Button CopyPathCircle CloseCircle Left ArrowArrow Down Icon GreyClosecirclecircleBurger
  • Advertising

5953 40 Avenue, Edmonton, AB, T6L 3P6

Courtesy of Don Boonstra of 2% Realty Pro
MLS® # E4489010
Townhouse For Sale In Greenview, Edmonton, Alberta
$146,900 QuickQuoteTM: Not Available

2 Beds

1 Bath

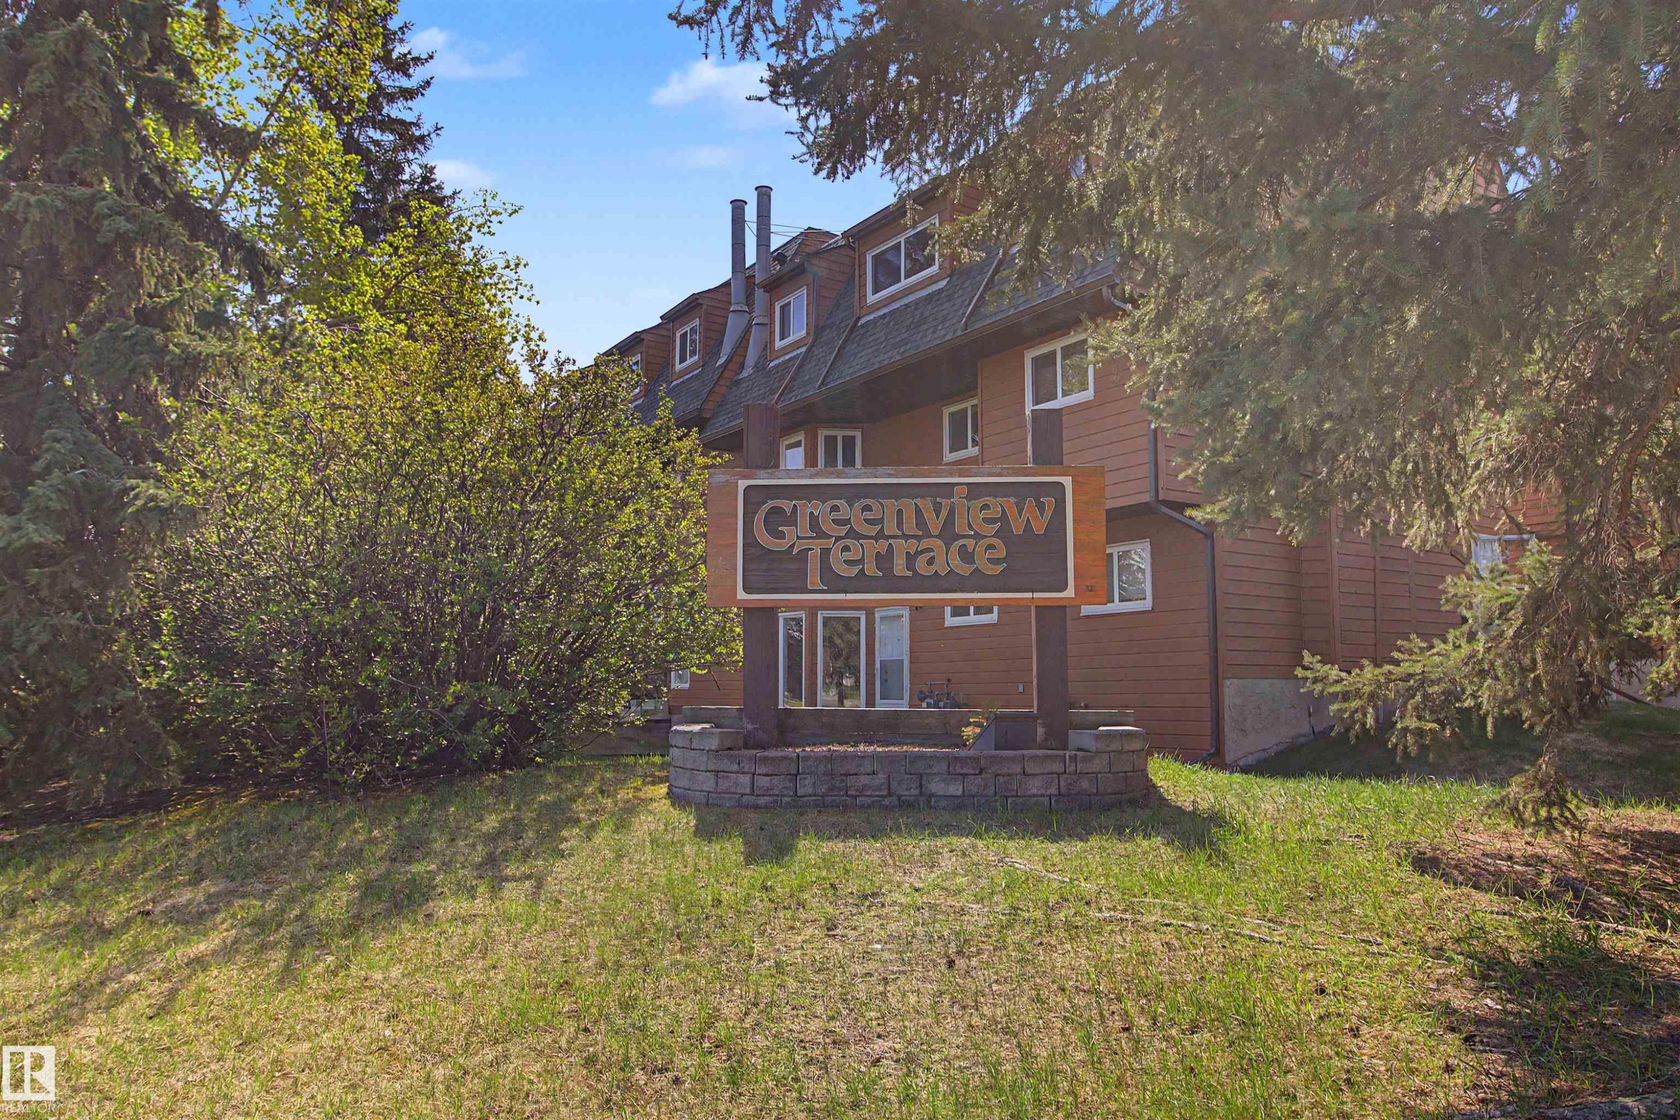
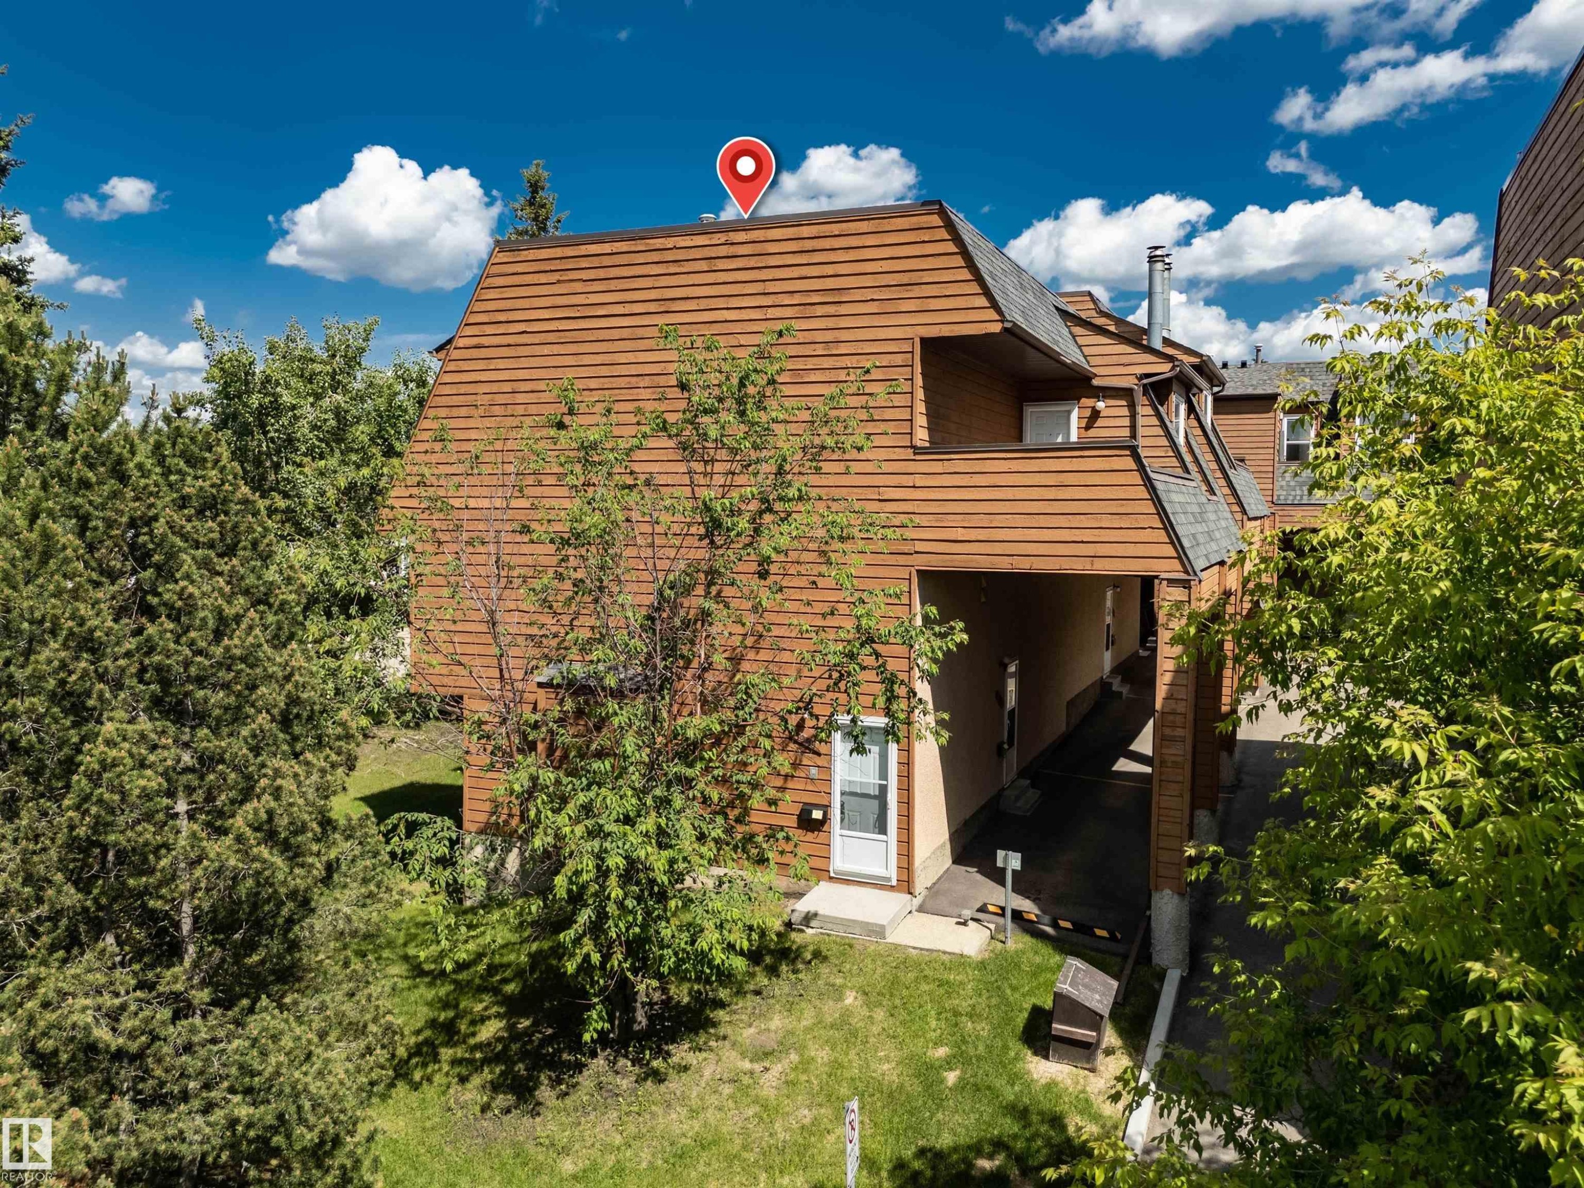
Greenview Terrace building exterior featuring brown siding, white-framed windows, and a multi-level roofline - 5953 40 Avenue, Edmonton, AB
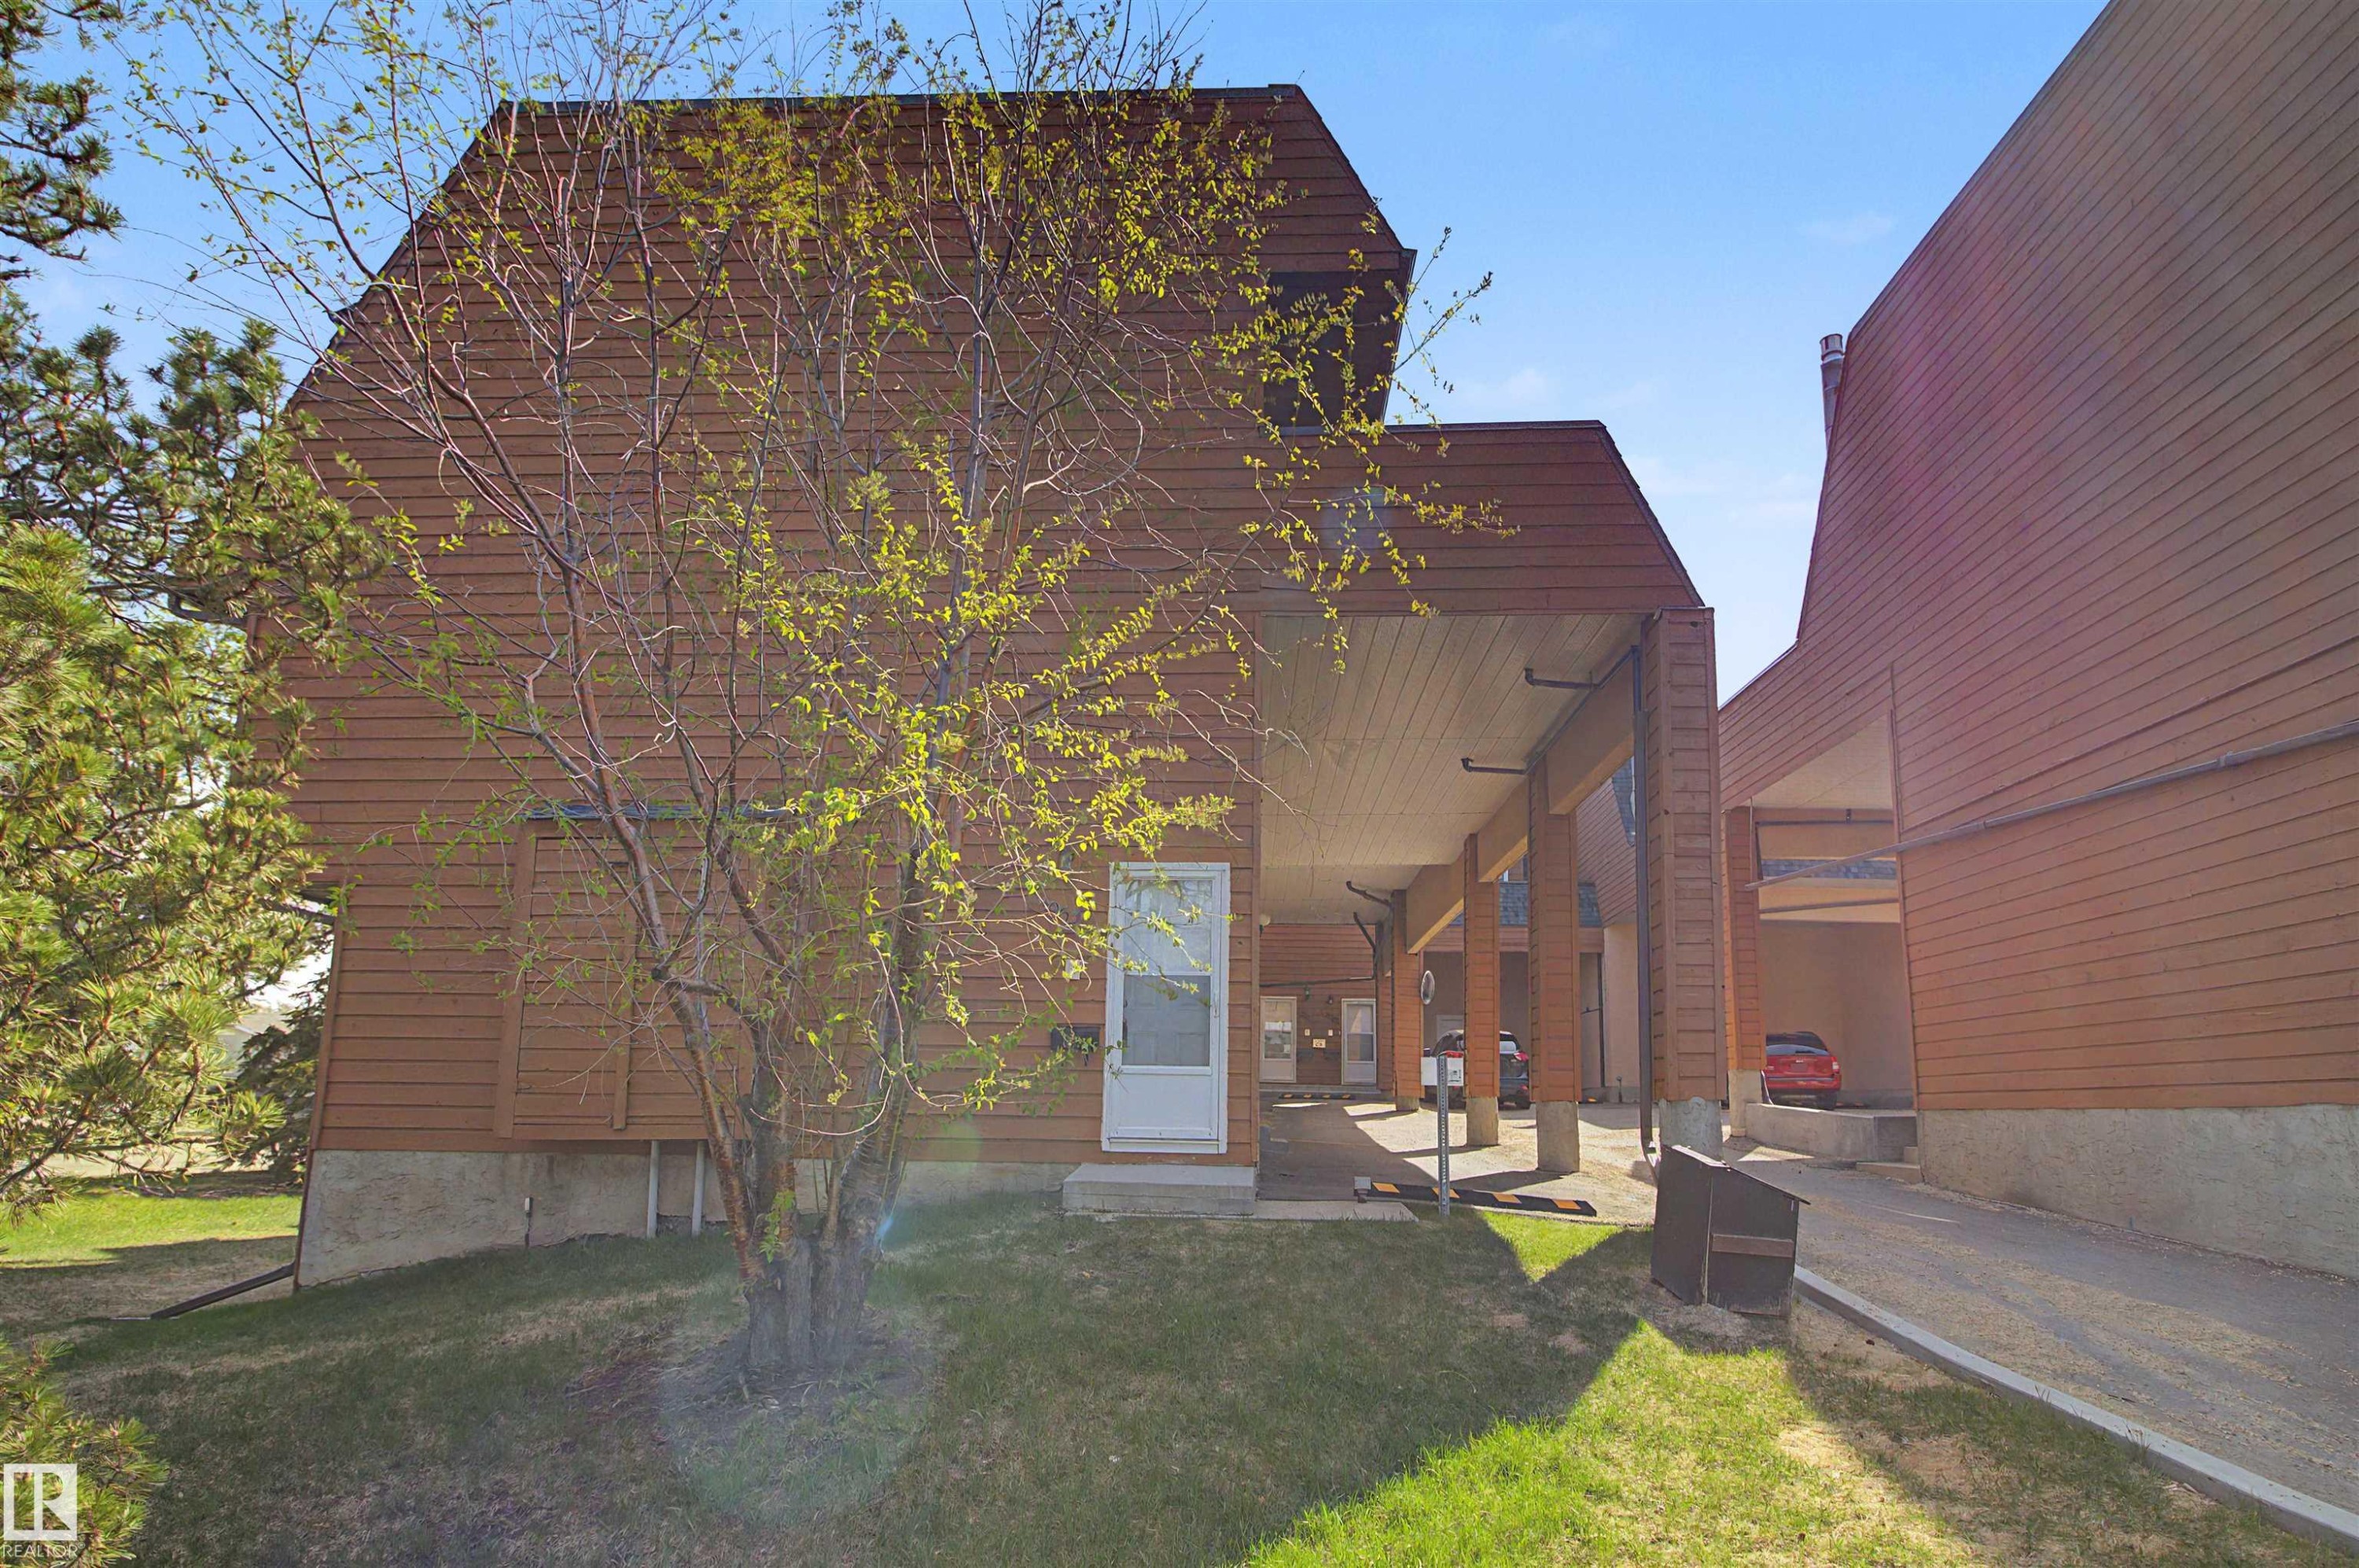
Brown horizontal siding exterior with a white entry door - 5953 40 Avenue, Edmonton, AB
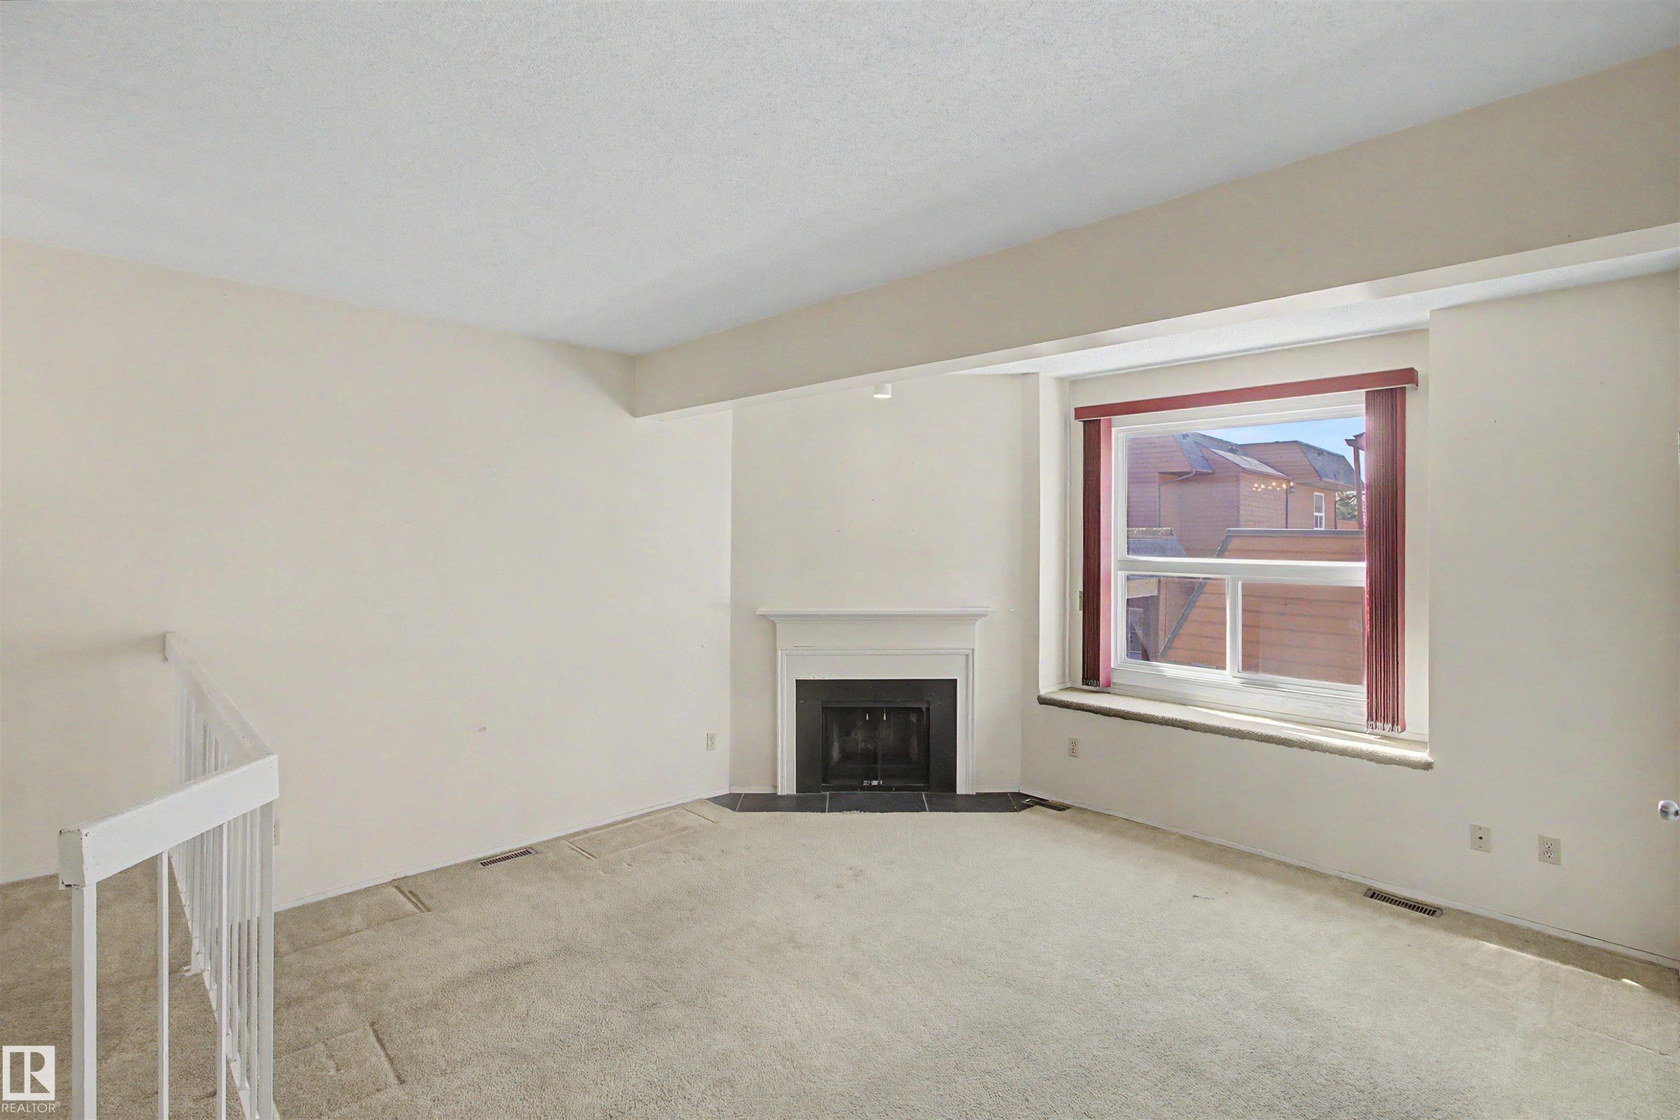
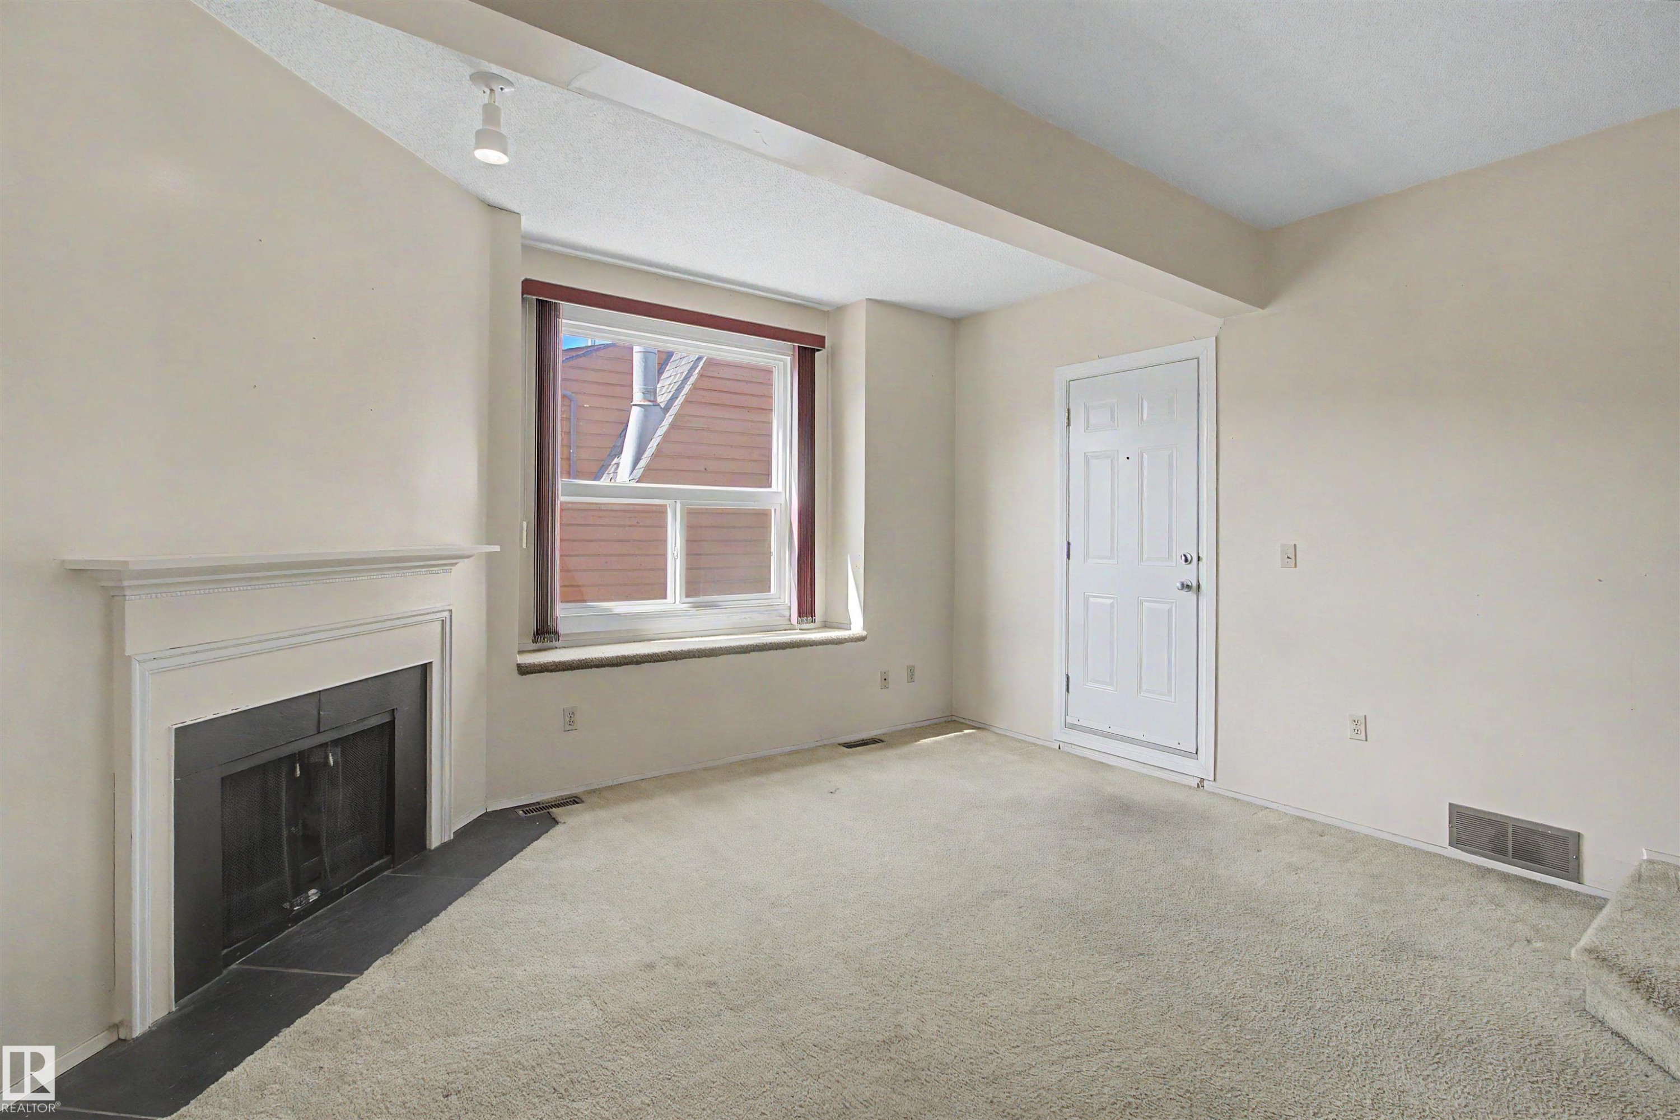
Living area featuring a white fireplace mantel with a black stone surround and hearth, a large window with vertical blinds, and a white railing - 5953 40 Avenue, Edmonton, AB
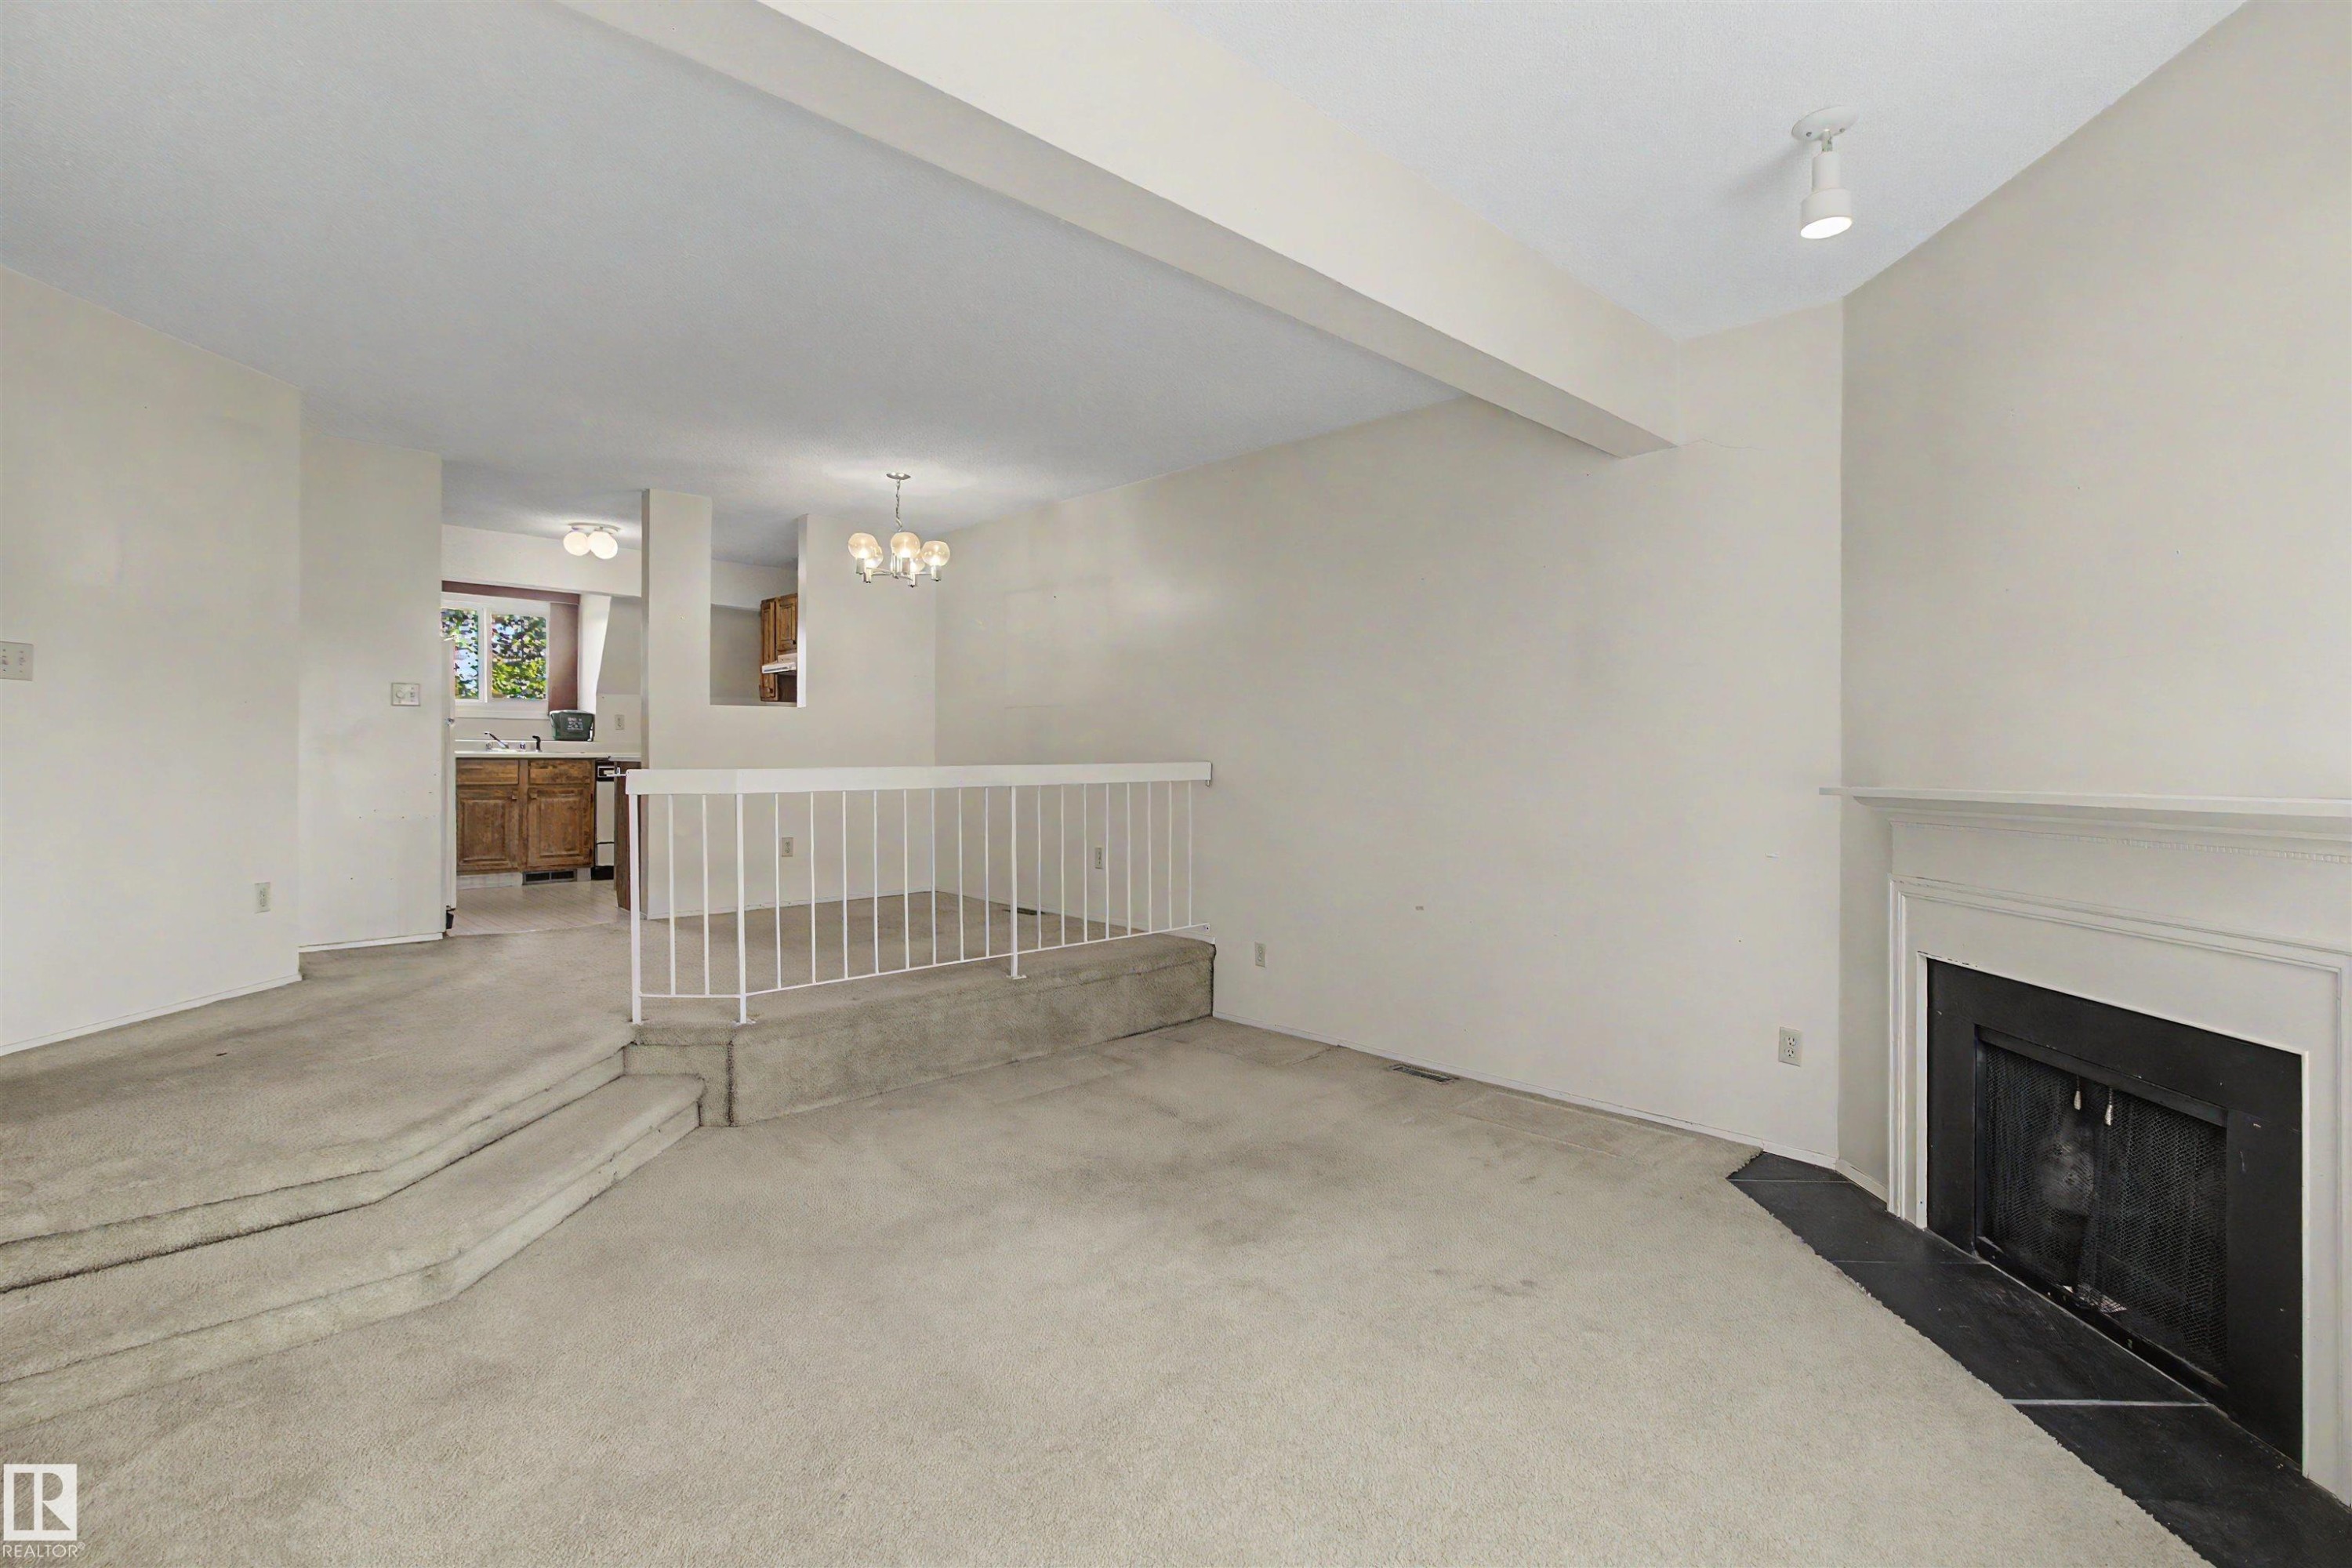
Living area featuring a fireplace with a white mantel and dark hearth, track lighting, and carpeted flooring - 5953 40 Avenue, Edmonton, AB
Living area featuring a fireplace with a white mantel and black hearth - 5953 40 Avenue, Edmonton, AB
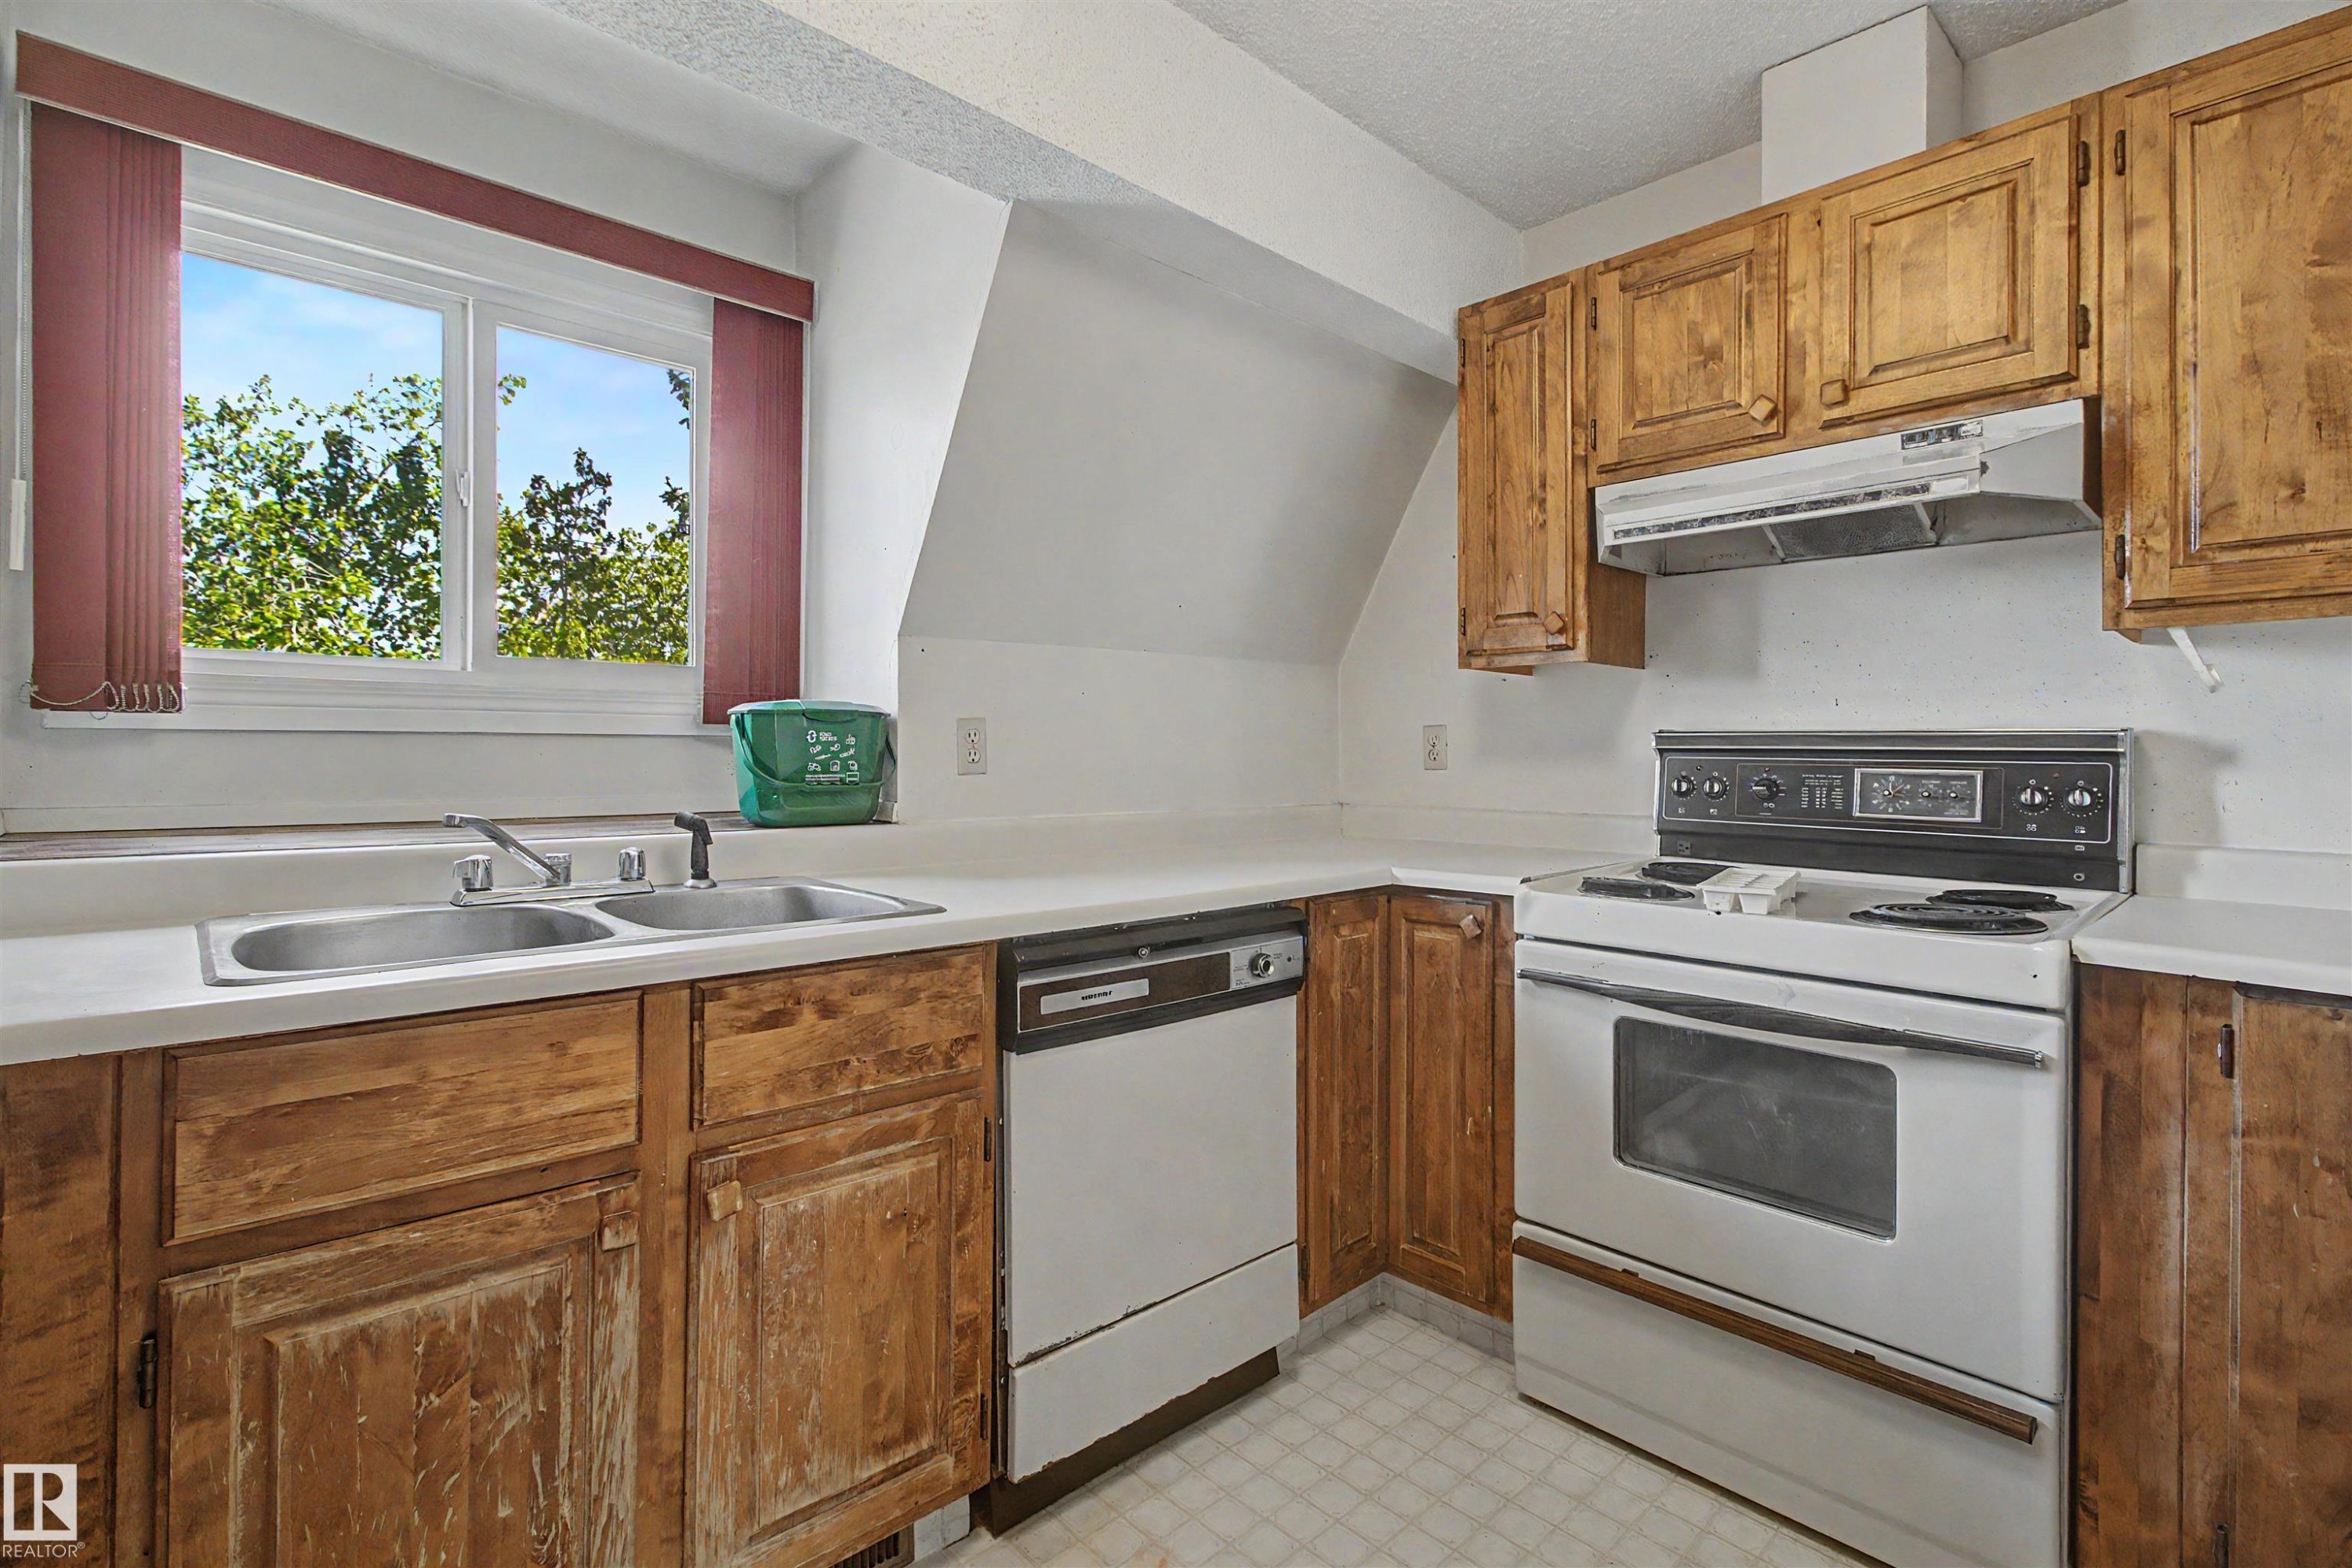
Kitchen featuring wood-finish cabinetry, white countertops, and a double basin stainless steel sink - 5953 40 Avenue, Edmonton, AB
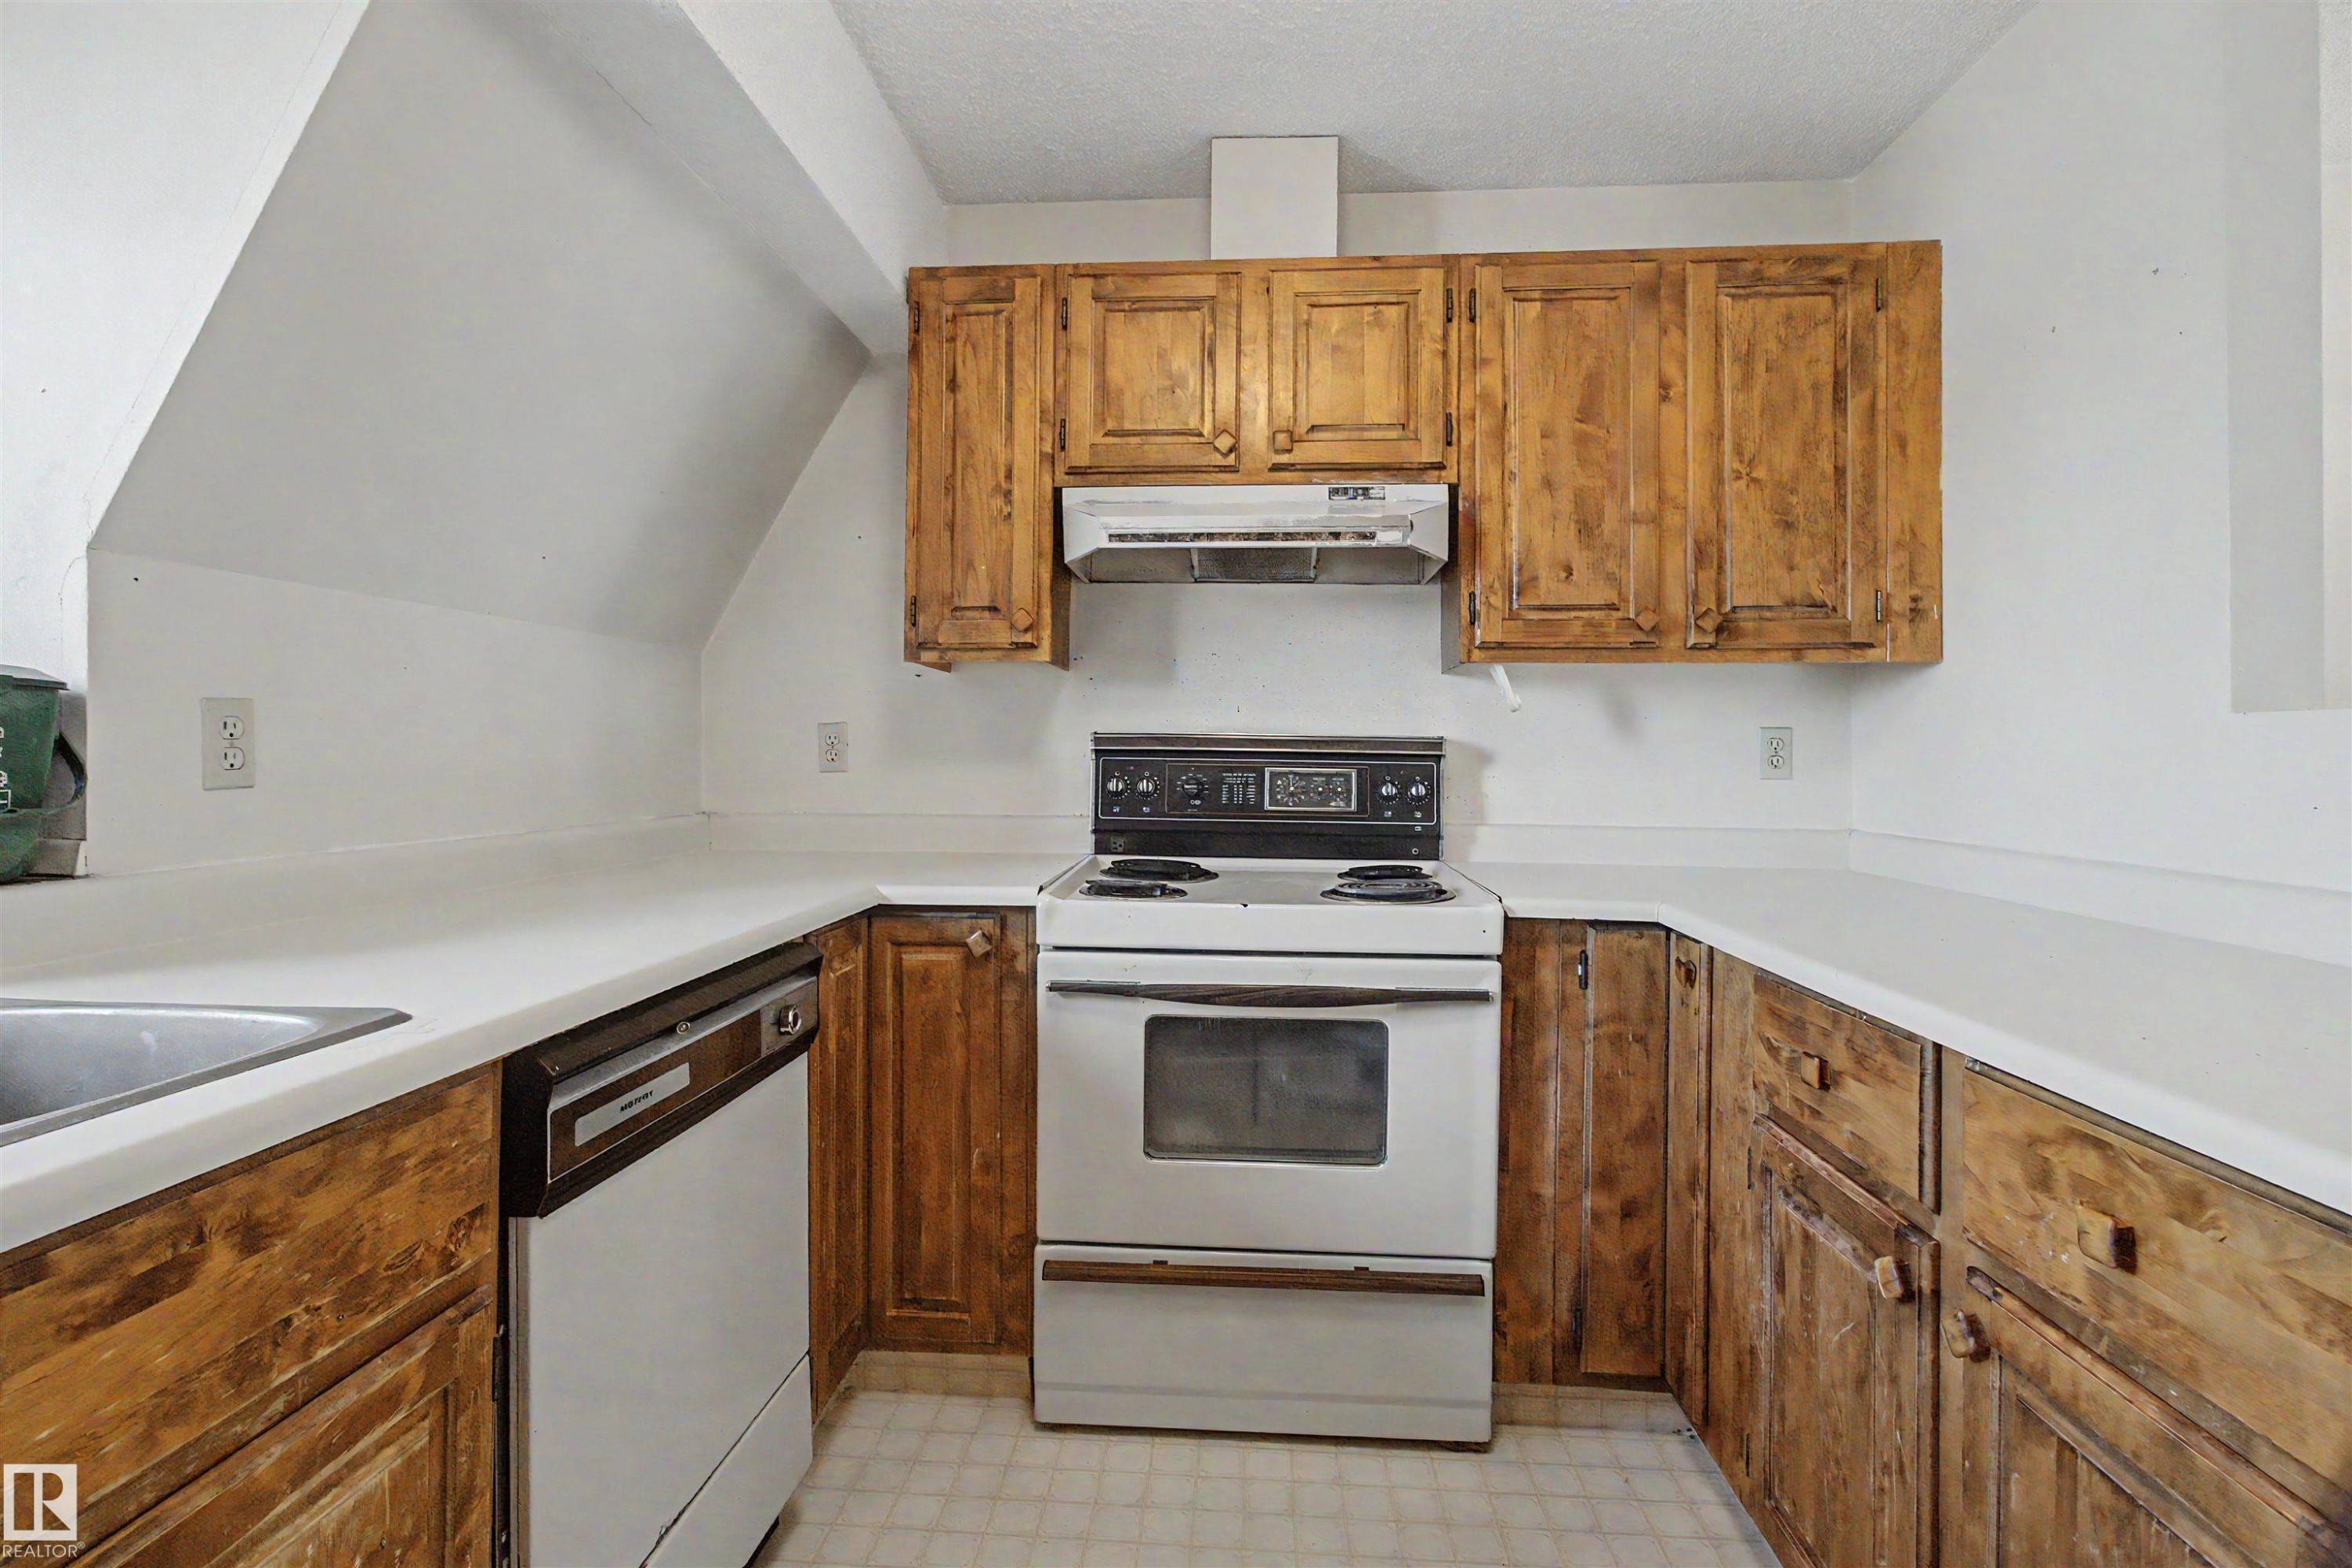
U-shaped kitchen layout featuring wood cabinetry, white countertops, and a built-in dishwasher - 5953 40 Avenue, Edmonton, AB
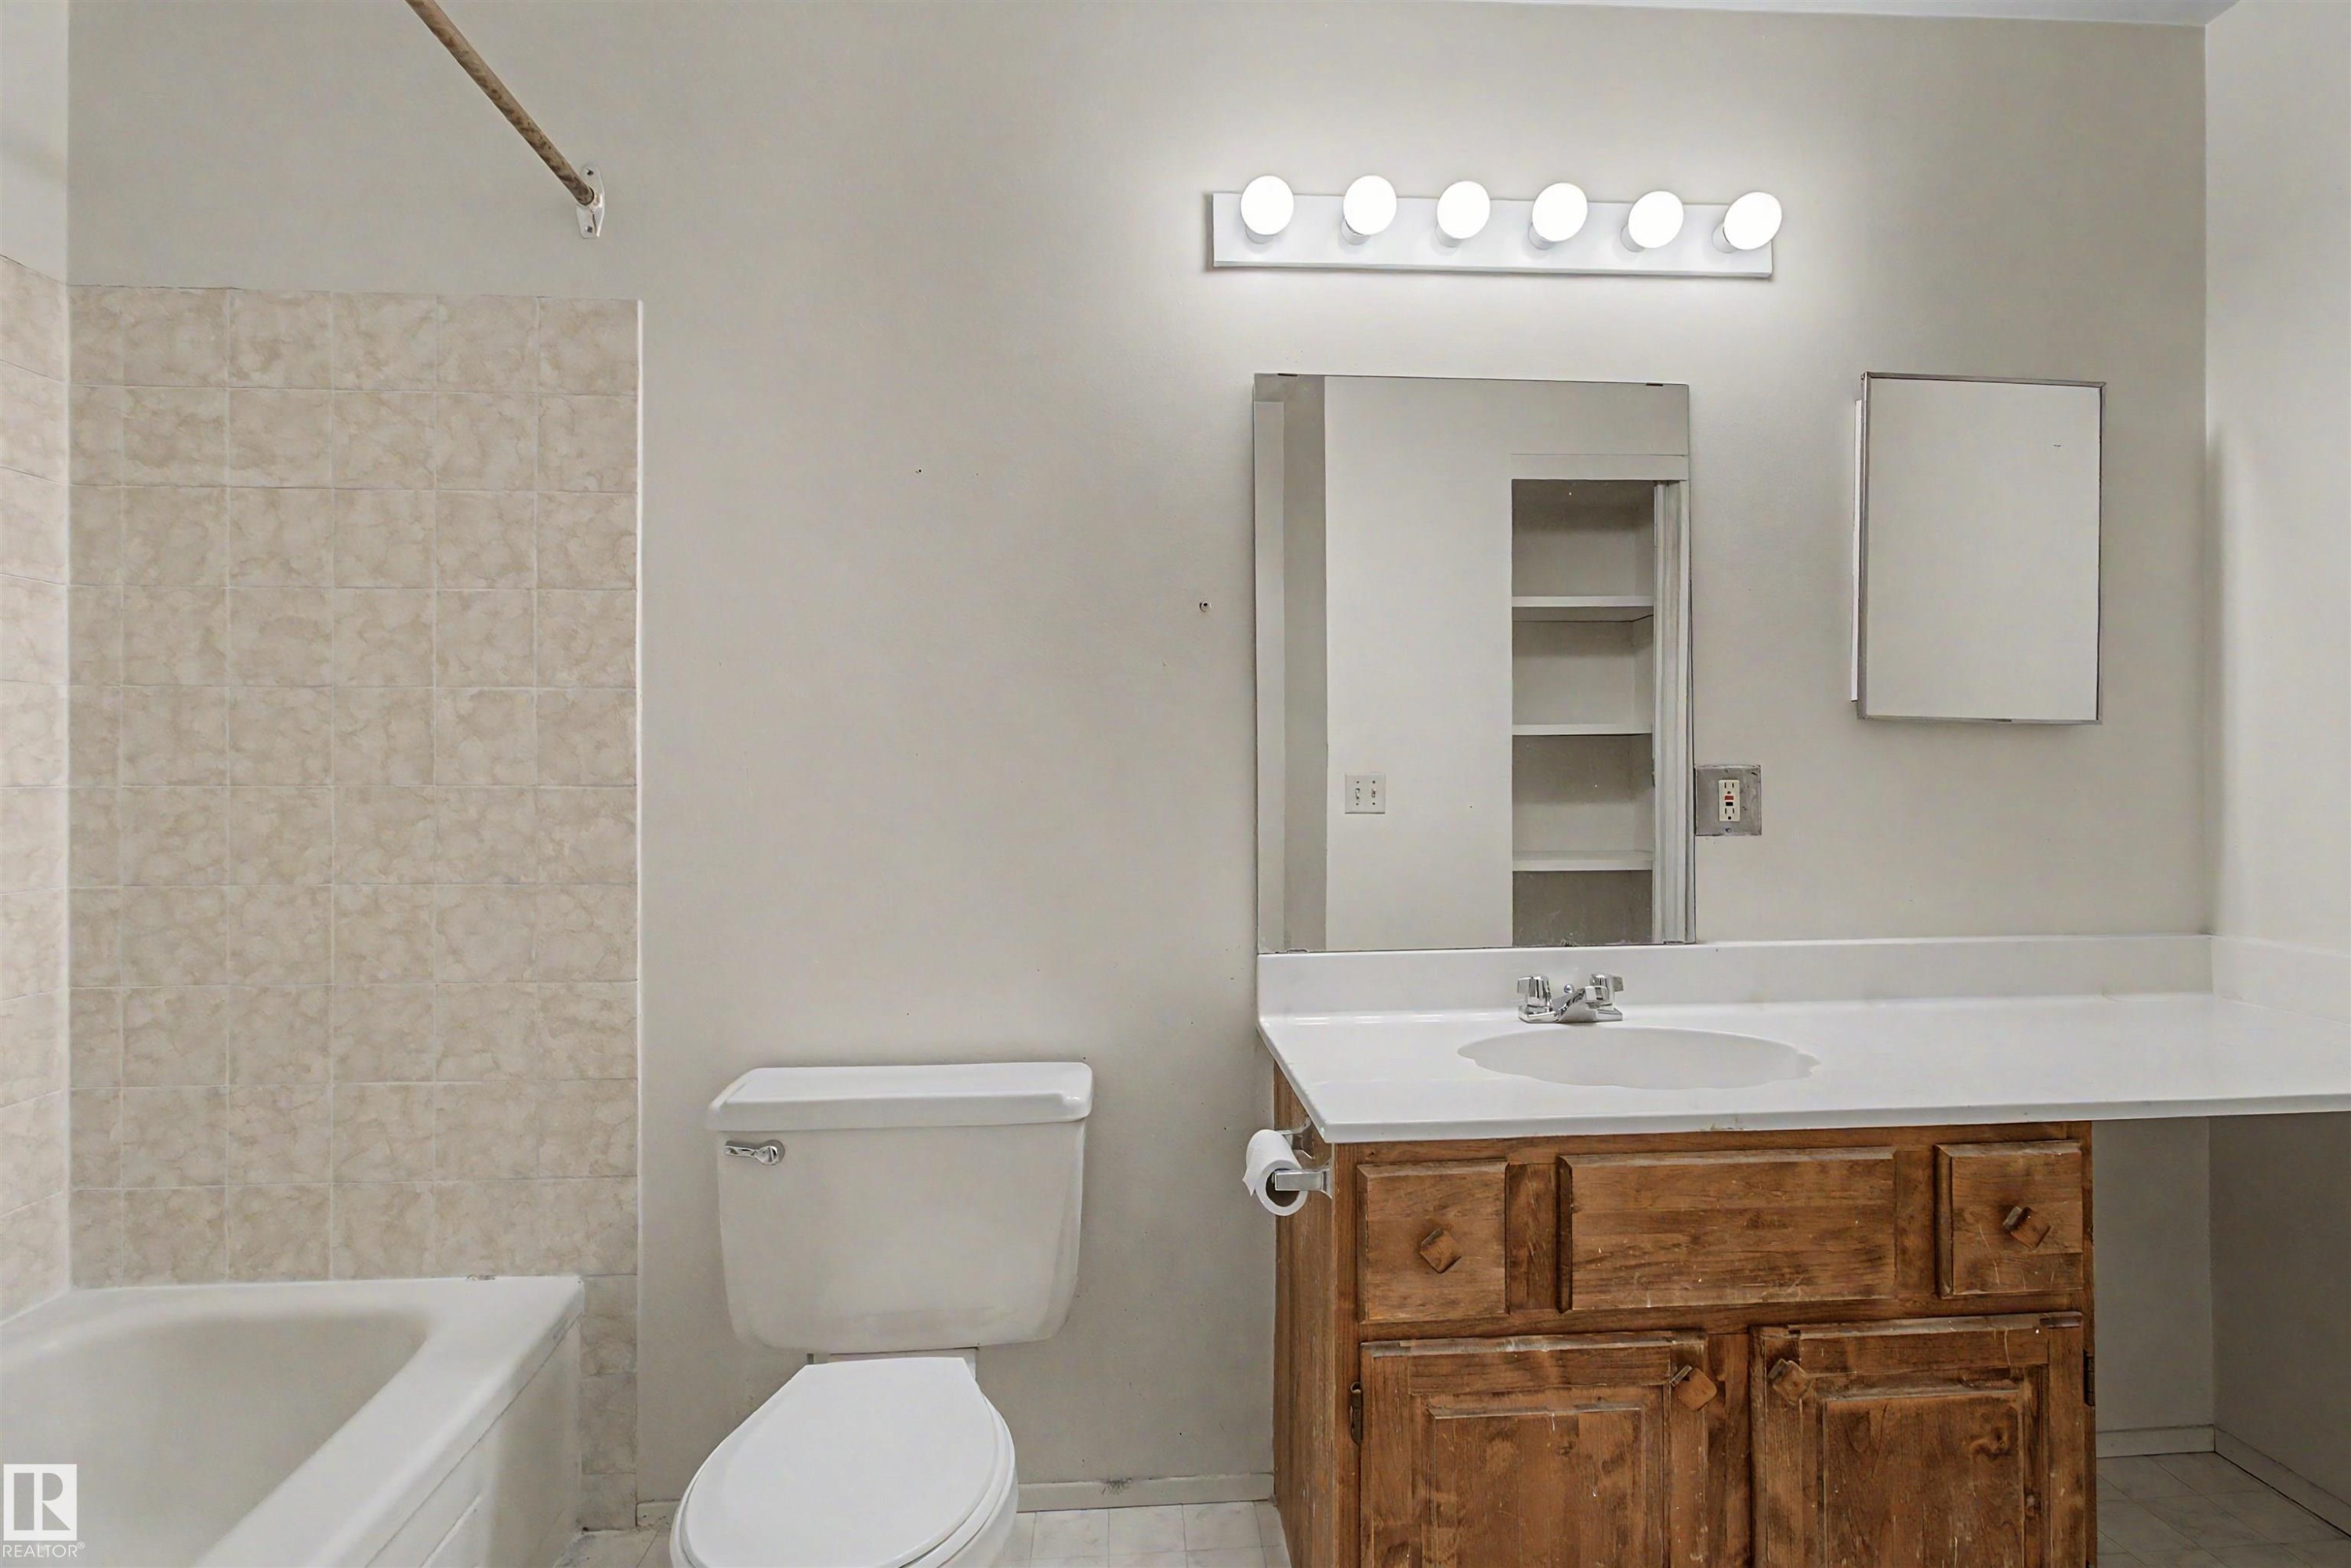
Full bathroom featuring a single vanity with wood-finish cabinetry, a large mirror, and a built-in medicine cabinet - 5953 40 Avenue, Edmonton, AB
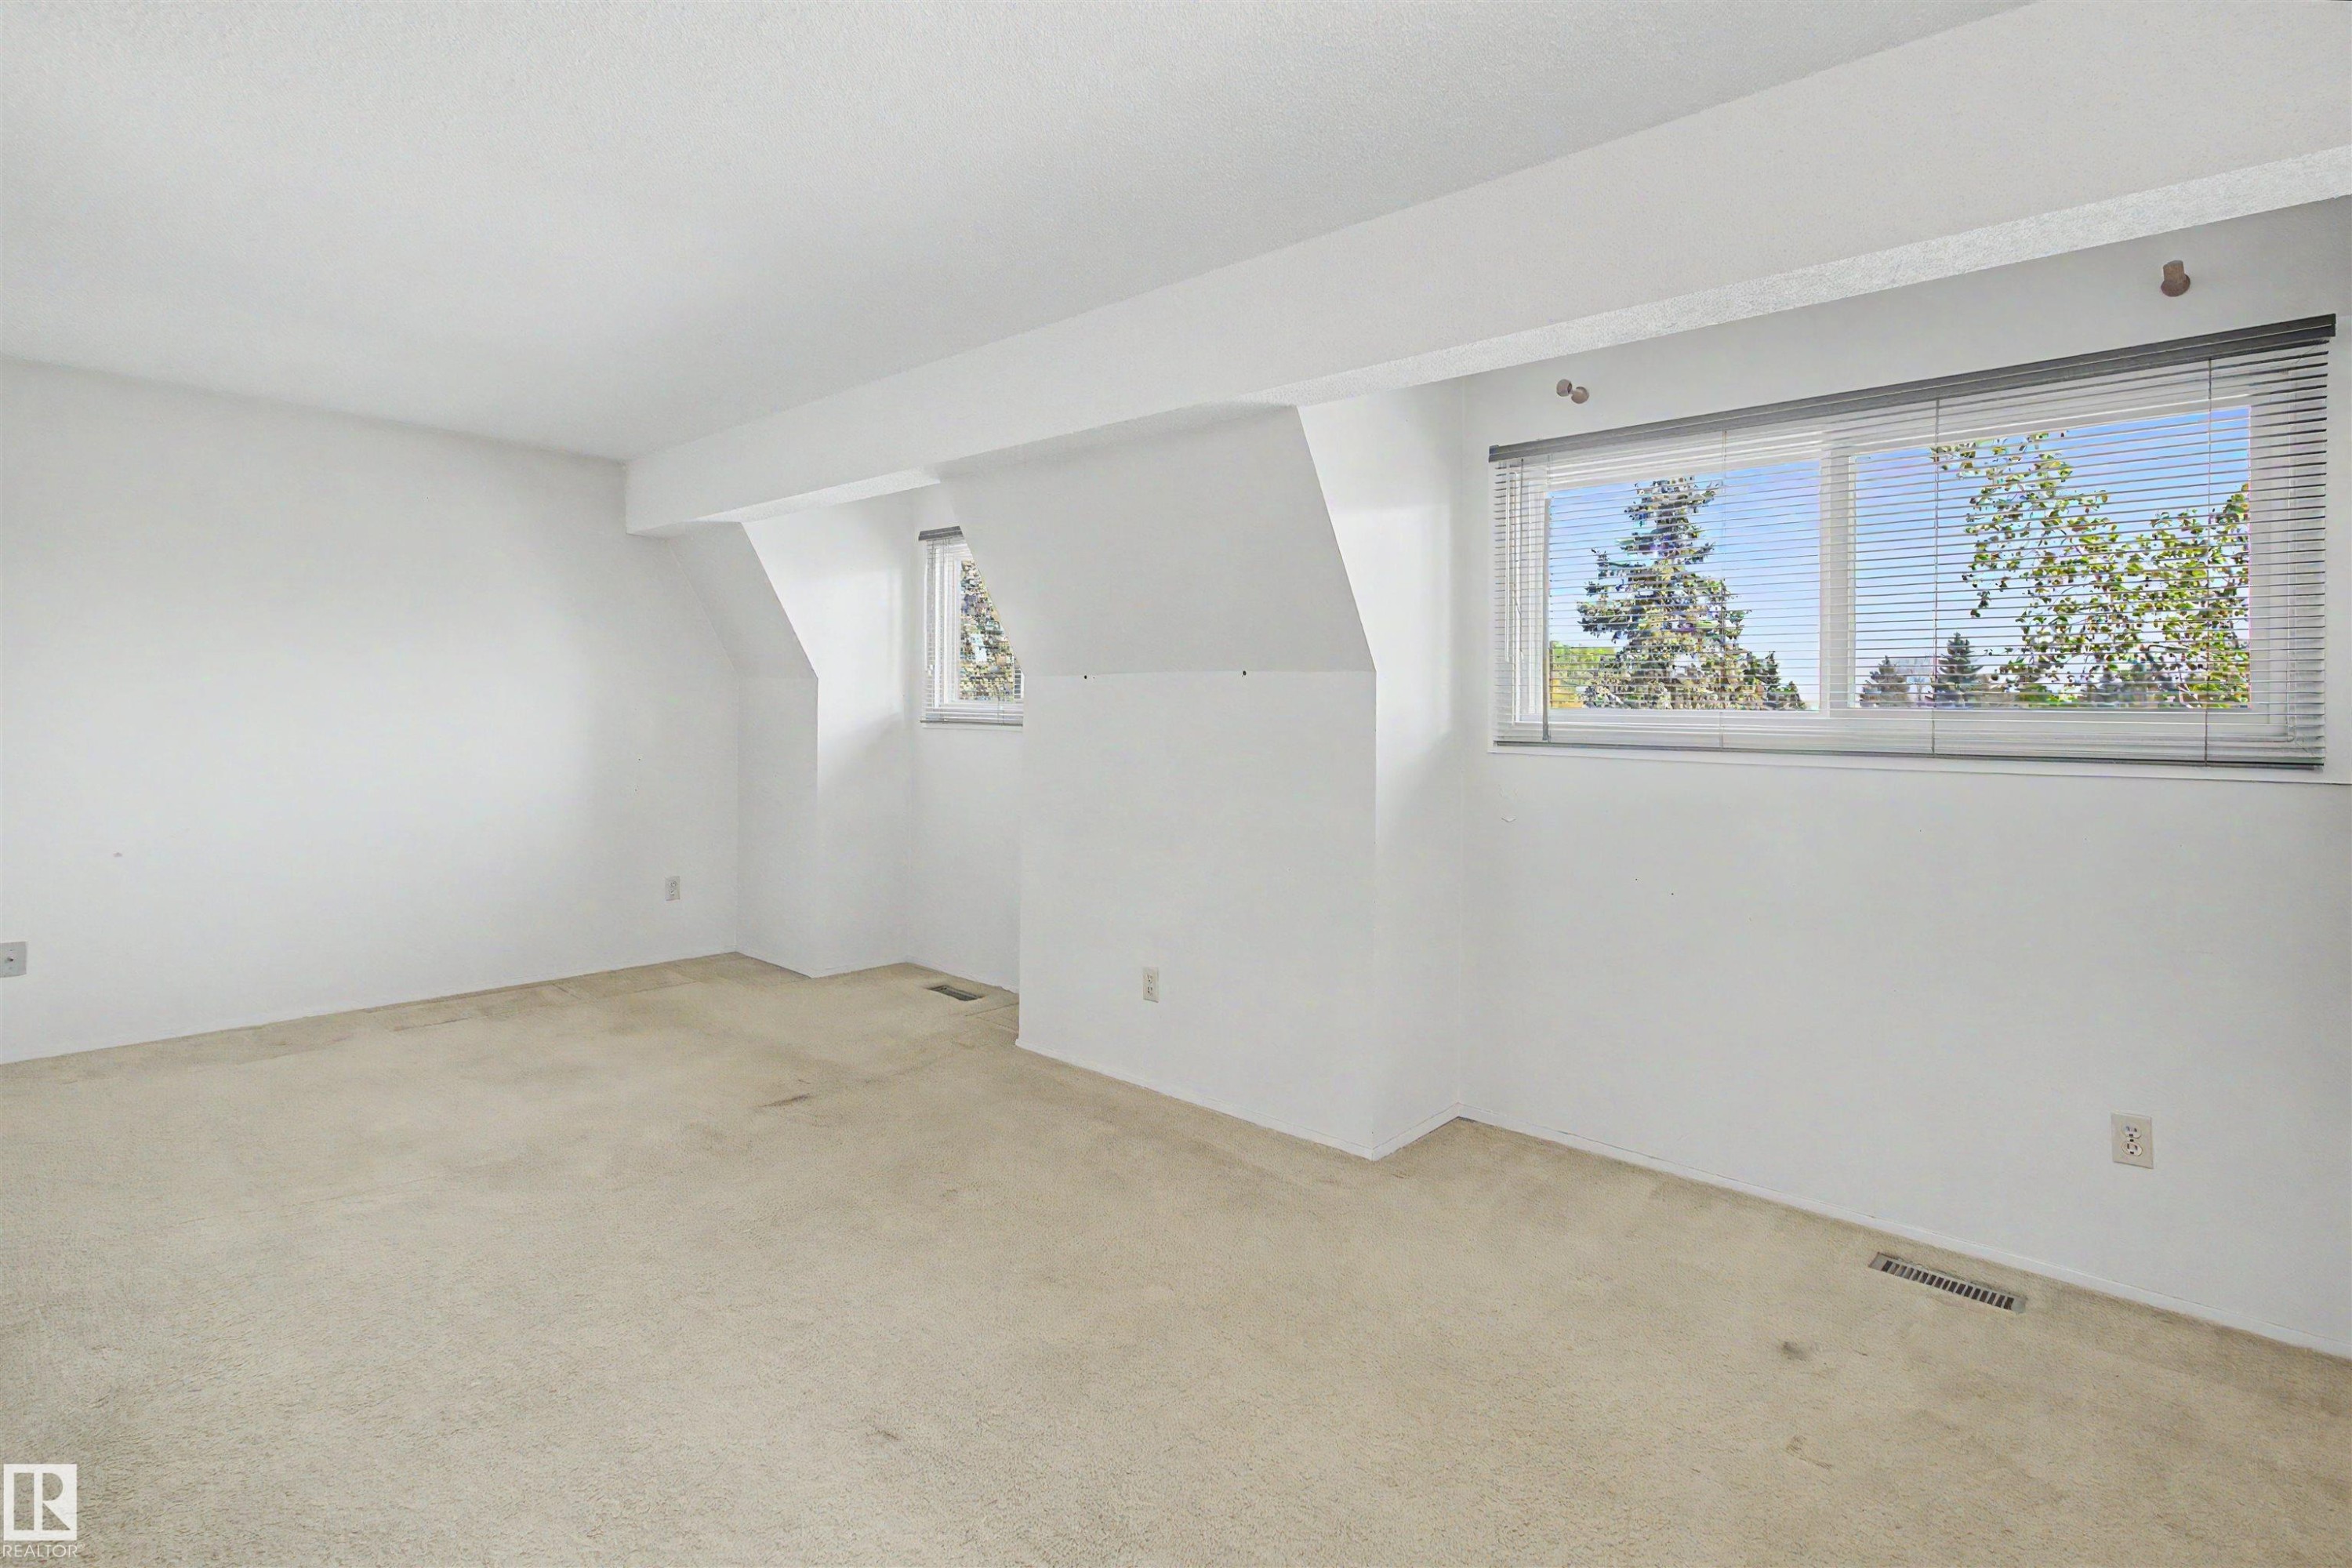
Spacious room featuring neutral carpeting, white walls, and two windows with horizontal blinds - 5953 40 Avenue, Edmonton, AB
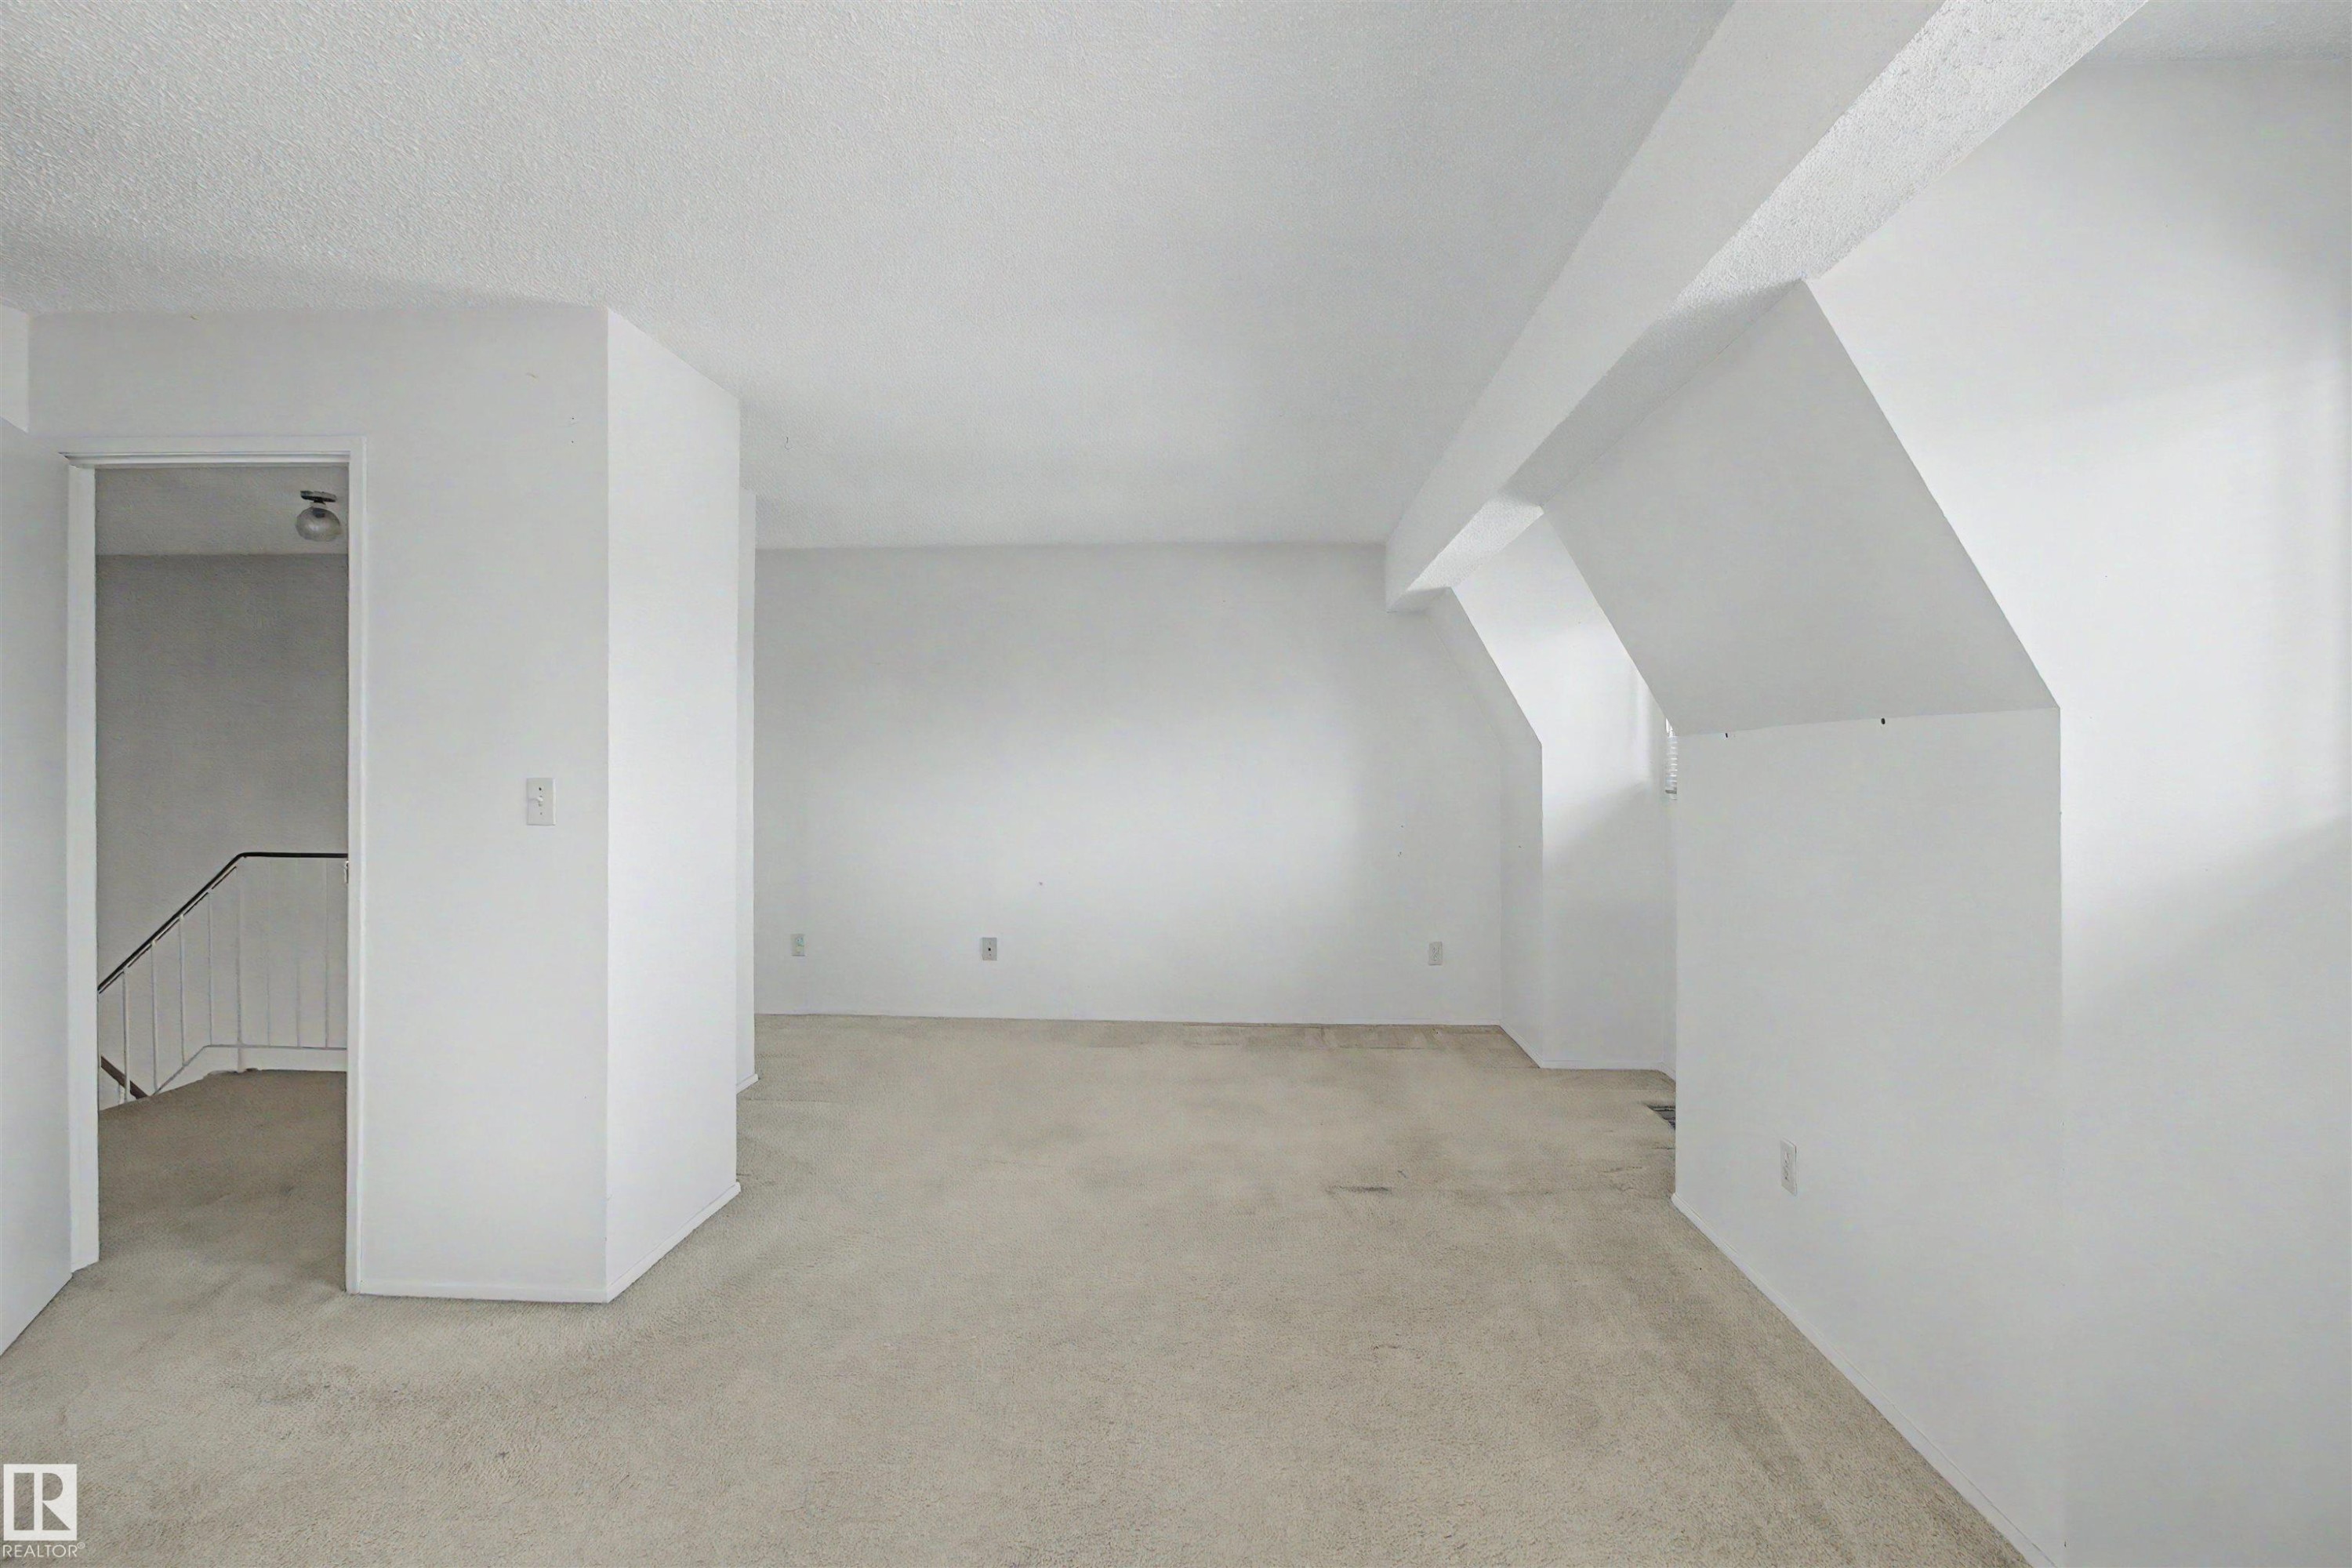
Spacious room featuring neutral carpeting, white painted walls, and textured ceilings - 5953 40 Avenue, Edmonton, AB
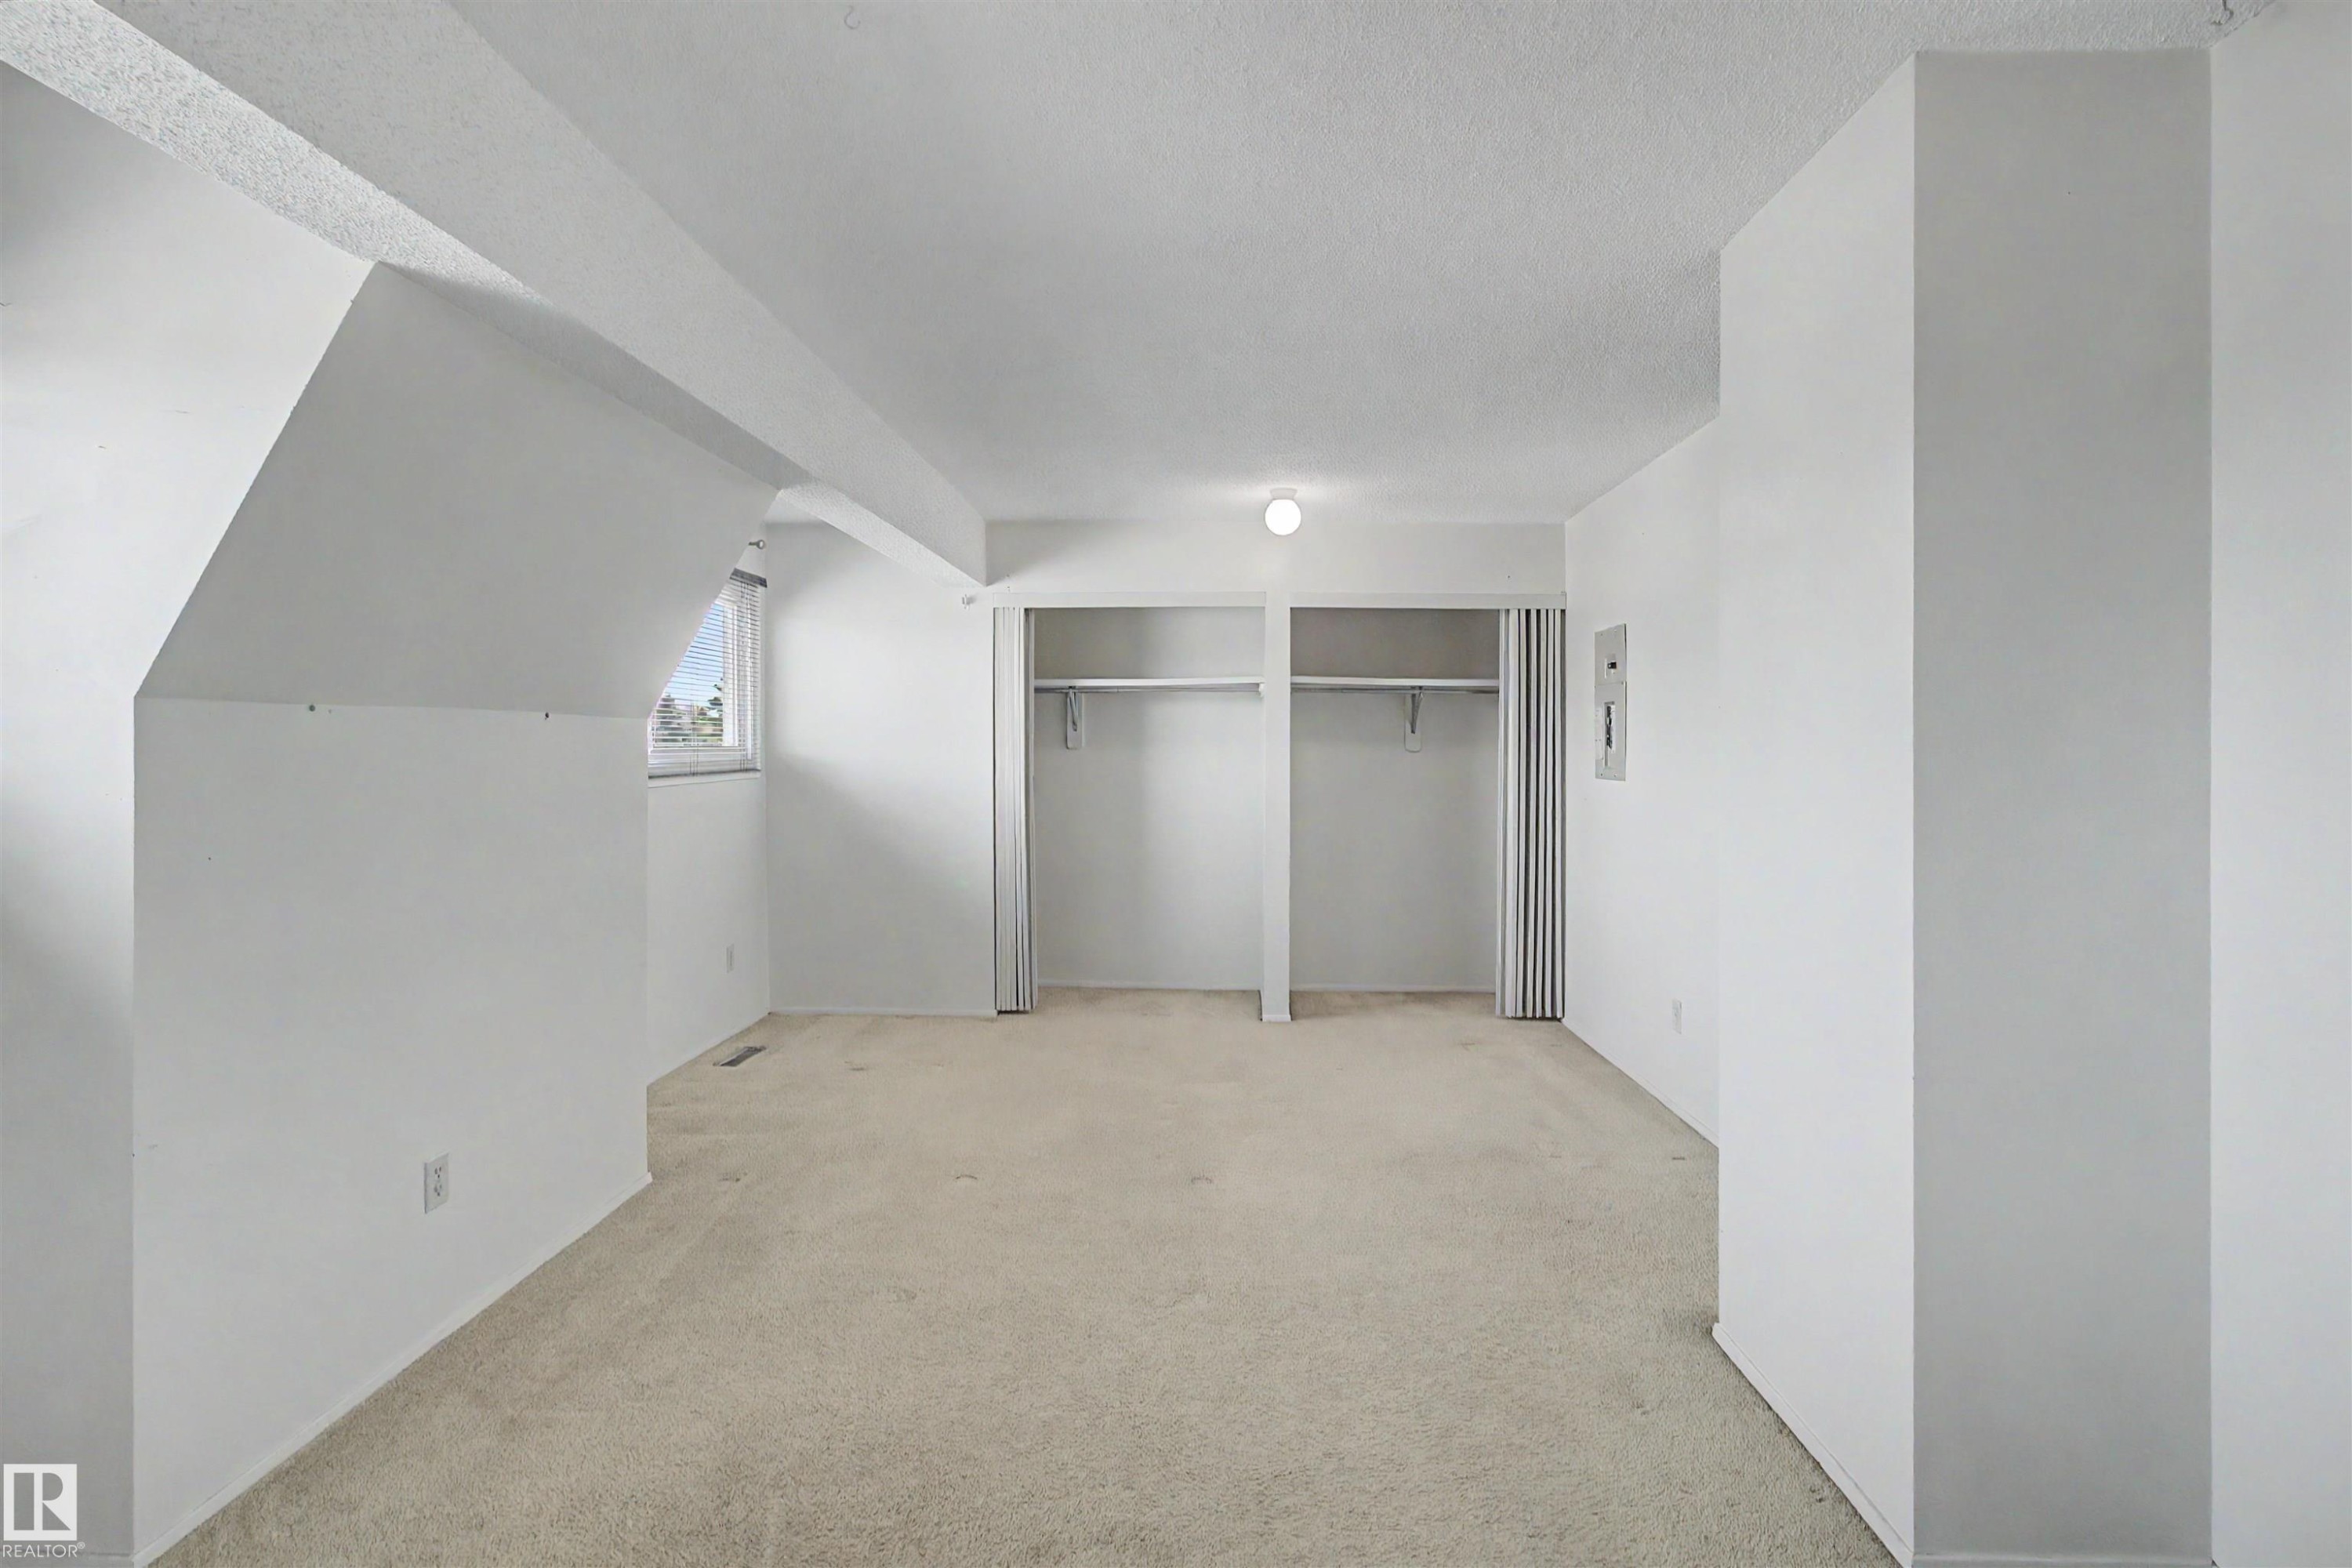
Carpeted room featuring white walls, a single window, and two integrated closet spaces with bi-fold doors - 5953 40 Avenue, Edmonton, AB
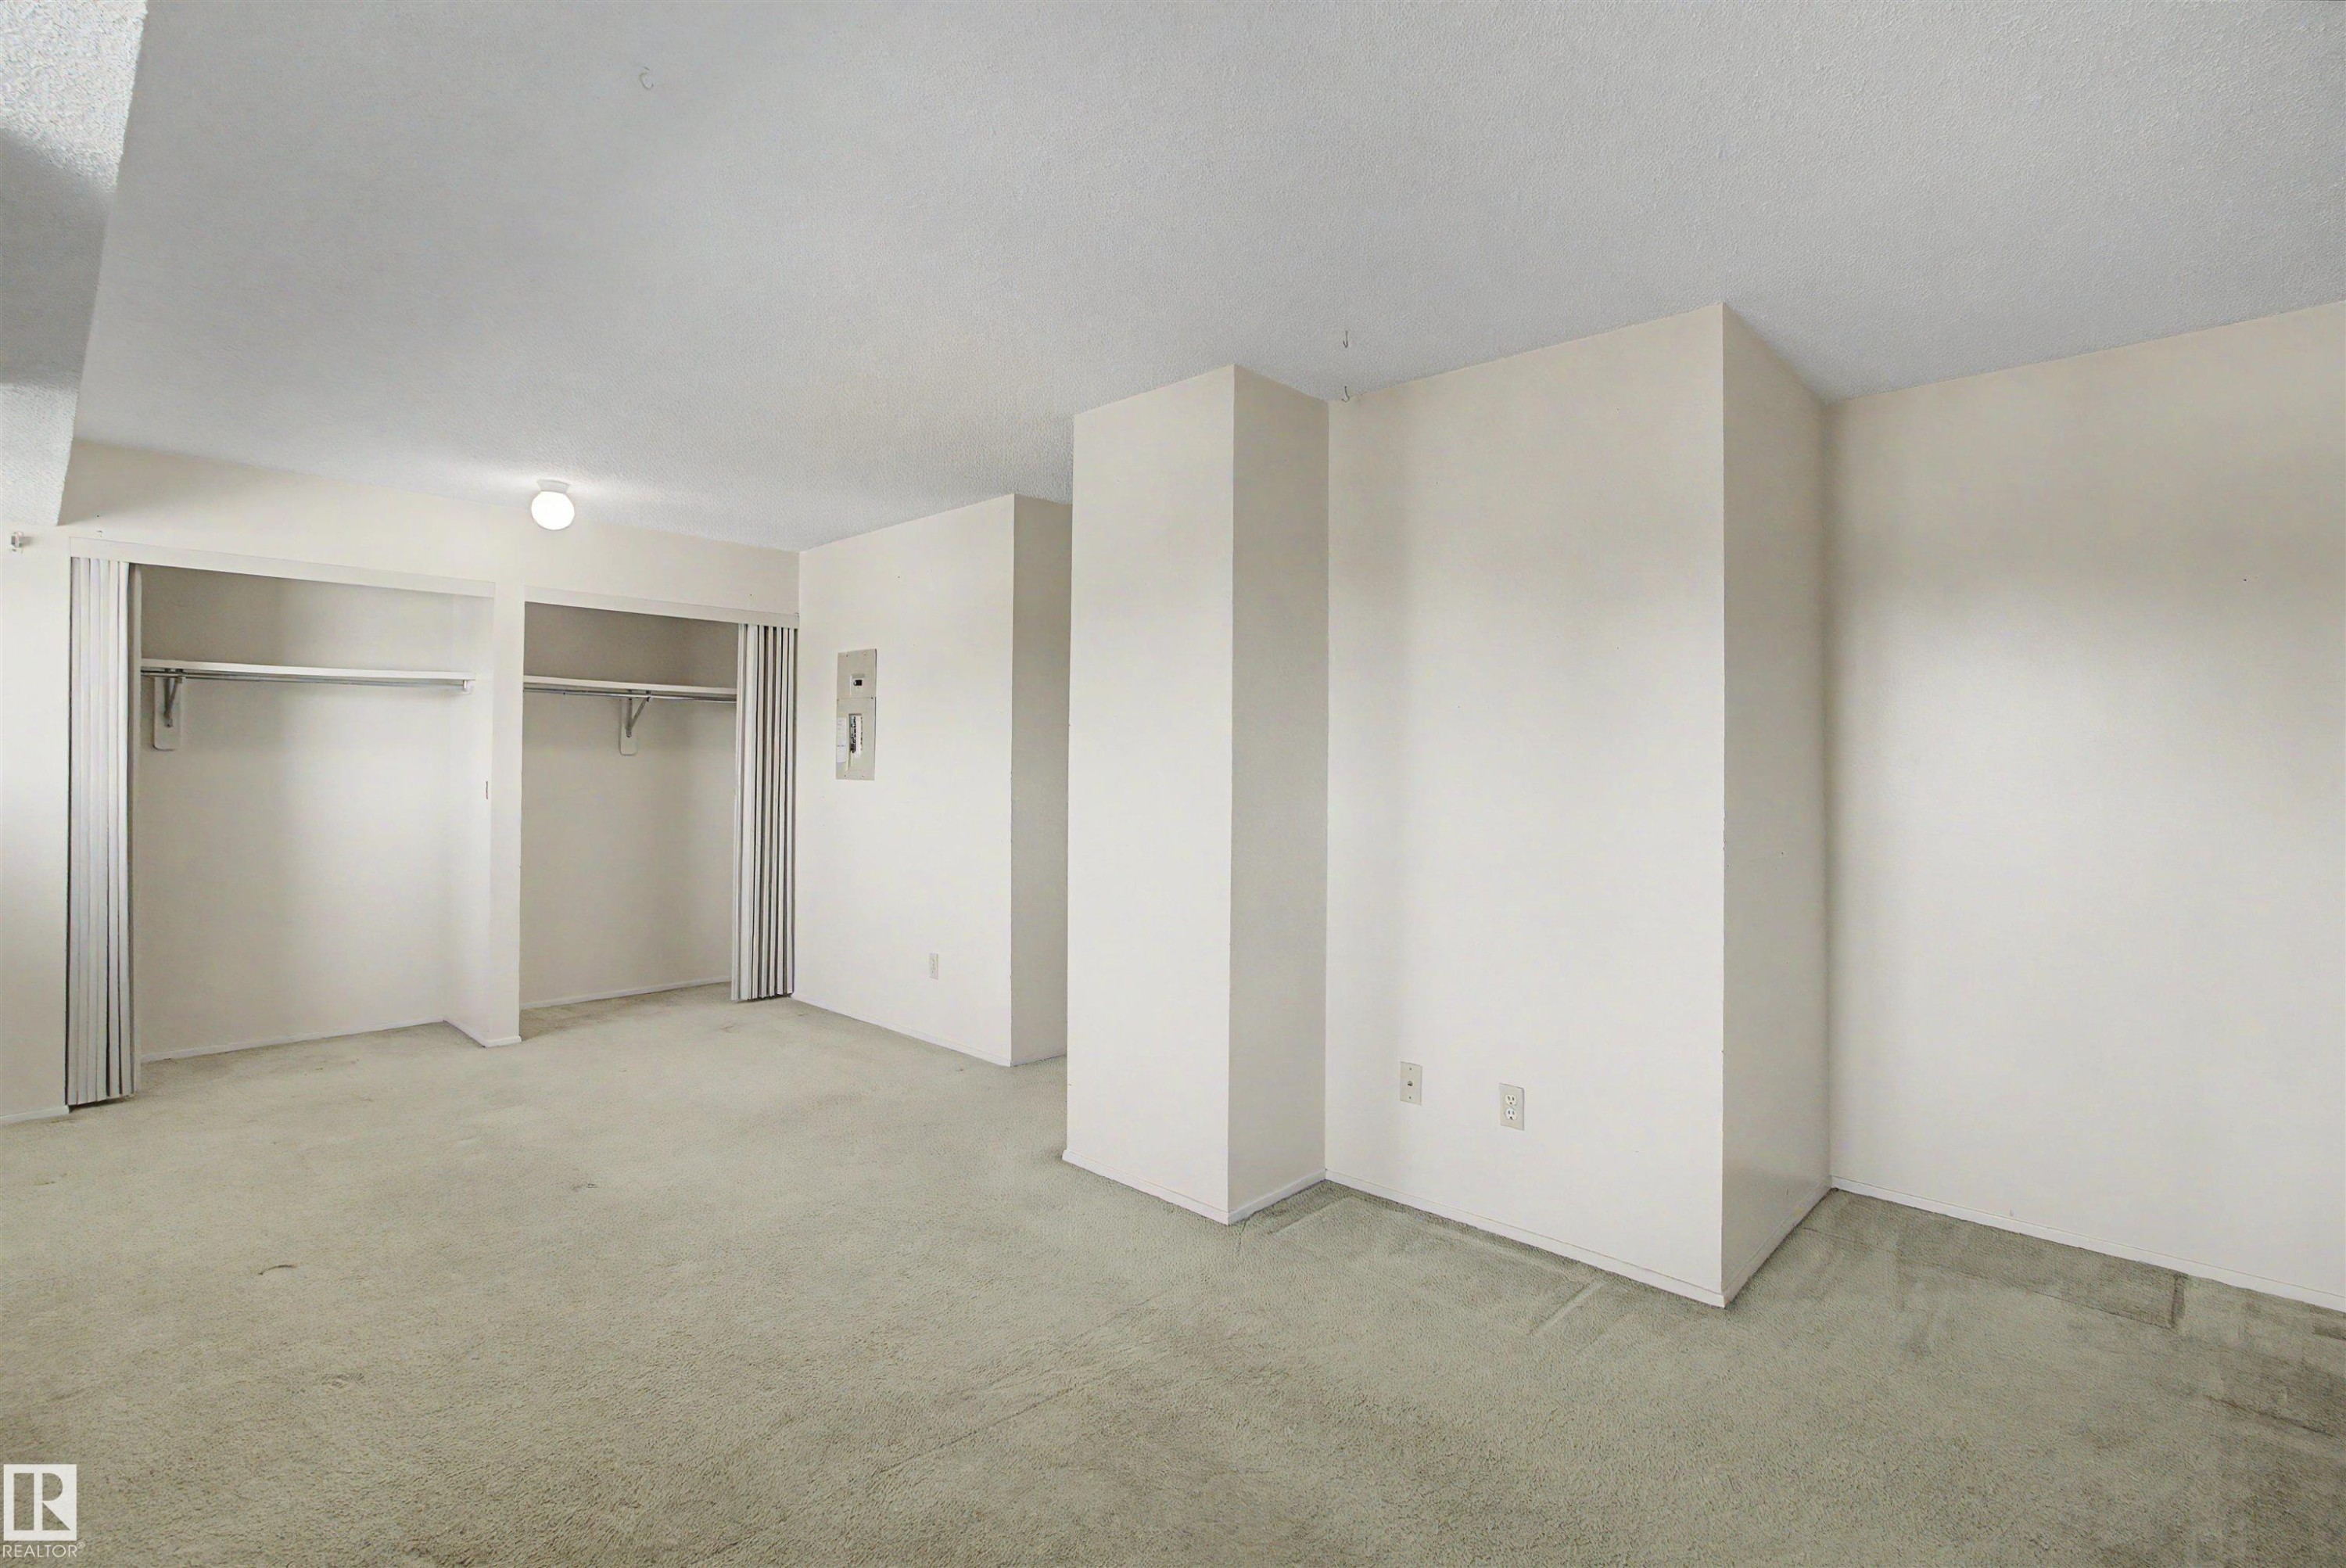
Spacious room featuring light-colored carpeting, white walls, and a ceiling-mounted light fixture - 5953 40 Avenue, Edmonton, AB
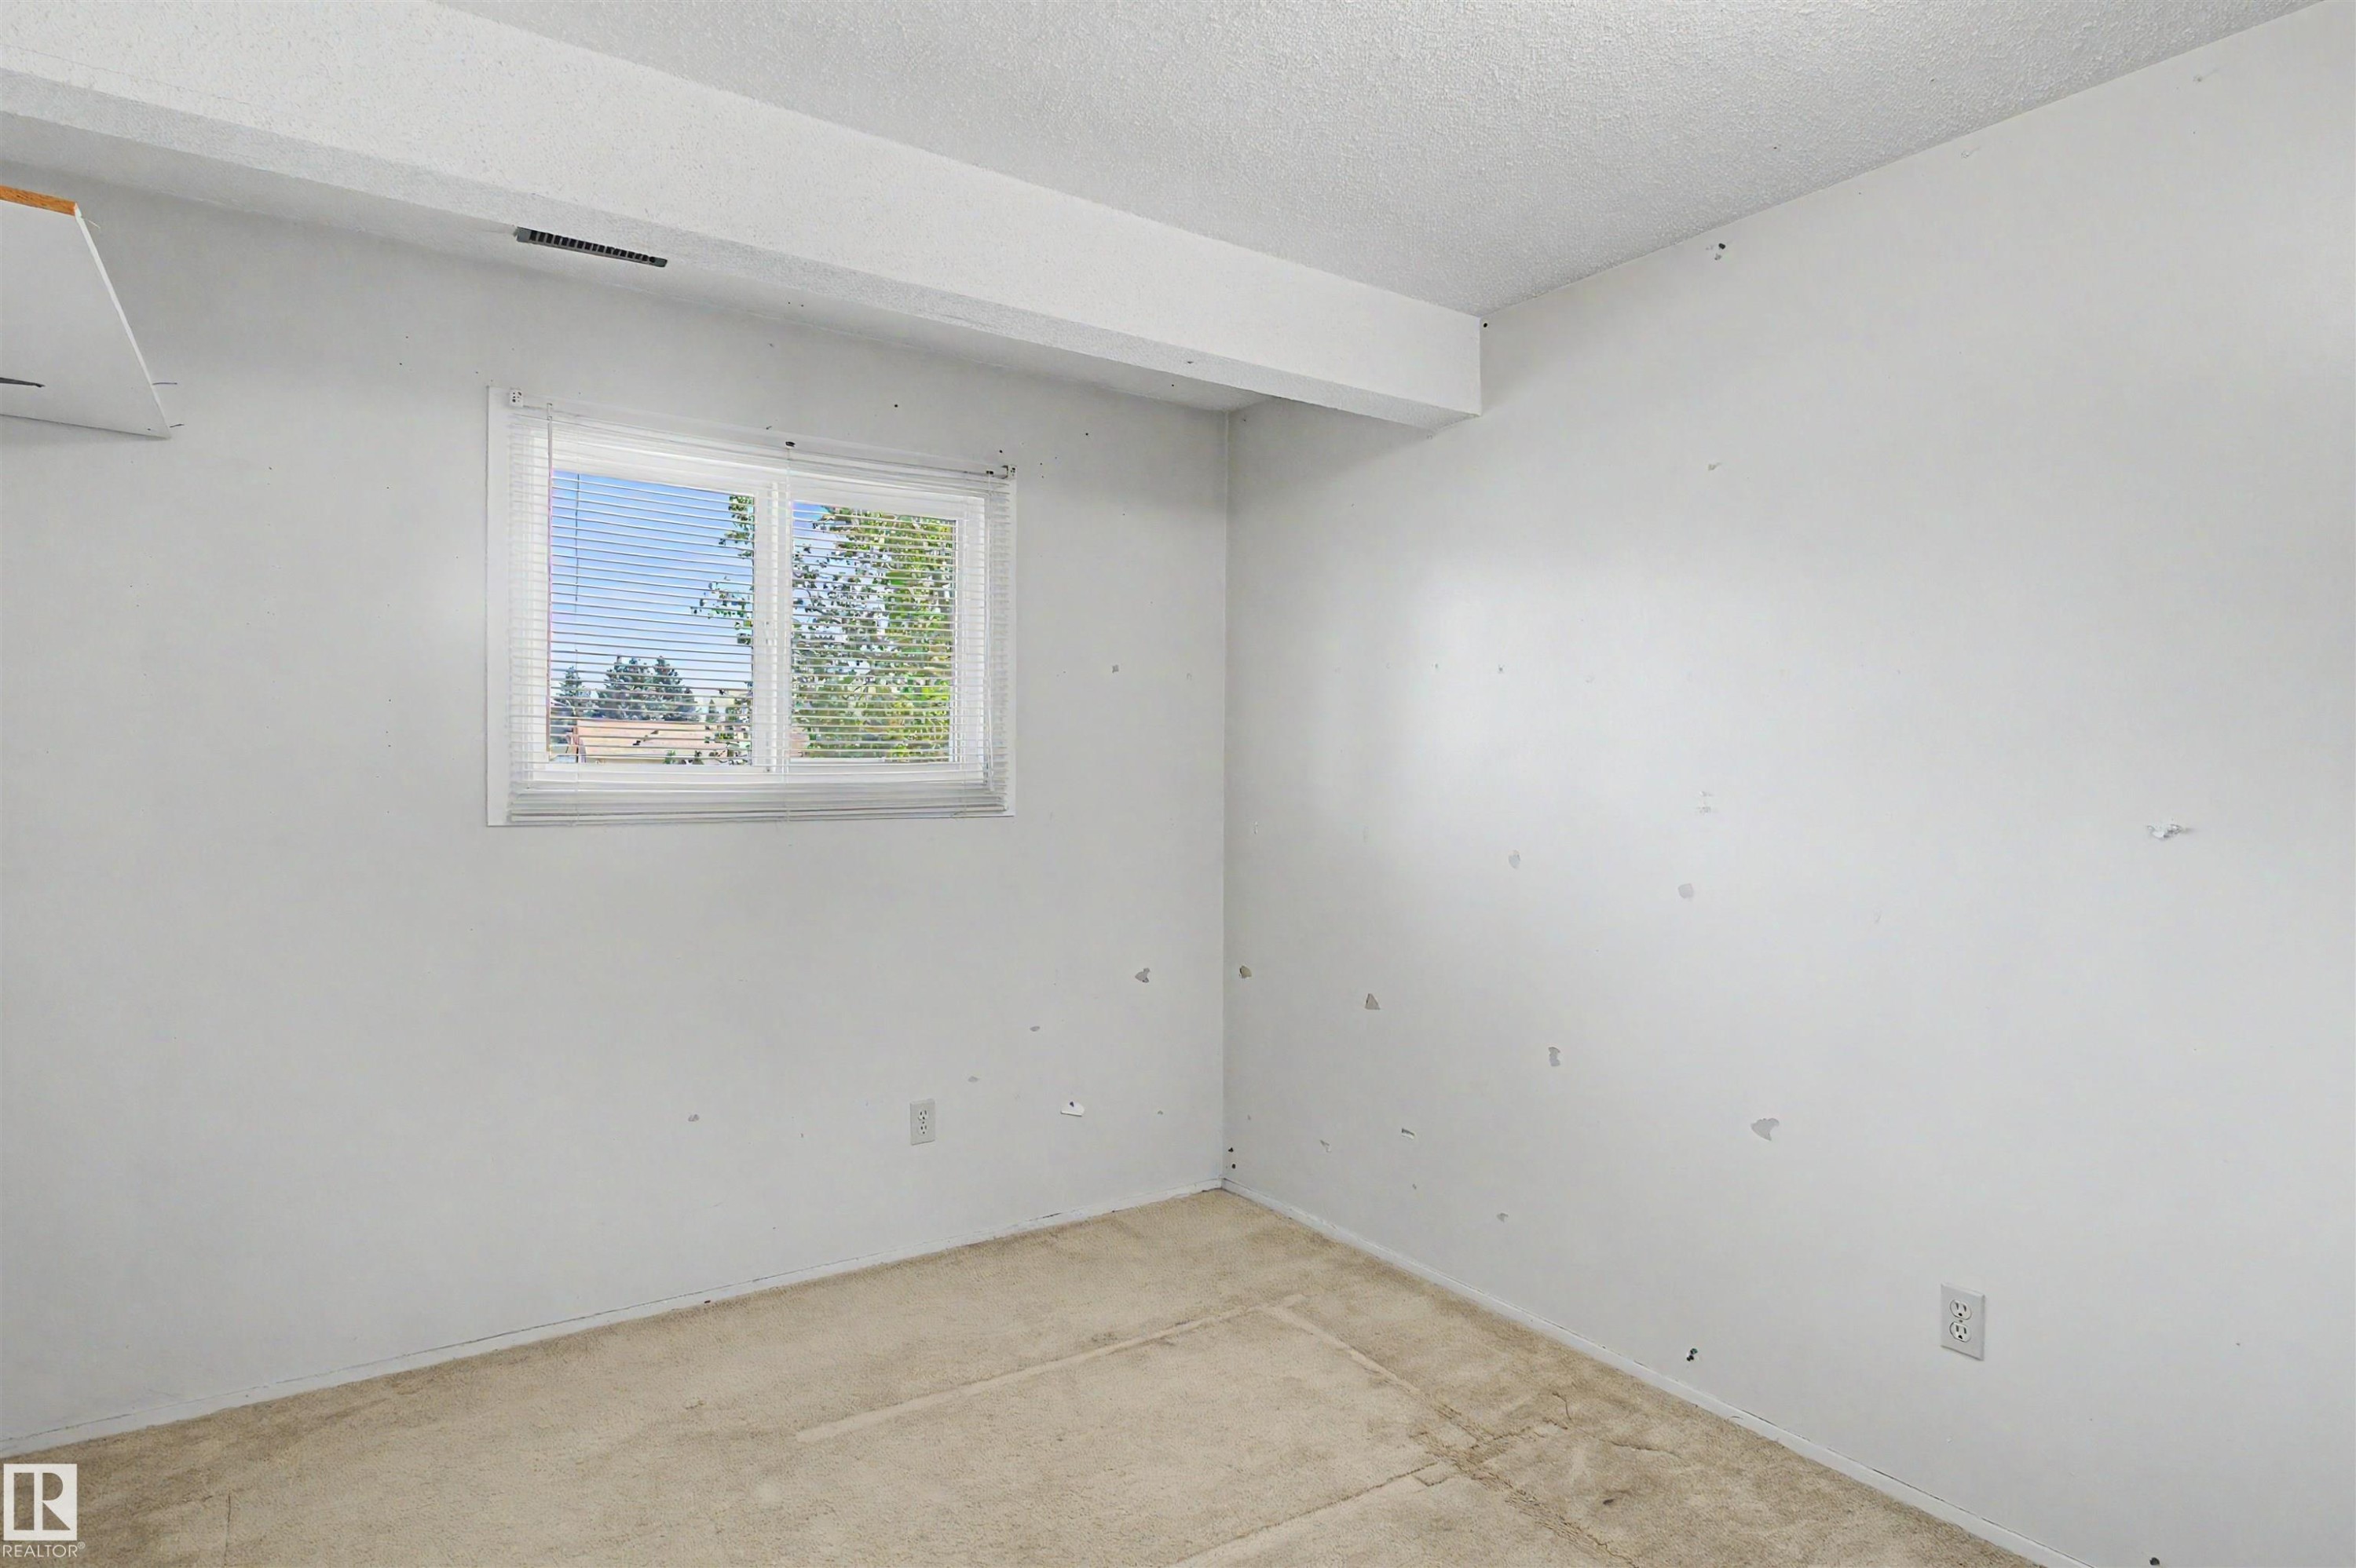
Room featuring a window with horizontal blinds, providing natural light - 5953 40 Avenue, Edmonton, AB
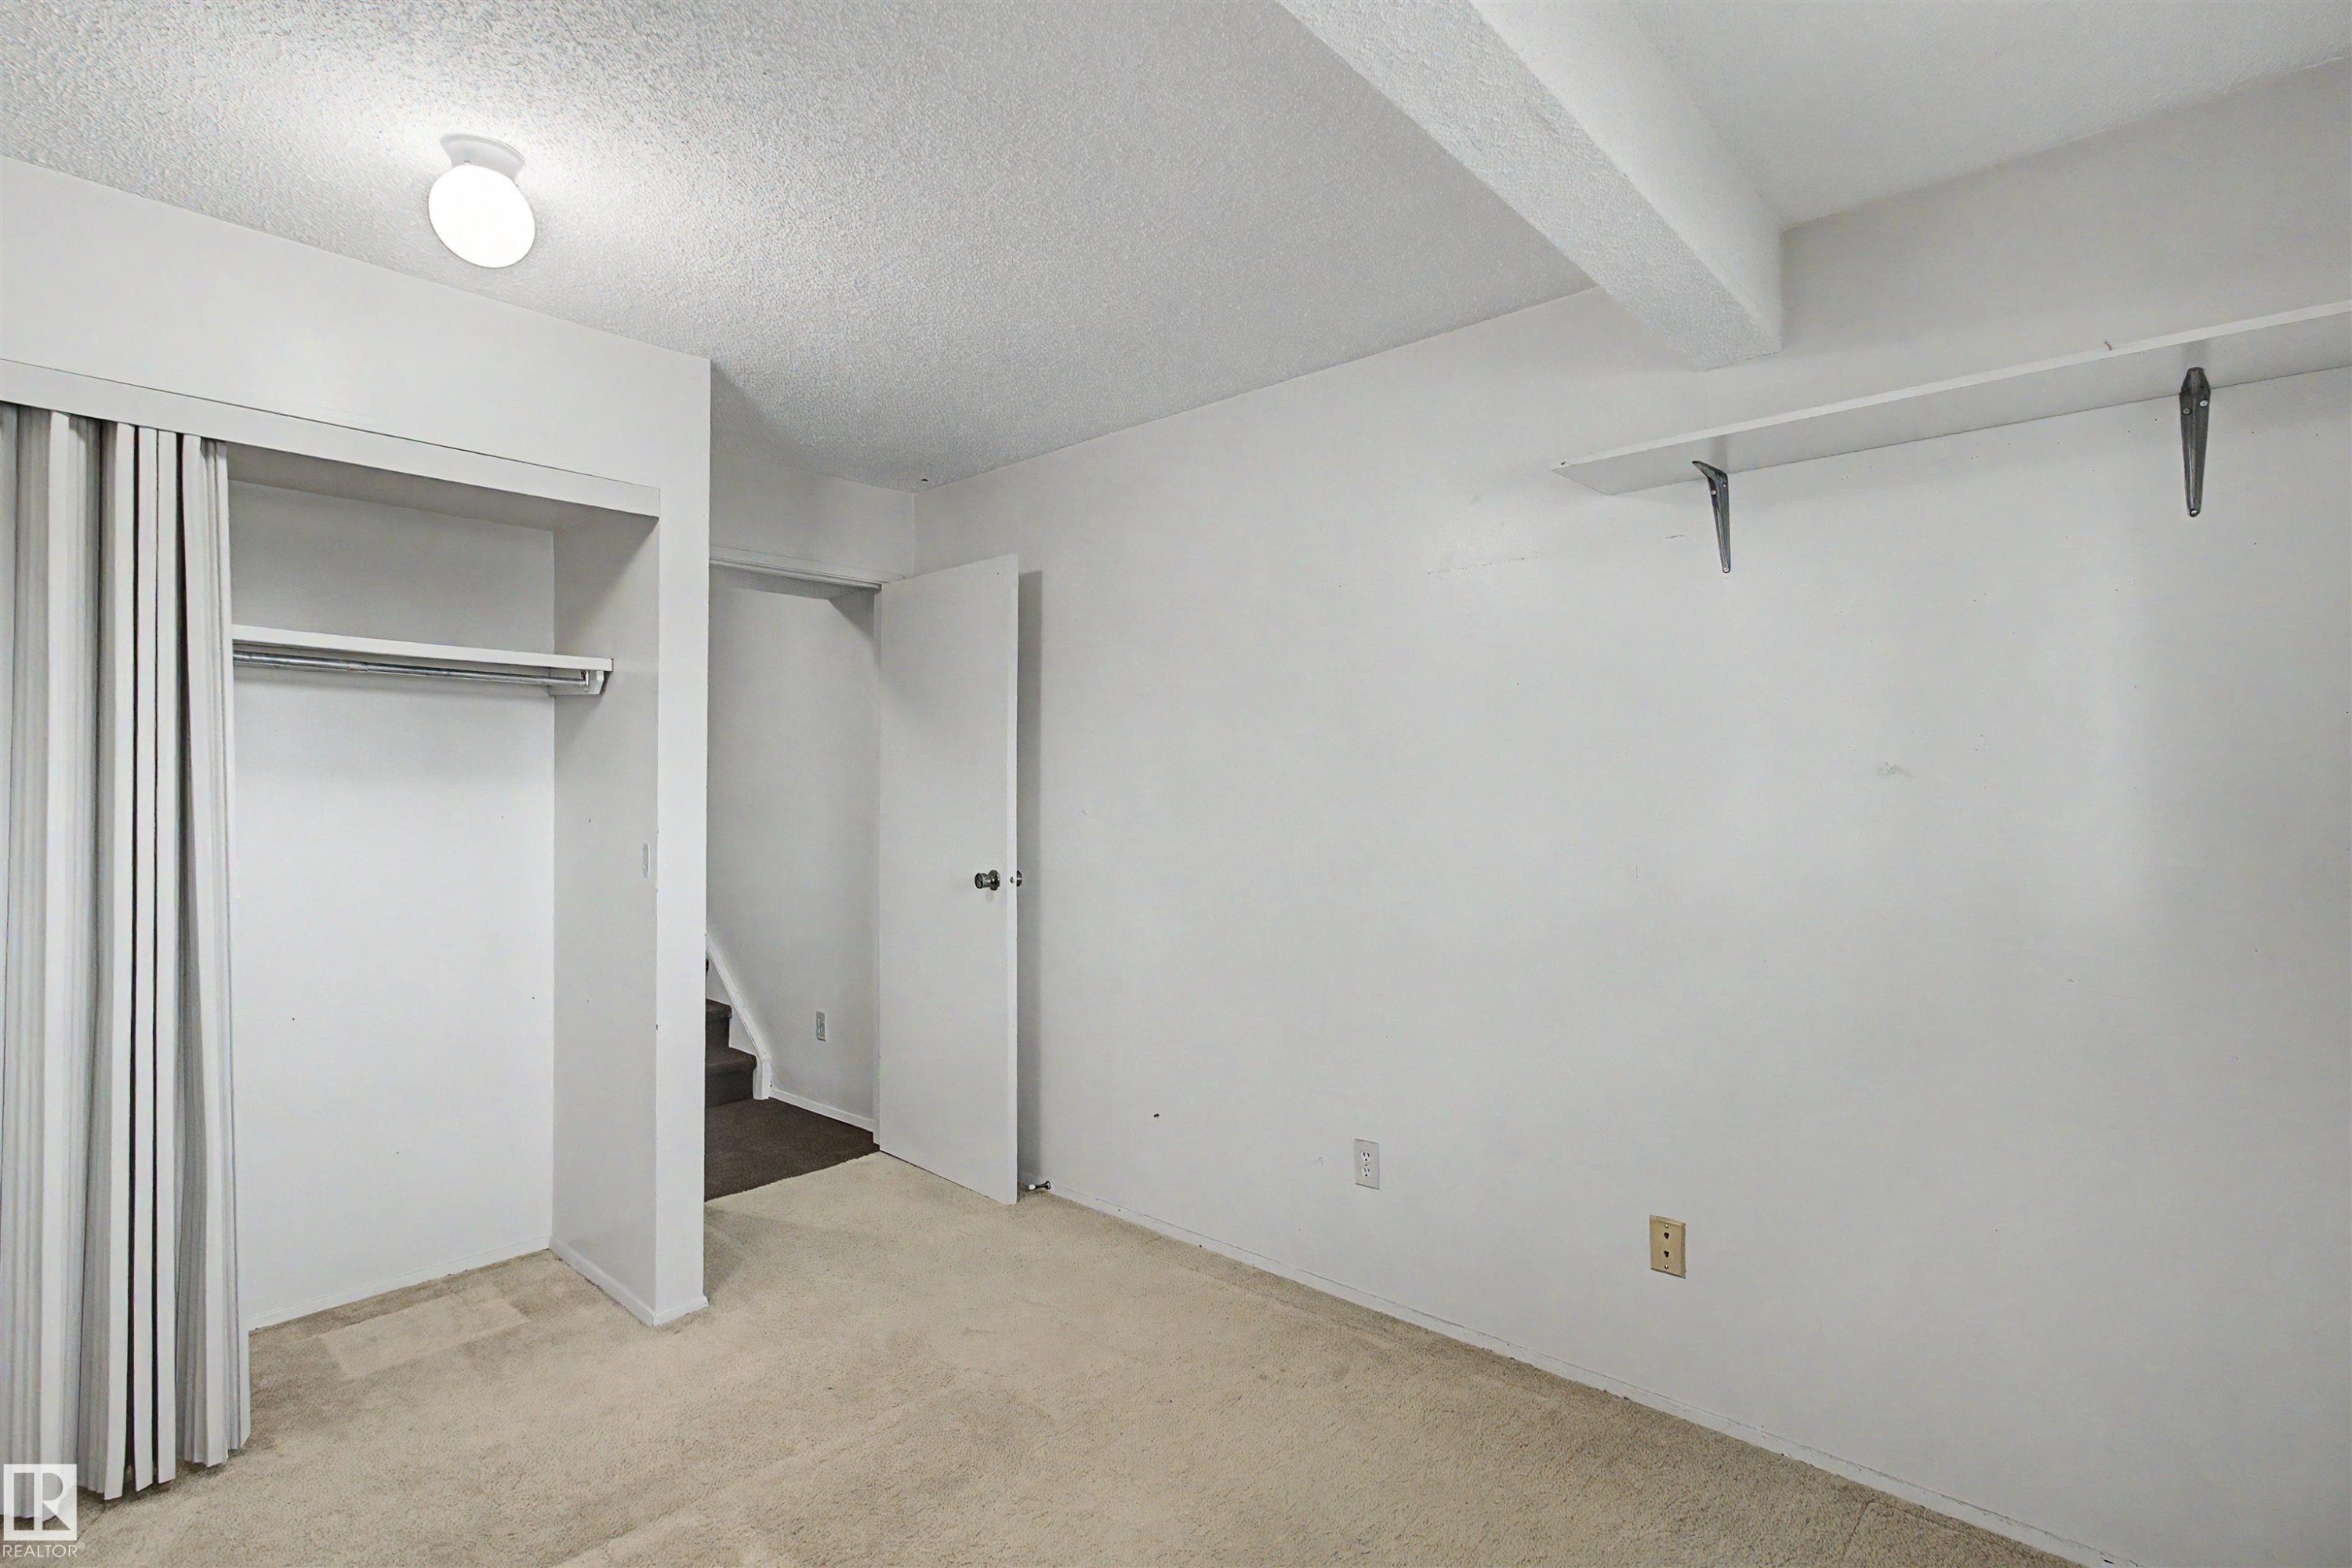
Carpeted room featuring a built-in closet with bi-fold doors, a single ceiling light fixture, exposed ceiling beams, and a wall-mounted shelf with brackets - 5953 40 Avenue, Edmonton, AB
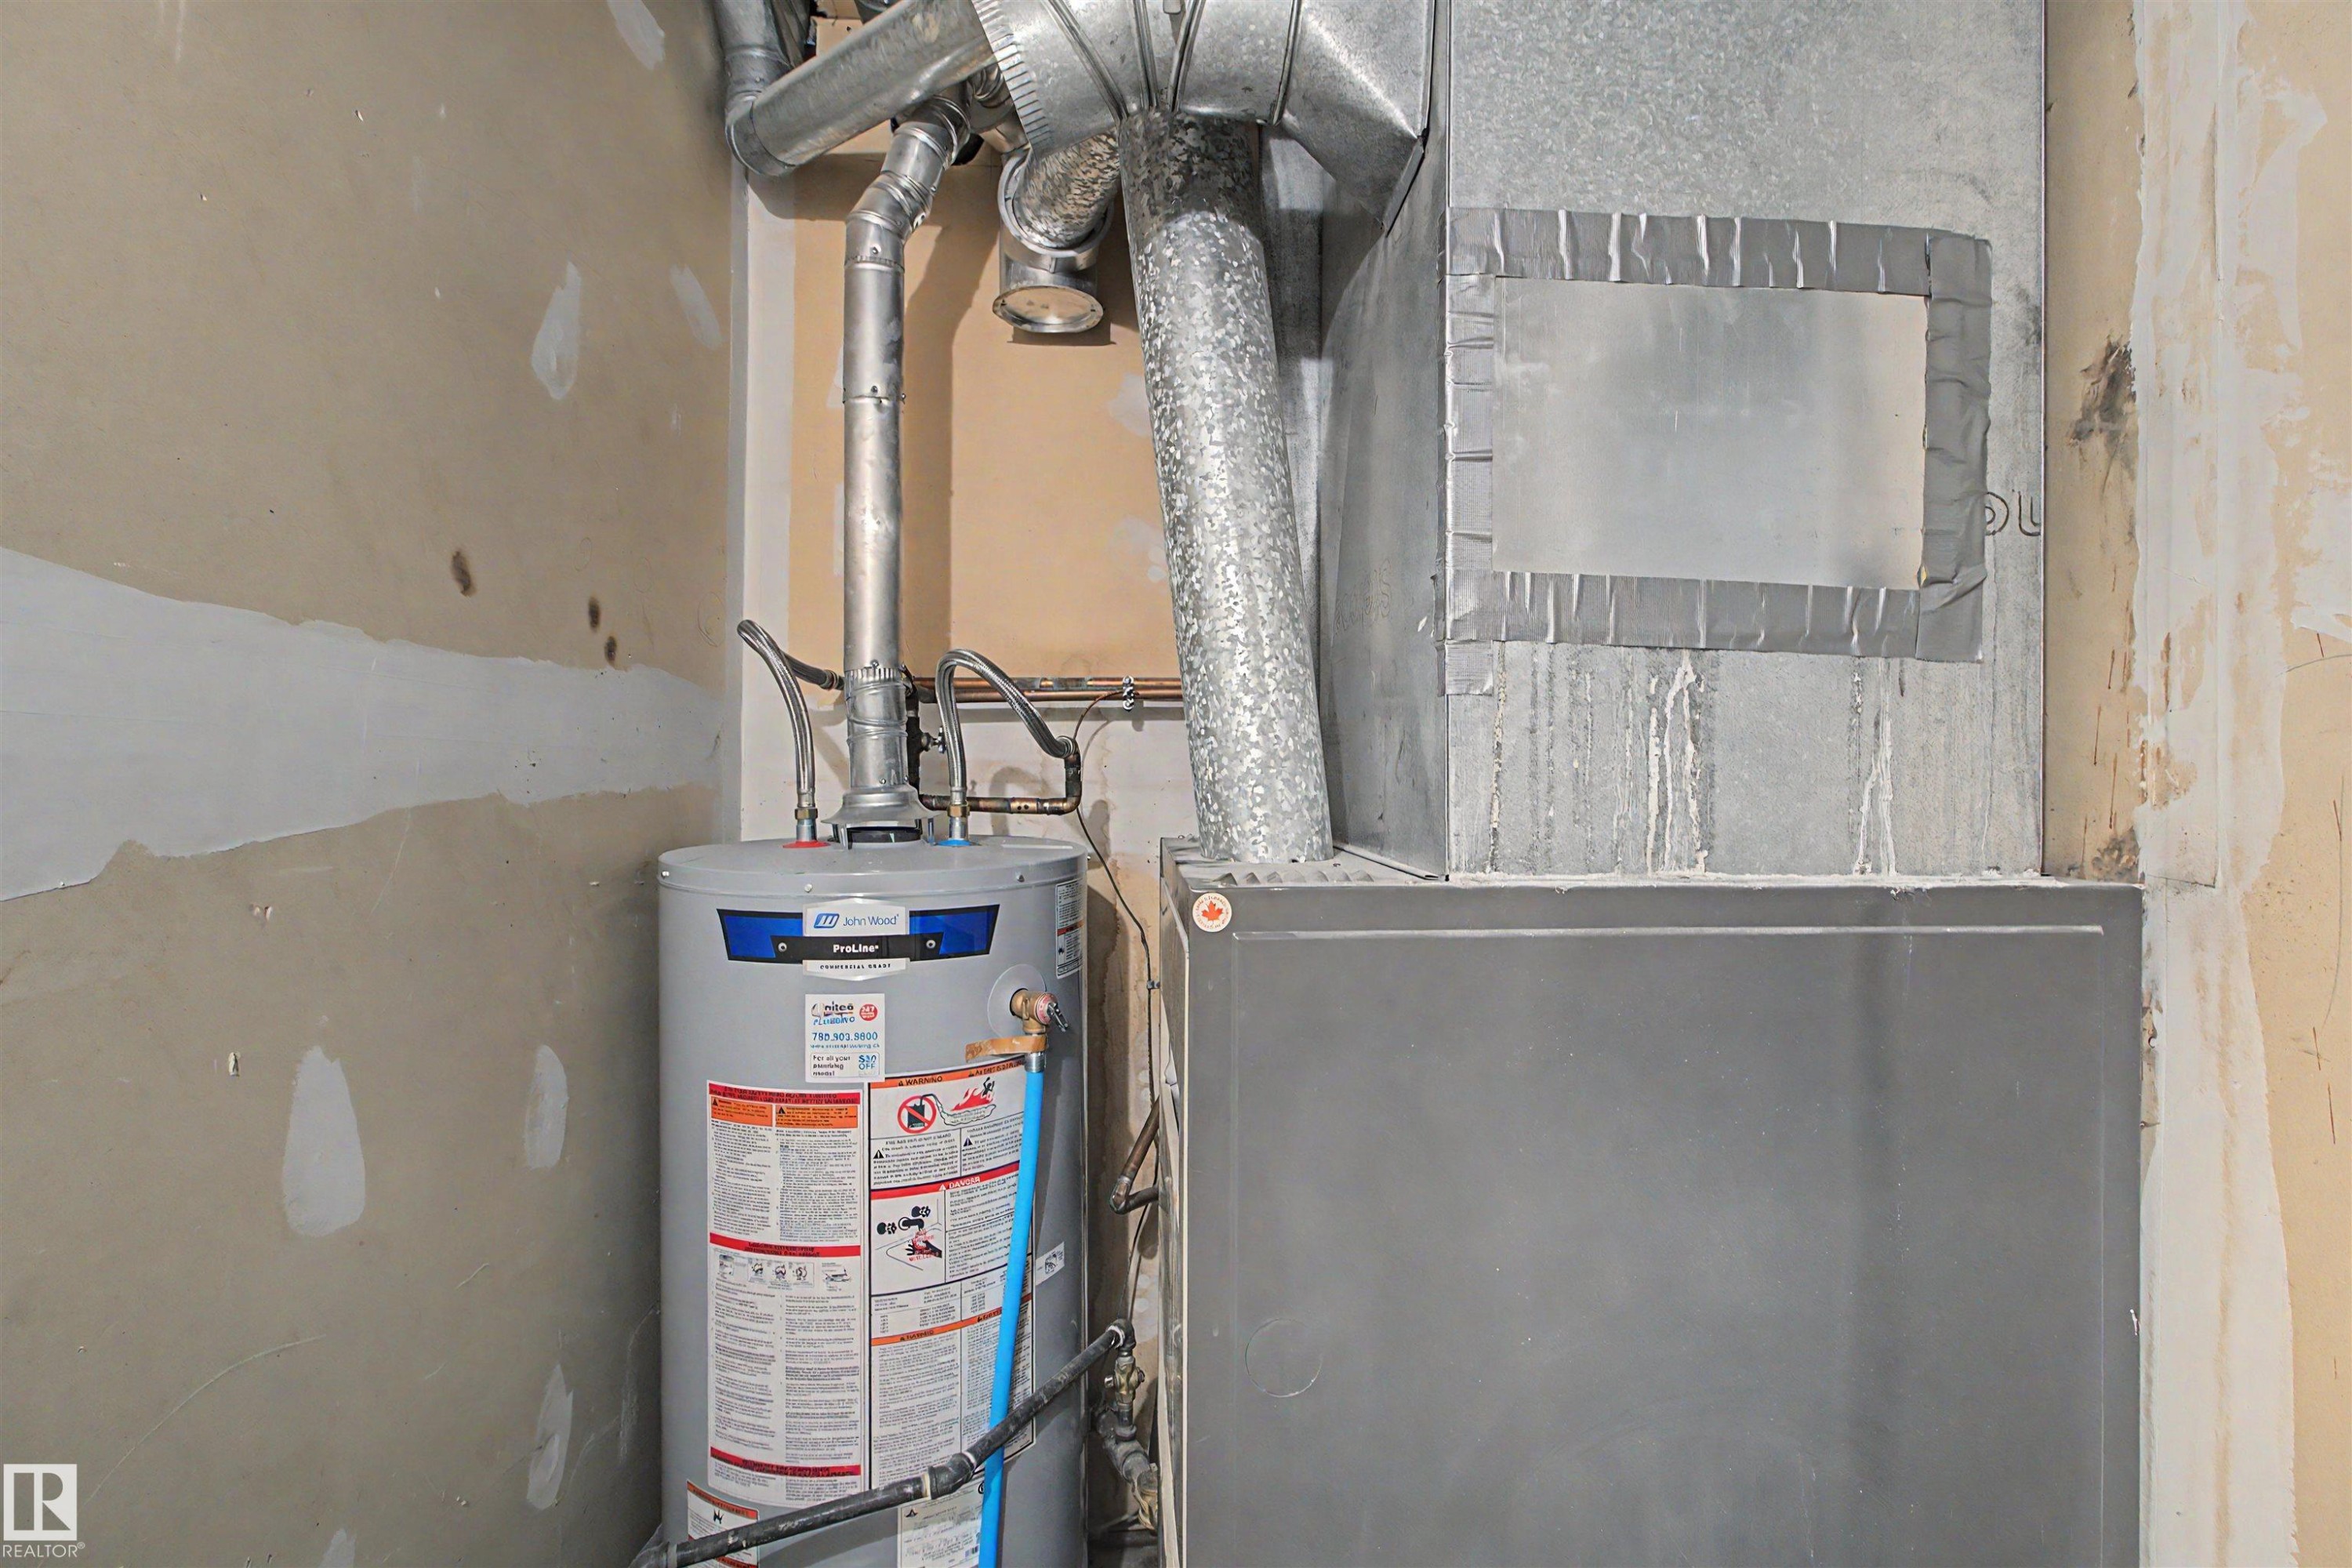
Utility area featuring a water heater, furnace, and exposed ductwork - 5953 40 Avenue, Edmonton, AB
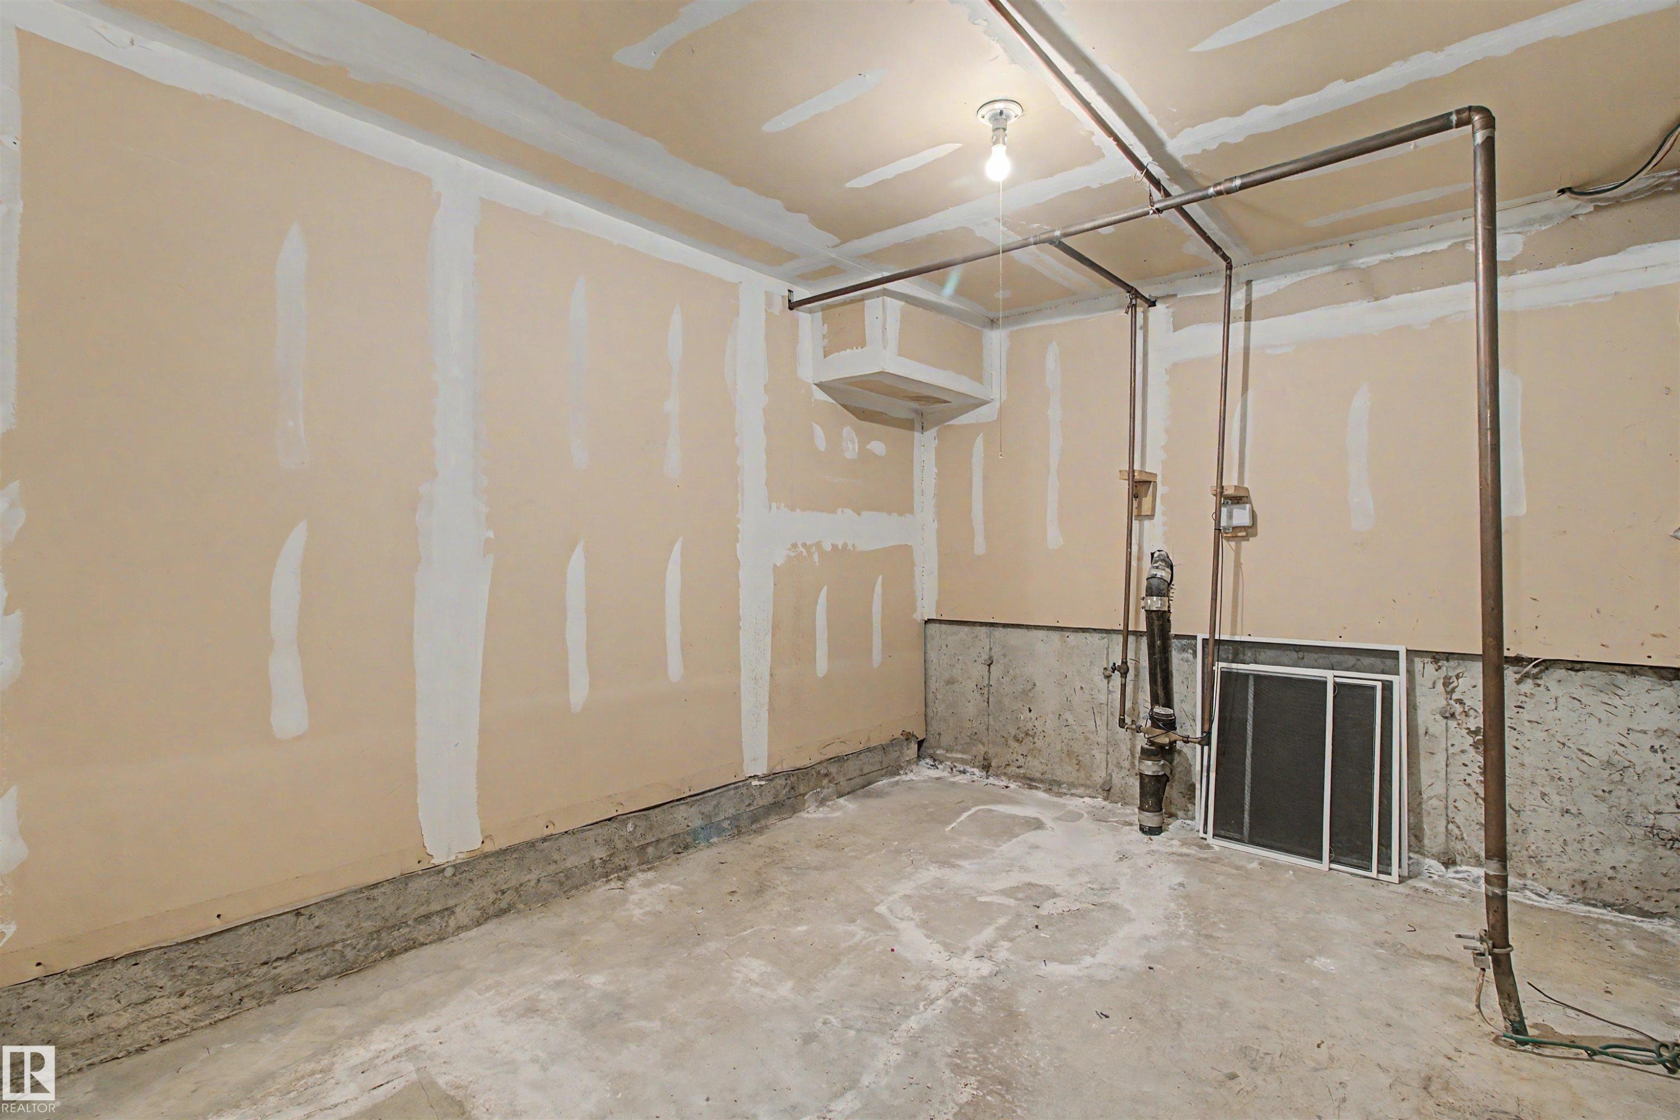
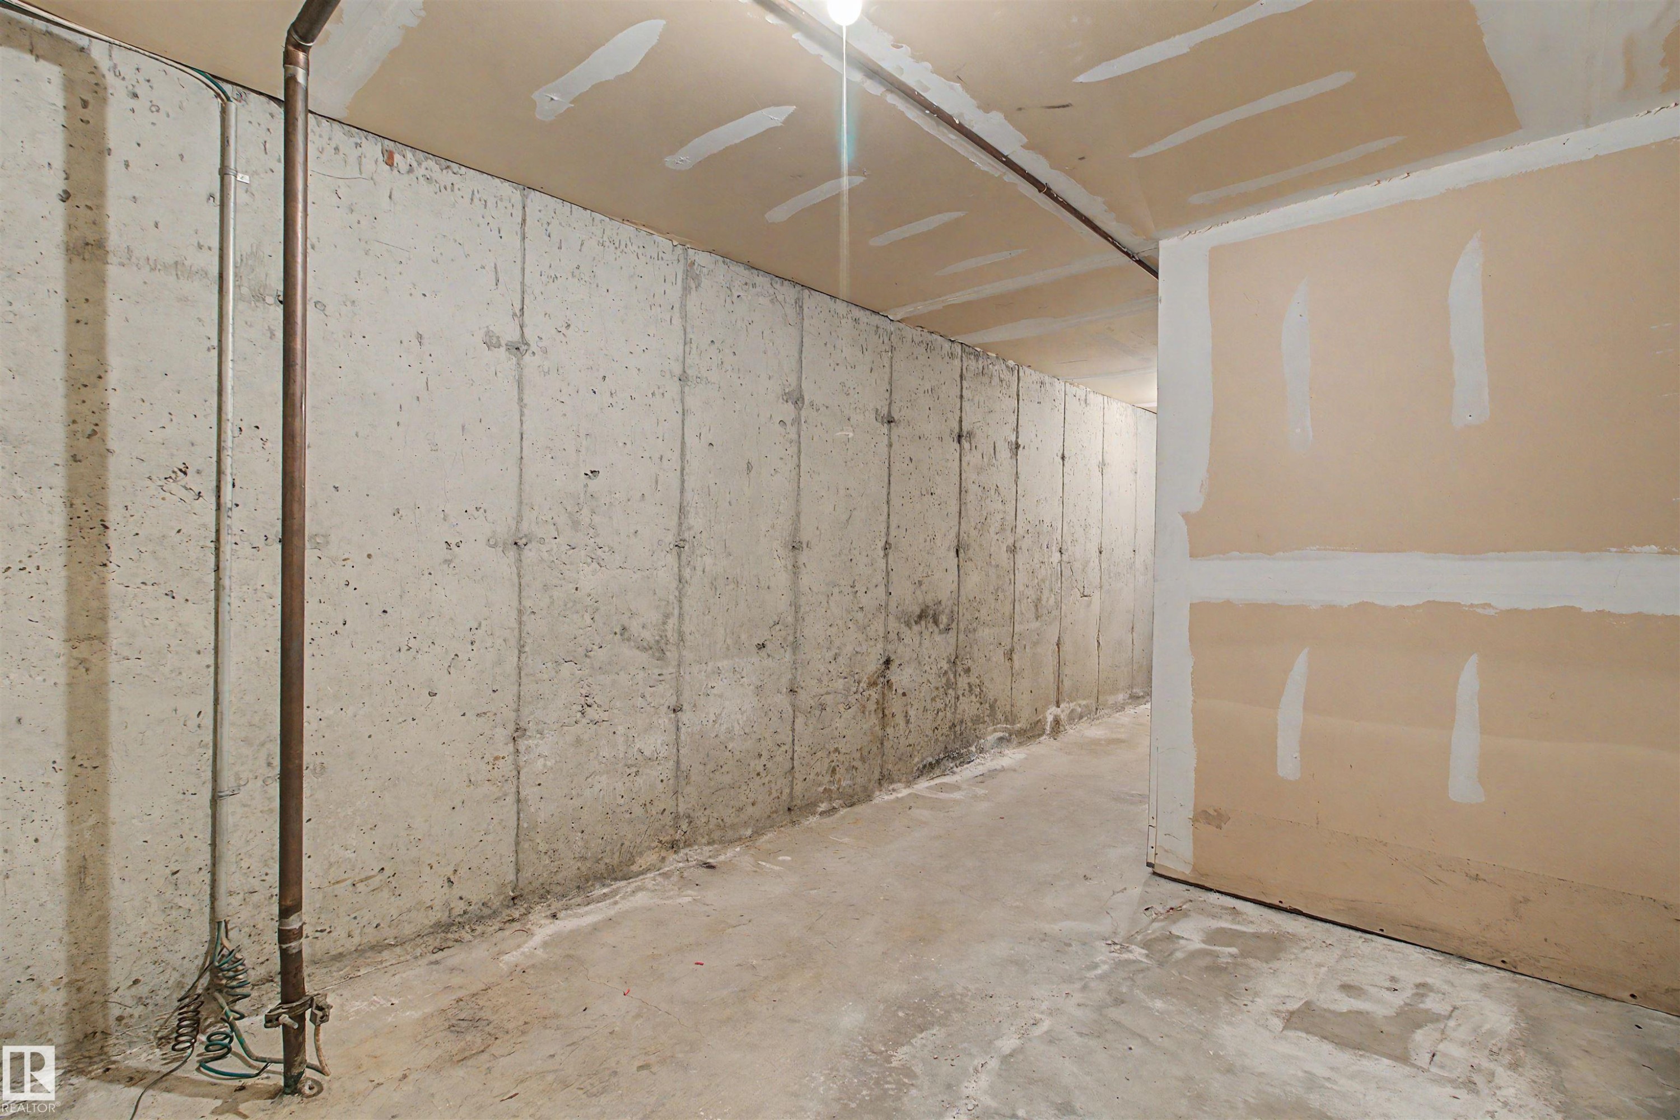
Unfinished interior space featuring exposed drywall with taped seams, a concrete floor, and visible plumbing and electrical conduits - 5953 40 Avenue, Edmonton, AB
Unfinished concrete walls and flooring with partial drywall installation - 5953 40 Avenue, Edmonton, AB
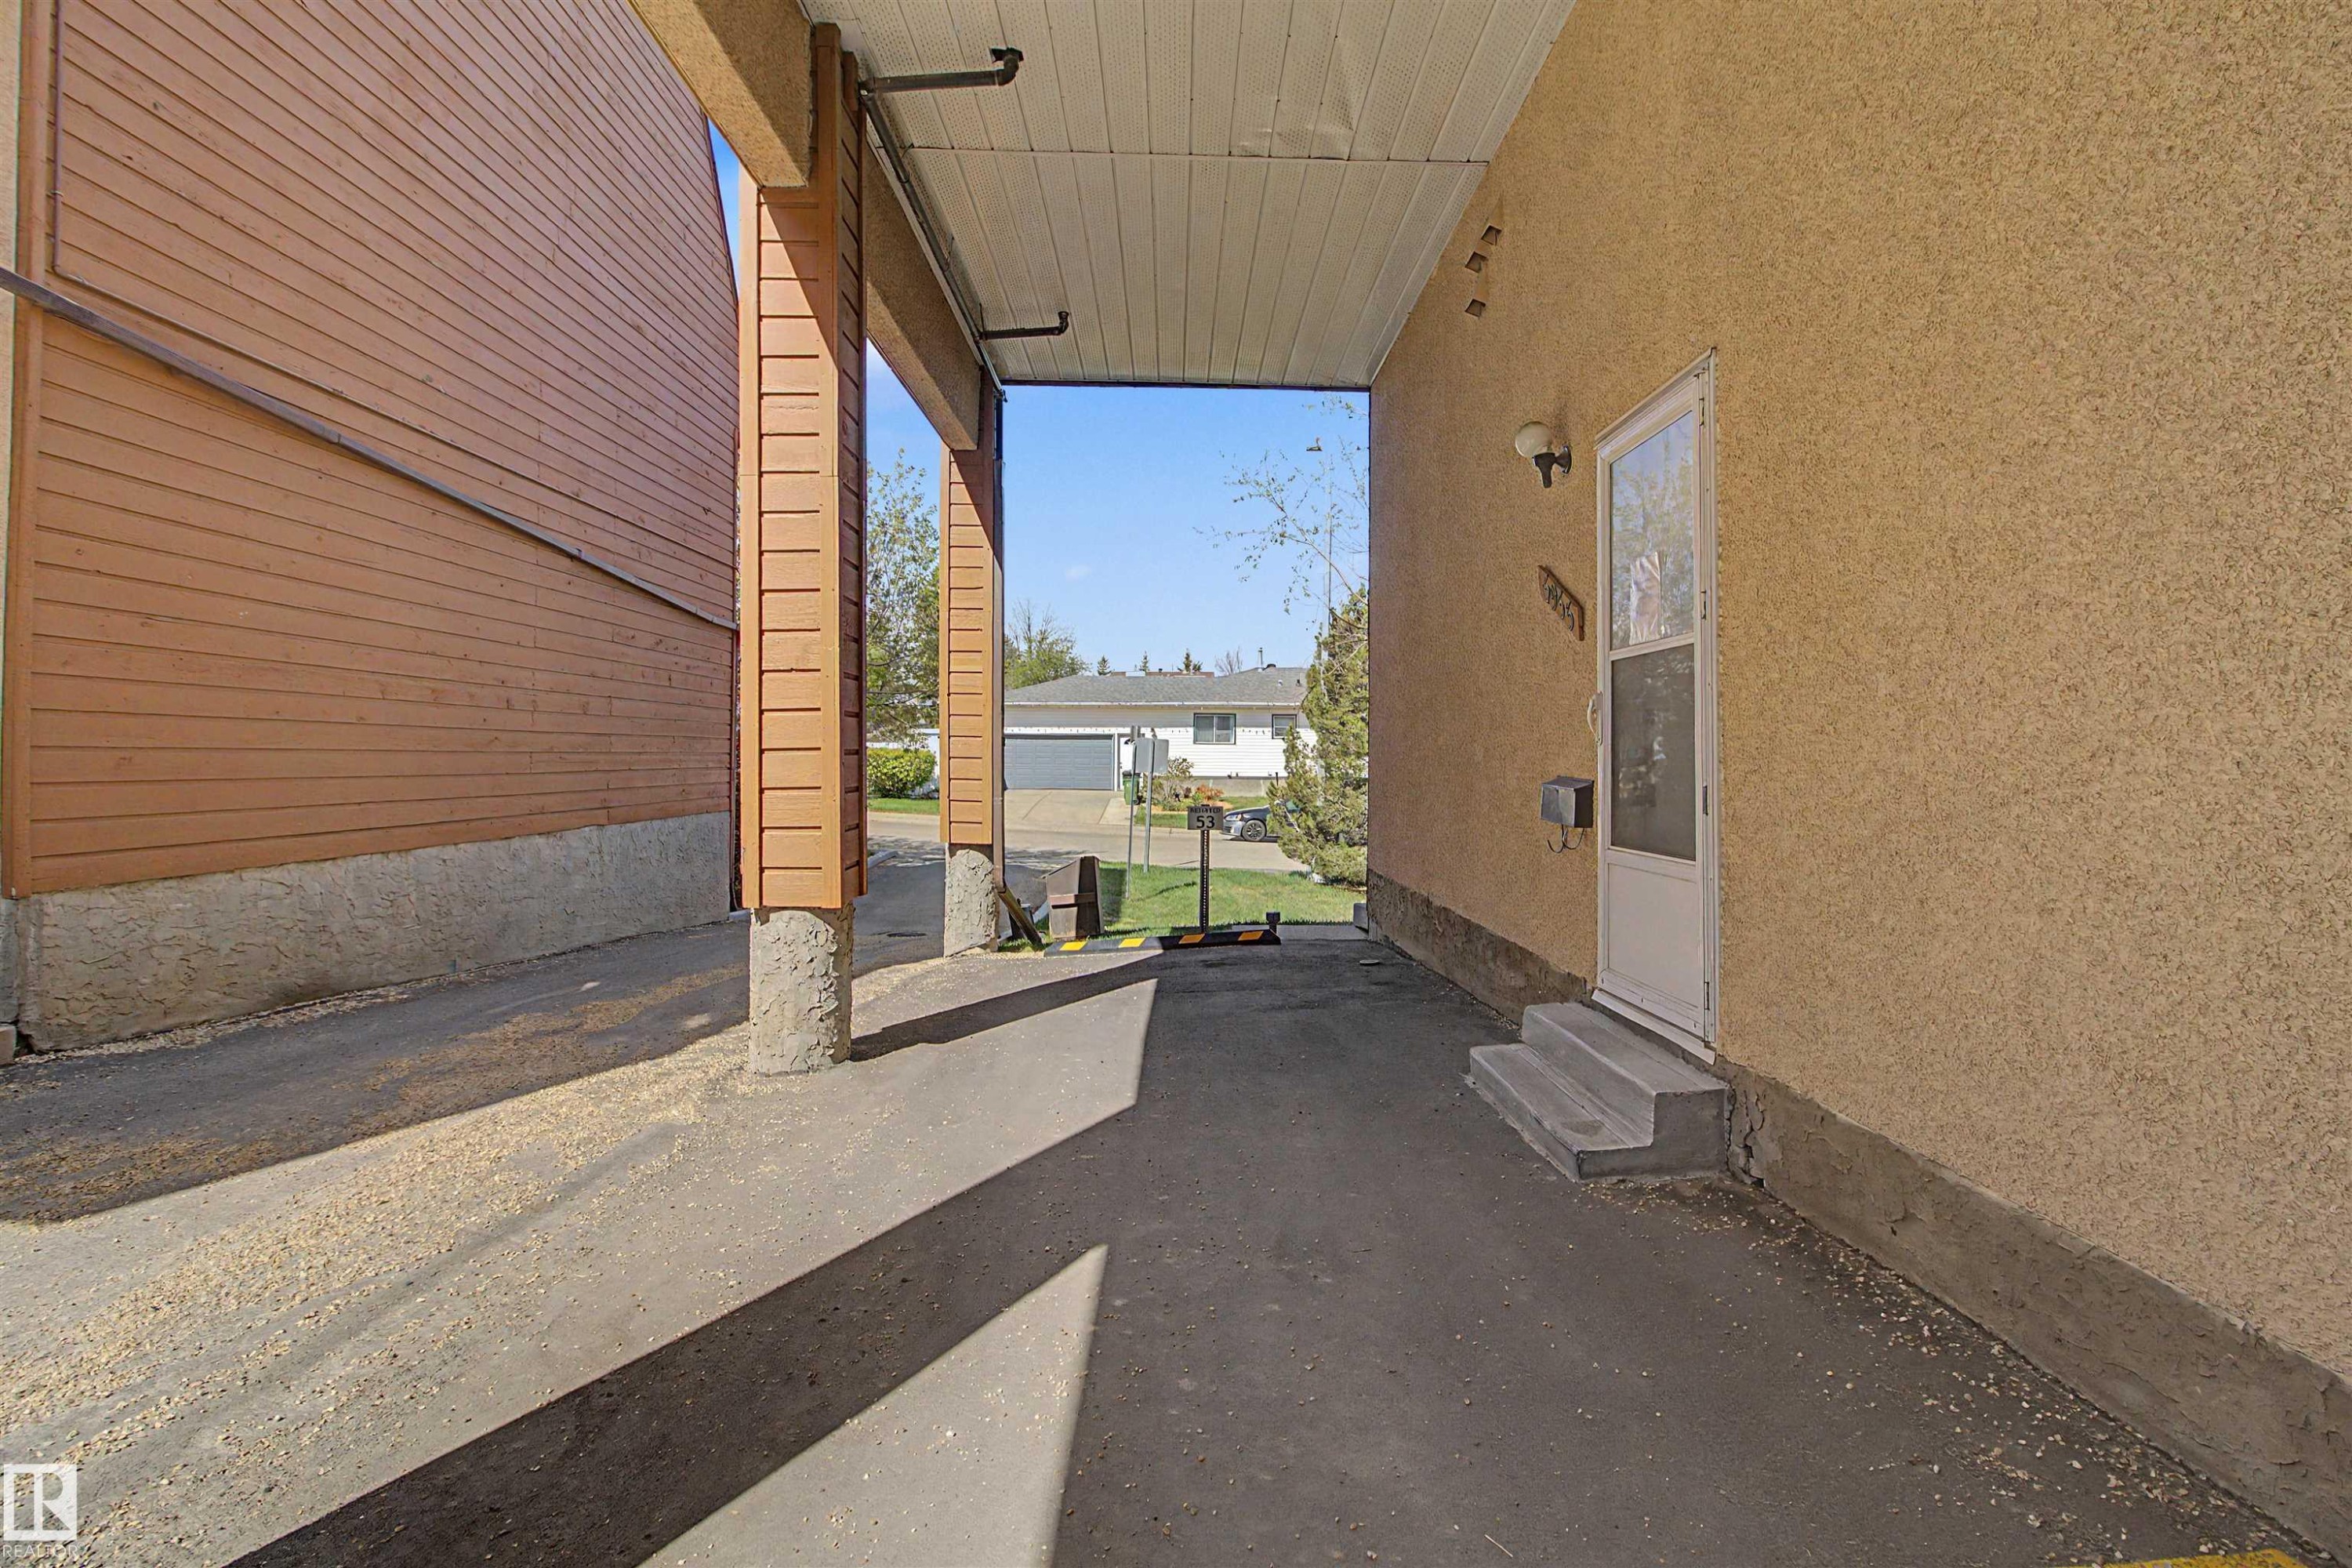
Covered carpark - 5953 40 Avenue, Edmonton, AB
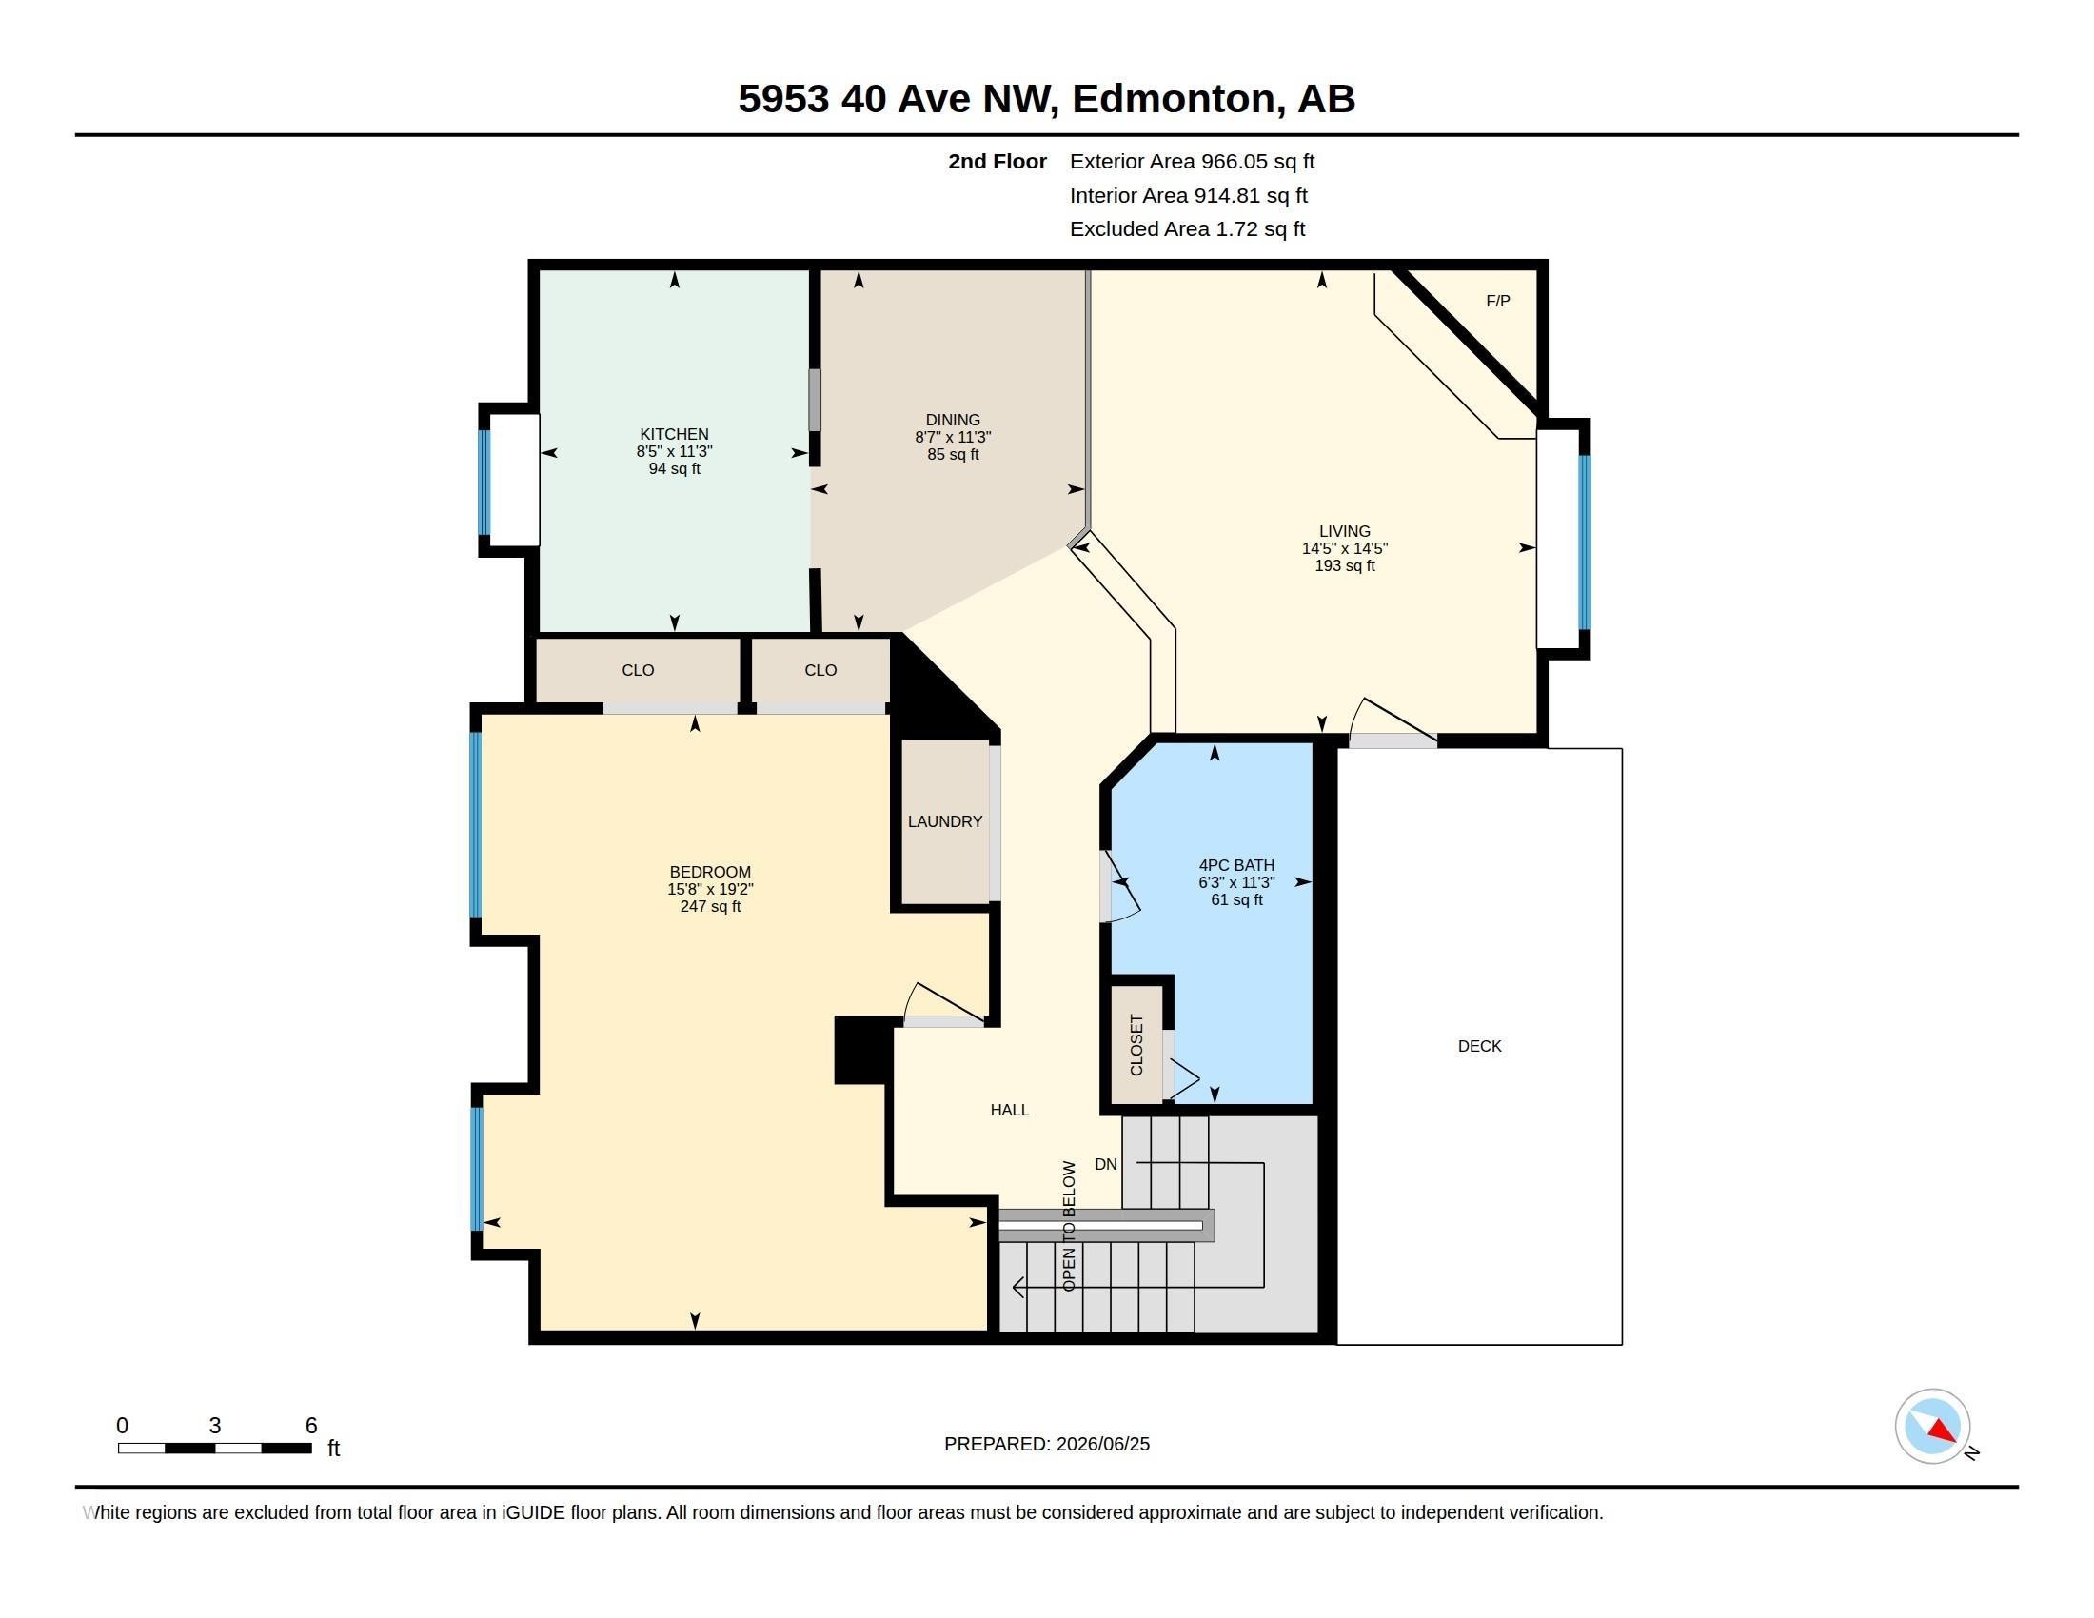
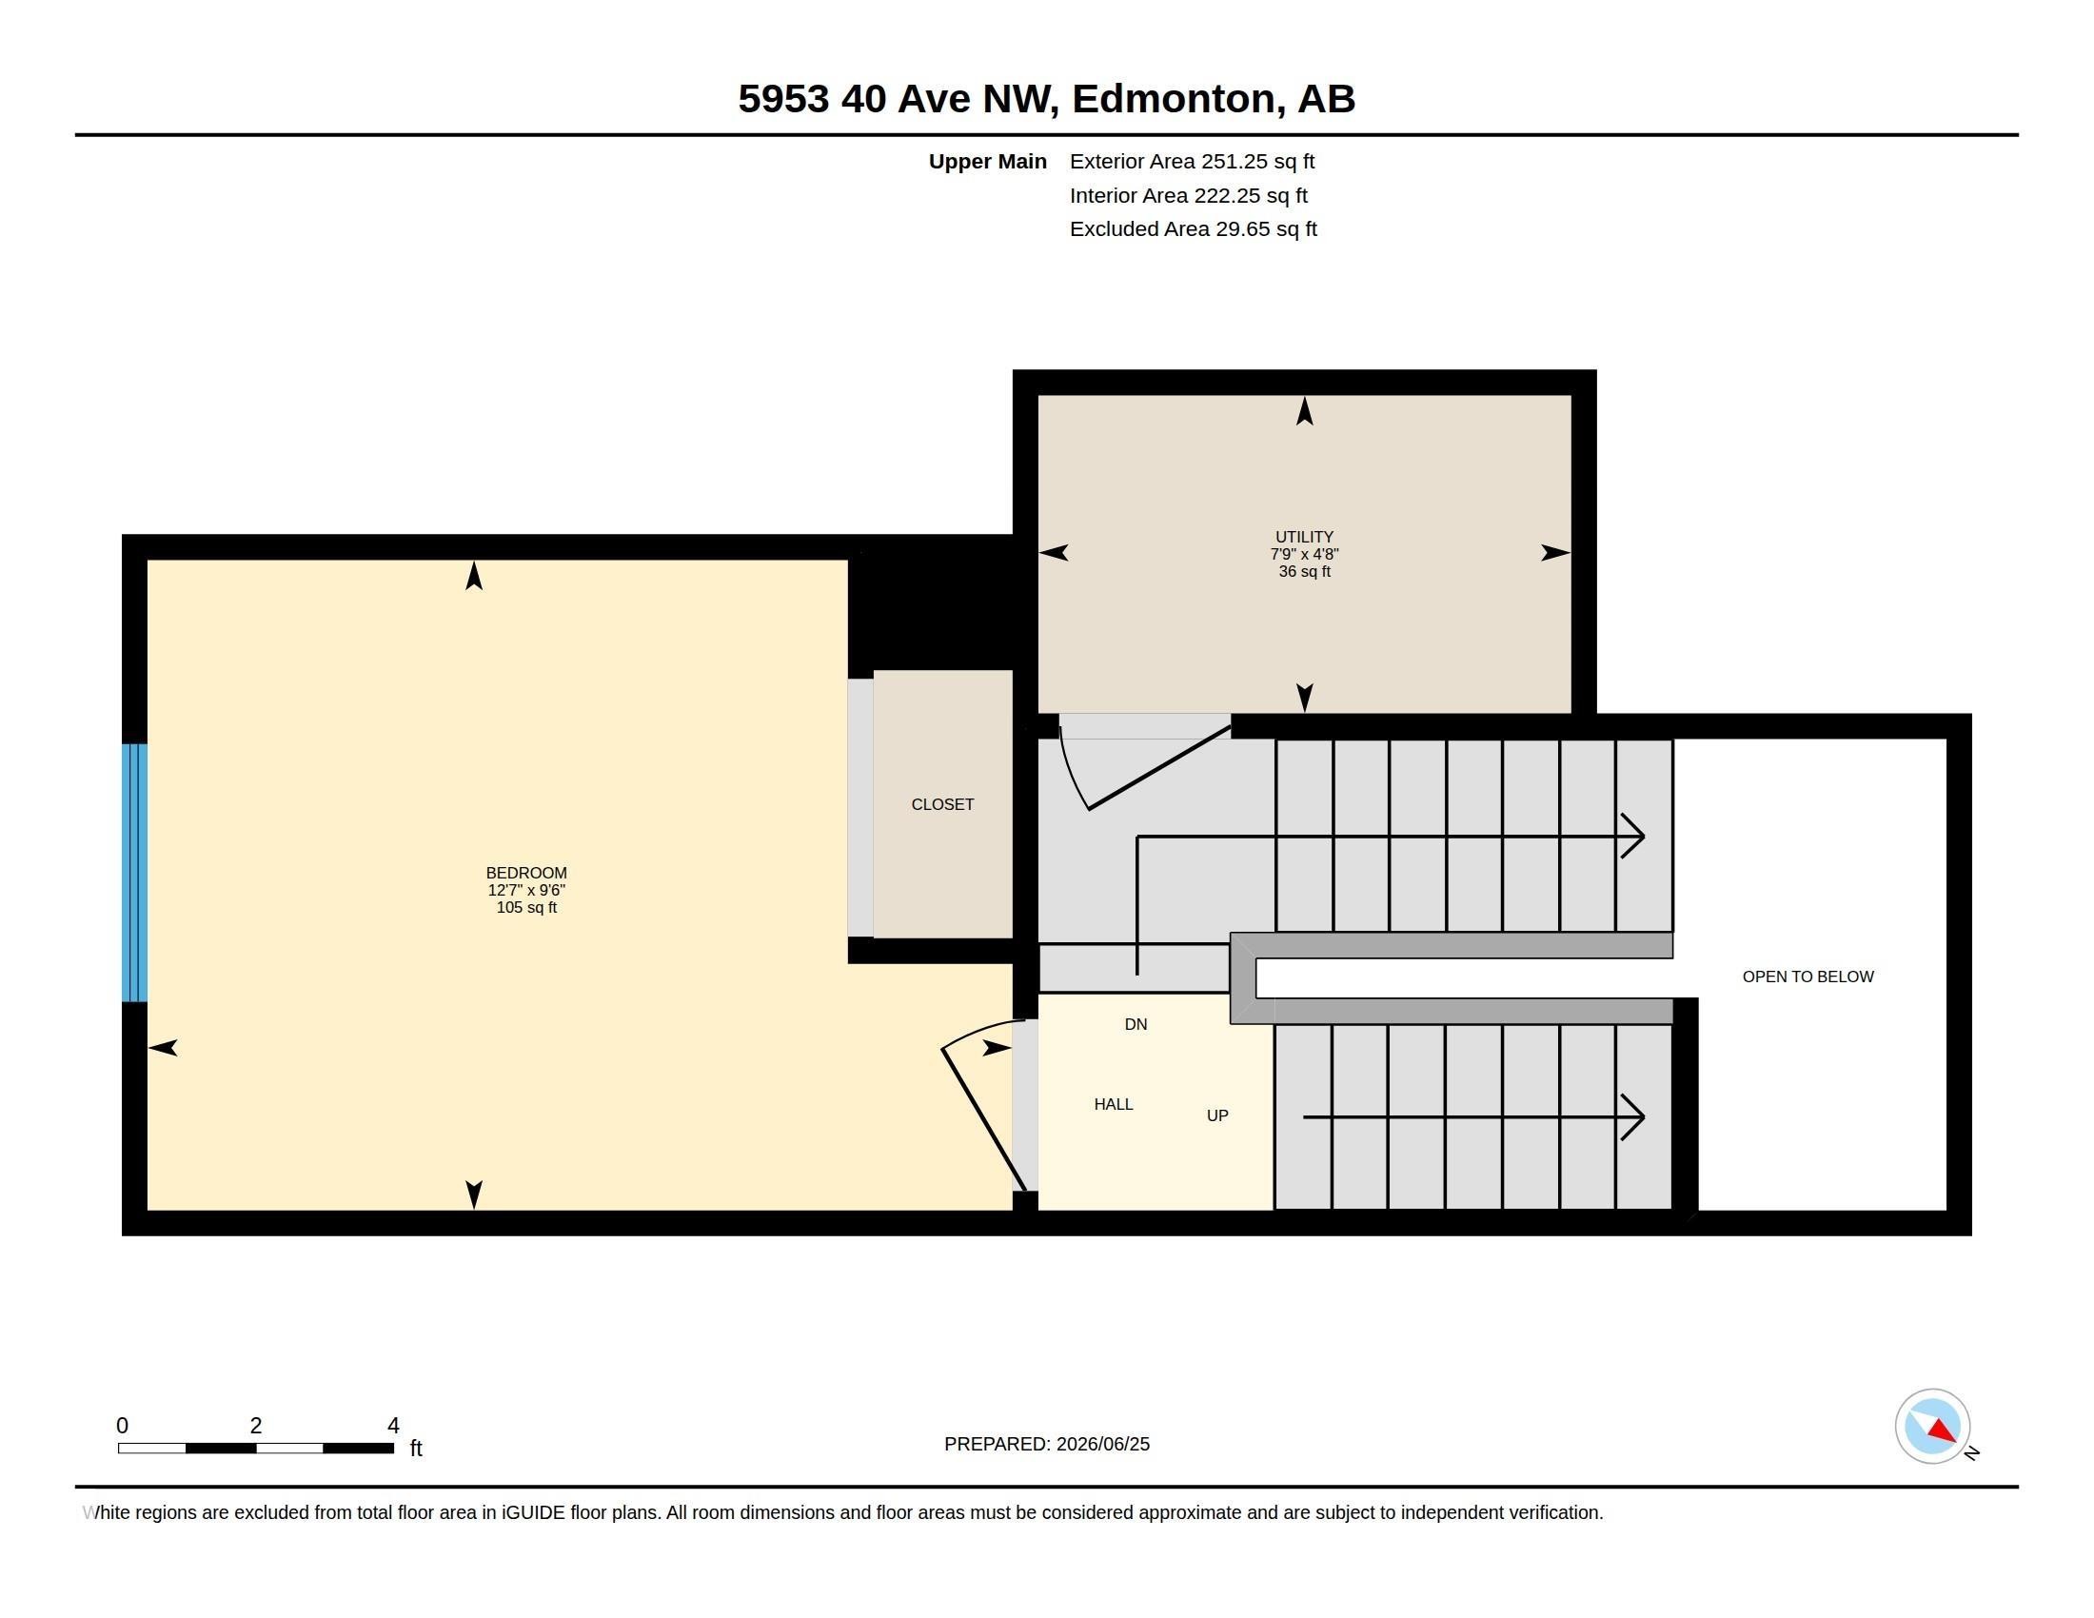
Floor plan - 5953 40 Avenue, Edmonton, AB
Multi-level exterior featuring a wood-shingle roof, wood-plank siding, and mature greenery - 5953 40 Avenue, Edmonton, AB
Multi-story building featuring dormer windows, a pitched roof, and brick exterior - 5953 40 Avenue, Edmonton, AB
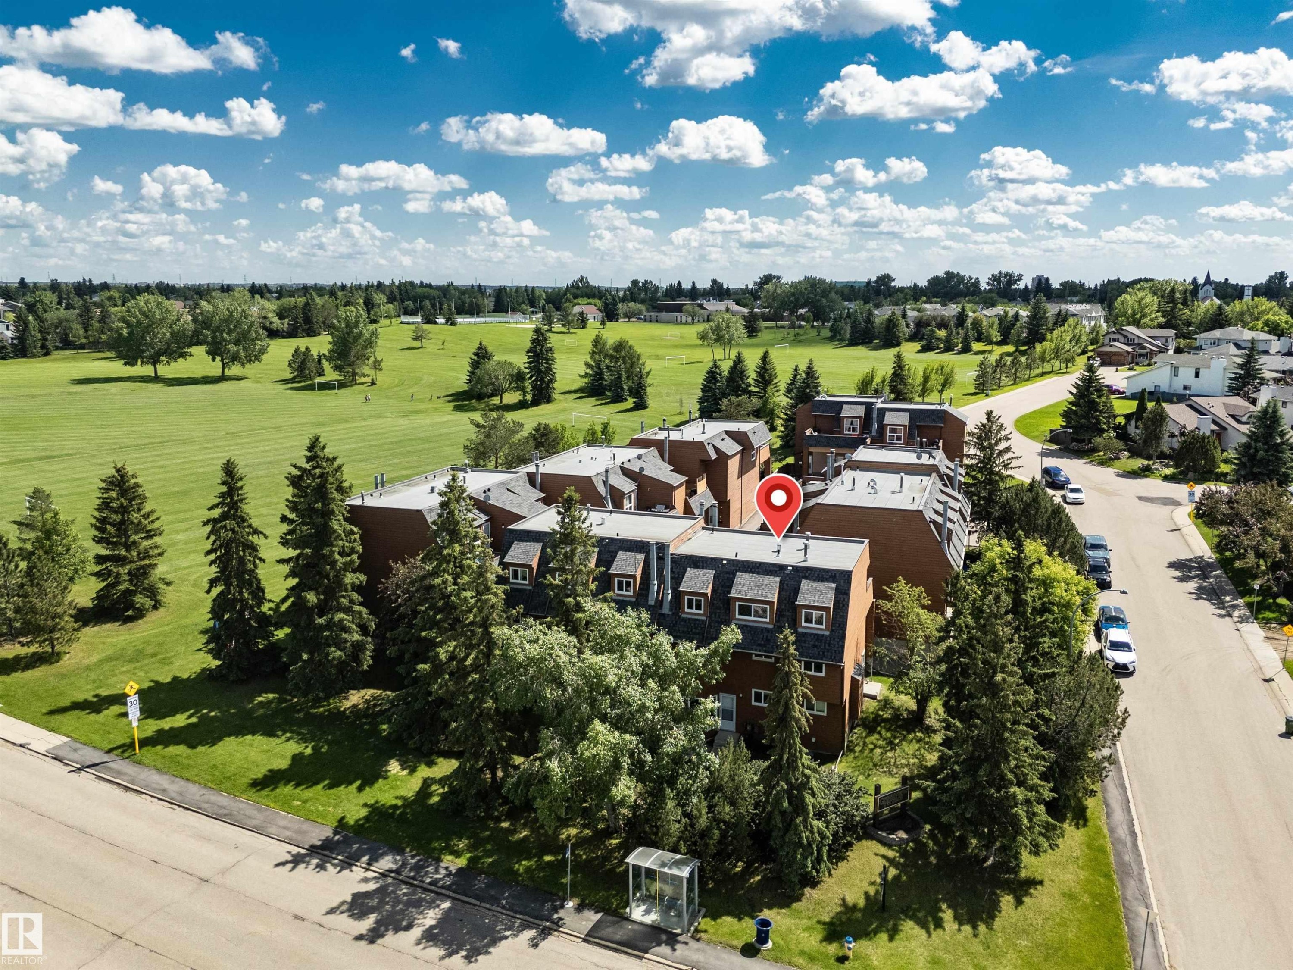
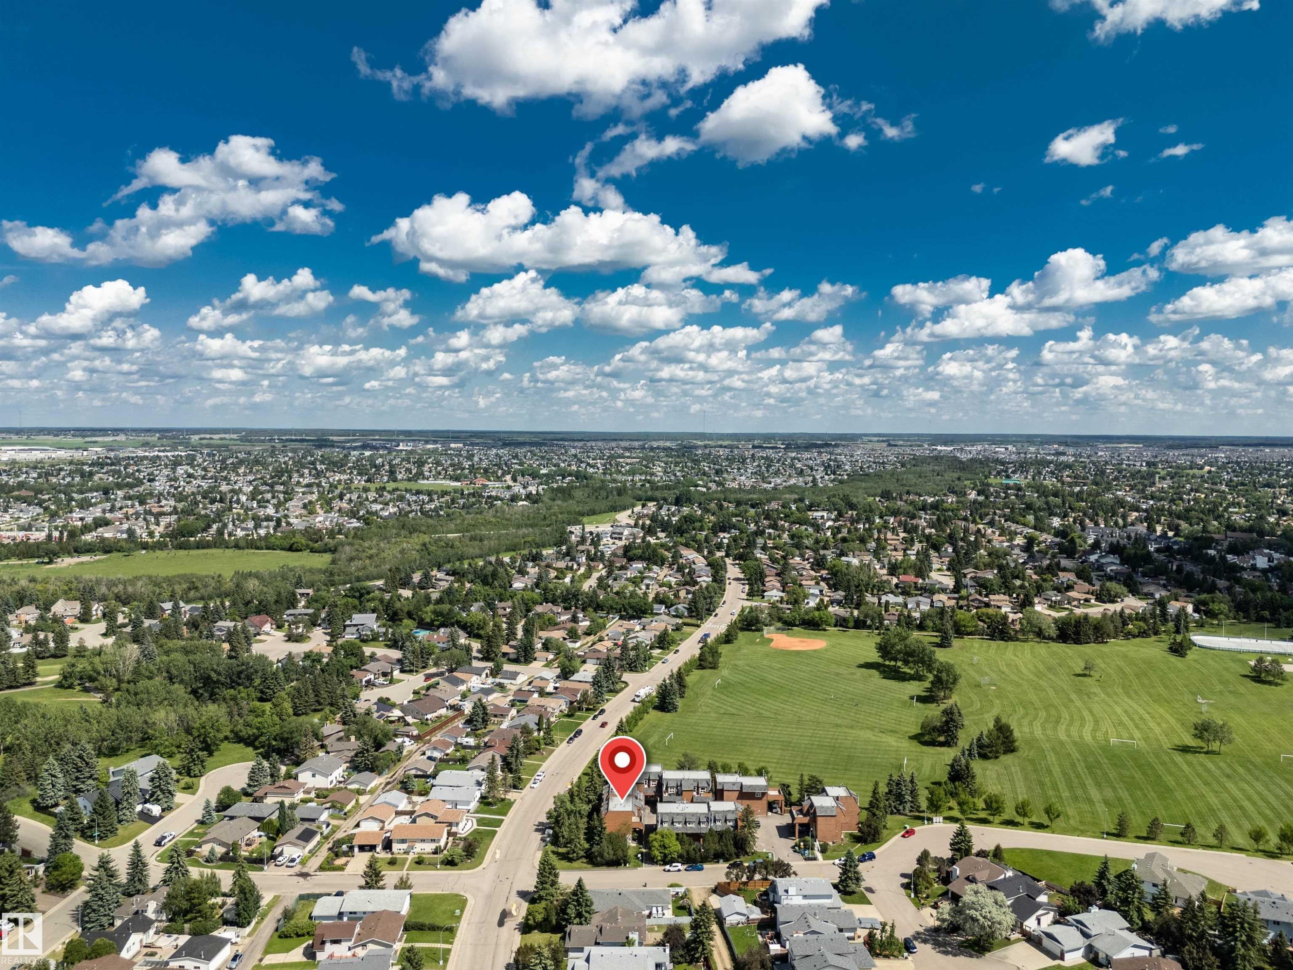
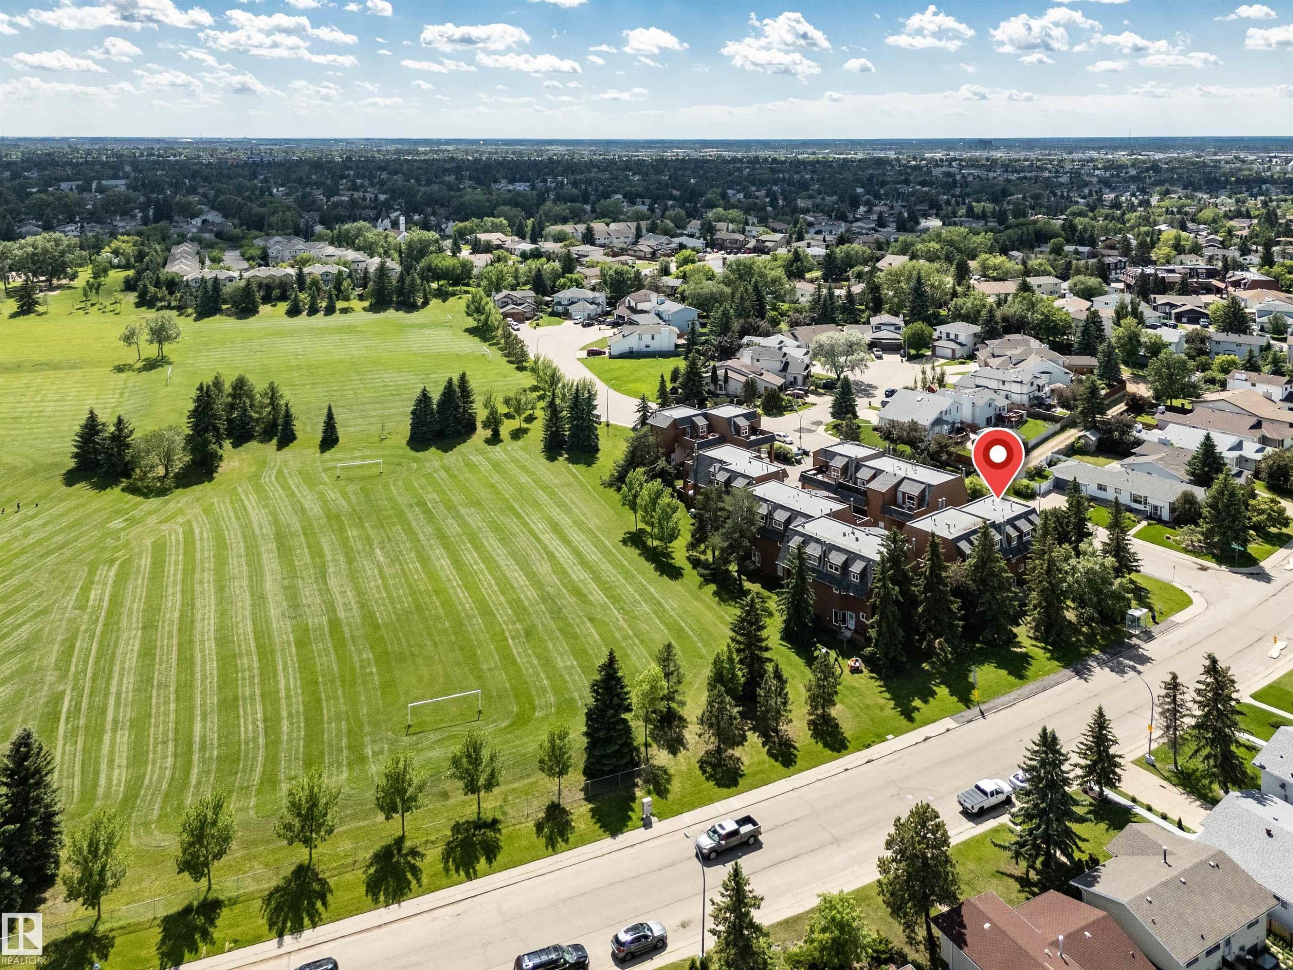
Aerial overview showcasing a multi-unit residential building with multiple levels, surrounded by mature trees - 5953 40 Avenue, Edmonton, AB
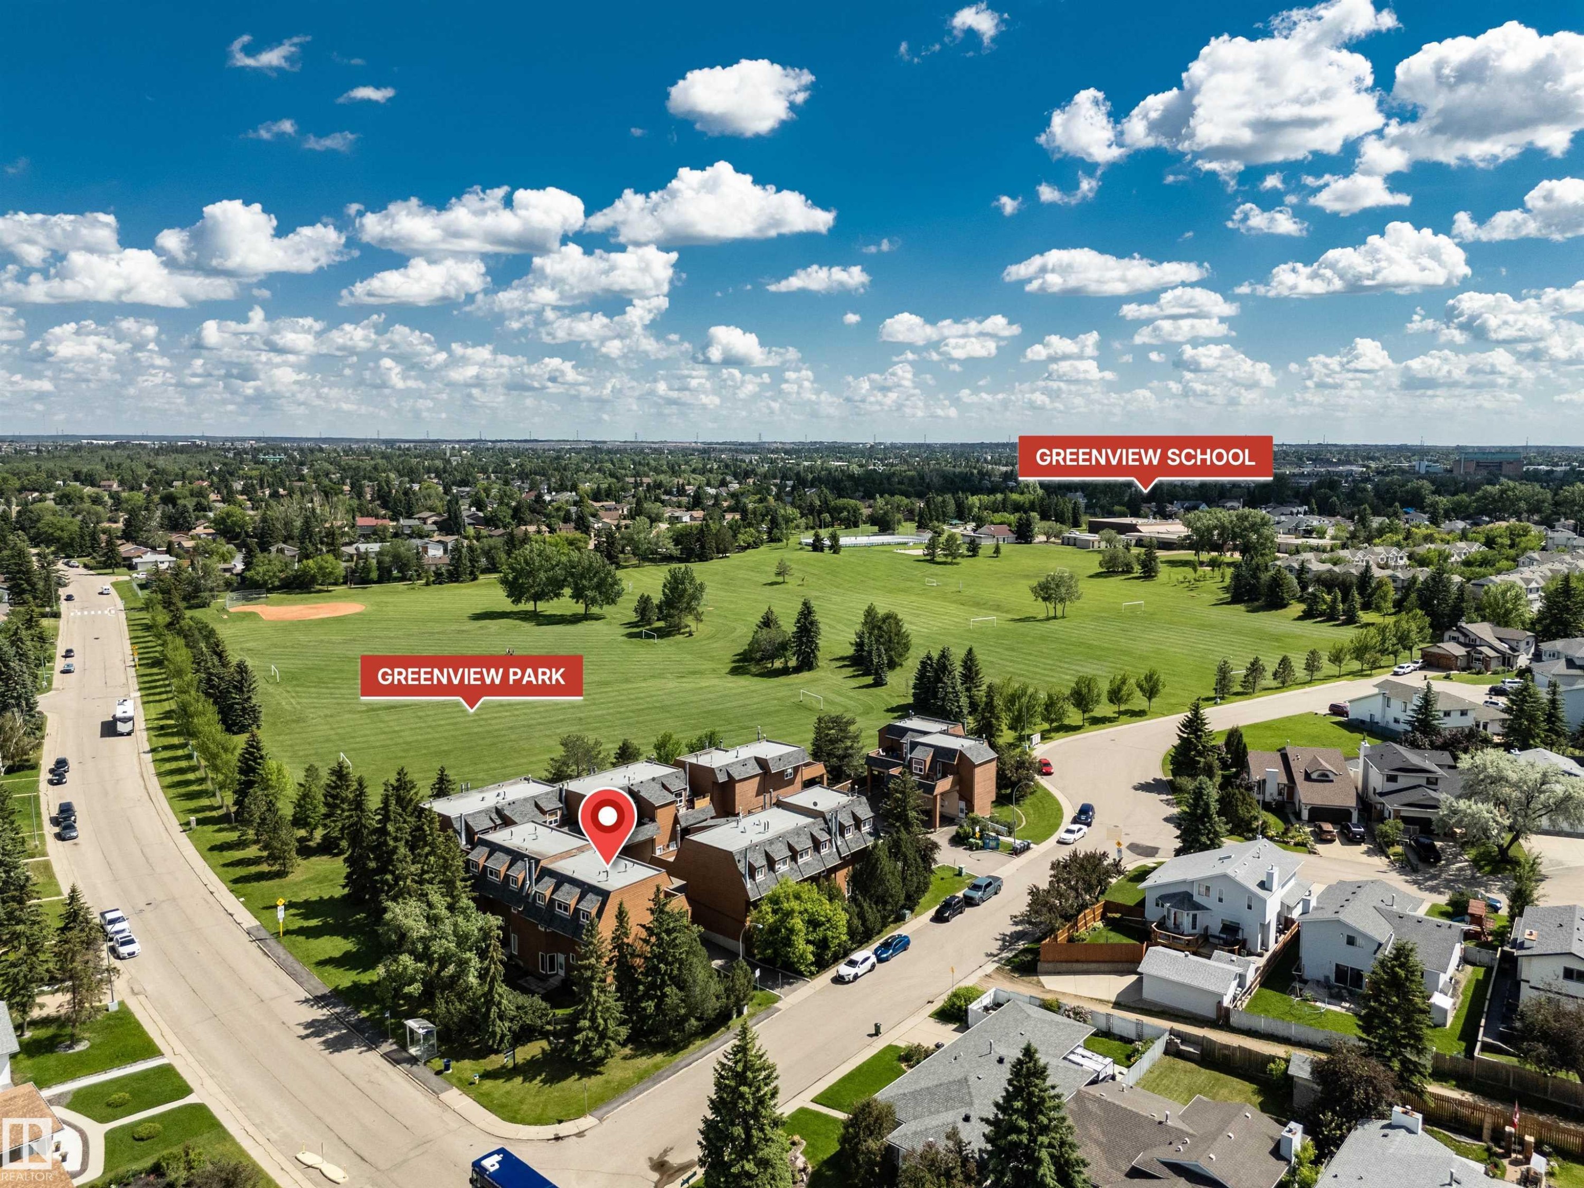
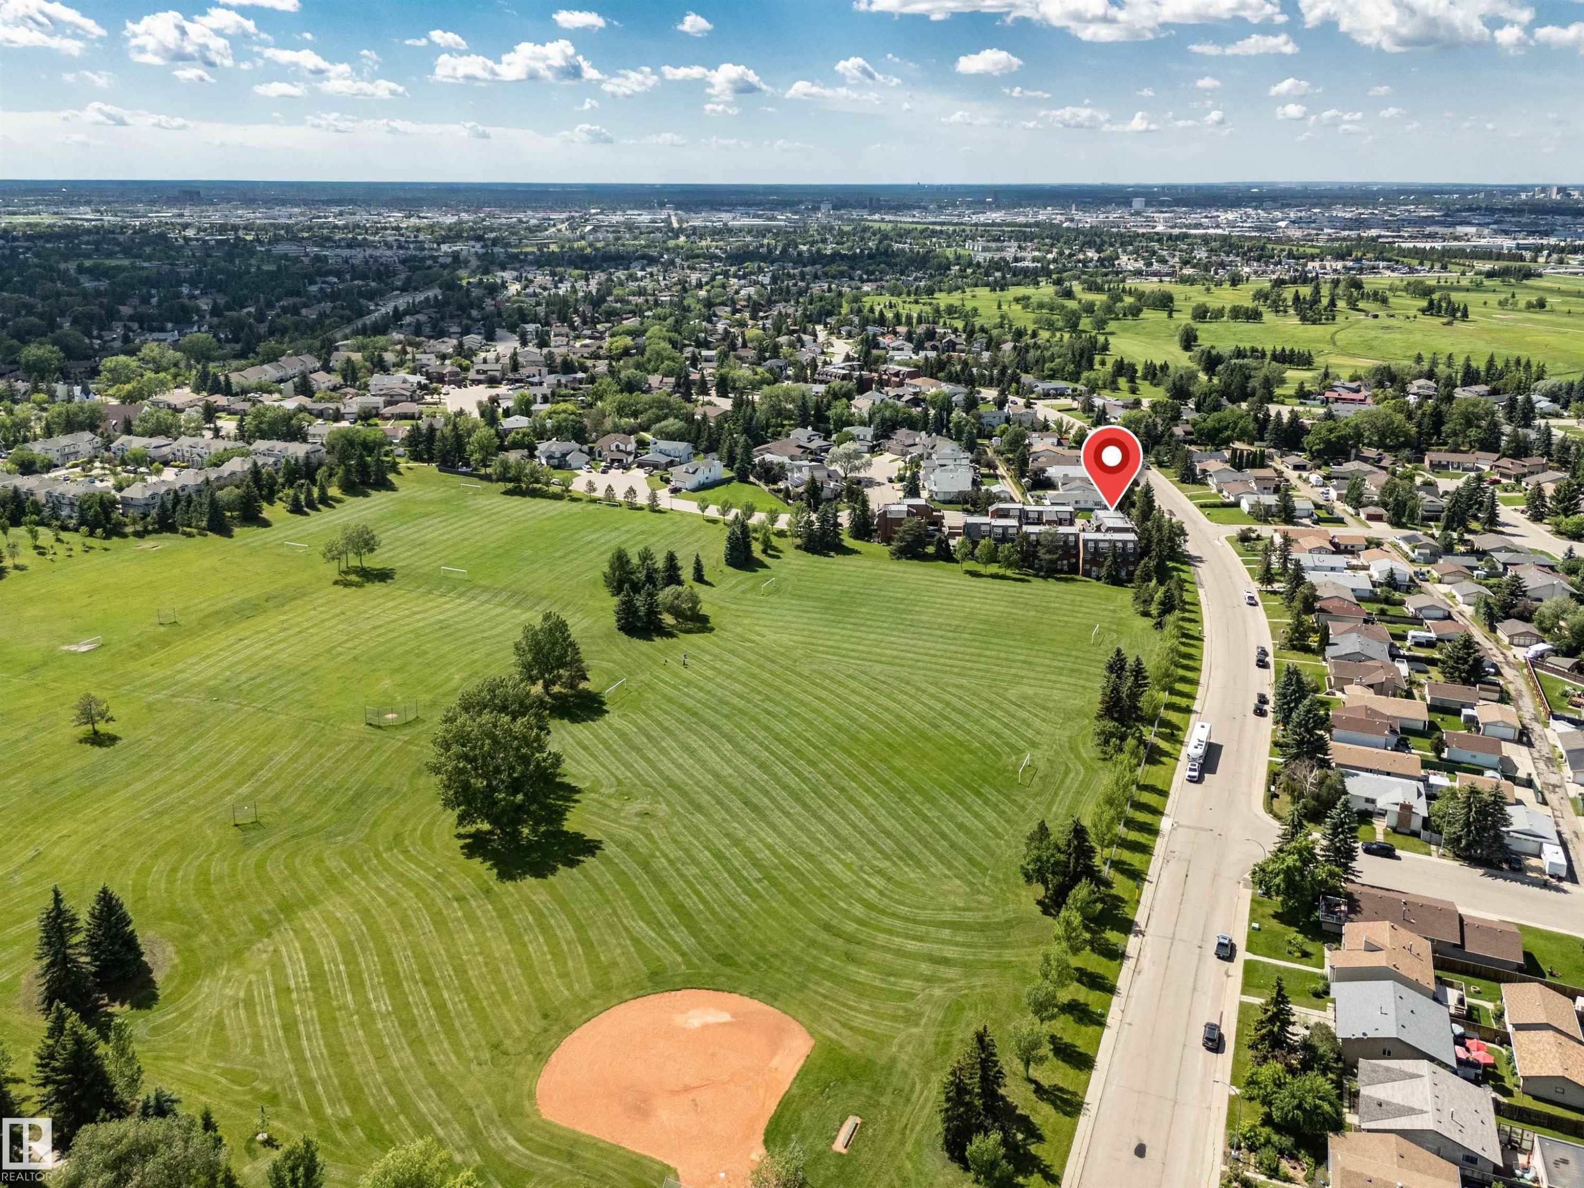
Expansive aerial view showcasing a residential neighborhood with Greenview Park and Greenview School - 5953 40 Avenue, Edmonton, AB
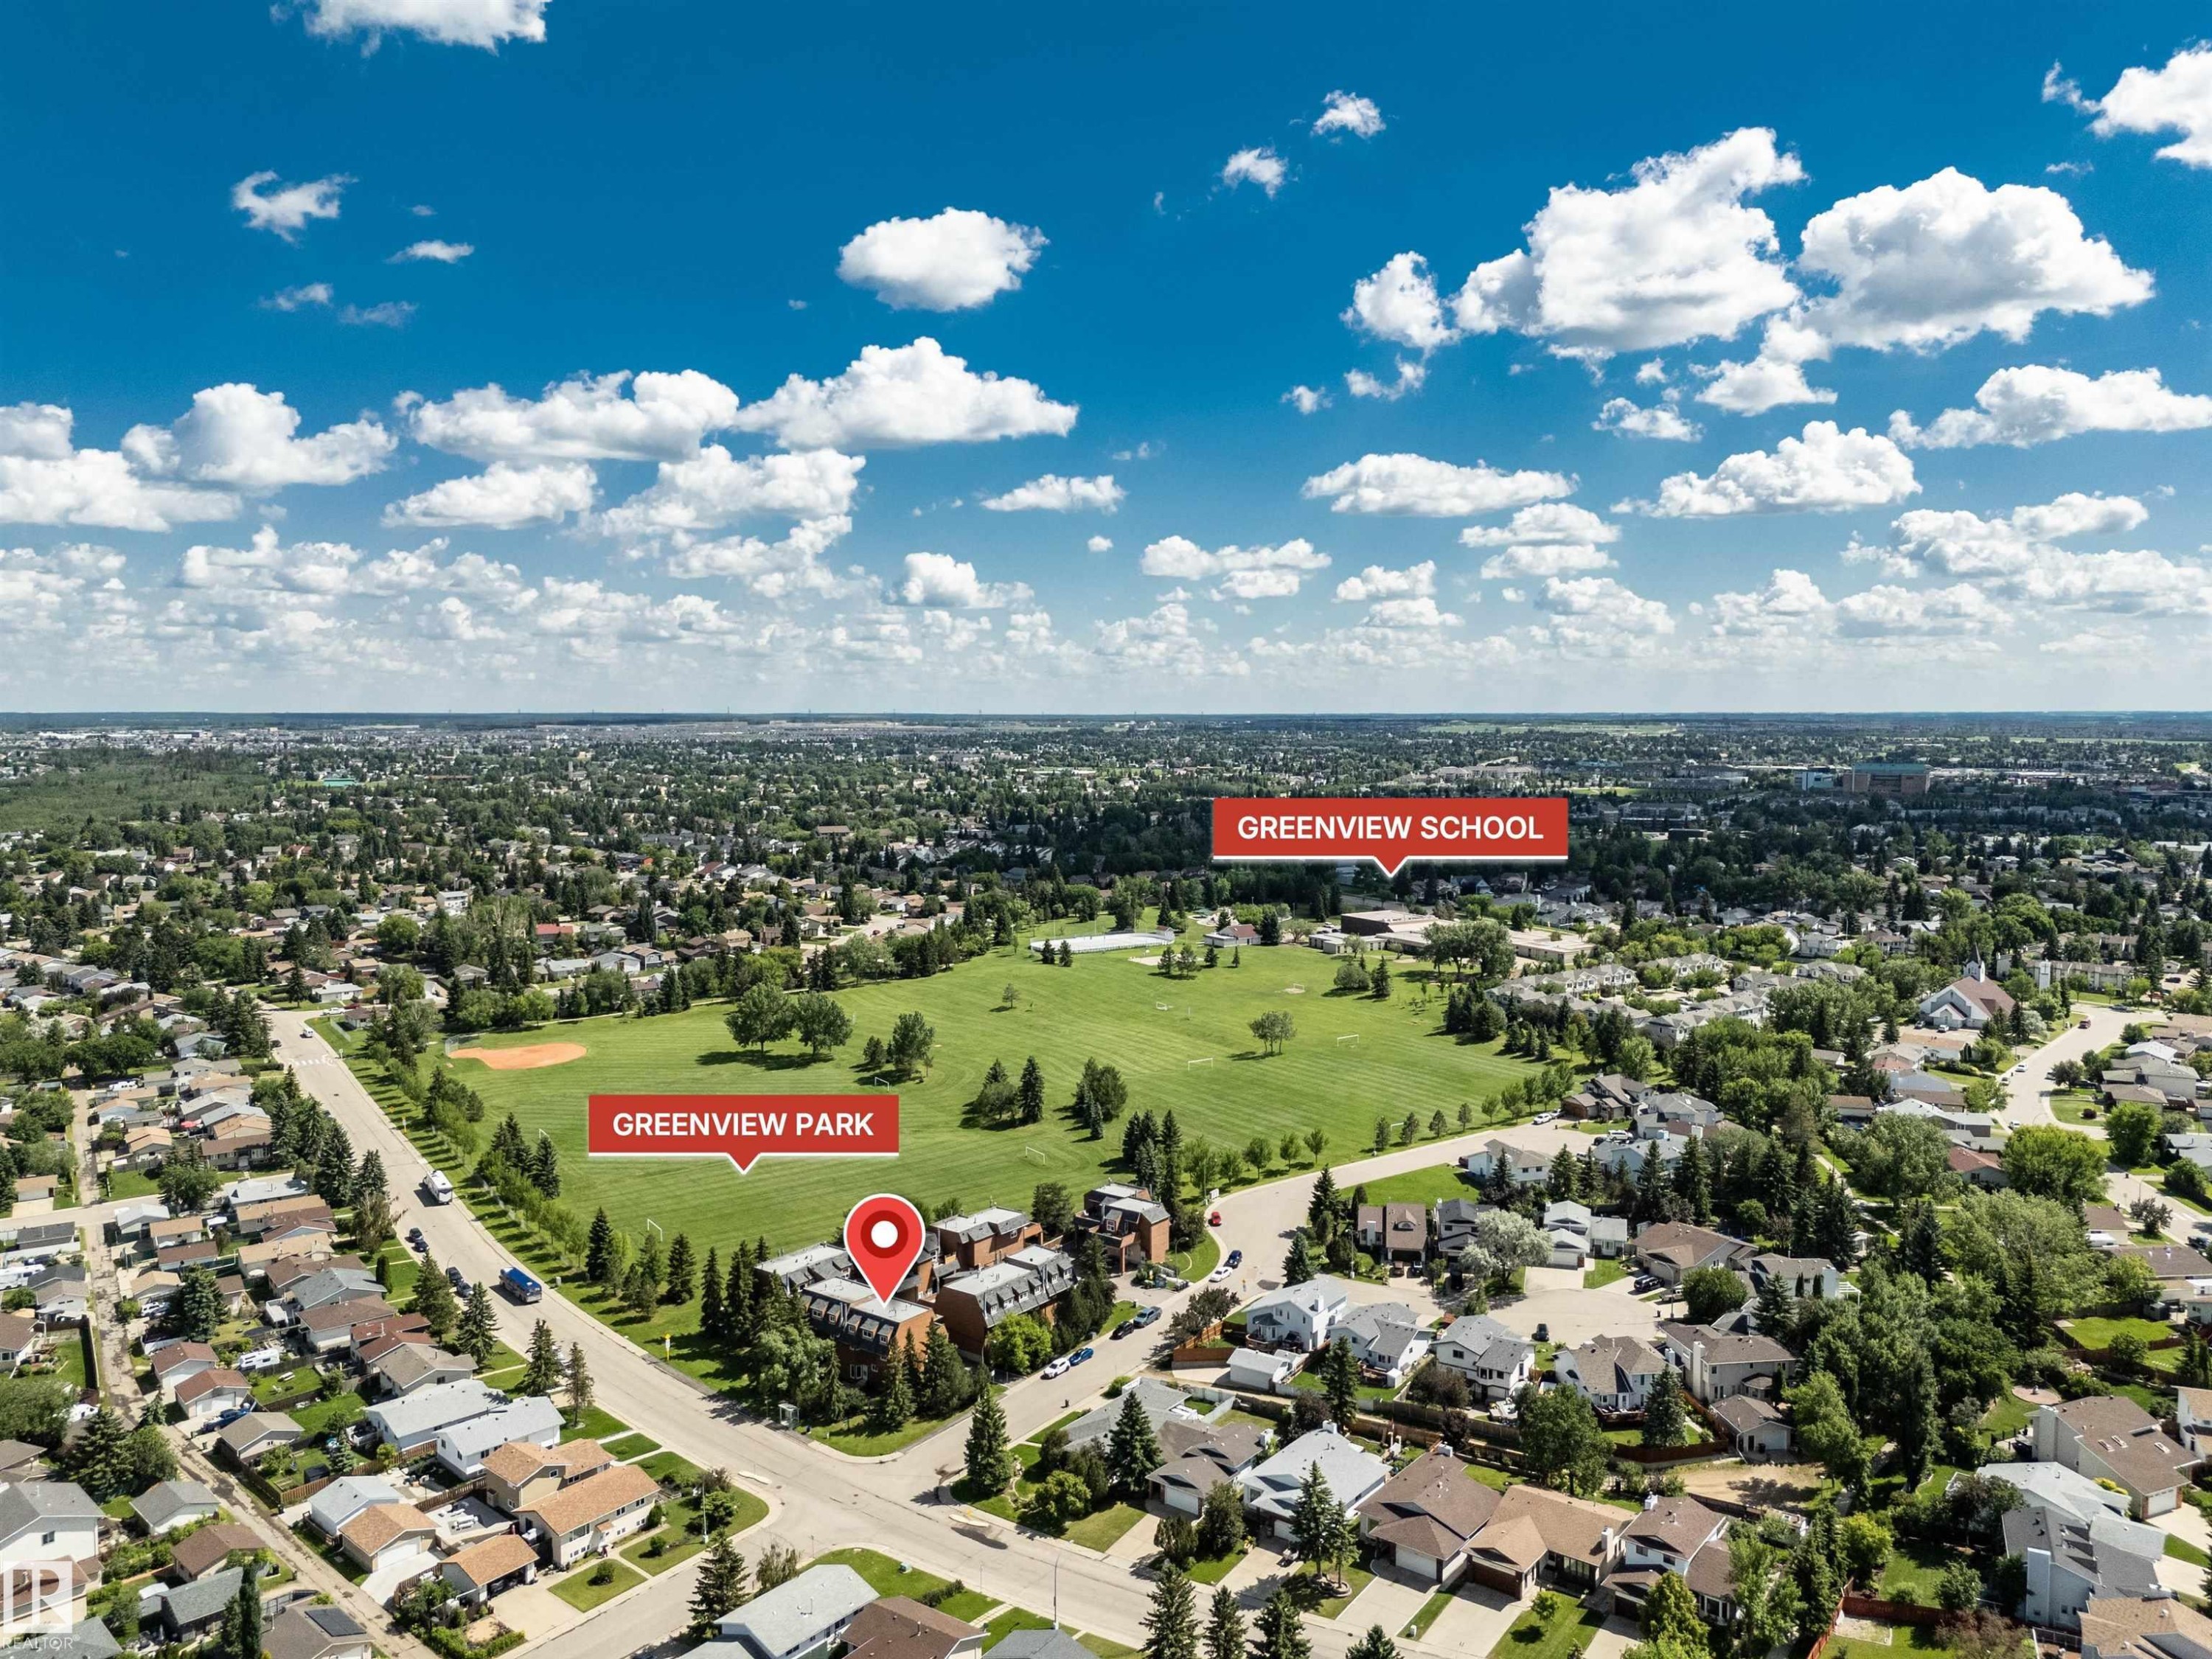
Aerial perspective showcasing the surrounding residential landscape and expansive green spaces - 5953 40 Avenue, Edmonton, AB
Aerial view showcasing a residential neighborhood with extensive green spaces and urban amenities - 5953 40 Avenue, Edmonton, AB
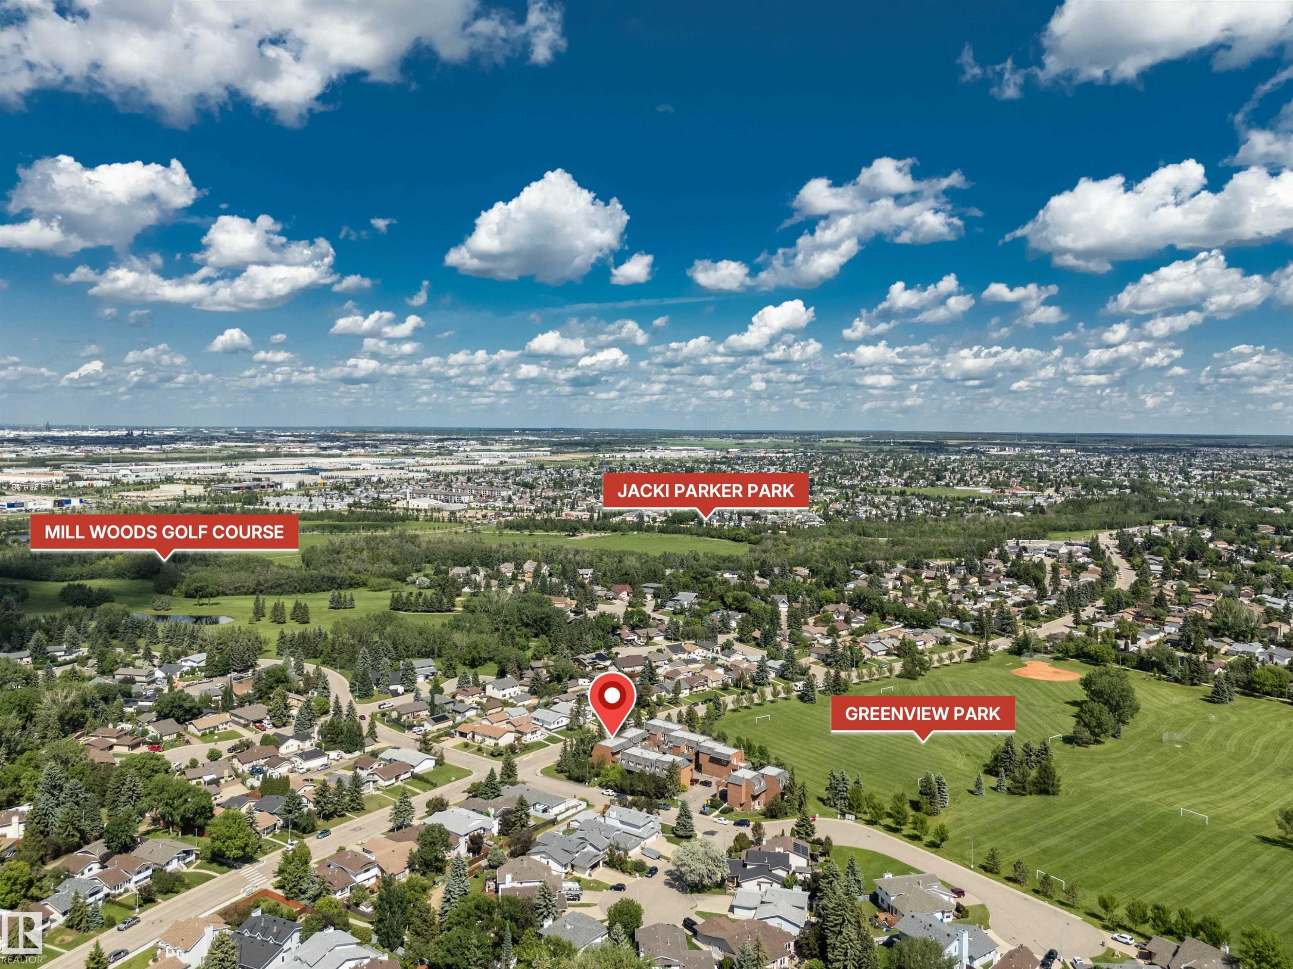
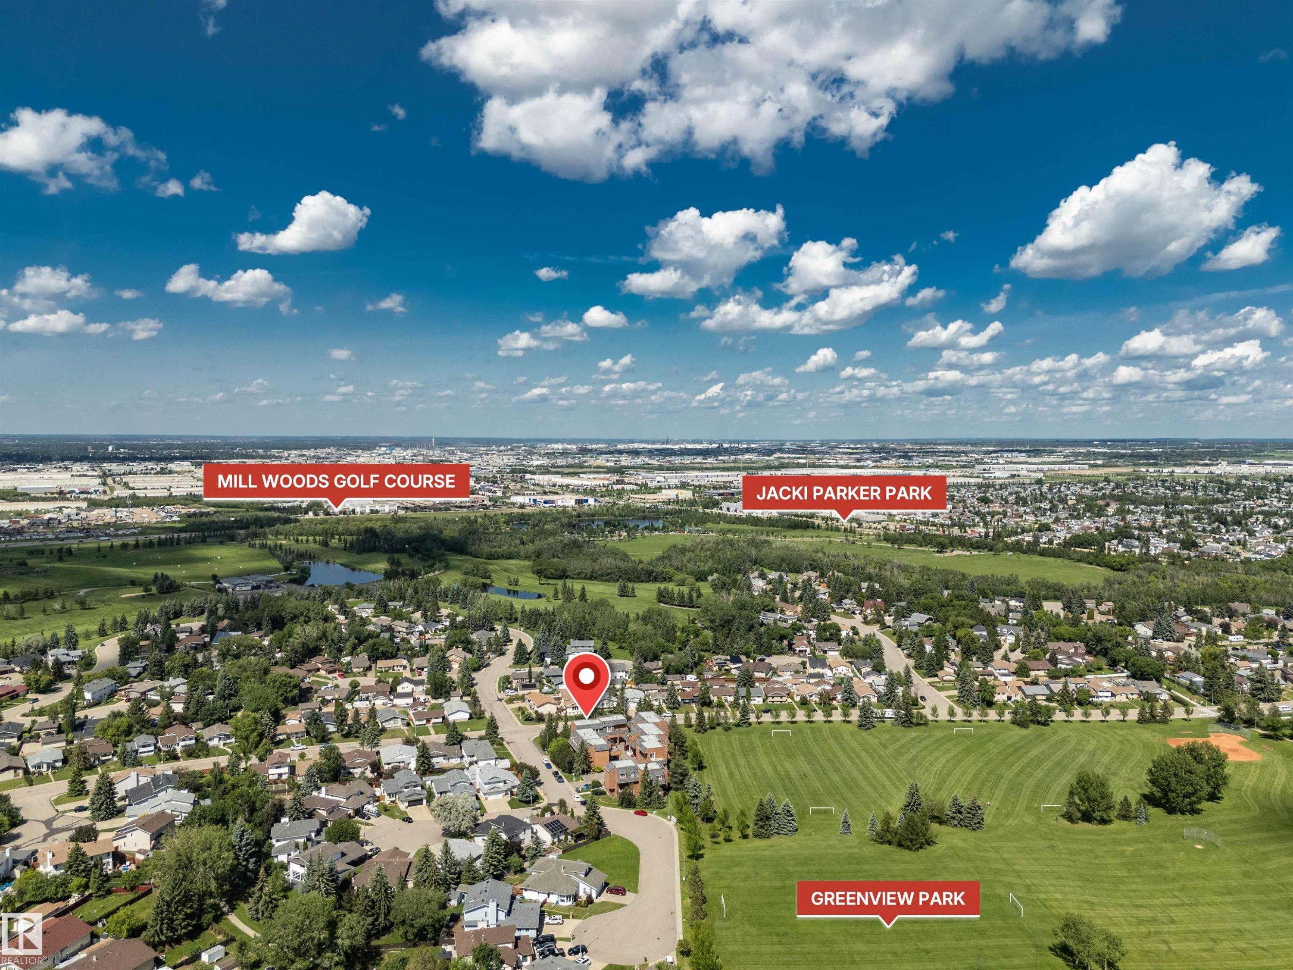
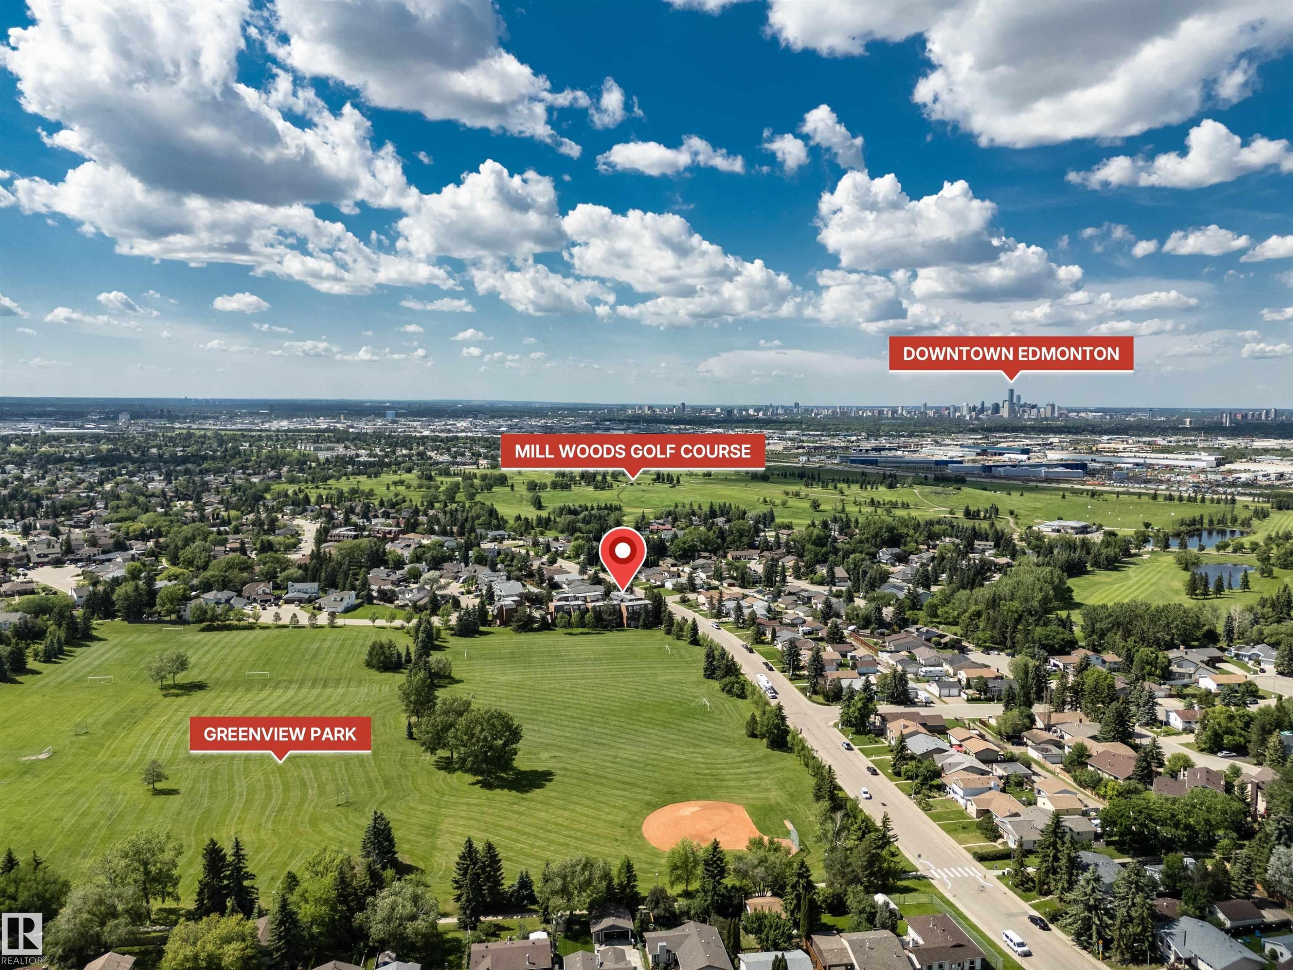
Aerial perspective showcasing the property's proximity to Mill Woods Golf Course, Jacki Parker Park, and Greenview Park - 5953 40 Avenue, Edmonton, AB
Aerial perspective showcasing a residential area with extensive green spaces - 5953 40 Avenue, Edmonton, AB
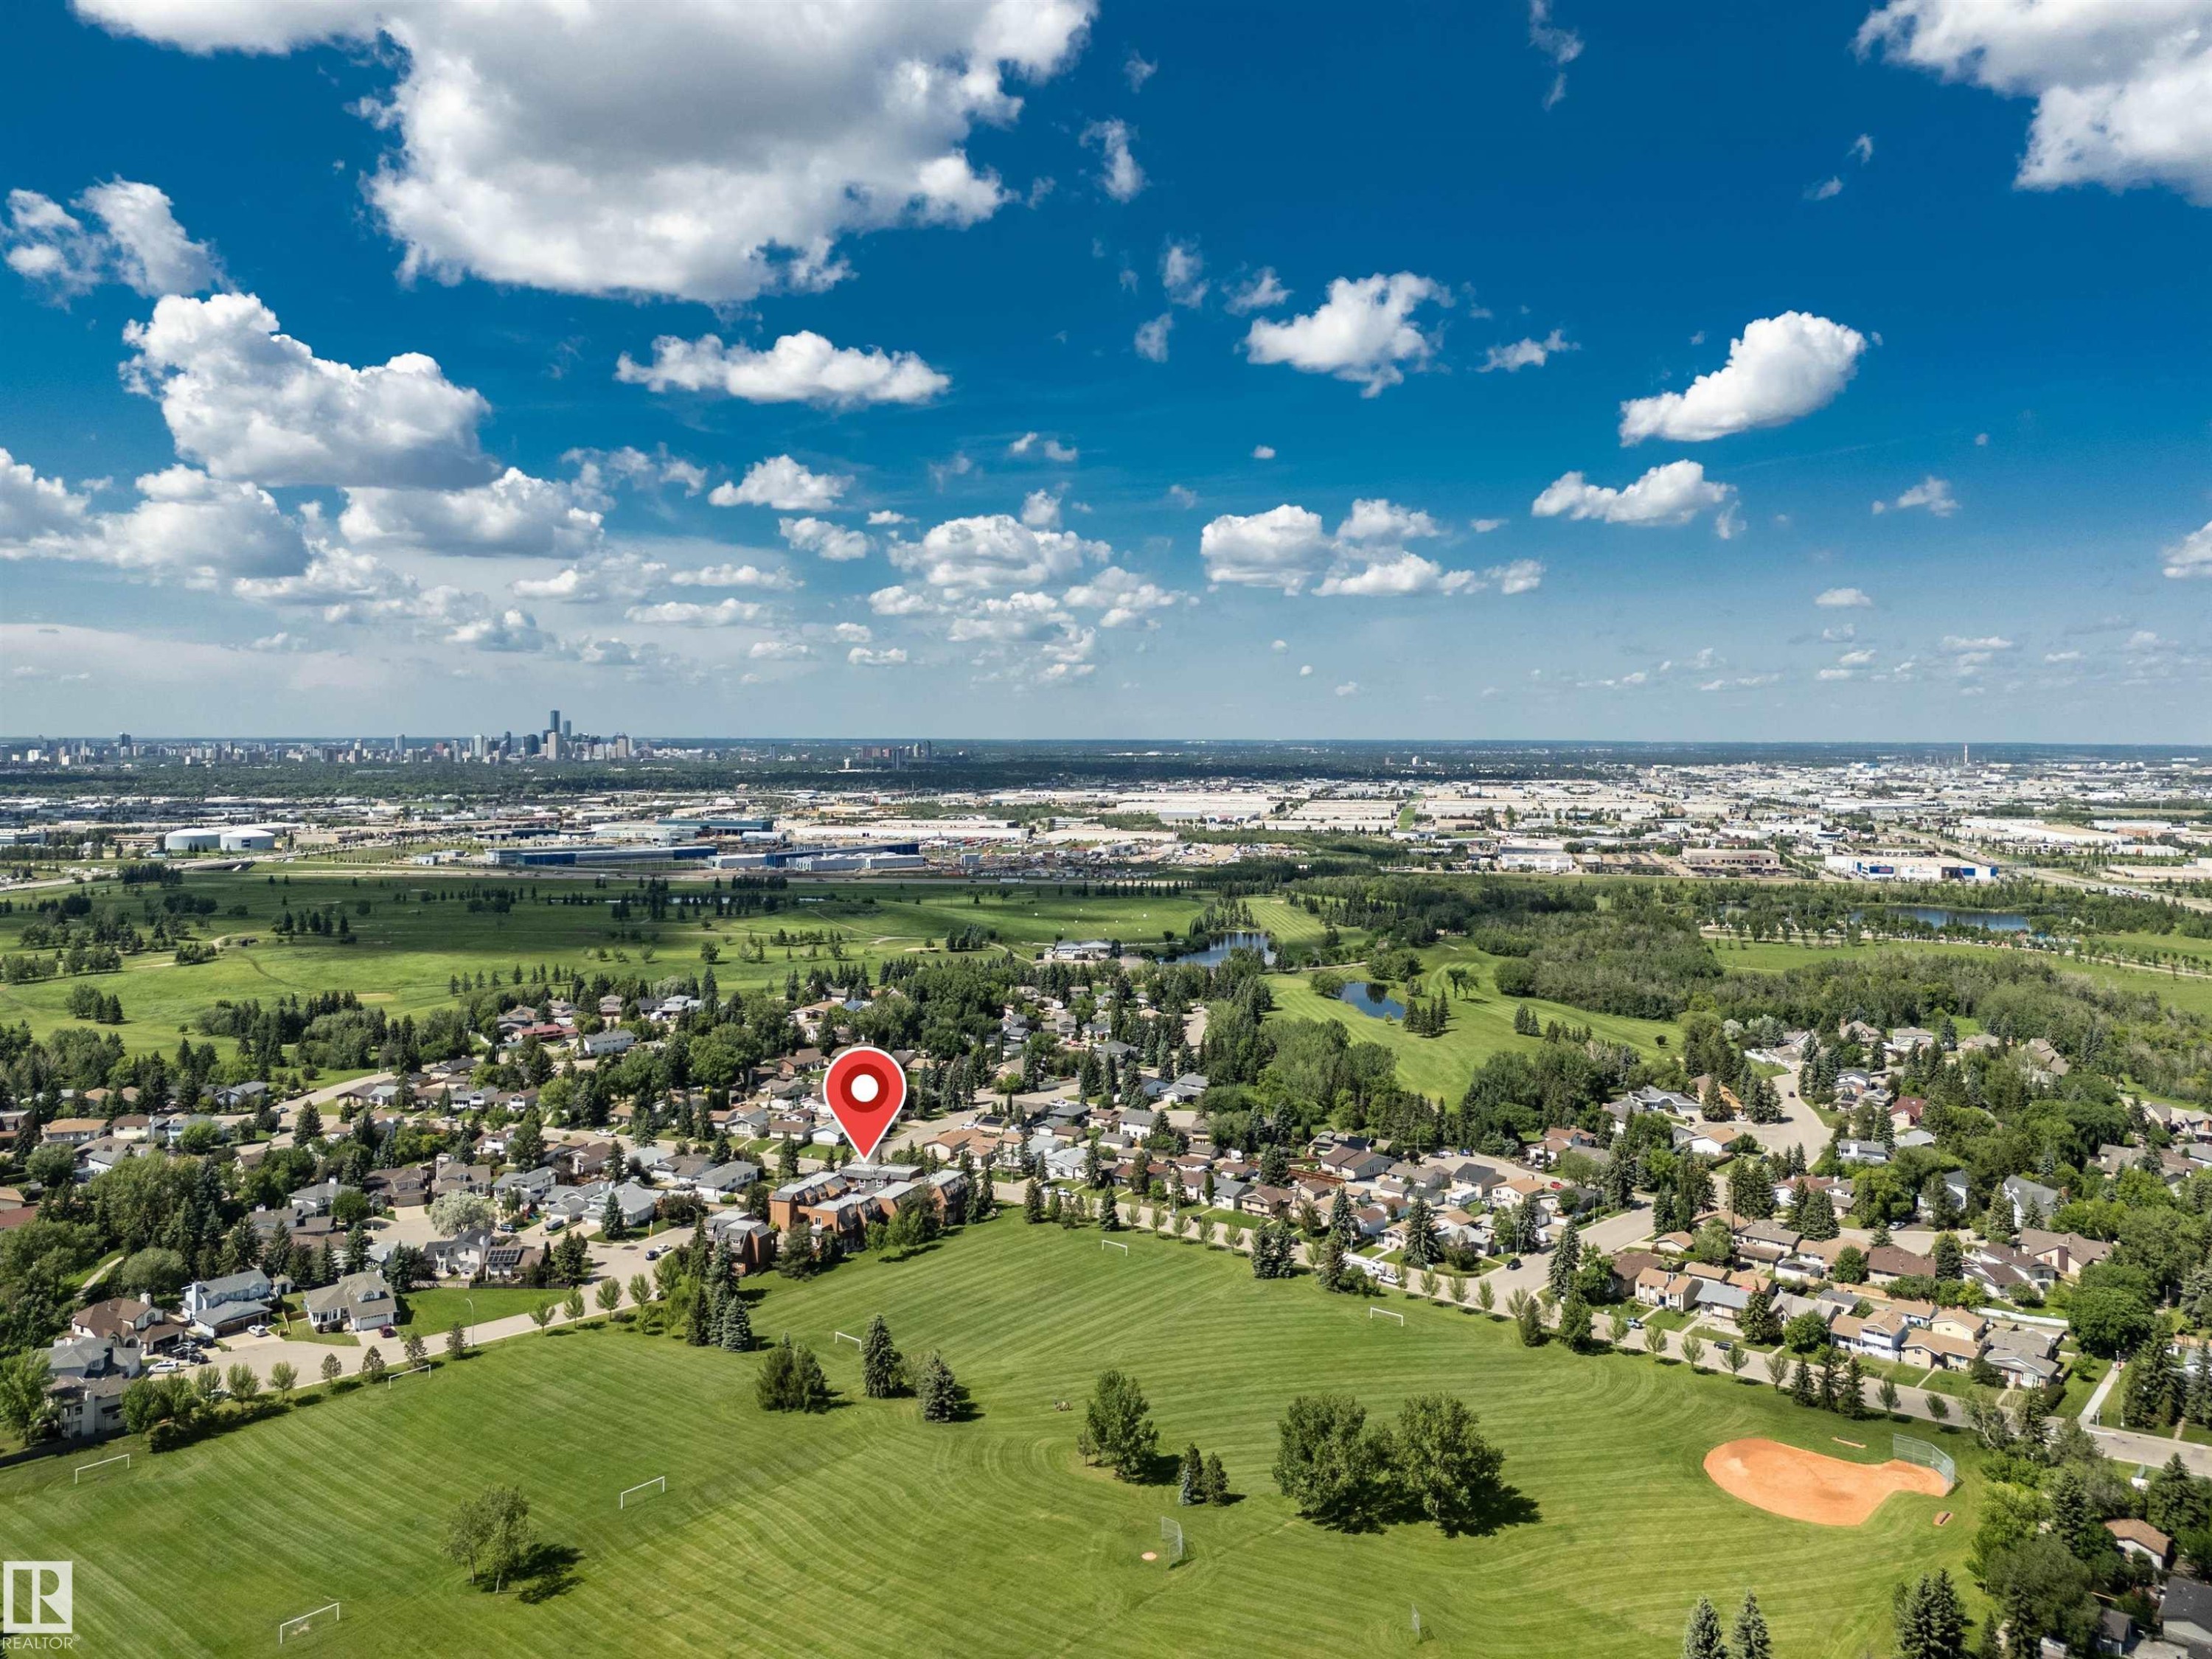
Aerial perspective highlighting proximity to Greenview Park, Mill Woods Golf Course, and the Downtown Edmonton skyline - 5953 40 Avenue, Edmonton, AB
Aerial depiction of a residential area bordering a park - 5953 40 Avenue, Edmonton, AB
Multi-story building featuring brick and dark-colored siding, surrounded by mature evergreen trees - 5953 40 Avenue, Edmonton, AB
Virtual Tour
Greenview Terrace building exterior featuring brown siding, white-framed windows, and a multi-level roofline - 5953 40 Avenue, Edmonton, AB
Brown horizontal siding exterior with a white entry door - 5953 40 Avenue, Edmonton, AB
Living area featuring a white fireplace mantel with a black stone surround and hearth, a large window with vertical blinds, and a white railing - 5953 40 Avenue, Edmonton, AB
Living area featuring a fireplace with a white mantel and dark hearth, track lighting, and carpeted flooring - 5953 40 Avenue, Edmonton, AB
Living area featuring a fireplace with a white mantel and black hearth - 5953 40 Avenue, Edmonton, AB
Kitchen featuring wood-finish cabinetry, white countertops, and a double basin stainless steel sink - 5953 40 Avenue, Edmonton, AB
U-shaped kitchen layout featuring wood cabinetry, white countertops, and a built-in dishwasher - 5953 40 Avenue, Edmonton, AB
Full bathroom featuring a single vanity with wood-finish cabinetry, a large mirror, and a built-in medicine cabinet - 5953 40 Avenue, Edmonton, AB
Spacious room featuring neutral carpeting, white walls, and two windows with horizontal blinds - 5953 40 Avenue, Edmonton, AB
Spacious room featuring neutral carpeting, white painted walls, and textured ceilings - 5953 40 Avenue, Edmonton, AB
Carpeted room featuring white walls, a single window, and two integrated closet spaces with bi-fold doors - 5953 40 Avenue, Edmonton, AB
Spacious room featuring light-colored carpeting, white walls, and a ceiling-mounted light fixture - 5953 40 Avenue, Edmonton, AB
Room featuring a window with horizontal blinds, providing natural light - 5953 40 Avenue, Edmonton, AB
Carpeted room featuring a built-in closet with bi-fold doors, a single ceiling light fixture, exposed ceiling beams, and a wall-mounted shelf with brackets - 5953 40 Avenue, Edmonton, AB
Utility area featuring a water heater, furnace, and exposed ductwork - 5953 40 Avenue, Edmonton, AB
Unfinished interior space featuring exposed drywall with taped seams, a concrete floor, and visible plumbing and electrical conduits - 5953 40 Avenue, Edmonton, AB
Unfinished concrete walls and flooring with partial drywall installation - 5953 40 Avenue, Edmonton, AB
Covered carpark - 5953 40 Avenue, Edmonton, AB
Floor plan - 5953 40 Avenue, Edmonton, AB
Multi-level exterior featuring a wood-shingle roof, wood-plank siding, and mature greenery - 5953 40 Avenue, Edmonton, AB
Multi-story building featuring dormer windows, a pitched roof, and brick exterior - 5953 40 Avenue, Edmonton, AB
Aerial overview showcasing a multi-unit residential building with multiple levels, surrounded by mature trees - 5953 40 Avenue, Edmonton, AB
Expansive aerial view showcasing a residential neighborhood with Greenview Park and Greenview School - 5953 40 Avenue, Edmonton, AB
Aerial perspective showcasing the surrounding residential landscape and expansive green spaces - 5953 40 Avenue, Edmonton, AB
Aerial view showcasing a residential neighborhood with extensive green spaces and urban amenities - 5953 40 Avenue, Edmonton, AB
Aerial perspective showcasing the property's proximity to Mill Woods Golf Course, Jacki Parker Park, and Greenview Park - 5953 40 Avenue, Edmonton, AB
Aerial perspective showcasing a residential area with extensive green spaces - 5953 40 Avenue, Edmonton, AB
Aerial perspective highlighting proximity to Greenview Park, Mill Woods Golf Course, and the Downtown Edmonton skyline - 5953 40 Avenue, Edmonton, AB
Aerial depiction of a residential area bordering a park - 5953 40 Avenue, Edmonton, AB
Multi-story building featuring brick and dark-colored siding, surrounded by mature evergreen trees - 5953 40 Avenue, Edmonton, AB
  • Advertising
Are you a real estate investor?
5953 40 Avenue, Edmonton, AB, T6L 3P6
$146,900

2 Beds

1 Bath

Property Information:

This townhouse condominium offers a fantastic opportunity for first-time buyers, investors, or anyone looking to add their own style. Featuring an open floor plan, 2 bedrooms including a spacious primary and 1 full bathroom. Condo association replacing siding and windows over the next few years. This home has great potential and is priced to allow you to update and build equity. Enjoy an unbeatable location right next to Greenview school & Park together with Jackie Parker park and Mill Woods Golf Course just a short walk away. A great chance to own in a well-established community with exceptional amenities close at hand!

Building Features:

  • Floor Space: 124.08 Metre

Property Features:

  • Amenities Features: Parking-Visitor
  • Appliances: Dishwasher-Built-In, Dryer, Refrigerator, Stove-Electric, Window Coverings
  • Architectural Style: 2 Storey
  • Basement: Partial, Unfinished
  • Basement Development: Unfinished
  • Basement Type: Part
  • Building Type: Townhouse
  • Built in: 1979
  • Community Features: Parking-Visitor
  • Condo Fee Includes: Exterior Maintenance, Insur. for Common Areas, Professional Management, Reserve Fund Contribution, Land/Snow Removal Common
  • Condo Fees: $433 Monthly
  • Exterior Features: Backs Onto Park/Trees, Golf Nearby, Park/Reserve, Playground Nearby, Schools
  • Floor Space (approx): 124.08 Square Metres
  • Flooring: Carpet, Linoleum
  • Foundation Details: Concrete Perimeter
  • Heating: Forced Air-1, Natural Gas
  • Parking Features: Single Carport
  • Road Access: Paved
  • Roof: Asphalt Shingles
  • Site Influences: Backs Onto Park/Trees, Golf Nearby, Park/Reserve, Playground Nearby, Schools
  • Zoning: Zone 29

Courtesy of: 2% Realty Pro

Data was last updated 2026-06-26 at 12:19

The data relating to real estate for sale on this web site comes in part from the Internet Data exchange (“IDX”) program of the REALTORS® Association of Edmonton. IDX information is provided exclusively for consumers' personal, non-commercial use and may not be used for any purpose other than to identify prospective properties consumers may be interested in purchasing. The data on this website is deemed reliable but is not guaranteed accurate by the REALTORS® Association of Edmonton. Information deemed reliable but not guaranteed.

Copyright 2026 by the REALTORS® Association of Edmonton. All Rights Reserved. Data is deemed reliable but is not guaranteed accurate by the REALTORS® Association of Edmonton.

QuickQuoteTM Powered by RPS
Thinking of Selling?

Start by finding out what your home might be worth in today's market.

Location of 5953 40 Avenue, Edmonton, AB, T6L 3P6

Demographic Information of 5953 40 Avenue, Edmonton, AB, T6L 3P6

Life Stage

Midlife Families

Employment Type

Blue Collar/Primary, Blue Collar/Service Sector

Average Household Income

$127,440.18

Average Number of Children

1.79

Household Population

Household Structure

Age of Population

Education

Education Level

No certificate/diploma/degree

16.65 %

High school certificate or equivalent

30.58 %

Apprenticeship trade certificate/diploma

8.95 %

College/non-university certificate

16.31 %

University certificate (below bachelor)

2.76 %

University Degree

24.75 %

Commuter

Travel To Work

By Car

86.33 %

By Public Transit

10.16 %

By Walking

0.0 %

By Bicycle

0.0 %

By Other Methods

3.51 %

Cultural Diversity

Knowledge of Official Language

Mother Tongue

Building Information

Building Type

Apartments (Low and High Rise)

1.27 %

Houses

98.73 %

Own Vs. Rent