Button CopyPathCircle CloseCircle Left ArrowArrow Down Icon GreyClosecirclecircleBurger
  • Advertising

3511 73 Street NW, Edmonton, AB, T6K 0M2

Courtesy of Shawntelle Coan of REMAX River City
MLS® # E4502460
House For Sale In Lee Ridge, Edmonton, Alberta
$424,900 QuickQuoteTM: $366K - $463K

3 Beds

3 Baths

Virtually enhanced - 3511 73 Street Nw, Edmonton, AB - Outdoor
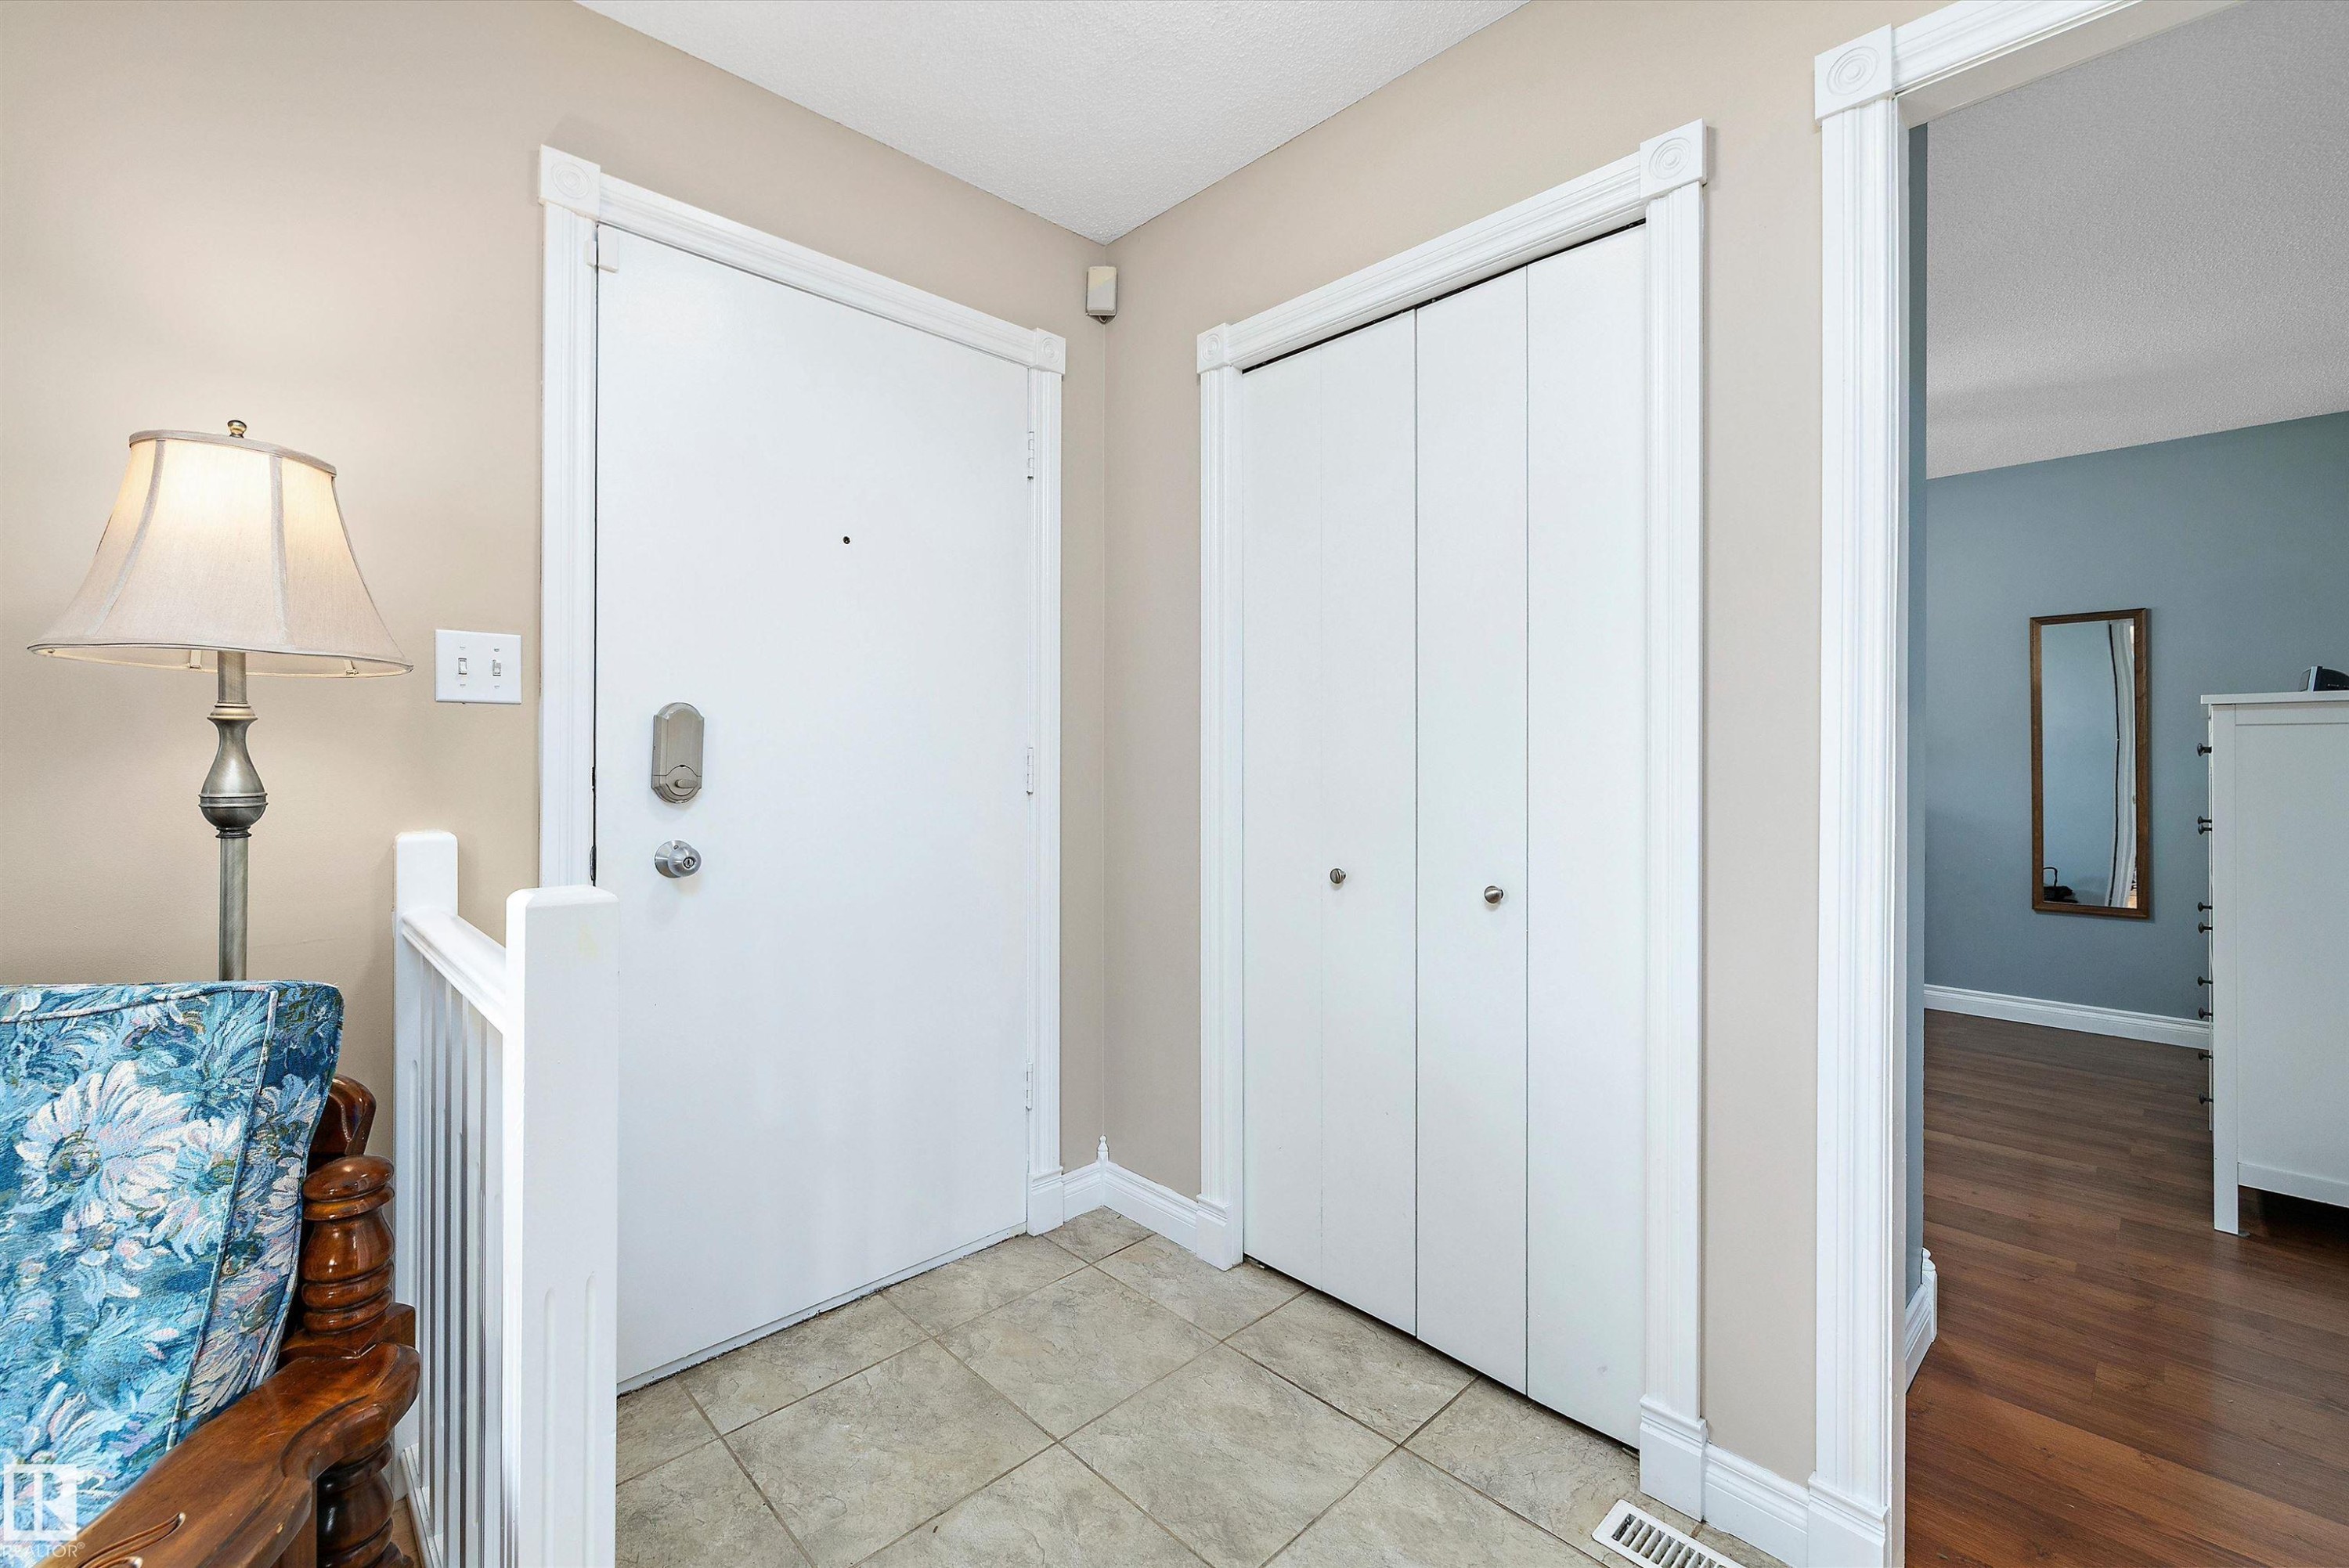
Welcoming entryway showcasing ceramic tile flooring, white panel doors with brushed nickel hardware, neutral wall finishes, and recessed ceiling lighting - 3511 73 Street Nw, Edmonton, AB - Indoor Photo Showing Other Room
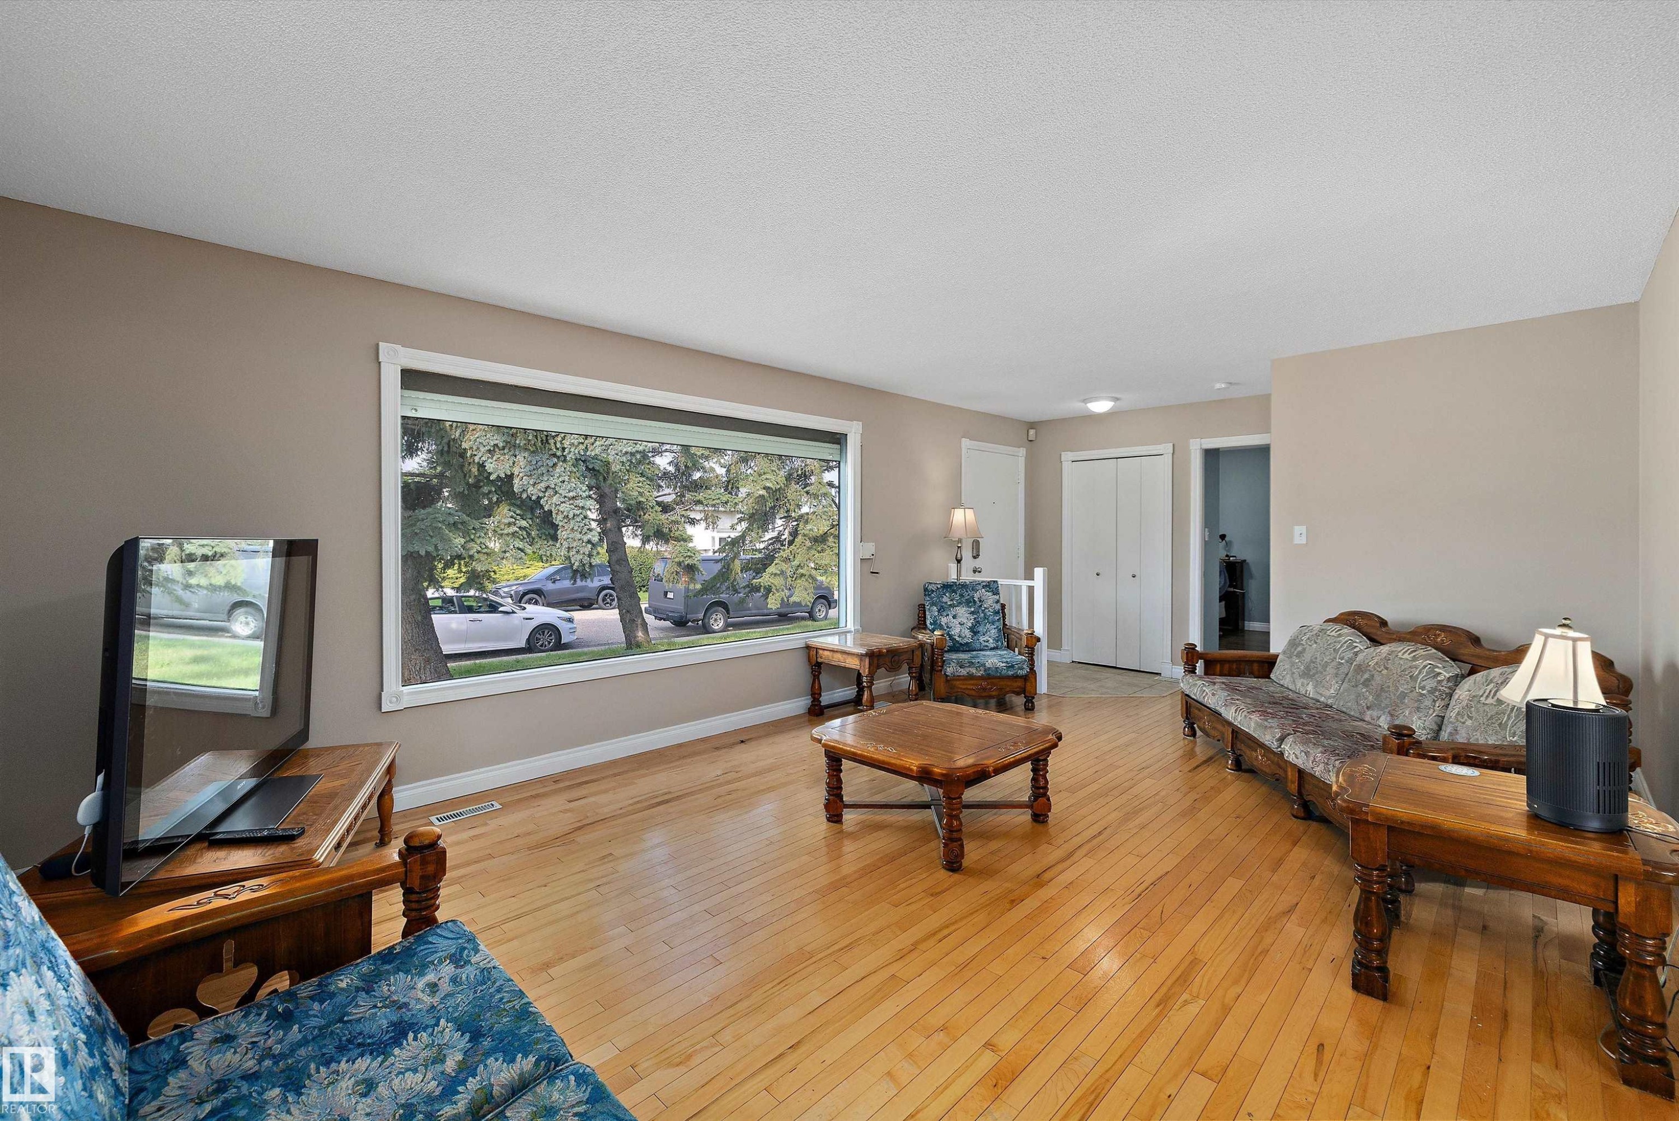
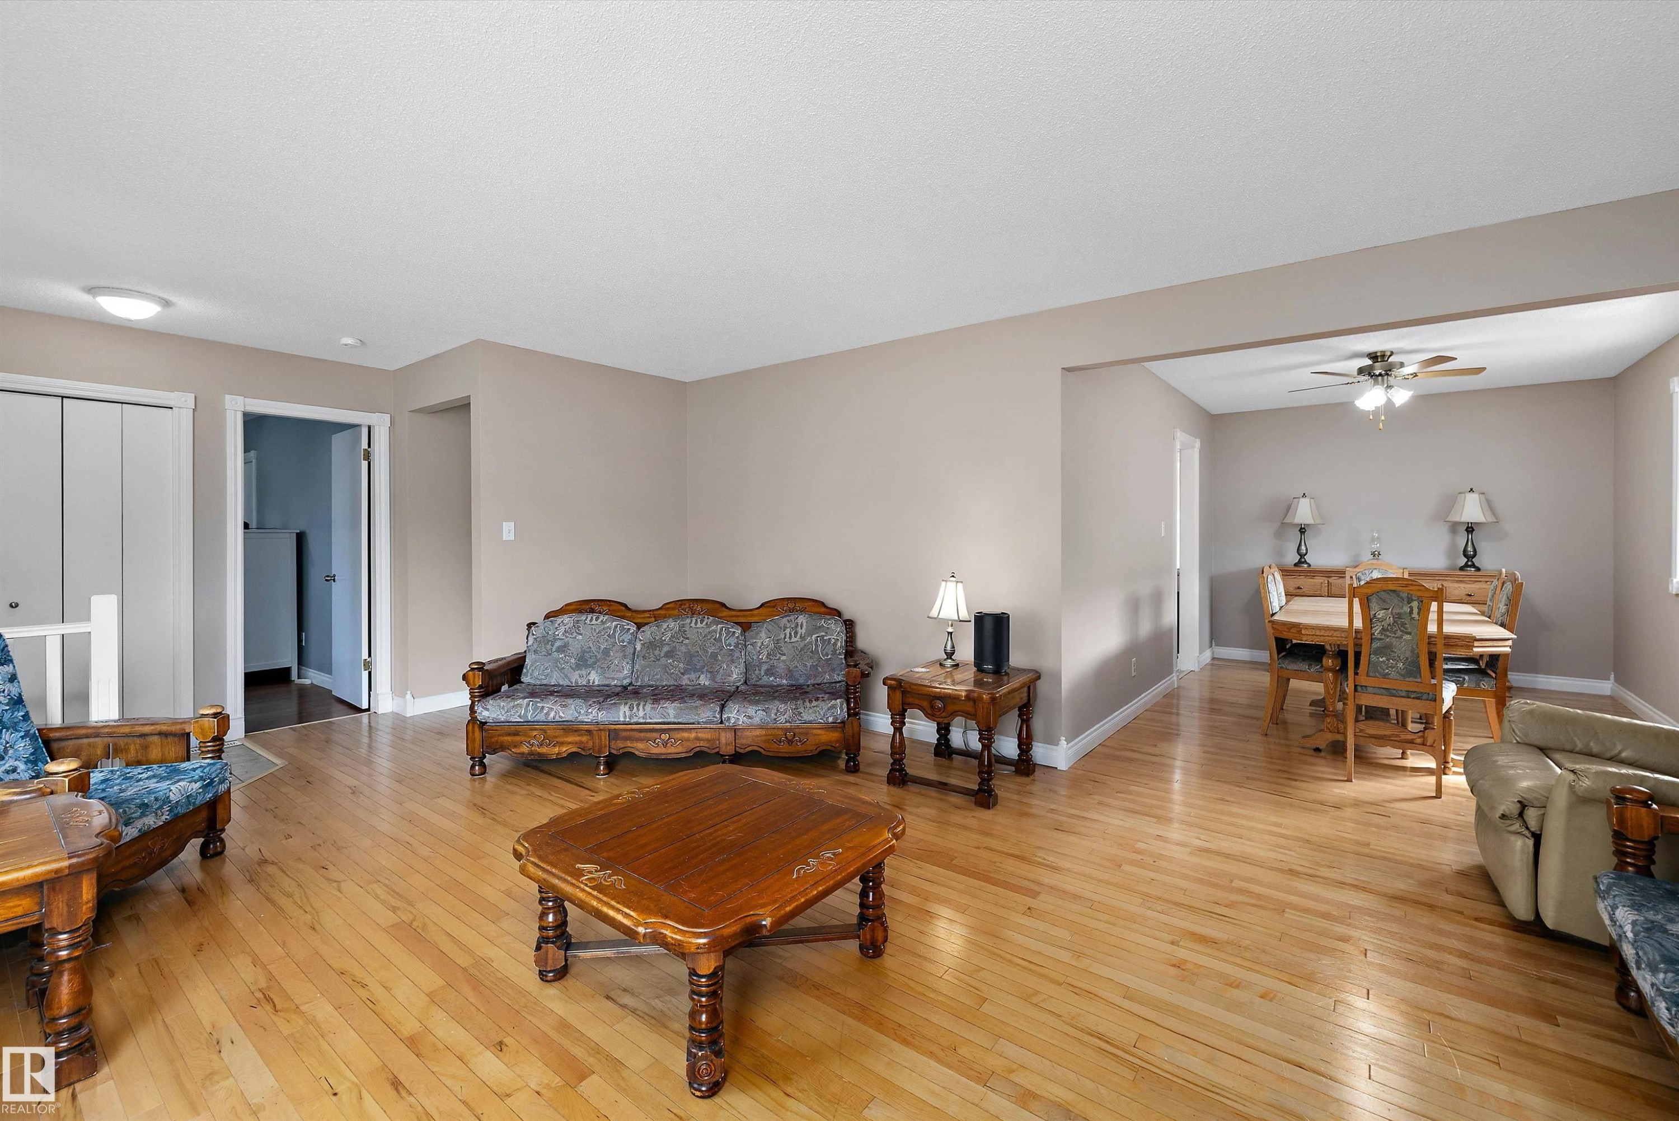
Spacious living room featuring hardwood flooring, large picture window with natural light, and multiple functional areas for entertaining and relaxation - 3511 73 Street Nw, Edmonton, AB - Indoor Photo Showing Living Room
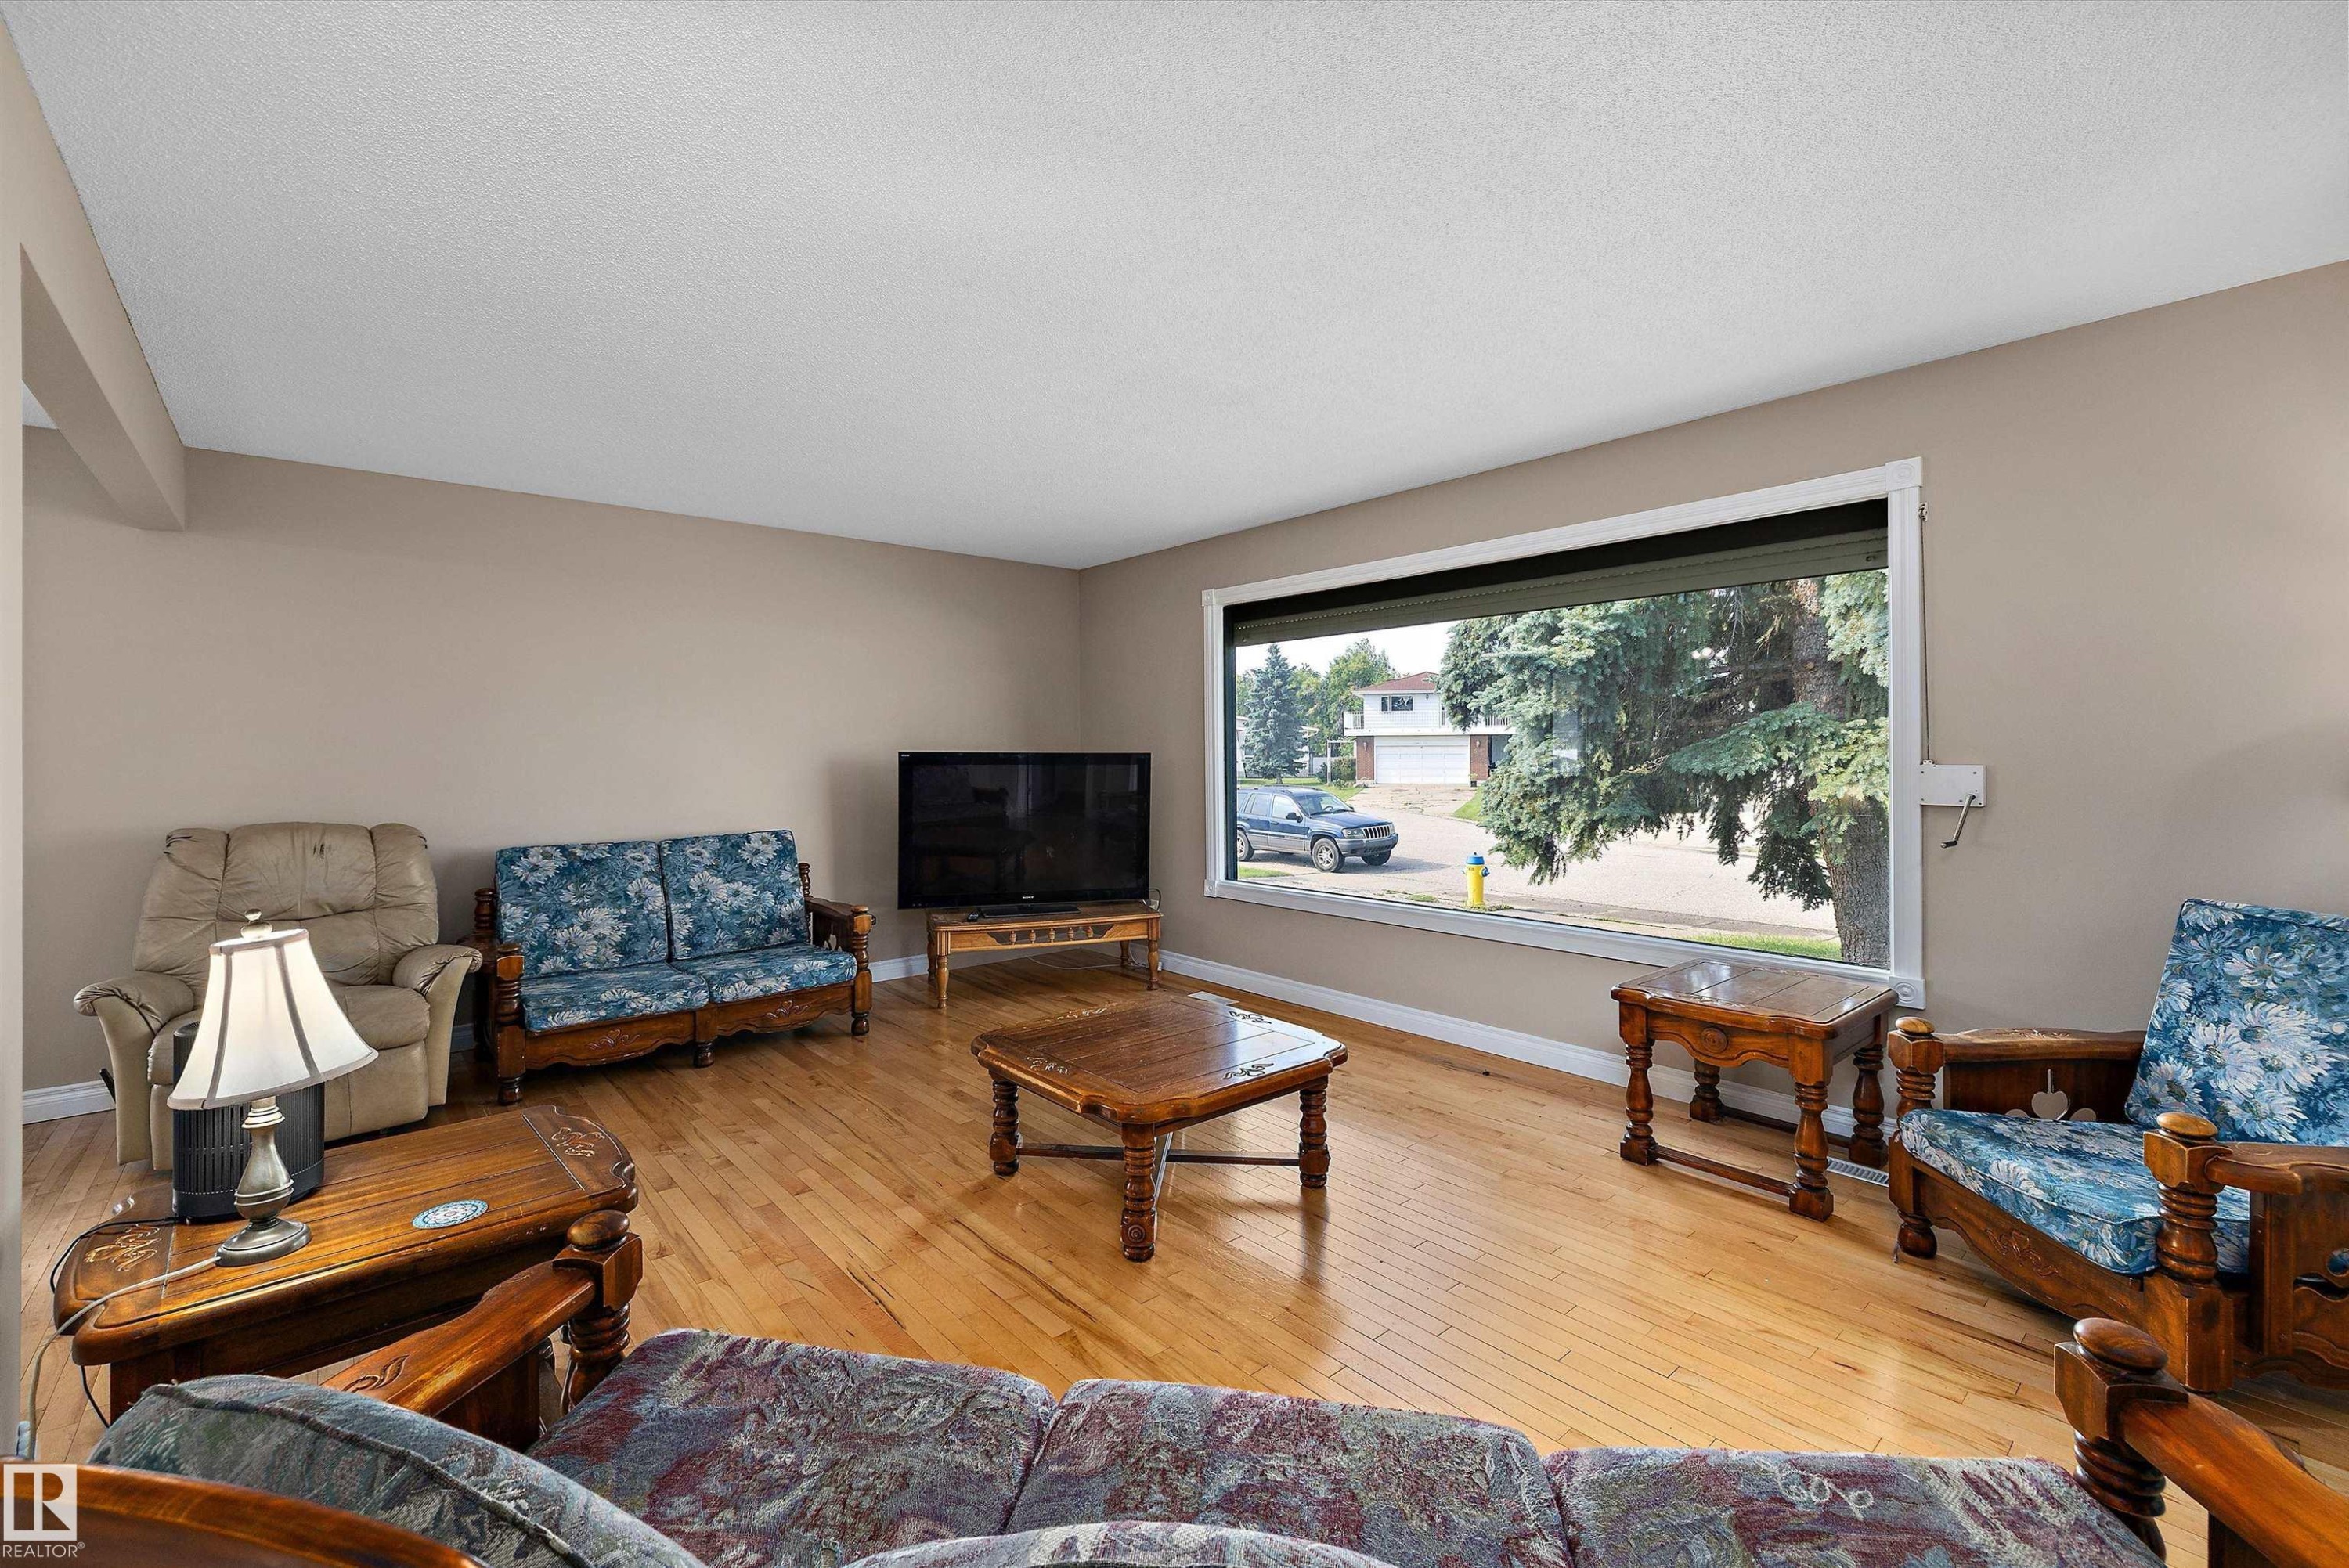
Spacious living room showcasing hardwood flooring, expansive windows with natural light, and comfortable seating arrangements - 3511 73 Street Nw, Edmonton, AB - Indoor Photo Showing Living Room
Hardwood-style flooring throughout - 3511 73 Street Nw, Edmonton, AB - Indoor Photo Showing Living Room
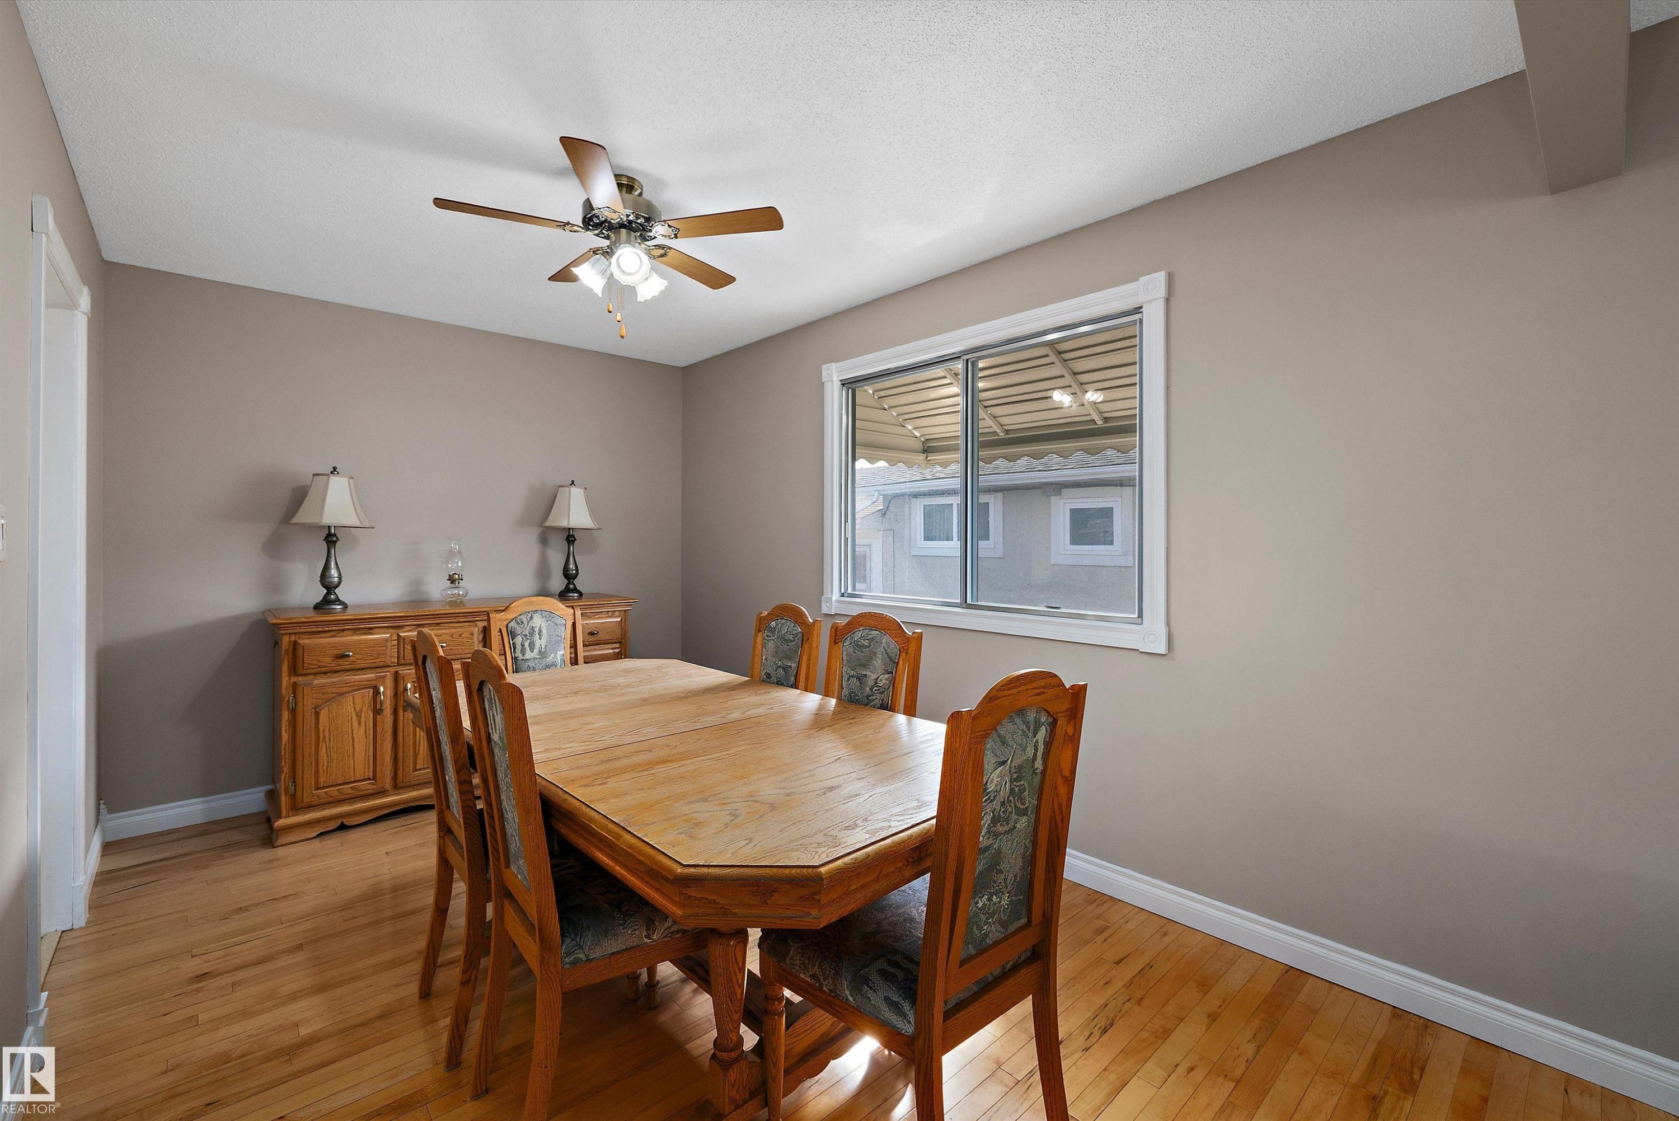
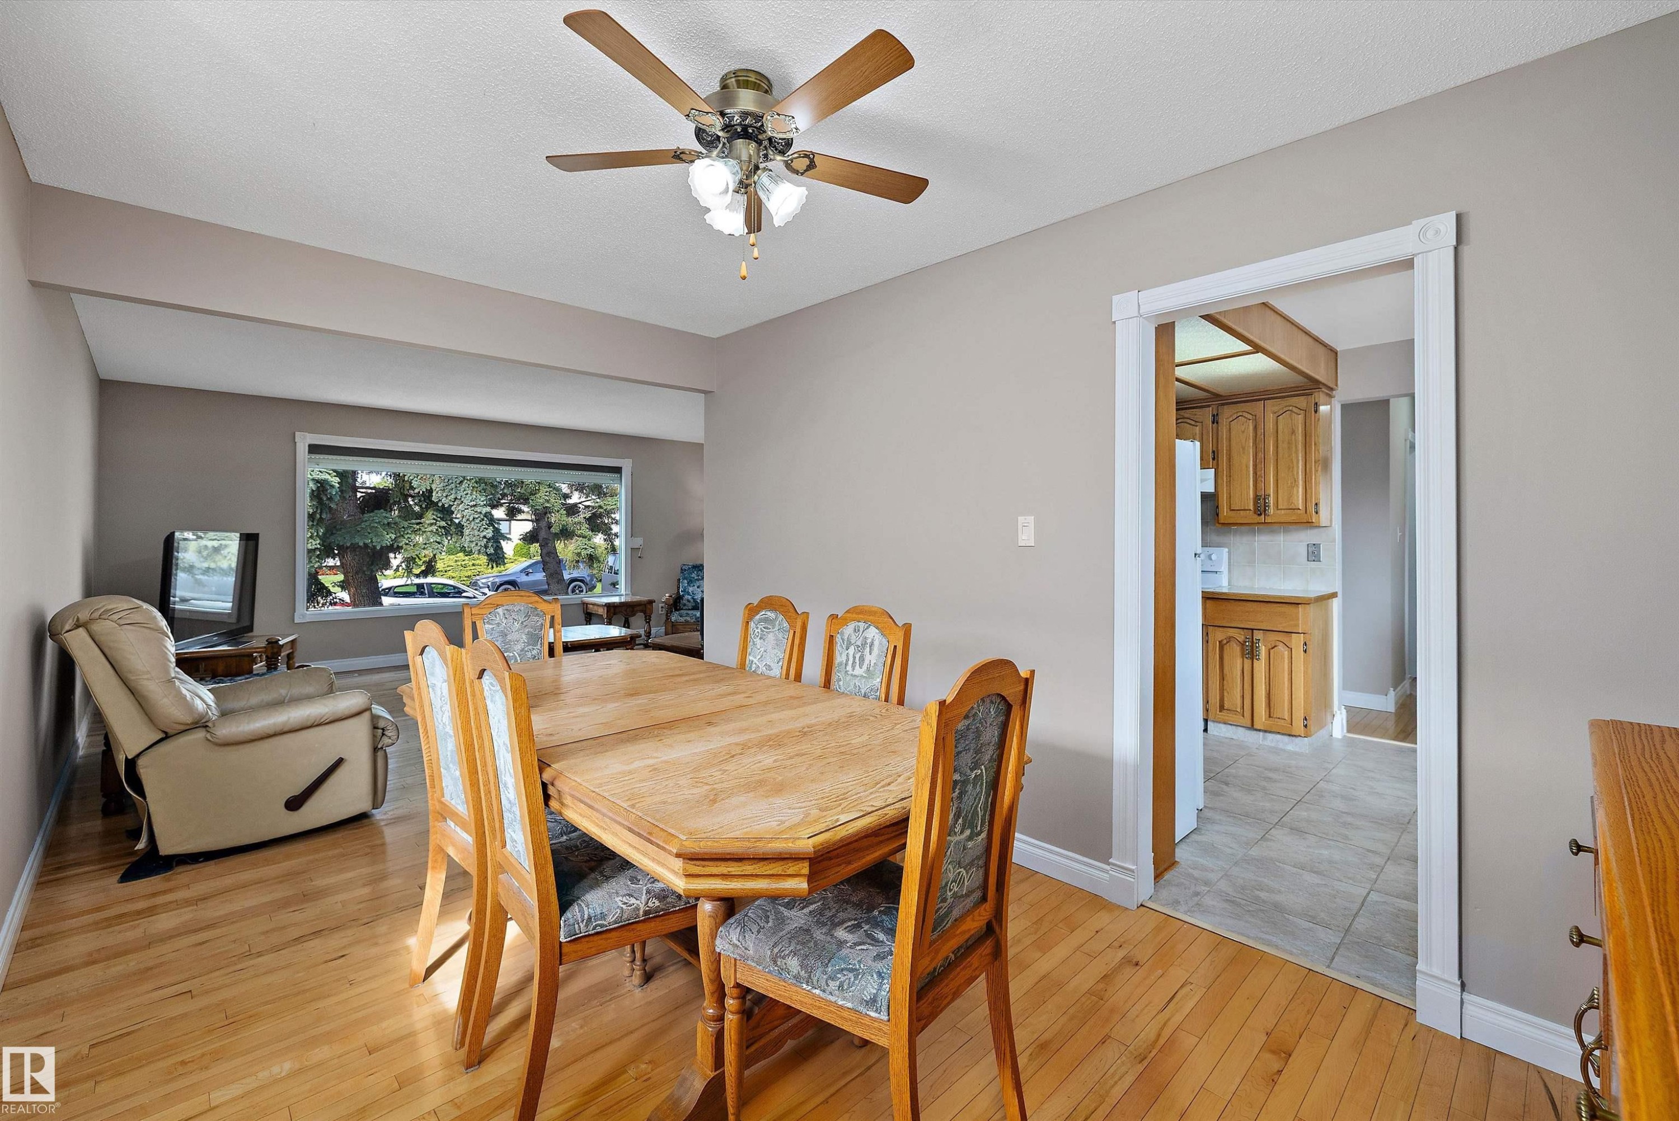
Elegant dining room showcasing warm wood-finish flooring, a ceiling fan with integrated lighting, and large windows providing natural illumination - 3511 73 Street Nw, Edmonton, AB - Indoor Photo Showing Dining Room
Dining area with wood-finish flooring, oval wood dining table, and four upholstered chairs - 3511 73 Street Nw, Edmonton, AB - Indoor Photo Showing Dining Room
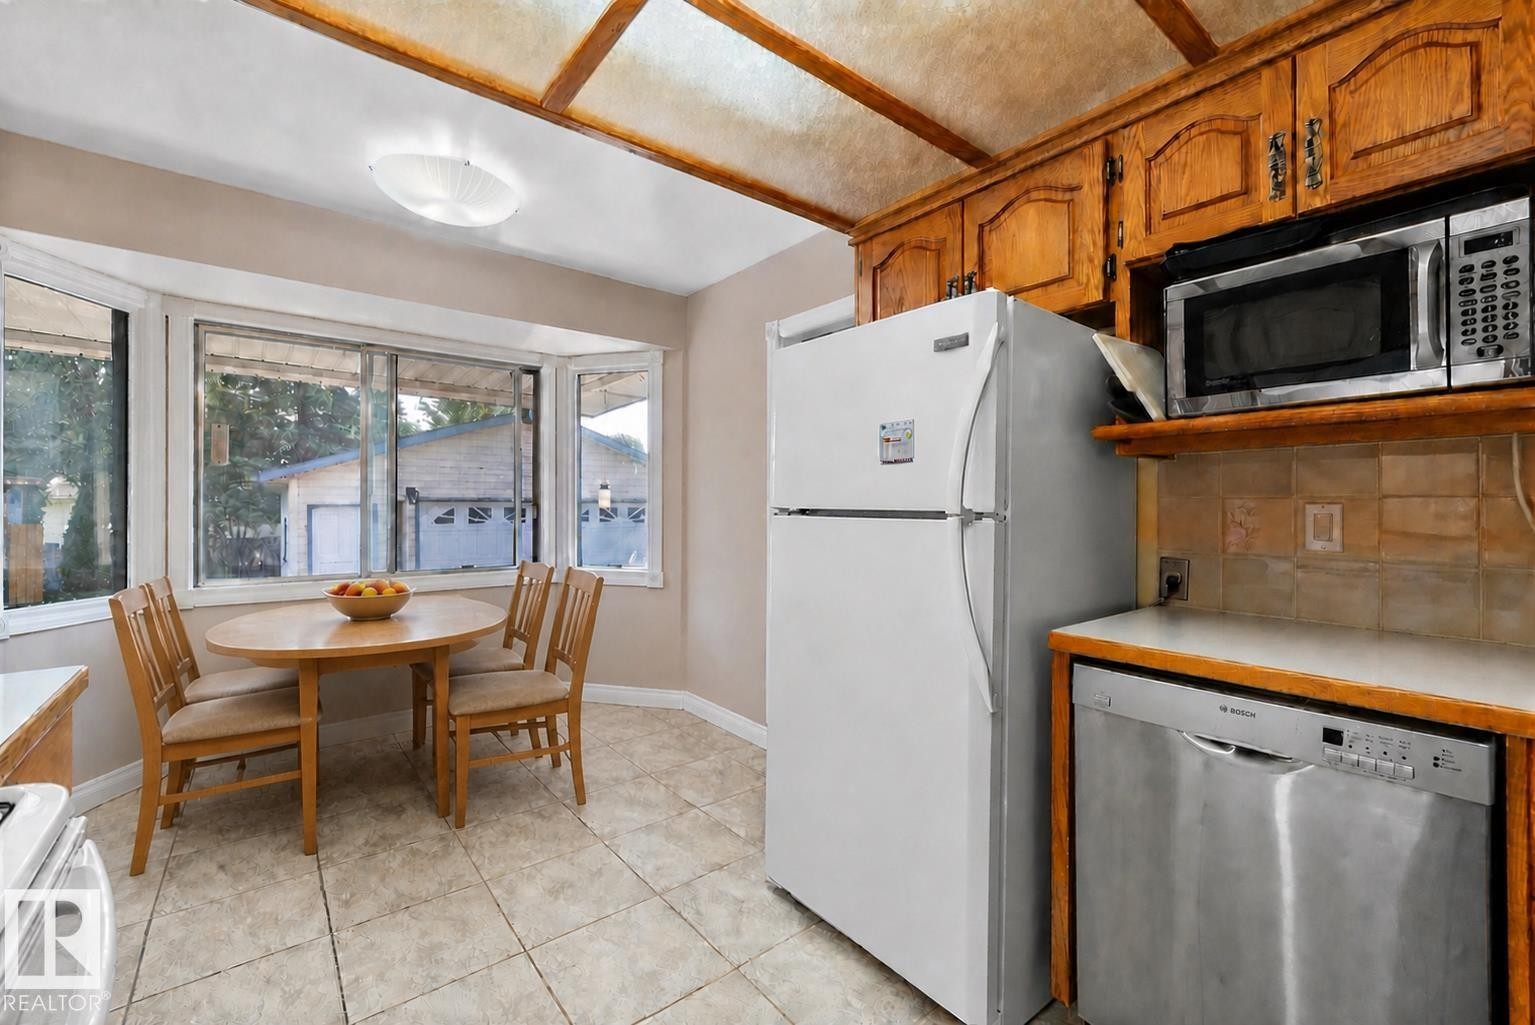
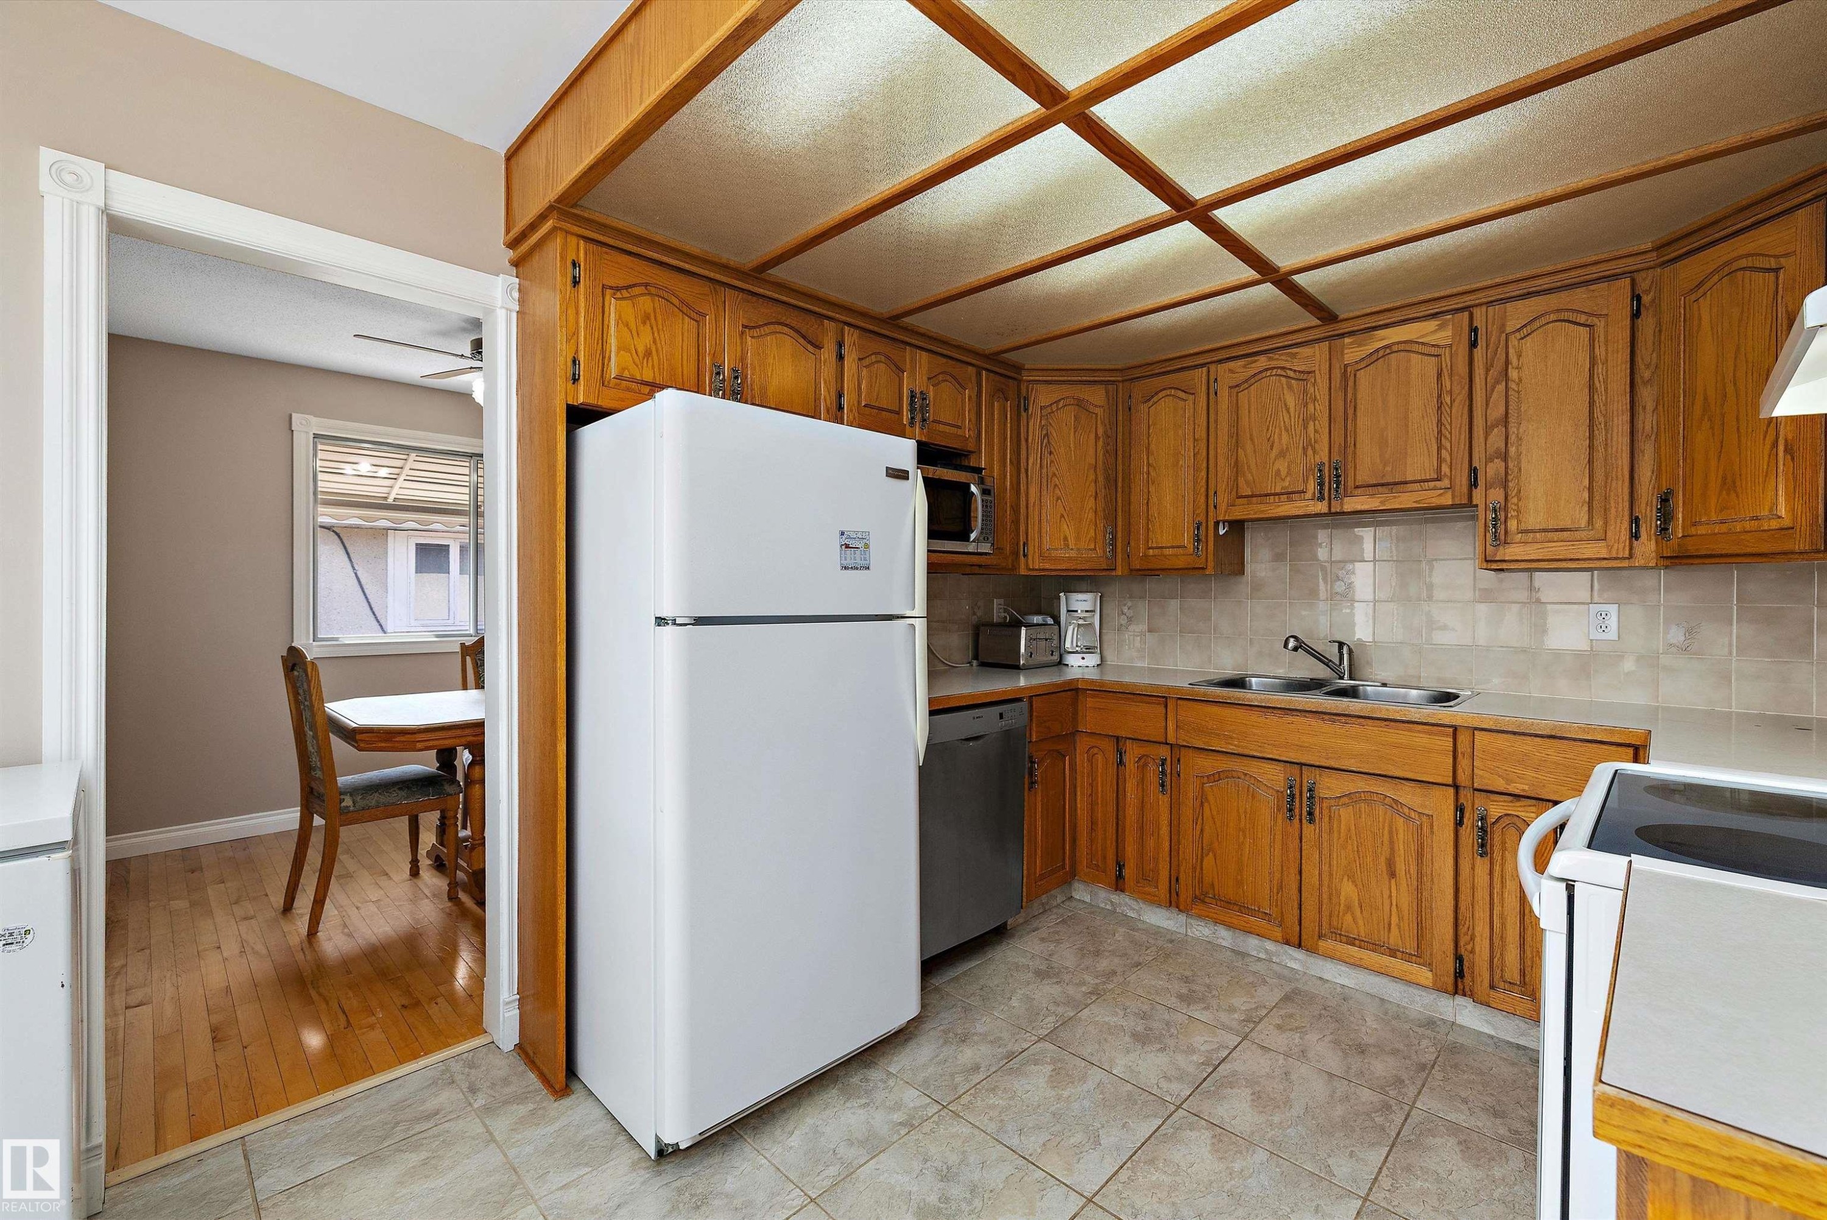
Kitchen featuring wood cabinetry, a bay window, tile flooring, and integrated stainless steel appliances - 3511 73 Street Nw, Edmonton, AB - Indoor
Spacious kitchen featuring warm wood cabinetry, tile countertops, and stainless steel appliances including a white refrigerator and electric range - 3511 73 Street Nw, Edmonton, AB - Indoor Photo Showing Kitchen With Double Sink
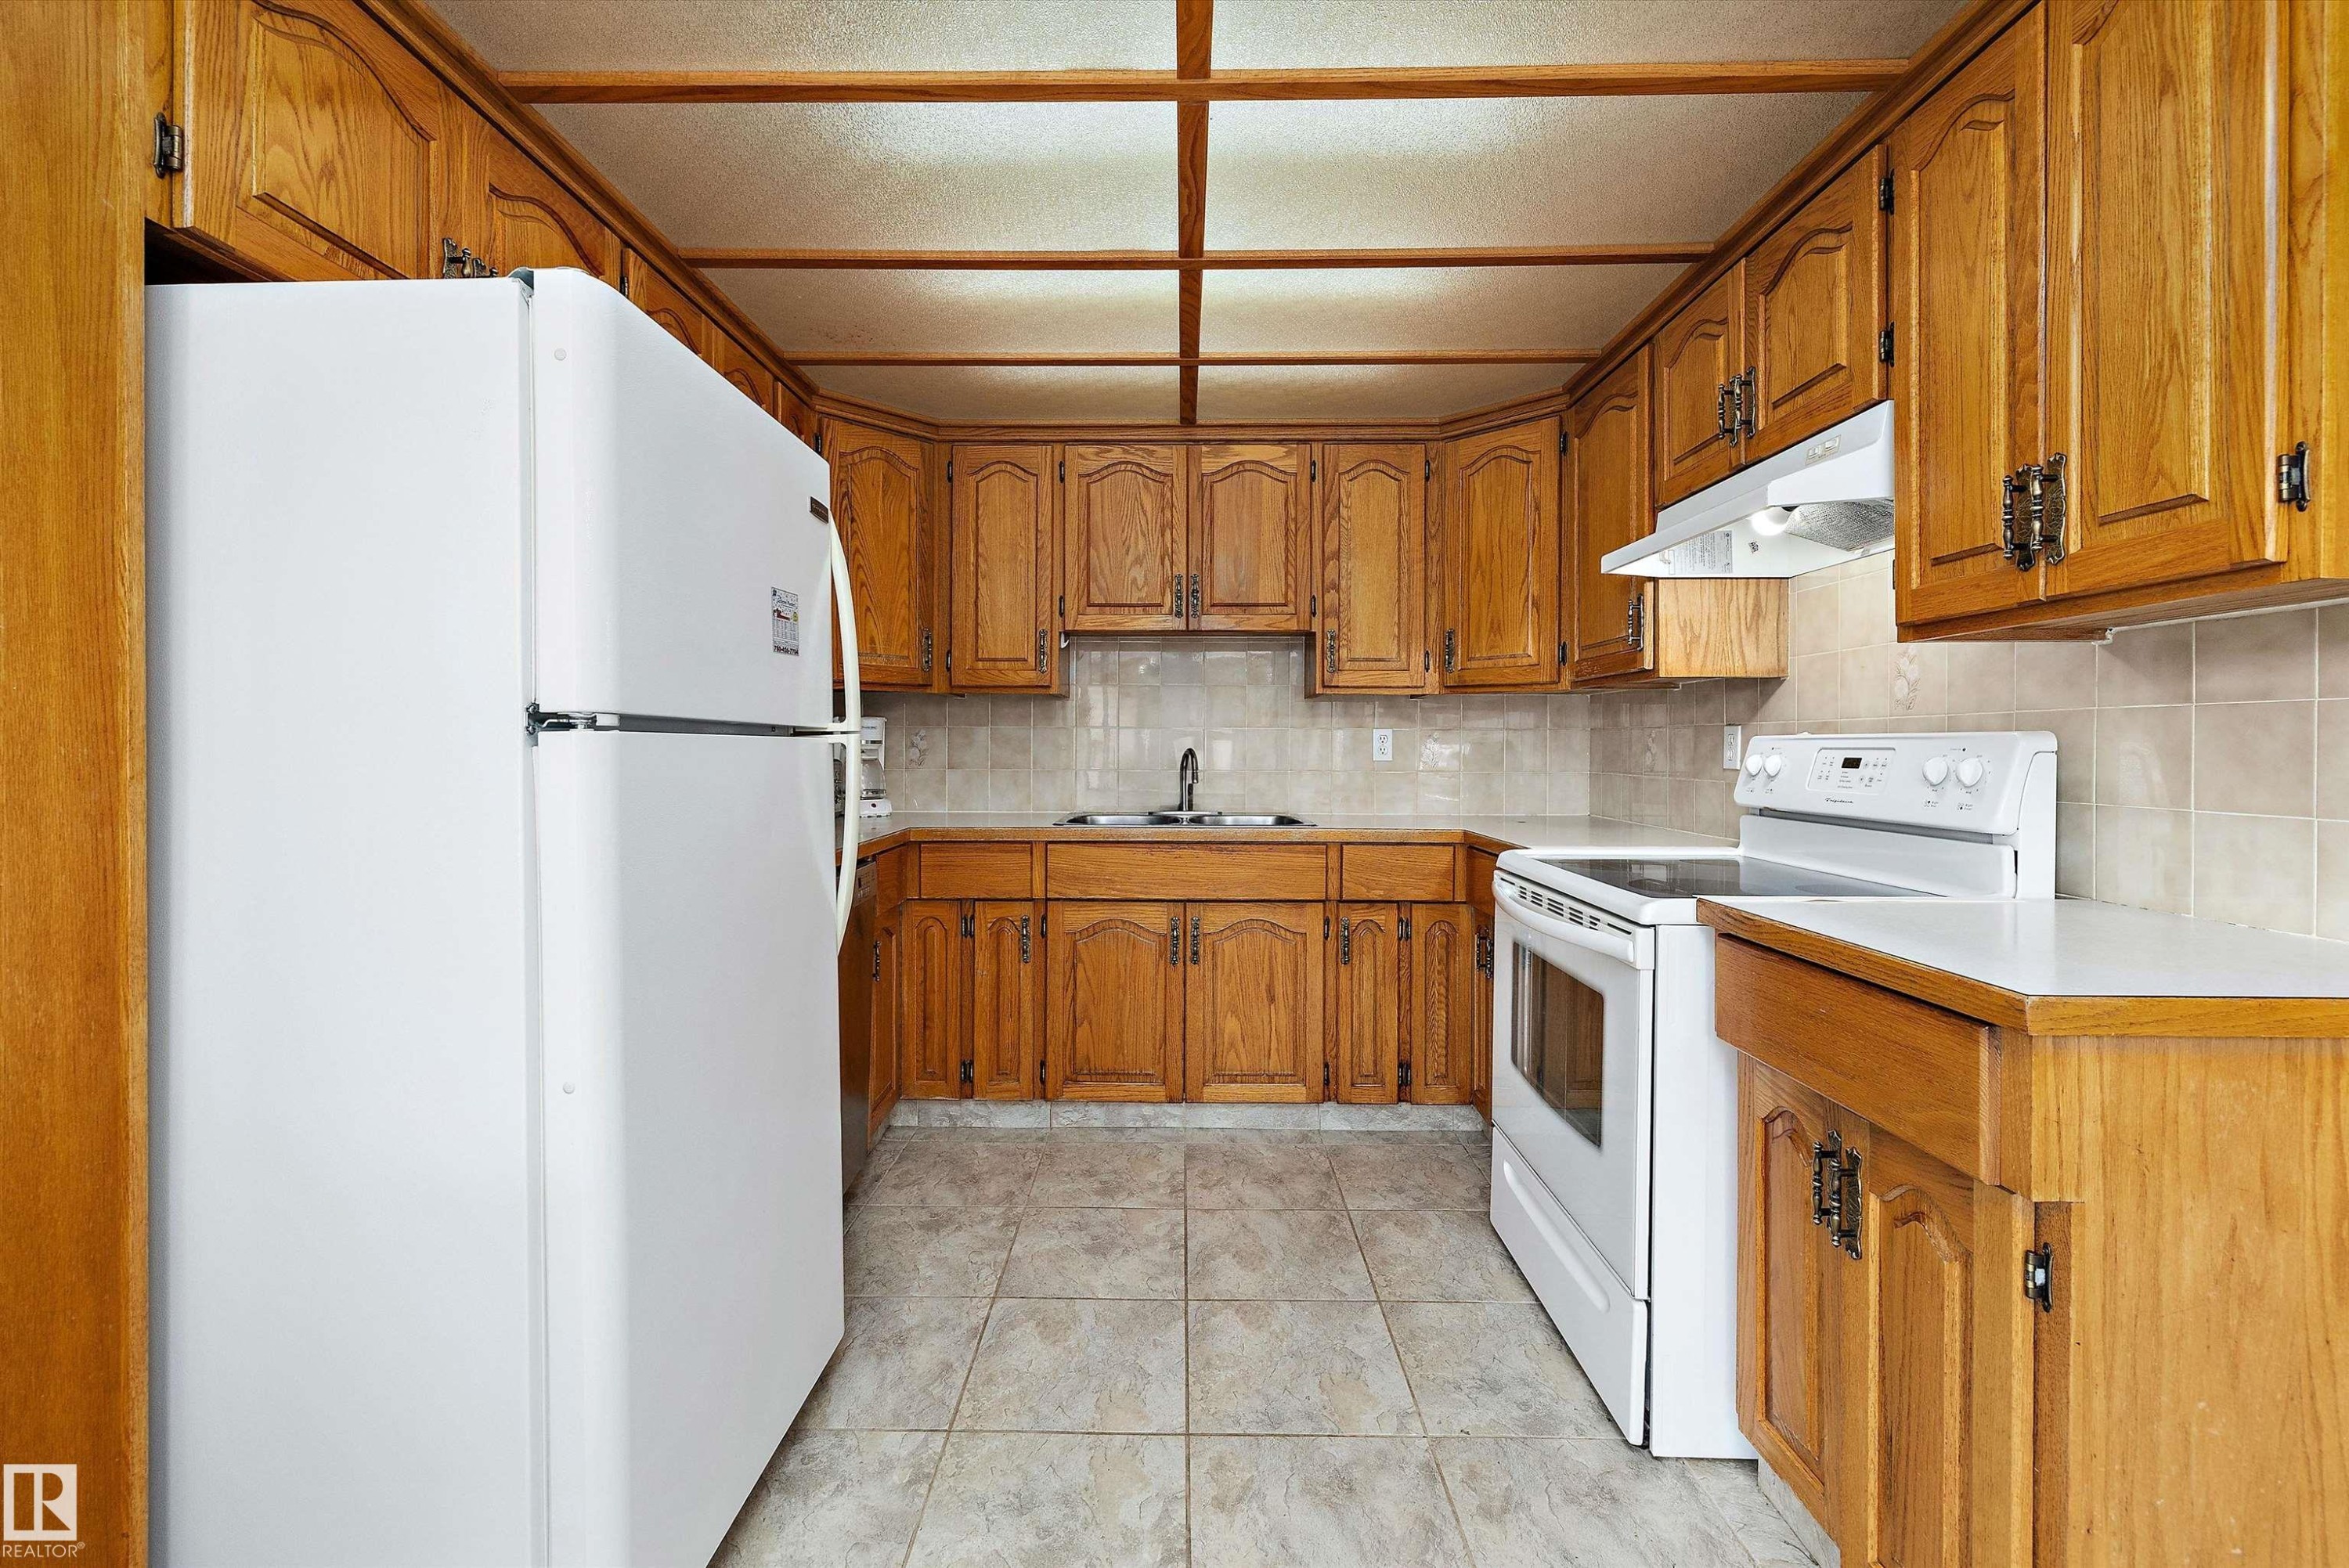
Galley kitchen featuring wood-finish cabinetry throughout, ceramic tile flooring, white appliances including refrigerator and electric range, and overhead lighting - 3511 73 Street Nw, Edmonton, AB - Indoor Photo Showing Kitchen With Double Sink
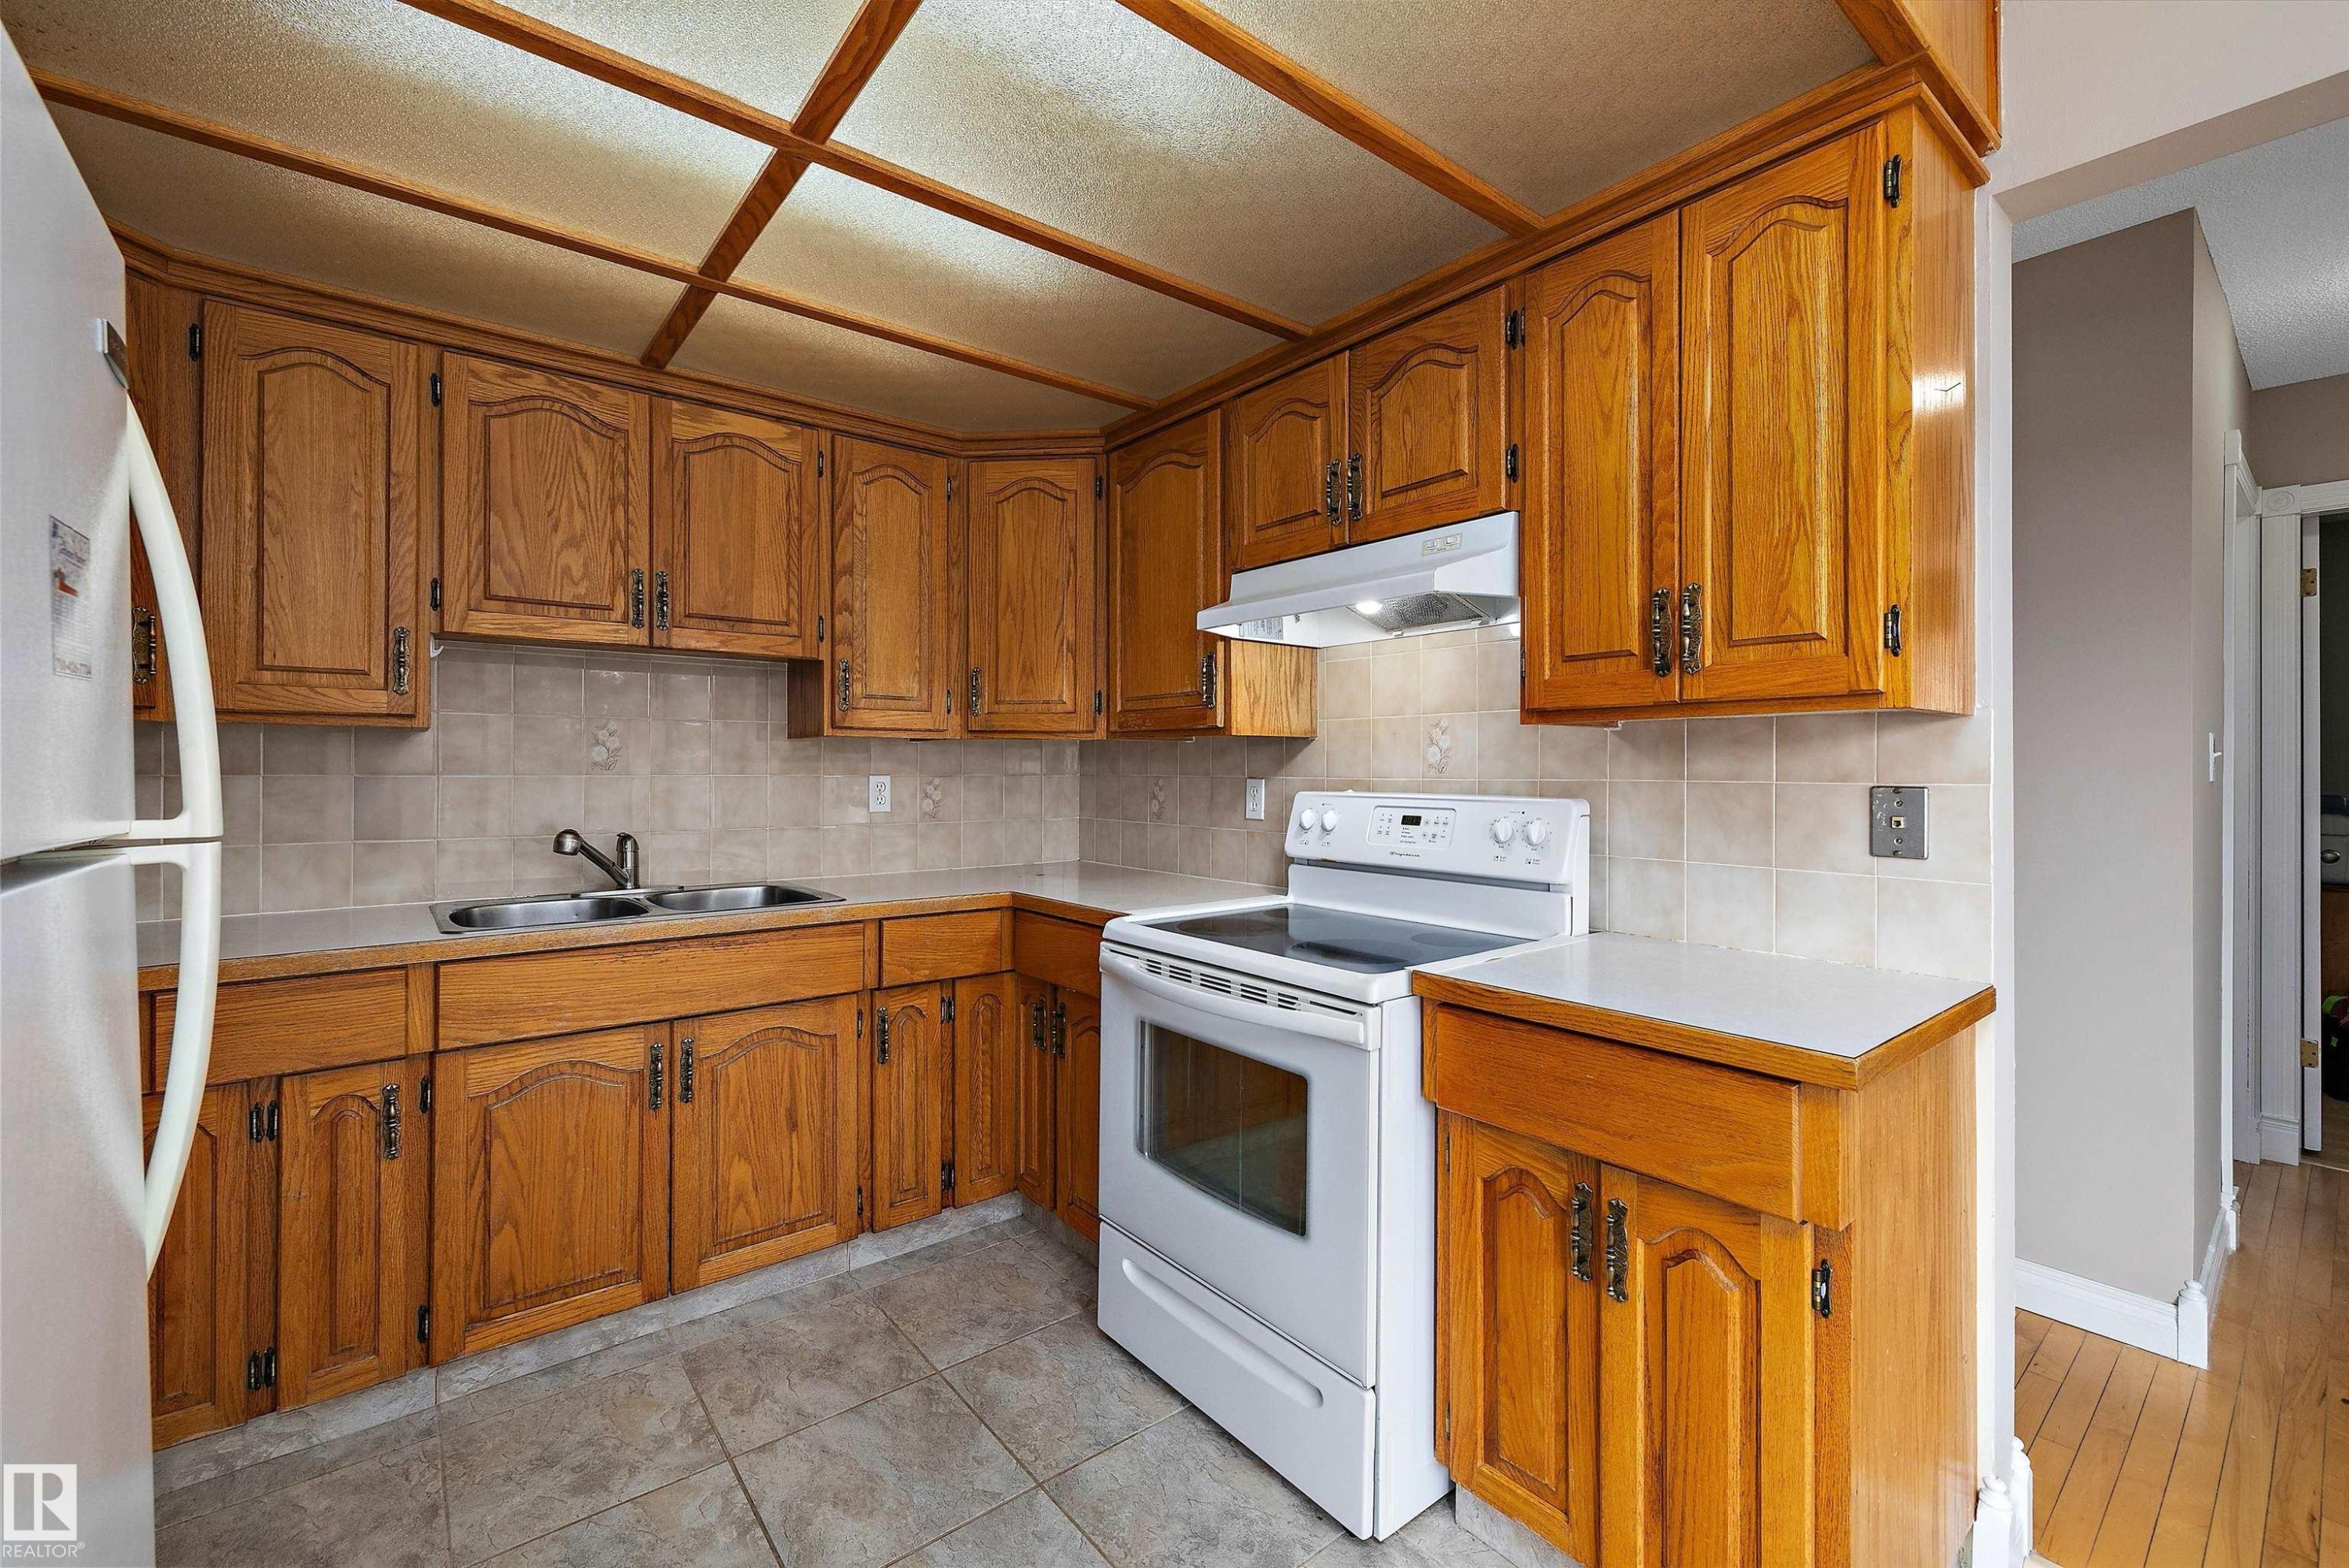
Wood-finish cabinetry with dark hardware, solid surface countertops, a tile backsplash, and a drop ceiling with integrated lighting - 3511 73 Street Nw, Edmonton, AB - Indoor Photo Showing Kitchen With Double Sink
Kitchen featuring wood cabinetry, a tile backsplash, a built-in range, and a tiled floor - 3511 73 Street Nw, Edmonton, AB - Indoor Photo Showing Kitchen
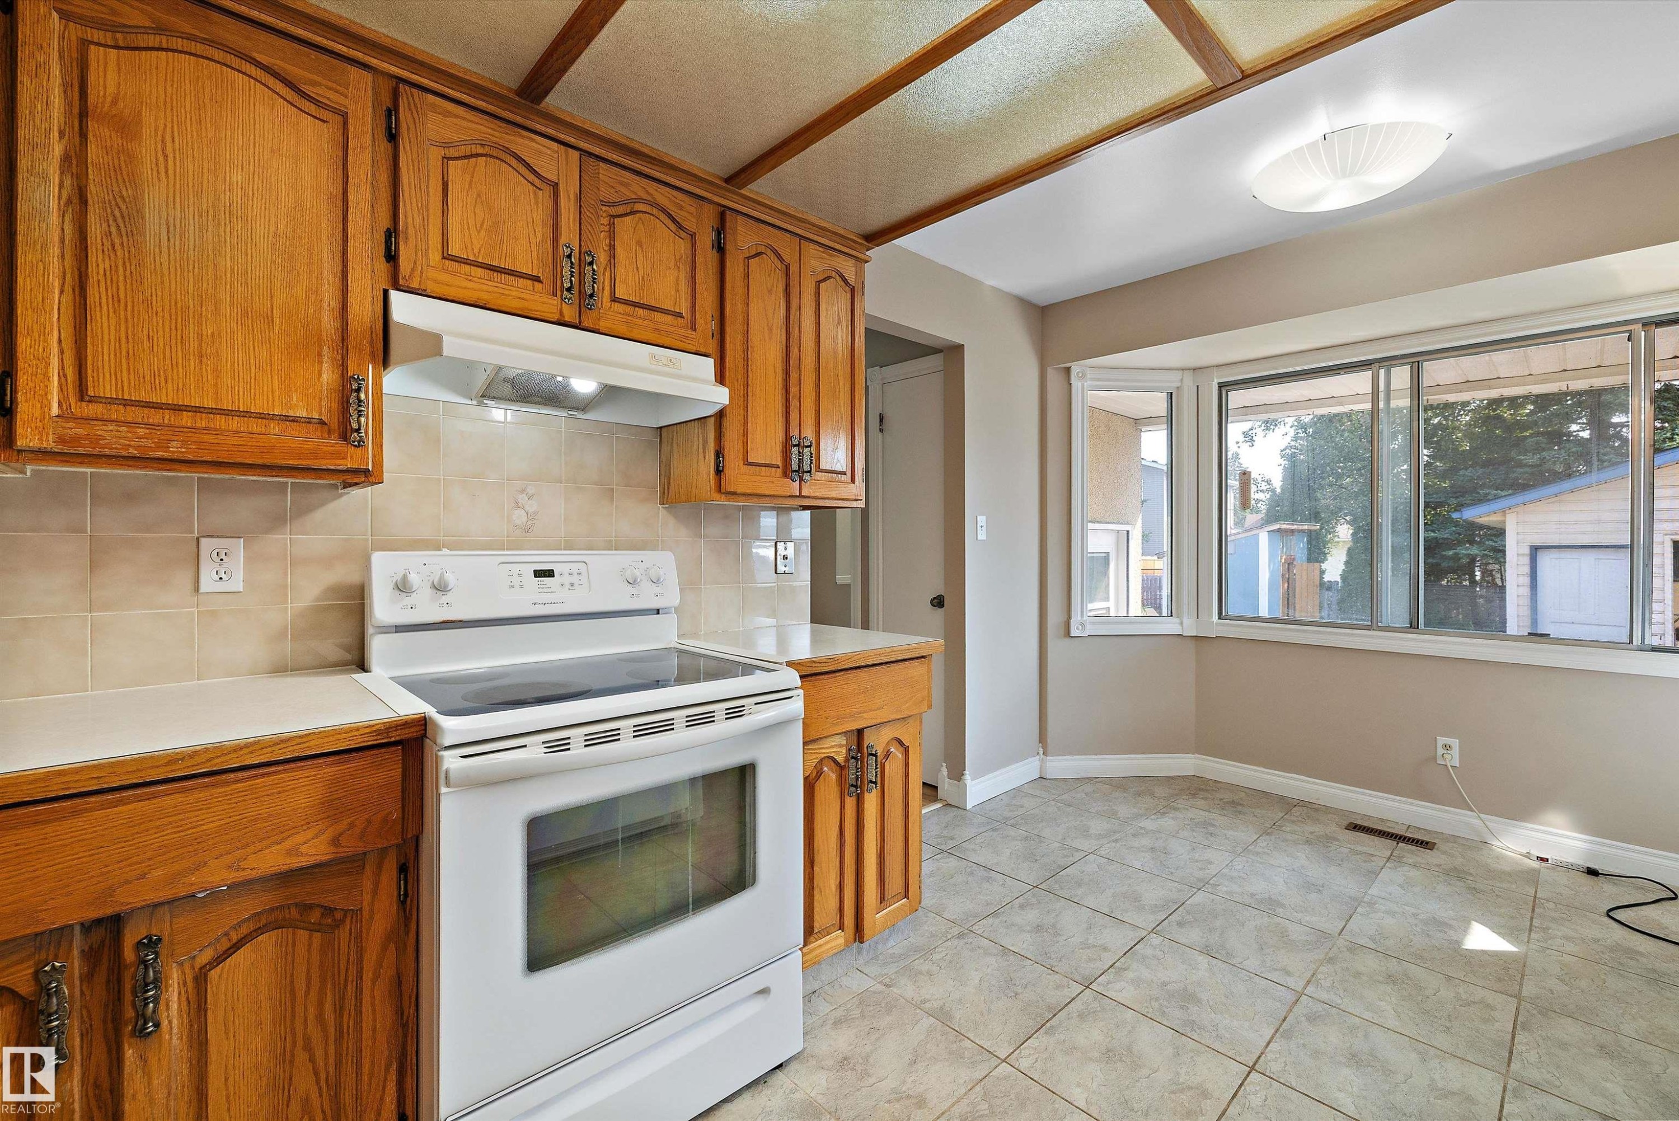
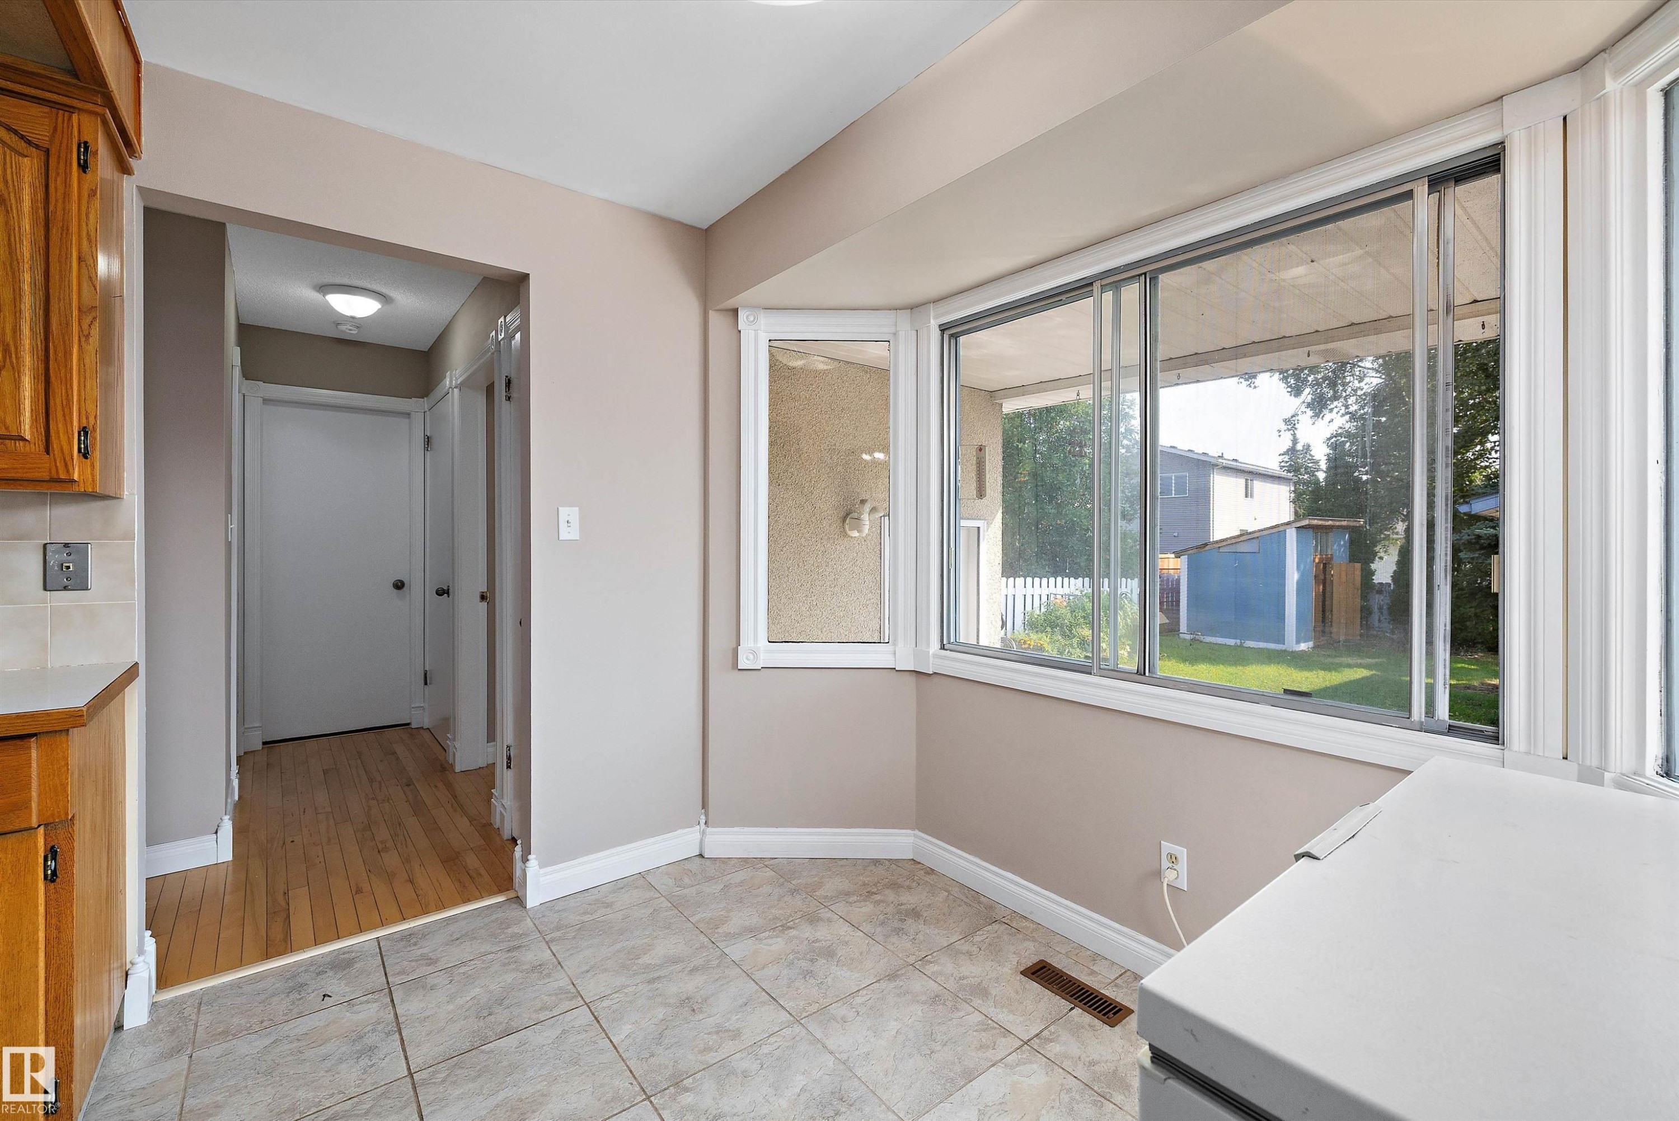
Bright kitchen and dining area featuring expansive multi-pane windows overlooking the backyard, wood-finish cabinetry, and abundant natural light from corner window placement - 3511 73 Street Nw, Edmonton, AB - Indoor Photo Showing Other Room
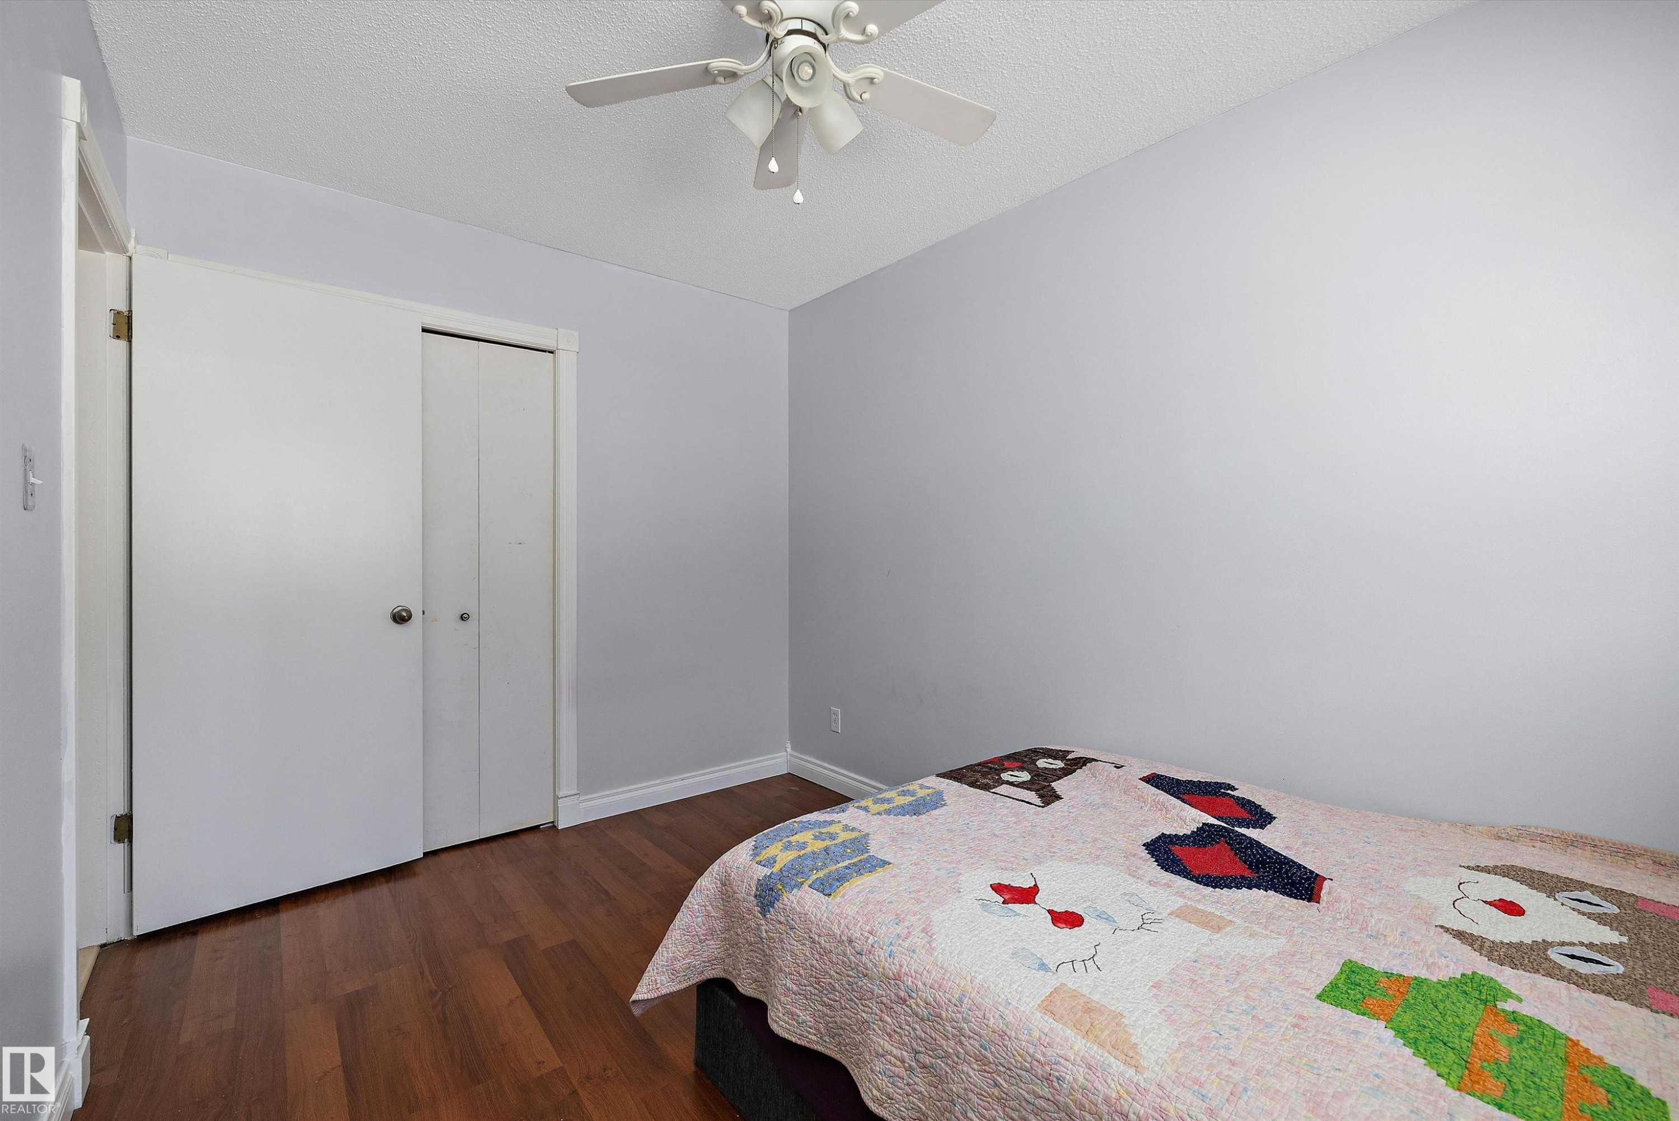
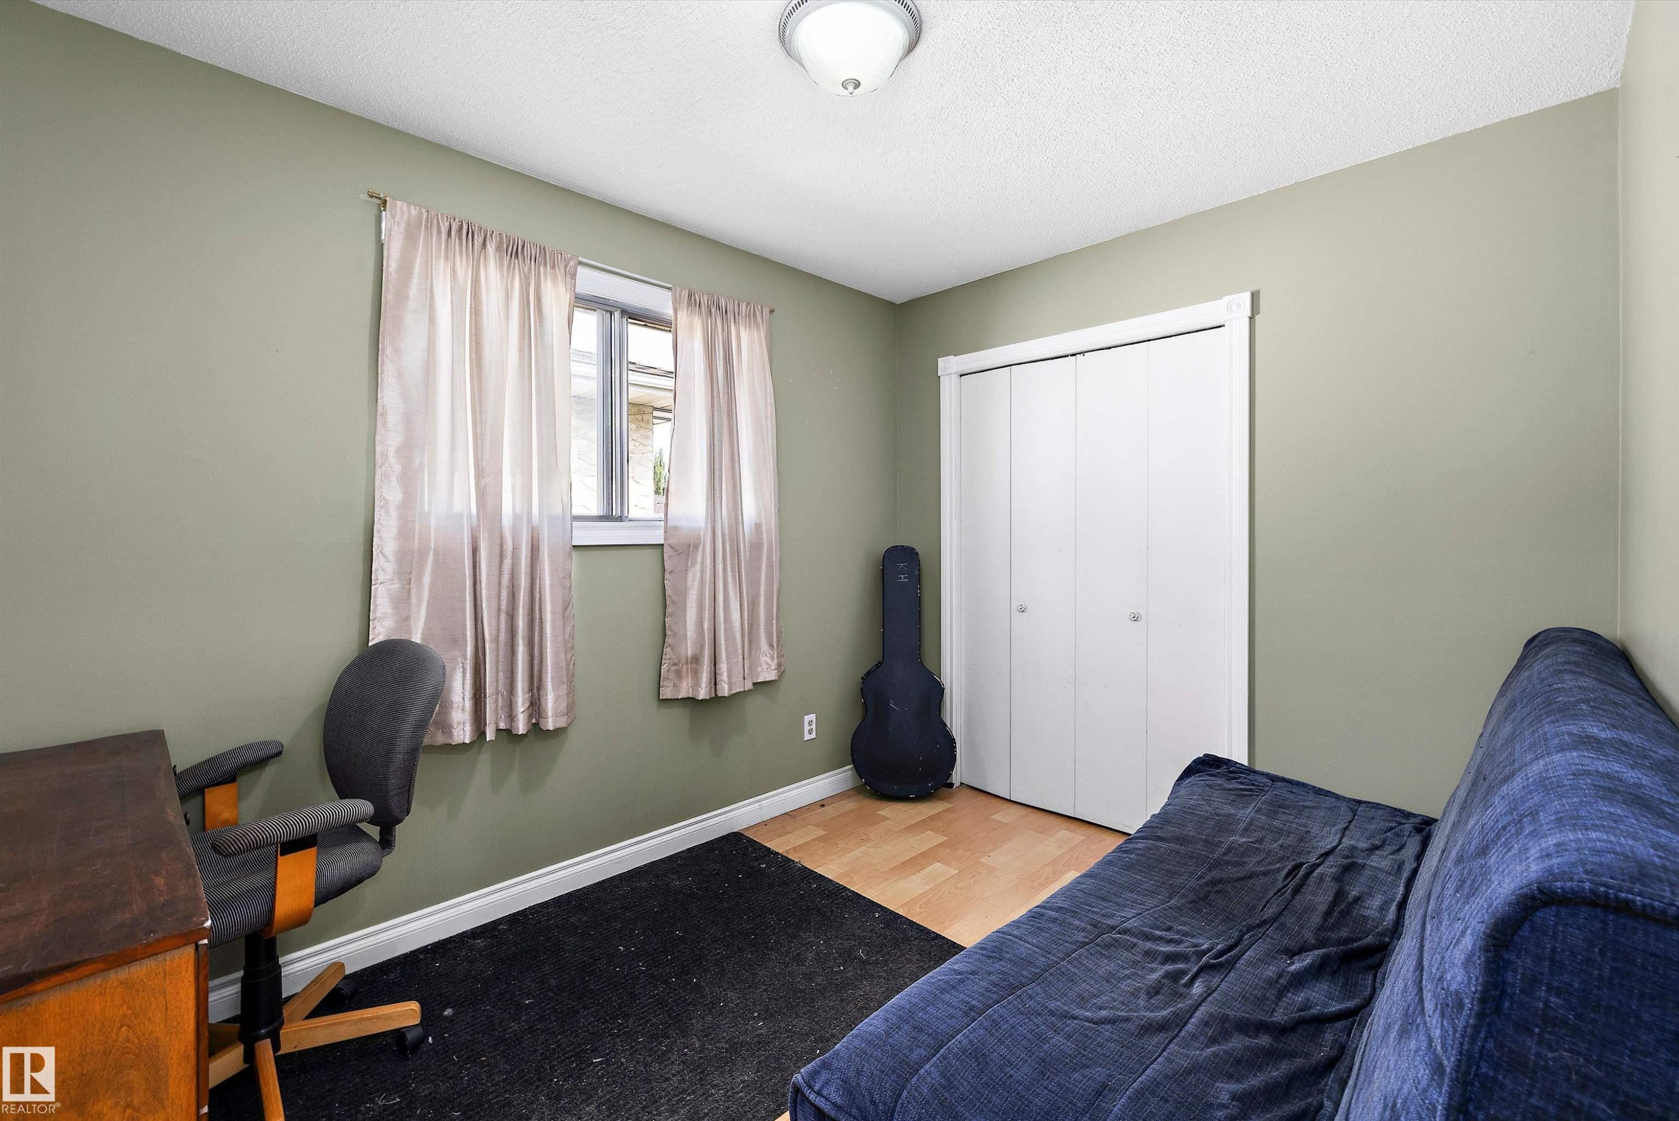
Wood-finish flooring, ceiling fan with integrated lighting, and a window offering natural illumination - 3511 73 Street Nw, Edmonton, AB - Indoor Photo Showing Bedroom
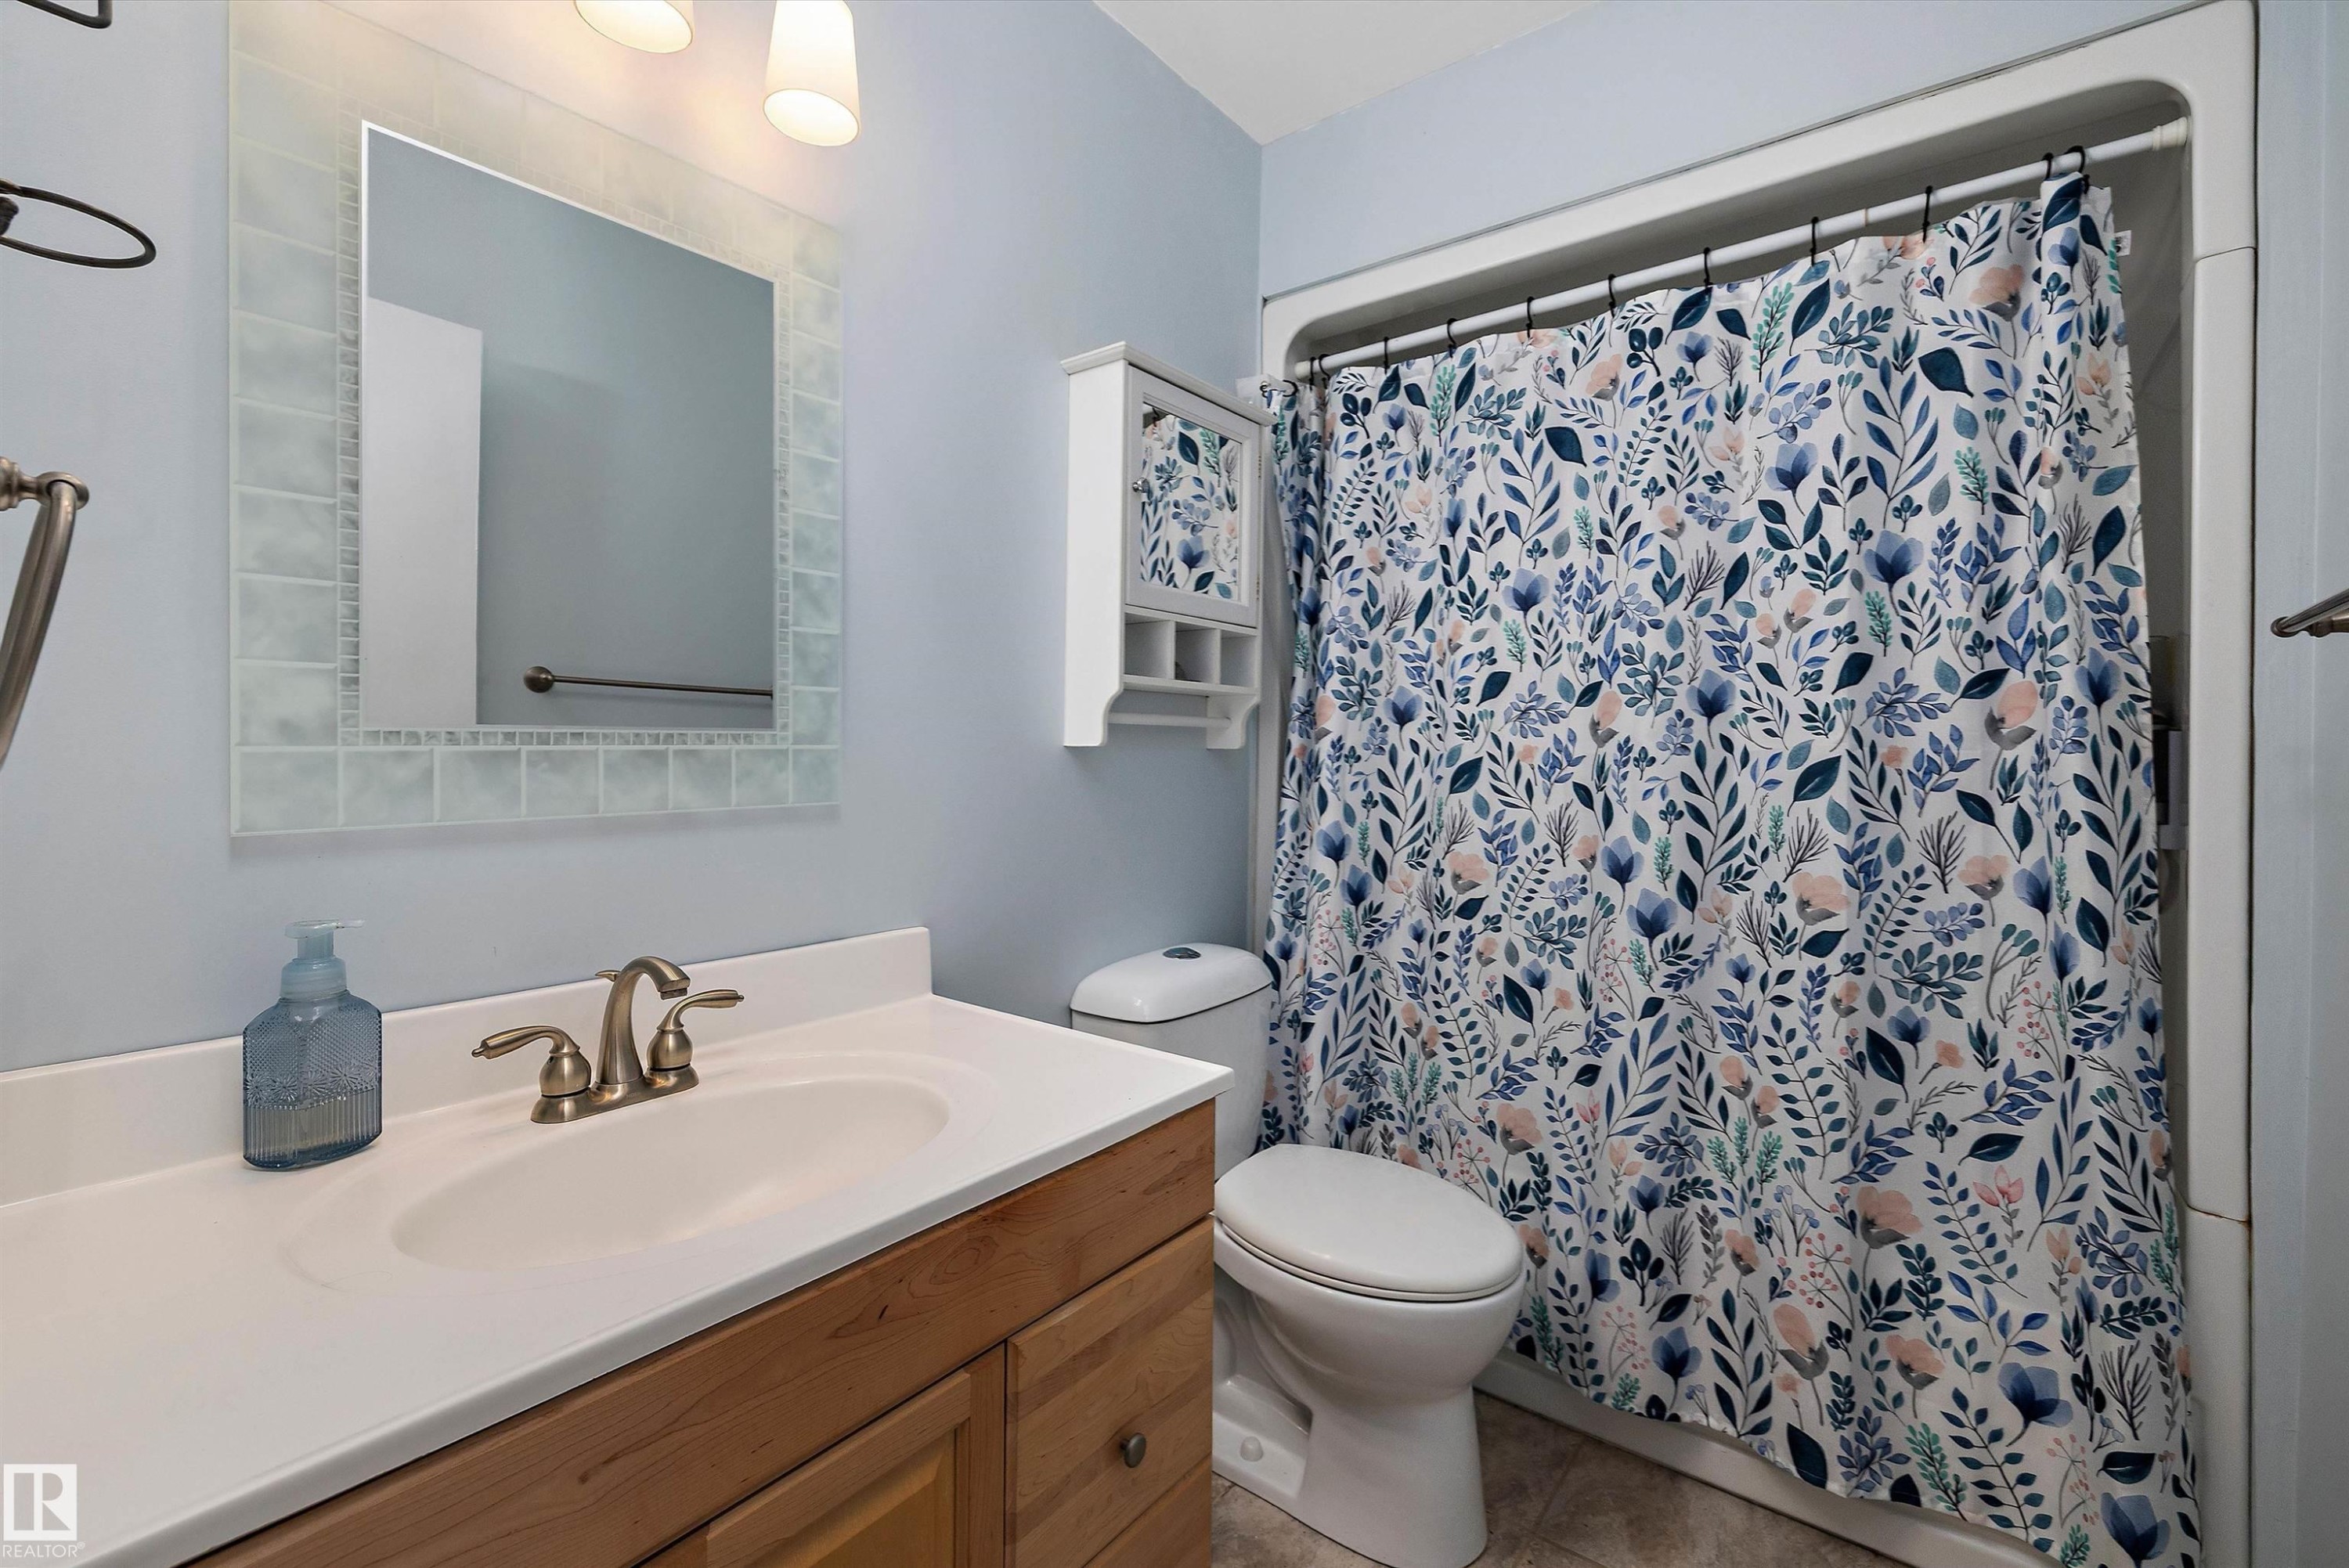
Clean and functional bathroom featuring a floating vanity with light wood-finish countertop, round vessel sink, and ample storage - 3511 73 Street Nw, Edmonton, AB - Indoor Photo Showing Bathroom
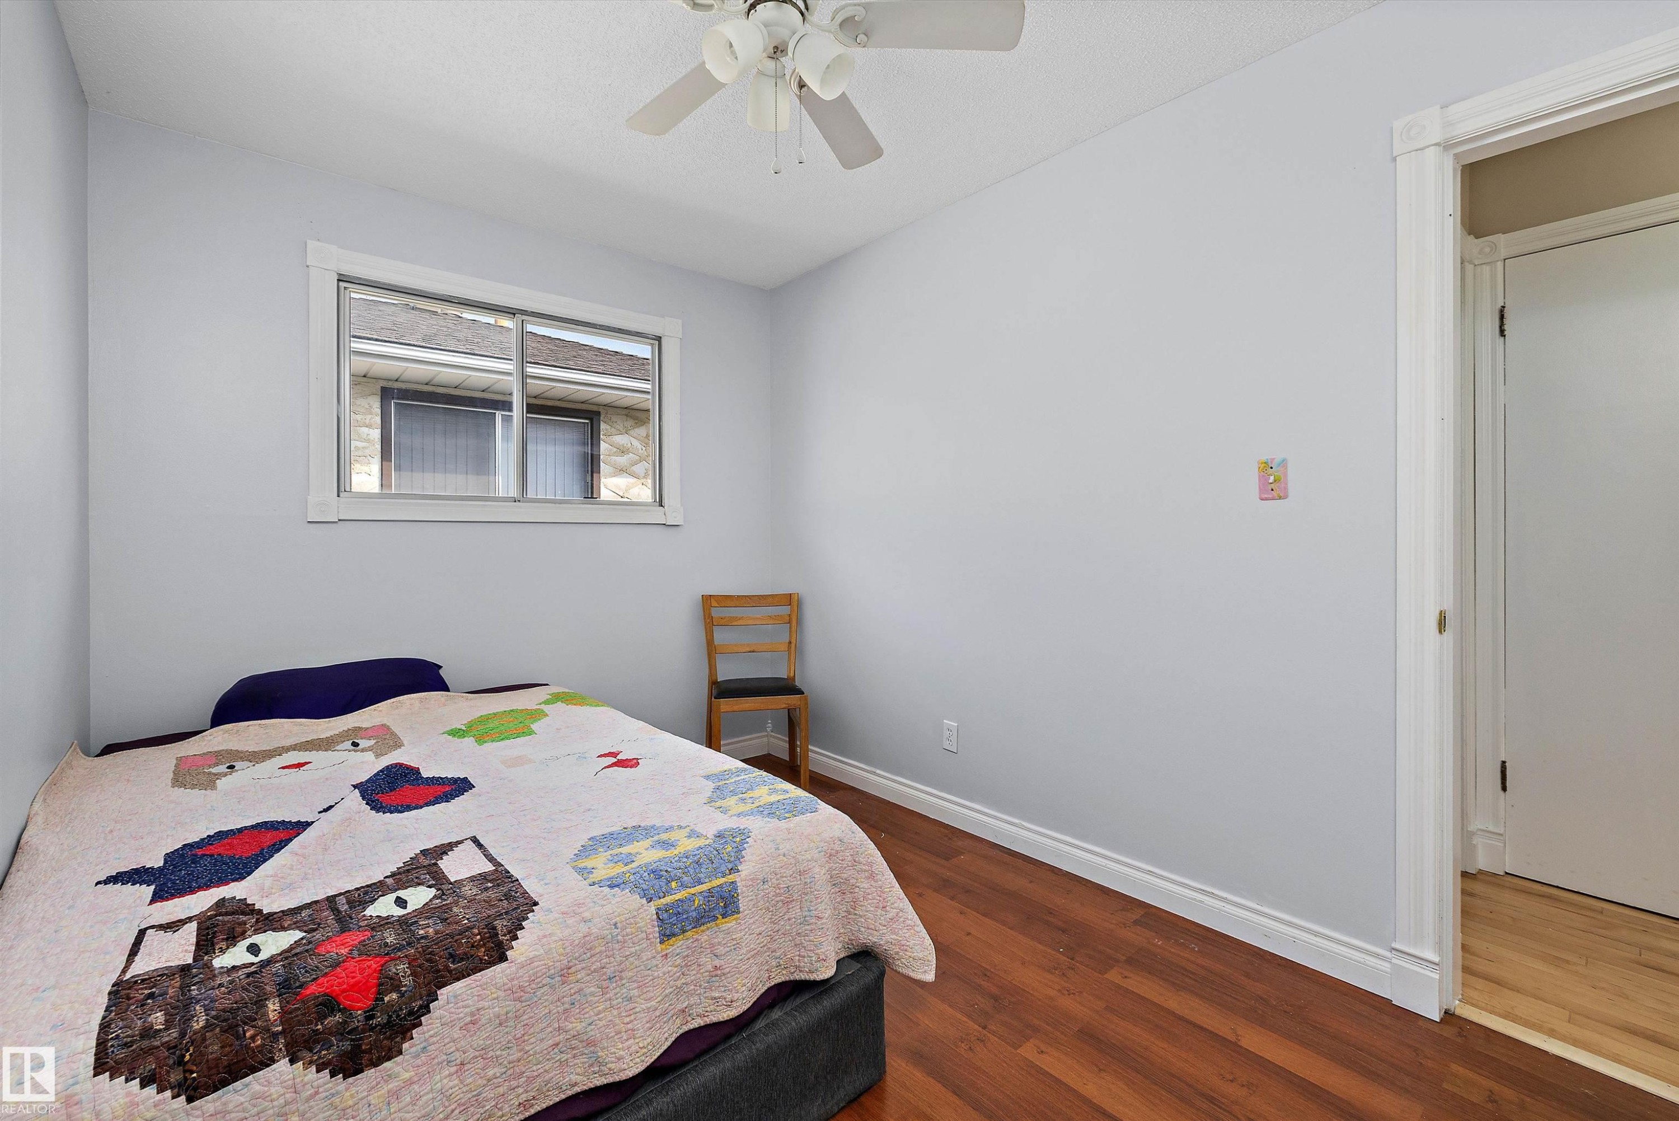
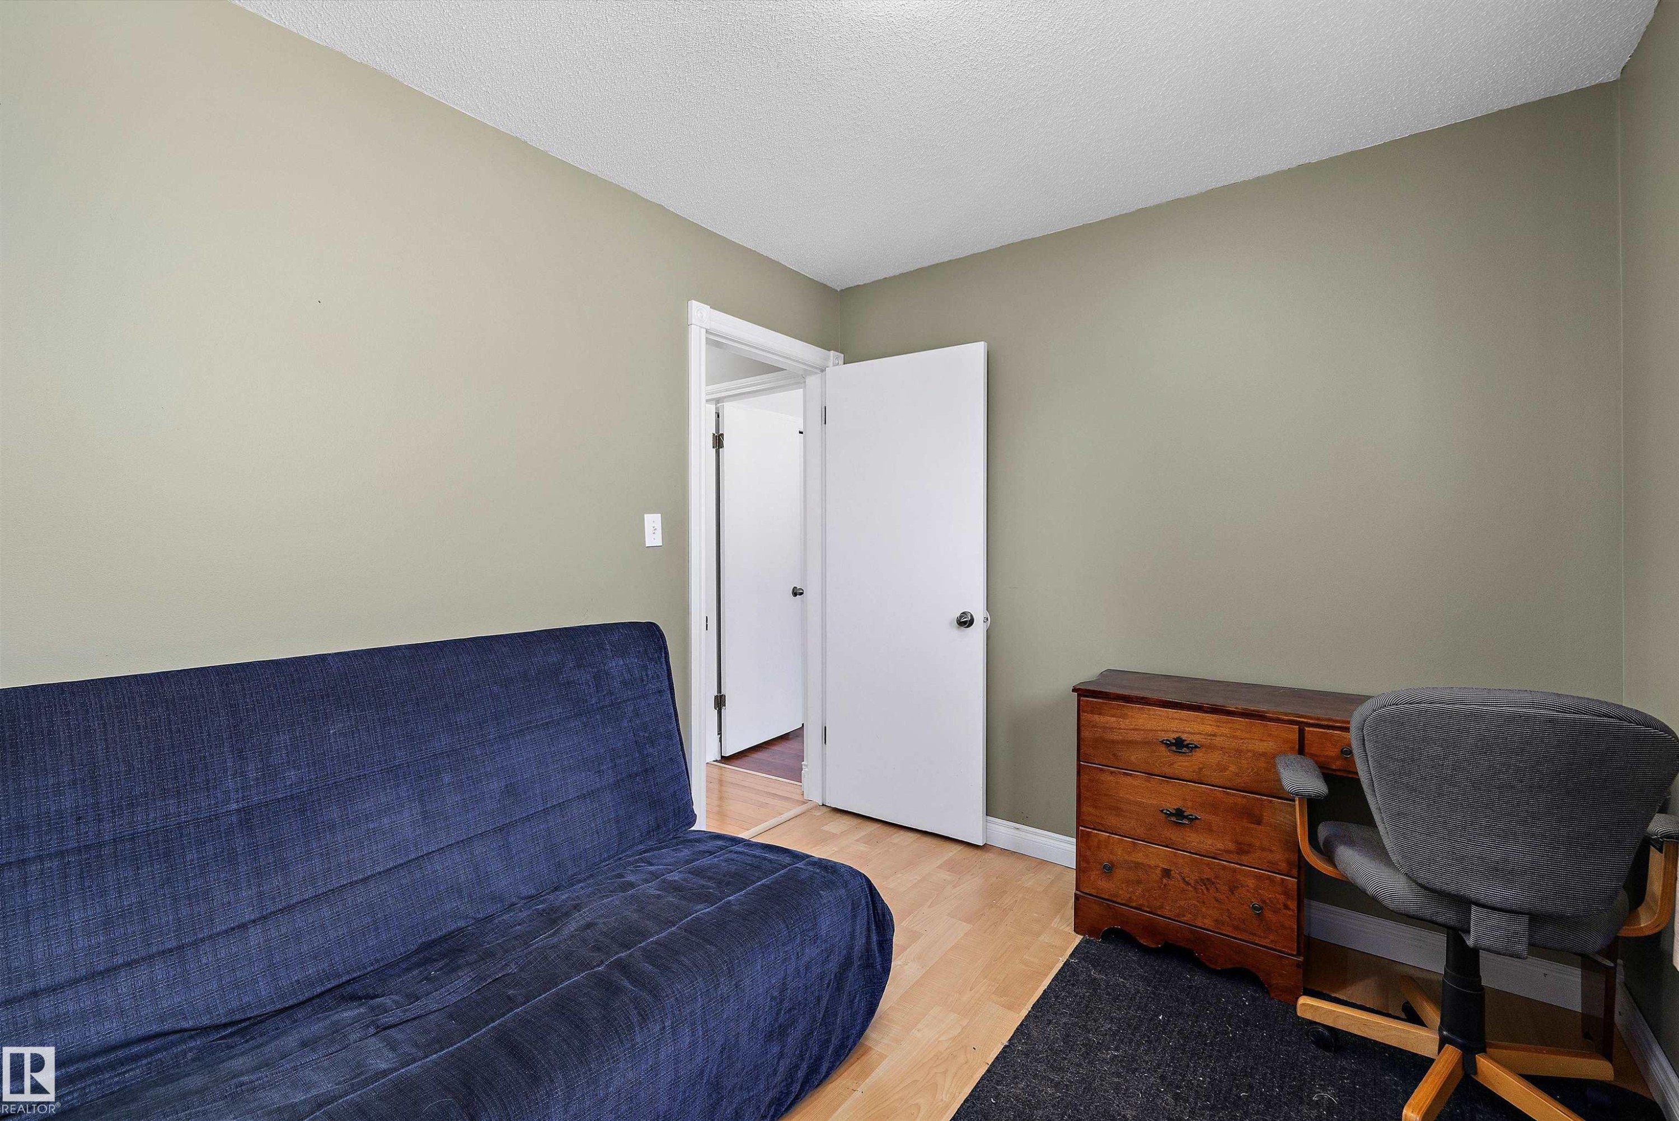
Bright bedroom with hardwood flooring, ceiling fan, and large double-hung window providing natural light - 3511 73 Street Nw, Edmonton, AB - Indoor Photo Showing Bedroom
Wood-finish flooring with white trim - 3511 73 Street Nw, Edmonton, AB - Indoor Photo Showing Bedroom
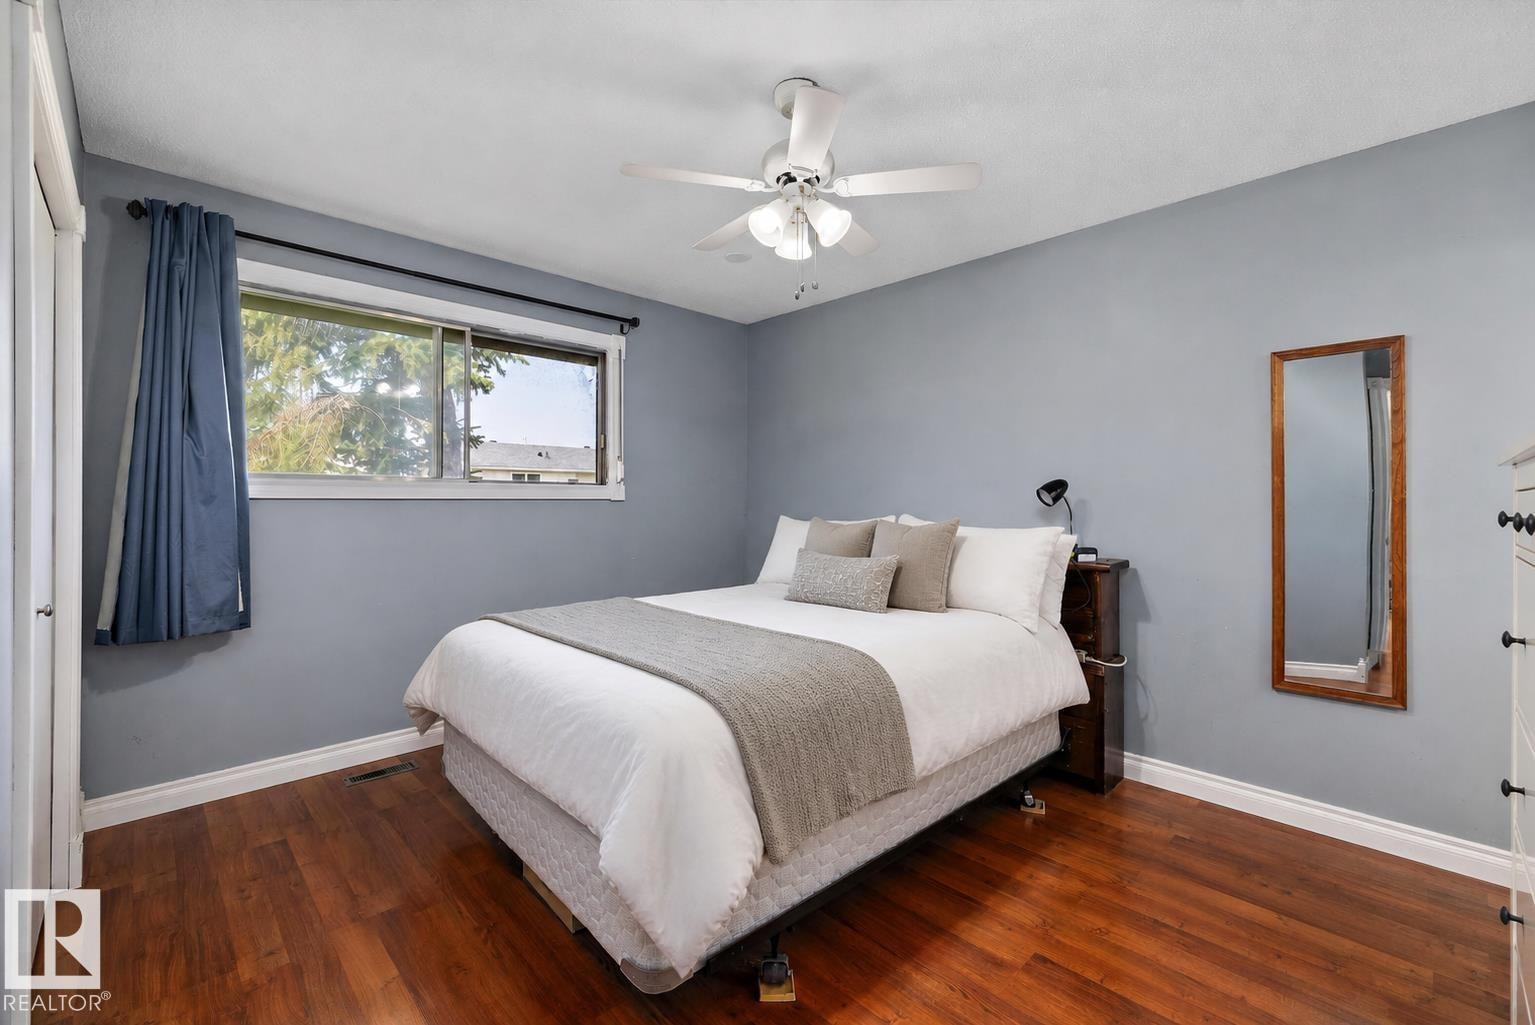
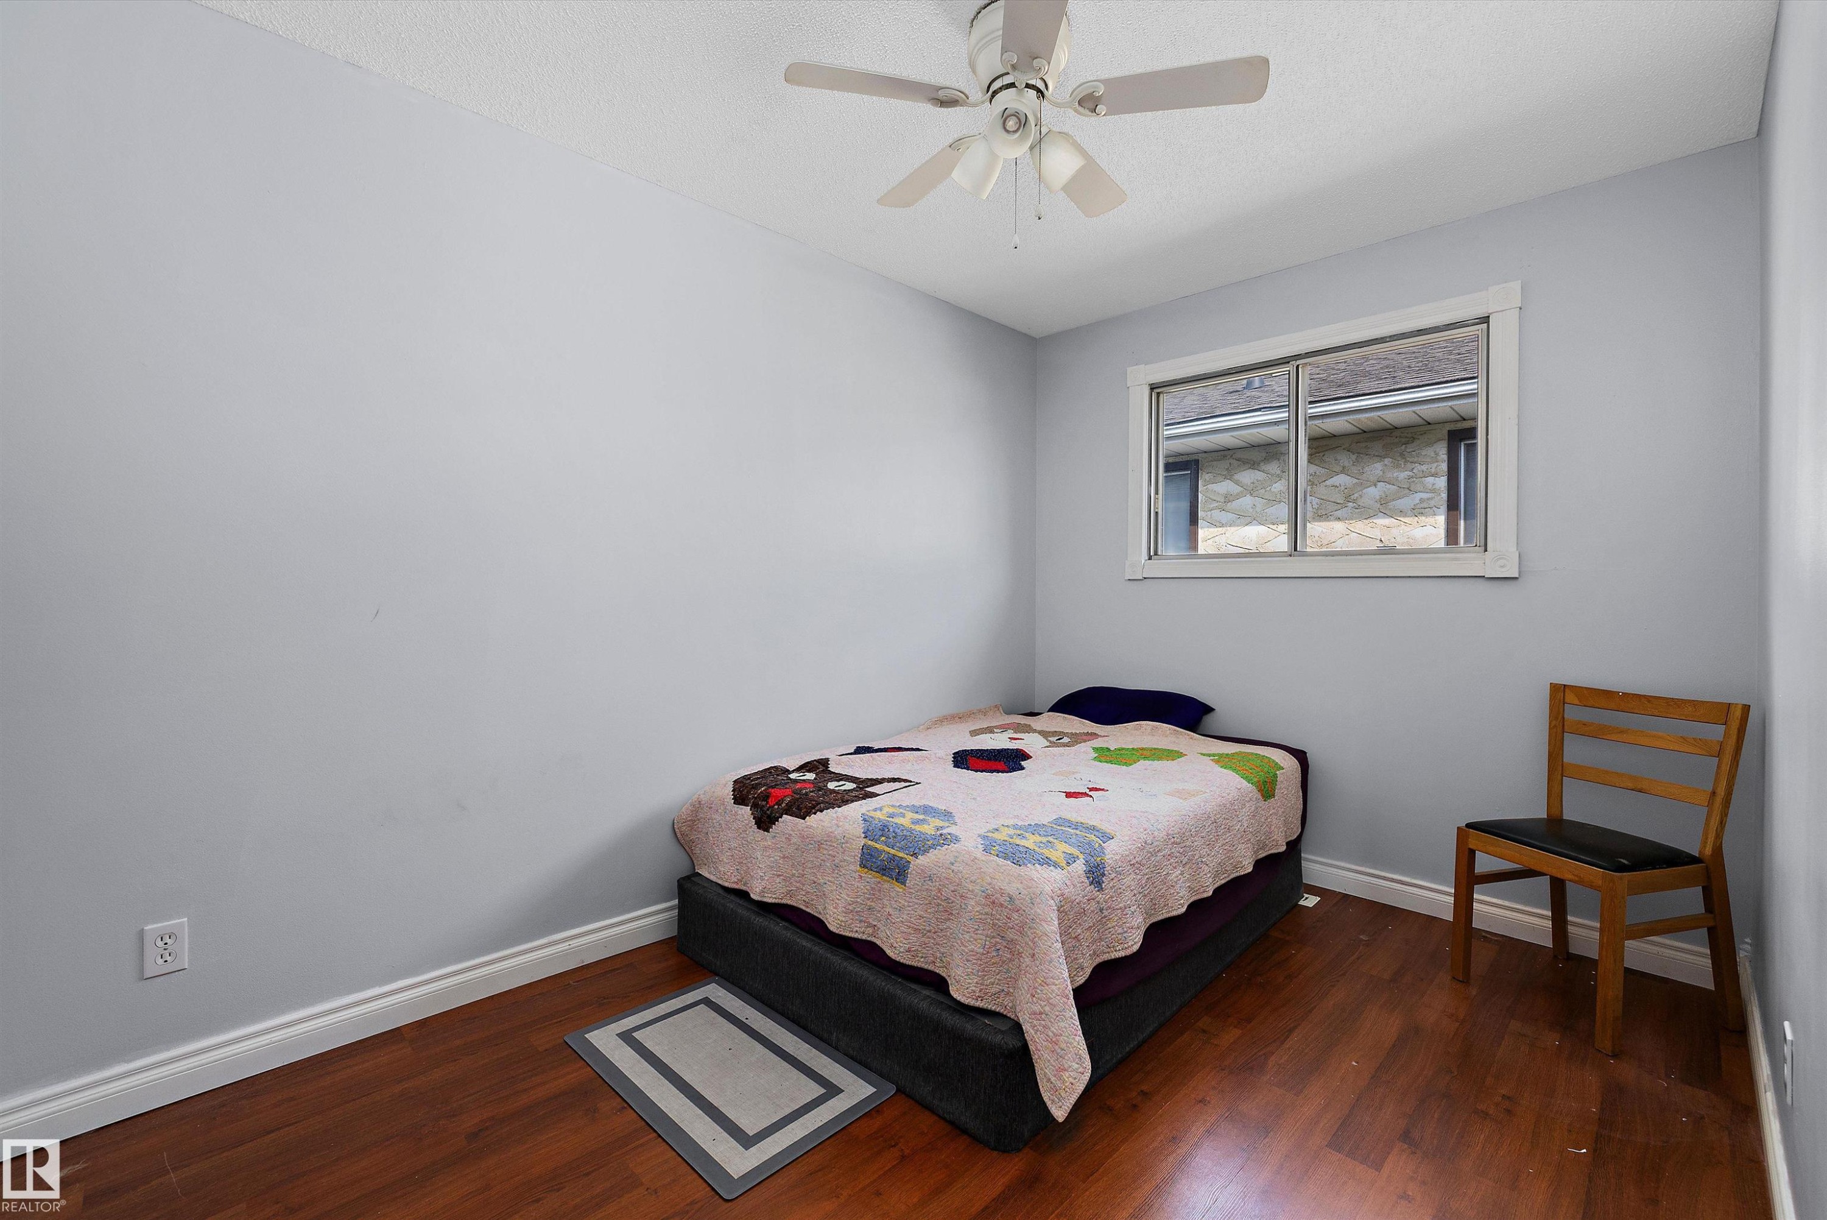
Wood-finish flooring, light gray walls, white window trim, and a ceiling fan with integrated lighting - 3511 73 Street Nw, Edmonton, AB - Indoor Photo Showing Bedroom
Spa-inspired bathroom featuring a wood-finish vanity with dual-sink white countertop, brushed bronze faucet, and ample storage - 3511 73 Street Nw, Edmonton, AB - Indoor Photo Showing Bathroom
3511 73 Street Nw, Edmonton, AB - Indoor
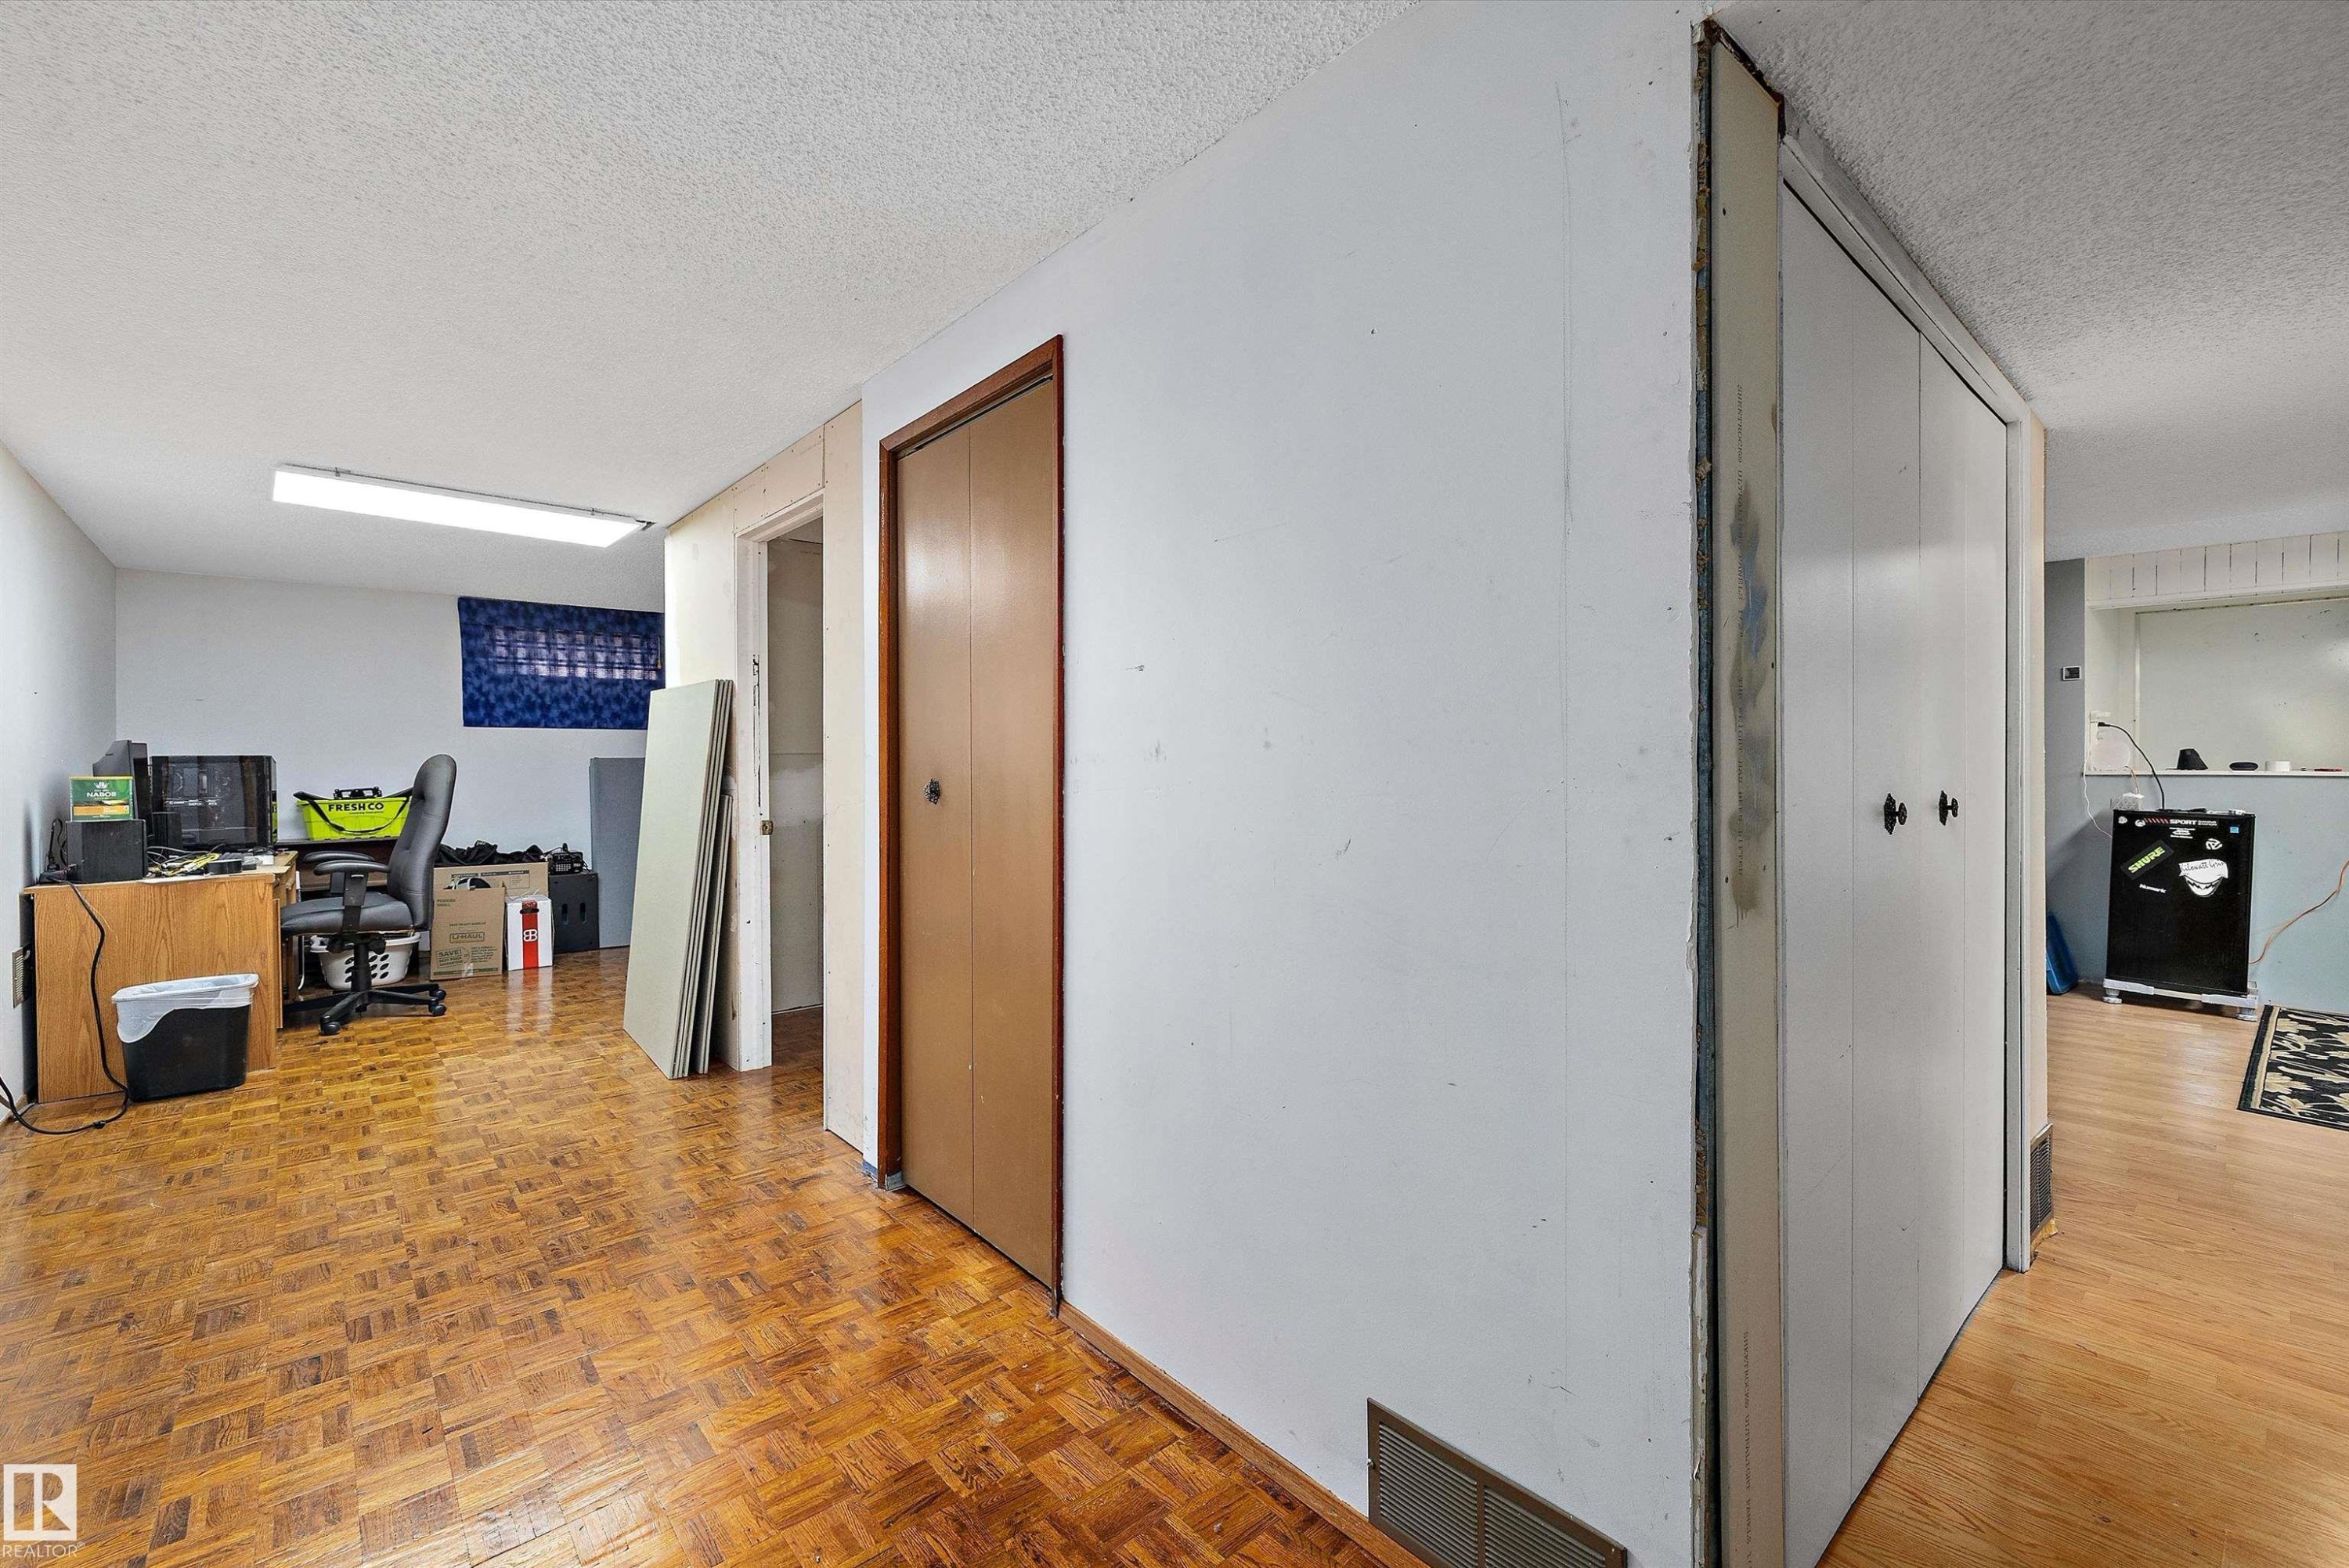
Spacious open-plan layout with wood-finish parquet flooring throughout, multiple entry doors providing flexible access, and abundant overhead lighting - 3511 73 Street Nw, Edmonton, AB - Indoor Photo Showing Other Room
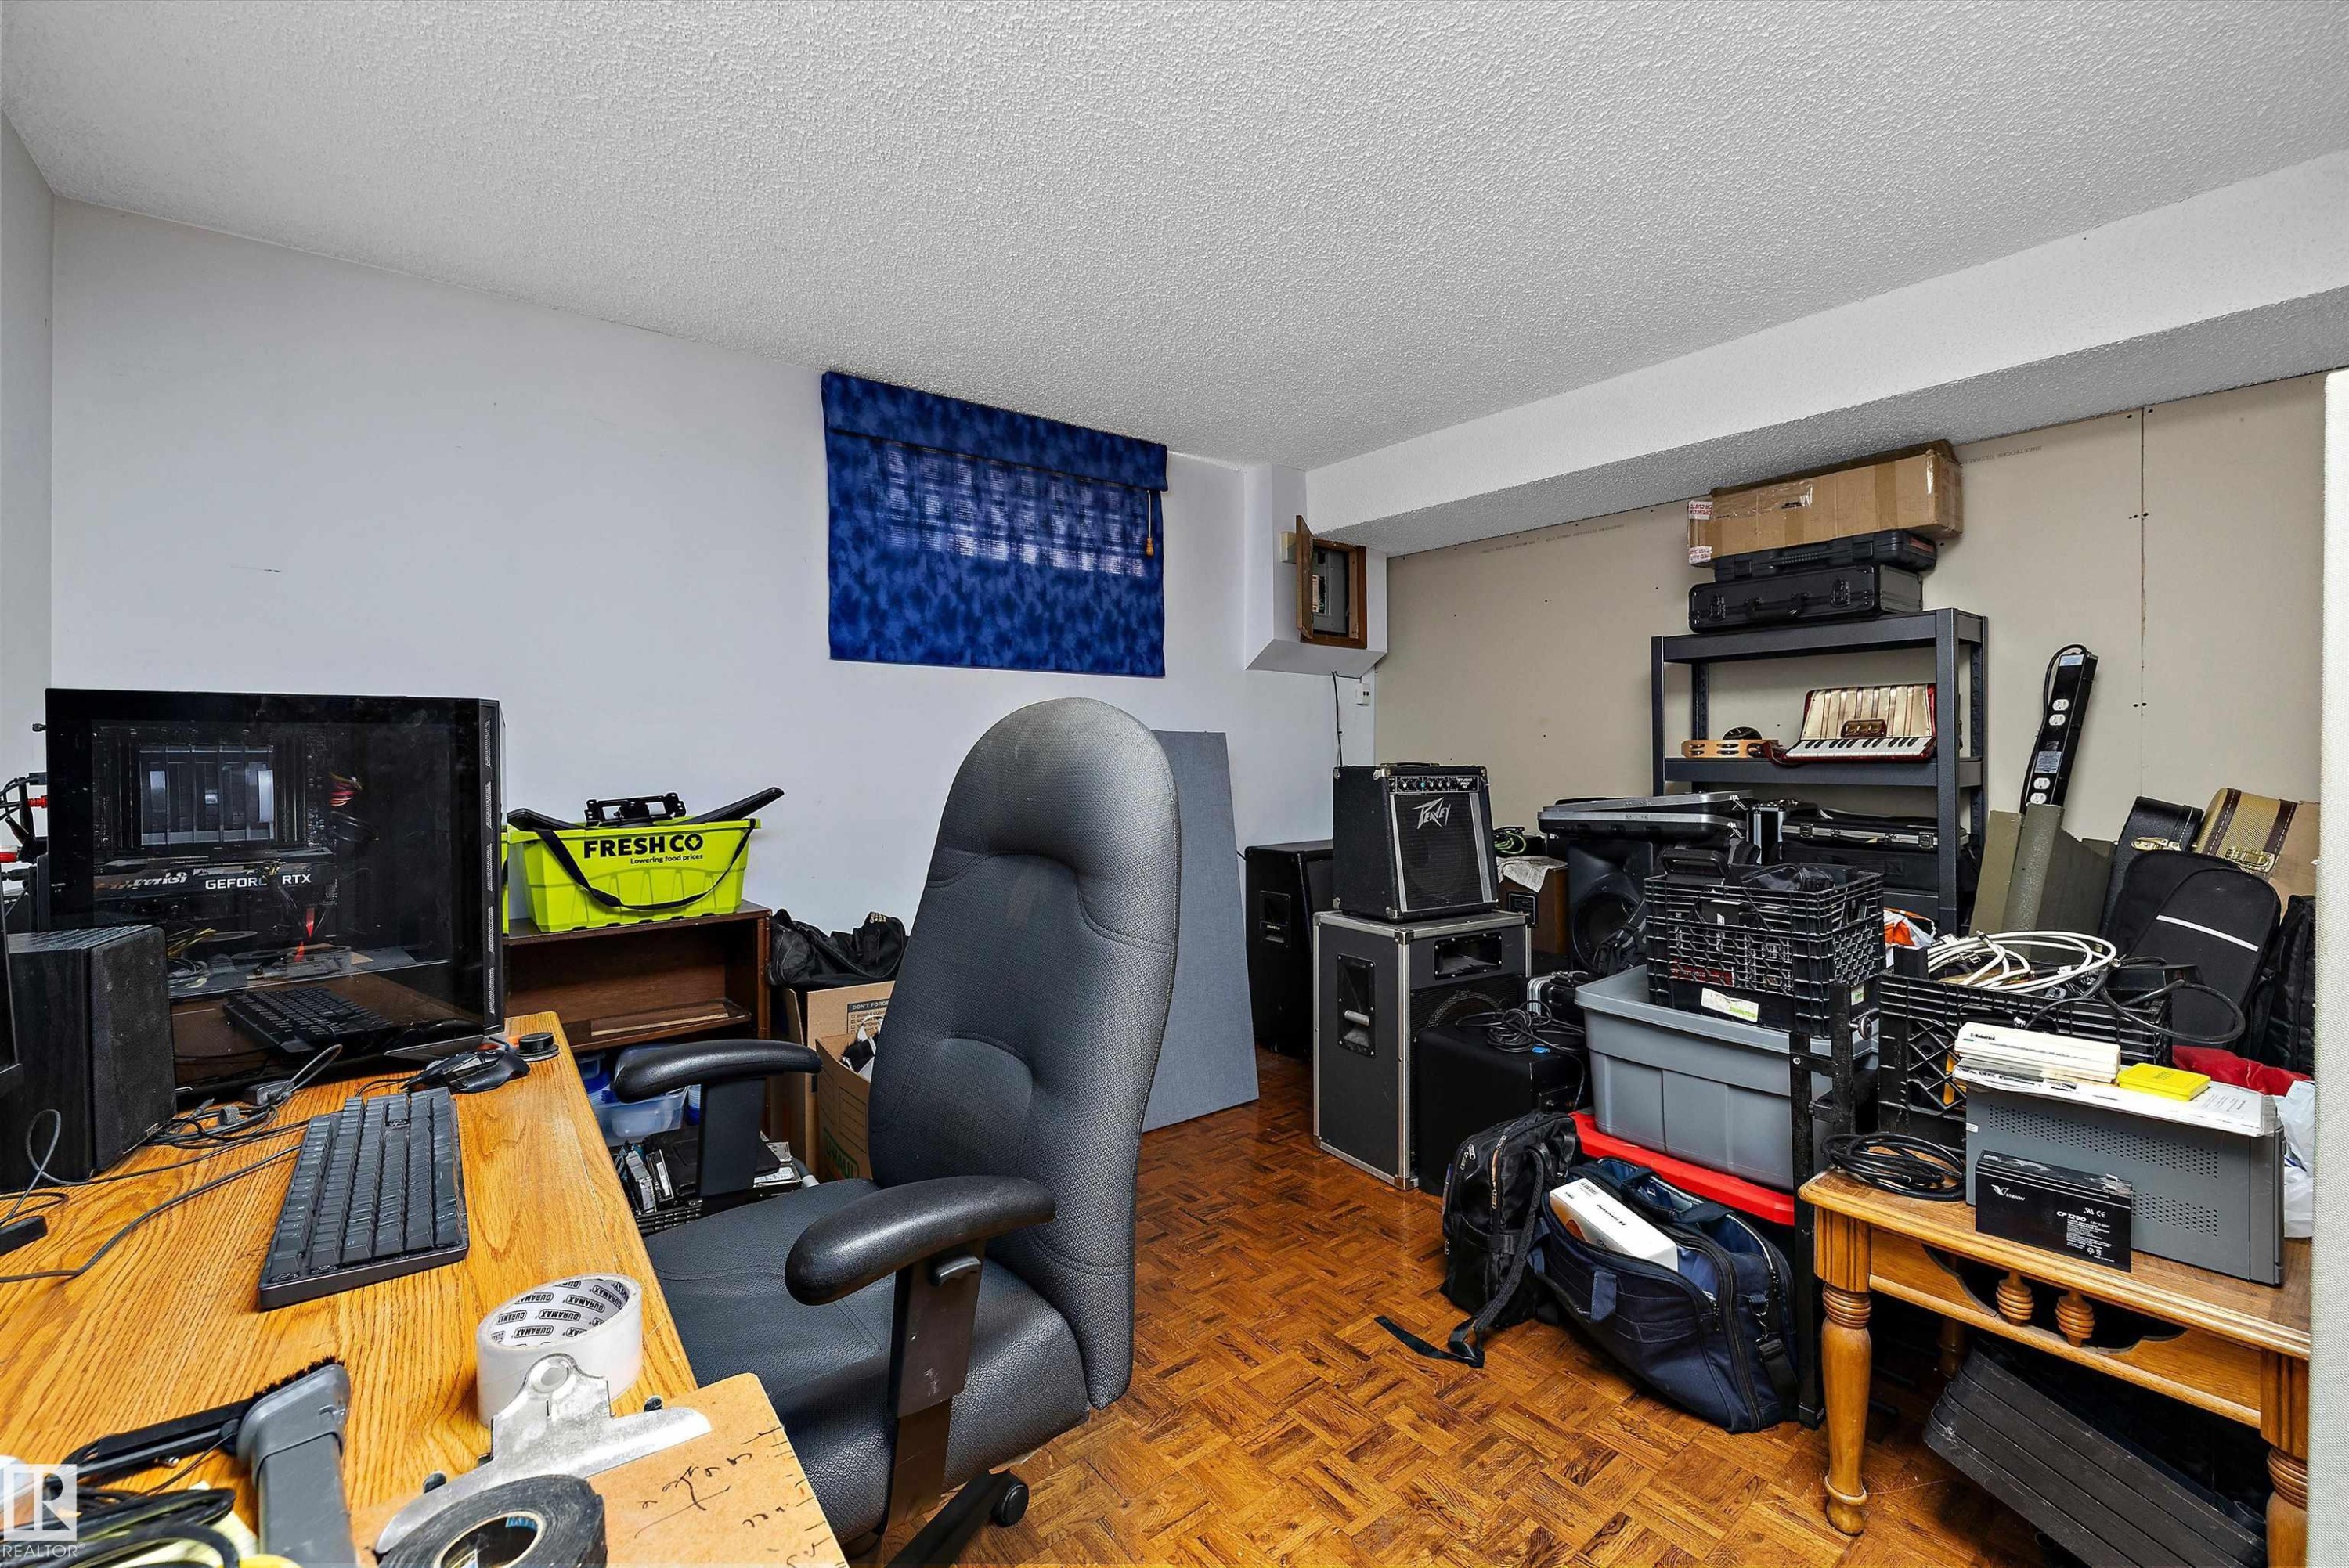
Additional content - 3511 73 Street Nw, Edmonton, AB - Indoor Photo Showing Office
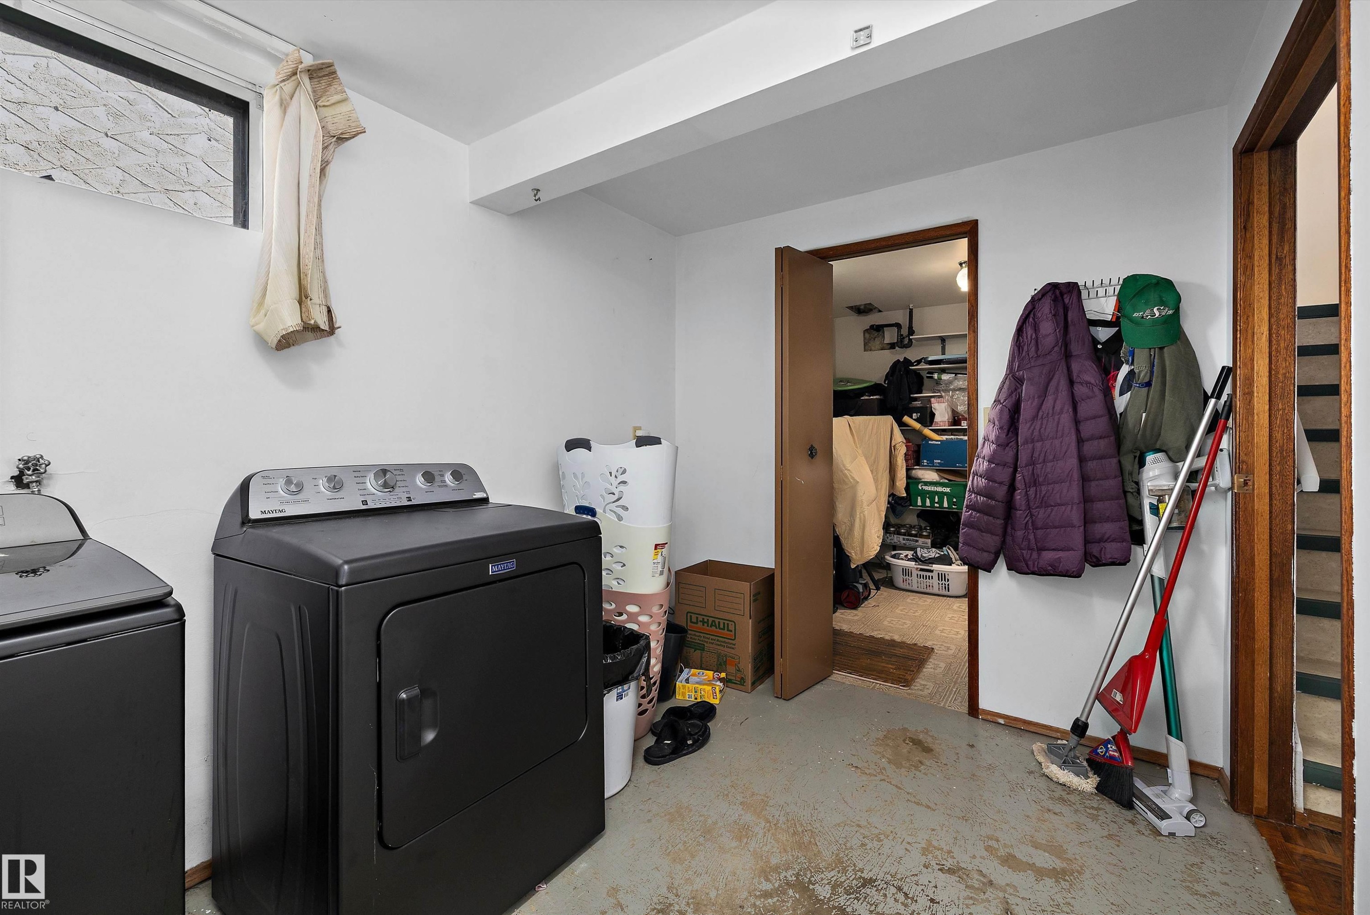
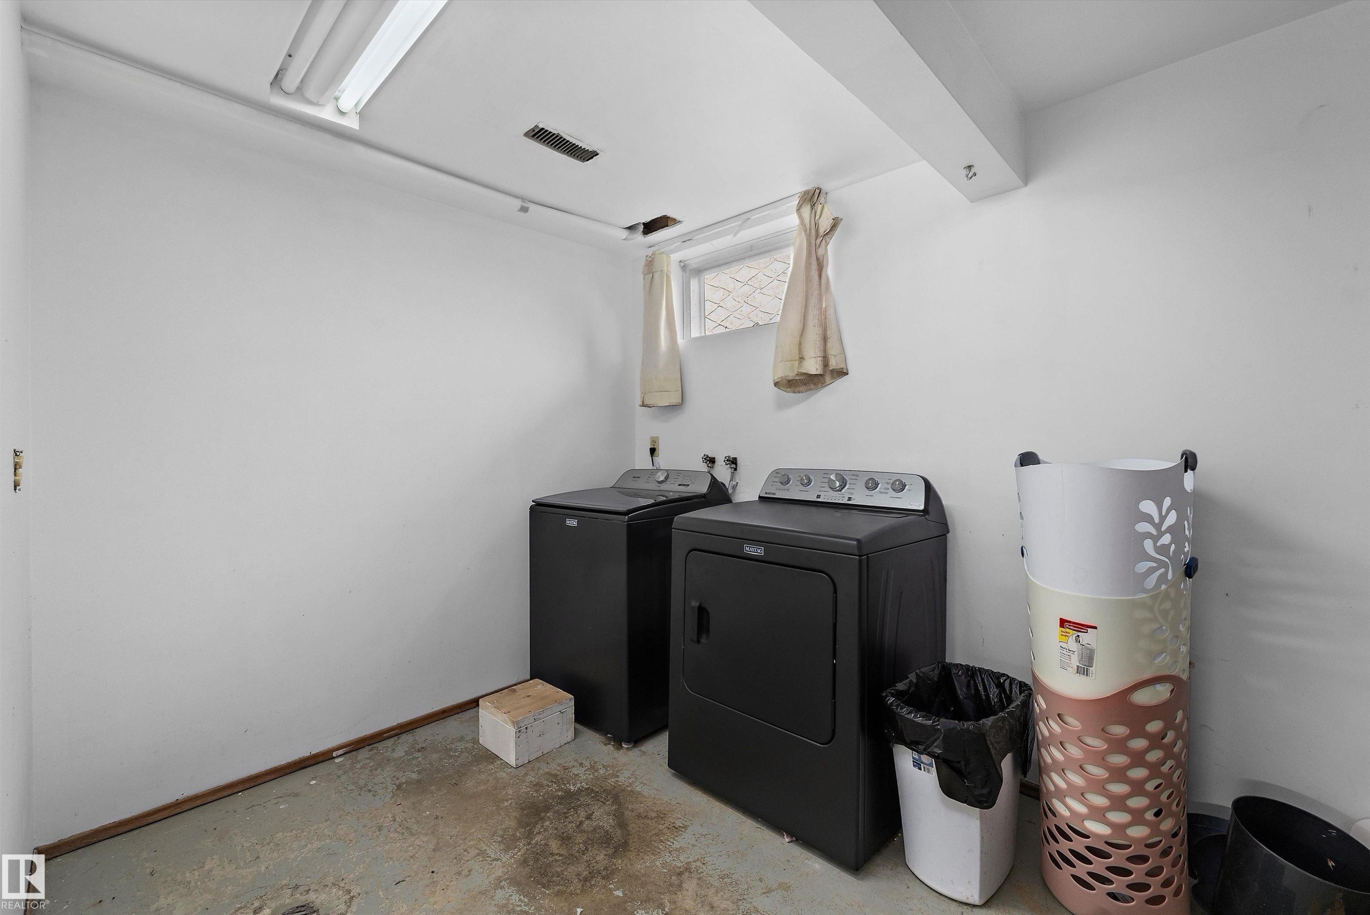
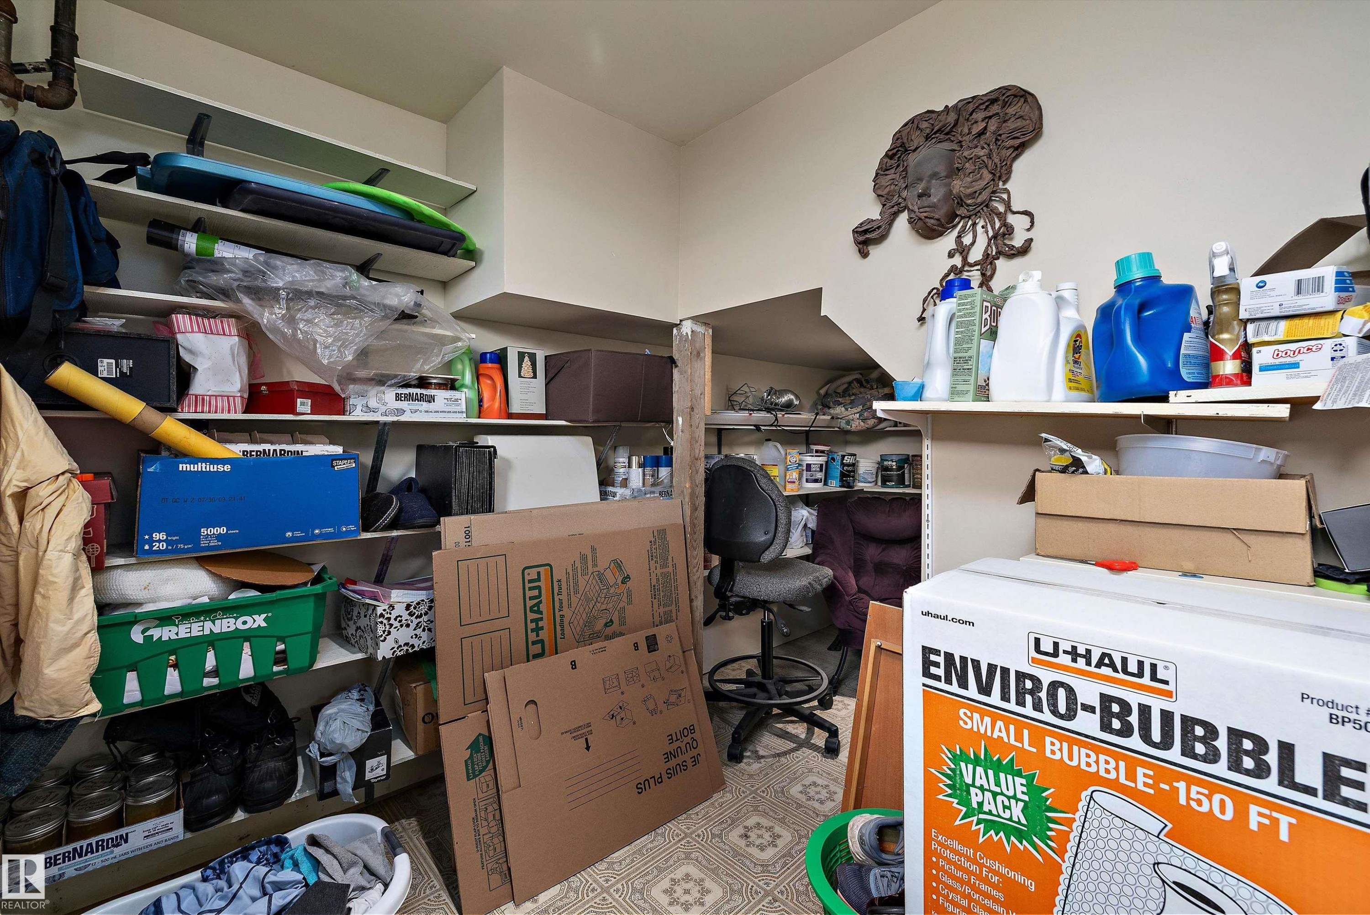
Utility room featuring side-by-side laundry appliances, concrete flooring, wood-frame doorway with access to adjacent storage closet, and white painted walls with exposed ceiling beams - 3511 73 Street Nw, Edmonton, AB - Indoor Photo Showing Laundry Room
Laundry area featuring a washer and dryer, exposed ceiling beam, fluorescent lighting, and a small window - 3511 73 Street Nw, Edmonton, AB - Indoor Photo Showing Laundry Room
Additional content - 3511 73 Street Nw, Edmonton, AB - Indoor
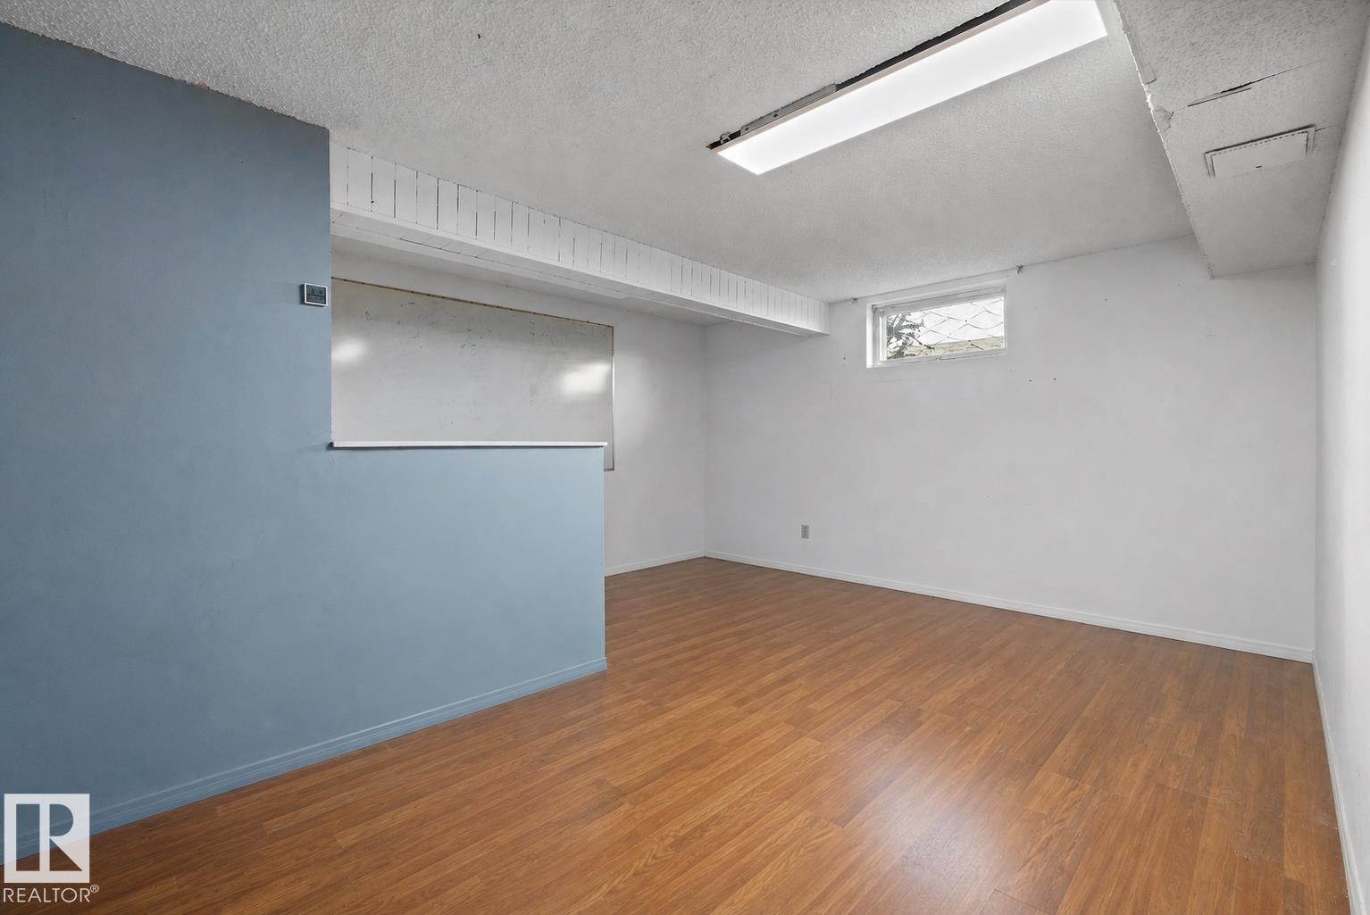
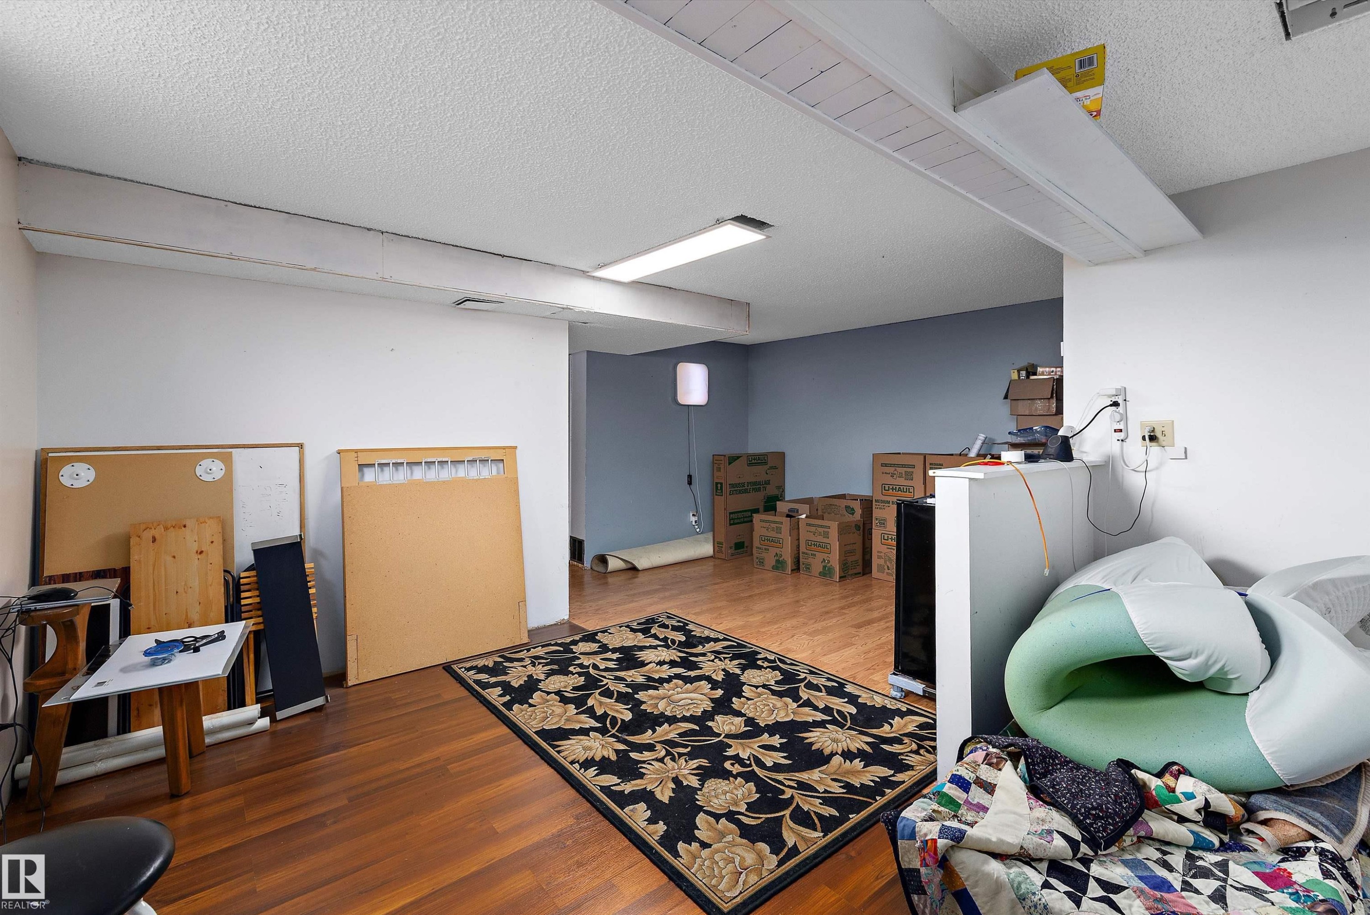
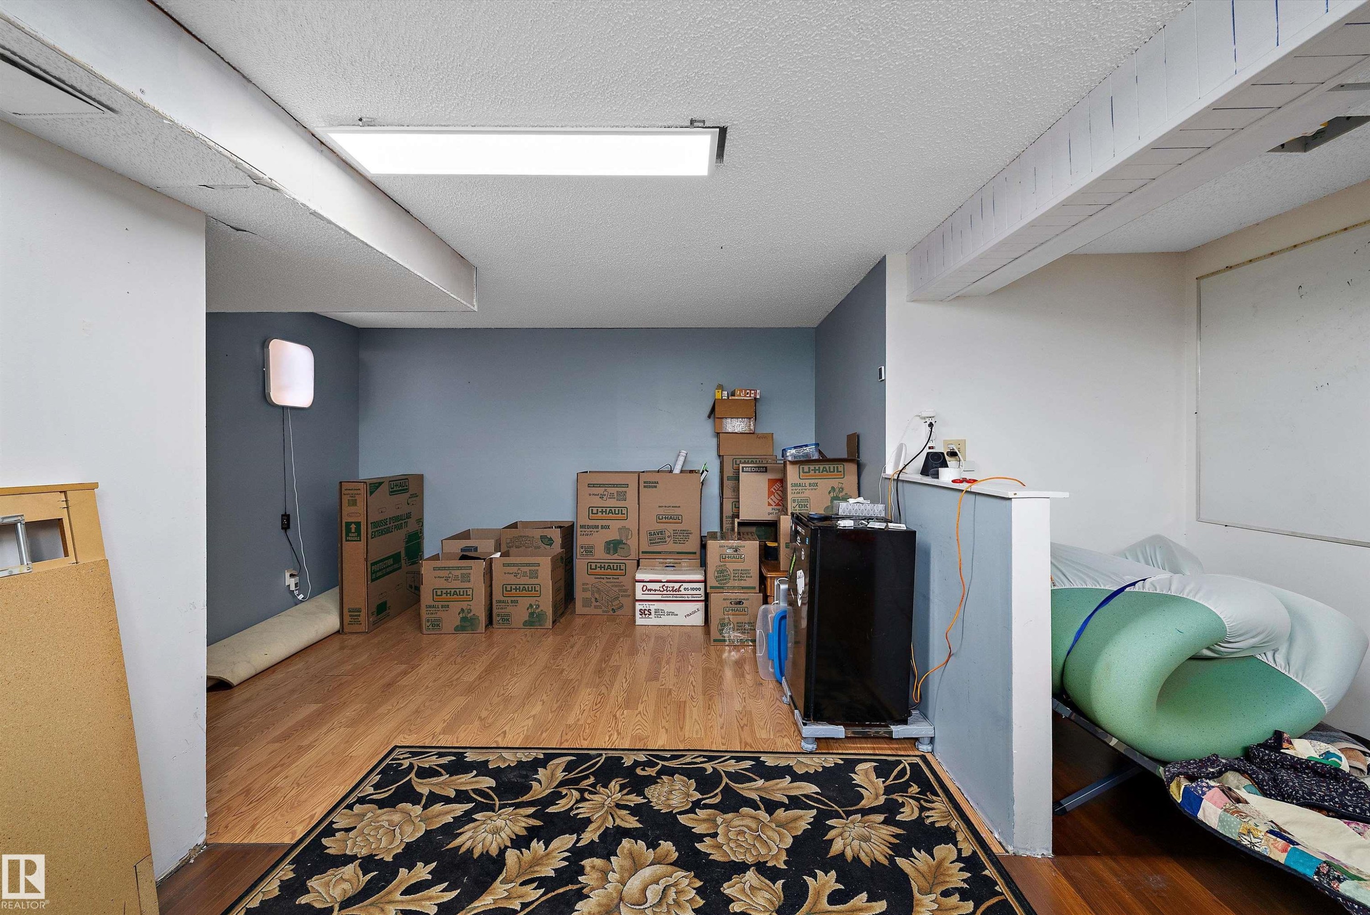
Wood-finish flooring, white painted walls, and a partial partition wall - 3511 73 Street Nw, Edmonton, AB - Indoor Photo Showing Other Room
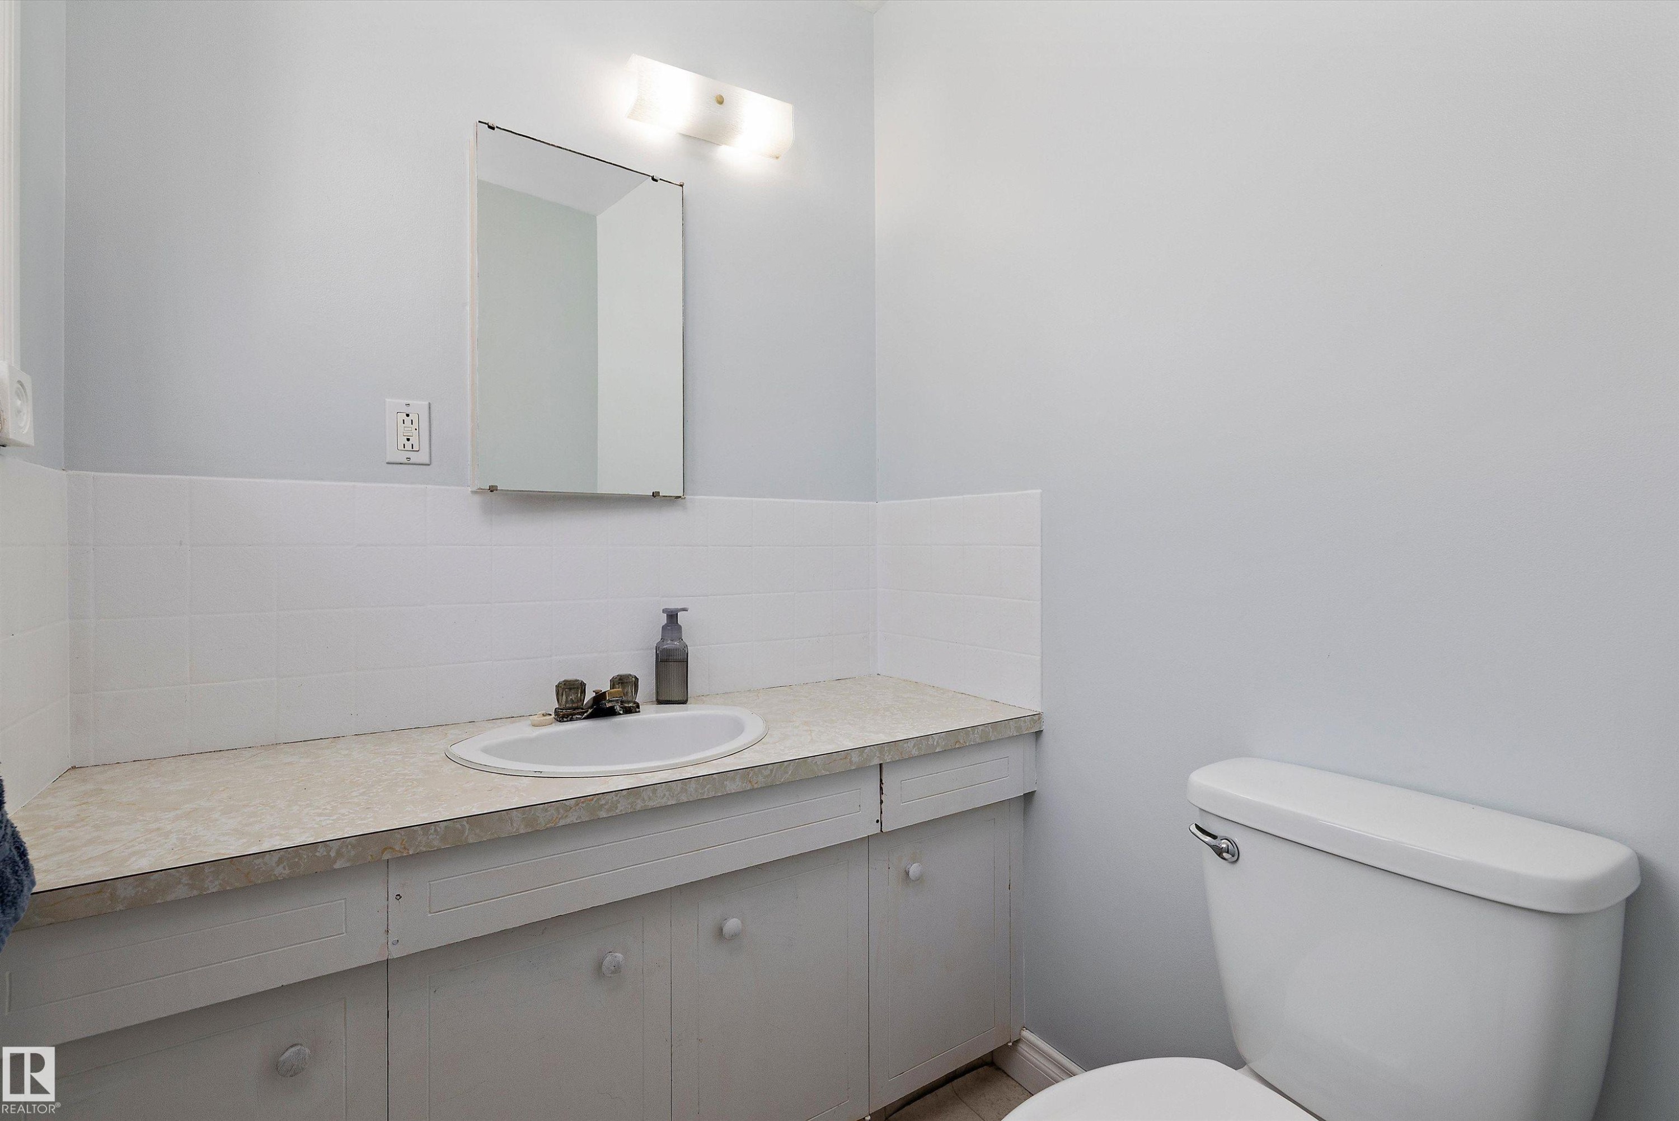
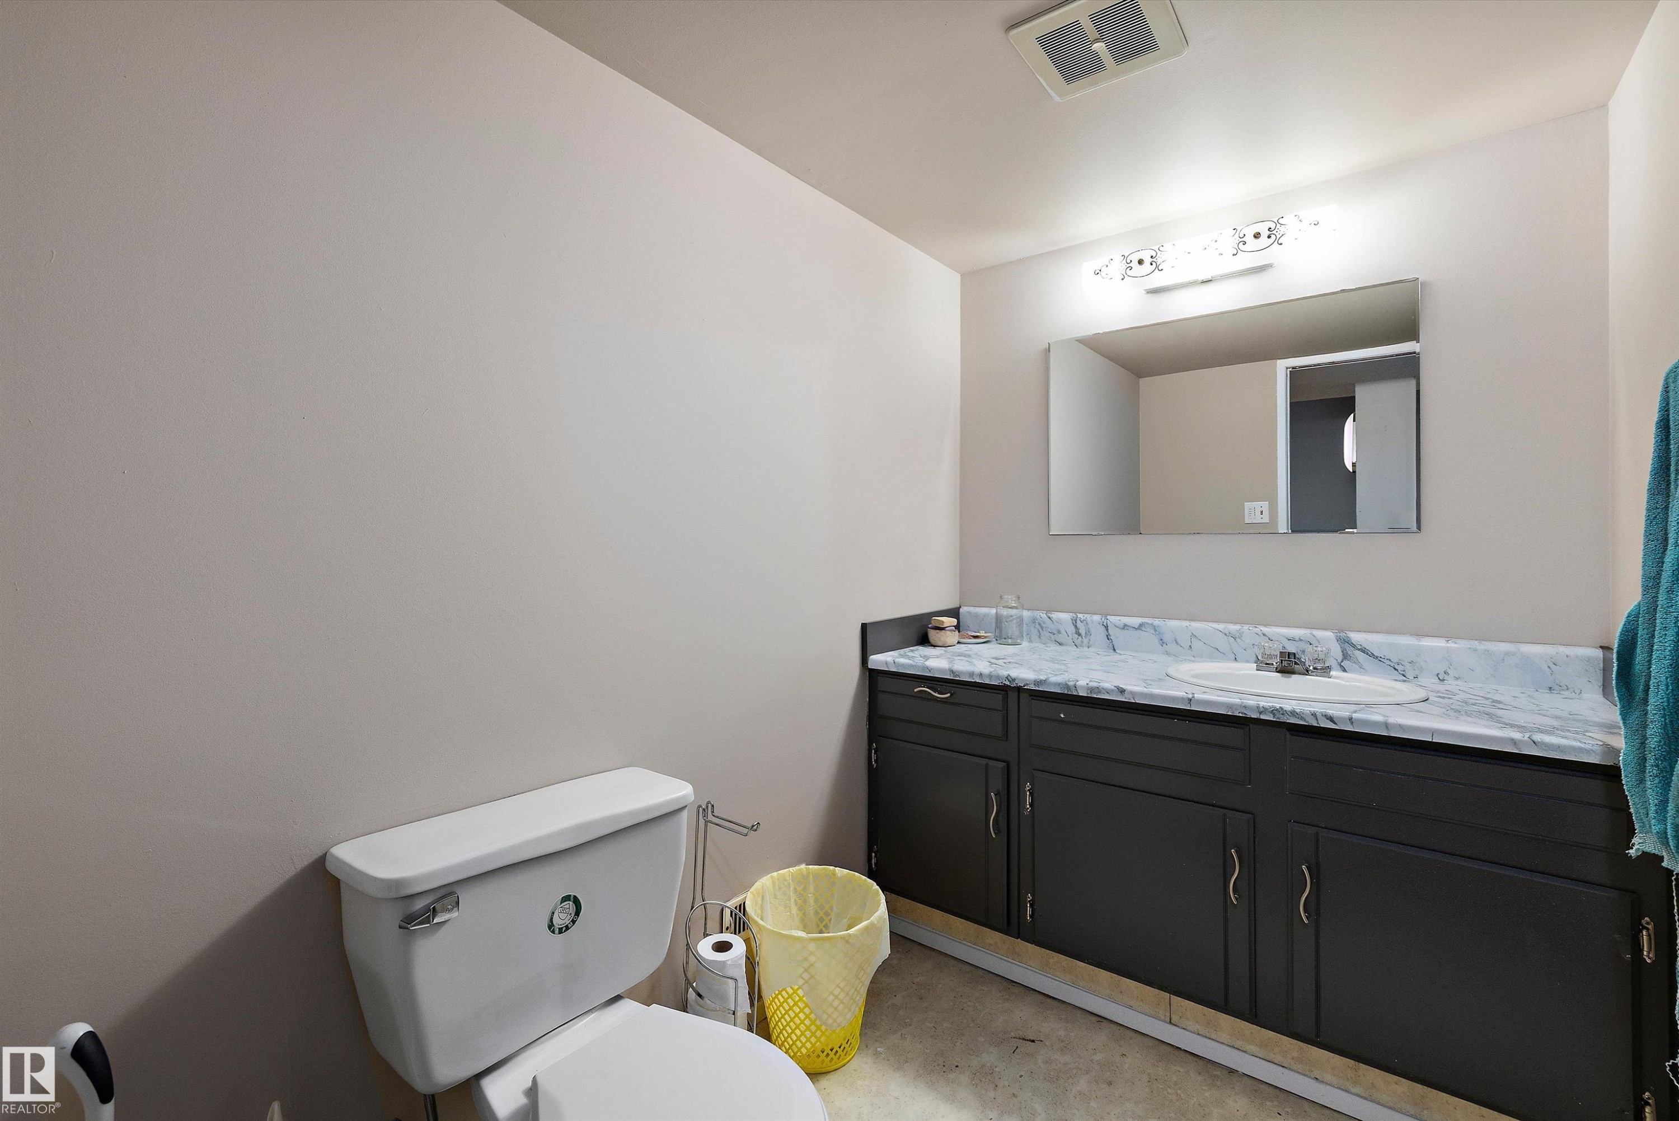
Spacious bathroom vanity with an integrated sink, broad wall mirror, vanity lighting, and a white toilet - 3511 73 Street Nw, Edmonton, AB - Indoor Photo Showing Bathroom
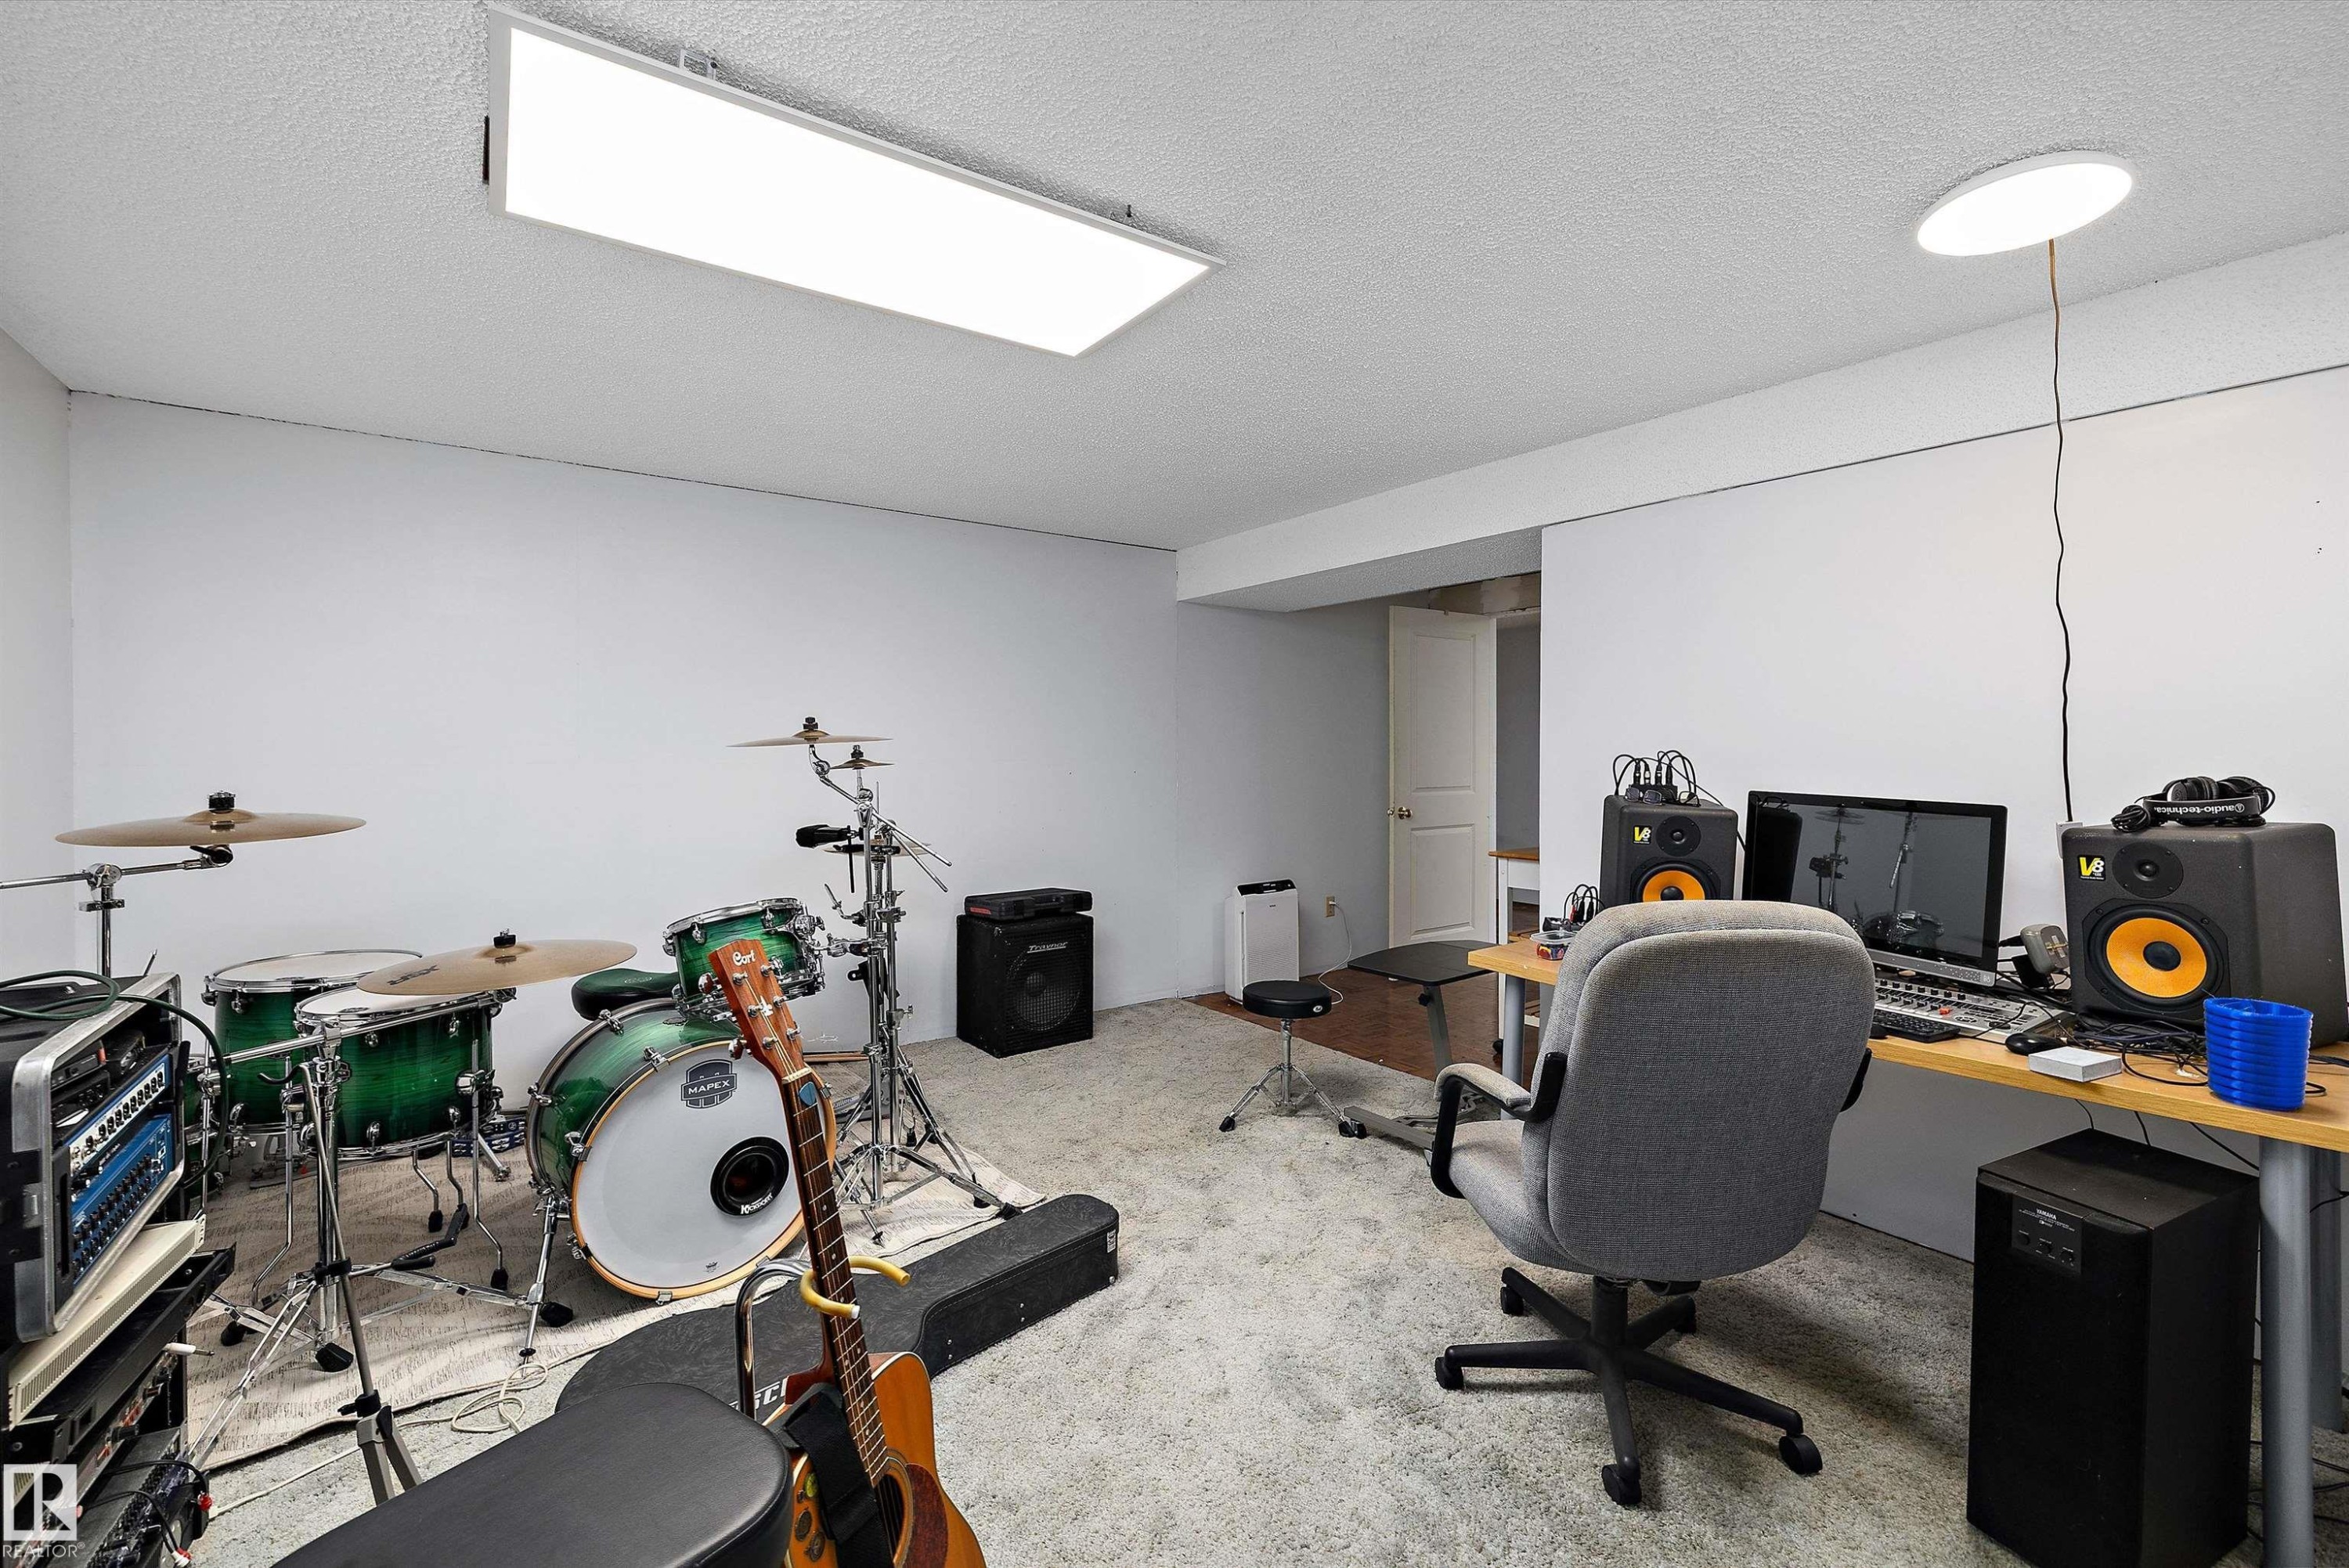
Recessed lighting, wood-finish flooring, and white painted walls - 3511 73 Street Nw, Edmonton, AB - Indoor
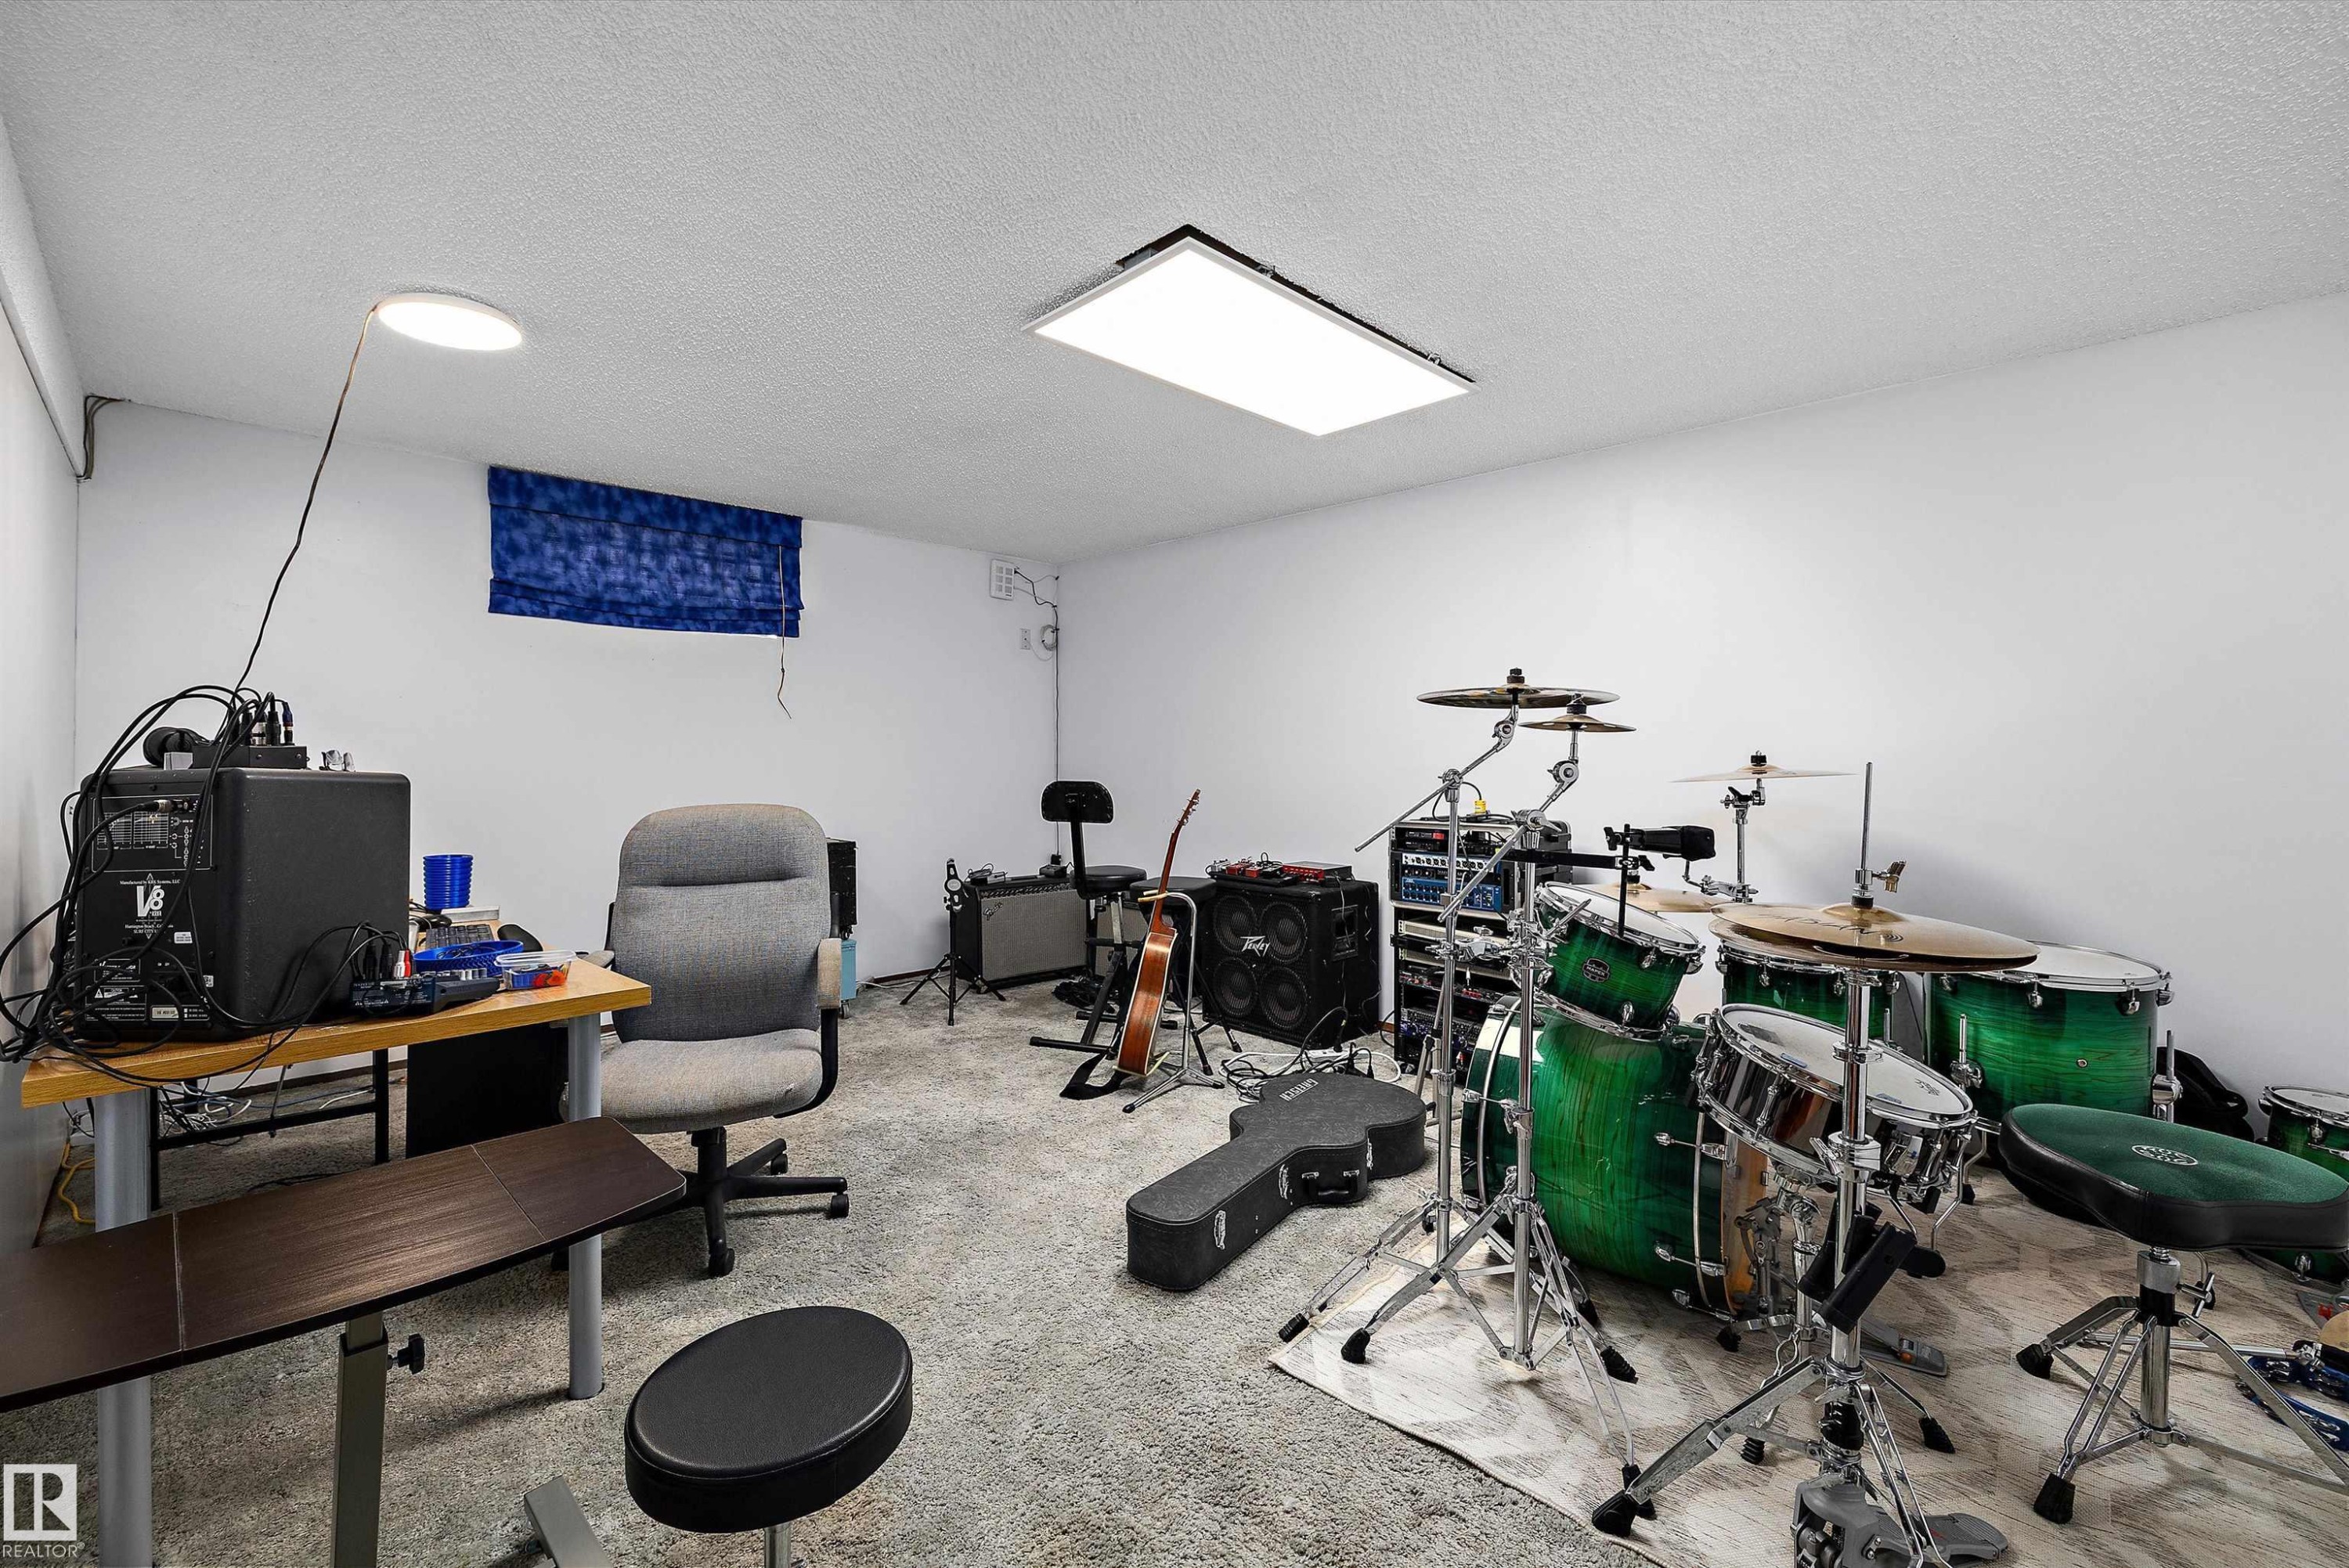
Wood-finish flooring with recessed ceiling lighting - 3511 73 Street Nw, Edmonton, AB - Indoor Photo Showing Other Room
Additional content - 3511 73 Street Nw, Edmonton, AB - Indoor Photo Showing Office
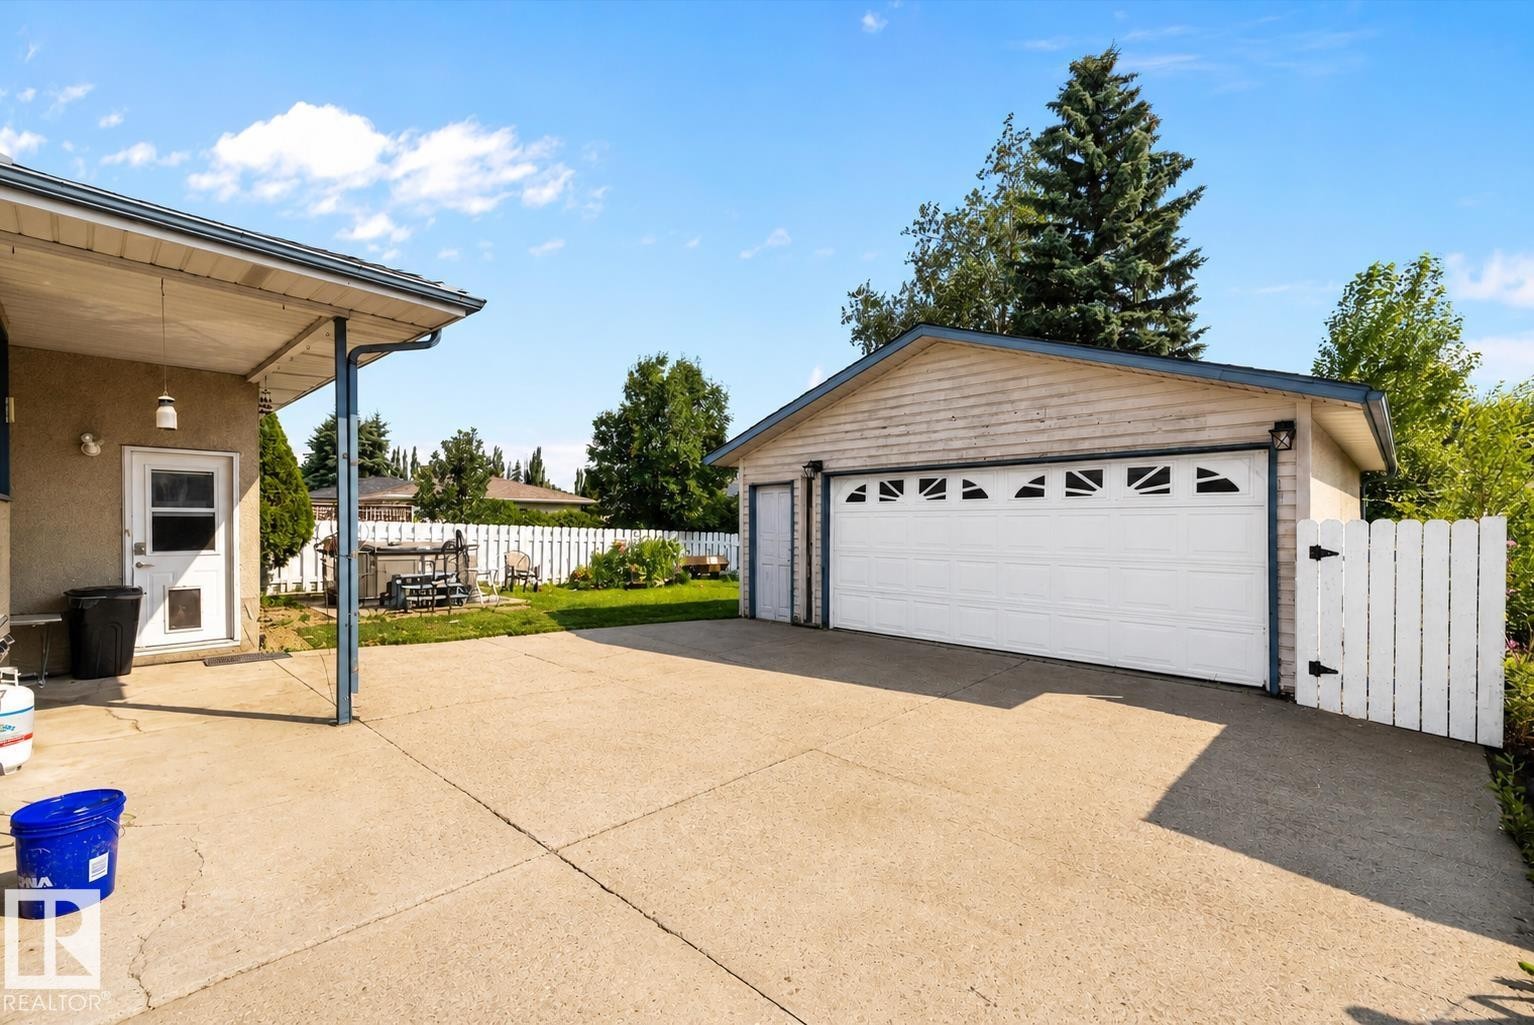
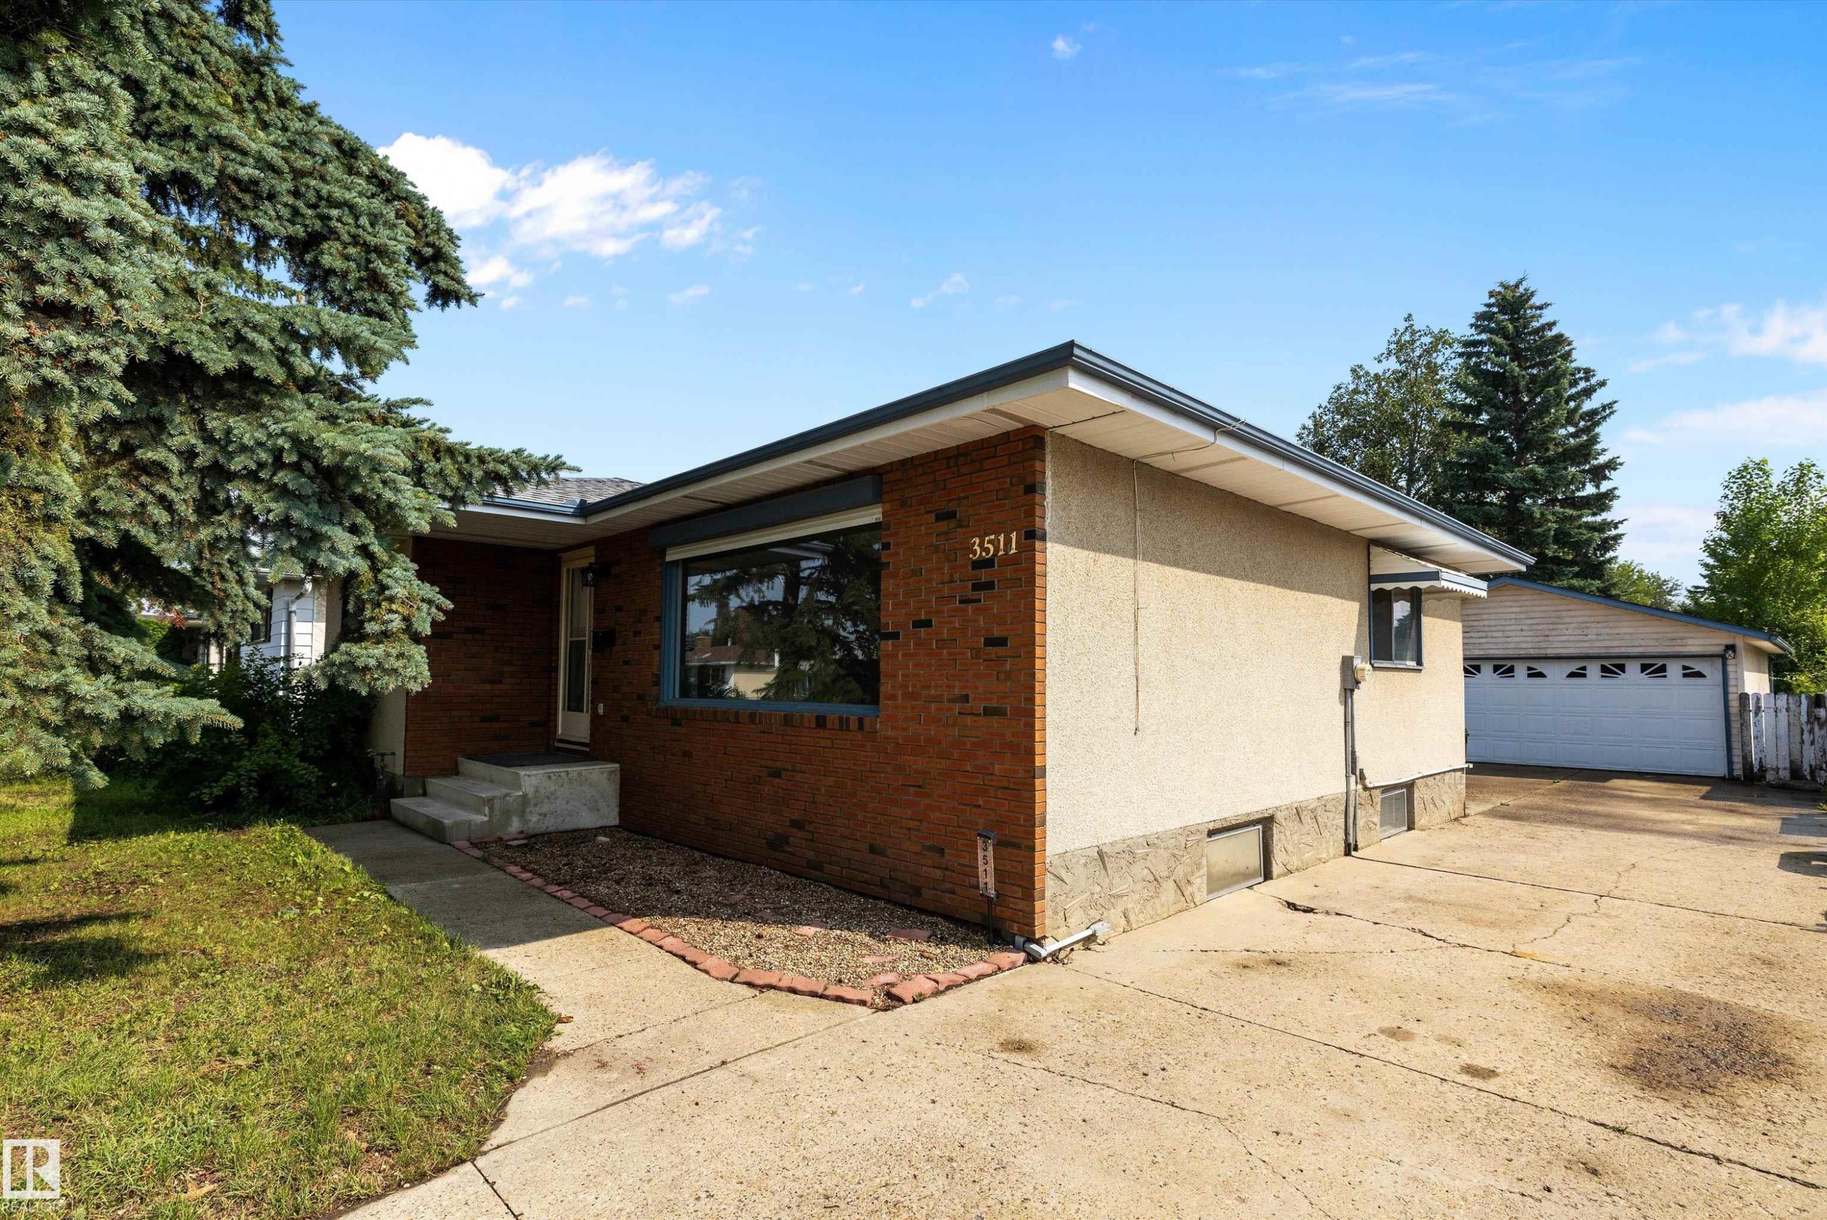
Detached garage with a paneled door, expansive concrete driveway, and a white picket fence - 3511 73 Street Nw, Edmonton, AB - Outdoor With Exterior
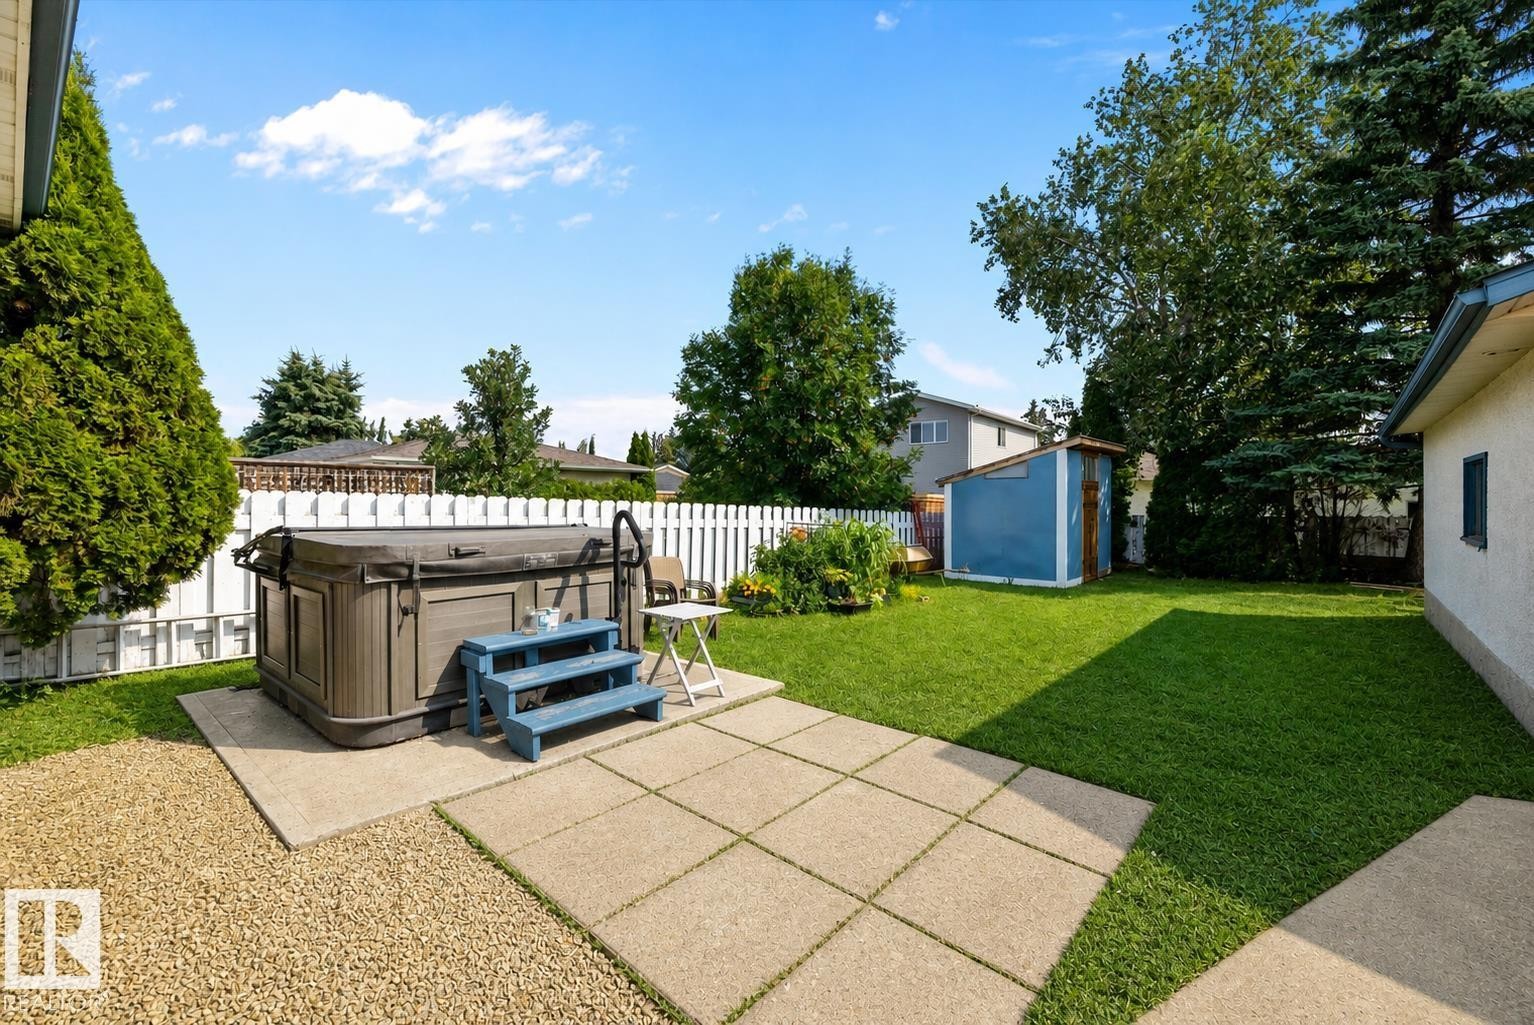
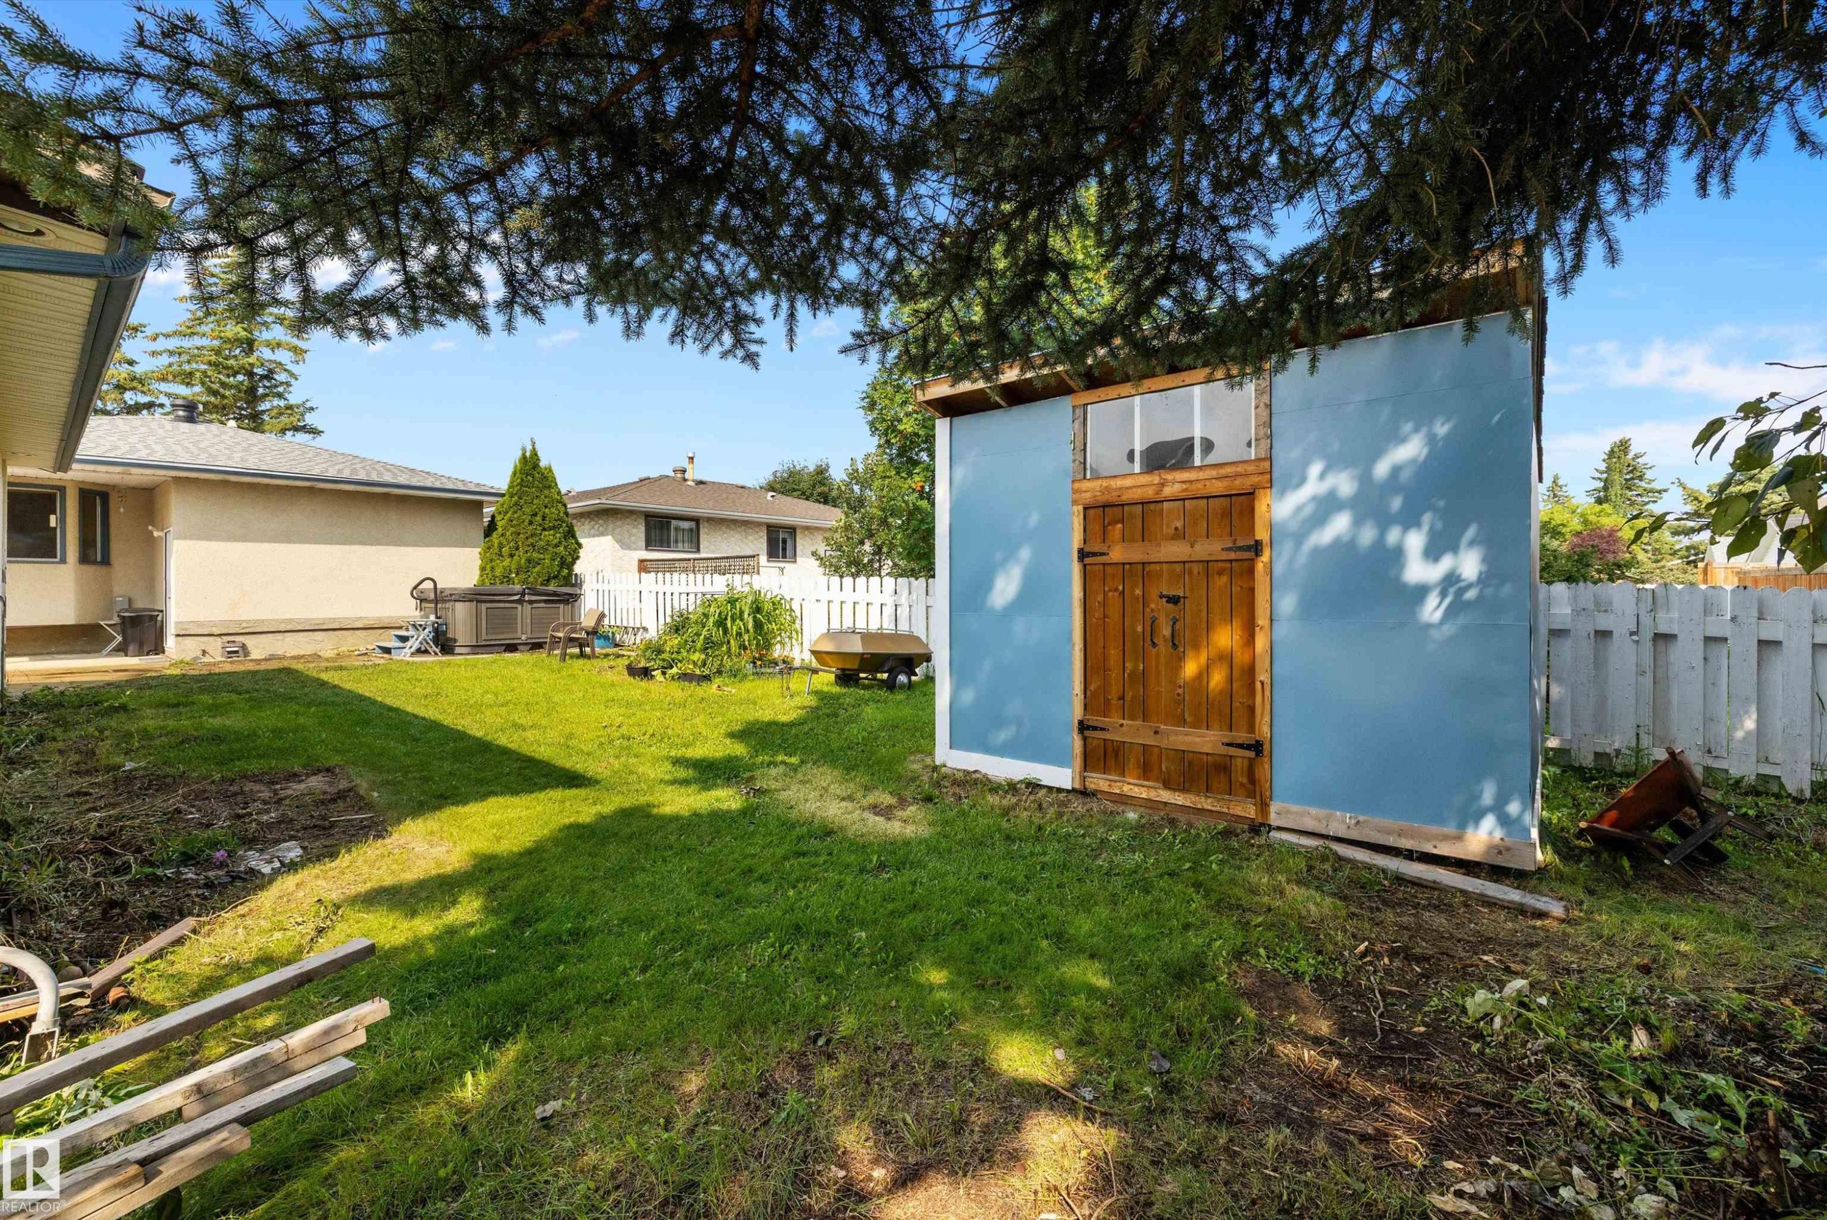
Spacious backyard featuring a hot tub on a concrete pad, a white picket fence, an expansive lawn, and a storage shed - 3511 73 Street Nw, Edmonton, AB - Outdoor
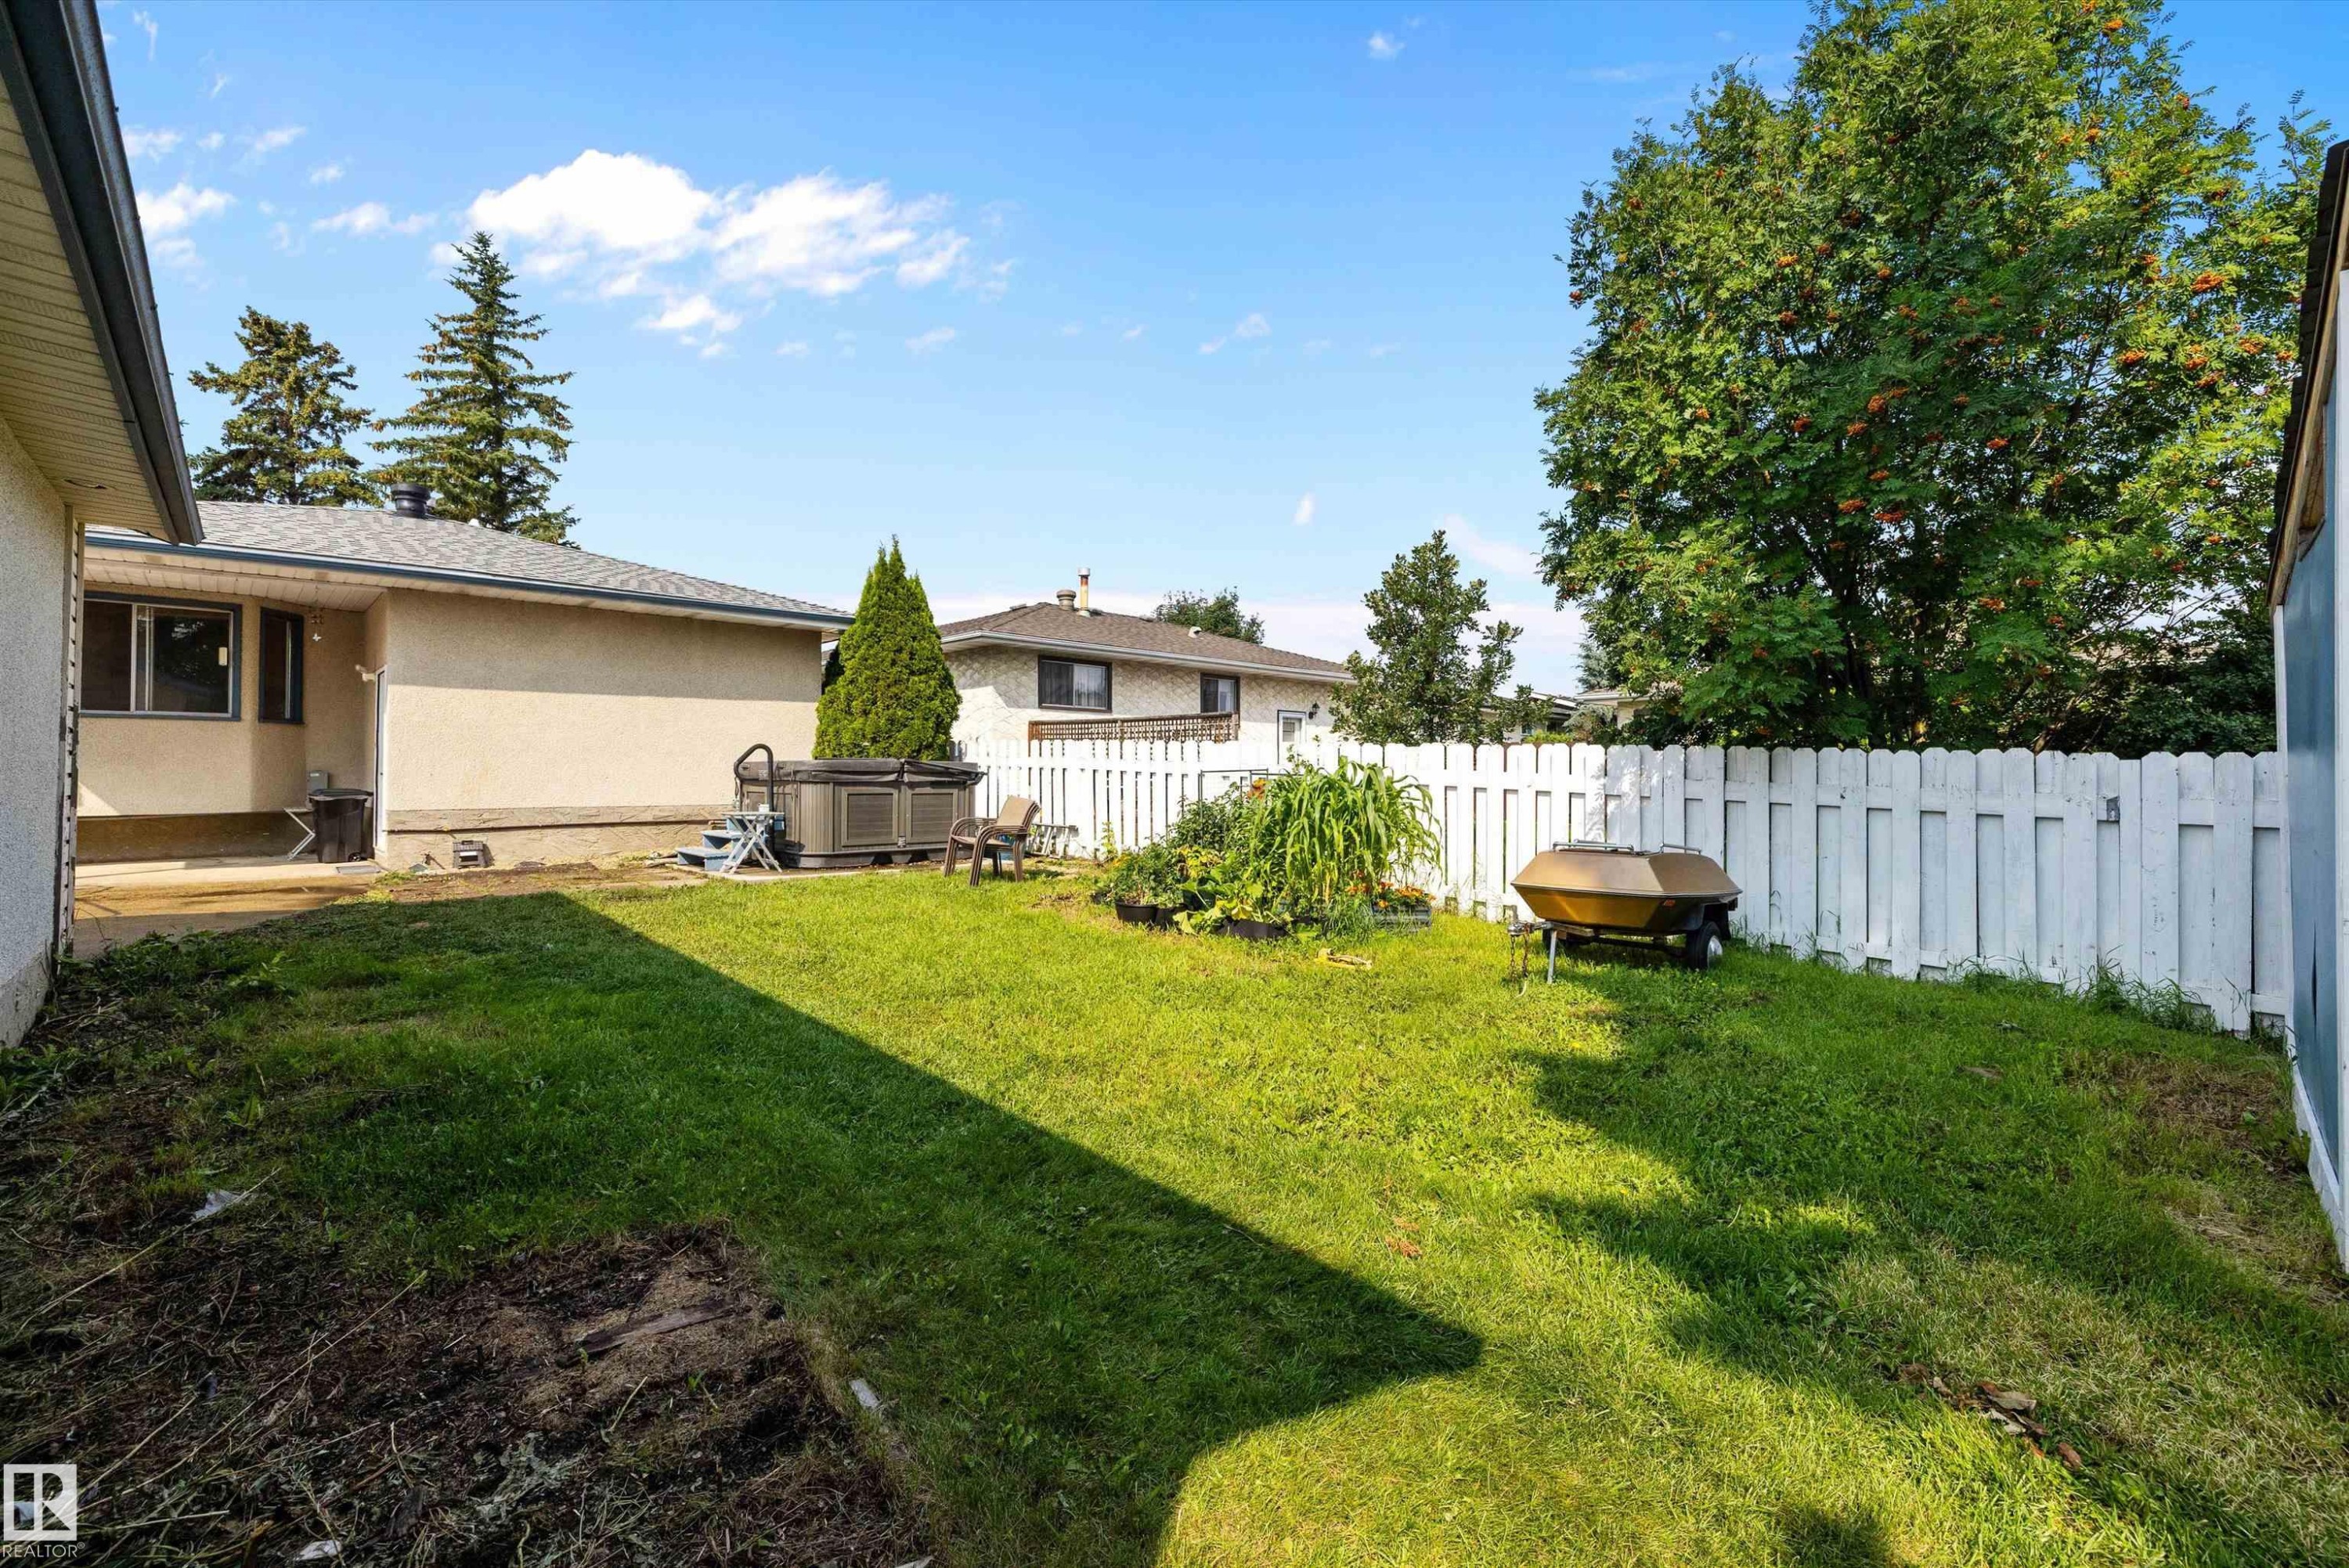
Expansive backyard with mature landscaping, mature trees, and mature evergreens providing natural privacy - 3511 73 Street Nw, Edmonton, AB - Outdoor
Expansive backyard featuring mature evergreen trees, manicured lawn, and established landscaping - 3511 73 Street Nw, Edmonton, AB - Outdoor
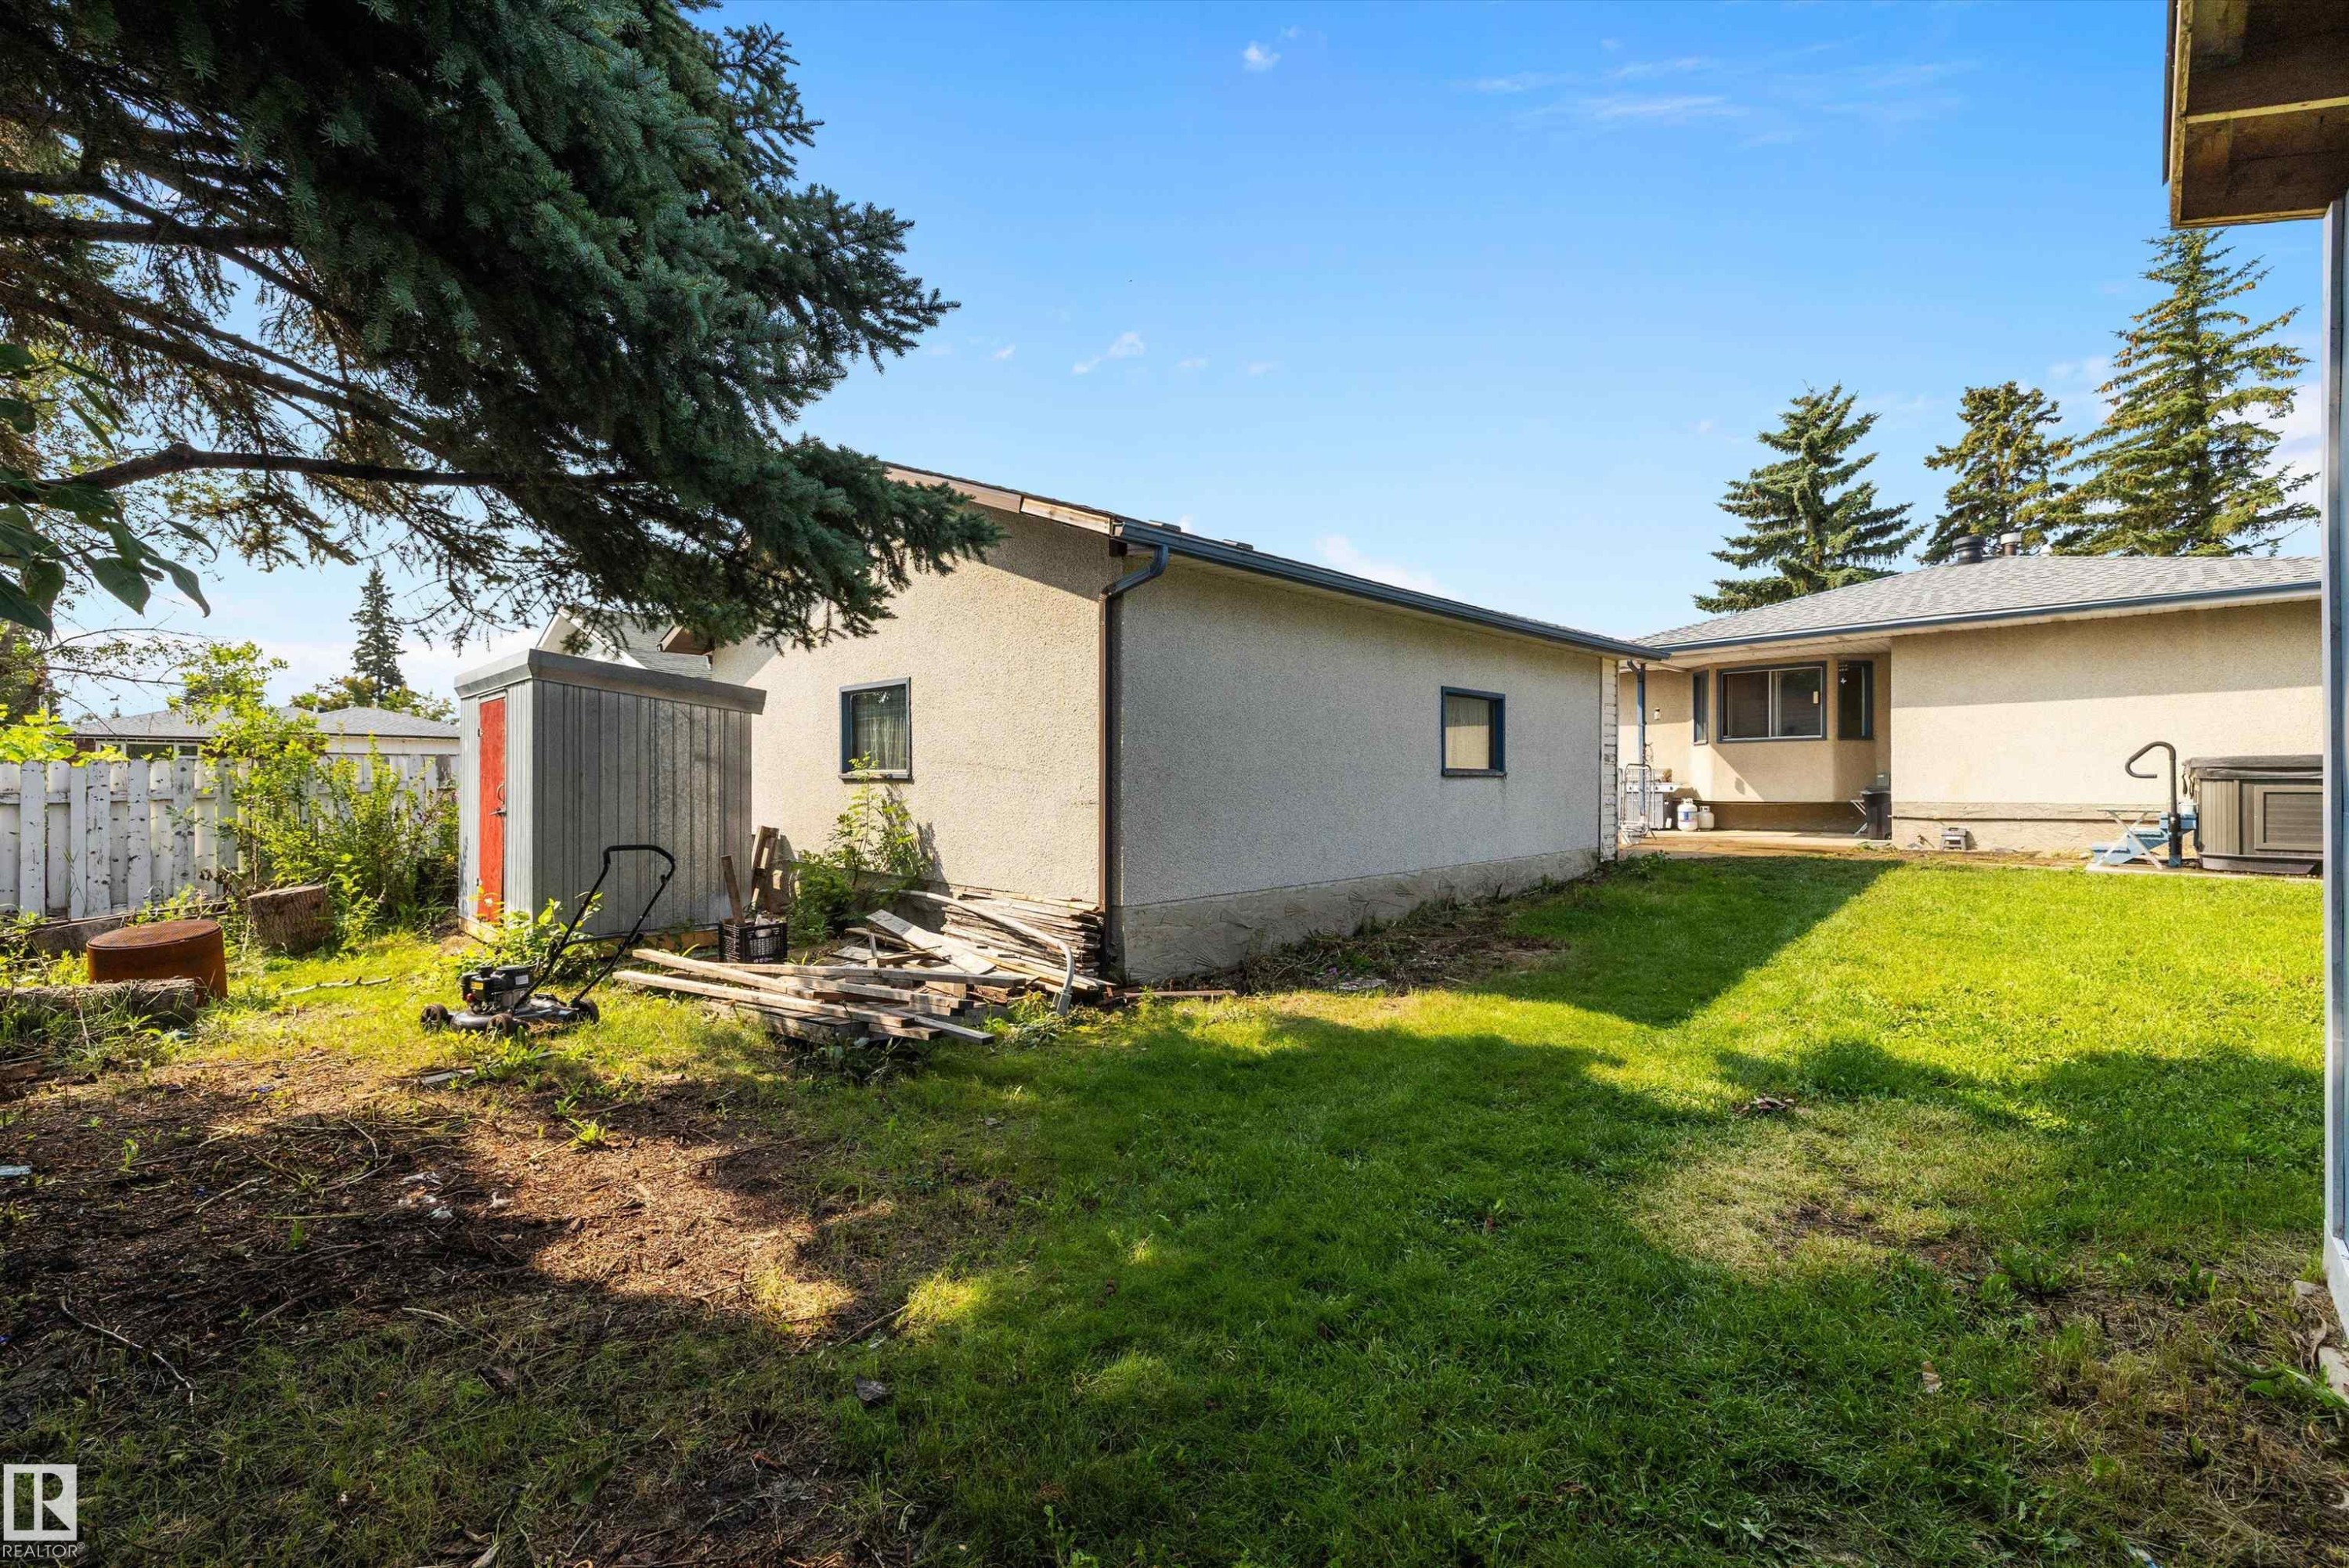
Spacious backyard with mature shade trees, manicured lawn, and detached storage shed featuring a wood-finish door - 3511 73 Street Nw, Edmonton, AB - Outdoor
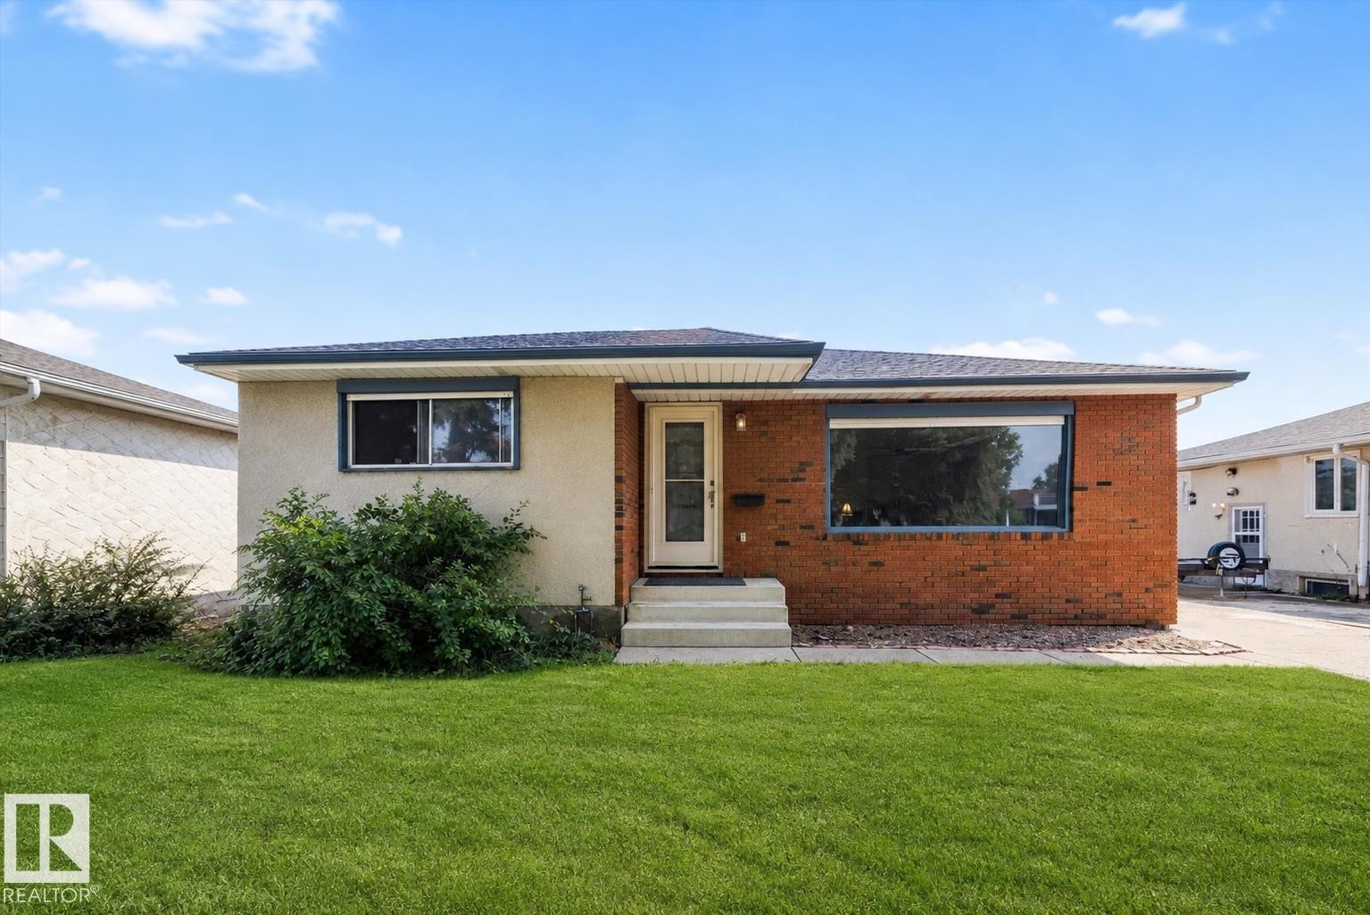
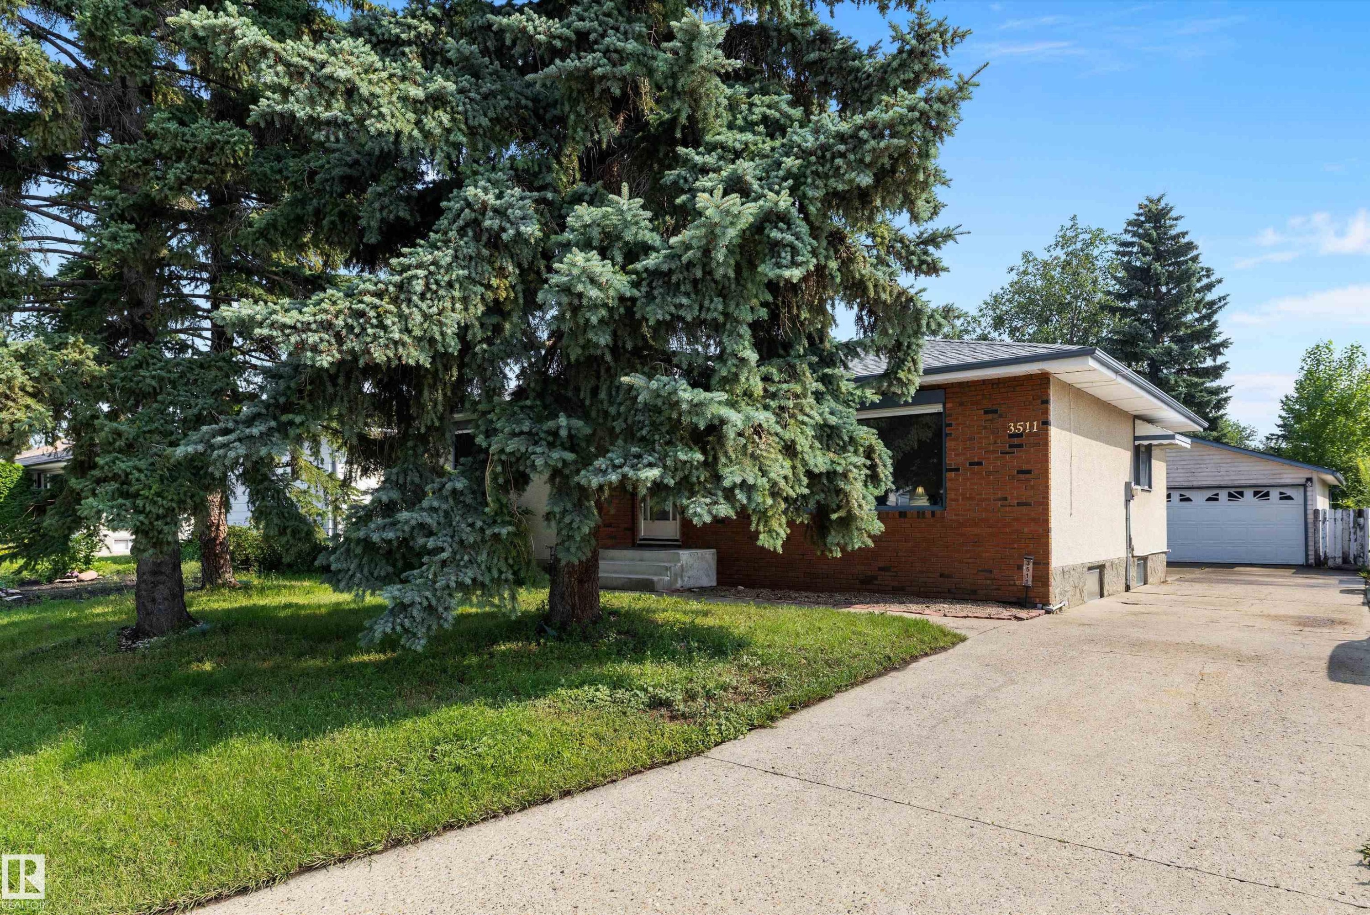
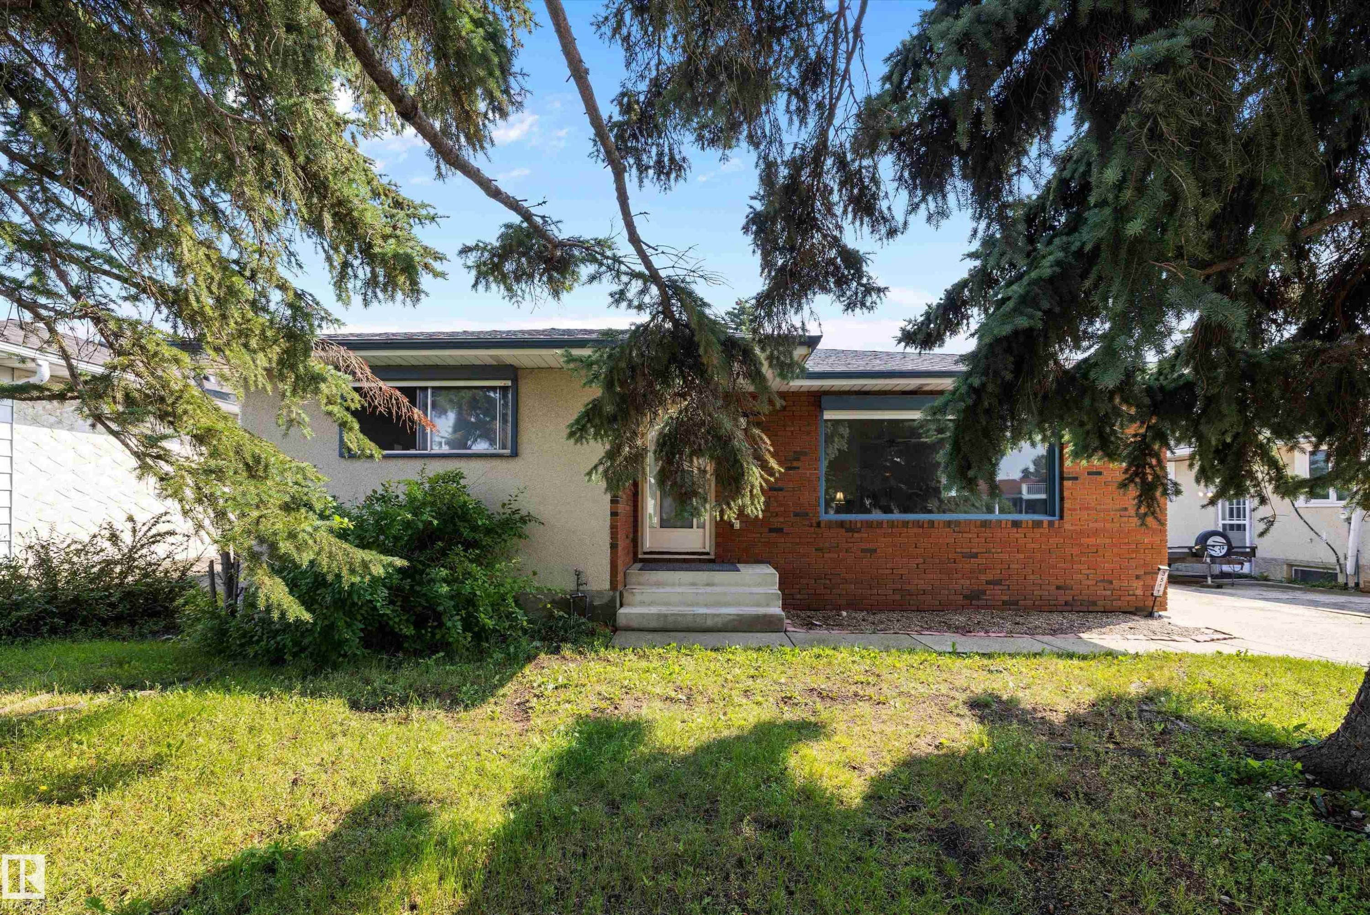
Brick ranch-style home featuring a modern pitched roof, expansive driveway with attached garage, mature landscaping with established trees and shrubs, front entry with large window, and level lot with manicured lawn - 3511 73 Street Nw, Edmonton, AB - Outdoor With Exterior
Brick ranch home situated on a mature, tree-lined lot with expansive lawn - 3511 73 Street Nw, Edmonton, AB - Outdoor
Charming brick and stucco residence featuring a mature tree-lined front yard with established landscaping - 3511 73 Street Nw, Edmonton, AB - Outdoor
Virtually enhanced - 3511 73 Street Nw, Edmonton, AB  - Outdoor
Welcoming entryway showcasing ceramic tile flooring, white panel doors with brushed nickel hardware, neutral wall finishes, and recessed ceiling lighting - 3511 73 Street Nw, Edmonton, AB  - Indoor Photo Showing Other Room
Spacious living room featuring hardwood flooring, large picture window with natural light, and multiple functional areas for entertaining and relaxation - 3511 73 Street Nw, Edmonton, AB  - Indoor Photo Showing Living Room
Spacious living room showcasing hardwood flooring, expansive windows with natural light, and comfortable seating arrangements - 3511 73 Street Nw, Edmonton, AB  - Indoor Photo Showing Living Room
Hardwood-style flooring throughout - 3511 73 Street Nw, Edmonton, AB - Indoor Photo Showing Living Room
Elegant dining room showcasing warm wood-finish flooring, a ceiling fan with integrated lighting, and large windows providing natural illumination - 3511 73 Street Nw, Edmonton, AB - Indoor Photo Showing Dining Room
Dining area with wood-finish flooring, oval wood dining table, and four upholstered chairs - 3511 73 Street Nw, Edmonton, AB - Indoor Photo Showing Dining Room
Kitchen featuring wood cabinetry, a bay window, tile flooring, and integrated stainless steel appliances - 3511 73 Street Nw, Edmonton, AB - Indoor
Spacious kitchen featuring warm wood cabinetry, tile countertops, and stainless steel appliances including a white refrigerator and electric range - 3511 73 Street Nw, Edmonton, AB - Indoor Photo Showing Kitchen With Double Sink
Galley kitchen featuring wood-finish cabinetry throughout, ceramic tile flooring, white appliances including refrigerator and electric range, and overhead lighting - 3511 73 Street Nw, Edmonton, AB - Indoor Photo Showing Kitchen With Double Sink
Wood-finish cabinetry with dark hardware, solid surface countertops, a tile backsplash, and a drop ceiling with integrated lighting - 3511 73 Street Nw, Edmonton, AB - Indoor Photo Showing Kitchen With Double Sink
Kitchen featuring wood cabinetry, a tile backsplash, a built-in range, and a tiled floor - 3511 73 Street Nw, Edmonton, AB - Indoor Photo Showing Kitchen
Bright kitchen and dining area featuring expansive multi-pane windows overlooking the backyard, wood-finish cabinetry, and abundant natural light from corner window placement - 3511 73 Street Nw, Edmonton, AB - Indoor Photo Showing Other Room
Wood-finish flooring, ceiling fan with integrated lighting, and a window offering natural illumination - 3511 73 Street Nw, Edmonton, AB - Indoor Photo Showing Bedroom
Clean and functional bathroom featuring a floating vanity with light wood-finish countertop, round vessel sink, and ample storage - 3511 73 Street Nw, Edmonton, AB - Indoor Photo Showing Bathroom
Bright bedroom with hardwood flooring, ceiling fan, and large double-hung window providing natural light - 3511 73 Street Nw, Edmonton, AB - Indoor Photo Showing Bedroom
Wood-finish flooring with white trim - 3511 73 Street Nw, Edmonton, AB - Indoor Photo Showing Bedroom
Wood-finish flooring, light gray walls, white window trim, and a ceiling fan with integrated lighting - 3511 73 Street Nw, Edmonton, AB - Indoor Photo Showing Bedroom
Spa-inspired bathroom featuring a wood-finish vanity with dual-sink white countertop, brushed bronze faucet, and ample storage - 3511 73 Street Nw, Edmonton, AB - Indoor Photo Showing Bathroom
3511 73 Street Nw, Edmonton, AB - Indoor
Spacious open-plan layout with wood-finish parquet flooring throughout, multiple entry doors providing flexible access, and abundant overhead lighting - 3511 73 Street Nw, Edmonton, AB - Indoor Photo Showing Other Room
Additional content - 3511 73 Street Nw, Edmonton, AB - Indoor Photo Showing Office
Utility room featuring side-by-side laundry appliances, concrete flooring, wood-frame doorway with access to adjacent storage closet, and white painted walls with exposed ceiling beams - 3511 73 Street Nw, Edmonton, AB - Indoor Photo Showing Laundry Room
Laundry area featuring a washer and dryer, exposed ceiling beam, fluorescent lighting, and a small window - 3511 73 Street Nw, Edmonton, AB - Indoor Photo Showing Laundry Room
Additional content - 3511 73 Street Nw, Edmonton, AB - Indoor
Wood-finish flooring, white painted walls, and a partial partition wall - 3511 73 Street Nw, Edmonton, AB - Indoor Photo Showing Other Room
Spacious bathroom vanity with an integrated sink, broad wall mirror, vanity lighting, and a white toilet - 3511 73 Street Nw, Edmonton, AB - Indoor Photo Showing Bathroom
Recessed lighting, wood-finish flooring, and white painted walls - 3511 73 Street Nw, Edmonton, AB - Indoor
Wood-finish flooring with recessed ceiling lighting - 3511 73 Street Nw, Edmonton, AB - Indoor Photo Showing Other Room
Additional content - 3511 73 Street Nw, Edmonton, AB - Indoor Photo Showing Office
Detached garage with a paneled door, expansive concrete driveway, and a white picket fence - 3511 73 Street Nw, Edmonton, AB - Outdoor With Exterior
Spacious backyard featuring a hot tub on a concrete pad, a white picket fence, an expansive lawn, and a storage shed - 3511 73 Street Nw, Edmonton, AB - Outdoor
Expansive backyard with mature landscaping, mature trees, and mature evergreens providing natural privacy - 3511 73 Street Nw, Edmonton, AB - Outdoor
Expansive backyard featuring mature evergreen trees, manicured lawn, and established landscaping - 3511 73 Street Nw, Edmonton, AB - Outdoor
Spacious backyard with mature shade trees, manicured lawn, and detached storage shed featuring a wood-finish door - 3511 73 Street Nw, Edmonton, AB - Outdoor
Brick ranch-style home featuring a modern pitched roof, expansive driveway with attached garage, mature landscaping with established trees and shrubs, front entry with large window, and level lot with manicured lawn - 3511 73 Street Nw, Edmonton, AB - Outdoor With Exterior
Brick ranch home situated on a mature, tree-lined lot with expansive lawn - 3511 73 Street Nw, Edmonton, AB - Outdoor
Charming brick and stucco residence featuring a mature tree-lined front yard with established landscaping - 3511 73 Street Nw, Edmonton, AB - Outdoor
  • Advertising
Rent Today. Own Tomorrow.
Explore our Rent-to-own Path to Homeownership™ designed to help you become a homeowner.

3511 73 Street NW, Edmonton, AB, T6K 0M2
$424,900

3 Beds

3 Baths

Property Information:

Welcome to lovely Lee Ridge, where this spacious 1,250 sq. ft. bungalow offers exceptional room for family living, inside and out. The bright main floor features a large living room with a huge picture window, a lovely dining area, and an efficient kitchen with a sunny breakfast nook. Three bedrooms include a primary retreat with its own ensuite, plus two additional well-sized bedrooms. The mostly finished basement adds a large recreation space, a bathroom, and an additional bedroom area—ideal for guests, hobbies, or family movie nights. Outside, the massive backyard is made for relaxing, playing, gardening, and entertaining, enhanced by a retractable awning system. An oversized double garage offers excellent parking and storage. A wonderful family home with space to grow.
Building Features:

  • Floor Space: 116.01 Metre

Property Features:

  • Amenities Features: Patio
  • Appliances: Dishwasher-Built-In, Dryer, Garage Control, Garage Opener, Hood Fan, Refrigerator, Storage Shed, Stove-Electric, Washer
  • Architectural Style: Bungalow
  • Basement: Full, Partially Finished
  • Basement Development: Partly Finished
  • Basement Type: Full
  • Building Type: Detached Single Family
  • Built in: 1973
  • Community Features: Patio
  • Exterior Features: Fenced, Flat Site, Landscaped
  • Floor Space (approx): 116.01 Square Metres
  • Flooring: Hardwood, Linoleum
  • Foundation Details: Concrete Perimeter
  • Heating: Forced Air-1, Natural Gas
  • Lot Shape: Rectangular
  • Lot Size: 651.95 Square Metres
  • Parking Features: Double Garage Detached
  • Road Access: Paved
  • Roof: Asphalt Shingles
  • Site Influences: Fenced, Flat Site, Landscaped
  • Zoning: Zone 29

Courtesy of: REMAX River City

Data was last updated 2026-08-08 at 16:21

The data relating to real estate for sale on this web site comes in part from the Internet Data exchange (“IDX”) program of the REALTORS® Association of Edmonton. IDX information is provided exclusively for consumers' personal, non-commercial use and may not be used for any purpose other than to identify prospective properties consumers may be interested in purchasing. The data on this website is deemed reliable but is not guaranteed accurate by the REALTORS® Association of Edmonton. Information deemed reliable but not guaranteed.

Copyright 2026 by the REALTORS® Association of Edmonton. All Rights Reserved. Data is deemed reliable but is not guaranteed accurate by the REALTORS® Association of Edmonton.

QuickQuoteTM Powered by RPS

Location of 3511 73 Street NW, Edmonton, AB, T6K 0M2

Demographic Information of 3511 73 Street NW, Edmonton, AB, T6K 0M2

Life Stage

Midlife Families

Employment Type

Blue Collar/Primary, Blue Collar/Service Sector

Average Household Income

$98,507.30

Average Number of Children

2.10

Household Population

Household Structure

Age of Population

Education

Education Level

No certificate/diploma/degree

22.16 %

High school certificate or equivalent

28.7 %

Apprenticeship trade certificate/diploma

9.74 %

College/non-university certificate

17.99 %

University certificate (below bachelor)

0.74 %

University Degree

20.68 %

Commuter

Travel To Work

By Car

81.64 %

By Public Transit

11.02 %

By Walking

3.76 %

By Bicycle

0.0 %

By Other Methods

3.58 %

Cultural Diversity

Knowledge of Official Language

Mother Tongue

Building Information

Building Type

Apartments (Low and High Rise)

10.72 %

Houses

89.28 %

Own Vs. Rent