Button CopyPathCircle CloseCircle Left ArrowArrow Down Icon GreyClosecirclecircleBurger
  • Advertising

3503 WATSON Point(e), Edmonton, AB, T6W 0P3

Courtesy of Henry Han of Century 21 Masters, Jiwon Yoo of Century 21 Masters
MLS® # E4497770
House For Sale In Windermere, Edmonton, Alberta
$1,820,000 QuickQuoteTM: $1.6M - $2.1M

5+1 Beds

7 Baths

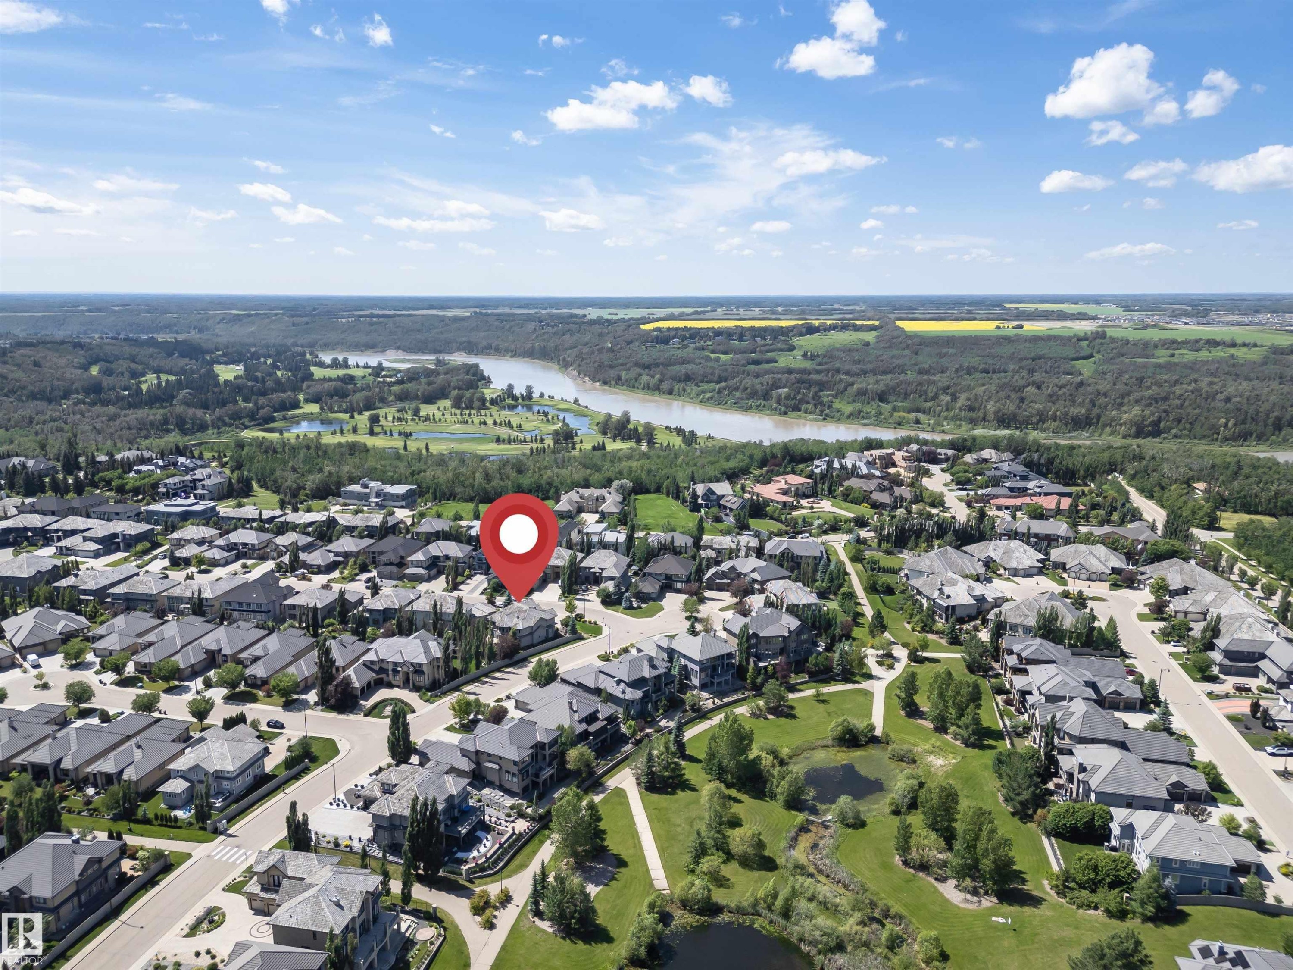
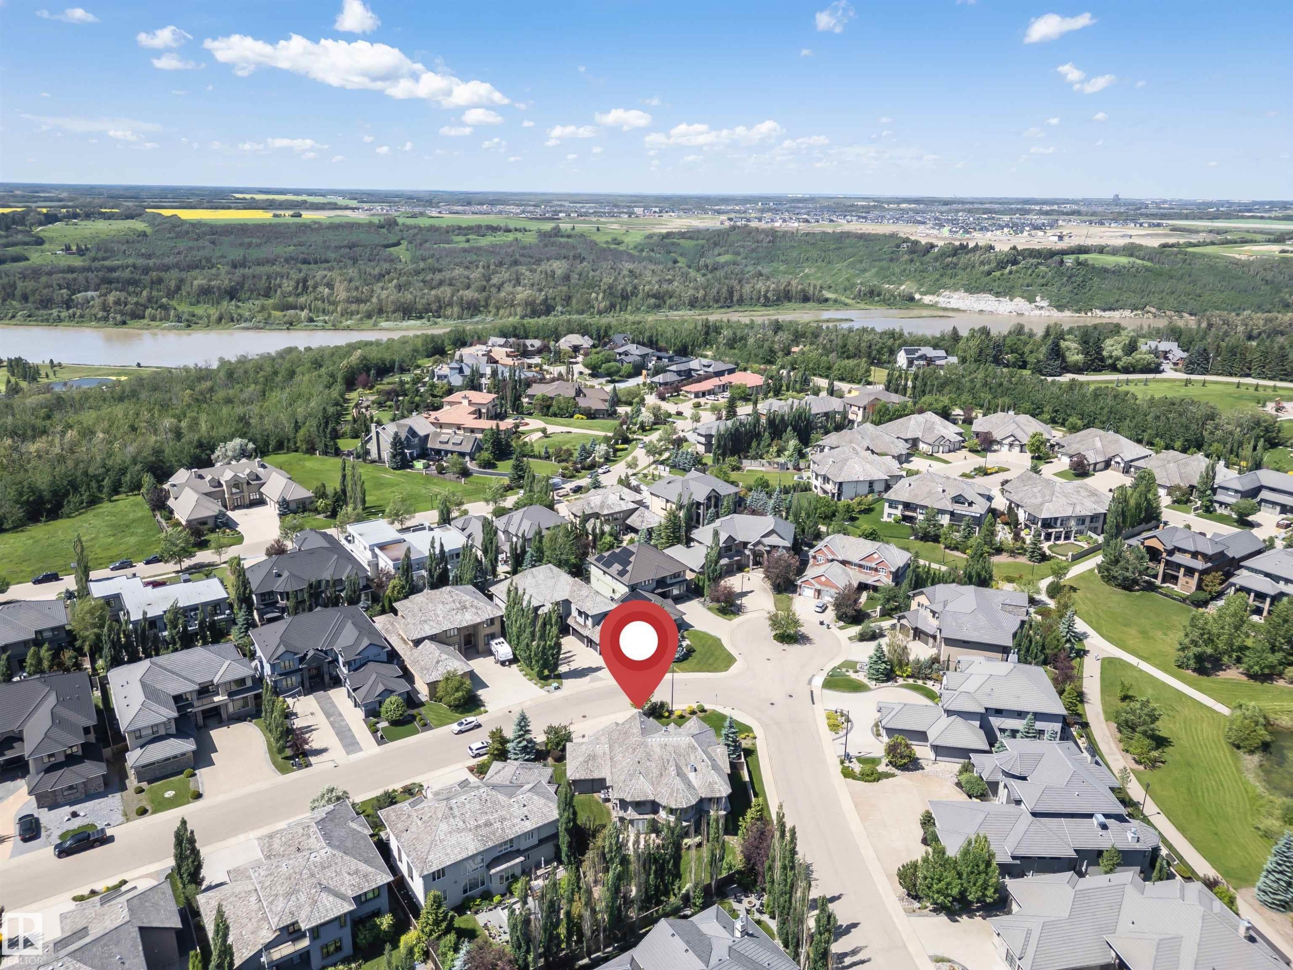
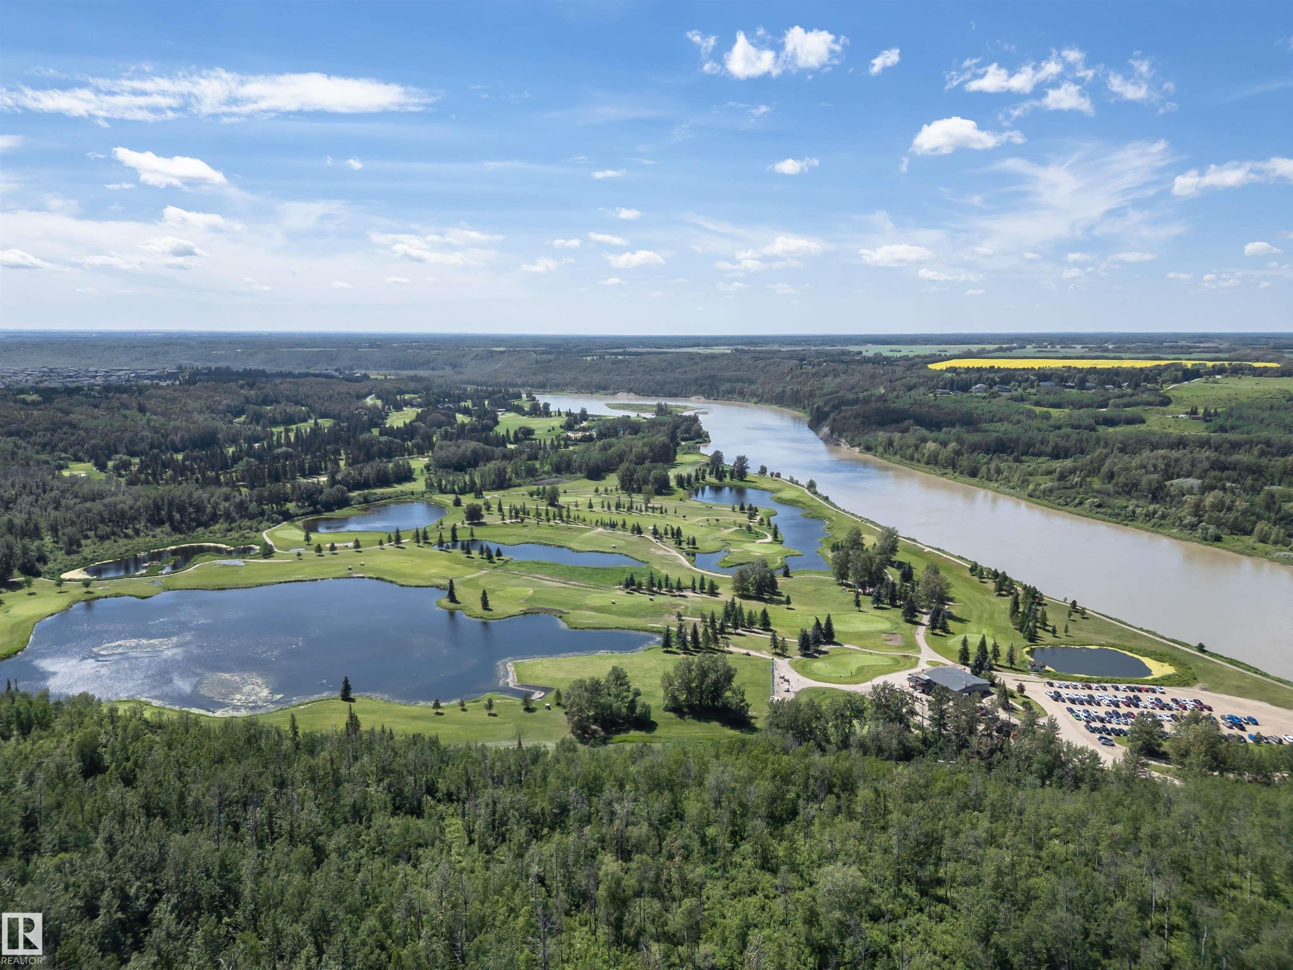
Residential area with a river backdrop, surrounded by dense green forest and agricultural fields - 3503 Watson Point(E), Edmonton, AB
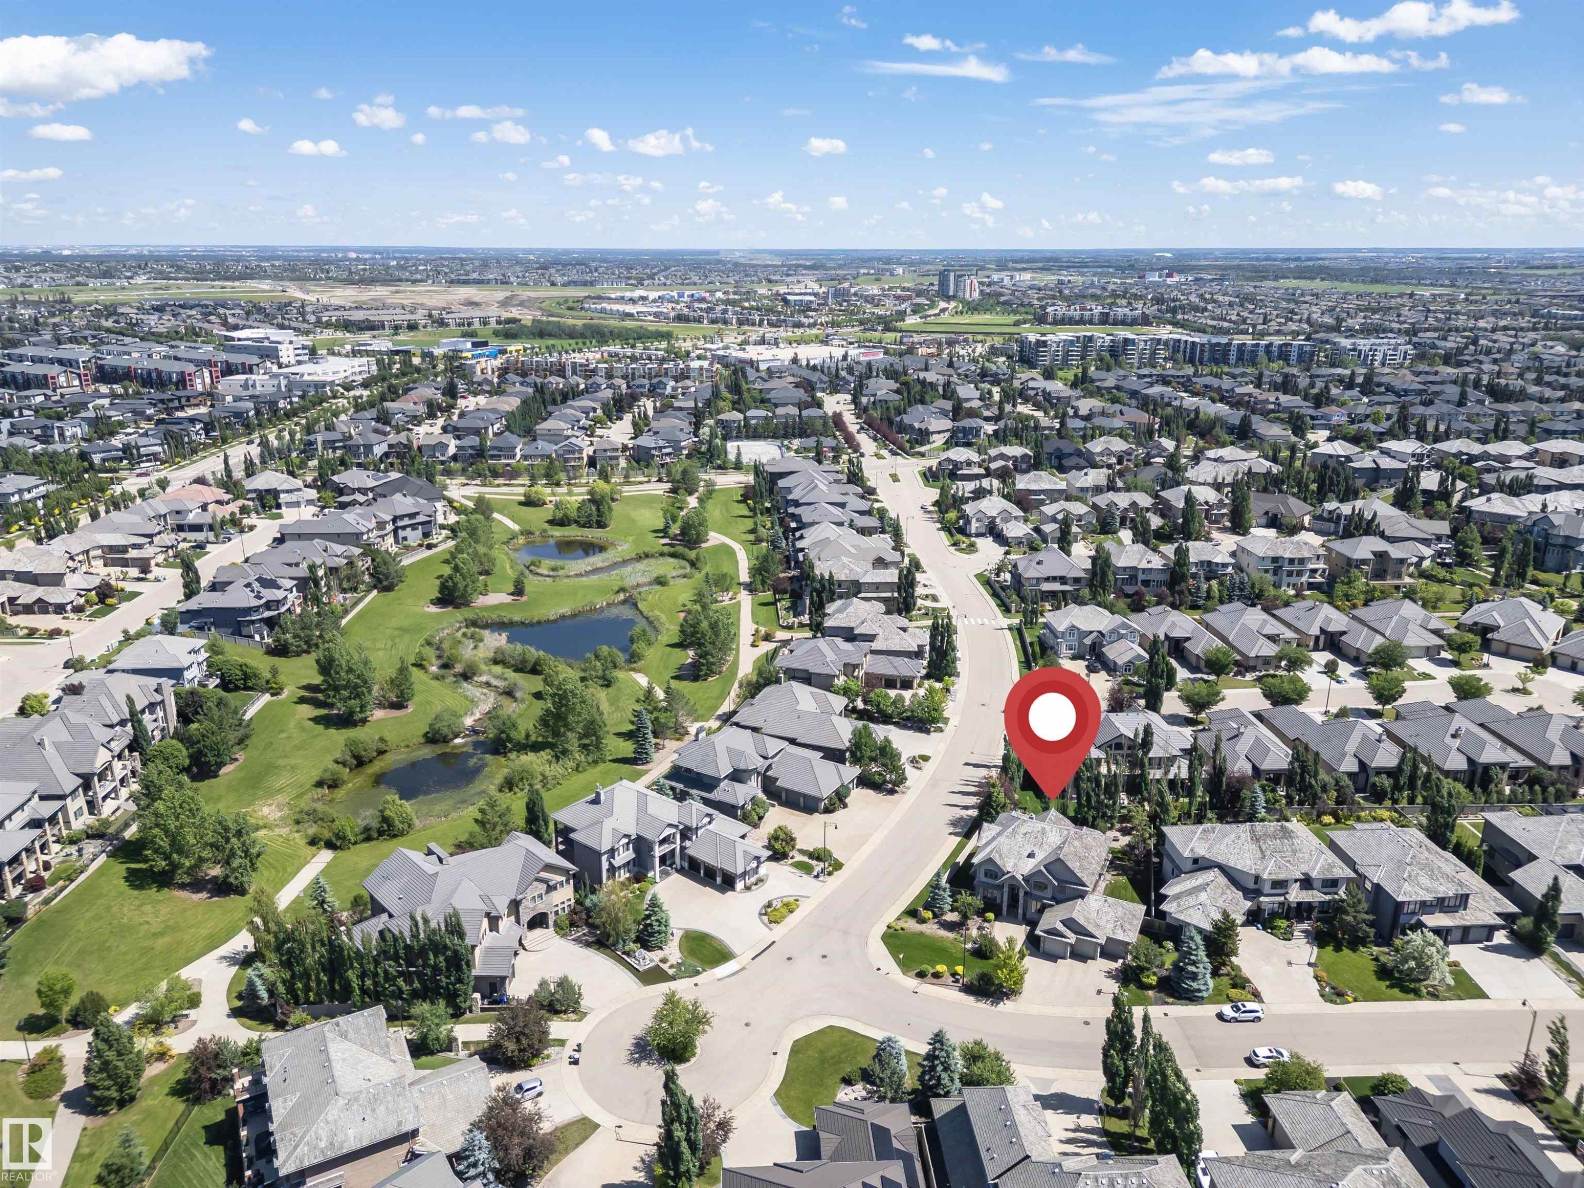
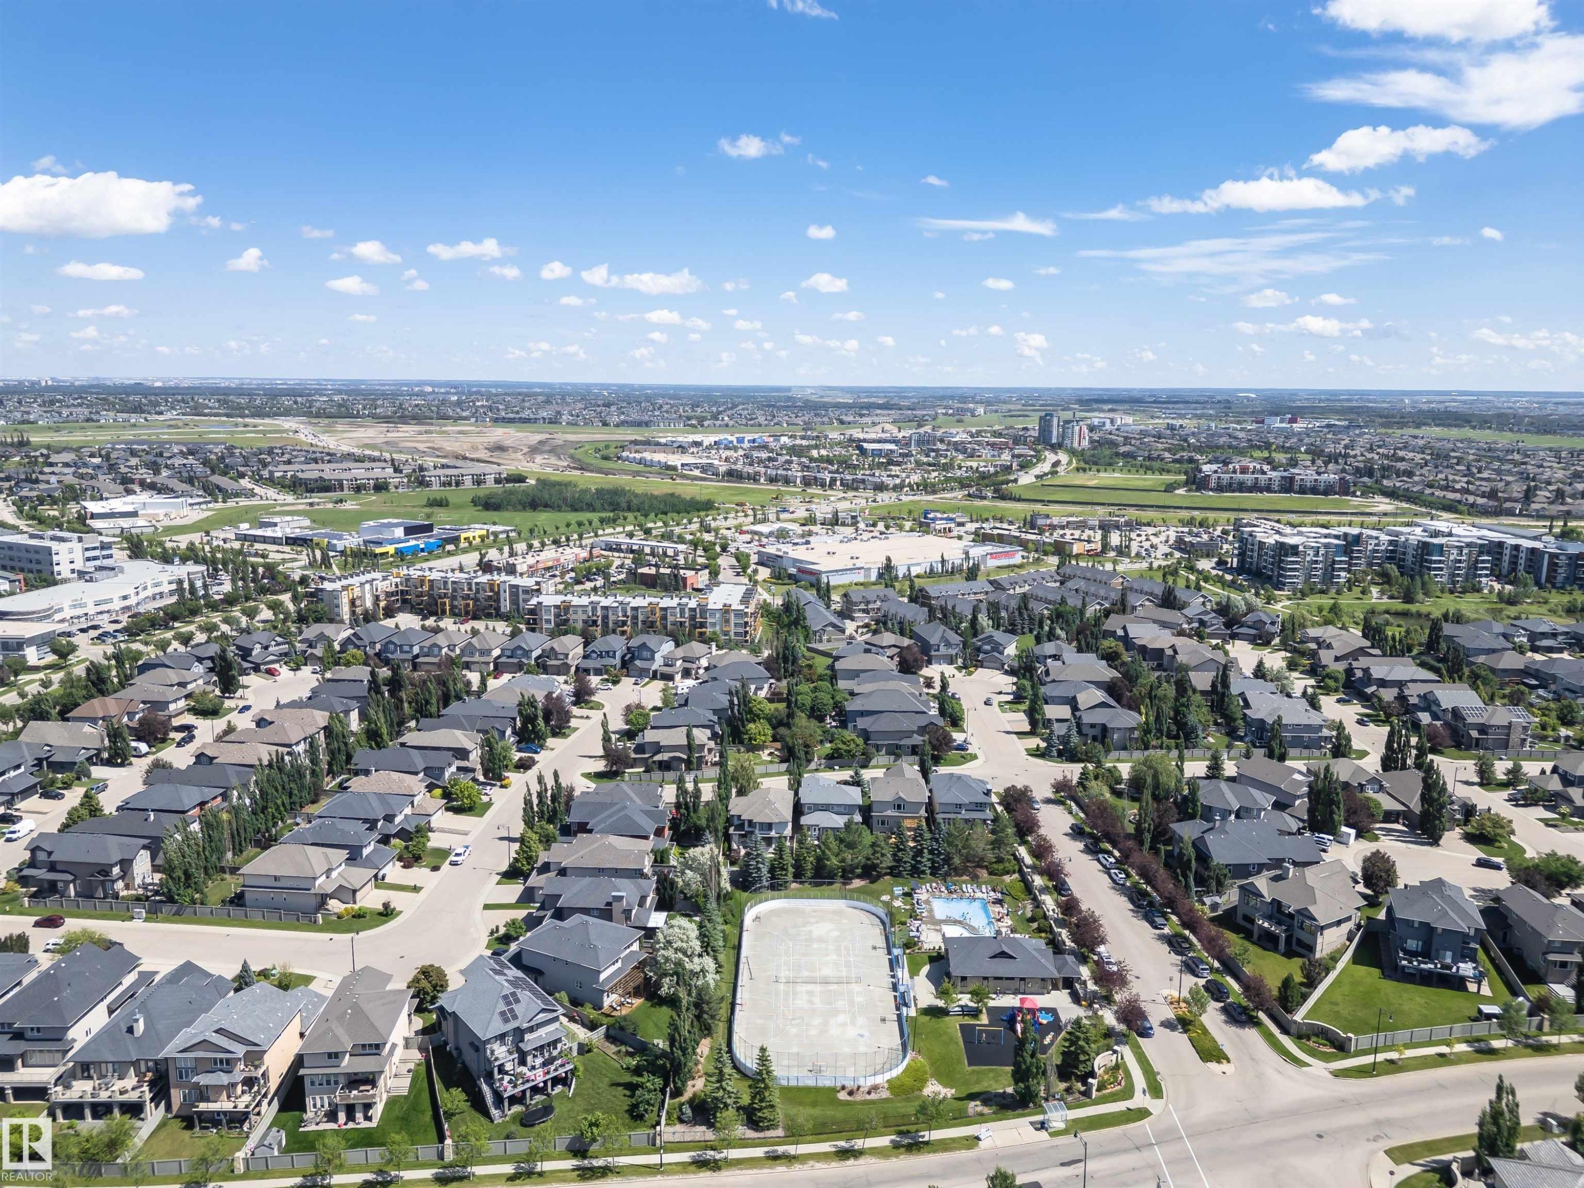
Aerial perspective showcasing a residential neighborhood with varied architectural styles - 3503 Watson Point(E), Edmonton, AB
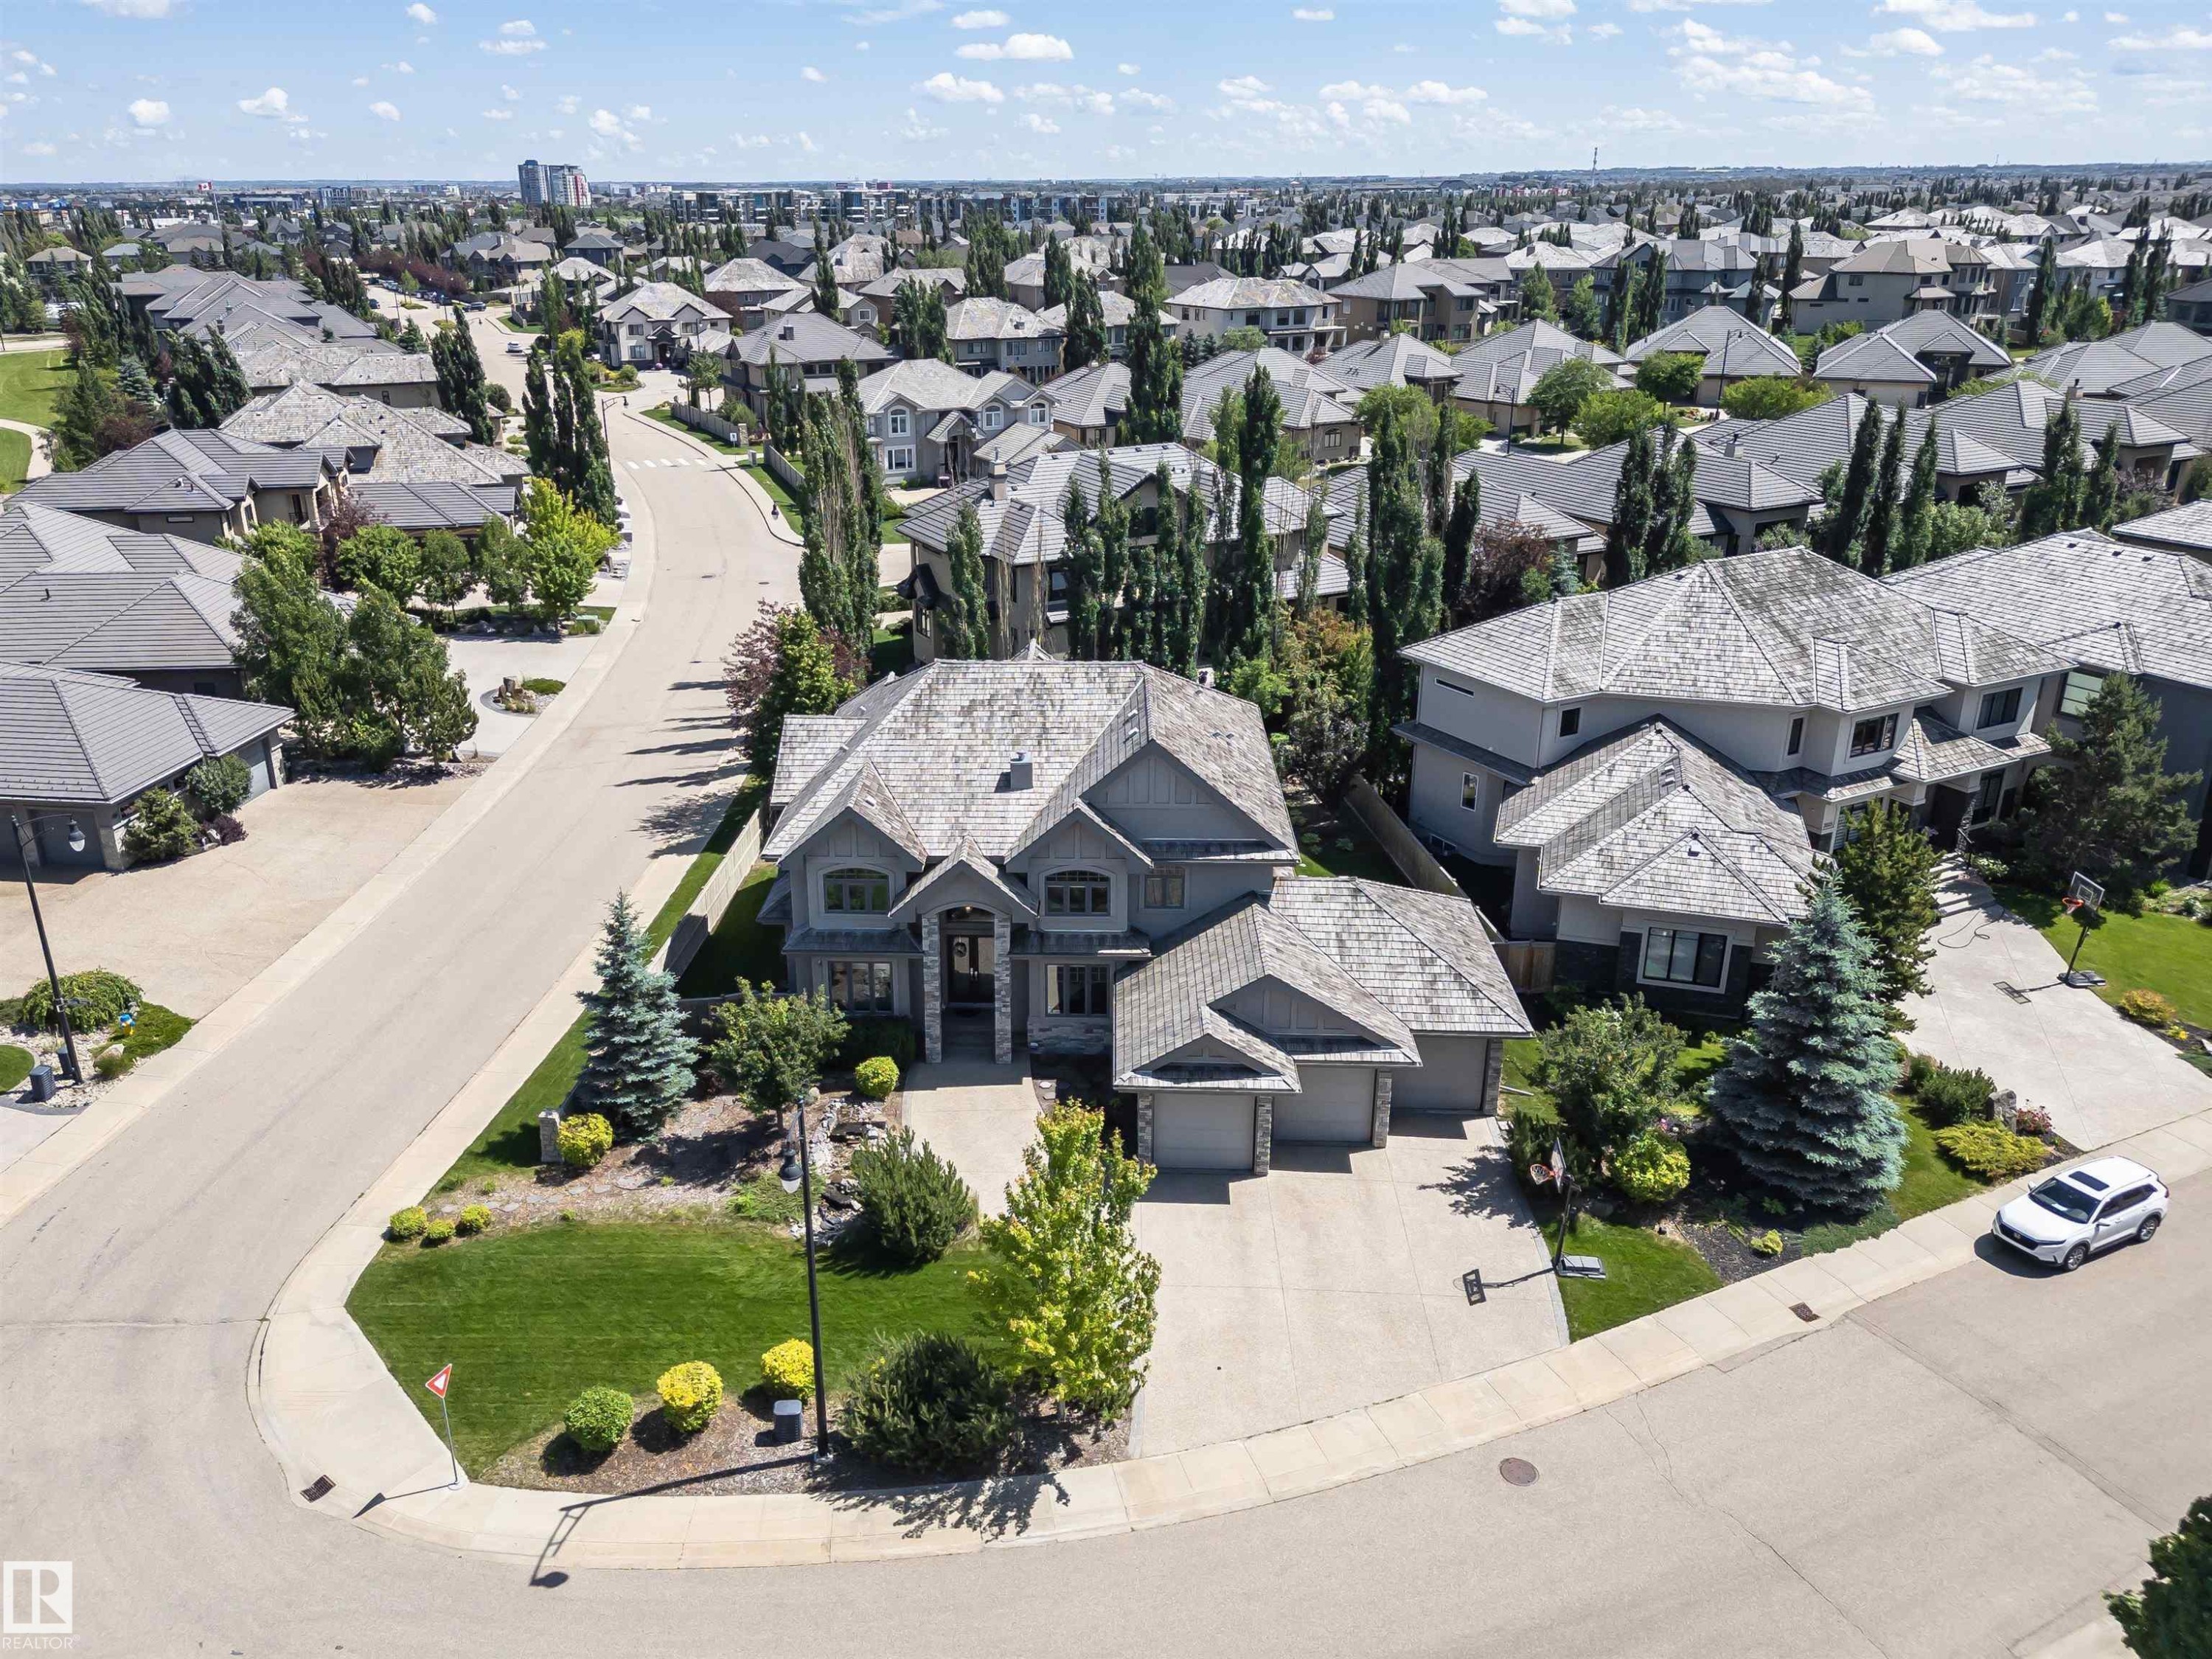
Spacious residential property featuring a stone and siding exterior, multi-car garage, and a gabled roofline - 3503 Watson Point(E), Edmonton, AB
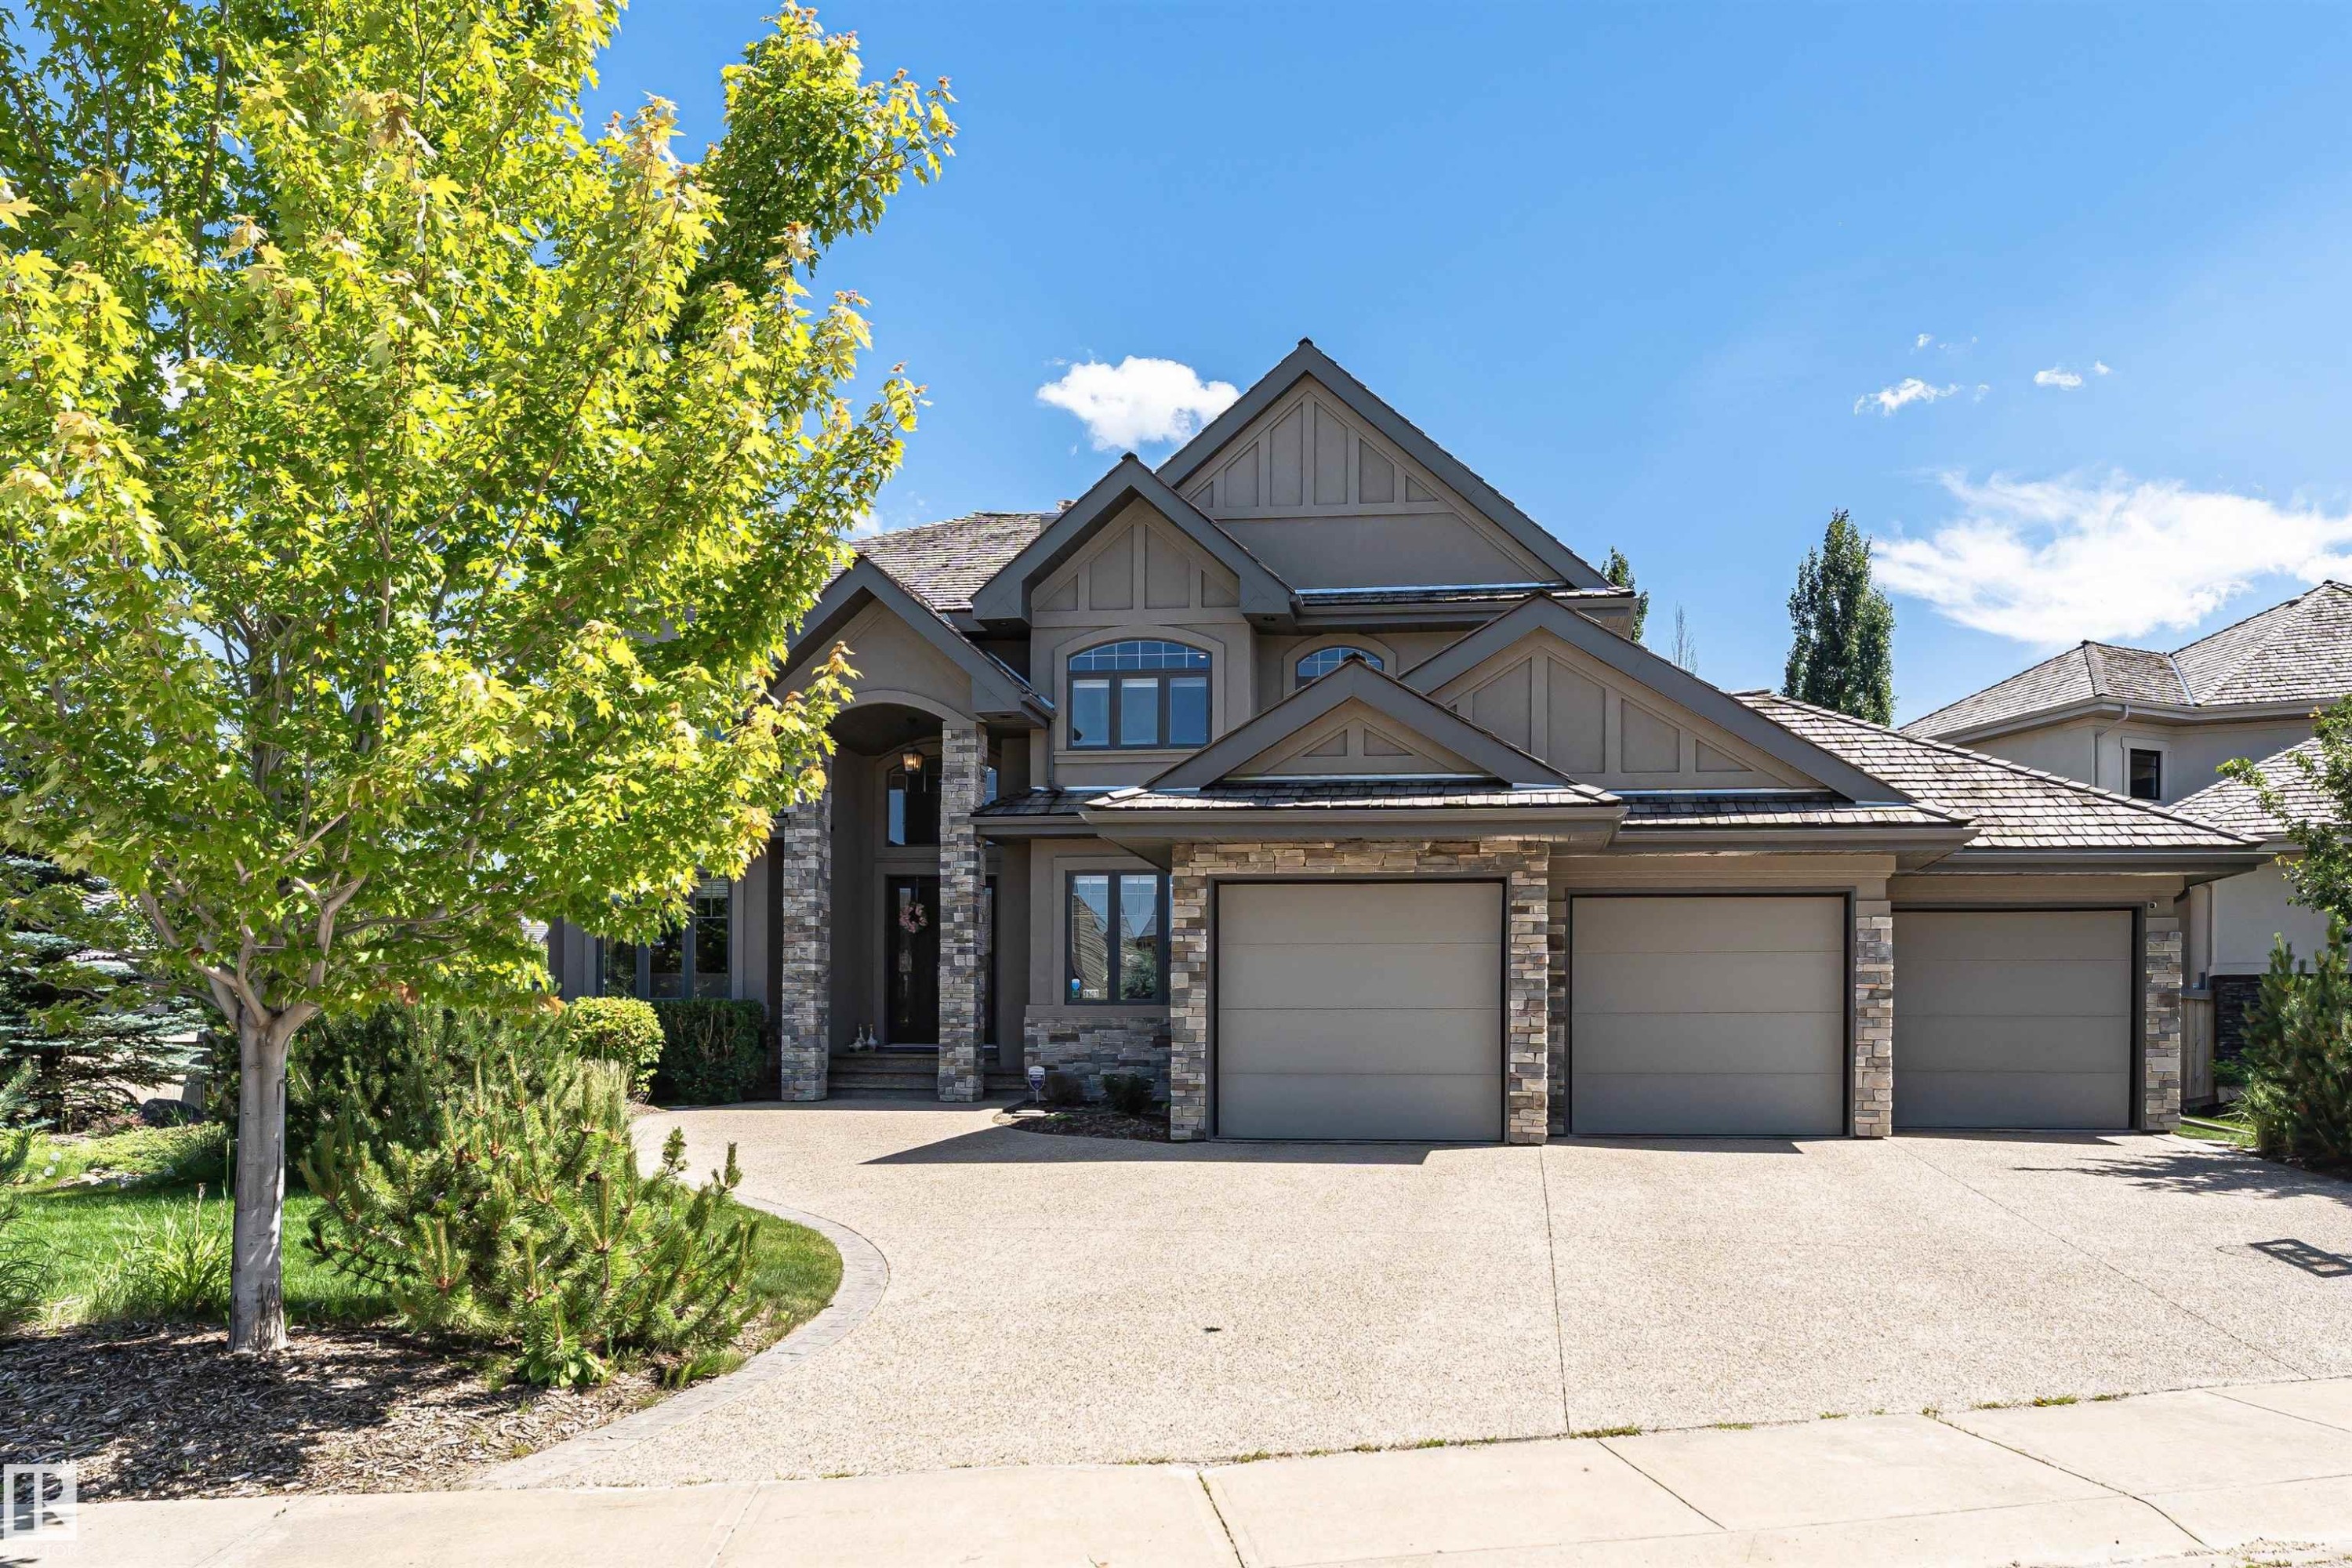
Contemporary-style residence featuring a multi-gabled roofline and stone and stucco exterior - 3503 Watson Point(E), Edmonton, AB
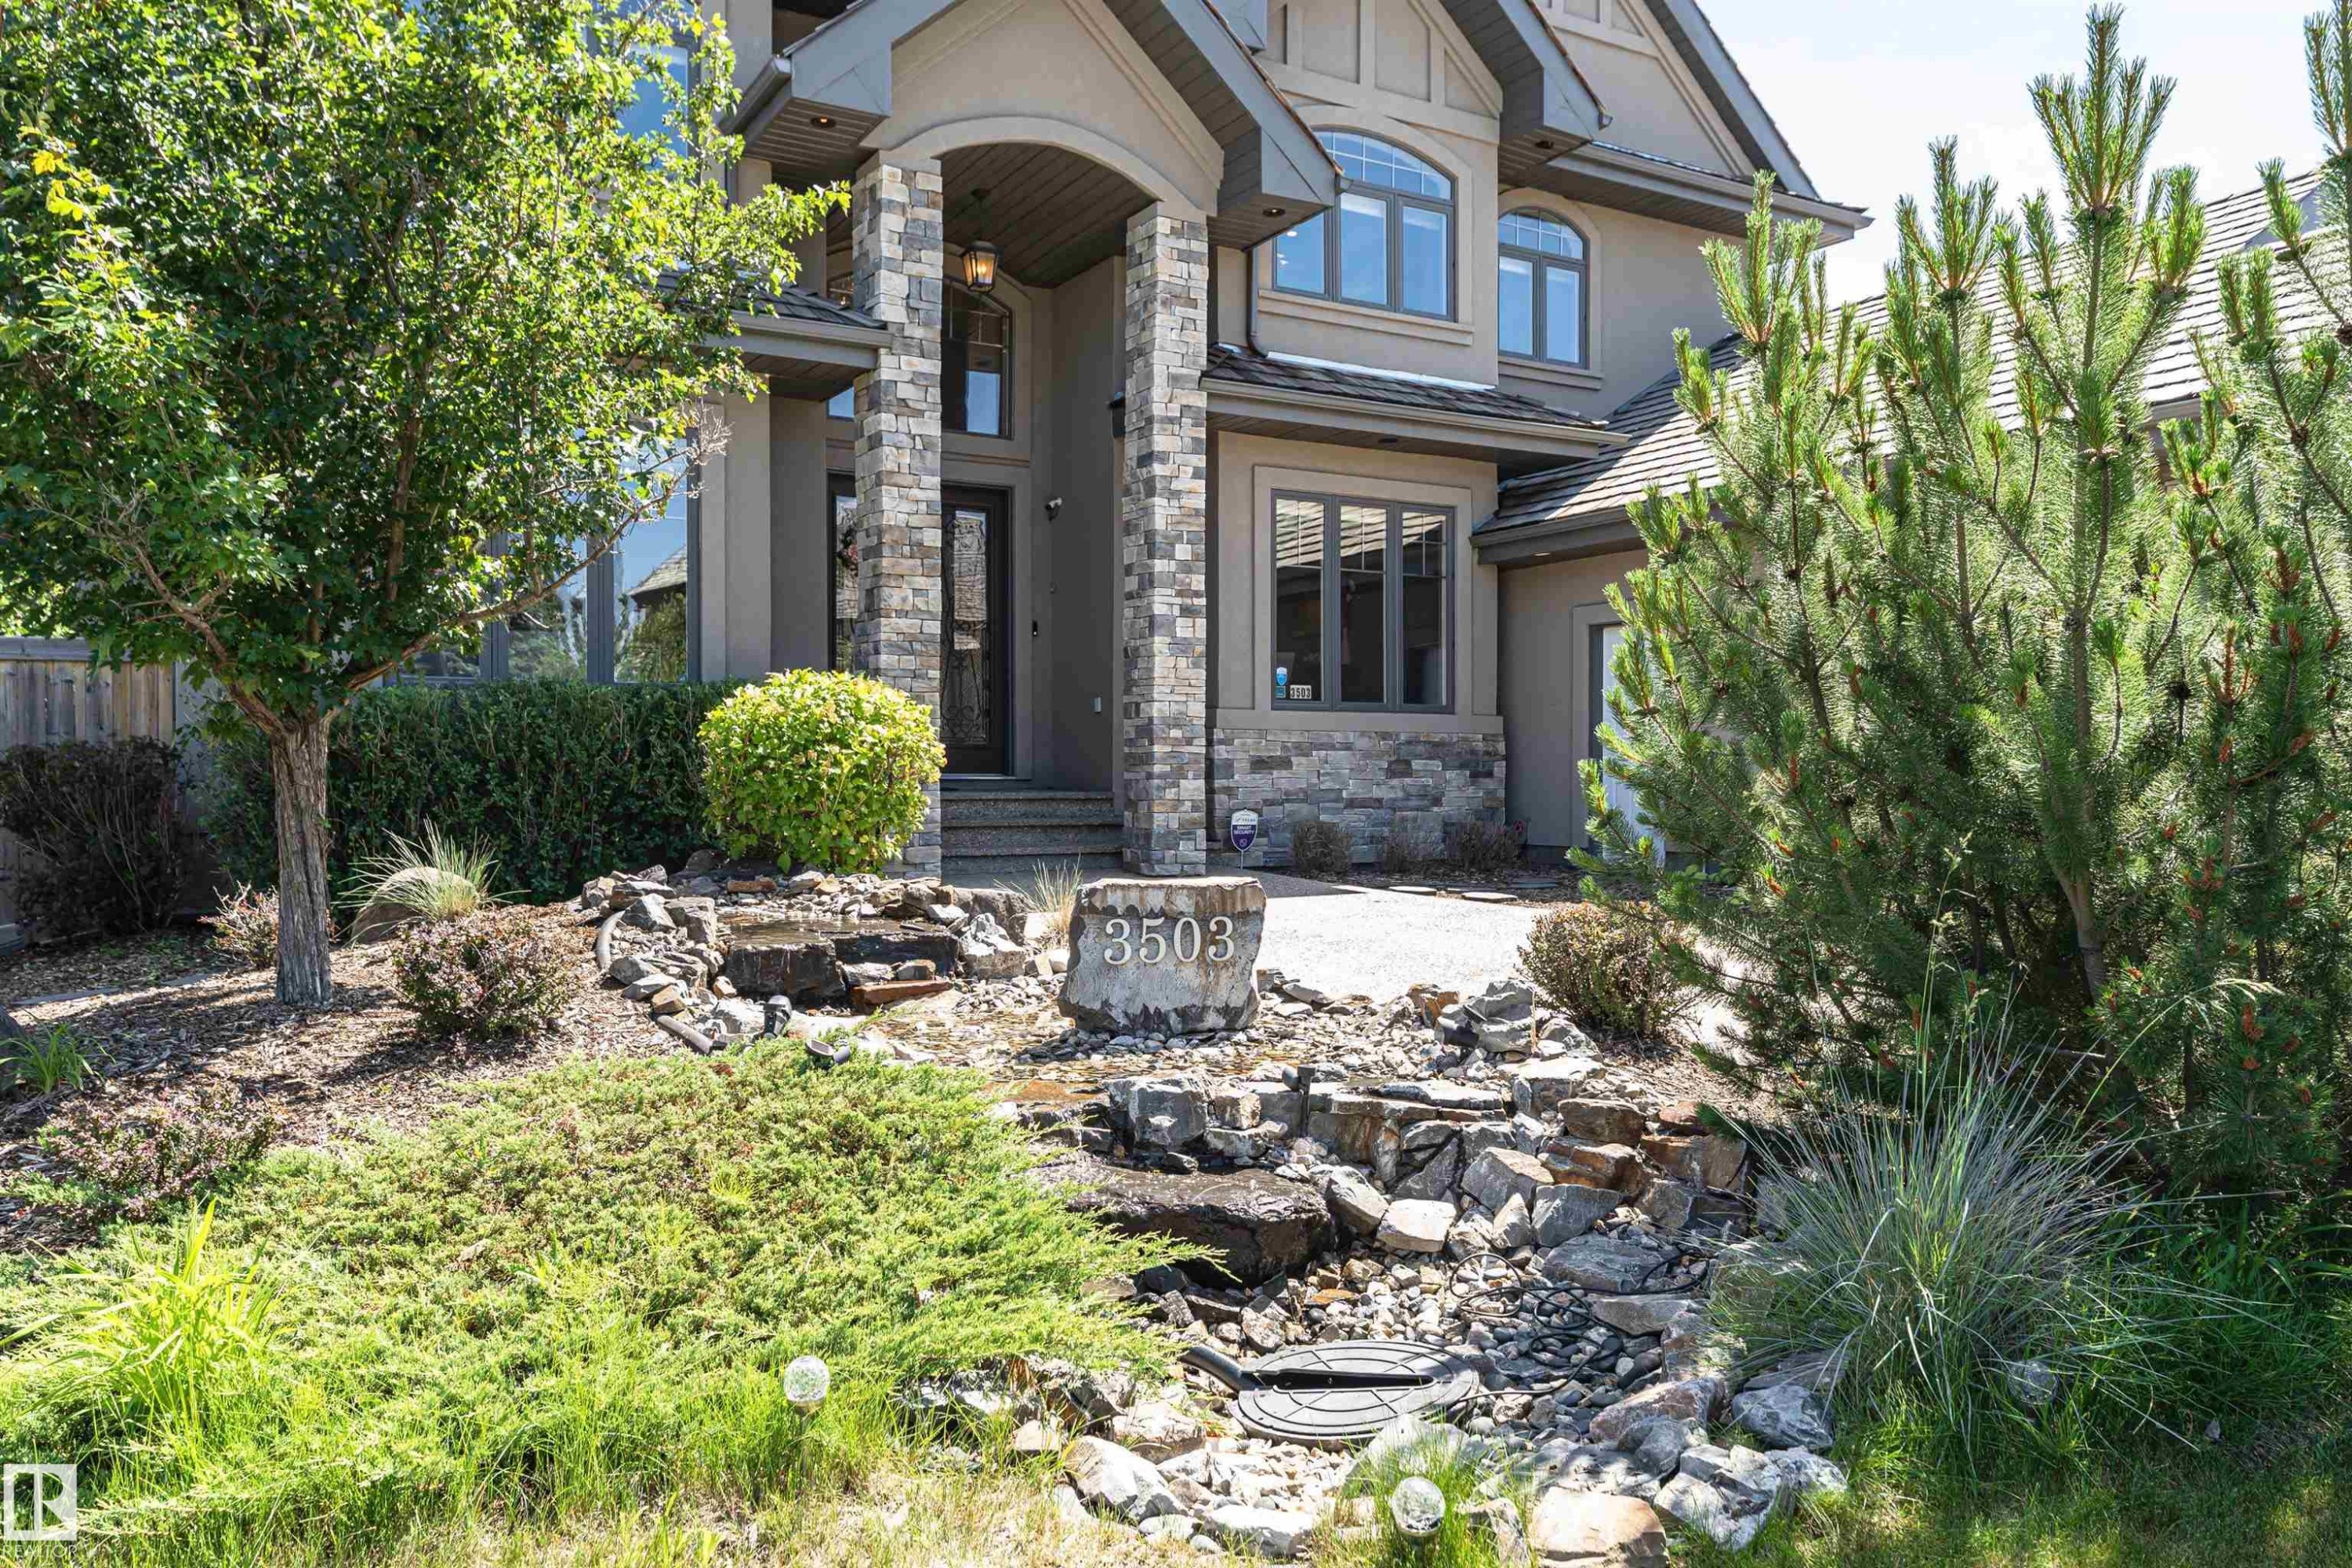
Stucco and stone exterior featuring an arched portico entryway, multiple window styles, and a gabled roofline - 3503 Watson Point(E), Edmonton, AB
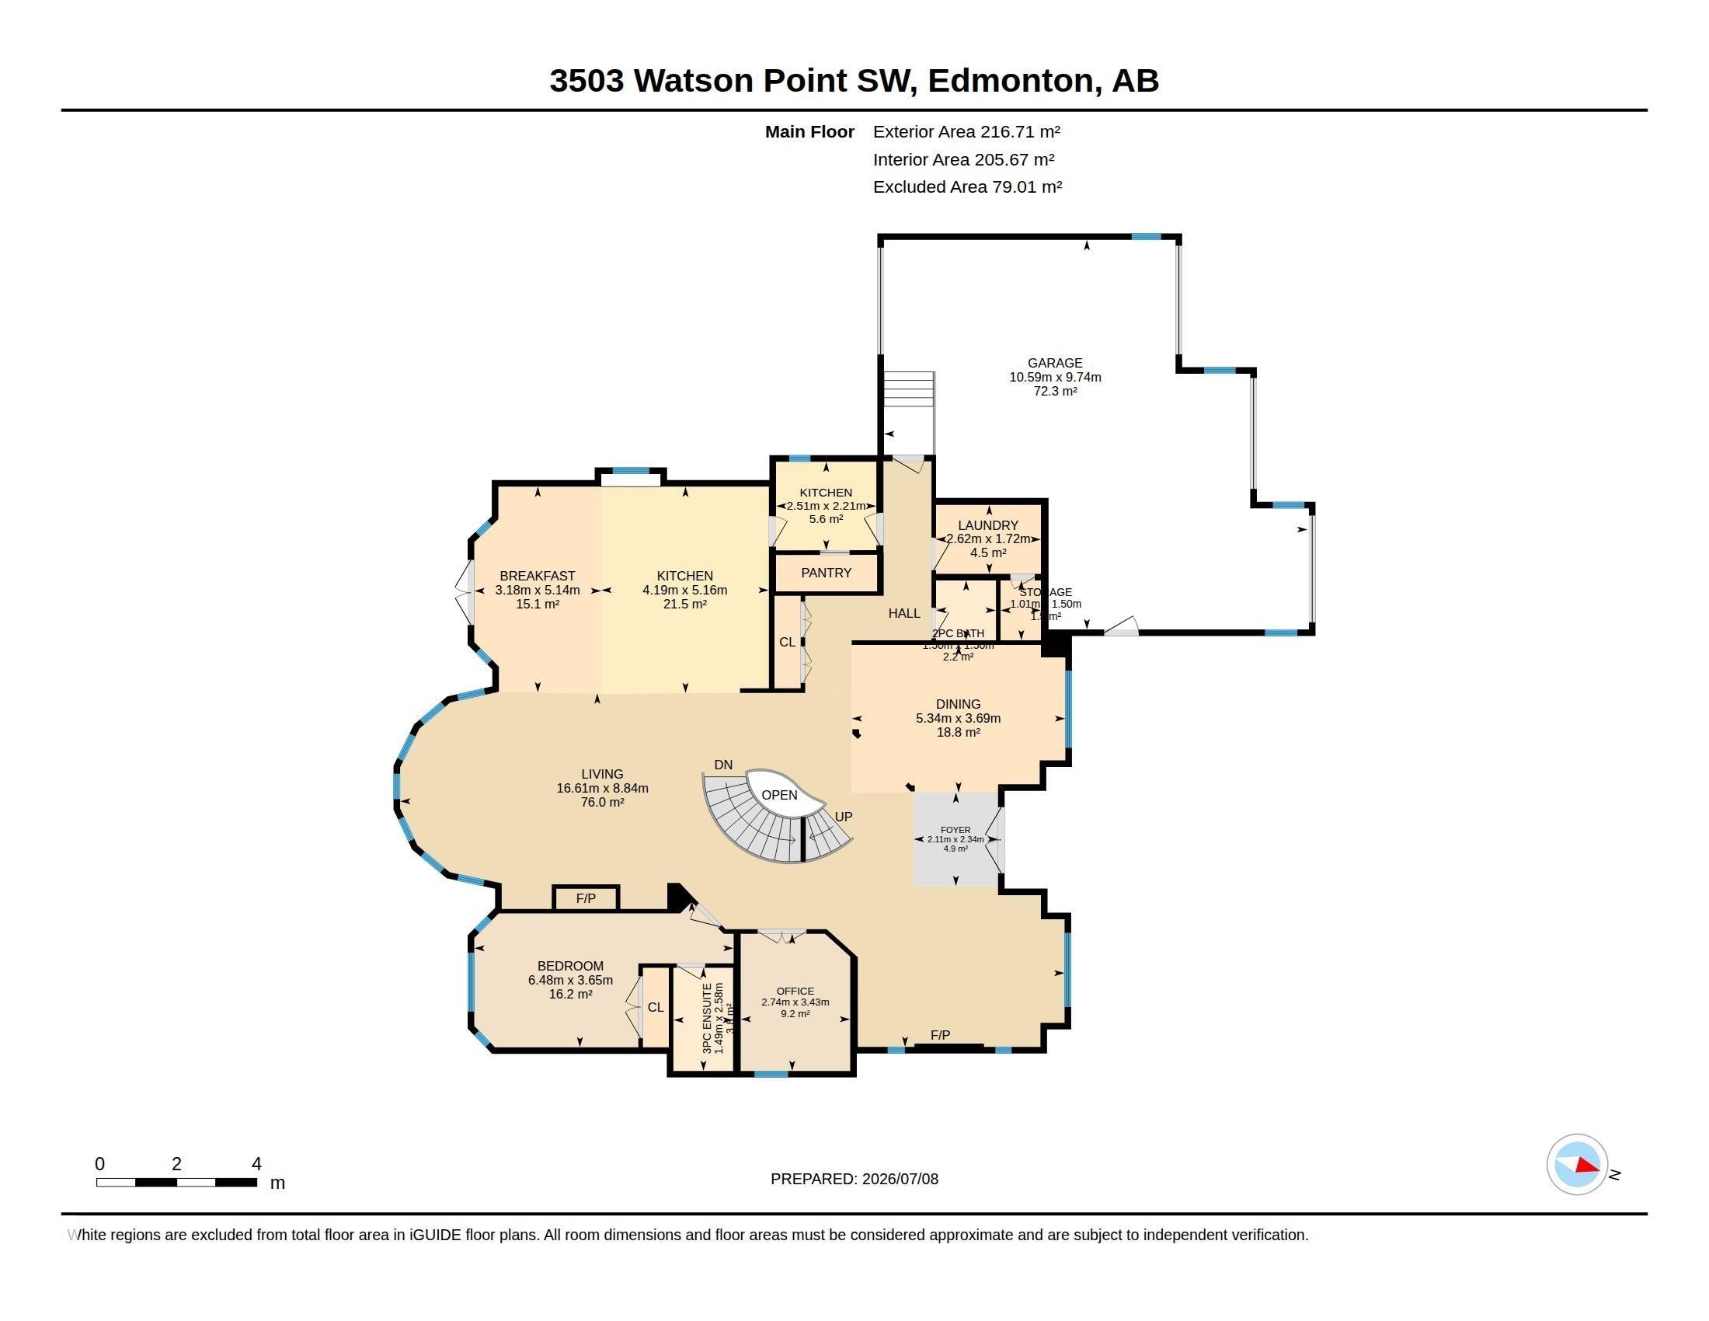
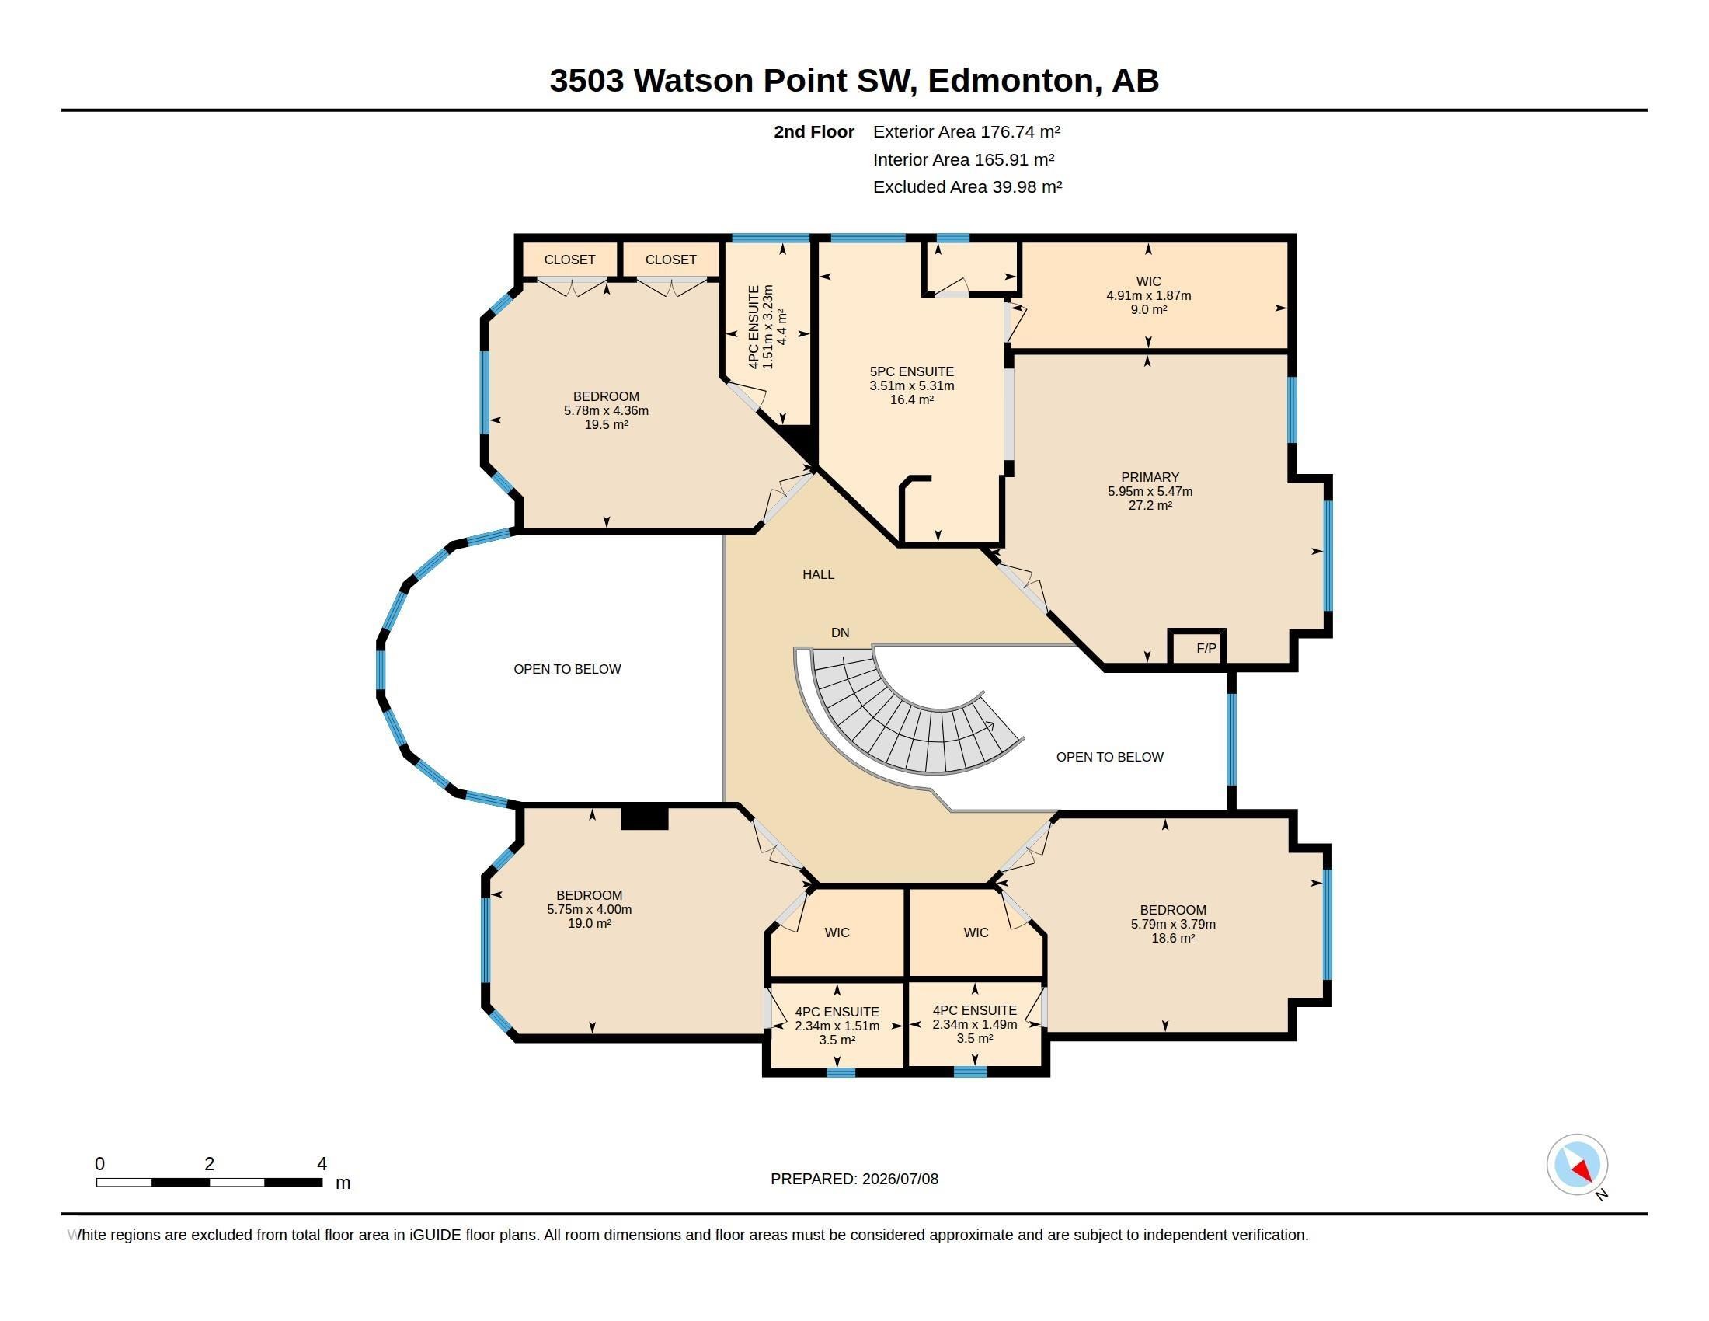
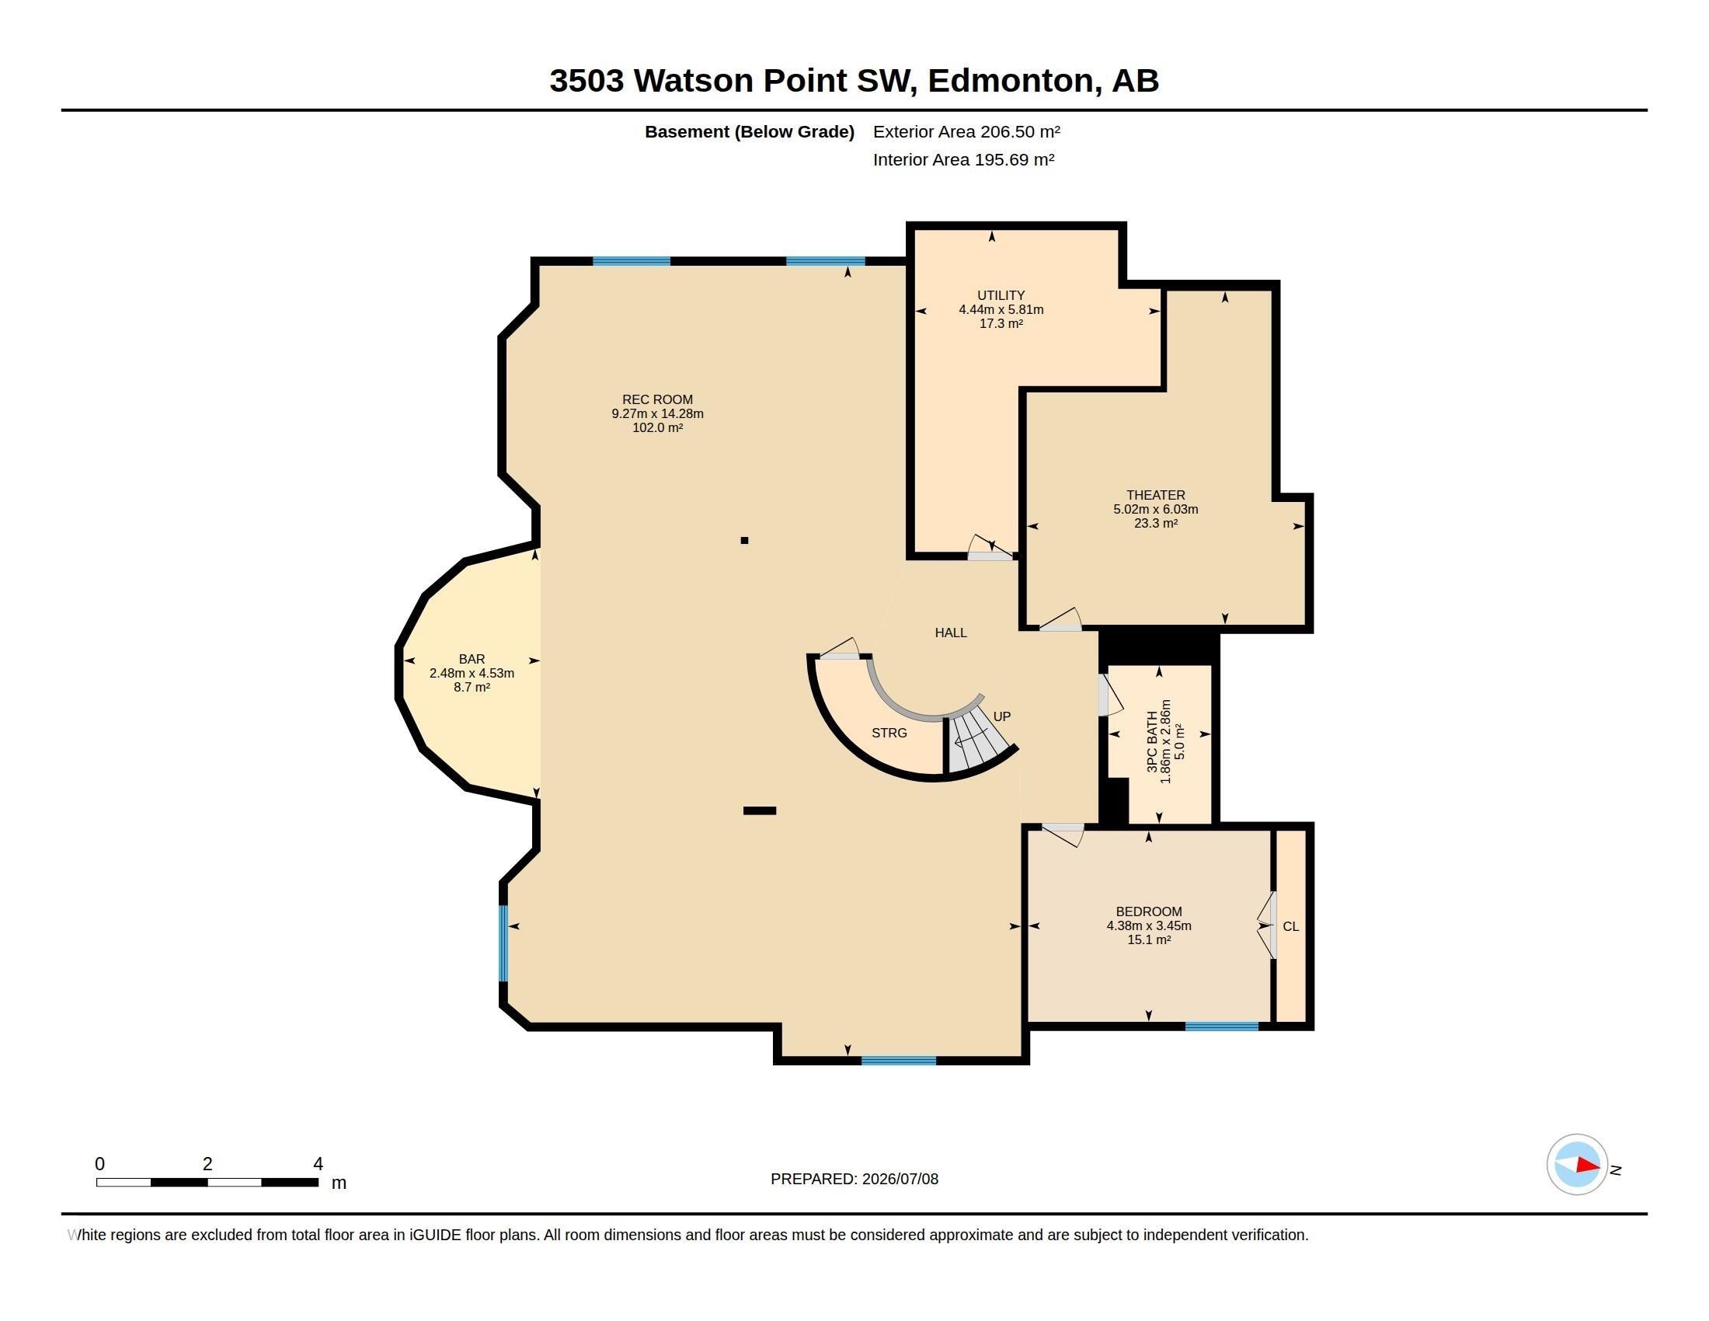
Floor plan - 3503 Watson Point(E), Edmonton, AB
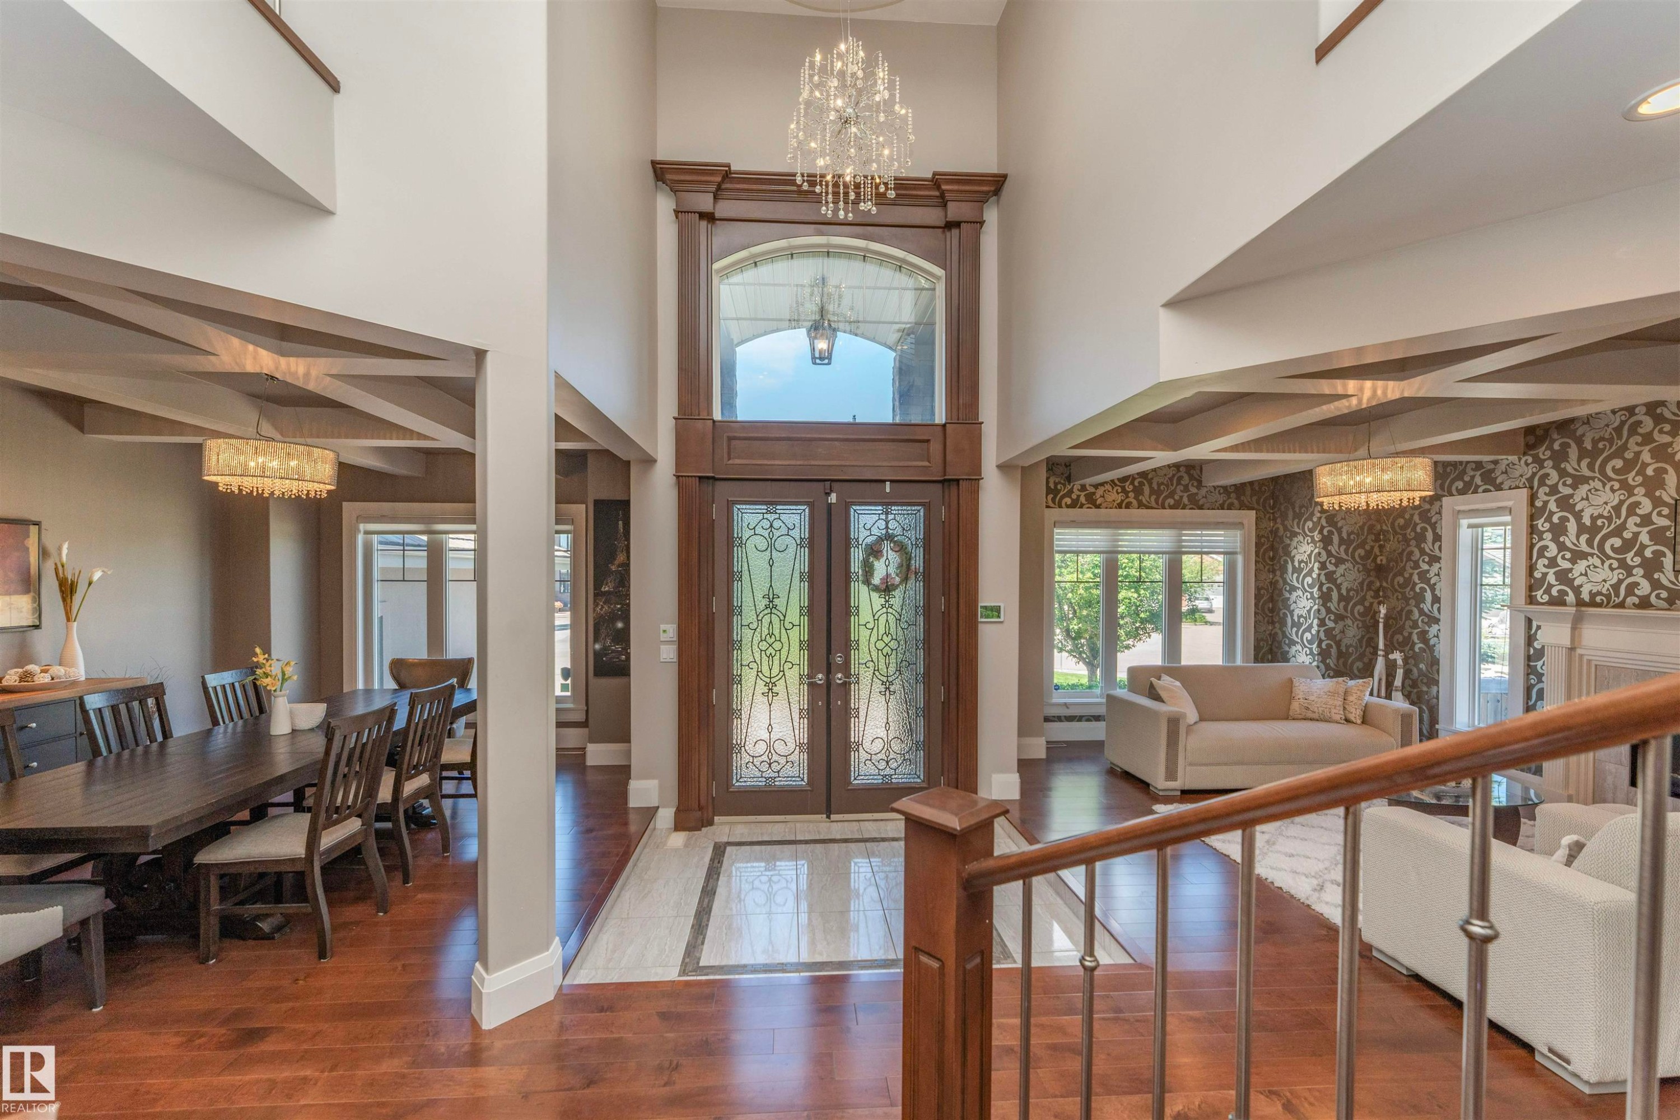
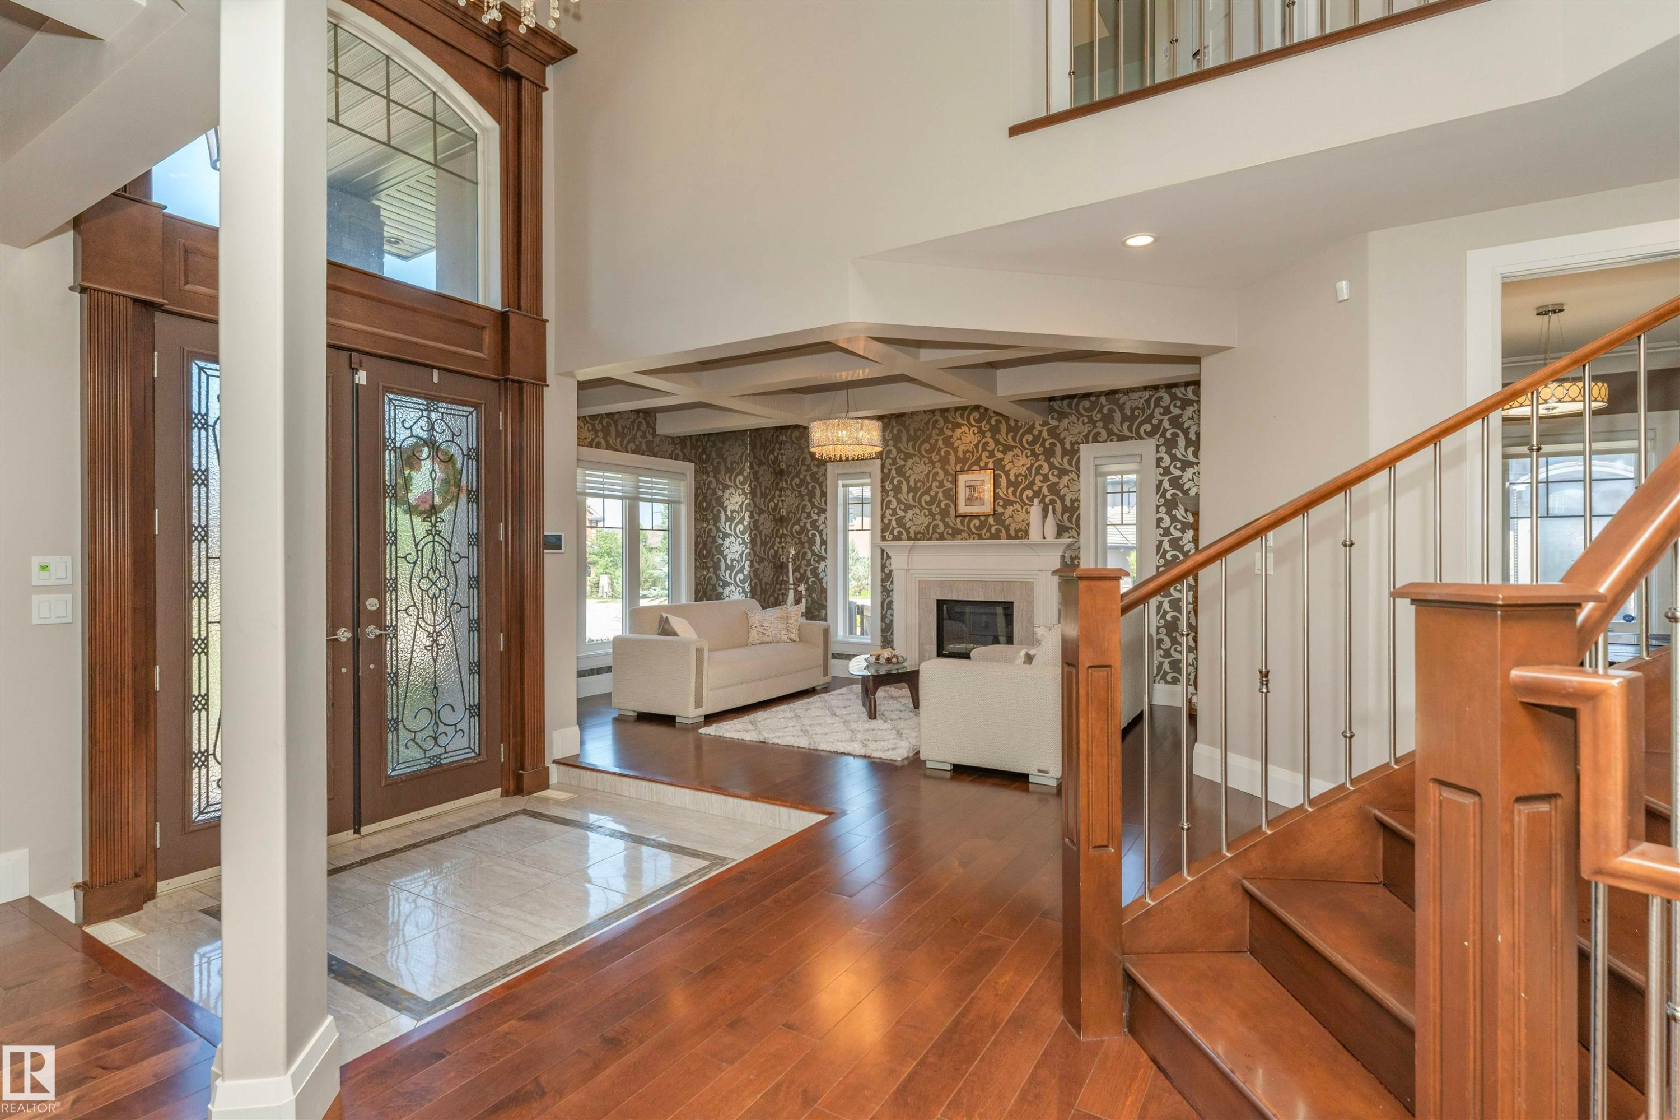
Grand foyer featuring a double-height ceiling, dark wood-finish double entry doors with decorative glass inserts, and a tiled entryway - 3503 Watson Point(E), Edmonton, AB
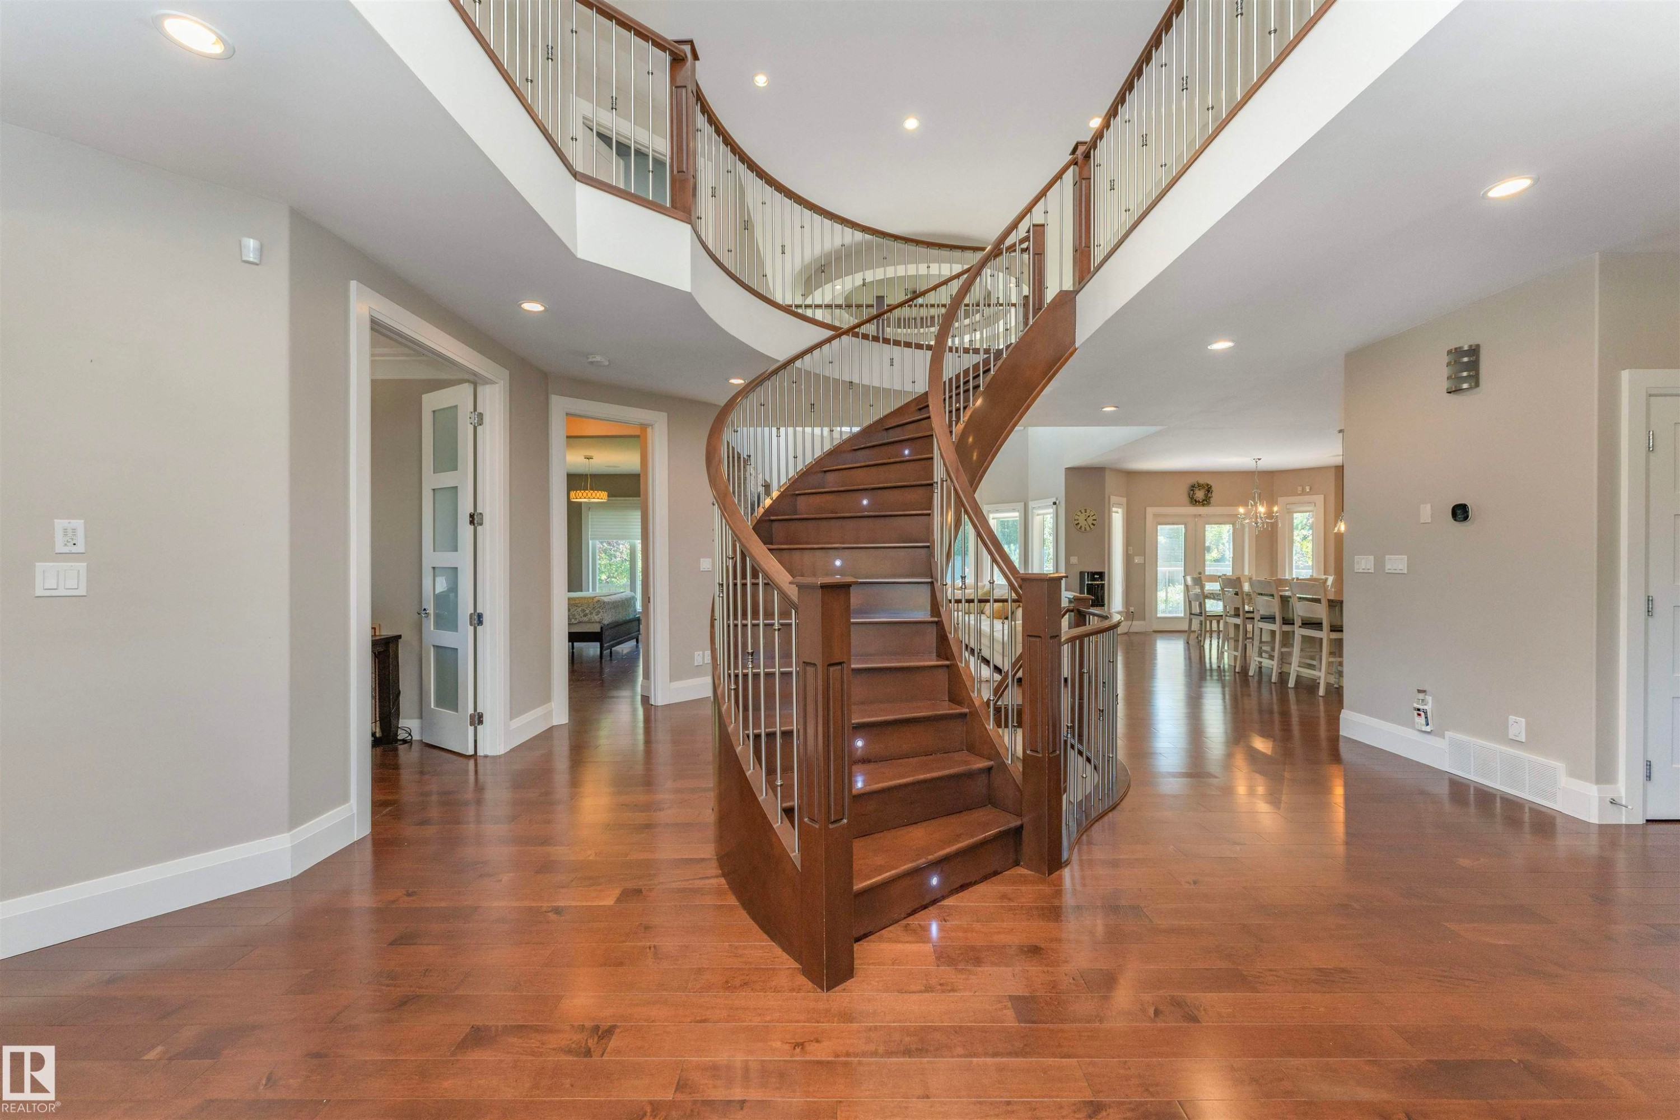
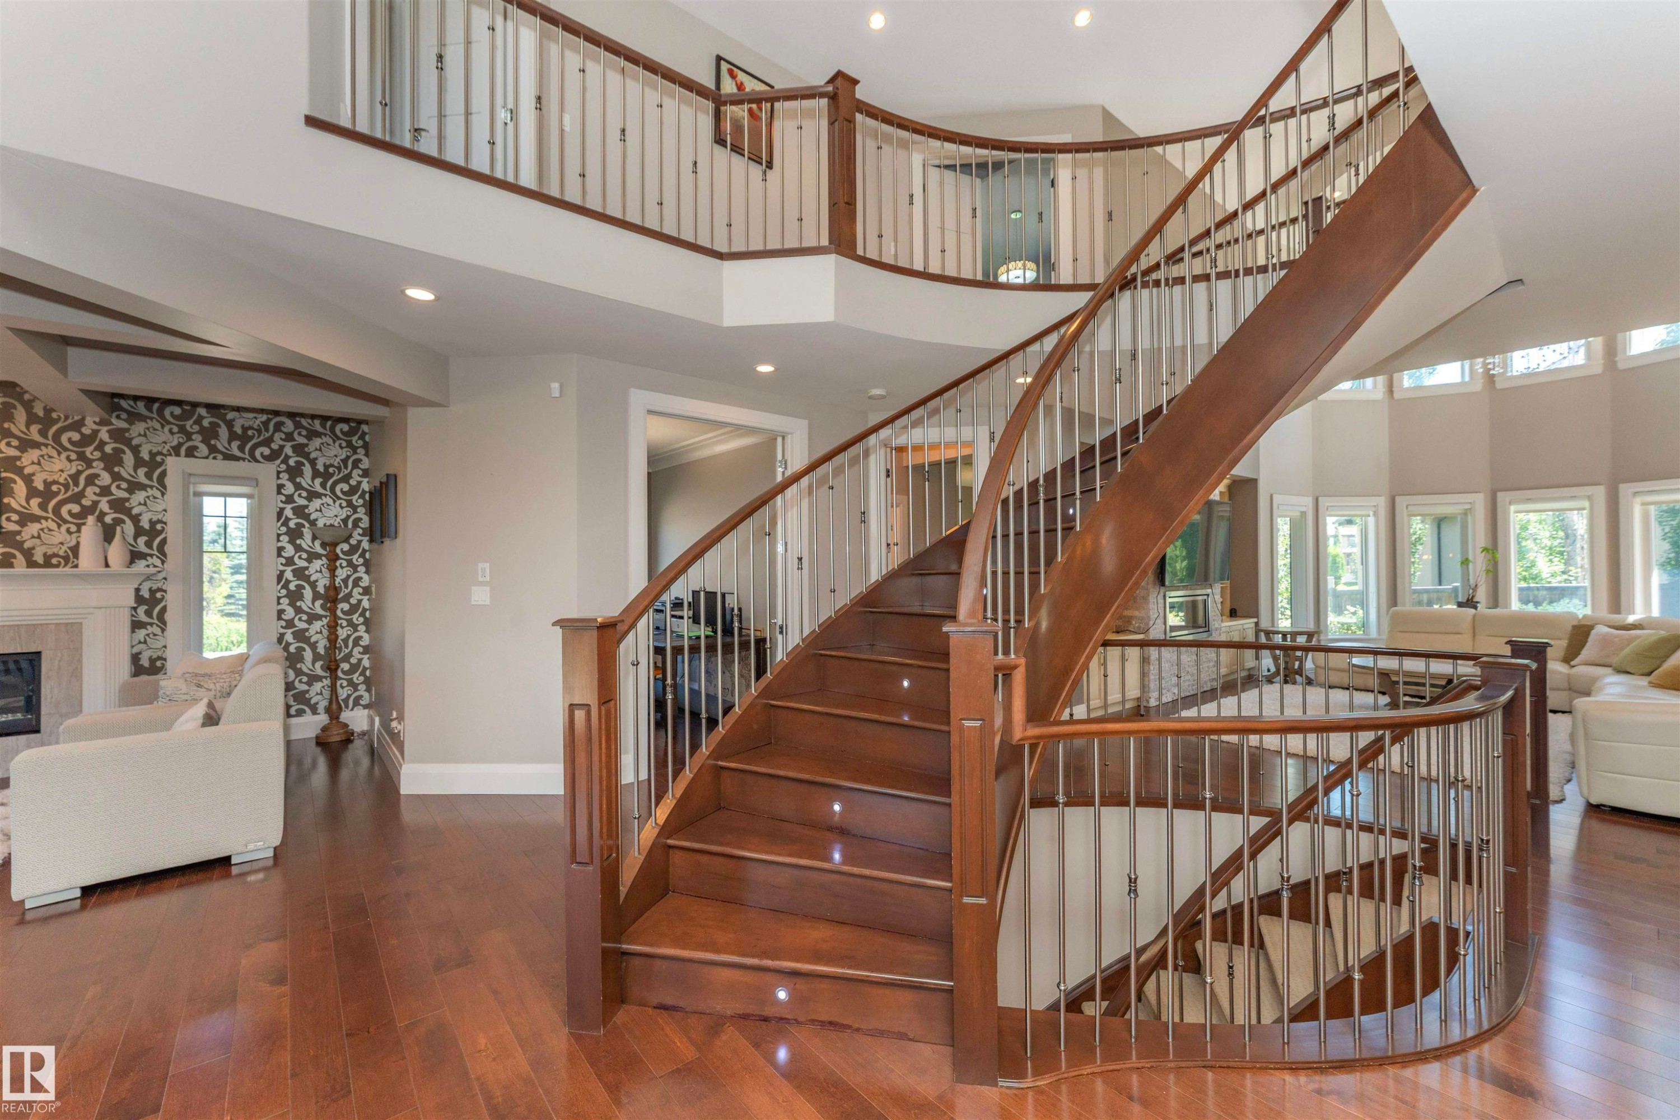
Grand spiral staircase featuring wood treads, white risers, and a wrought iron and wood banister - 3503 Watson Point(E), Edmonton, AB
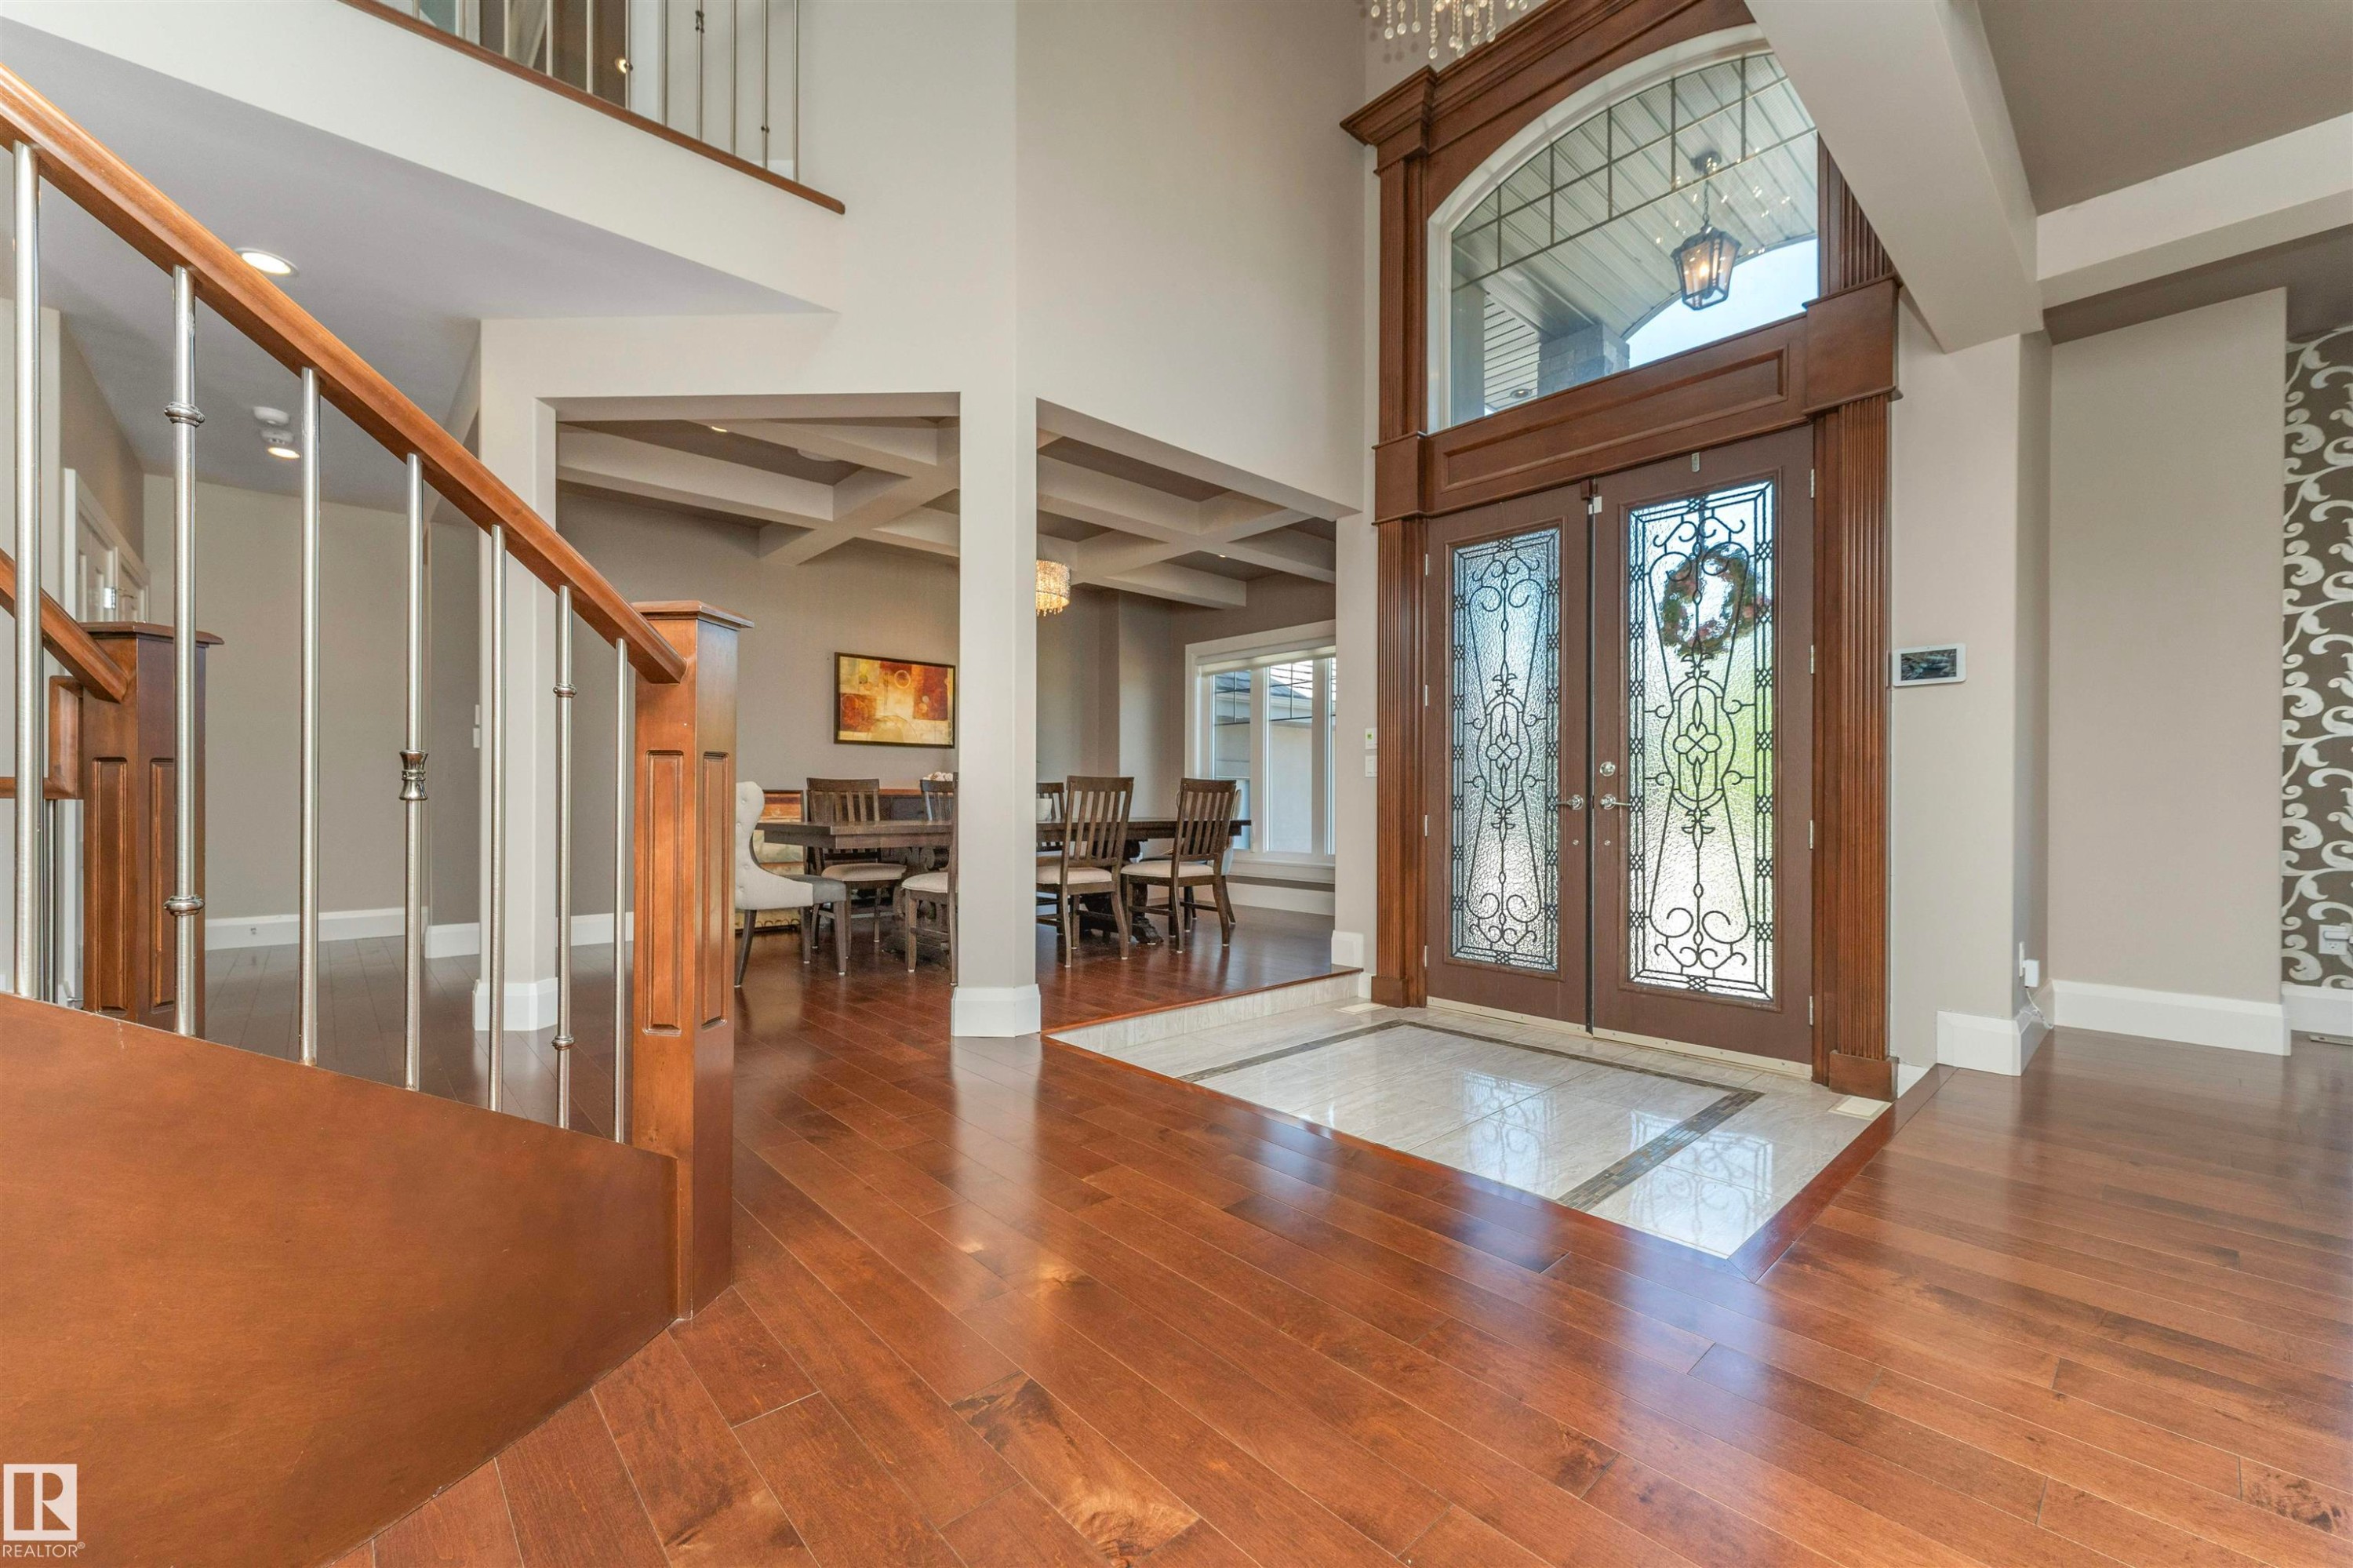
Entrance foyer - 3503 Watson Point(E), Edmonton, AB
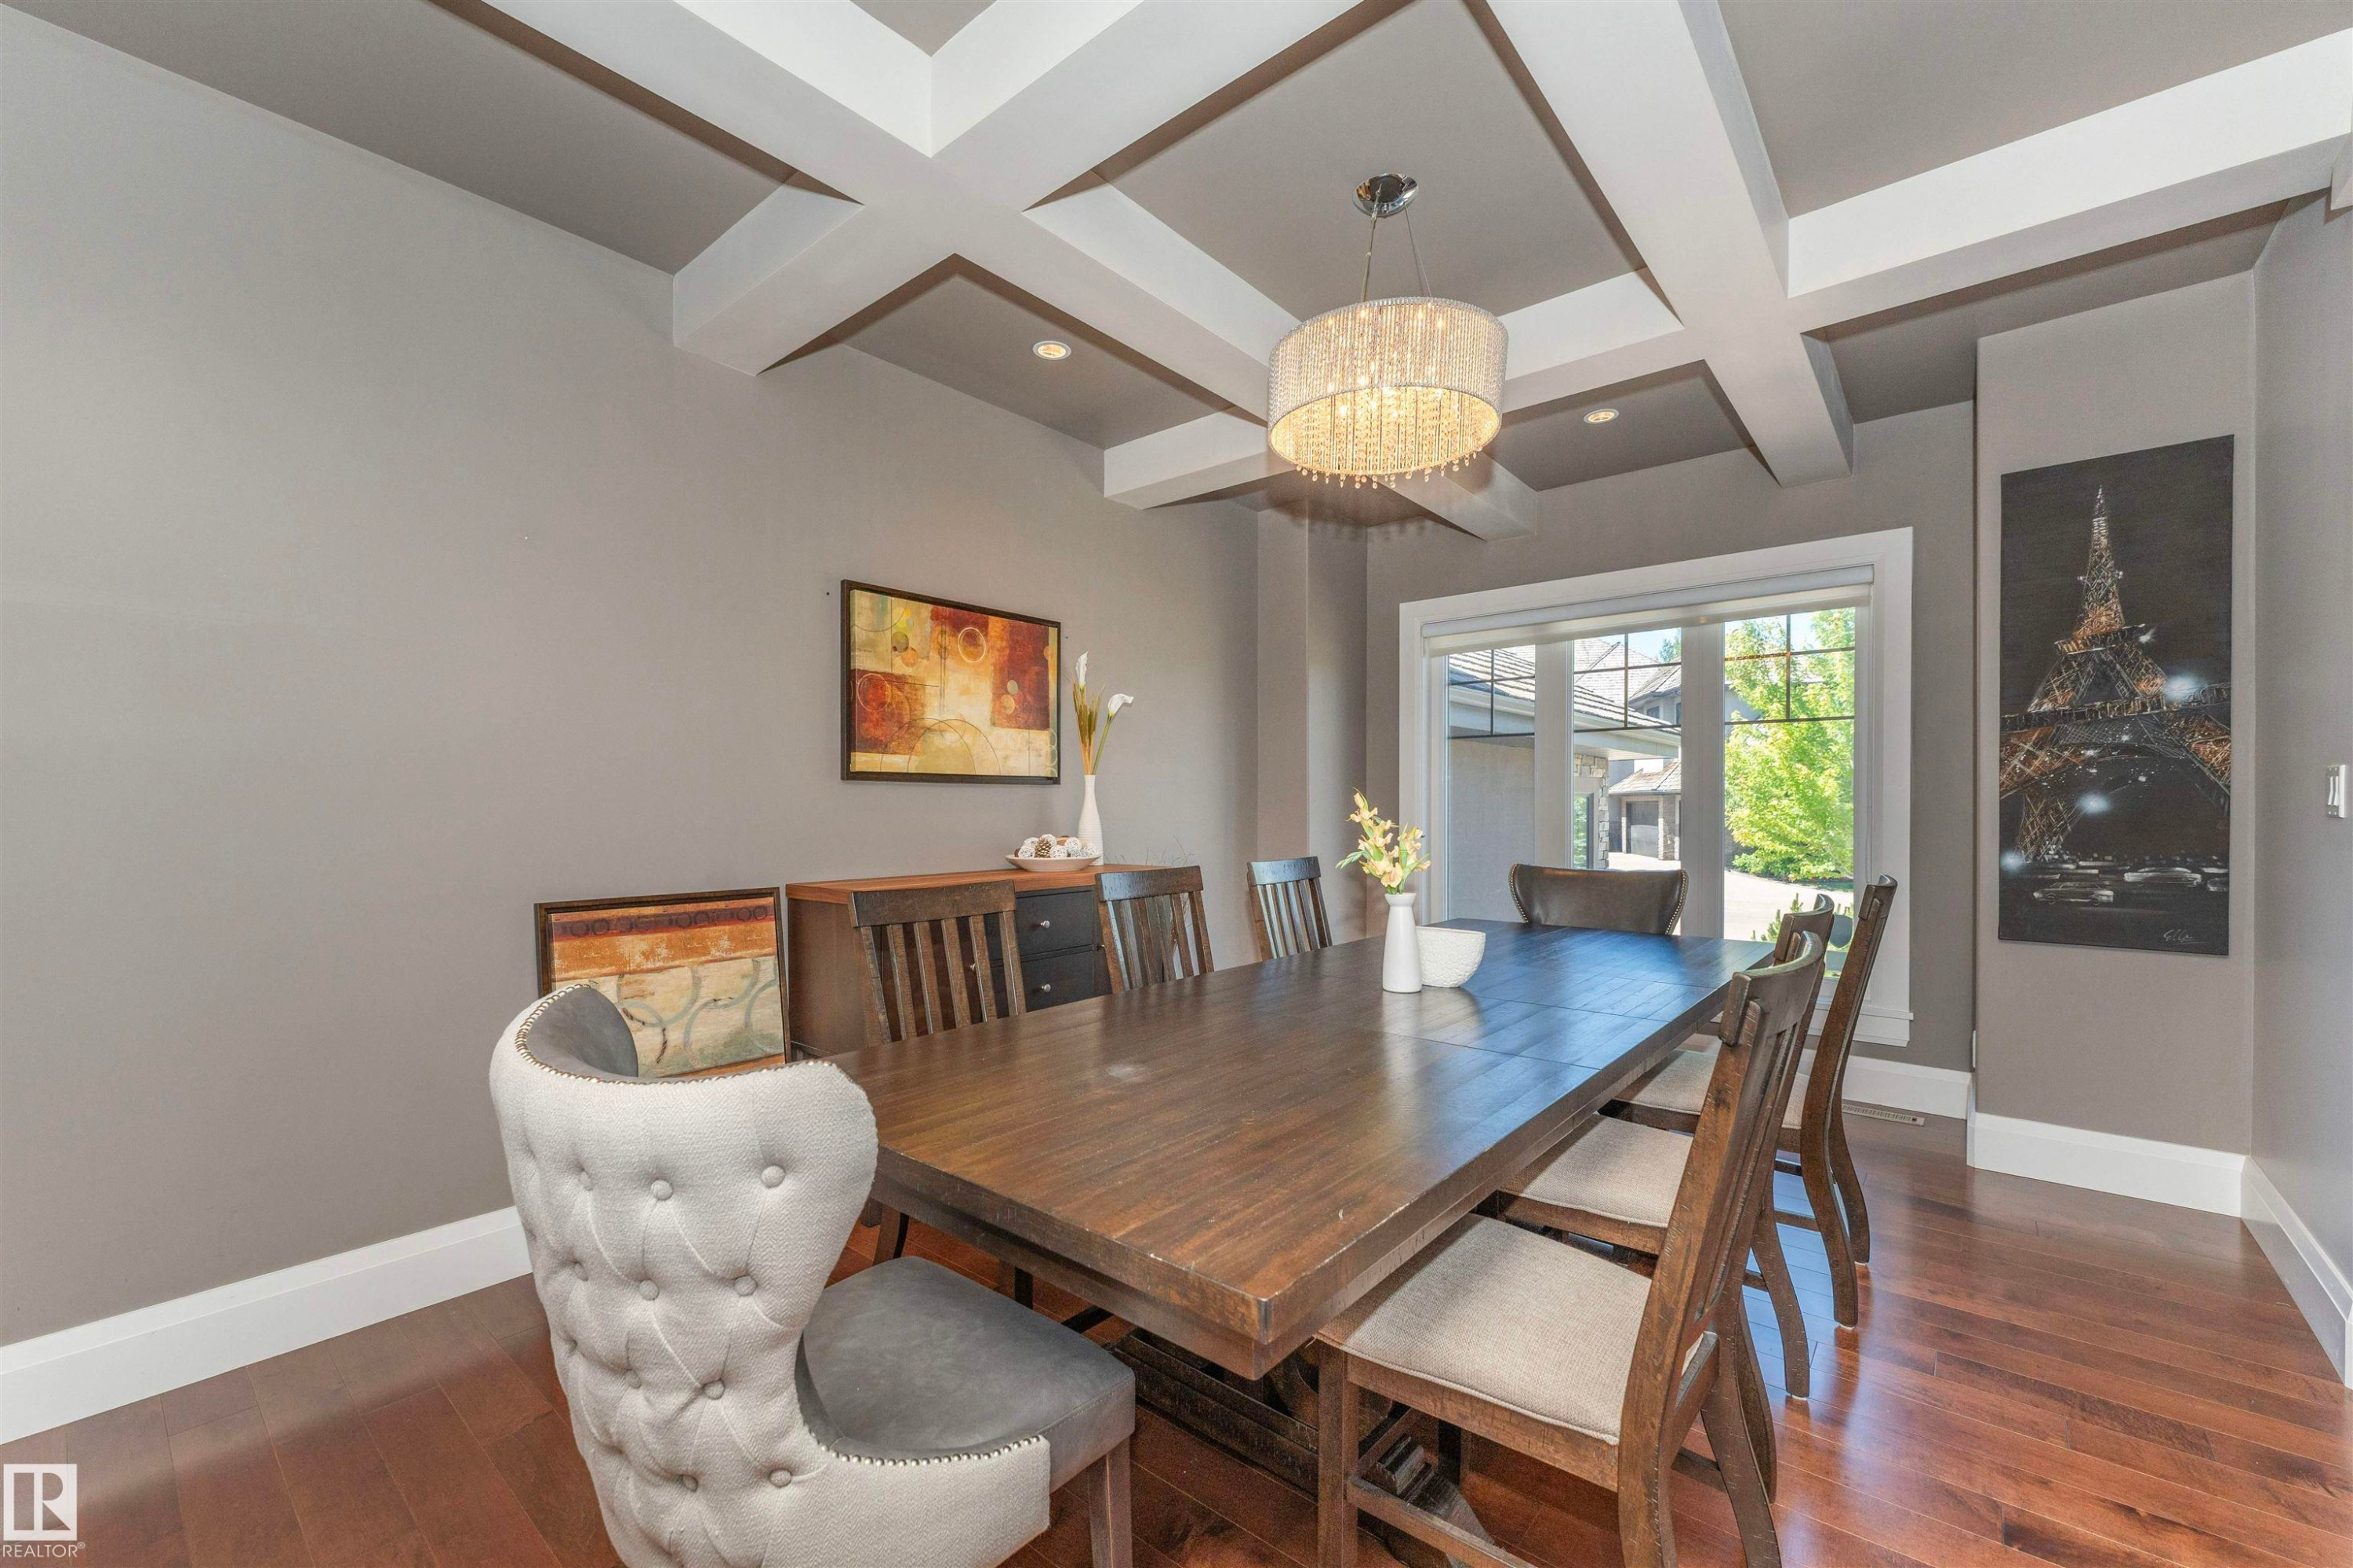
Dining space featuring a coffered ceiling with recessed lighting, wood-finish flooring, and a large window - 3503 Watson Point(E), Edmonton, AB
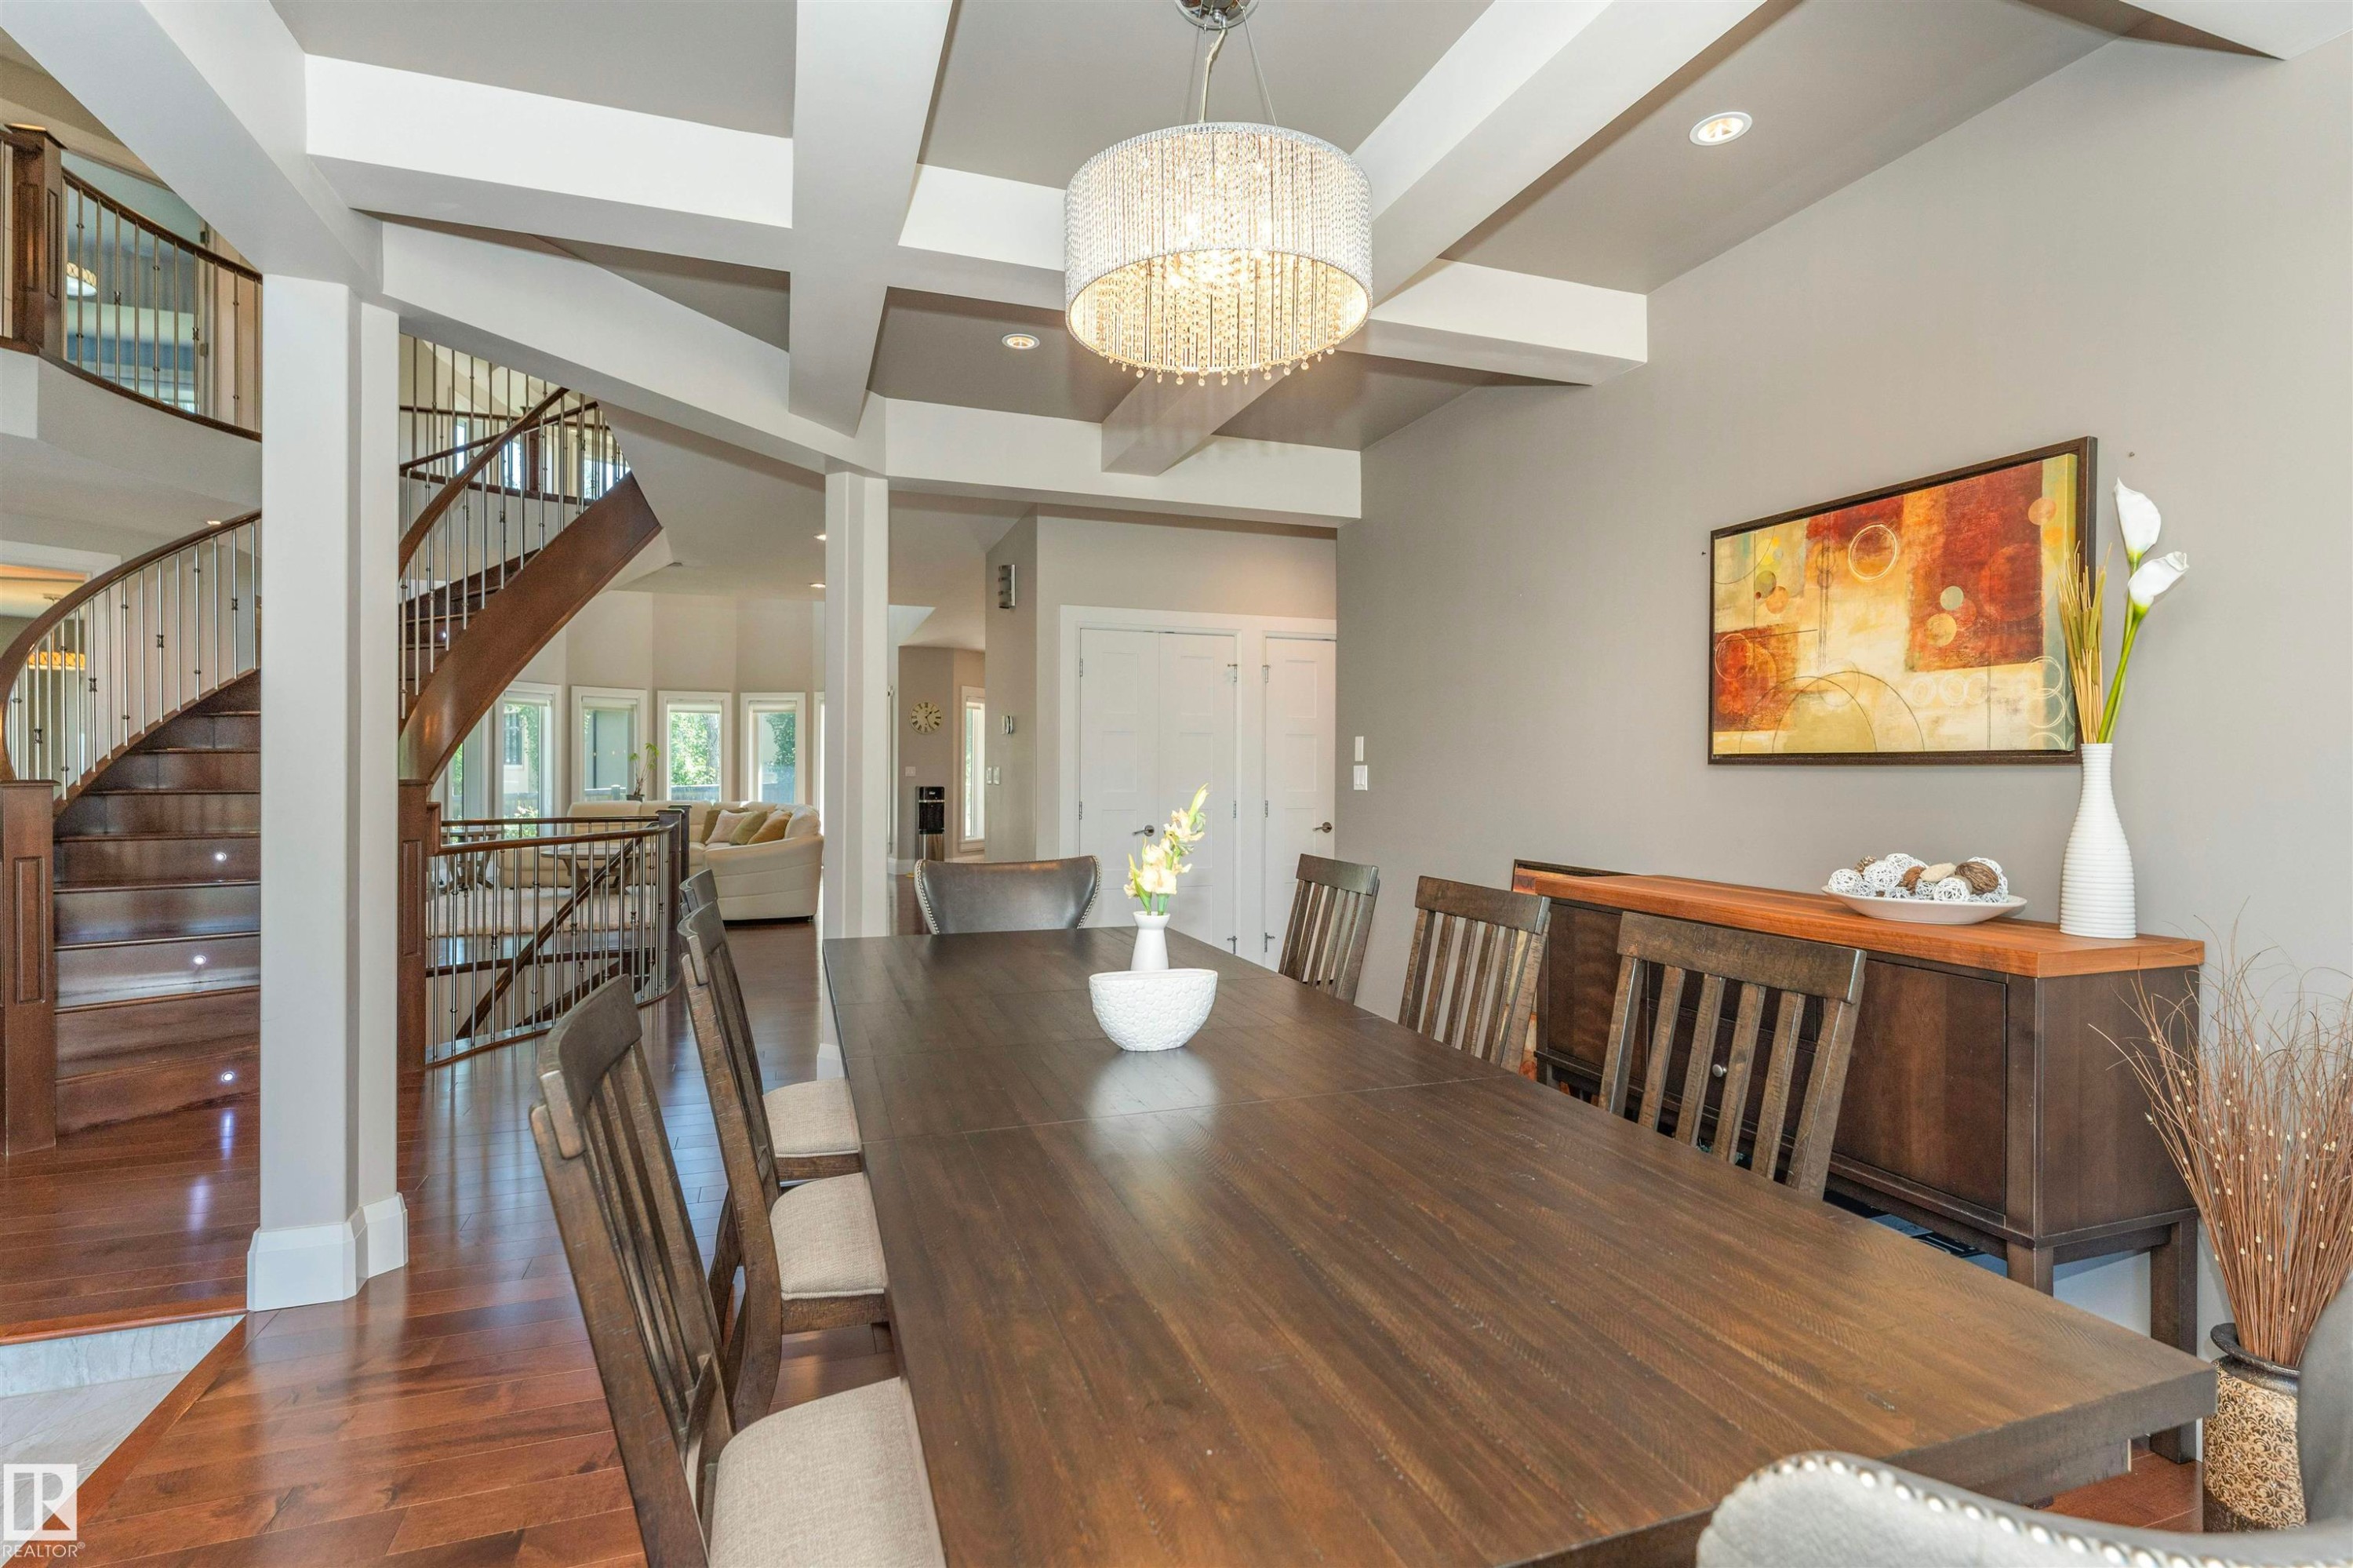
Dining area featuring a coffered ceiling, wood-finish flooring, and a crystal chandelier - 3503 Watson Point(E), Edmonton, AB
Grand entryway featuring double-height ceilings, wood-finish flooring, and a decorative staircase with metal balusters - 3503 Watson Point(E), Edmonton, AB
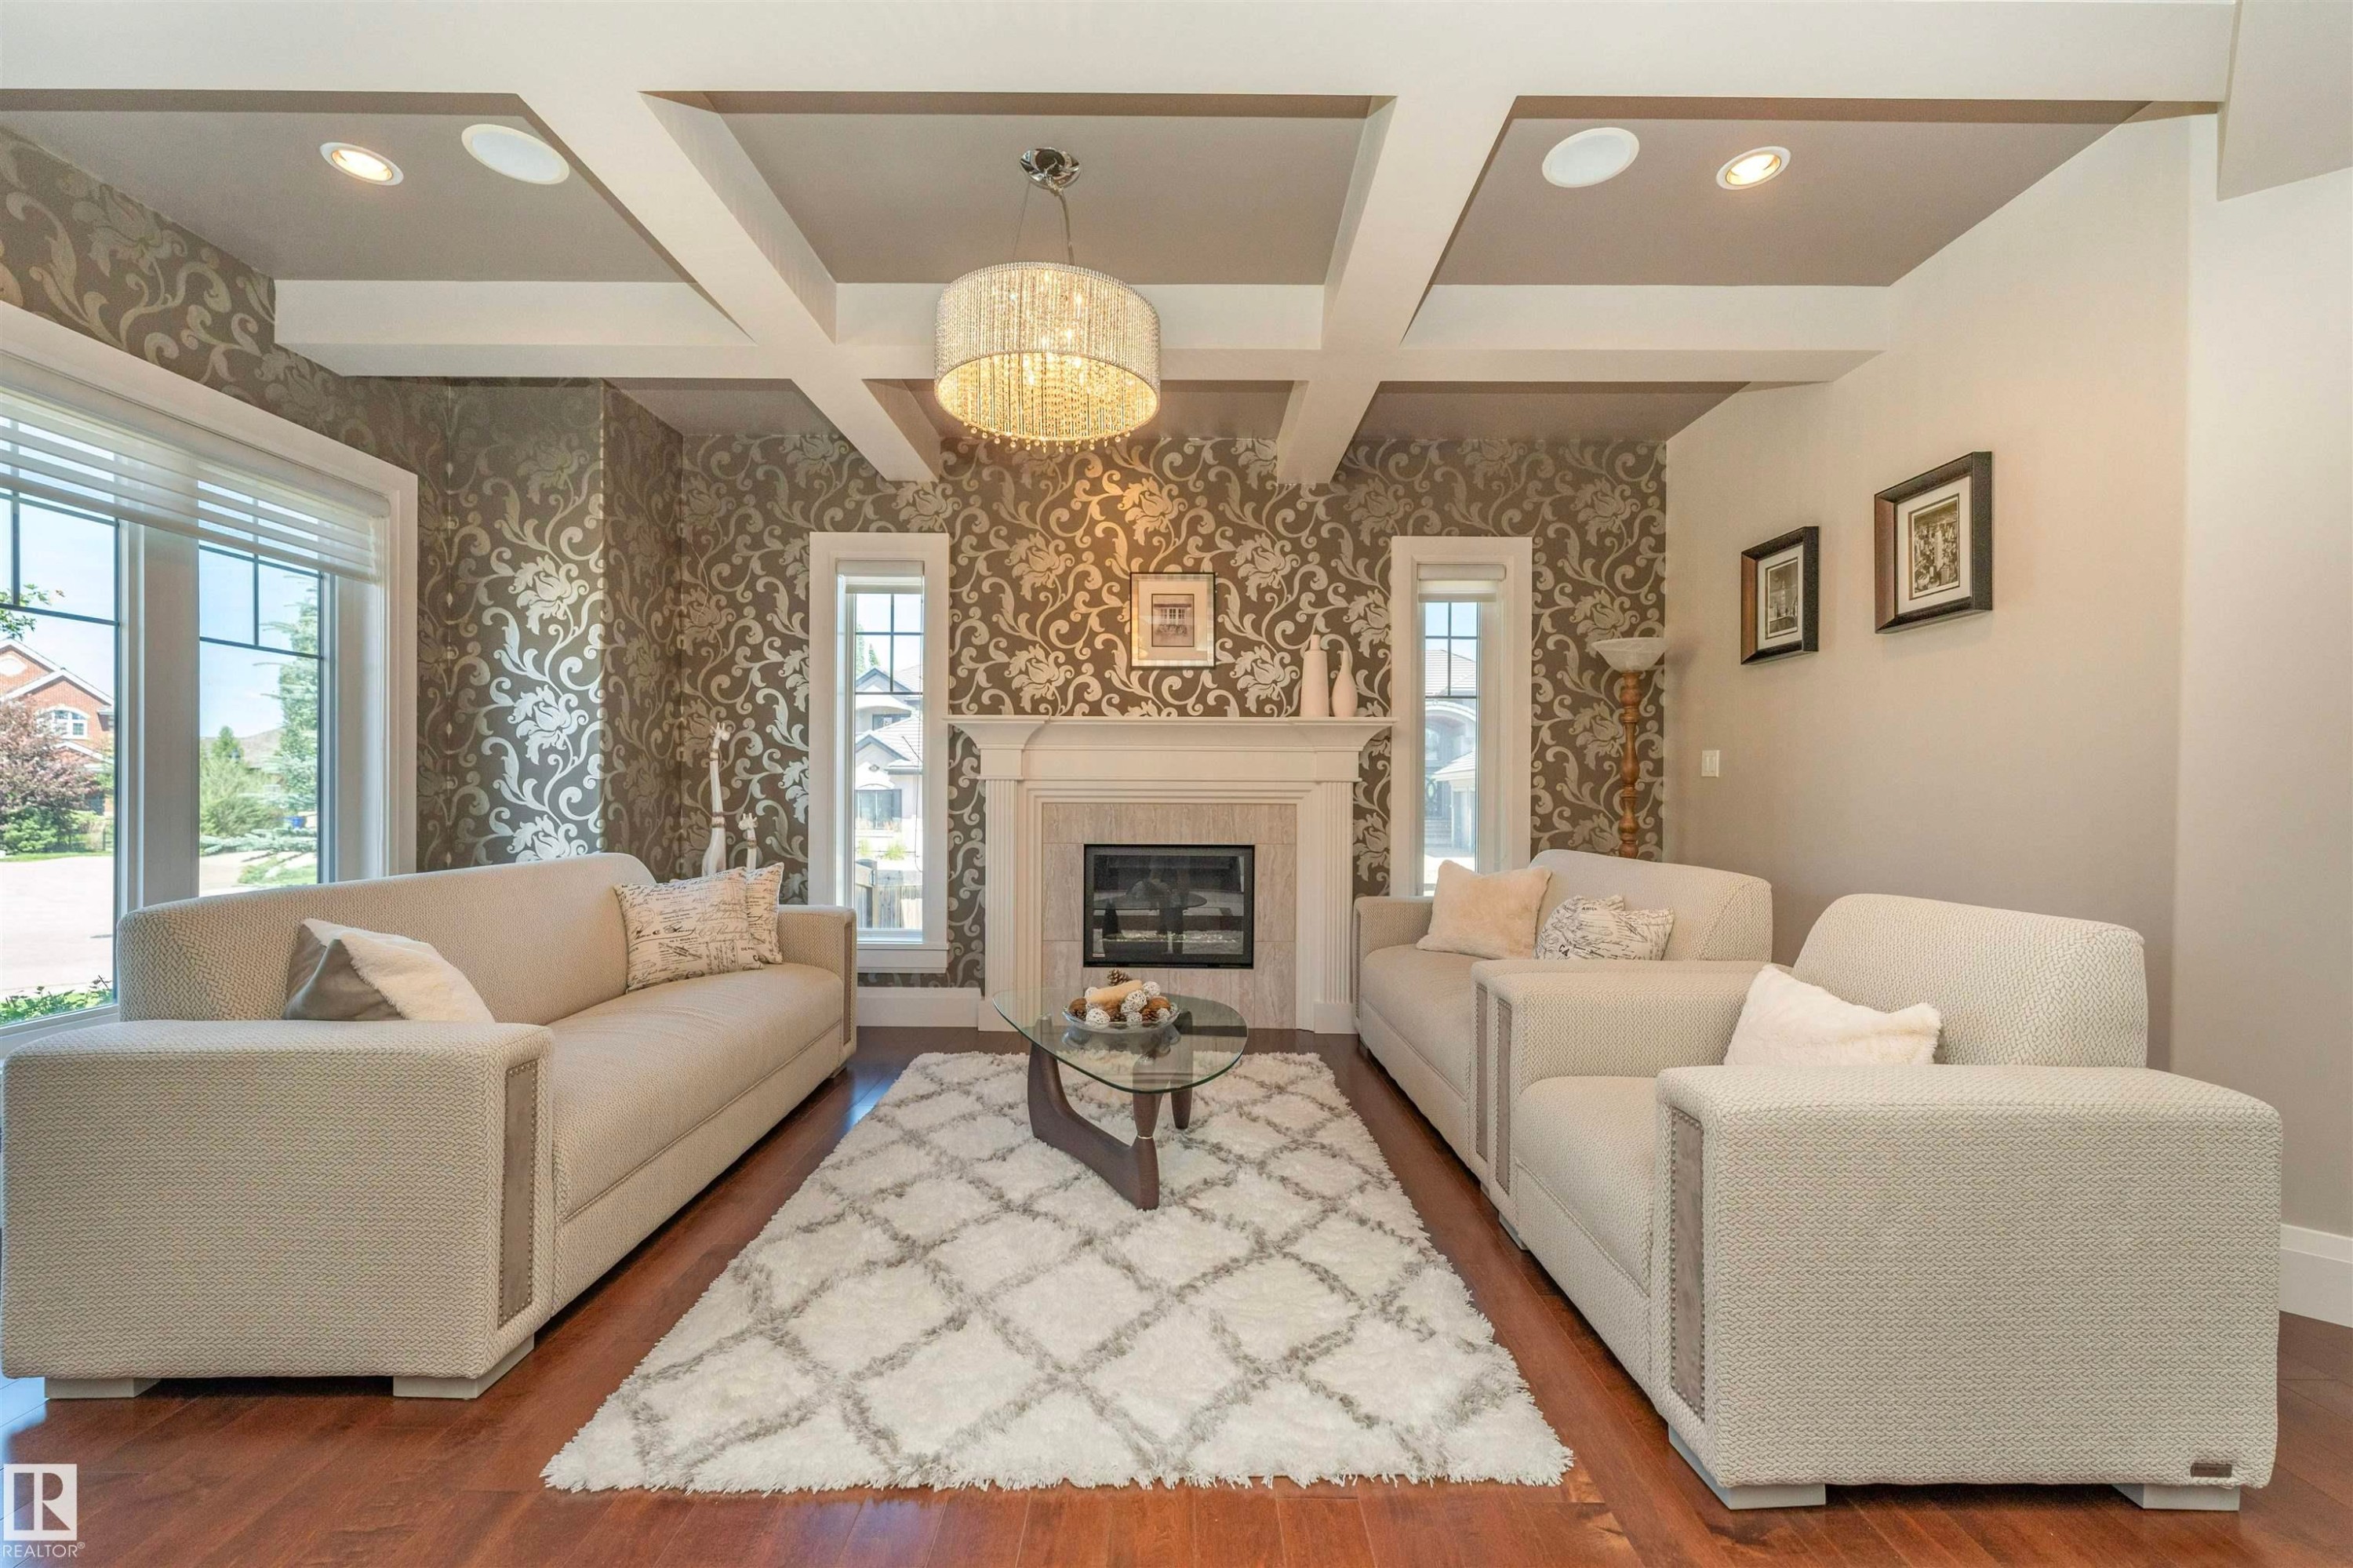
Living area featuring a coffered ceiling, hardwood flooring, and an ornate fireplace with a white mantel - 3503 Watson Point(E), Edmonton, AB
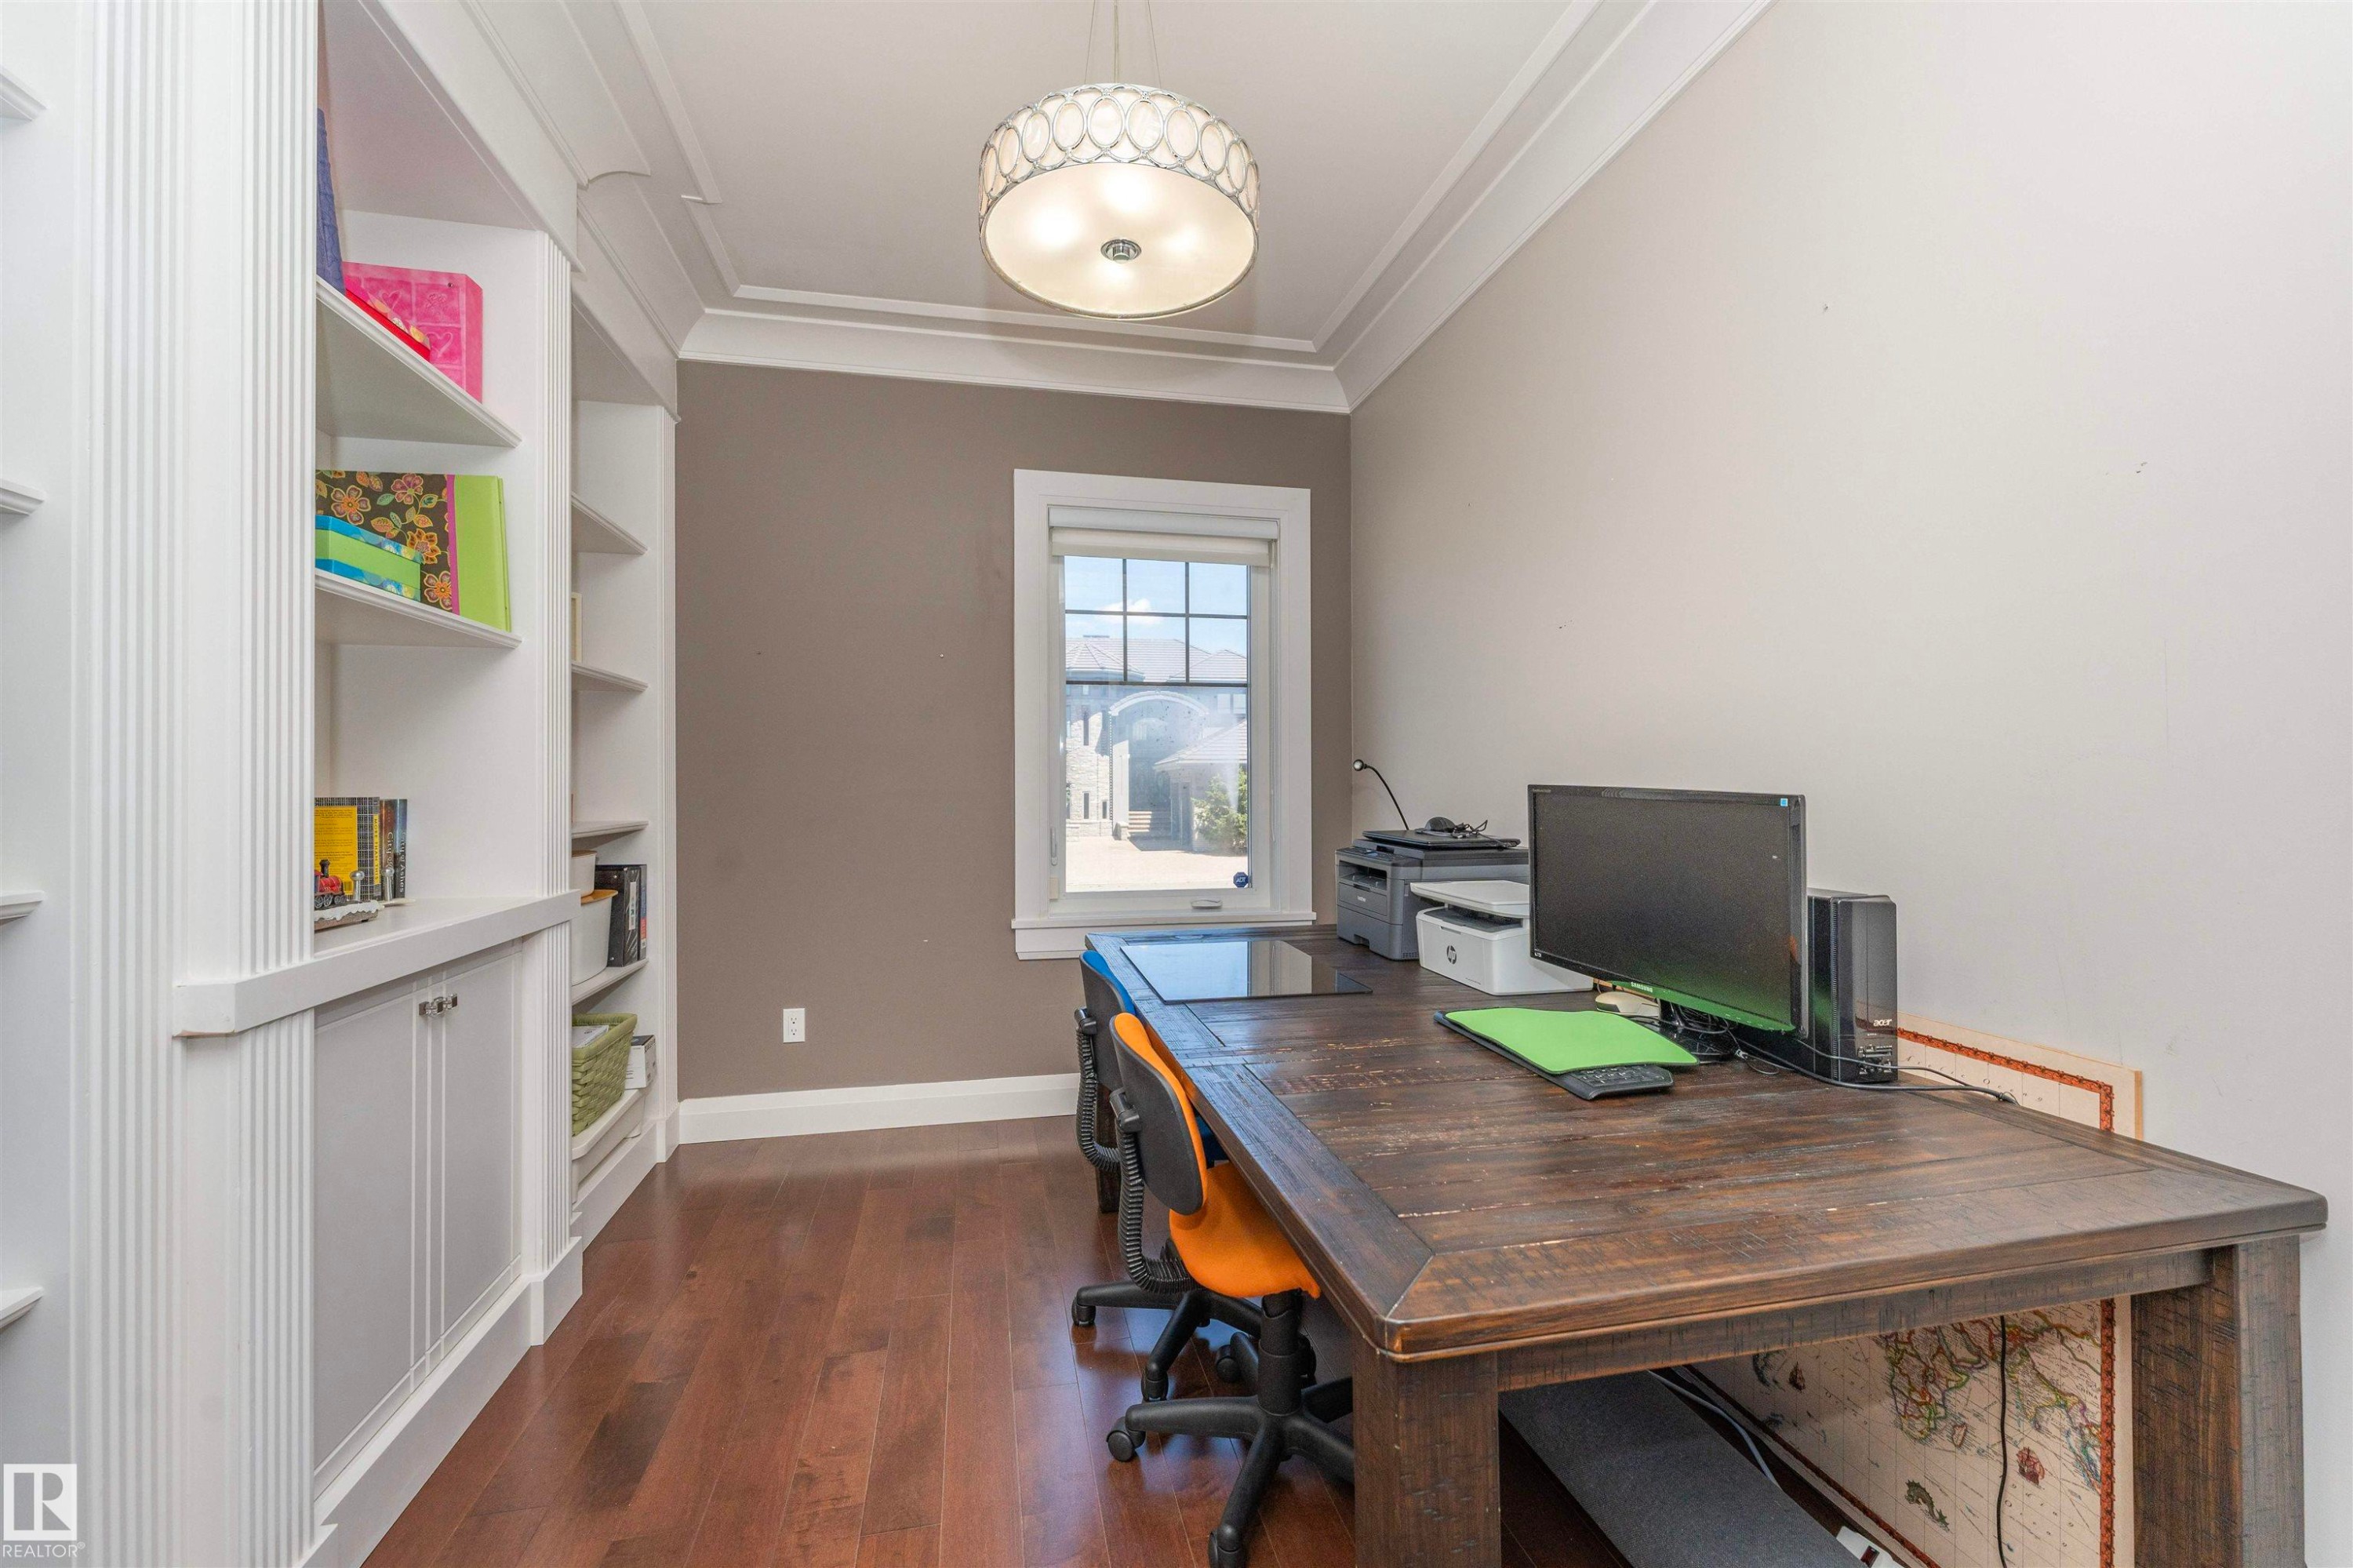
Room featuring extensive built-in shelving and cabinetry, wood-finish flooring, a window, crown molding, and a decorative ceiling light fixture - 3503 Watson Point(E), Edmonton, AB
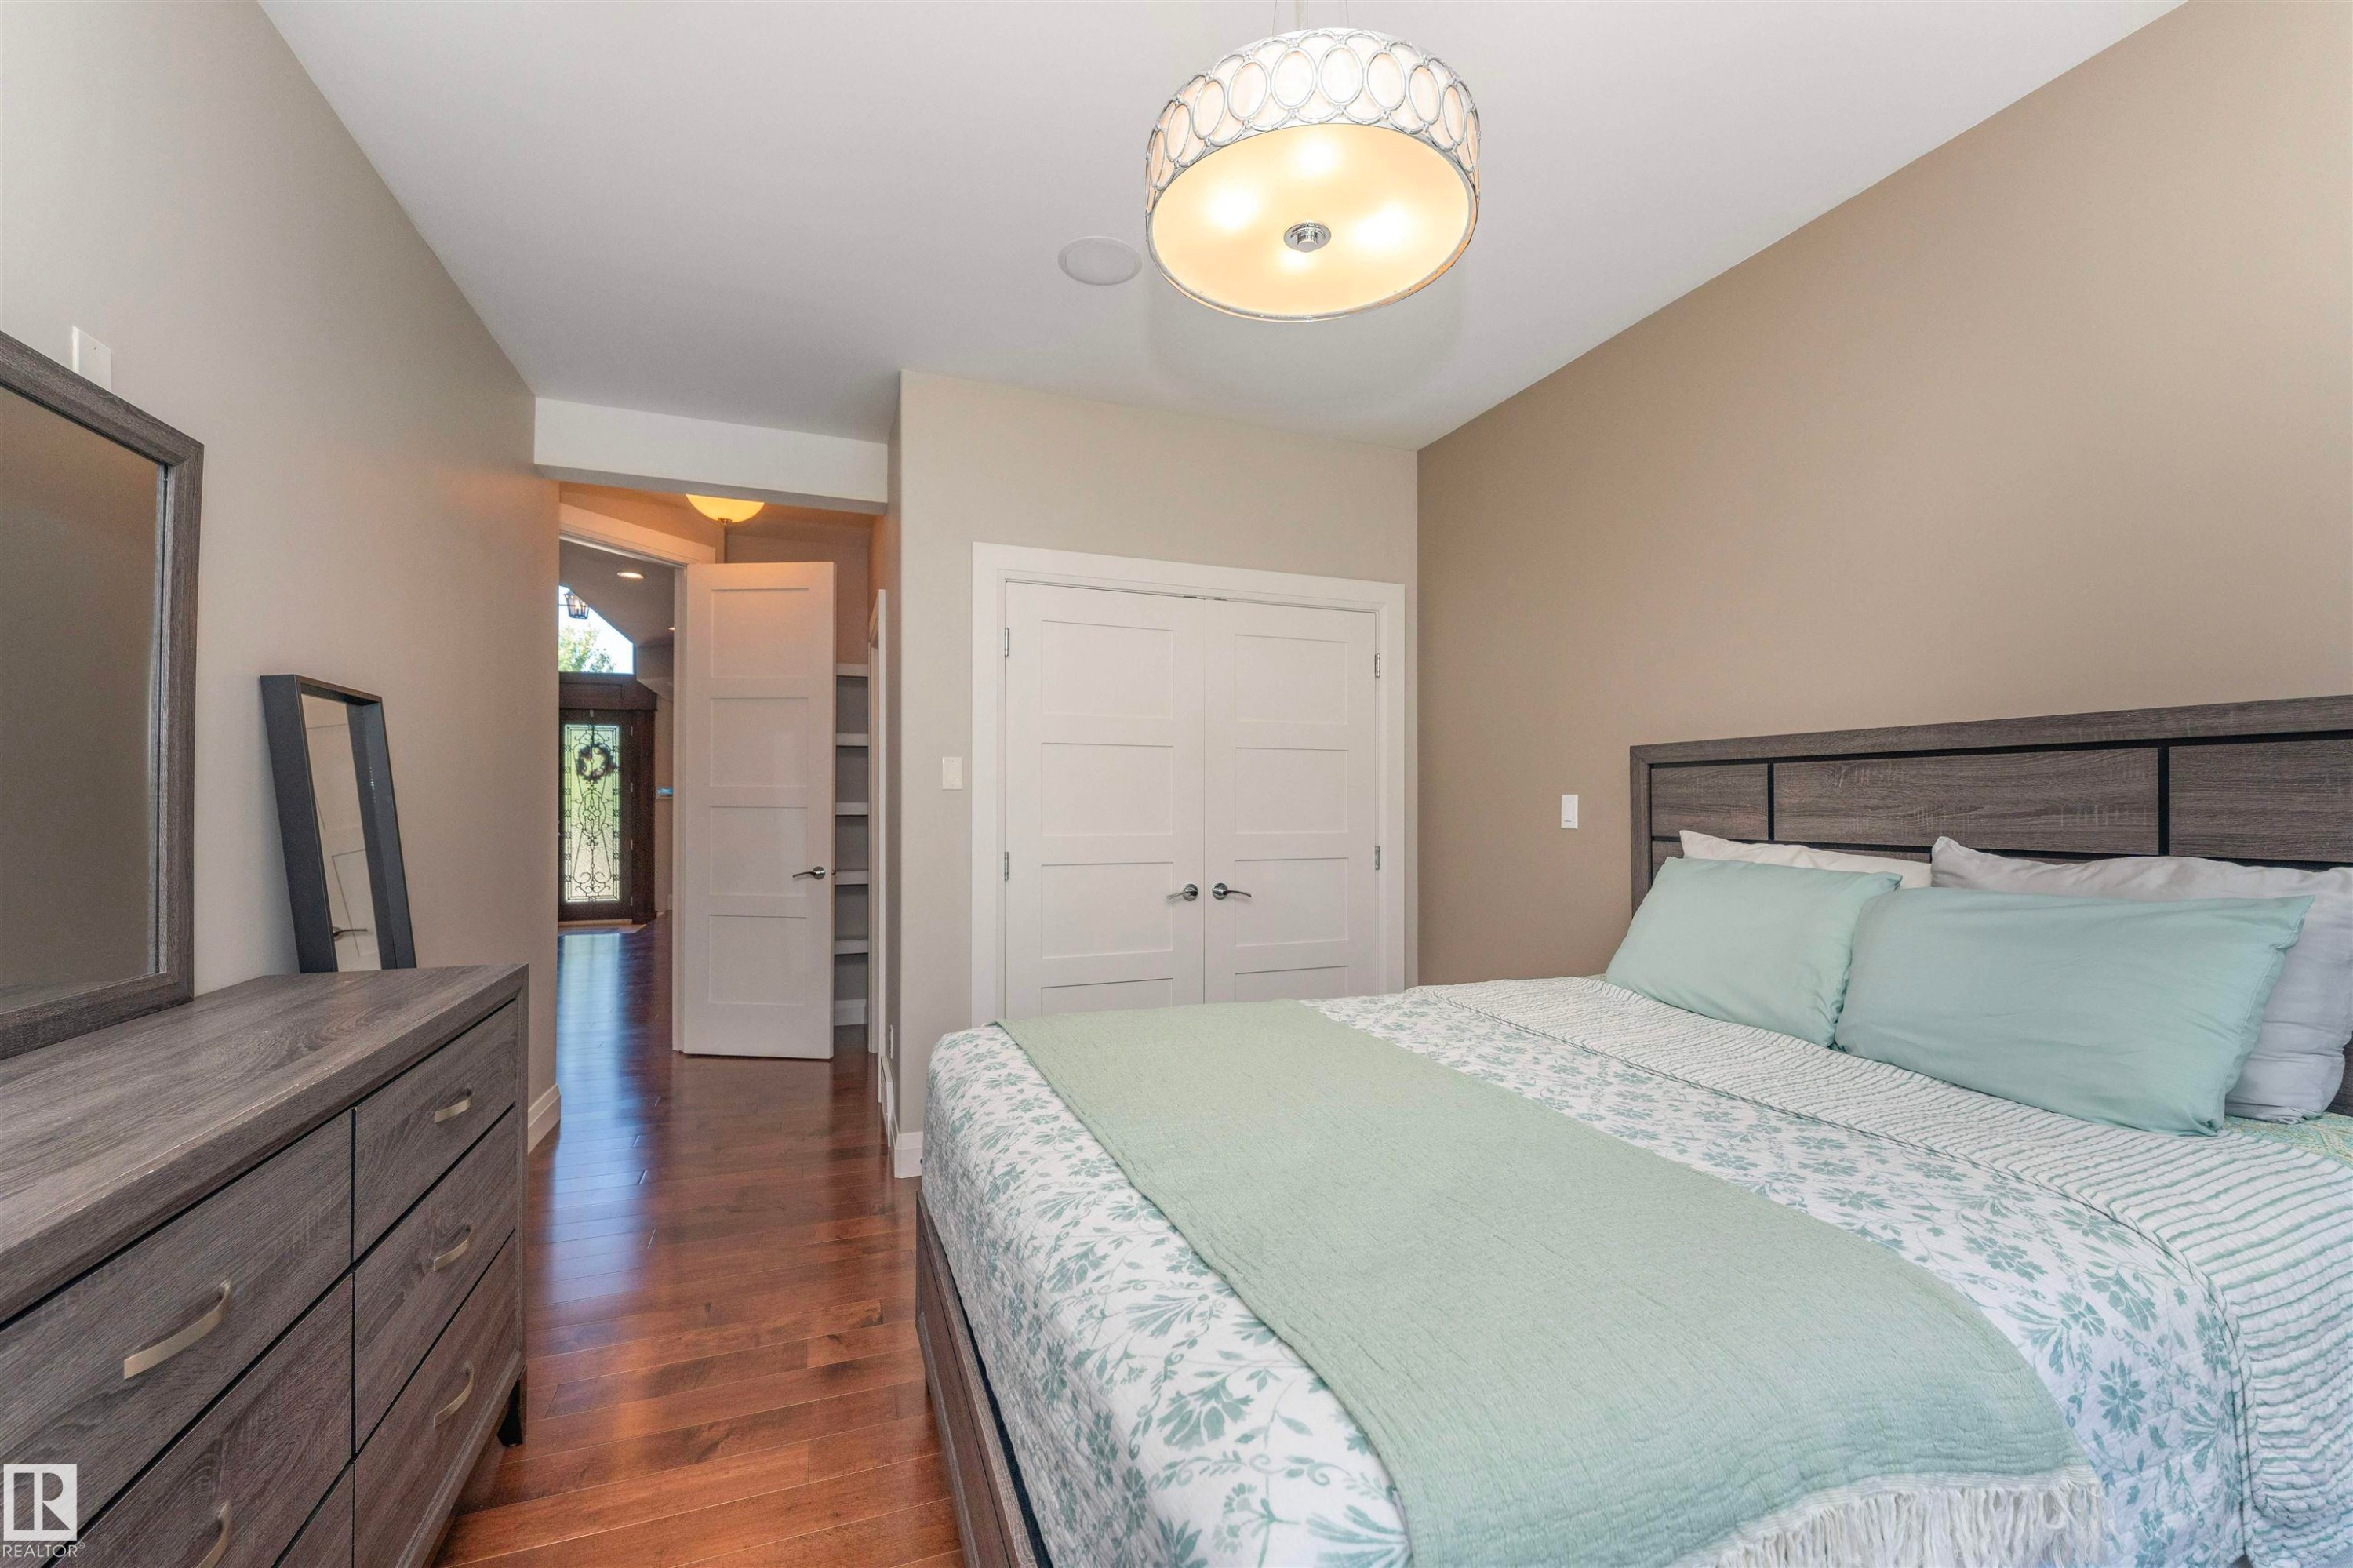
Spacious bedroom featuring wood-finish flooring, a contemporary ceiling light fixture, and a built-in closet with double panel doors - 3503 Watson Point(E), Edmonton, AB
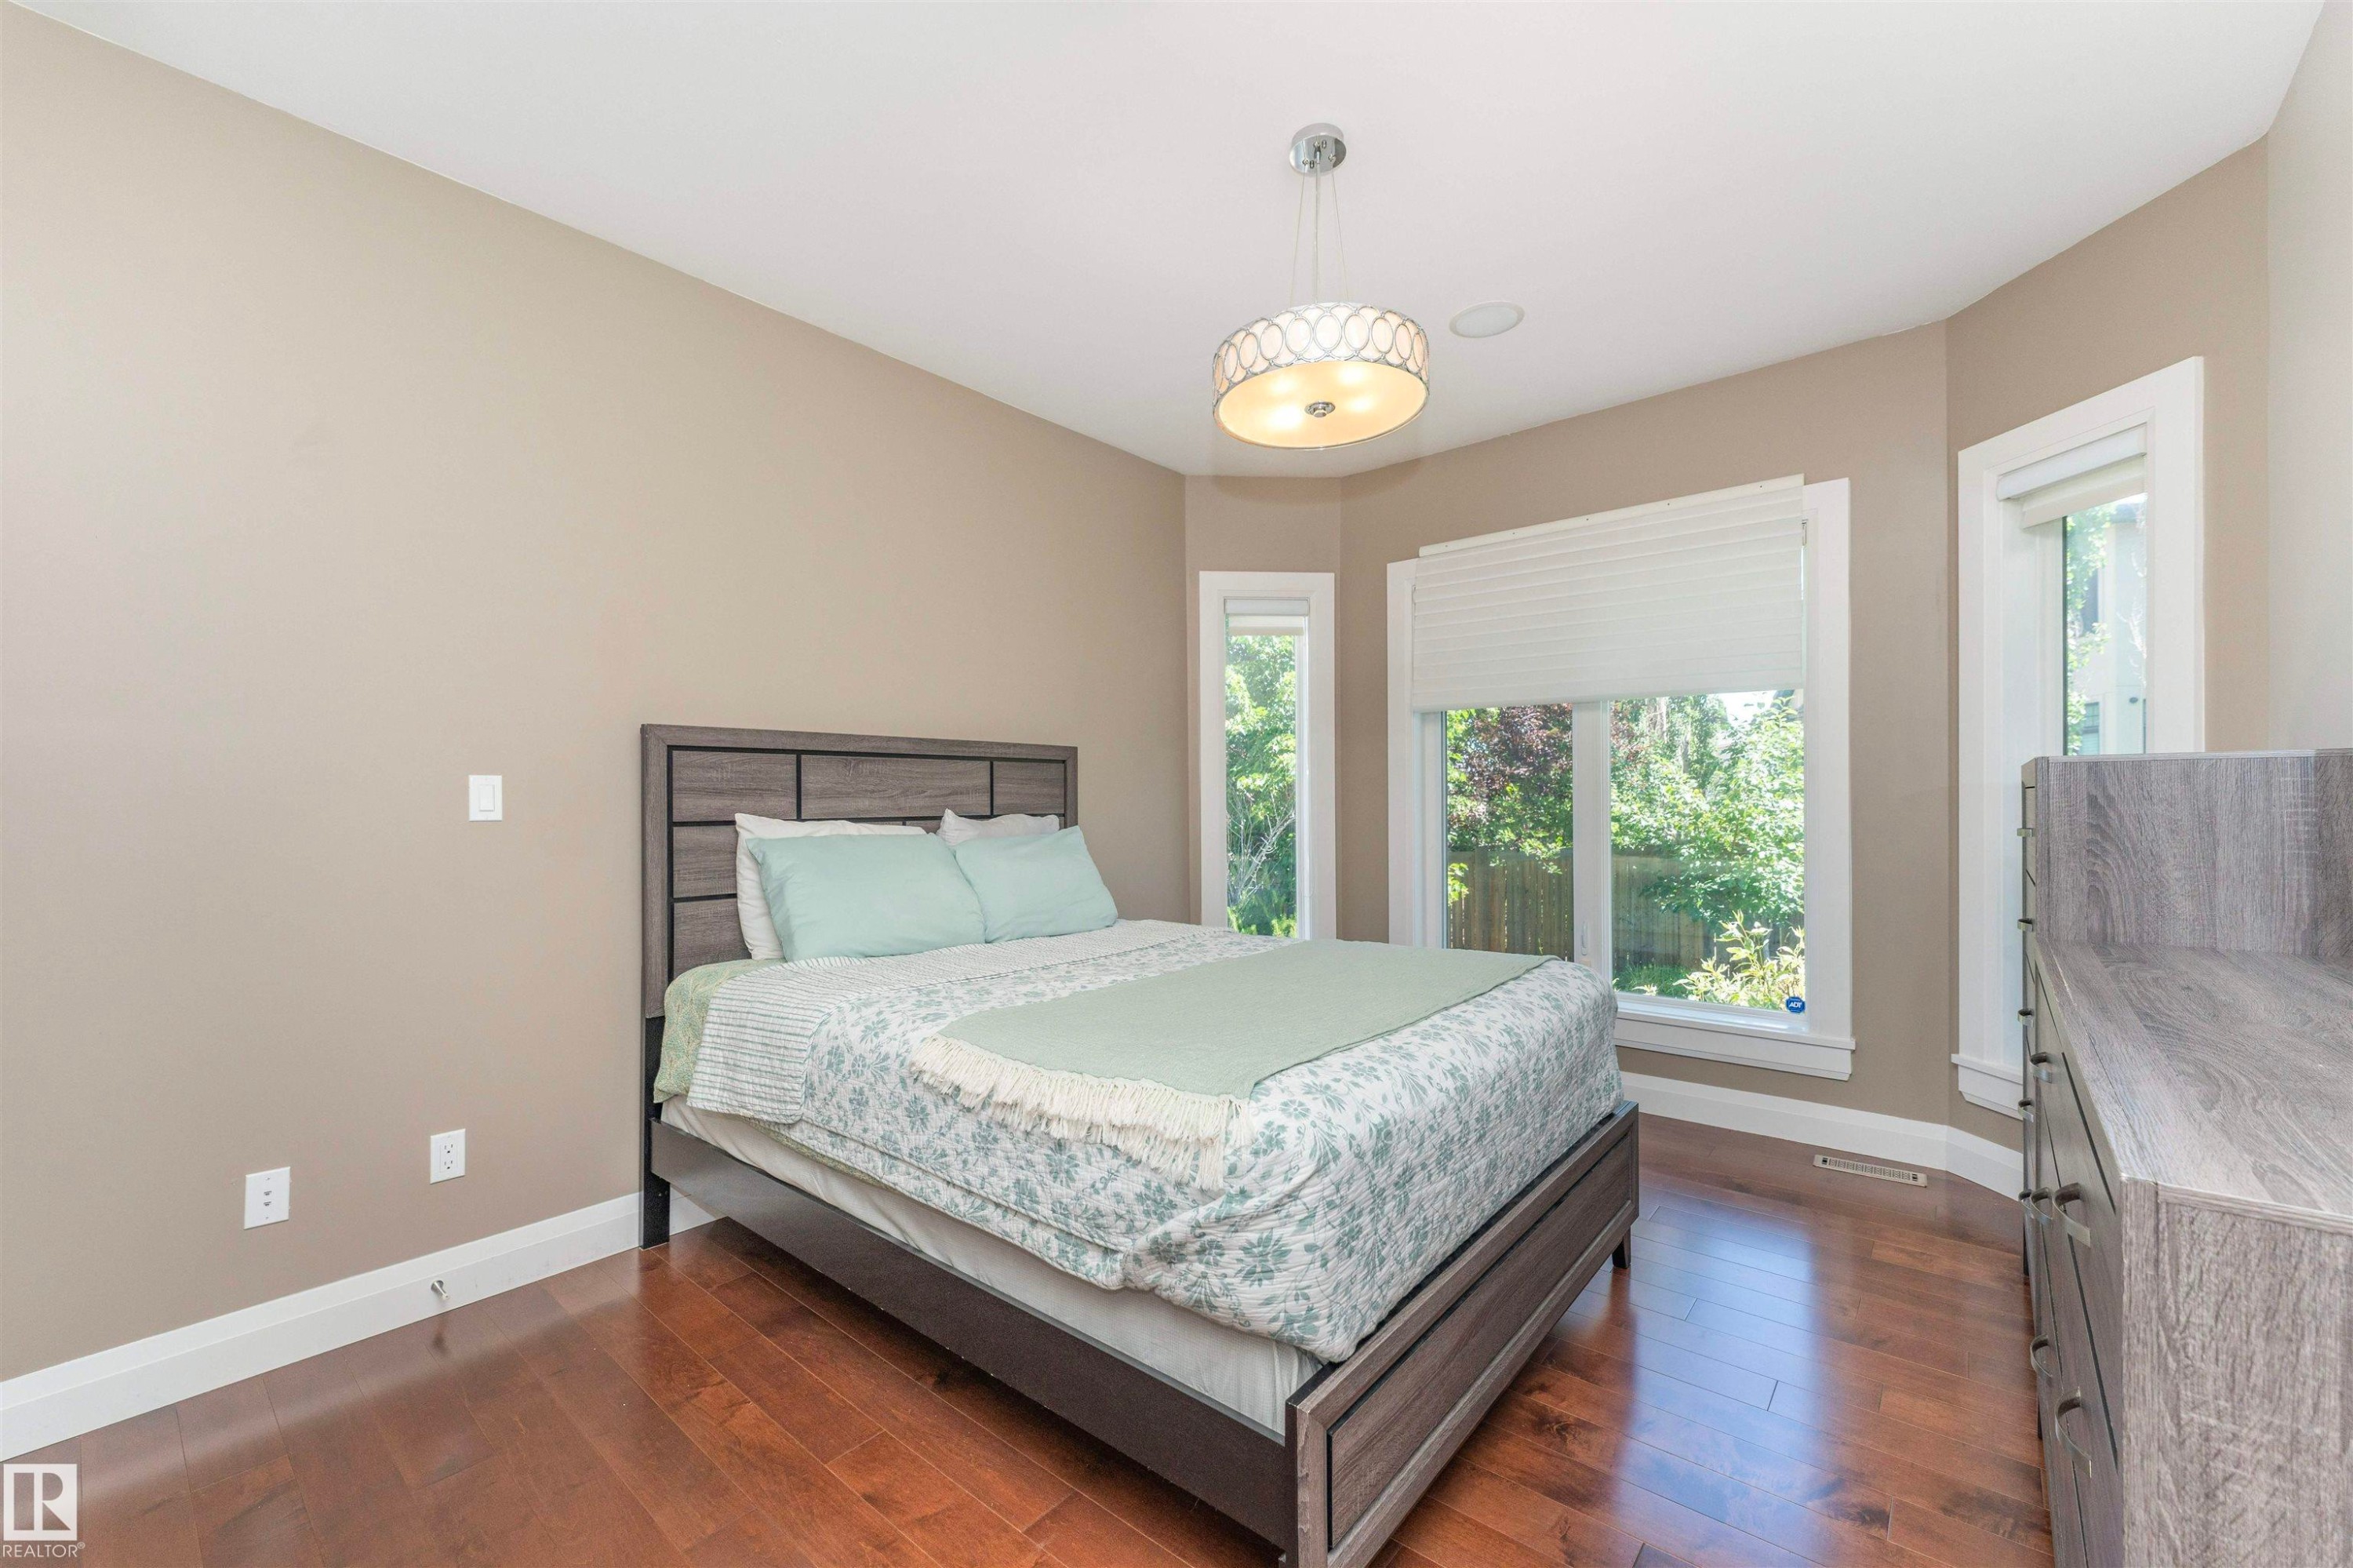
Hardwood flooring throughout featuring a bay window with natural light, neutral wall paint, and a contemporary ceiling fixture - 3503 Watson Point(E), Edmonton, AB
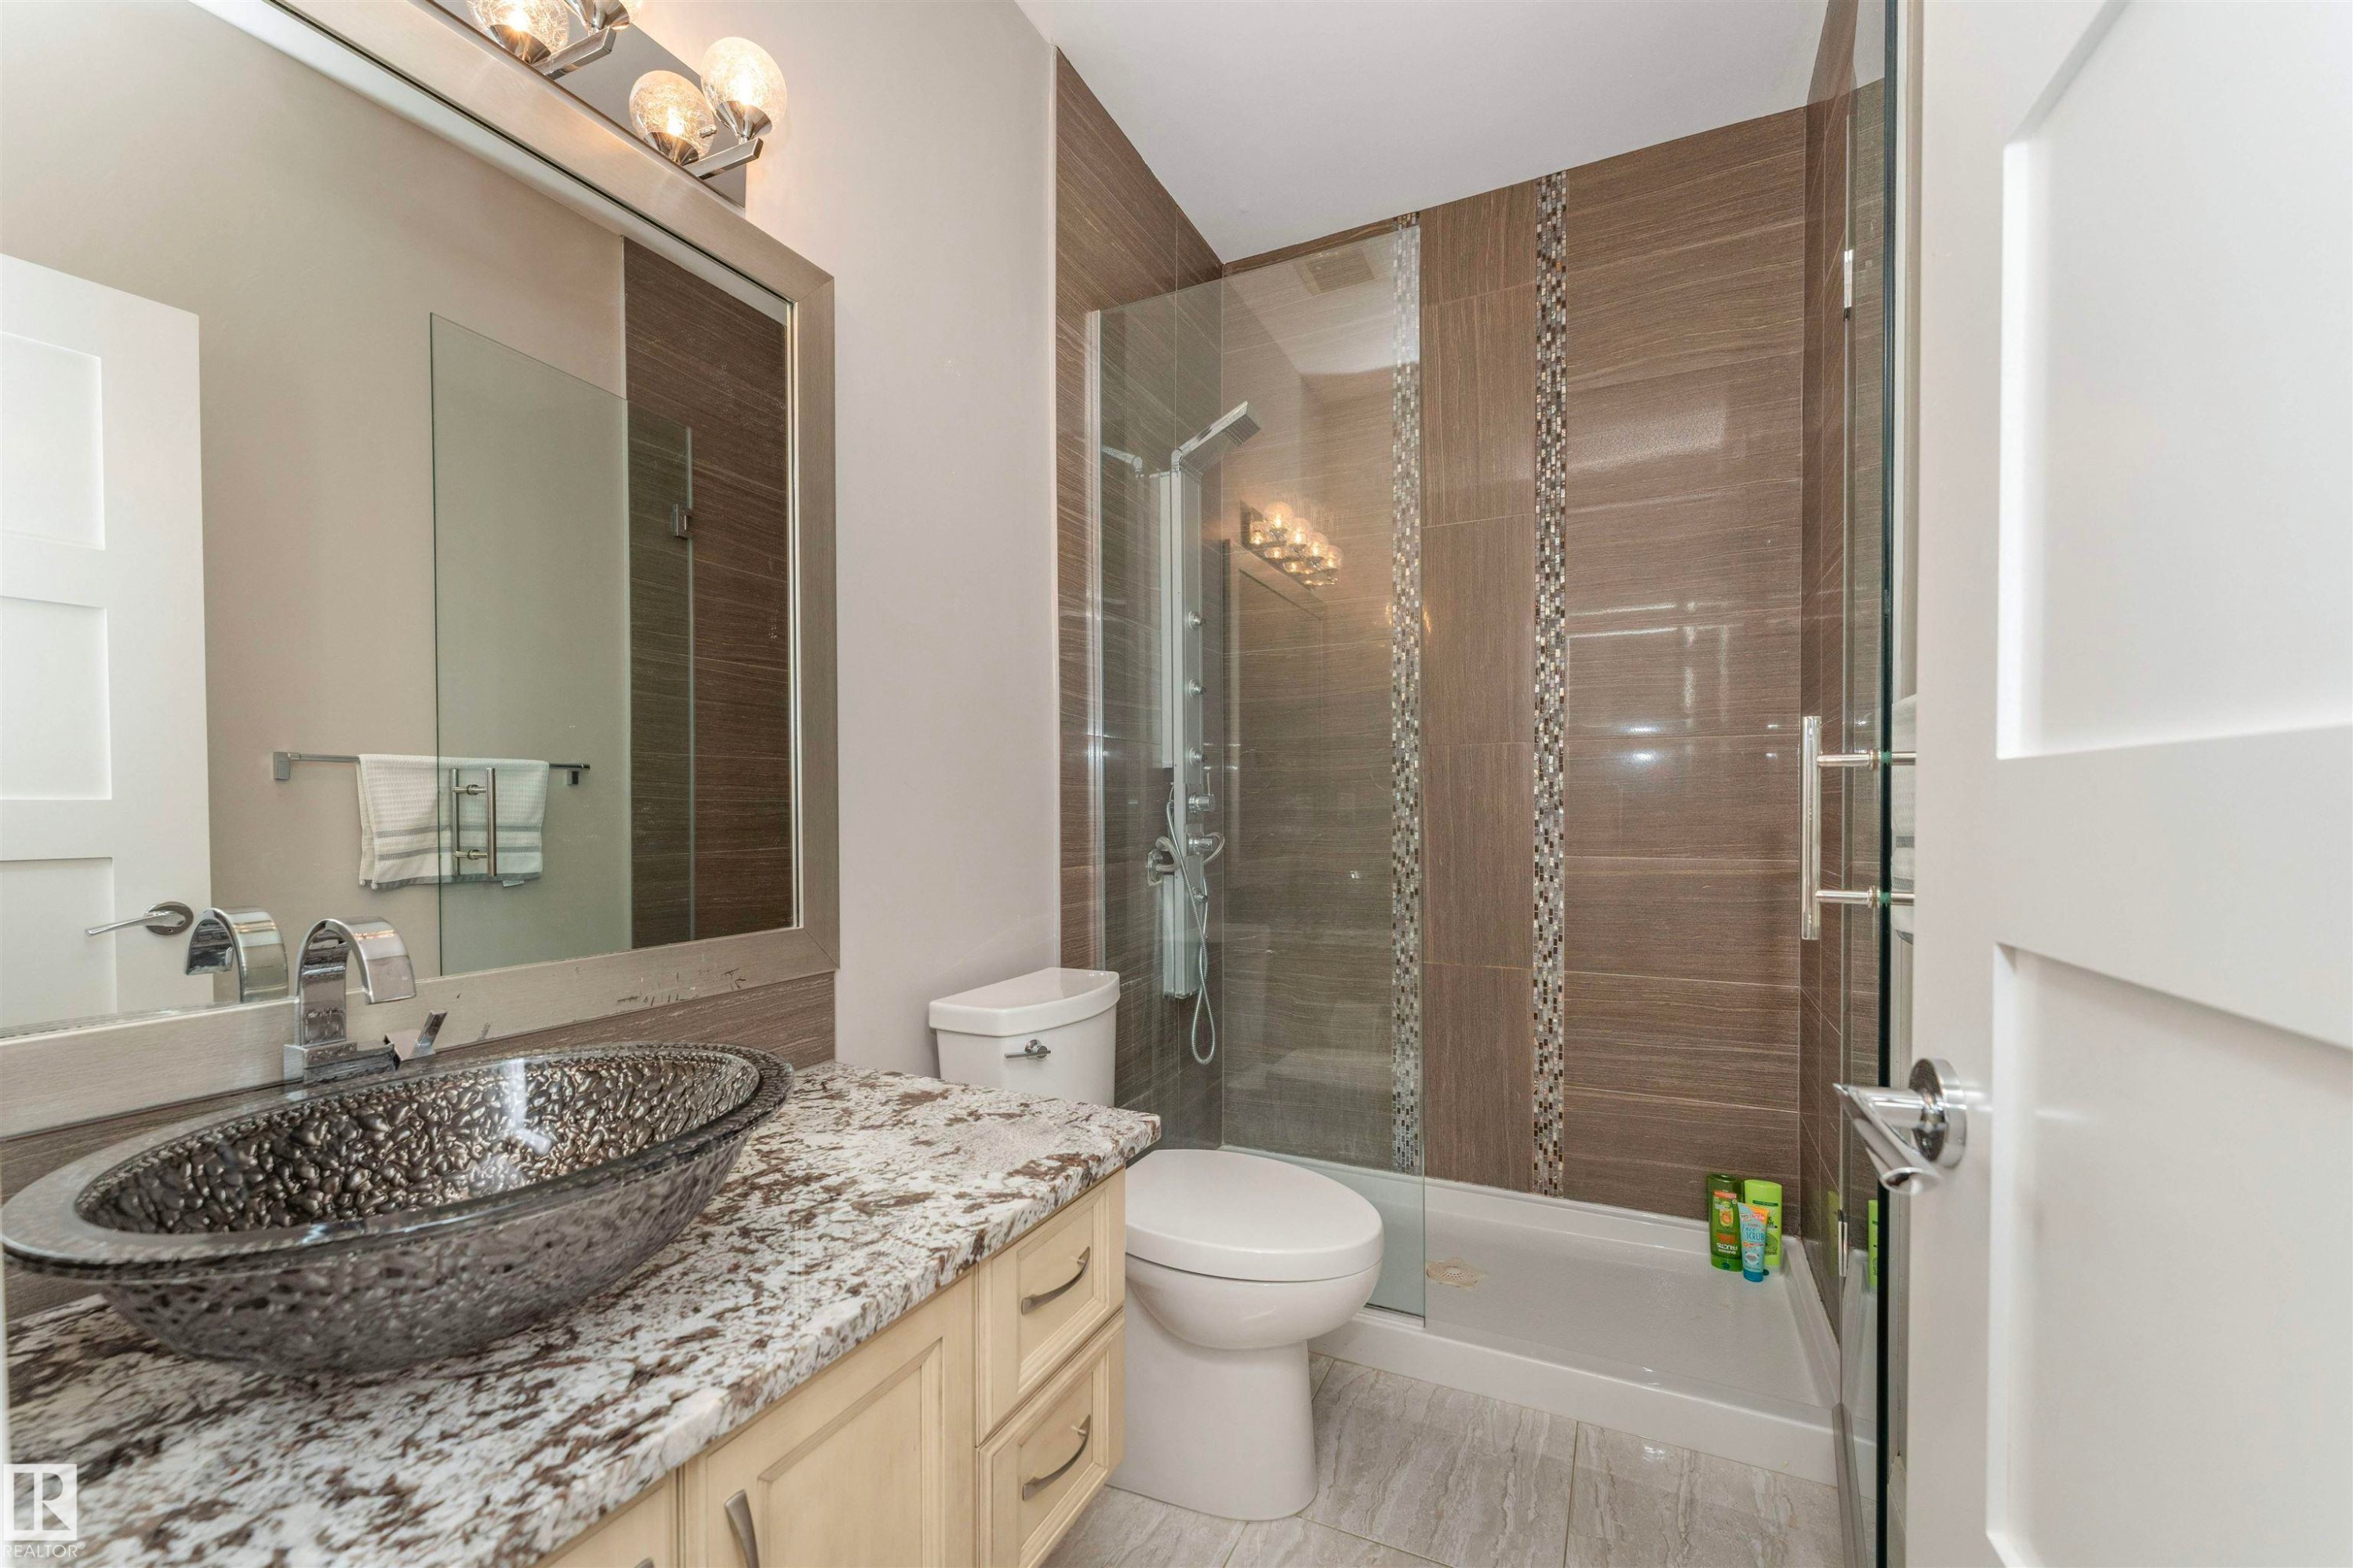
Bathroom featuring a glass vessel sink, speckled countertop, and light wood-finish cabinetry - 3503 Watson Point(E), Edmonton, AB
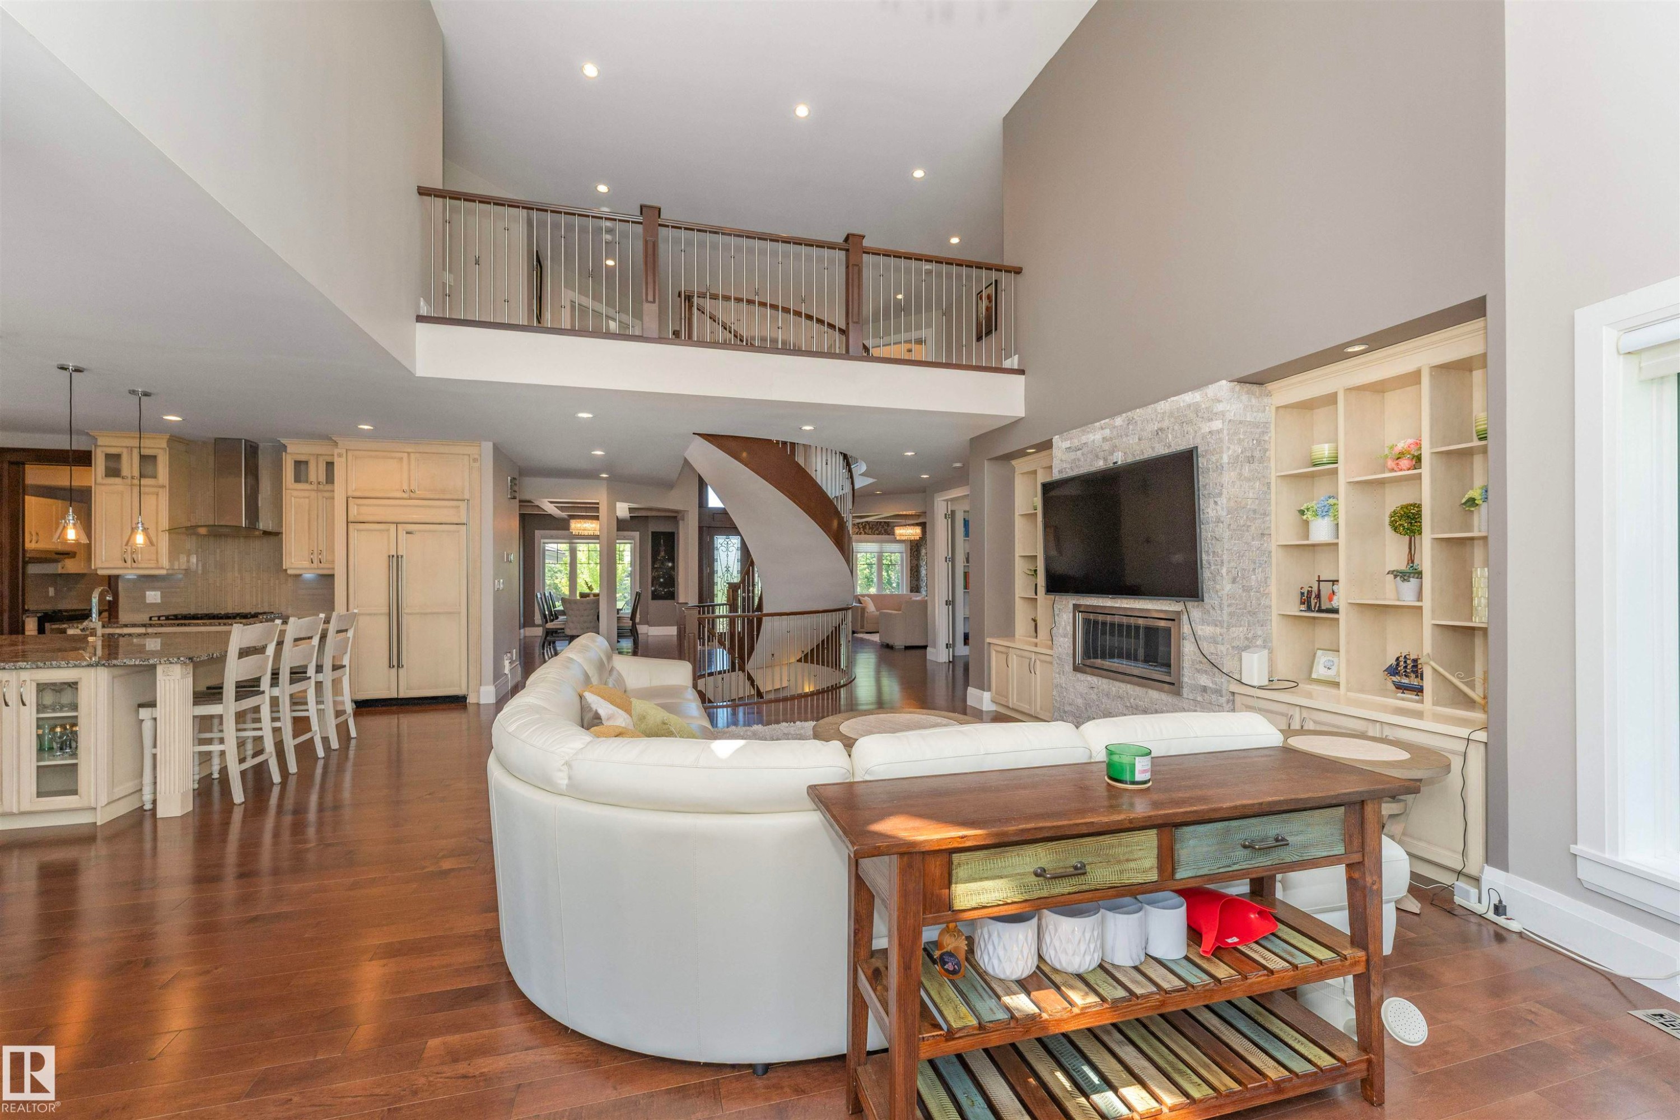
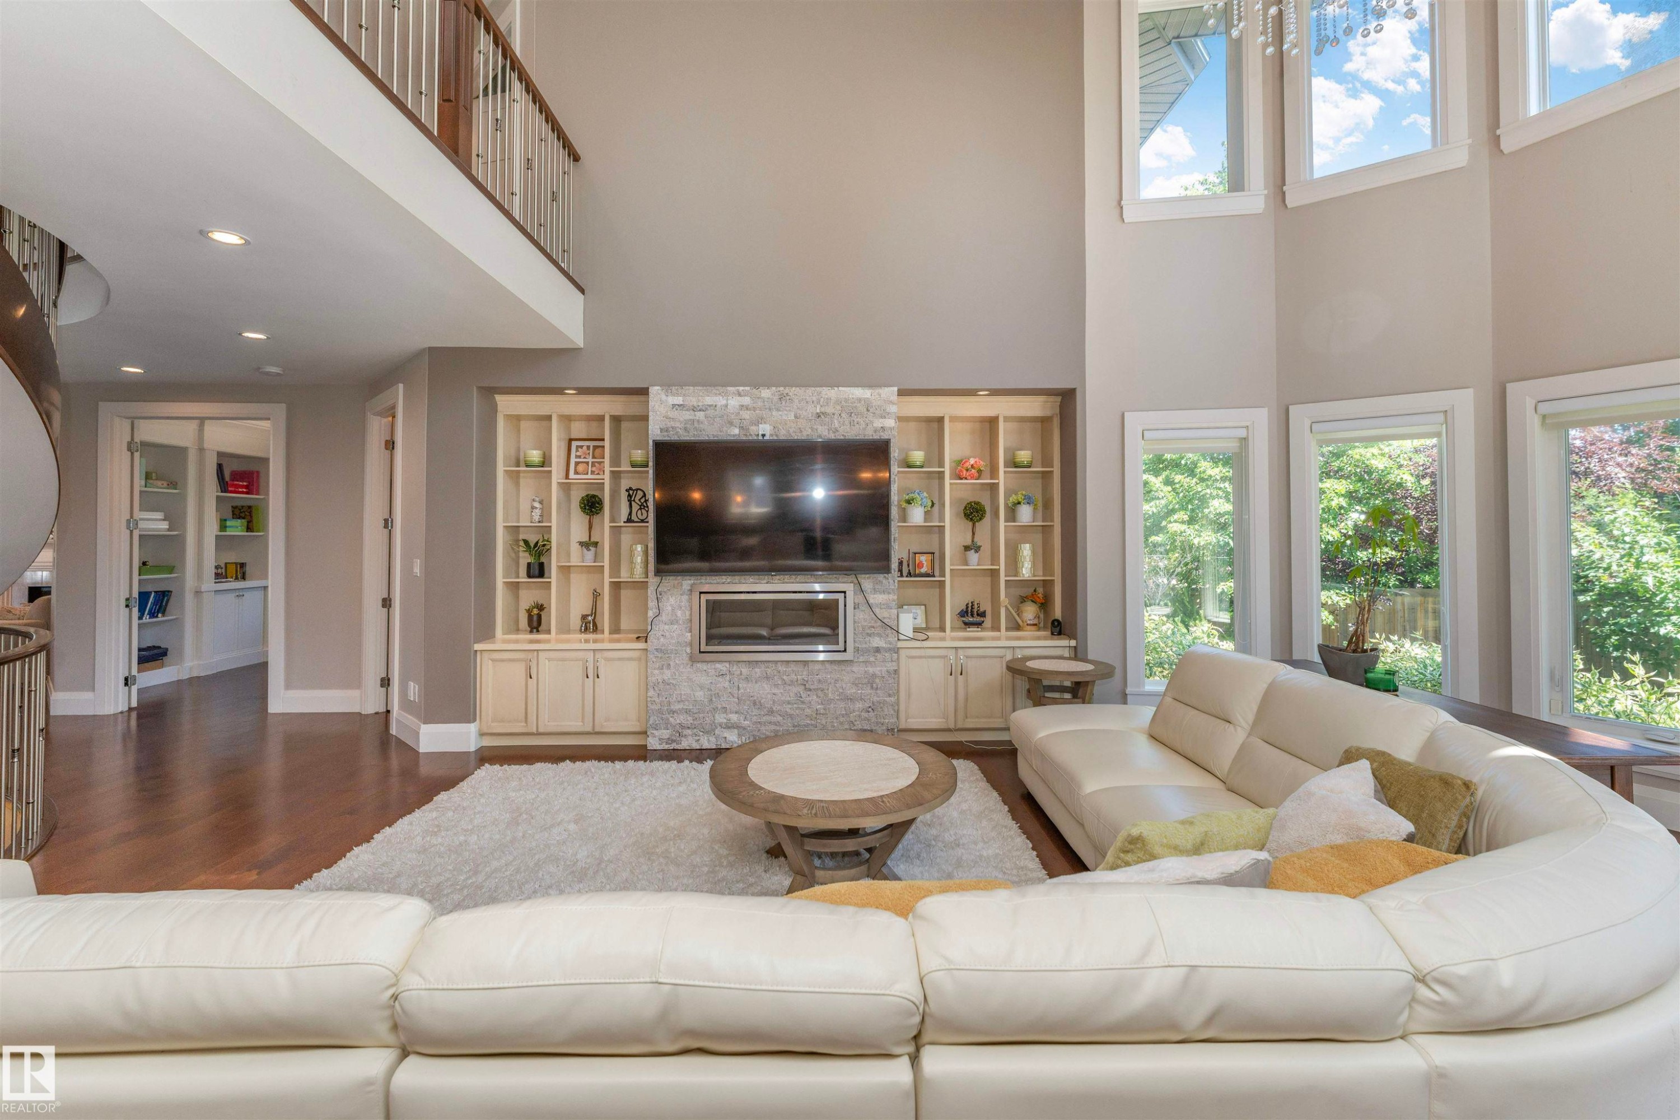
Two-story living area featuring hardwood flooring, a stone-accented fireplace surround, and built-in shelving - 3503 Watson Point(E), Edmonton, AB
Two-story living room featuring expansive windows, wood-finish flooring, a contemporary fireplace with stone surround, and built-in shelving - 3503 Watson Point(E), Edmonton, AB
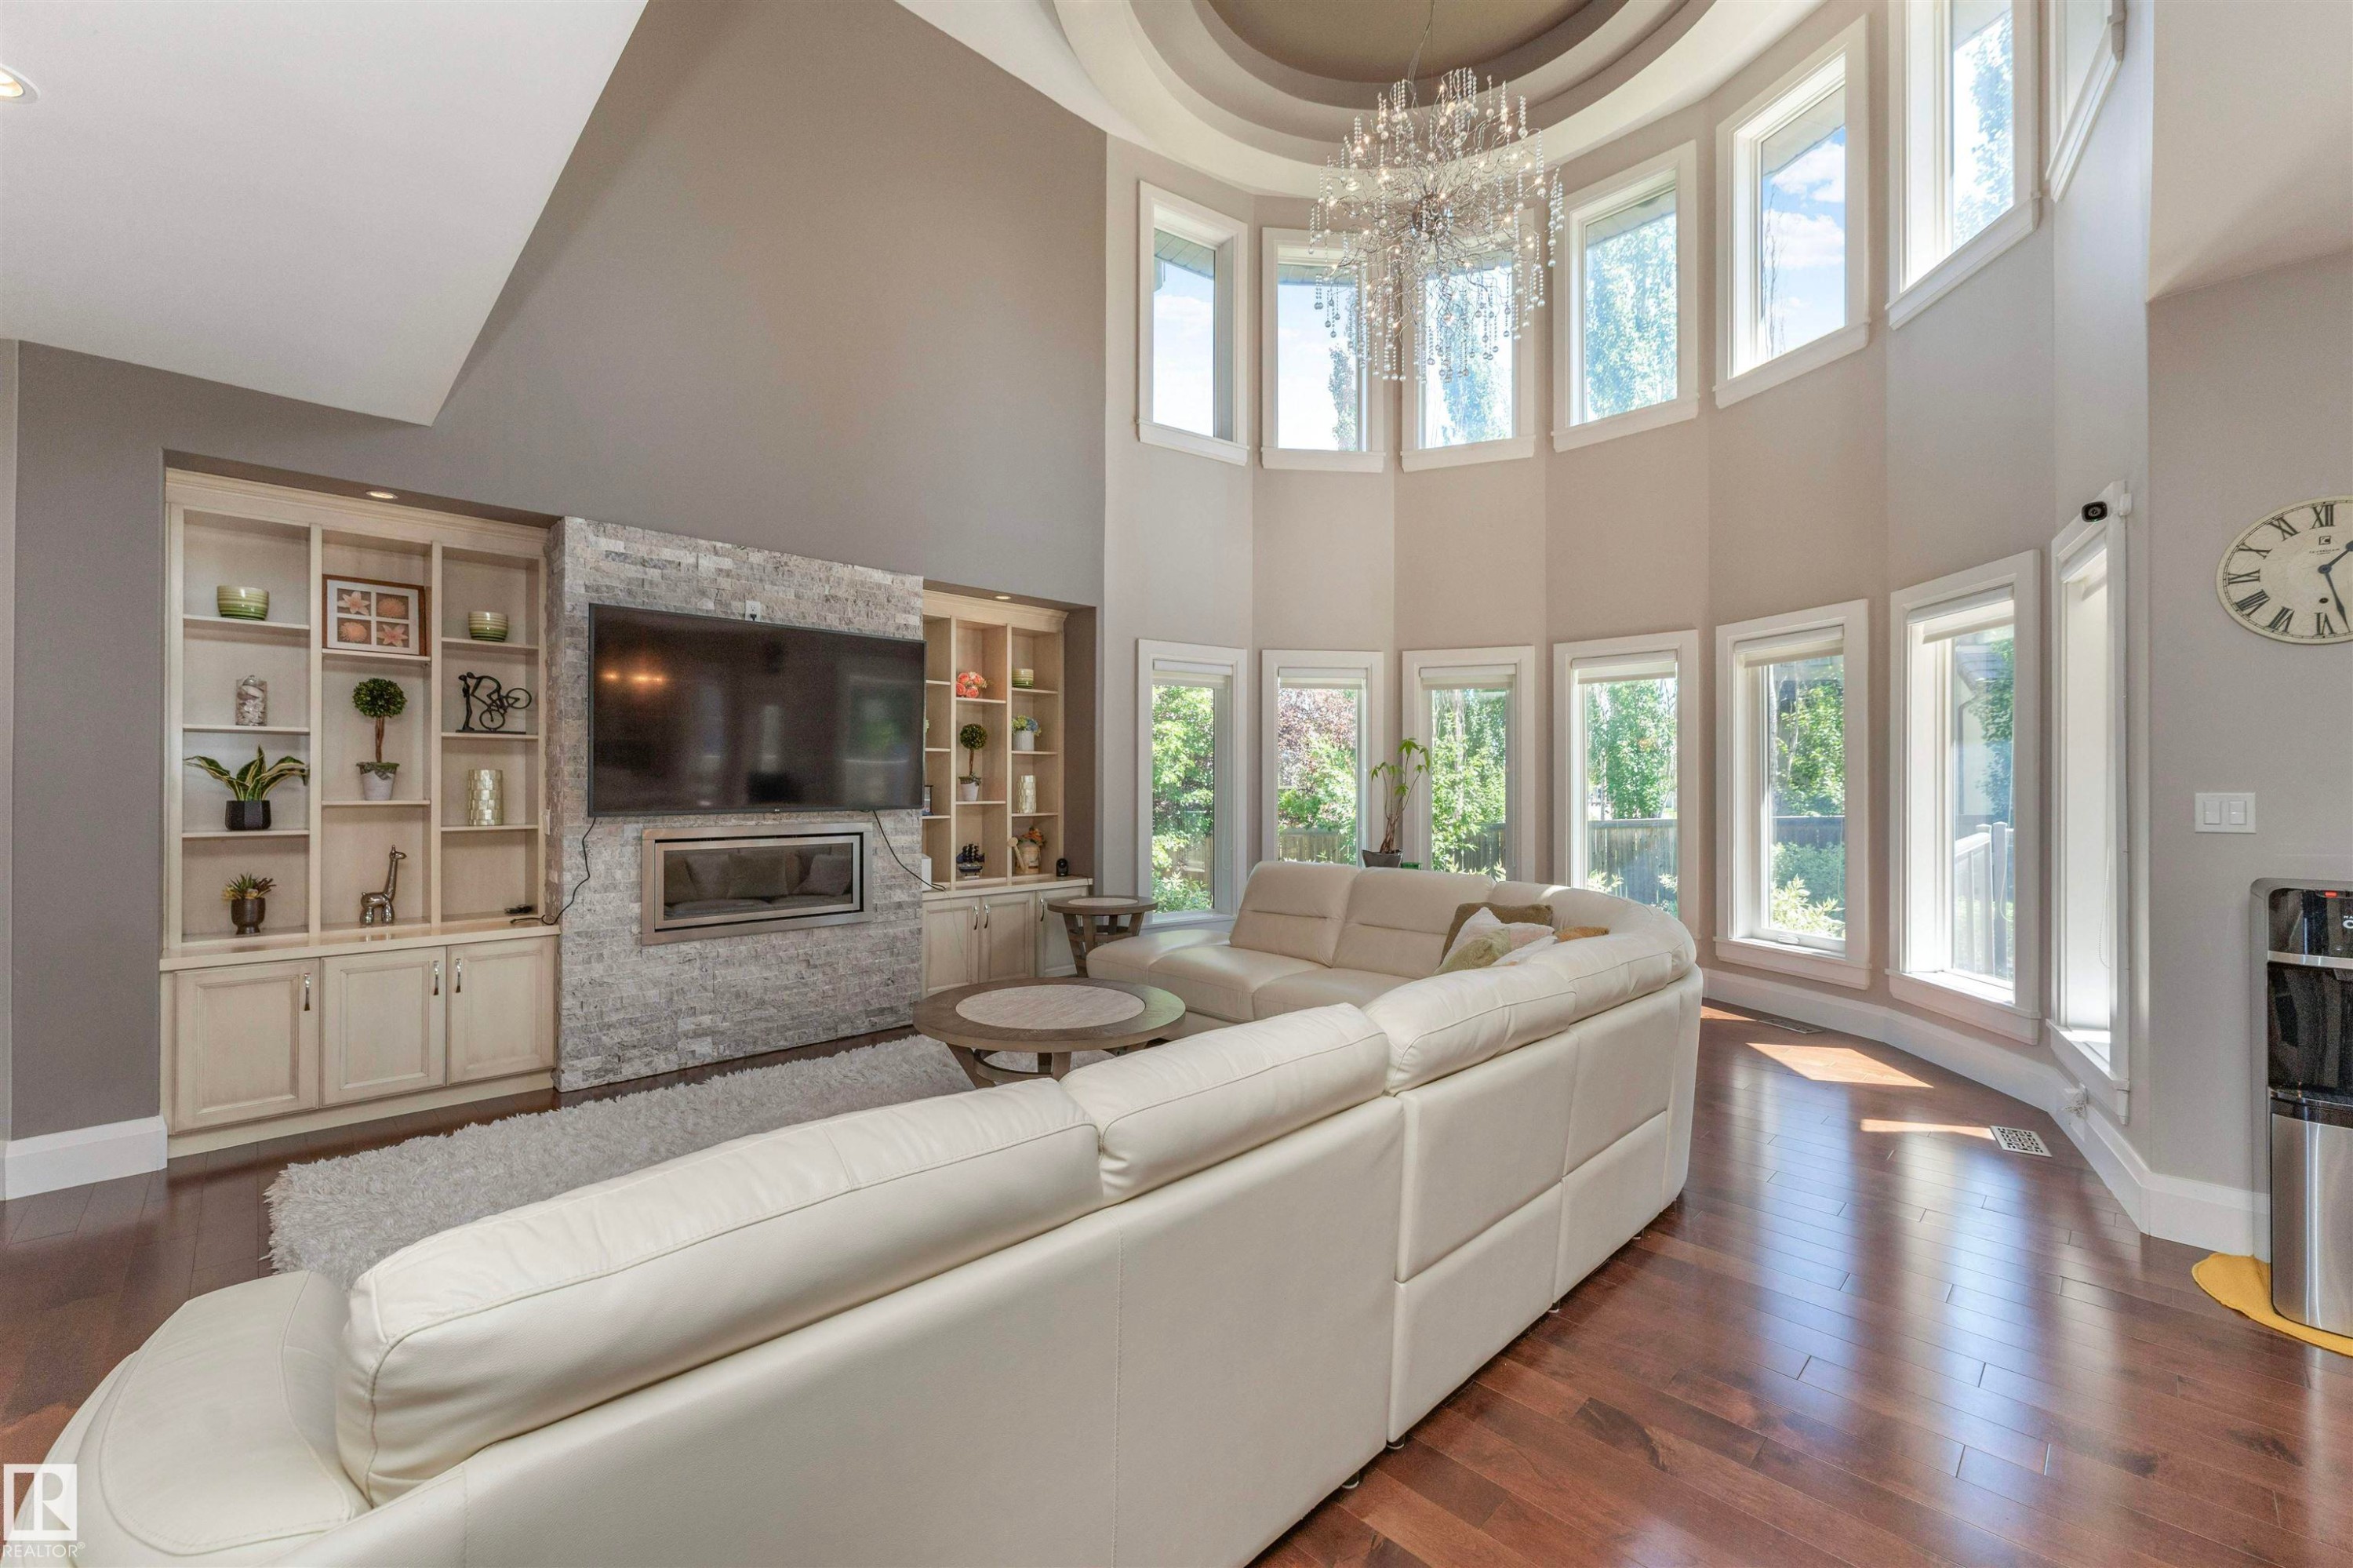
Two-story living area featuring a curved wall of windows, a grand chandelier, hardwood flooring, a stone-clad fireplace, and built-in shelving with cabinetry - 3503 Watson Point(E), Edmonton, AB
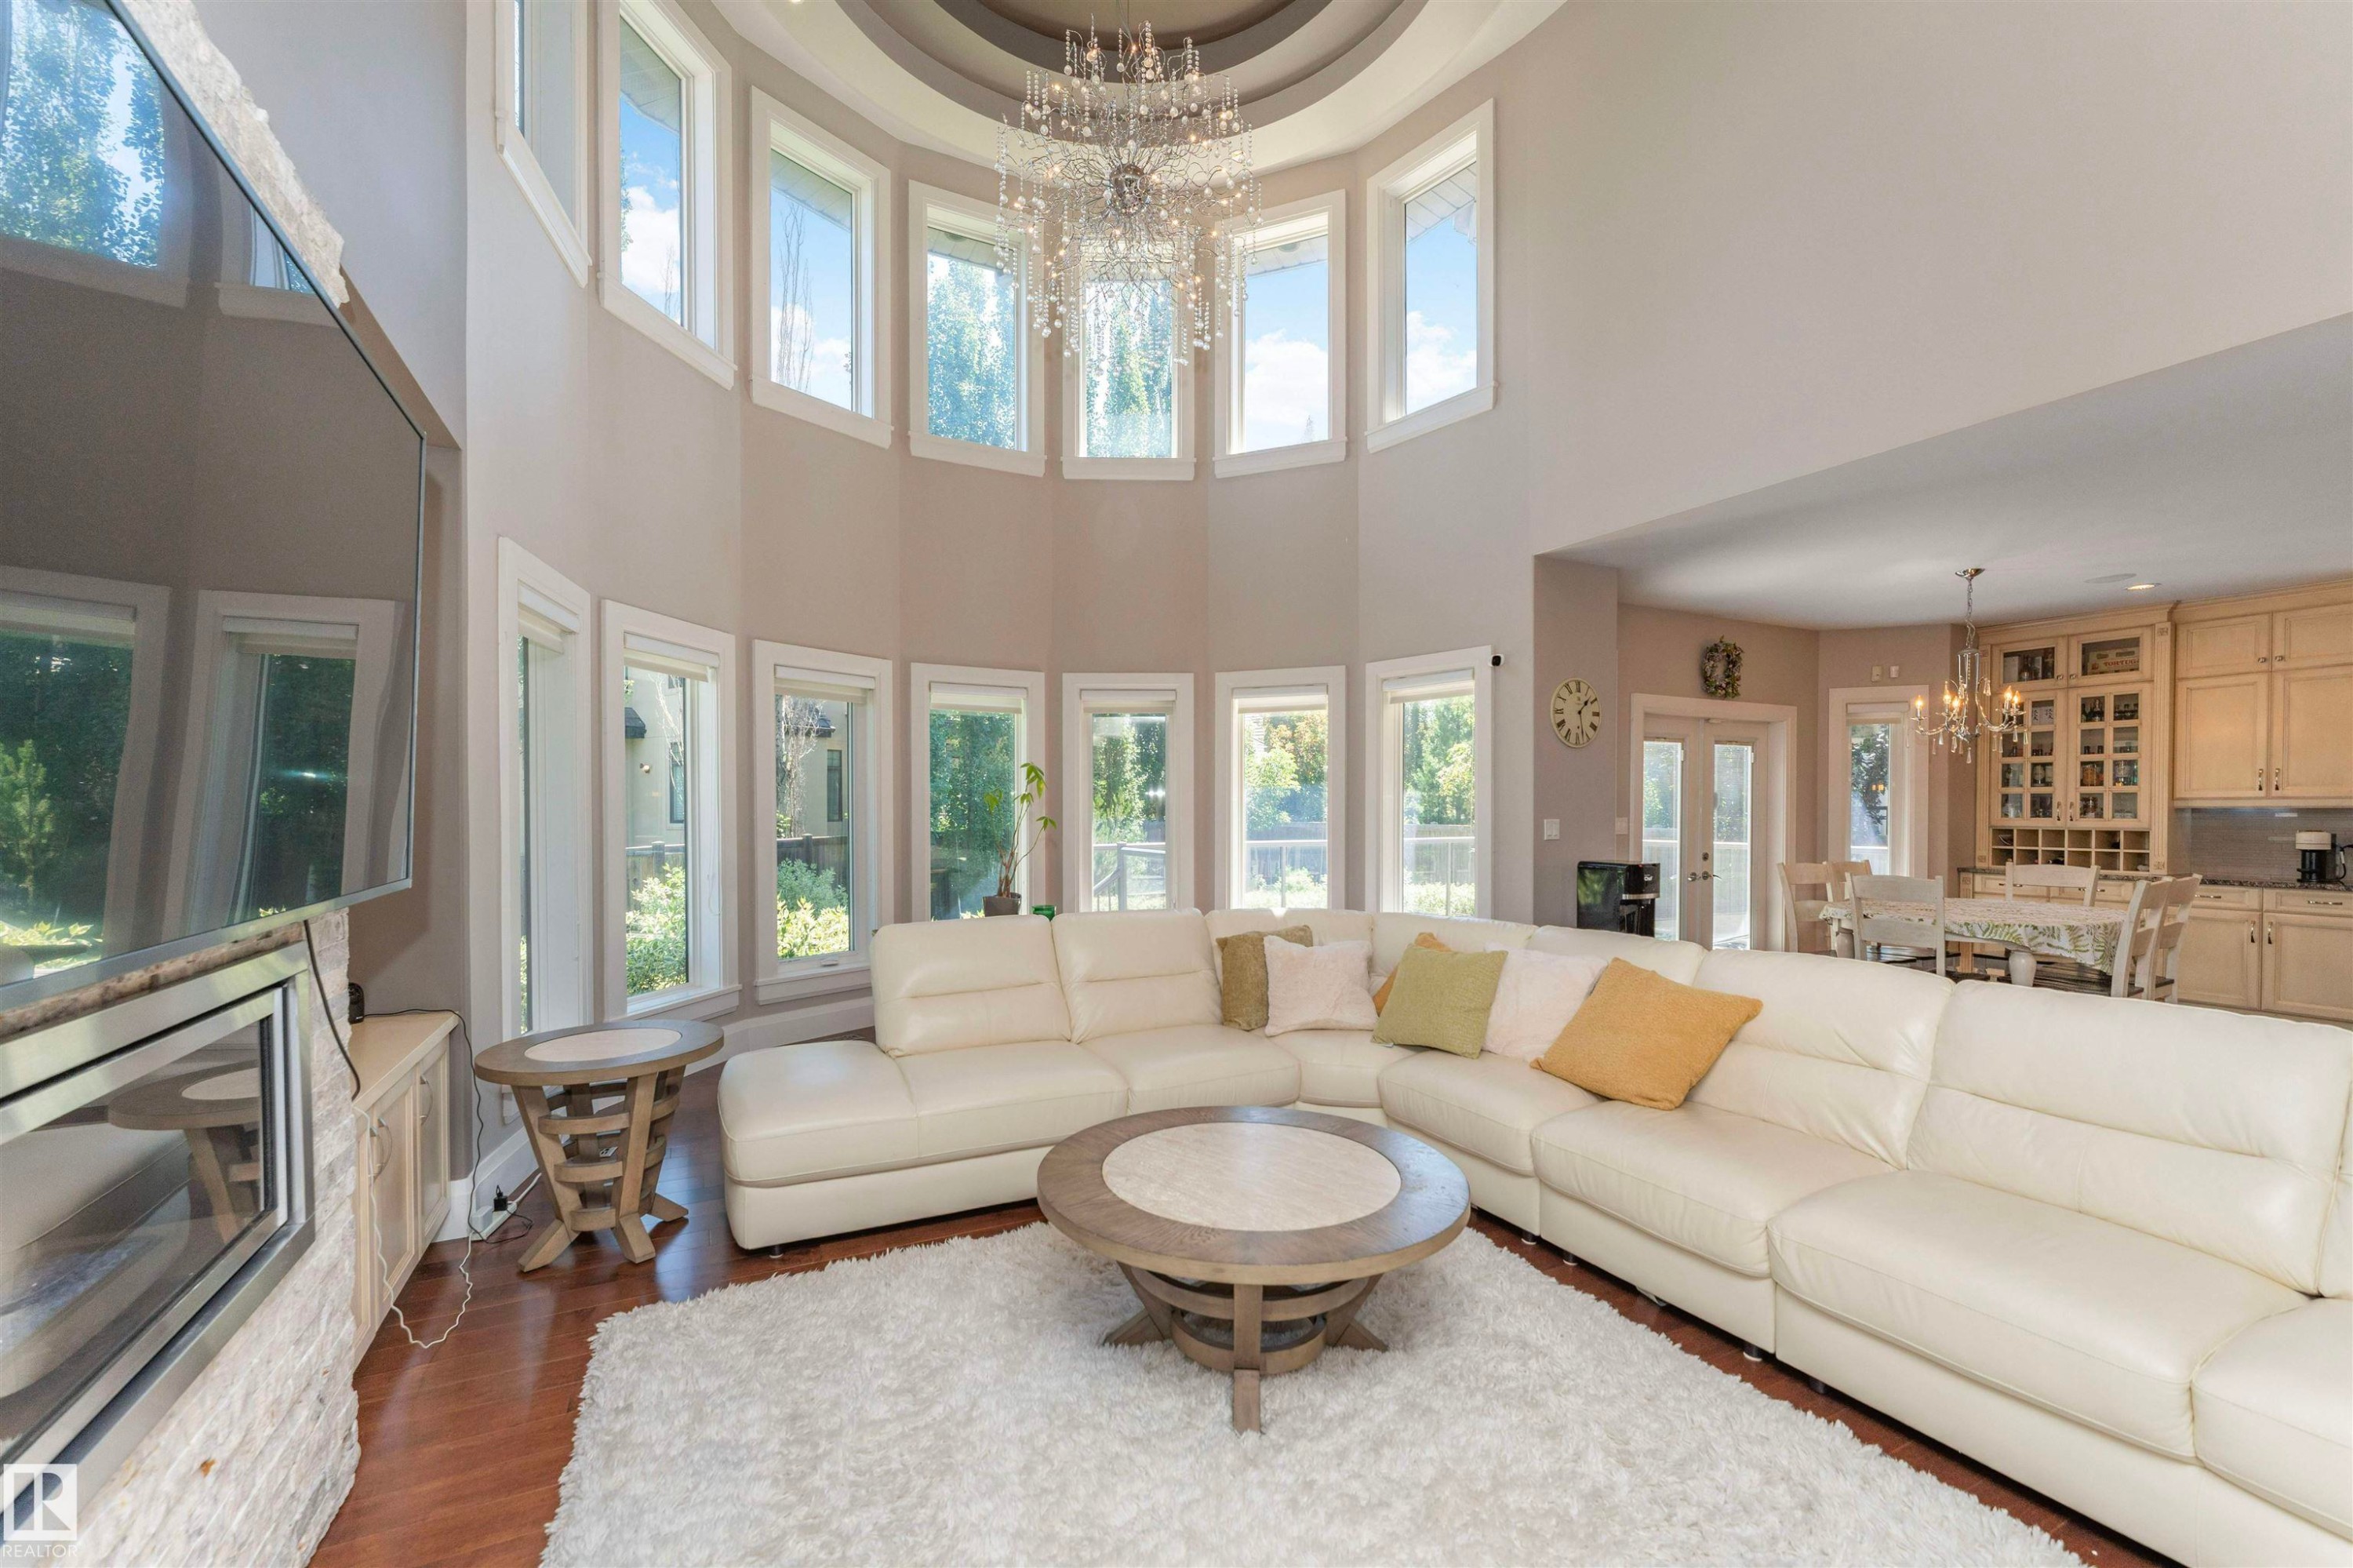
Two-story living area featuring a prominent chandelier, curved window wall, and wood-finish flooring - 3503 Watson Point(E), Edmonton, AB
Hardwood flooring throughout the open-concept living space, featuring a stone-clad fireplace, integrated cabinetry, and a curved wall of windows - 3503 Watson Point(E), Edmonton, AB
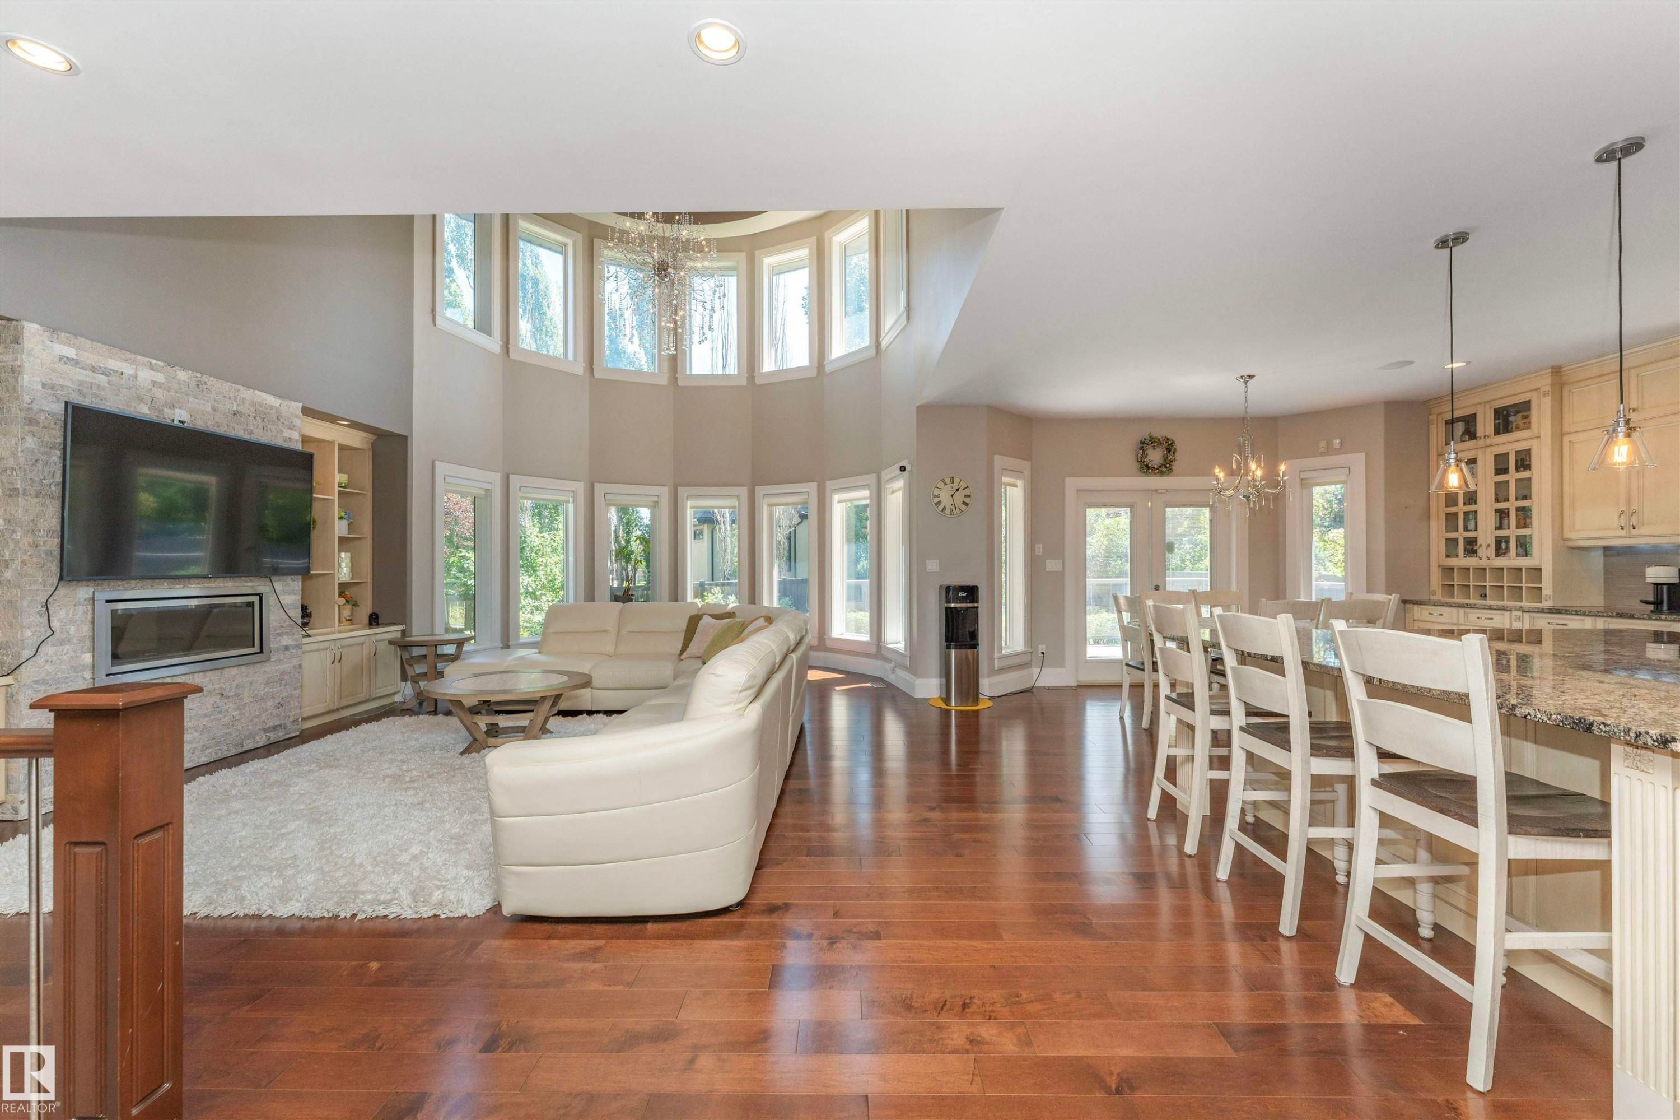
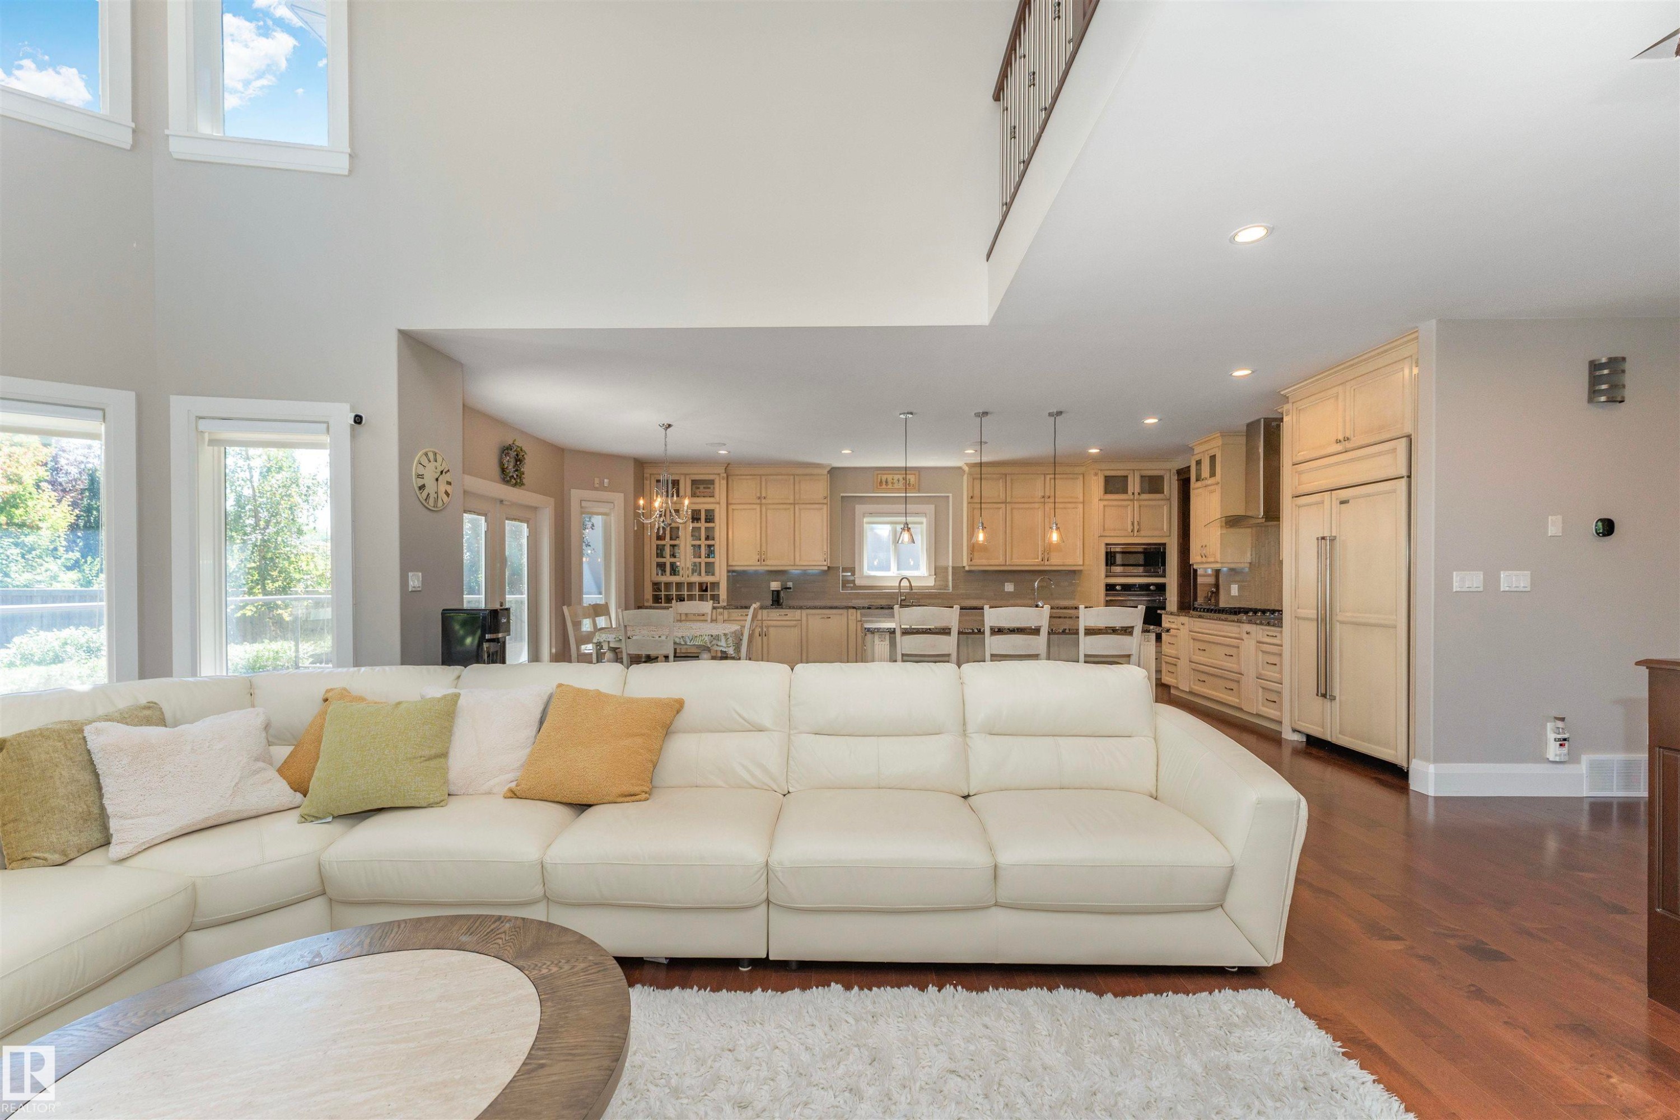
Open-concept living space featuring high ceilings, hardwood flooring, and a contemporary kitchen with light wood cabinetry and stainless steel appliances - 3503 Watson Point(E), Edmonton, AB
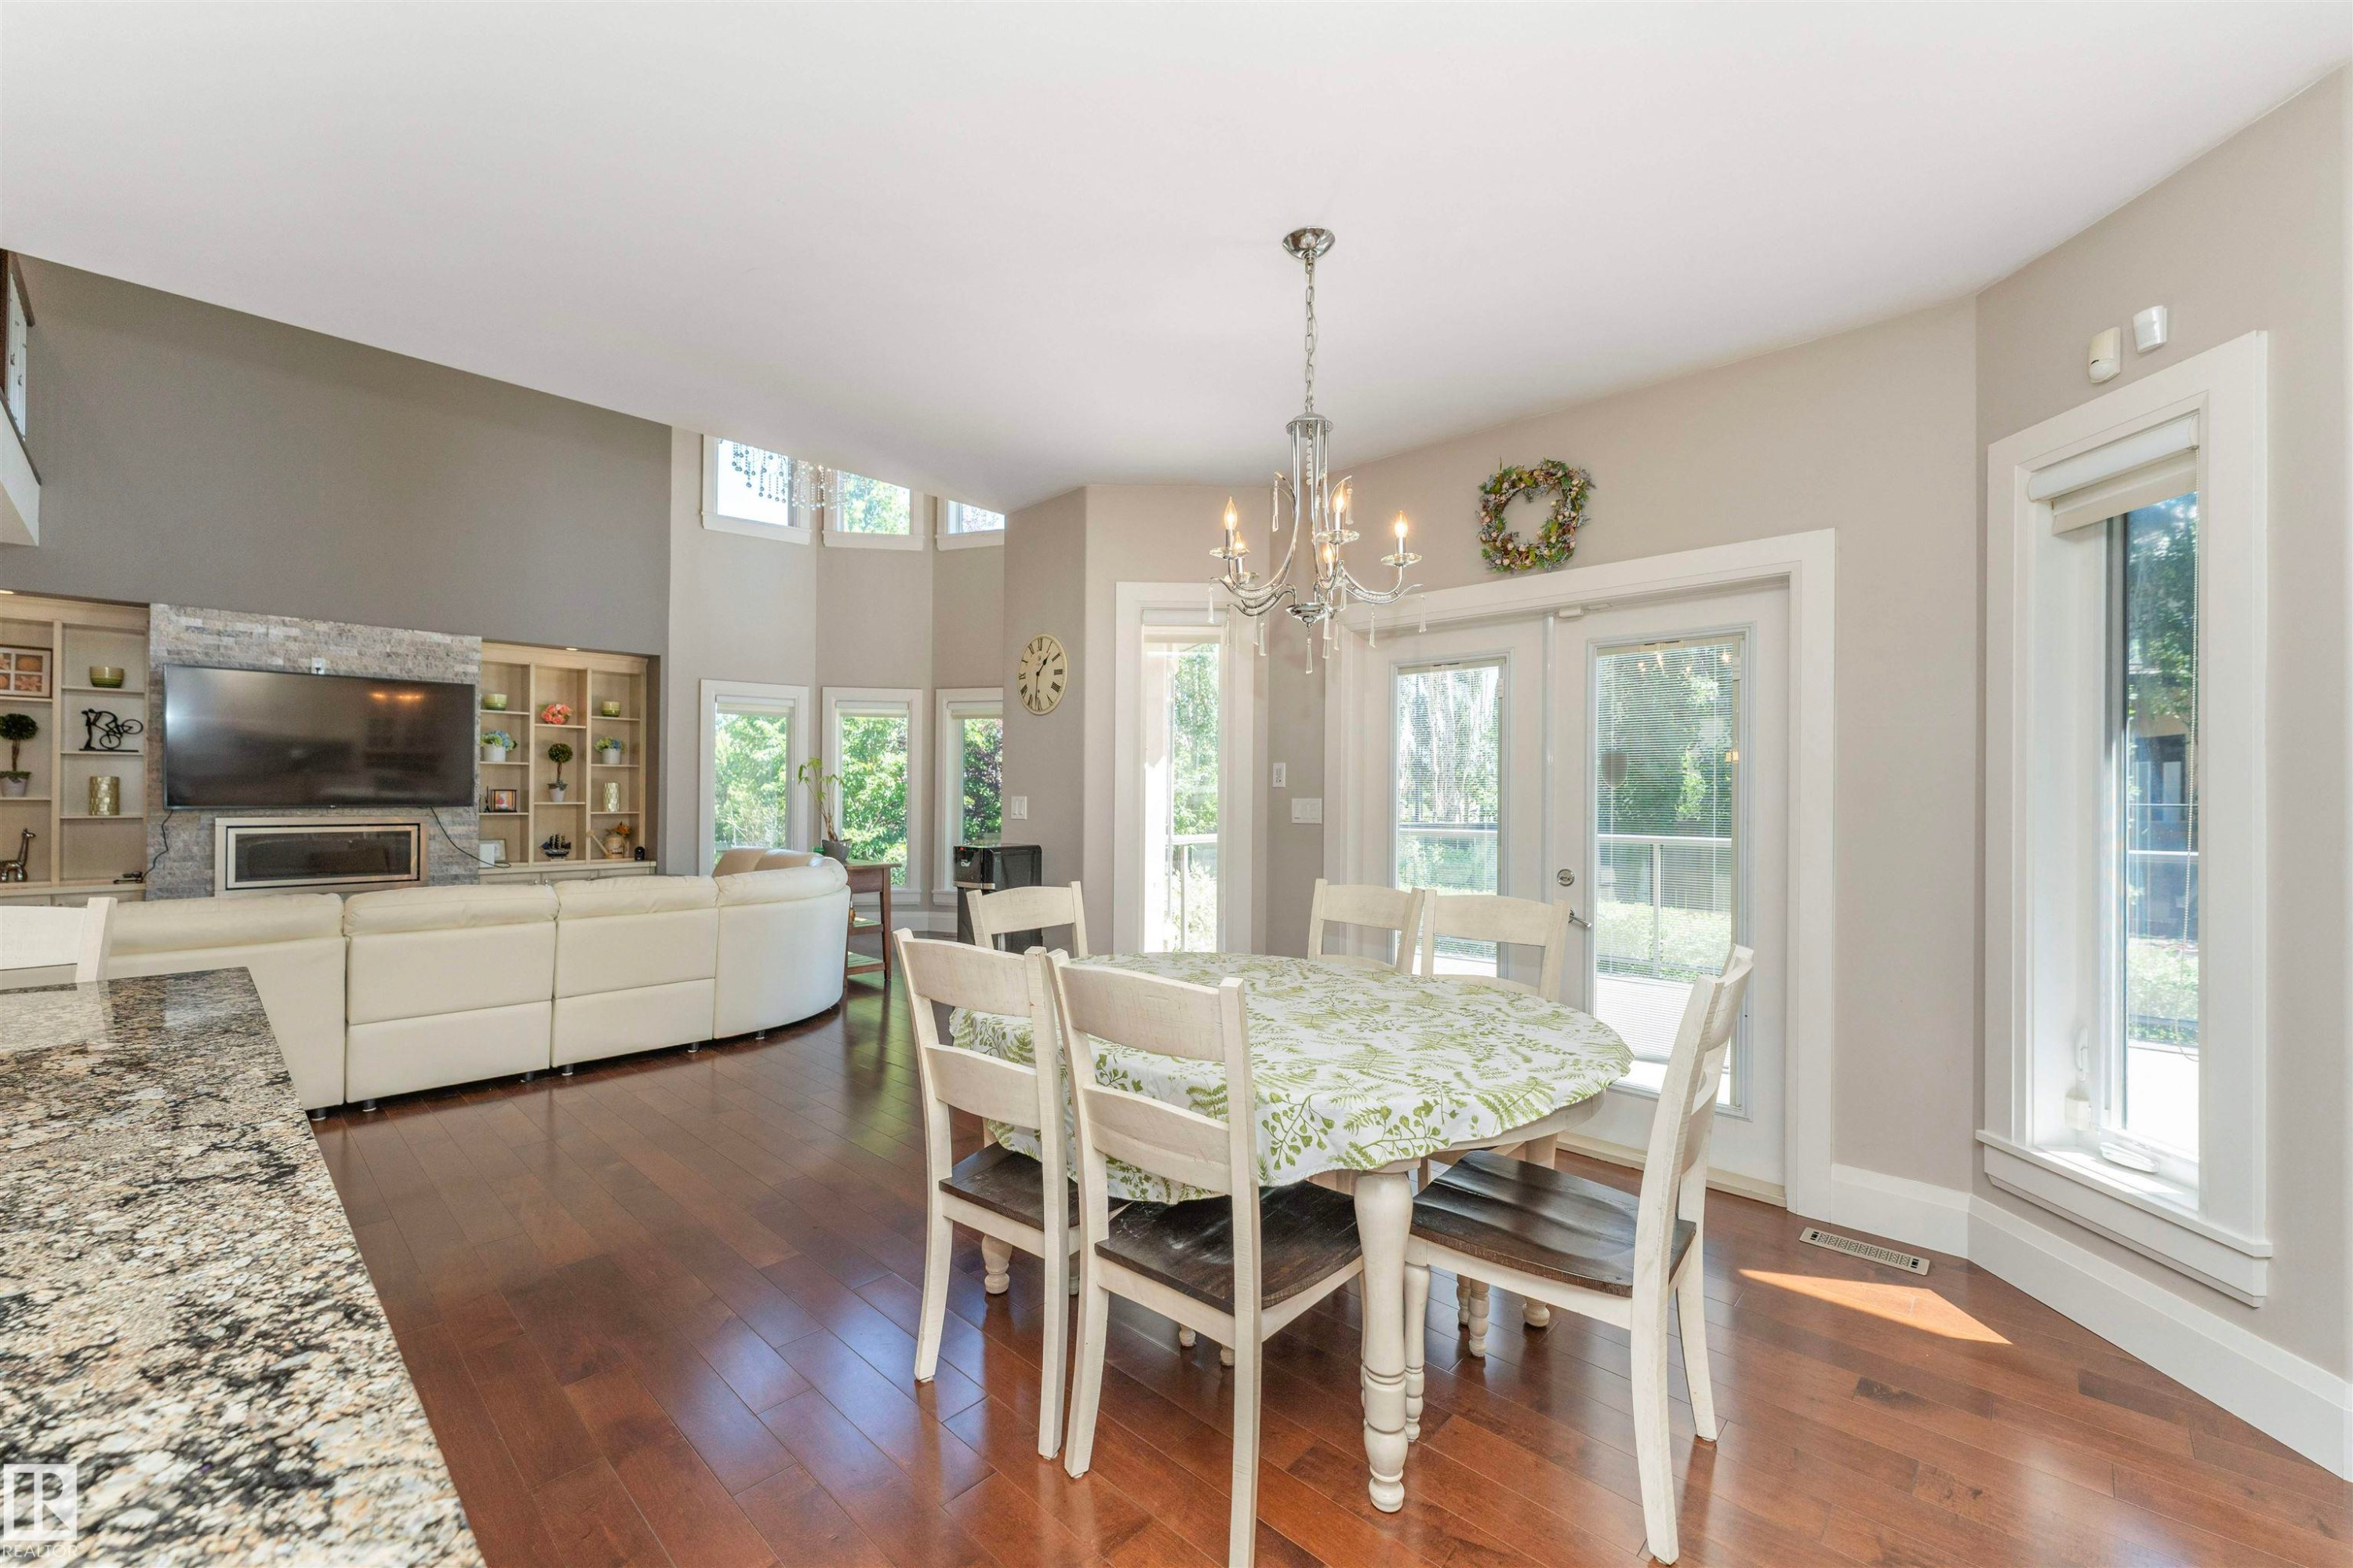
Open-concept living space featuring wood-finish flooring, a stone-accented fireplace surround, built-in shelving, a chandelier, and double patio doors - 3503 Watson Point(E), Edmonton, AB
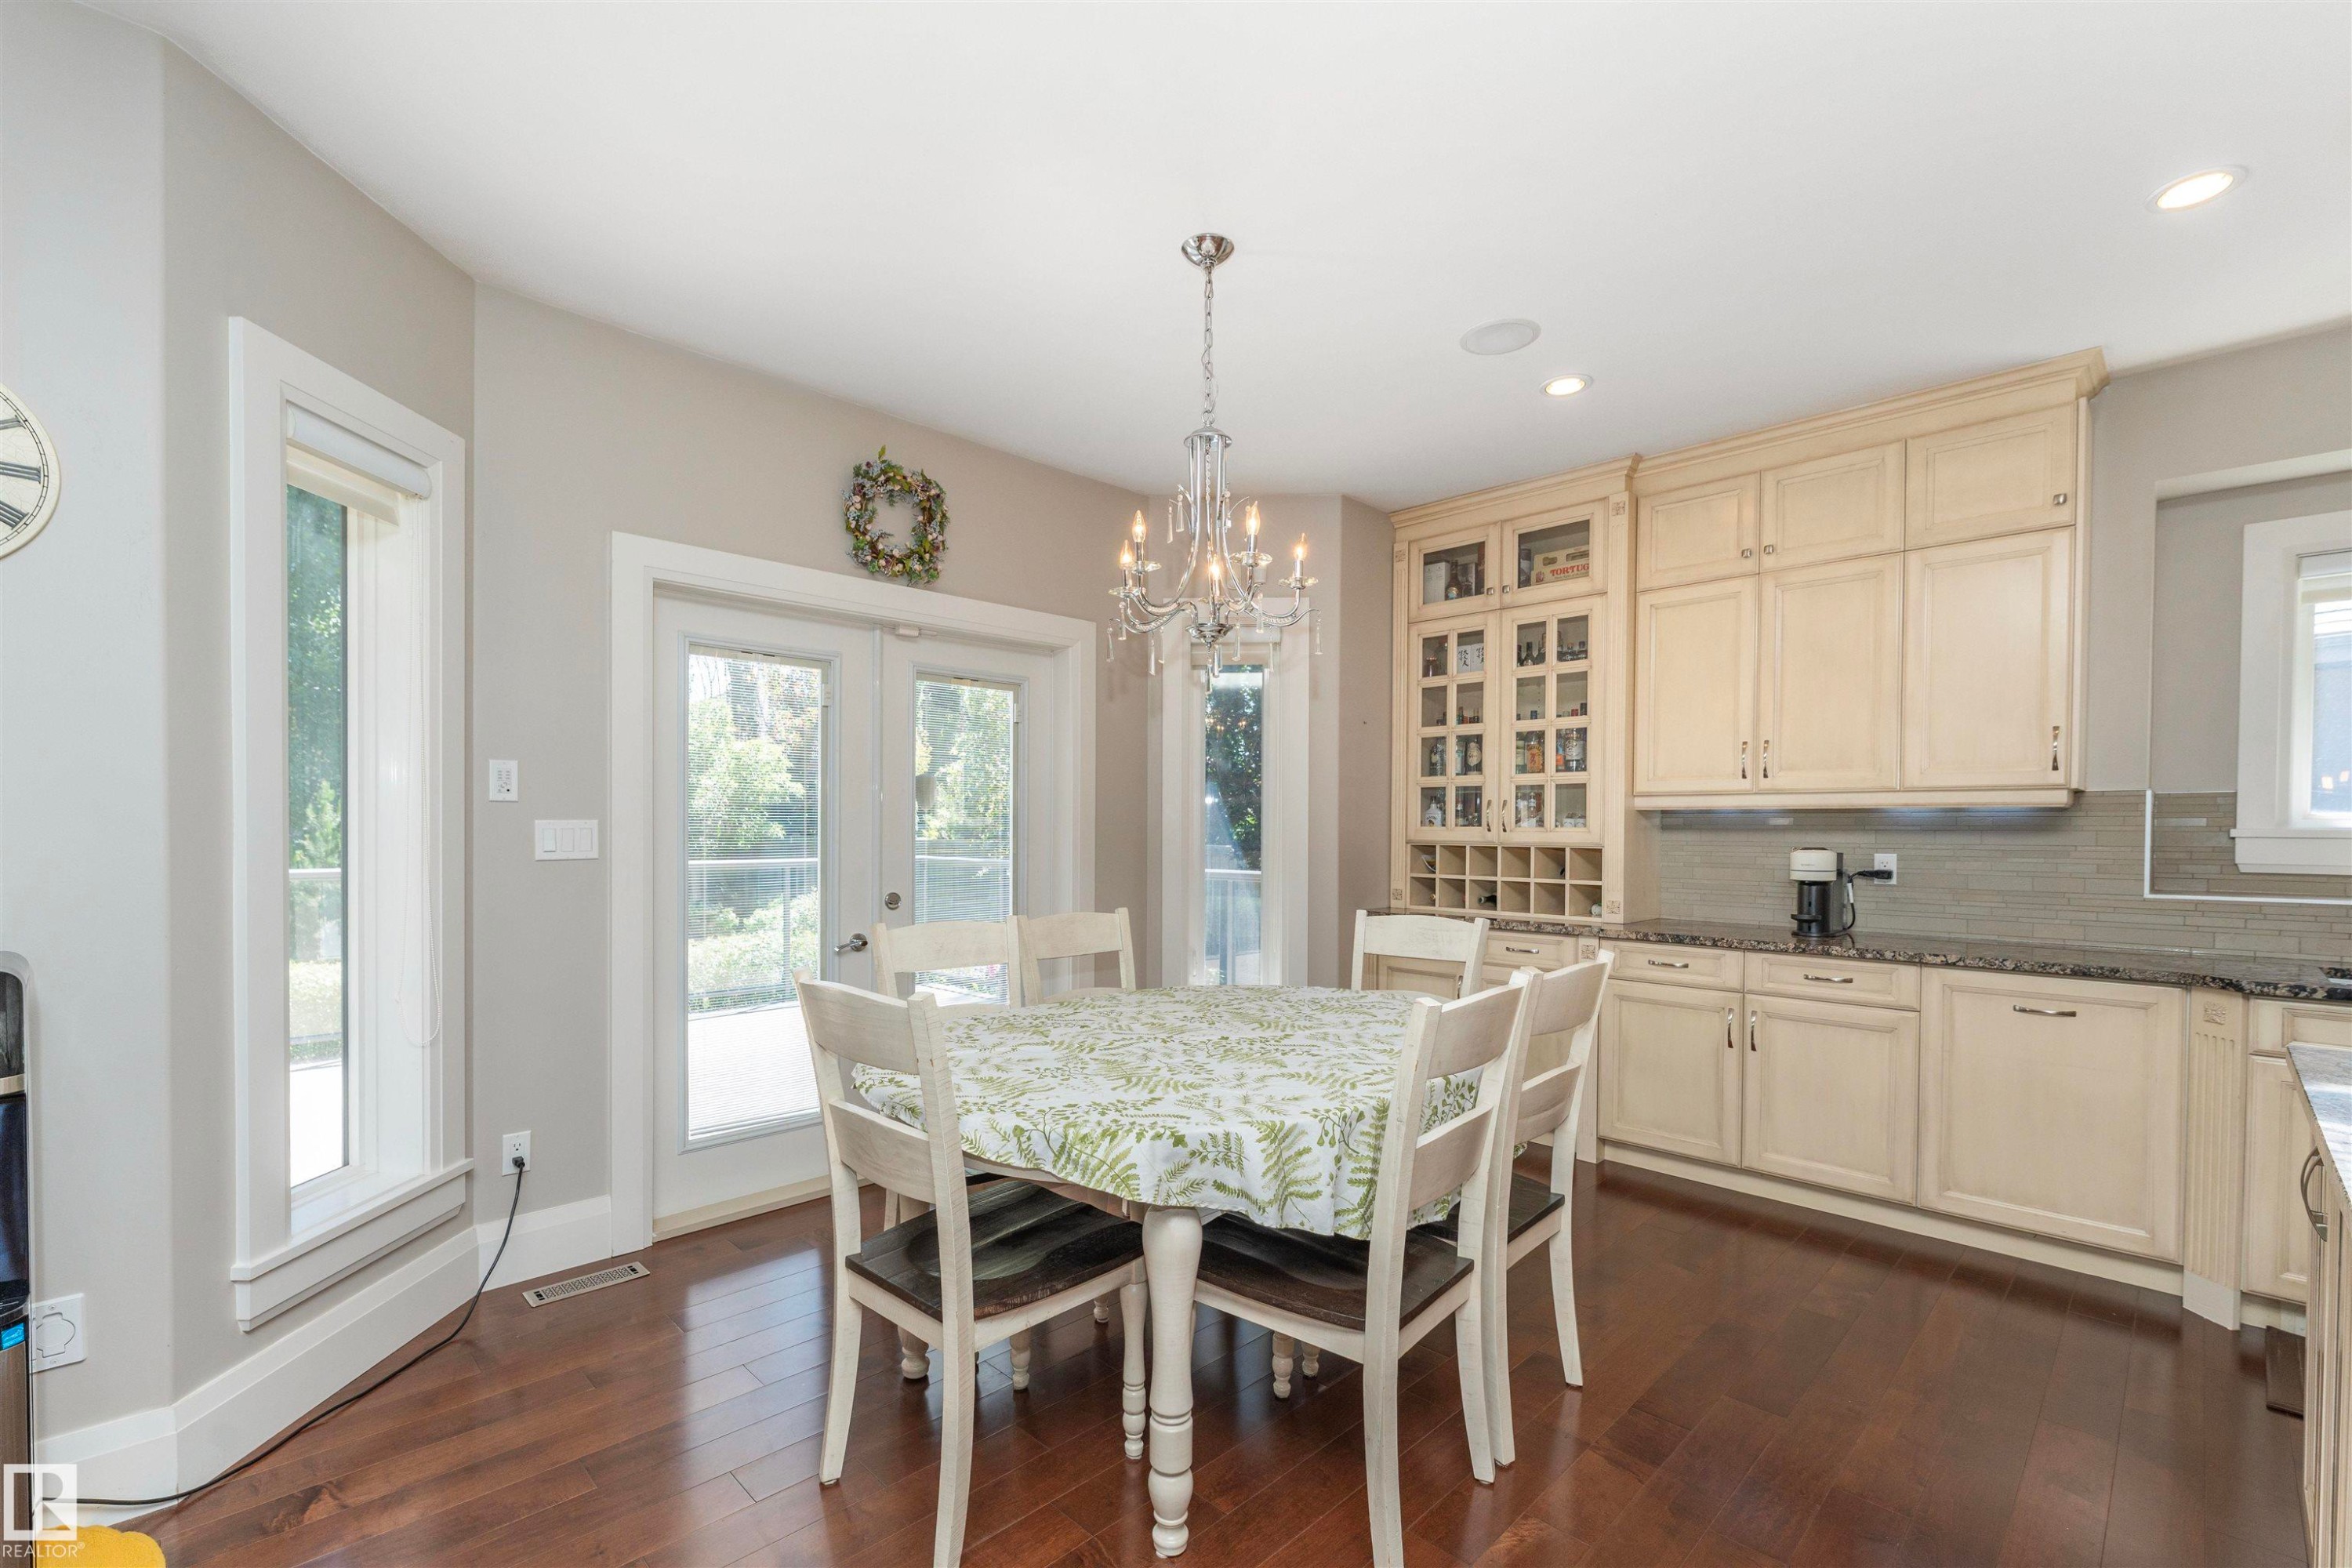
Dining area featuring wood-finish flooring, a crystal chandelier, and French doors - 3503 Watson Point(E), Edmonton, AB
Open-concept living space with wood-finish flooring - 3503 Watson Point(E), Edmonton, AB
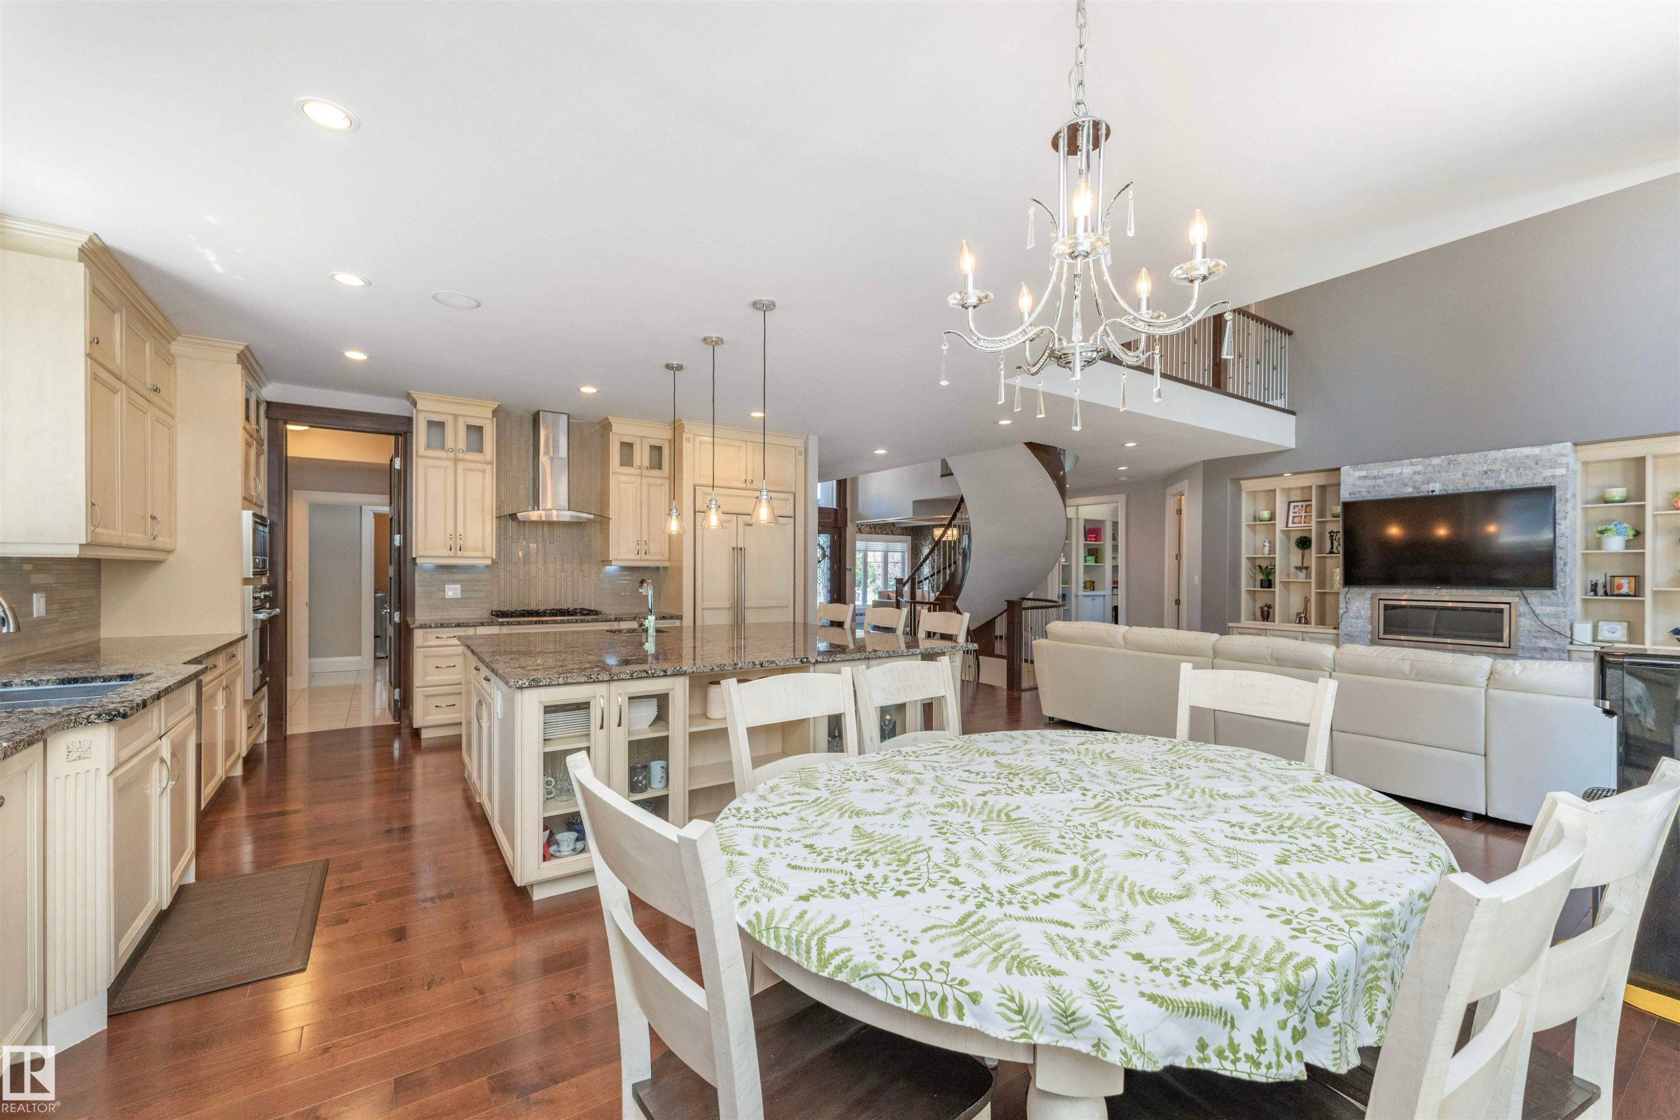
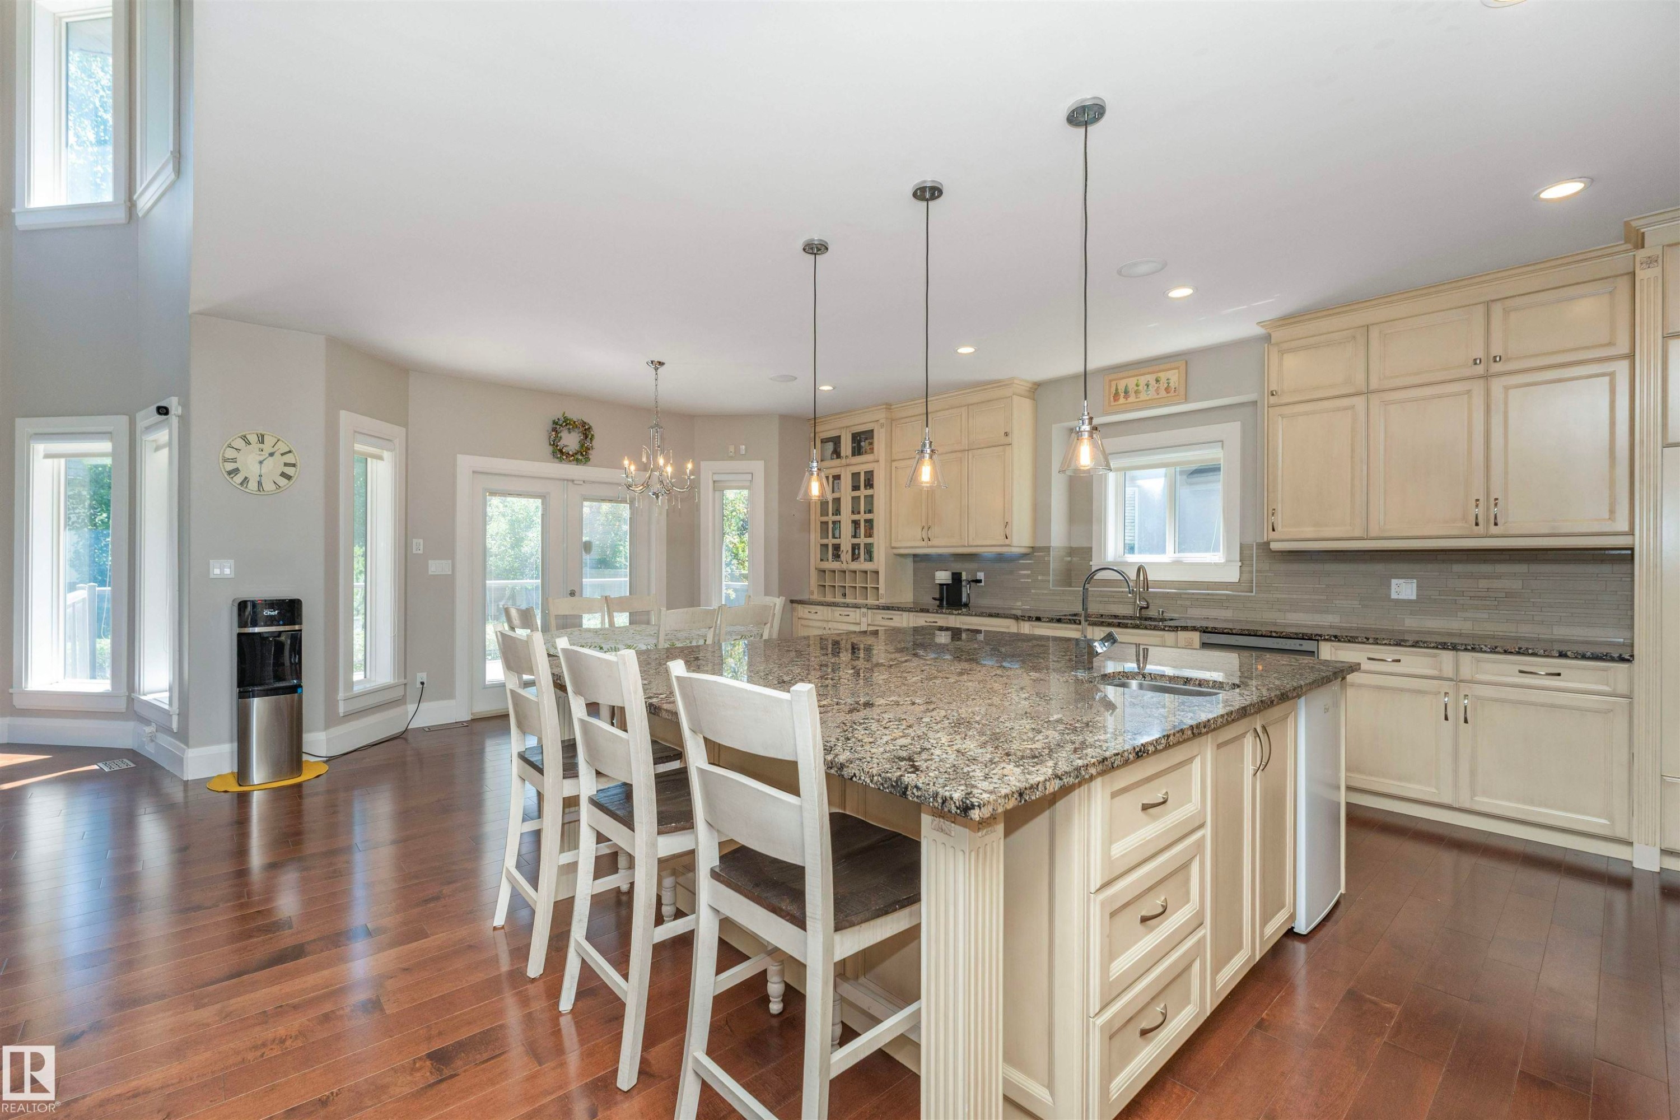
Expansive kitchen featuring a large central island with seating, cream-colored cabinetry, granite countertops, stainless steel appliances, and wood-finish flooring - 3503 Watson Point(E), Edmonton, AB
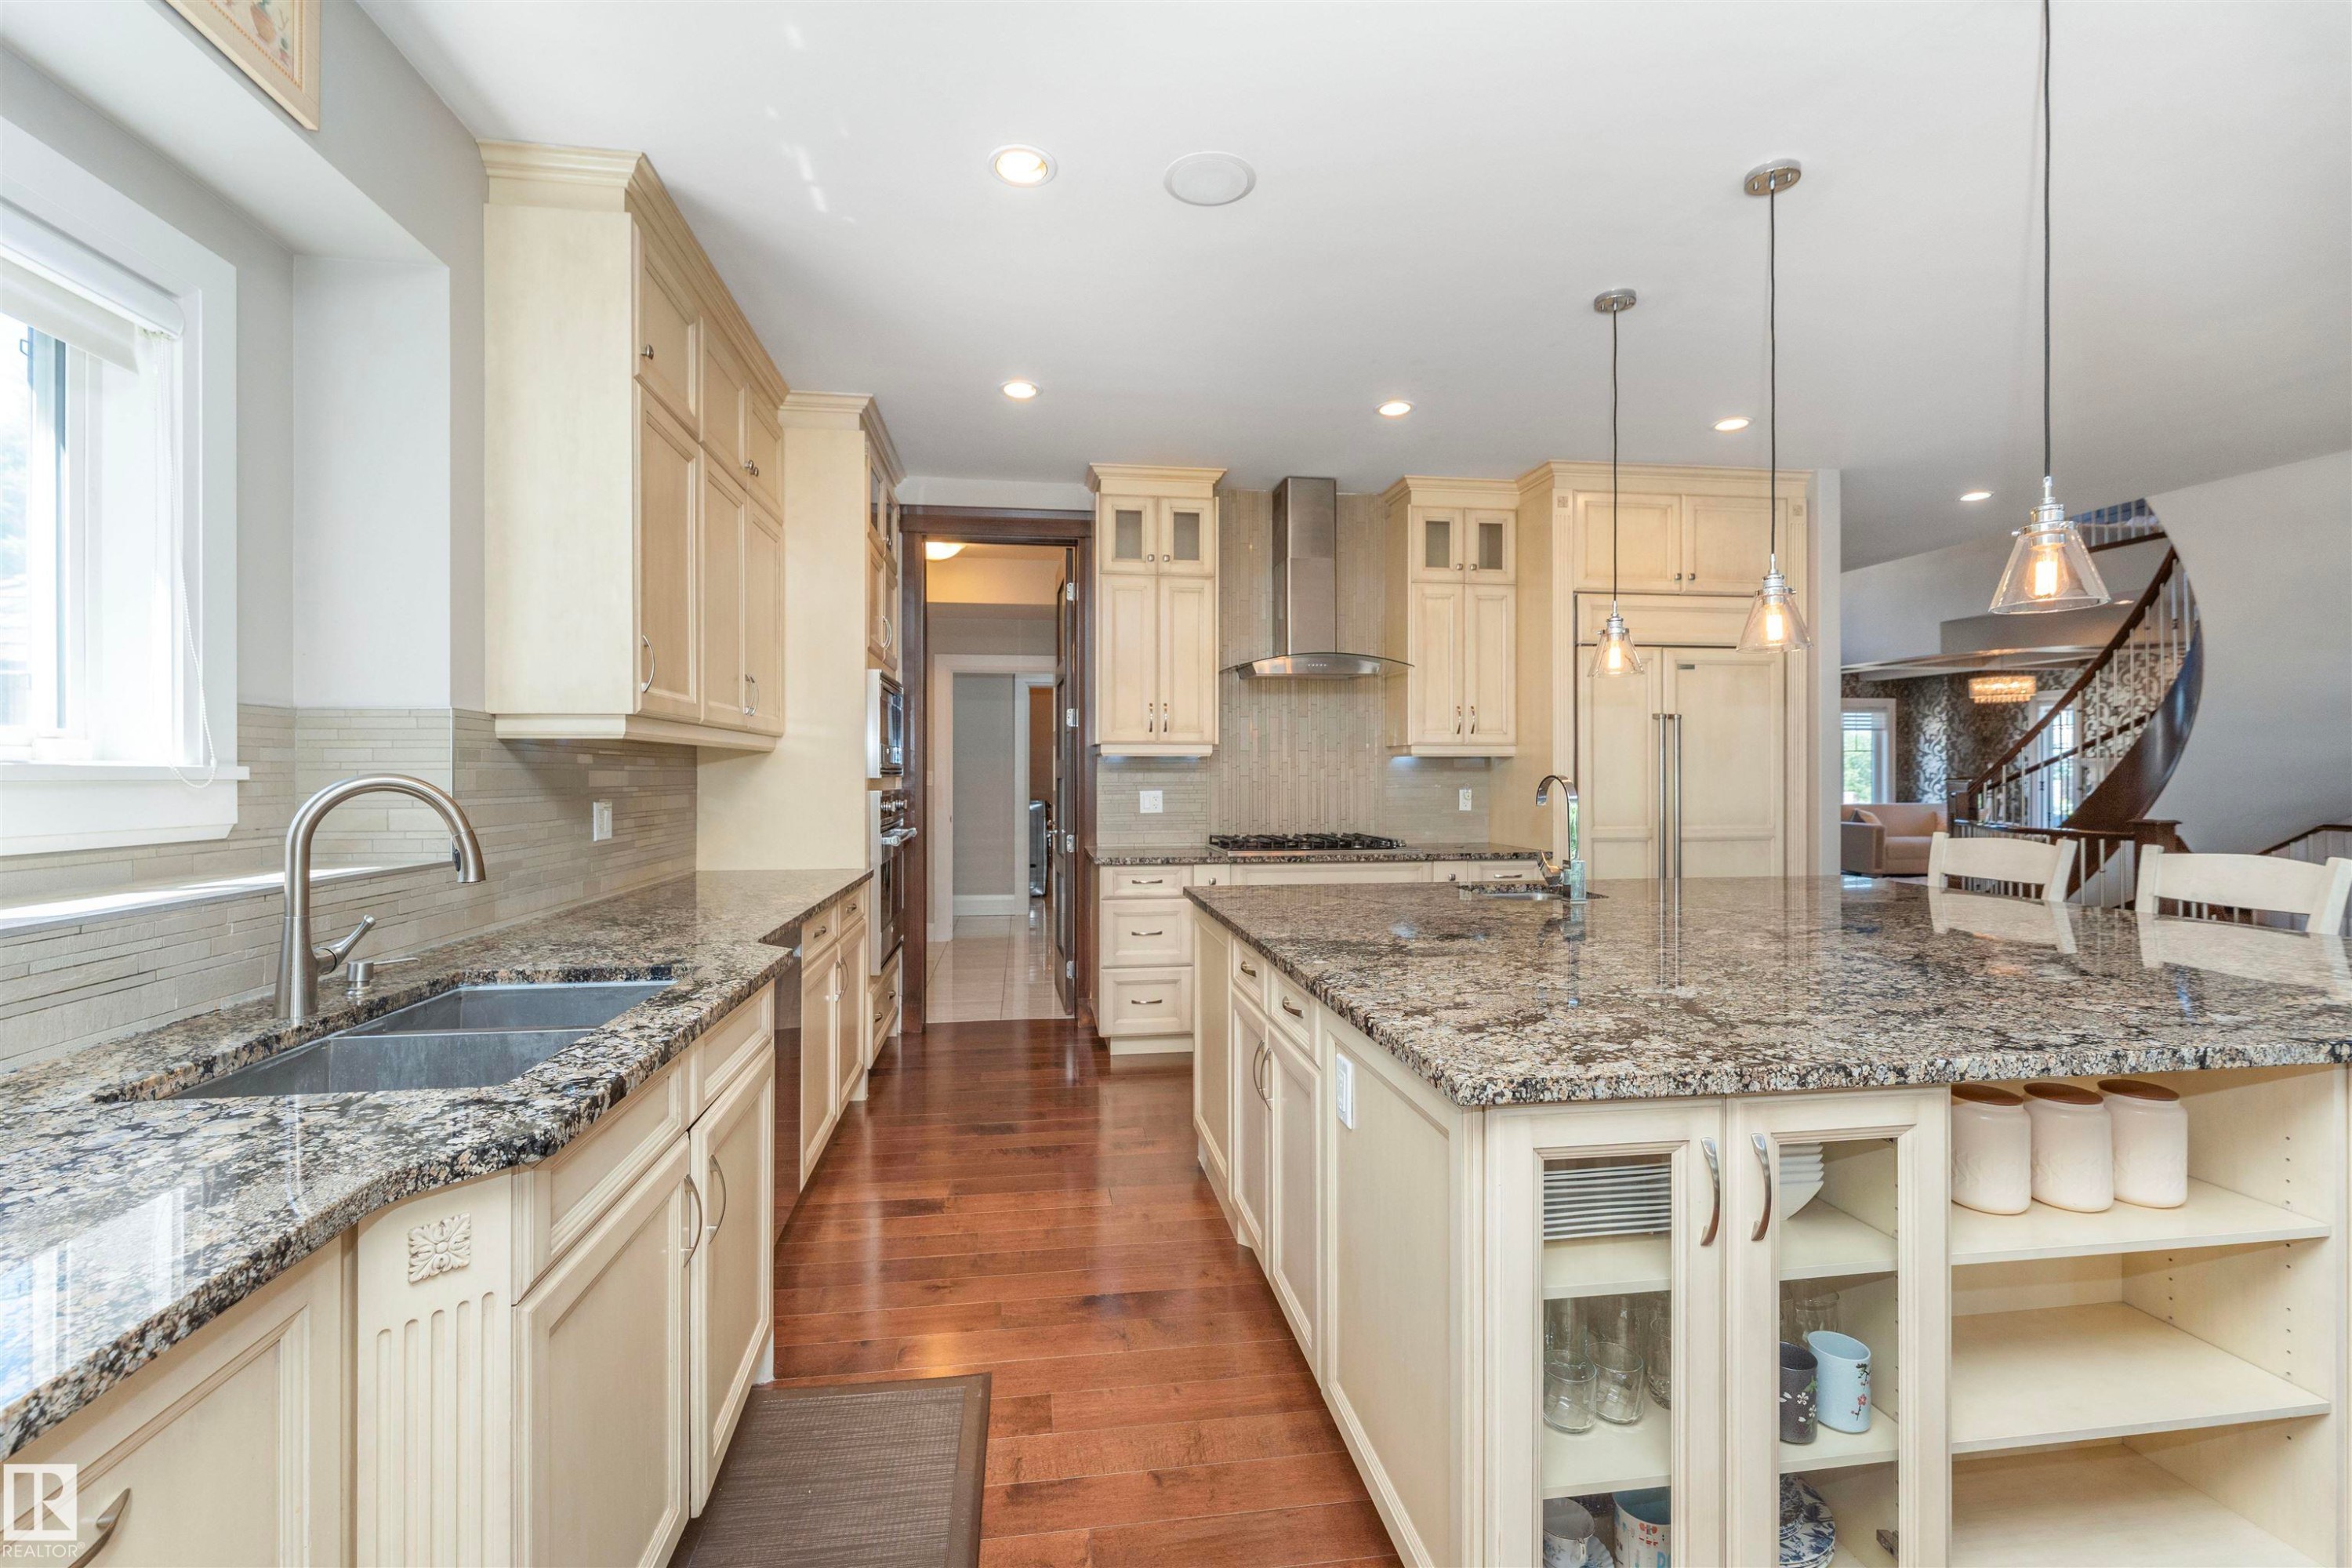
Expansive kitchen featuring a large island with an undermount sink and three pendant lights, ample cabinetry, a tiled backsplash, and wood-finish flooring - 3503 Watson Point(E), Edmonton, AB
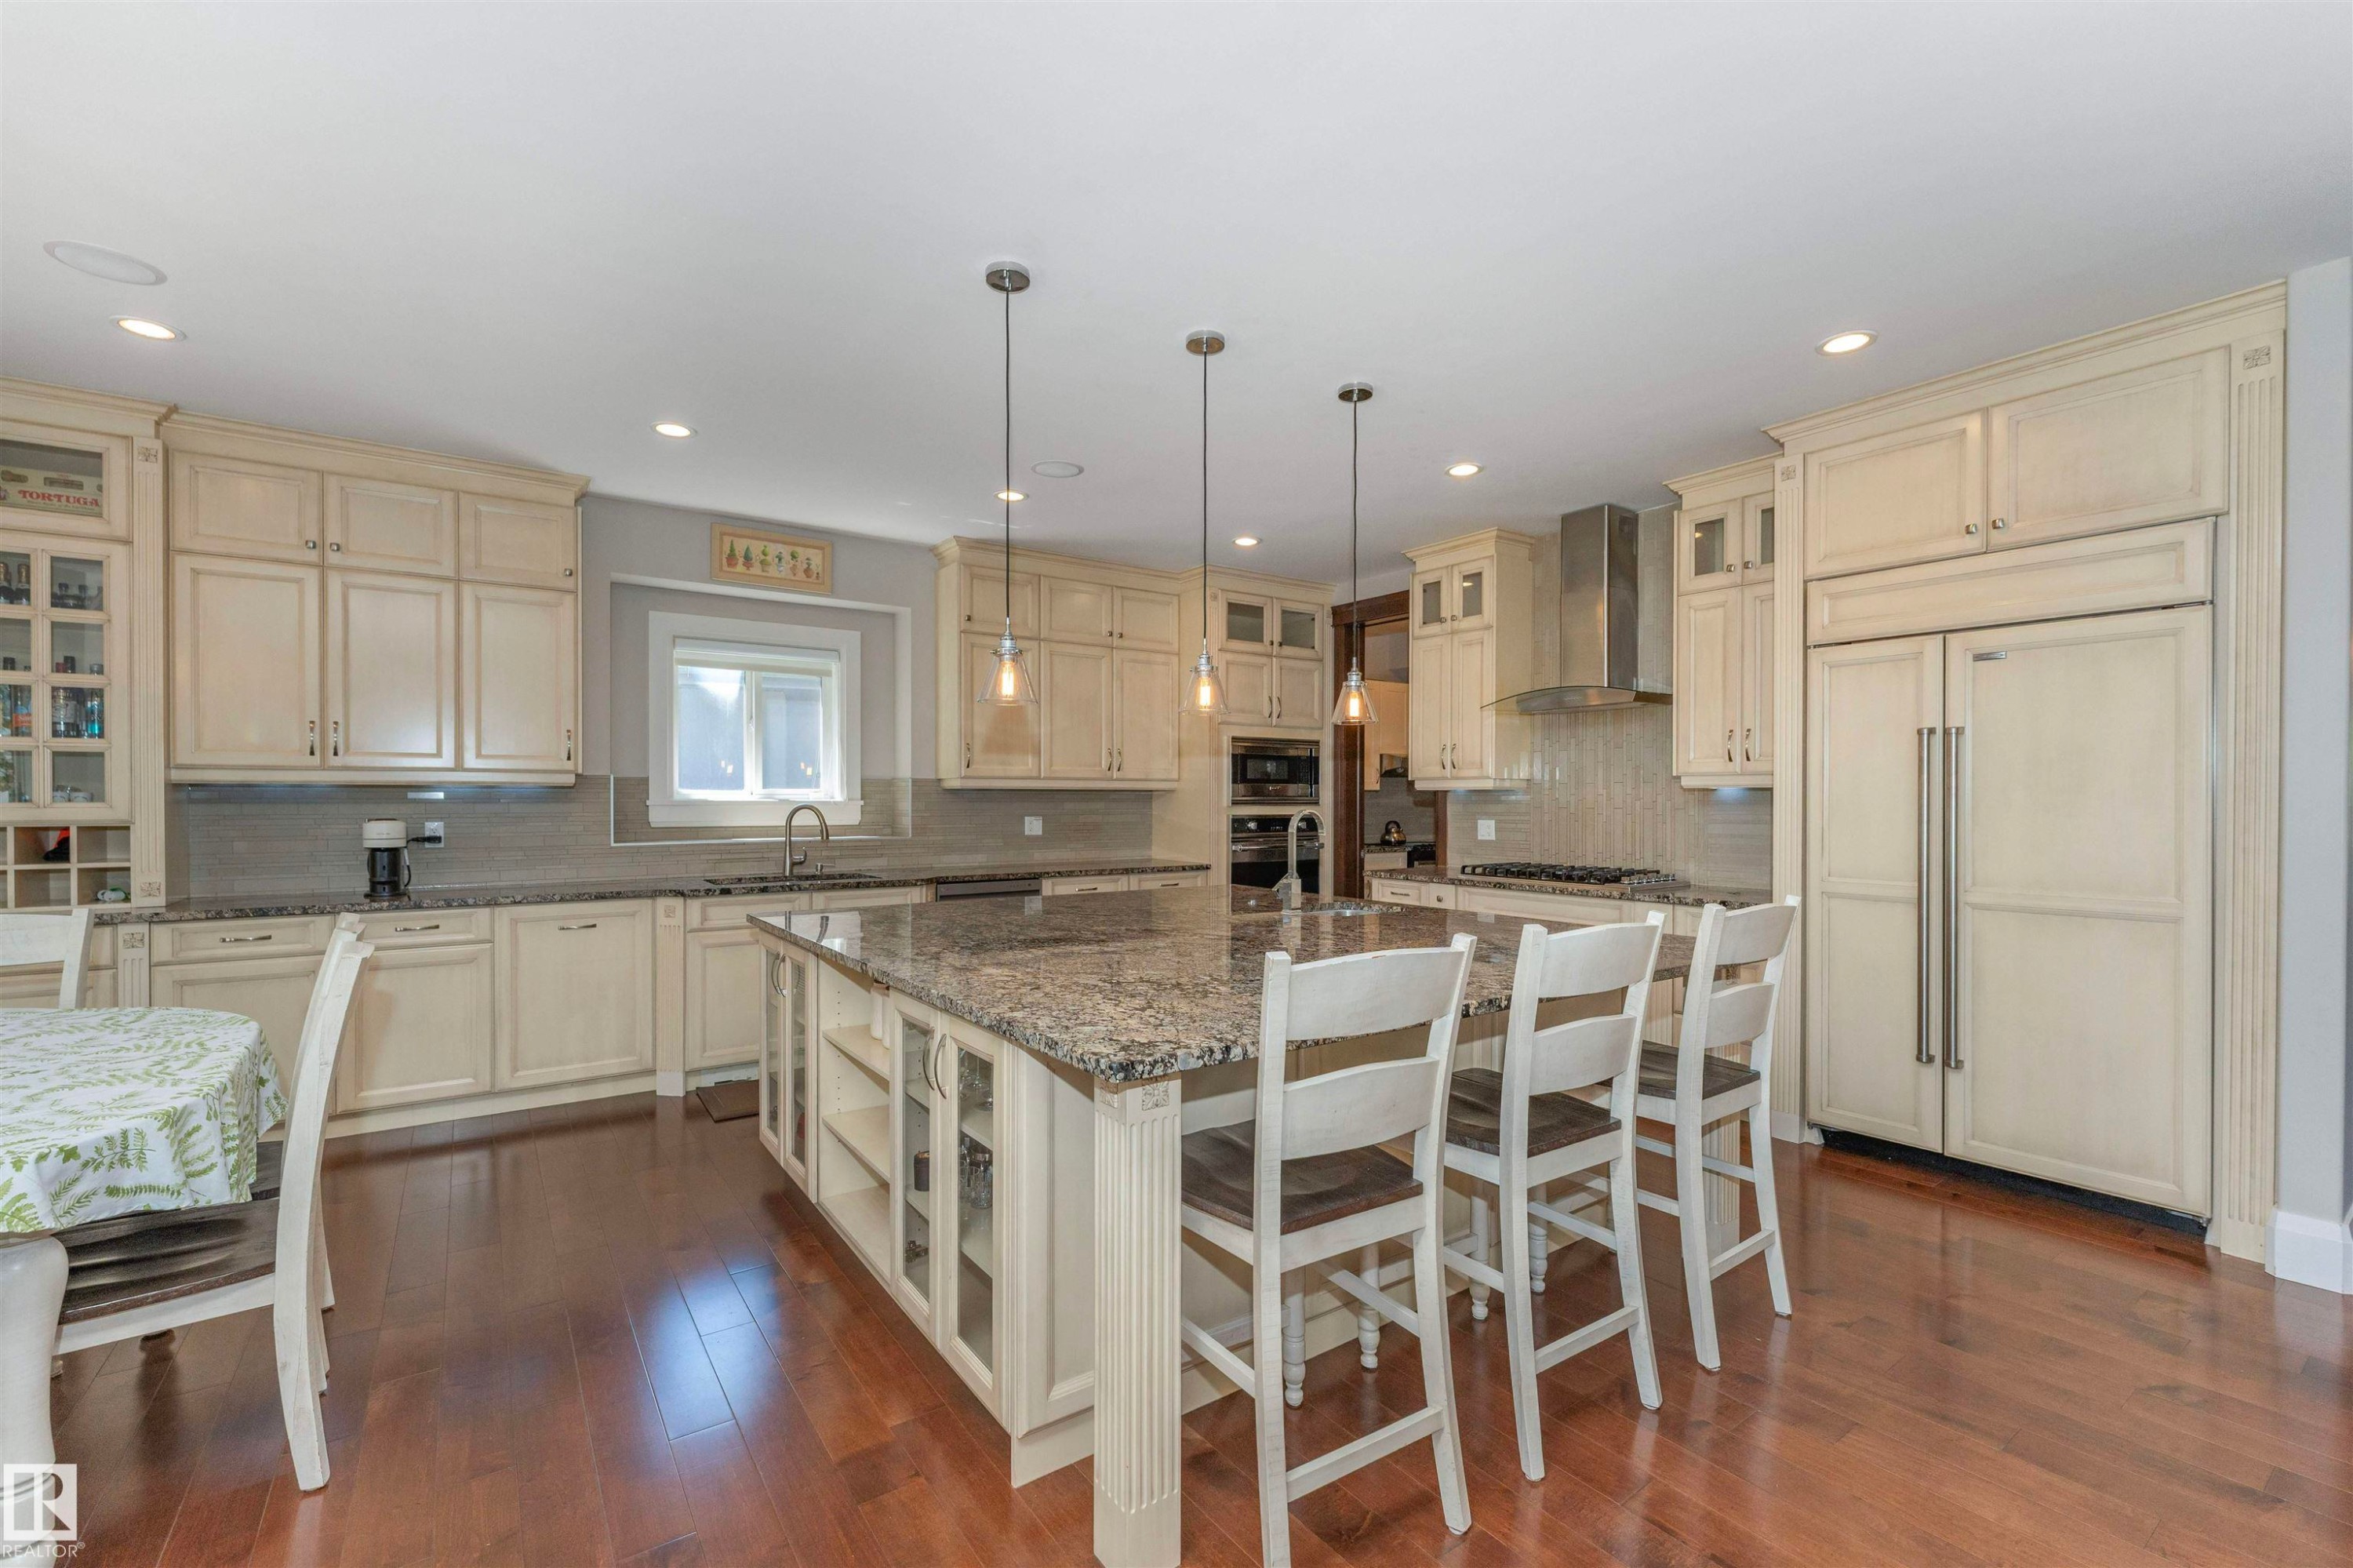
Spacious kitchen featuring an expansive island with seating, light-toned cabinetry, granite countertops, and wood-finish flooring - 3503 Watson Point(E), Edmonton, AB
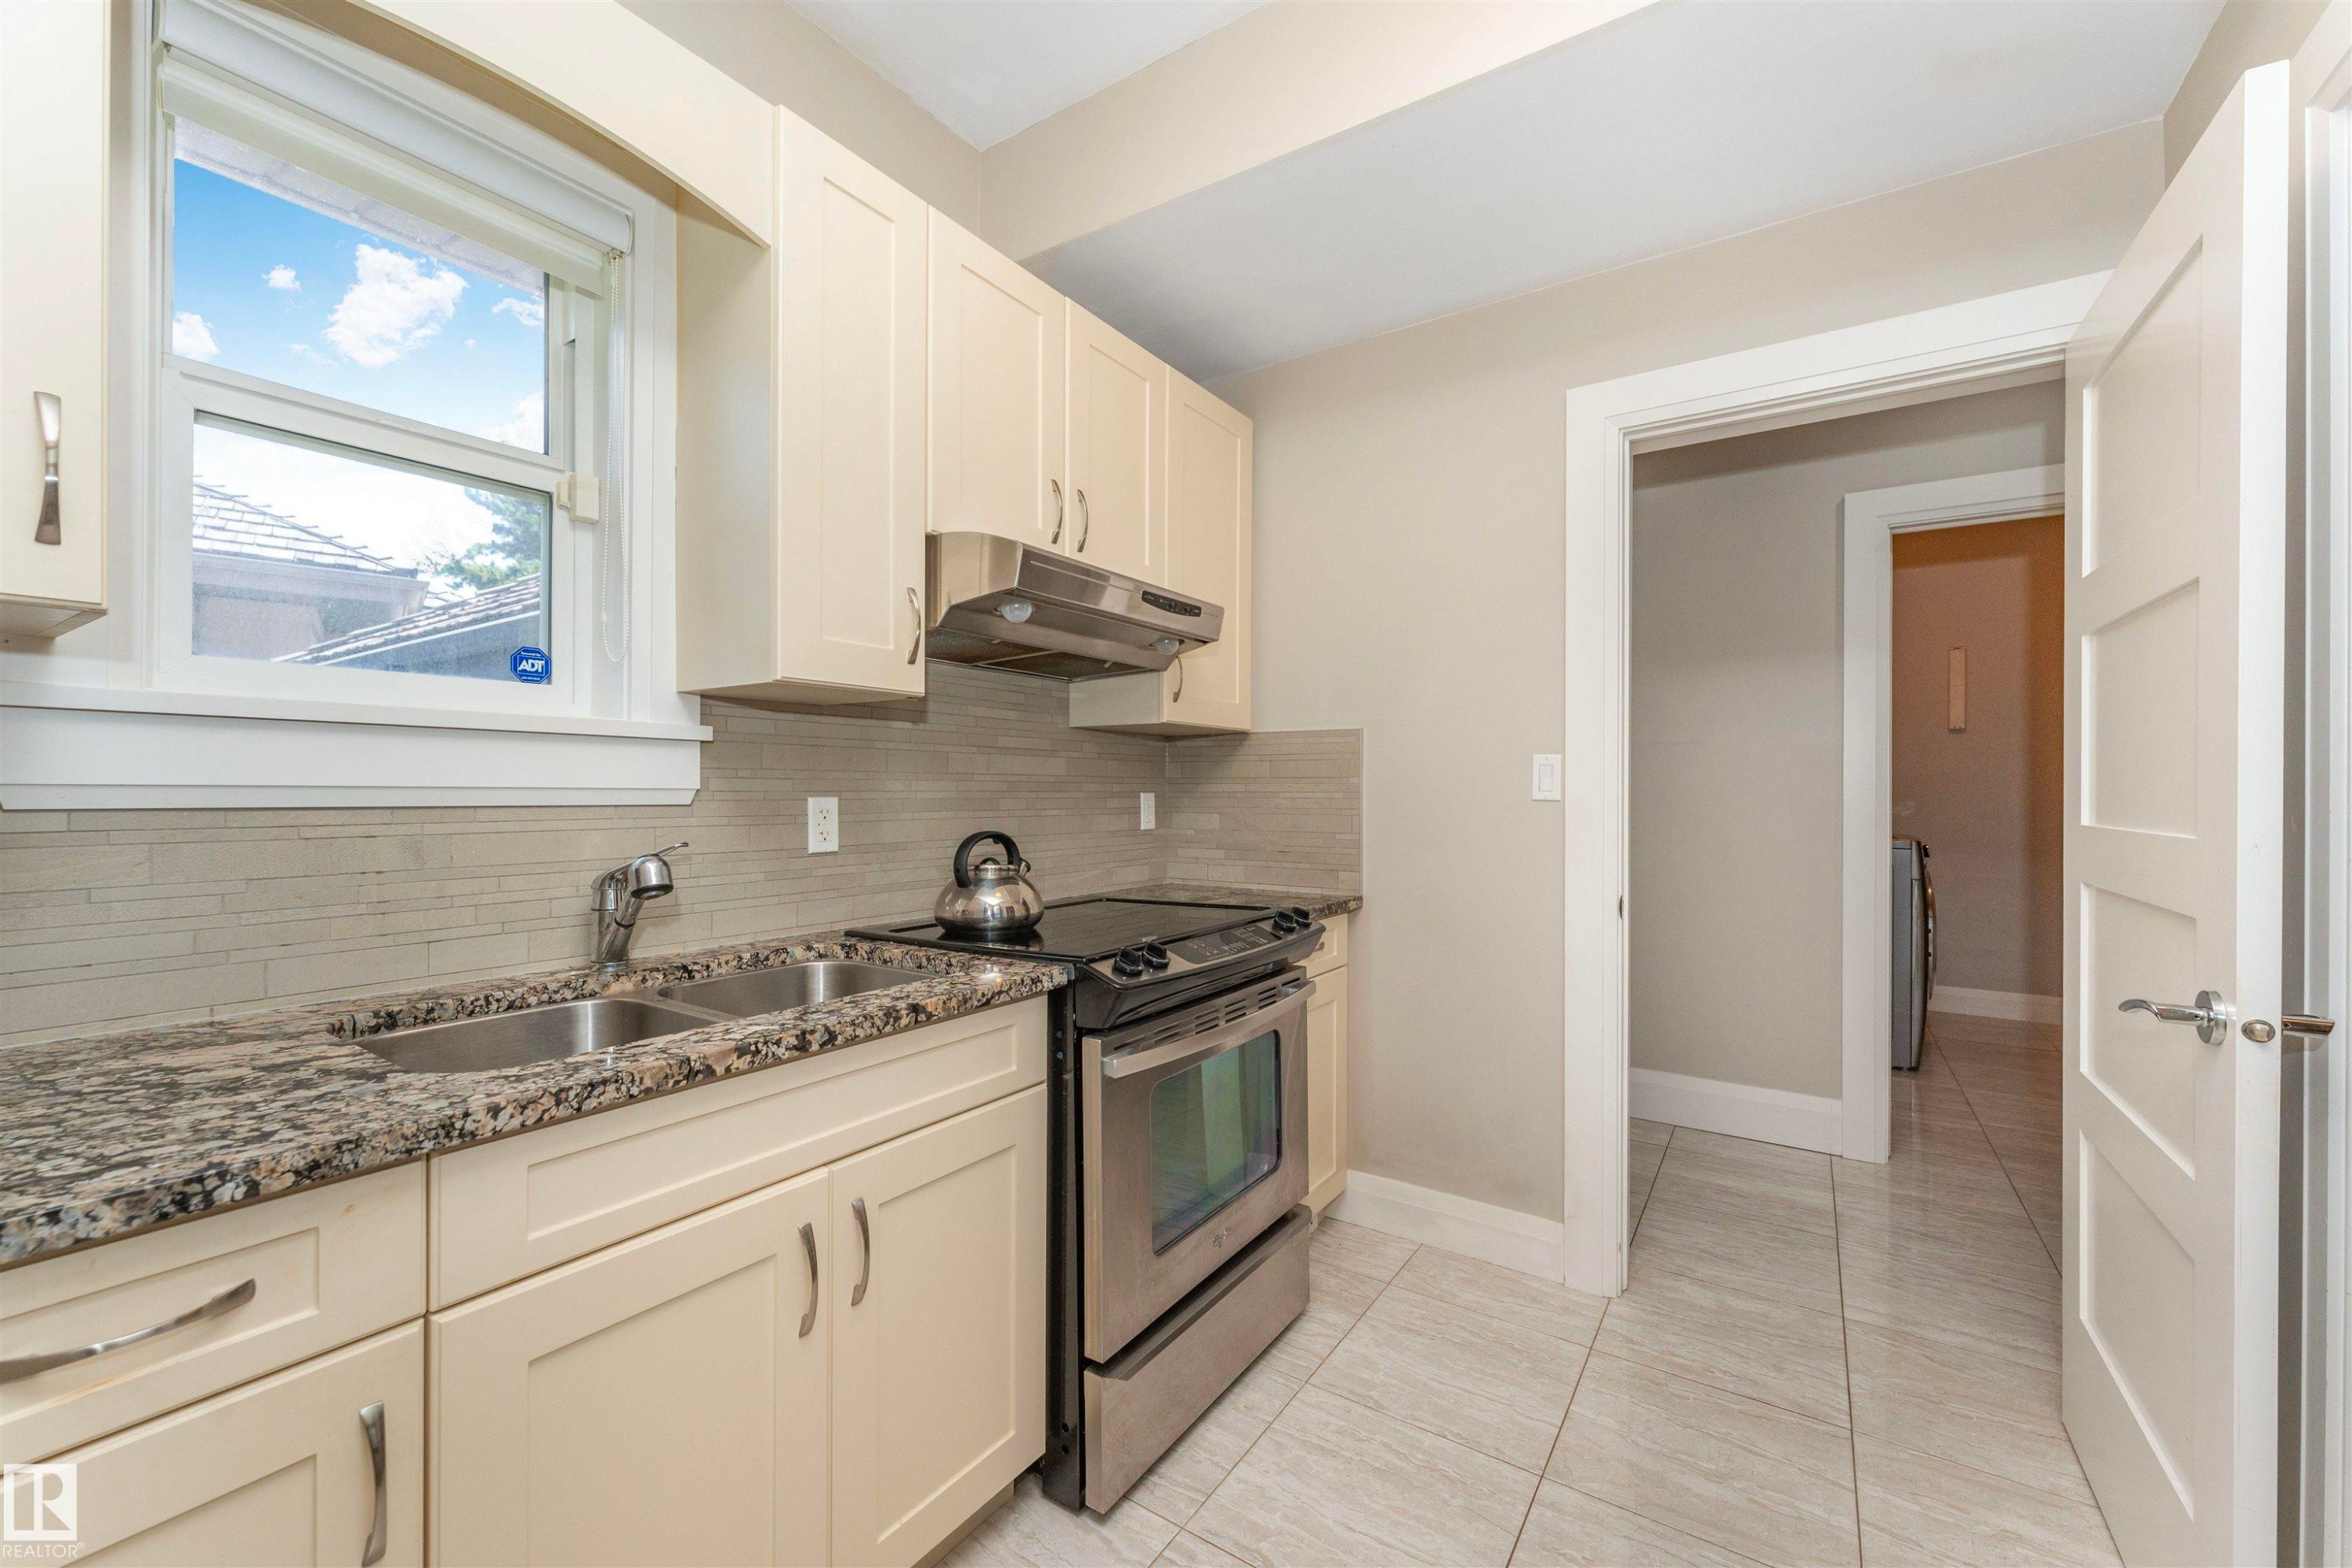
Kitchen featuring stainless steel appliances, granite countertops, cream-colored cabinetry, a horizontal tile backsplash, and light-toned floor tiling - 3503 Watson Point(E), Edmonton, AB
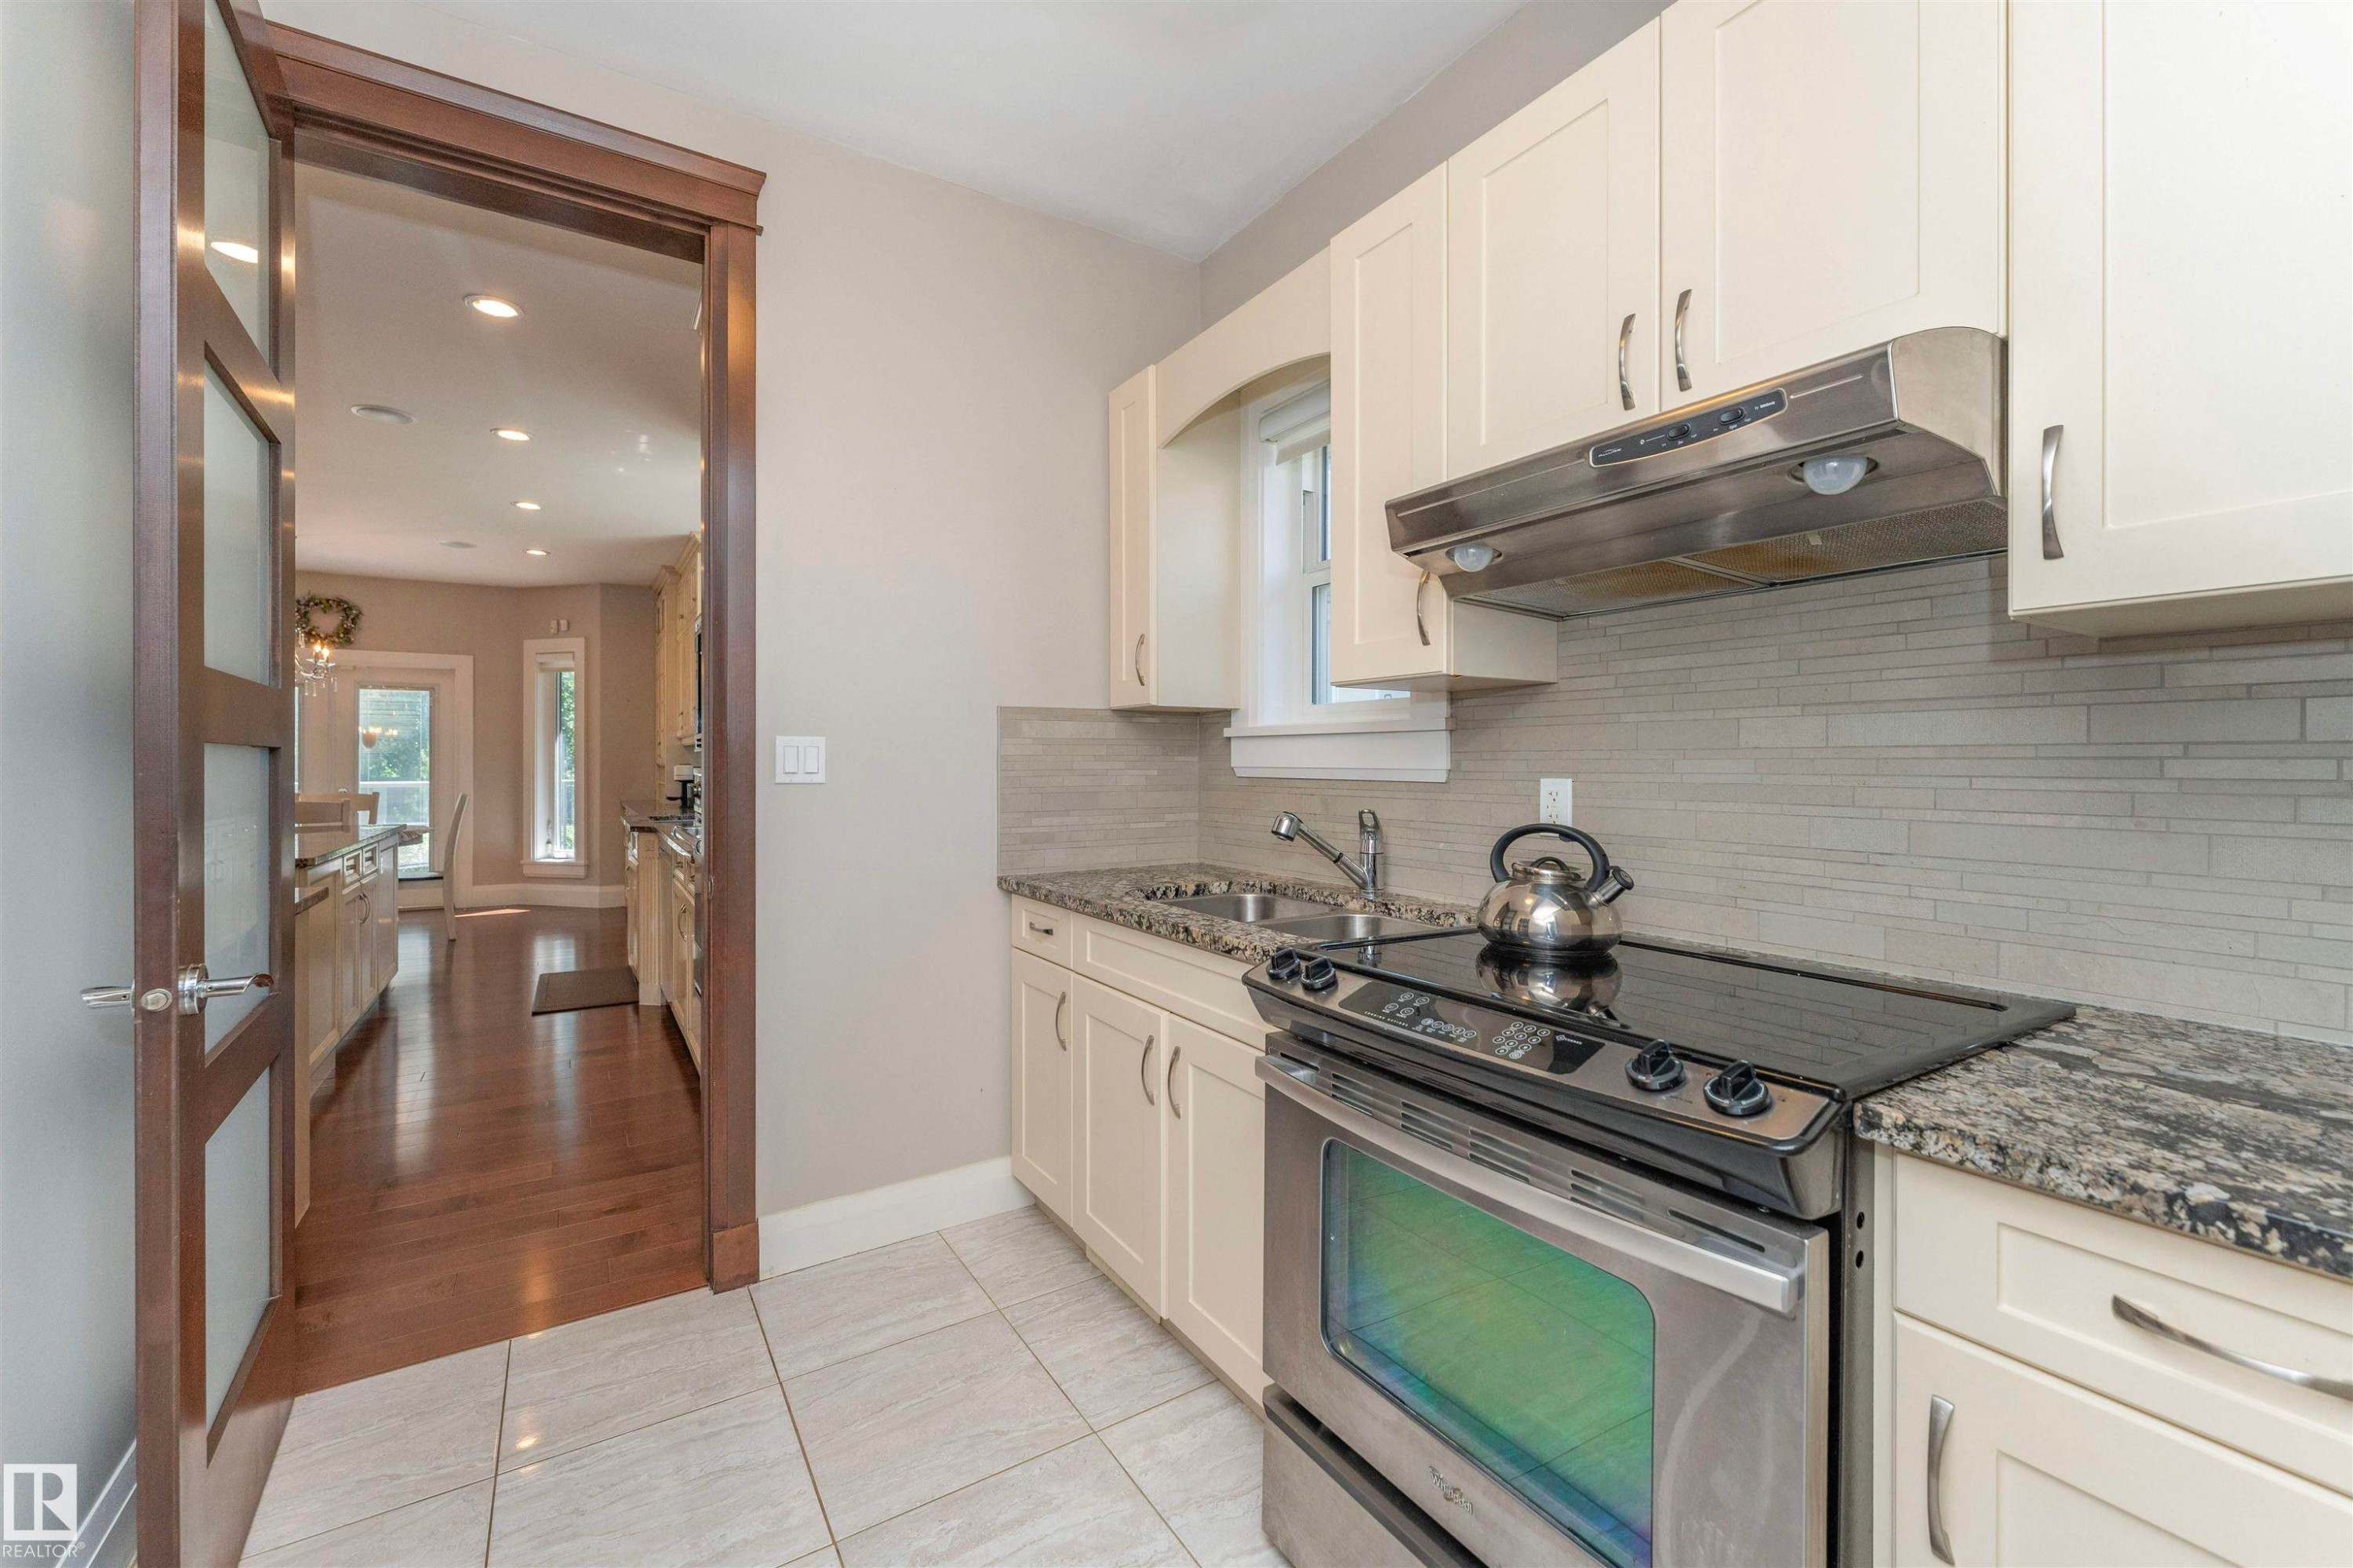
Kitchen featuring light cabinetry with brushed nickel hardware, a stainless steel double basin sink, and a stainless steel oven range with an overhead vent - 3503 Watson Point(E), Edmonton, AB
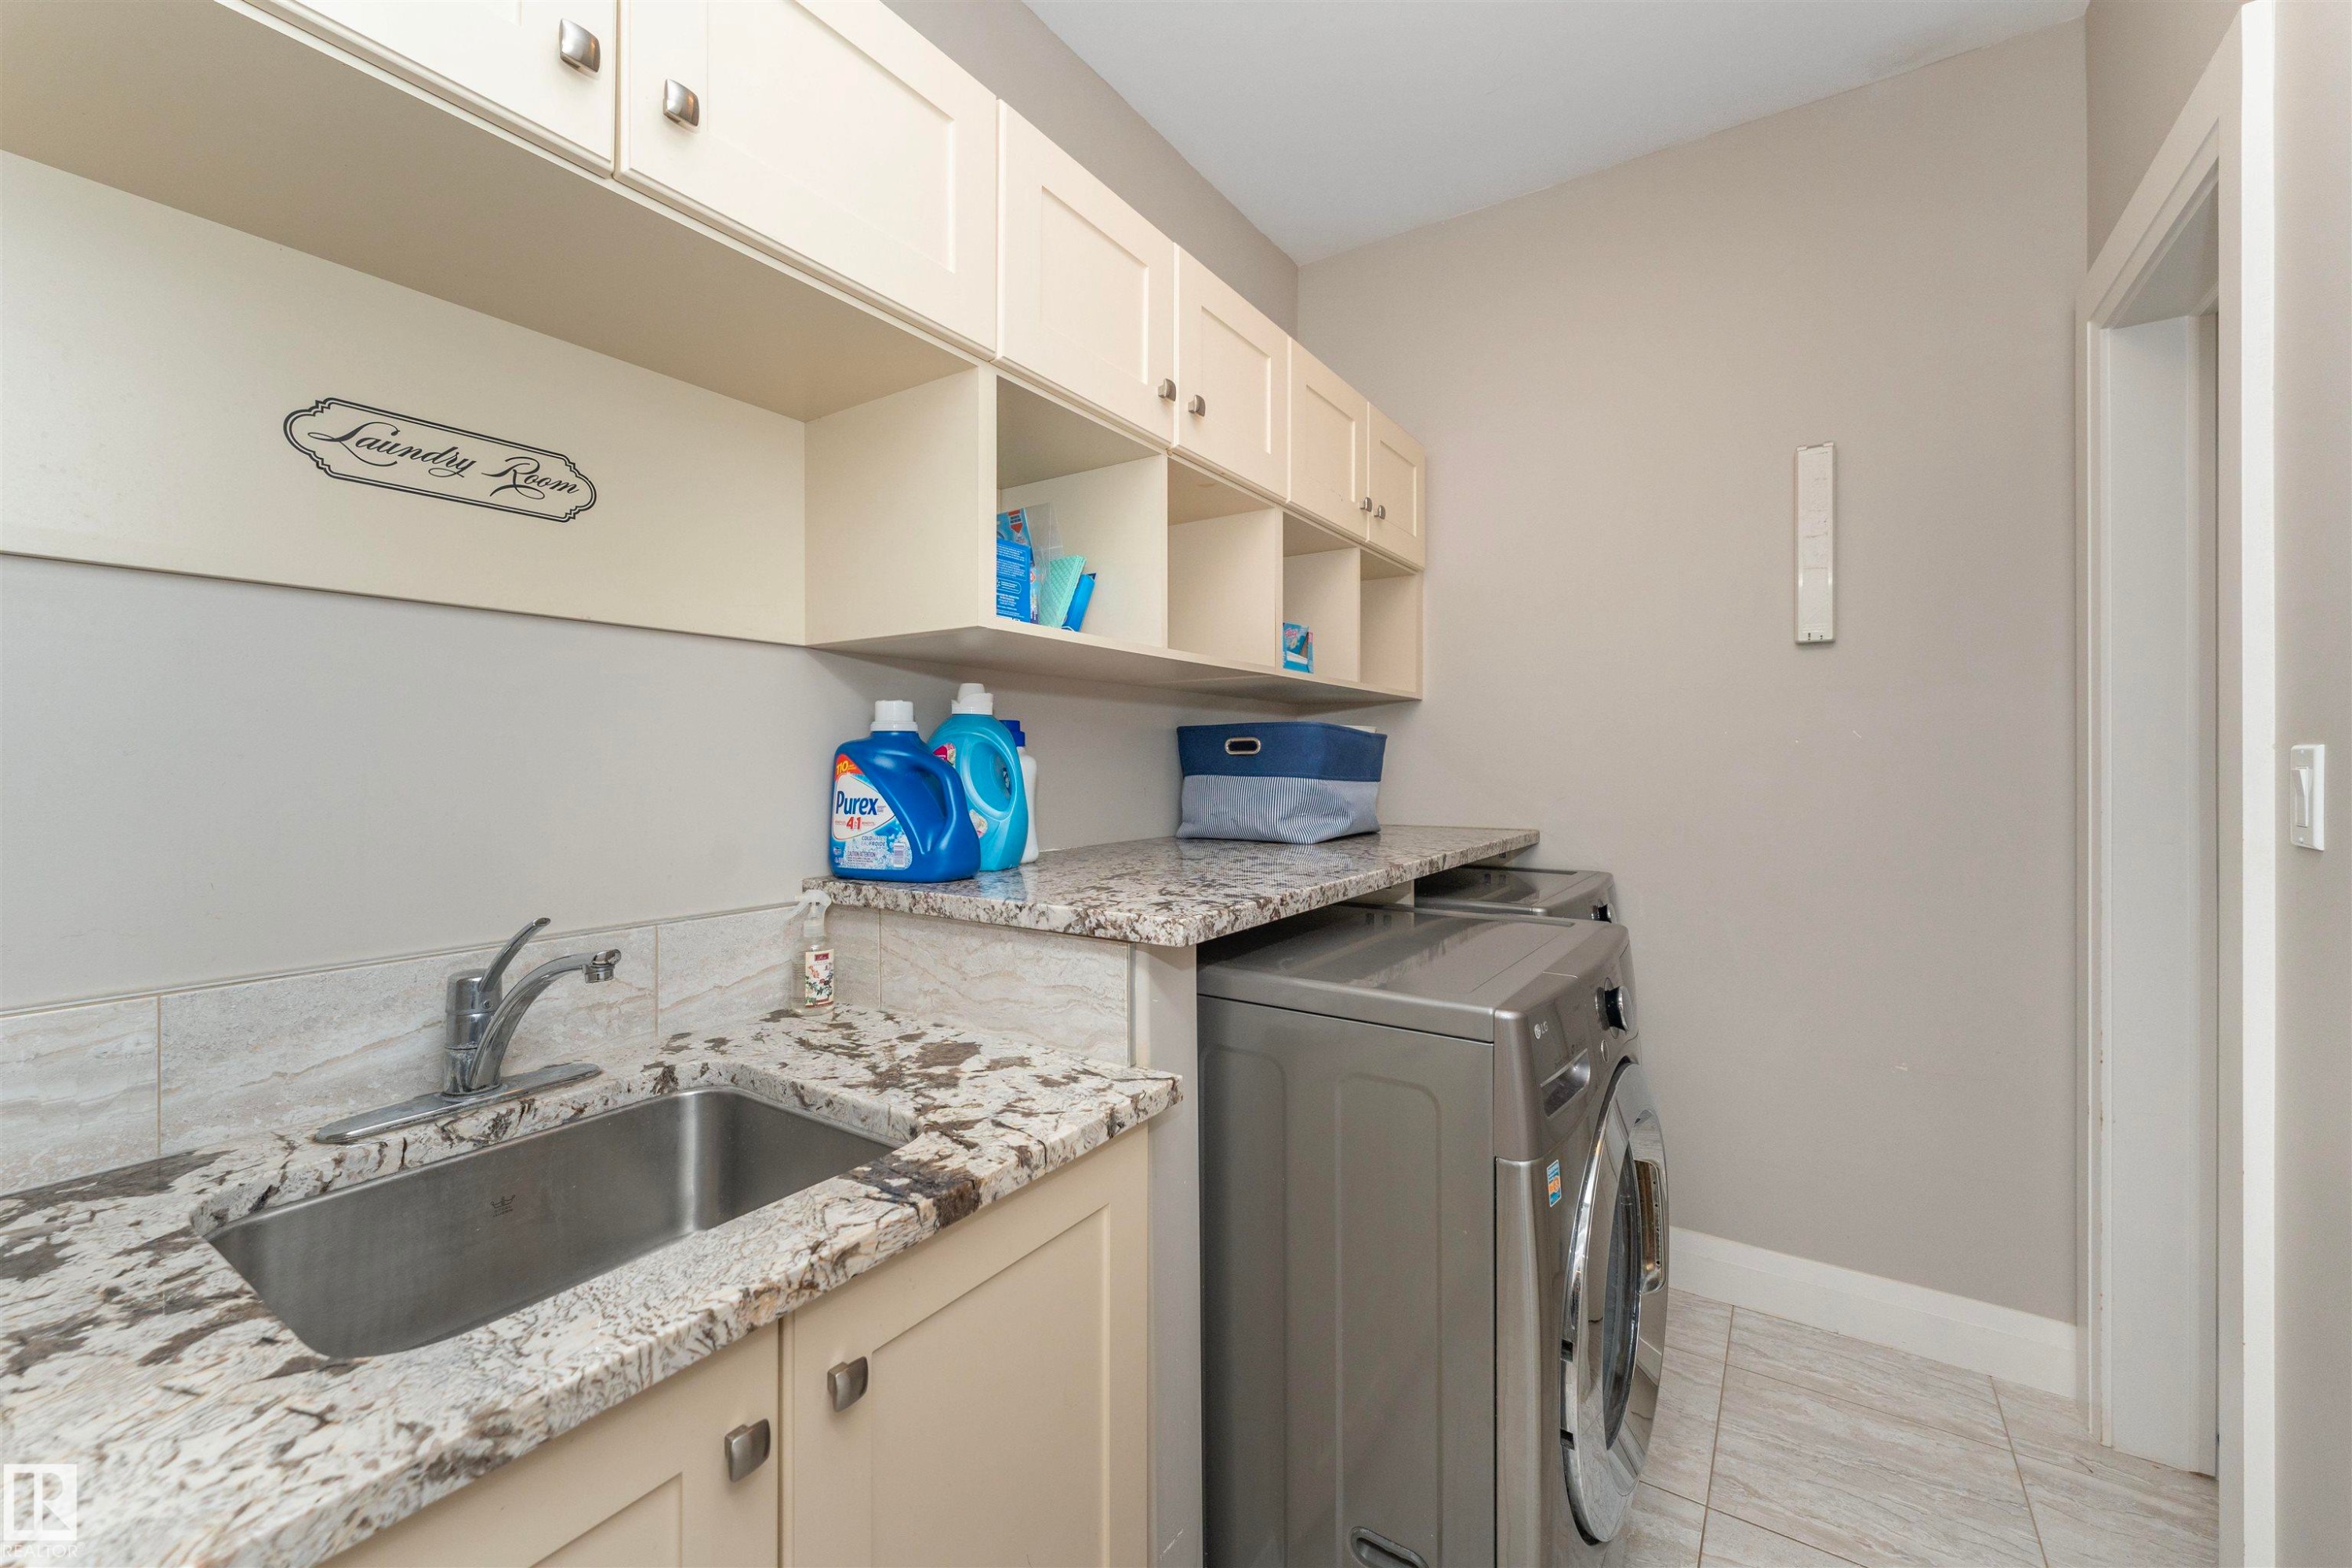
Dedicated laundry space featuring a built-in stainless steel sink, granite-finish countertop, and extensive upper cabinetry with integrated open shelving - 3503 Watson Point(E), Edmonton, AB
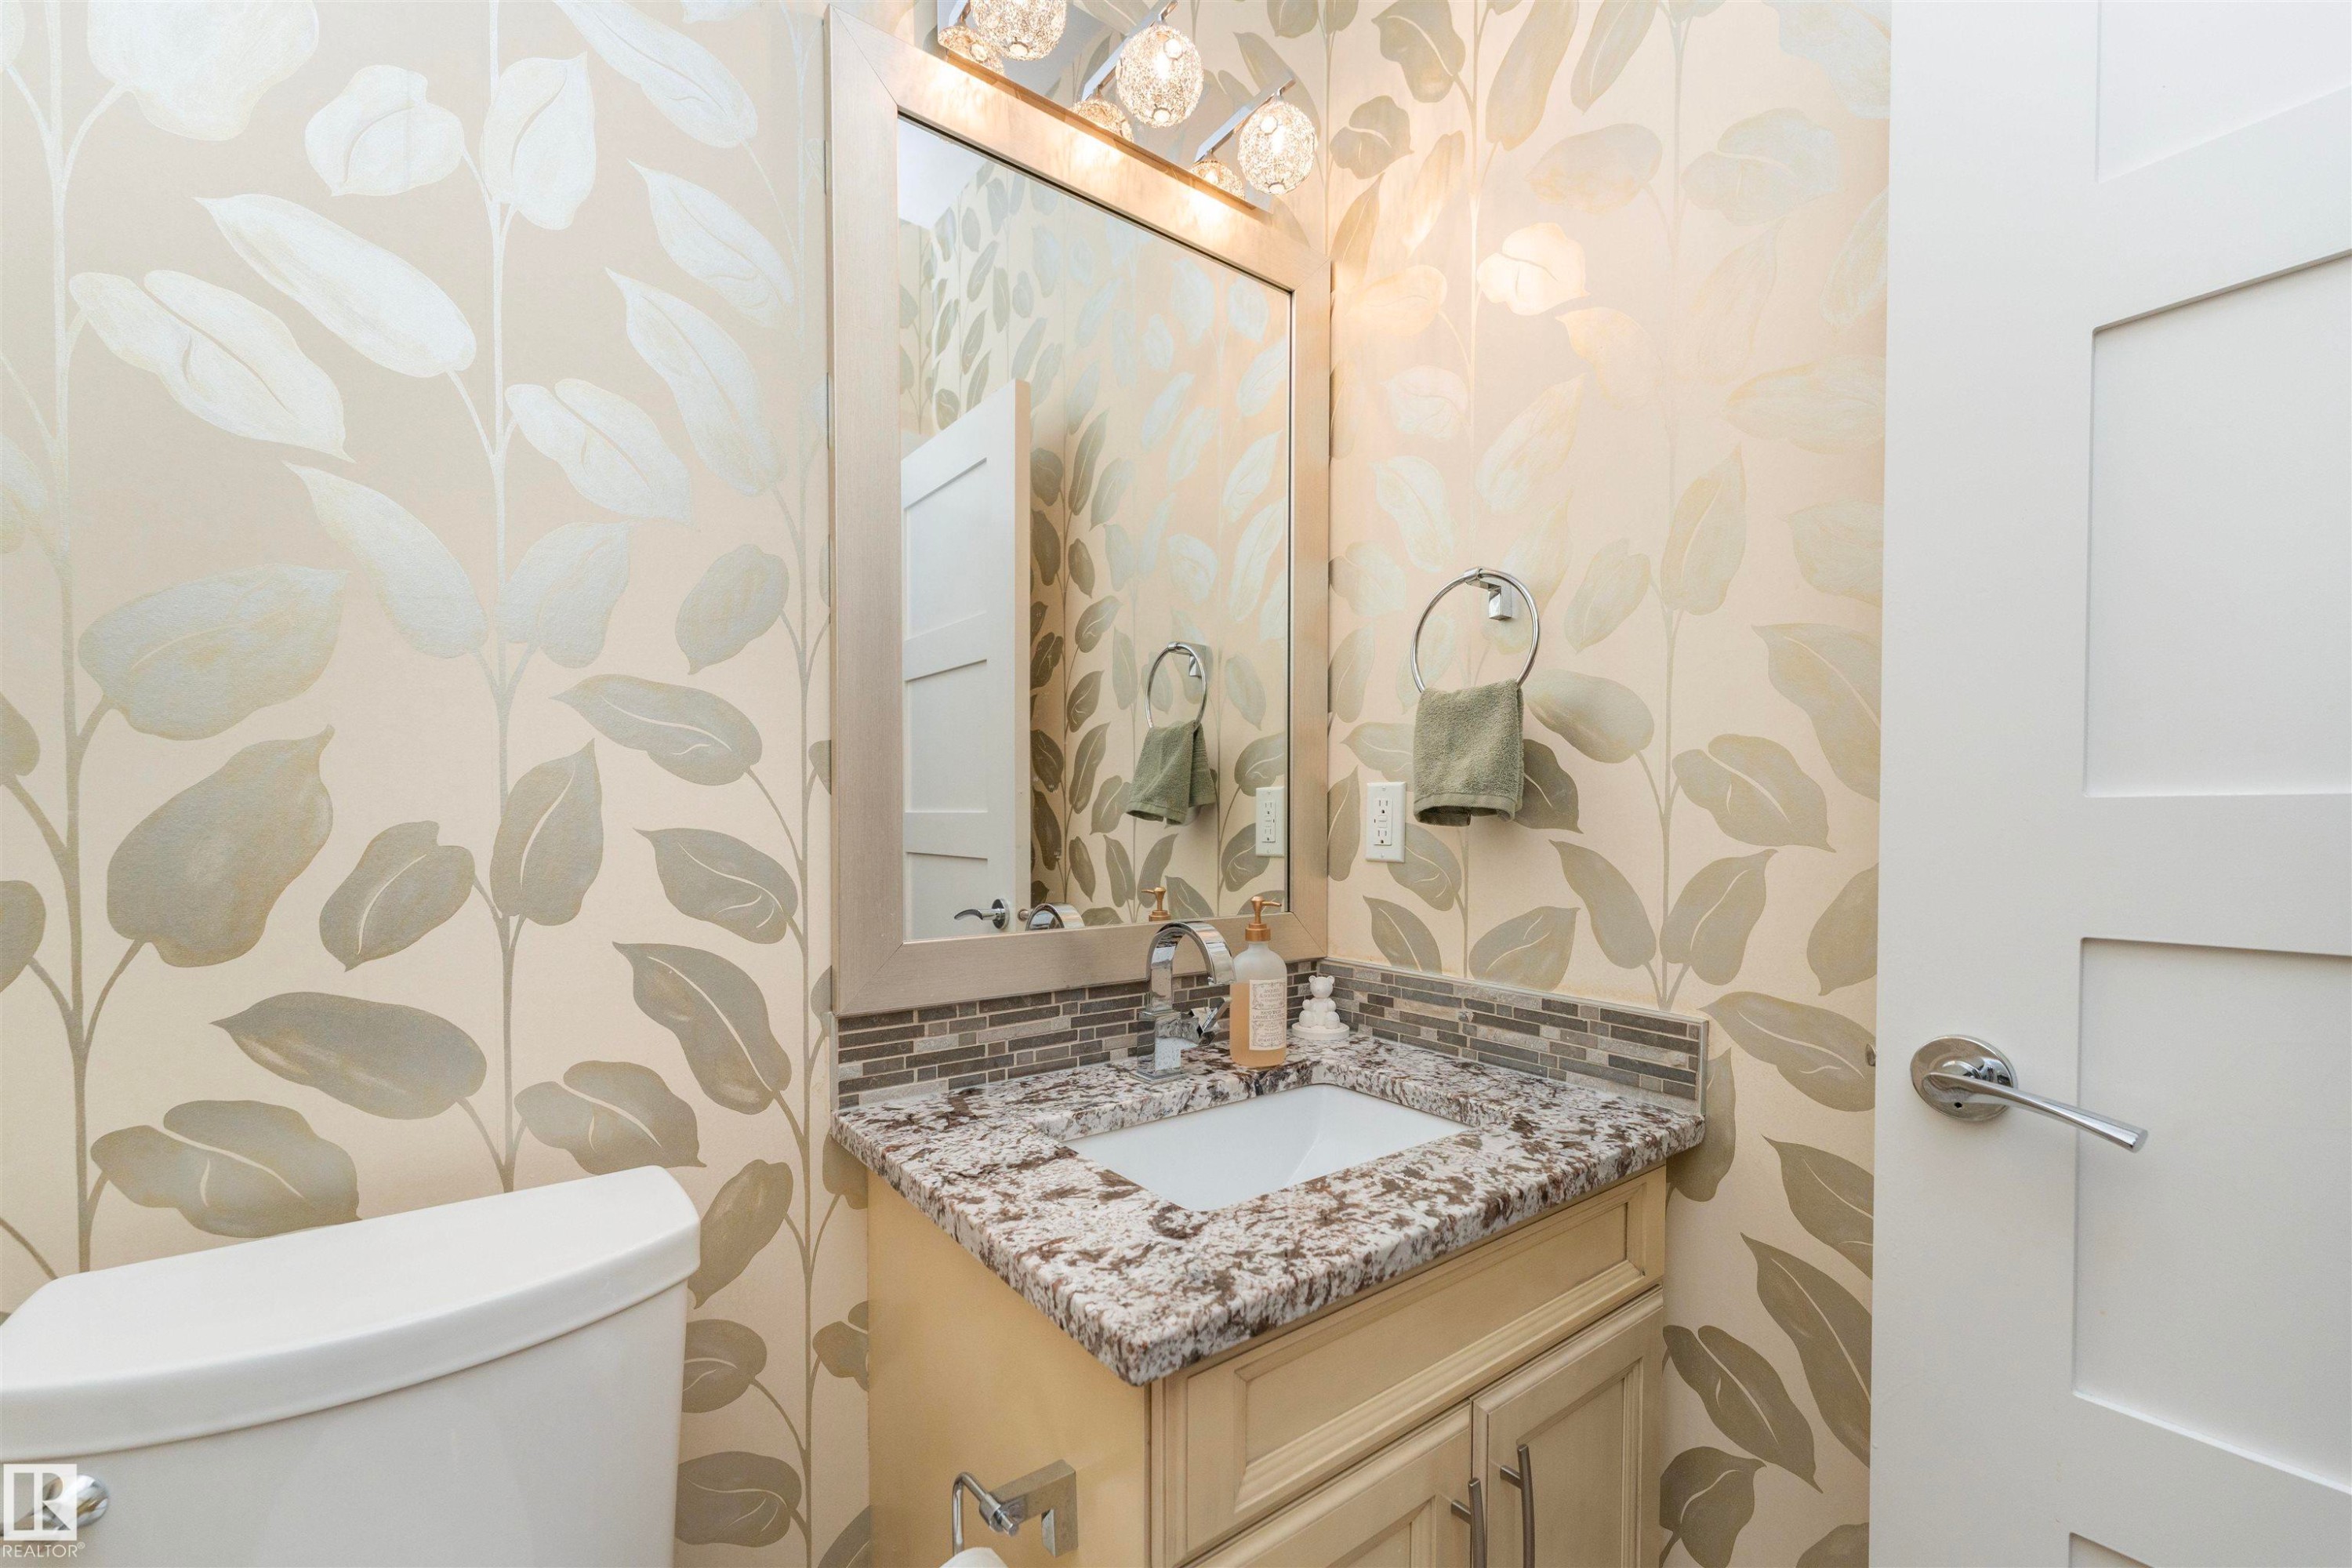
Powder room featuring a single vanity with a granite countertop, undermount sink, and mosaic tile backsplash - 3503 Watson Point(E), Edmonton, AB
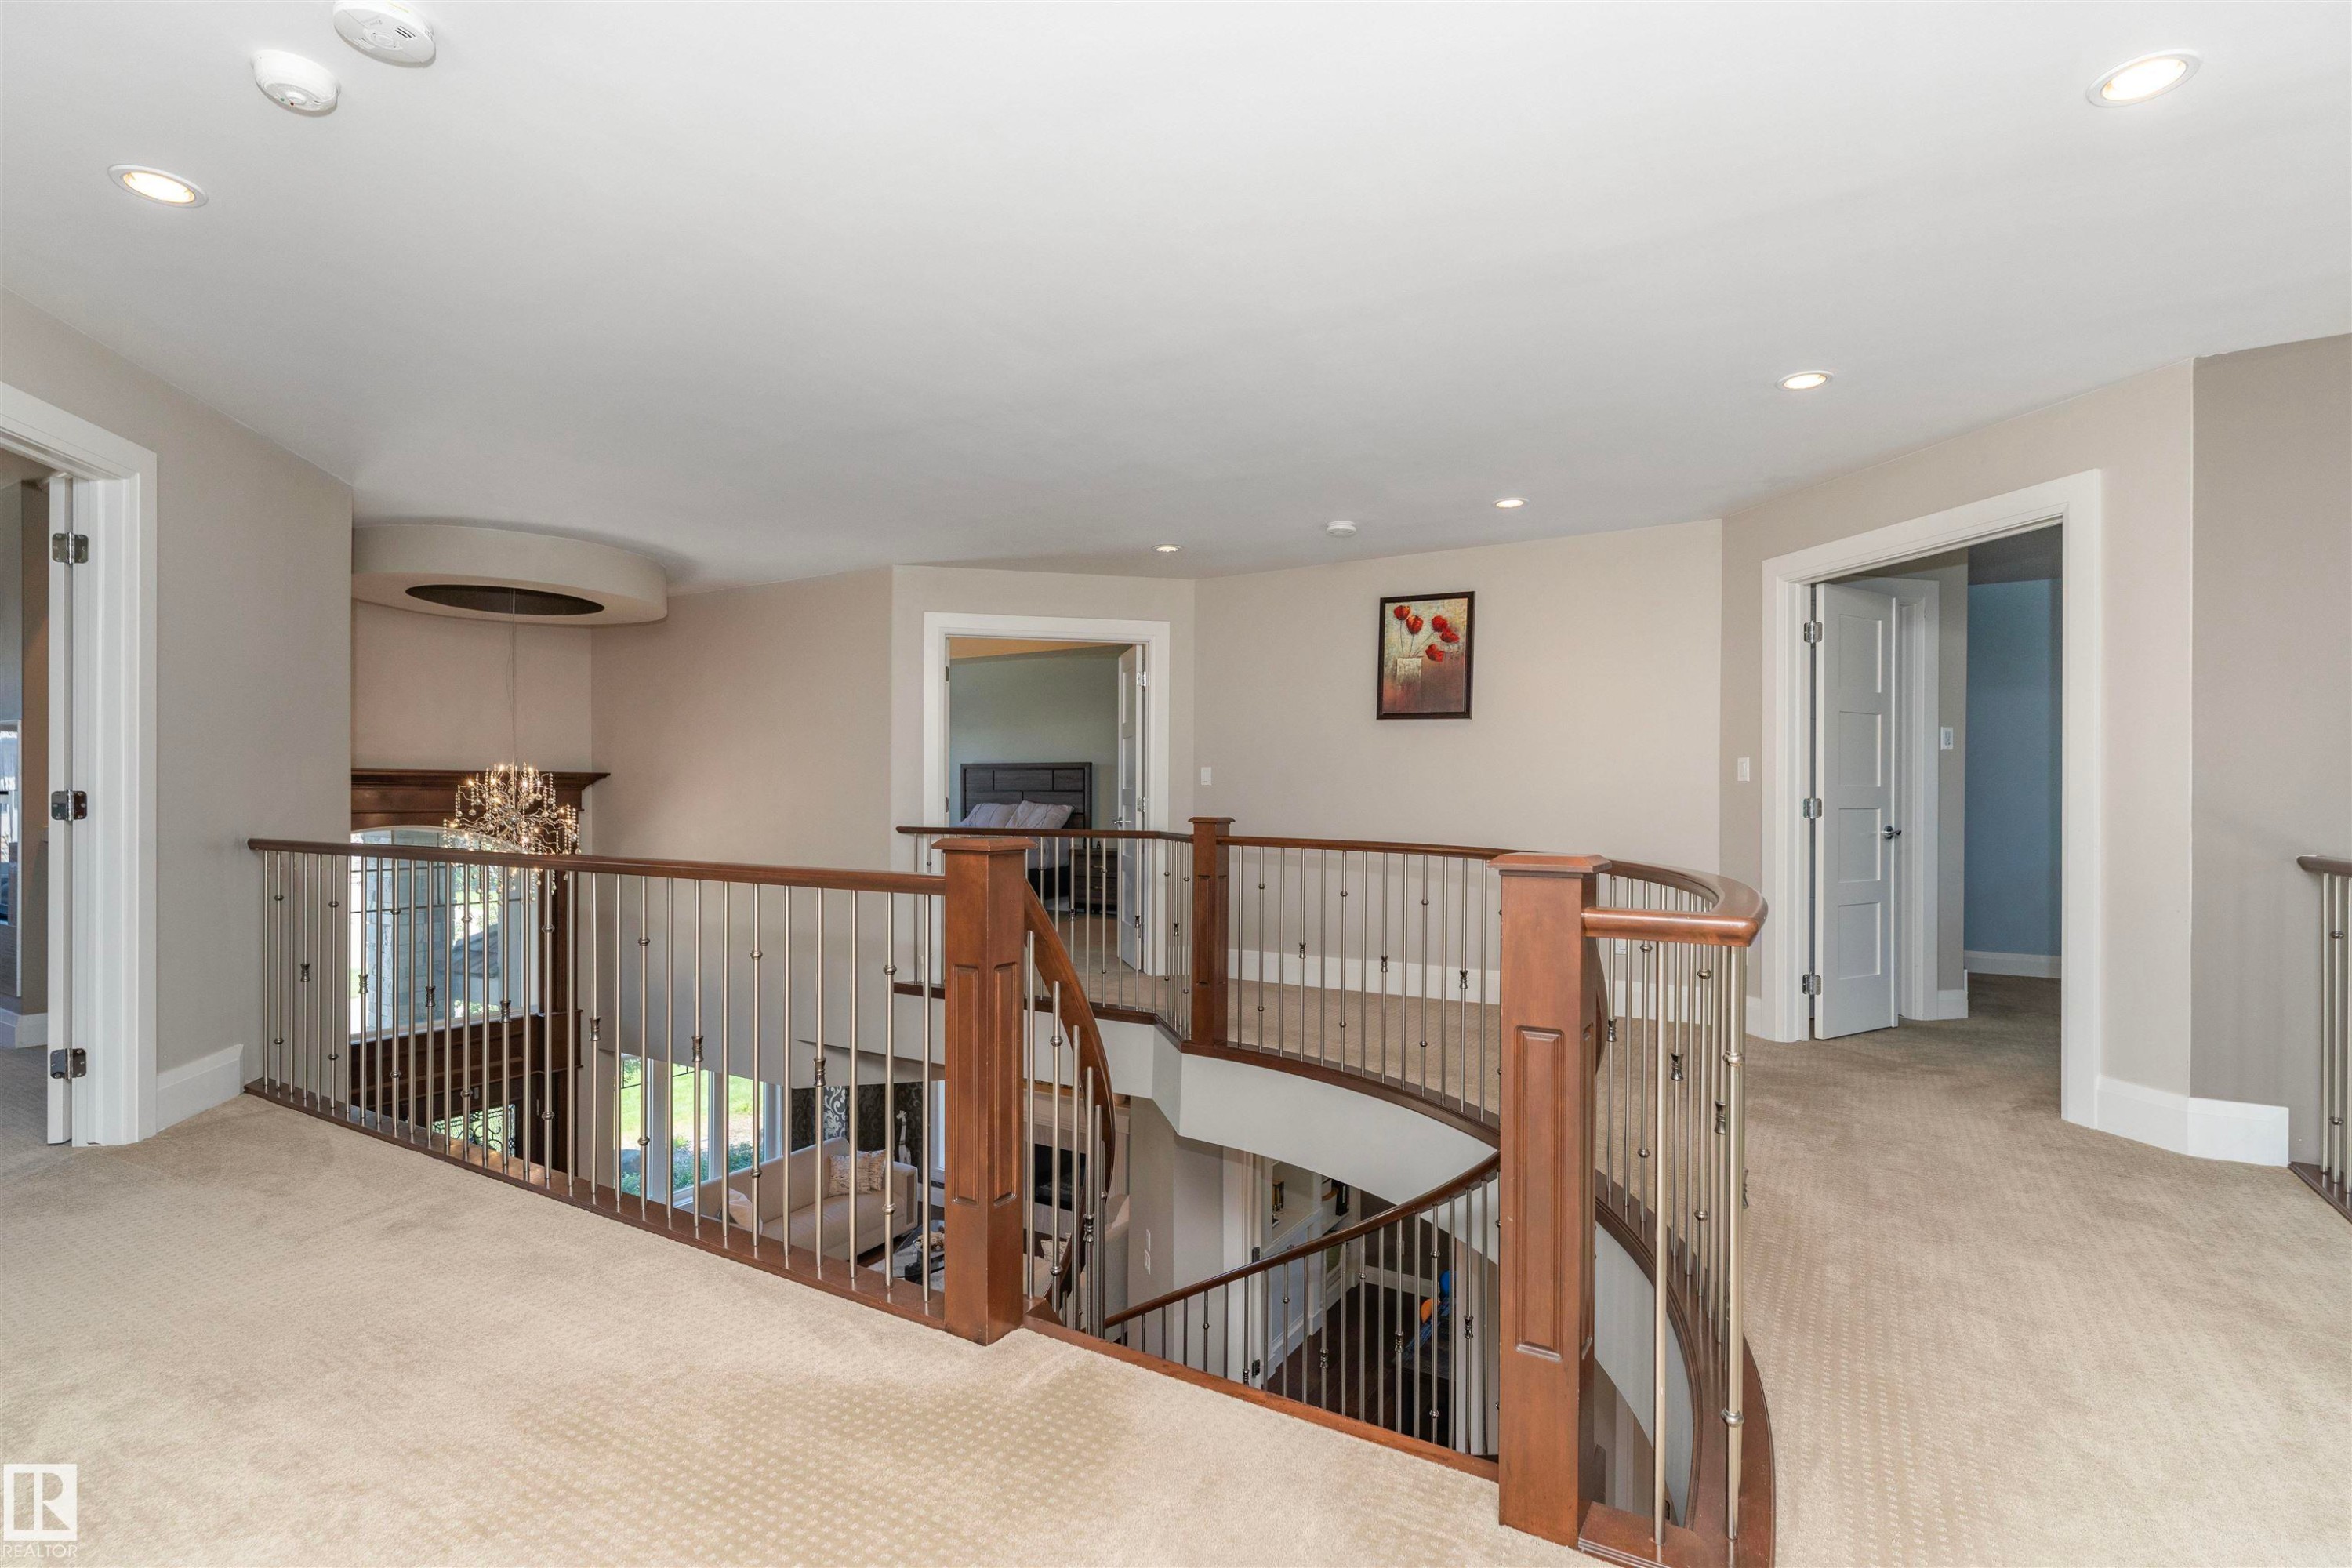
Grand curved hardwood staircase with wrought iron balusters - 3503 Watson Point(E), Edmonton, AB
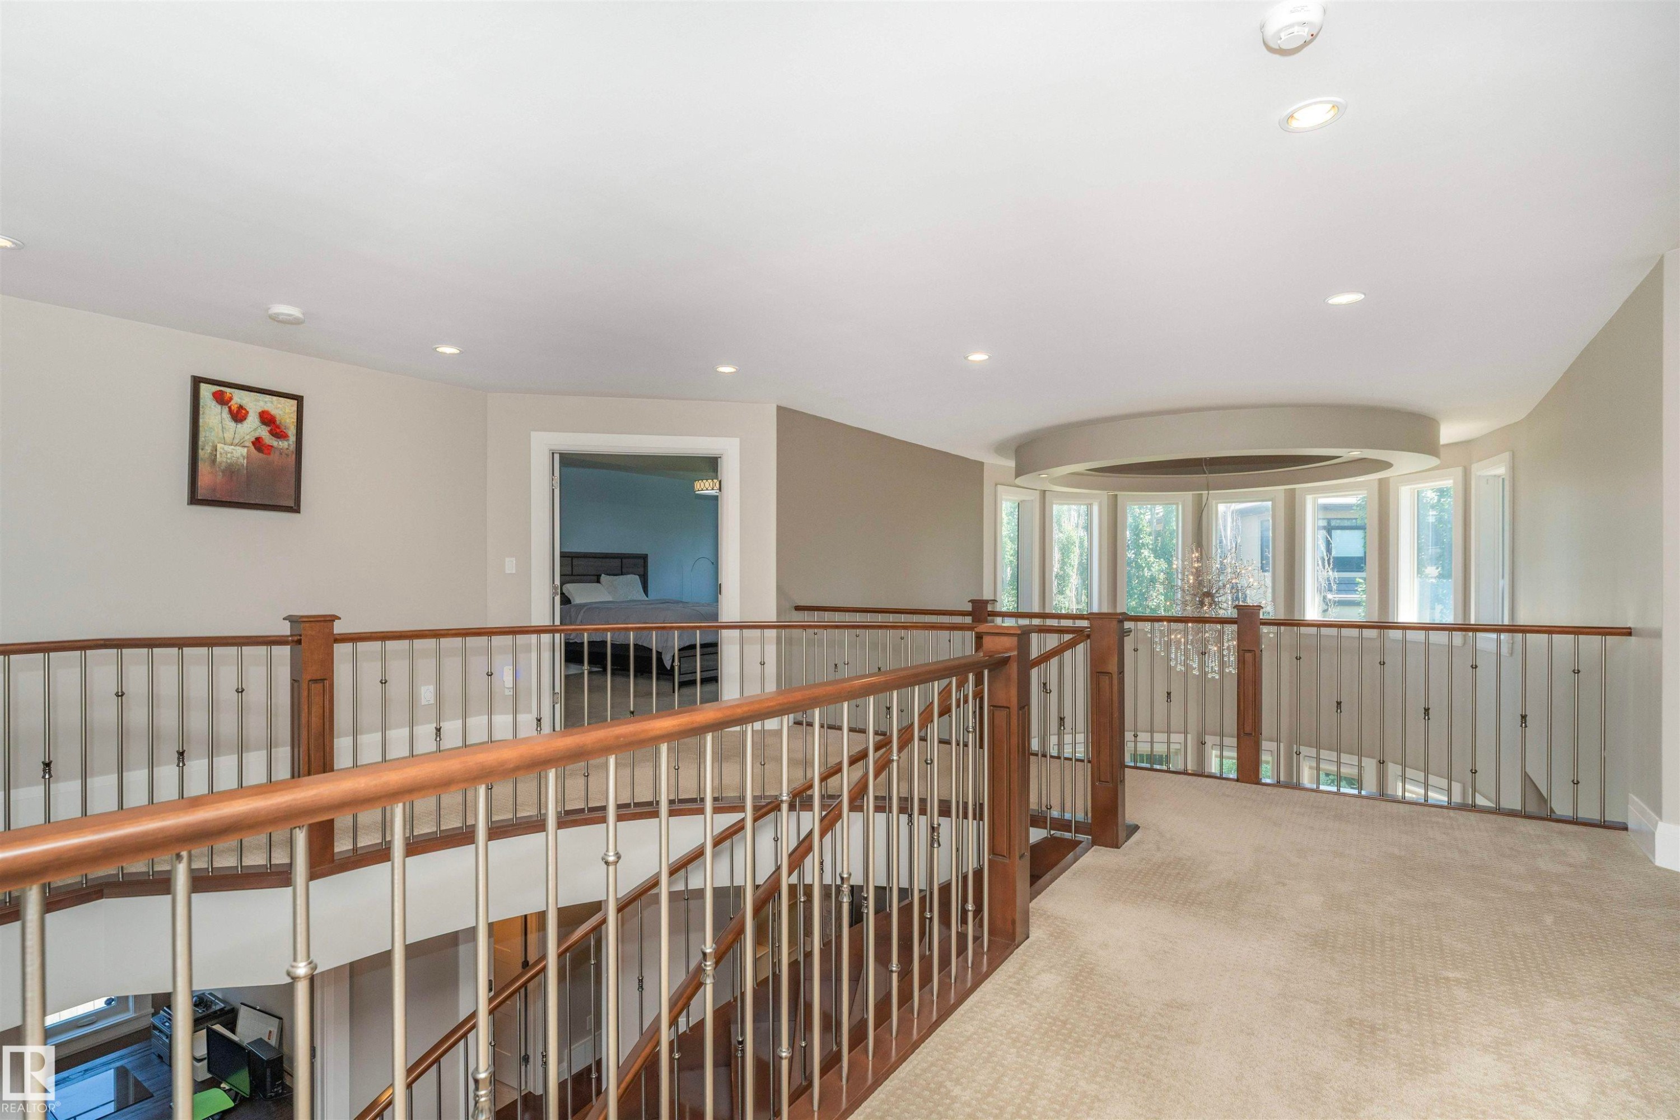
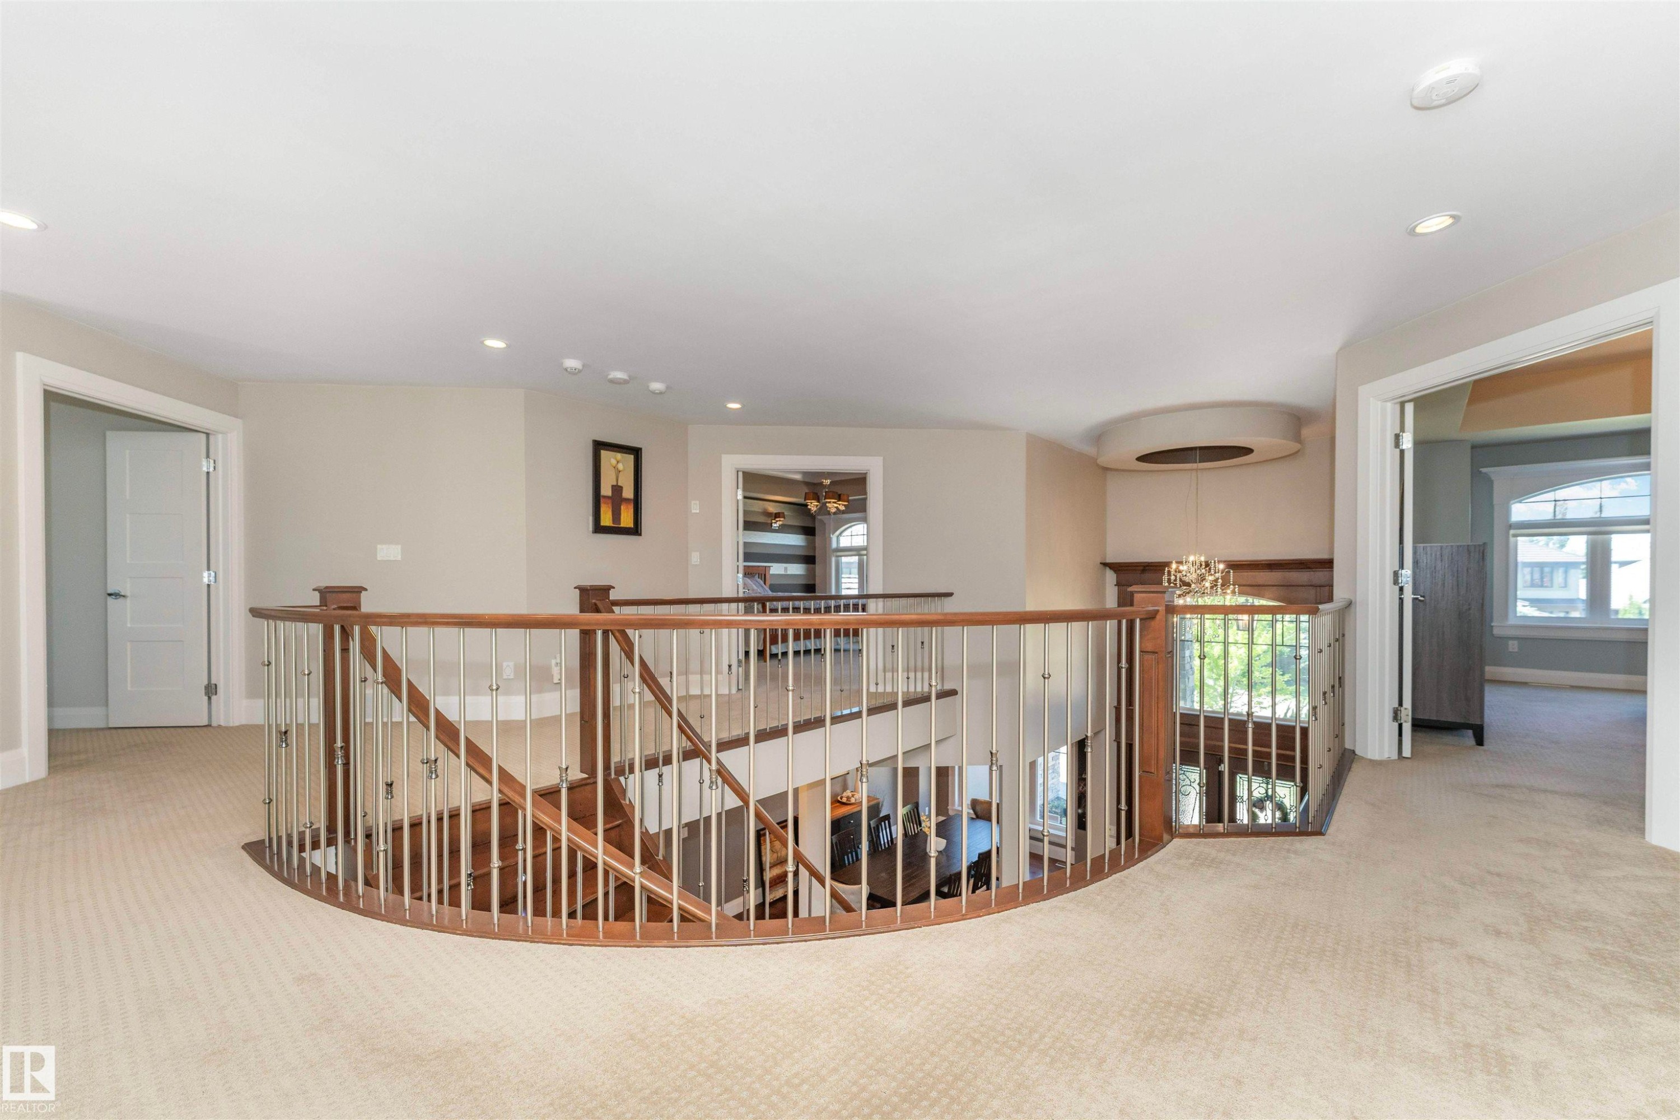
Spacious upper-level landing with plush carpeting and recessed lighting - 3503 Watson Point(E), Edmonton, AB
Recessed ceiling with an ornamental flush mount light fixture - 3503 Watson Point(E), Edmonton, AB
Recessed ceiling with a central decorative light fixture - 3503 Watson Point(E), Edmonton, AB
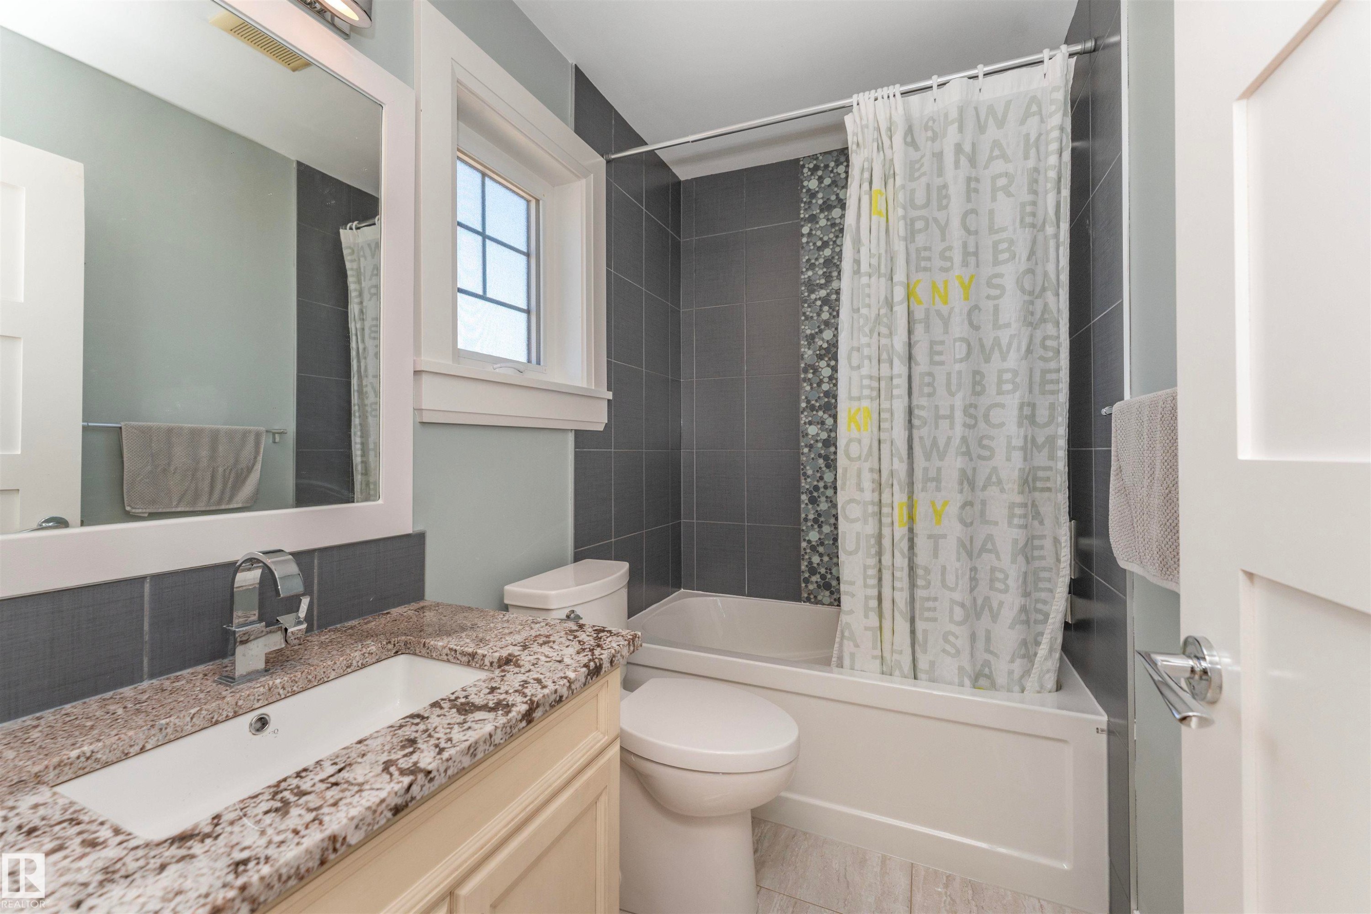
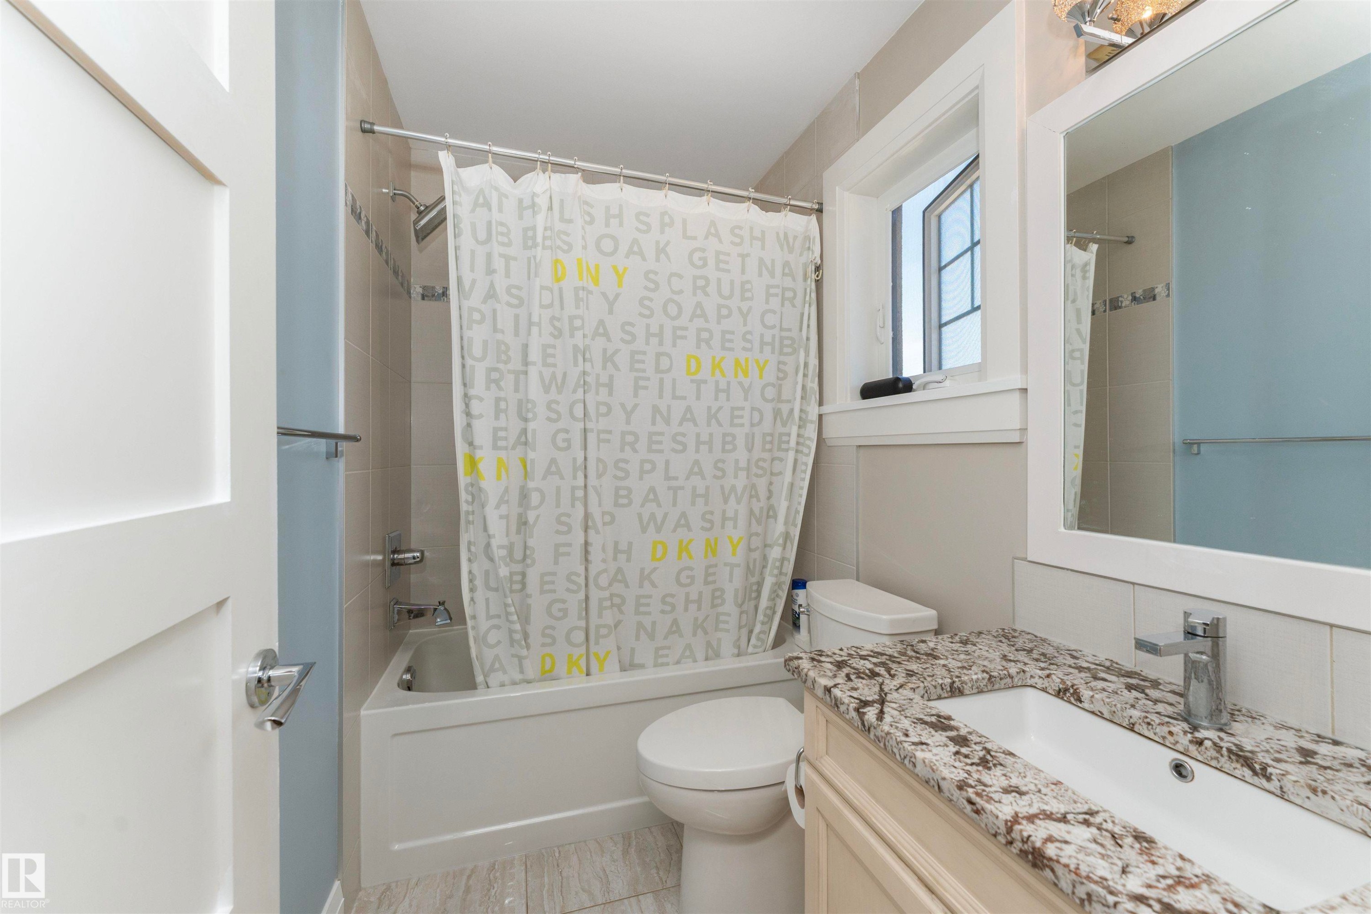
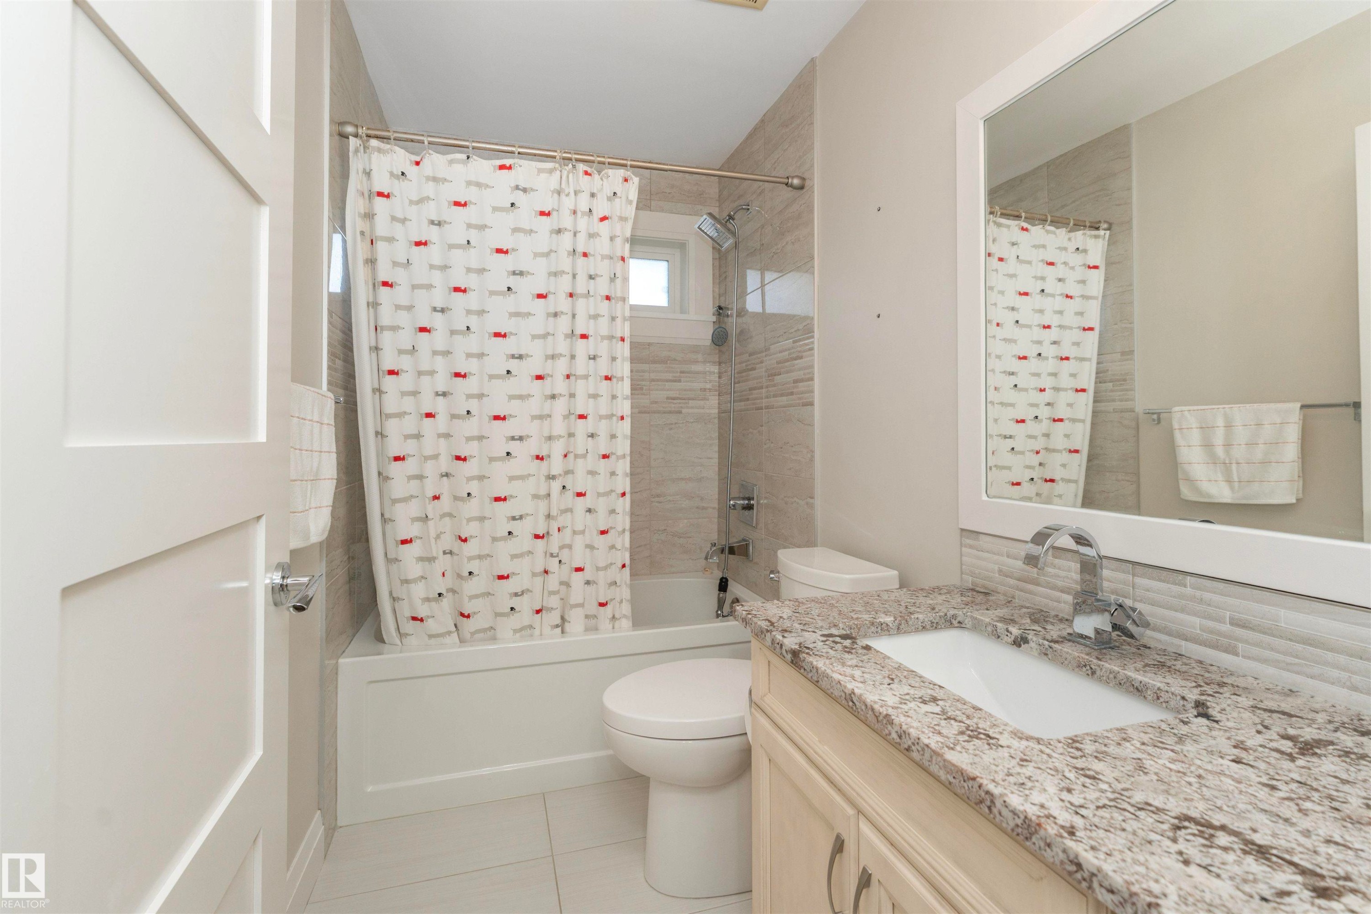
Bathroom featuring a built-in tub with a tile surround, a single vanity with a granite-style countertop, and a window with white trim - 3503 Watson Point(E), Edmonton, AB
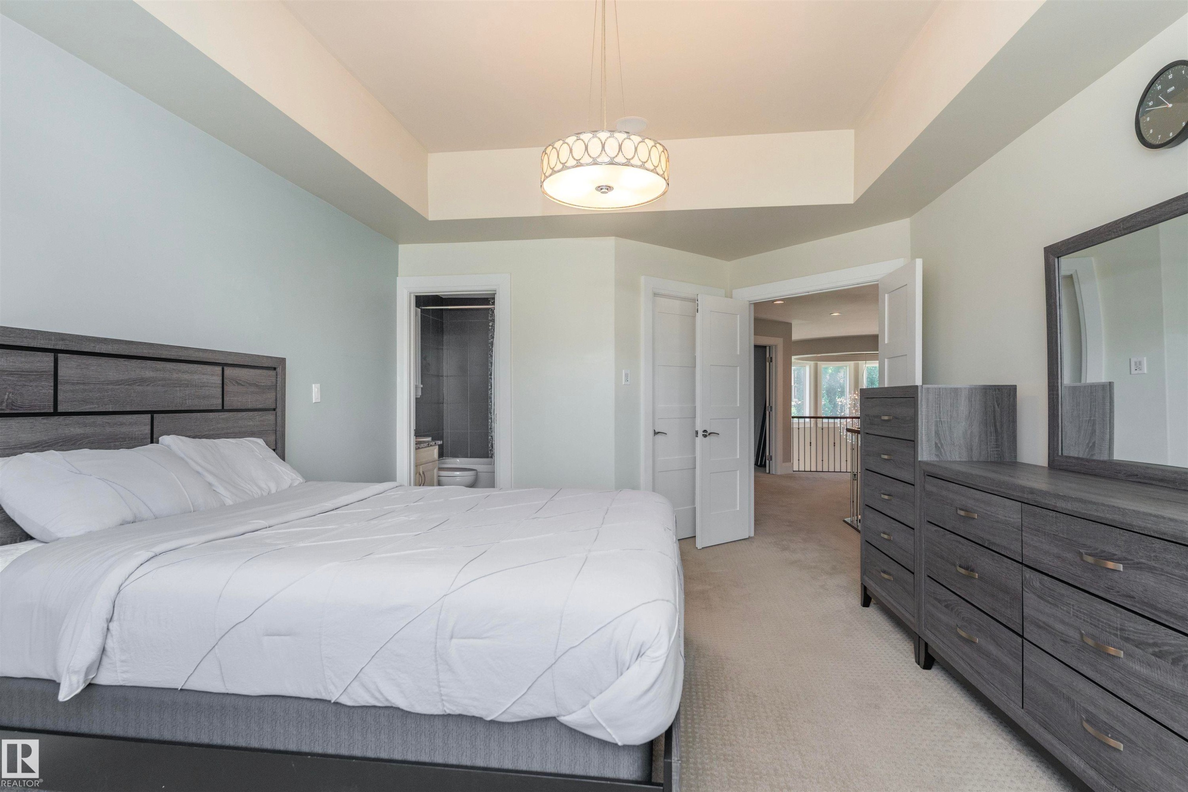
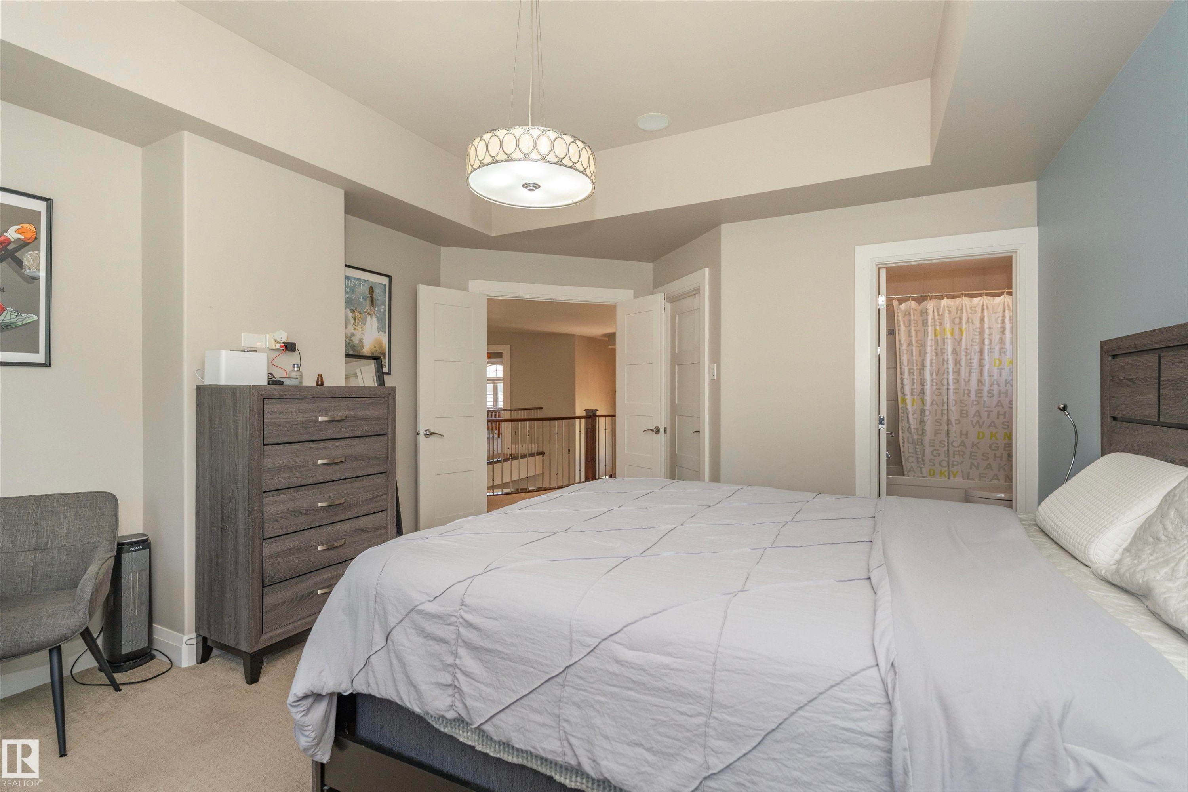
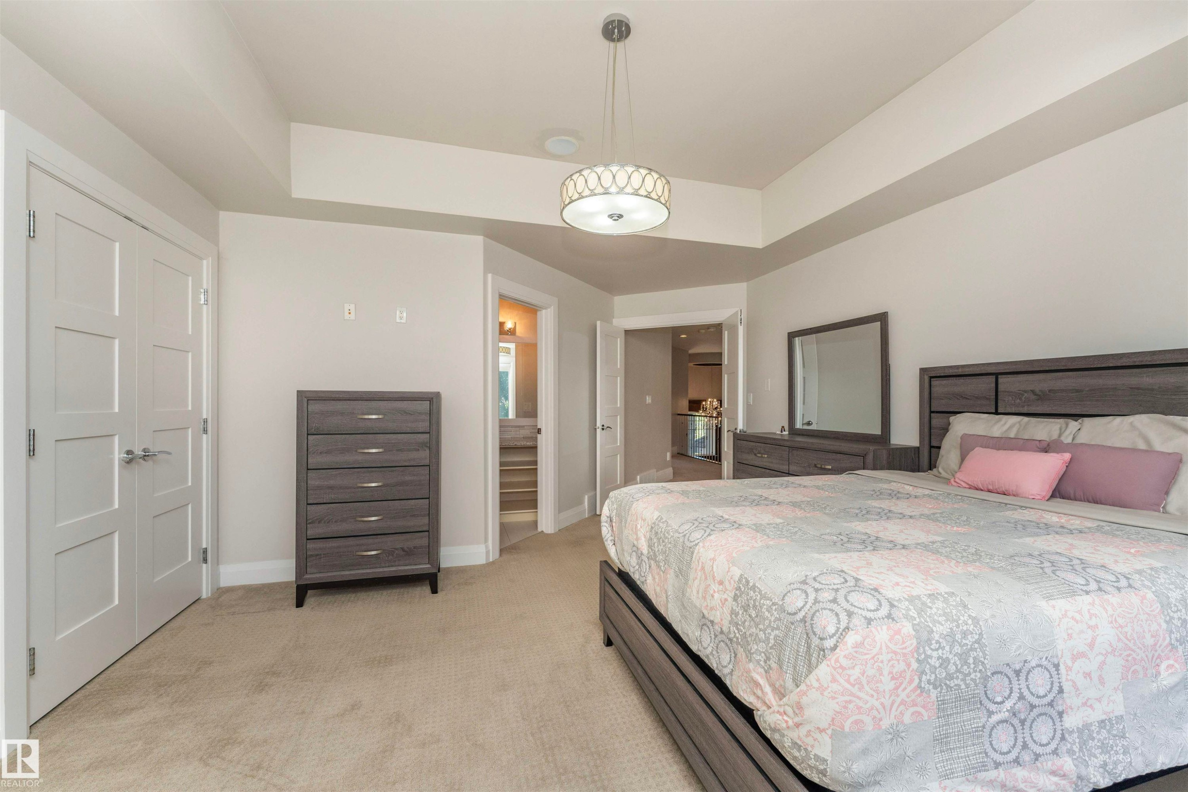
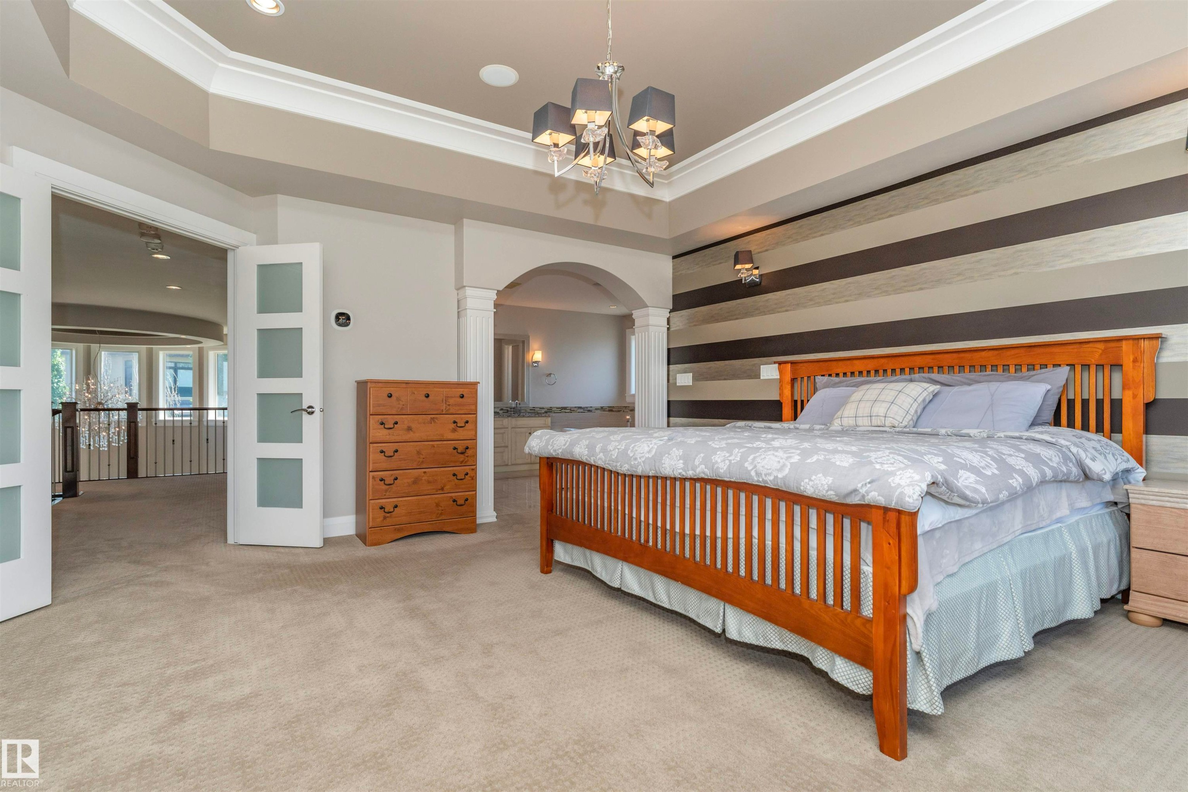
Carpeted bedroom featuring a decorative ceiling light fixture, tray ceiling, and an open doorway leading to a hallway with railings - 3503 Watson Point(E), Edmonton, AB
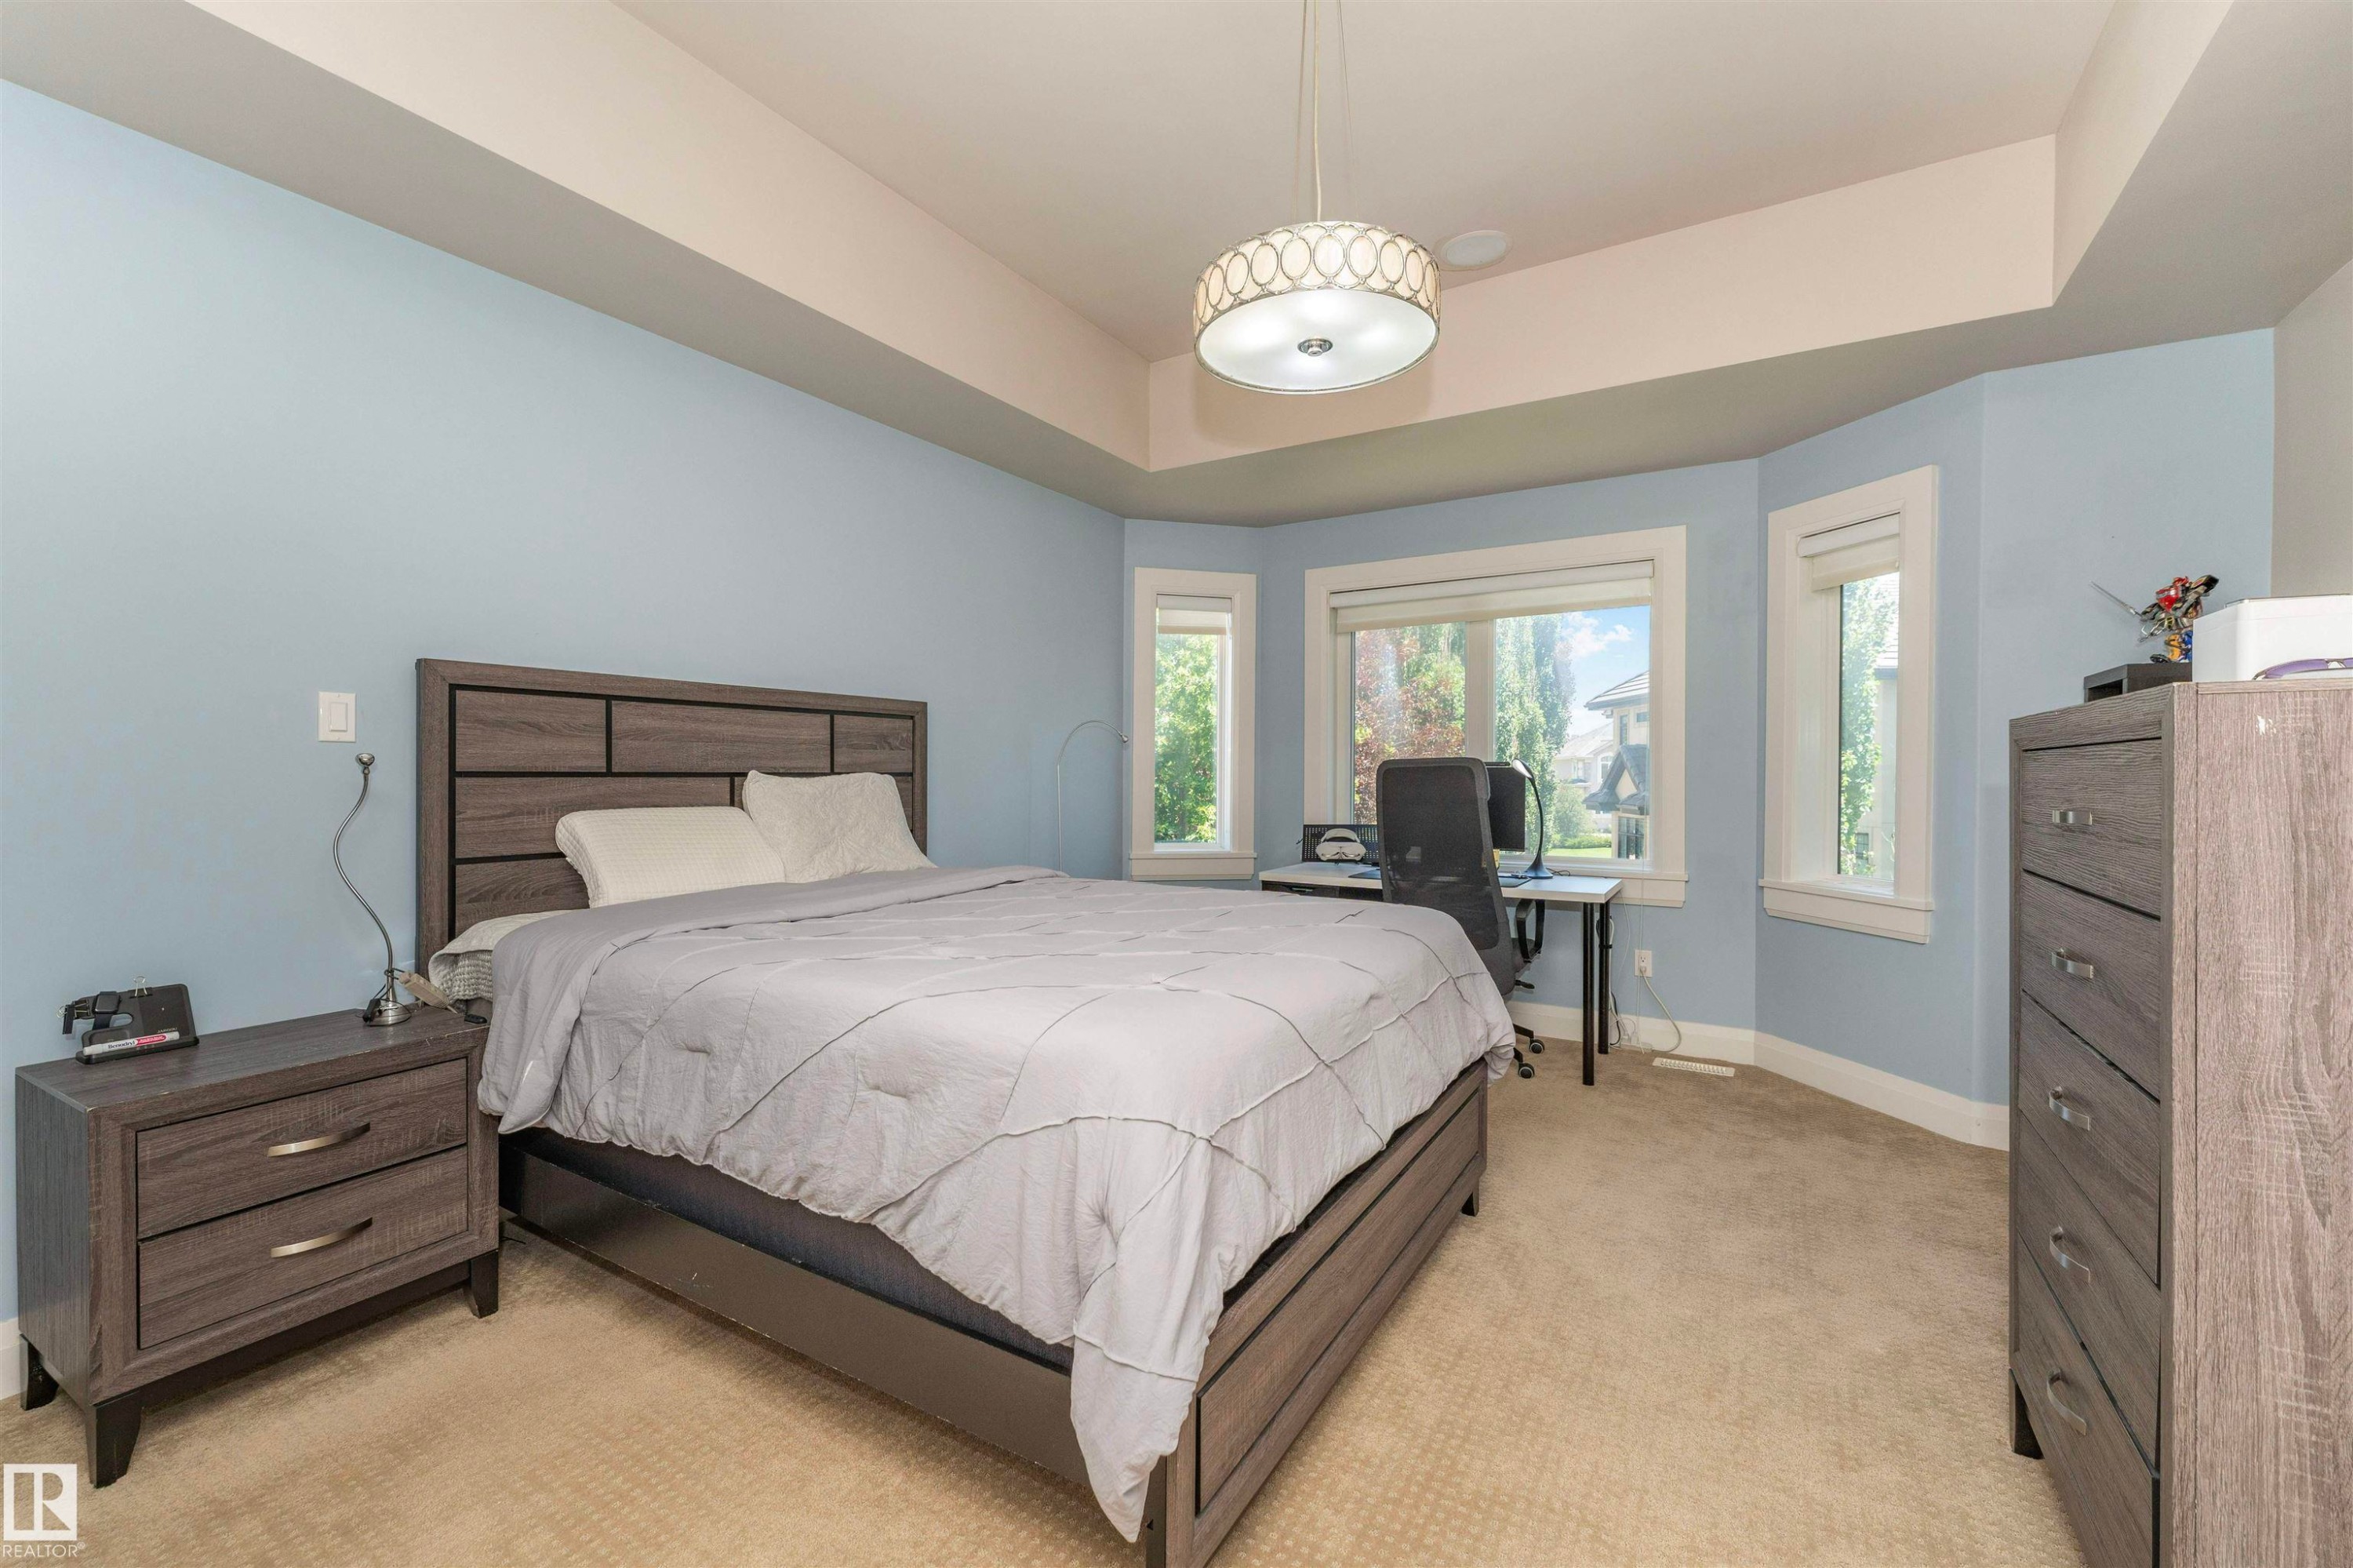
Bedroom featuring a bay window with multiple panes, light blue wall paint, and recessed lighting - 3503 Watson Point(E), Edmonton, AB
Bathroom featuring a window, vanity with a rectangular undermount sink, granite countertop, and light-tone wood-finish flooring - 3503 Watson Point(E), Edmonton, AB
Upper-level landing featuring a curved bay window with multiple panes, recessed lighting, and light-toned carpet flooring - 3503 Watson Point(E), Edmonton, AB
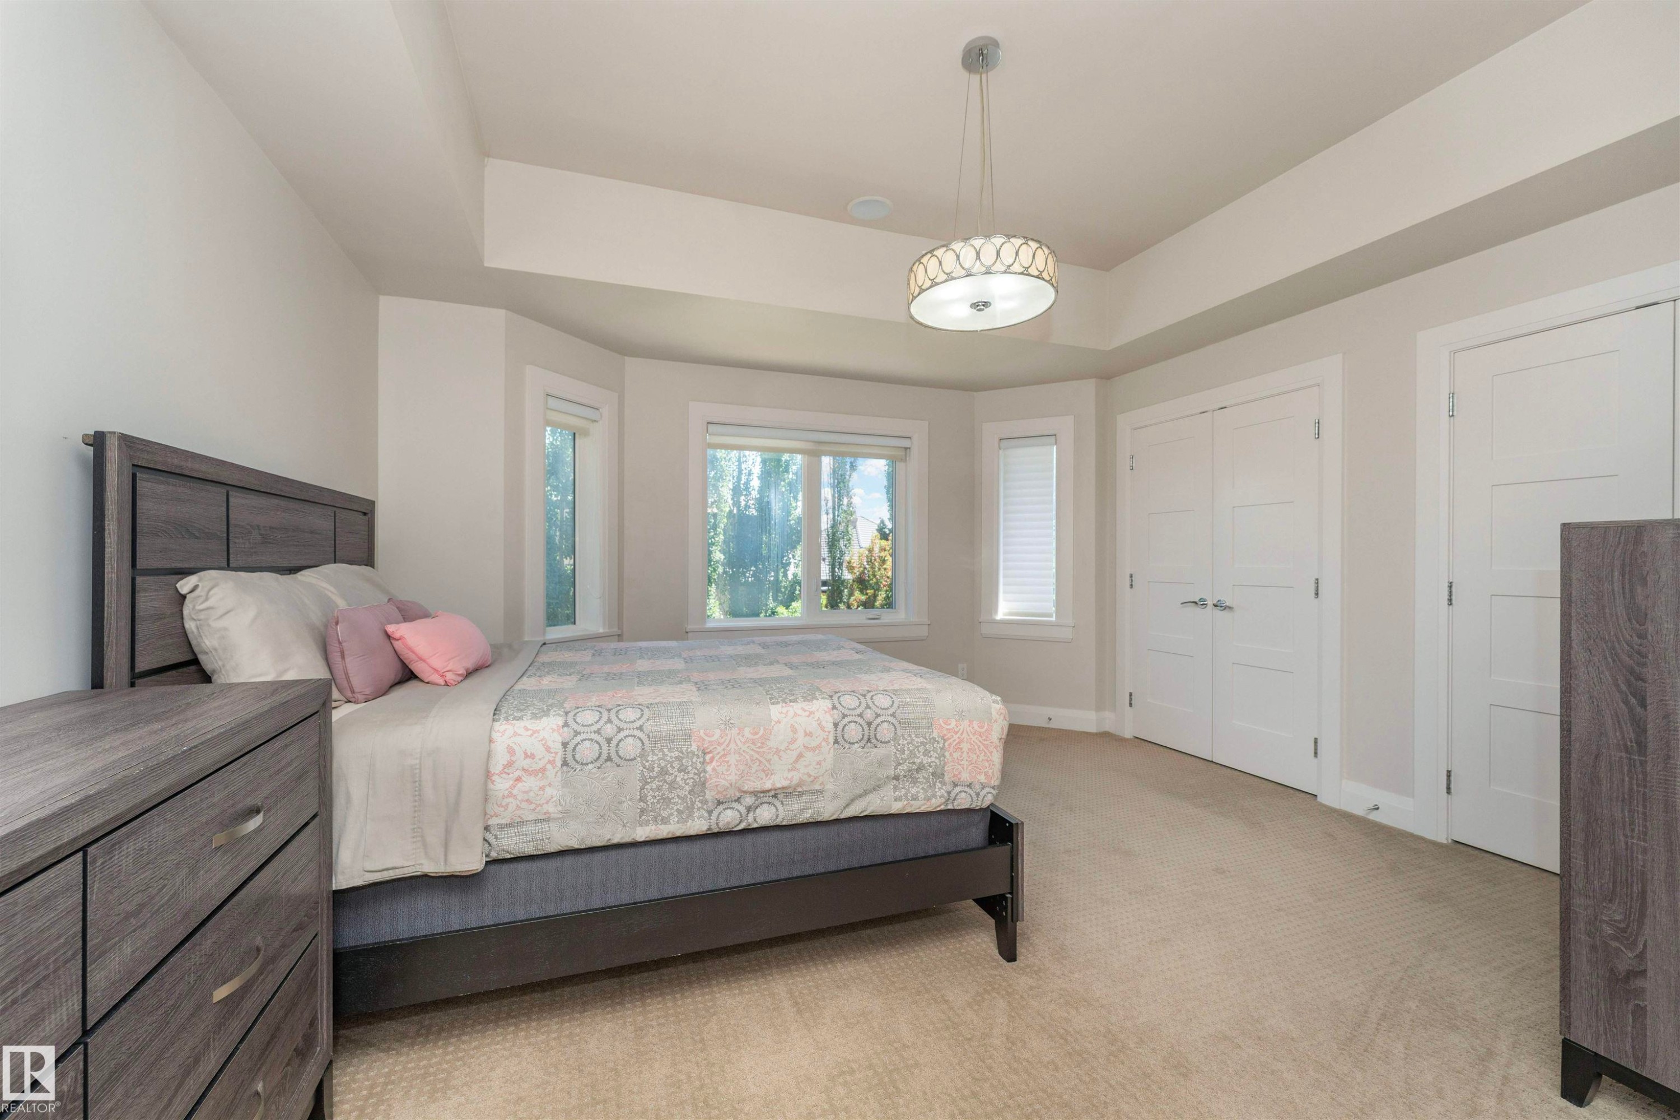
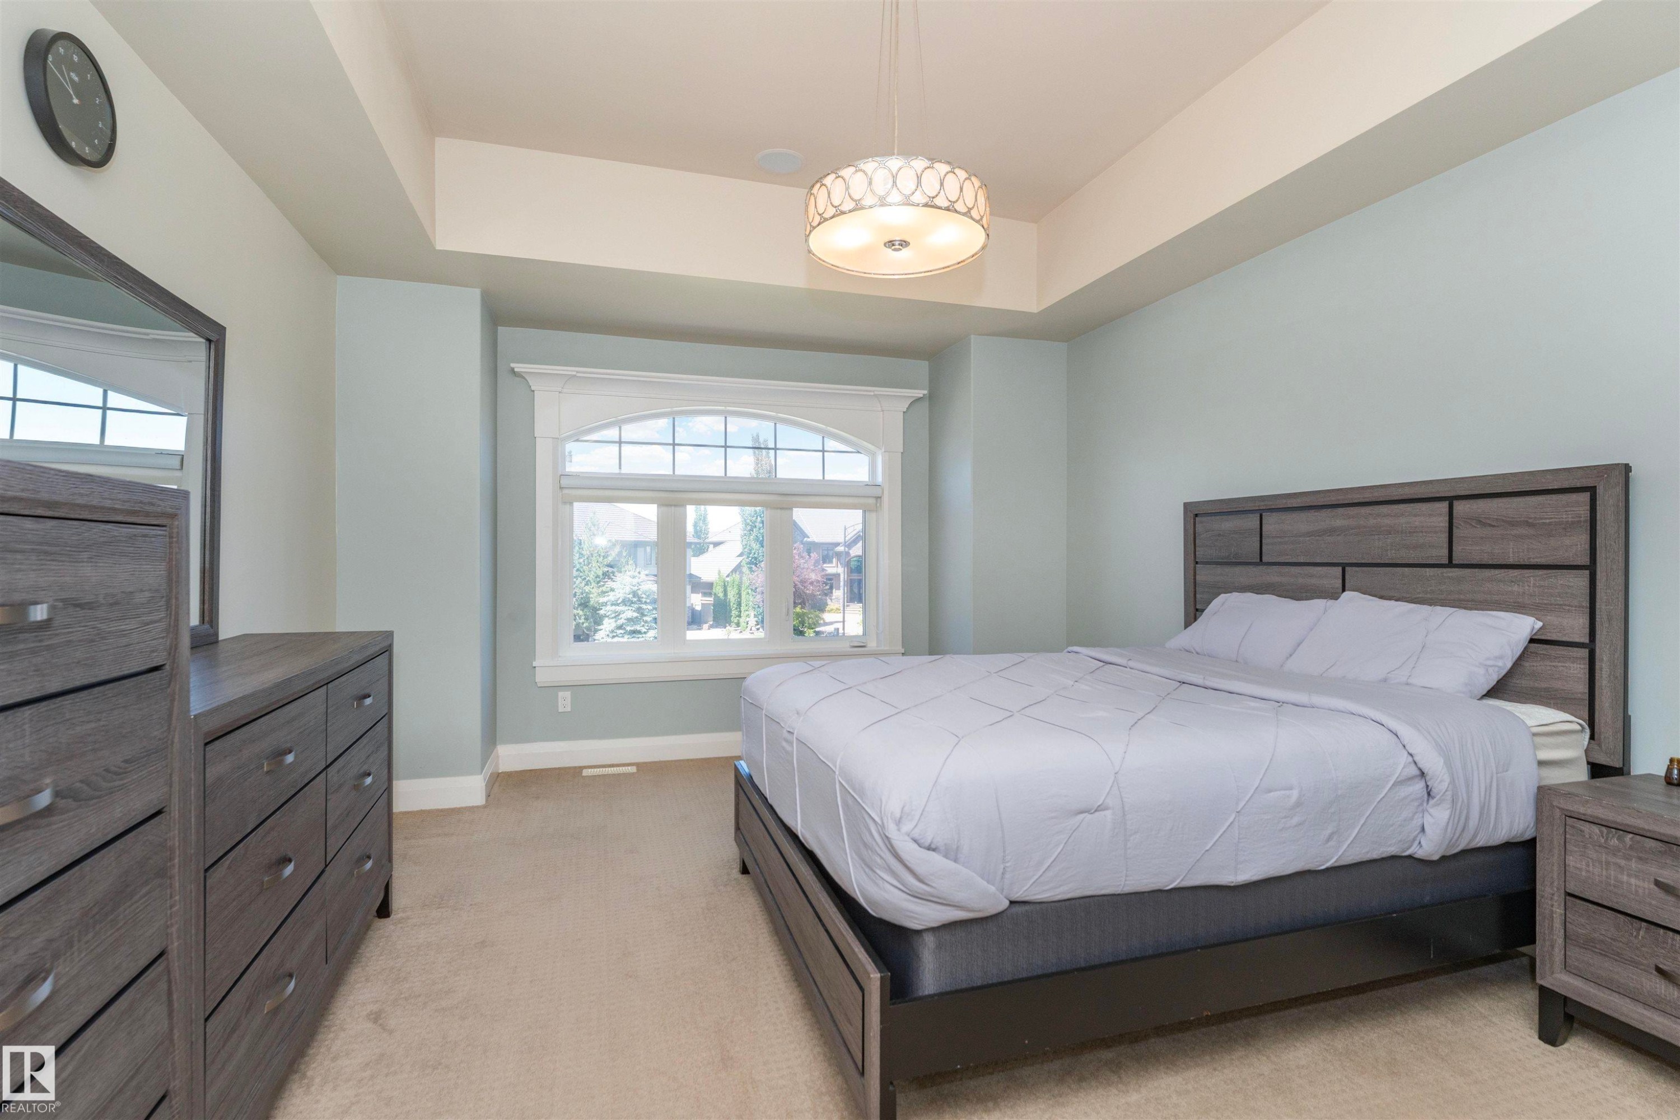
Carpeted bedroom featuring a contemporary pendant light fixture, tray ceiling, and white trim - 3503 Watson Point(E), Edmonton, AB
Bedroom featuring light neutral carpeting, a tray ceiling, and a contemporary pendant light fixture - 3503 Watson Point(E), Edmonton, AB
Bathroom featuring a vanity with a granite countertop, undermount sink, and chrome faucet - 3503 Watson Point(E), Edmonton, AB
Curved staircase with wood-finish railing and metal balusters - 3503 Watson Point(E), Edmonton, AB
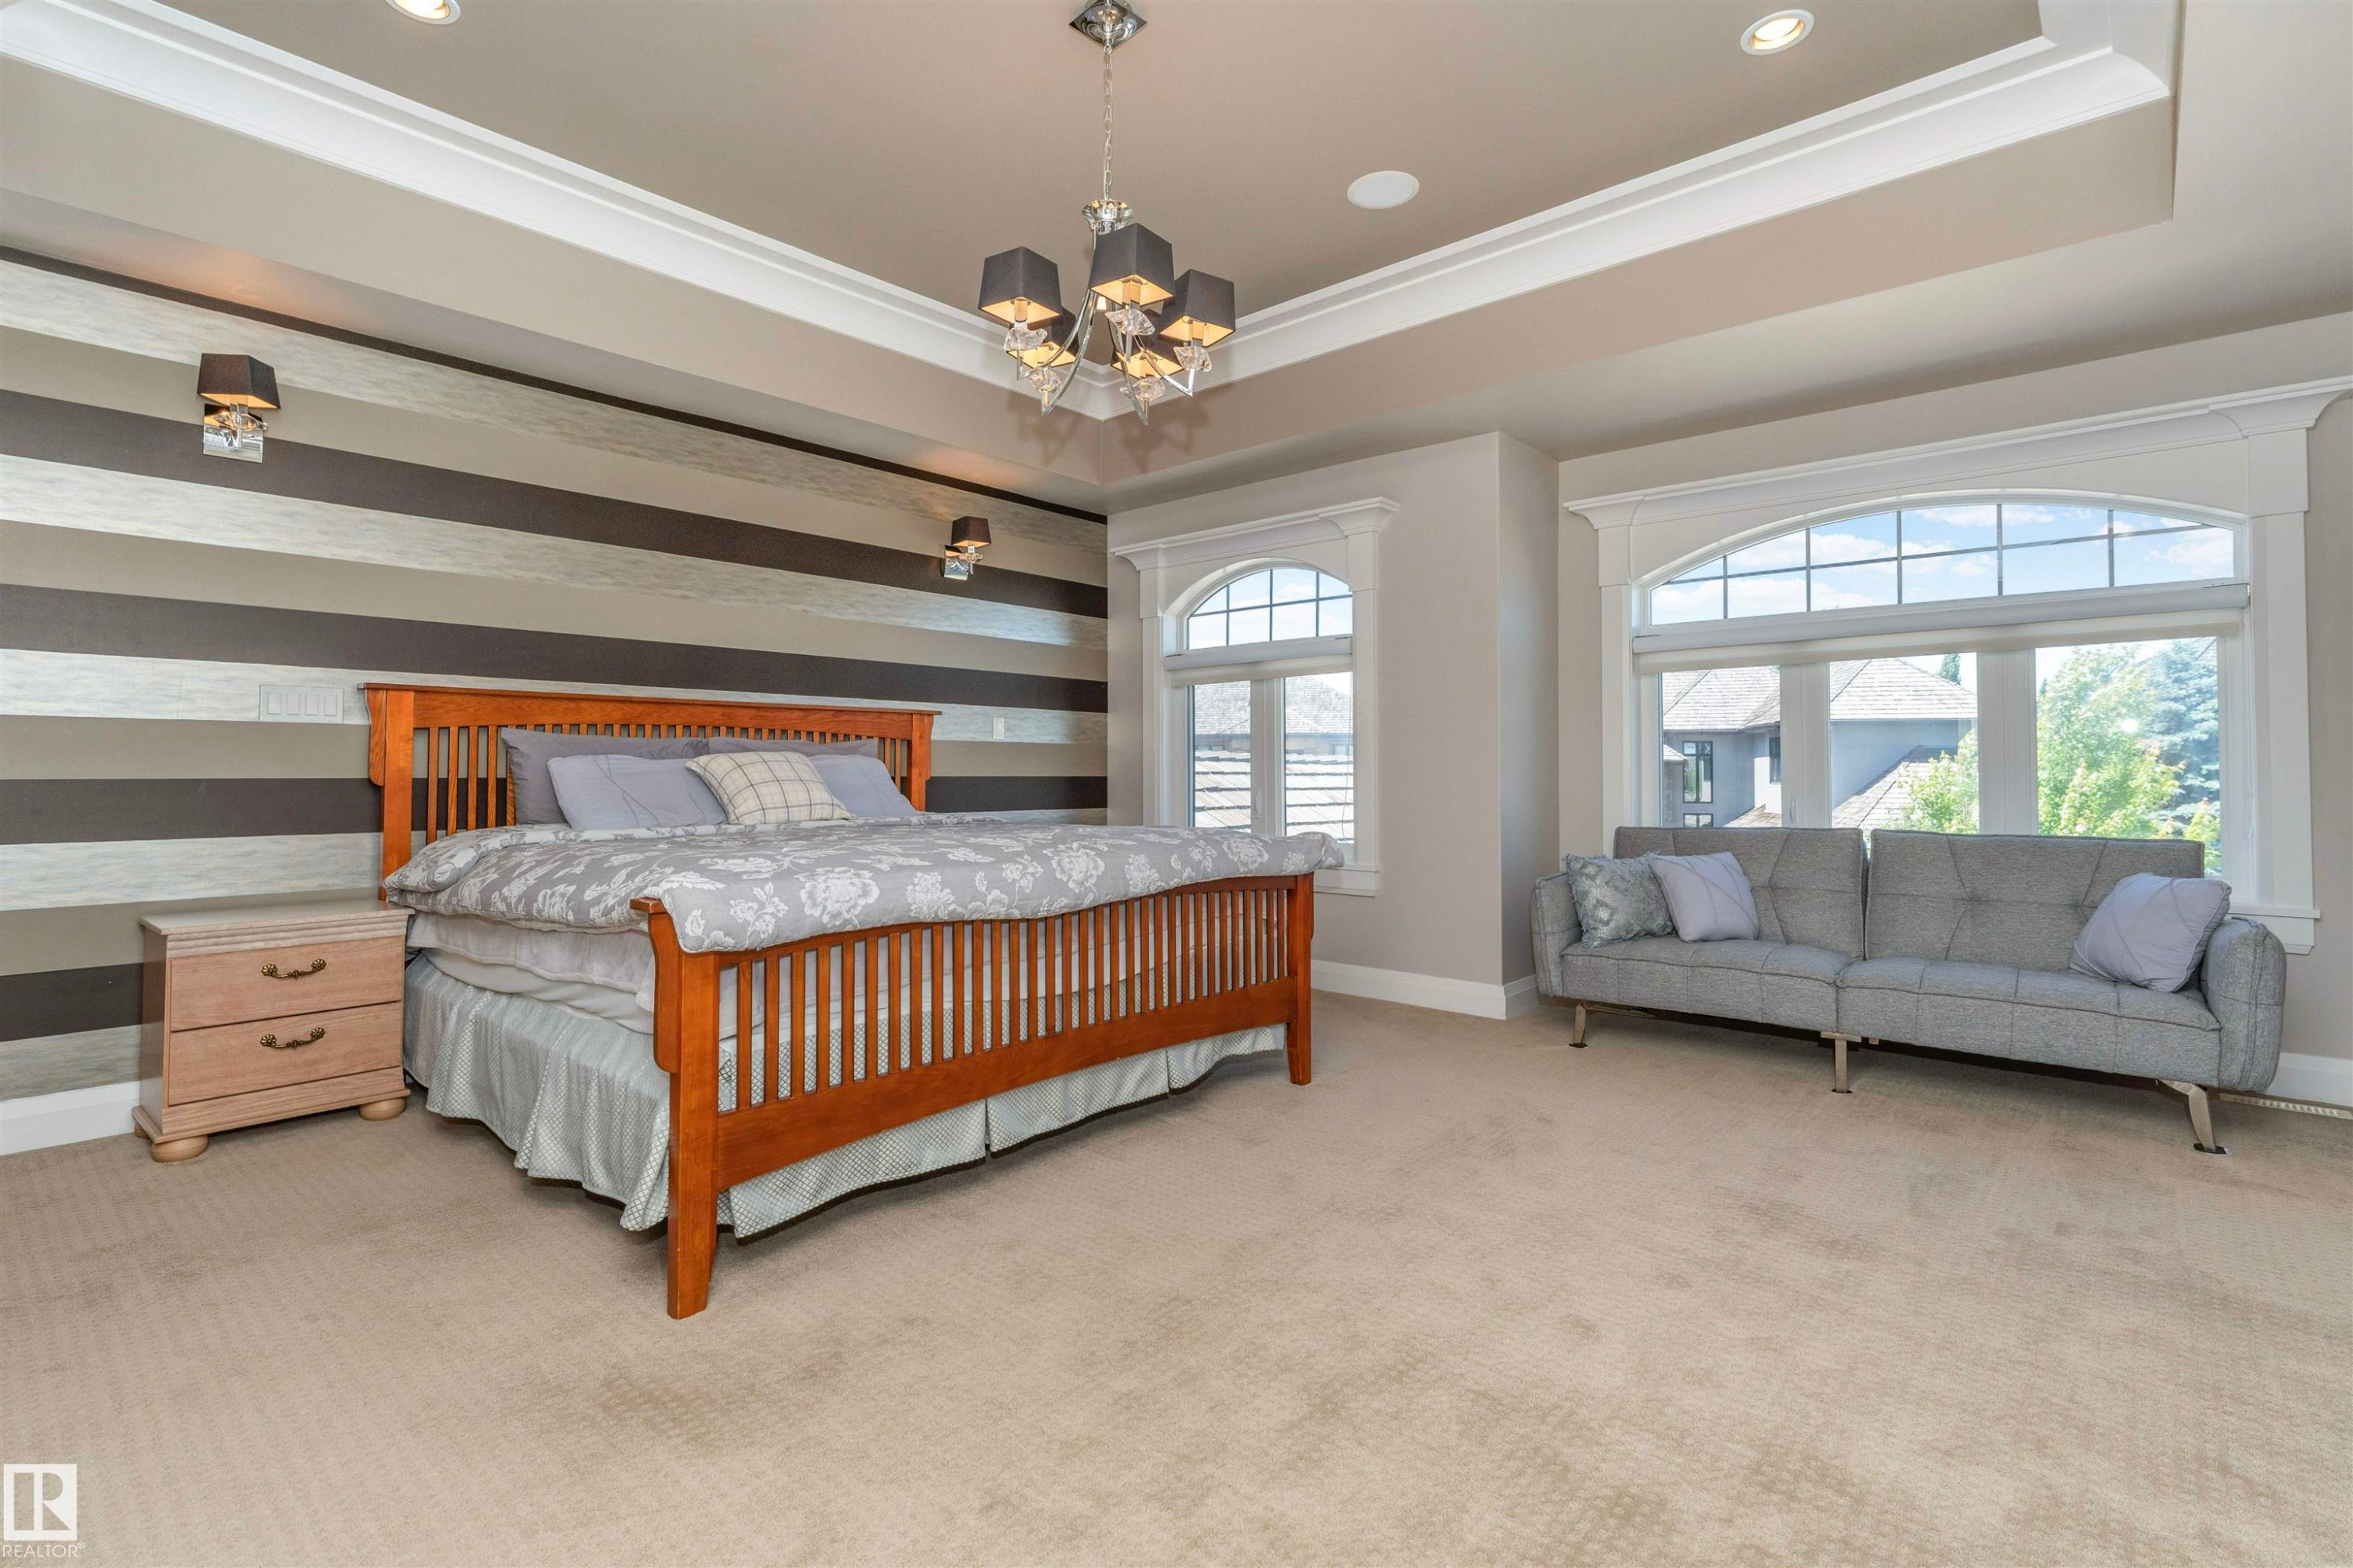
Carpeted bedroom featuring a tray ceiling, contemporary chandelier, and a horizontal striped accent wall - 3503 Watson Point(E), Edmonton, AB
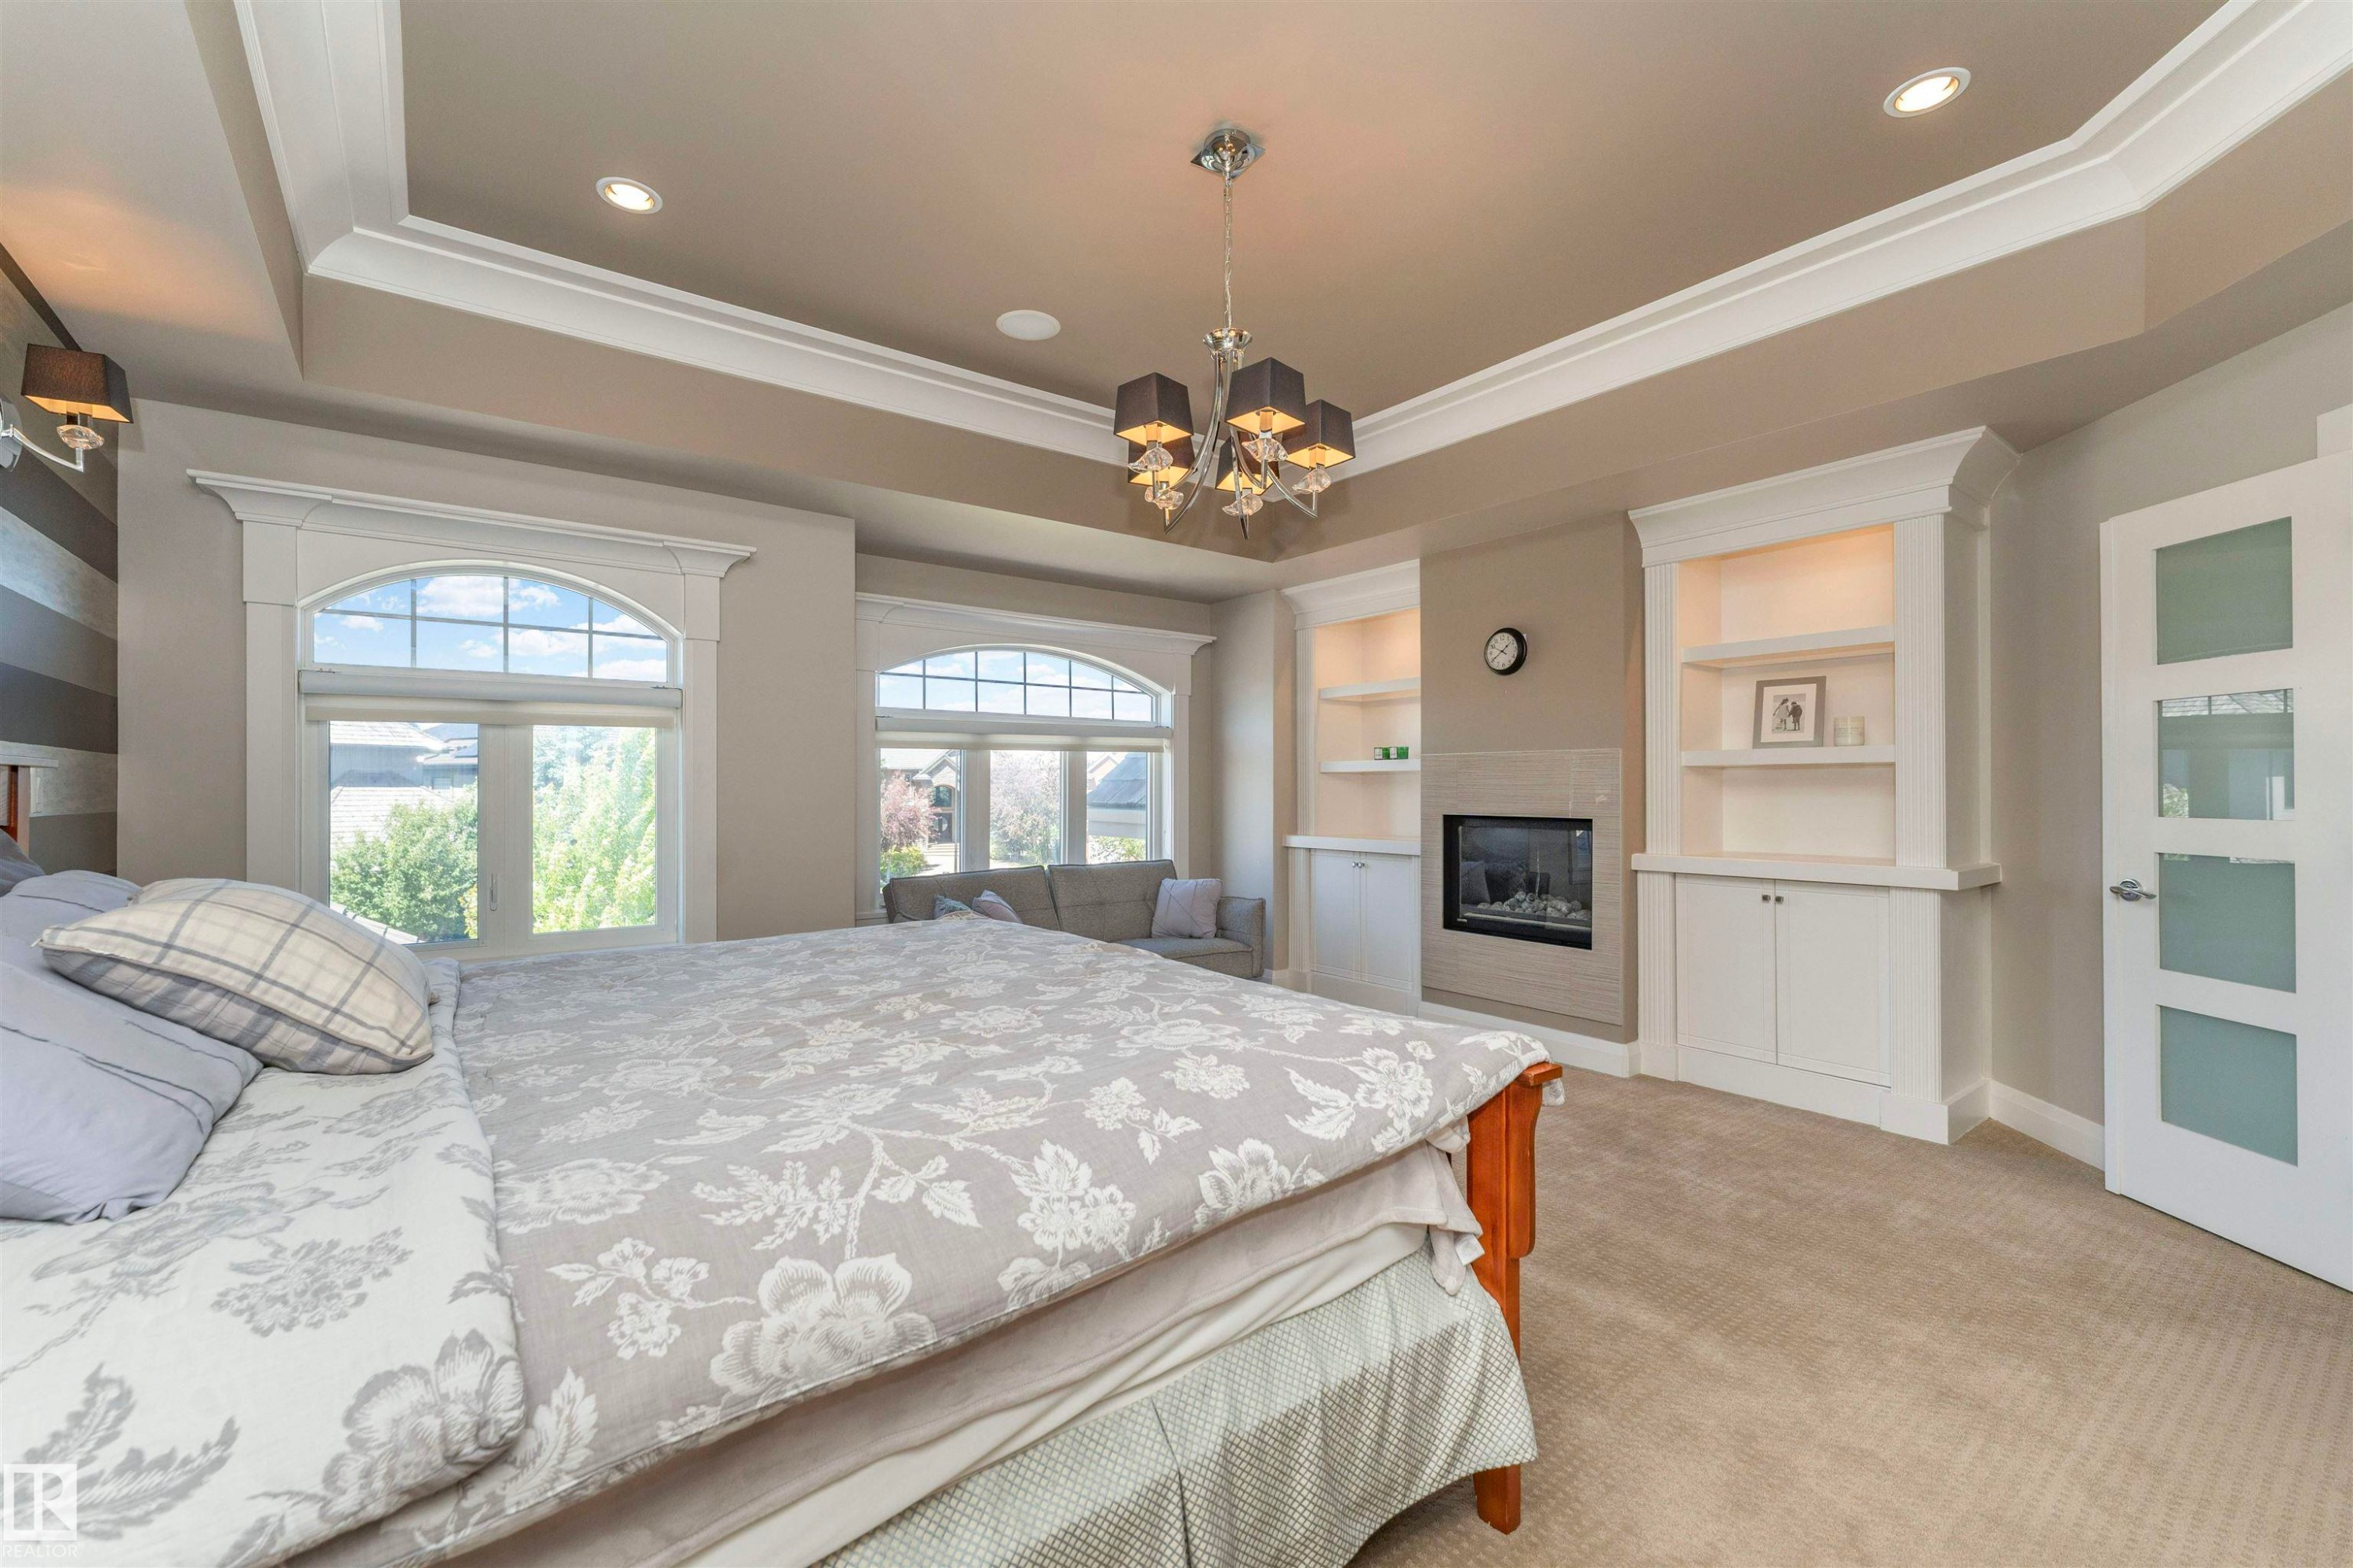
Spacious bedroom featuring a tray ceiling with crown molding, a decorative chandelier, and recessed lighting - 3503 Watson Point(E), Edmonton, AB
Recessed ceiling with crown molding and integrated lighting - 3503 Watson Point(E), Edmonton, AB
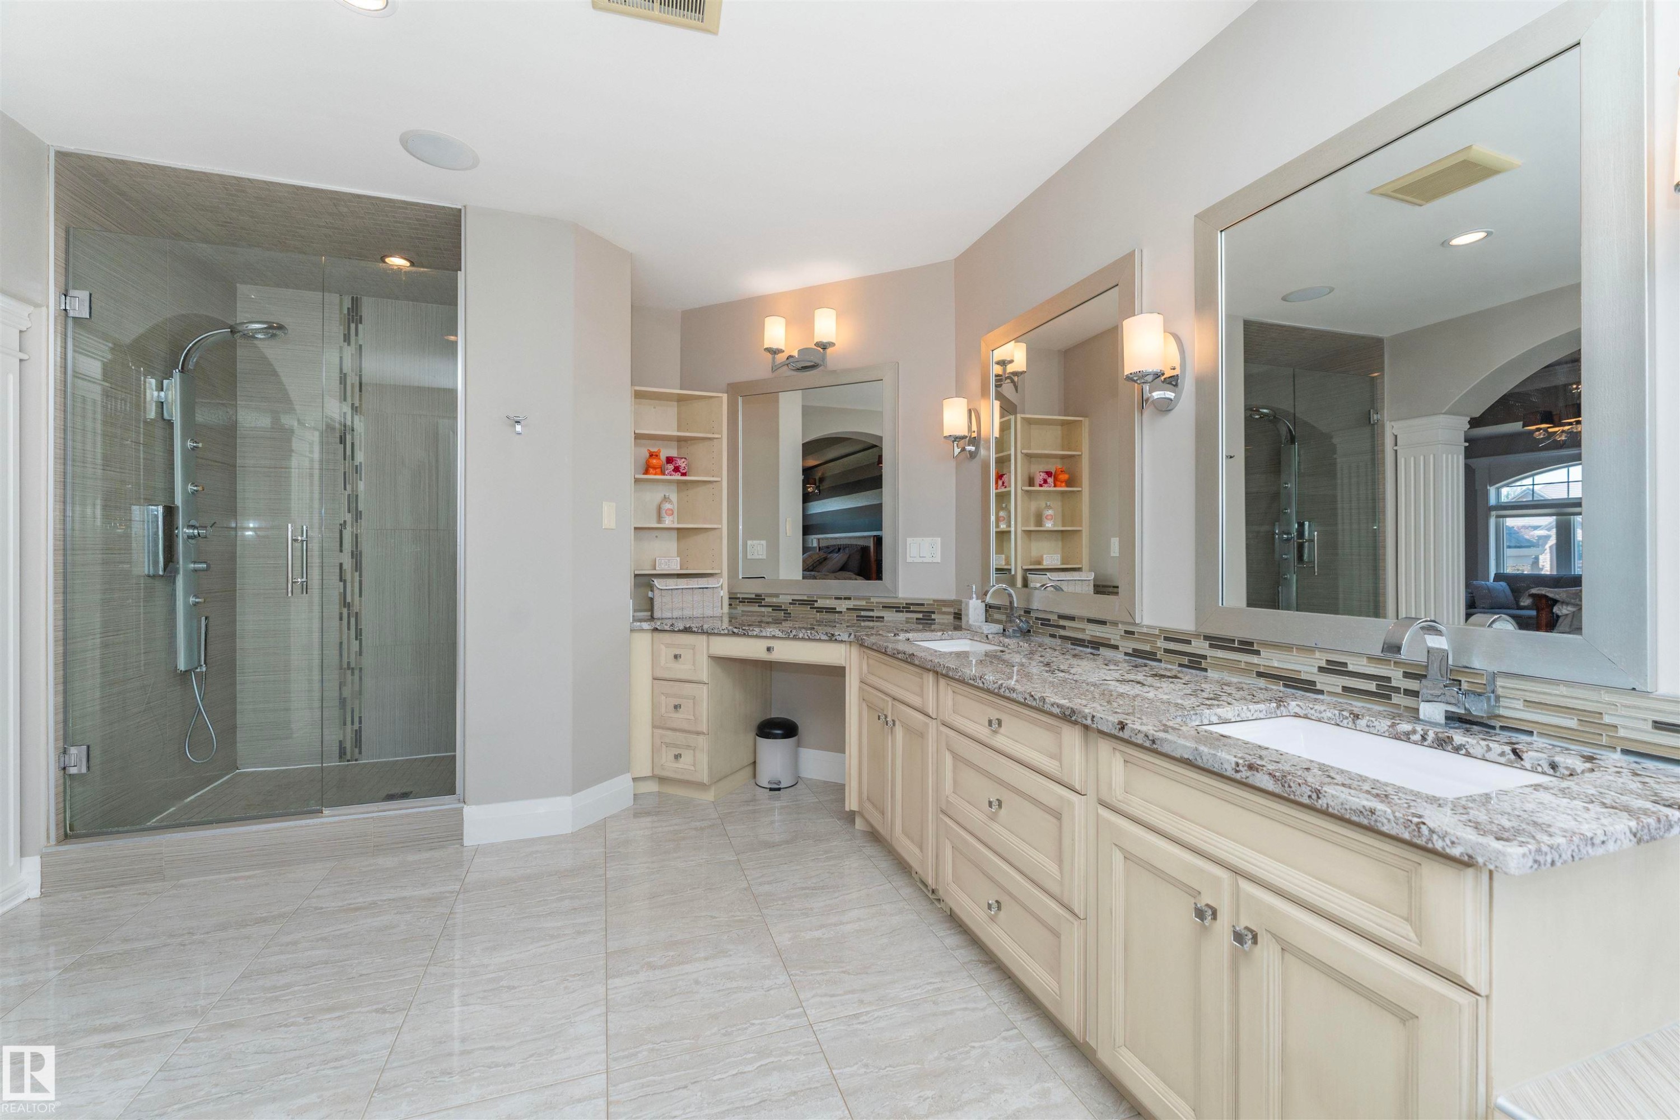
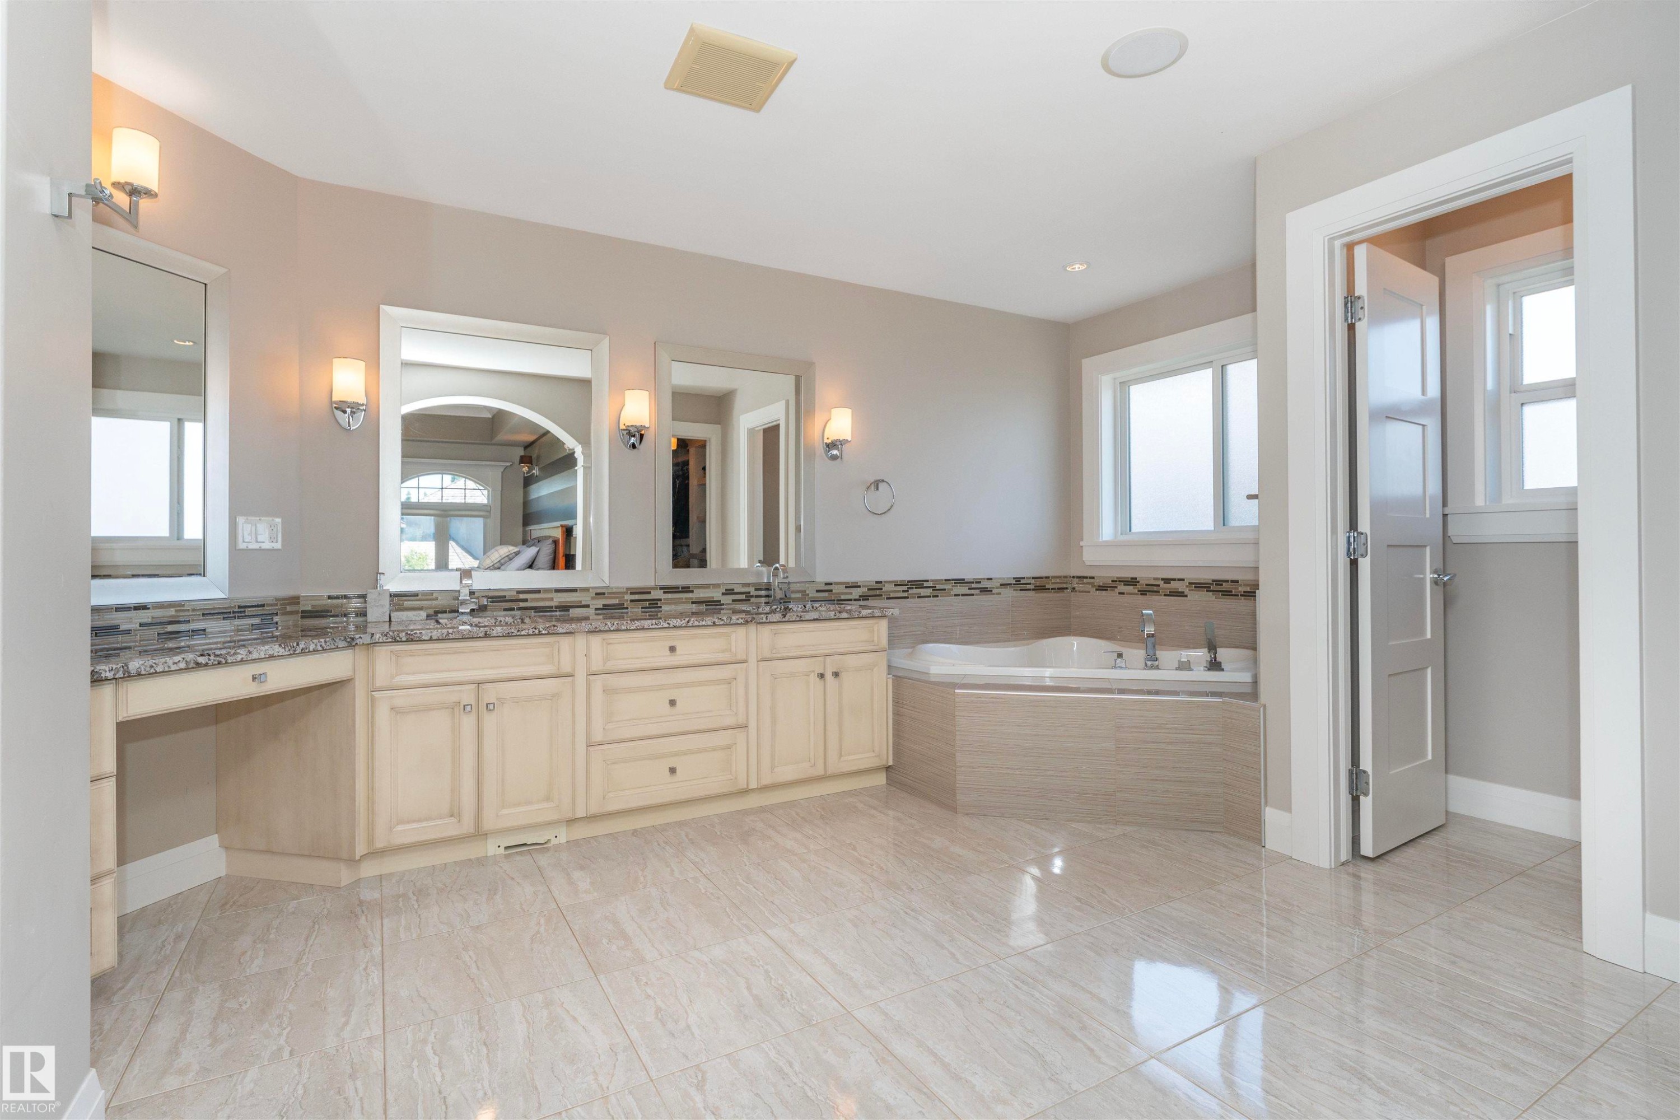
Spacious bathroom featuring an expansive dual vanity with integrated sinks and granite countertops - 3503 Watson Point(E), Edmonton, AB
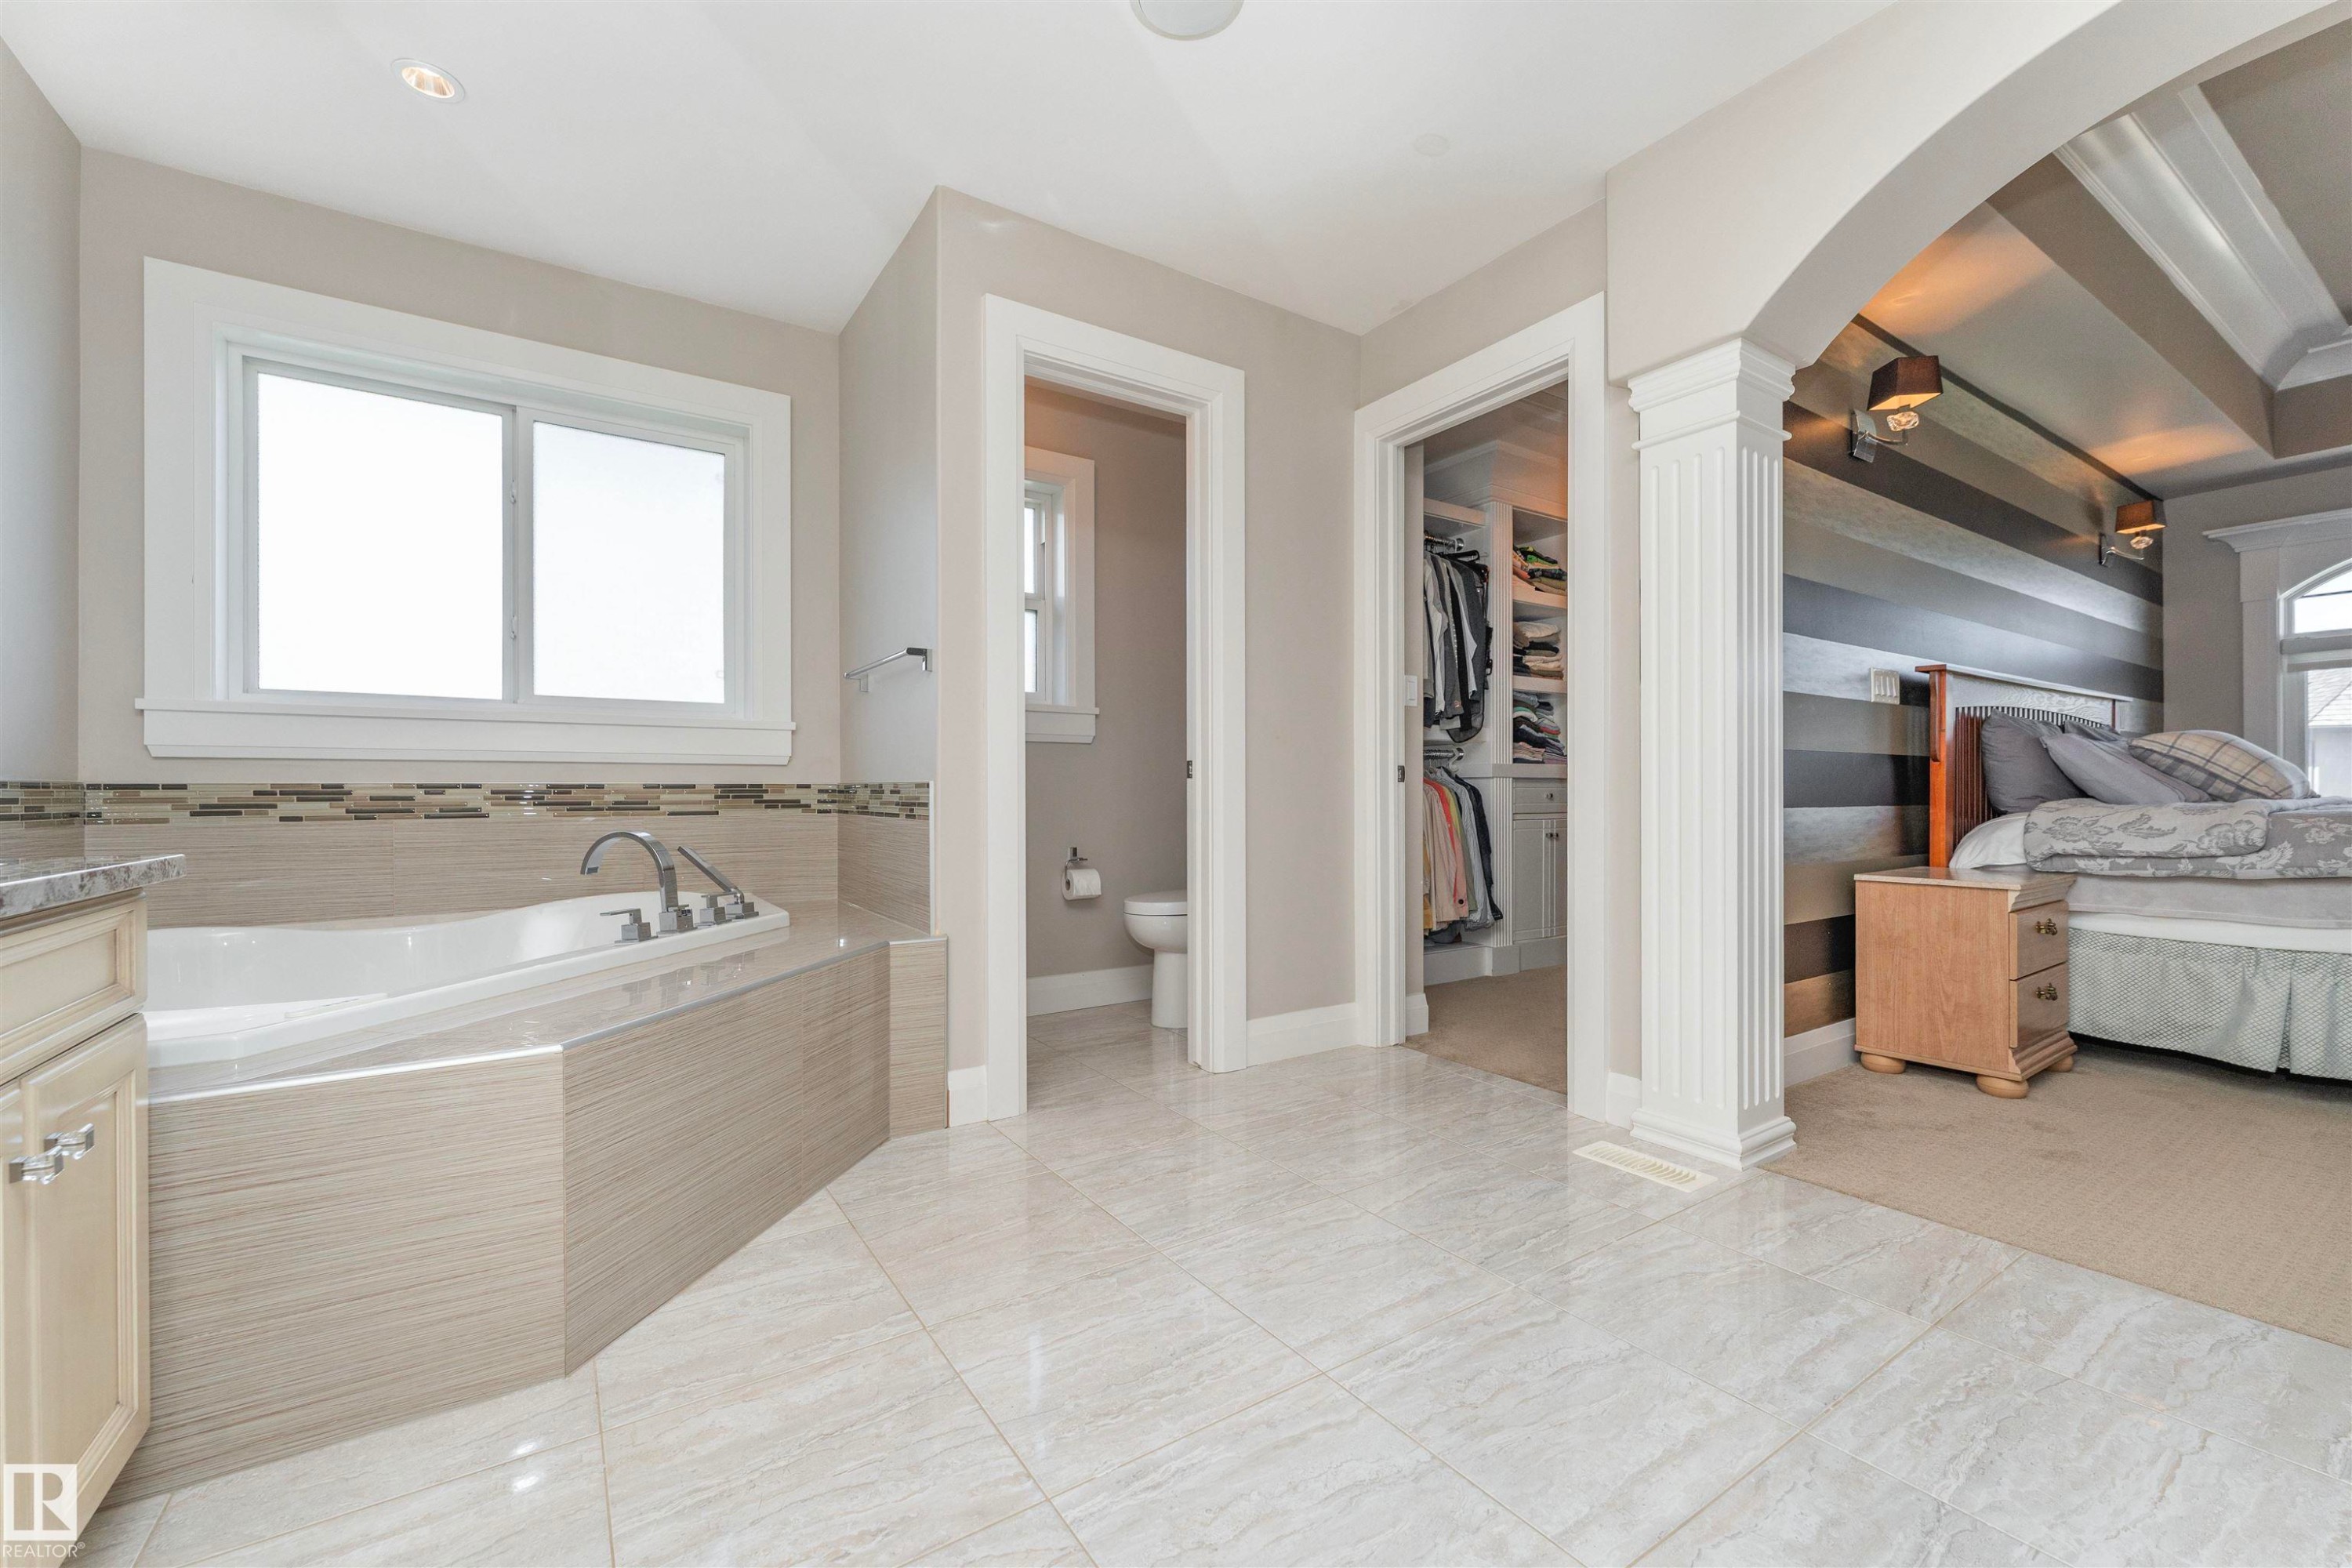
Expansive bathroom featuring dual vanities with granite countertops, an integrated makeup area, a corner soaking tub, and large format tile flooring - 3503 Watson Point(E), Edmonton, AB
Spacious bathroom featuring a built-in tub with tile surround, large format tile flooring, and light-toned cabinetry - 3503 Watson Point(E), Edmonton, AB
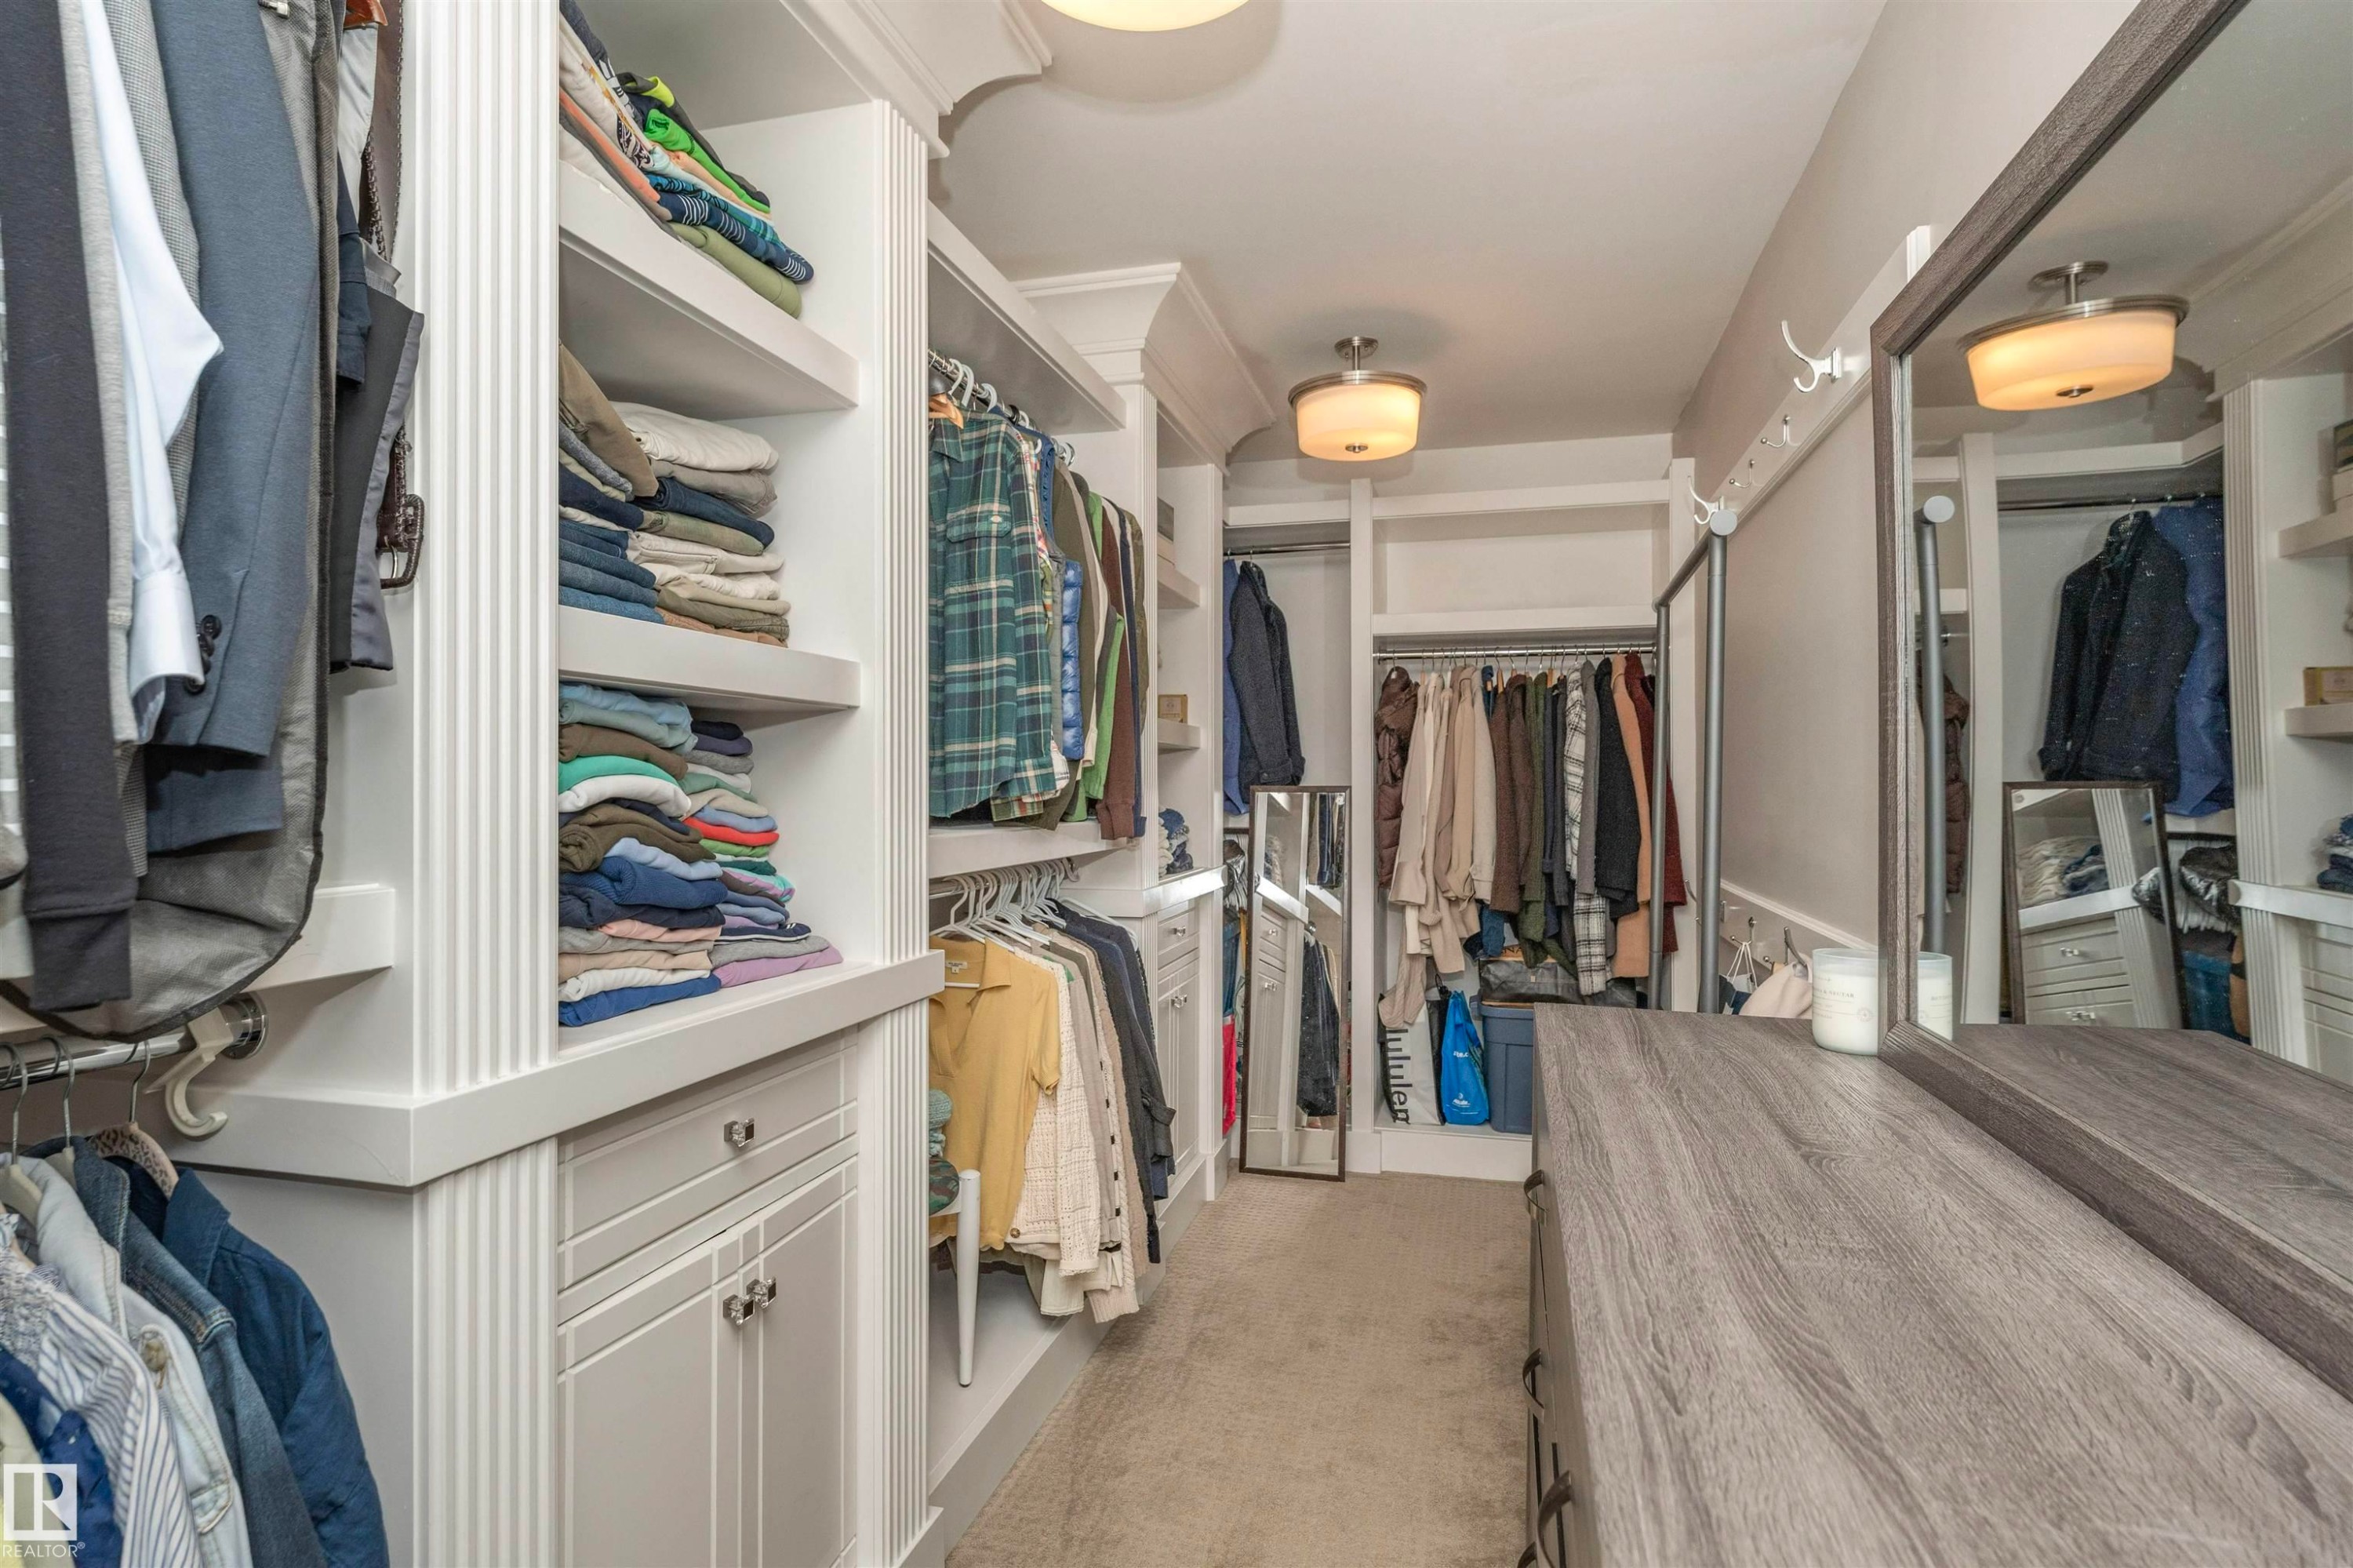
Custom closet system featuring extensive shelving, hanging rods, built-in drawers, and cabinet storage - 3503 Watson Point(E), Edmonton, AB
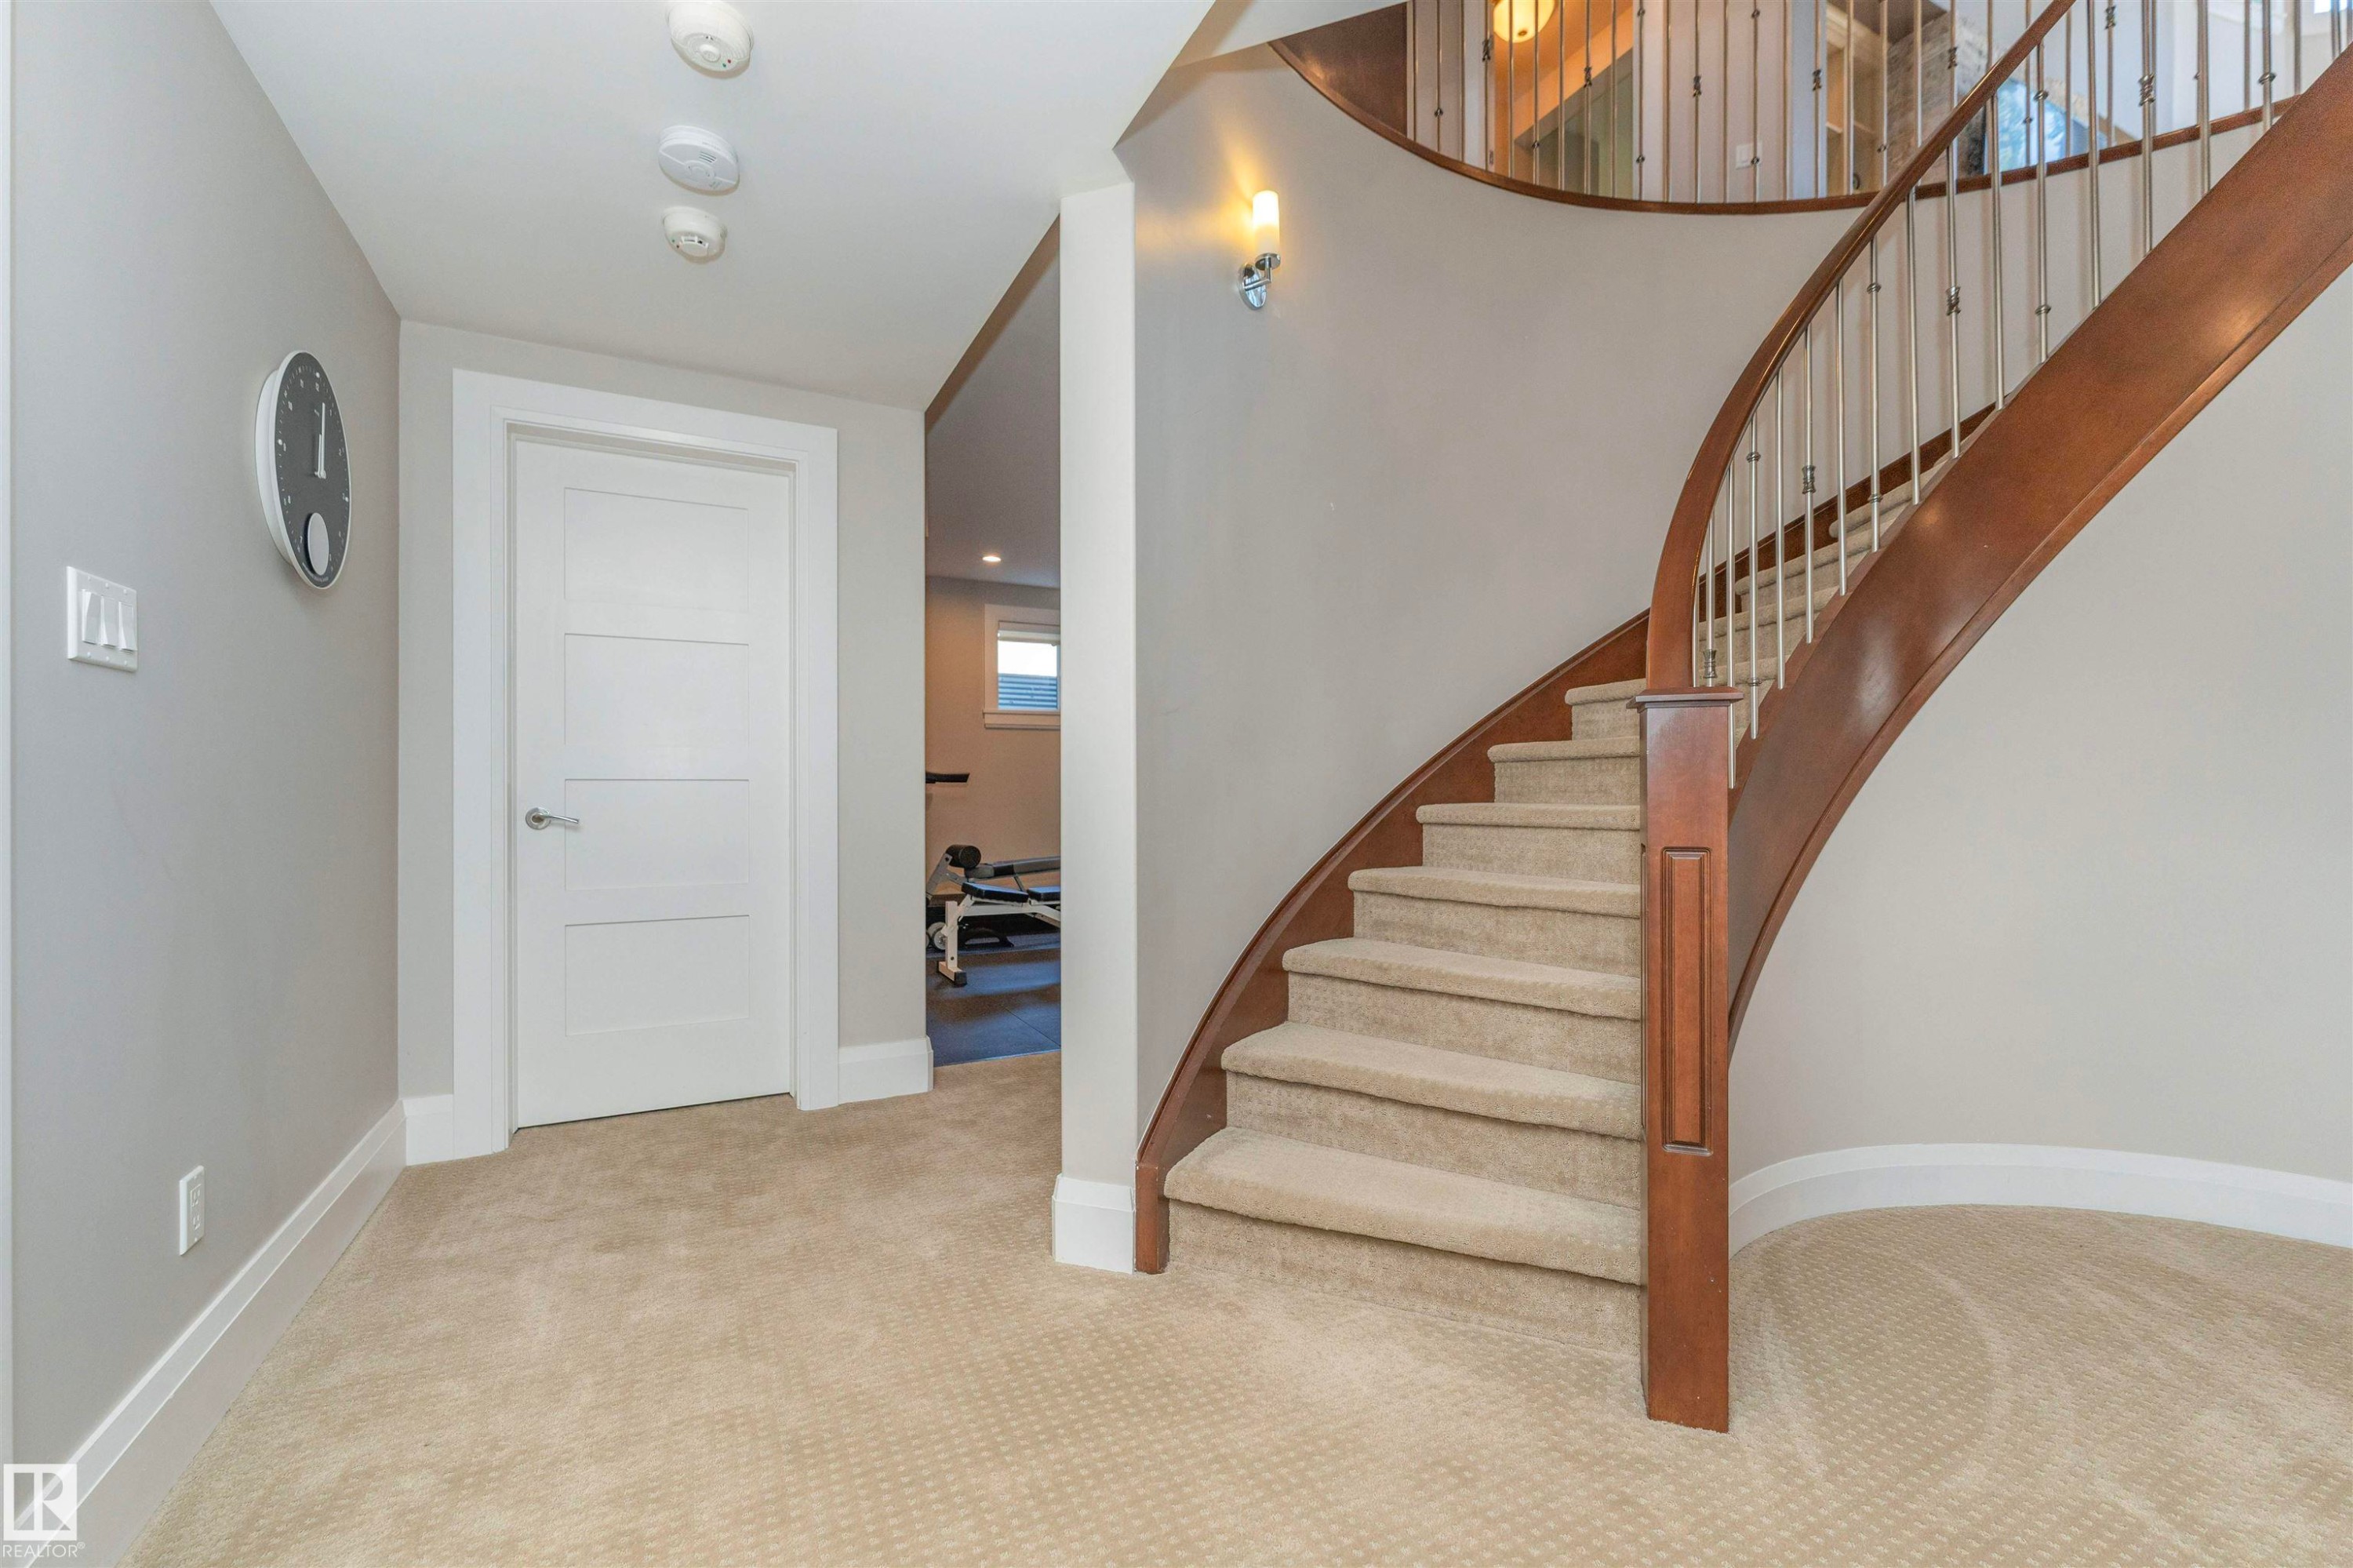
Curved wooden staircase with metal balusters and carpeted treads - 3503 Watson Point(E), Edmonton, AB
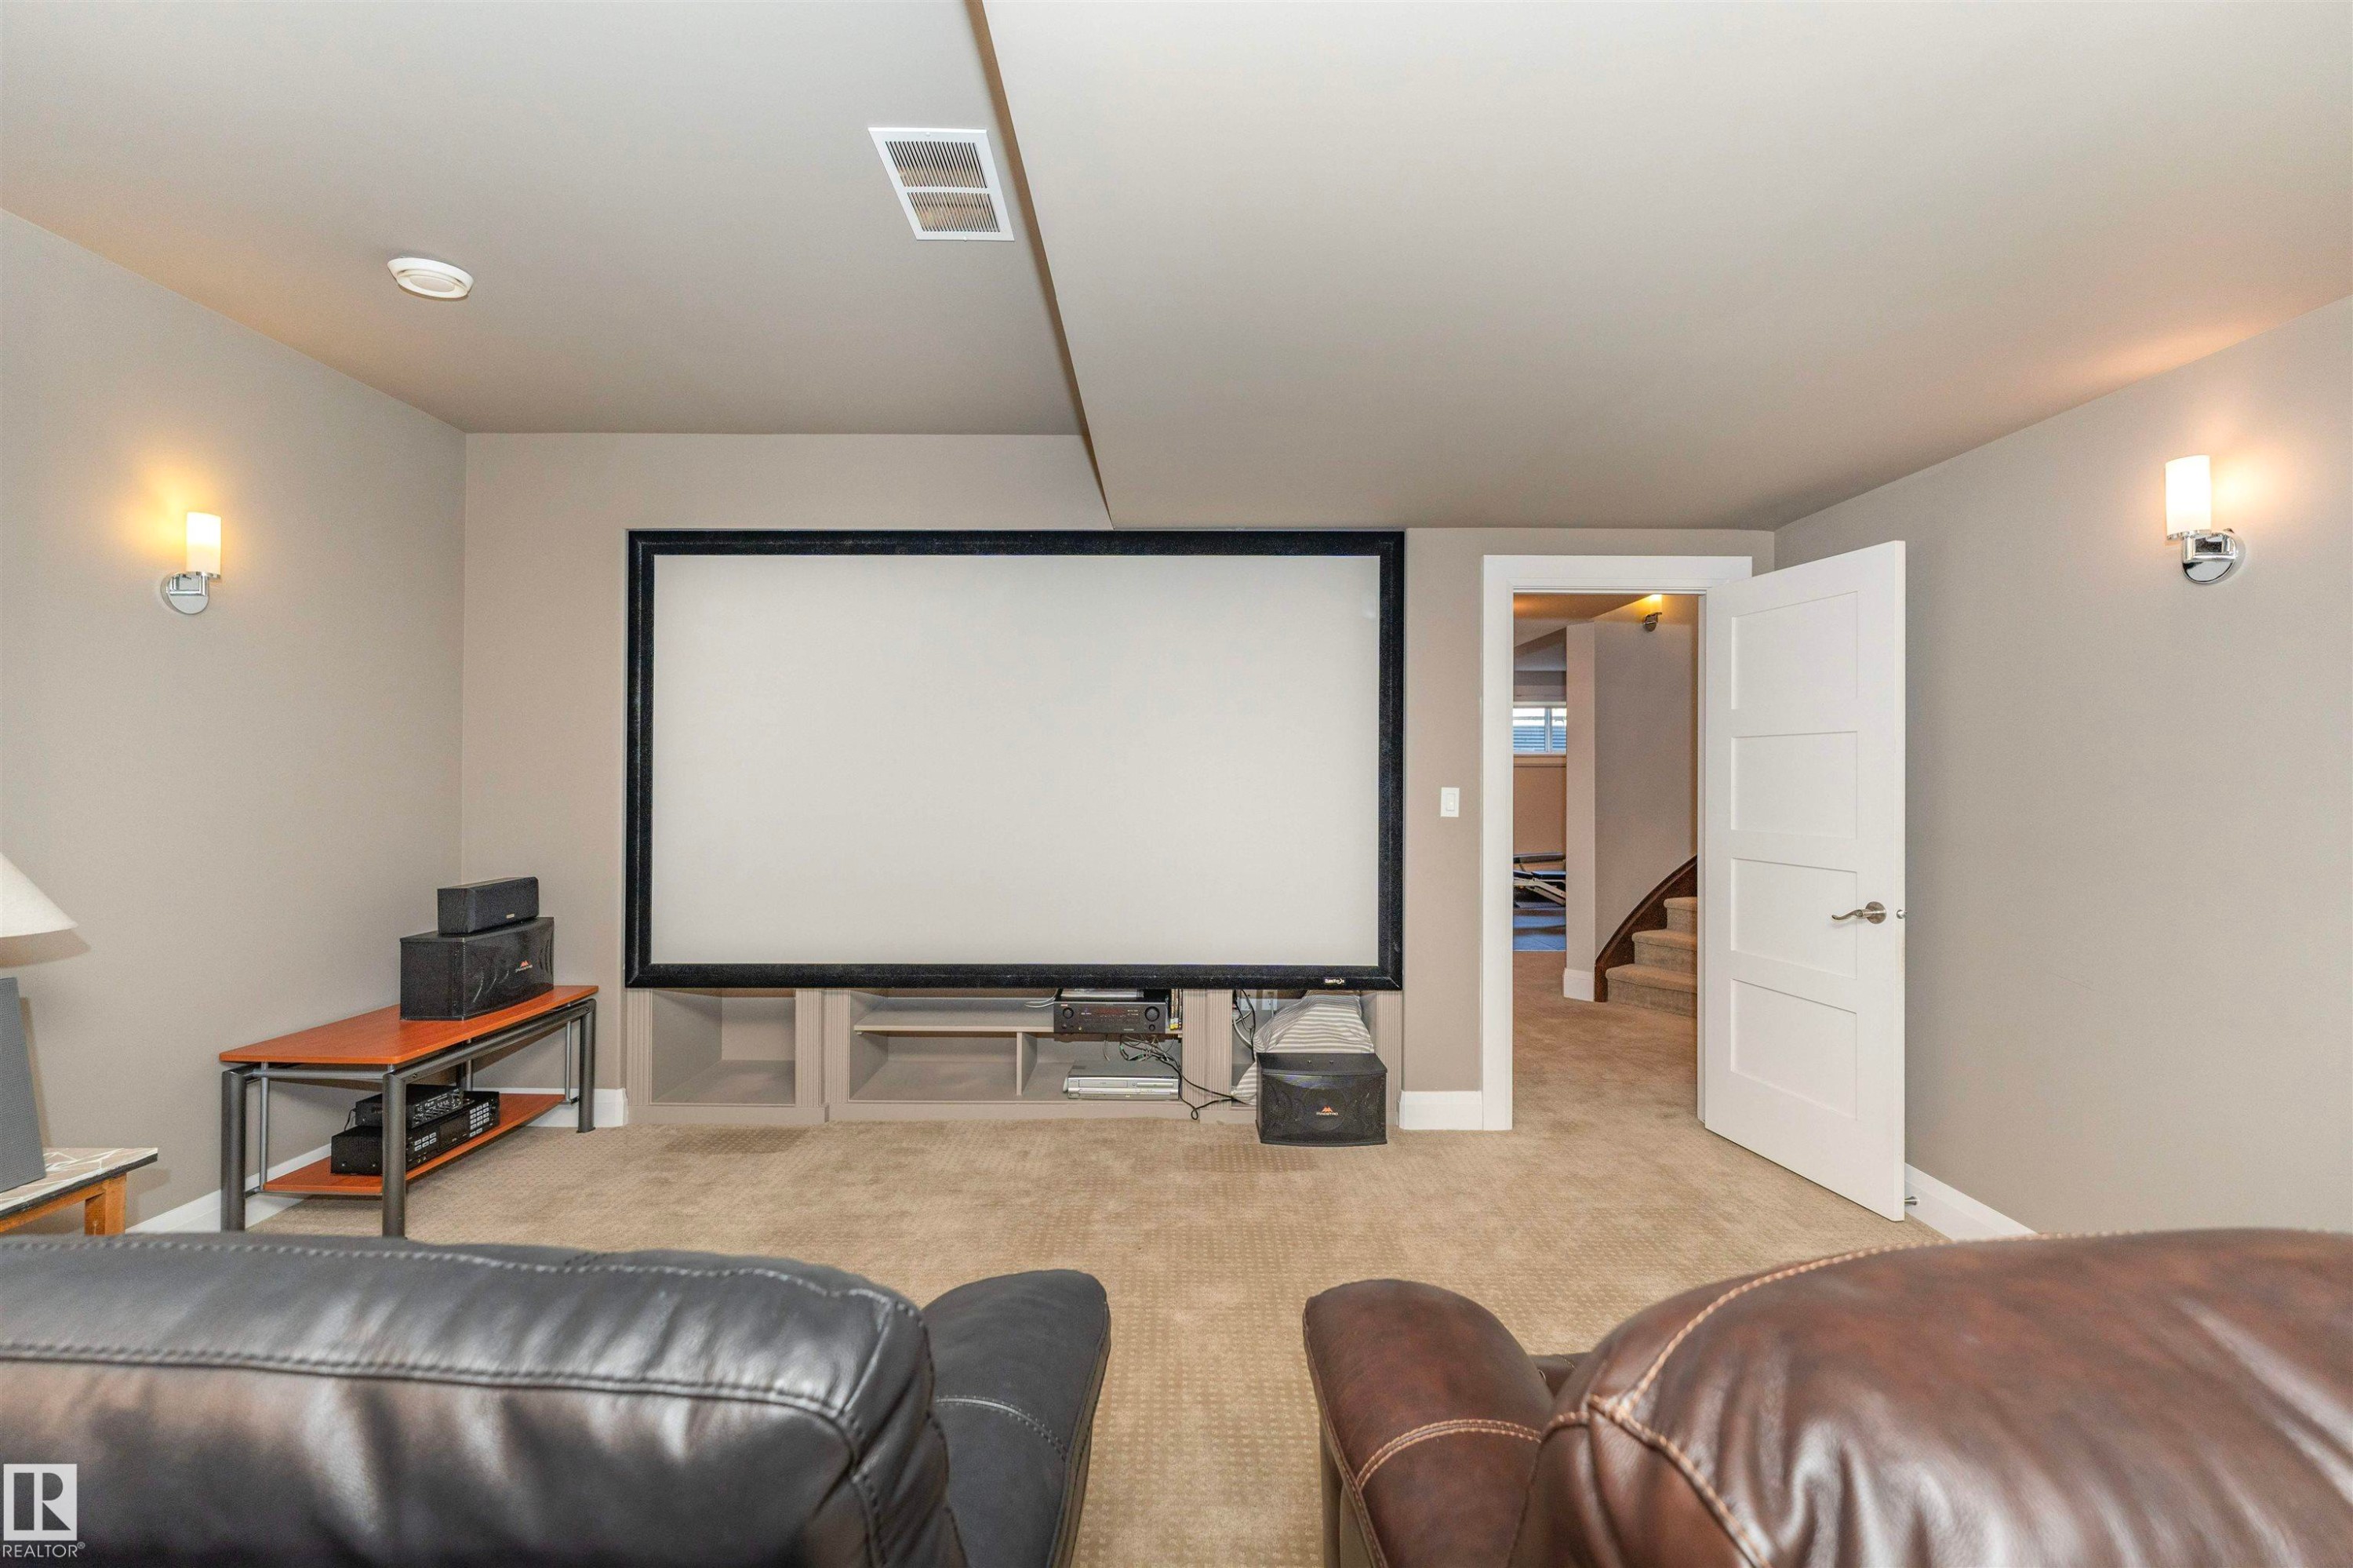
Entertainment room featuring a large projection screen, wall-mounted sconce lighting, and plush carpet flooring - 3503 Watson Point(E), Edmonton, AB
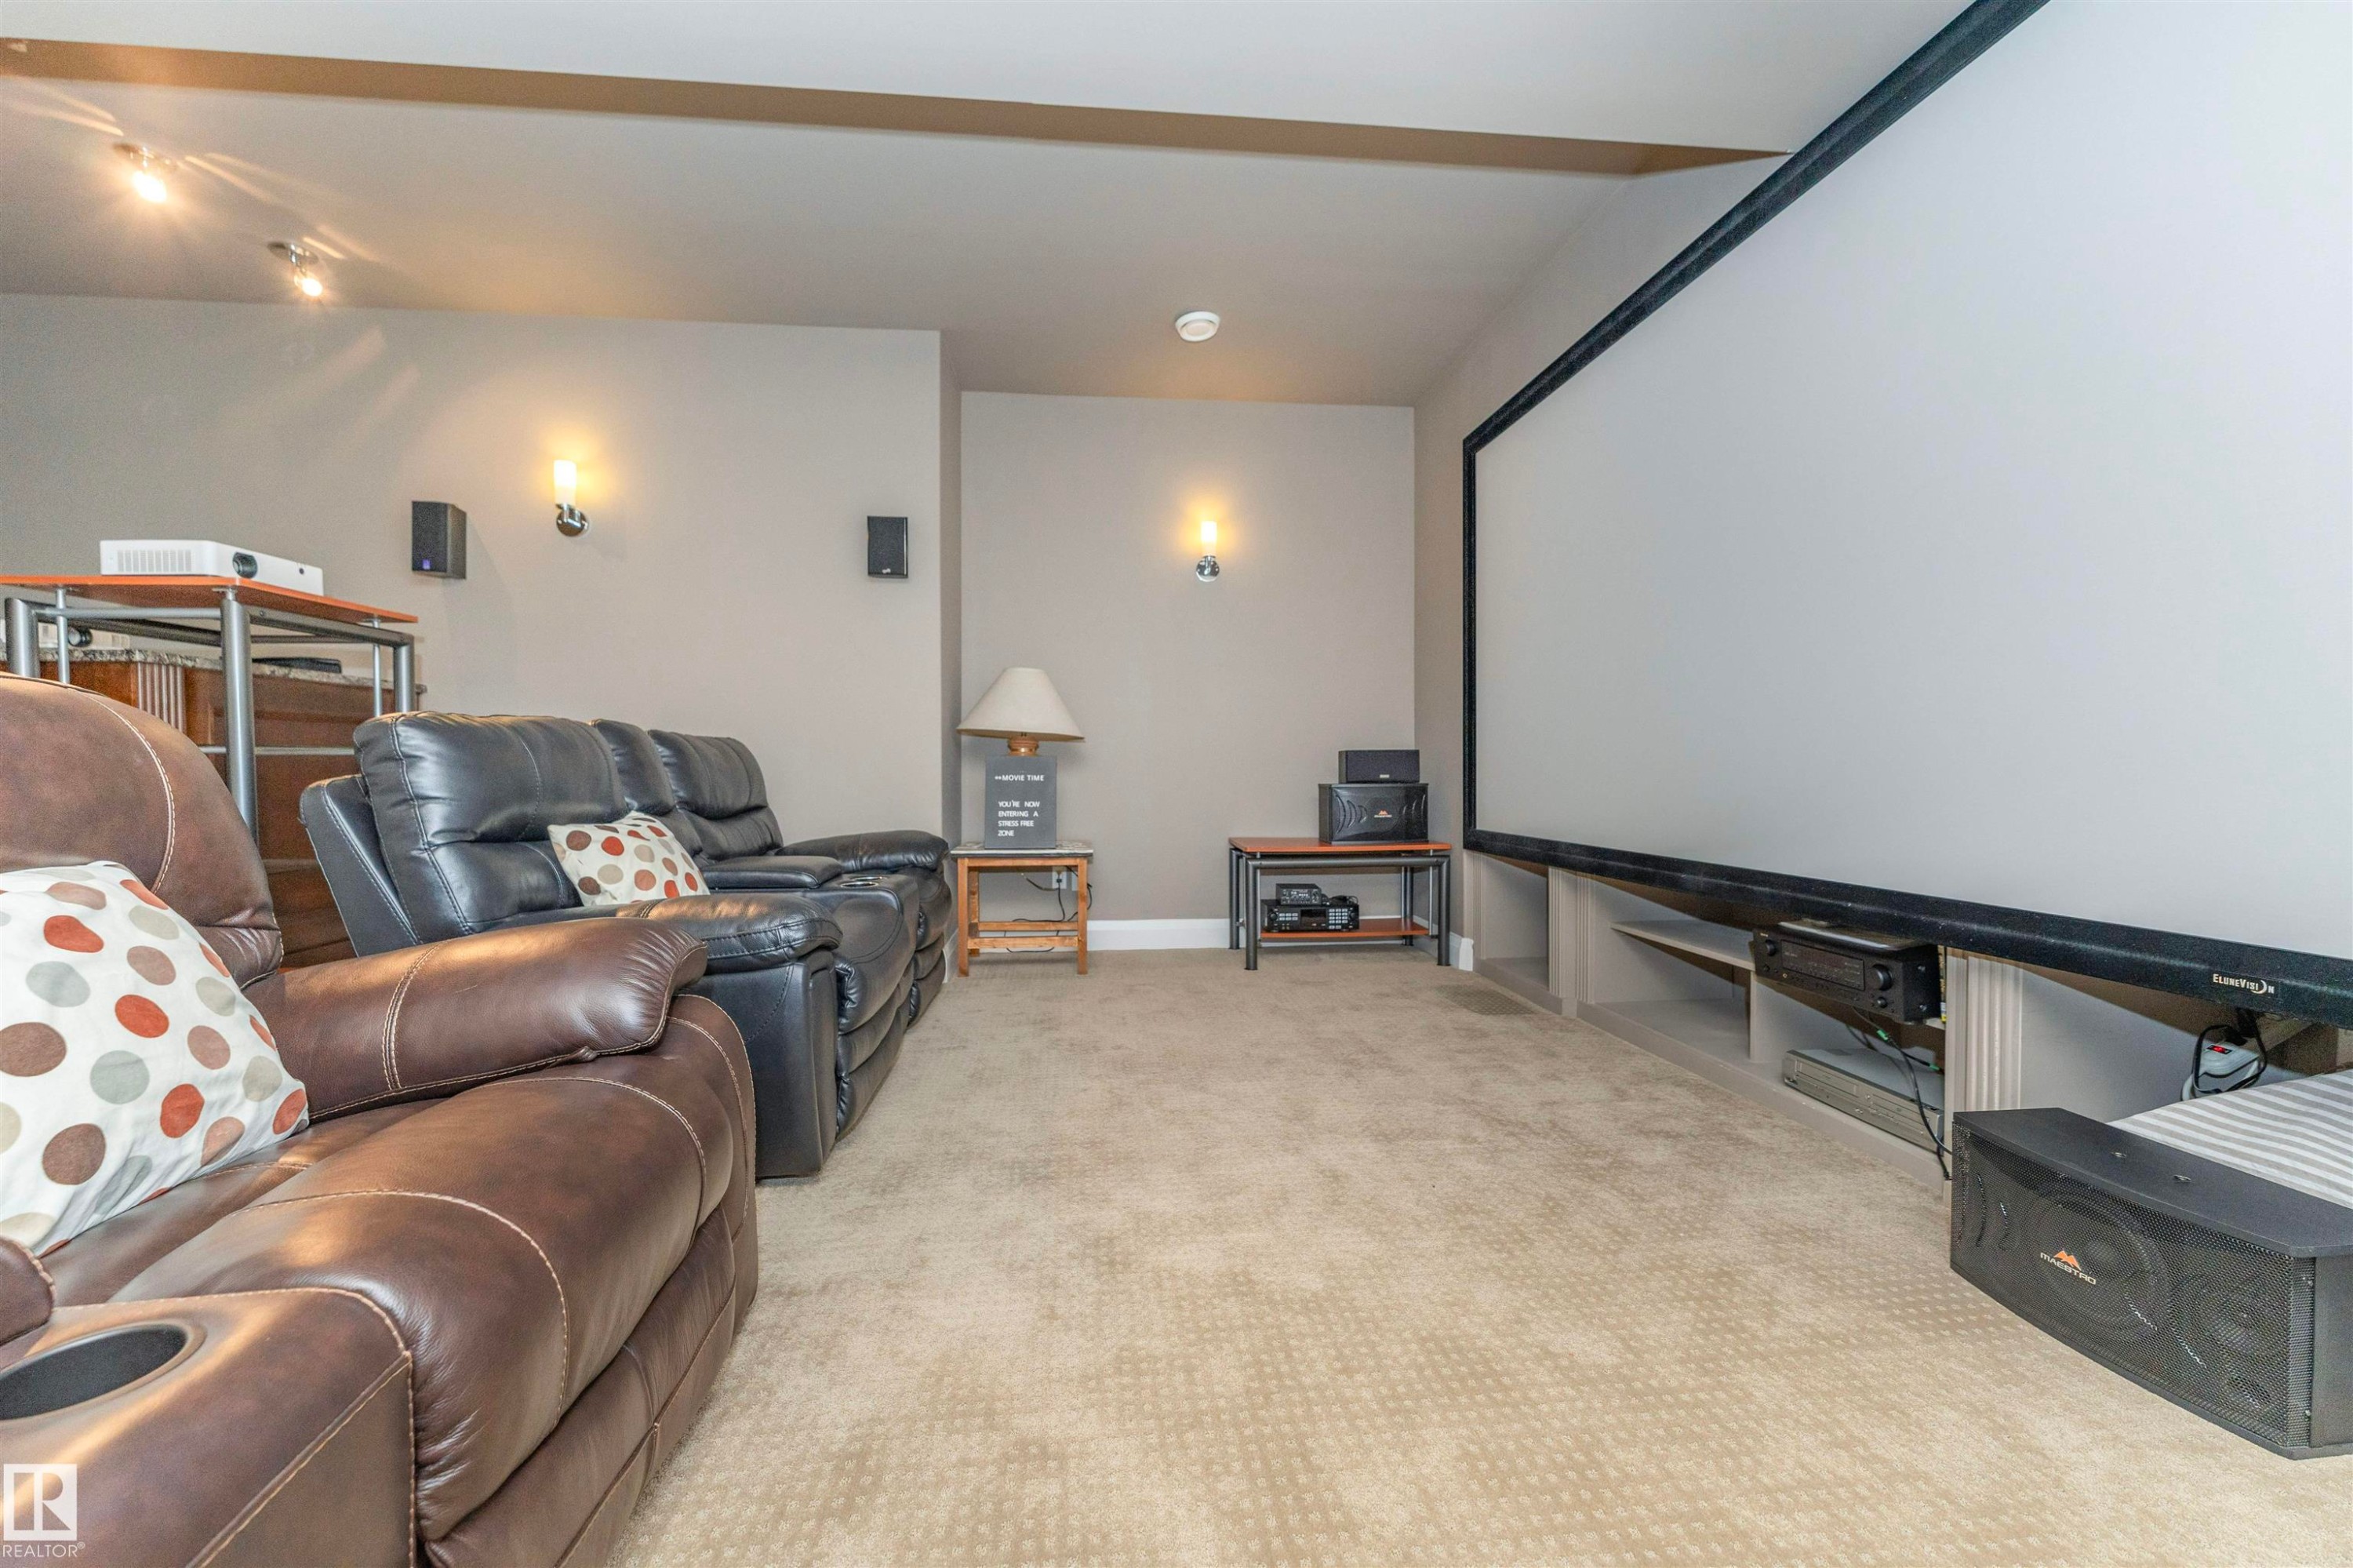
Dedicated media room featuring a large projection screen, integrated entertainment shelving, track lighting, and wall sconces - 3503 Watson Point(E), Edmonton, AB
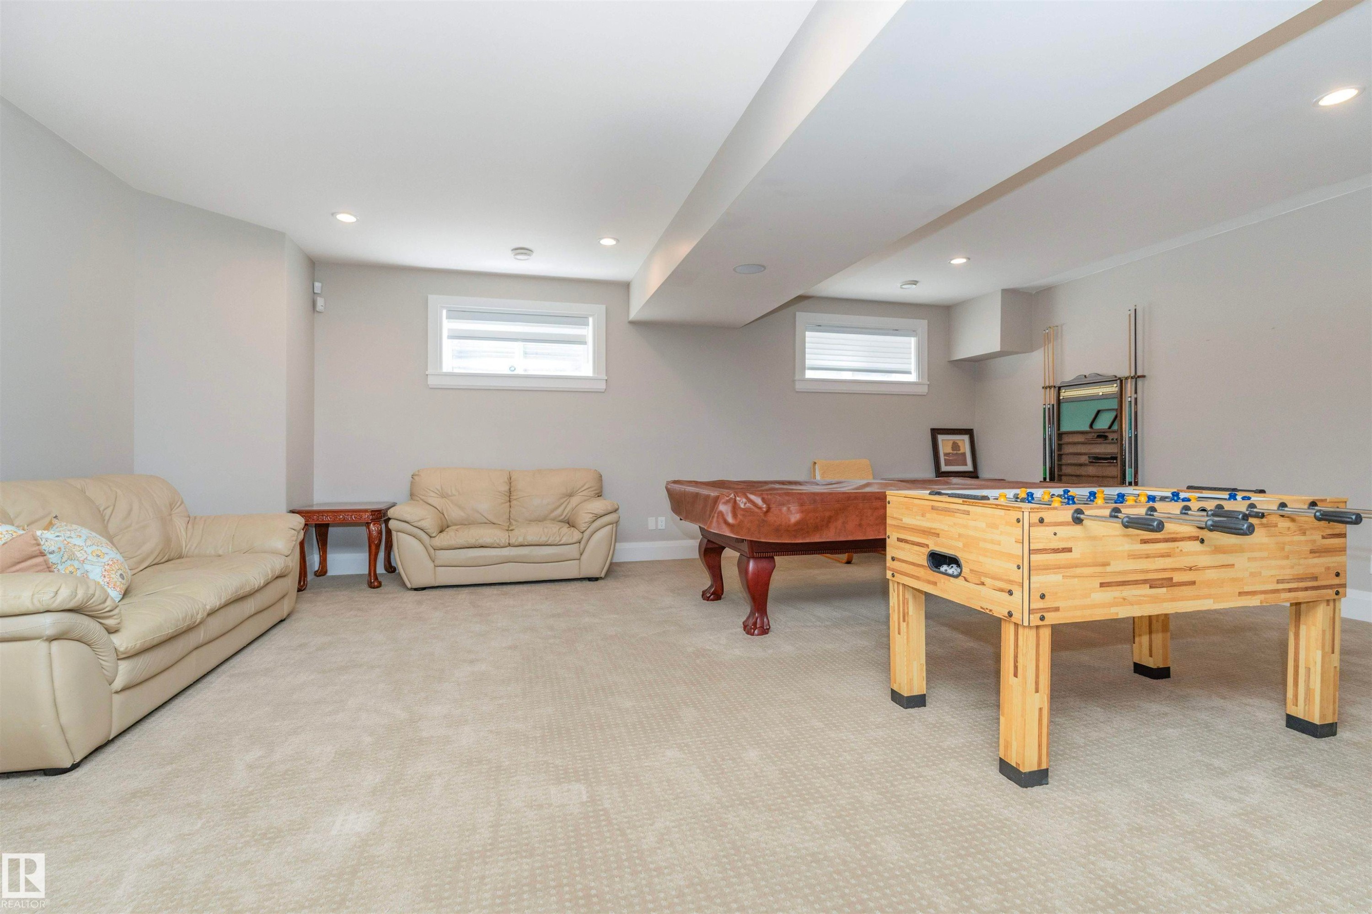
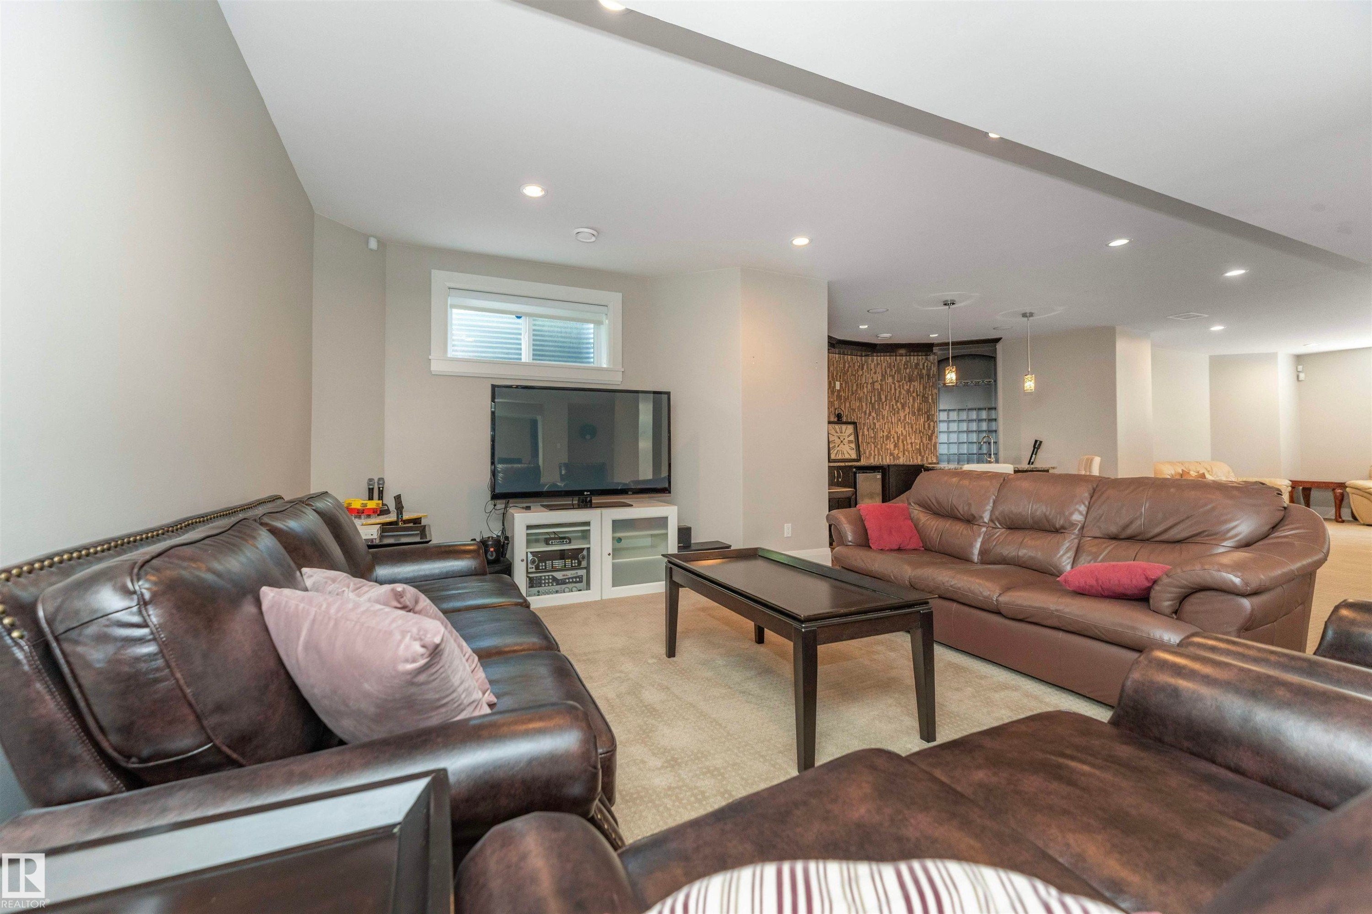
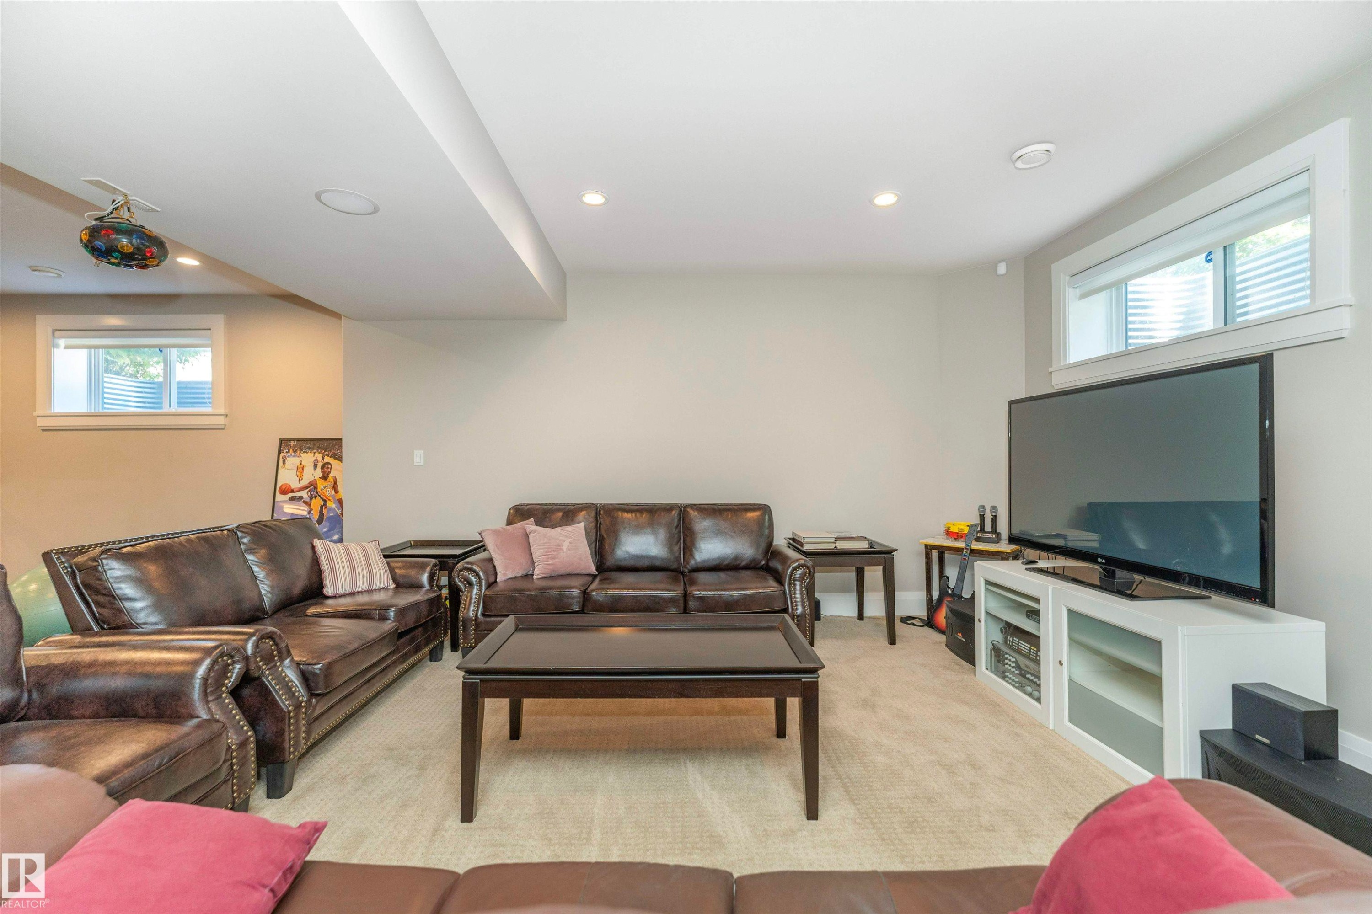
Finished lower level with neutral carpeting, recessed lighting, and a visible window with blinds - 3503 Watson Point(E), Edmonton, AB
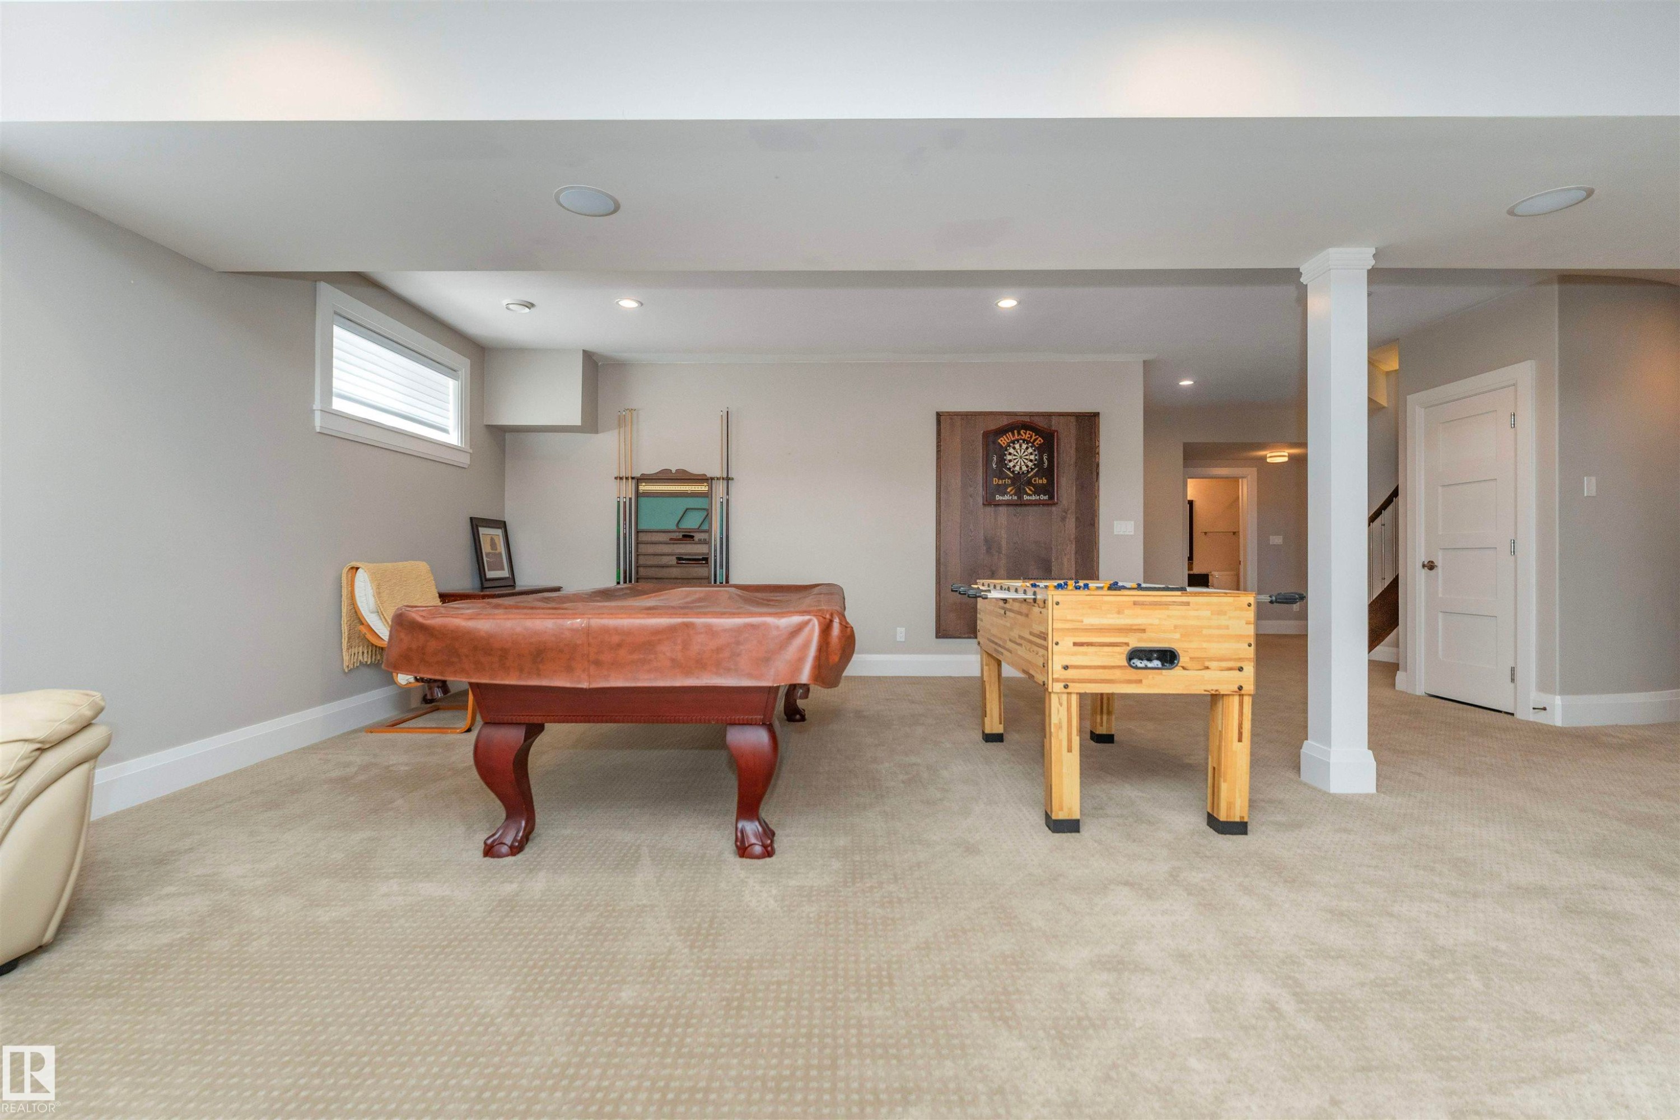
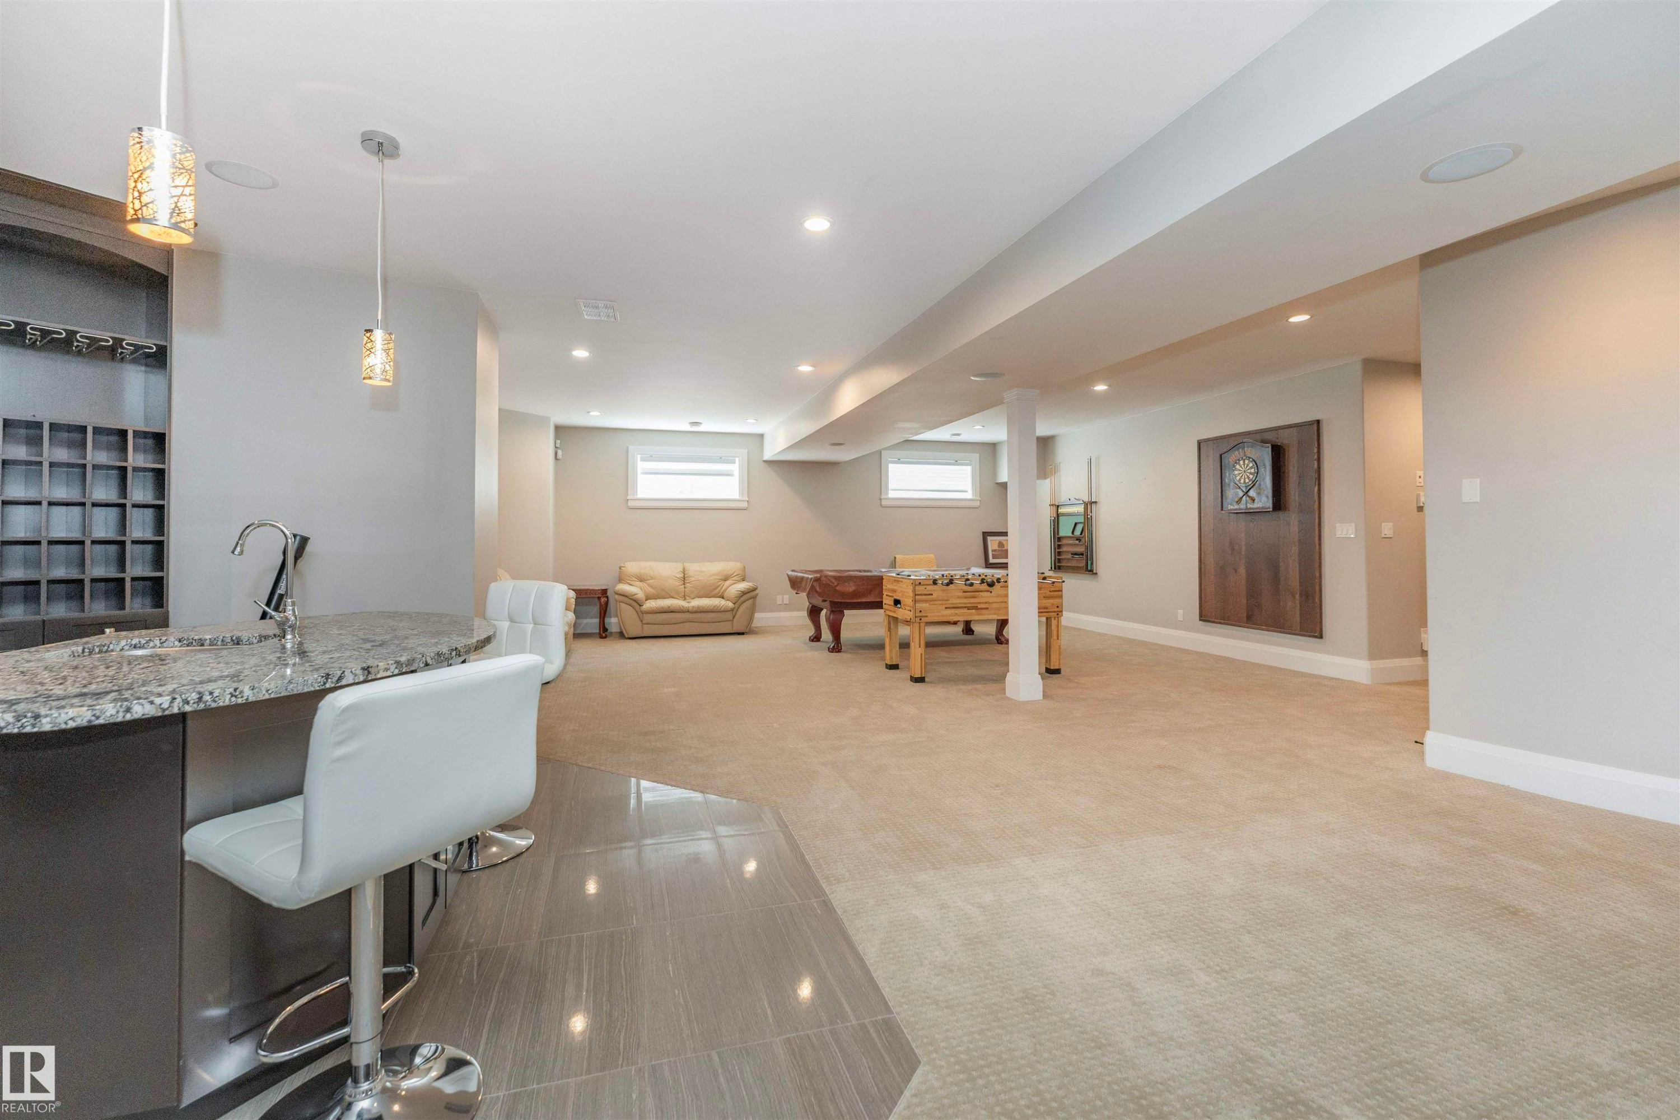
Spacious recreational area featuring light-colored carpeting, neutral painted walls, and recessed lighting - 3503 Watson Point(E), Edmonton, AB
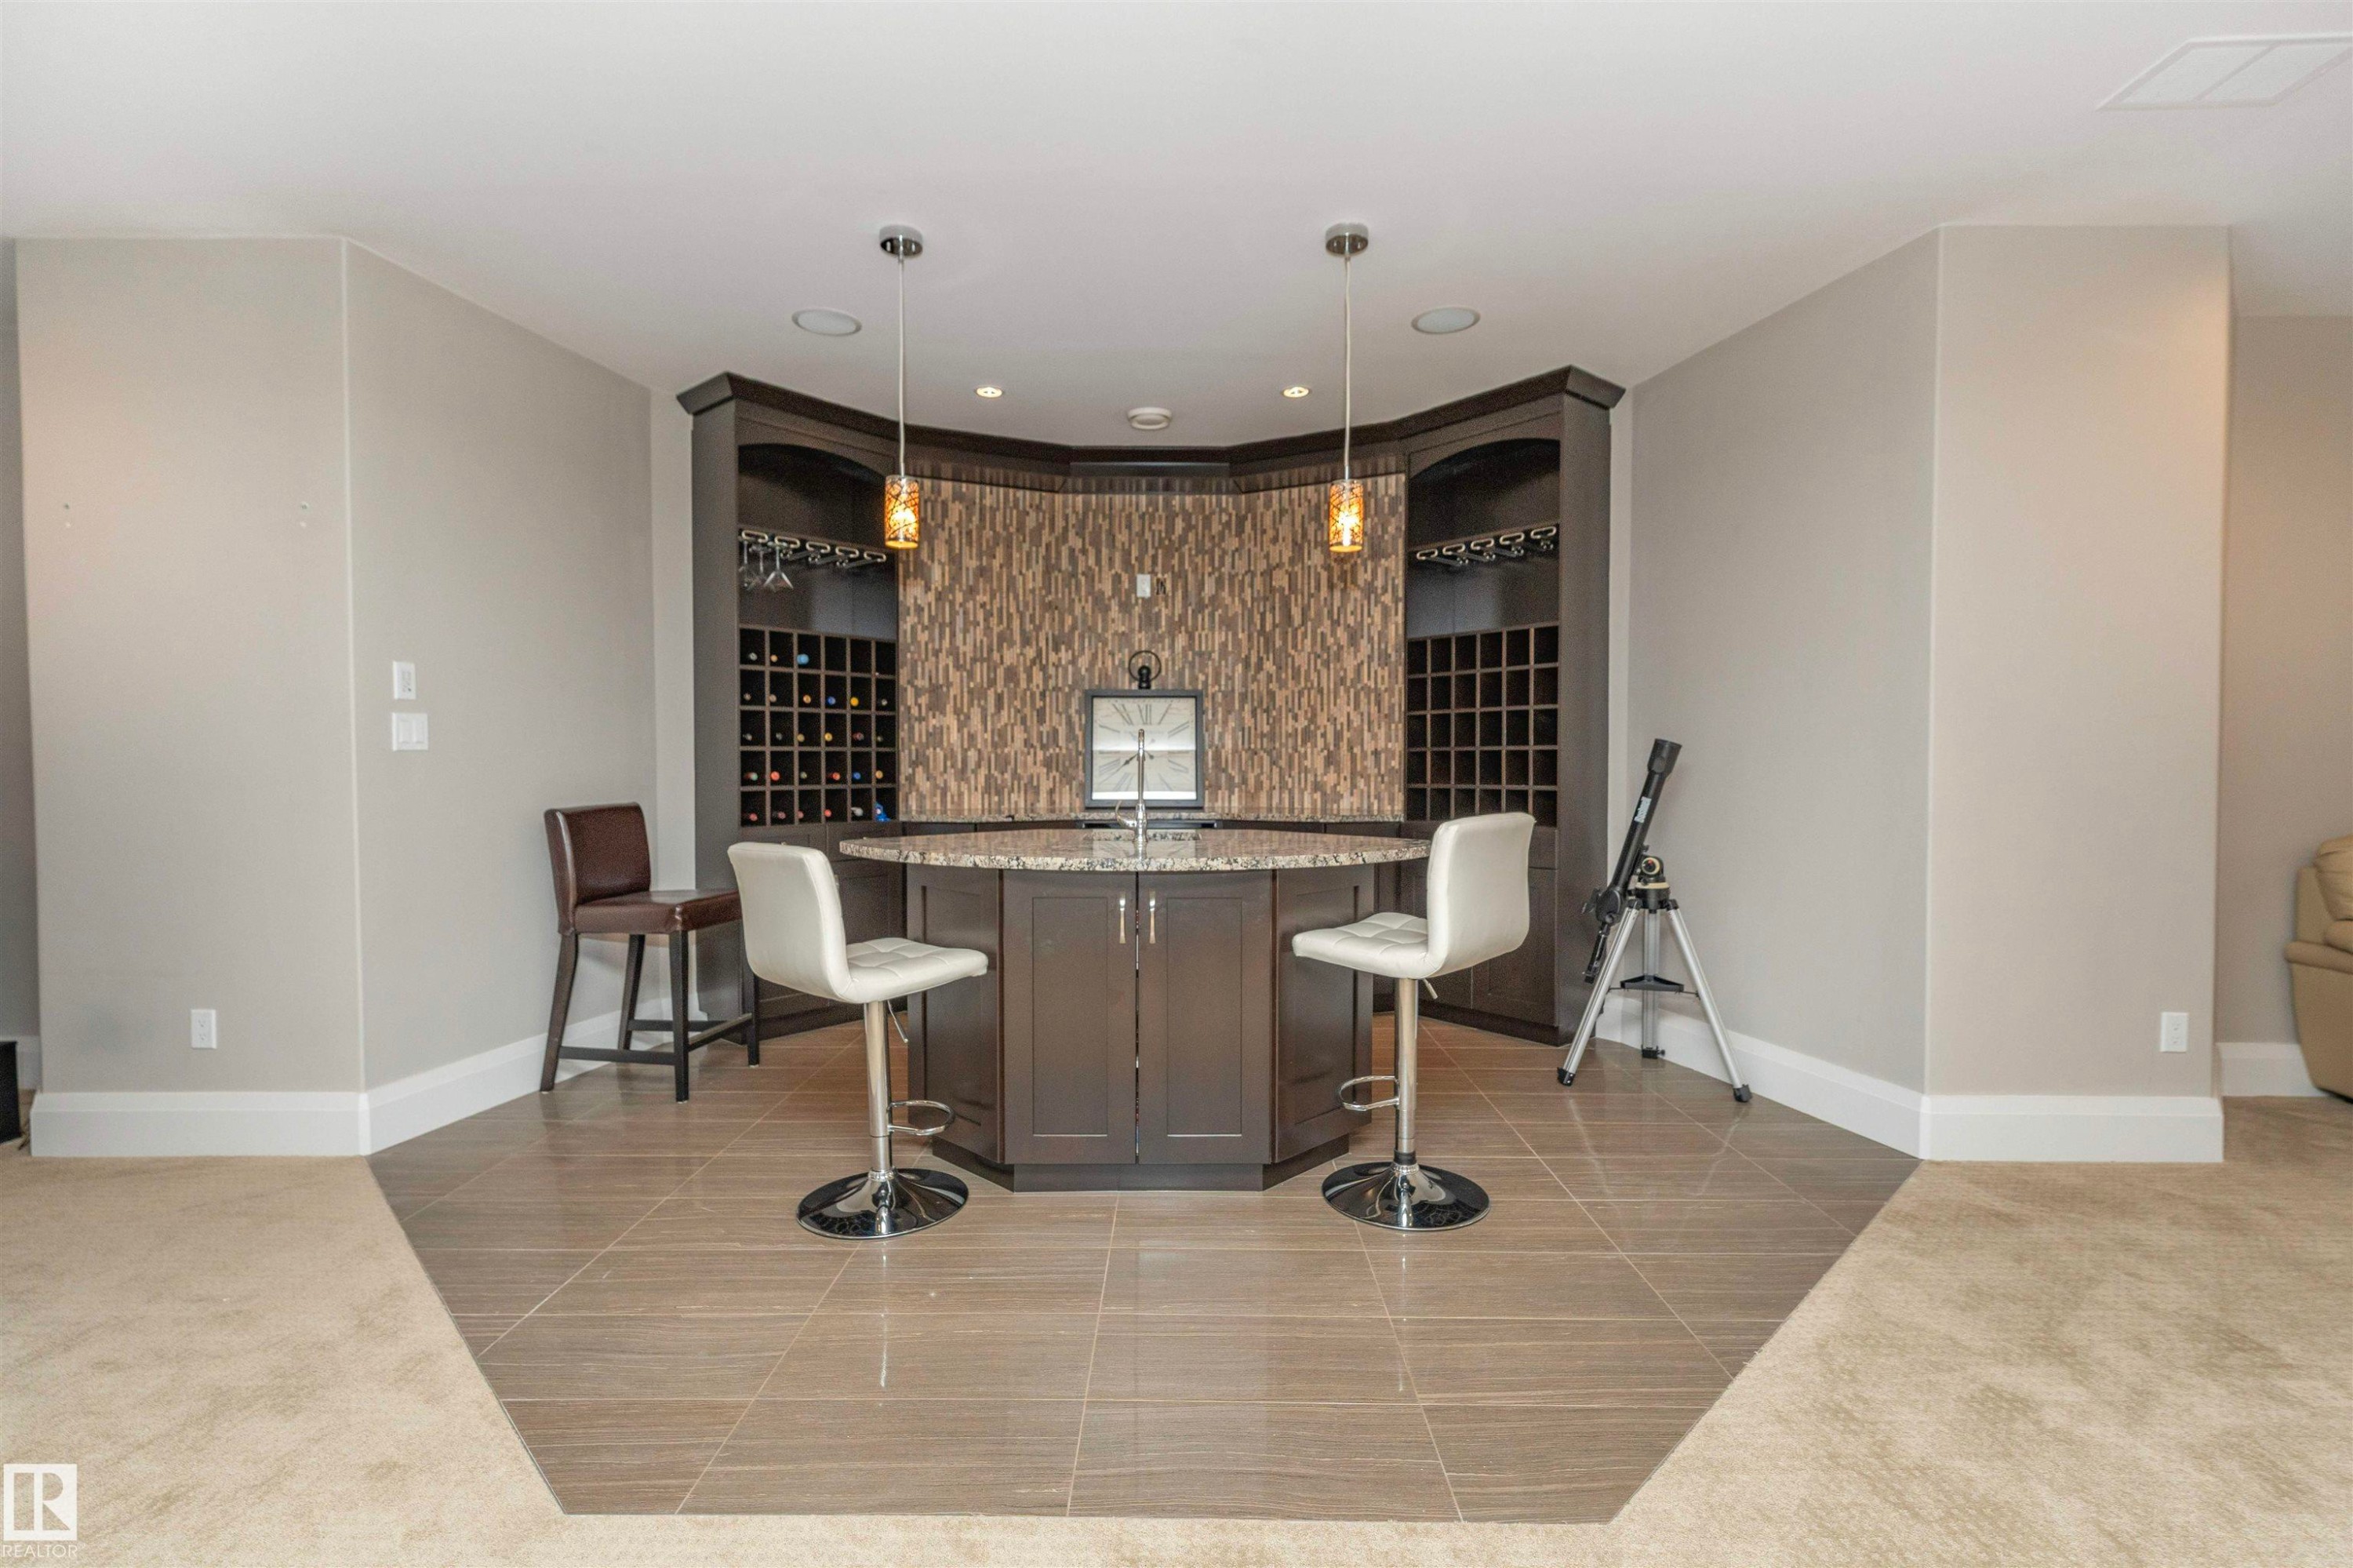
Spacious finished lower level featuring a built-in wet bar with pendant lighting, granite countertop, and integrated wine storage - 3503 Watson Point(E), Edmonton, AB
Custom built-in wet bar featuring dark wood cabinetry, integrated wine storage, and a textured backsplash - 3503 Watson Point(E), Edmonton, AB
Spacious open-concept recreation room featuring recessed lighting, a window with horizontal blinds, and a built-in bar area with stone accent wall and pendant lighting - 3503 Watson Point(E), Edmonton, AB
Carpeted living space featuring recessed lighting and a drop ceiling with integrated lighting - 3503 Watson Point(E), Edmonton, AB
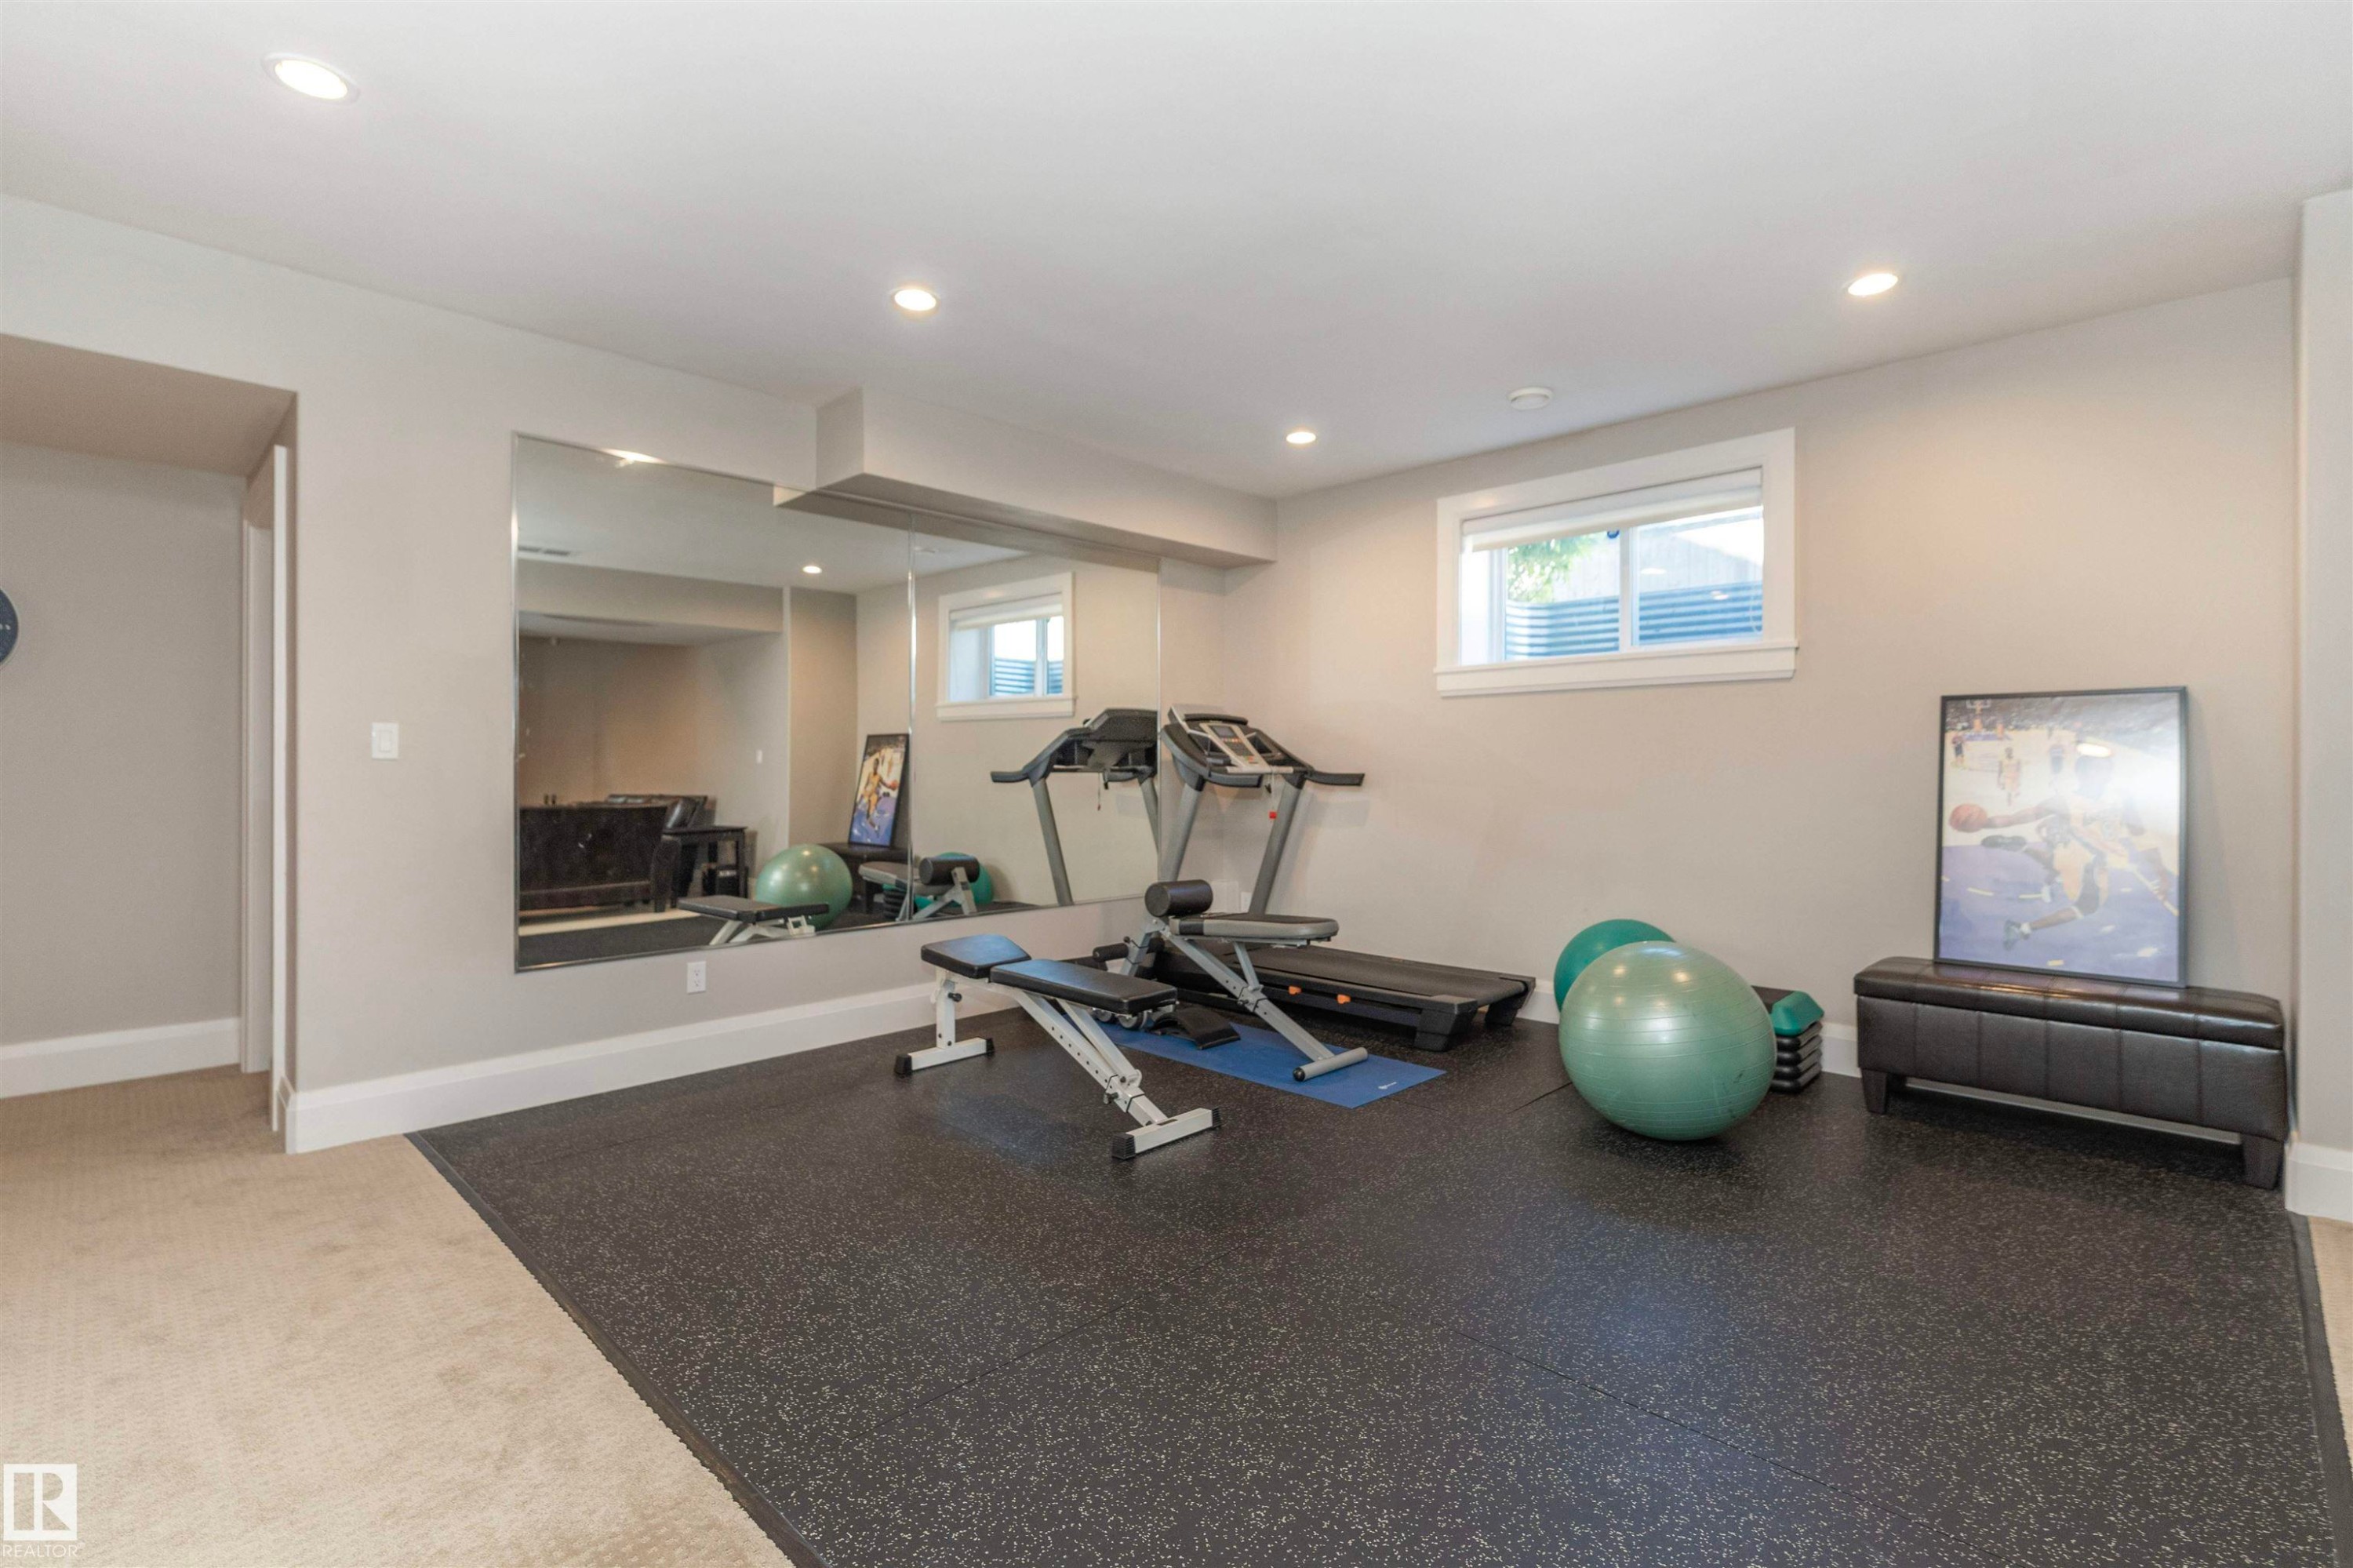
Spacious flex room with recessed lighting, full-wall mirror, rubberized flooring, and an egress window - 3503 Watson Point(E), Edmonton, AB
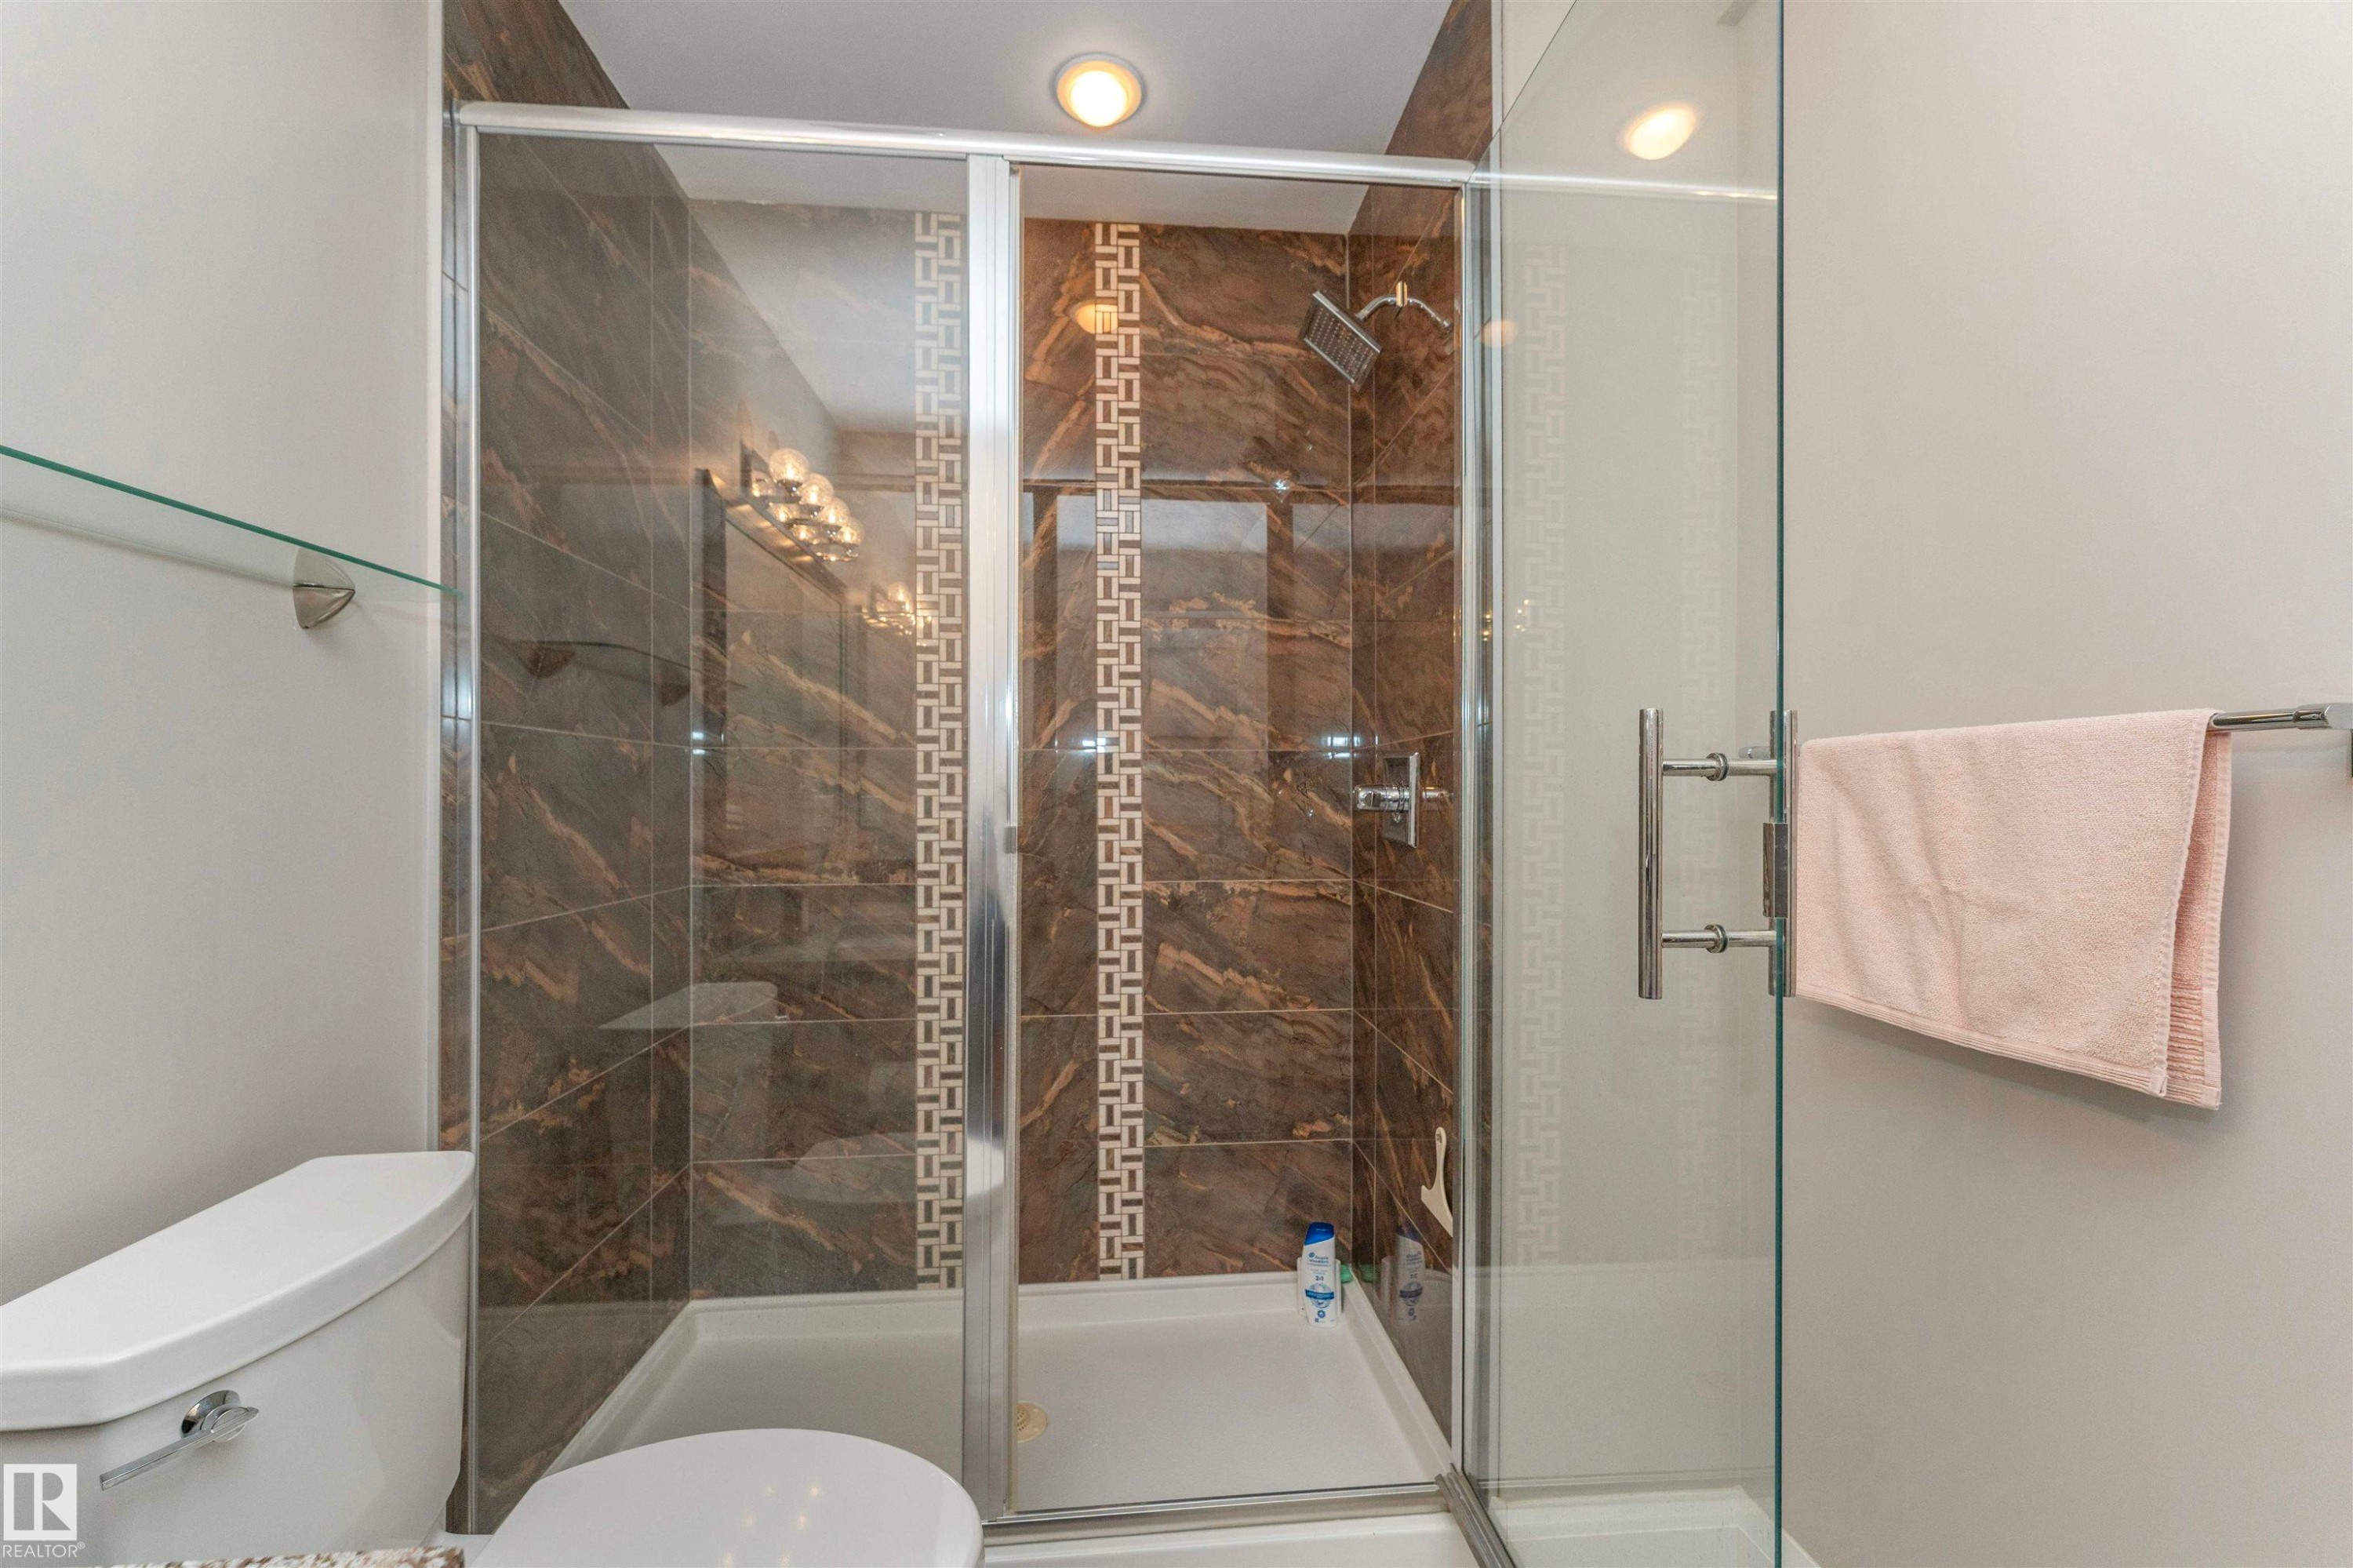
Glass-enclosed shower with brown marbled tile surround and decorative tile accent - 3503 Watson Point(E), Edmonton, AB
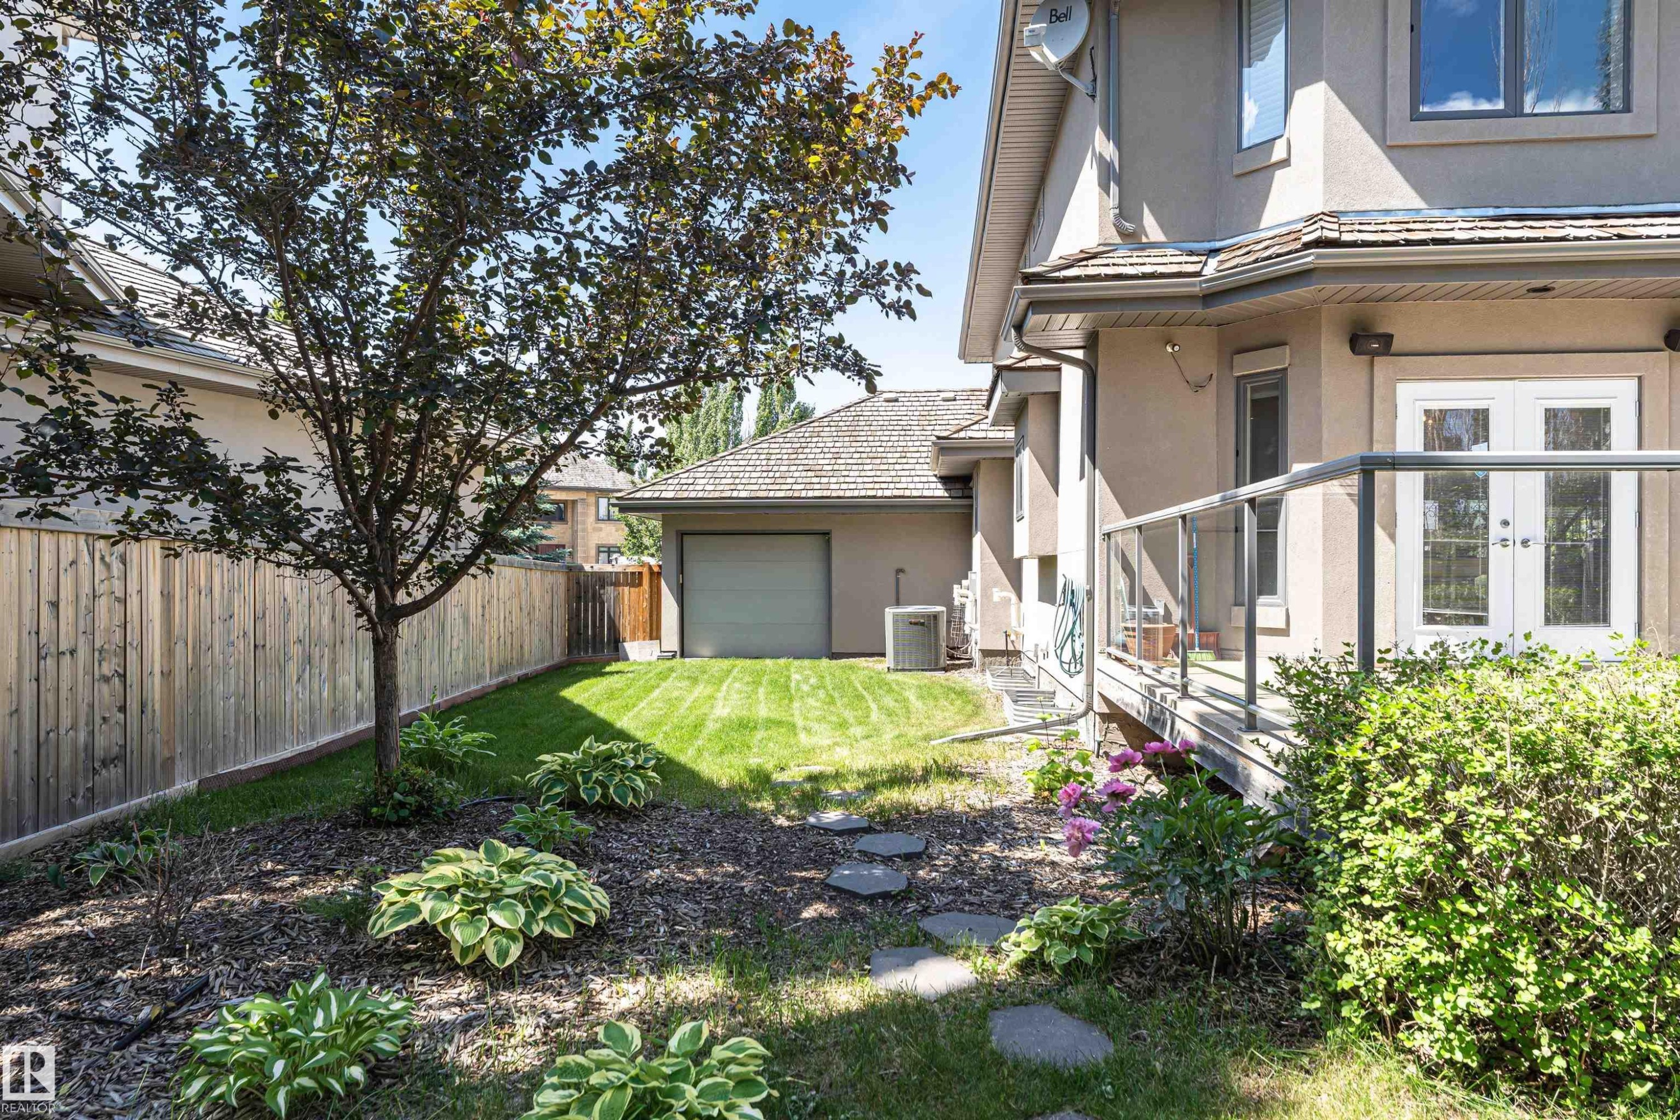
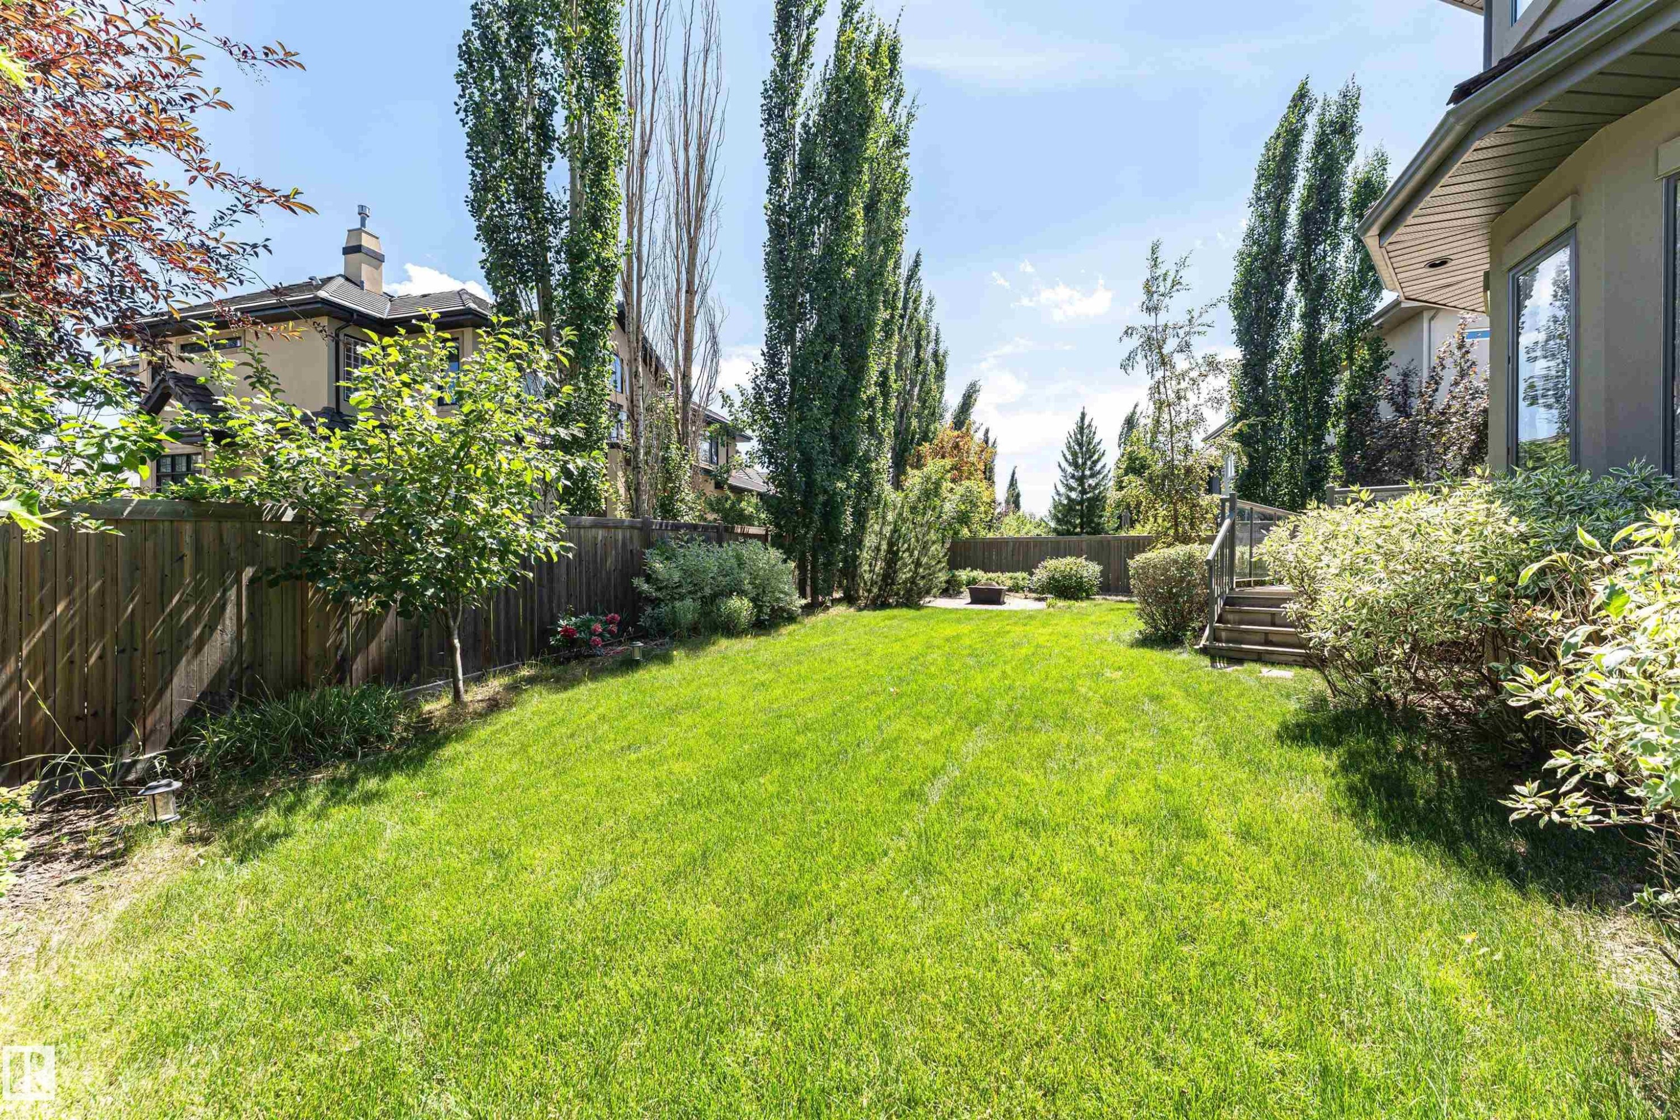
Expansive backyard featuring a manicured lawn, established tree, and stepping stones - 3503 Watson Point(E), Edmonton, AB
Exterior stucco residence featuring a multi-level deck, ground-level stone patio, and a domed turret with multiple windows - 3503 Watson Point(E), Edmonton, AB
Expansive backyard featuring a manicured lawn, established perimeter fencing, mature trees, and a wooden staircase leading to the property - 3503 Watson Point(E), Edmonton, AB
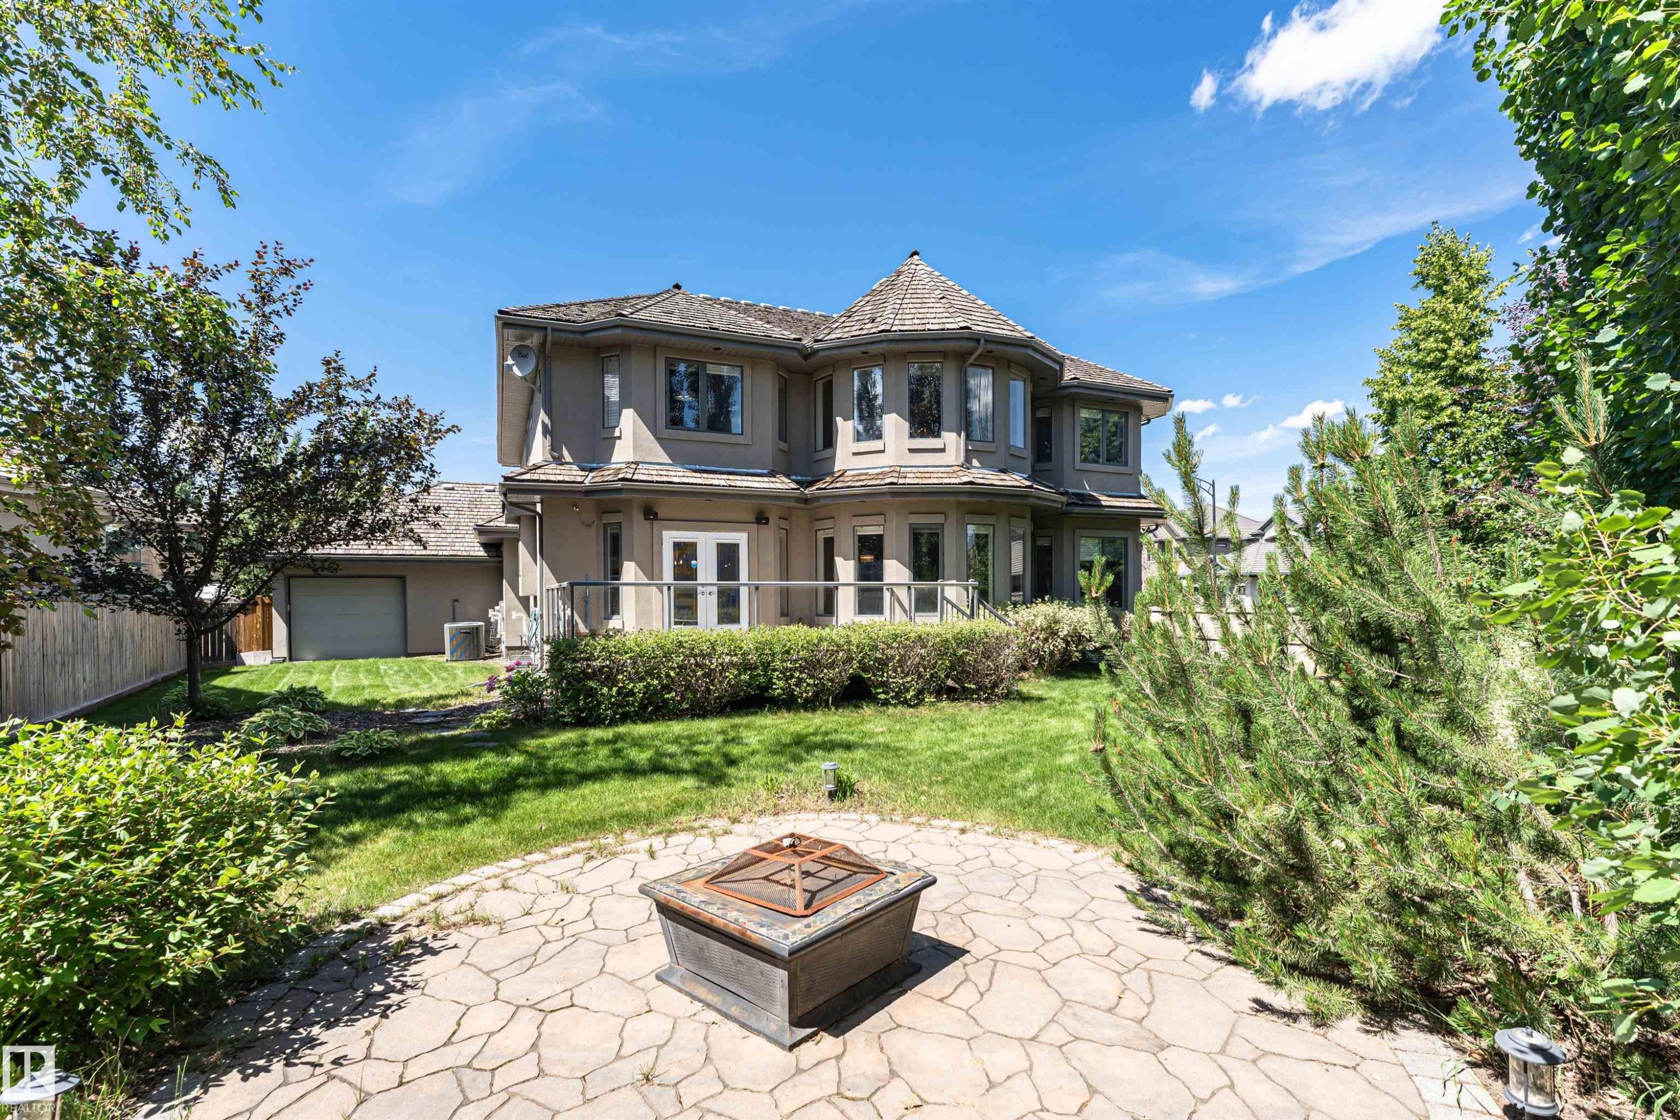
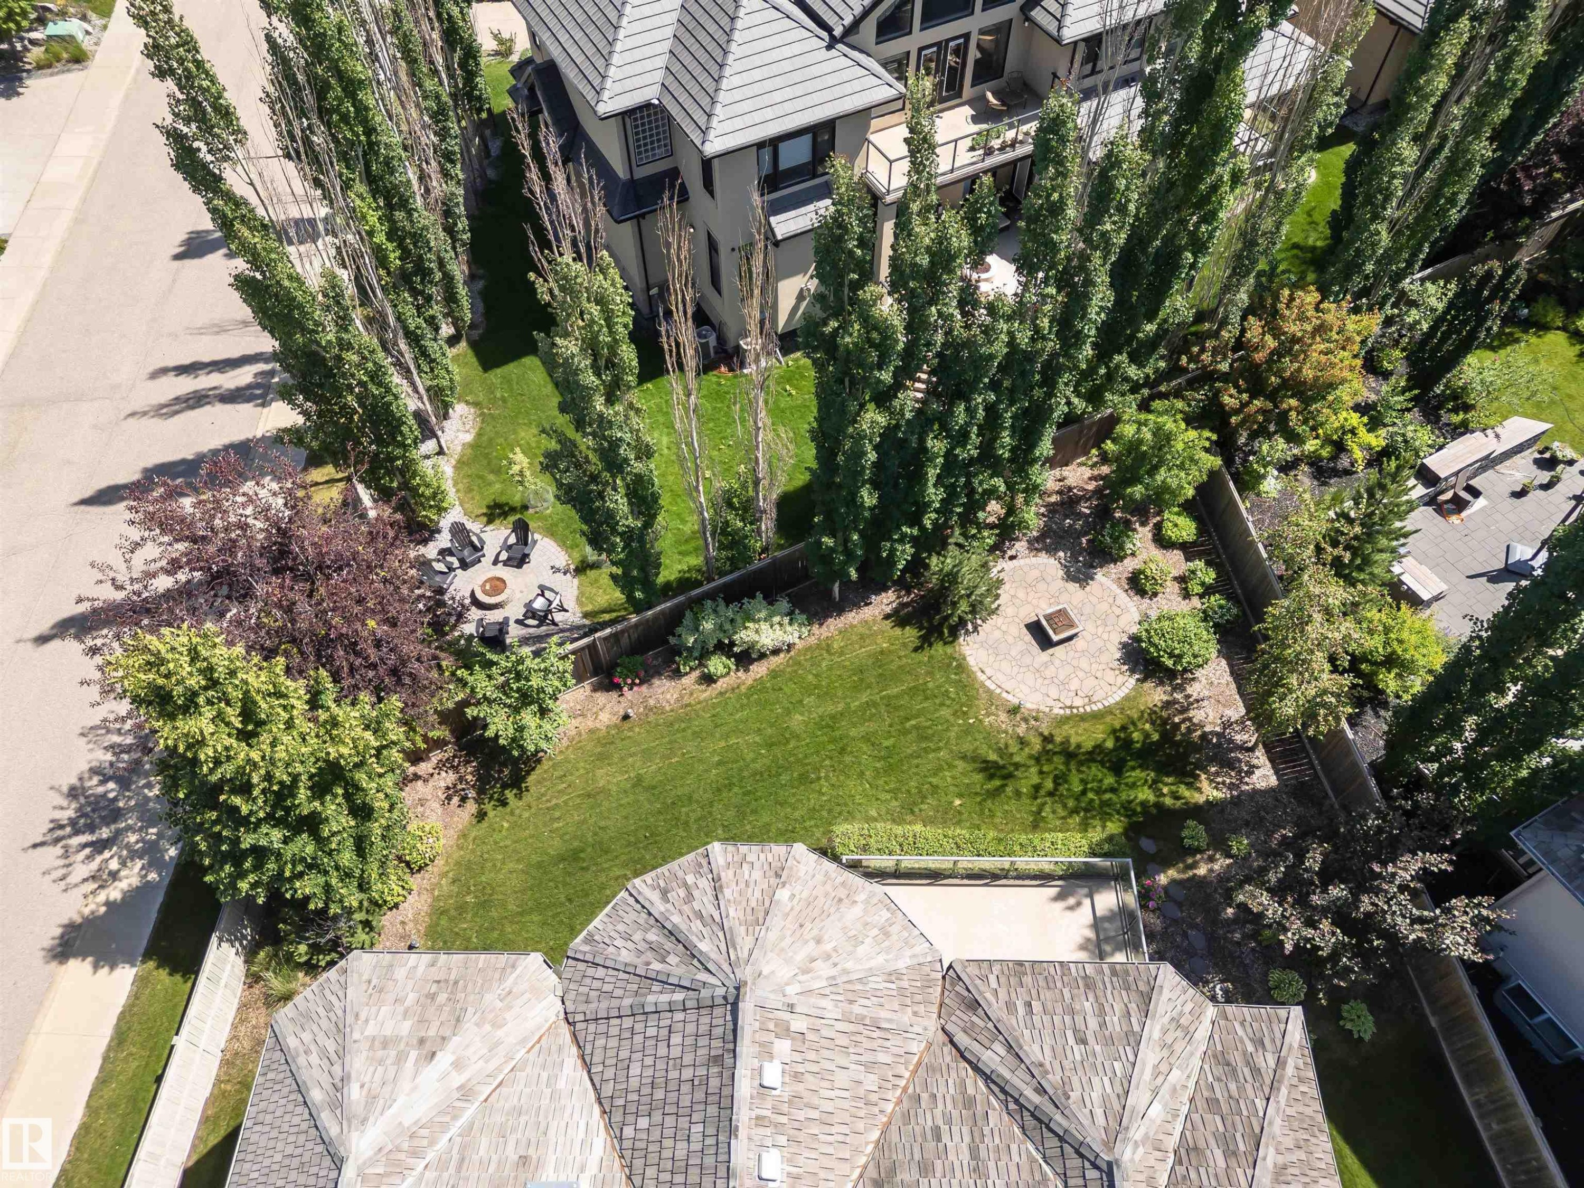
Expansive backyard featuring a circular paver patio with a built-in fire pit, a secondary paver patio, mature trees providing natural screening, and a manicured lawn - 3503 Watson Point(E), Edmonton, AB
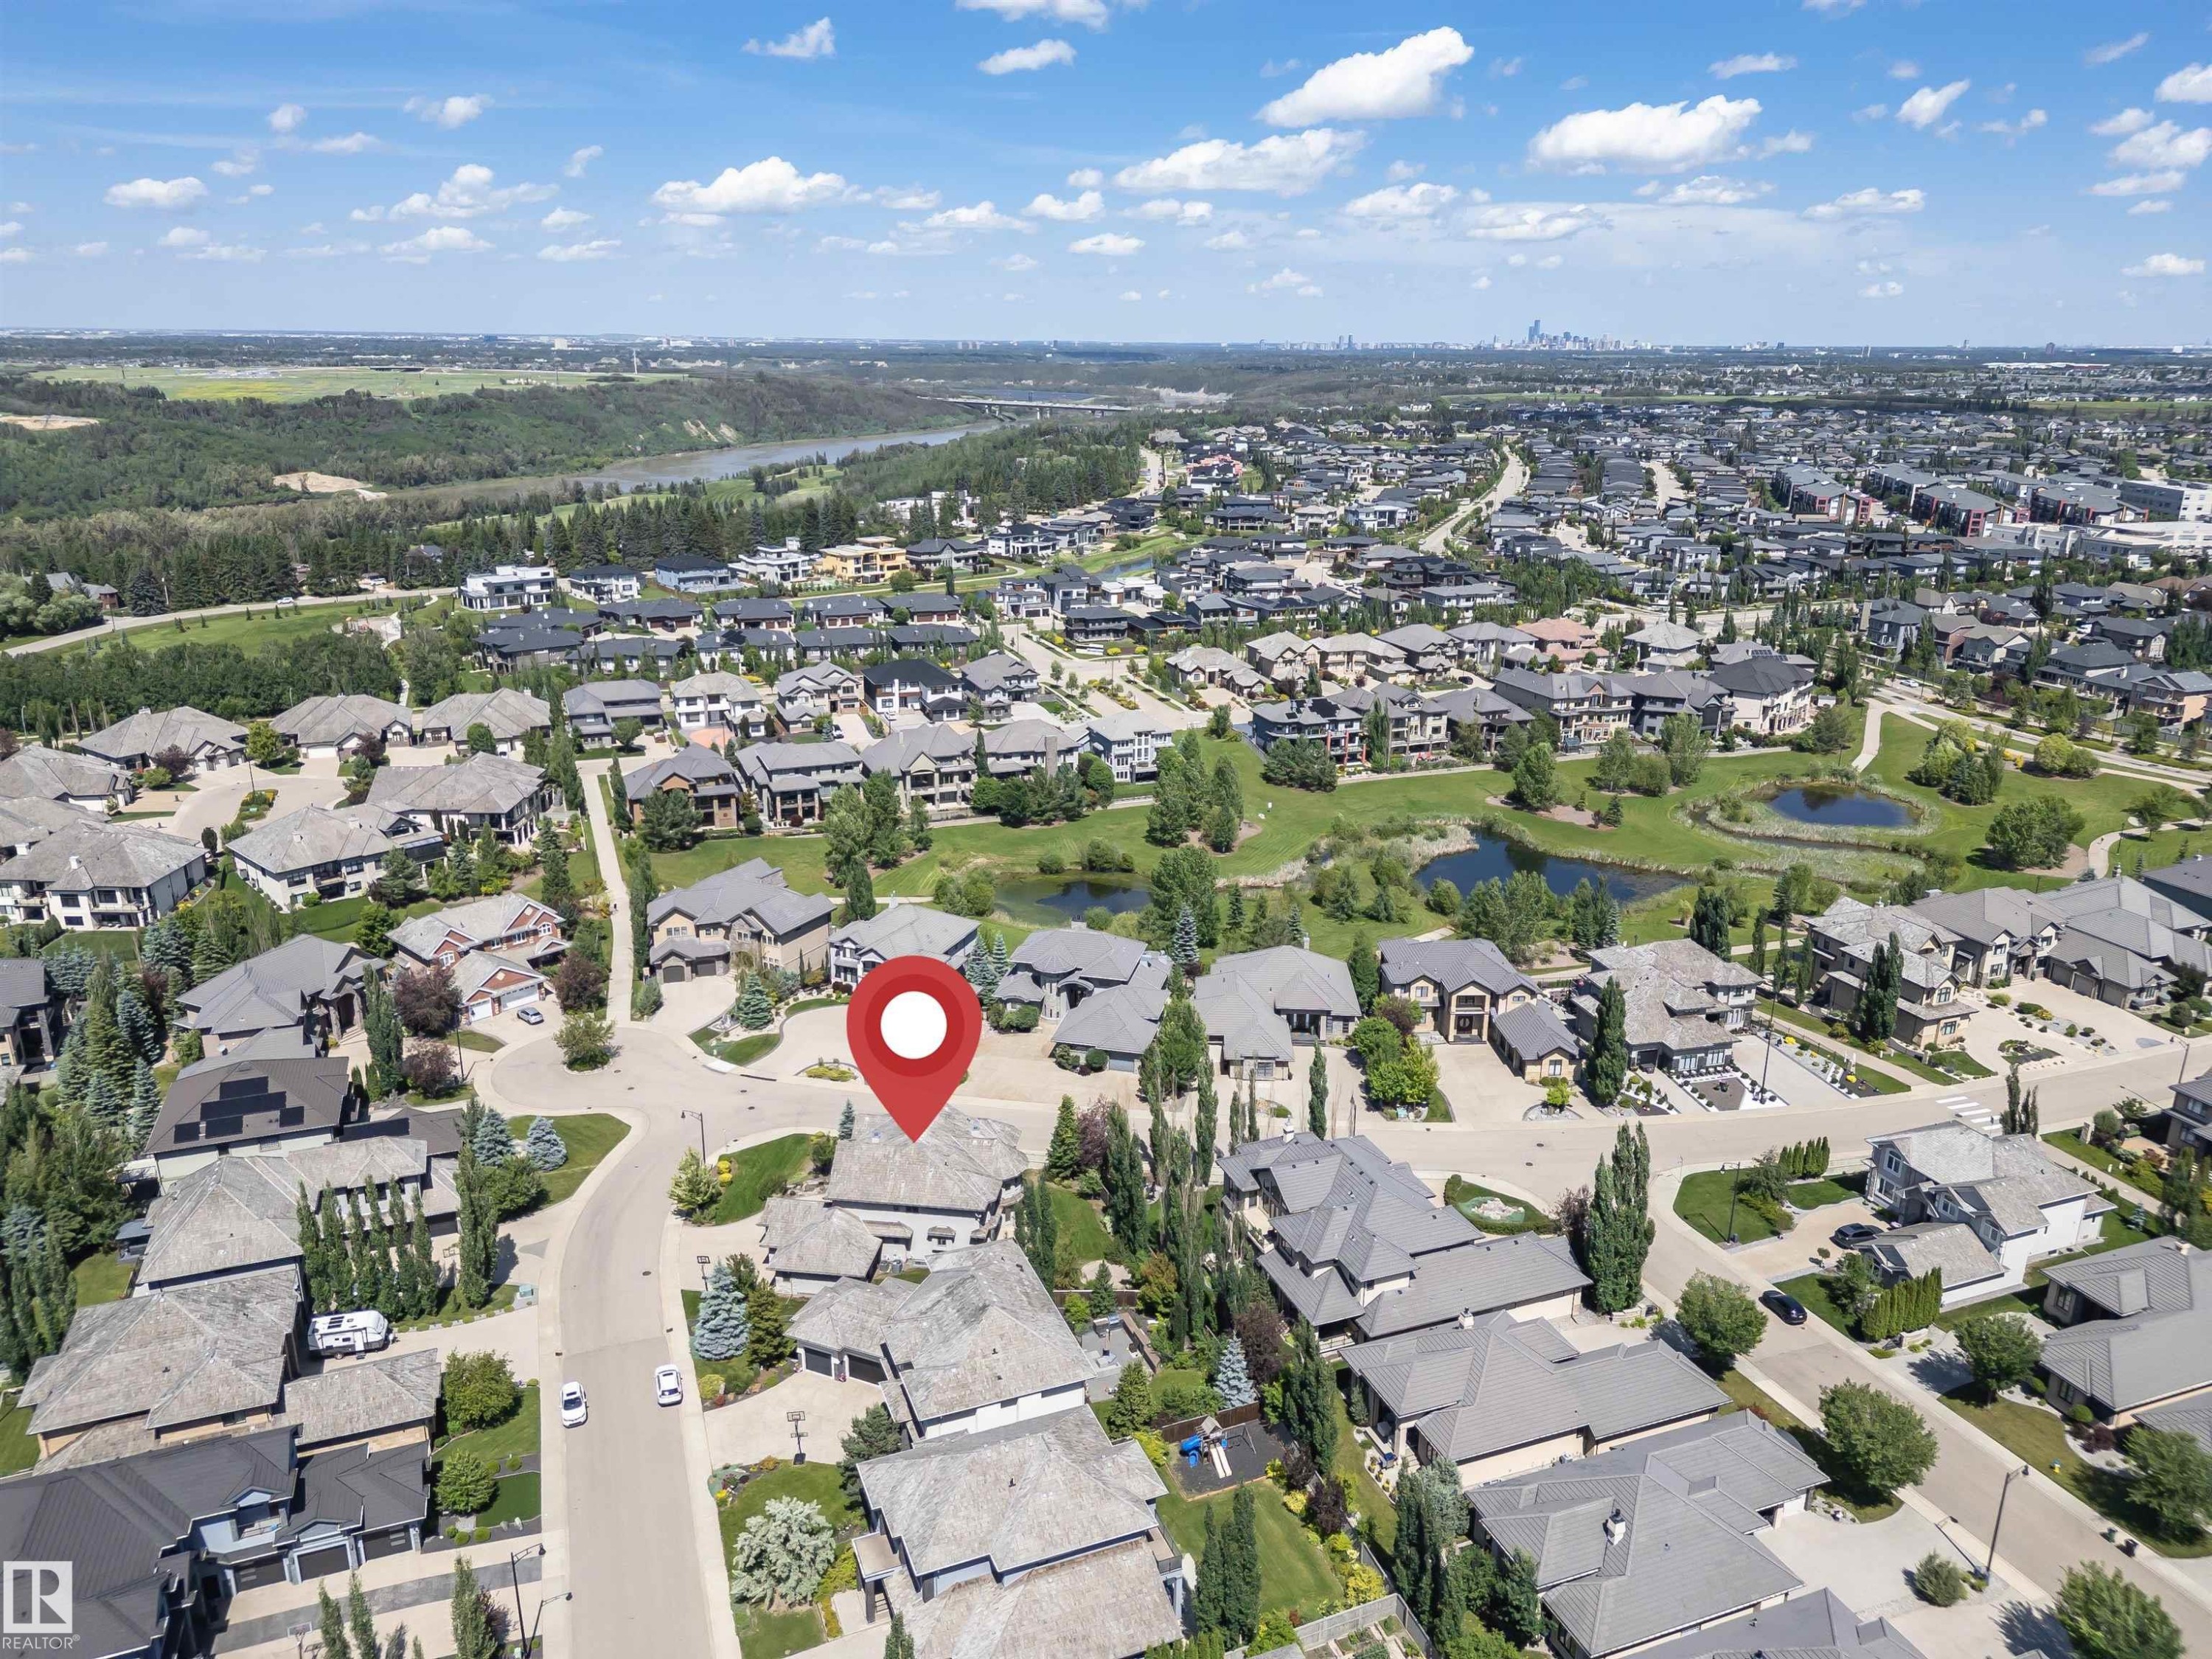
Aerial view of a residential neighborhood with varied architectural styles and mature landscaping - 3503 Watson Point(E), Edmonton, AB
Aerial perspective of a residential community featuring diverse housing styles, mature trees, and a curvilinear street layout - 3503 Watson Point(E), Edmonton, AB
Expansive aerial depicting a residential neighborhood with numerous detached homes, street infrastructure, and mature trees - 3503 Watson Point(E), Edmonton, AB
Expansive riverfront property featuring a golf course with multiple water hazards, mature tree lines, a significant river, and a dedicated parking area with a clubhouse structure - 3503 Watson Point(E), Edmonton, AB
Virtual Tour
Residential area with a river backdrop, surrounded by dense green forest and agricultural fields - 3503 Watson Point(E), Edmonton, AB
Aerial perspective showcasing a residential neighborhood with varied architectural styles - 3503 Watson Point(E), Edmonton, AB
Spacious residential property featuring a stone and siding exterior, multi-car garage, and a gabled roofline - 3503 Watson Point(E), Edmonton, AB
Contemporary-style residence featuring a multi-gabled roofline and stone and stucco exterior - 3503 Watson Point(E), Edmonton, AB
Stucco and stone exterior featuring an arched portico entryway, multiple window styles, and a gabled roofline - 3503 Watson Point(E), Edmonton, AB
Floor plan - 3503 Watson Point(E), Edmonton, AB
Grand foyer featuring a double-height ceiling, dark wood-finish double entry doors with decorative glass inserts, and a tiled entryway - 3503 Watson Point(E), Edmonton, AB
Grand spiral staircase featuring wood treads, white risers, and a wrought iron and wood banister - 3503 Watson Point(E), Edmonton, AB
Entrance foyer - 3503 Watson Point(E), Edmonton, AB
Dining space featuring a coffered ceiling with recessed lighting, wood-finish flooring, and a large window - 3503 Watson Point(E), Edmonton, AB
Dining area featuring a coffered ceiling, wood-finish flooring, and a crystal chandelier - 3503 Watson Point(E), Edmonton, AB
Grand entryway featuring double-height ceilings, wood-finish flooring, and a decorative staircase with metal balusters - 3503 Watson Point(E), Edmonton, AB
Living area featuring a coffered ceiling, hardwood flooring, and an ornate fireplace with a white mantel - 3503 Watson Point(E), Edmonton, AB
Room featuring extensive built-in shelving and cabinetry, wood-finish flooring, a window, crown molding, and a decorative ceiling light fixture - 3503 Watson Point(E), Edmonton, AB
Spacious bedroom featuring wood-finish flooring, a contemporary ceiling light fixture, and a built-in closet with double panel doors - 3503 Watson Point(E), Edmonton, AB
Hardwood flooring throughout featuring a bay window with natural light, neutral wall paint, and a contemporary ceiling fixture - 3503 Watson Point(E), Edmonton, AB
Bathroom featuring a glass vessel sink, speckled countertop, and light wood-finish cabinetry - 3503 Watson Point(E), Edmonton, AB
Two-story living area featuring hardwood flooring, a stone-accented fireplace surround, and built-in shelving - 3503 Watson Point(E), Edmonton, AB
Two-story living room featuring expansive windows, wood-finish flooring, a contemporary fireplace with stone surround, and built-in shelving - 3503 Watson Point(E), Edmonton, AB
Two-story living area featuring a curved wall of windows, a grand chandelier, hardwood flooring, a stone-clad fireplace, and built-in shelving with cabinetry - 3503 Watson Point(E), Edmonton, AB
Two-story living area featuring a prominent chandelier, curved window wall, and wood-finish flooring - 3503 Watson Point(E), Edmonton, AB
Hardwood flooring throughout the open-concept living space, featuring a stone-clad fireplace, integrated cabinetry, and a curved wall of windows - 3503 Watson Point(E), Edmonton, AB
Open-concept living space featuring high ceilings, hardwood flooring, and a contemporary kitchen with light wood cabinetry and stainless steel appliances - 3503 Watson Point(E), Edmonton, AB
Open-concept living space featuring wood-finish flooring, a stone-accented fireplace surround, built-in shelving, a chandelier, and double patio doors - 3503 Watson Point(E), Edmonton, AB
Dining area featuring wood-finish flooring, a crystal chandelier, and French doors - 3503 Watson Point(E), Edmonton, AB
Open-concept living space with wood-finish flooring - 3503 Watson Point(E), Edmonton, AB
Expansive kitchen featuring a large central island with seating, cream-colored cabinetry, granite countertops, stainless steel appliances, and wood-finish flooring - 3503 Watson Point(E), Edmonton, AB
Expansive kitchen featuring a large island with an undermount sink and three pendant lights, ample cabinetry, a tiled backsplash, and wood-finish flooring - 3503 Watson Point(E), Edmonton, AB
Spacious kitchen featuring an expansive island with seating, light-toned cabinetry, granite countertops, and wood-finish flooring - 3503 Watson Point(E), Edmonton, AB
Kitchen featuring stainless steel appliances, granite countertops, cream-colored cabinetry, a horizontal tile backsplash, and light-toned floor tiling - 3503 Watson Point(E), Edmonton, AB
Kitchen featuring light cabinetry with brushed nickel hardware, a stainless steel double basin sink, and a stainless steel oven range with an overhead vent - 3503 Watson Point(E), Edmonton, AB
Dedicated laundry space featuring a built-in stainless steel sink, granite-finish countertop, and extensive upper cabinetry with integrated open shelving - 3503 Watson Point(E), Edmonton, AB
Powder room featuring a single vanity with a granite countertop, undermount sink, and mosaic tile backsplash - 3503 Watson Point(E), Edmonton, AB
Grand curved hardwood staircase with wrought iron balusters - 3503 Watson Point(E), Edmonton, AB
Spacious upper-level landing with plush carpeting and recessed lighting - 3503 Watson Point(E), Edmonton, AB
Recessed ceiling with an ornamental flush mount light fixture - 3503 Watson Point(E), Edmonton, AB
Recessed ceiling with a central decorative light fixture - 3503 Watson Point(E), Edmonton, AB
Bathroom featuring a built-in tub with a tile surround, a single vanity with a granite-style countertop, and a window with white trim - 3503 Watson Point(E), Edmonton, AB
Carpeted bedroom featuring a decorative ceiling light fixture, tray ceiling, and an open doorway leading to a hallway with railings - 3503 Watson Point(E), Edmonton, AB
Bedroom featuring a bay window with multiple panes, light blue wall paint, and recessed lighting - 3503 Watson Point(E), Edmonton, AB
Bathroom featuring a window, vanity with a rectangular undermount sink, granite countertop, and light-tone wood-finish flooring - 3503 Watson Point(E), Edmonton, AB
Upper-level landing featuring a curved bay window with multiple panes, recessed lighting, and light-toned carpet flooring - 3503 Watson Point(E), Edmonton, AB
Carpeted bedroom featuring a contemporary pendant light fixture, tray ceiling, and white trim - 3503 Watson Point(E), Edmonton, AB
Bedroom featuring light neutral carpeting, a tray ceiling, and a contemporary pendant light fixture - 3503 Watson Point(E), Edmonton, AB
Bathroom featuring a vanity with a granite countertop, undermount sink, and chrome faucet - 3503 Watson Point(E), Edmonton, AB
Curved staircase with wood-finish railing and metal balusters - 3503 Watson Point(E), Edmonton, AB
Carpeted bedroom featuring a tray ceiling, contemporary chandelier, and a horizontal striped accent wall - 3503 Watson Point(E), Edmonton, AB
Spacious bedroom featuring a tray ceiling with crown molding, a decorative chandelier, and recessed lighting - 3503 Watson Point(E), Edmonton, AB
Recessed ceiling with crown molding and integrated lighting - 3503 Watson Point(E), Edmonton, AB
Spacious bathroom featuring an expansive dual vanity with integrated sinks and granite countertops - 3503 Watson Point(E), Edmonton, AB
Expansive bathroom featuring dual vanities with granite countertops, an integrated makeup area, a corner soaking tub, and large format tile flooring - 3503 Watson Point(E), Edmonton, AB
Spacious bathroom featuring a built-in tub with tile surround, large format tile flooring, and light-toned cabinetry - 3503 Watson Point(E), Edmonton, AB
Custom closet system featuring extensive shelving, hanging rods, built-in drawers, and cabinet storage - 3503 Watson Point(E), Edmonton, AB
Curved wooden staircase with metal balusters and carpeted treads - 3503 Watson Point(E), Edmonton, AB
Entertainment room featuring a large projection screen, wall-mounted sconce lighting, and plush carpet flooring - 3503 Watson Point(E), Edmonton, AB
Dedicated media room featuring a large projection screen, integrated entertainment shelving, track lighting, and wall sconces - 3503 Watson Point(E), Edmonton, AB
Finished lower level with neutral carpeting, recessed lighting, and a visible window with blinds - 3503 Watson Point(E), Edmonton, AB
Spacious recreational area featuring light-colored carpeting, neutral painted walls, and recessed lighting - 3503 Watson Point(E), Edmonton, AB
Spacious finished lower level featuring a built-in wet bar with pendant lighting, granite countertop, and integrated wine storage - 3503 Watson Point(E), Edmonton, AB
Custom built-in wet bar featuring dark wood cabinetry, integrated wine storage, and a textured backsplash - 3503 Watson Point(E), Edmonton, AB
Spacious open-concept recreation room featuring recessed lighting, a window with horizontal blinds, and a built-in bar area with stone accent wall and pendant lighting - 3503 Watson Point(E), Edmonton, AB
Carpeted living space featuring recessed lighting and a drop ceiling with integrated lighting - 3503 Watson Point(E), Edmonton, AB
Spacious flex room with recessed lighting, full-wall mirror, rubberized flooring, and an egress window - 3503 Watson Point(E), Edmonton, AB
Glass-enclosed shower with brown marbled tile surround and decorative tile accent - 3503 Watson Point(E), Edmonton, AB
Expansive backyard featuring a manicured lawn, established tree, and stepping stones - 3503 Watson Point(E), Edmonton, AB
Exterior stucco residence featuring a multi-level deck, ground-level stone patio, and a domed turret with multiple windows - 3503 Watson Point(E), Edmonton, AB
Expansive backyard featuring a manicured lawn, established perimeter fencing, mature trees, and a wooden staircase leading to the property - 3503 Watson Point(E), Edmonton, AB
Expansive backyard featuring a circular paver patio with a built-in fire pit, a secondary paver patio, mature trees providing natural screening, and a manicured lawn - 3503 Watson Point(E), Edmonton, AB
Aerial view of a residential neighborhood with varied architectural styles and mature landscaping - 3503 Watson Point(E), Edmonton, AB
Aerial perspective of a residential community featuring diverse housing styles, mature trees, and a curvilinear street layout - 3503 Watson Point(E), Edmonton, AB
Expansive aerial depicting a residential neighborhood with numerous detached homes, street infrastructure, and mature trees - 3503 Watson Point(E), Edmonton, AB
Expansive riverfront property featuring a golf course with multiple water hazards, mature tree lines, a significant river, and a dedicated parking area with a clubhouse structure - 3503 Watson Point(E), Edmonton, AB
  • Advertising
3503 WATSON Point(e), Edmonton, AB, T6W 0P3
$1,820,000

6 Beds

7 Baths

Property Information:

Welcome to this exceptional custom-built luxury home in prestigious Upper Windermere! Offering over 4,235 sq. ft. of above-grade living space plus a fully finished basement, this stunning home features an open-to-below living room with soaring ceilings, fireplace, formal dining area, chef's kitchen with spice kitchen, breakfast nook, den, laundry, powder room, and a main-floor bedroom with a 3-piece ensuite. Upstairs offers 4 spacious bedrooms, each with its own ensuite, including a luxurious primary suite with a spa-inspired 5-piece ensuite, fireplace, and oversized walk-in closet. The finished basement boasts a huge family room, home theatre, wet bar, an additional bedroom, full bath, and plenty of storage. Complete with a triple attached garage and located in the exclusive Watson Point enclave of Upper Windermere, this home offers luxury living at its finest.
Building Features:

  • Floor Space: 393.45 Metre

Property Features:

  • Amenities Features: Air Conditioner, Ceiling 9 ft., Deck, Detectors Smoke, Exercise Room, Wet Bar, 9 ft. Basement Ceiling
  • Appliances: Air Conditioning-Central, Dishwasher-Built-In, Dryer, Hood Fan, Oven-Built-In, Oven-Microwave, Refrigerator, Stove-Countertop Gas, Stove-Electric, Washer, Window Coverings
  • Architectural Style: 2 Storey
  • Association Fee Includes: Amenities w/HOA, Recreation Facility
  • Basement: Full, Finished
  • Basement Development: Fully Finished
  • Basement Type: Full
  • Building Type: Detached Single Family
  • Built in: 2013
  • Community Features: Air Conditioner, Ceiling 9 ft., Deck, Detectors Smoke, Exercise Room, Wet Bar, 9 ft. Basement Ceiling
  • Exterior Features: Corner Lot, Fenced, Golf Nearby, Landscaped, Playground Nearby, Public Swimming Pool, Public Transportation, Schools, Shopping Nearby
  • Floor Space (approx): 393.45 Square Metres
  • Flooring: Carpet, Ceramic Tile, Hardwood
  • Foundation Details: Concrete Perimeter
  • Heating: Forced Air-2, In Floor Heat System, Natural Gas, Water
  • Lot Shape: Irregular
  • Lot Size: 1086.86 Square Metres
  • Parking Features: Triple Garage Attached
  • Road Access: Concrete
  • Roof: Cedar Shakes
  • Site Influences: Corner Lot, Fenced, Golf Nearby, Landscaped, Playground Nearby, Public Swimming Pool, Public Transportation, Schools, Shopping Nearby
  • Zoning: Zone 56

Courtesy of: Century 21 Masters

Data was last updated 2026-07-09 at 20:09

The data relating to real estate for sale on this web site comes in part from the Internet Data exchange (“IDX”) program of the REALTORS® Association of Edmonton. IDX information is provided exclusively for consumers' personal, non-commercial use and may not be used for any purpose other than to identify prospective properties consumers may be interested in purchasing. The data on this website is deemed reliable but is not guaranteed accurate by the REALTORS® Association of Edmonton. Information deemed reliable but not guaranteed.

Copyright 2026 by the REALTORS® Association of Edmonton. All Rights Reserved. Data is deemed reliable but is not guaranteed accurate by the REALTORS® Association of Edmonton.

QuickQuoteTM Powered by RPS

Location of 3503 WATSON Point(e), Edmonton, AB, T6W 0P3

Demographic Information of 3503 WATSON Point(e), Edmonton, AB, T6W 0P3

Life Stage

Young Families

Employment Type

Mixed

Average Household Income

$195,528.29

Average Number of Children

1.86

Household Population

Household Structure

Age of Population

Education

Education Level

No certificate/diploma/degree

8.48 %

High school certificate or equivalent

22.1 %

Apprenticeship trade certificate/diploma

4.07 %

College/non-university certificate

14.08 %

University certificate (below bachelor)

2.93 %

University Degree

48.34 %

Commuter

Travel To Work

By Car

89.7 %

By Public Transit

2.99 %

By Walking

2.89 %

By Bicycle

0.0 %

By Other Methods

4.42 %

Cultural Diversity

Knowledge of Official Language

Mother Tongue

Building Information

Building Type

Apartments (Low and High Rise)

29.24 %

Houses

70.76 %

Own Vs. Rent