Button CopyPathCircle CloseCircle Left ArrowArrow Down Icon GreyClosecirclecircleBurger
  • Advertising

3411 103 Avenue NW, Edmonton, AB, T5W 0A6

Courtesy of Sarah J Leib of REMAX River City
MLS® # E4497924
House For Sale In Rundle Heights, Edmonton, Alberta
$589,000 QuickQuoteTM: $466K - $589K

2+2 Beds

3 Baths

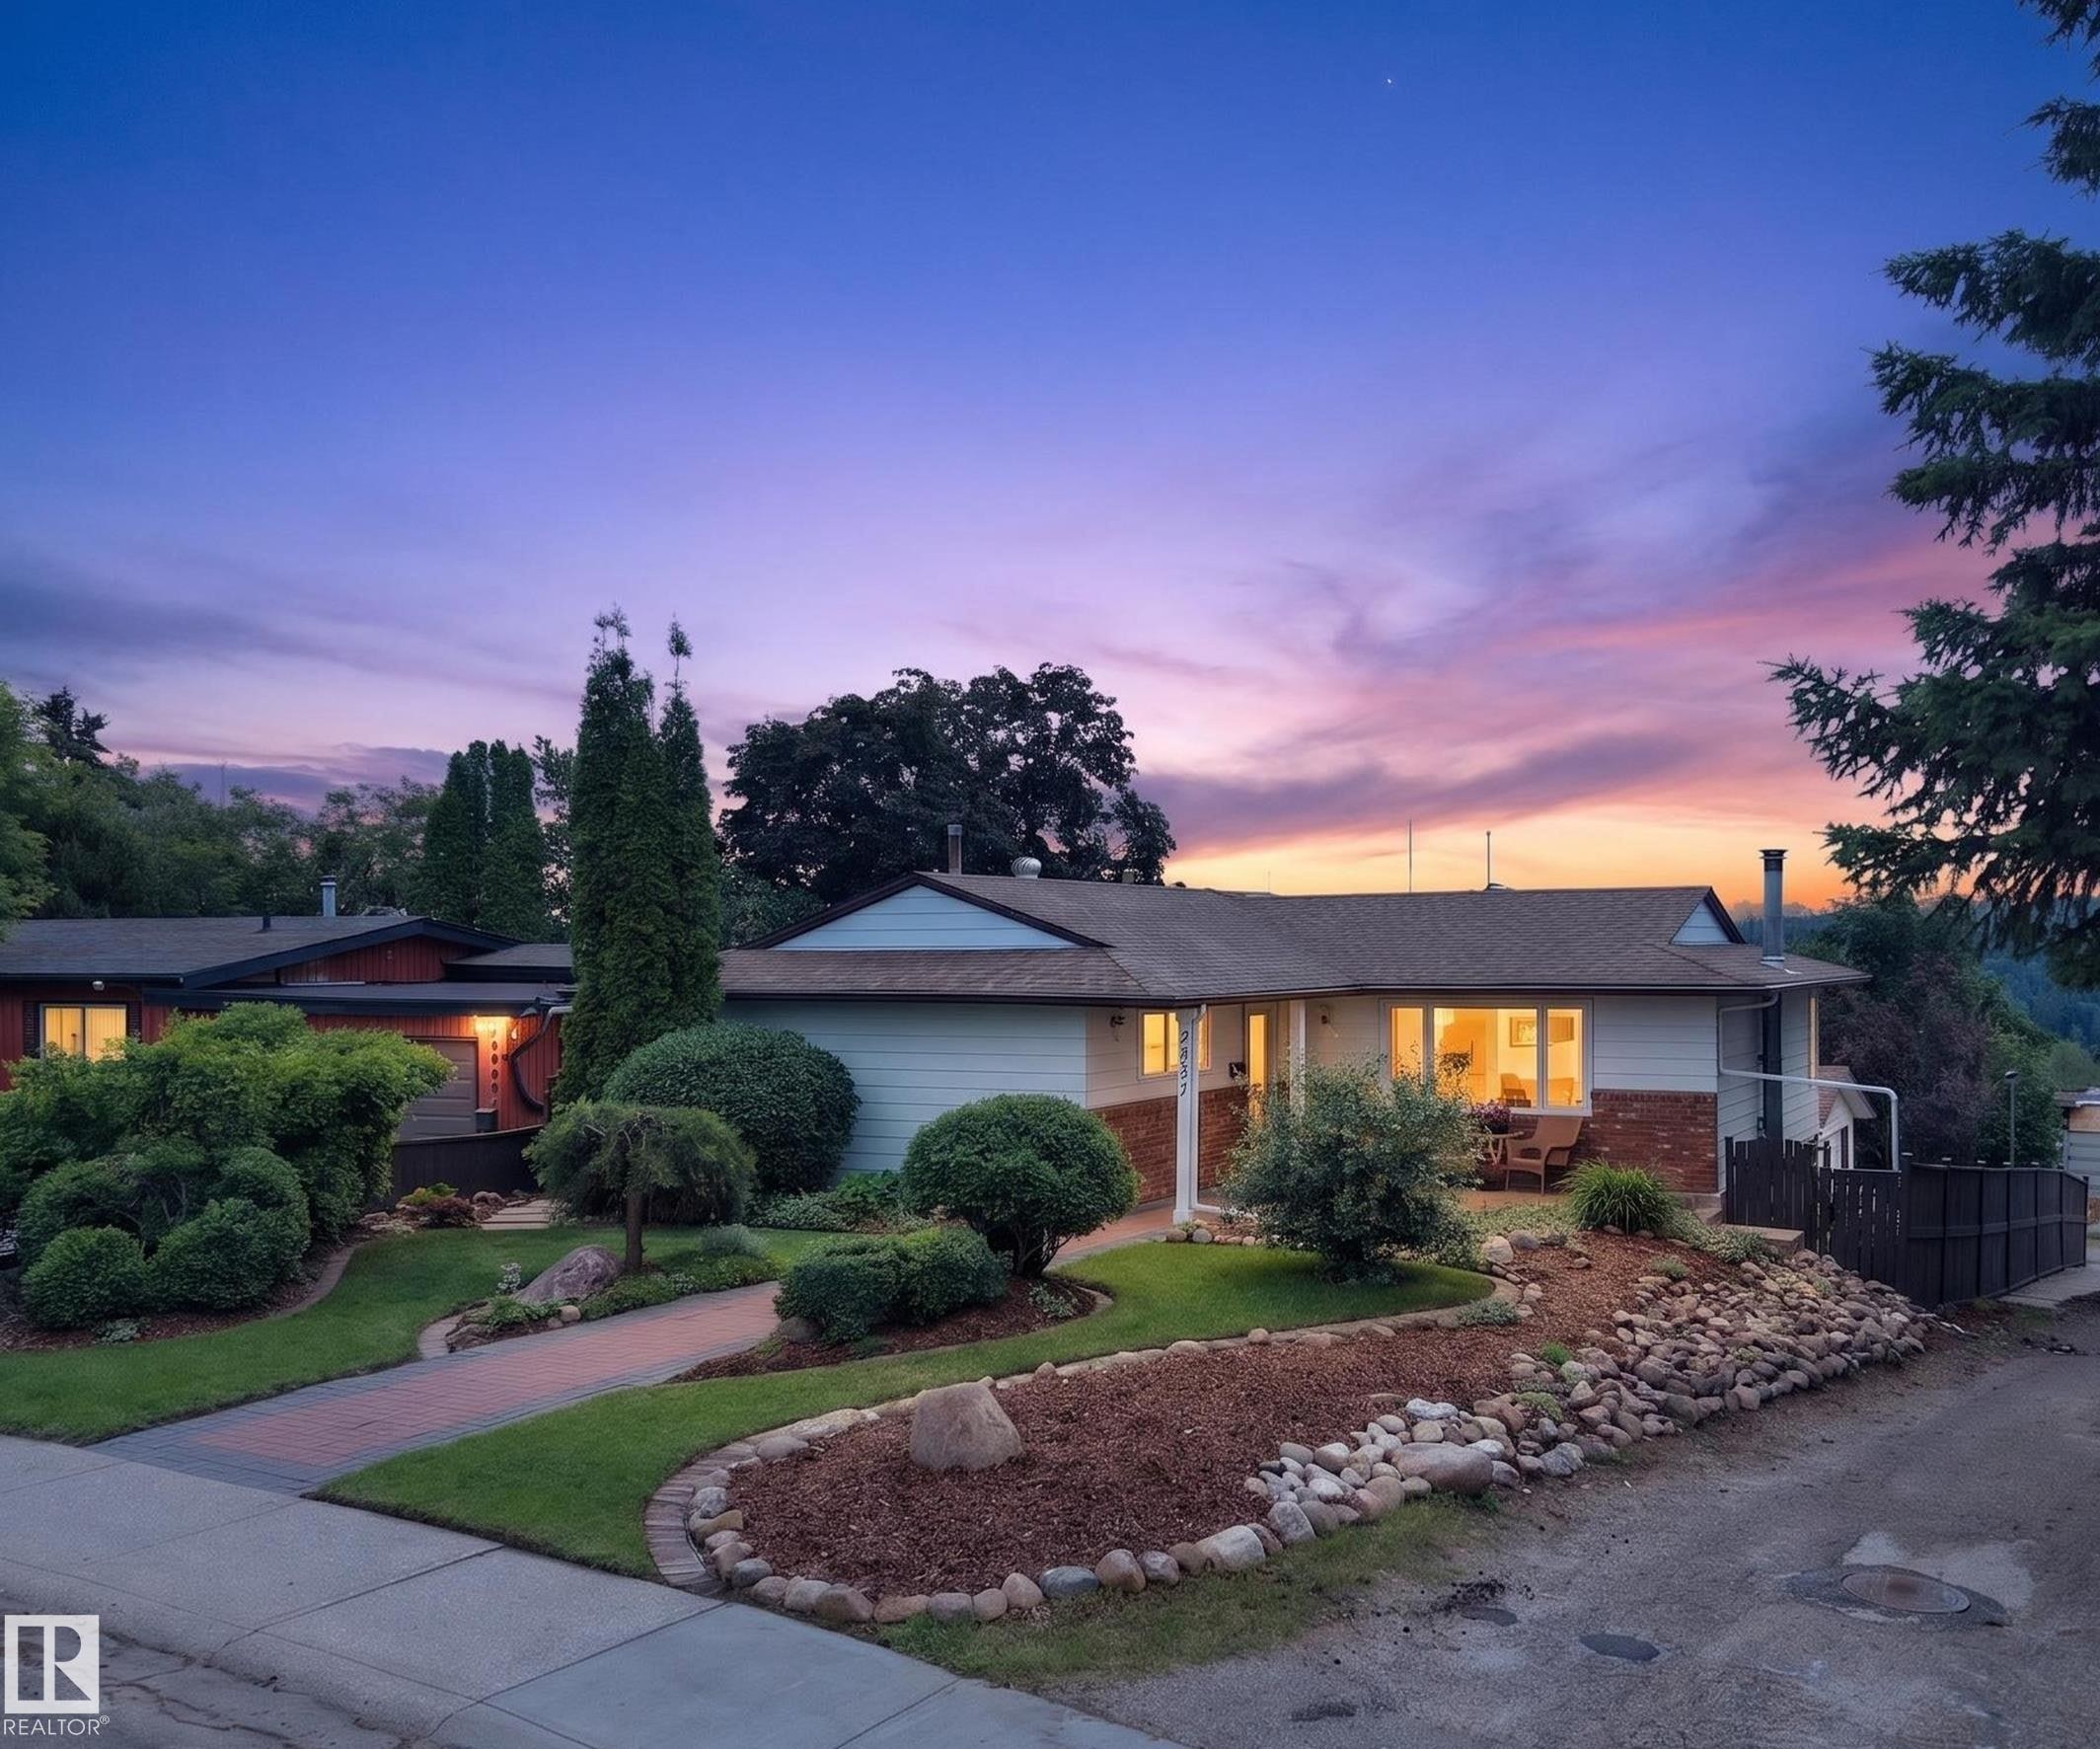
Ranch-style residence featuring a brick facade with light siding, a gabled roofline, and a prominent front porch - 3411 103 Avenue Nw, Edmonton, AB
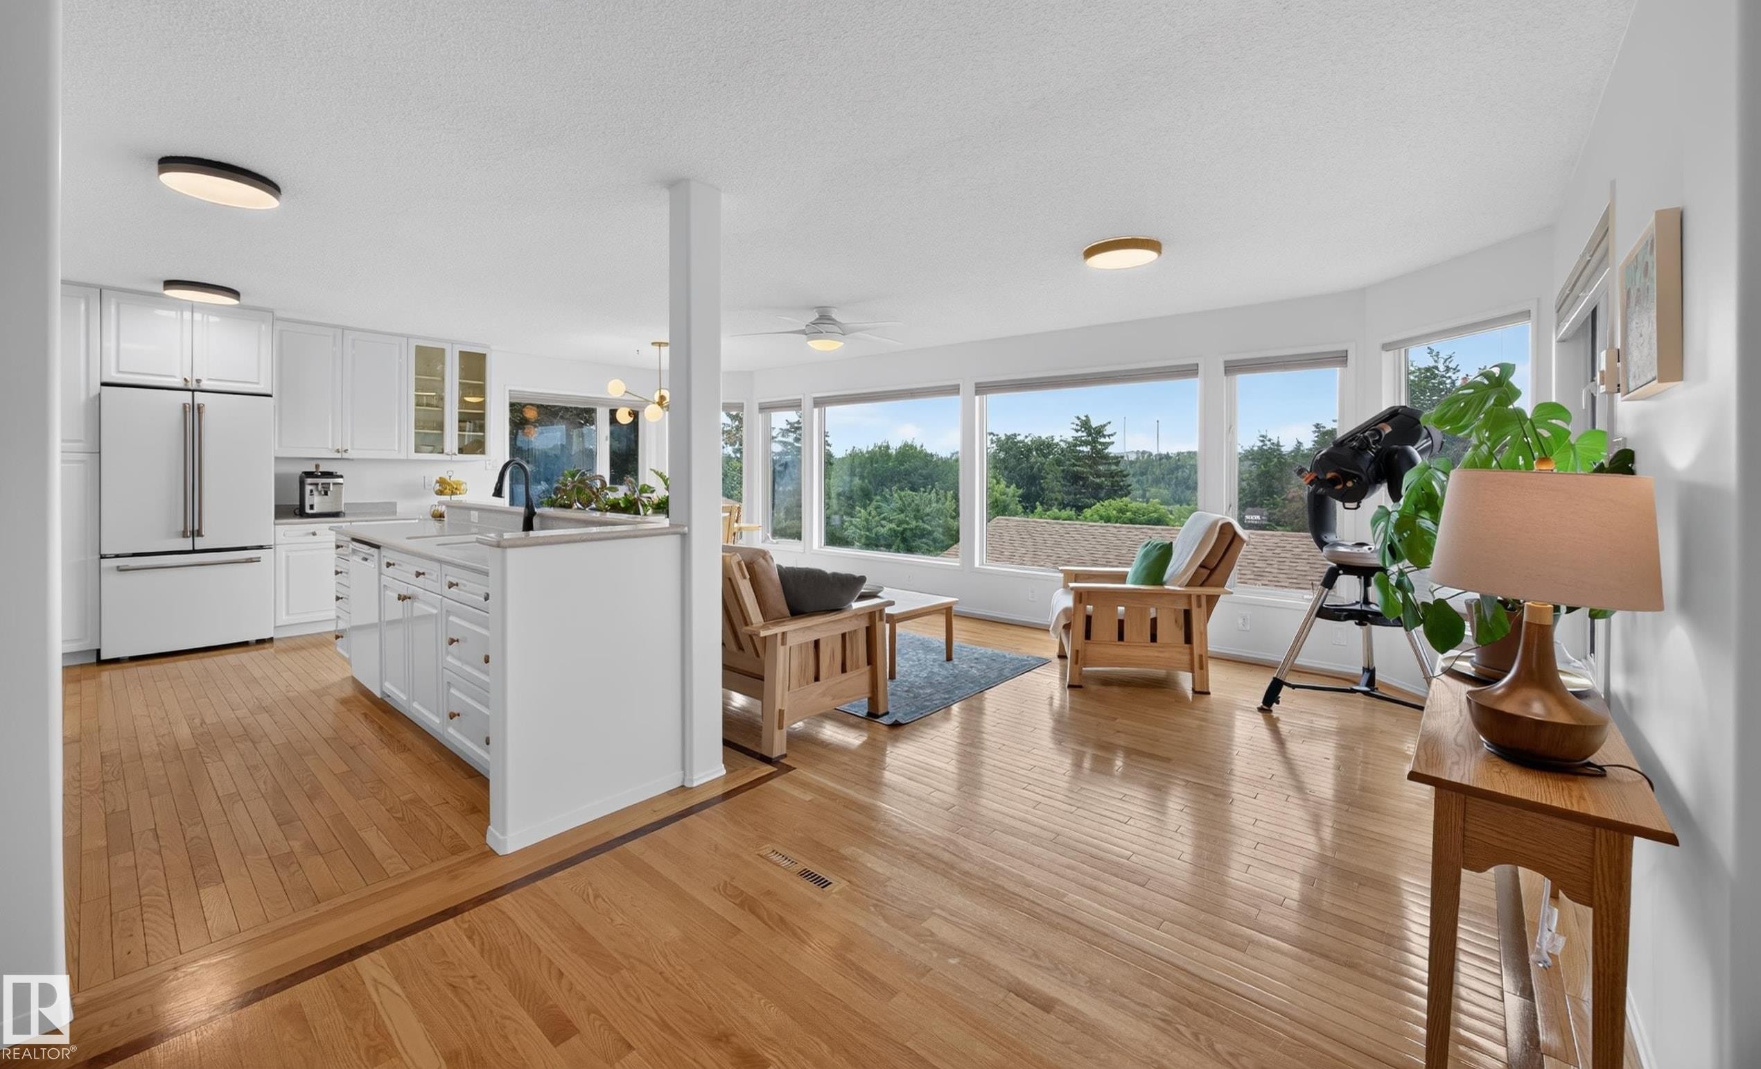
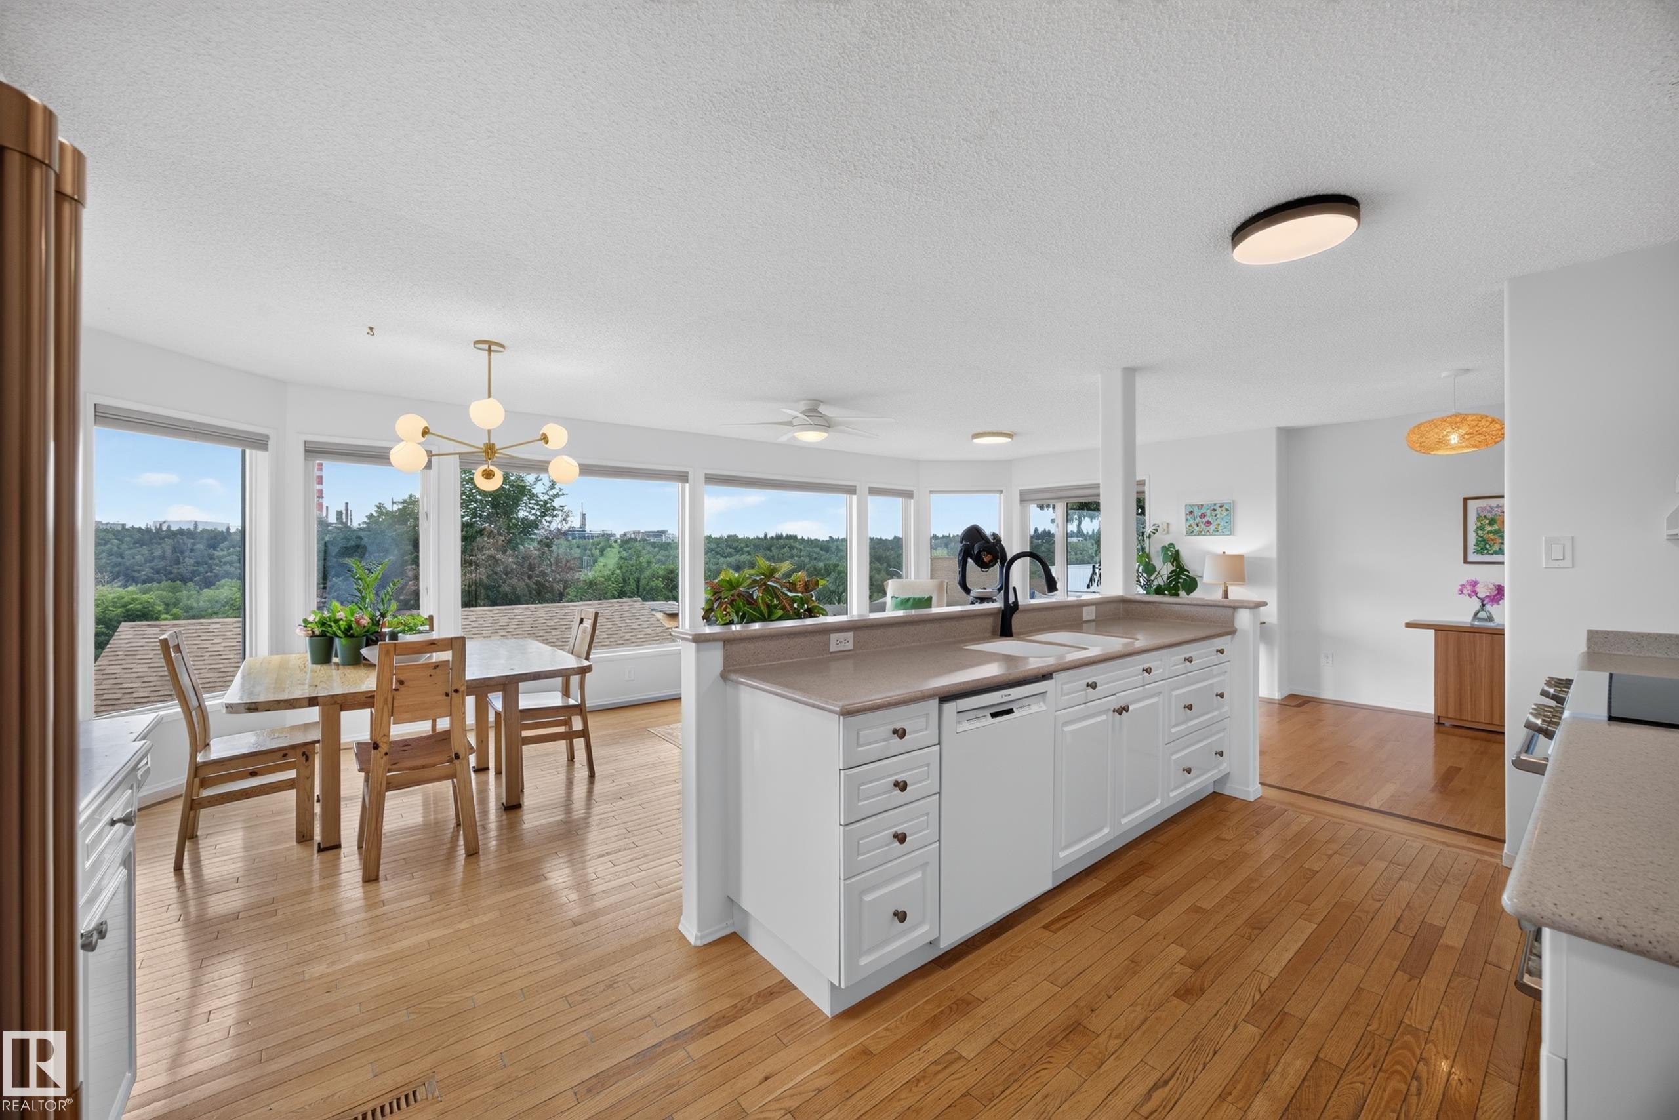
Hardwood flooring extends throughout this space featuring a kitchen with white cabinetry, a center island with sink, and a full suite of appliances - 3411 103 Avenue Nw, Edmonton, AB
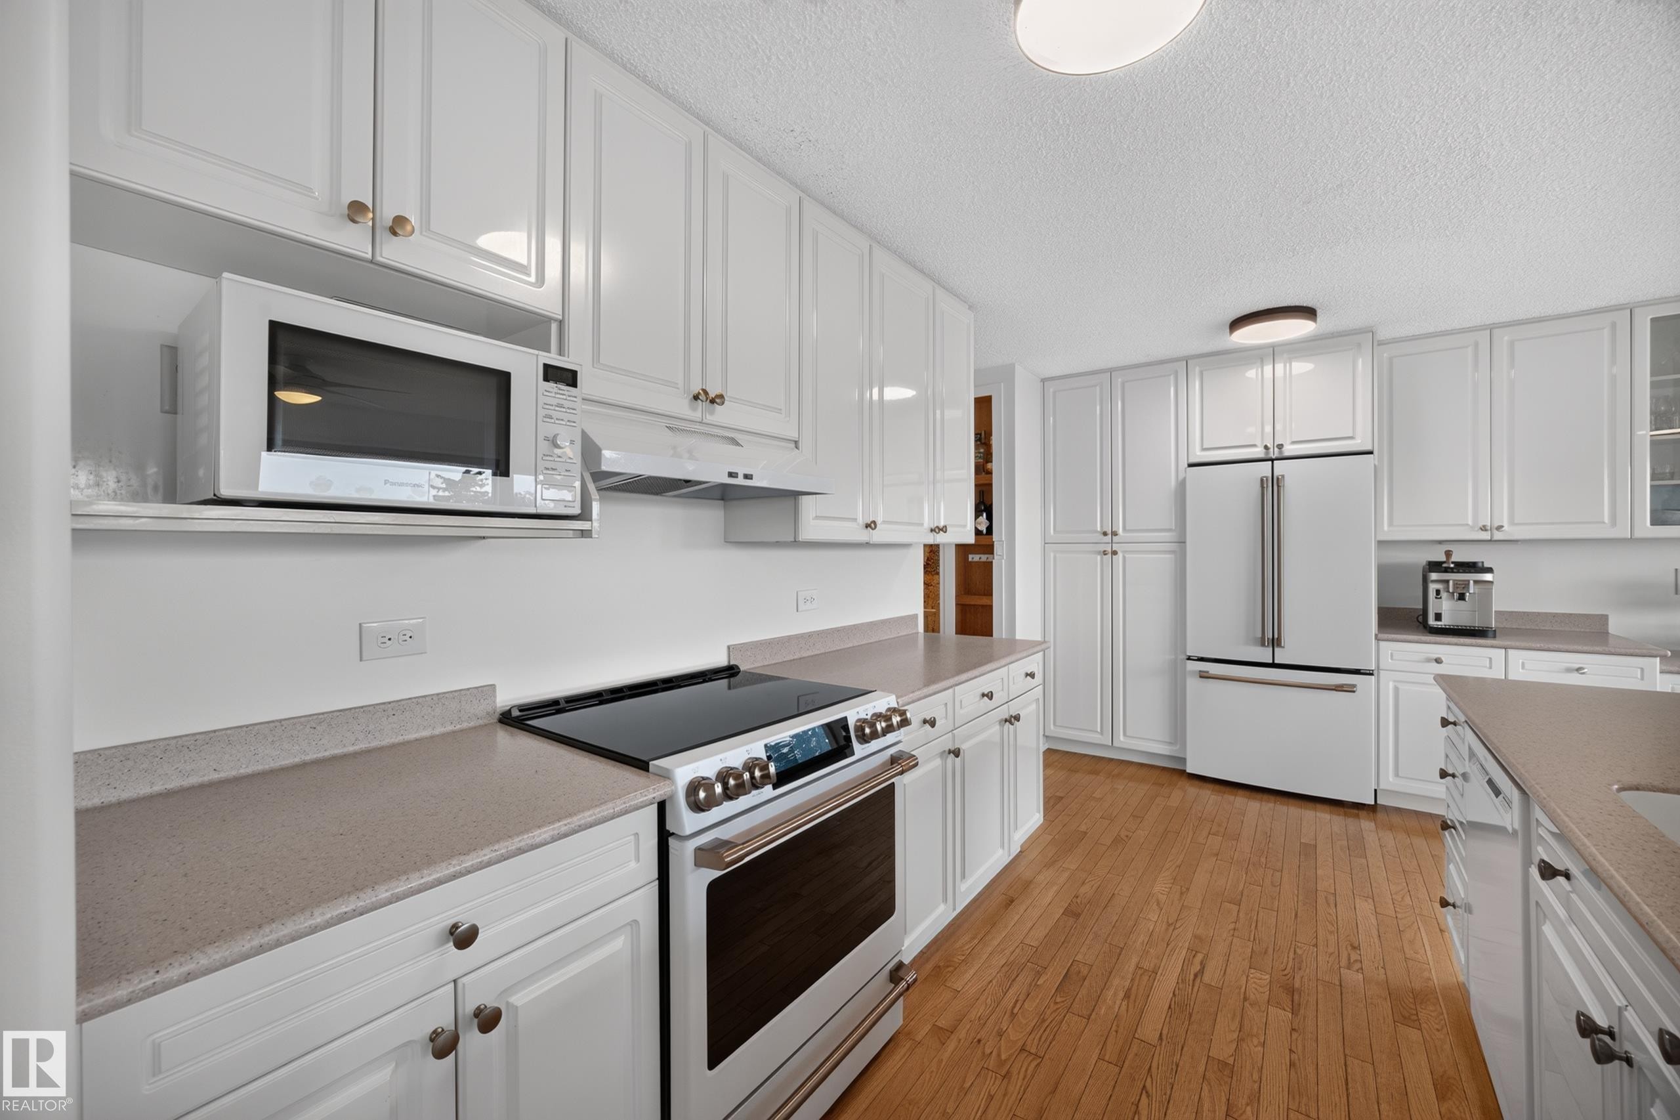
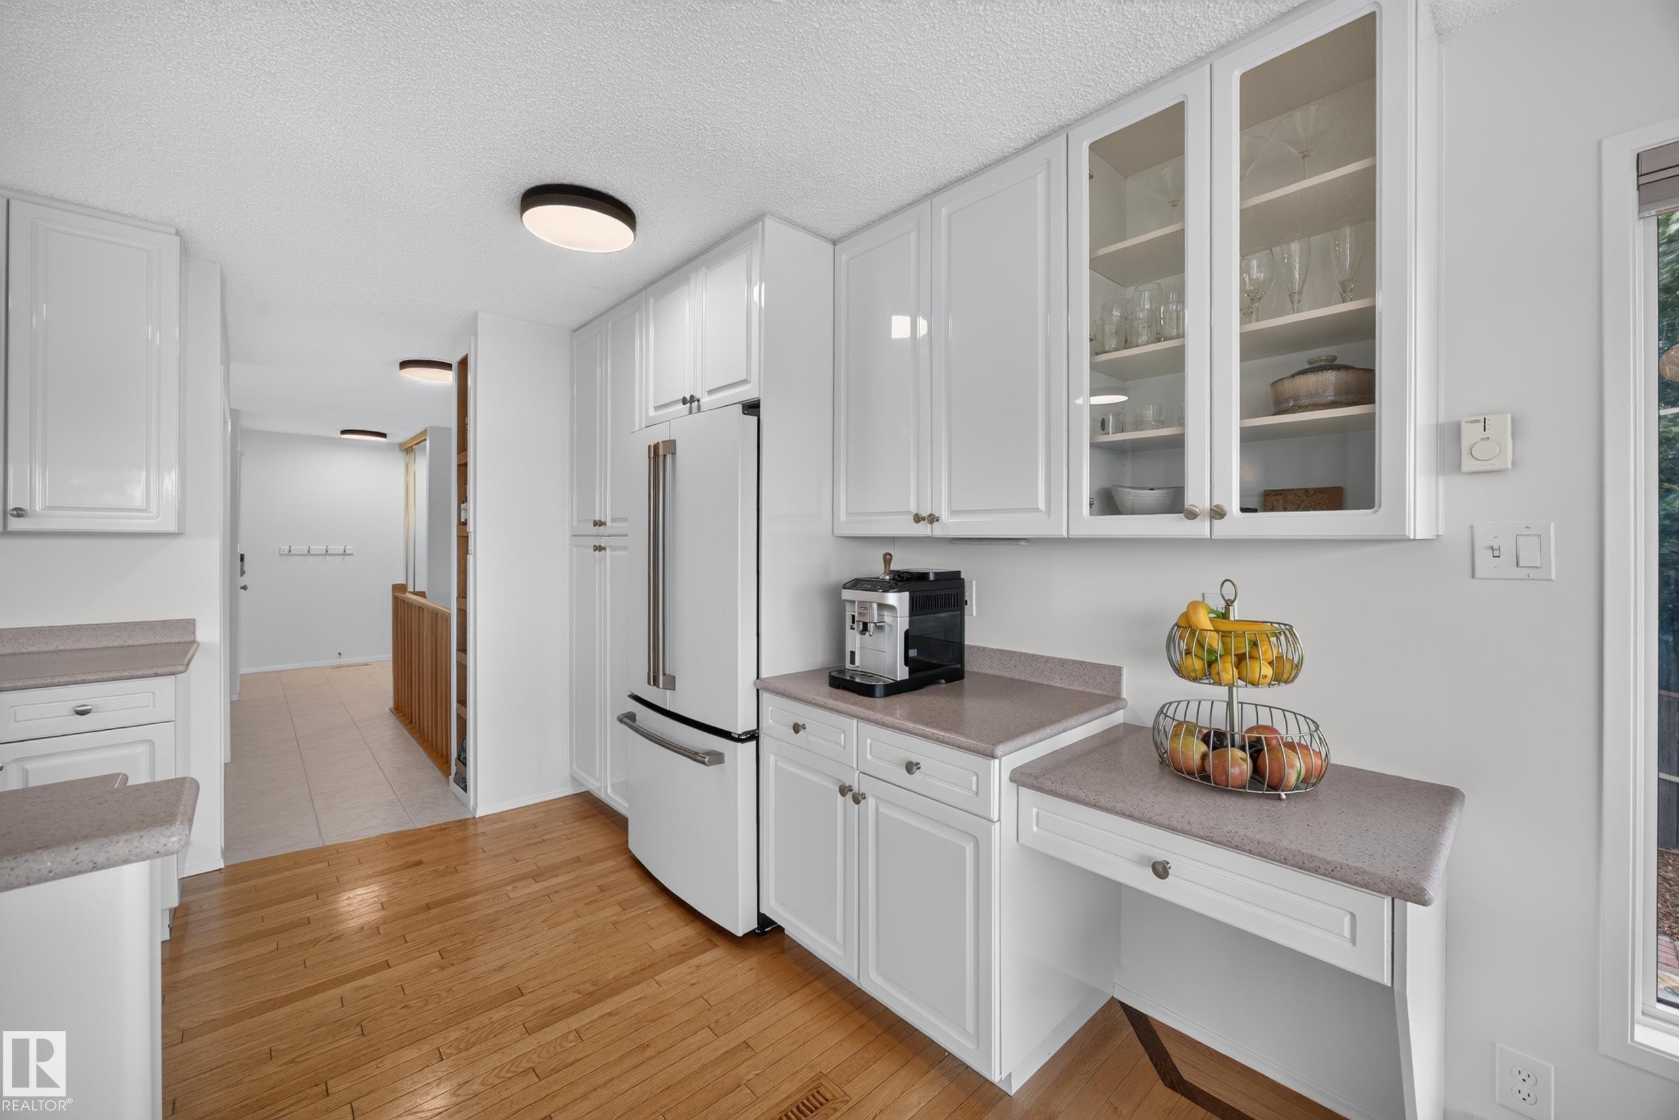
Kitchen featuring extensive white cabinetry, light-toned countertops, wood-finish flooring, a stainless steel range, and a matching refrigerator - 3411 103 Avenue Nw, Edmonton, AB
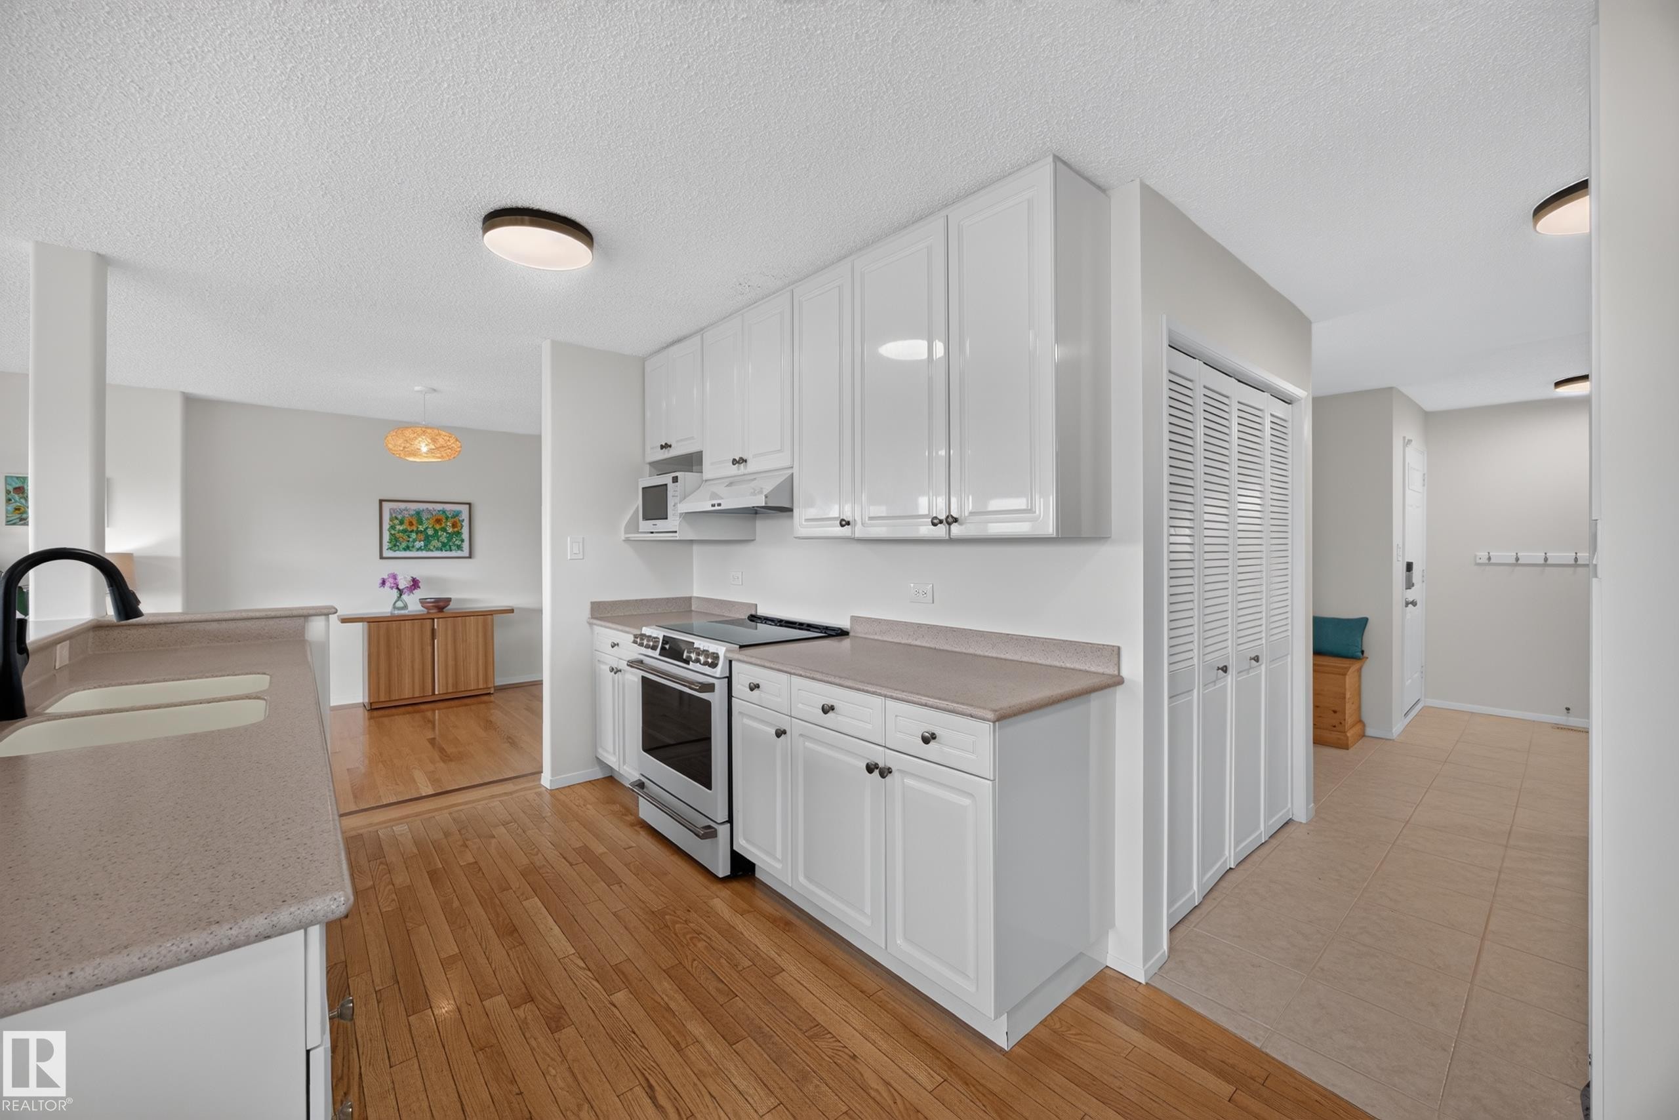
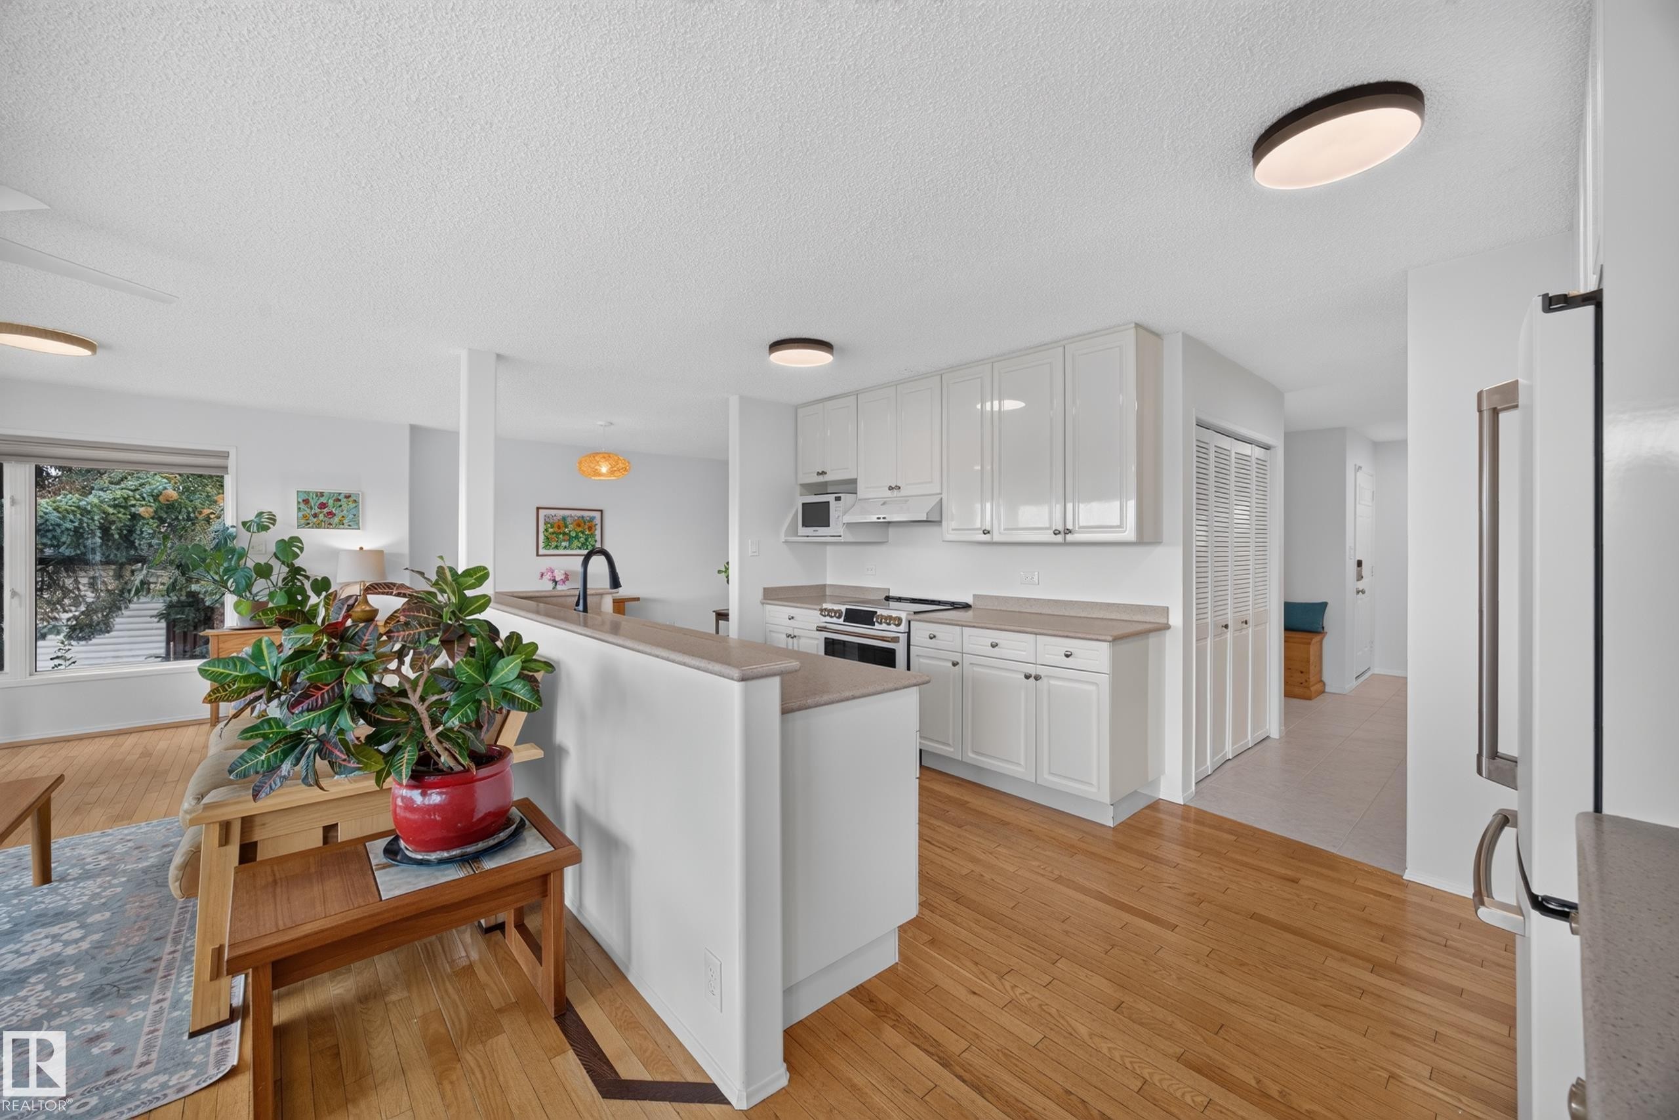
Kitchen featuring white cabinetry, light-toned countertops, a stainless steel electric range, and wood-finish flooring - 3411 103 Avenue Nw, Edmonton, AB
Kitchen with white cabinetry, light-toned countertops, and wood-finish flooring - 3411 103 Avenue Nw, Edmonton, AB
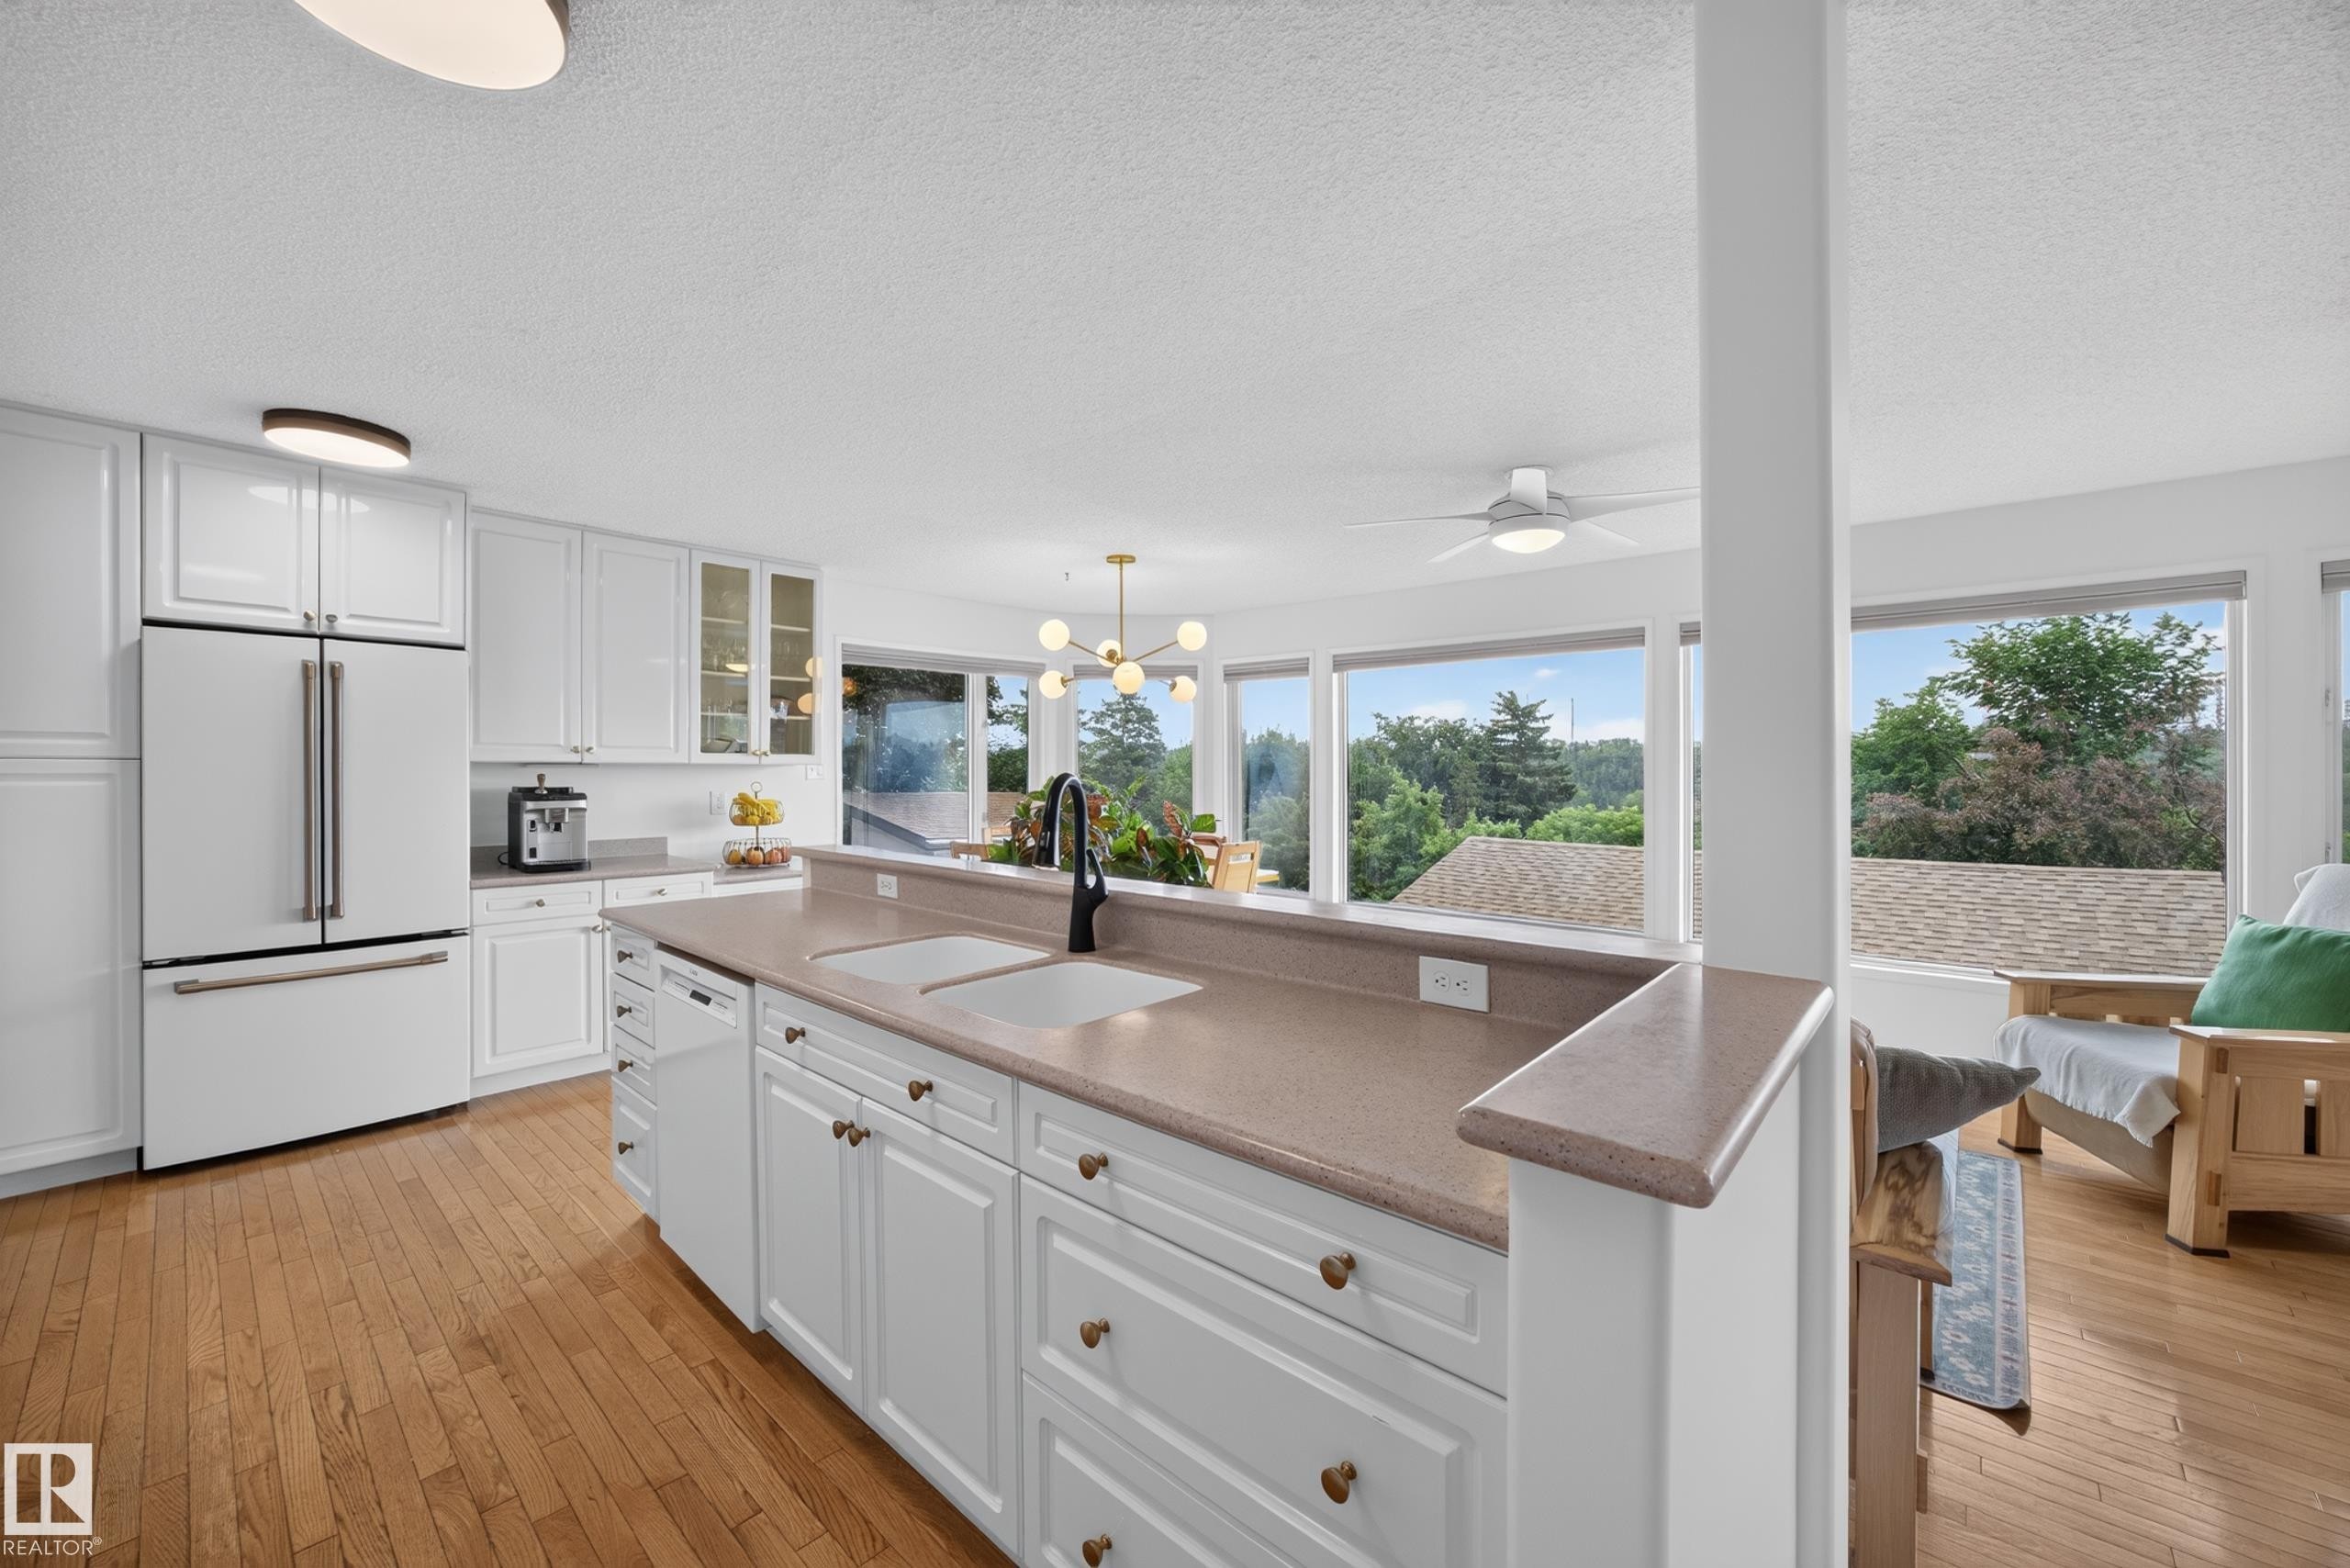
Bright kitchen featuring white cabinetry, wood-finish flooring, a dual basin sink with a black faucet, and a large window wall overlooking exterior scenery - 3411 103 Avenue Nw, Edmonton, AB
Contemporary kitchen featuring white cabinetry, light countertops, and a black faucet - 3411 103 Avenue Nw, Edmonton, AB
Open-concept kitchen featuring white cabinetry, light-toned countertops, and a built-in dishwasher - 3411 103 Avenue Nw, Edmonton, AB
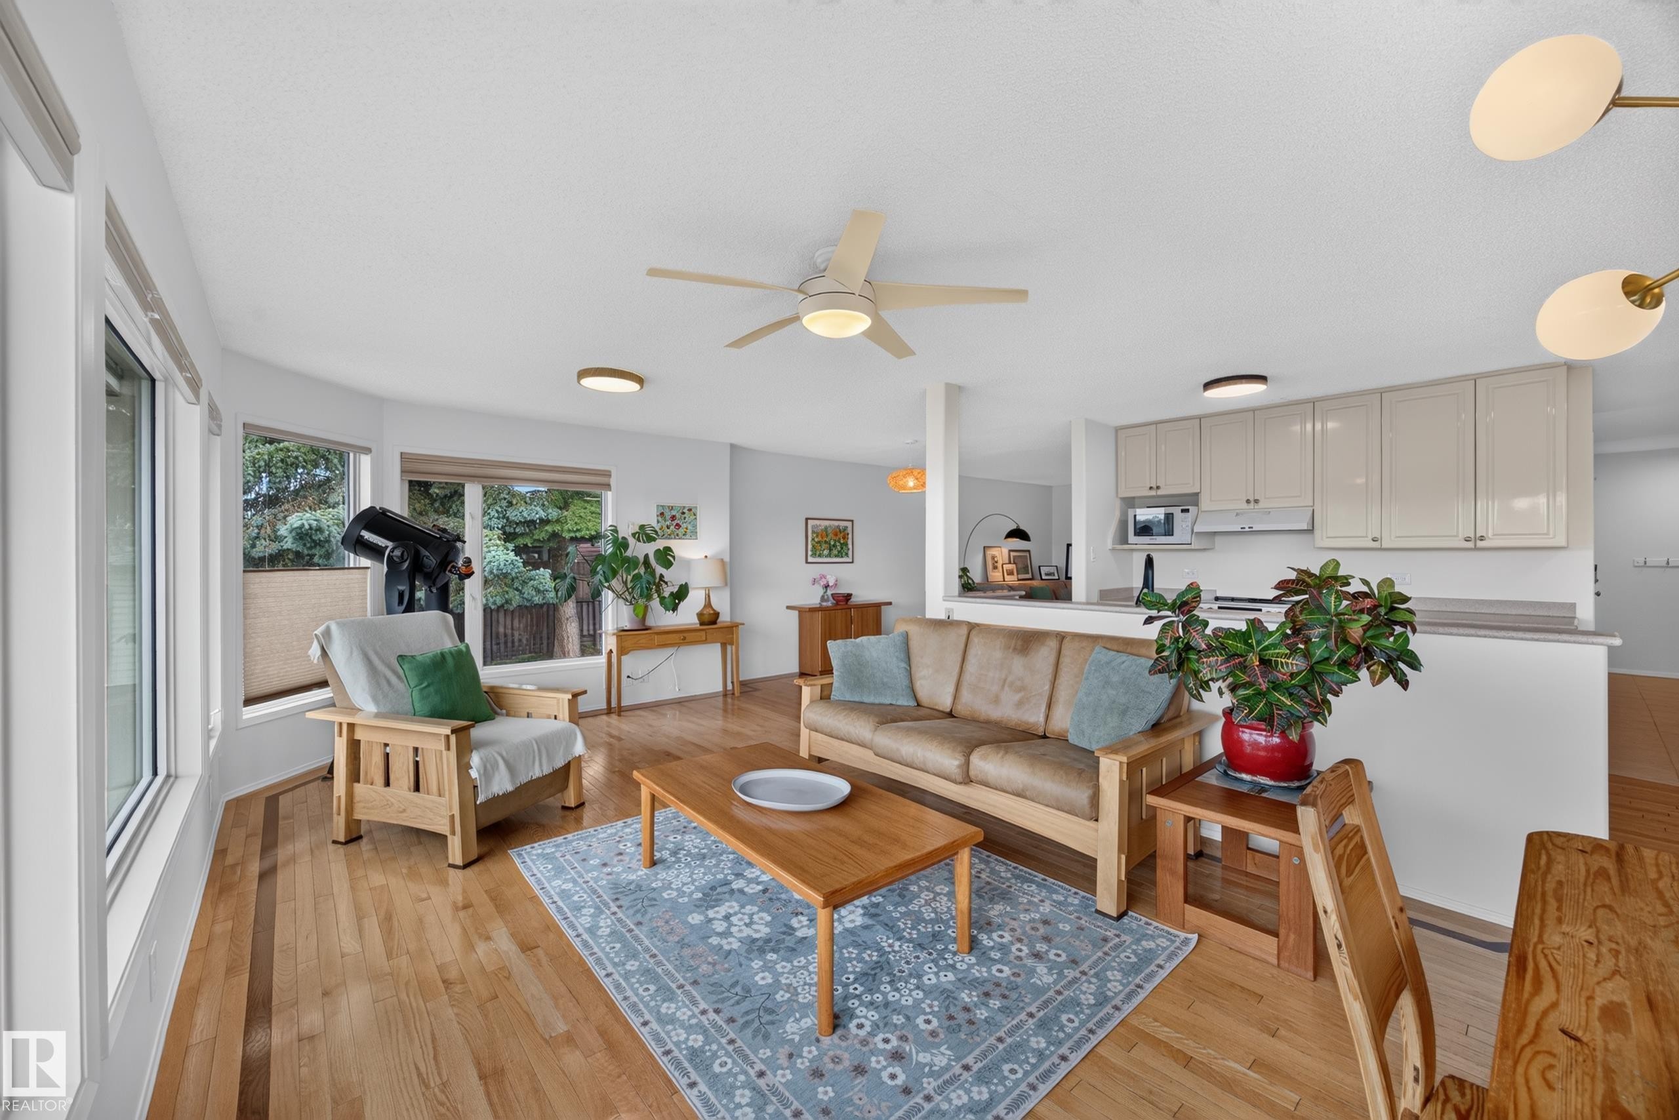
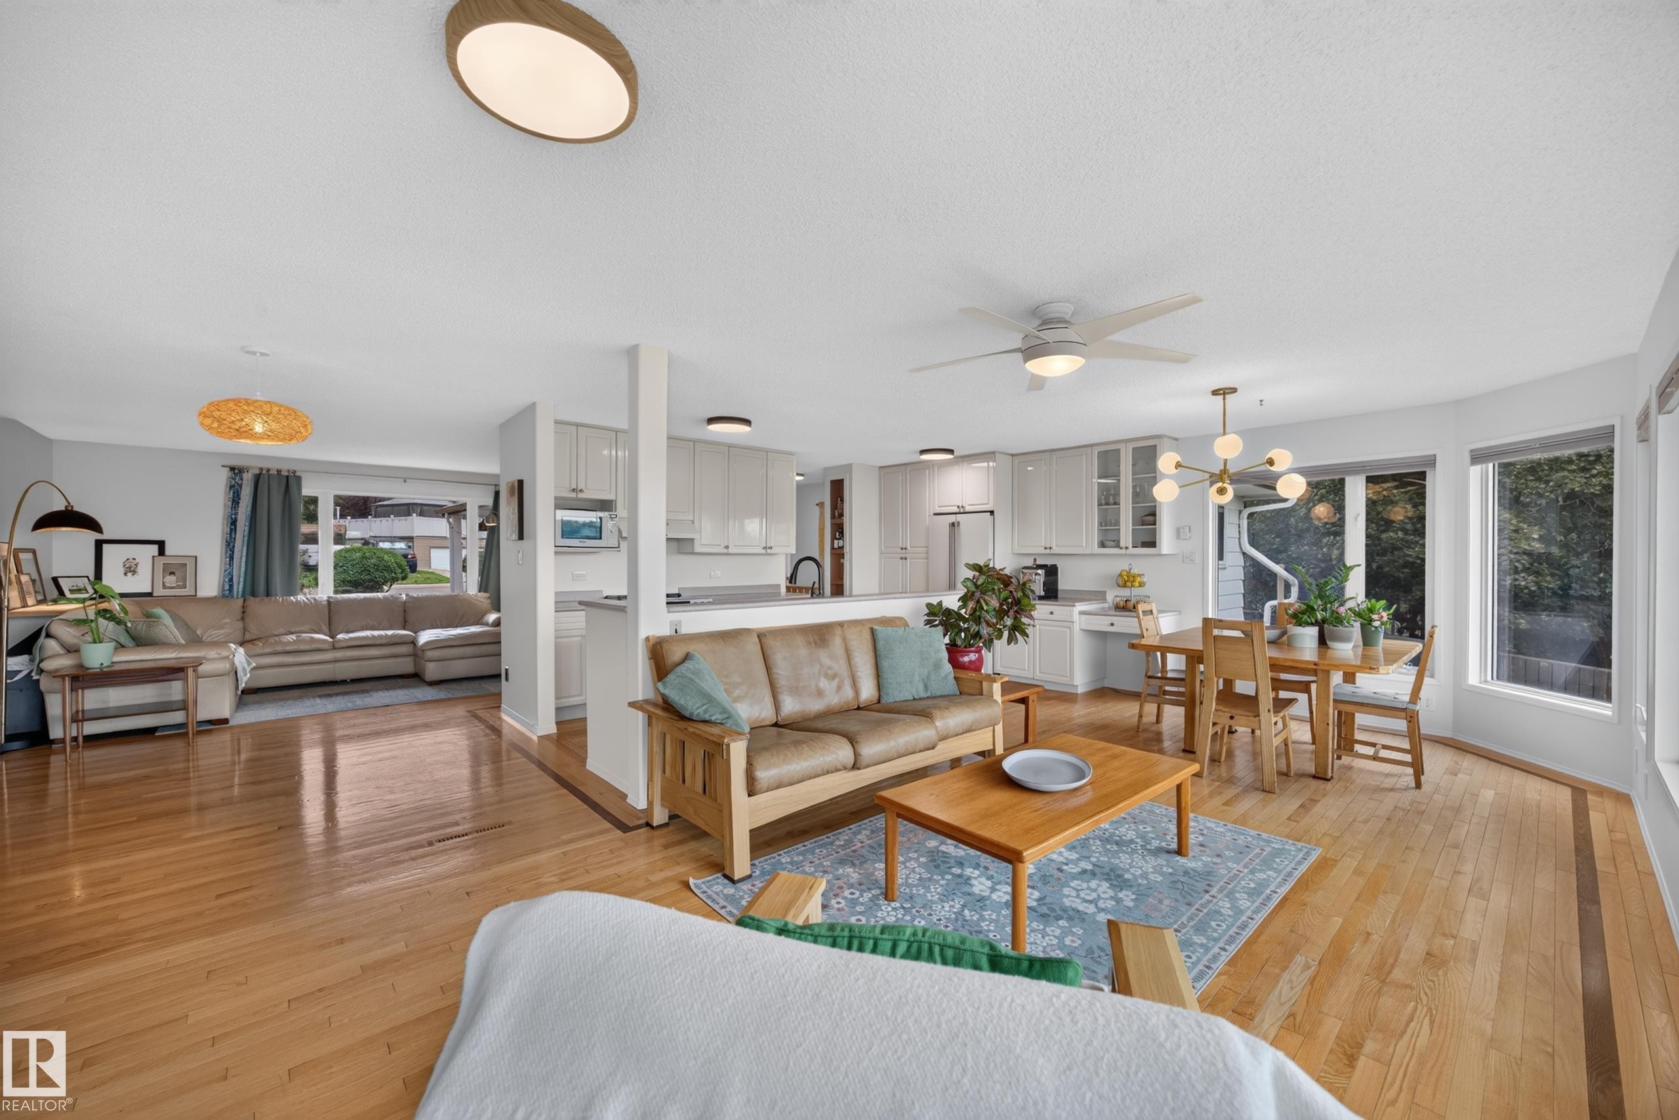
Open-concept living area with wood-finish flooring, a ceiling fan, and recessed lighting - 3411 103 Avenue Nw, Edmonton, AB
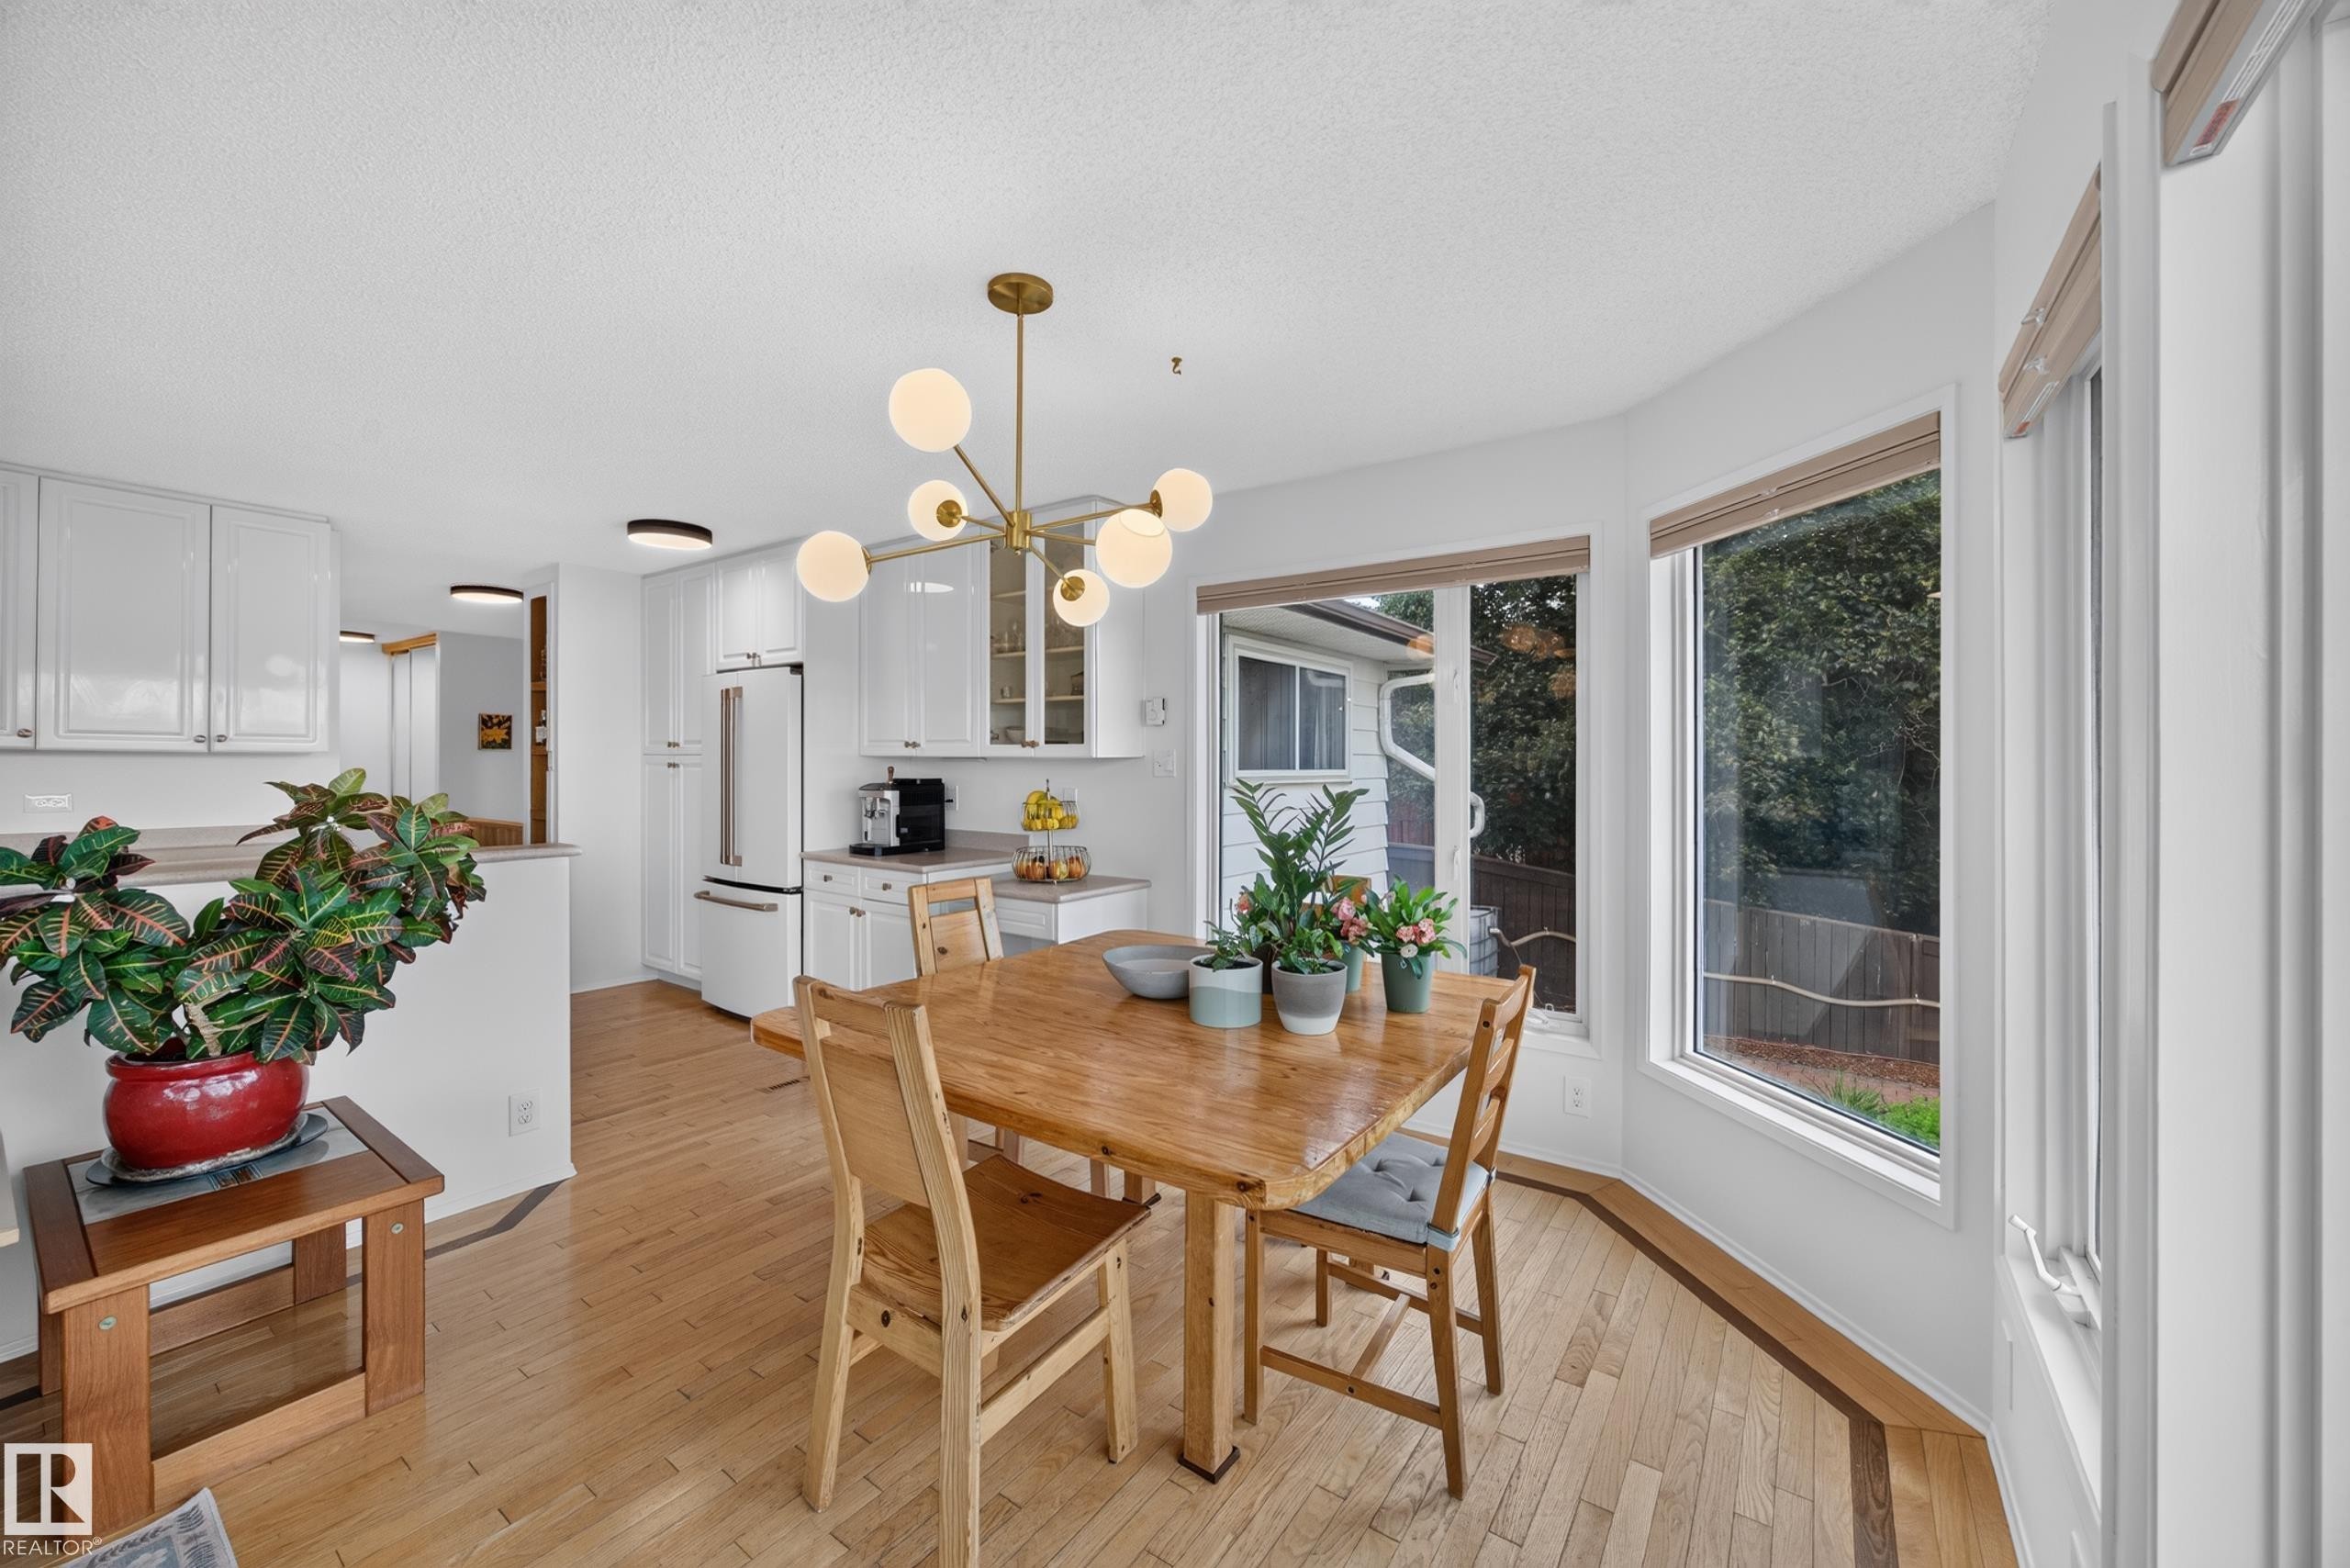
Spacious dining area featuring a modern brass chandelier, bay windows, wood-finish flooring, and white cabinetry - 3411 103 Avenue Nw, Edmonton, AB
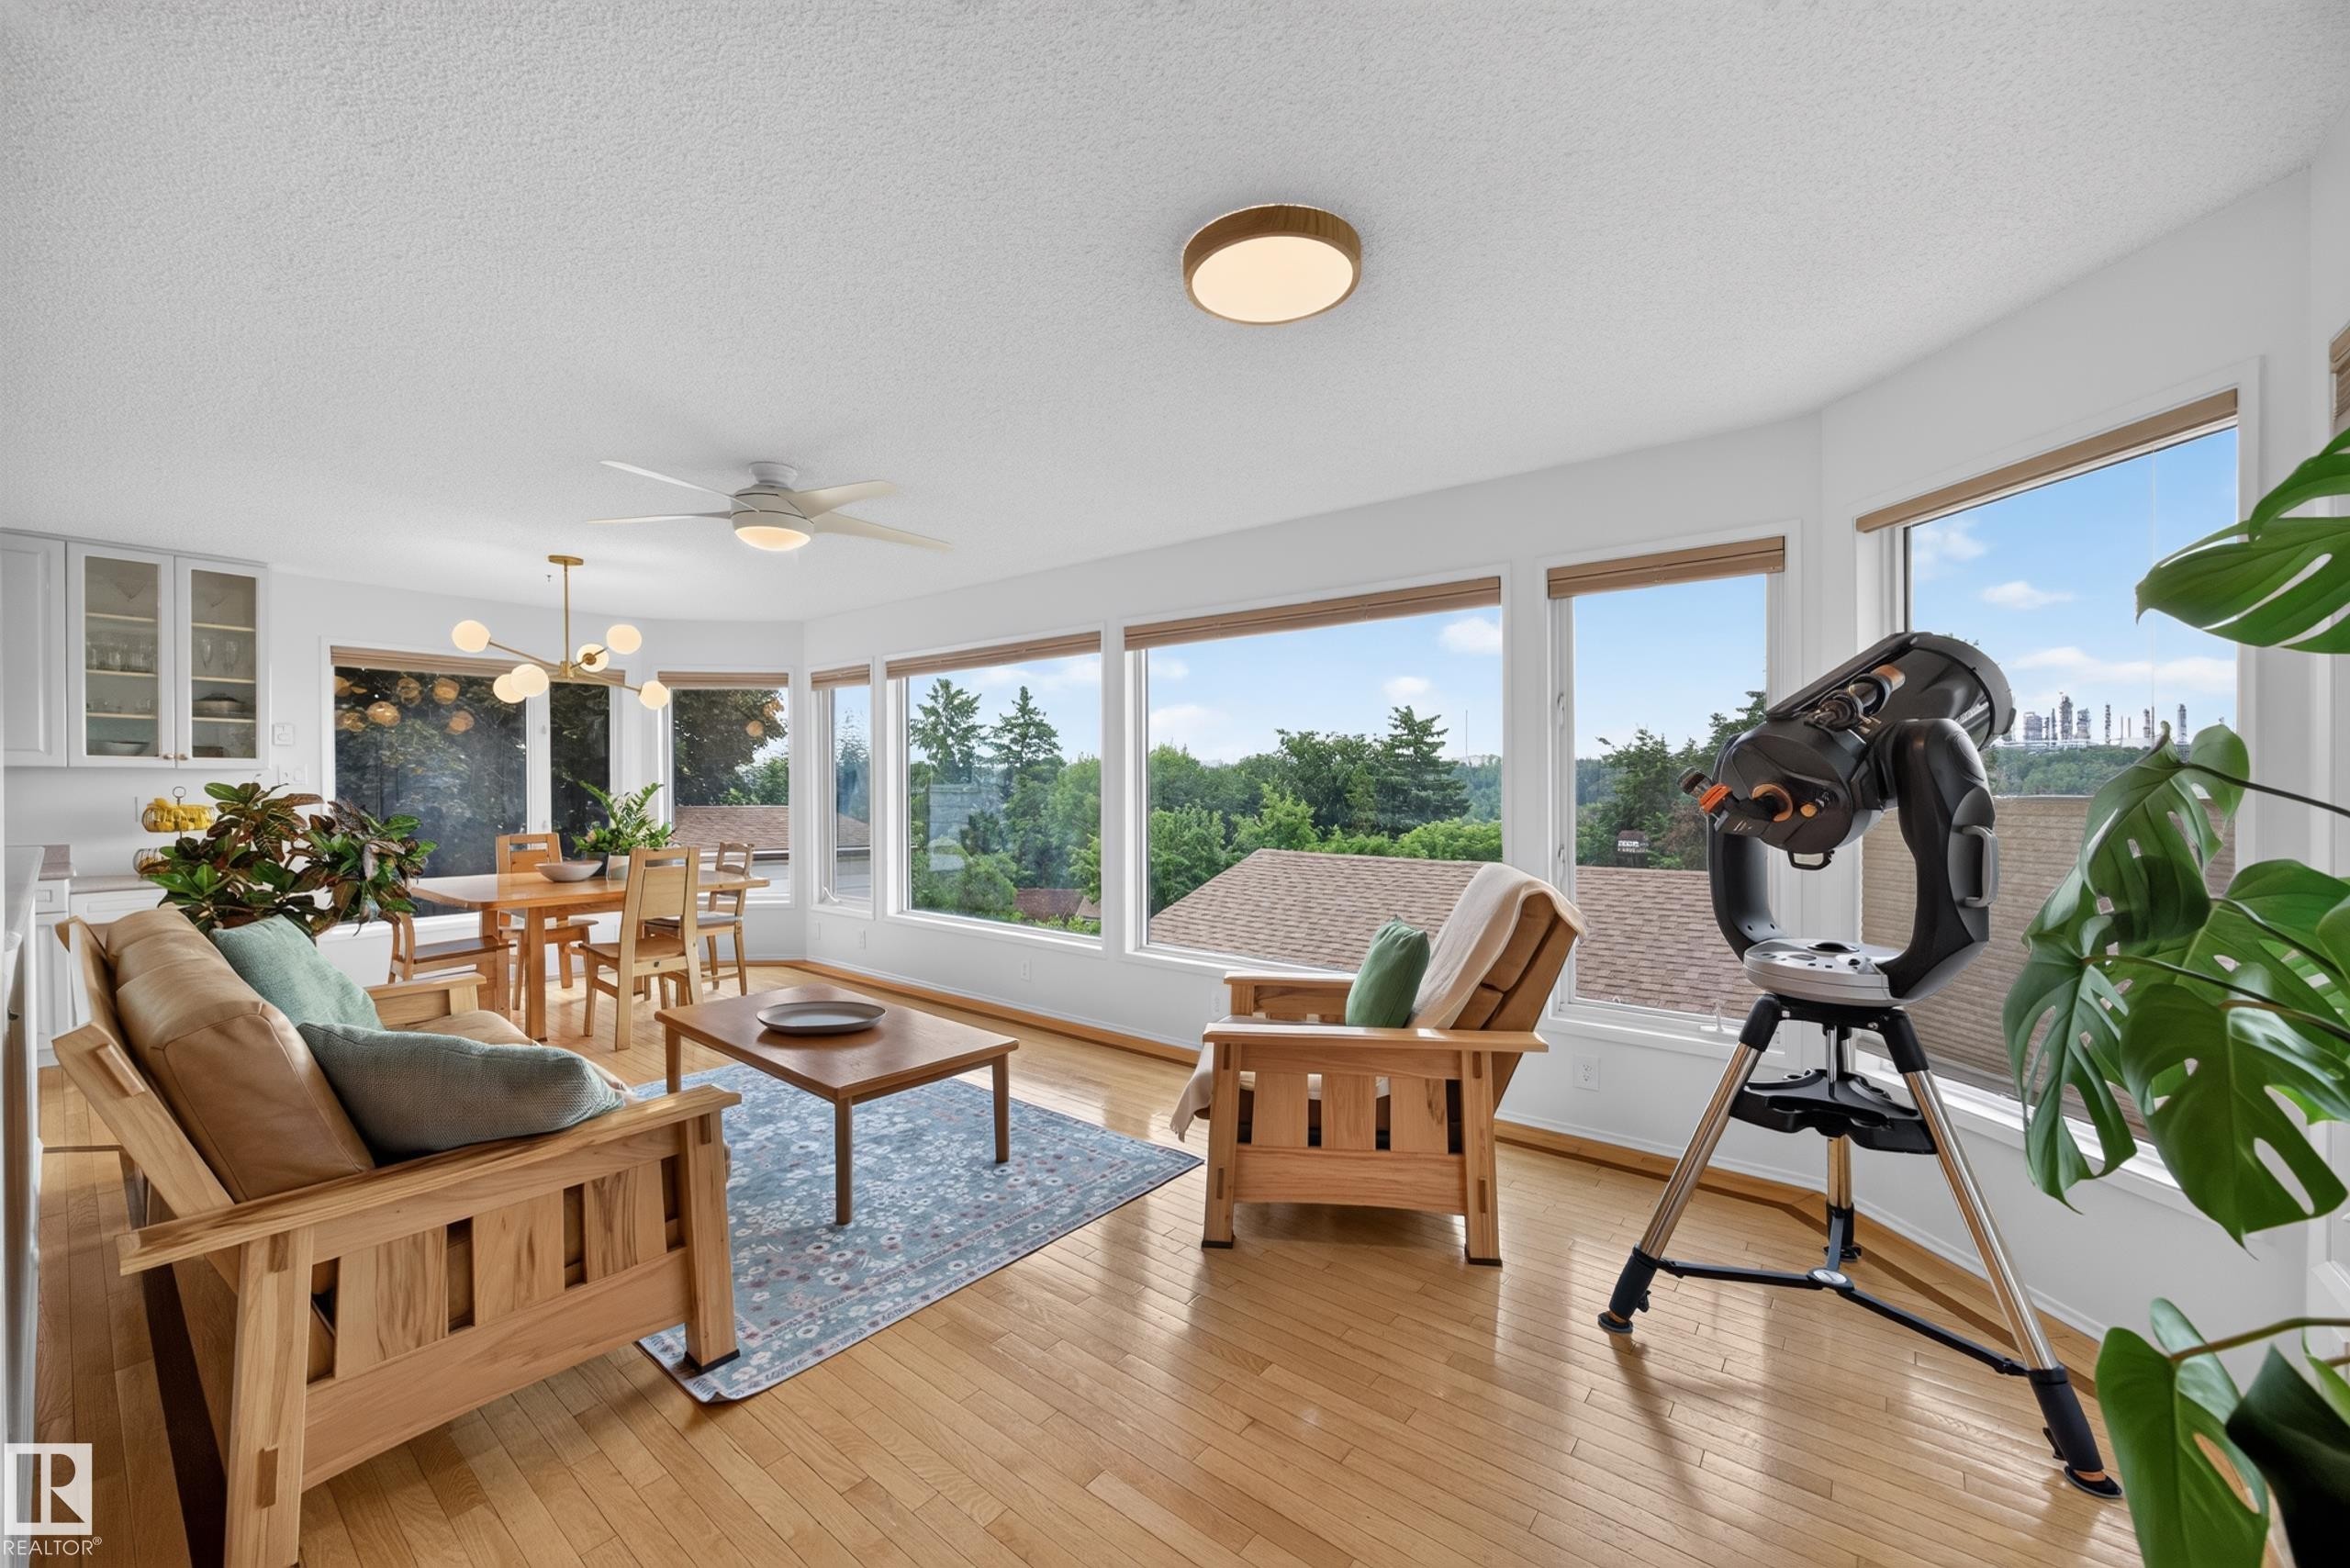
Open-concept living area featuring numerous large windows, wood-finish flooring, and white walls - 3411 103 Avenue Nw, Edmonton, AB
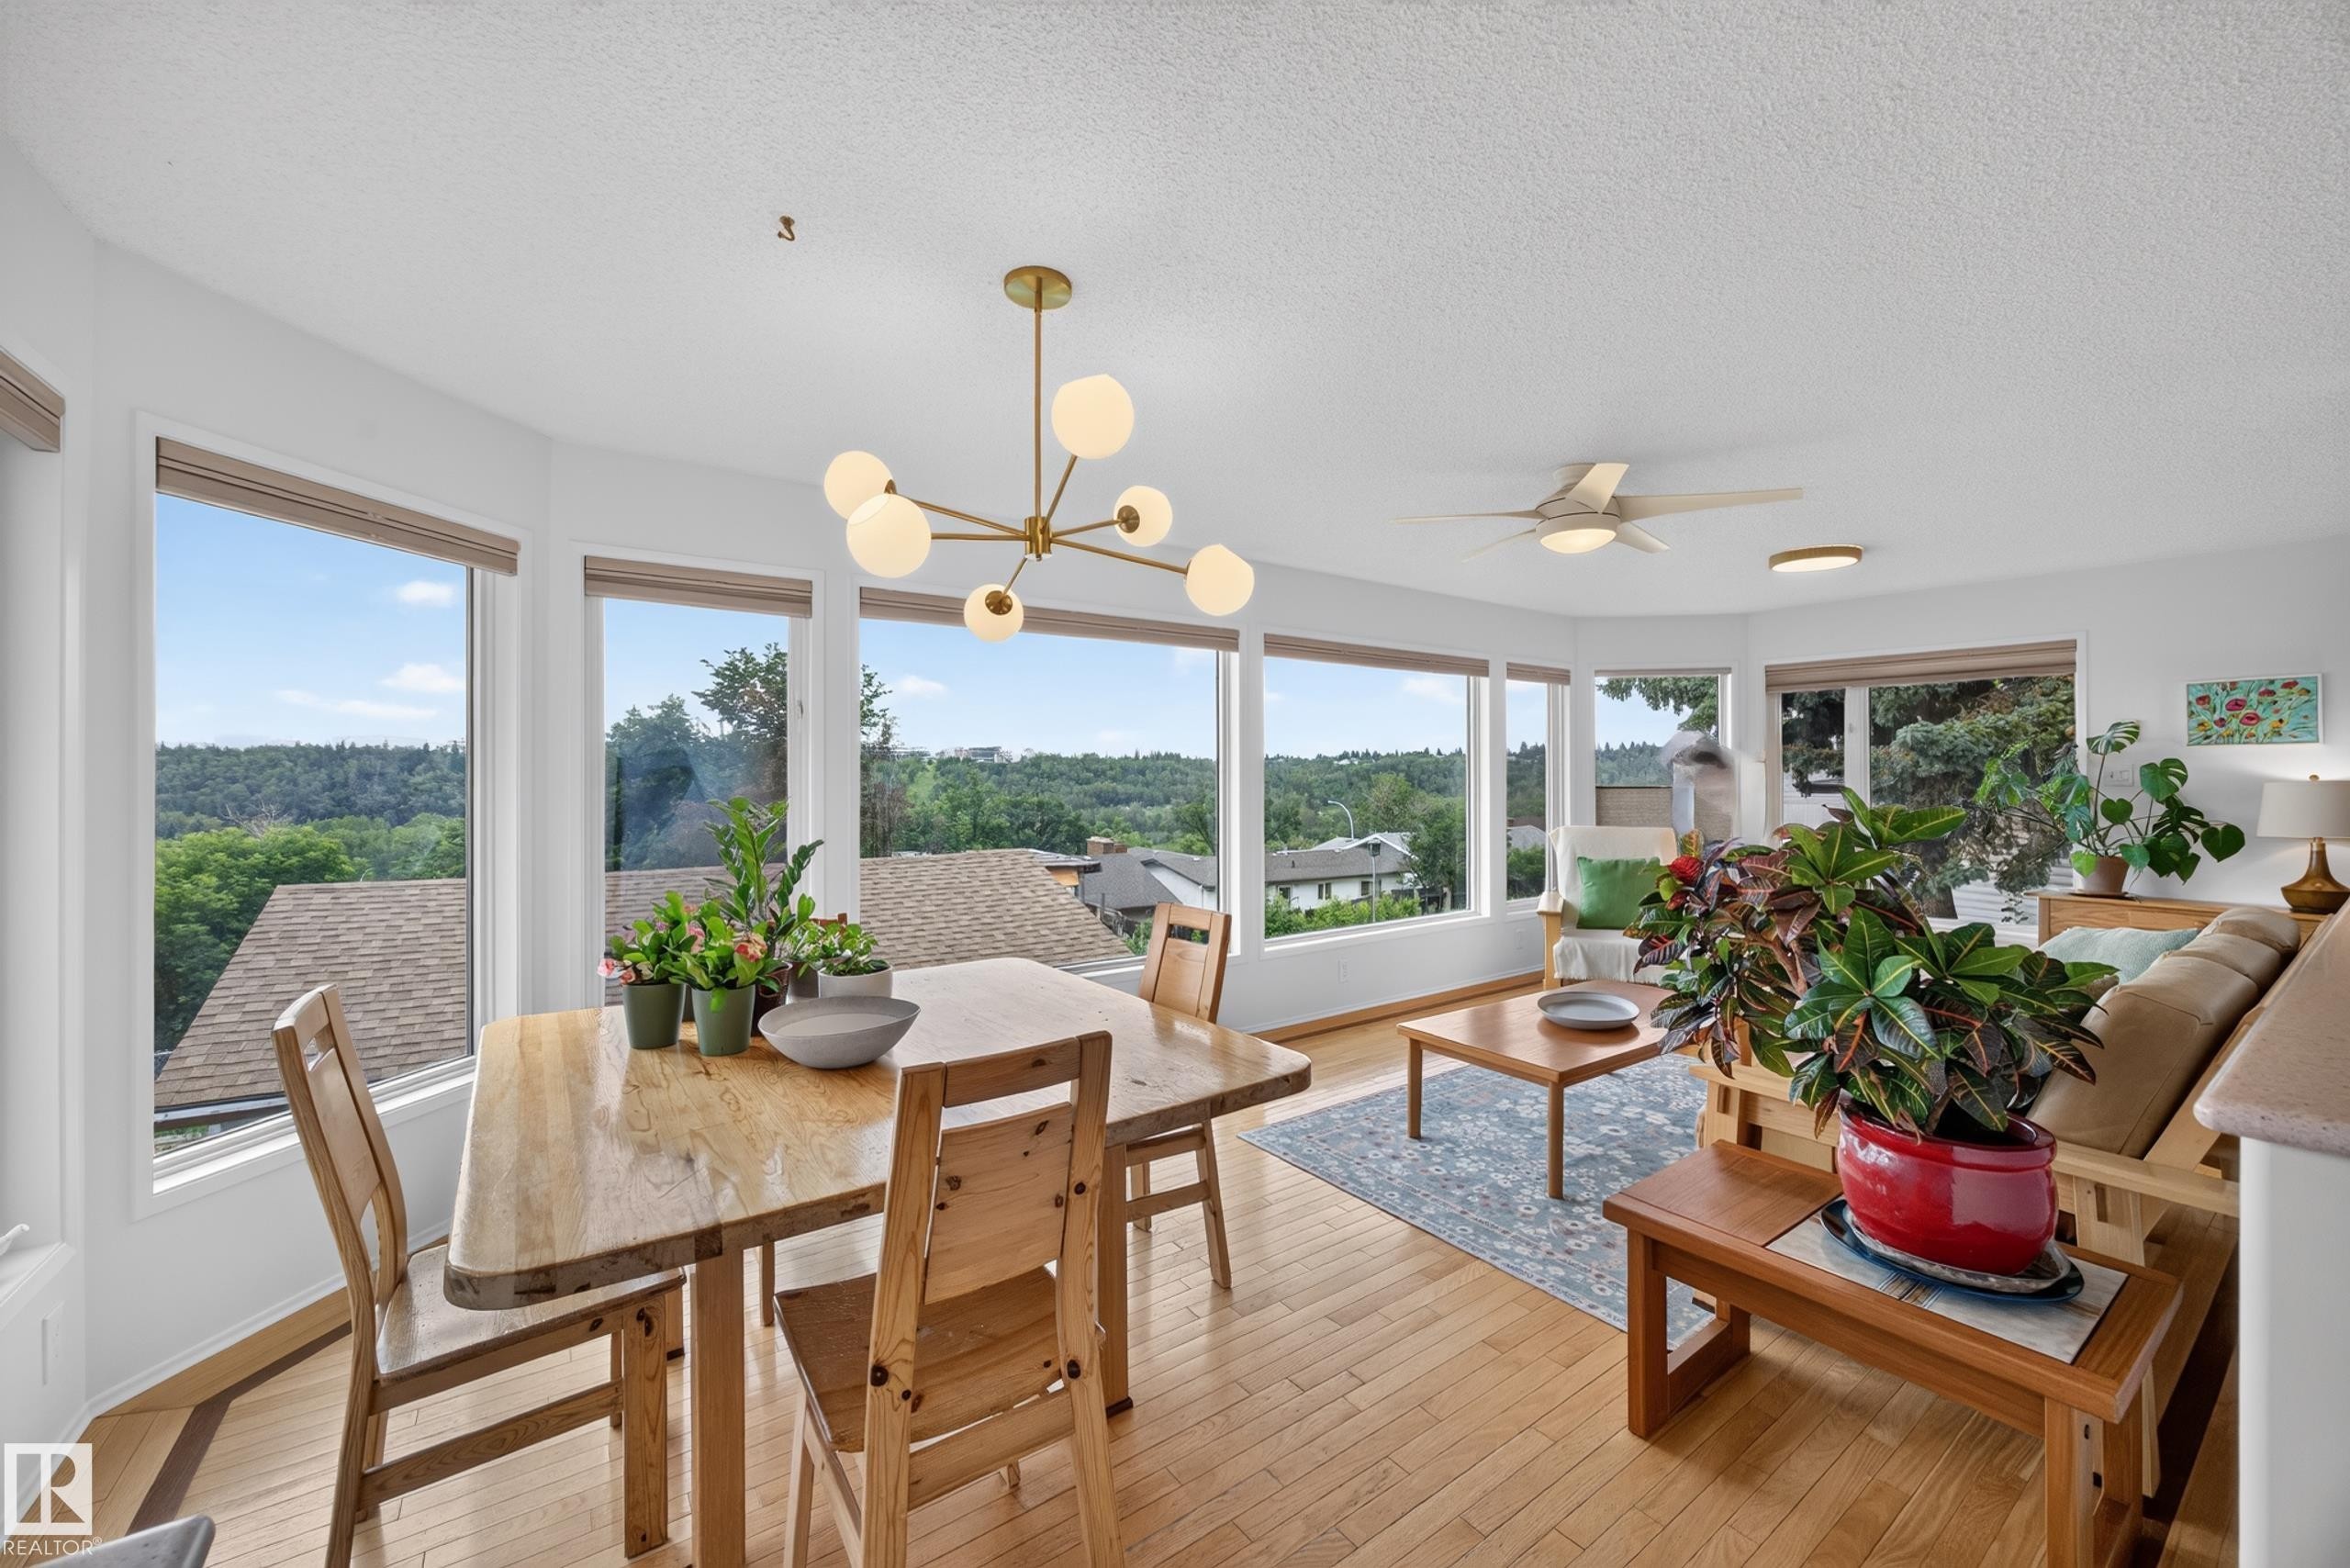
Dining area and living space featuring continuous hardwood flooring - 3411 103 Avenue Nw, Edmonton, AB
Hardwood flooring throughout a spacious living area, featuring a modern ceiling fan, recessed lighting, and large windows - 3411 103 Avenue Nw, Edmonton, AB
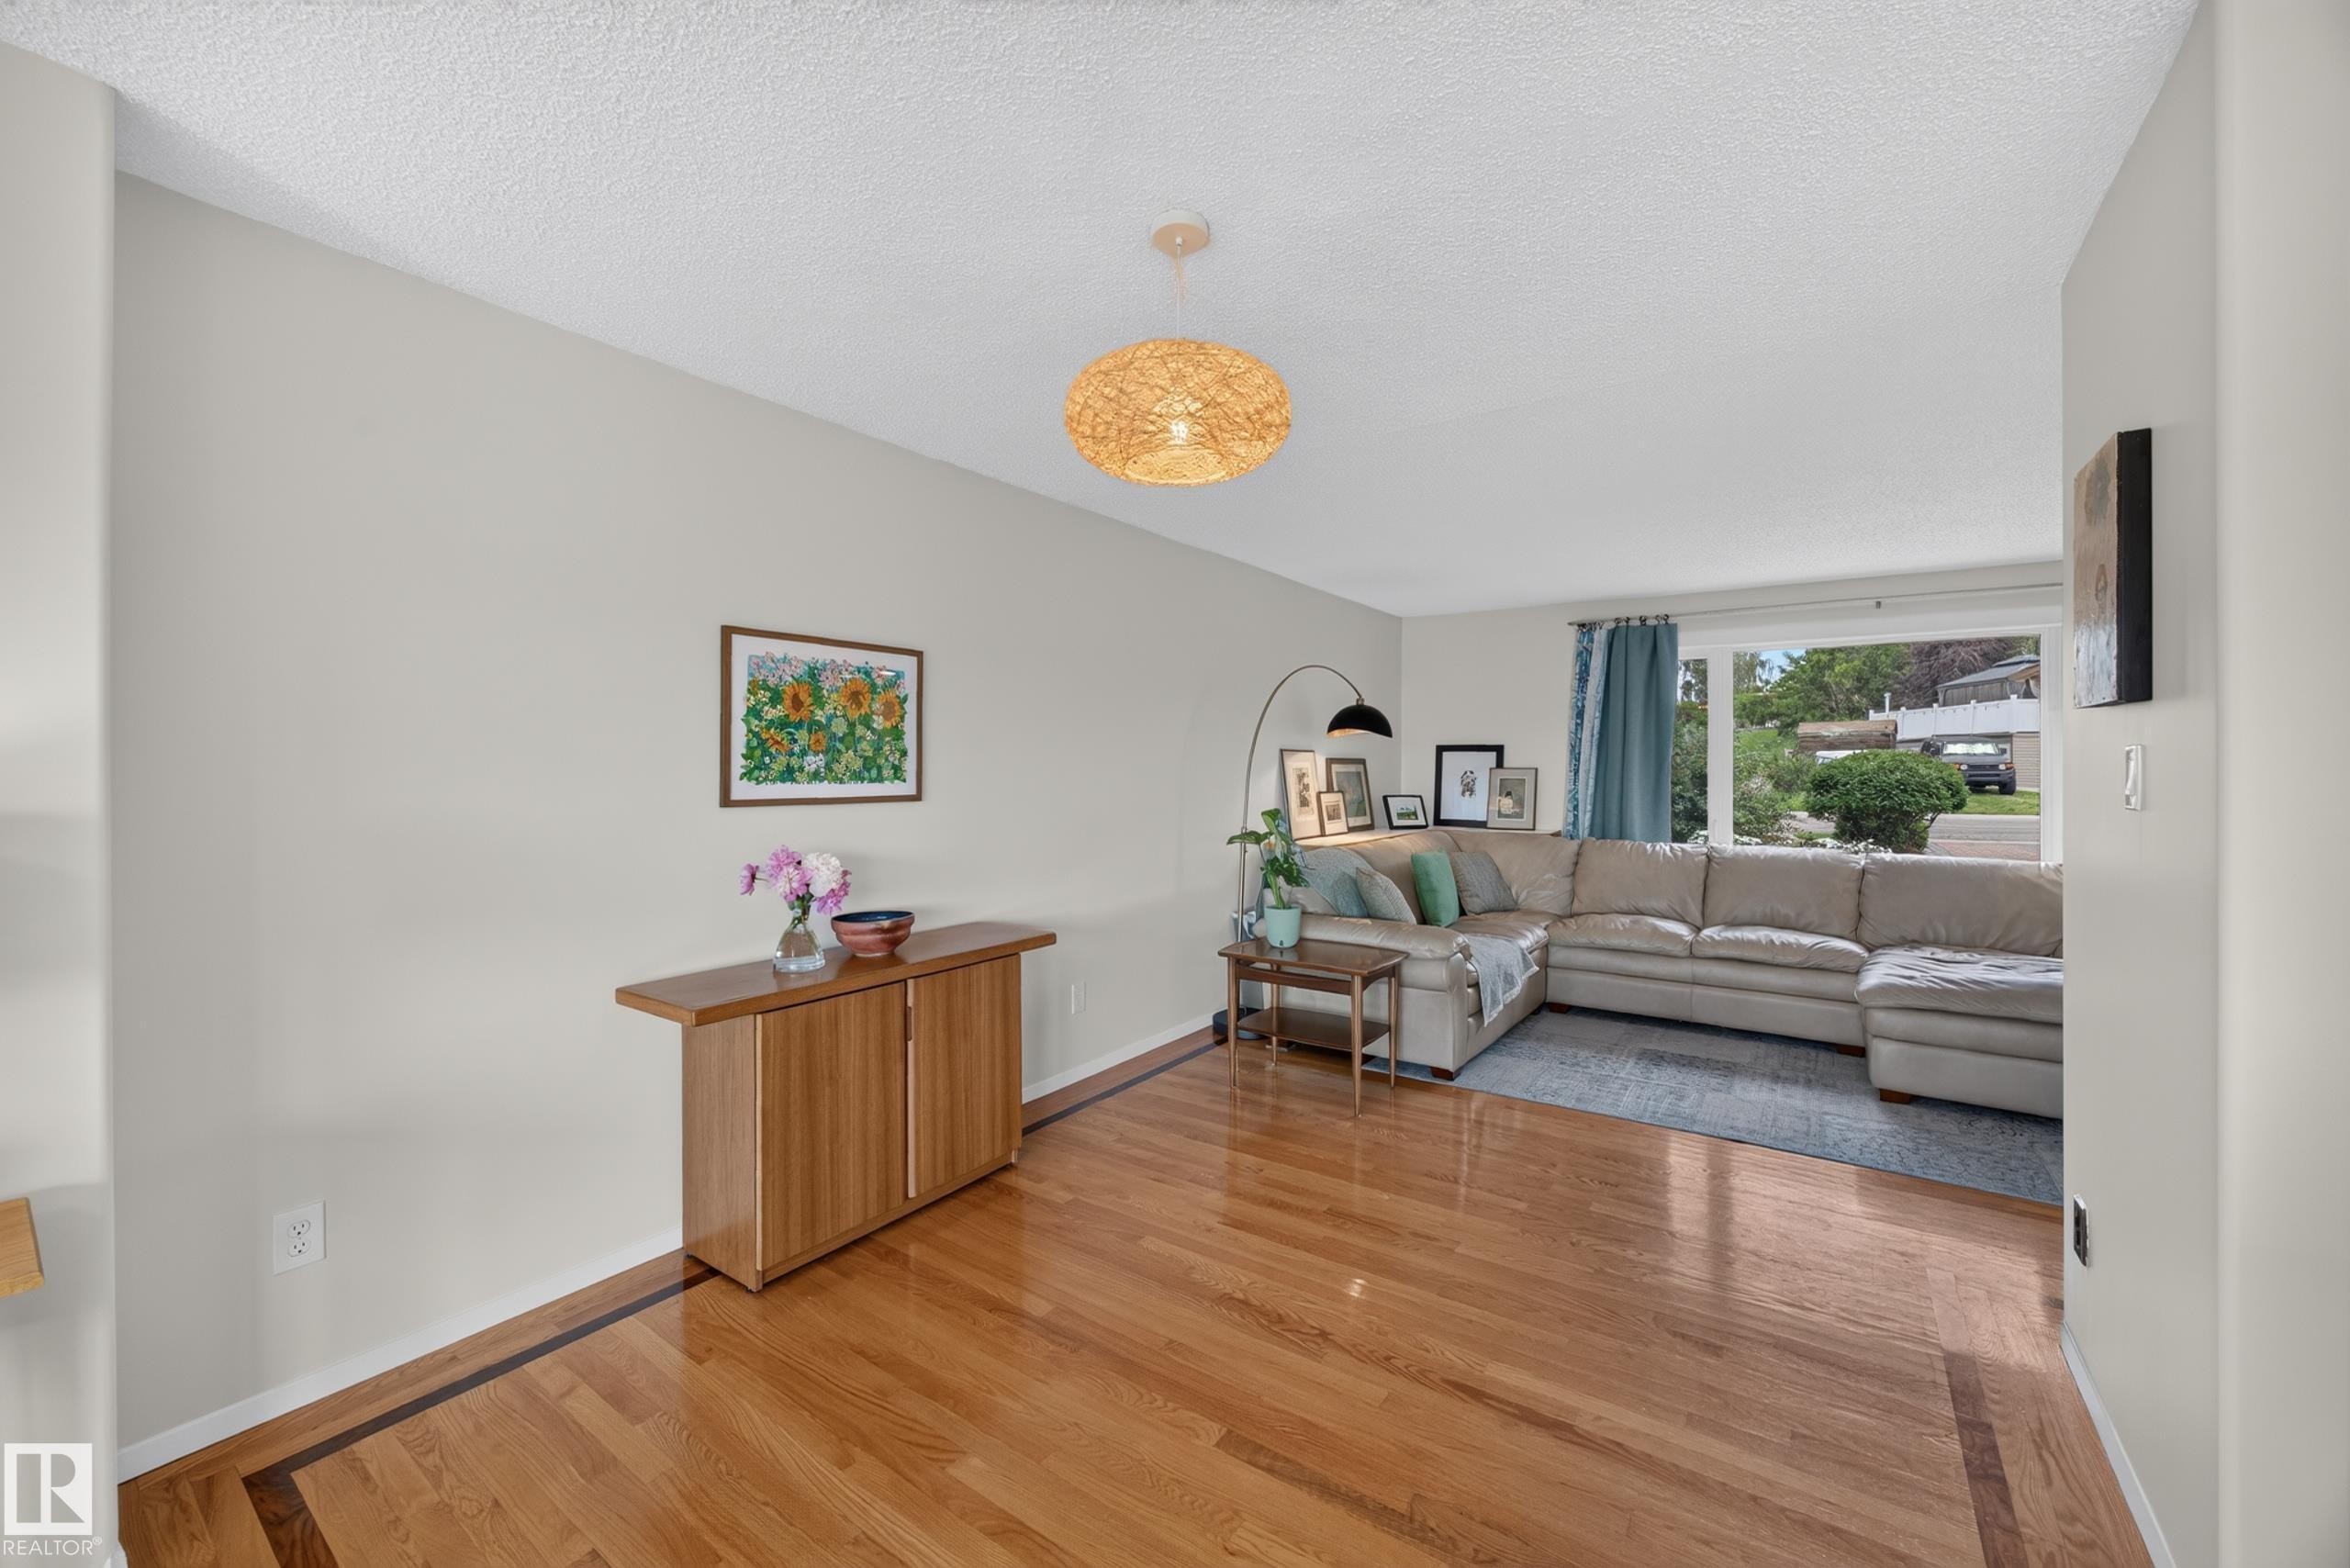
Expansive living area featuring wood-finish flooring with a decorative border, light neutral wall tones, and a woven pendant light fixture - 3411 103 Avenue Nw, Edmonton, AB
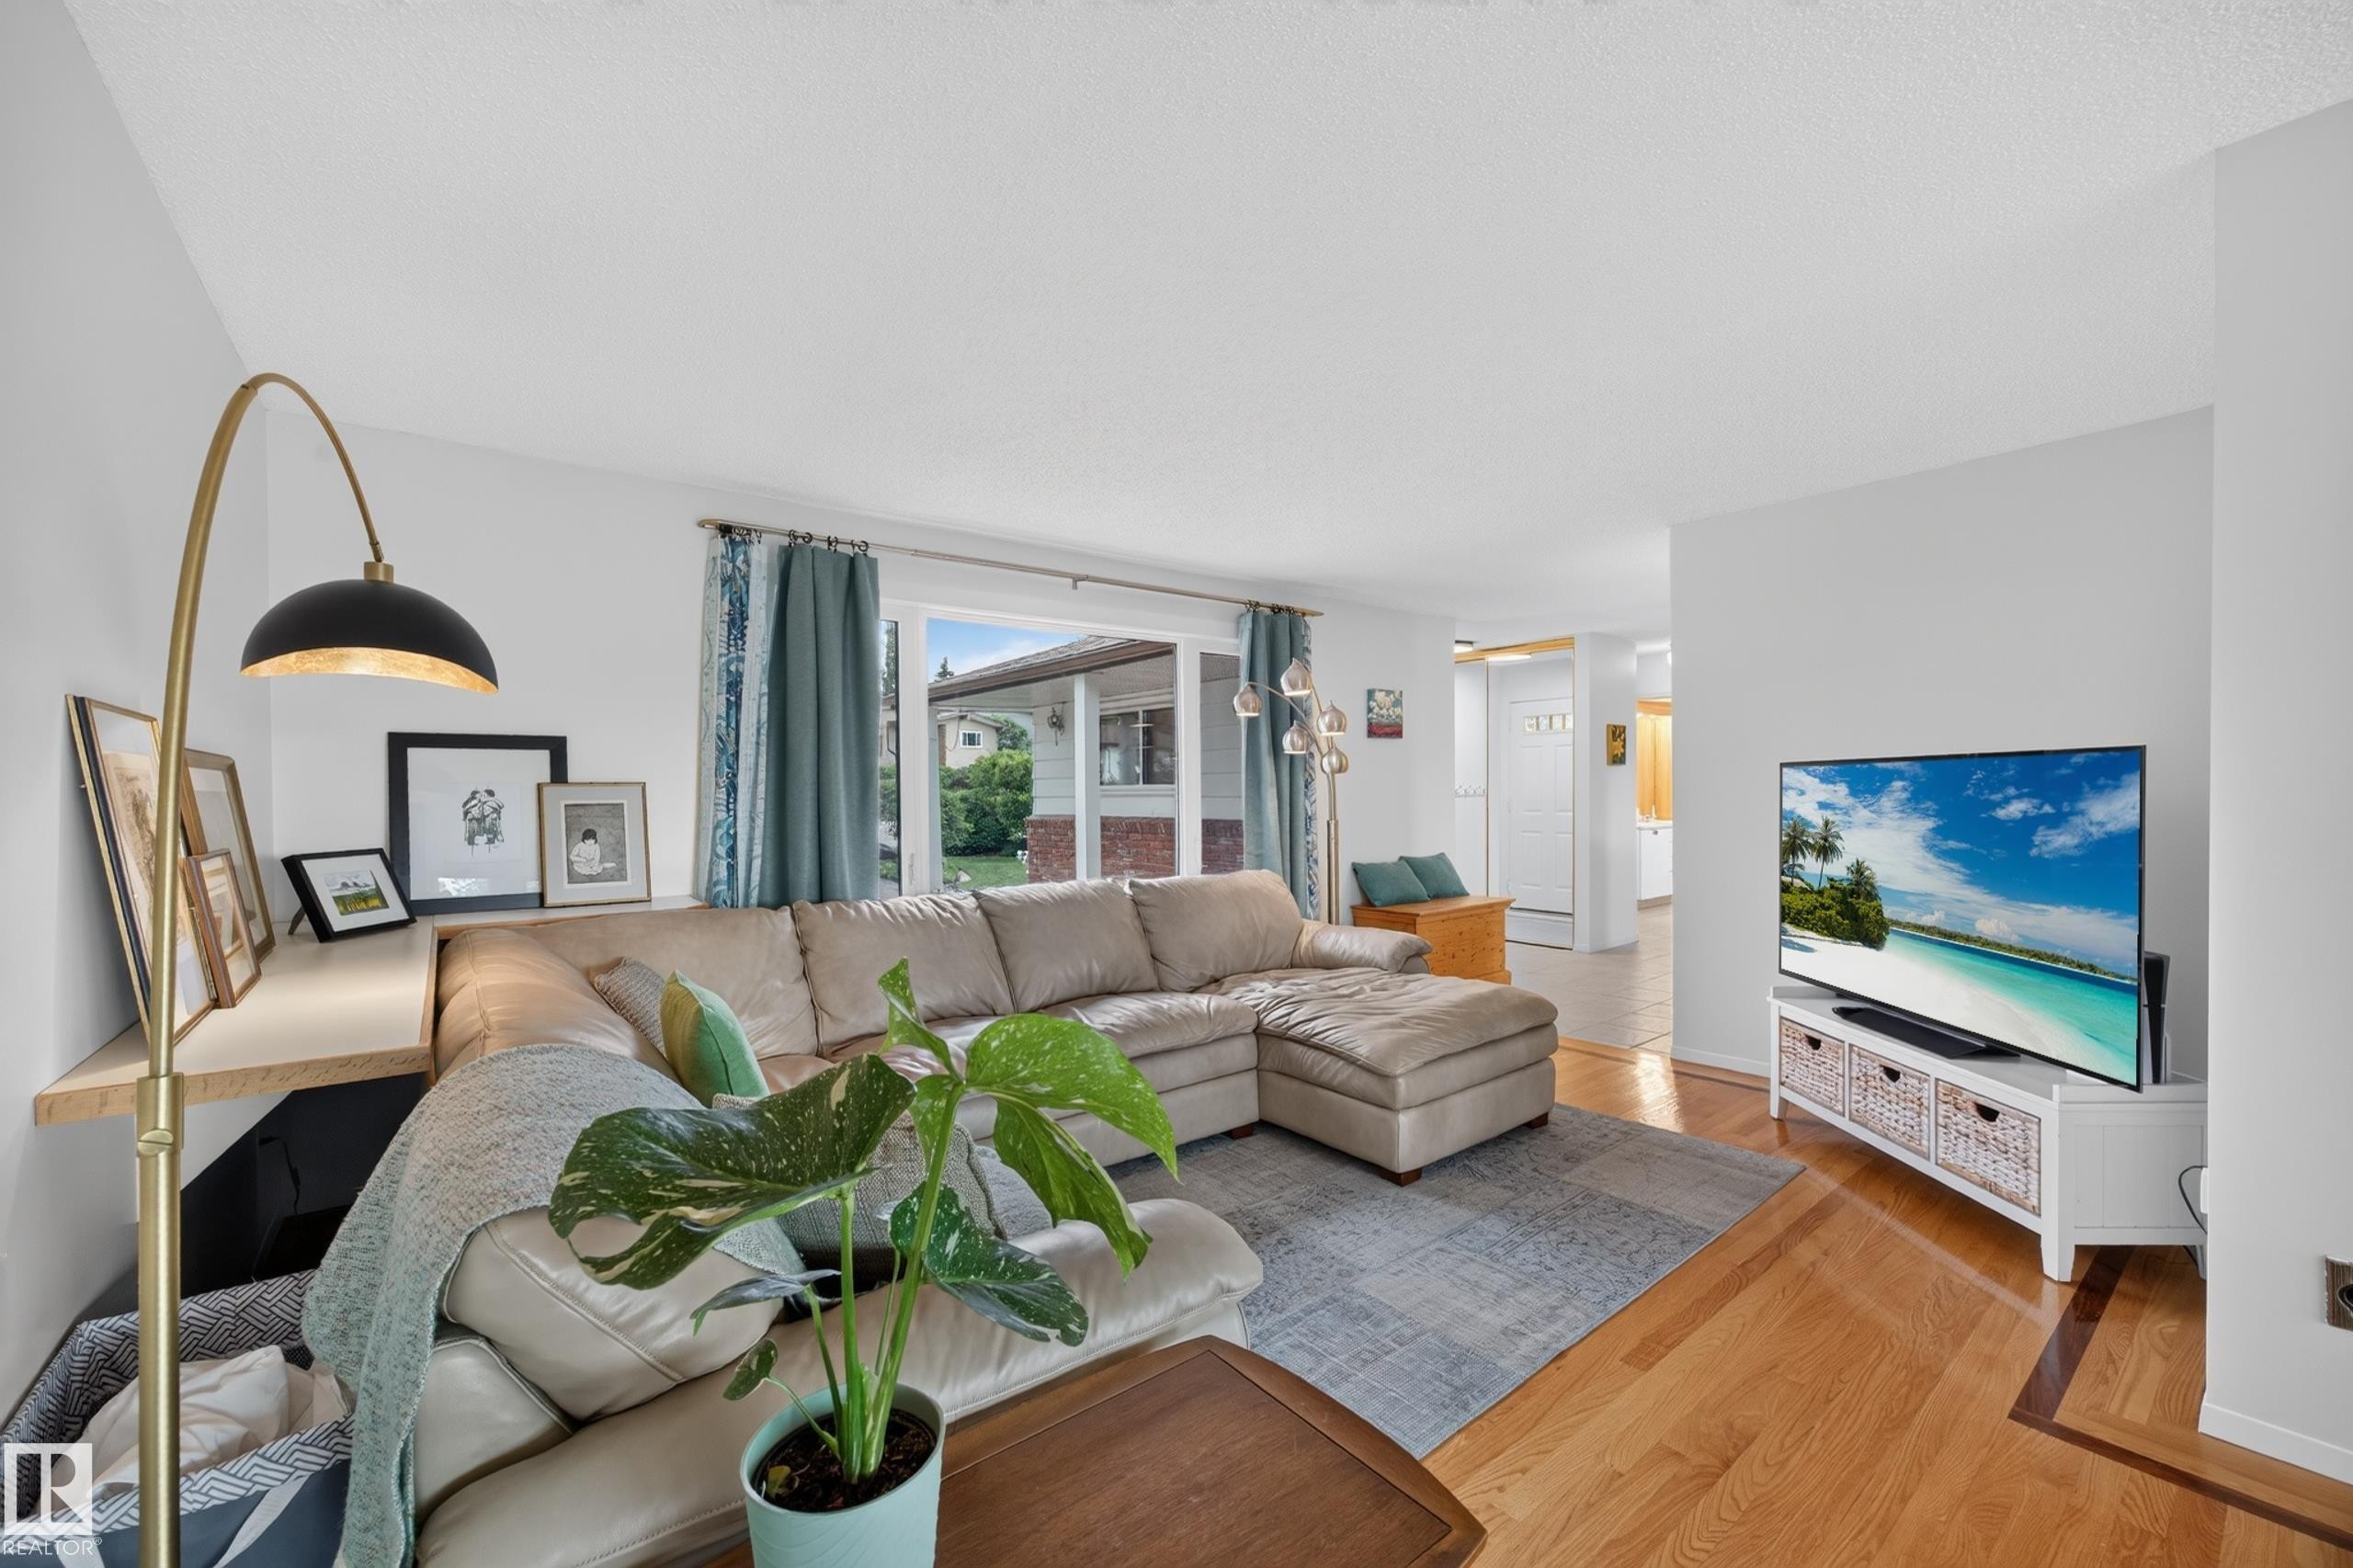
Light-filled living area featuring hardwood flooring, a large window with exterior visibility, a built-in shelf, and recessed lighting - 3411 103 Avenue Nw, Edmonton, AB
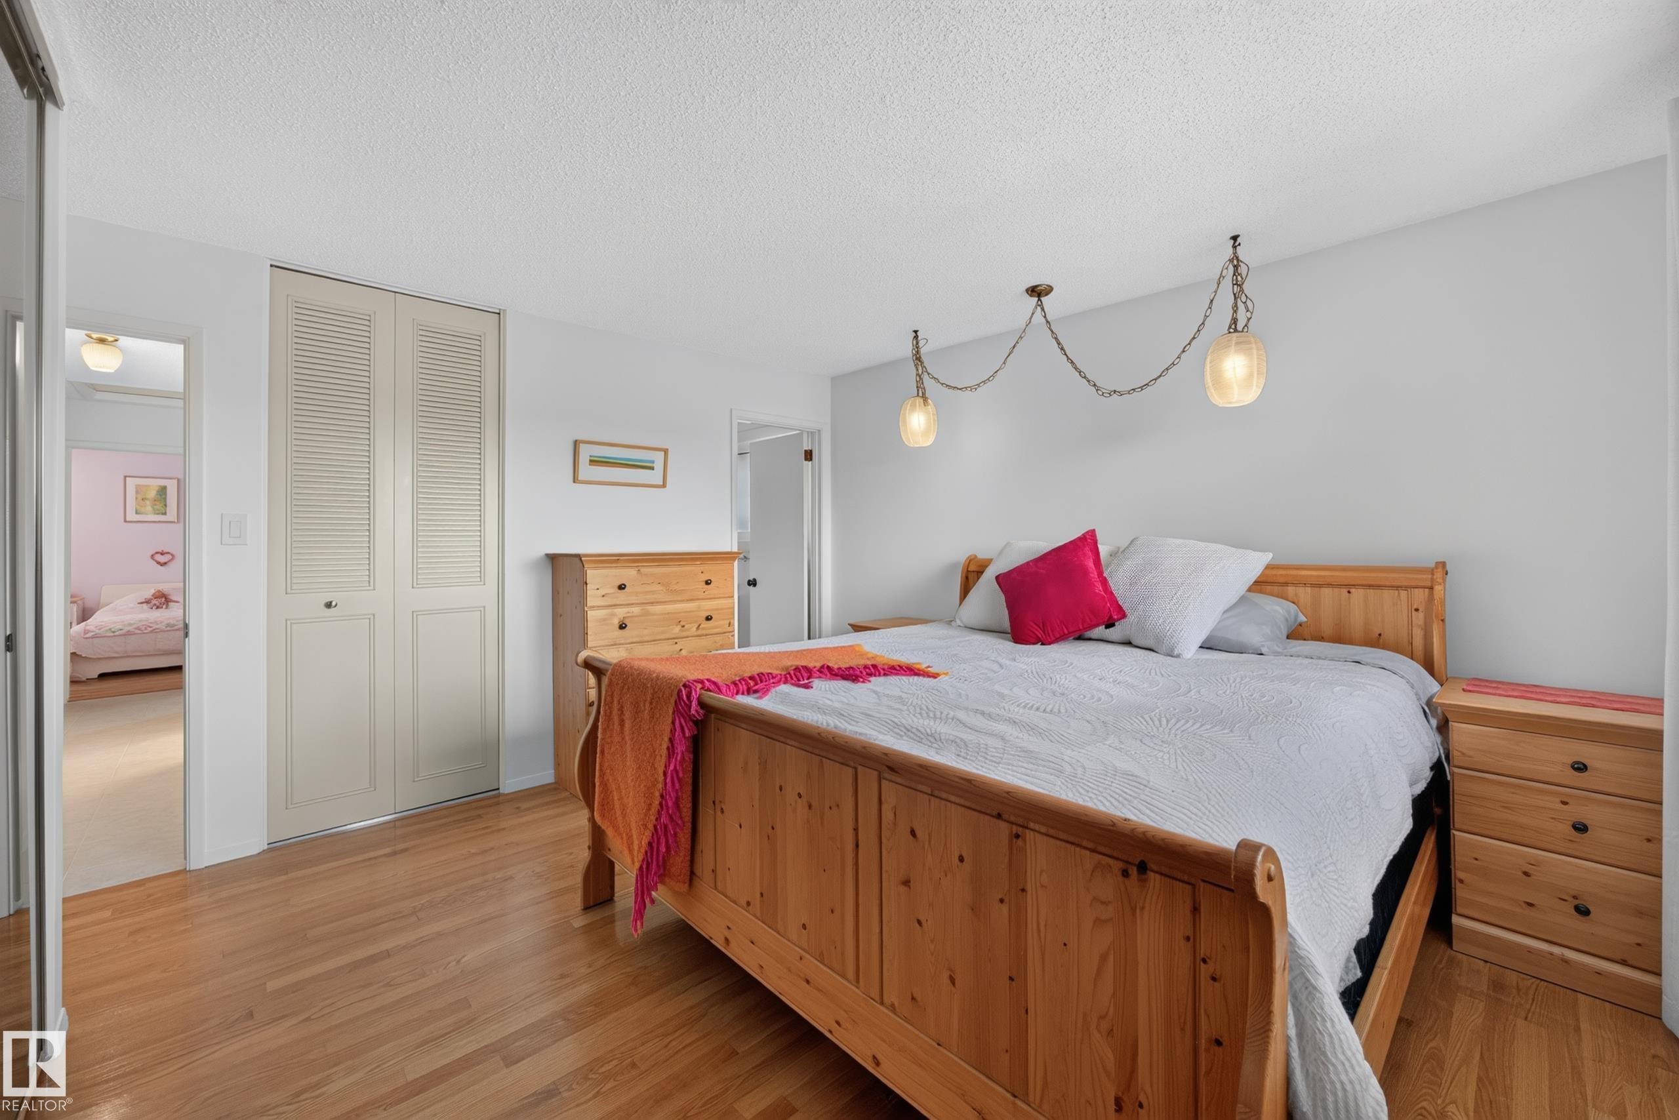
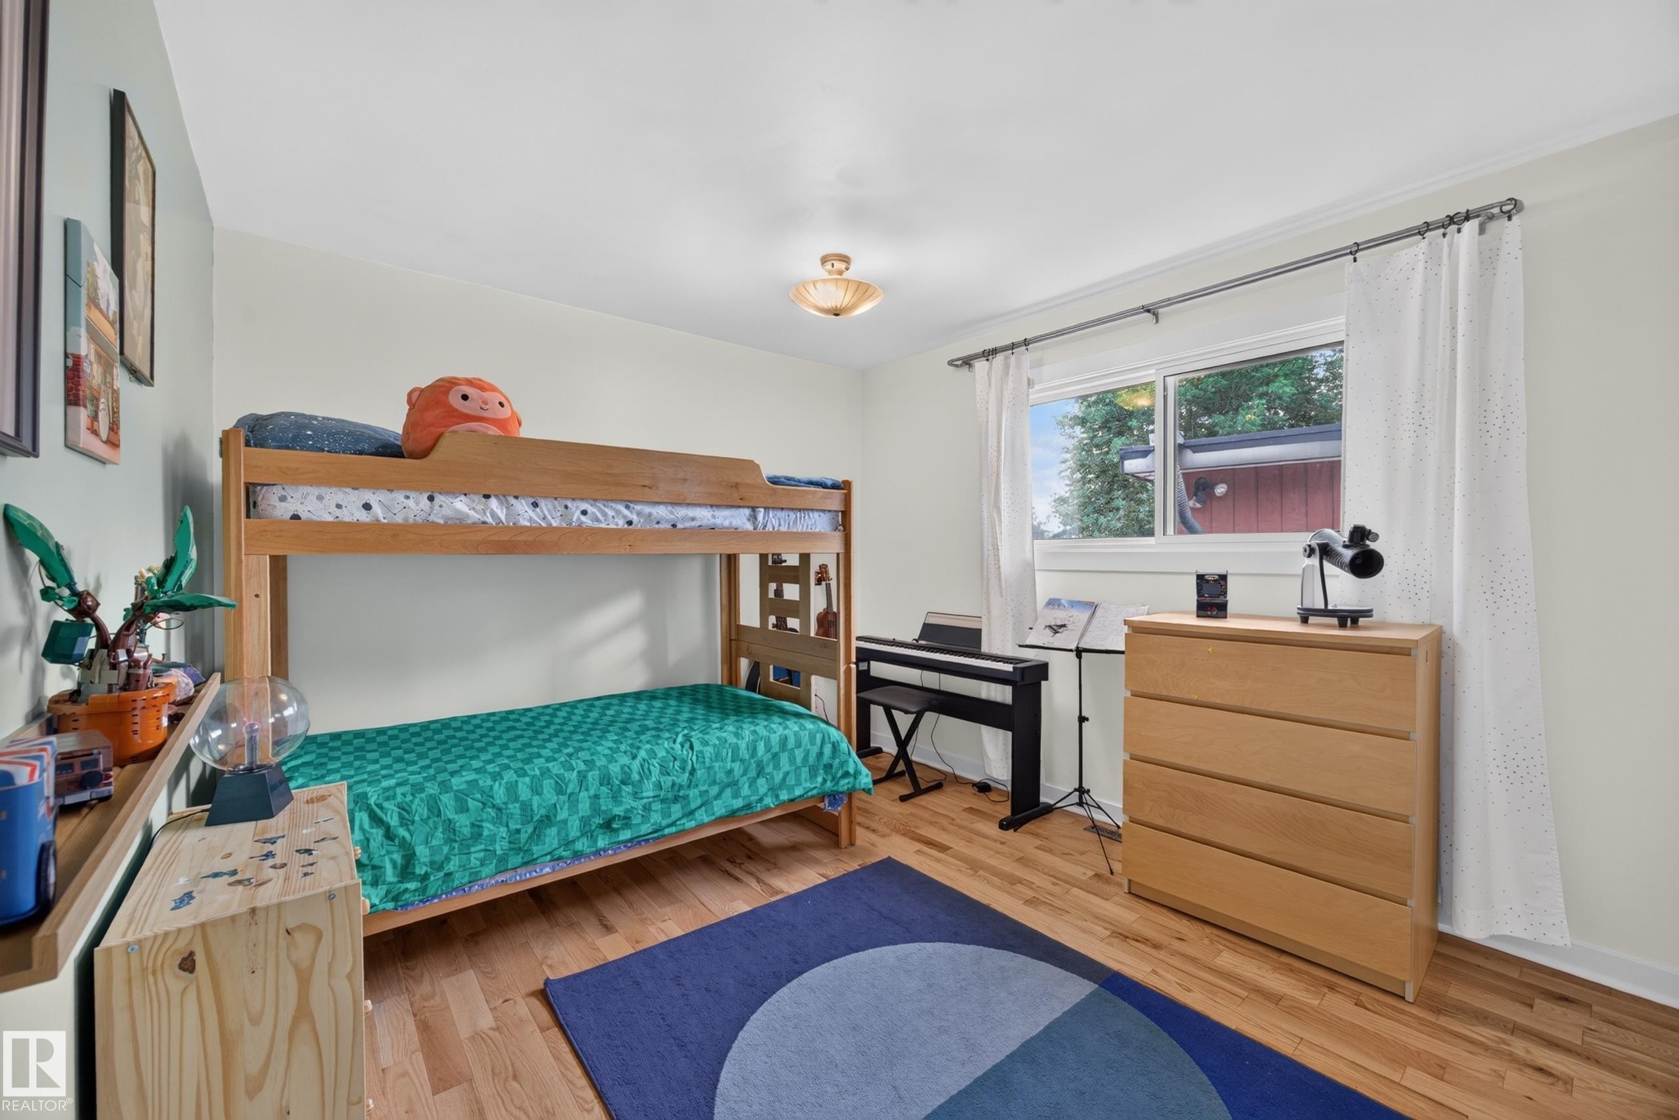
Bedroom - 3411 103 Avenue Nw, Edmonton, AB
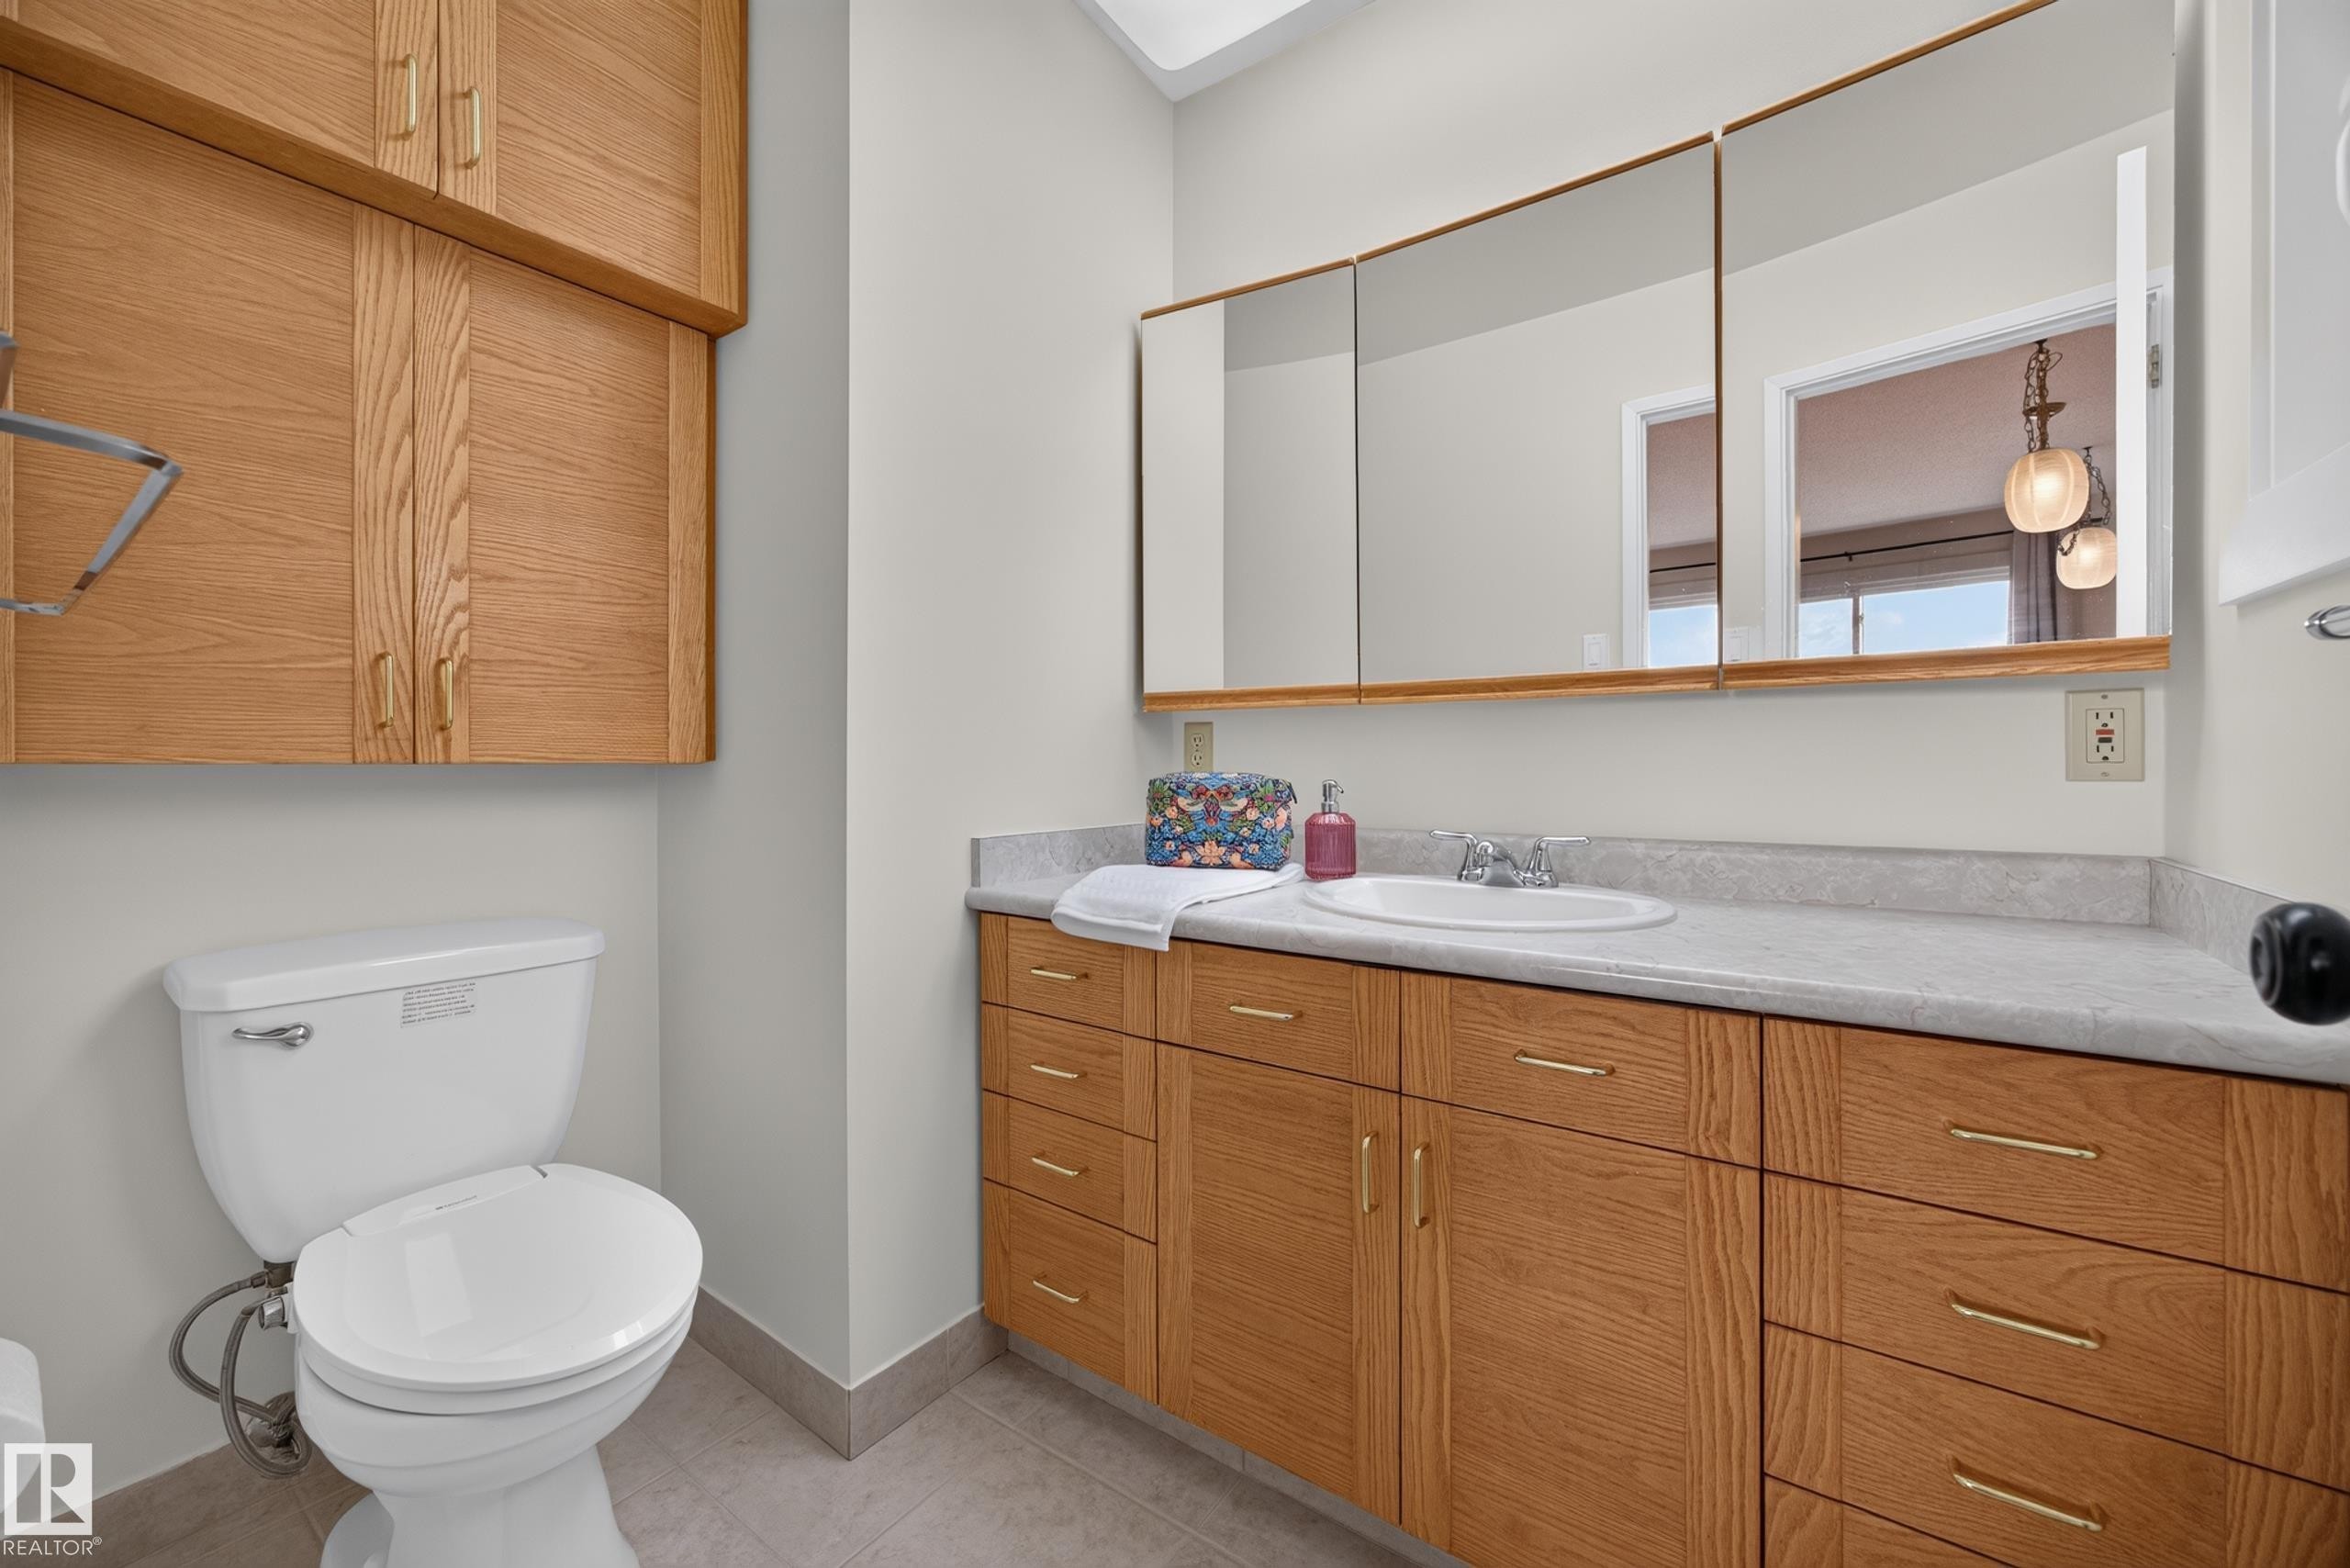
Bathroom vanity featuring extensive wood cabinetry with gold-toned hardware, an integrated sink, and a multi-panel mirrored medicine cabinet - 3411 103 Avenue Nw, Edmonton, AB
Hardwood-style flooring with a light wood finish - 3411 103 Avenue Nw, Edmonton, AB
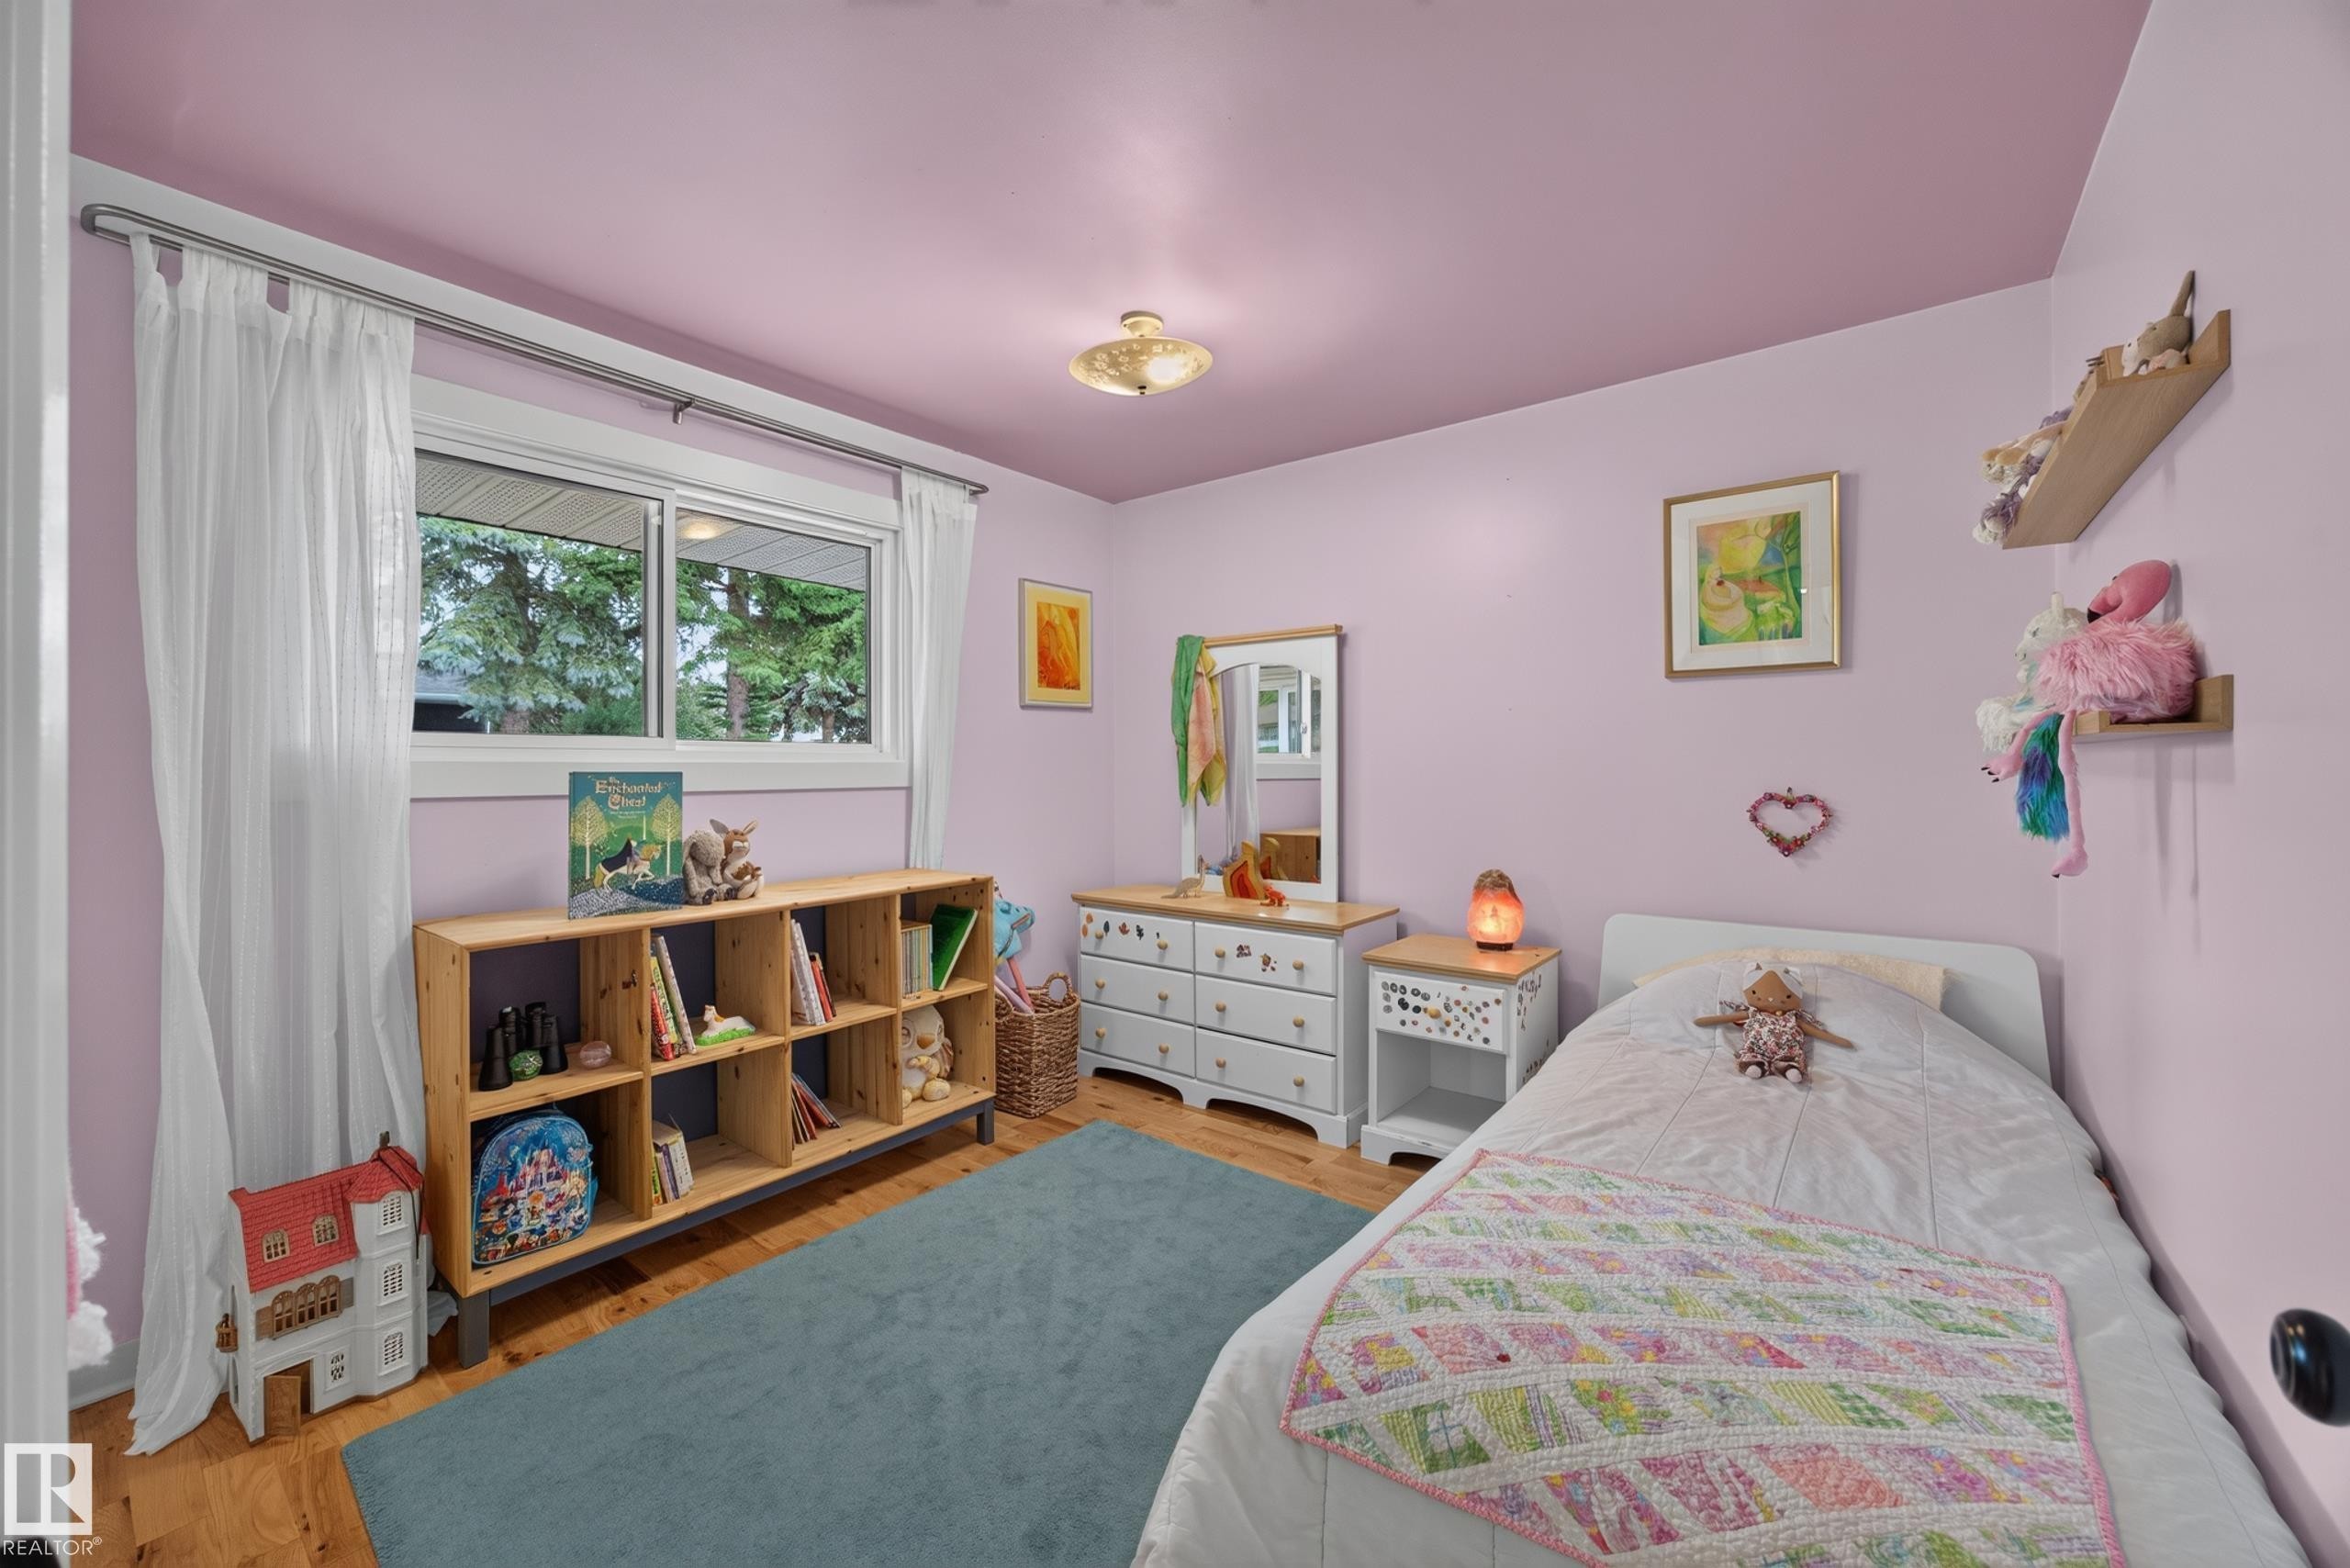
Bedroom featuring light wood-finish flooring, a double window with white curtain panels, a recessed ceiling light fixture, and crown molding - 3411 103 Avenue Nw, Edmonton, AB
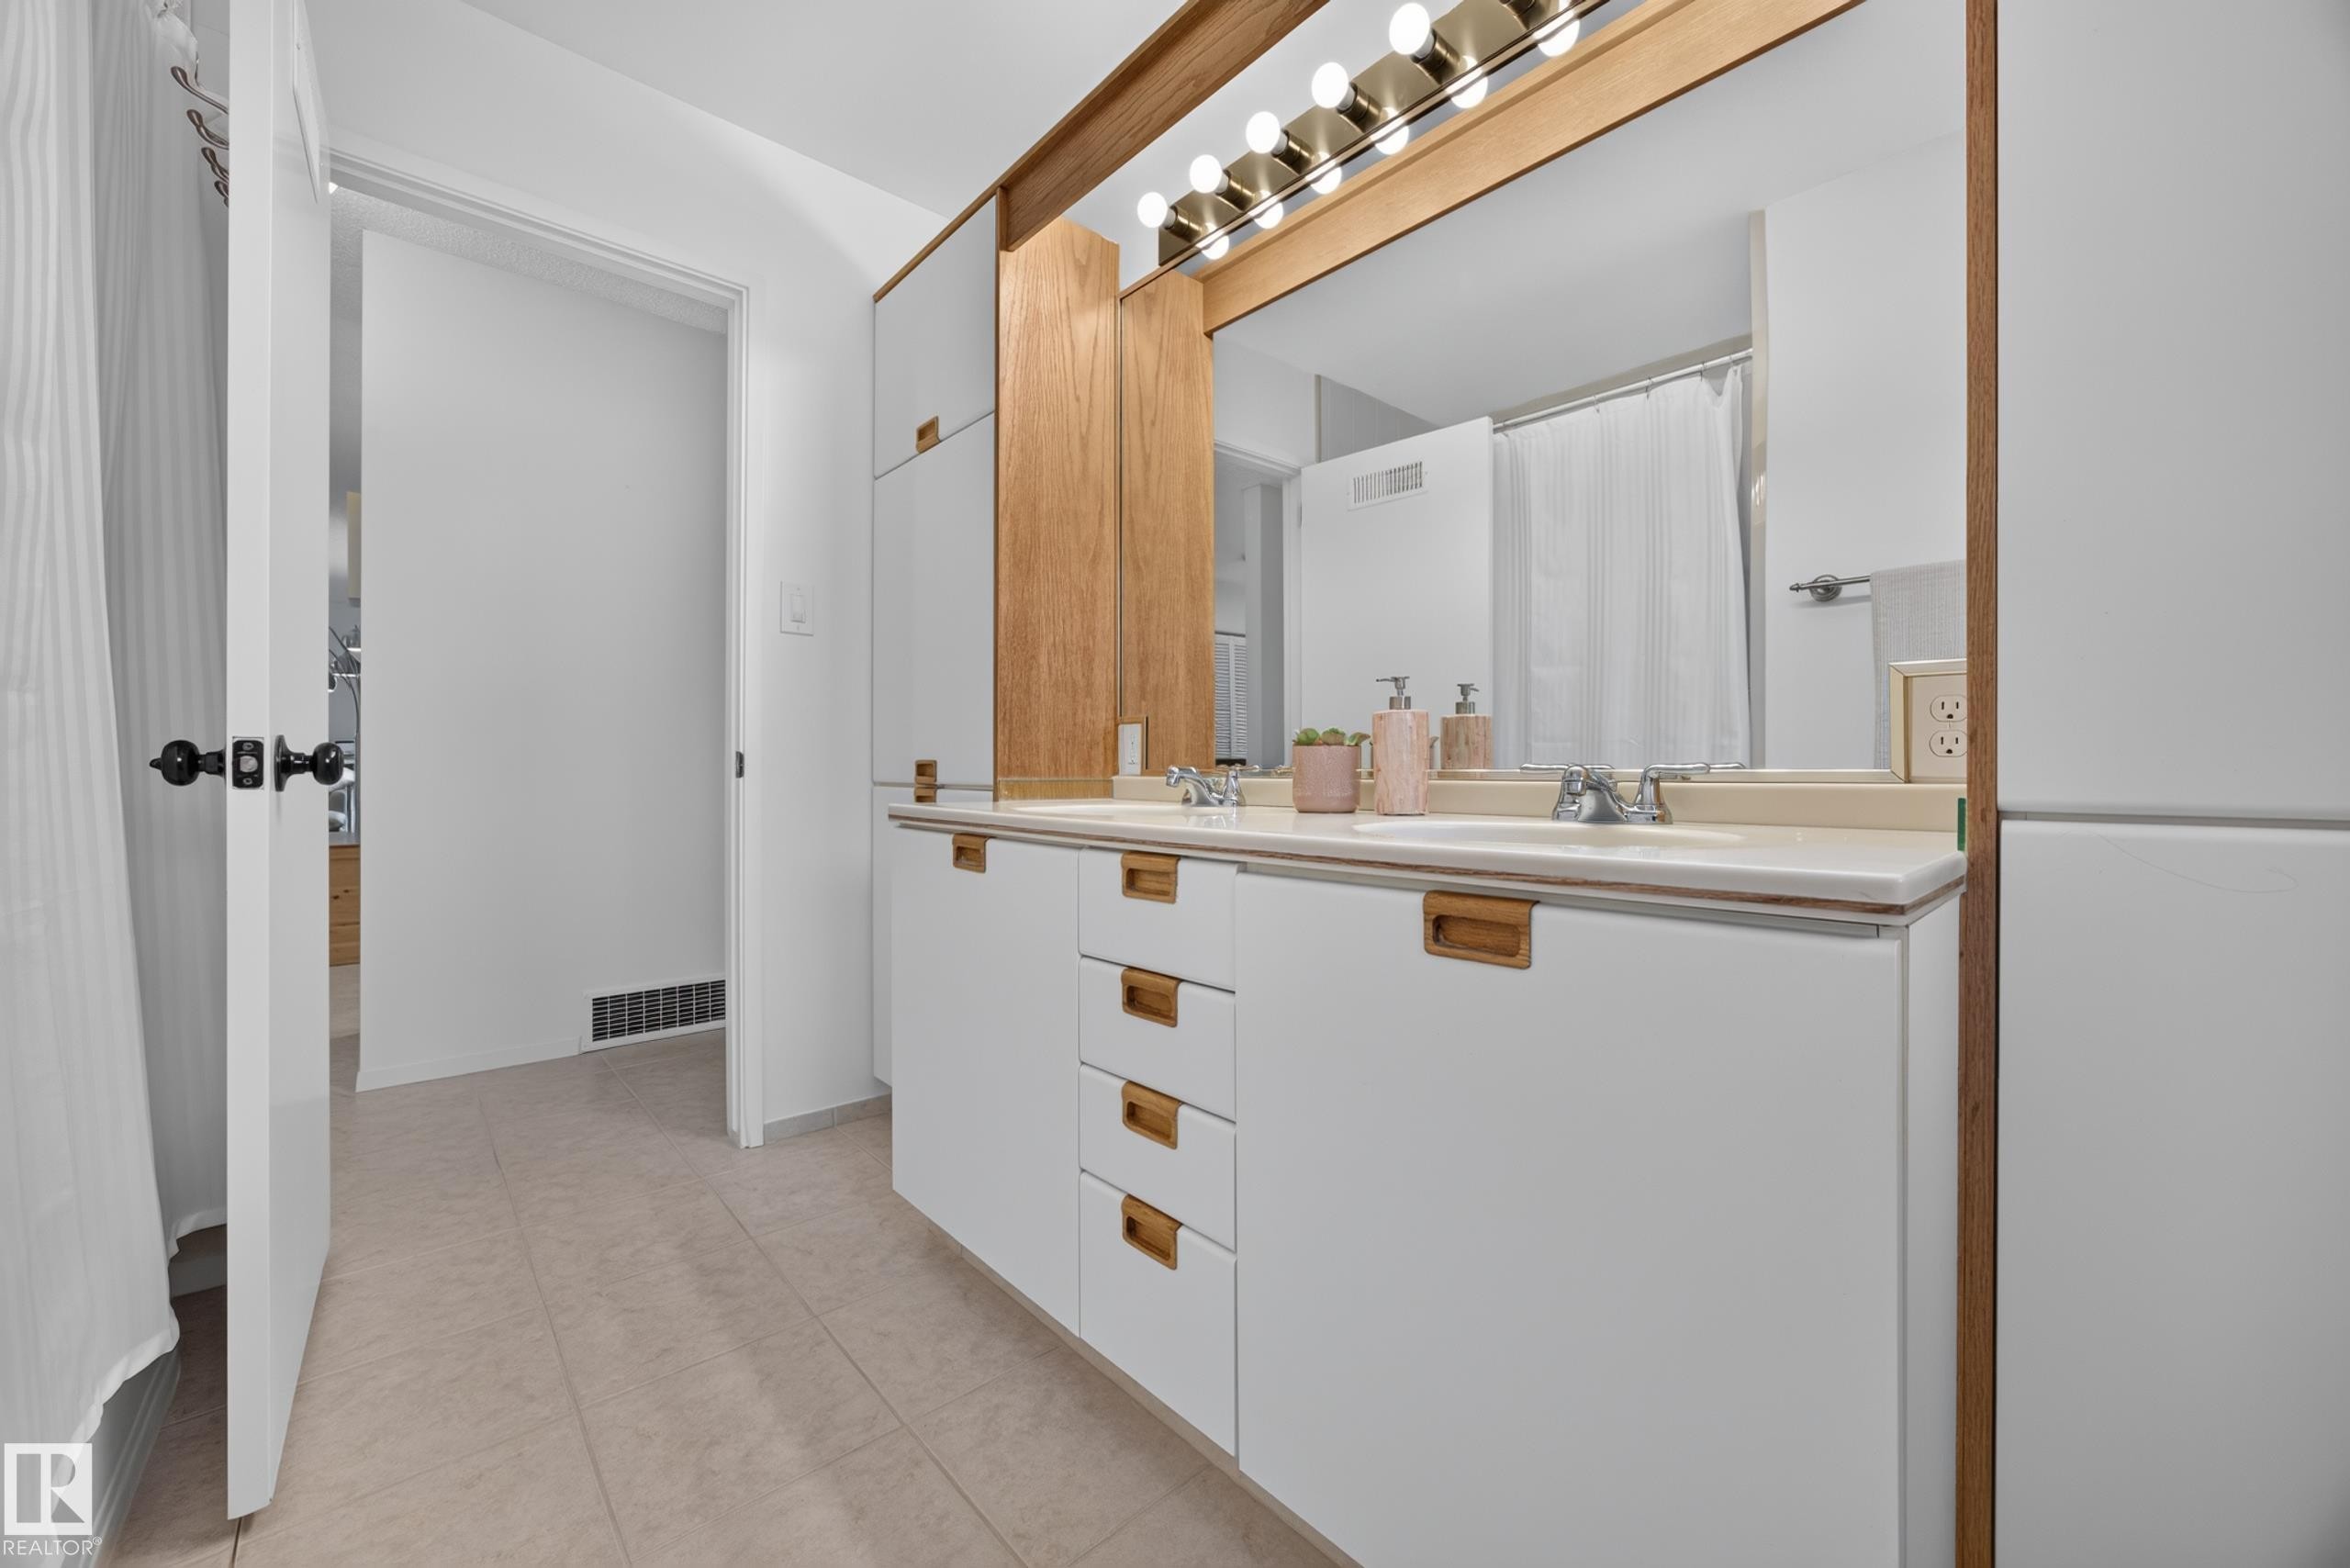
Dual vanity featuring white cabinetry with wood-finish hardware and a light-toned countertop - 3411 103 Avenue Nw, Edmonton, AB
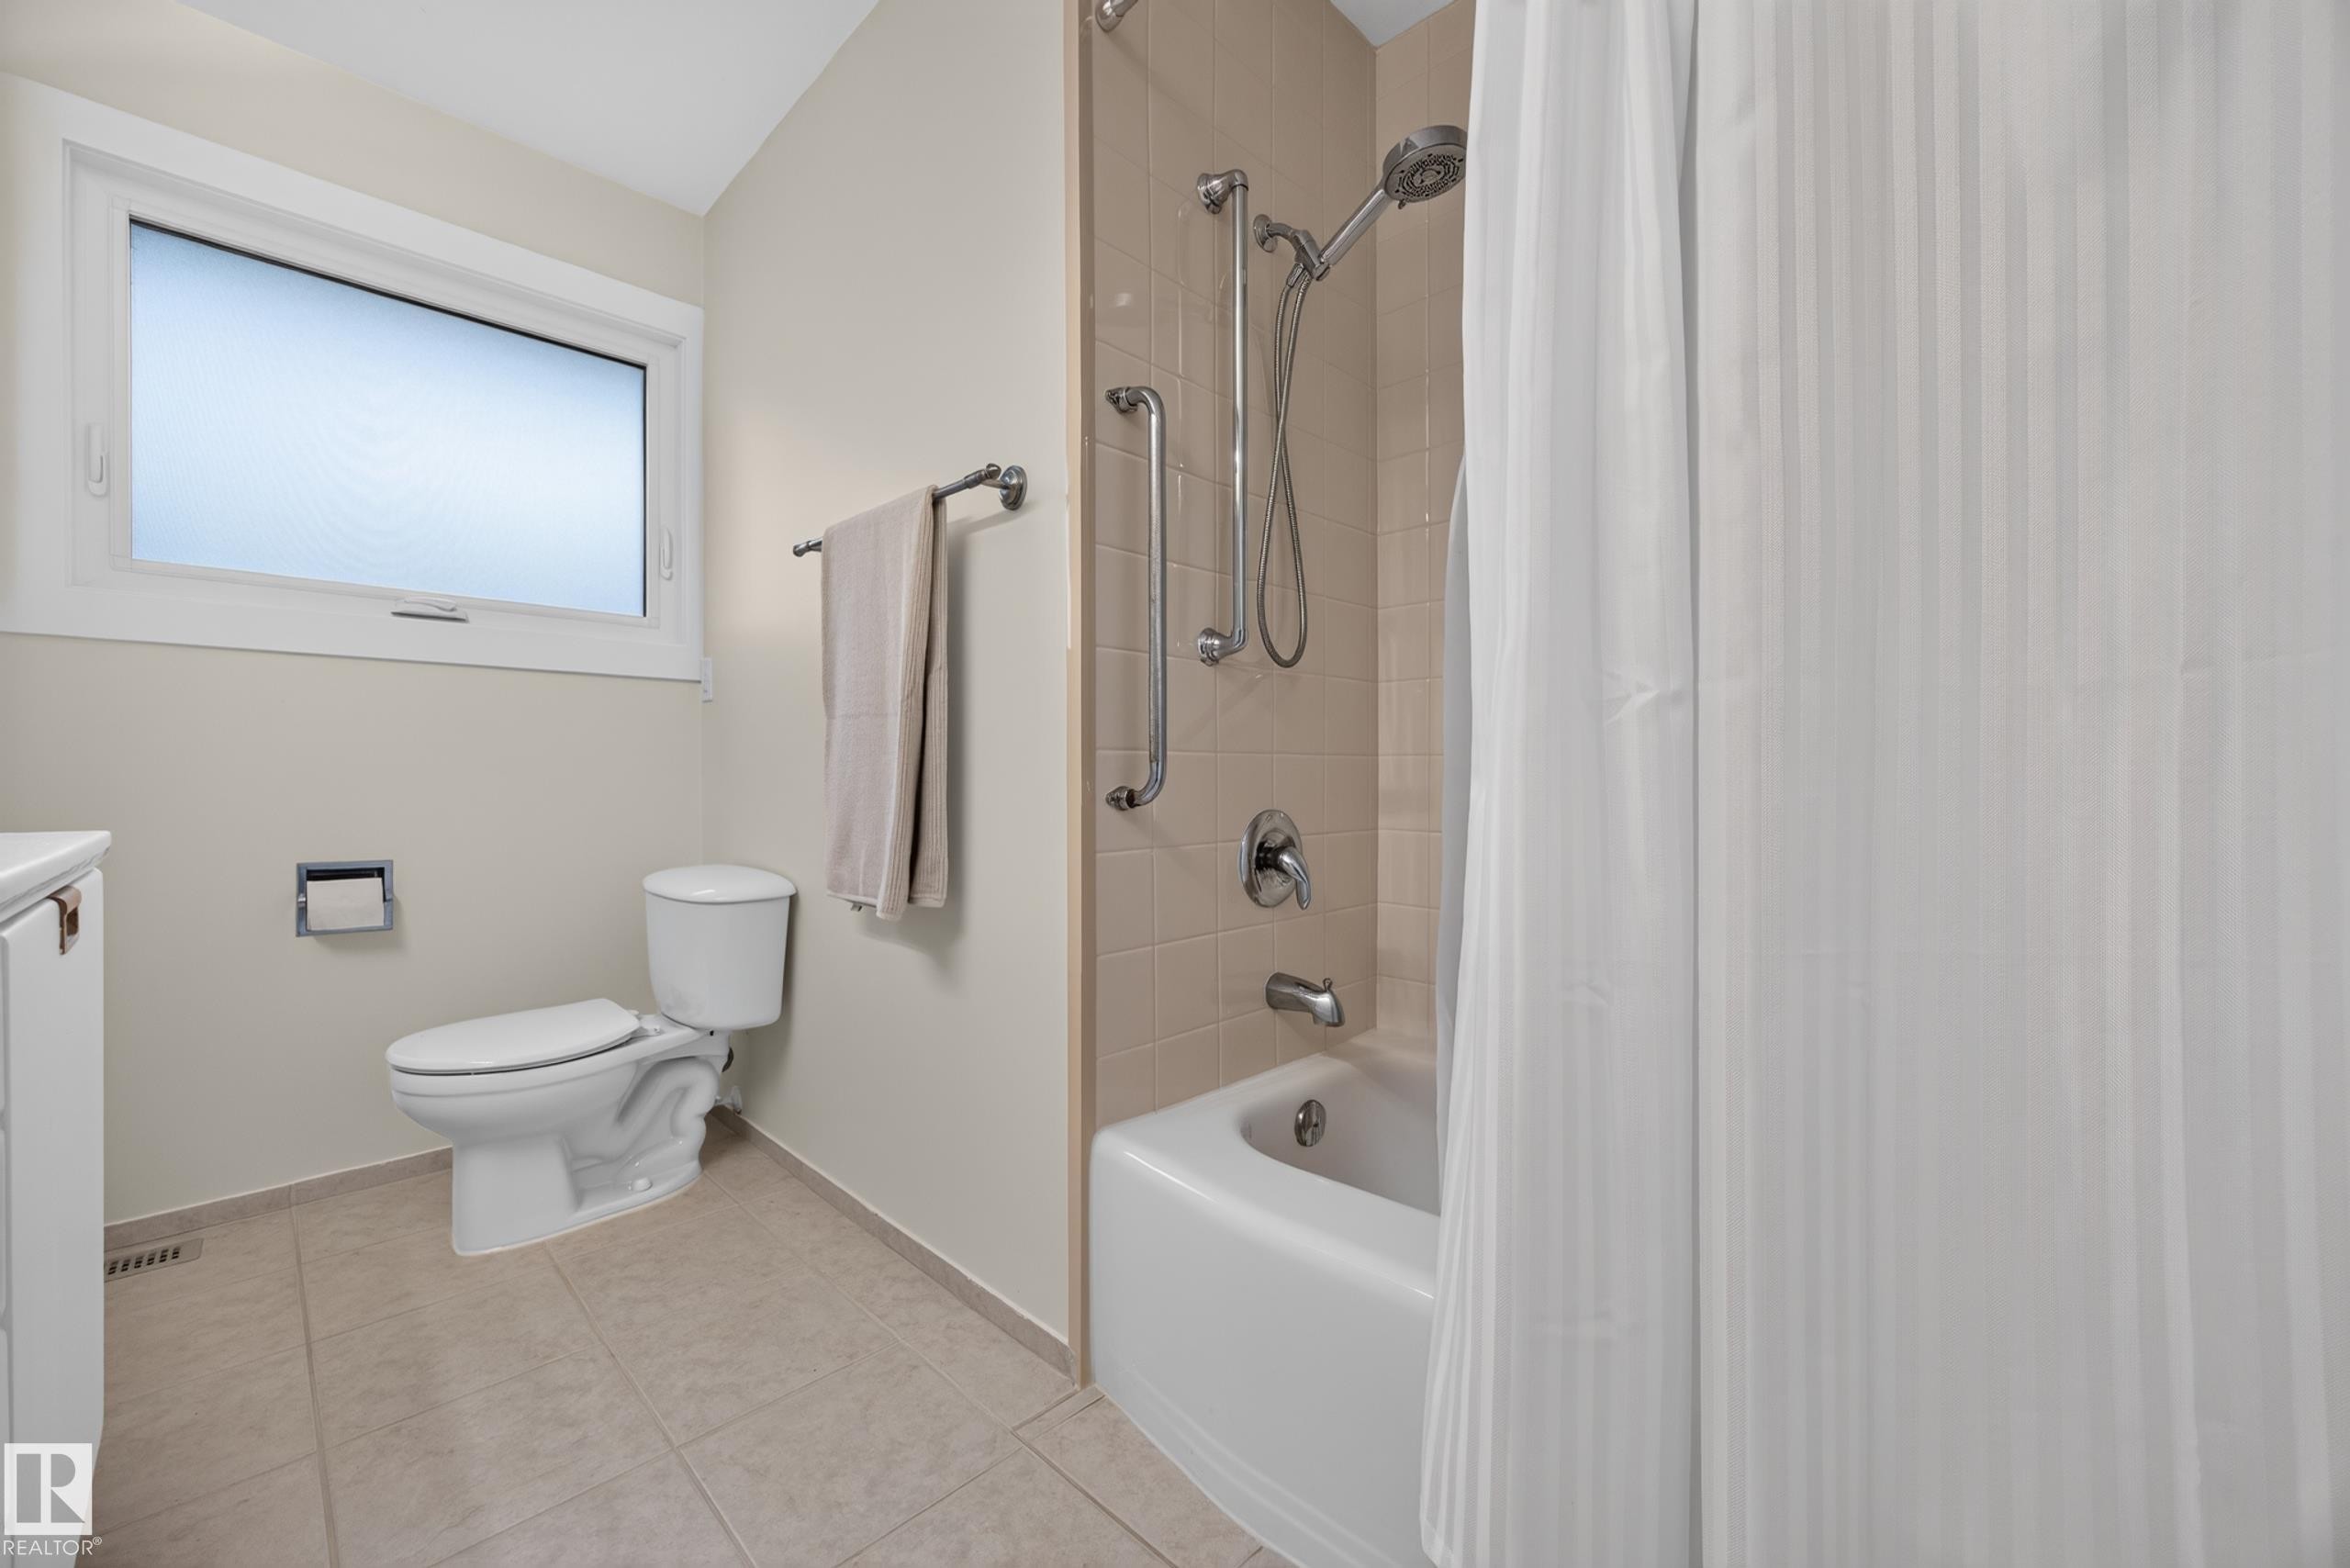
Bathroom featuring a white bathtub, ceramic wall tiling, shower grab bar, and a window with privacy glass - 3411 103 Avenue Nw, Edmonton, AB
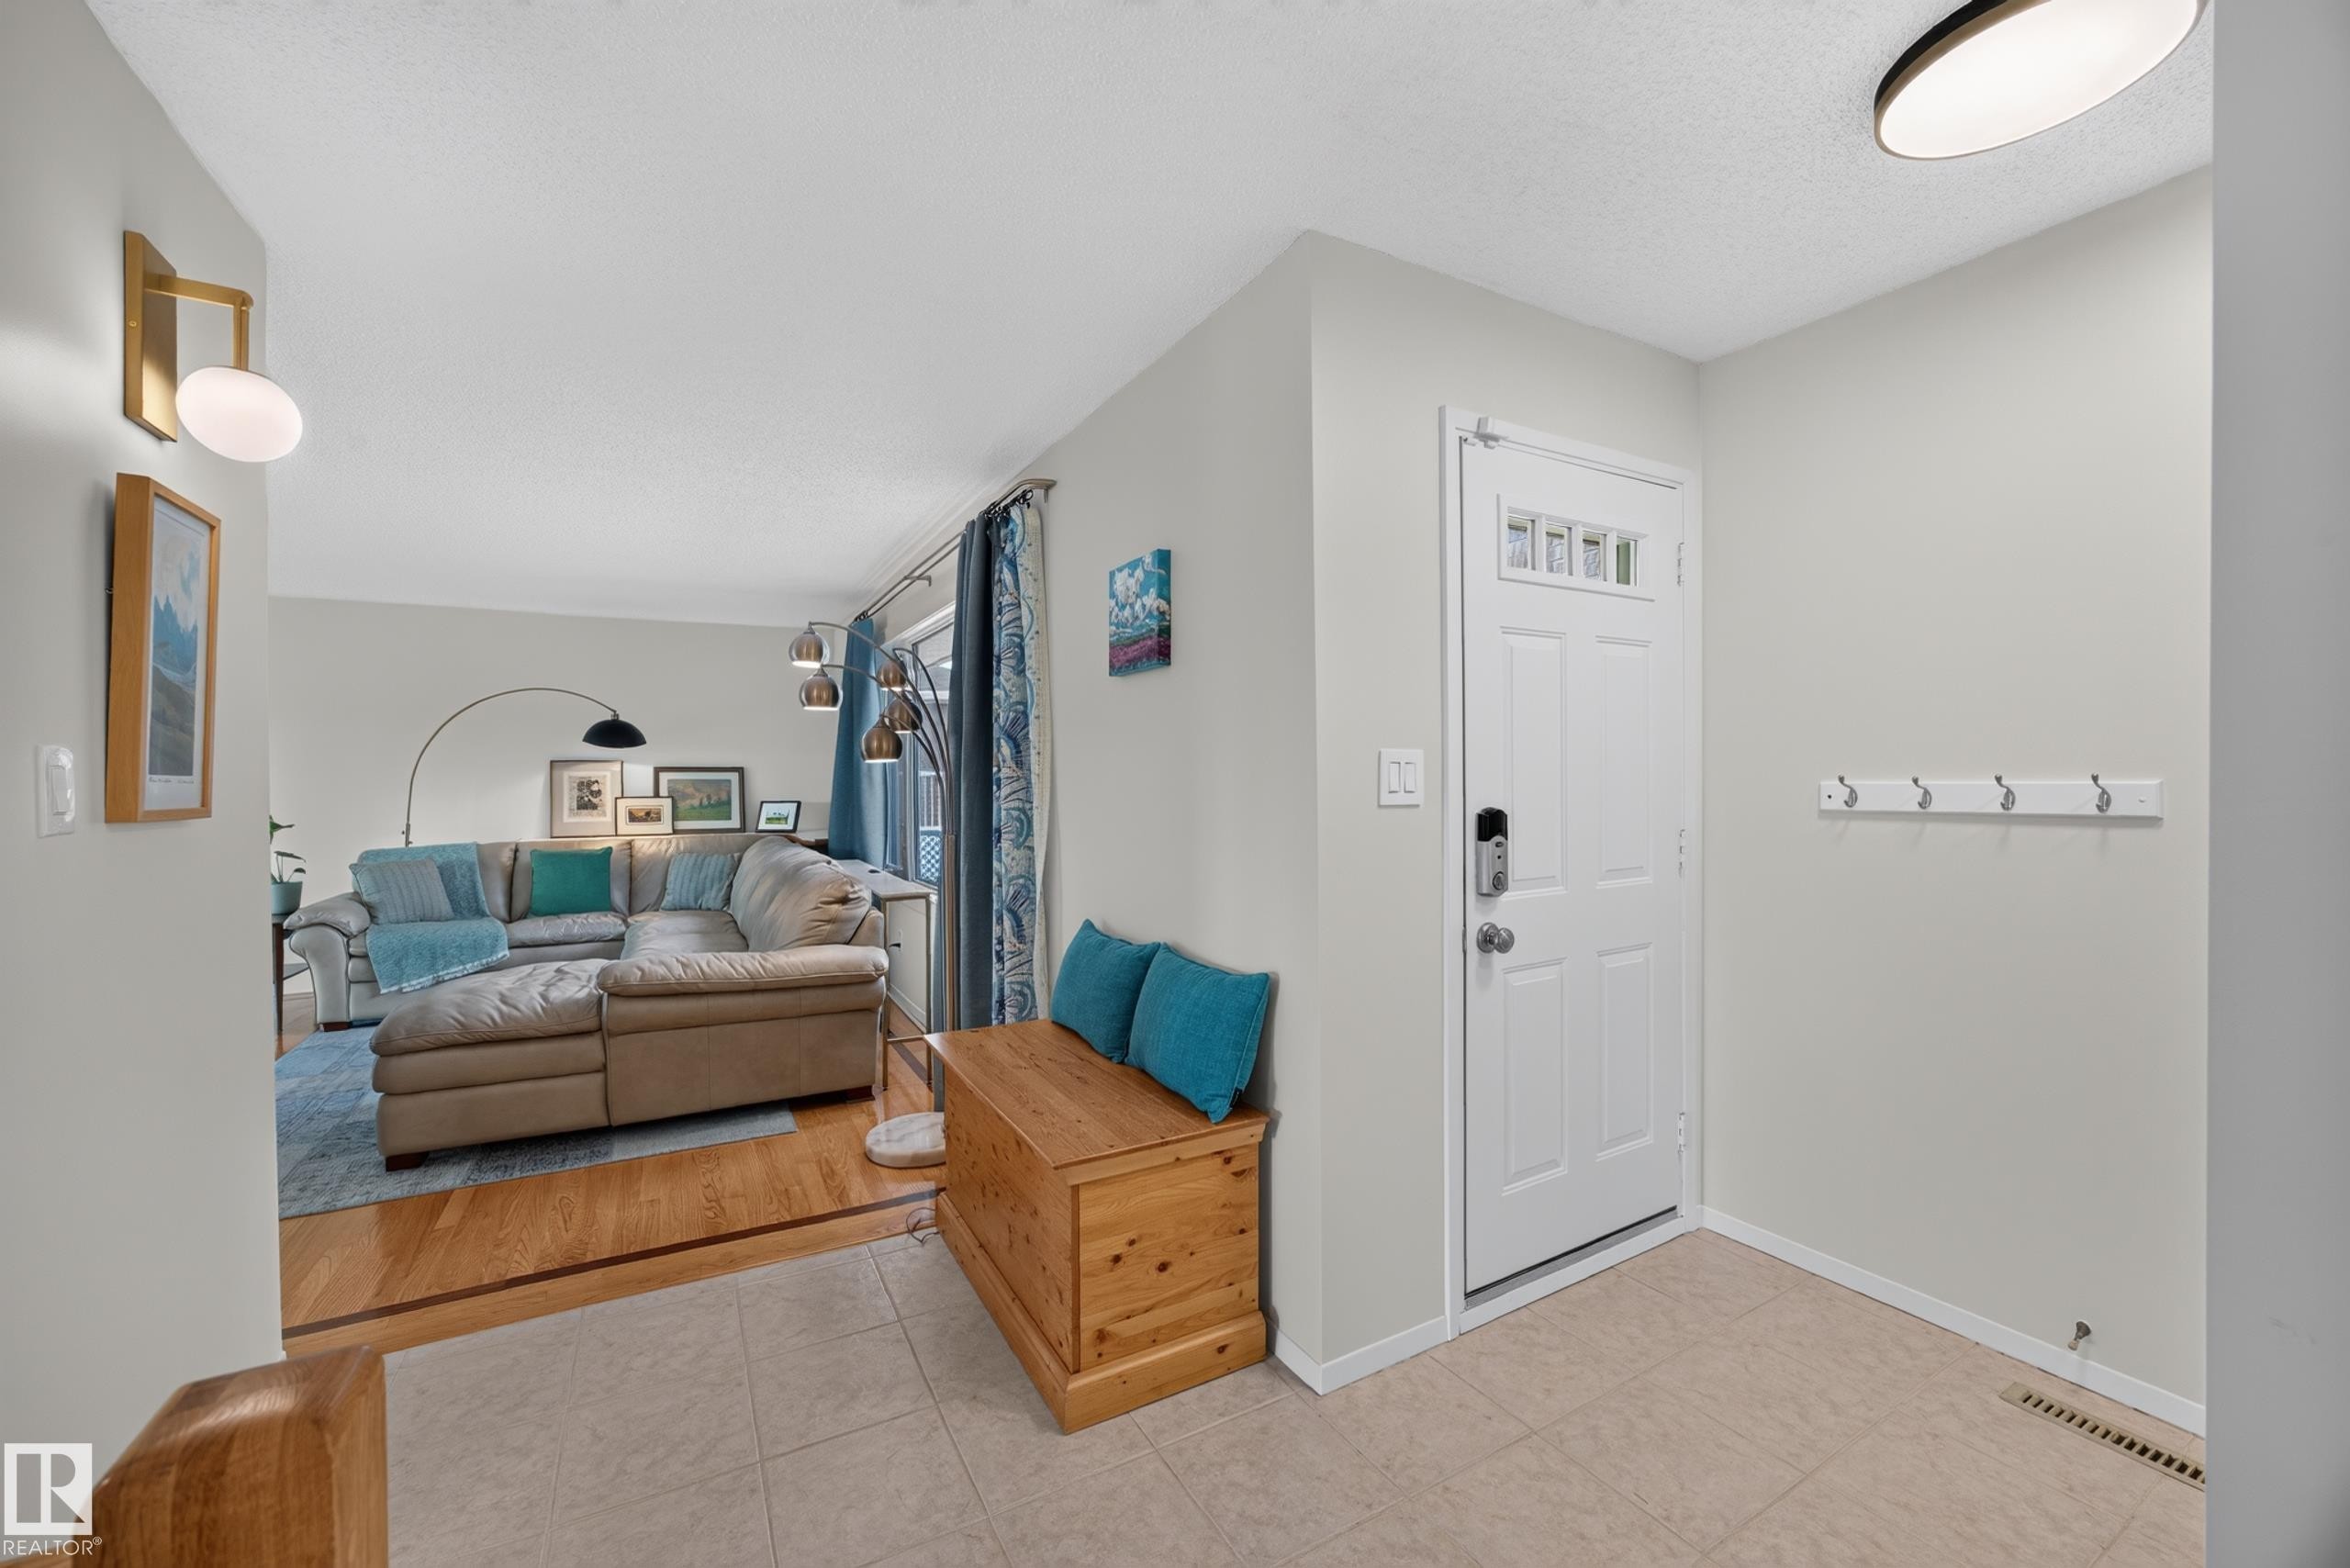
Entryway featuring light-toned tile flooring, a white paneled door with transom windows, and a wall-mounted coat rack - 3411 103 Avenue Nw, Edmonton, AB
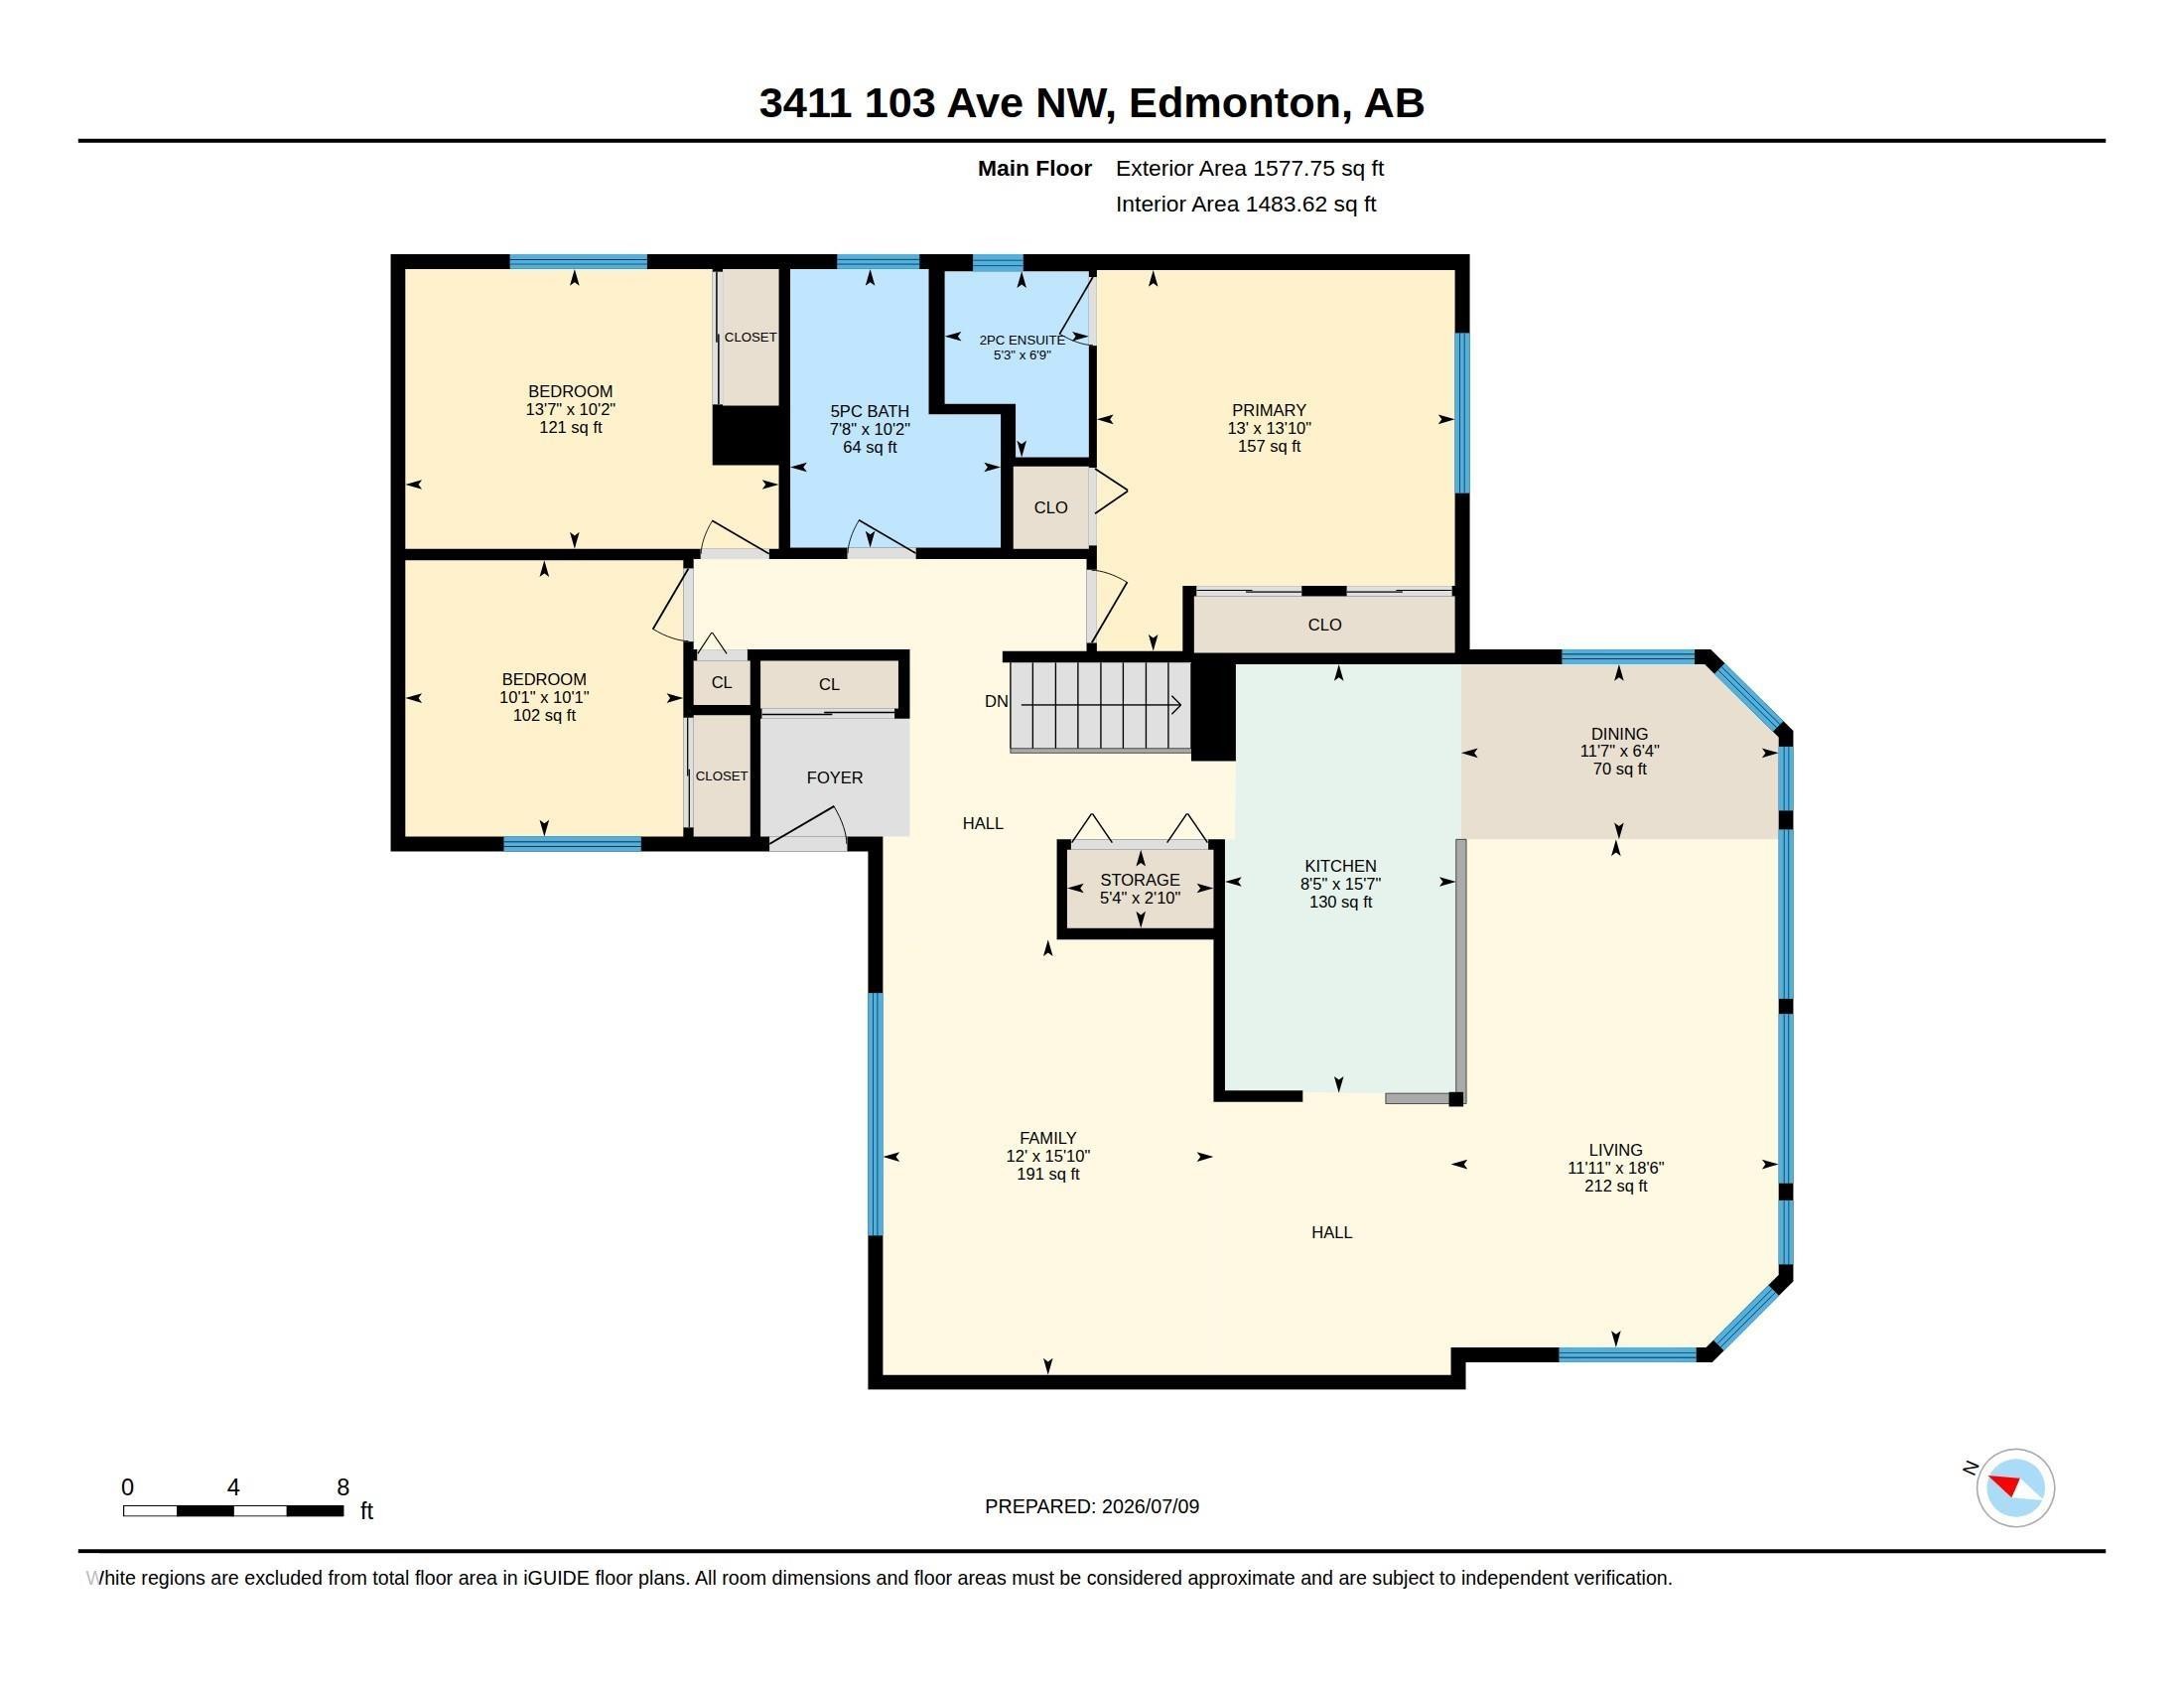
Main Floor Plan - 3411 103 Avenue Nw, Edmonton, AB
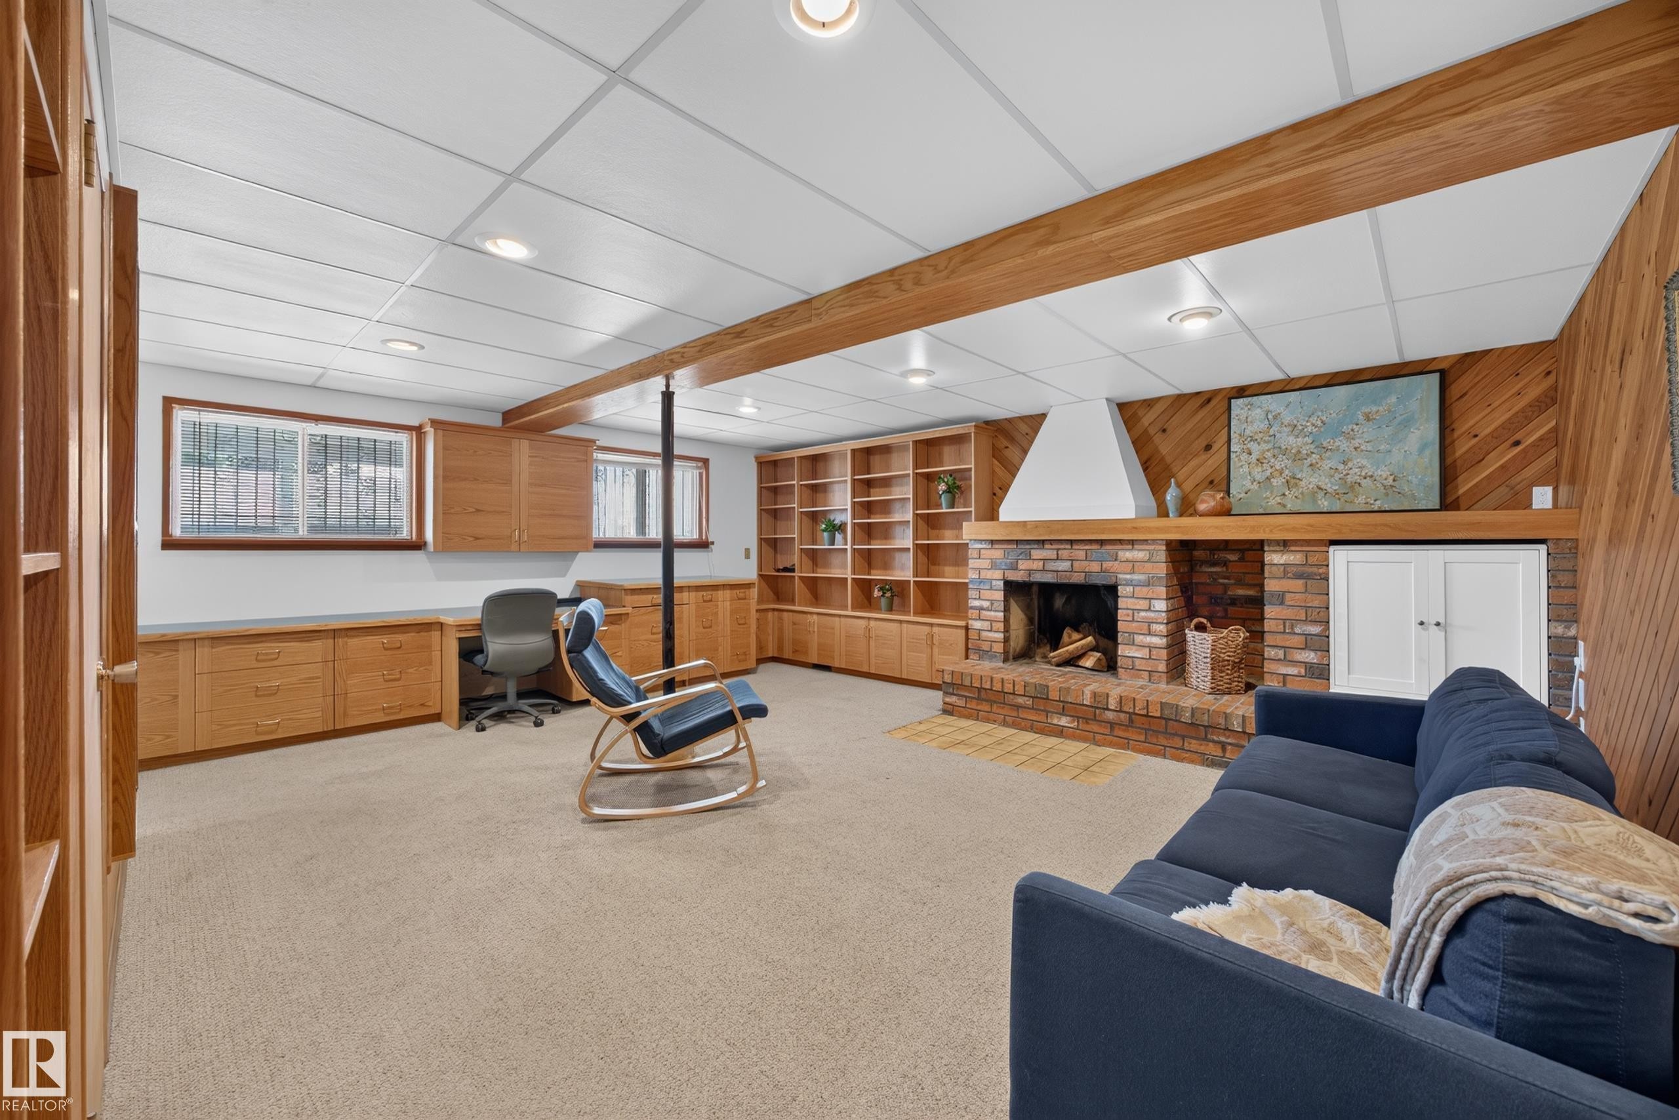
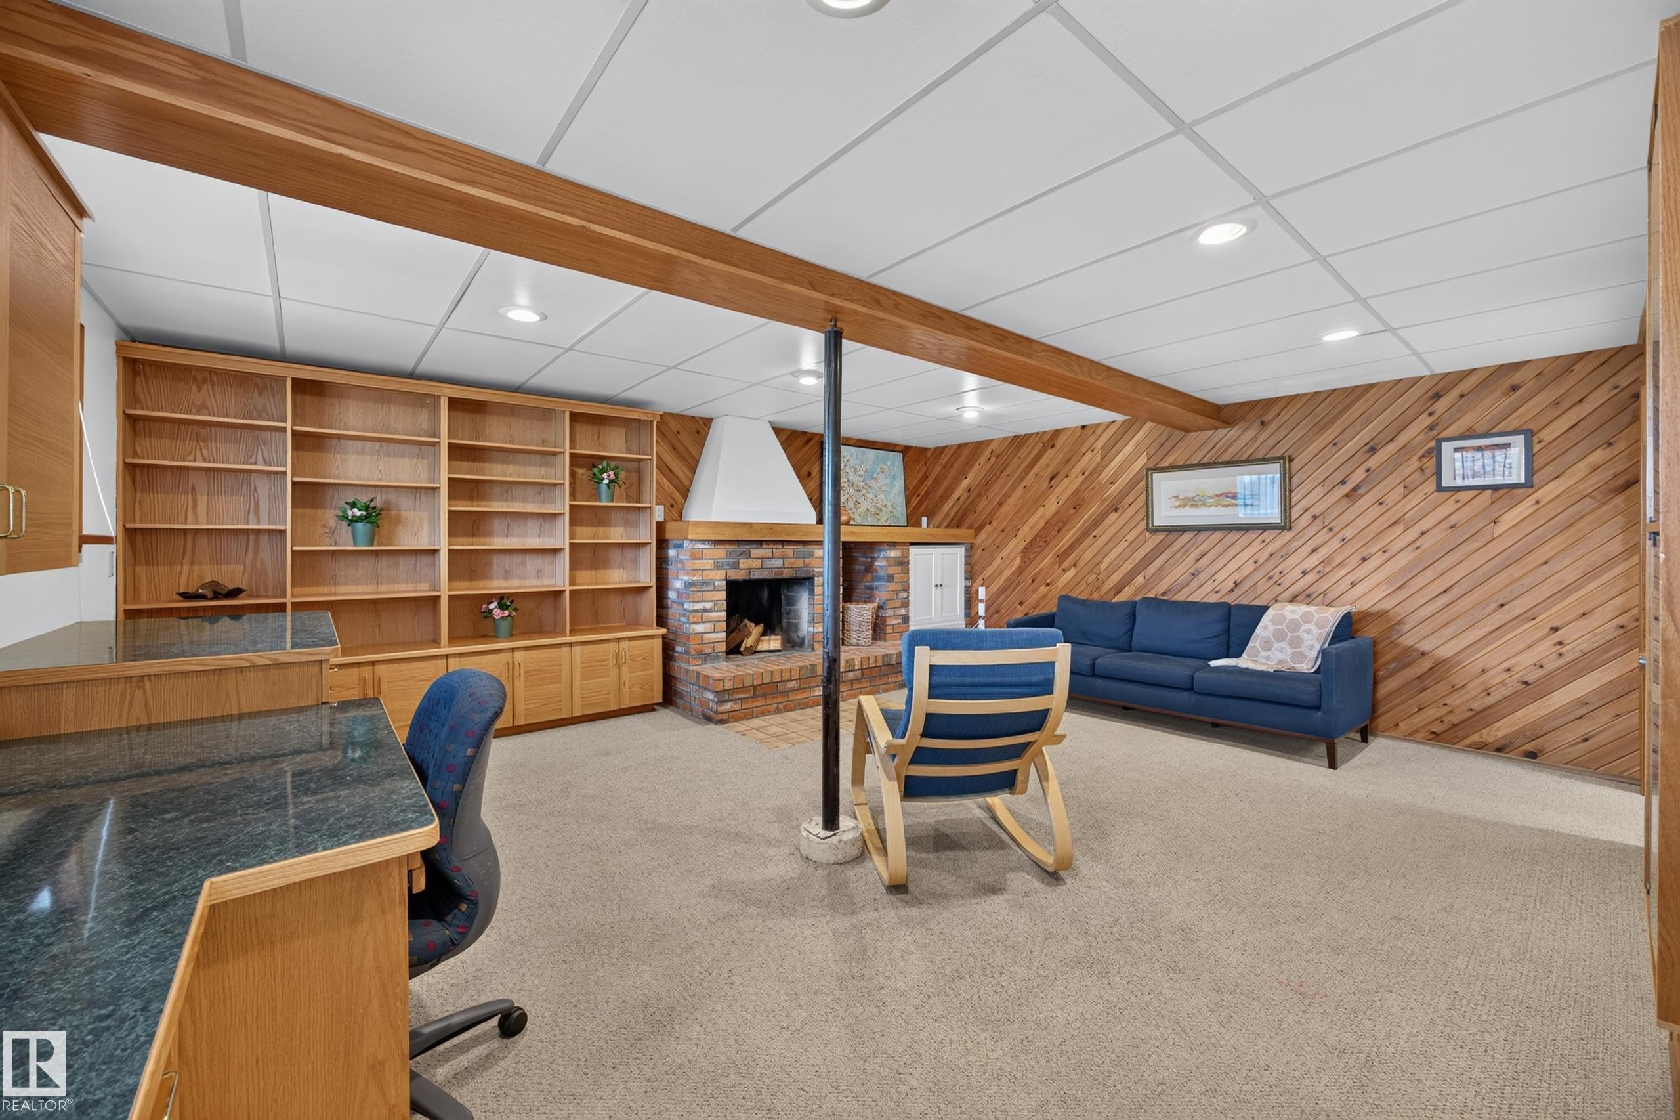
Spacious lower-level room featuring a brick fireplace with a wood mantel, extensive built-in shelving, and custom cabinetry with integrated desk space - 3411 103 Avenue Nw, Edmonton, AB
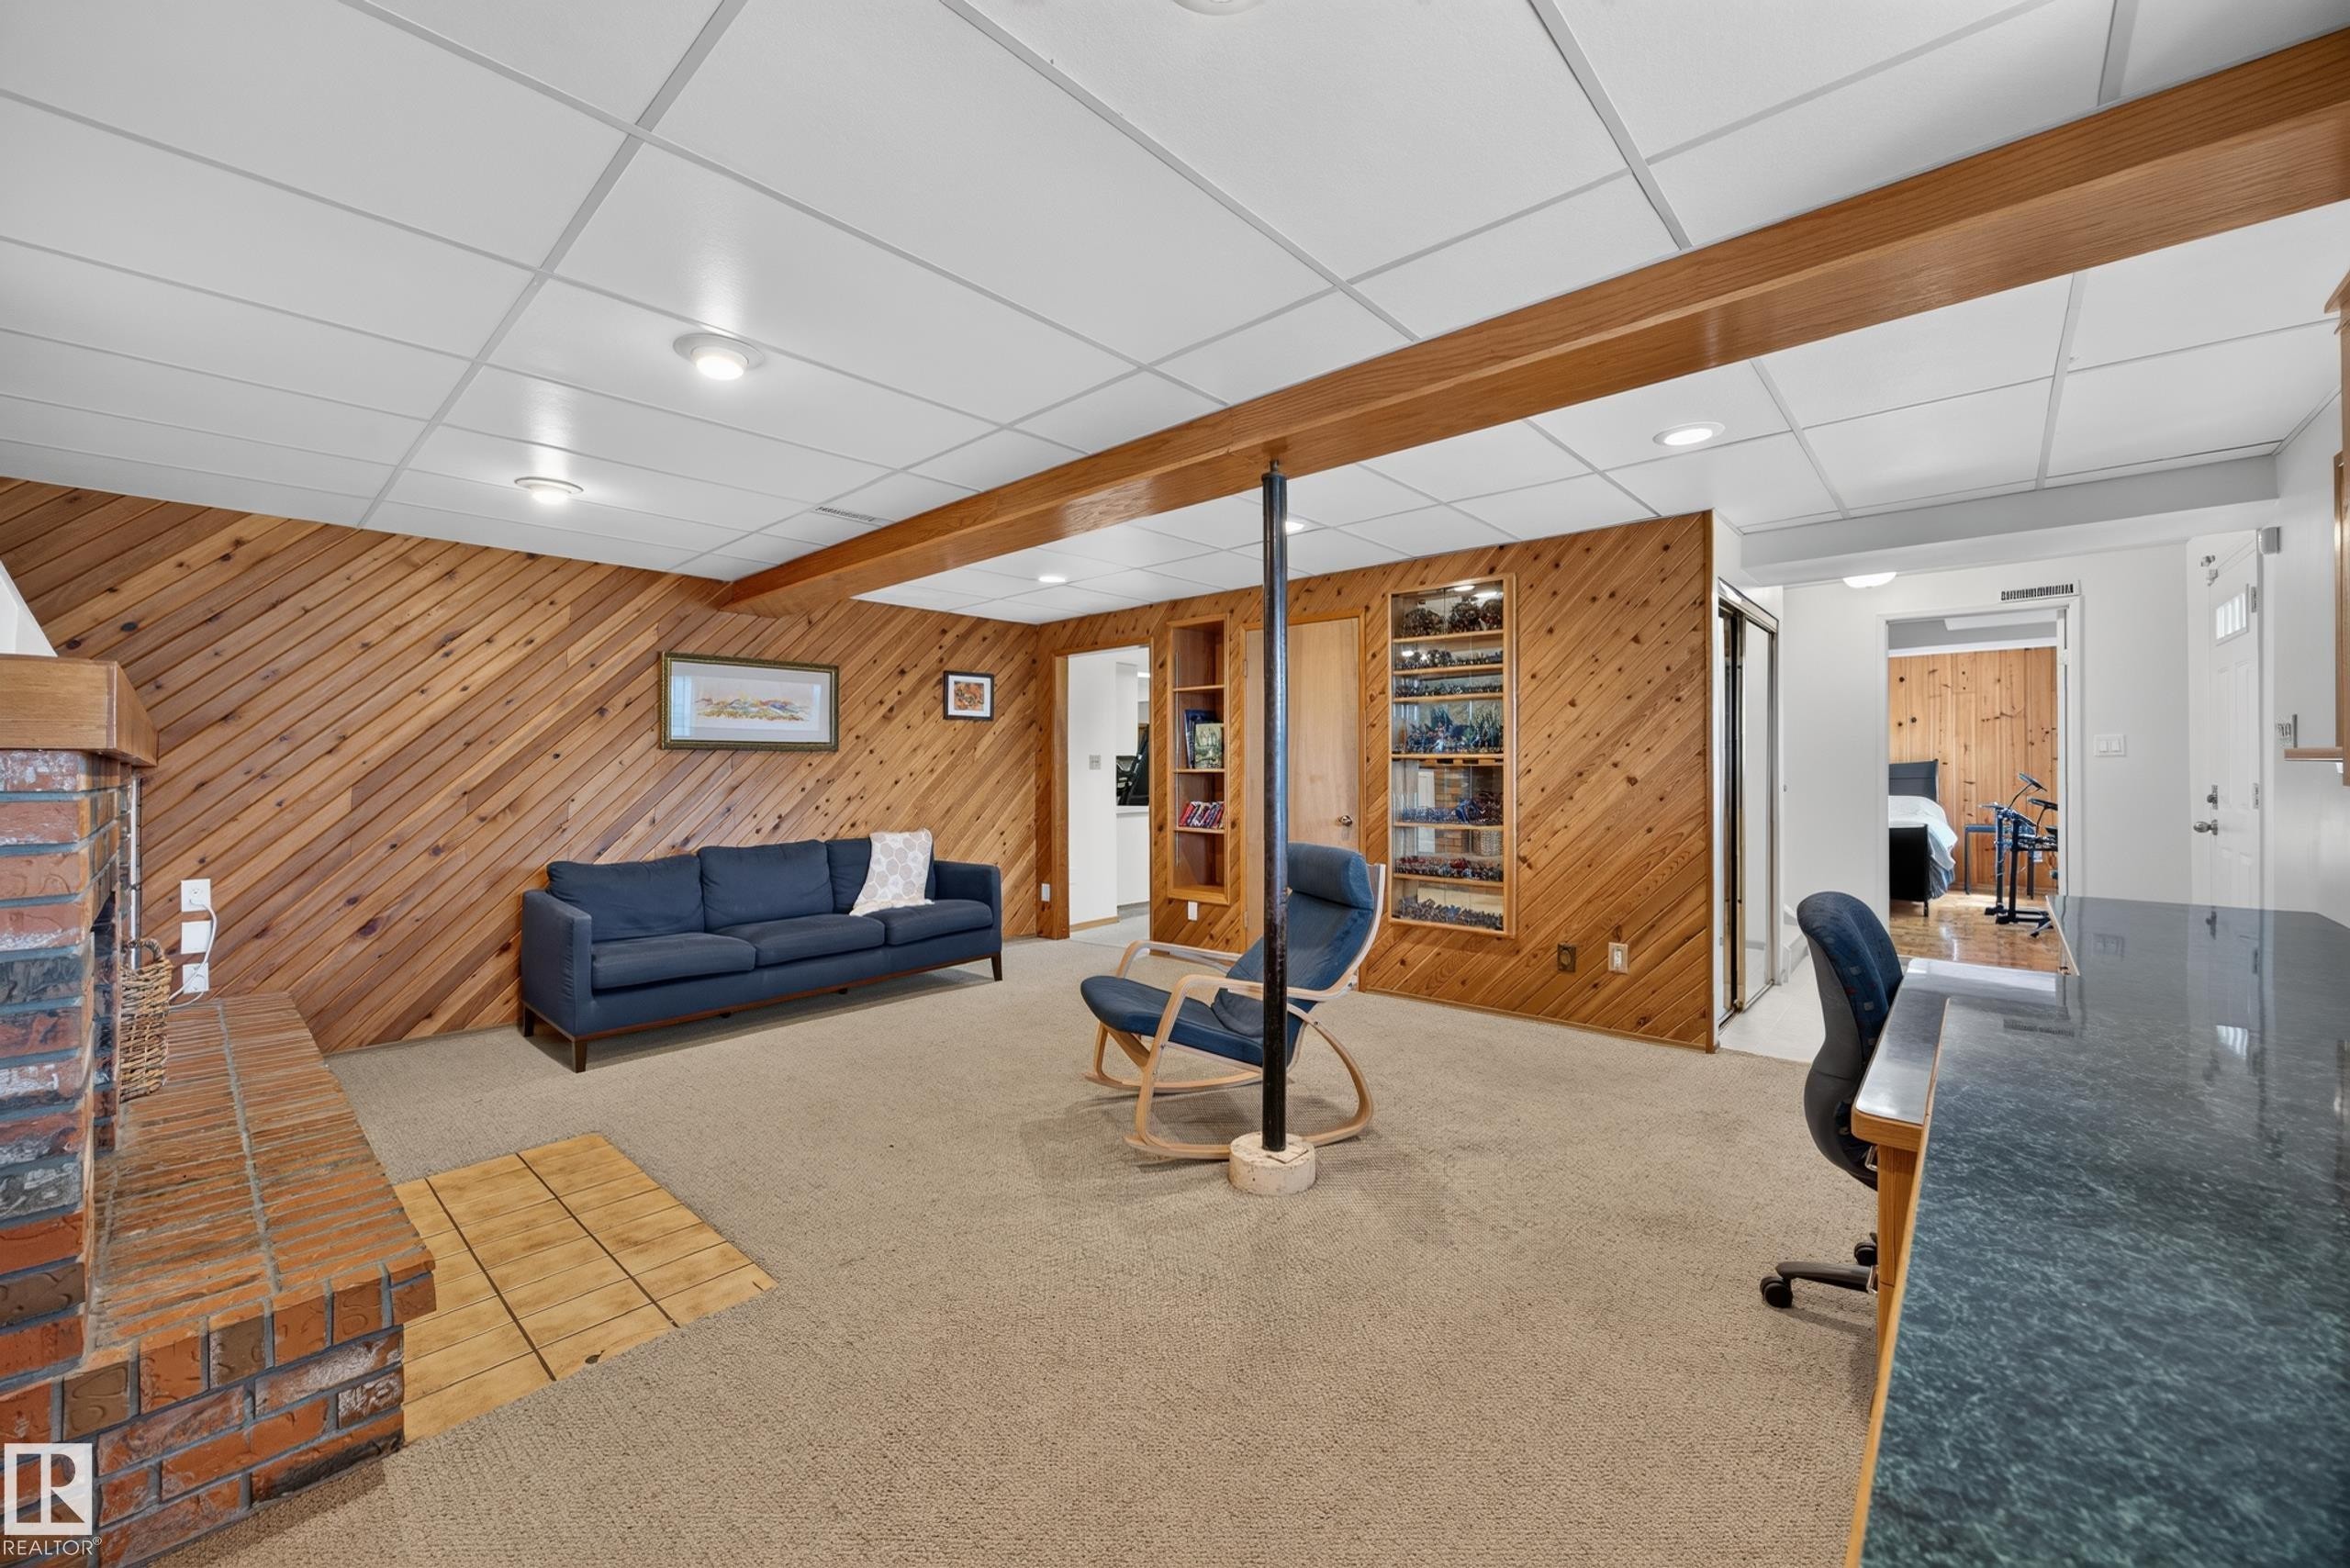
Lower level featuring a brick fireplace with a white hood, wood paneling, and wood beam accents - 3411 103 Avenue Nw, Edmonton, AB
Spacious room featuring wood plank wall paneling, a brick fireplace, dropped ceiling with recessed lighting, built-in shelving, and carpet flooring - 3411 103 Avenue Nw, Edmonton, AB
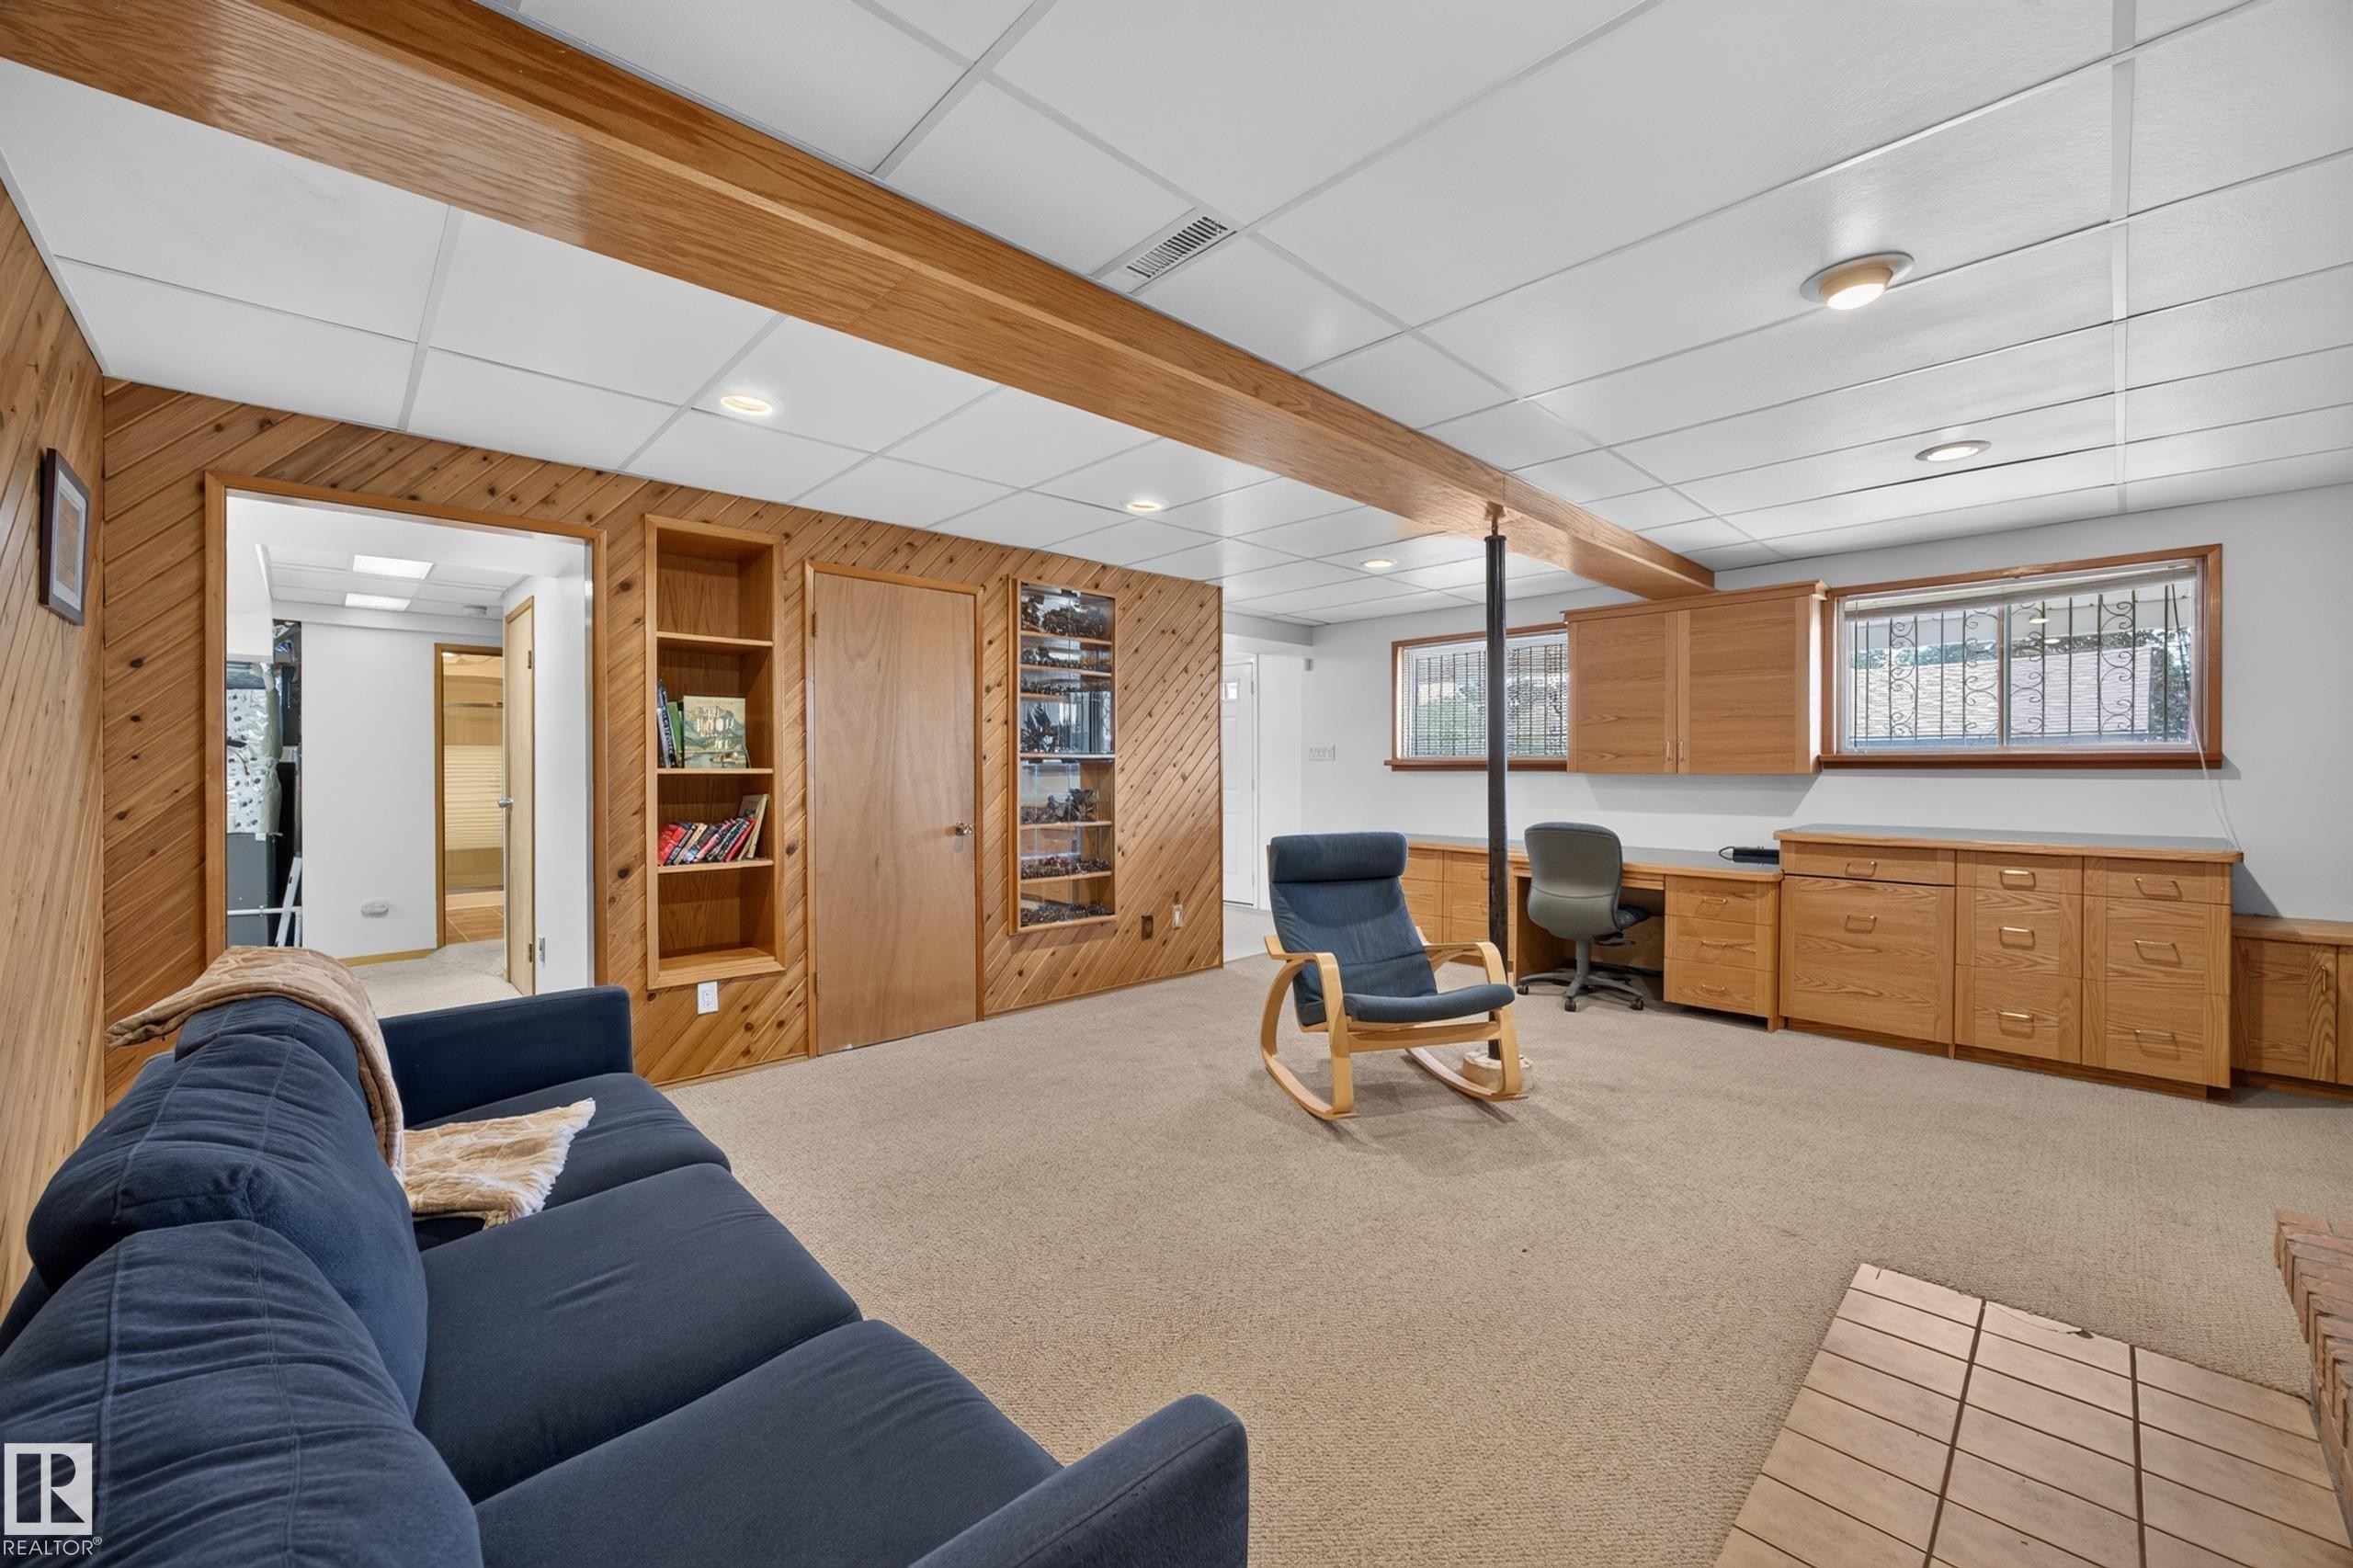
Finished lower level featuring paneled walls, carpet flooring, a drop ceiling with recessed lighting, integrated shelving, and a built-in desk area with cabinetry - 3411 103 Avenue Nw, Edmonton, AB
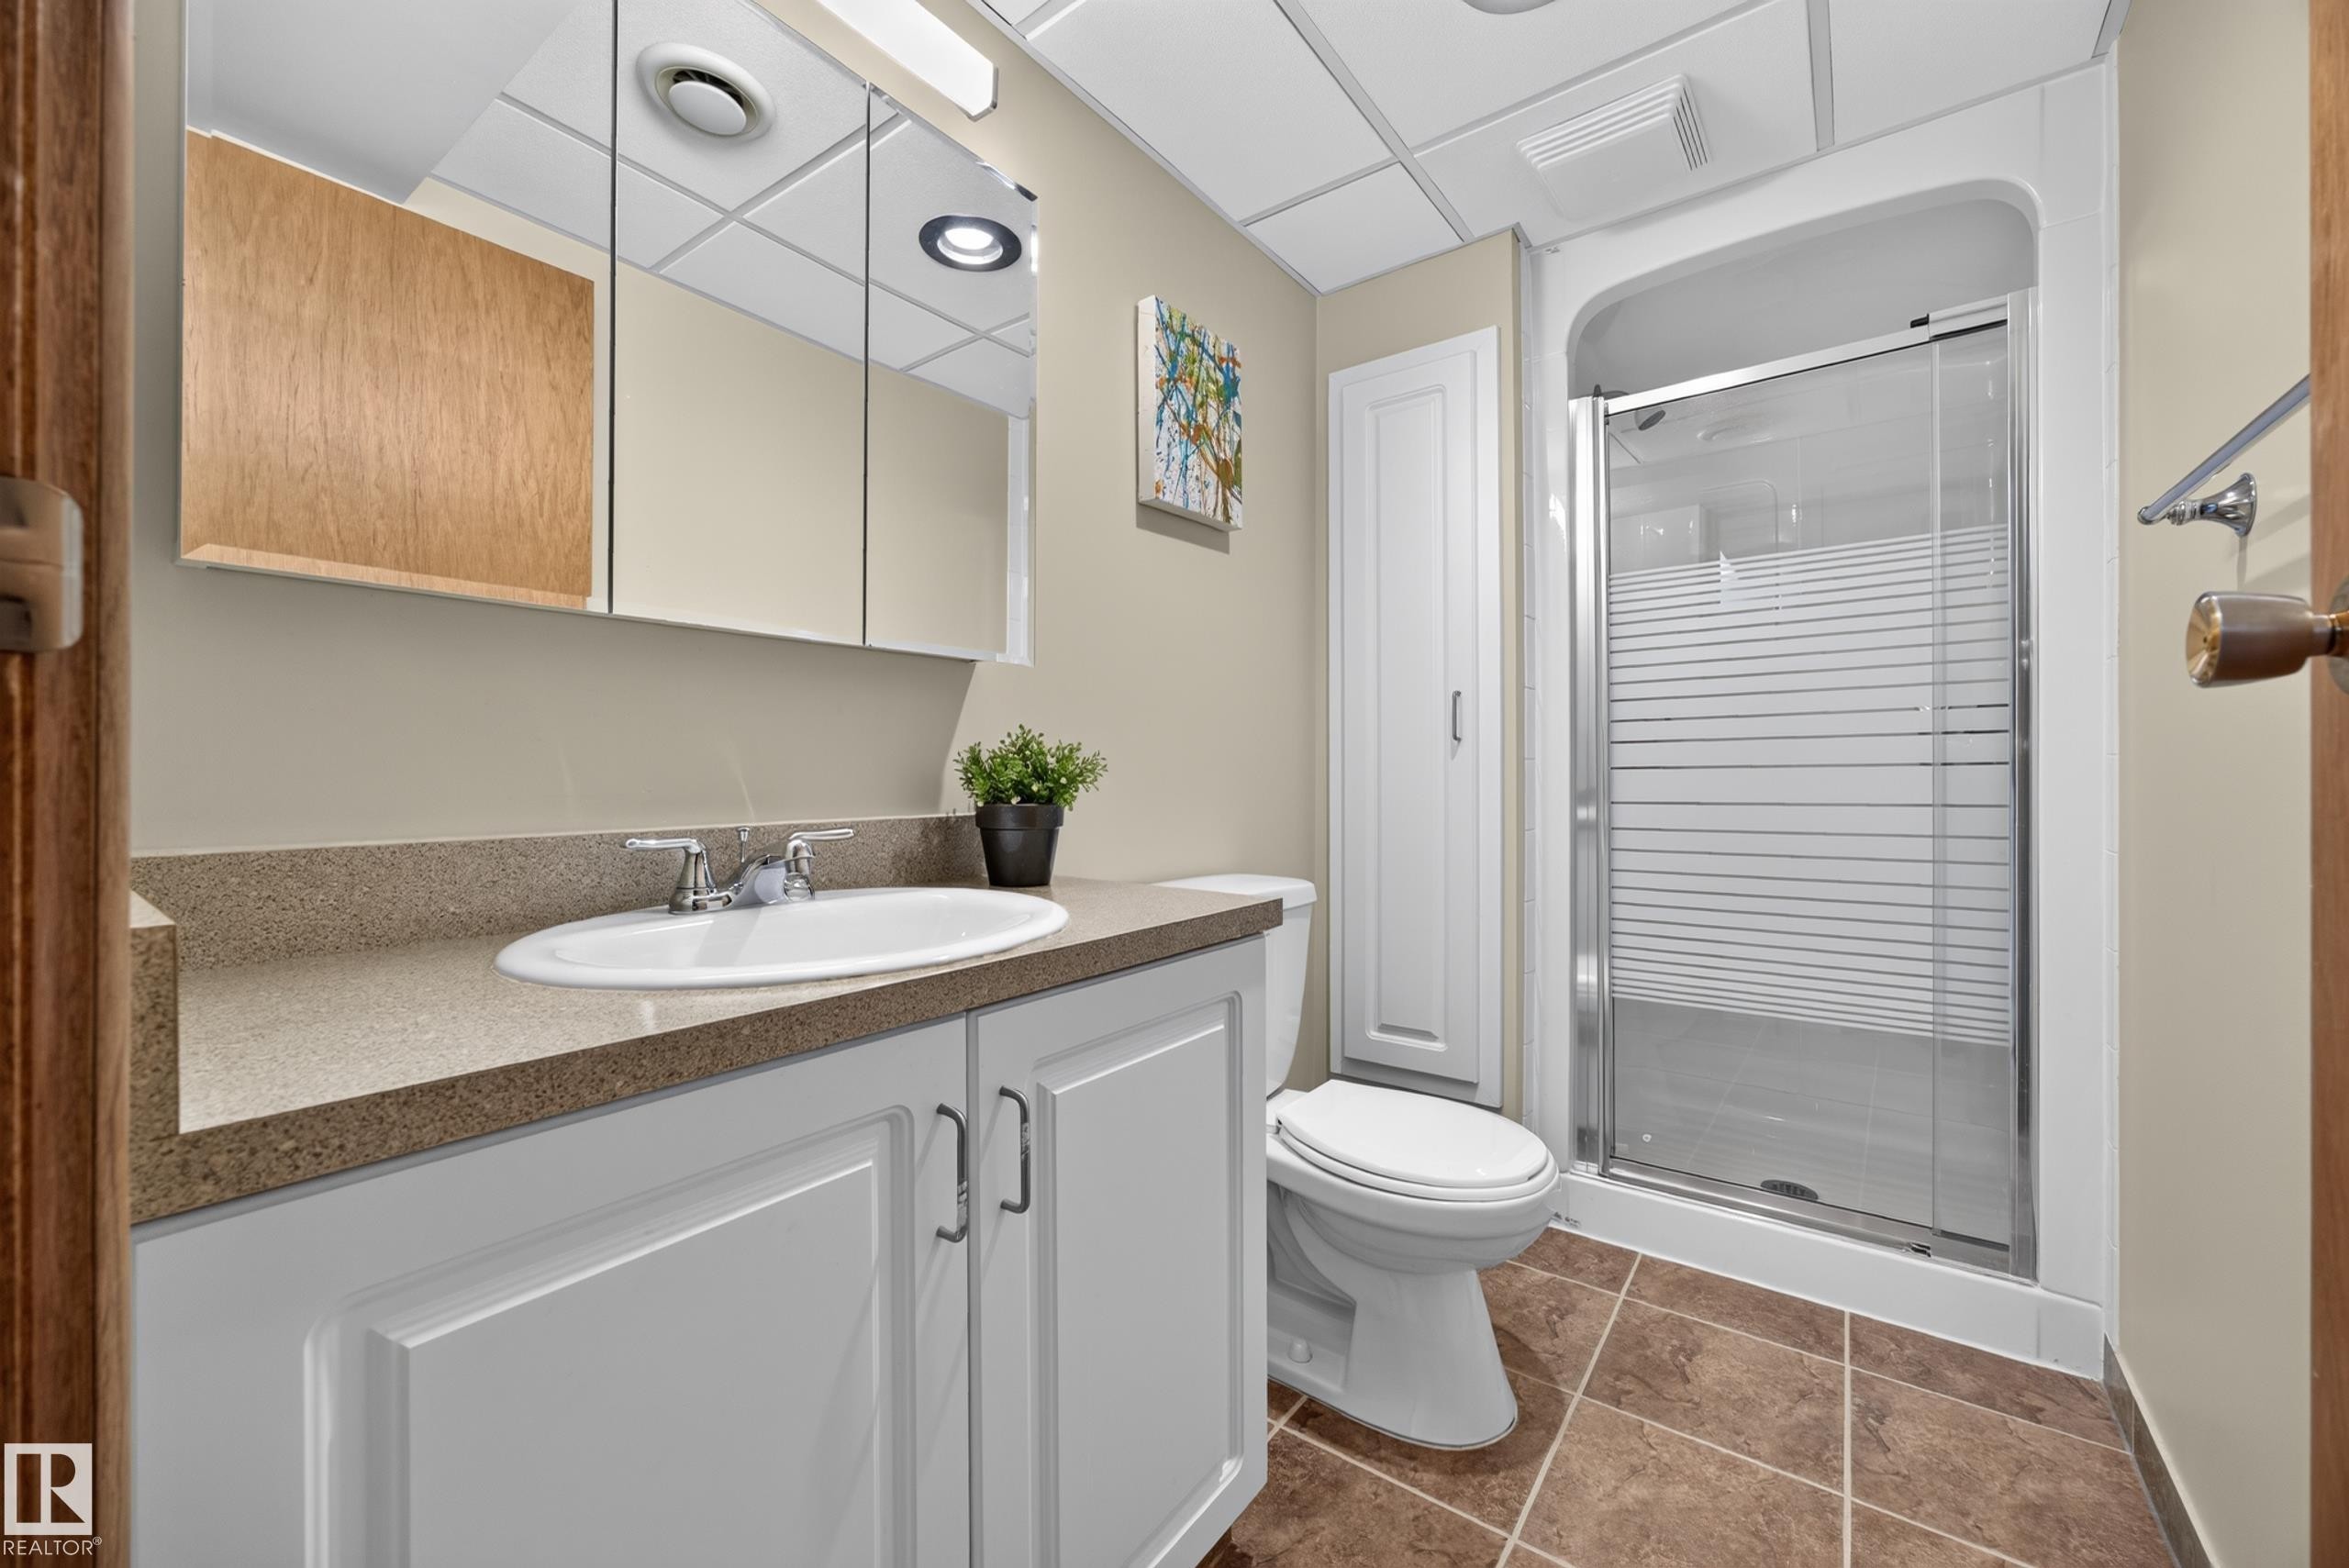
Bathroom featuring a white vanity with recessed panel doors, a durable countertop, and a glass-enclosed shower - 3411 103 Avenue Nw, Edmonton, AB
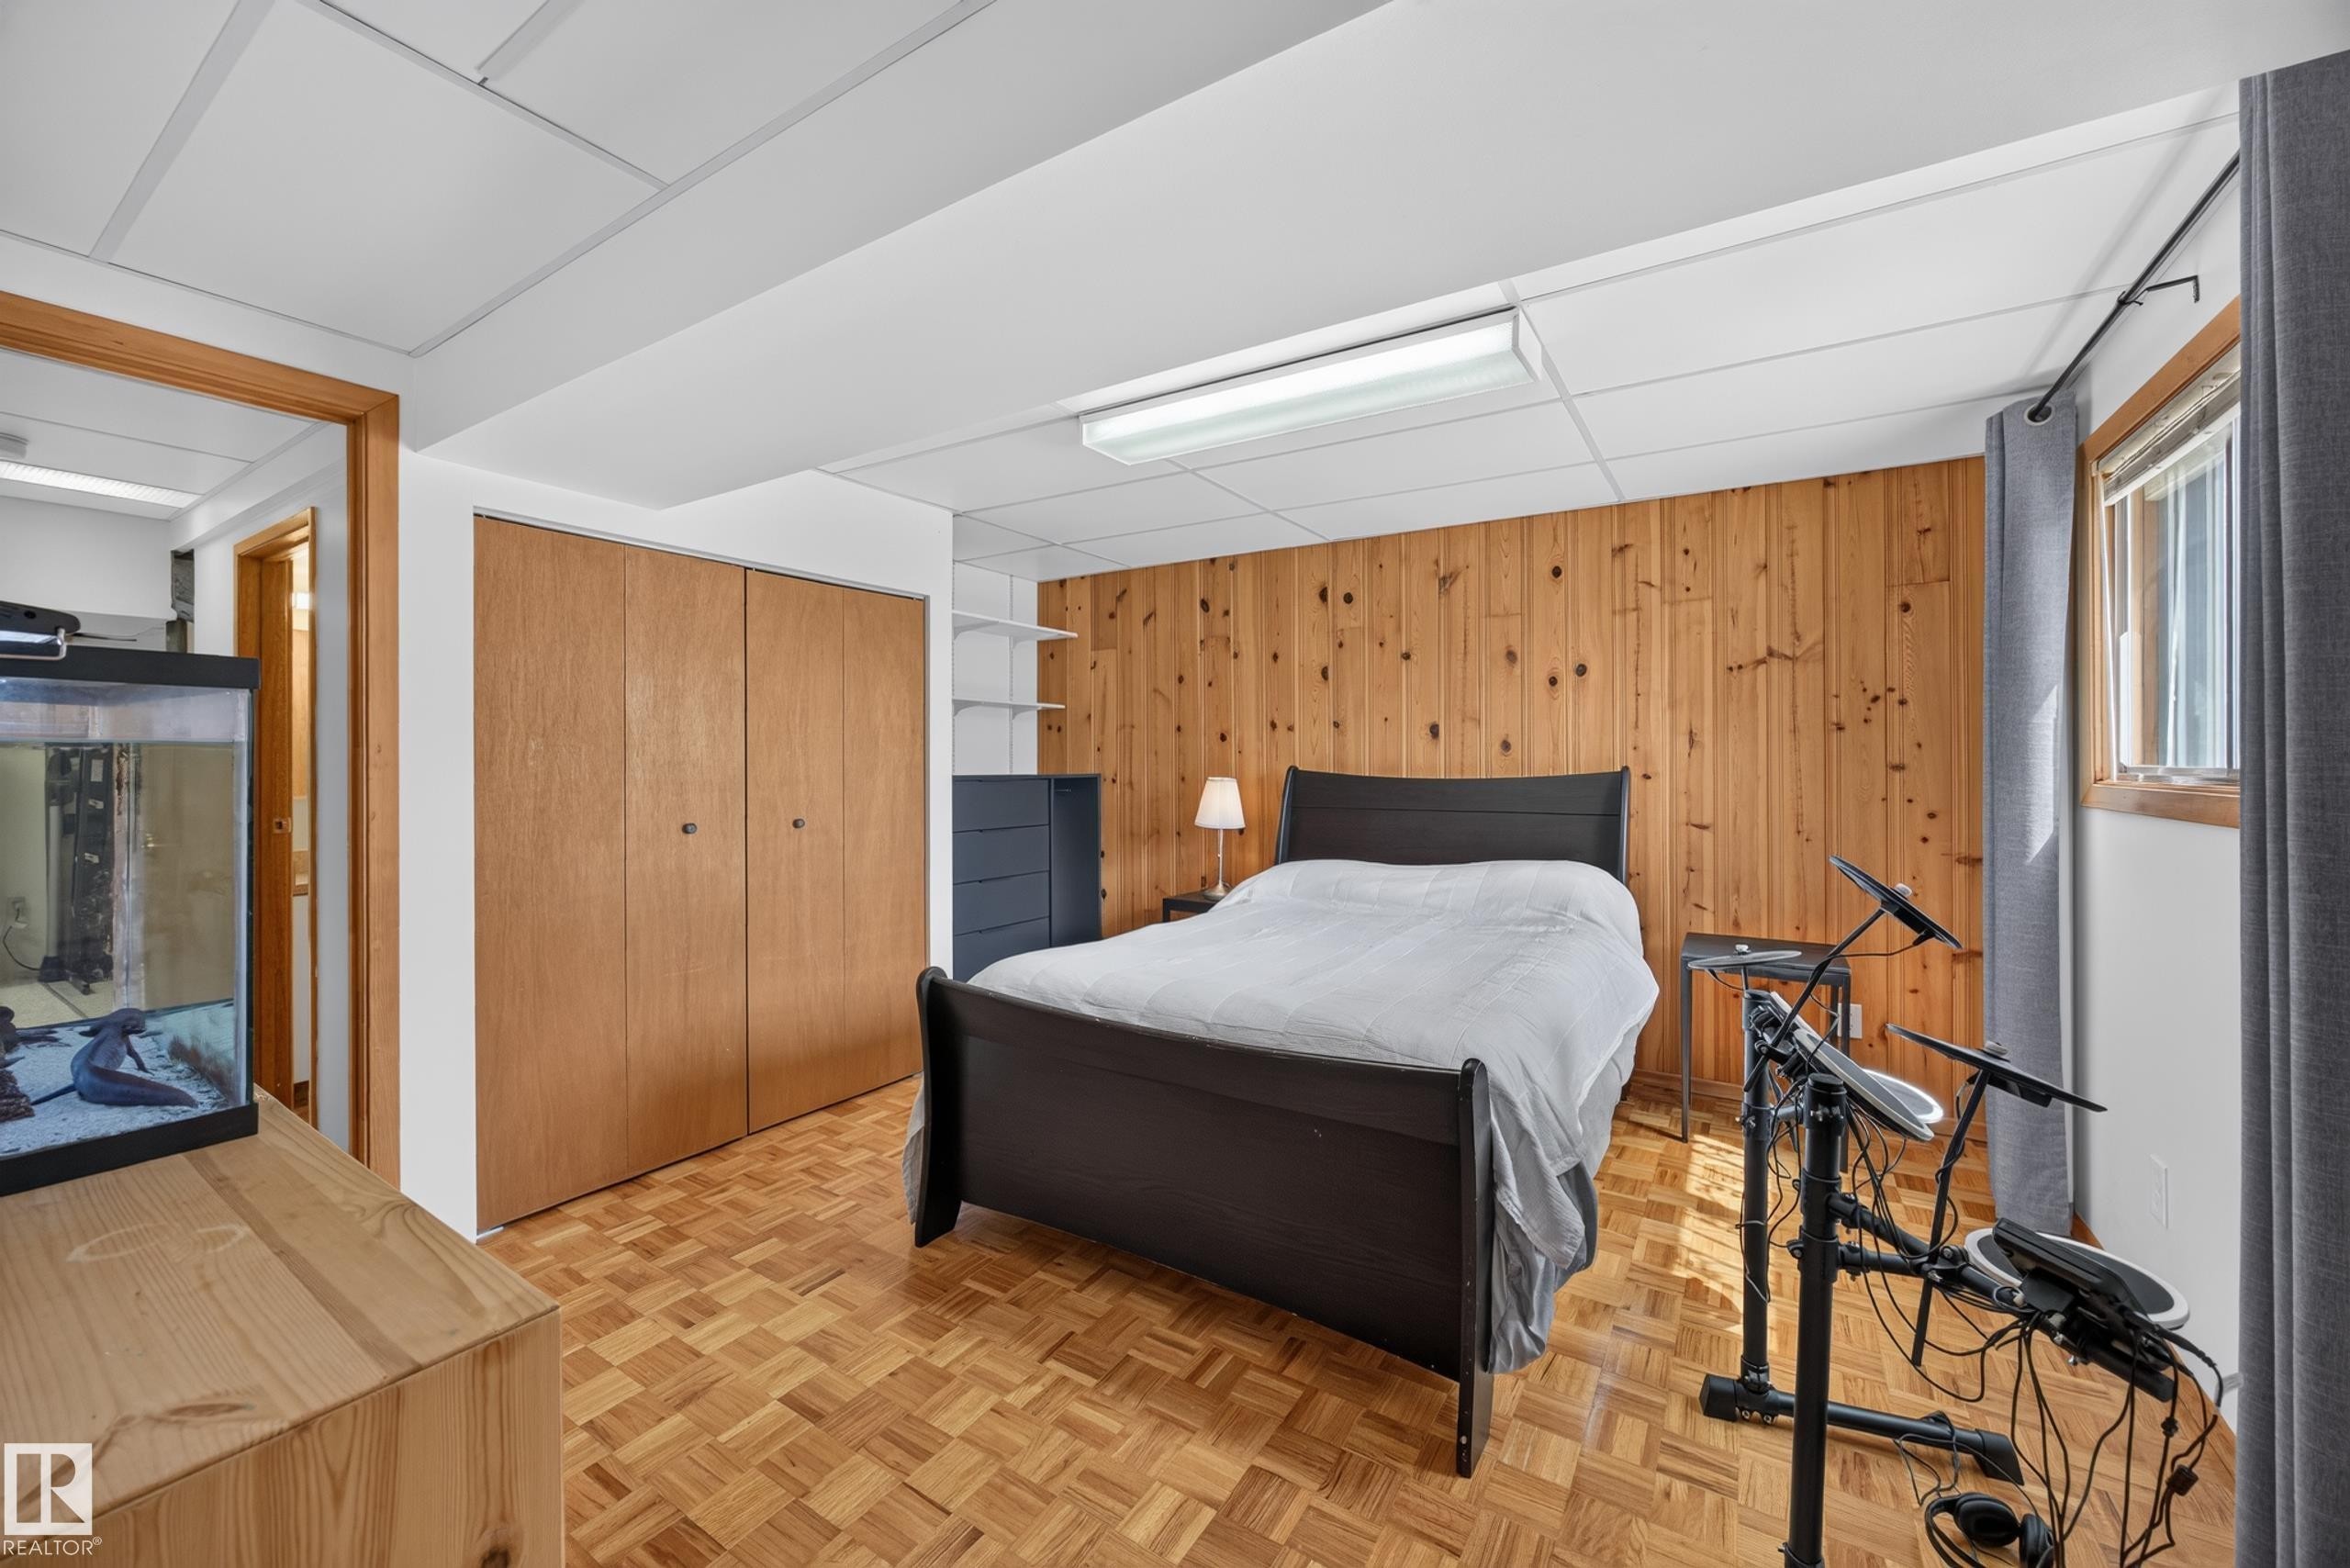
Bedroom featuring wood-finish parquet flooring, wood panel accent wall, recessed lighting, and a large window with privacy blinds - 3411 103 Avenue Nw, Edmonton, AB
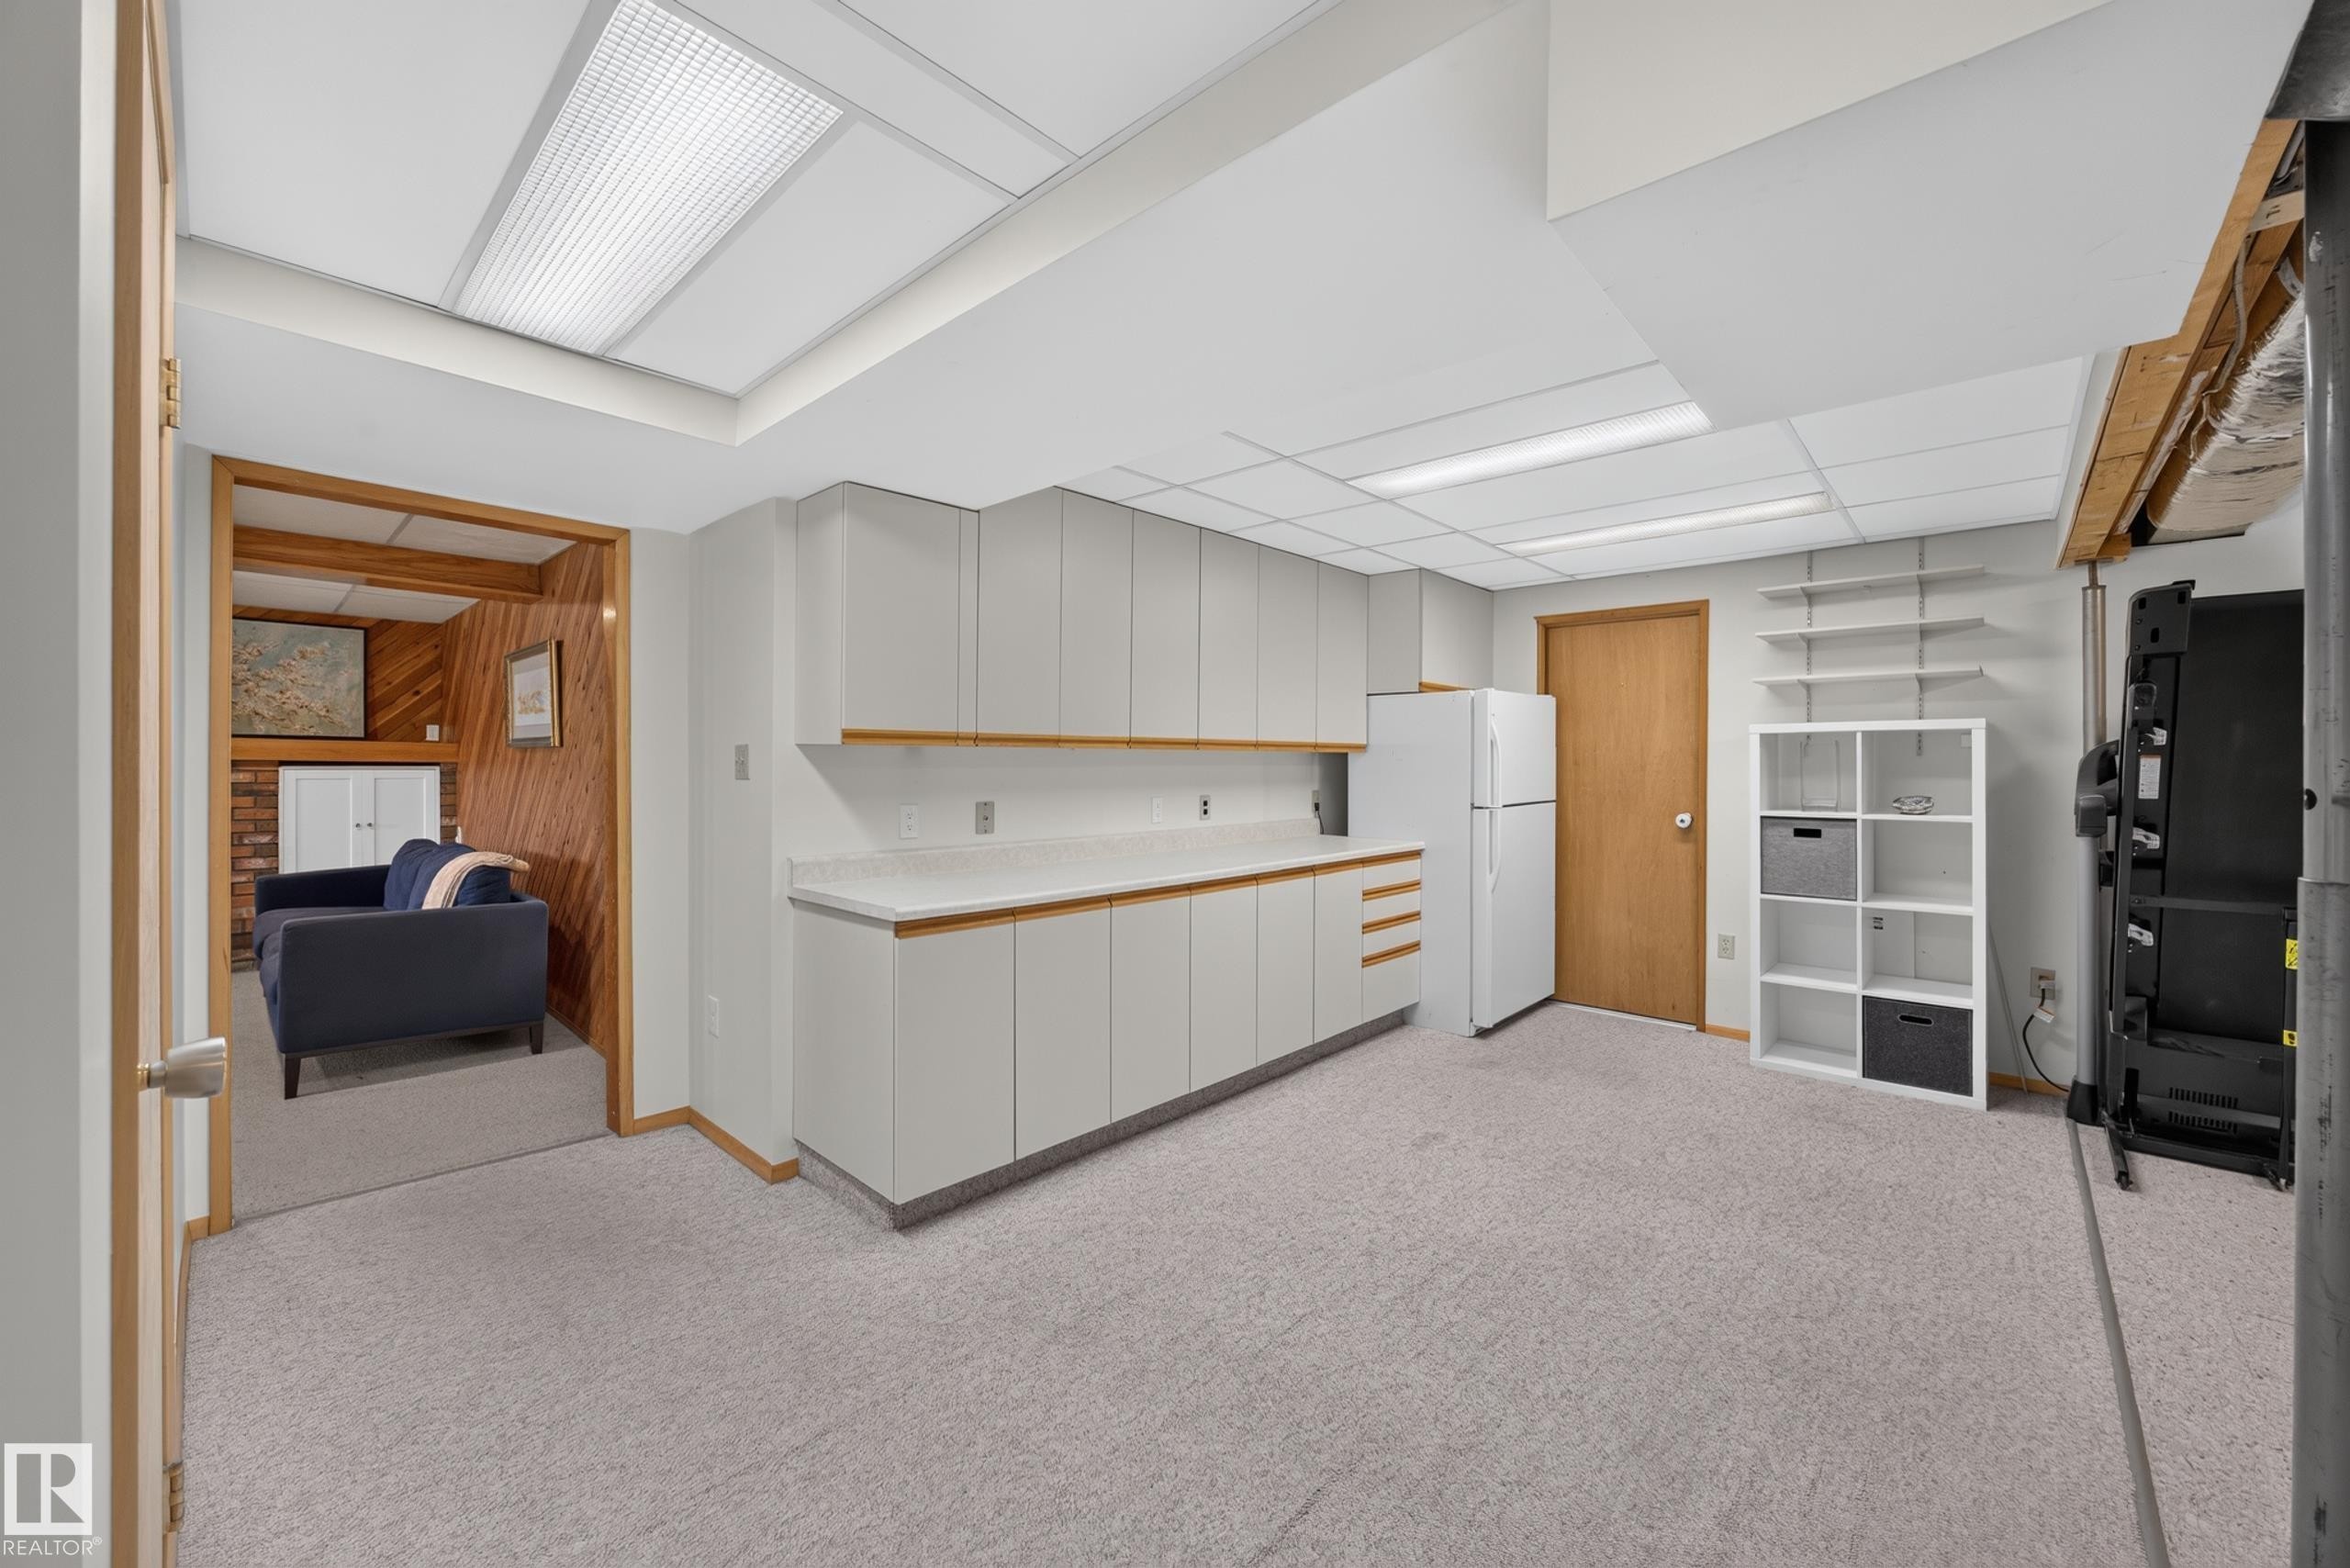
Utility room featuring extensive built-in cabinetry, light-toned countertops, a full-size refrigerator, and textured carpeting - 3411 103 Avenue Nw, Edmonton, AB
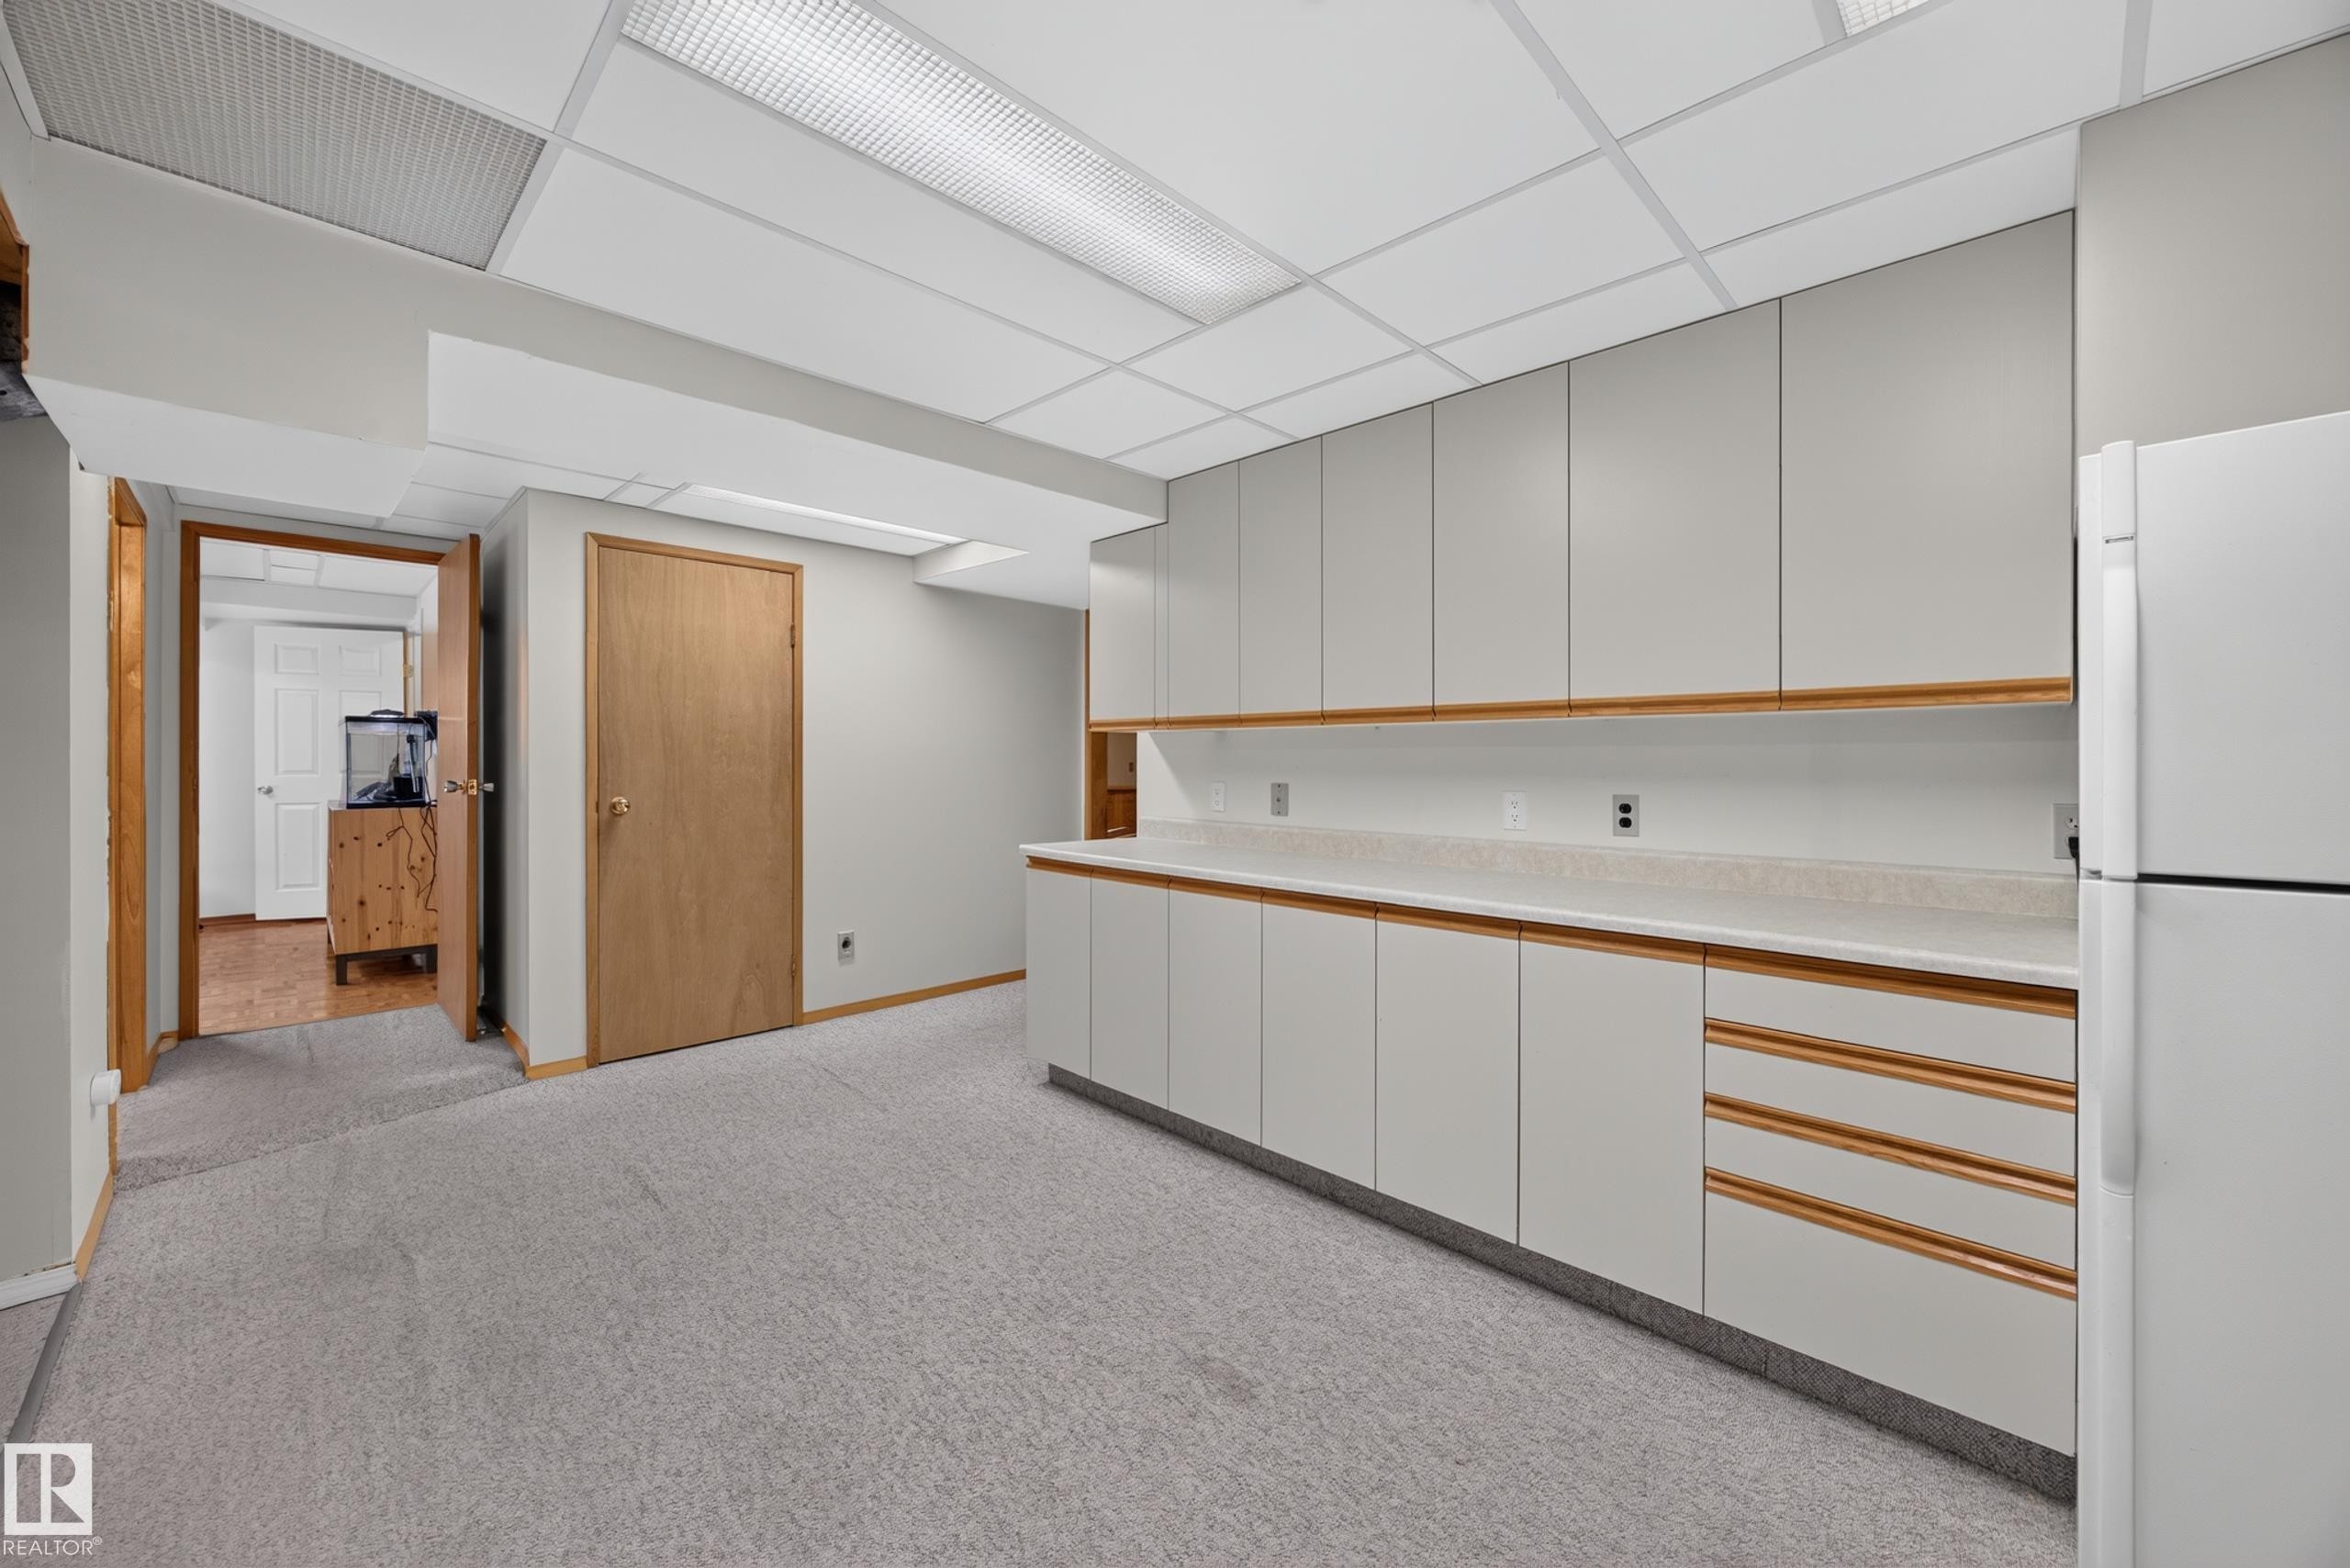
Carpeted room featuring extensive white cabinetry with wood-finish trim, white countertops, and a full-size refrigerator - 3411 103 Avenue Nw, Edmonton, AB
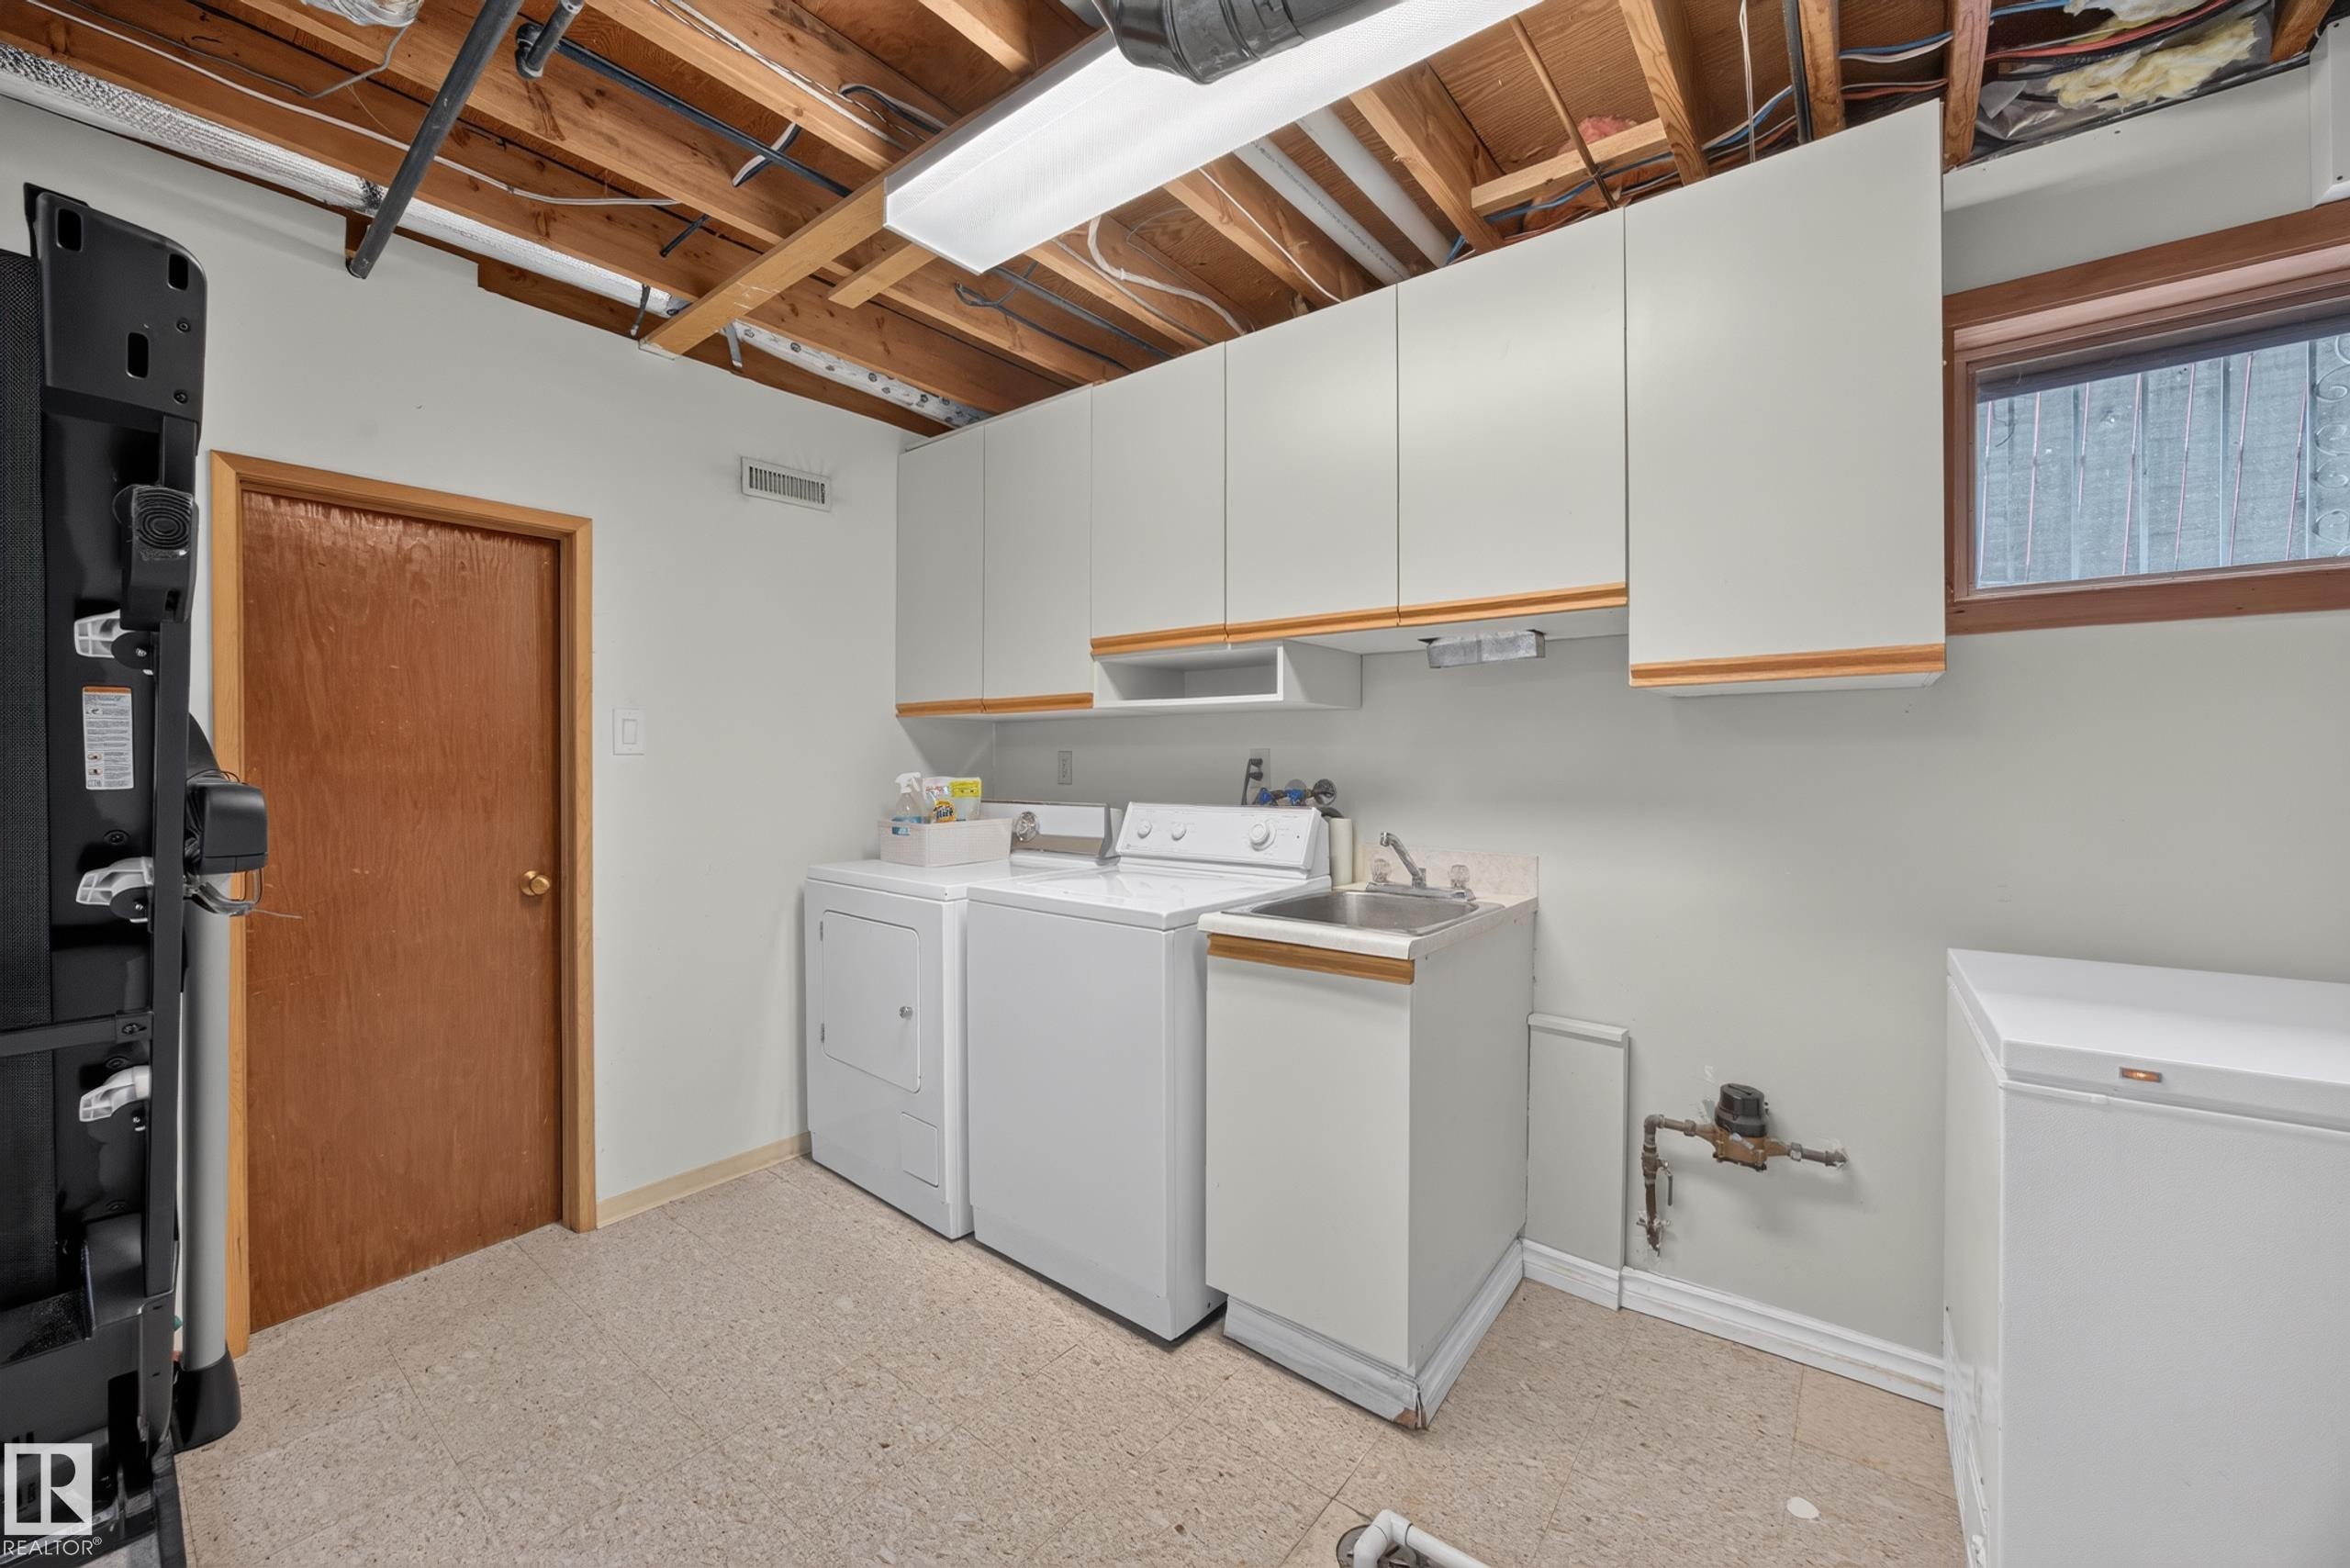
Laundry room - 3411 103 Avenue Nw, Edmonton, AB
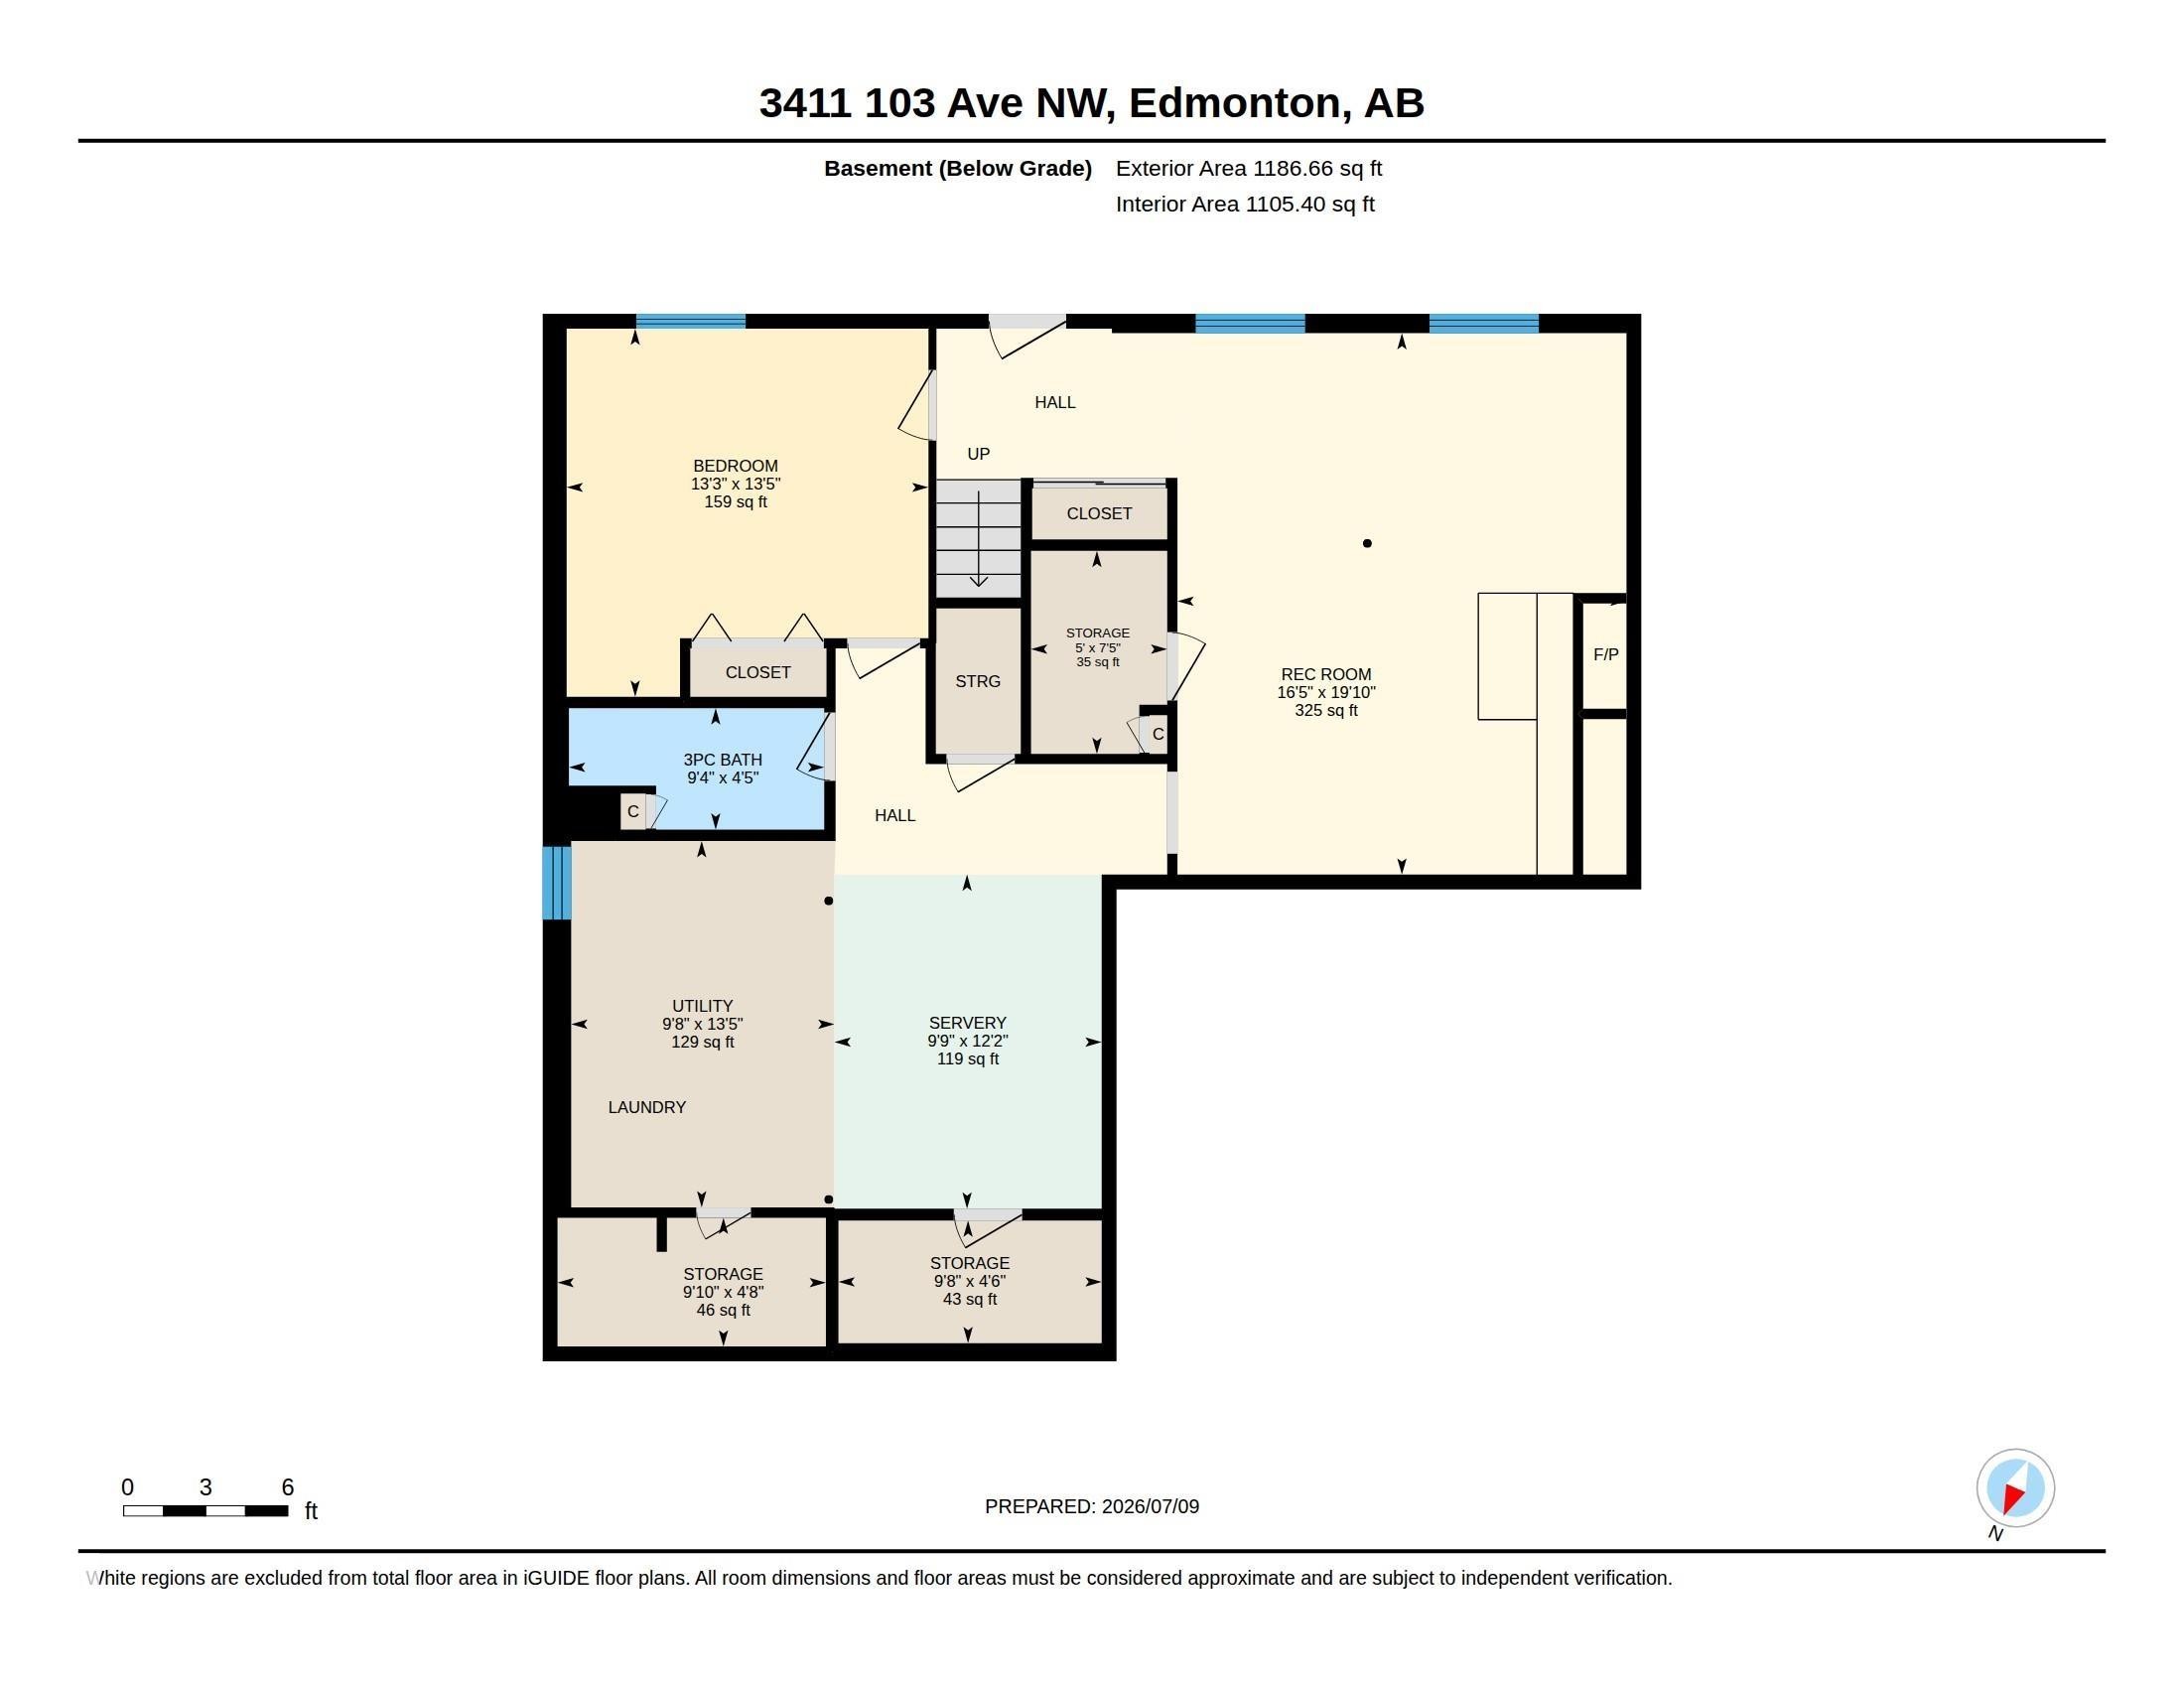
Lower Level Floor Plan - 3411 103 Avenue Nw, Edmonton, AB
Expansive property featuring a central residence with a gabled roof and a detached auxiliary structure - 3411 103 Avenue Nw, Edmonton, AB
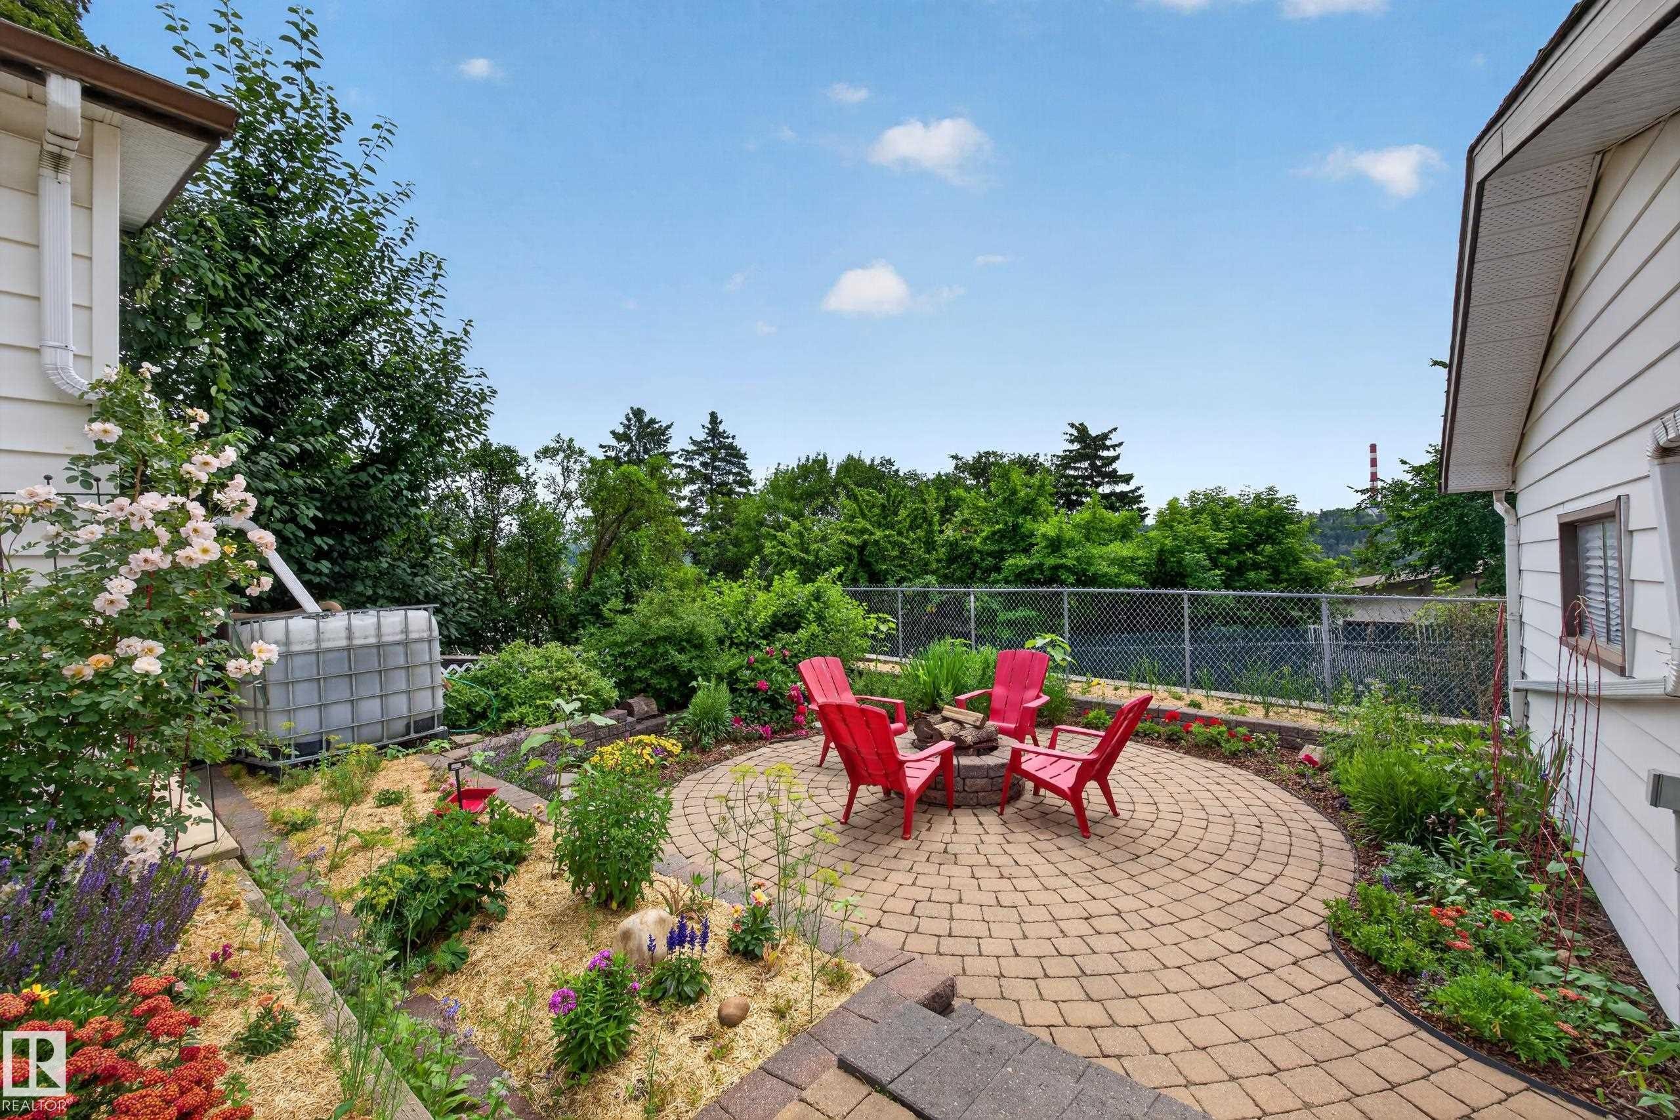
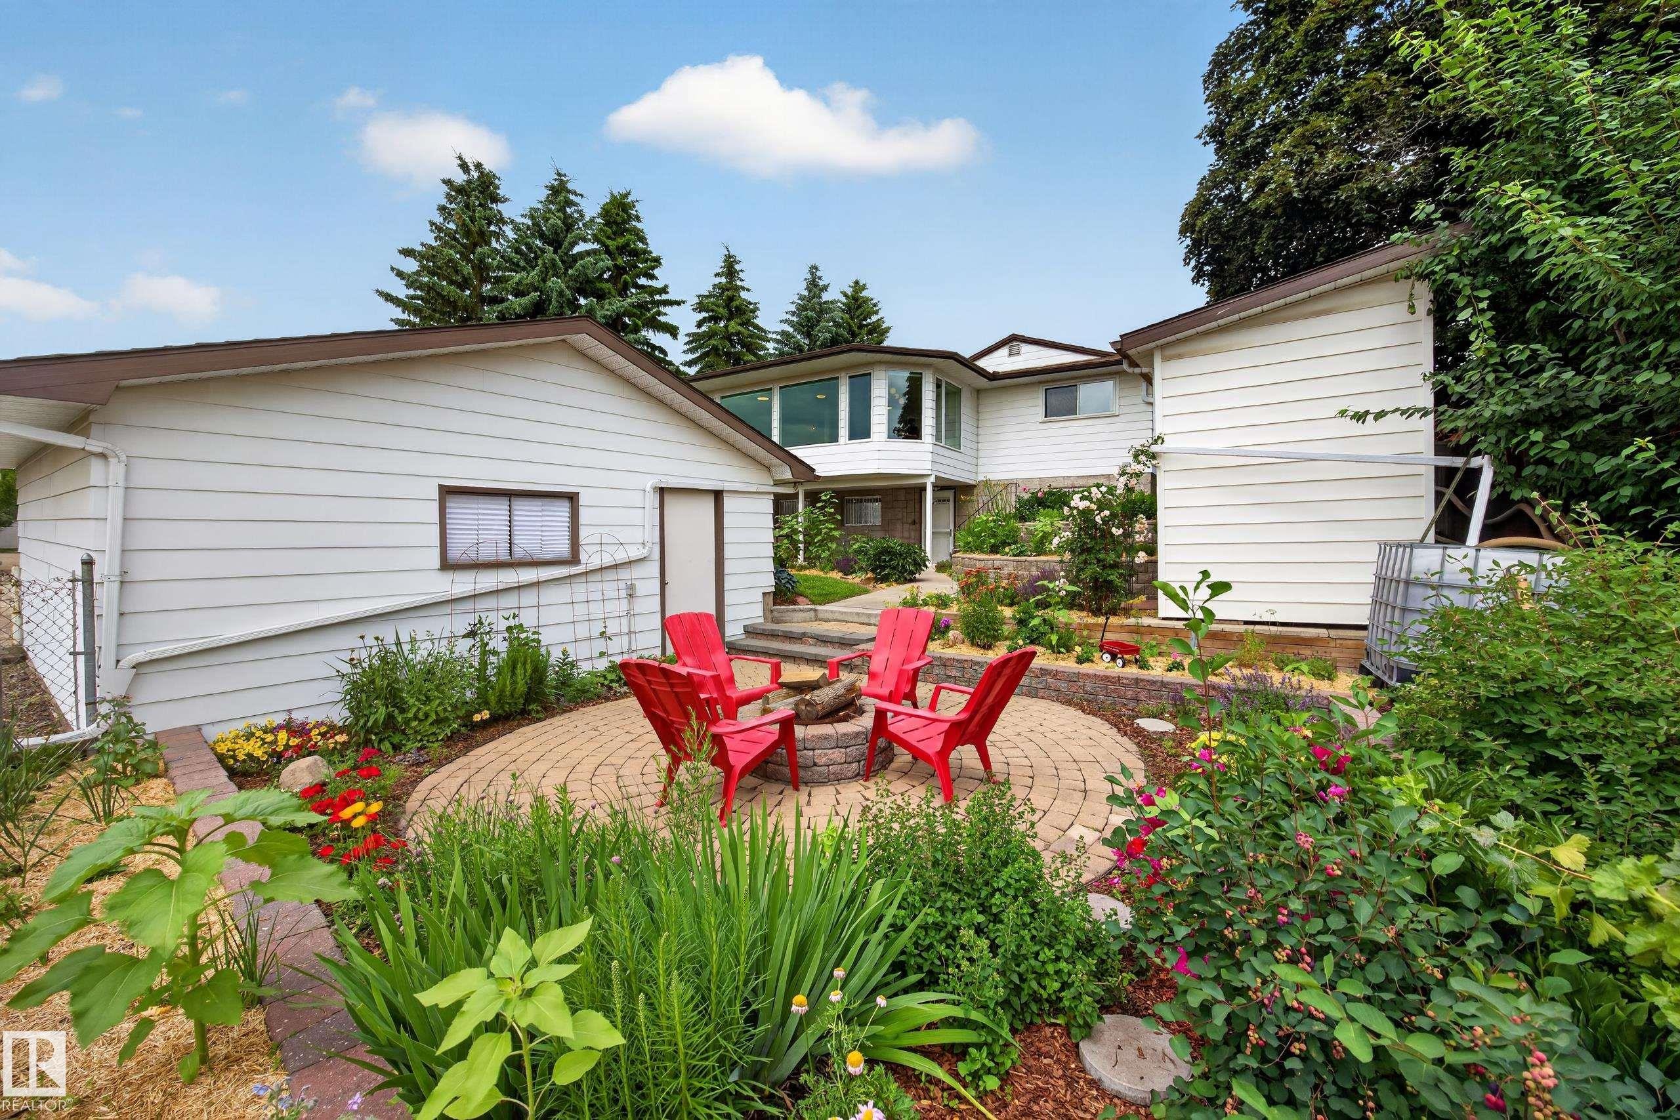
Circular paver patio with a built-in fire pit - 3411 103 Avenue Nw, Edmonton, AB
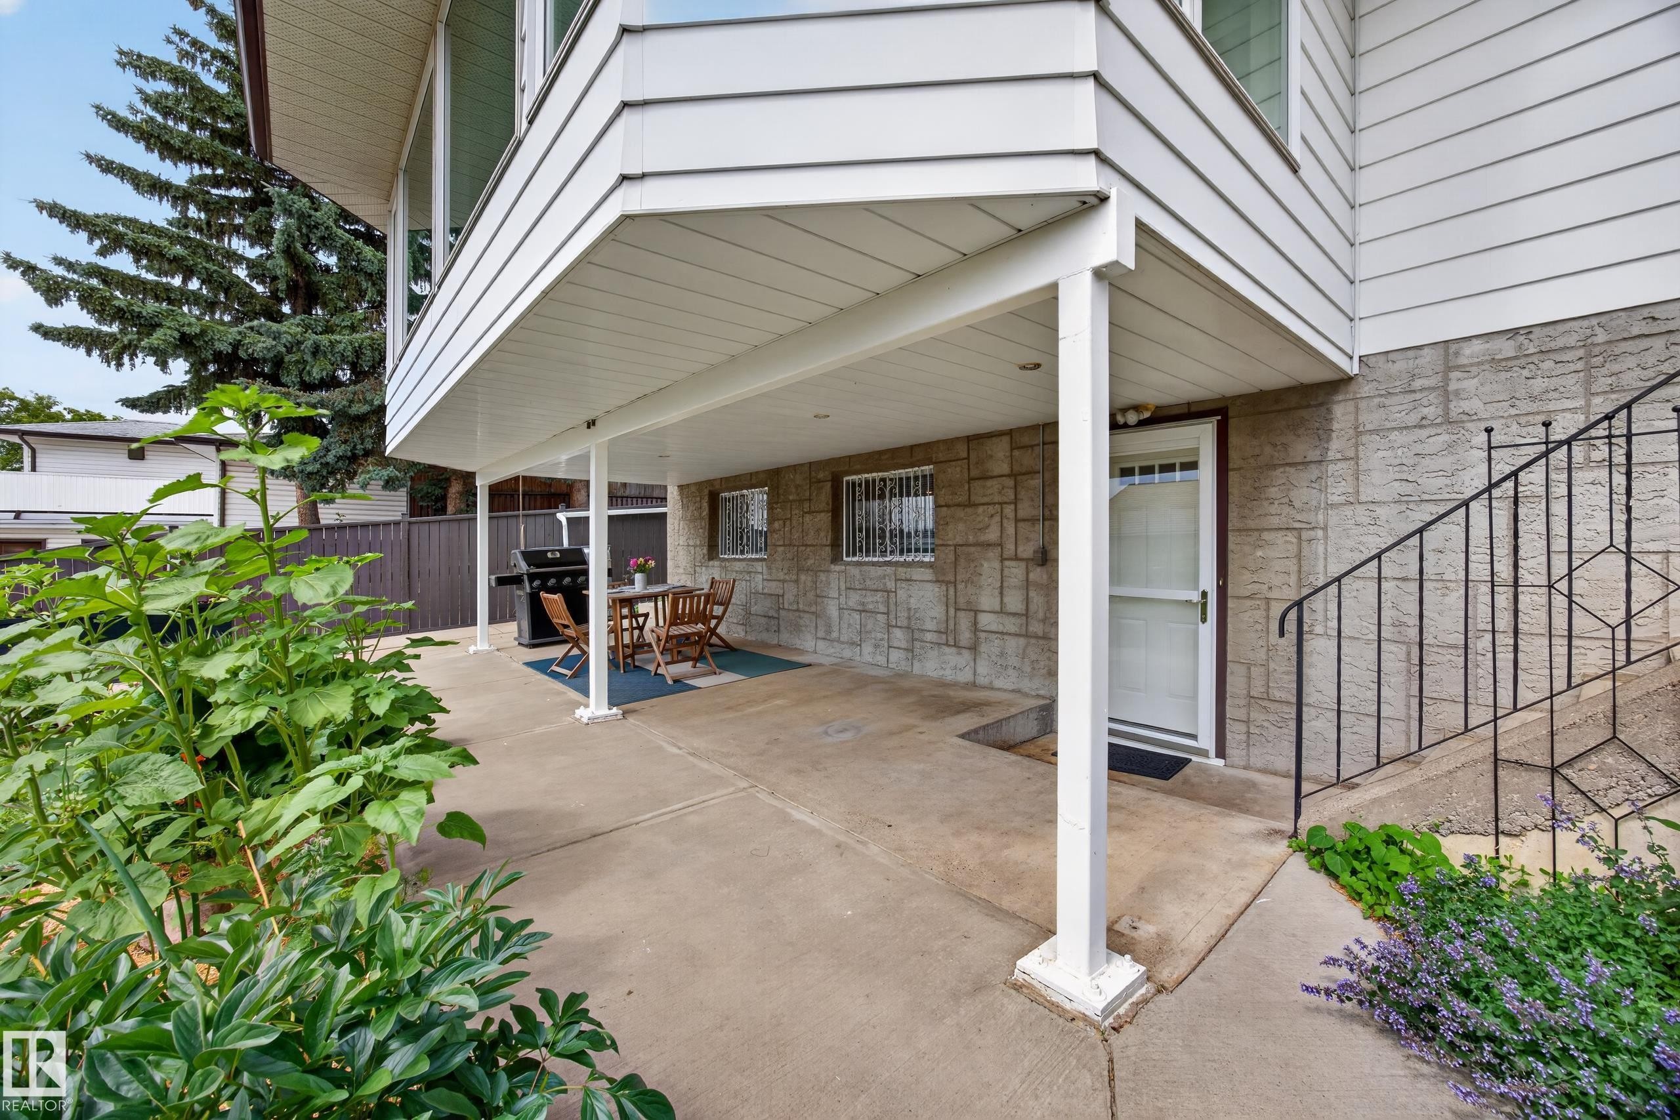
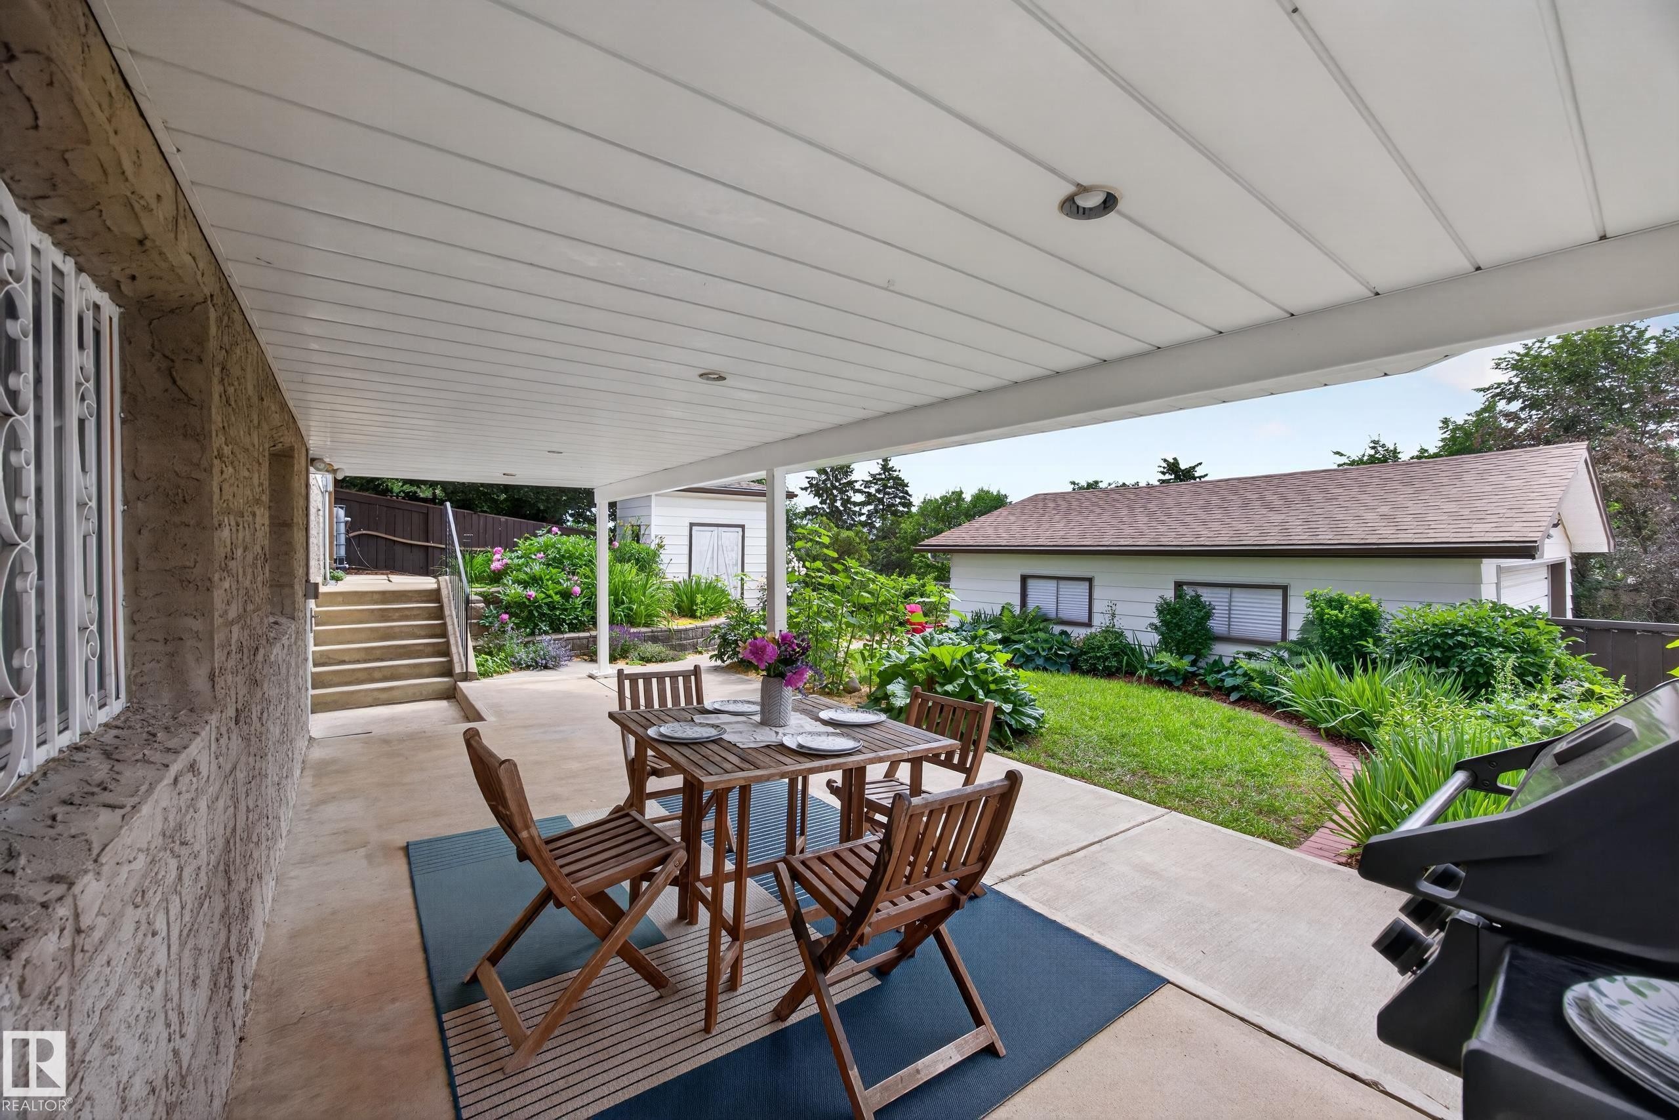
Covered concrete patio with recessed lighting, featuring an exterior wall with decorative security bars - 3411 103 Avenue Nw, Edmonton, AB
Covered concrete patio with white support columns - 3411 103 Avenue Nw, Edmonton, AB
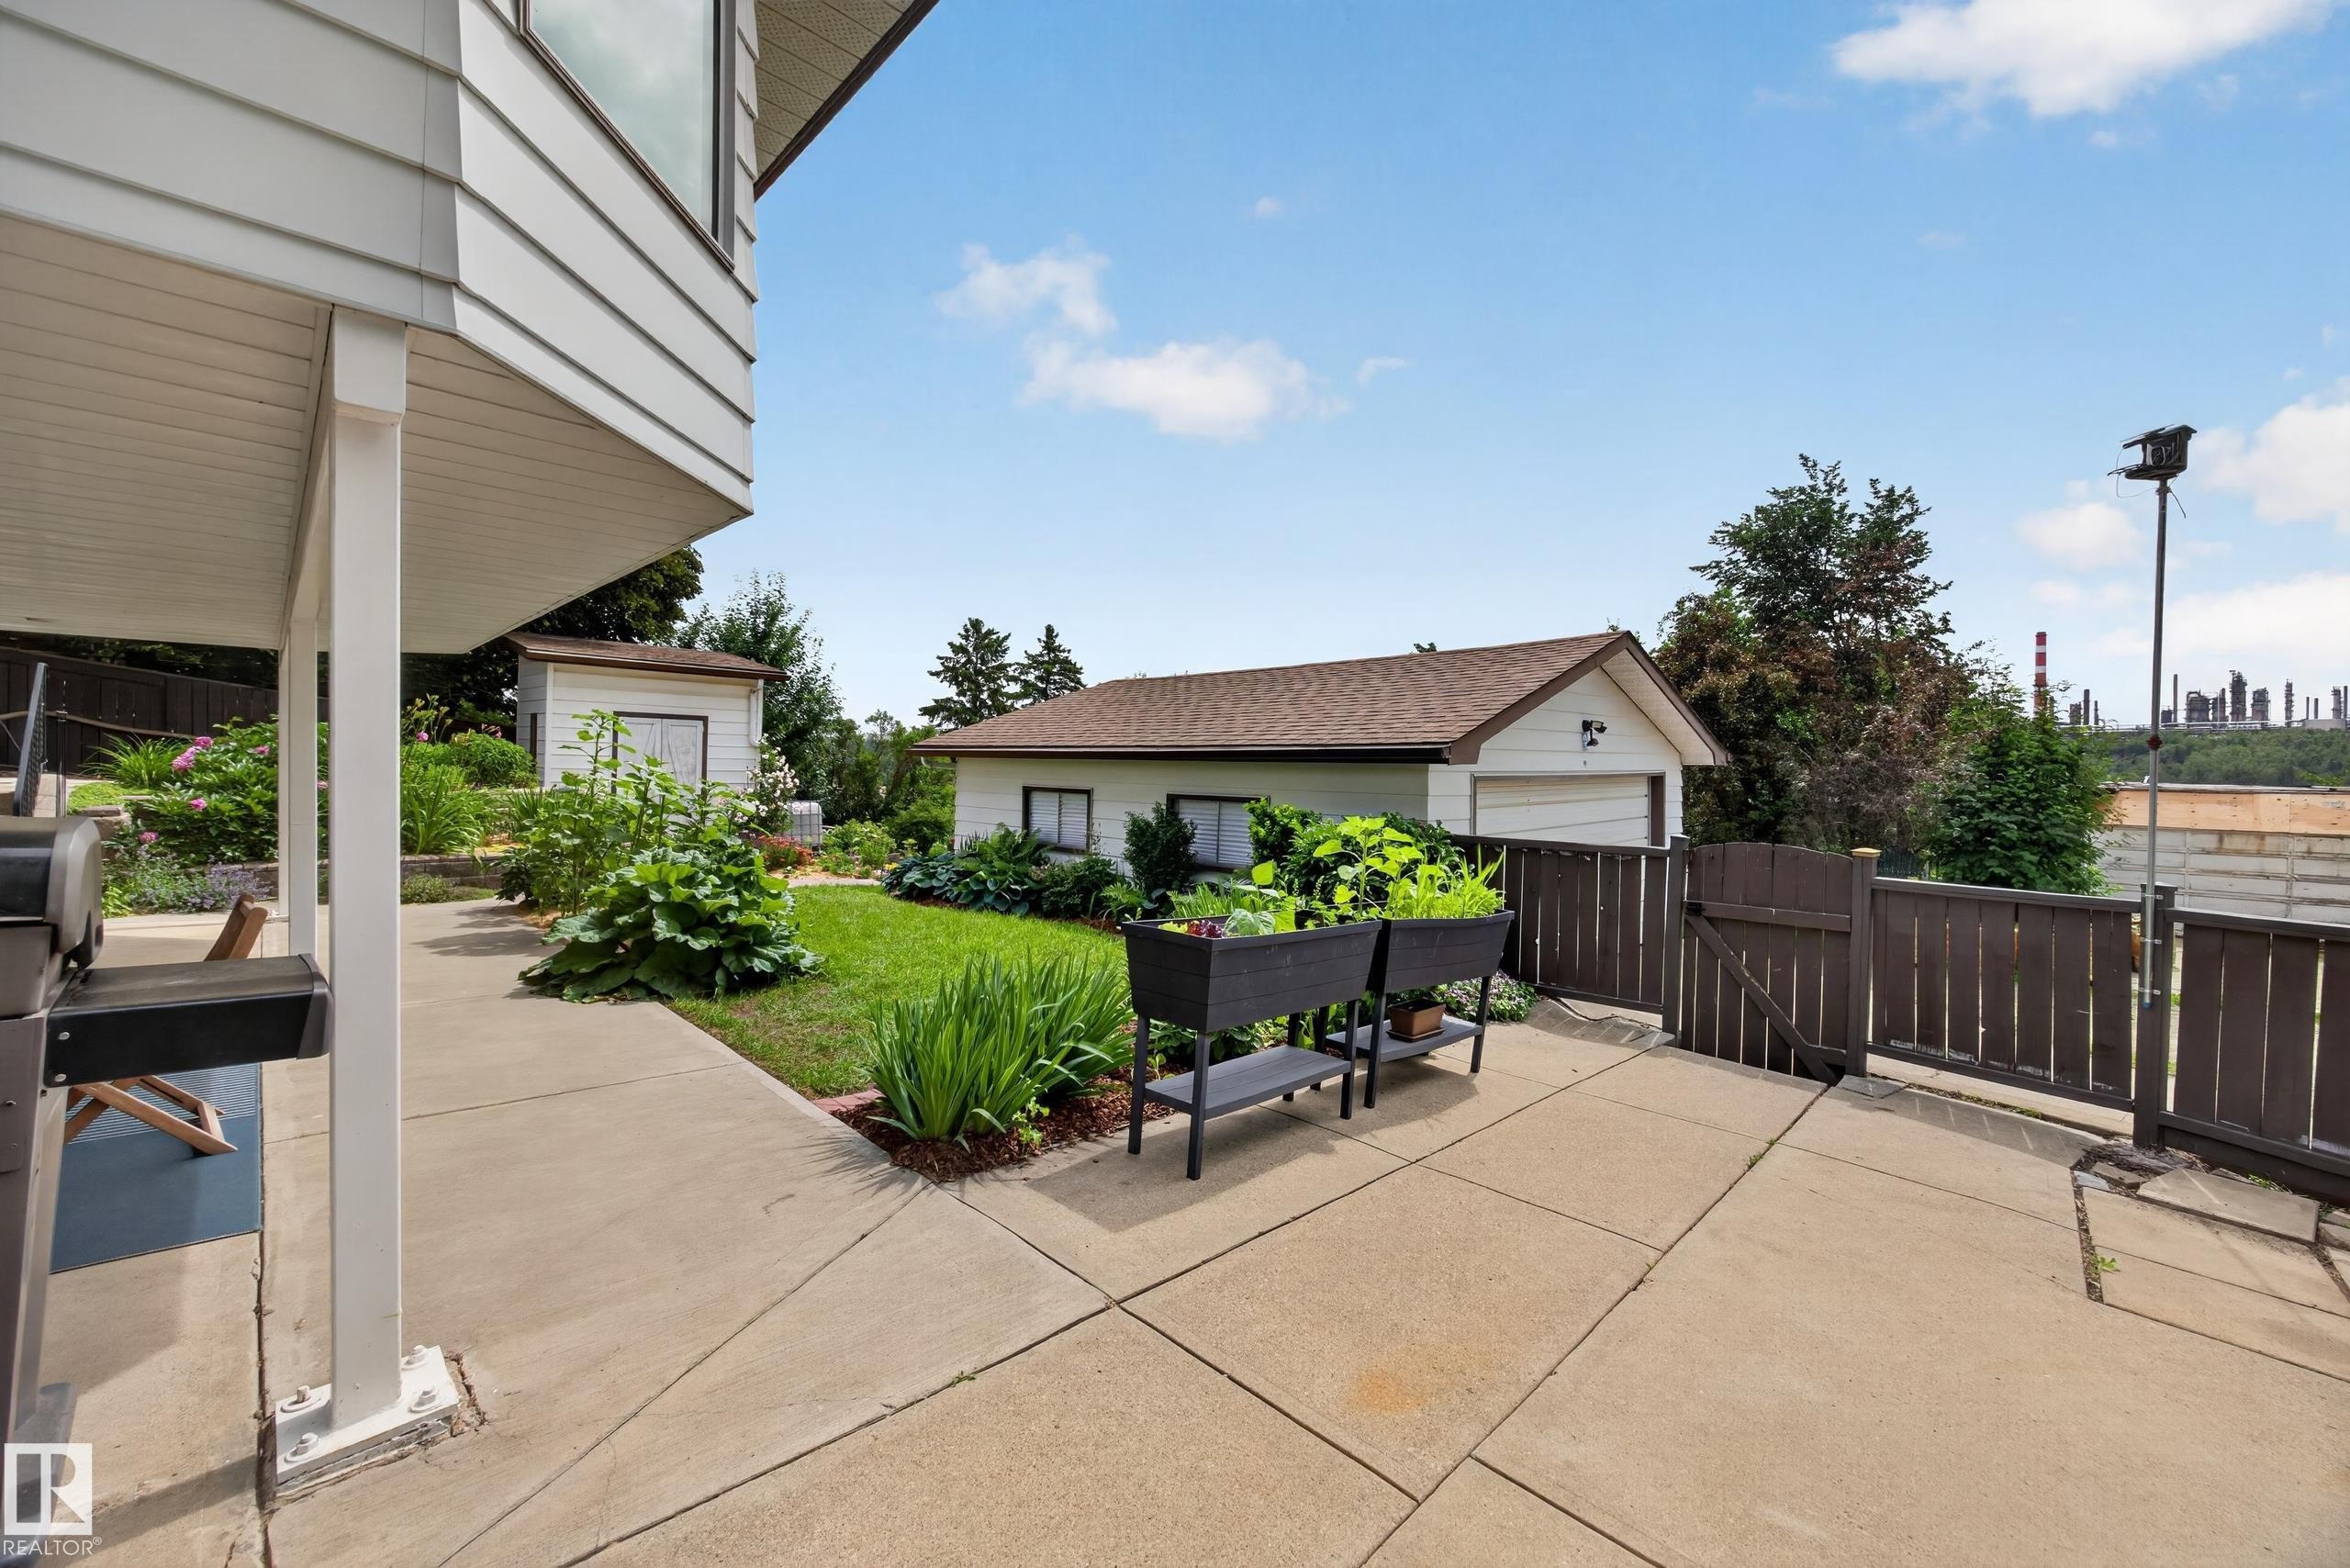
Expansive concrete patio area with a wooden privacy fence and gate, a separate detached garage, and an additional shed - 3411 103 Avenue Nw, Edmonton, AB
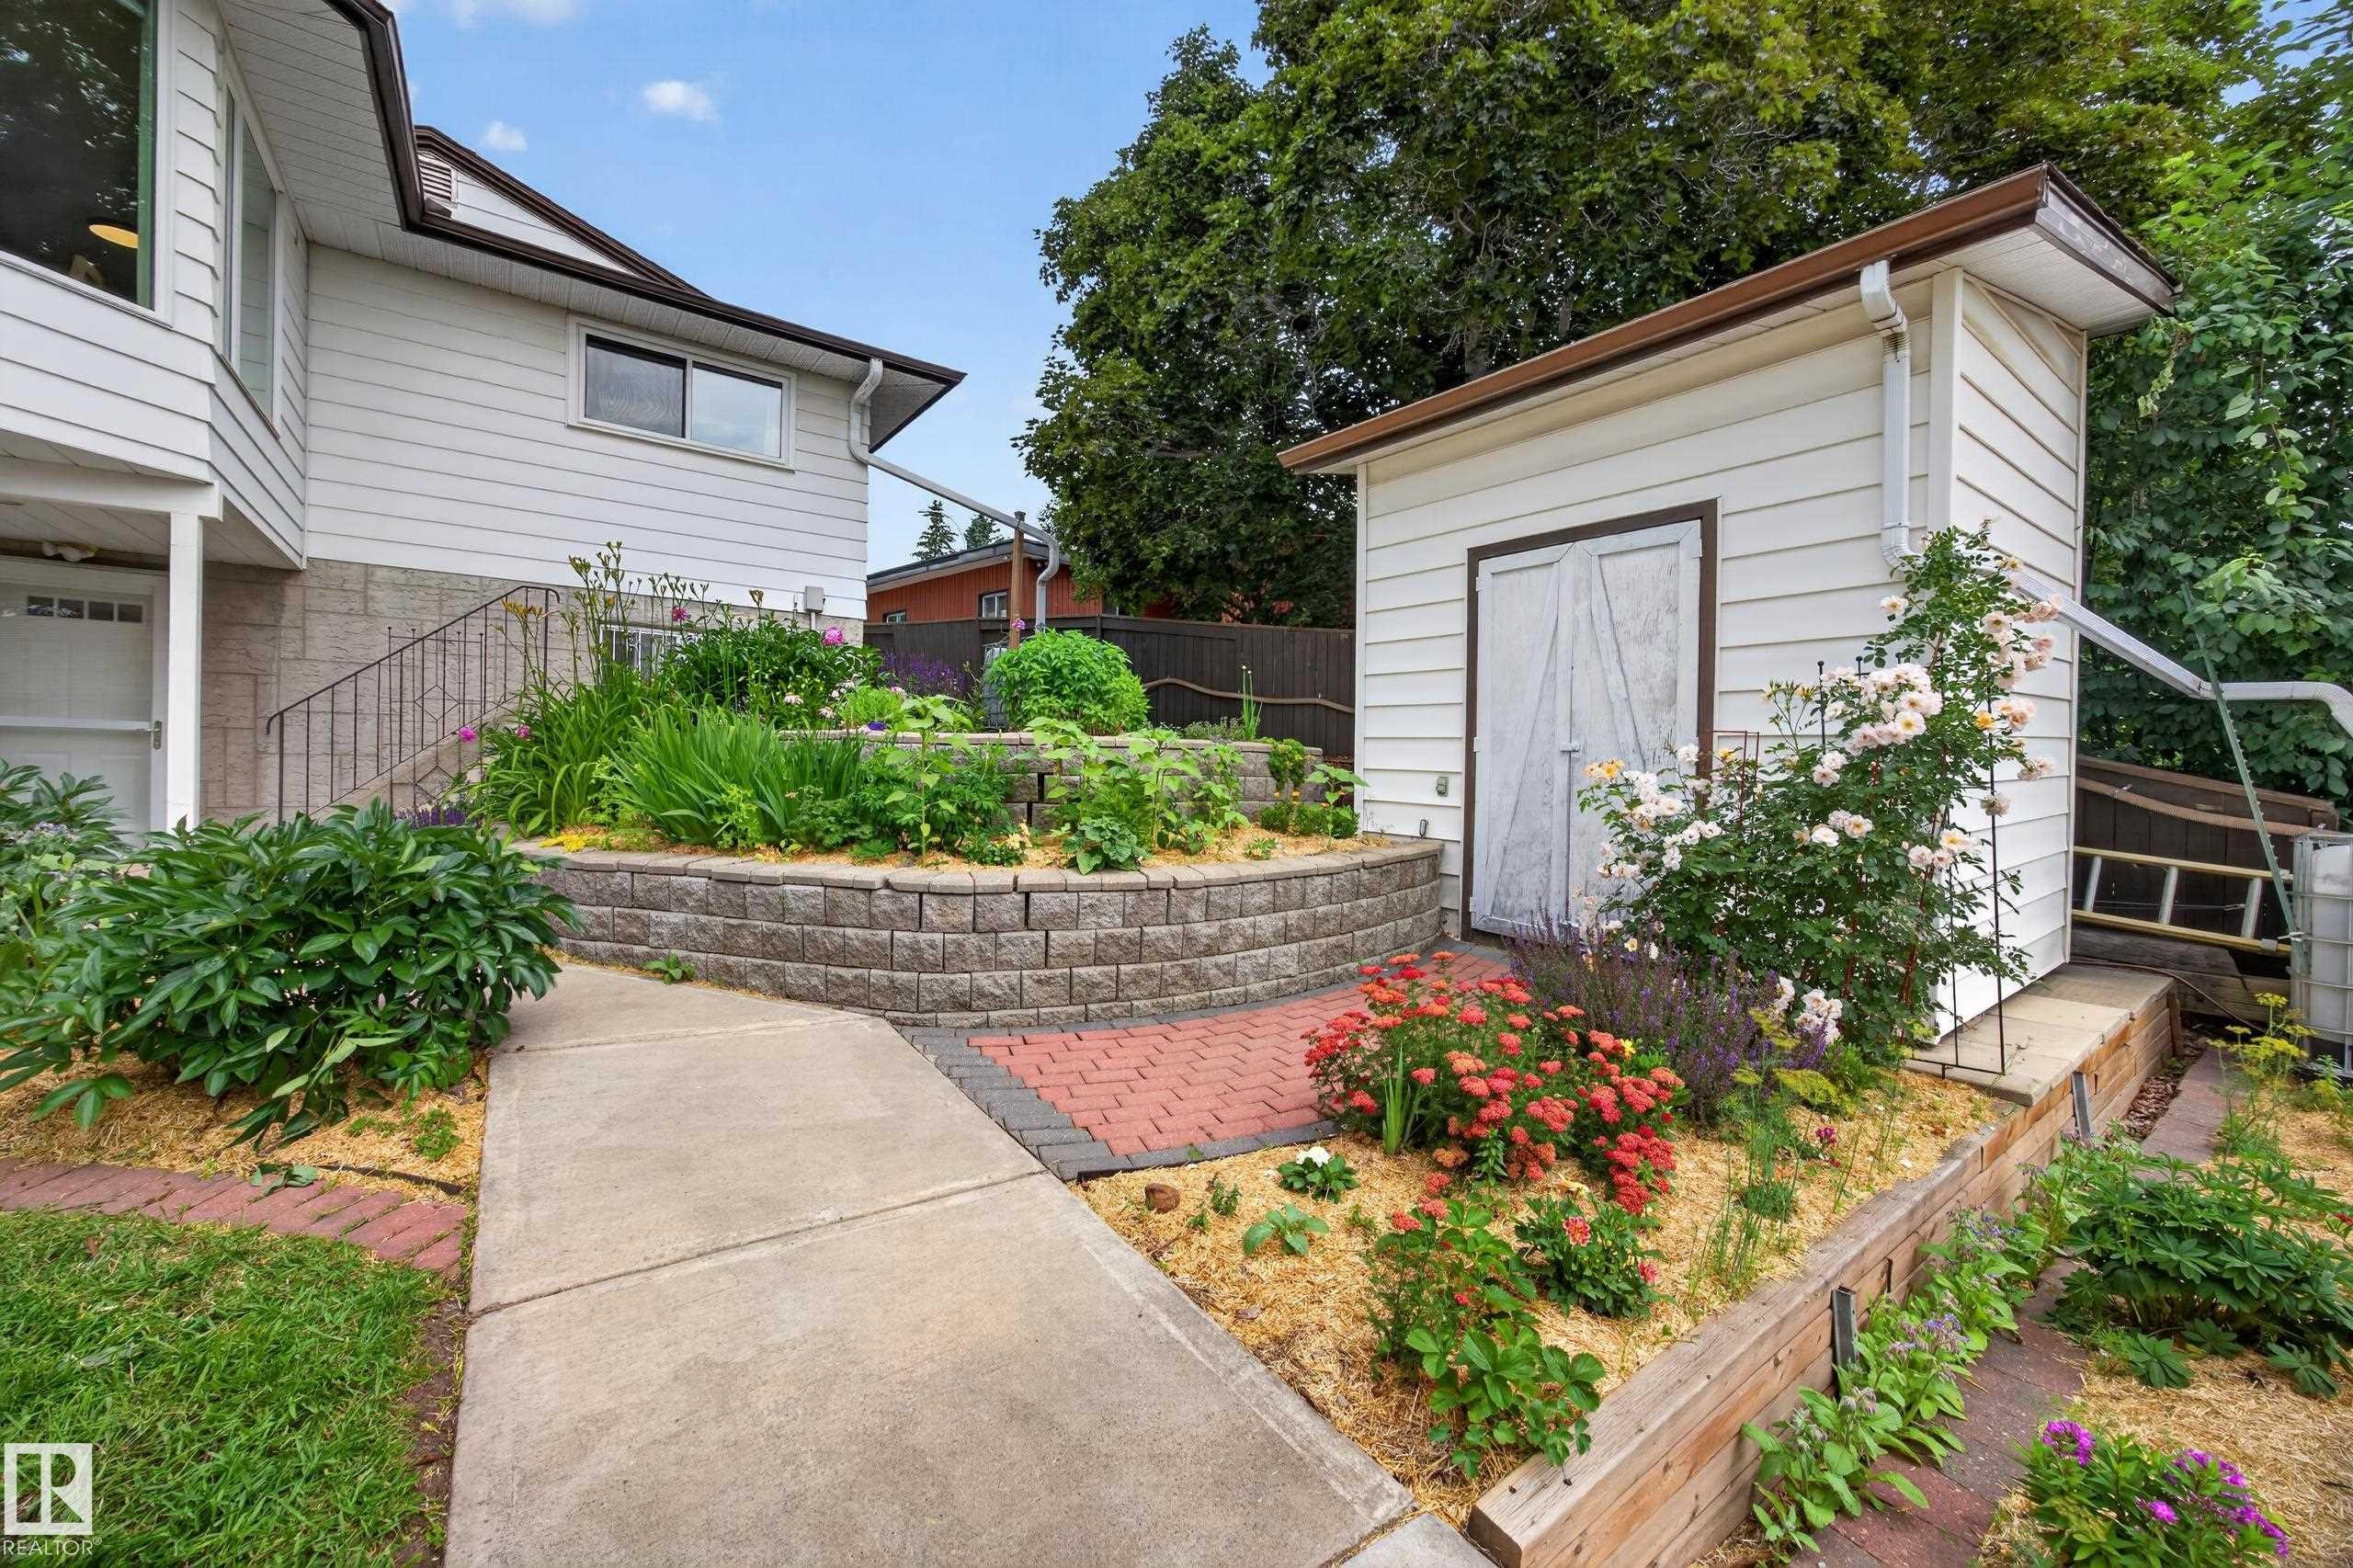
Outdoor landscaping featuring a concrete pathway, a red brick paver section, and two stone-retained garden beds - 3411 103 Avenue Nw, Edmonton, AB
Circular paver patio with a central fire pit - 3411 103 Avenue Nw, Edmonton, AB
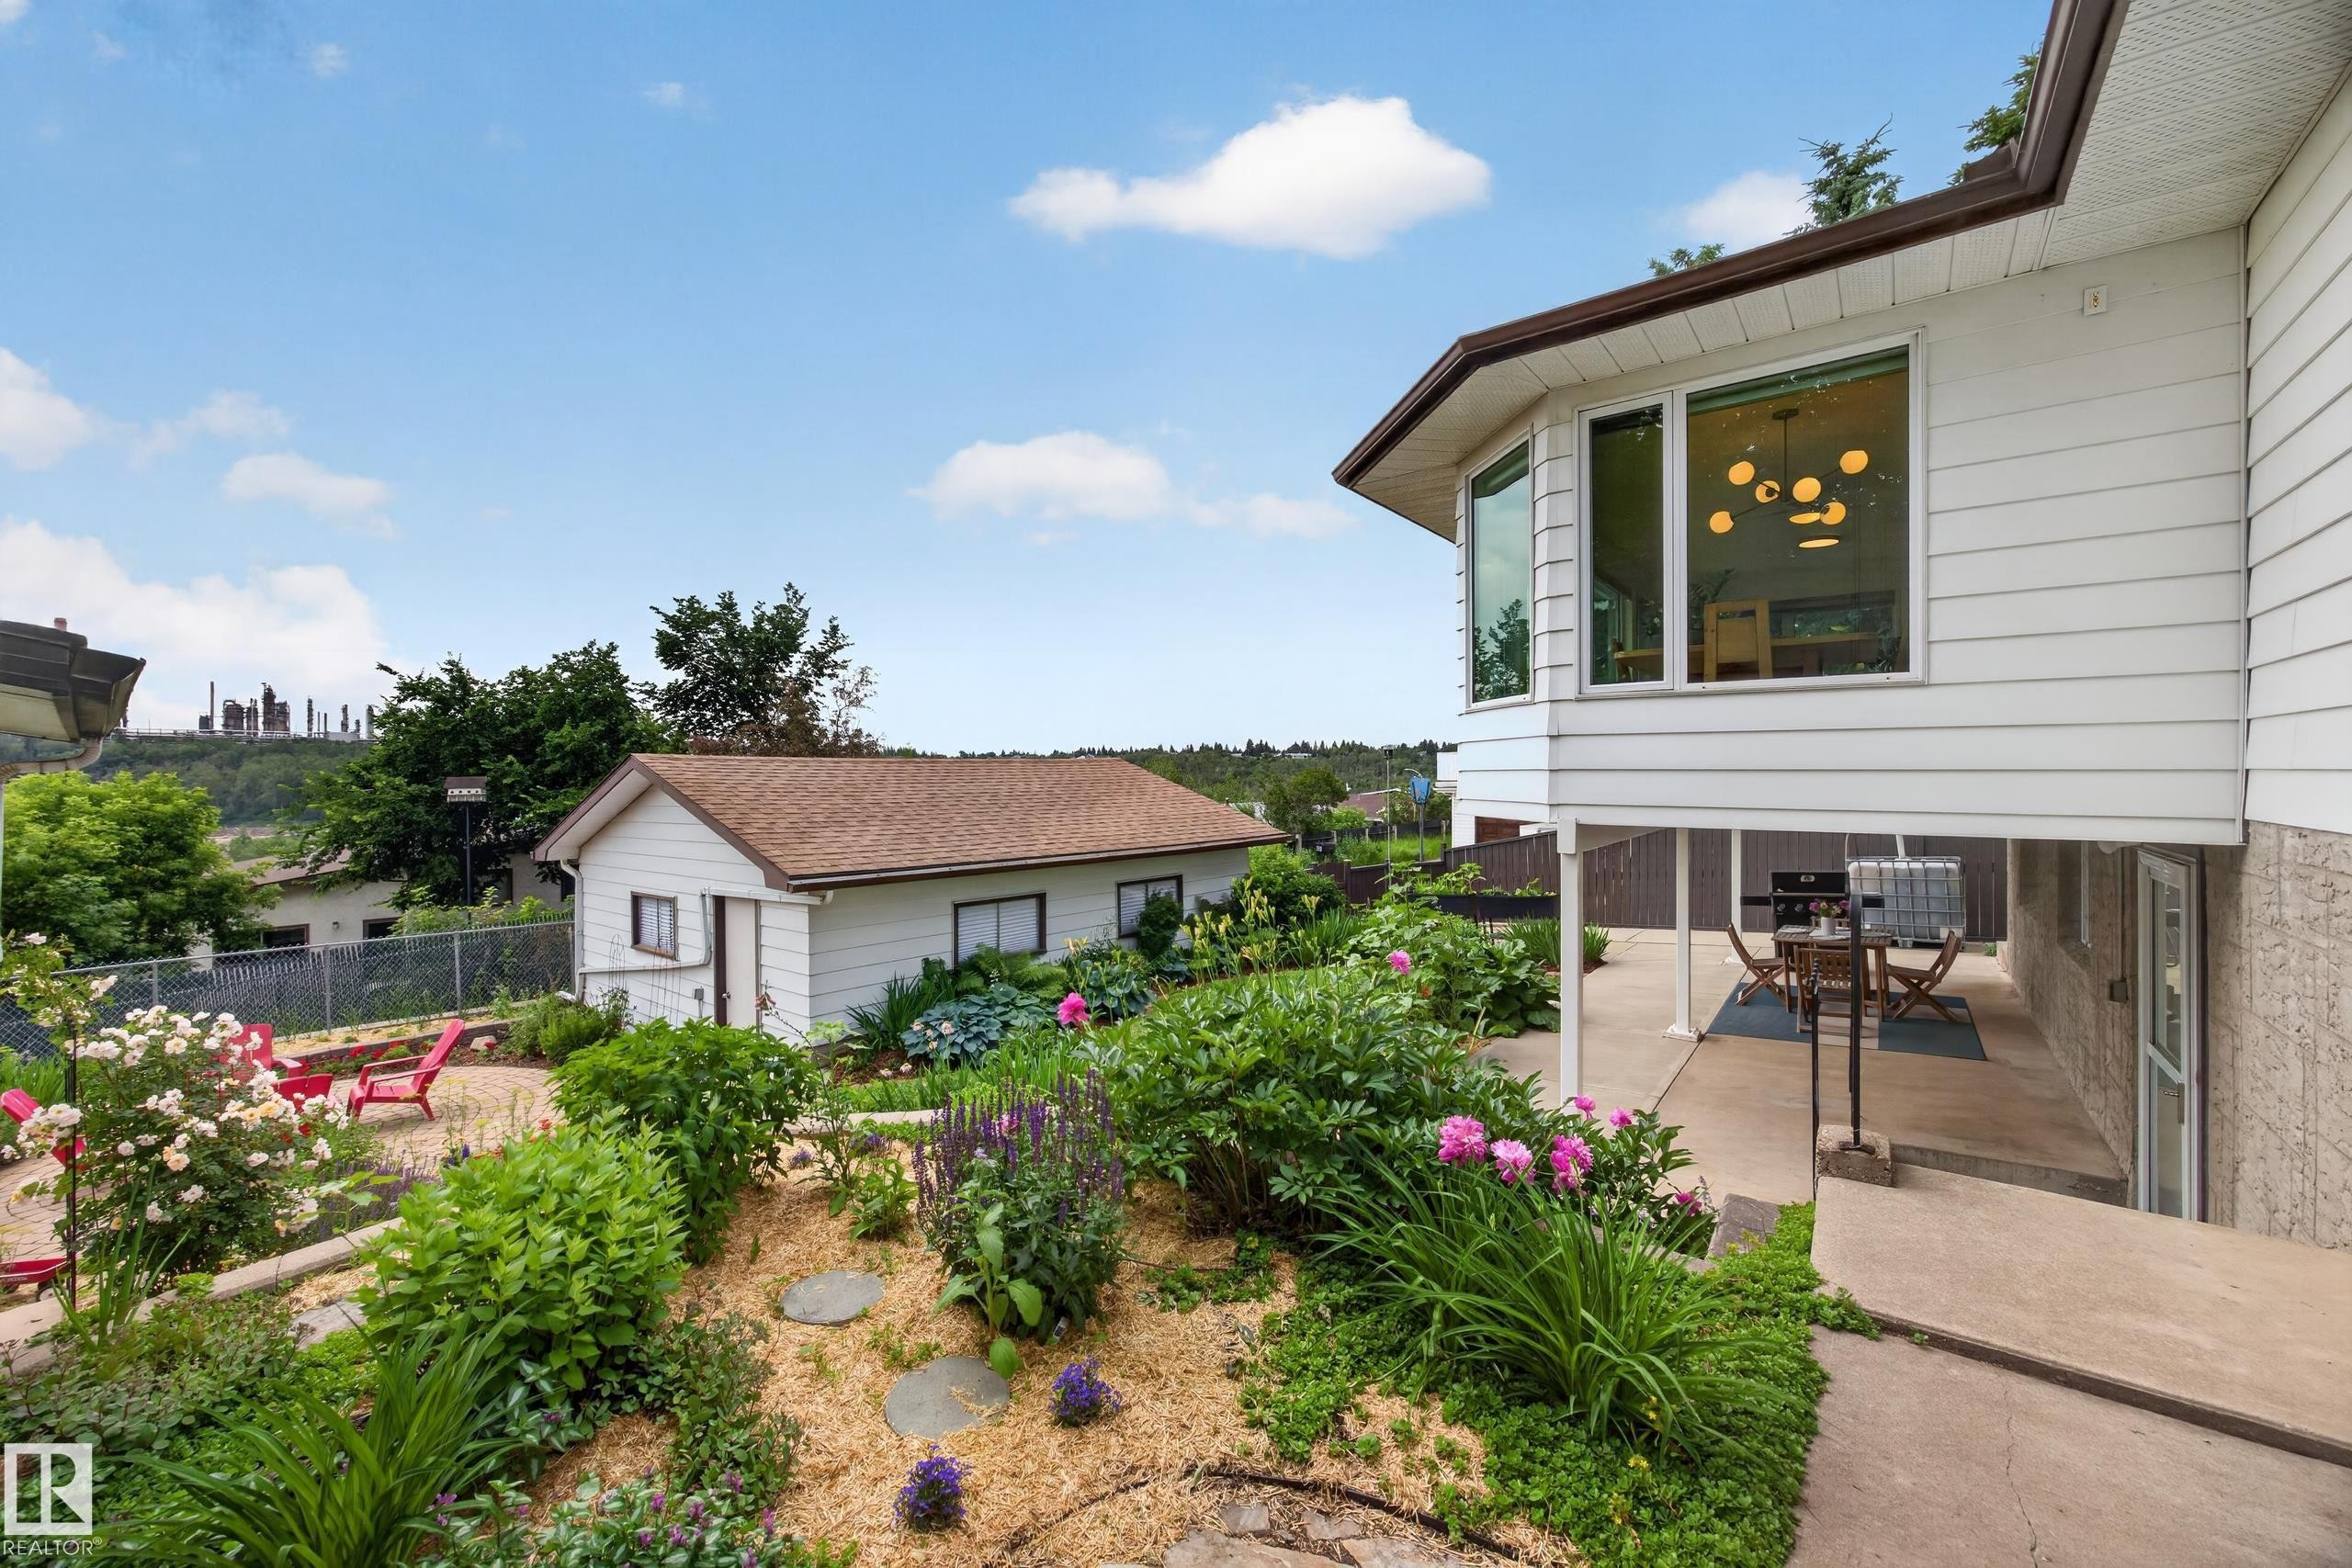
Tiered backyard featuring mature landscaping and a detached auxiliary building - 3411 103 Avenue Nw, Edmonton, AB
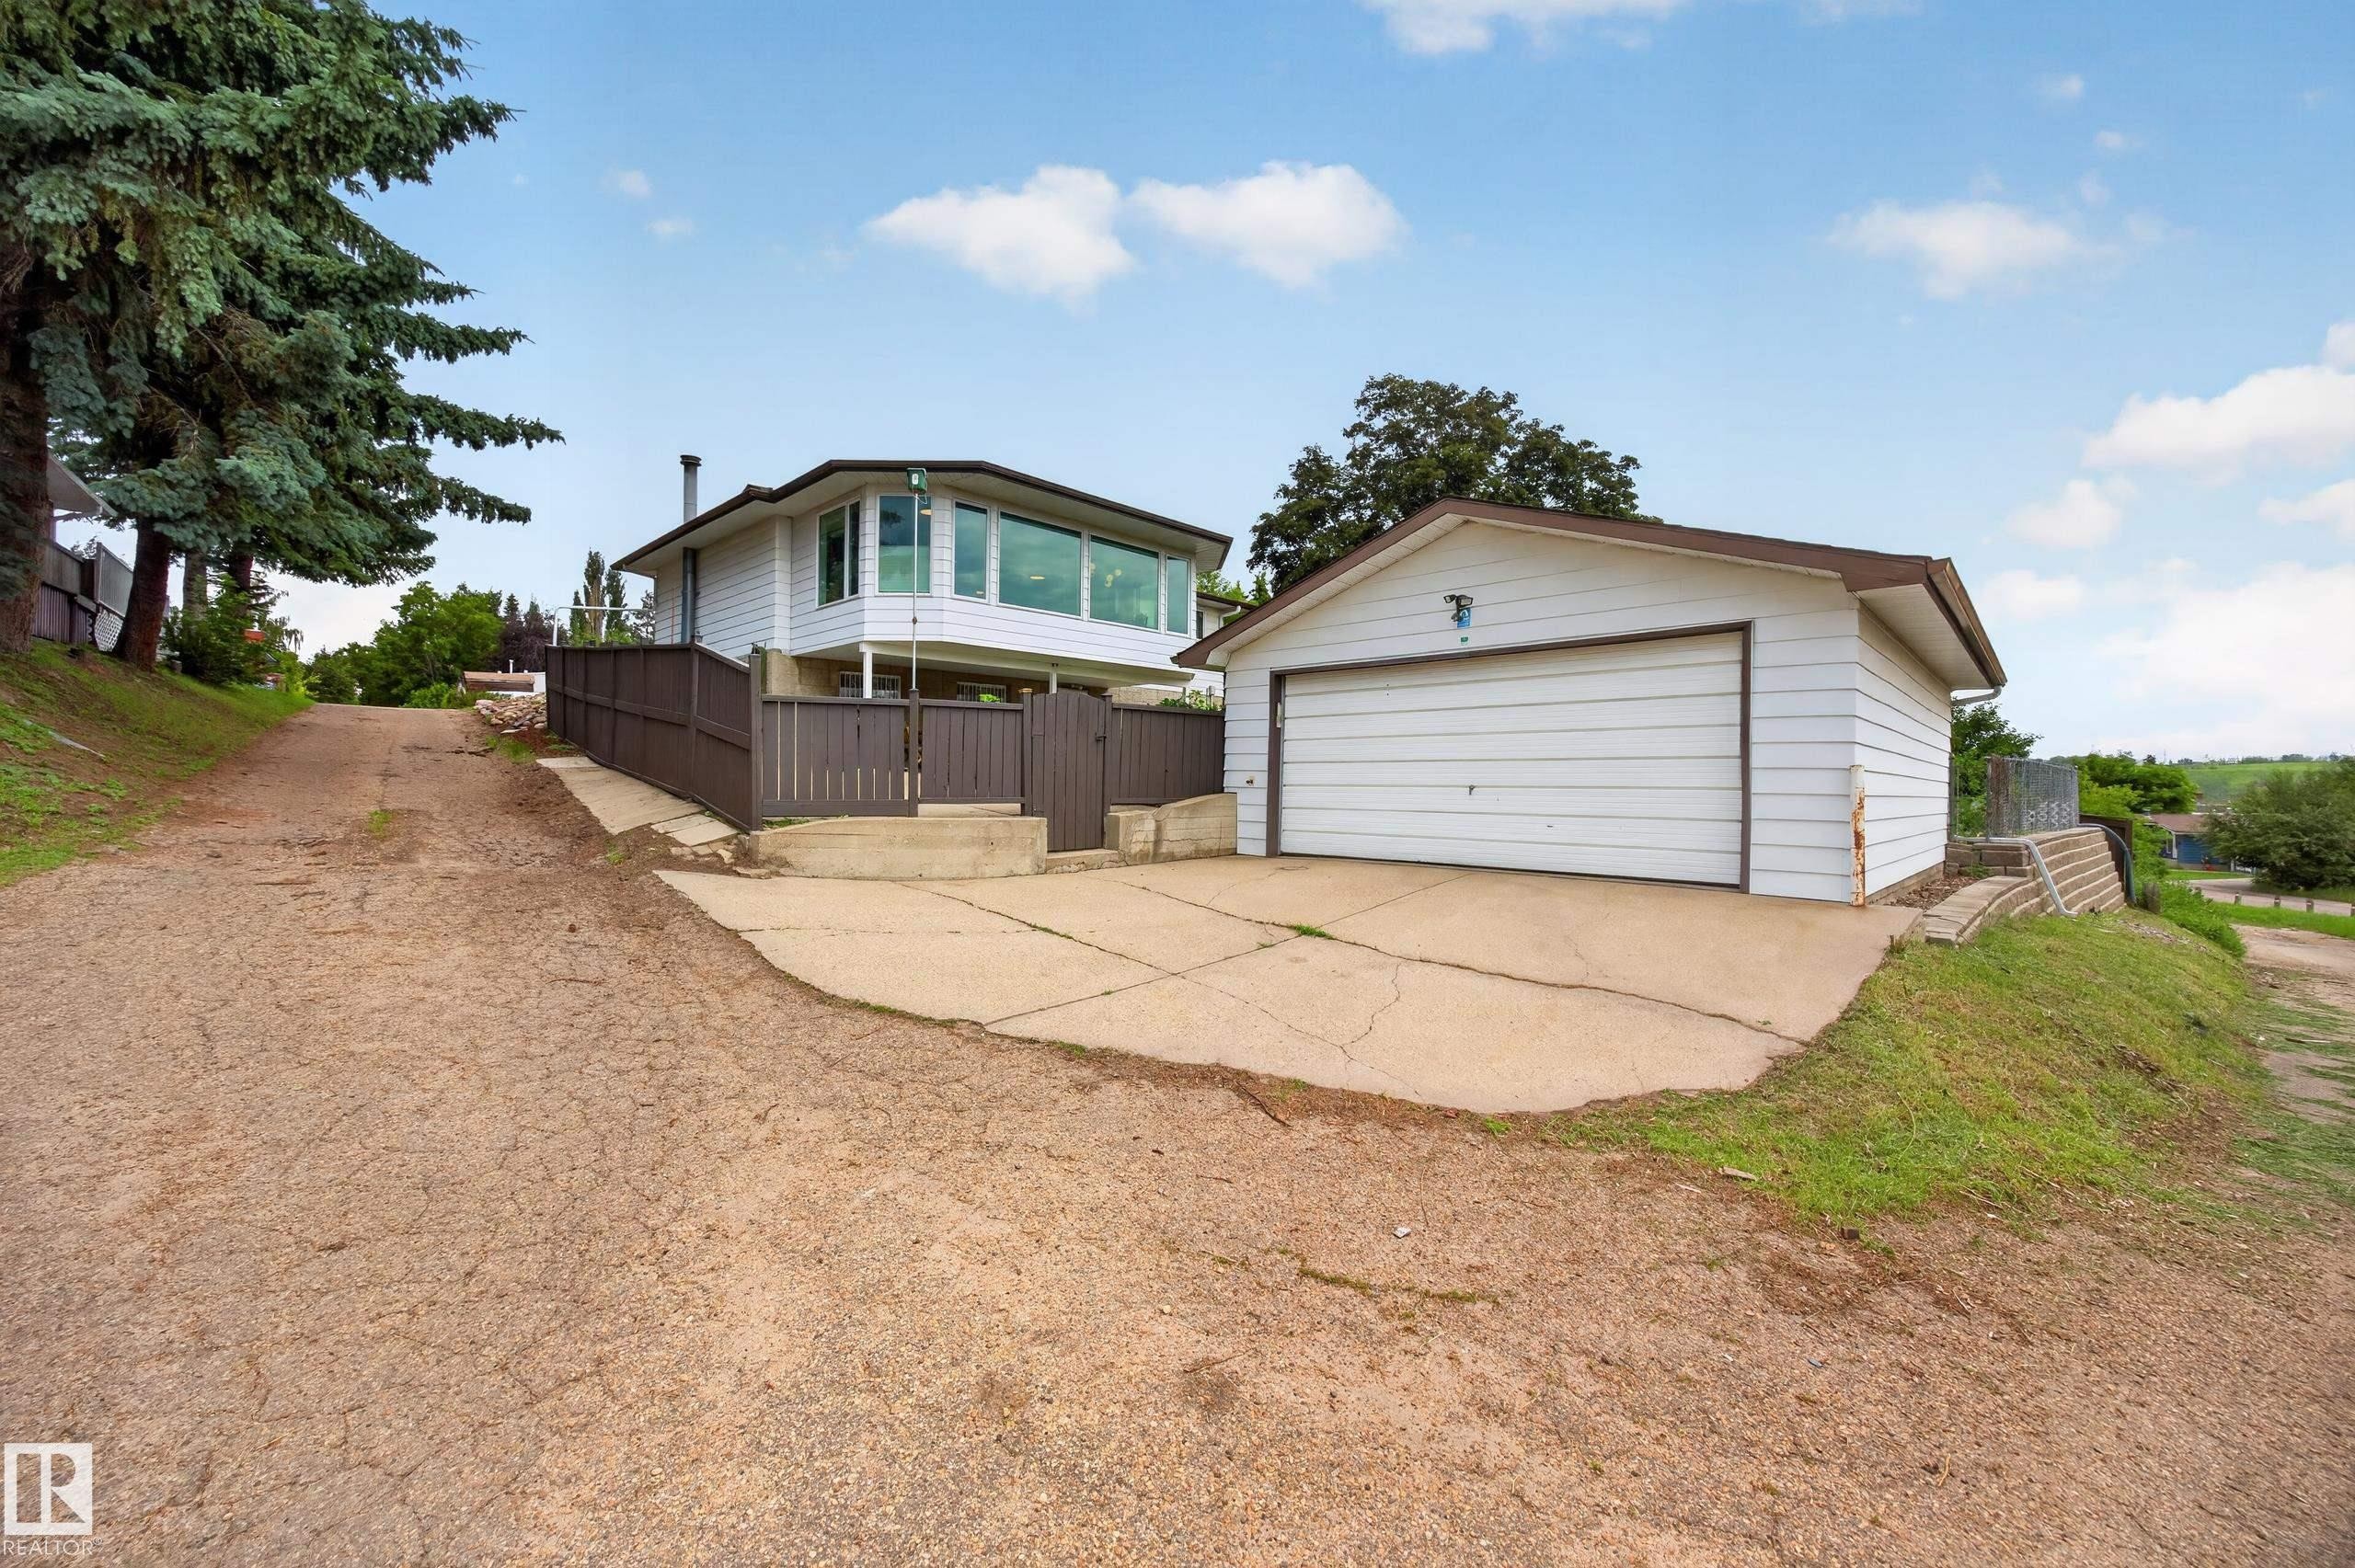
Detached garage with white siding and a brown roof, featuring a concrete driveway - 3411 103 Avenue Nw, Edmonton, AB
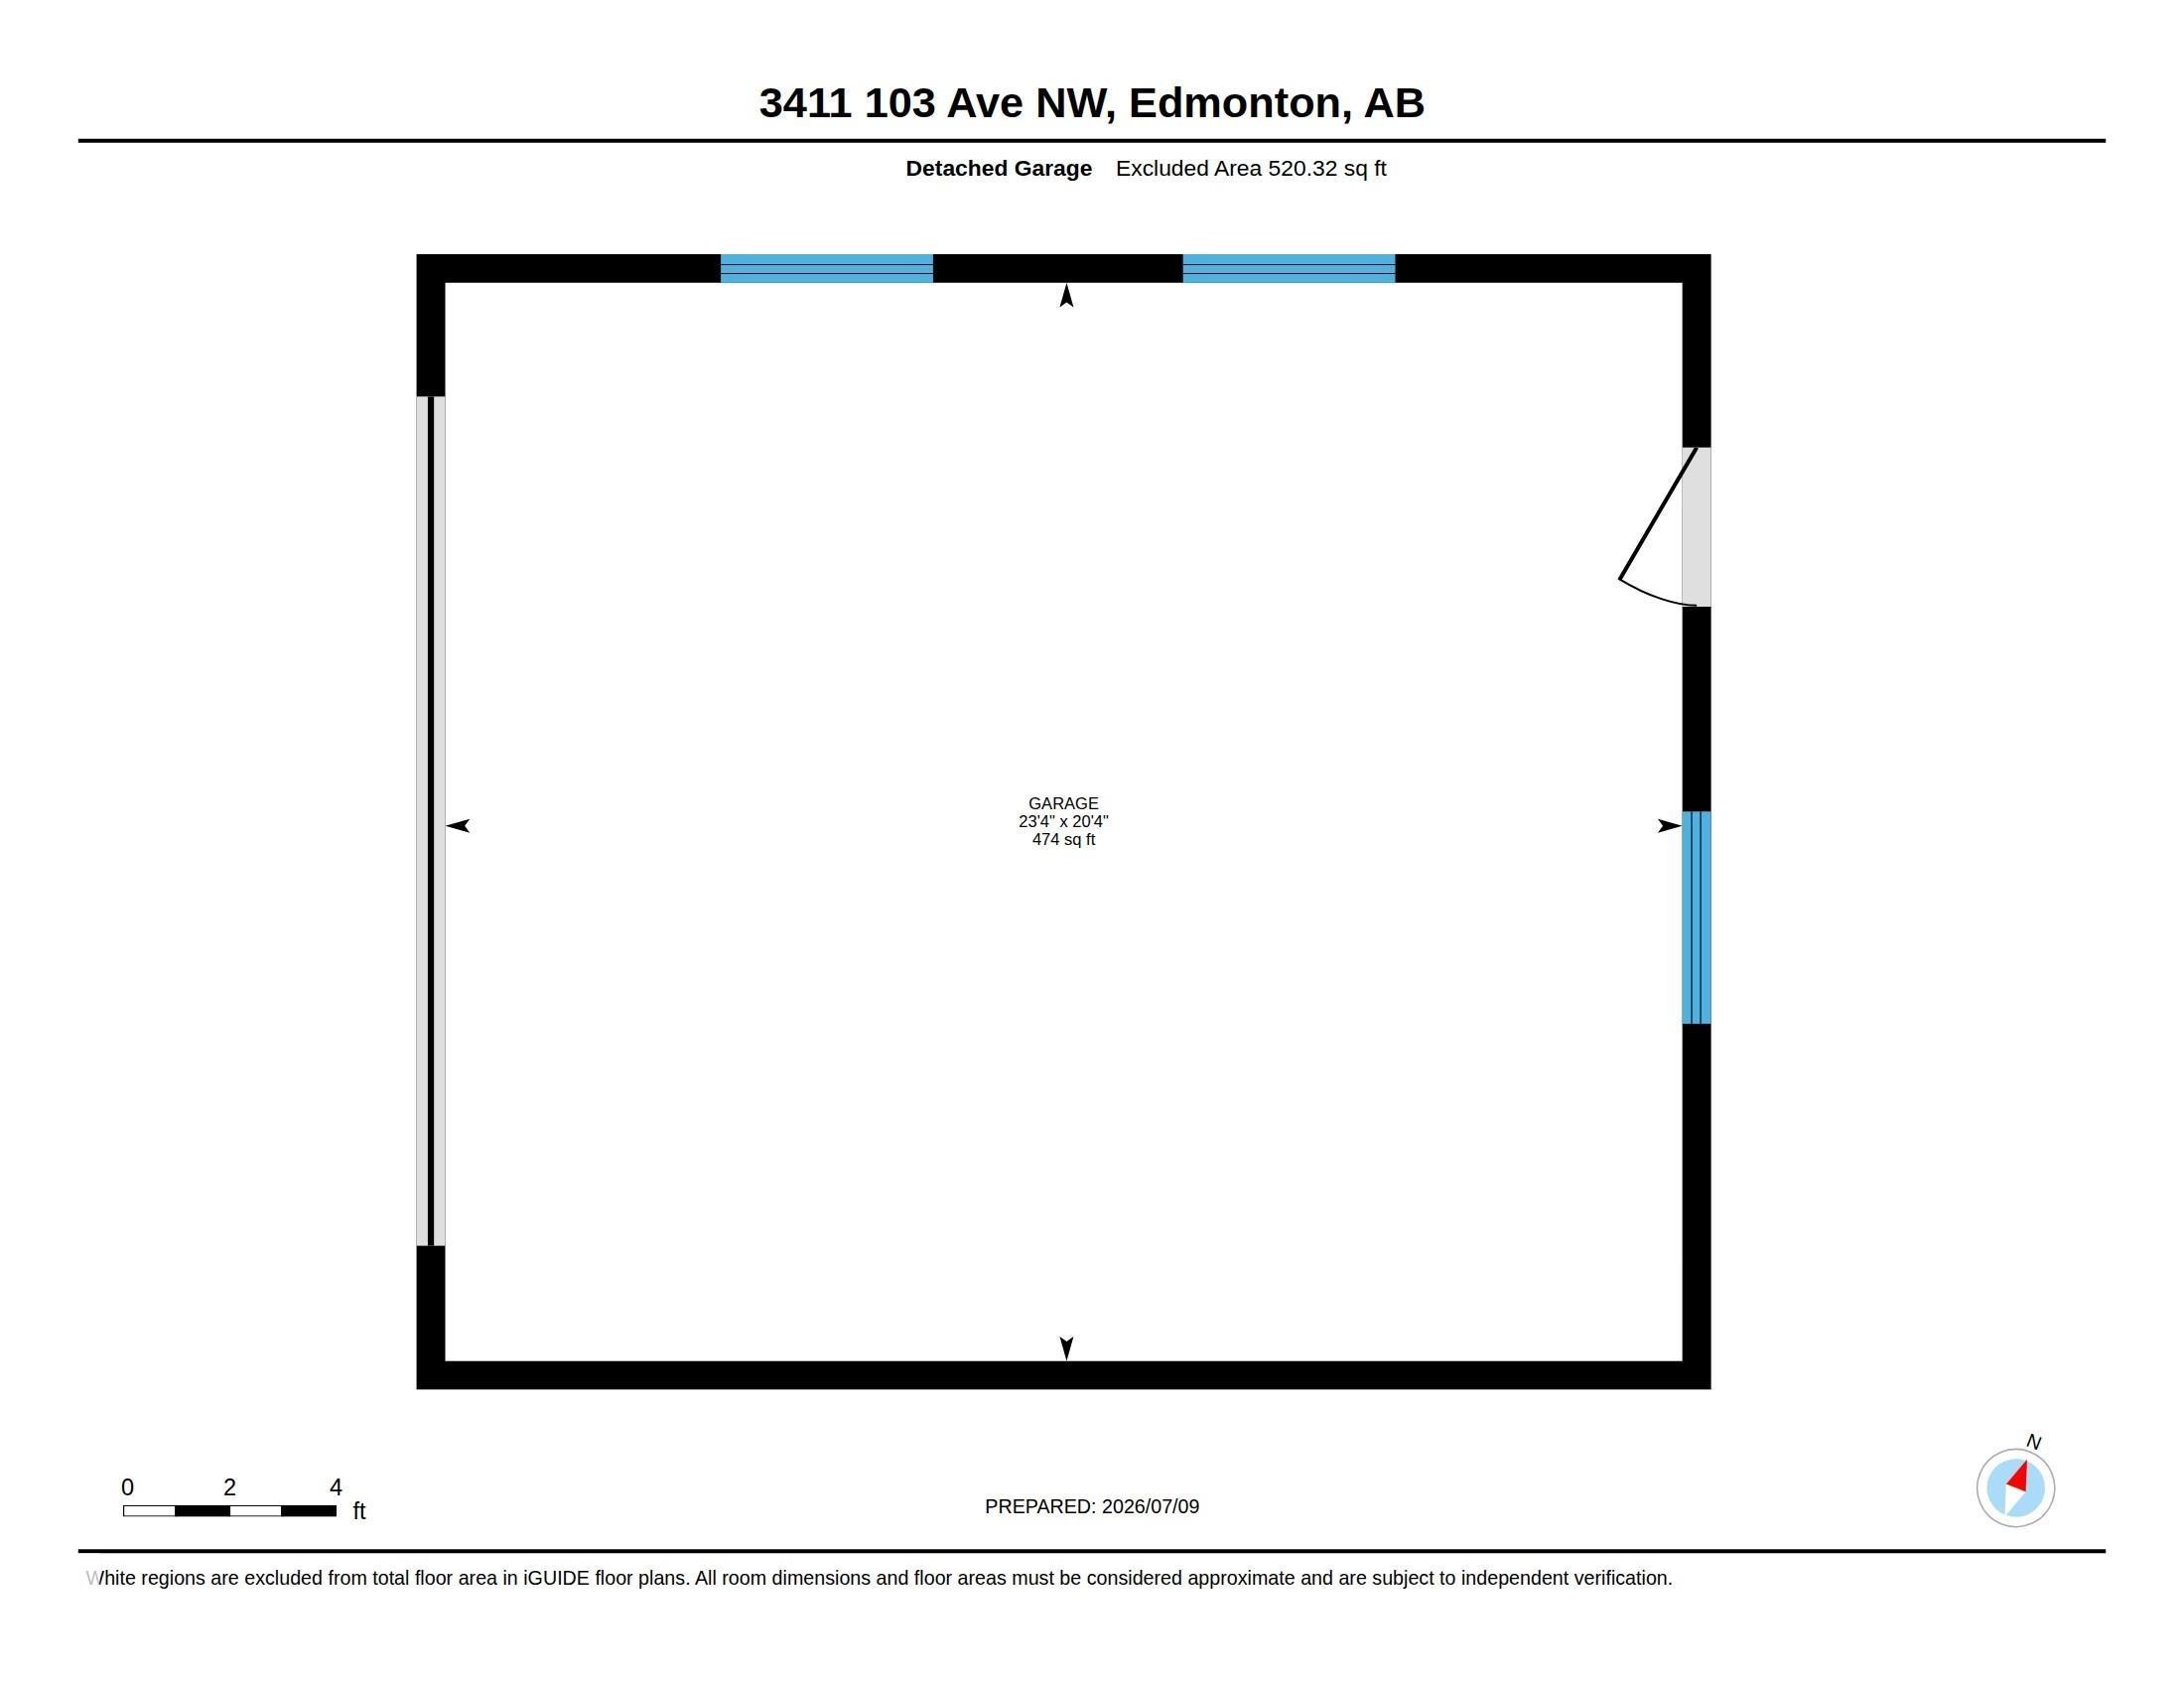
Garage - 3411 103 Avenue Nw, Edmonton, AB
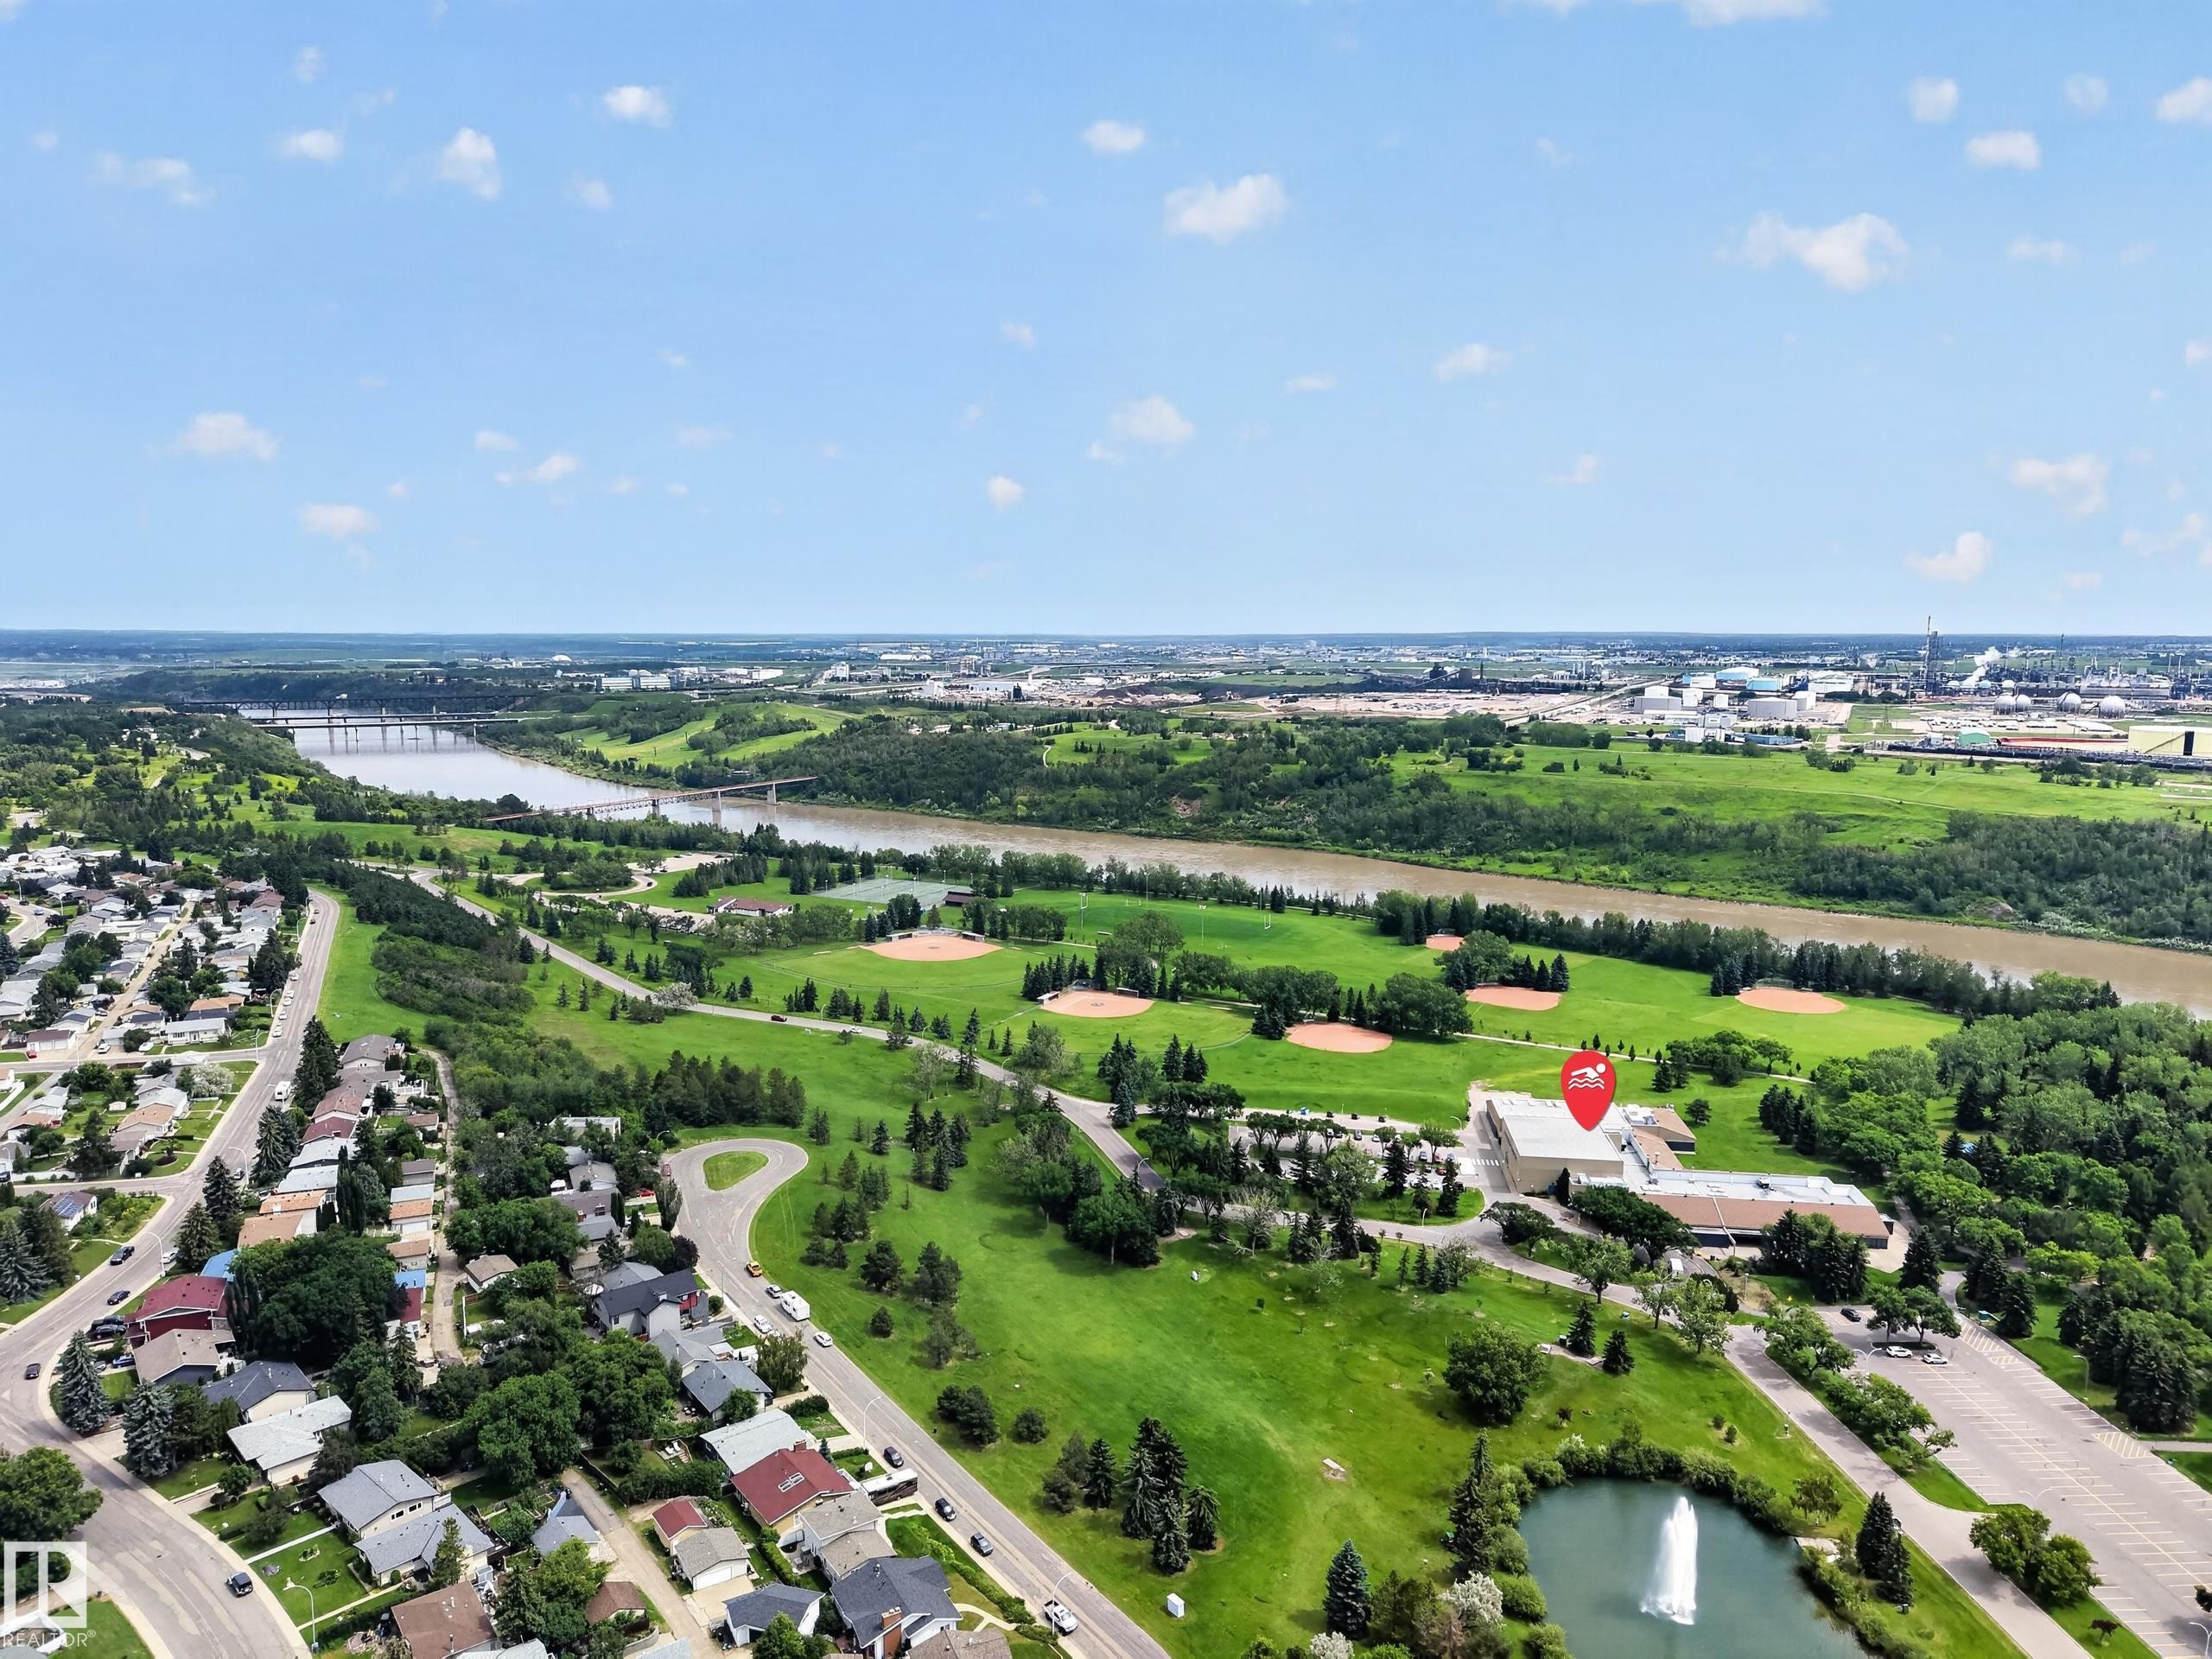
Aerial perspective featuring a river, surrounding green spaces, residential areas, and a prominent commercial building - 3411 103 Avenue Nw, Edmonton, AB
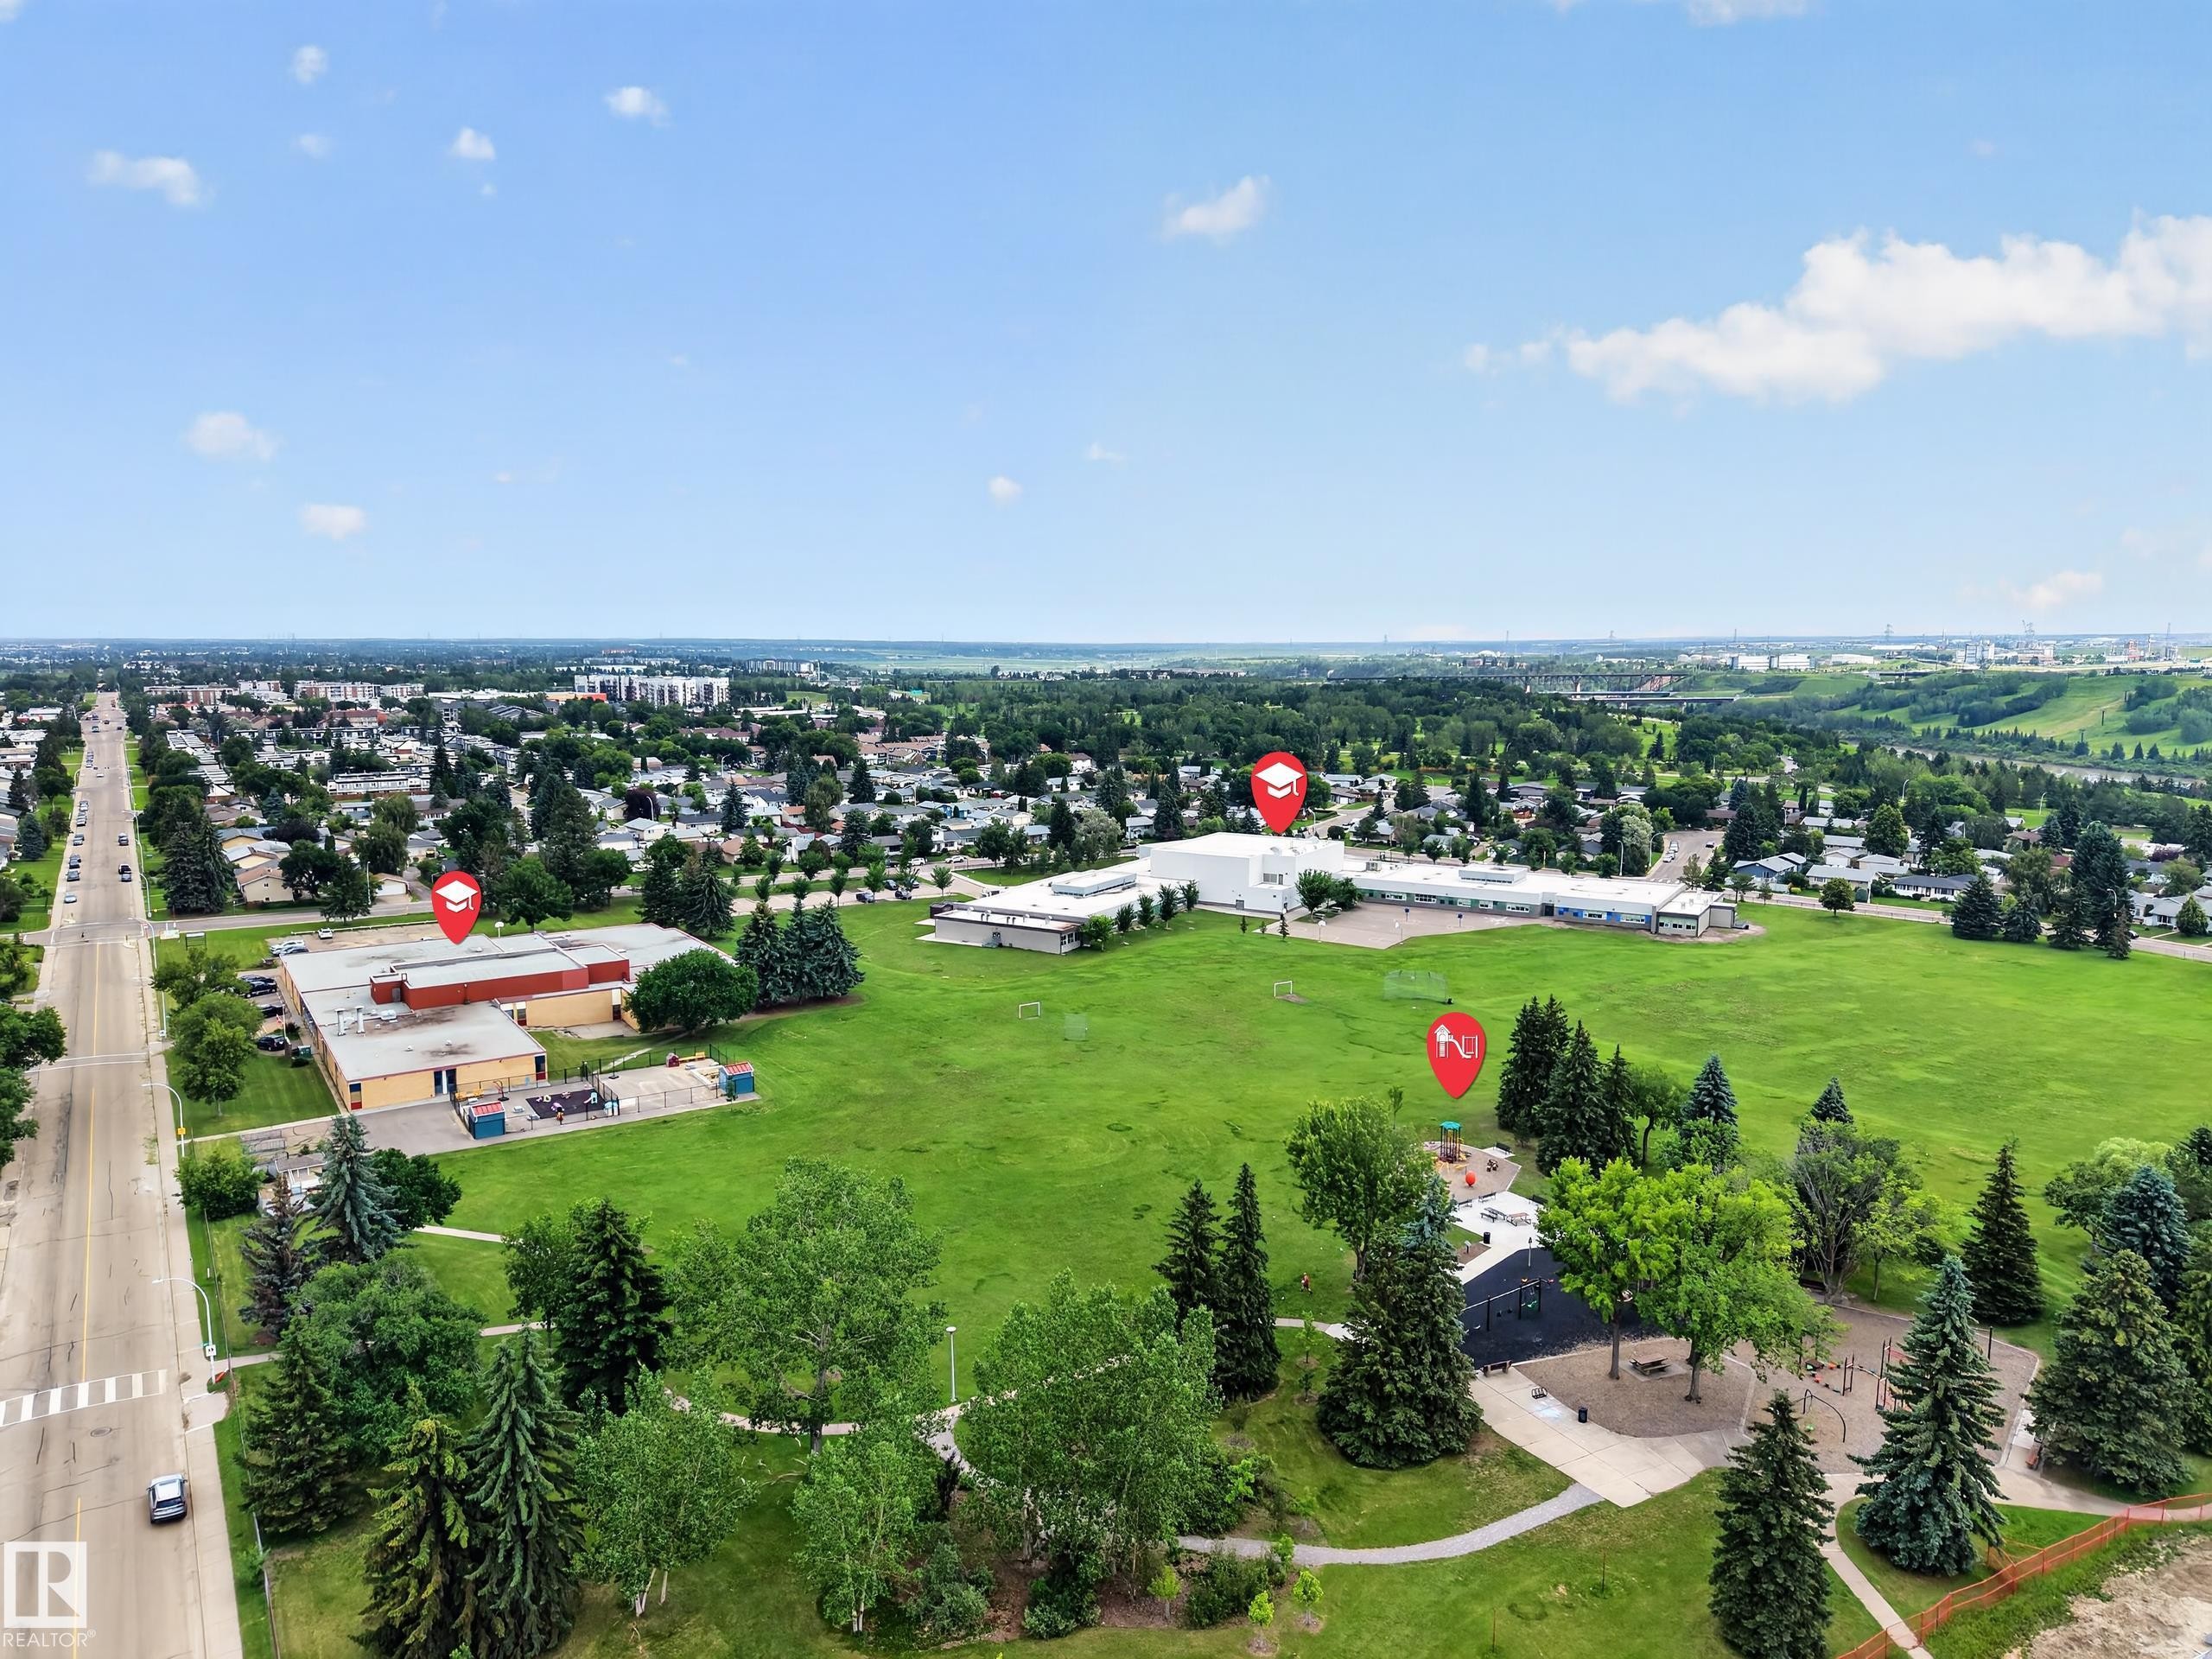
Aerial perspective showcasing a residential neighborhood bordering a river - 3411 103 Avenue Nw, Edmonton, AB
Aerial view - 3411 103 Avenue Nw, Edmonton, AB
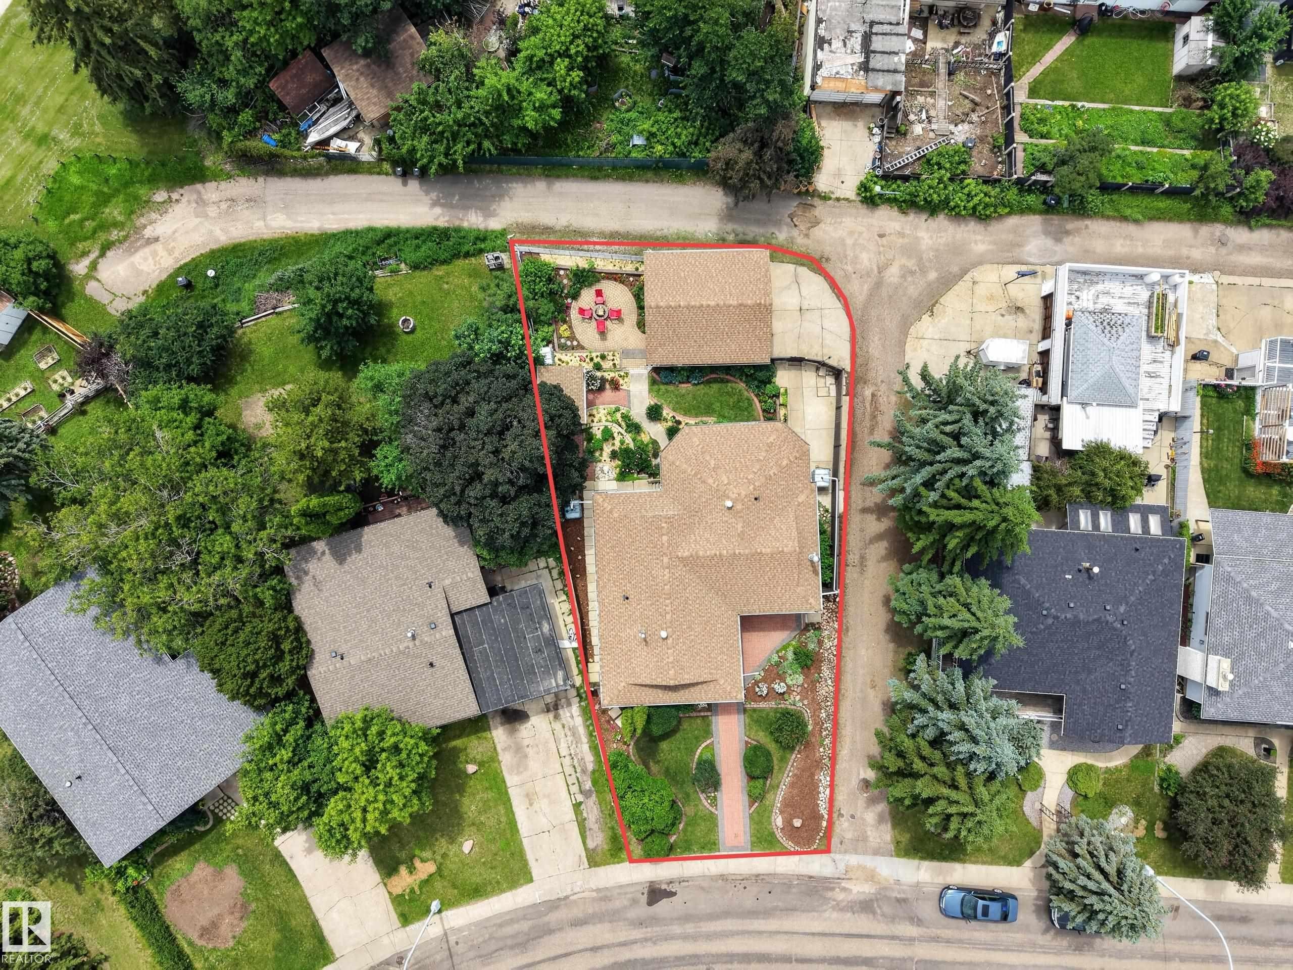
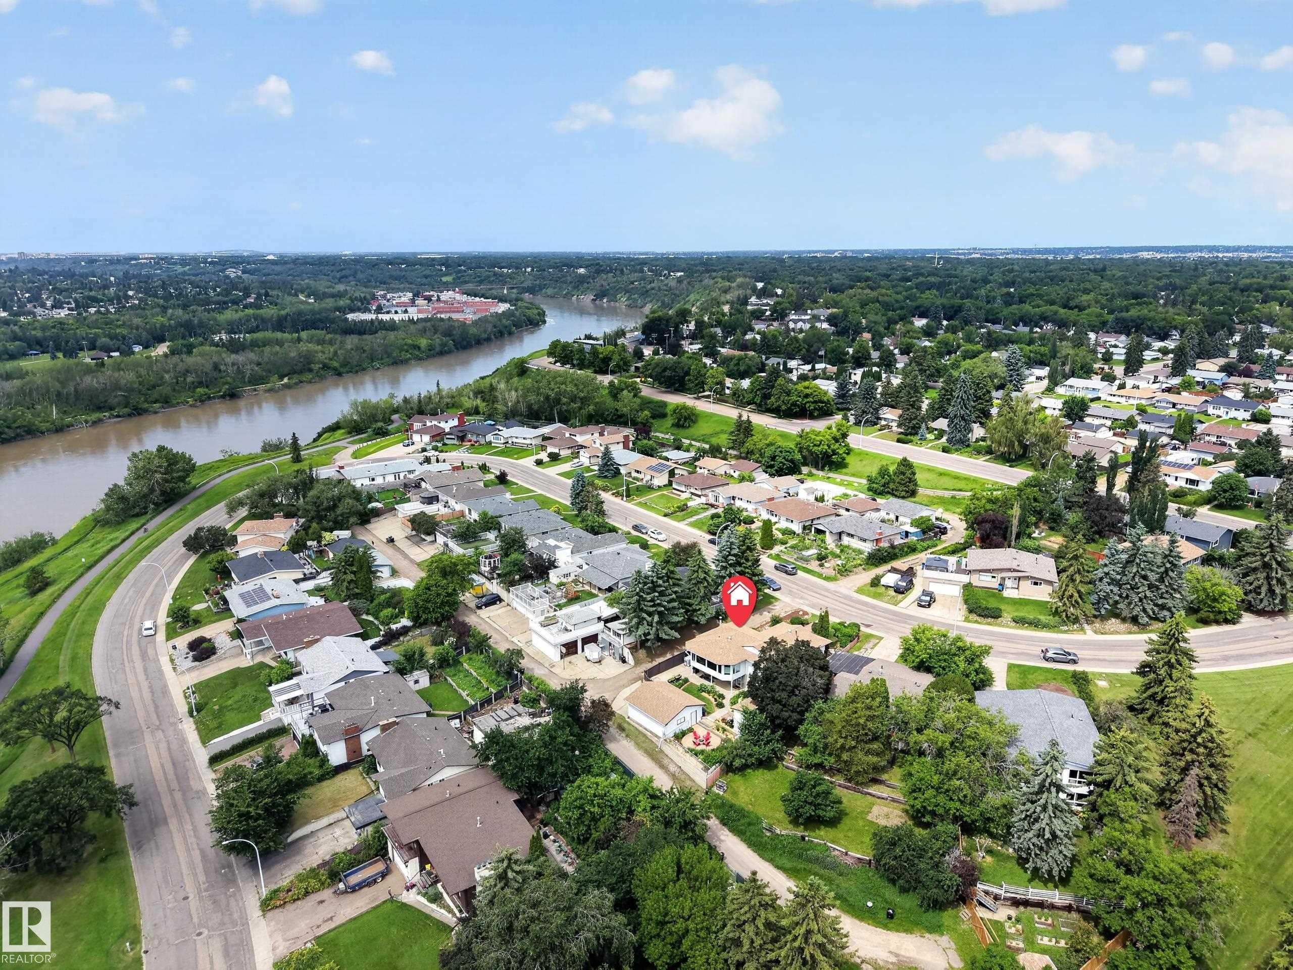
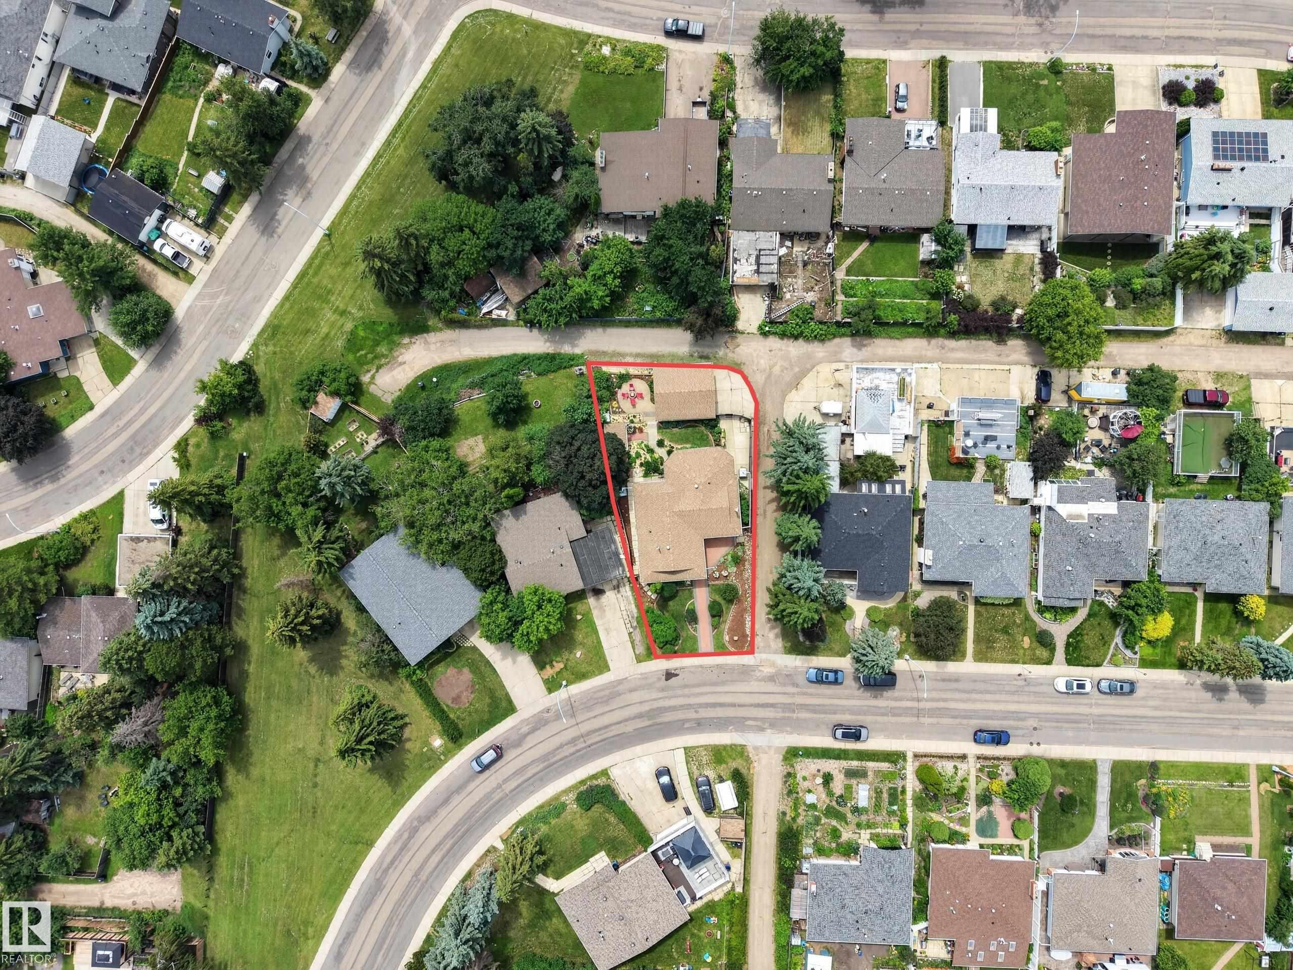
Aerial perspective showcasing a residential property with a detached garage, established landscaping, and a curvilinear street frontage - 3411 103 Avenue Nw, Edmonton, AB
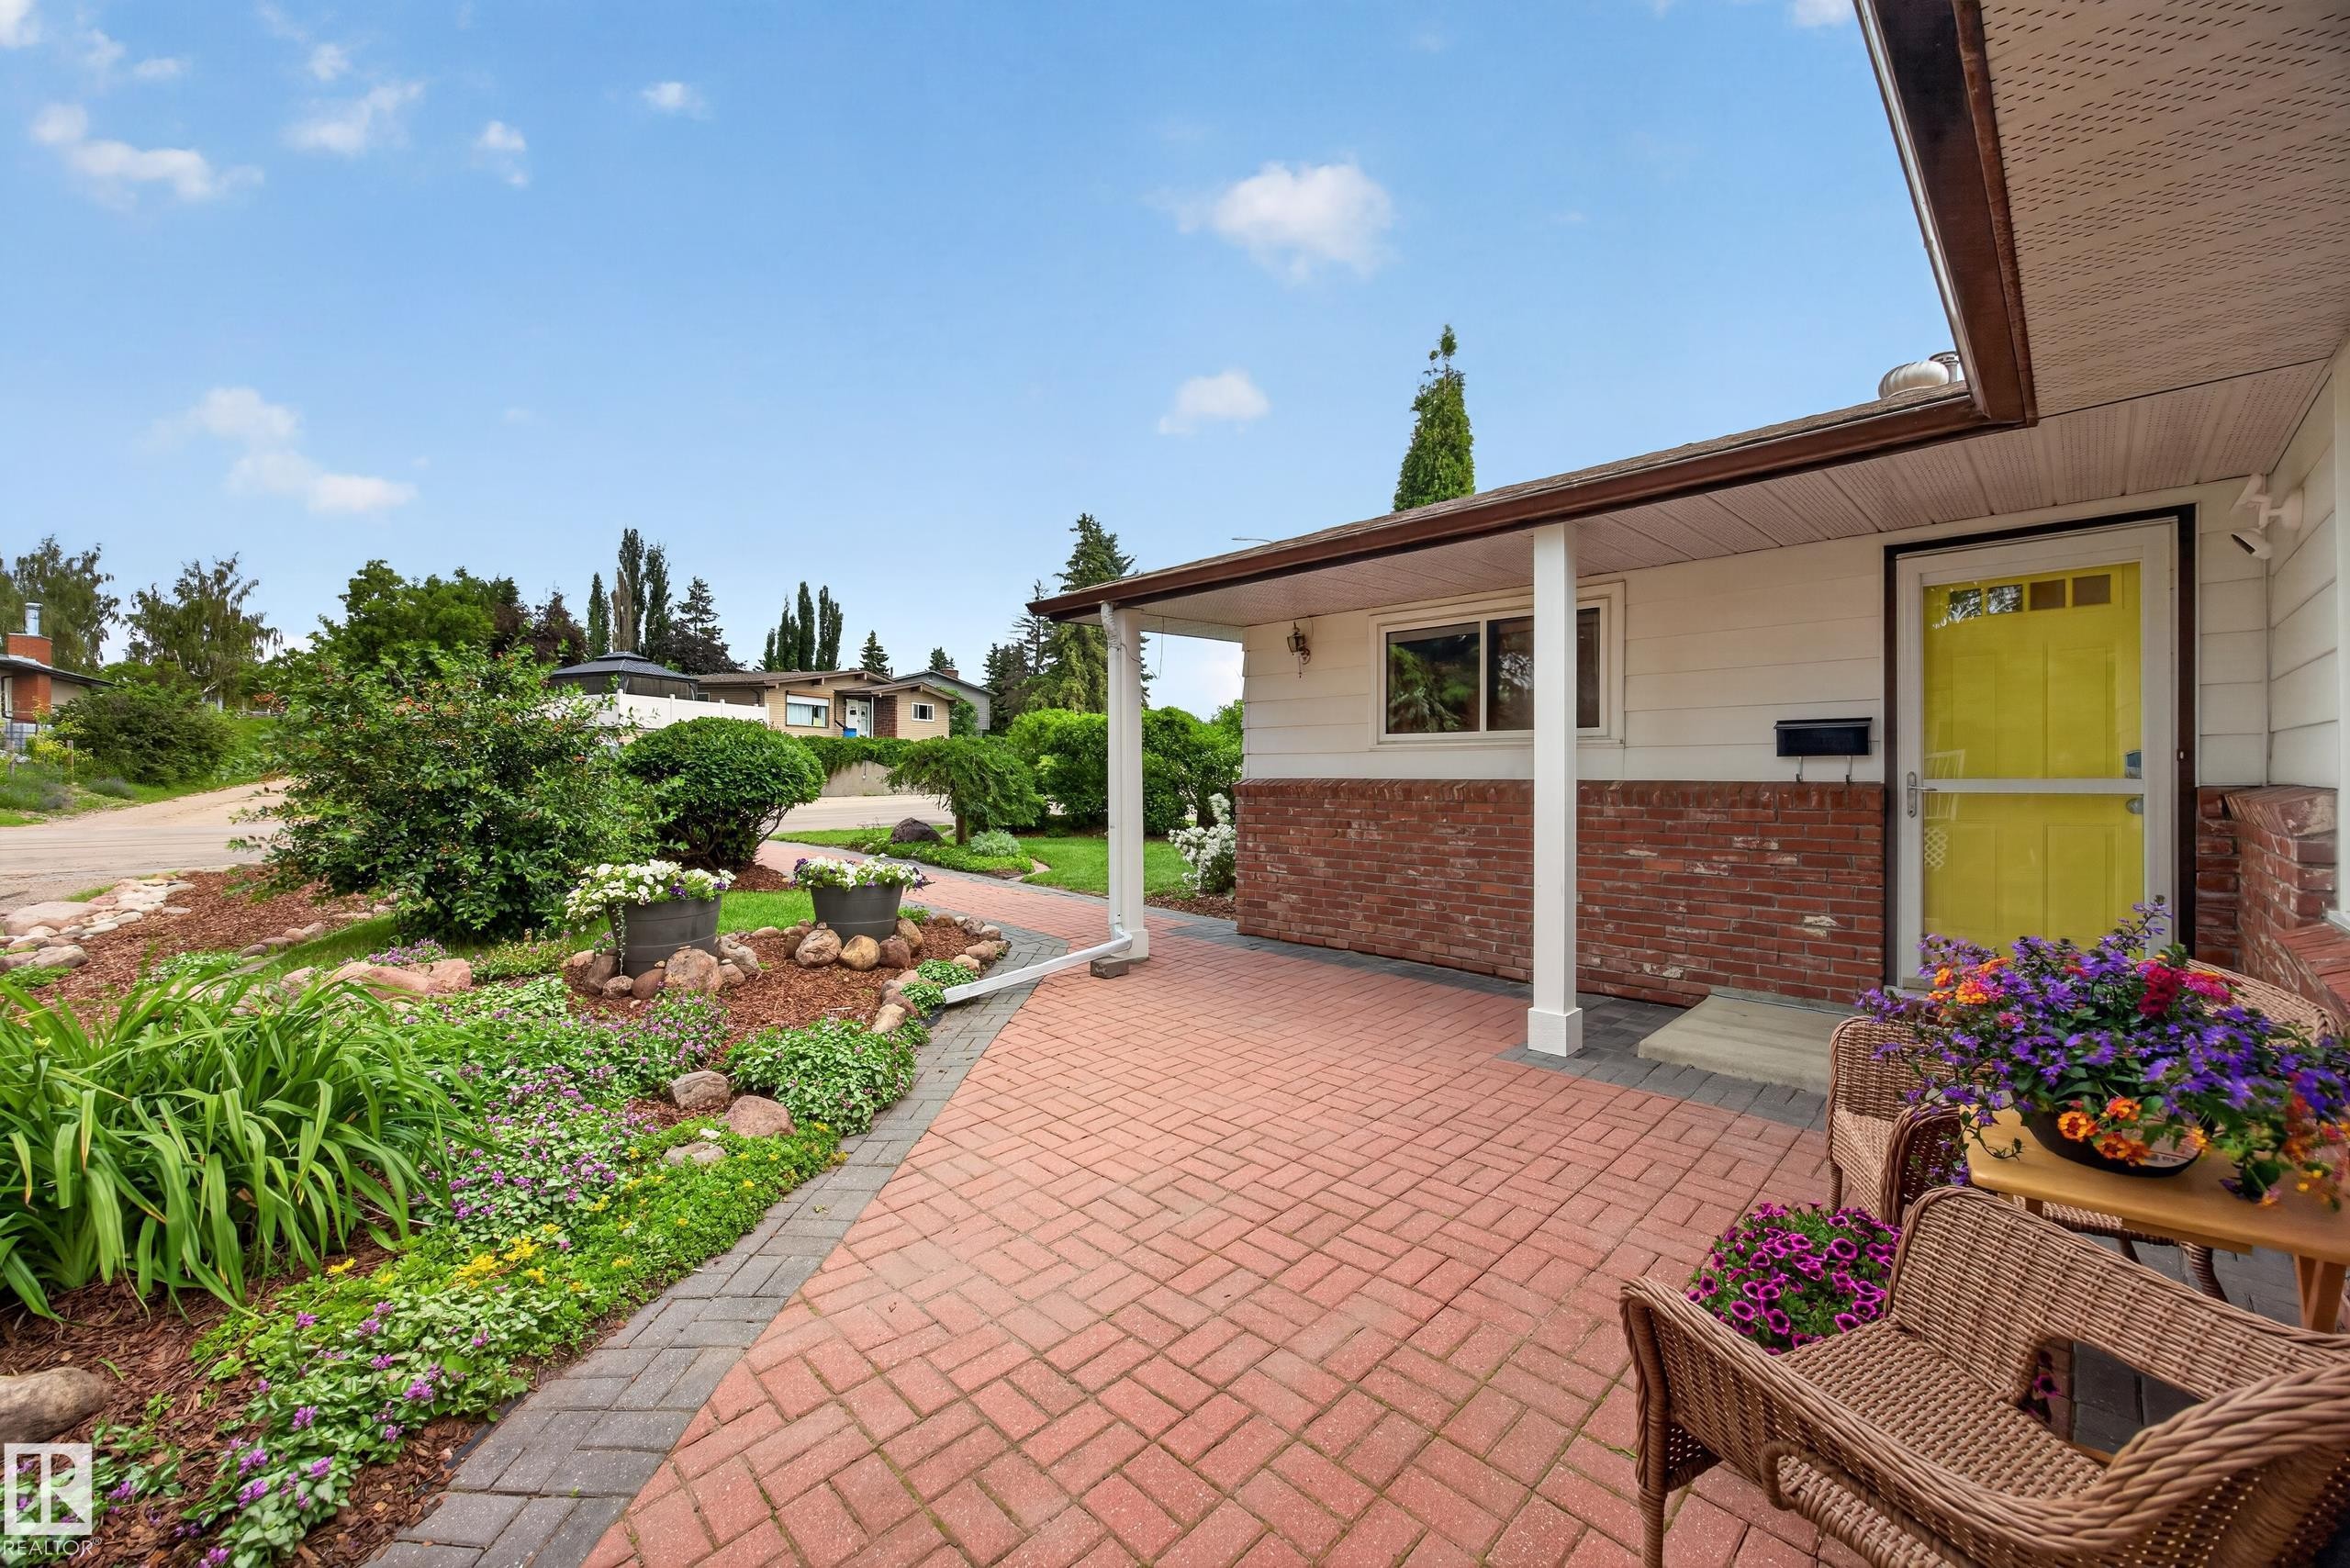
Brick paver walkway leading to a covered entry with a vibrant yellow door - 3411 103 Avenue Nw, Edmonton, AB
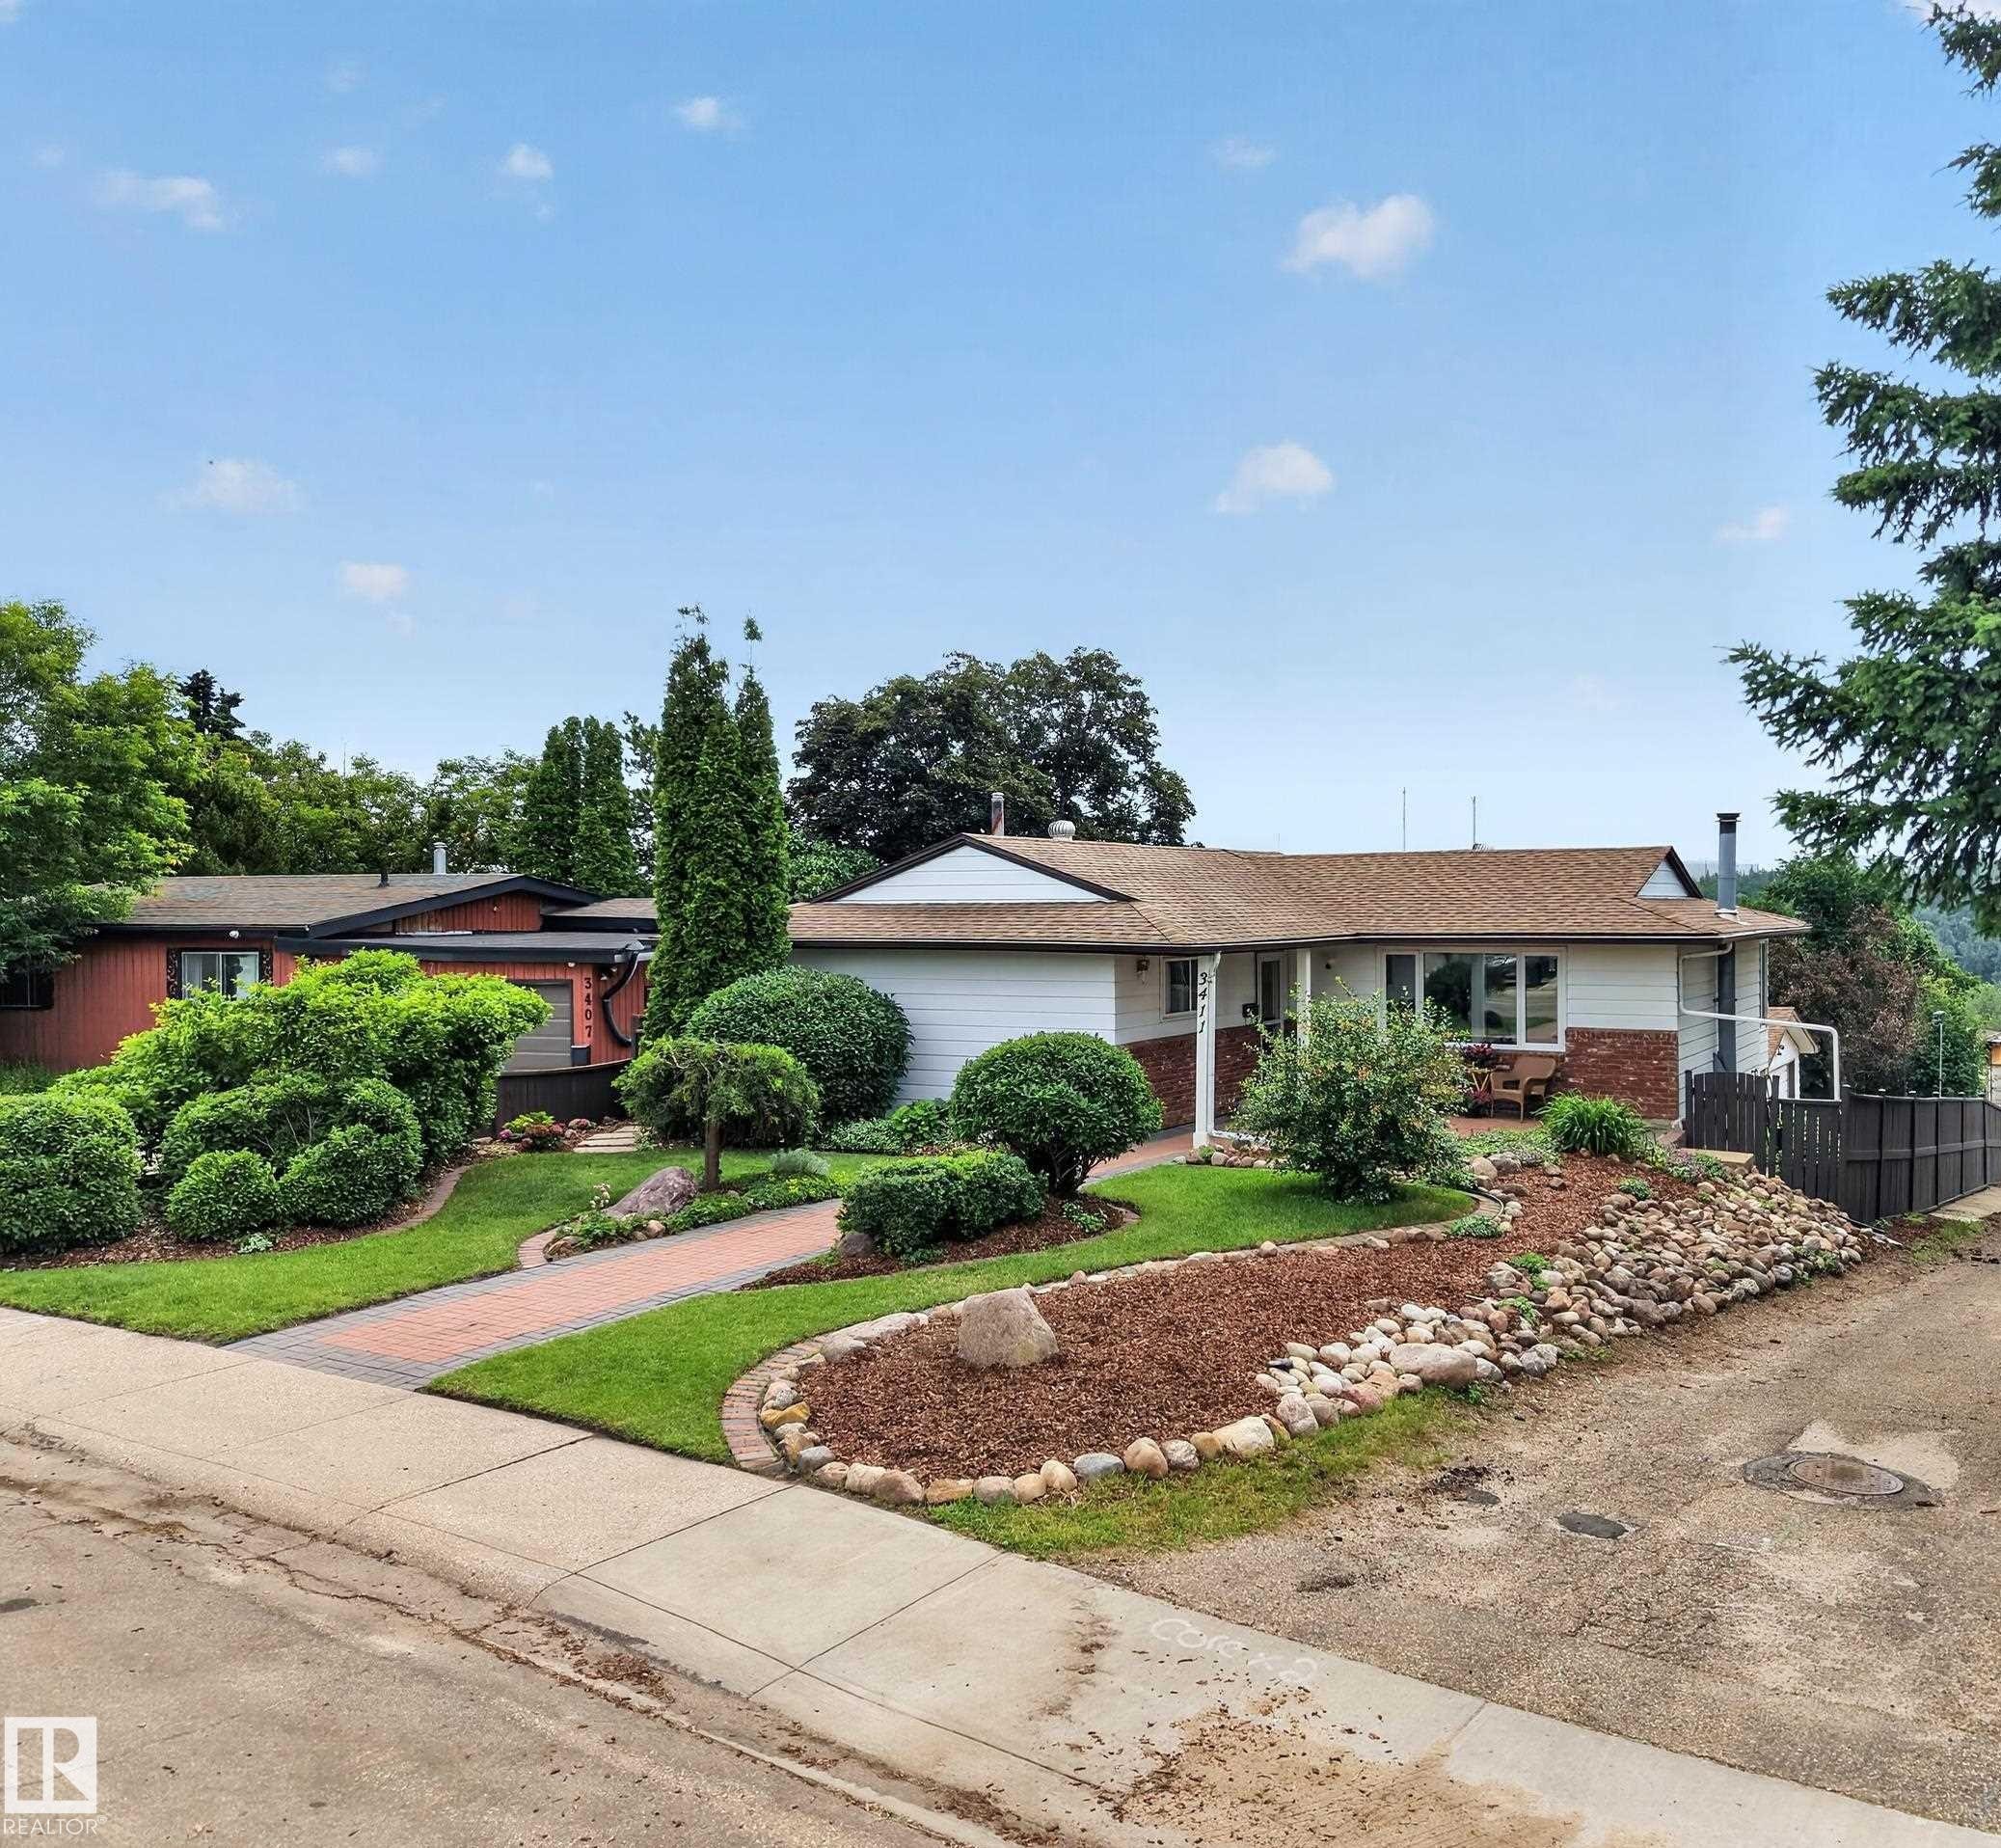
Single-story residence featuring a white siding exterior with brick accents and a brown shingle roof - 3411 103 Avenue Nw, Edmonton, AB
Virtual Tour
Ranch-style residence featuring a brick facade with light siding, a gabled roofline, and a prominent front porch - 3411 103 Avenue Nw, Edmonton, AB
Hardwood flooring extends throughout this space featuring a kitchen with white cabinetry, a center island with sink, and a full suite of appliances - 3411 103 Avenue Nw, Edmonton, AB
Kitchen featuring extensive white cabinetry, light-toned countertops, wood-finish flooring, a stainless steel range, and a matching refrigerator - 3411 103 Avenue Nw, Edmonton, AB
Kitchen featuring white cabinetry, light-toned countertops, a stainless steel electric range, and wood-finish flooring - 3411 103 Avenue Nw, Edmonton, AB
Kitchen with white cabinetry, light-toned countertops, and wood-finish flooring - 3411 103 Avenue Nw, Edmonton, AB
Bright kitchen featuring white cabinetry, wood-finish flooring, a dual basin sink with a black faucet, and a large window wall overlooking exterior scenery - 3411 103 Avenue Nw, Edmonton, AB
Contemporary kitchen featuring white cabinetry, light countertops, and a black faucet - 3411 103 Avenue Nw, Edmonton, AB
Open-concept kitchen featuring white cabinetry, light-toned countertops, and a built-in dishwasher - 3411 103 Avenue Nw, Edmonton, AB
Open-concept living area with wood-finish flooring, a ceiling fan, and recessed lighting - 3411 103 Avenue Nw, Edmonton, AB
Spacious dining area featuring a modern brass chandelier, bay windows, wood-finish flooring, and white cabinetry - 3411 103 Avenue Nw, Edmonton, AB
Open-concept living area featuring numerous large windows, wood-finish flooring, and white walls - 3411 103 Avenue Nw, Edmonton, AB
Dining area and living space featuring continuous hardwood flooring - 3411 103 Avenue Nw, Edmonton, AB
Hardwood flooring throughout a spacious living area, featuring a modern ceiling fan, recessed lighting, and large windows - 3411 103 Avenue Nw, Edmonton, AB
Expansive living area featuring wood-finish flooring with a decorative border, light neutral wall tones, and a woven pendant light fixture - 3411 103 Avenue Nw, Edmonton, AB
Light-filled living area featuring hardwood flooring, a large window with exterior visibility, a built-in shelf, and recessed lighting - 3411 103 Avenue Nw, Edmonton, AB
Bedroom - 3411 103 Avenue Nw, Edmonton, AB
Bathroom vanity featuring extensive wood cabinetry with gold-toned hardware, an integrated sink, and a multi-panel mirrored medicine cabinet - 3411 103 Avenue Nw, Edmonton, AB
Hardwood-style flooring with a light wood finish - 3411 103 Avenue Nw, Edmonton, AB
Bedroom featuring light wood-finish flooring, a double window with white curtain panels, a recessed ceiling light fixture, and crown molding - 3411 103 Avenue Nw, Edmonton, AB
Dual vanity featuring white cabinetry with wood-finish hardware and a light-toned countertop - 3411 103 Avenue Nw, Edmonton, AB
Bathroom featuring a white bathtub, ceramic wall tiling, shower grab bar, and a window with privacy glass - 3411 103 Avenue Nw, Edmonton, AB
Entryway featuring light-toned tile flooring, a white paneled door with transom windows, and a wall-mounted coat rack - 3411 103 Avenue Nw, Edmonton, AB
Main Floor Plan - 3411 103 Avenue Nw, Edmonton, AB
Spacious lower-level room featuring a brick fireplace with a wood mantel, extensive built-in shelving, and custom cabinetry with integrated desk space - 3411 103 Avenue Nw, Edmonton, AB
Lower level featuring a brick fireplace with a white hood, wood paneling, and wood beam accents - 3411 103 Avenue Nw, Edmonton, AB
Spacious room featuring wood plank wall paneling, a brick fireplace, dropped ceiling with recessed lighting, built-in shelving, and carpet flooring - 3411 103 Avenue Nw, Edmonton, AB
Finished lower level featuring paneled walls, carpet flooring, a drop ceiling with recessed lighting, integrated shelving, and a built-in desk area with cabinetry - 3411 103 Avenue Nw, Edmonton, AB
Bathroom featuring a white vanity with recessed panel doors, a durable countertop, and a glass-enclosed shower - 3411 103 Avenue Nw, Edmonton, AB
Bedroom featuring wood-finish parquet flooring, wood panel accent wall, recessed lighting, and a large window with privacy blinds - 3411 103 Avenue Nw, Edmonton, AB
Utility room featuring extensive built-in cabinetry, light-toned countertops, a full-size refrigerator, and textured carpeting - 3411 103 Avenue Nw, Edmonton, AB
Carpeted room featuring extensive white cabinetry with wood-finish trim, white countertops, and a full-size refrigerator - 3411 103 Avenue Nw, Edmonton, AB
Laundry room - 3411 103 Avenue Nw, Edmonton, AB
Lower Level Floor Plan - 3411 103 Avenue Nw, Edmonton, AB
Expansive property featuring a central residence with a gabled roof and a detached auxiliary structure - 3411 103 Avenue Nw, Edmonton, AB
Circular paver patio with a built-in fire pit - 3411 103 Avenue Nw, Edmonton, AB
Covered concrete patio with recessed lighting, featuring an exterior wall with decorative security bars - 3411 103 Avenue Nw, Edmonton, AB
Covered concrete patio with white support columns - 3411 103 Avenue Nw, Edmonton, AB
Expansive concrete patio area with a wooden privacy fence and gate, a separate detached garage, and an additional shed - 3411 103 Avenue Nw, Edmonton, AB
Outdoor landscaping featuring a concrete pathway, a red brick paver section, and two stone-retained garden beds - 3411 103 Avenue Nw, Edmonton, AB
Circular paver patio with a central fire pit - 3411 103 Avenue Nw, Edmonton, AB
Tiered backyard featuring mature landscaping and a detached auxiliary building - 3411 103 Avenue Nw, Edmonton, AB
Detached garage with white siding and a brown roof, featuring a concrete driveway - 3411 103 Avenue Nw, Edmonton, AB
Garage - 3411 103 Avenue Nw, Edmonton, AB
Aerial perspective featuring a river, surrounding green spaces, residential areas, and a prominent commercial building - 3411 103 Avenue Nw, Edmonton, AB
Aerial perspective showcasing a residential neighborhood bordering a river - 3411 103 Avenue Nw, Edmonton, AB
Aerial view - 3411 103 Avenue Nw, Edmonton, AB
Aerial perspective showcasing a residential property with a detached garage, established landscaping, and a curvilinear street frontage - 3411 103 Avenue Nw, Edmonton, AB
Brick paver walkway leading to a covered entry with a vibrant yellow door - 3411 103 Avenue Nw, Edmonton, AB
Single-story residence featuring a white siding exterior with brick accents and a brown shingle roof - 3411 103 Avenue Nw, Edmonton, AB
  • Advertising
Rent Today. Own Tomorrow.
Explore our Rent-to-own Path to Homeownership™ designed to help you become a homeowner.

3411 103 Avenue NW, Edmonton, AB, T5W 0A6
$589,000

4 Beds

3 Baths

Property Information:

REMARKABLE RUNDLE! Quality BUNGALOW w/ WALKOUT BASEMENT & 2,700+ sq ft of living space! Spacious, White Kitchen w/ Merit Cabinetry, Corian Countertops & CAFÉ Appliances, incl Induction Stove. On the Main Floor, which is CARPET-FREE, you will find 3 Bdrms, 5pc Main Bath & Ensuite. BRIGHT & SUNNY HOME w/ a PANORAMIC RIVER VALLEY VIEW via expansive windows. Storage galore found on the lower level along w/ 4th Bdrm & 3rd Bath! Bonus: MAIN FLOOR LAUNDRY HOOK-UP, AIR CONDITIONING, FIREPLACE, FRESHLY PAINTED & Aeroseal System for cleaner air & reduced energy costs. Gorgeous yards: fruit trees, cut flower garden, patio, fully fenced, fire pit & shed w/ power. DOUBLE GARAGE: 20'4" x 23'4"; 474 sq ft. Easy access to Yellowhead & Henday. Downtown only a 20 min commute. Short walk, bike or drive to Trails, Parks, Schools, Farmers Market, Restaurants (Fox Burger, Bodega, Kind Ice Cream), ACT Rec Centre, Golf, Disc Golf, Swimming, Skiing & Public Transit. Quiet neighbourhood w/ great community spirit.
Building Features:

  • Air Conditioning: Yes
  • Floor Space: 146.58 Metre

Property Features:

  • Amenities Features: Air Conditioner, Fire Pit, No Smoking Home, Patio, Walkout Basement
  • Appliances: Dishwasher-Built-In, Dryer, Freezer, Garage Control, Garage Opener, Hood Fan, Oven-Microwave, Storage Shed, Washer, Window Coverings, Refrigerators-Two, Stove-Induction
  • Architectural Style: Bungalow
  • Basement: Full, Finished
  • Basement Development: Fully Finished
  • Basement Type: Full
  • Building Type: Detached Single Family
  • Built in: 1970
  • Community Features: Air Conditioner, Fire Pit, No Smoking Home, Patio, Walkout Basement
  • Exterior Features: Fenced, Fruit Trees/Shrubs, Golf Nearby, Landscaped, Park/Reserve, Playground Nearby, Public Swimming Pool, Public Transportation, River Valley View, Schools, Shopping Nearby, Ski Hill Nearby, See Remarks
  • Fireplace Fuel: Wood
  • Floor Space (approx): 146.58 Square Metres
  • Flooring: Carpet, Ceramic Tile, Hardwood
  • Foundation Details: Concrete Perimeter
  • Heating: Forced Air-1, In Floor Heat System, Natural Gas
  • Lot Shape: Rectangular
  • Lot Size: 642.45 Square Metres
  • Parking Features: Double Garage Detached
  • Road Access: Paved, Paved Driveway to House
  • Roof: Asphalt Shingles
  • Site Influences: Fenced, Fruit Trees/Shrubs, Golf Nearby, Landscaped, Park/Reserve, Playground Nearby, Public Swimming Pool, Public Transportation, River Valley View, Schools, Shopping Nearby, Ski Hill Nearby, See Remarks
  • Zoning: Zone 23

Courtesy of: REMAX River City

Data was last updated 2026-07-14 at 11:55

The data relating to real estate for sale on this web site comes in part from the Internet Data exchange (“IDX”) program of the REALTORS® Association of Edmonton. IDX information is provided exclusively for consumers' personal, non-commercial use and may not be used for any purpose other than to identify prospective properties consumers may be interested in purchasing. The data on this website is deemed reliable but is not guaranteed accurate by the REALTORS® Association of Edmonton. Information deemed reliable but not guaranteed.

Copyright 2026 by the REALTORS® Association of Edmonton. All Rights Reserved. Data is deemed reliable but is not guaranteed accurate by the REALTORS® Association of Edmonton.

QuickQuoteTM Powered by RPS

Location of 3411 103 Avenue NW, Edmonton, AB, T5W 0A6

Demographic Information of 3411 103 Avenue NW, Edmonton, AB, T5W 0A6

Life Stage

Midlife Families

Employment Type

Service Sector/White Collar

Average Household Income

$121,706.13

Average Number of Children

1.67

Household Population

Household Structure

Age of Population

Education

Education Level

No certificate/diploma/degree

10.25 %

High school certificate or equivalent

28.32 %

Apprenticeship trade certificate/diploma

8.86 %

College/non-university certificate

26.65 %

University certificate (below bachelor)

2.8 %

University Degree

23.12 %

Commuter

Travel To Work

By Car

96.23 %

By Public Transit

0.04 %

By Walking

0.06 %

By Bicycle

0.0 %

By Other Methods

3.67 %

Cultural Diversity

Knowledge of Official Language

Mother Tongue

Building Information

Building Type

Apartments (Low and High Rise)

5.17 %

Houses

94.83 %

Own Vs. Rent