Button CopyPathCircle CloseCircle Left ArrowArrow Down Icon GreyClosecirclecircleBurger

337 Pearson Crescent NW, Edmonton, AB, T5T 5Y7

Courtesy of Jerry D Aulenbach of Royal LePage Noralta Real Estate
MLS® # E4499514
House For Sale In Potter Greens, Edmonton, Alberta
$445,000 QuickQuoteTM: $454K - $574K

3+1 Beds

3 Baths

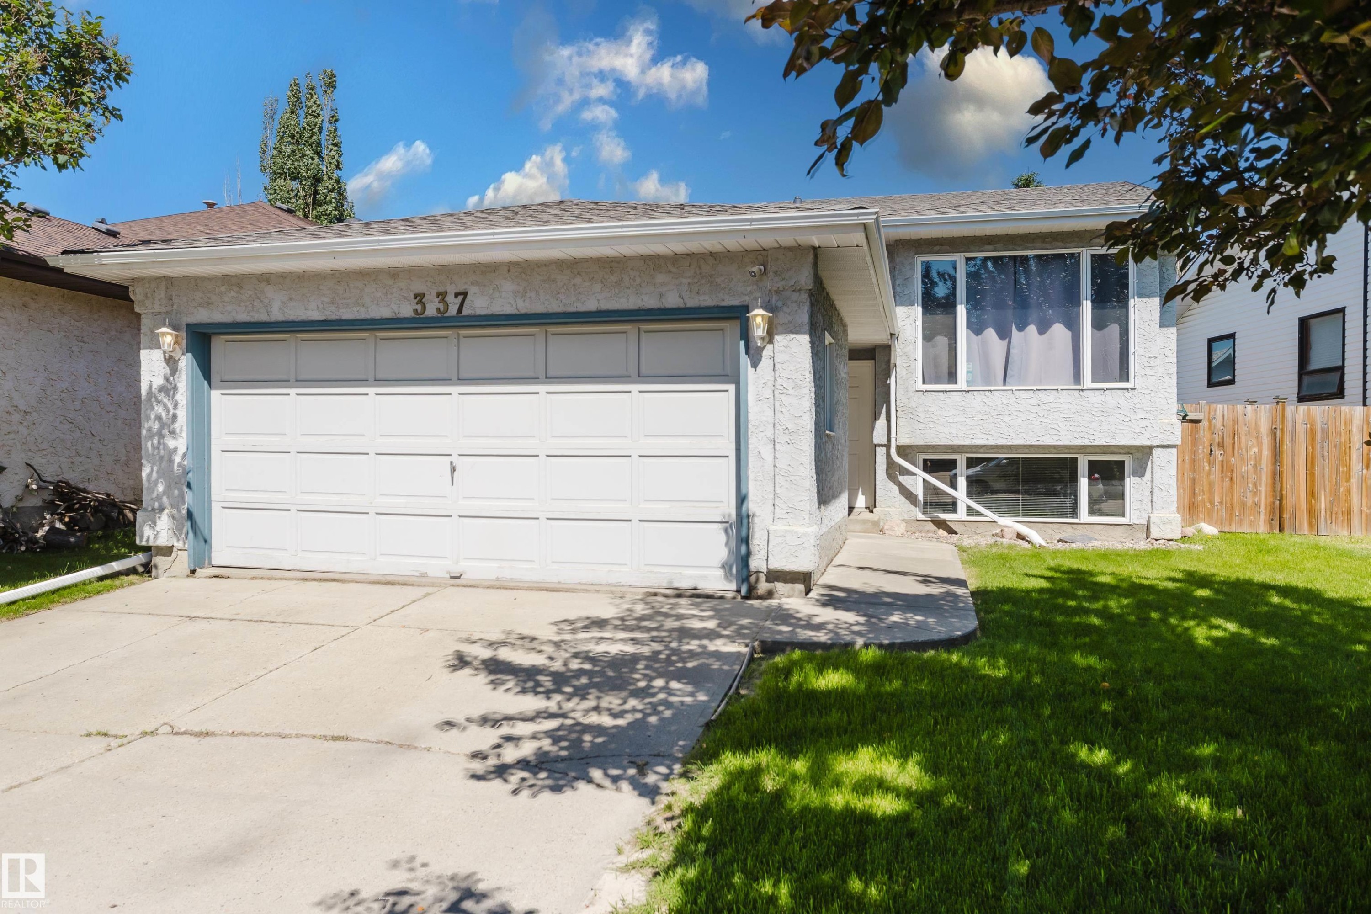
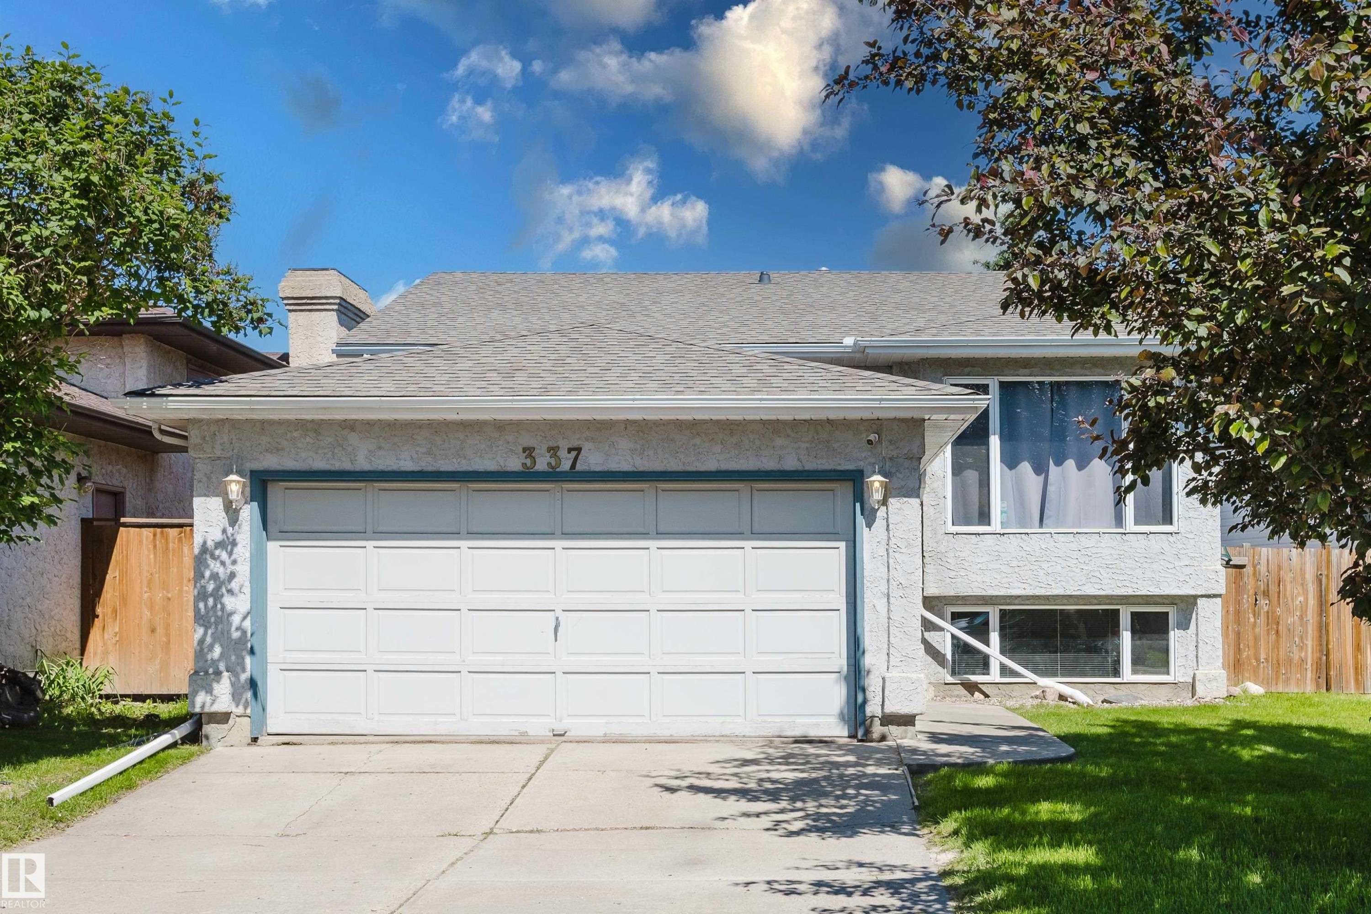
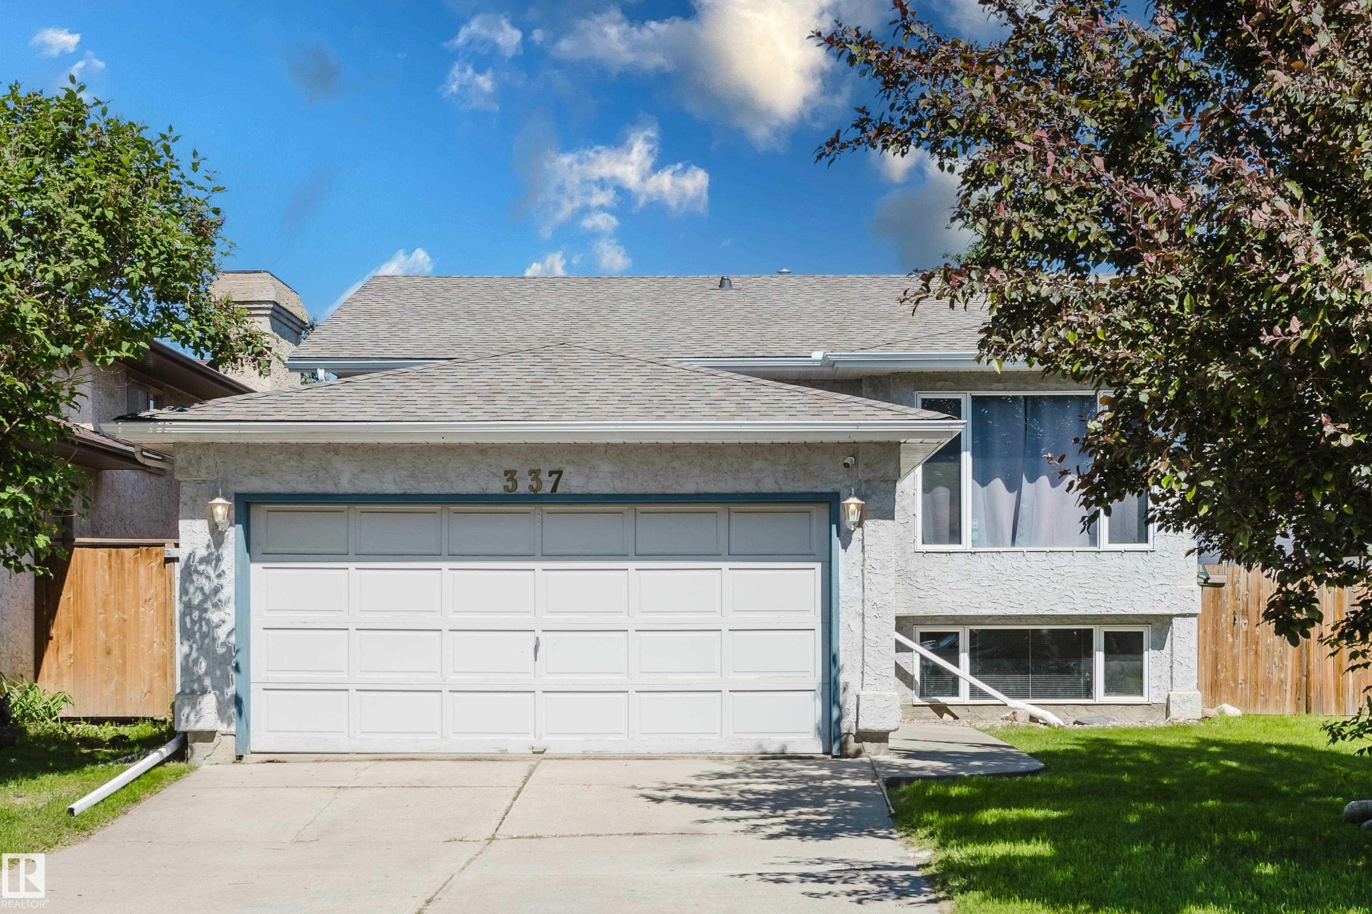
Stucco exterior featuring a two-car garage with overhead door, concrete driveway, and front lawn - 337 Pearson Crescent Nw, Edmonton, AB - Outdoor
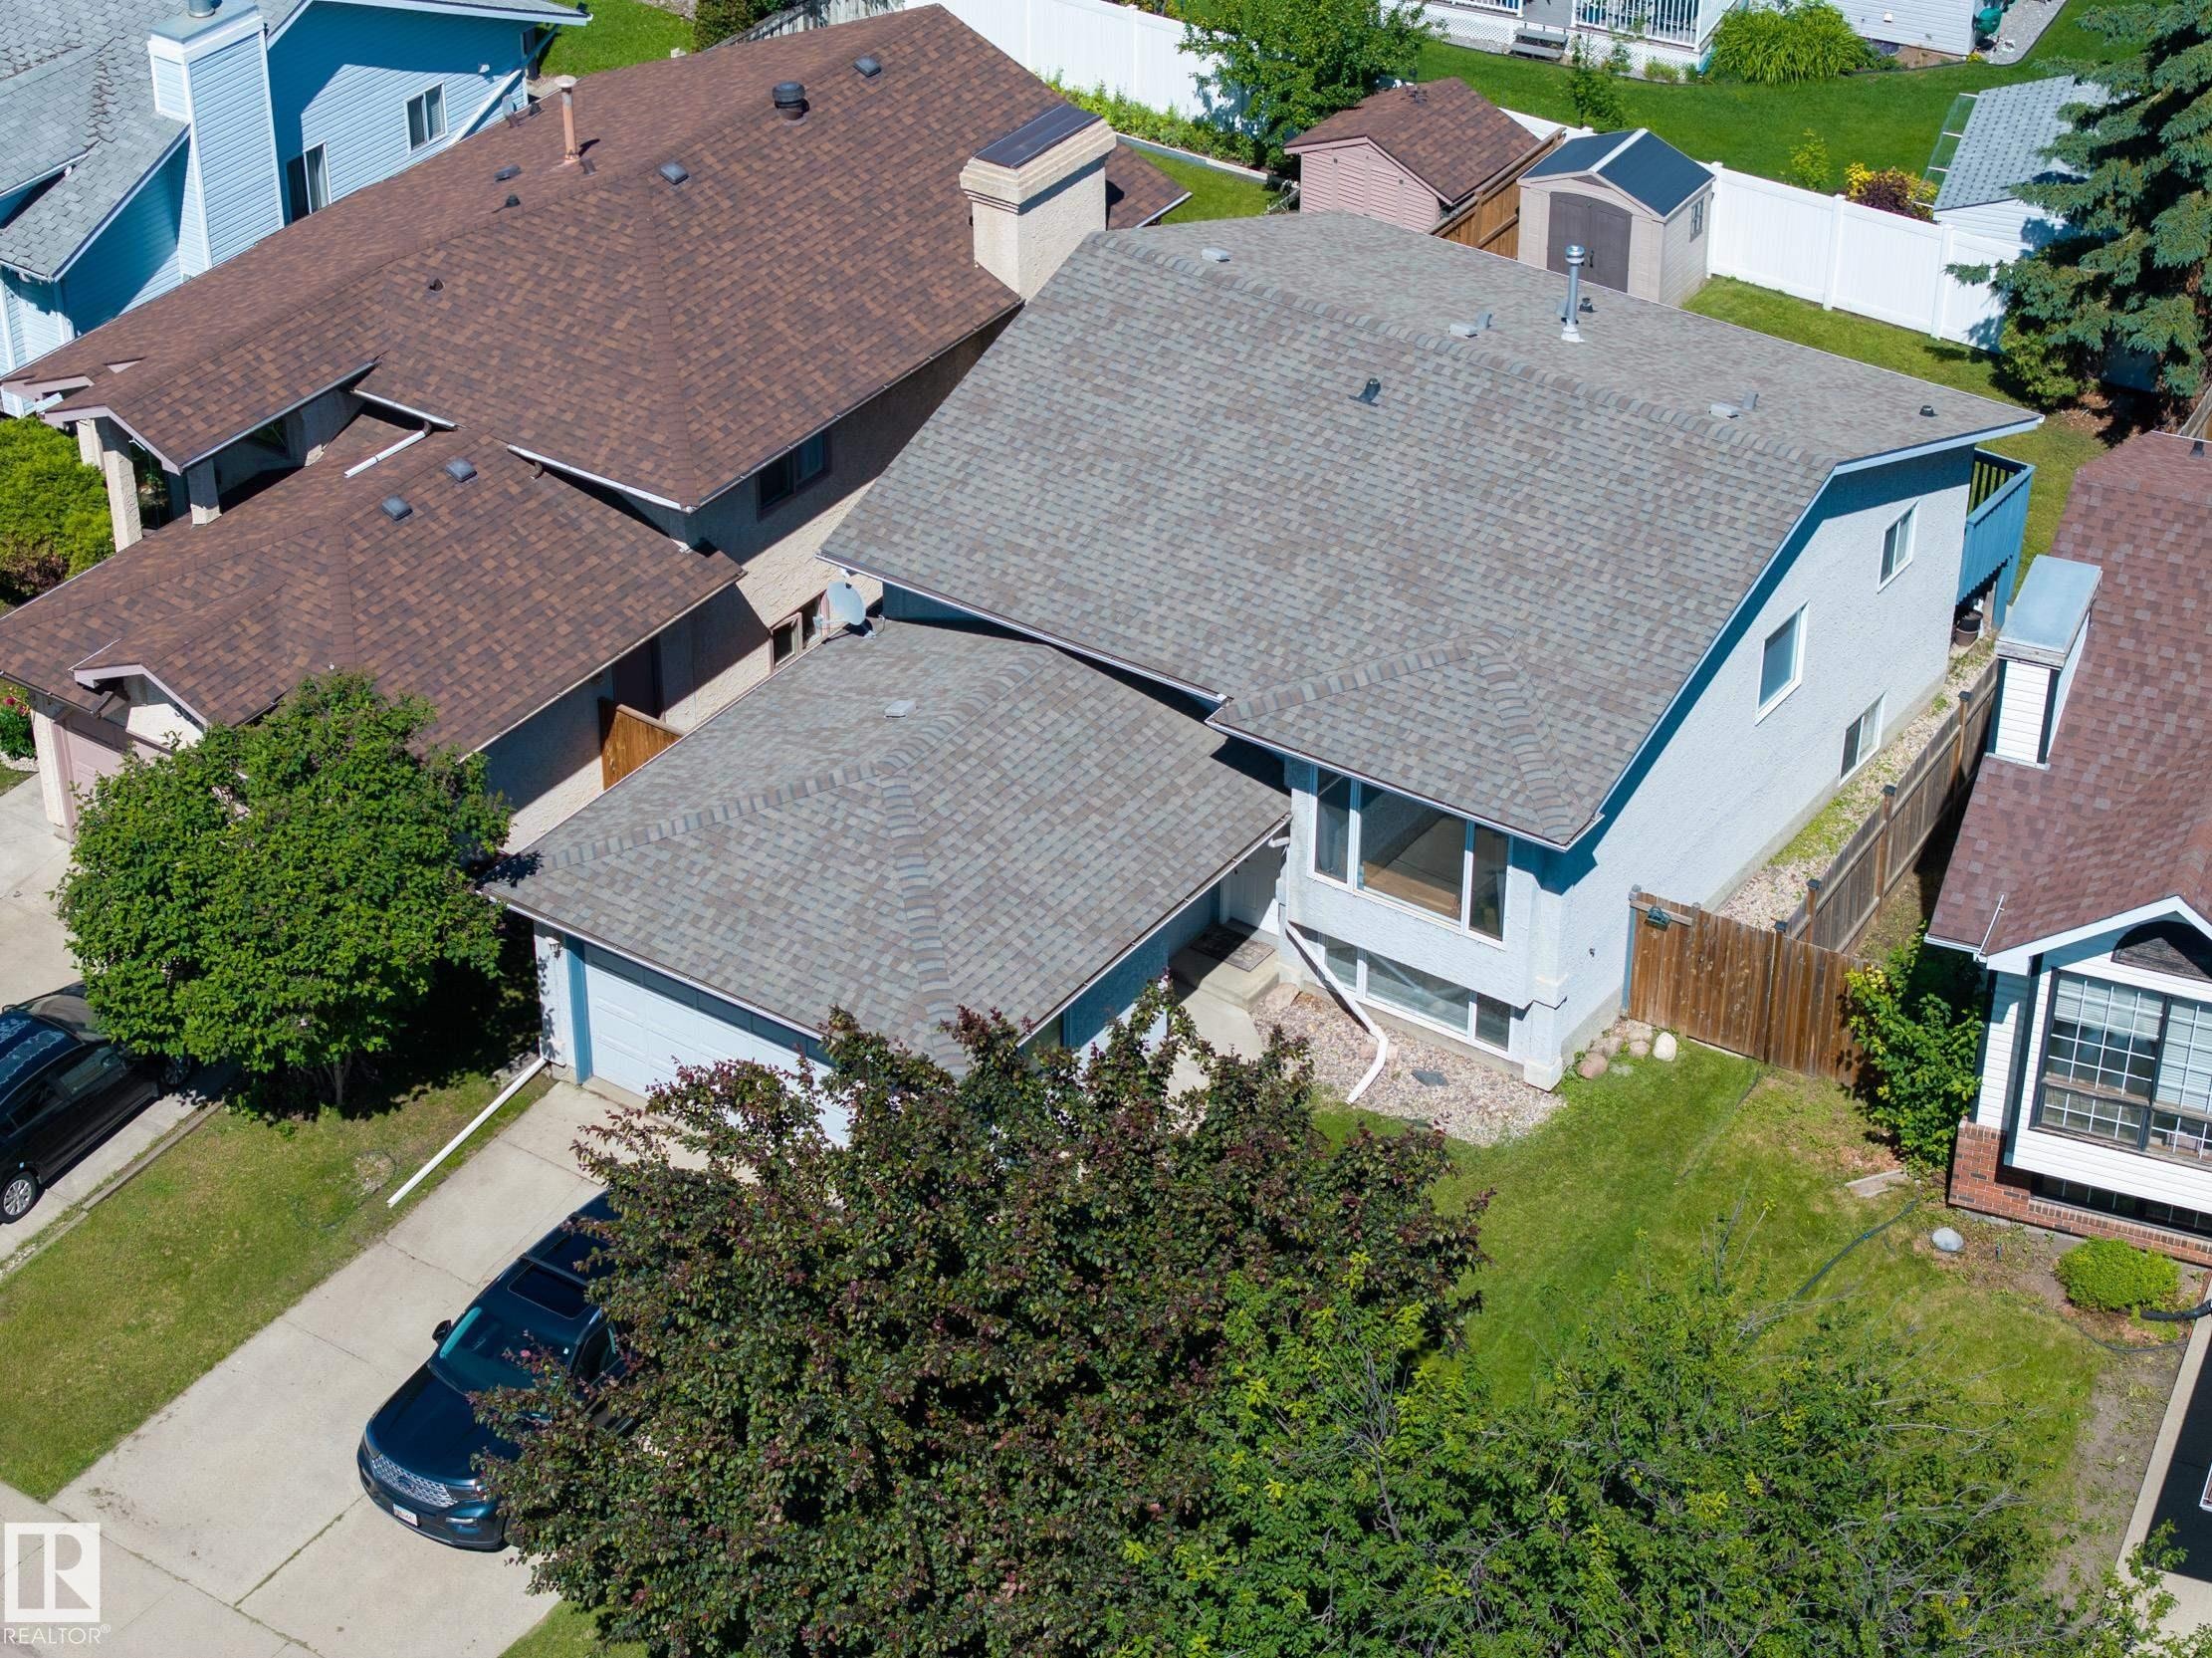
Light blue siding exterior with a shingled roof - 337 Pearson Crescent Nw, Edmonton, AB - Outdoor
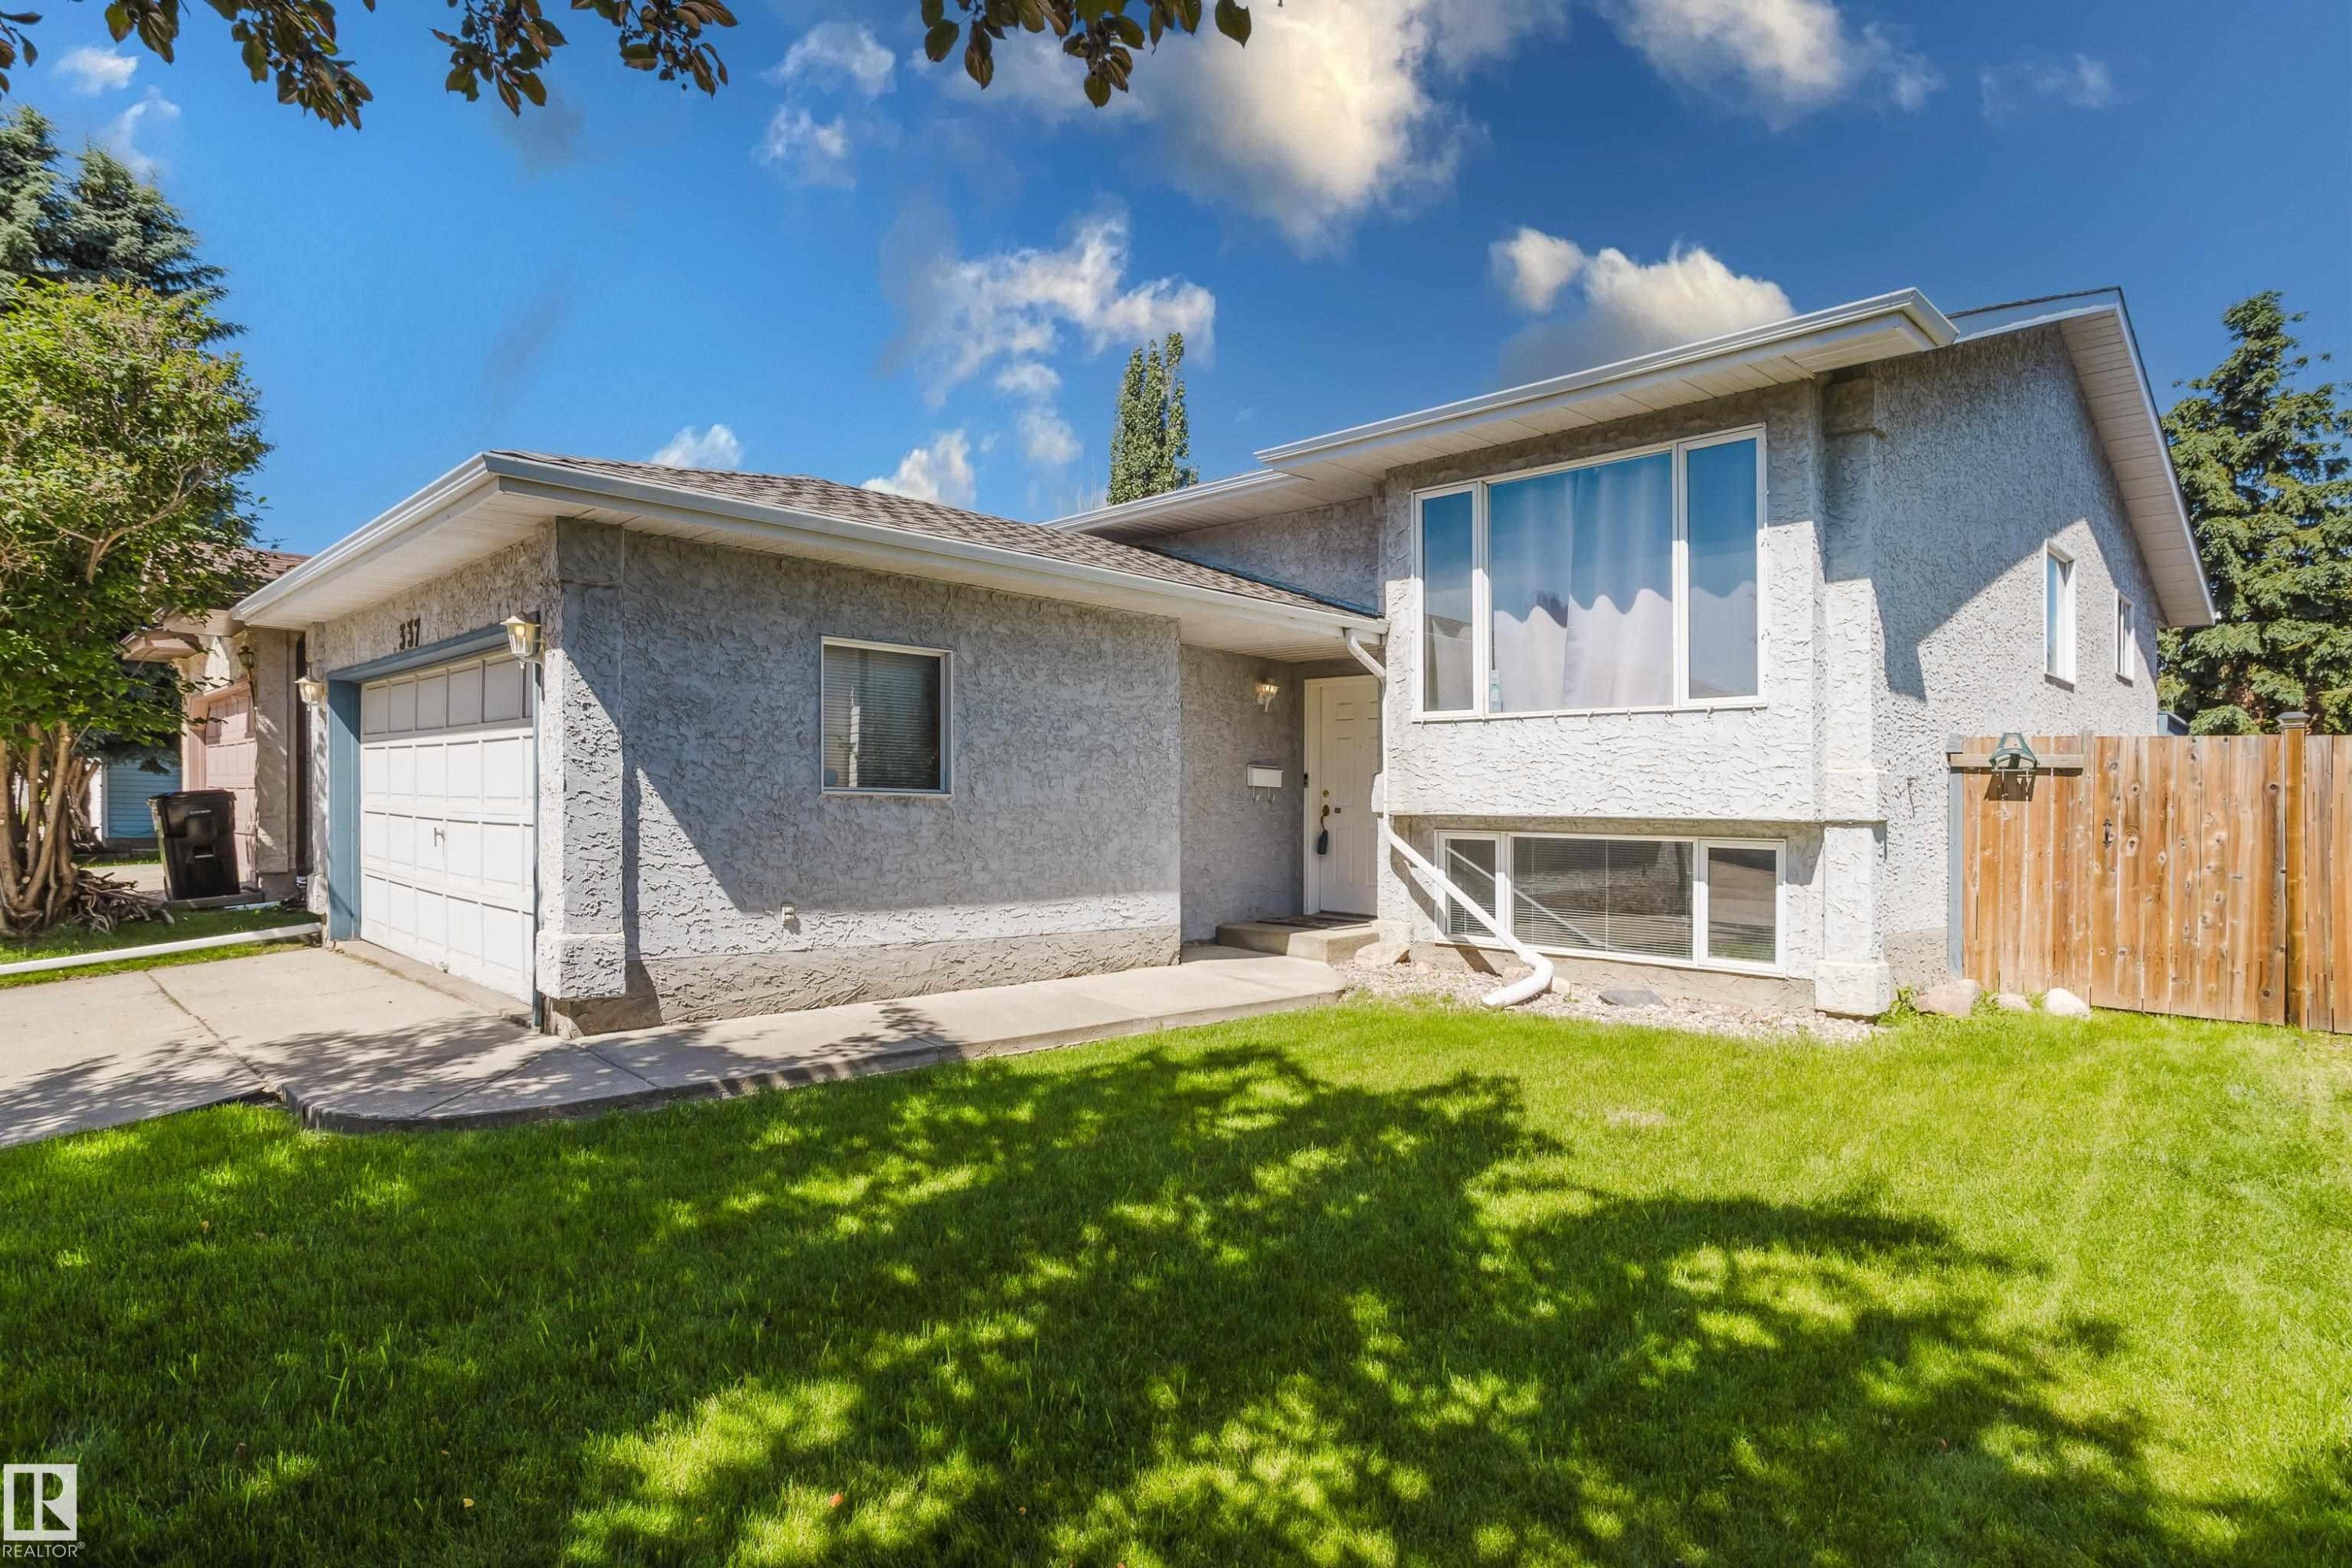
Stucco exterior residence featuring a front lawn and paved driveway - 337 Pearson Crescent Nw, Edmonton, AB - Outdoor
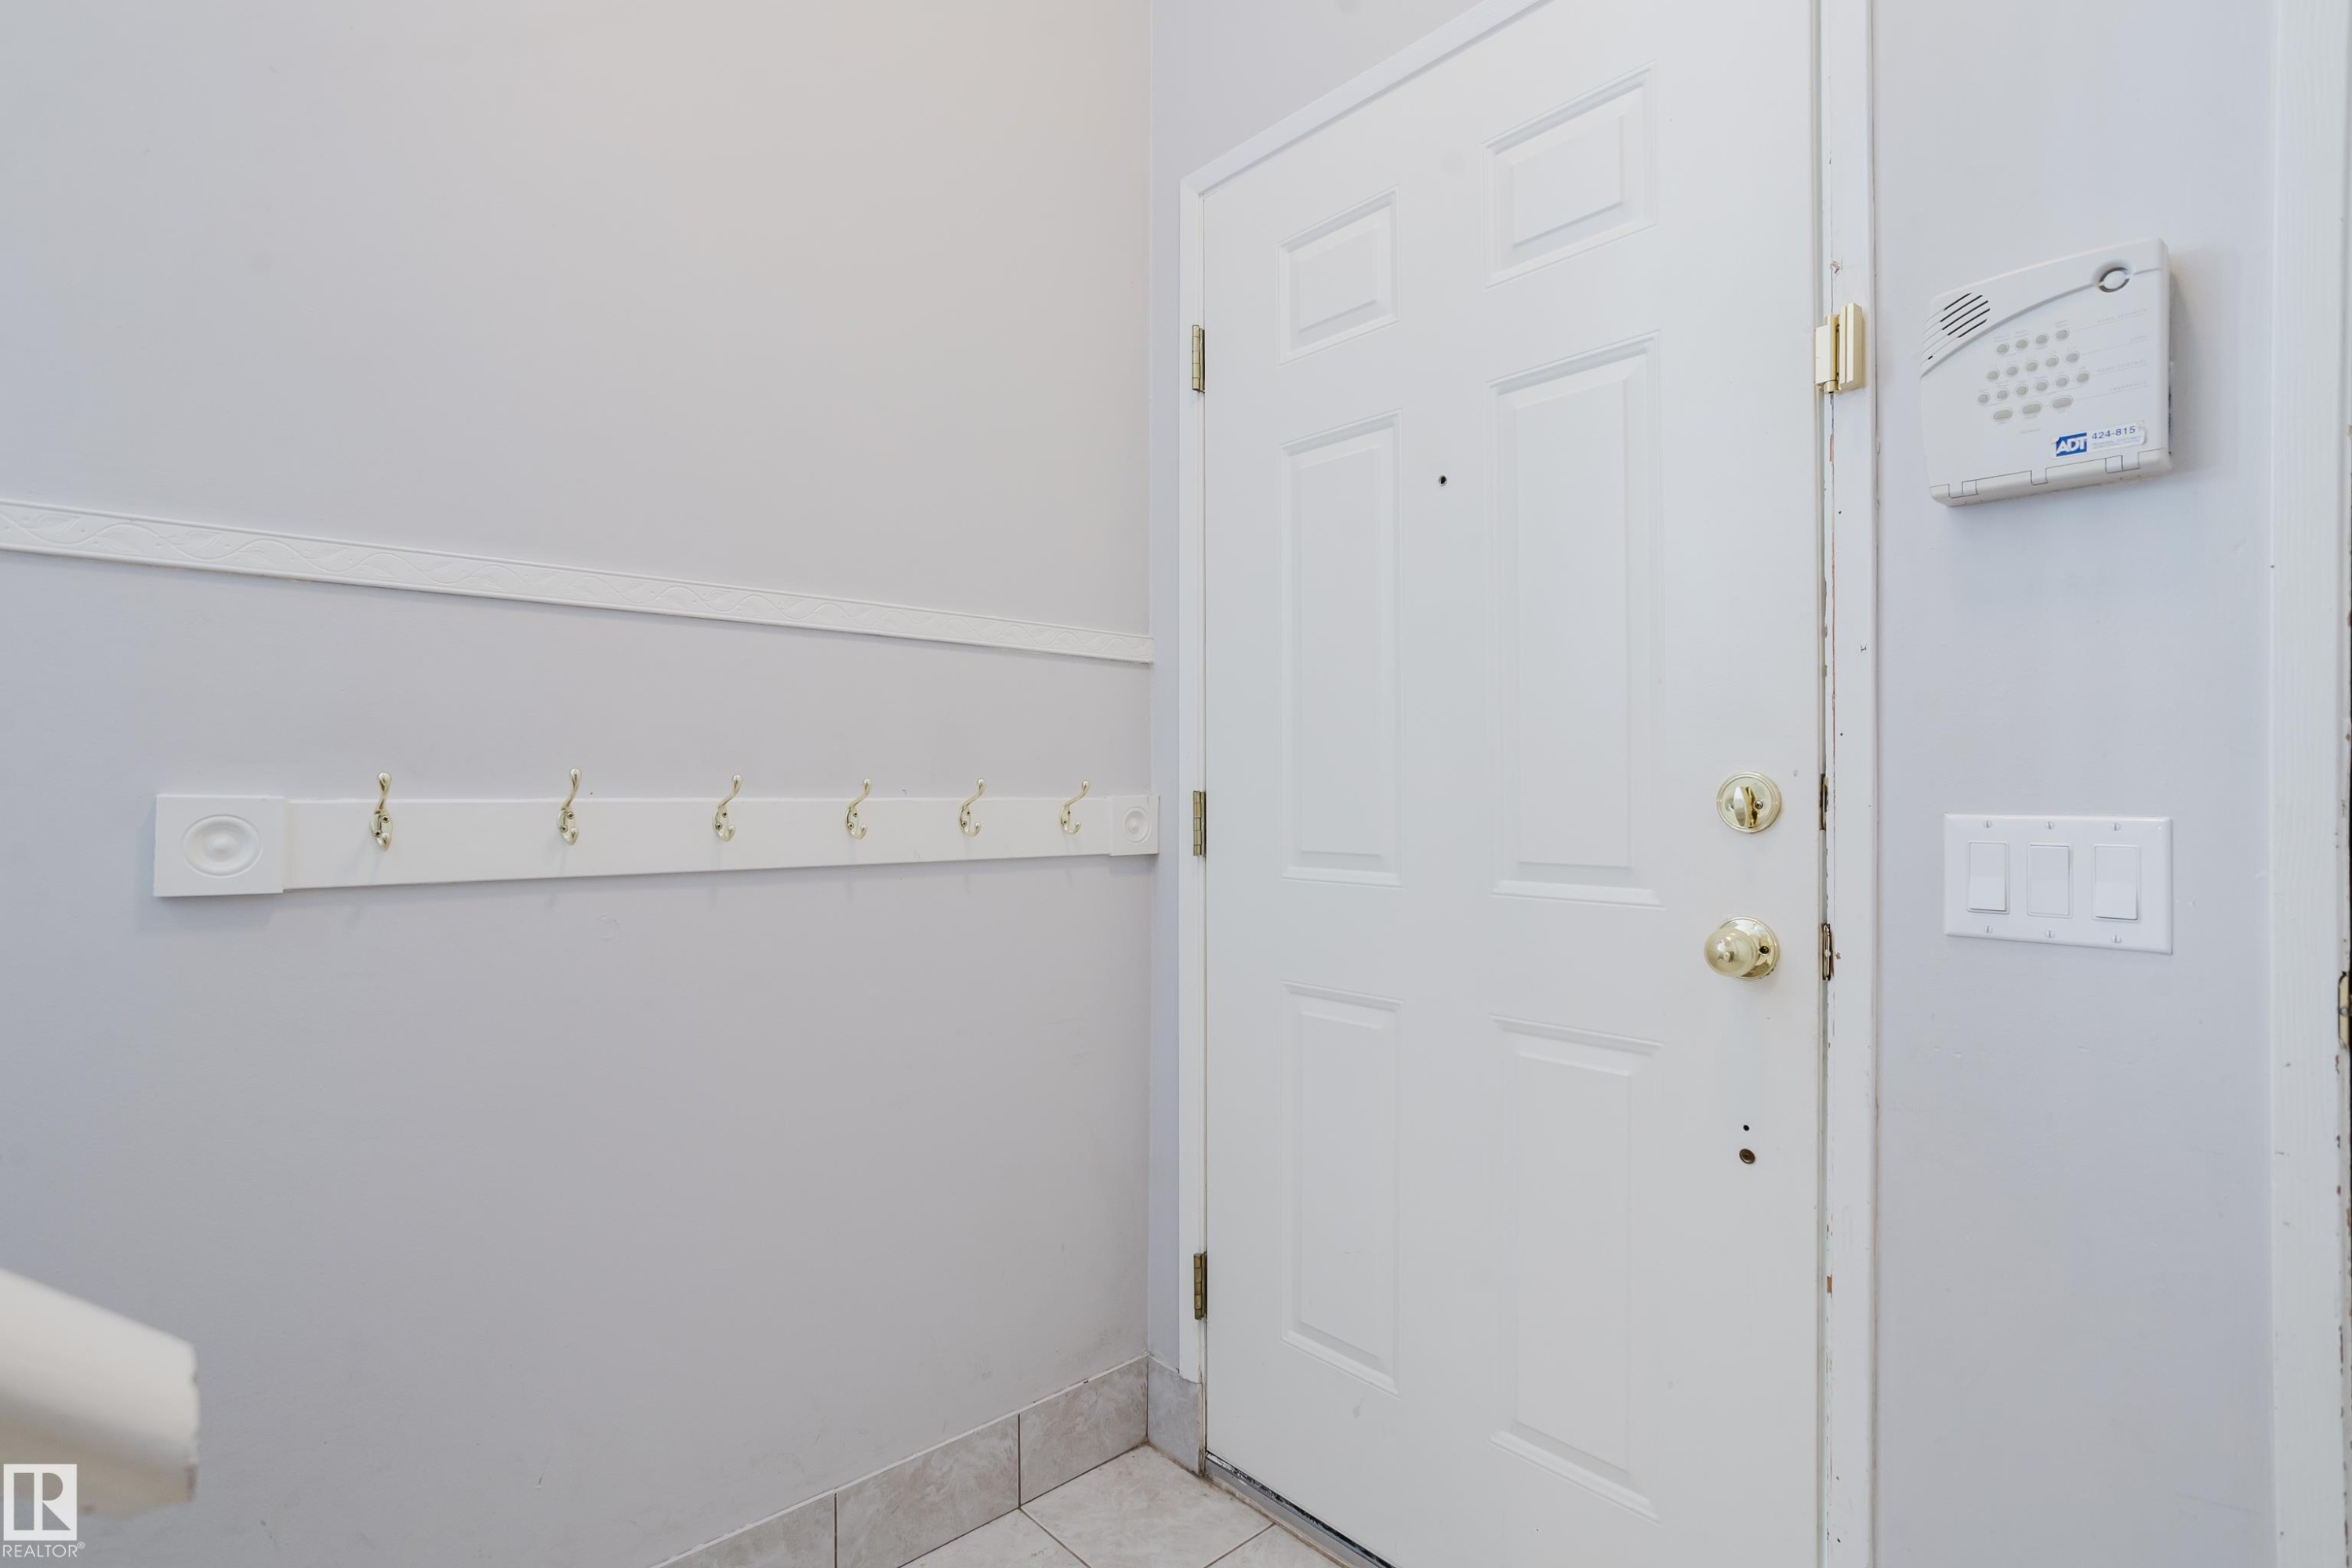
Entryway featuring a paneled door with brass hardware, tile flooring, a wall-mounted coat rack with brass hooks, and an alarm system keypad - 337 Pearson Crescent Nw, Edmonton, AB - Indoor Photo Showing Other Room
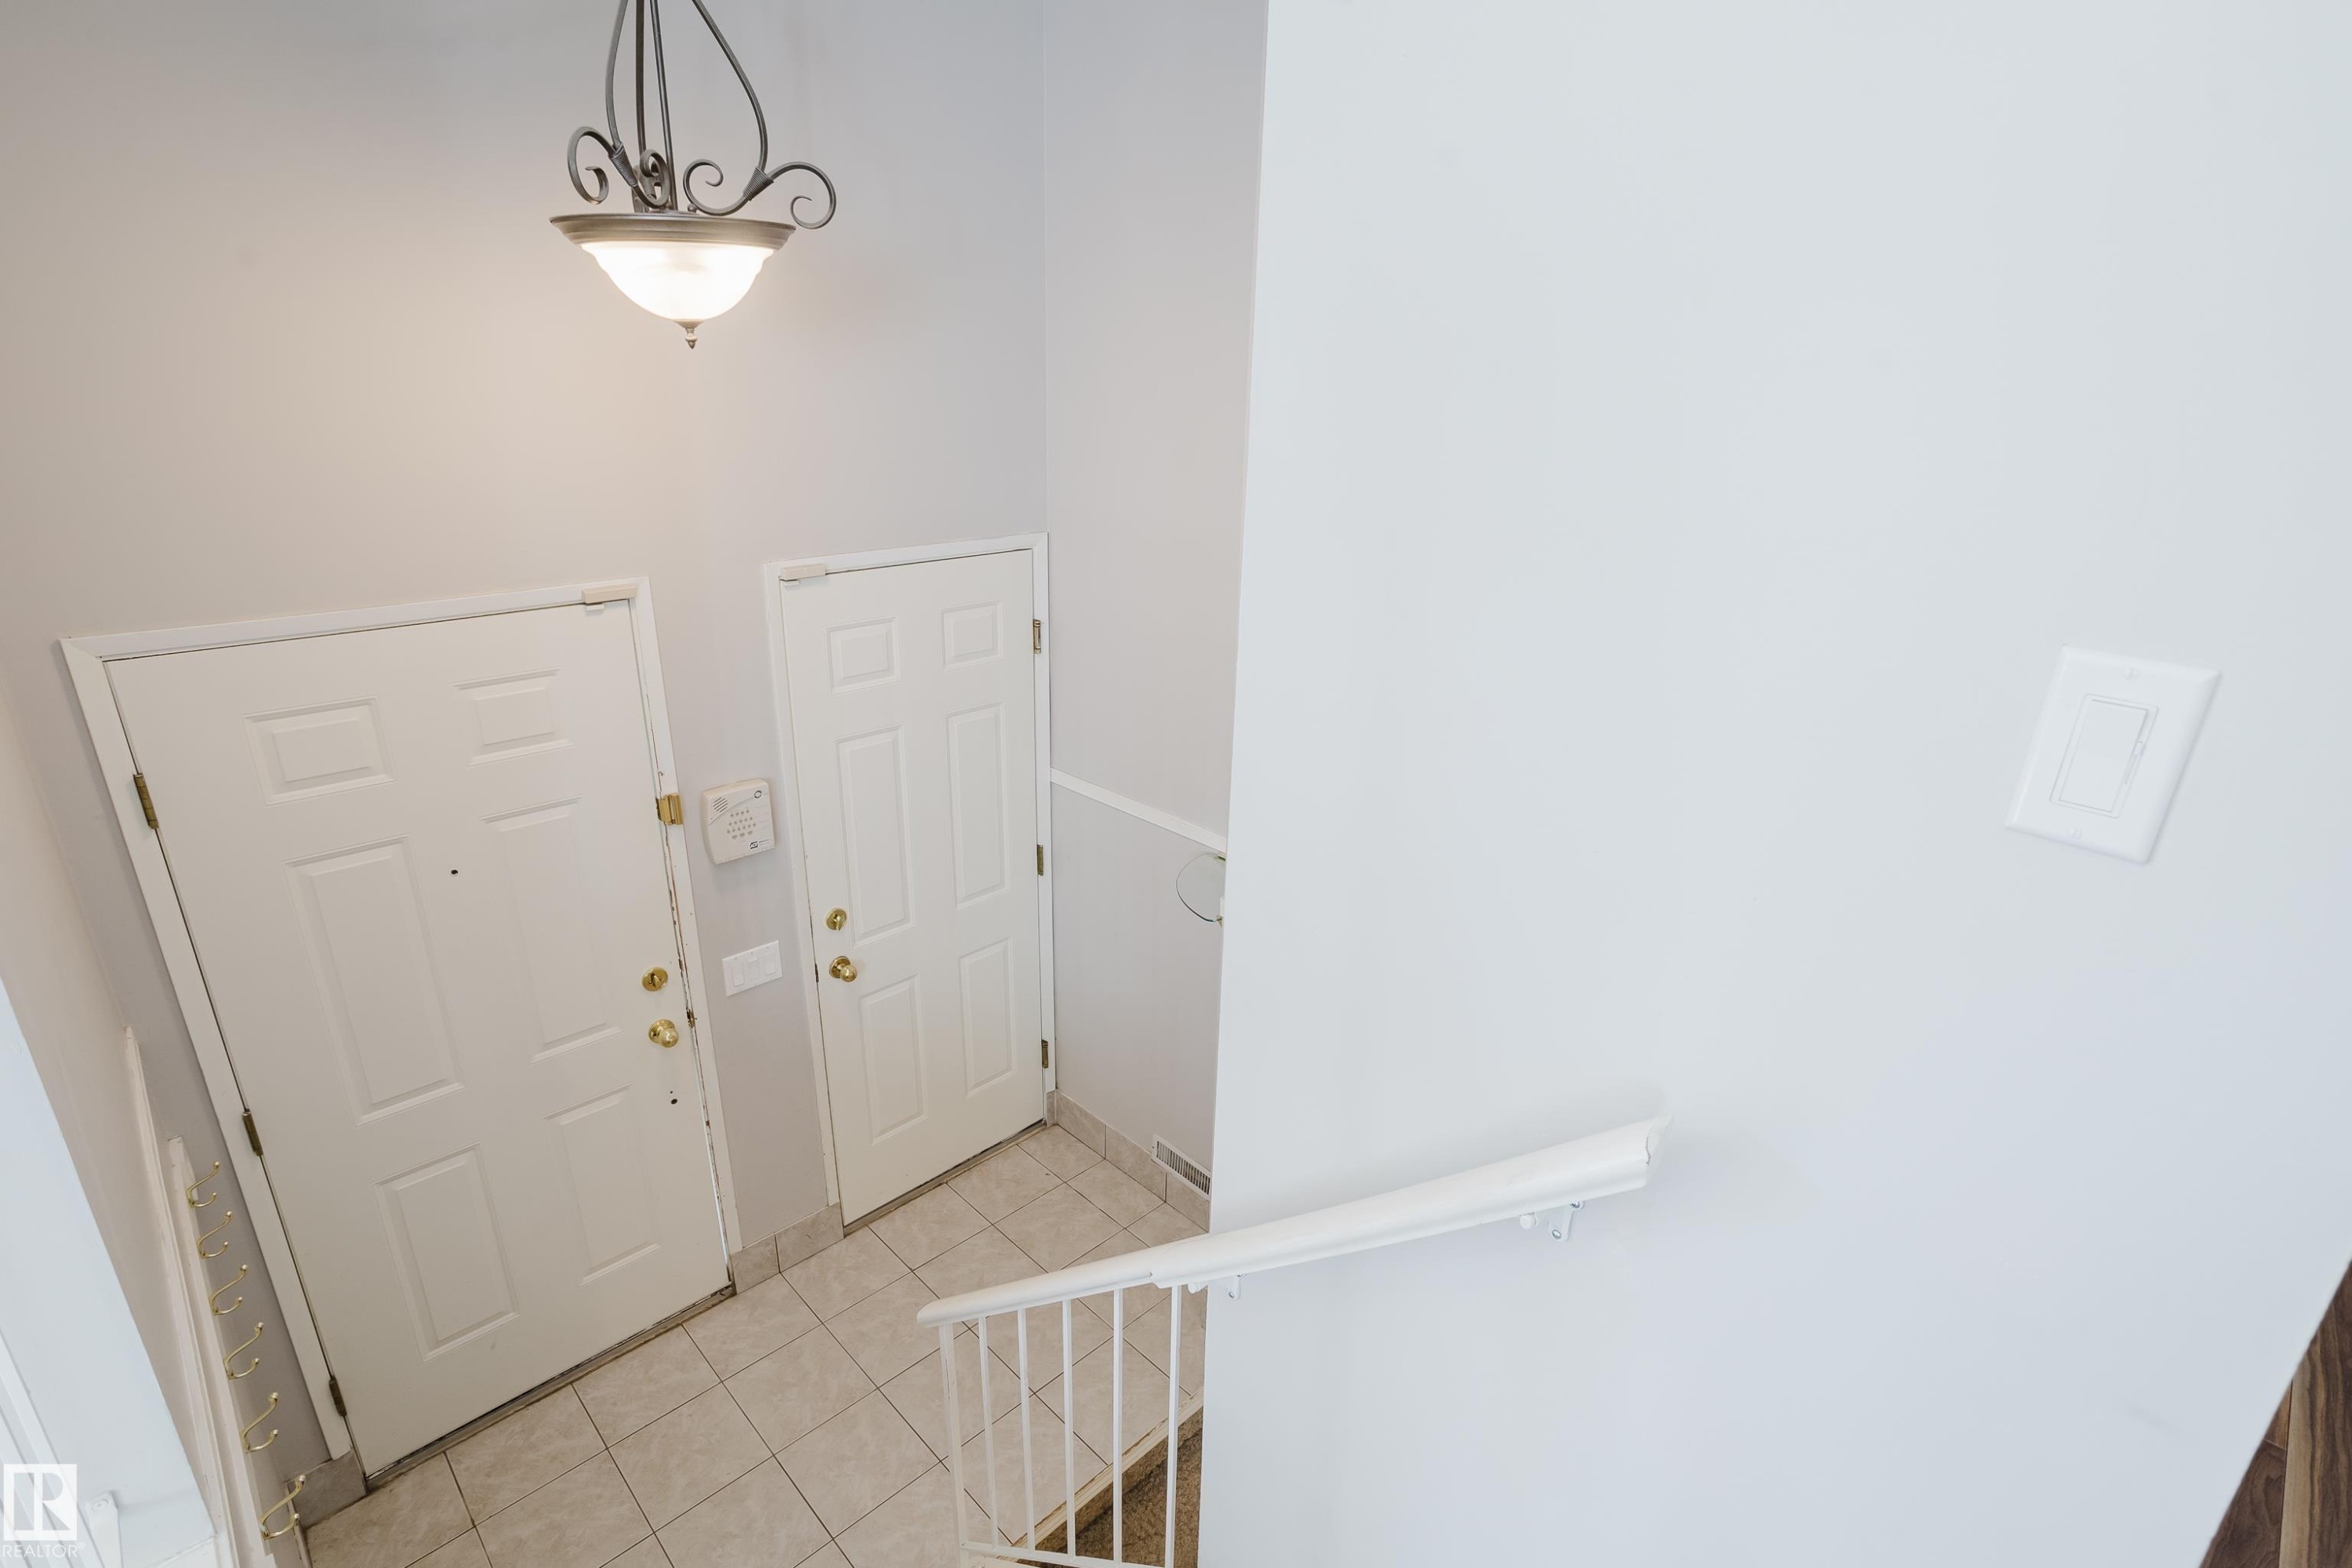
Entry foyer featuring two panel doors, ceramic tile flooring, a metal and glass semi-flush light fixture, and a white staircase railing - 337 Pearson Crescent Nw, Edmonton, AB - Indoor Photo Showing Other Room
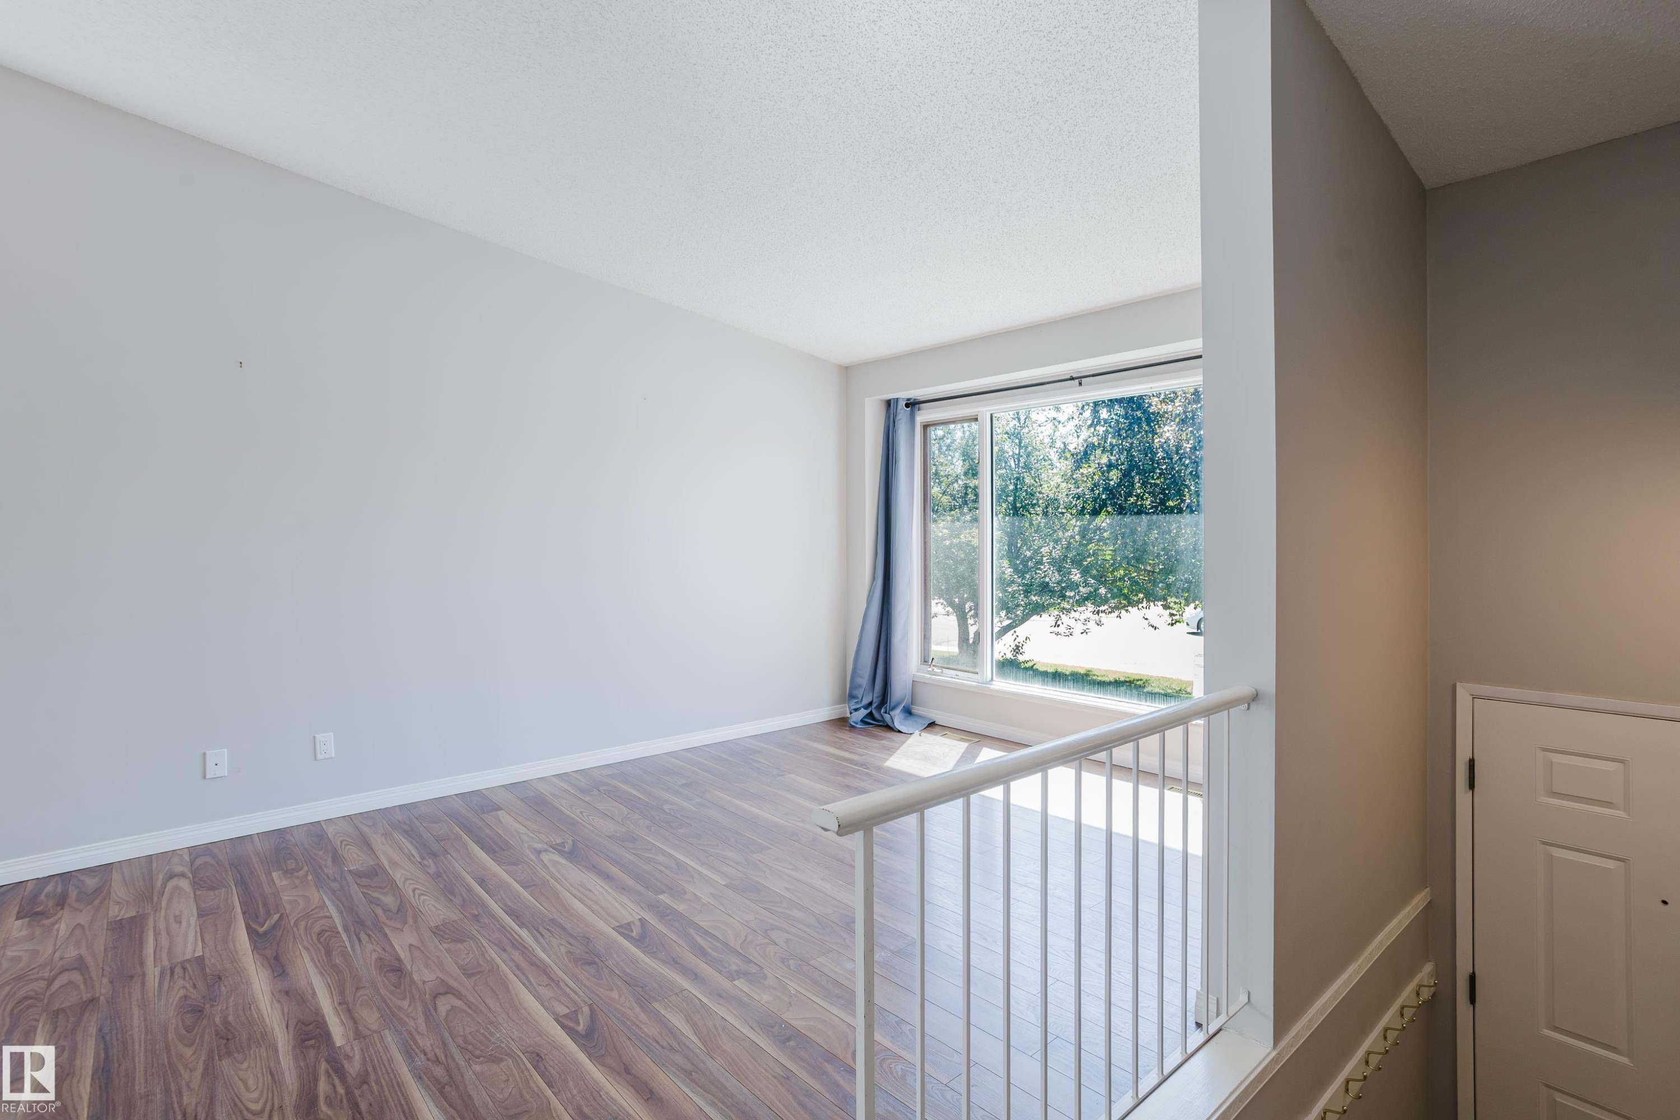
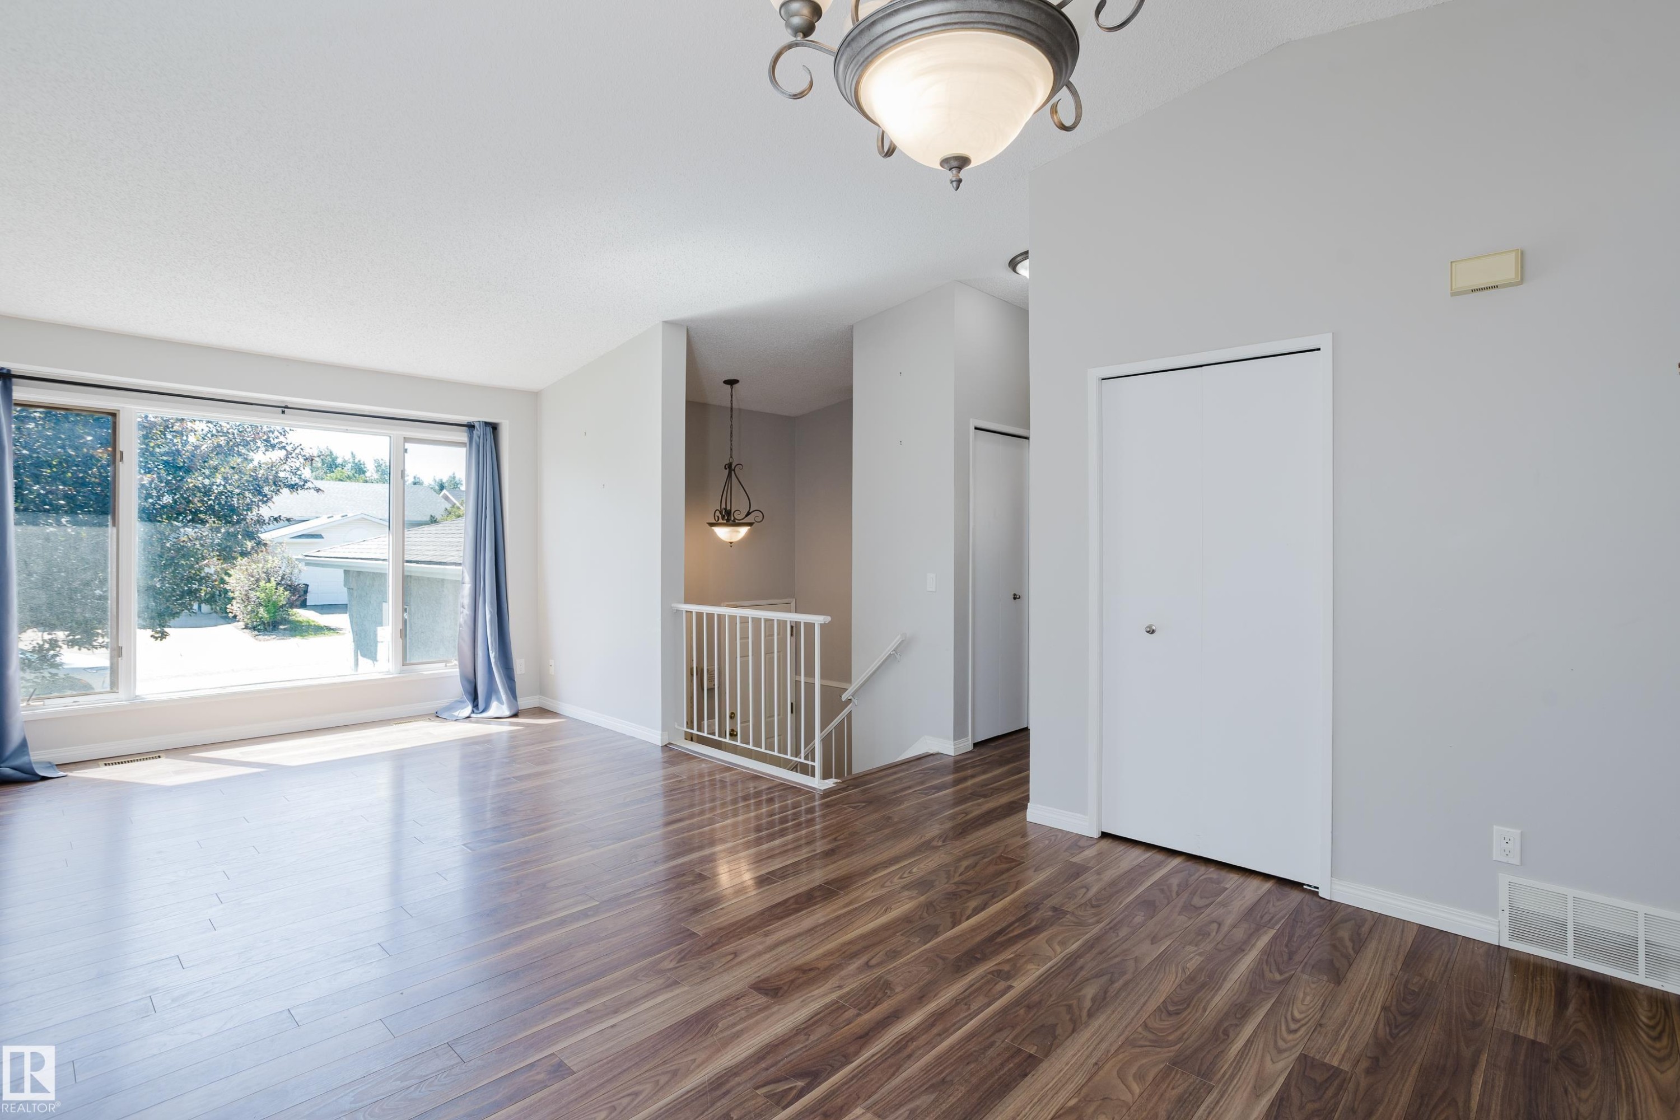
Spacious room with wood-finish flooring, a large picture window, and neutral wall tones - 337 Pearson Crescent Nw, Edmonton, AB - Indoor Photo Showing Other Room
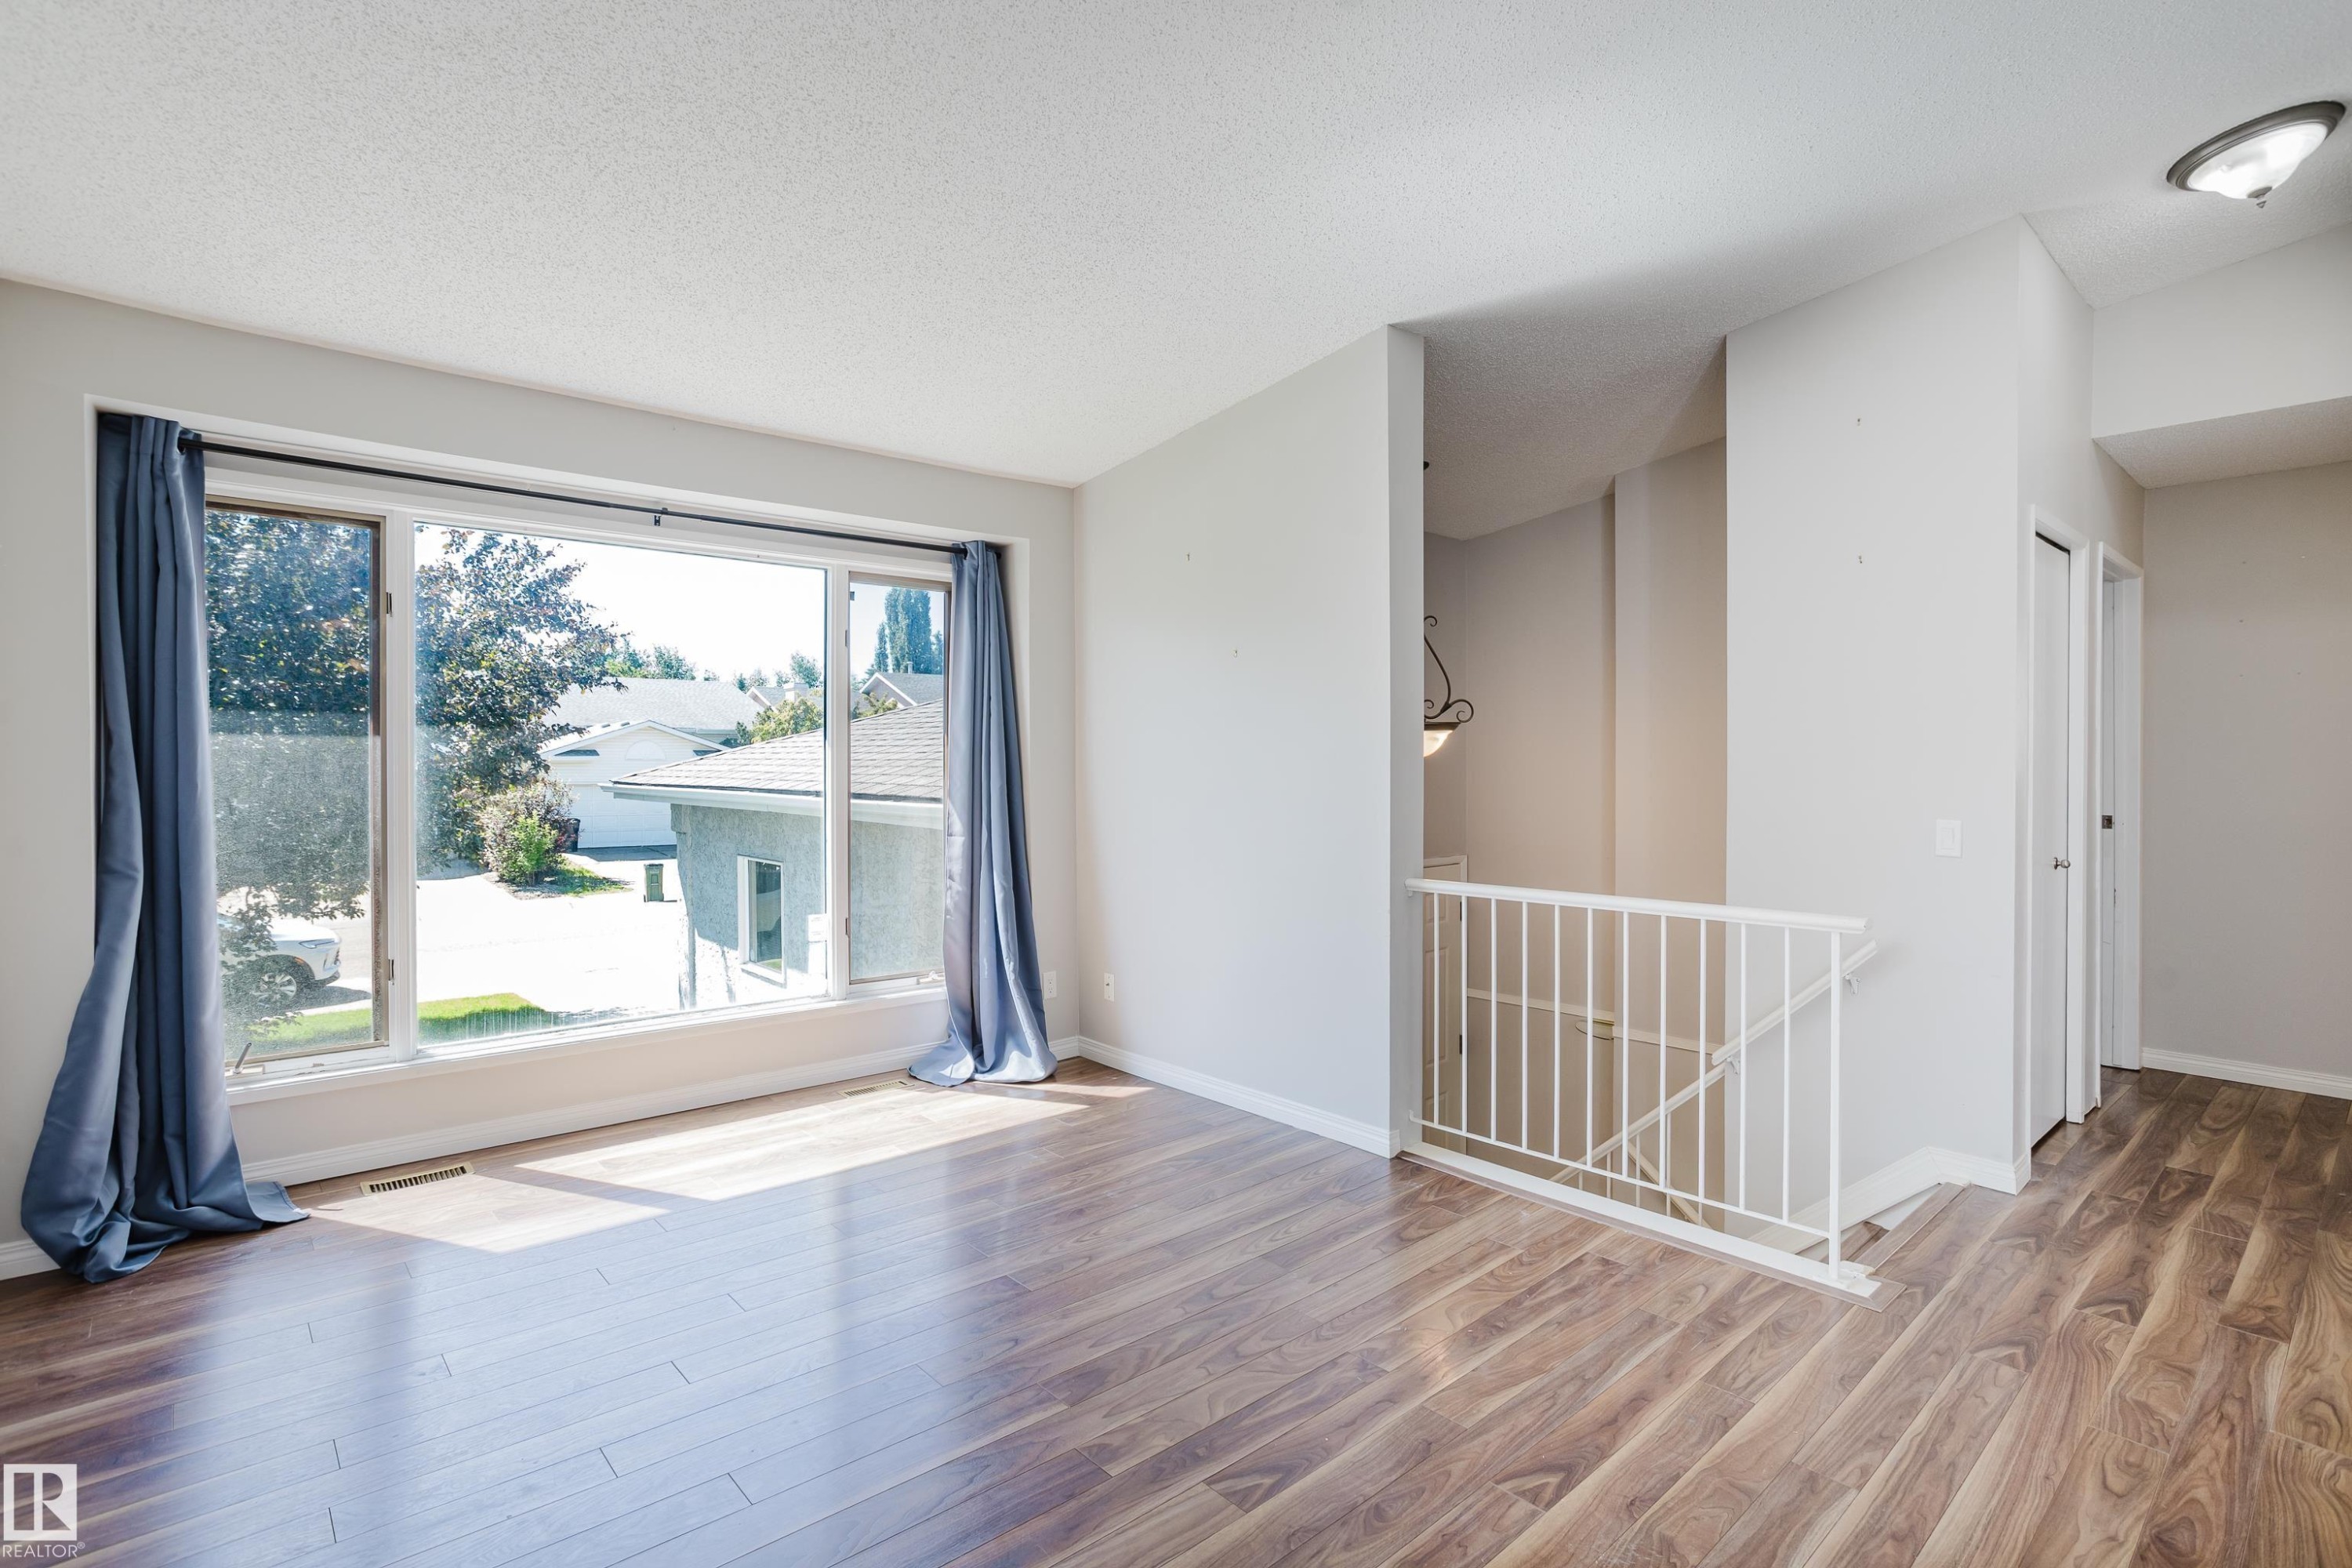
Spacious room with wood-finish flooring, a large multi-pane window, and a white metal staircase railing - 337 Pearson Crescent Nw, Edmonton, AB - Indoor
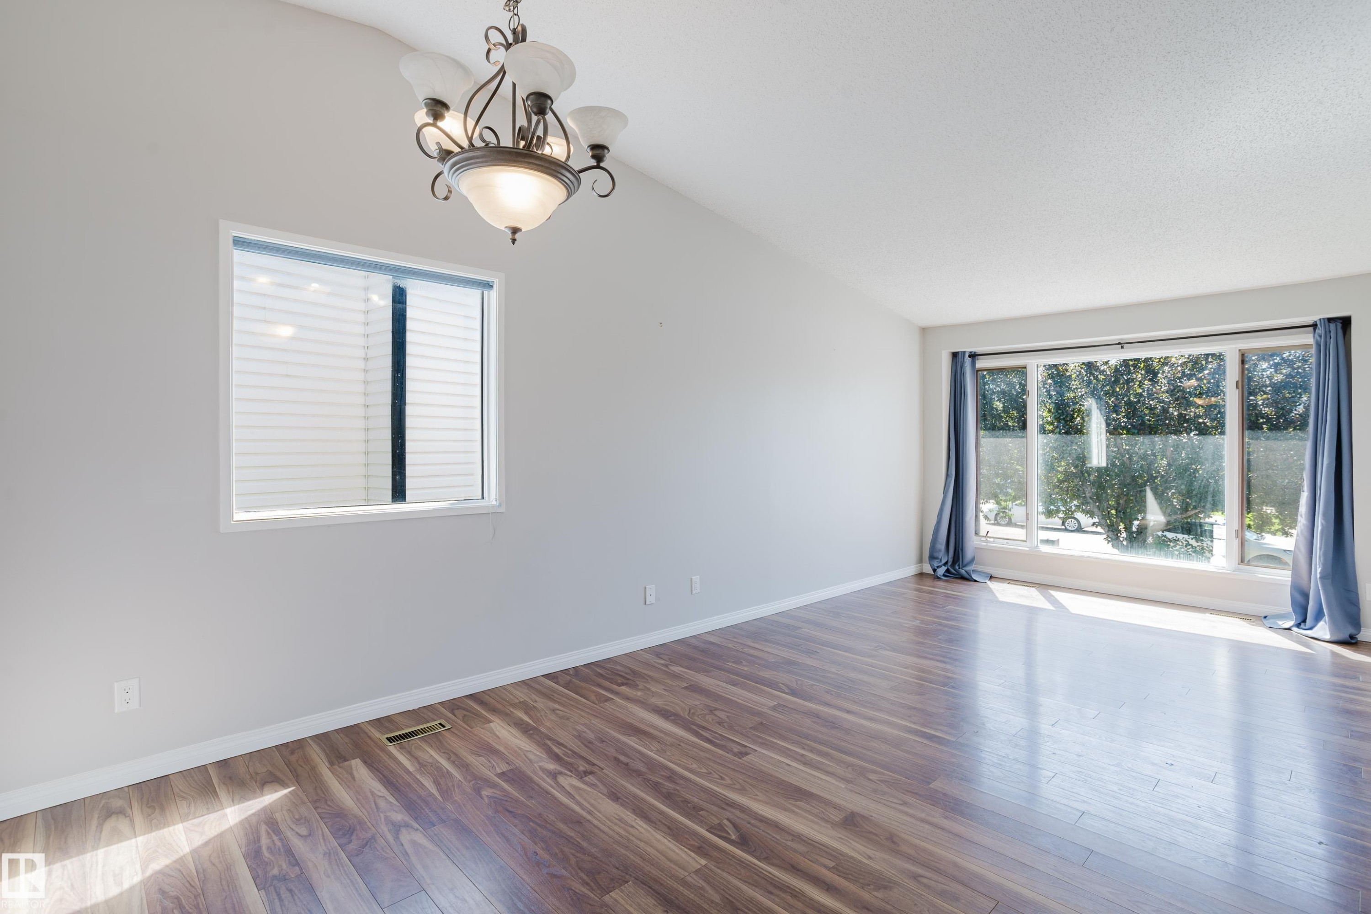
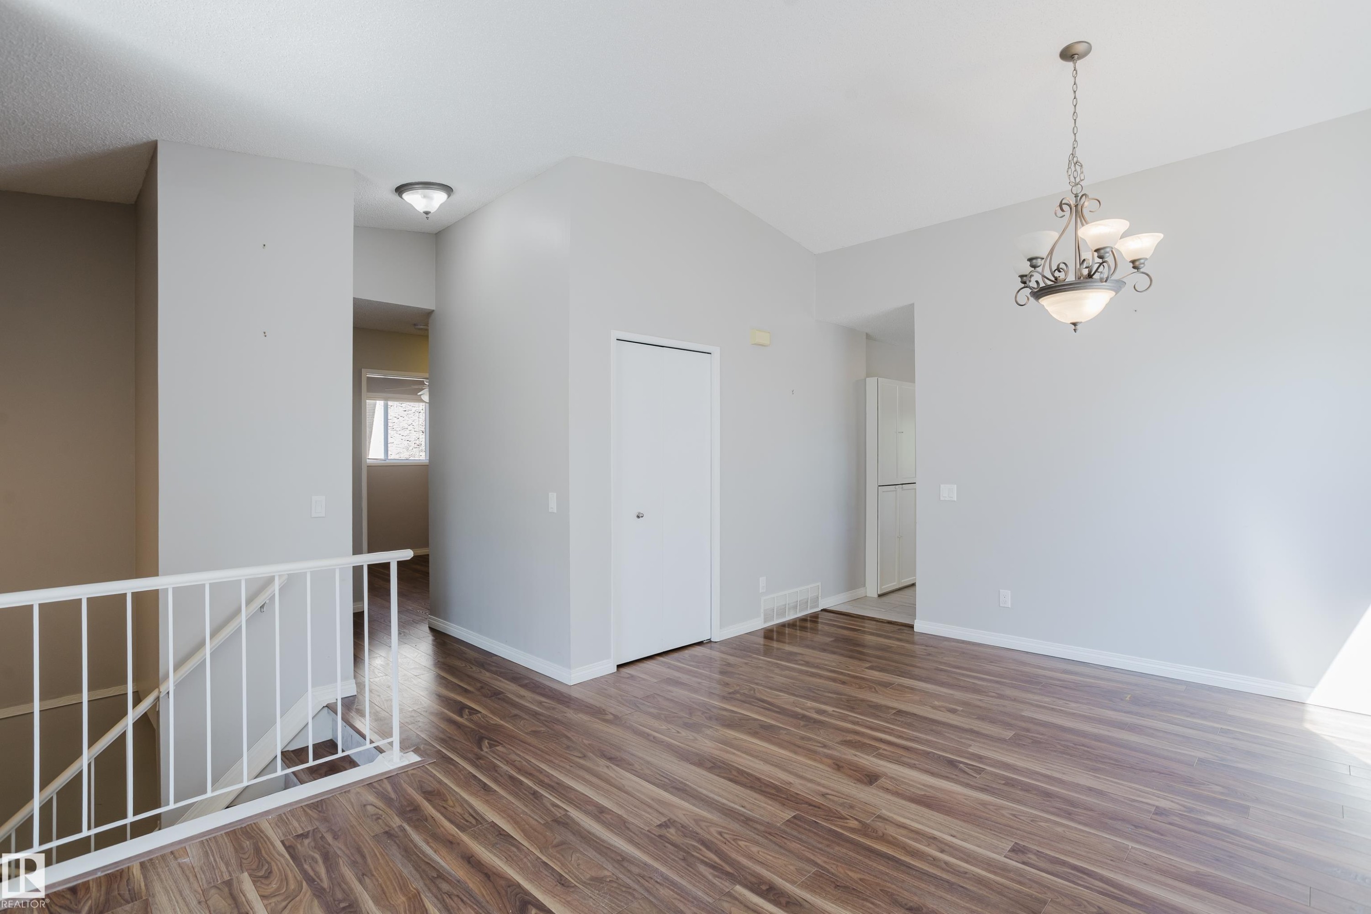
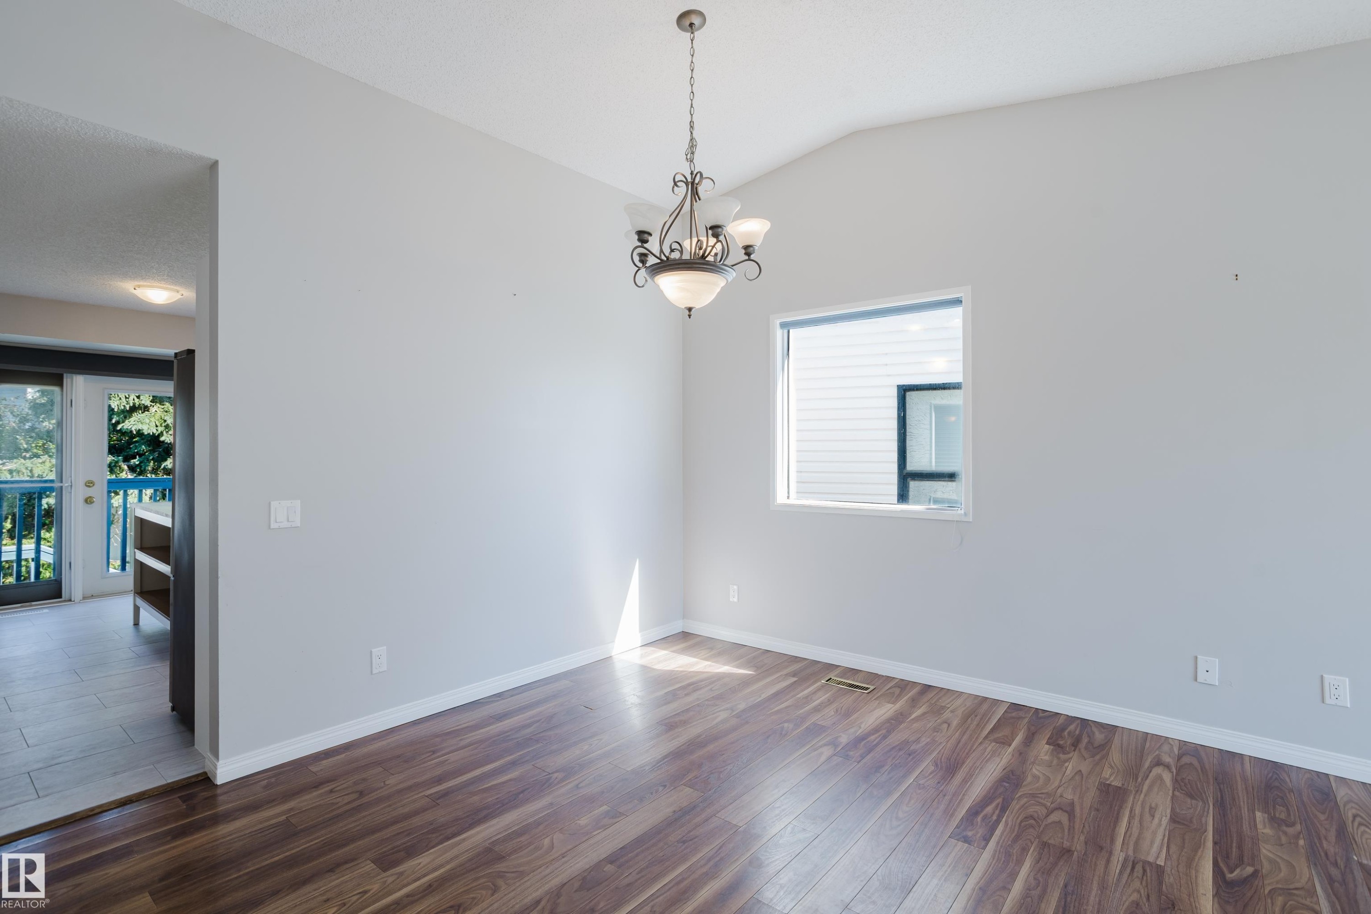
Vaulted ceiling featuring a decorative chandelier - 337 Pearson Crescent Nw, Edmonton, AB - Indoor Photo Showing Other Room
Spacious room featuring wood-finish flooring, a large multi-pane window, light gray walls, and a chandelier - 337 Pearson Crescent Nw, Edmonton, AB - Indoor Photo Showing Other Room
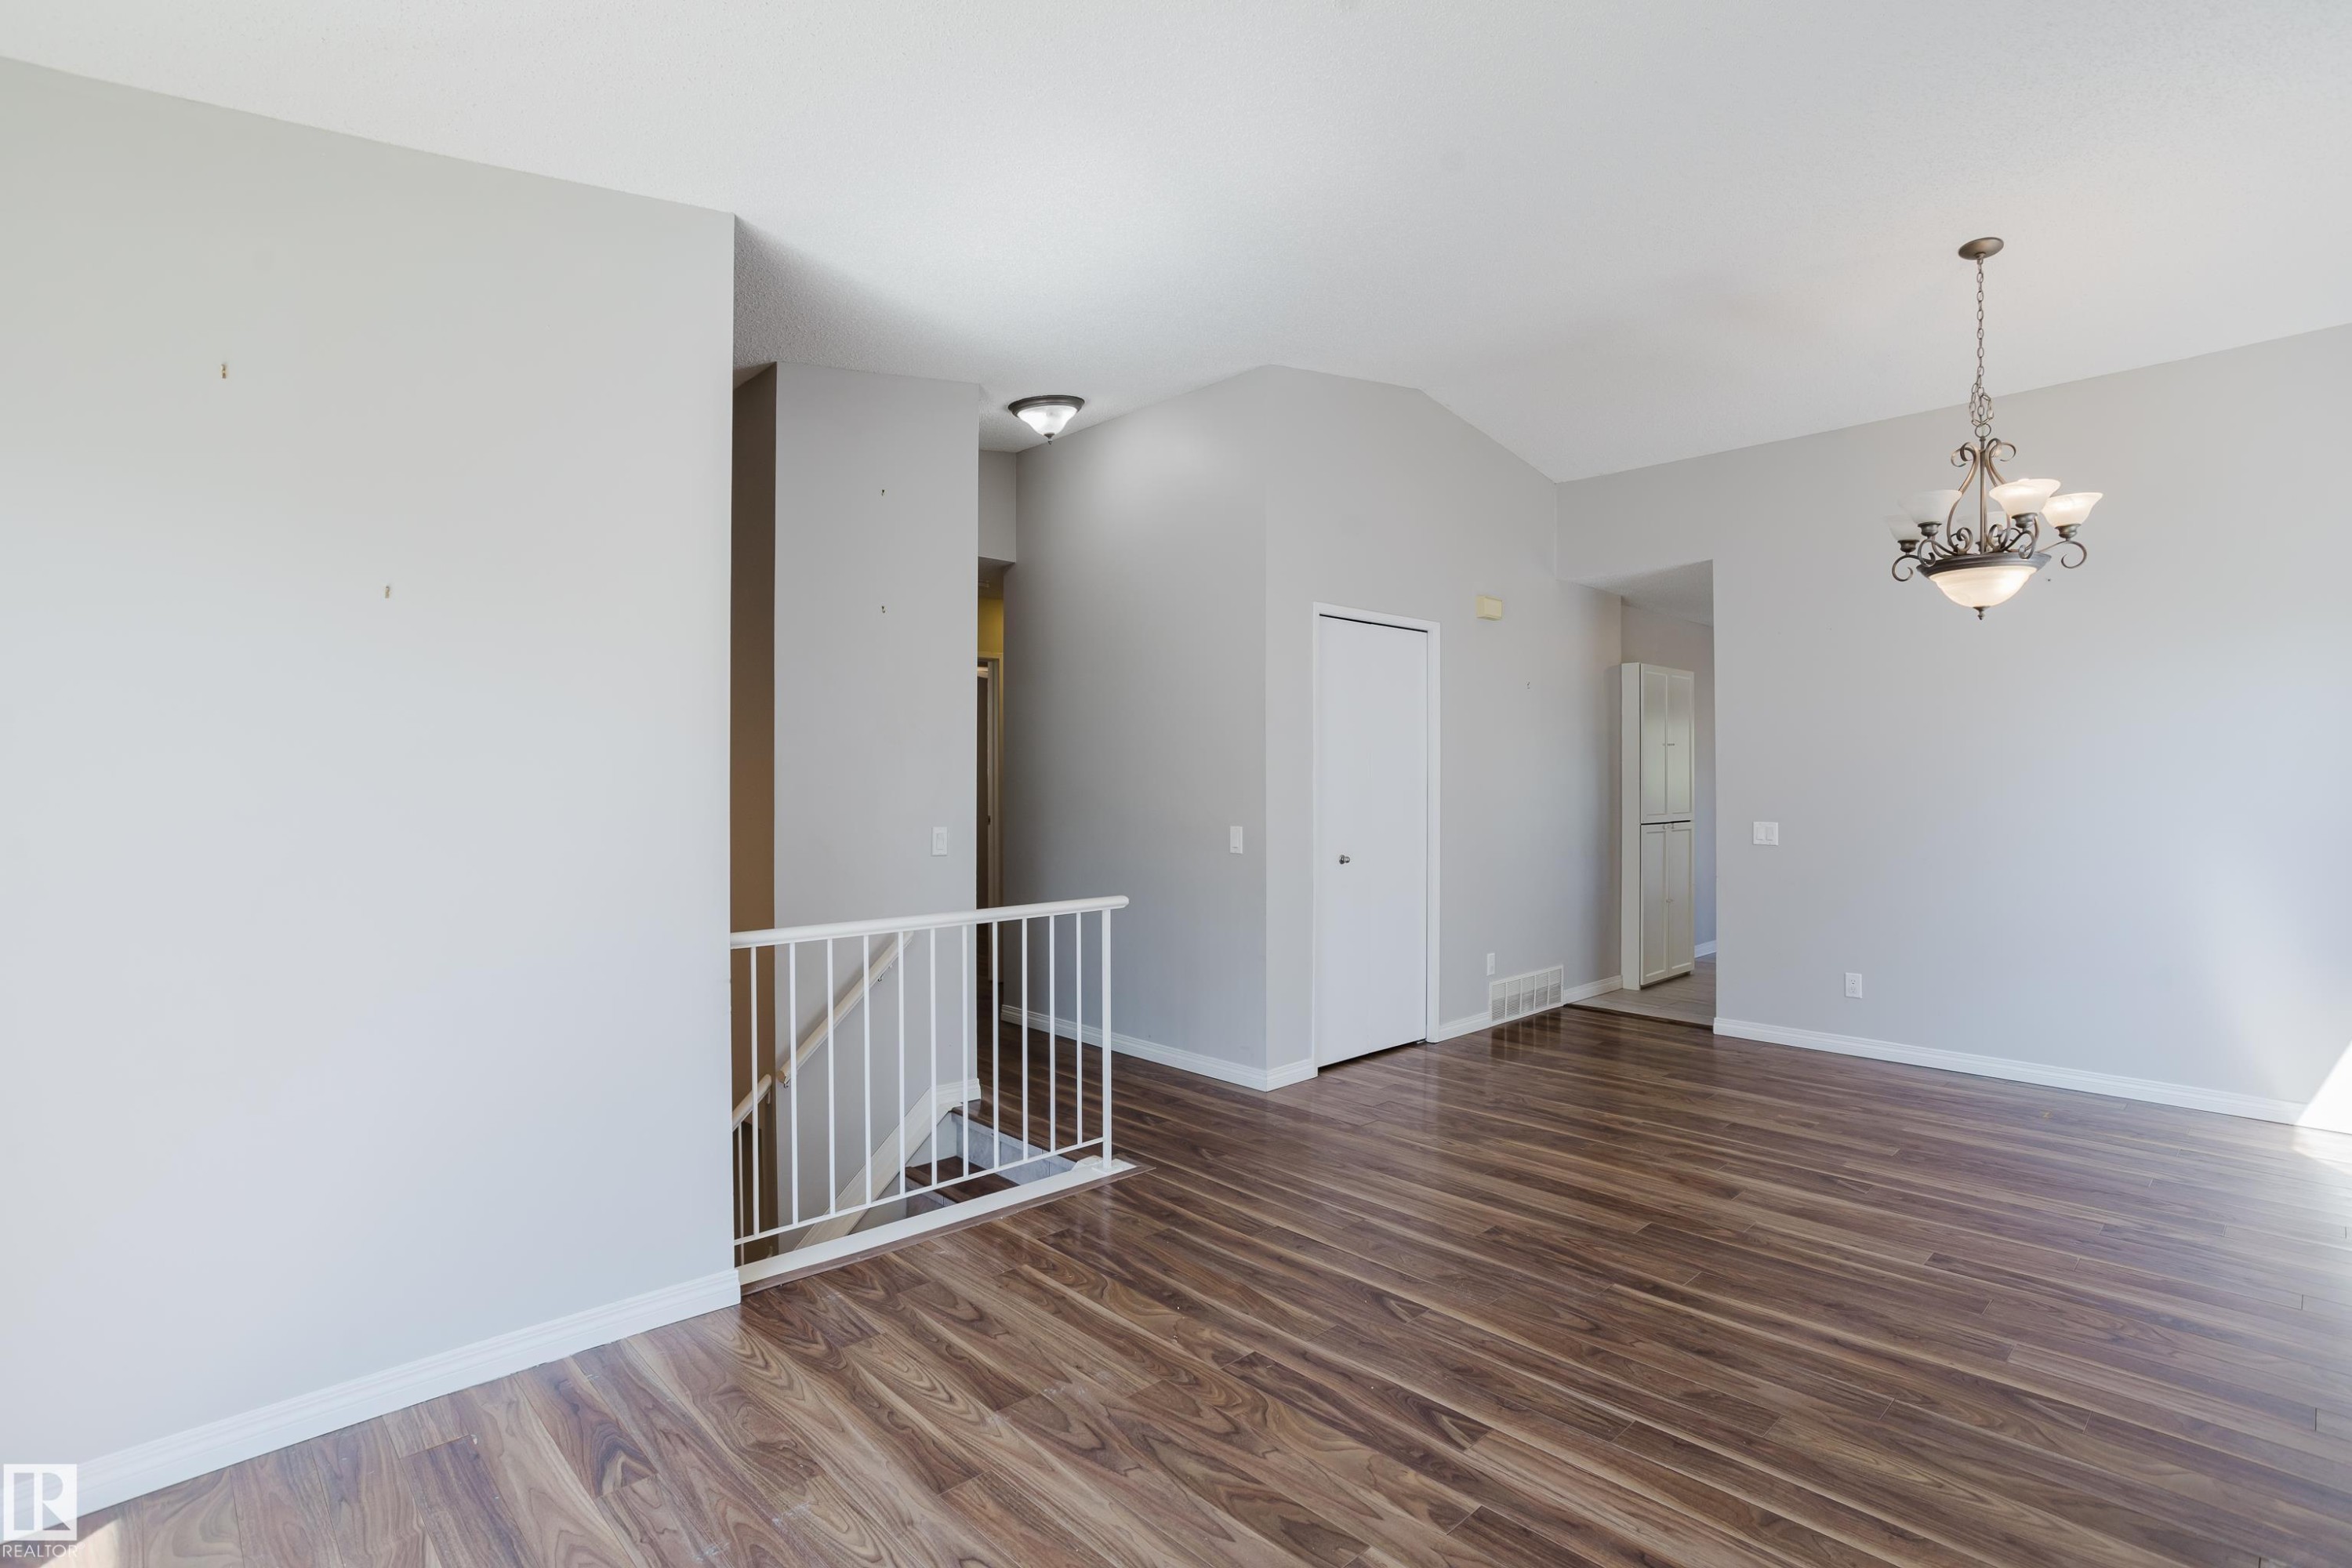
Spacious interior featuring wood-finish flooring, light grey wall paint, and white baseboards - 337 Pearson Crescent Nw, Edmonton, AB - Indoor Photo Showing Other Room
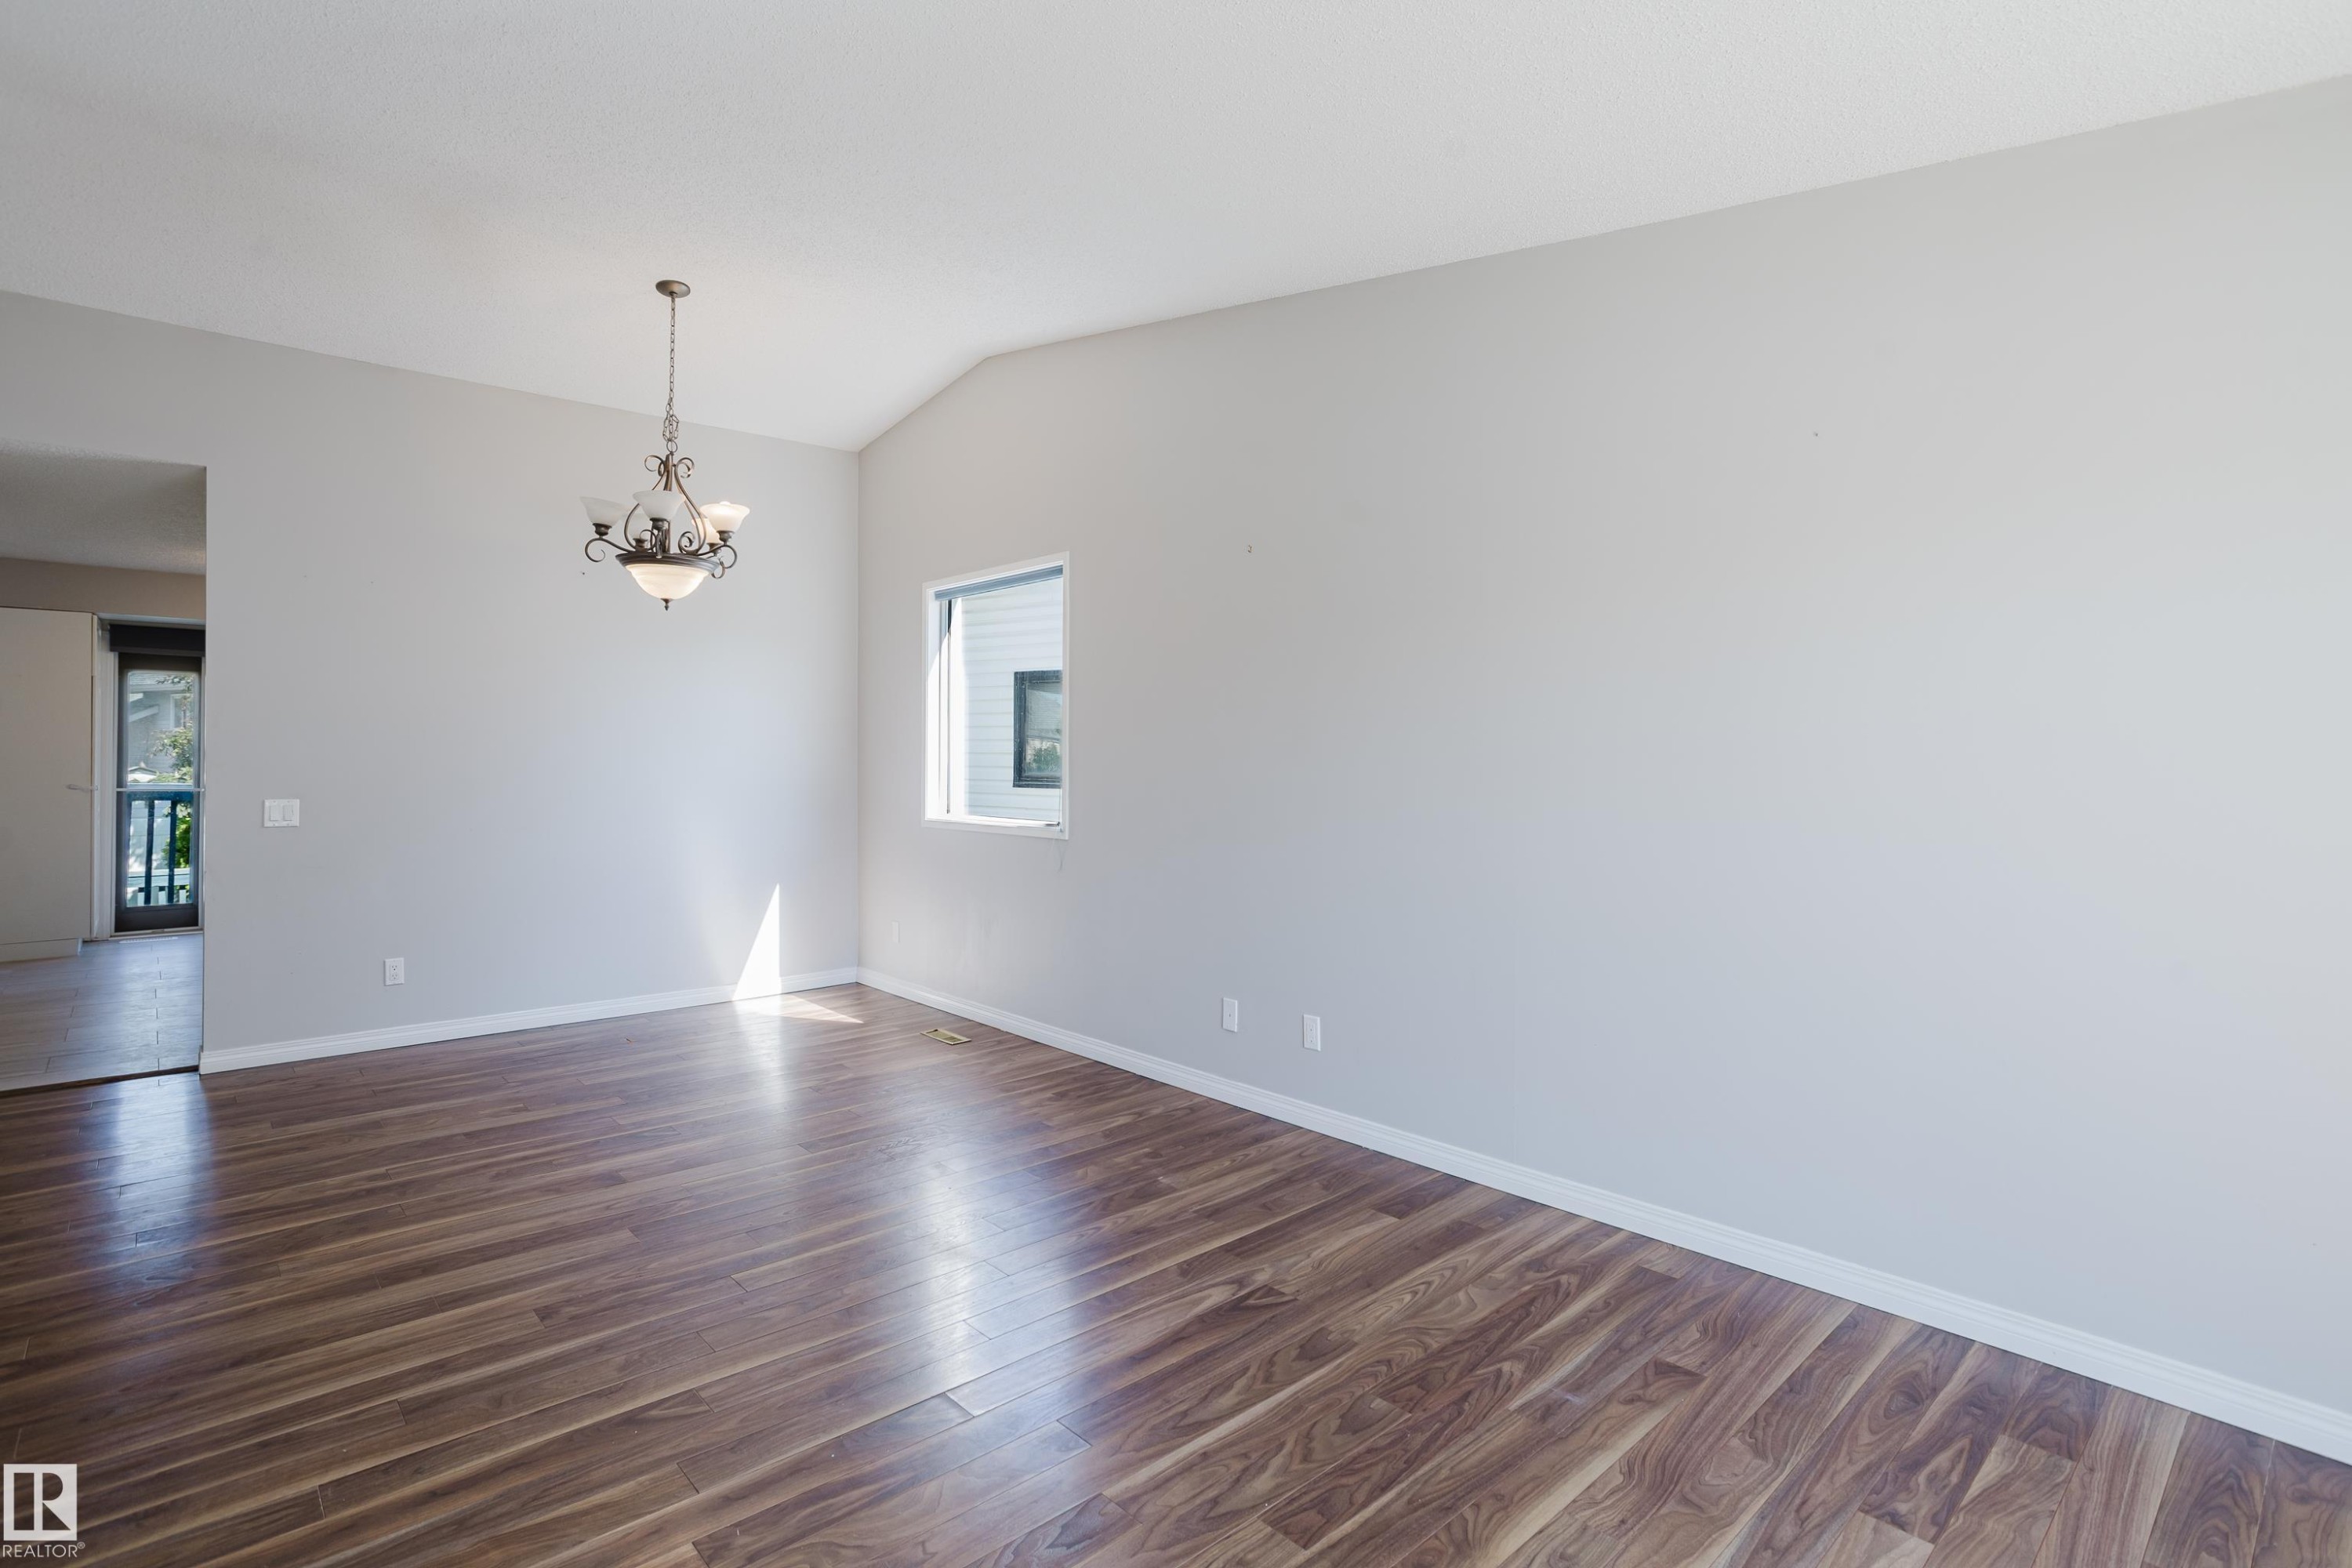
Spacious interior room featuring rich wood-finish flooring, a vaulted ceiling, and a decorative chandelier - 337 Pearson Crescent Nw, Edmonton, AB - Indoor Photo Showing Other Room
Open-concept living space with vaulted ceilings, wood-finish flooring, a decorative chandelier, and white baseboards - 337 Pearson Crescent Nw, Edmonton, AB - Indoor Photo Showing Other Room
Open-concept room featuring wood-finish flooring, vaulted ceiling, and a prominent chandelier - 337 Pearson Crescent Nw, Edmonton, AB - Indoor Photo Showing Other Room
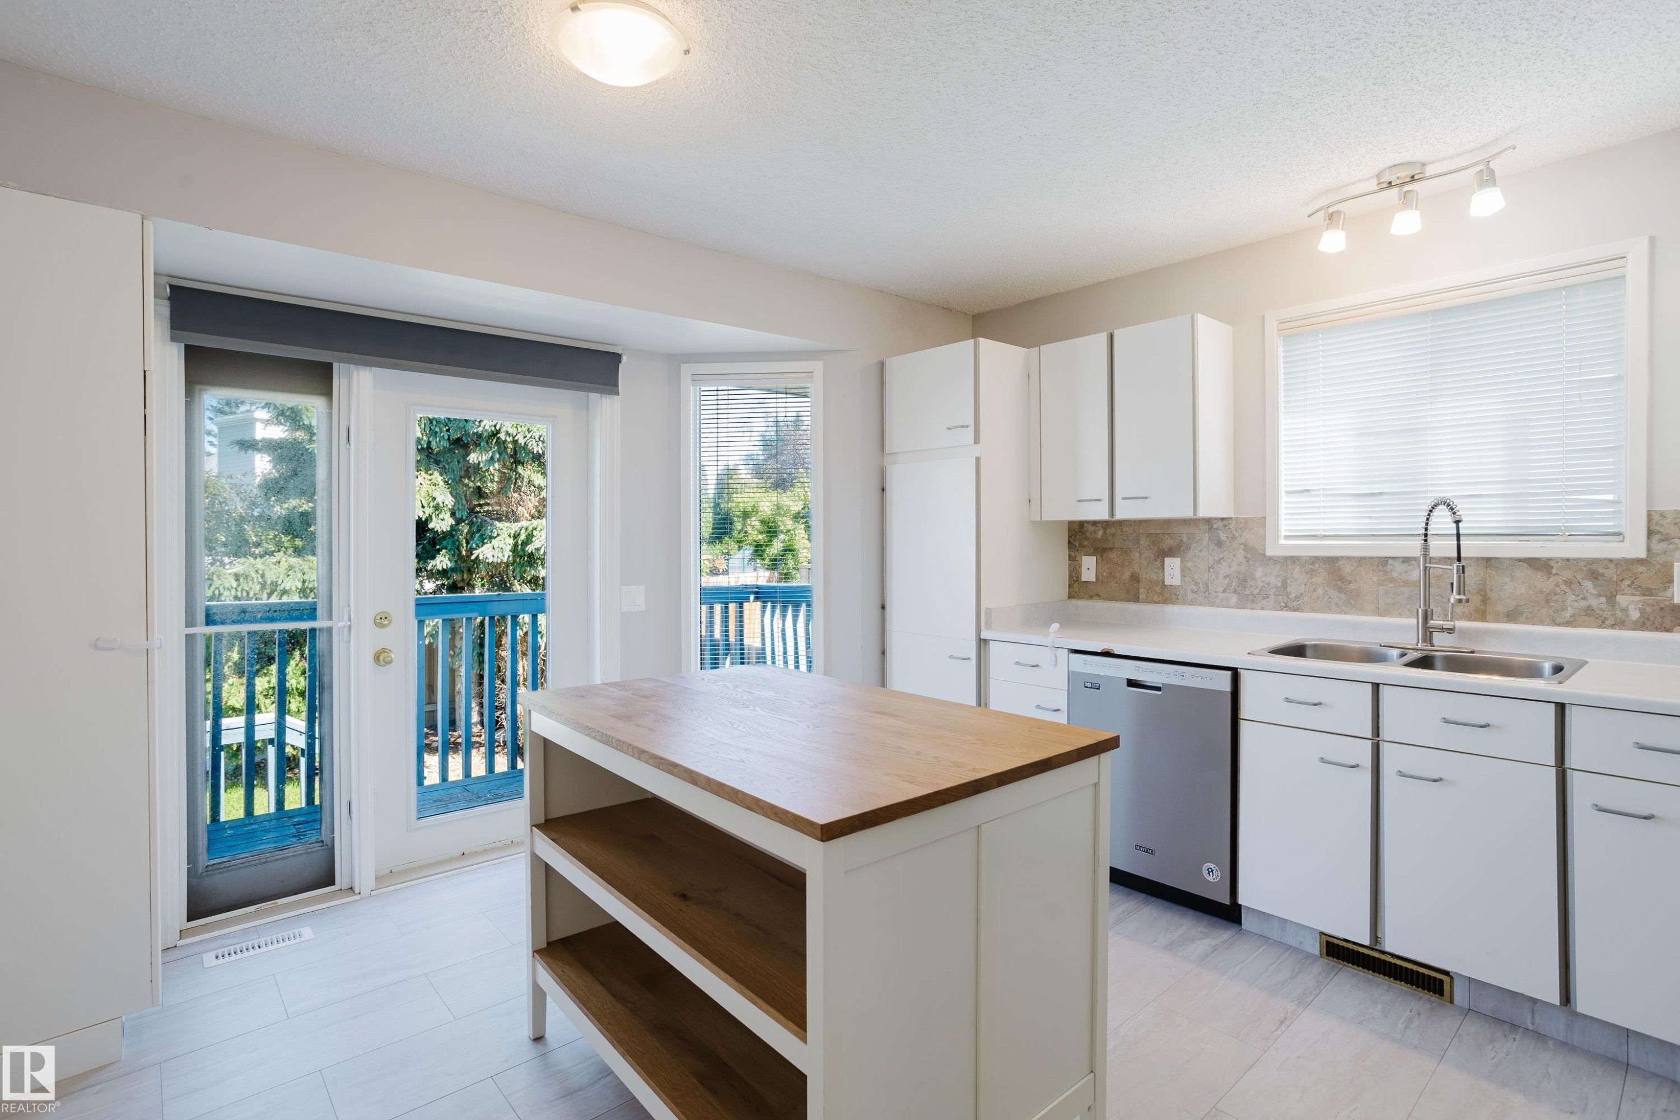
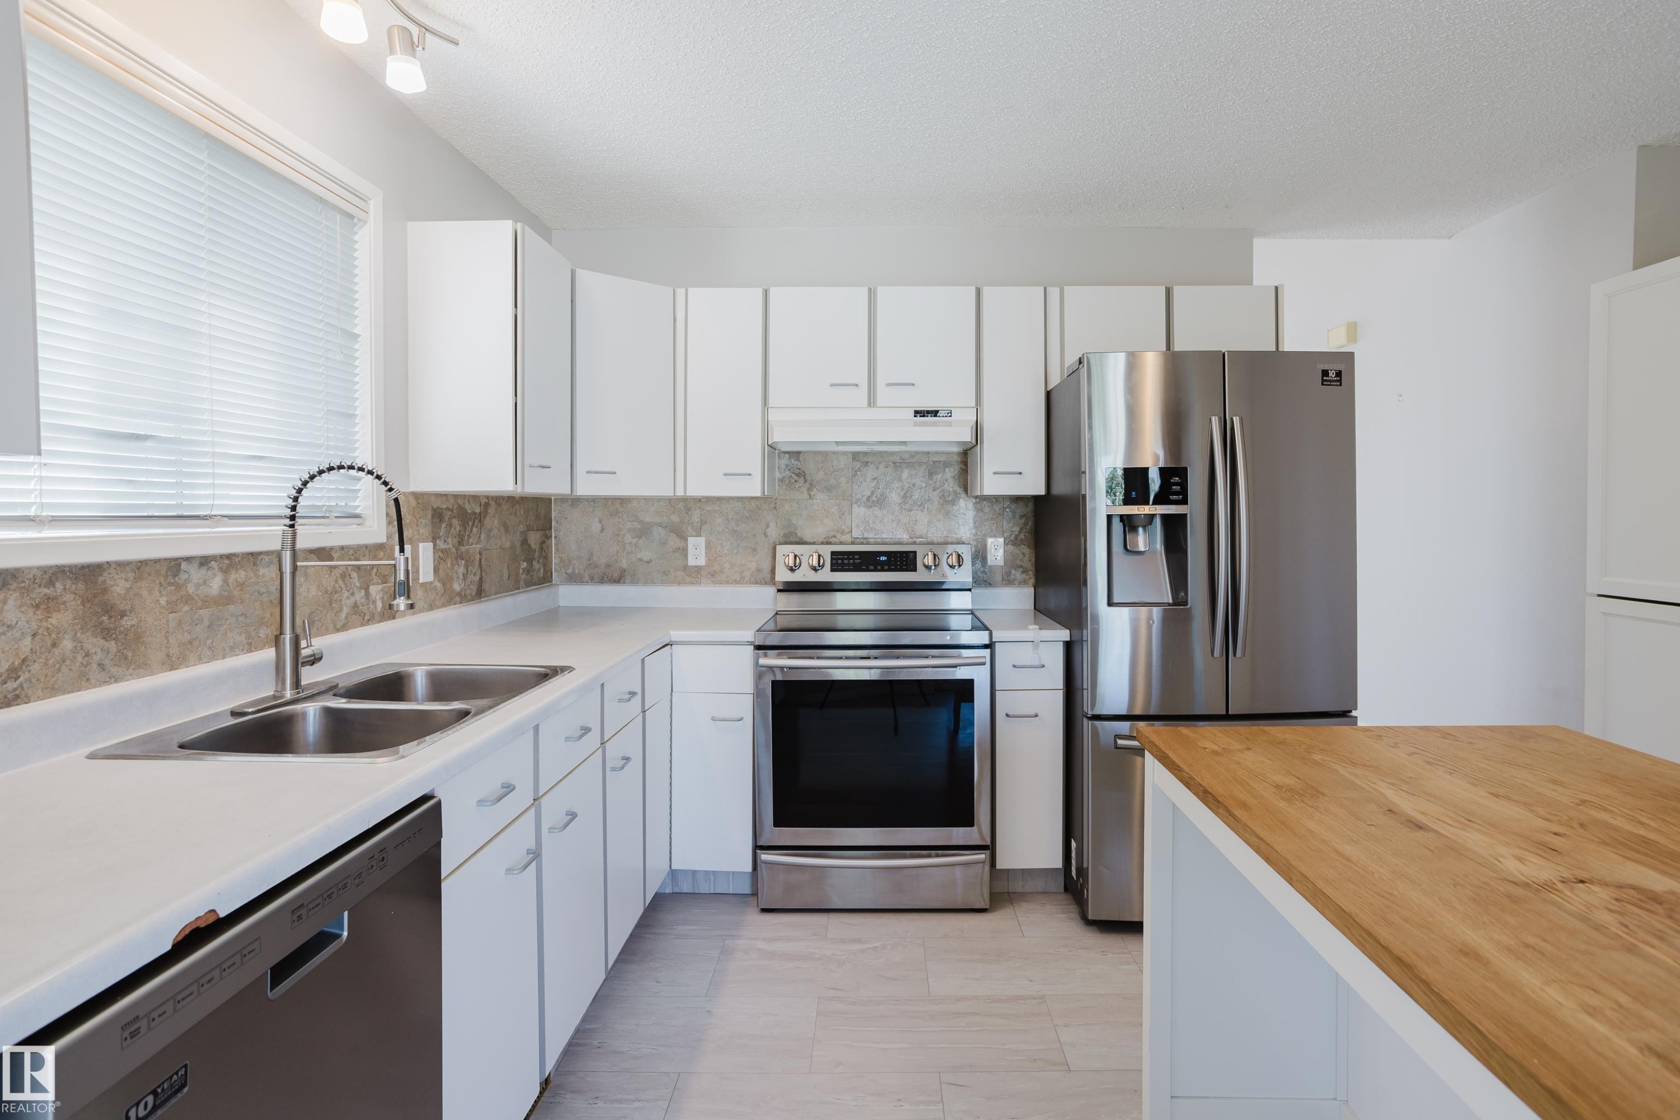
Light-filled kitchen featuring a central island with a wood-finish countertop, white cabinetry with silver hardware, a stainless steel dishwasher, and a double-basin sink with a gooseneck faucet - 337 Pearson Crescent Nw, Edmonton, AB - Indoor Photo Showing Kitchen With Double Sink
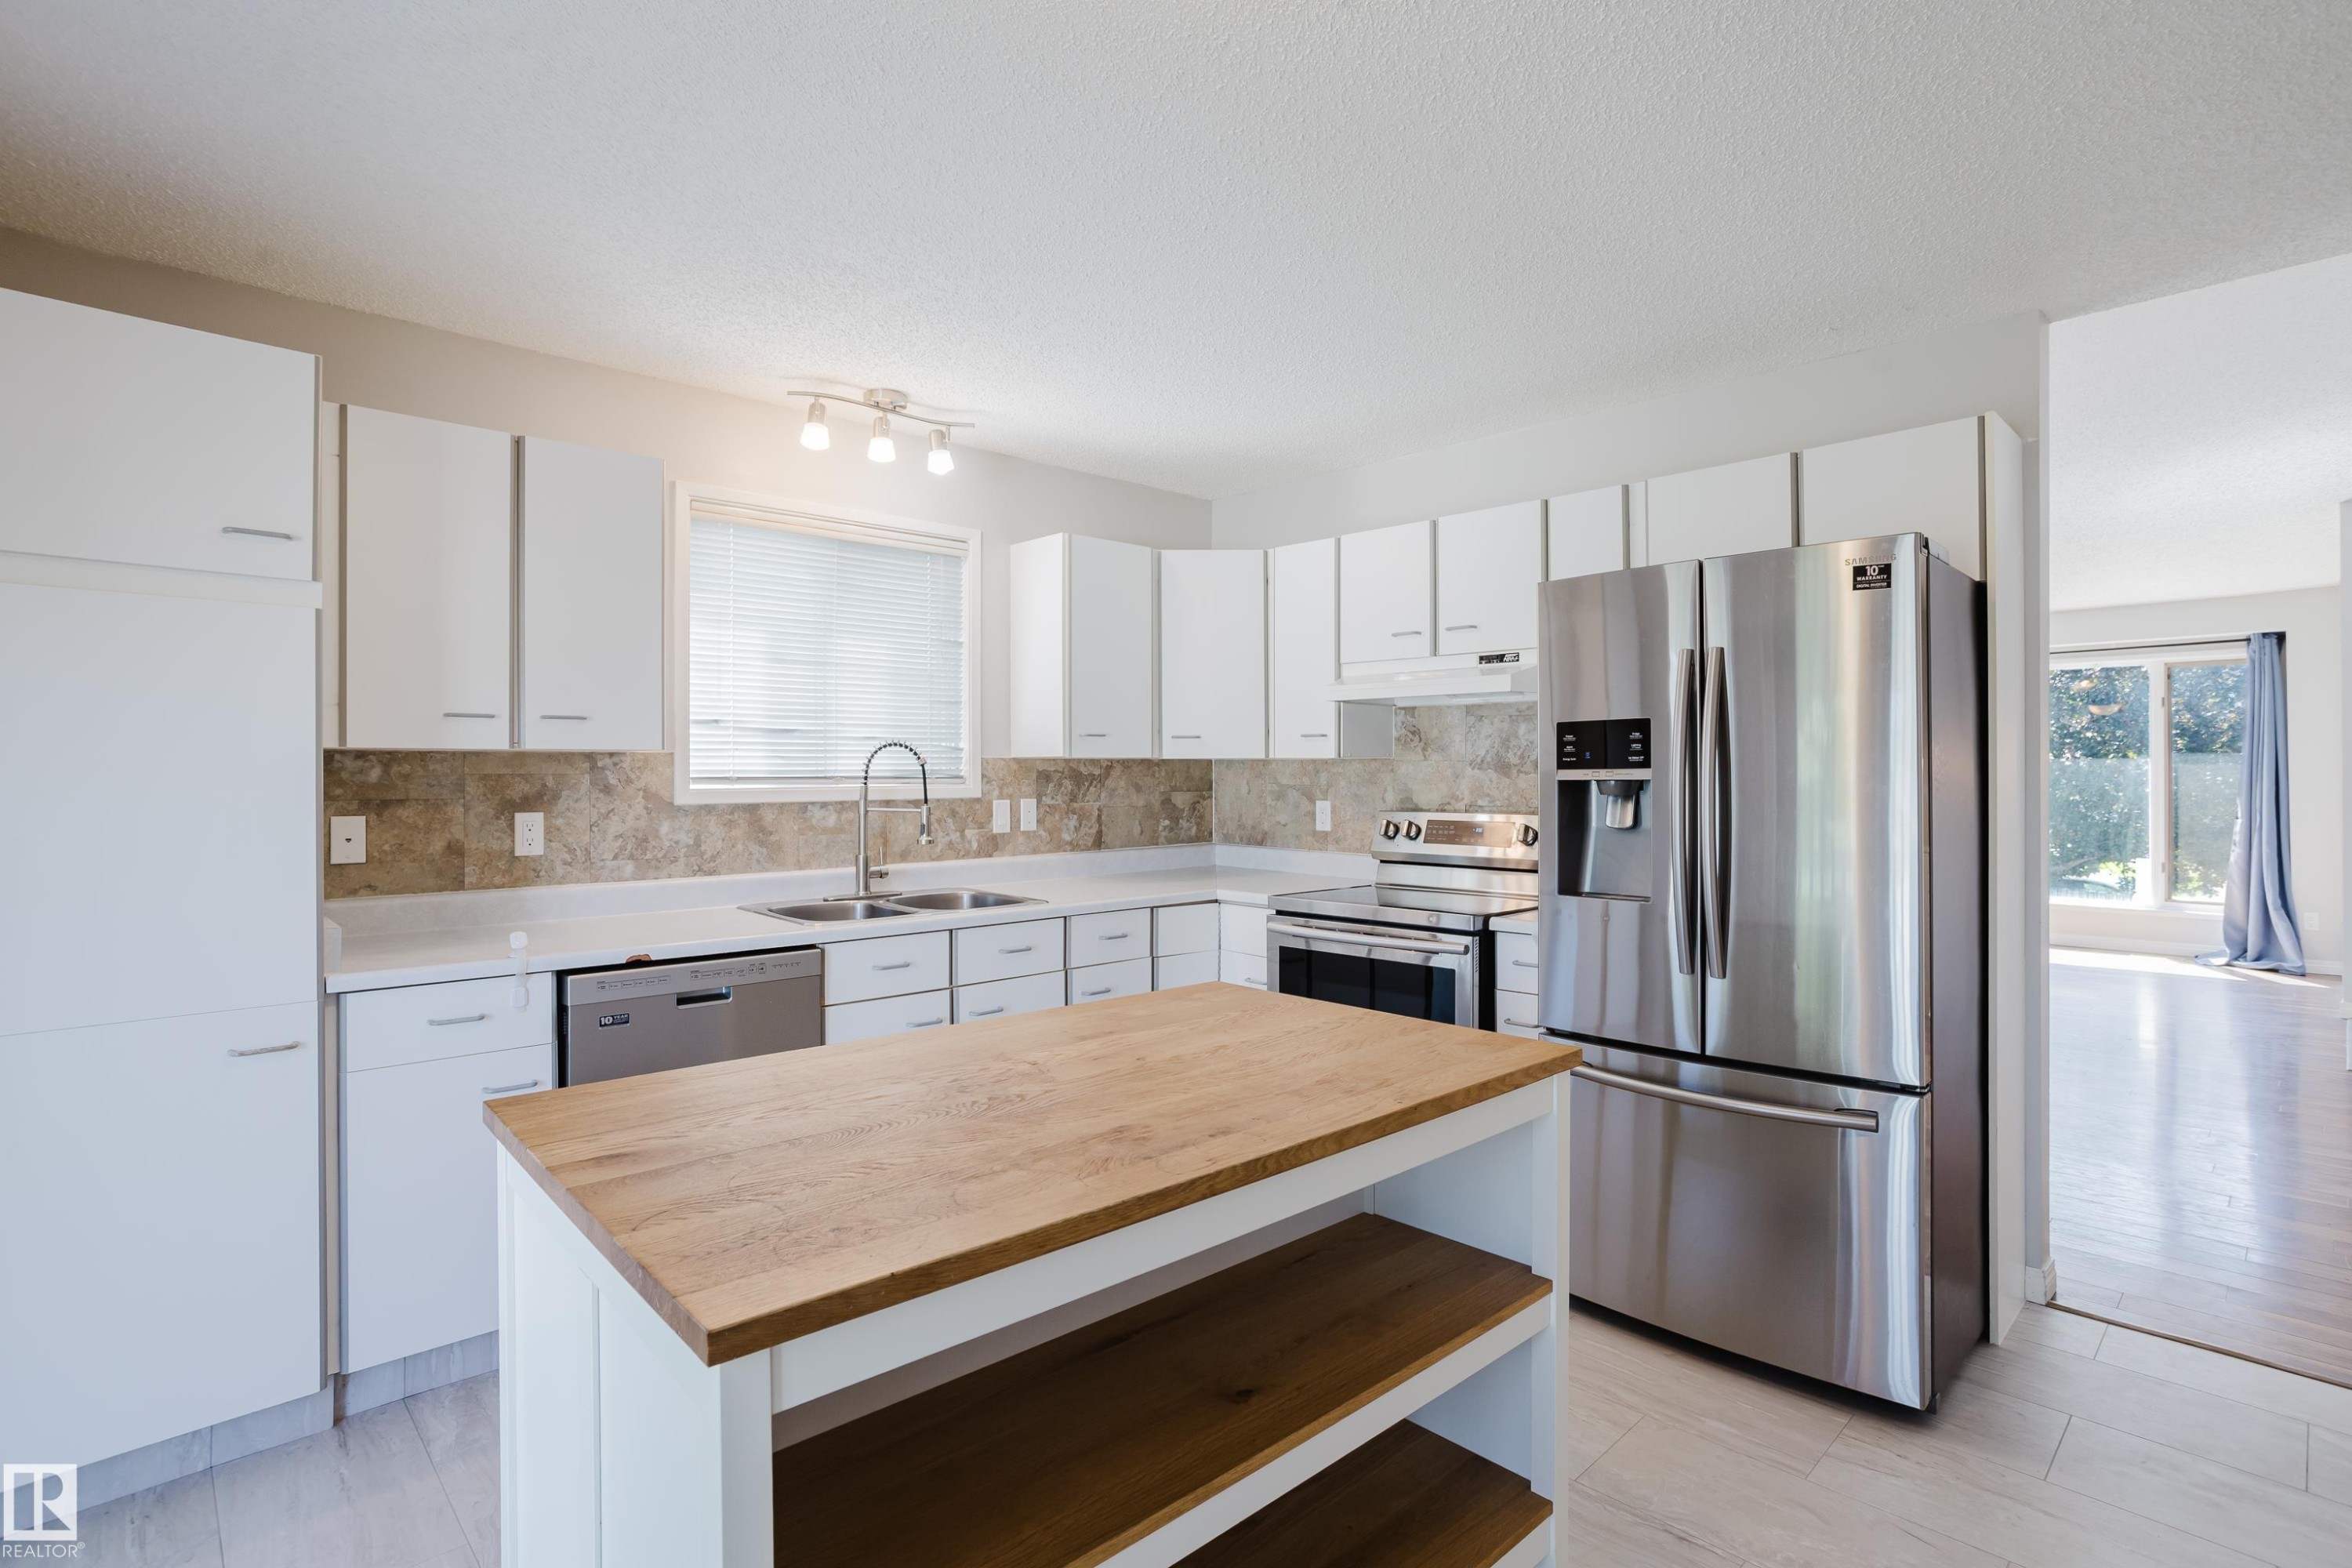
Kitchen featuring white cabinetry, stone backsplash, and stainless steel appliances - 337 Pearson Crescent Nw, Edmonton, AB - Indoor Photo Showing Kitchen With Double Sink With Upgraded Kitchen
Kitchen featuring a wood-finish island, white cabinetry, stainless steel appliances, and a stone-tile backsplash - 337 Pearson Crescent Nw, Edmonton, AB - Indoor Photo Showing Kitchen
Modern kitchen featuring white cabinetry, light countertops, and a full suite of stainless steel appliances - 337 Pearson Crescent Nw, Edmonton, AB - Indoor Photo Showing Kitchen With Double Sink
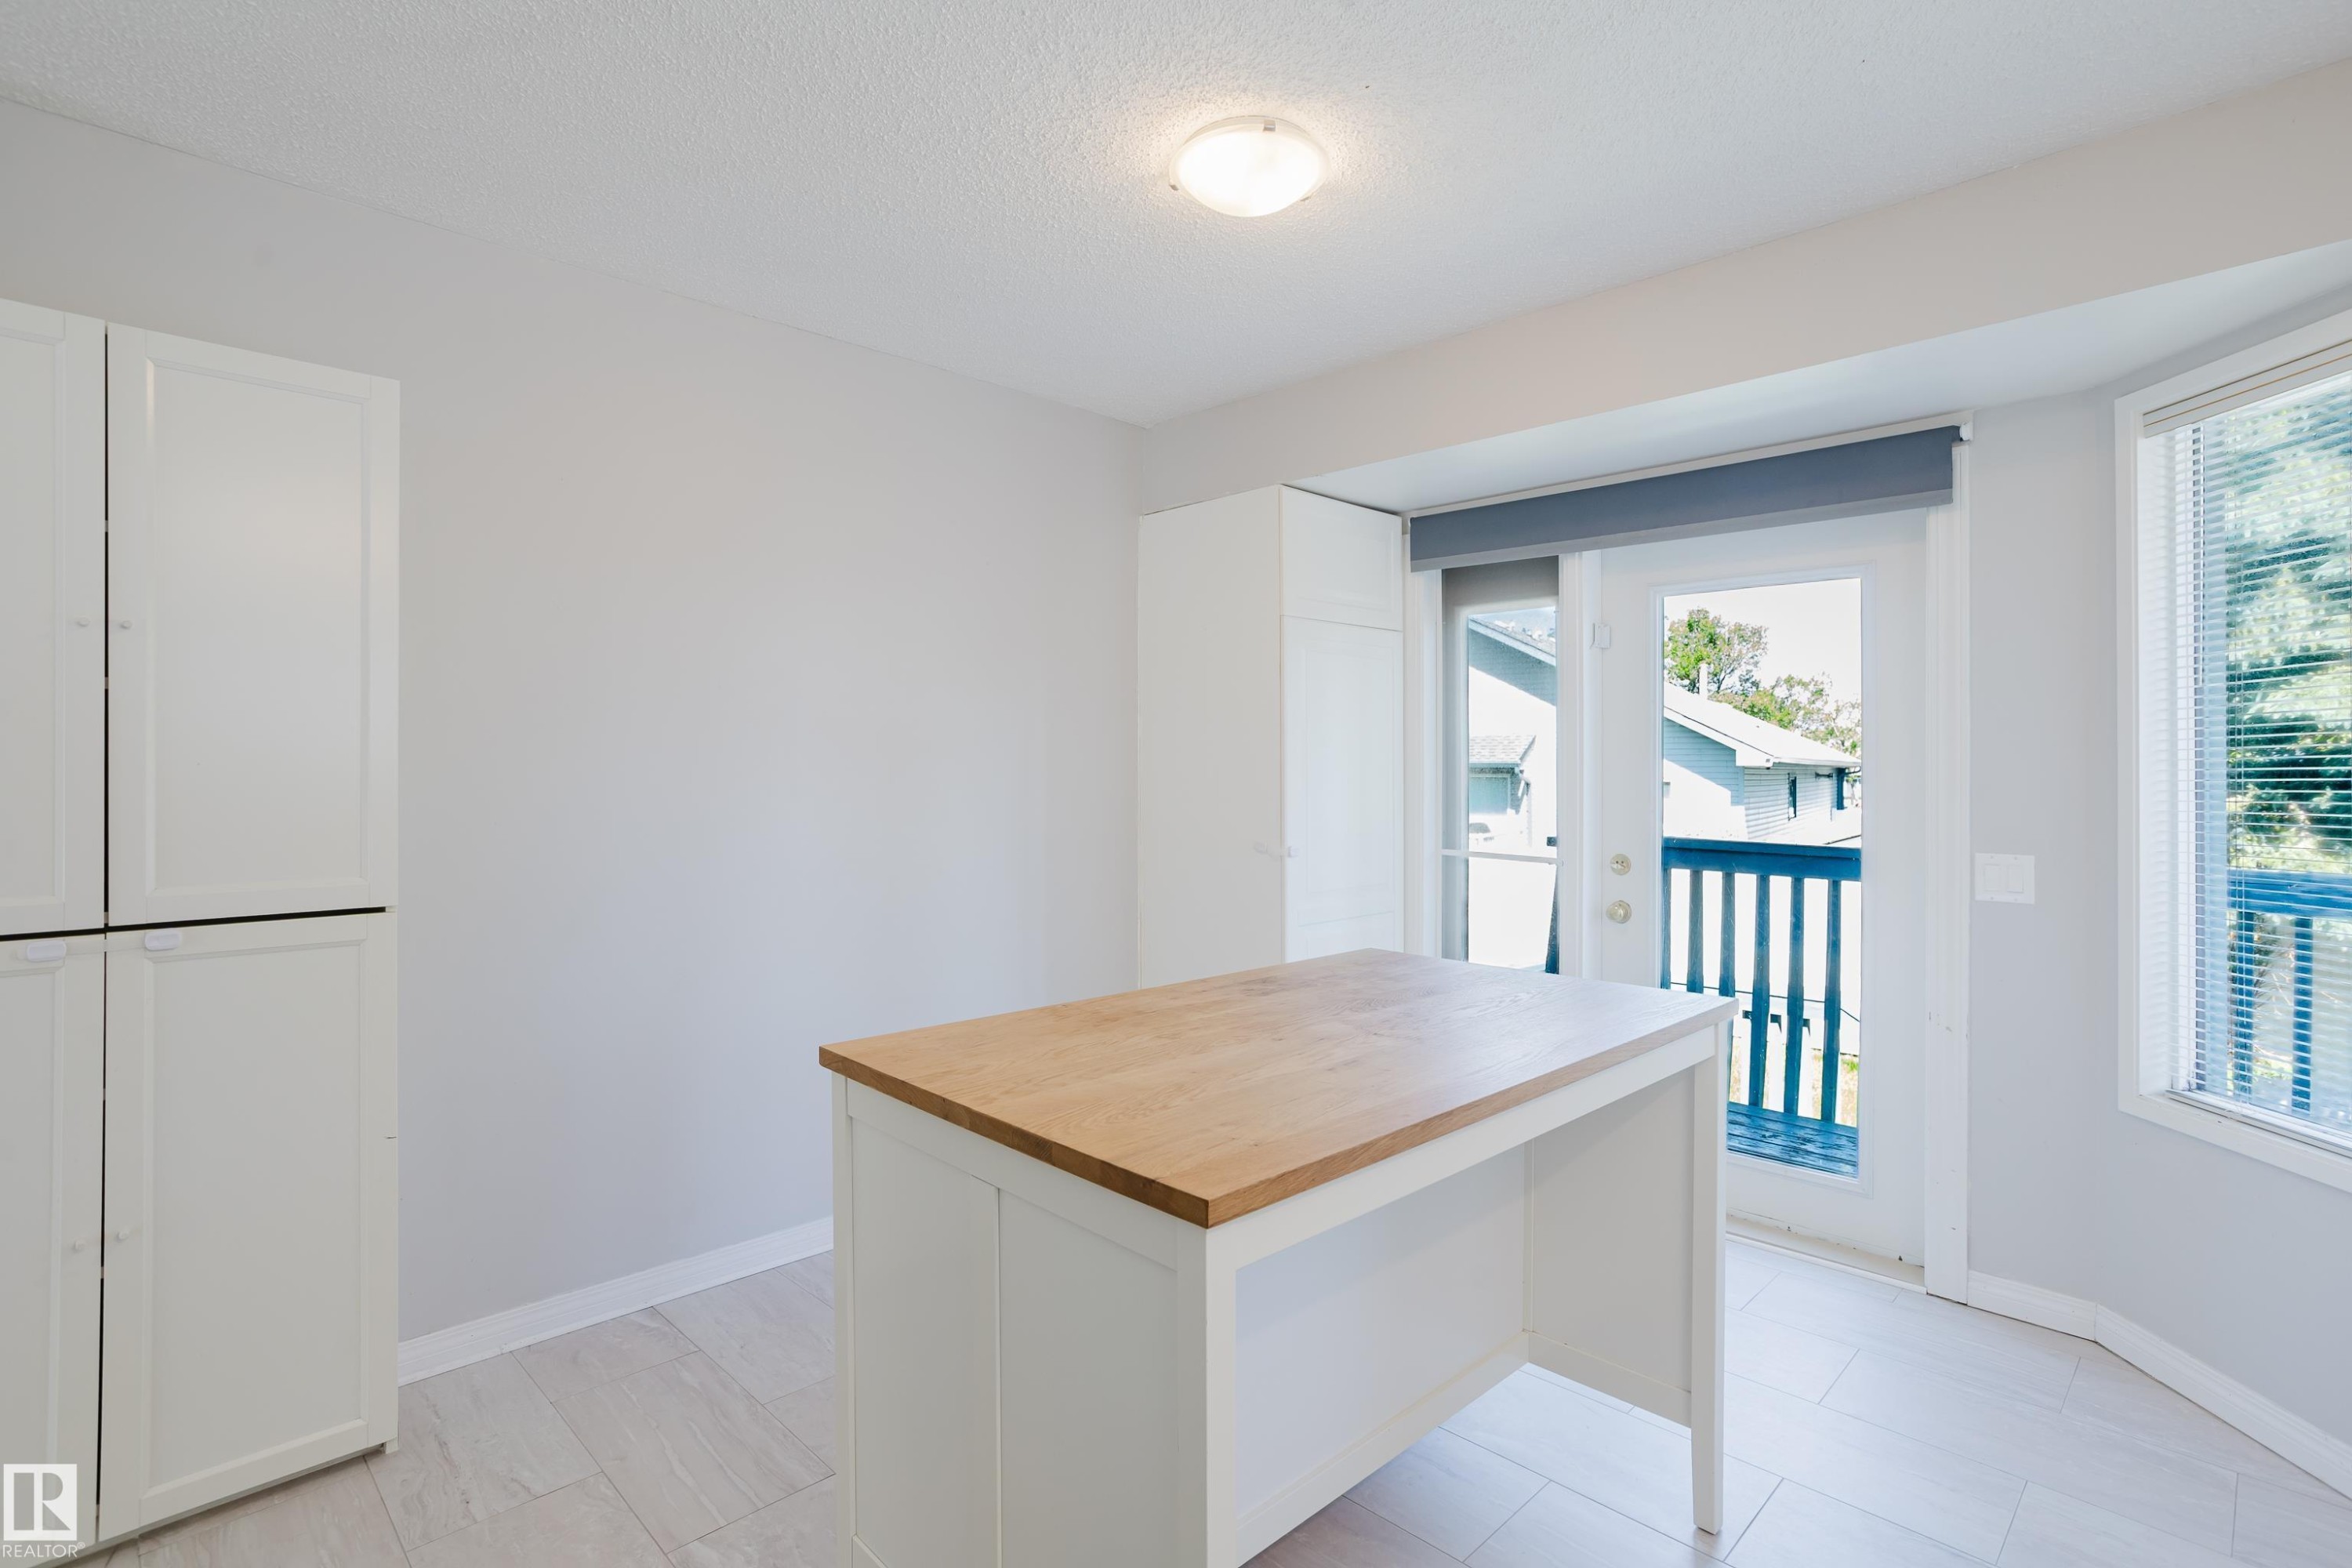
Kitchen area featuring a central island with a wood-finish countertop, white cabinetry, and light-toned tile flooring - 337 Pearson Crescent Nw, Edmonton, AB - Indoor Photo Showing Other Room
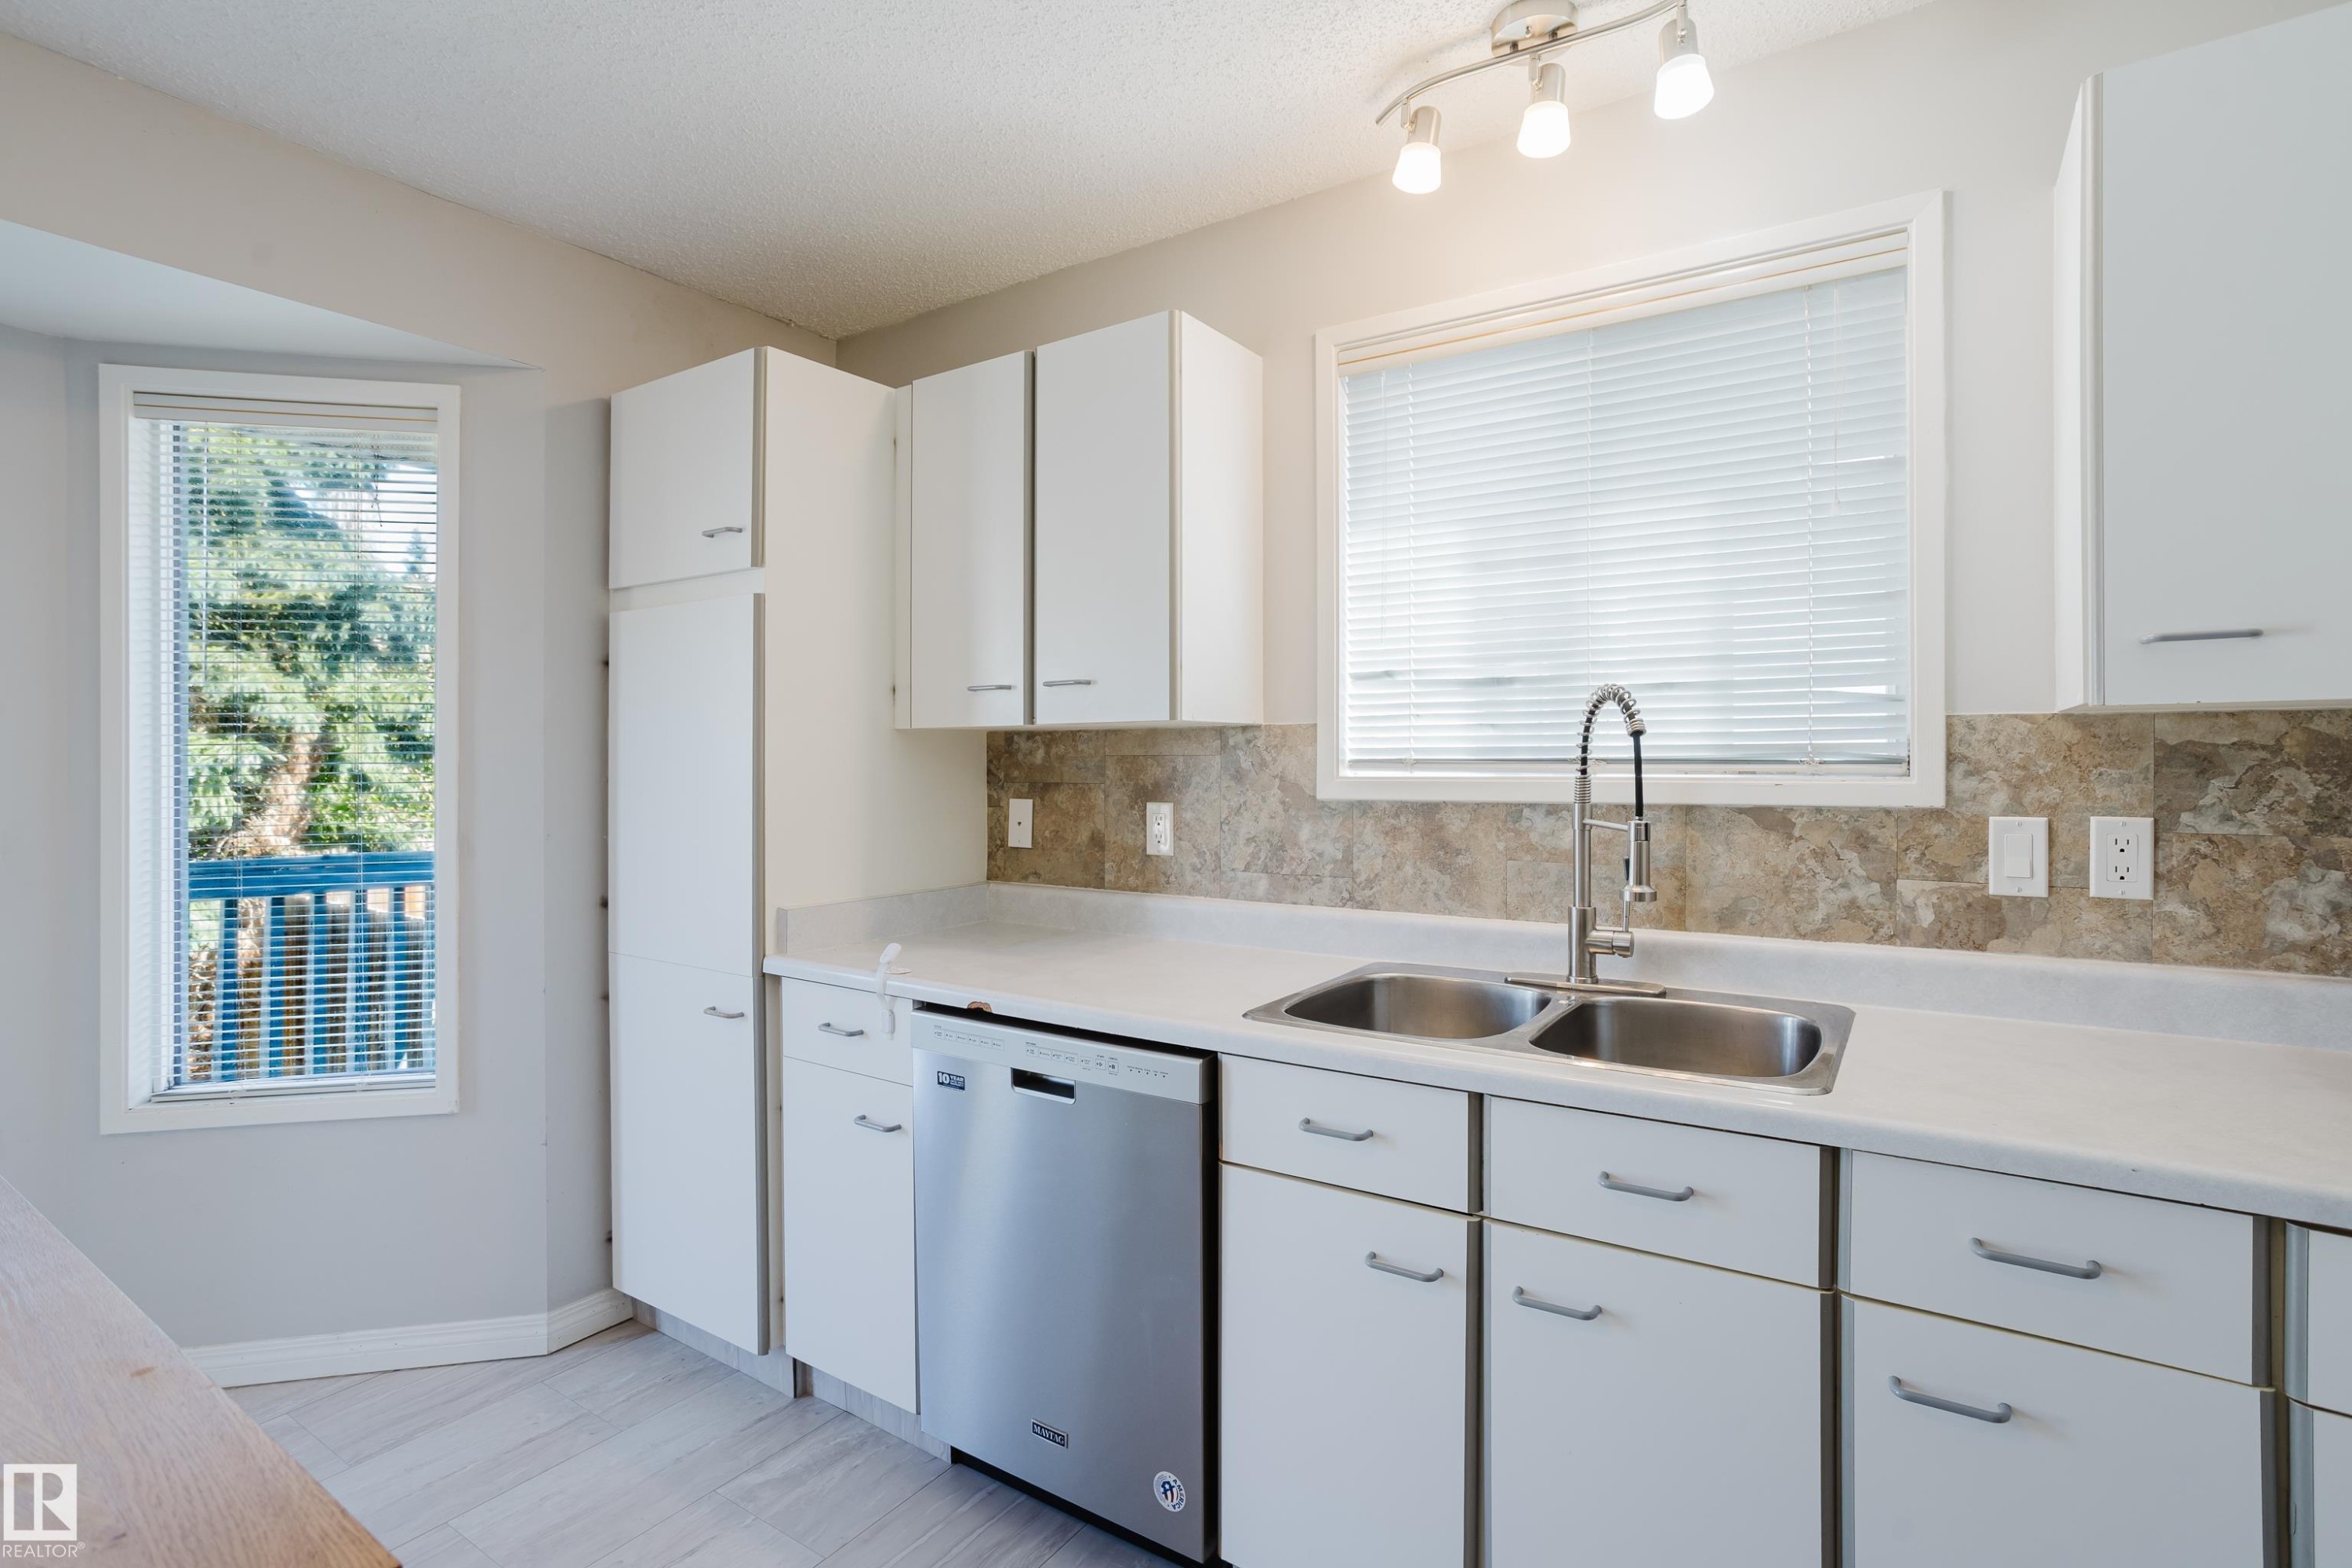
Well-appointed kitchen featuring white cabinetry, light-toned countertops, a dual basin stainless steel sink with a gooseneck faucet, a stainless steel dishwasher, and a tiled backsplash - 337 Pearson Crescent Nw, Edmonton, AB - Indoor Photo Showing Kitchen With Double Sink
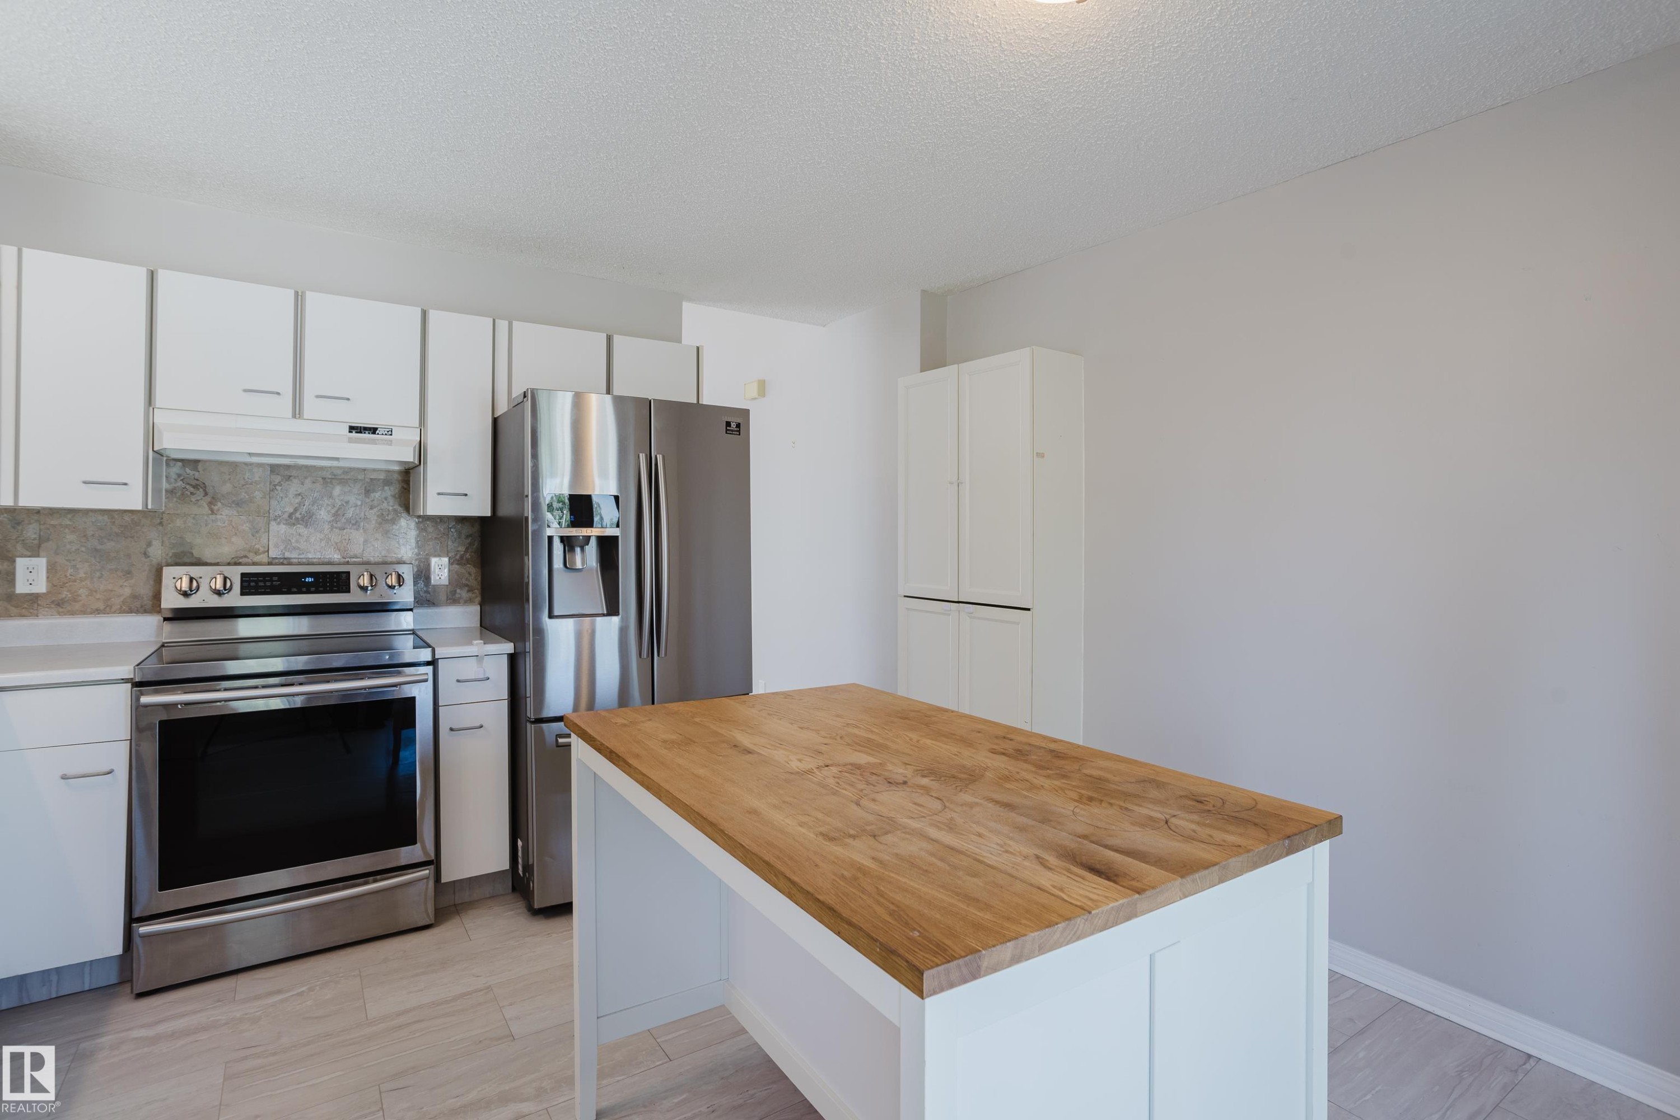
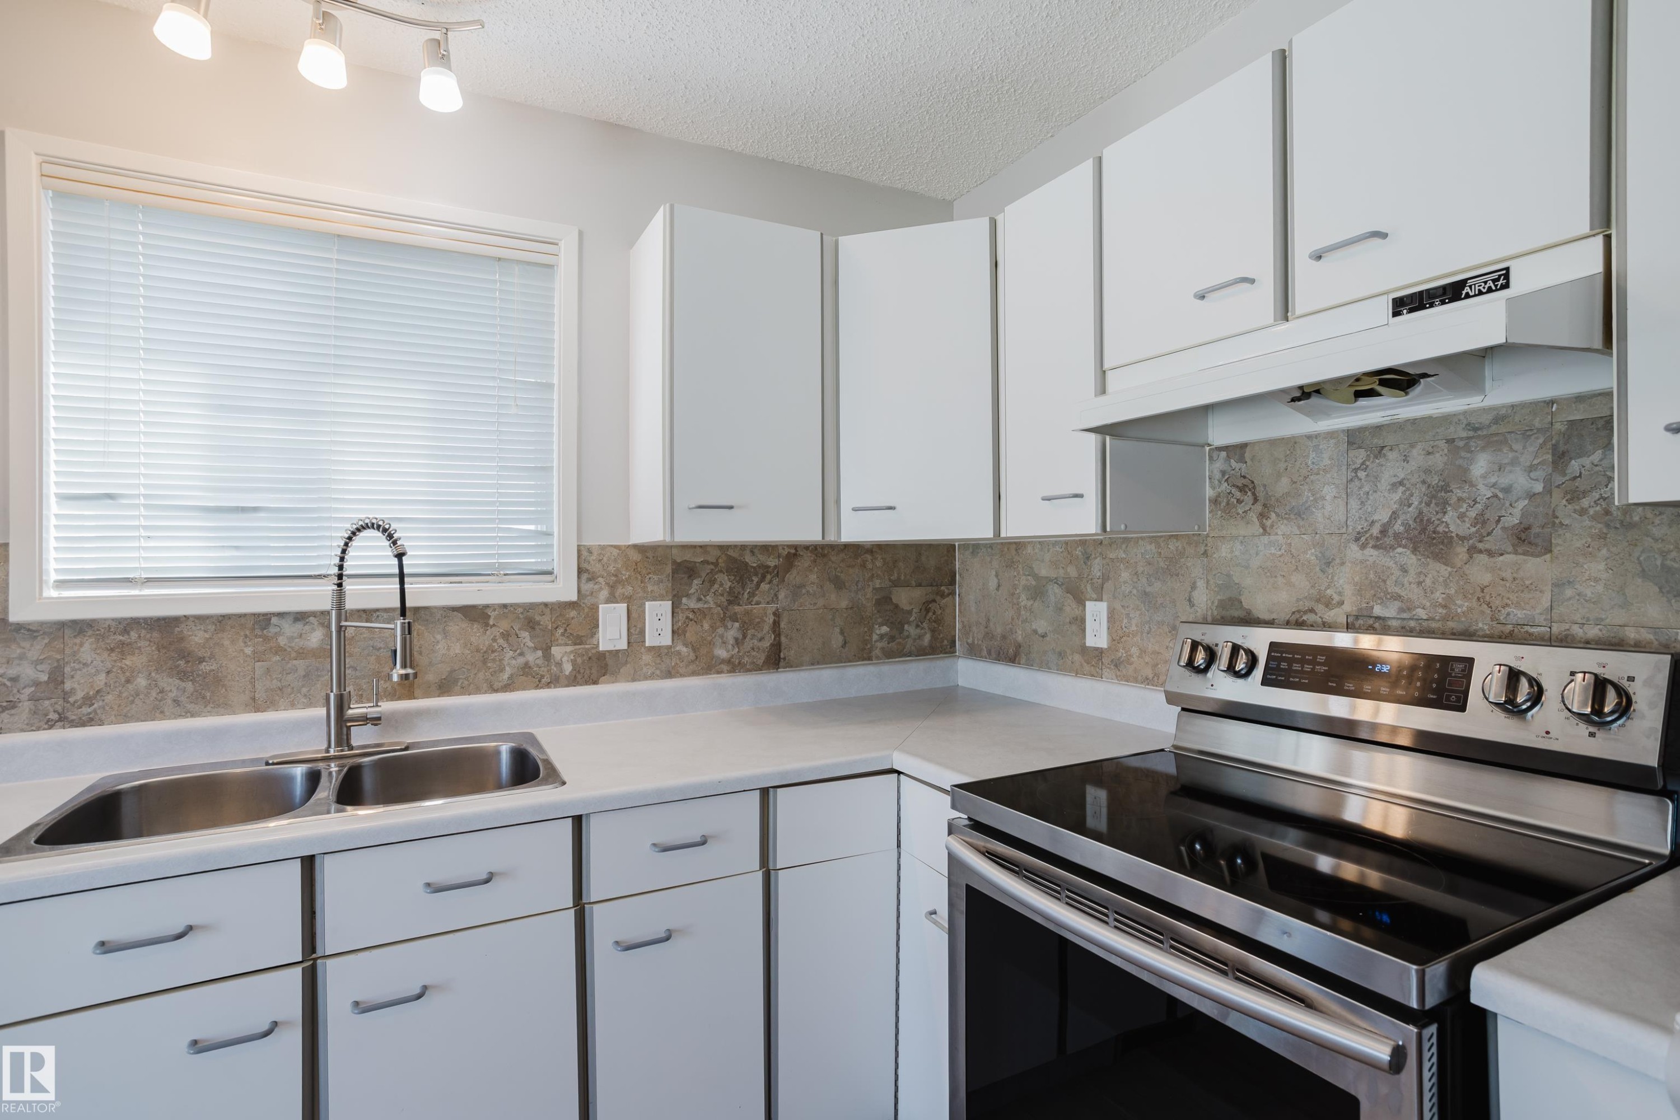
Kitchen featuring white cabinetry, light-toned countertops, a stainless steel electric range, and a dual basin sink with a gooseneck faucet - 337 Pearson Crescent Nw, Edmonton, AB - Indoor Photo Showing Kitchen With Double Sink
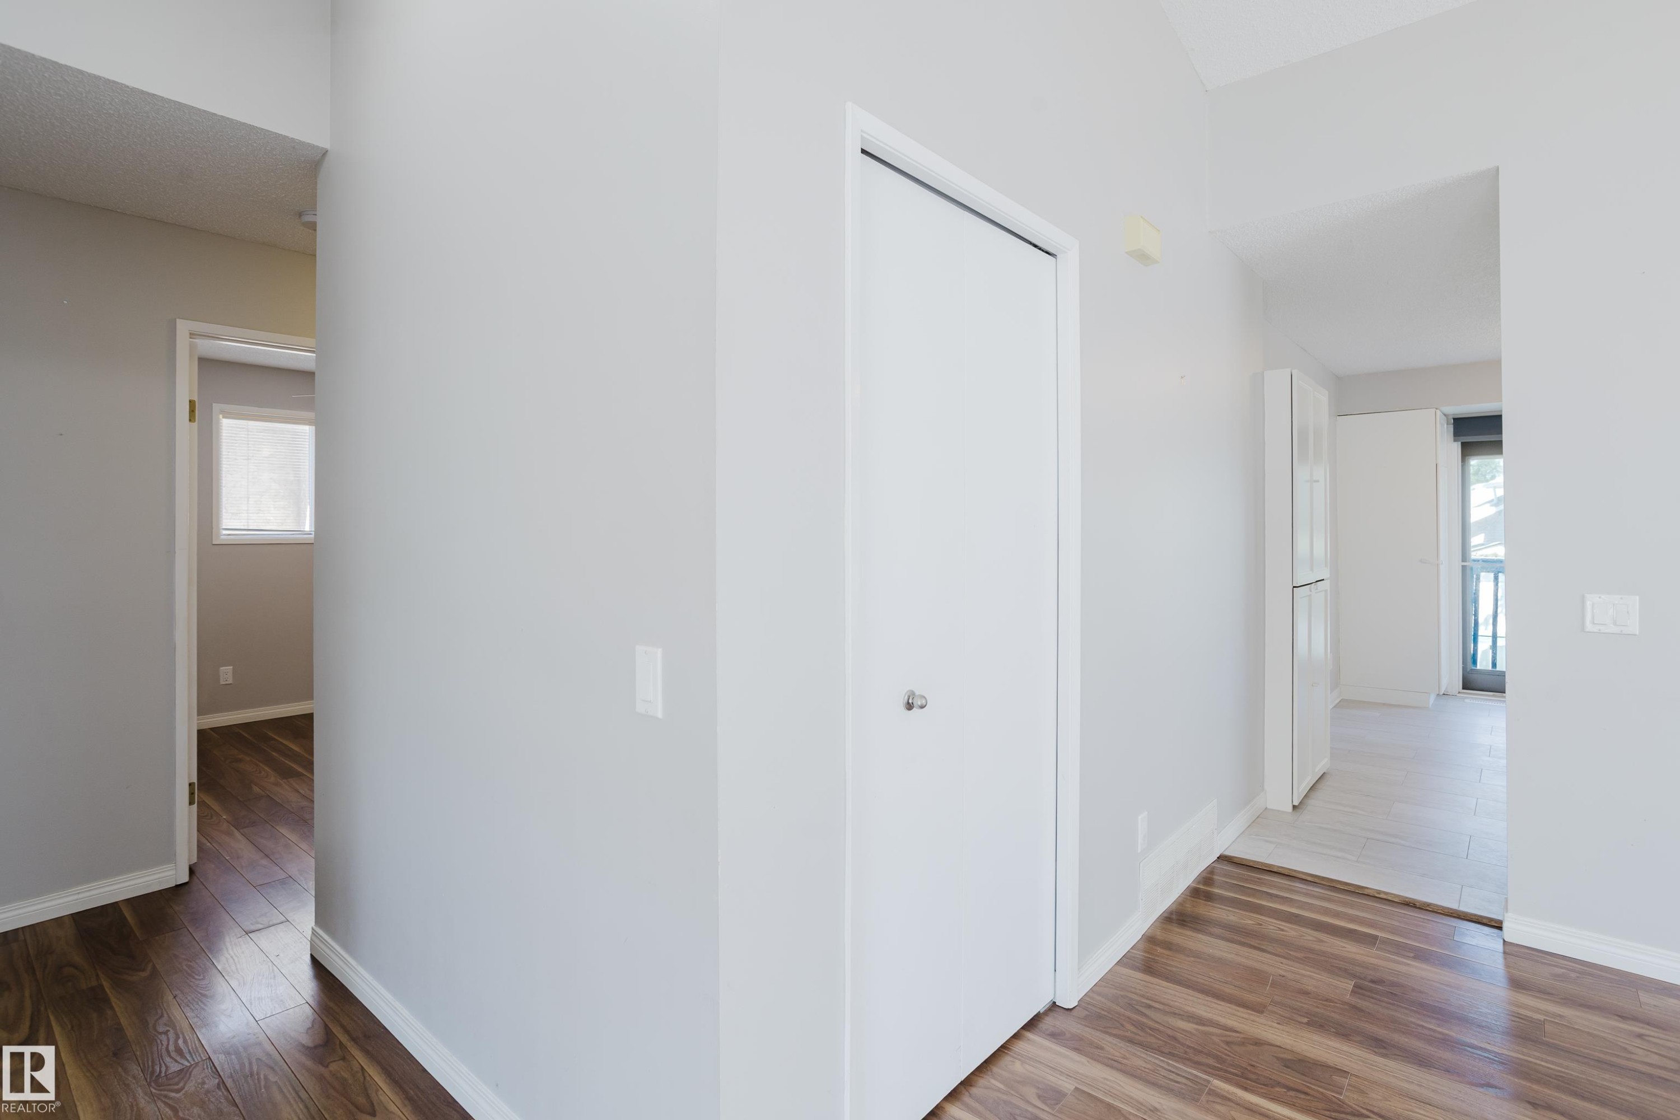
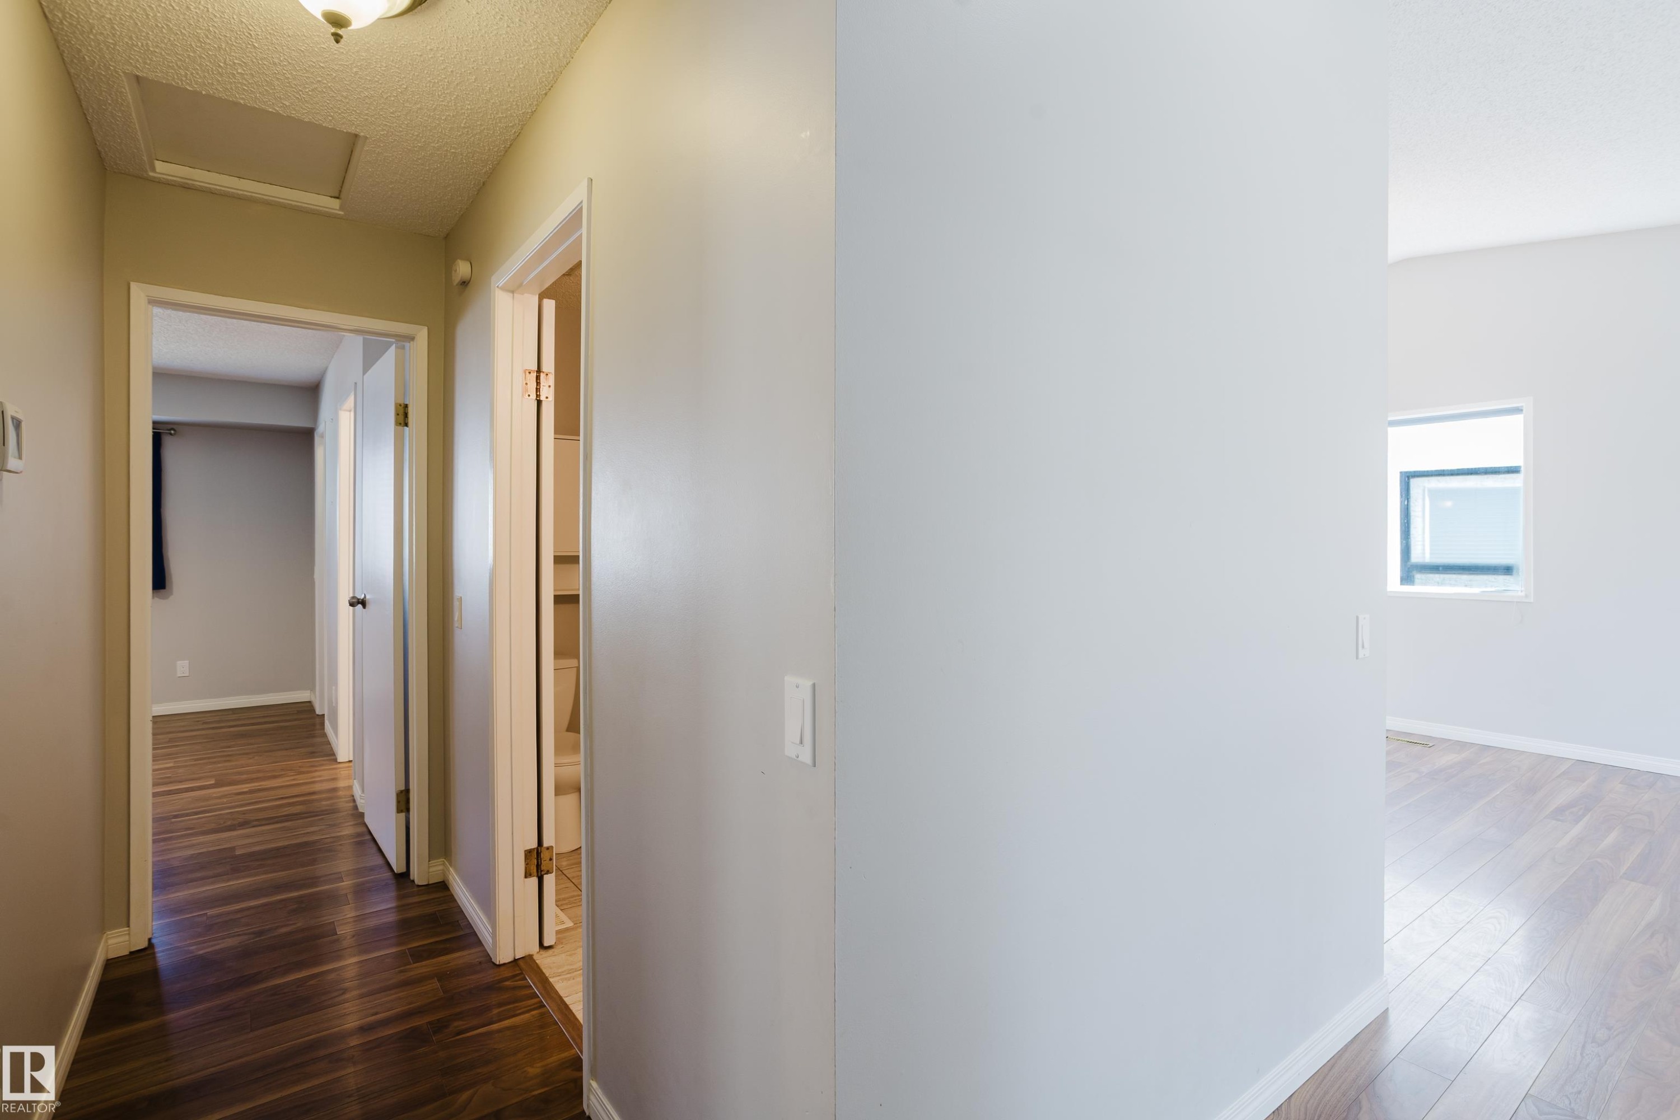
Interior hallway featuring wood-finish flooring, light grey walls, and white trim - 337 Pearson Crescent Nw, Edmonton, AB - Indoor Photo Showing Other Room
Interior hallway featuring wood-finish flooring, light-toned walls, and white trim - 337 Pearson Crescent Nw, Edmonton, AB - Indoor Photo Showing Other Room
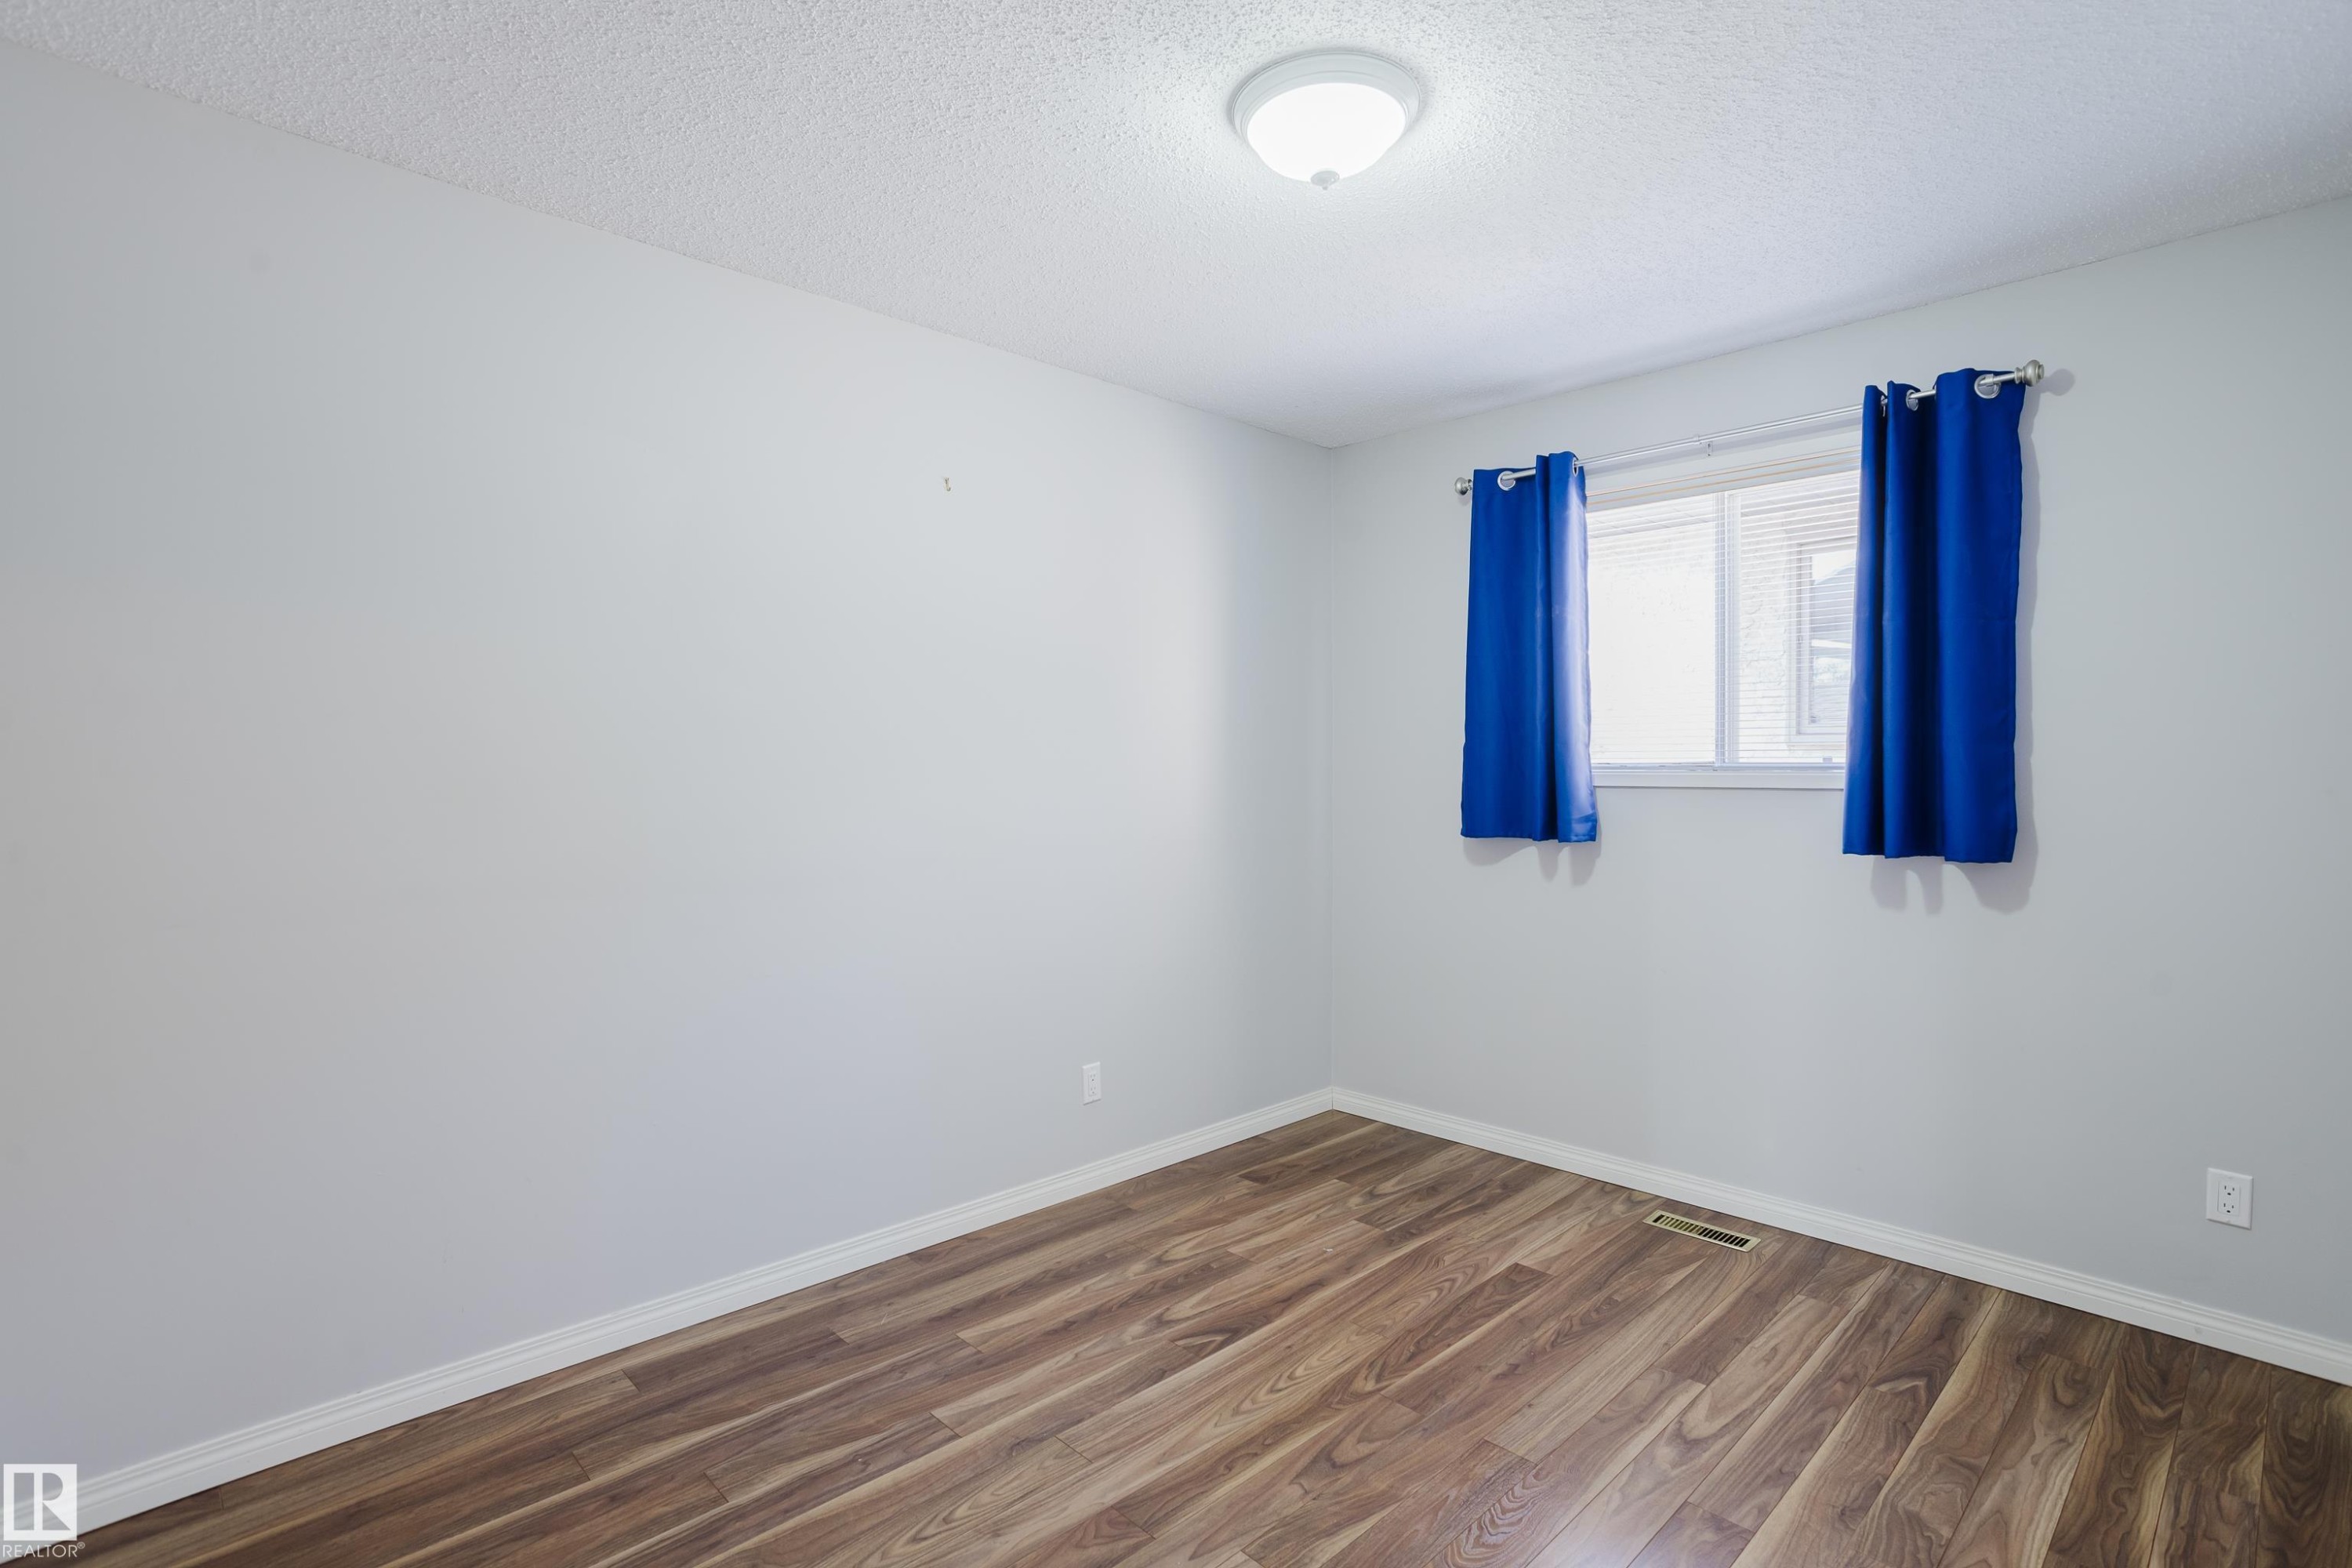
Spacious room featuring wood-finish flooring, light grey walls, and a multi-pane window - 337 Pearson Crescent Nw, Edmonton, AB - Indoor Photo Showing Other Room
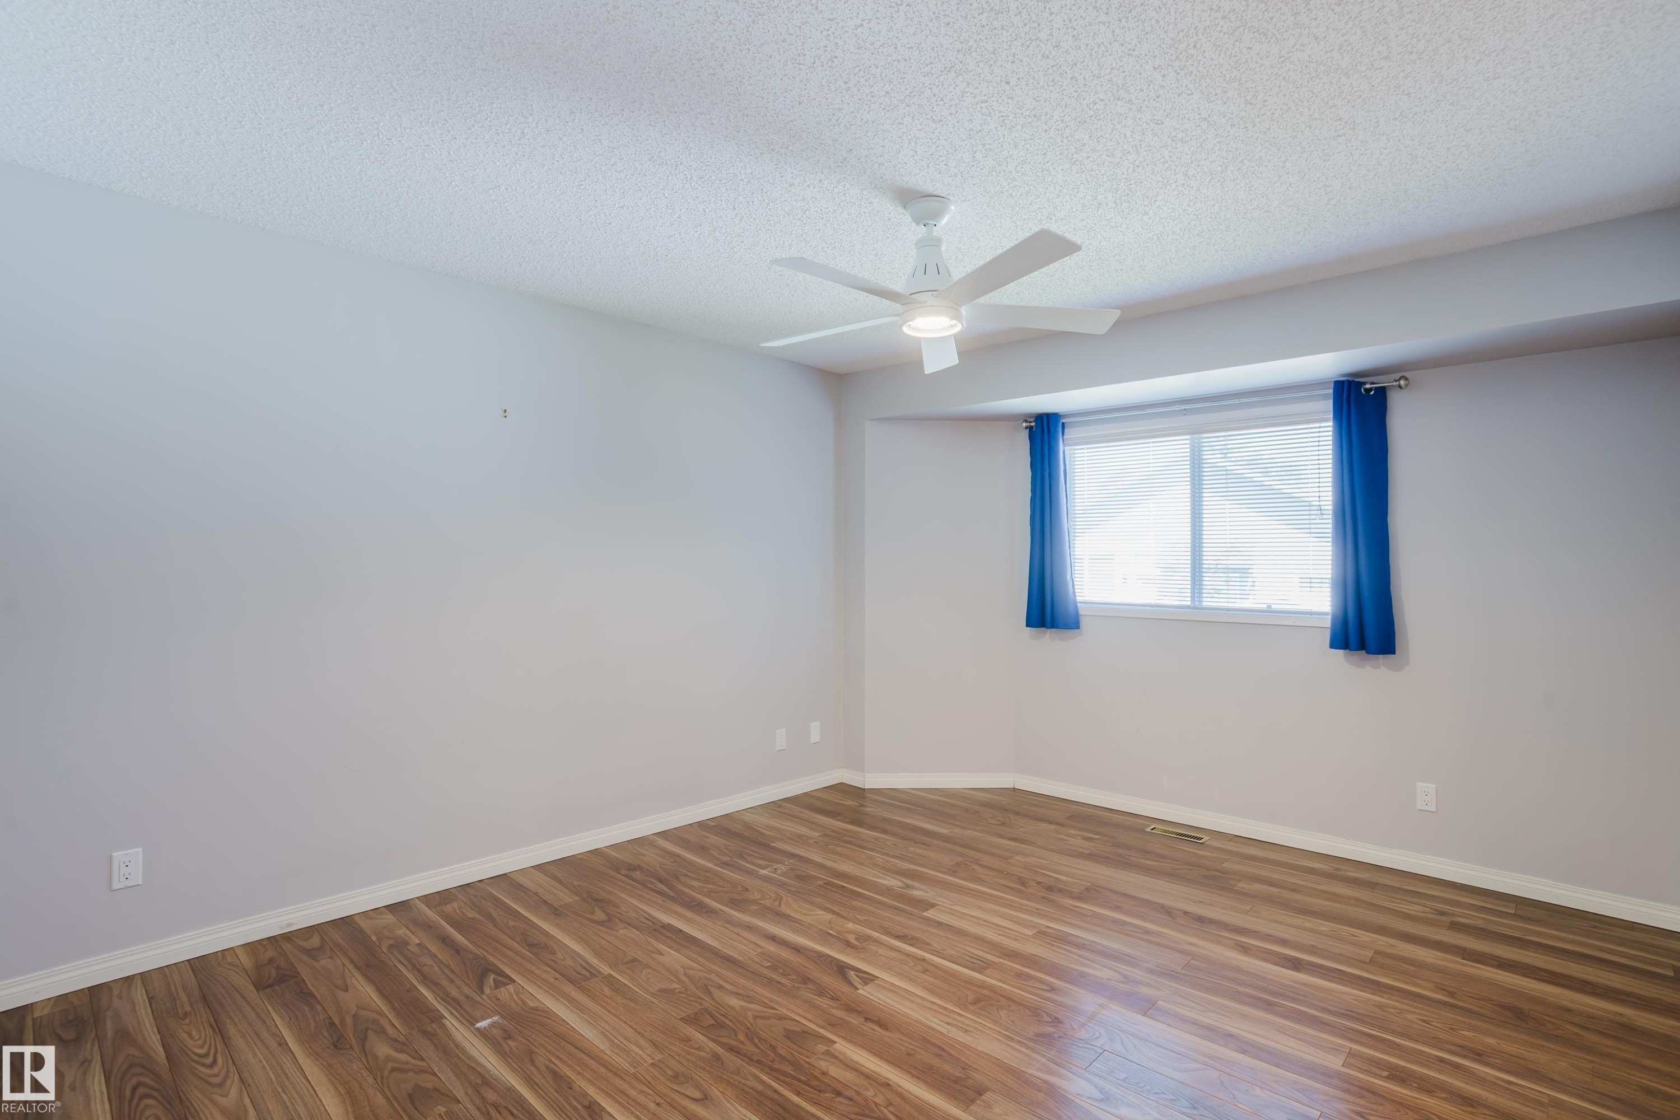
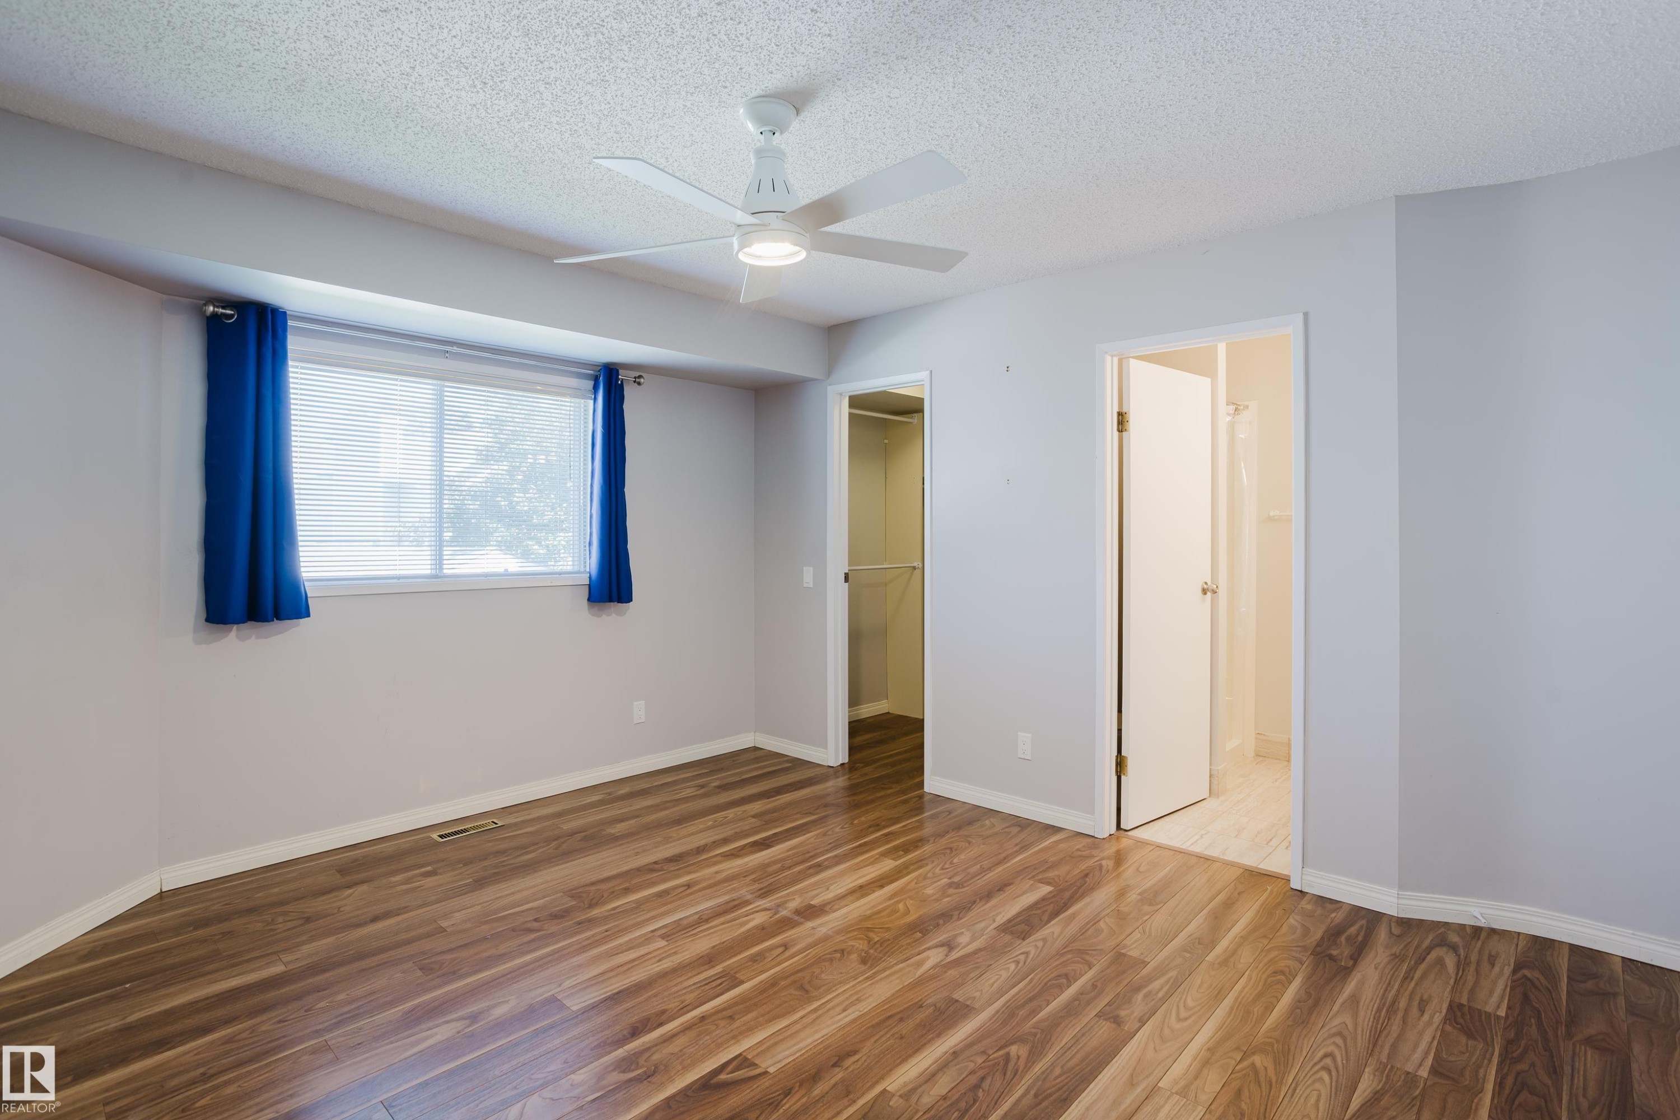
Spacious room featuring wood-finish flooring, a contemporary ceiling fan with integrated lighting, and a large window - 337 Pearson Crescent Nw, Edmonton, AB - Indoor Photo Showing Other Room
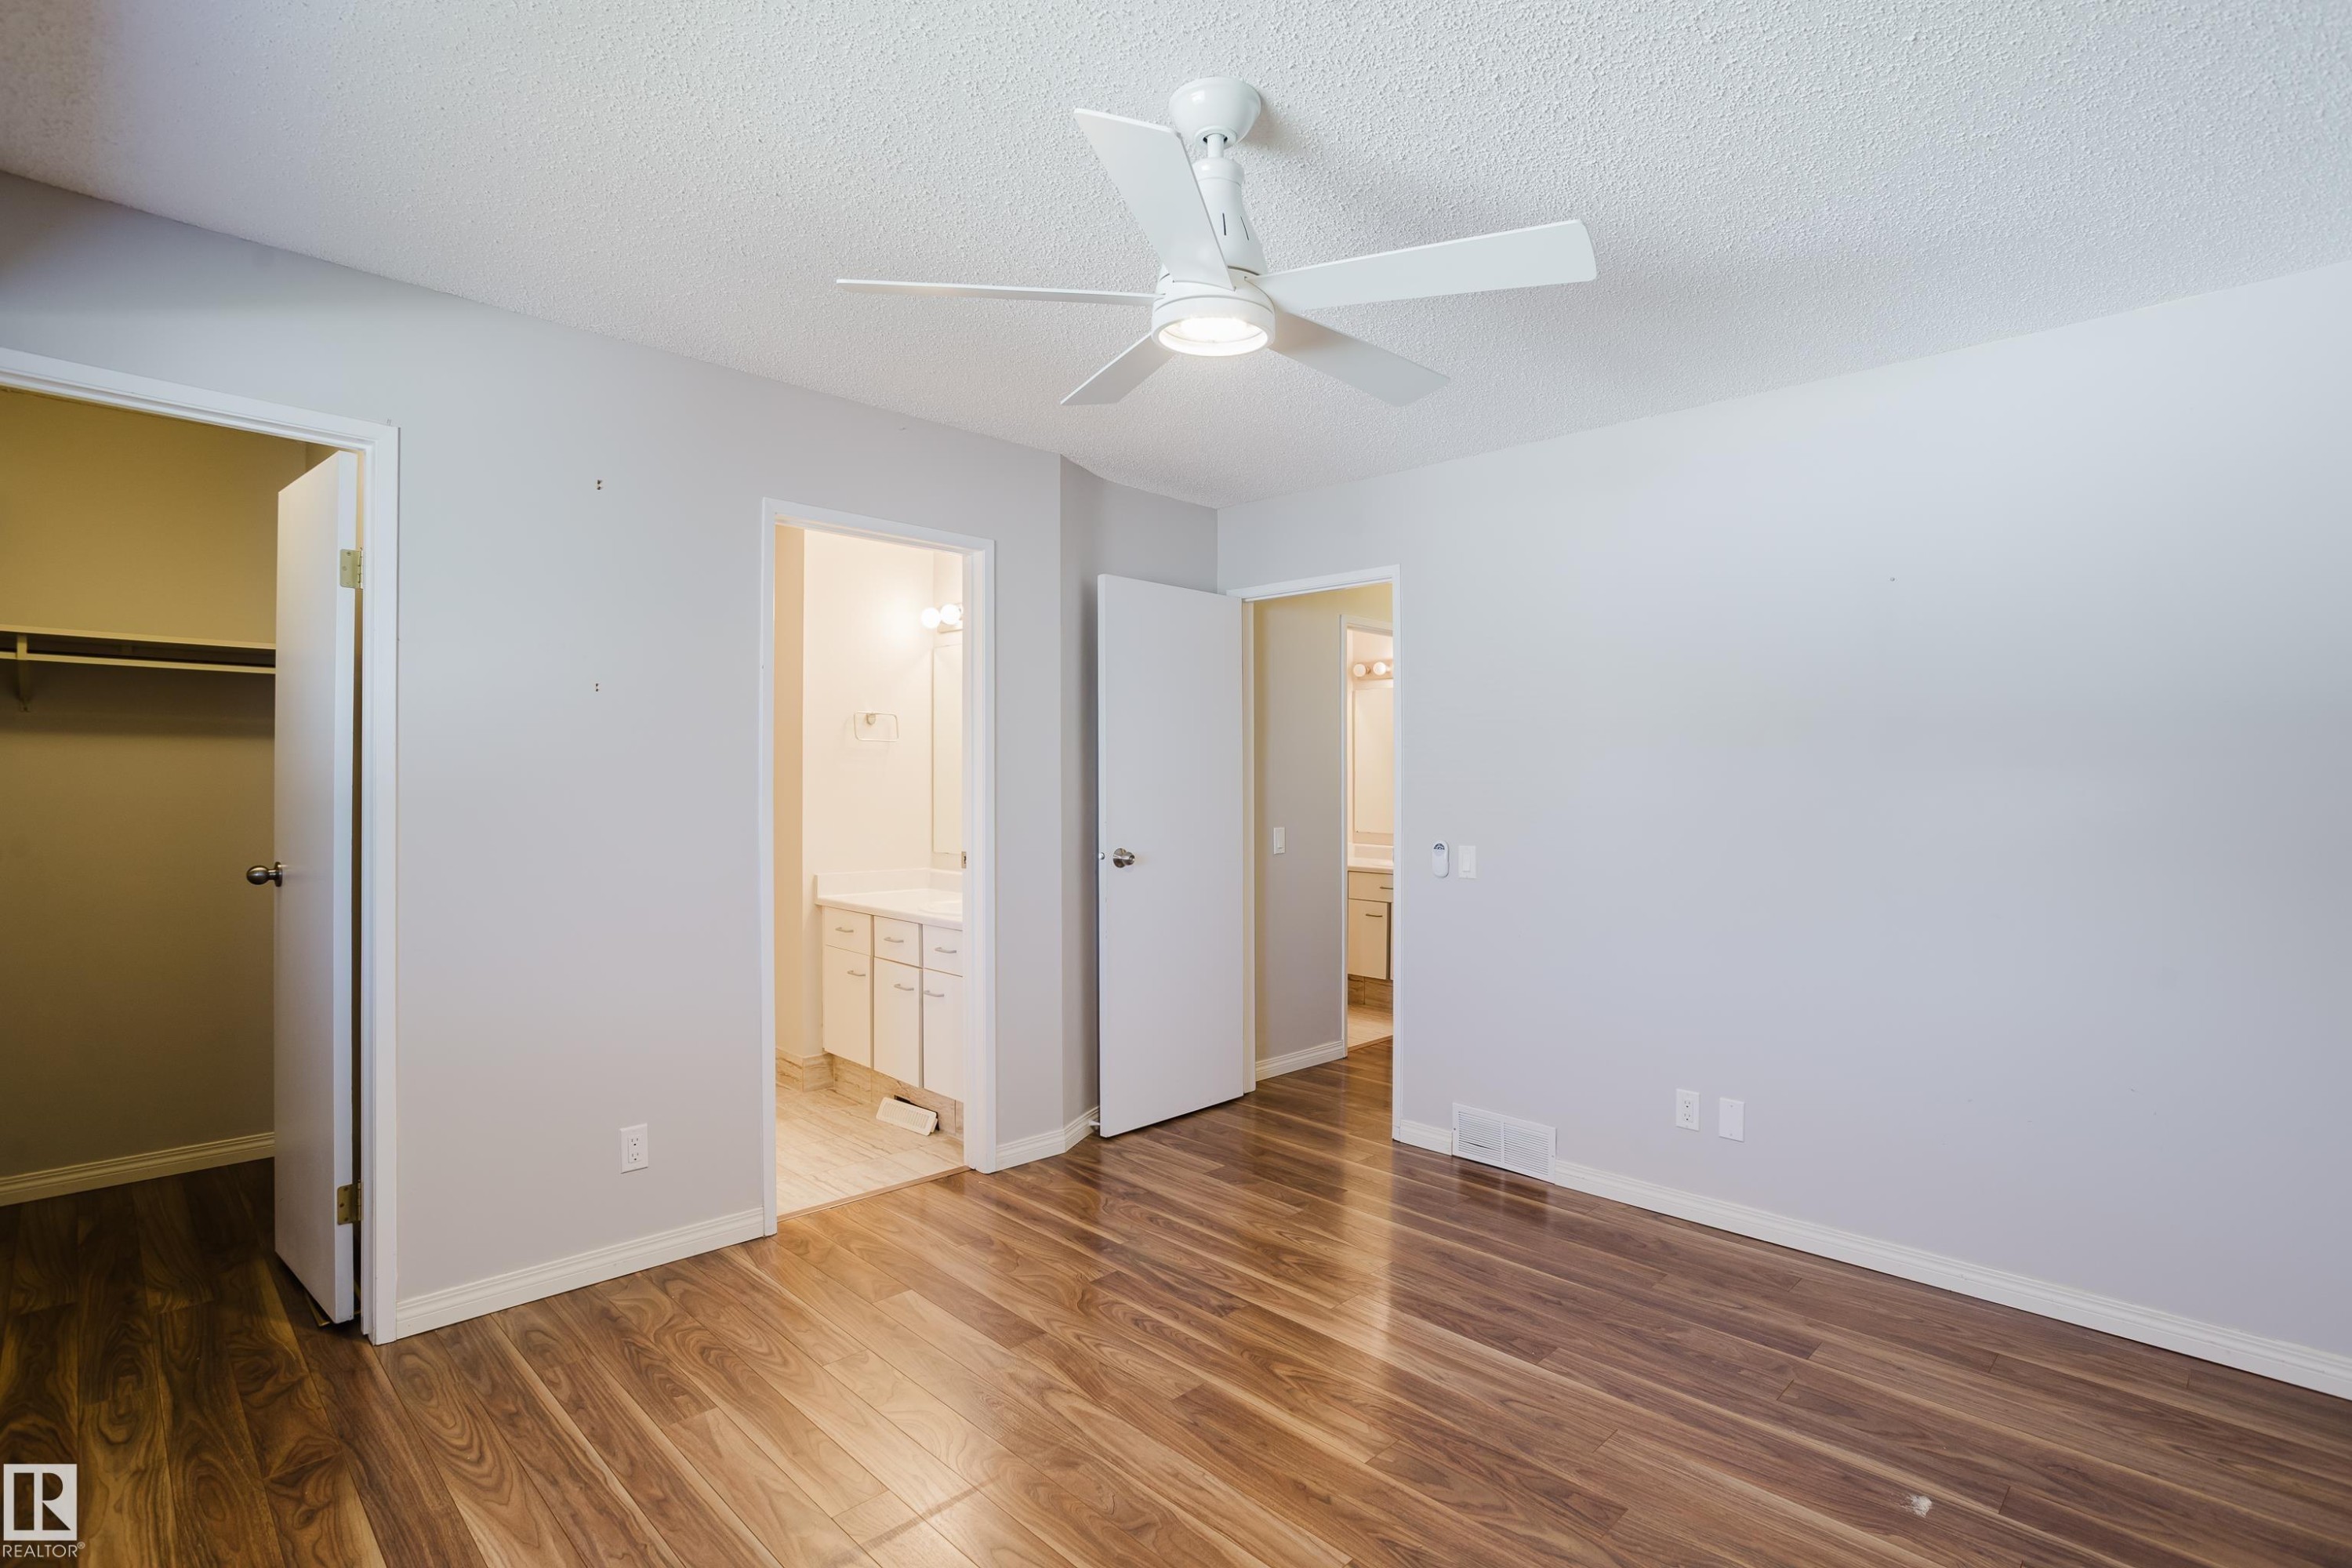
Spacious room featuring wood-finish flooring, light gray walls, and a white ceiling fan with integrated lighting - 337 Pearson Crescent Nw, Edmonton, AB - Indoor Photo Showing Other Room
Bathroom vanity featuring a white countertop, integrated sink, and chrome faucet - 337 Pearson Crescent Nw, Edmonton, AB - Indoor Photo Showing Bathroom
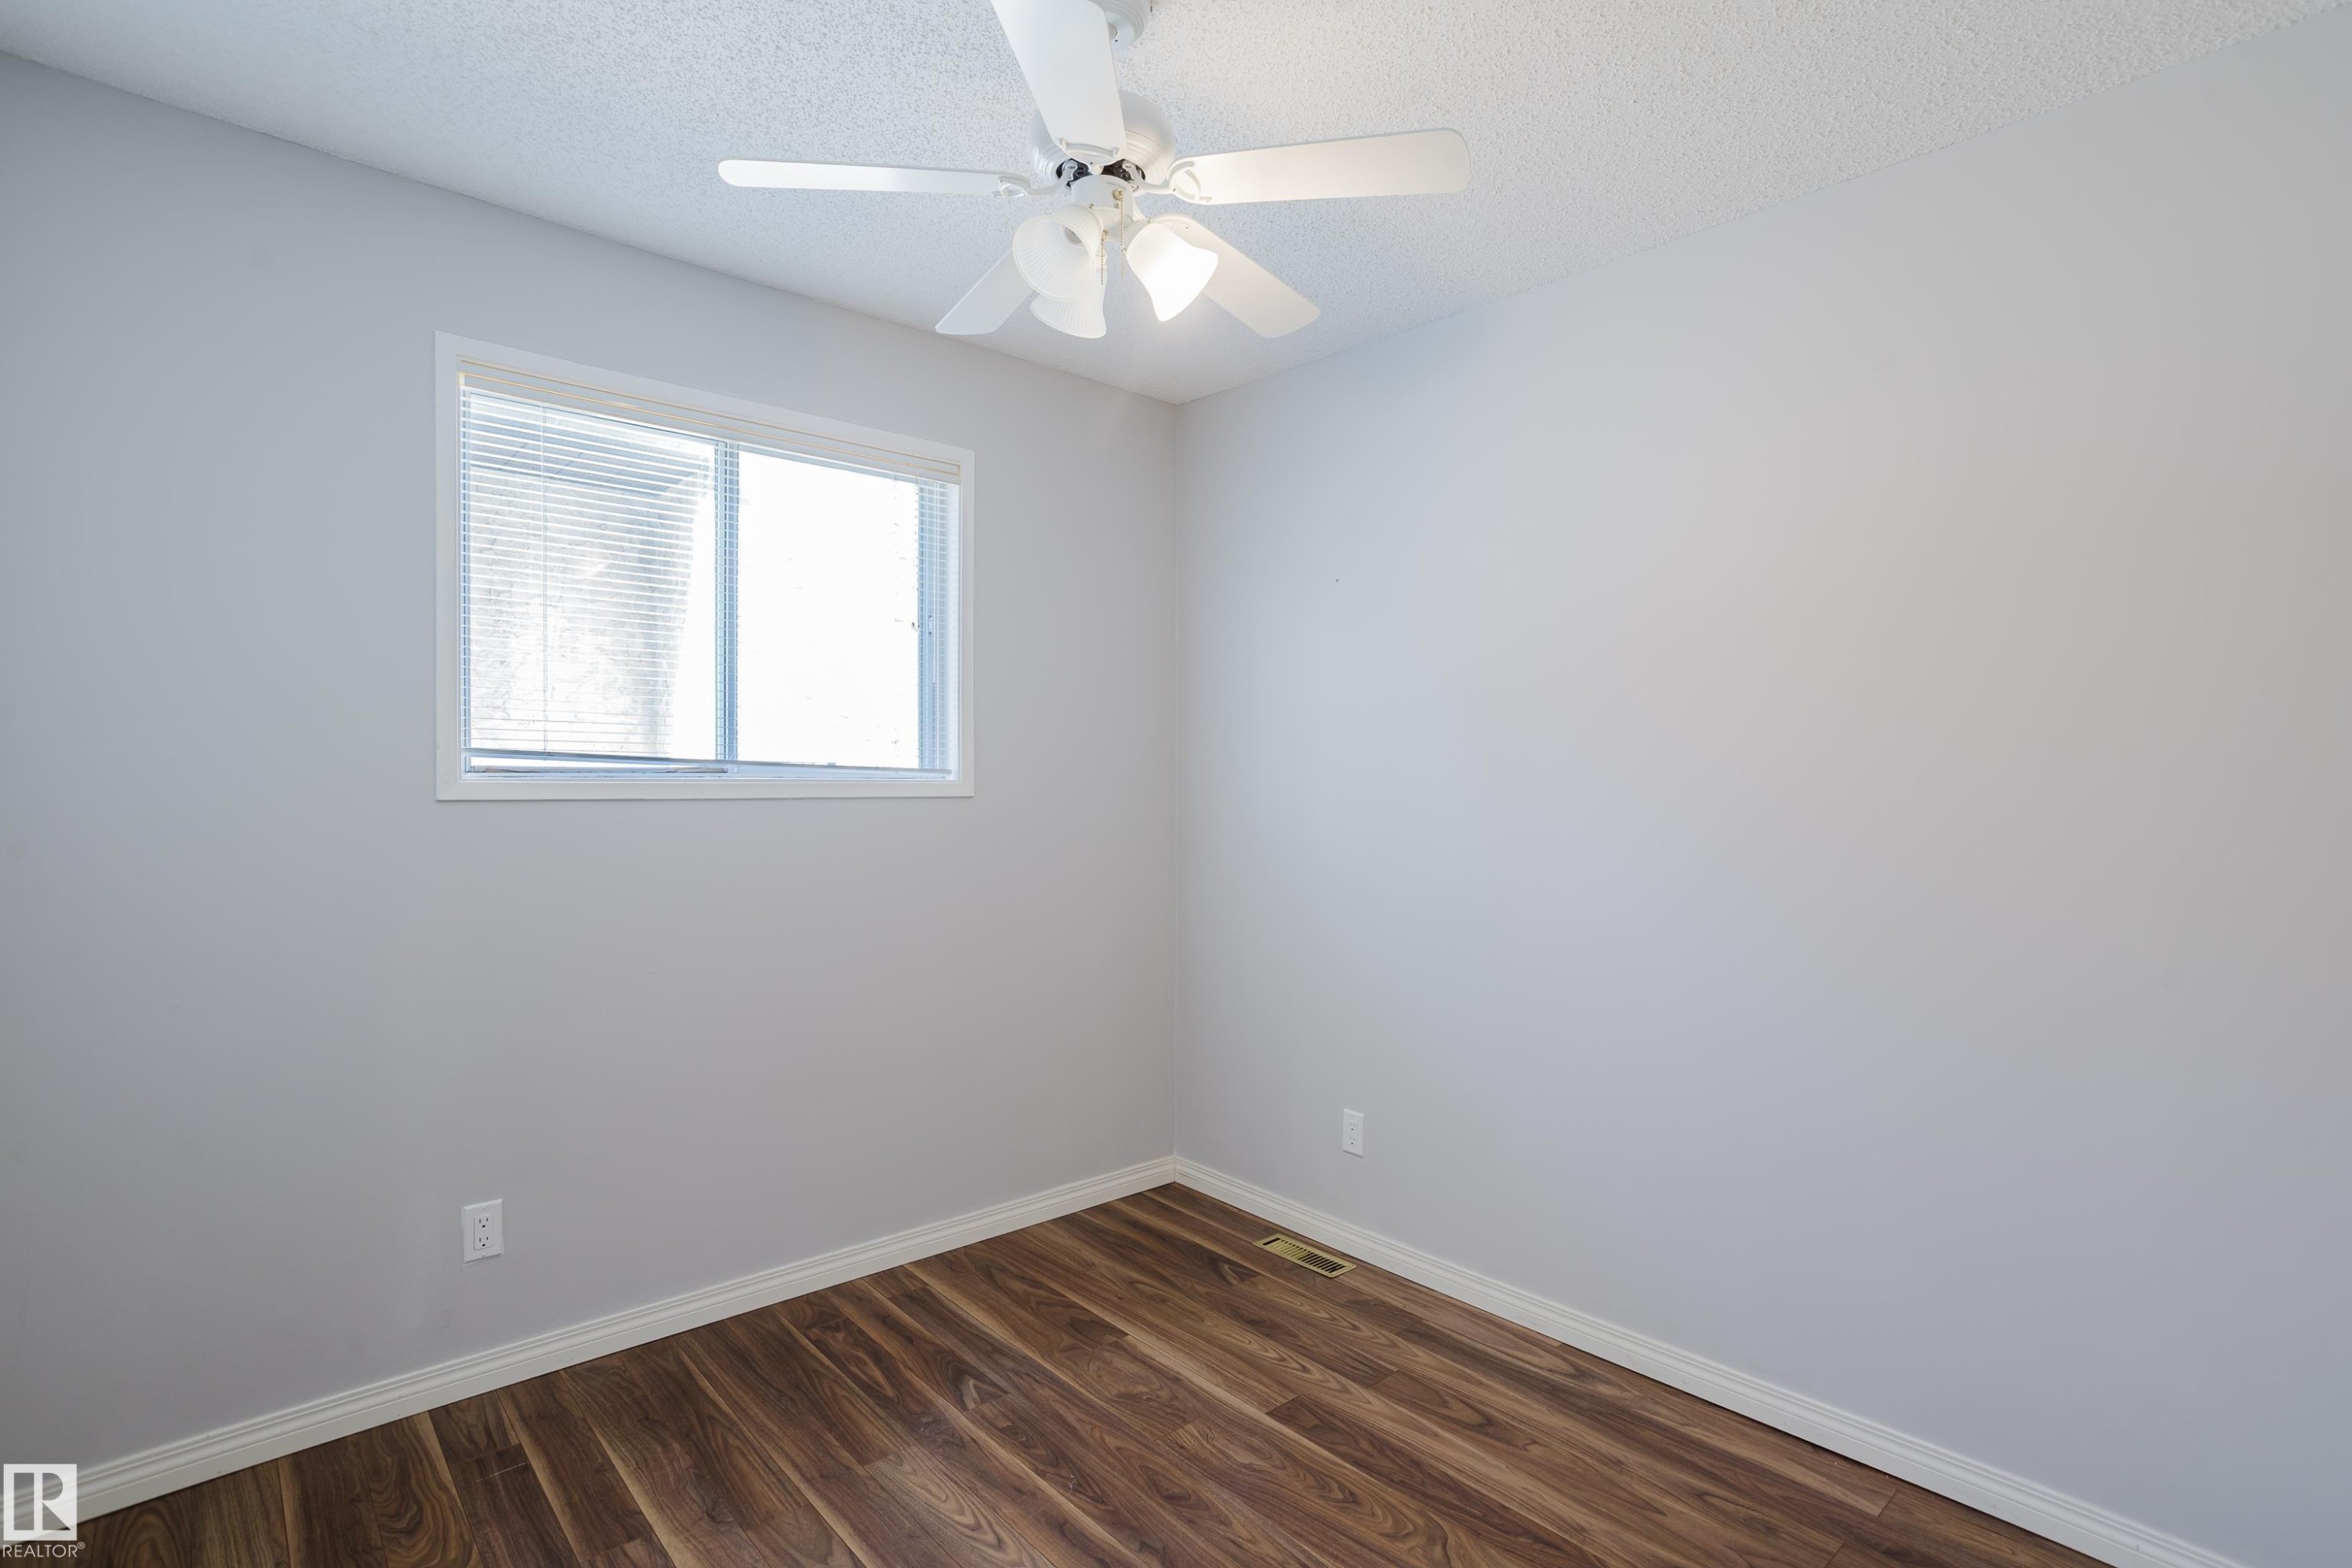
Room featuring wood-finish flooring, a white ceiling fan, and a window with horizontal blinds - 337 Pearson Crescent Nw, Edmonton, AB - Indoor Photo Showing Other Room
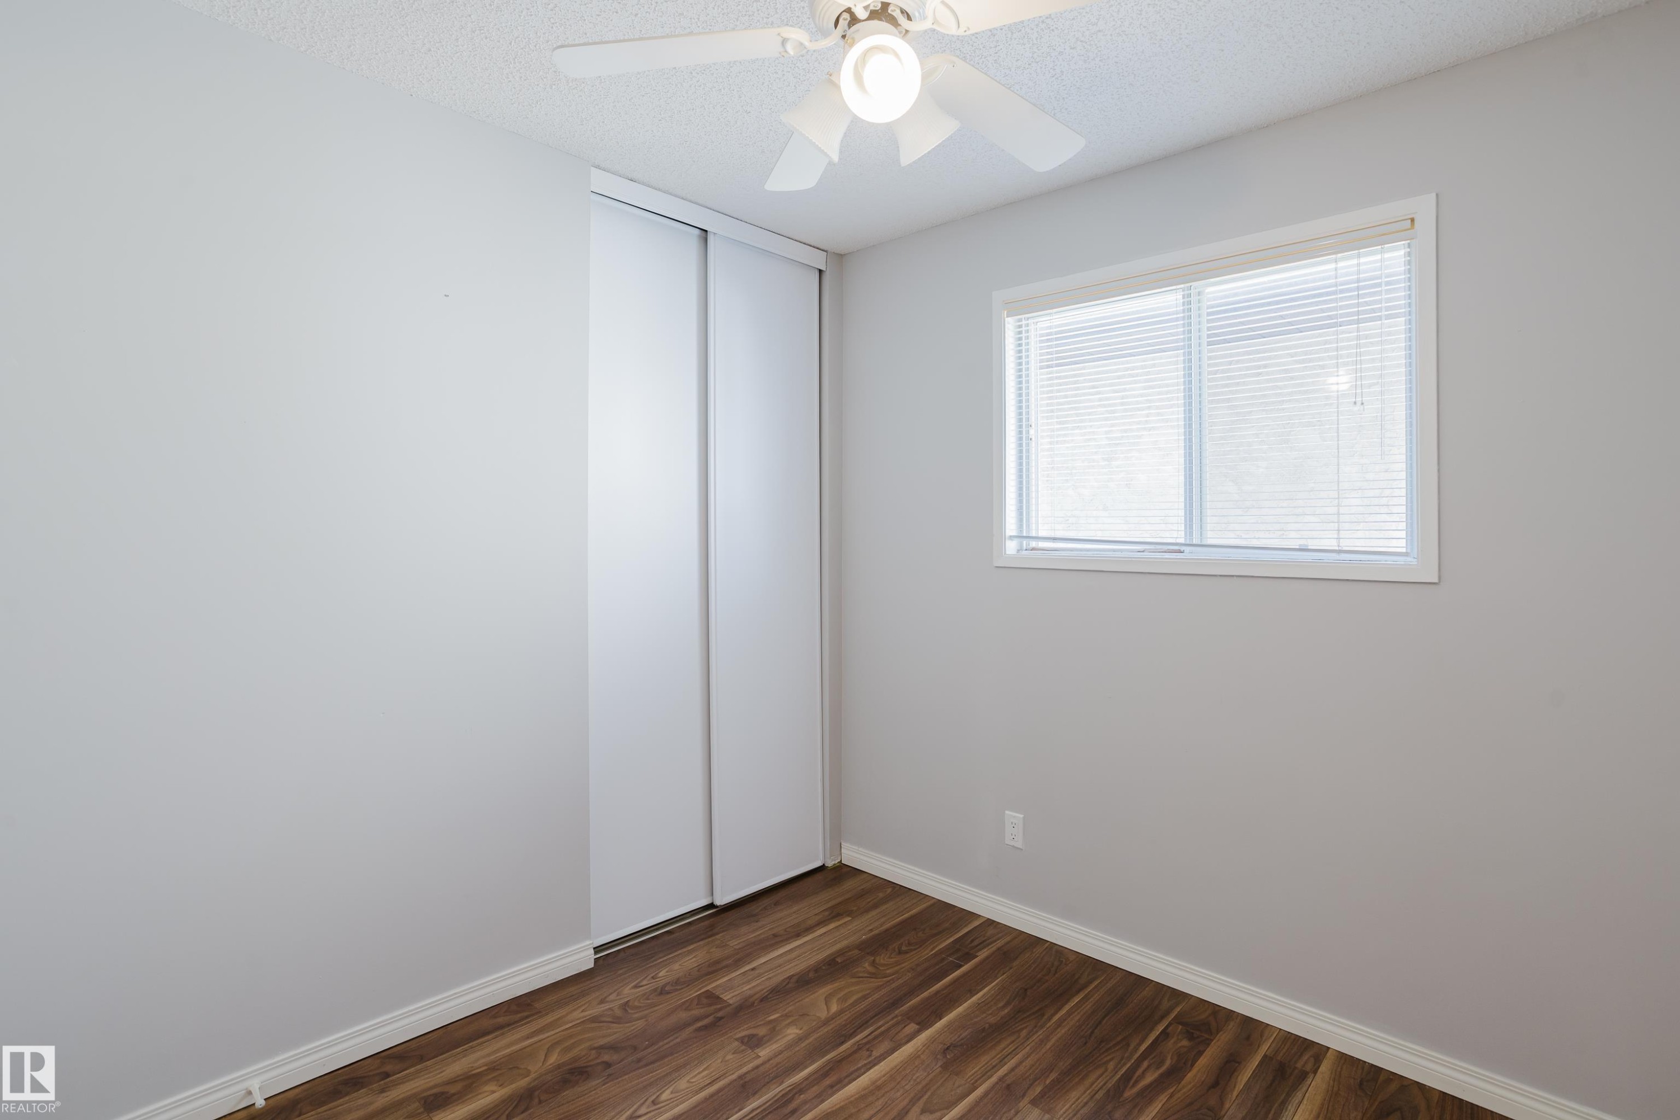
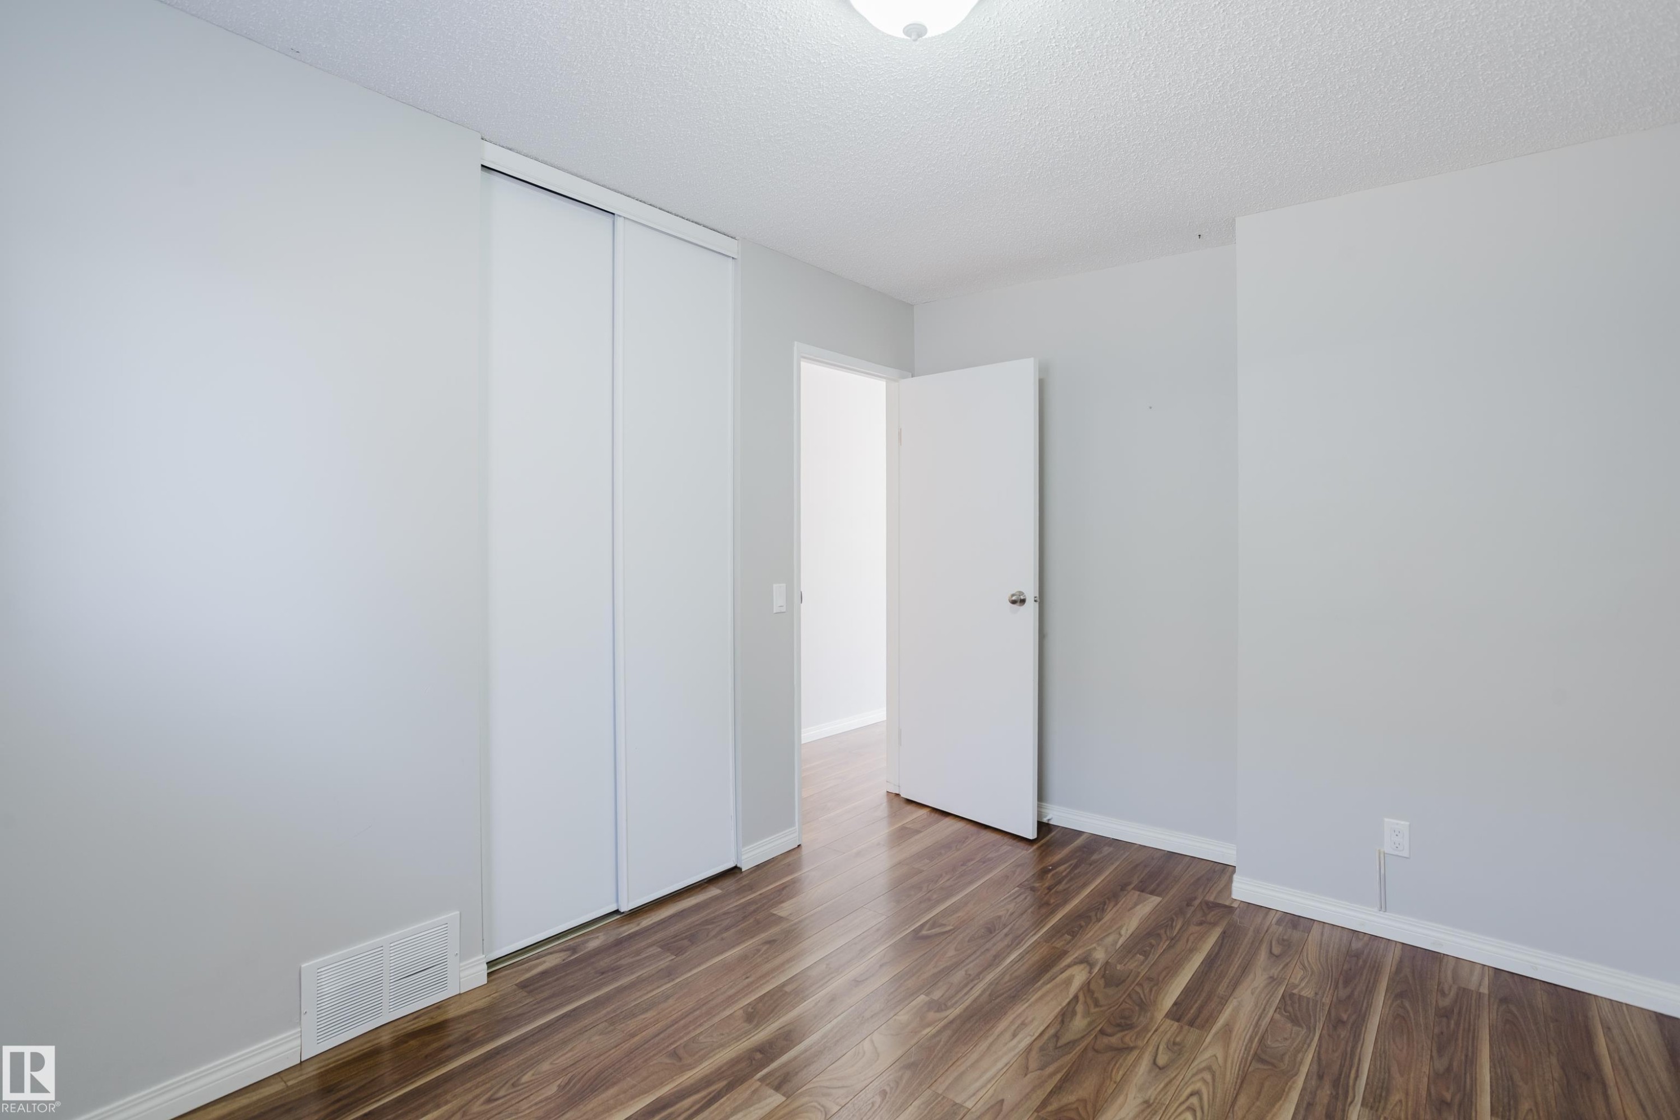
Bedroom featuring wood-finish flooring, white baseboards, and light gray walls - 337 Pearson Crescent Nw, Edmonton, AB - Indoor Photo Showing Other Room
Room featuring wood-finish flooring, light grey walls, and a white ceiling with a flush-mount light fixture - 337 Pearson Crescent Nw, Edmonton, AB - Indoor Photo Showing Other Room
Interior room featuring wood-finish flooring, light grey painted walls, and white trim - 337 Pearson Crescent Nw, Edmonton, AB - Indoor Photo Showing Other Room
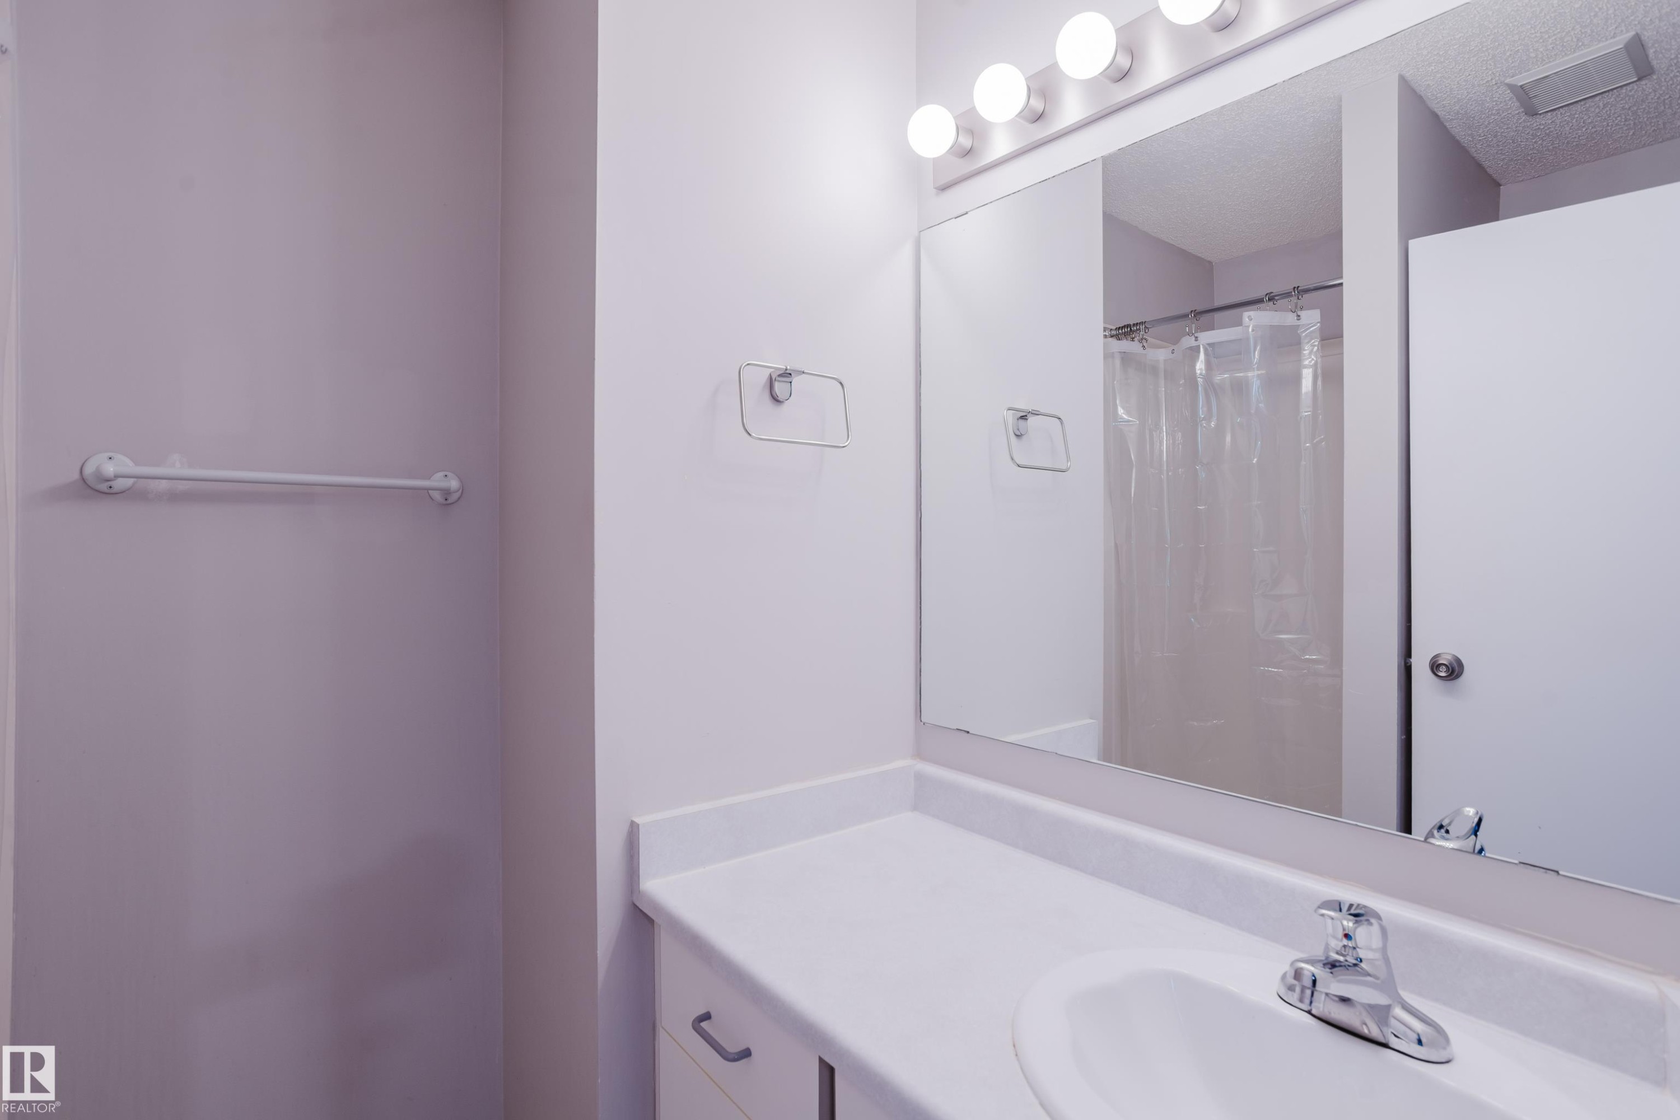
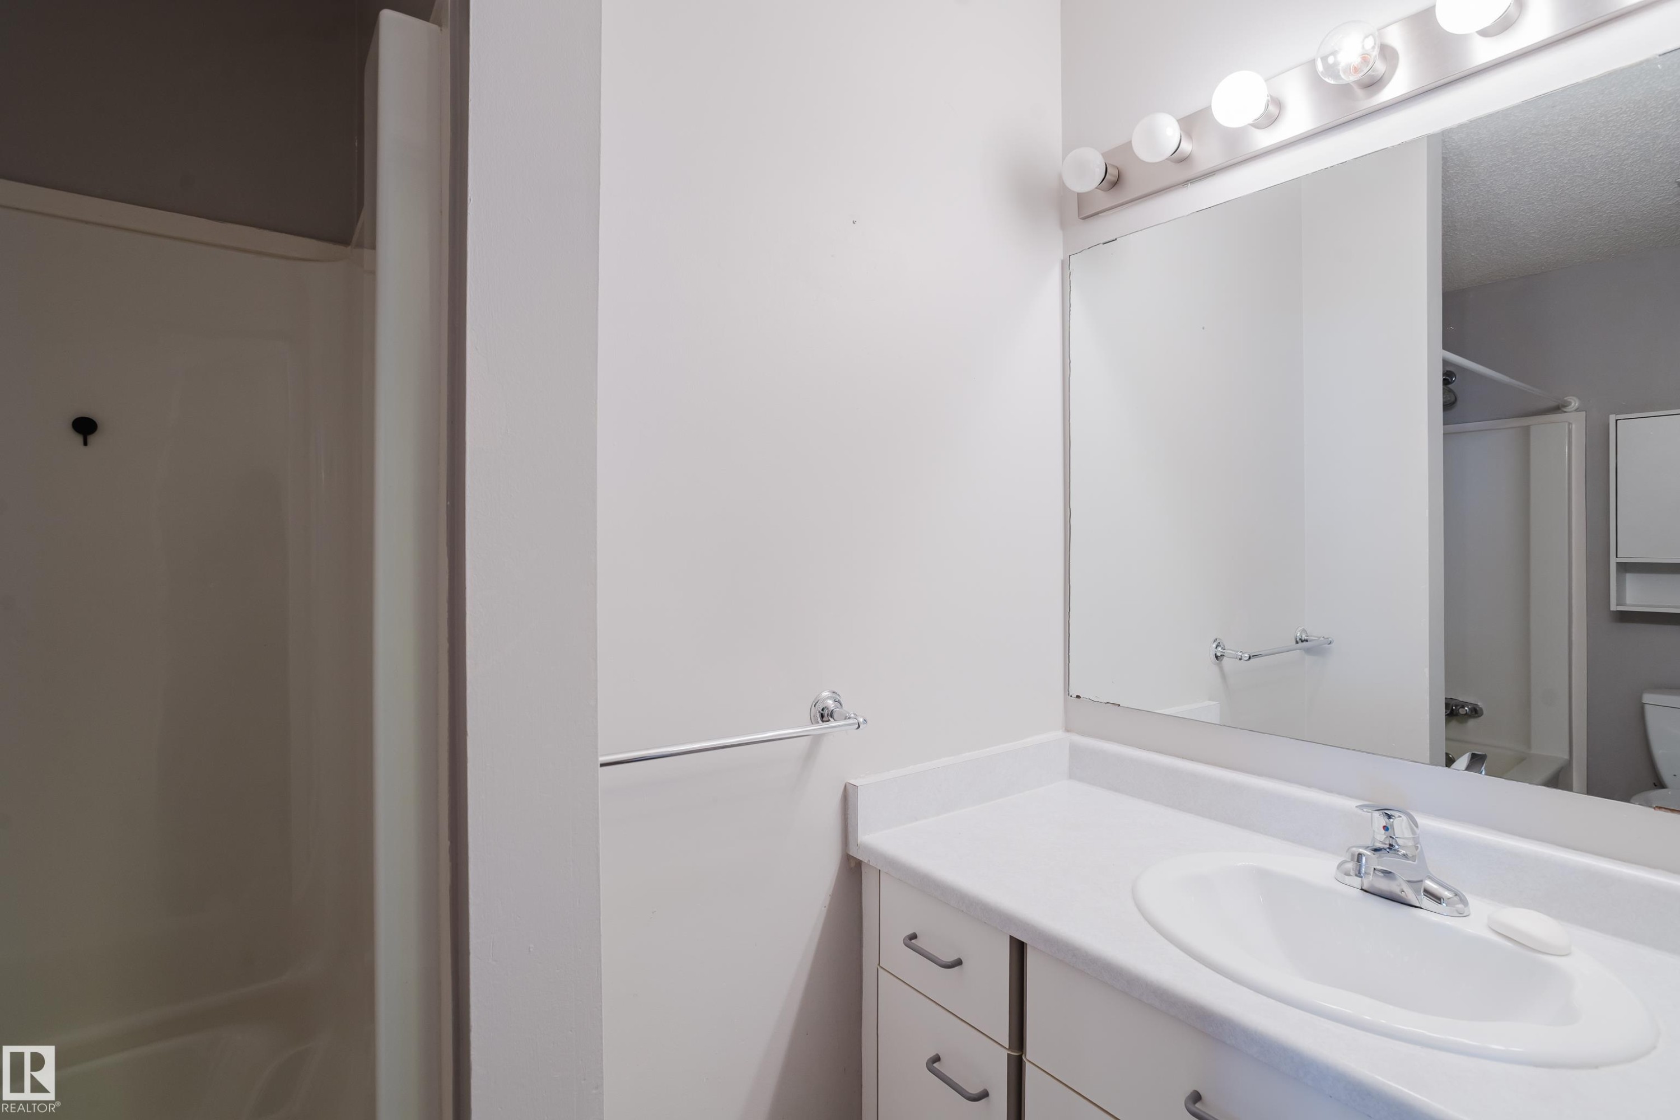
Bathroom featuring a single vanity with built-in sink, chrome faucet, wall-mounted mirror, and vanity lighting fixture - 337 Pearson Crescent Nw, Edmonton, AB - Indoor Photo Showing Bathroom
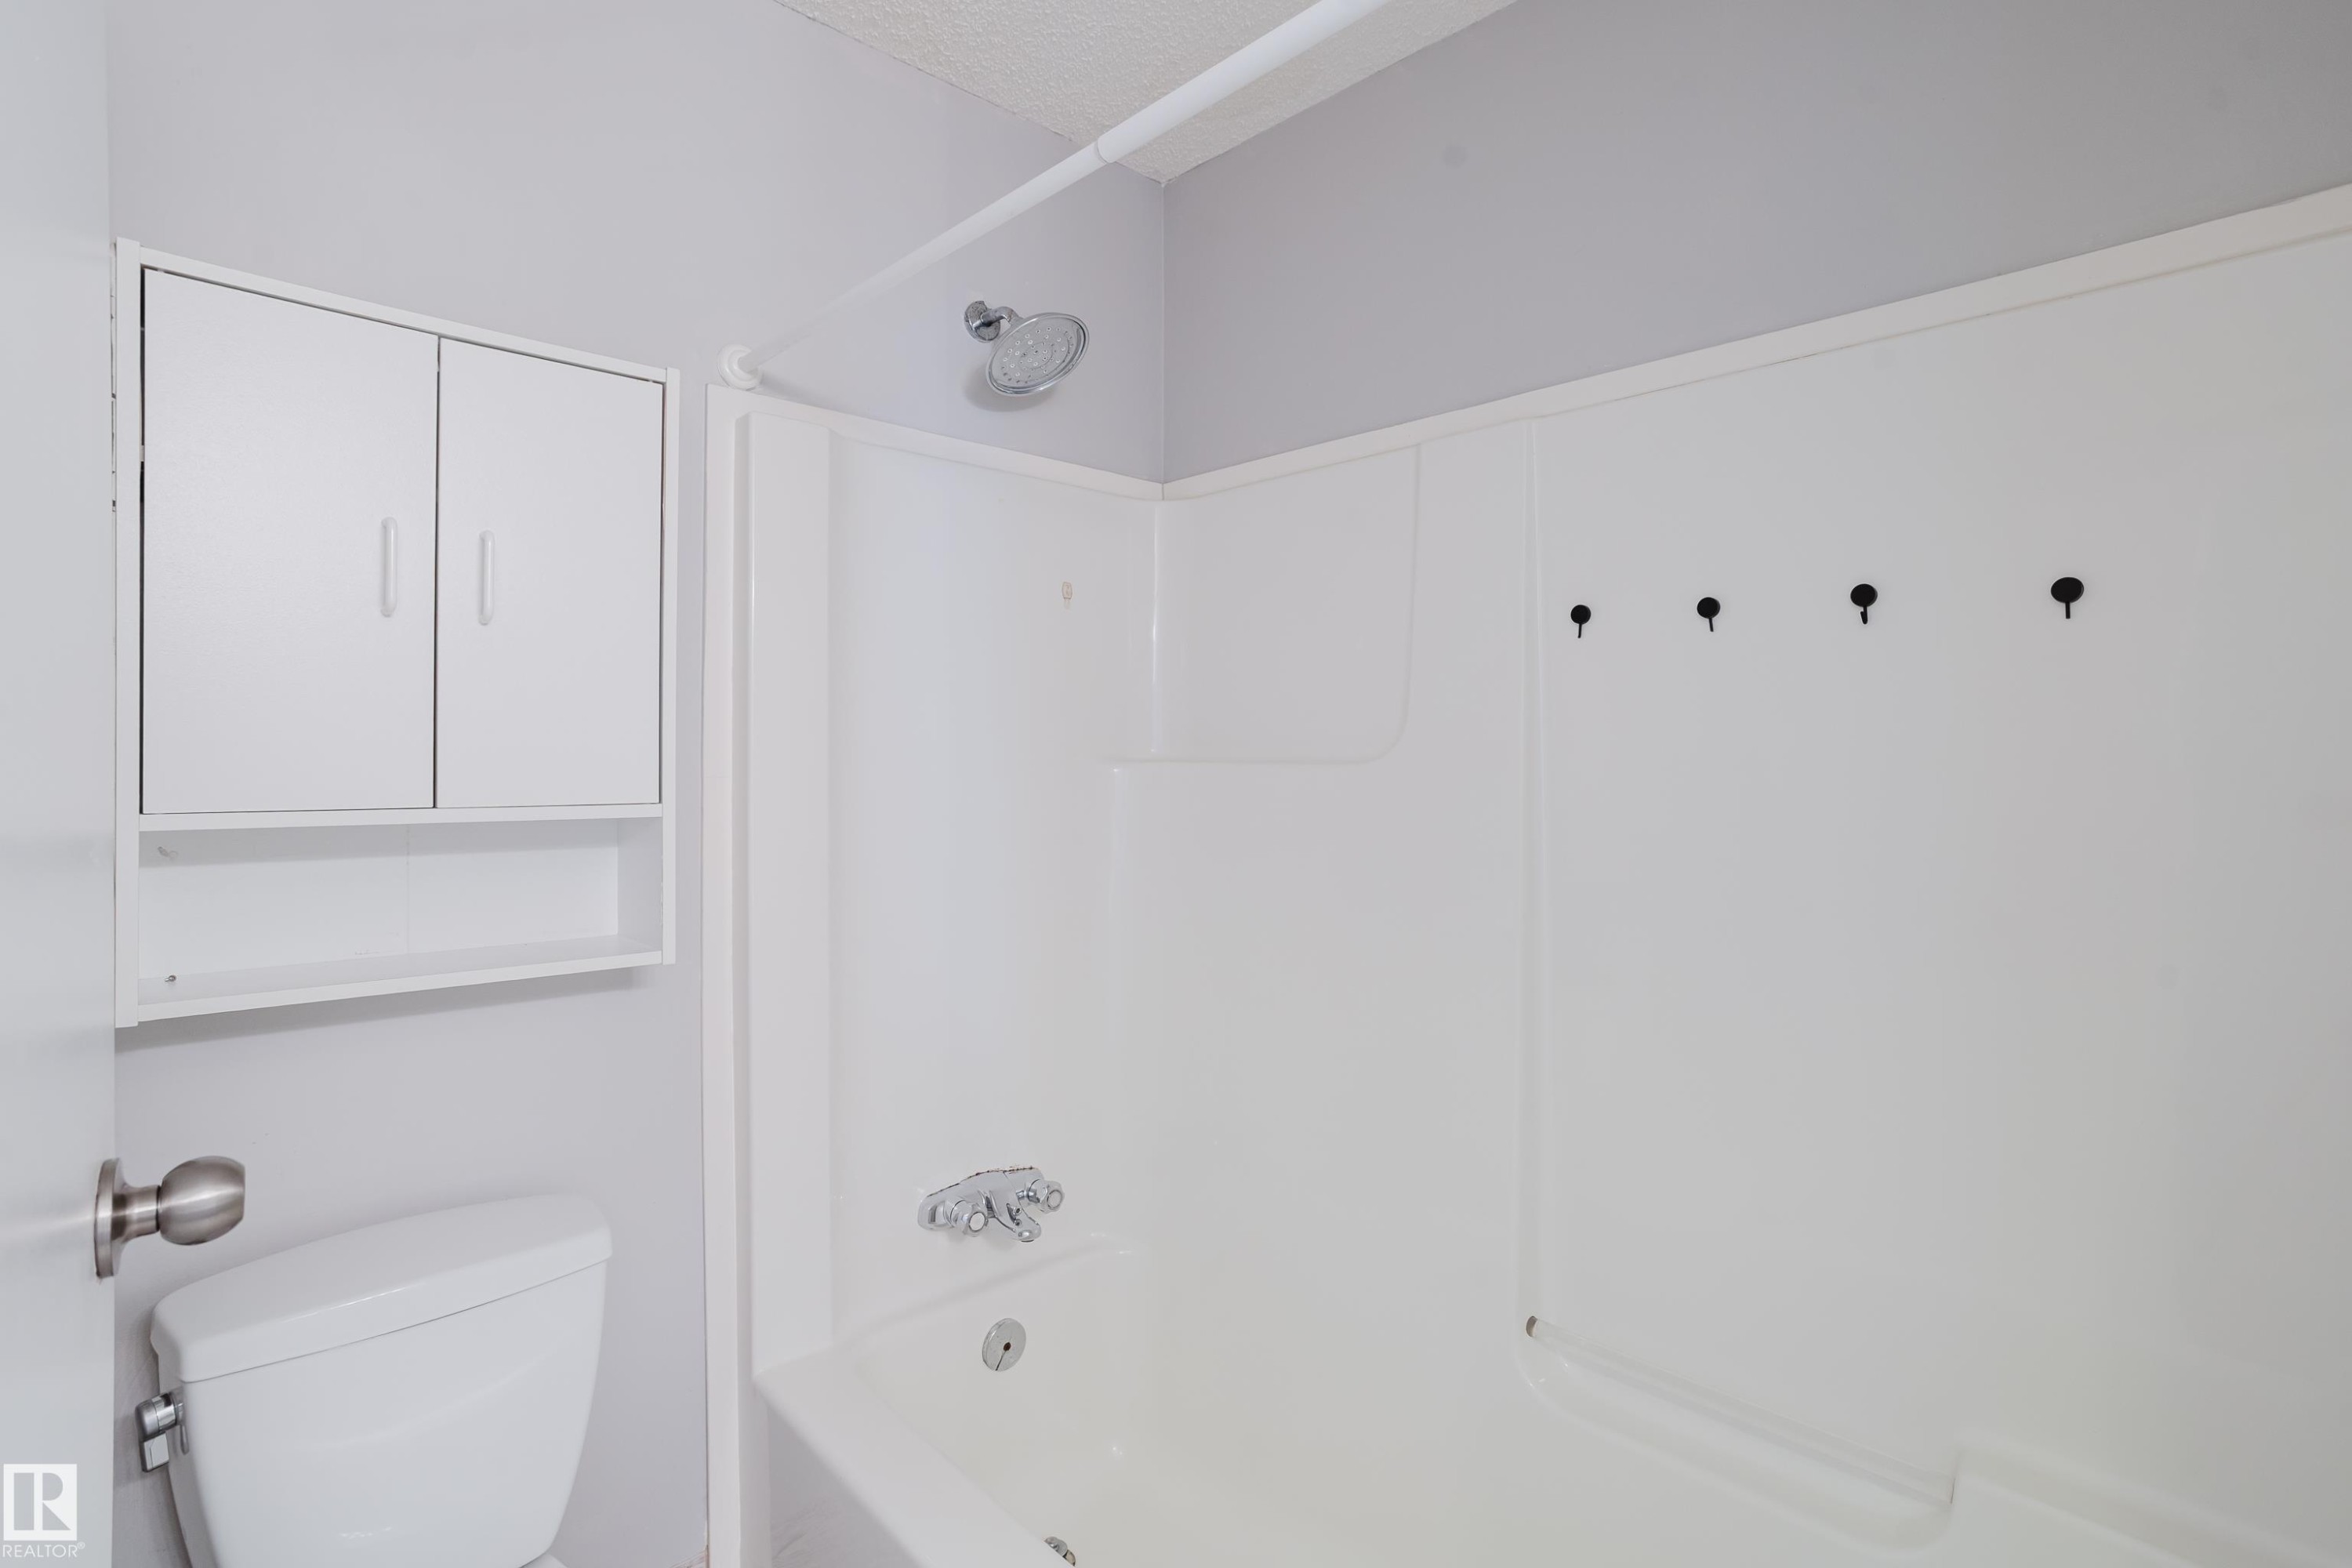
White acrylic tub and shower combination with chrome fixtures - 337 Pearson Crescent Nw, Edmonton, AB - Indoor Photo Showing Other Room
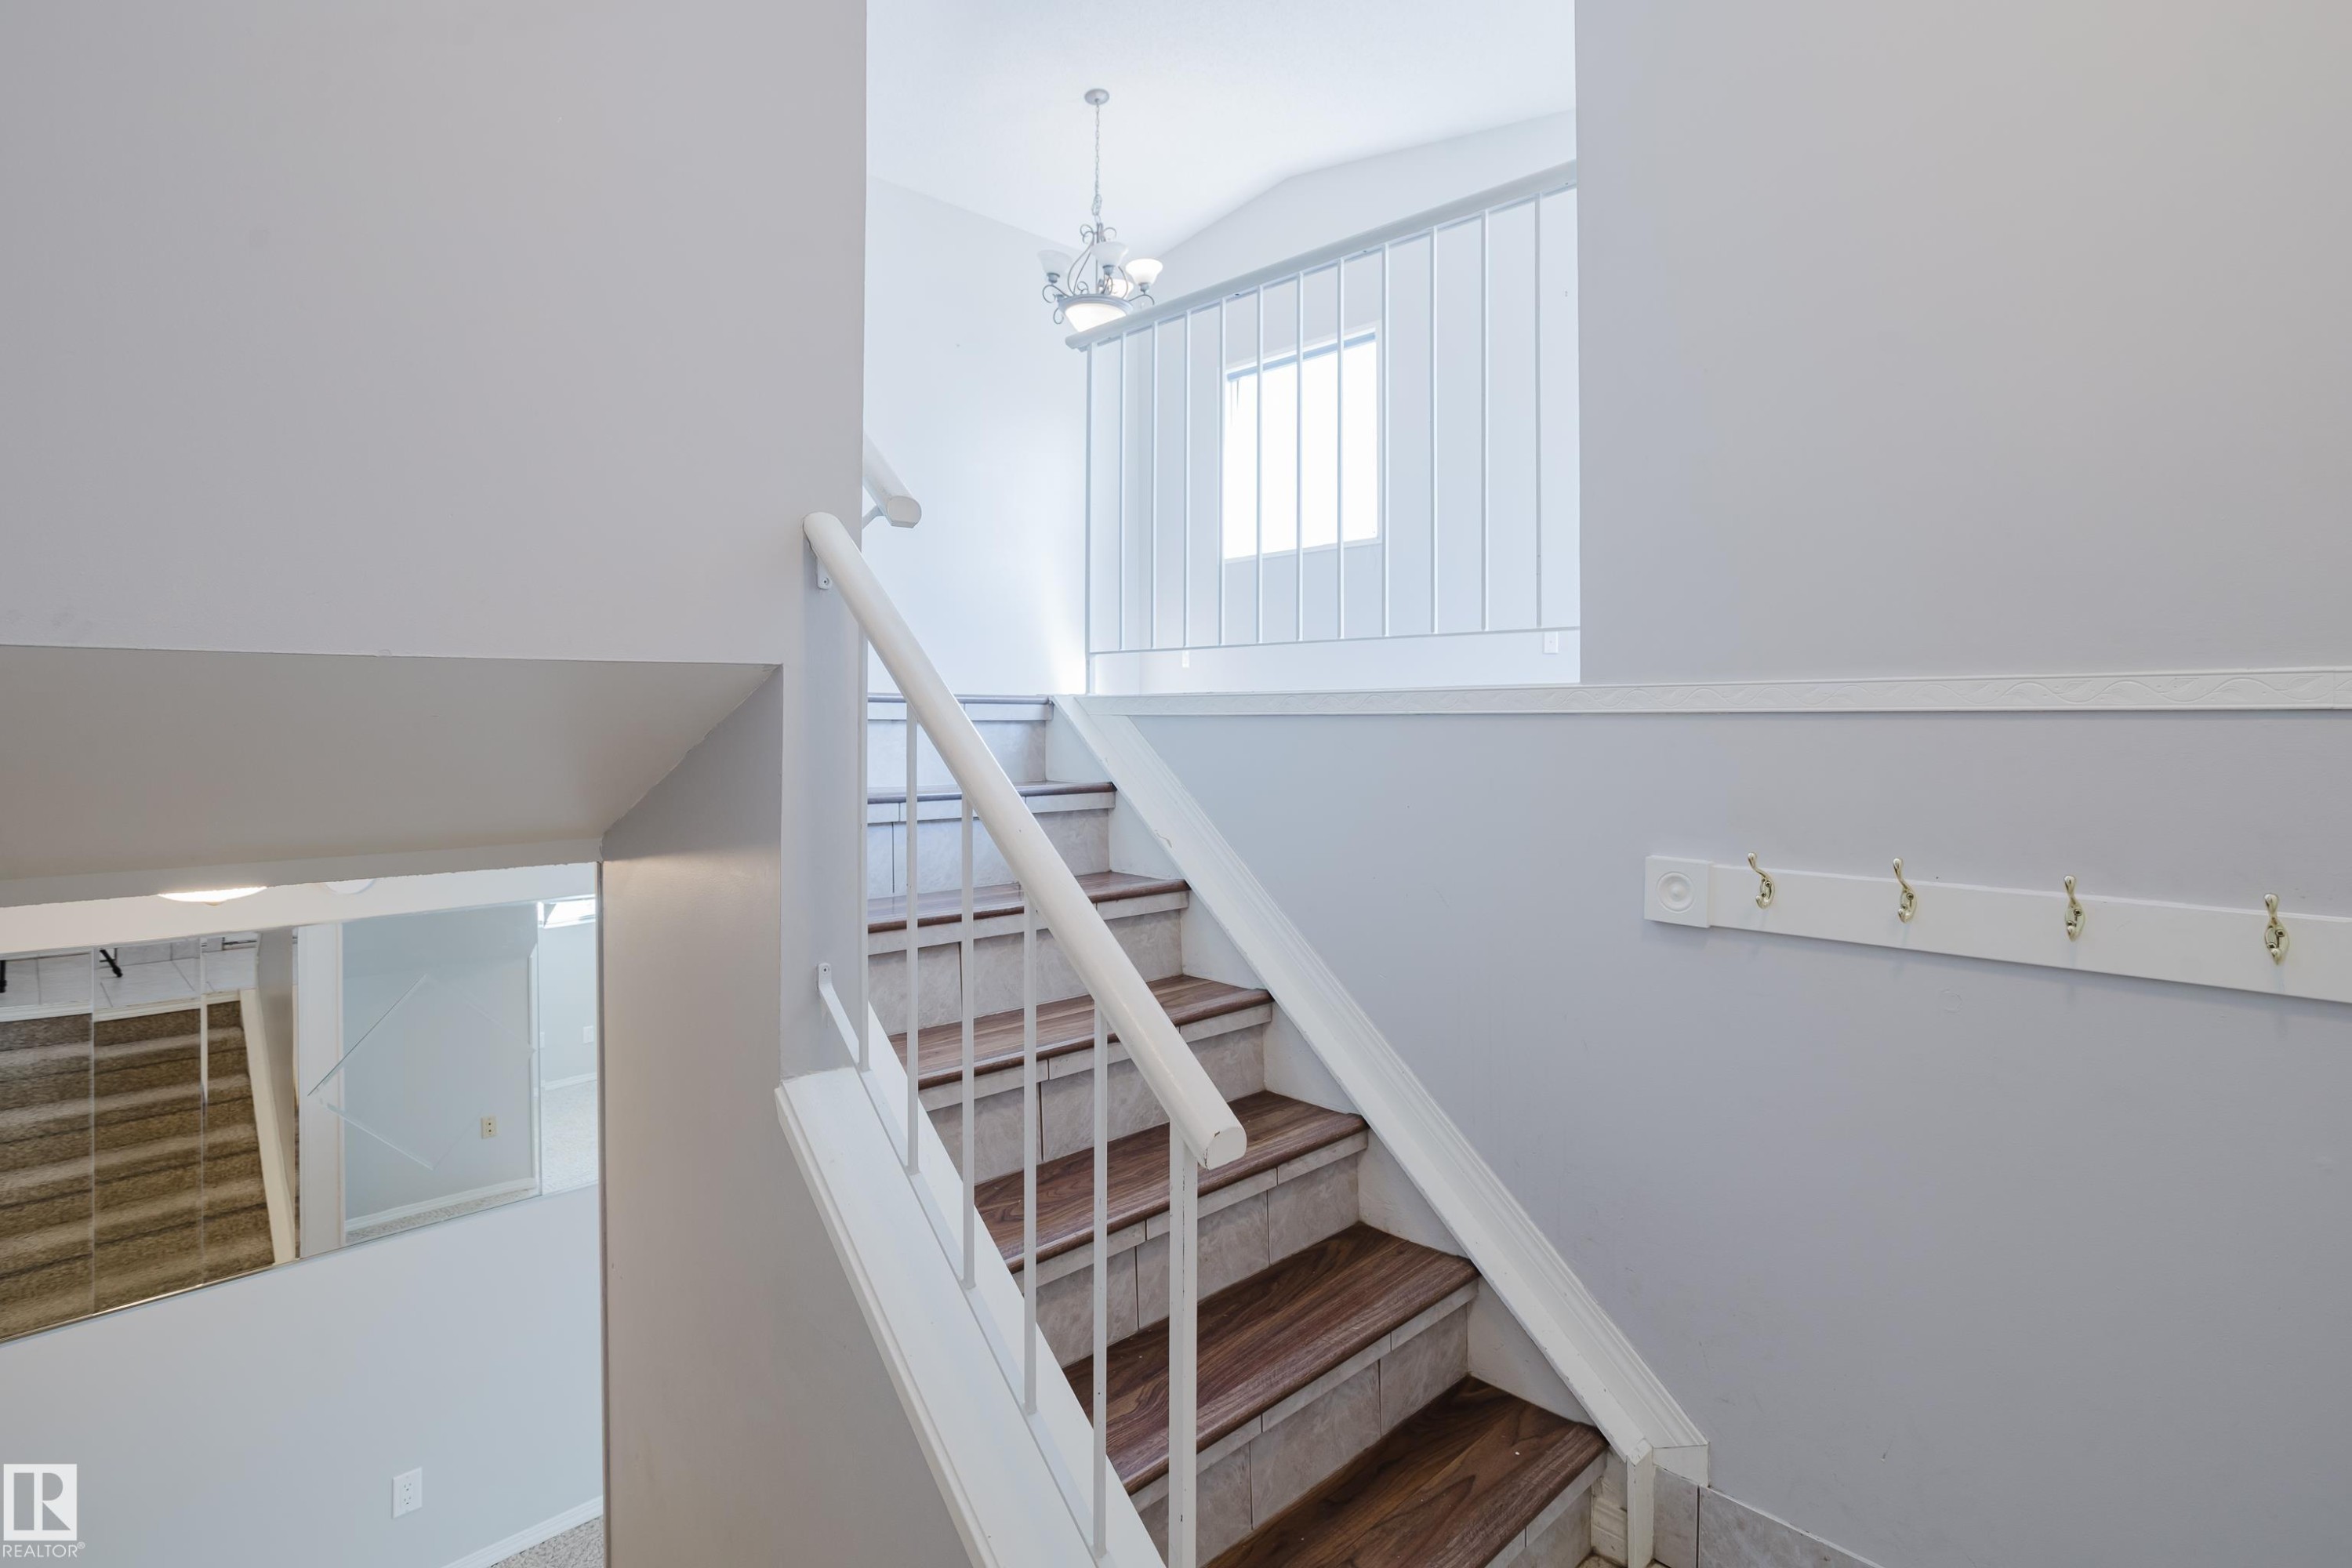
Multi-level interior featuring a staircase with wood-finish treads and white risers, white railing with vertical balusters, and light gray wall paint - 337 Pearson Crescent Nw, Edmonton, AB - Indoor Photo Showing Other Room
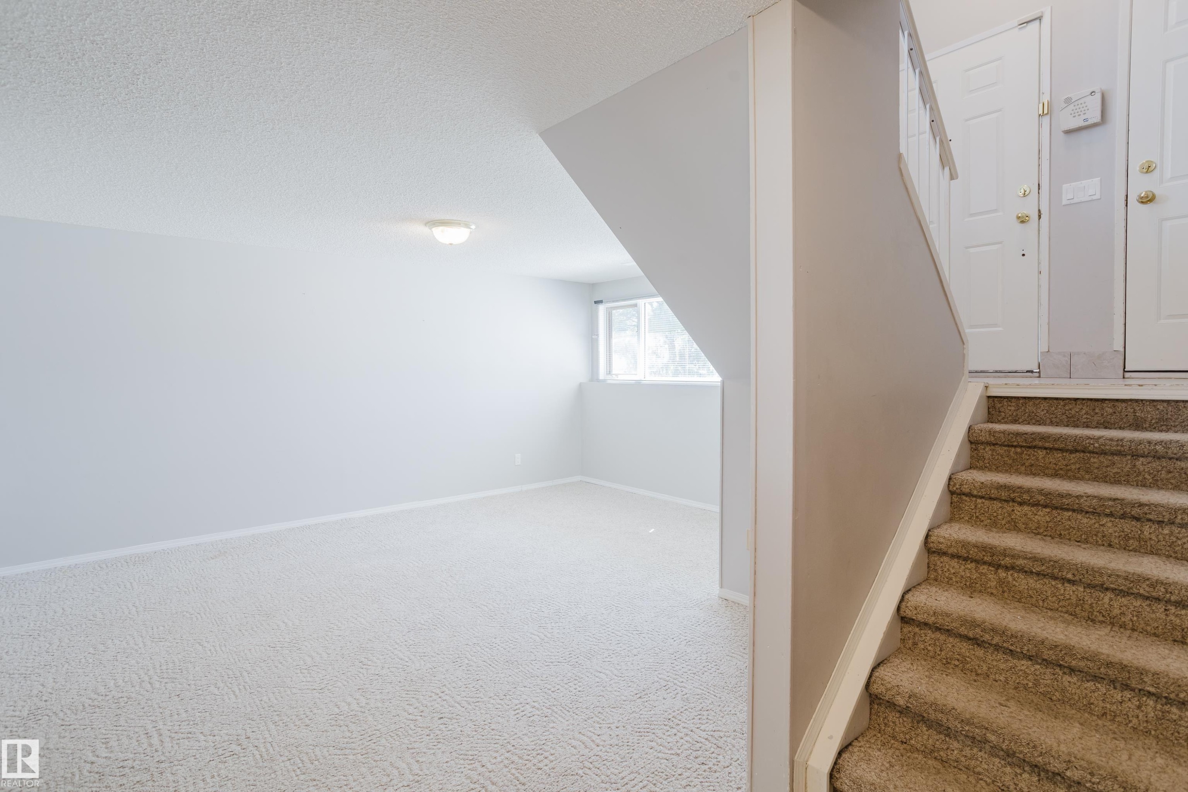
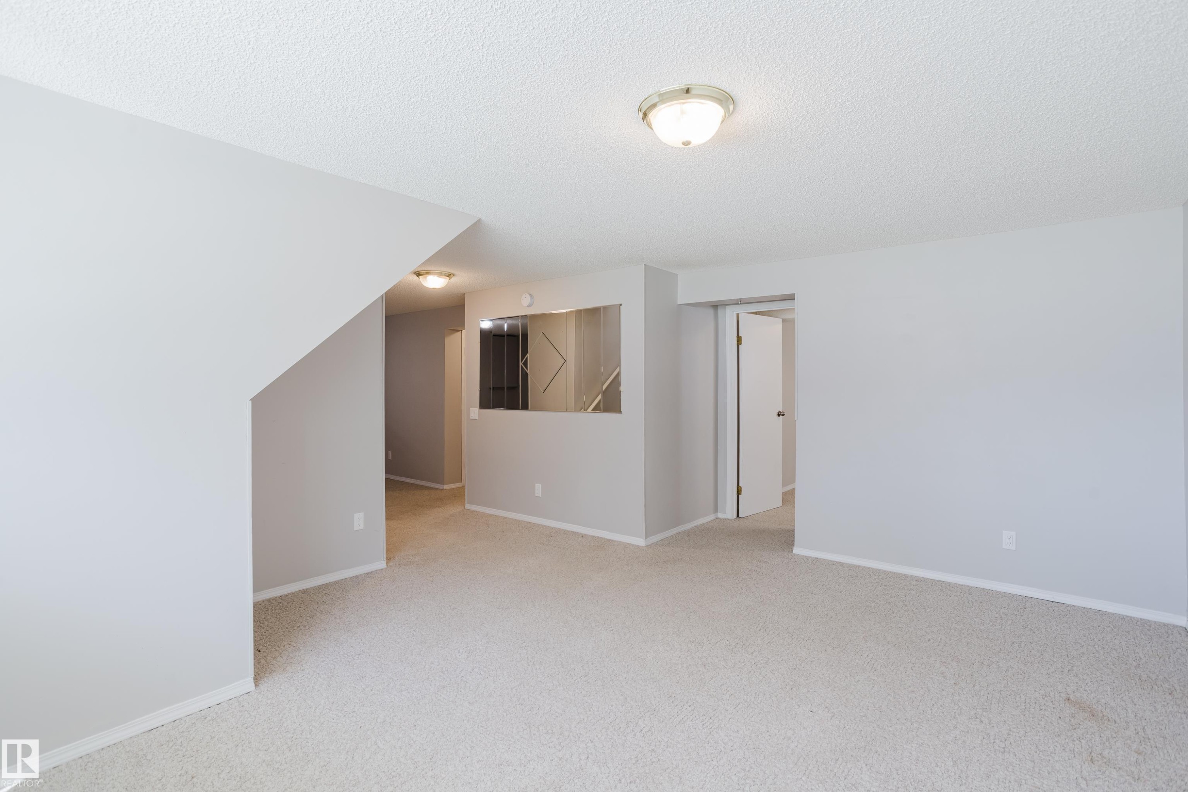
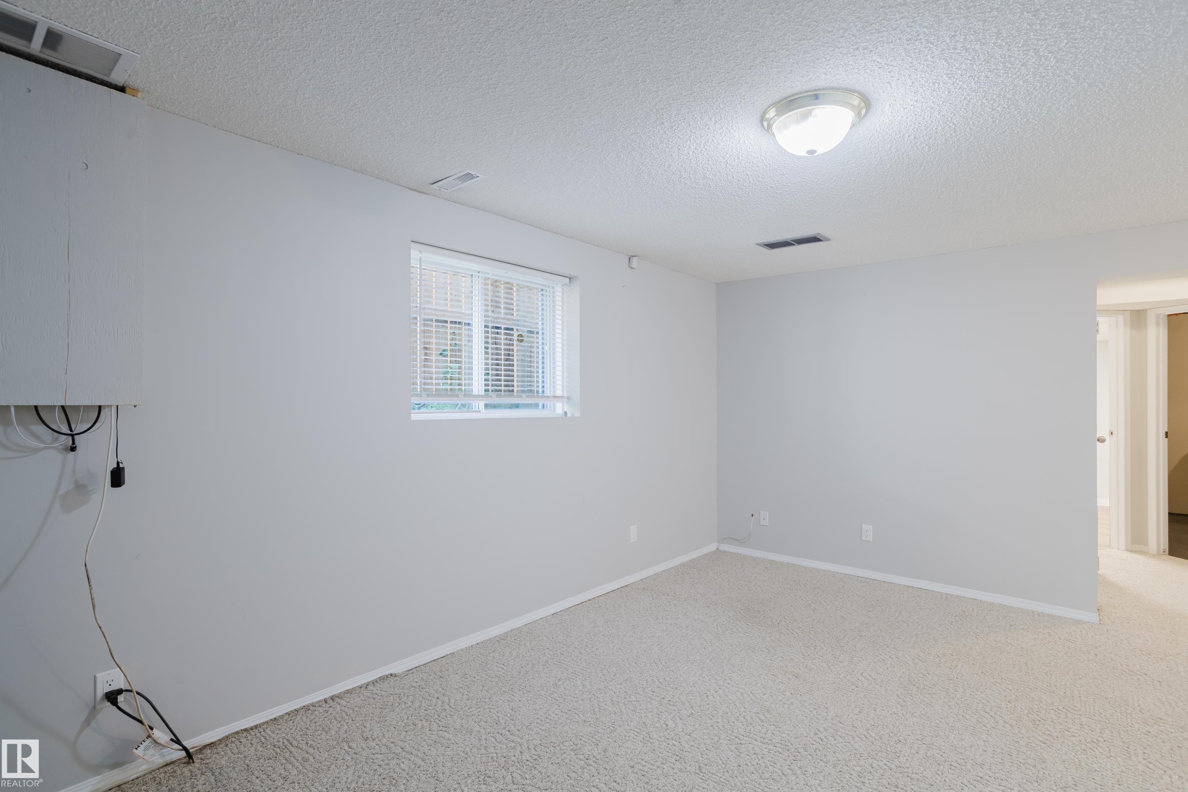
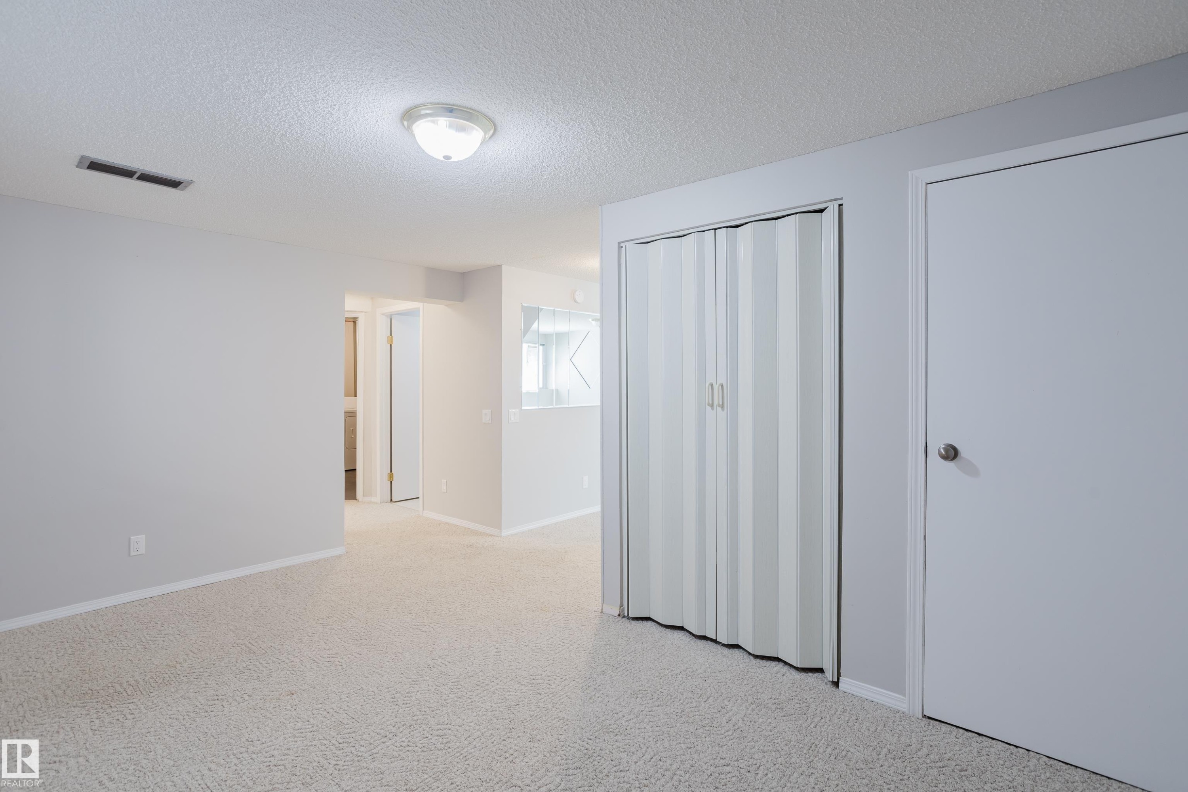
Lower-level living area featuring neutral carpeting and a semi-flush mount ceiling fixture - 337 Pearson Crescent Nw, Edmonton, AB - Indoor Photo Showing Other Room
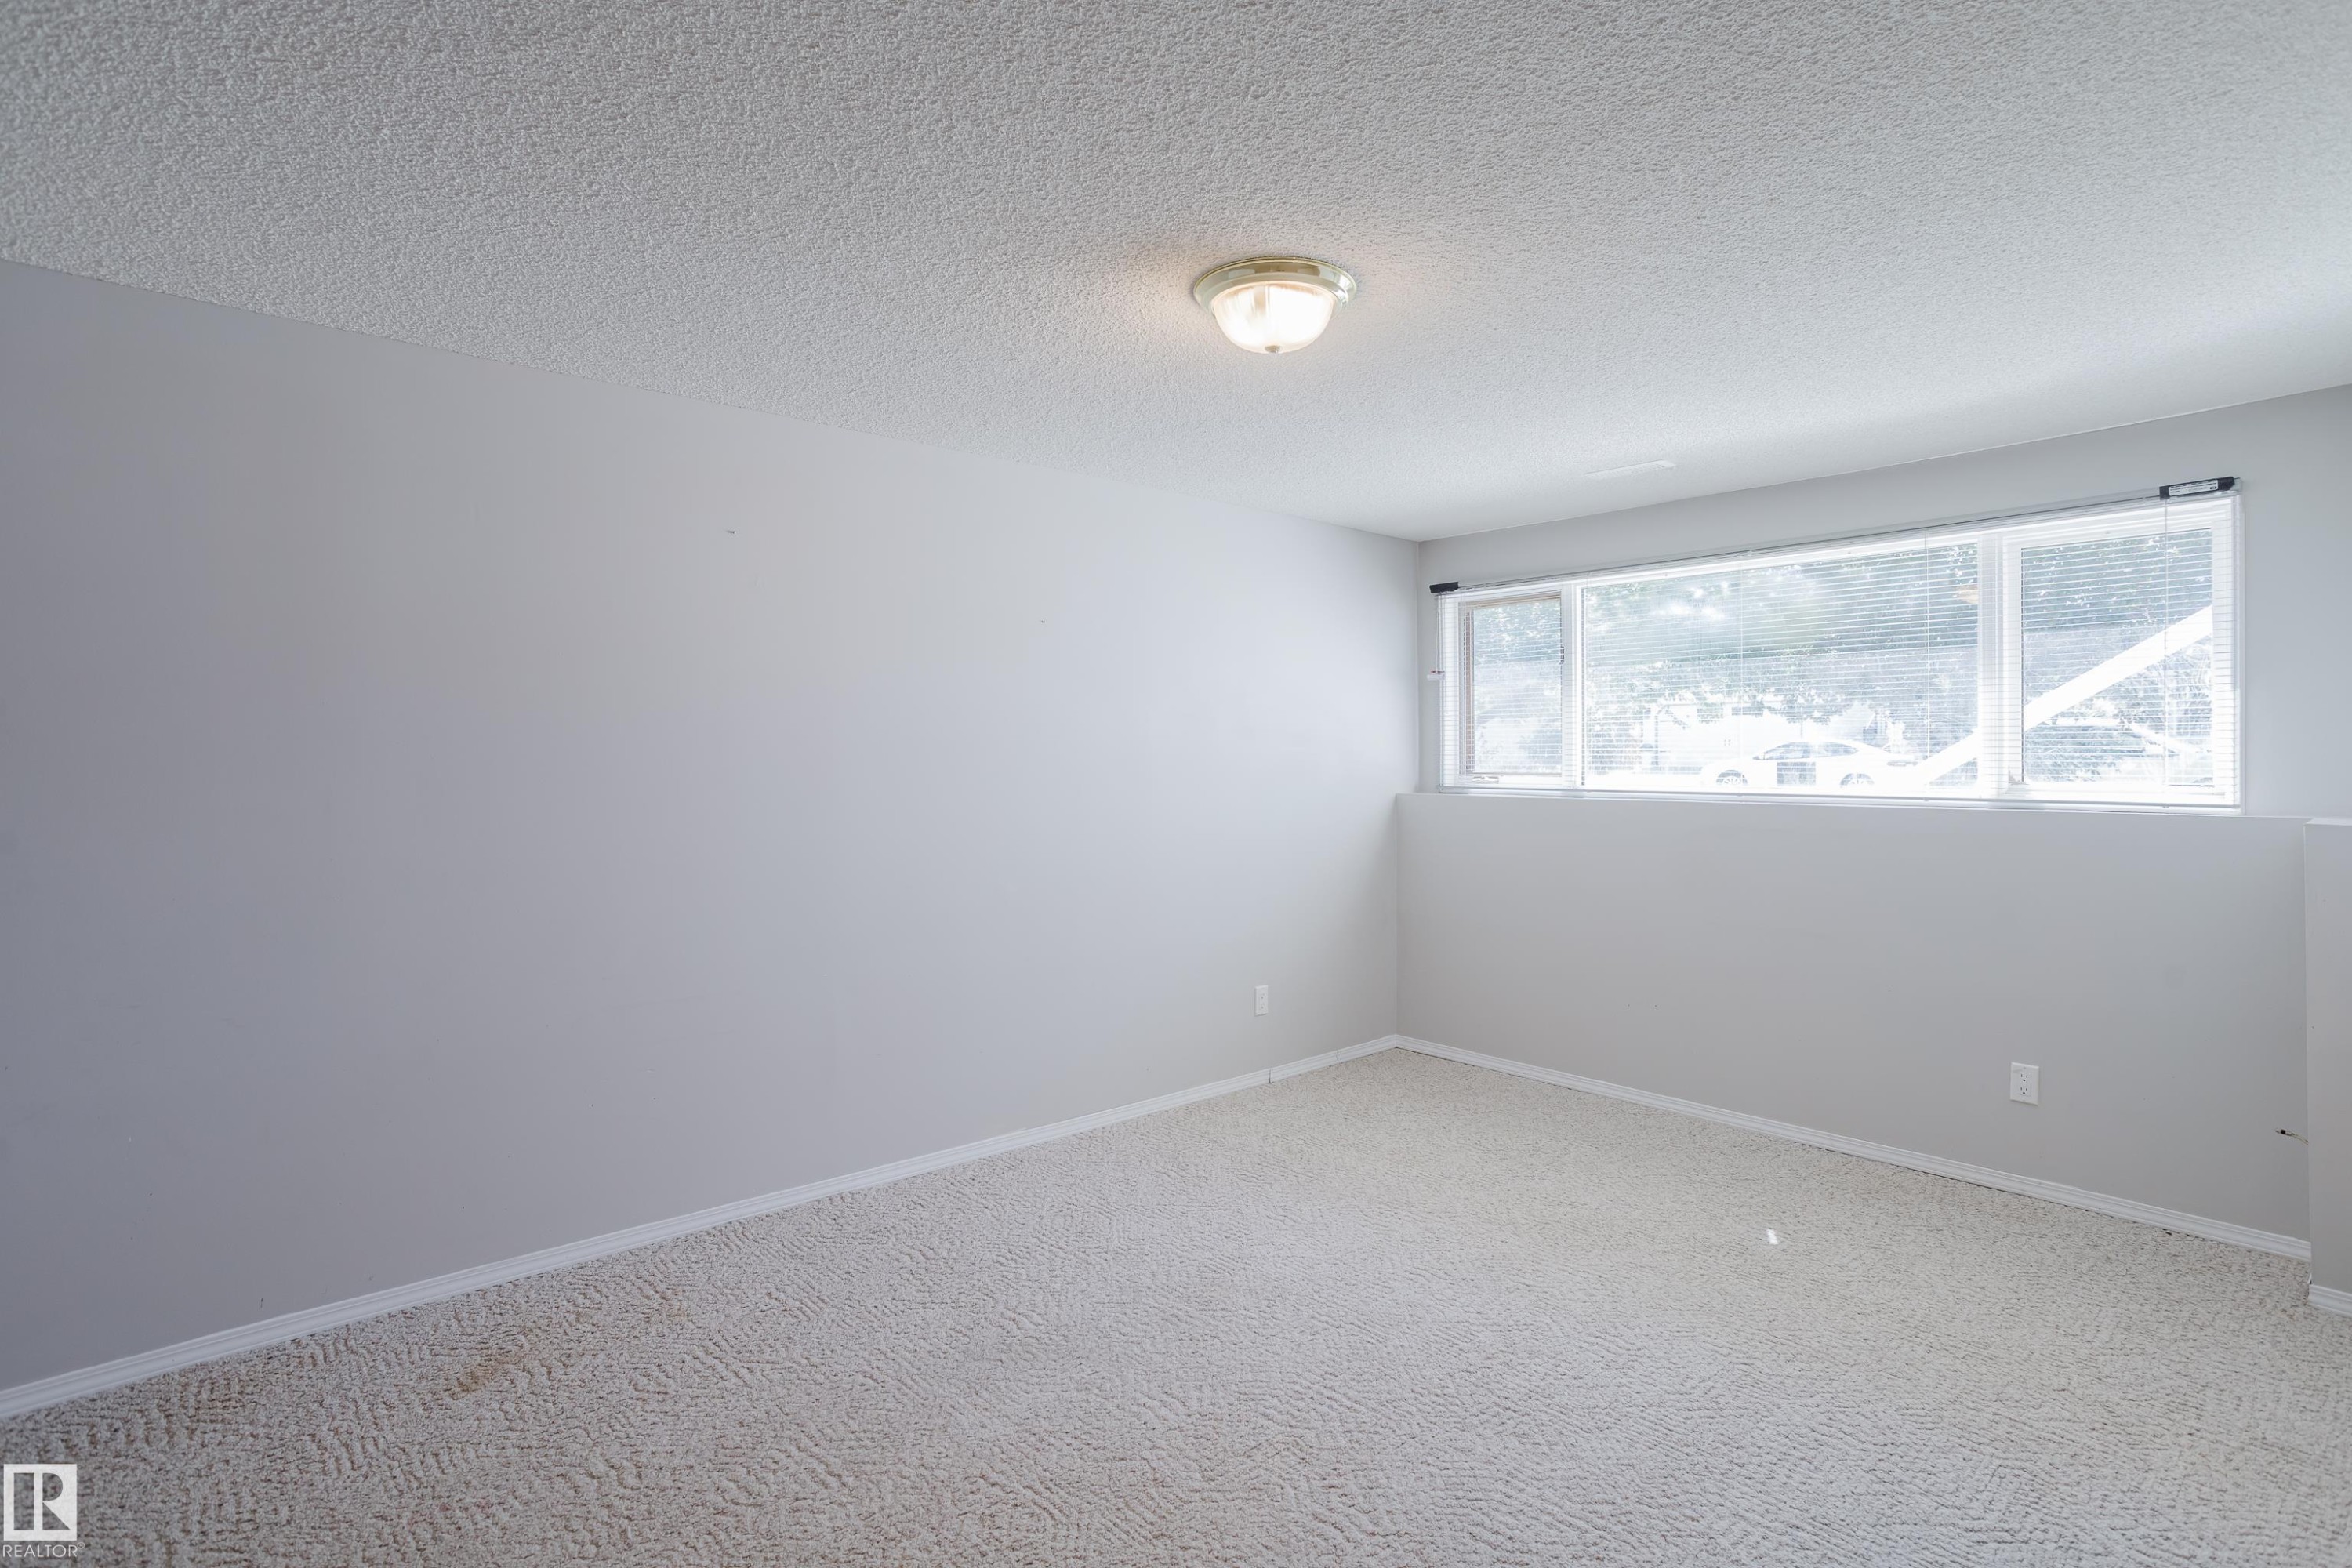
Spacious room featuring light gray walls, textured ceiling, and light-colored patterned carpeting - 337 Pearson Crescent Nw, Edmonton, AB - Indoor Photo Showing Other Room
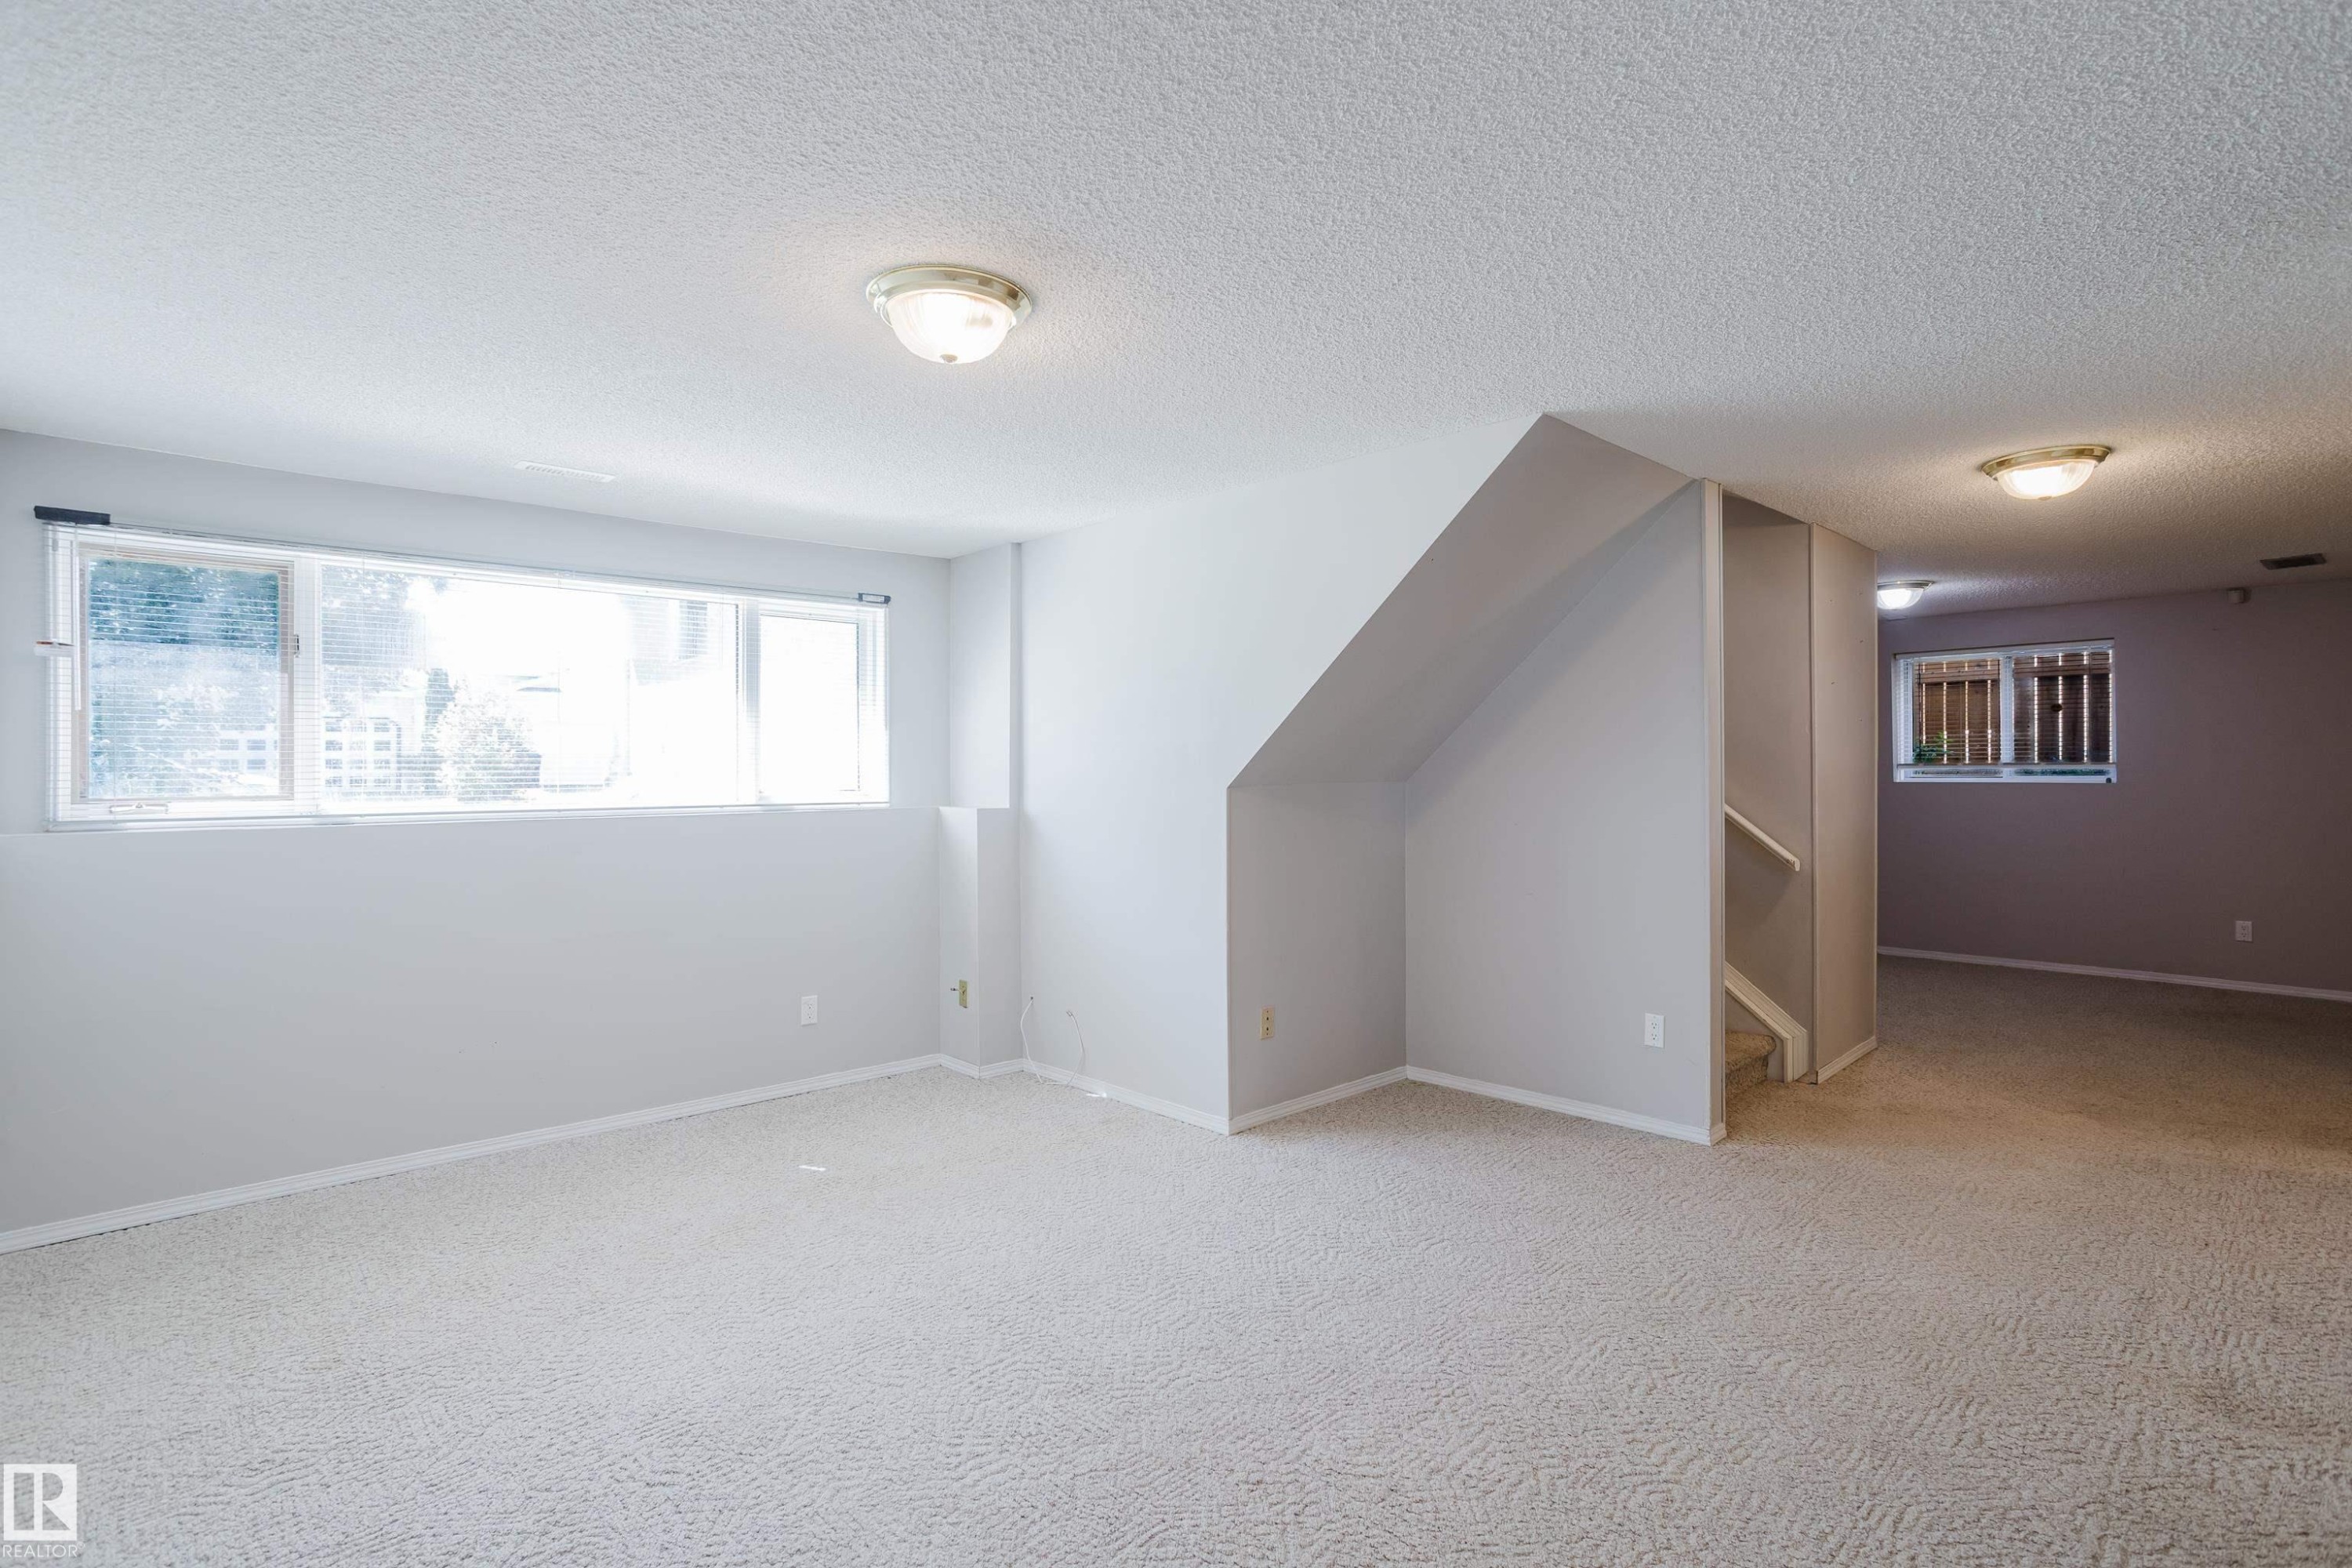
Spacious interior room featuring light-colored walls, textured carpeting, and a large multi-pane window - 337 Pearson Crescent Nw, Edmonton, AB - Indoor Photo Showing Other Room
Spacious room with light-toned carpet flooring and painted walls - 337 Pearson Crescent Nw, Edmonton, AB - Indoor Photo Showing Other Room
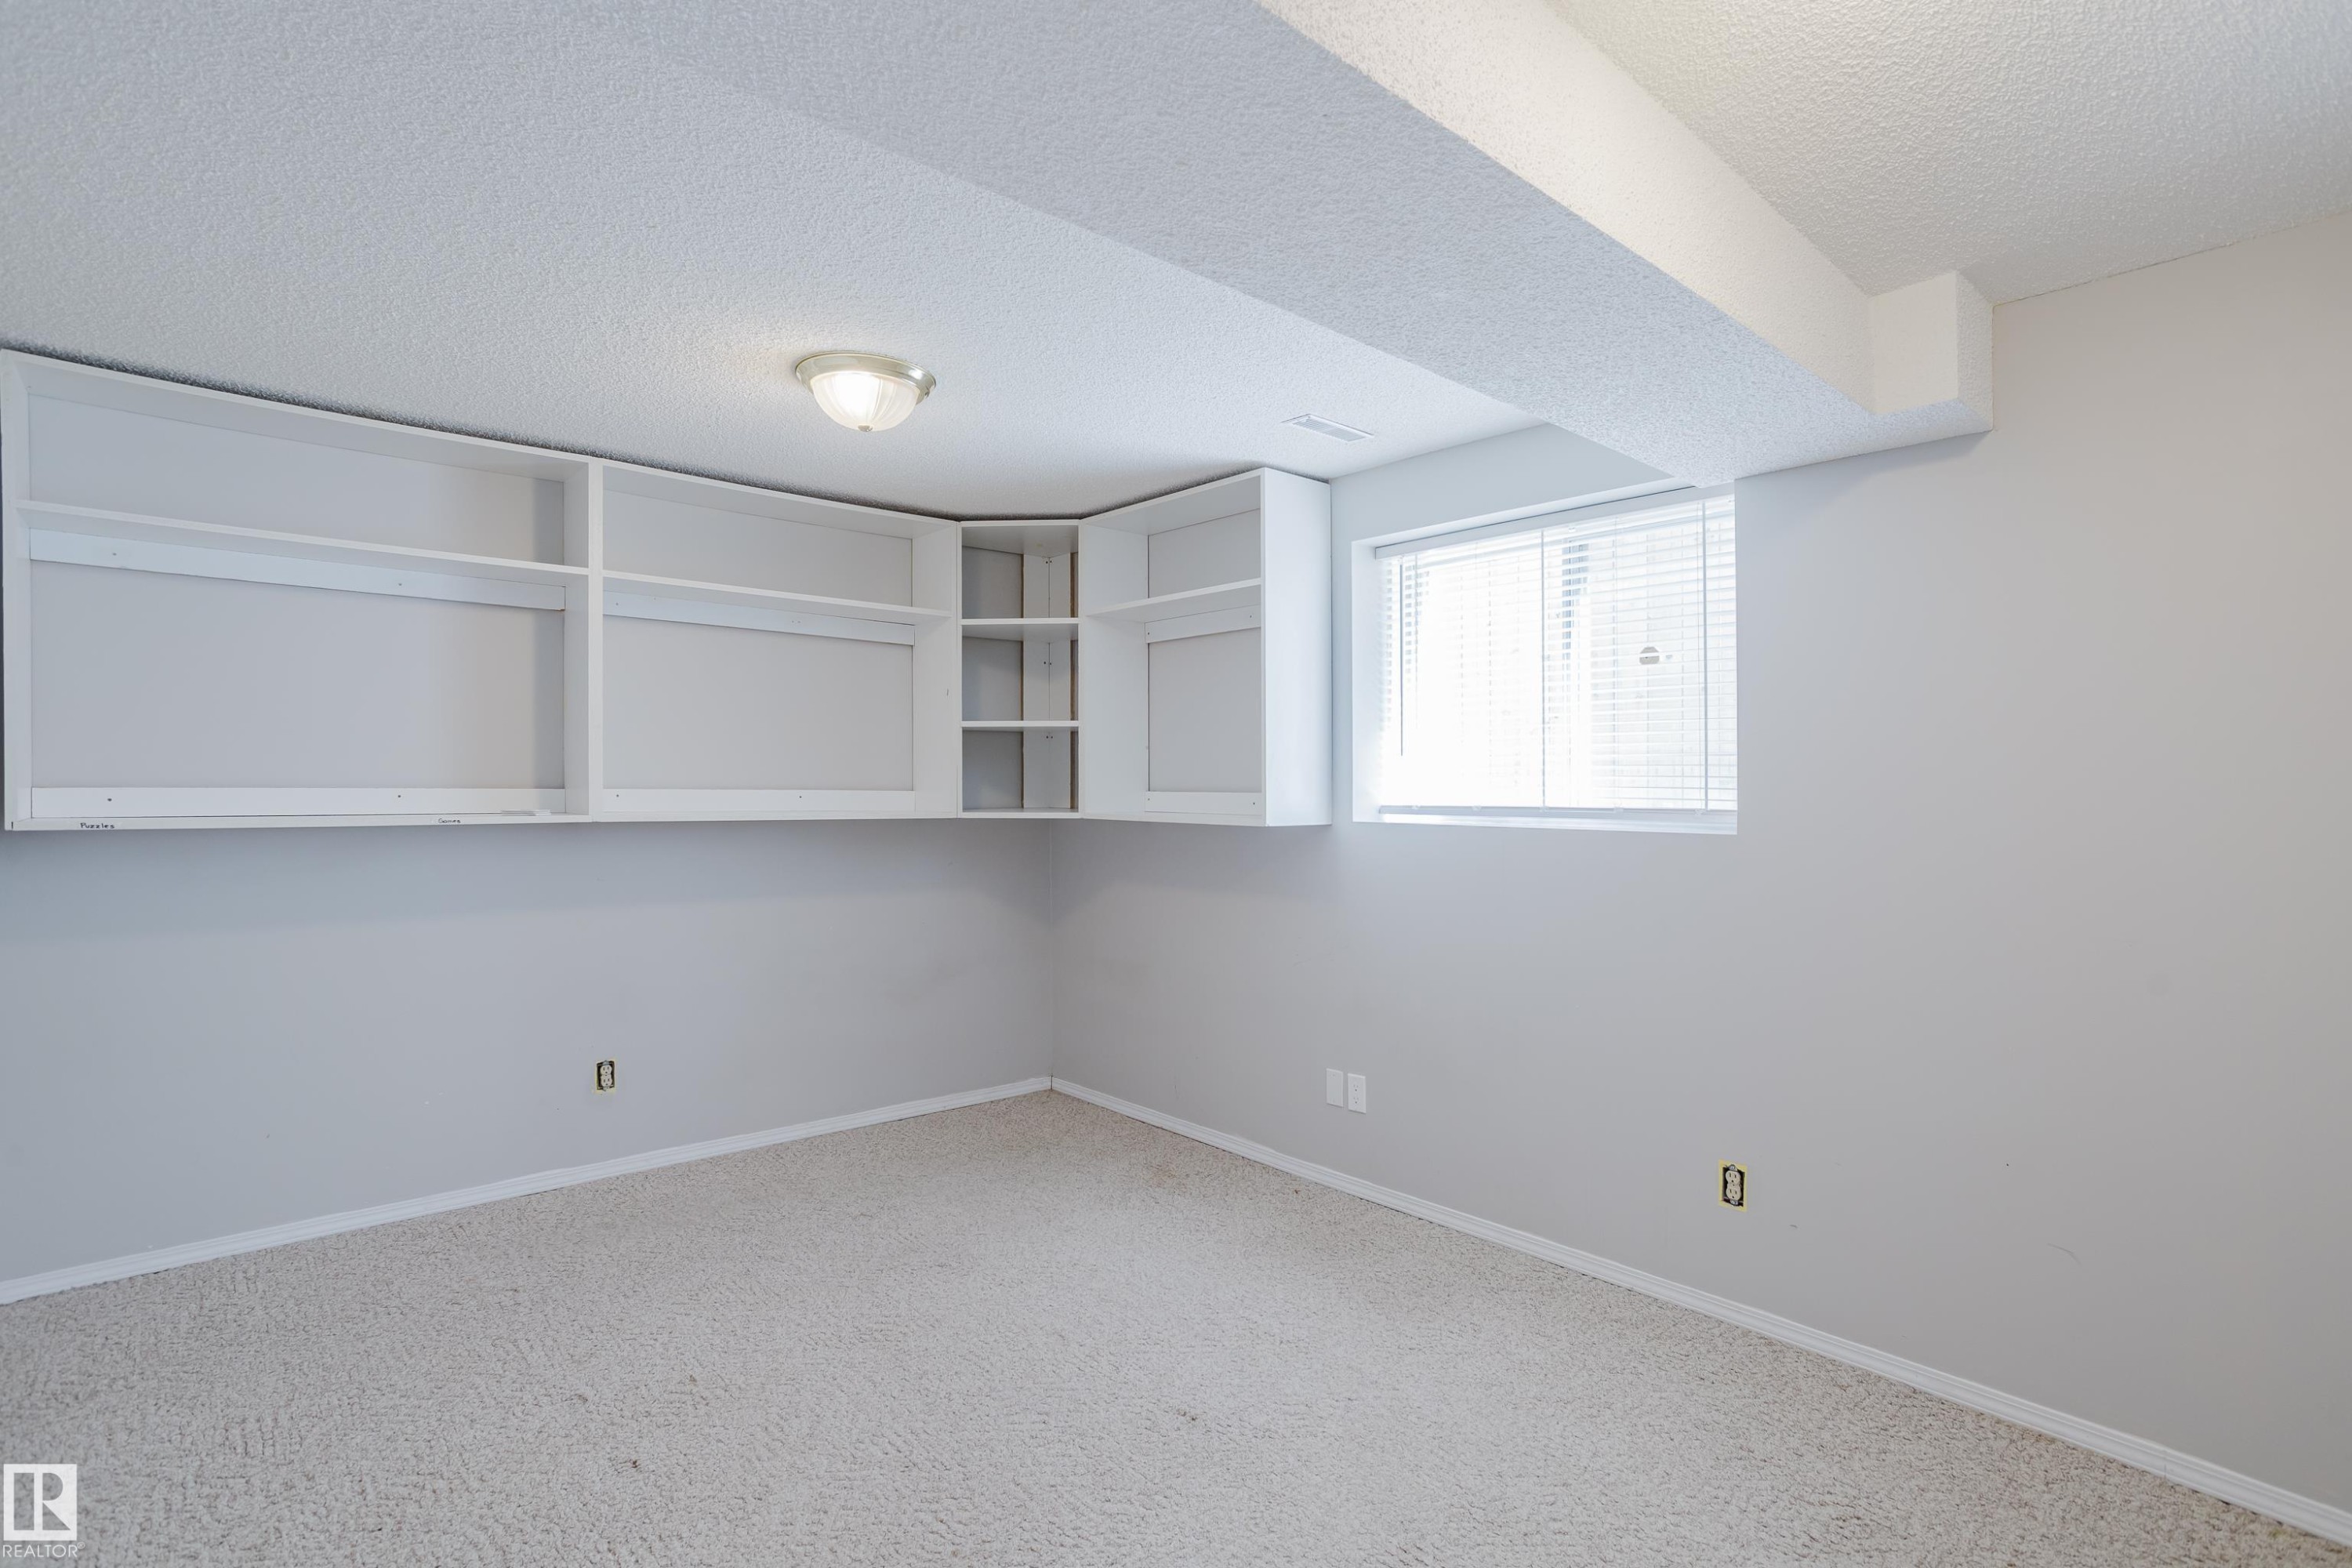
Room with light gray walls, built-in white shelving, and a single window with blinds - 337 Pearson Crescent Nw, Edmonton, AB - Indoor
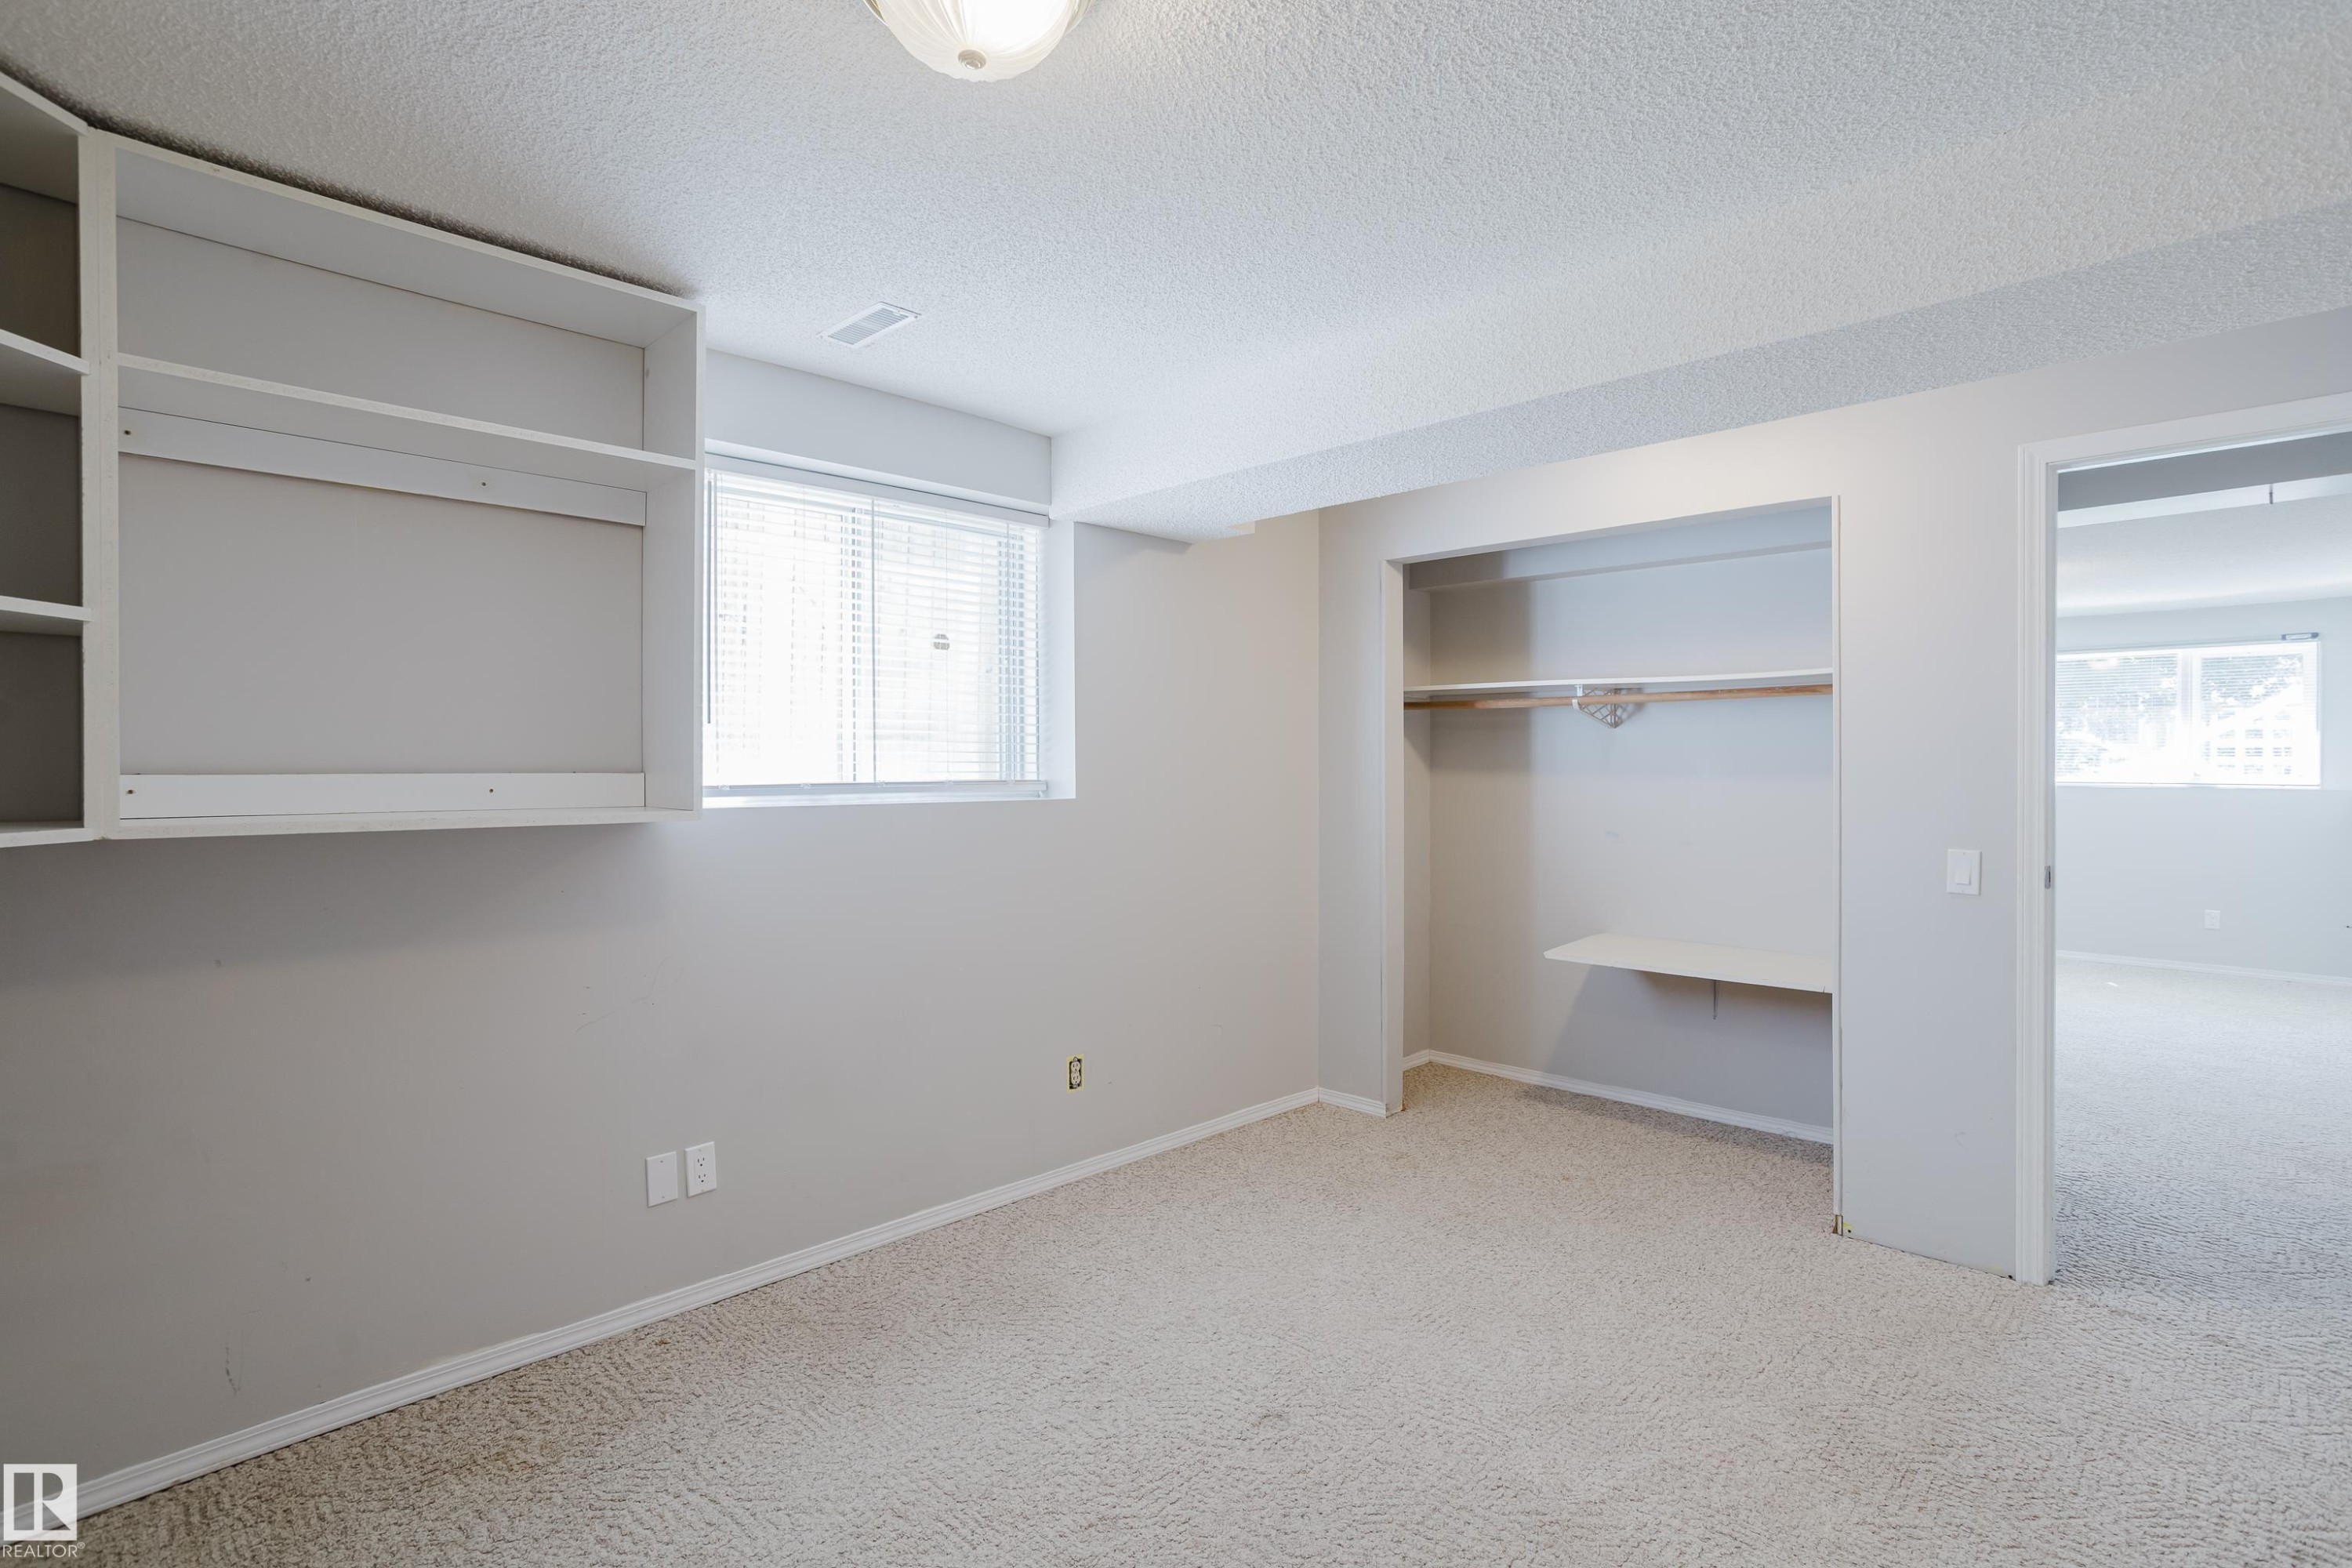
Room featuring built-in shelving, a window with blinds, and a built-in closet with a hanging rod and shelf - 337 Pearson Crescent Nw, Edmonton, AB - Indoor Photo Showing Other Room
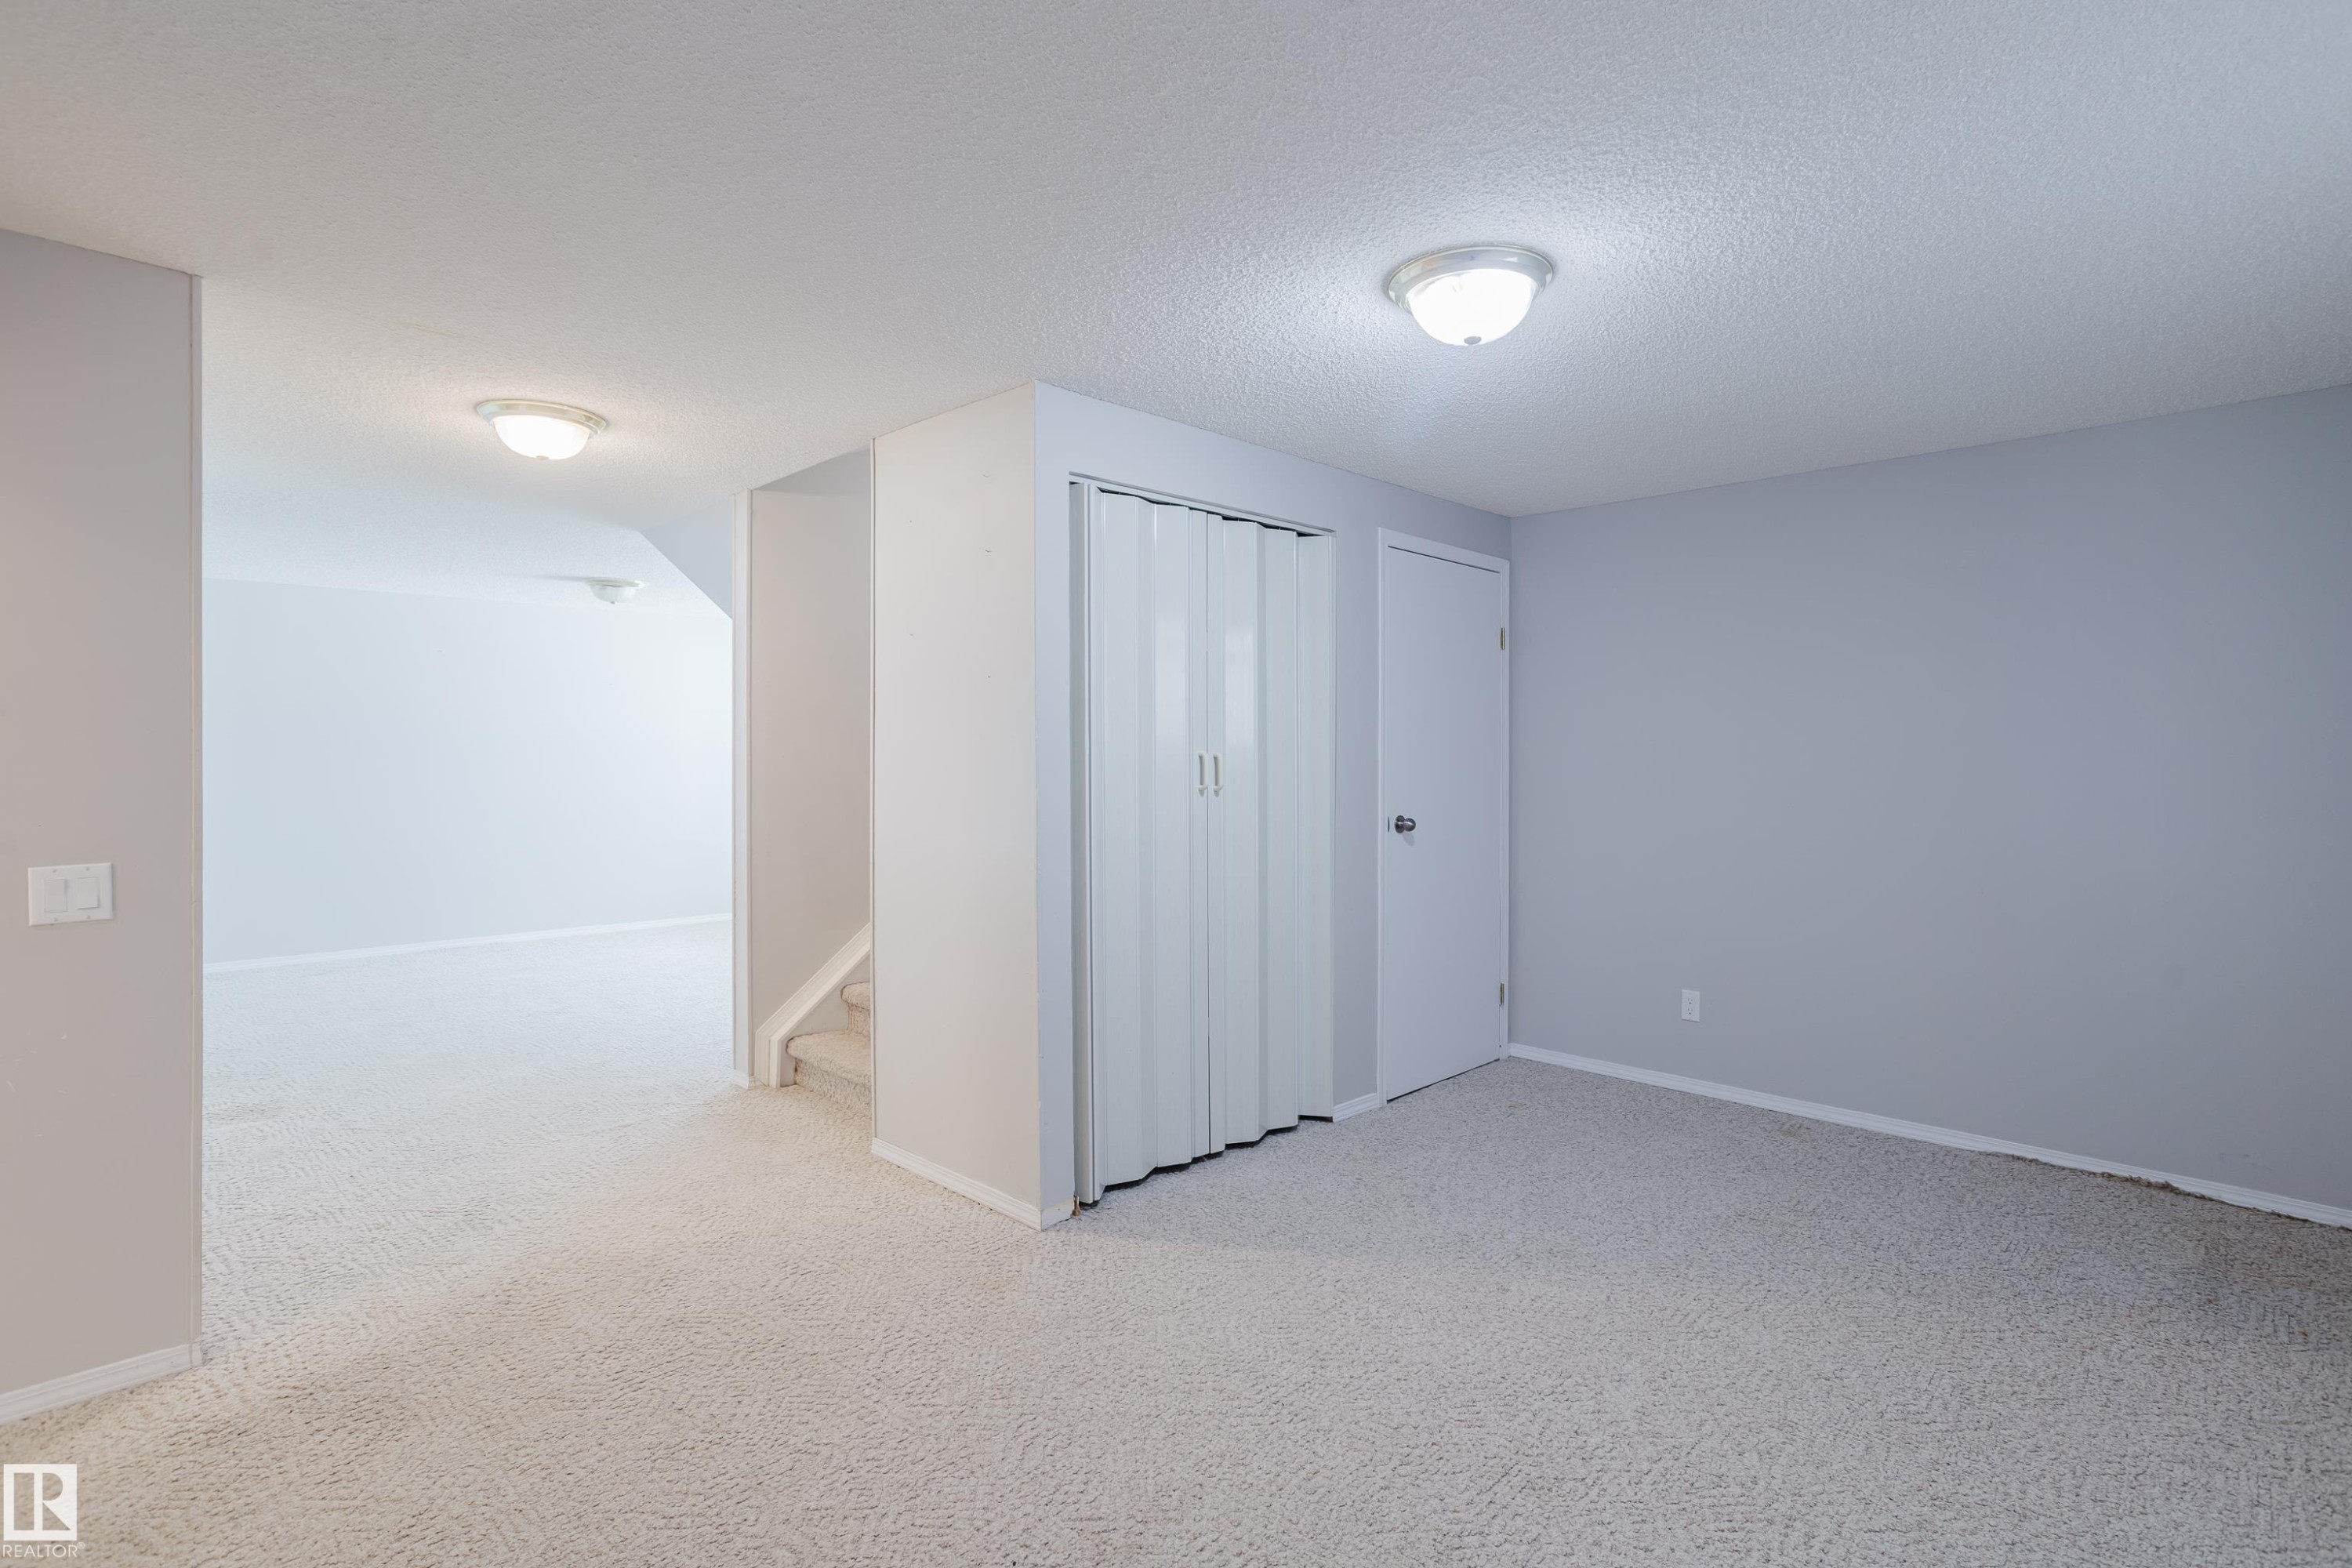
Neutral-toned carpeting and walls provide a versatile interior canvas - 337 Pearson Crescent Nw, Edmonton, AB - Indoor Photo Showing Other Room
Spacious room featuring light-colored carpeting, white walls, and a ceiling-mounted light fixture - 337 Pearson Crescent Nw, Edmonton, AB - Indoor Photo Showing Other Room
Bright interior space featuring light-colored walls and patterned carpeting - 337 Pearson Crescent Nw, Edmonton, AB - Indoor Photo Showing Other Room
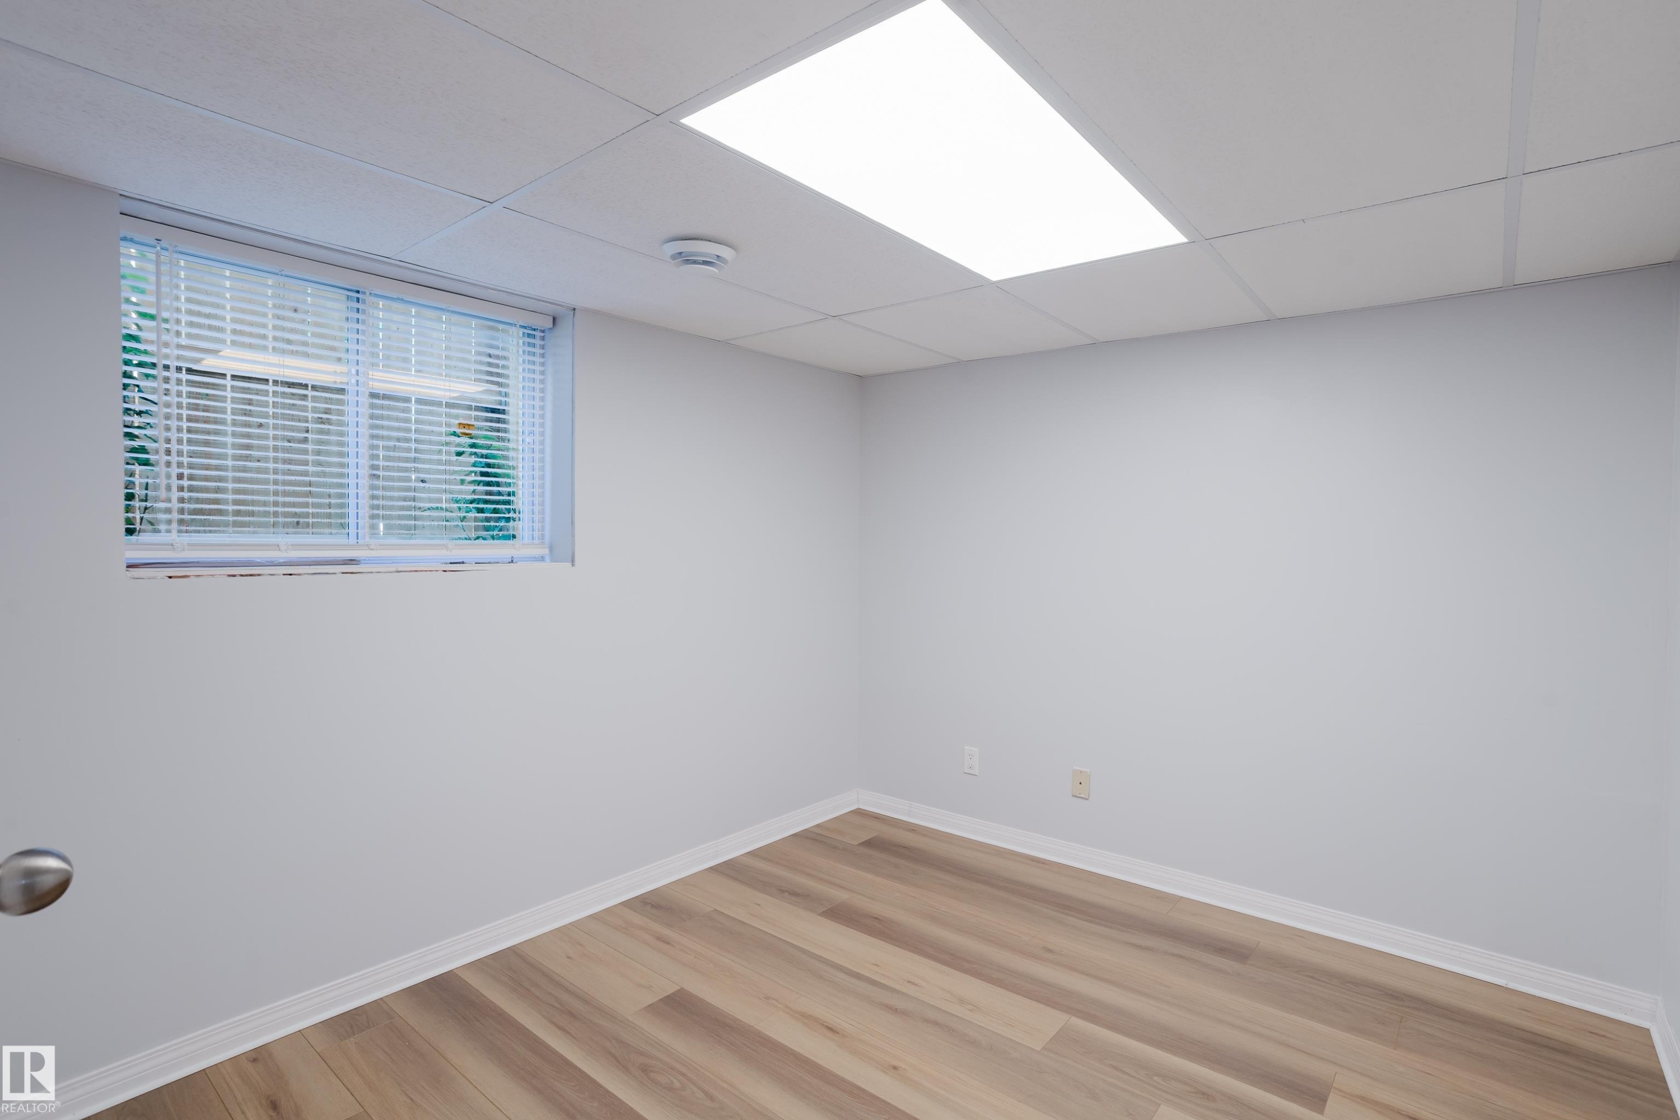
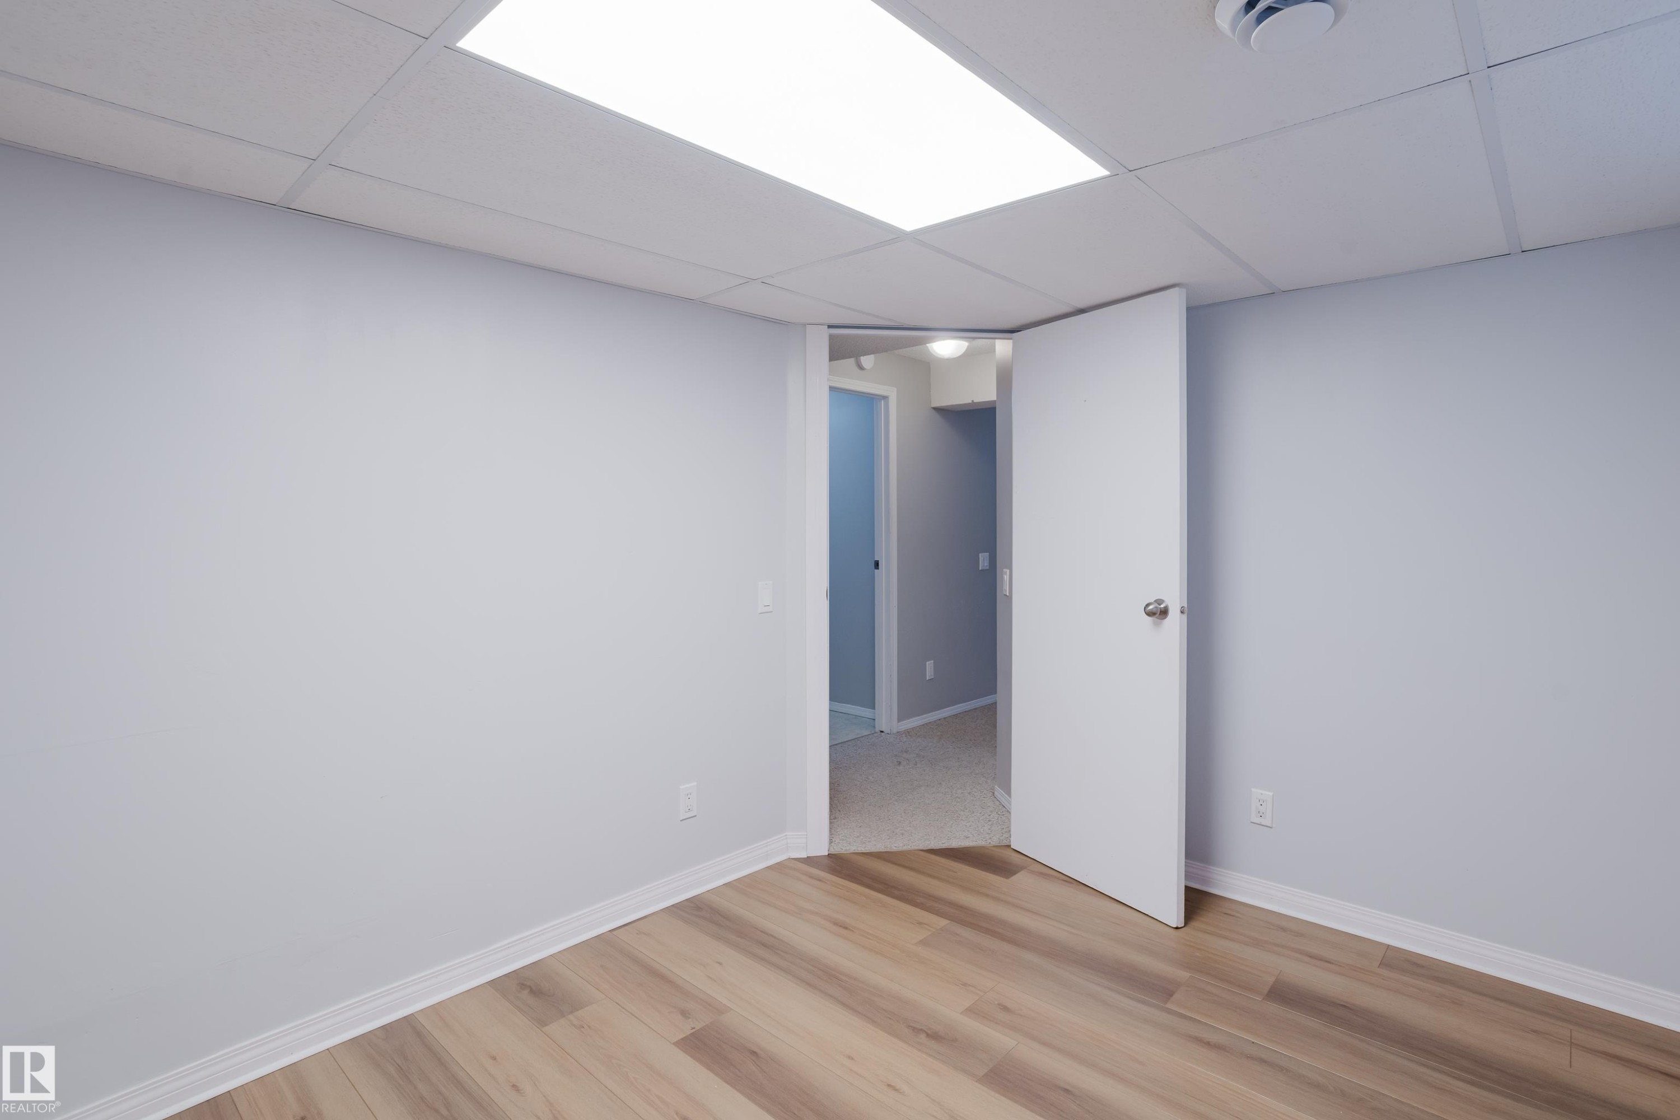
Interior room featuring wood-finish flooring, white baseboards, a drop ceiling with recessed lighting, and a window with horizontal blinds - 337 Pearson Crescent Nw, Edmonton, AB - Indoor Photo Showing Other Room
Empty room - 337 Pearson Crescent Nw, Edmonton, AB - Indoor Photo Showing Other Room
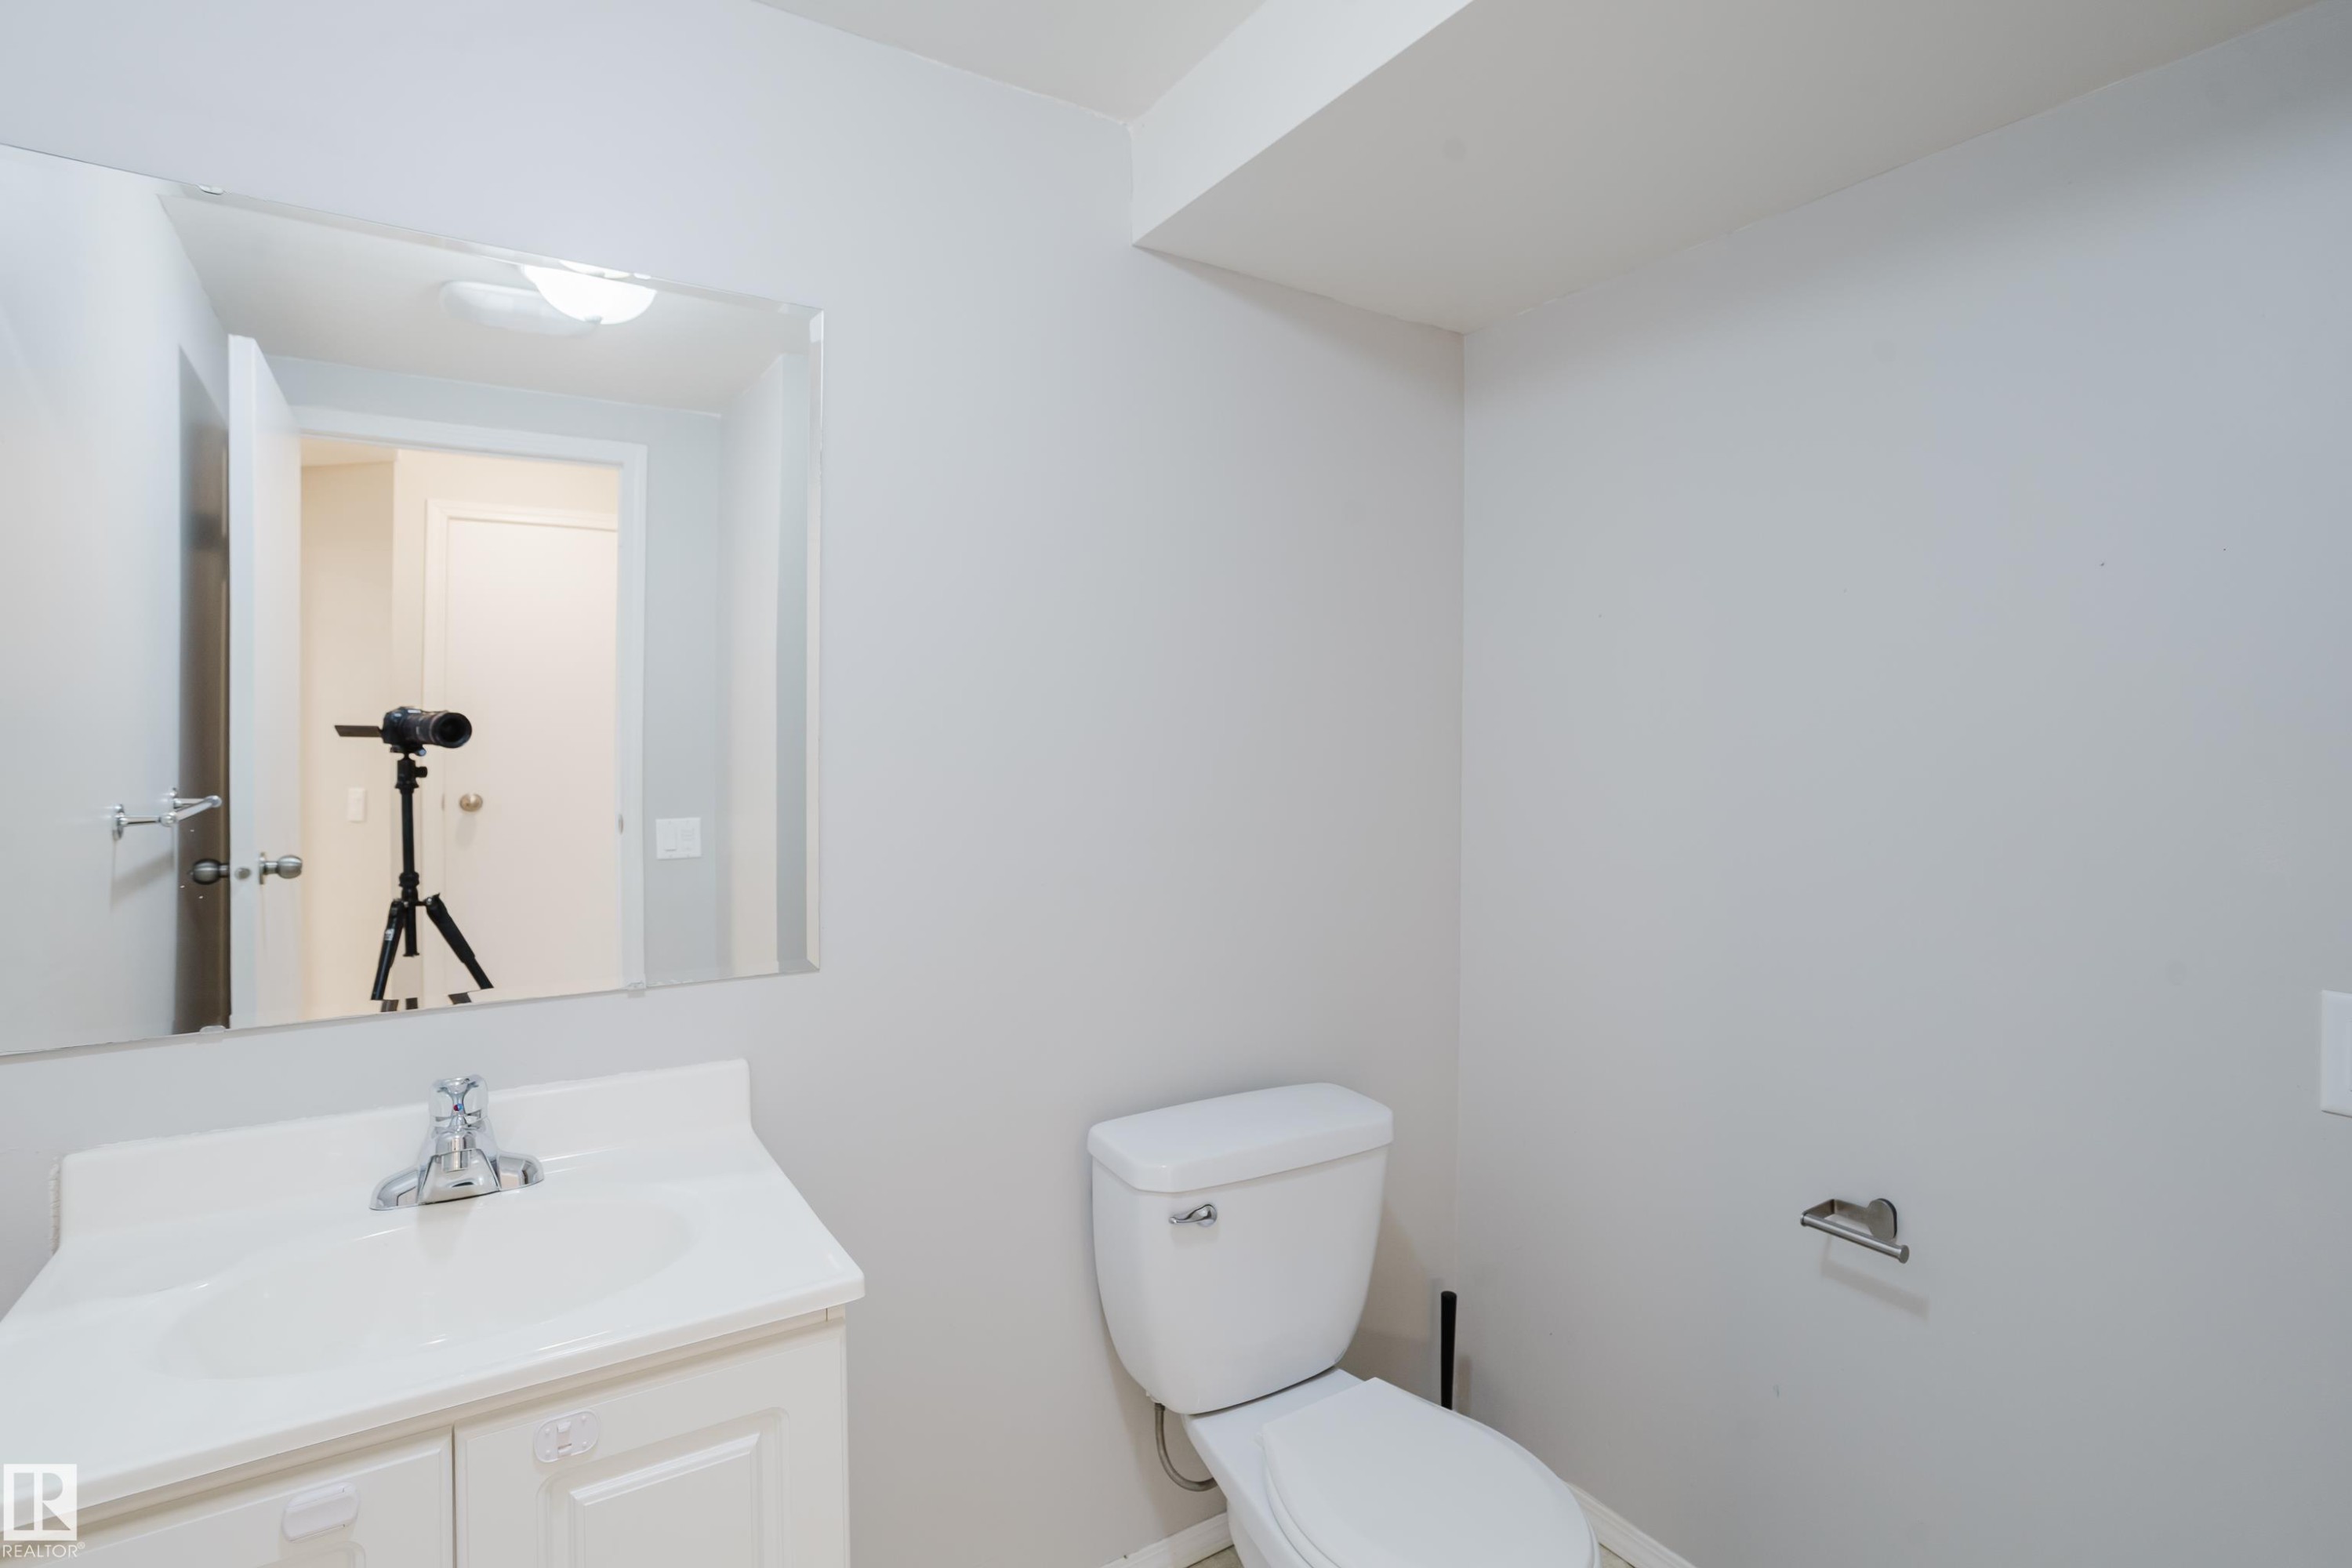
White vanity with integrated sink, chrome faucet, and a wall-mounted mirror - 337 Pearson Crescent Nw, Edmonton, AB - Indoor Photo Showing Bathroom
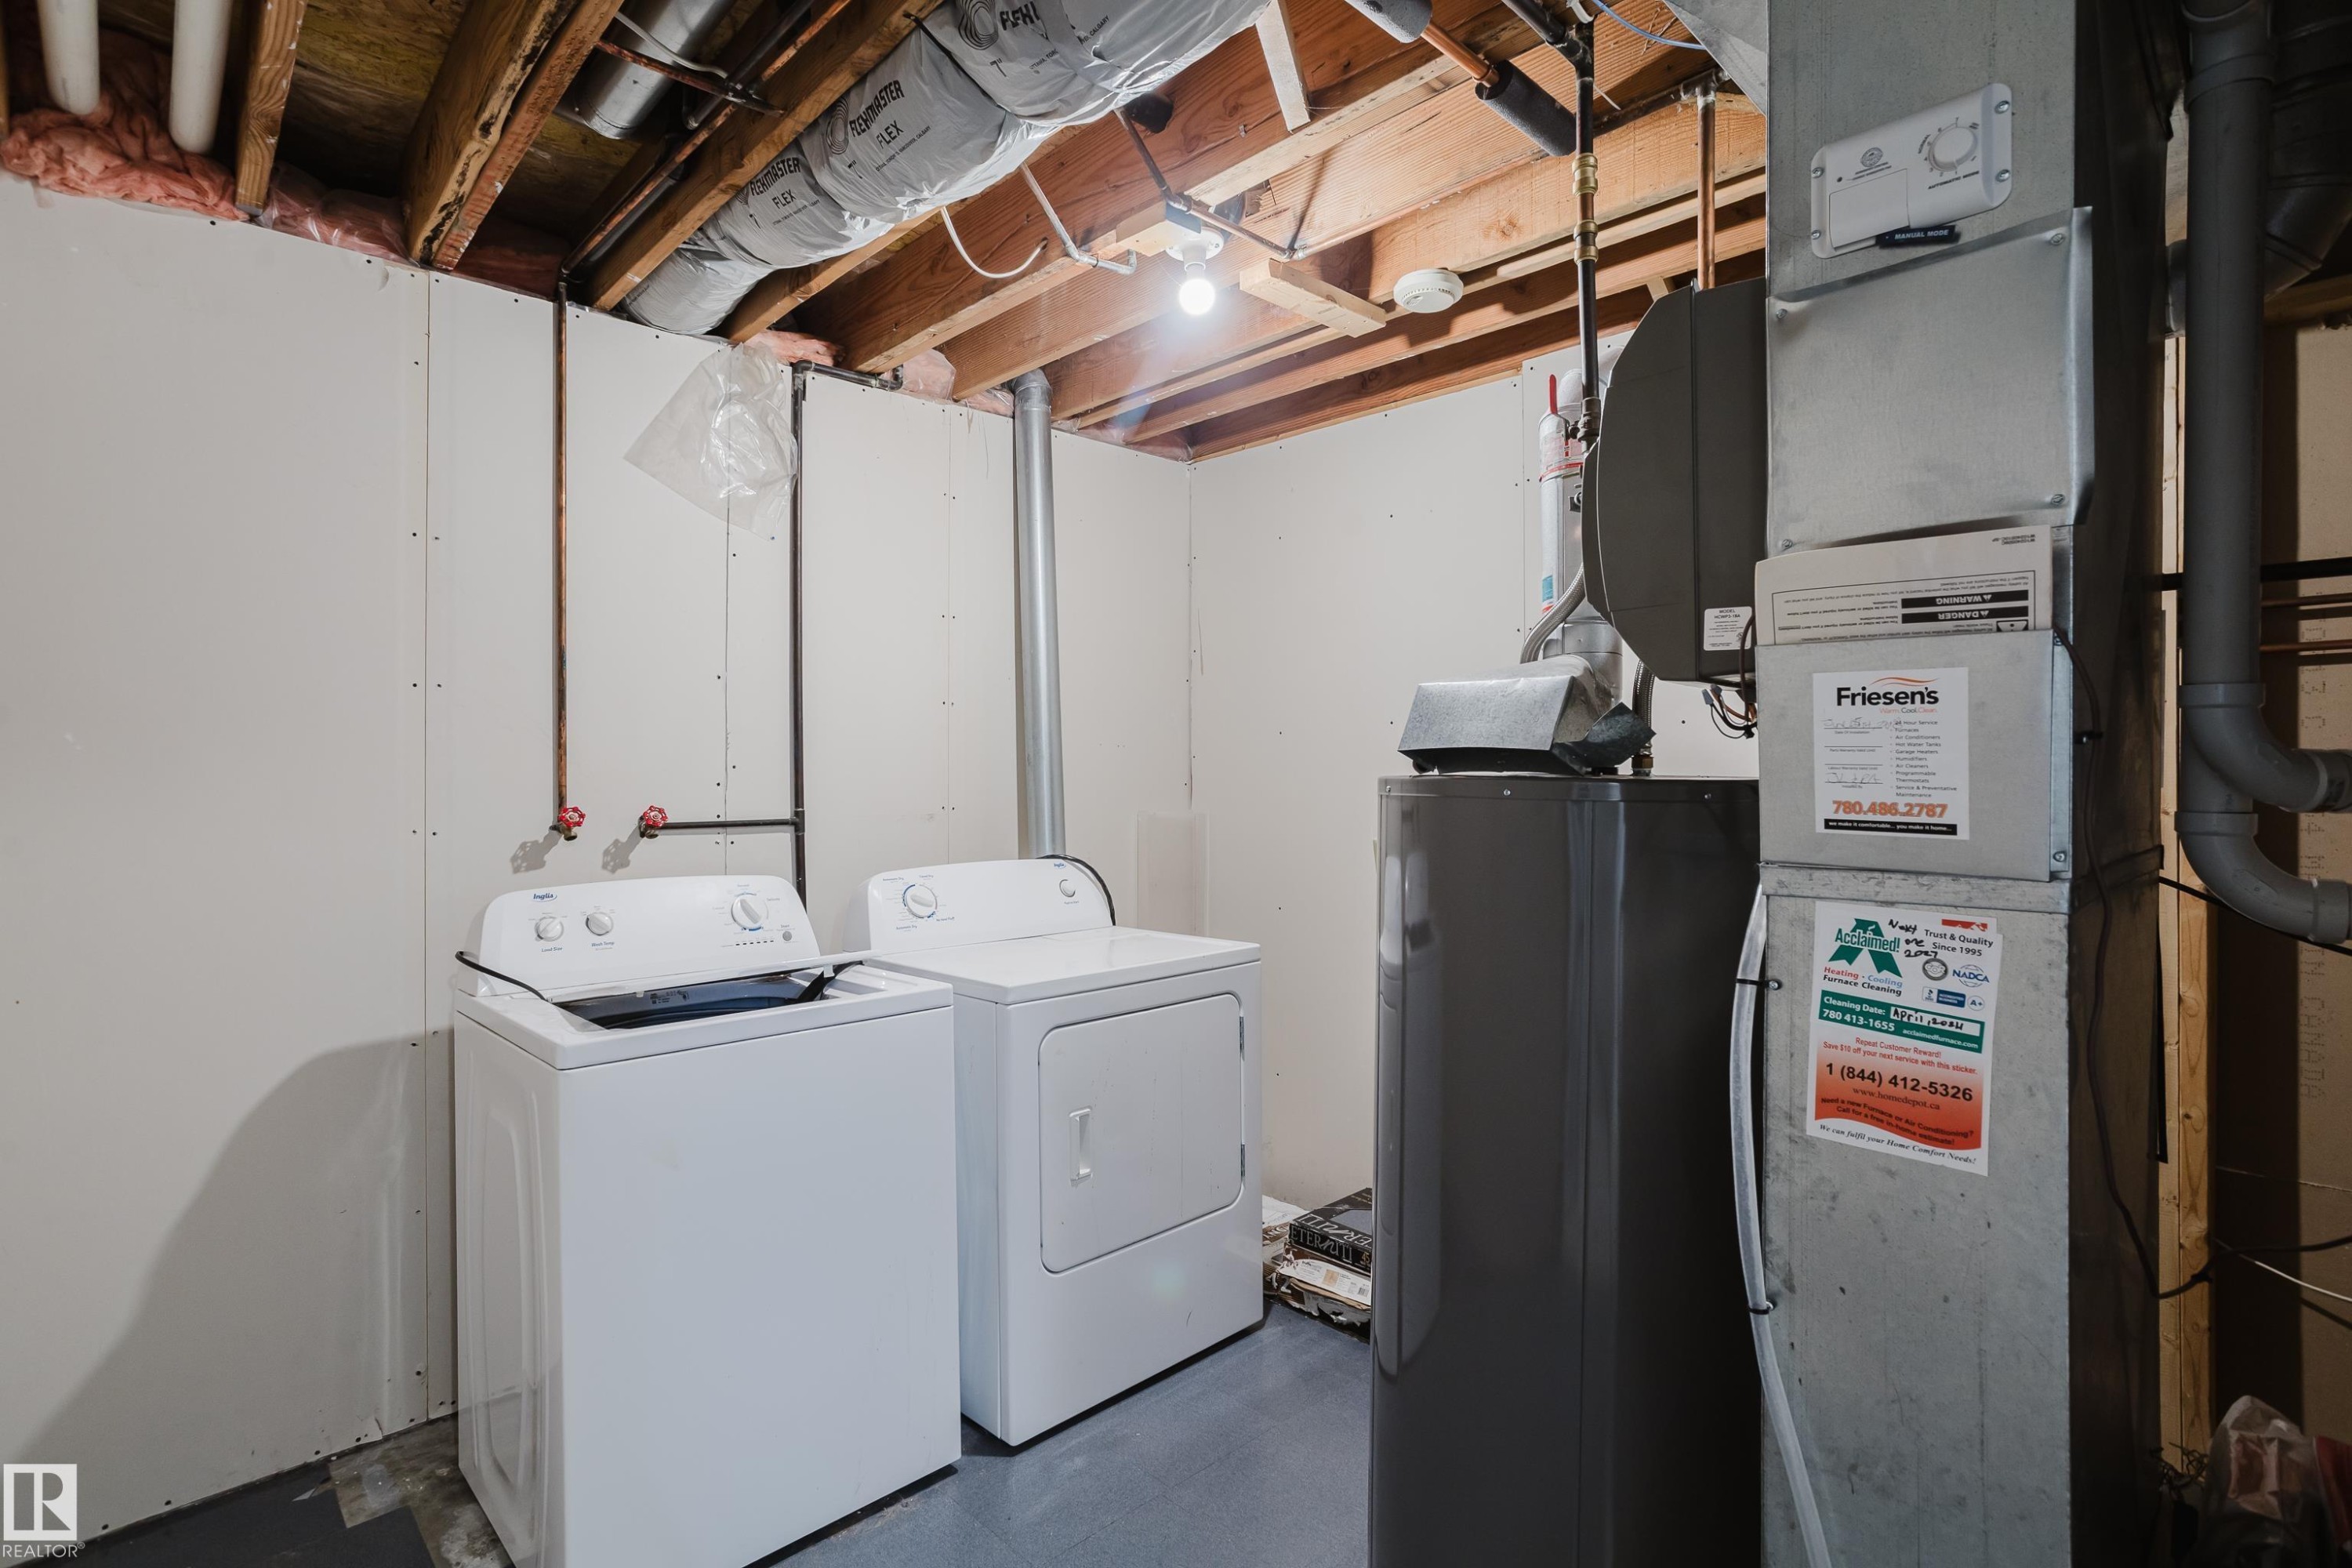
Dedicated utility room featuring a washer and dryer, water heater, and forced air furnace - 337 Pearson Crescent Nw, Edmonton, AB - Indoor
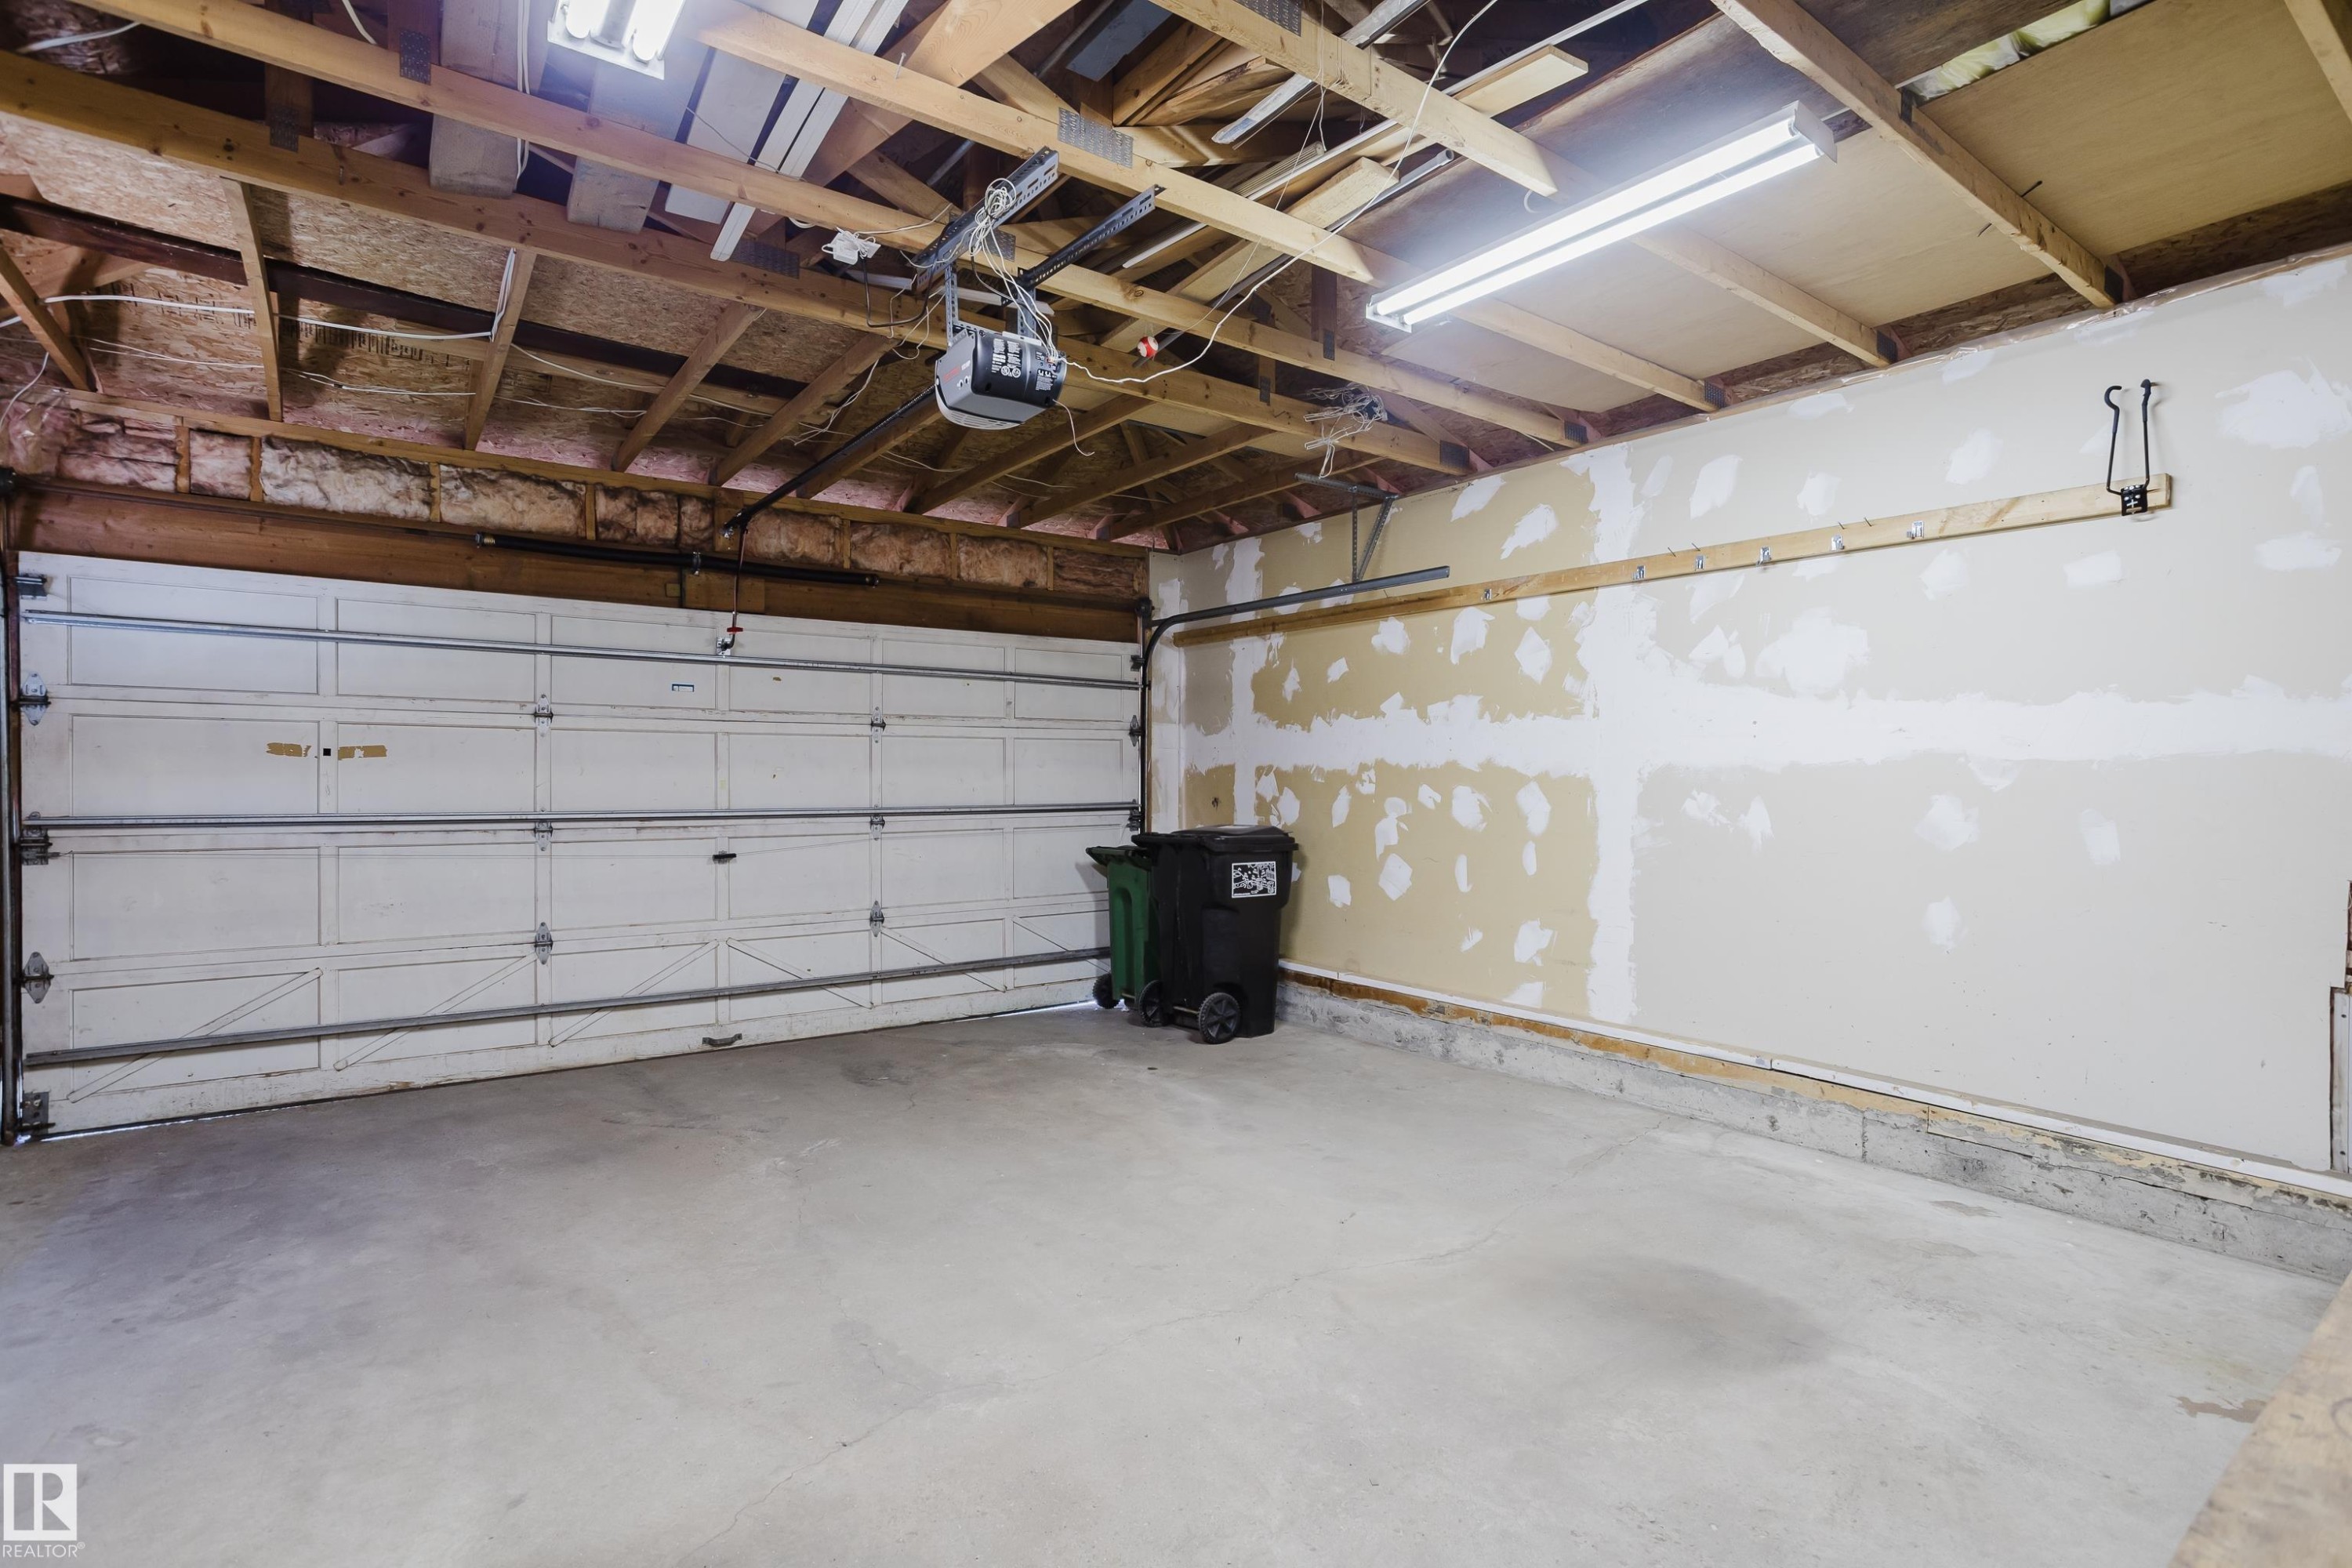
Spacious garage featuring a concrete floor, overhead fluorescent lighting, exposed wood ceiling joists, and a sectional garage door with an automatic opener - 337 Pearson Crescent Nw, Edmonton, AB - Indoor Photo Showing Garage
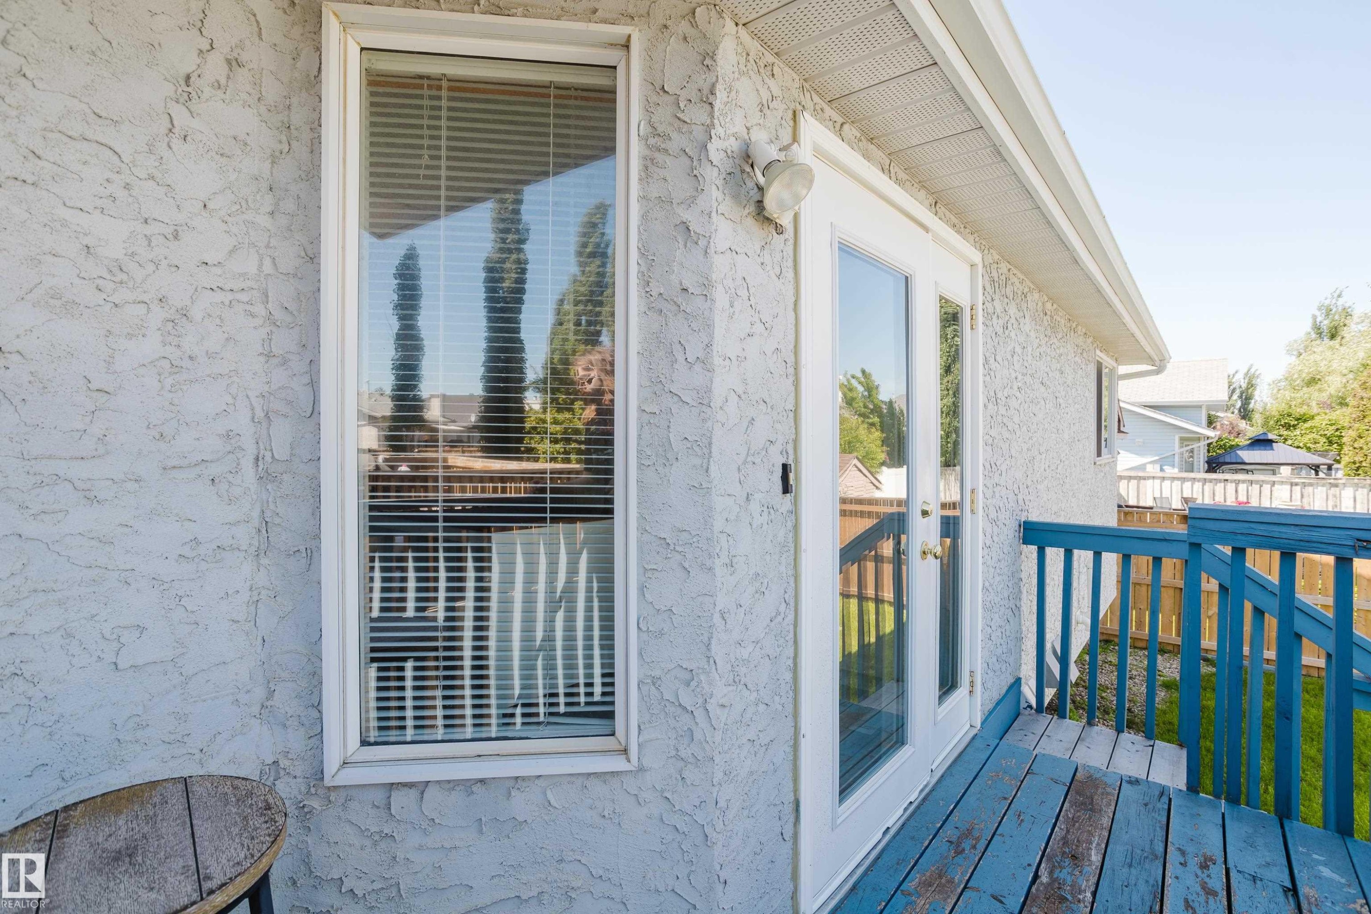
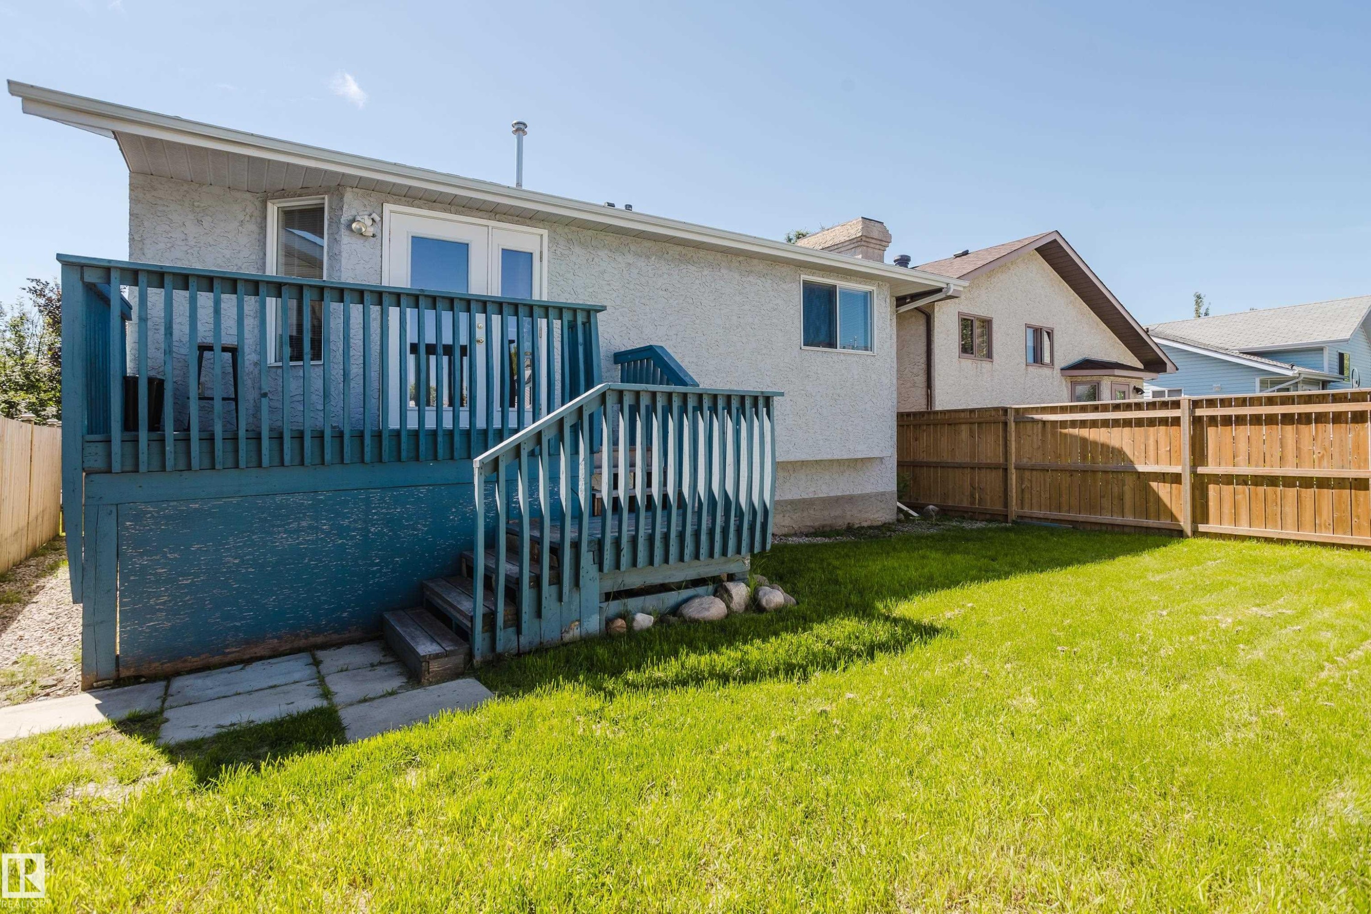
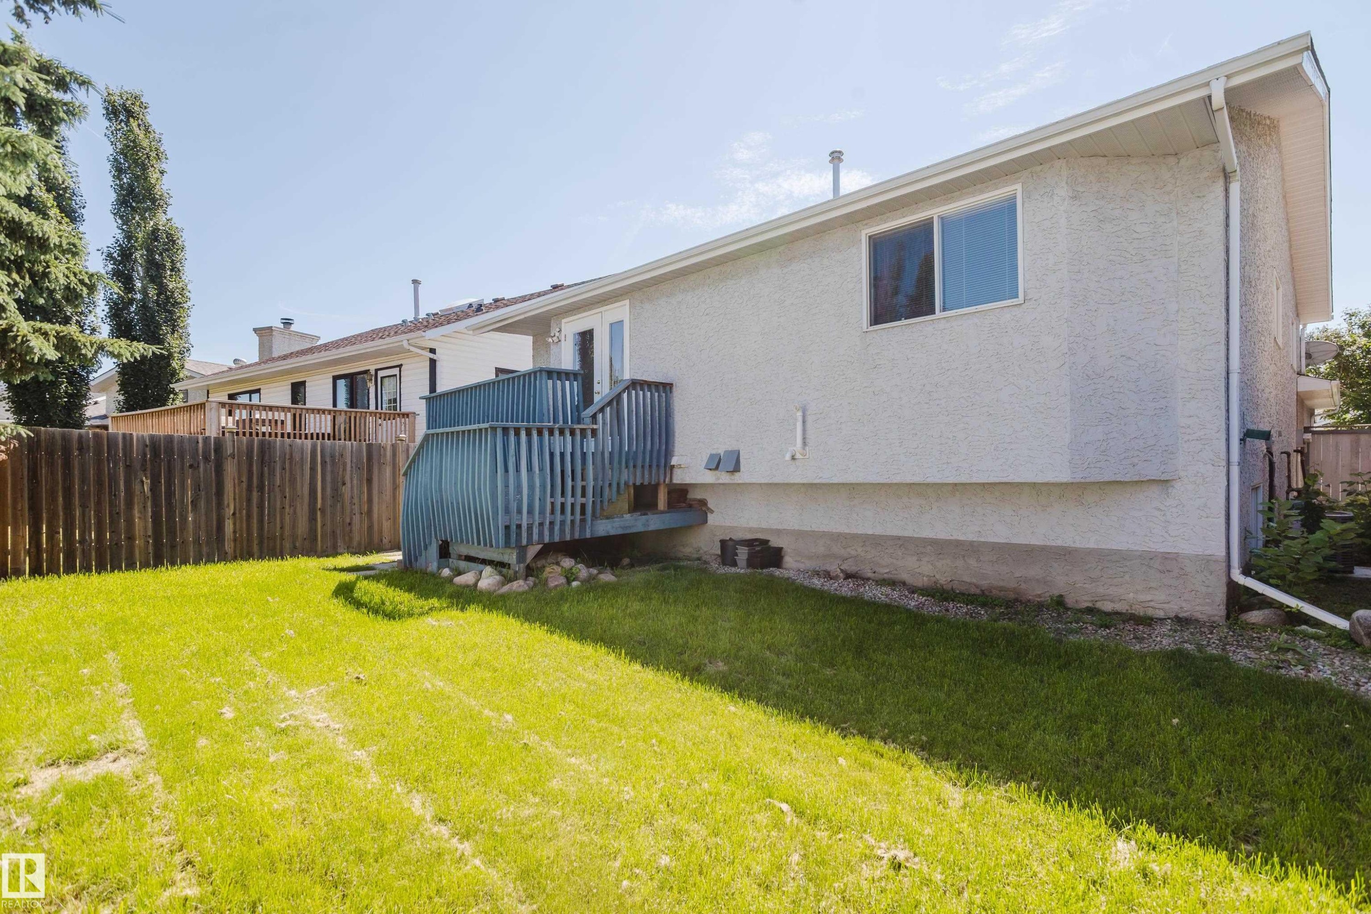
Textured exterior wall featuring a window with blinds, double glass-paneled doors, and an outdoor deck with blue railing - 337 Pearson Crescent Nw, Edmonton, AB - Outdoor With Exterior
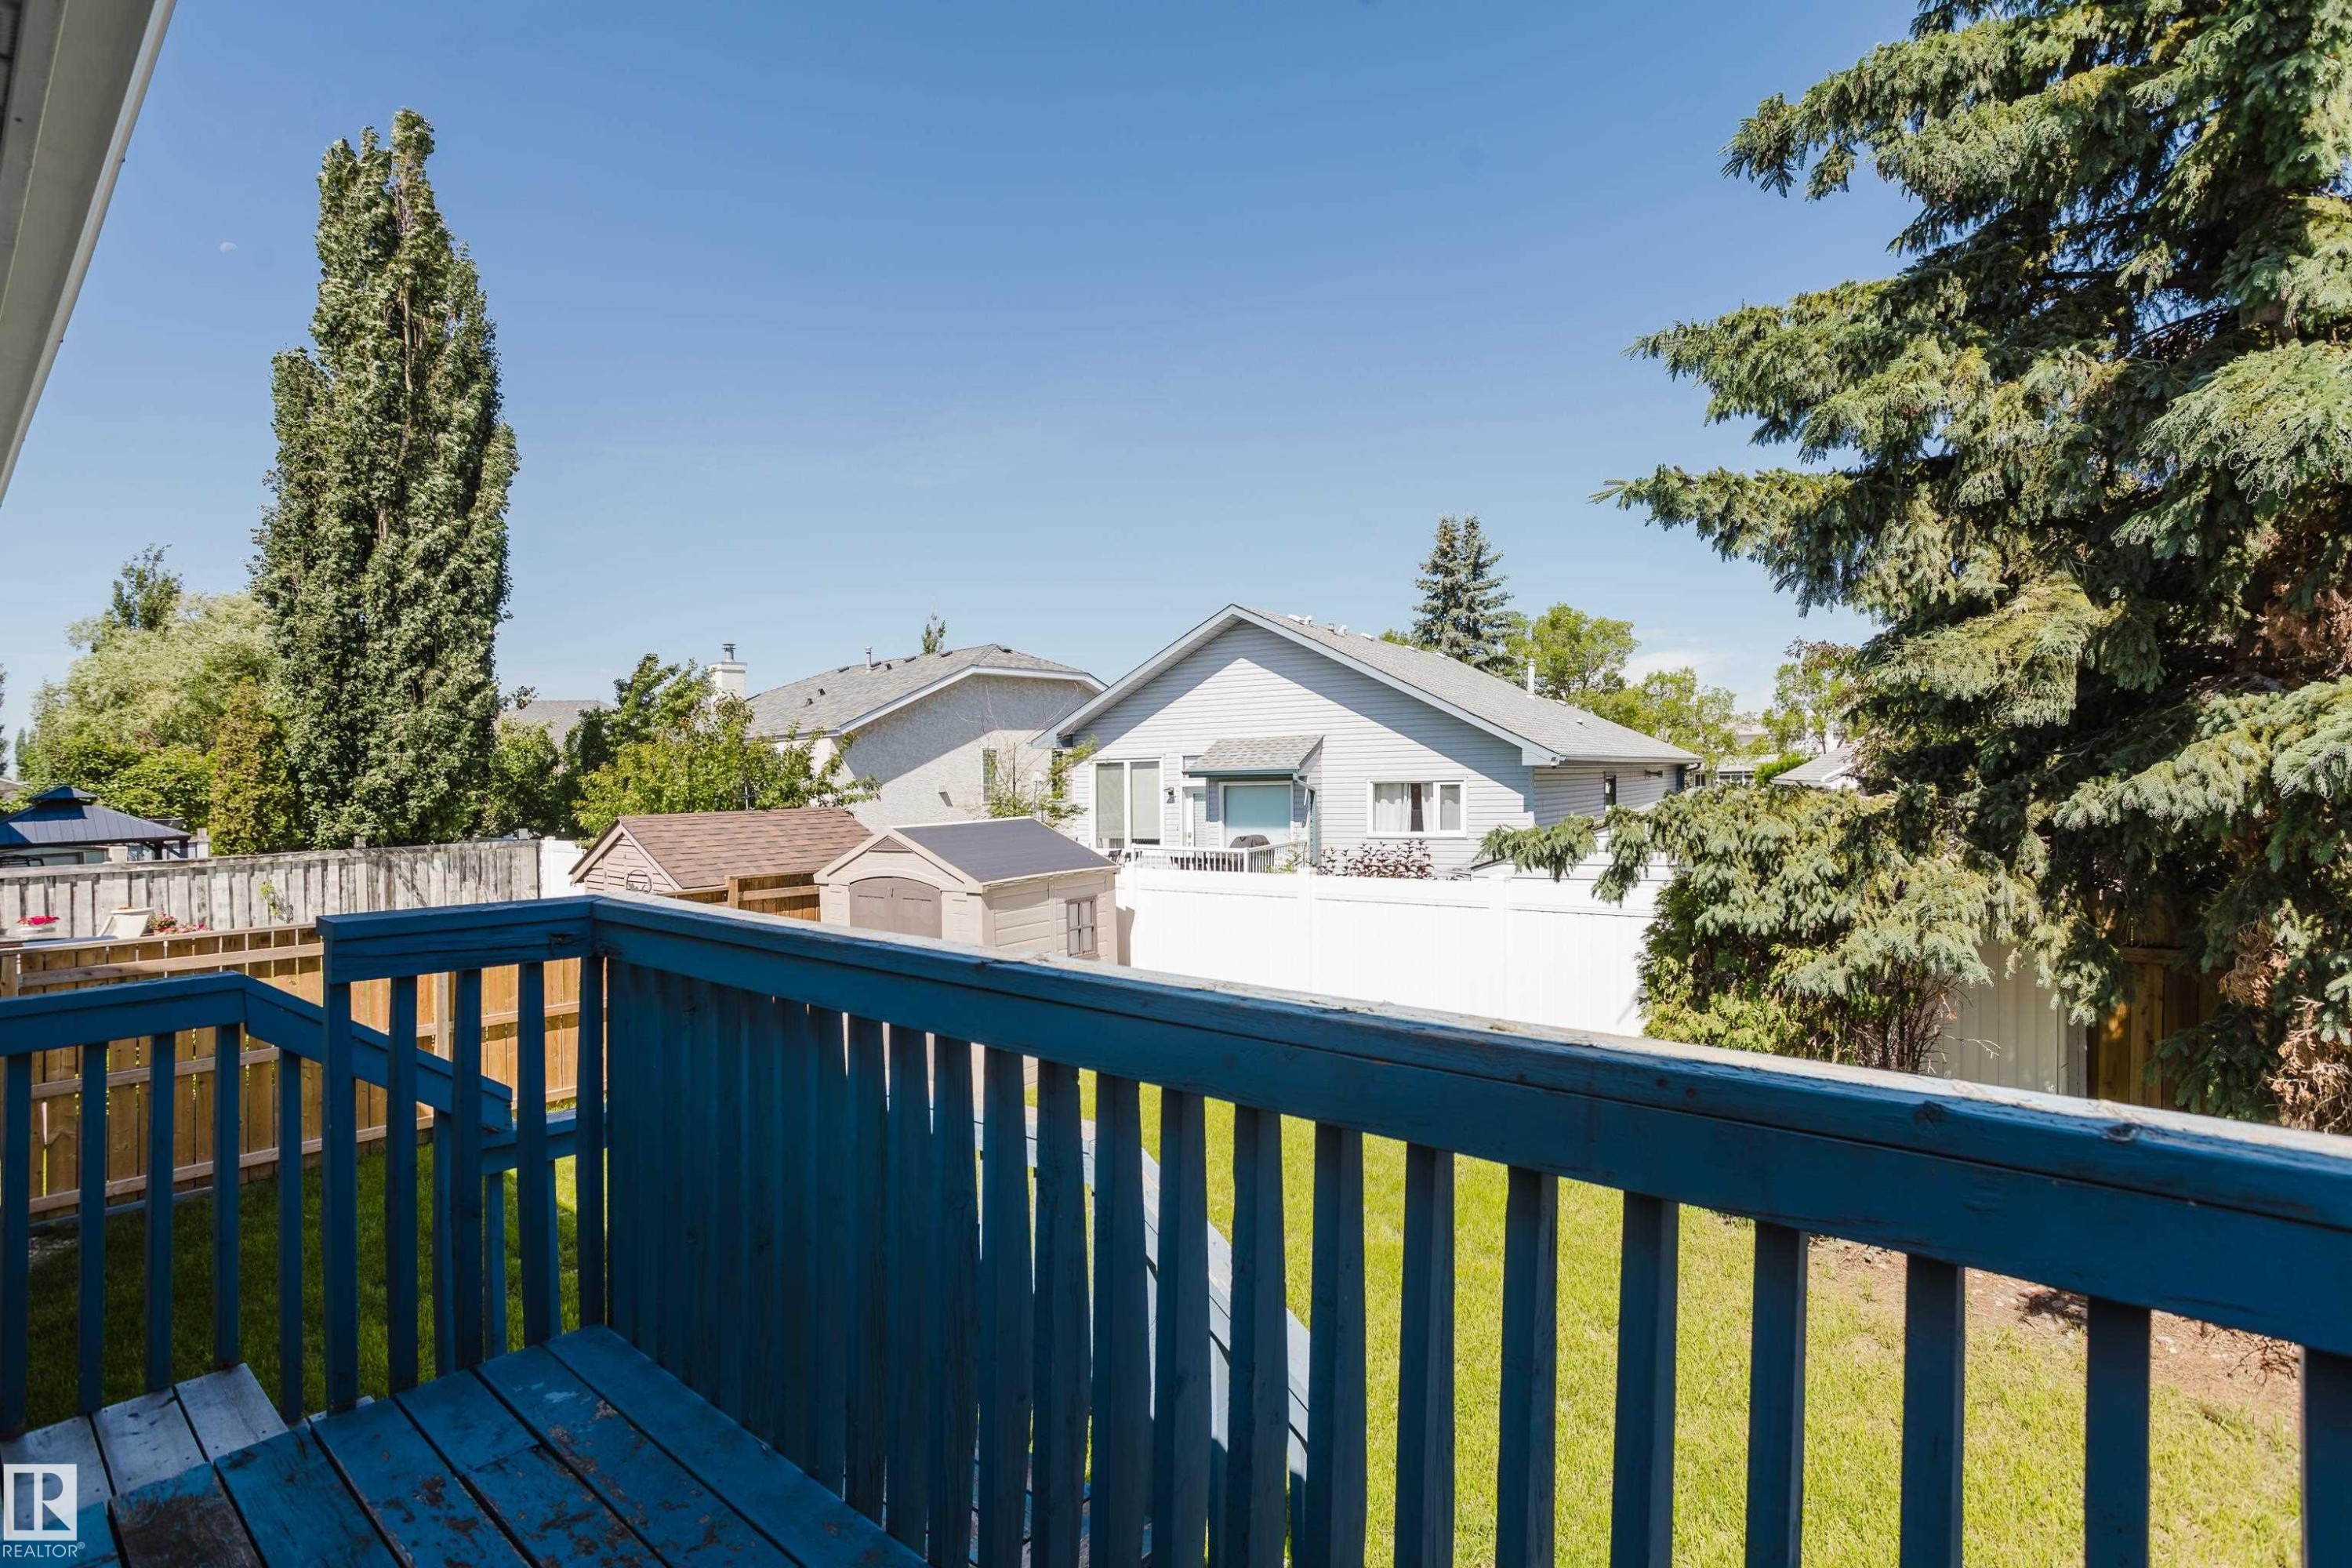
Deck with blue-painted wood railing and steps, overlooking a fenced backyard with green lawn - 337 Pearson Crescent Nw, Edmonton, AB - Outdoor
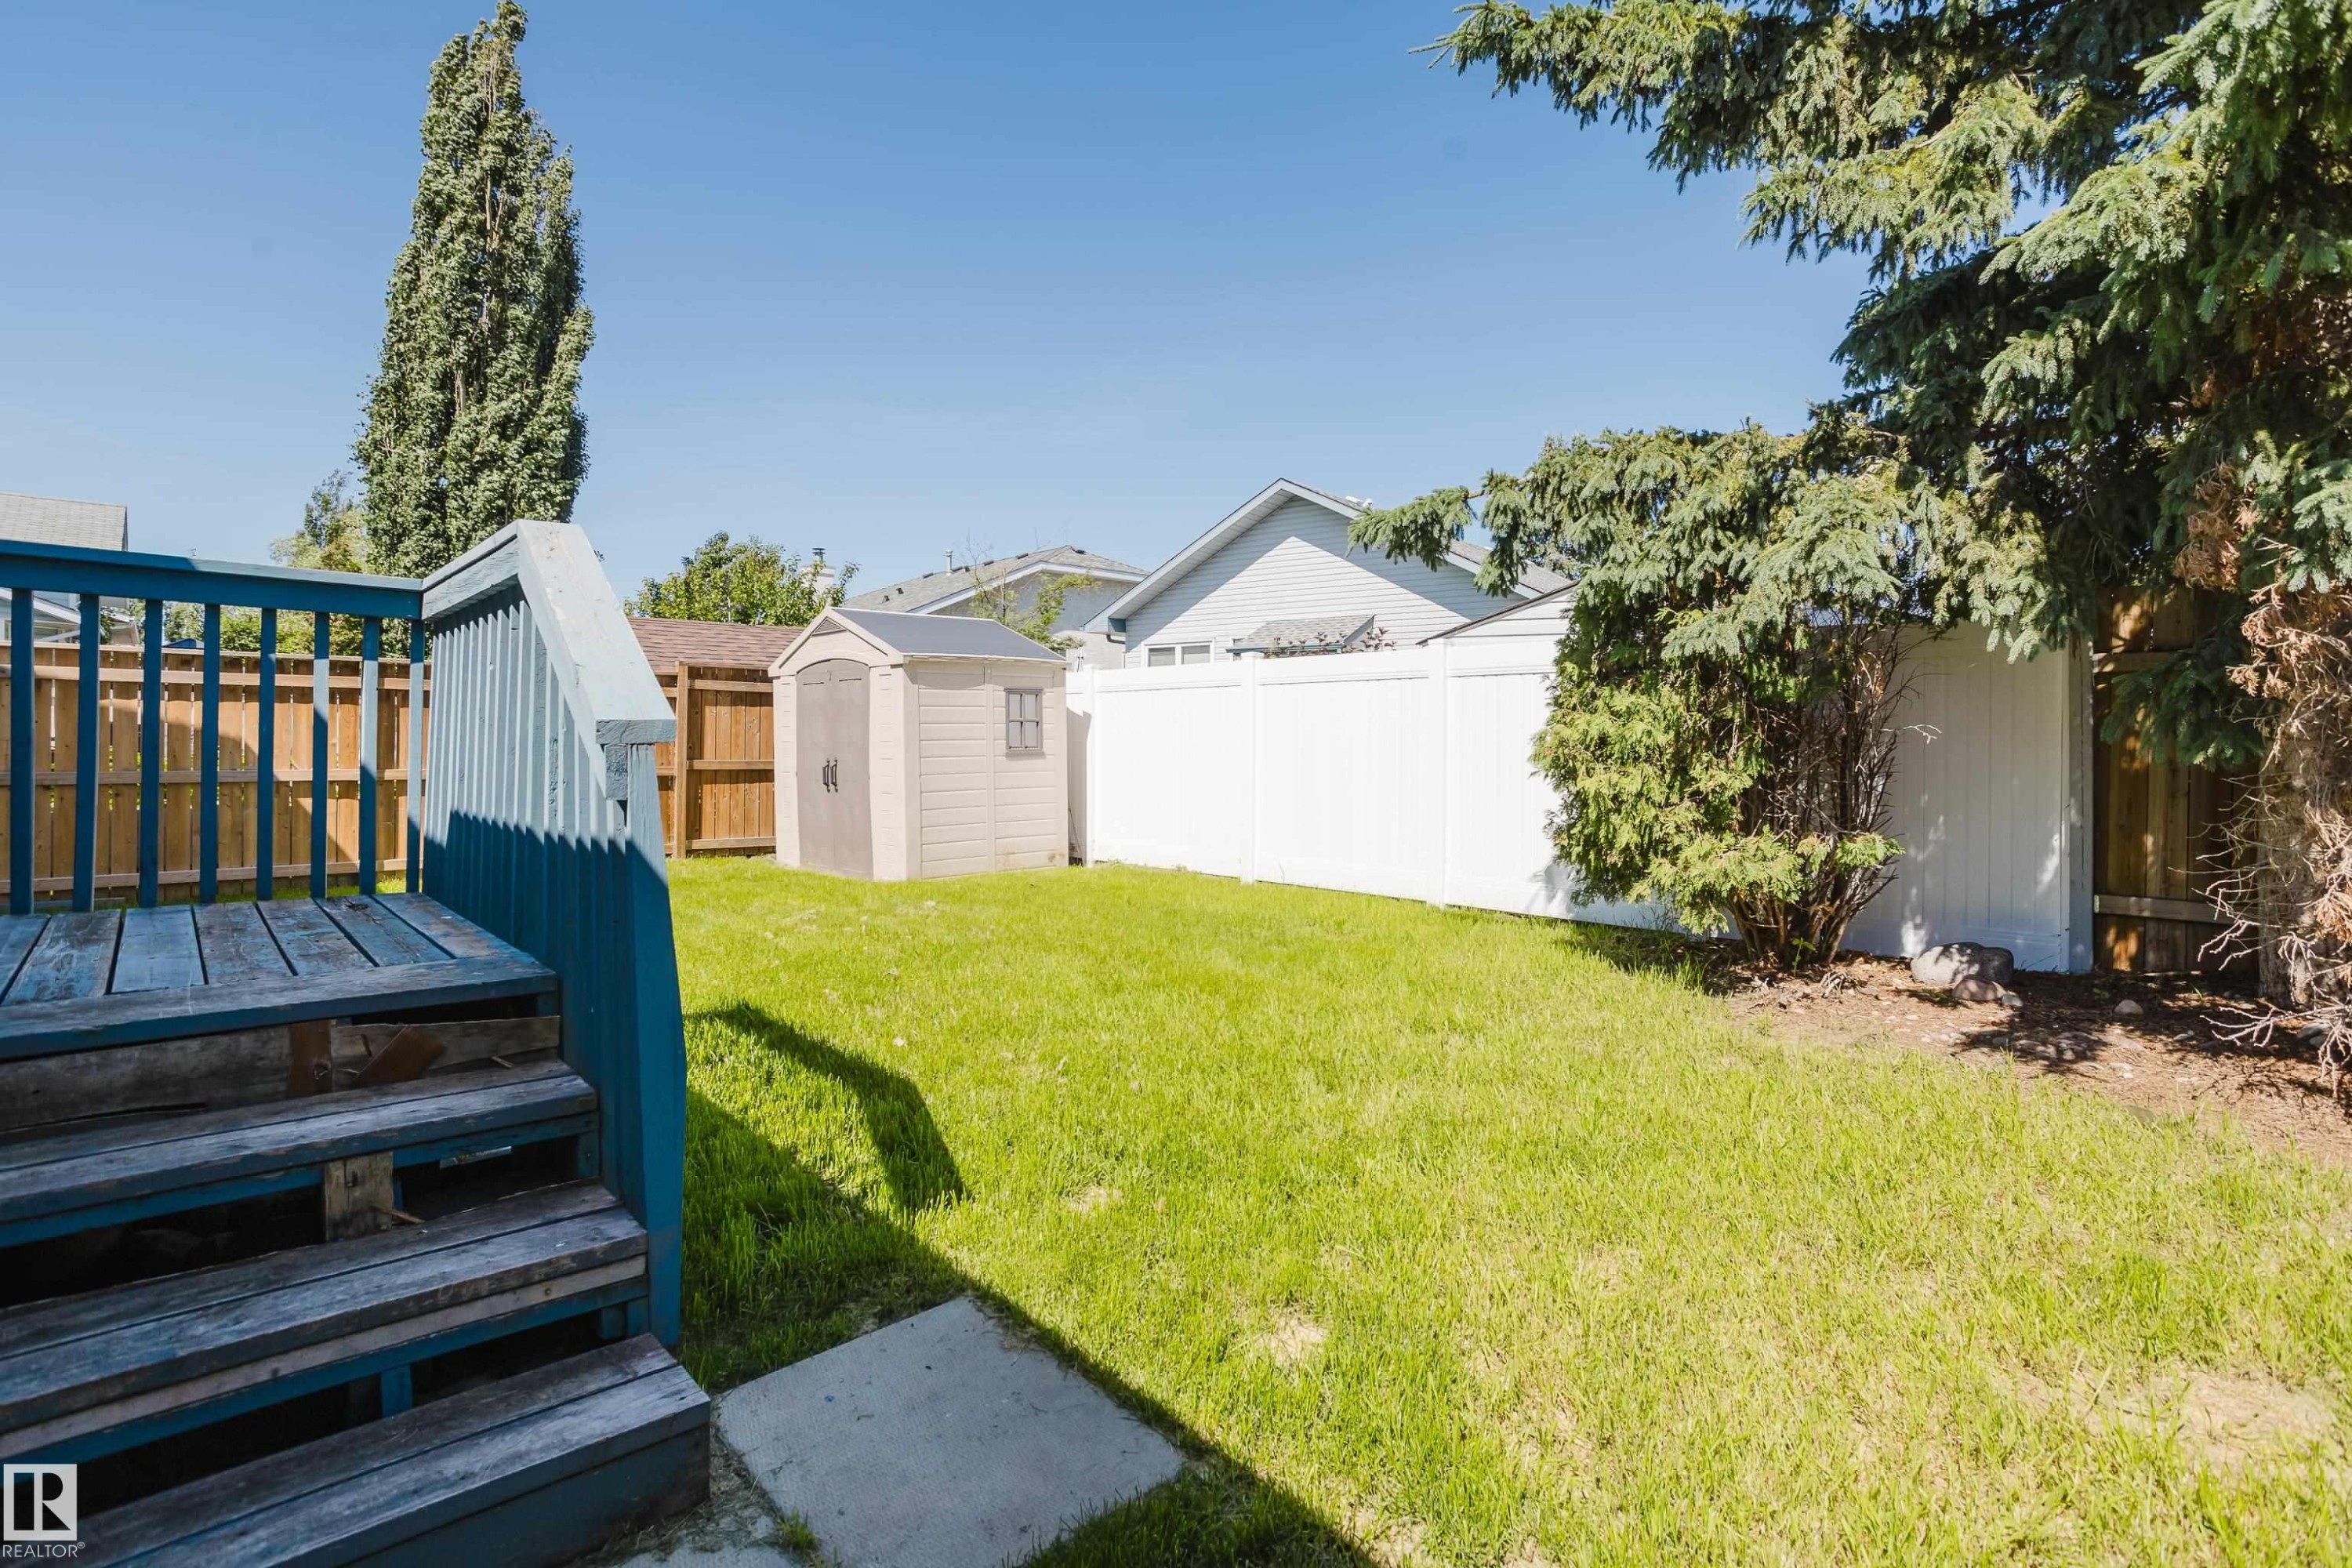
Spacious backyard featuring a green lawn, a blue-painted wood deck with stairs, and a light-colored storage shed - 337 Pearson Crescent Nw, Edmonton, AB - Outdoor
Expansive backyard featuring a manicured lawn and a privacy fence - 337 Pearson Crescent Nw, Edmonton, AB - Outdoor
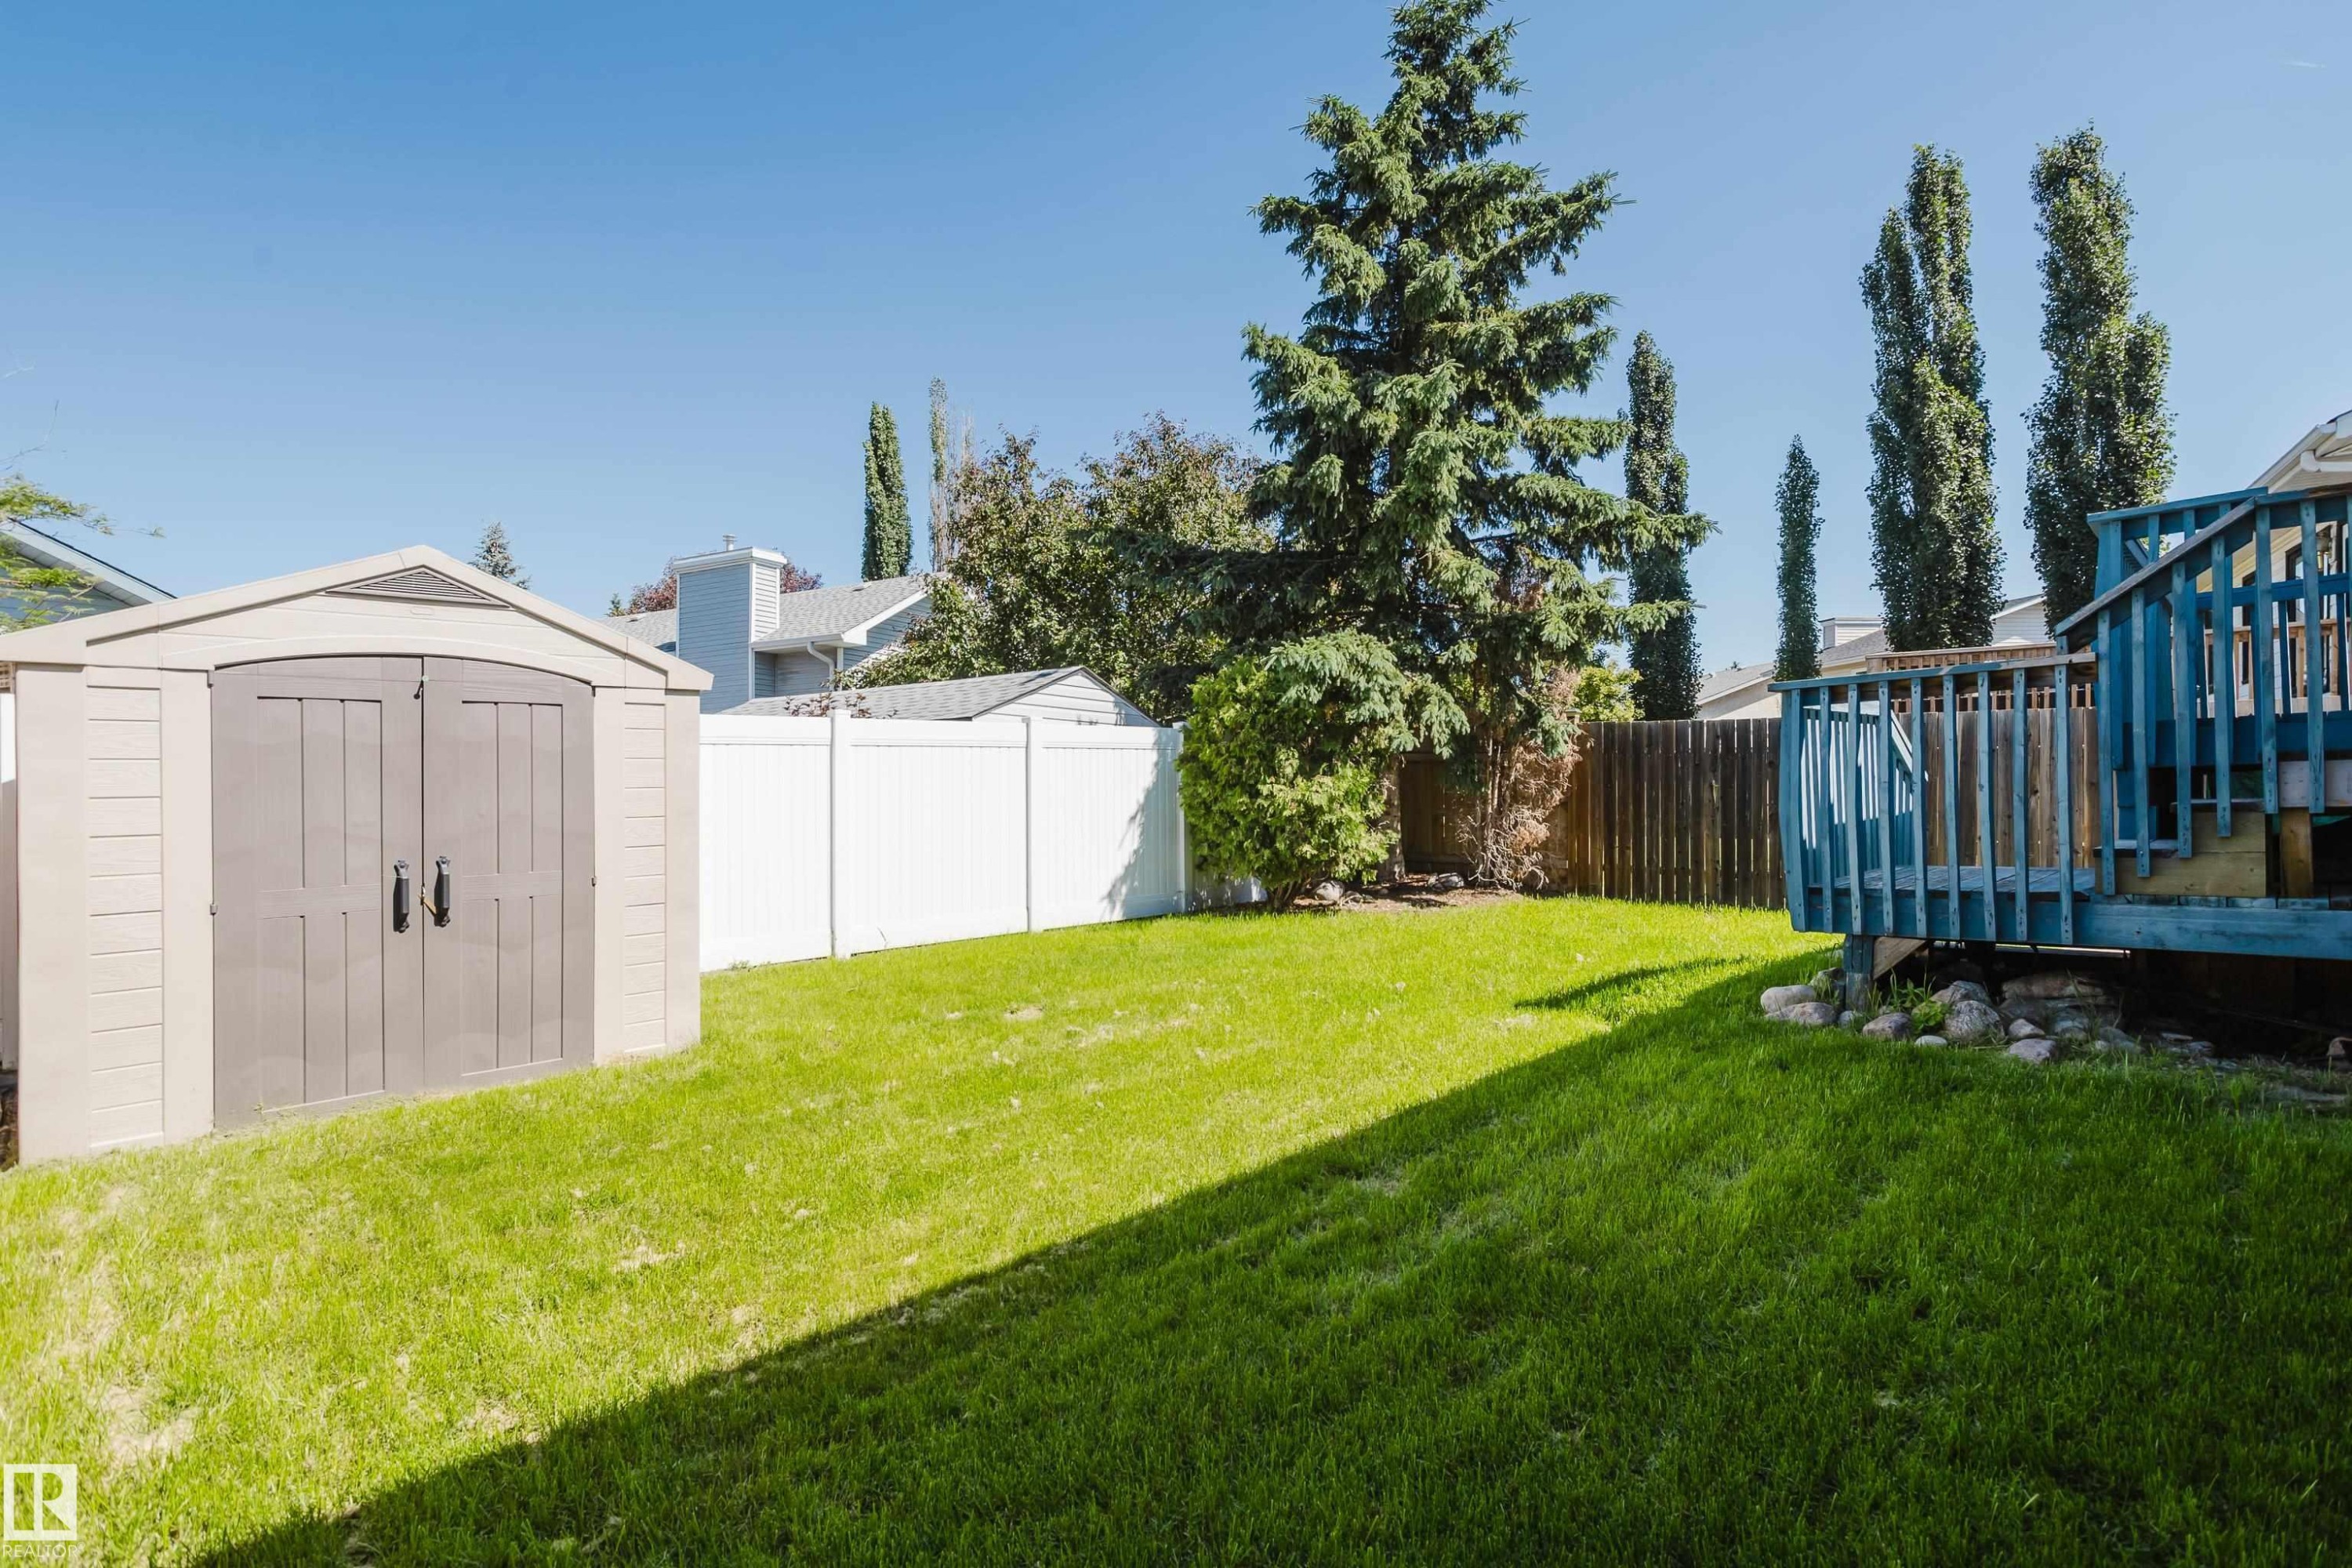
Spacious backyard featuring a manicured lawn, a blue-painted wooden deck with railings, and a tan storage shed - 337 Pearson Crescent Nw, Edmonton, AB - Outdoor
Expansive green yard featuring a privacy fence, an exterior staircase with railings, and a stucco exterior - 337 Pearson Crescent Nw, Edmonton, AB - Outdoor With Exterior
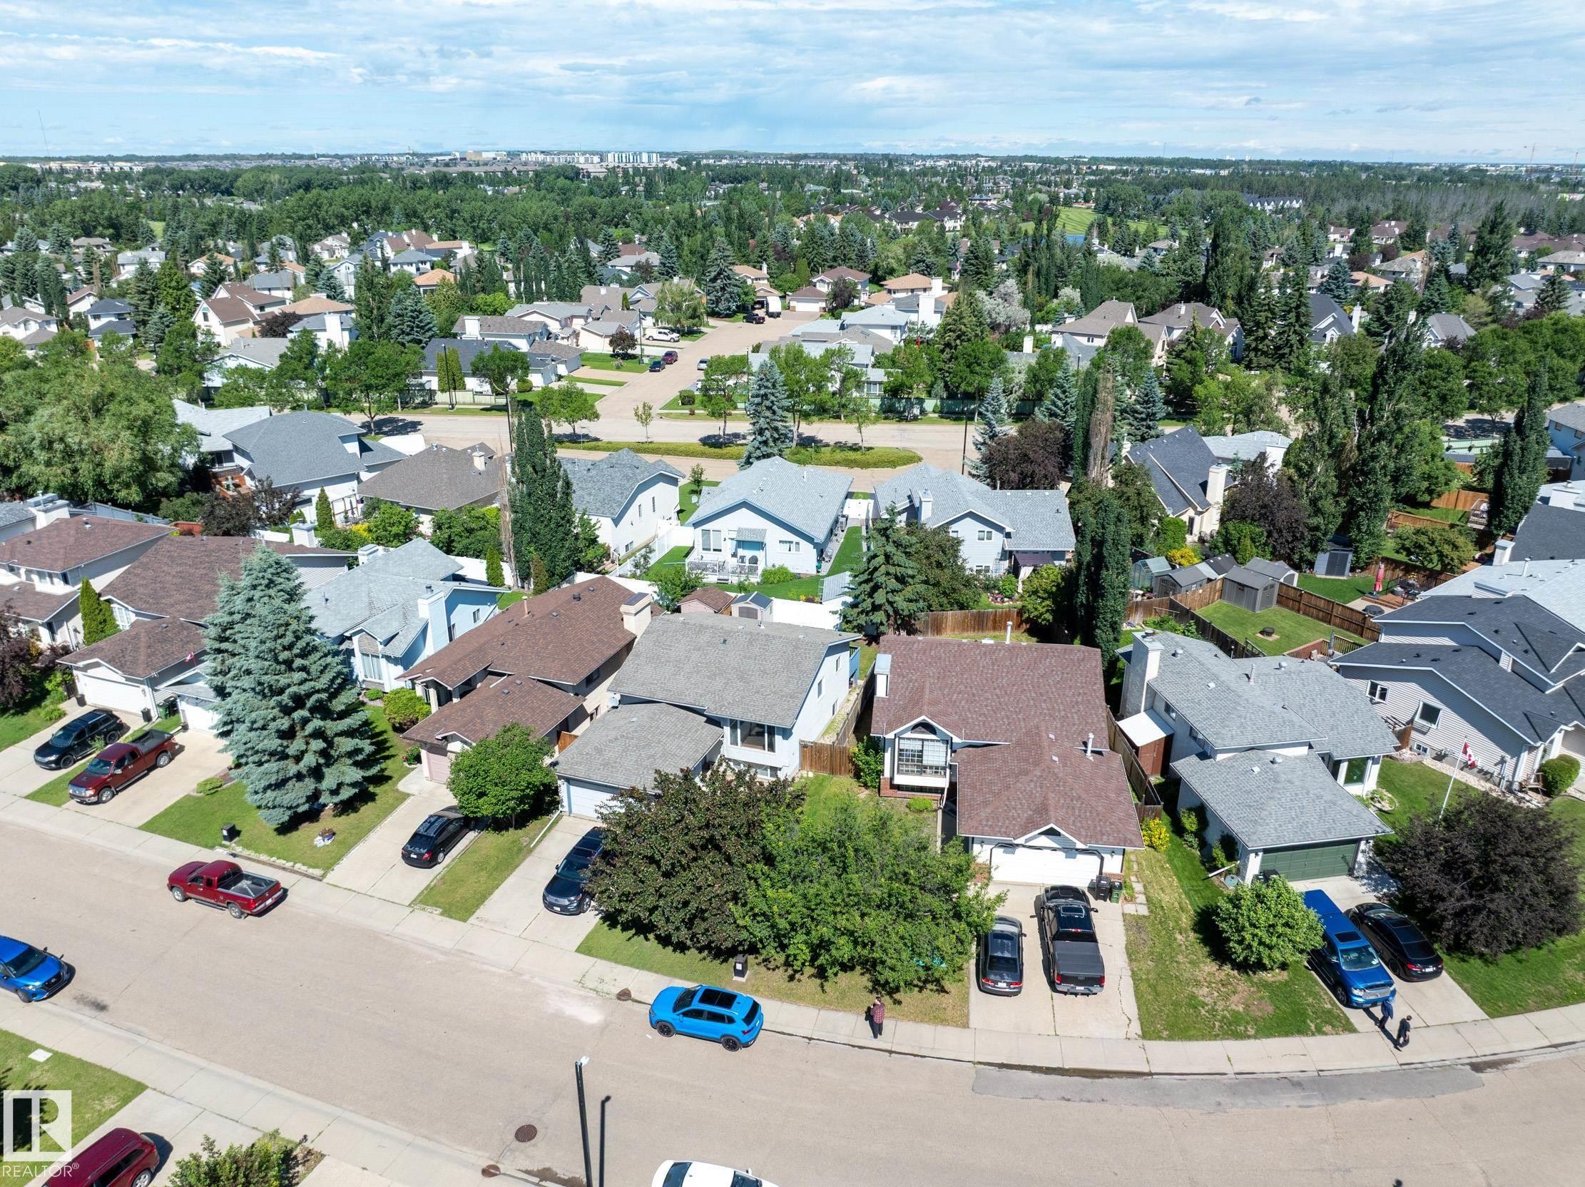
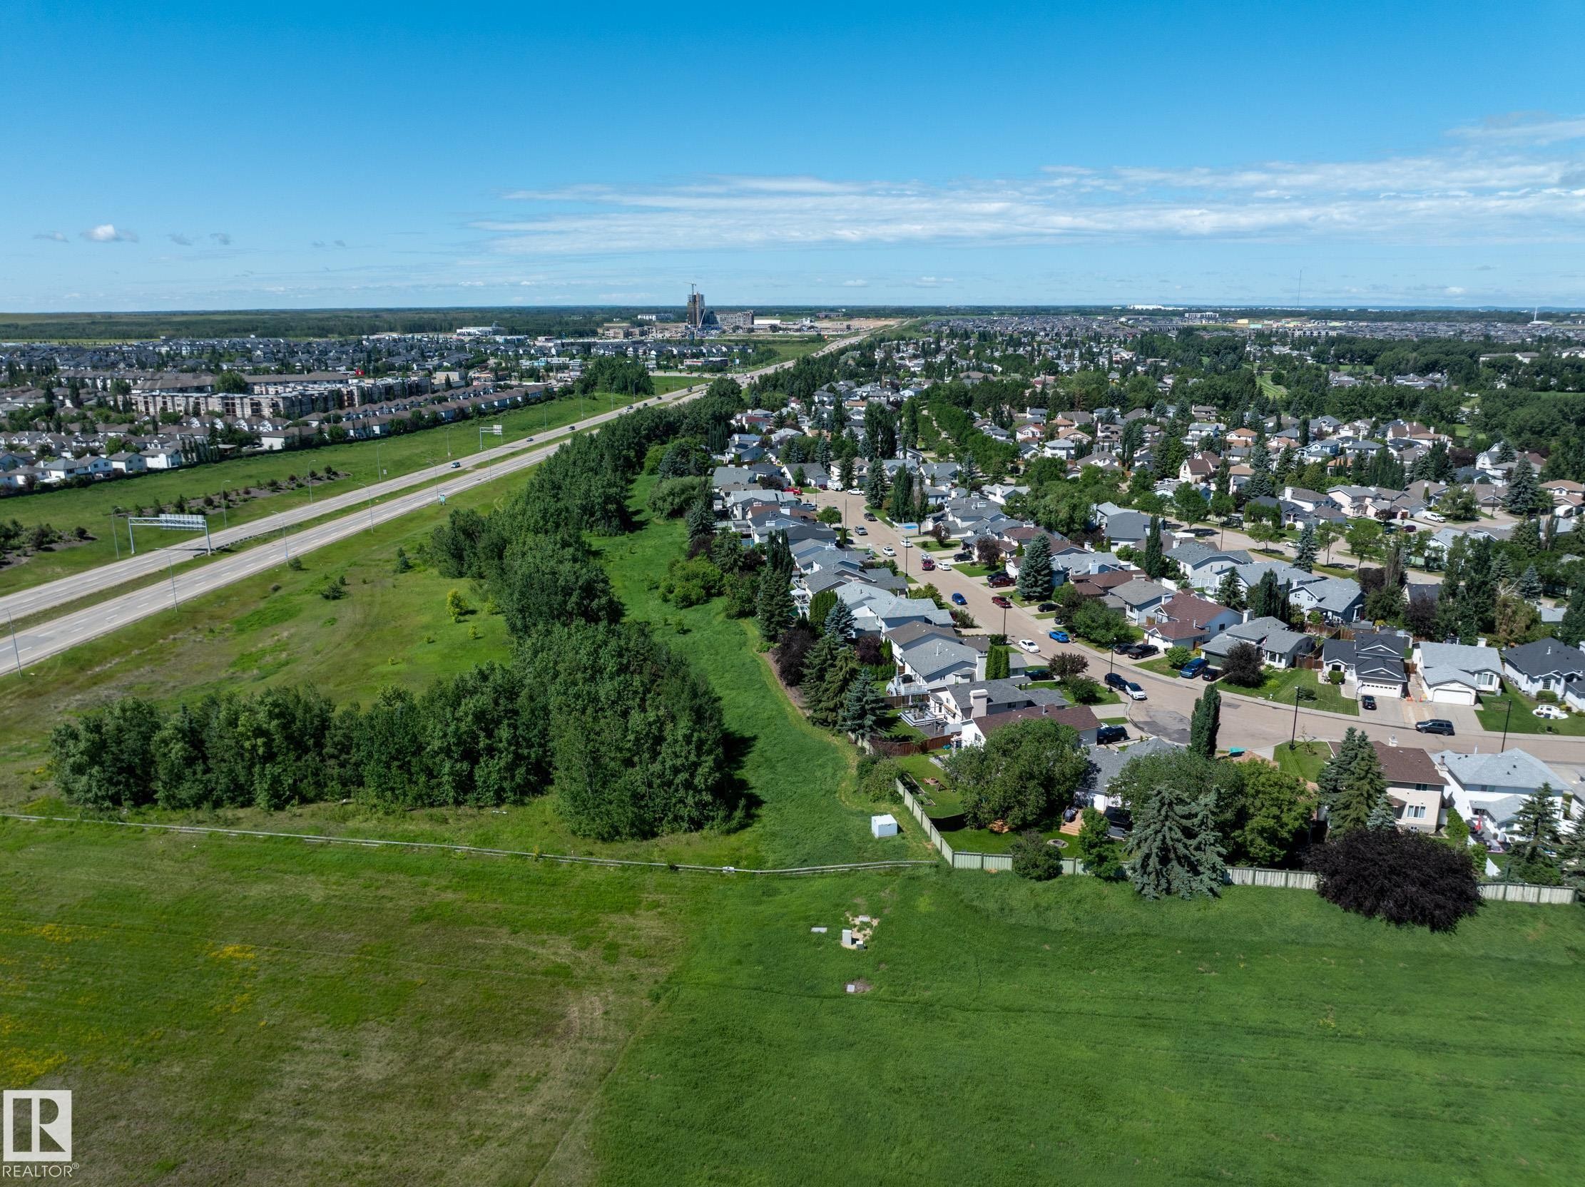
Suburban residential landscape featuring a variety of single-family homes with pitched roofs and attached garages - 337 Pearson Crescent Nw, Edmonton, AB - Outdoor With View
Aerial perspective showcasing an established residential neighborhood with detached homes, mature trees, and paved streets - 337 Pearson Crescent Nw, Edmonton, AB - Outdoor With View
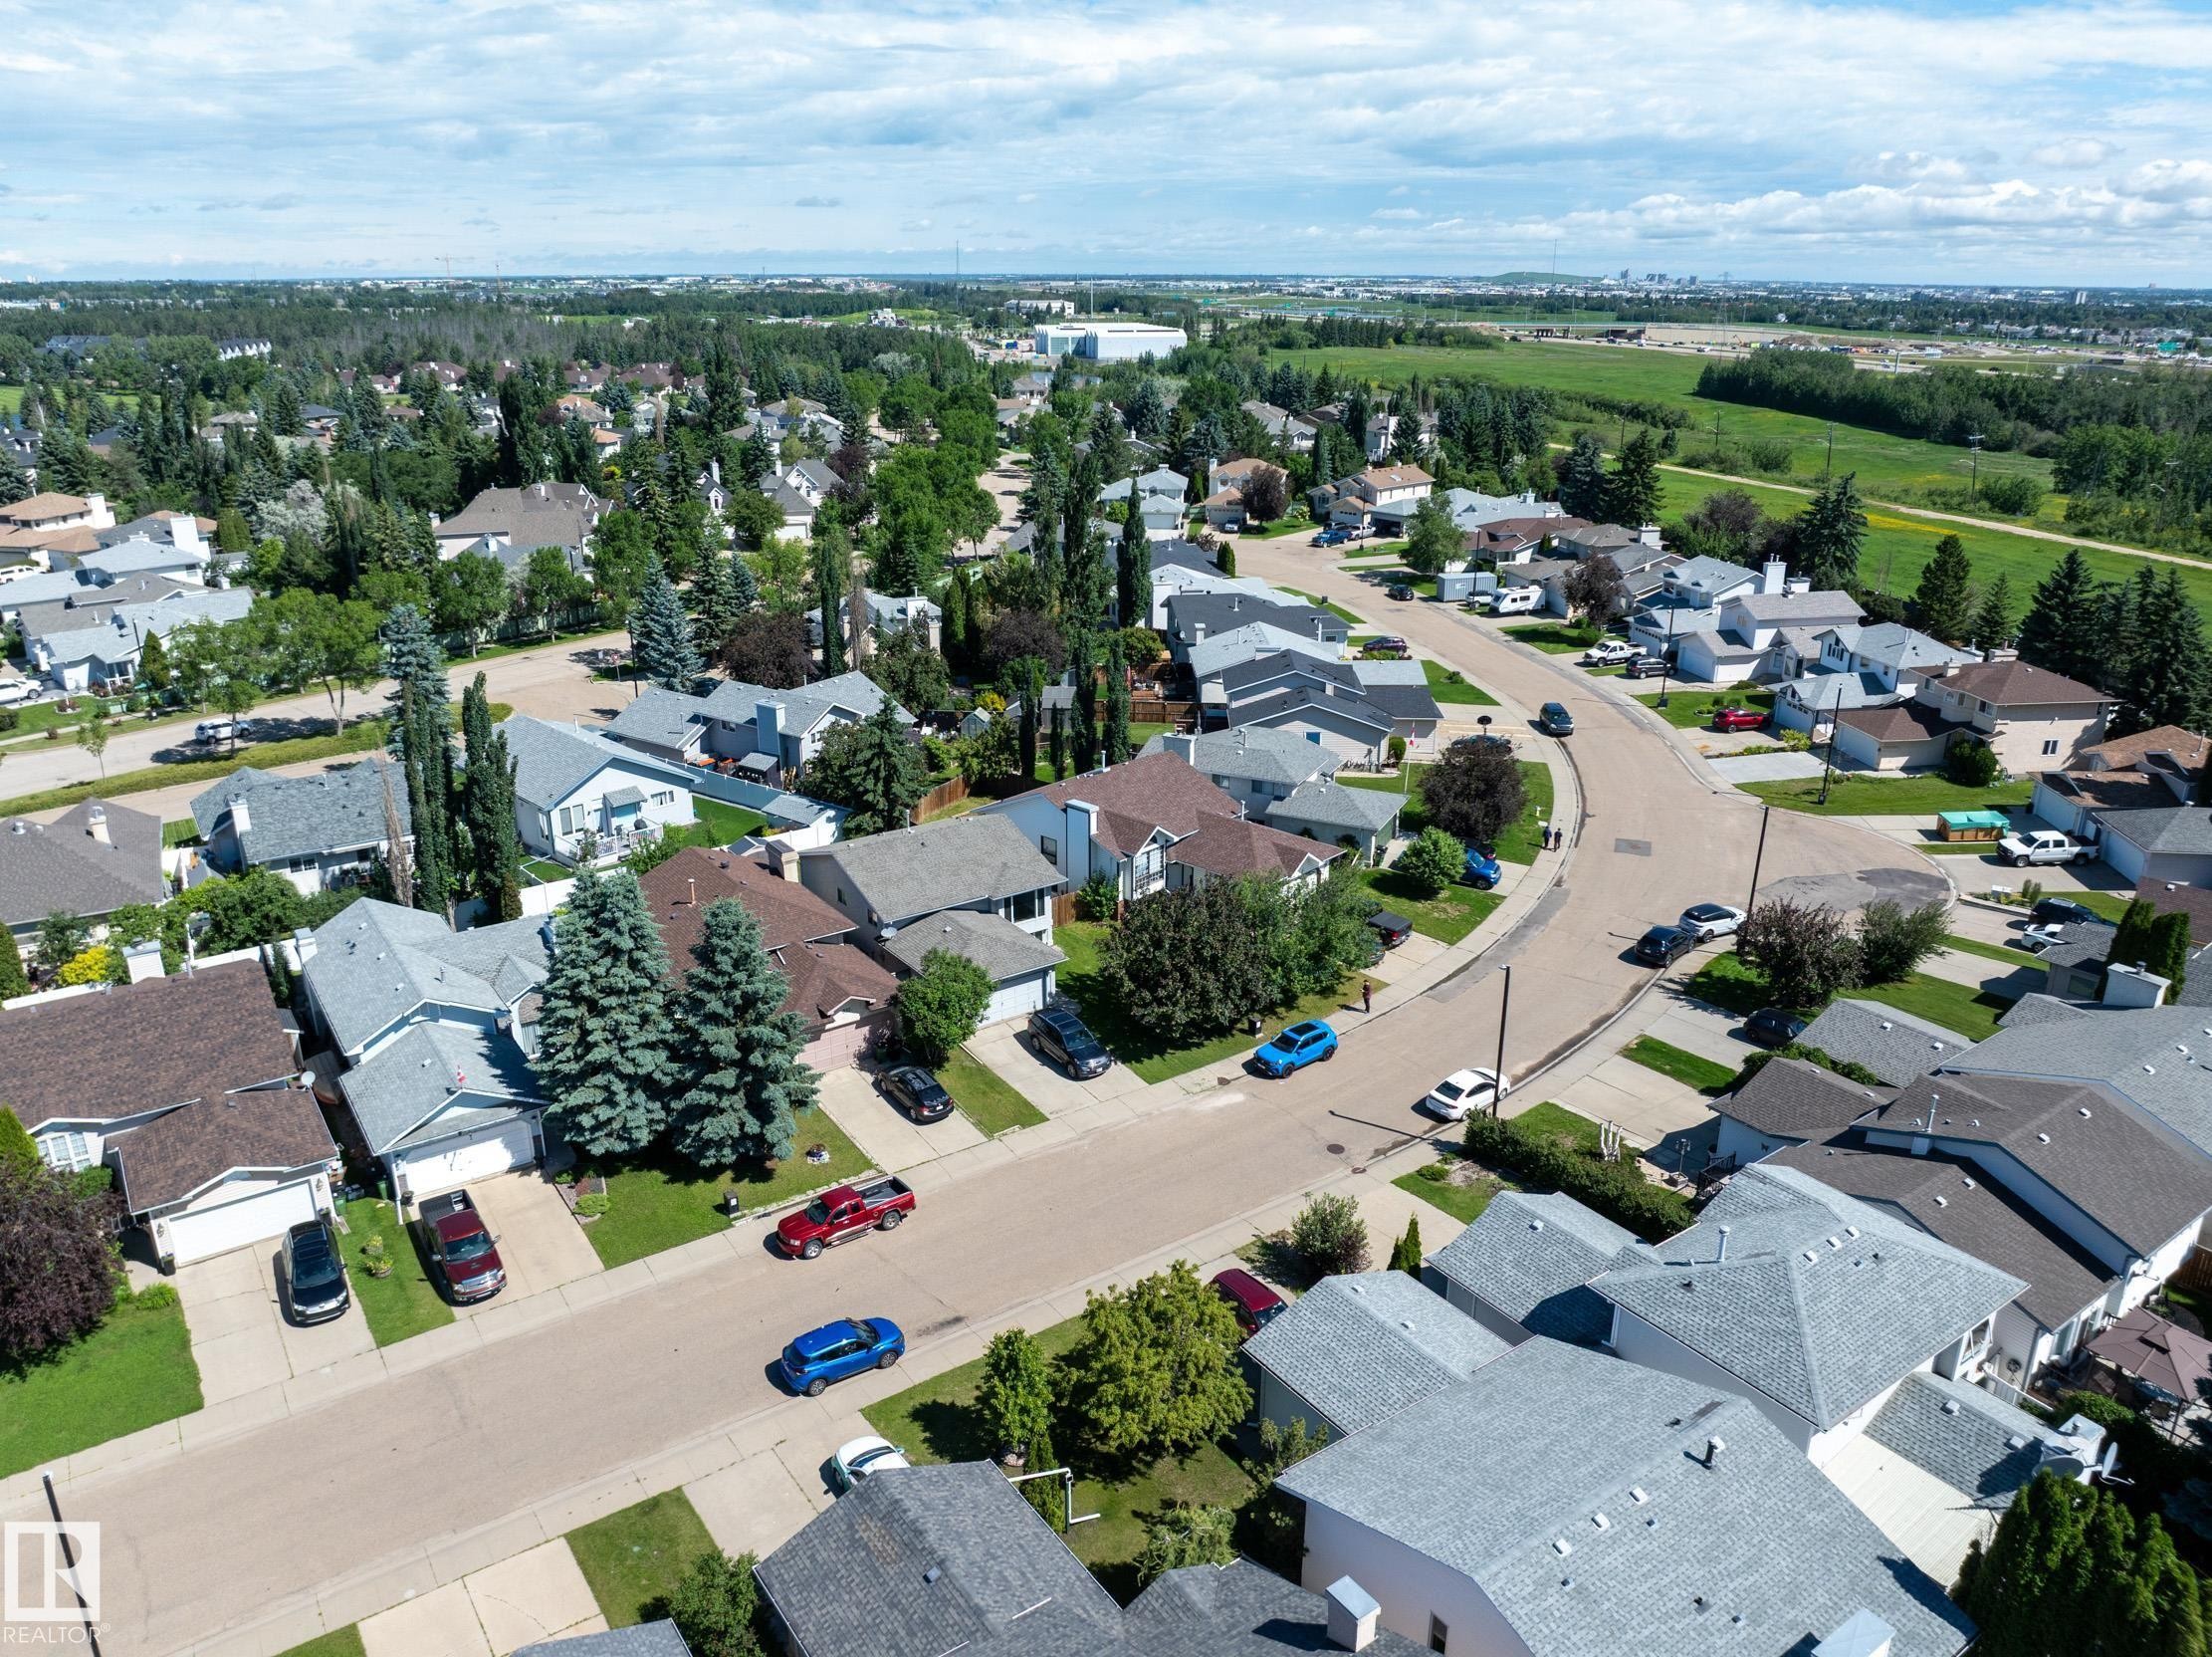
Aerial perspective of a residential neighborhood with a variety of single-family homes, mature trees, and paved streets - 337 Pearson Crescent Nw, Edmonton, AB - Outdoor With View
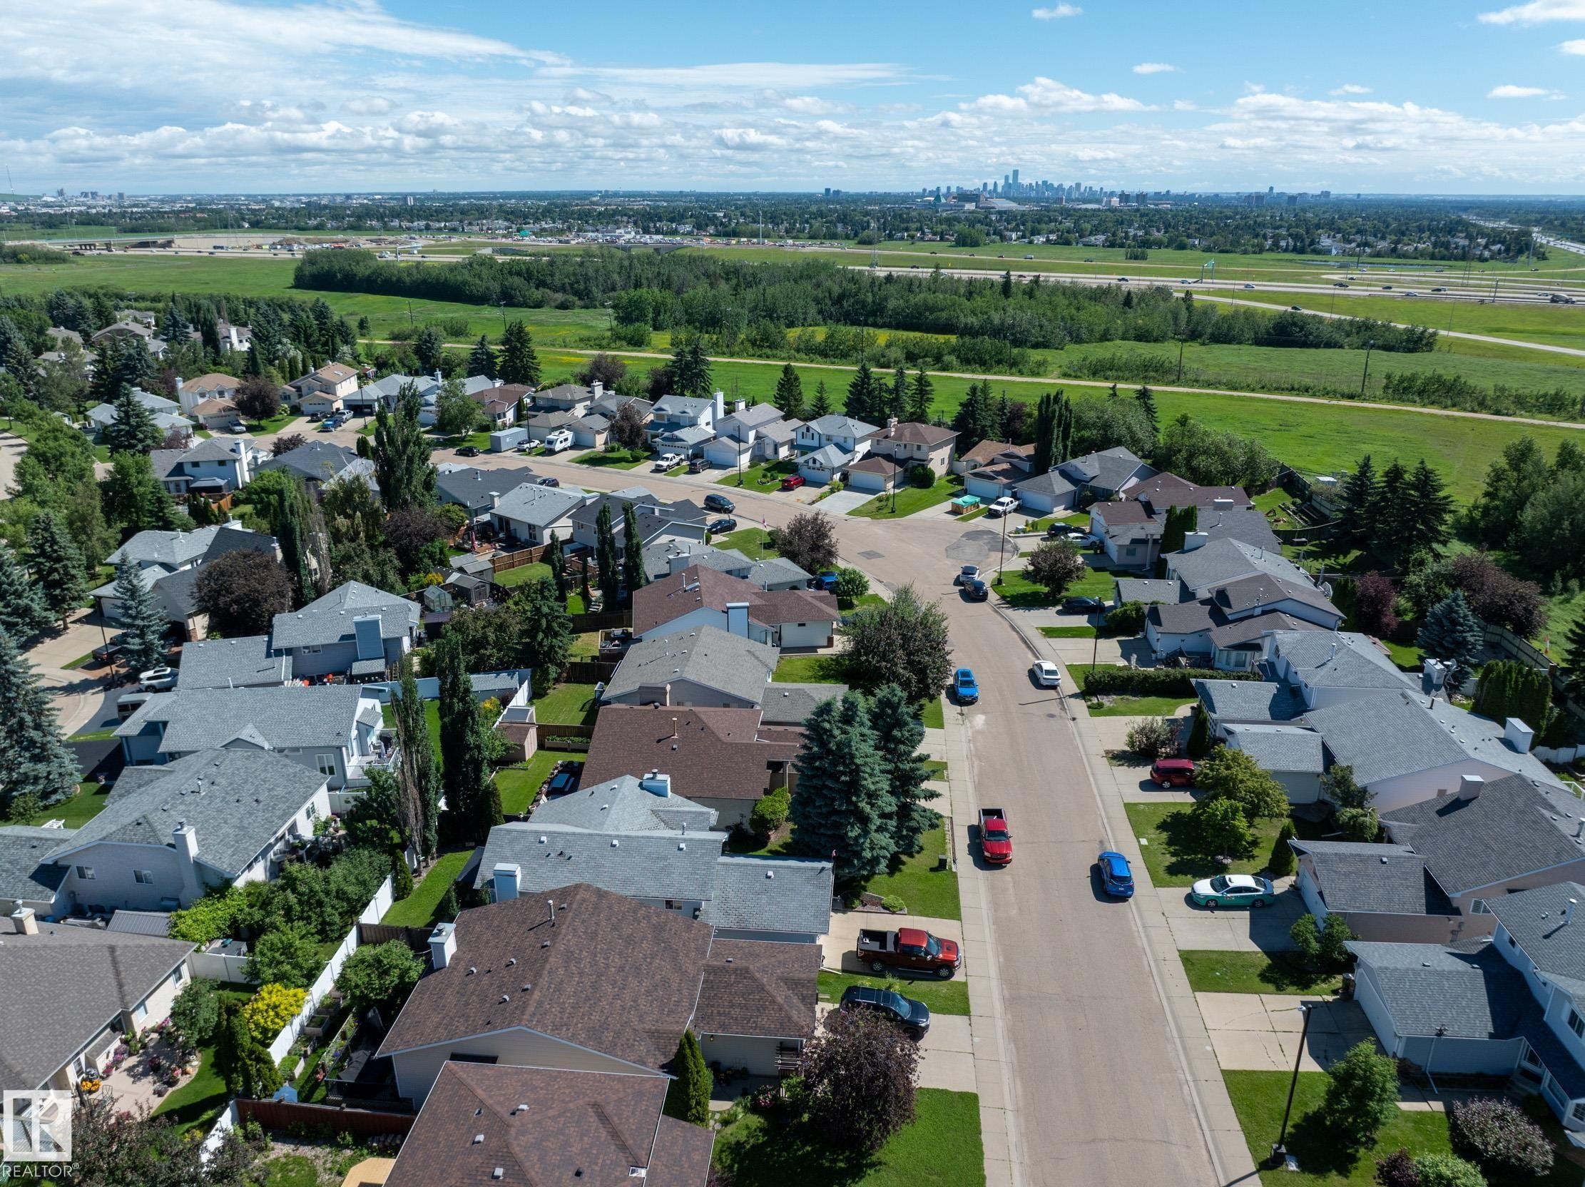
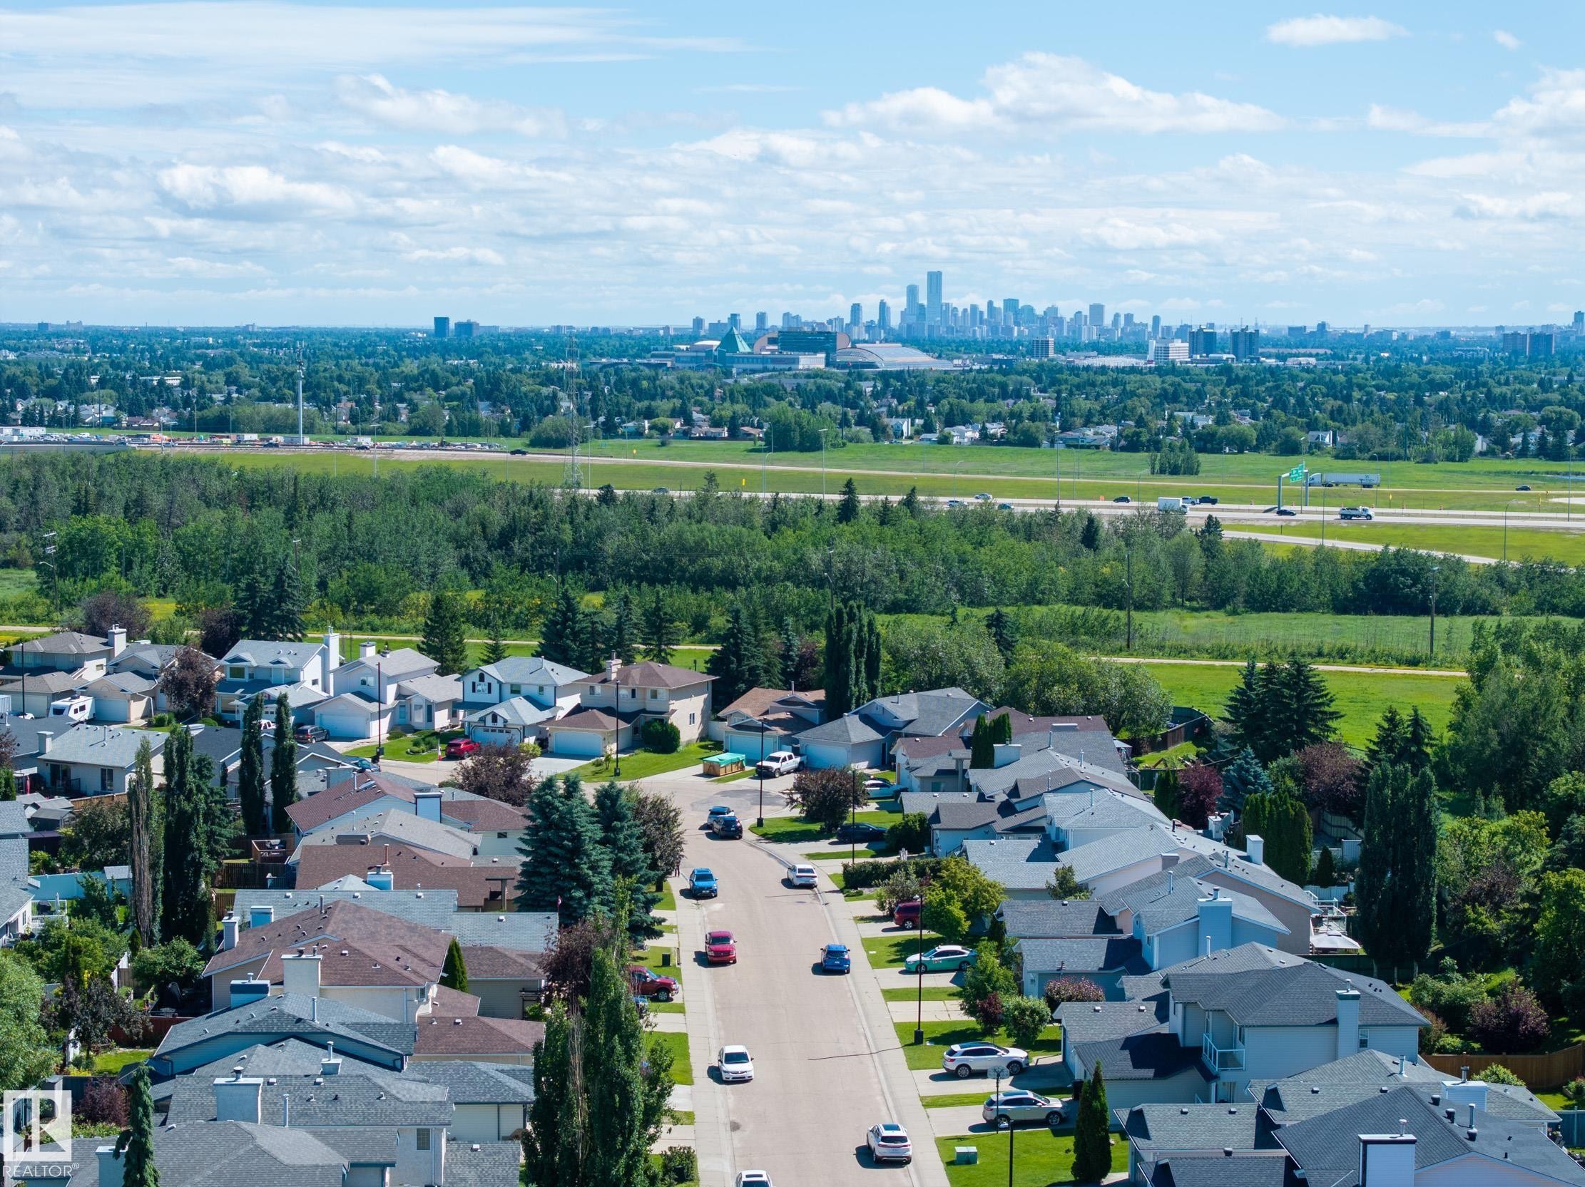
Aerial perspective highlighting a residential street with diverse home styles, mature landscaping, and a distant urban skyline - 337 Pearson Crescent Nw, Edmonton, AB - Outdoor With View
Aerial perspective showcasing a residential area with a network of roadways and green spaces - 337 Pearson Crescent Nw, Edmonton, AB - Outdoor With View
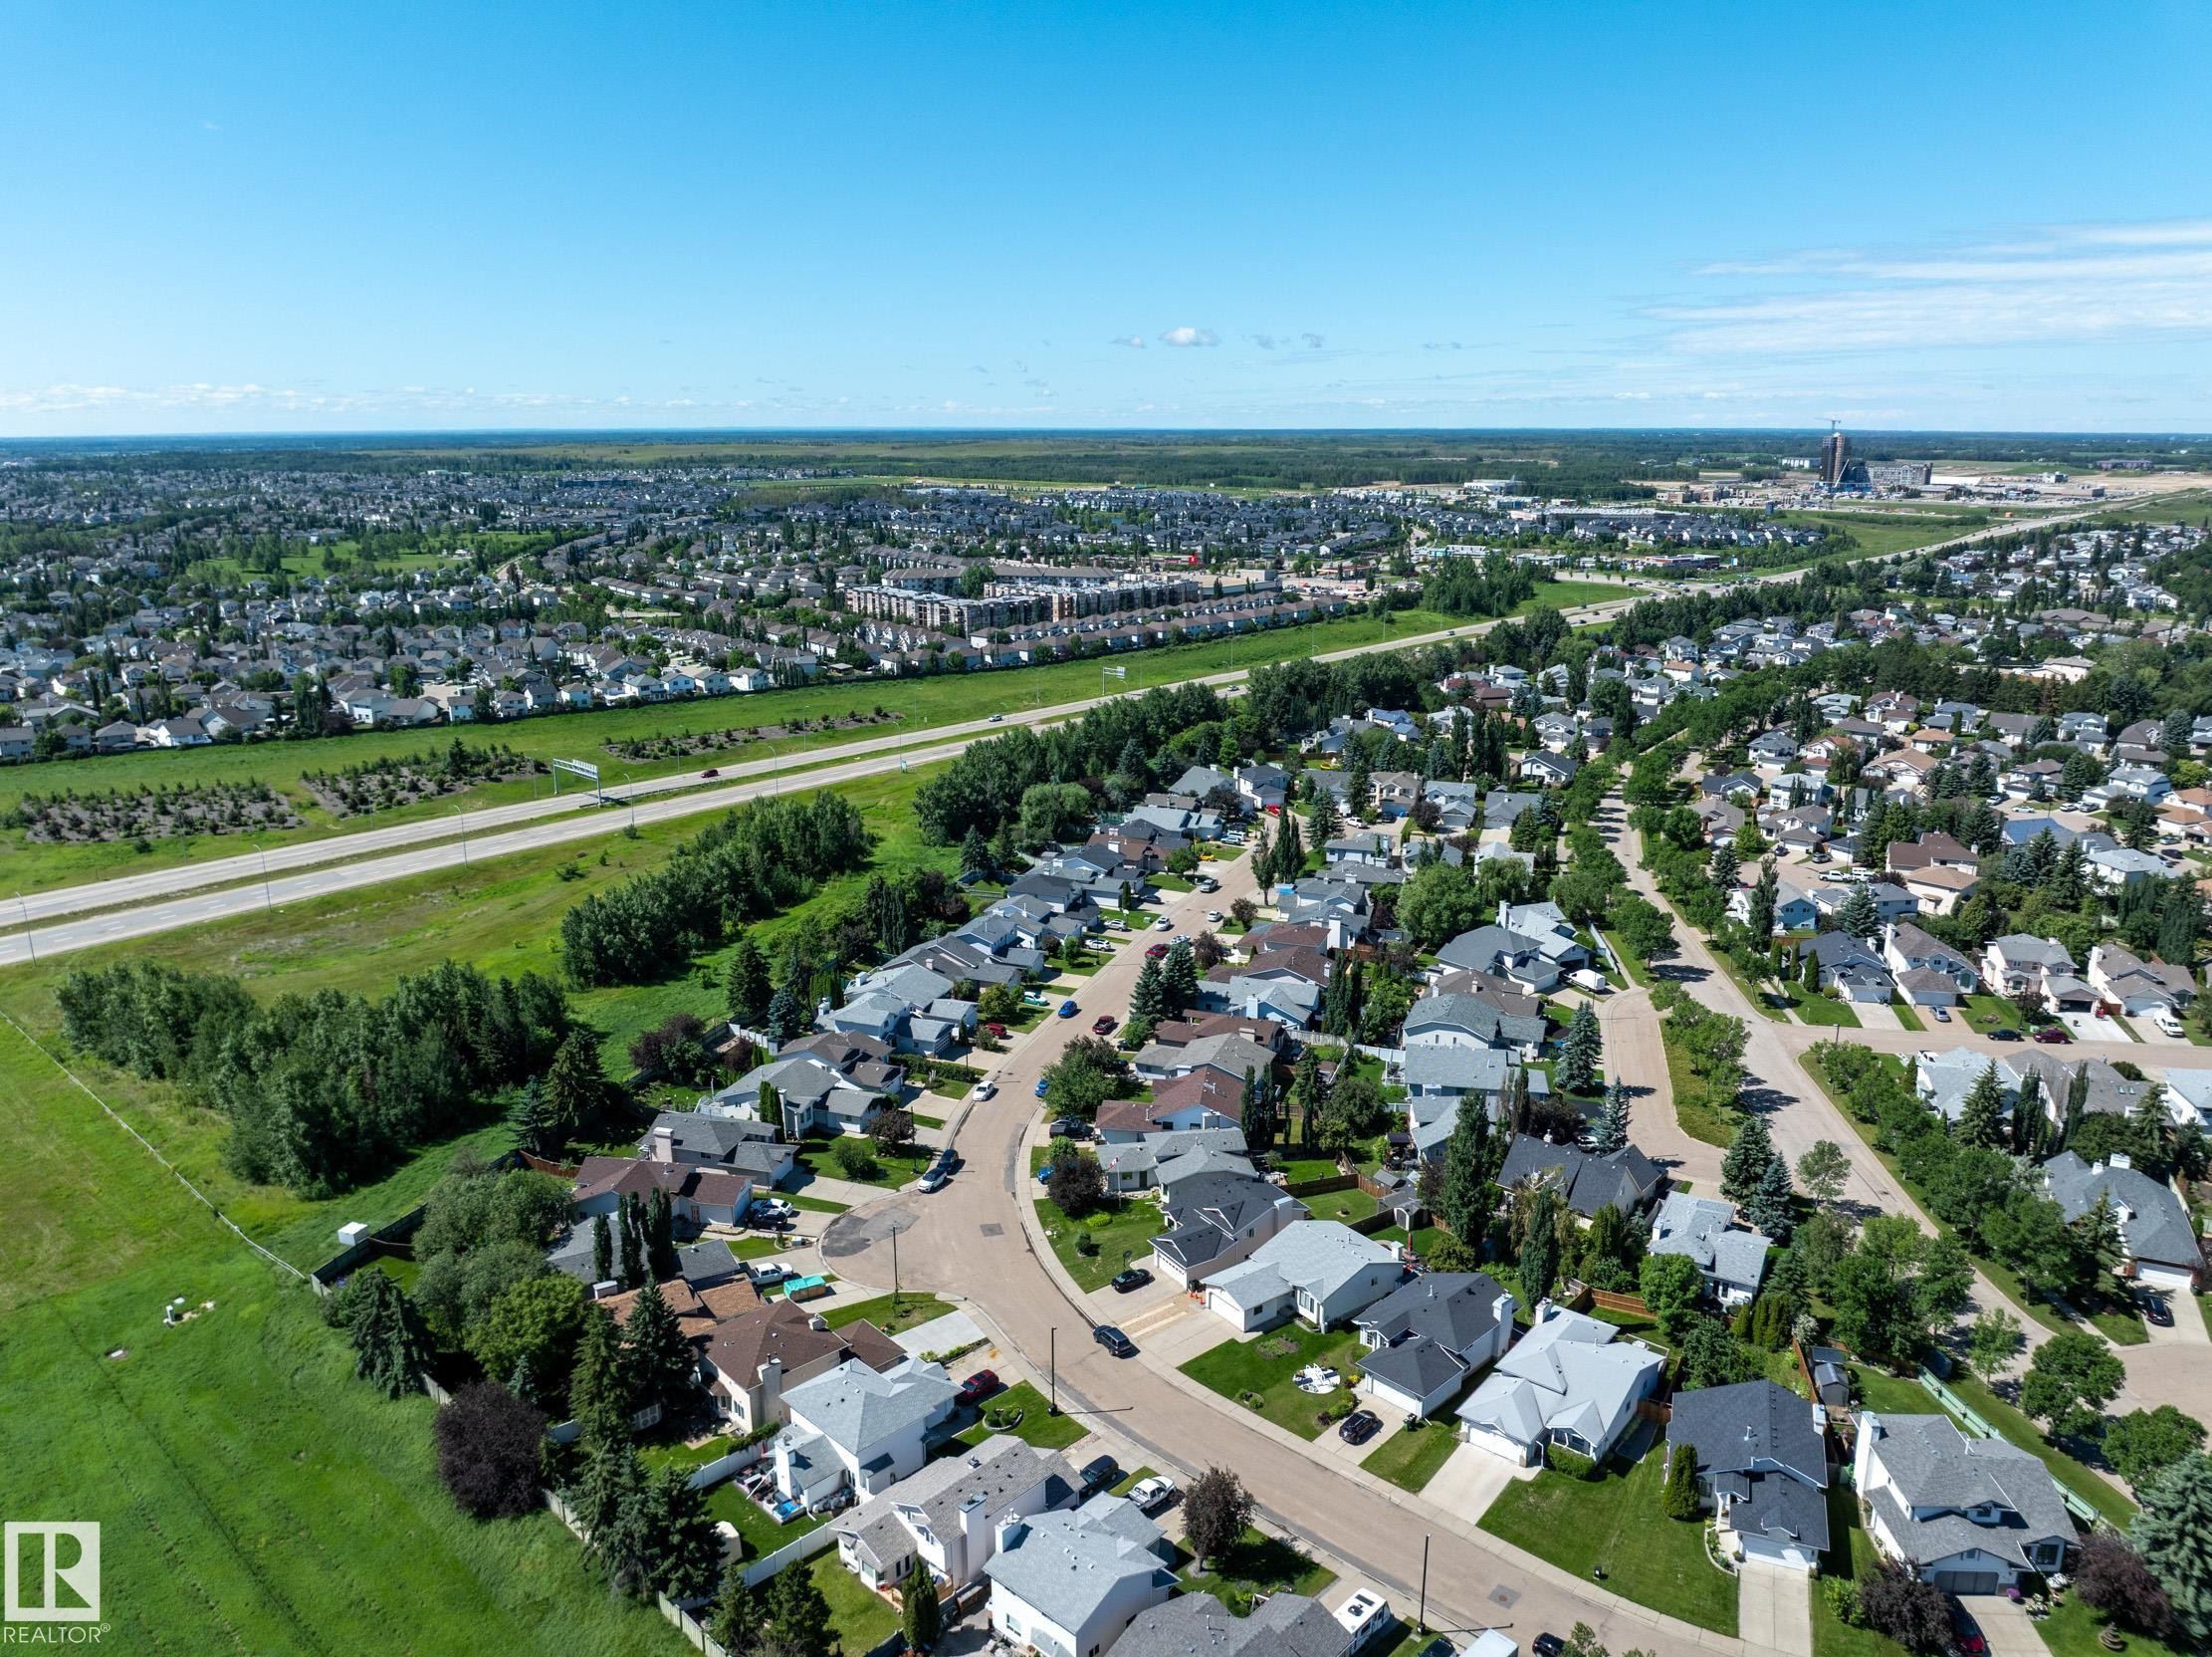
Expansive aerial capturing a suburban neighborhood with varied housing styles - 337 Pearson Crescent Nw, Edmonton, AB - Outdoor With View
Expansive residential neighborhood featuring single-family homes with pitched roofs and mature landscaping - 337 Pearson Crescent Nw, Edmonton, AB - Outdoor With View
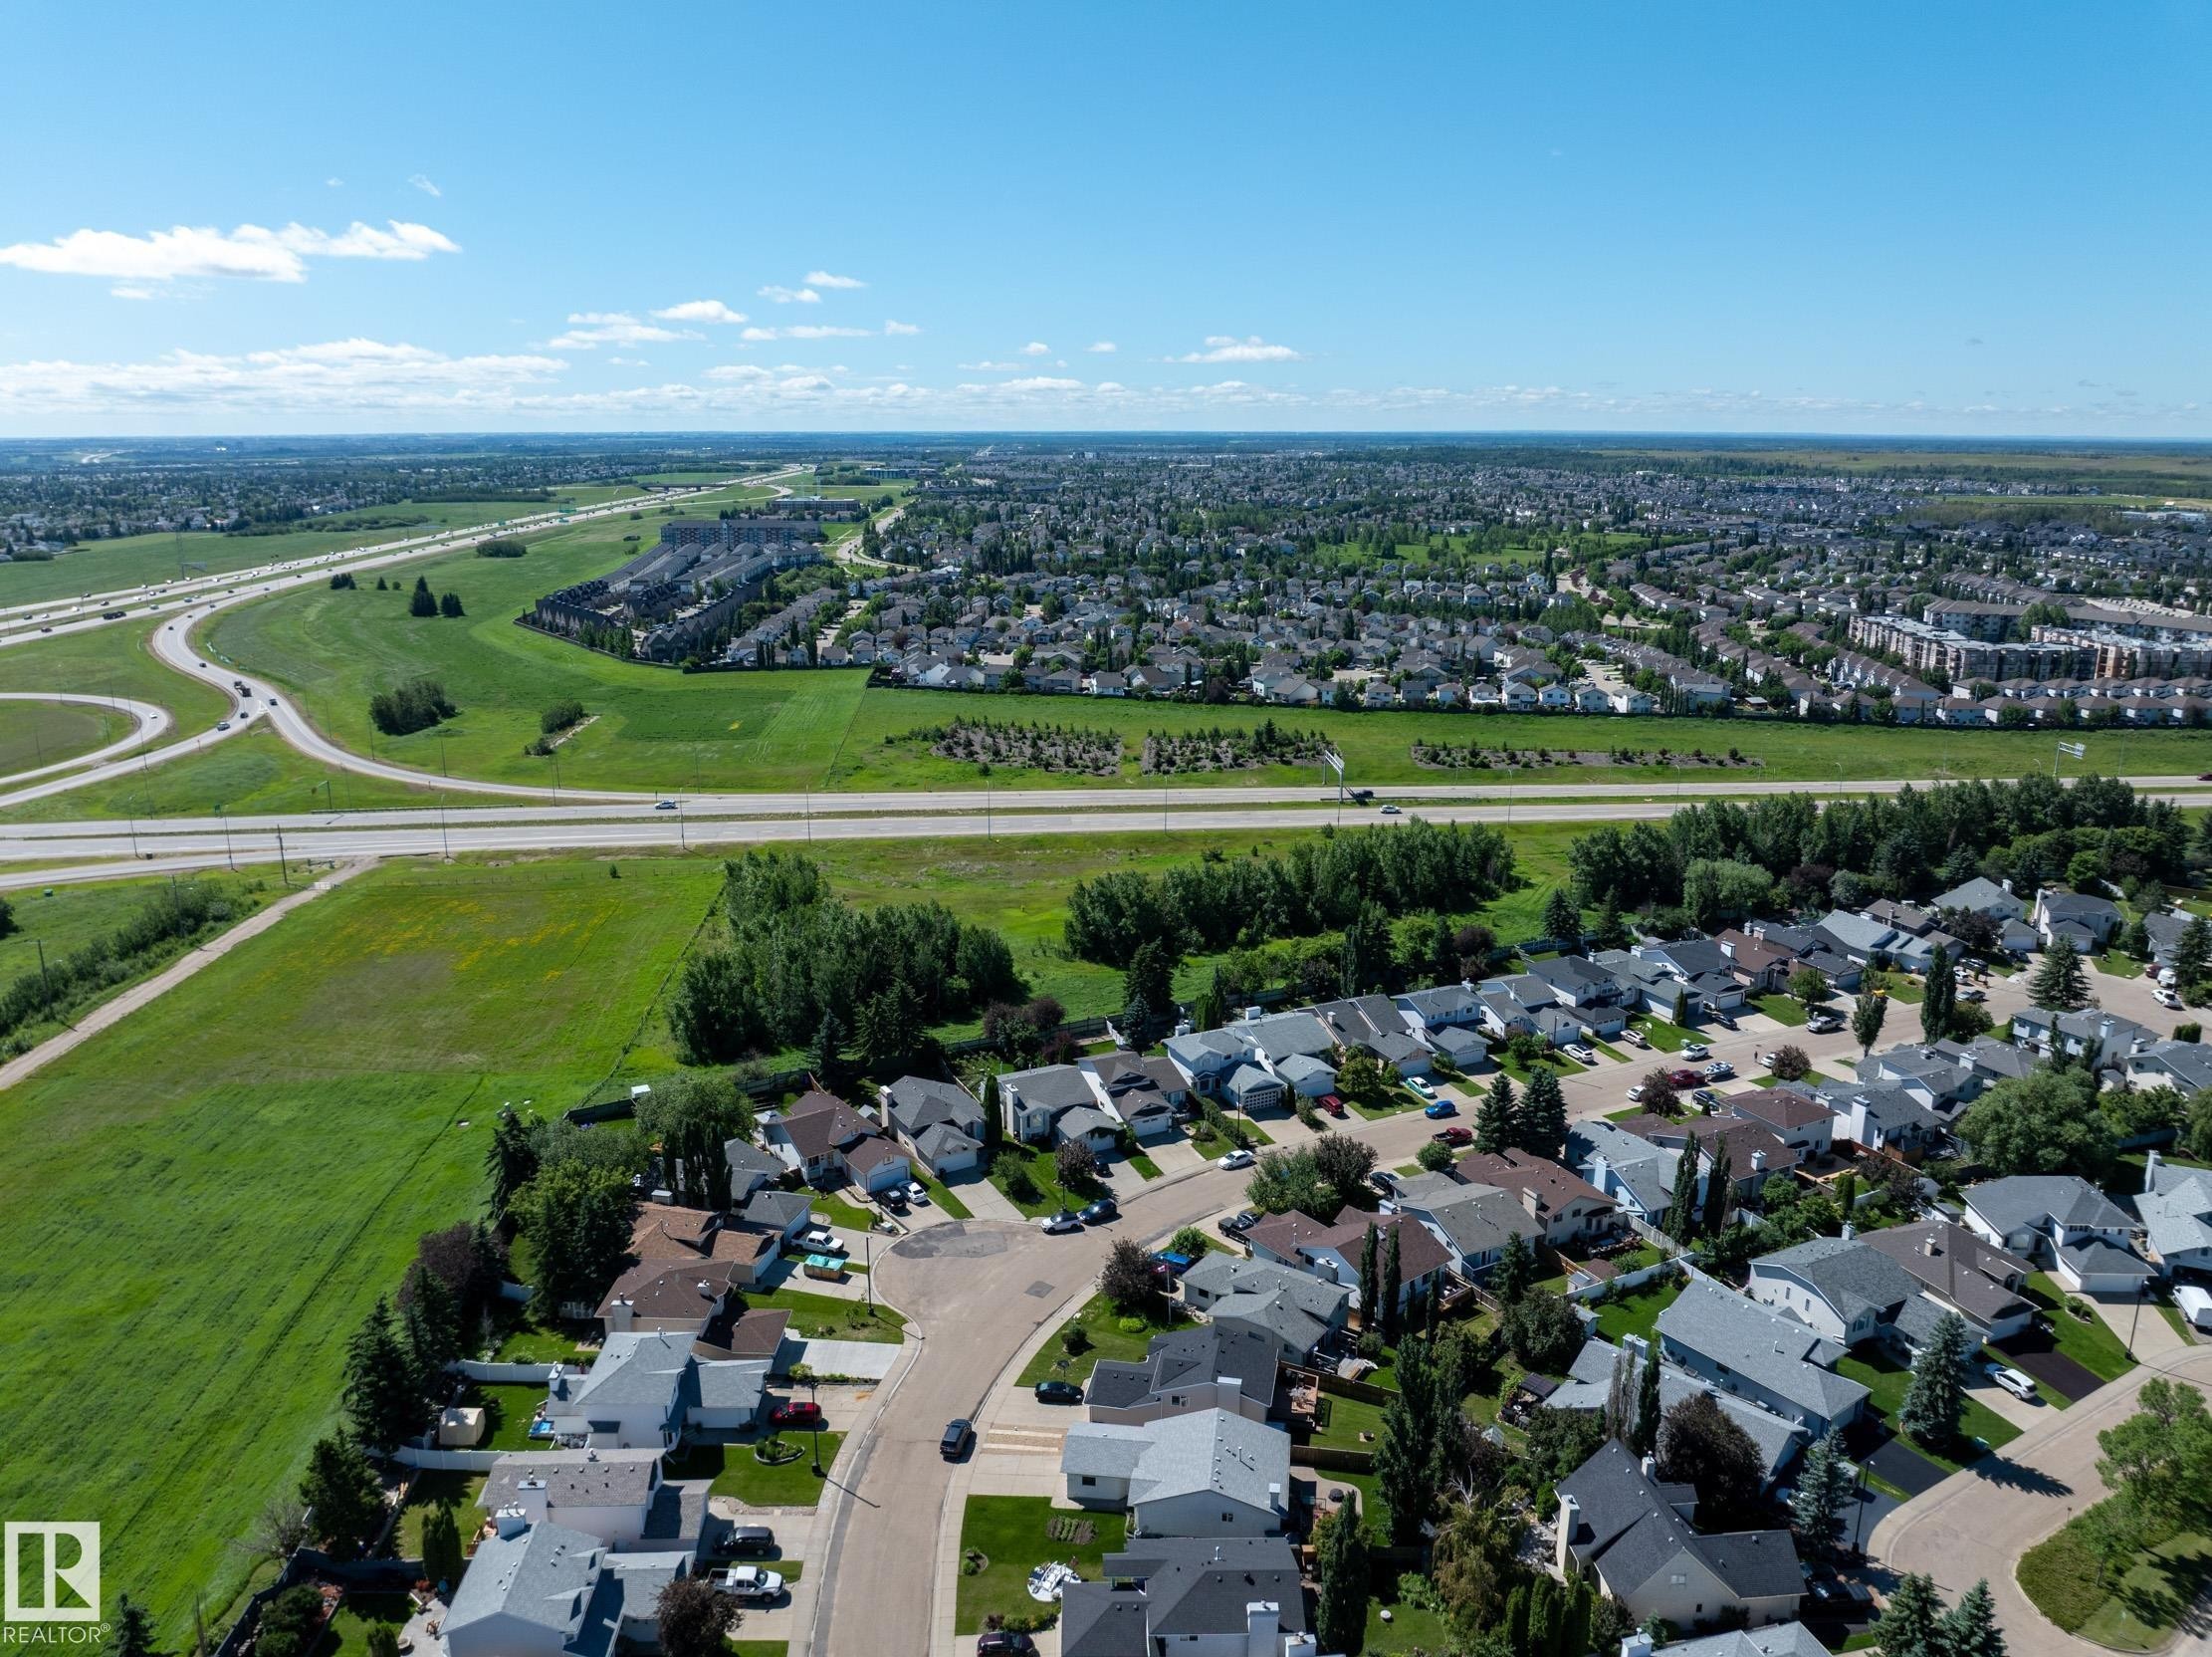
Expansive green space bordering a residential area featuring numerous homes with varied rooflines - 337 Pearson Crescent Nw, Edmonton, AB - Outdoor With View
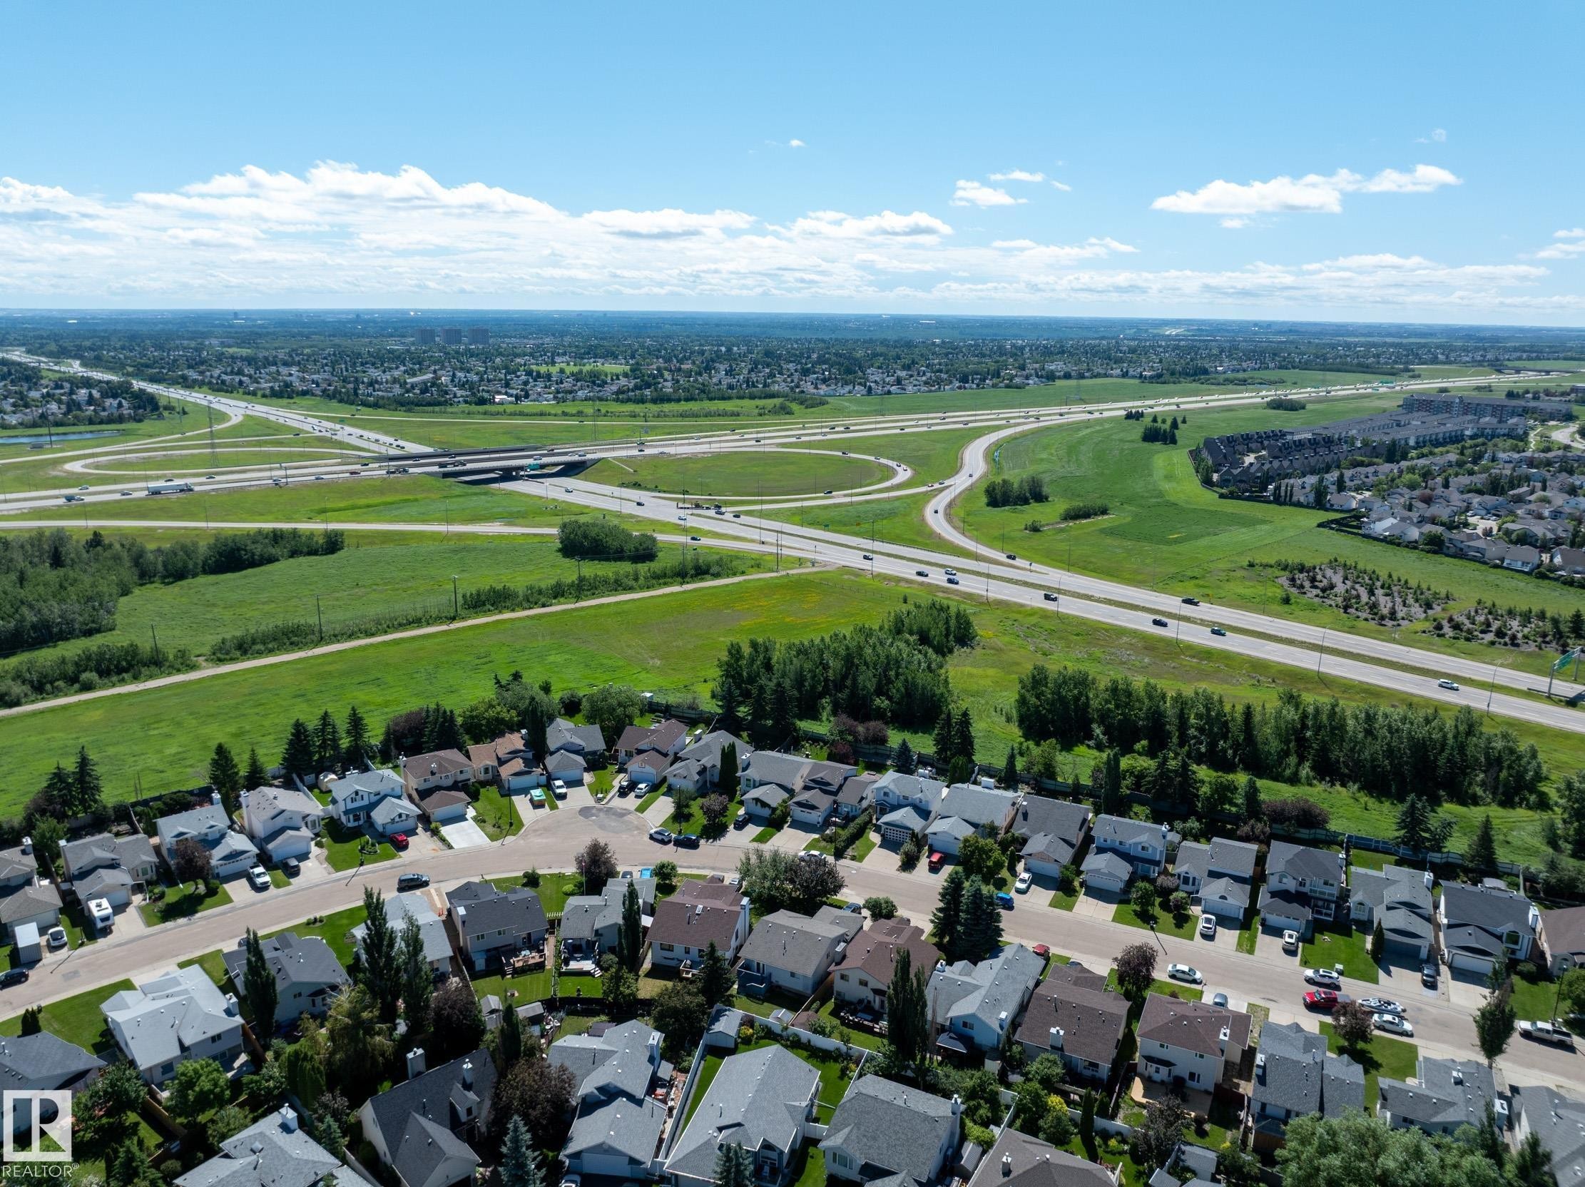
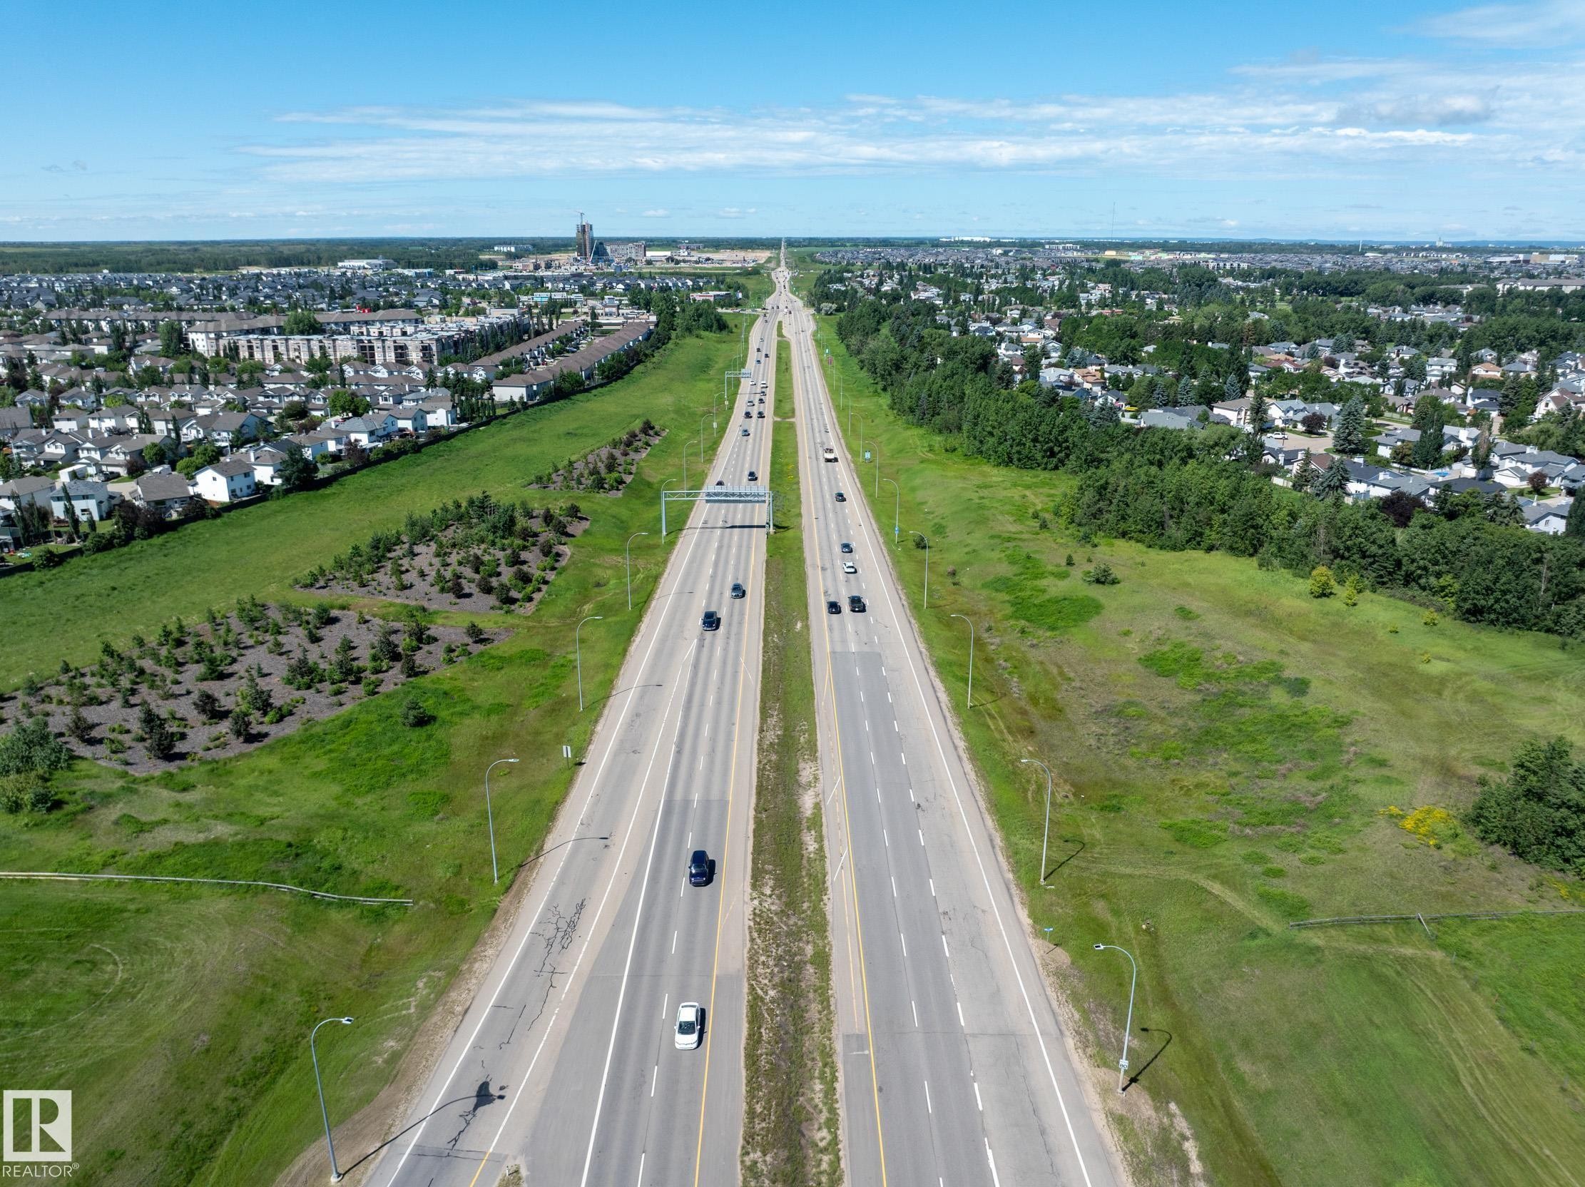
Aerial perspective showcasing a multi-lane highway bordered by green spaces and residential neighborhoods - 337 Pearson Crescent Nw, Edmonton, AB - Outdoor With View
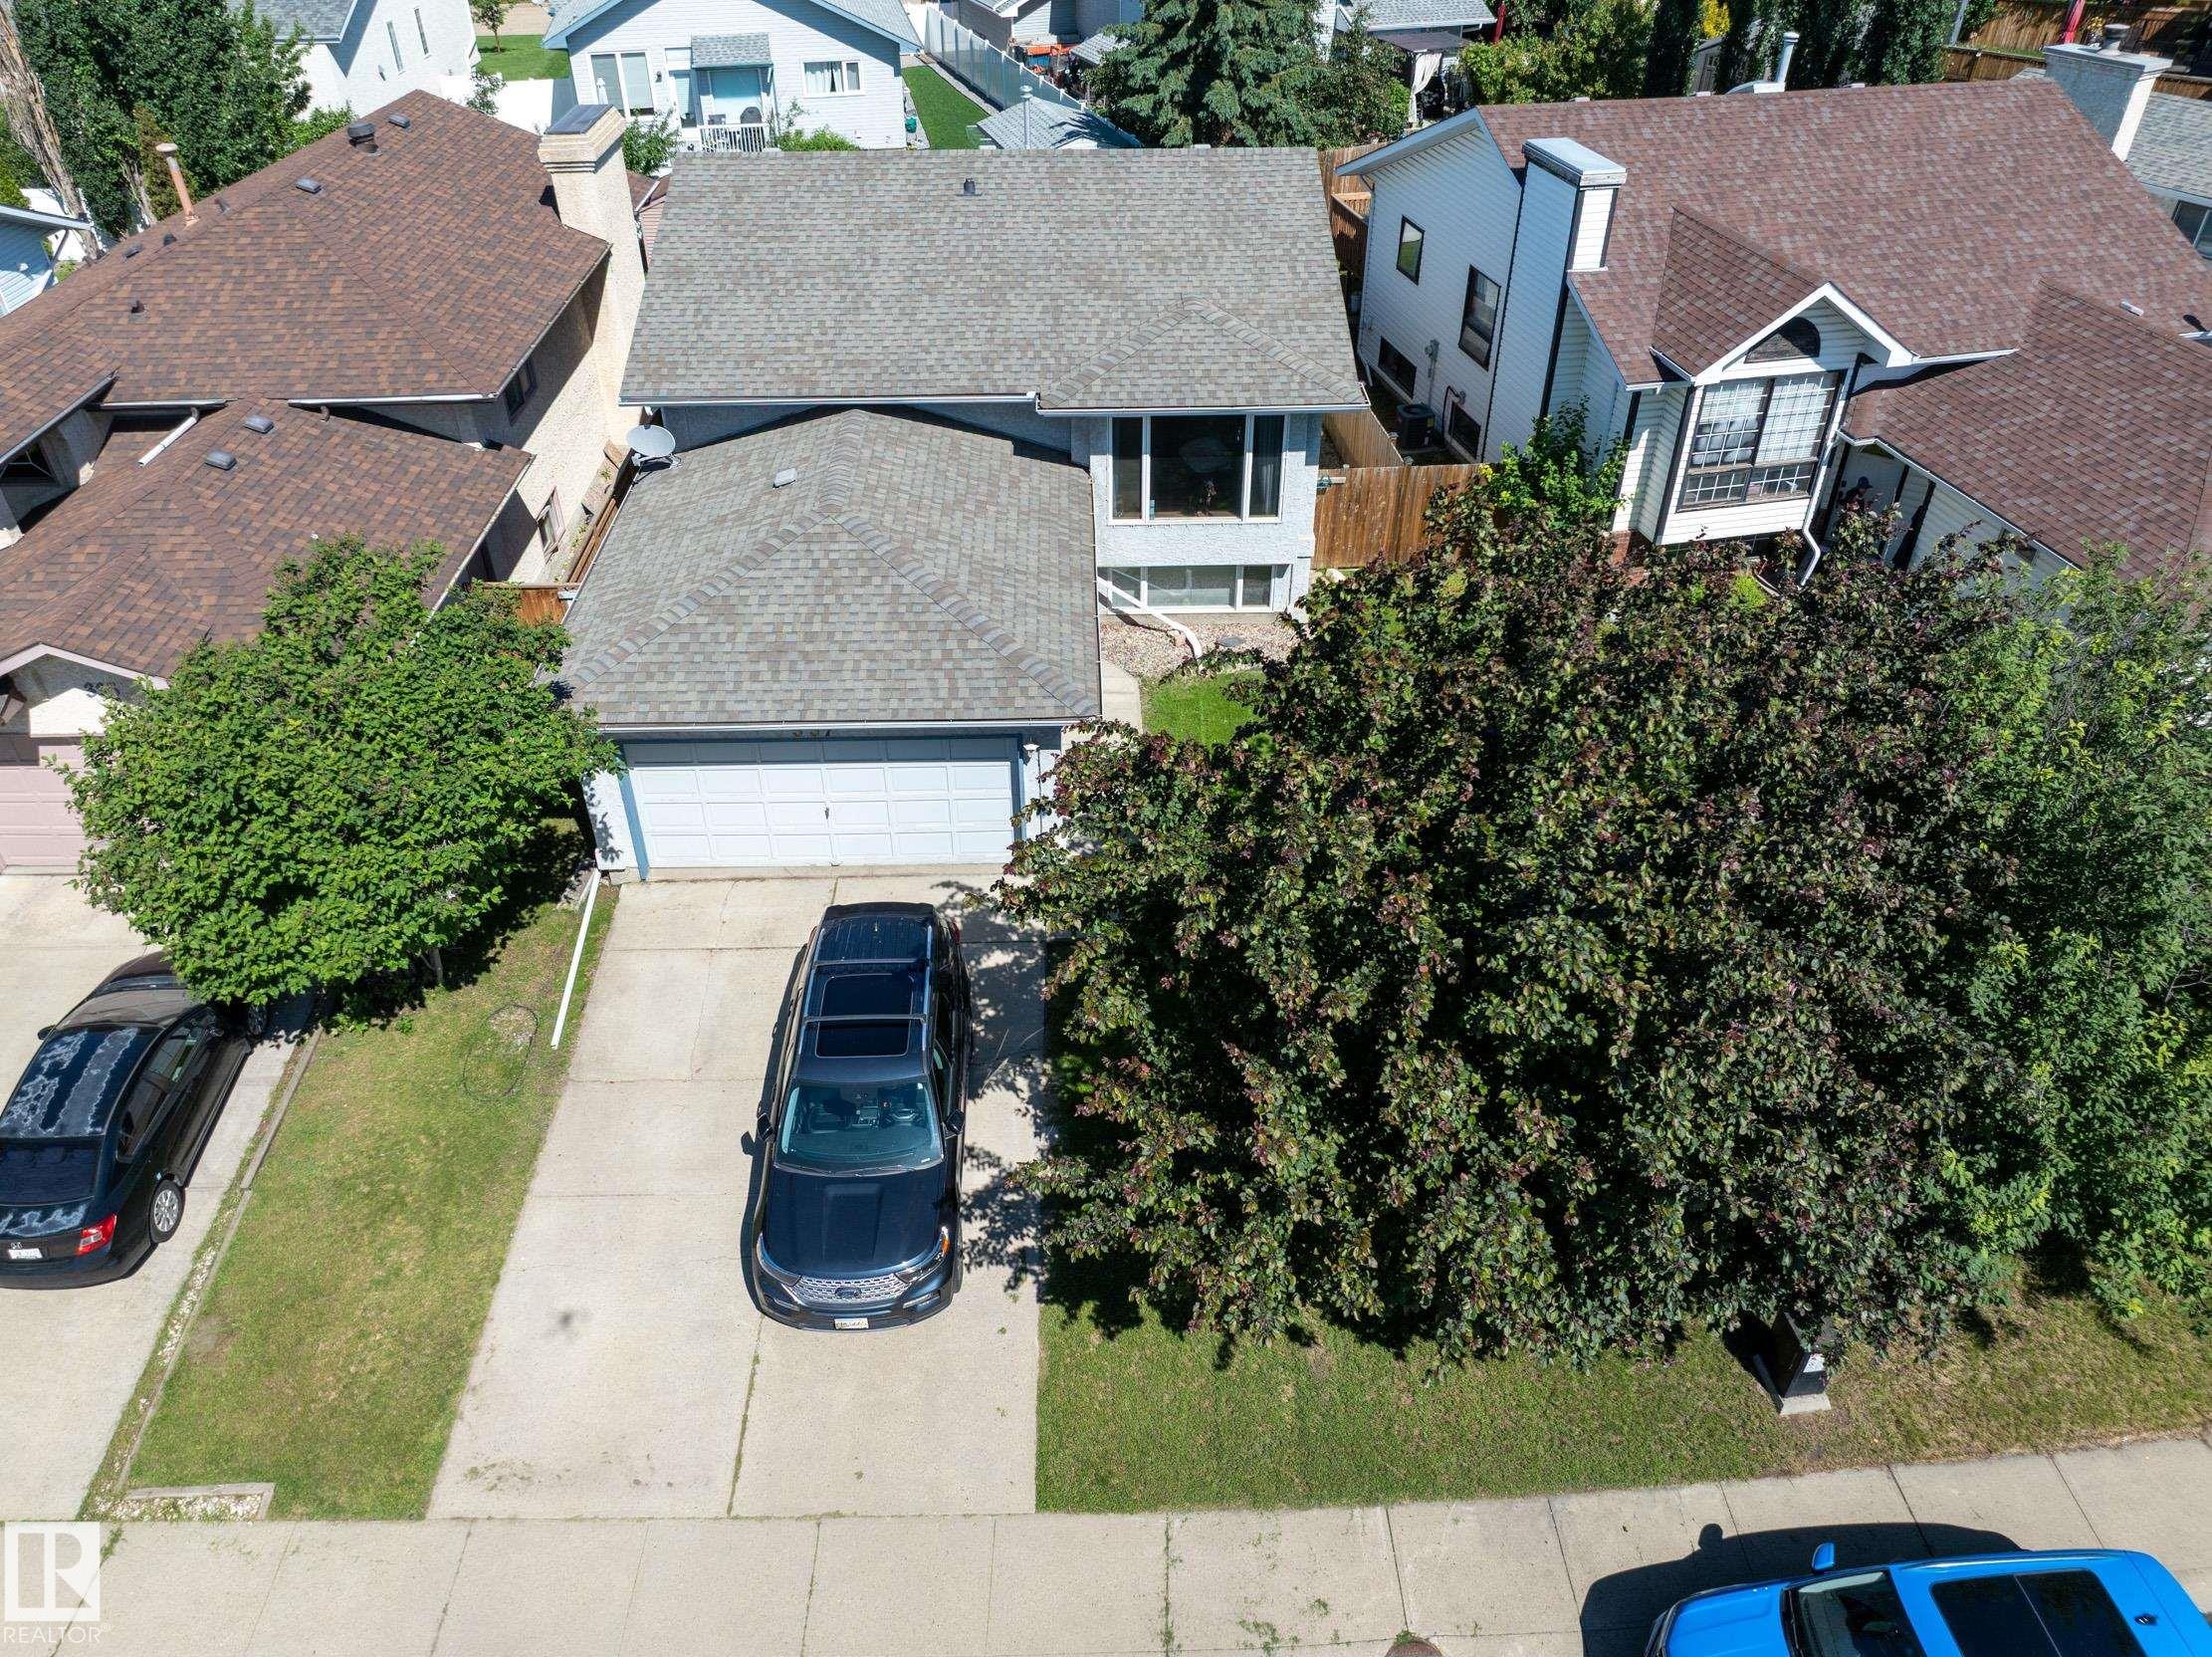
Property exterior featuring a light gray shingle roof, attached two-car garage, multiple mature trees, and a concrete driveway - 337 Pearson Crescent Nw, Edmonton, AB - Outdoor
Stucco exterior featuring a dual-car garage with a panel door, an asphalt shingle roof, and a concrete driveway - 337 Pearson Crescent Nw, Edmonton, AB - Outdoor
Stucco exterior with a two-car garage, concrete driveway, and mature landscaping - 337 Pearson Crescent Nw, Edmonton, AB - Outdoor
Virtual Tour
Stucco exterior featuring a two-car garage with overhead door, concrete driveway, and front lawn - 337 Pearson Crescent Nw, Edmonton, AB  - Outdoor
Light blue siding exterior with a shingled roof - 337 Pearson Crescent Nw, Edmonton, AB  - Outdoor
Stucco exterior residence featuring a front lawn and paved driveway - 337 Pearson Crescent Nw, Edmonton, AB  - Outdoor
Entryway featuring a paneled door with brass hardware, tile flooring, a wall-mounted coat rack with brass hooks, and an alarm system keypad - 337 Pearson Crescent Nw, Edmonton, AB  - Indoor Photo Showing Other Room
Entry foyer featuring two panel doors, ceramic tile flooring, a metal and glass semi-flush light fixture, and a white staircase railing - 337 Pearson Crescent Nw, Edmonton, AB - Indoor Photo Showing Other Room
Spacious room with wood-finish flooring, a large picture window, and neutral wall tones - 337 Pearson Crescent Nw, Edmonton, AB - Indoor Photo Showing Other Room
Spacious room with wood-finish flooring, a large multi-pane window, and a white metal staircase railing - 337 Pearson Crescent Nw, Edmonton, AB - Indoor
Vaulted ceiling featuring a decorative chandelier - 337 Pearson Crescent Nw, Edmonton, AB - Indoor Photo Showing Other Room
Spacious room featuring wood-finish flooring, a large multi-pane window, light gray walls, and a chandelier - 337 Pearson Crescent Nw, Edmonton, AB - Indoor Photo Showing Other Room
Spacious interior featuring wood-finish flooring, light grey wall paint, and white baseboards - 337 Pearson Crescent Nw, Edmonton, AB - Indoor Photo Showing Other Room
Spacious interior room featuring rich wood-finish flooring, a vaulted ceiling, and a decorative chandelier - 337 Pearson Crescent Nw, Edmonton, AB - Indoor Photo Showing Other Room
Open-concept living space with vaulted ceilings, wood-finish flooring, a decorative chandelier, and white baseboards - 337 Pearson Crescent Nw, Edmonton, AB - Indoor Photo Showing Other Room
Open-concept room featuring wood-finish flooring, vaulted ceiling, and a prominent chandelier - 337 Pearson Crescent Nw, Edmonton, AB - Indoor Photo Showing Other Room
Light-filled kitchen featuring a central island with a wood-finish countertop, white cabinetry with silver hardware, a stainless steel dishwasher, and a double-basin sink with a gooseneck faucet - 337 Pearson Crescent Nw, Edmonton, AB - Indoor Photo Showing Kitchen With Double Sink
Kitchen featuring white cabinetry, stone backsplash, and stainless steel appliances - 337 Pearson Crescent Nw, Edmonton, AB - Indoor Photo Showing Kitchen With Double Sink With Upgraded Kitchen
Kitchen featuring a wood-finish island, white cabinetry, stainless steel appliances, and a stone-tile backsplash - 337 Pearson Crescent Nw, Edmonton, AB - Indoor Photo Showing Kitchen
Modern kitchen featuring white cabinetry, light countertops, and a full suite of stainless steel appliances - 337 Pearson Crescent Nw, Edmonton, AB - Indoor Photo Showing Kitchen With Double Sink
Kitchen area featuring a central island with a wood-finish countertop, white cabinetry, and light-toned tile flooring - 337 Pearson Crescent Nw, Edmonton, AB - Indoor Photo Showing Other Room
Well-appointed kitchen featuring white cabinetry, light-toned countertops, a dual basin stainless steel sink with a gooseneck faucet, a stainless steel dishwasher, and a tiled backsplash - 337 Pearson Crescent Nw, Edmonton, AB - Indoor Photo Showing Kitchen With Double Sink
Kitchen featuring white cabinetry, light-toned countertops, a stainless steel electric range, and a dual basin sink with a gooseneck faucet - 337 Pearson Crescent Nw, Edmonton, AB - Indoor Photo Showing Kitchen With Double Sink
Interior hallway featuring wood-finish flooring, light grey walls, and white trim - 337 Pearson Crescent Nw, Edmonton, AB - Indoor Photo Showing Other Room
Interior hallway featuring wood-finish flooring, light-toned walls, and white trim - 337 Pearson Crescent Nw, Edmonton, AB - Indoor Photo Showing Other Room
Spacious room featuring wood-finish flooring, light grey walls, and a multi-pane window - 337 Pearson Crescent Nw, Edmonton, AB - Indoor Photo Showing Other Room
Spacious room featuring wood-finish flooring, a contemporary ceiling fan with integrated lighting, and a large window - 337 Pearson Crescent Nw, Edmonton, AB - Indoor Photo Showing Other Room
Spacious room featuring wood-finish flooring, light gray walls, and a white ceiling fan with integrated lighting - 337 Pearson Crescent Nw, Edmonton, AB - Indoor Photo Showing Other Room
Bathroom vanity featuring a white countertop, integrated sink, and chrome faucet - 337 Pearson Crescent Nw, Edmonton, AB - Indoor Photo Showing Bathroom
Room featuring wood-finish flooring, a white ceiling fan, and a window with horizontal blinds - 337 Pearson Crescent Nw, Edmonton, AB - Indoor Photo Showing Other Room
Bedroom featuring wood-finish flooring, white baseboards, and light gray walls - 337 Pearson Crescent Nw, Edmonton, AB - Indoor Photo Showing Other Room
Room featuring wood-finish flooring, light grey walls, and a white ceiling with a flush-mount light fixture - 337 Pearson Crescent Nw, Edmonton, AB - Indoor Photo Showing Other Room
Interior room featuring wood-finish flooring, light grey painted walls, and white trim - 337 Pearson Crescent Nw, Edmonton, AB - Indoor Photo Showing Other Room
Bathroom featuring a single vanity with built-in sink, chrome faucet, wall-mounted mirror, and vanity lighting fixture - 337 Pearson Crescent Nw, Edmonton, AB - Indoor Photo Showing Bathroom
White acrylic tub and shower combination with chrome fixtures - 337 Pearson Crescent Nw, Edmonton, AB - Indoor Photo Showing Other Room
Multi-level interior featuring a staircase with wood-finish treads and white risers, white railing with vertical balusters, and light gray wall paint - 337 Pearson Crescent Nw, Edmonton, AB - Indoor Photo Showing Other Room
Lower-level living area featuring neutral carpeting and a semi-flush mount ceiling fixture - 337 Pearson Crescent Nw, Edmonton, AB - Indoor Photo Showing Other Room
Spacious room featuring light gray walls, textured ceiling, and light-colored patterned carpeting - 337 Pearson Crescent Nw, Edmonton, AB - Indoor Photo Showing Other Room
Spacious interior room featuring light-colored walls, textured carpeting, and a large multi-pane window - 337 Pearson Crescent Nw, Edmonton, AB - Indoor Photo Showing Other Room
Spacious room with light-toned carpet flooring and painted walls - 337 Pearson Crescent Nw, Edmonton, AB - Indoor Photo Showing Other Room
Room with light gray walls, built-in white shelving, and a single window with blinds - 337 Pearson Crescent Nw, Edmonton, AB - Indoor
Room featuring built-in shelving, a window with blinds, and a built-in closet with a hanging rod and shelf - 337 Pearson Crescent Nw, Edmonton, AB - Indoor Photo Showing Other Room
Neutral-toned carpeting and walls provide a versatile interior canvas - 337 Pearson Crescent Nw, Edmonton, AB - Indoor Photo Showing Other Room
Spacious room featuring light-colored carpeting, white walls, and a ceiling-mounted light fixture - 337 Pearson Crescent Nw, Edmonton, AB - Indoor Photo Showing Other Room
Bright interior space featuring light-colored walls and patterned carpeting - 337 Pearson Crescent Nw, Edmonton, AB - Indoor Photo Showing Other Room
Interior room featuring wood-finish flooring, white baseboards, a drop ceiling with recessed lighting, and a window with horizontal blinds - 337 Pearson Crescent Nw, Edmonton, AB - Indoor Photo Showing Other Room
Empty room - 337 Pearson Crescent Nw, Edmonton, AB - Indoor Photo Showing Other Room
White vanity with integrated sink, chrome faucet, and a wall-mounted mirror - 337 Pearson Crescent Nw, Edmonton, AB - Indoor Photo Showing Bathroom
Dedicated utility room featuring a washer and dryer, water heater, and forced air furnace - 337 Pearson Crescent Nw, Edmonton, AB - Indoor
Spacious garage featuring a concrete floor, overhead fluorescent lighting, exposed wood ceiling joists, and a sectional garage door with an automatic opener - 337 Pearson Crescent Nw, Edmonton, AB - Indoor Photo Showing Garage
Textured exterior wall featuring a window with blinds, double glass-paneled doors, and an outdoor deck with blue railing - 337 Pearson Crescent Nw, Edmonton, AB - Outdoor With Exterior
Deck with blue-painted wood railing and steps, overlooking a fenced backyard with green lawn - 337 Pearson Crescent Nw, Edmonton, AB - Outdoor
Spacious backyard featuring a green lawn, a blue-painted wood deck with stairs, and a light-colored storage shed - 337 Pearson Crescent Nw, Edmonton, AB - Outdoor
Expansive backyard featuring a manicured lawn and a privacy fence - 337 Pearson Crescent Nw, Edmonton, AB - Outdoor
Spacious backyard featuring a manicured lawn, a blue-painted wooden deck with railings, and a tan storage shed - 337 Pearson Crescent Nw, Edmonton, AB - Outdoor
Expansive green yard featuring a privacy fence, an exterior staircase with railings, and a stucco exterior - 337 Pearson Crescent Nw, Edmonton, AB - Outdoor With Exterior
Suburban residential landscape featuring a variety of single-family homes with pitched roofs and attached garages - 337 Pearson Crescent Nw, Edmonton, AB - Outdoor With View
Aerial perspective showcasing an established residential neighborhood with detached homes, mature trees, and paved streets - 337 Pearson Crescent Nw, Edmonton, AB - Outdoor With View
Aerial perspective of a residential neighborhood with a variety of single-family homes, mature trees, and paved streets - 337 Pearson Crescent Nw, Edmonton, AB - Outdoor With View
Aerial perspective highlighting a residential street with diverse home styles, mature landscaping, and a distant urban skyline - 337 Pearson Crescent Nw, Edmonton, AB - Outdoor With View
Aerial perspective showcasing a residential area with a network of roadways and green spaces - 337 Pearson Crescent Nw, Edmonton, AB - Outdoor With View
Expansive aerial capturing a suburban neighborhood with varied housing styles - 337 Pearson Crescent Nw, Edmonton, AB - Outdoor With View
Expansive residential neighborhood featuring single-family homes with pitched roofs and mature landscaping - 337 Pearson Crescent Nw, Edmonton, AB - Outdoor With View
Expansive green space bordering a residential area featuring numerous homes with varied rooflines - 337 Pearson Crescent Nw, Edmonton, AB - Outdoor With View
Aerial perspective showcasing a multi-lane highway bordered by green spaces and residential neighborhoods - 337 Pearson Crescent Nw, Edmonton, AB - Outdoor With View
Property exterior featuring a light gray shingle roof, attached two-car garage, multiple mature trees, and a concrete driveway - 337 Pearson Crescent Nw, Edmonton, AB - Outdoor
Stucco exterior featuring a dual-car garage with a panel door, an asphalt shingle roof, and a concrete driveway - 337 Pearson Crescent Nw, Edmonton, AB - Outdoor
Stucco exterior with a two-car garage, concrete driveway, and mature landscaping - 337 Pearson Crescent Nw, Edmonton, AB - Outdoor
  • Advertising
Are you a real estate investor?
337 Pearson Crescent NW, Edmonton, AB, T5T 5Y7
$445,000

4 Beds

3 Baths

Property Information:

Want to live in the west end, close to the Henday, the golf course, and the Whitemud? Here's a fully-finished, 4-bedroom and 2.5 bath house, with an ensuite, at an affordable price. With some recently upgraded flooring, roofing, and central air conditioning, you'll be living in style in a quiet, established neighbourhood. Potter Greens is close to Costco, the River Cree, and just up the road from the new mistahaya wîkihk recreation centre (scheduled to open in 2028) and Lewis Farms transit centre, so you could take the LRT downtown and soak in the hot tub after your workday. With a nice back yard, double attached front garage, and storage shed, this house is ideal for a family with pets and lots of bikes and gear to store. Immediate availability.

Building Features:

  • Floor Space: 107.95 Metre

Property Features:

  • Amenities Features: On Street Parking, Air Conditioner, No Smoking Home, Vaulted Ceiling, Vinyl Windows
  • Appliances: Air Conditioning-Central, Dishwasher-Built-In, Dryer, Garage Opener, Refrigerator, Storage Shed, Stove-Electric, Washer
  • Architectural Style: Bi-Level
  • Basement: Full, Finished
  • Basement Development: Fully Finished
  • Basement Type: Full
  • Building Type: Detached Single Family
  • Built in: 1991
  • Community Features: On Street Parking, Air Conditioner, No Smoking Home, Vaulted Ceiling, Vinyl Windows
  • Exterior Features: Fenced, Golf Nearby, Landscaped, No Back Lane, Playground Nearby, Ski Hill Nearby
  • Floor Space (approx): 107.95 Square Metres
  • Flooring: Carpet, Laminate Flooring, Vinyl Plank
  • Foundation Details: Concrete Perimeter
  • Heating: Forced Air-1, Natural Gas
  • Lot Shape: Irregular
  • Lot Size: 417.33 Square Metres
  • Parking Features: Double Garage Attached, Insulated
  • Road Access: Paved
  • Roof: Asphalt Shingles
  • Site Influences: Fenced, Golf Nearby, Landscaped, No Back Lane, Playground Nearby, Ski Hill Nearby
  • Zoning: Zone 58
  • No. of Parking Spaces: 4

Data was last updated 2026-07-18 at 01:16

The data relating to real estate for sale on this web site comes in part from the Internet Data exchange (“IDX”) program of the REALTORS® Association of Edmonton. IDX information is provided exclusively for consumers' personal, non-commercial use and may not be used for any purpose other than to identify prospective properties consumers may be interested in purchasing. The data on this website is deemed reliable but is not guaranteed accurate by the REALTORS® Association of Edmonton. Information deemed reliable but not guaranteed.

Copyright 2026 by the REALTORS® Association of Edmonton. All Rights Reserved. Data is deemed reliable but is not guaranteed accurate by the REALTORS® Association of Edmonton.

QuickQuoteTM Powered by RPS

Location of 337 Pearson Crescent NW, Edmonton, AB, T5T 5Y7

Demographic Information of 337 Pearson Crescent NW, Edmonton, AB, T5T 5Y7

Life Stage

Middle-Aged with Teens

Employment Type

Service Sector/White Collar

Average Household Income

$122,593.97

Average Number of Children

1.72

Household Population

Household Structure

Age of Population

Education

Education Level

No certificate/diploma/degree

14.43 %

High school certificate or equivalent

30.98 %

Apprenticeship trade certificate/diploma

9.02 %

College/non-university certificate

19.91 %

University certificate (below bachelor)

2.42 %

University Degree

23.24 %

Commuter

Travel To Work

By Car

90.26 %

By Public Transit

5.49 %

By Walking

1.82 %

By Bicycle

0.0 %

By Other Methods

2.43 %

Cultural Diversity

Knowledge of Official Language

Mother Tongue

Building Information

Building Type

Apartments (Low and High Rise)

38.7 %

Houses

61.3 %

Own Vs. Rent