Button CopyPathCircle CloseCircle Left ArrowArrow Down Icon GreyClosecirclecircleBurger
  • Advertising

3204 Abbott Crescent SW, Edmonton, AB, T6W 2V3

MLS® # A2332429
House For Sale In Allard, Edmonton, Alberta
$628,500 QuickQuoteTM: $570K - $680K

3+0 Beds

3 Baths

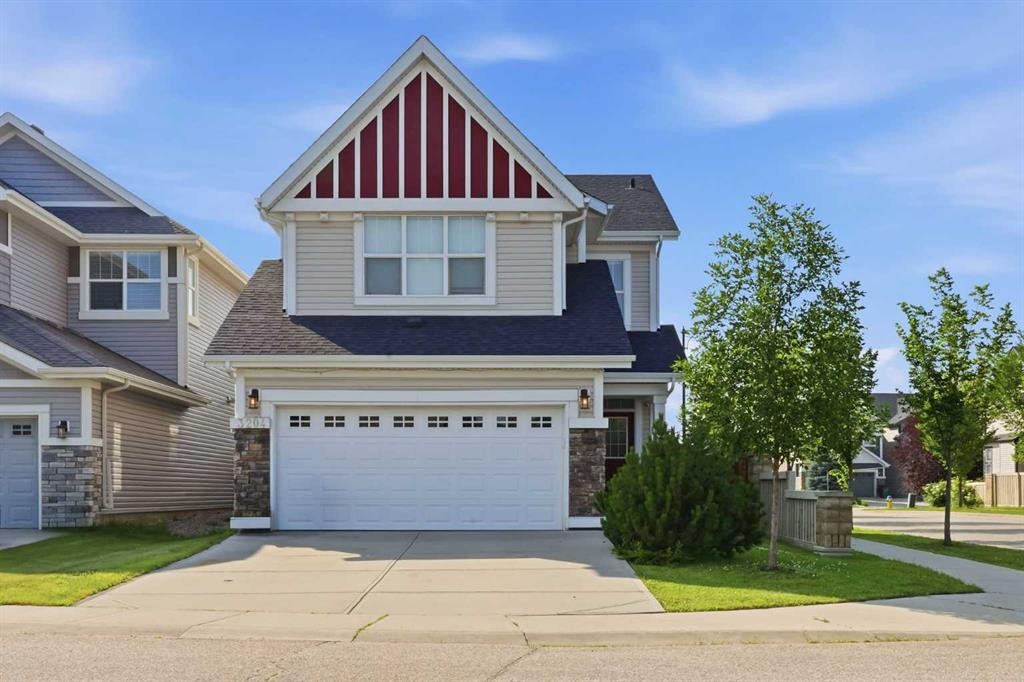
3204 Abbott Crescent Sw, Edmonton, AB - Outdoor With Facade
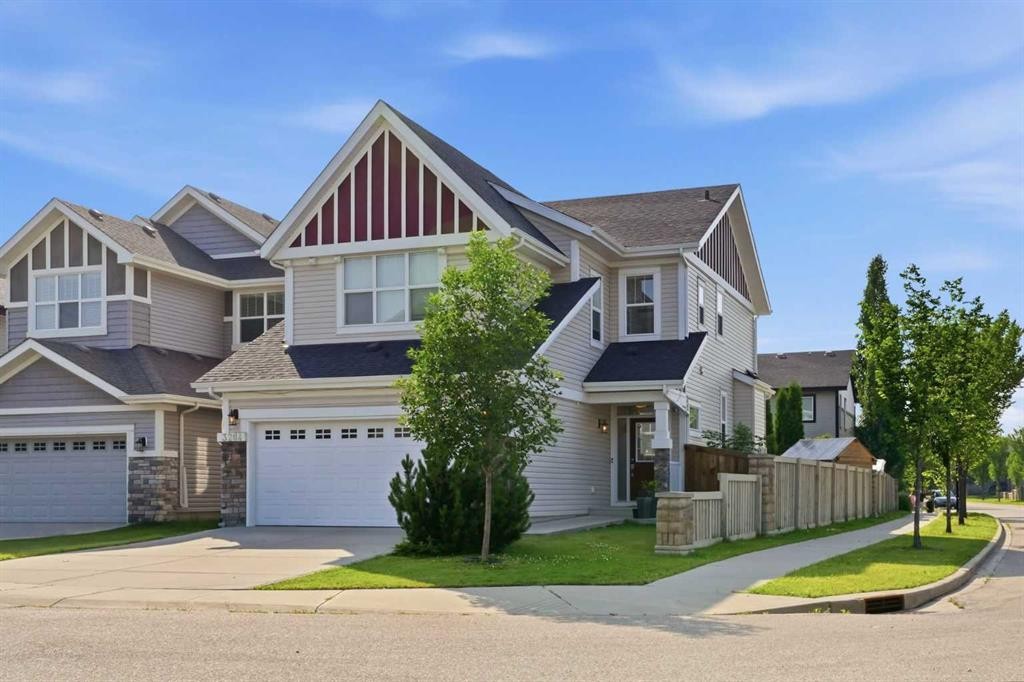
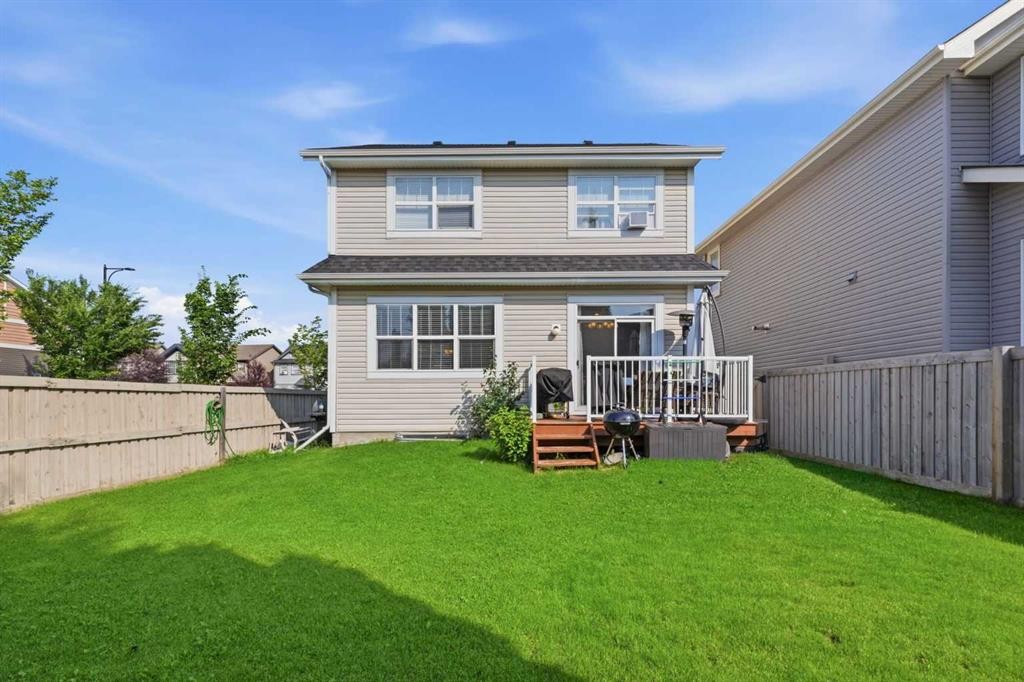
3204 Abbott Crescent Sw, Edmonton, AB - Outdoor With Exterior
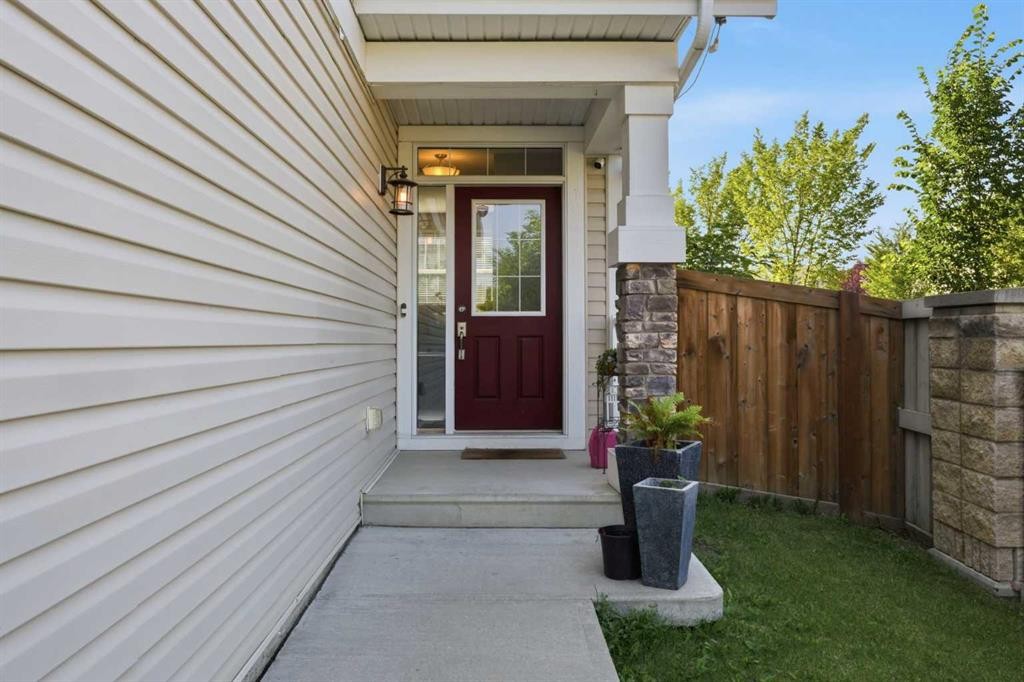
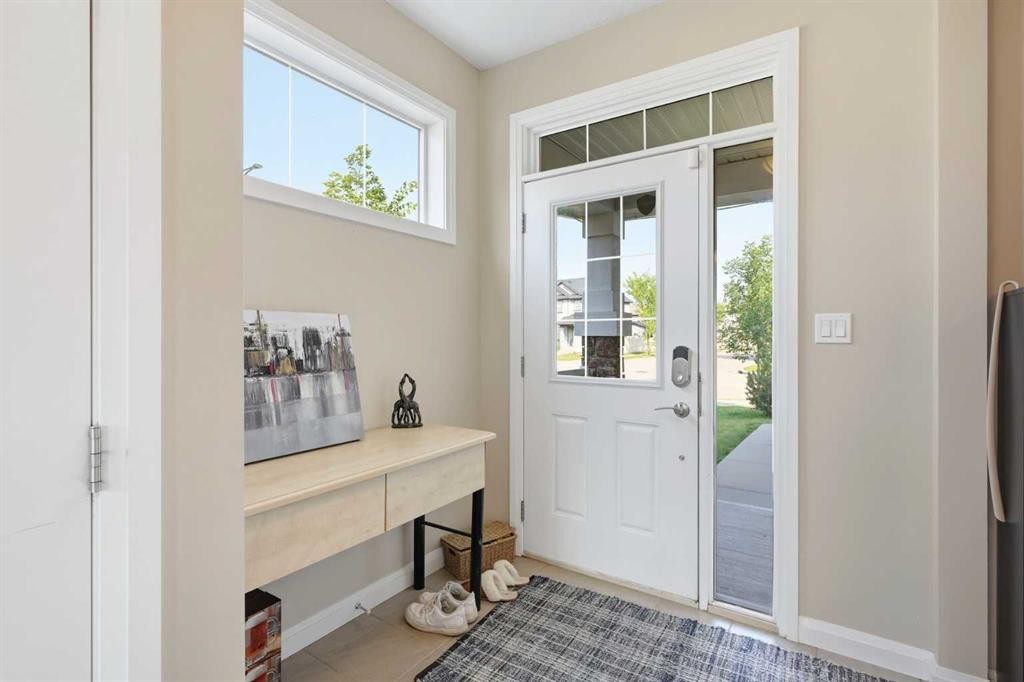
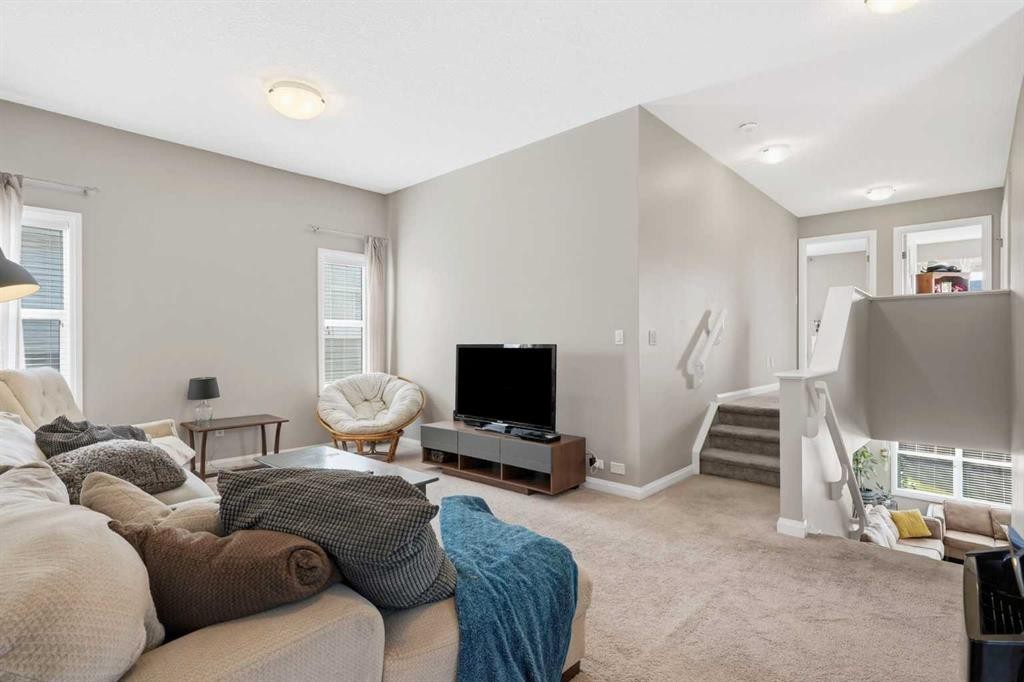
3204 Abbott Crescent Sw, Edmonton, AB - Indoor Photo Showing Other Room
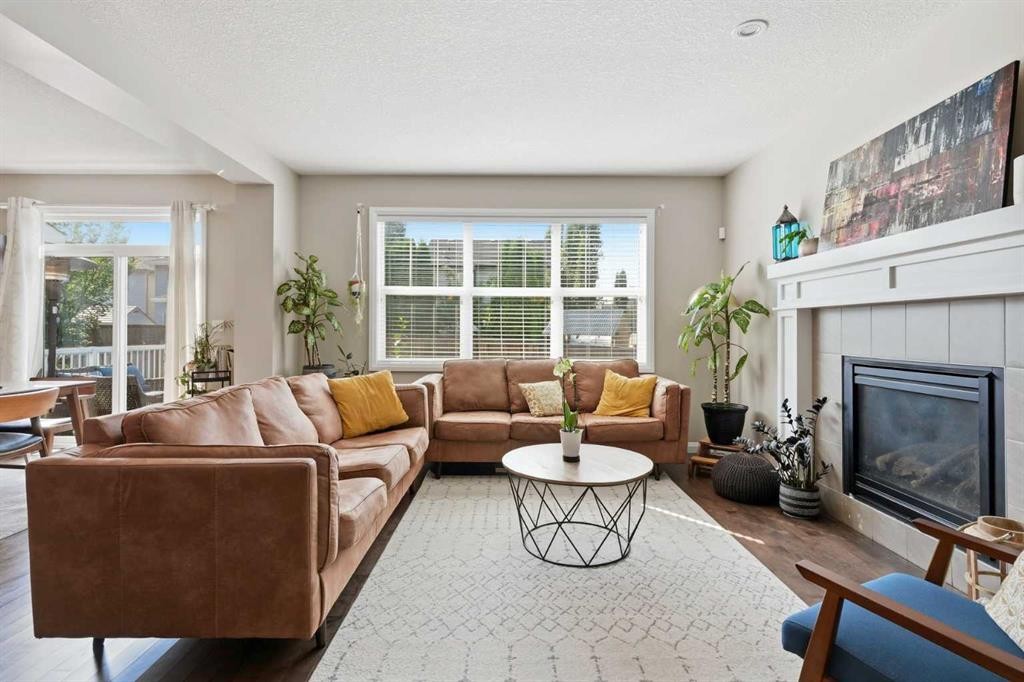
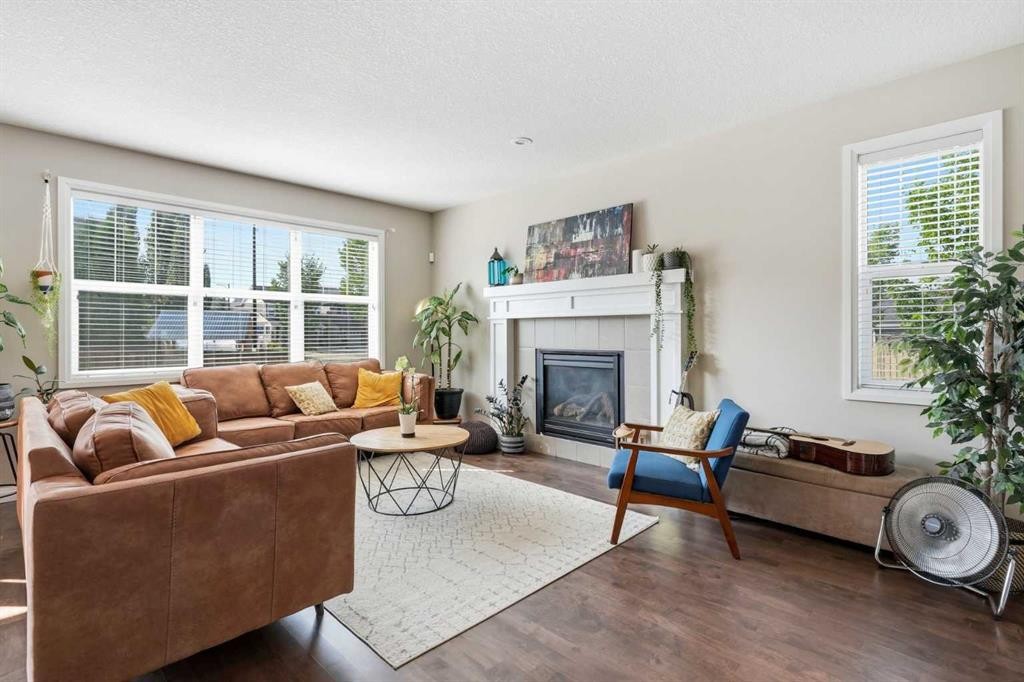
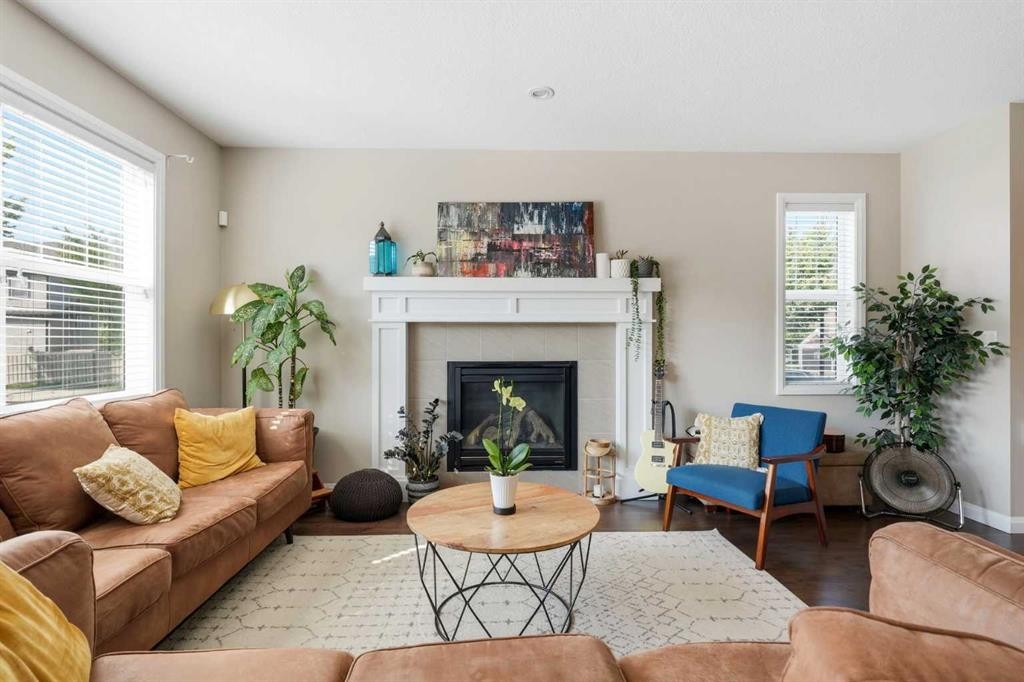
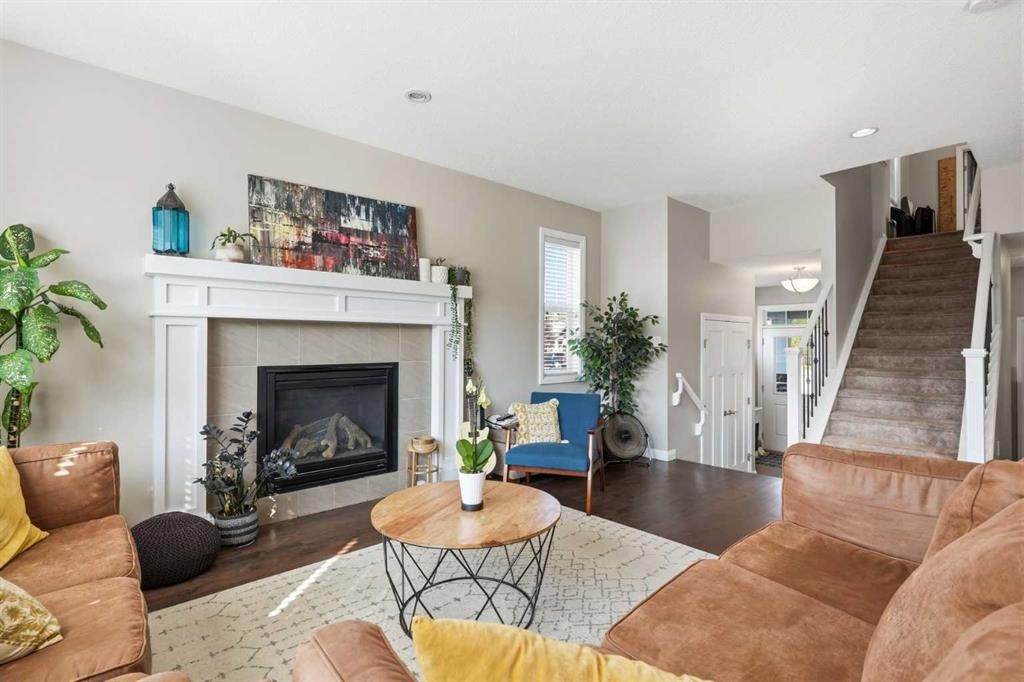
3204 Abbott Crescent Sw, Edmonton, AB - Indoor Photo Showing Living Room With Fireplace
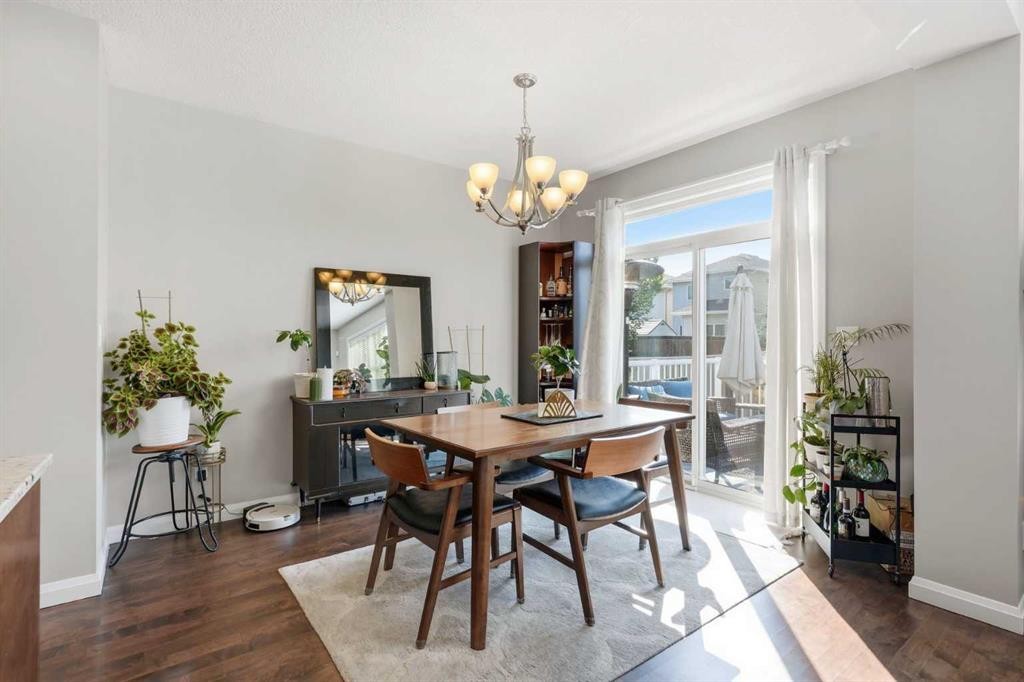
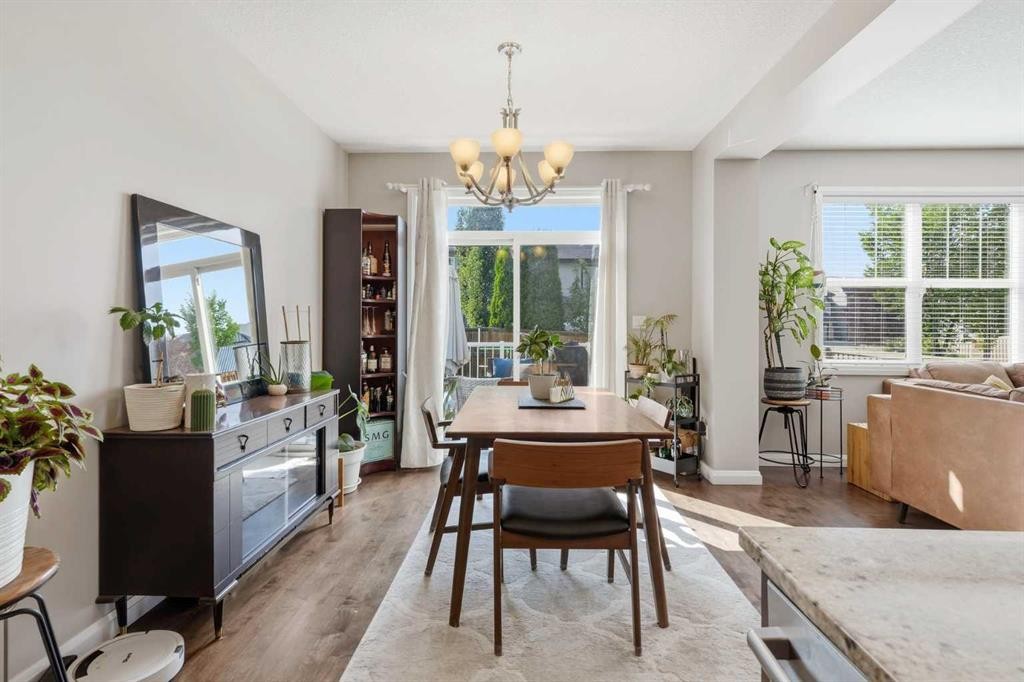
3204 Abbott Crescent Sw, Edmonton, AB - Indoor Photo Showing Dining Room
3204 Abbott Crescent Sw, Edmonton, AB - Indoor
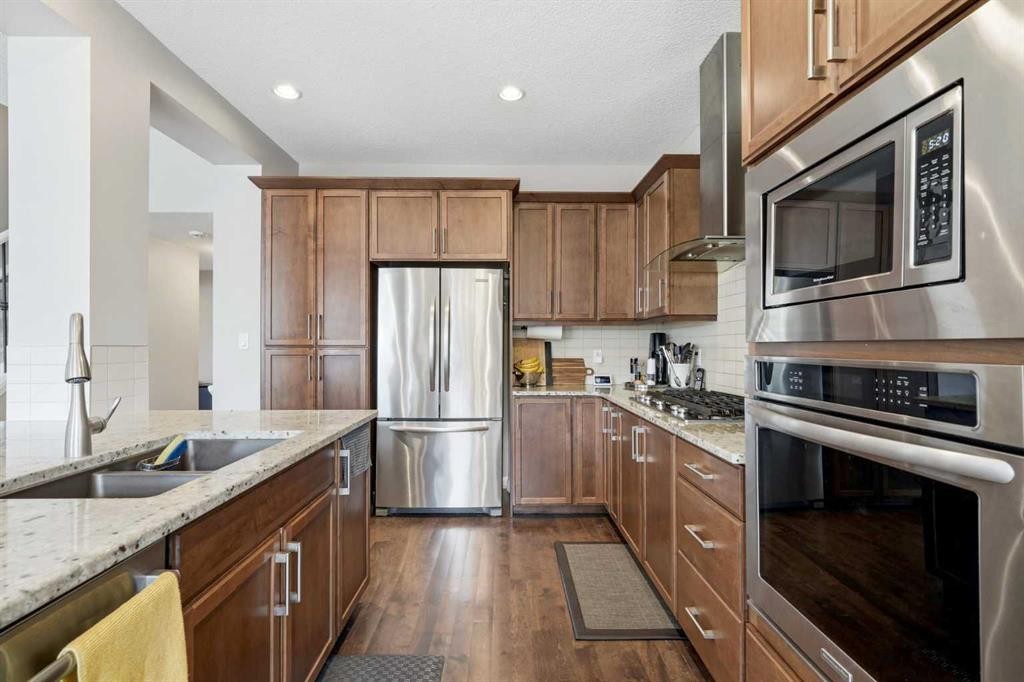
3204 Abbott Crescent Sw, Edmonton, AB - Indoor Photo Showing Kitchen With Double Sink
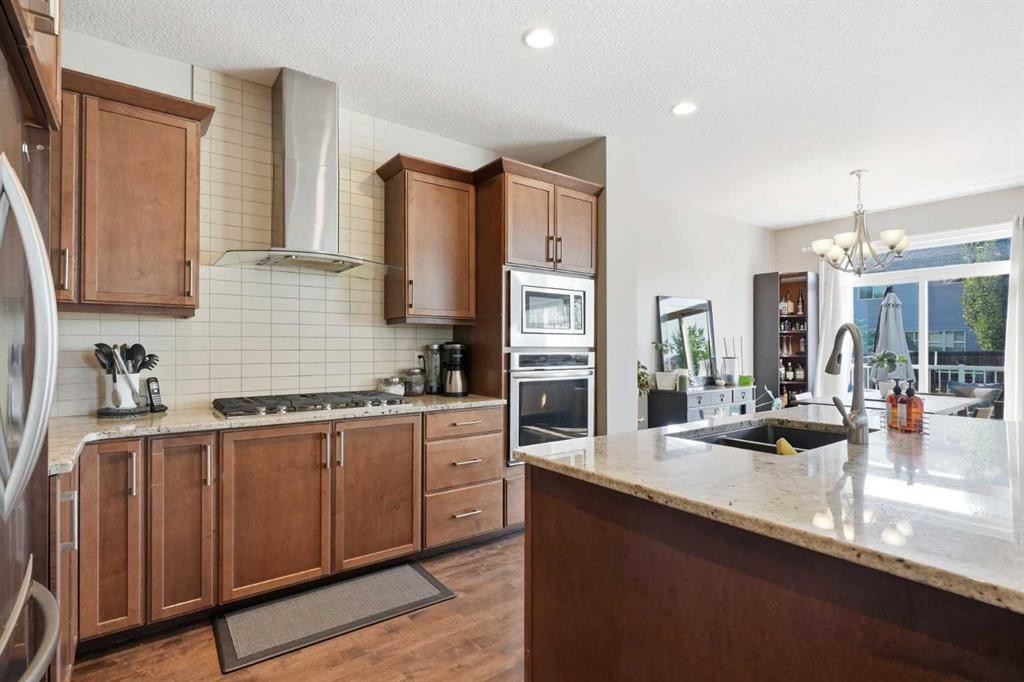
3204 Abbott Crescent Sw, Edmonton, AB - Indoor Photo Showing Kitchen With Double Sink With Upgraded Kitchen
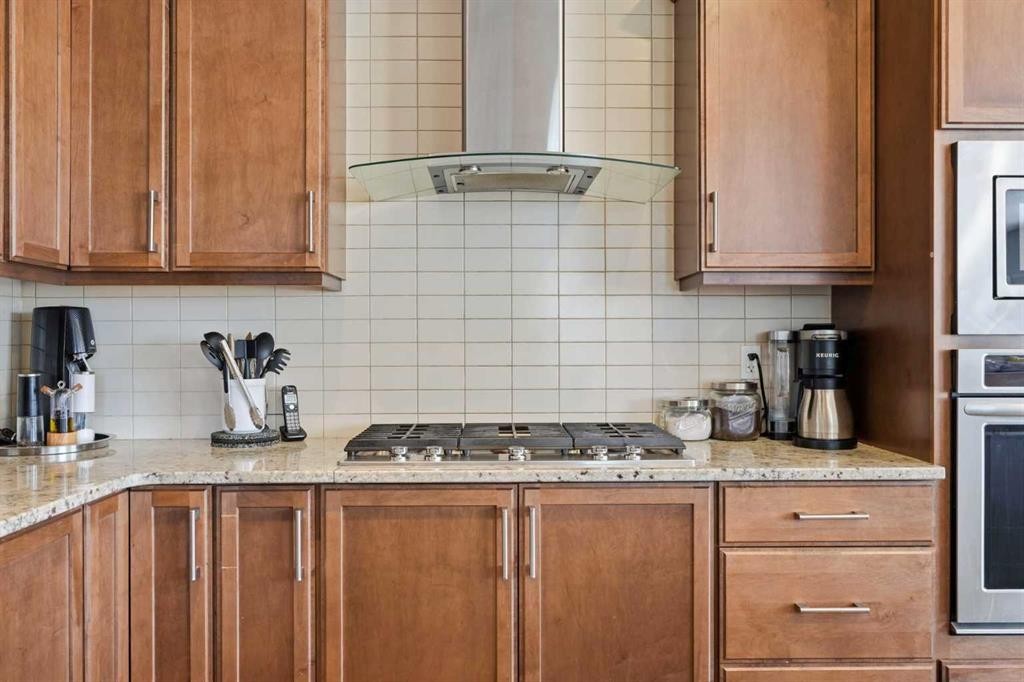
3204 Abbott Crescent Sw, Edmonton, AB - Indoor Photo Showing Kitchen With Upgraded Kitchen
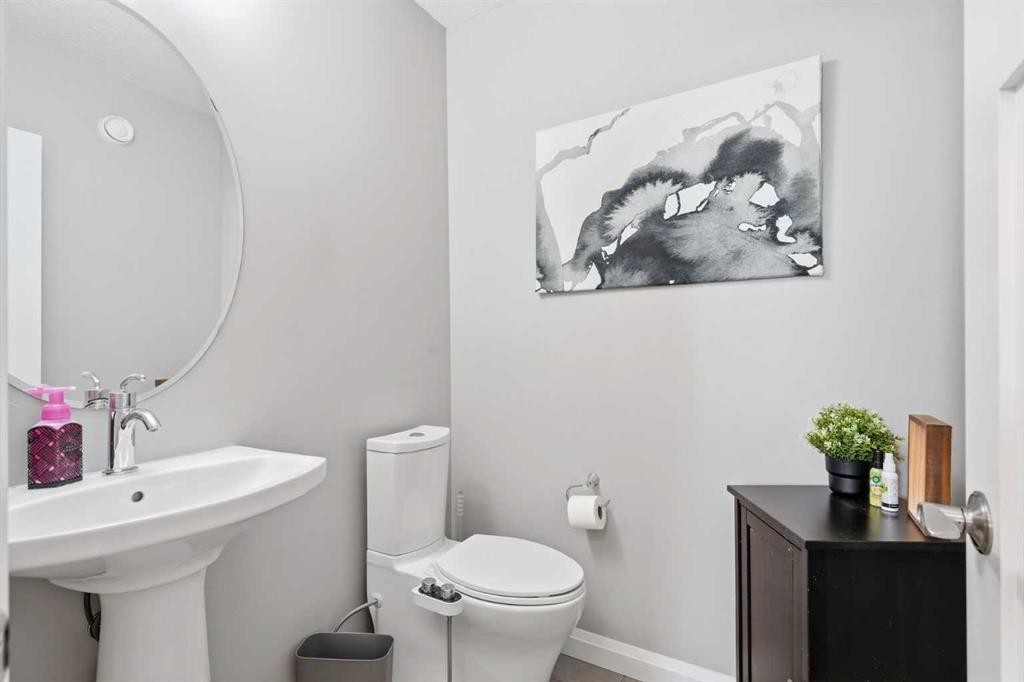
3204 Abbott Crescent Sw, Edmonton, AB - Indoor Photo Showing Bathroom
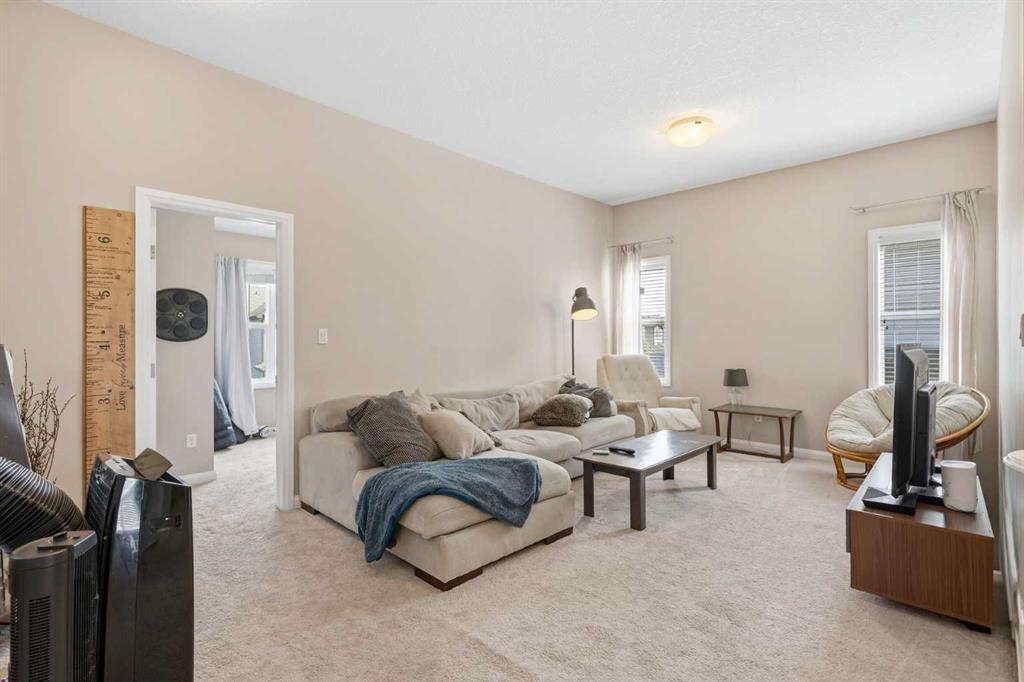
3204 Abbott Crescent Sw, Edmonton, AB - Indoor Photo Showing Other Room
3204 Abbott Crescent Sw, Edmonton, AB - Indoor
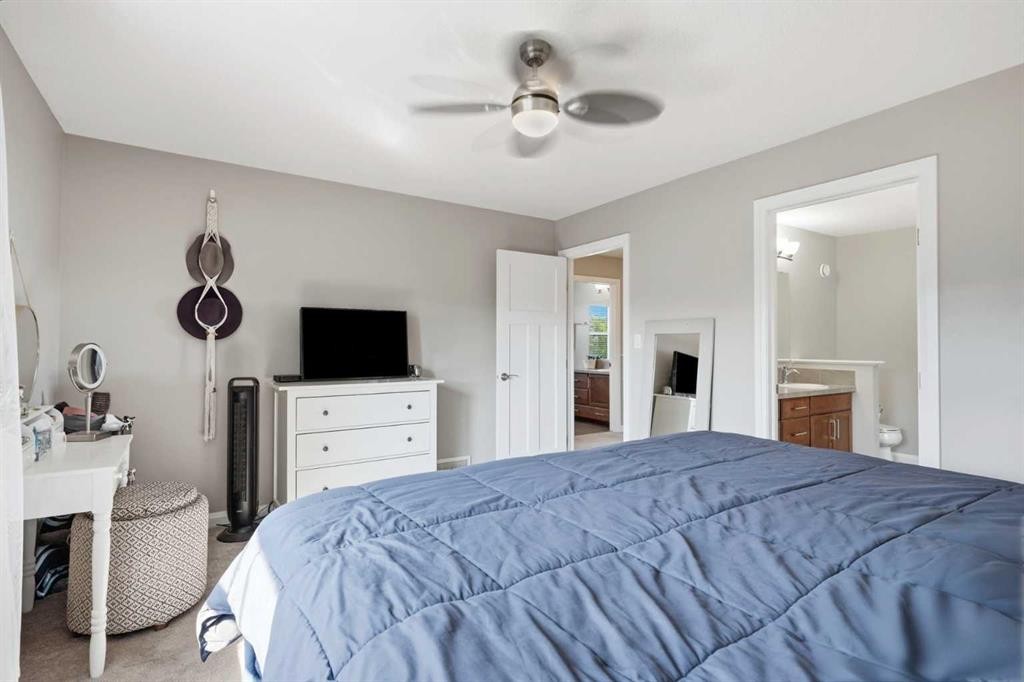
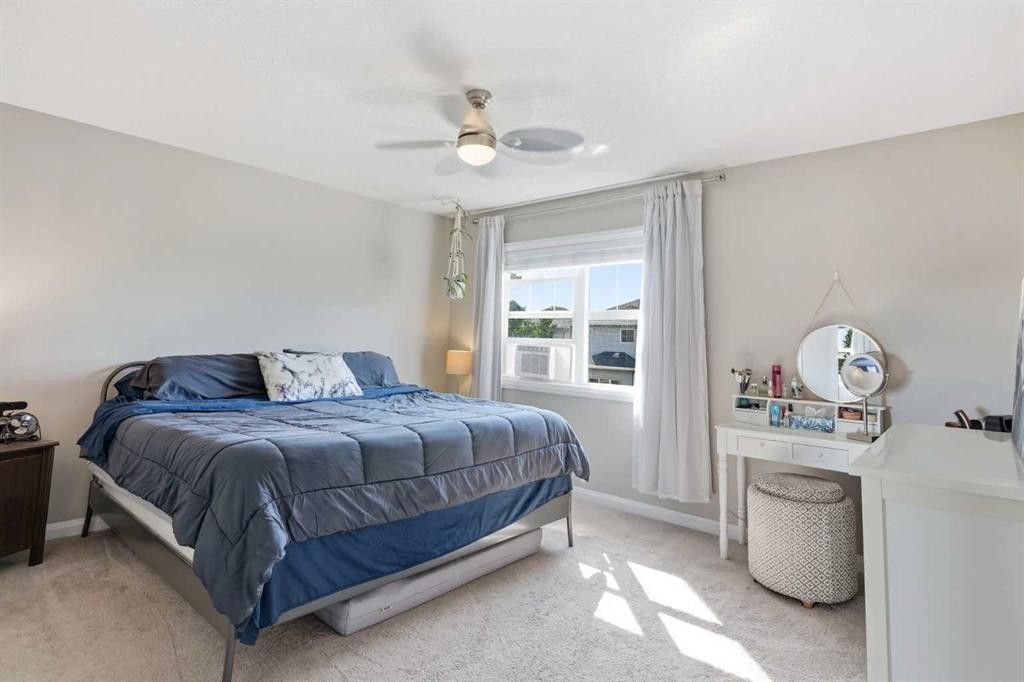
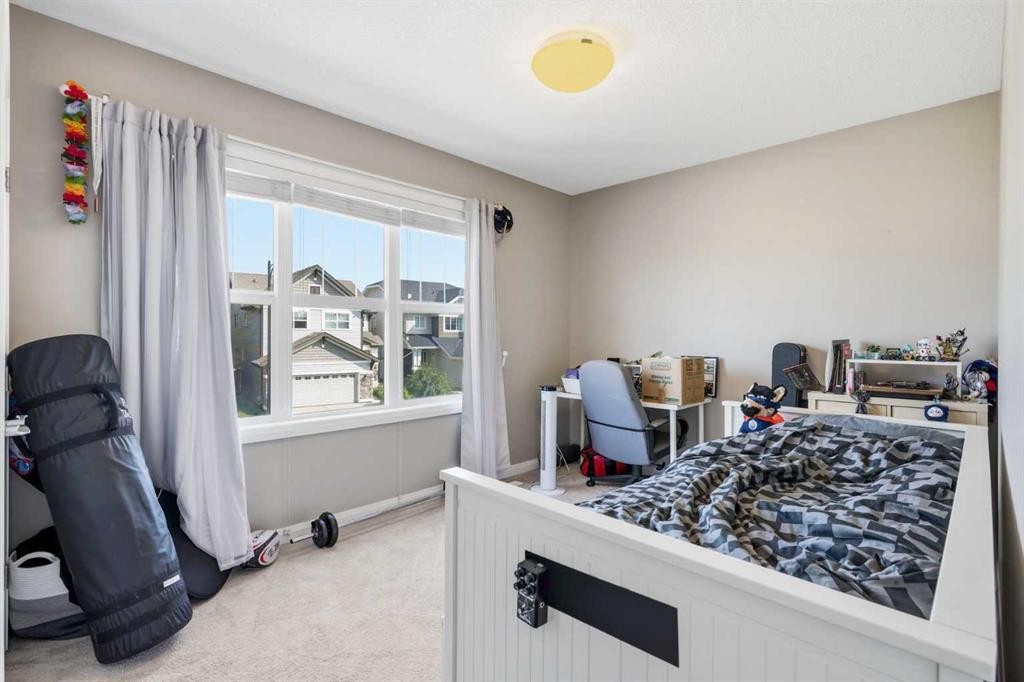
3204 Abbott Crescent Sw, Edmonton, AB - Indoor Photo Showing Bedroom
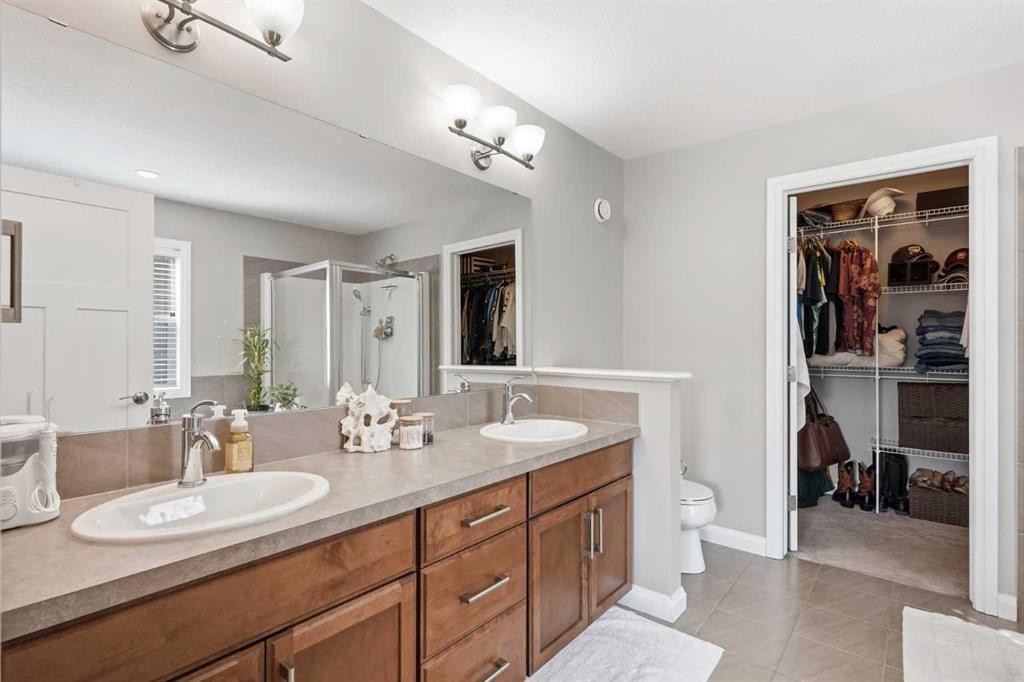
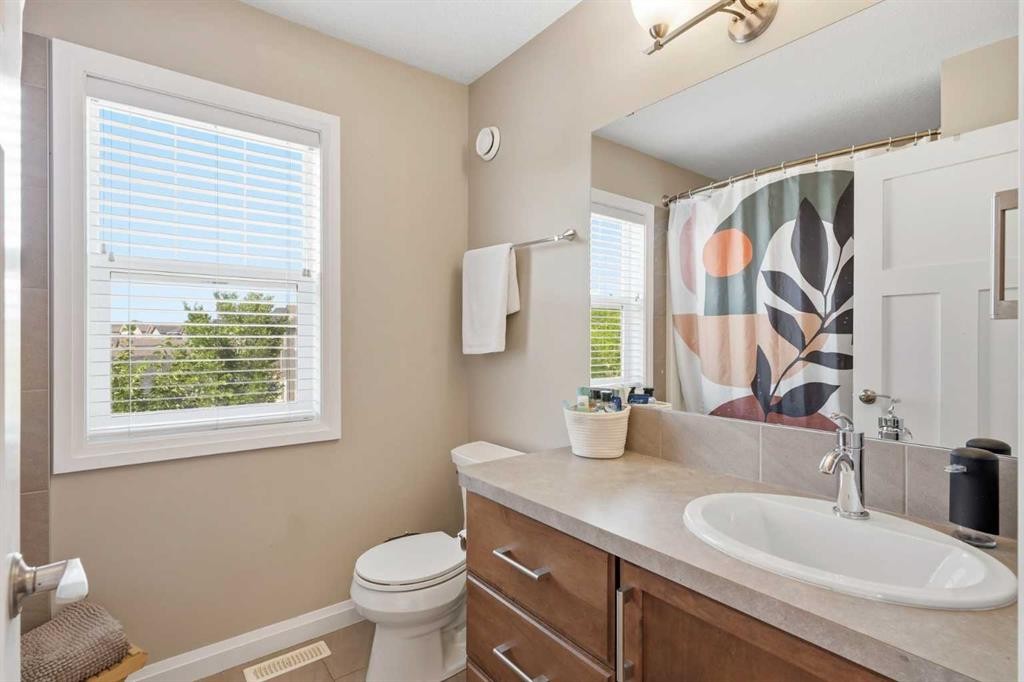
3204 Abbott Crescent Sw, Edmonton, AB - Indoor Photo Showing Bathroom
3204 Abbott Crescent Sw, Edmonton, AB - Indoor Photo Showing Bedroom
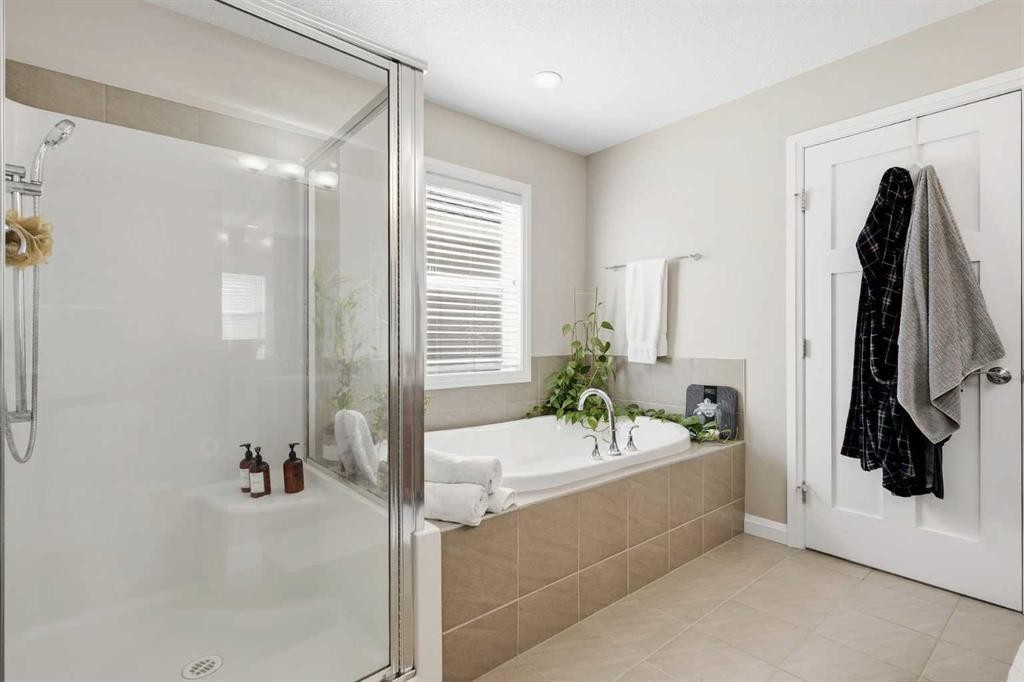
3204 Abbott Crescent Sw, Edmonton, AB - Indoor Photo Showing Bathroom
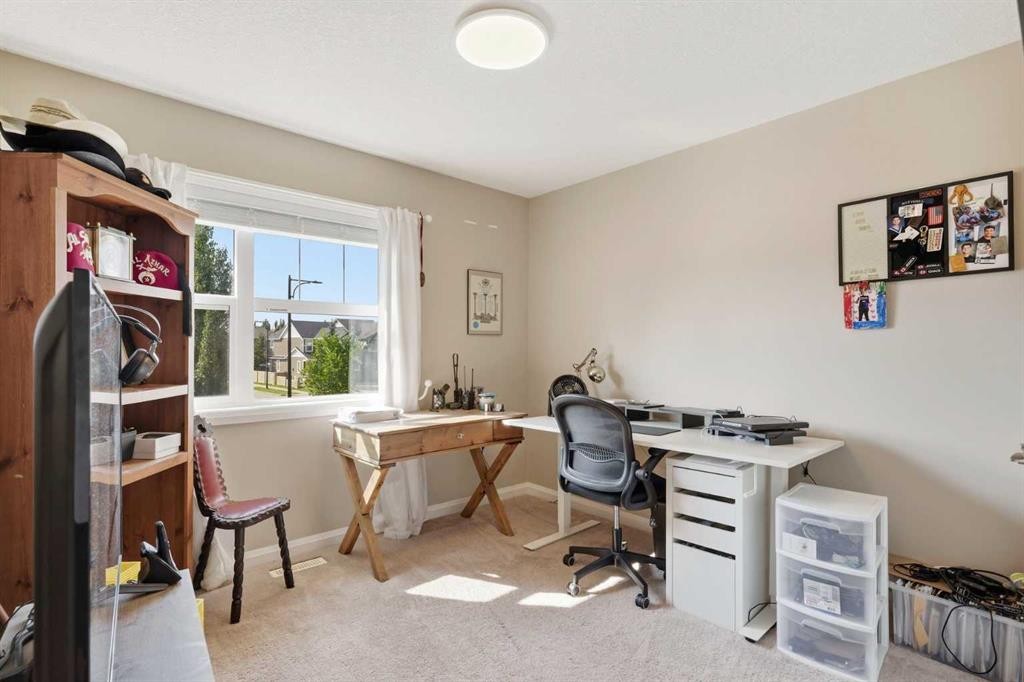
3204 Abbott Crescent Sw, Edmonton, AB - Indoor Photo Showing Office
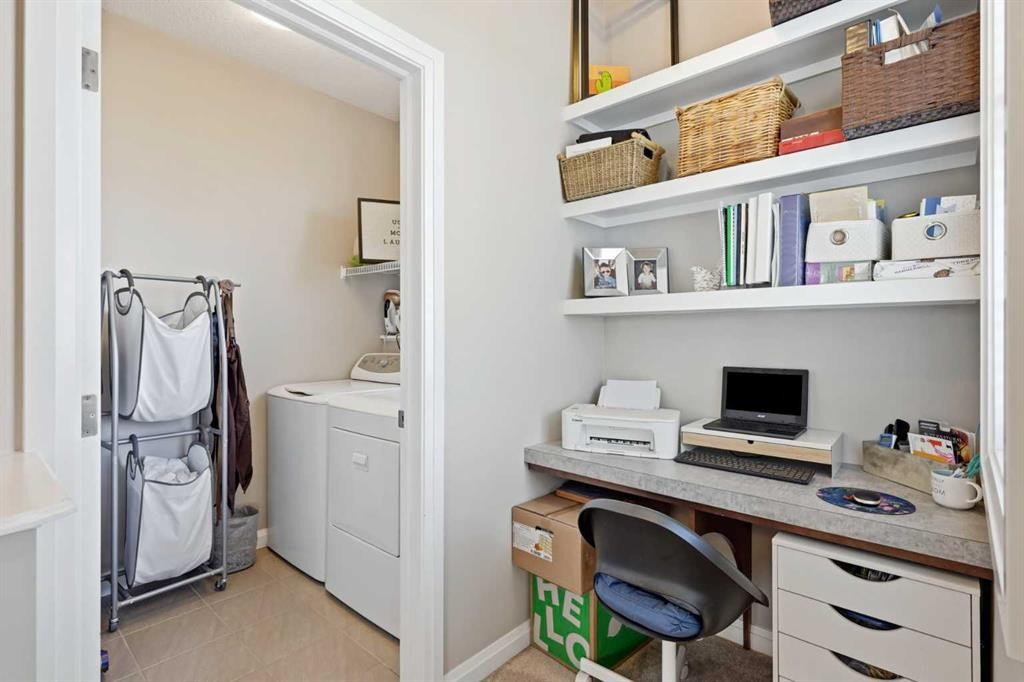
3204 Abbott Crescent Sw, Edmonton, AB - Indoor Photo Showing Laundry Room
3204 Abbott Crescent Sw, Edmonton, AB - Indoor
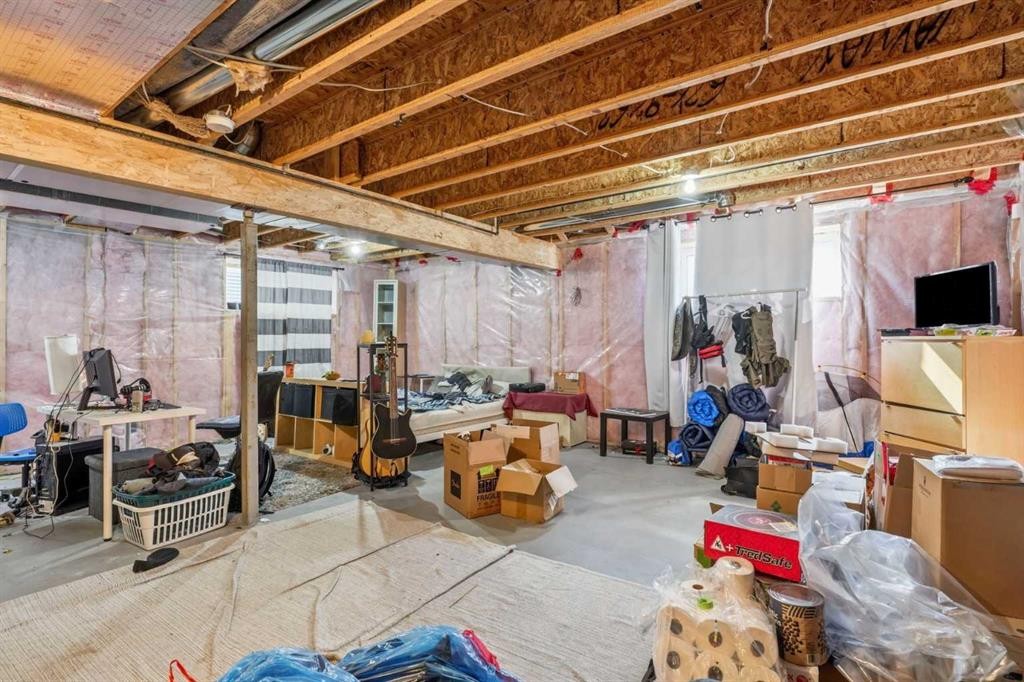
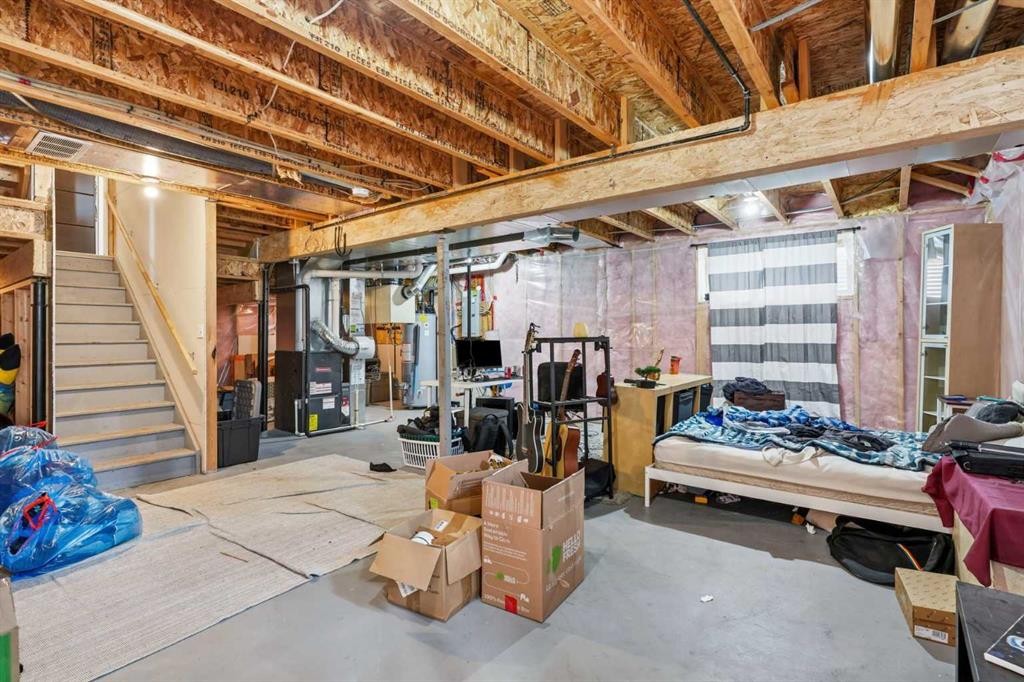
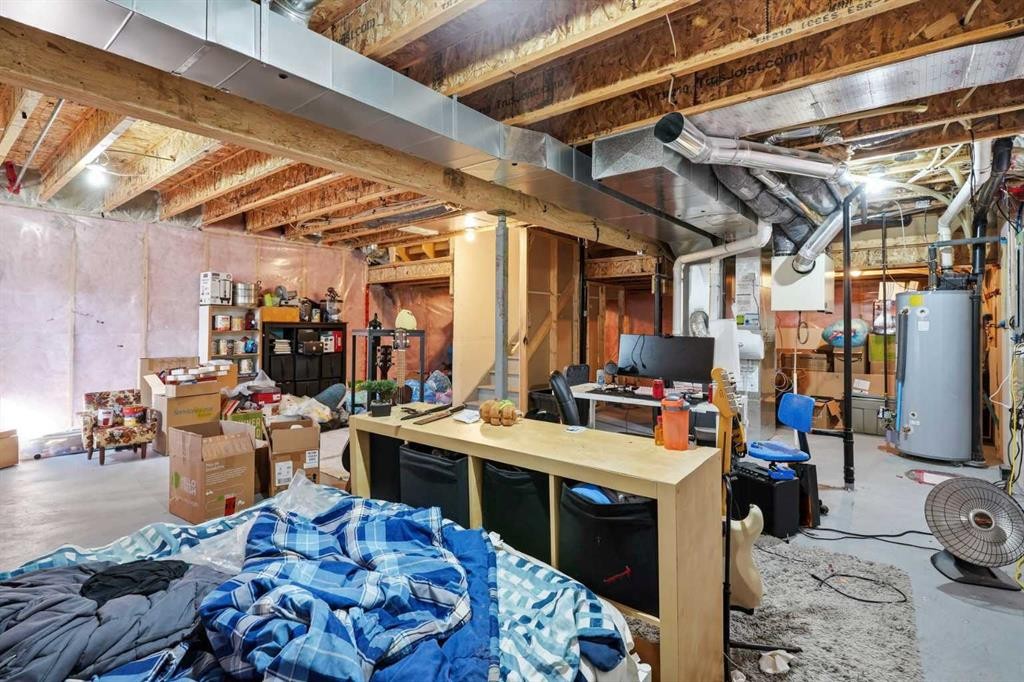
3204 Abbott Crescent Sw, Edmonton, AB - Indoor Photo Showing Basement
3204 Abbott Crescent Sw, Edmonton, AB - Indoor
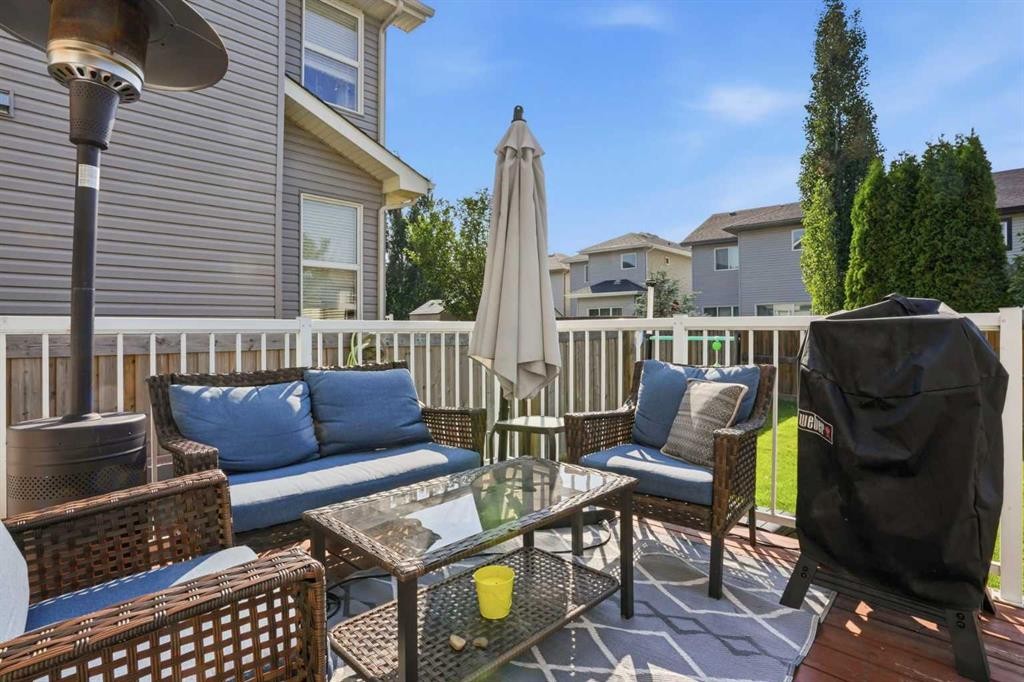
3204 Abbott Crescent Sw, Edmonton, AB - Outdoor With Deck Patio Veranda With Exterior
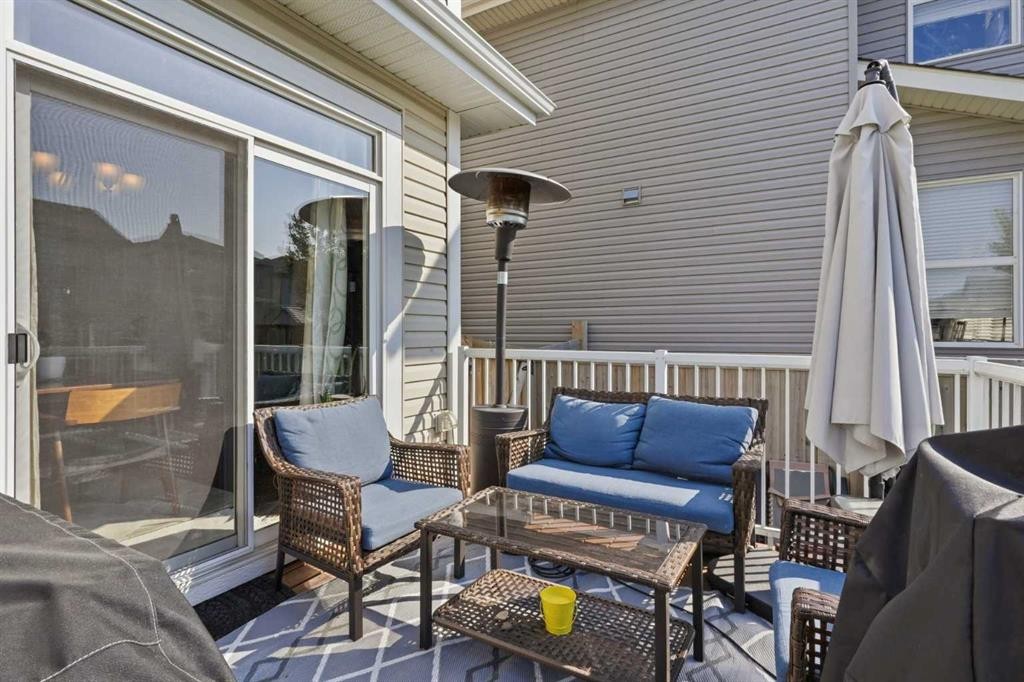
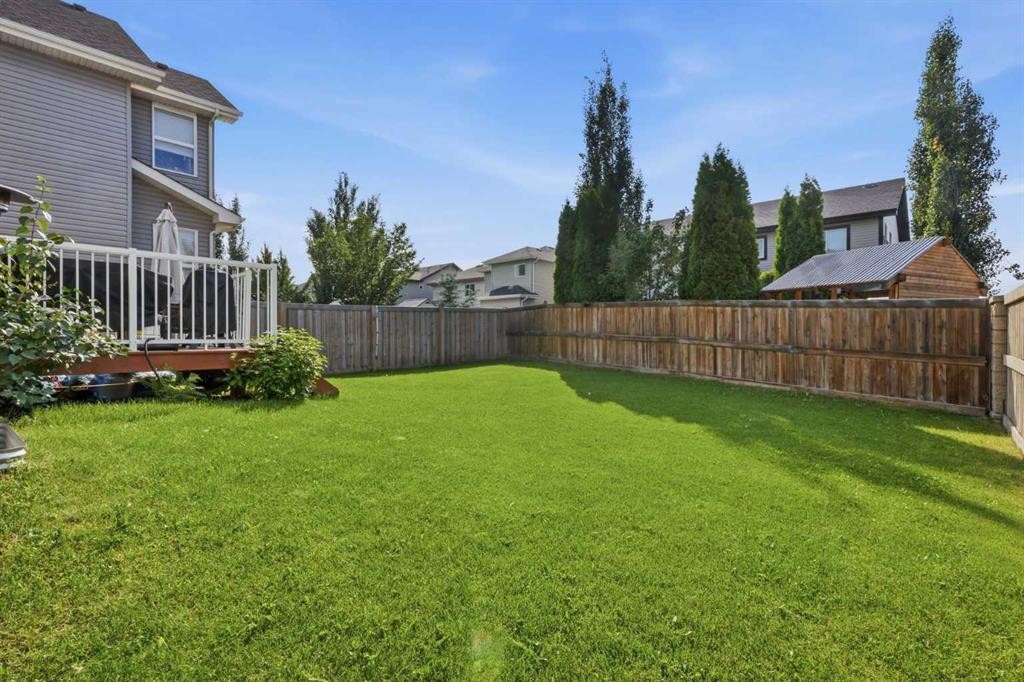
3204 Abbott Crescent Sw, Edmonton, AB - Outdoor With Deck Patio Veranda
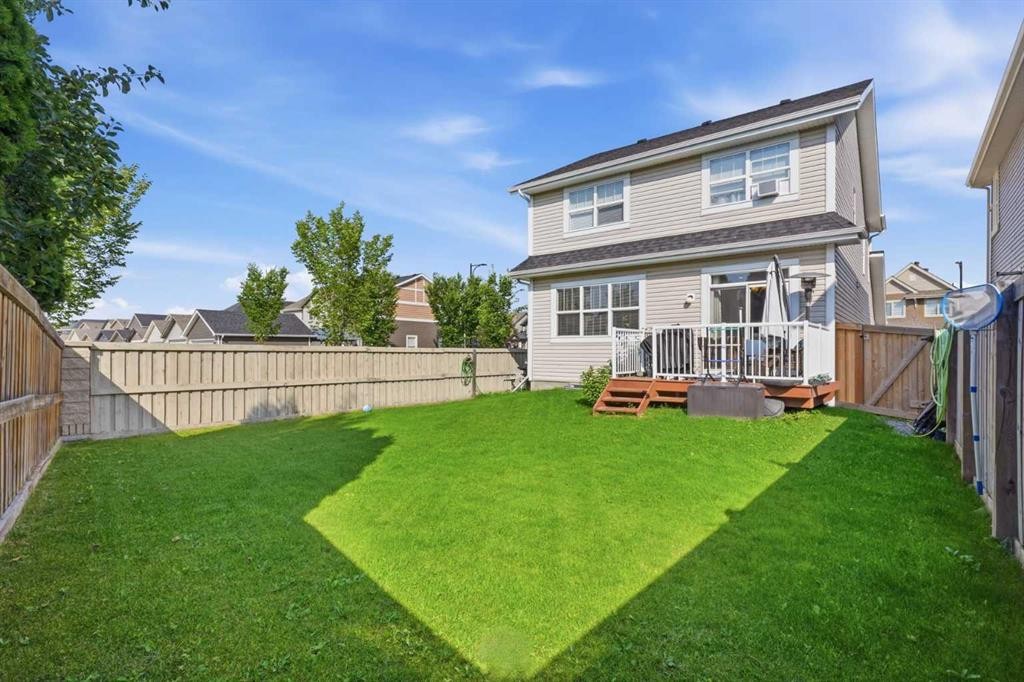
3204 Abbott Crescent Sw, Edmonton, AB - Outdoor With Backyard
Virtual Tour
3204 Abbott Crescent Sw, Edmonton, AB  - Outdoor With Facade
3204 Abbott Crescent Sw, Edmonton, AB  - Outdoor With Exterior
3204 Abbott Crescent Sw, Edmonton, AB  - Indoor Photo Showing Other Room
3204 Abbott Crescent Sw, Edmonton, AB - Indoor Photo Showing Living Room With Fireplace
3204 Abbott Crescent Sw, Edmonton, AB - Indoor Photo Showing Dining Room
3204 Abbott Crescent Sw, Edmonton, AB - Indoor
3204 Abbott Crescent Sw, Edmonton, AB - Indoor Photo Showing Kitchen With Double Sink
3204 Abbott Crescent Sw, Edmonton, AB - Indoor Photo Showing Kitchen With Double Sink With Upgraded Kitchen
3204 Abbott Crescent Sw, Edmonton, AB - Indoor Photo Showing Kitchen With Upgraded Kitchen
3204 Abbott Crescent Sw, Edmonton, AB - Indoor Photo Showing Bathroom
3204 Abbott Crescent Sw, Edmonton, AB - Indoor Photo Showing Other Room
3204 Abbott Crescent Sw, Edmonton, AB - Indoor
3204 Abbott Crescent Sw, Edmonton, AB - Indoor Photo Showing Bedroom
3204 Abbott Crescent Sw, Edmonton, AB - Indoor Photo Showing Bathroom
3204 Abbott Crescent Sw, Edmonton, AB - Indoor Photo Showing Bedroom
3204 Abbott Crescent Sw, Edmonton, AB - Indoor Photo Showing Bathroom
3204 Abbott Crescent Sw, Edmonton, AB - Indoor Photo Showing Office
3204 Abbott Crescent Sw, Edmonton, AB - Indoor Photo Showing Laundry Room
3204 Abbott Crescent Sw, Edmonton, AB - Indoor
3204 Abbott Crescent Sw, Edmonton, AB - Indoor Photo Showing Basement
3204 Abbott Crescent Sw, Edmonton, AB - Indoor
3204 Abbott Crescent Sw, Edmonton, AB - Outdoor With Deck Patio Veranda With Exterior
3204 Abbott Crescent Sw, Edmonton, AB - Outdoor With Deck Patio Veranda
3204 Abbott Crescent Sw, Edmonton, AB - Outdoor With Backyard
  • Advertising

MULTIMEDIA

Are you a real estate investor?
3204 Abbott Crescent SW, Edmonton, AB, T6W 2V3
$628,500

3 Beds

3 Baths

Property Information:

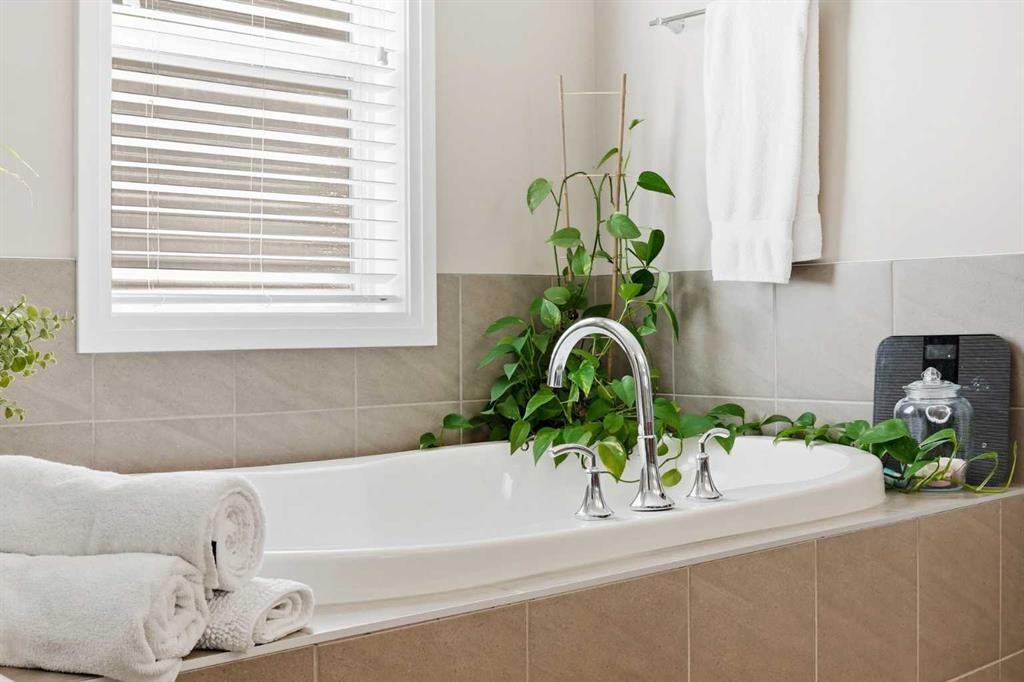
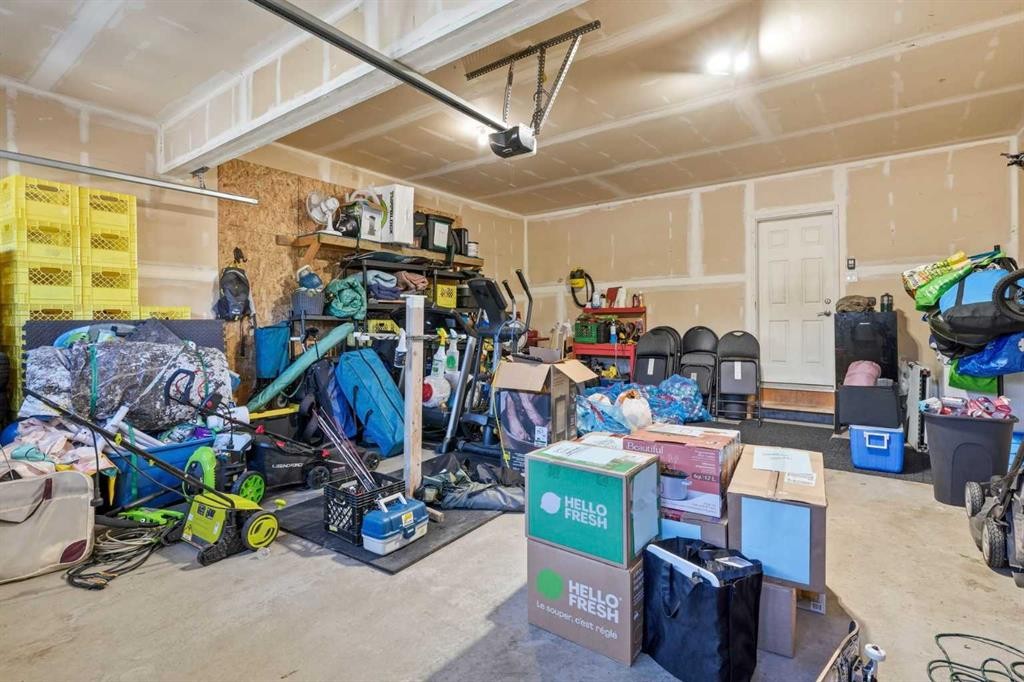
Built in 2014 by Jayman BUILT—a builder recognized 28 times as Builder of the Year in Alberta, including 10 Edmonton single-family wins—this beautifully maintained Allard home offers 2,006 sq. ft. above grade, measured under RMS. The welcoming entrance has a show-home feel, with ceramic tile leading to the powder room, attached garage and unfinished basement. Step up into the heart of the home, where rich dark maple hardwood connects the open-concept kitchen, dining and living areas. Gather around the gas fireplace, entertain from the kitchen or step outside to enjoy the deck and fenced, irregular corner lot. Upstairs, a generous bonus room creates the perfect place for movie nights, while the built-in workspace and second-floor laundry make everyday life easier. The primary retreat features a walk-in closet and five-piece ensuite, complemented by two additional bedrooms and a four-piece bathroom. With an attached double garage and an unfinished basement ready for your future vision, this is more than a house—it is a place to settle in, grow and begin your next chapter. Welcome home.

Inclusions: N/A

Building Features:

  • Total Finished Area: 2006.41 Square Feet

Property Features:

  • Architectural Style: 2 Storey
  • Built in: 2014
  • Construction Materials: Brick, Concrete, Silent Floor Joists, Vinyl Siding, Wood Frame
  • Cooling: None
  • Exterior Features: Private Yard
  • Fireplace Features: Gas, Gas Starter, Insert, Living Room, Mantle, Tile
  • Floor Space (approx): 2006.41 Square Feet
  • Flooring: Carpet, Ceramic Tile, Hardwood
  • Foundation Details: Poured Concrete
  • Heating: Forced Air, Natural Gas
  • Interior Features: Bathroom Rough-in, Closet Organizers, Double Vanity, Kitchen Island, Open Floorplan, Soaking Tub, Sump Pump(s), Walk-In Closet(s)
  • Irregular: Yes
  • Levels: Two
  • Lot Size: 4791.00 Square Feet
  • Parking Features: Additional Parking, Double Garage Attached
  • Roof: Asphalt Shingle
  • Zoning: 55
  • No. of Parking Spaces: 4

Courtesy of: Real Broker

Data provided by: Central Alberta REALTORS® Association 4922 45 St., Red Deer, Alberta T4N 1K6
All information displayed is believed to be accurate but is not guaranteed and should be independently verified. No warranties or representations are made of any kind. Copyright© 2021 All Rights Reserved

QuickQuoteTM Powered by RPS

Location of 3204 Abbott Crescent SW, Edmonton, AB, T6W 2V3

Demographic Information of 3204 Abbott Crescent SW, Edmonton, AB, T6W 2V3

Life Stage

Young Families

Employment Type

Mixed

Average Household Income

$134,568.56

Average Number of Children

1.80

Household Population

Household Structure

Age of Population

Education

Education Level

No certificate/diploma/degree

10.52 %

High school certificate or equivalent

24.39 %

Apprenticeship trade certificate/diploma

6.4 %

College/non-university certificate

17.92 %

University certificate (below bachelor)

2.34 %

University Degree

38.42 %

Commuter

Travel To Work

By Car

89.1 %

By Public Transit

6.28 %

By Walking

1.8 %

By Bicycle

0.0 %

By Other Methods

2.82 %

Cultural Diversity

Knowledge of Official Language

Mother Tongue

Building Information

Building Type

Apartments (Low and High Rise)

30.2 %

Houses

69.8 %

Own Vs. Rent