Button CopyPathCircle CloseCircle Left ArrowArrow Down Icon GreyClosecirclecircleBurger
  • Advertising

2652 Maple Way, Edmonton, AB, T6T 2G3

Courtesy of Nav Virk of Nationwide Realty Corp
MLS® # E4490342
House For Sale In Maple, Edmonton, Alberta
$499,000 QuickQuoteTM: $464K - $554K

3 Beds

4 Baths

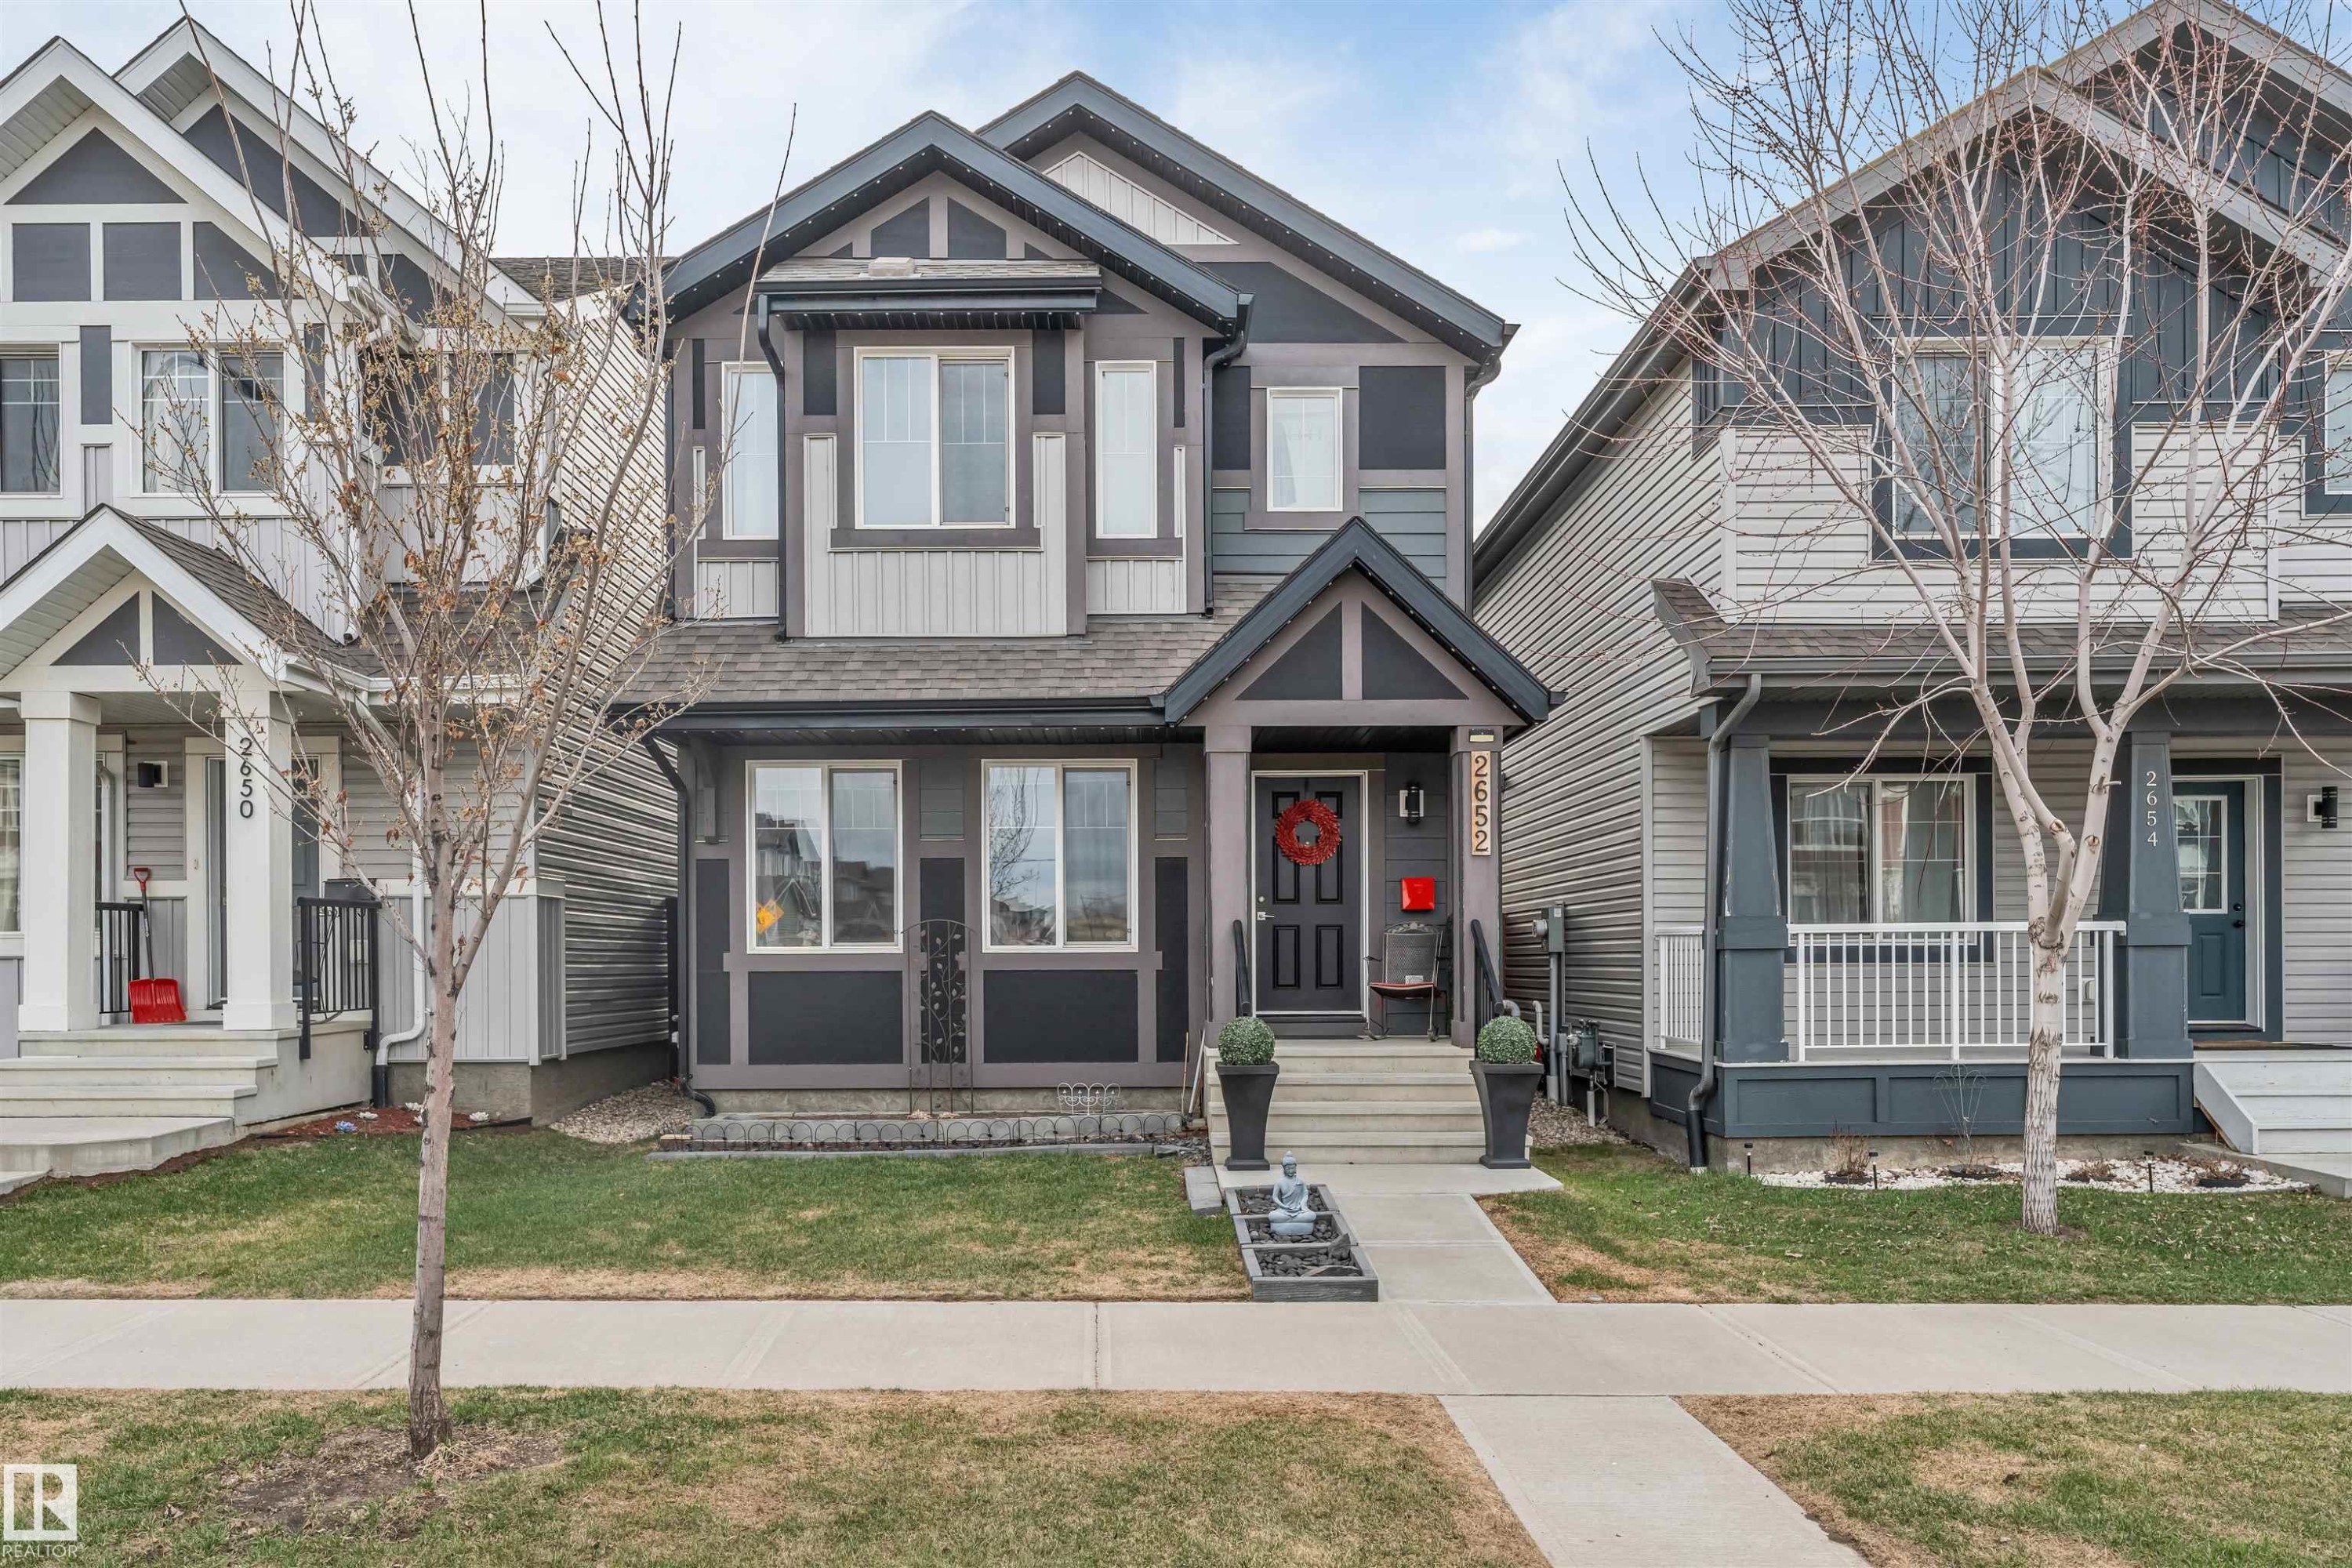
Modern two-story residence featuring a striking dark gray and light gray exterior - 2652 Maple Way, Edmonton, AB - Outdoor With Facade
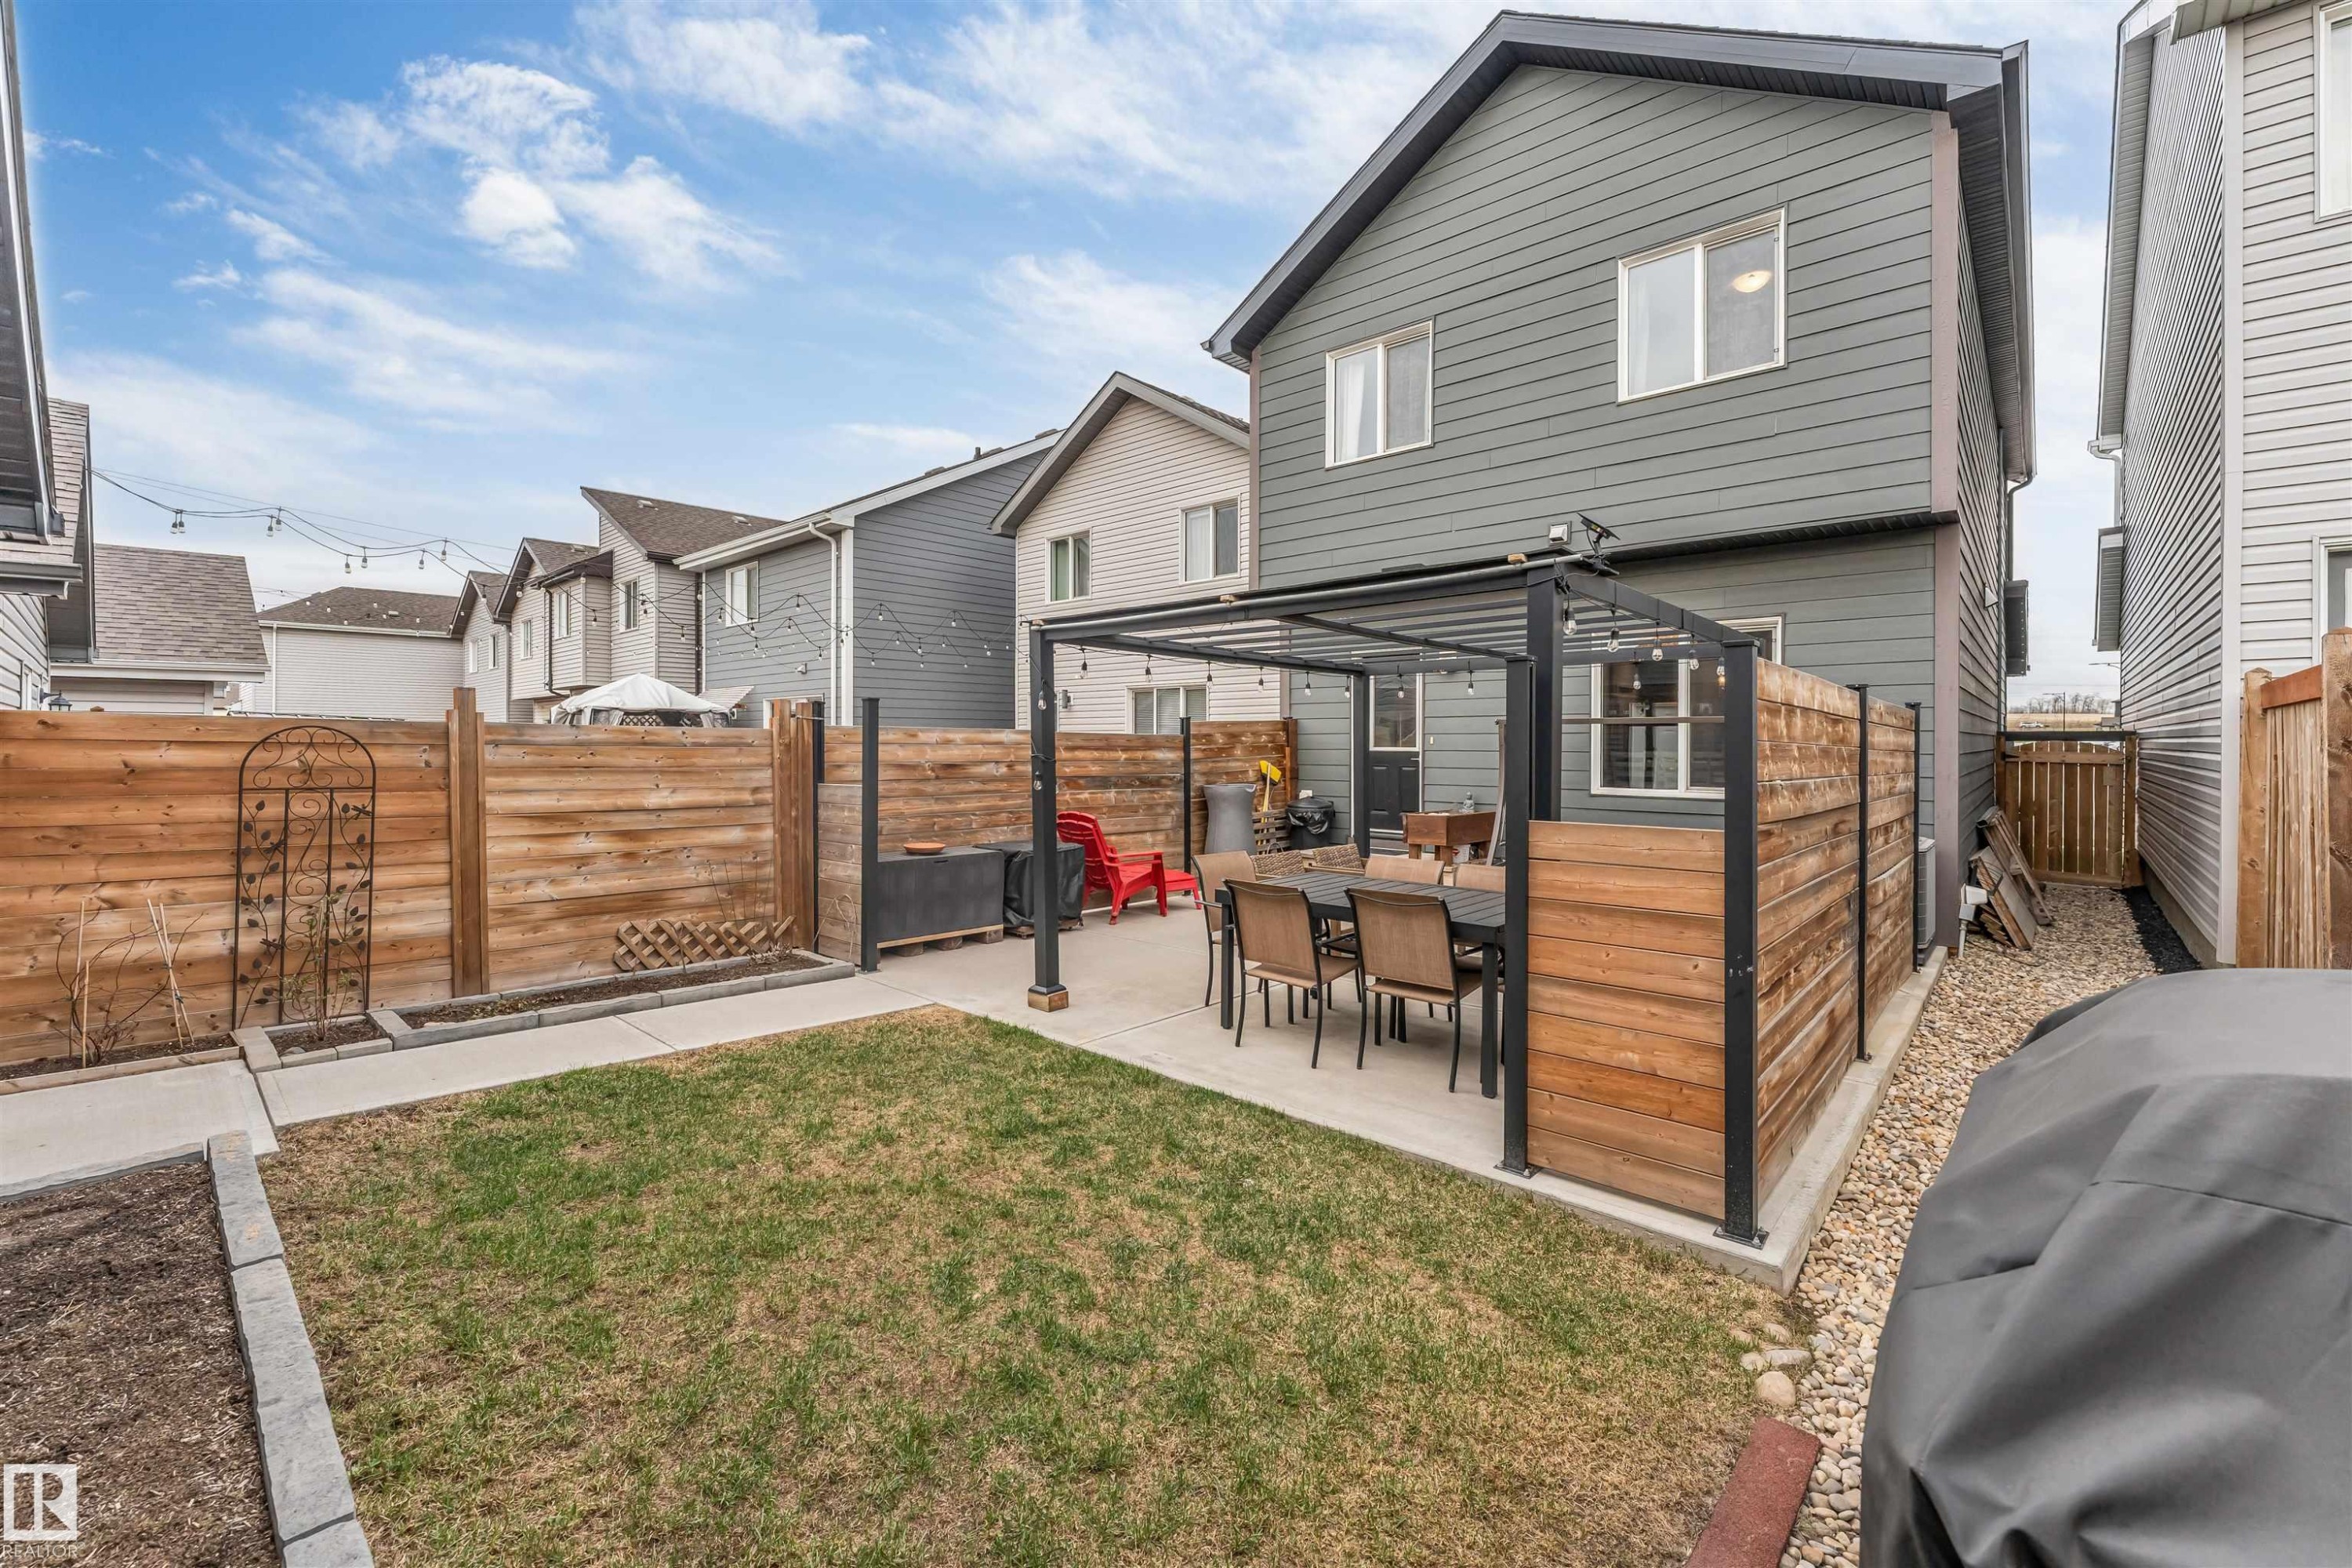
Expansive backyard featuring a manicured lawn area, a large paved patio, and a covered pergola - 2652 Maple Way, Edmonton, AB - Outdoor With Deck Patio Veranda With Exterior
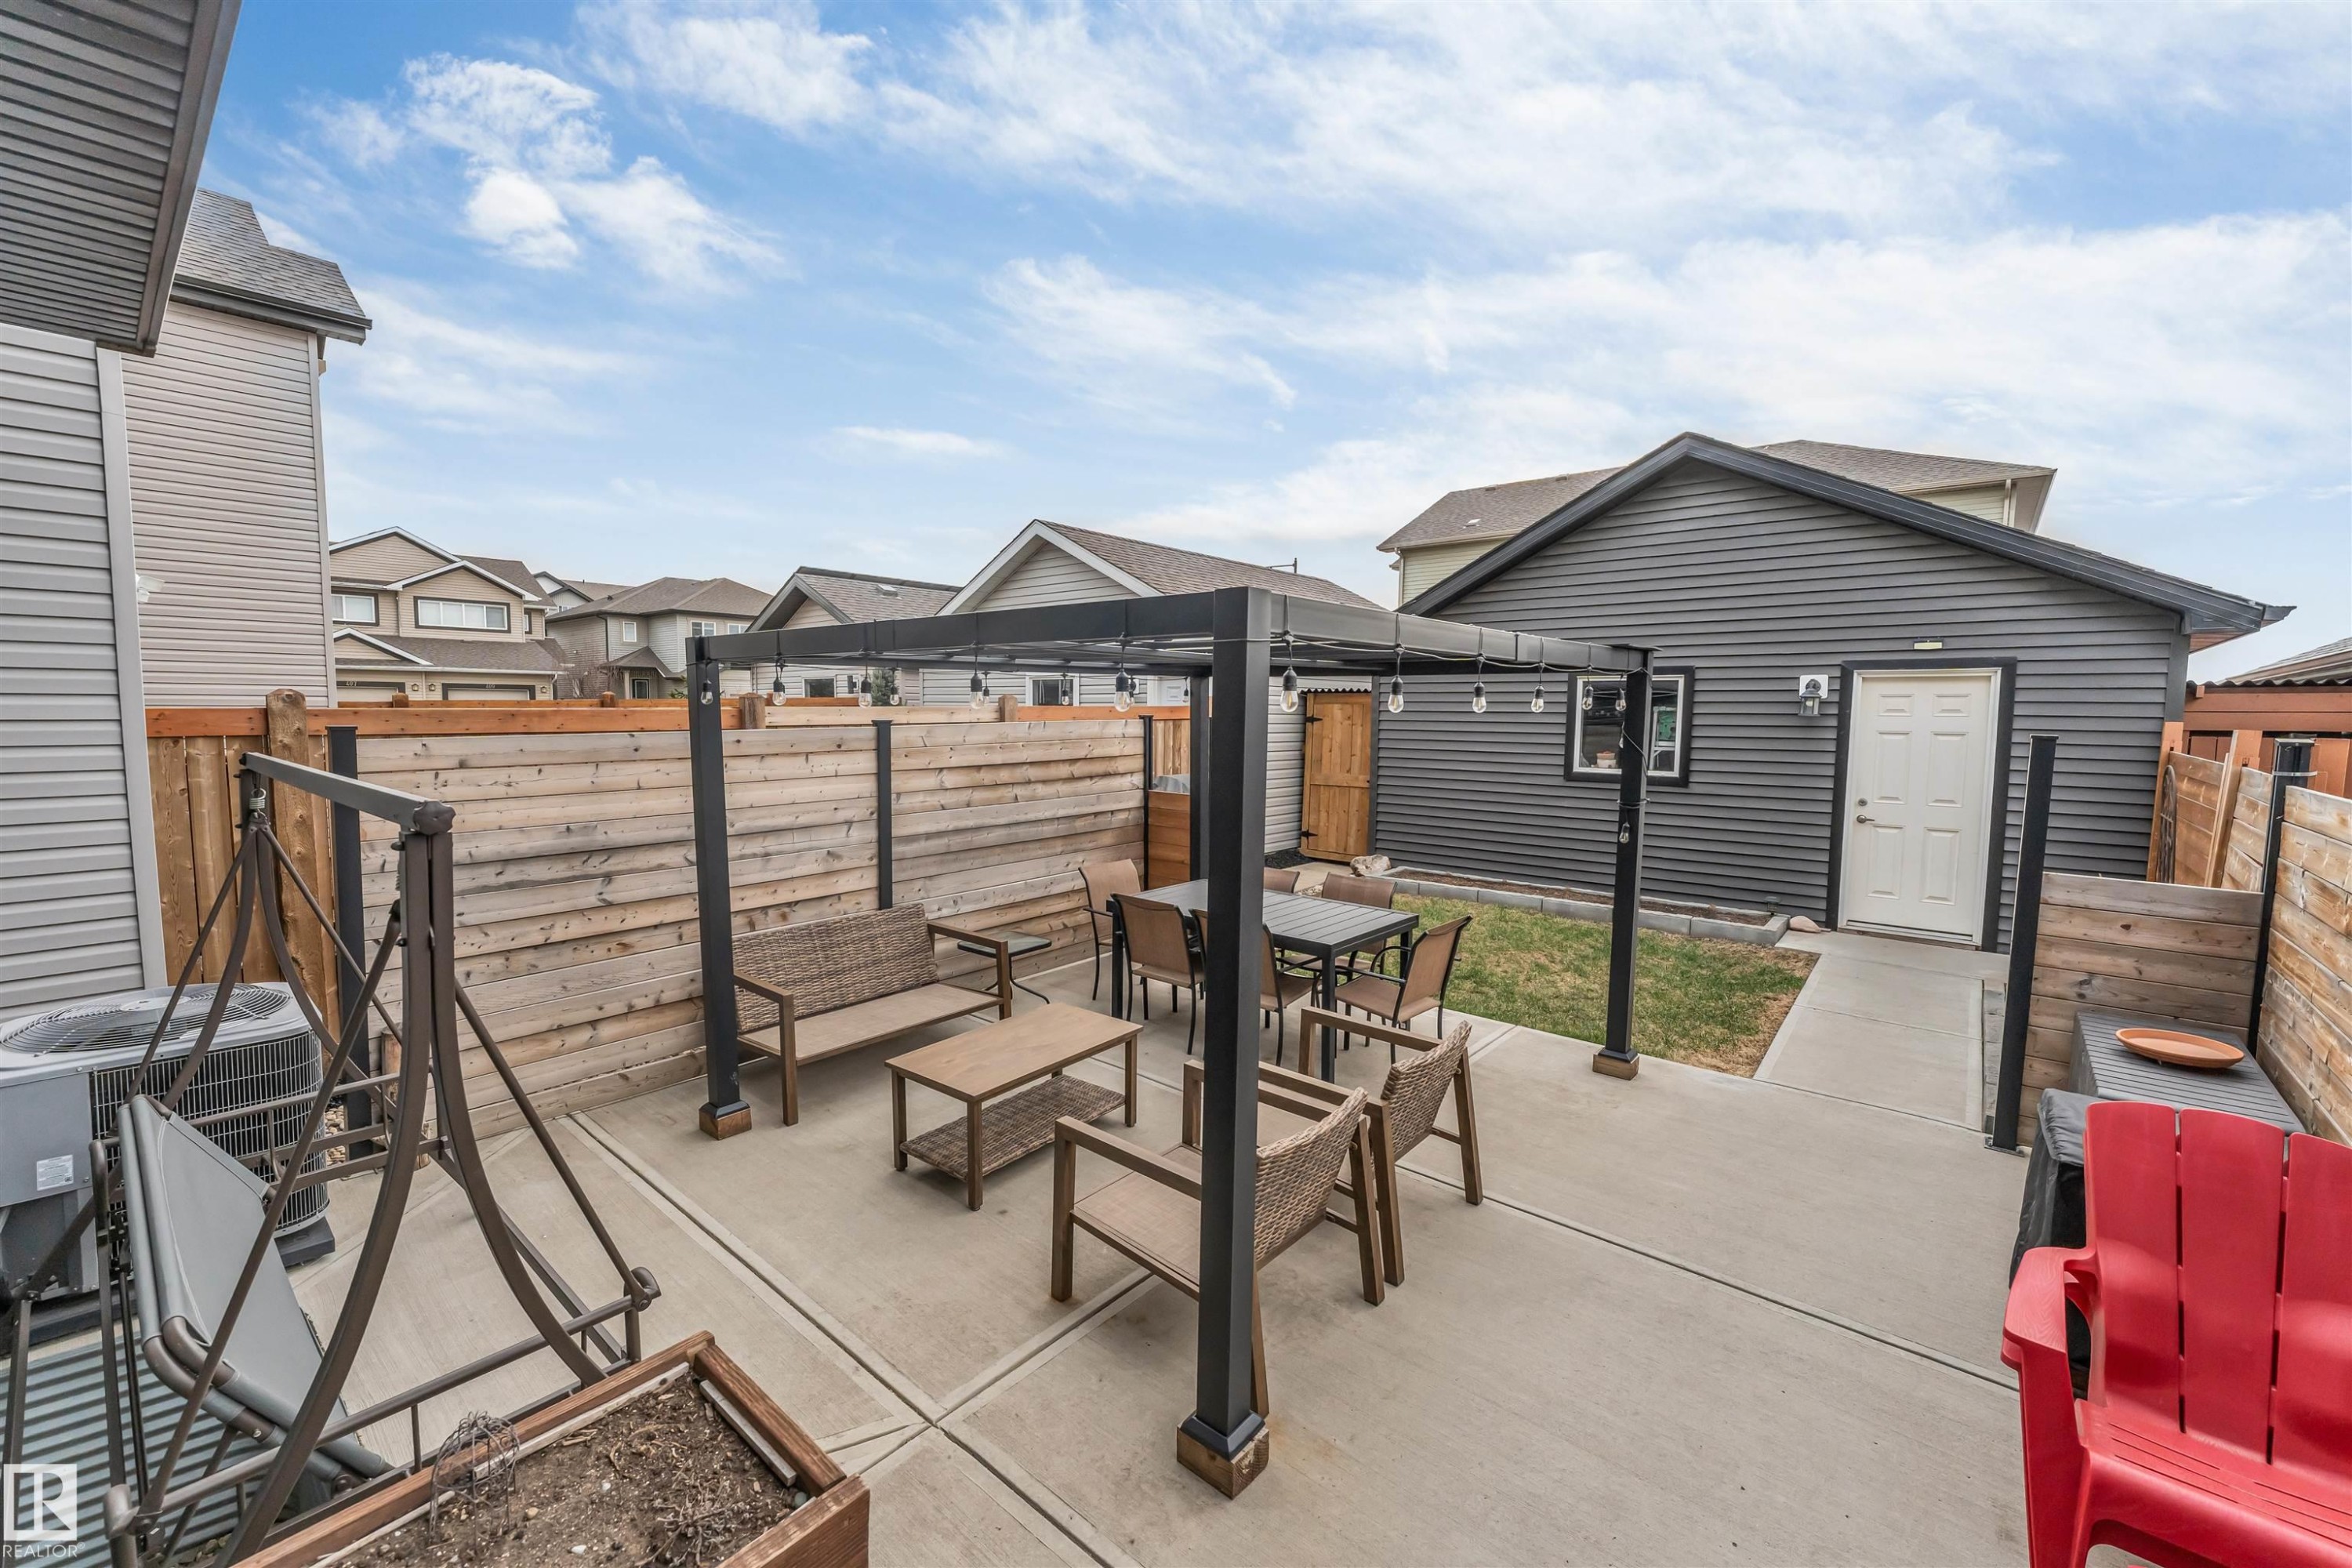
Spacious concrete patio featuring a black pergola with string lighting - 2652 Maple Way, Edmonton, AB - Outdoor With Deck Patio Veranda With Exterior
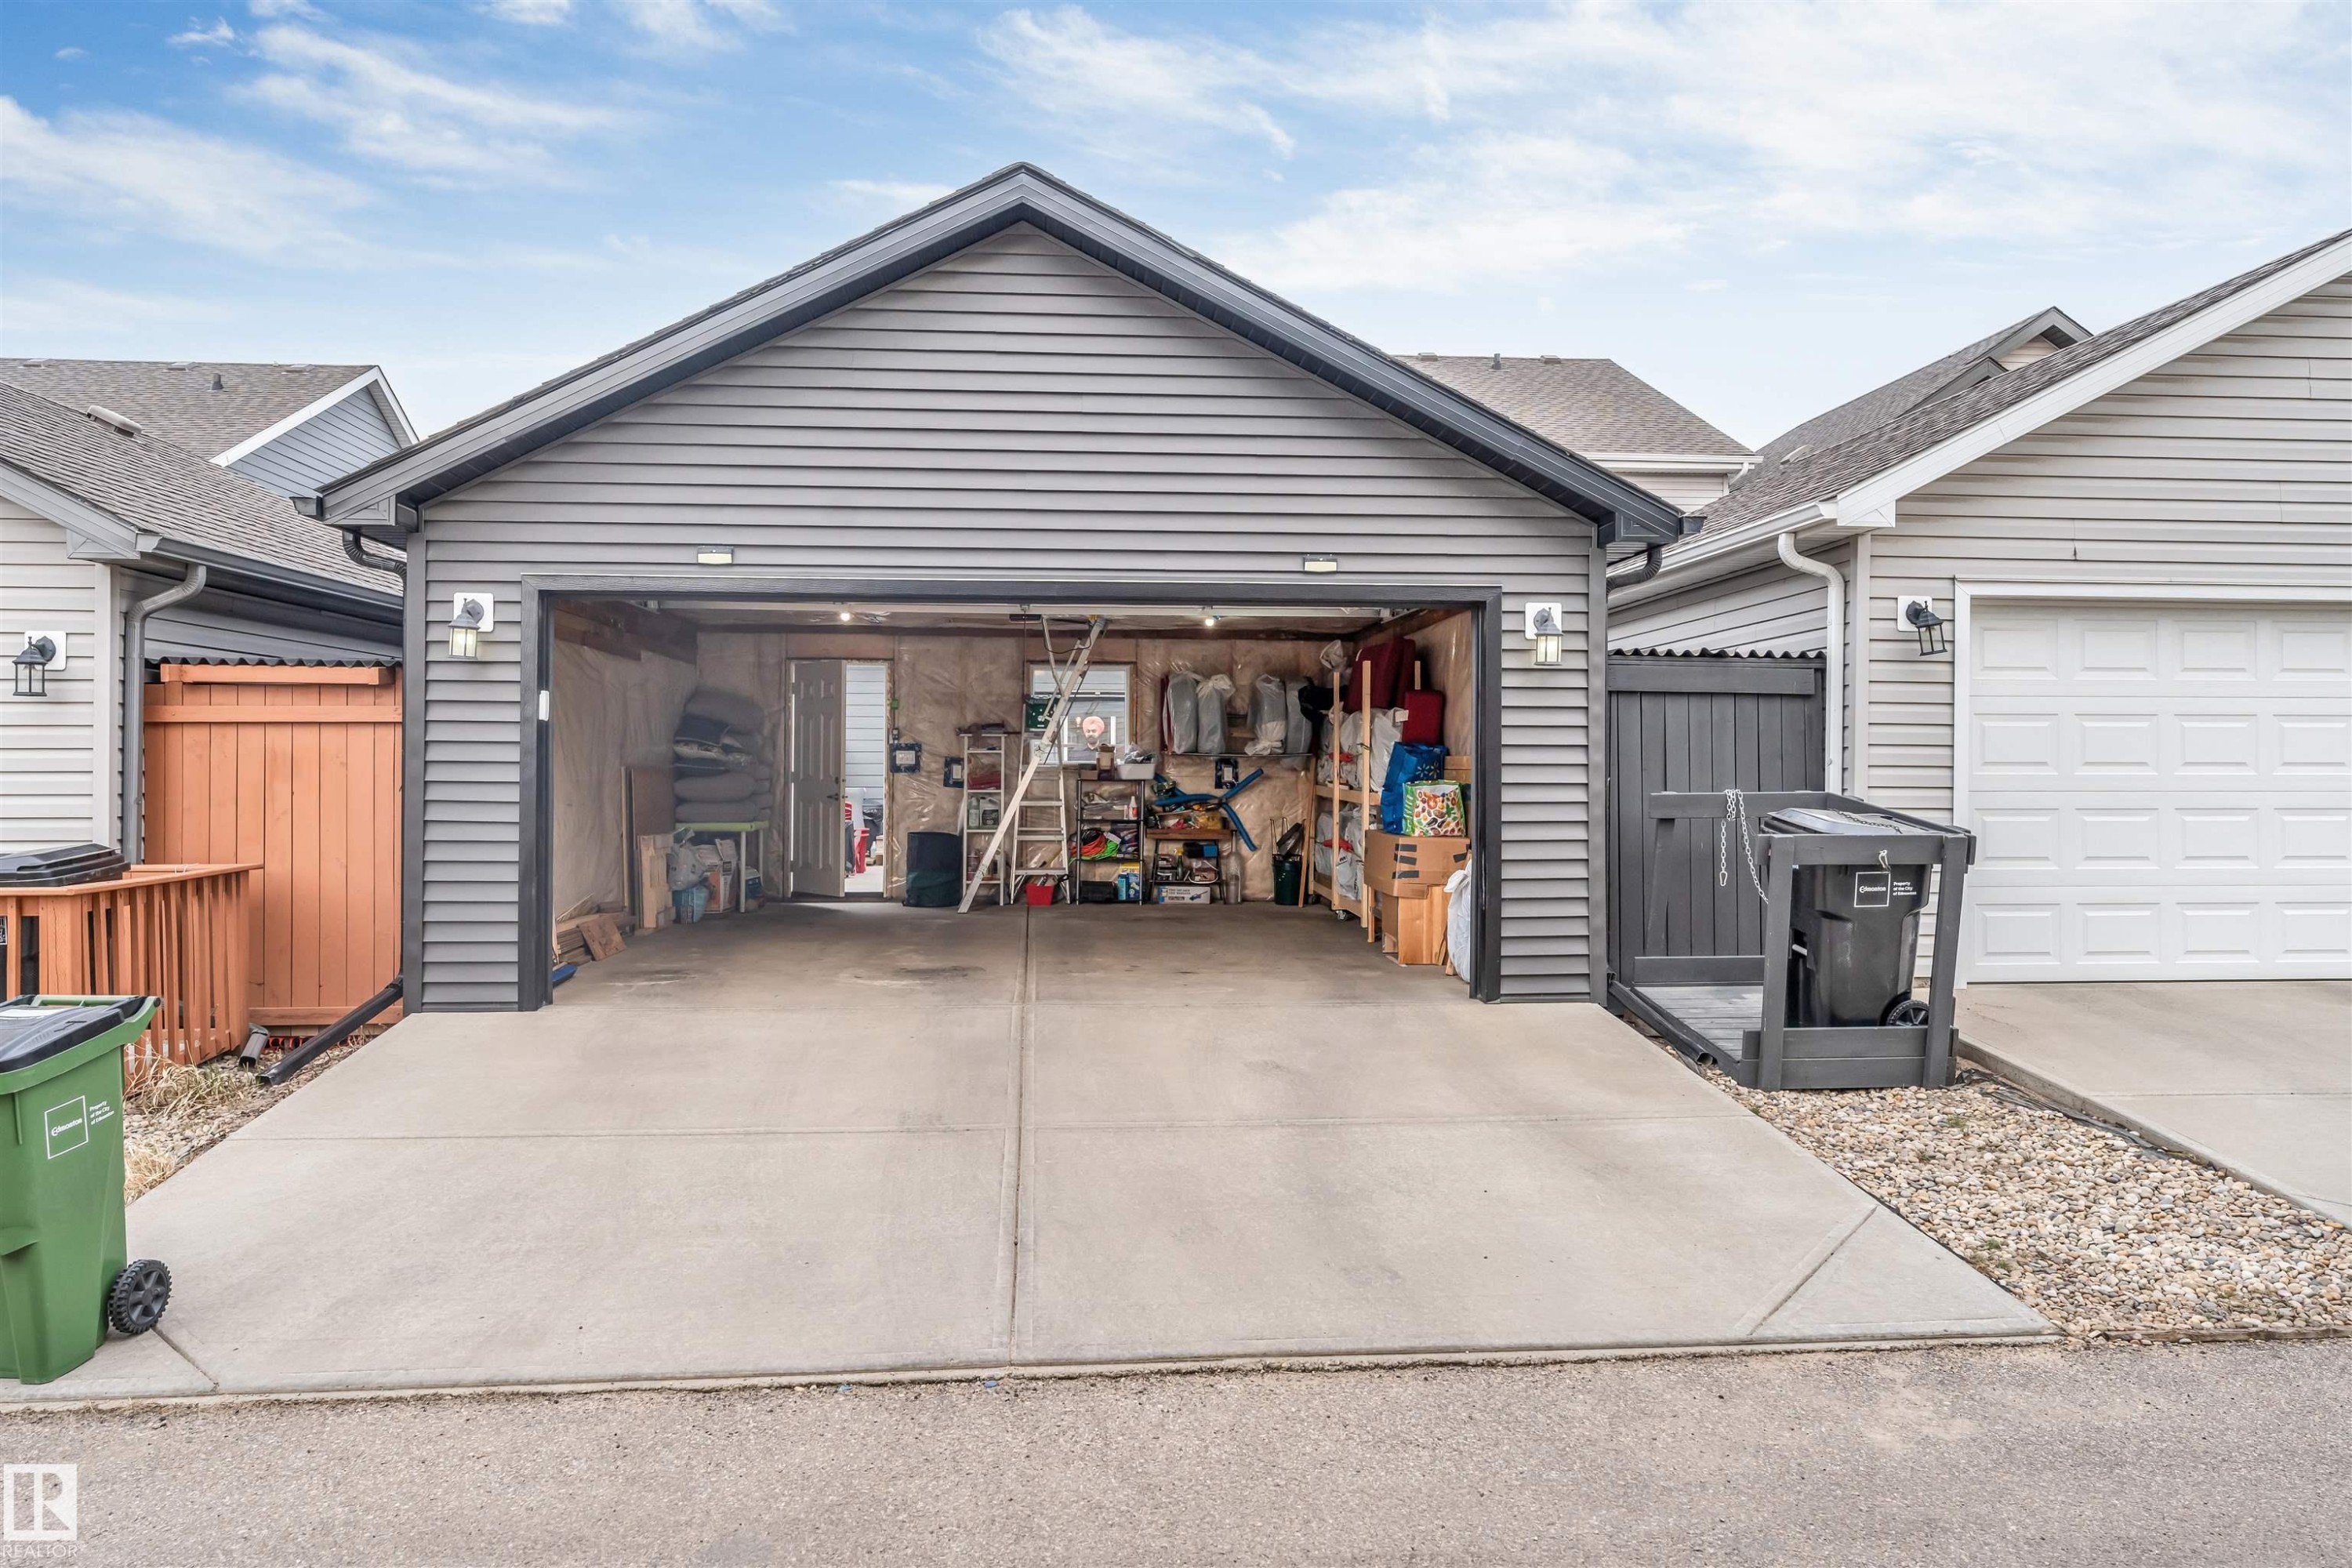
Detached garage featuring gray horizontal siding, a dark gray shingled roof, exterior wall lights, and a concrete driveway - 2652 Maple Way, Edmonton, AB - Outdoor
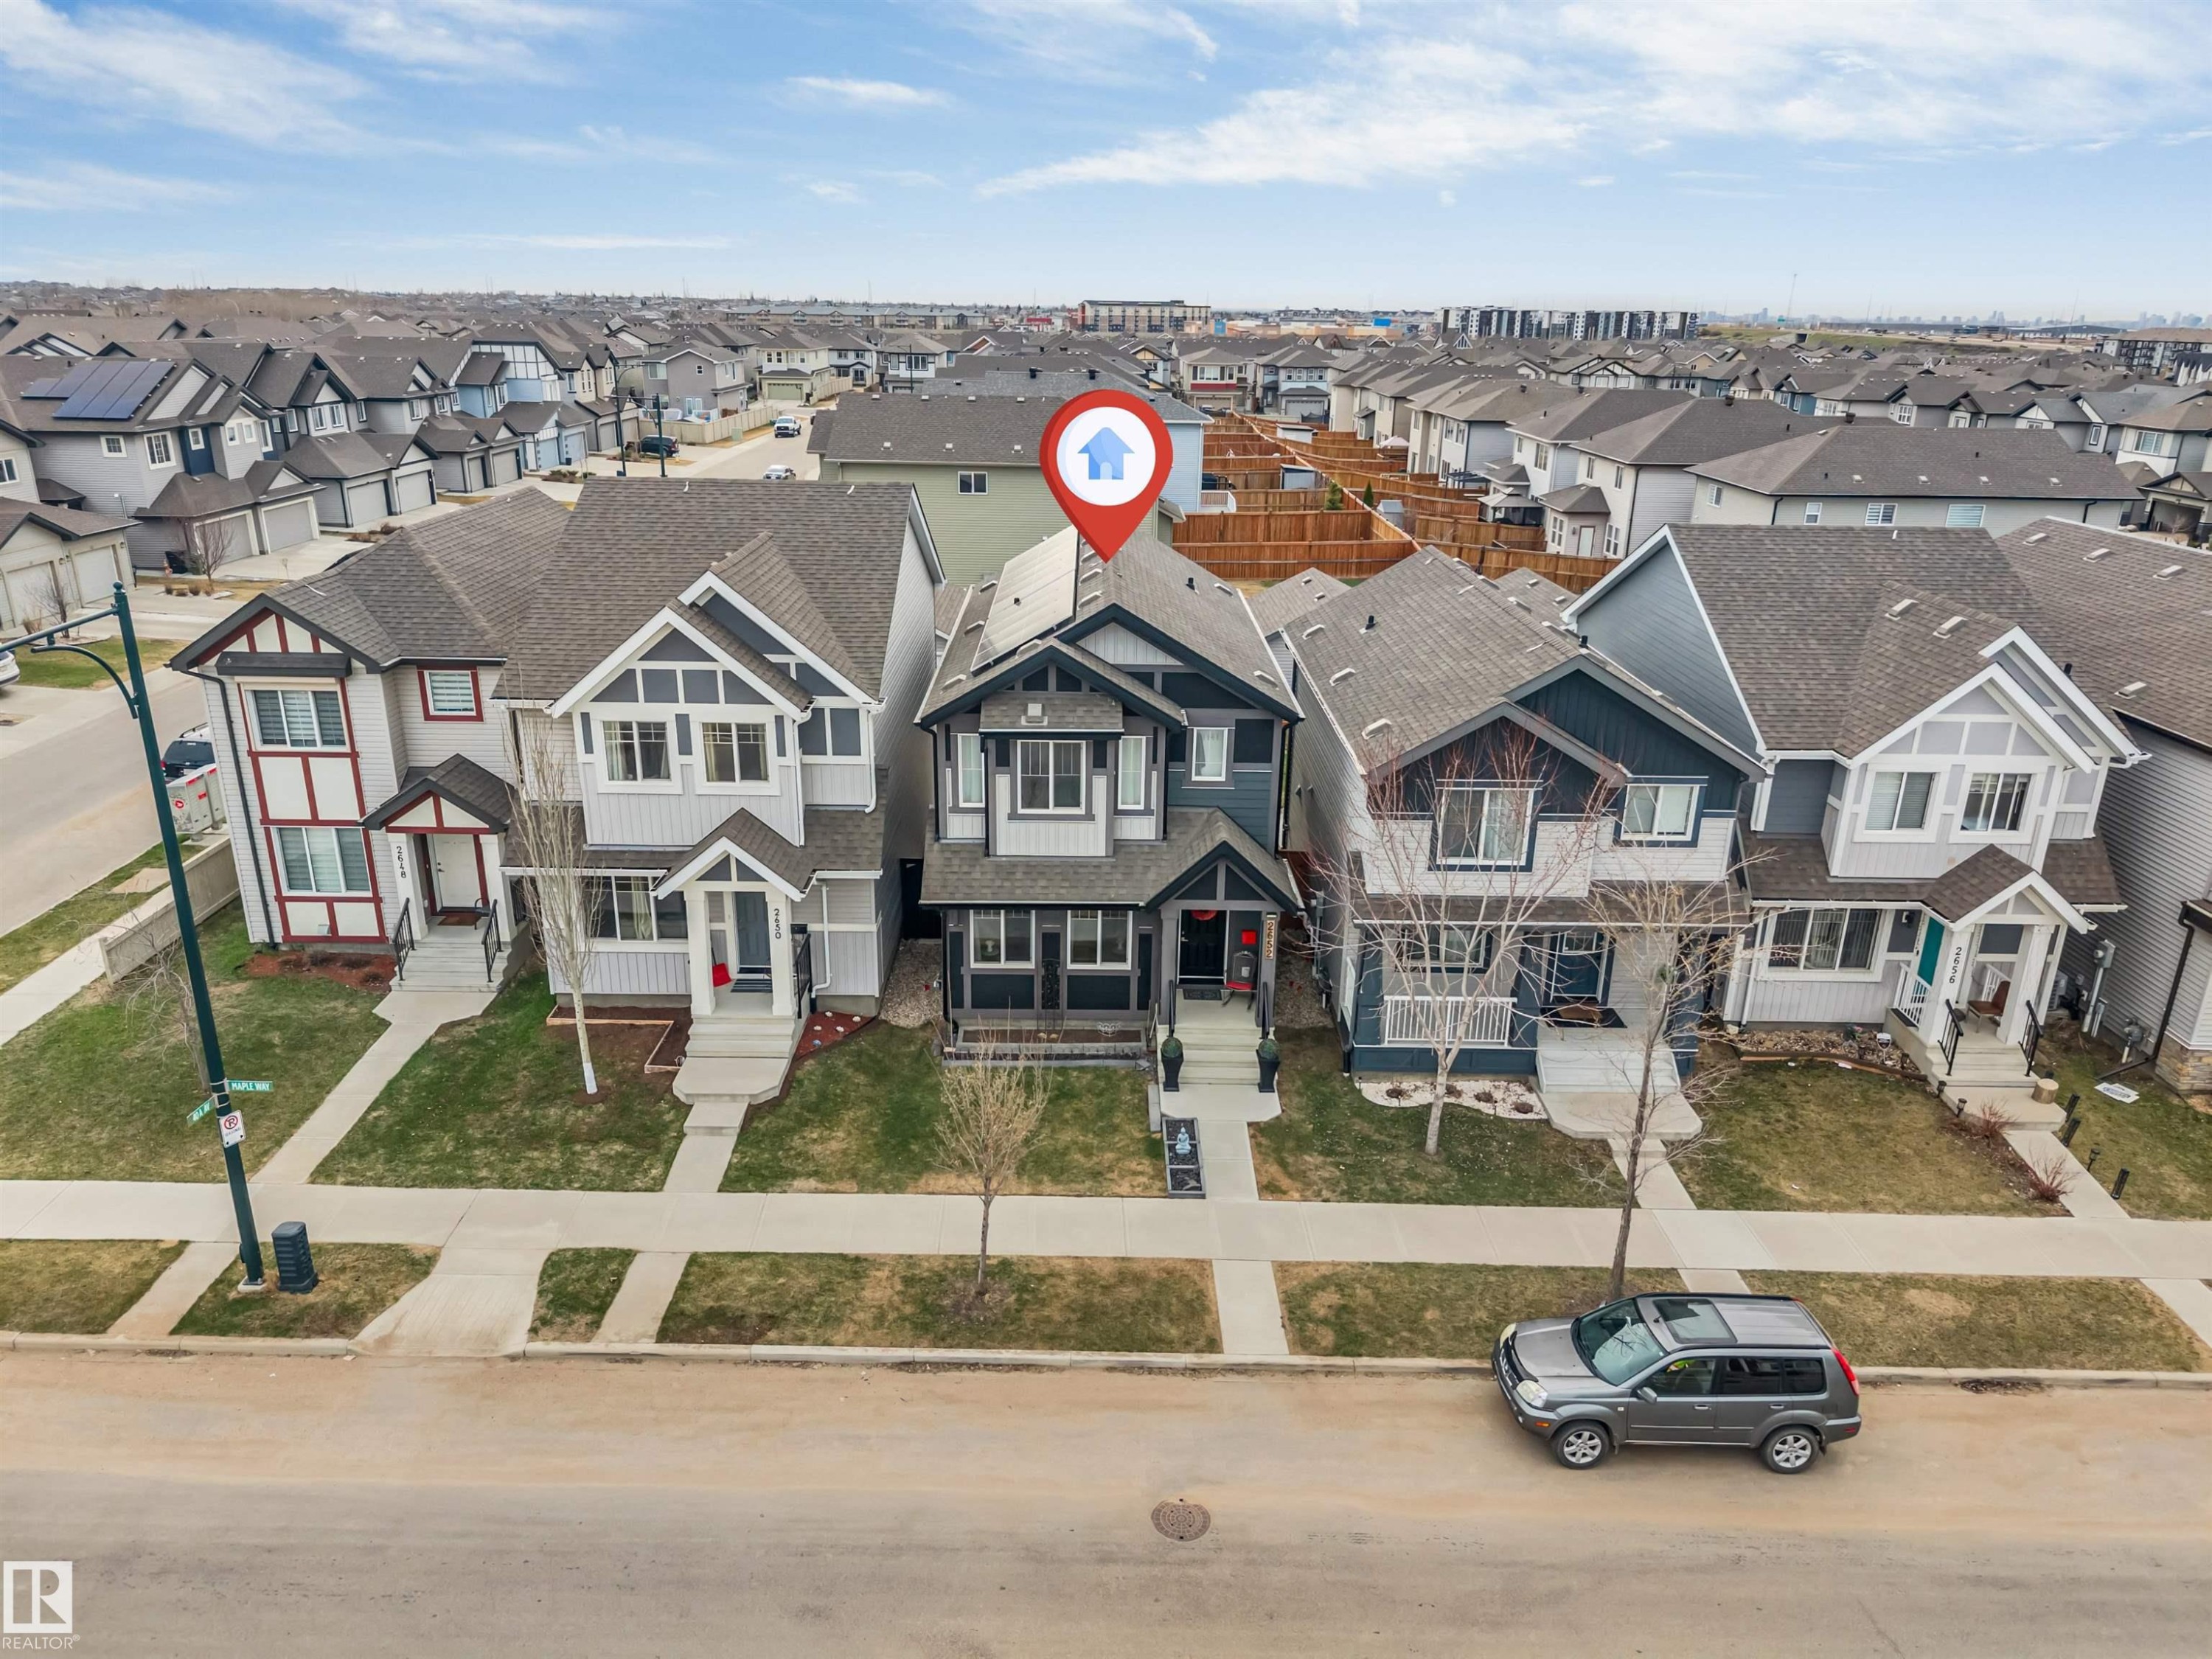
Modern two-story residence with a dark gray and white exterior featuring a gabled roofline - 2652 Maple Way, Edmonton, AB - Outdoor With Facade
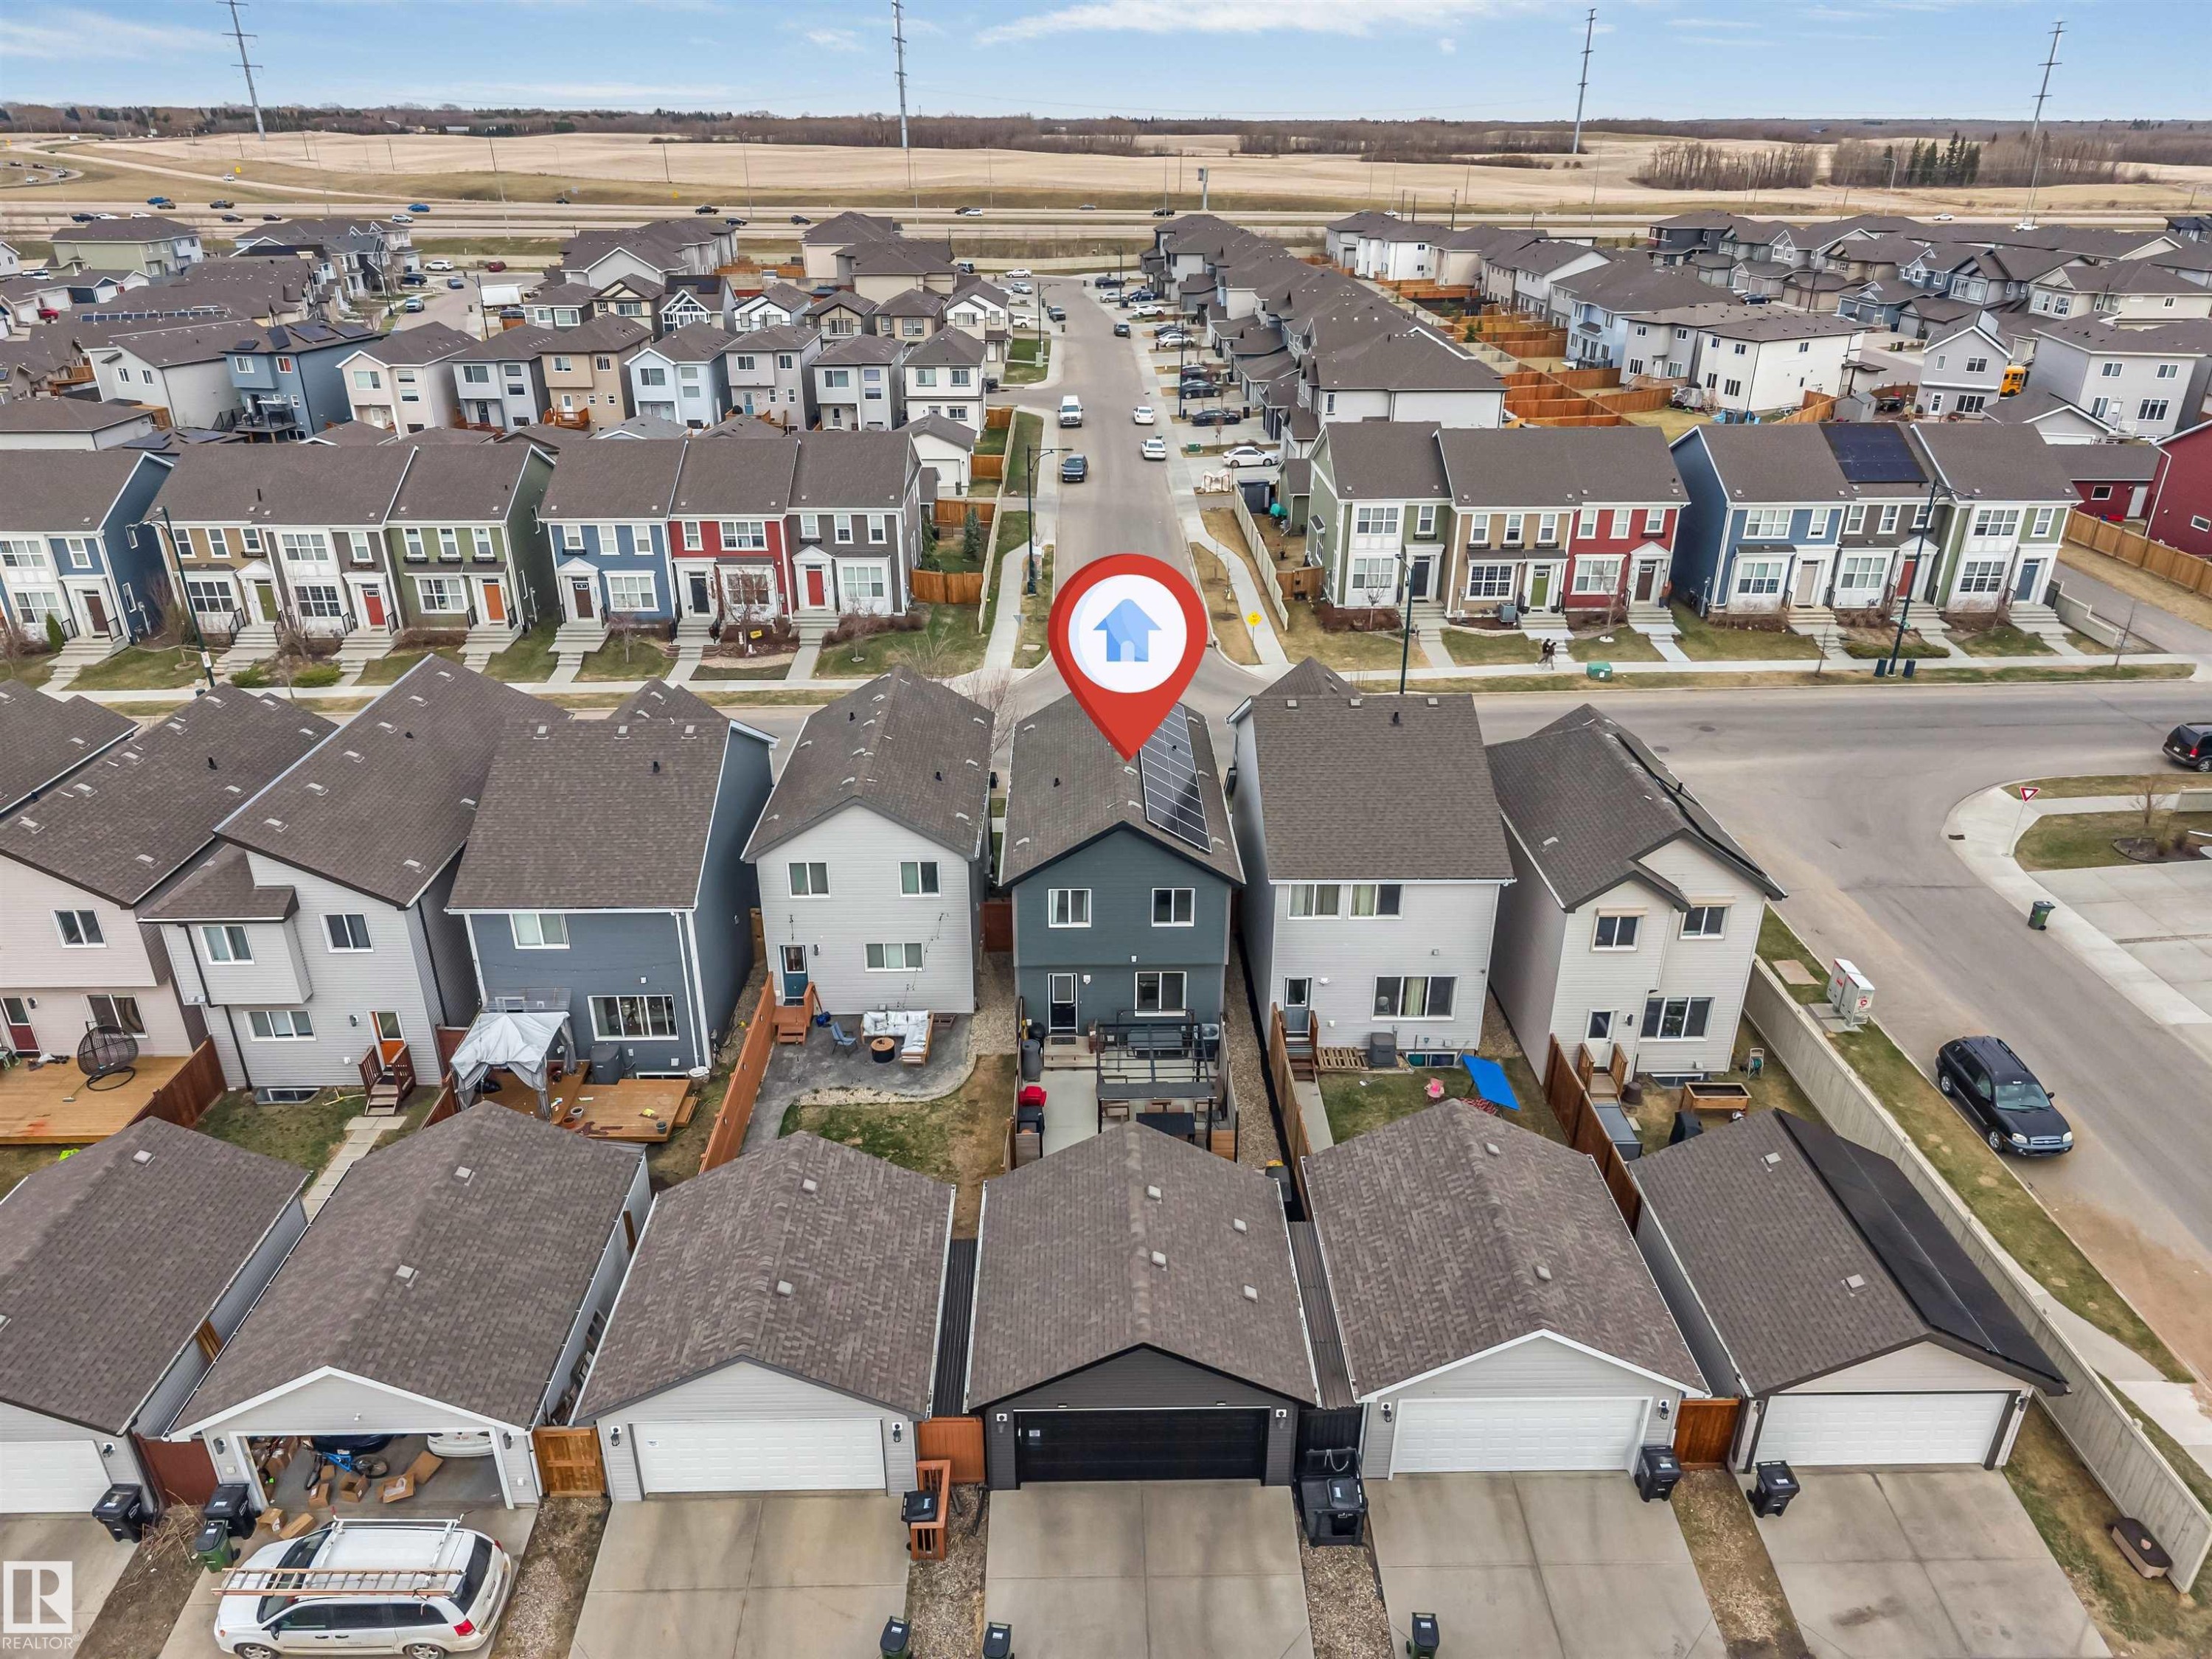
Modern row house with a charcoal gray exterior and solar panel installation - 2652 Maple Way, Edmonton, AB - Outdoor With View
Established residential area featuring detached and attached properties with varied architectural styles - 2652 Maple Way, Edmonton, AB - Outdoor With View
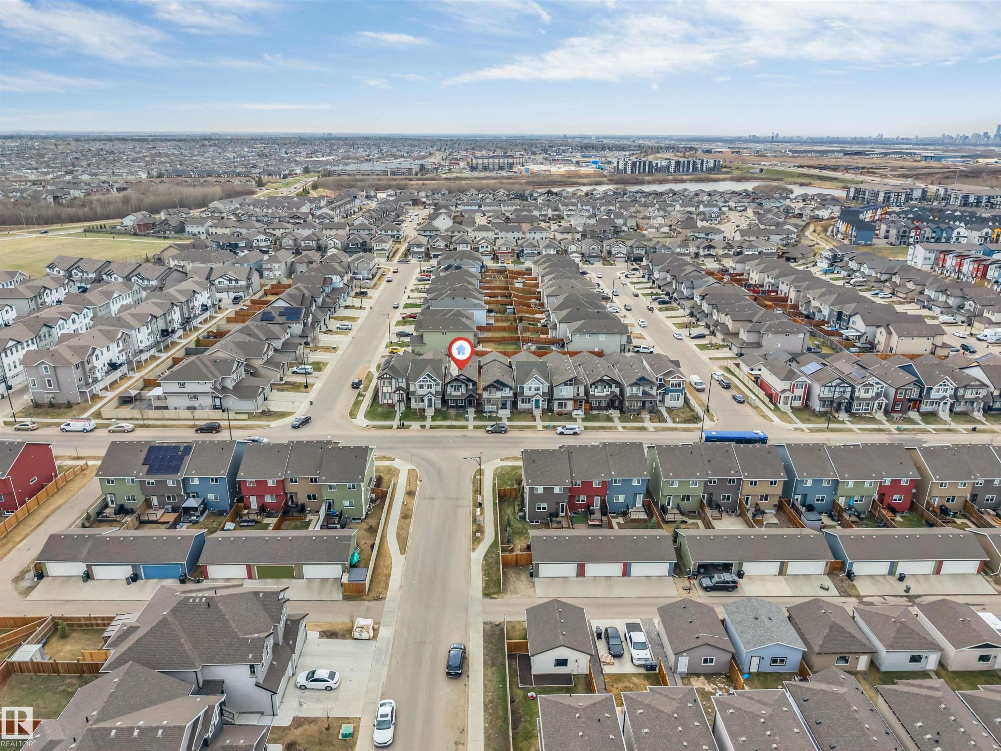
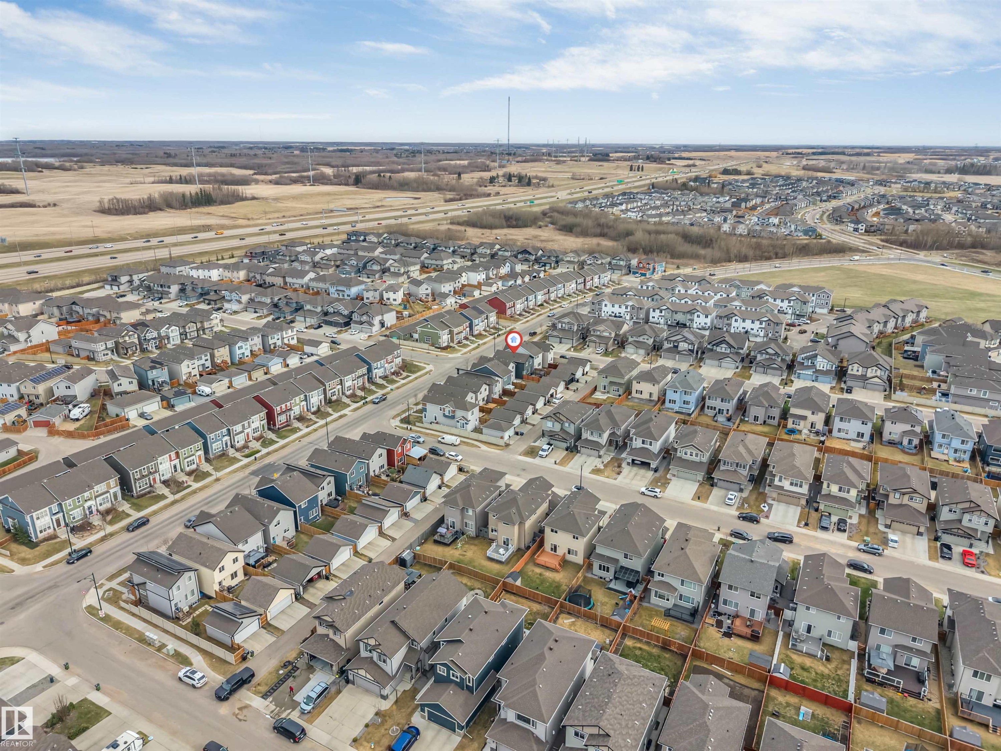
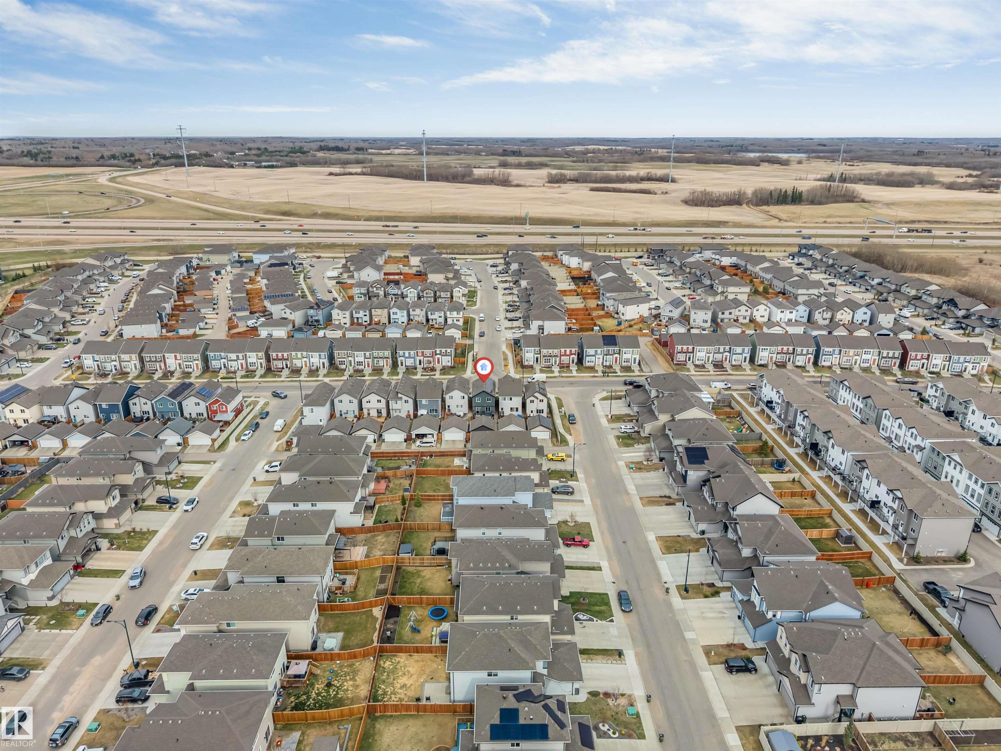
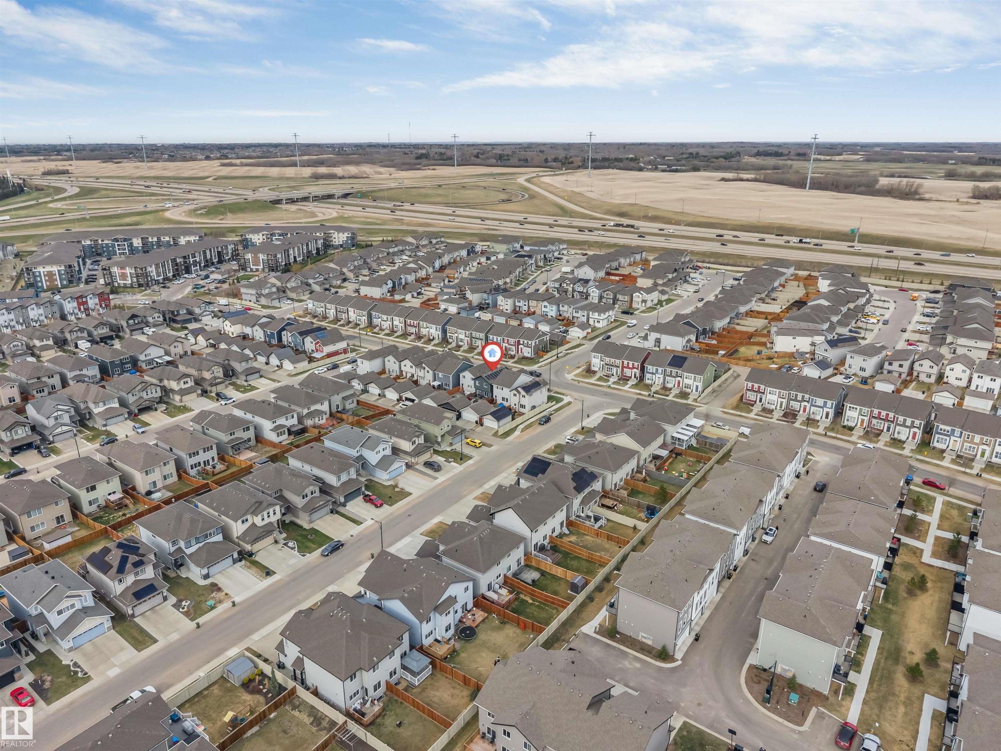
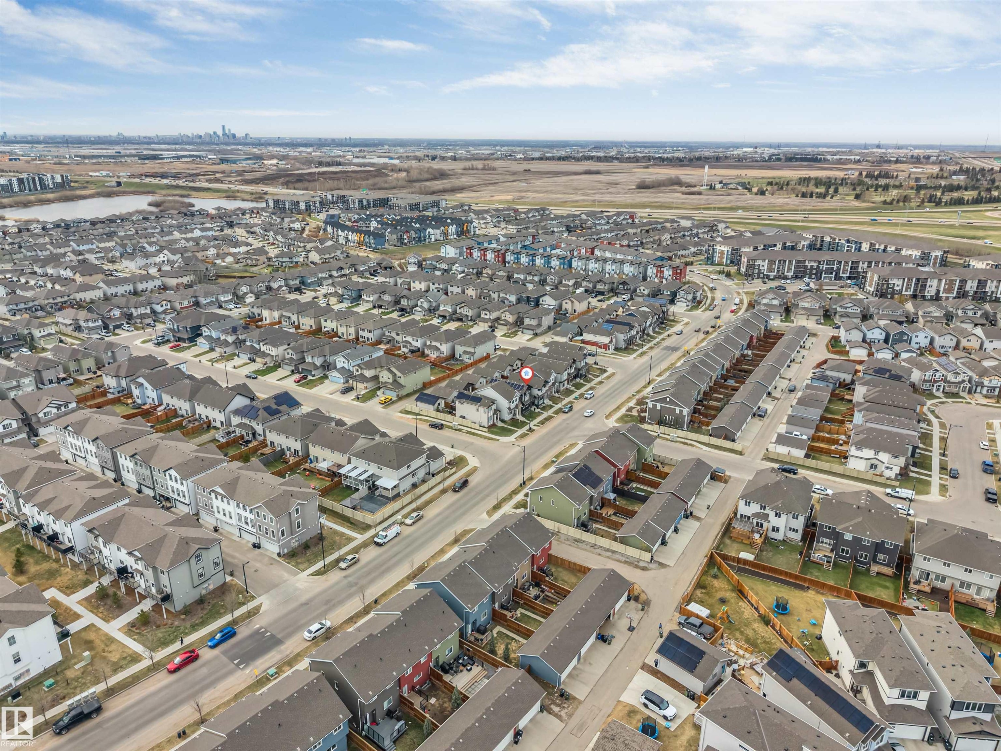
Aerial perspective of a developed residential community featuring a network of streets and a mix of single-family homes and townhouses - 2652 Maple Way, Edmonton, AB - Outdoor With View
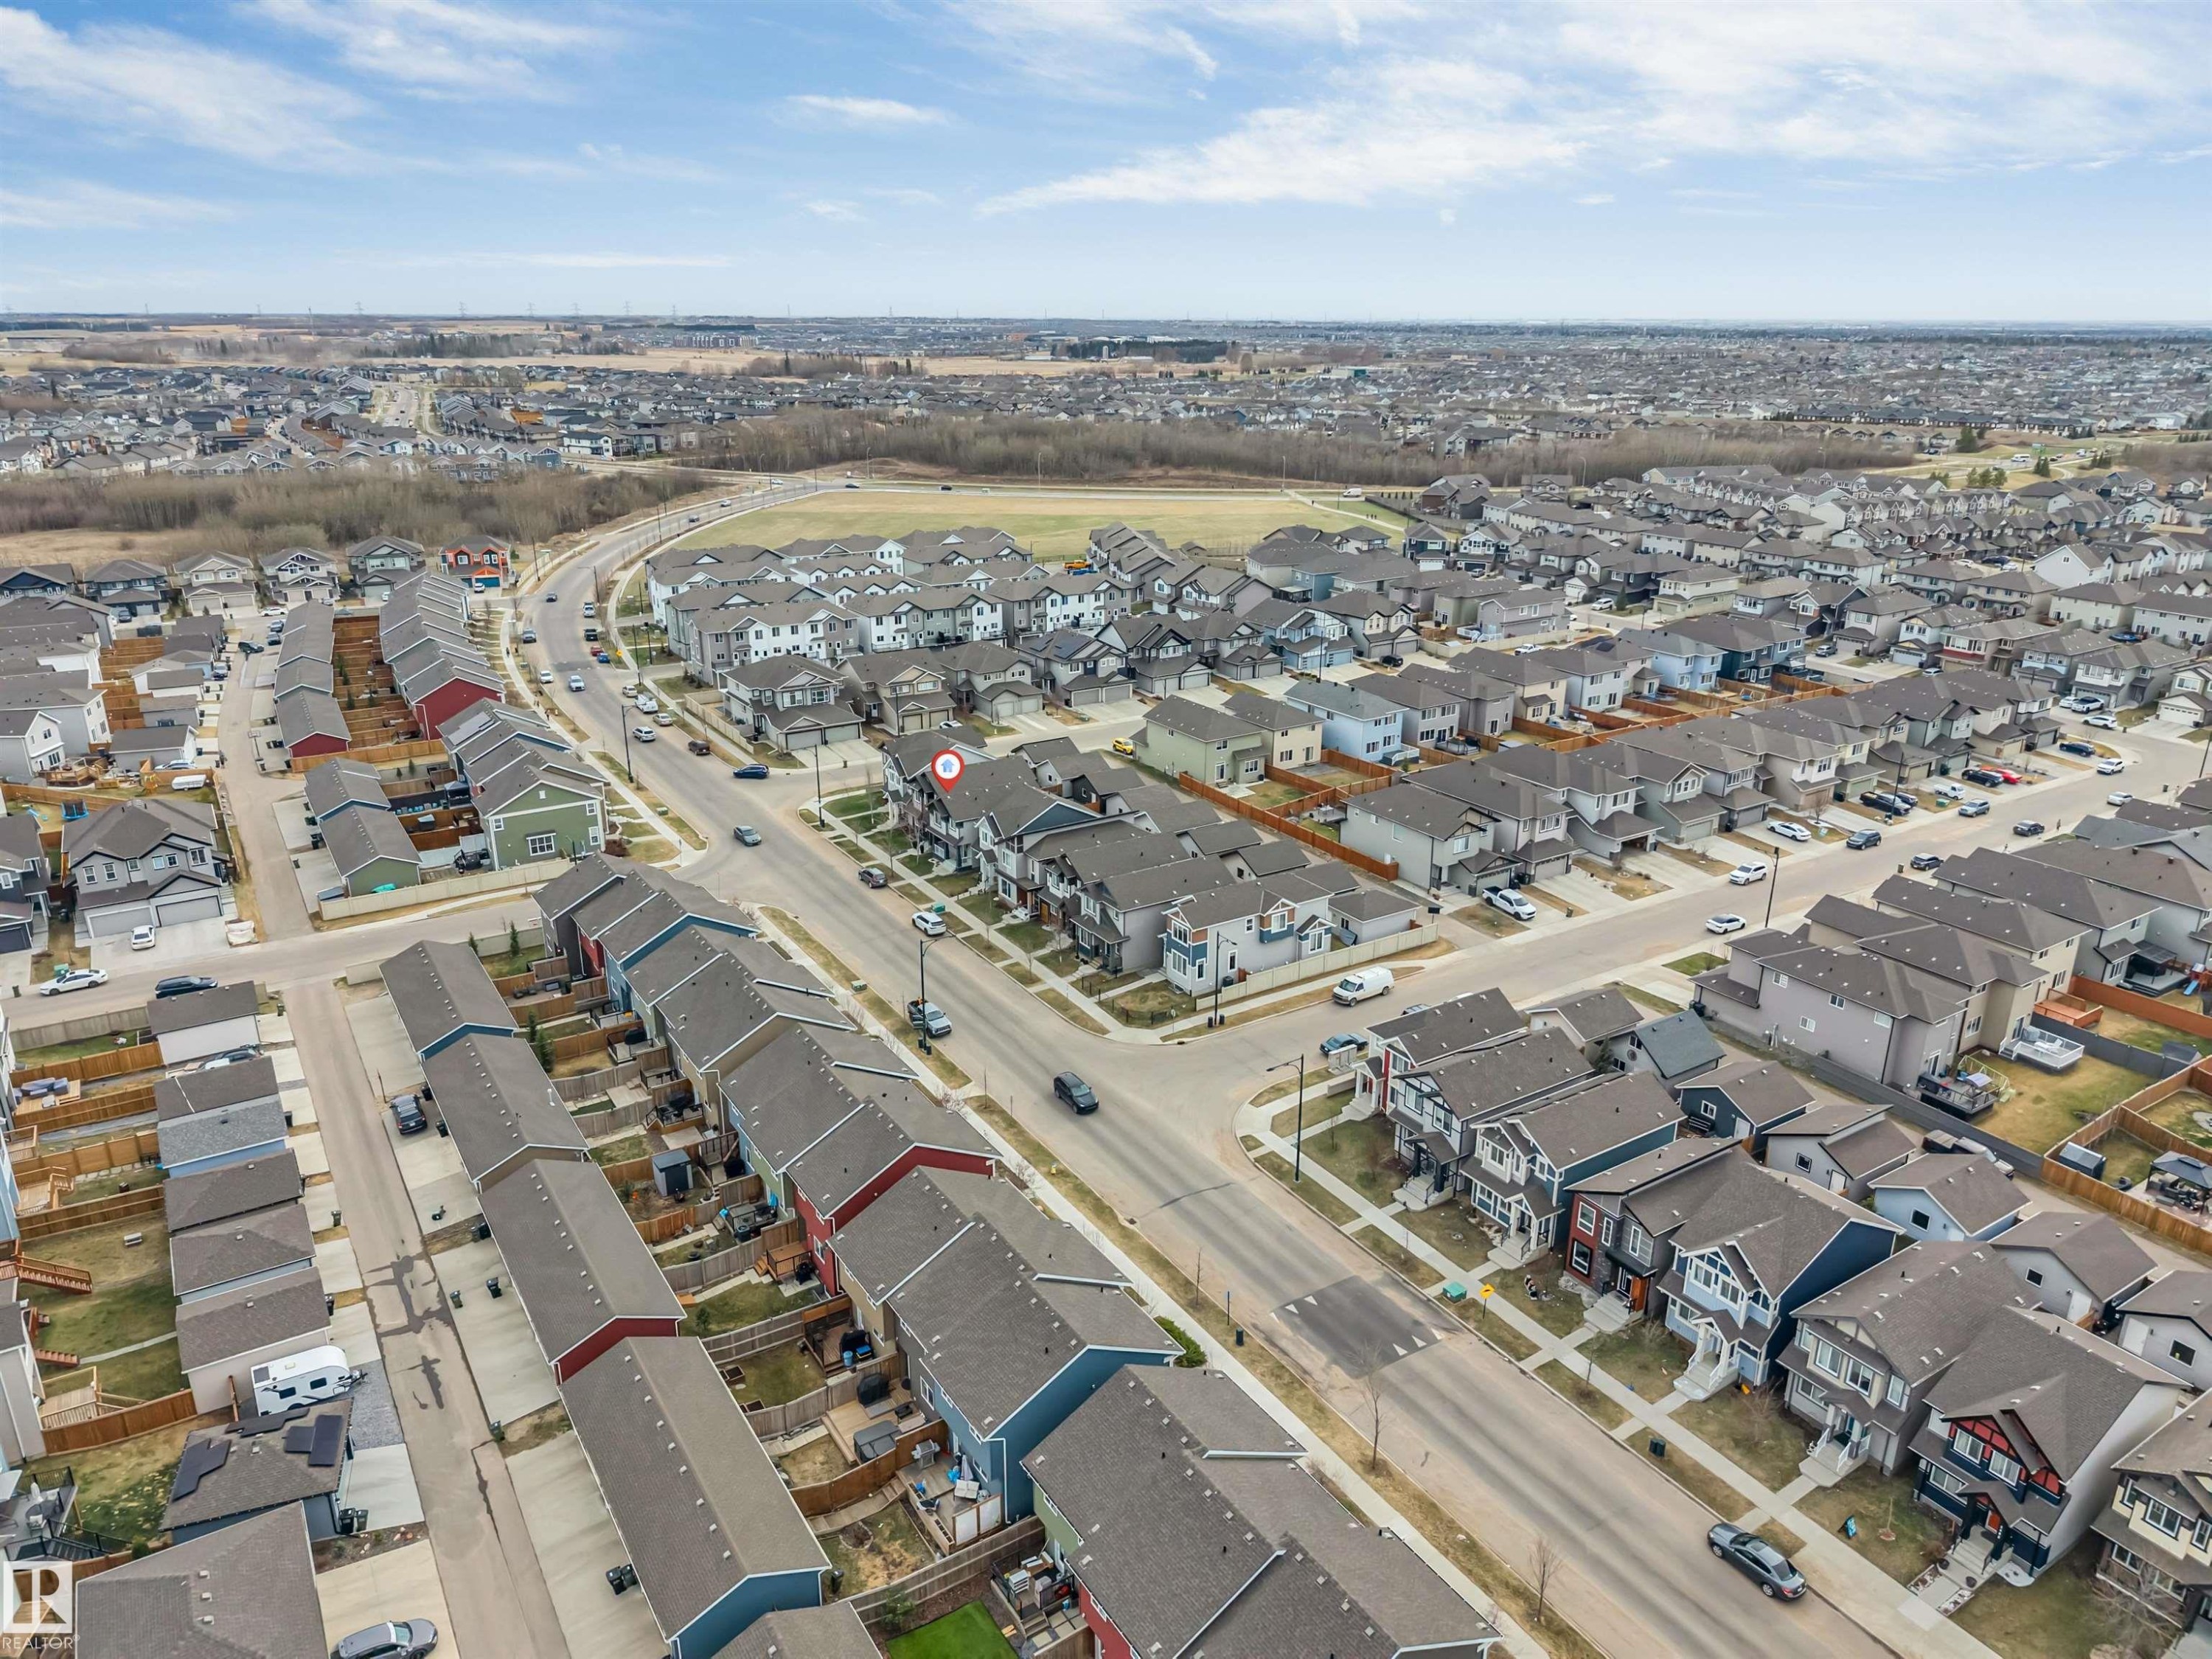
Residential neighborhood featuring various architectural styles, paved streets, and a highway in the distance - 2652 Maple Way, Edmonton, AB - Outdoor With View
Aerial perspective showcasing a residential community with varied architectural styles - 2652 Maple Way, Edmonton, AB - Outdoor With View
Aerial view showcasing a residential neighborhood with varied housing styles - 2652 Maple Way, Edmonton, AB - Outdoor With View
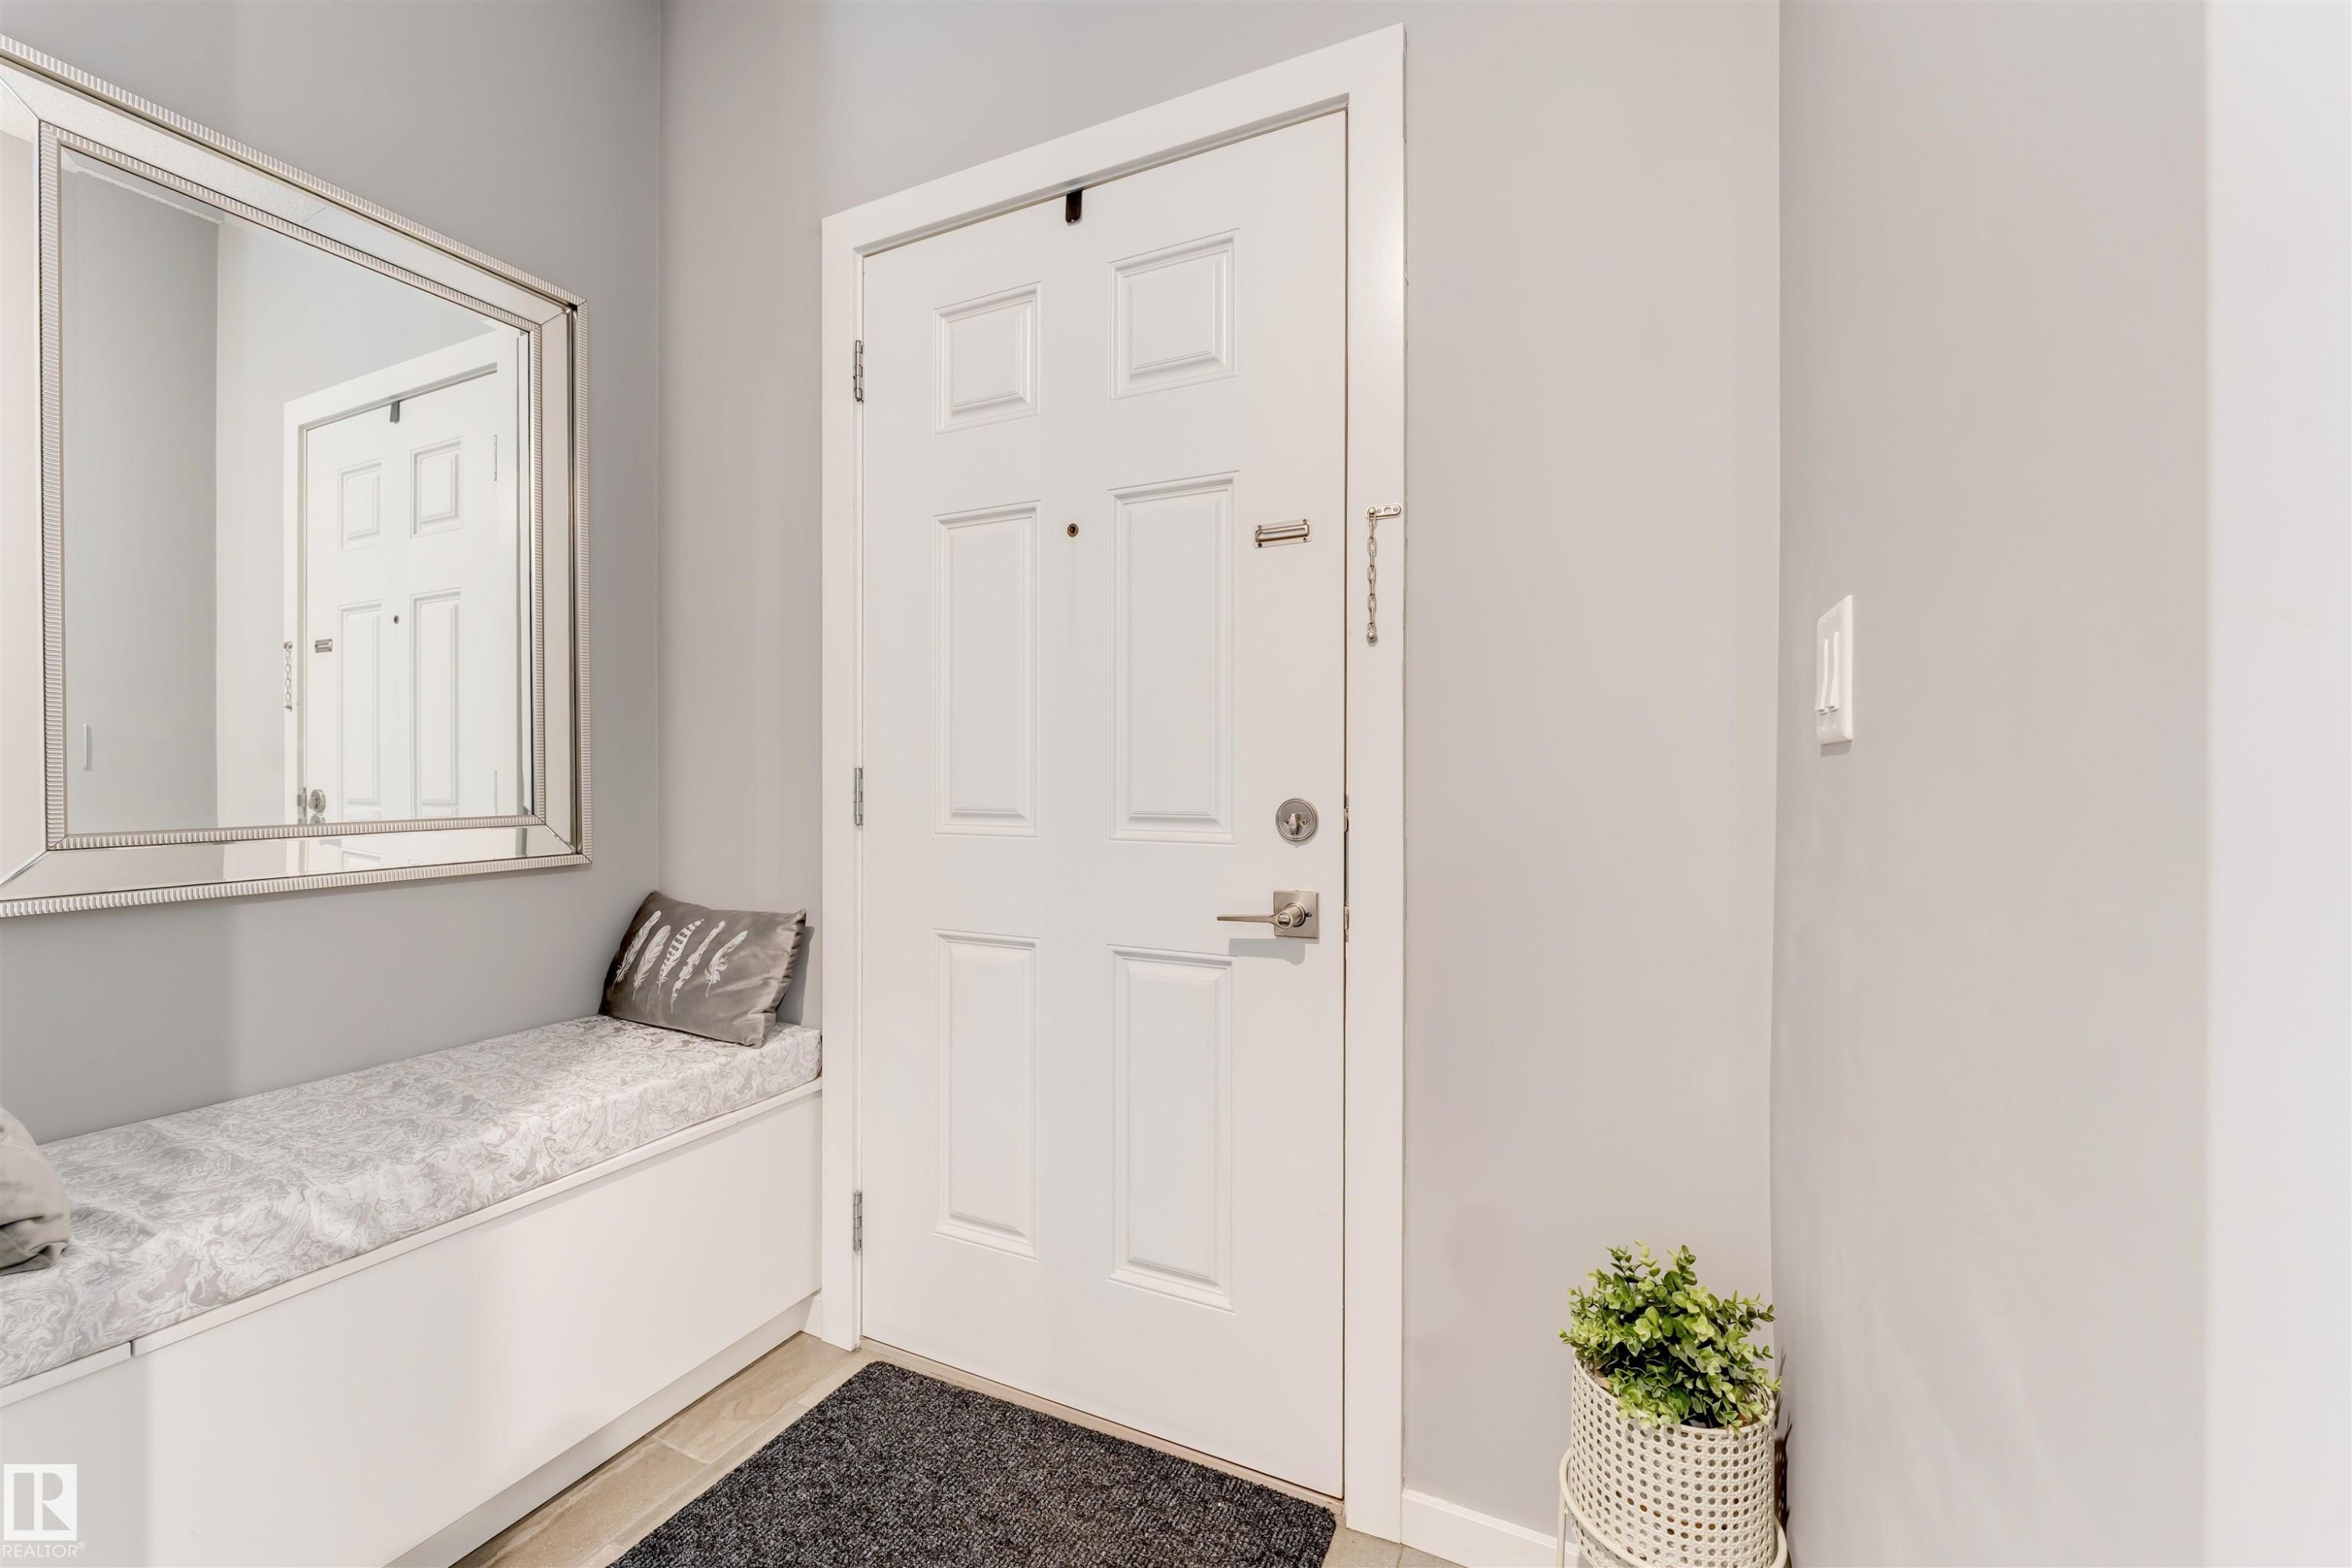
Entryway featuring a paneled door with brushed nickel hardware, light gray wall paint, and a built-in storage bench with a cushioned top - 2652 Maple Way, Edmonton, AB - Indoor Photo Showing Other Room
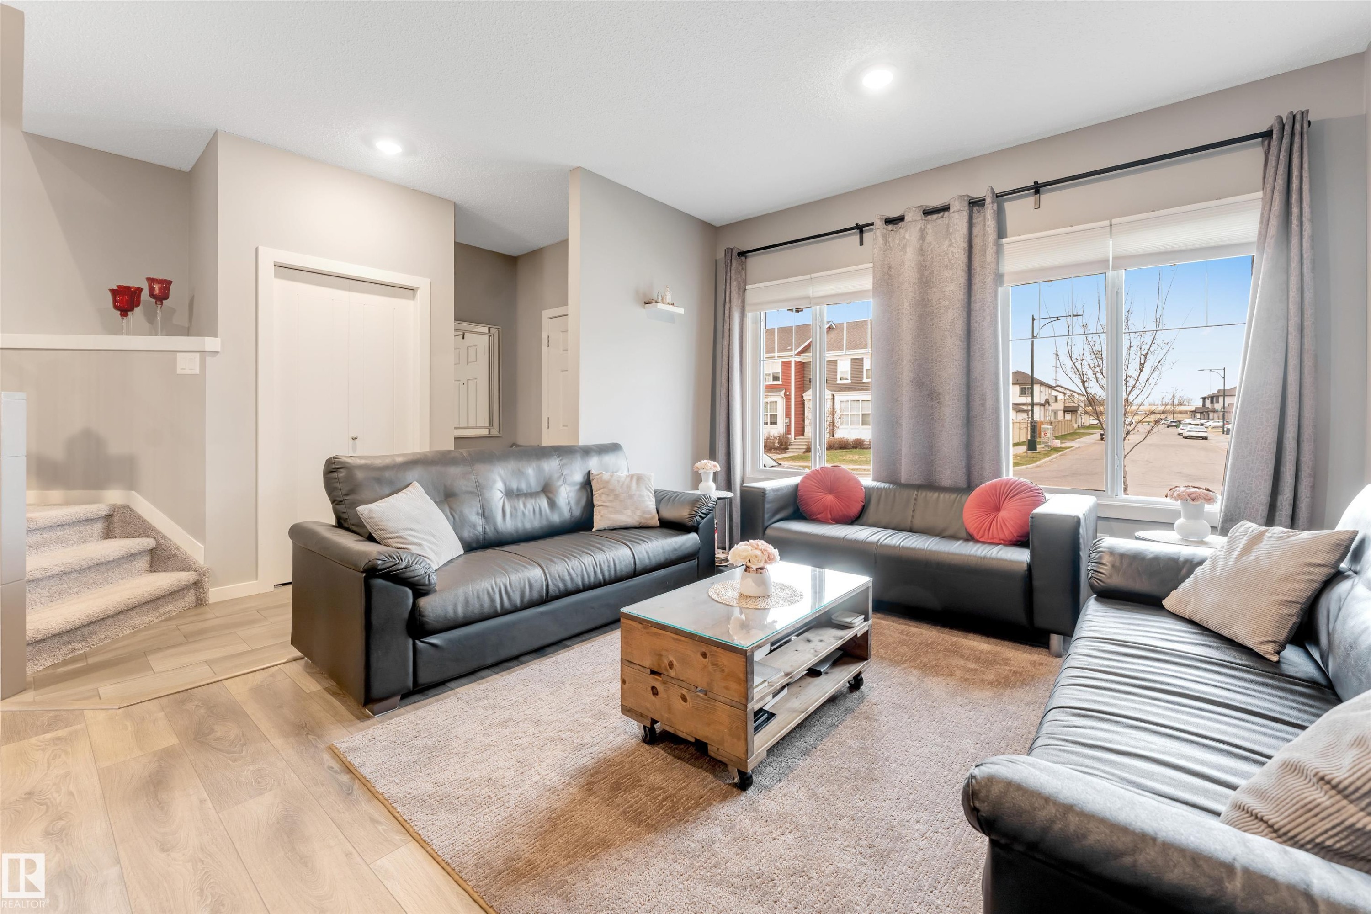
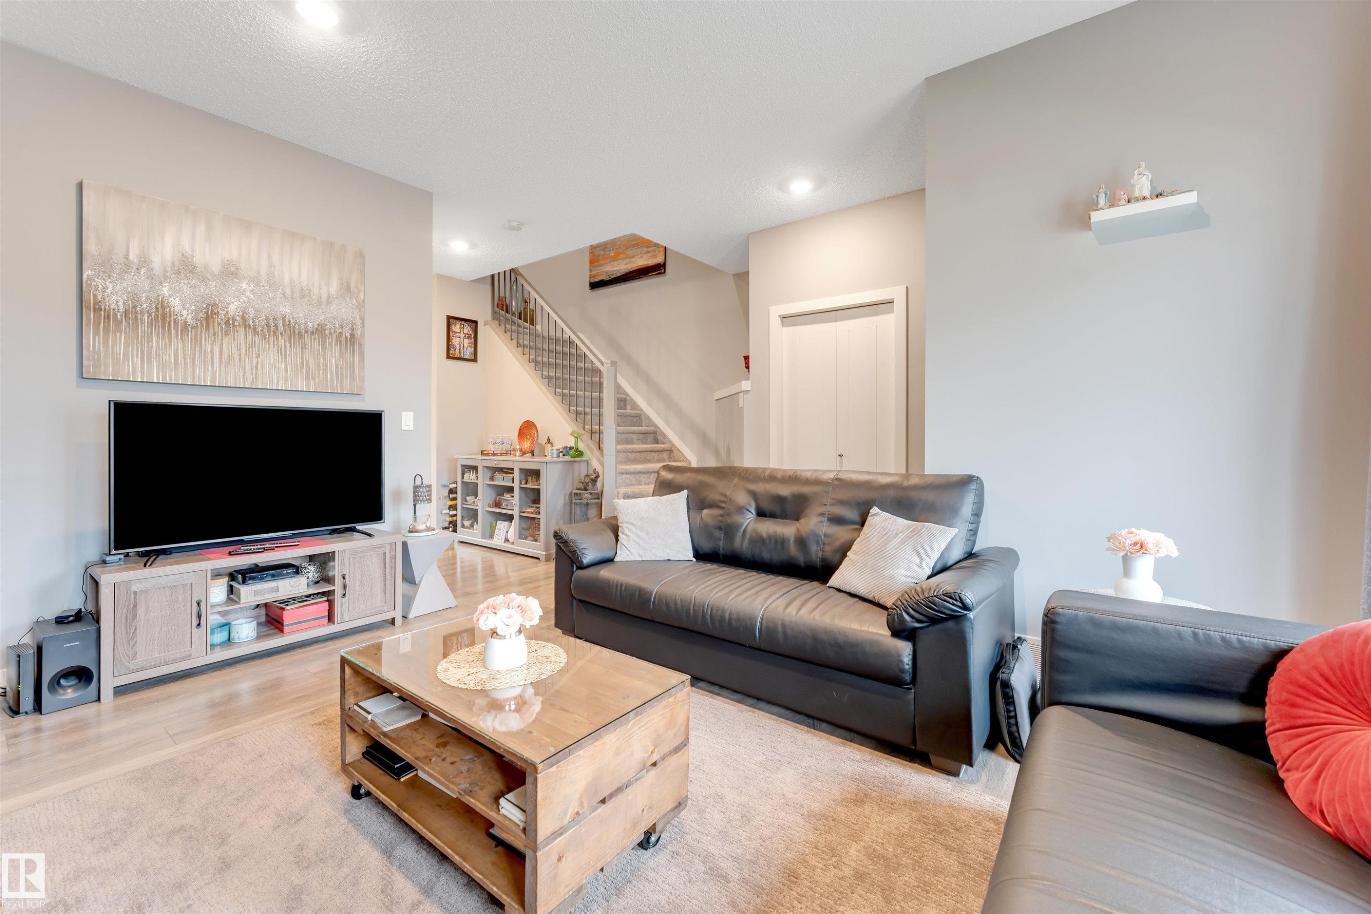
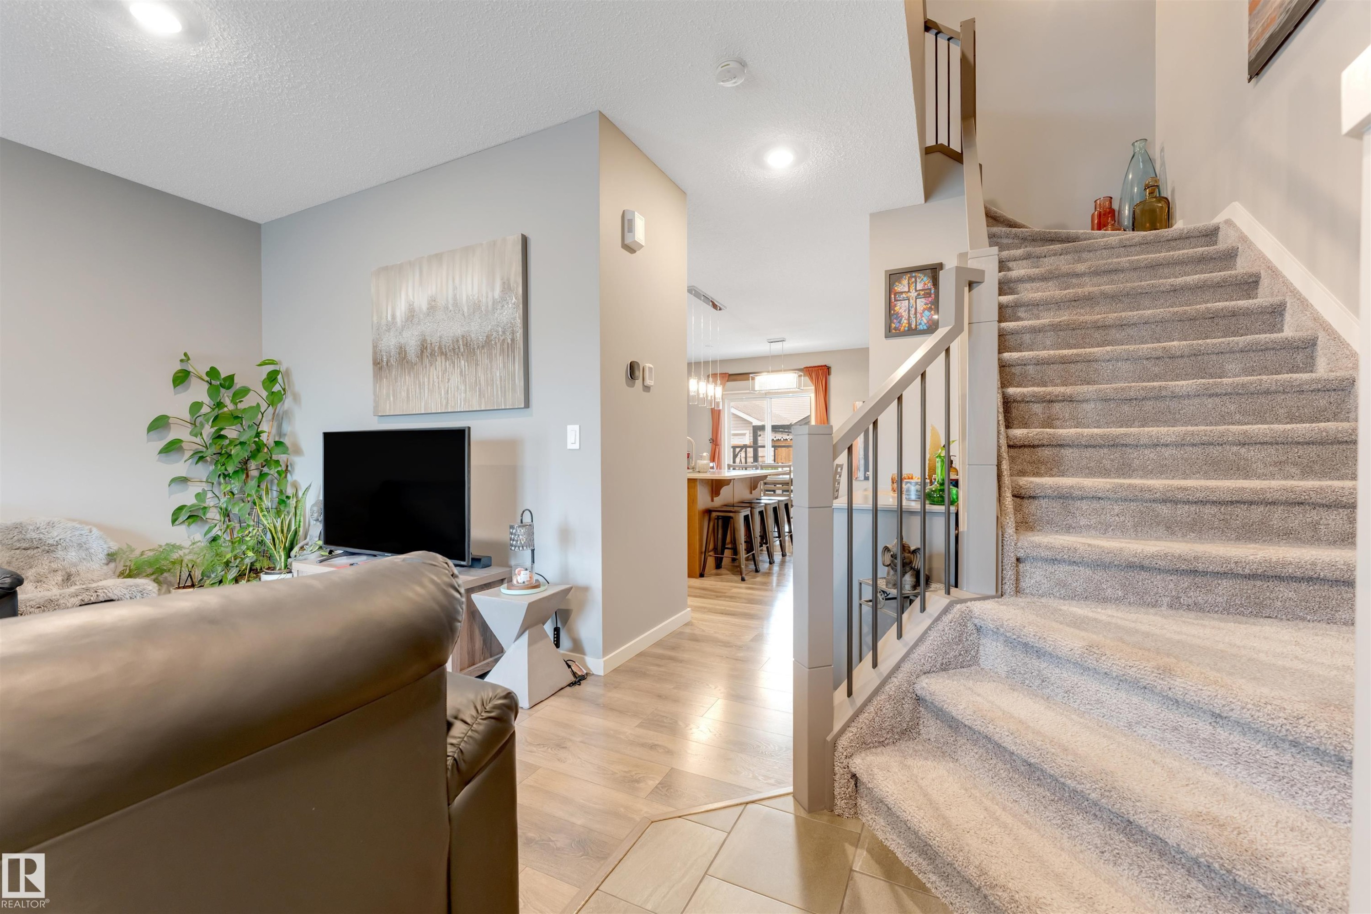
Bright living space featuring large windows with street views, light wood-finish flooring, recessed lighting, and a carpeted staircase - 2652 Maple Way, Edmonton, AB - Indoor Photo Showing Living Room
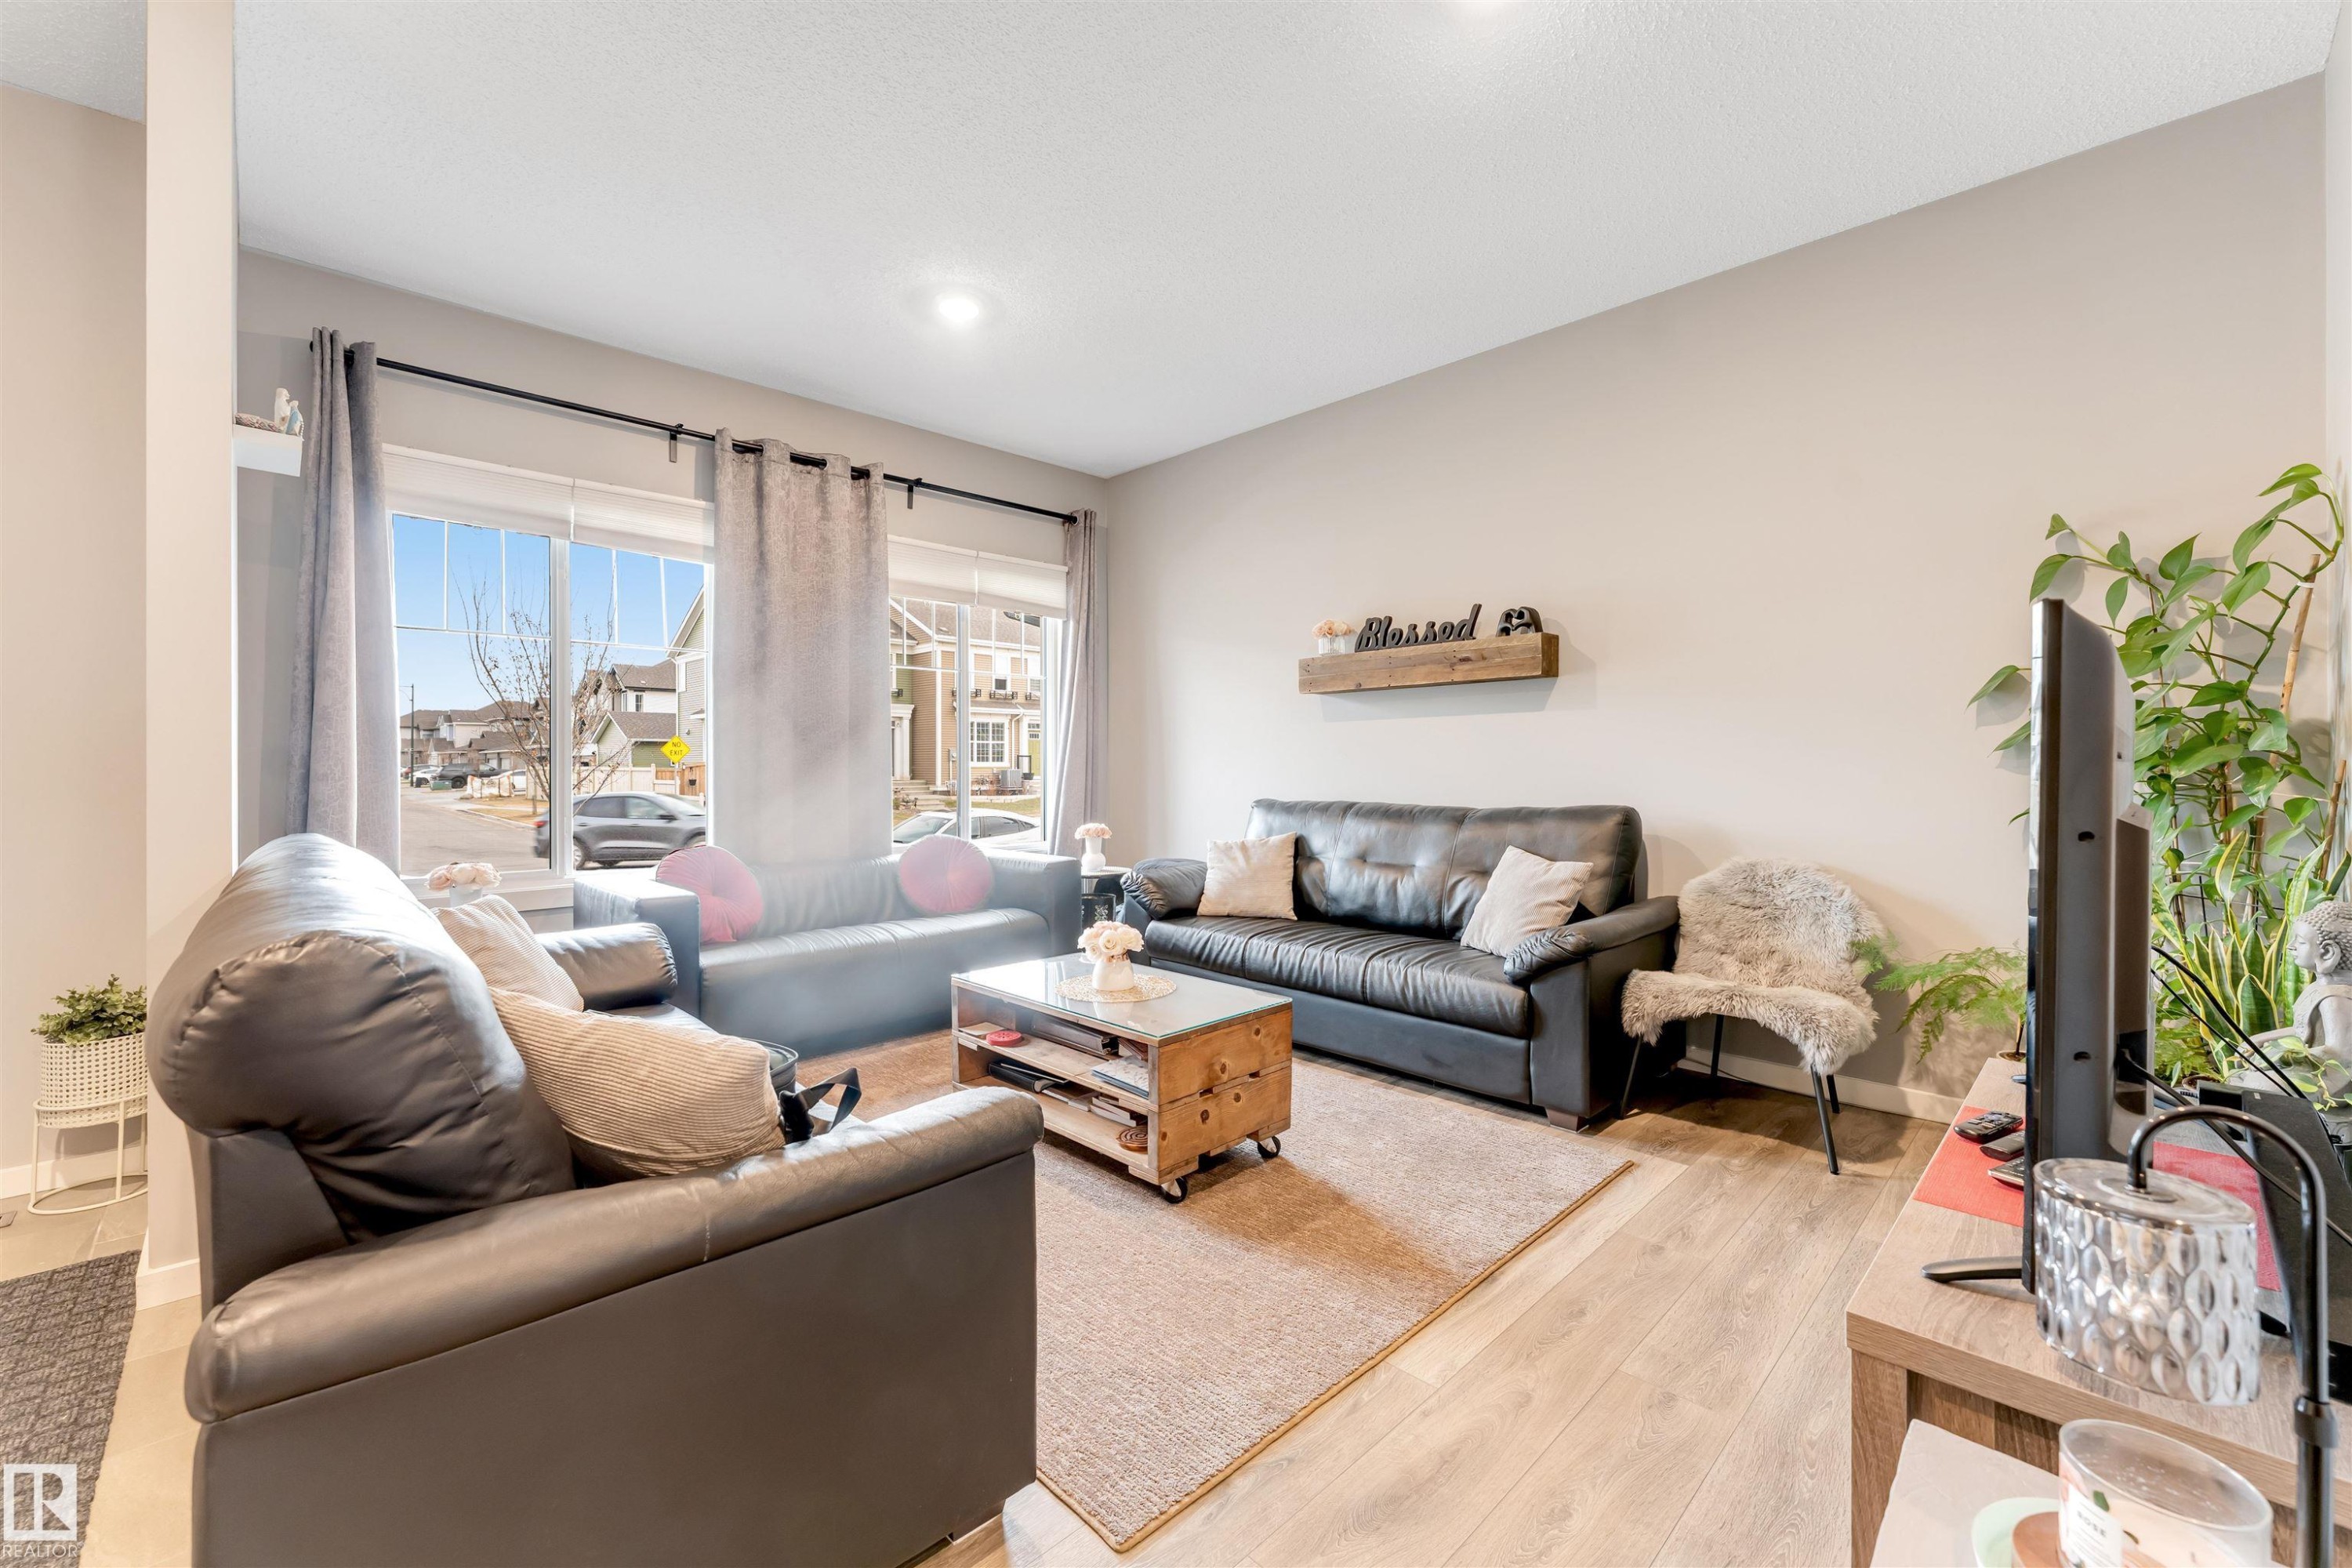
Living area featuring light wood-finish flooring and neutral wall tones - 2652 Maple Way, Edmonton, AB - Indoor Photo Showing Living Room
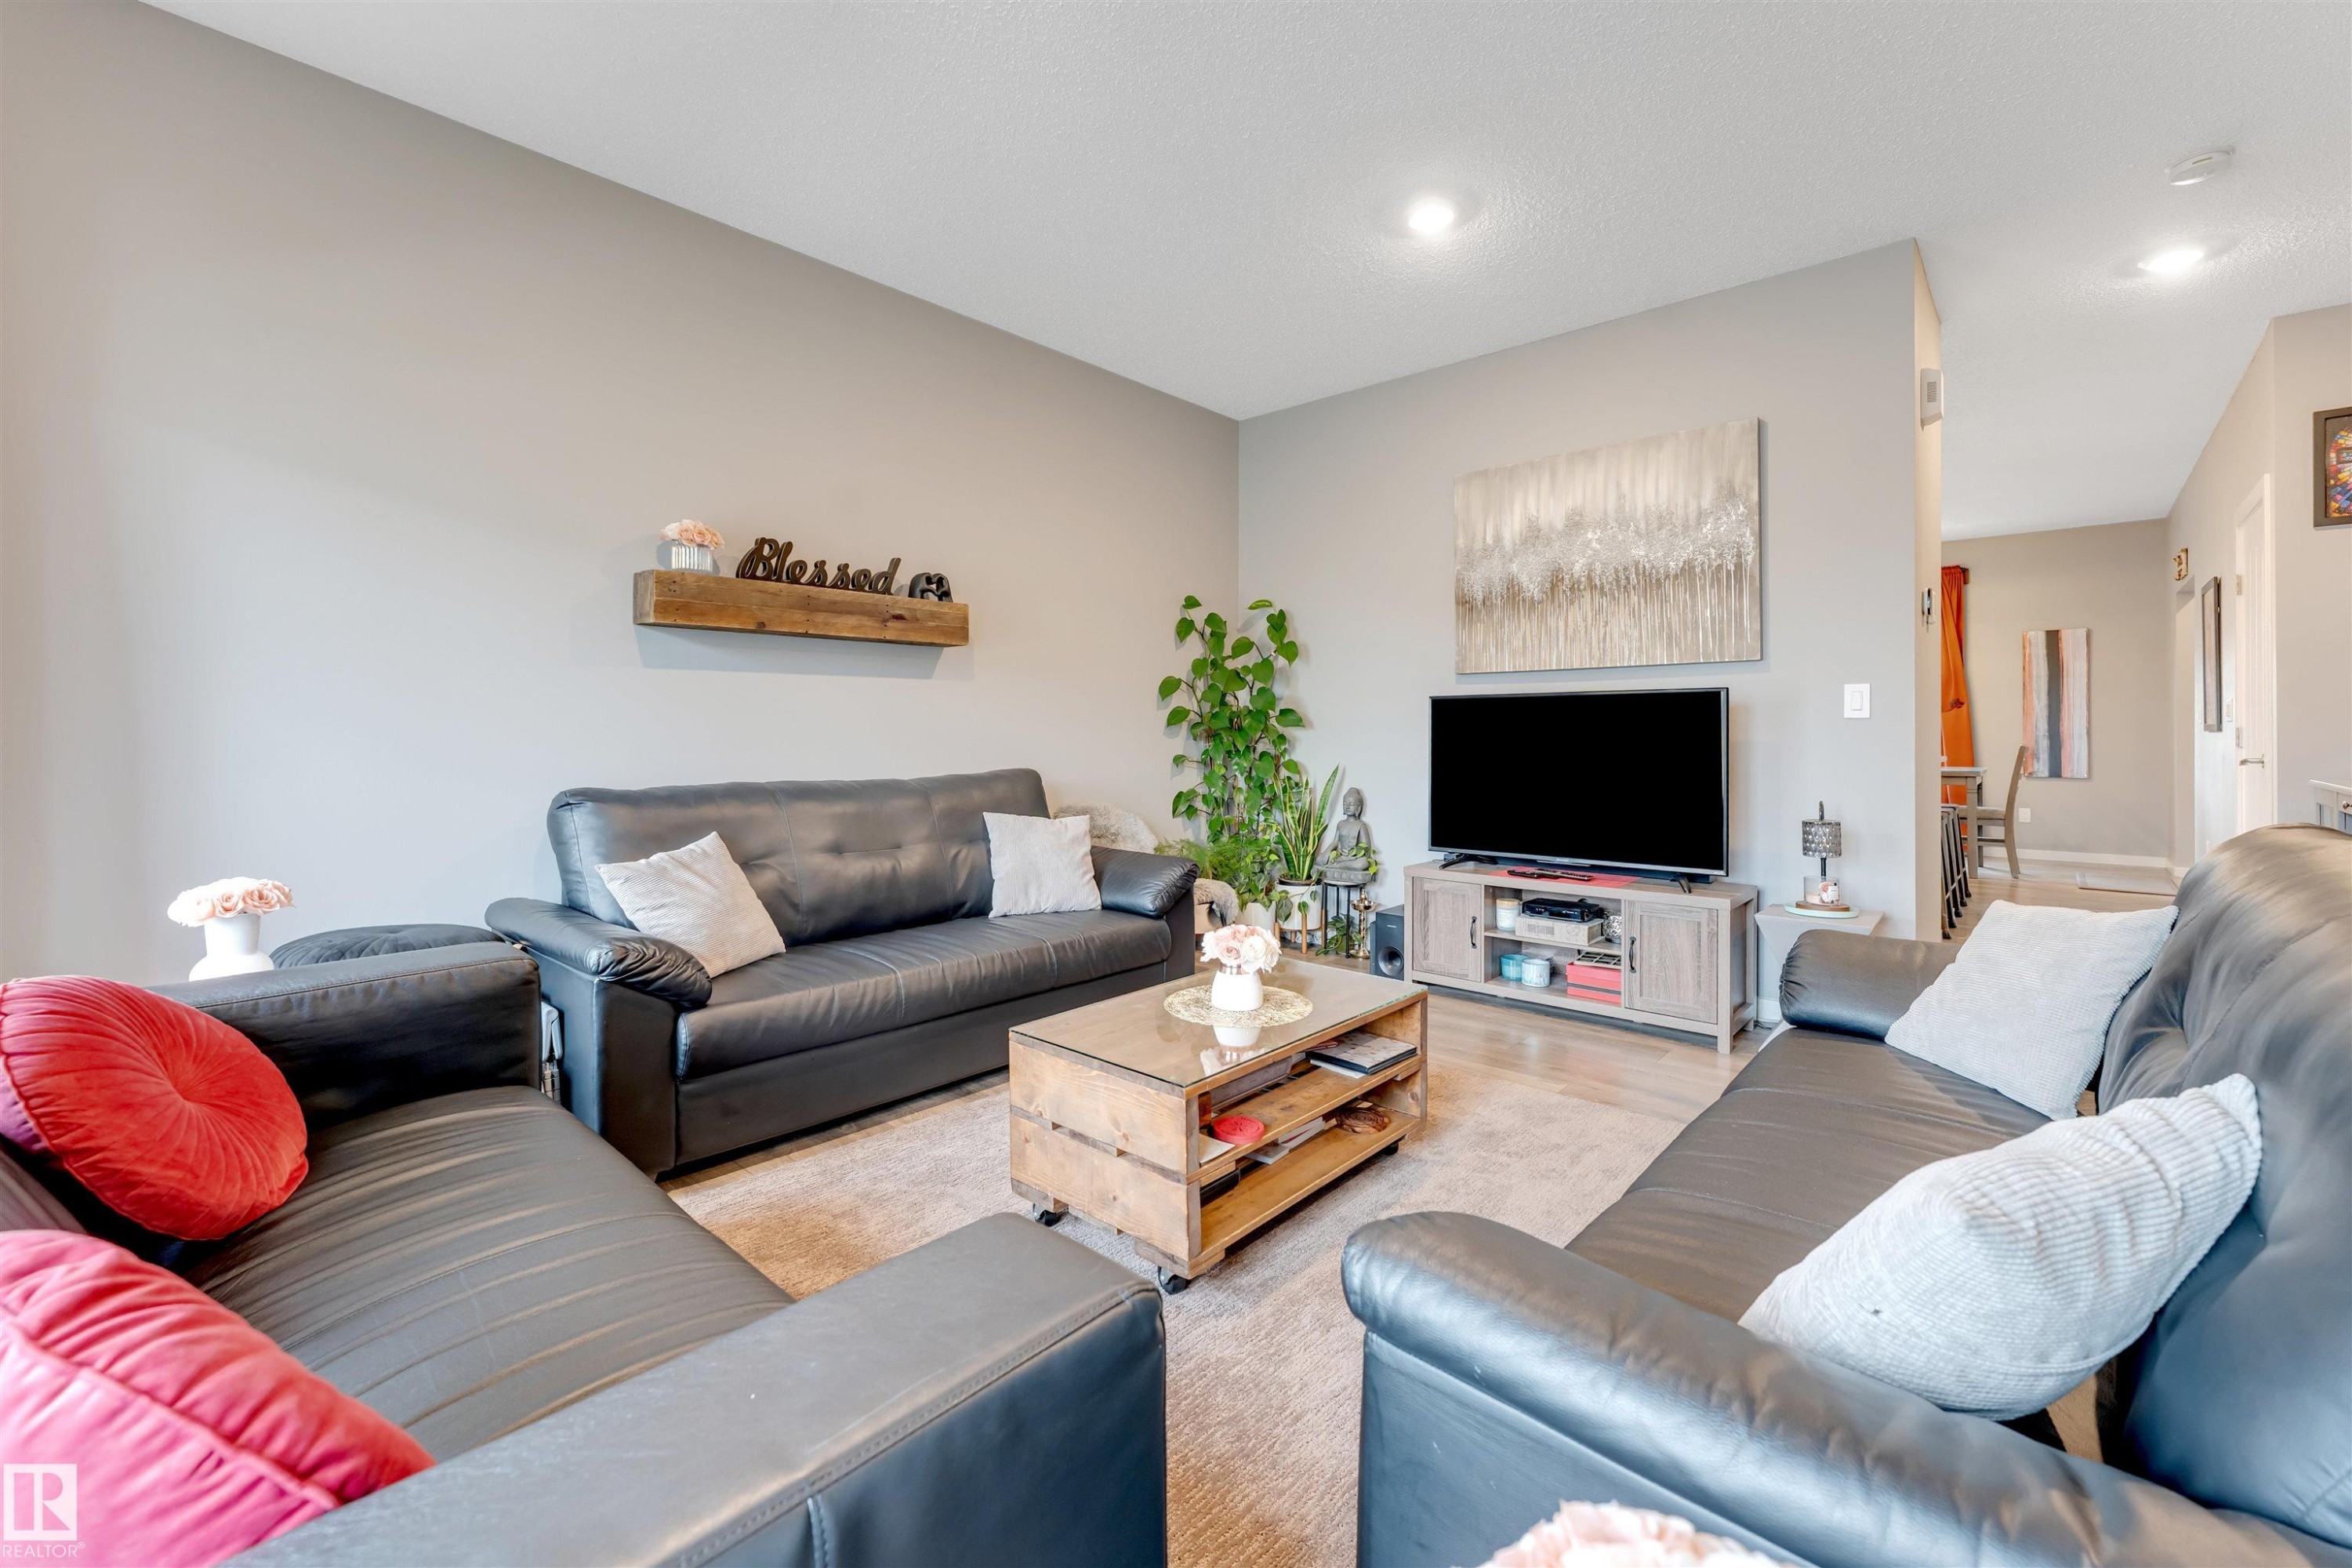
Spacious living area featuring light gray walls, recessed lighting, and a soft carpeted floor - 2652 Maple Way, Edmonton, AB - Indoor Photo Showing Living Room
Open-concept living space featuring wood-finish flooring, recessed lighting, neutral wall tones, and a carpeted area - 2652 Maple Way, Edmonton, AB - Indoor Photo Showing Living Room
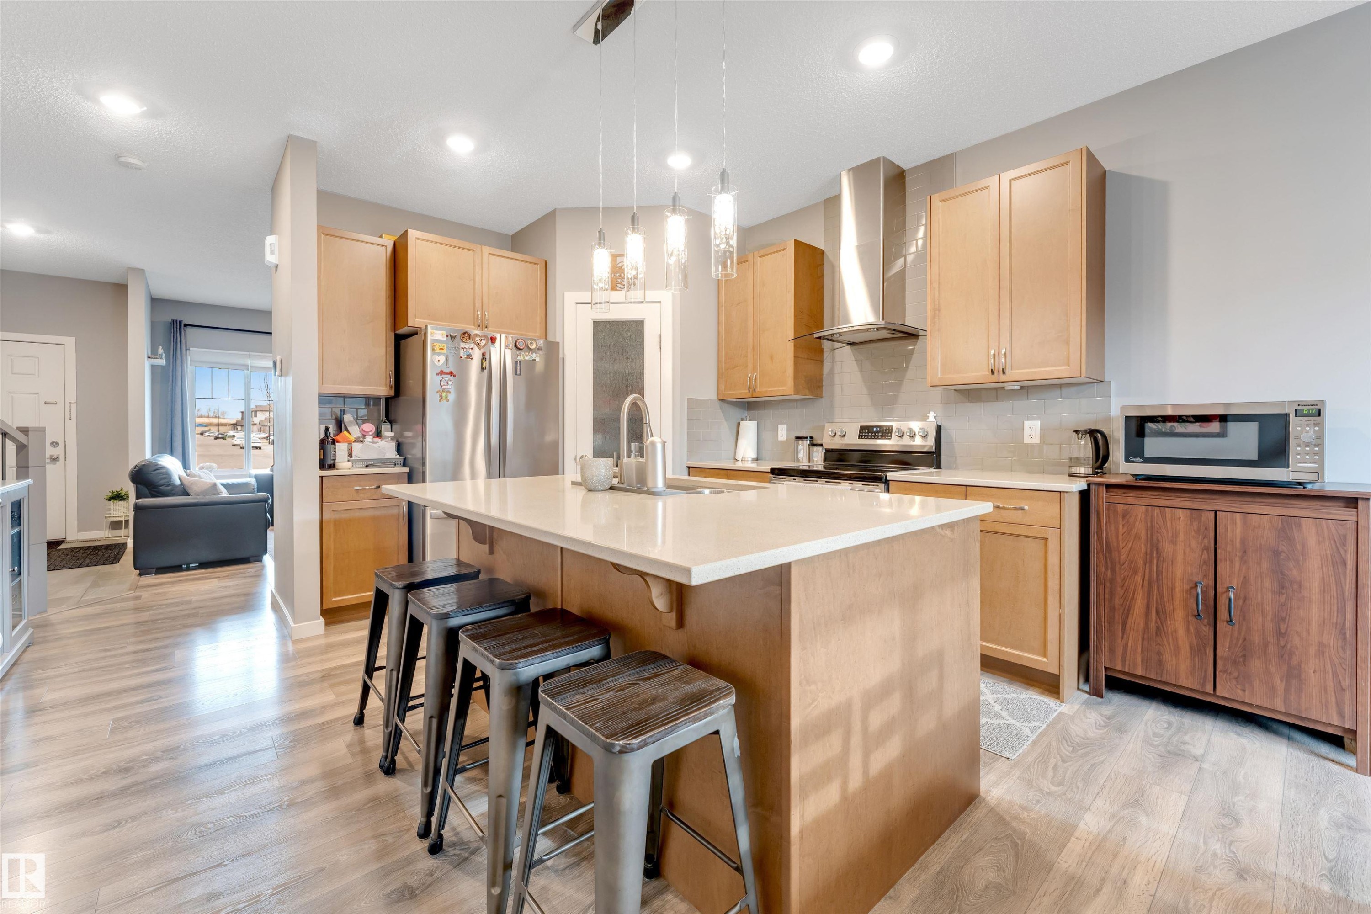
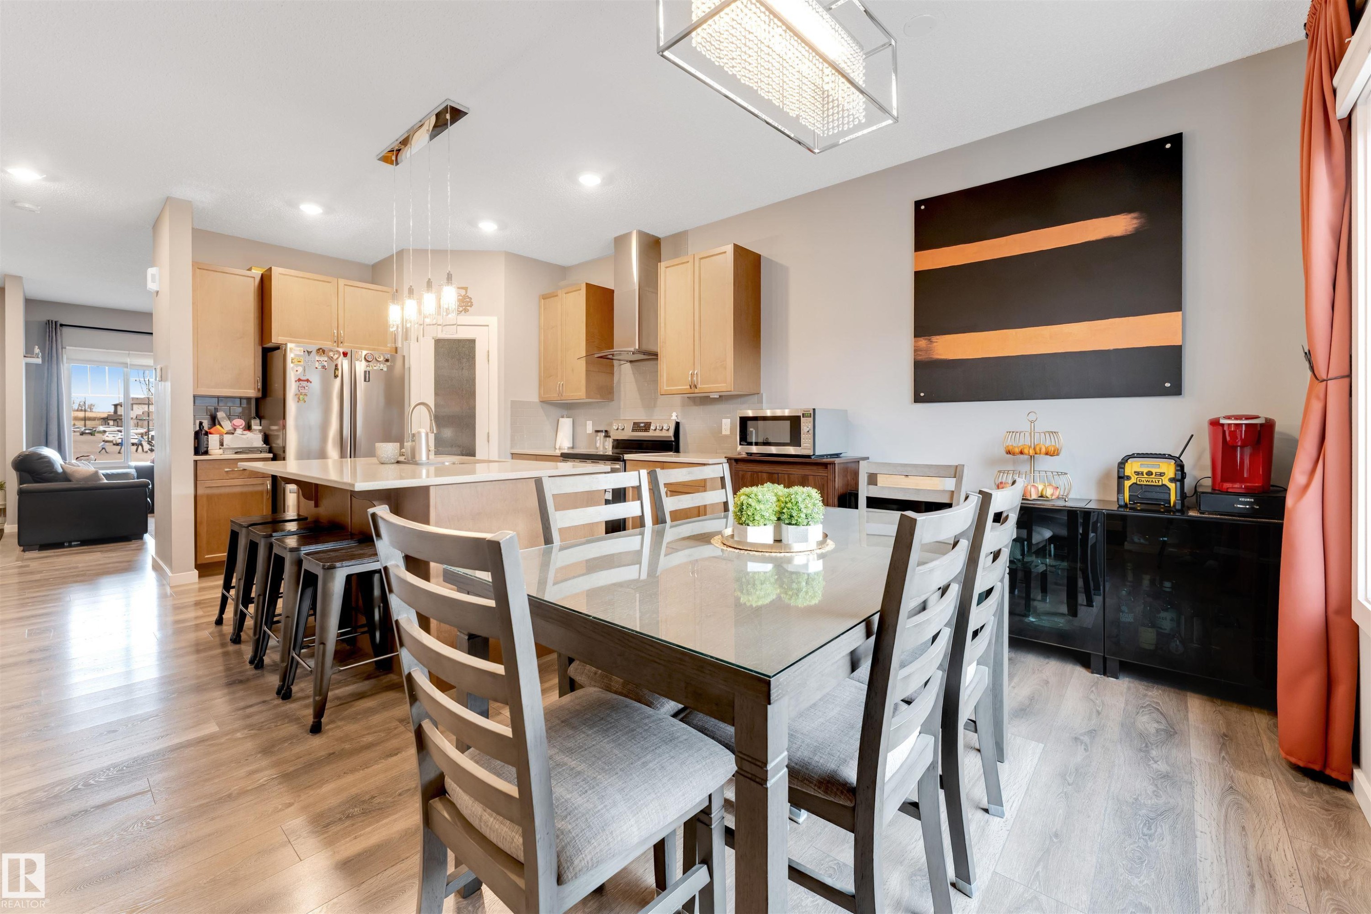
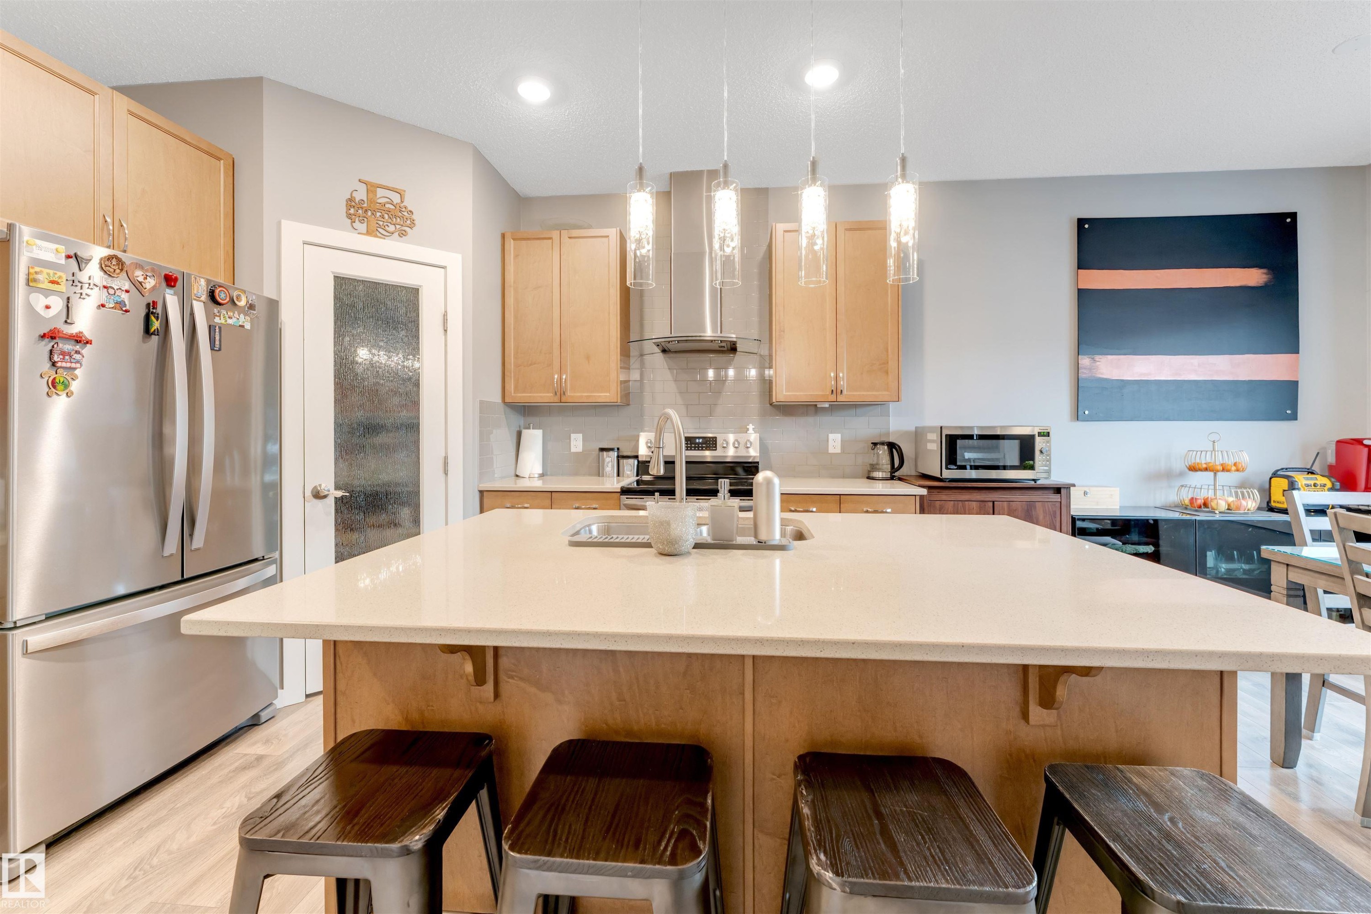
Open-concept kitchen featuring an expansive central island with seating, a stainless steel appliance suite, light wood-finish cabinetry, sleek backsplash, and wood-finish flooring - 2652 Maple Way, Edmonton, AB - Indoor Photo Showing Kitchen With Upgraded Kitchen
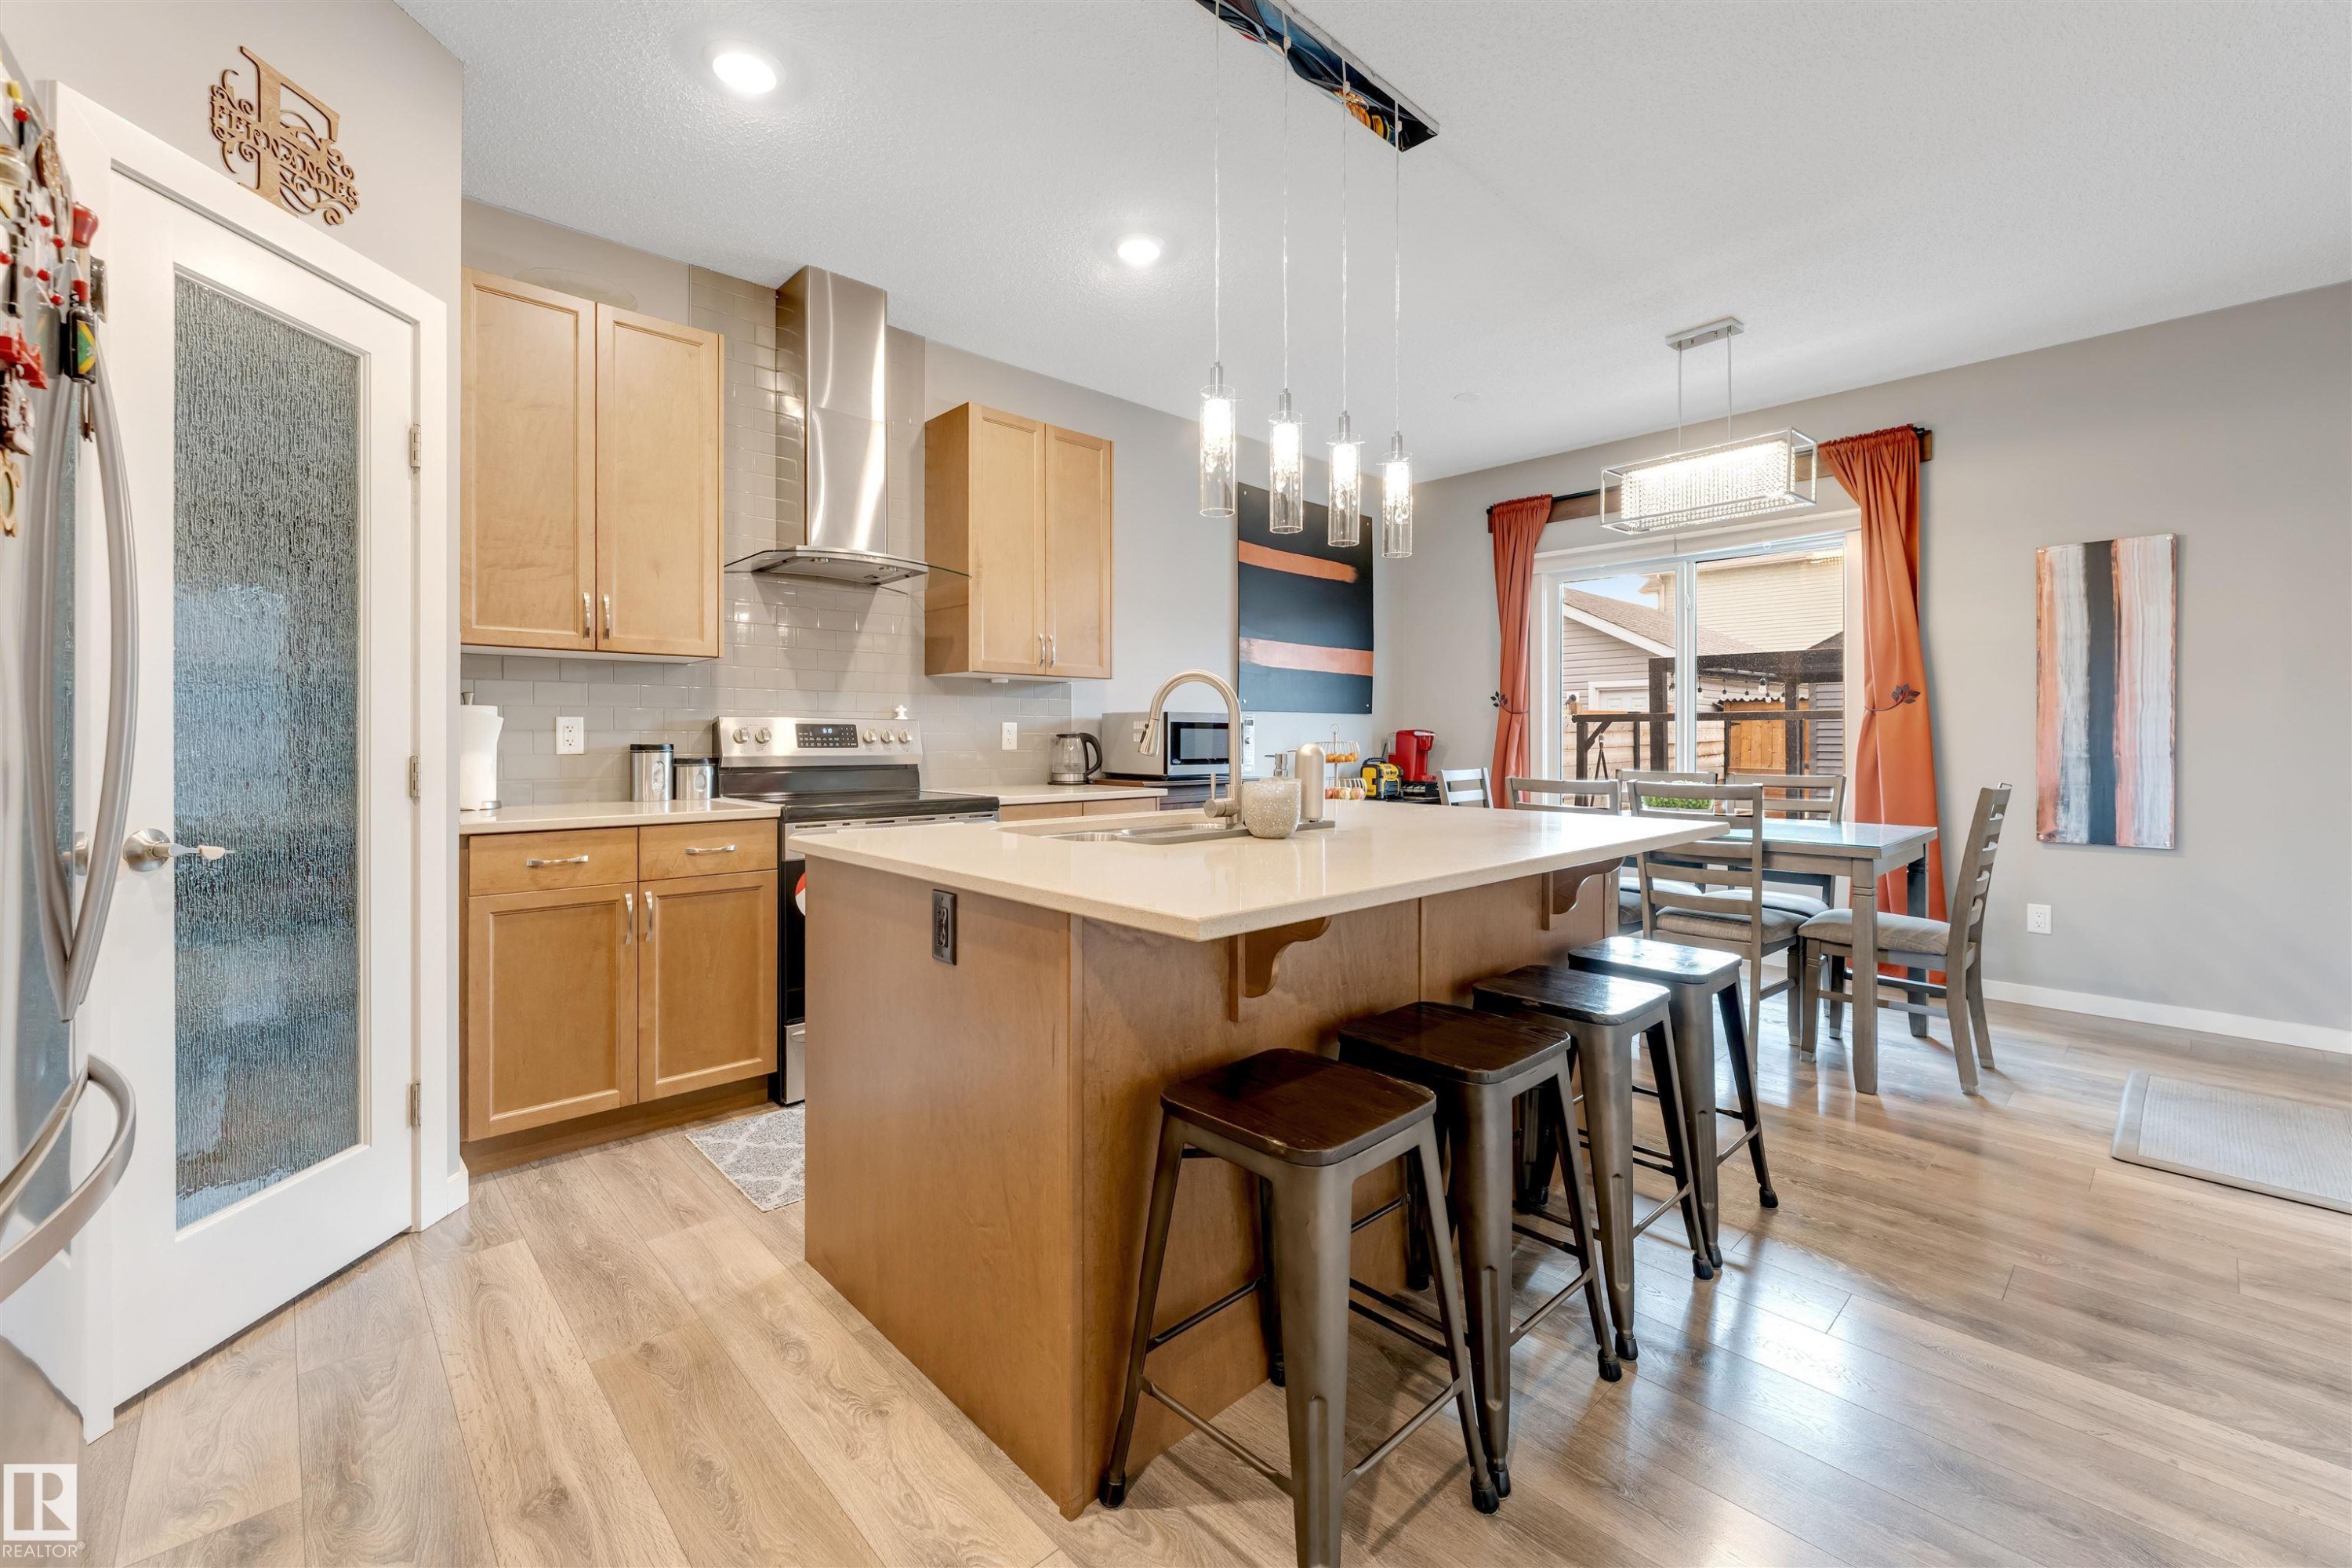
Open-concept kitchen featuring light wood-finish flooring, a large island with a light countertop, stainless steel appliances, and wood cabinetry - 2652 Maple Way, Edmonton, AB - Indoor Photo Showing Kitchen With Upgraded Kitchen
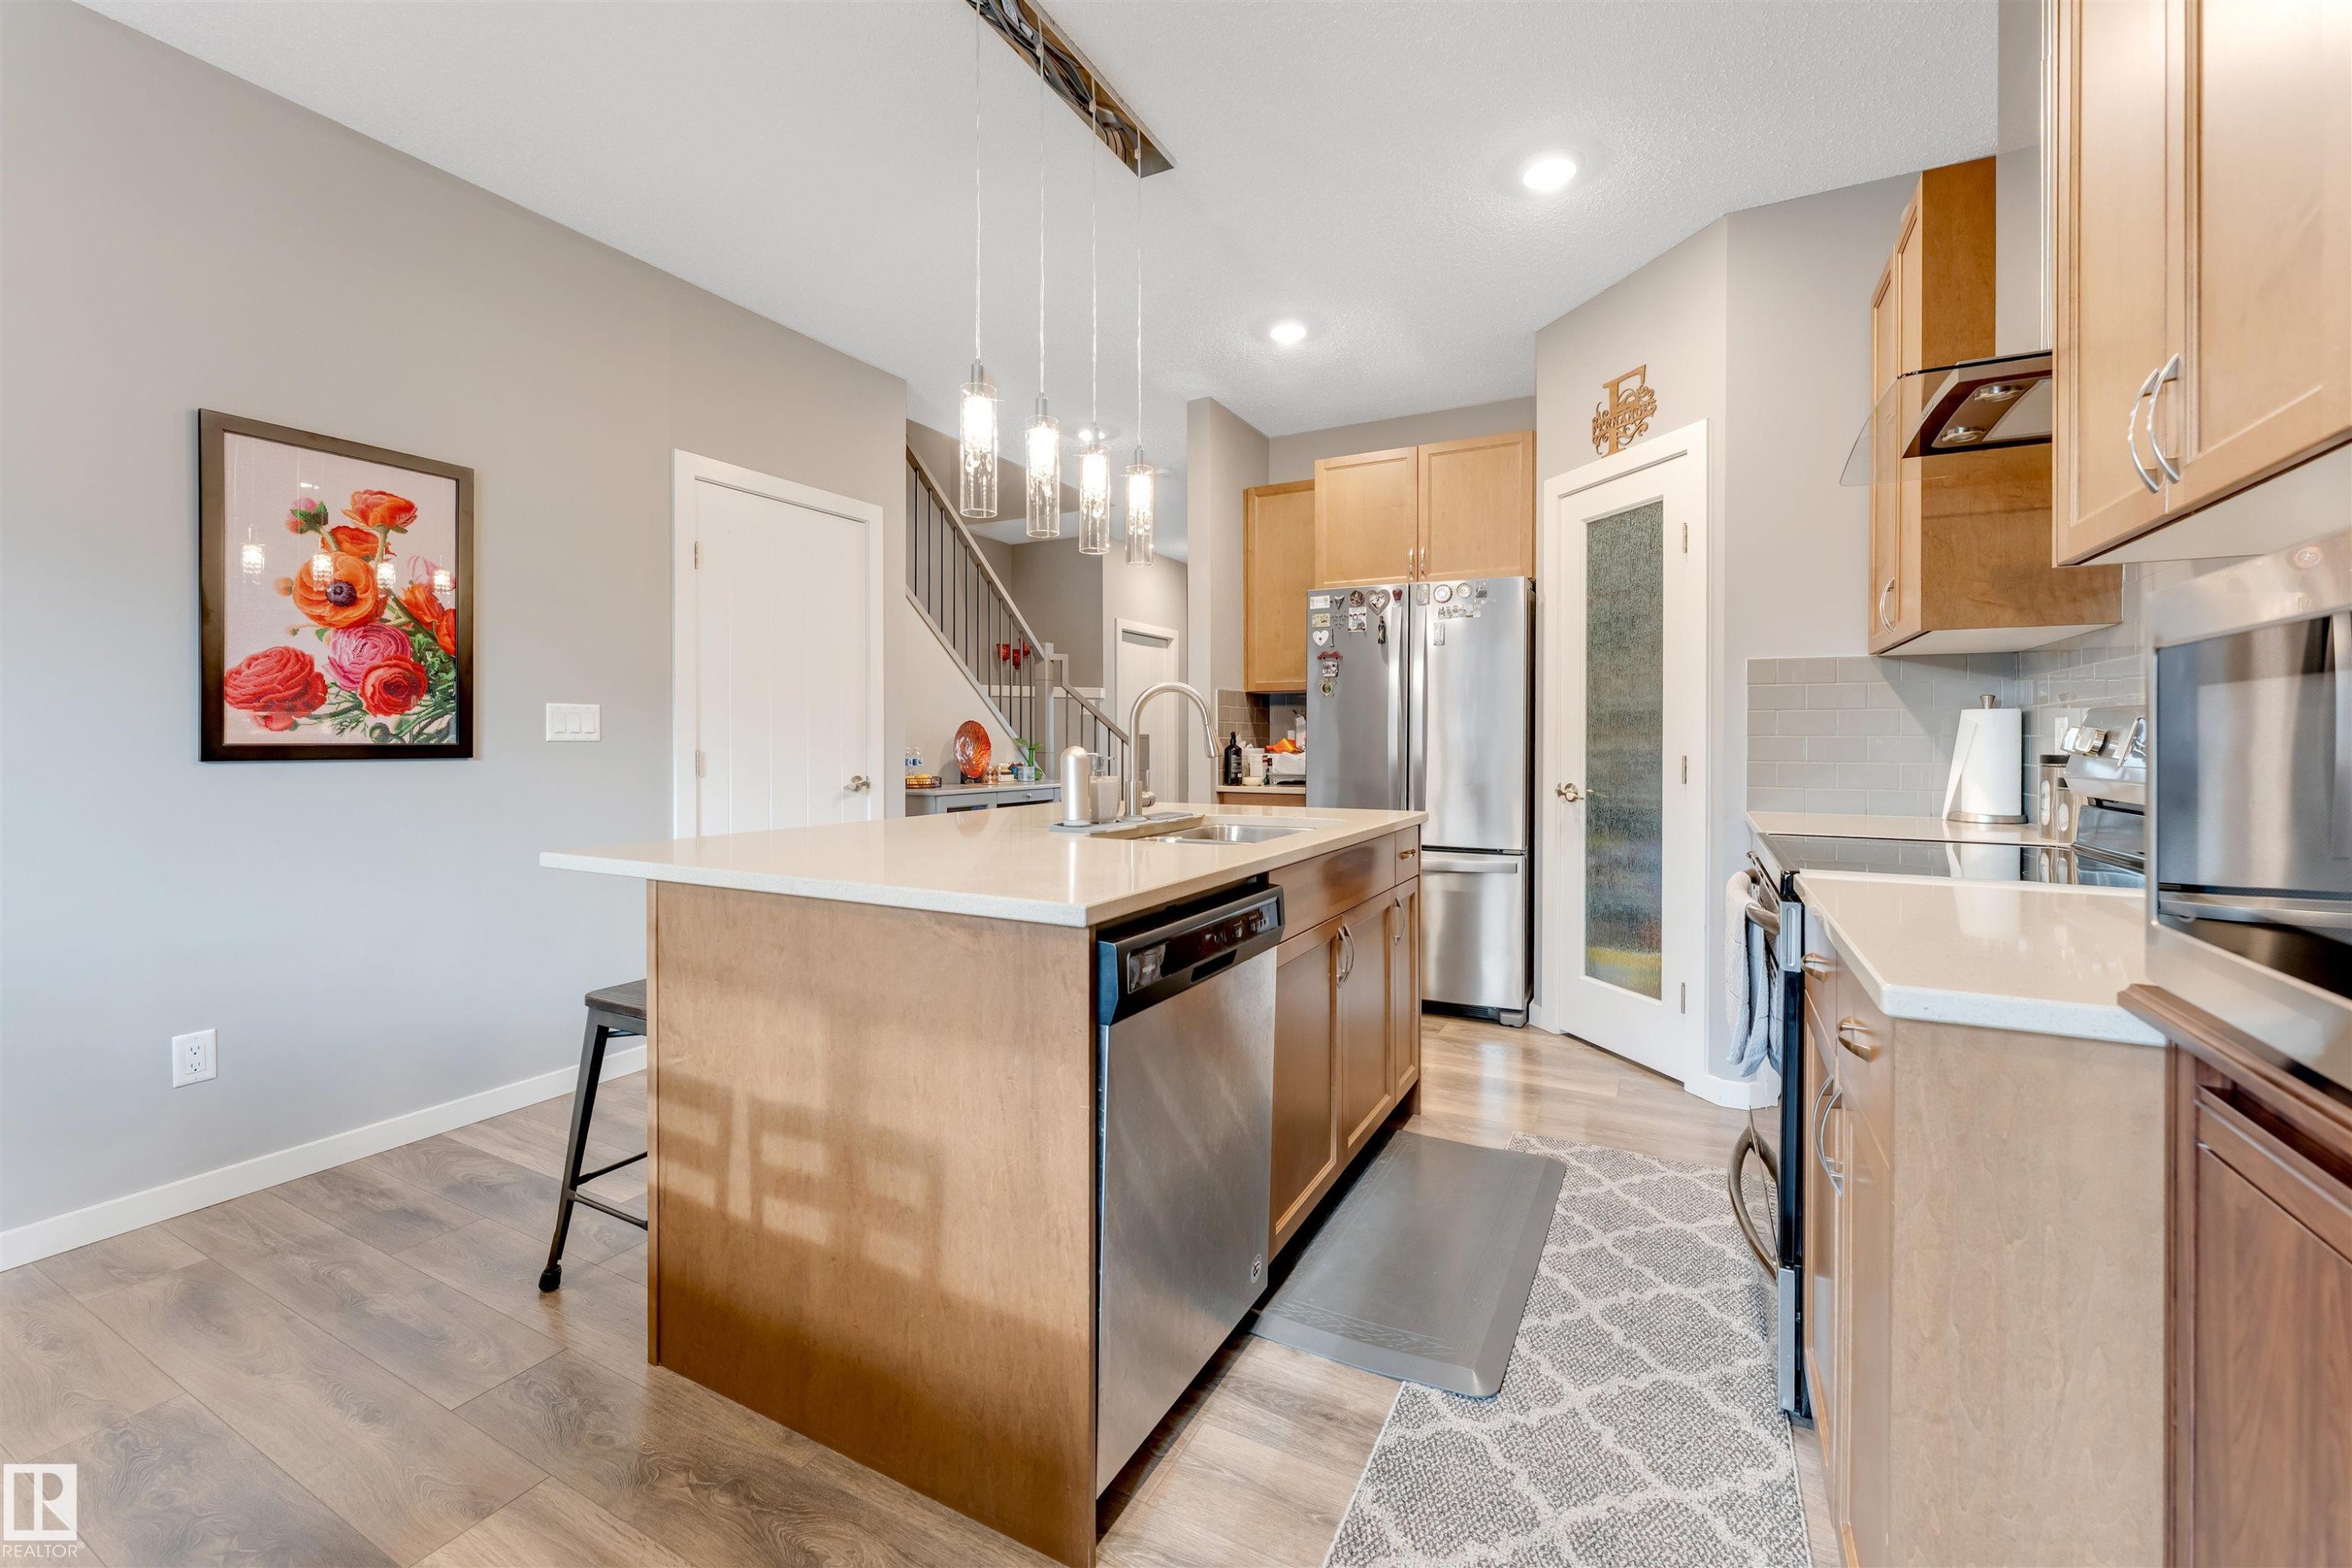
Kitchen island with a light-toned countertop and integrated stainless steel dishwasher - 2652 Maple Way, Edmonton, AB - Indoor Photo Showing Kitchen
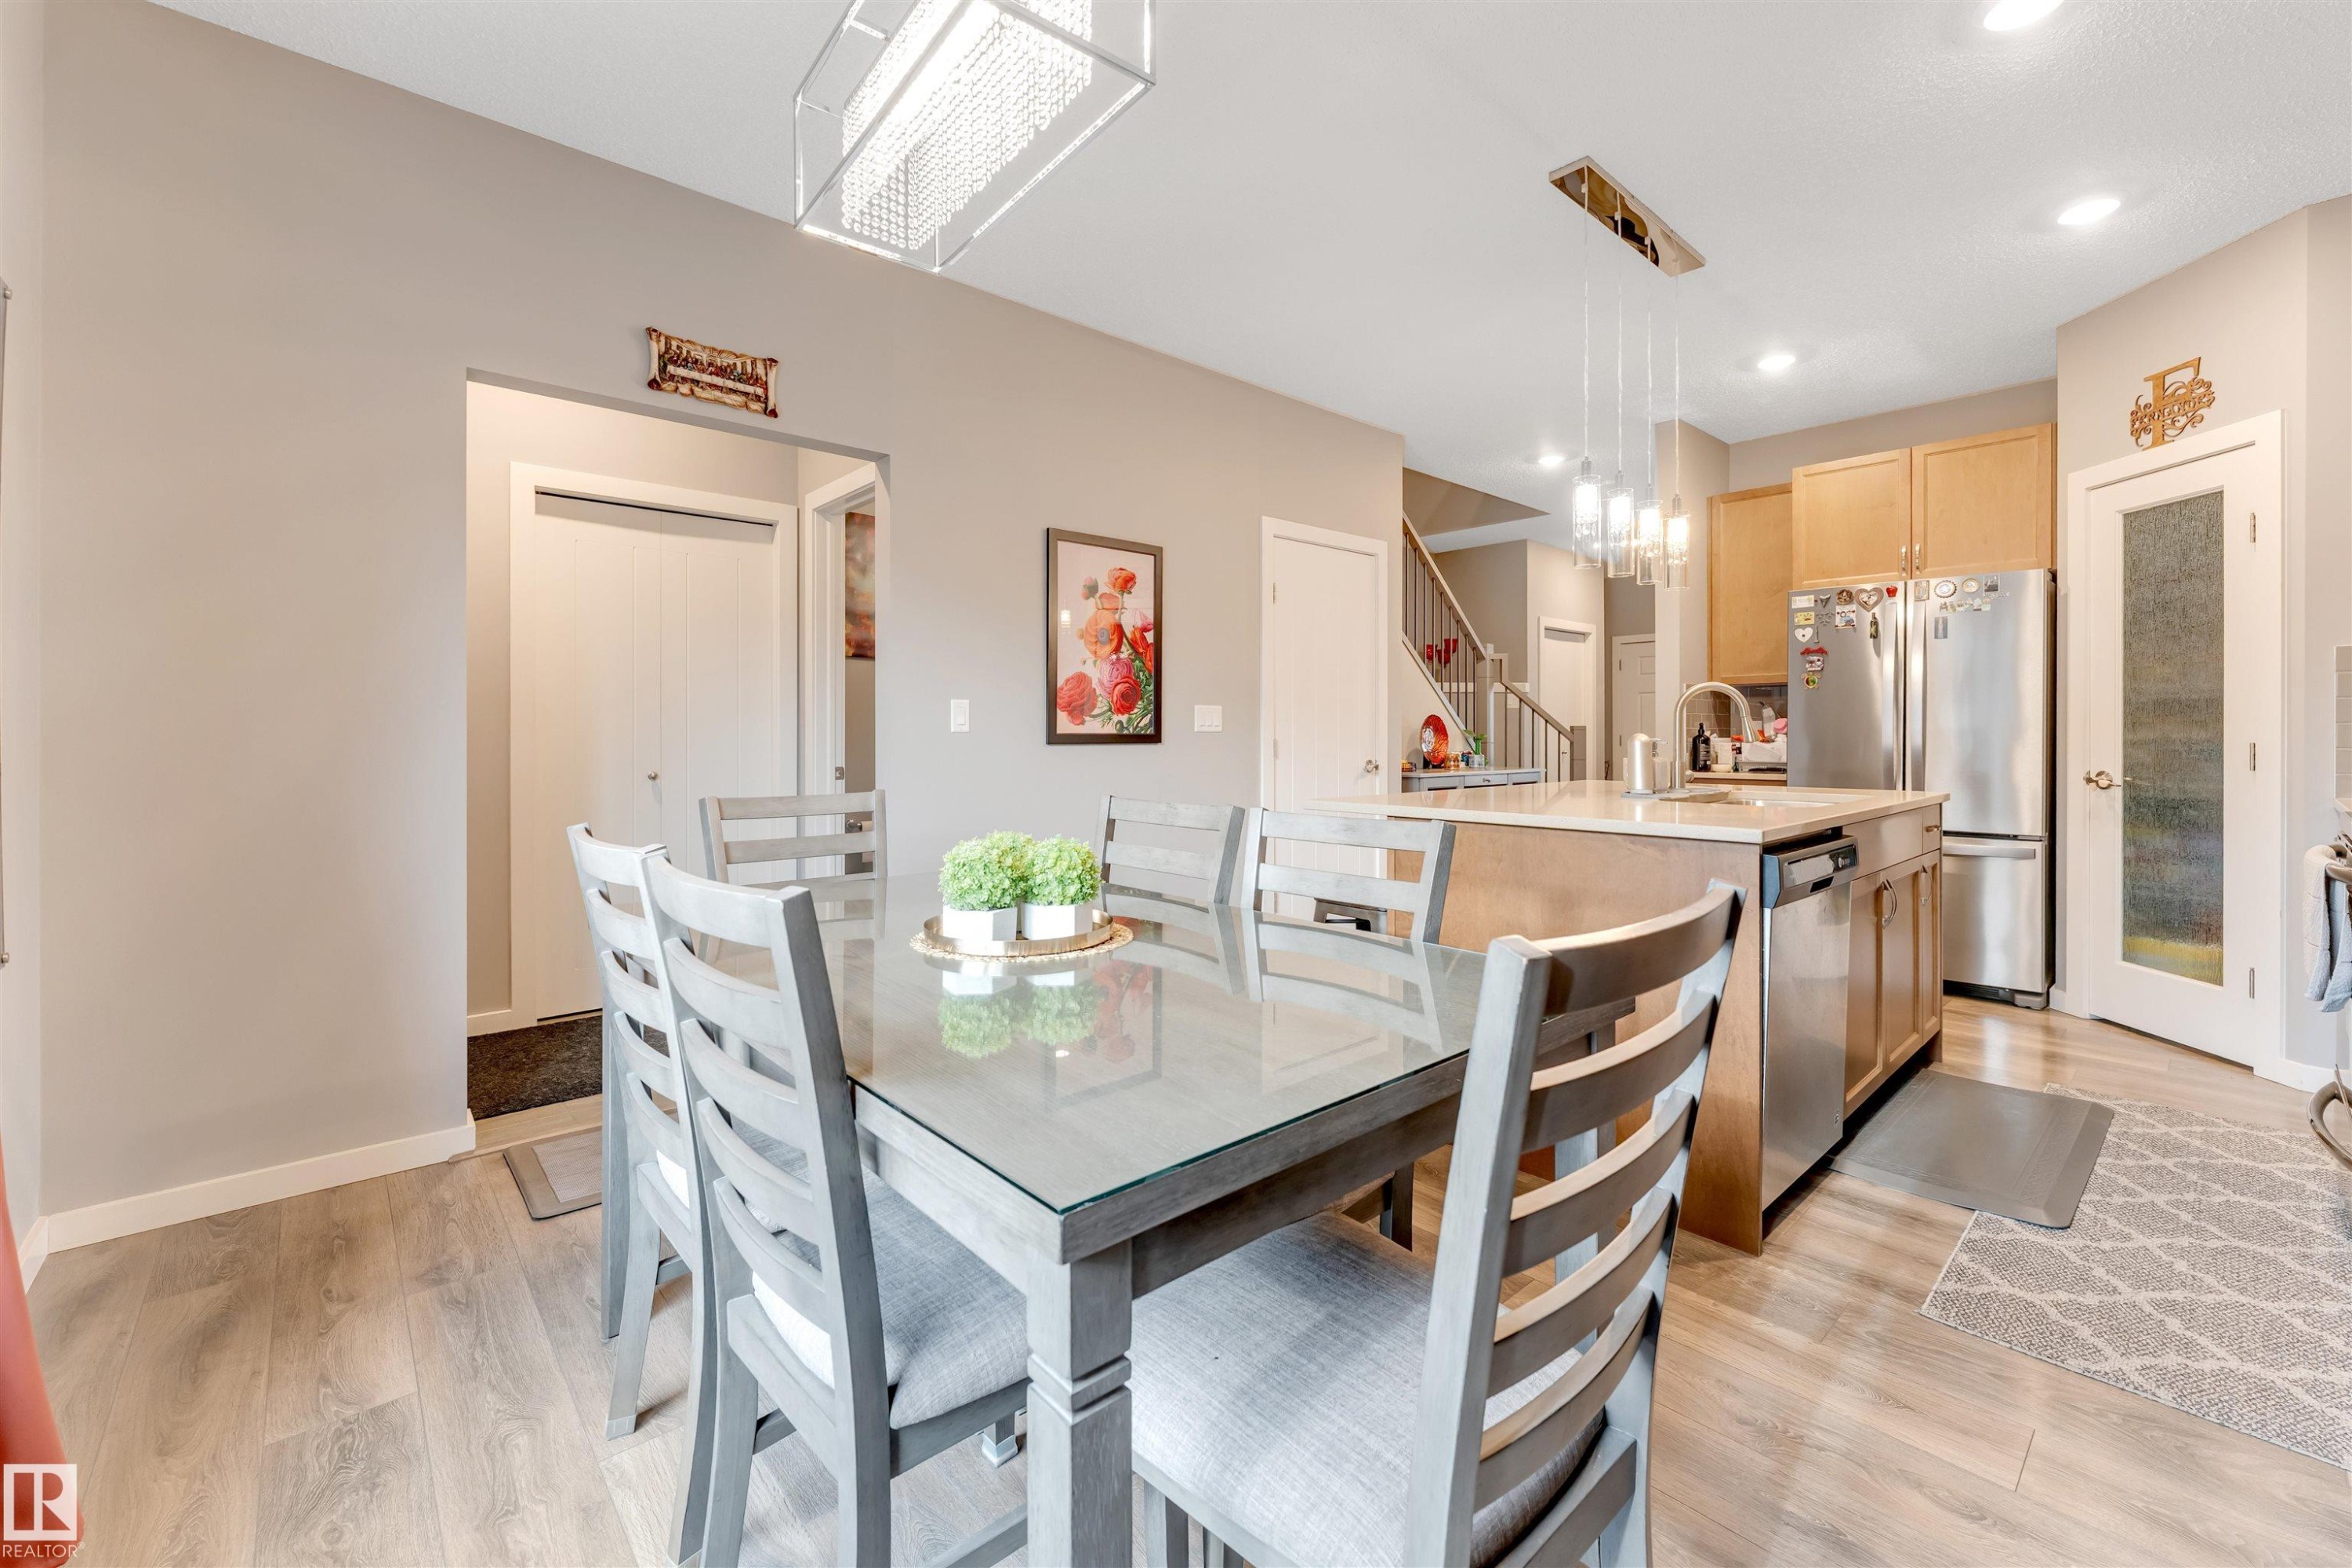
Open-concept dining area featuring wood-finish flooring and a contemporary linear chandelier - 2652 Maple Way, Edmonton, AB - Indoor Photo Showing Dining Room
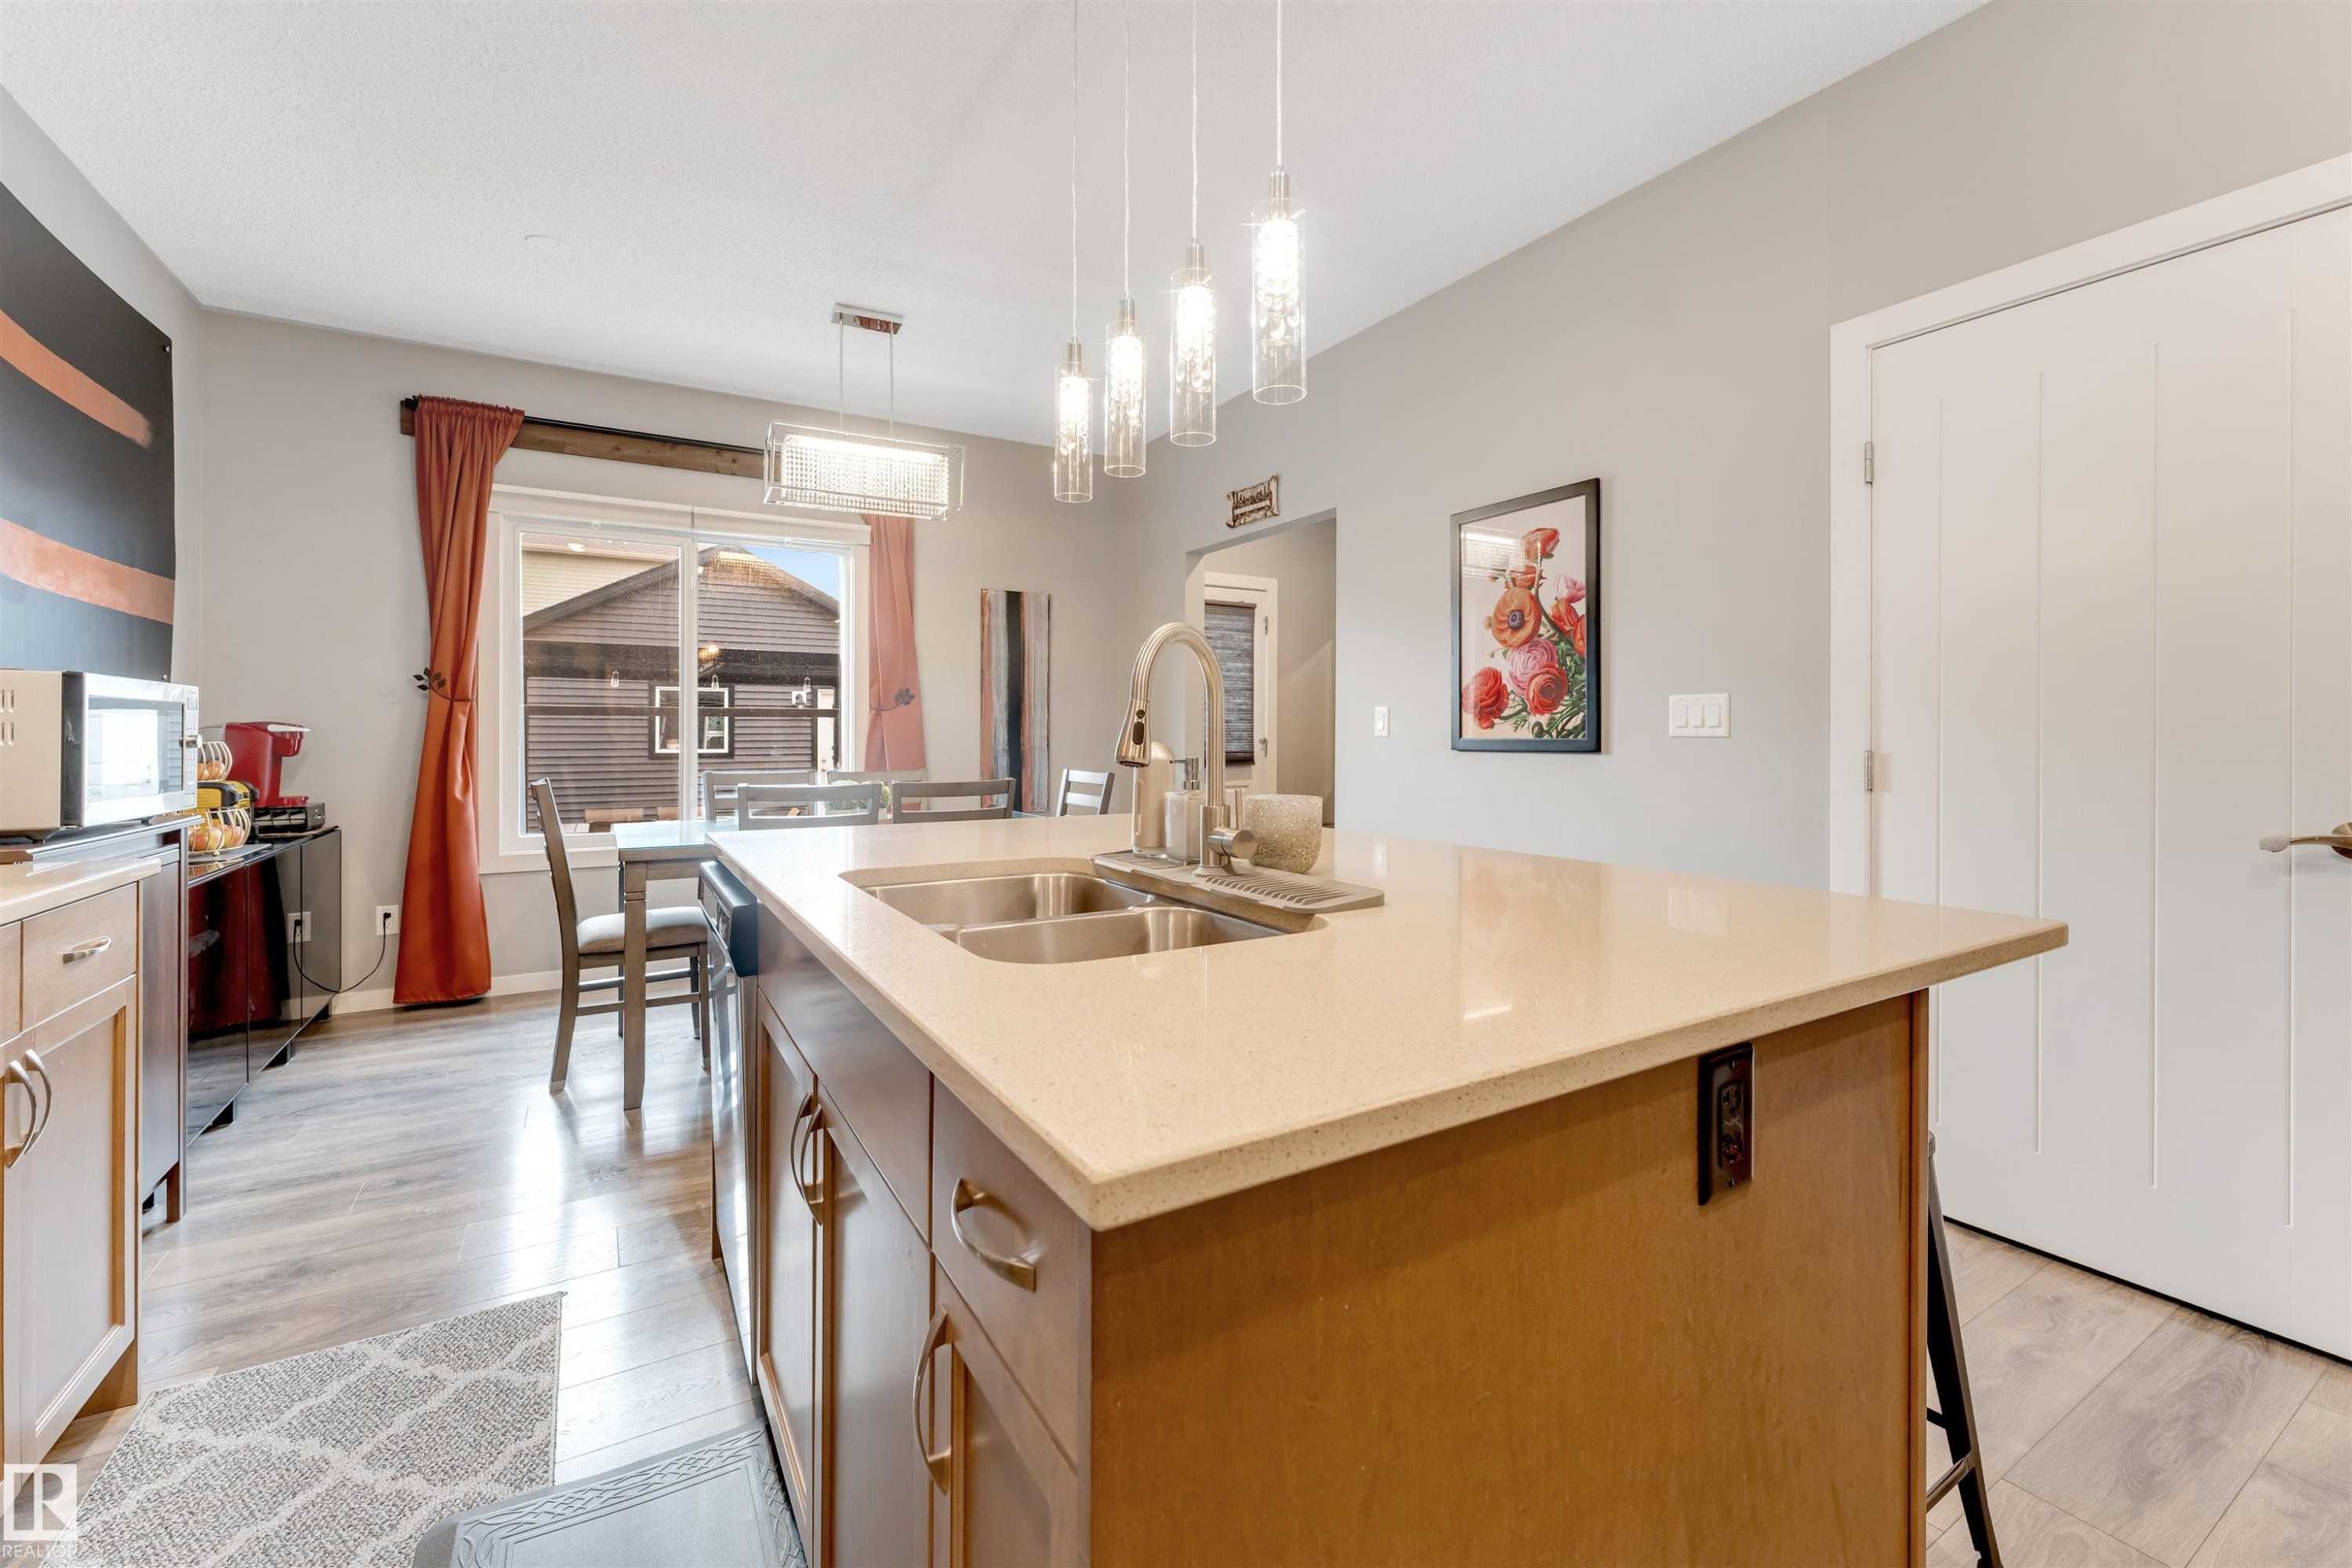
Kitchen island with a light-toned countertop, double basin sink, and pendant lighting - 2652 Maple Way, Edmonton, AB - Indoor Photo Showing Kitchen With Double Sink
Open-concept dining area featuring wood-finish flooring, a contemporary linear light fixture, and a kitchen island with pendant lighting - 2652 Maple Way, Edmonton, AB - Indoor Photo Showing Dining Room
Kitchen featuring a large island with a light-toned countertop, stainless steel appliances, light wood-finish cabinetry, recessed lighting, and pendant lighting fixtures - 2652 Maple Way, Edmonton, AB - Indoor Photo Showing Kitchen With Upgraded Kitchen
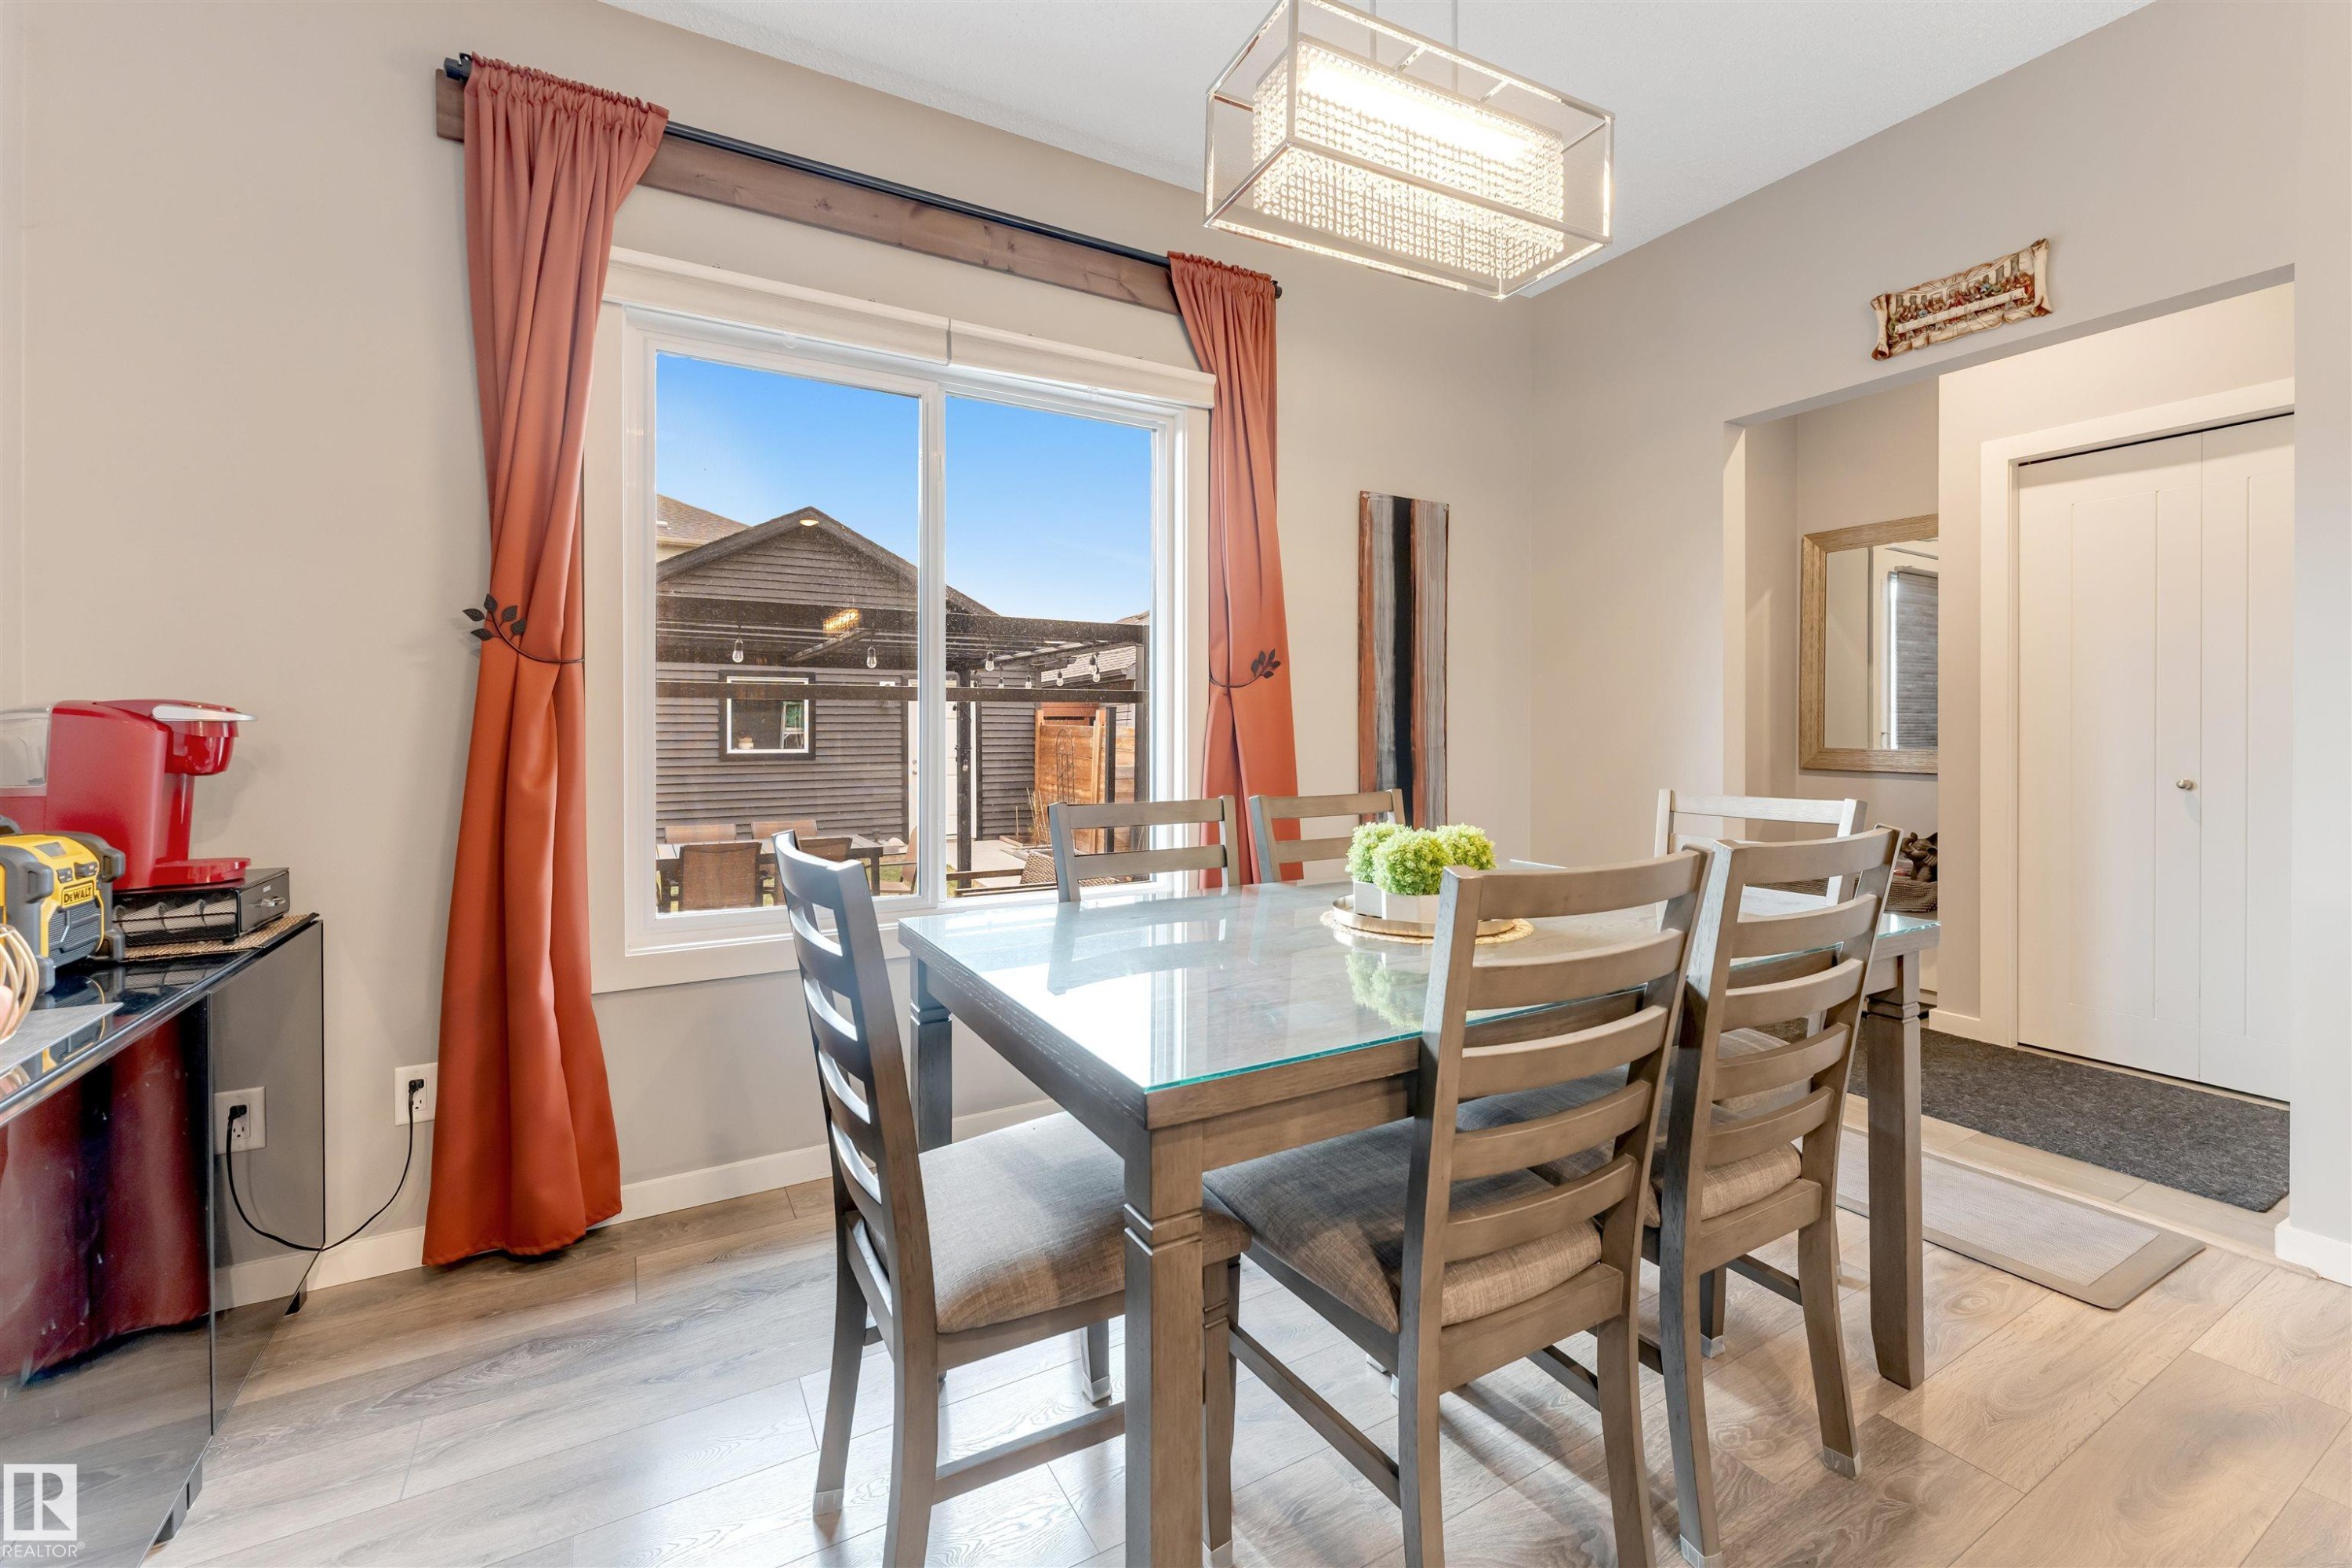
Dining area featuring wood-finish flooring, a contemporary rectangular light fixture, and a large window with exterior property structures - 2652 Maple Way, Edmonton, AB - Indoor Photo Showing Dining Room
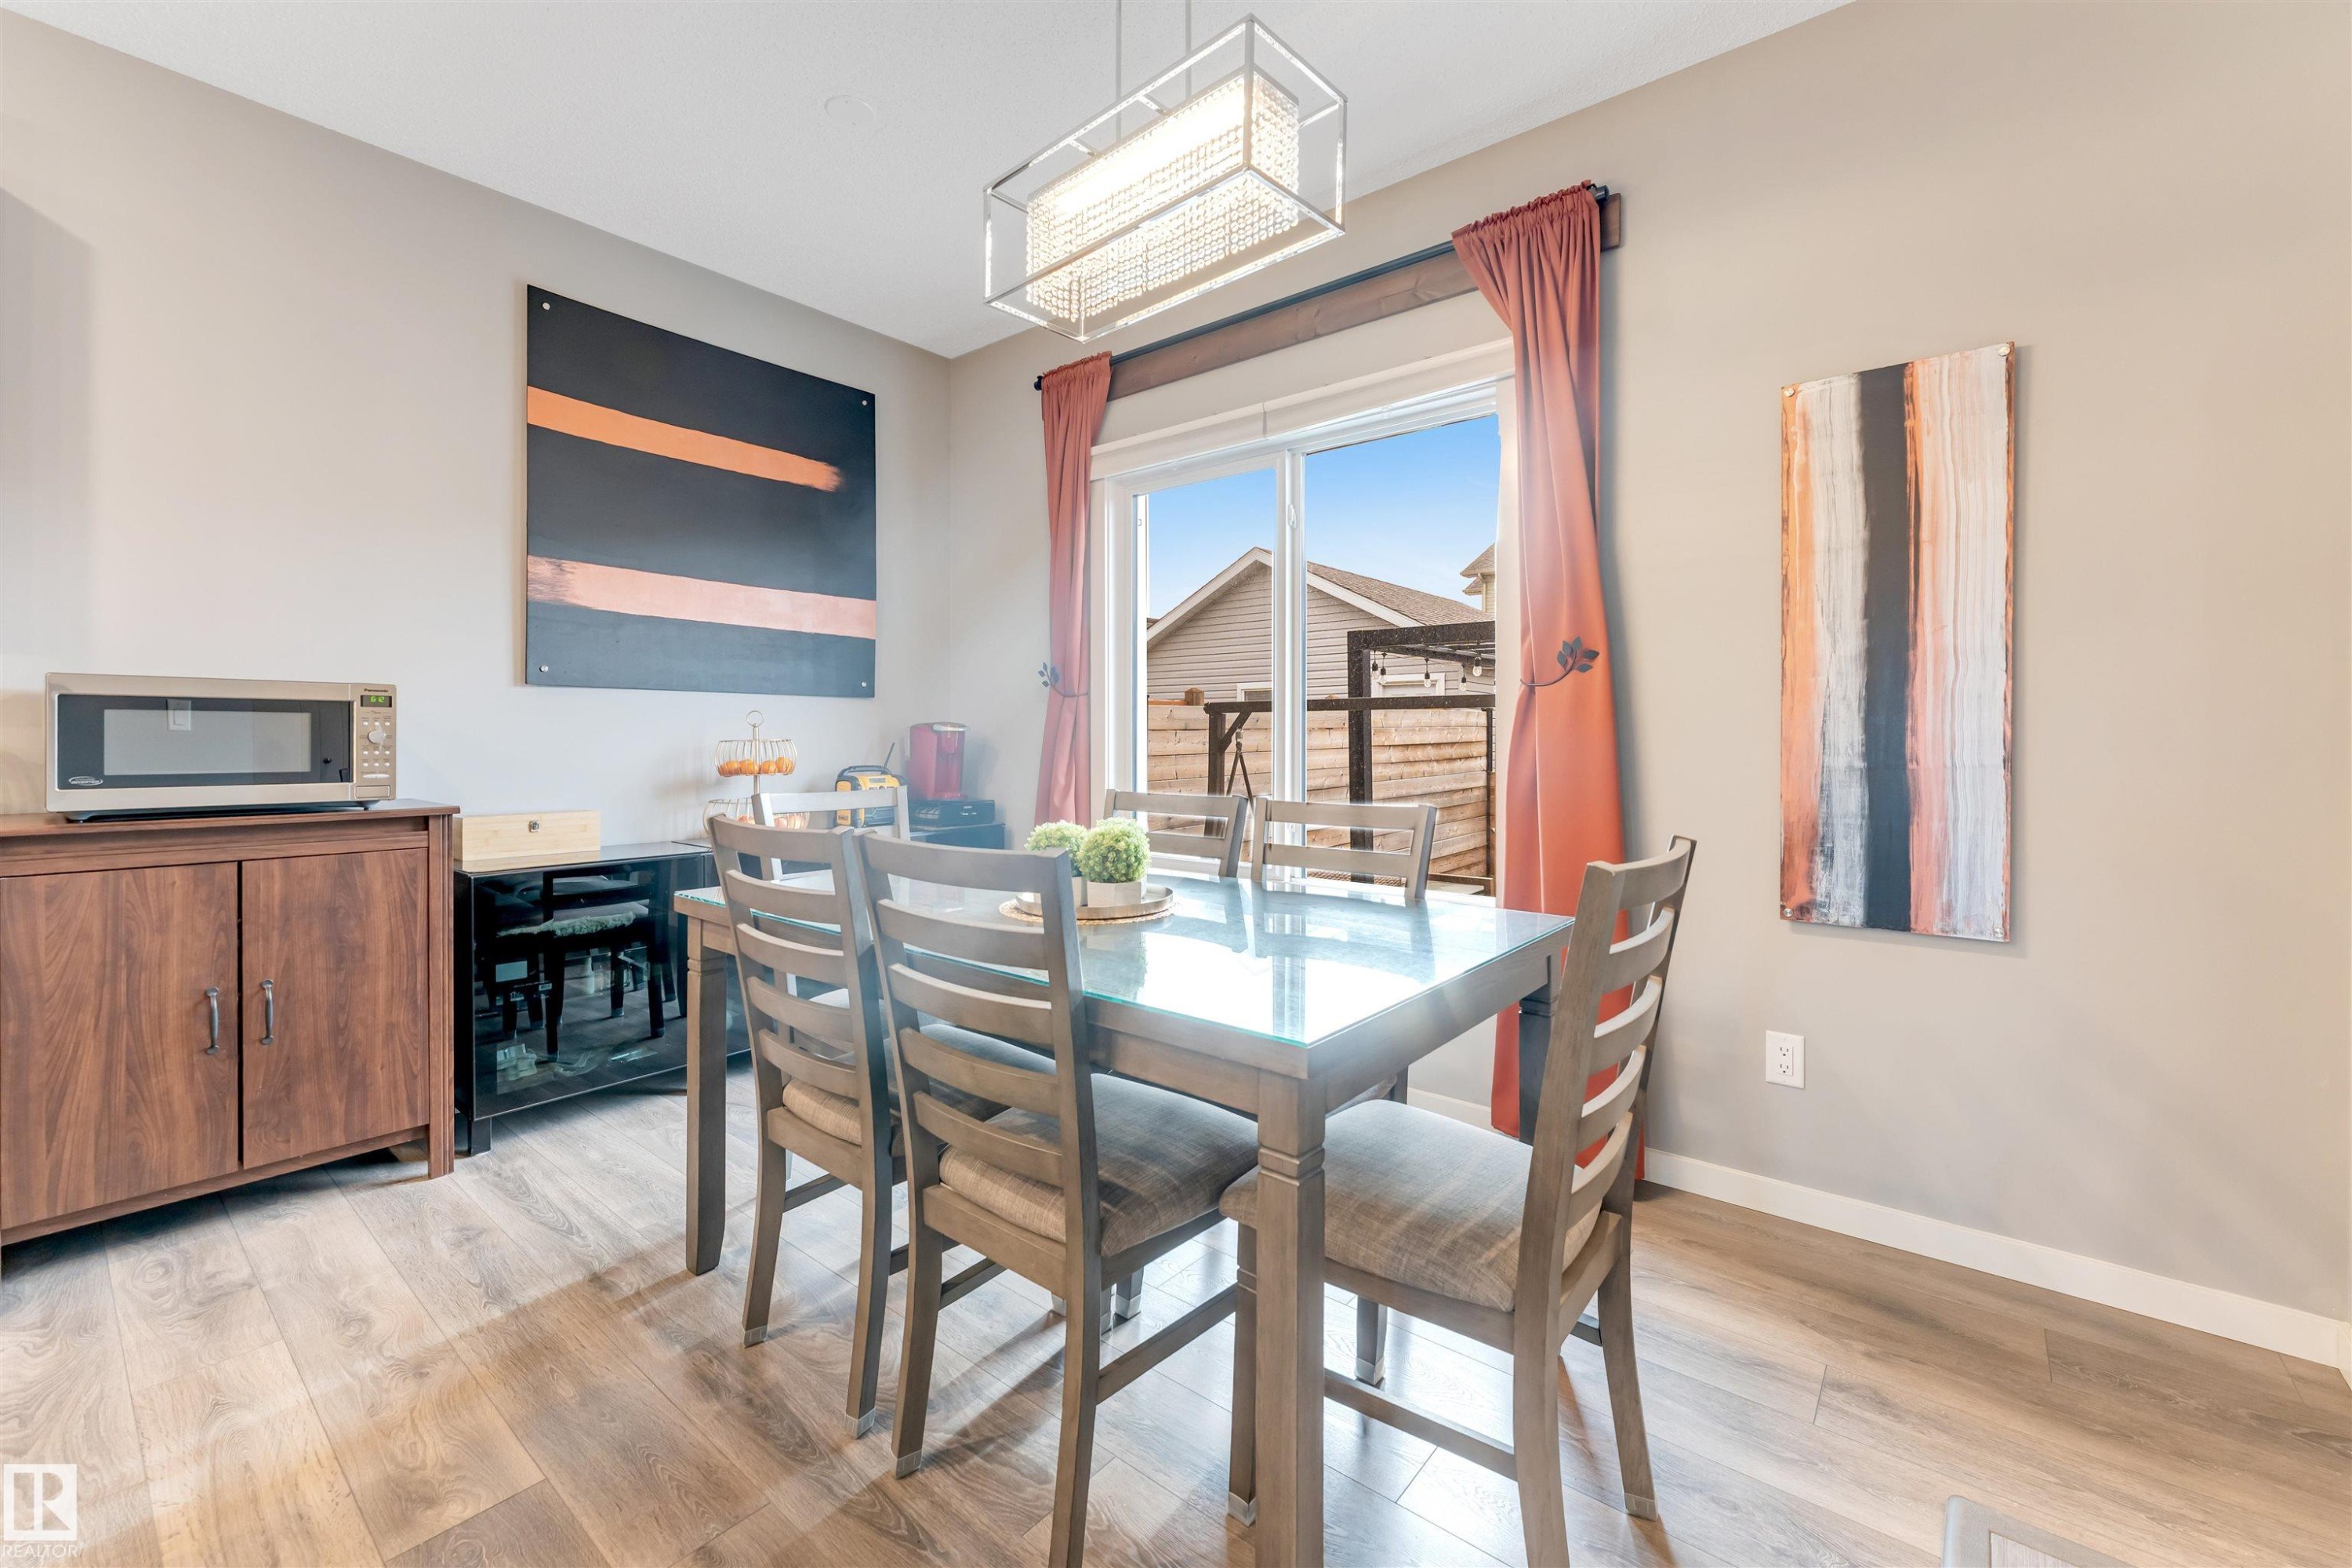
Dining area featuring wood-finish flooring and light neutral wall paint - 2652 Maple Way, Edmonton, AB - Indoor Photo Showing Dining Room
Image quality insufficient for description - 2652 Maple Way, Edmonton, AB - Indoor Photo Showing Other Room
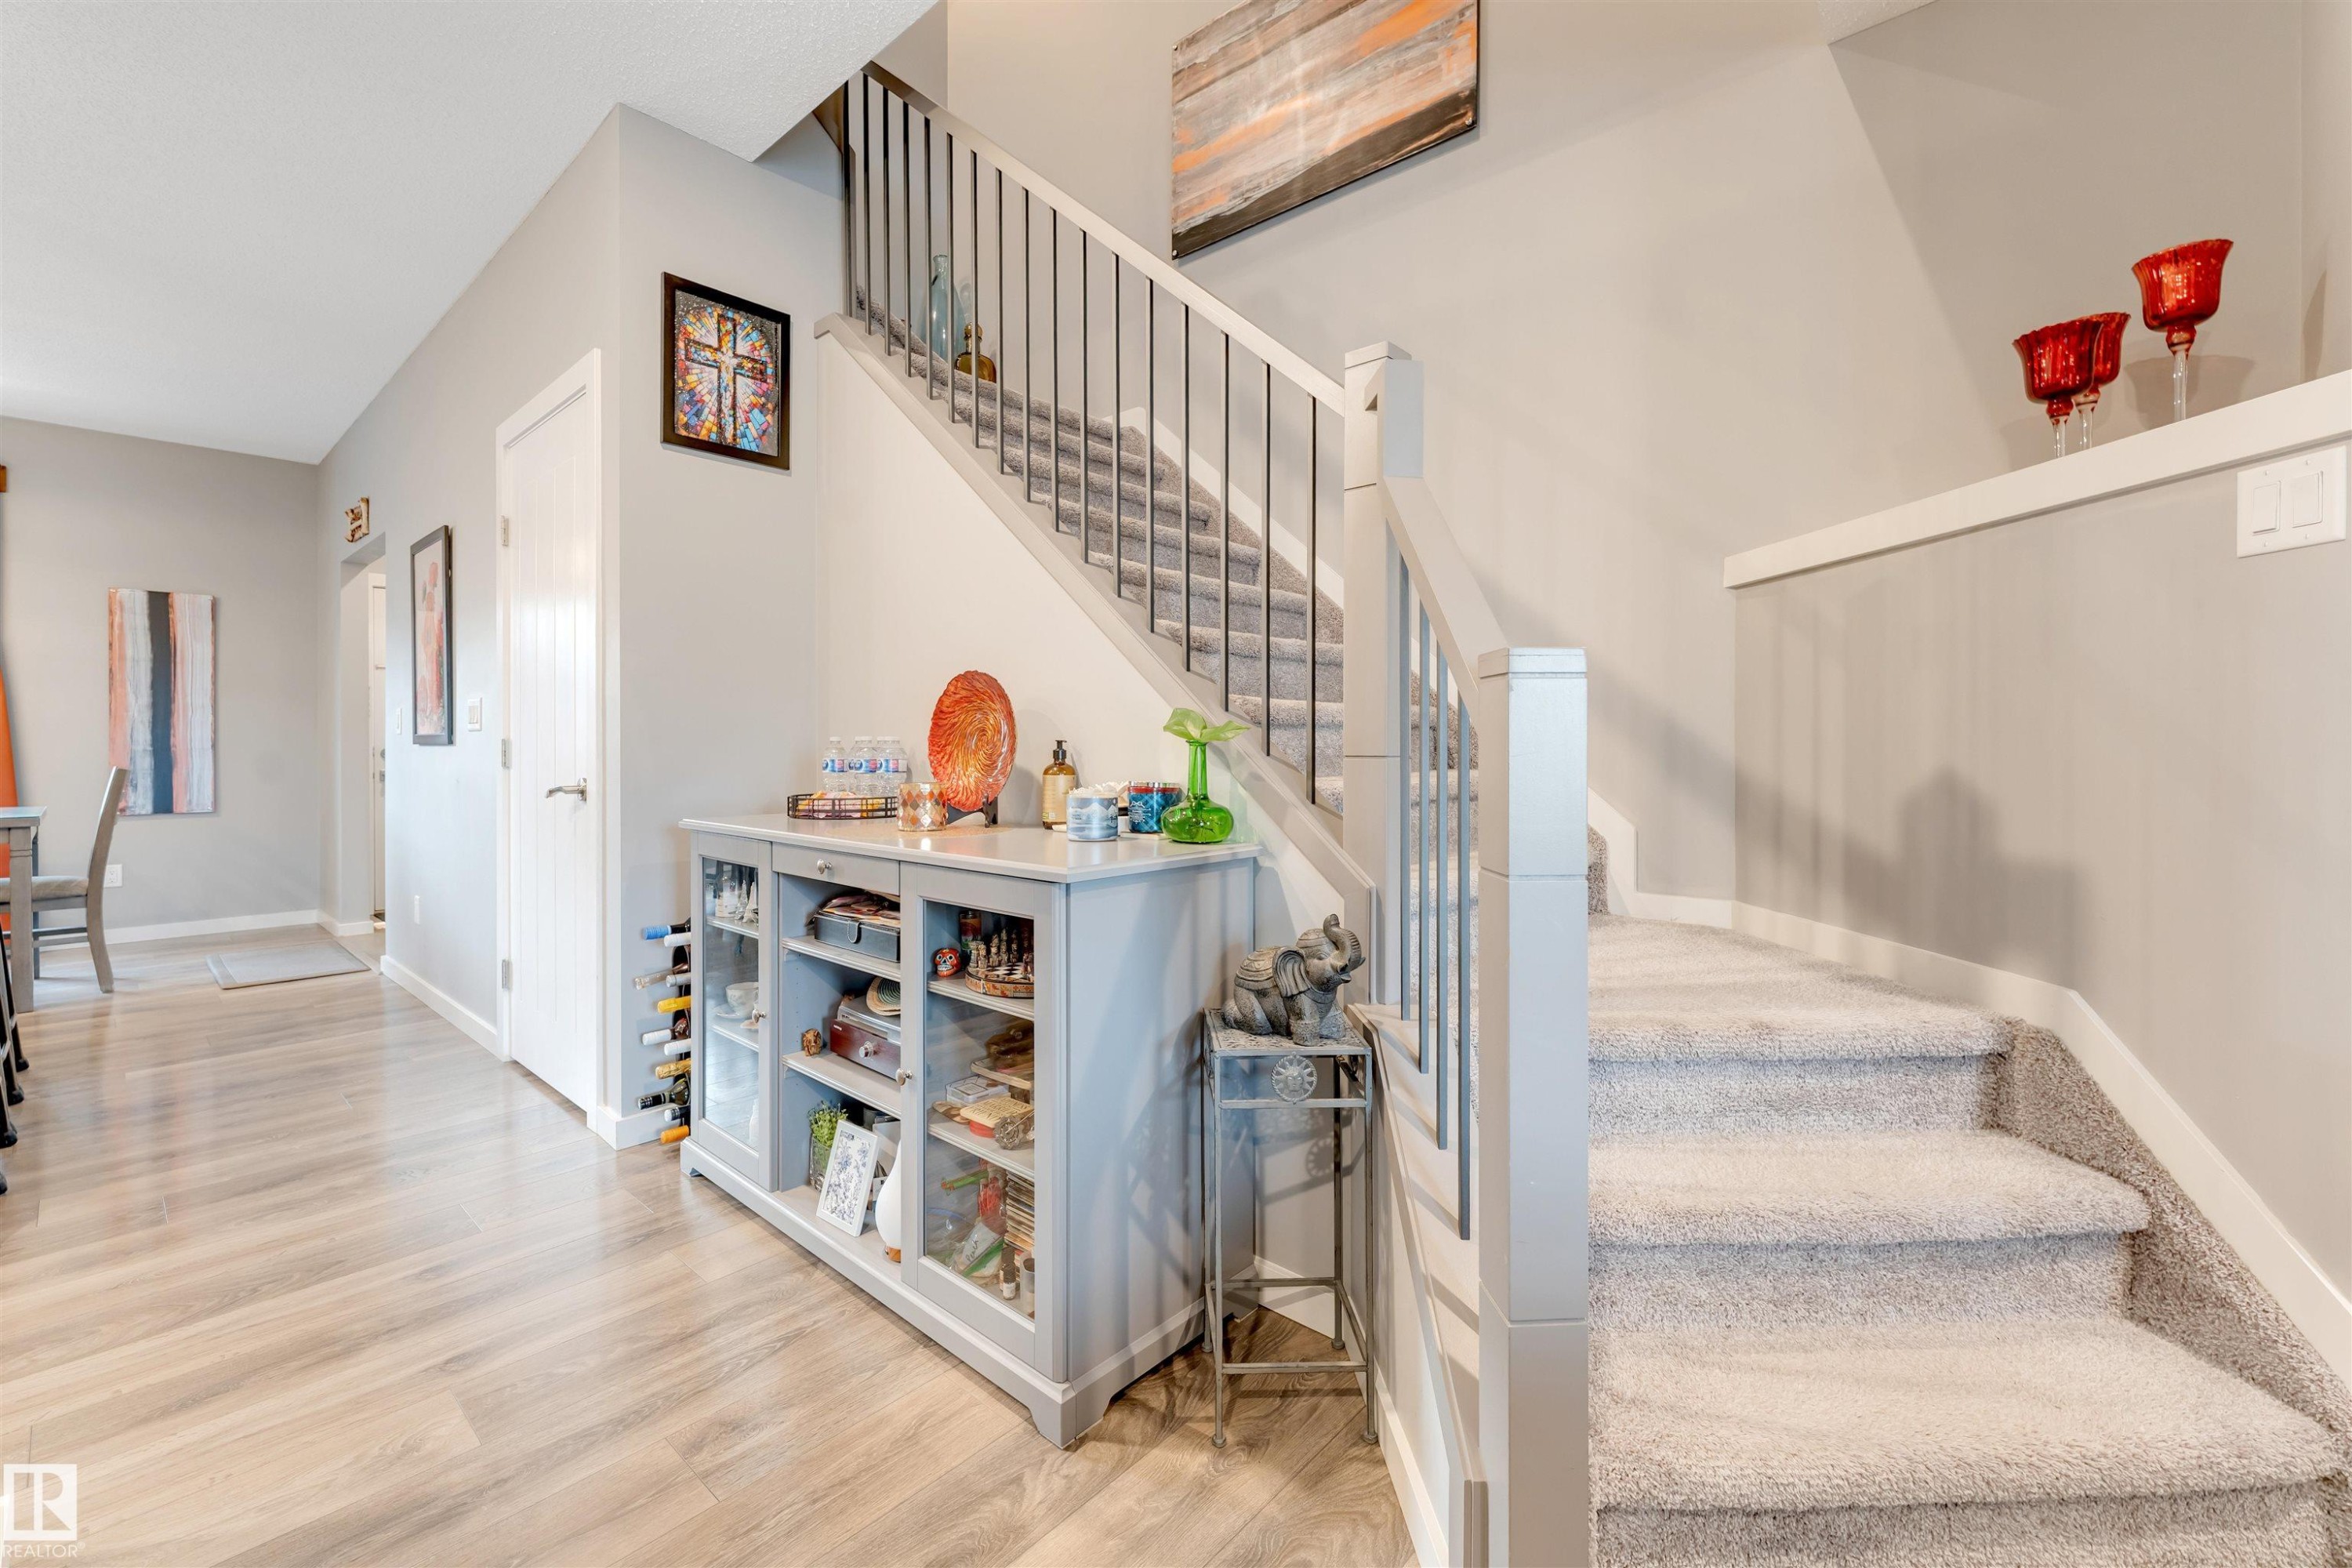
Staircase featuring carpeted treads, painted balusters, and a contemporary railing - 2652 Maple Way, Edmonton, AB - Indoor Photo Showing Other Room
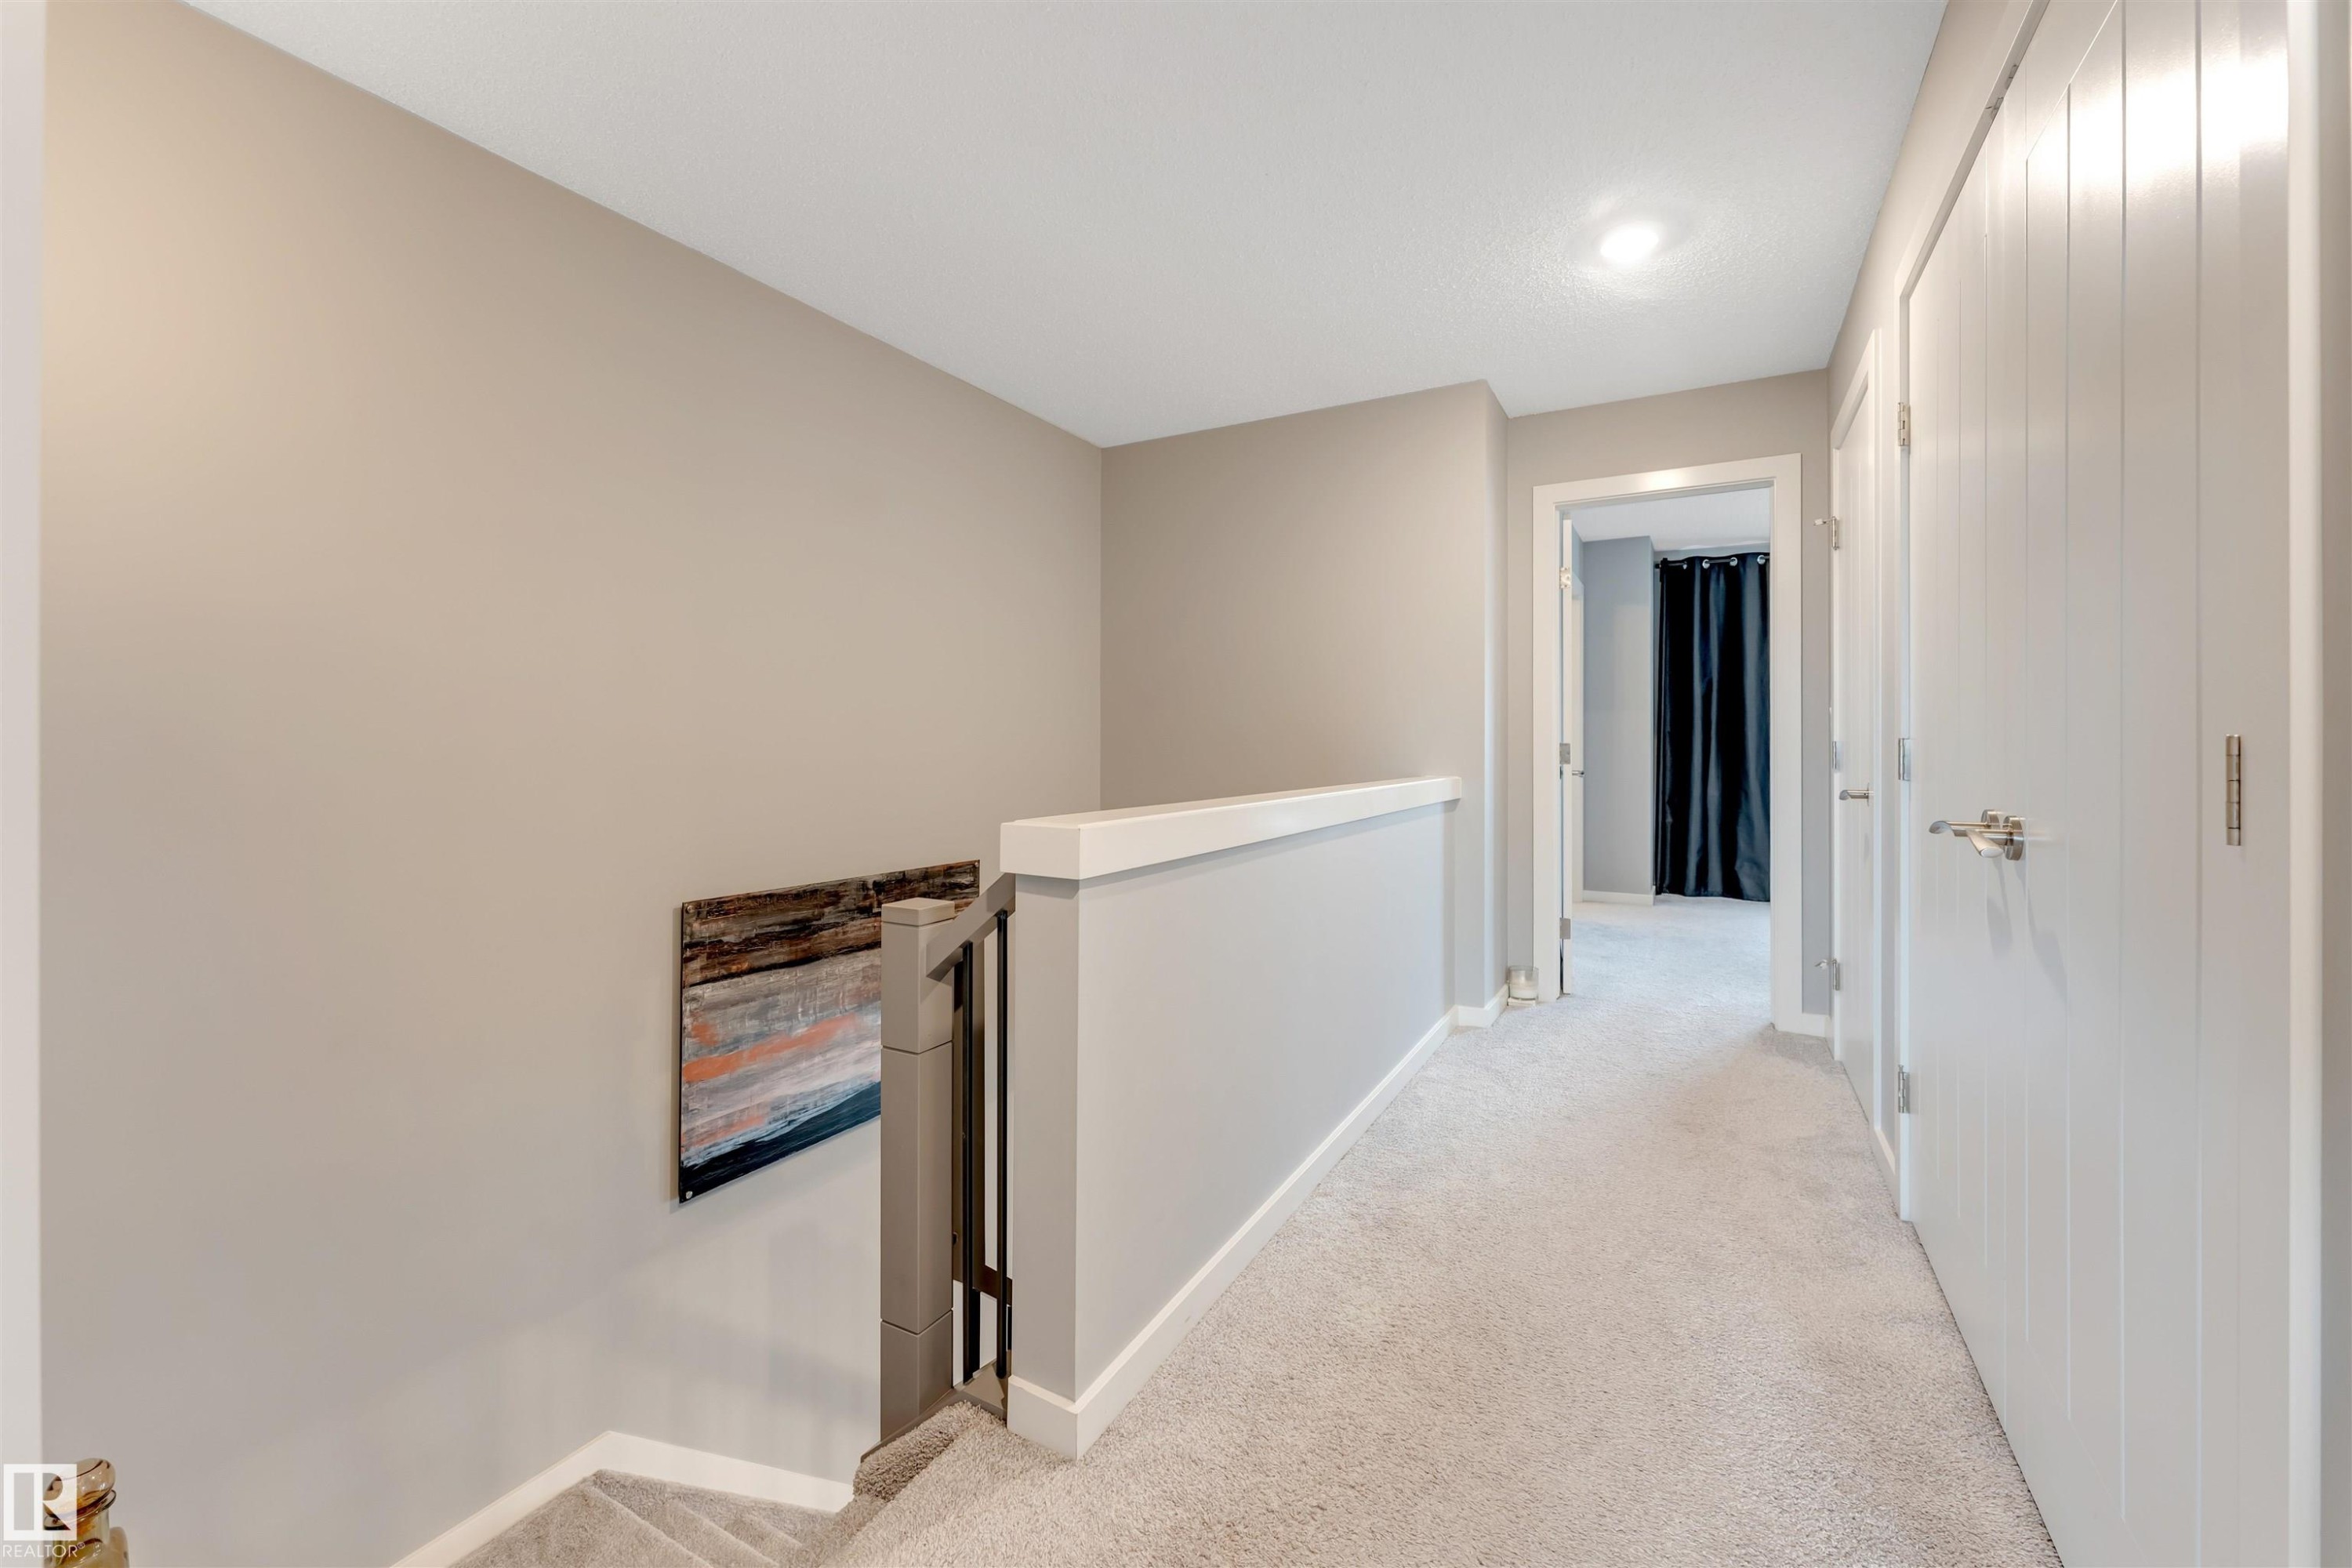
Carpeted upper-level hallway with neutral wall tones and white trim - 2652 Maple Way, Edmonton, AB - Indoor Photo Showing Other Room
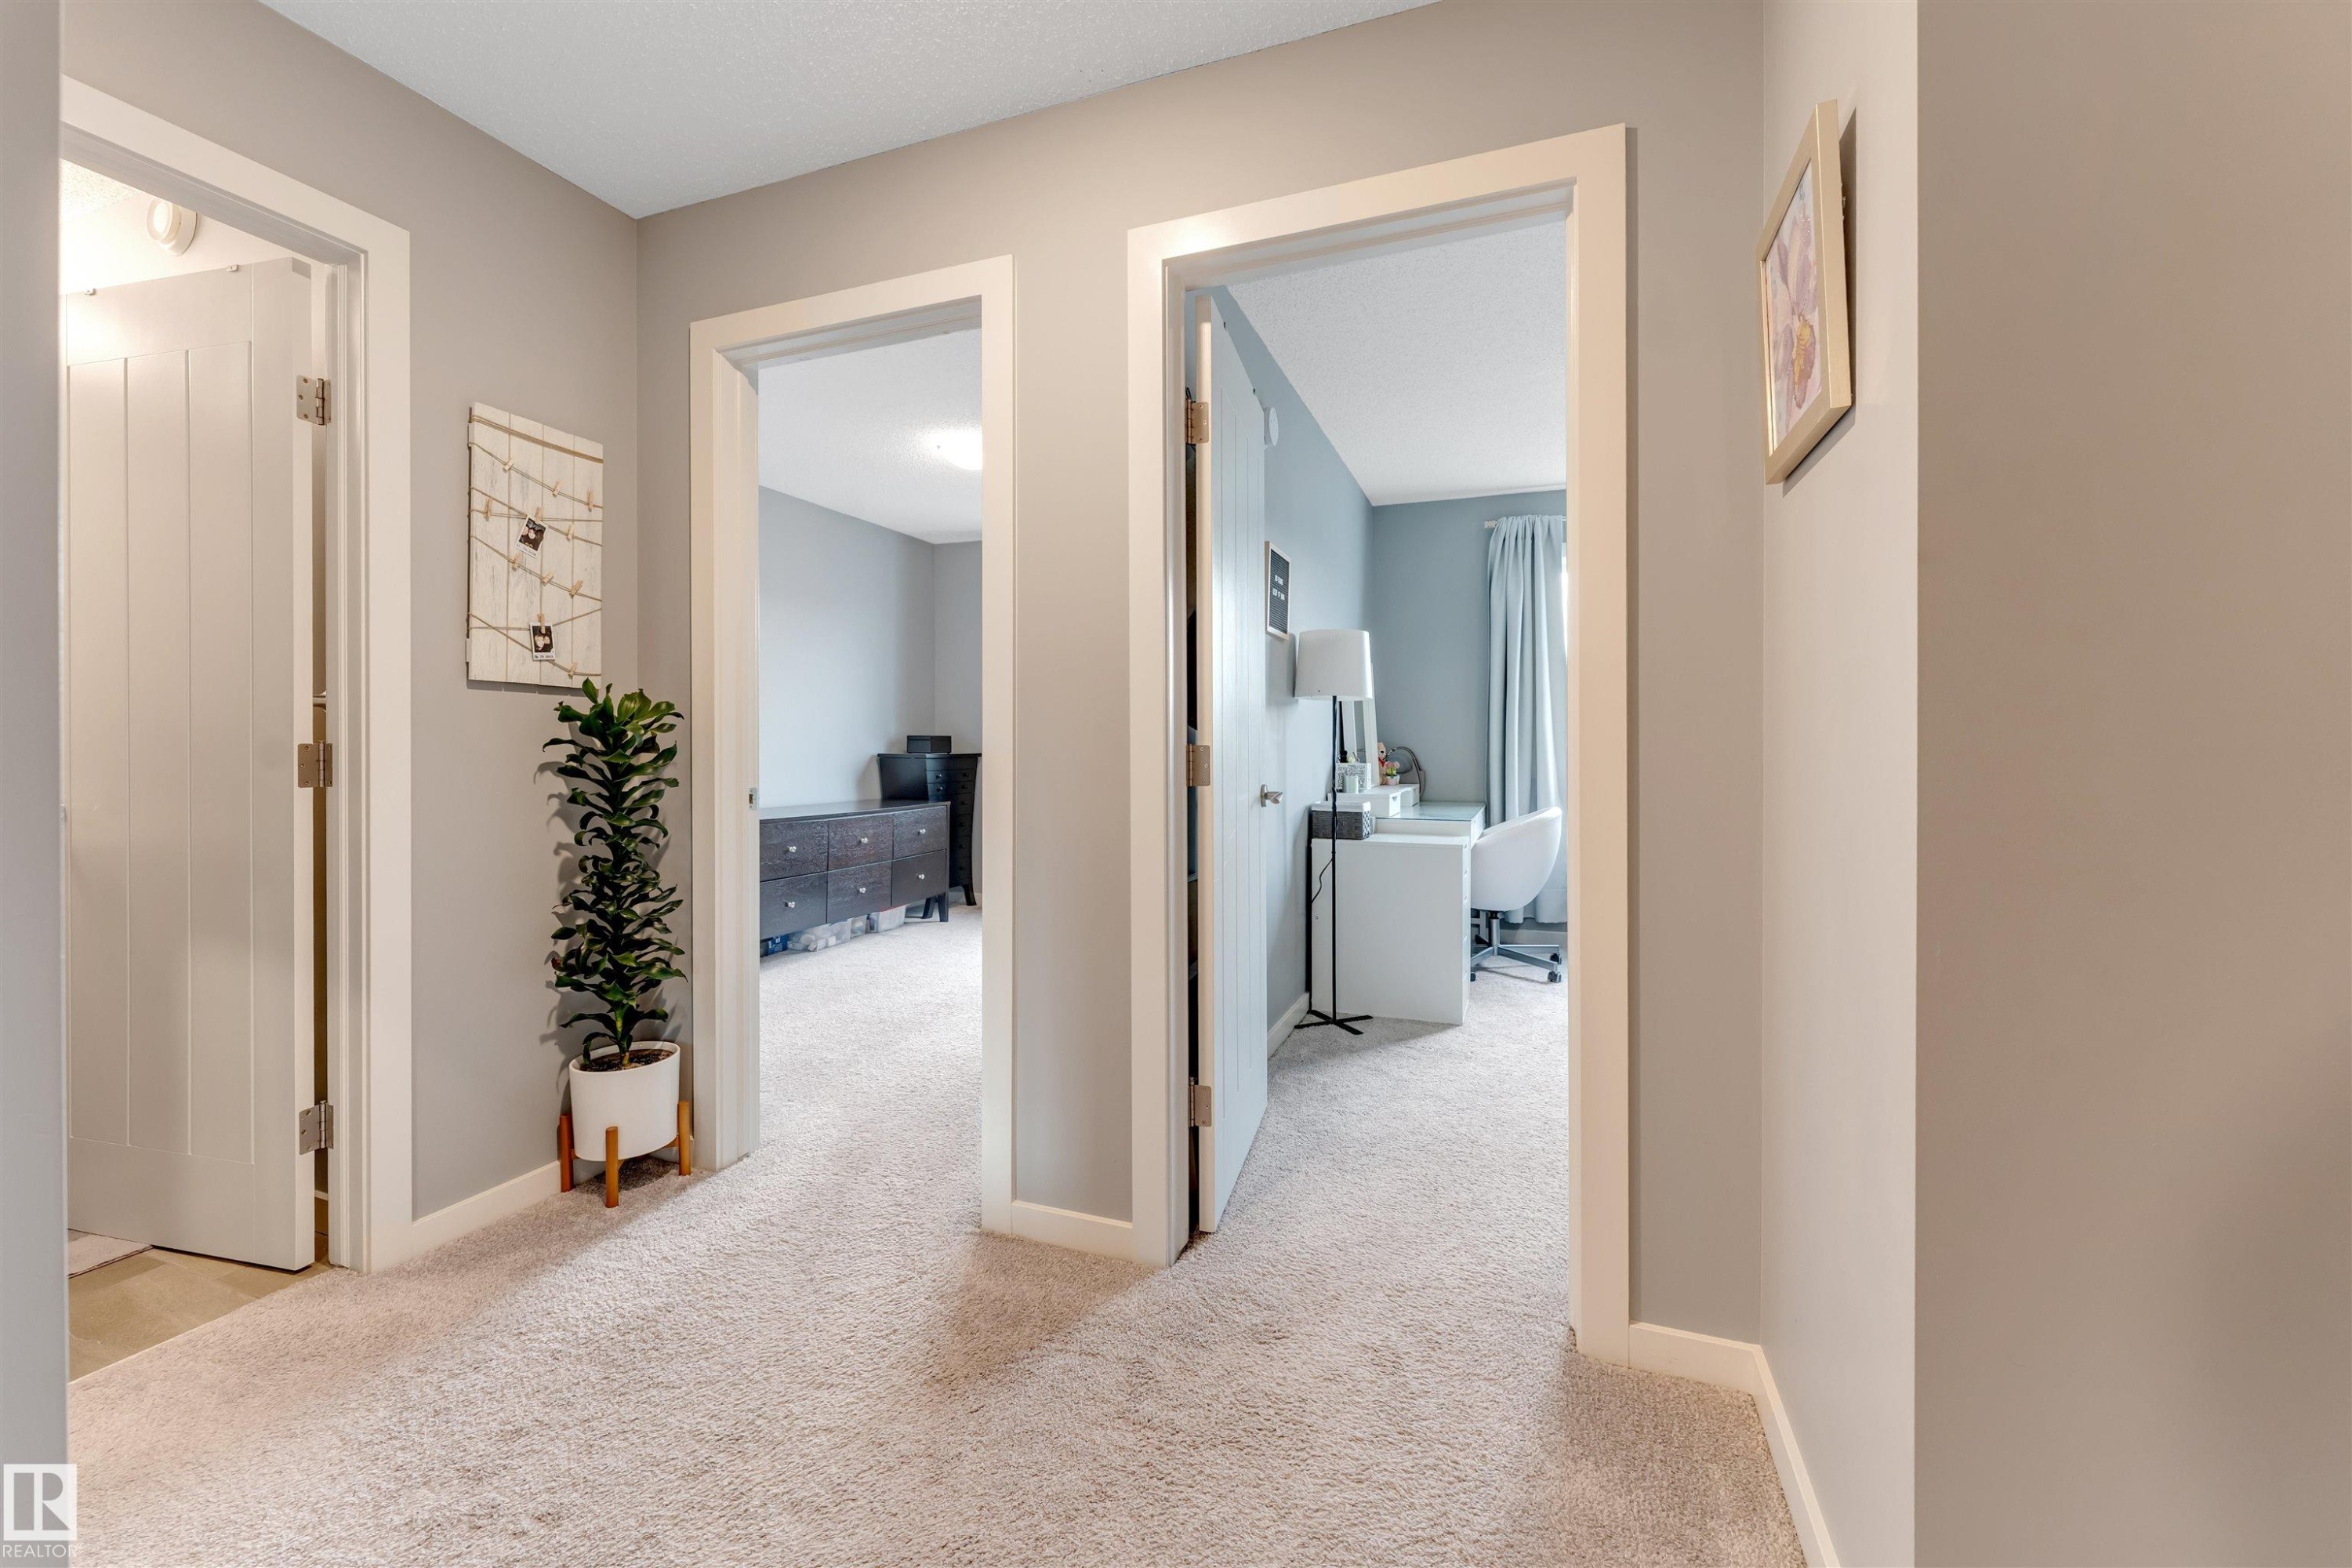
Hallway featuring light-toned carpeting and neutral wall paint - 2652 Maple Way, Edmonton, AB - Indoor Photo Showing Other Room
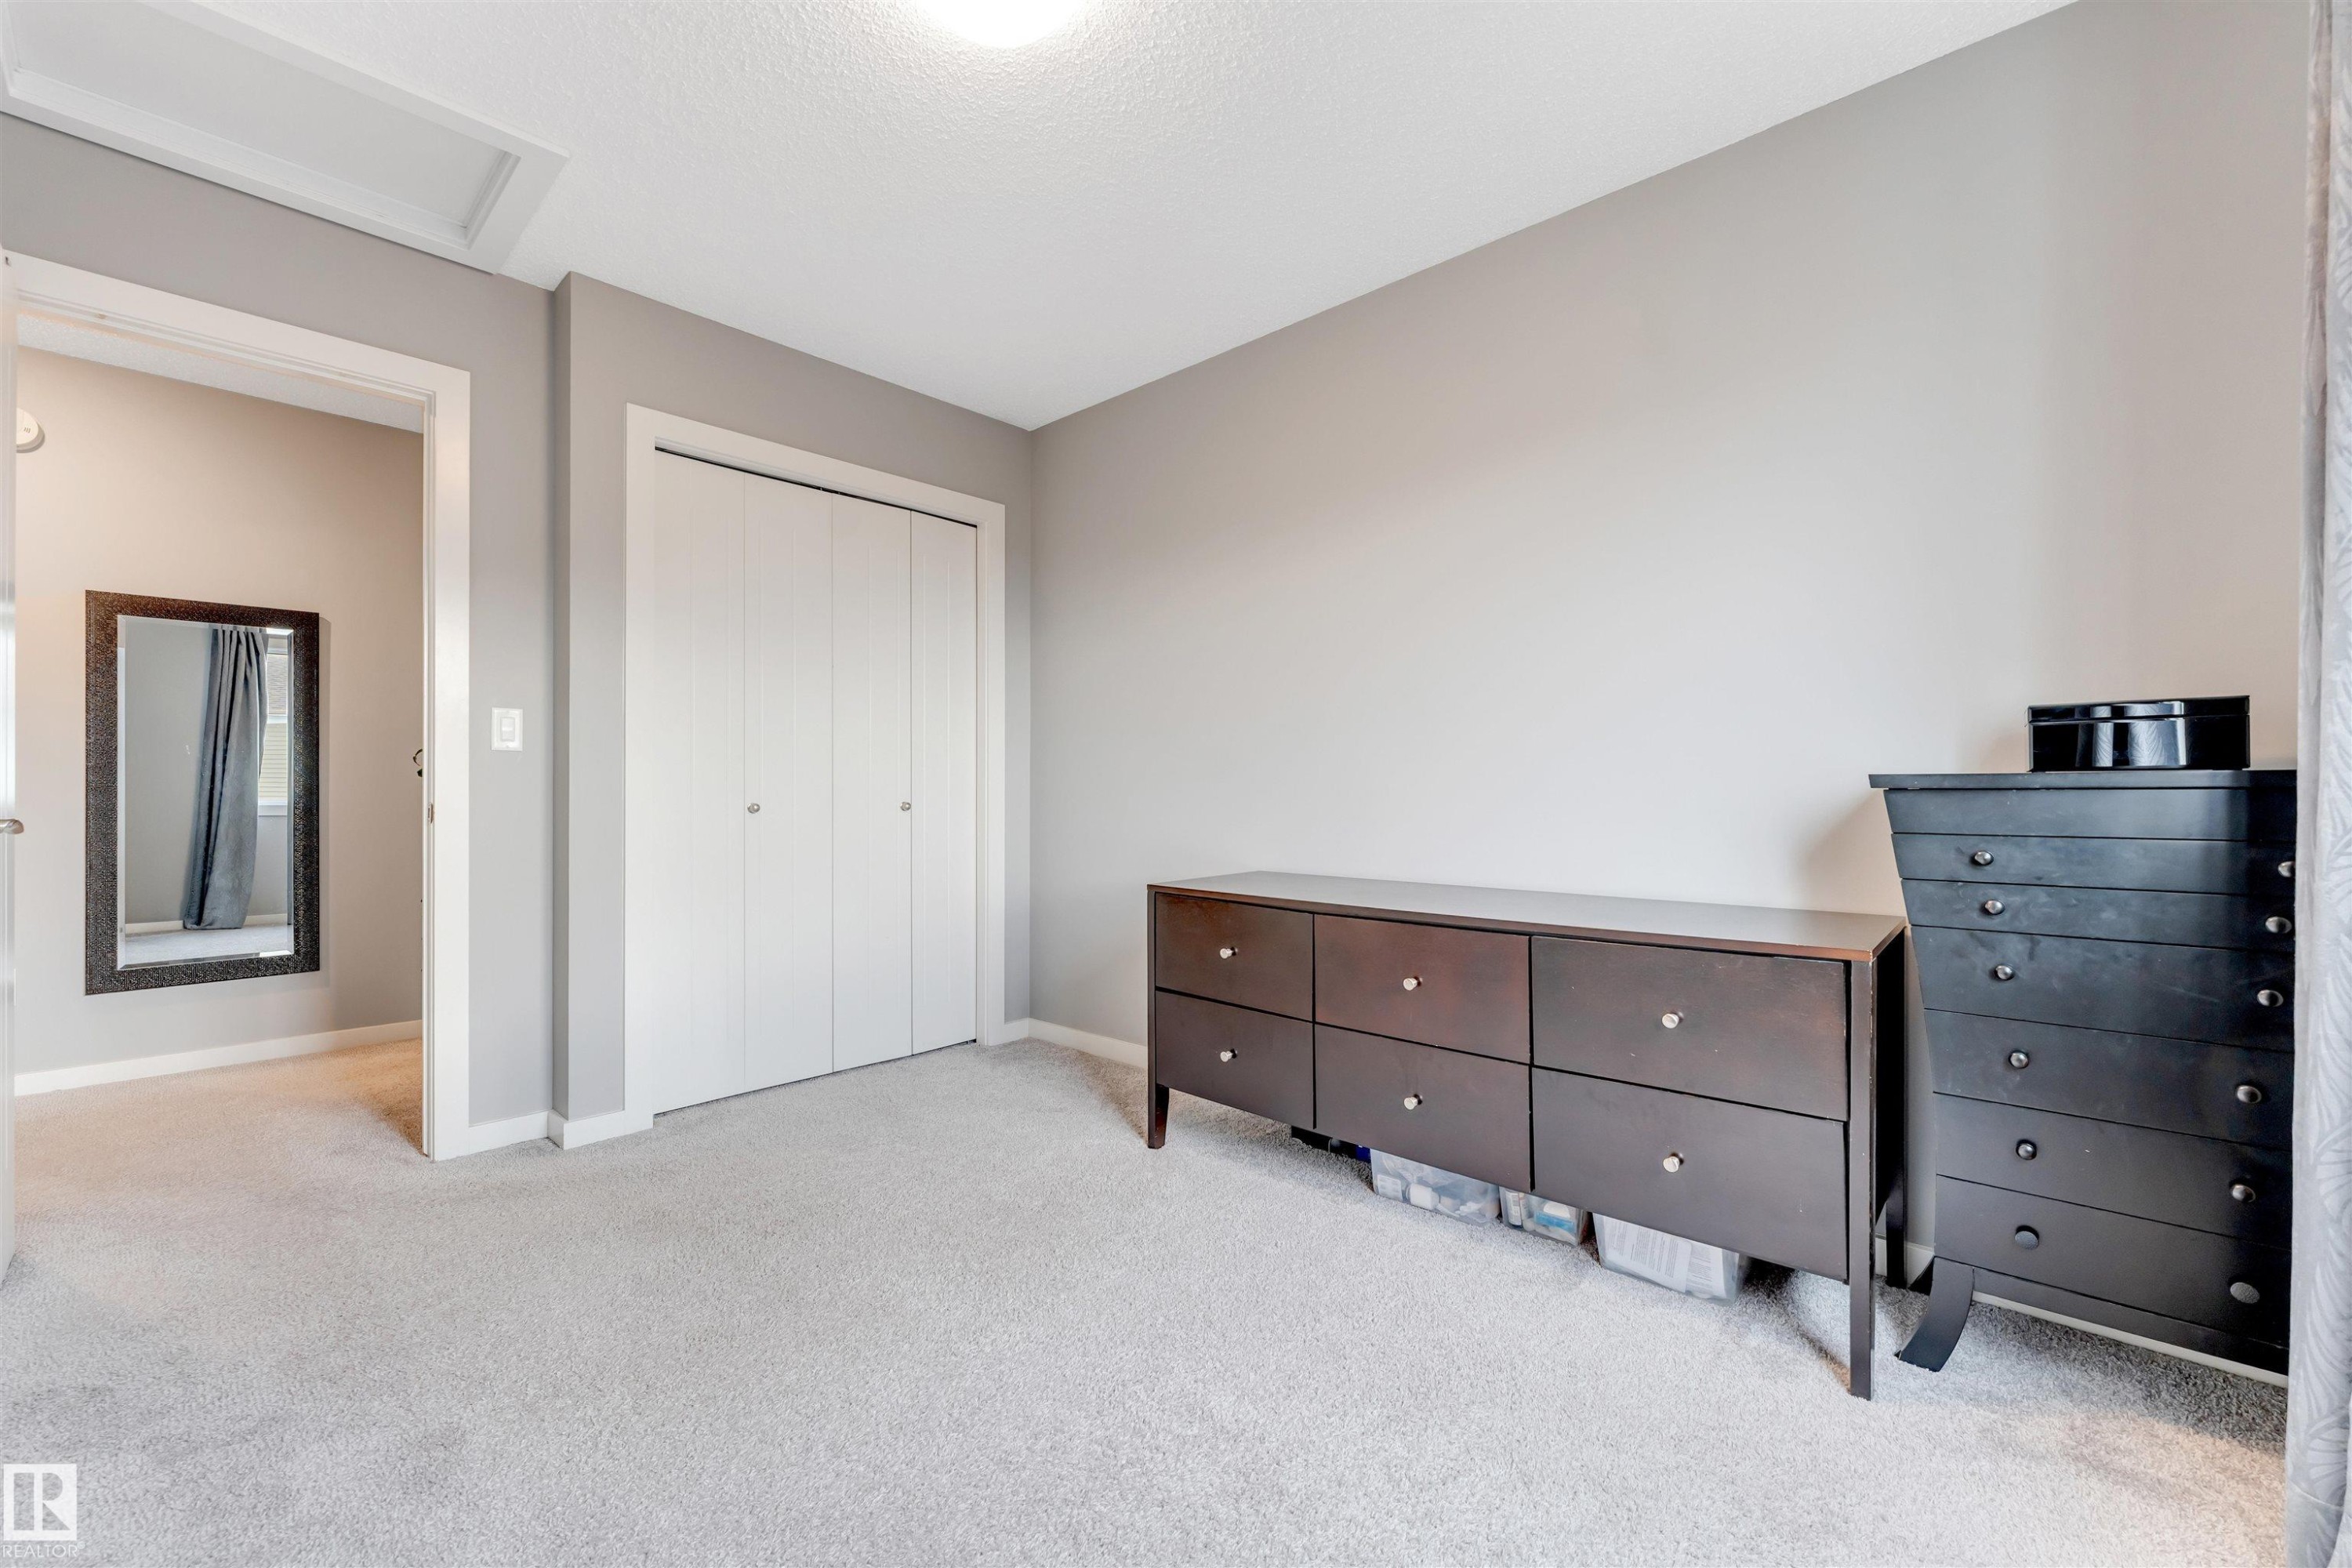
Light gray carpeted flooring paired with neutral wall tones - 2652 Maple Way, Edmonton, AB - Indoor Photo Showing Bedroom
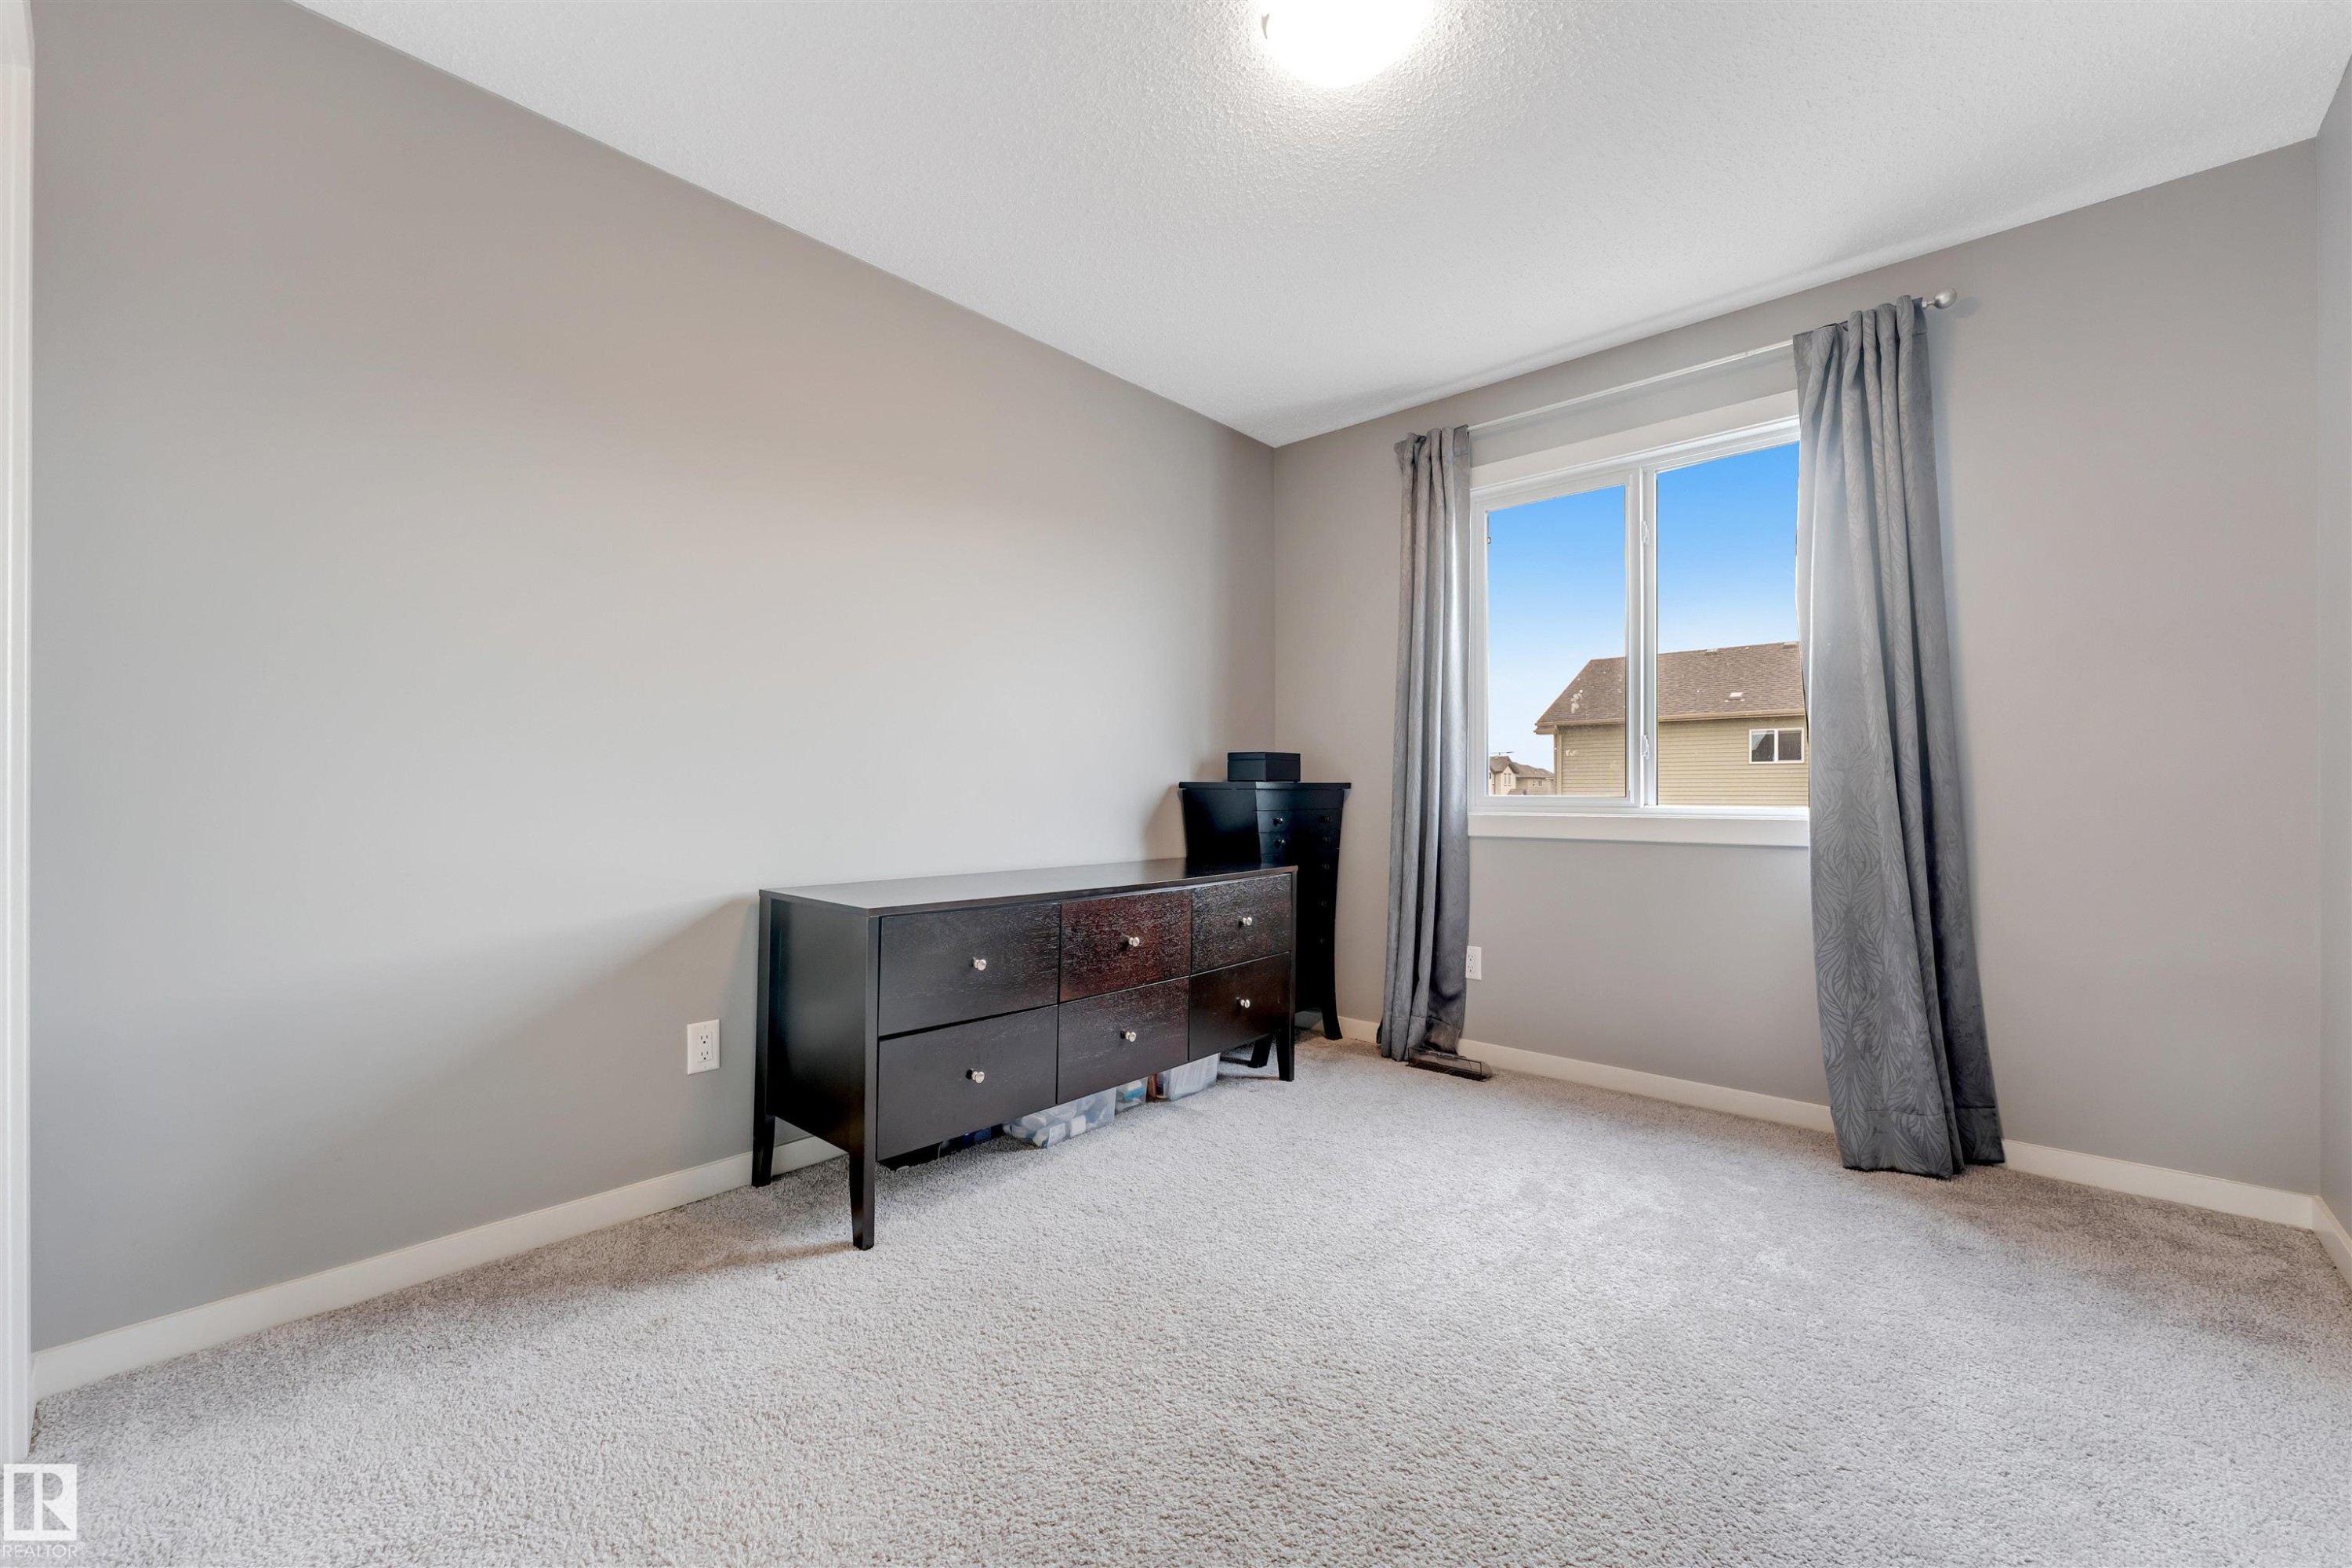
Windowed room featuring light gray walls and plush gray carpeting - 2652 Maple Way, Edmonton, AB - Indoor Photo Showing Bedroom
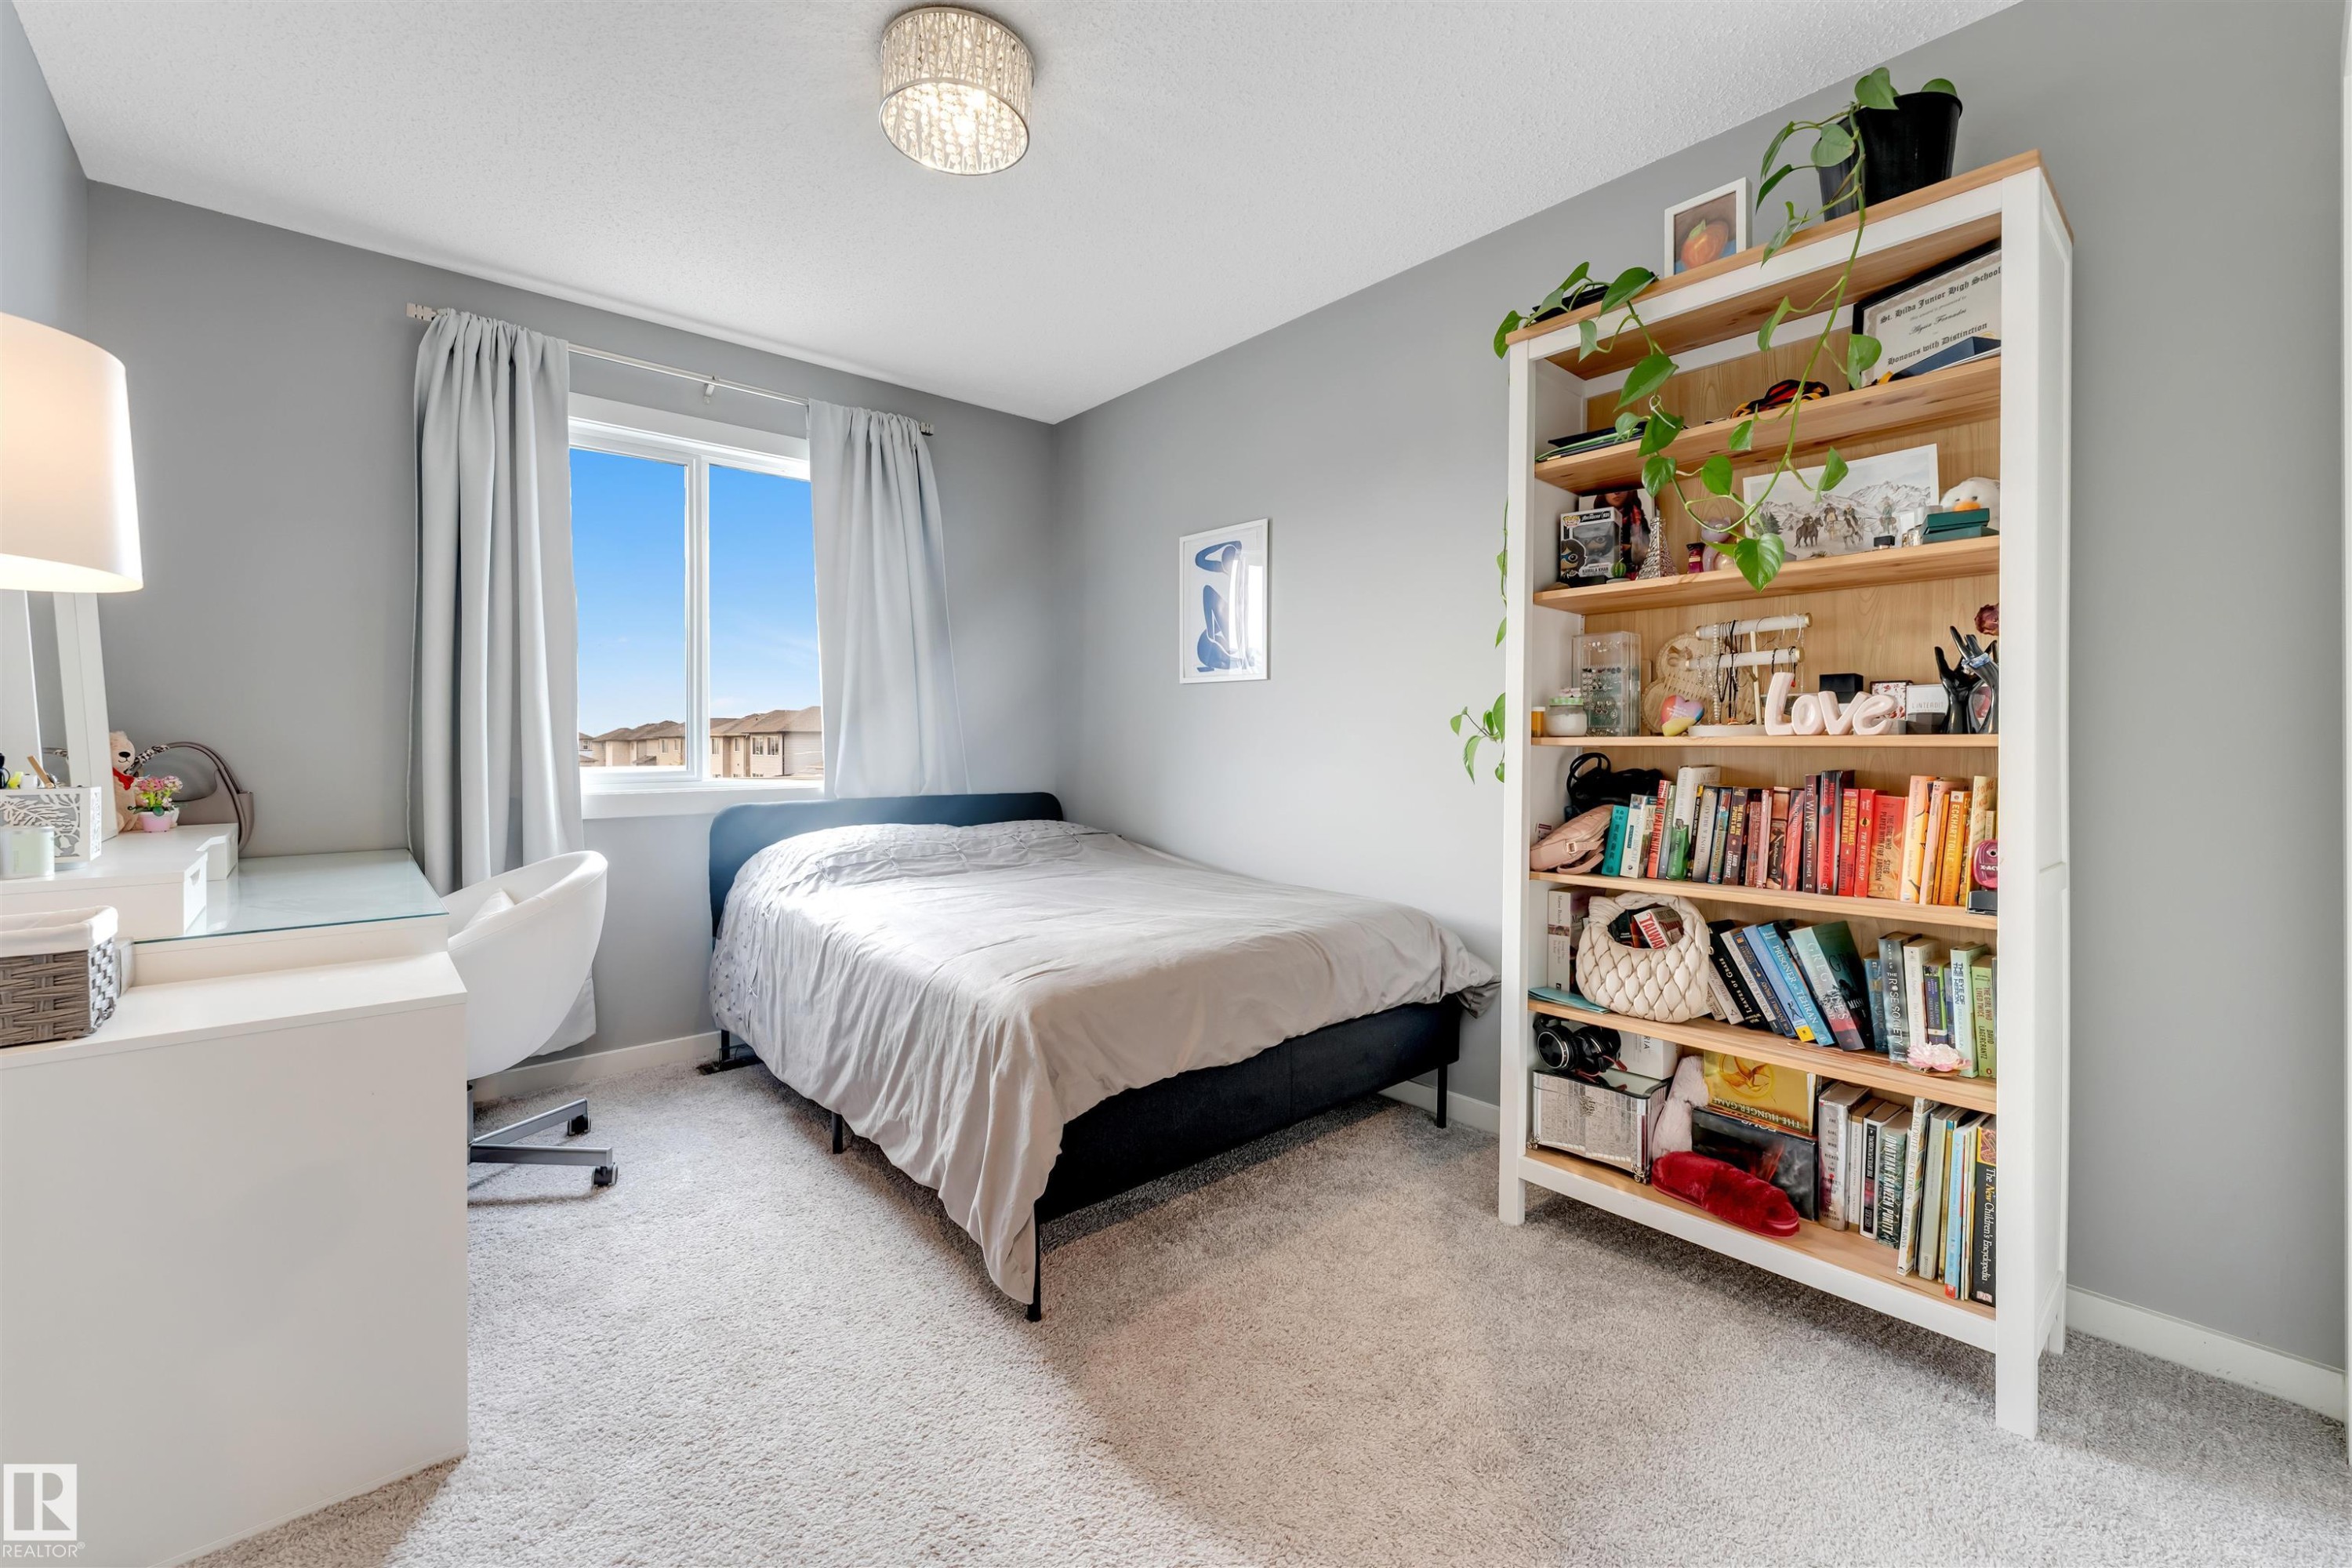
Carpeted room featuring a window with white trim, a built-in light fixture, and a tall built-in shelving unit with wood-finish shelves - 2652 Maple Way, Edmonton, AB - Indoor Photo Showing Bedroom
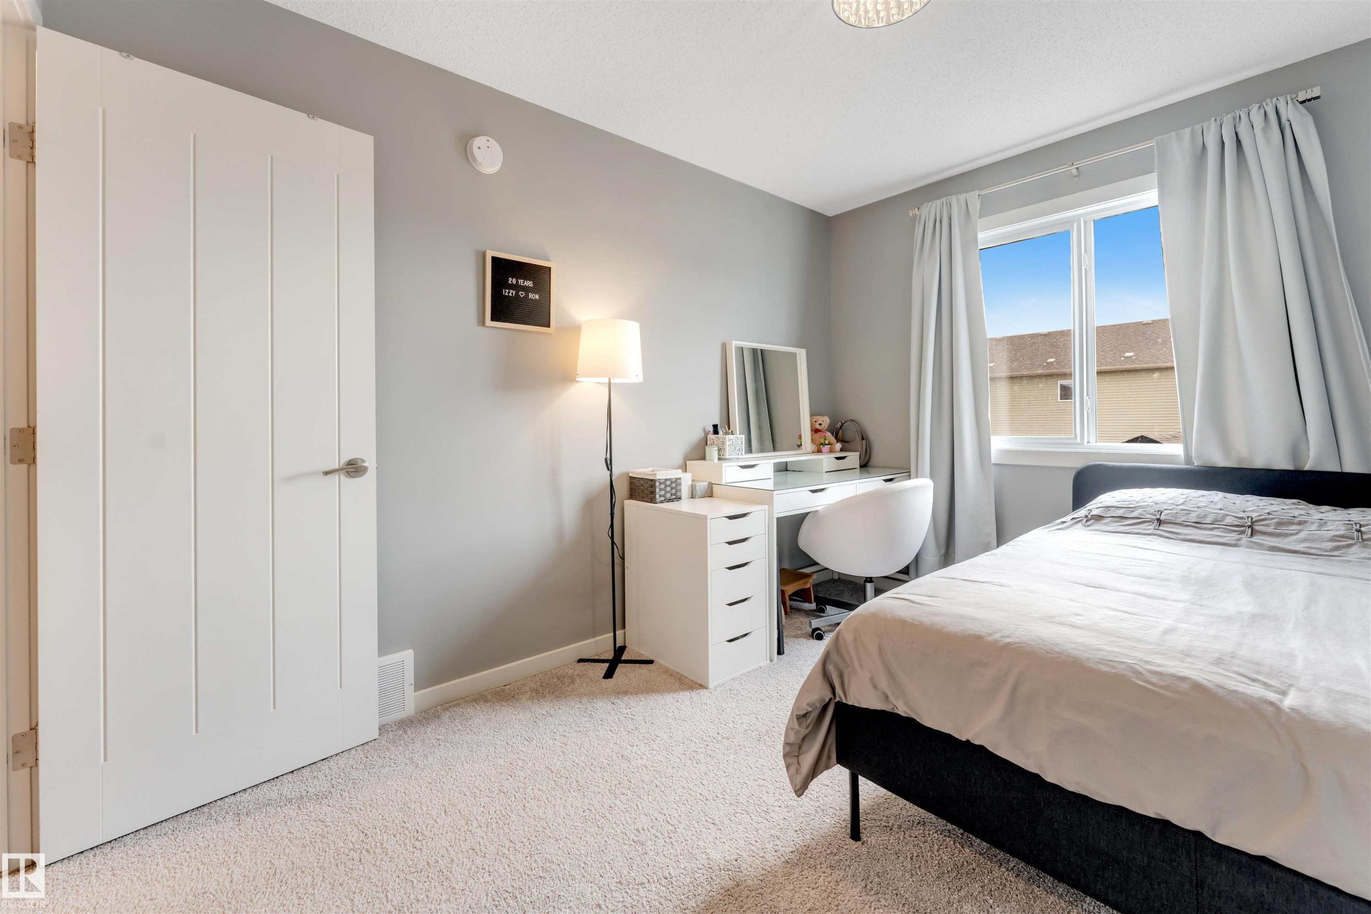
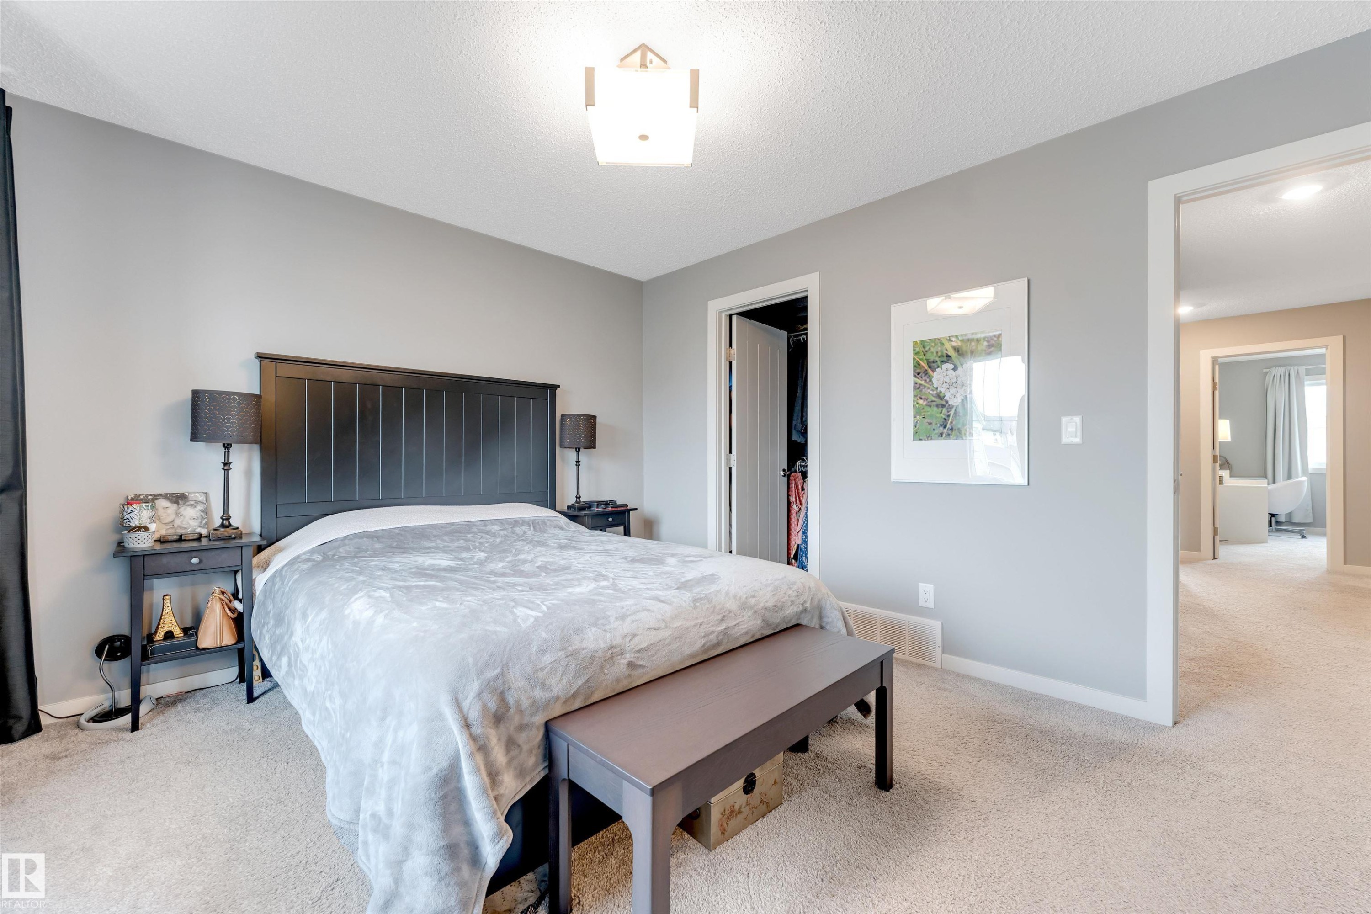
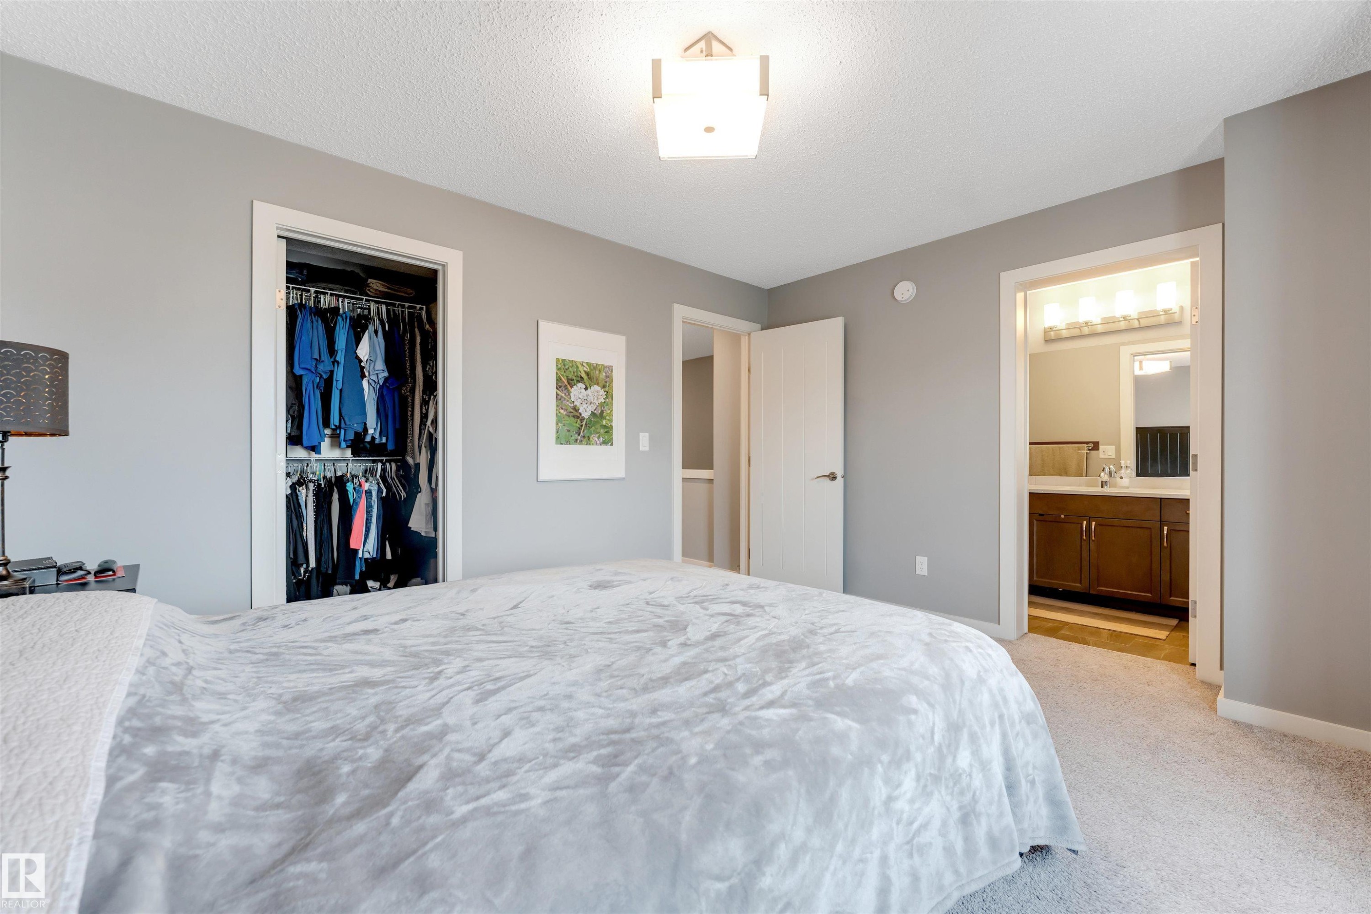
Carpeted bedroom featuring a large window, a modern door with vertical paneling, light gray walls, and a ceiling-mounted light fixture - 2652 Maple Way, Edmonton, AB - Indoor Photo Showing Bedroom
Carpeted room featuring light gray walls and white trim - 2652 Maple Way, Edmonton, AB - Indoor Photo Showing Bedroom
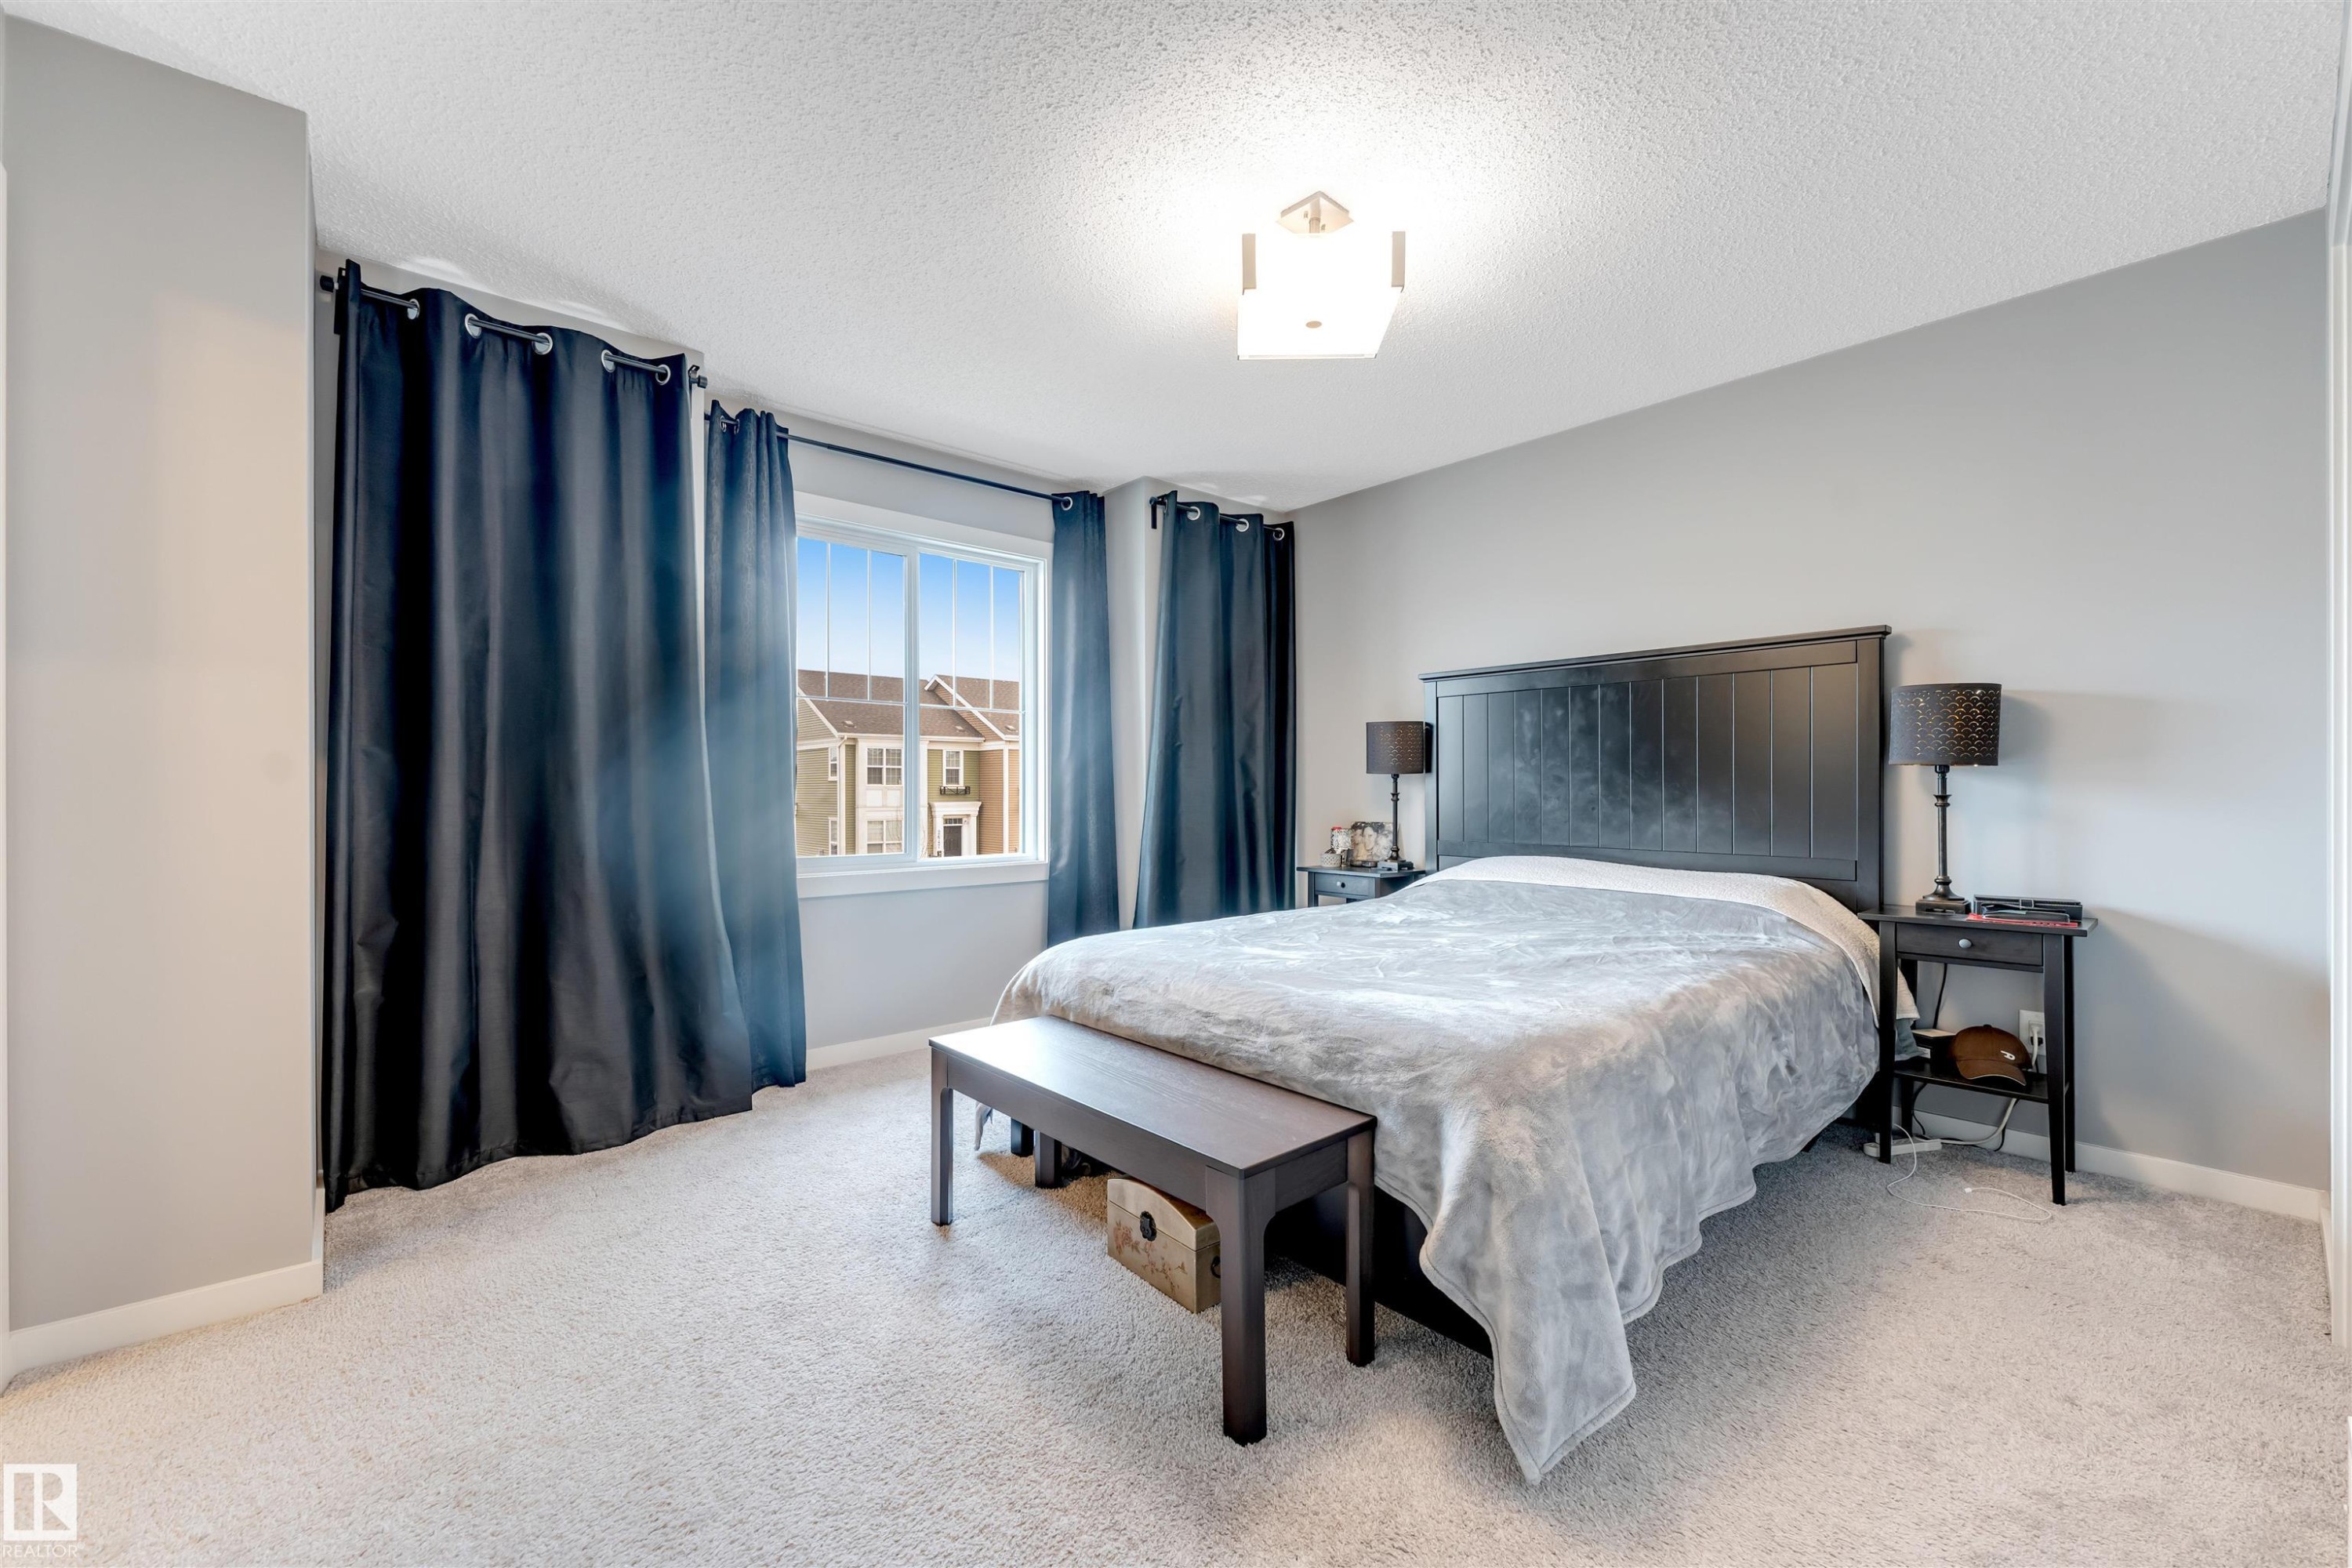
Carpeted bedroom featuring a large window, neutral wall paint, and a semi-flush mount ceiling light - 2652 Maple Way, Edmonton, AB - Indoor Photo Showing Bedroom
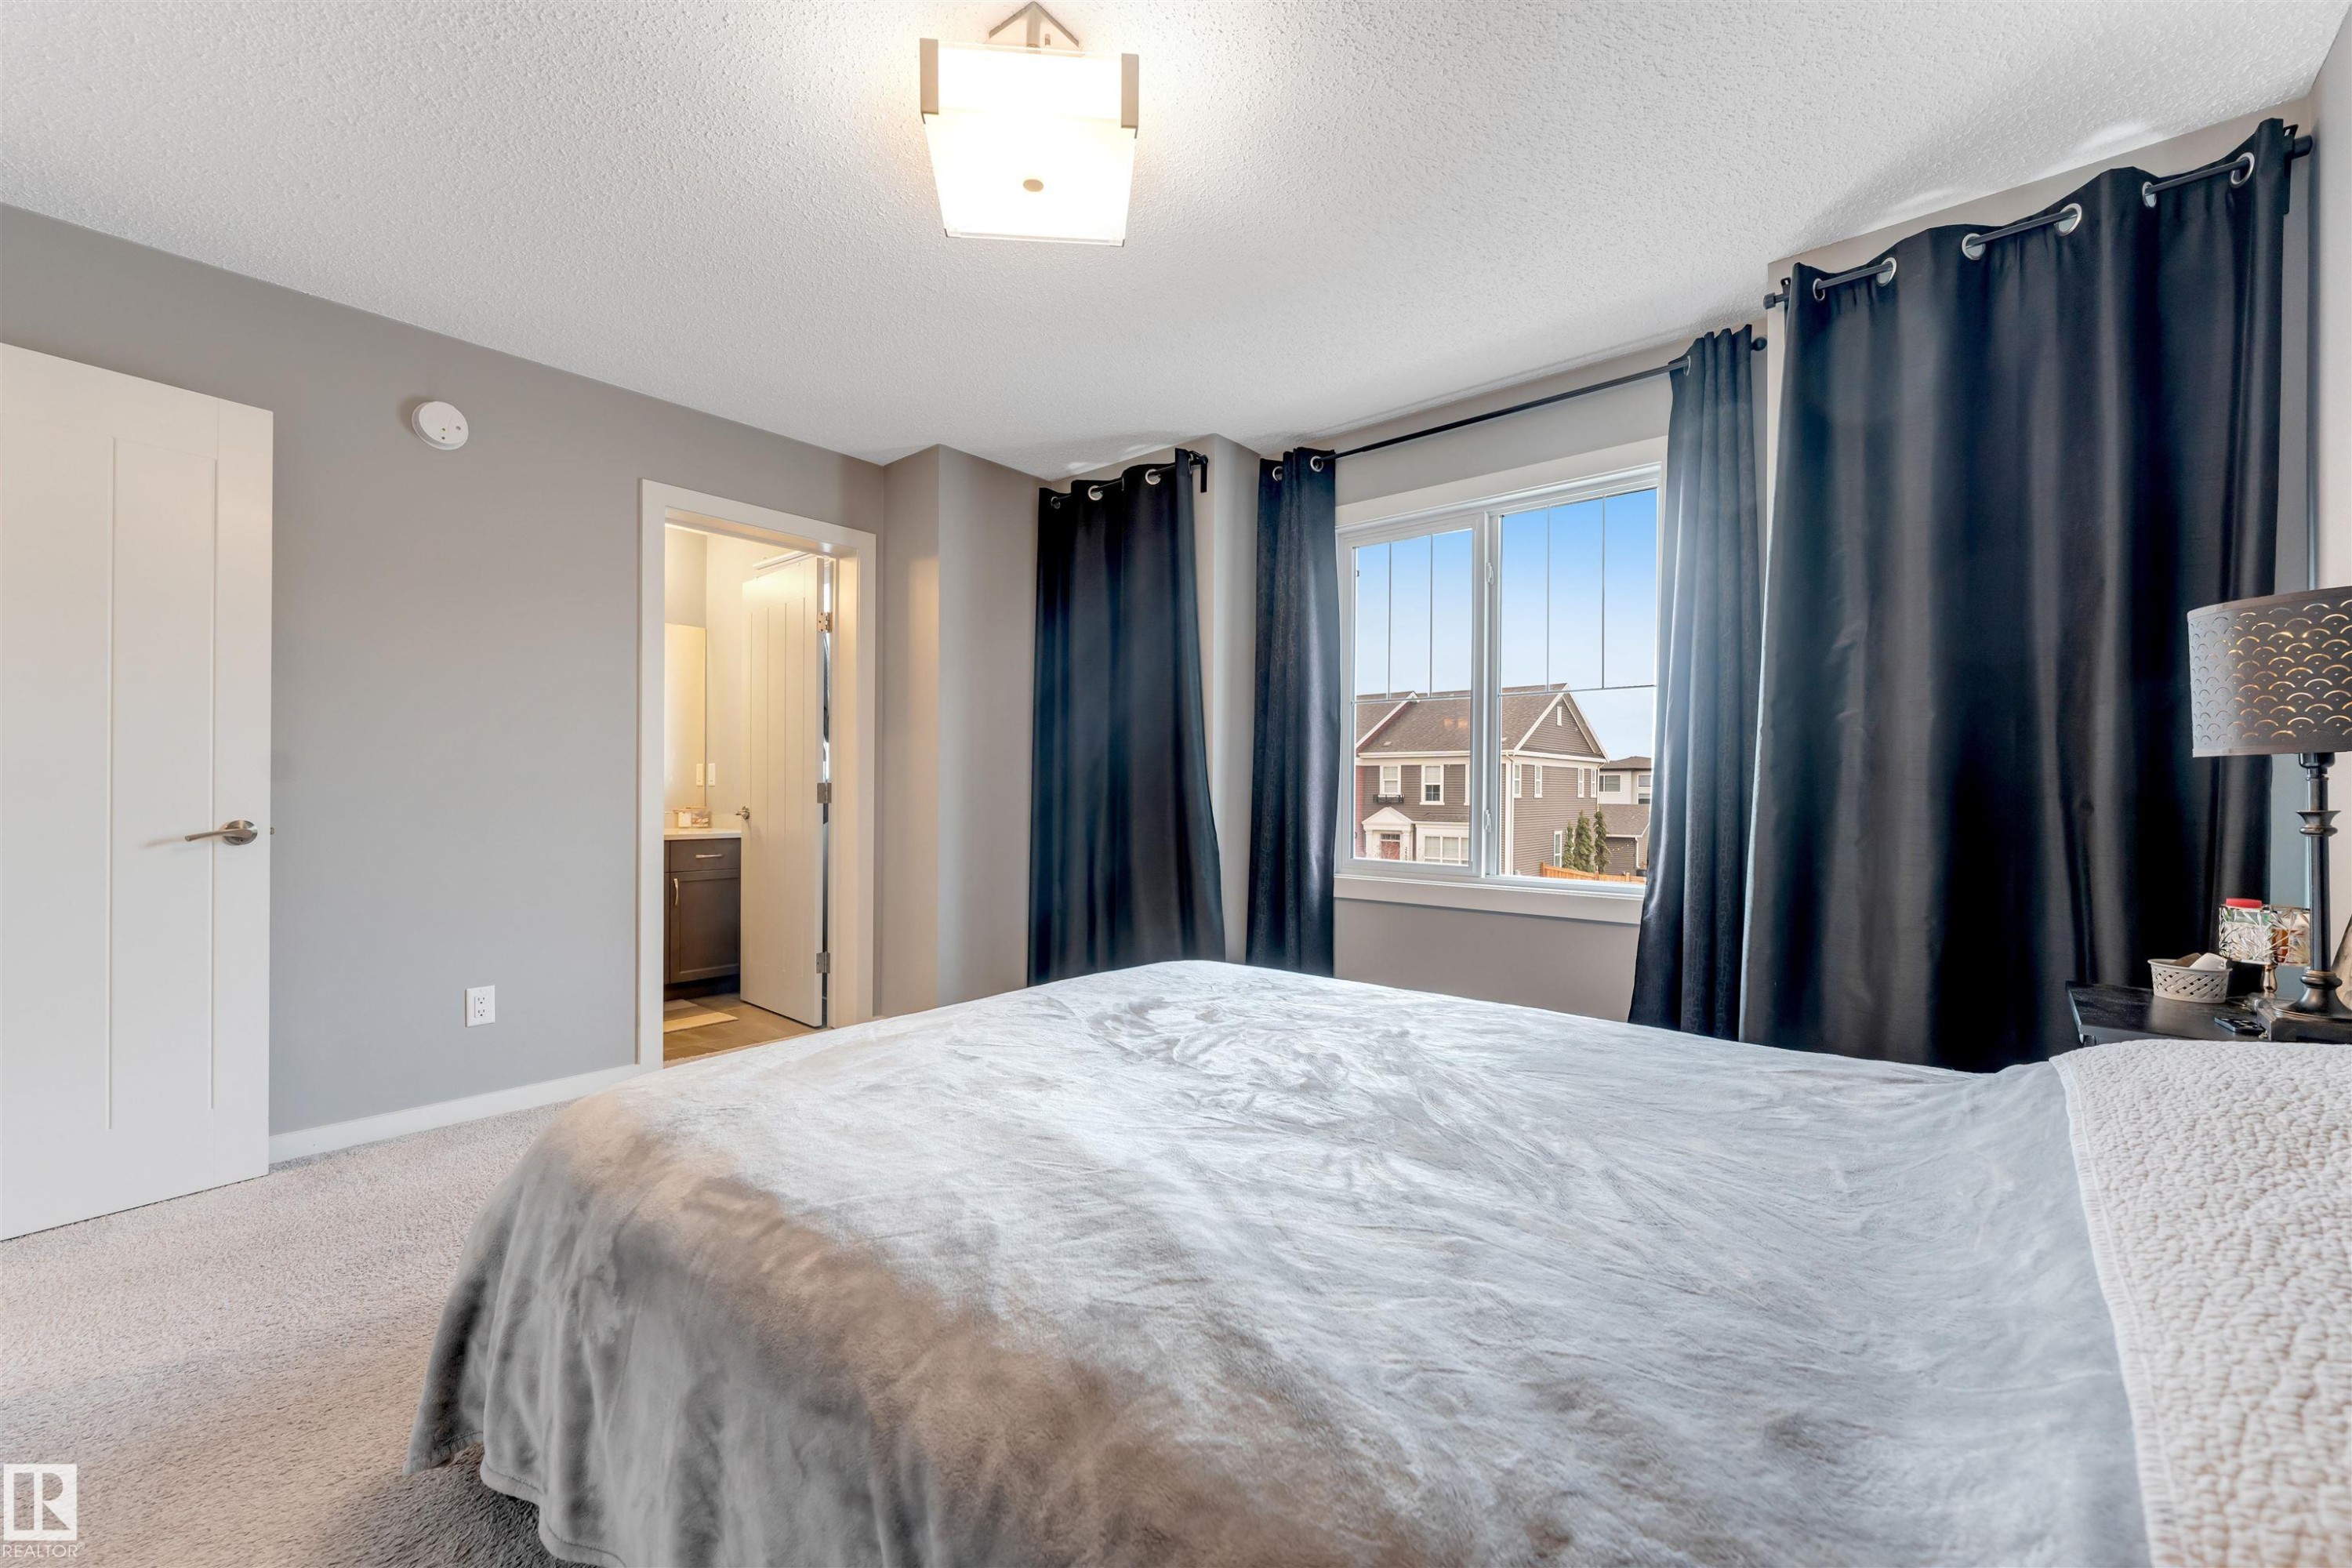
Carpeted room with a large window, a ceiling light fixture, and a white interior door - 2652 Maple Way, Edmonton, AB - Indoor Photo Showing Bedroom
Neutral gray walls with white trim throughout - 2652 Maple Way, Edmonton, AB - Indoor Photo Showing Bedroom
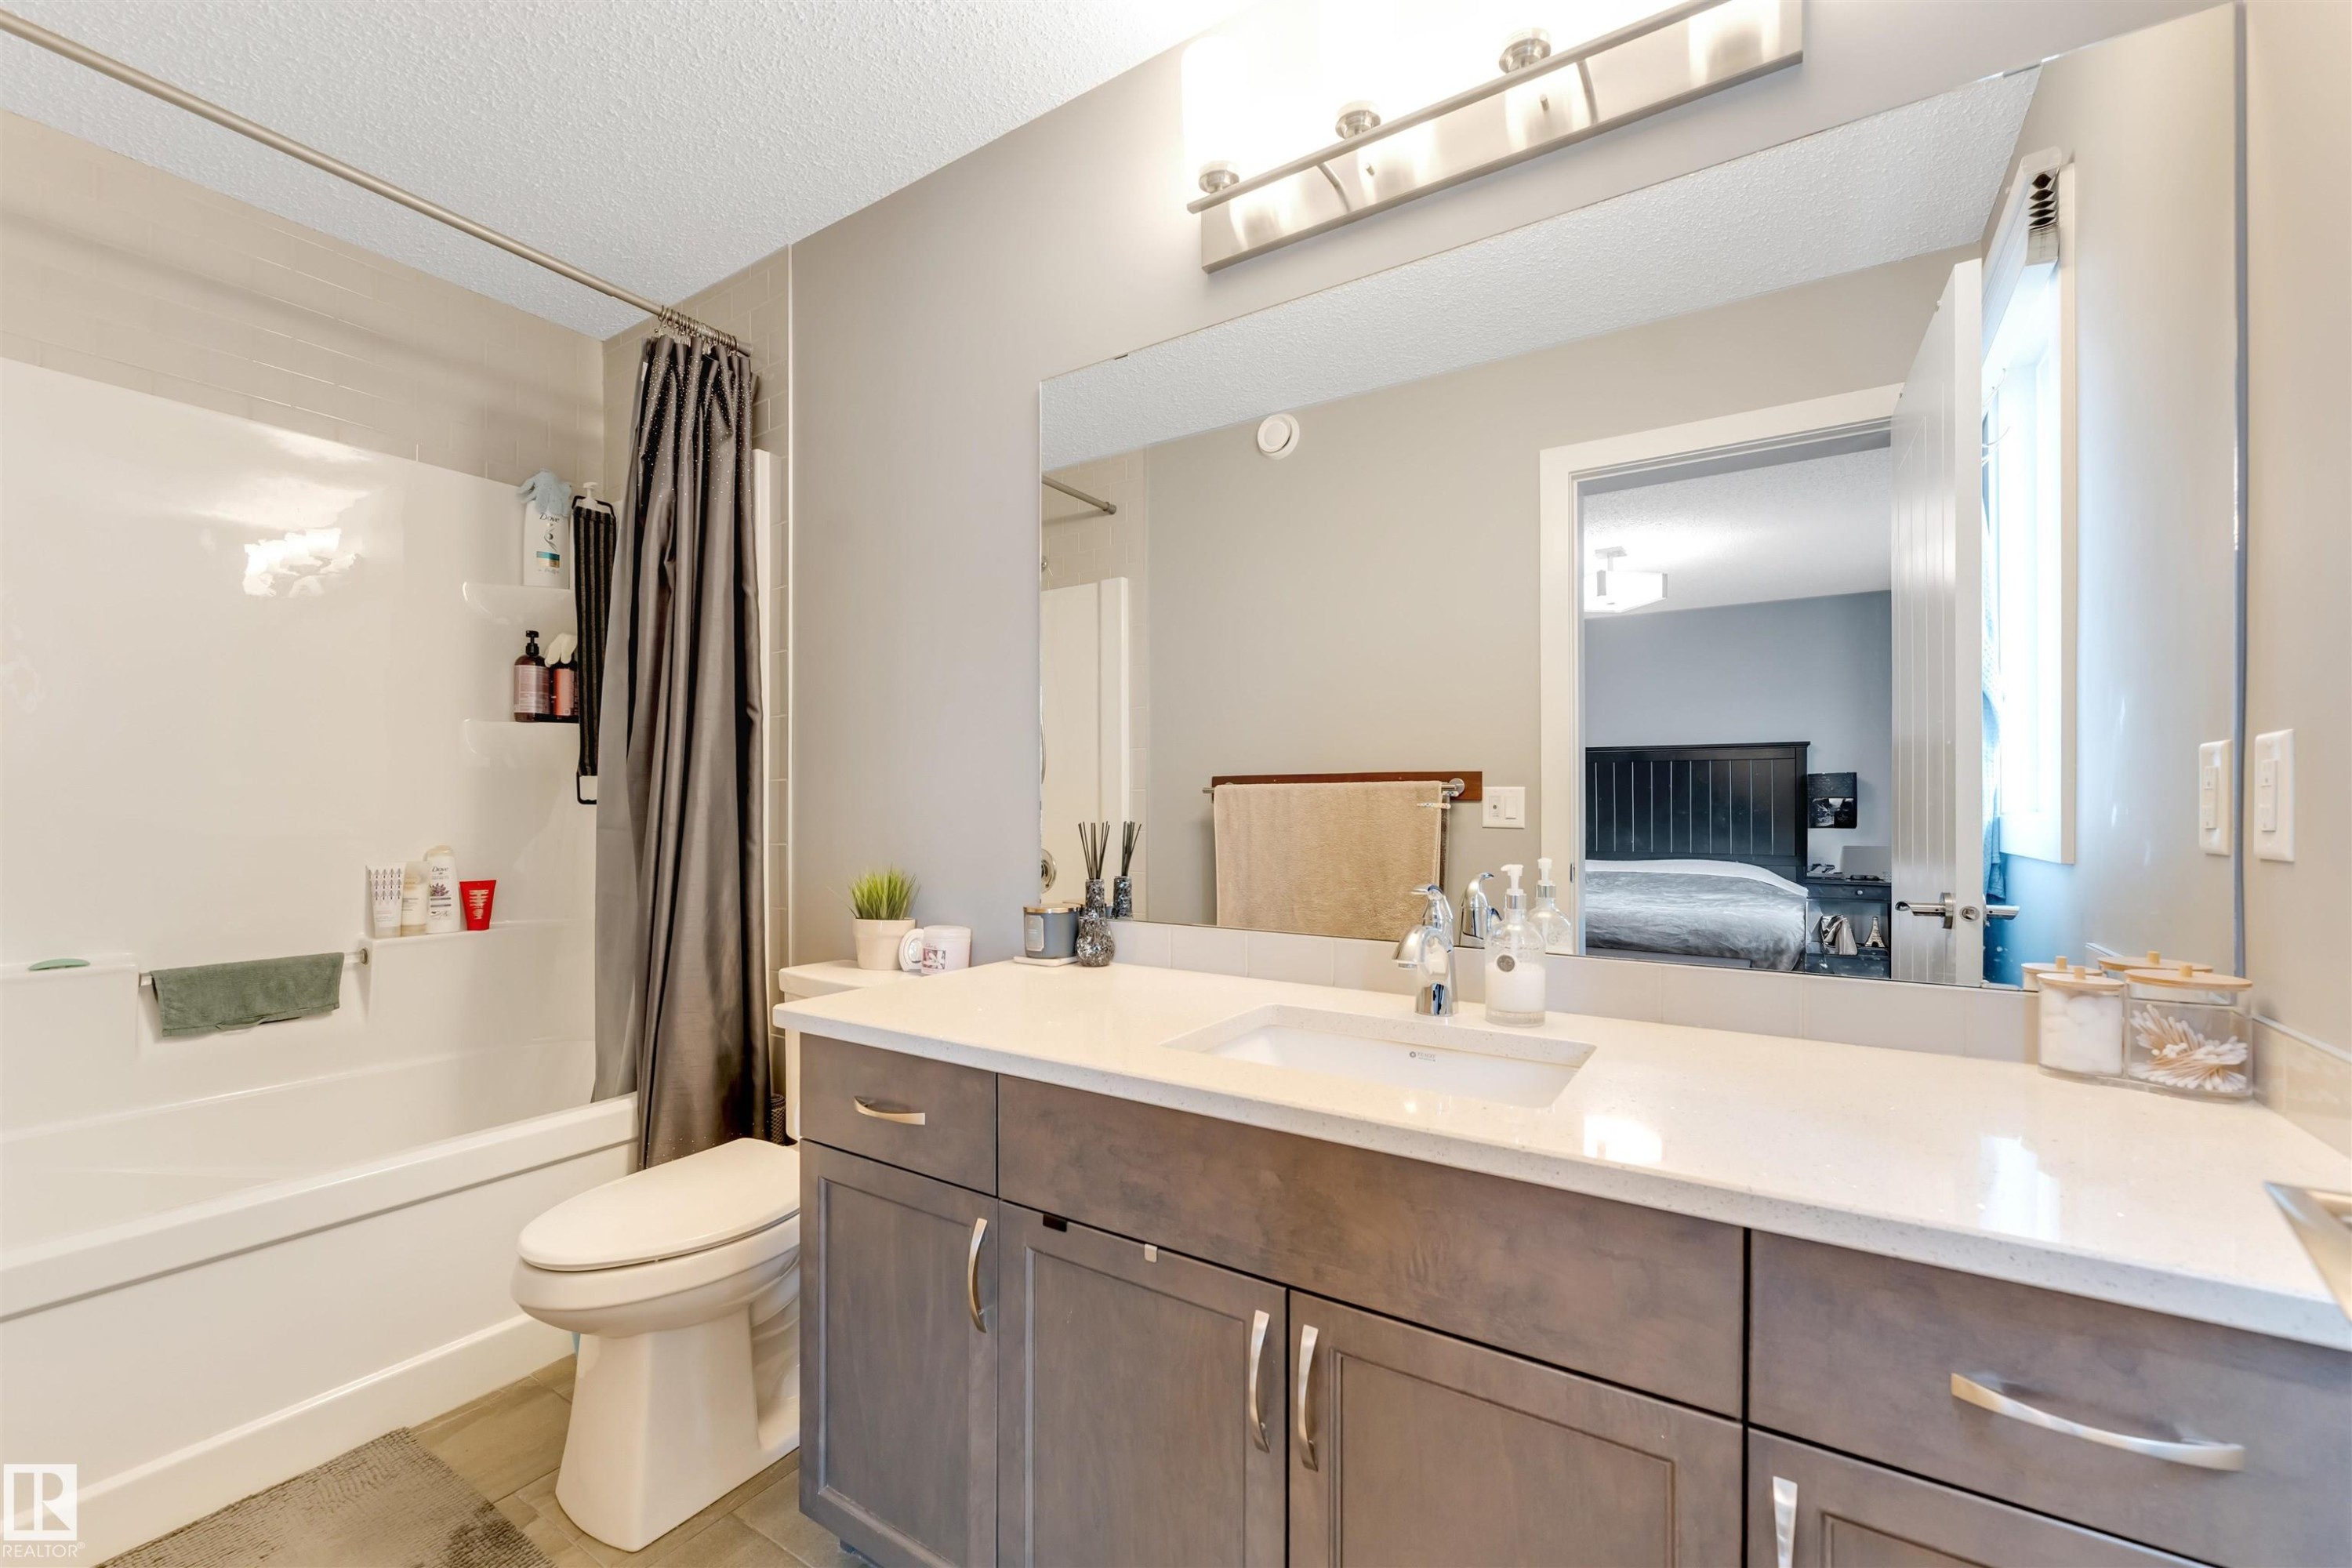
Bathroom featuring a light wood-finish vanity with an integrated sink and light countertop, a spacious mirror, and a full bathtub with an overhead shower and shower curtain - 2652 Maple Way, Edmonton, AB - Indoor Photo Showing Bathroom
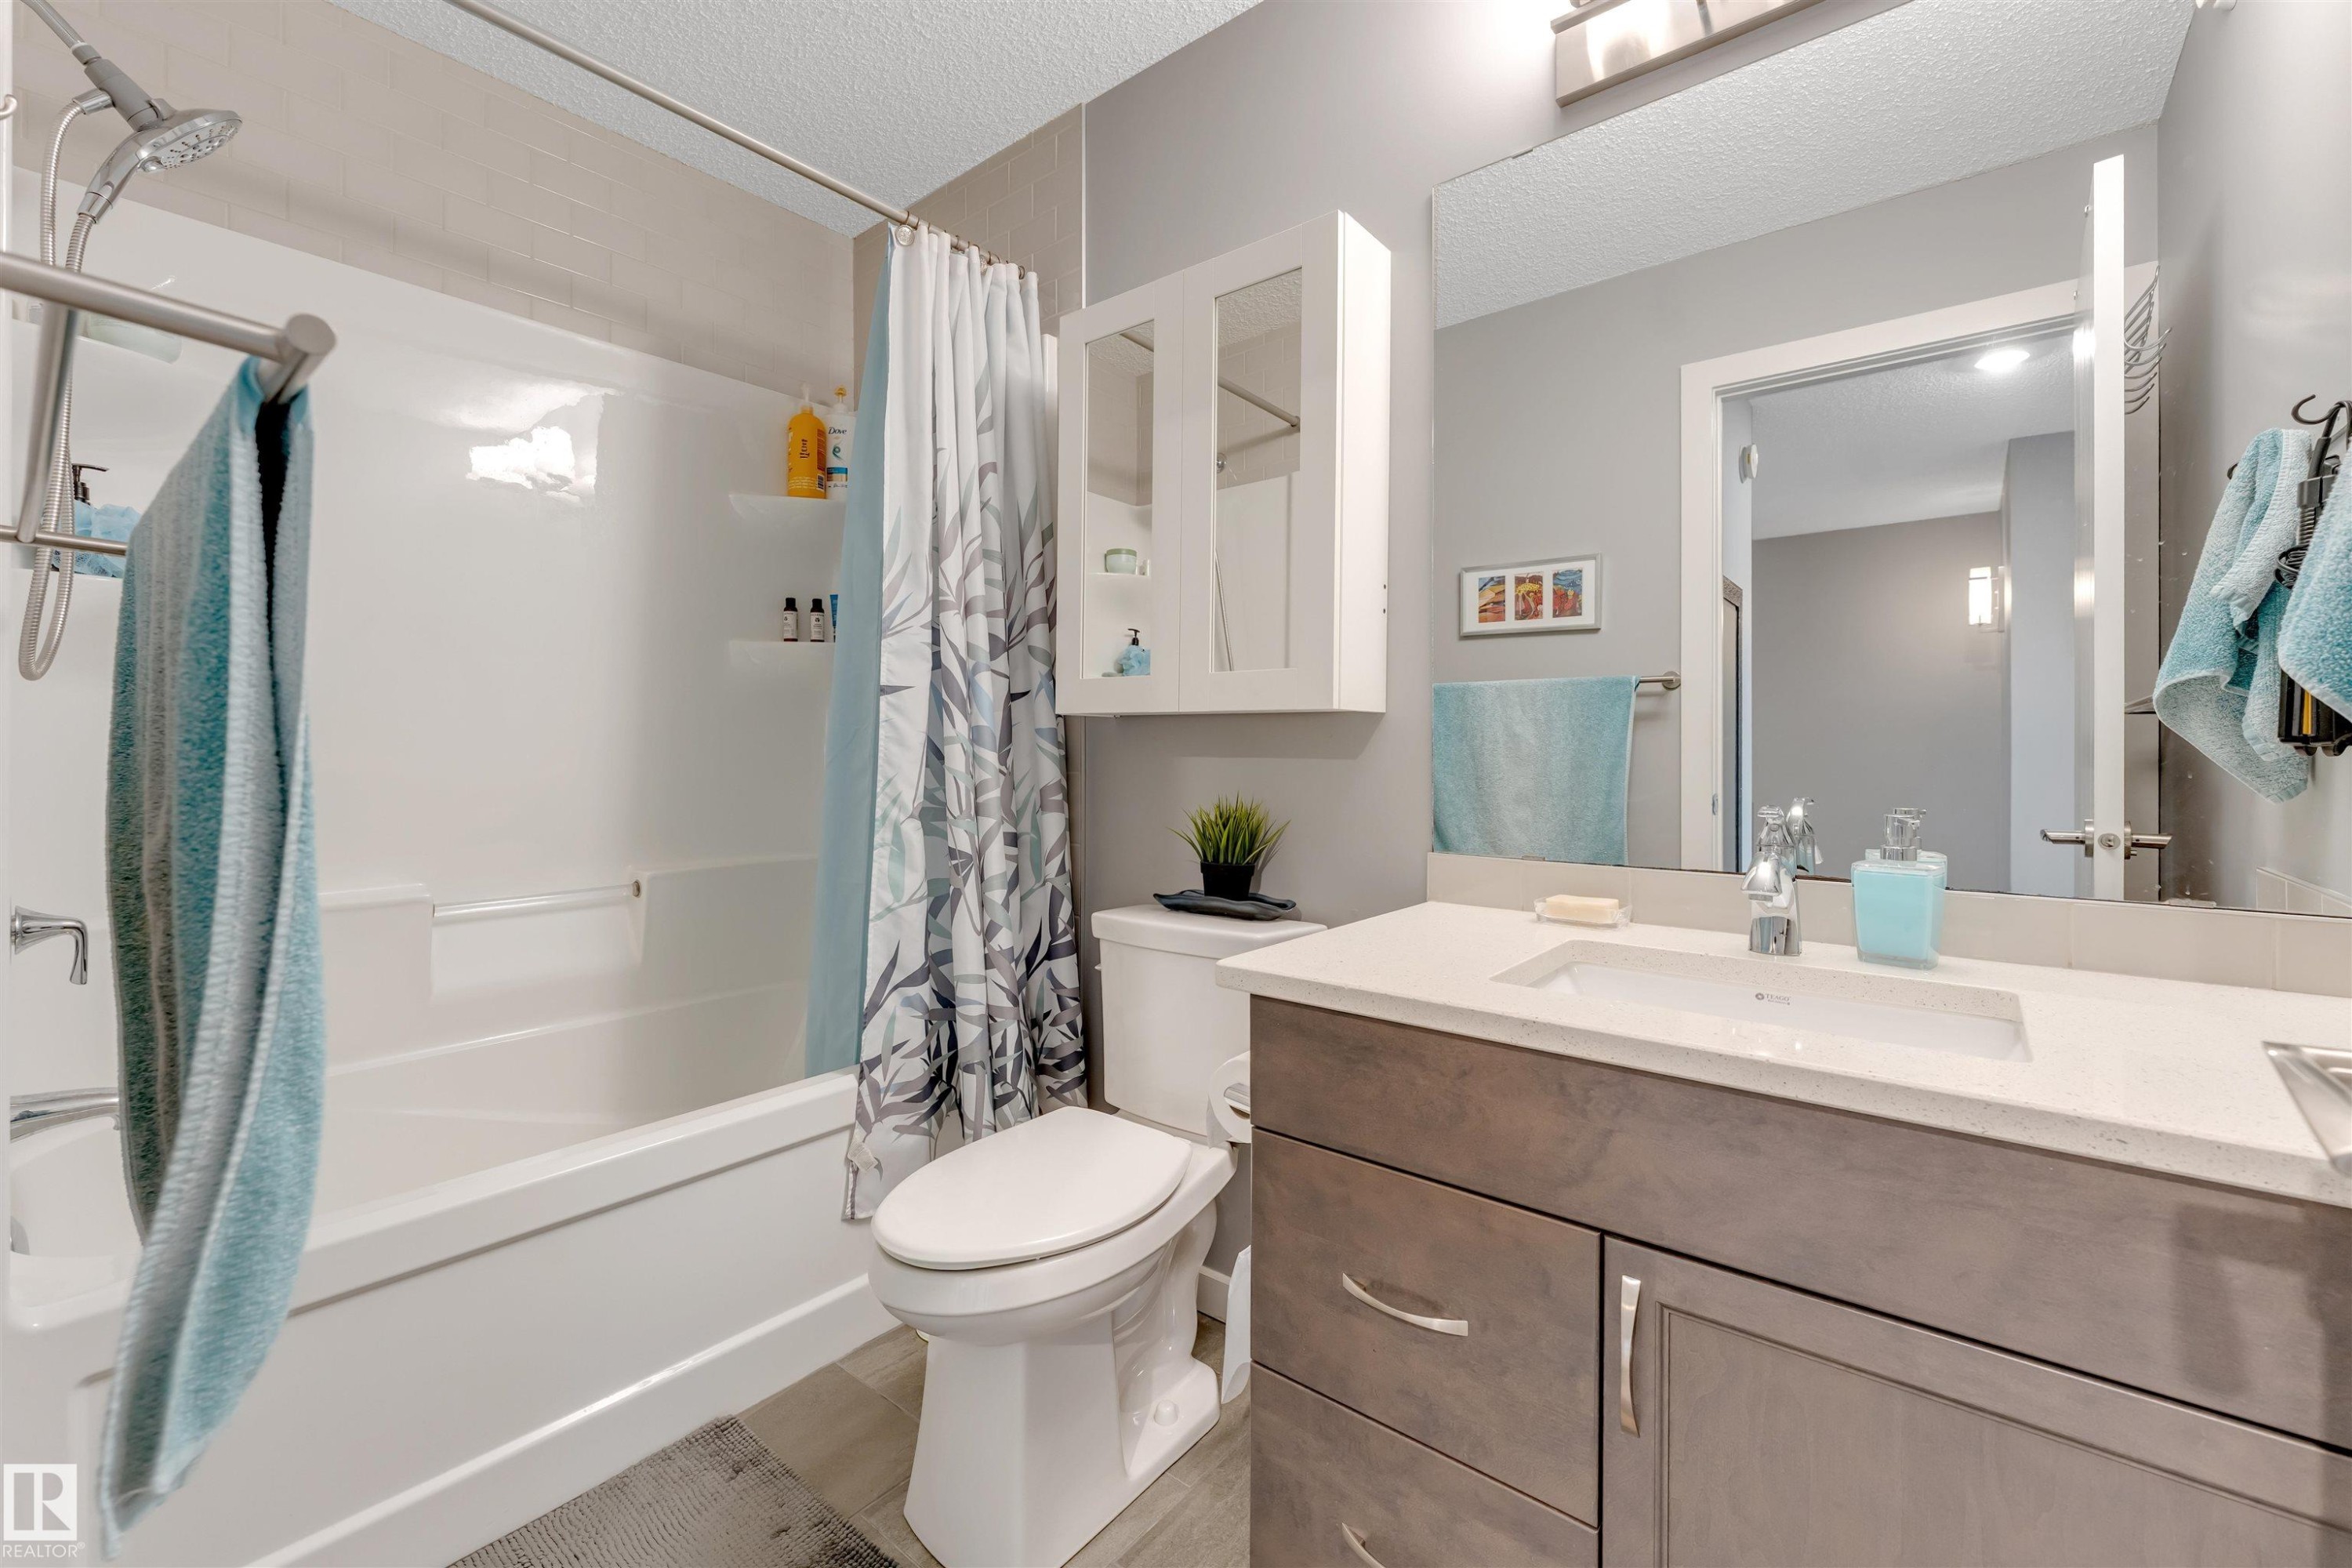
Bathroom featuring a white bathtub with an integrated shower, a toilet, and a vanity with a white countertop and an undermount sink - 2652 Maple Way, Edmonton, AB - Indoor Photo Showing Bathroom
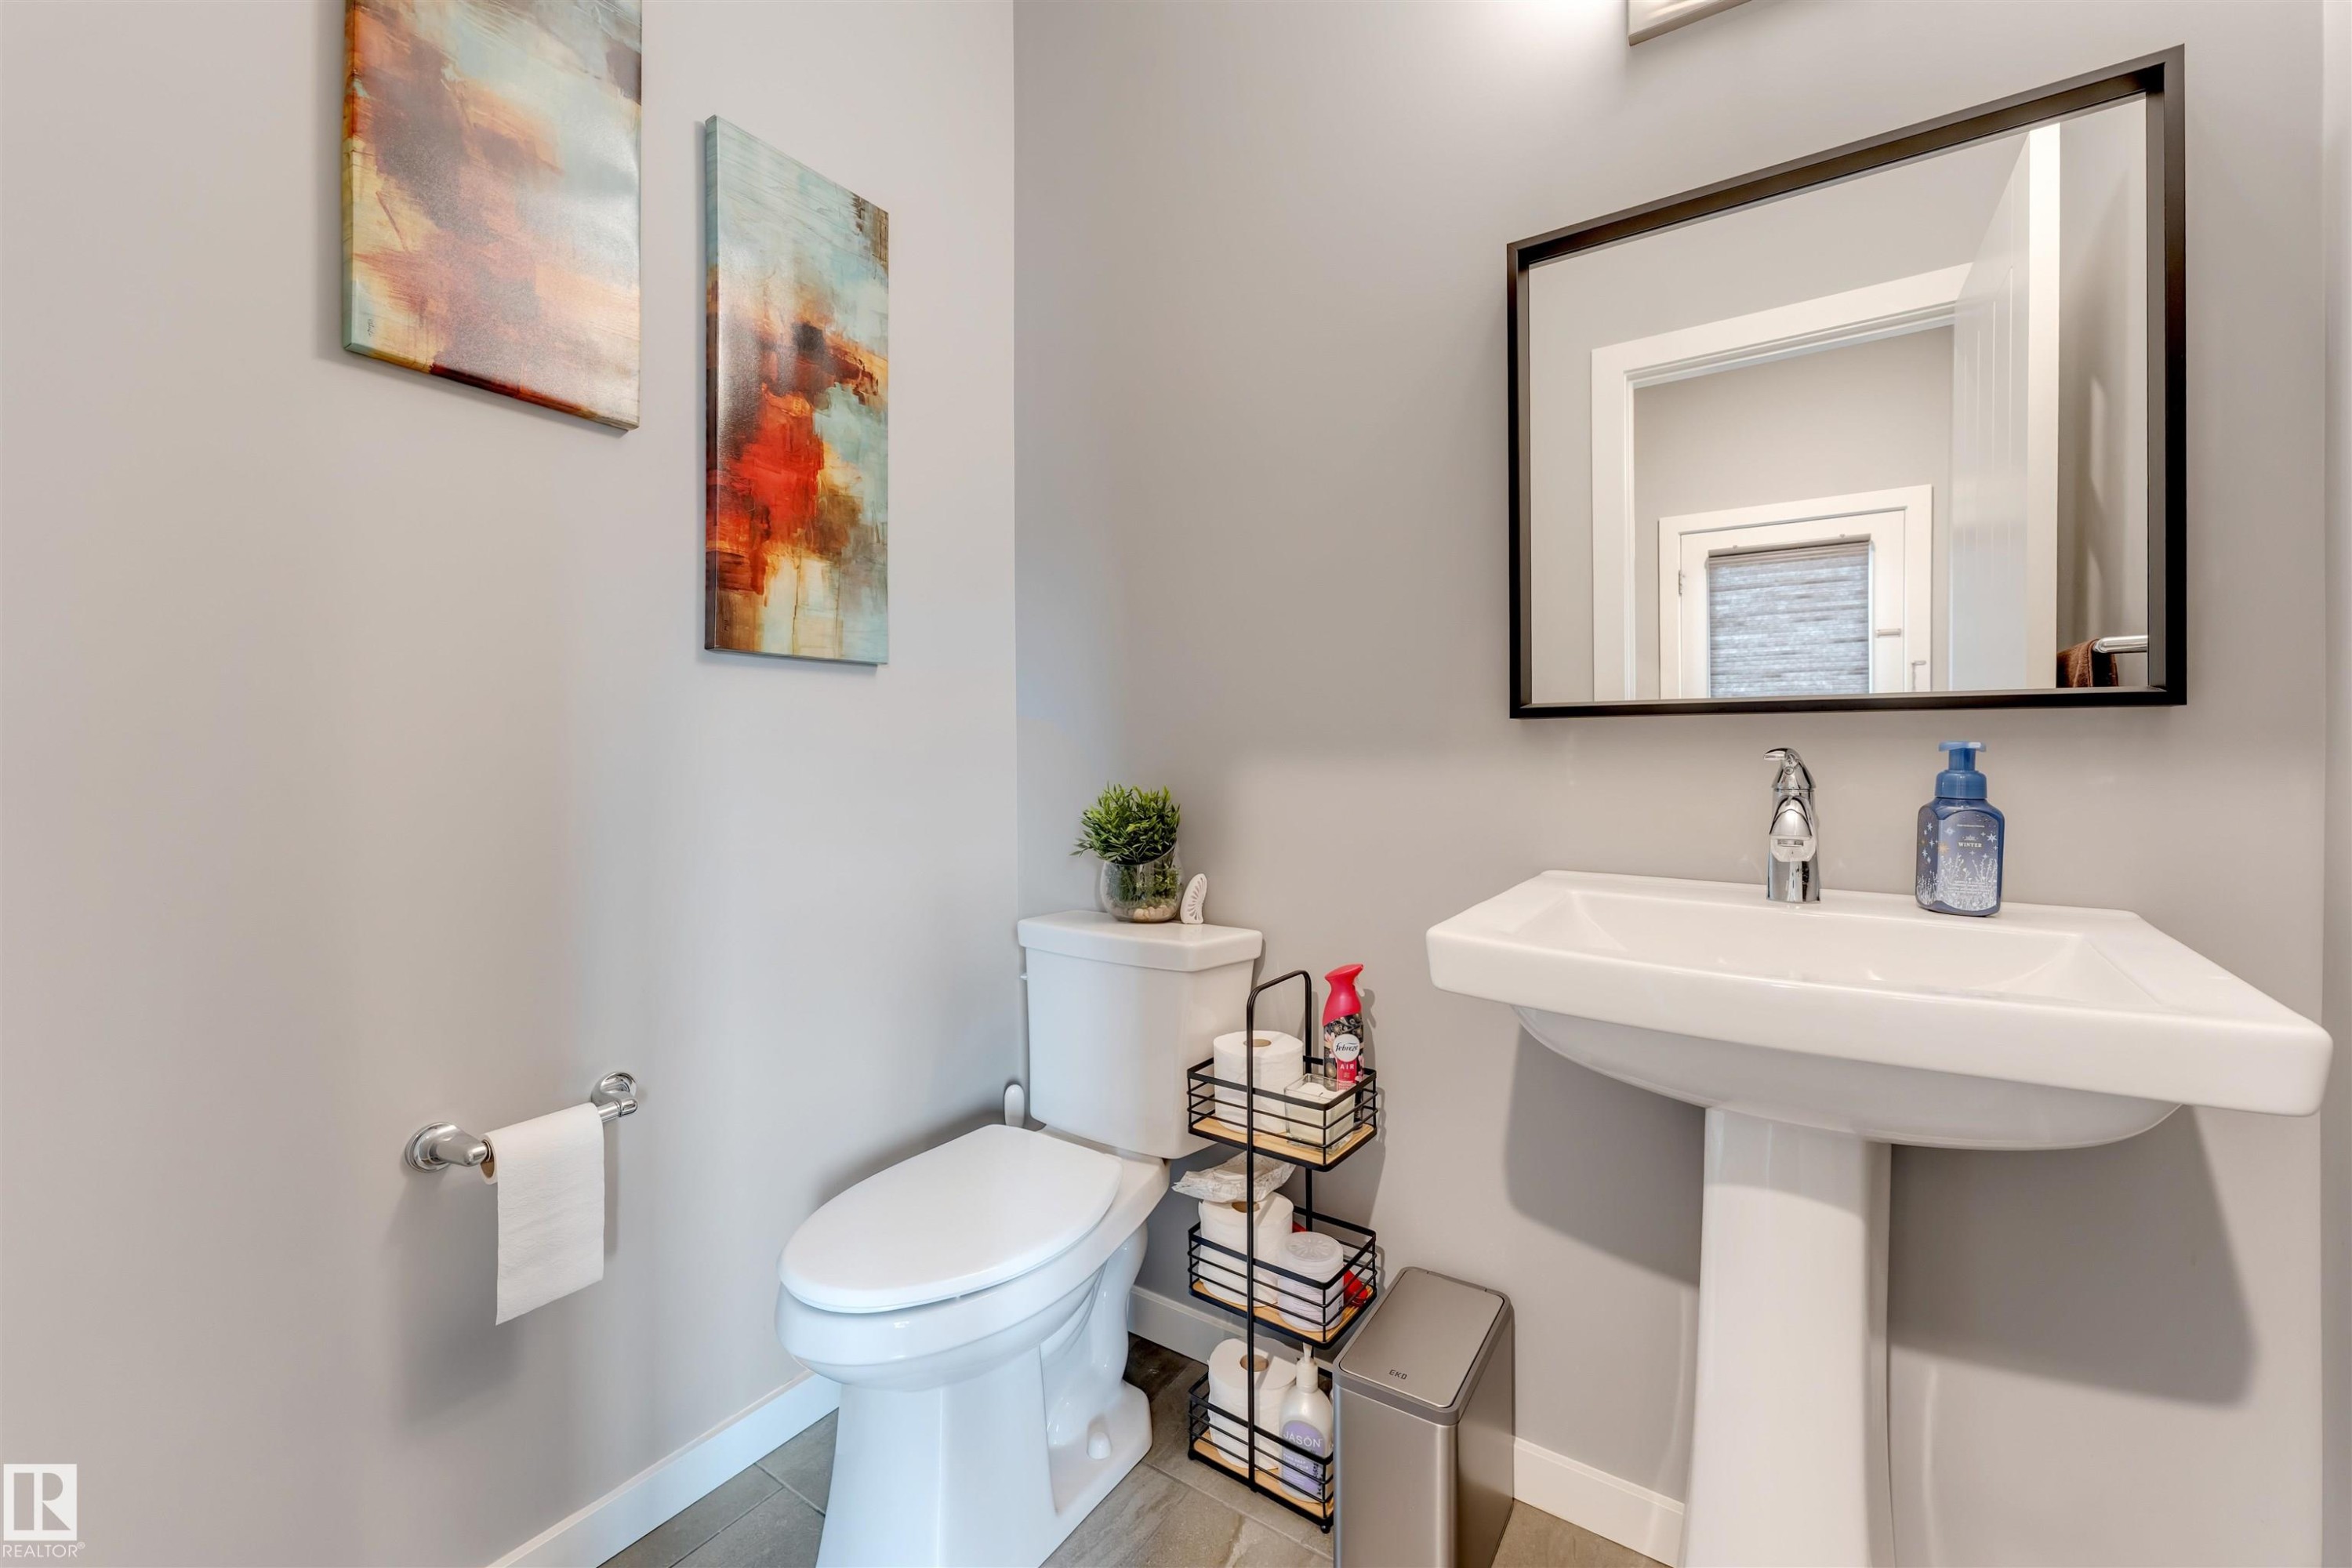
Pedestal sink with chrome faucet, framed mirror, and light gray walls - 2652 Maple Way, Edmonton, AB - Indoor Photo Showing Bathroom
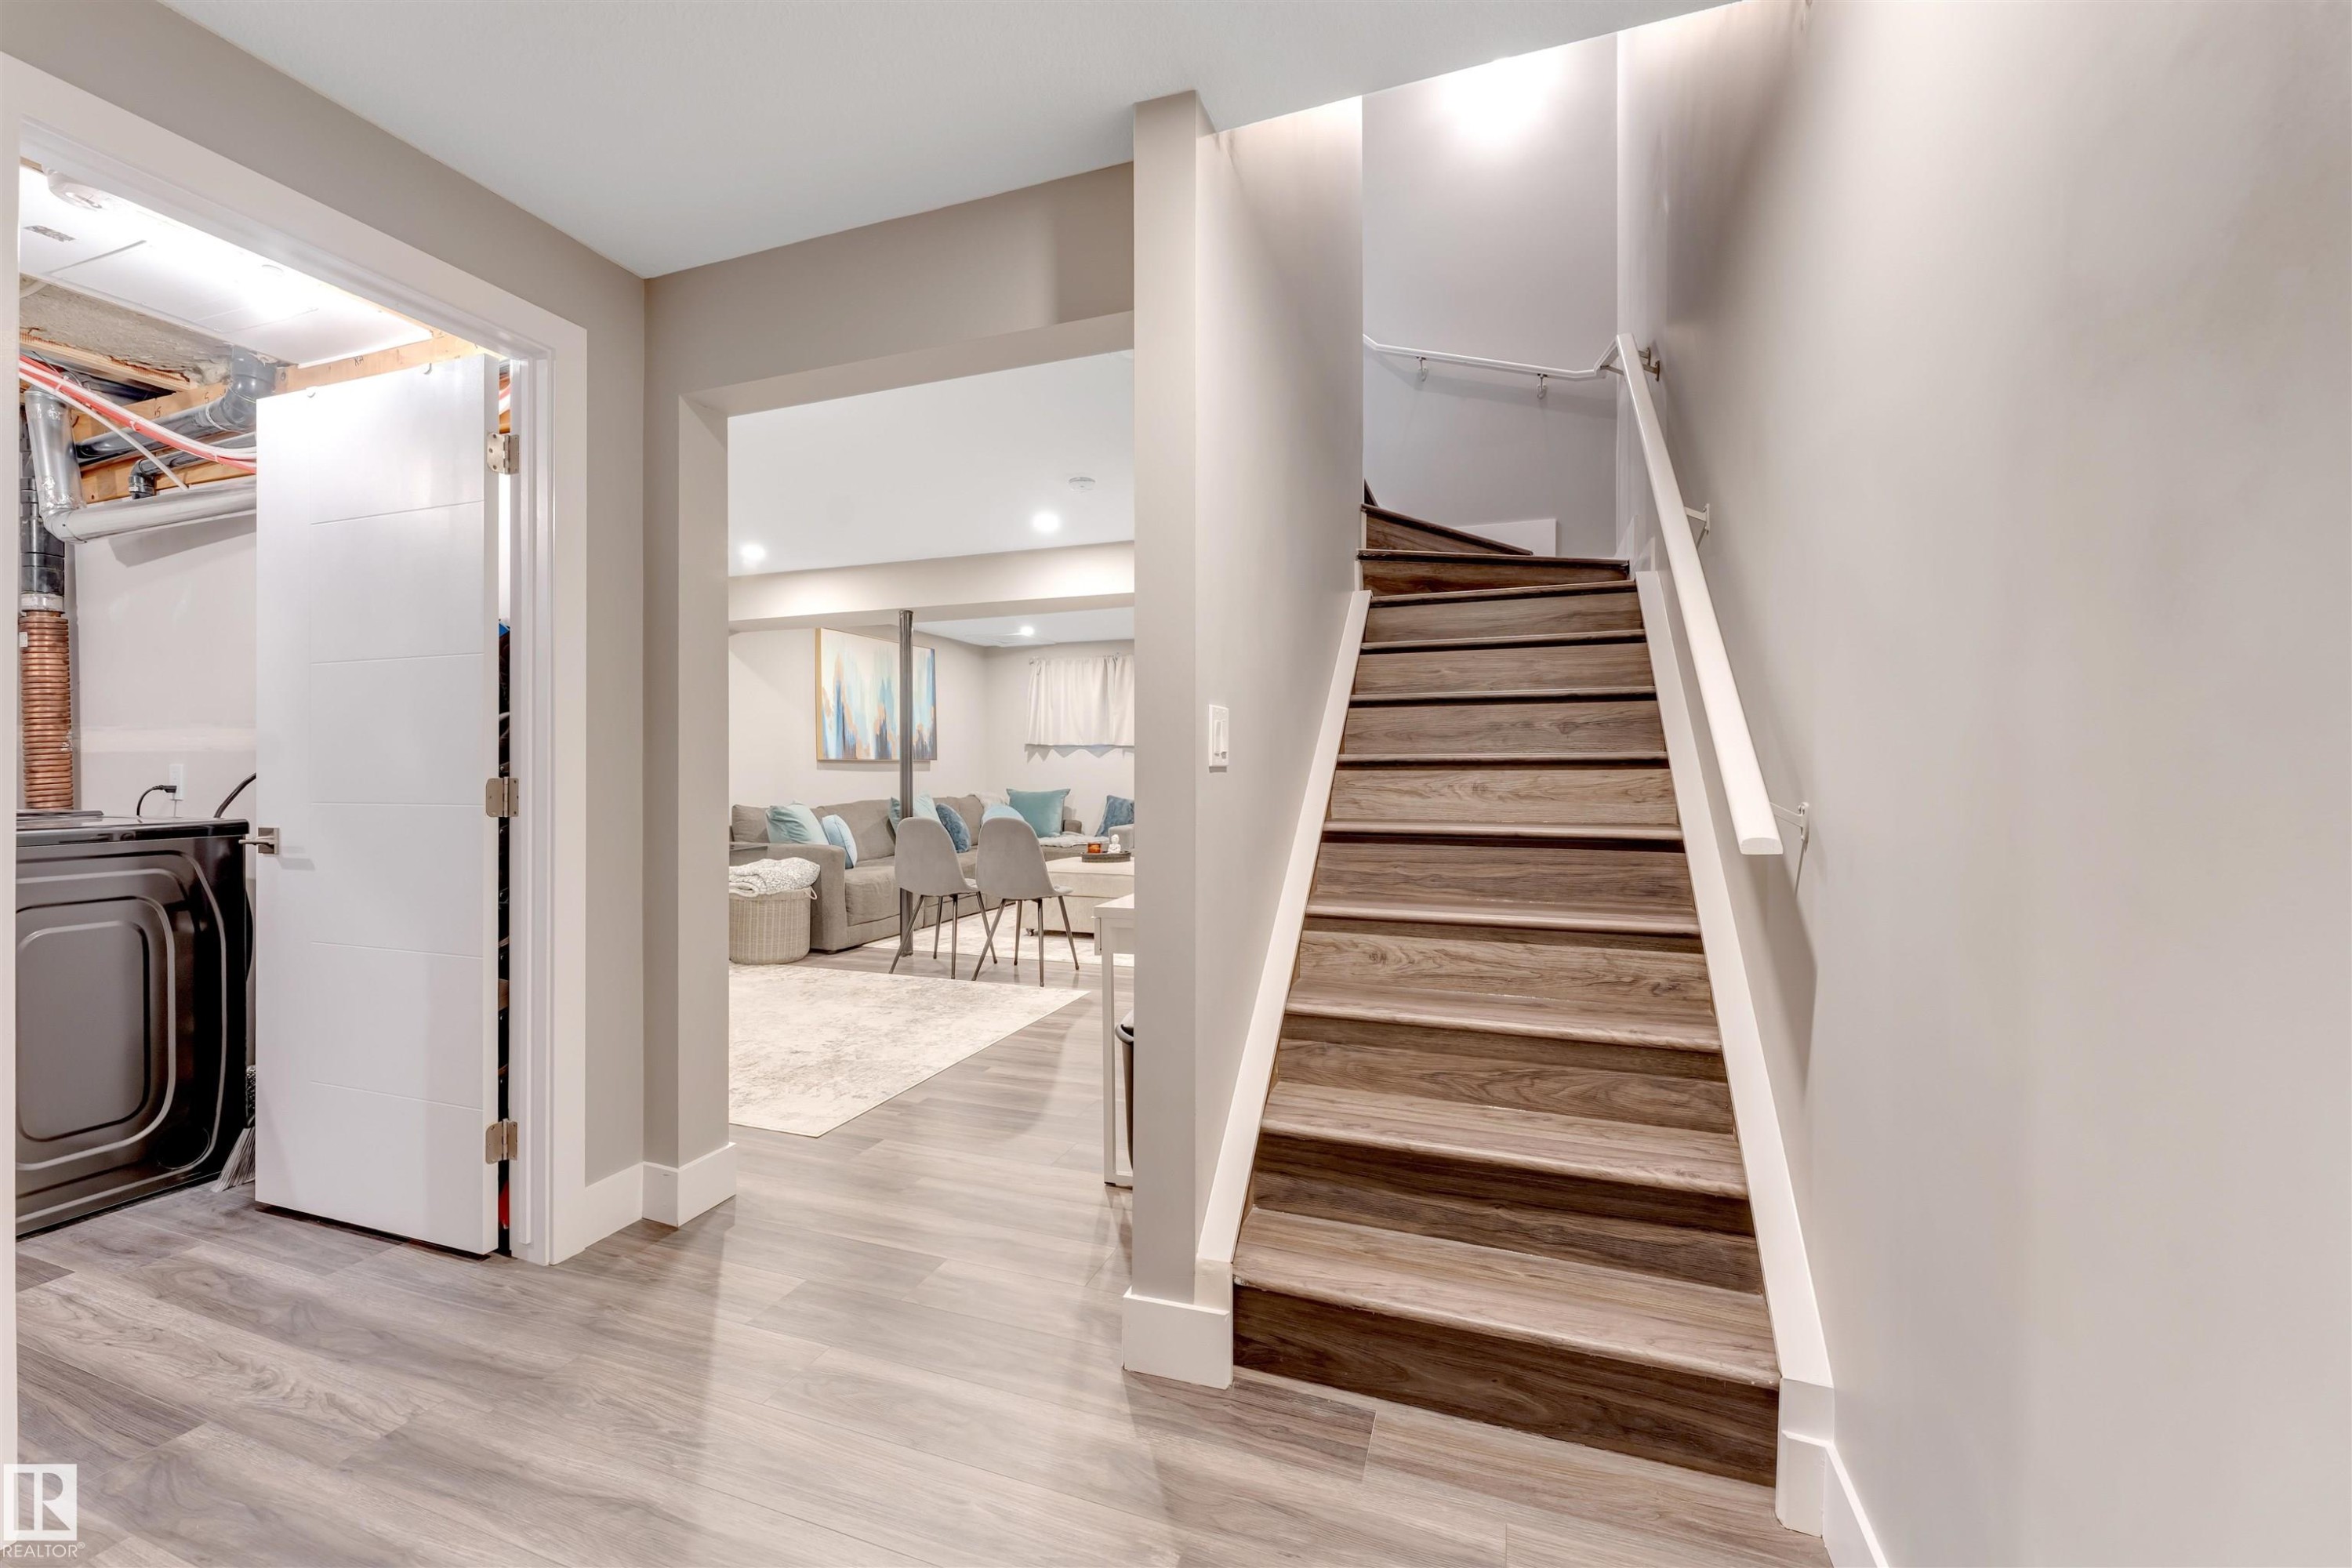
Hardwood staircase with white risers and handrail, complemented by light grey wall paint - 2652 Maple Way, Edmonton, AB - Indoor
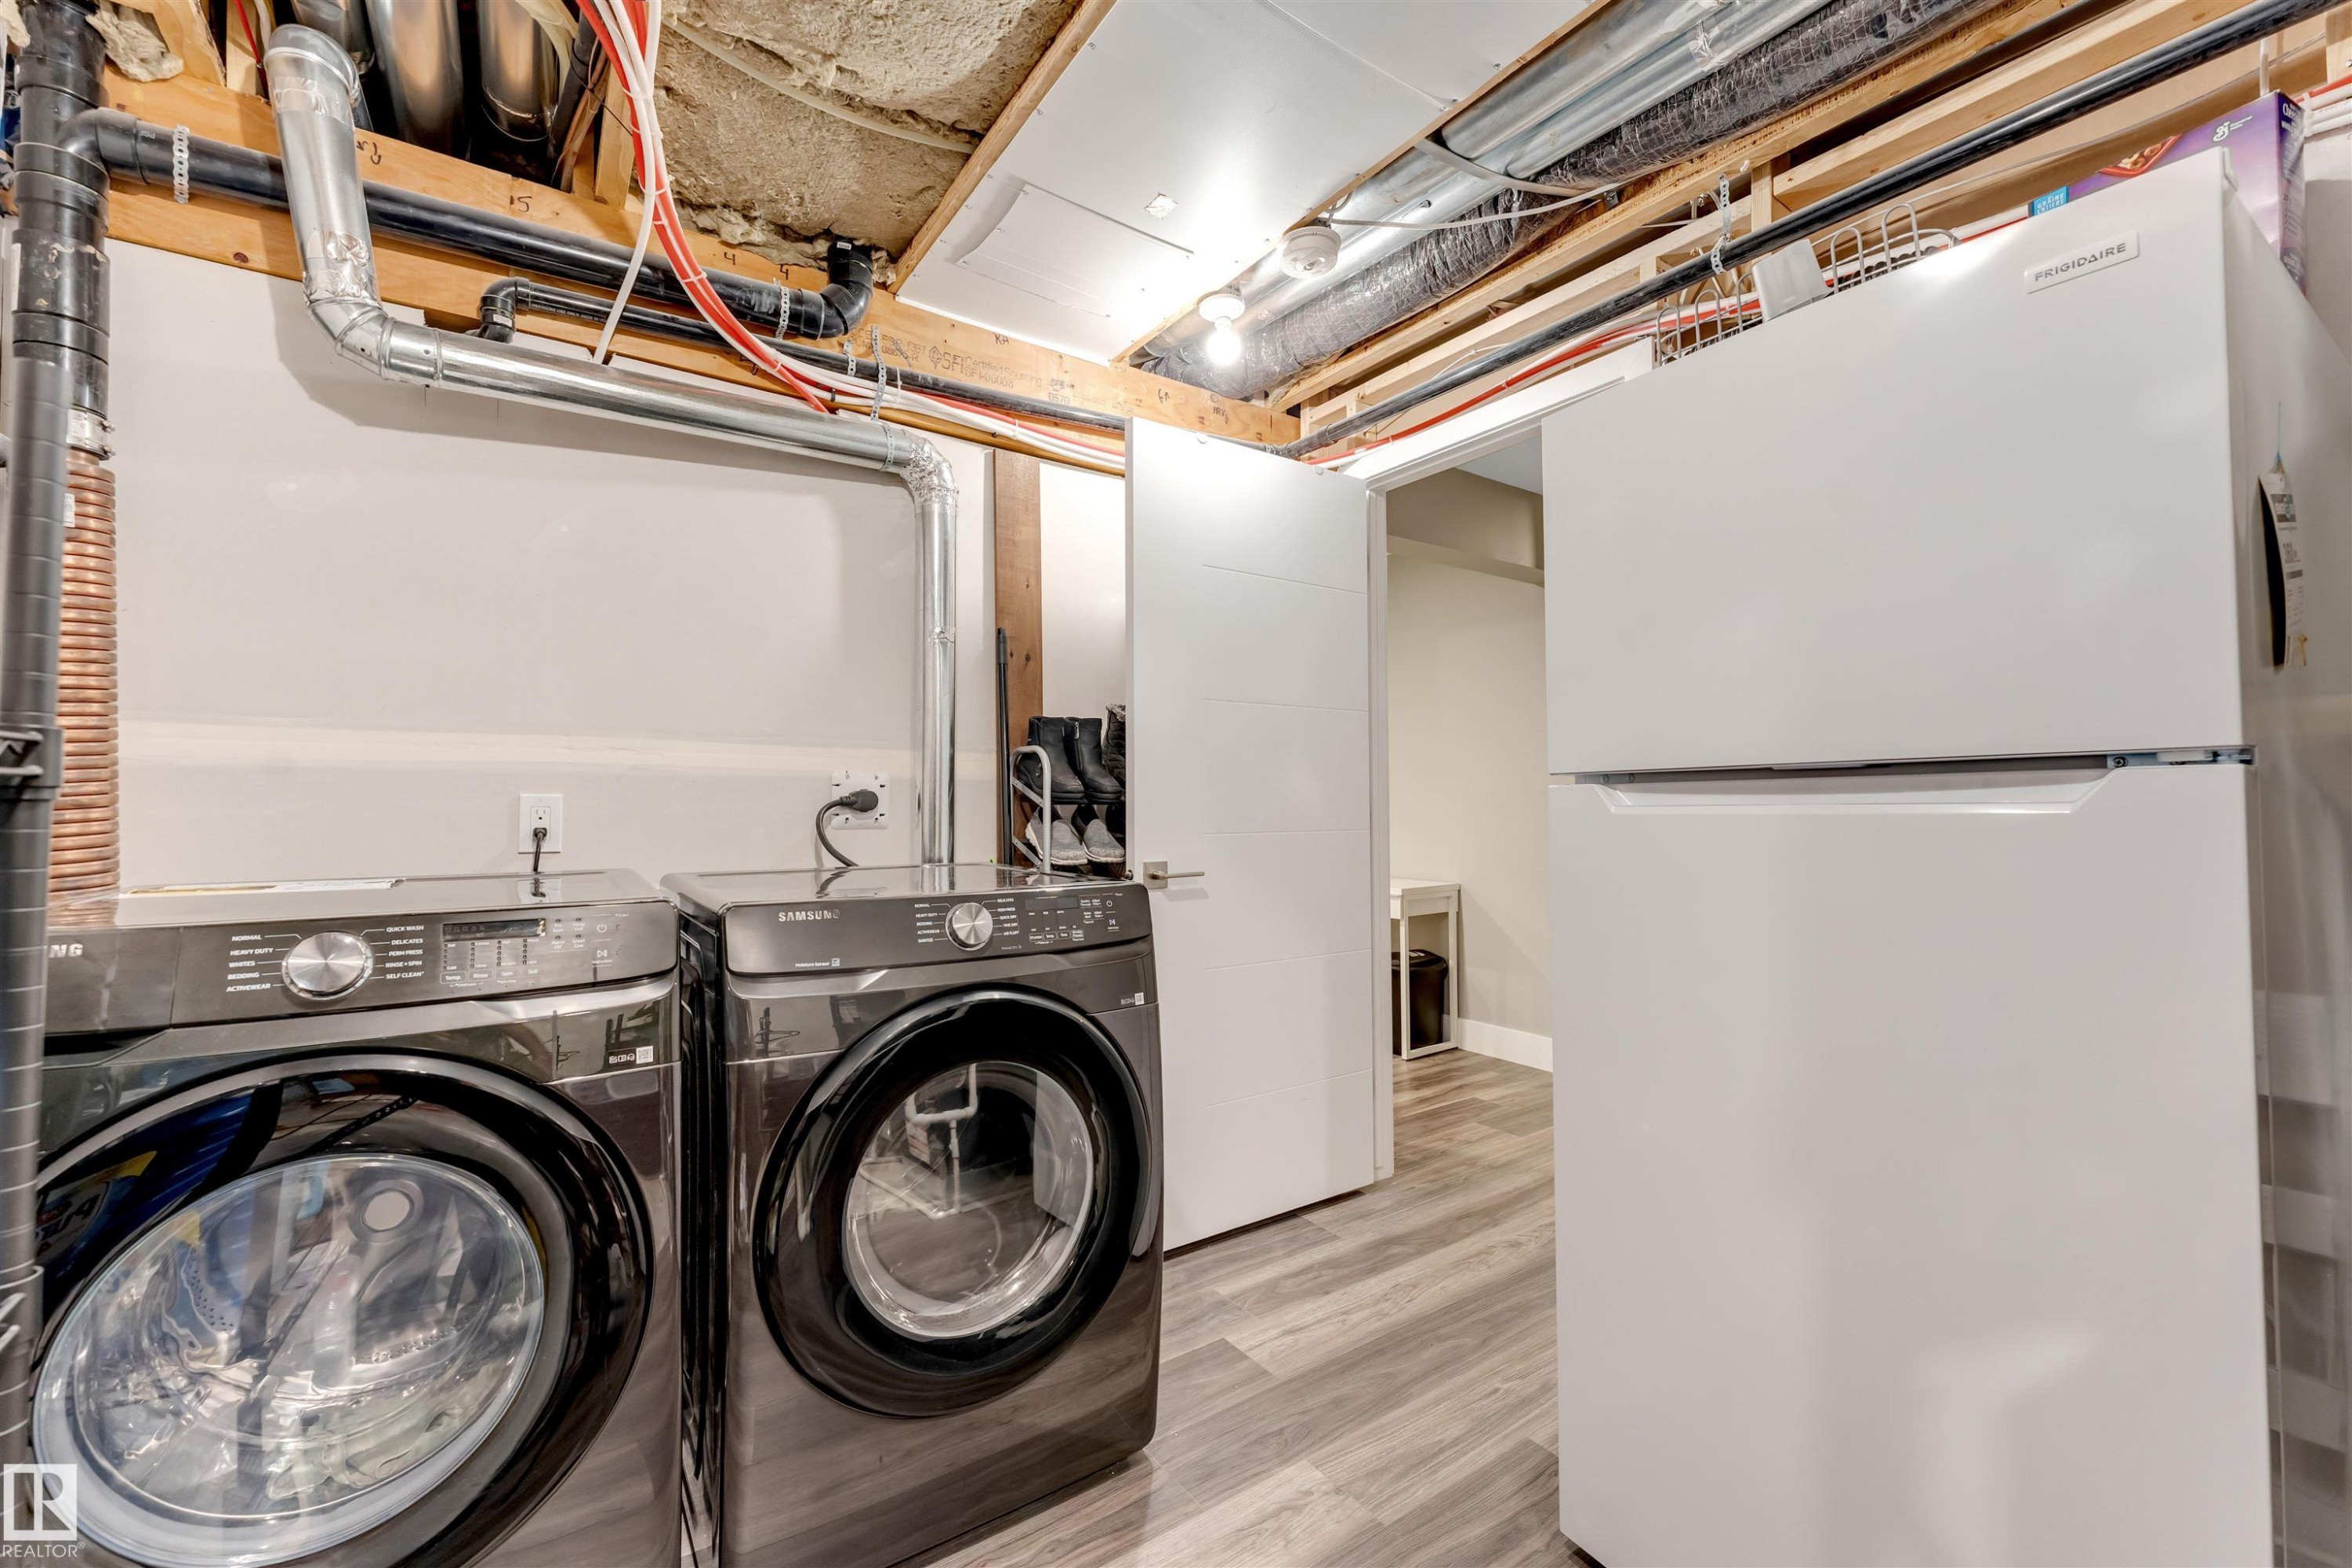
Utility area featuring durable wood-finish flooring, a white paneled door, and a white refrigerator - 2652 Maple Way, Edmonton, AB - Indoor Photo Showing Laundry Room
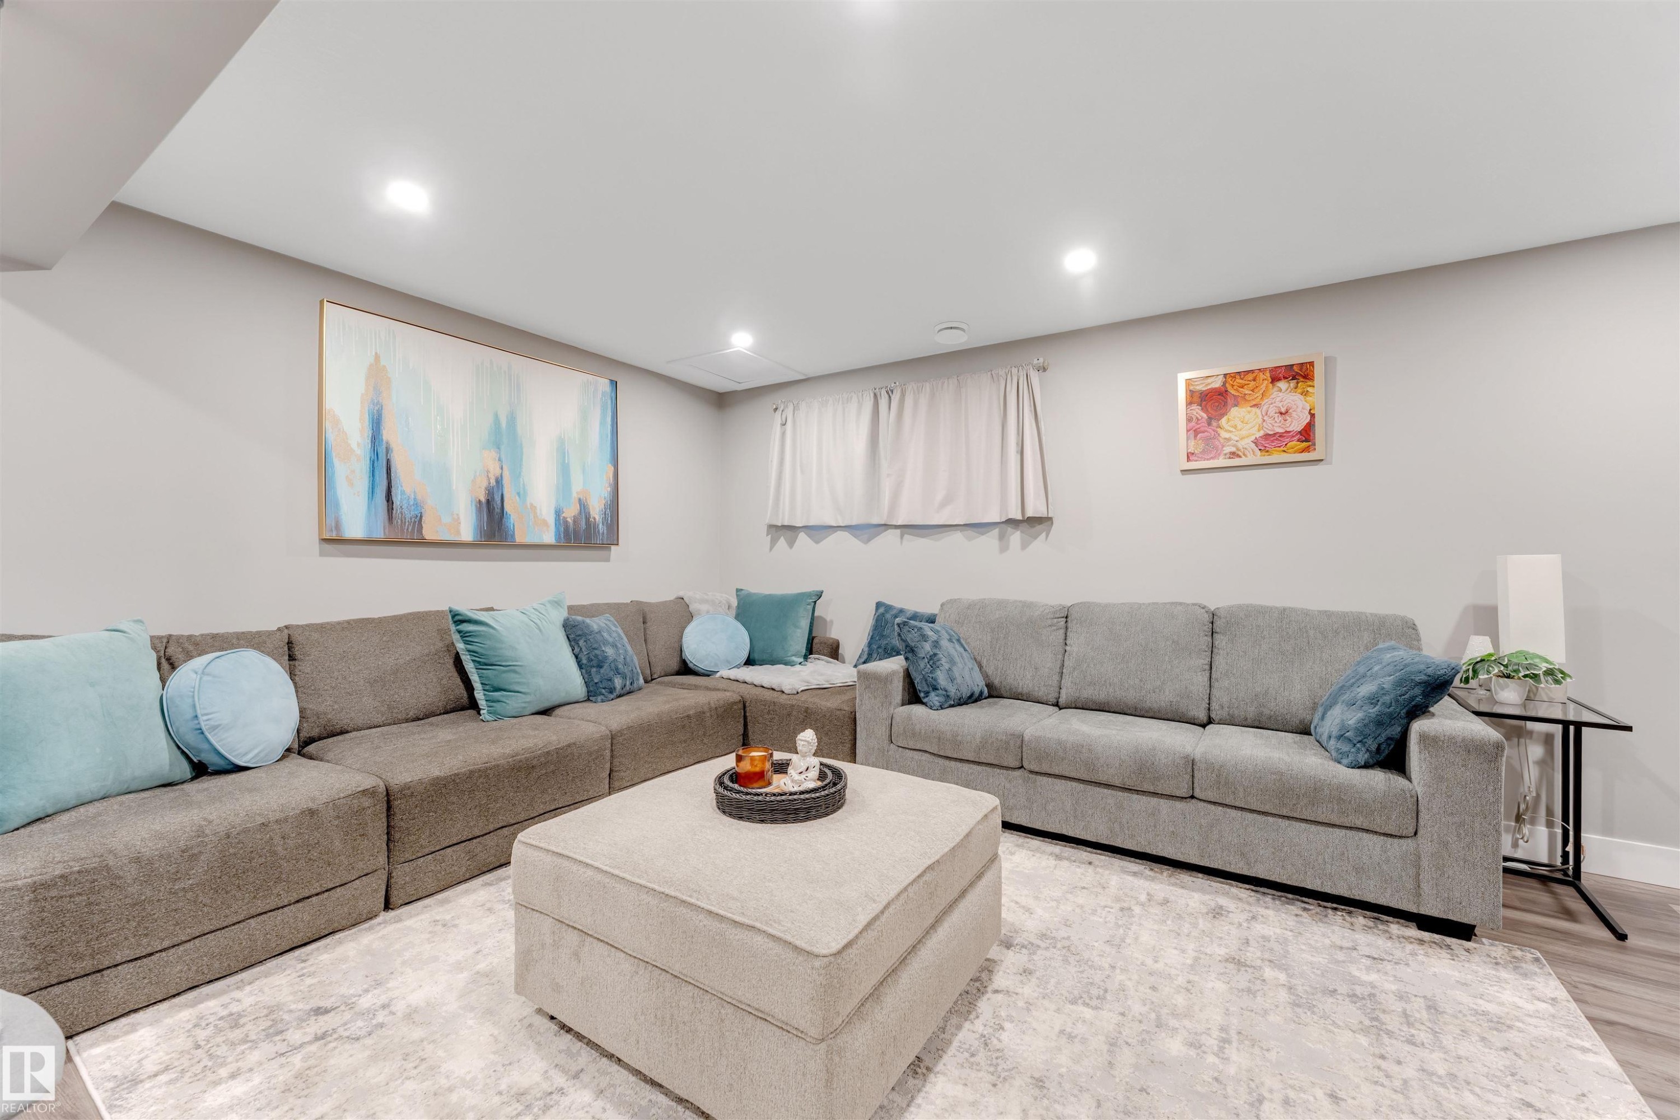
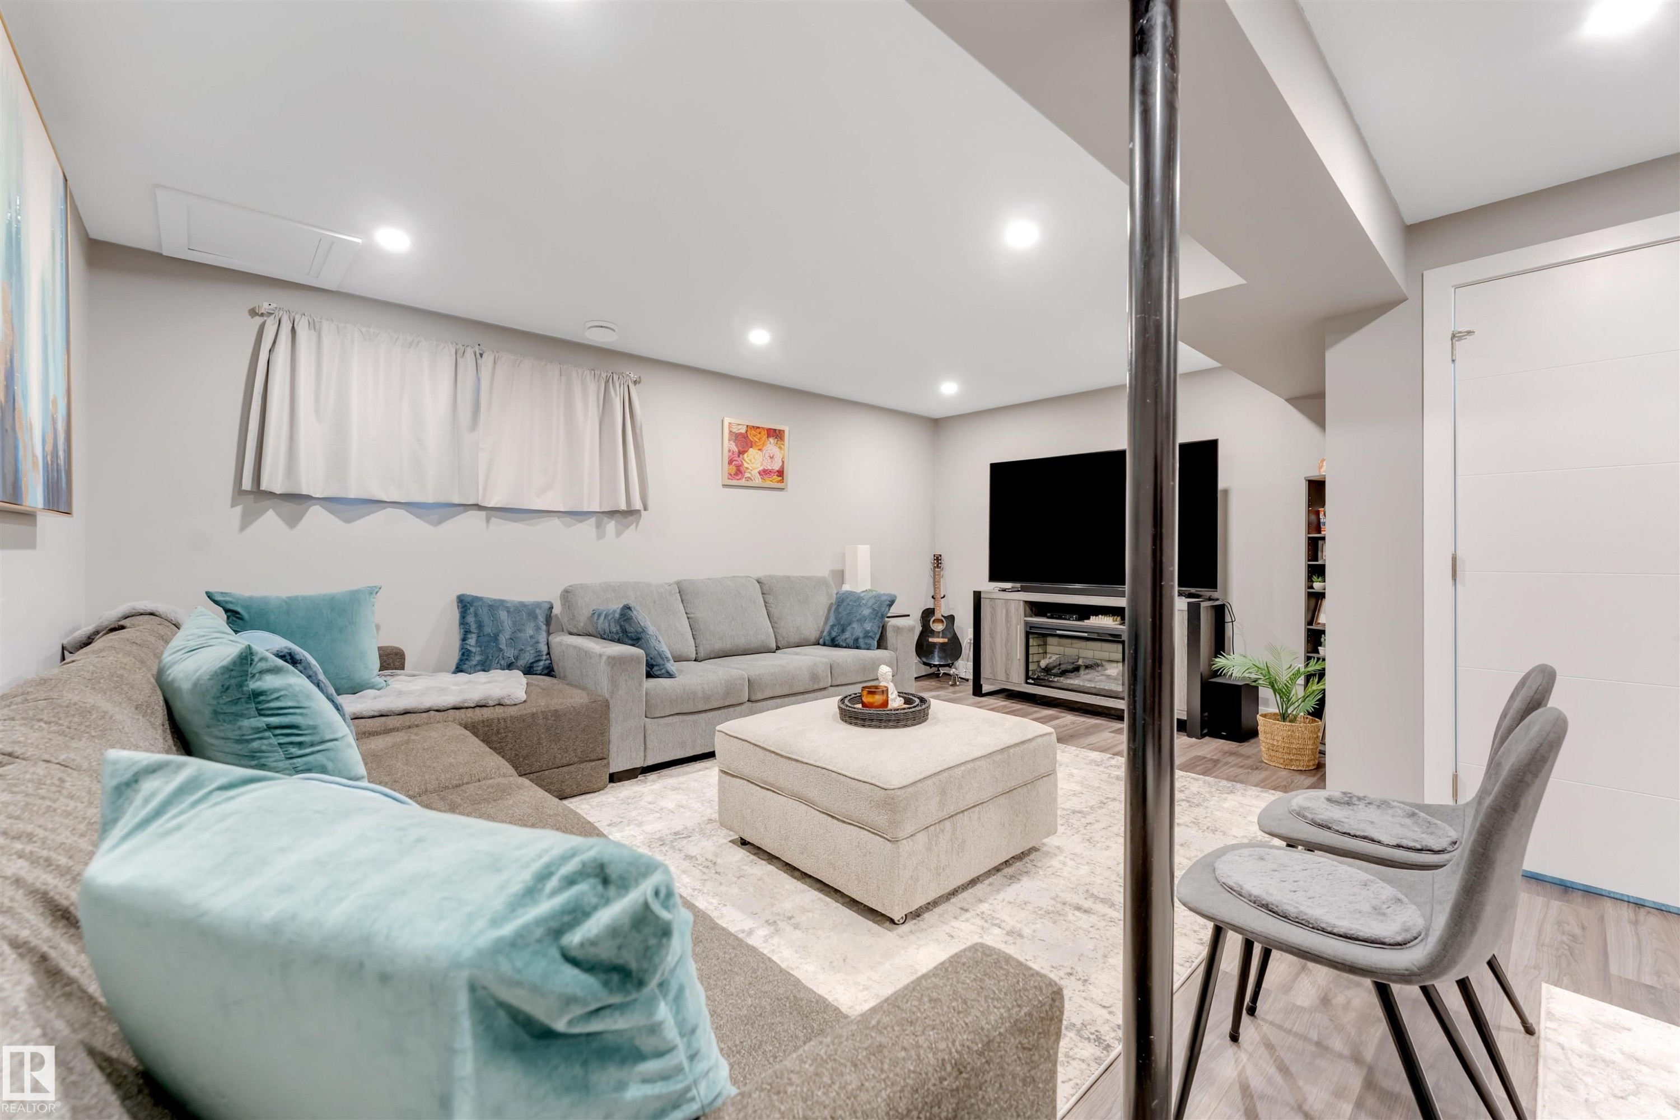
Spacious living area featuring light gray walls, recessed lighting, wood-finish flooring, and a window with blinds - 2652 Maple Way, Edmonton, AB - Indoor
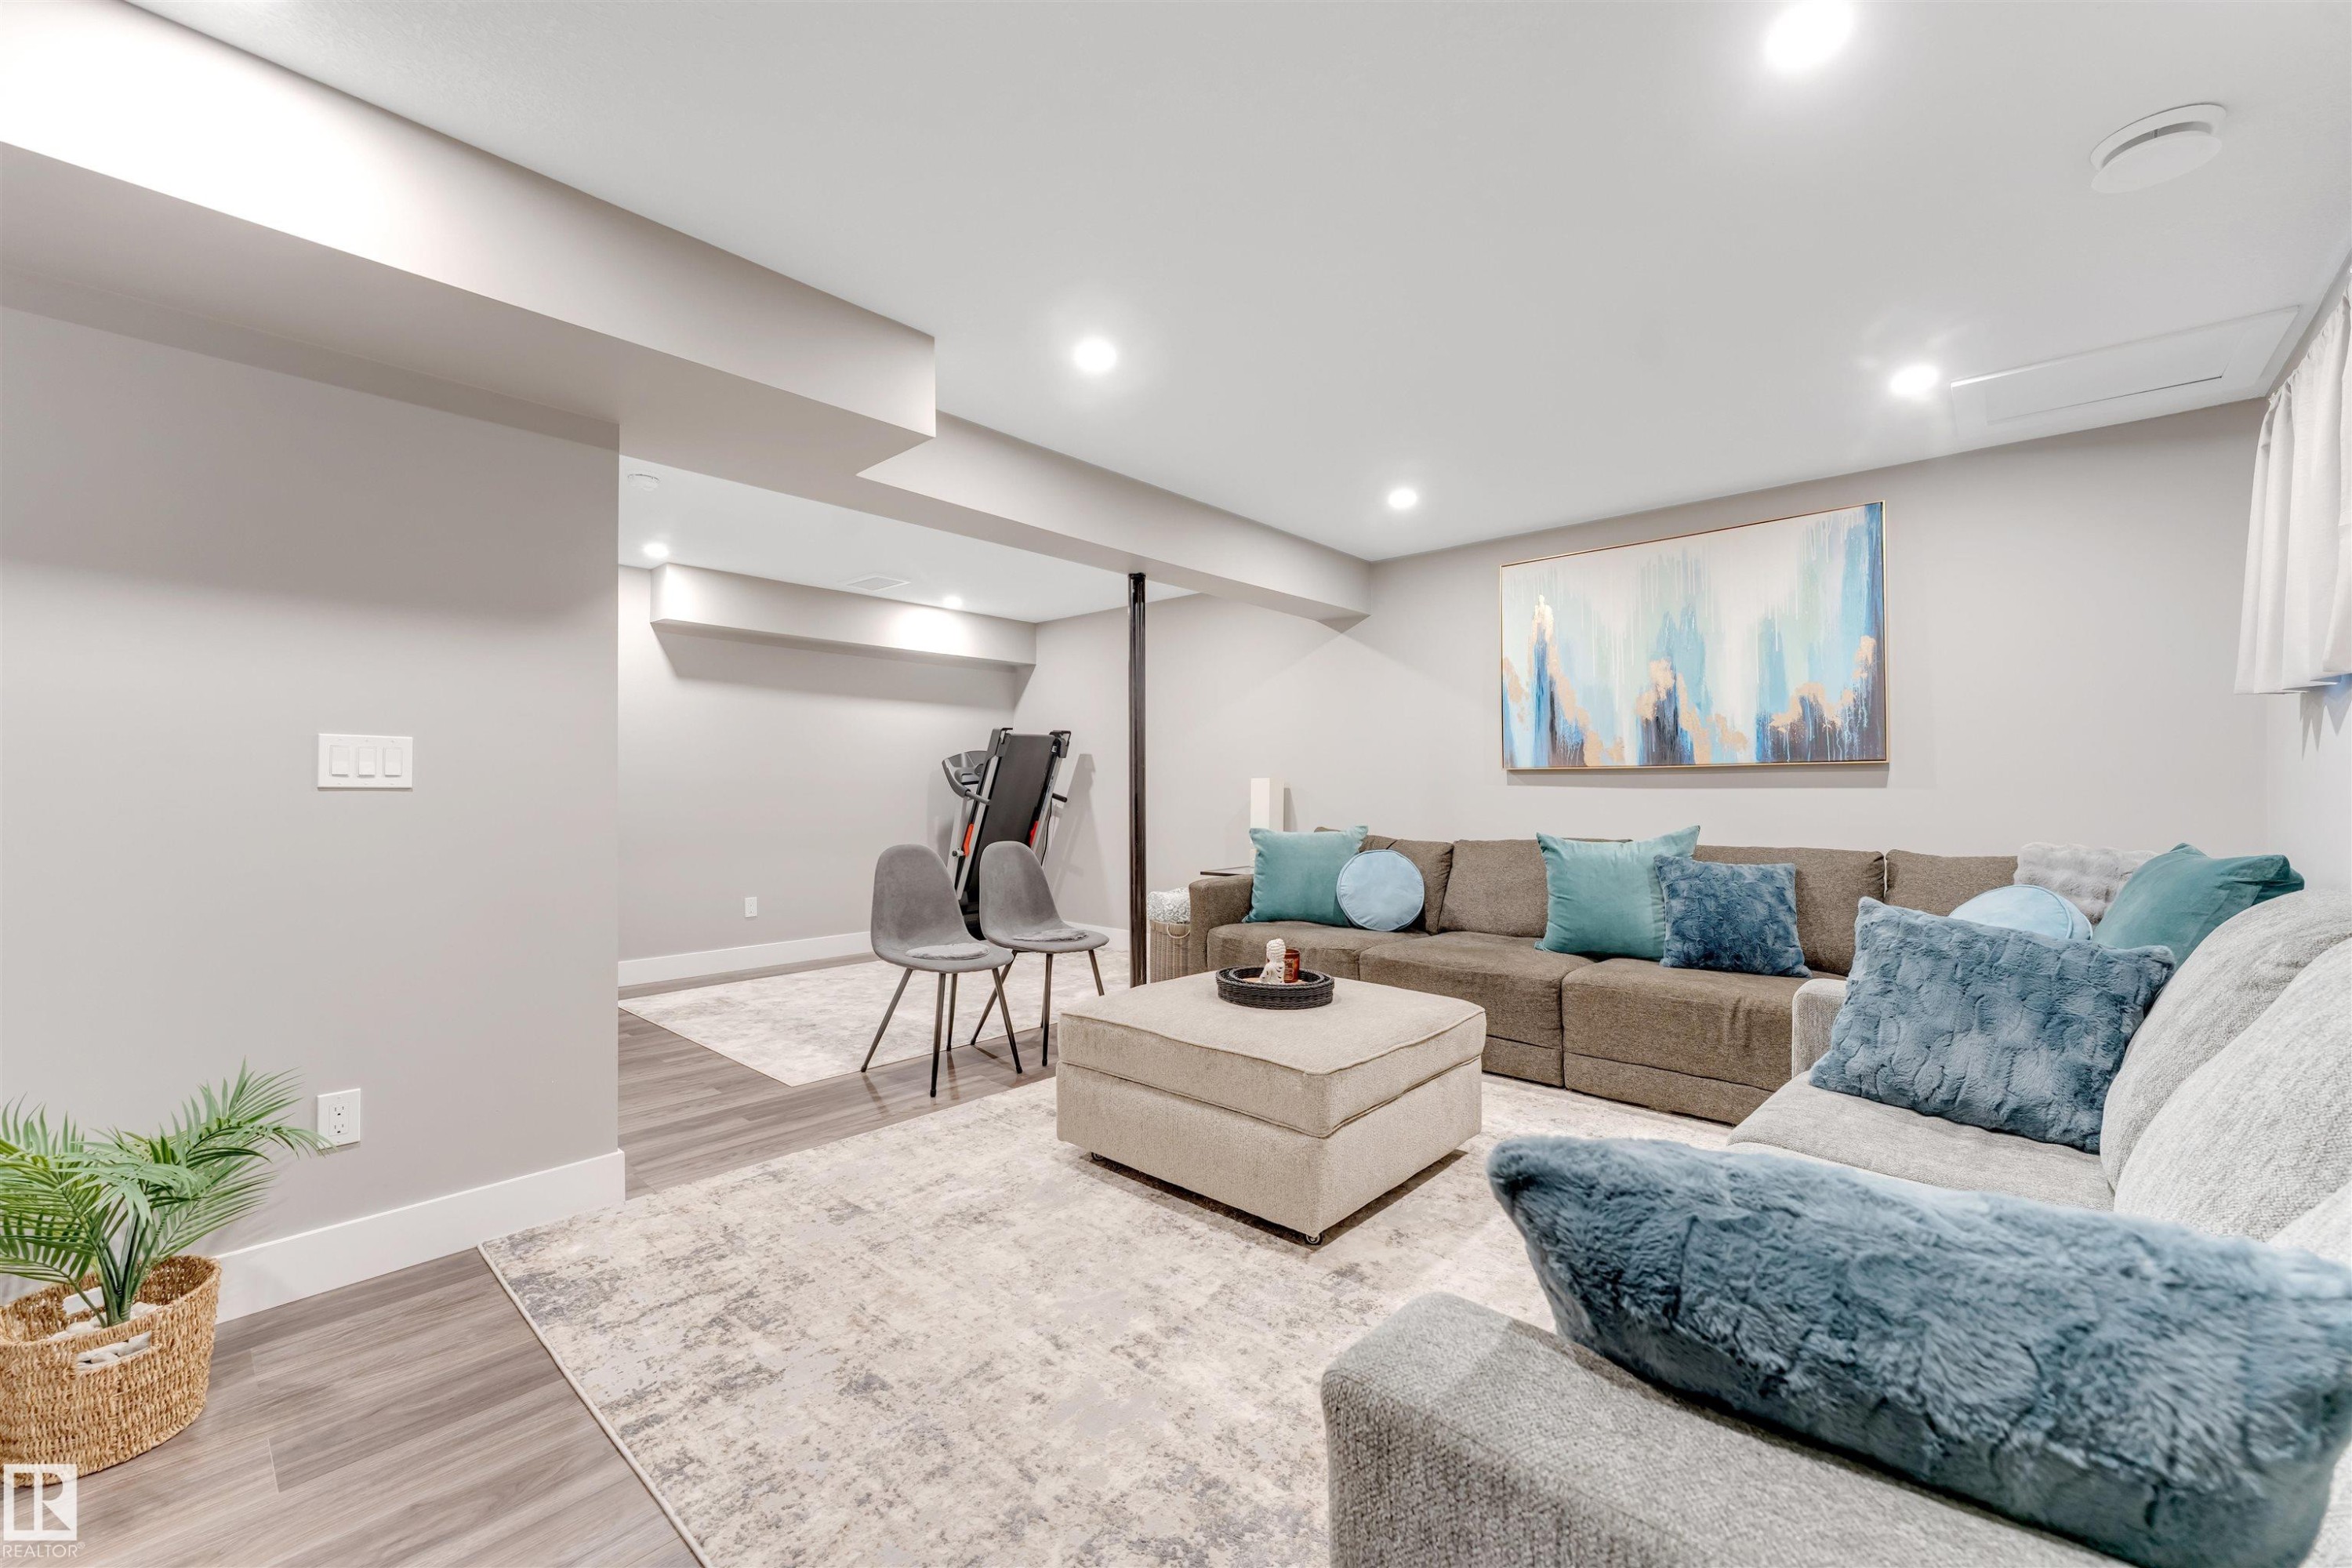
Finished lower level featuring recessed lighting, light gray walls, wood-finish flooring, and white trim - 2652 Maple Way, Edmonton, AB - Indoor Photo Showing Basement
Spacious lower-level living area featuring recessed lighting, light gray walls, and wood-finish flooring - 2652 Maple Way, Edmonton, AB - Indoor
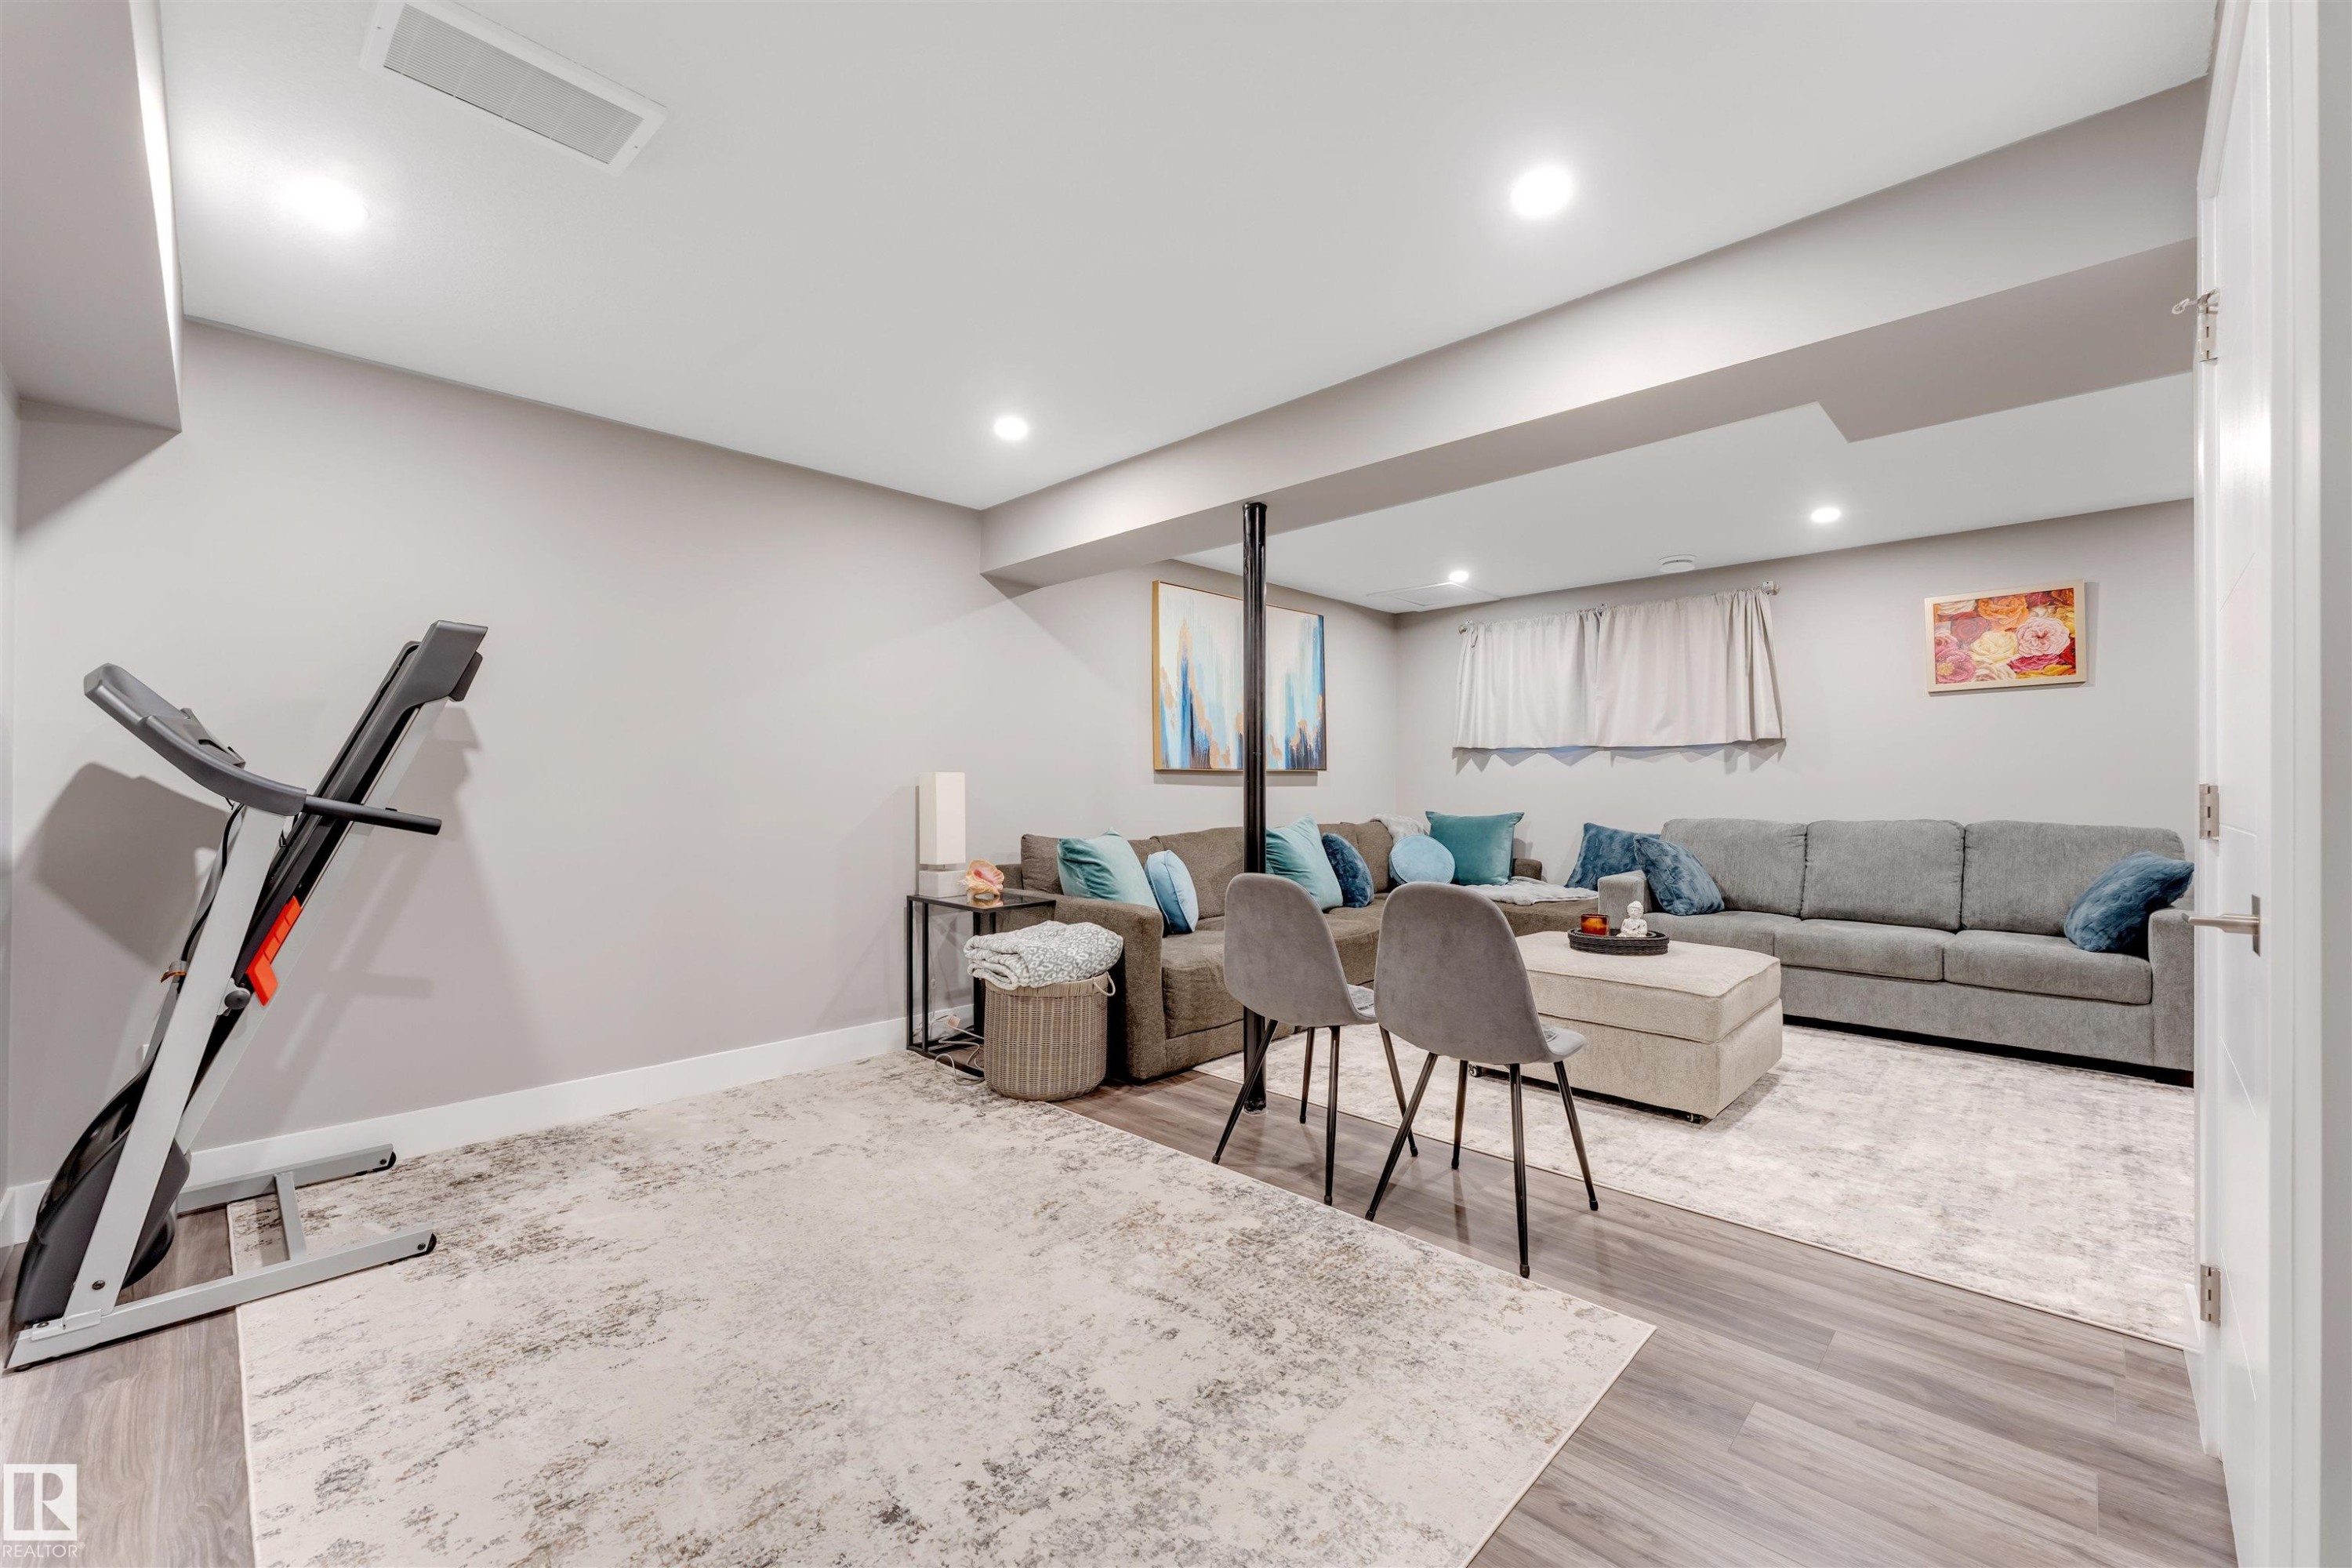
Spacious entertainment area featuring recessed lighting, light gray walls, wood-finish flooring, and a white door with a black handle - 2652 Maple Way, Edmonton, AB - Indoor
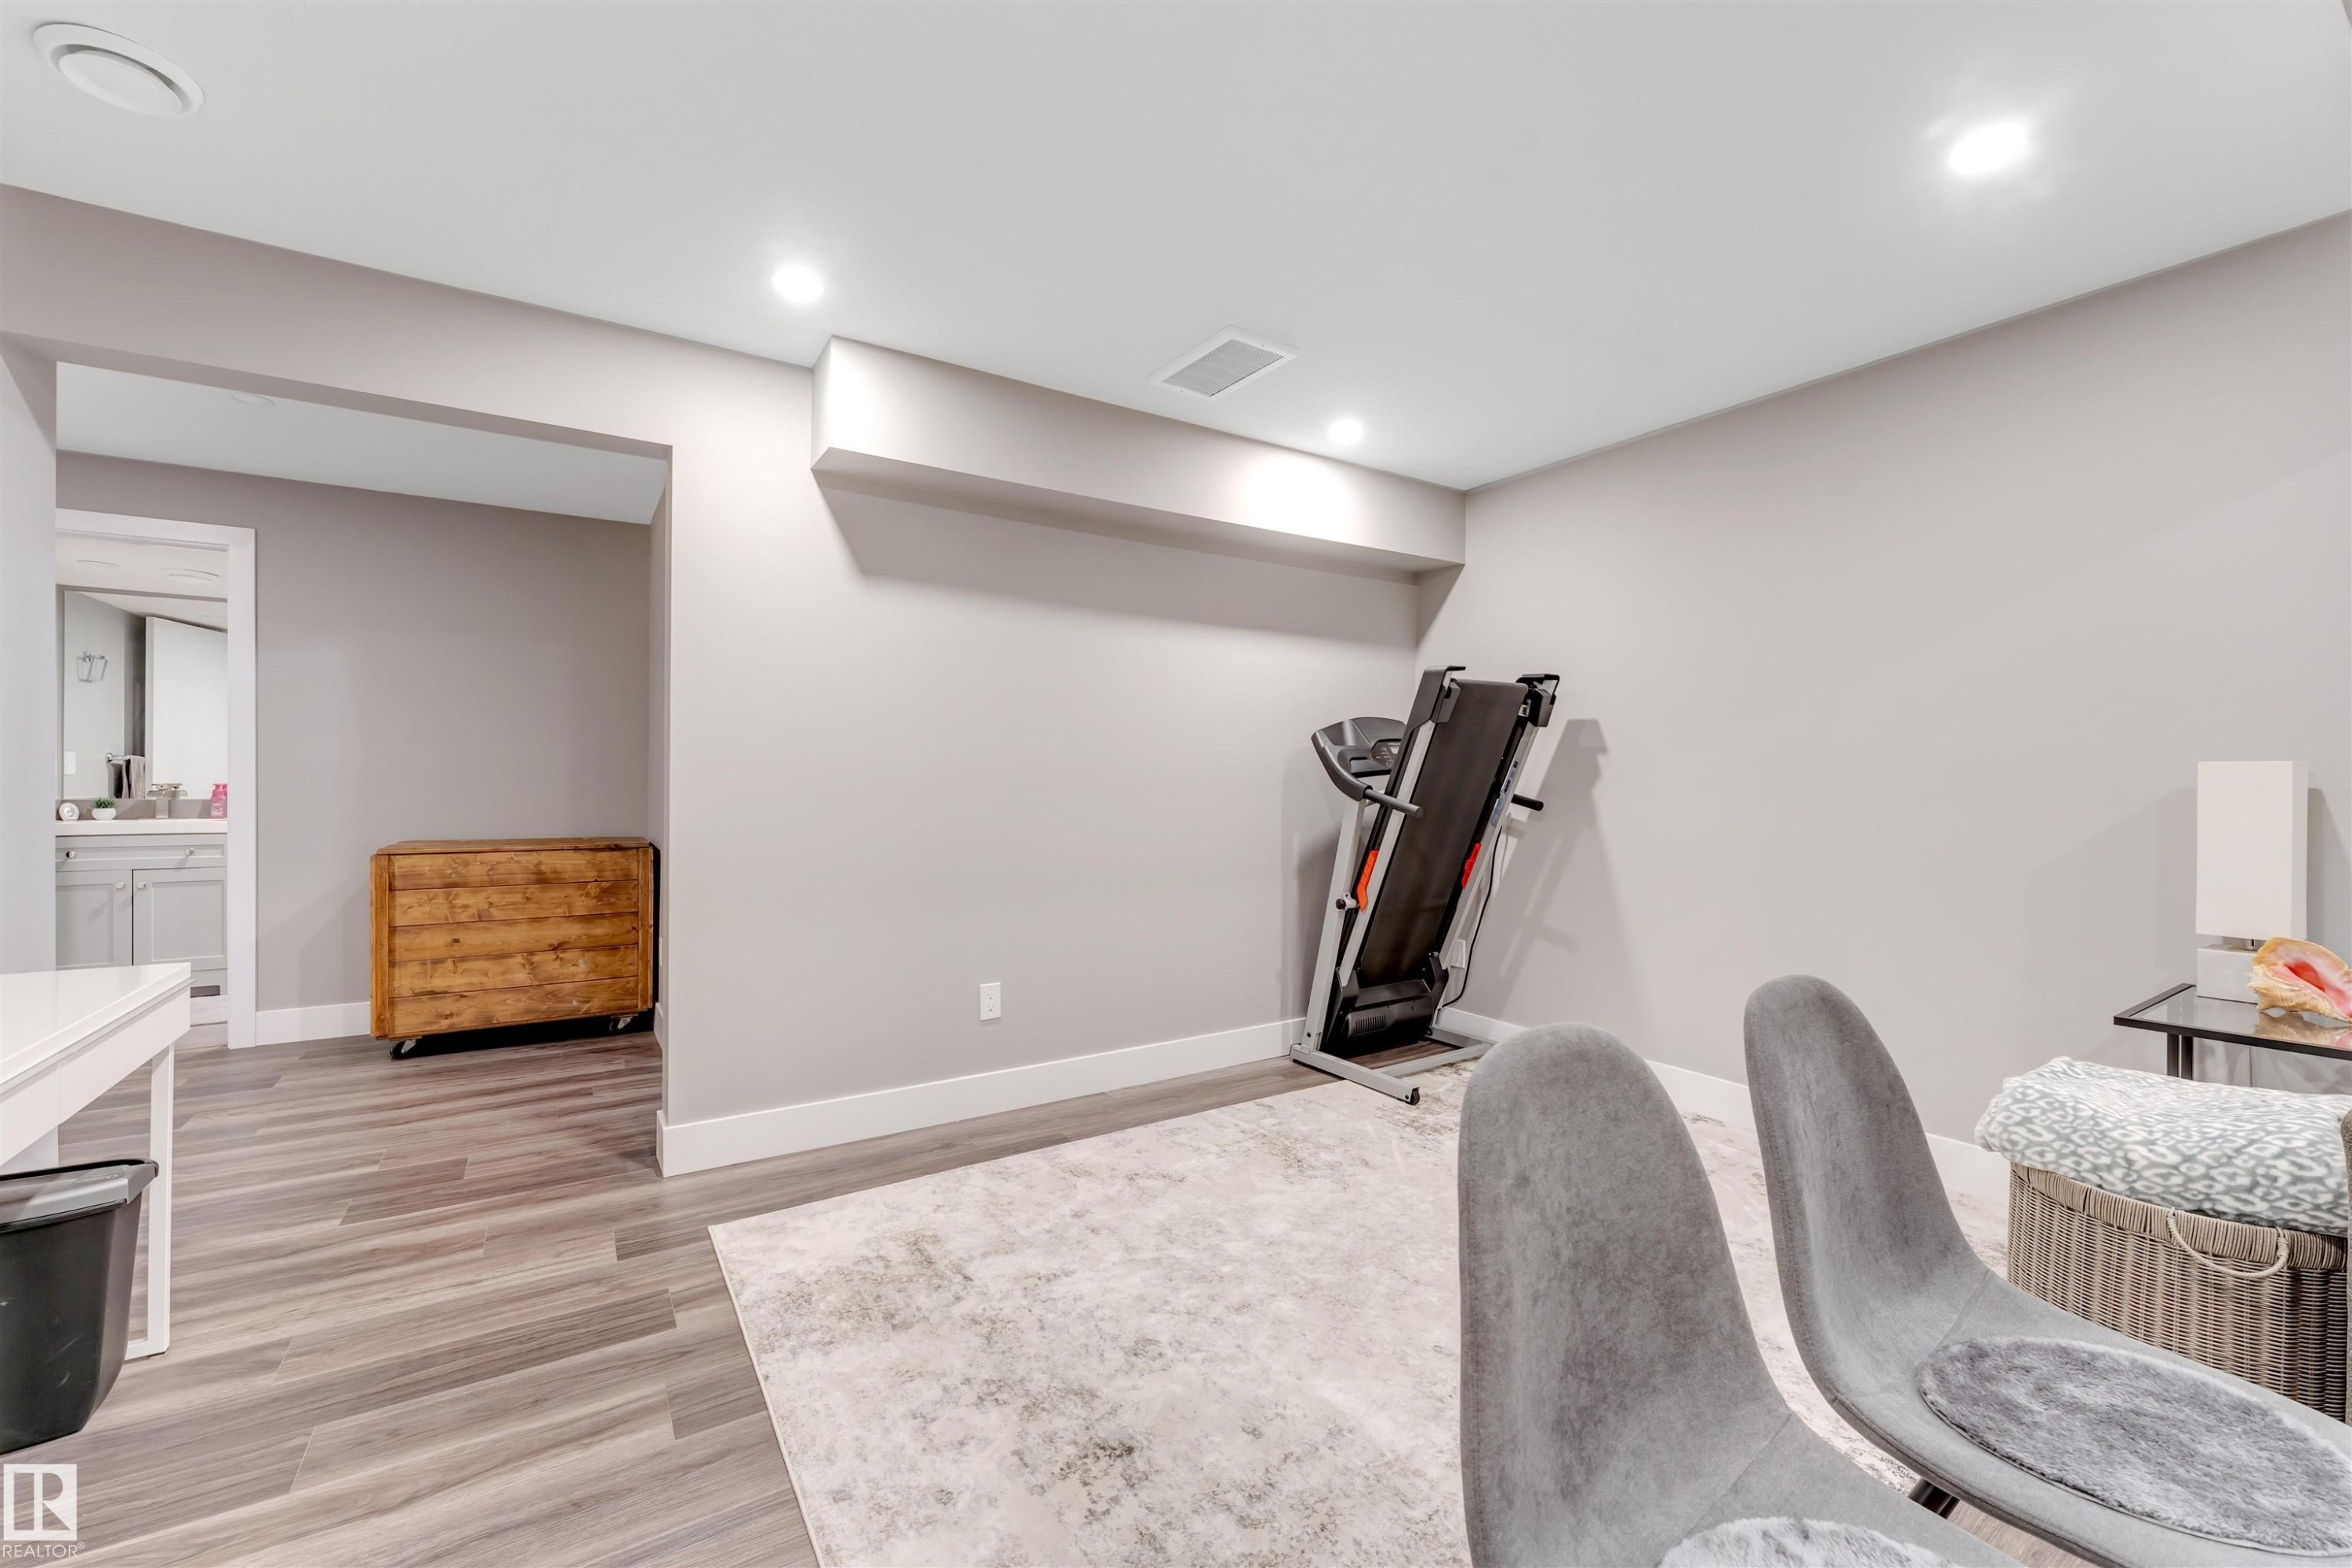
Spacious lower-level area featuring light gray walls, recessed lighting, and wood-finish flooring - 2652 Maple Way, Edmonton, AB - Indoor
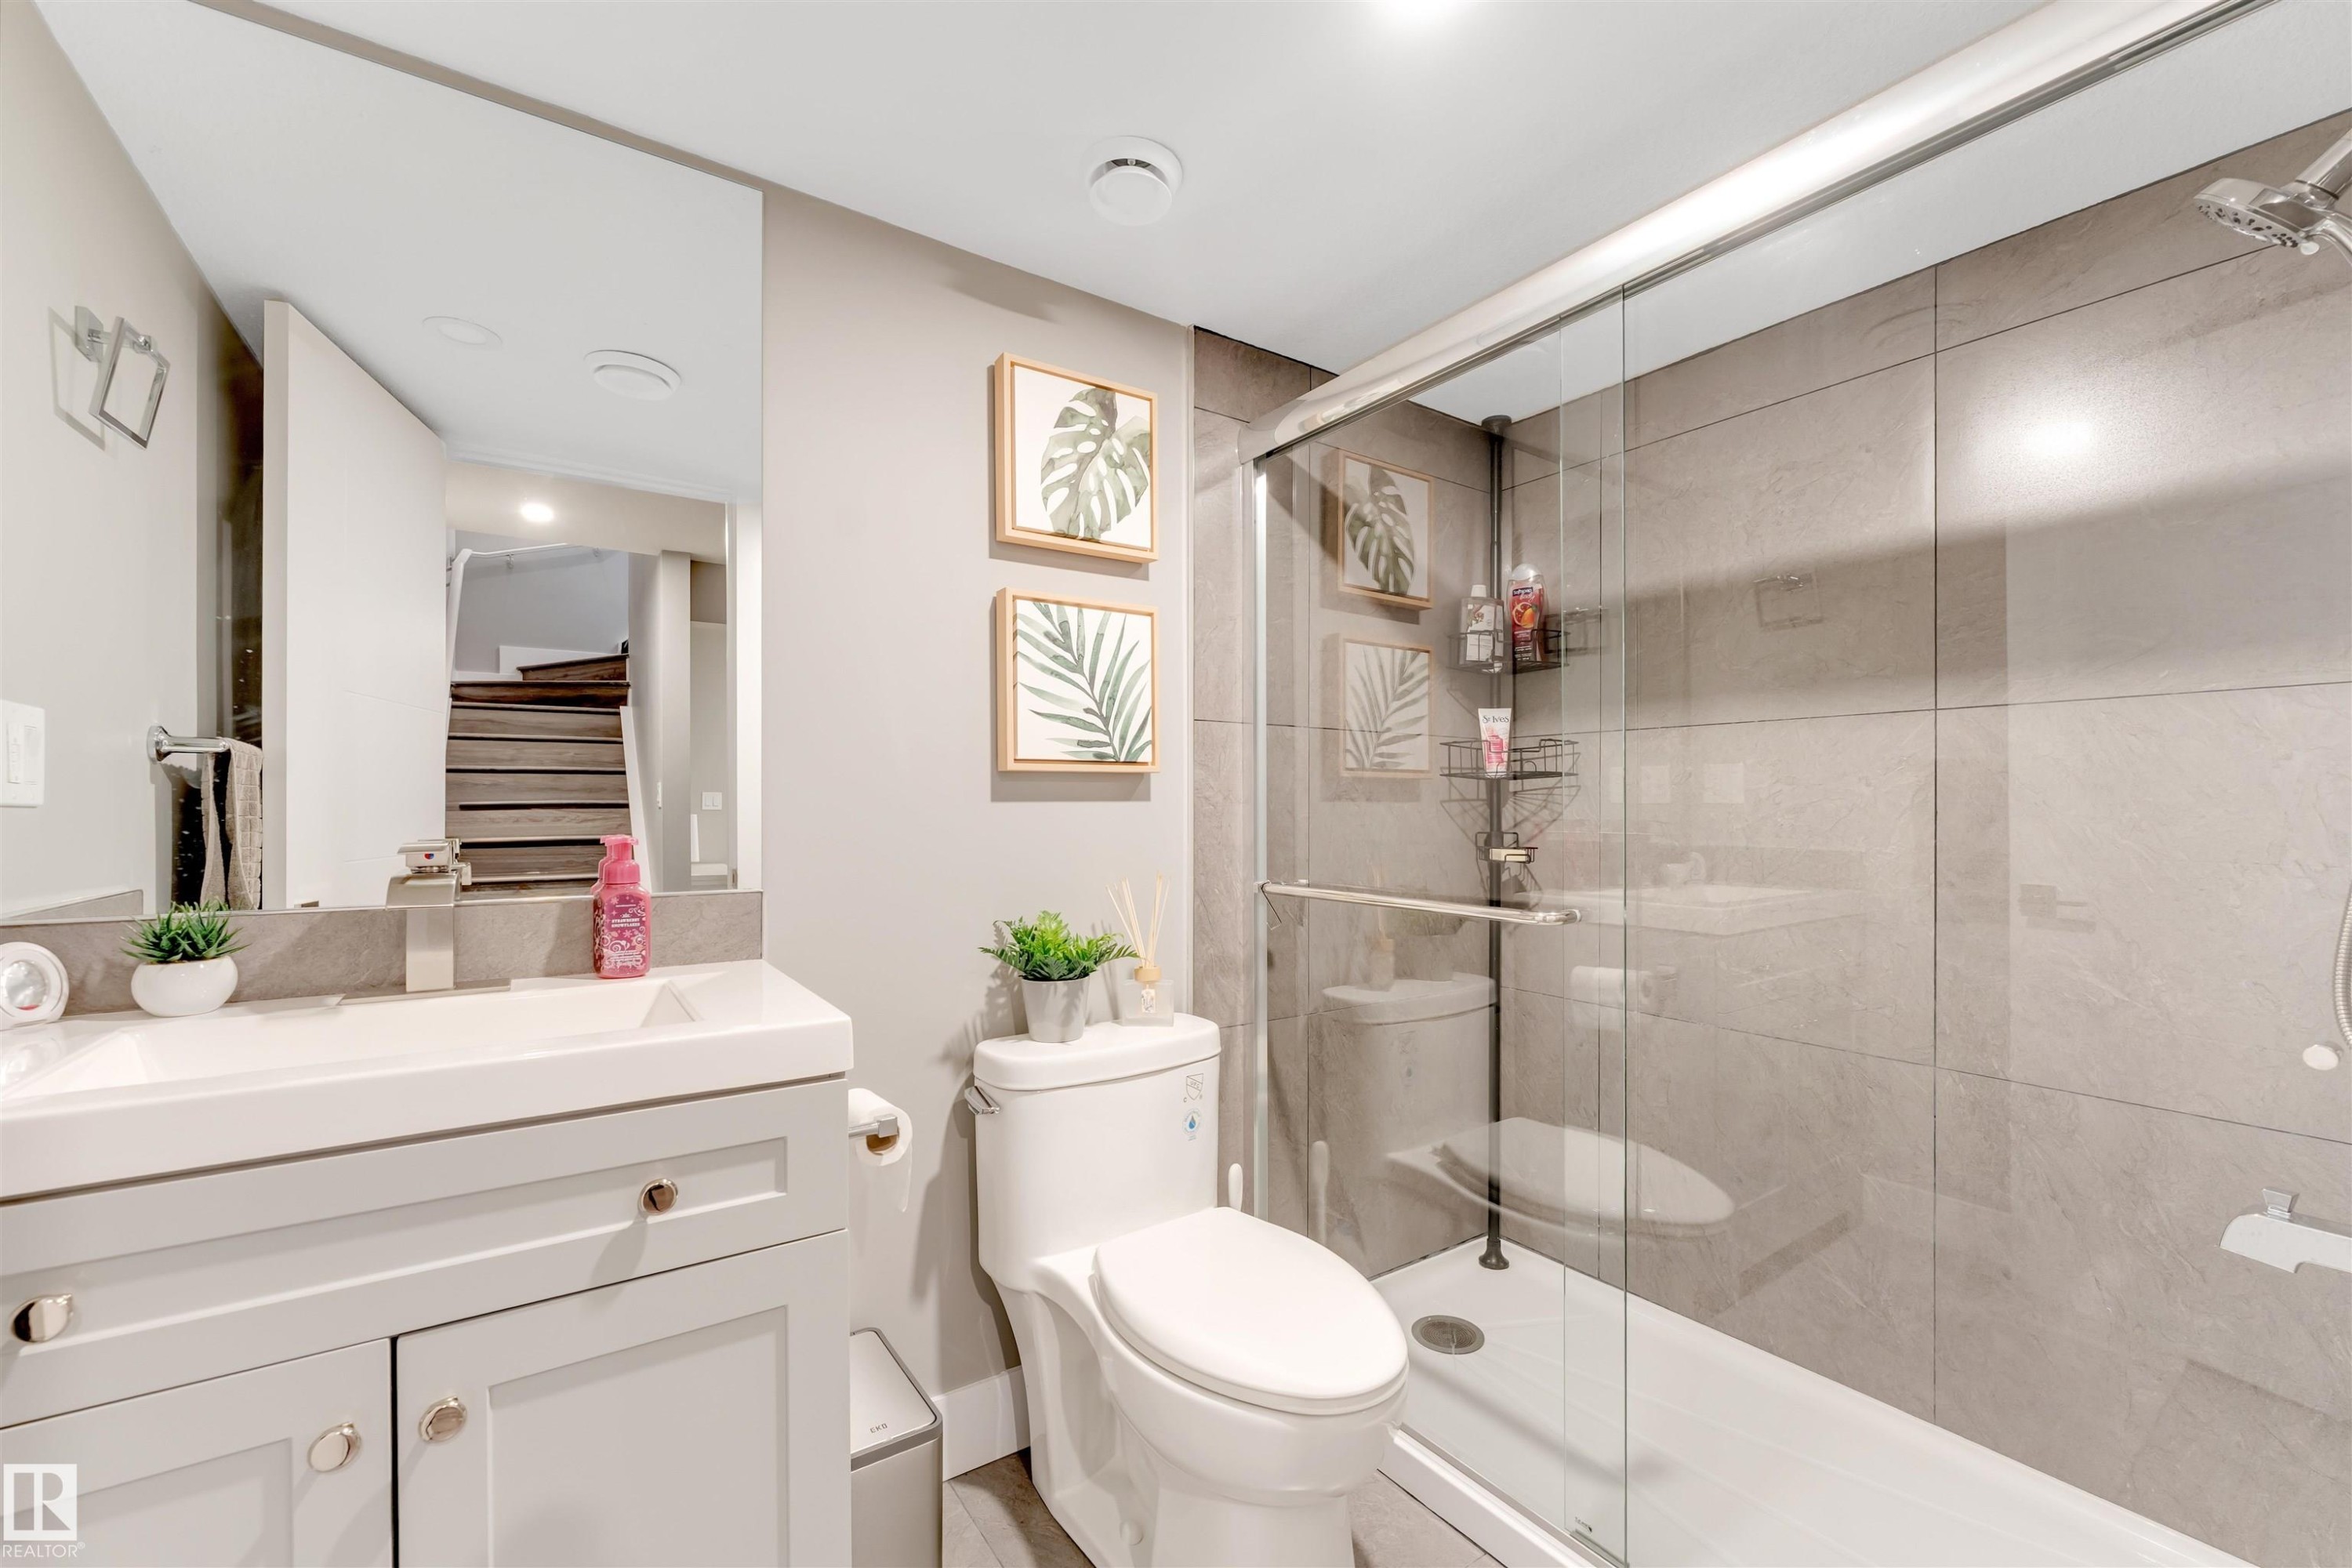
Contemporary bathroom featuring a spacious glass-enclosed shower, large format tiled walls, a single vanity with storage, and a built-in toilet - 2652 Maple Way, Edmonton, AB - Indoor Photo Showing Bathroom
Wood-finish flooring throughout, with a neutral wall palette - 2652 Maple Way, Edmonton, AB - Indoor Photo Showing Other Room
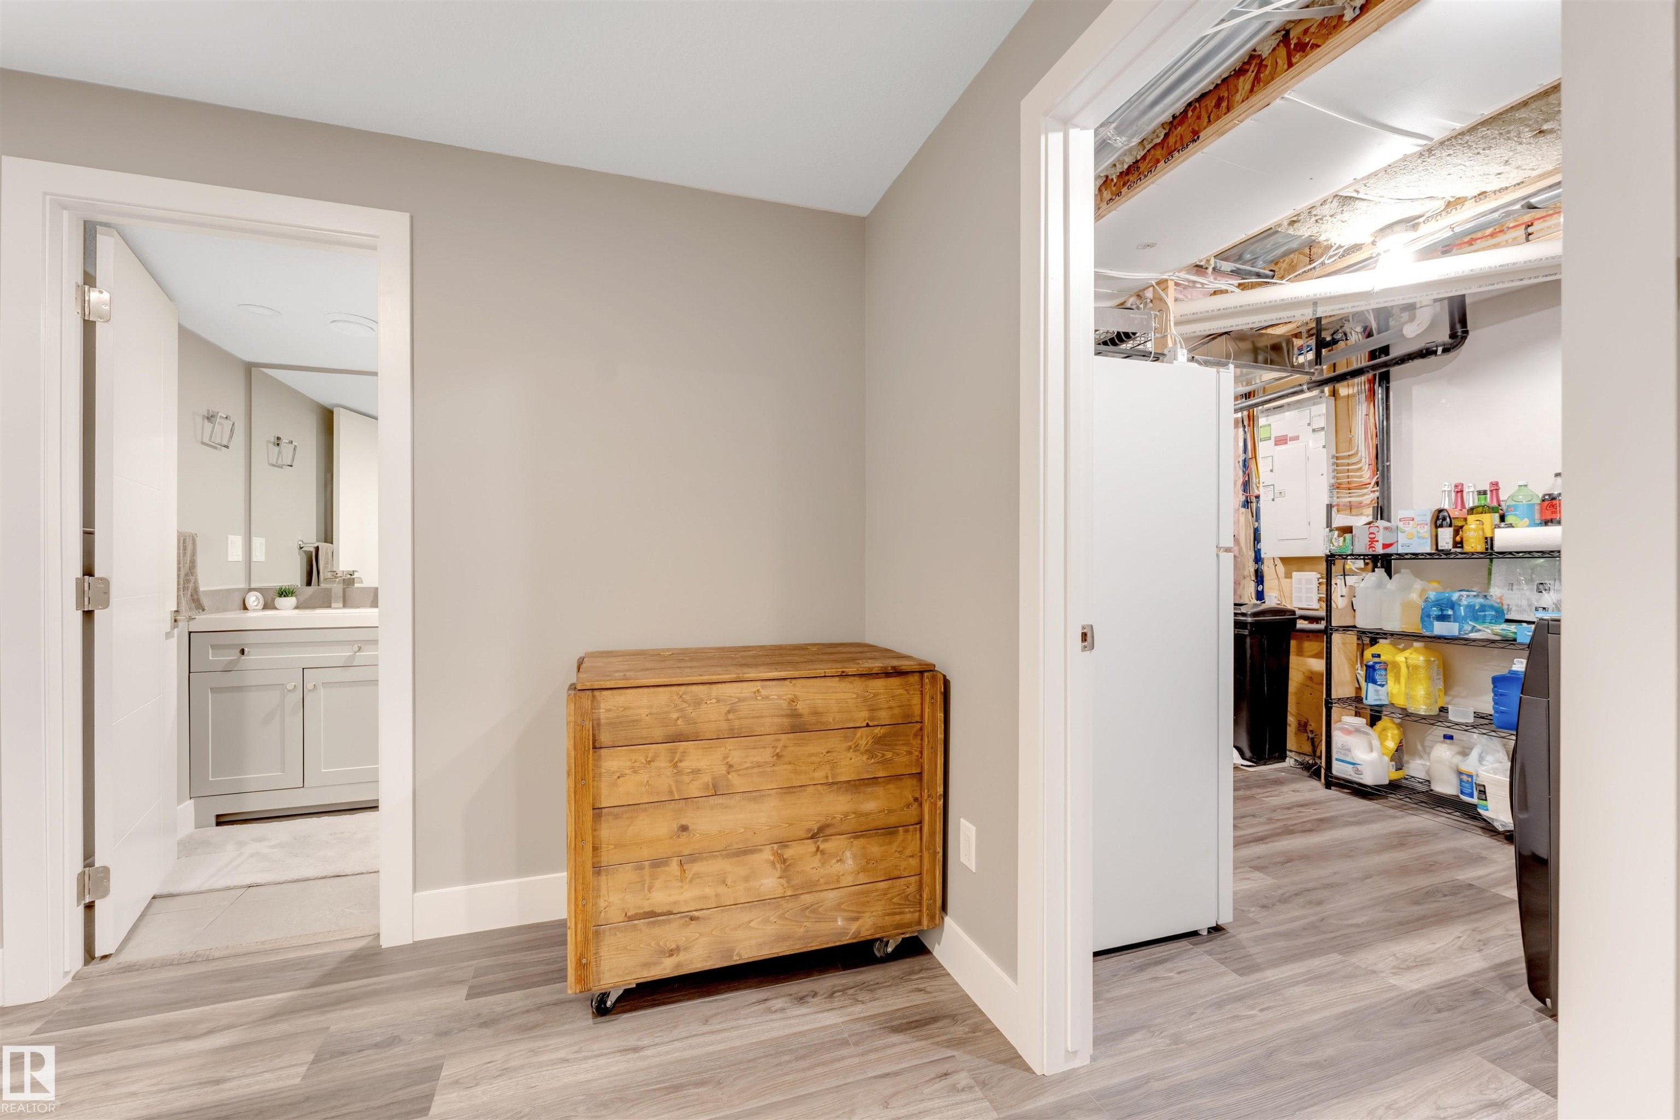
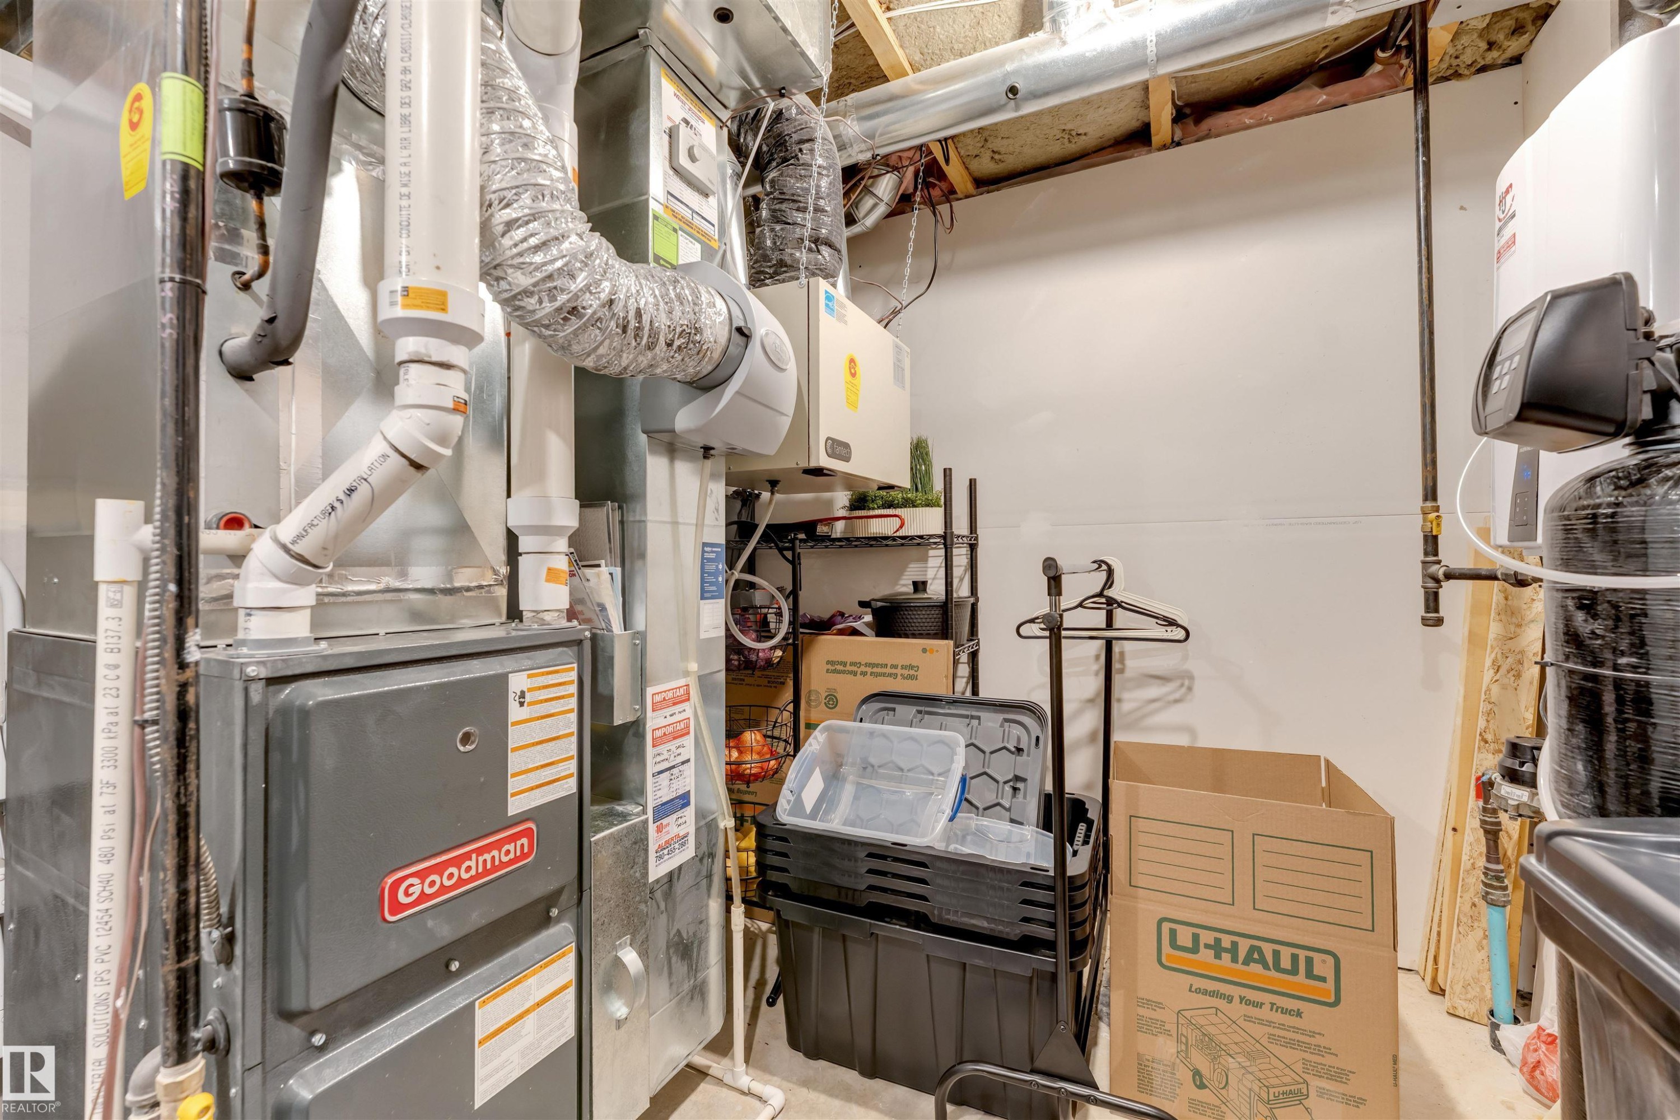
Utility area featuring a Goodman furnace, water heater, and water filtration system - 2652 Maple Way, Edmonton, AB - Indoor Photo Showing Basement
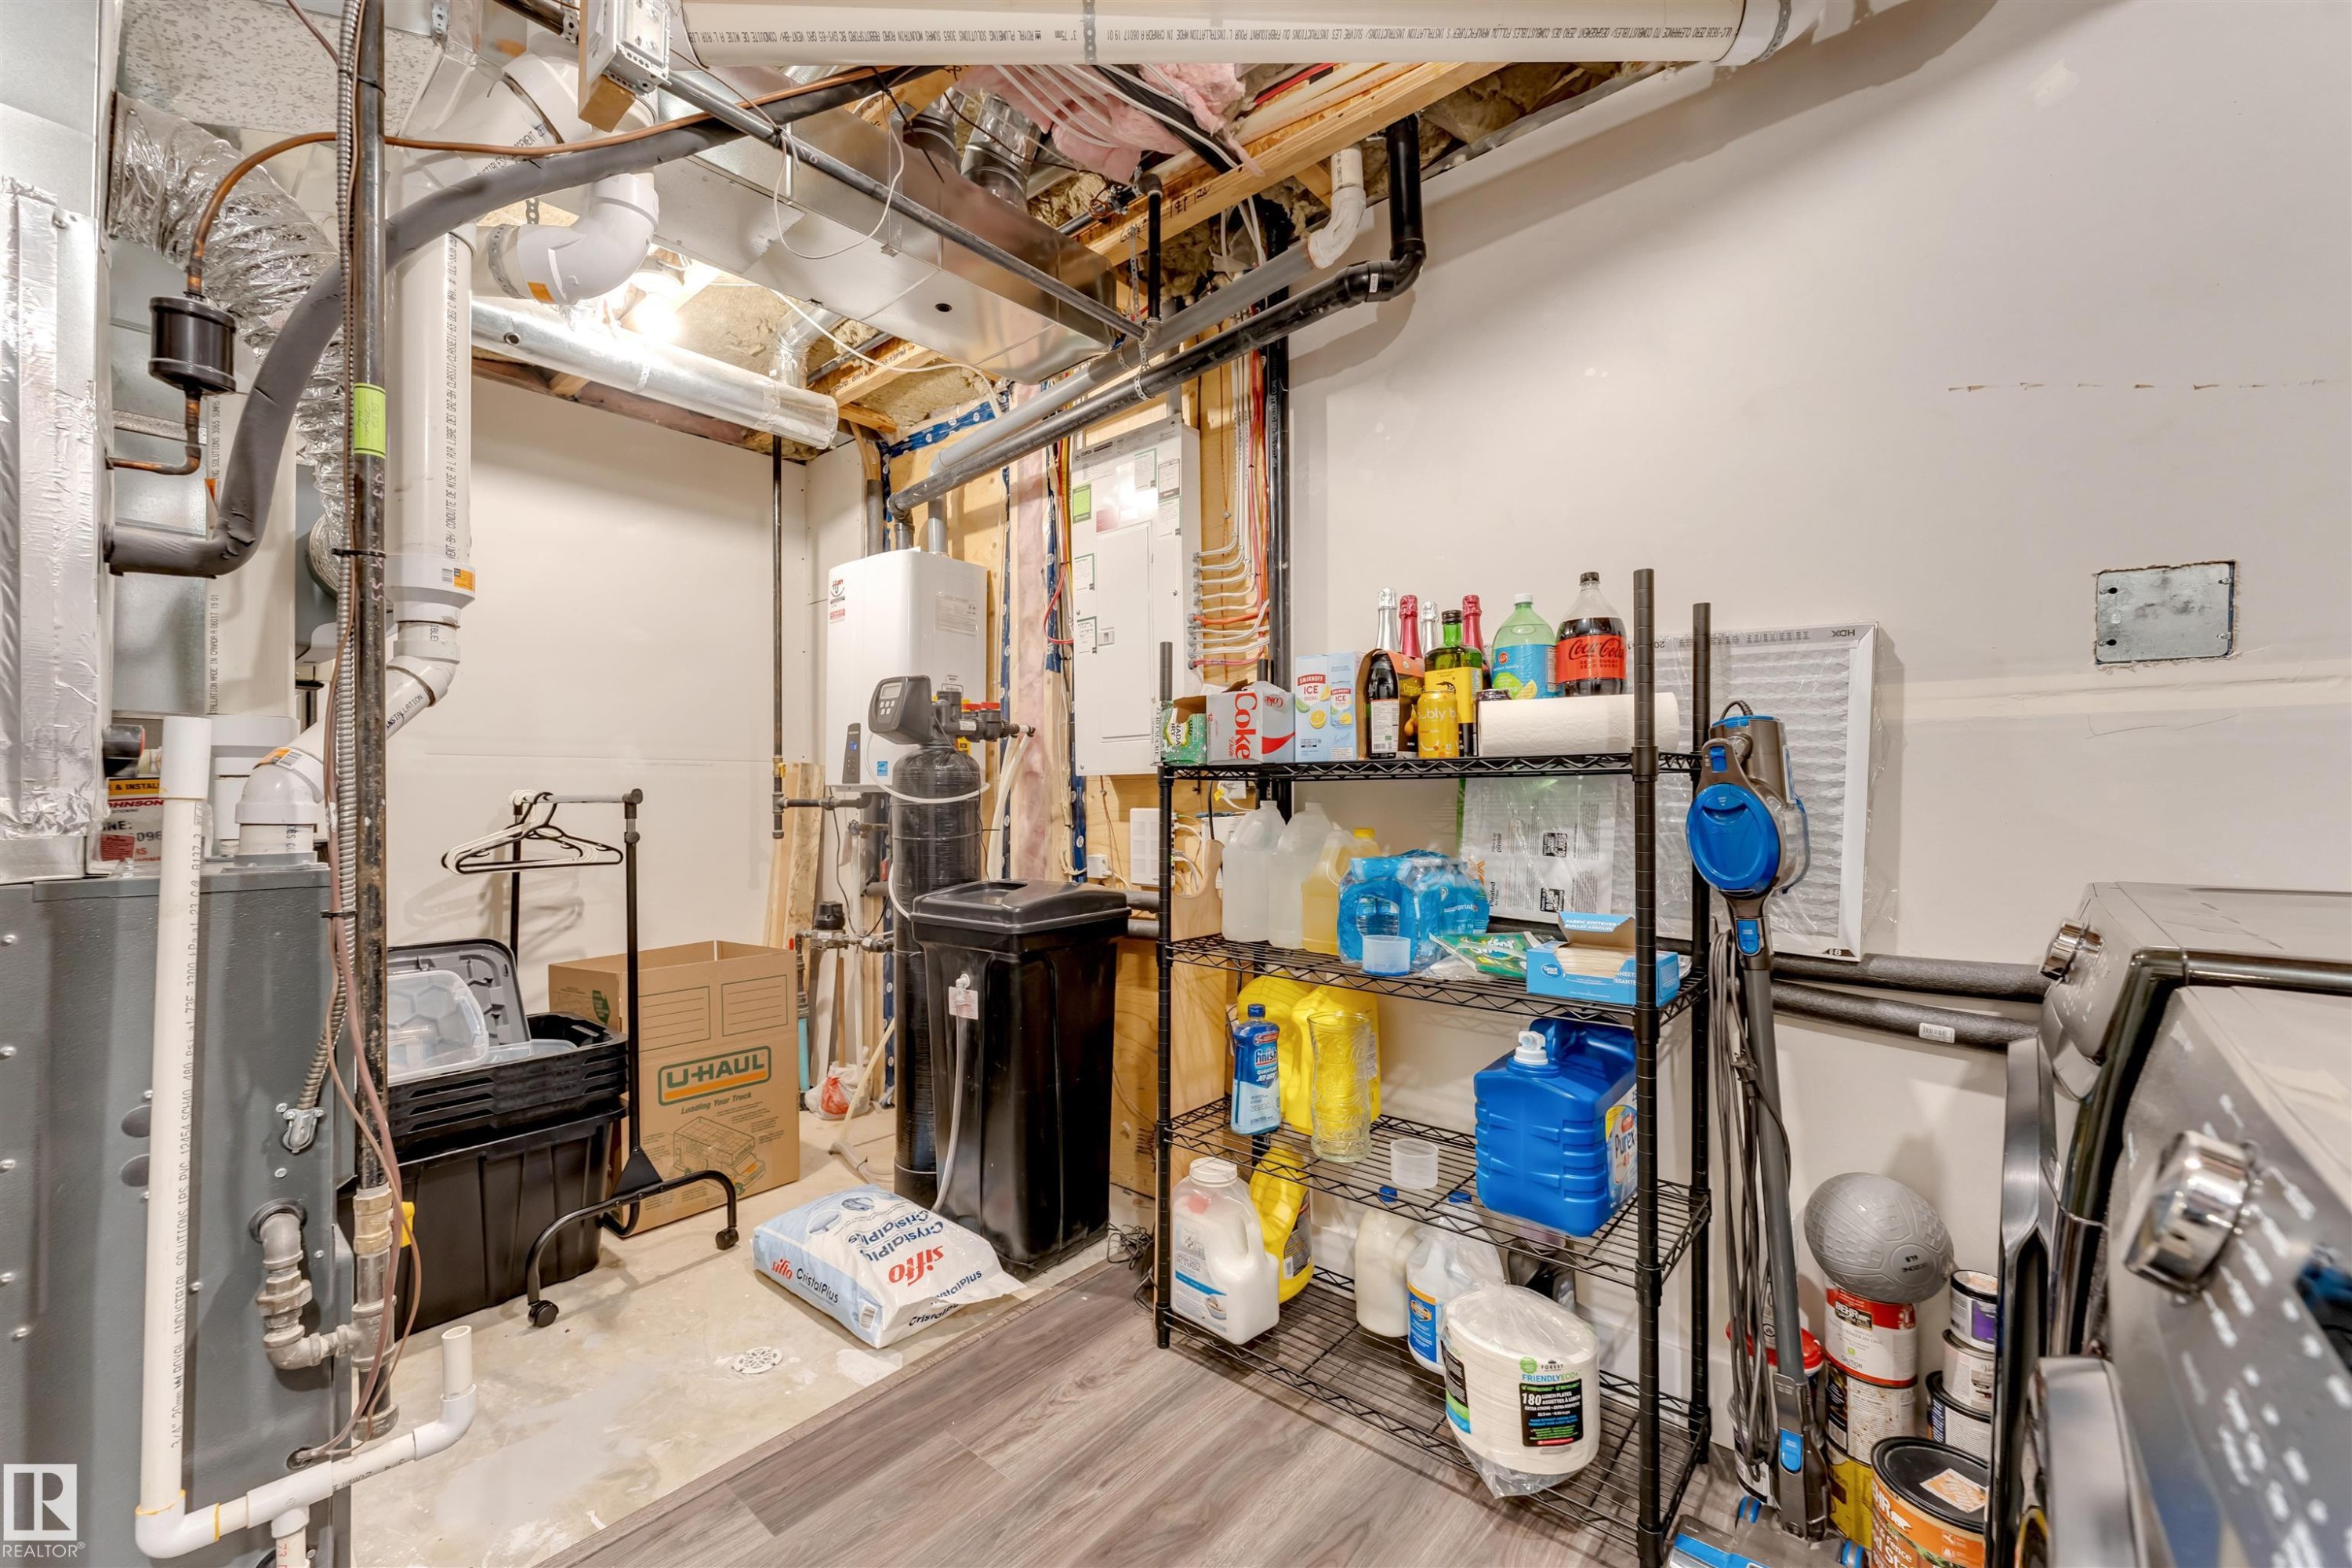
Utility area featuring exposed overhead ductwork and plumbing - 2652 Maple Way, Edmonton, AB - Indoor Photo Showing Basement
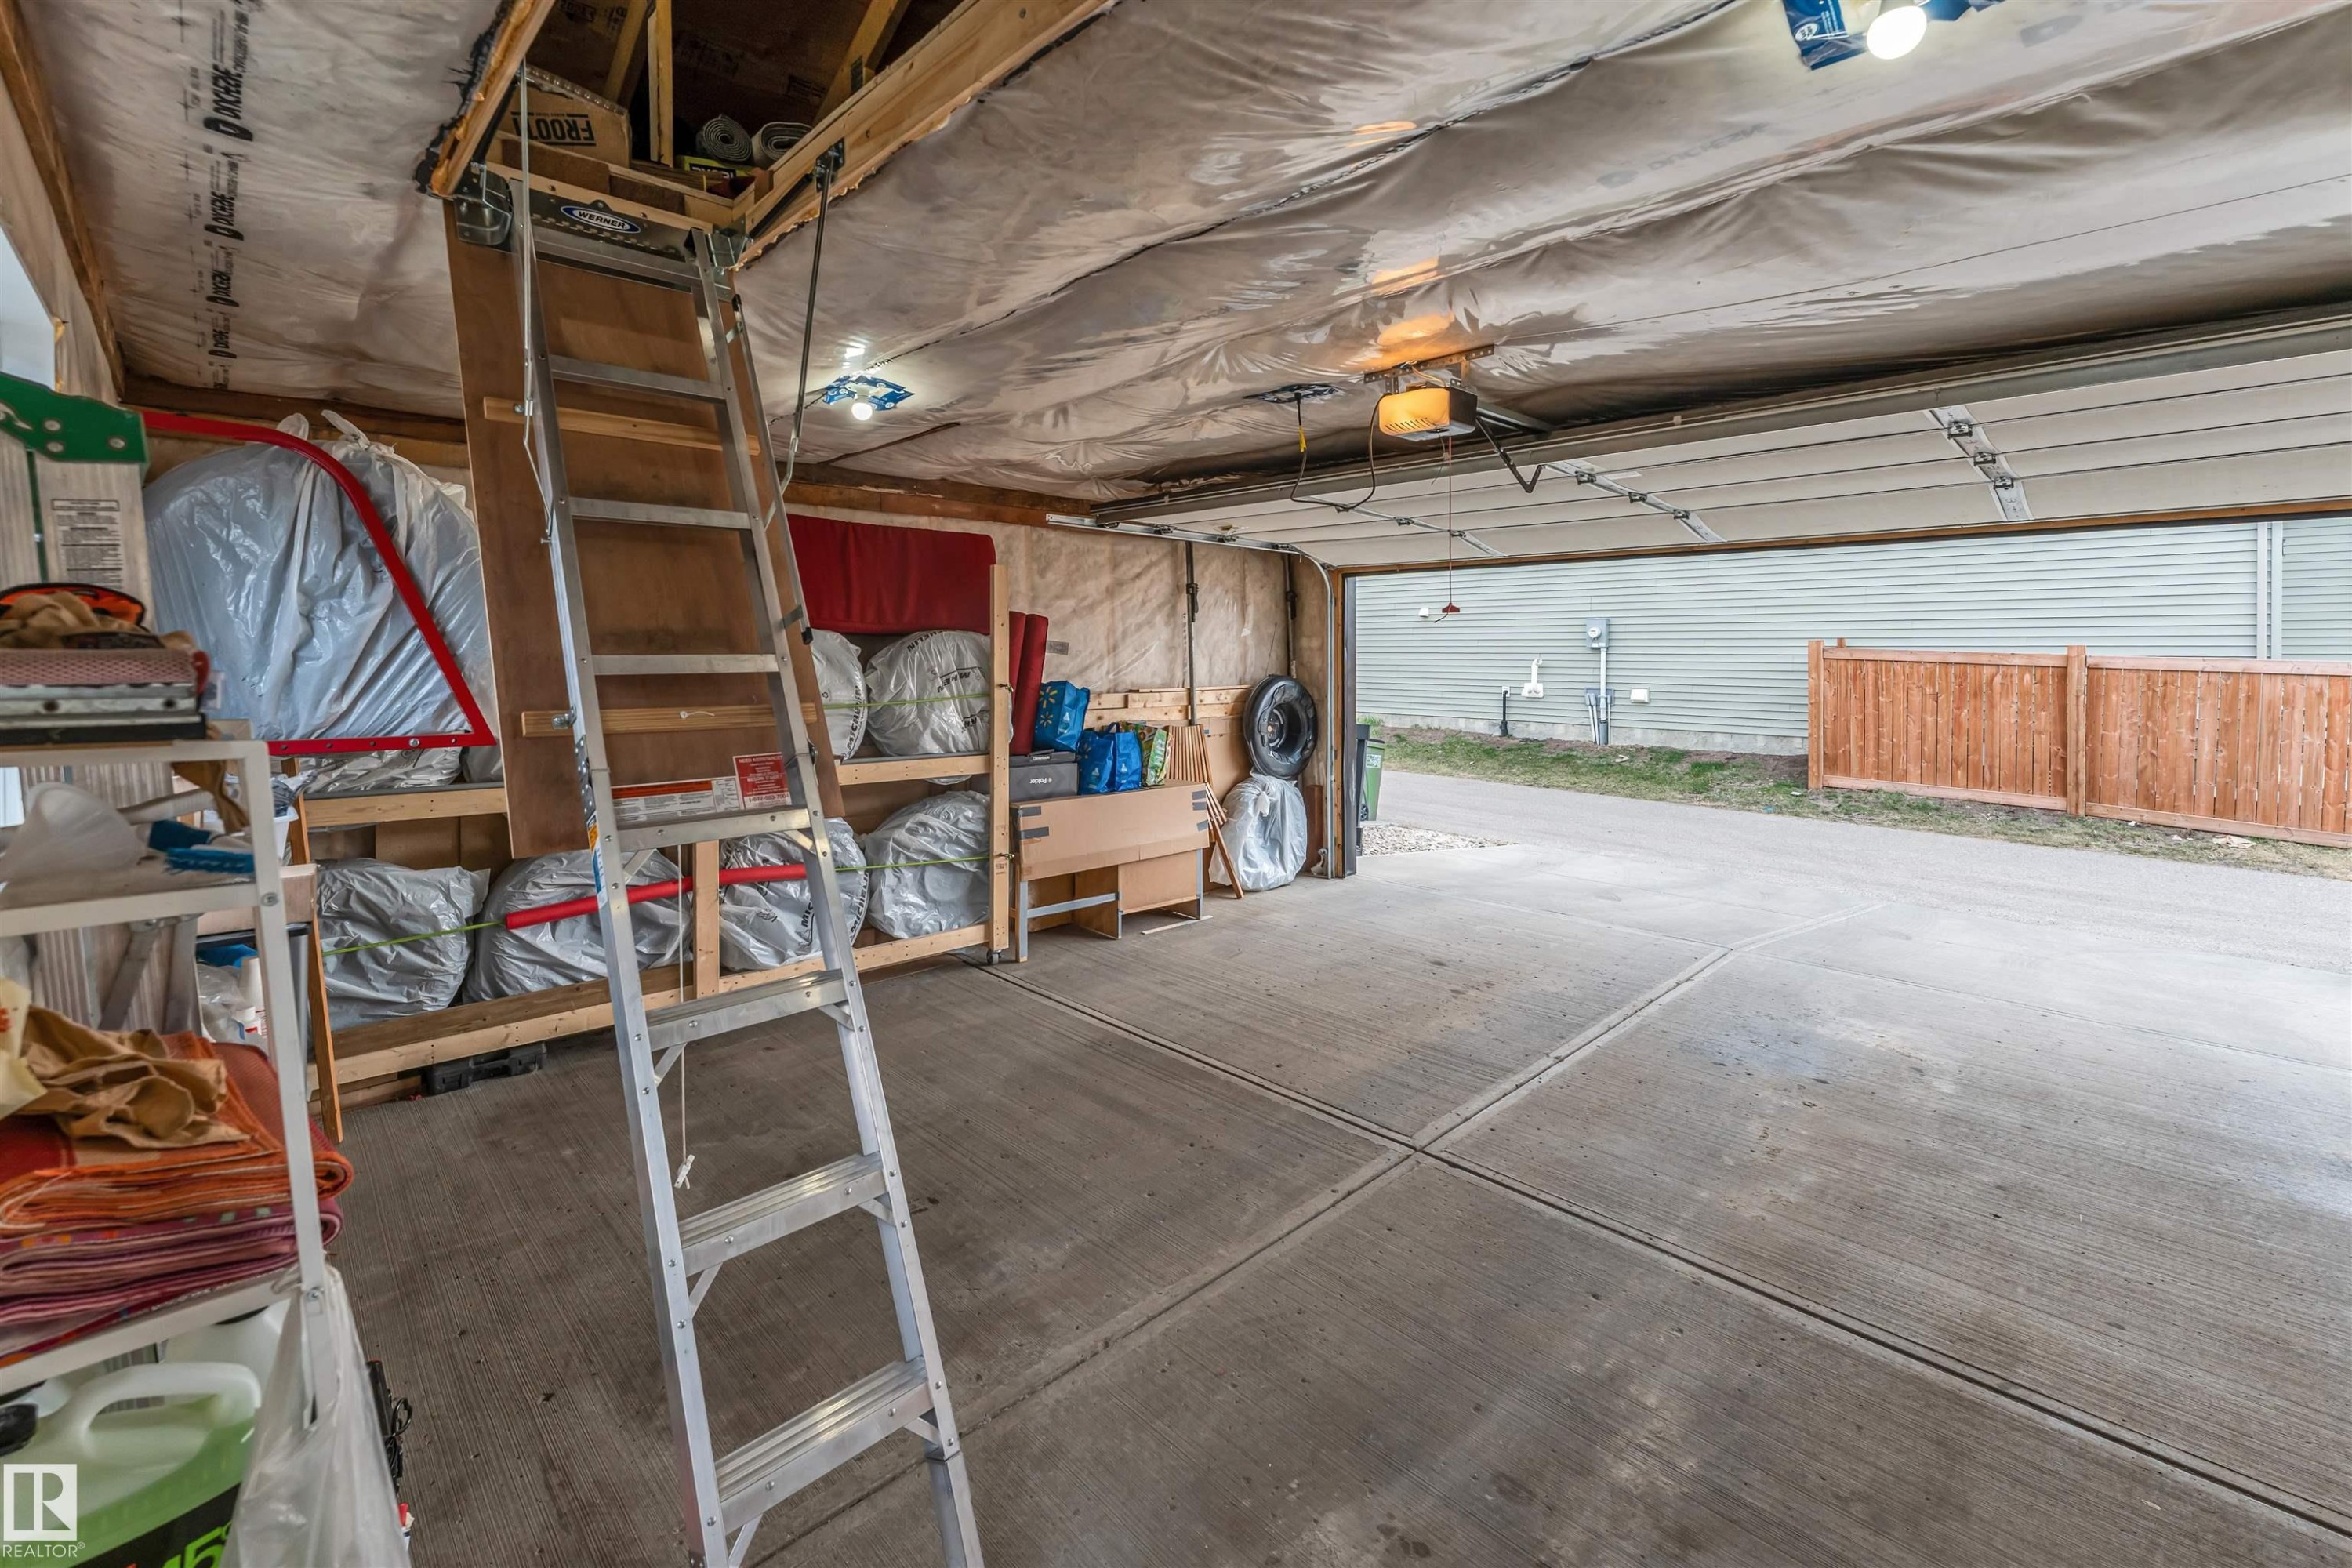
Attached garage featuring concrete flooring, an automatic garage door opener, and accessible attic storage - 2652 Maple Way, Edmonton, AB - Indoor Photo Showing Garage
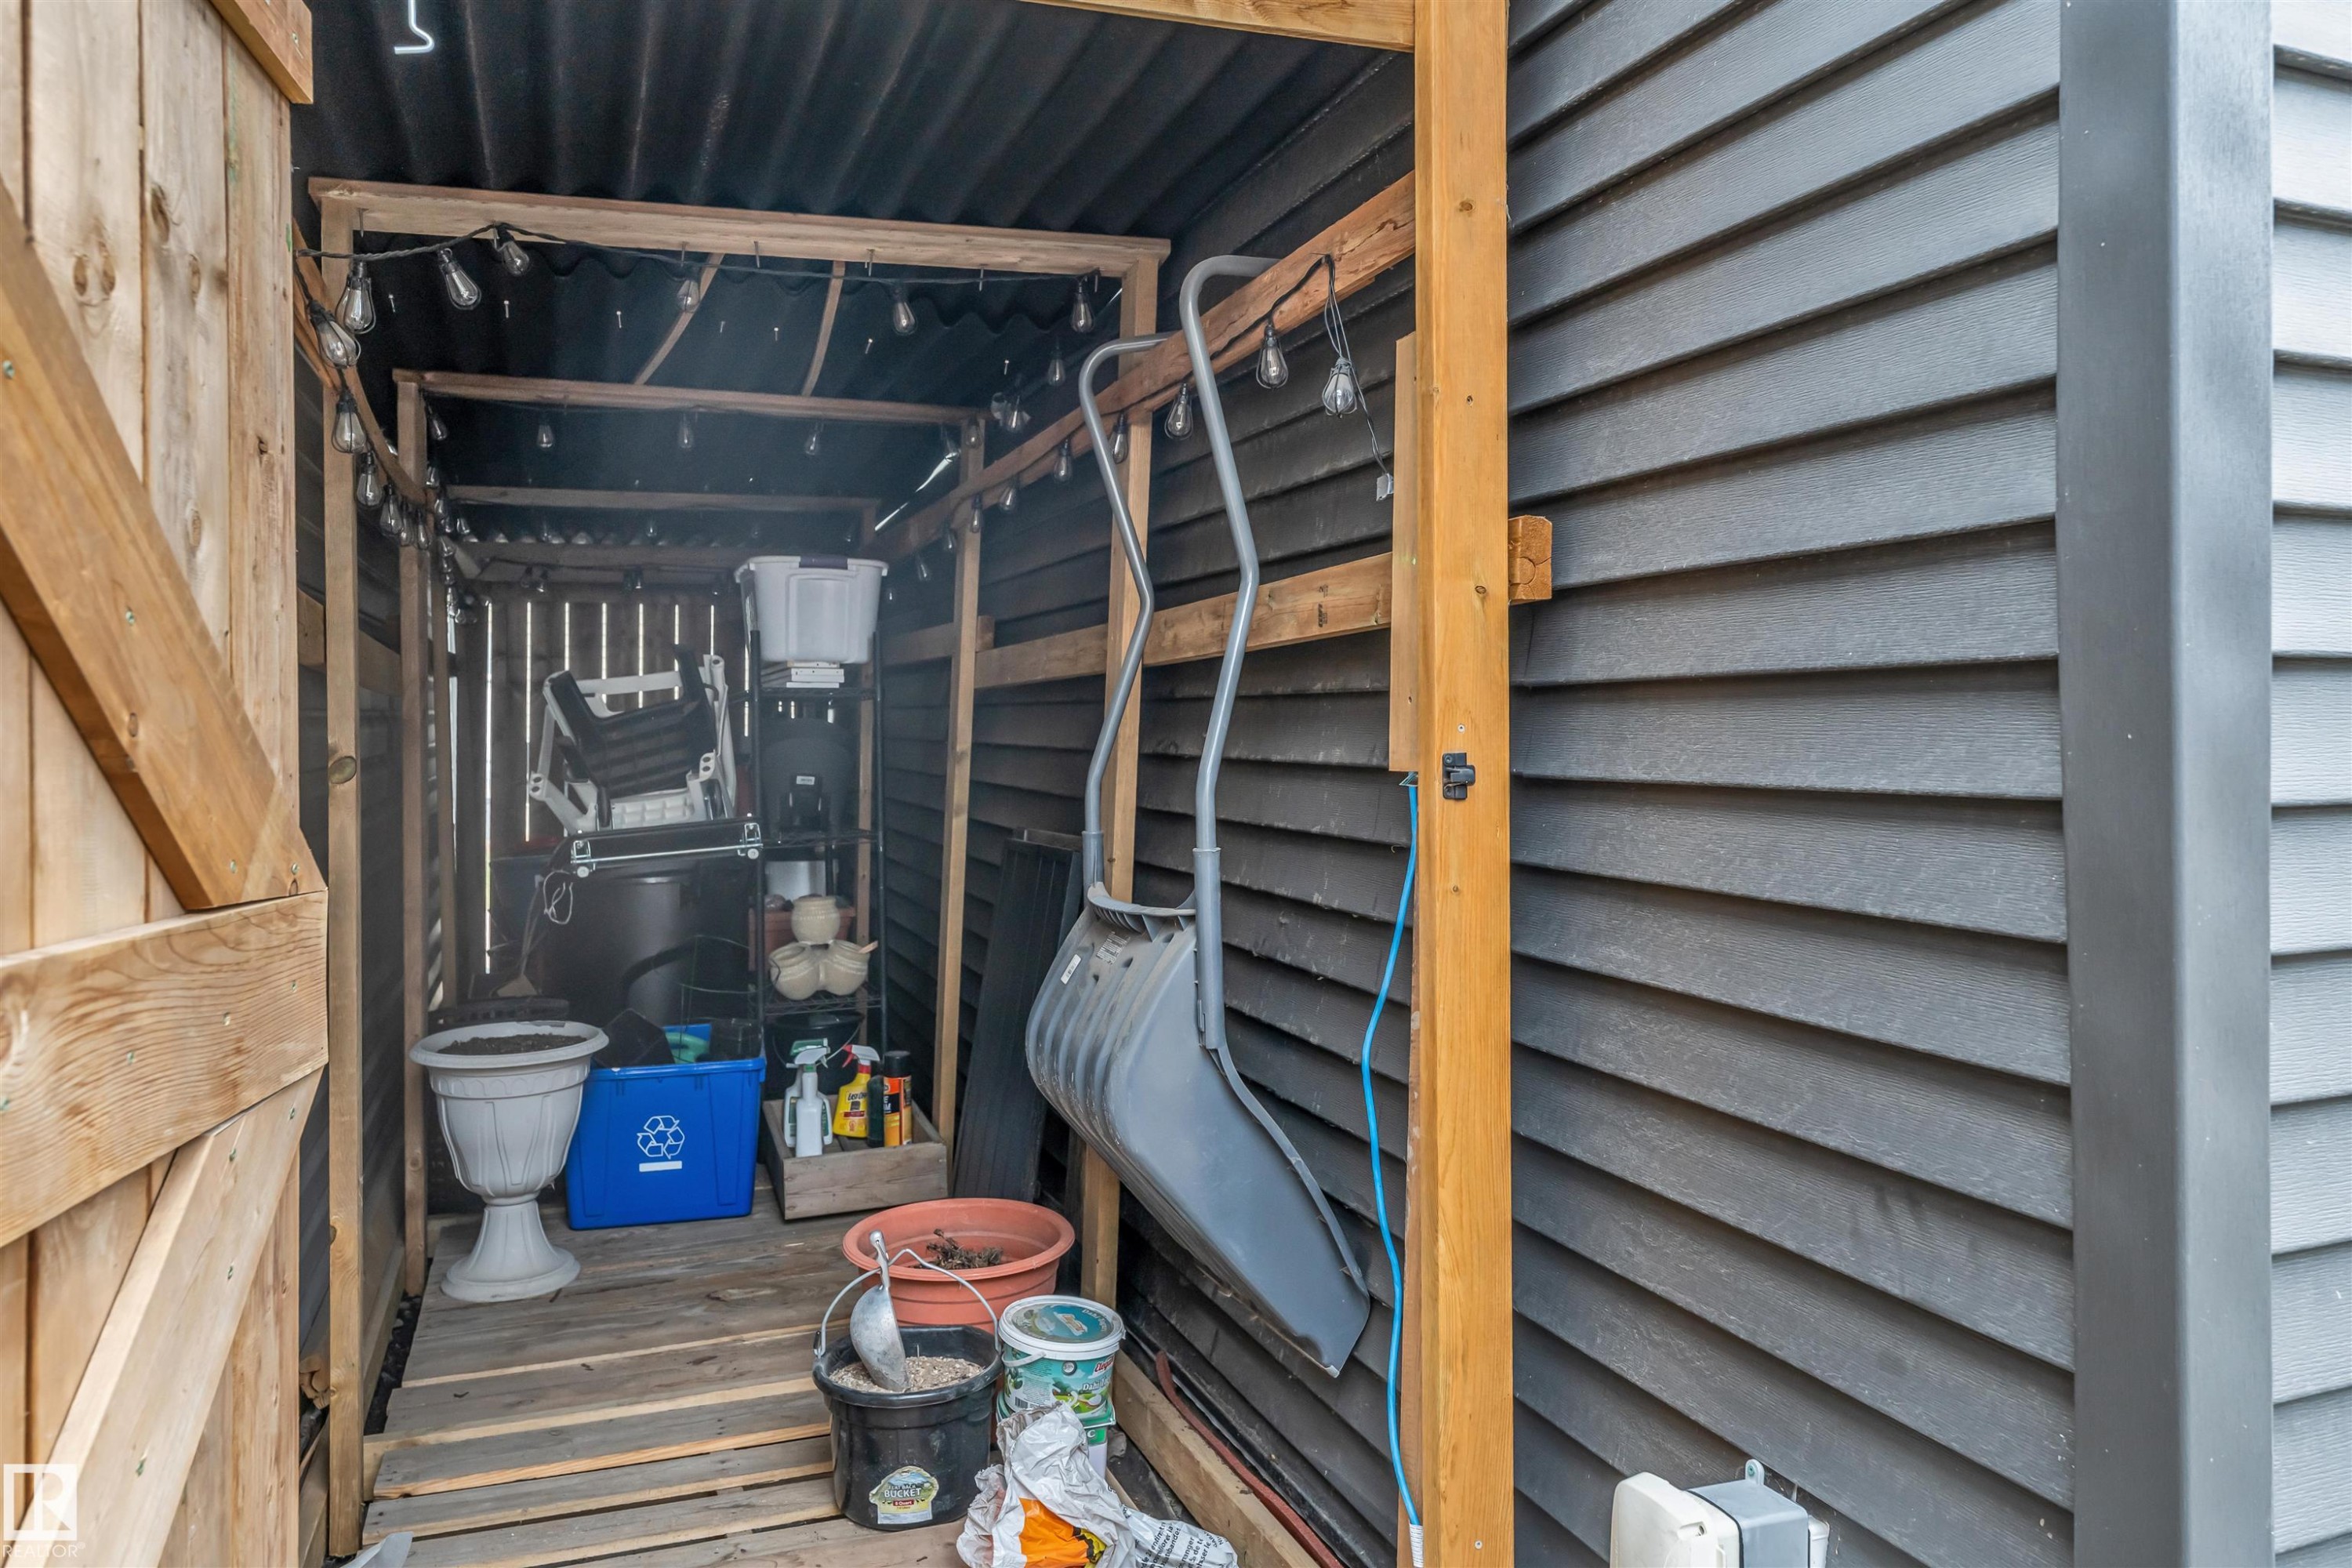
Outdoor shed with wood-plank flooring and corrugated metal roofing - 2652 Maple Way, Edmonton, AB -  With Exterior
Virtual Tour
Modern two-story residence featuring a striking dark gray and light gray exterior - 2652 Maple Way, Edmonton, AB  - Outdoor With Facade
Expansive backyard featuring a manicured lawn area, a large paved patio, and a covered pergola - 2652 Maple Way, Edmonton, AB  - Outdoor With Deck Patio Veranda With Exterior
Spacious concrete patio featuring a black pergola with string lighting - 2652 Maple Way, Edmonton, AB  - Outdoor With Deck Patio Veranda With Exterior
Detached garage featuring gray horizontal siding, a dark gray shingled roof, exterior wall lights, and a concrete driveway - 2652 Maple Way, Edmonton, AB  - Outdoor
Modern two-story residence with a dark gray and white exterior featuring a gabled roofline - 2652 Maple Way, Edmonton, AB - Outdoor With Facade
Modern row house with a charcoal gray exterior and solar panel installation - 2652 Maple Way, Edmonton, AB - Outdoor With View
Established residential area featuring detached and attached properties with varied architectural styles - 2652 Maple Way, Edmonton, AB - Outdoor With View
Aerial perspective of a developed residential community featuring a network of streets and a mix of single-family homes and townhouses - 2652 Maple Way, Edmonton, AB - Outdoor With View
Residential neighborhood featuring various architectural styles, paved streets, and a highway in the distance - 2652 Maple Way, Edmonton, AB - Outdoor With View
Aerial perspective showcasing a residential community with varied architectural styles - 2652 Maple Way, Edmonton, AB - Outdoor With View
Aerial view showcasing a residential neighborhood with varied housing styles - 2652 Maple Way, Edmonton, AB - Outdoor With View
Entryway featuring a paneled door with brushed nickel hardware, light gray wall paint, and a built-in storage bench with a cushioned top - 2652 Maple Way, Edmonton, AB - Indoor Photo Showing Other Room
Bright living space featuring large windows with street views, light wood-finish flooring, recessed lighting, and a carpeted staircase - 2652 Maple Way, Edmonton, AB - Indoor Photo Showing Living Room
Living area featuring light wood-finish flooring and neutral wall tones - 2652 Maple Way, Edmonton, AB - Indoor Photo Showing Living Room
Spacious living area featuring light gray walls, recessed lighting, and a soft carpeted floor - 2652 Maple Way, Edmonton, AB - Indoor Photo Showing Living Room
Open-concept living space featuring wood-finish flooring, recessed lighting, neutral wall tones, and a carpeted area - 2652 Maple Way, Edmonton, AB - Indoor Photo Showing Living Room
Open-concept kitchen featuring an expansive central island with seating, a stainless steel appliance suite, light wood-finish cabinetry, sleek backsplash, and wood-finish flooring - 2652 Maple Way, Edmonton, AB - Indoor Photo Showing Kitchen With Upgraded Kitchen
Open-concept kitchen featuring light wood-finish flooring, a large island with a light countertop, stainless steel appliances, and wood cabinetry - 2652 Maple Way, Edmonton, AB - Indoor Photo Showing Kitchen With Upgraded Kitchen
Kitchen island with a light-toned countertop and integrated stainless steel dishwasher - 2652 Maple Way, Edmonton, AB - Indoor Photo Showing Kitchen
Open-concept dining area featuring wood-finish flooring and a contemporary linear chandelier - 2652 Maple Way, Edmonton, AB - Indoor Photo Showing Dining Room
Kitchen island with a light-toned countertop, double basin sink, and pendant lighting - 2652 Maple Way, Edmonton, AB - Indoor Photo Showing Kitchen With Double Sink
Open-concept dining area featuring wood-finish flooring, a contemporary linear light fixture, and a kitchen island with pendant lighting - 2652 Maple Way, Edmonton, AB - Indoor Photo Showing Dining Room
Kitchen featuring a large island with a light-toned countertop, stainless steel appliances, light wood-finish cabinetry, recessed lighting, and pendant lighting fixtures - 2652 Maple Way, Edmonton, AB - Indoor Photo Showing Kitchen With Upgraded Kitchen
Dining area featuring wood-finish flooring, a contemporary rectangular light fixture, and a large window with exterior property structures - 2652 Maple Way, Edmonton, AB - Indoor Photo Showing Dining Room
Dining area featuring wood-finish flooring and light neutral wall paint - 2652 Maple Way, Edmonton, AB - Indoor Photo Showing Dining Room
Image quality insufficient for description - 2652 Maple Way, Edmonton, AB - Indoor Photo Showing Other Room
Staircase featuring carpeted treads, painted balusters, and a contemporary railing - 2652 Maple Way, Edmonton, AB - Indoor Photo Showing Other Room
Carpeted upper-level hallway with neutral wall tones and white trim - 2652 Maple Way, Edmonton, AB - Indoor Photo Showing Other Room
Hallway featuring light-toned carpeting and neutral wall paint - 2652 Maple Way, Edmonton, AB - Indoor Photo Showing Other Room
Light gray carpeted flooring paired with neutral wall tones - 2652 Maple Way, Edmonton, AB - Indoor Photo Showing Bedroom
Windowed room featuring light gray walls and plush gray carpeting - 2652 Maple Way, Edmonton, AB - Indoor Photo Showing Bedroom
Carpeted room featuring a window with white trim, a built-in light fixture, and a tall built-in shelving unit with wood-finish shelves - 2652 Maple Way, Edmonton, AB - Indoor Photo Showing Bedroom
Carpeted bedroom featuring a large window, a modern door with vertical paneling, light gray walls, and a ceiling-mounted light fixture - 2652 Maple Way, Edmonton, AB - Indoor Photo Showing Bedroom
Carpeted room featuring light gray walls and white trim - 2652 Maple Way, Edmonton, AB - Indoor Photo Showing Bedroom
Carpeted bedroom featuring a large window, neutral wall paint, and a semi-flush mount ceiling light - 2652 Maple Way, Edmonton, AB - Indoor Photo Showing Bedroom
Carpeted room with a large window, a ceiling light fixture, and a white interior door - 2652 Maple Way, Edmonton, AB - Indoor Photo Showing Bedroom
Neutral gray walls with white trim throughout - 2652 Maple Way, Edmonton, AB - Indoor Photo Showing Bedroom
Bathroom featuring a light wood-finish vanity with an integrated sink and light countertop, a spacious mirror, and a full bathtub with an overhead shower and shower curtain - 2652 Maple Way, Edmonton, AB - Indoor Photo Showing Bathroom
Bathroom featuring a white bathtub with an integrated shower, a toilet, and a vanity with a white countertop and an undermount sink - 2652 Maple Way, Edmonton, AB - Indoor Photo Showing Bathroom
Pedestal sink with chrome faucet, framed mirror, and light gray walls - 2652 Maple Way, Edmonton, AB - Indoor Photo Showing Bathroom
Hardwood staircase with white risers and handrail, complemented by light grey wall paint - 2652 Maple Way, Edmonton, AB - Indoor
Utility area featuring durable wood-finish flooring, a white paneled door, and a white refrigerator - 2652 Maple Way, Edmonton, AB - Indoor Photo Showing Laundry Room
Spacious living area featuring light gray walls, recessed lighting, wood-finish flooring, and a window with blinds - 2652 Maple Way, Edmonton, AB - Indoor
Finished lower level featuring recessed lighting, light gray walls, wood-finish flooring, and white trim - 2652 Maple Way, Edmonton, AB - Indoor Photo Showing Basement
Spacious lower-level living area featuring recessed lighting, light gray walls, and wood-finish flooring - 2652 Maple Way, Edmonton, AB - Indoor
Spacious entertainment area featuring recessed lighting, light gray walls, wood-finish flooring, and a white door with a black handle - 2652 Maple Way, Edmonton, AB - Indoor
Spacious lower-level area featuring light gray walls, recessed lighting, and wood-finish flooring - 2652 Maple Way, Edmonton, AB - Indoor
Contemporary bathroom featuring a spacious glass-enclosed shower, large format tiled walls, a single vanity with storage, and a built-in toilet - 2652 Maple Way, Edmonton, AB - Indoor Photo Showing Bathroom
Wood-finish flooring throughout, with a neutral wall palette - 2652 Maple Way, Edmonton, AB - Indoor Photo Showing Other Room
Utility area featuring a Goodman furnace, water heater, and water filtration system - 2652 Maple Way, Edmonton, AB - Indoor Photo Showing Basement
Utility area featuring exposed overhead ductwork and plumbing - 2652 Maple Way, Edmonton, AB - Indoor Photo Showing Basement
Attached garage featuring concrete flooring, an automatic garage door opener, and accessible attic storage - 2652 Maple Way, Edmonton, AB - Indoor Photo Showing Garage
Outdoor shed with wood-plank flooring and corrugated metal roofing - 2652 Maple Way, Edmonton, AB -  With Exterior
  • Advertising
Rent Today. Own Tomorrow.
Explore our Rent-to-own Path to Homeownership™ designed to help you become a homeowner.
2652 Maple Way, Edmonton, AB, T6T 2G3
$499,000

3 Beds

4 Baths

Property Information:

SOLAR SYSTEM HOUSE, SAVE BIG ON UTILITIES ! FULLY FINISHED BASEMENT! STORAGE SHED! WATER SOFTENER! This upgraded 3 bed, 3.5 bath home offers an open-concept layout with 9ft ceilings, a bright front living room, quartz countertops with under-mount sinks, and a spacious kitchen and dining area. Upstairs features 3 bedrooms and 2 full baths including the large primary suite with walk-in closet and 4pc ensuite, plus upper-level laundry rough-ins for added convenience. The FULLY FINISHED basement, completed in 2024, adds a huge flex space perfect for a second living room, gym, office, or entertainment area, along with a full 3pc bath and basement laundry. Enjoy the fully fenced and landscaped yard with a 20’ x 20’ concrete deck, storage shed, and double detached garage with built-in attic storage. Additional upgrades include SOLAR PANELS installed in 2024 to help lower utility costs year-round, permanent outdoor lighting, CENTRAL A/C, water softener.
Building Features:

  • Floor Space: 144.16

Property Features:

  • Amenities Features: Air Conditioner, Carbon Monoxide Detectors, Deck, Gazebo, Hot Water Tankless, No Animal Home, No Smoking Home, Patio, See Remarks, HRV System, Solar Equipment
  • Appliances: Air Conditioning-Central, Dishwasher-Built-In, Dryer, Hood Fan, Stove-Electric, Washer, Refrigerators-Two
  • Architectural Style: 2 Storey
  • Basement: Full, Finished
  • Basement Development: Fully Finished
  • Basement Type: Full
  • Building Type: Detached Single Family
  • Built in: 2017
  • Community Features: Air Conditioner, Carbon Monoxide Detectors, Deck, Gazebo, Hot Water Tankless, No Animal Home, No Smoking Home, Patio, See Remarks, HRV System, Solar Equipment
  • Exterior Features: Fenced, Landscaped, Public Transportation, Schools, Shopping Nearby
  • Floor Space (approx): 144.16 Square Metres
  • Flooring: Carpet, Ceramic Tile, Vinyl Plank
  • Foundation Details: Concrete Perimeter
  • Heating: Forced Air-1, Natural Gas
  • Lot Shape: Rectangular
  • Parking Features: Double Garage Detached
  • Road Access: Paved
  • Roof: Asphalt Shingles
  • Site Influences: Fenced, Landscaped, Public Transportation, Schools, Shopping Nearby
  • Zoning: Zone 30

Courtesy of: Nationwide Realty Corp

Data was last updated 2026-05-28 at 09:16

The data relating to real estate for sale on this web site comes in part from the Internet Data exchange (“IDX”) program of the REALTORS® Association of Edmonton. IDX information is provided exclusively for consumers' personal, non-commercial use and may not be used for any purpose other than to identify prospective properties consumers may be interested in purchasing. The data on this website is deemed reliable but is not guaranteed accurate by the REALTORS® Association of Edmonton. Information deemed reliable but not guaranteed.
Copyright 2026 by the REALTORS® Association of Edmonton. All Rights Reserved. Data is deemed reliable but is not guaranteed accurate by the REALTORS® Association of Edmonton.

QuickQuoteTM Powered by RPS

Location of 2652 Maple Way, Edmonton, AB, T6T 2G3

Demographic Information of 2652 Maple Way, Edmonton, AB, T6T 2G3

Life Stage

Young Families

Employment Type

Mixed

Average Household Income

$122,270.79

Average Number of Children

1.80

Household Population

Household Structure

Age of Population

Education

Education Level

No certificate/diploma/degree

10.31 %

High school certificate or equivalent

28.18 %

Apprenticeship trade certificate/diploma

5.12 %

College/non-university certificate

18.95 %

University certificate (below bachelor)

0.54 %

University Degree

36.9 %

Commuter

Travel To Work

By Car

92.58 %

By Public Transit

4.84 %

By Walking

1.1 %

By Bicycle

0.0 %

By Other Methods

1.48 %

Cultural Diversity

Knowledge of Official Language

Mother Tongue

Building Information

Building Type

Apartments (Low and High Rise)

15.21 %

Houses

84.79 %

Own Vs. Rent