Button CopyPathCircle CloseCircle Left ArrowArrow Down Icon GreyClosecirclecircleBurger
  • Advertising

20415 16 Avenue, Edmonton, AB, T6M 3E6

Courtesy of Michelle A Plach of HonestDoor Inc
MLS® # E4470794
House For Sale In Stillwater, Edmonton, Alberta
$345,990 QuickQuoteTM: Not Available

2 Beds

3 Baths

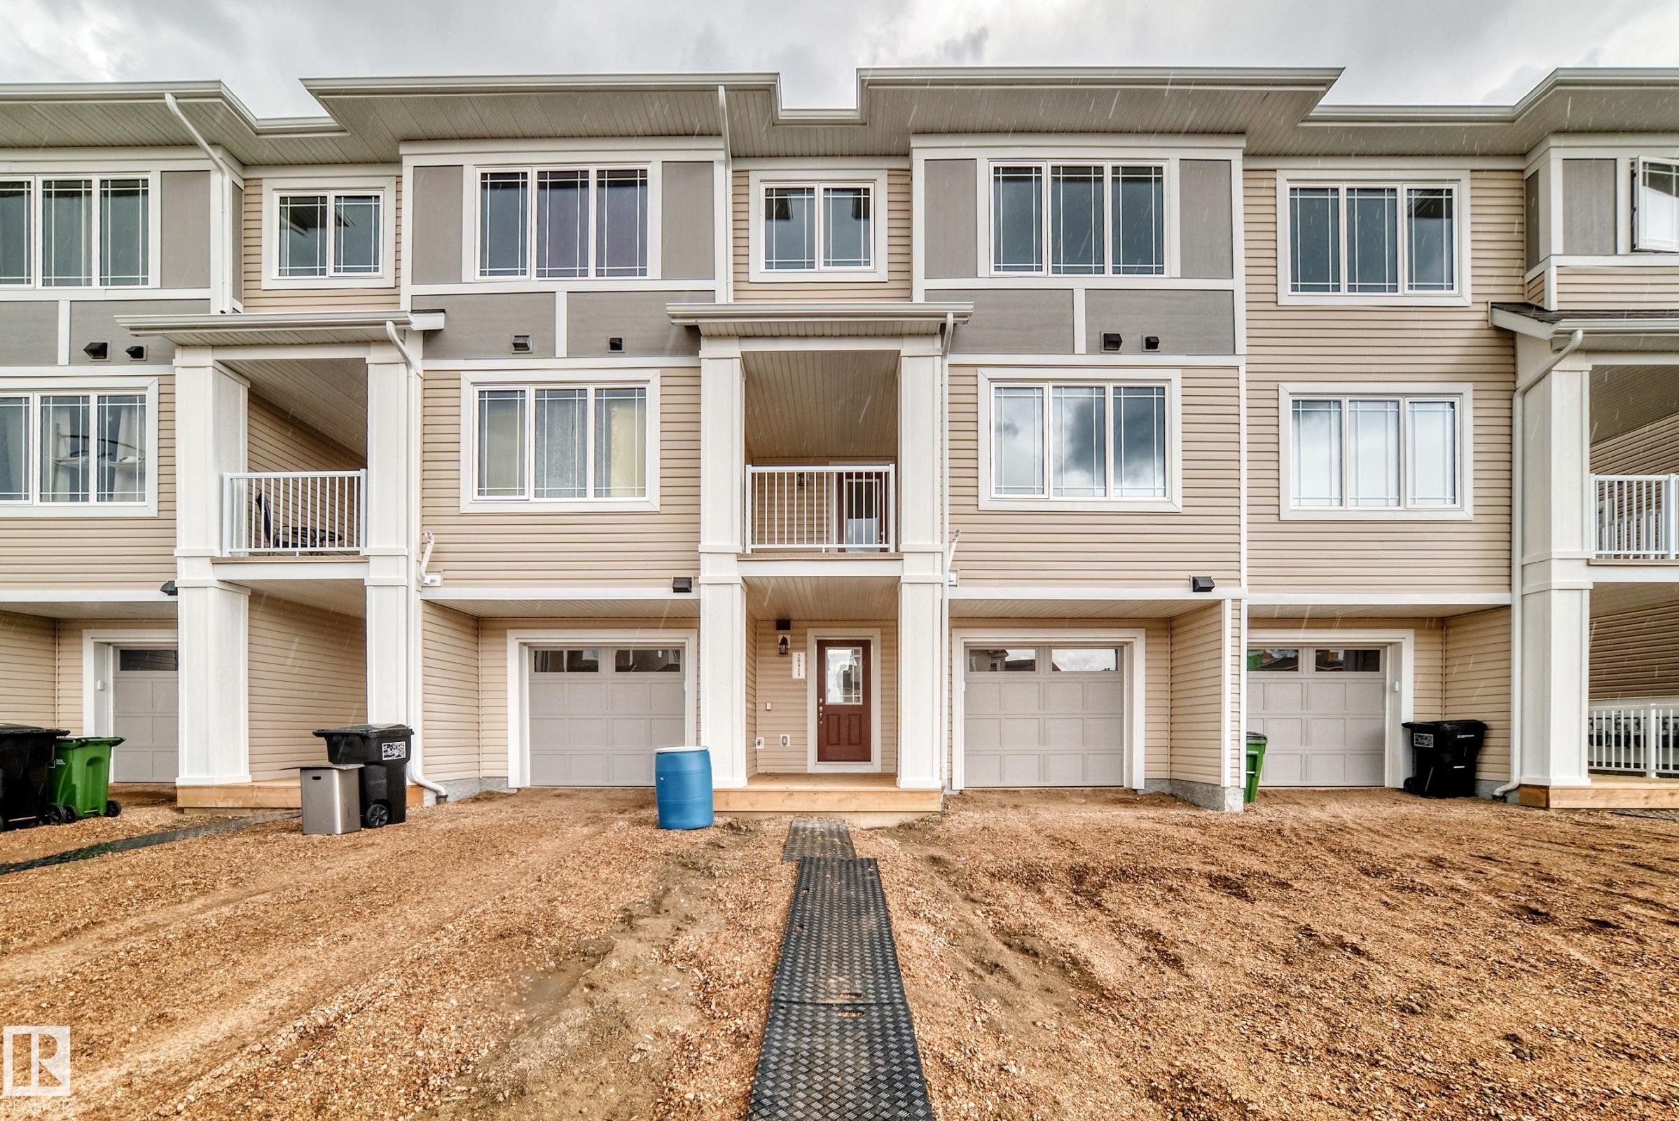
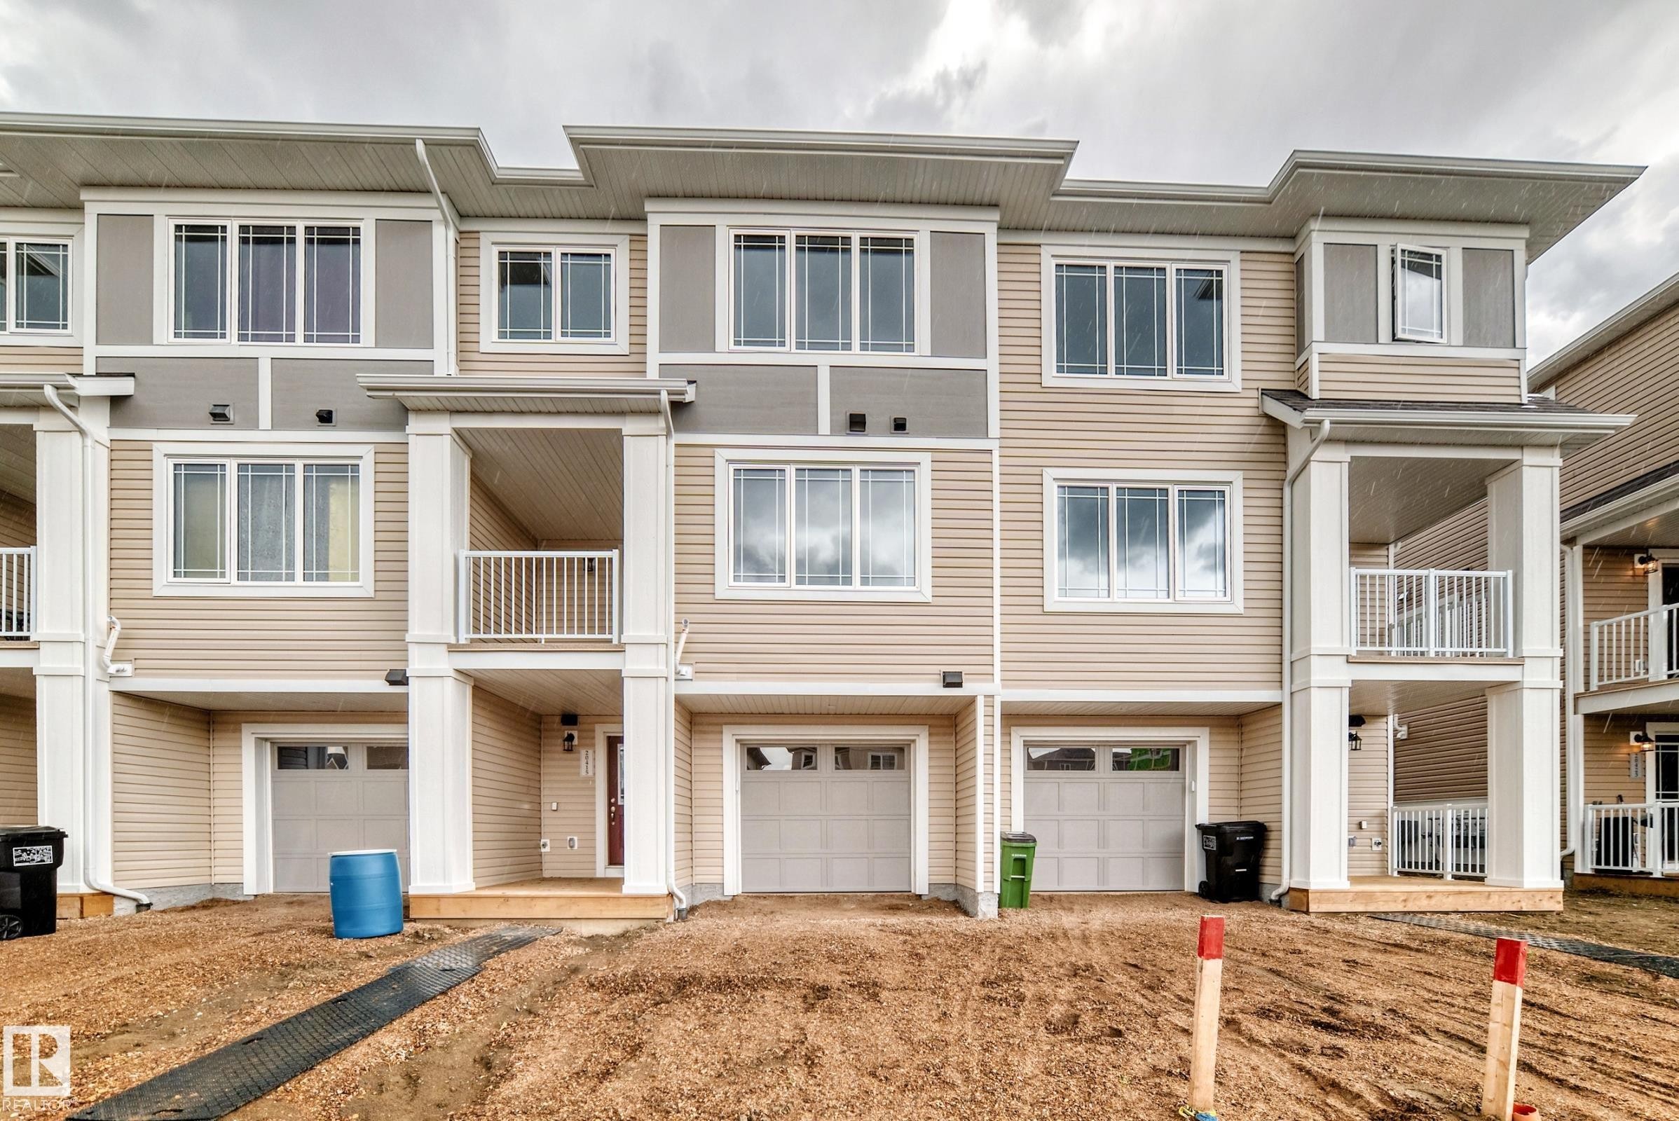
Modern townhome exterior featuring light beige siding, white trim, a dark wood-finish entry door, and an integrated single-car garage - 20415 16 Avenue, Edmonton, AB
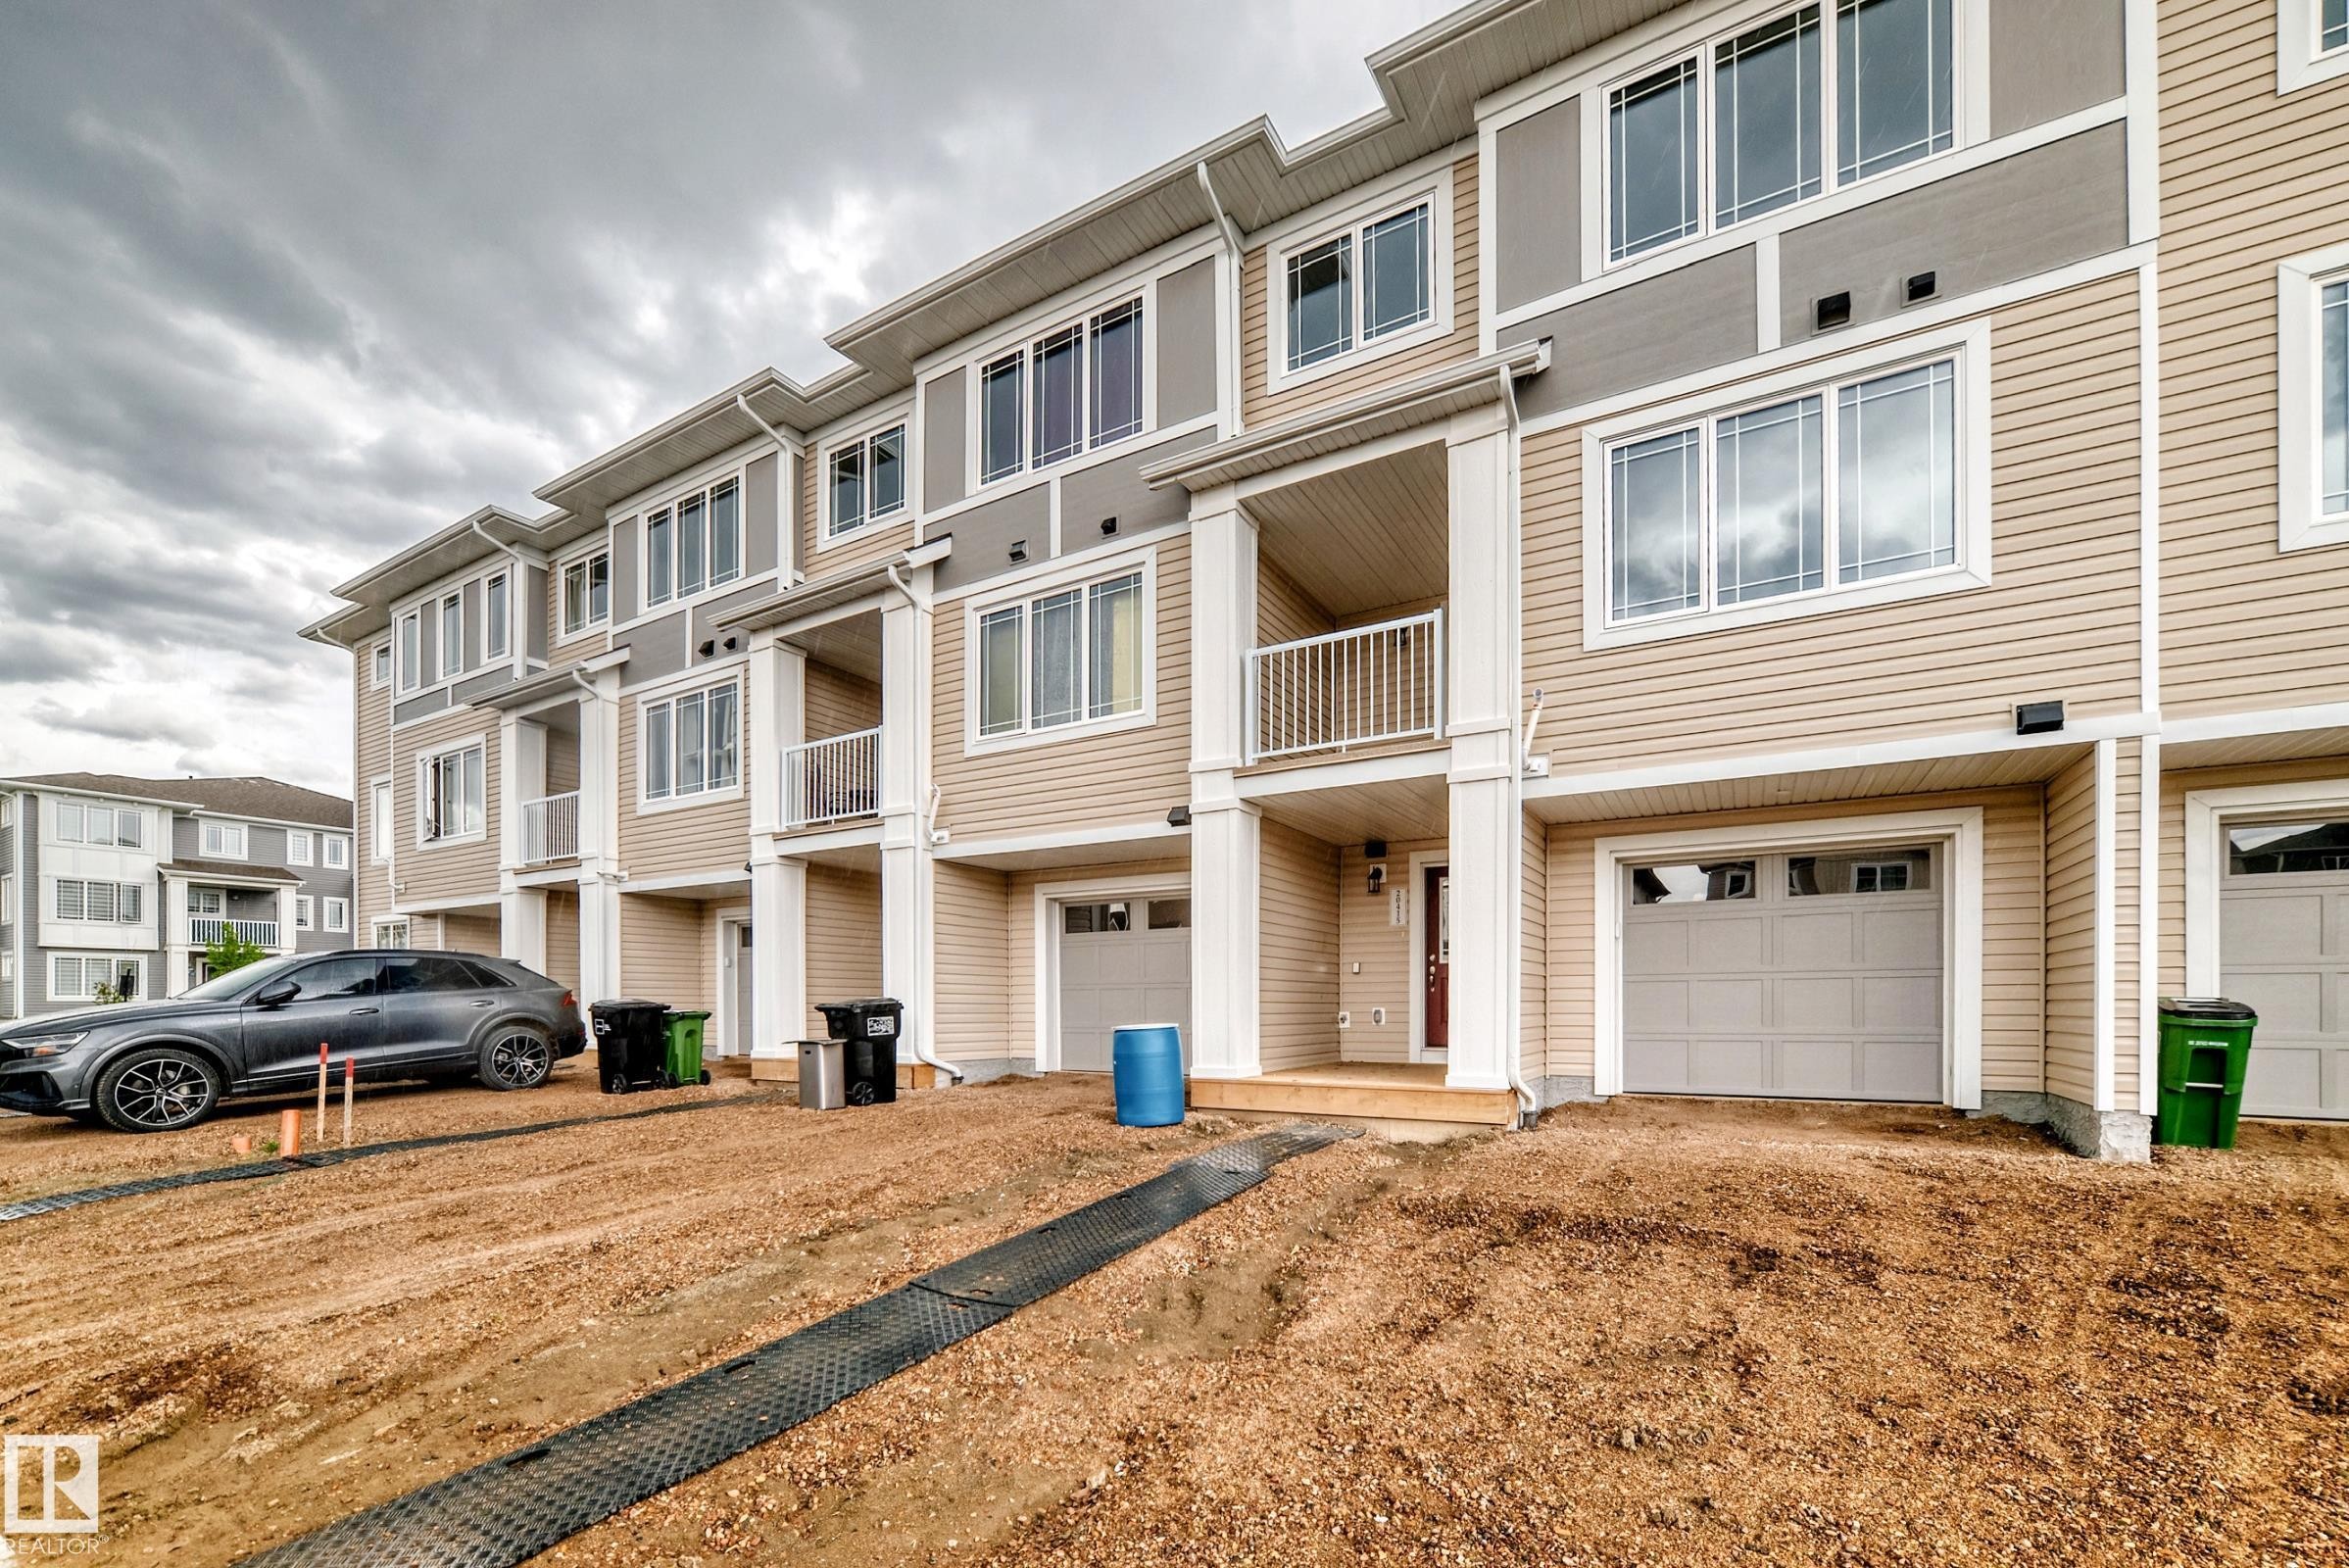
Contemporary multi-level townhome featuring a mix of horizontal siding and vertical accents - 20415 16 Avenue, Edmonton, AB
Front house - 20415 16 Avenue, Edmonton, AB
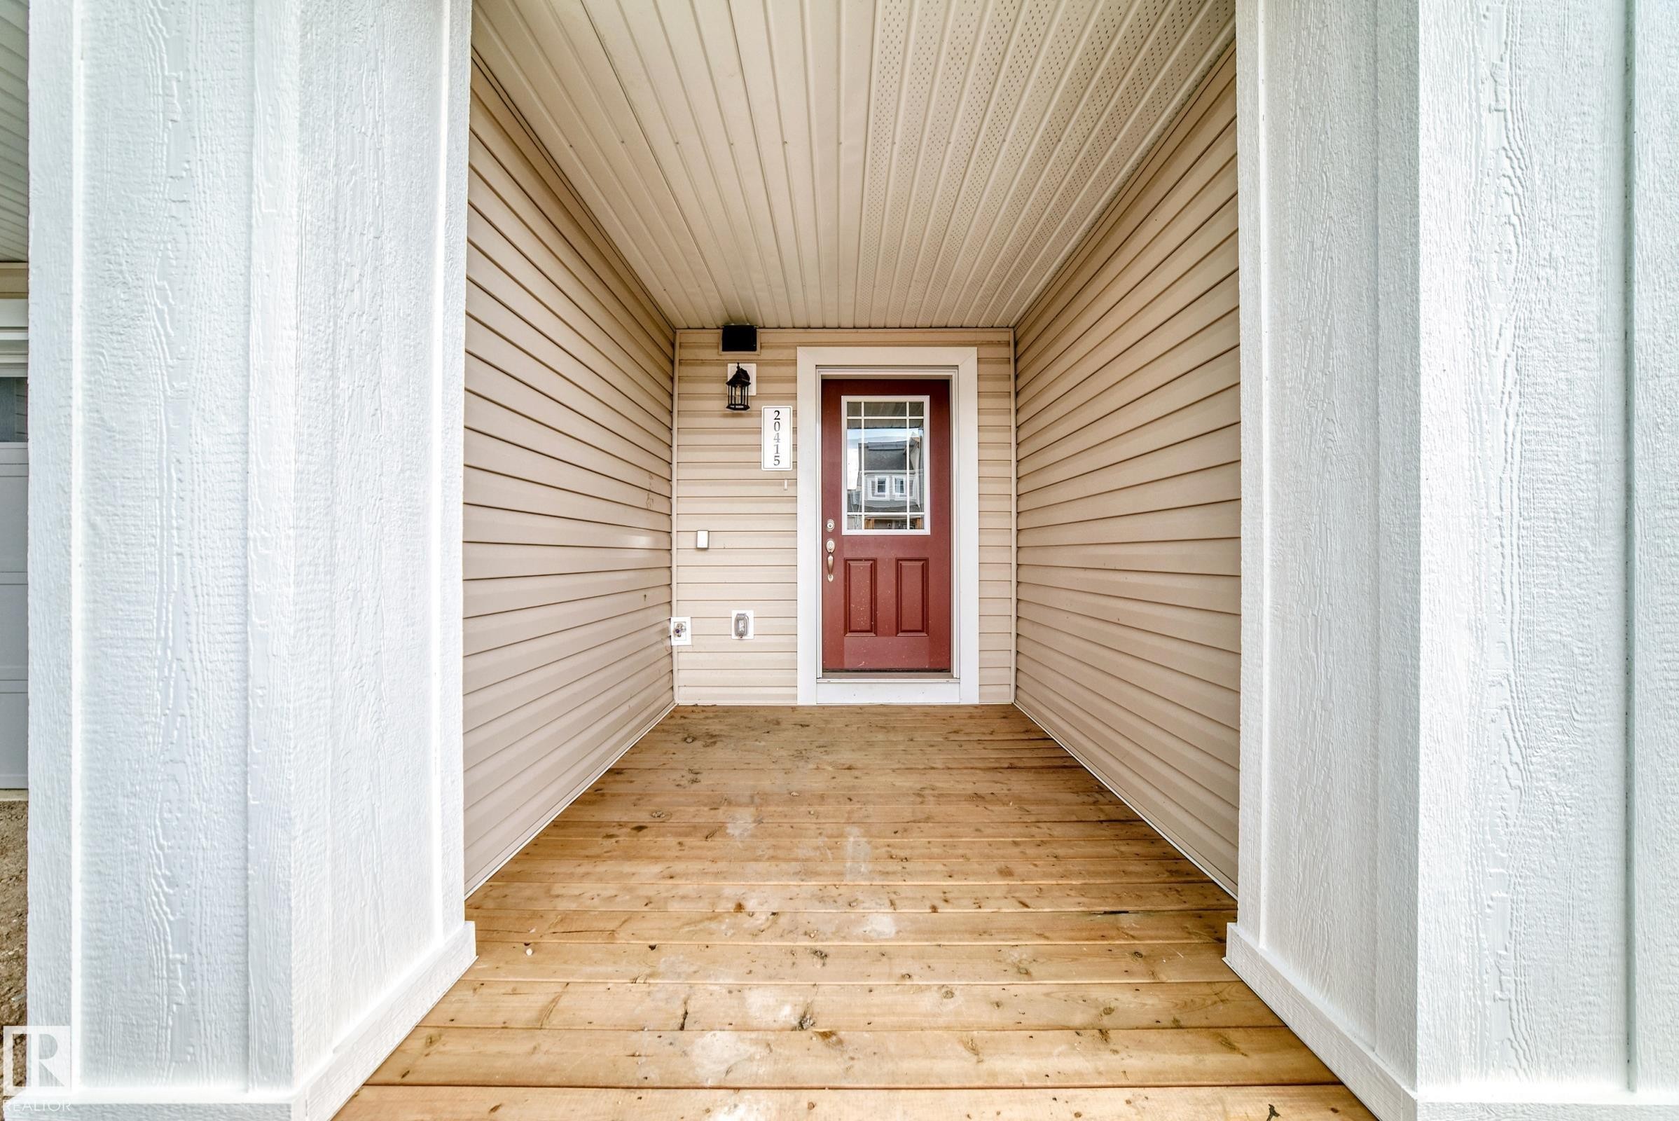
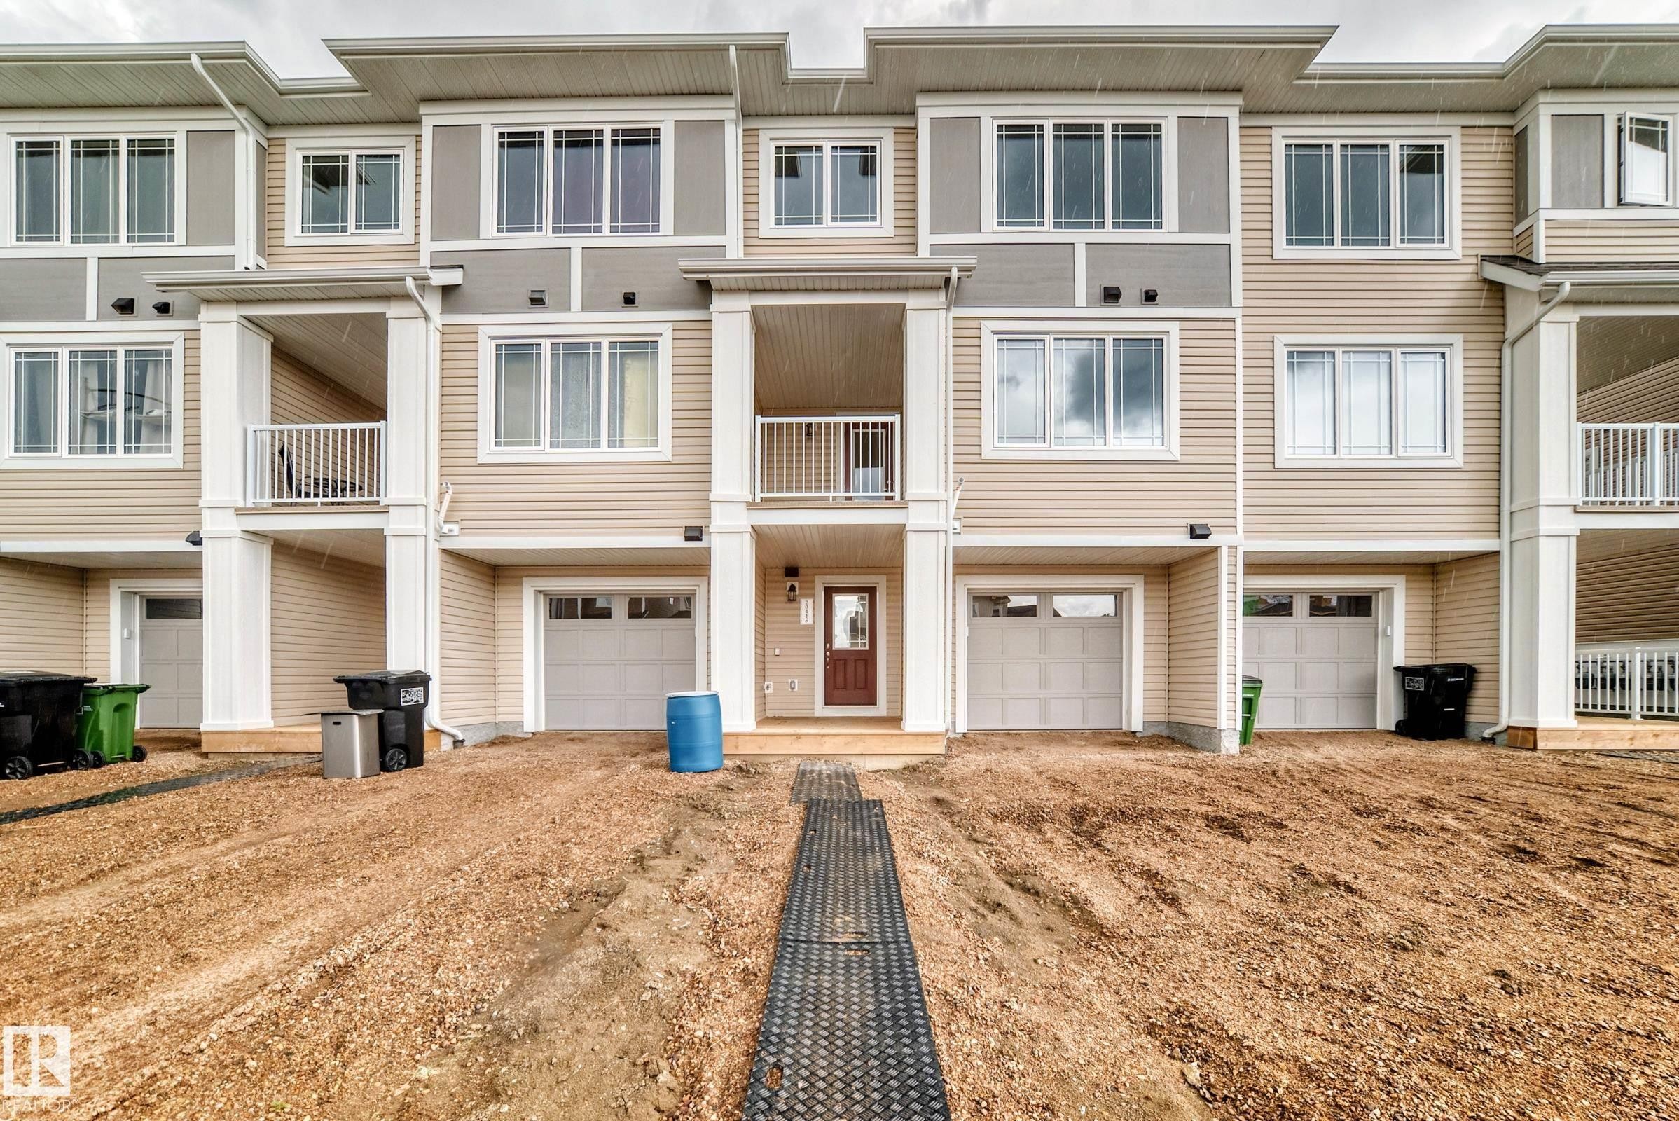
Covered front porch featuring wood-finish flooring, white architectural columns, beige vinyl siding, and a red entry door with decorative glass - 20415 16 Avenue, Edmonton, AB
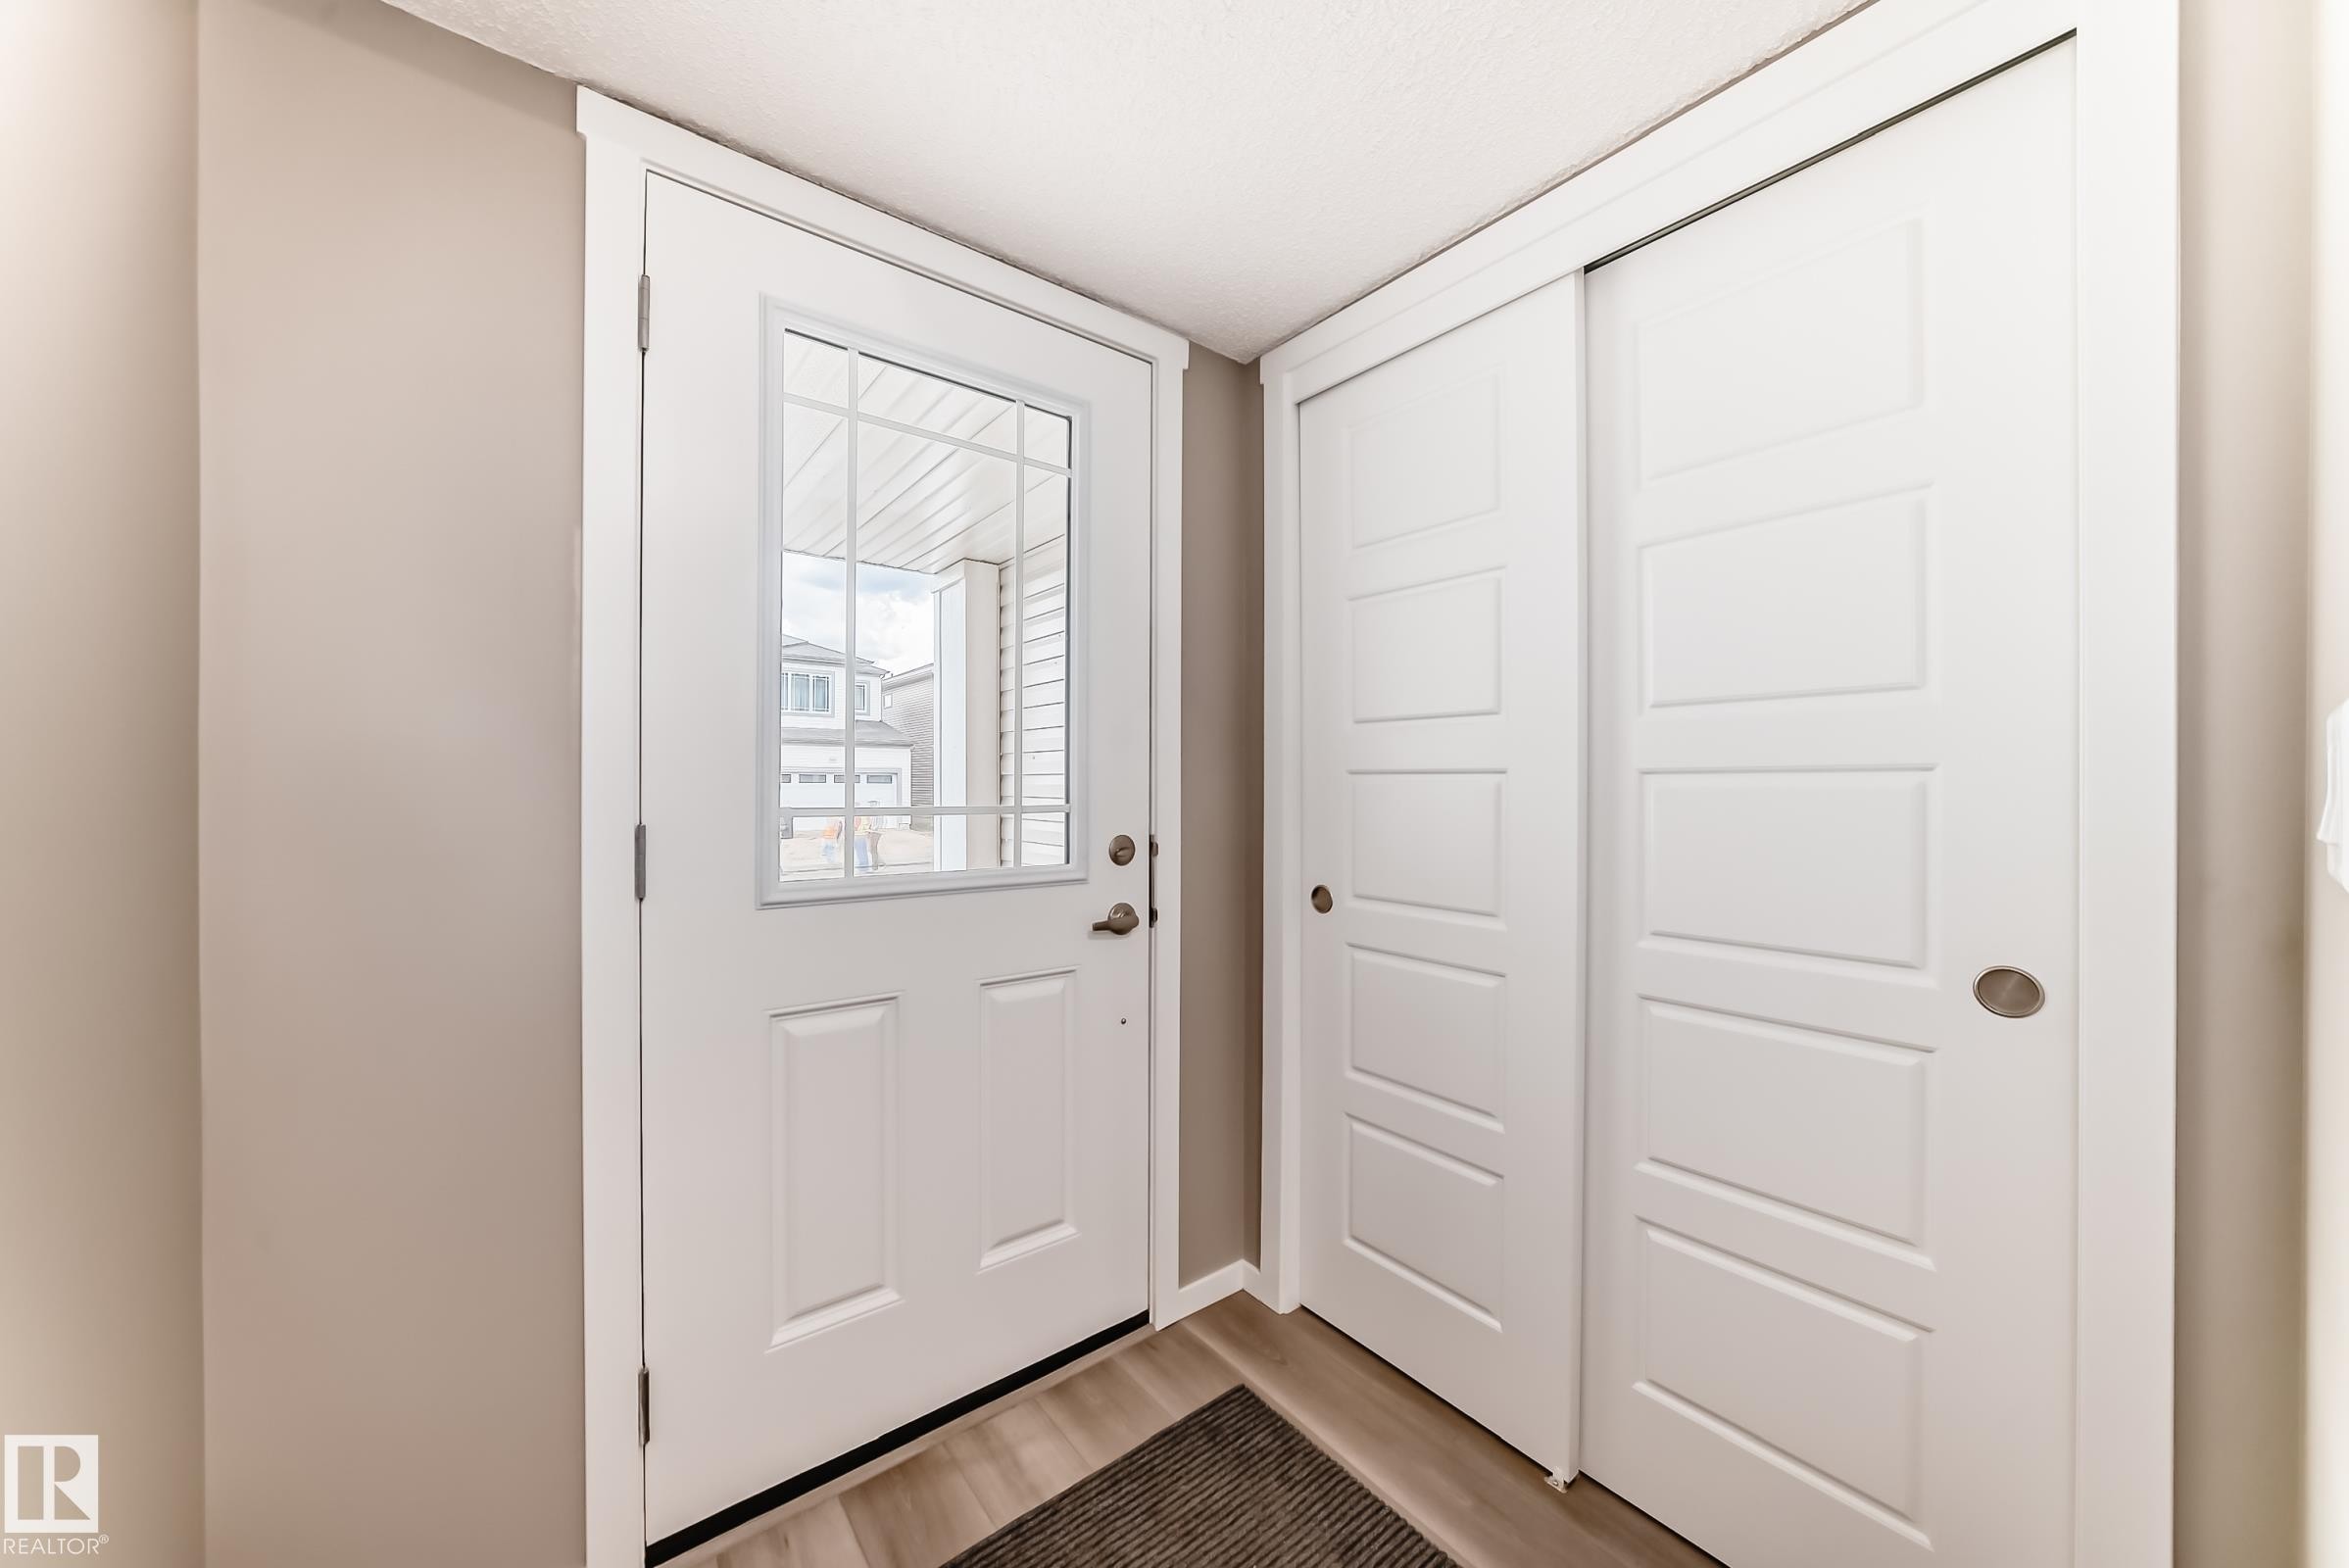
Entryway featuring a white door with upper window panes, adjacent to sliding closet doors with recessed paneling - 20415 16 Avenue, Edmonton, AB
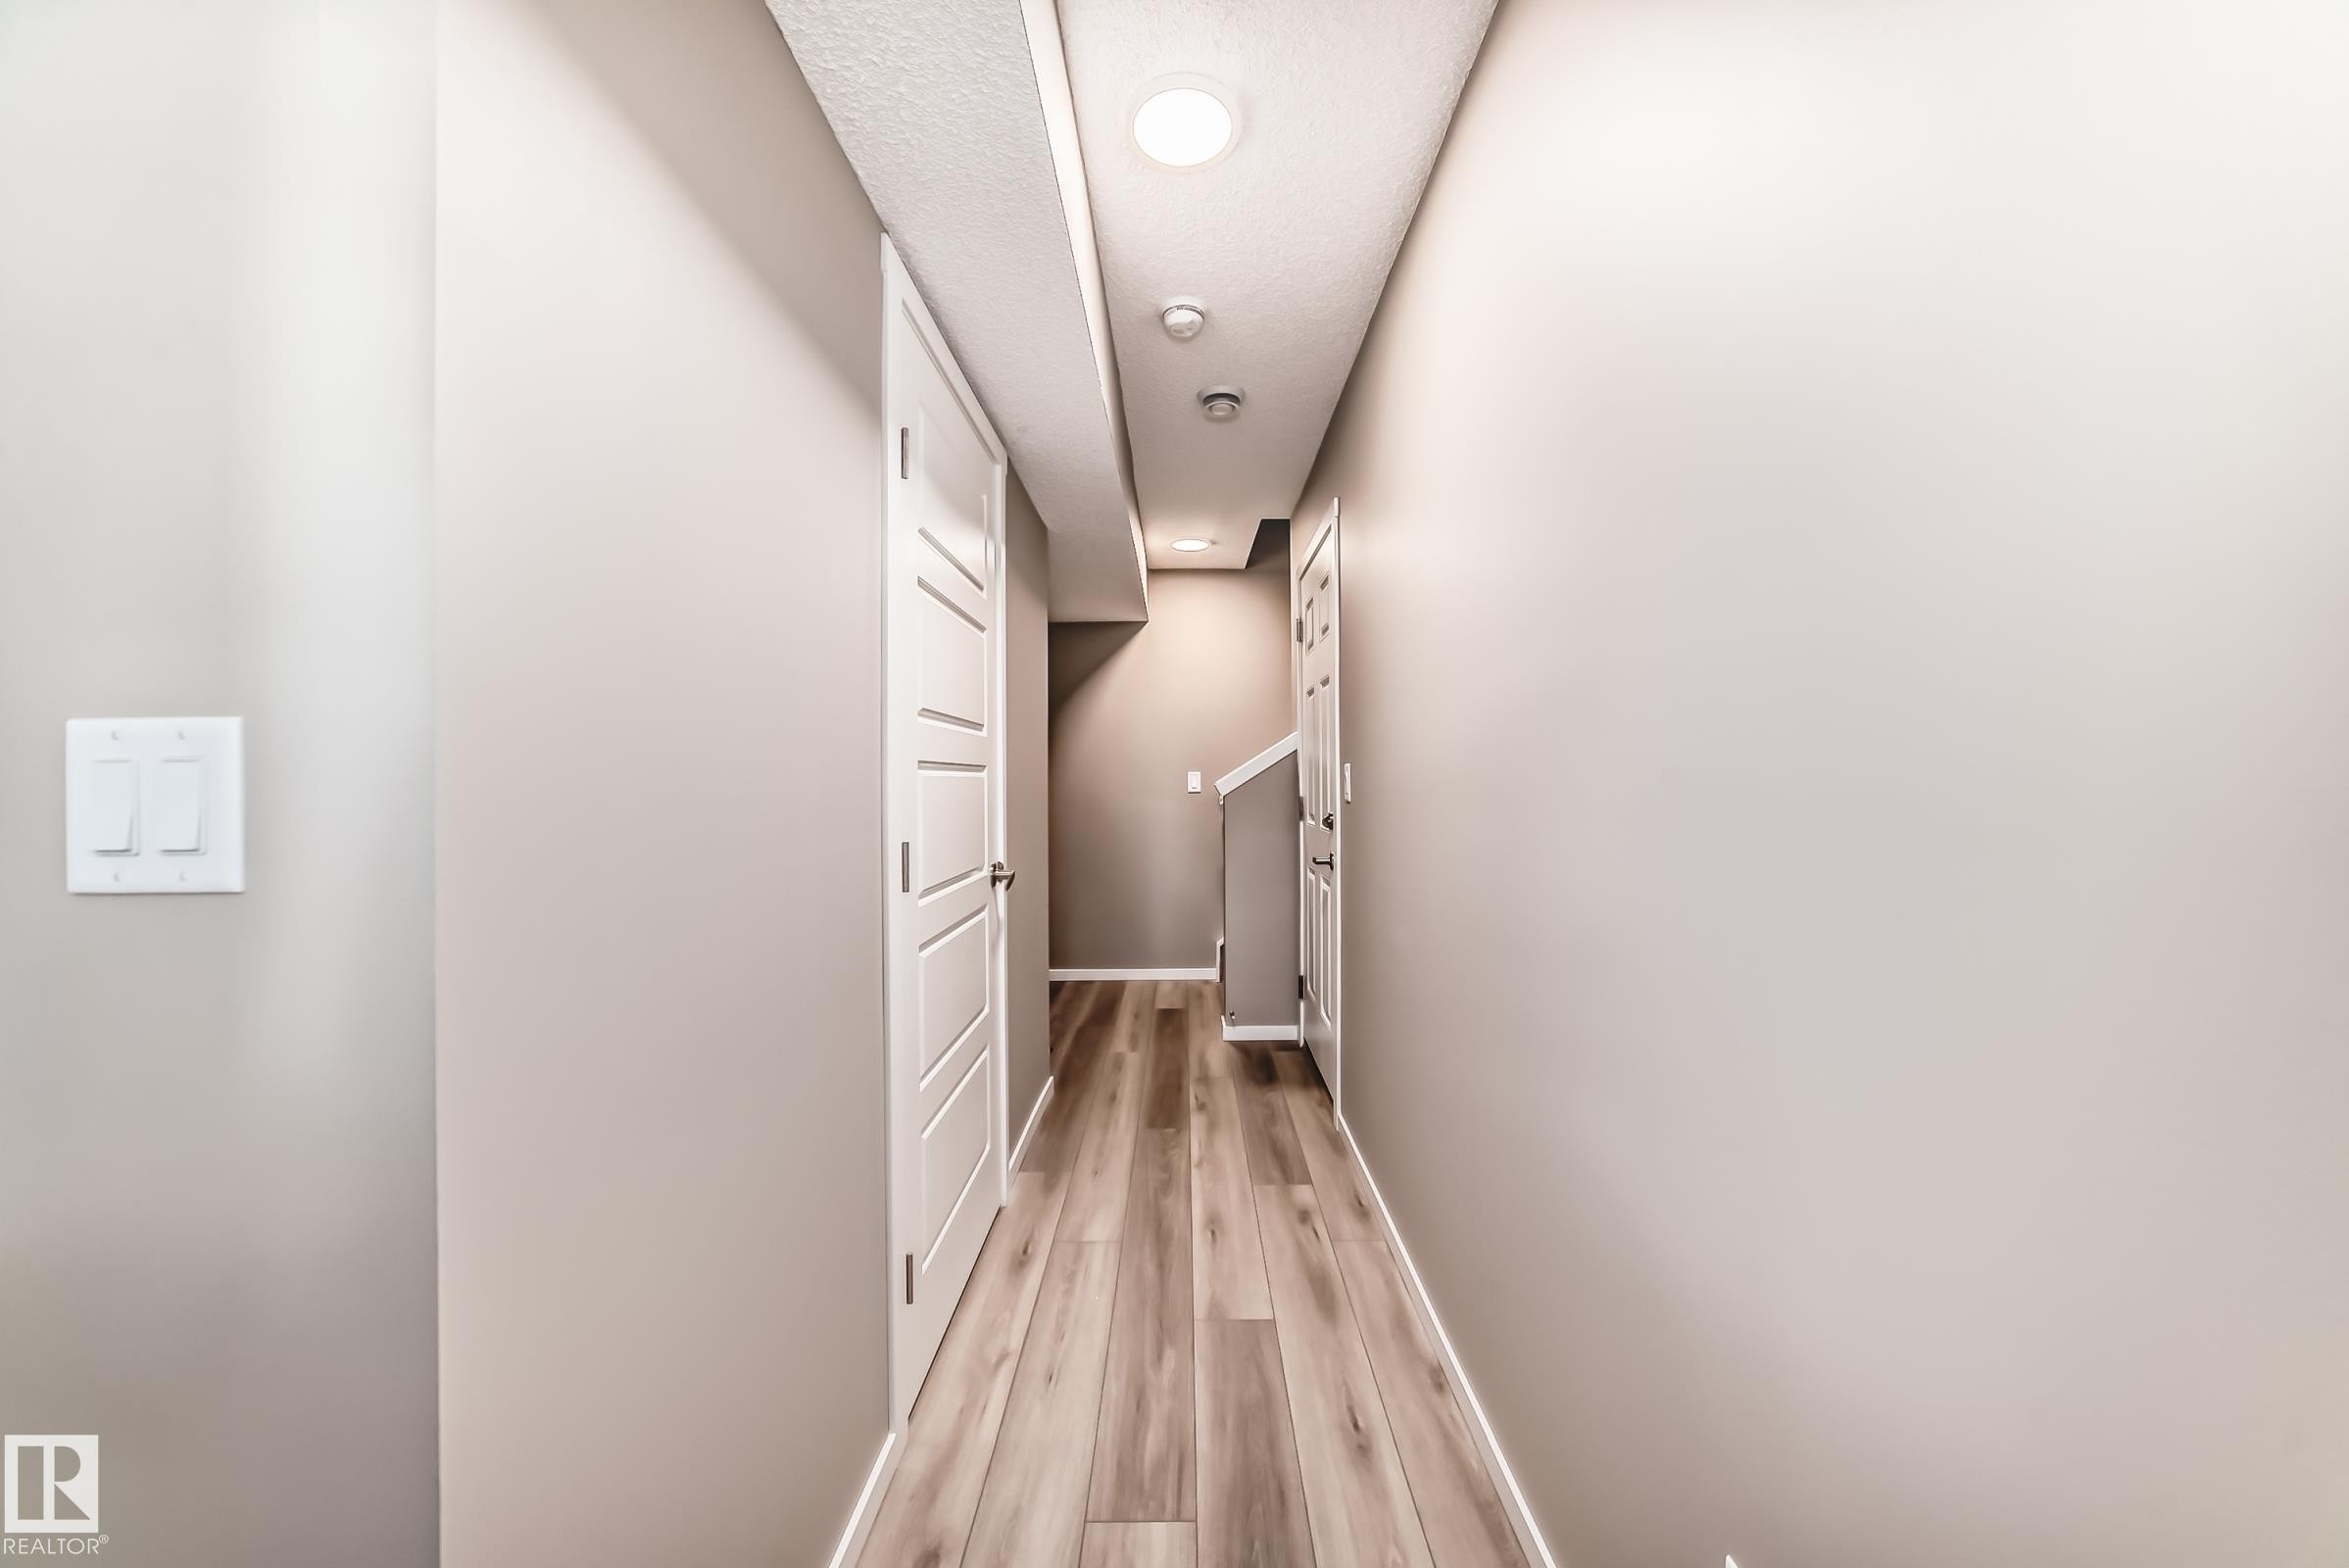
Hallway featuring wood-finish flooring, light neutral wall paint, and white trim - 20415 16 Avenue, Edmonton, AB
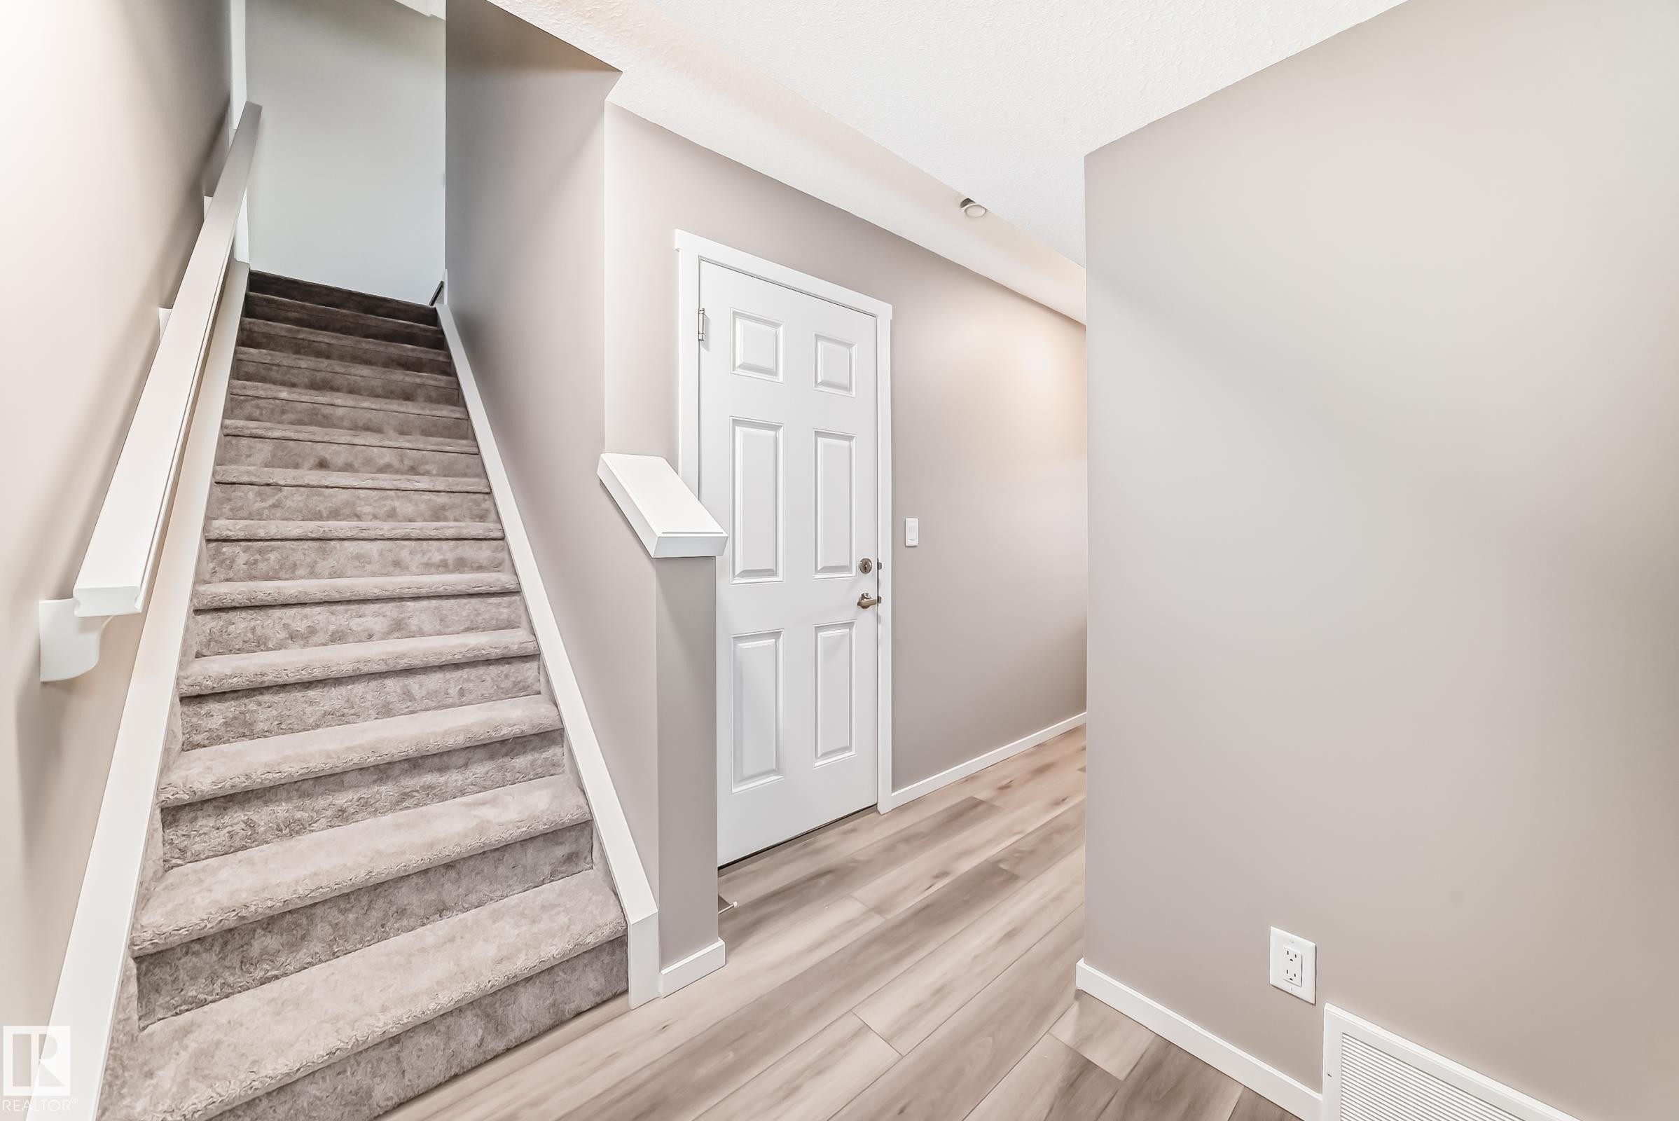
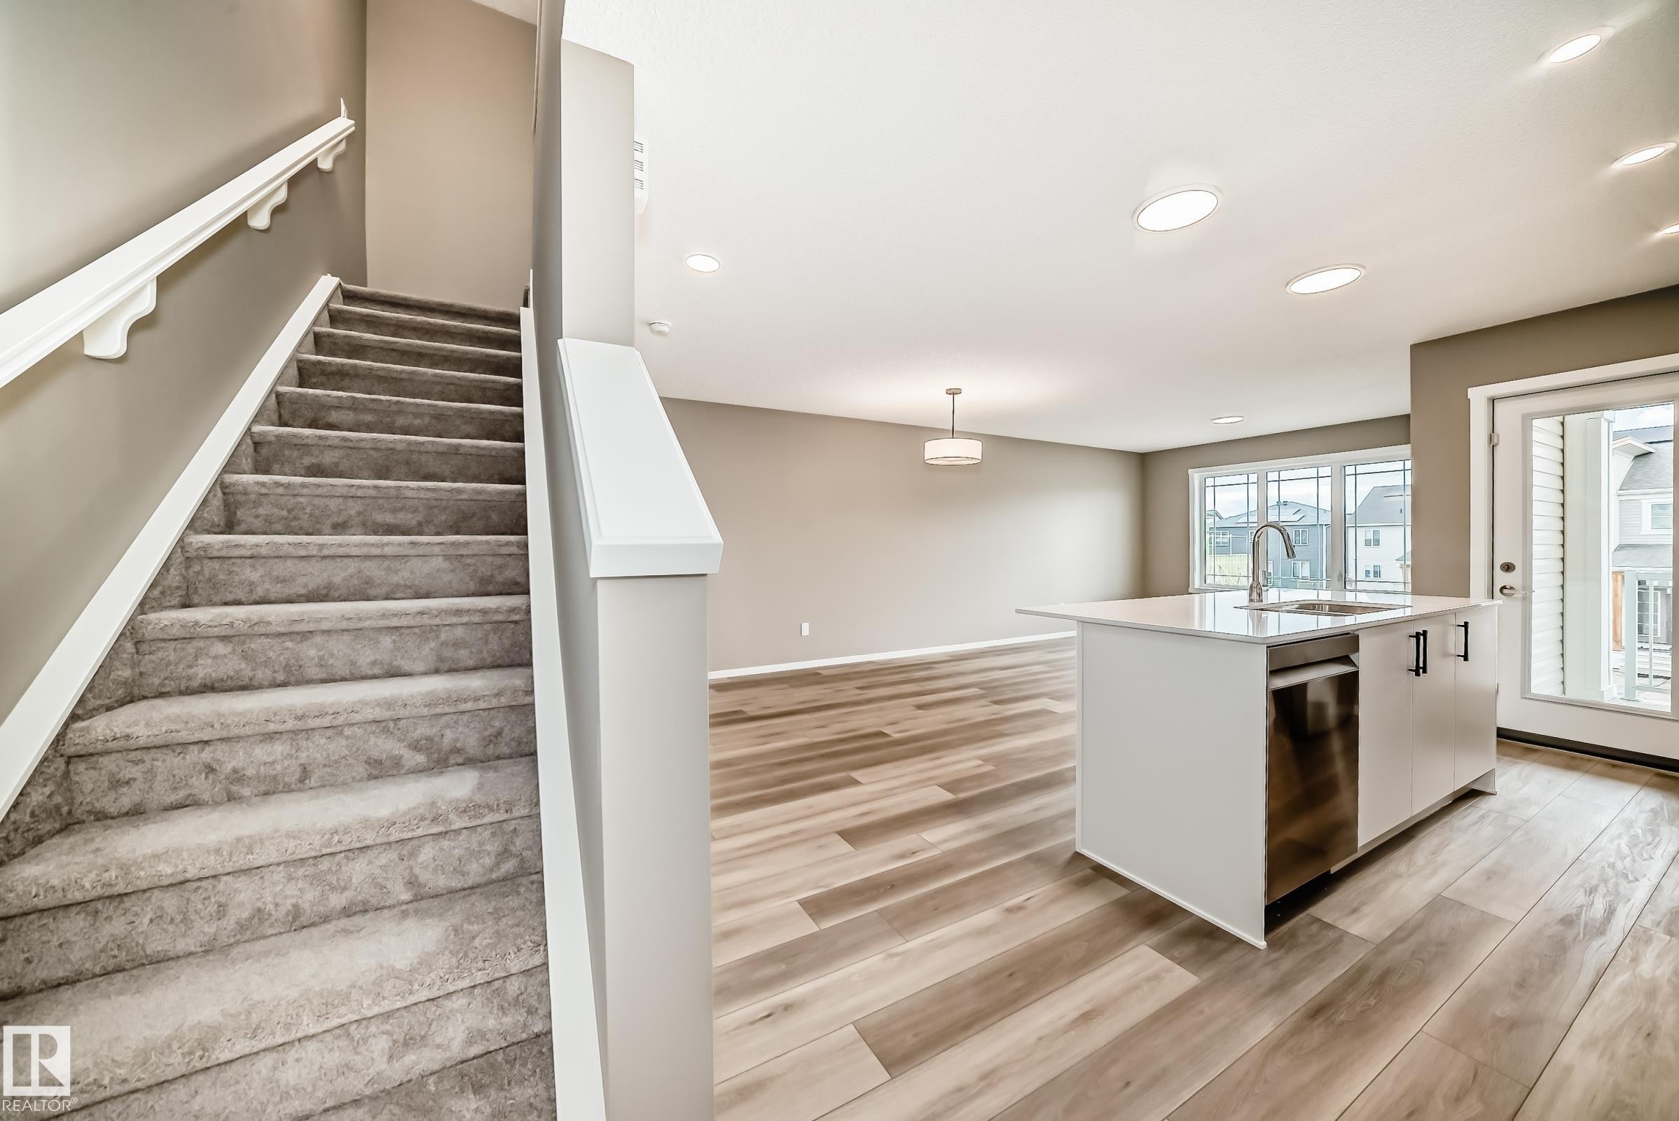
Carpeted staircase with white handrail and trim, contrasting with light wood-finish flooring - 20415 16 Avenue, Edmonton, AB
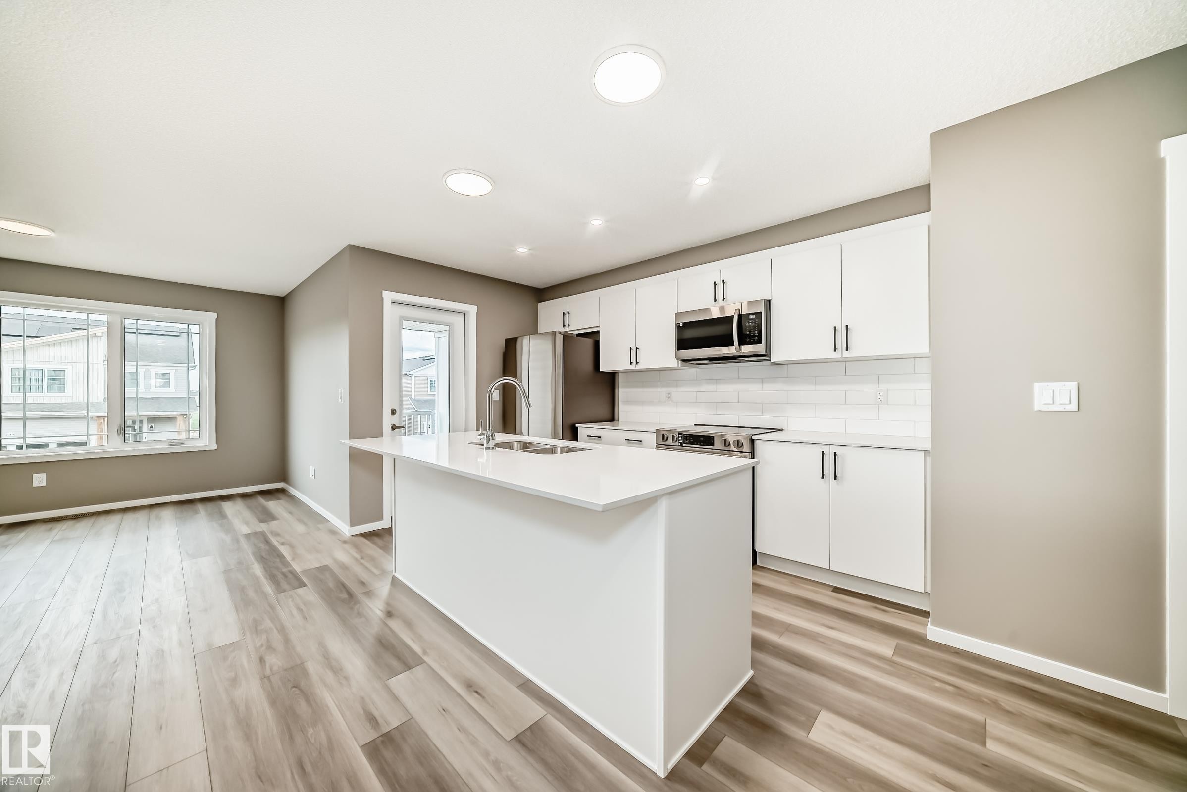
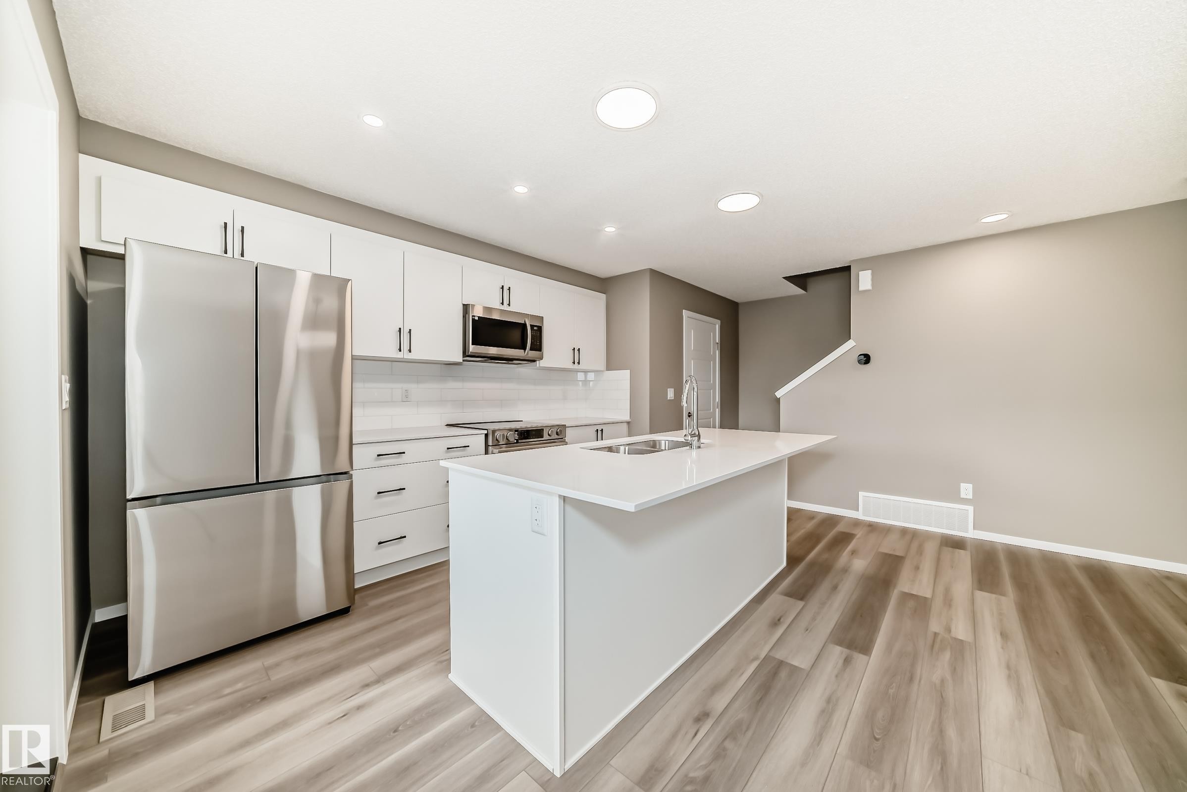
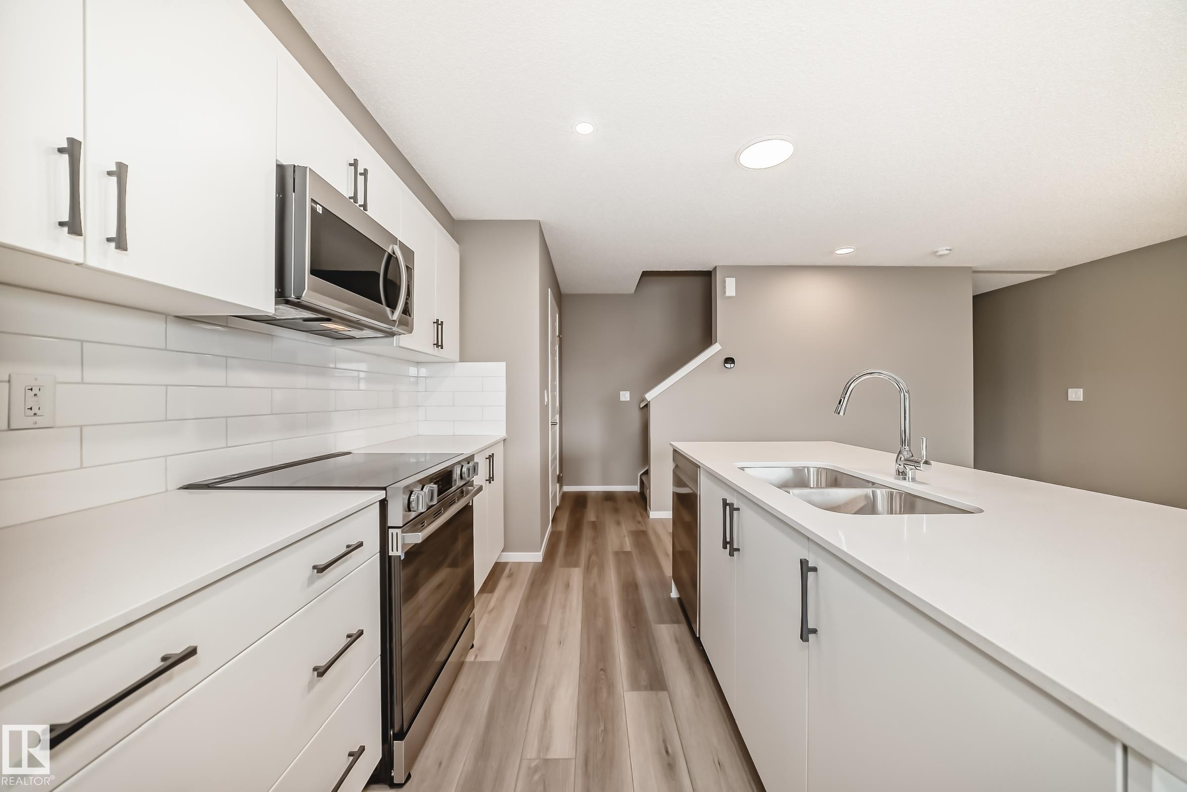
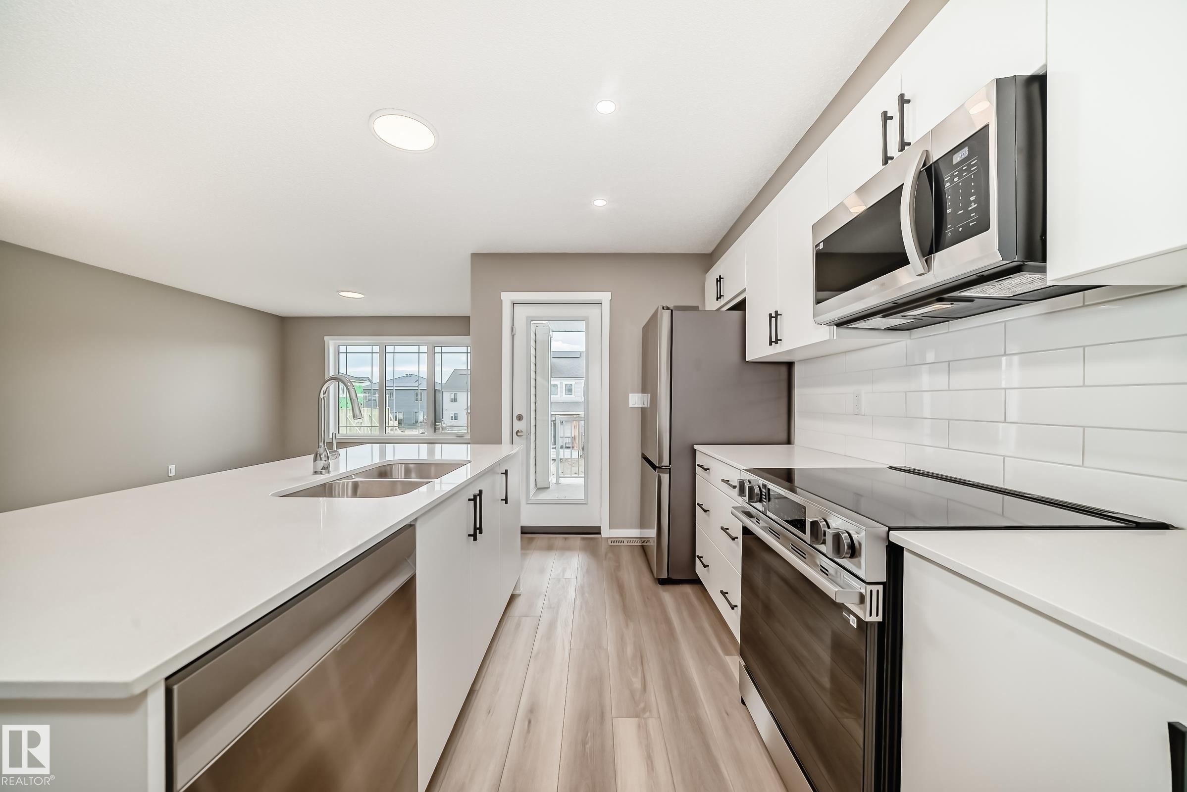
Modern kitchen featuring a central island with a sink, stainless steel appliances, white cabinetry, a subway tile backsplash, and wood-finish flooring - 20415 16 Avenue, Edmonton, AB
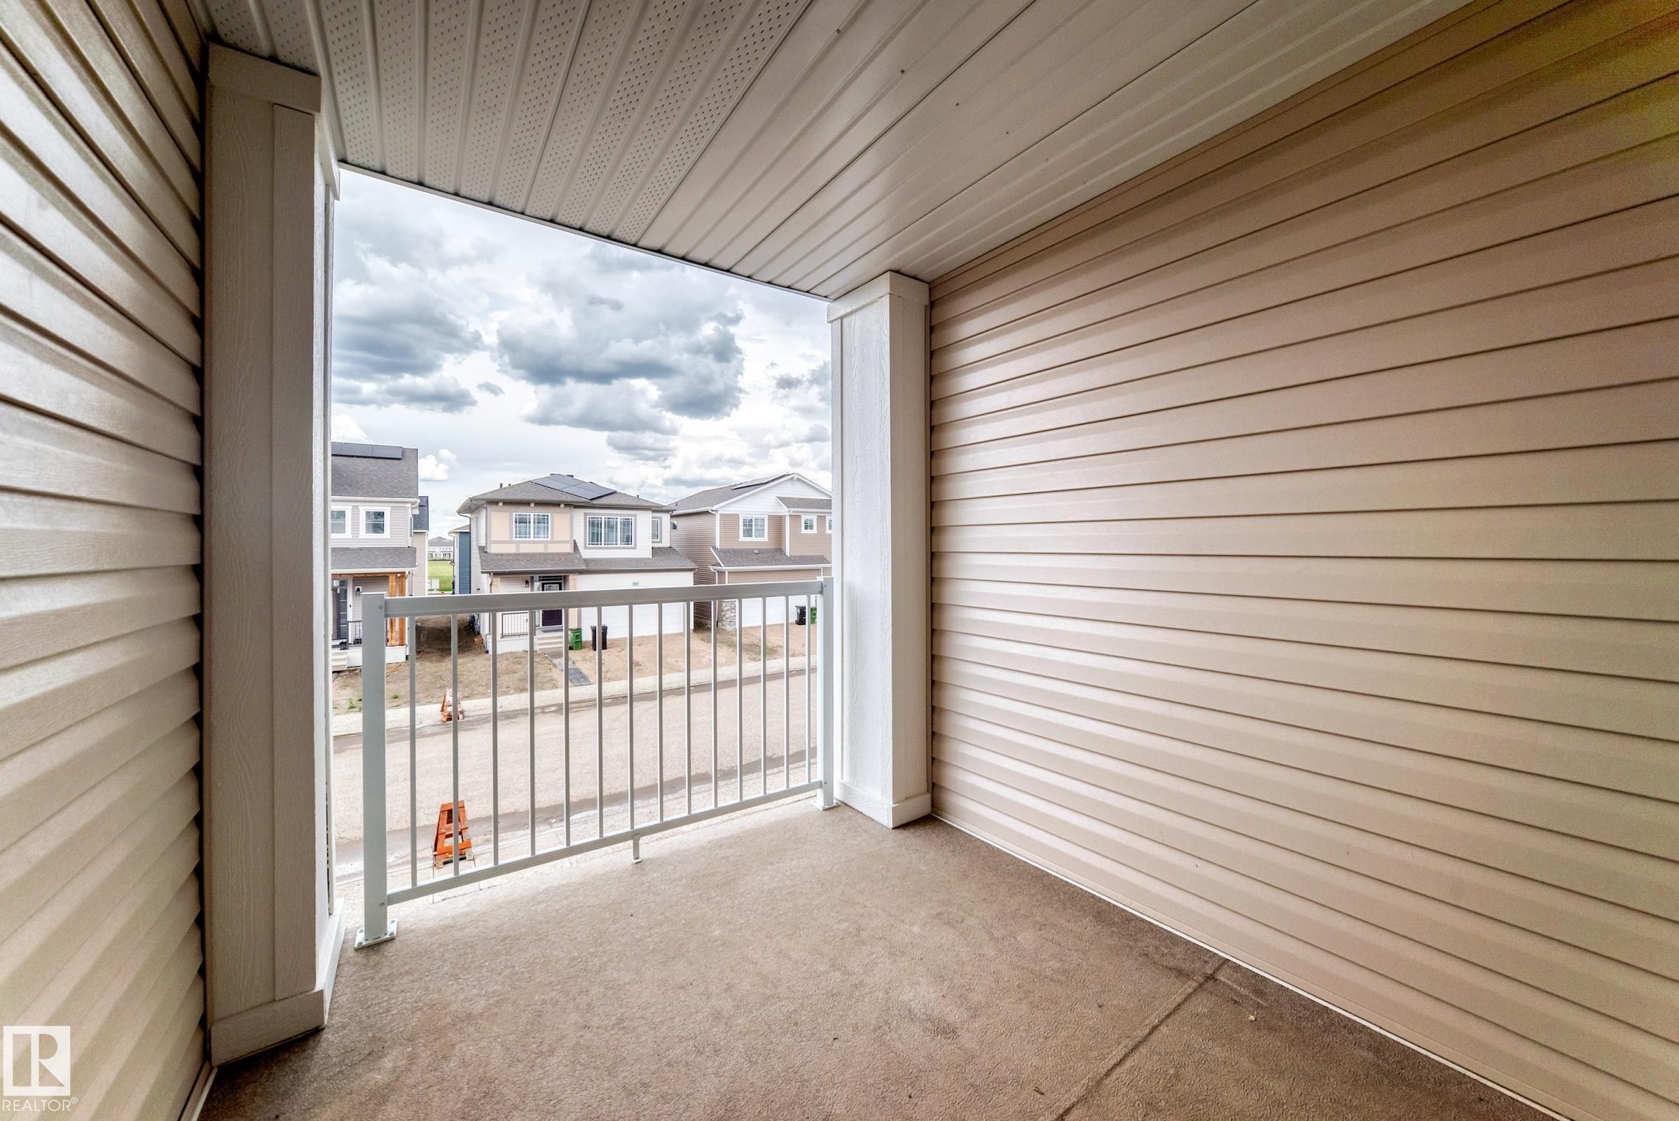
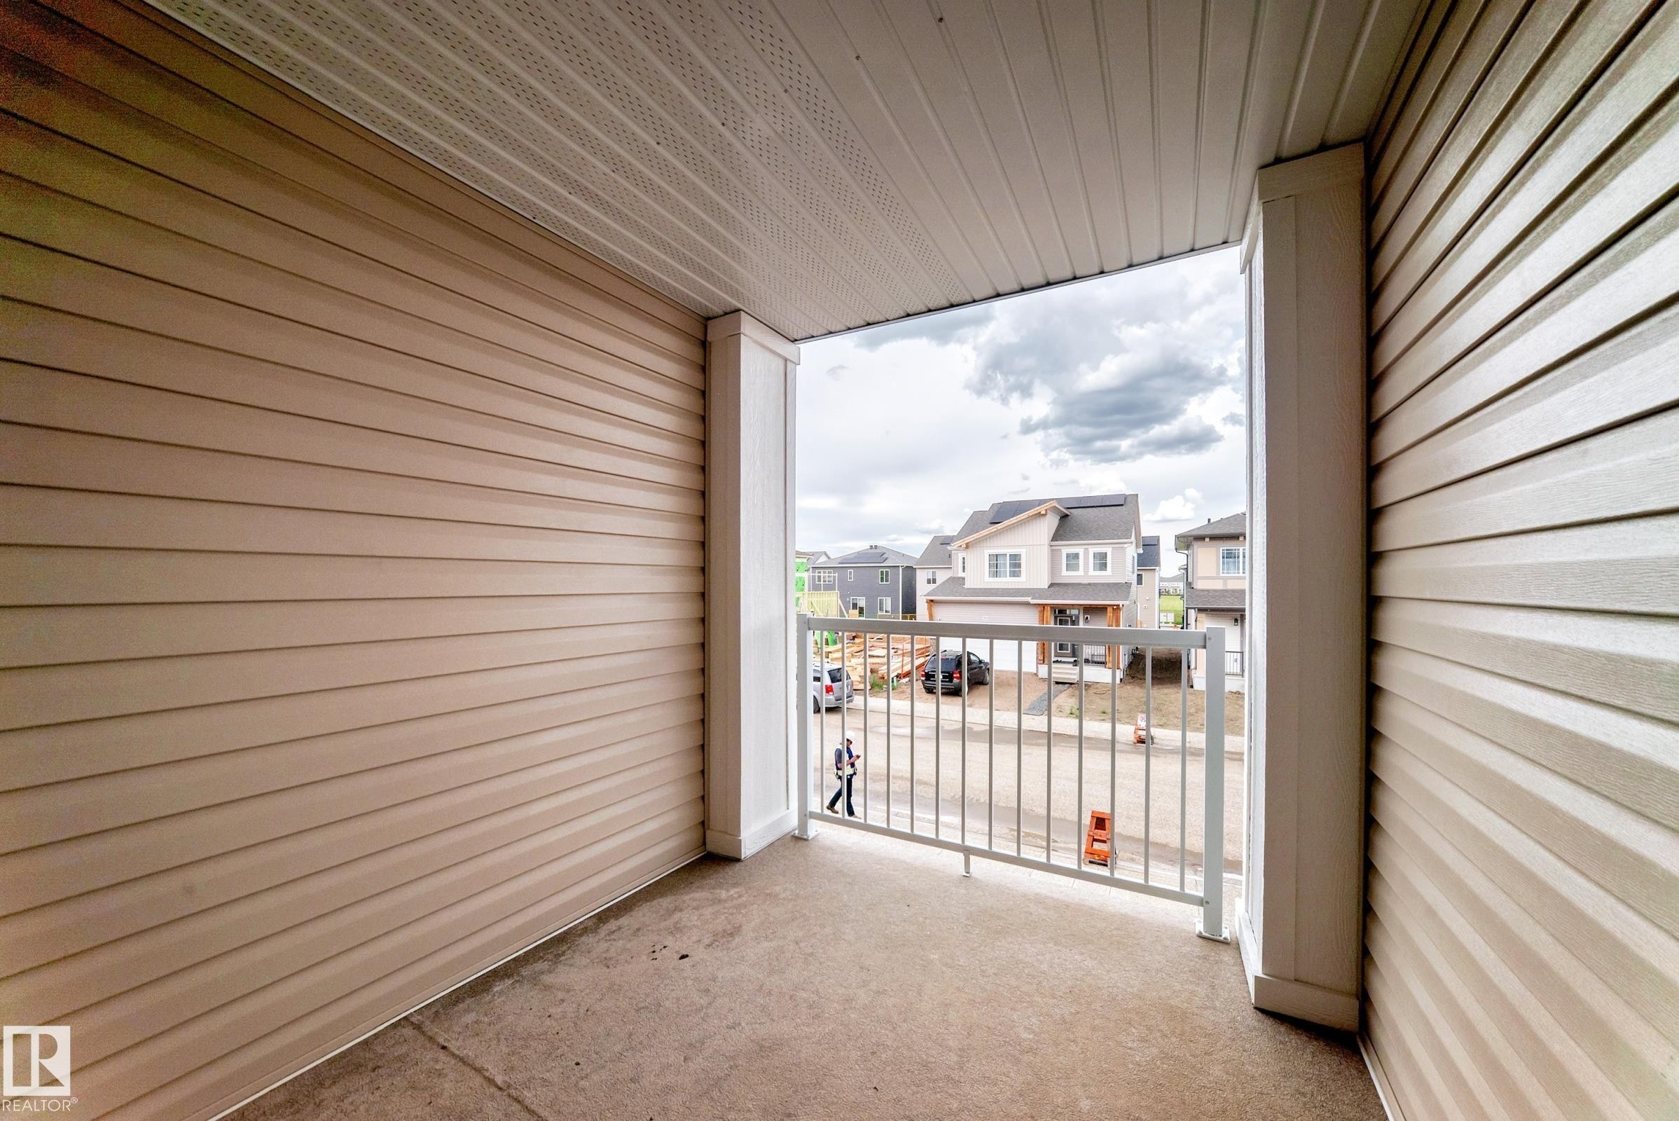
Balcony with concrete flooring and white metal railing - 20415 16 Avenue, Edmonton, AB
Covered concrete balcony featuring tan siding, white trim, and a white metal railing - 20415 16 Avenue, Edmonton, AB
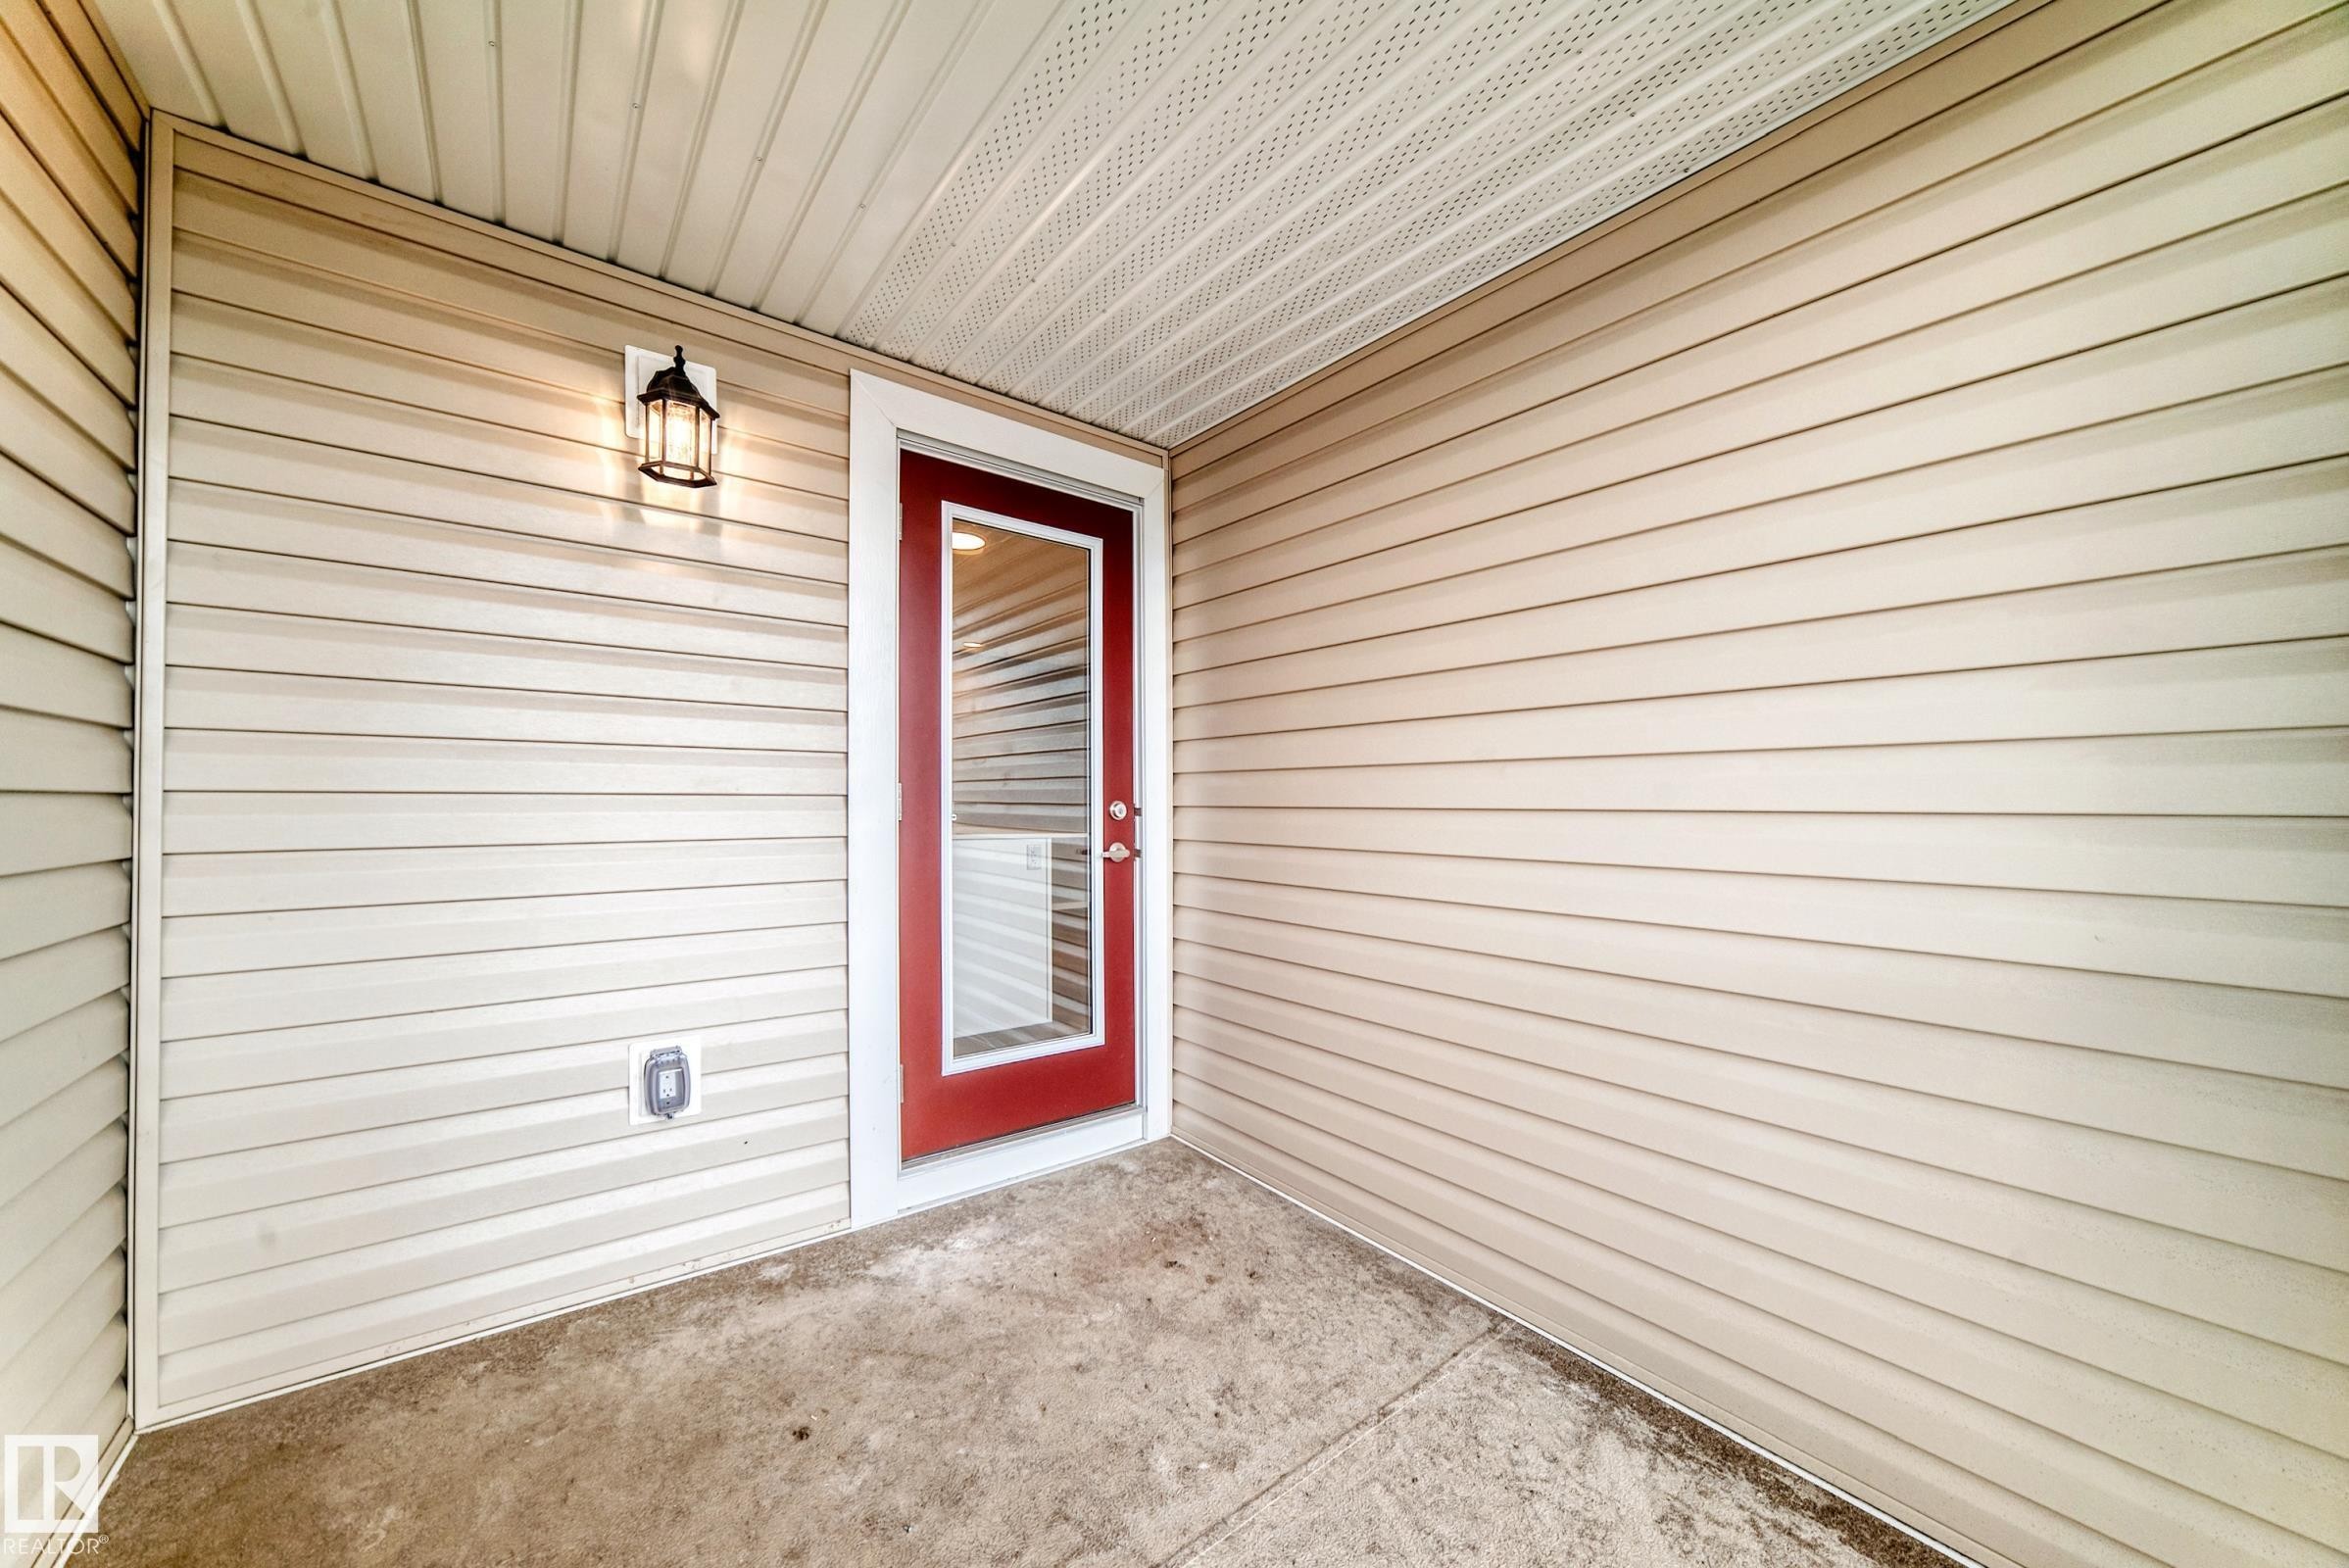
Private patio area featuring a red exterior door with full-light glass, beige horizontal siding, a concrete floor, and an exterior wall lantern - 20415 16 Avenue, Edmonton, AB
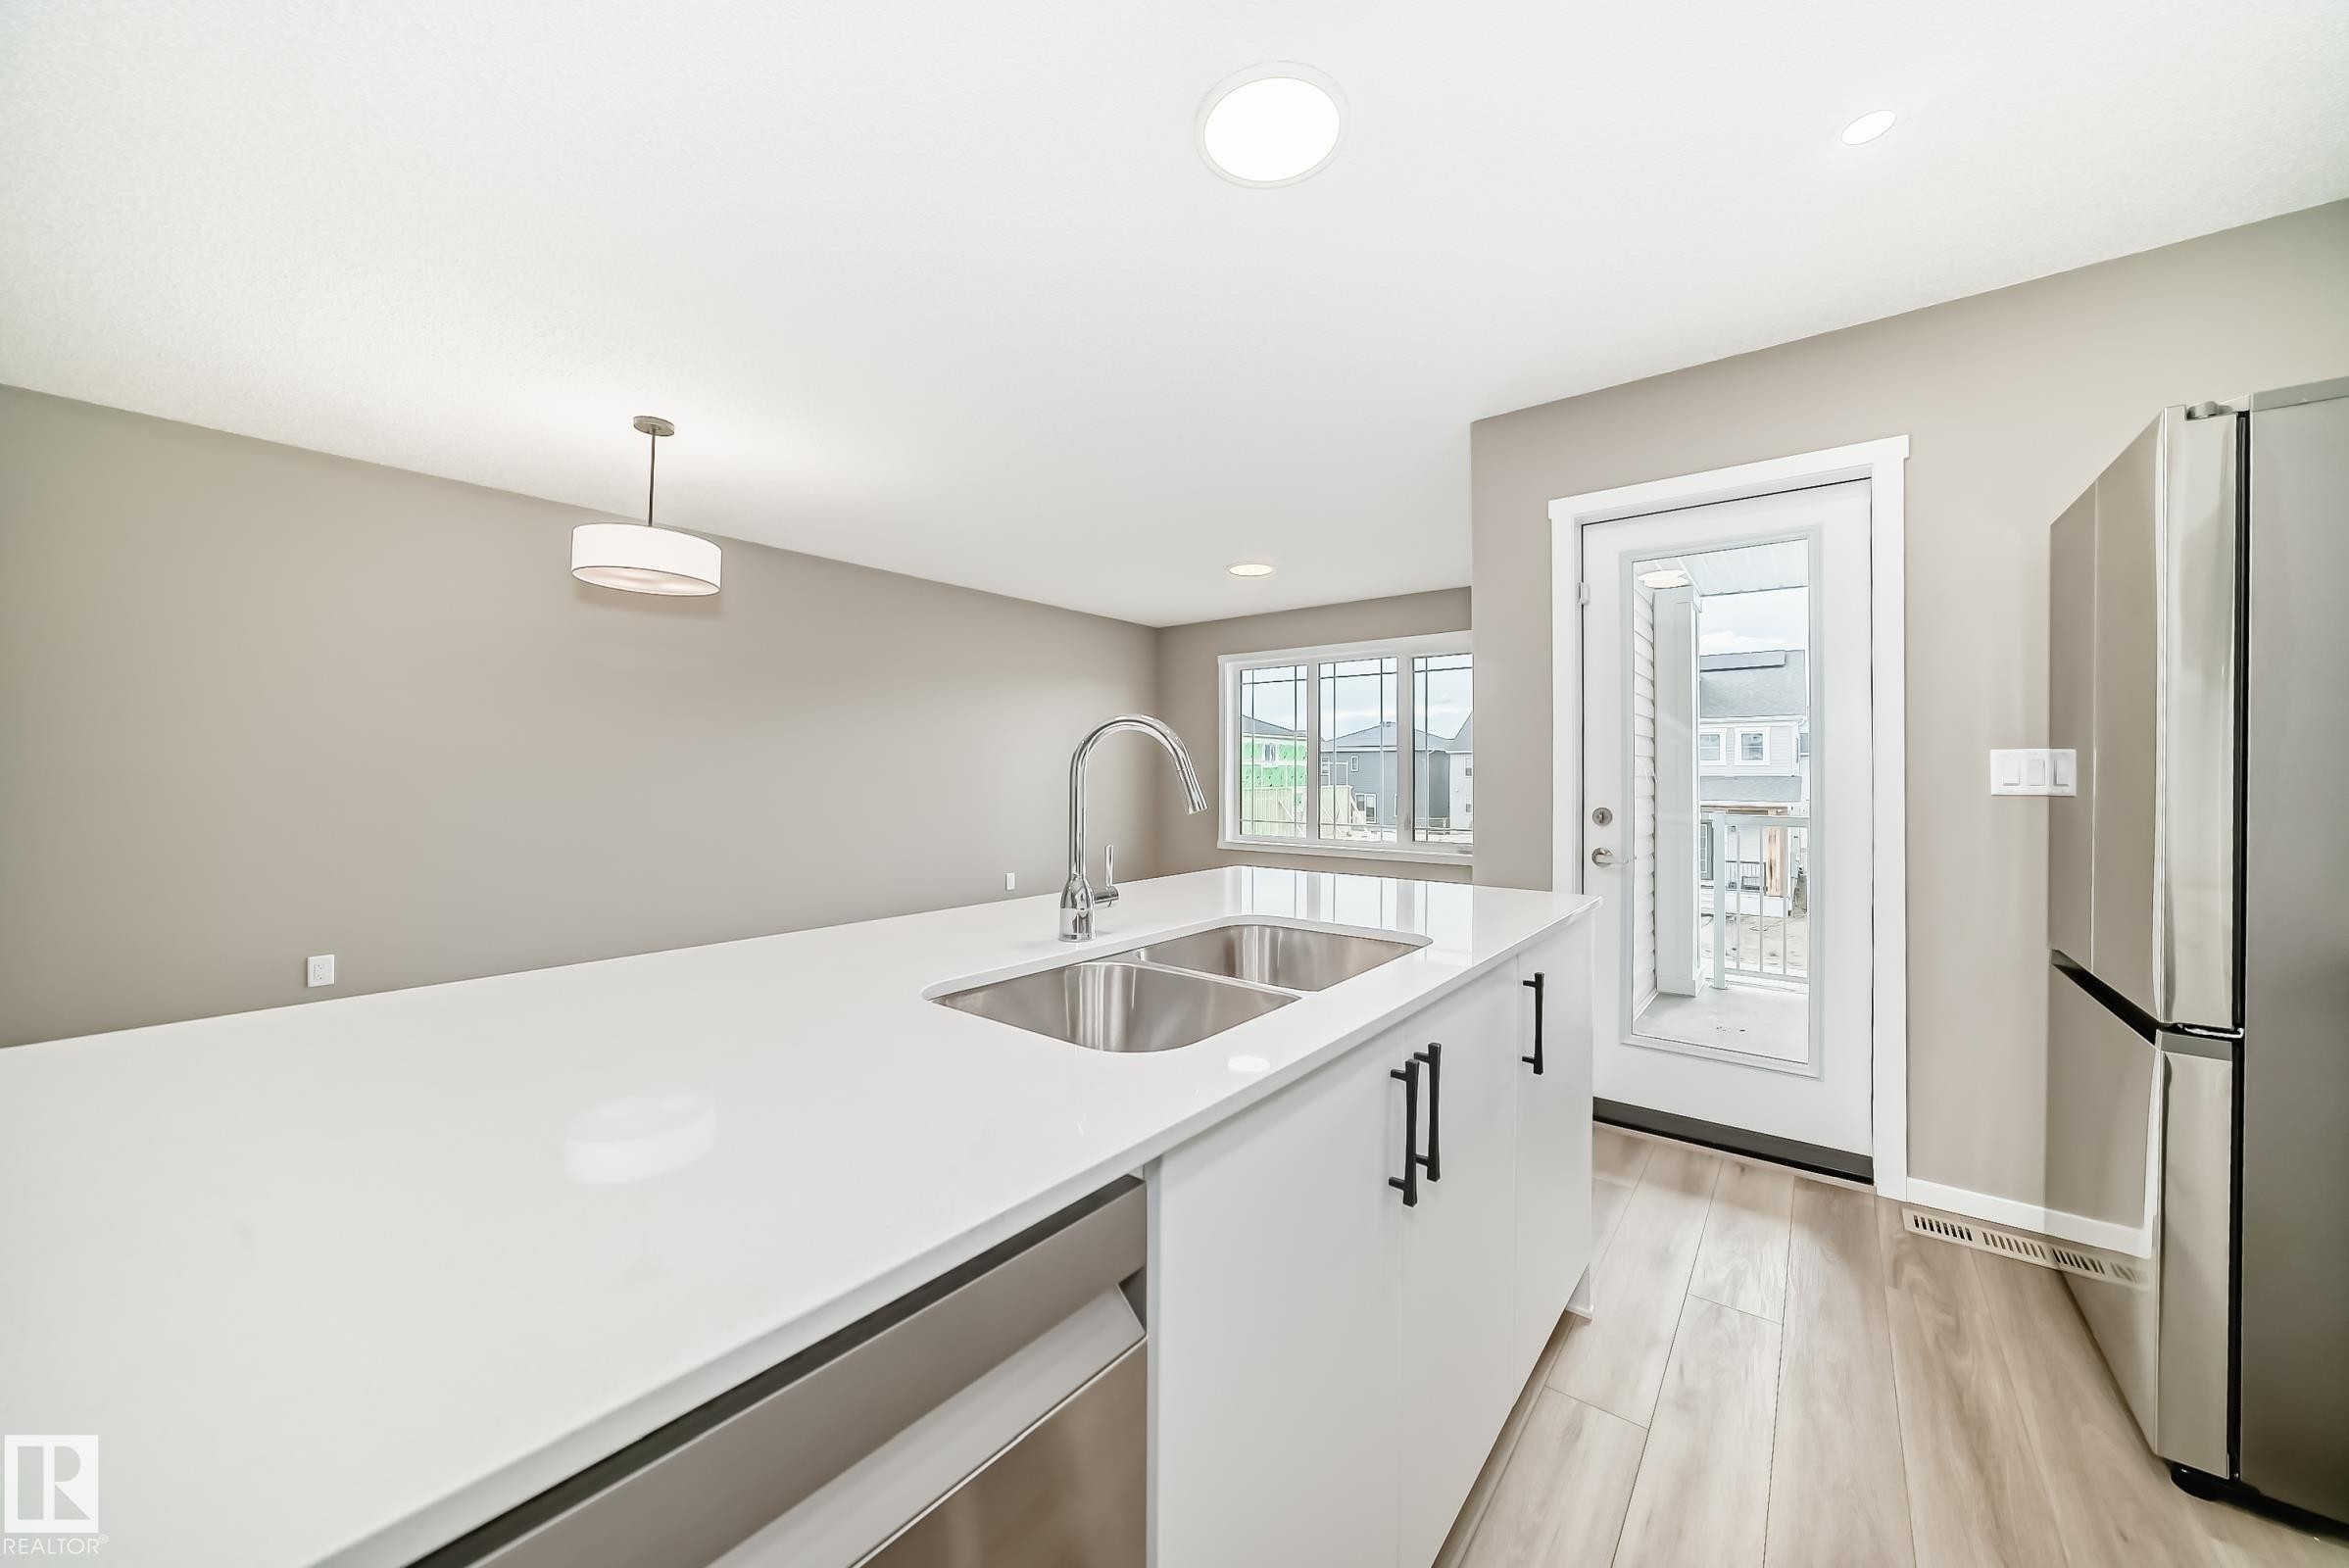
Contemporary kitchen featuring an island with an undermount sink and white countertops - 20415 16 Avenue, Edmonton, AB
Kitchen - 20415 16 Avenue, Edmonton, AB
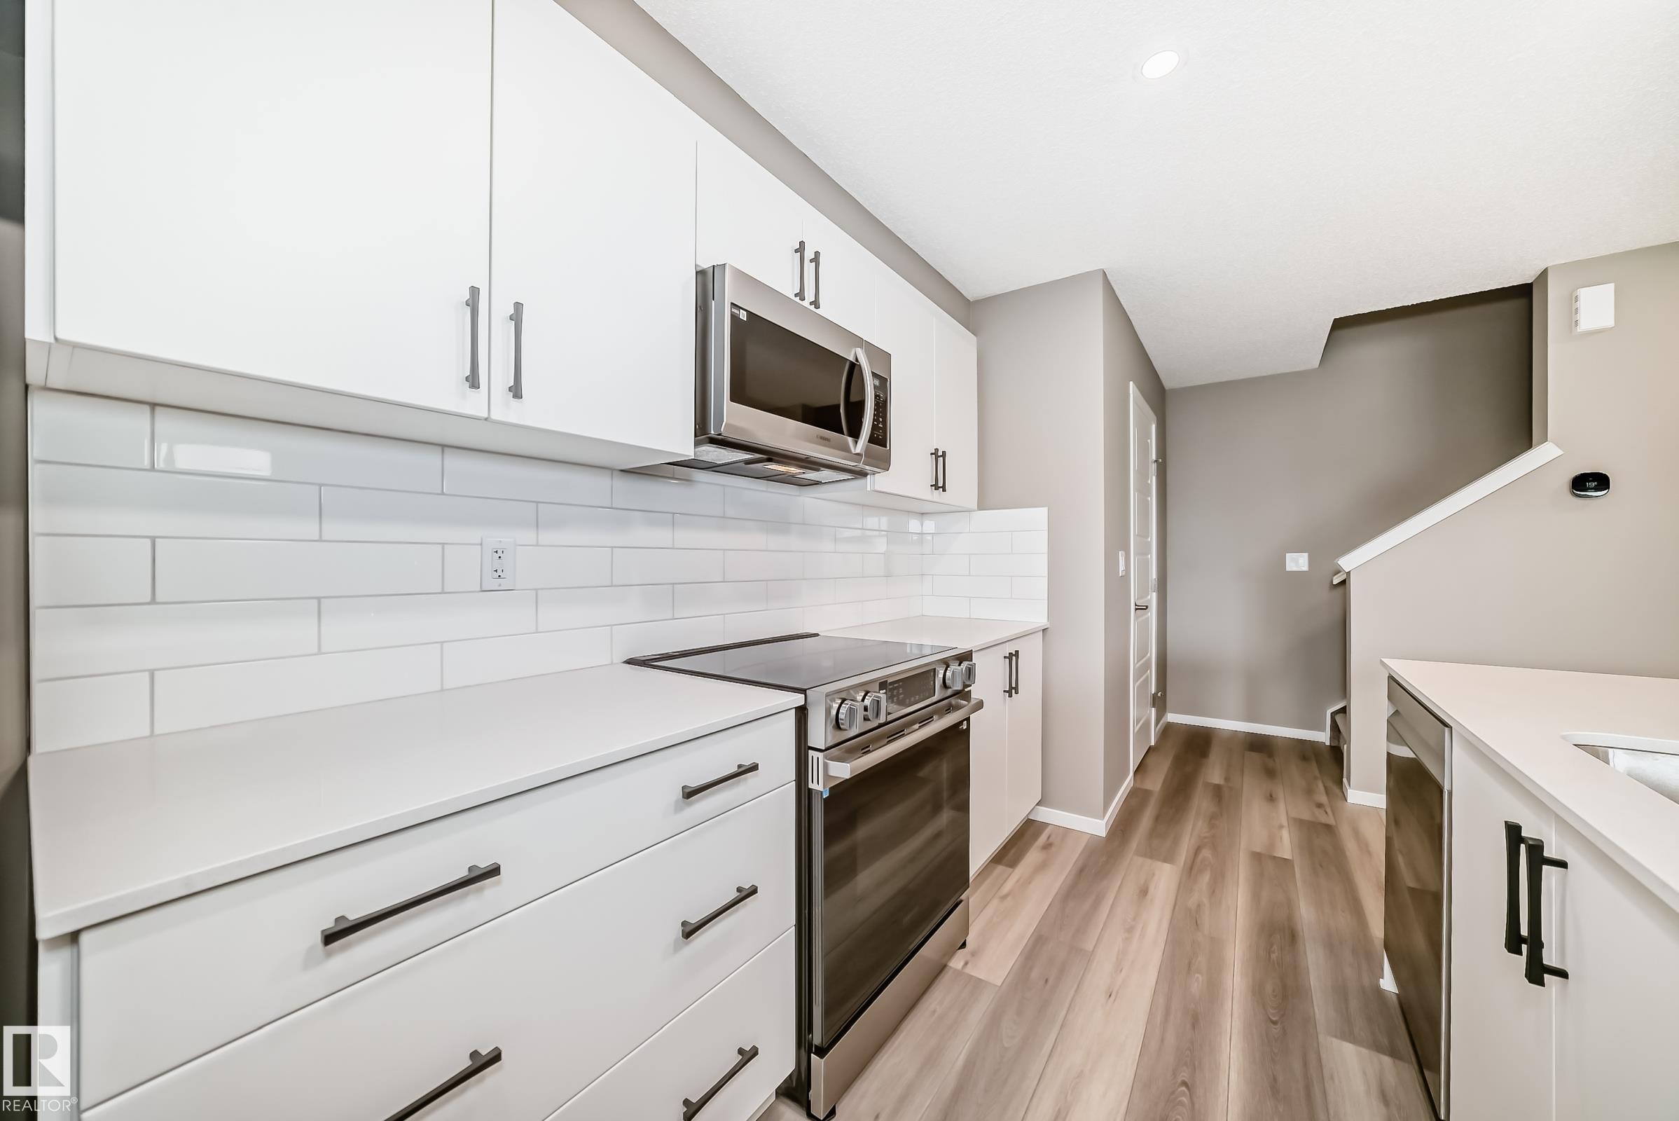
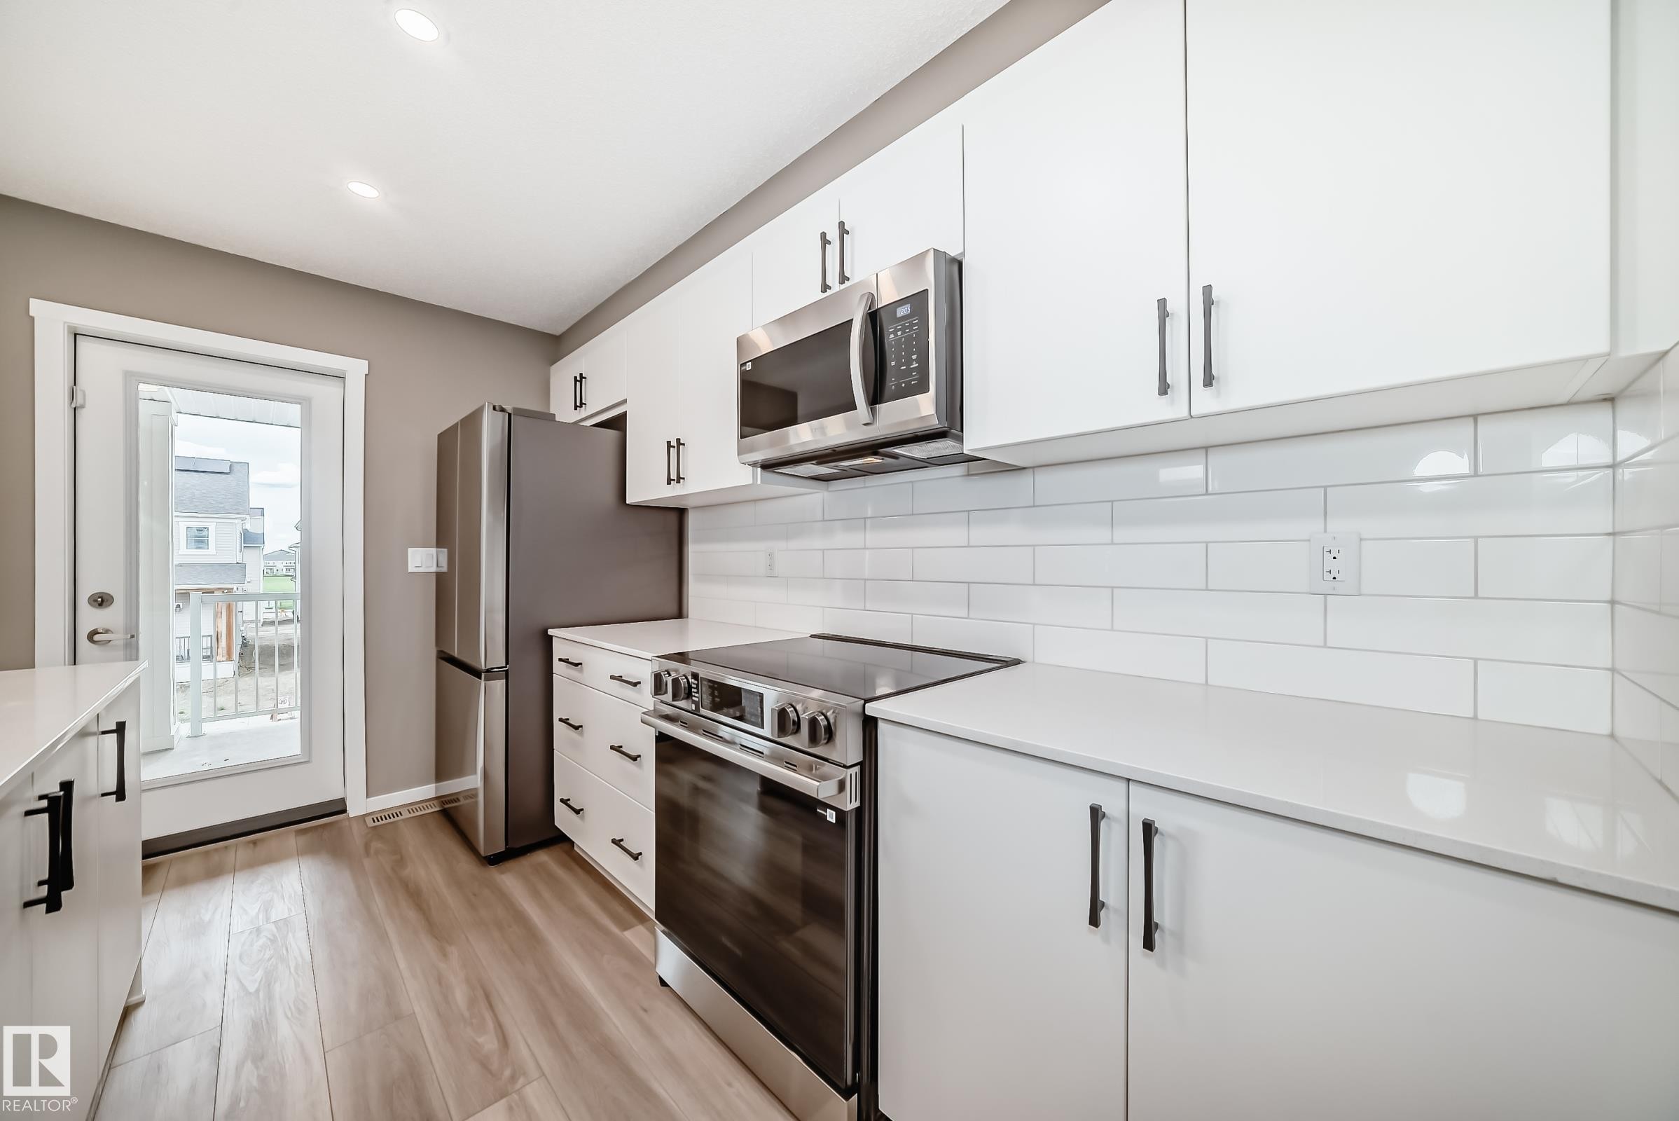
Modern kitchen featuring white cabinetry, light-toned countertops, stainless steel appliances, and a subway tile backsplash - 20415 16 Avenue, Edmonton, AB
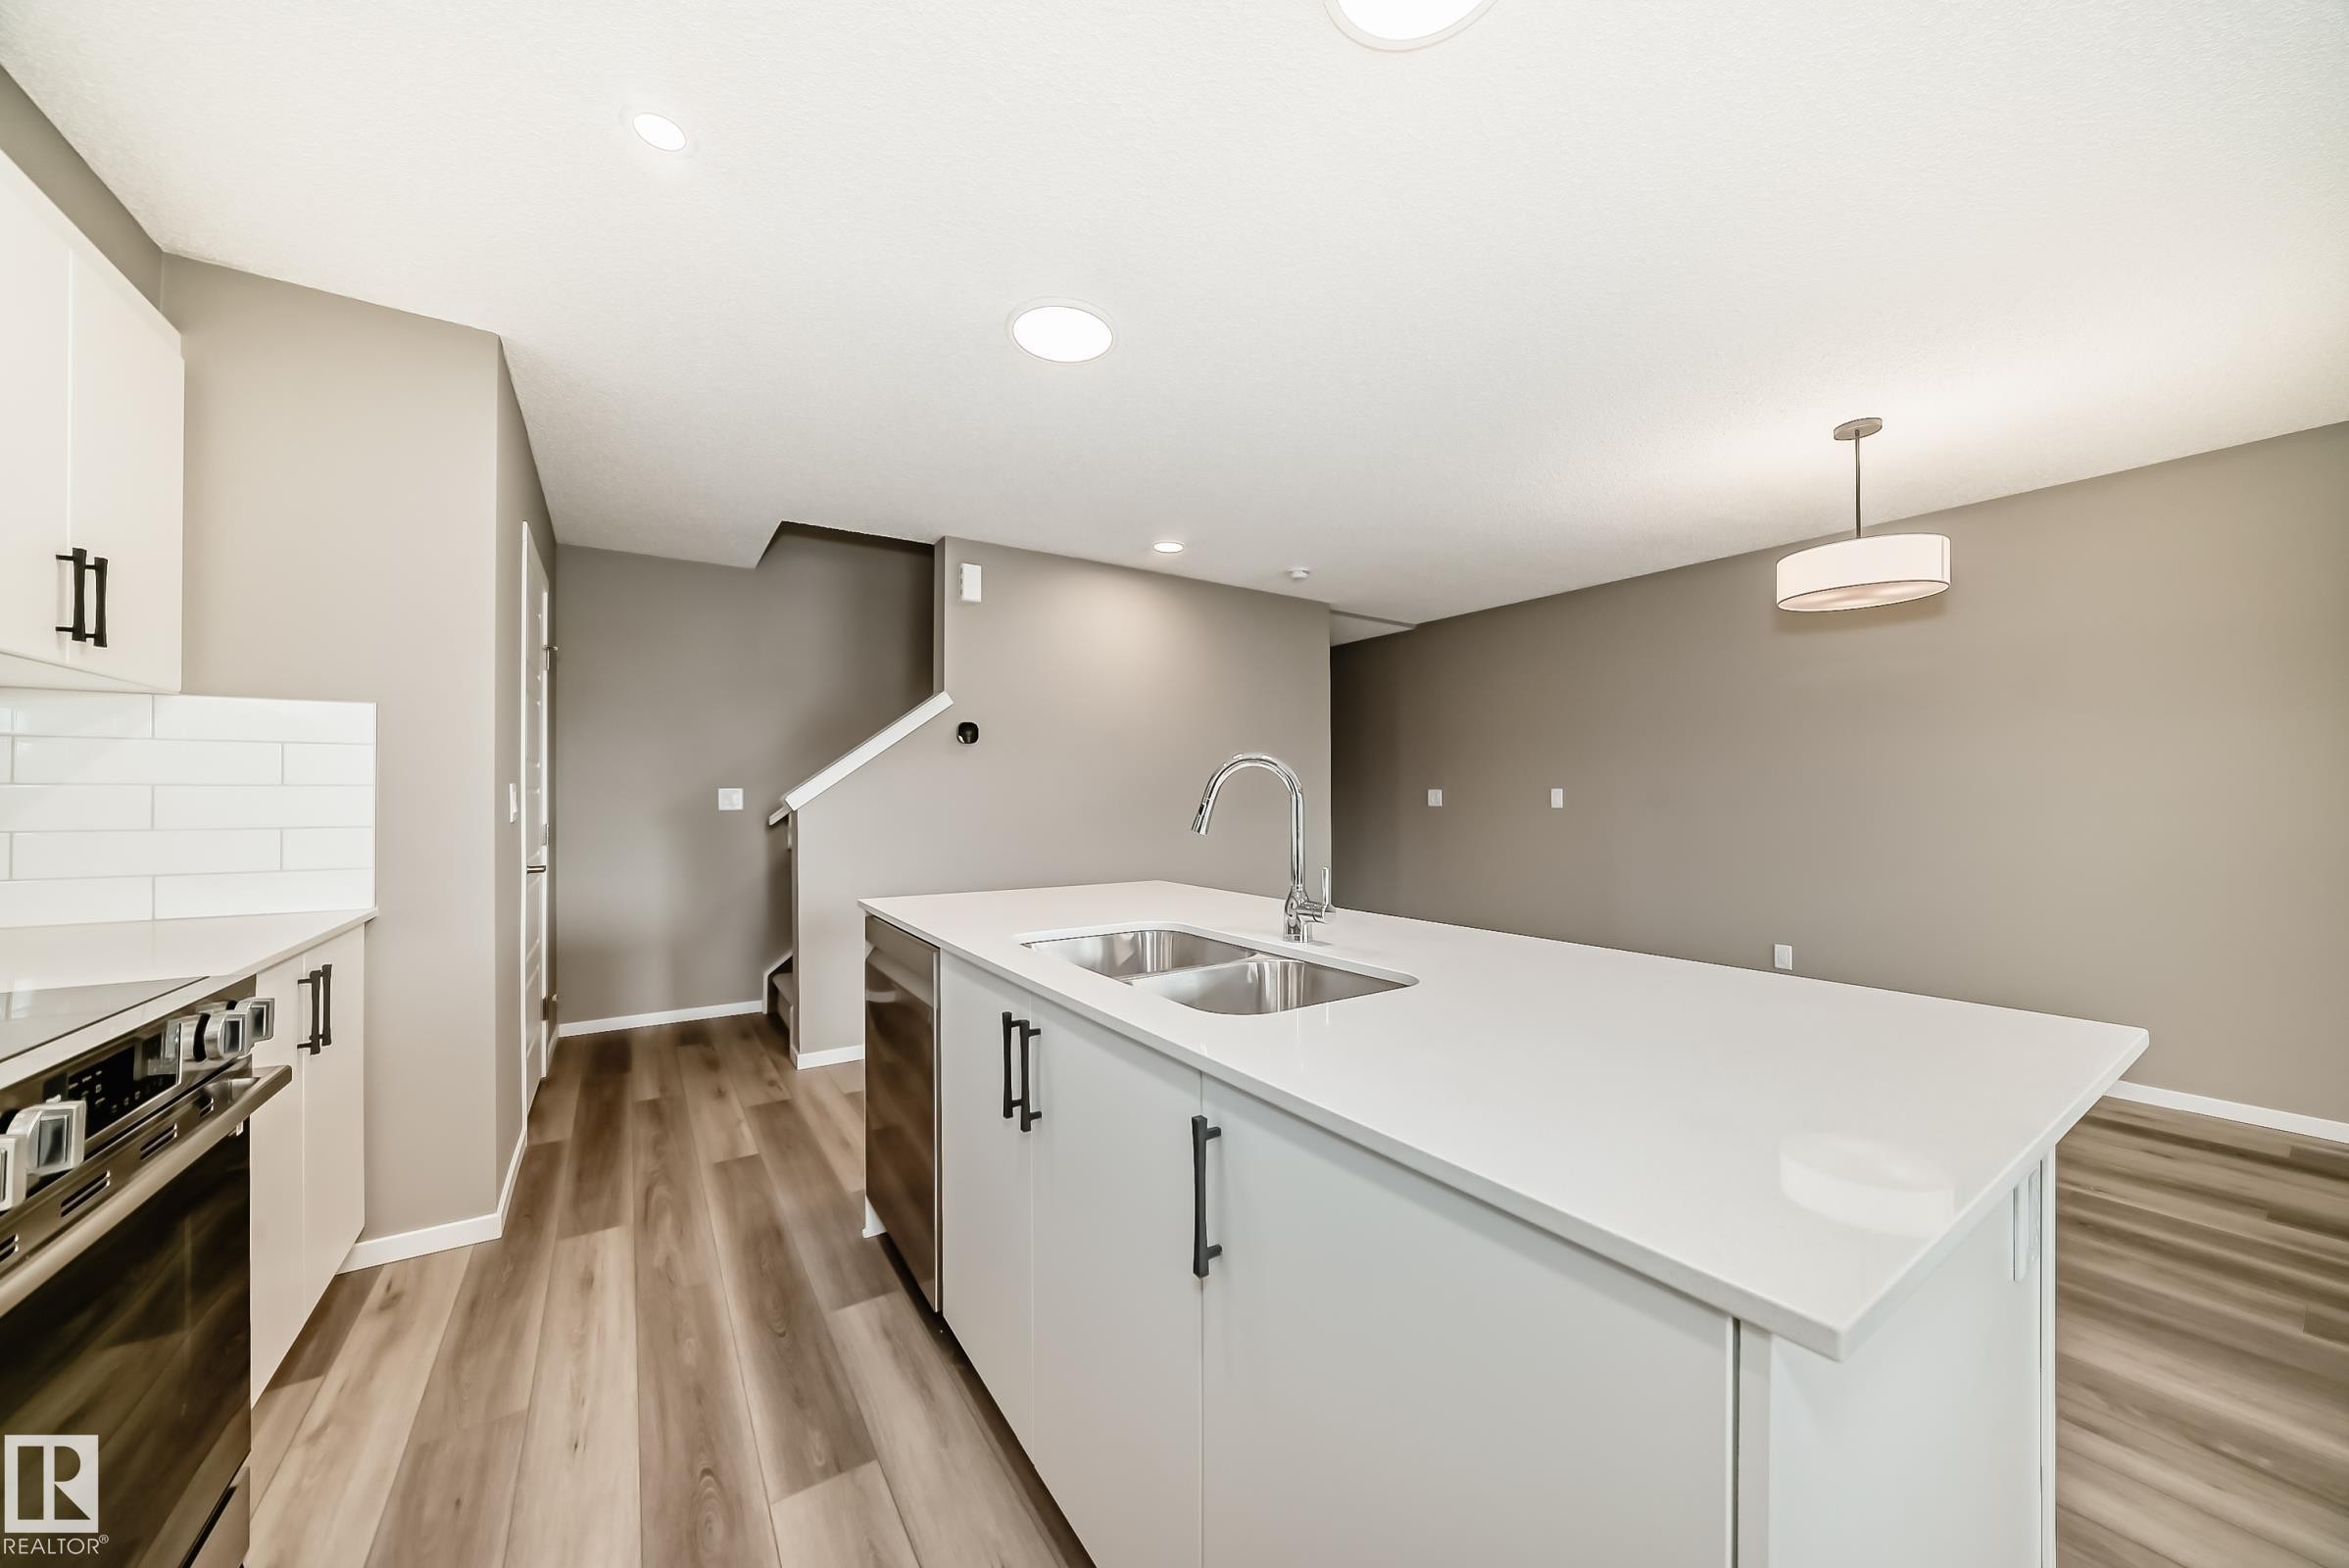
Kitchen featuring a large island with an undermount double sink and stainless steel faucet, white cabinetry with matte black hardware, integrated stainless steel appliances, white subway tile backsplash, and wood-finish flooring - 20415 16 Avenue, Edmonton, AB
Kitchen island featuring a double basin stainless steel sink, a gooseneck faucet, and white countertops - 20415 16 Avenue, Edmonton, AB
Modern kitchen featuring white cabinetry with black hardware, stainless steel appliances, light countertops, a white subway tile backsplash, and wood-finish flooring - 20415 16 Avenue, Edmonton, AB
Modern kitchen featuring white cabinetry with matte black hardware, stainless steel appliances, and a large island with an undermount double sink - 20415 16 Avenue, Edmonton, AB
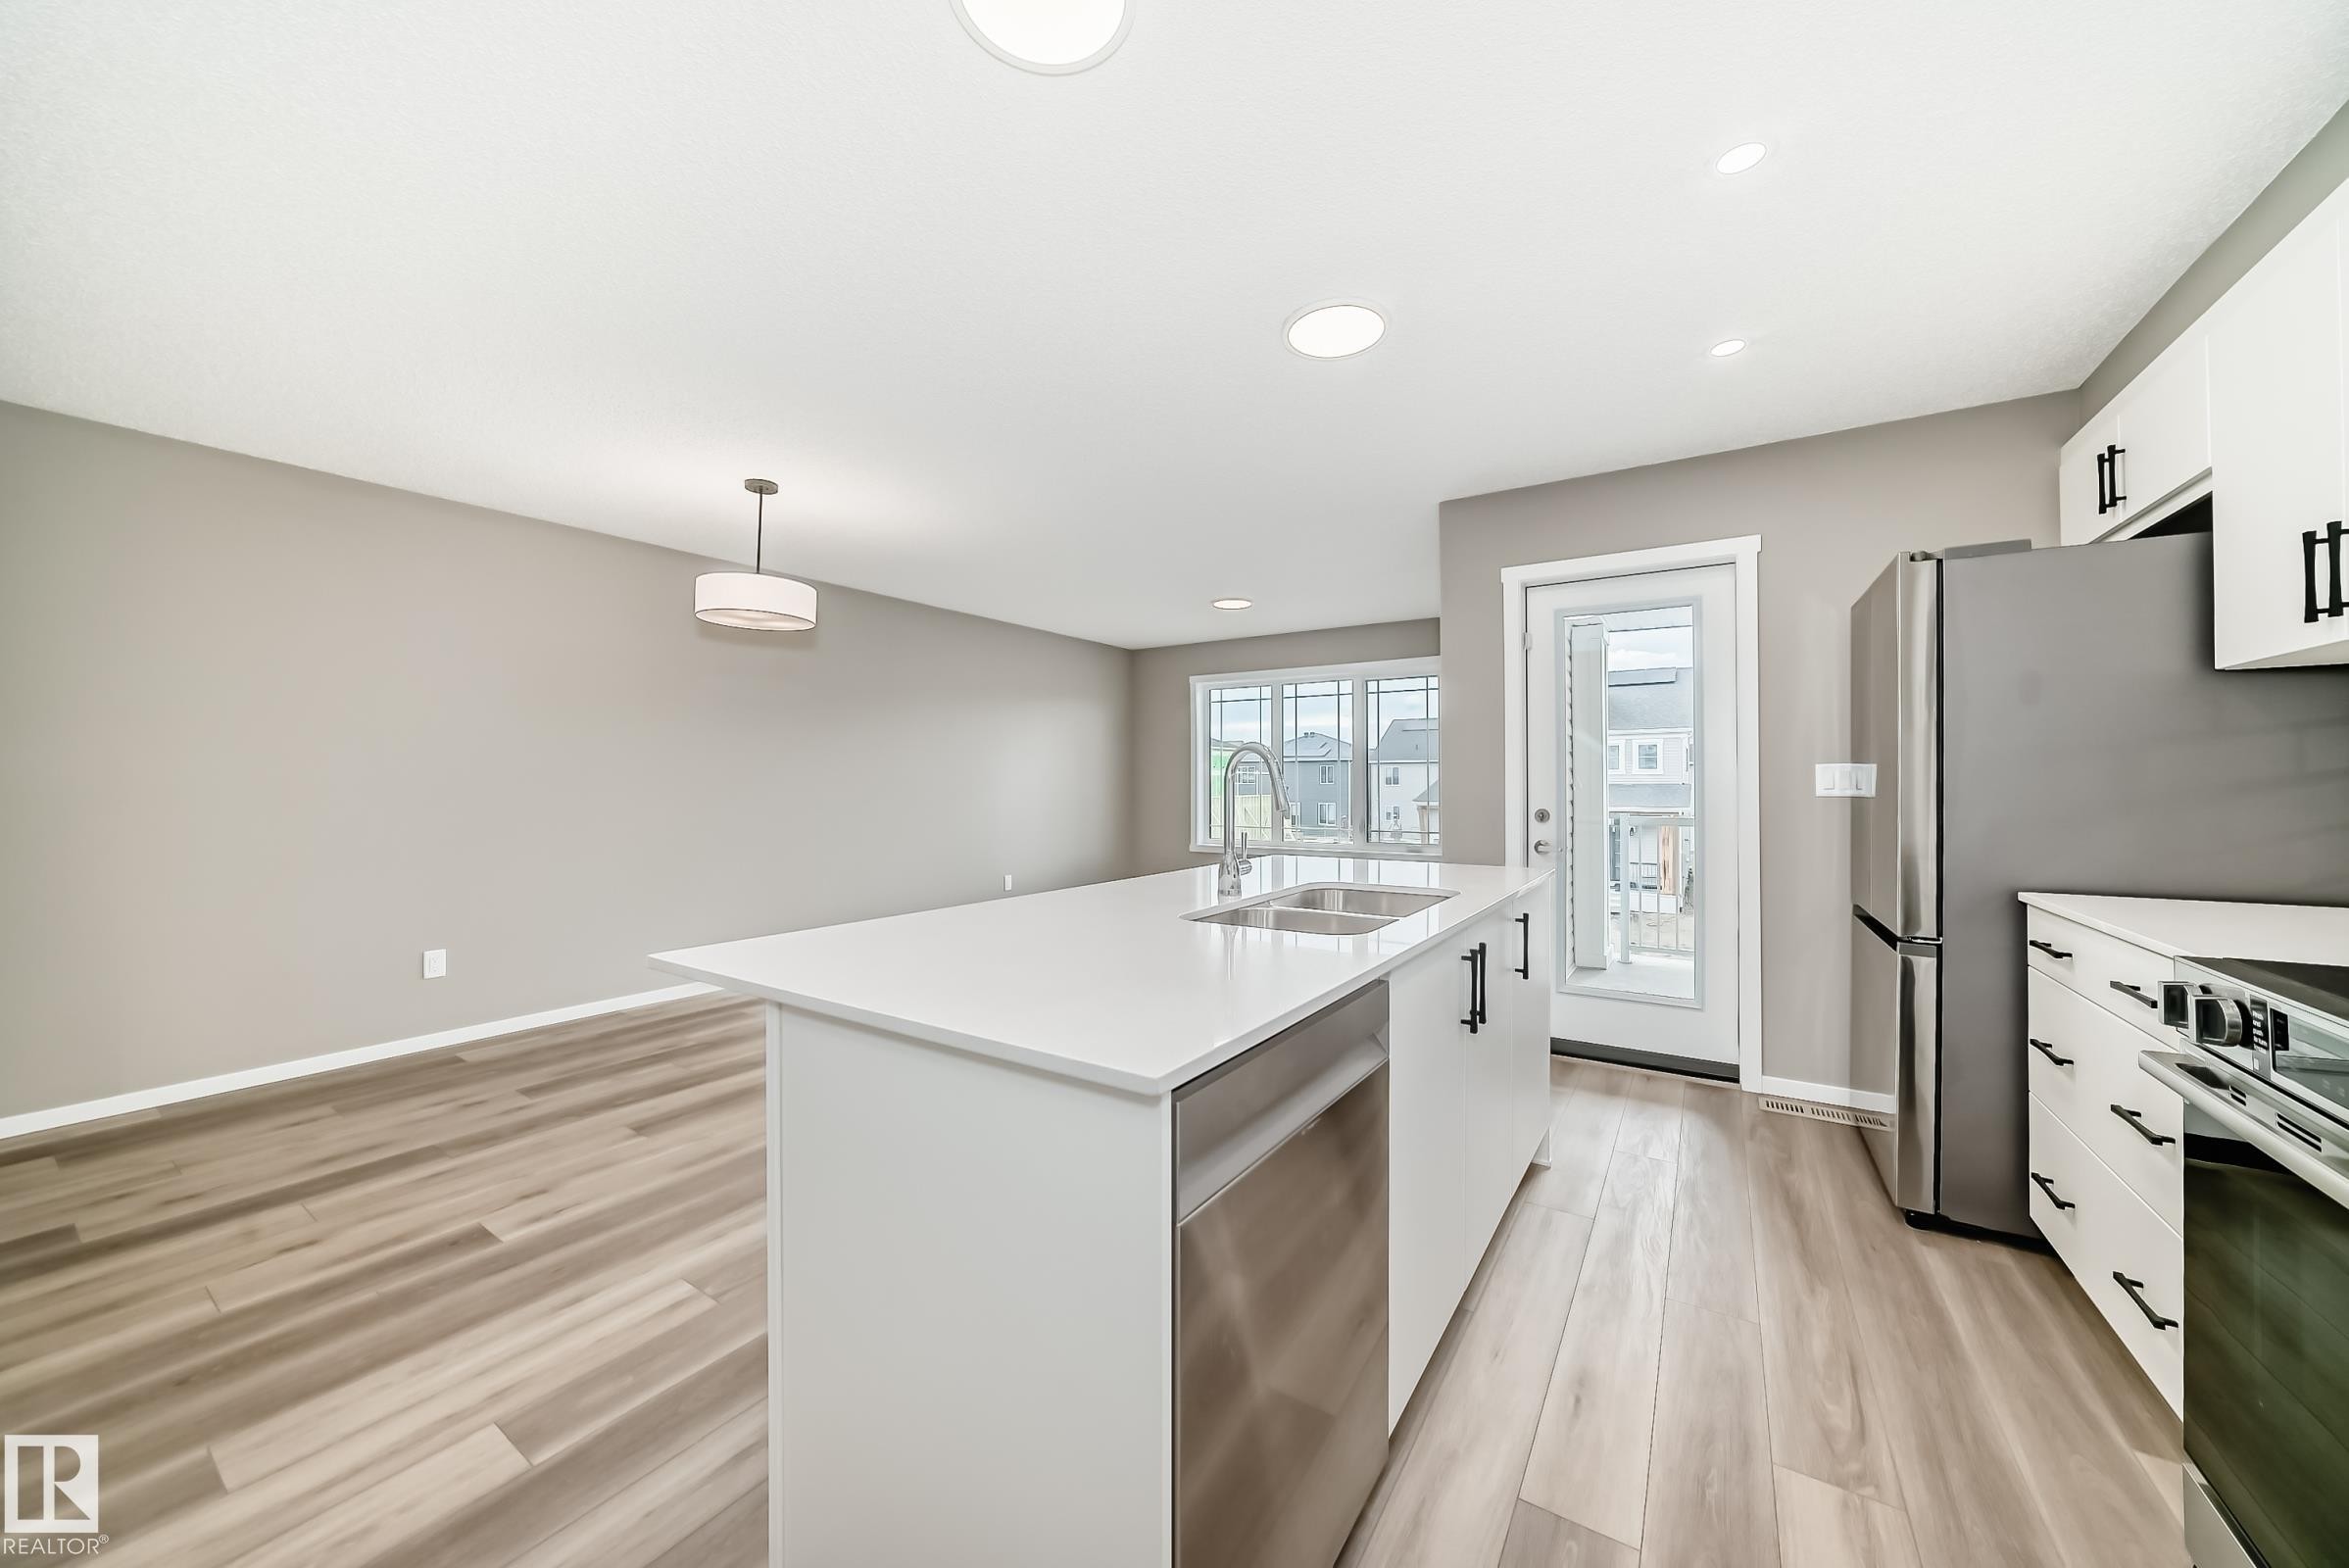
Open-concept kitchen featuring a large island with white countertops, stainless steel sink, and integrated dishwasher - 20415 16 Avenue, Edmonton, AB
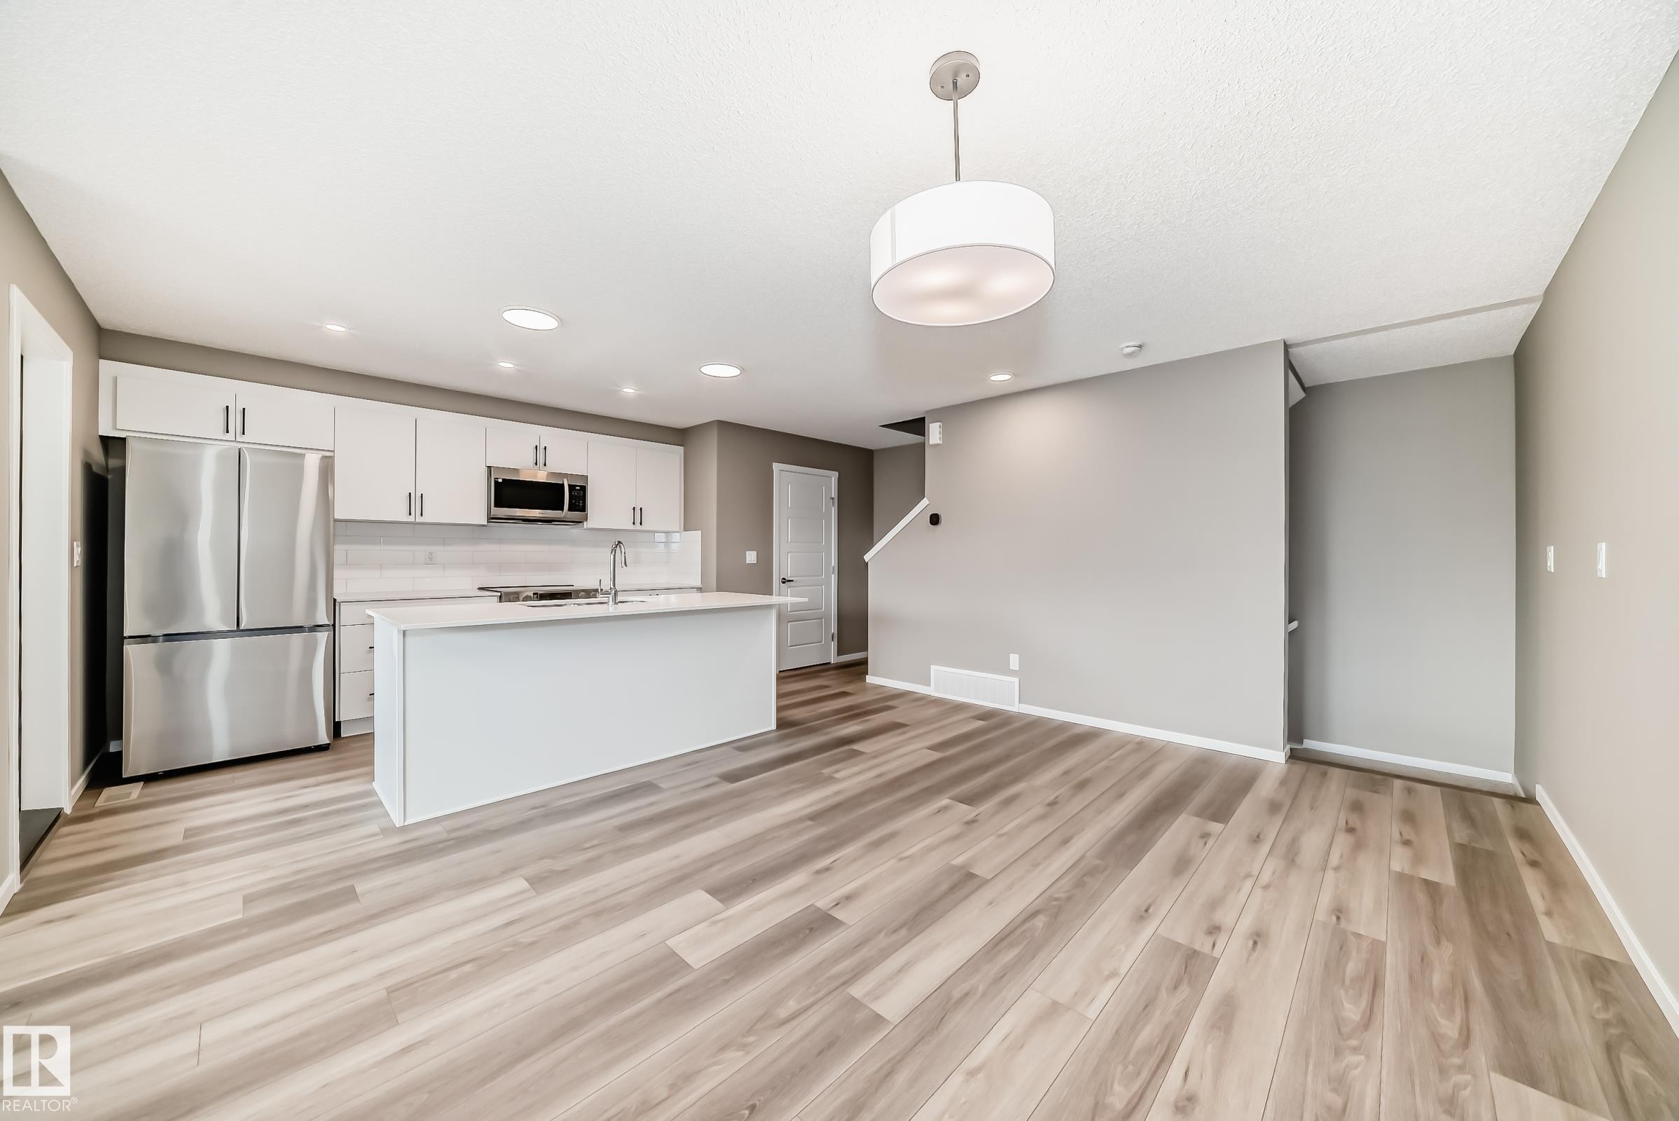
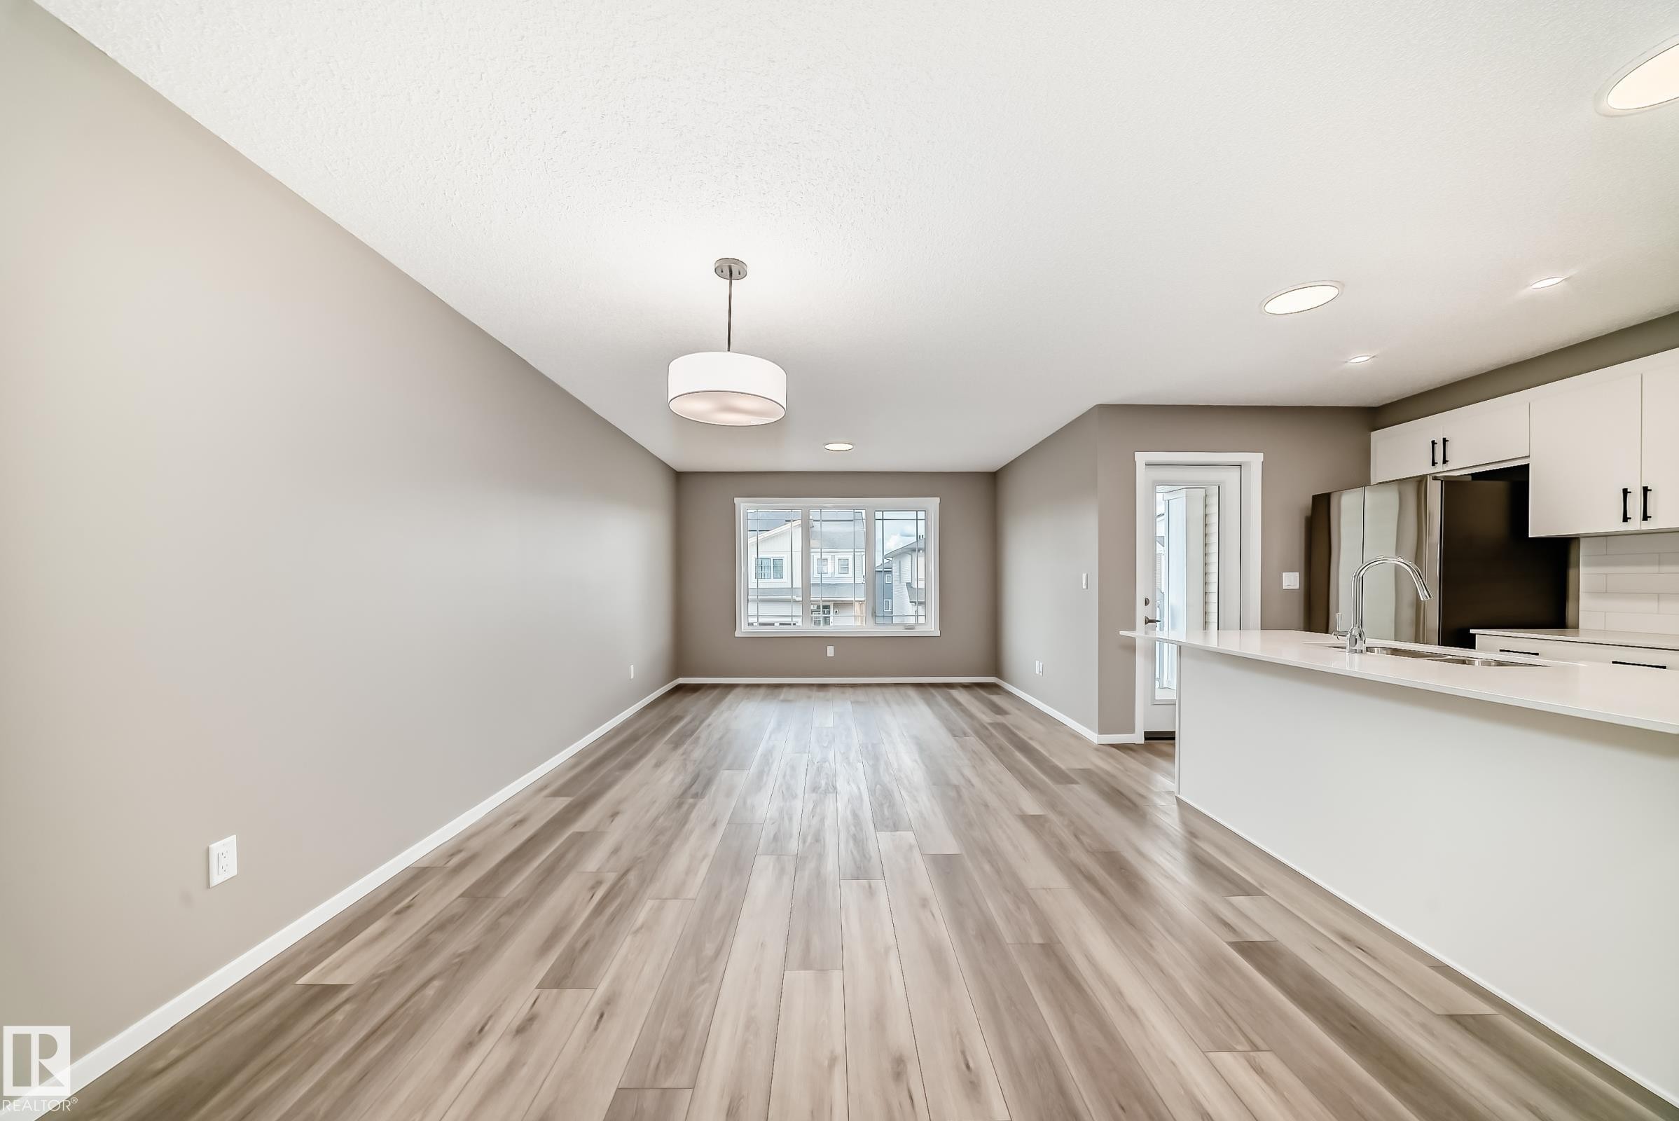
Open-concept living space featuring wood-finish flooring, a contemporary kitchen with white cabinetry, stainless steel appliances, a center island with a sink, and recessed lighting - 20415 16 Avenue, Edmonton, AB
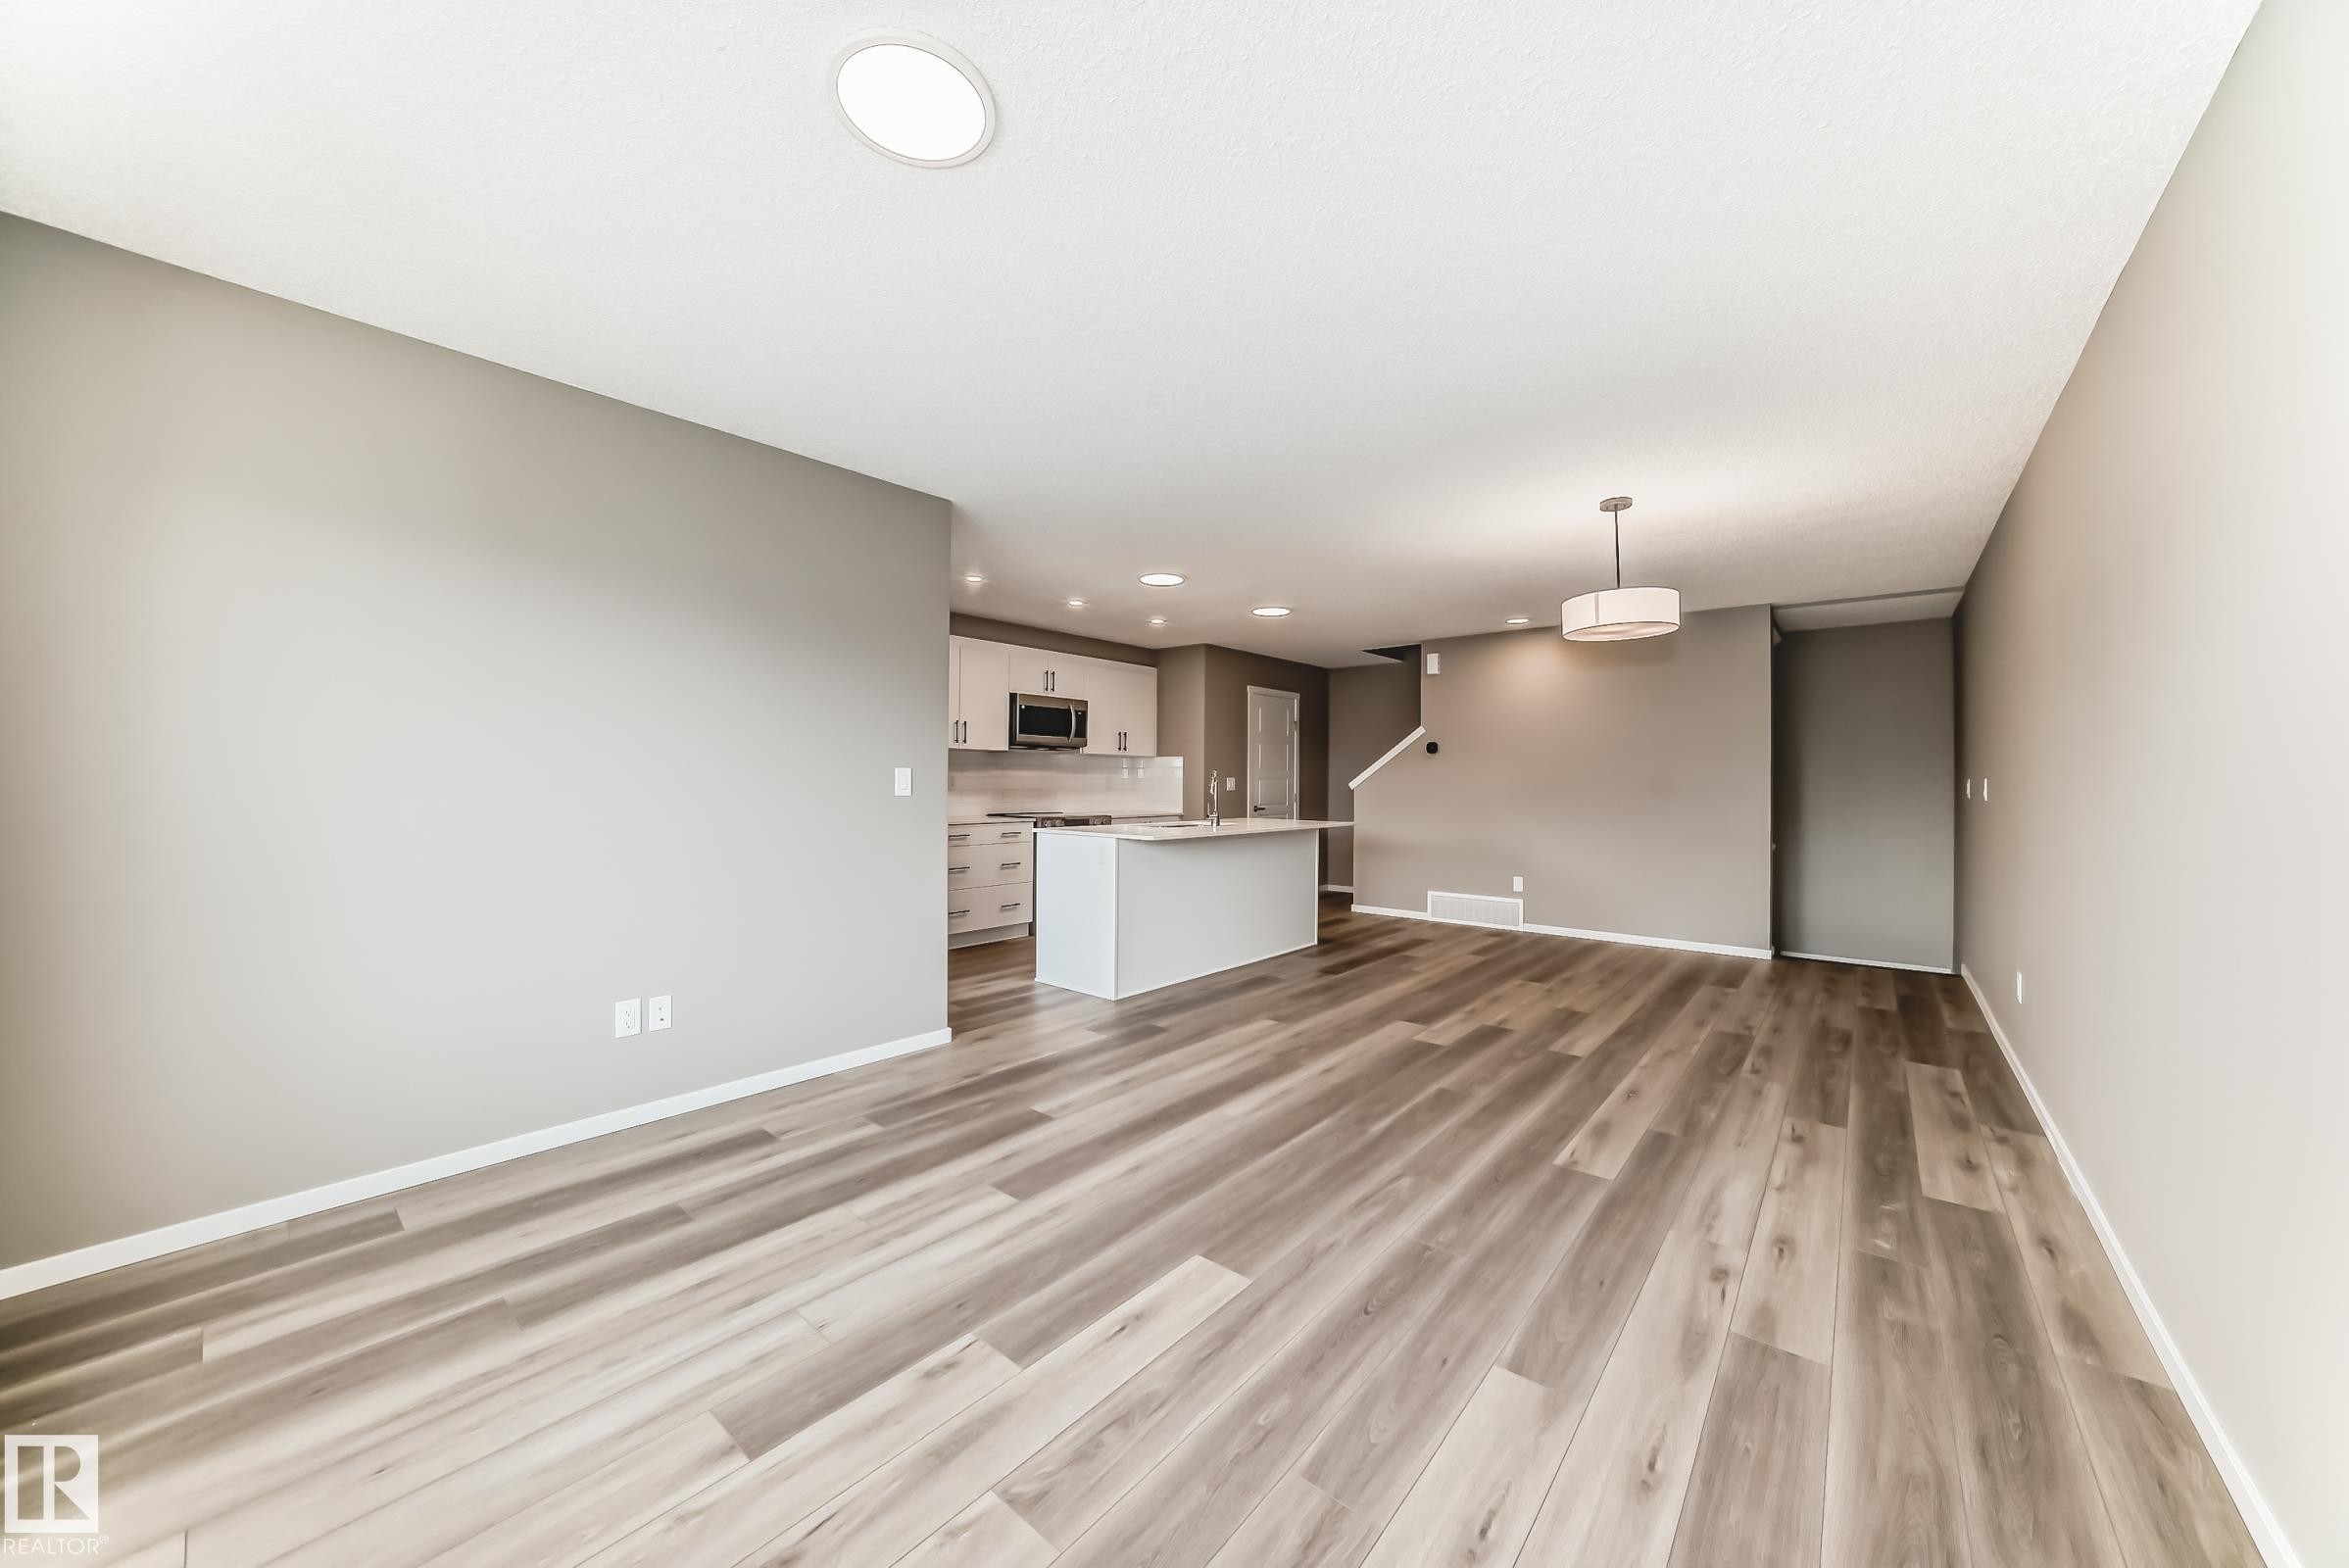
Open-concept living area featuring wood-finish flooring, a white kitchen island, stainless steel appliances, white cabinetry, and recessed lighting - 20415 16 Avenue, Edmonton, AB
Open-concept living area featuring wood-finish flooring, a modern chandelier, and a kitchen island with an undermount sink - 20415 16 Avenue, Edmonton, AB
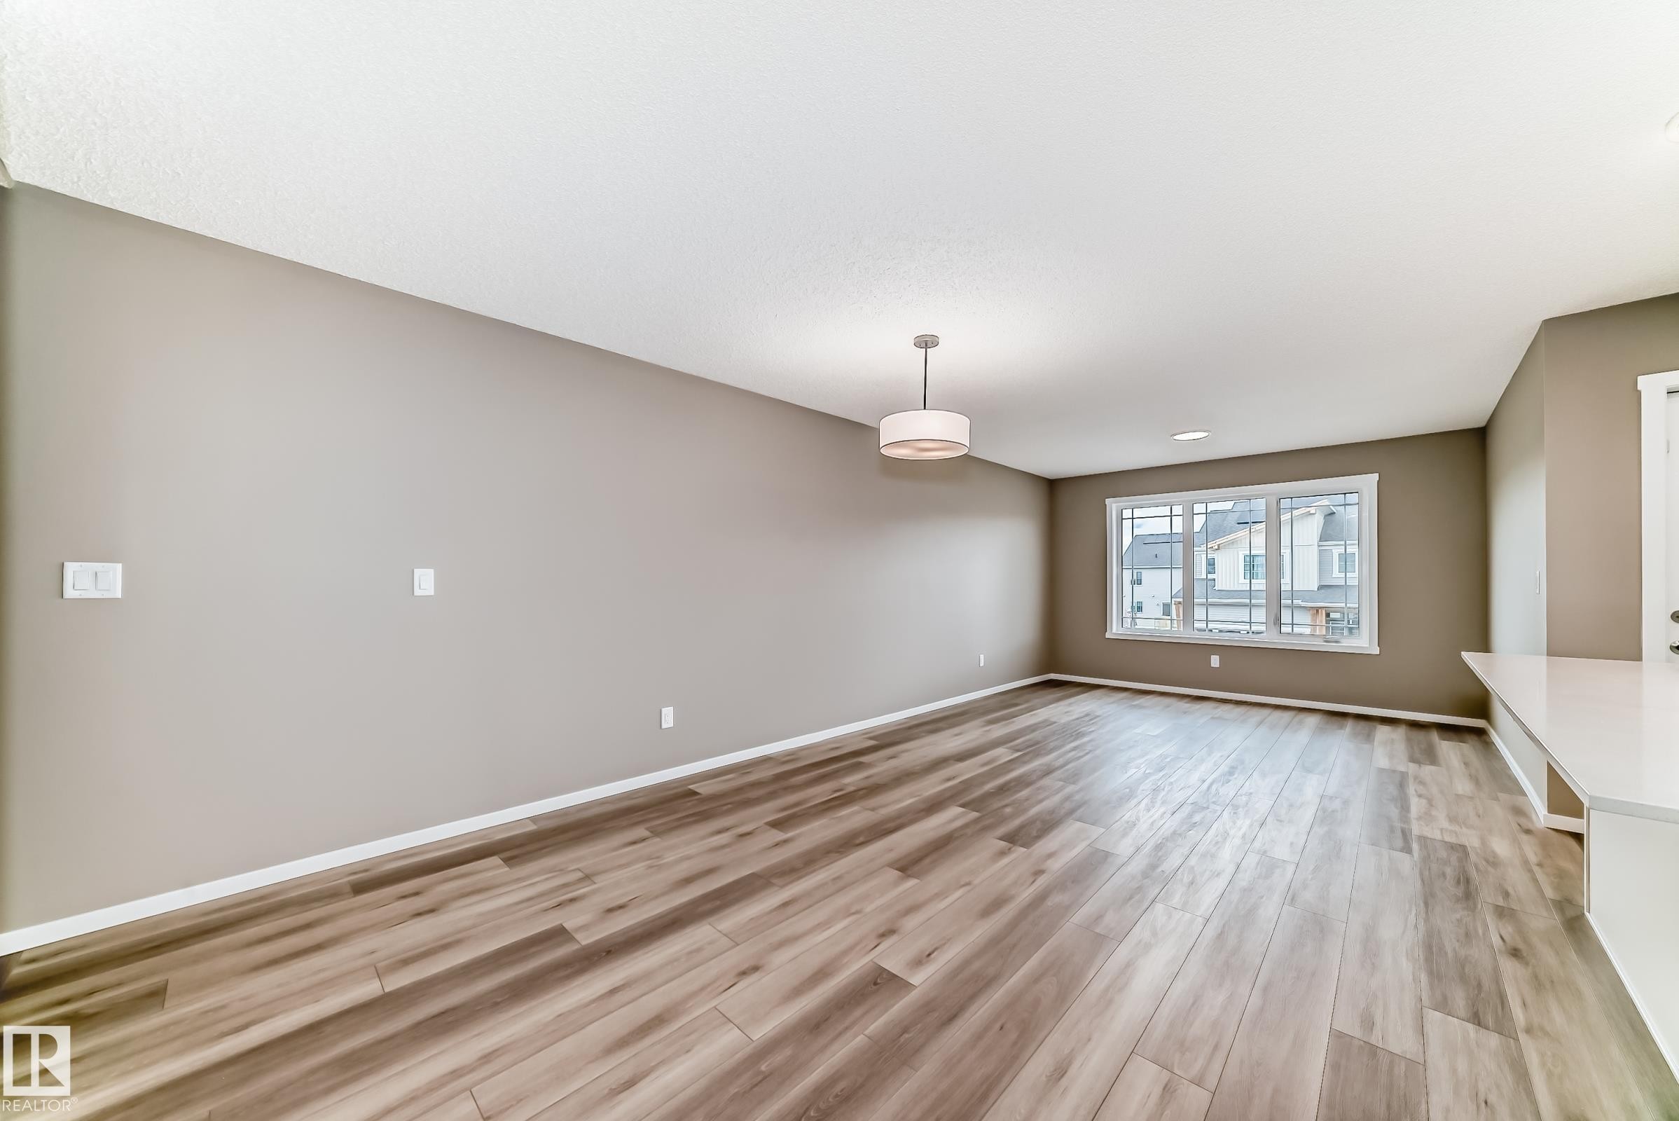
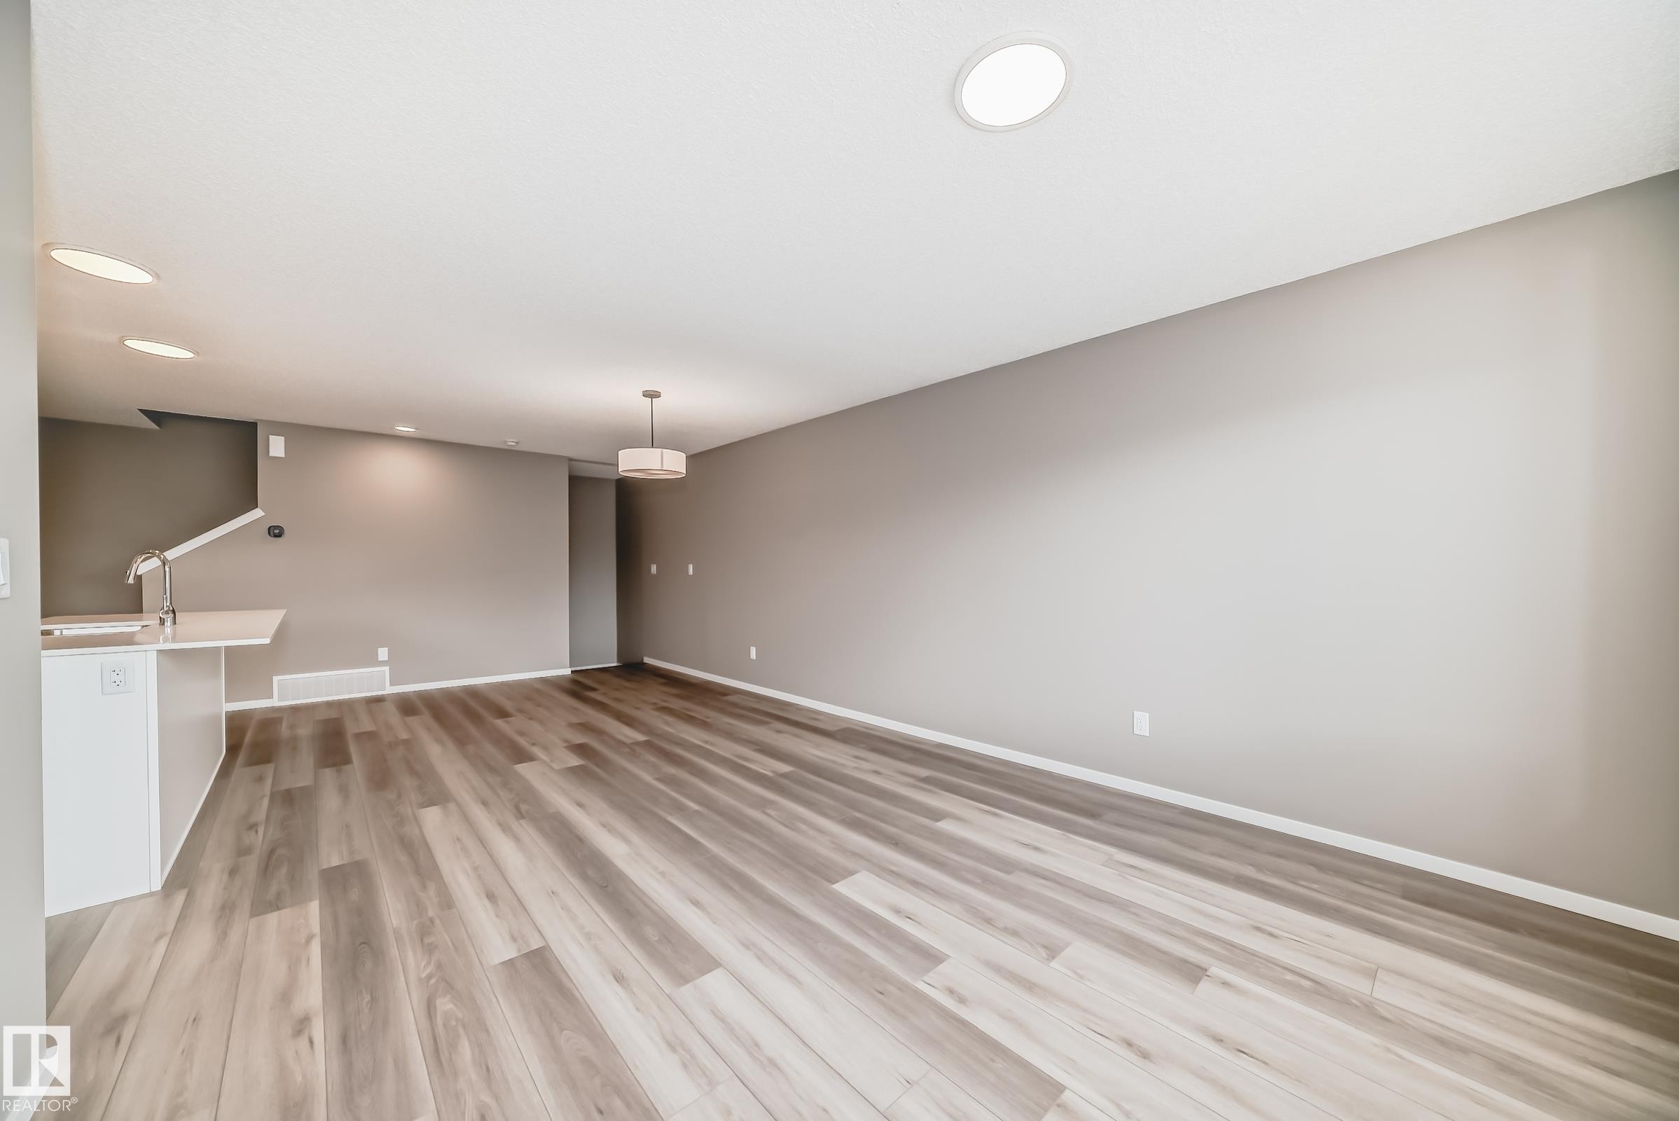
Open living space featuring wood-finish flooring, neutral-toned walls, and a contemporary ceiling light fixture - 20415 16 Avenue, Edmonton, AB
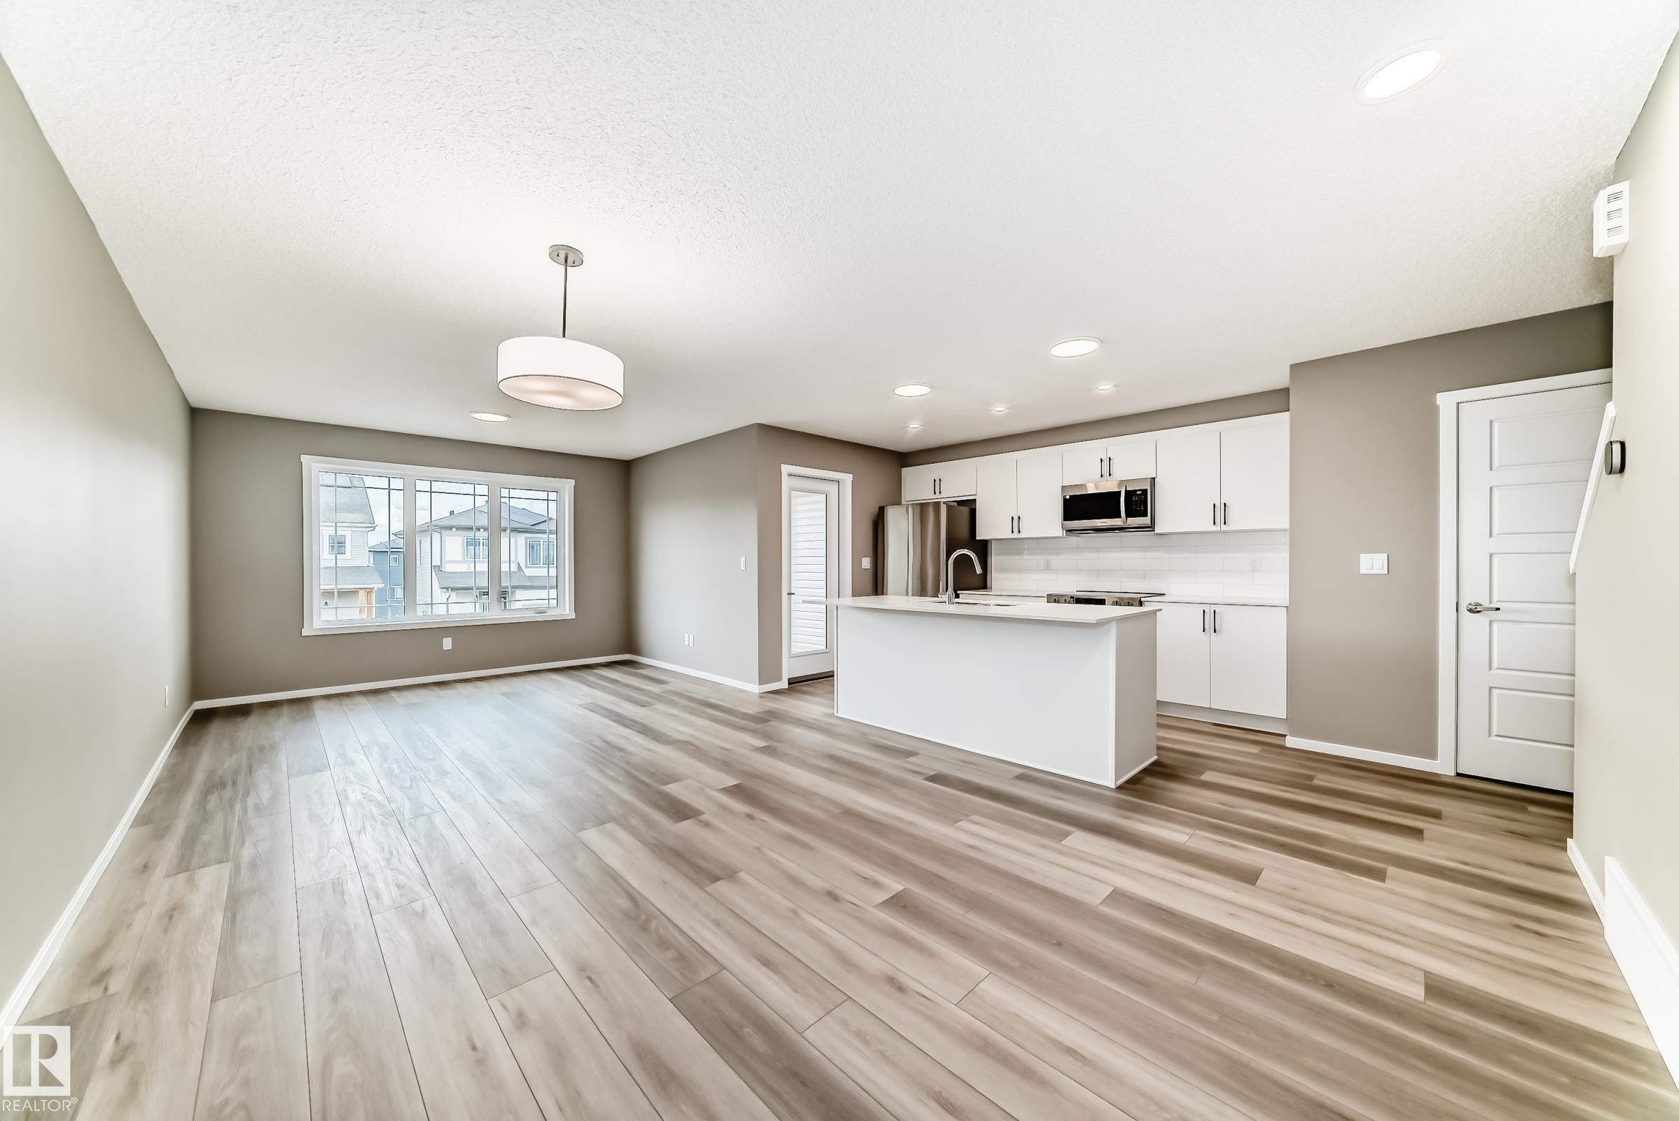
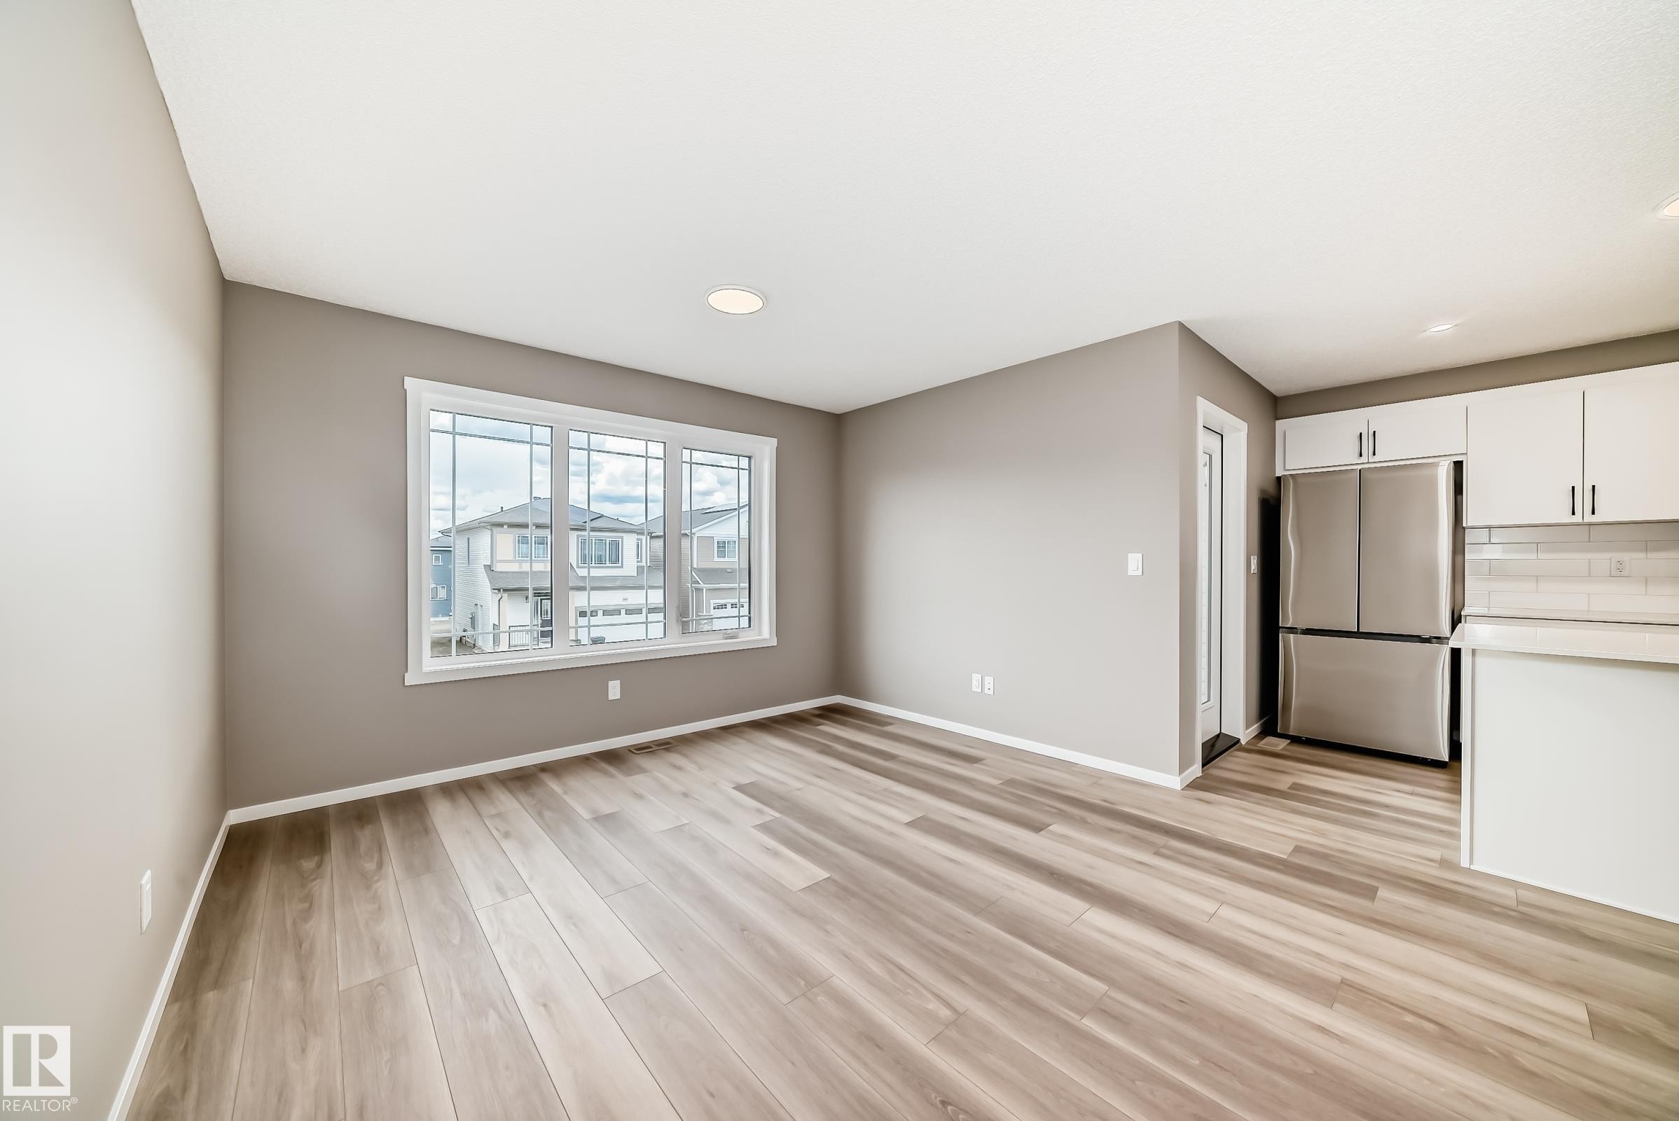
Open-concept living area with wood-finish flooring, a large multi-pane window, and recessed lighting - 20415 16 Avenue, Edmonton, AB
Expansive open-concept room featuring wood-finish flooring, a contemporary ceiling light fixture, recessed lighting, and a white baseboard trim - 20415 16 Avenue, Edmonton, AB
Spacious room featuring wood-finish flooring, recessed lighting, and a contemporary pendant light fixture - 20415 16 Avenue, Edmonton, AB
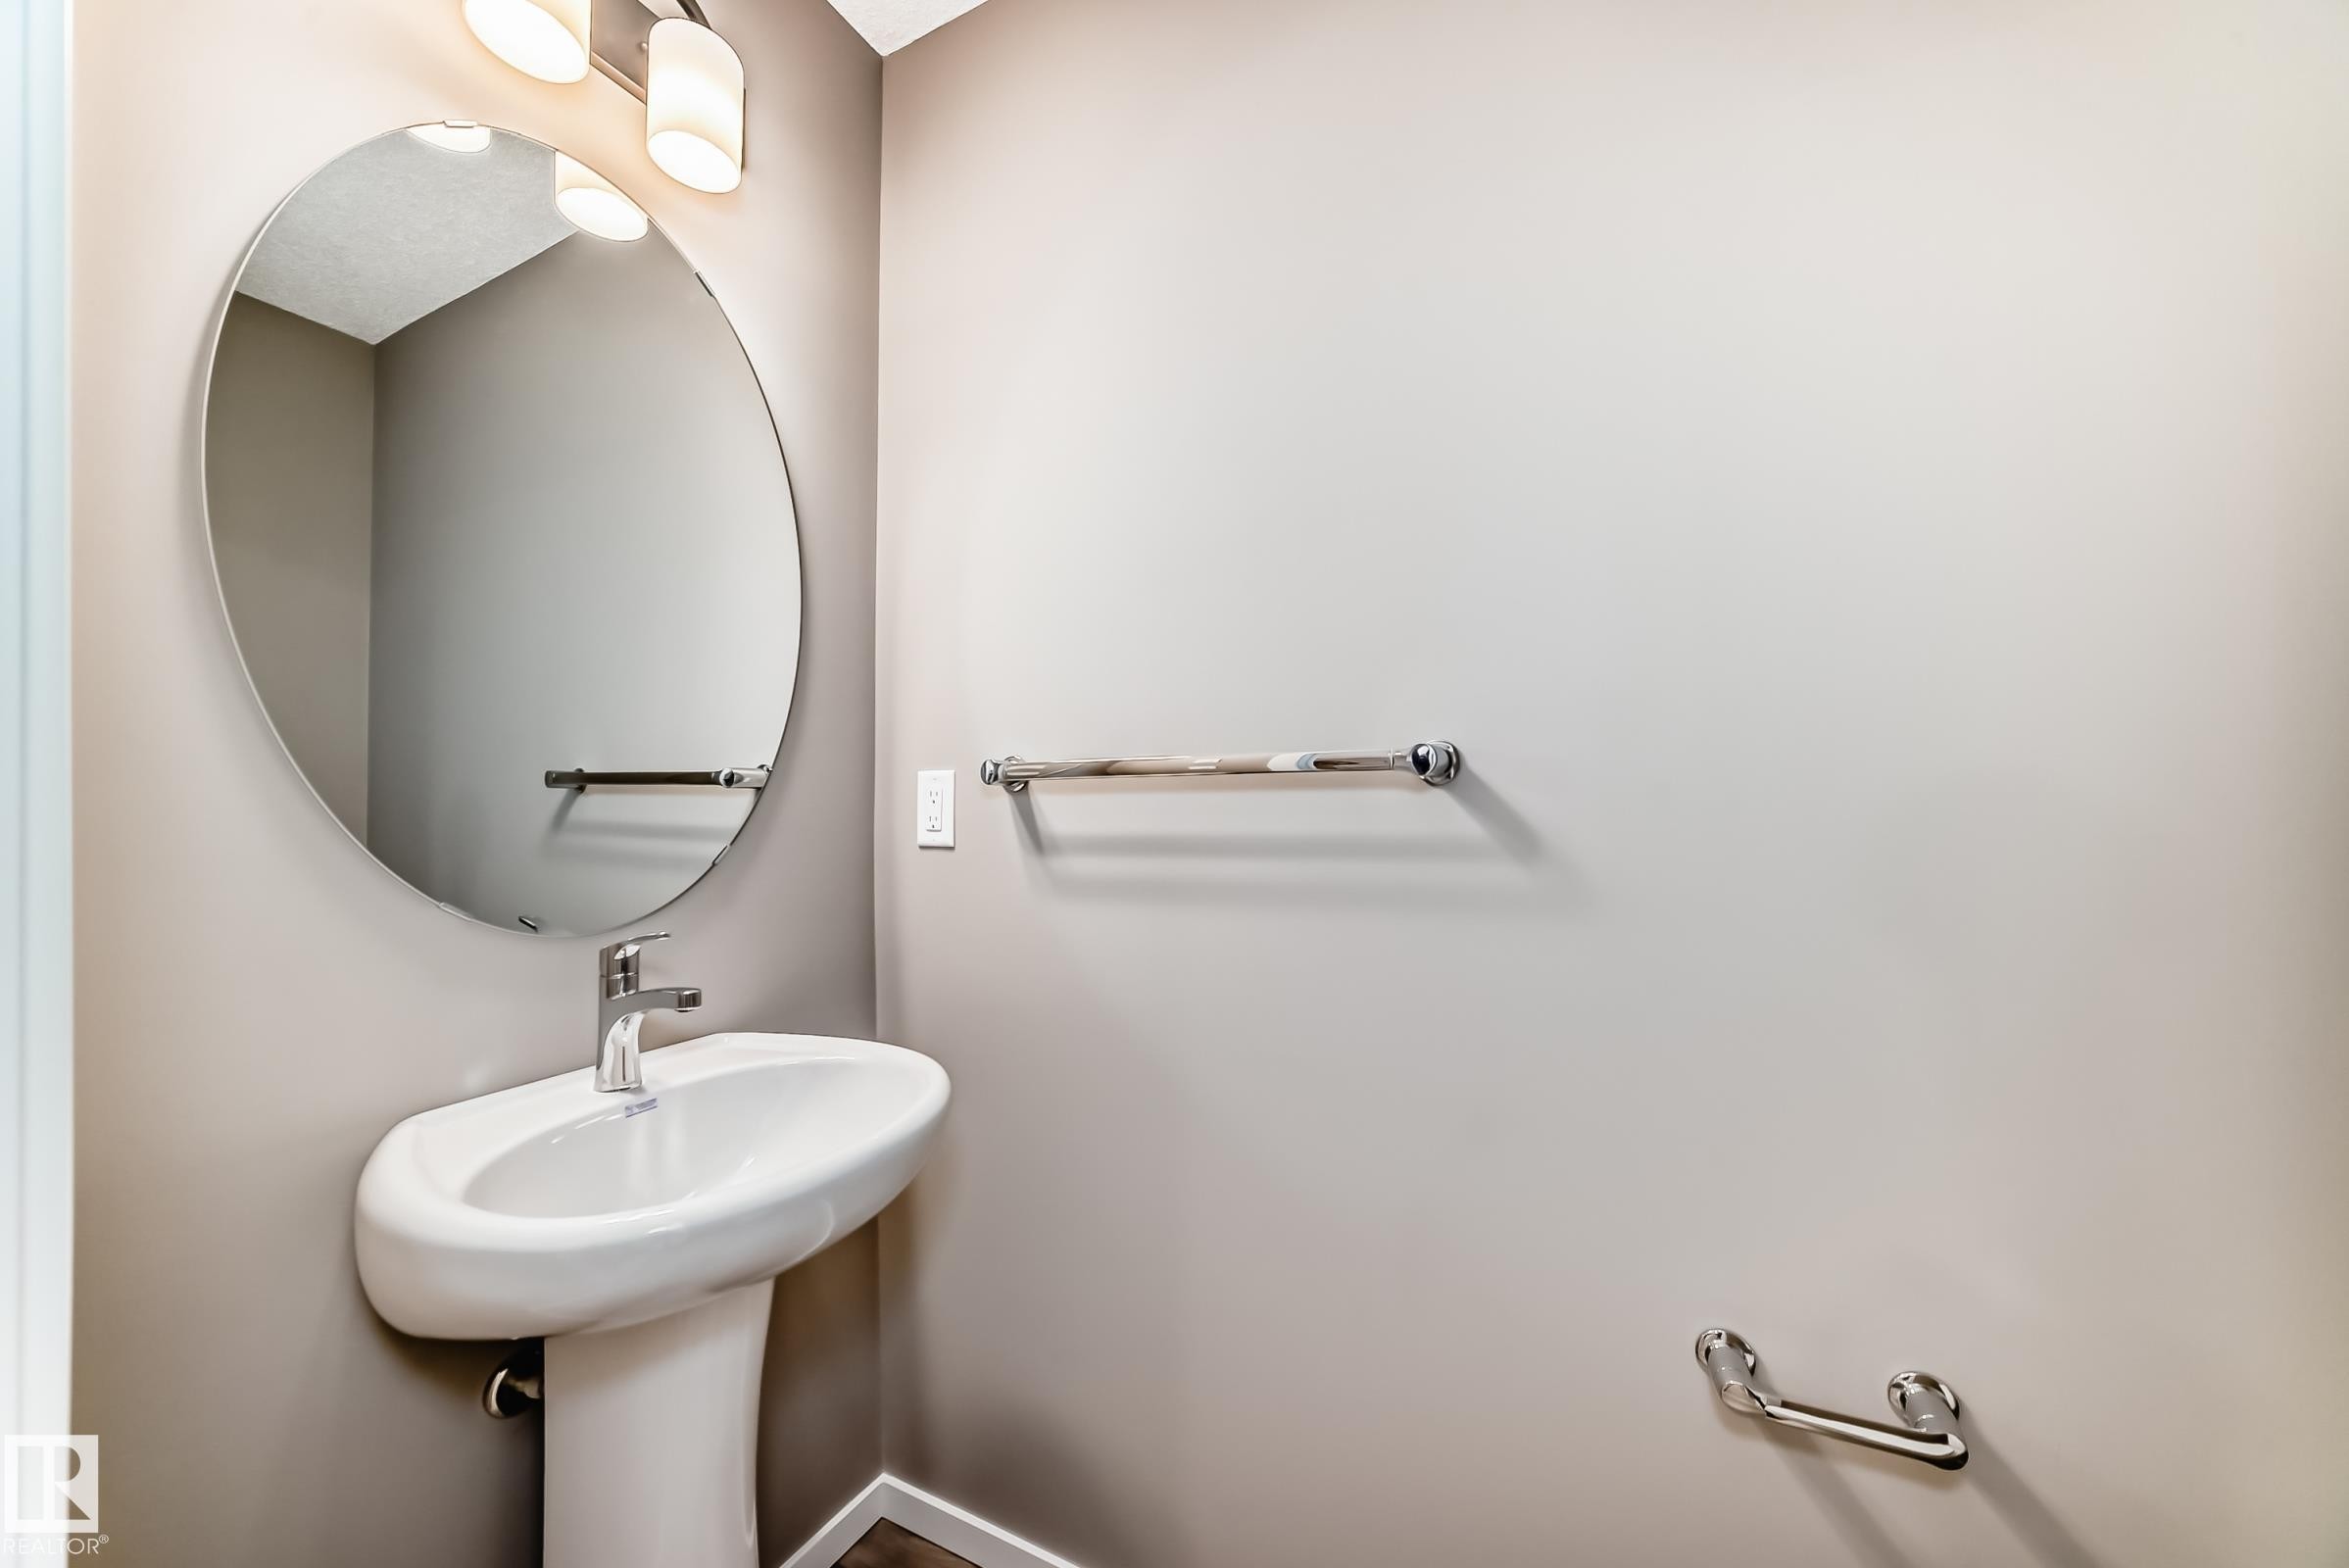
Pedestal sink with a polished chrome faucet, complemented by a round wall-mounted mirror - 20415 16 Avenue, Edmonton, AB
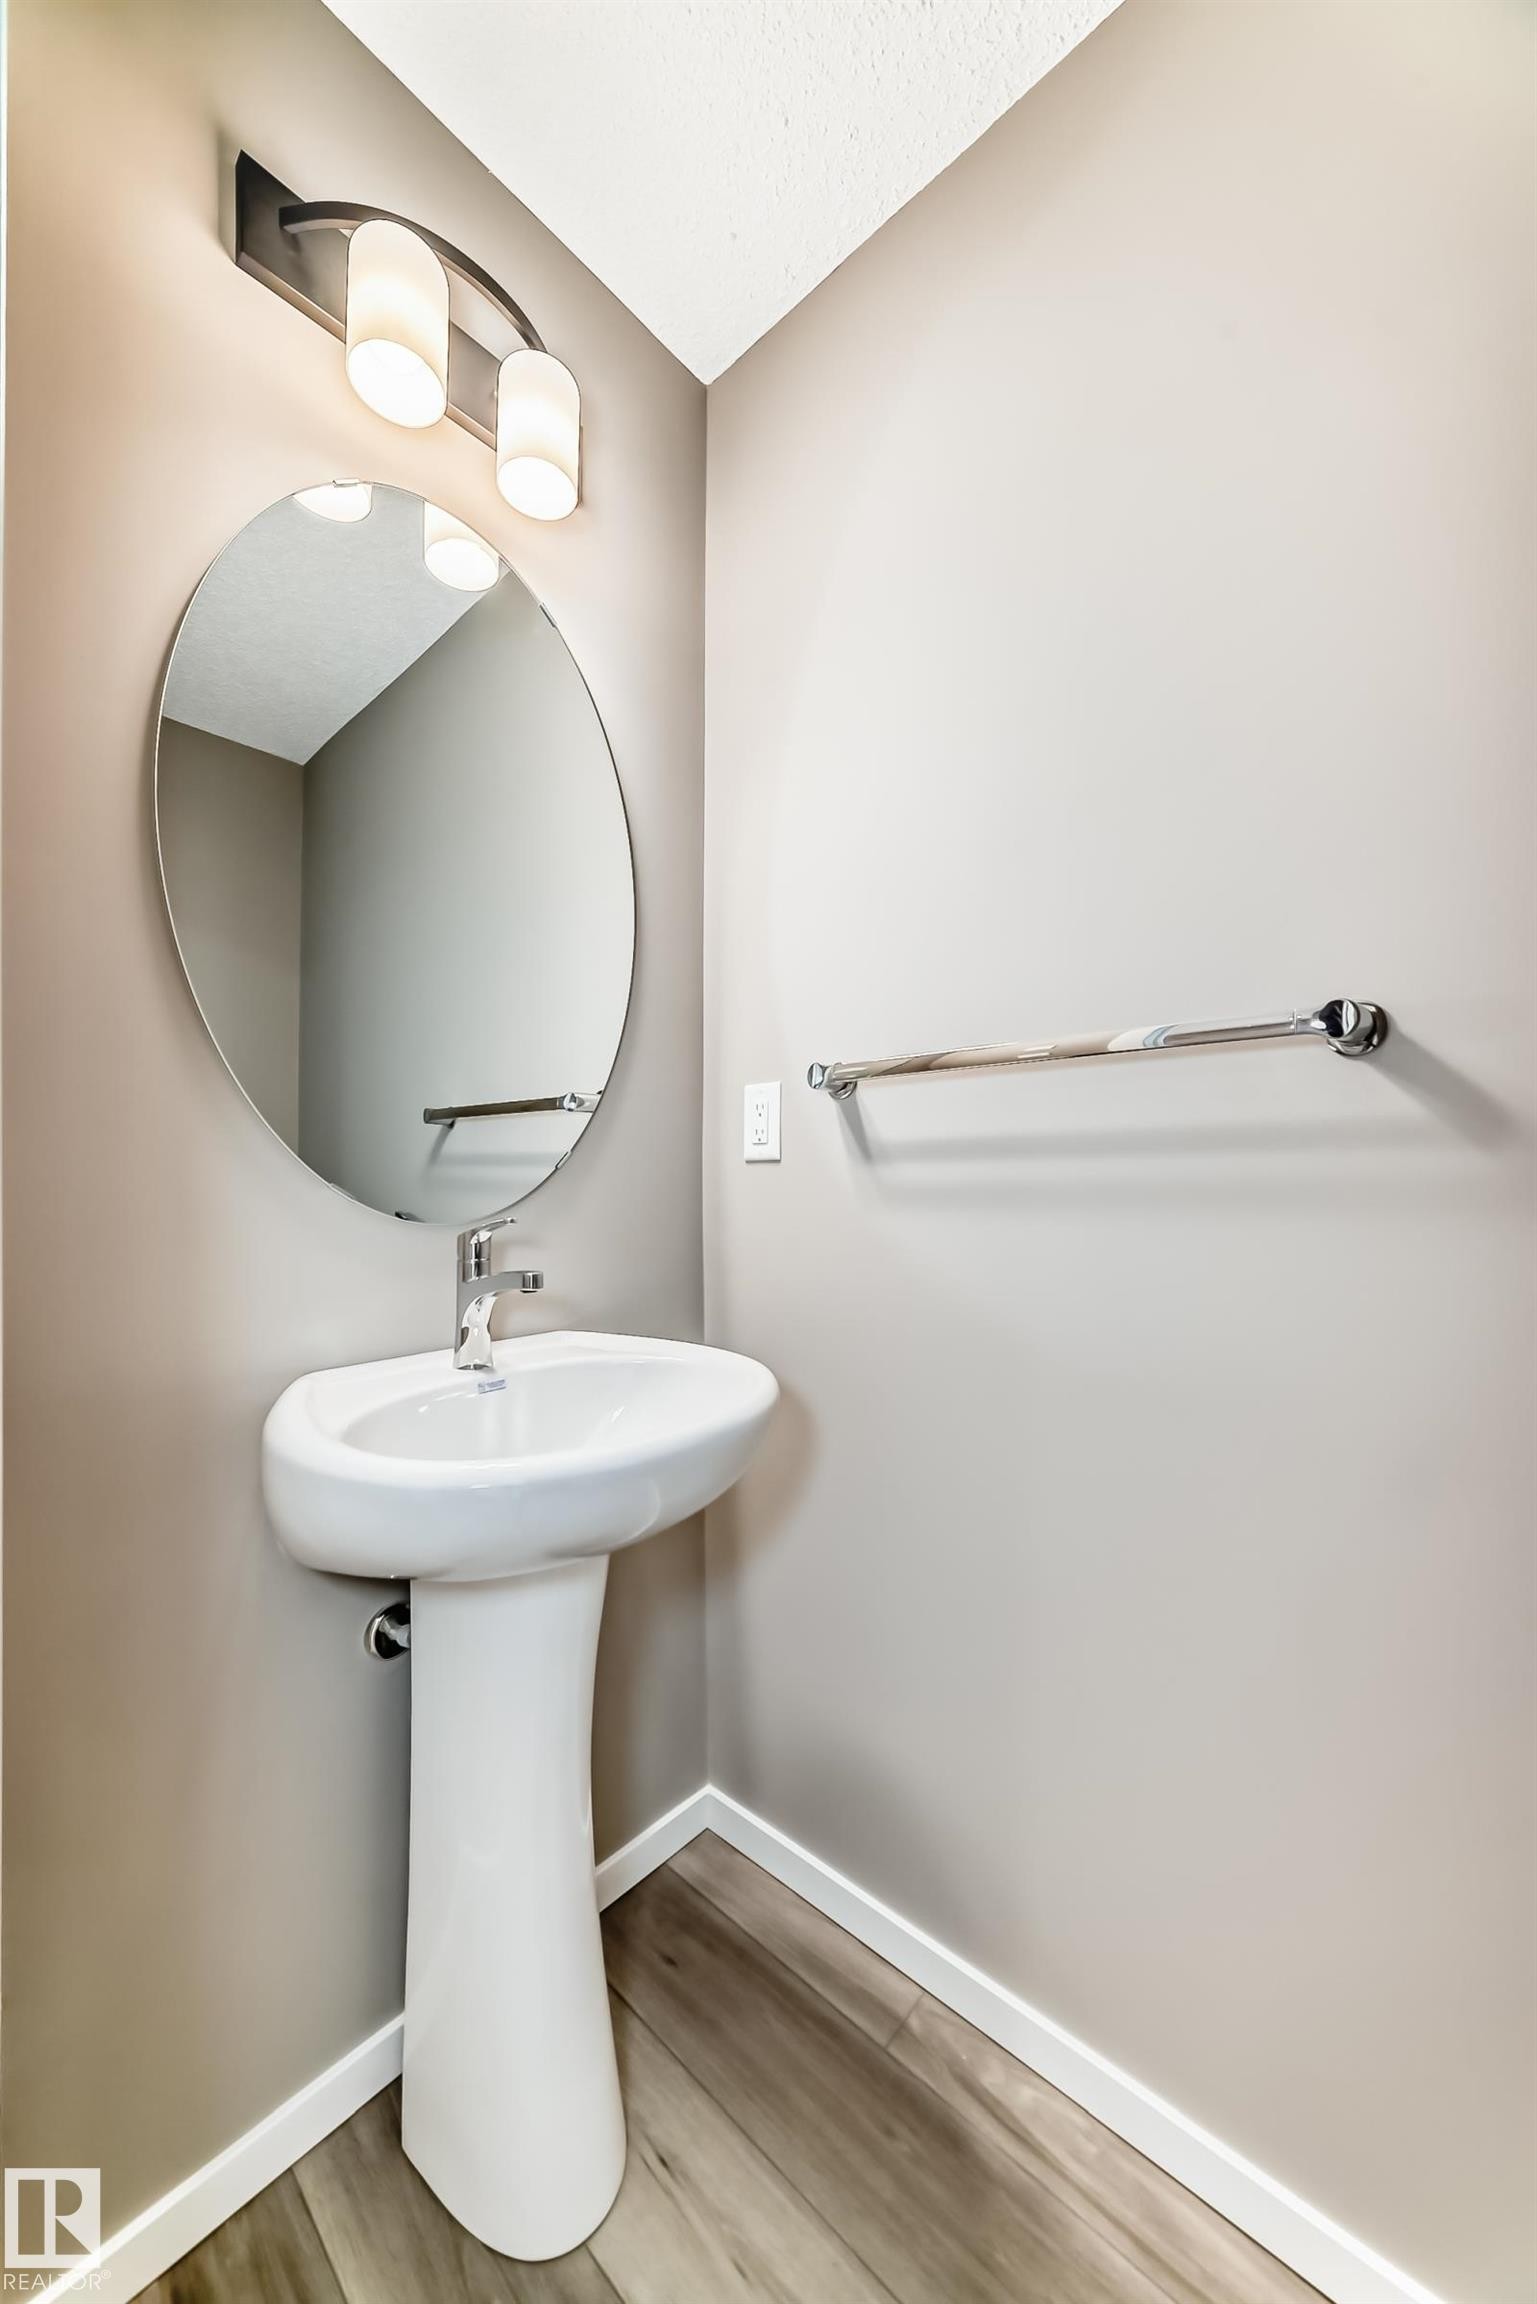
Pedestal sink with chrome faucet, oval wall mirror, and modern vanity lighting - 20415 16 Avenue, Edmonton, AB
Open-concept living area featuring wood-finish flooring, a kitchen island with integrated sink, recessed lighting, and a glass-paneled door to an exterior balcony - 20415 16 Avenue, Edmonton, AB
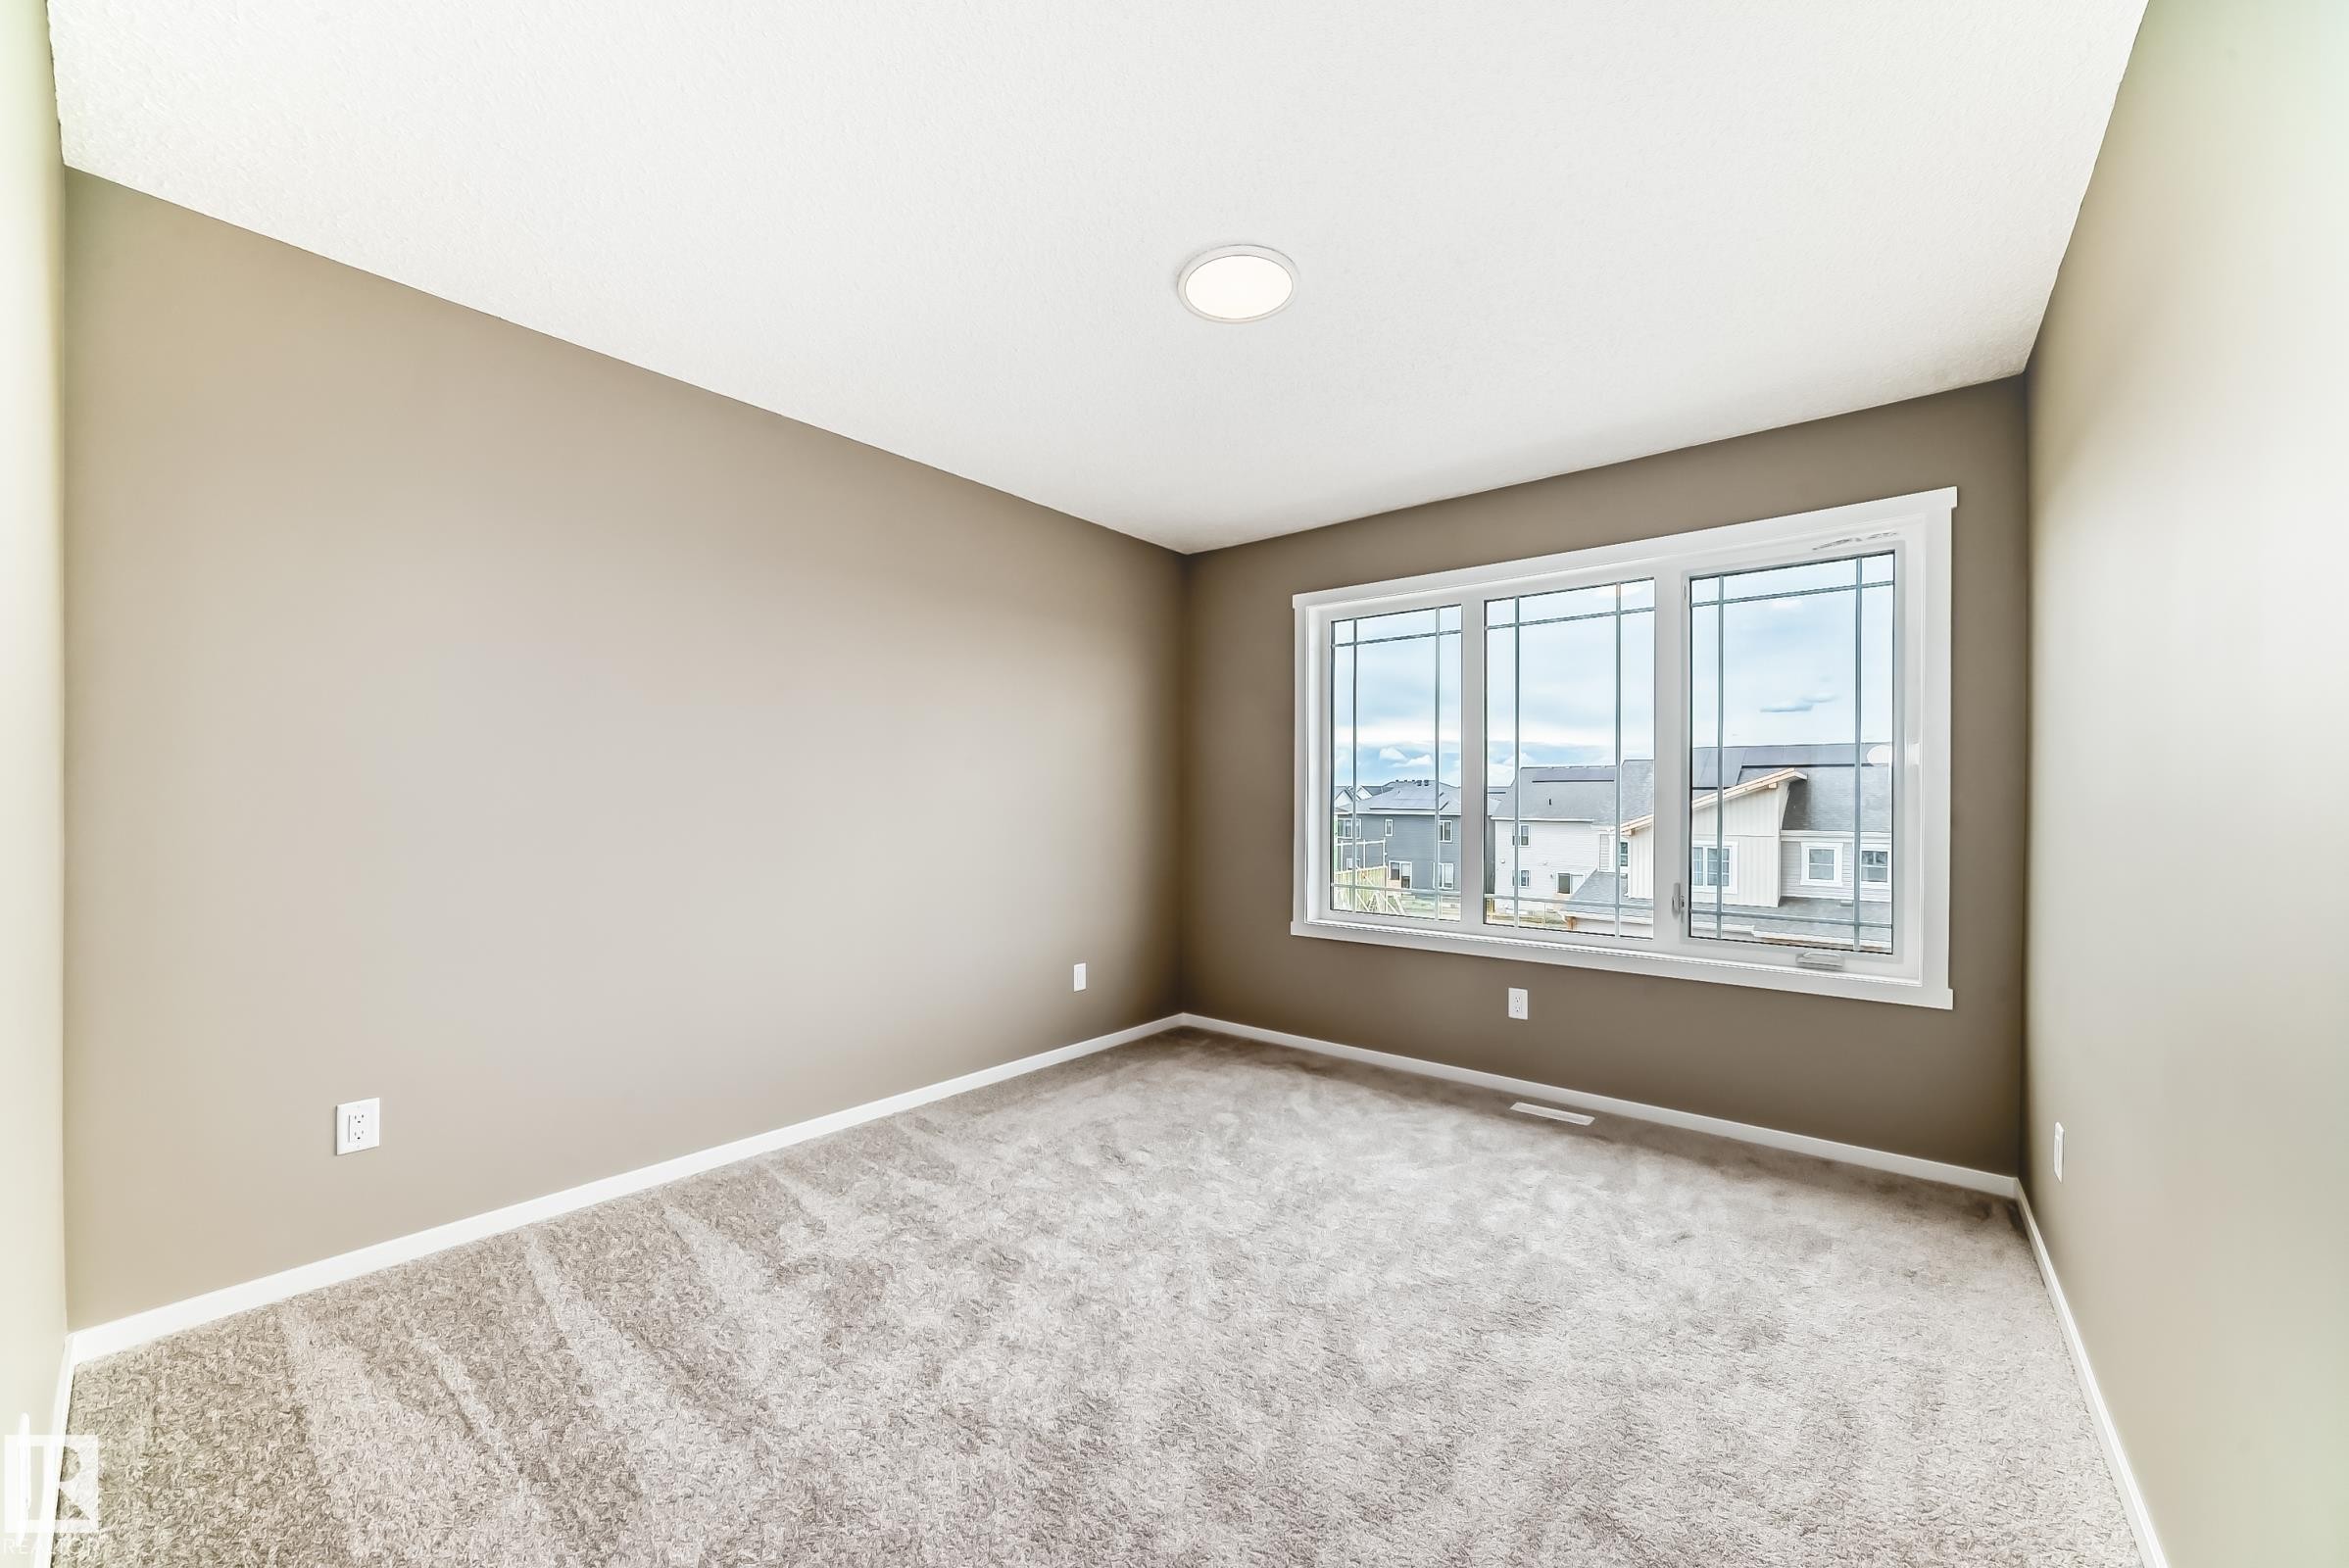
Neutral-toned room featuring a large triple window with white trim, recessed ceiling lighting, and a textured gray carpet - 20415 16 Avenue, Edmonton, AB
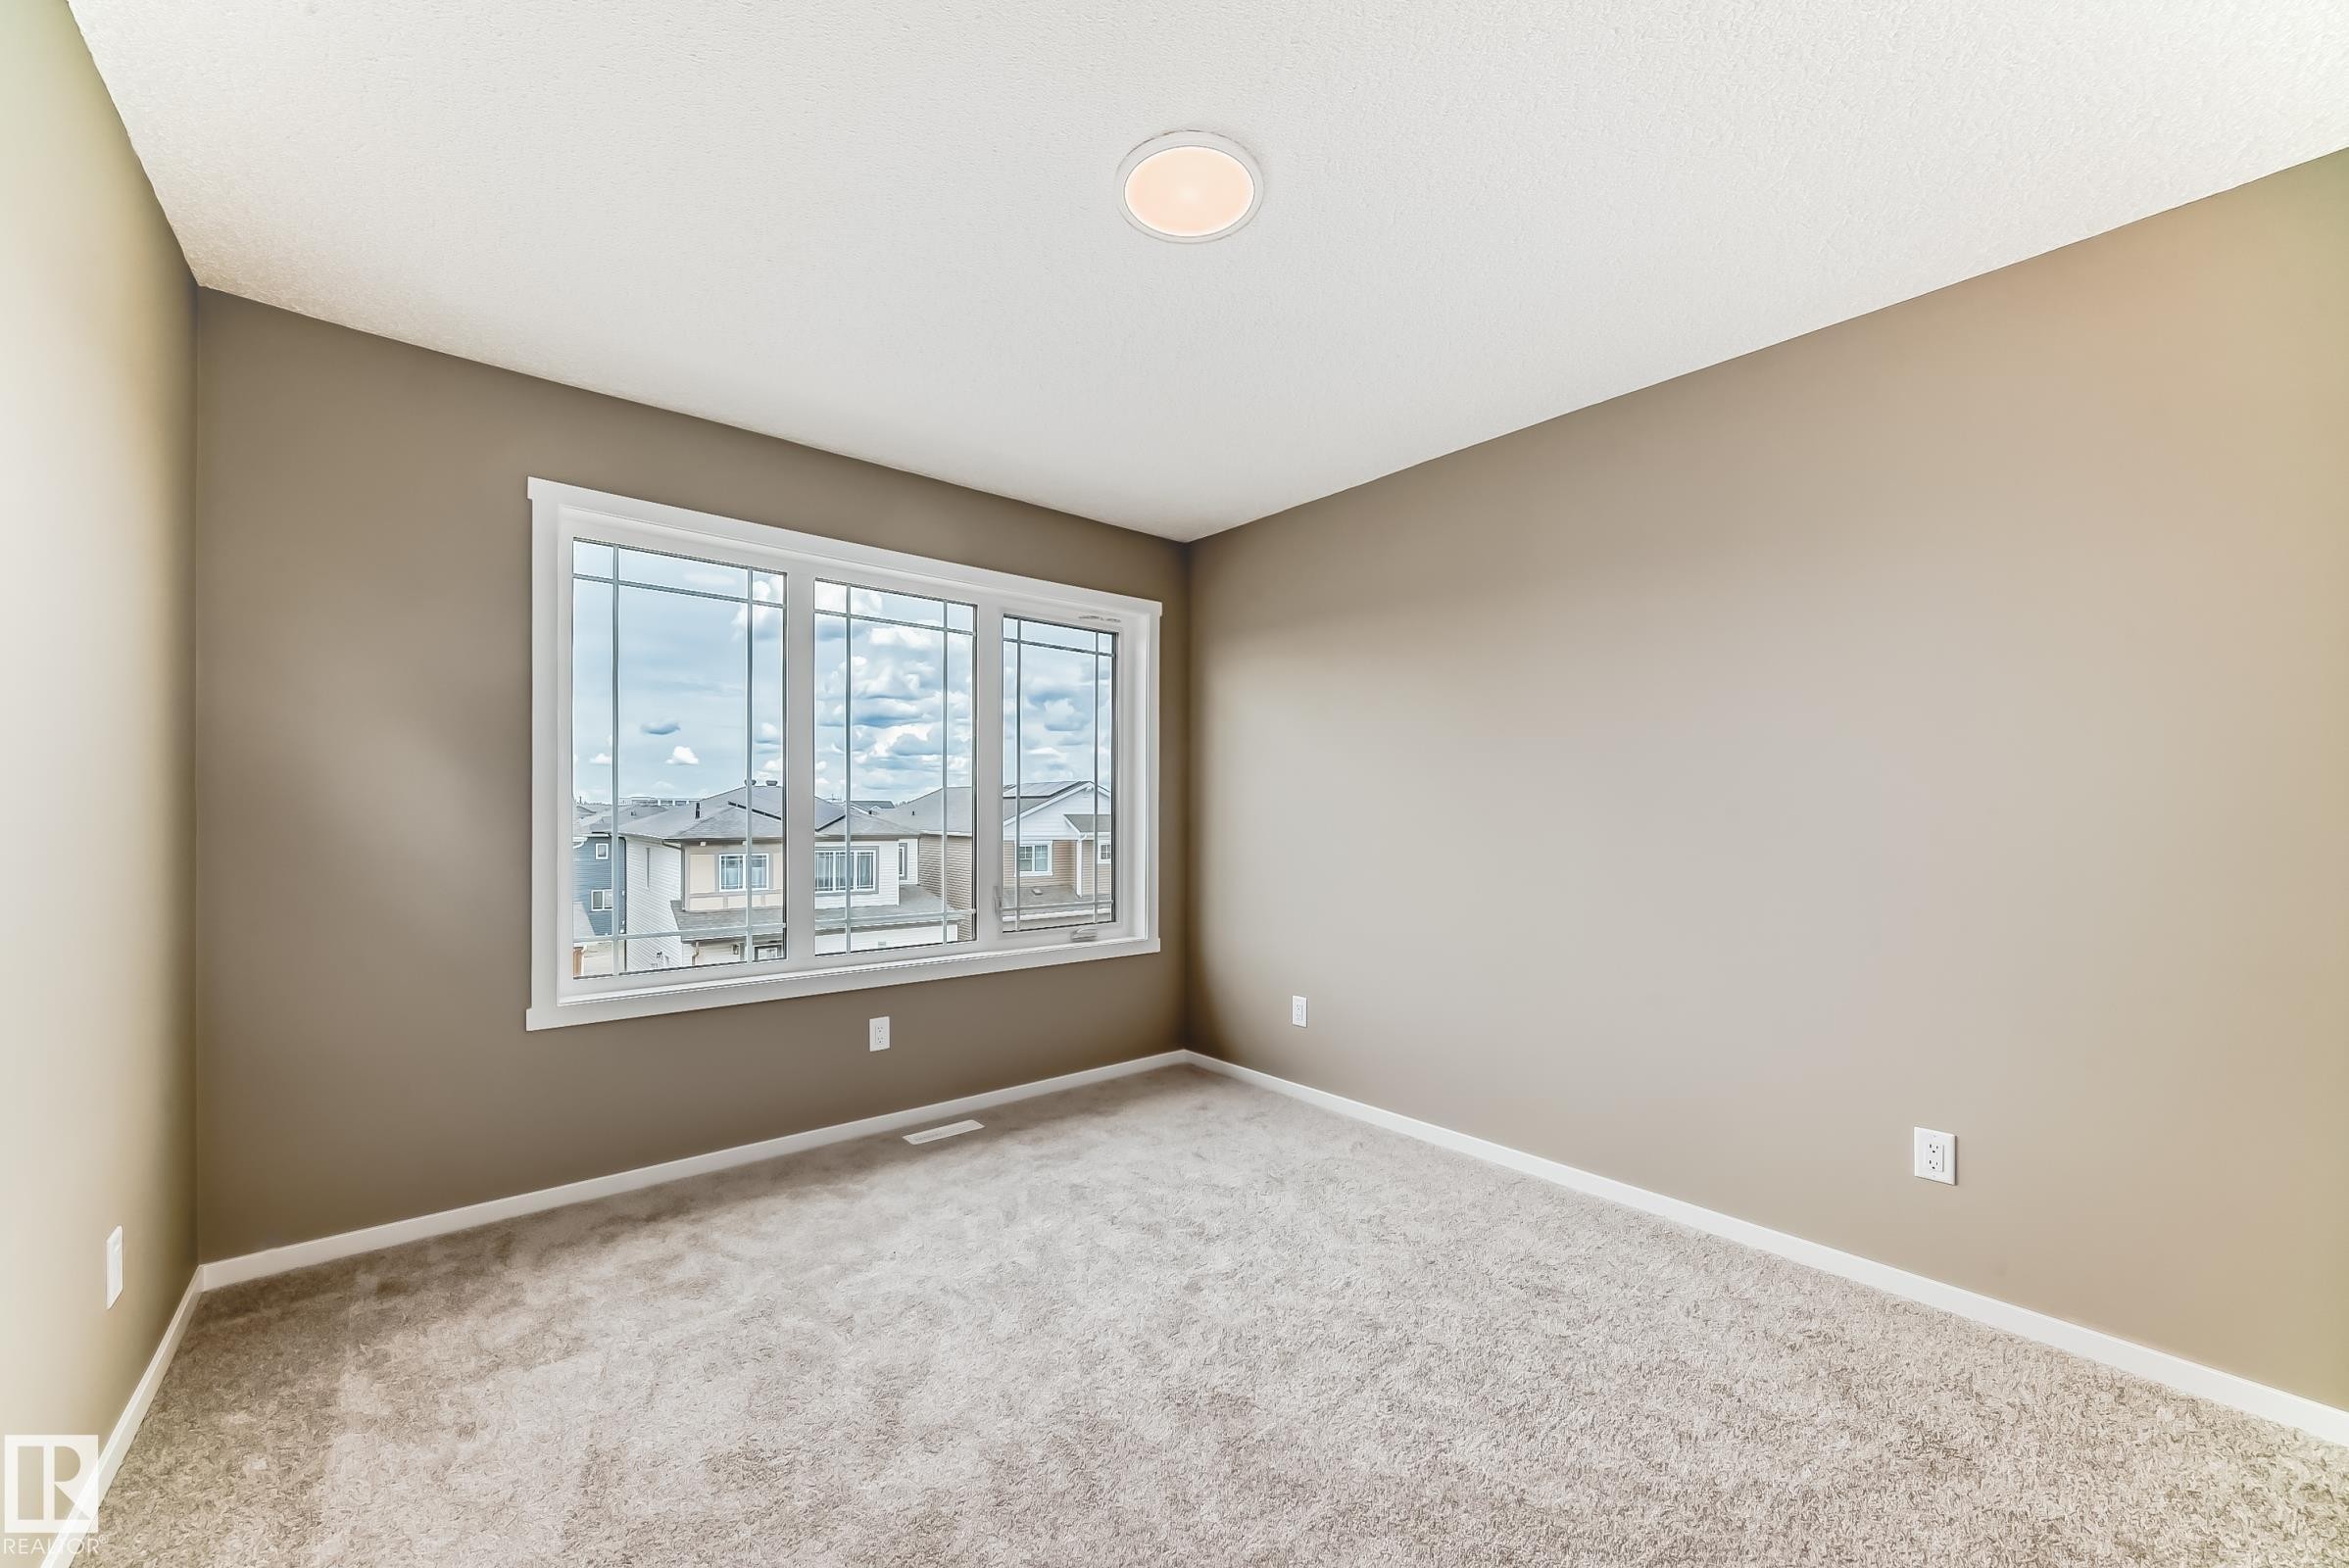
Spacious room featuring a large triple-pane window with white trim, neutral-toned carpeting, and light brown wall paint - 20415 16 Avenue, Edmonton, AB
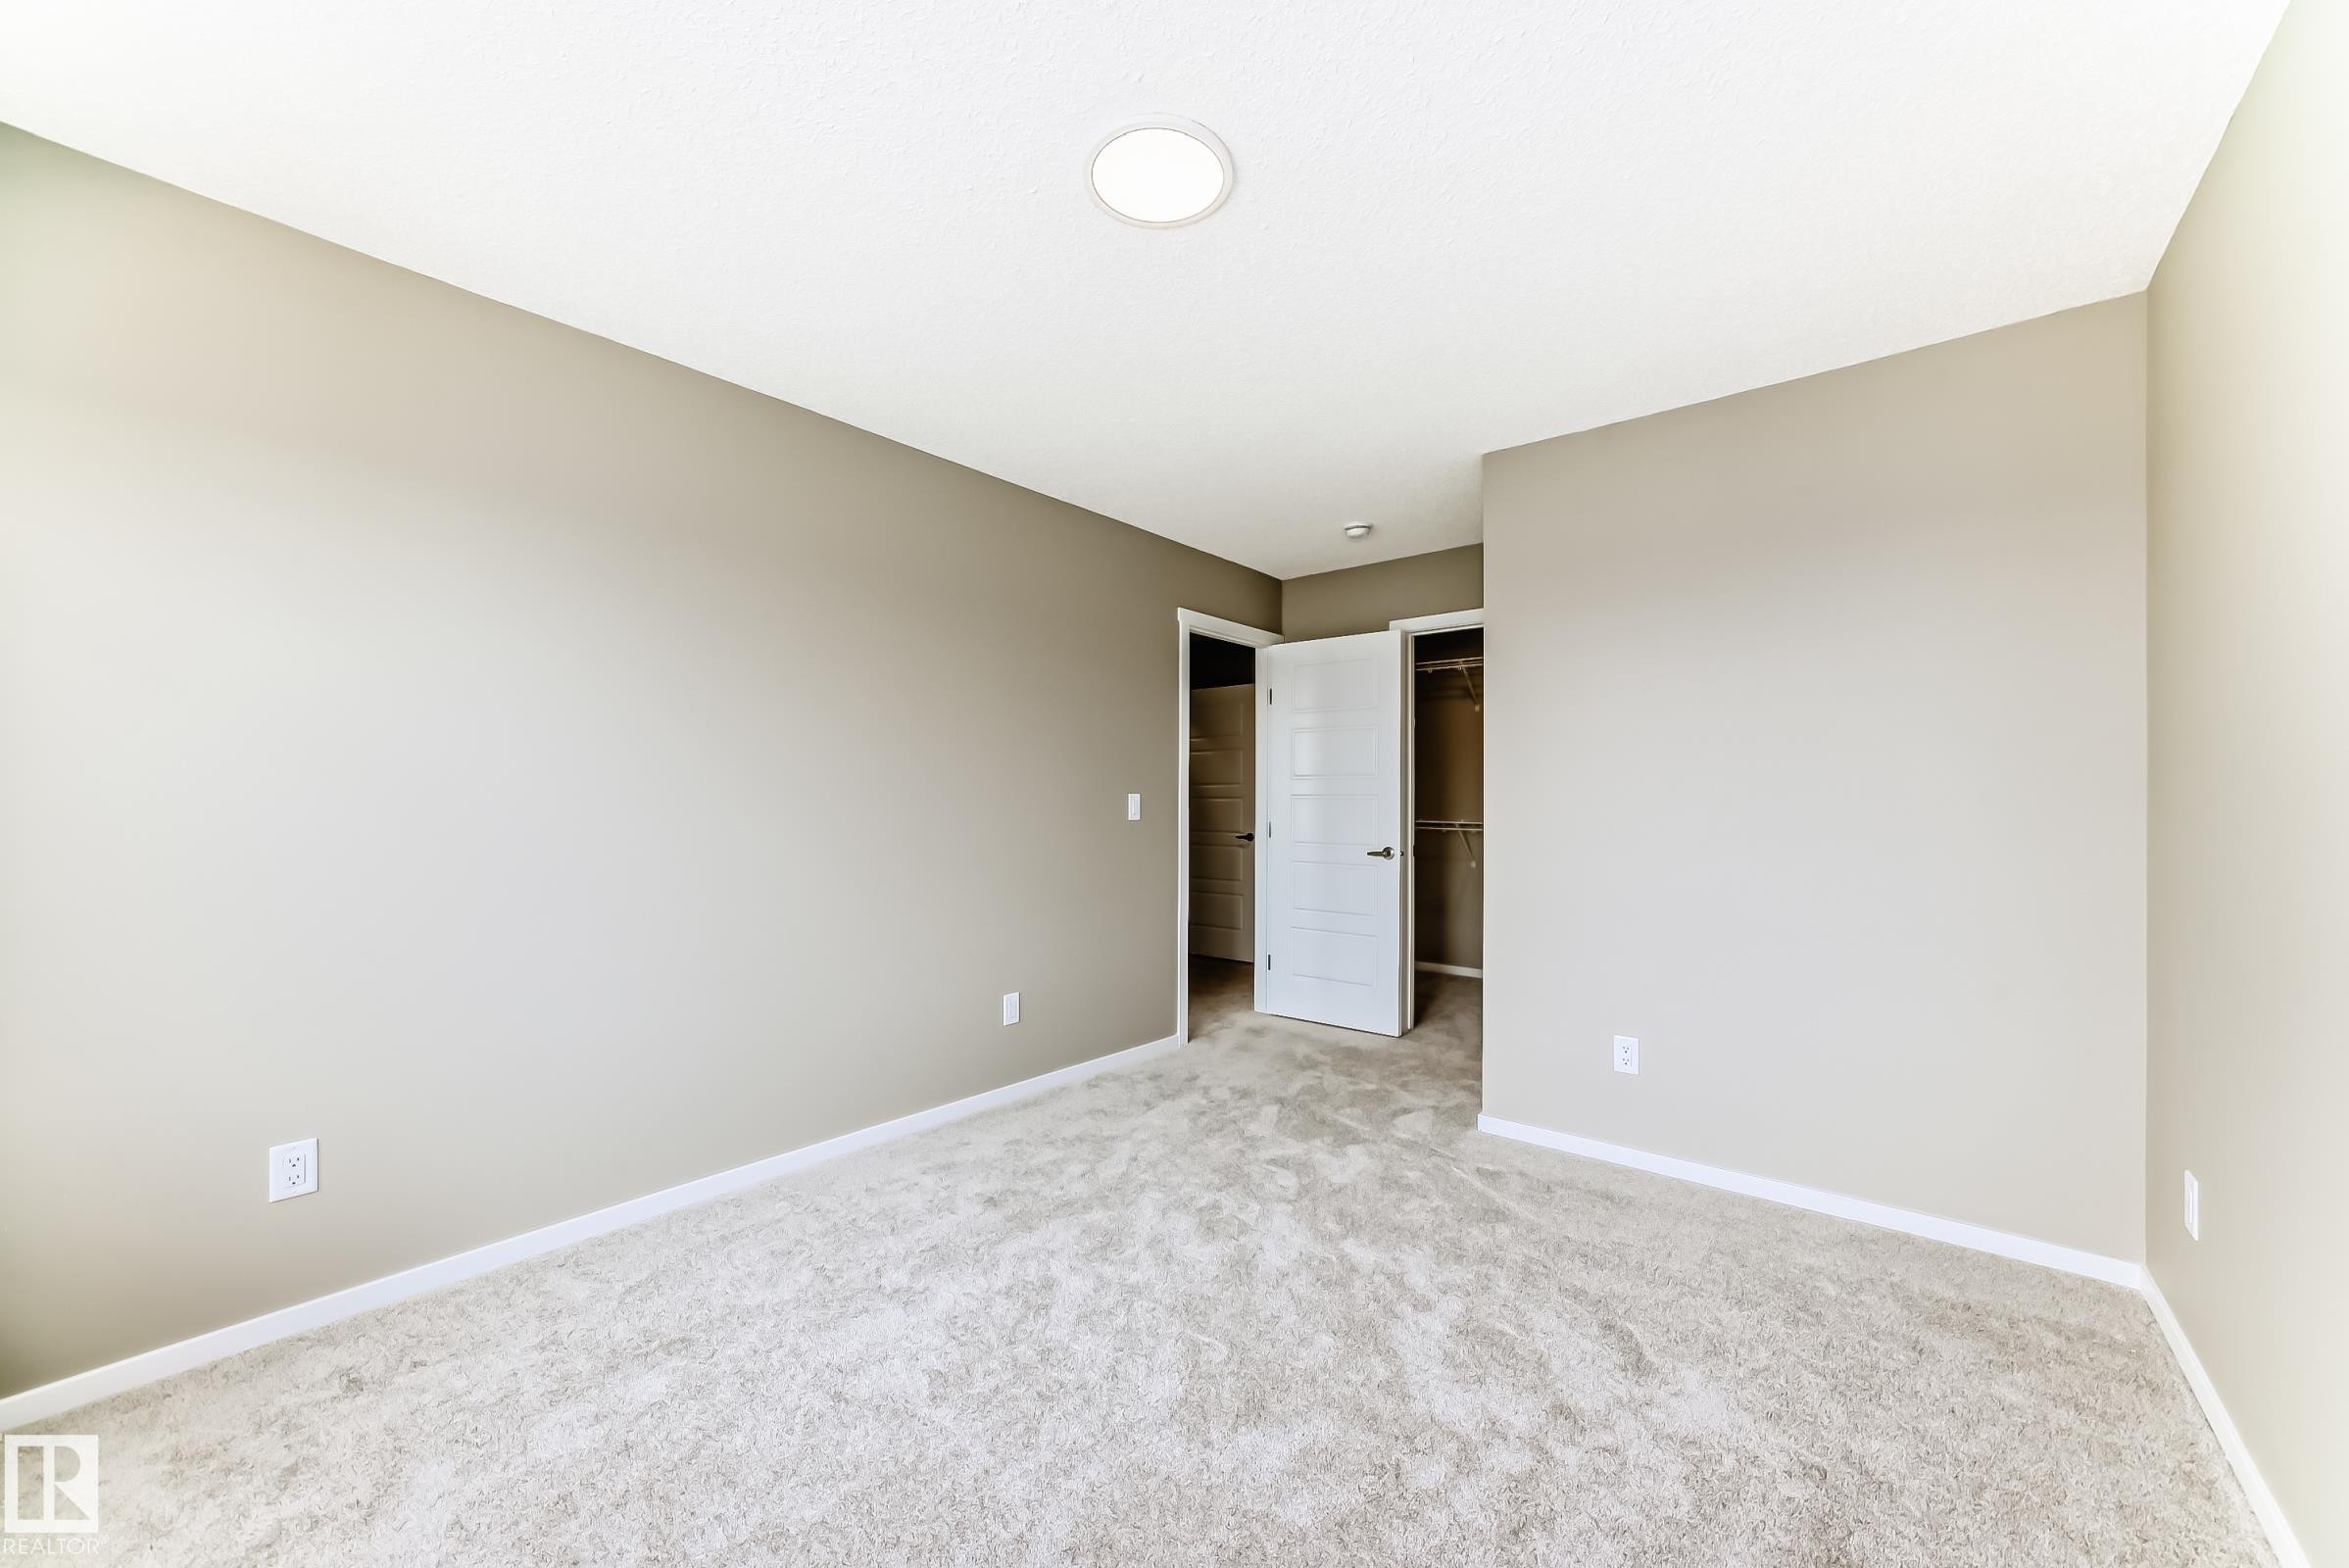
Neutral-toned room featuring light-colored carpeting, white baseboards, and a recessed ceiling light fixture - 20415 16 Avenue, Edmonton, AB
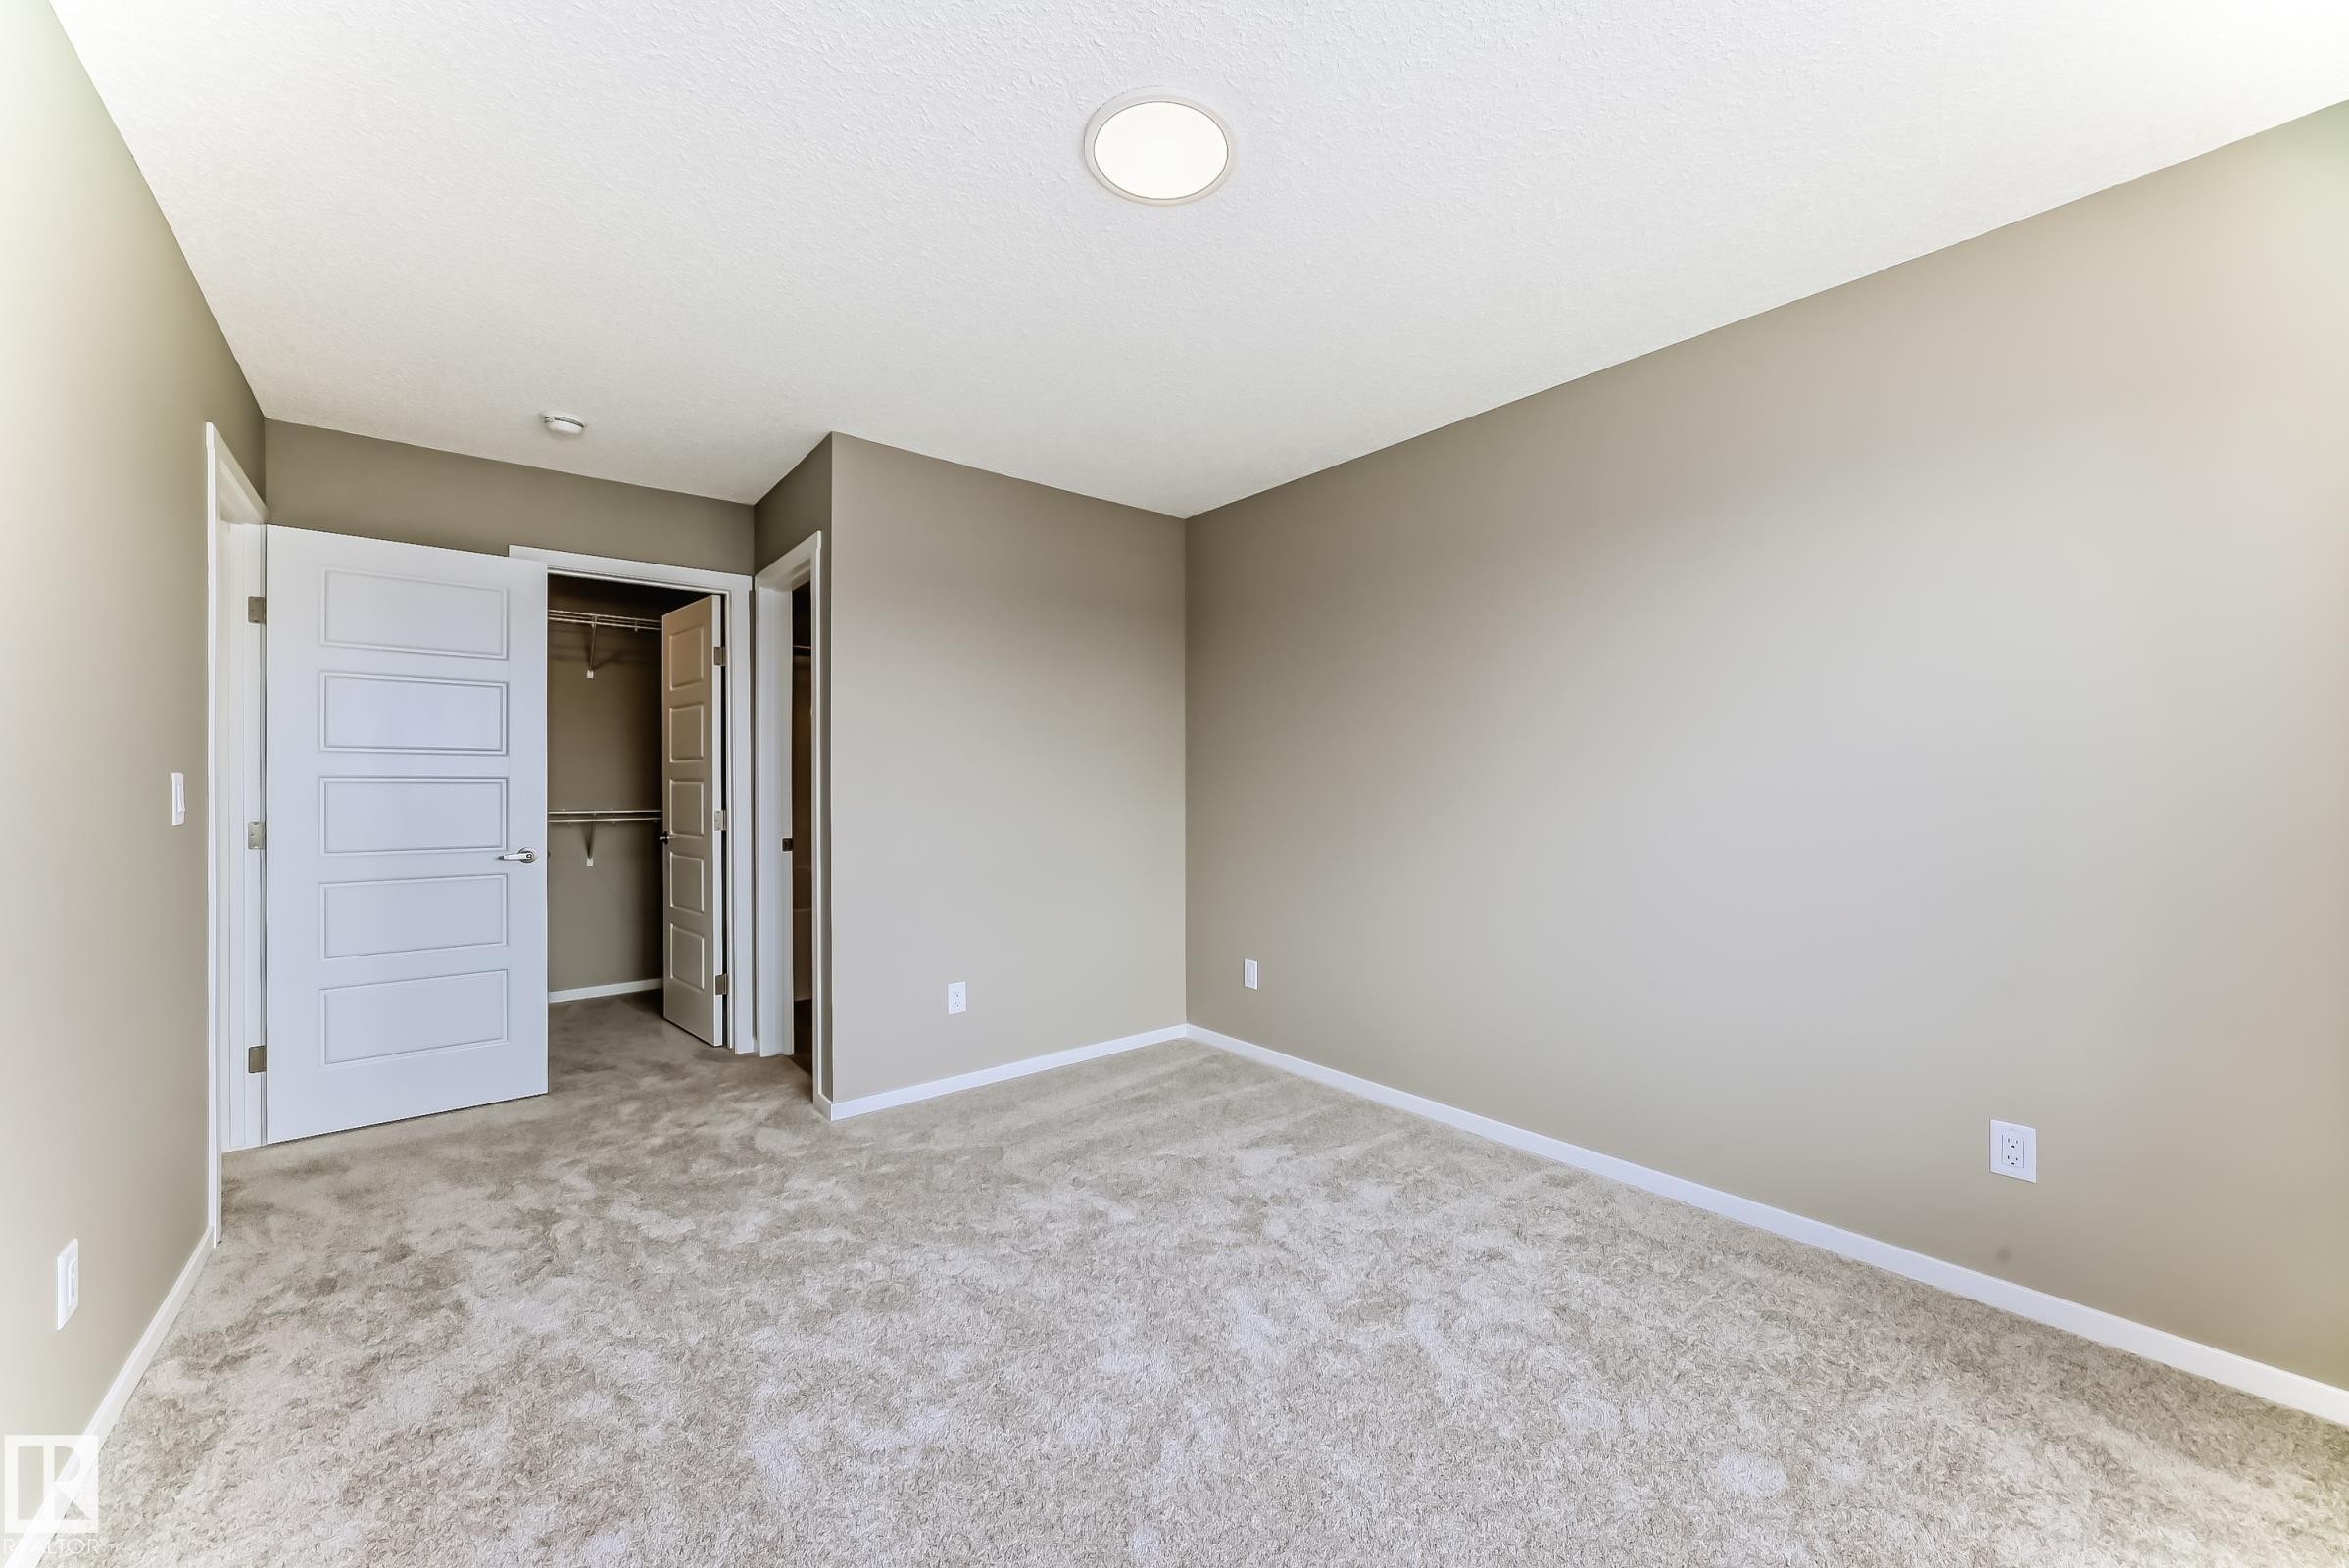
Neutral-toned room featuring a light-colored carpet, recessed ceiling lighting, and white baseboards - 20415 16 Avenue, Edmonton, AB
Bathroom featuring a white vanity with a white countertop, undermount sink, and chrome faucet - 20415 16 Avenue, Edmonton, AB
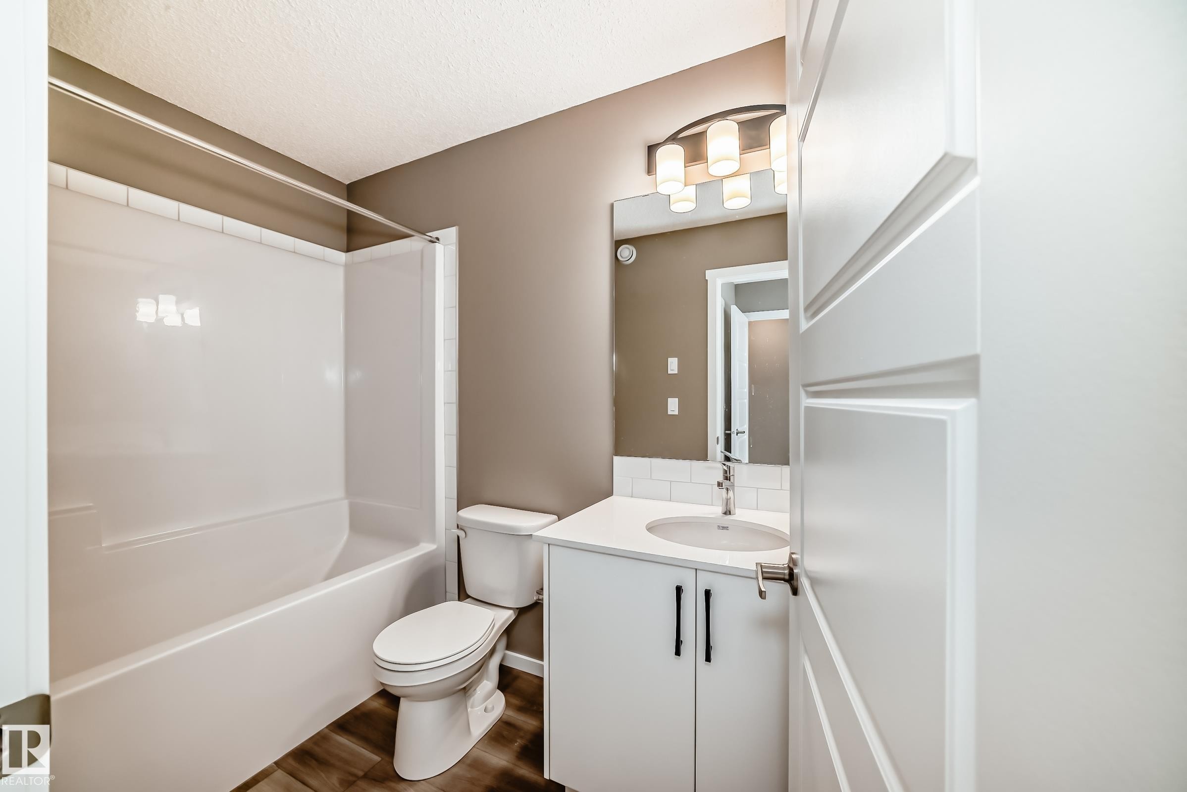
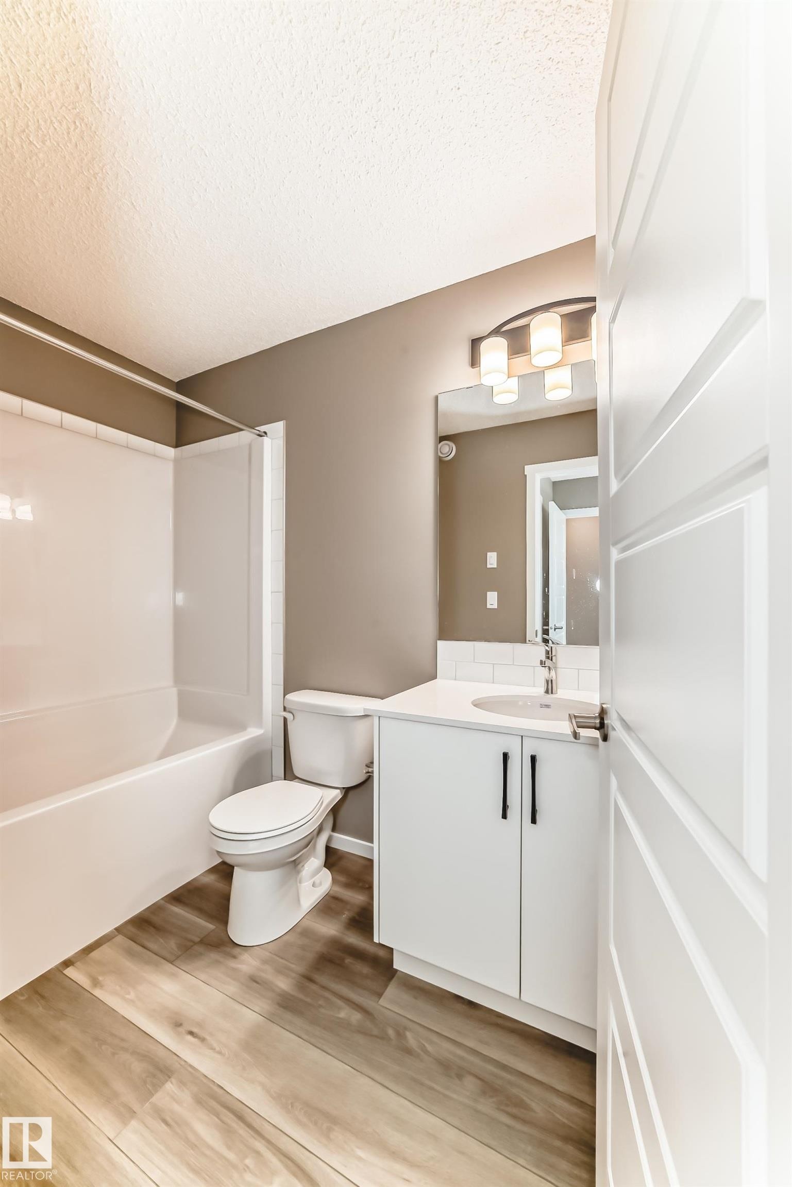
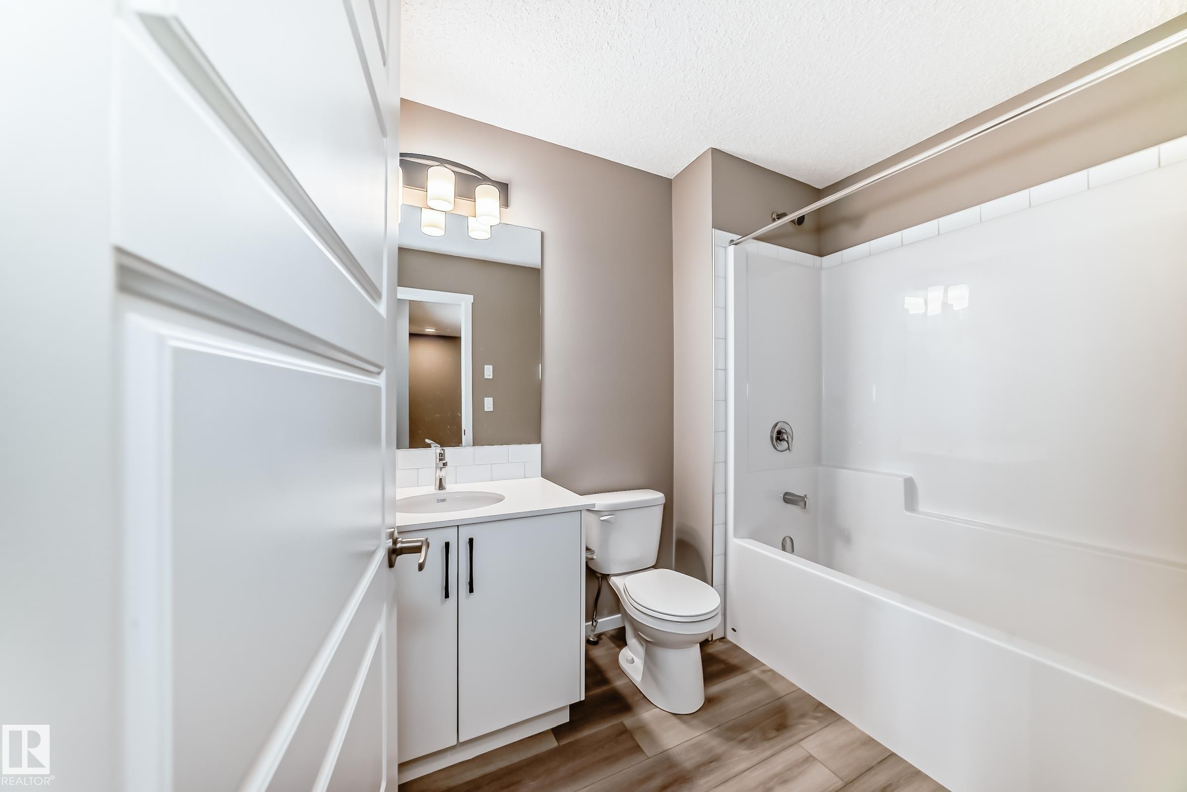
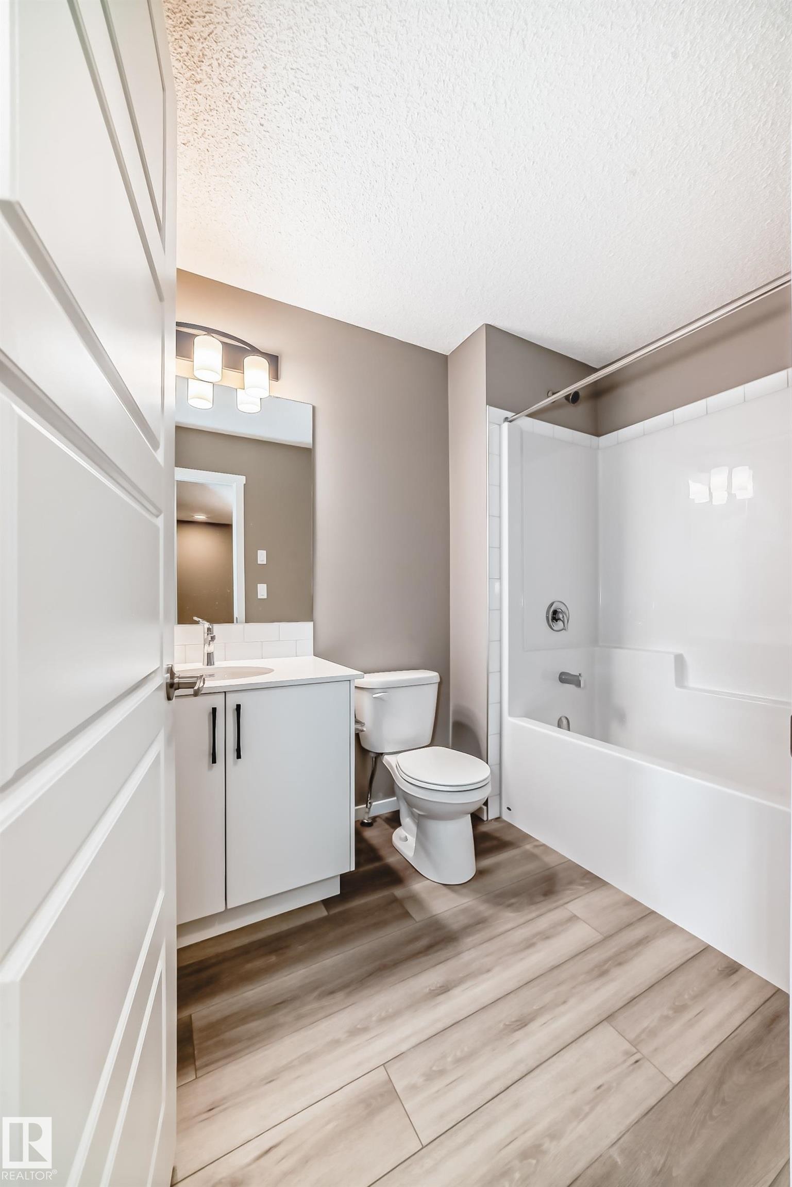
Full bathroom featuring a white vanity with a white countertop and sink, black cabinet pulls, a toilet, and a tub/shower combination with a white subway tile surround - 20415 16 Avenue, Edmonton, AB
Modern bathroom featuring a white vanity with dark hardware, a rectangular mirror, and wood-finish flooring - 20415 16 Avenue, Edmonton, AB
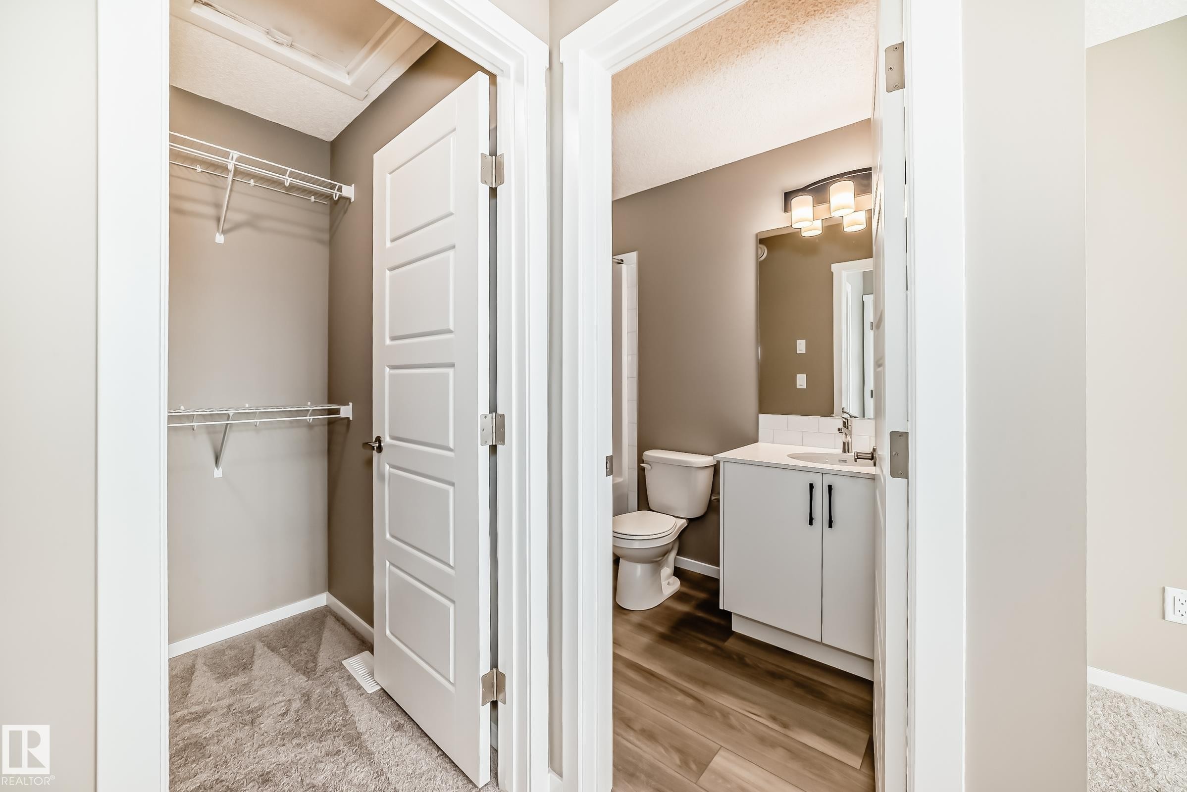
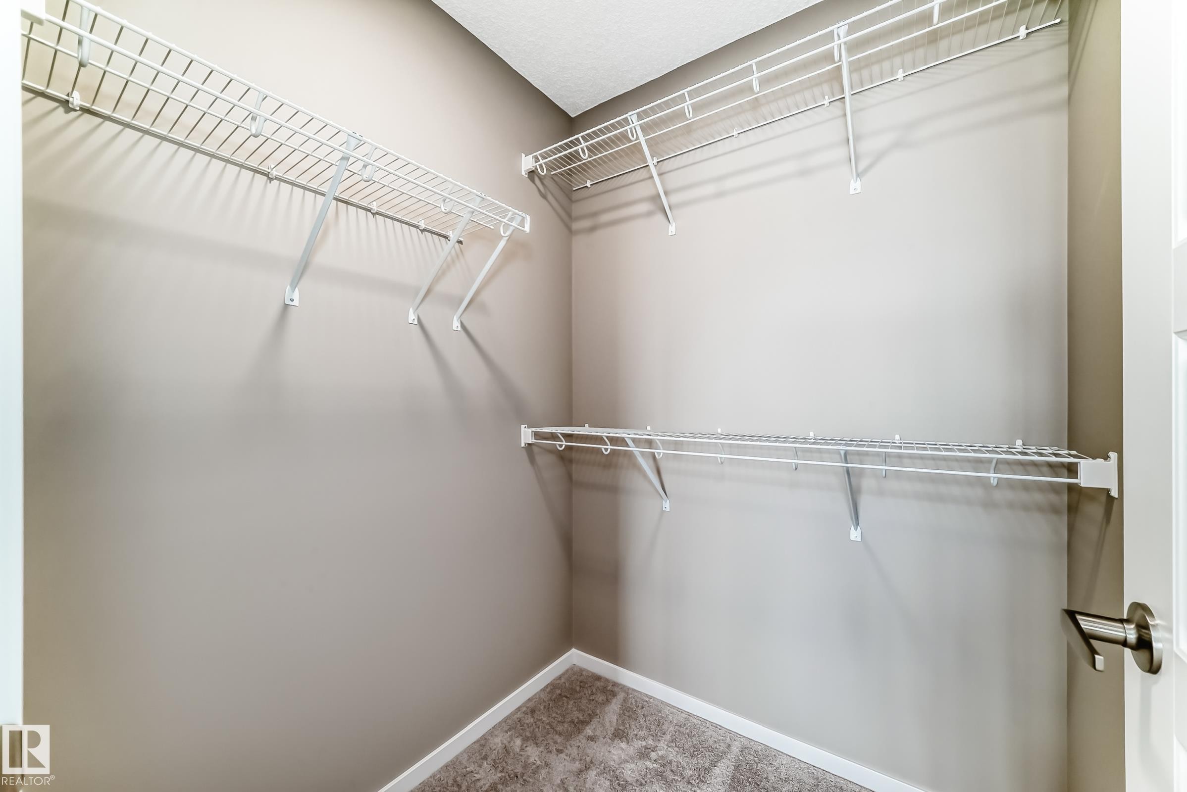
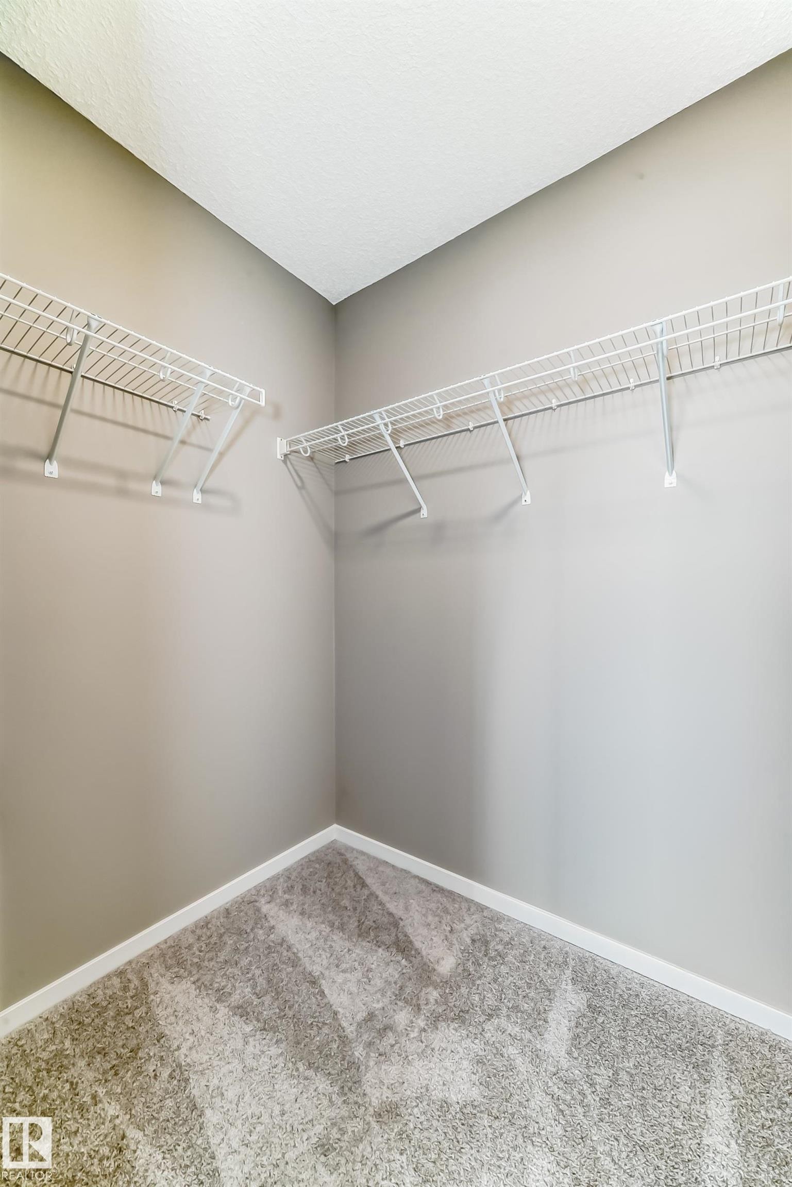
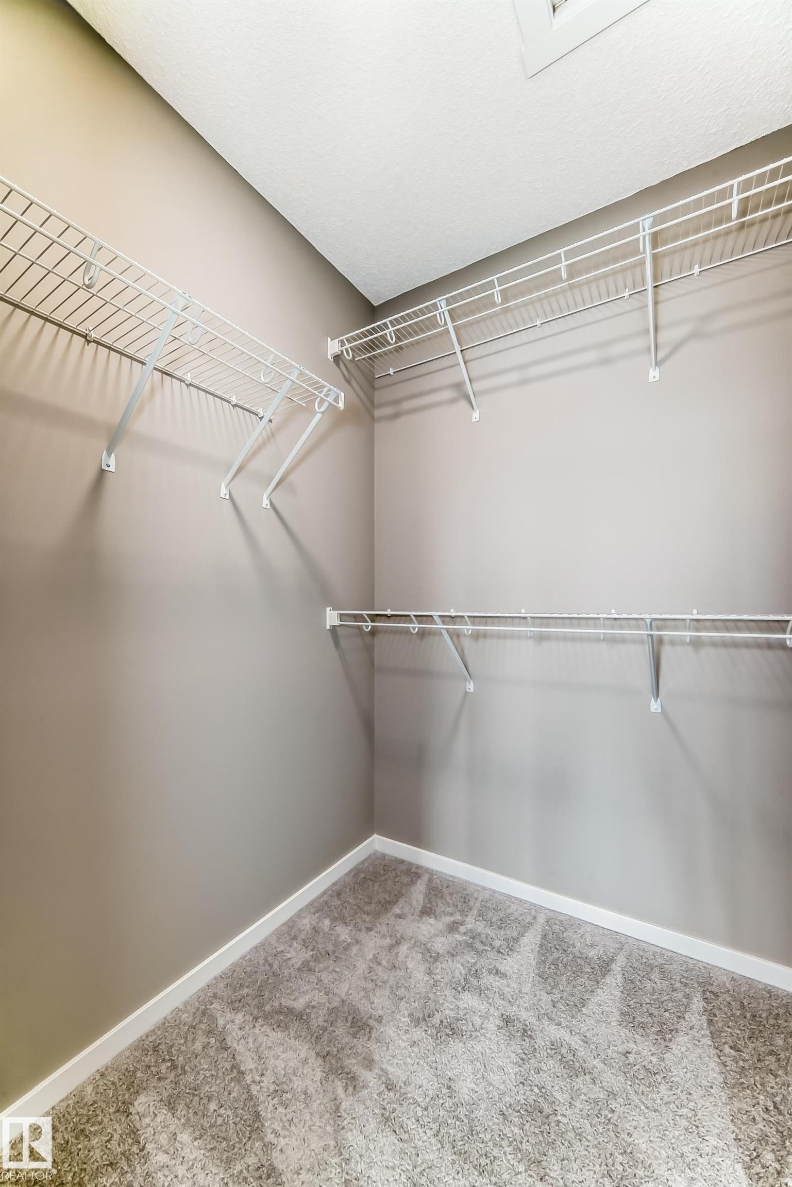
Walk-in closet featuring neutral-toned walls, white wire shelving, white trim, and textured carpet flooring - 20415 16 Avenue, Edmonton, AB
Walk-in closet featuring wire shelving, wall-mounted hanging rods, light gray wall paint, white baseboards, and gray carpet flooring - 20415 16 Avenue, Edmonton, AB
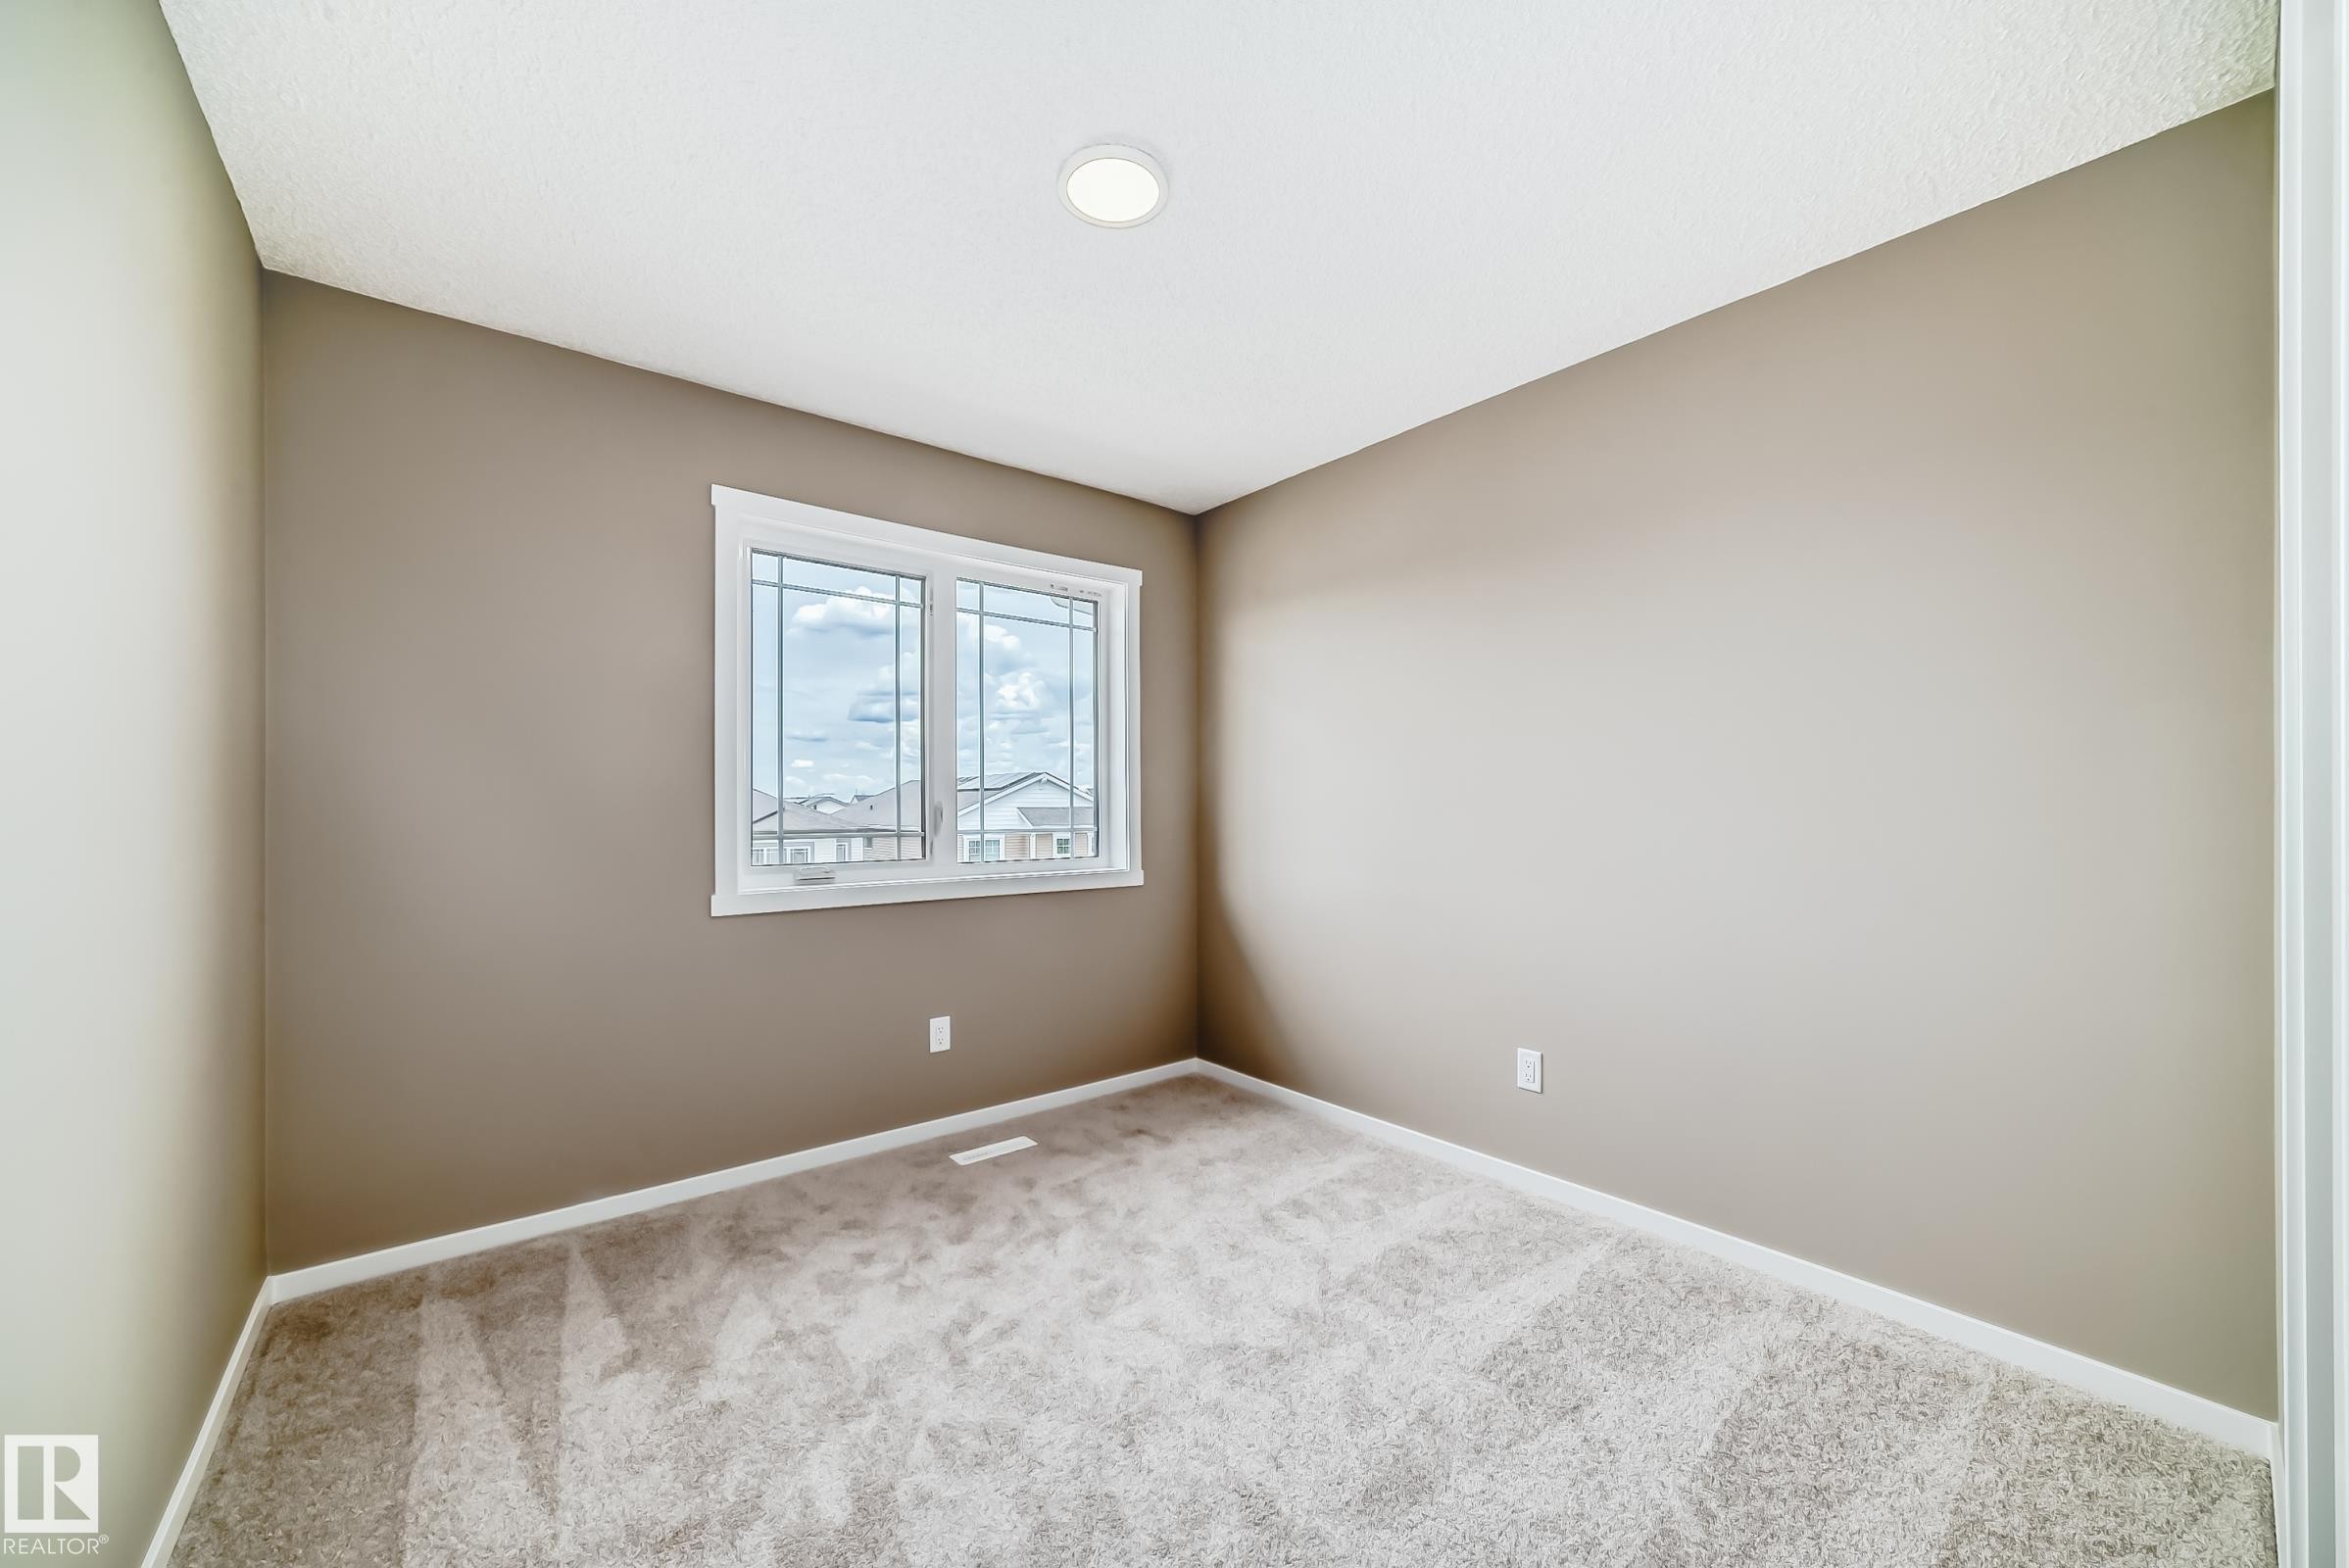
Room featuring neutral-toned walls, white trim, and a window with divided lites - 20415 16 Avenue, Edmonton, AB
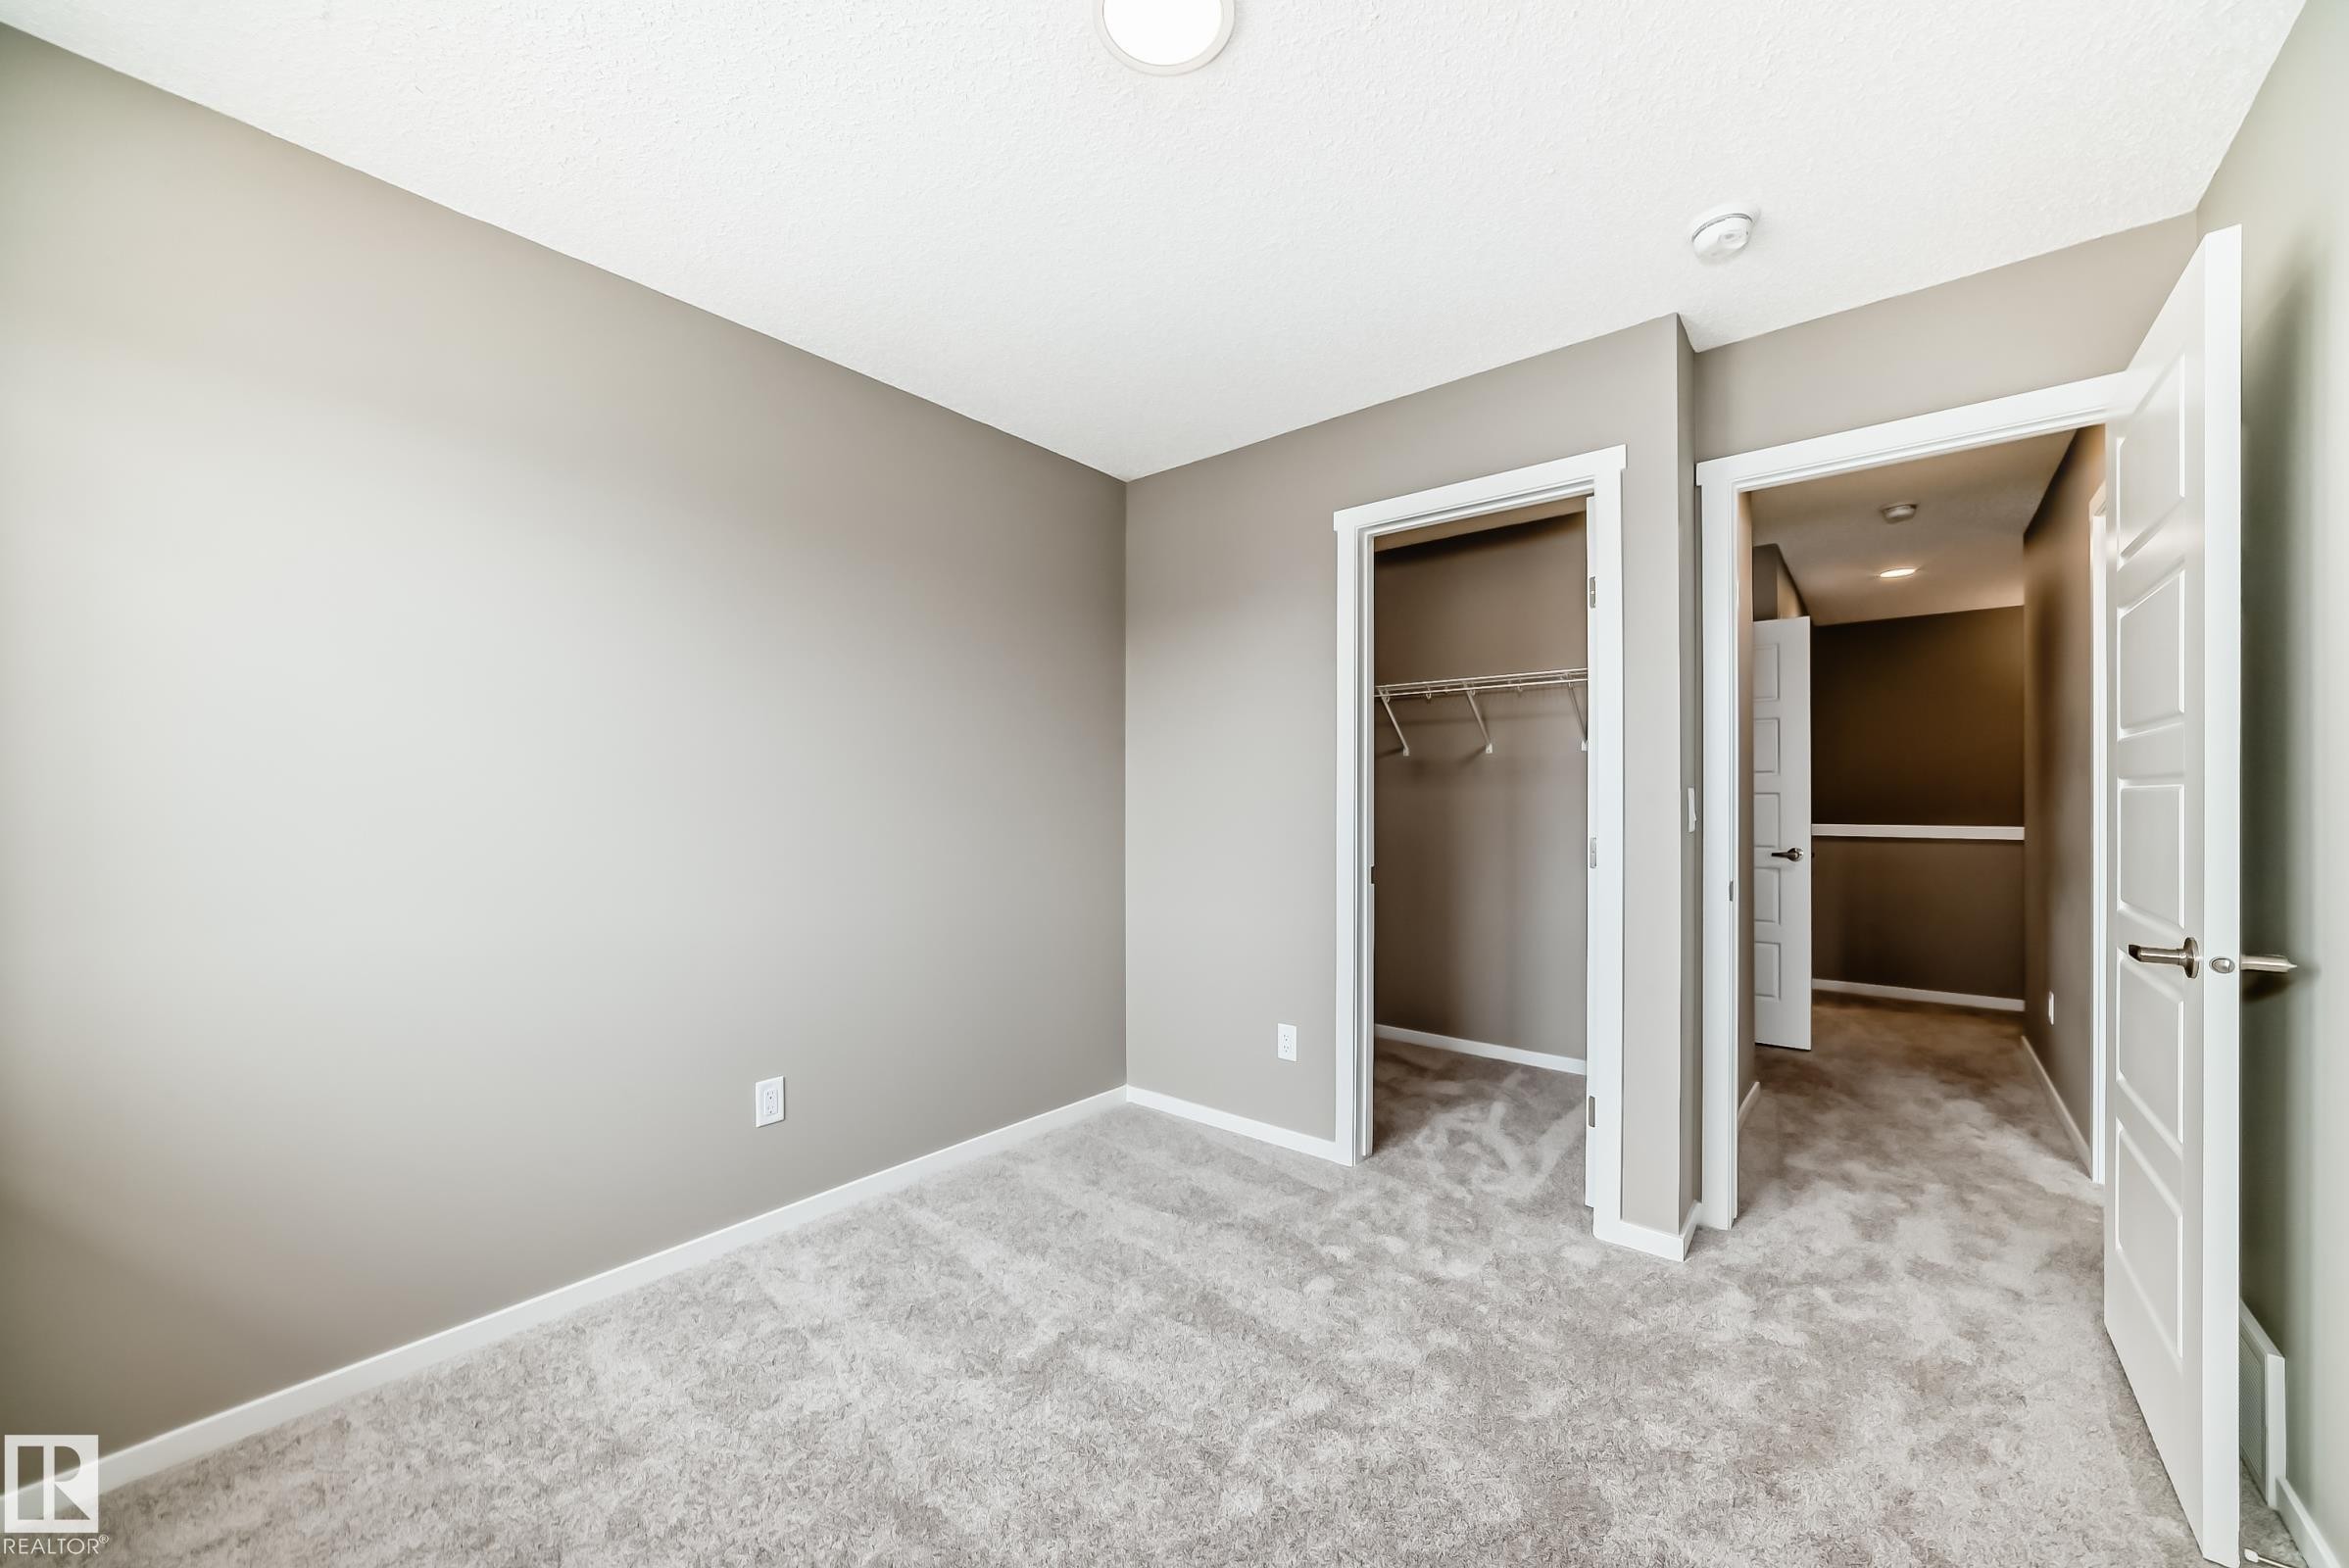
Neutral-toned bedroom featuring plush gray carpeting, a built-in closet with wire shelving, and crisp white trim - 20415 16 Avenue, Edmonton, AB
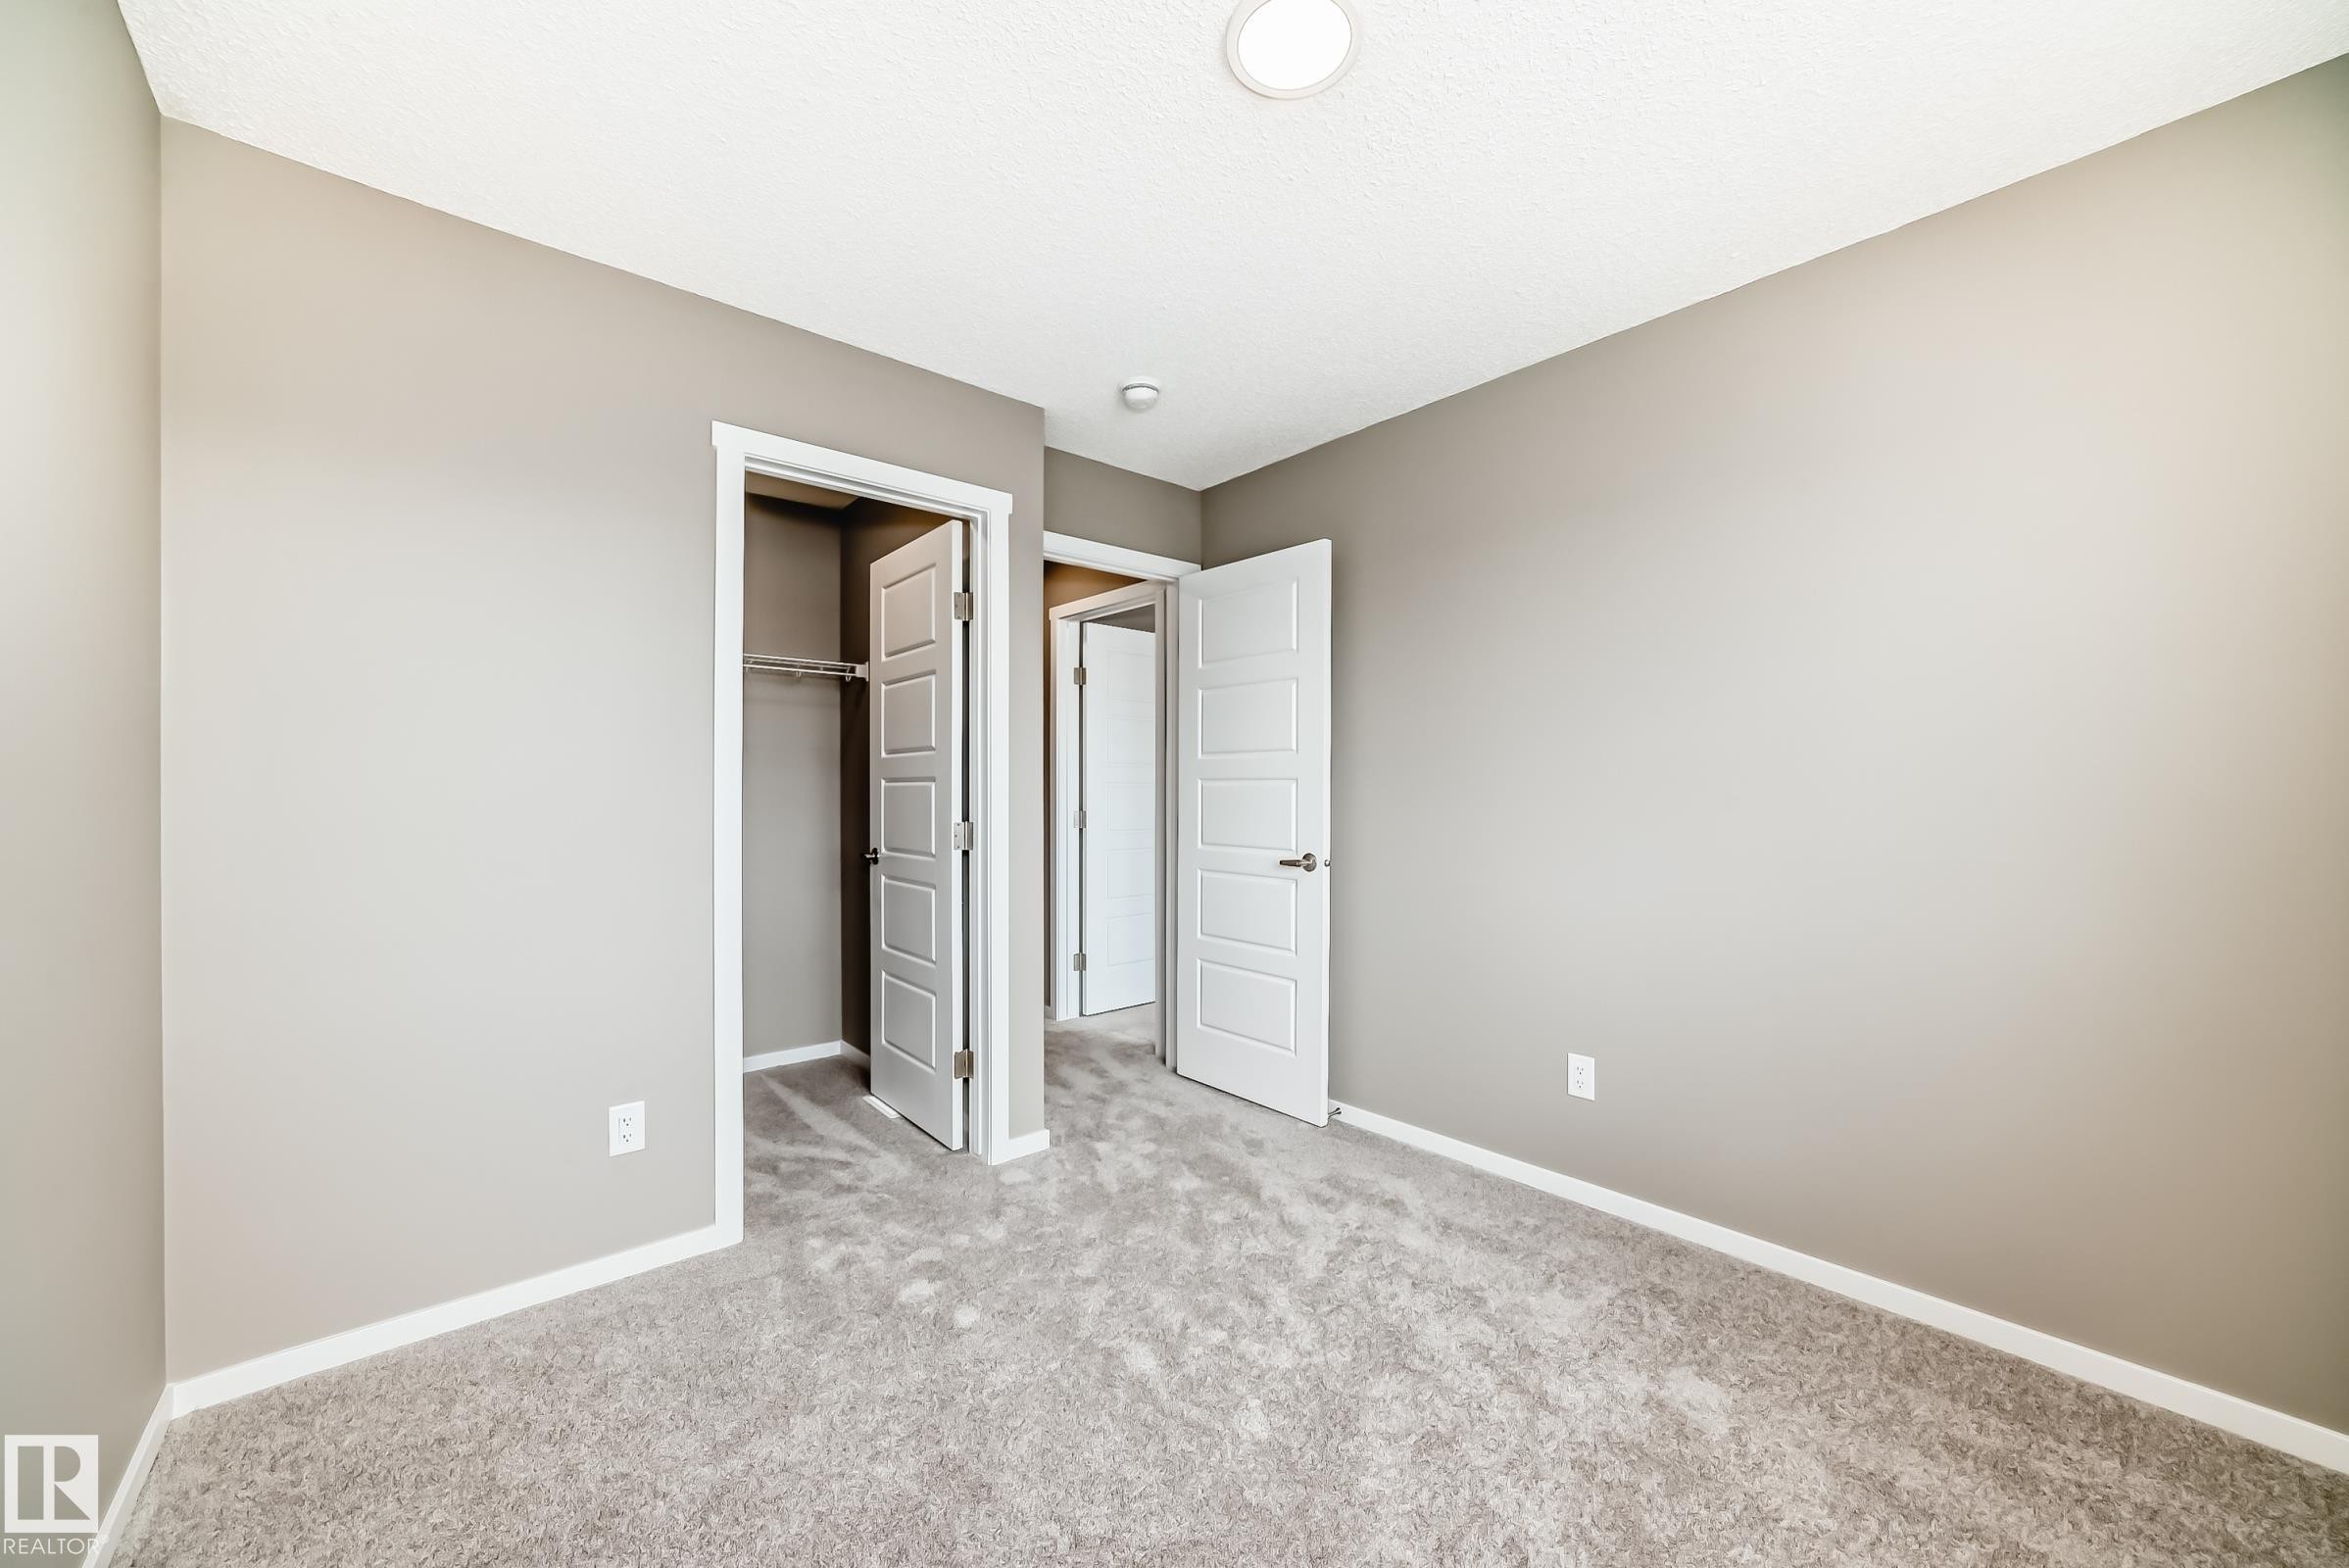
Neutral-toned room featuring light gray carpet flooring and painted walls - 20415 16 Avenue, Edmonton, AB
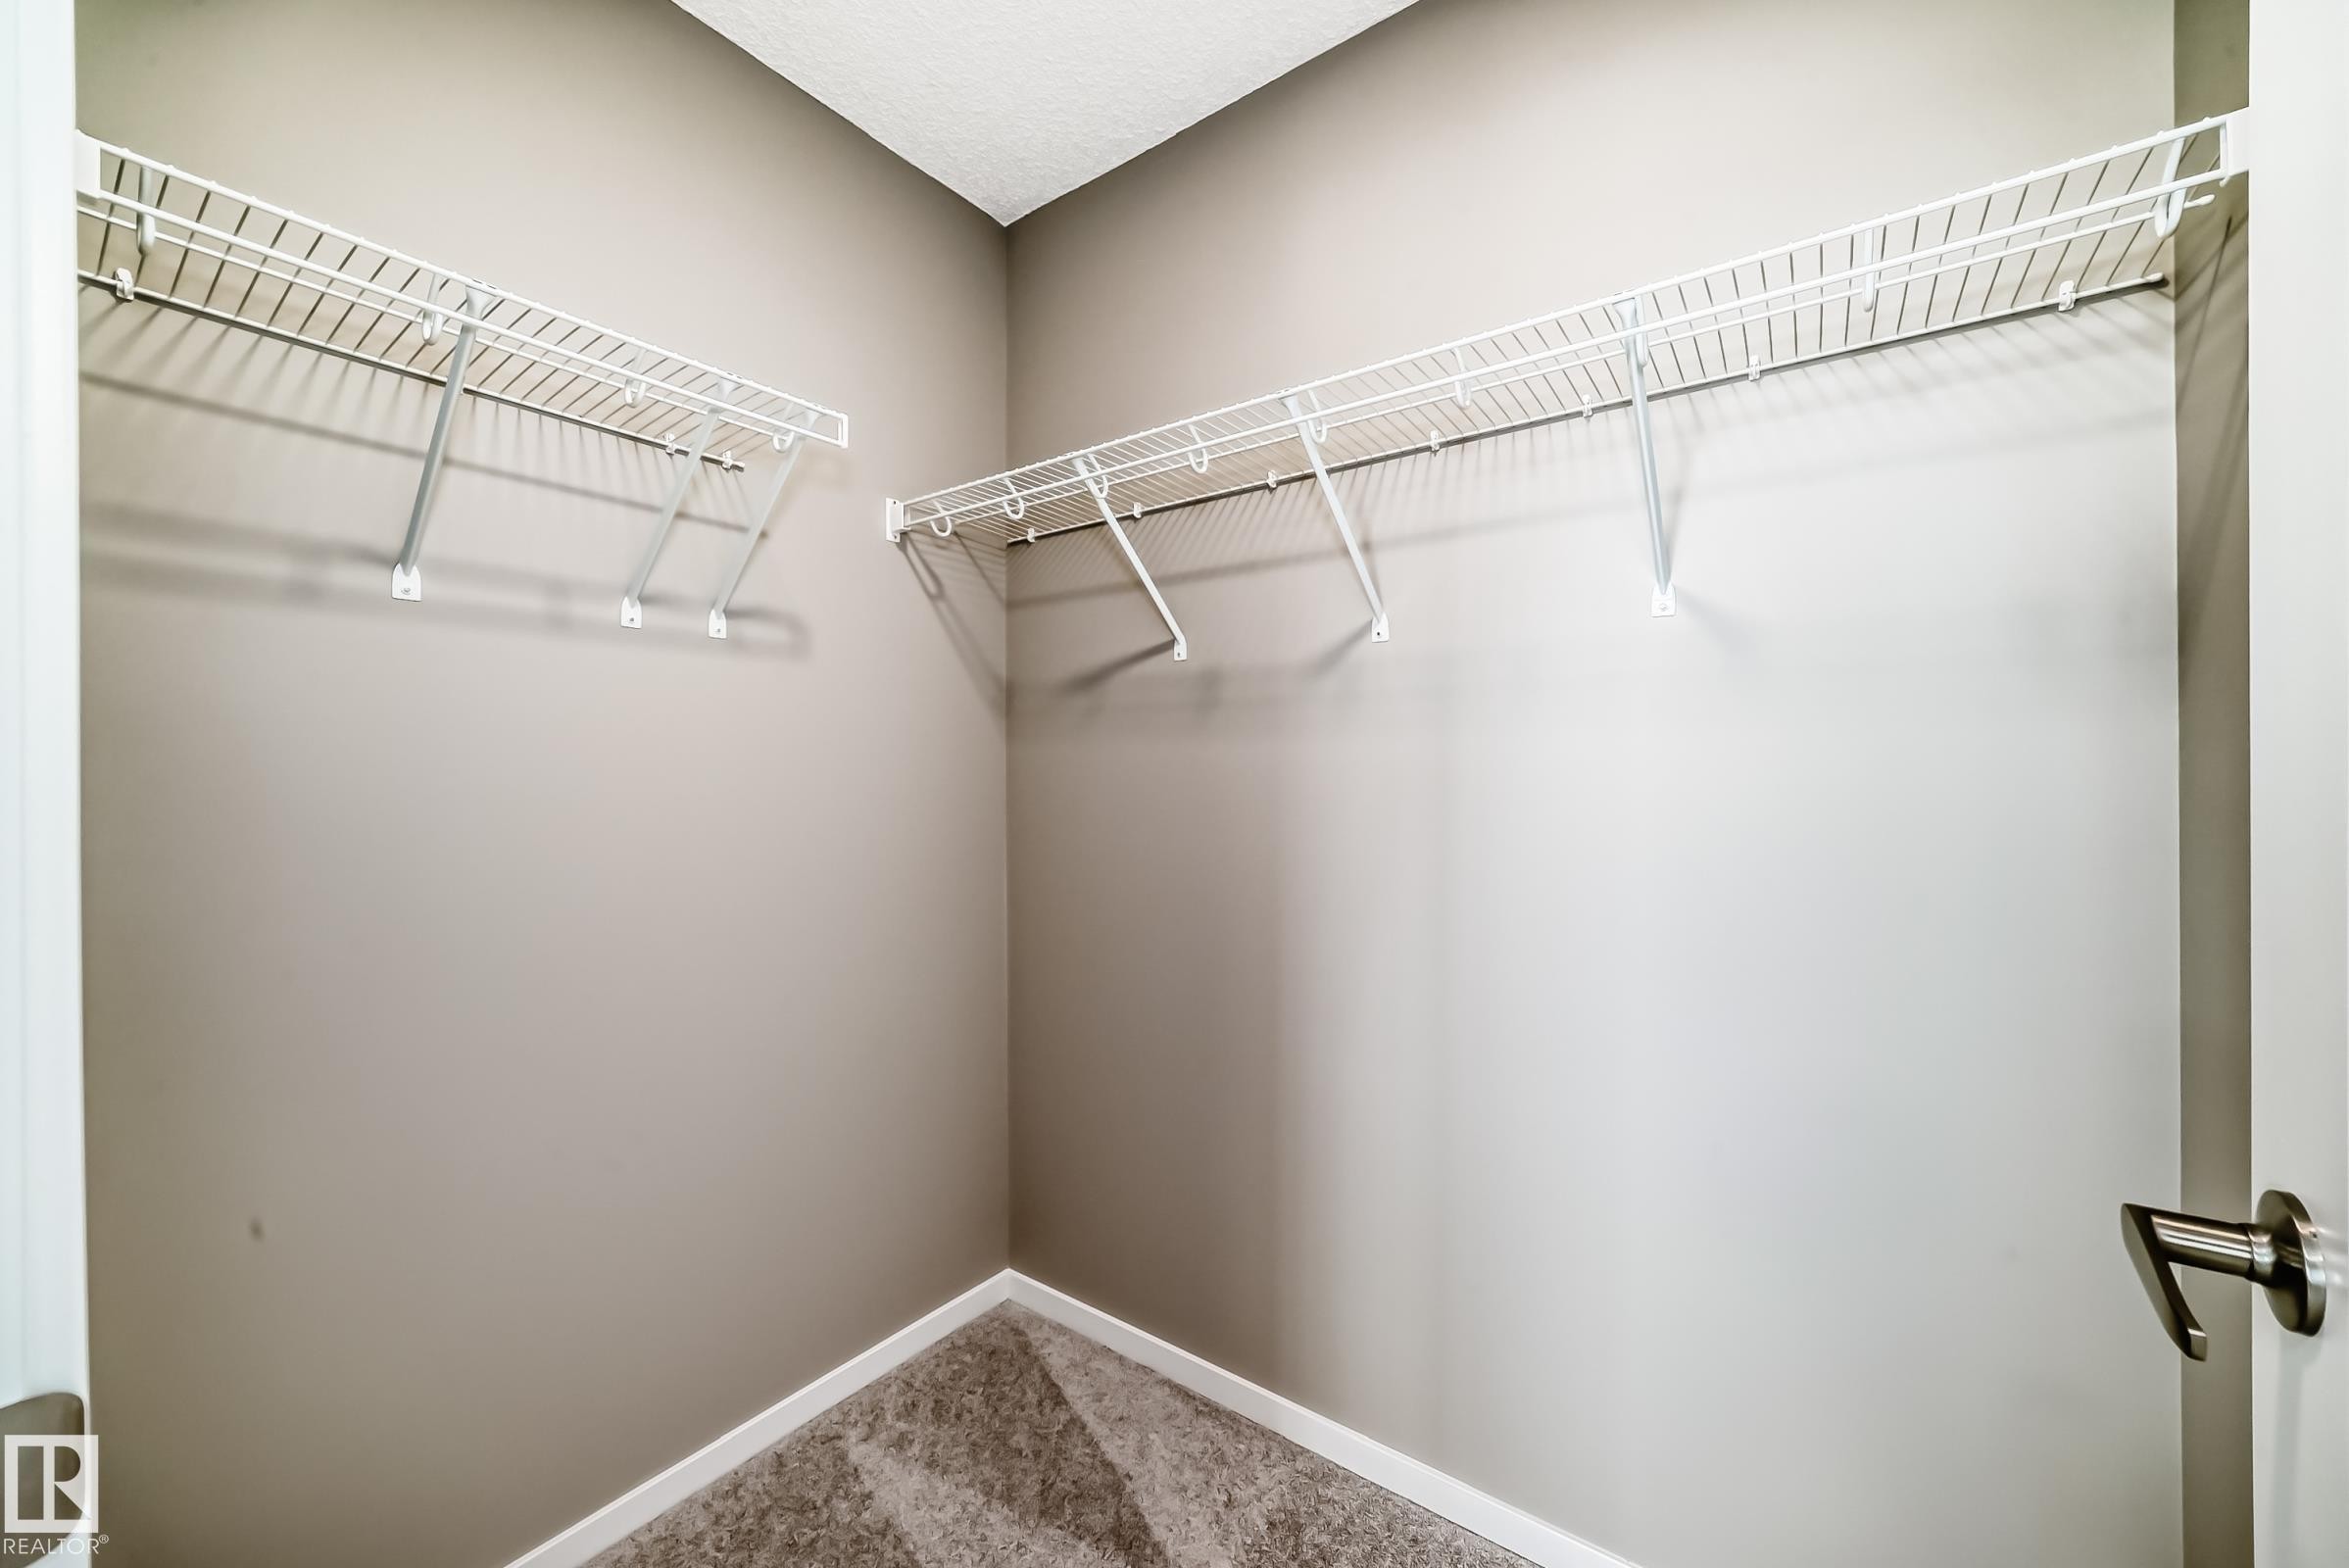
Walk-in closet featuring neutral-toned walls, white wire shelving, white baseboards, and patterned carpet - 20415 16 Avenue, Edmonton, AB
Closet space featuring wire shelving systems, neutral-toned walls, and patterned carpeting - 20415 16 Avenue, Edmonton, AB
Bathroom featuring a white vanity with an undermount sink, a white subway tile backsplash, a chrome faucet, and a large mirror - 20415 16 Avenue, Edmonton, AB
Full bathroom with wood-finish flooring, white vanity with integrated sink, modern wall-mounted light fixture, and a white tub/shower combination - 20415 16 Avenue, Edmonton, AB
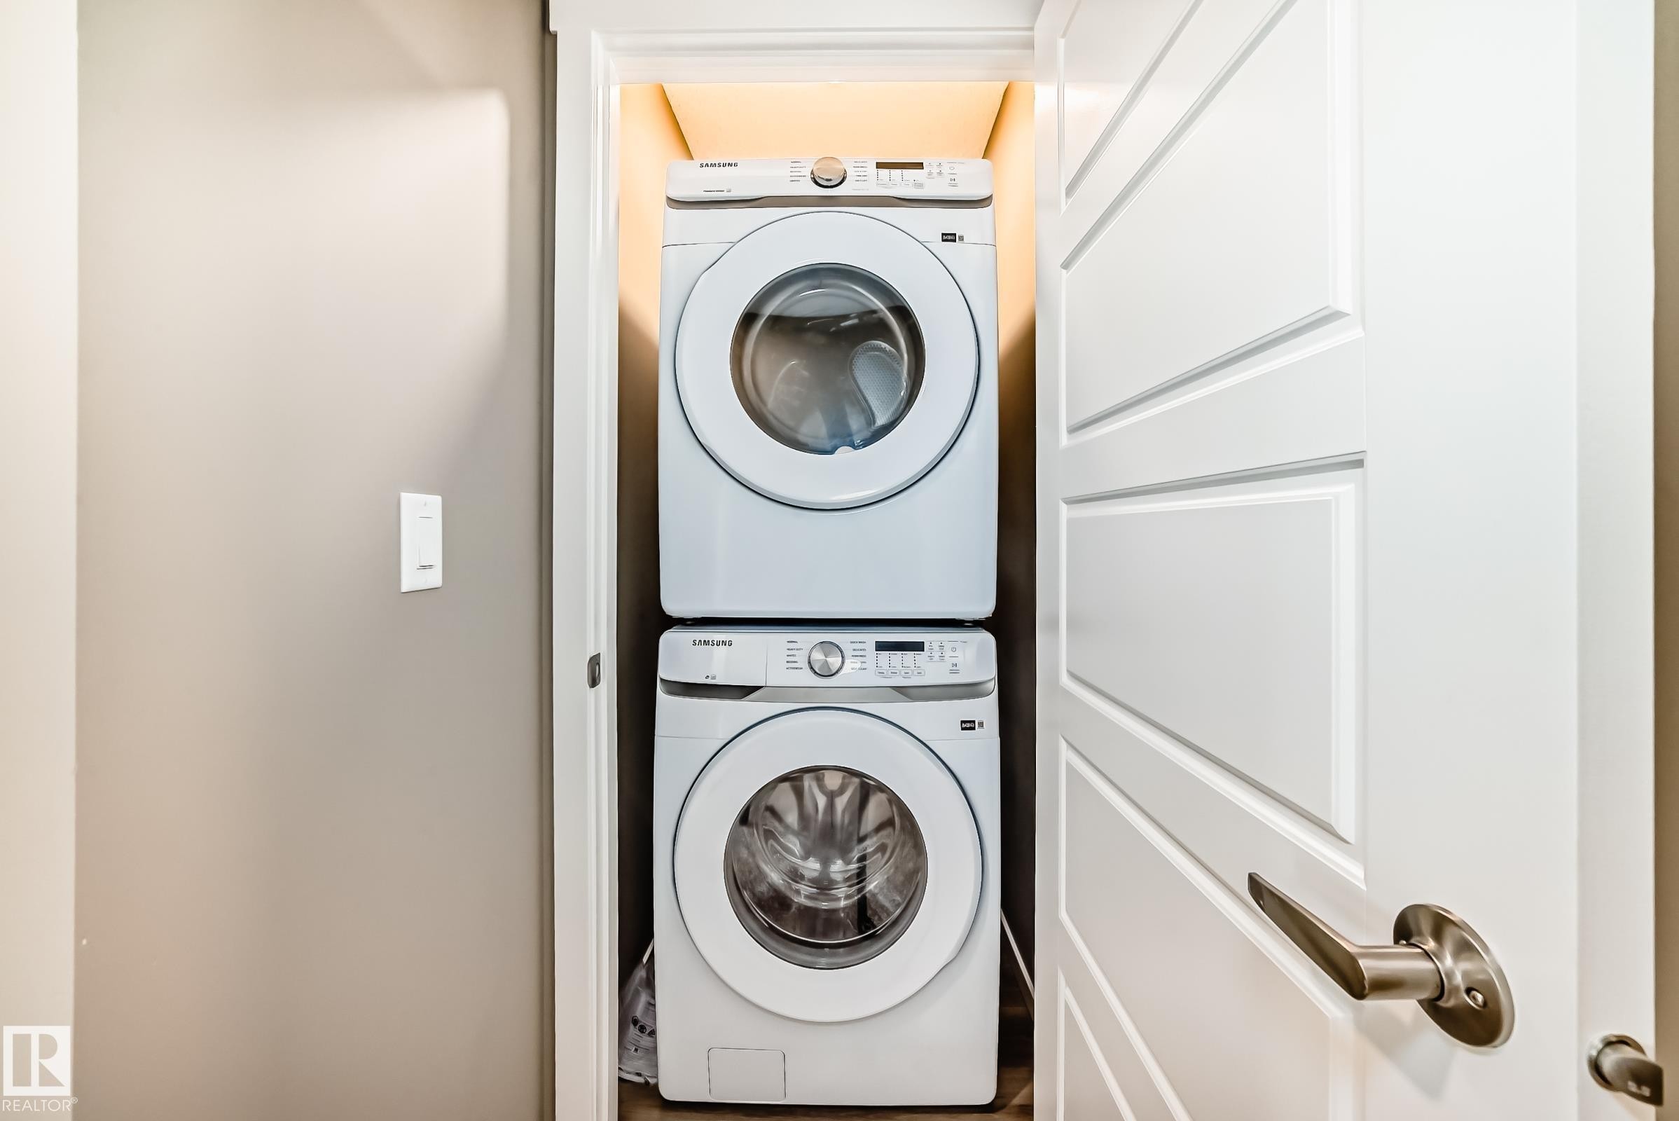
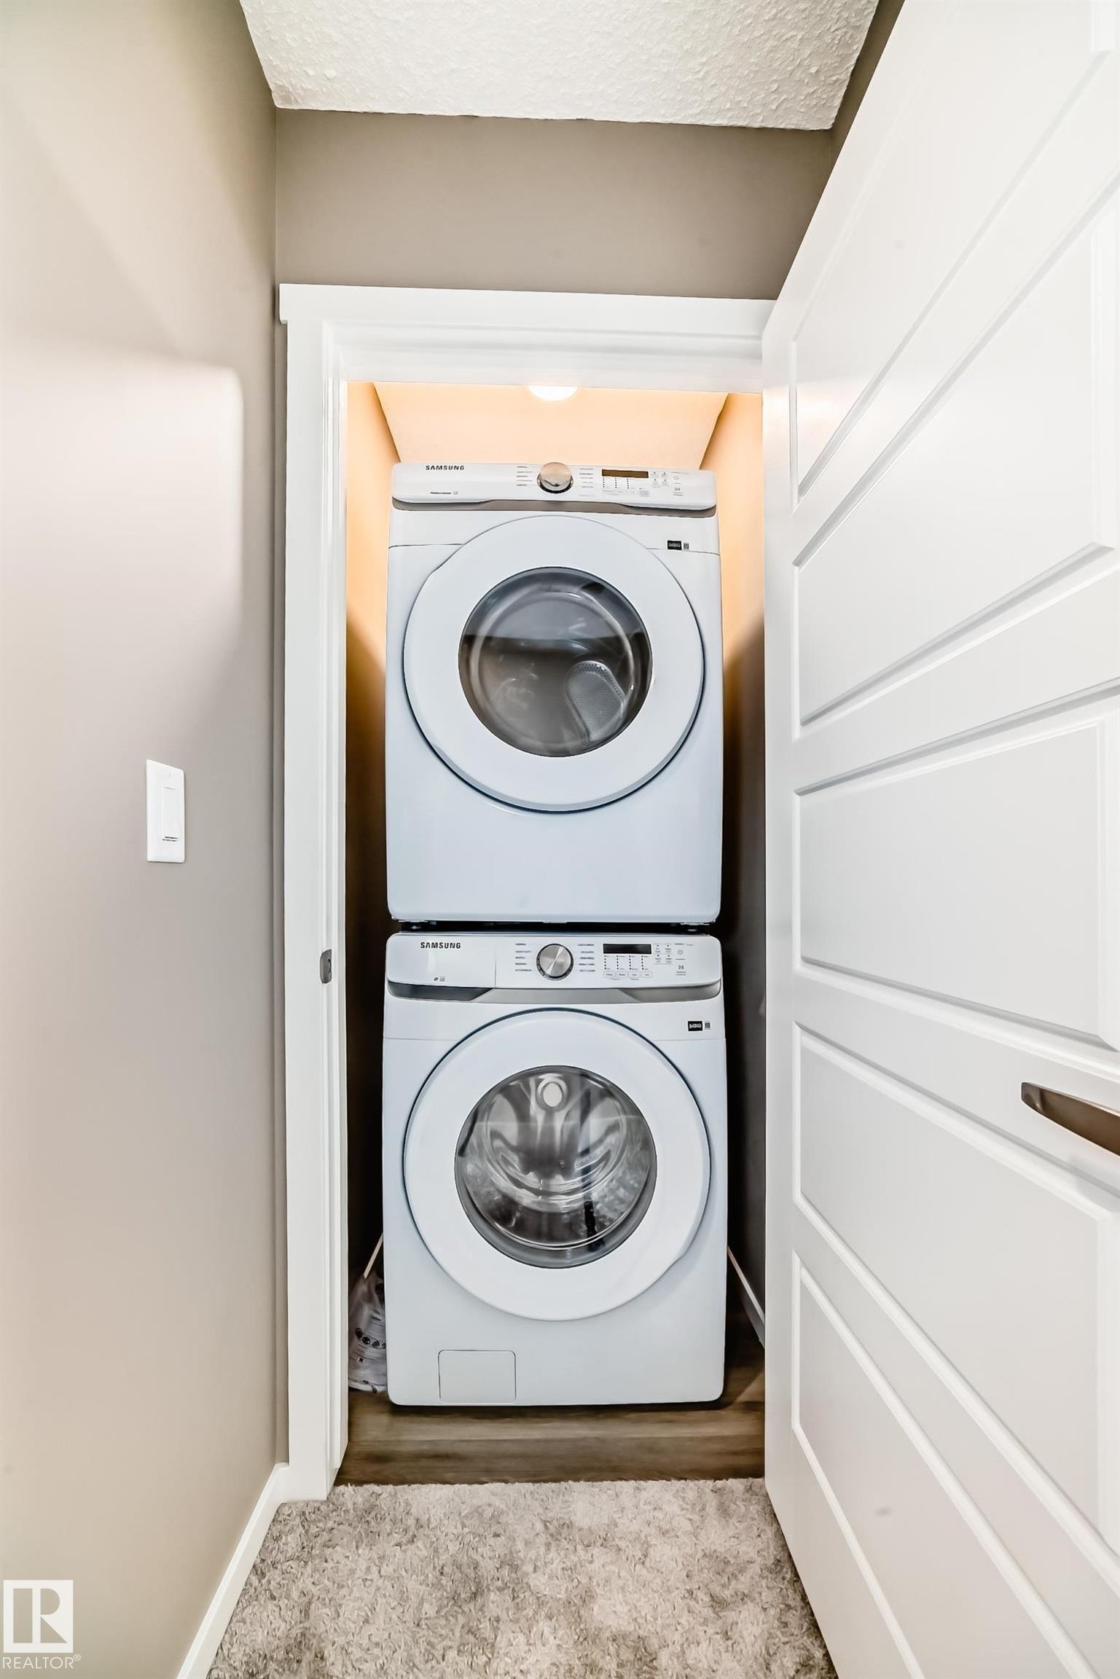
Stackable washer and dryer unit within a dedicated closet - 20415 16 Avenue, Edmonton, AB
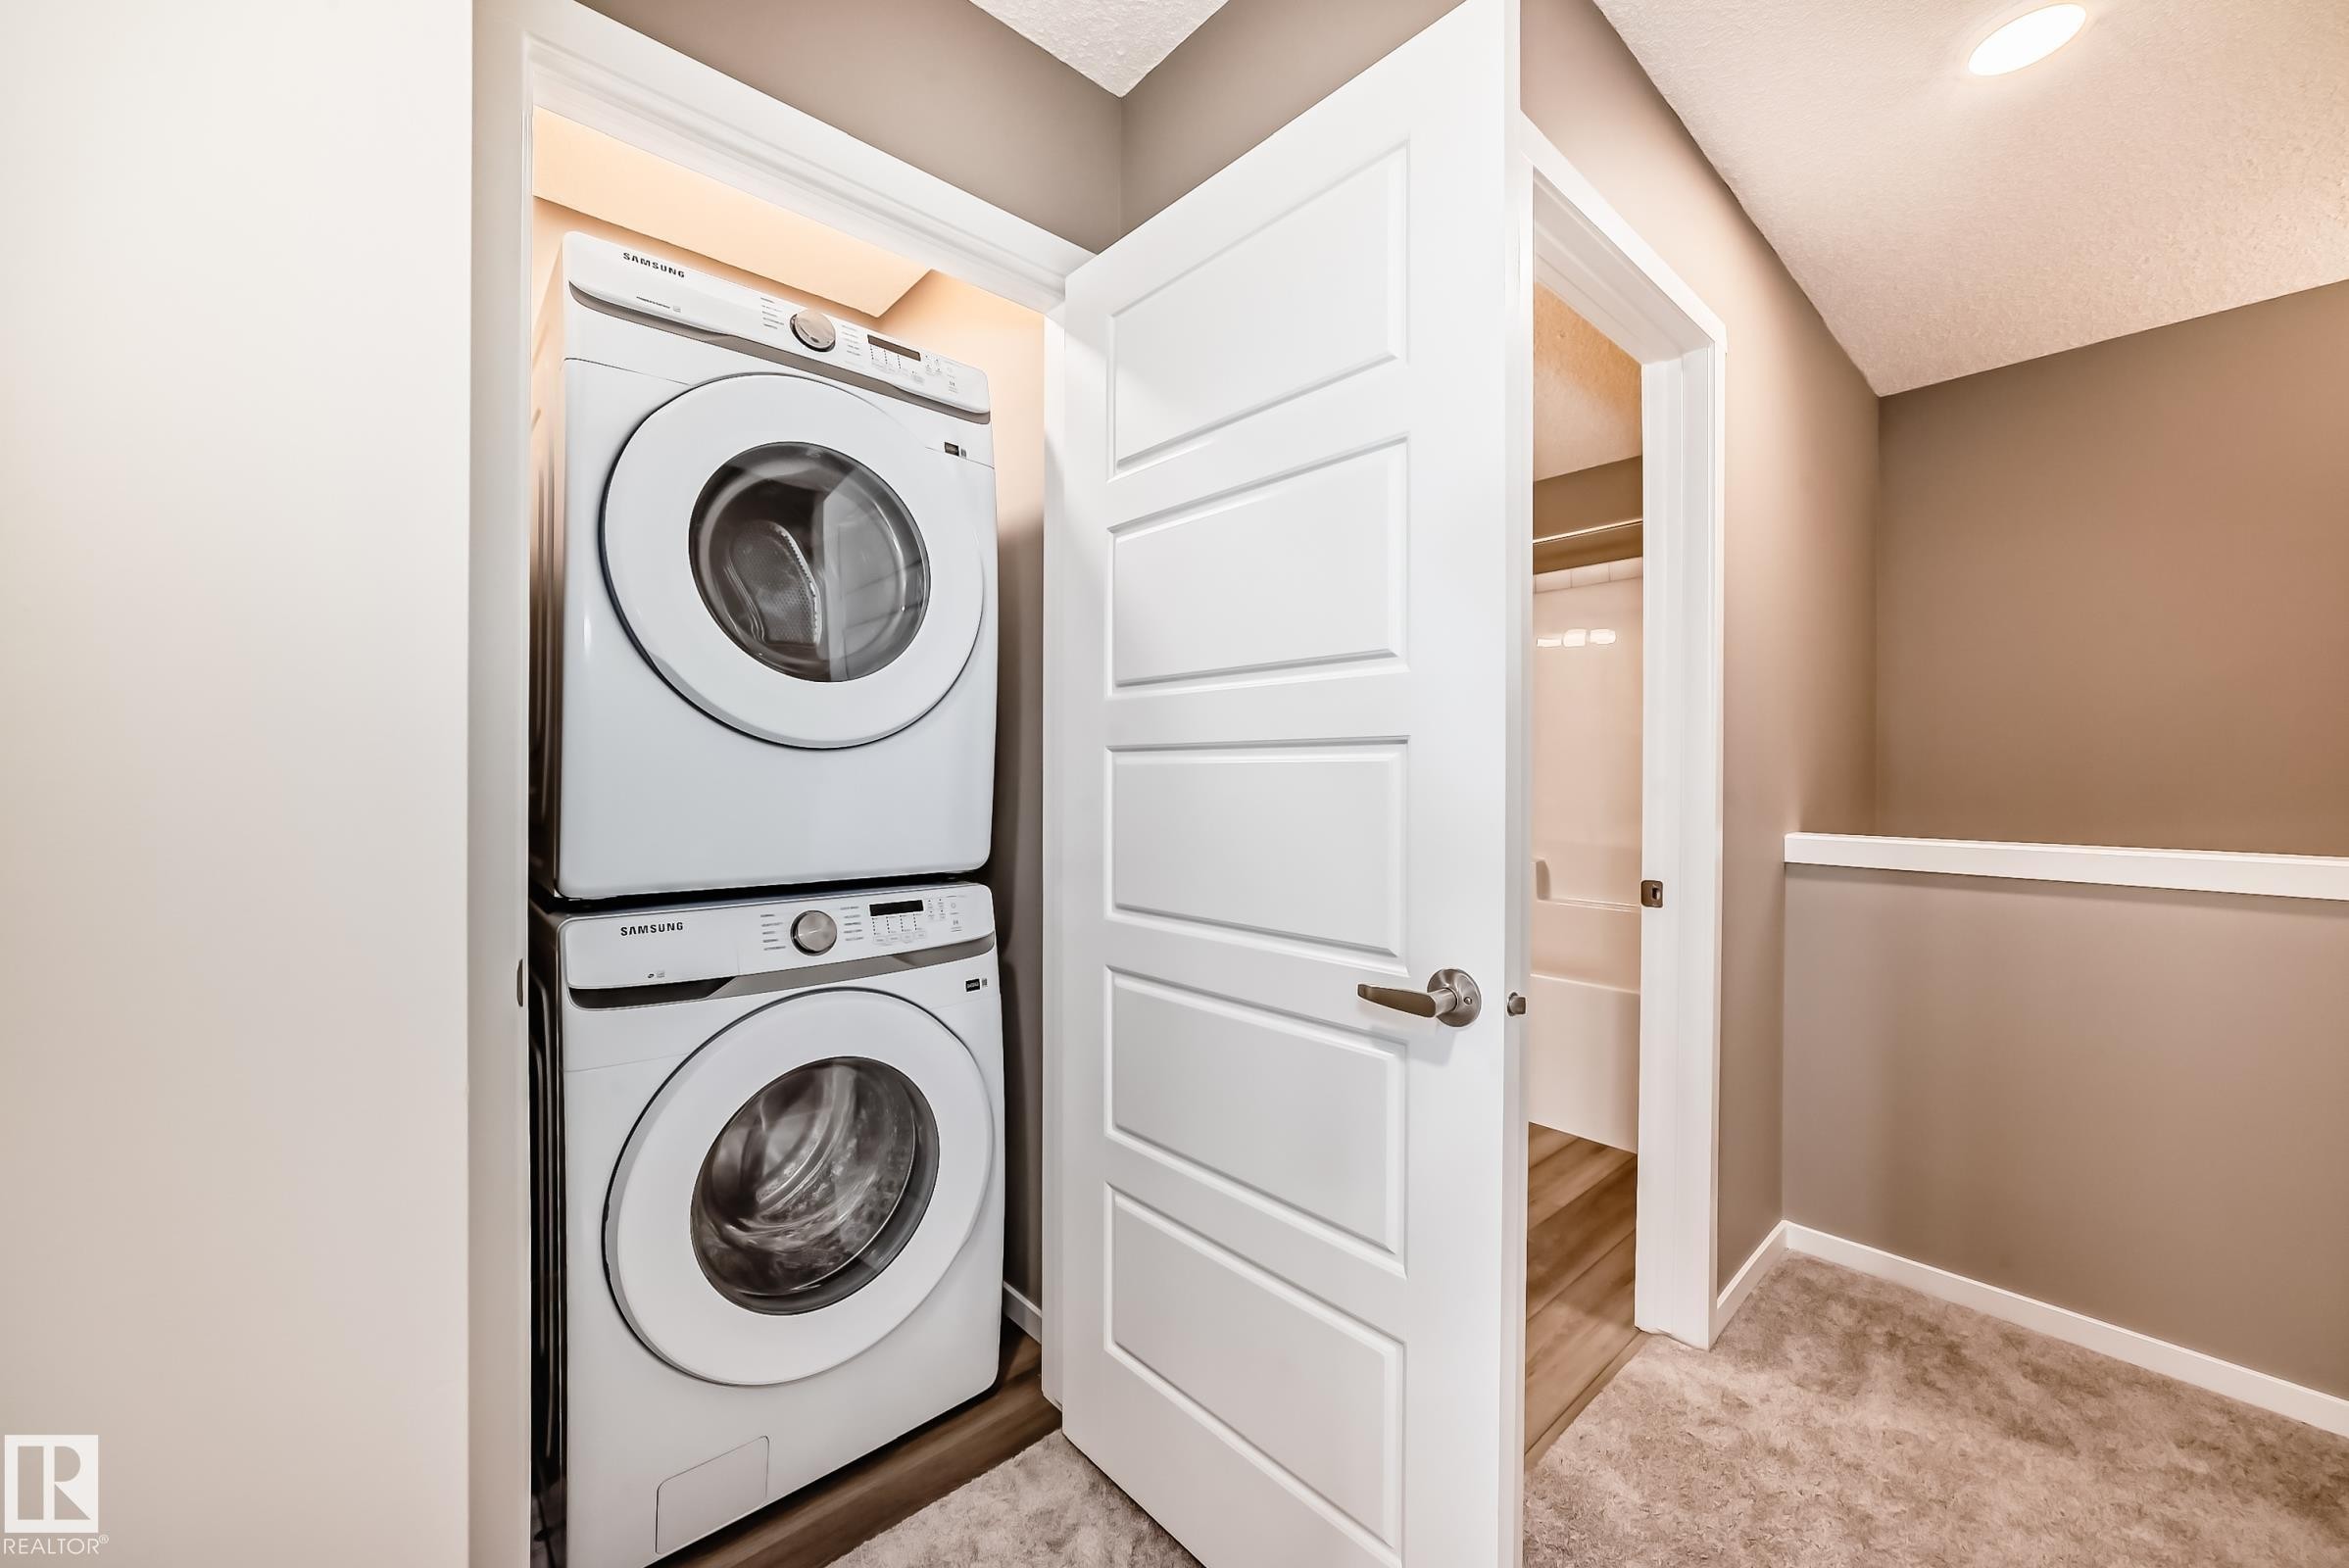
Stackable laundry units within a dedicated closet space, featuring wood-finish flooring and integrated overhead lighting - 20415 16 Avenue, Edmonton, AB
Dedicated laundry closet featuring a stacked washer and dryer - 20415 16 Avenue, Edmonton, AB
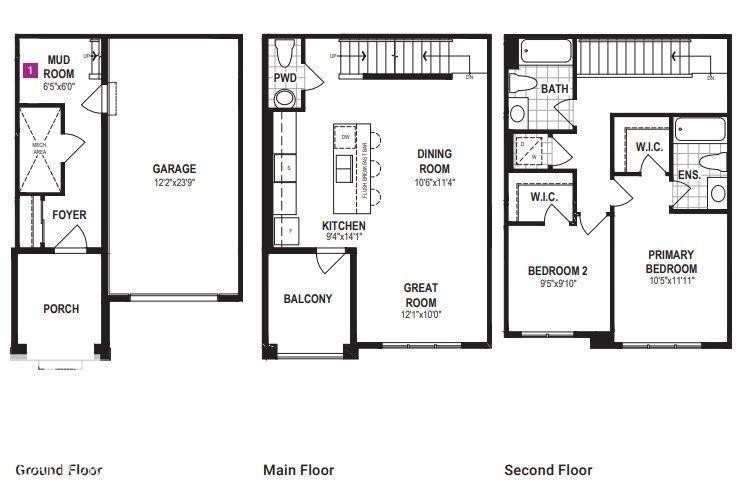
View of floor plan / room layout - 20415 16 Avenue, Edmonton, AB
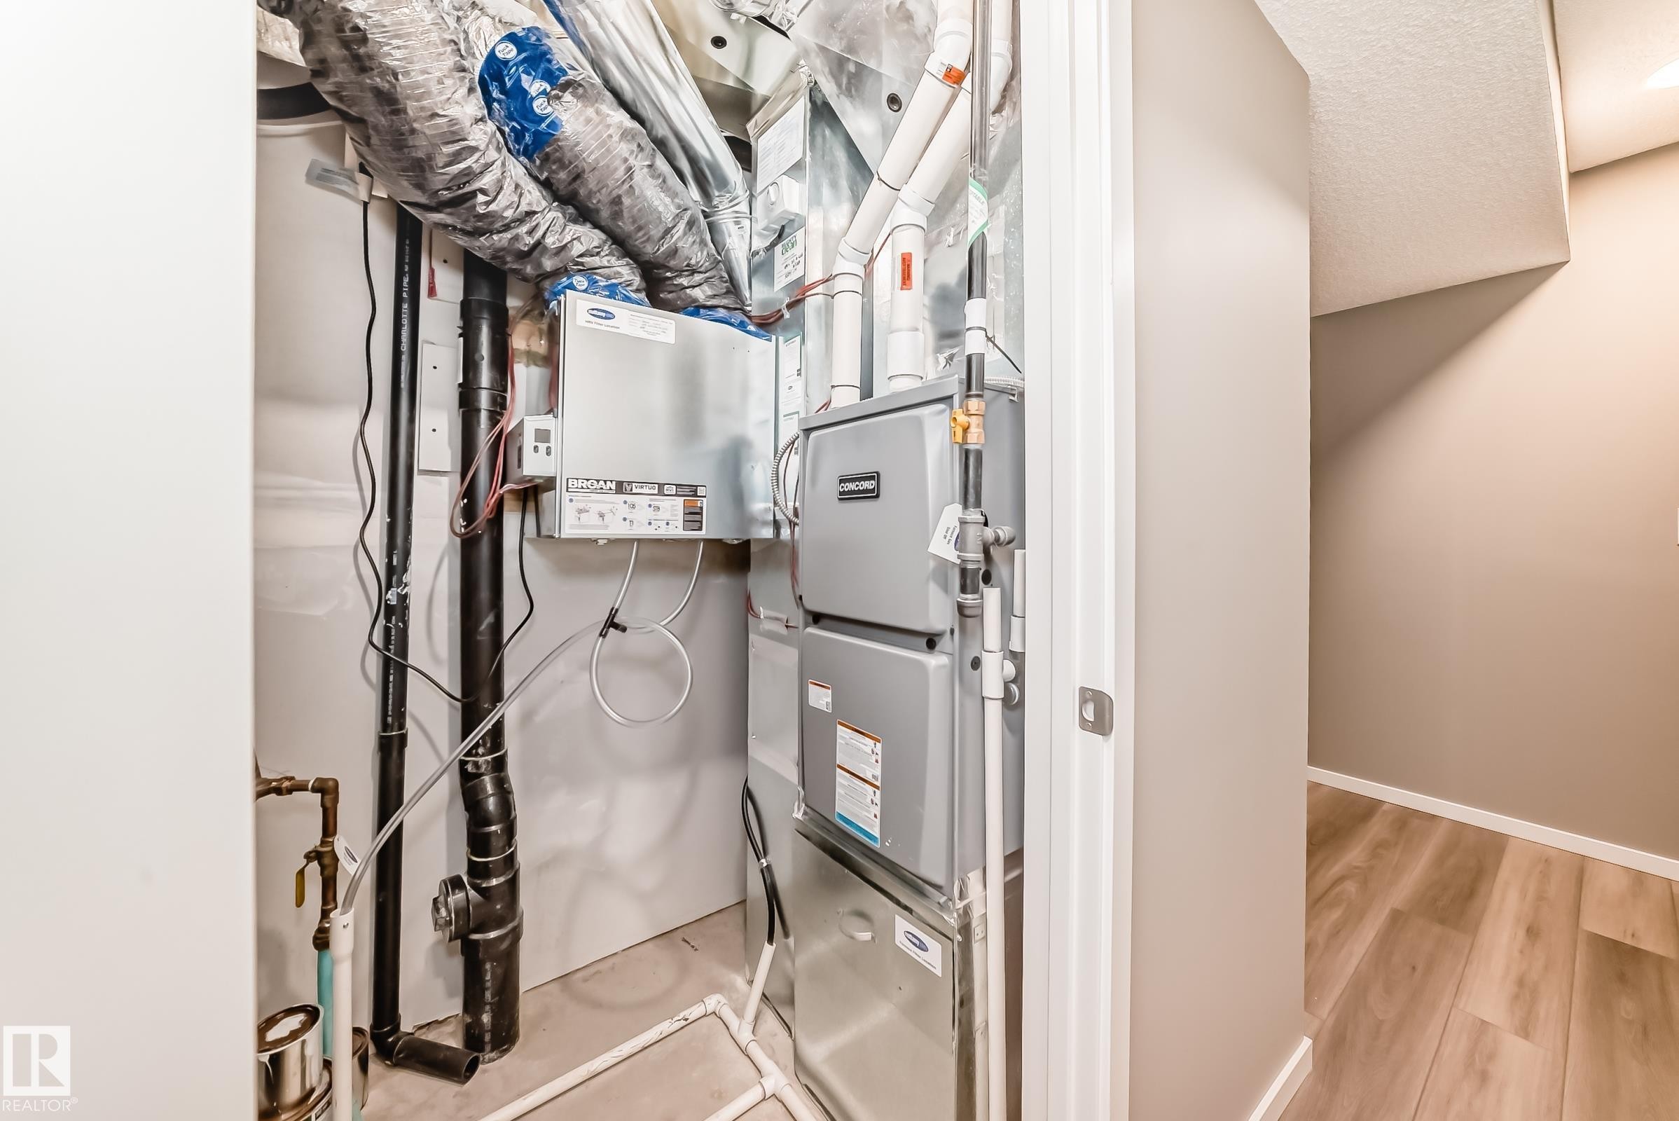
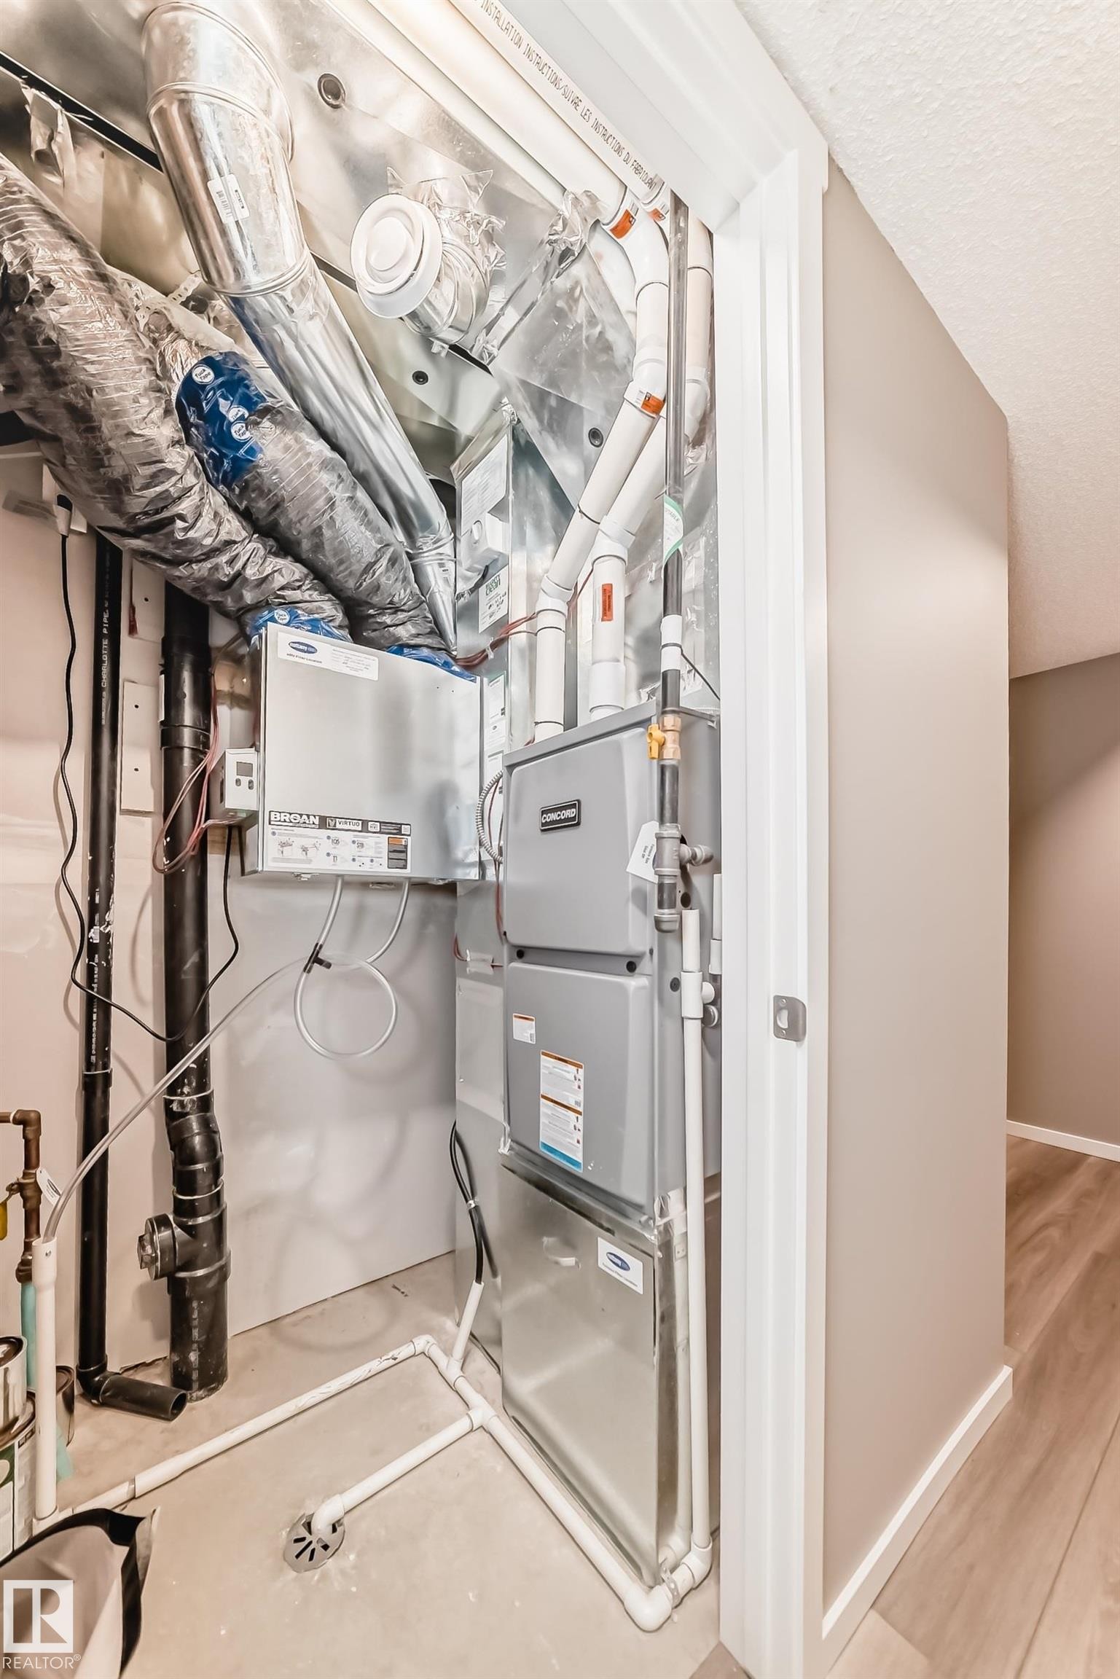
Utility closet featuring a central air handler and furnace system, insulated ductwork, and PVC piping - 20415 16 Avenue, Edmonton, AB
Utility room - 20415 16 Avenue, Edmonton, AB
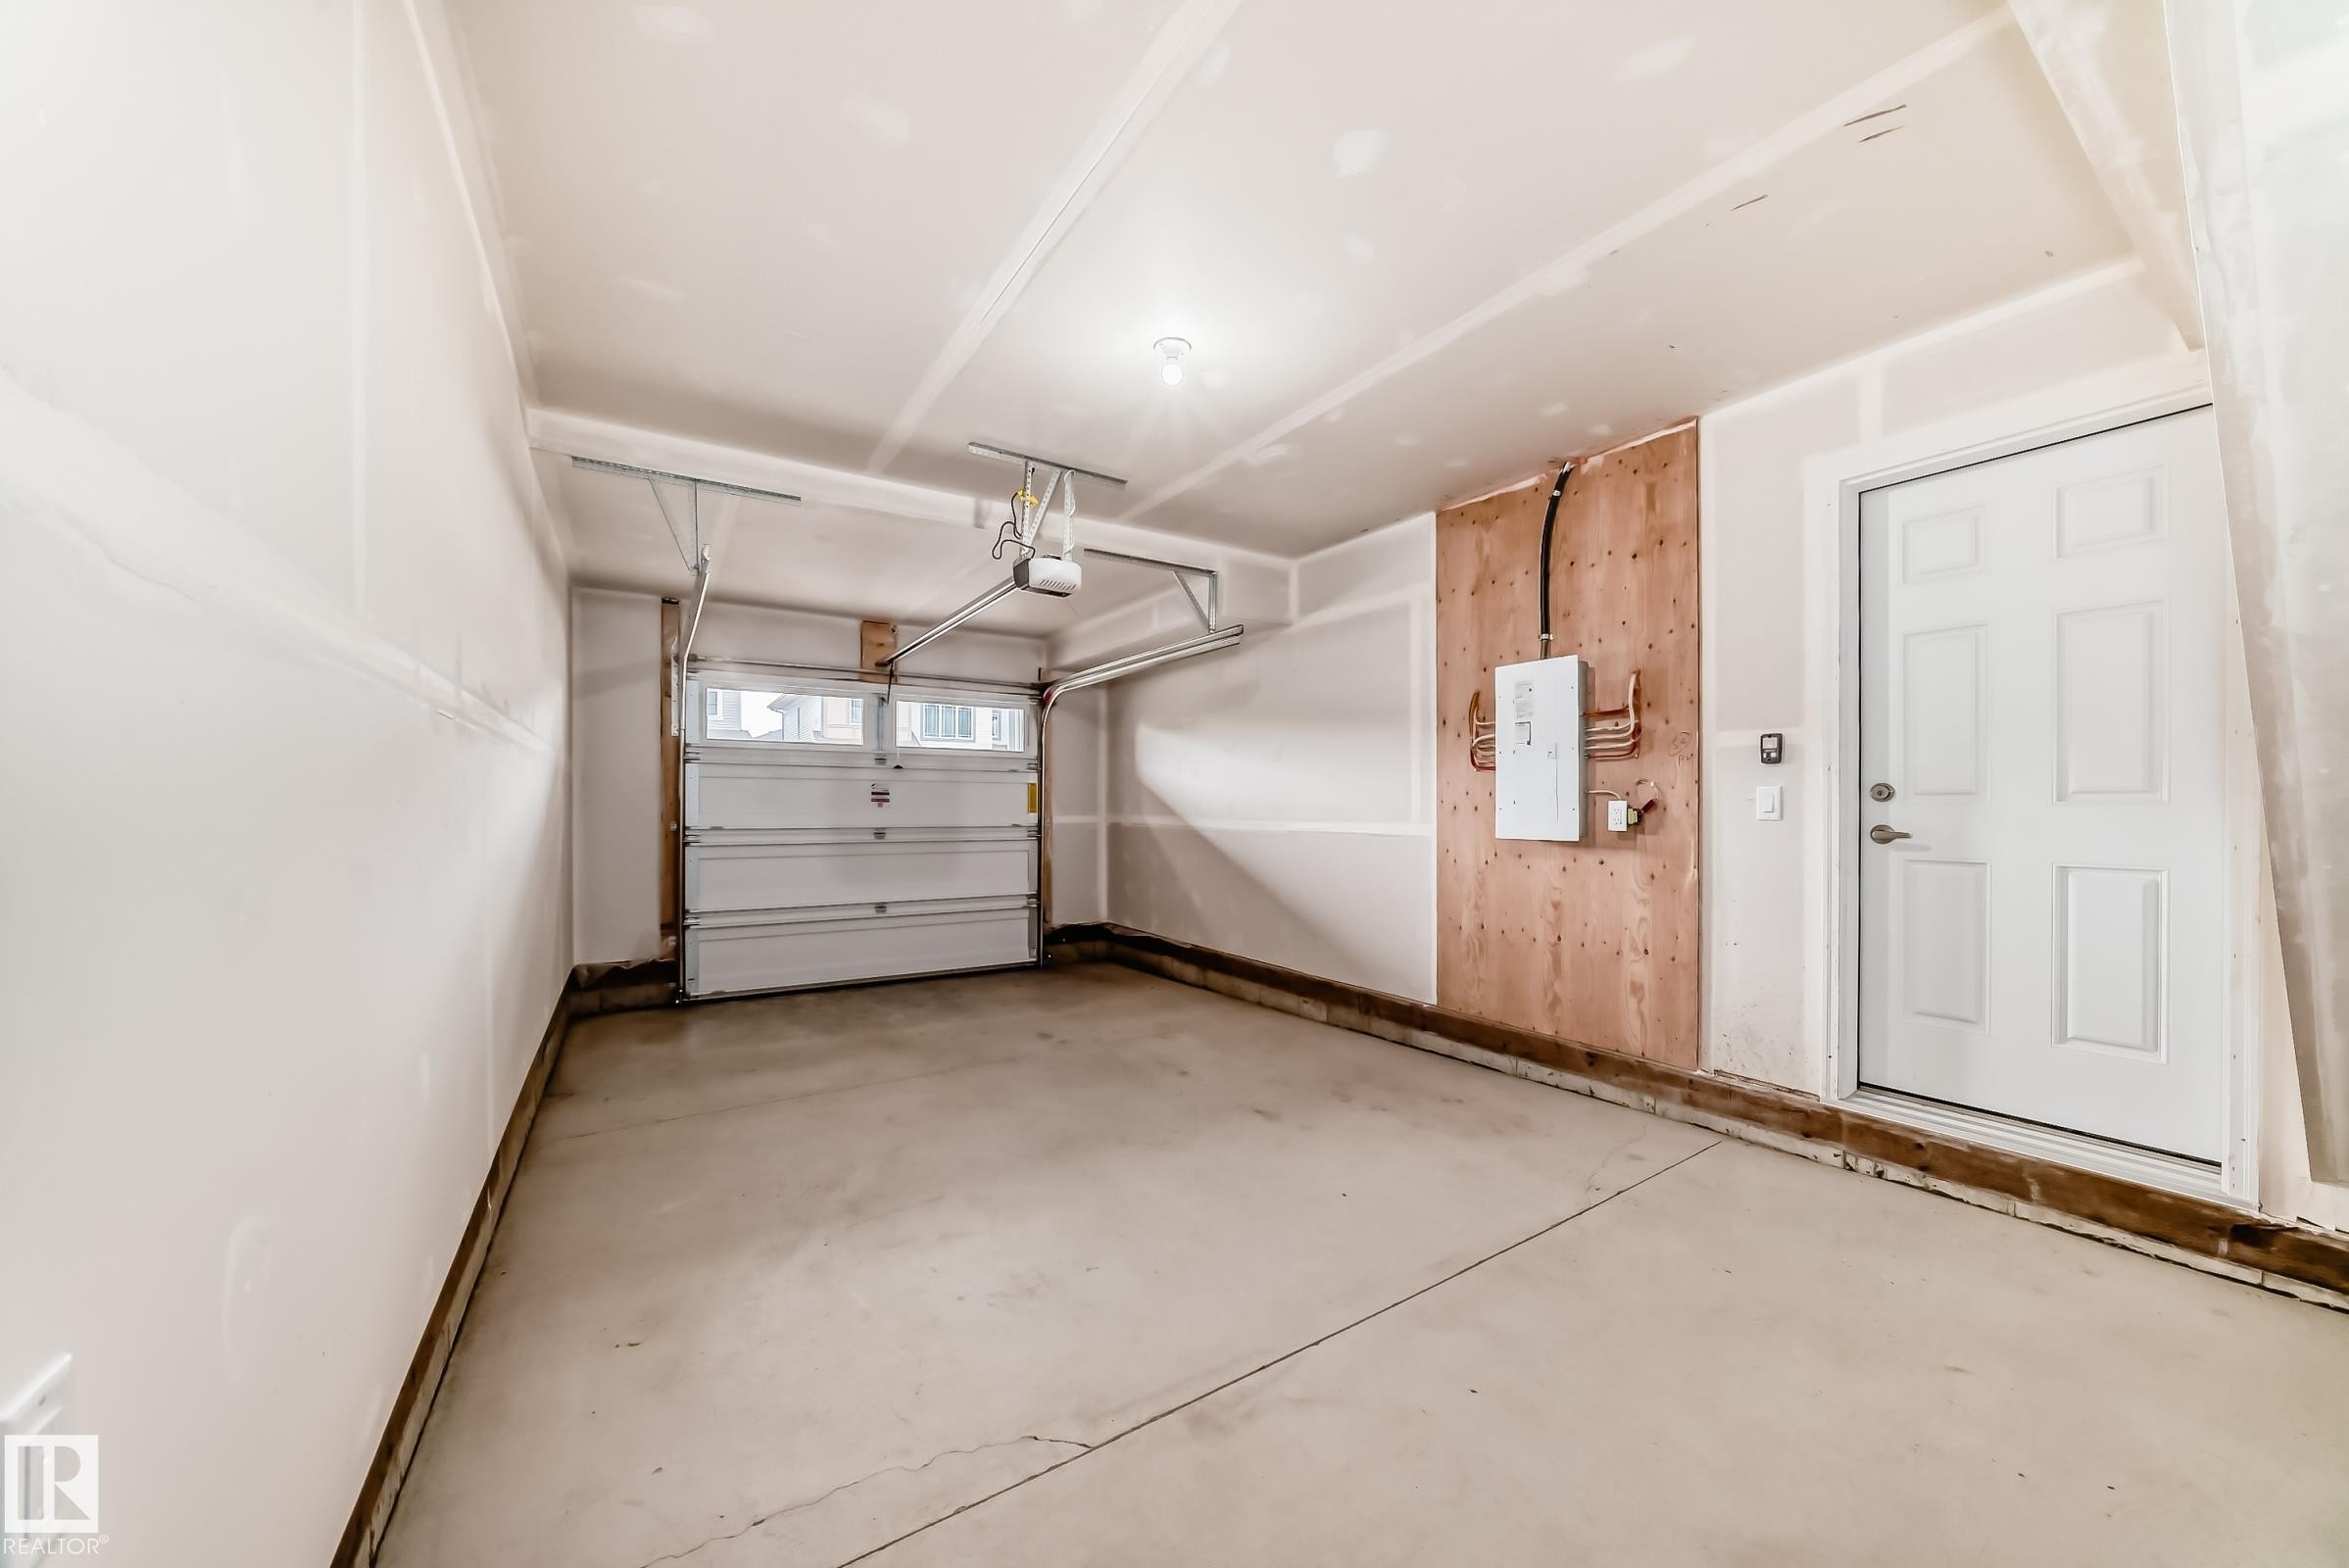
Spacious garage featuring a concrete floor, an overhead garage door with upper window panels, and a ceiling-mounted garage door opener - 20415 16 Avenue, Edmonton, AB
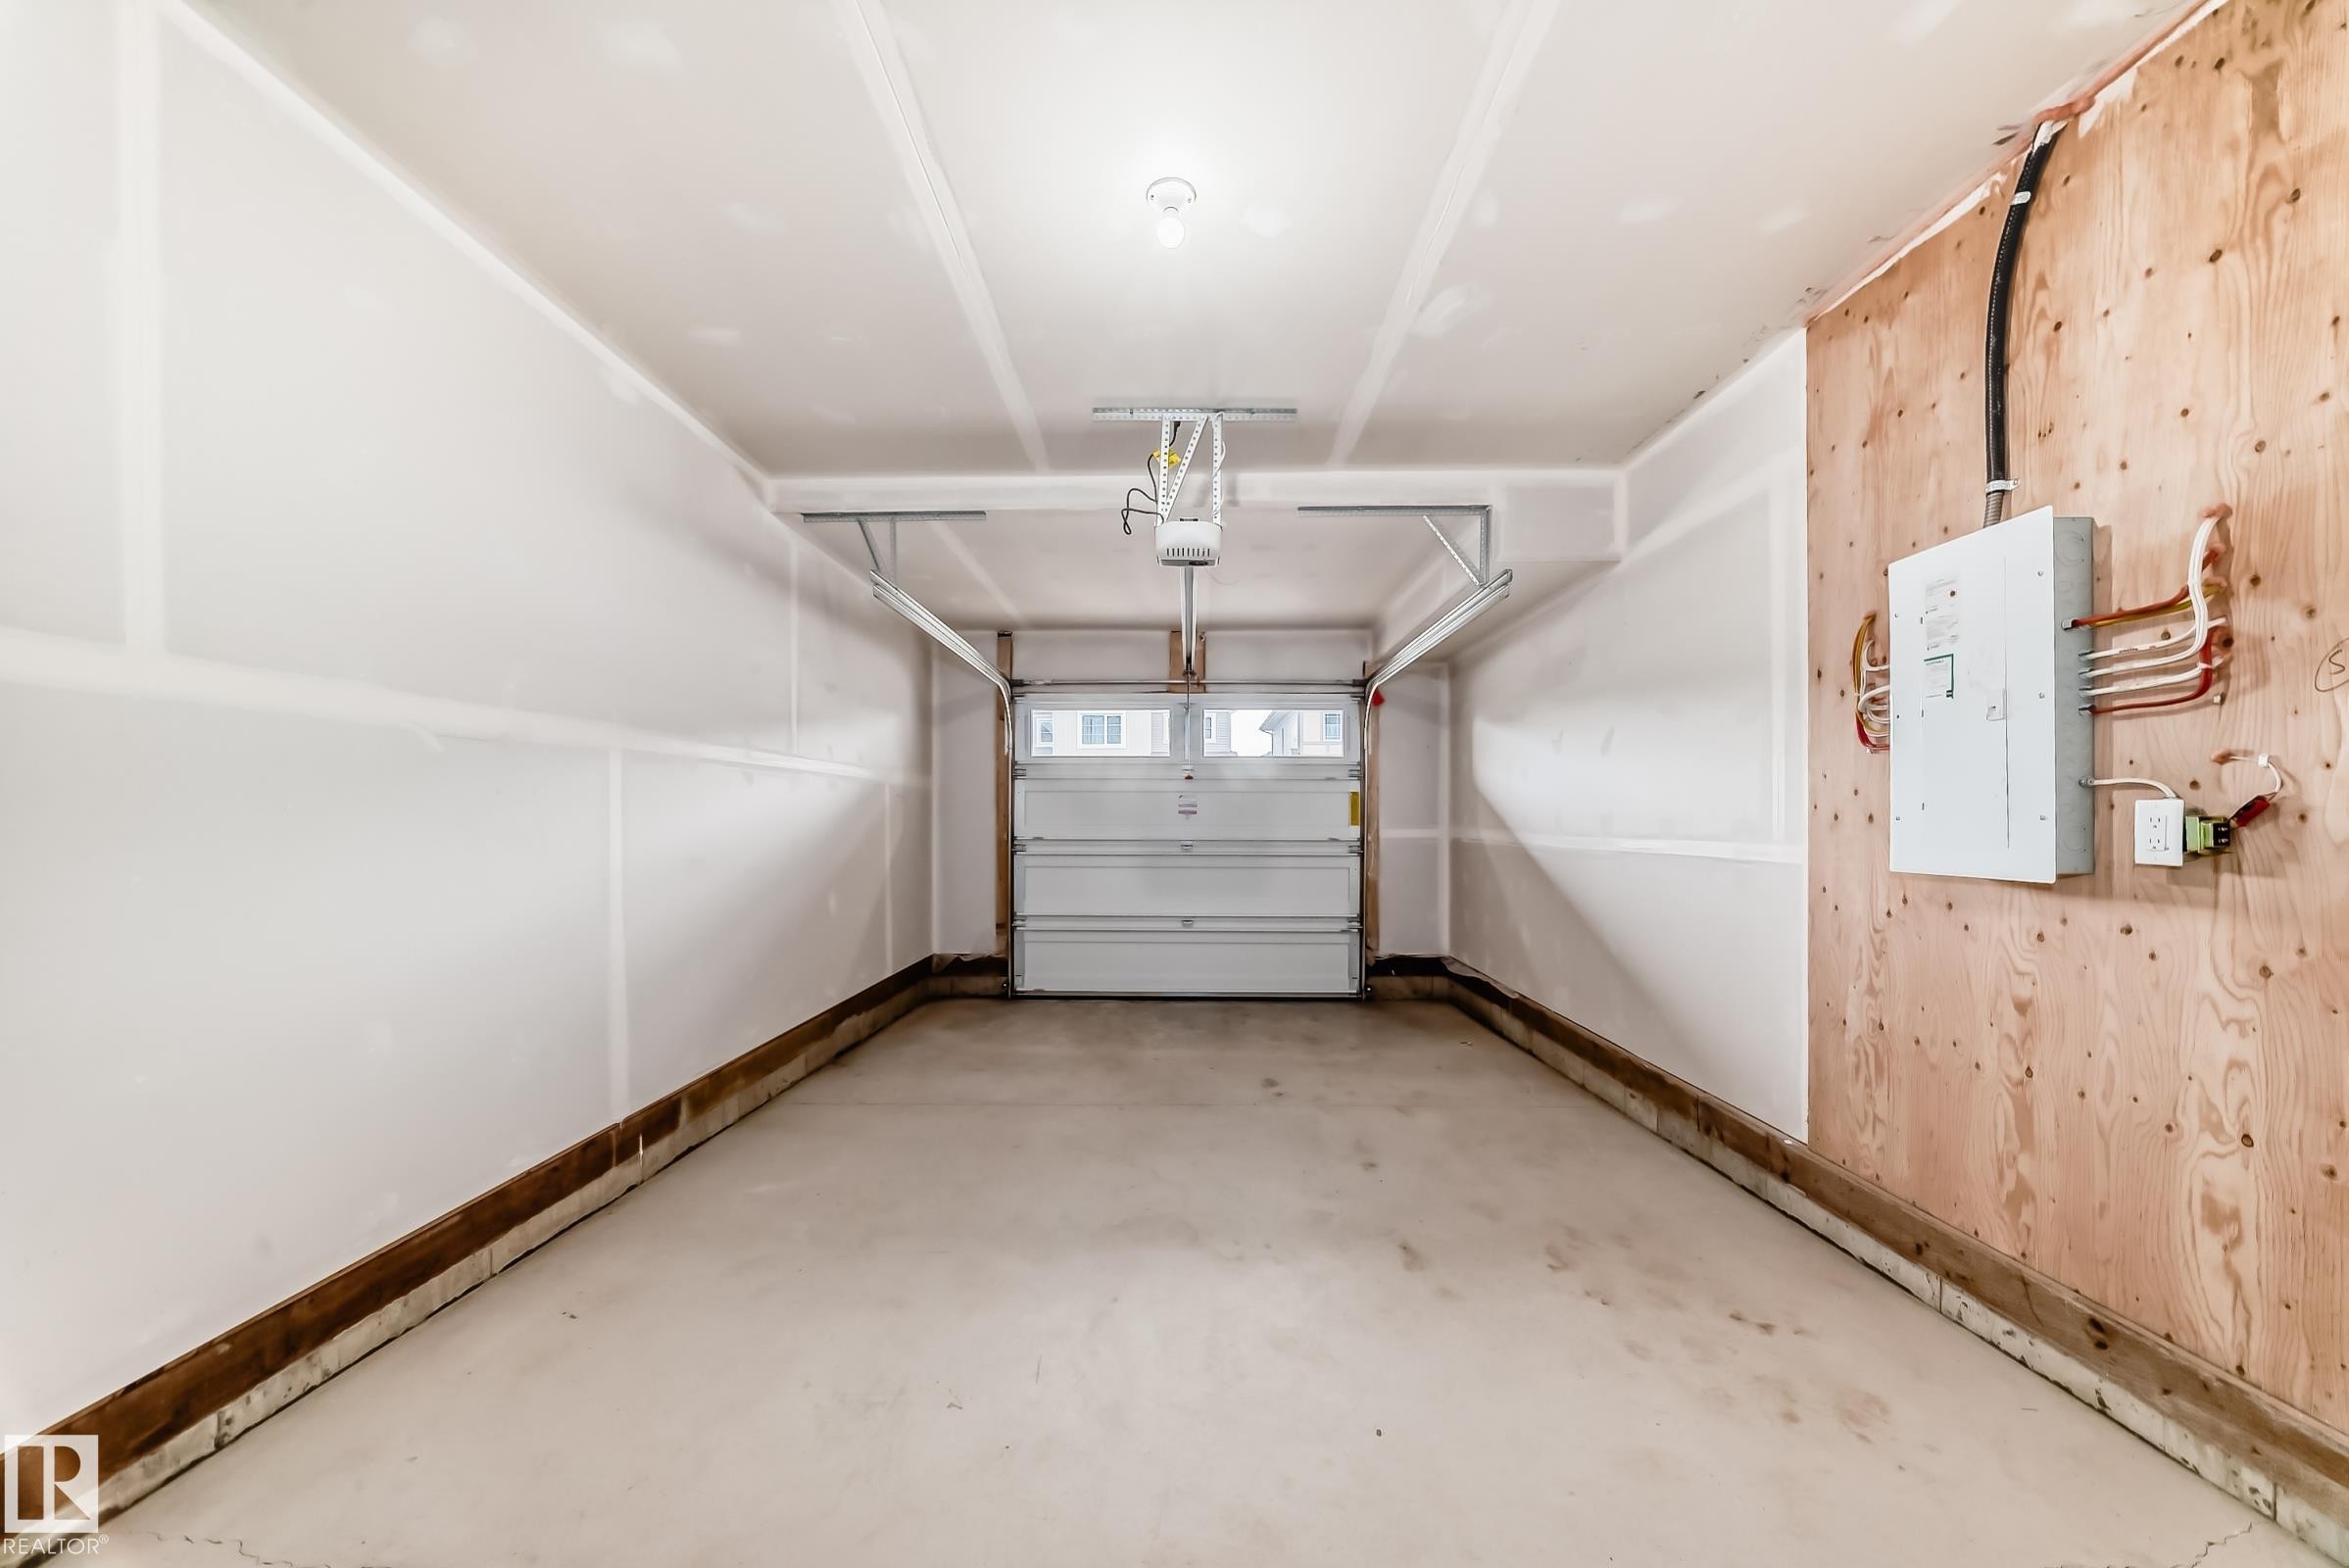
Single-car garage with a concrete floor, white drywall walls, and an overhead garage door opener - 20415 16 Avenue, Edmonton, AB
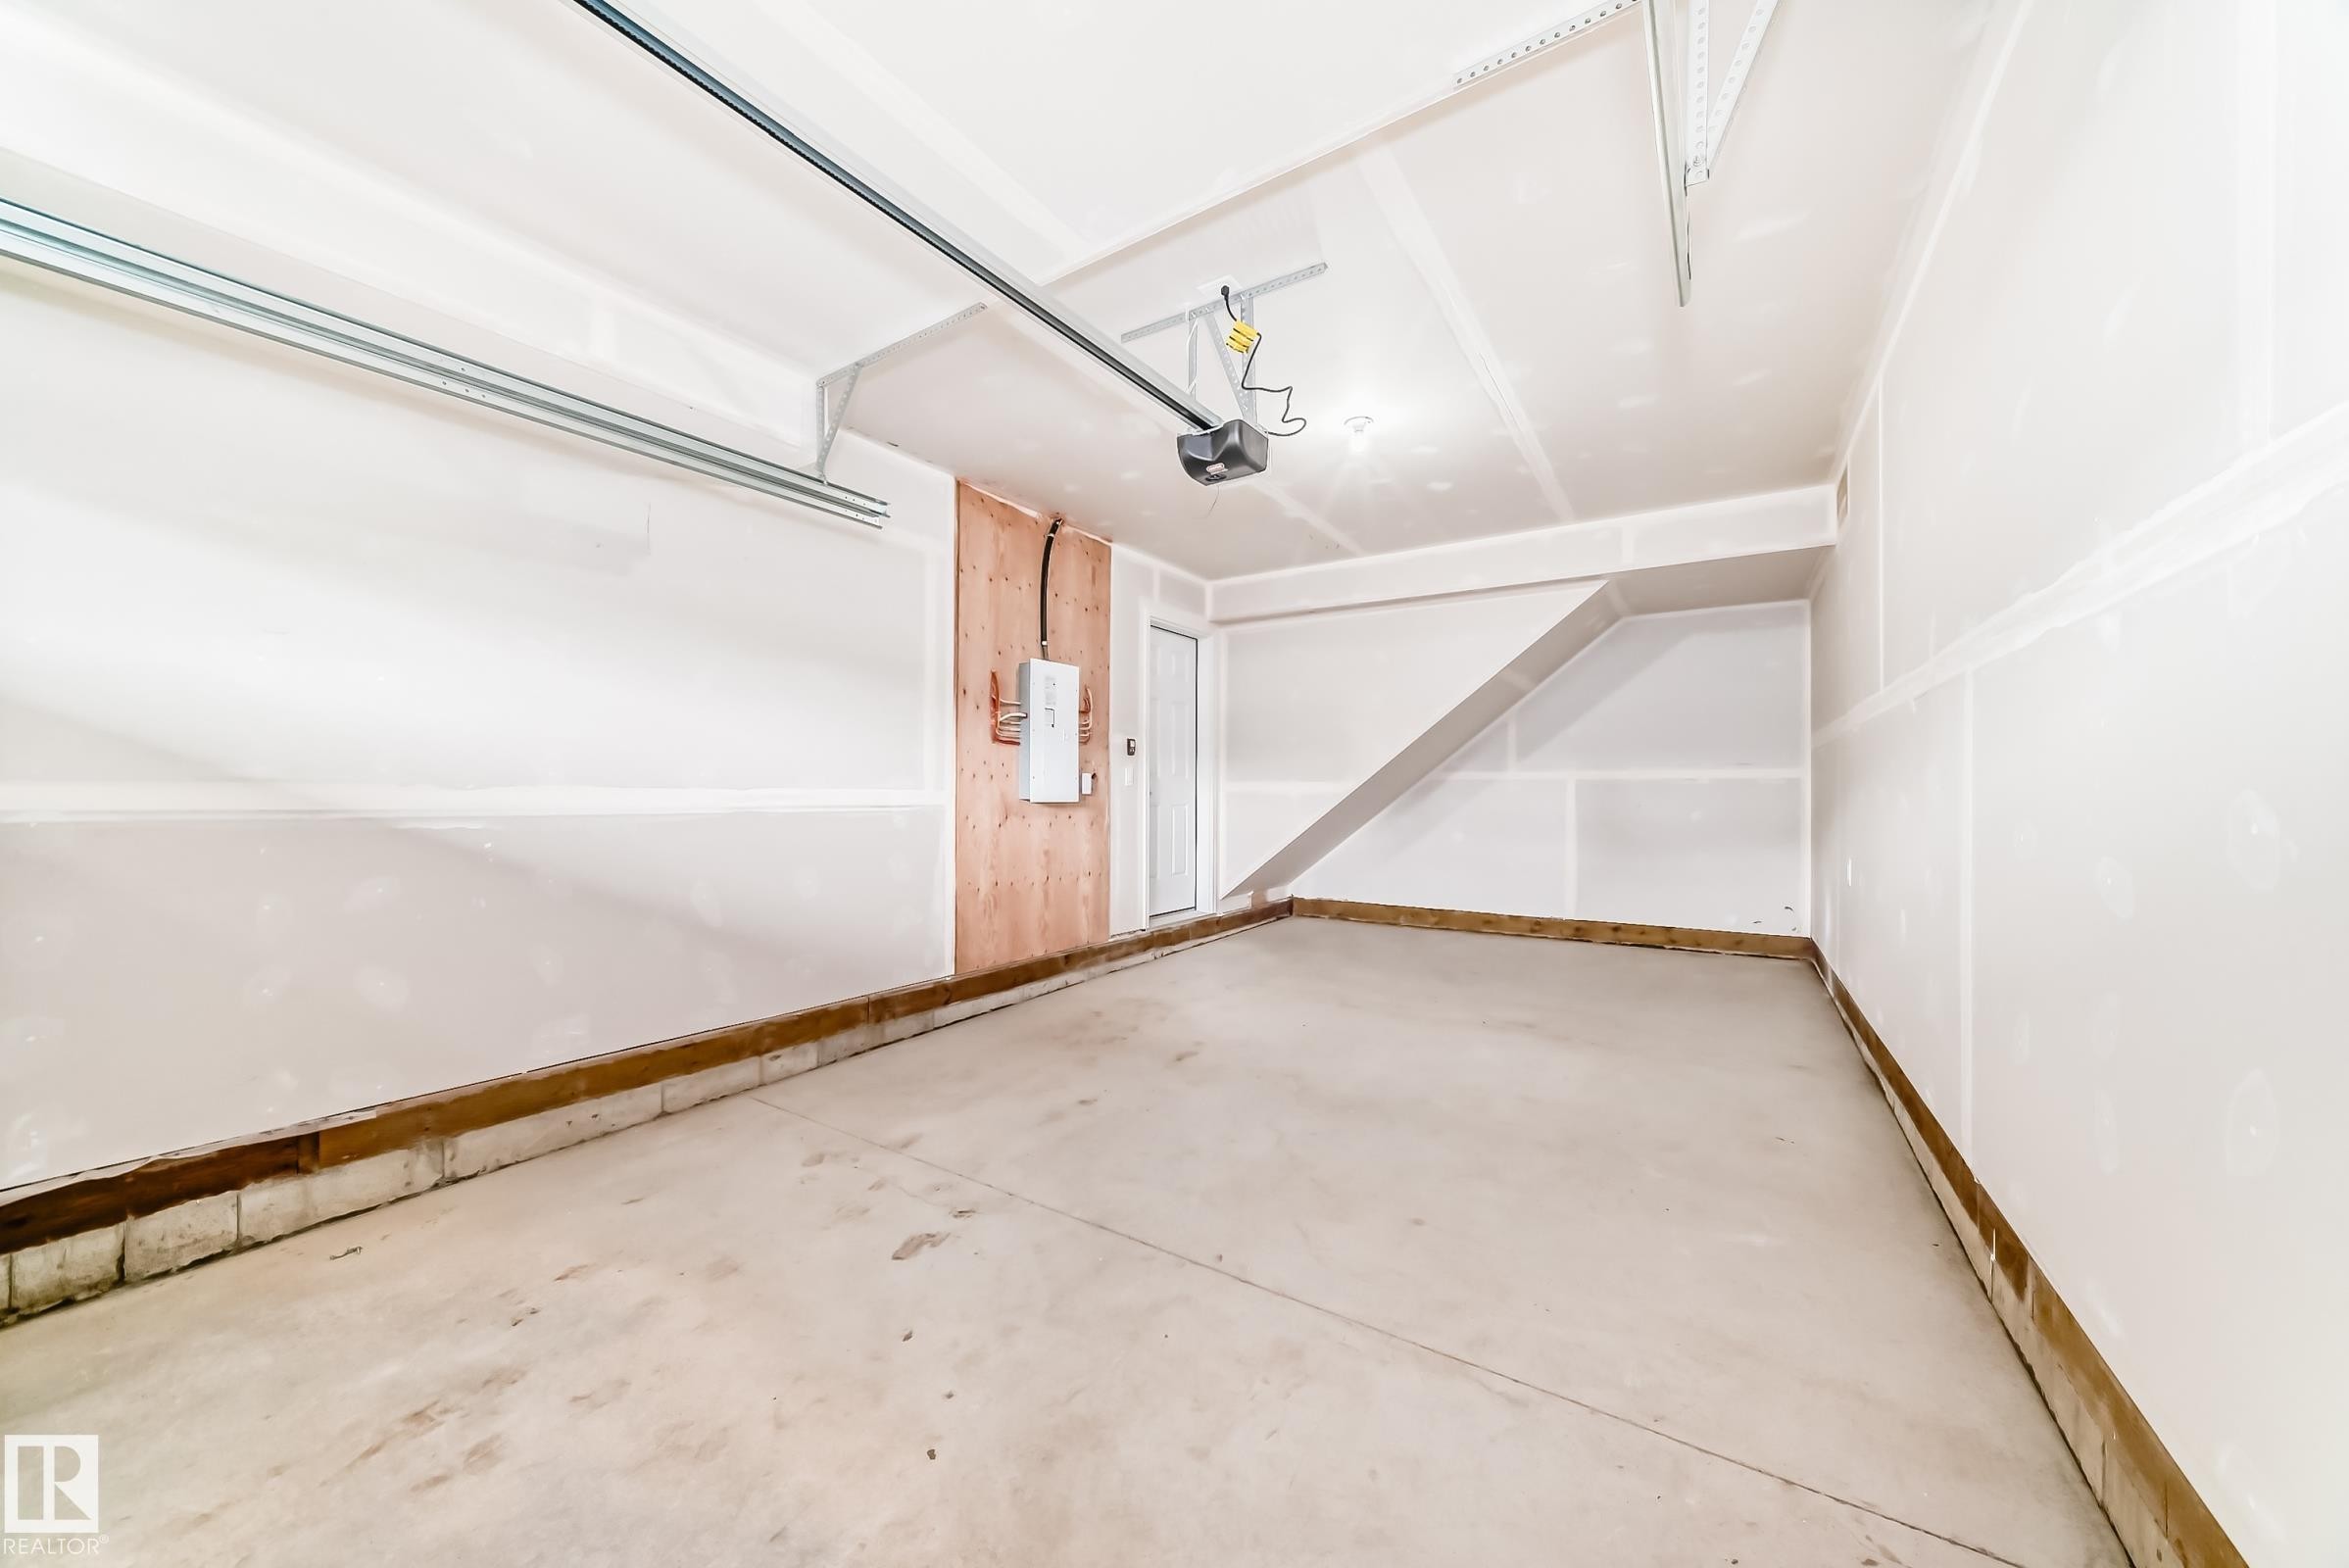
Spacious garage featuring a concrete floor, white drywall walls, ceiling-mounted garage door opener, and a utility panel on a wood-paneled section - 20415 16 Avenue, Edmonton, AB
Multi-level townhome exterior featuring light beige siding and gray accents - 20415 16 Avenue, Edmonton, AB
Modern multi-story facade featuring light beige siding and white trim - 20415 16 Avenue, Edmonton, AB
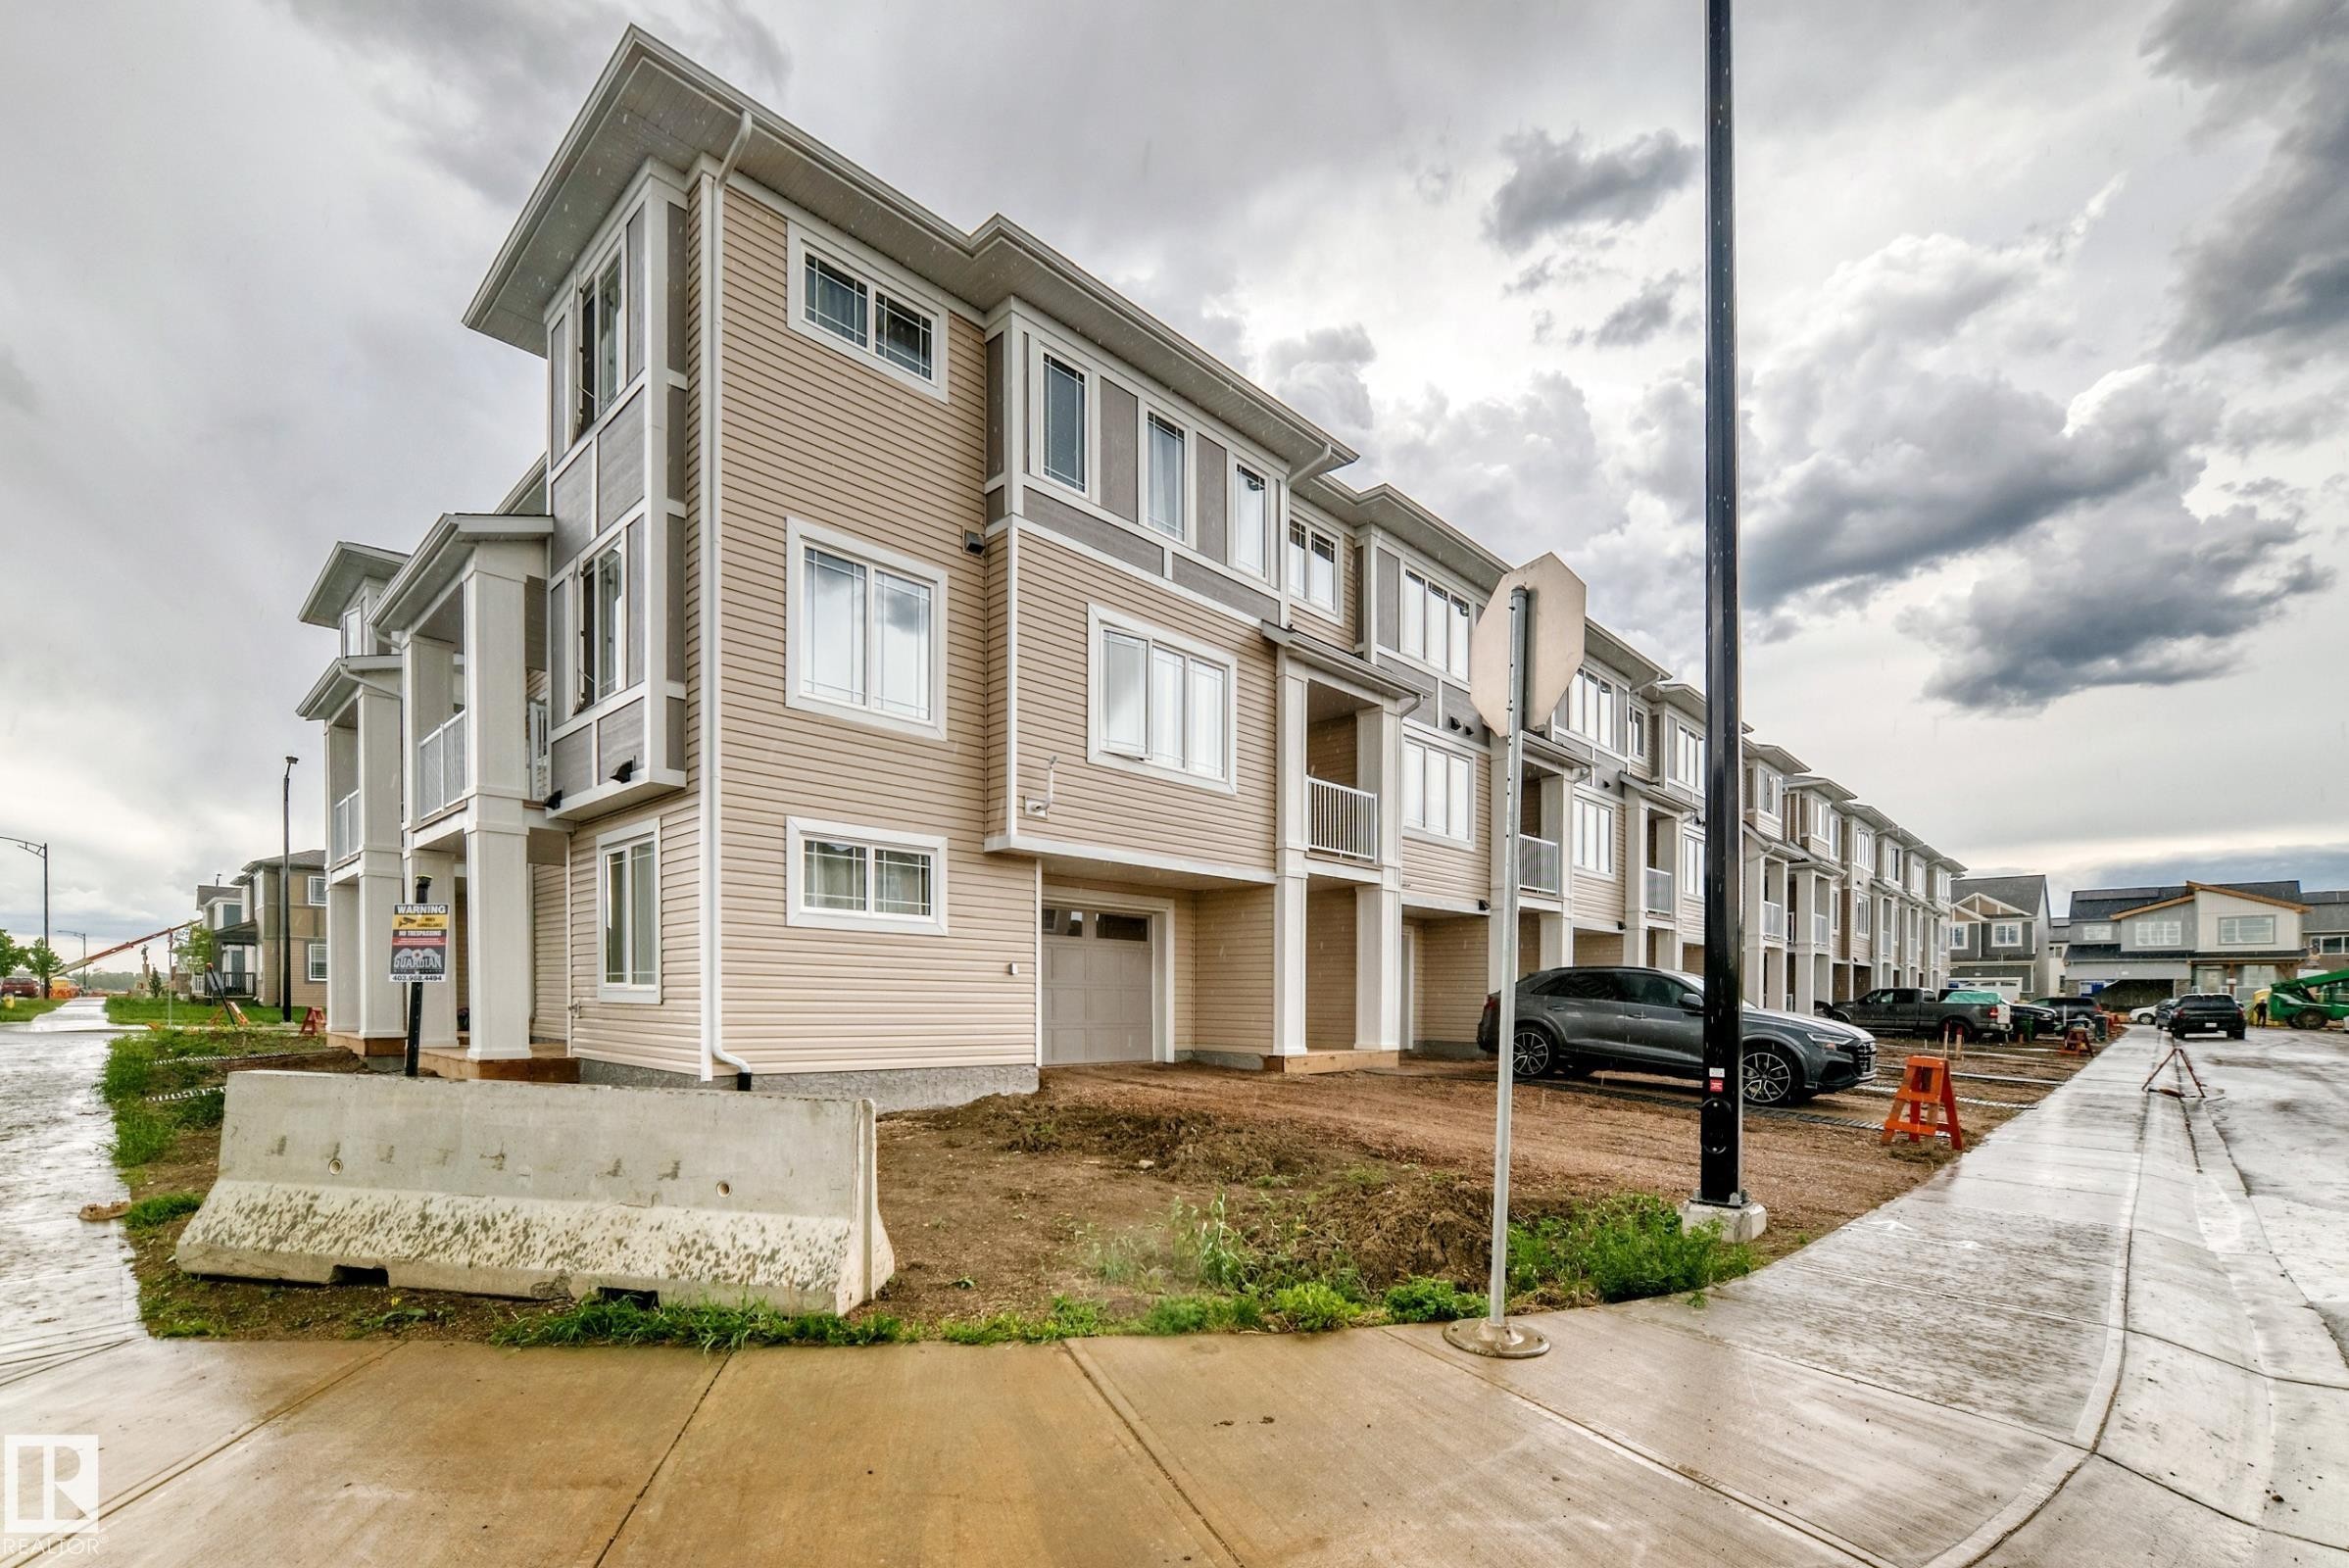
Contemporary multi-level townhome featuring a beige siding exterior with white trim, a private garage, and multiple balconies - 20415 16 Avenue, Edmonton, AB
Modern townhome exterior featuring light beige siding, white trim, a dark wood-finish entry door, and an integrated single-car garage - 20415 16 Avenue, Edmonton, AB
Contemporary multi-level townhome featuring a mix of horizontal siding and vertical accents - 20415 16 Avenue, Edmonton, AB
Front house - 20415 16 Avenue, Edmonton, AB
Covered front porch featuring wood-finish flooring, white architectural columns, beige vinyl siding, and a red entry door with decorative glass - 20415 16 Avenue, Edmonton, AB
Entryway featuring a white door with upper window panes, adjacent to sliding closet doors with recessed paneling - 20415 16 Avenue, Edmonton, AB
Hallway featuring wood-finish flooring, light neutral wall paint, and white trim - 20415 16 Avenue, Edmonton, AB
Carpeted staircase with white handrail and trim, contrasting with light wood-finish flooring - 20415 16 Avenue, Edmonton, AB
Modern kitchen featuring a central island with a sink, stainless steel appliances, white cabinetry, a subway tile backsplash, and wood-finish flooring - 20415 16 Avenue, Edmonton, AB
Balcony with concrete flooring and white metal railing - 20415 16 Avenue, Edmonton, AB
Covered concrete balcony featuring tan siding, white trim, and a white metal railing - 20415 16 Avenue, Edmonton, AB
Private patio area featuring a red exterior door with full-light glass, beige horizontal siding, a concrete floor, and an exterior wall lantern - 20415 16 Avenue, Edmonton, AB
Contemporary kitchen featuring an island with an undermount sink and white countertops - 20415 16 Avenue, Edmonton, AB
Kitchen - 20415 16 Avenue, Edmonton, AB
Modern kitchen featuring white cabinetry, light-toned countertops, stainless steel appliances, and a subway tile backsplash - 20415 16 Avenue, Edmonton, AB
Kitchen featuring a large island with an undermount double sink and stainless steel faucet, white cabinetry with matte black hardware, integrated stainless steel appliances, white subway tile backsplash, and wood-finish flooring - 20415 16 Avenue, Edmonton, AB
Kitchen island featuring a double basin stainless steel sink, a gooseneck faucet, and white countertops - 20415 16 Avenue, Edmonton, AB
Modern kitchen featuring white cabinetry with black hardware, stainless steel appliances, light countertops, a white subway tile backsplash, and wood-finish flooring - 20415 16 Avenue, Edmonton, AB
Modern kitchen featuring white cabinetry with matte black hardware, stainless steel appliances, and a large island with an undermount double sink - 20415 16 Avenue, Edmonton, AB
Open-concept kitchen featuring a large island with white countertops, stainless steel sink, and integrated dishwasher - 20415 16 Avenue, Edmonton, AB
Open-concept living space featuring wood-finish flooring, a contemporary kitchen with white cabinetry, stainless steel appliances, a center island with a sink, and recessed lighting - 20415 16 Avenue, Edmonton, AB
Open-concept living area featuring wood-finish flooring, a white kitchen island, stainless steel appliances, white cabinetry, and recessed lighting - 20415 16 Avenue, Edmonton, AB
Open-concept living area featuring wood-finish flooring, a modern chandelier, and a kitchen island with an undermount sink - 20415 16 Avenue, Edmonton, AB
Open living space featuring wood-finish flooring, neutral-toned walls, and a contemporary ceiling light fixture - 20415 16 Avenue, Edmonton, AB
Open-concept living area with wood-finish flooring, a large multi-pane window, and recessed lighting - 20415 16 Avenue, Edmonton, AB
Expansive open-concept room featuring wood-finish flooring, a contemporary ceiling light fixture, recessed lighting, and a white baseboard trim - 20415 16 Avenue, Edmonton, AB
Spacious room featuring wood-finish flooring, recessed lighting, and a contemporary pendant light fixture - 20415 16 Avenue, Edmonton, AB
Pedestal sink with a polished chrome faucet, complemented by a round wall-mounted mirror - 20415 16 Avenue, Edmonton, AB
Pedestal sink with chrome faucet, oval wall mirror, and modern vanity lighting - 20415 16 Avenue, Edmonton, AB
Open-concept living area featuring wood-finish flooring, a kitchen island with integrated sink, recessed lighting, and a glass-paneled door to an exterior balcony - 20415 16 Avenue, Edmonton, AB
Neutral-toned room featuring a large triple window with white trim, recessed ceiling lighting, and a textured gray carpet - 20415 16 Avenue, Edmonton, AB
Spacious room featuring a large triple-pane window with white trim, neutral-toned carpeting, and light brown wall paint - 20415 16 Avenue, Edmonton, AB
Neutral-toned room featuring light-colored carpeting, white baseboards, and a recessed ceiling light fixture - 20415 16 Avenue, Edmonton, AB
Neutral-toned room featuring a light-colored carpet, recessed ceiling lighting, and white baseboards - 20415 16 Avenue, Edmonton, AB
Bathroom featuring a white vanity with a white countertop, undermount sink, and chrome faucet - 20415 16 Avenue, Edmonton, AB
Full bathroom featuring a white vanity with a white countertop and sink, black cabinet pulls, a toilet, and a tub/shower combination with a white subway tile surround - 20415 16 Avenue, Edmonton, AB
Modern bathroom featuring a white vanity with dark hardware, a rectangular mirror, and wood-finish flooring - 20415 16 Avenue, Edmonton, AB
Walk-in closet featuring neutral-toned walls, white wire shelving, white trim, and textured carpet flooring - 20415 16 Avenue, Edmonton, AB
Walk-in closet featuring wire shelving, wall-mounted hanging rods, light gray wall paint, white baseboards, and gray carpet flooring - 20415 16 Avenue, Edmonton, AB
Room featuring neutral-toned walls, white trim, and a window with divided lites - 20415 16 Avenue, Edmonton, AB
Neutral-toned bedroom featuring plush gray carpeting, a built-in closet with wire shelving, and crisp white trim - 20415 16 Avenue, Edmonton, AB
Neutral-toned room featuring light gray carpet flooring and painted walls - 20415 16 Avenue, Edmonton, AB
Walk-in closet featuring neutral-toned walls, white wire shelving, white baseboards, and patterned carpet - 20415 16 Avenue, Edmonton, AB
Closet space featuring wire shelving systems, neutral-toned walls, and patterned carpeting - 20415 16 Avenue, Edmonton, AB
Bathroom featuring a white vanity with an undermount sink, a white subway tile backsplash, a chrome faucet, and a large mirror - 20415 16 Avenue, Edmonton, AB
Full bathroom with wood-finish flooring, white vanity with integrated sink, modern wall-mounted light fixture, and a white tub/shower combination - 20415 16 Avenue, Edmonton, AB
Stackable washer and dryer unit within a dedicated closet - 20415 16 Avenue, Edmonton, AB
Stackable laundry units within a dedicated closet space, featuring wood-finish flooring and integrated overhead lighting - 20415 16 Avenue, Edmonton, AB
Dedicated laundry closet featuring a stacked washer and dryer - 20415 16 Avenue, Edmonton, AB
View of floor plan / room layout - 20415 16 Avenue, Edmonton, AB
Utility closet featuring a central air handler and furnace system, insulated ductwork, and PVC piping - 20415 16 Avenue, Edmonton, AB
Utility room - 20415 16 Avenue, Edmonton, AB
Spacious garage featuring a concrete floor, an overhead garage door with upper window panels, and a ceiling-mounted garage door opener - 20415 16 Avenue, Edmonton, AB
Single-car garage with a concrete floor, white drywall walls, and an overhead garage door opener - 20415 16 Avenue, Edmonton, AB
Spacious garage featuring a concrete floor, white drywall walls, ceiling-mounted garage door opener, and a utility panel on a wood-paneled section - 20415 16 Avenue, Edmonton, AB
Multi-level townhome exterior featuring light beige siding and gray accents - 20415 16 Avenue, Edmonton, AB
Modern multi-story facade featuring light beige siding and white trim - 20415 16 Avenue, Edmonton, AB
Contemporary multi-level townhome featuring a beige siding exterior with white trim, a private garage, and multiple balconies - 20415 16 Avenue, Edmonton, AB
  • Advertising

MULTIMEDIA

Rent Today. Own Tomorrow.
Explore our Rent-to-own Path to Homeownership™ designed to help you become a homeowner.

20415 16 Avenue, Edmonton, AB, T6M 3E6
$345,990

2 Beds

3 Baths

Property Information:

Welcome to this modern freehold townhome with NO condo fees, offering stylish low-maintenance living. Featuring a single attached garage, this home blends functionality with contemporary appeal. The open-concept main floor is ideal for everyday living and entertaining. The kitchen has ample cabinet space, quartz counters and a kitchen island and from the living room you can step outside to your own private balcony to unwind. Upstairs are two good sized bedrooms, 2 washrooms and upper-level laundry. Located close to amenities, transit and Maskêkosihk Trail. This is an excellent opportunity for first-time home buyers, professionals, or investors looking for value. *Renderings are representative - exterior colours may vary.
Building Features:

  • Floor Space: 117.52 Metre

Property Features:

  • Amenities Features: Off Street Parking, On Street Parking, Carbon Monoxide Detectors, Closet Organizers, Deck, Detectors Smoke, No Animal Home, No Smoking Home, Vinyl Windows, HRV System, Heat Exchanger
  • Appliances: See Remarks
  • Architectural Style: 3 Storey
  • Association Fee Includes: Amenities w/HOA
  • Basement: None, No Basement
  • Basement Development: No Basement
  • Basement Type: None
  • Building Type: Residential Attached
  • Built in: 2026
  • Community Features: Off Street Parking, On Street Parking, Carbon Monoxide Detectors, Closet Organizers, Deck, Detectors Smoke, No Animal Home, No Smoking Home, Vinyl Windows, HRV System, Heat Exchanger
  • Condo Fee Includes: See Remarks, Self Managed
  • Exterior Features: Back Lane, Golf Nearby, Level Land, Park/Reserve, Paved Lane, Playground Nearby, Schools, Shopping Nearby, See Remarks
  • Floor Space (approx): 117.52 Square Metres
  • Flooring: Carpet, Vinyl Plank
  • Foundation Details: Concrete Perimeter
  • Heating: Forced Air-1, Natural Gas
  • Lot Shape: Rectangular
  • Lot Size: 92.77 Square Metres
  • Parking Features: Single Garage Attached
  • Road Access: Paved
  • Roof: Asphalt Shingles
  • Site Influences: Back Lane, Golf Nearby, Level Land, Park/Reserve, Paved Lane, Playground Nearby, Schools, Shopping Nearby, See Remarks
  • Zoning: Zone 57

Courtesy of: HonestDoor Inc

Data was last updated 2026-06-28 at 21:09

The data relating to real estate for sale on this web site comes in part from the Internet Data exchange (“IDX”) program of the REALTORS® Association of Edmonton. IDX information is provided exclusively for consumers' personal, non-commercial use and may not be used for any purpose other than to identify prospective properties consumers may be interested in purchasing. The data on this website is deemed reliable but is not guaranteed accurate by the REALTORS® Association of Edmonton. Information deemed reliable but not guaranteed.

Copyright 2026 by the REALTORS® Association of Edmonton. All Rights Reserved. Data is deemed reliable but is not guaranteed accurate by the REALTORS® Association of Edmonton.

QuickQuoteTM Powered by RPS
Thinking of Selling?

Start by finding out what your home might be worth in today's market.

Location of 20415 16 Avenue, Edmonton, AB, T6M 3E6