Button CopyPathCircle CloseCircle Left ArrowArrow Down Icon GreyClosecirclecircleBurger

156 CLAREVIEW Road NW, Edmonton, AB, T5A 3Y3

Courtesy of Nathan Humphrey of Royal LePage Prestige Realty, Don McKay of Royal LePage Prestige Realty
MLS® # E4502496
House For Sale In Kernohan, Edmonton, Alberta
$424,900 QuickQuoteTM: $410K - $499K

3+1 Beds

2 Baths

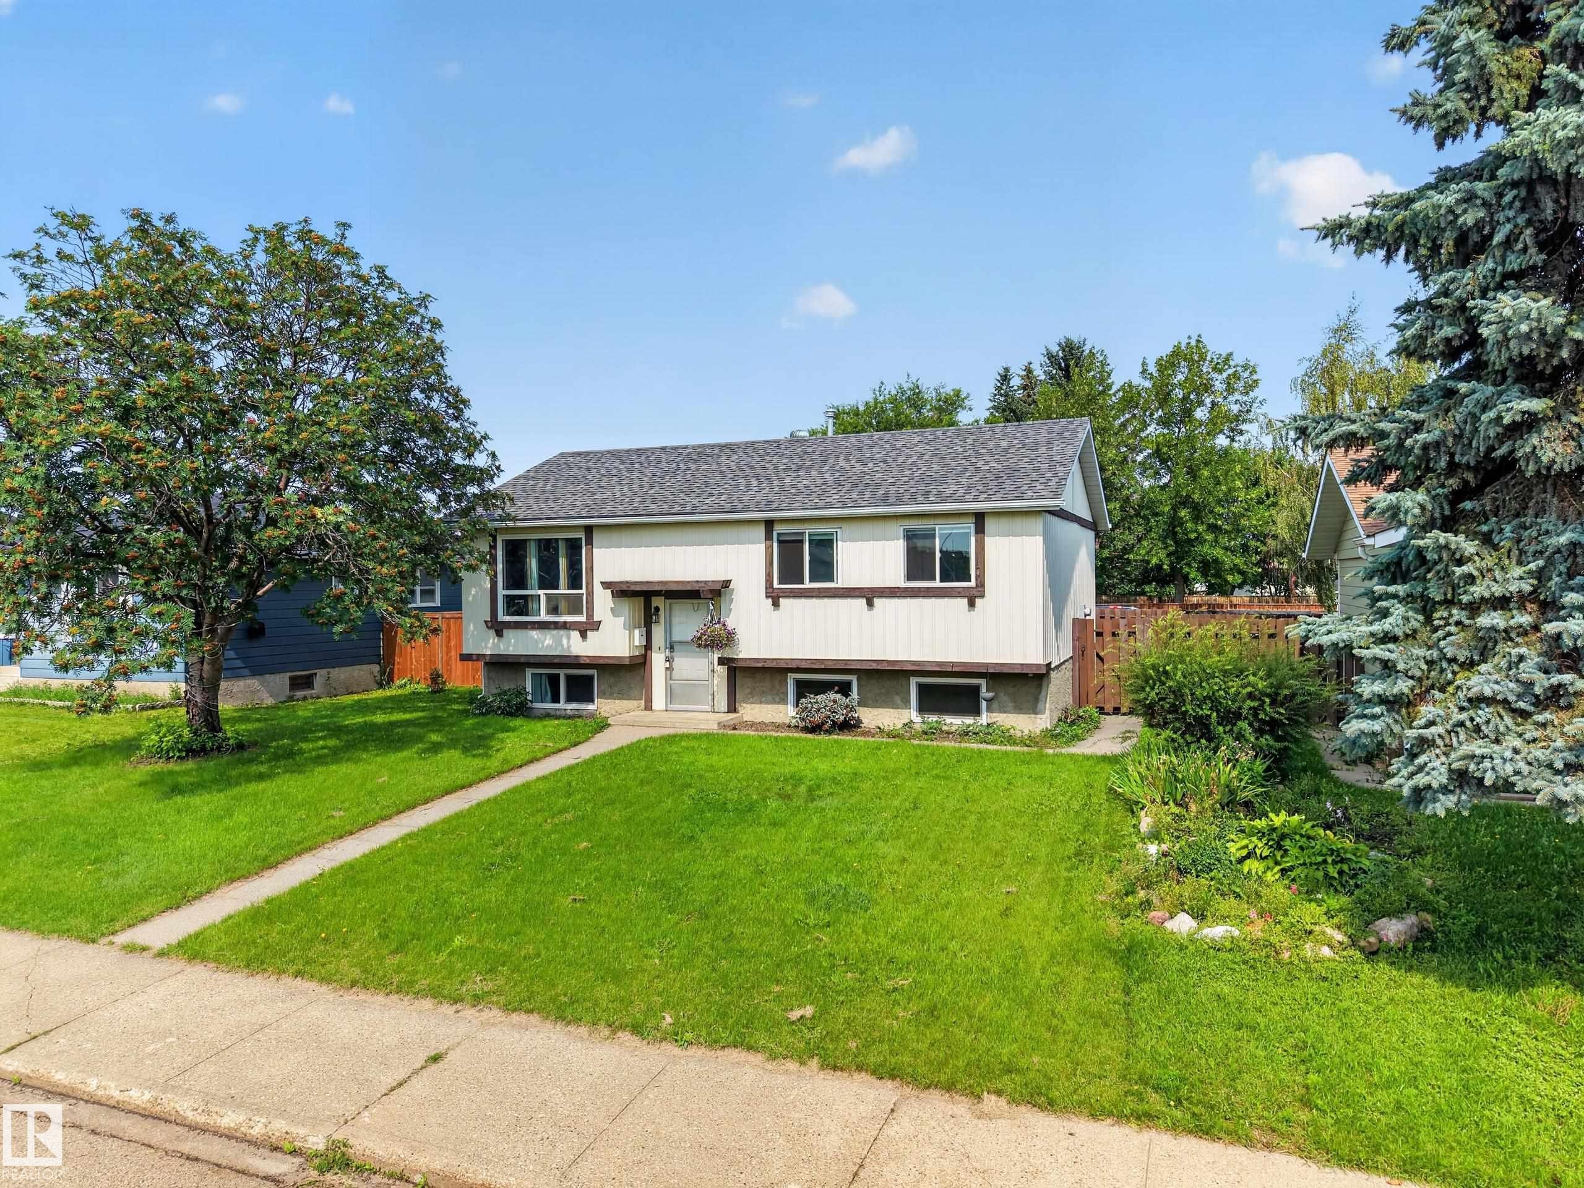
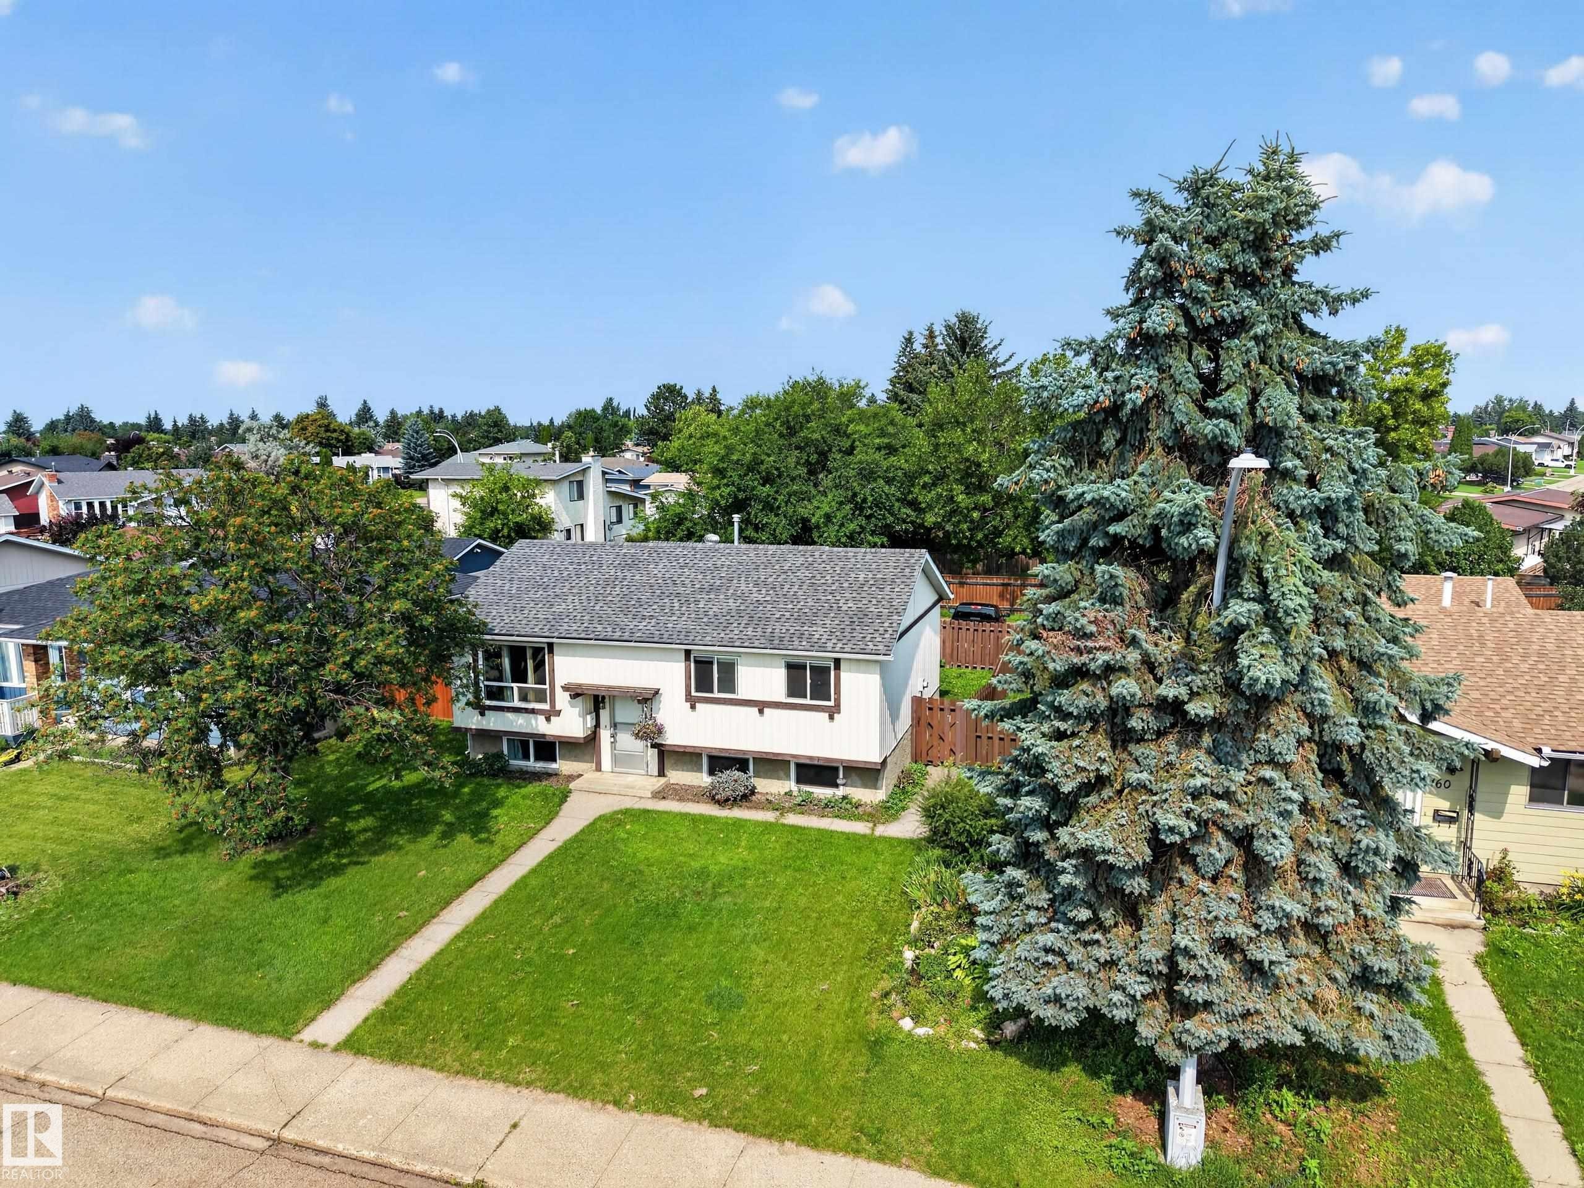
Split-level residence featuring a dark shingle roof and light-colored siding - 156 Clareview Road Nw, Edmonton, AB - Outdoor
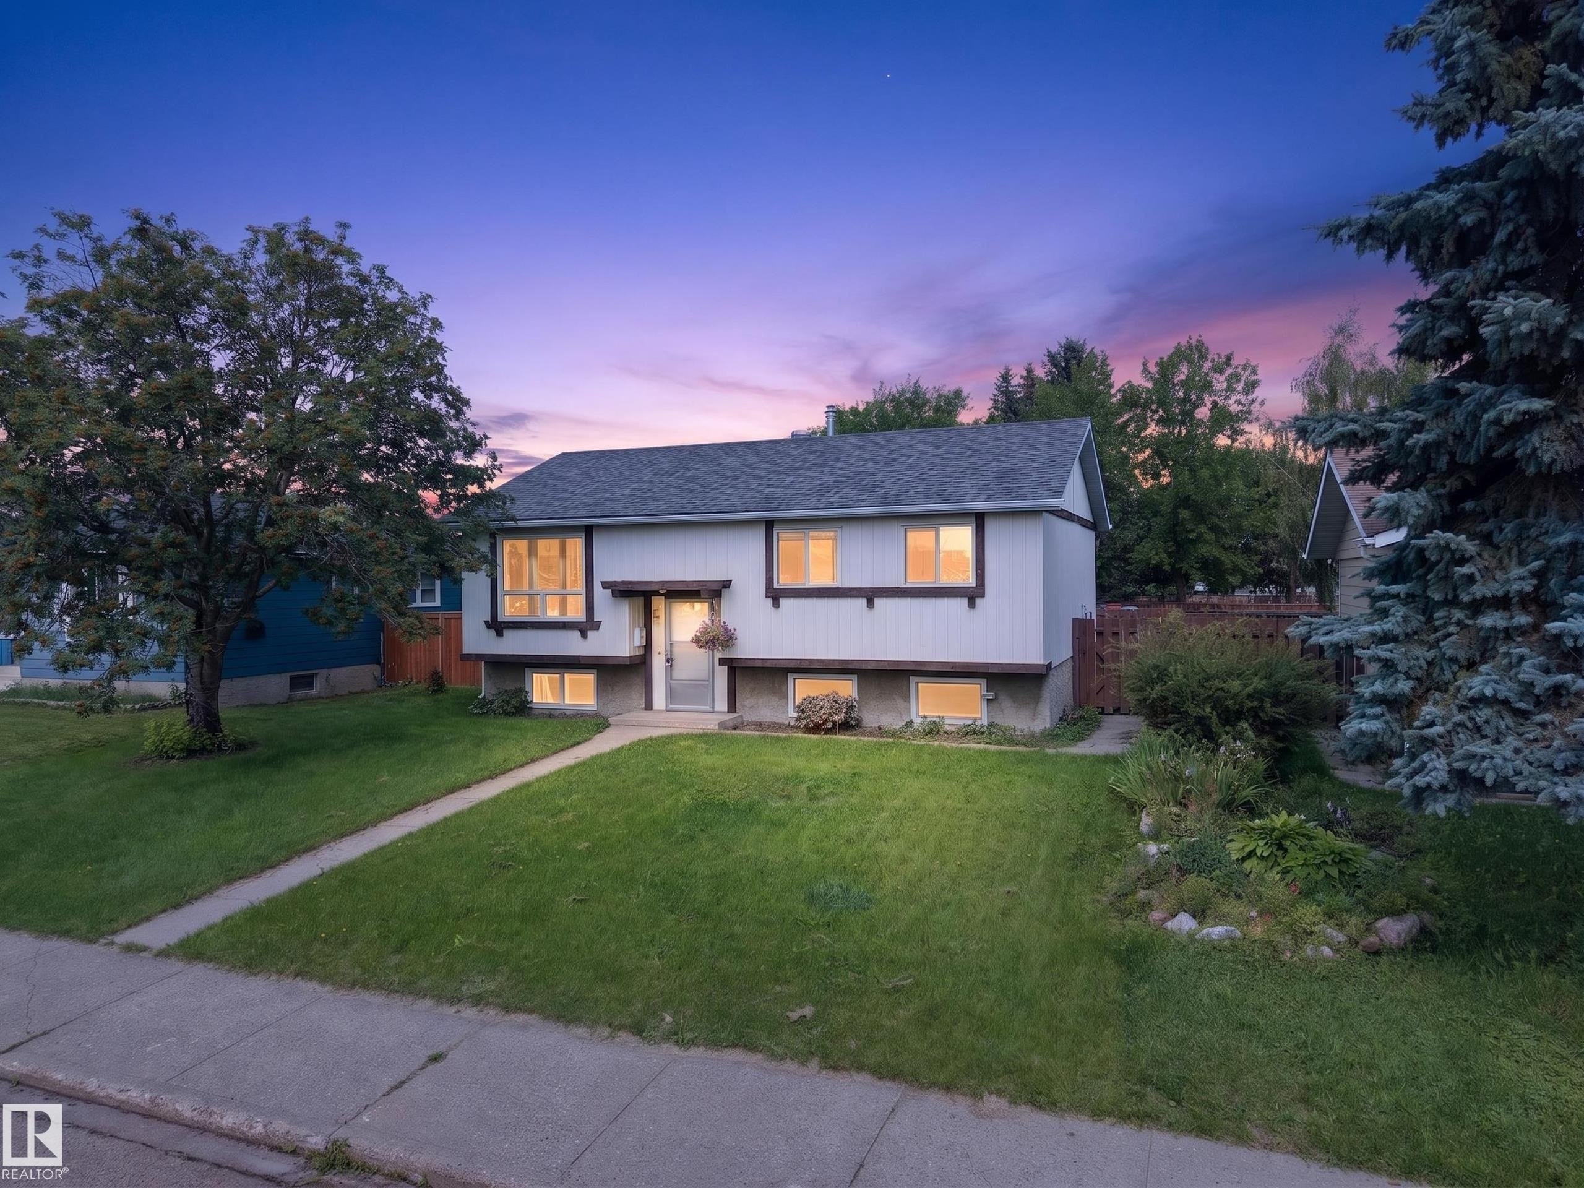
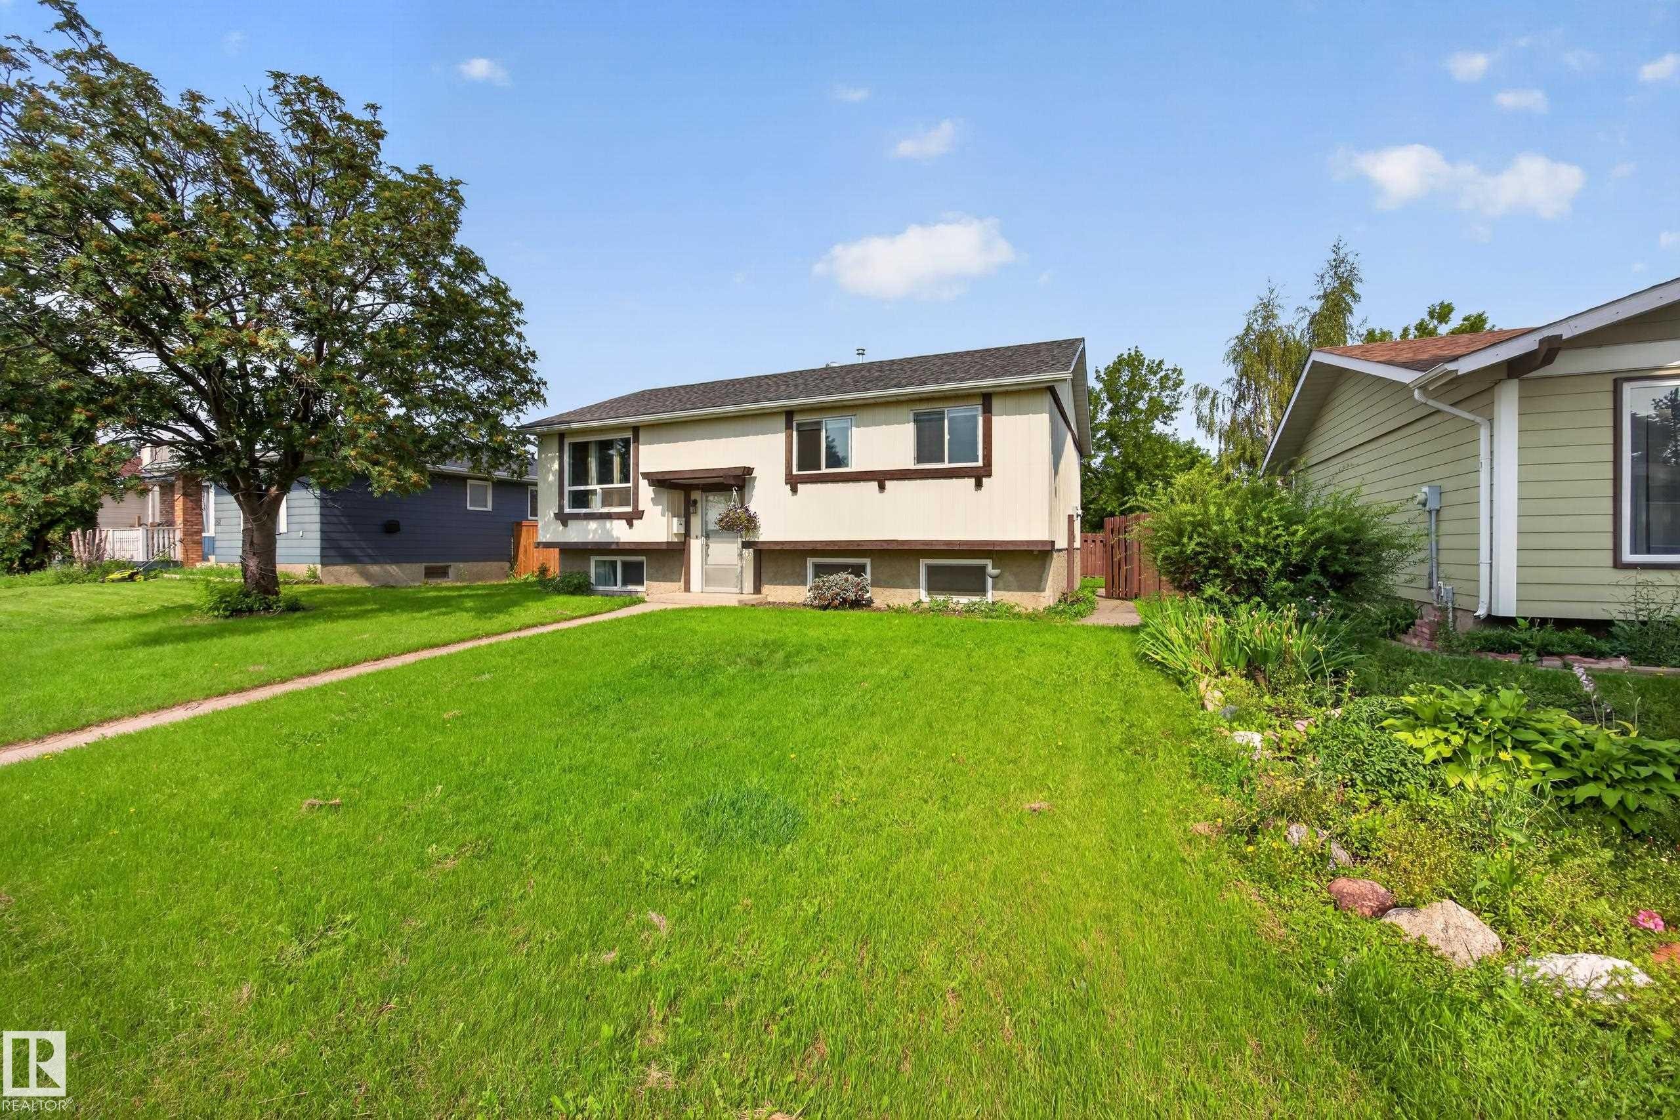
Split-level residence featuring a light-colored exterior and dark trim accents - 156 Clareview Road Nw, Edmonton, AB - Outdoor
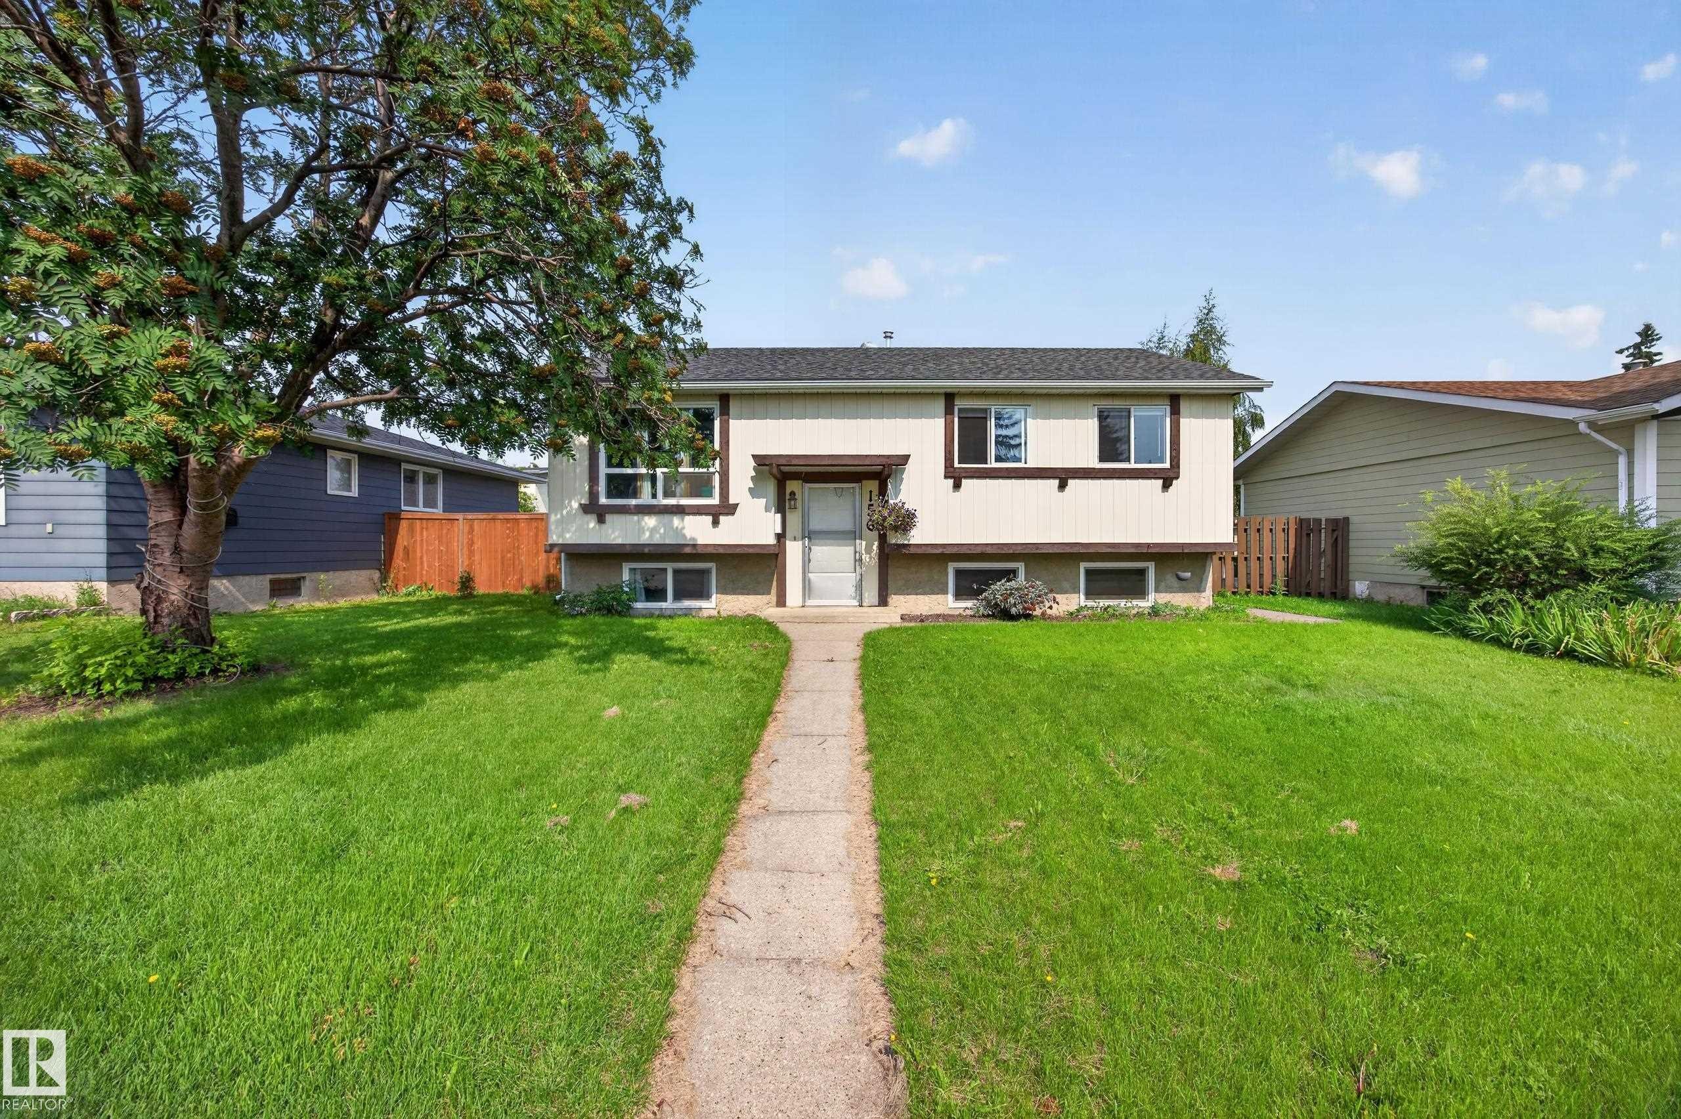
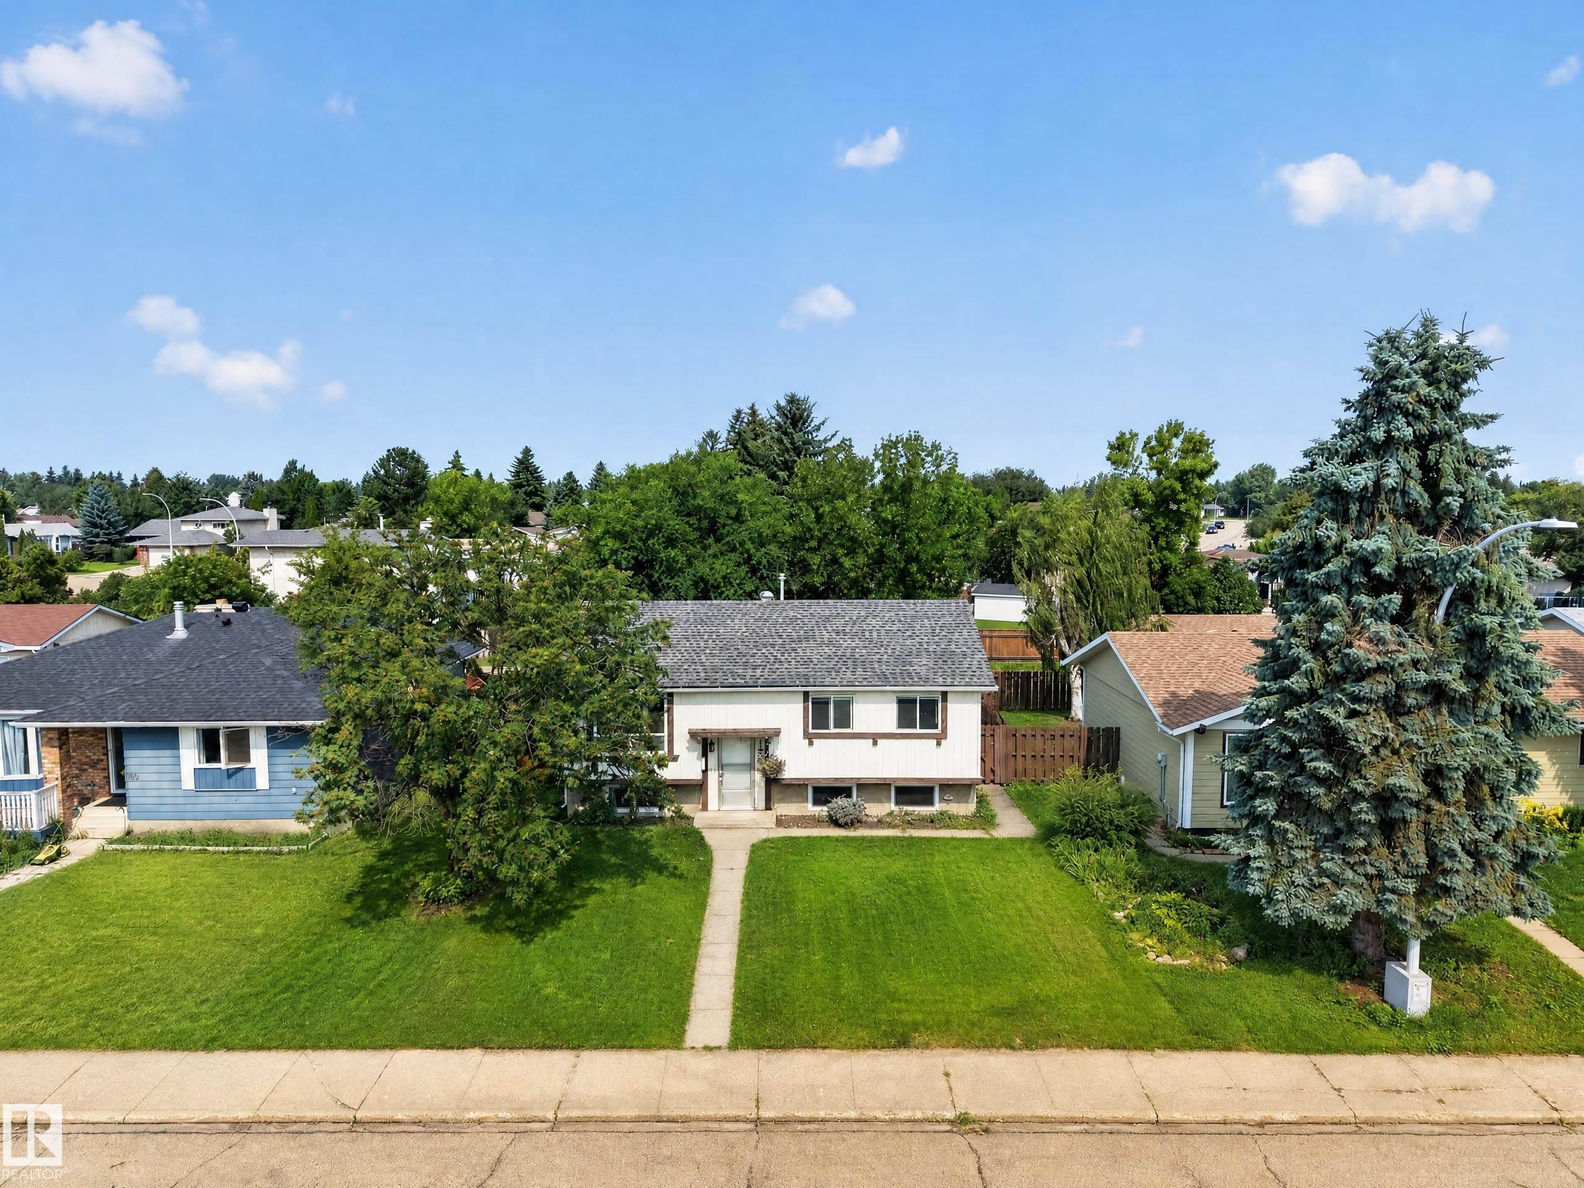
Welcoming split-level home featuring a manicured front lawn, mature shade trees, and a concrete walkway leading to the entry - 156 Clareview Road Nw, Edmonton, AB - Outdoor
Split-level residence featuring a prominent front lawn, concrete pathway, and multiple windows across two levels - 156 Clareview Road Nw, Edmonton, AB - Outdoor
White siding exterior with brown trim accents, a gray shingle roof, and a bay window - 156 Clareview Road Nw, Edmonton, AB - Outdoor
Split-level residence featuring a bay window, concrete walkway, and a mature tree - 156 Clareview Road Nw, Edmonton, AB - Outdoor
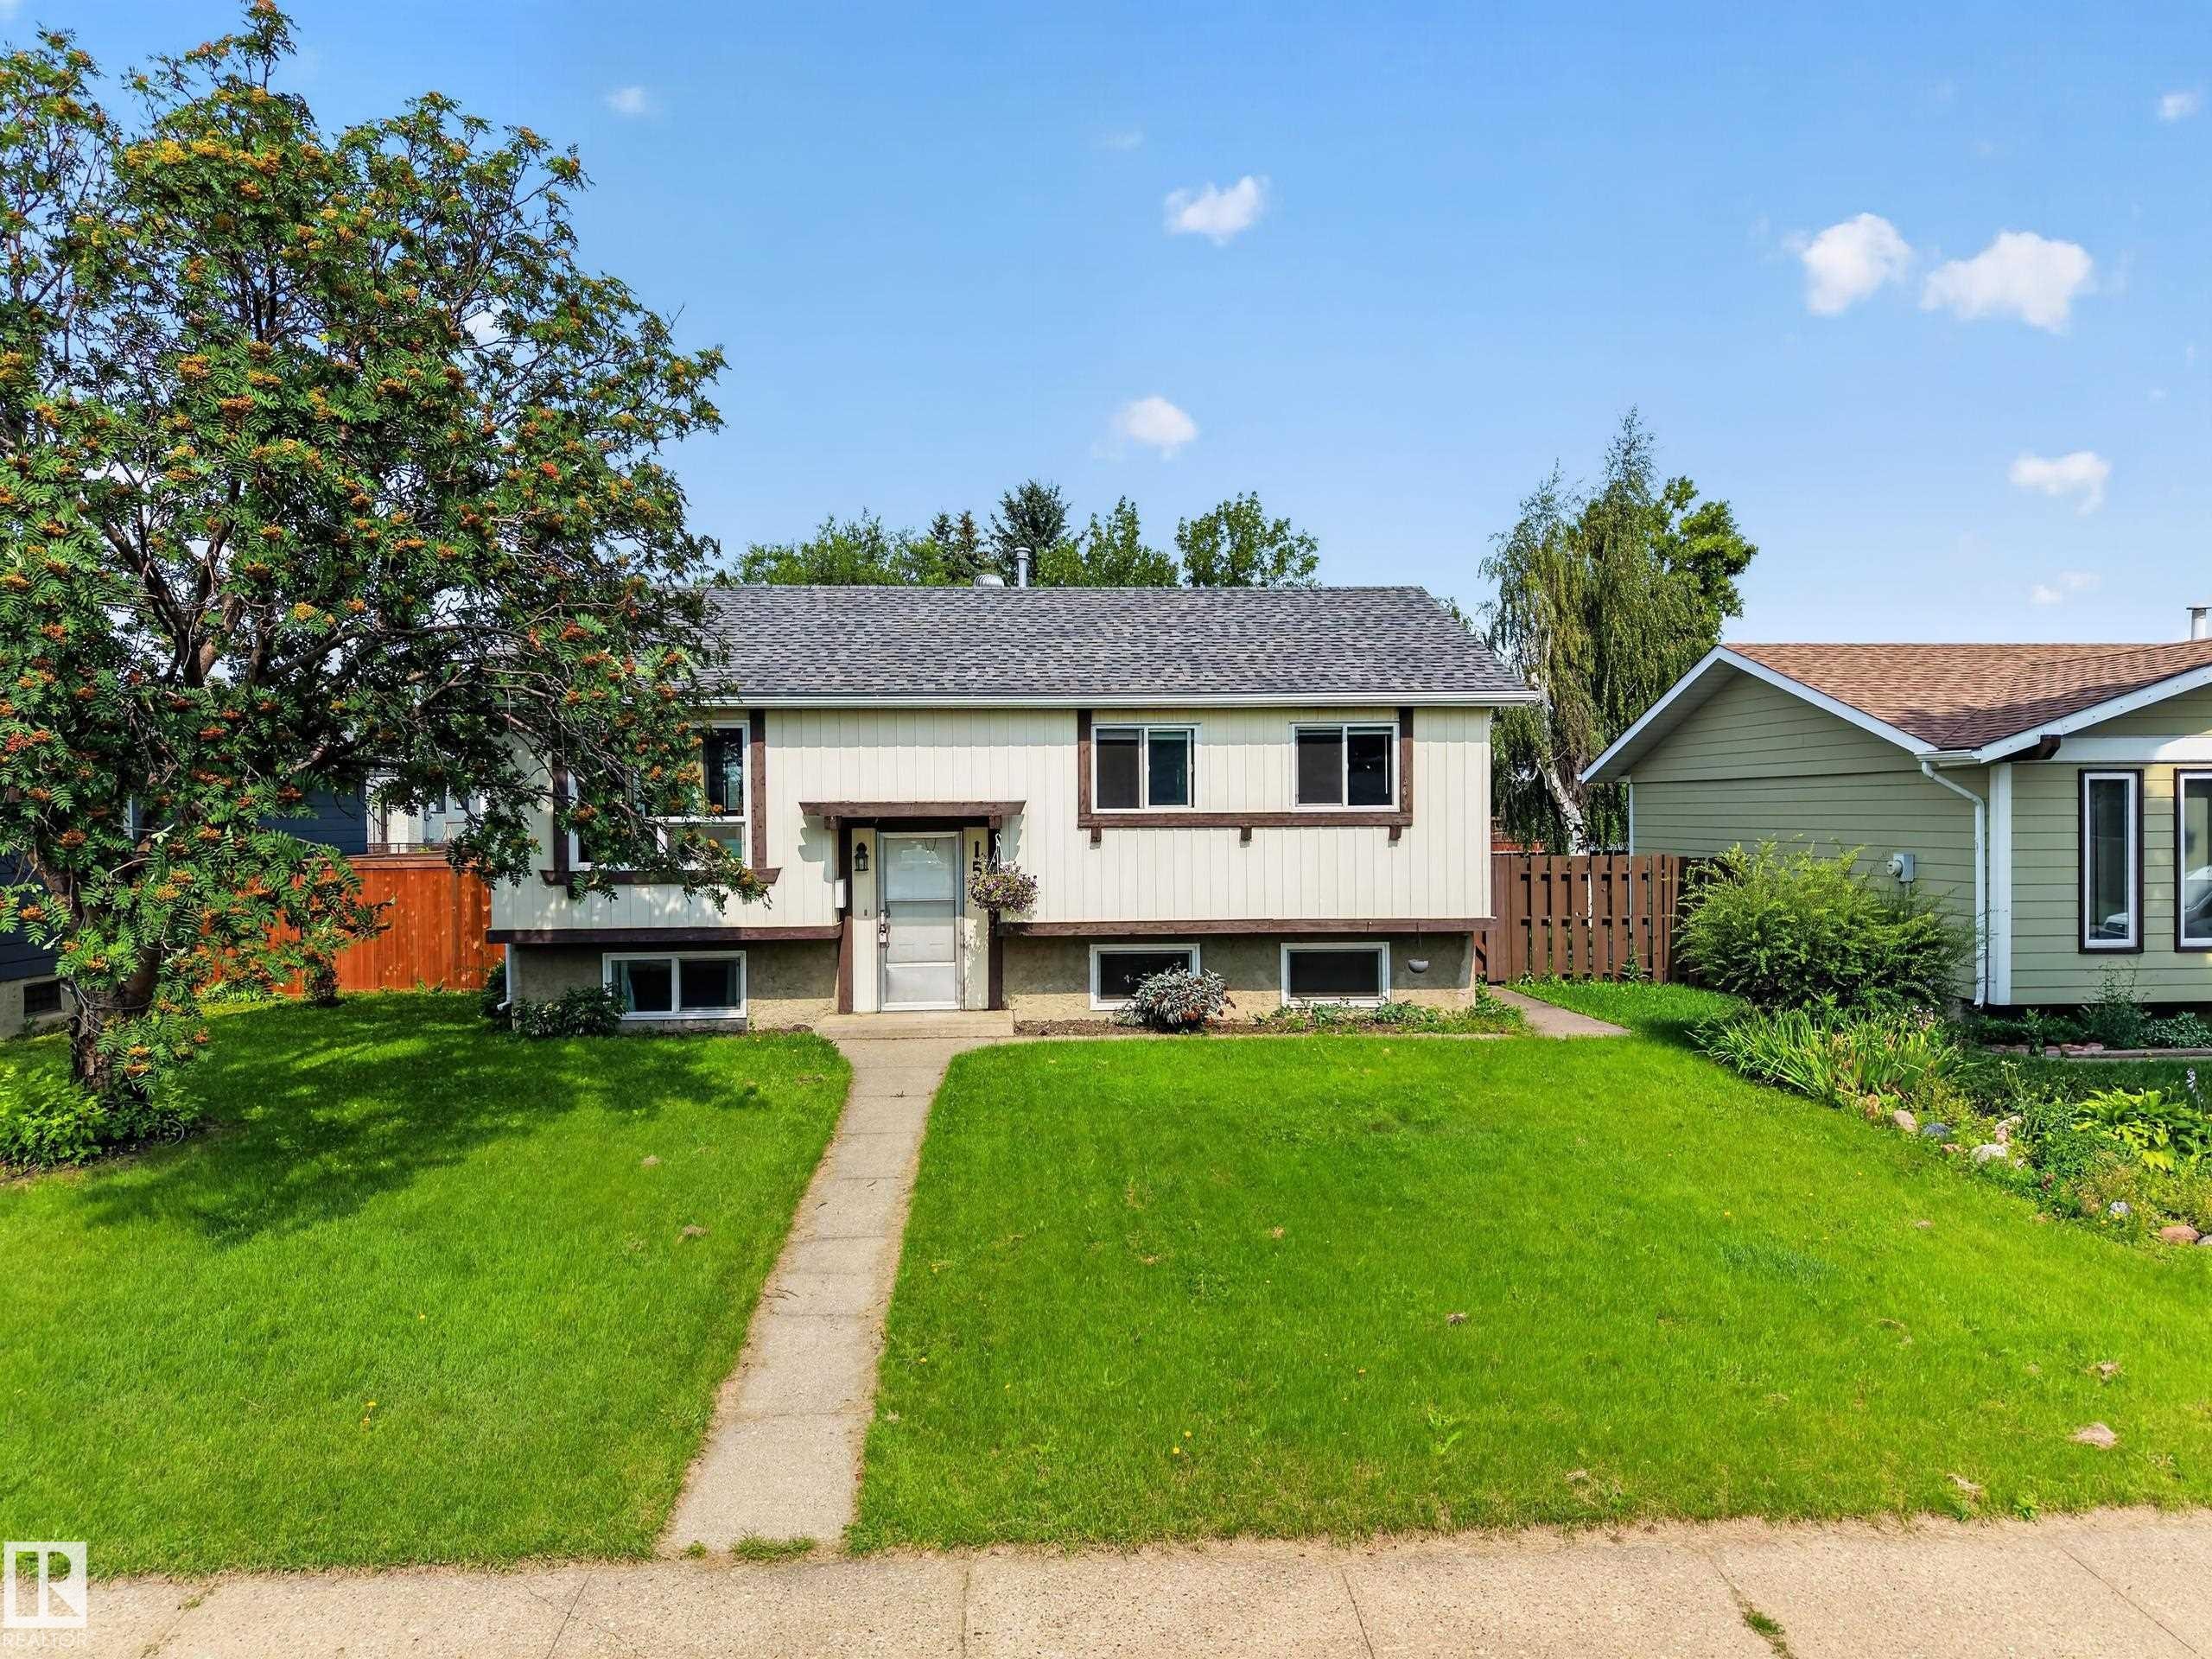
Single-story residence featuring a gray shingle roof, white exterior siding, and a concrete pathway leading to the front entry - 156 Clareview Road Nw, Edmonton, AB - Outdoor
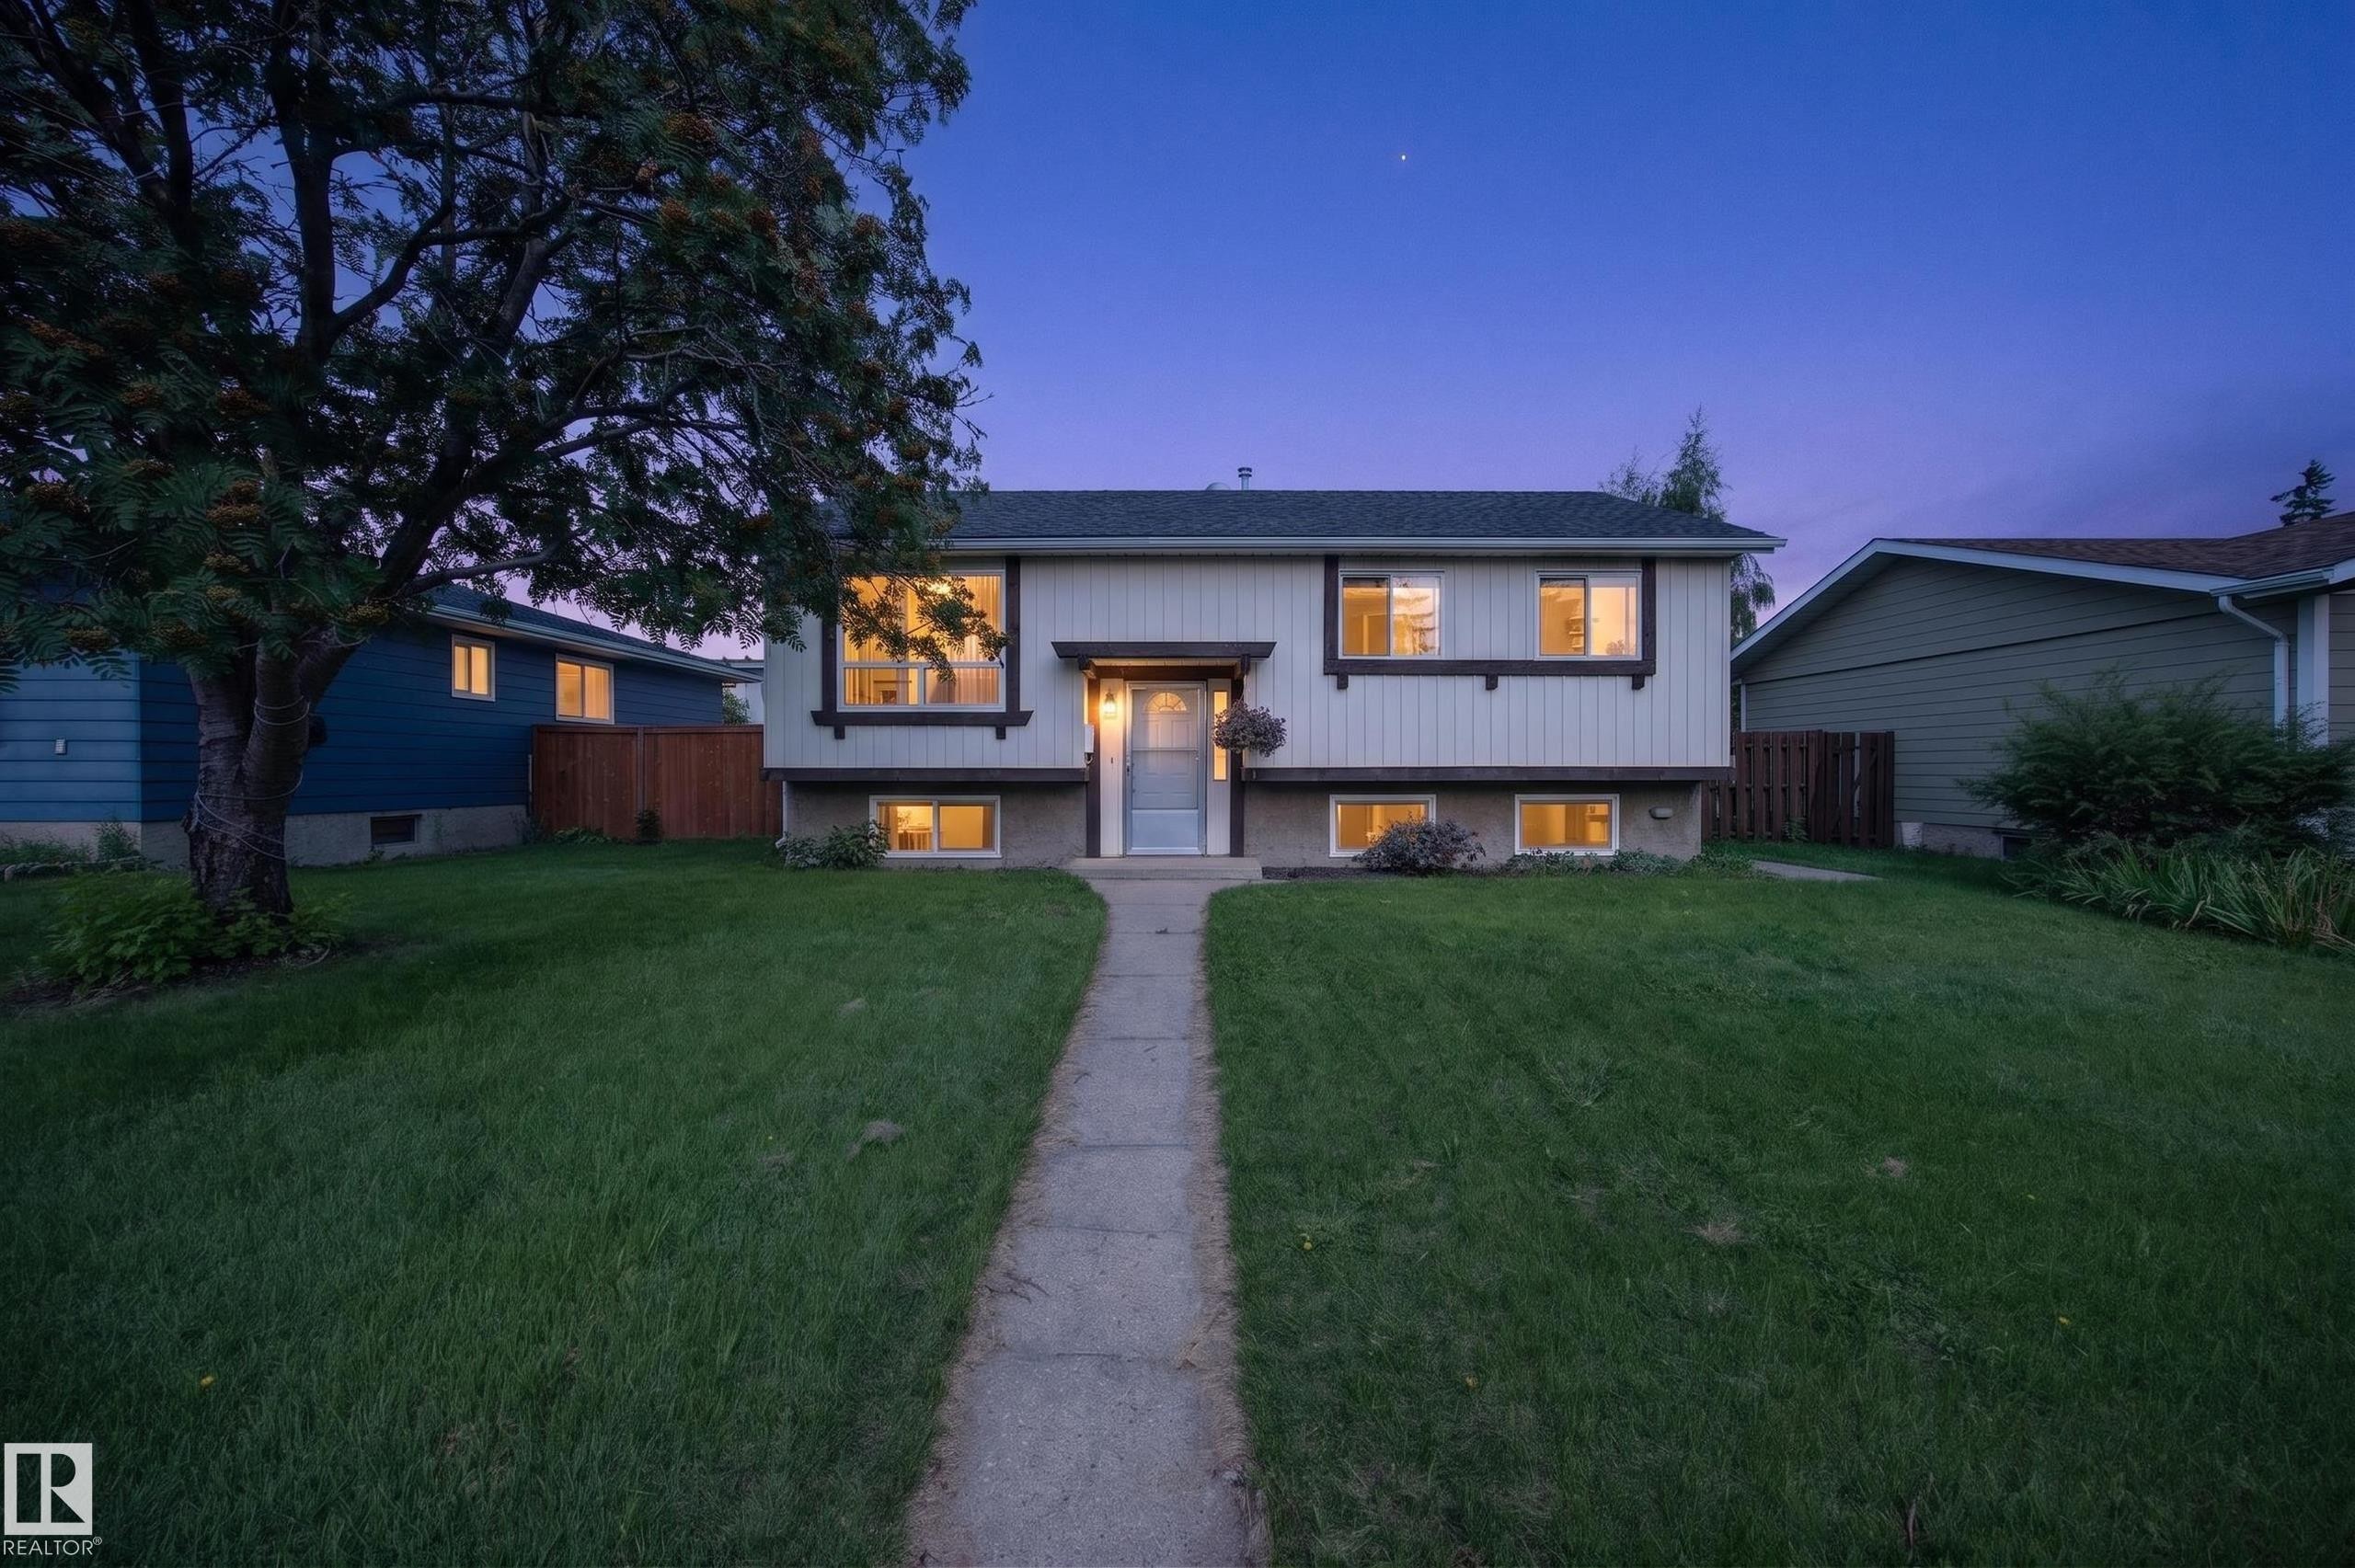
Welcoming split-level home featuring a clean cream and charcoal exterior with updated roofing, positioned on a spacious manicured lawn anchored by mature trees - 156 Clareview Road Nw, Edmonton, AB - Outdoor
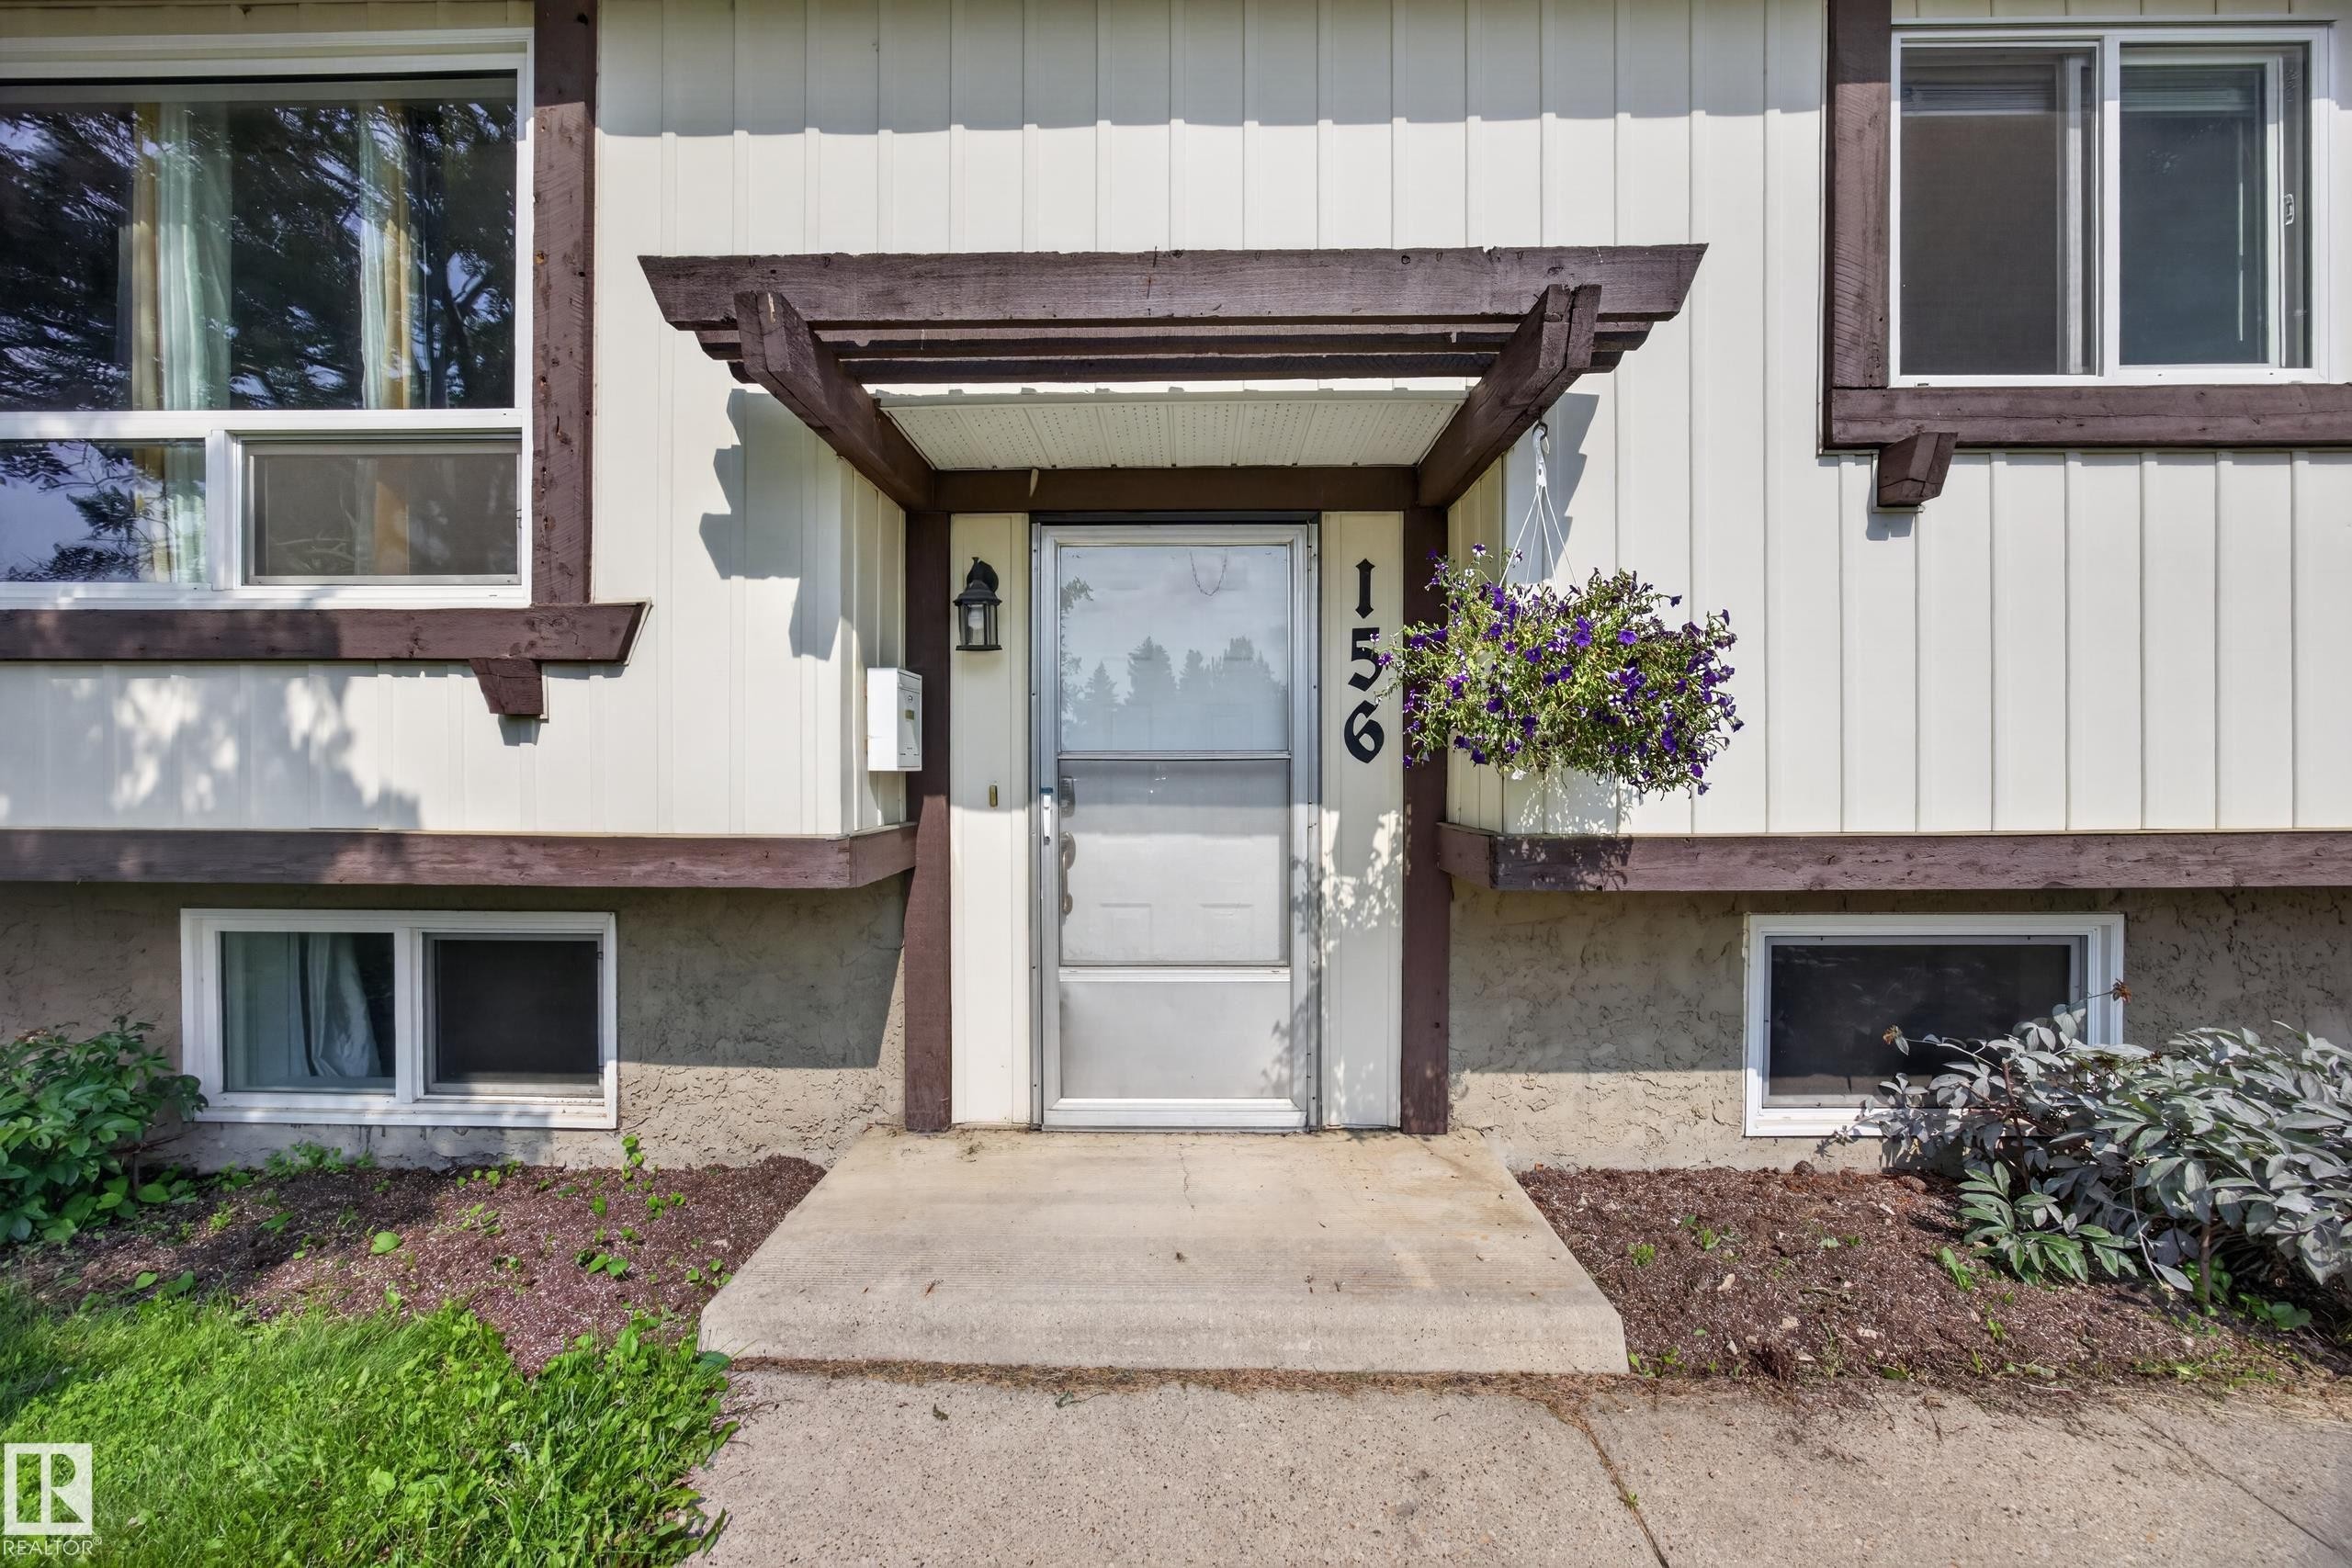
Welcoming entry featuring a covered pergola-style overhang with wood-finish trim, frosted-glass storm door with sidelights, and manicured landscaping with mulch beds and mature plantings flanking the approach - 156 Clareview Road Nw, Edmonton, AB - Outdoor With Exterior
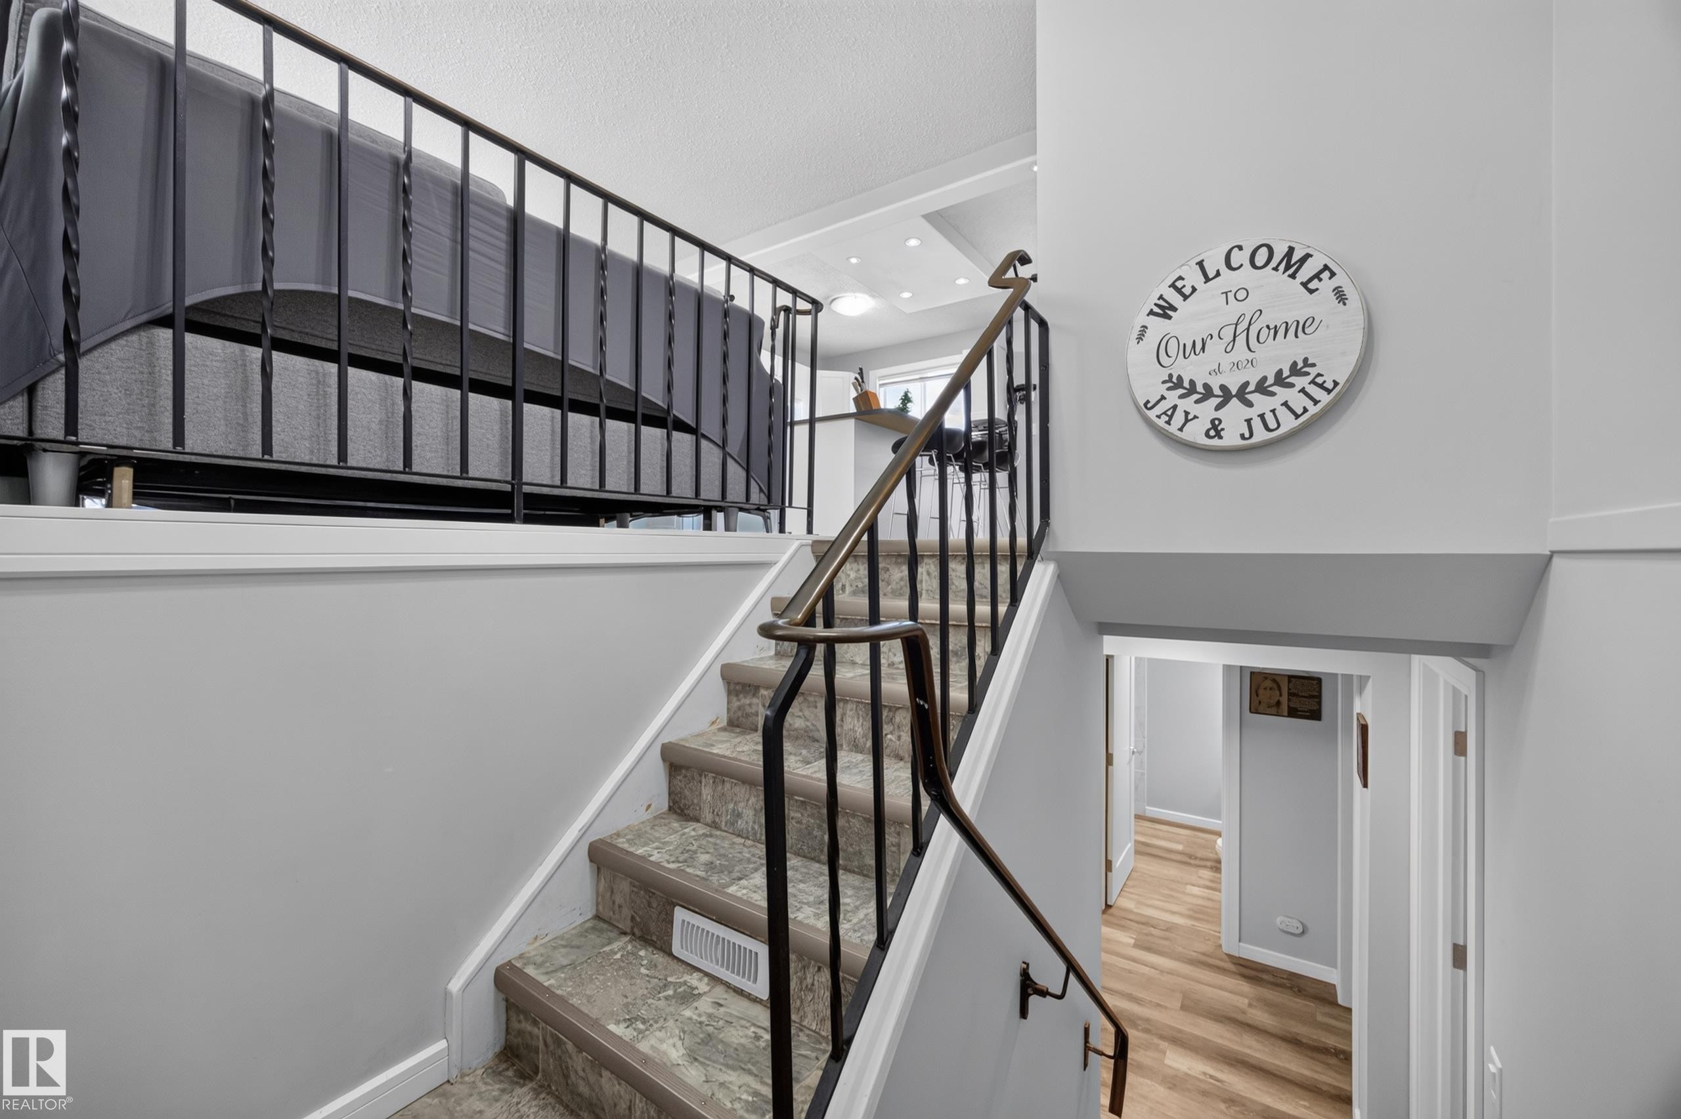
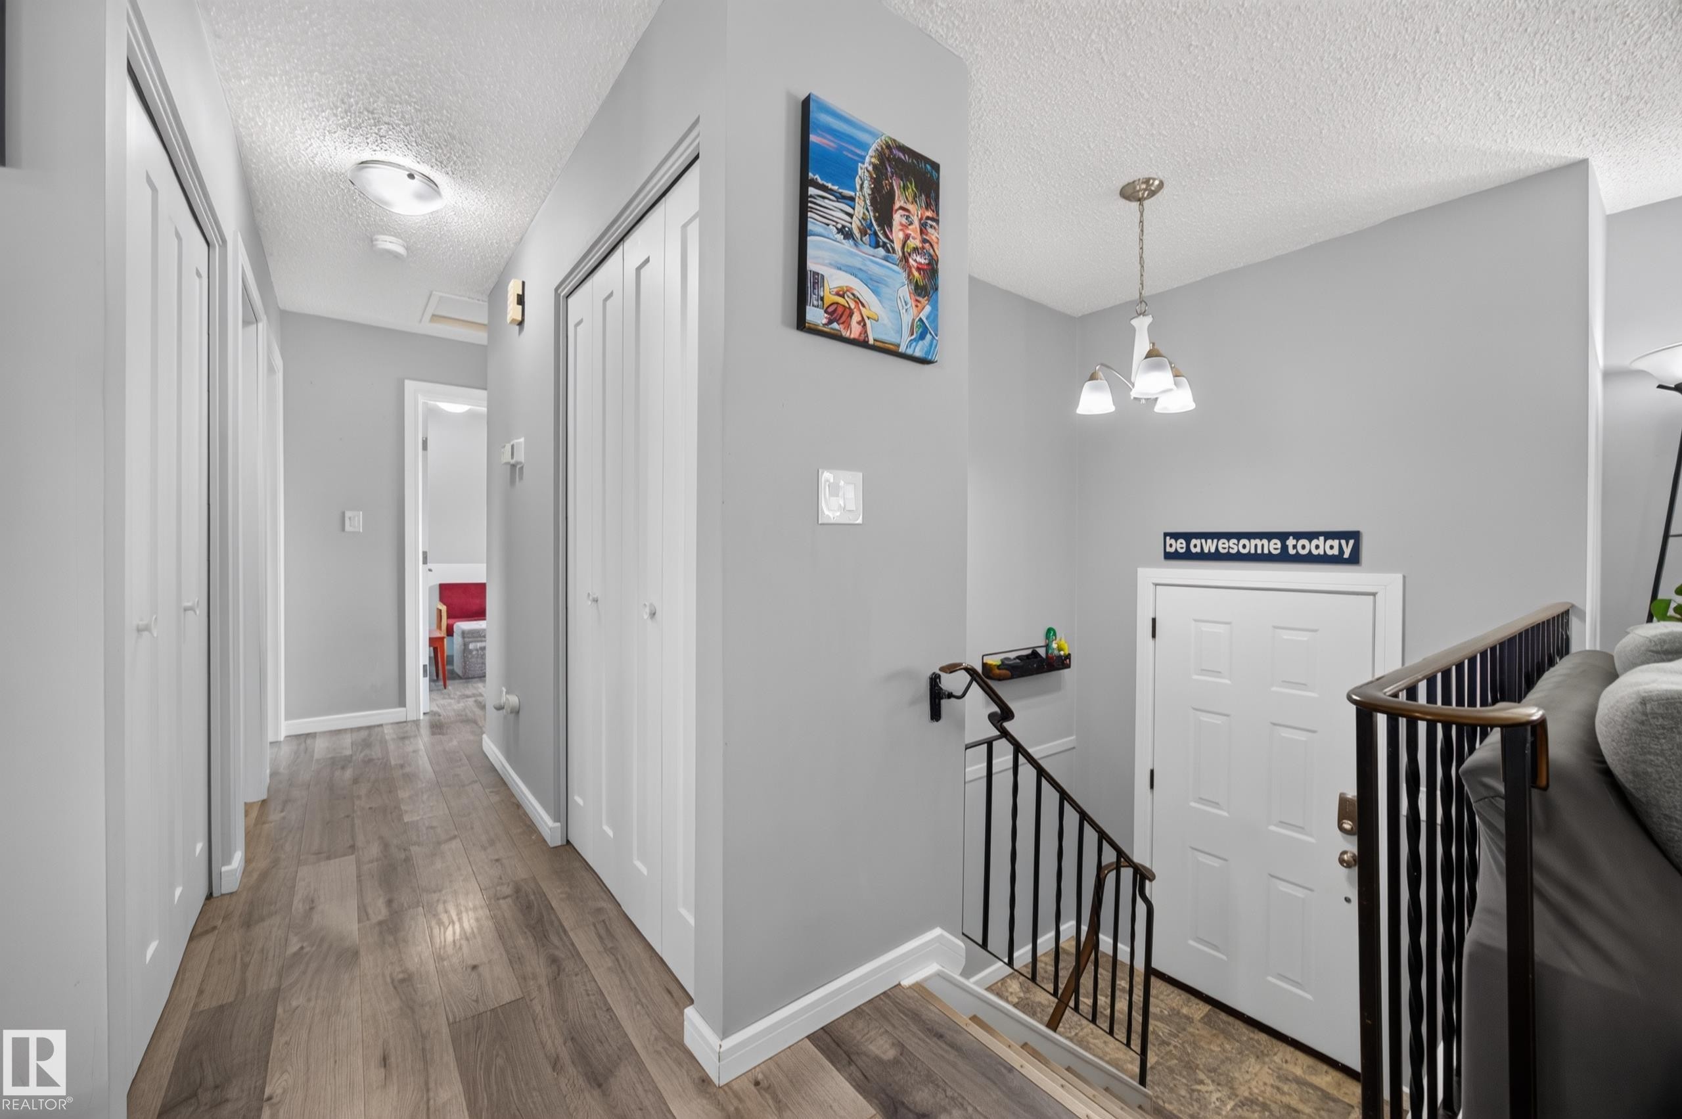
Staircase with wrought iron railing, light gray walls, and wood-finish flooring - 156 Clareview Road Nw, Edmonton, AB - Indoor Photo Showing Other Room
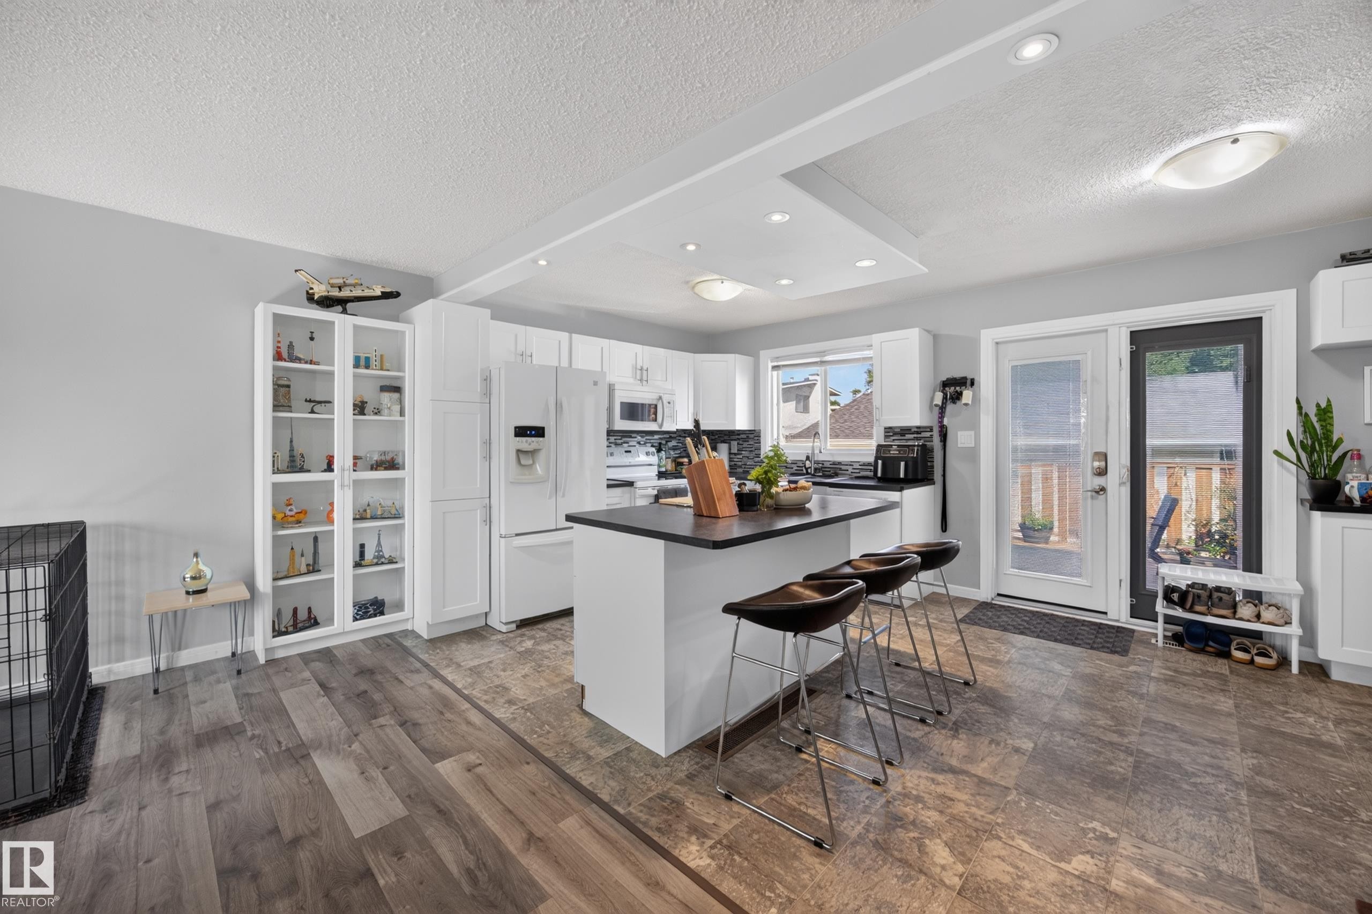
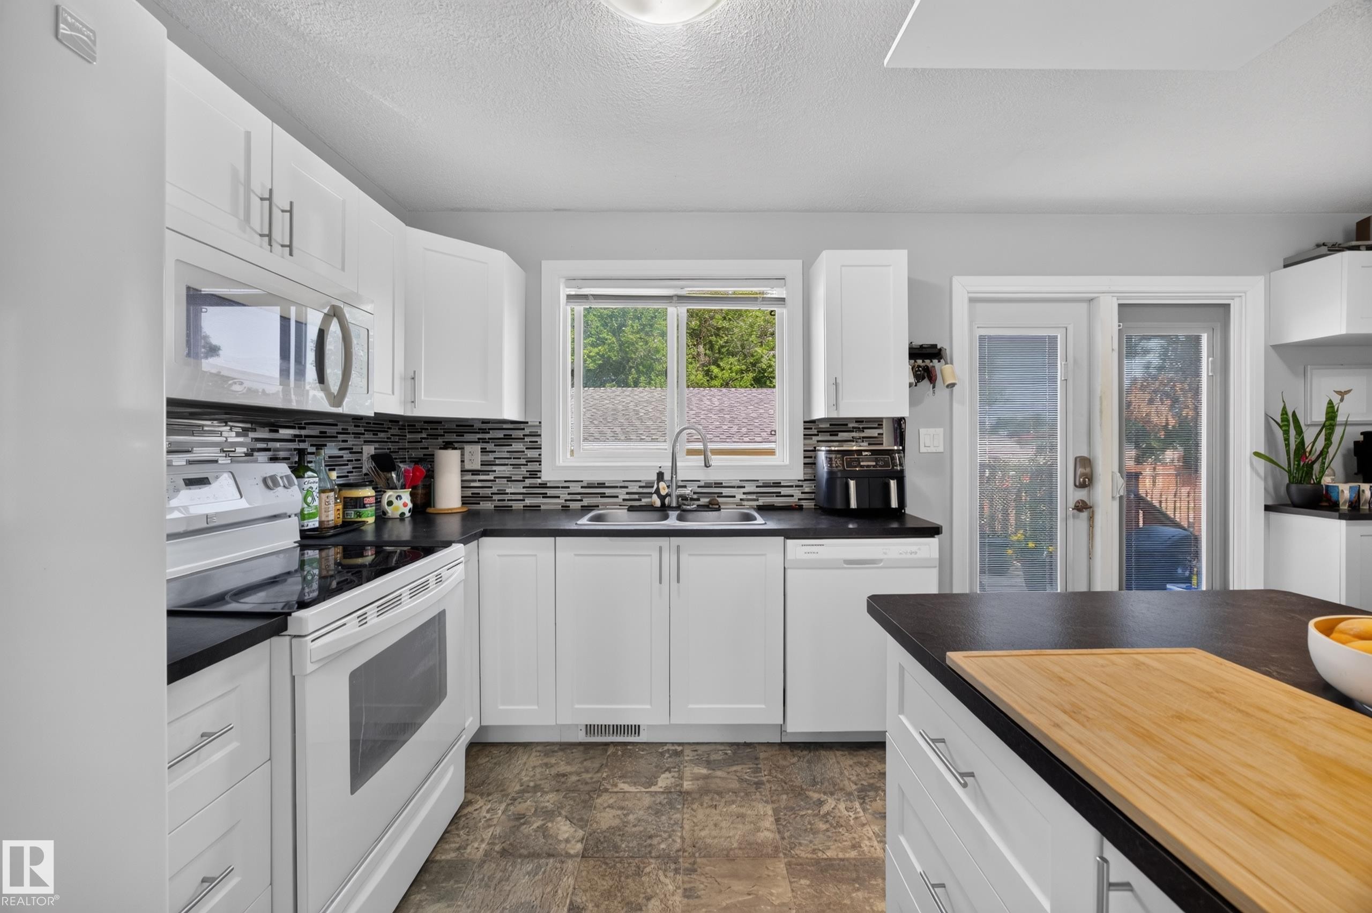
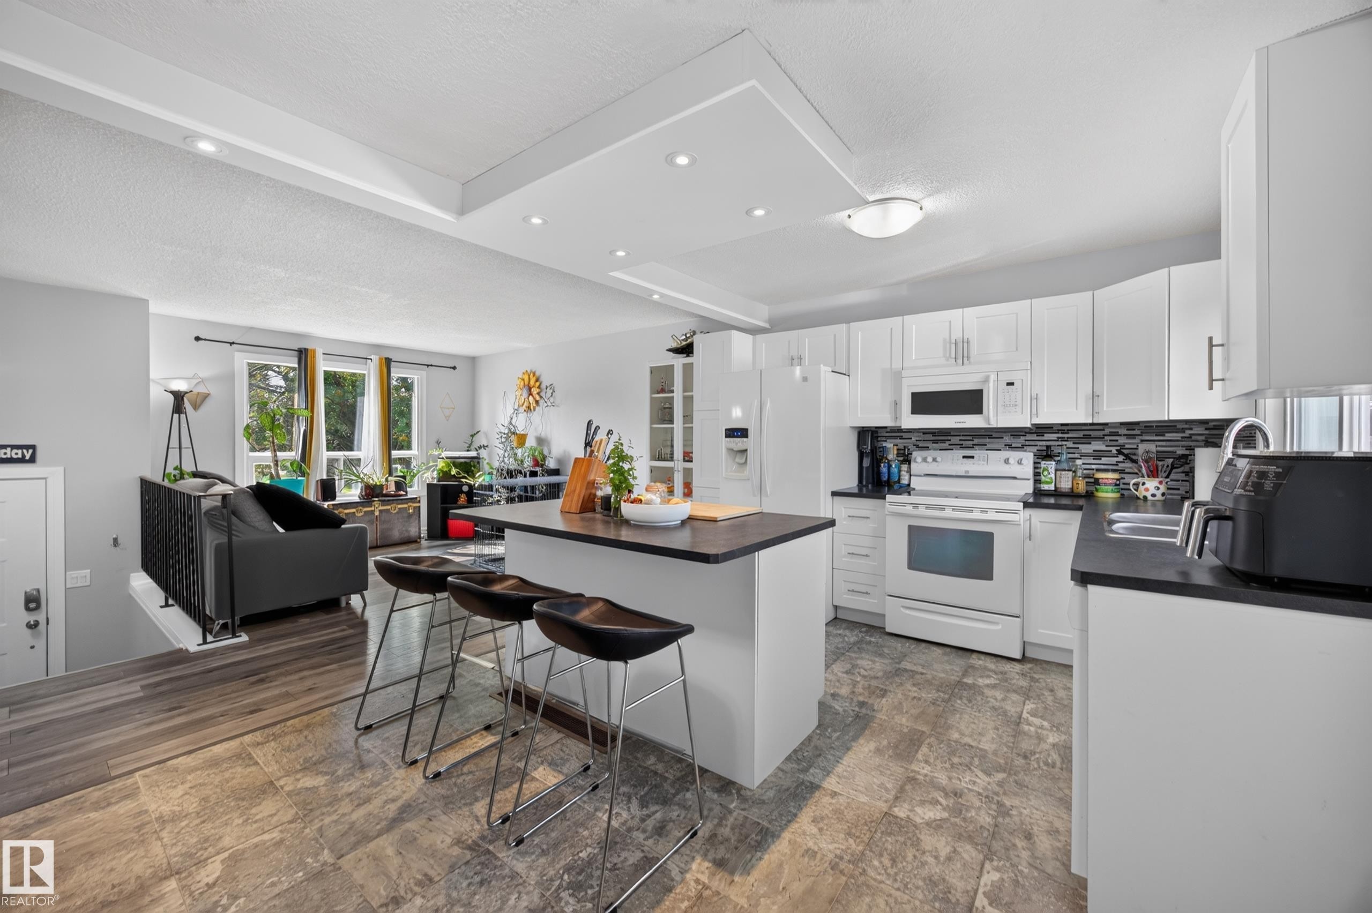
Kitchen featuring a center island with bar seating, white cabinetry, dark countertops, and stainless steel appliances - 156 Clareview Road Nw, Edmonton, AB - Indoor
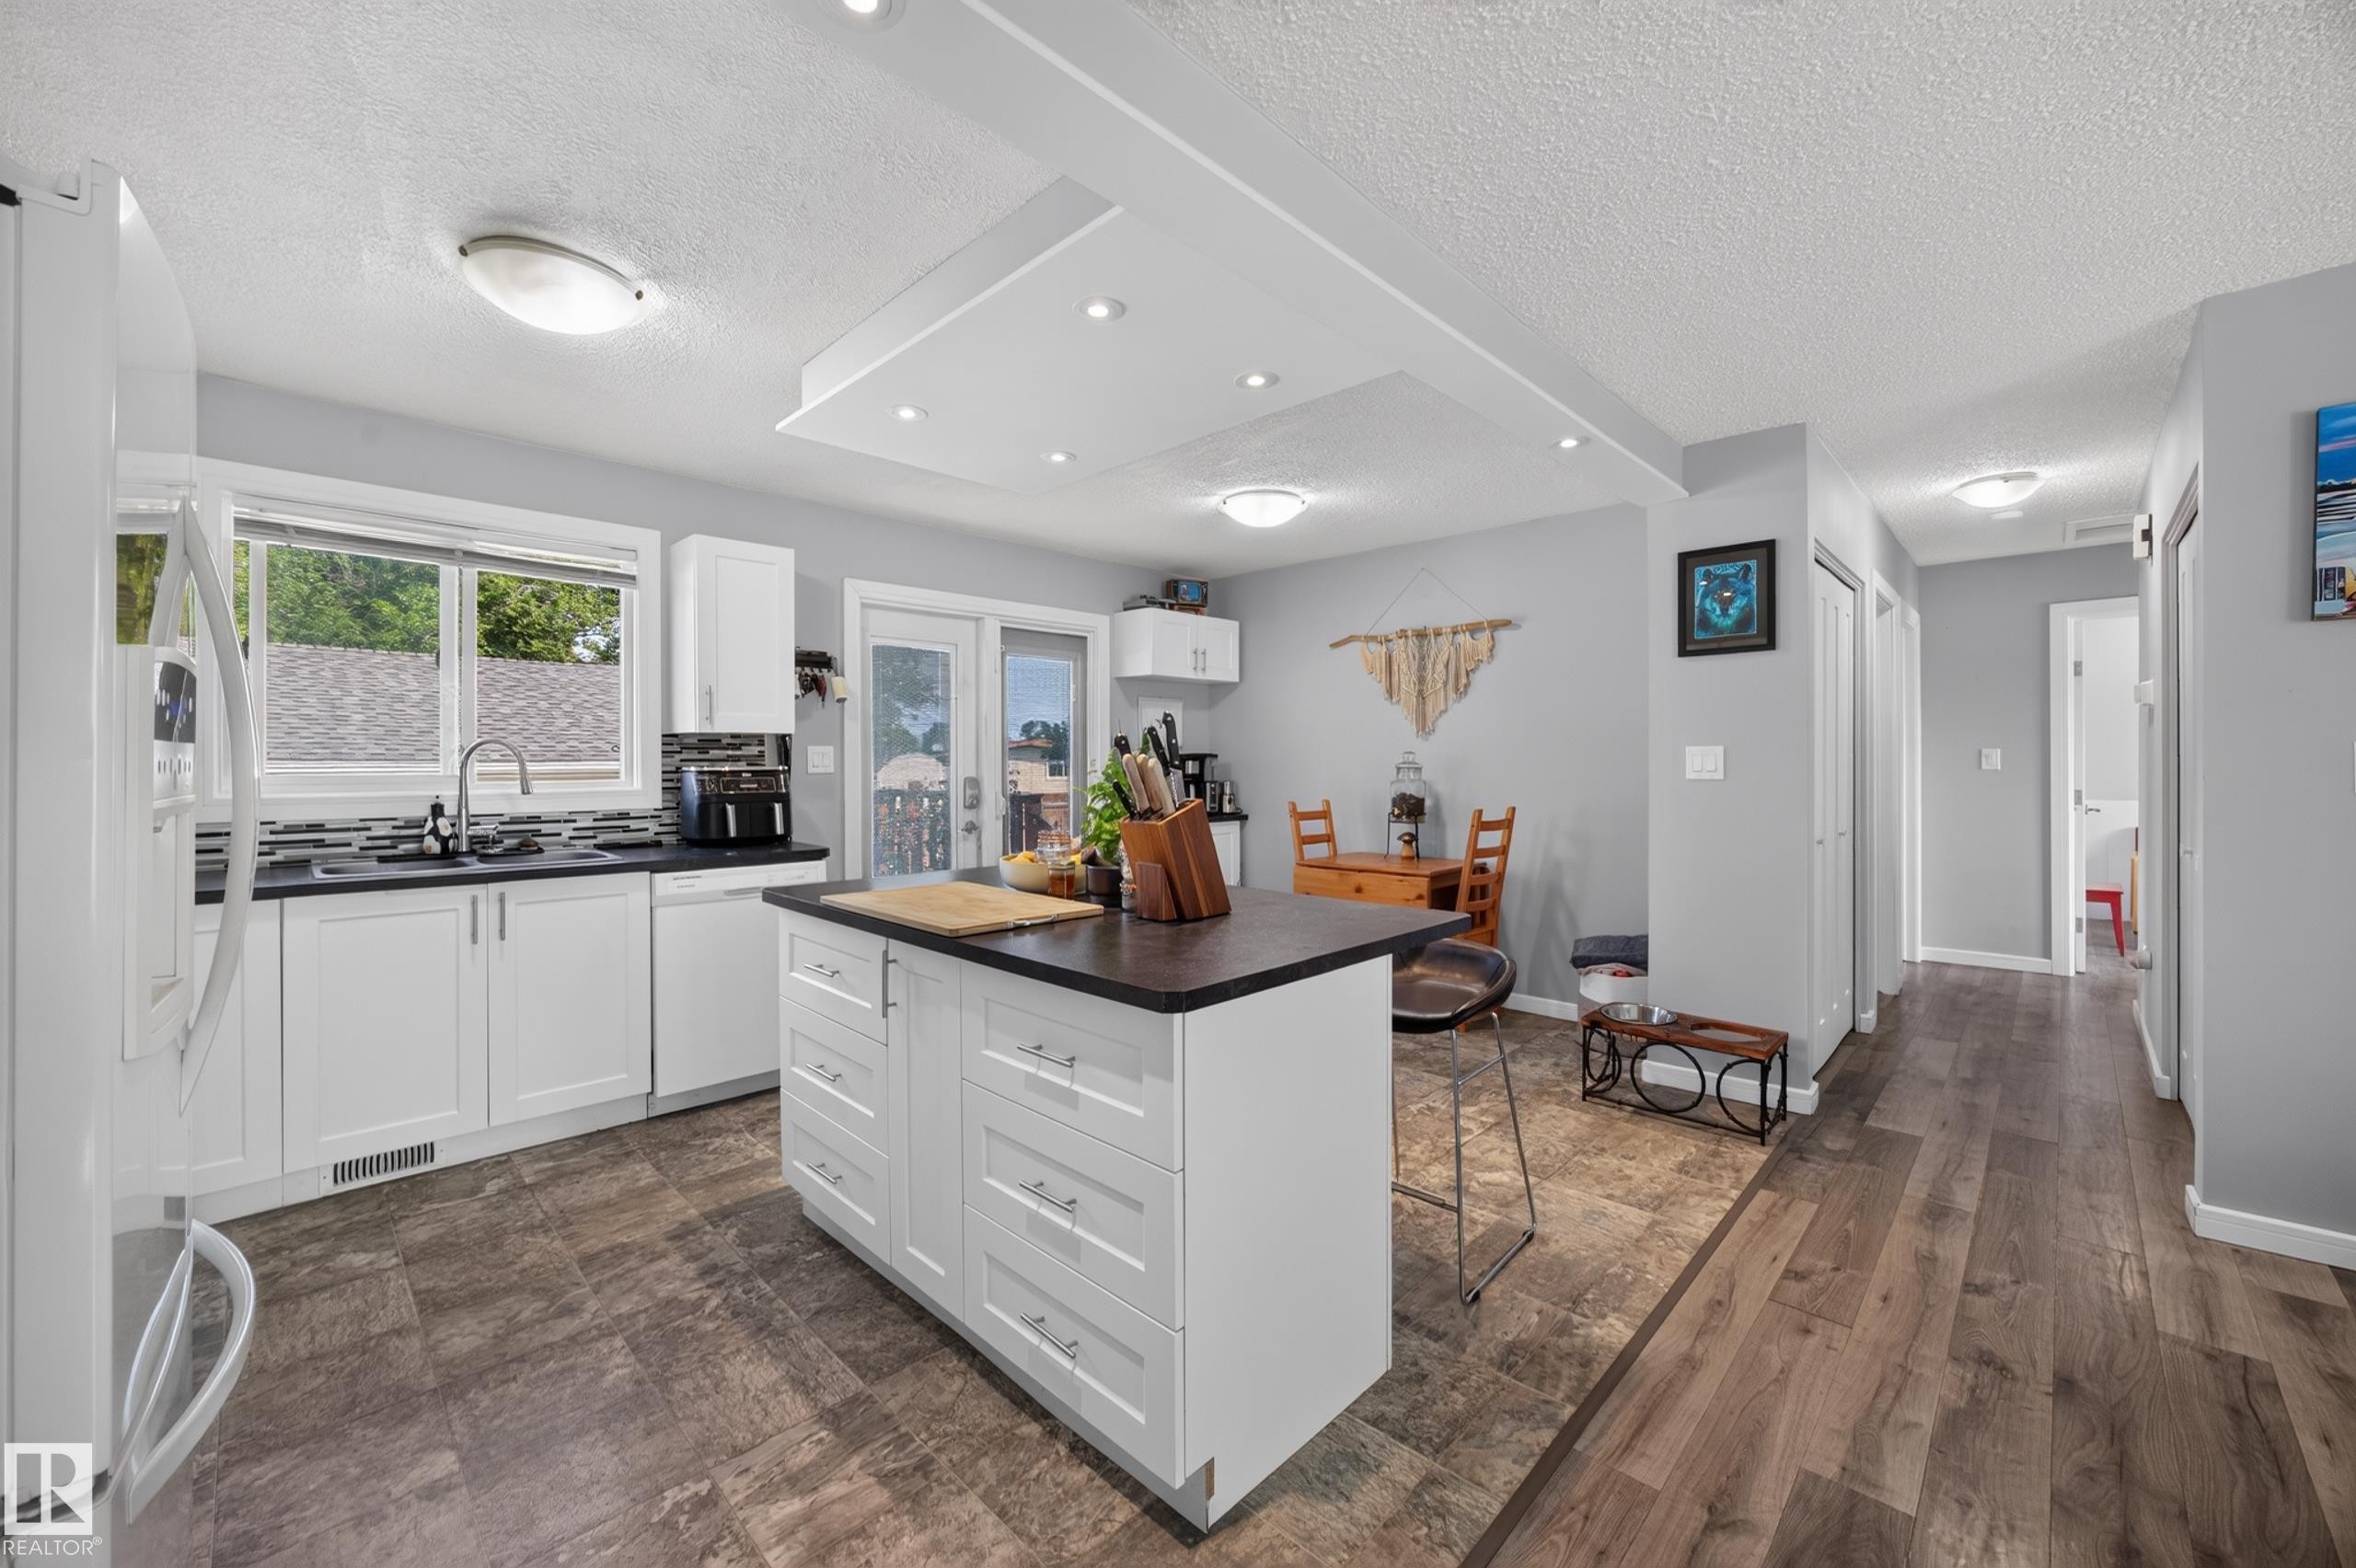
Modern kitchen featuring white cabinetry with a large center island, wood-finish flooring throughout, stainless steel appliances, and abundant natural light from multi-pane windows - 156 Clareview Road Nw, Edmonton, AB - Indoor Photo Showing Kitchen
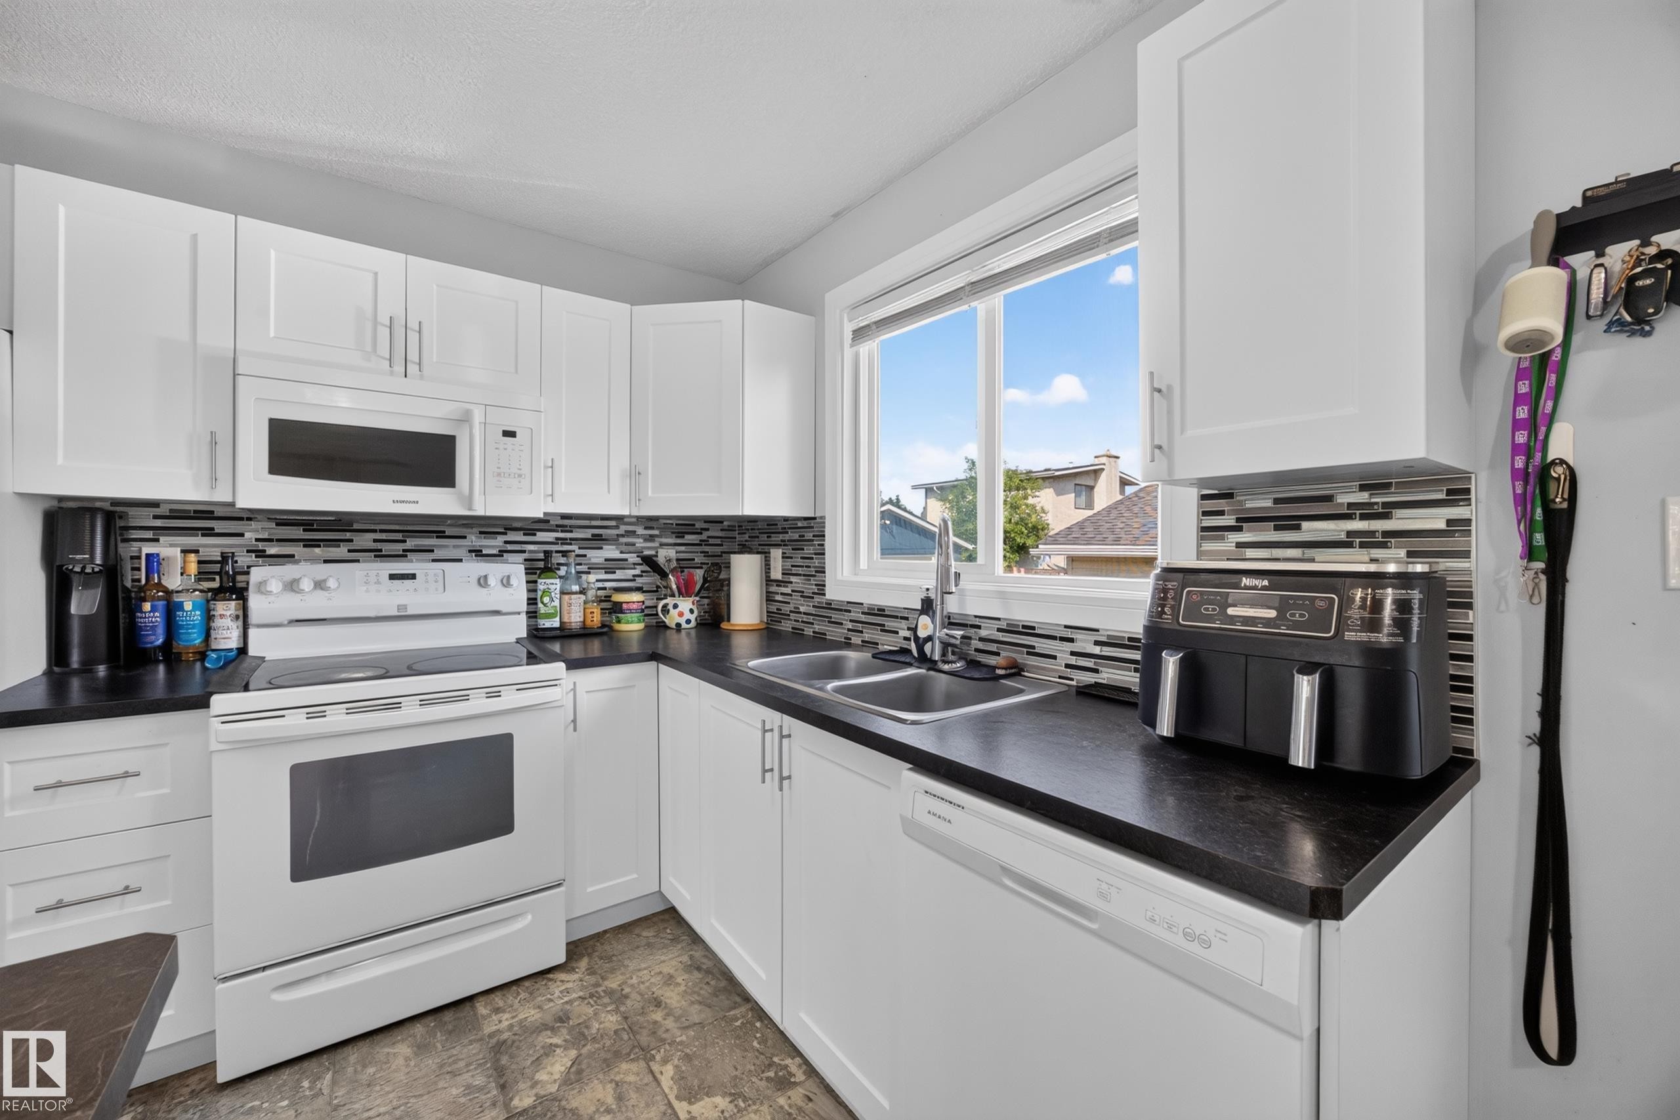
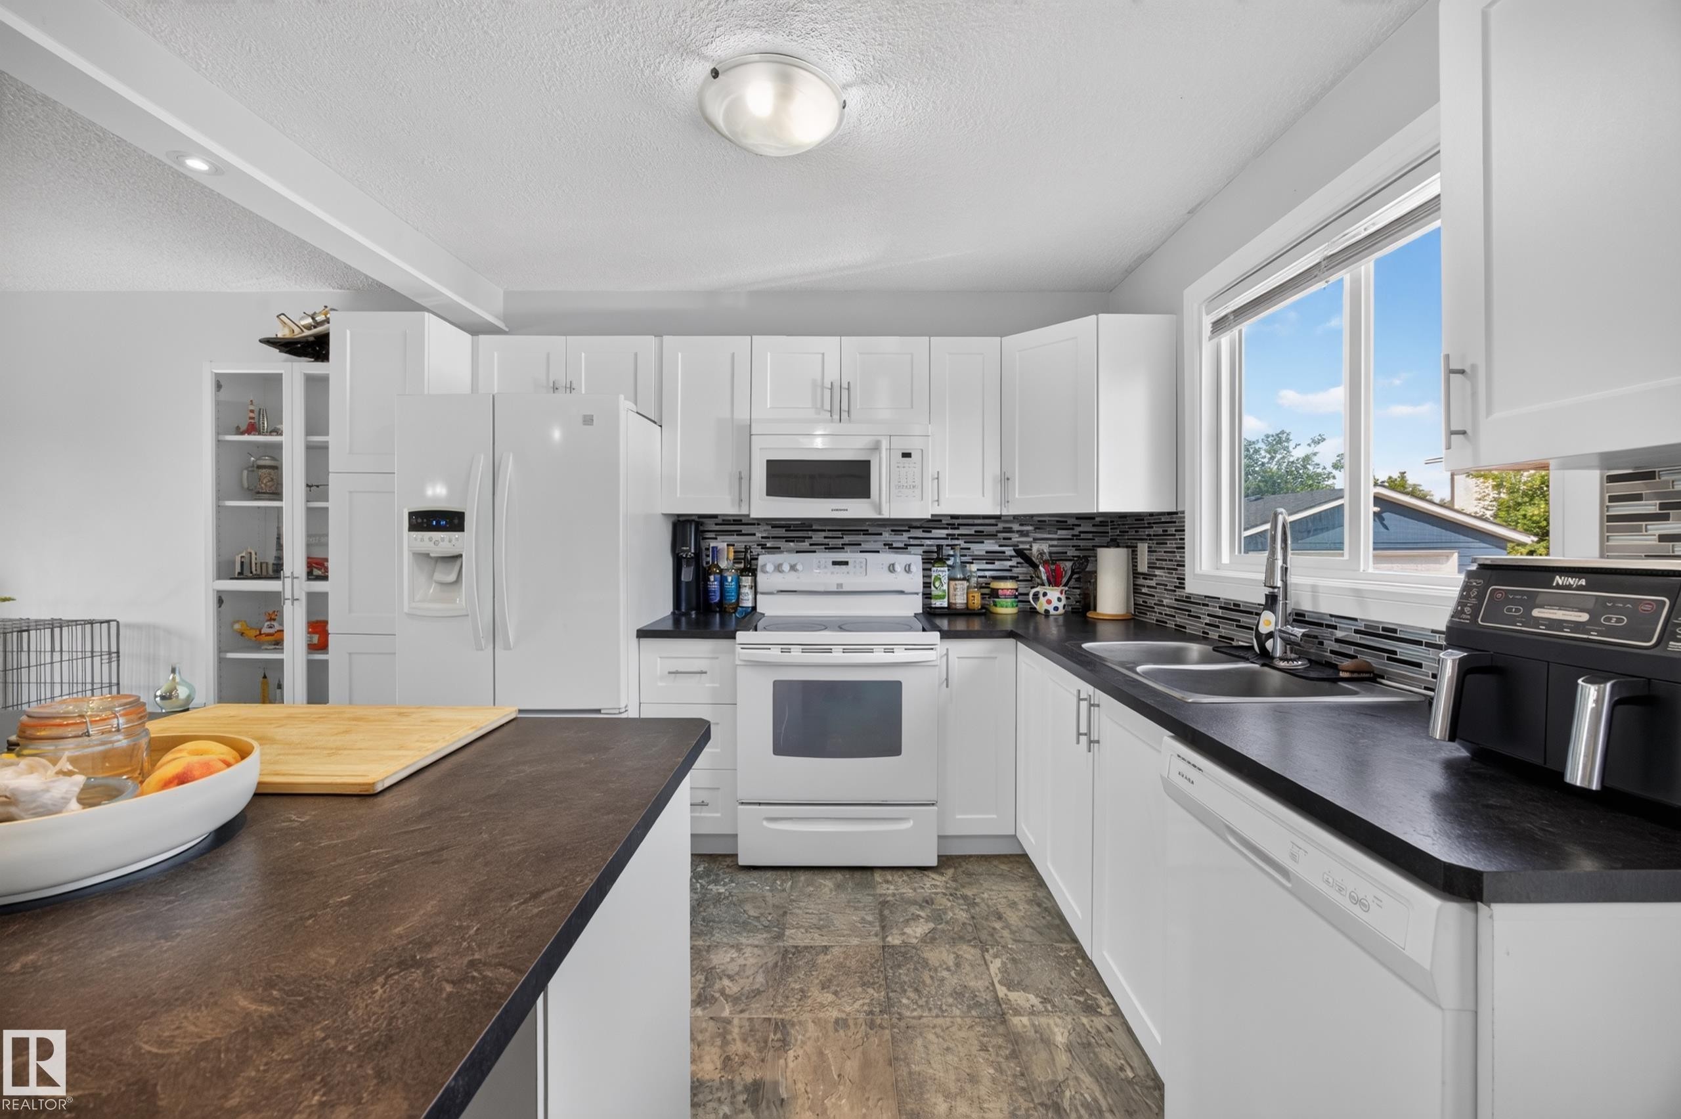
Modern kitchen featuring white cabinetry with stainless steel appliances, including a double wall oven and microwave - 156 Clareview Road Nw, Edmonton, AB - Indoor Photo Showing Kitchen With Double Sink
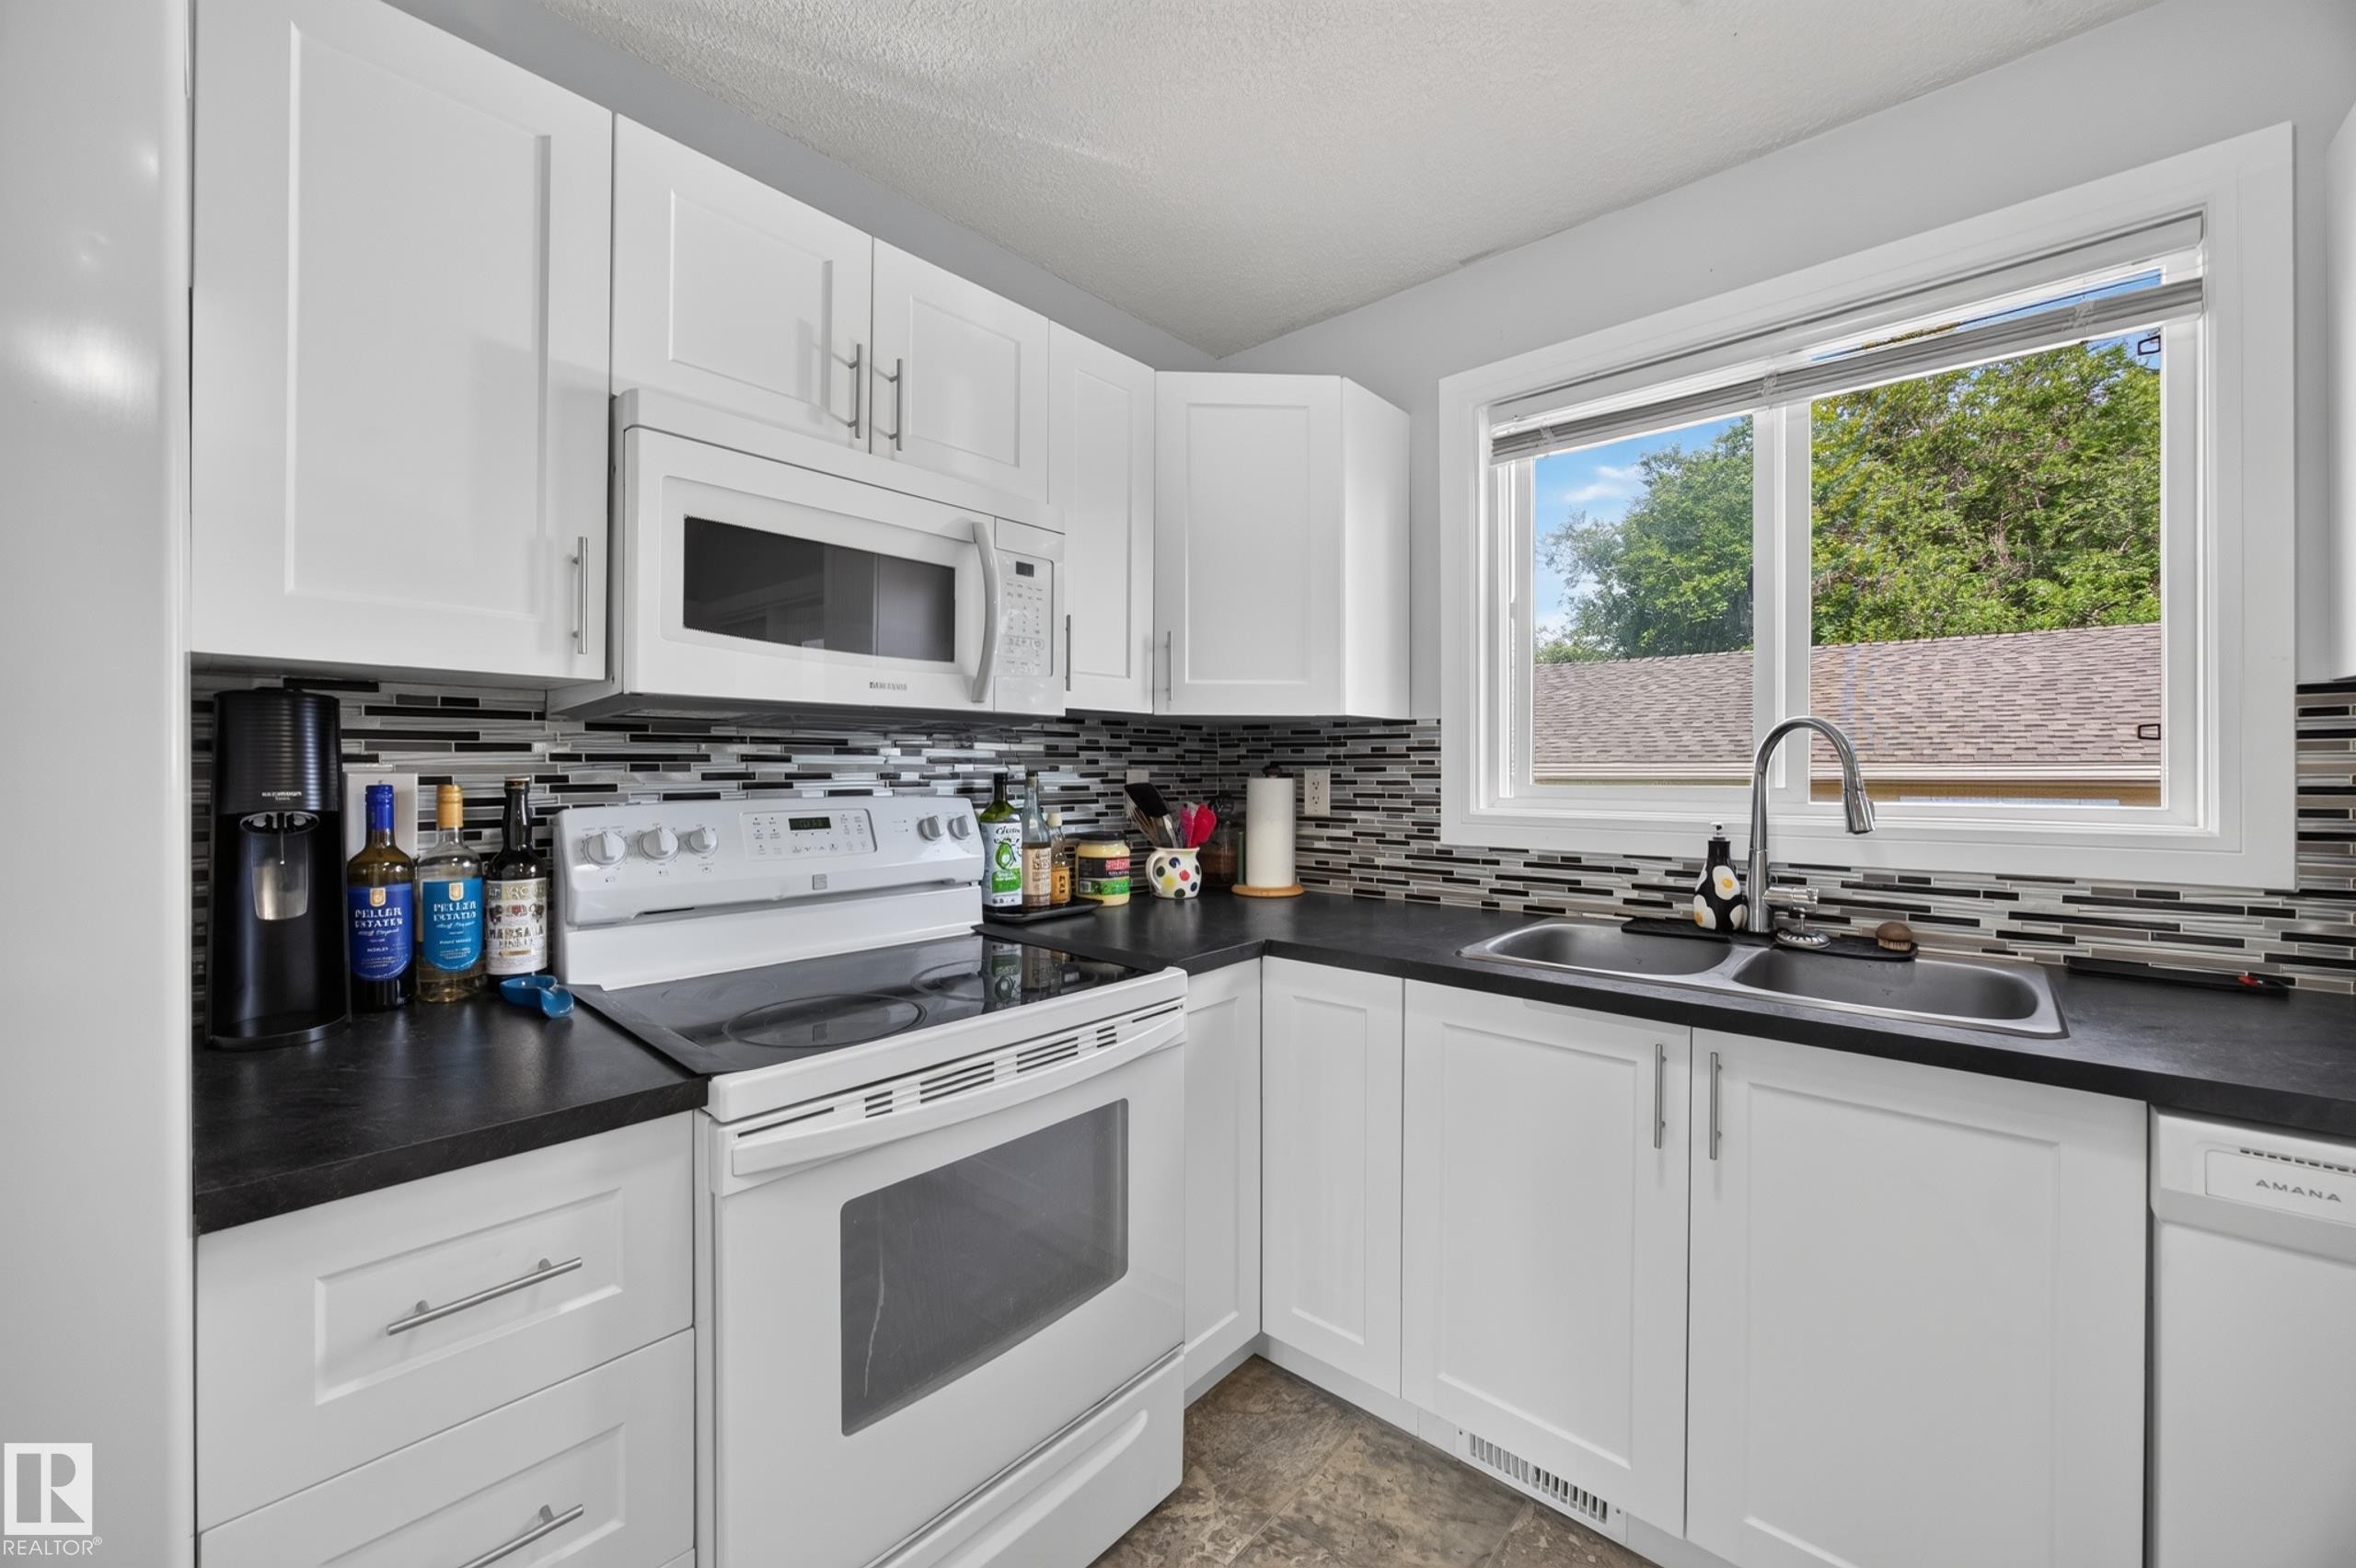
White cabinetry with brushed nickel hardware, dark countertops, tiled backsplash, dual basin stainless steel sink, and a built-in microwave - 156 Clareview Road Nw, Edmonton, AB - Indoor Photo Showing Kitchen With Double Sink
White cabinetry, dark countertops, a tiled backsplash, and stainless steel sink - 156 Clareview Road Nw, Edmonton, AB - Indoor Photo Showing Kitchen With Double Sink
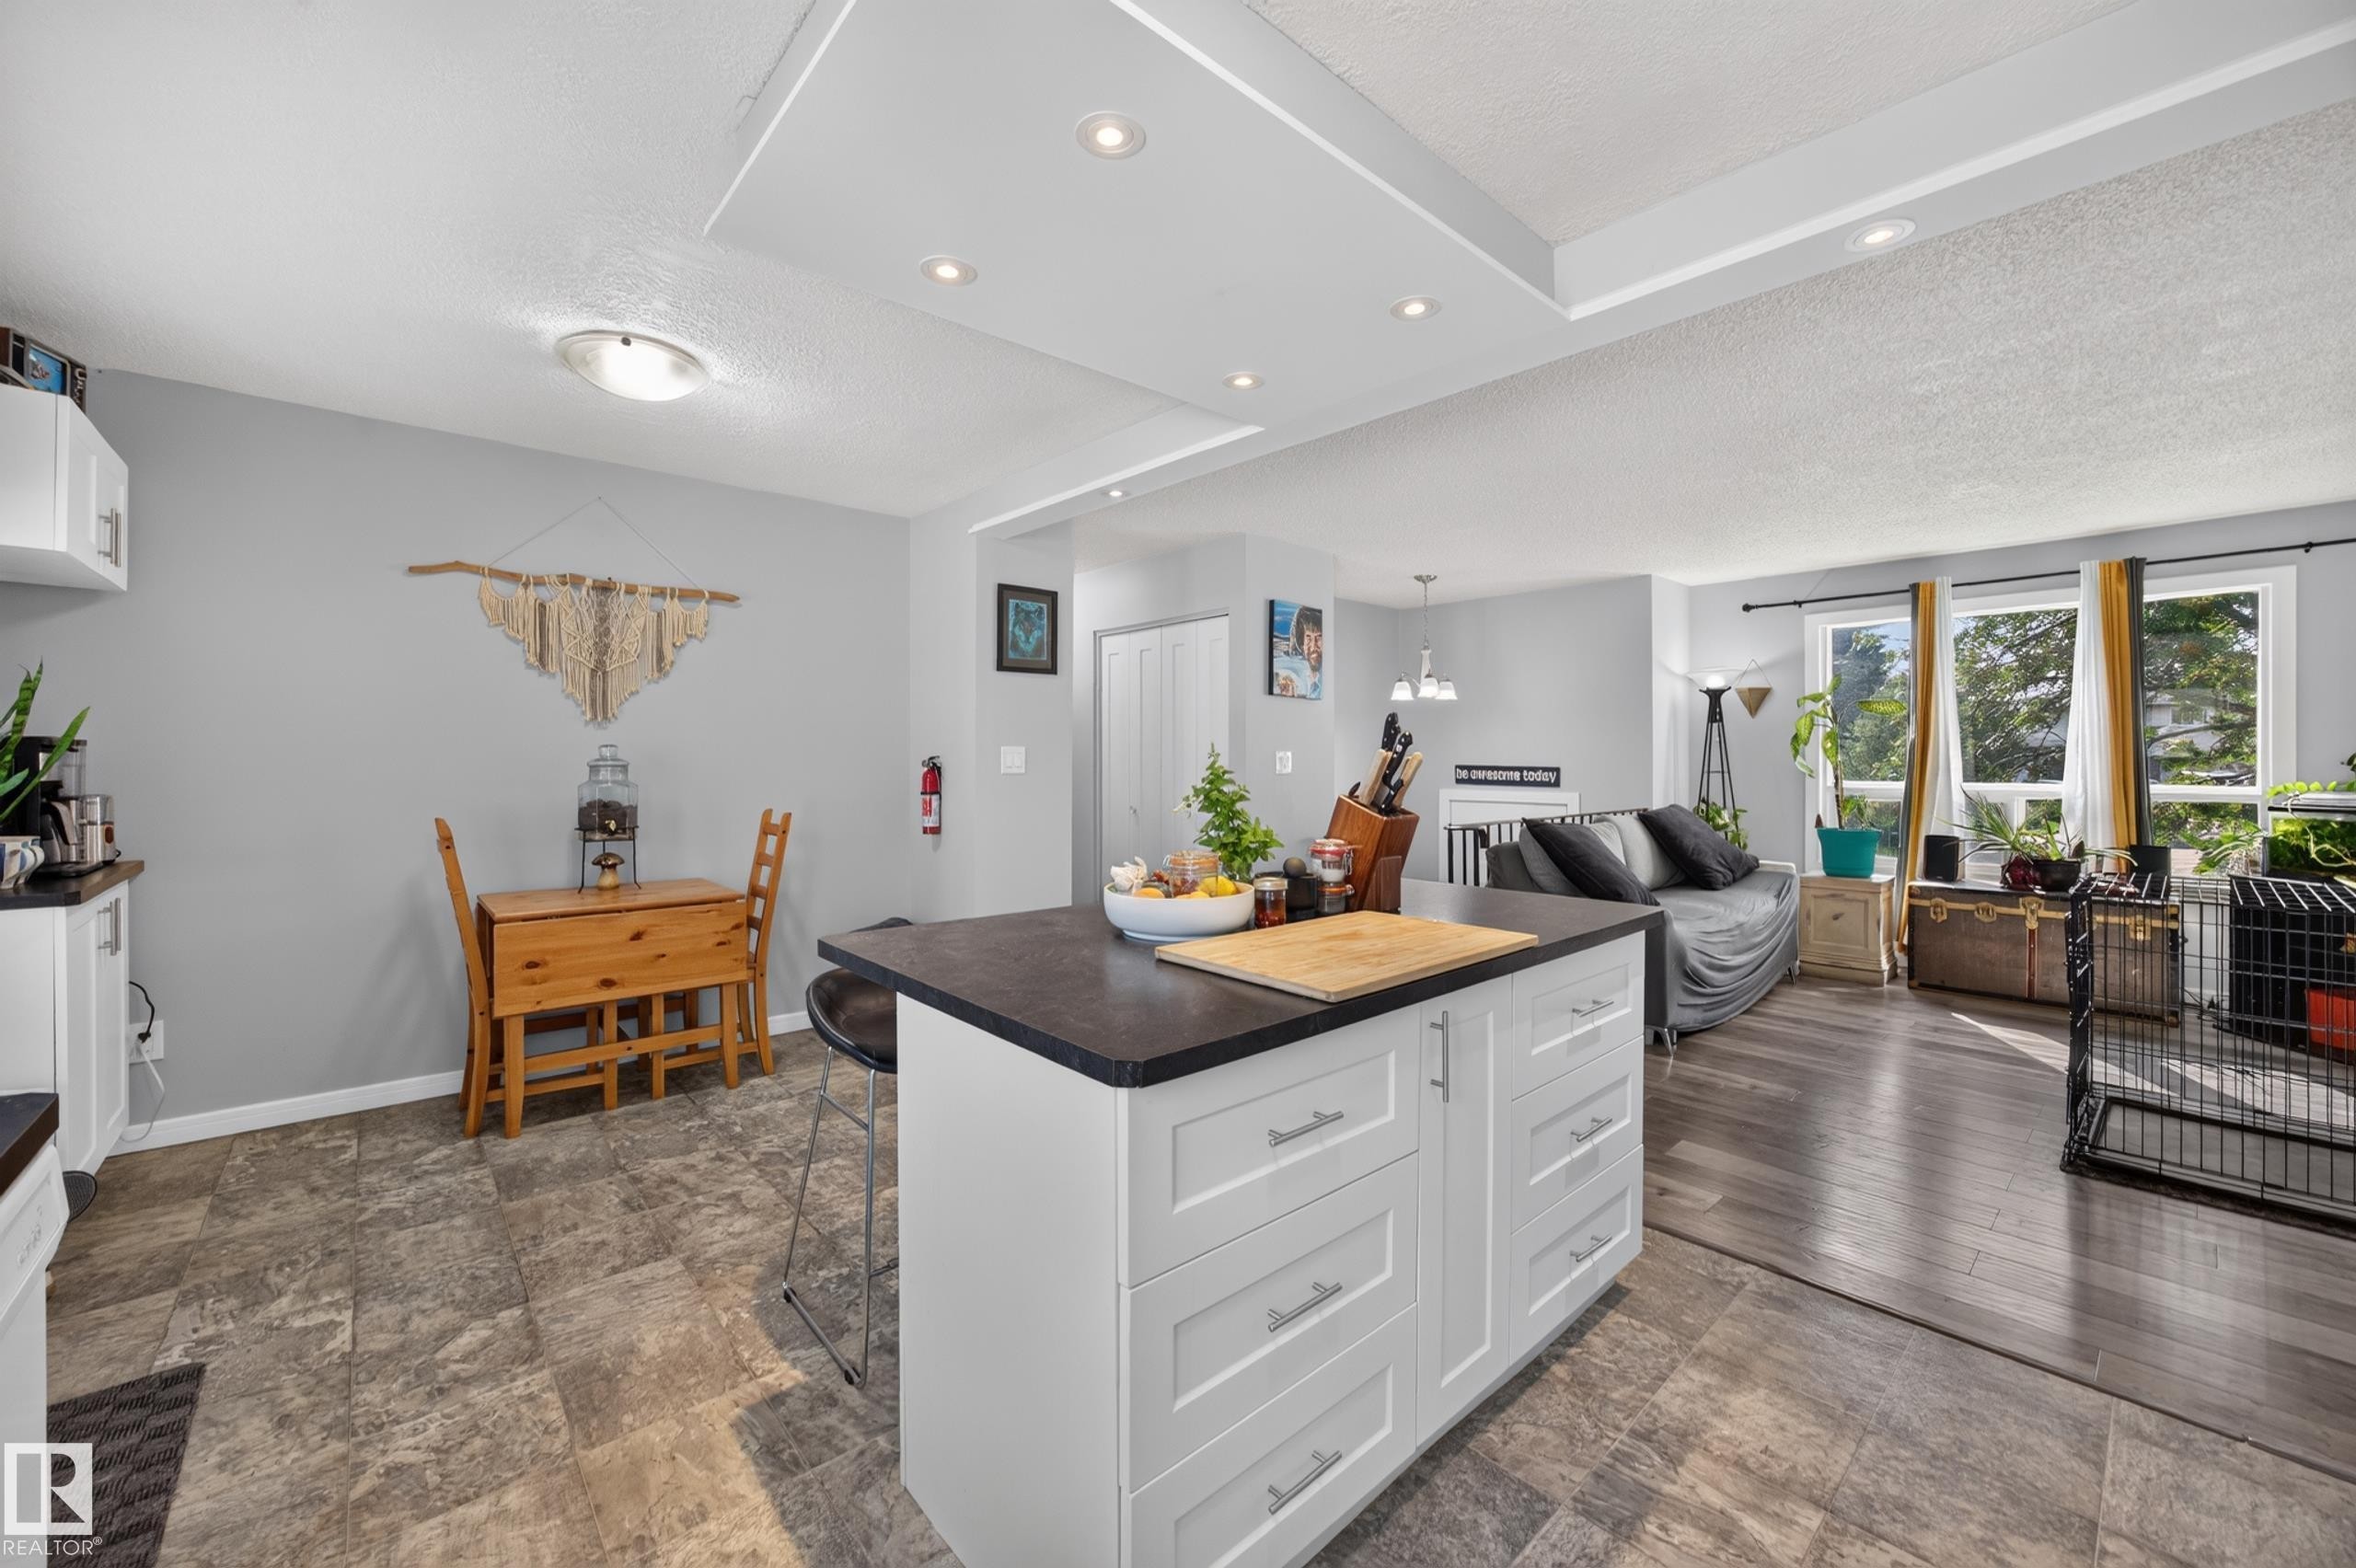
Kitchen island with built-in storage, contrasting dark countertop, recessed lighting, and wood-finish flooring - 156 Clareview Road Nw, Edmonton, AB - Indoor
White cabinetry with brushed nickel hardware, dark countertops, dual basin stainless steel sink, tiled backsplash, and wood-finish flooring - 156 Clareview Road Nw, Edmonton, AB - Indoor Photo Showing Kitchen With Double Sink
Kitchen featuring white cabinetry, dark countertops, a tile backsplash, and a central island with integrated seating - 156 Clareview Road Nw, Edmonton, AB - Indoor Photo Showing Kitchen
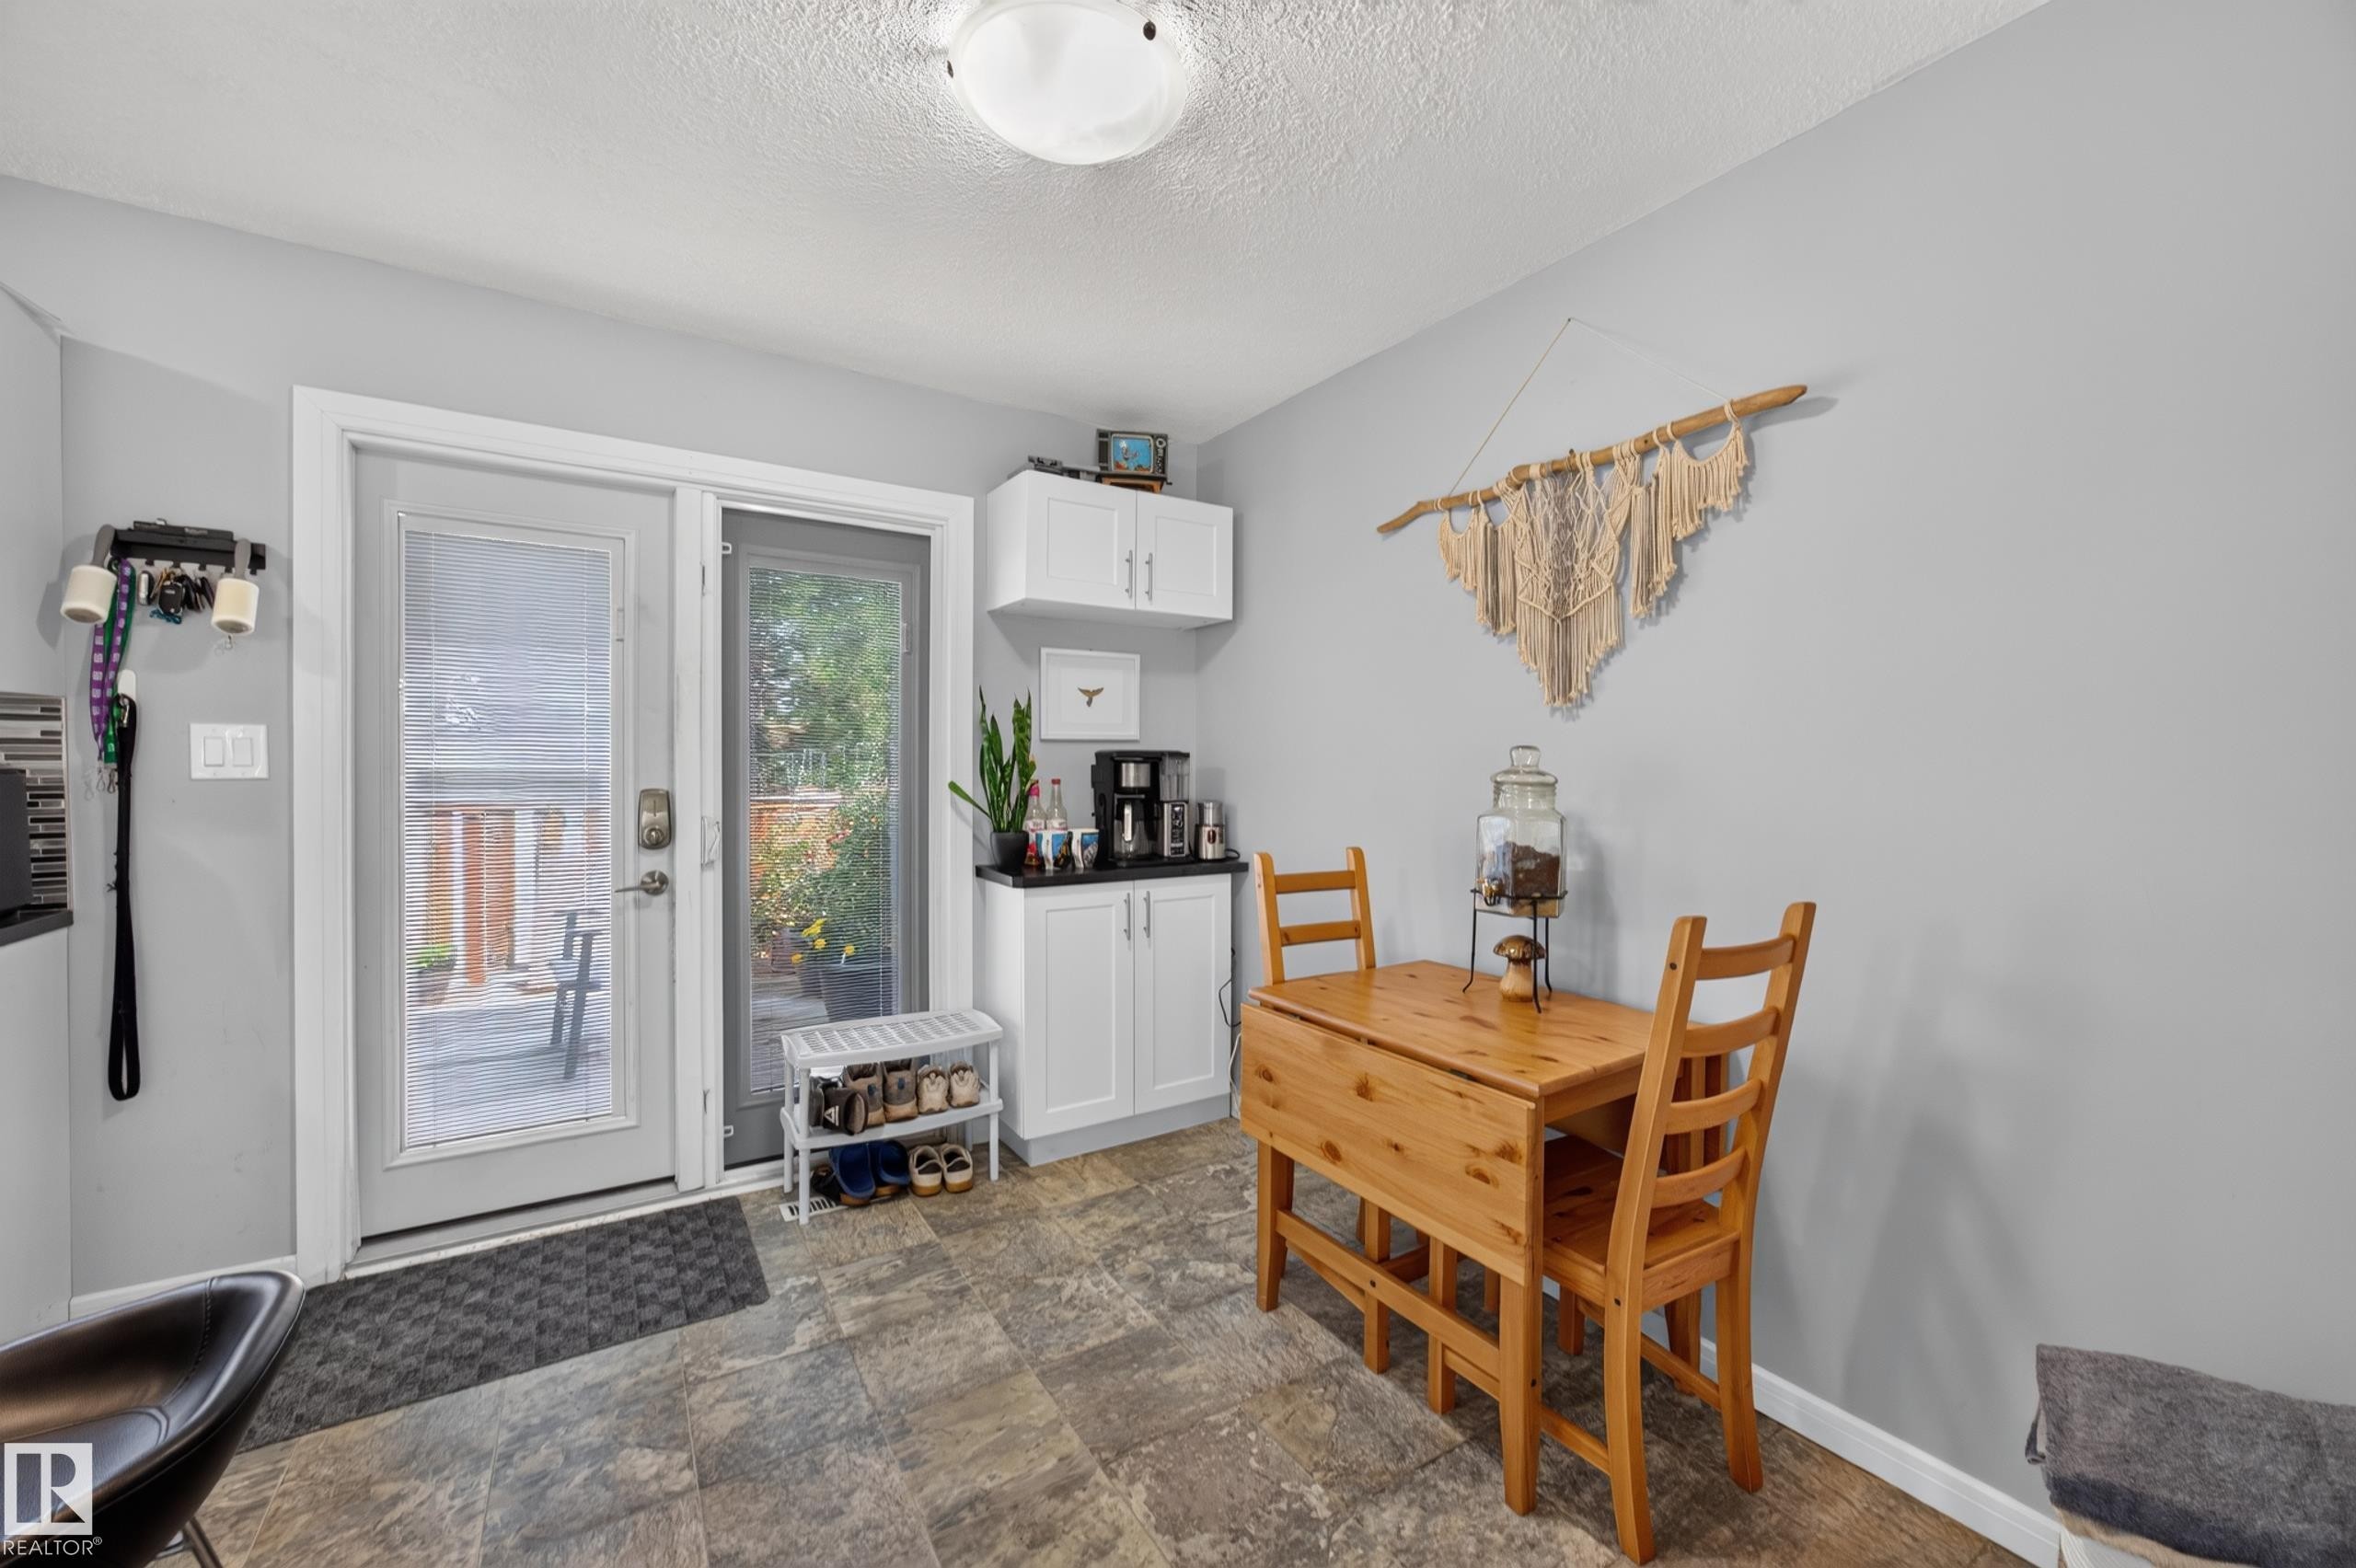
Sliding glass door, built-in white cabinetry, black countertops, and tile flooring - 156 Clareview Road Nw, Edmonton, AB - Indoor
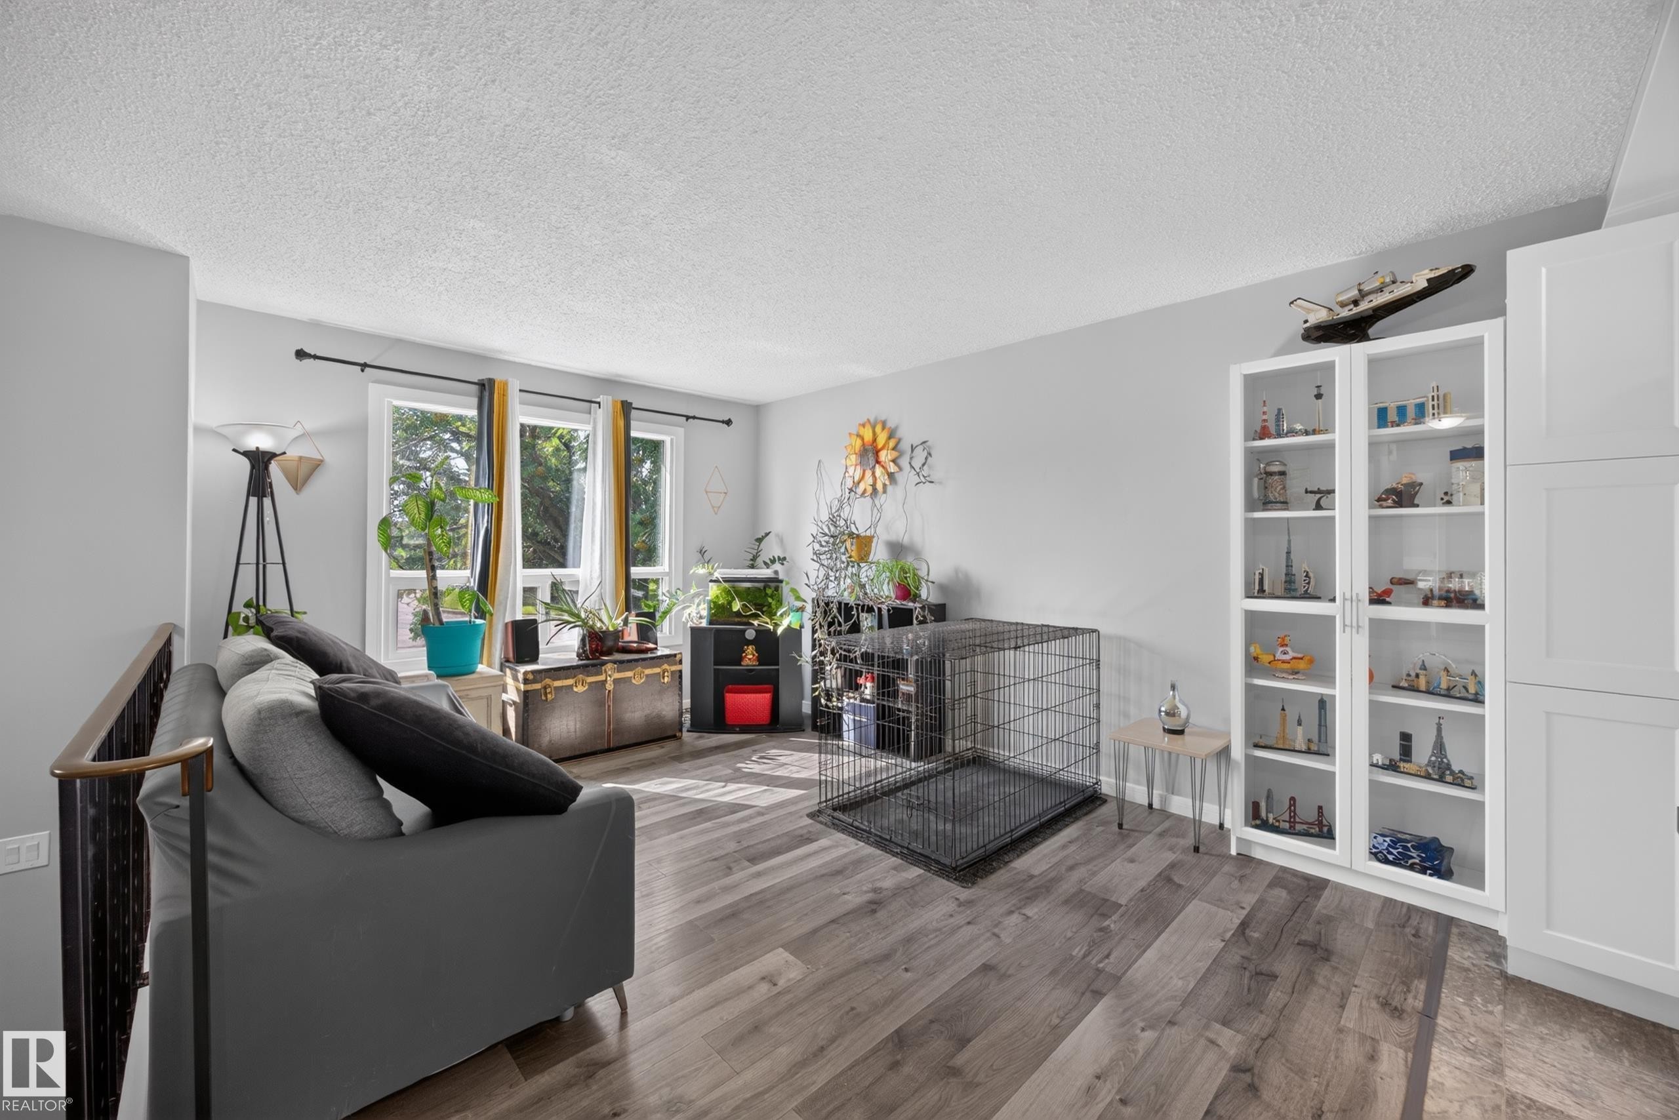
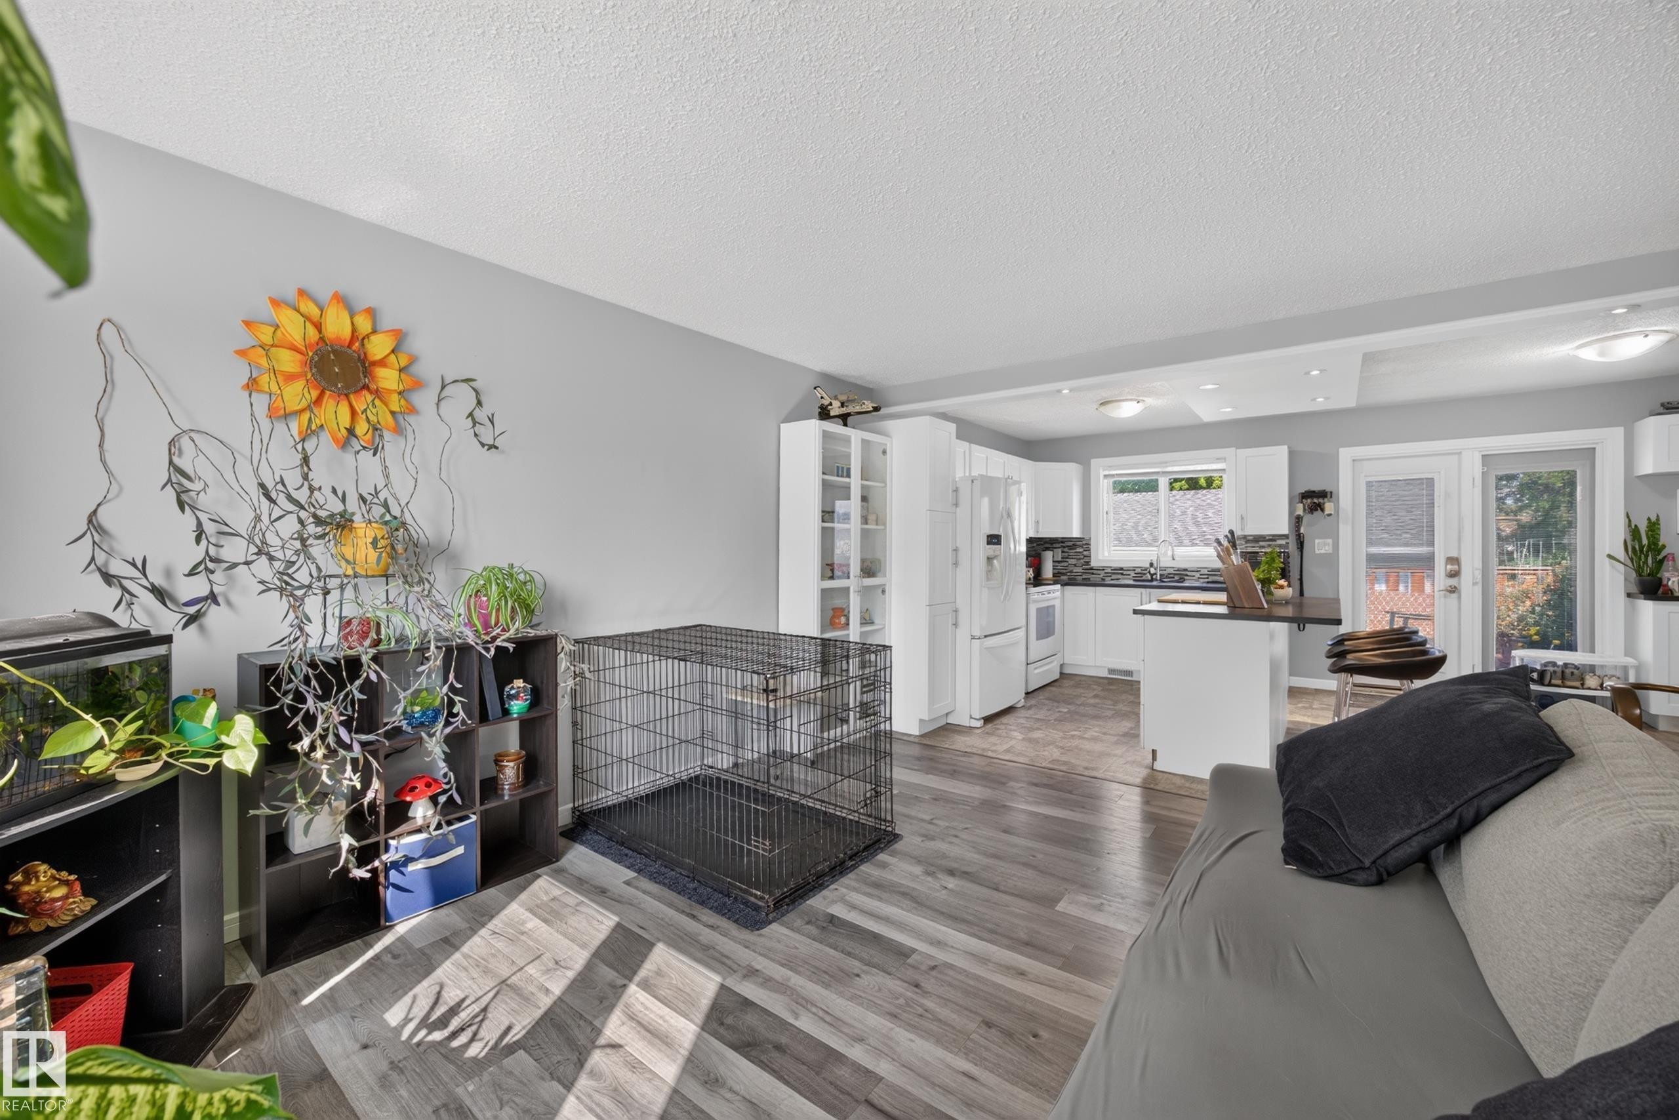
Bright, open living space featuring wood-finish flooring, a charcoal upholstered sofa, and expansive built-in shelving with display storage - 156 Clareview Road Nw, Edmonton, AB - Indoor Photo Showing Living Room
Open-concept living space featuring wood-finish flooring, recessed lighting, and a kitchen with white cabinetry and a patio door - 156 Clareview Road Nw, Edmonton, AB - Indoor
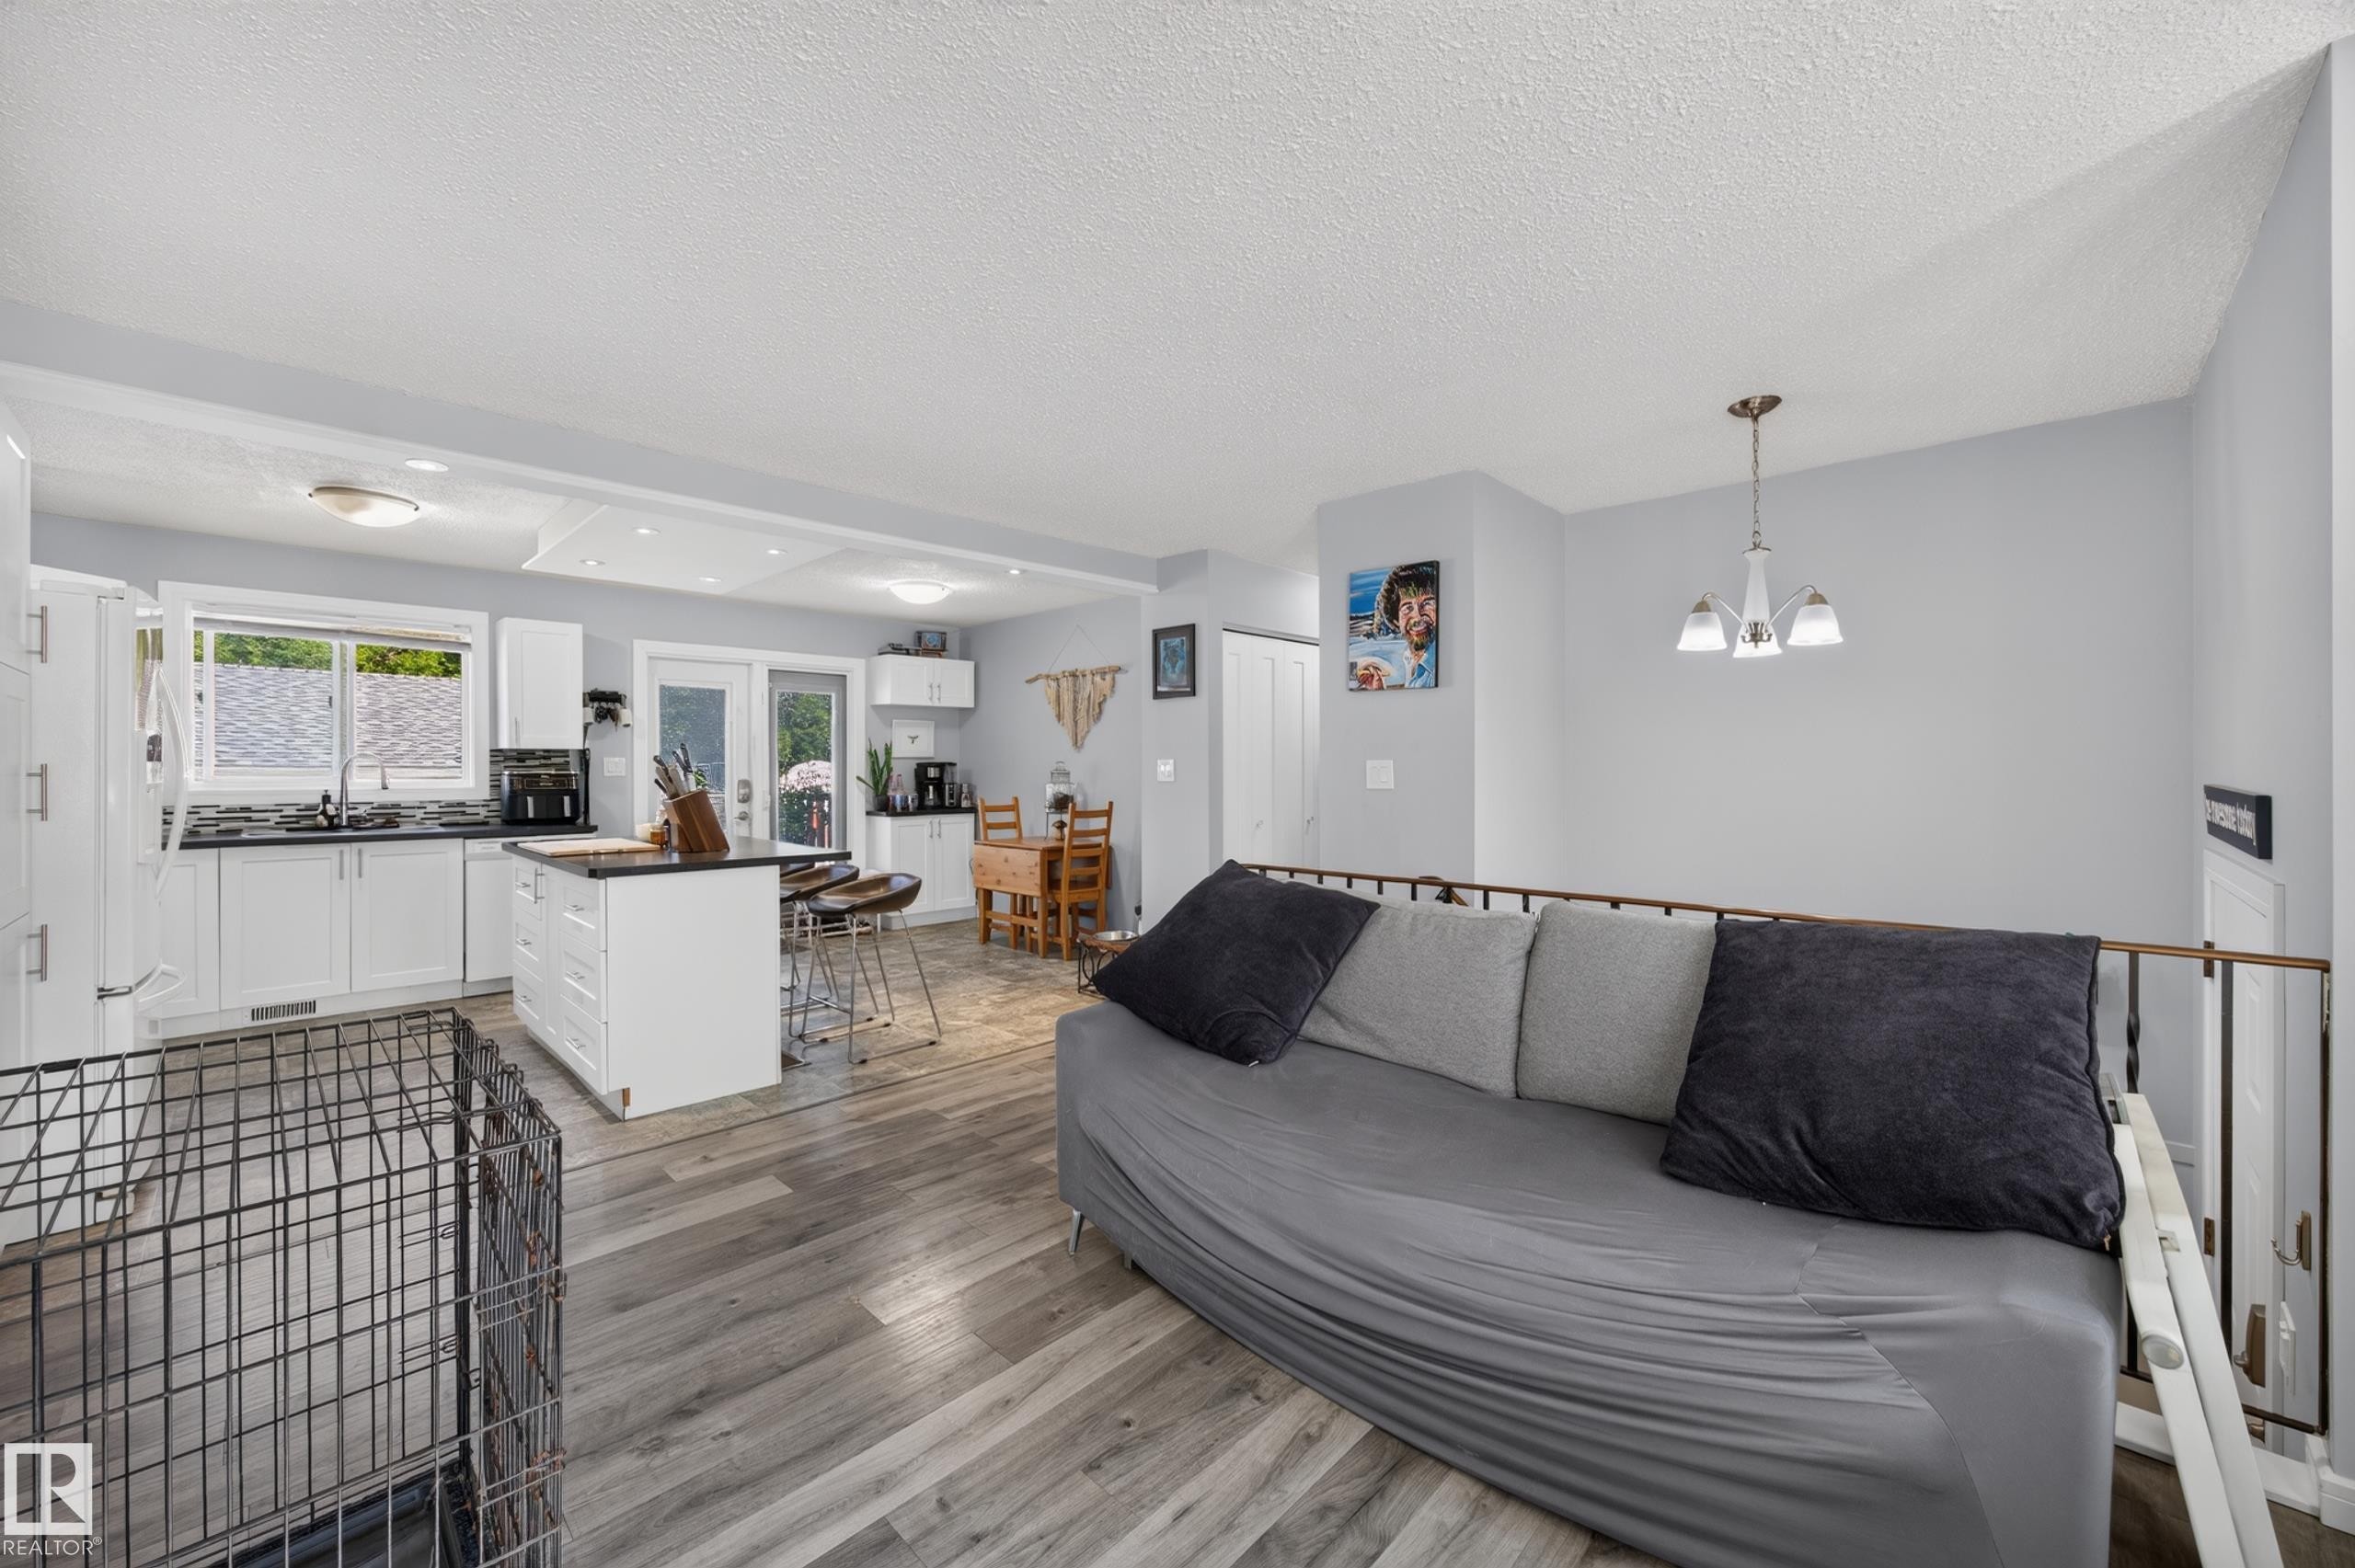
Open-concept living space featuring wood-finish flooring, white kitchen cabinetry, a kitchen island with seating, a dining area, and a metal railing - 156 Clareview Road Nw, Edmonton, AB - Indoor Photo Showing Other Room
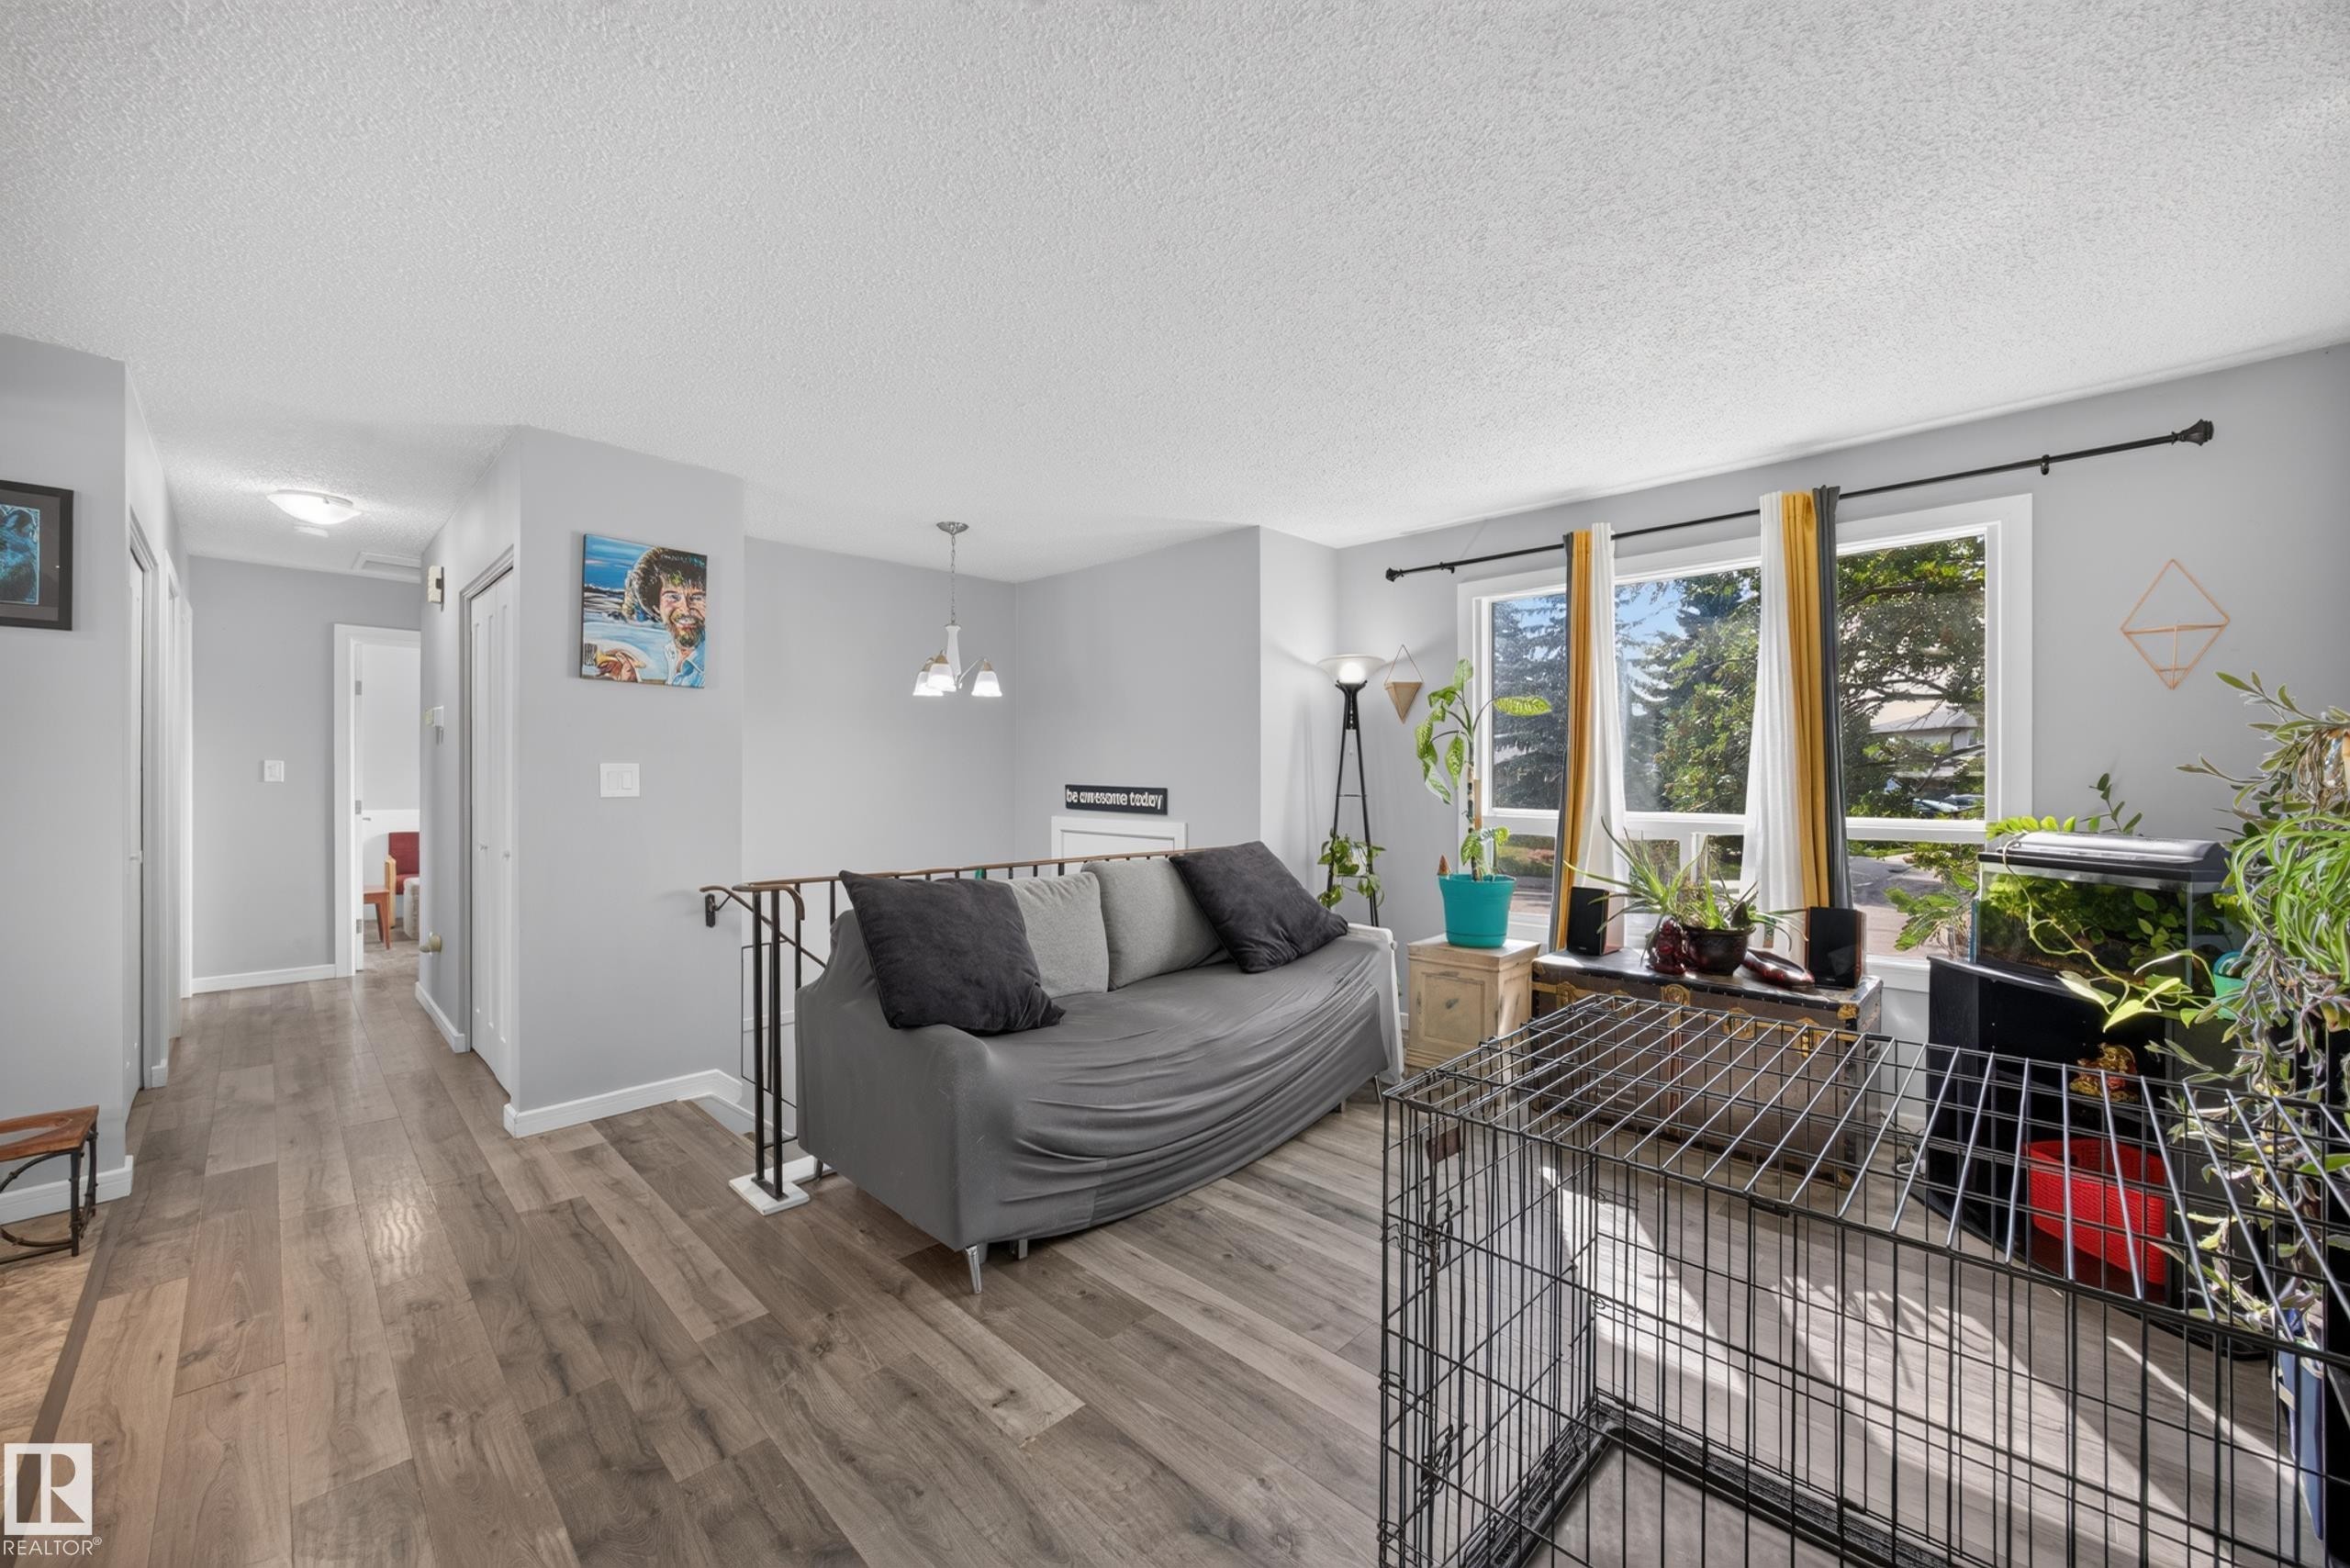
Bright living area showcasing wood-finish flooring, large multi-pane windows with natural light, gray upholstered seating, pendant lighting, and access to outdoor space with mature landscaping visible beyond - 156 Clareview Road Nw, Edmonton, AB - Indoor Photo Showing Living Room
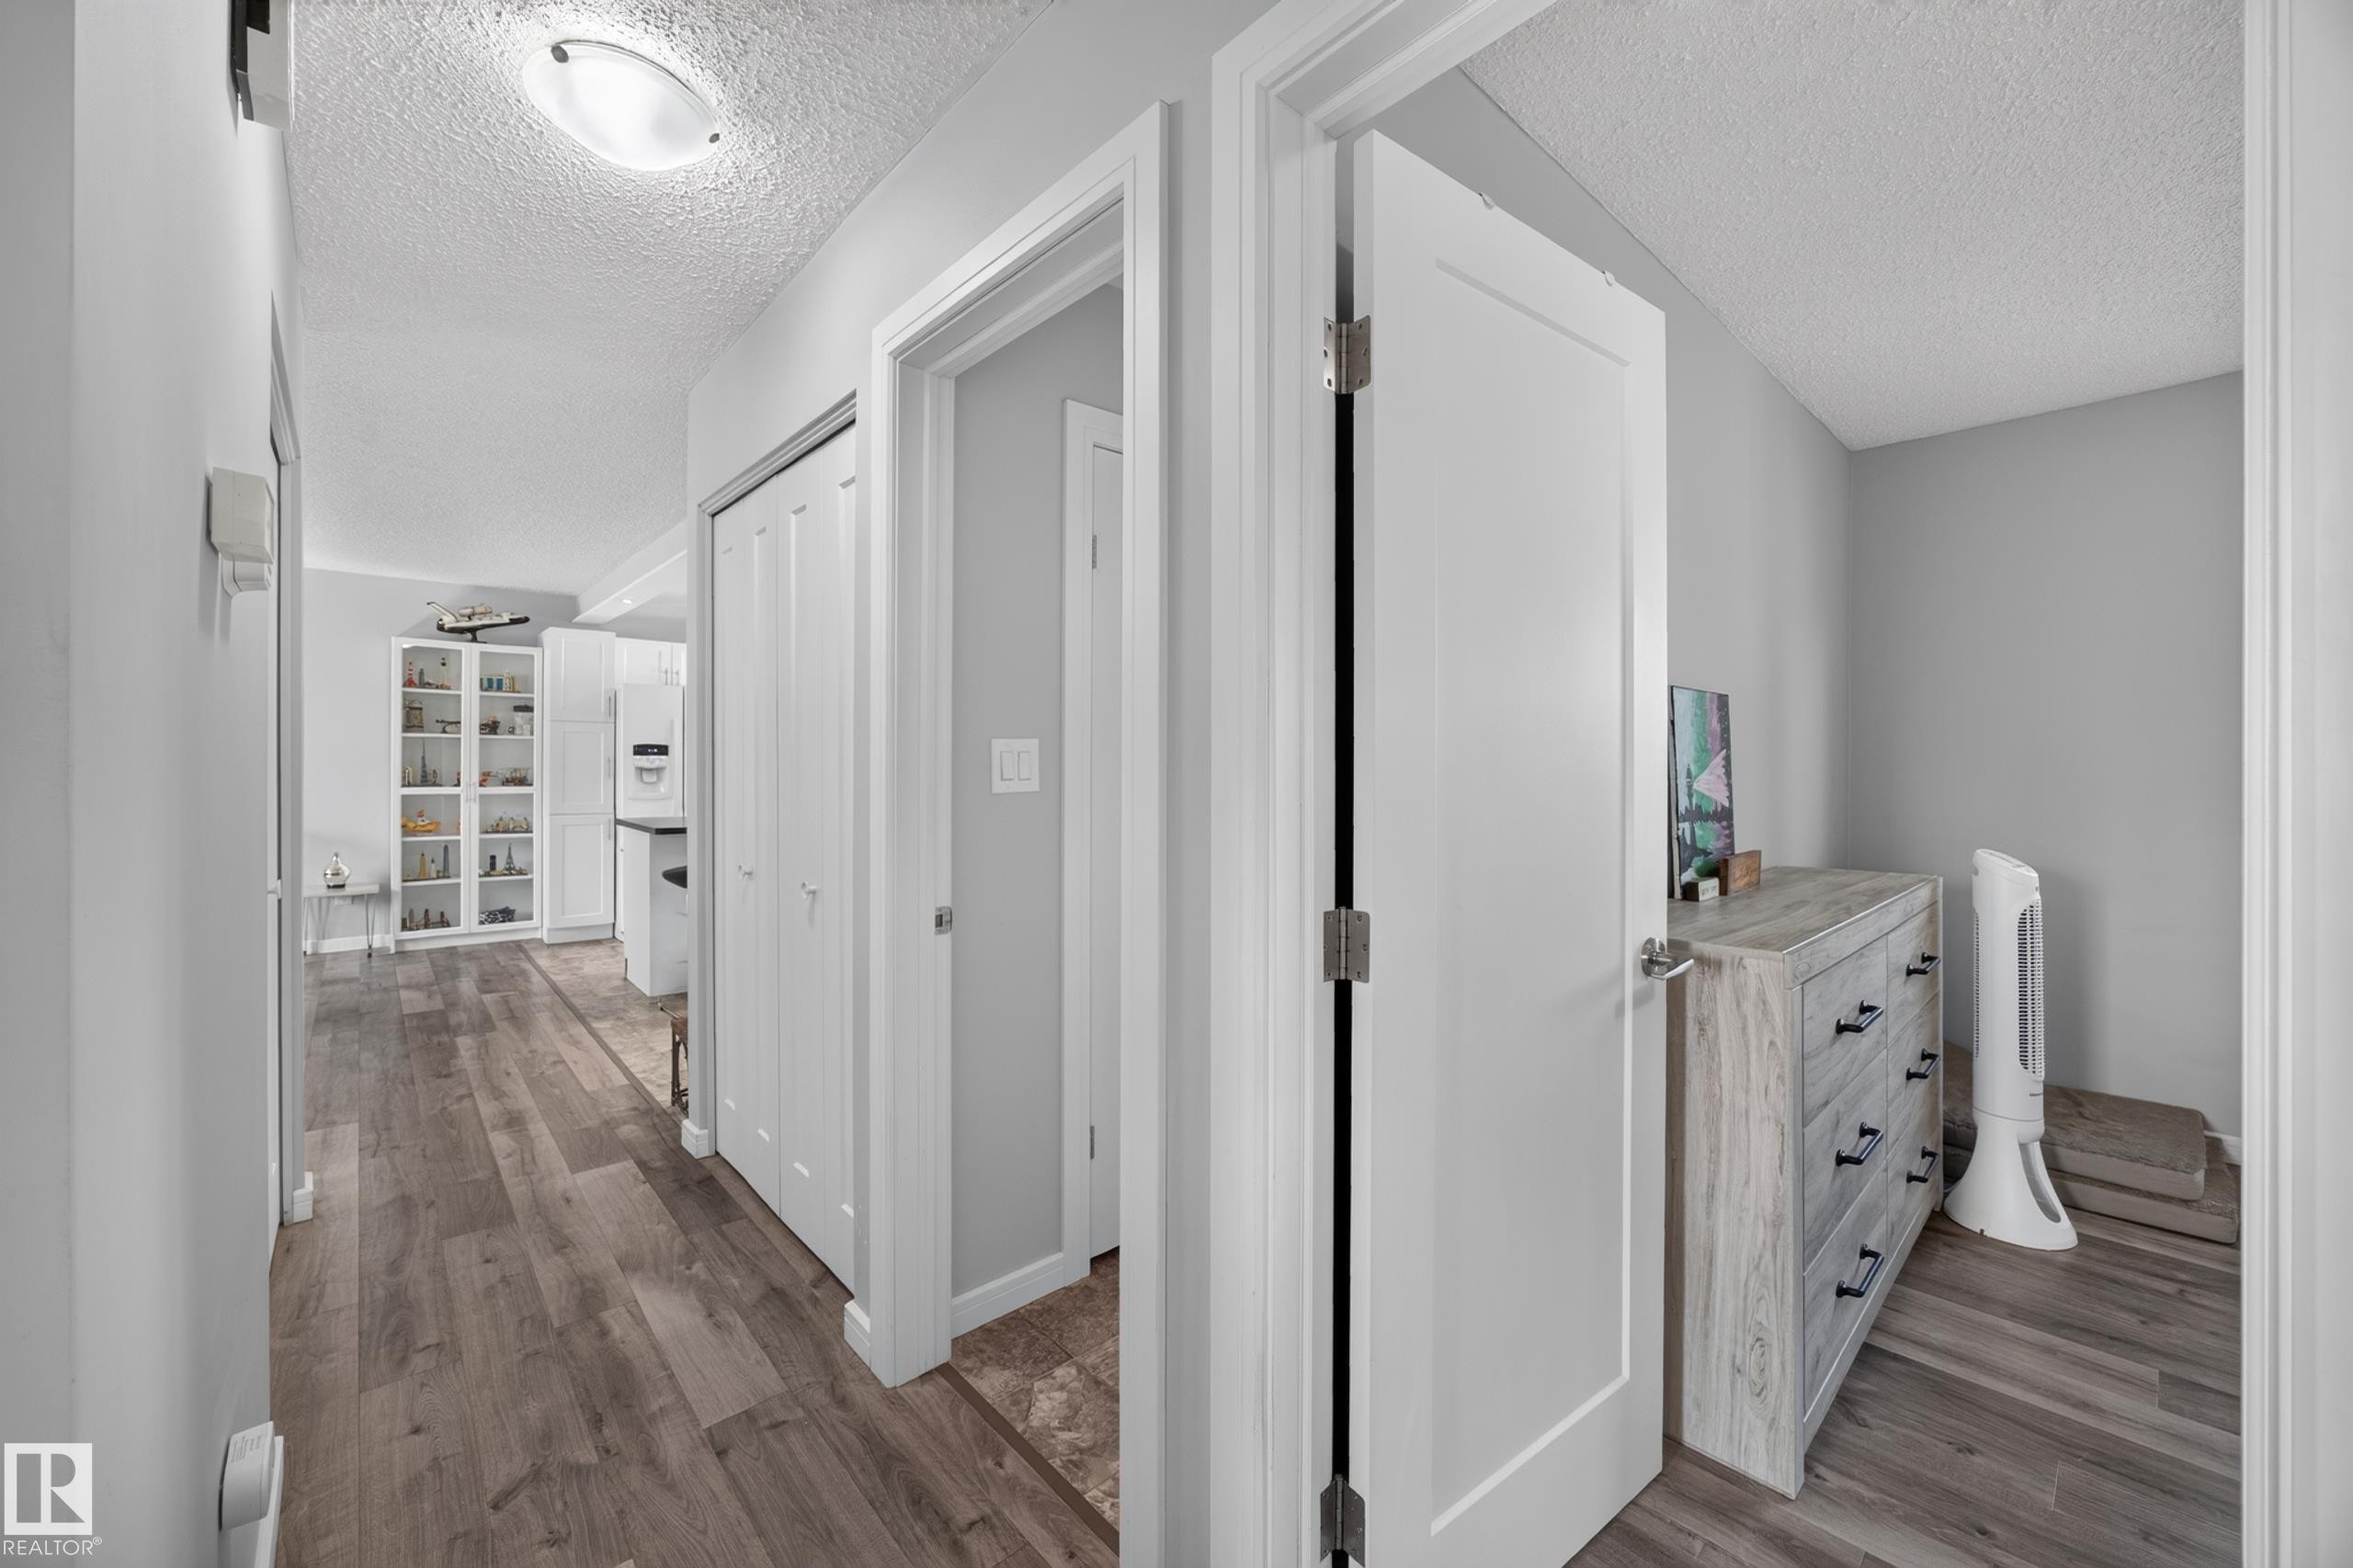
Bright hallway with wood-finish flooring, soft overhead lighting, and clean white trim throughout - 156 Clareview Road Nw, Edmonton, AB - Indoor Photo Showing Other Room
Wood-finish flooring throughout, white interior doors, and a flush-mount ceiling light fixture - 156 Clareview Road Nw, Edmonton, AB - Indoor Photo Showing Other Room
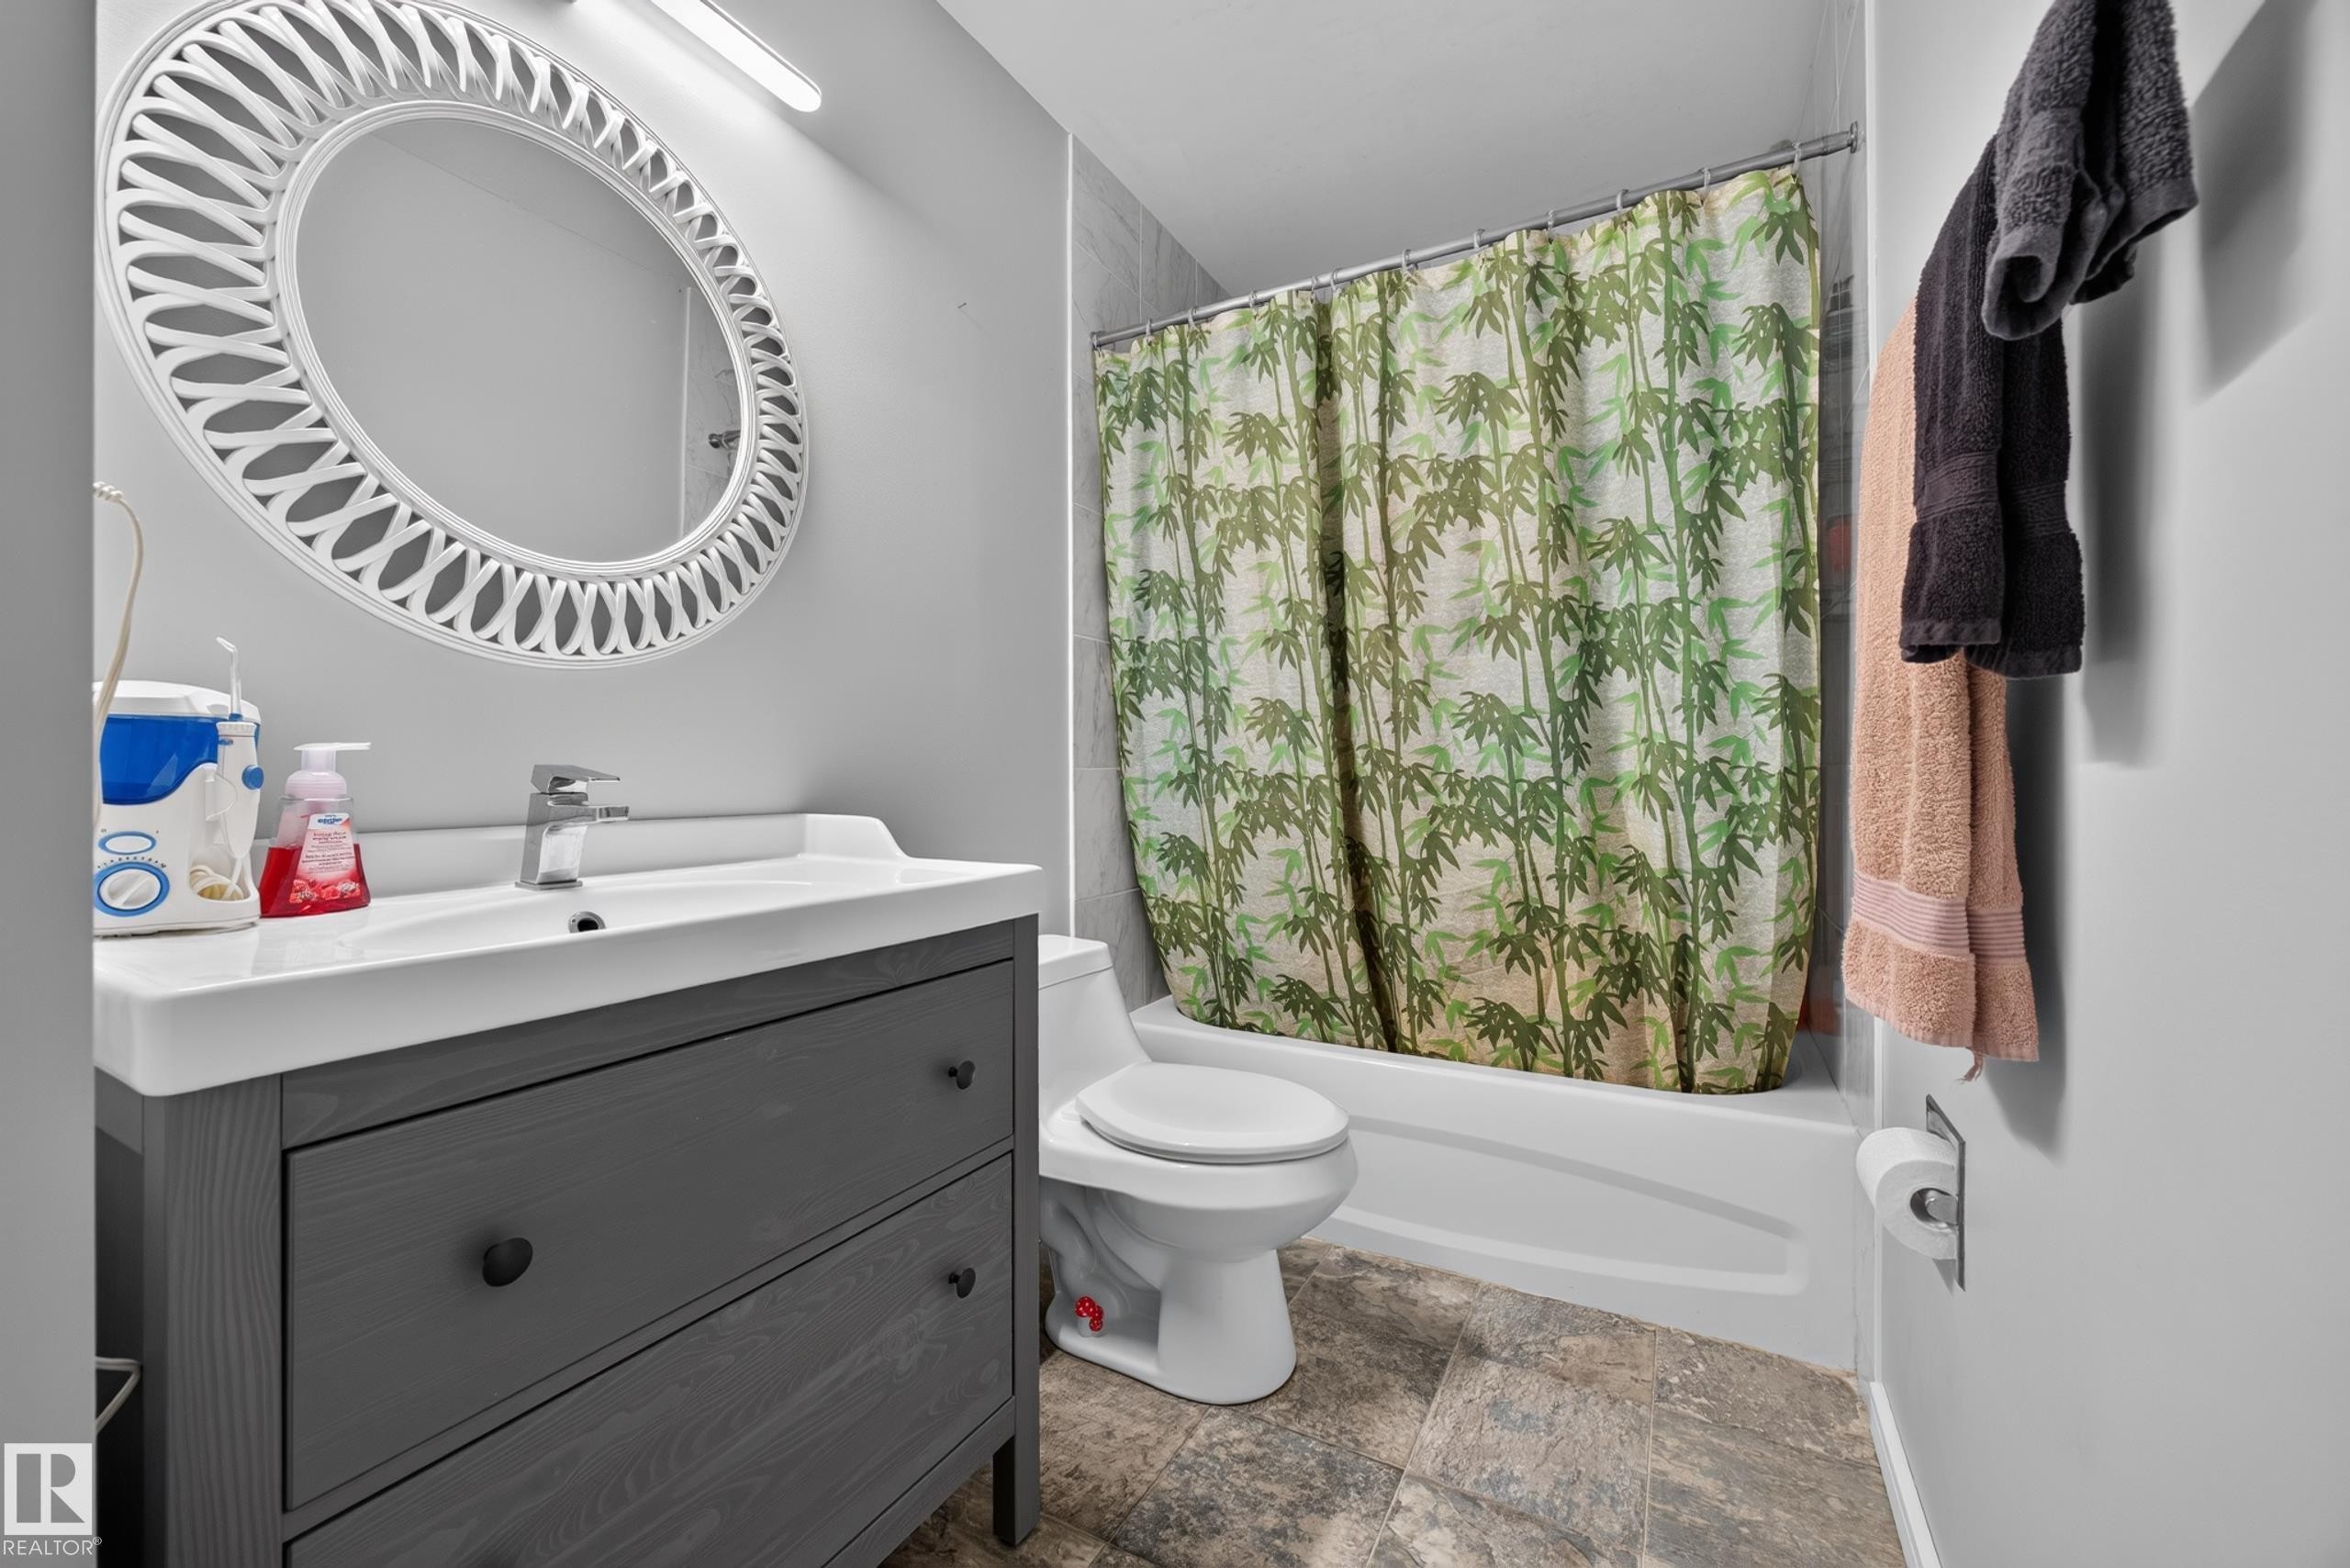
Modern bathroom featuring a charcoal gray vanity with white quartz countertop and integrated sink, chrome wall-mounted faucet, and circular illuminated mirror - 156 Clareview Road Nw, Edmonton, AB - Indoor Photo Showing Bathroom
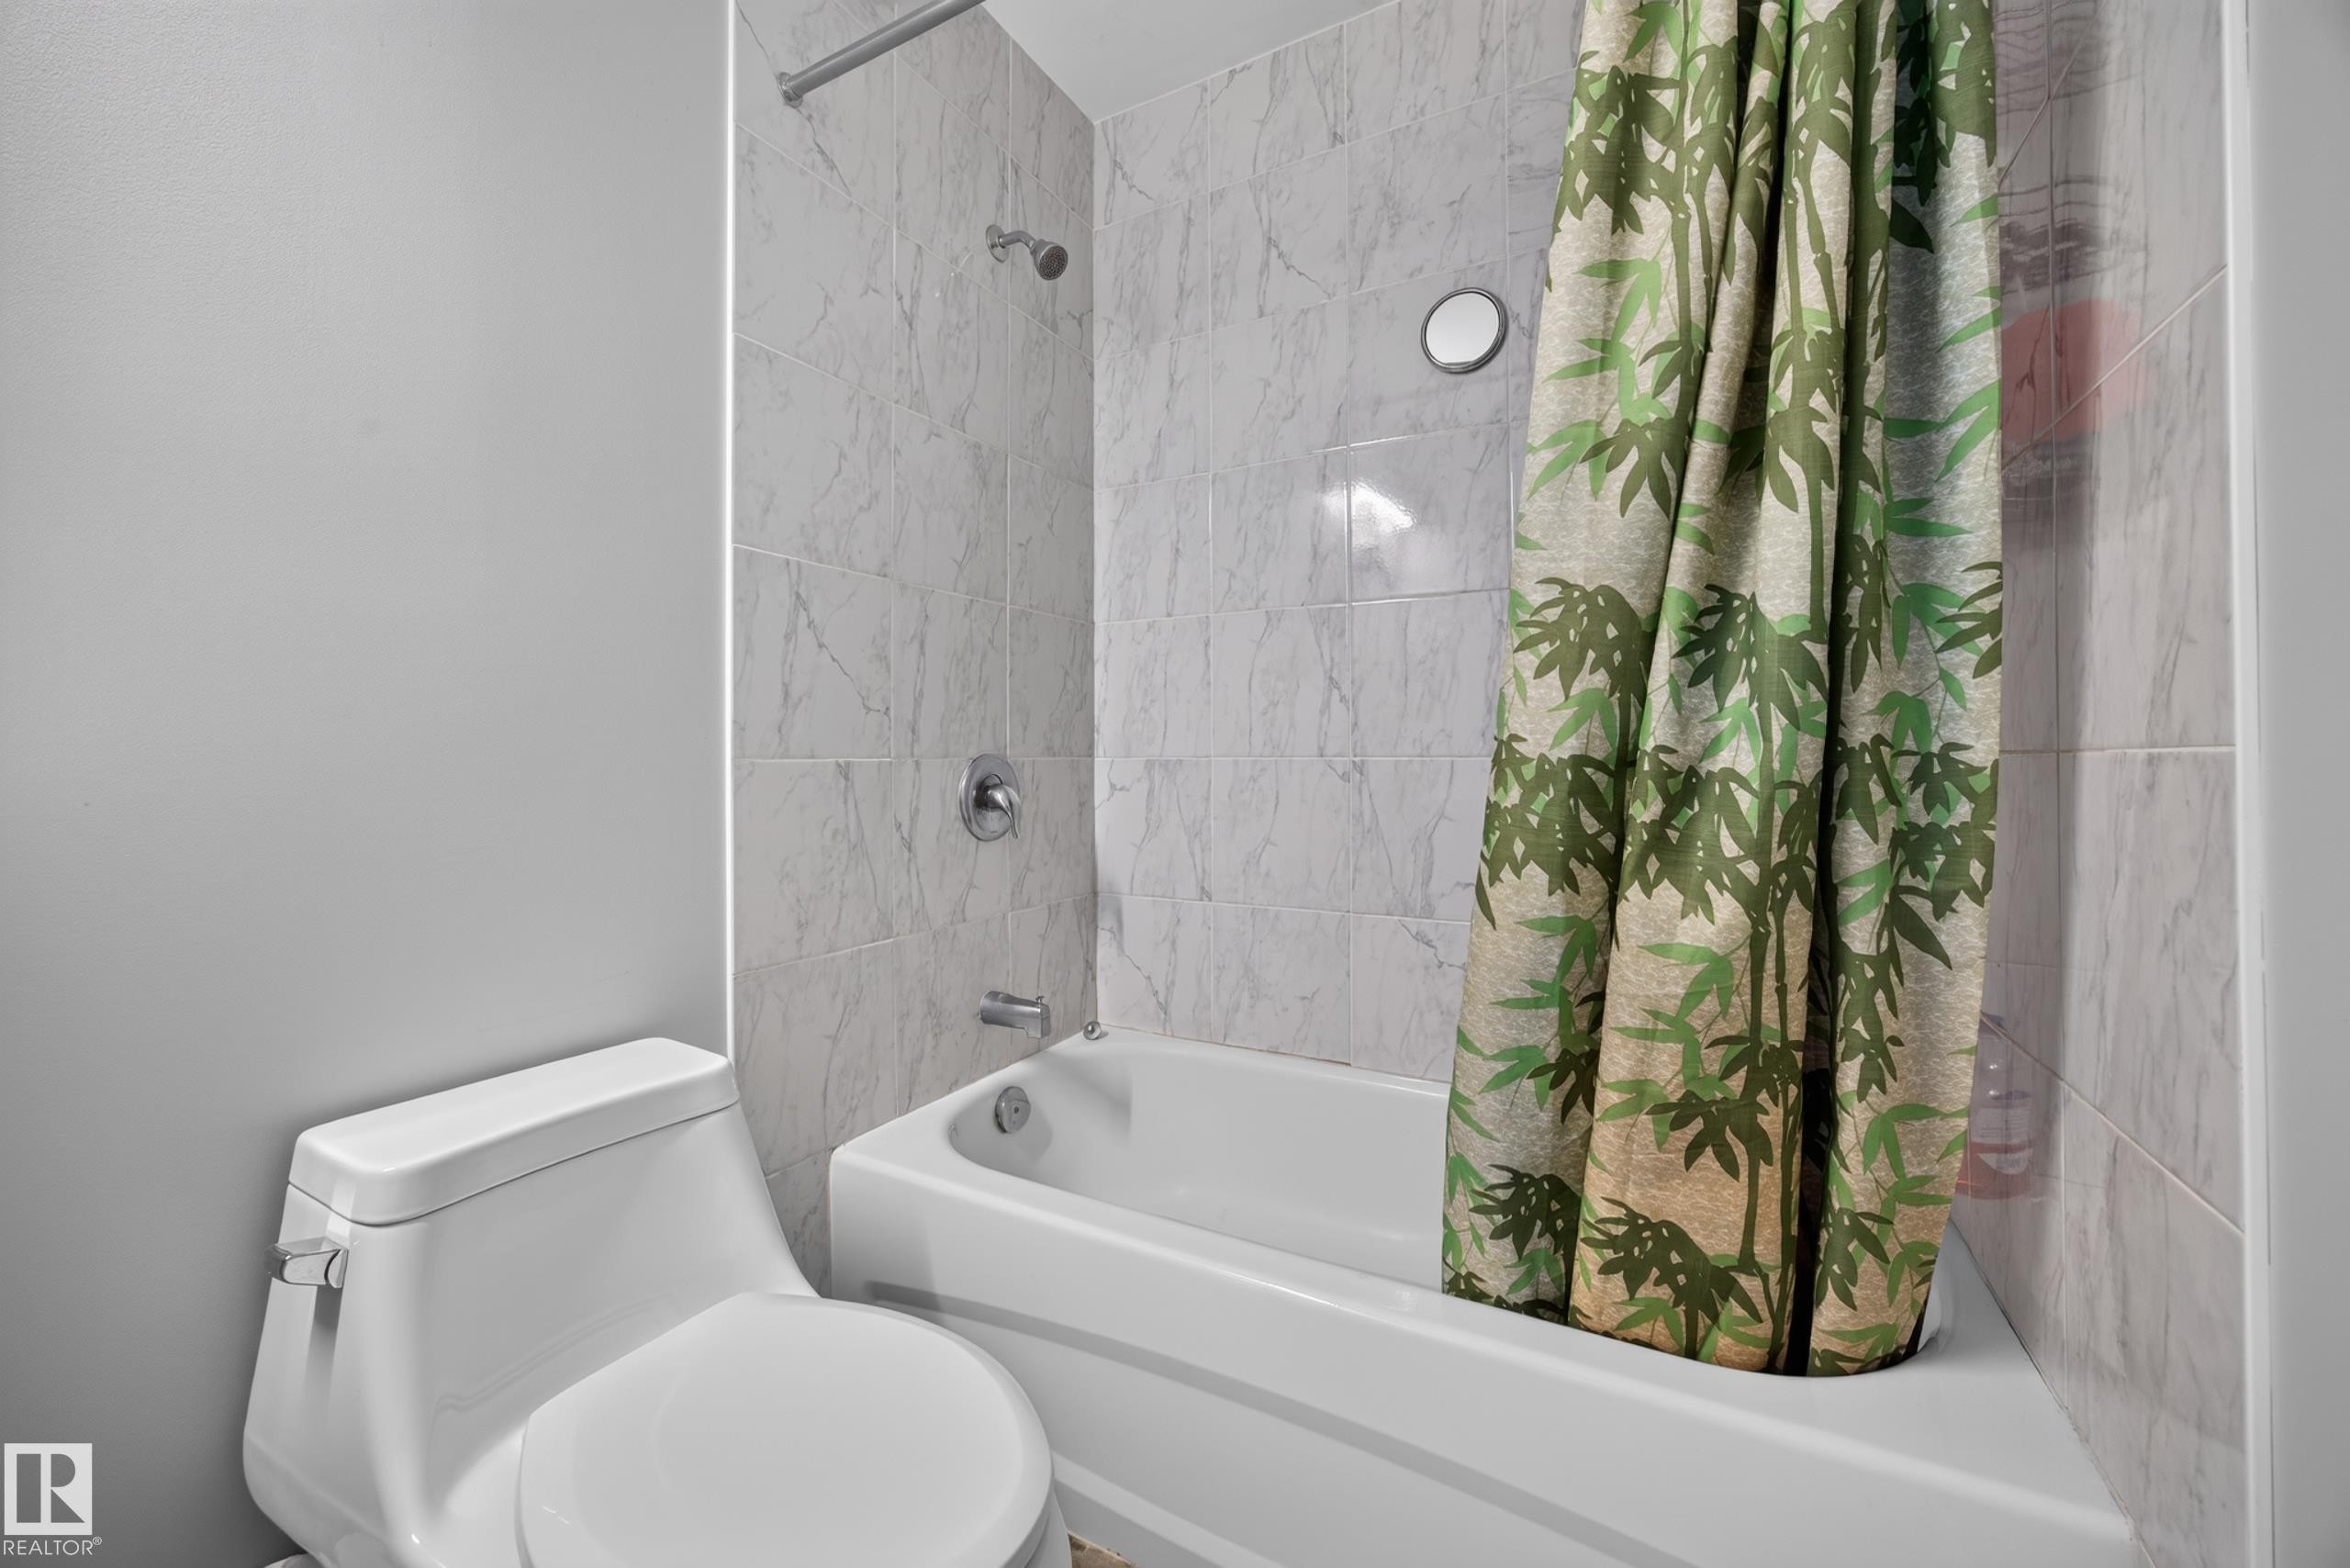
White ceramic toilet and bathtub with a tiled shower surround featuring a chrome shower head and faucet - 156 Clareview Road Nw, Edmonton, AB - Indoor Photo Showing Bathroom
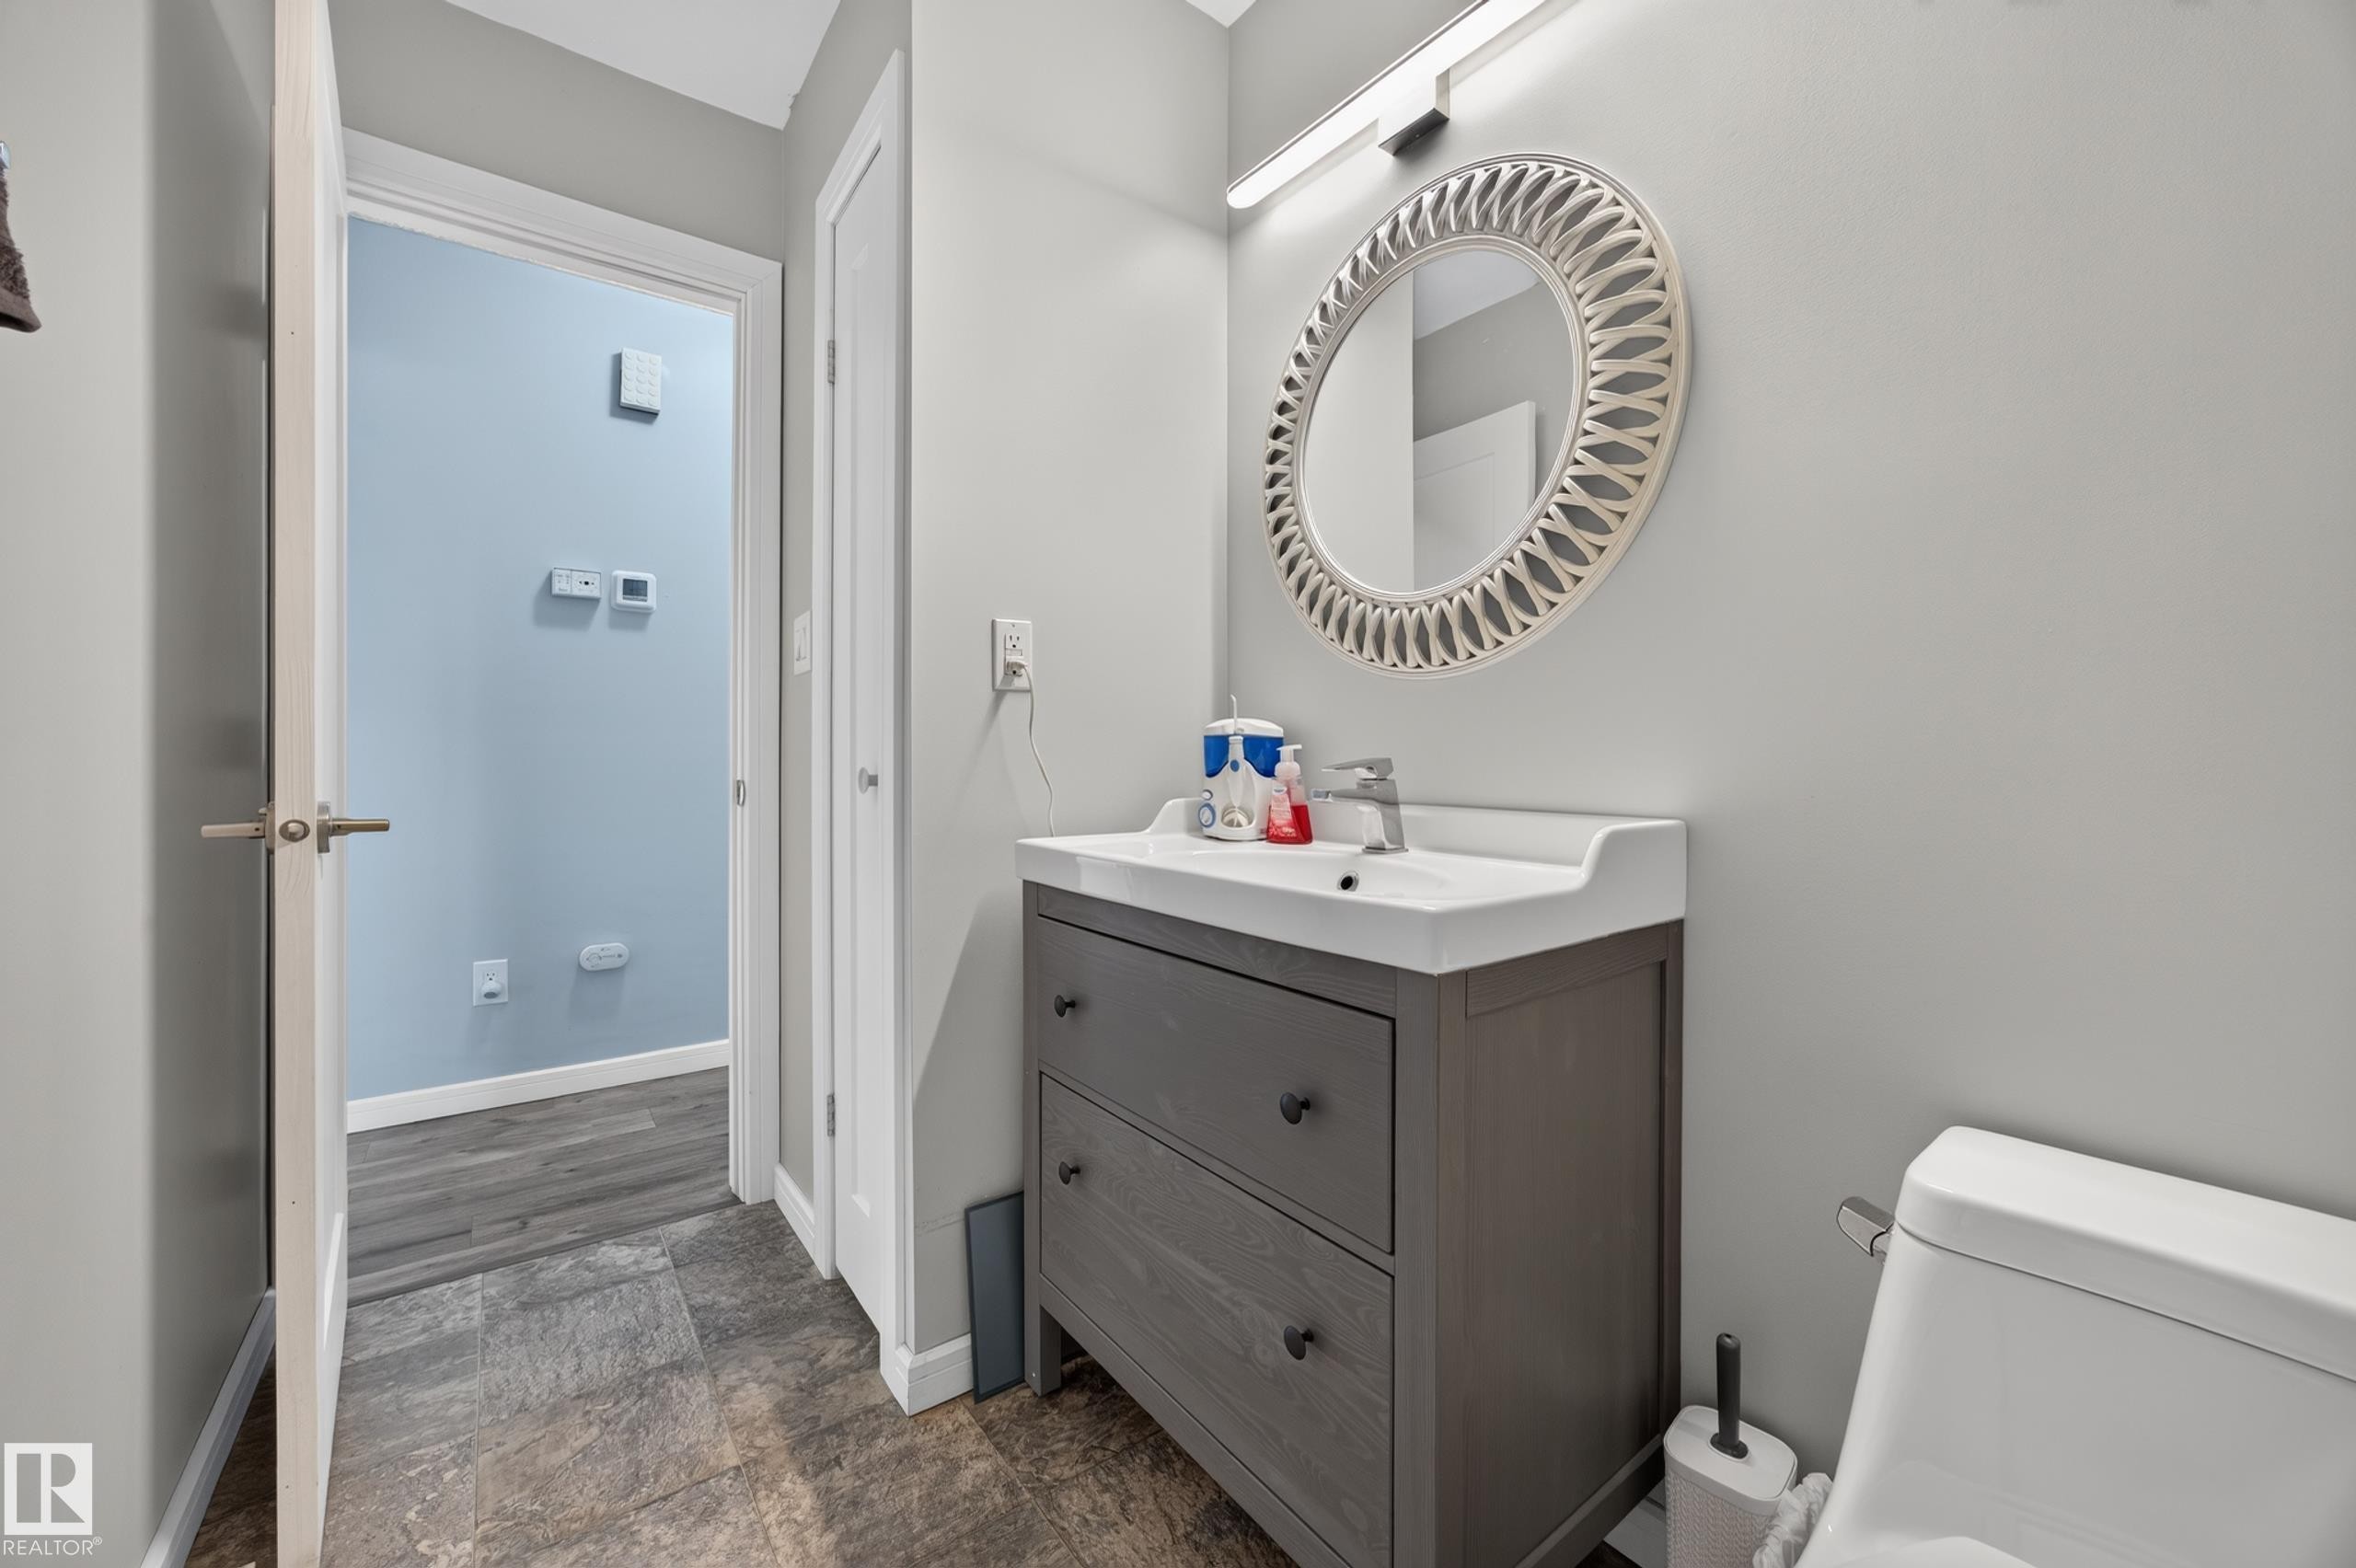
Modern vanity with integrated sink, brushed nickel faucet, and wood-finish flooring - 156 Clareview Road Nw, Edmonton, AB - Indoor Photo Showing Bathroom
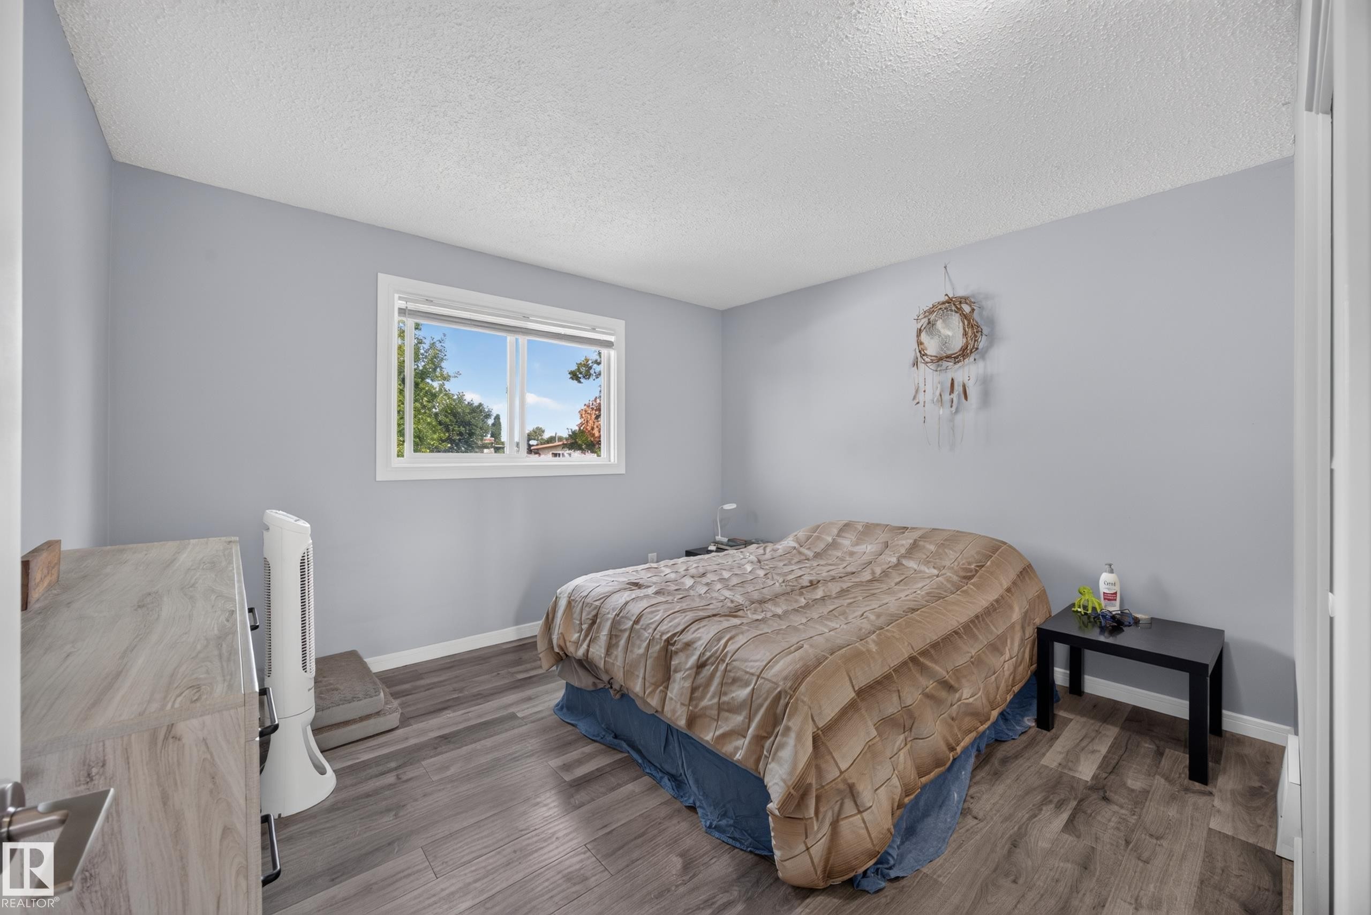
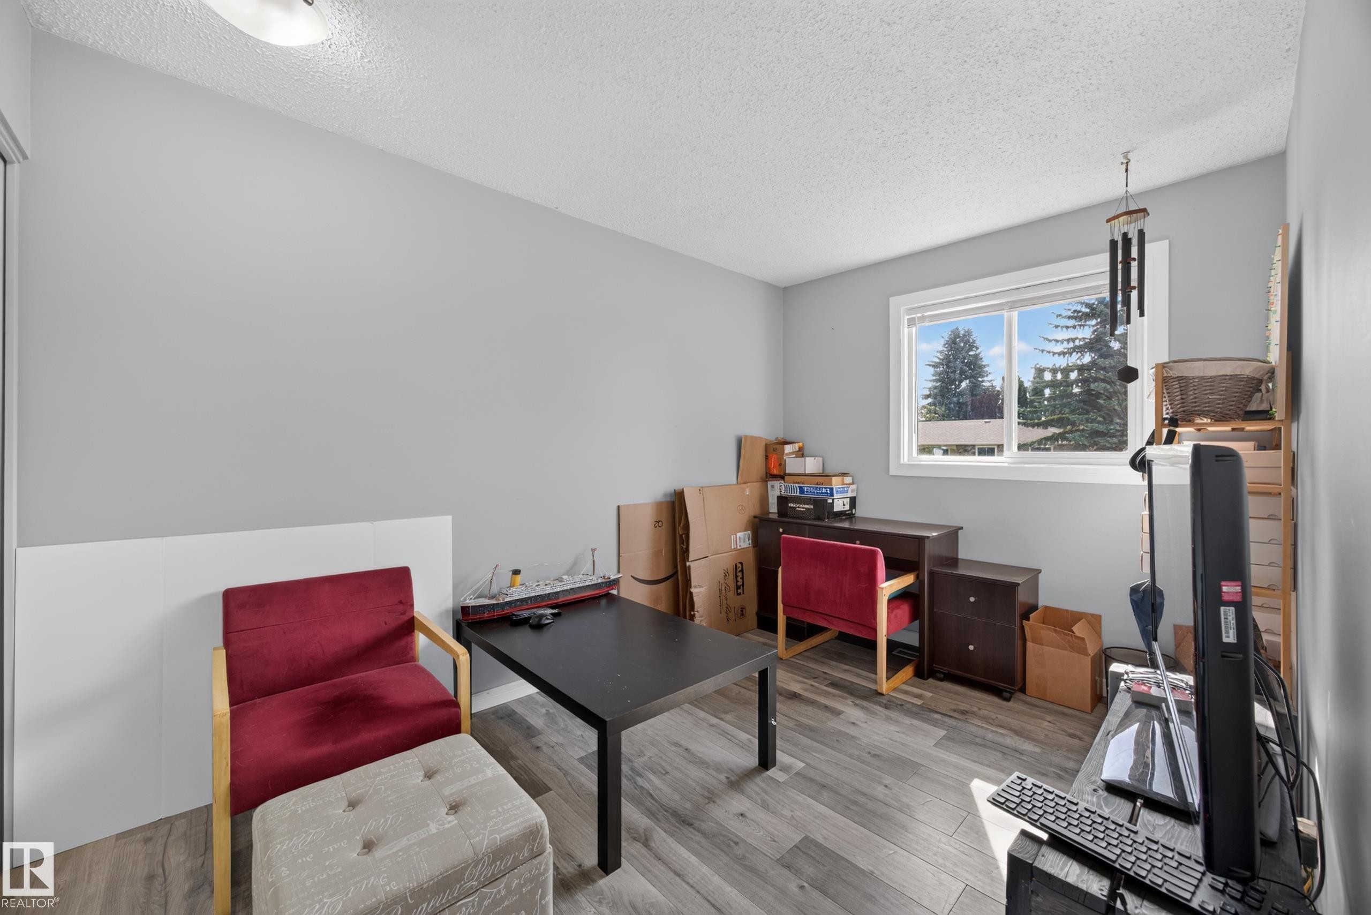
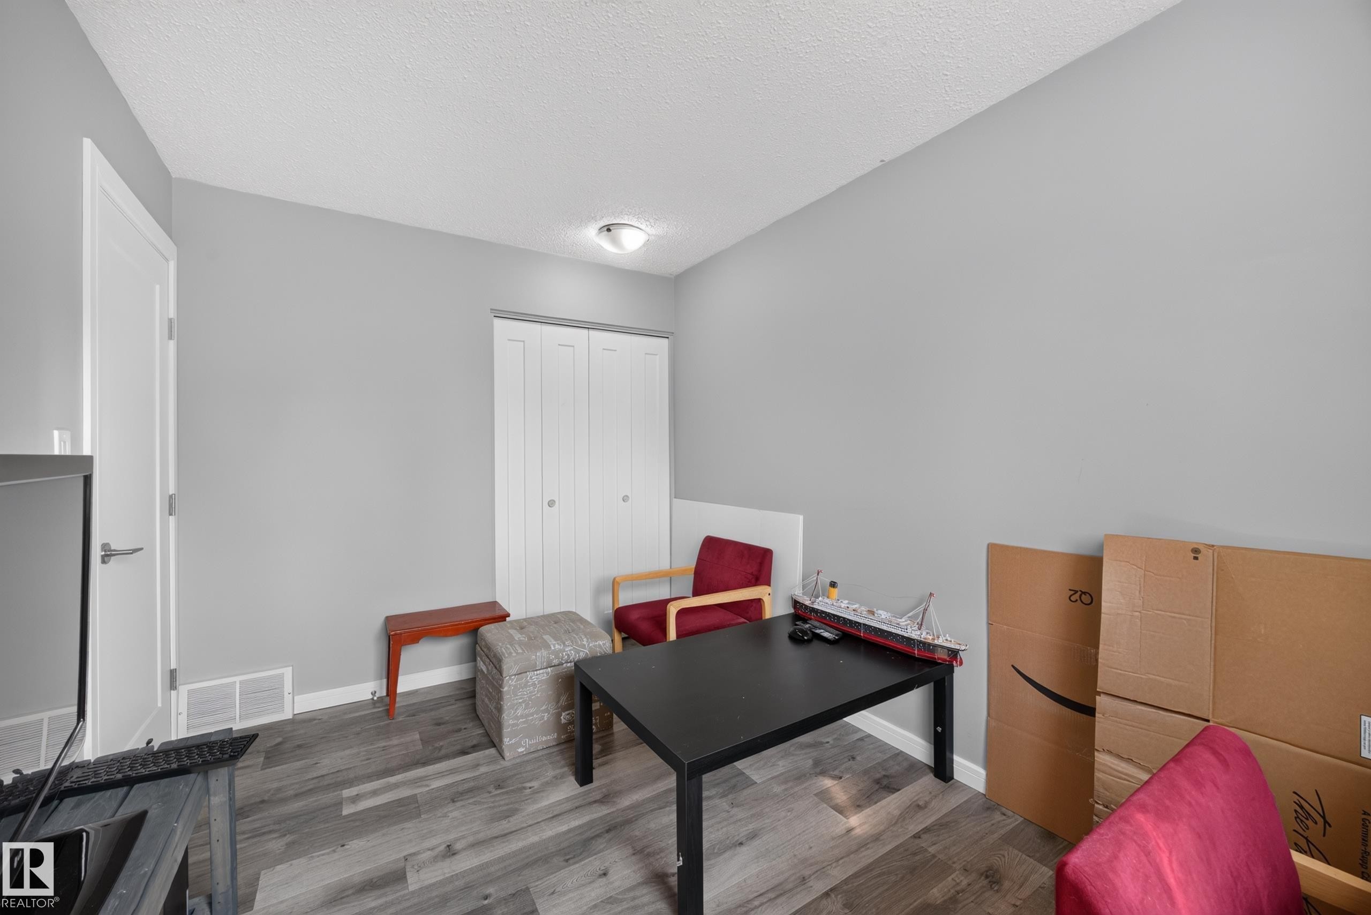
Wood-finish flooring, light grey wall paint, and a double-pane window - 156 Clareview Road Nw, Edmonton, AB - Indoor Photo Showing Bedroom
Wood-finish flooring with a neutral color palette - 156 Clareview Road Nw, Edmonton, AB - Indoor Photo Showing Bedroom
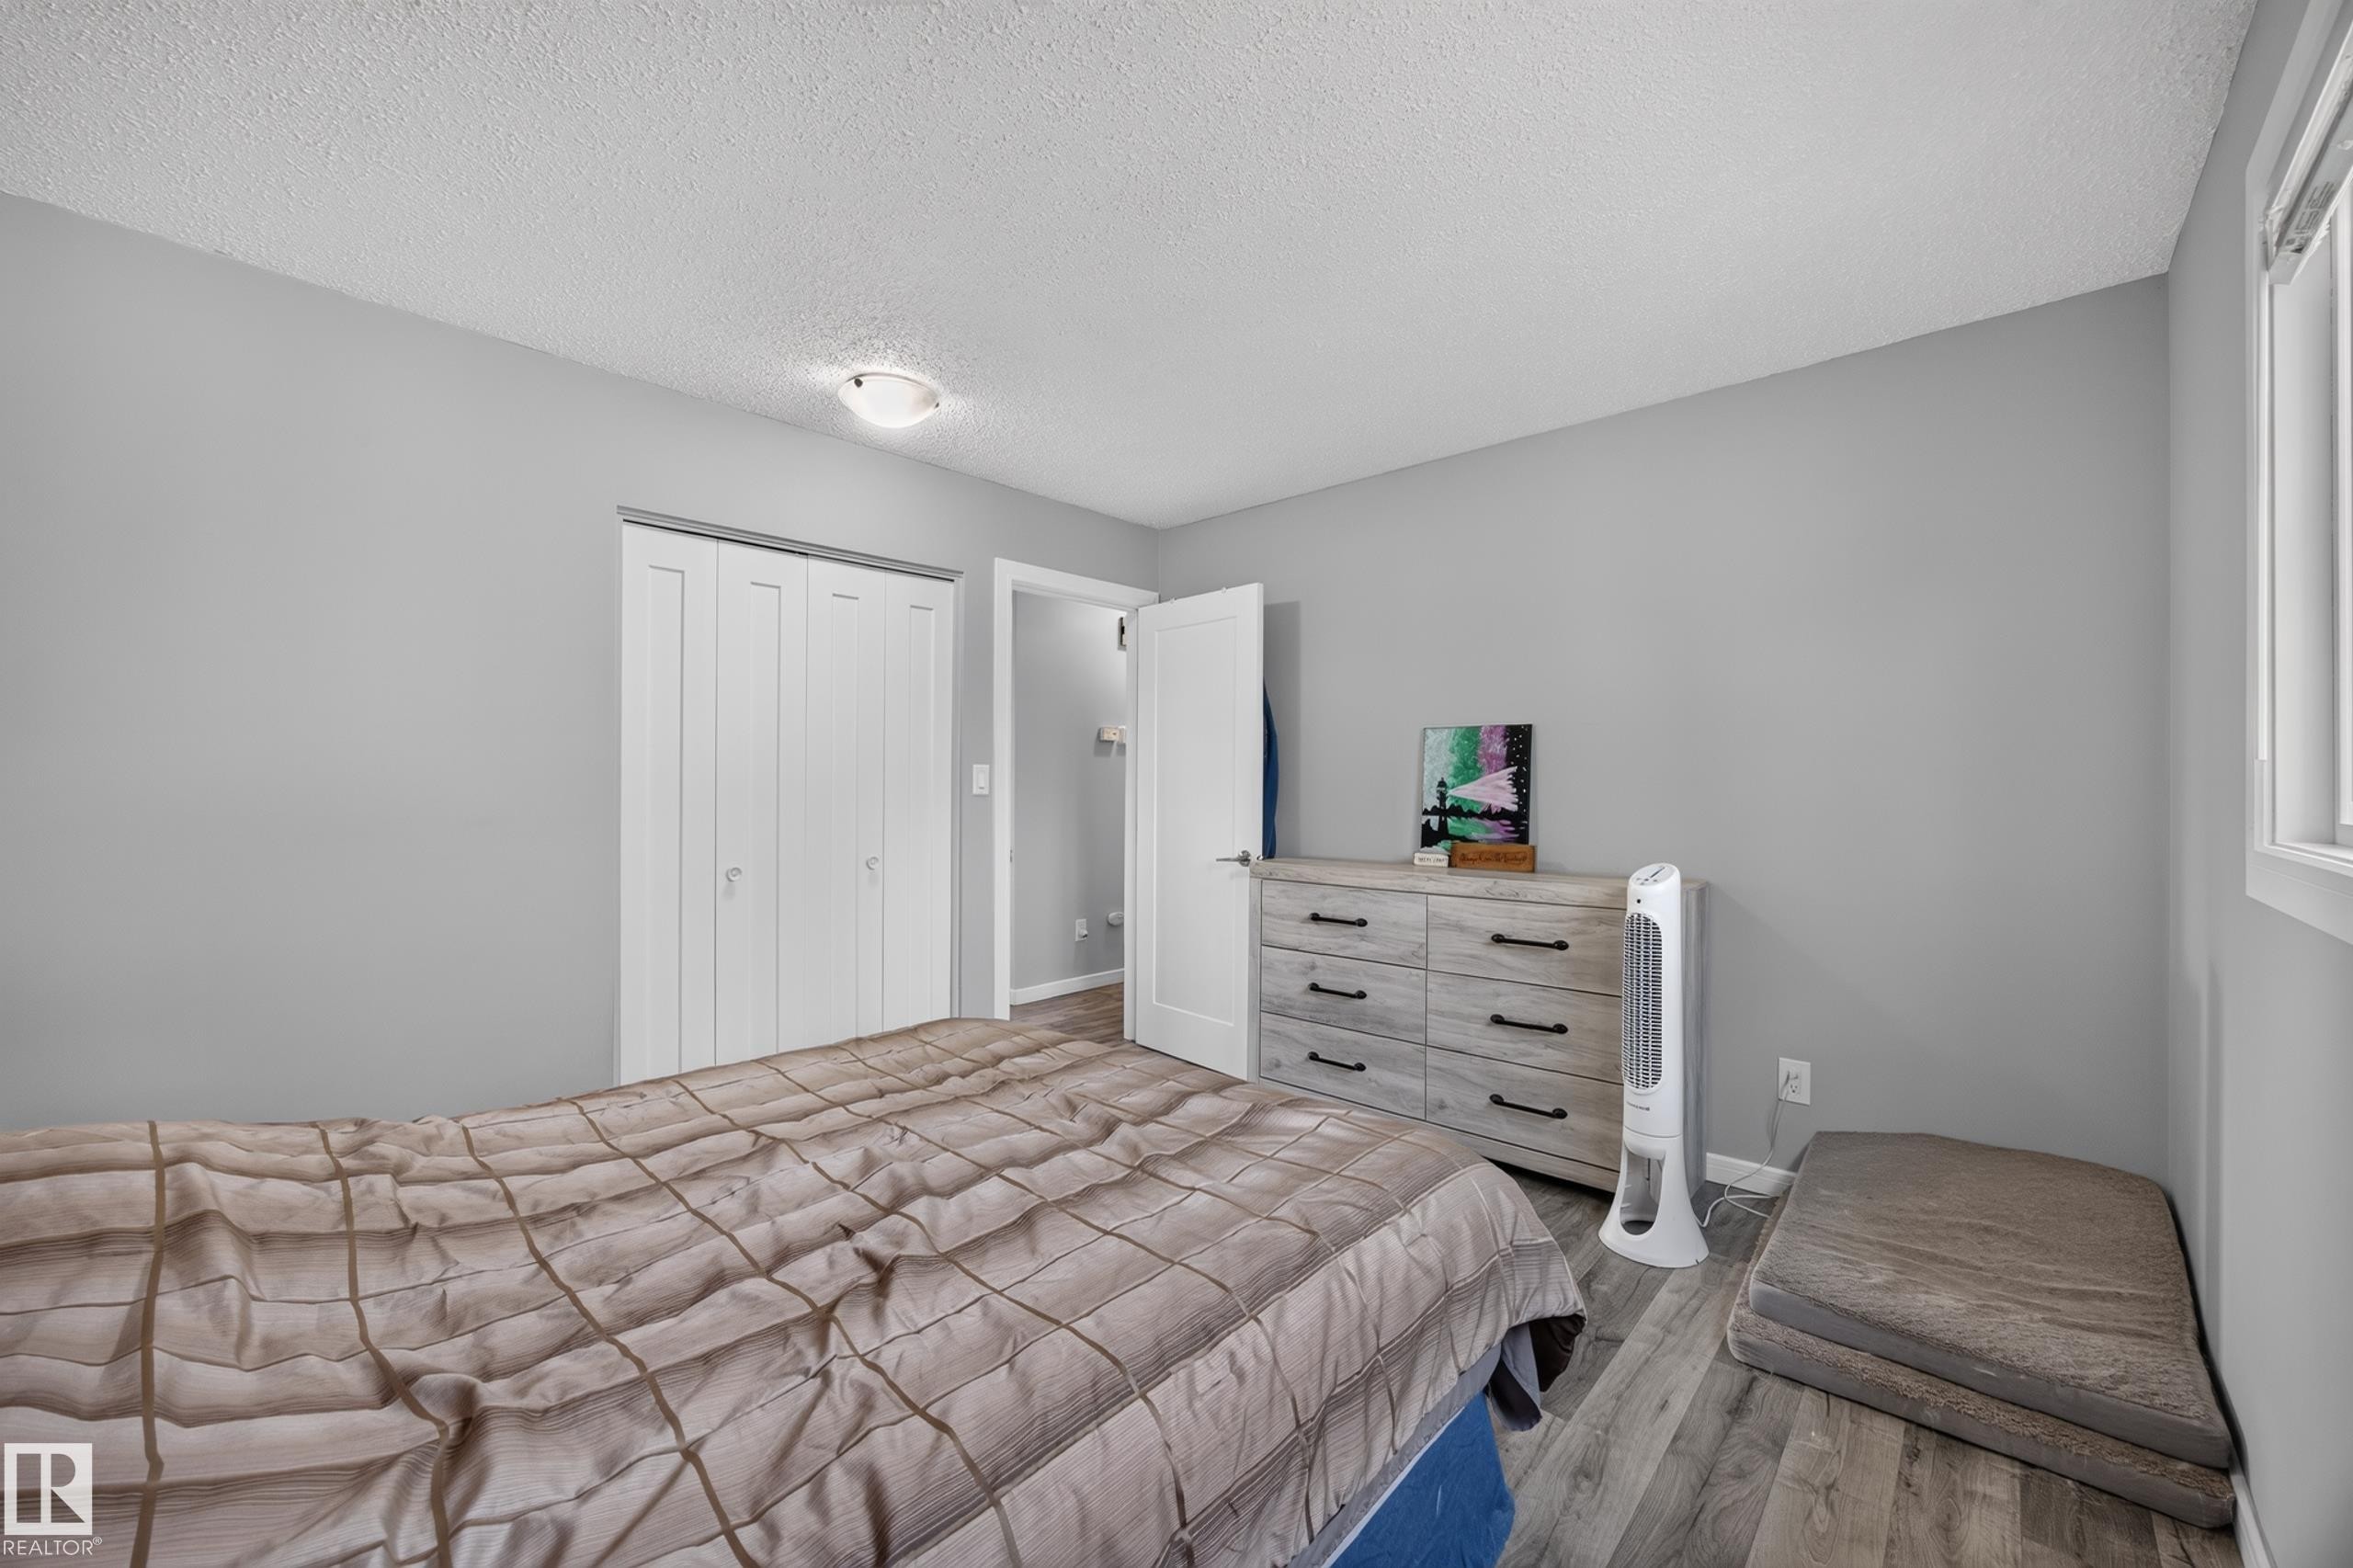
Spacious secondary bedroom featuring wood-finish flooring, a six-drawer dresser with ample storage, double closets with bifold doors, and abundant natural light from a large window - 156 Clareview Road Nw, Edmonton, AB - Indoor Photo Showing Bedroom
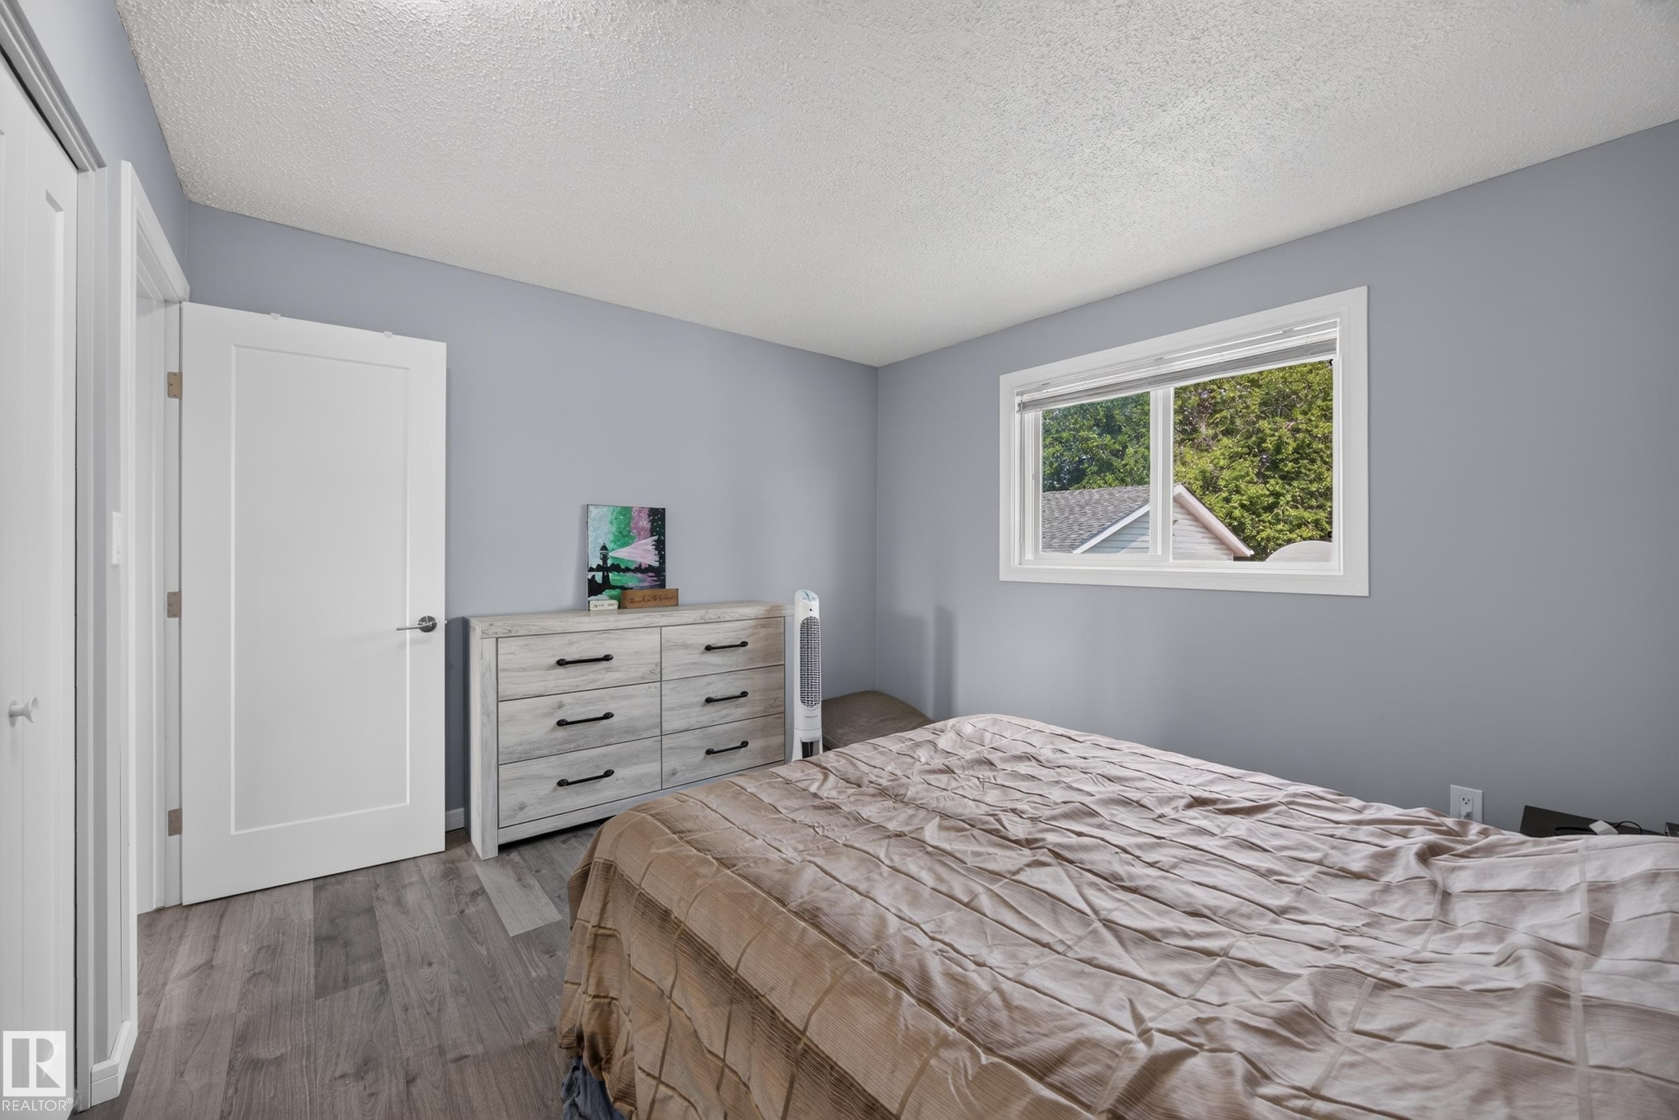
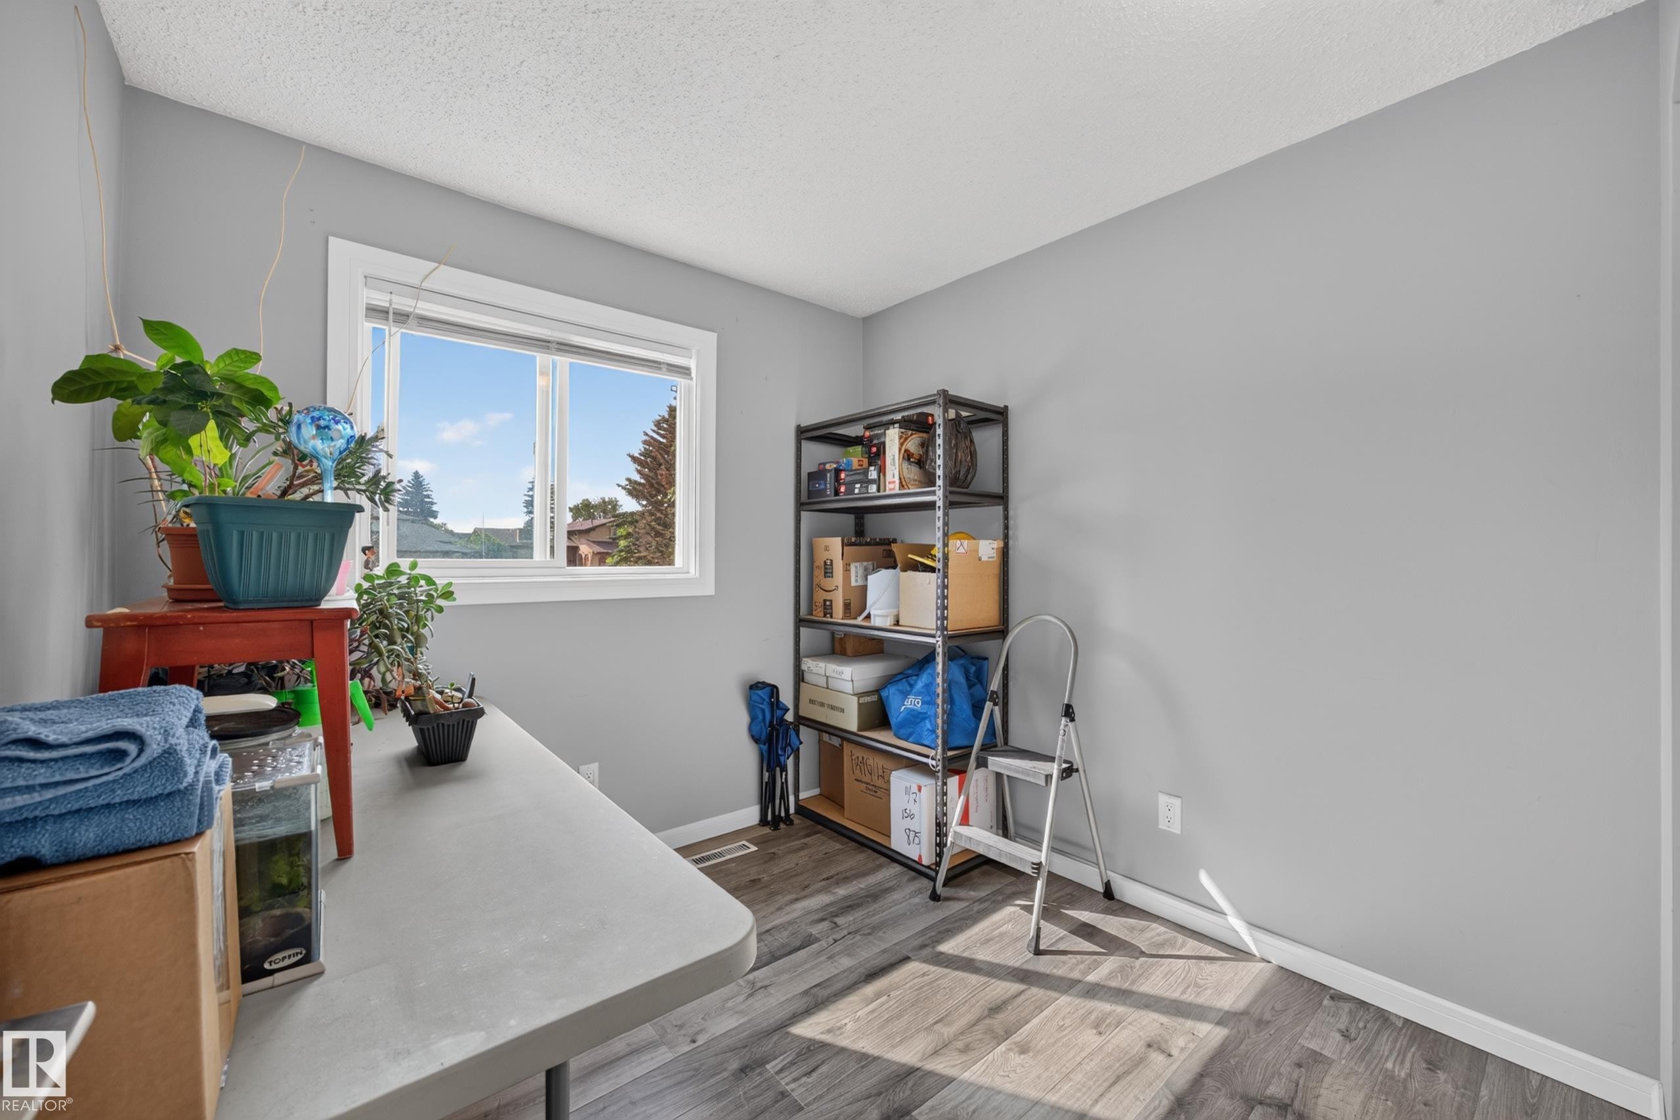
Wood-finish flooring, white trim, and a window with a sill - 156 Clareview Road Nw, Edmonton, AB - Indoor Photo Showing Bedroom
Additional content - 156 Clareview Road Nw, Edmonton, AB - Indoor
Wood-finish flooring with light gray walls and white trim - 156 Clareview Road Nw, Edmonton, AB - Indoor
Window with white trim, wood-finish flooring, and light gray wall paint - 156 Clareview Road Nw, Edmonton, AB - Indoor
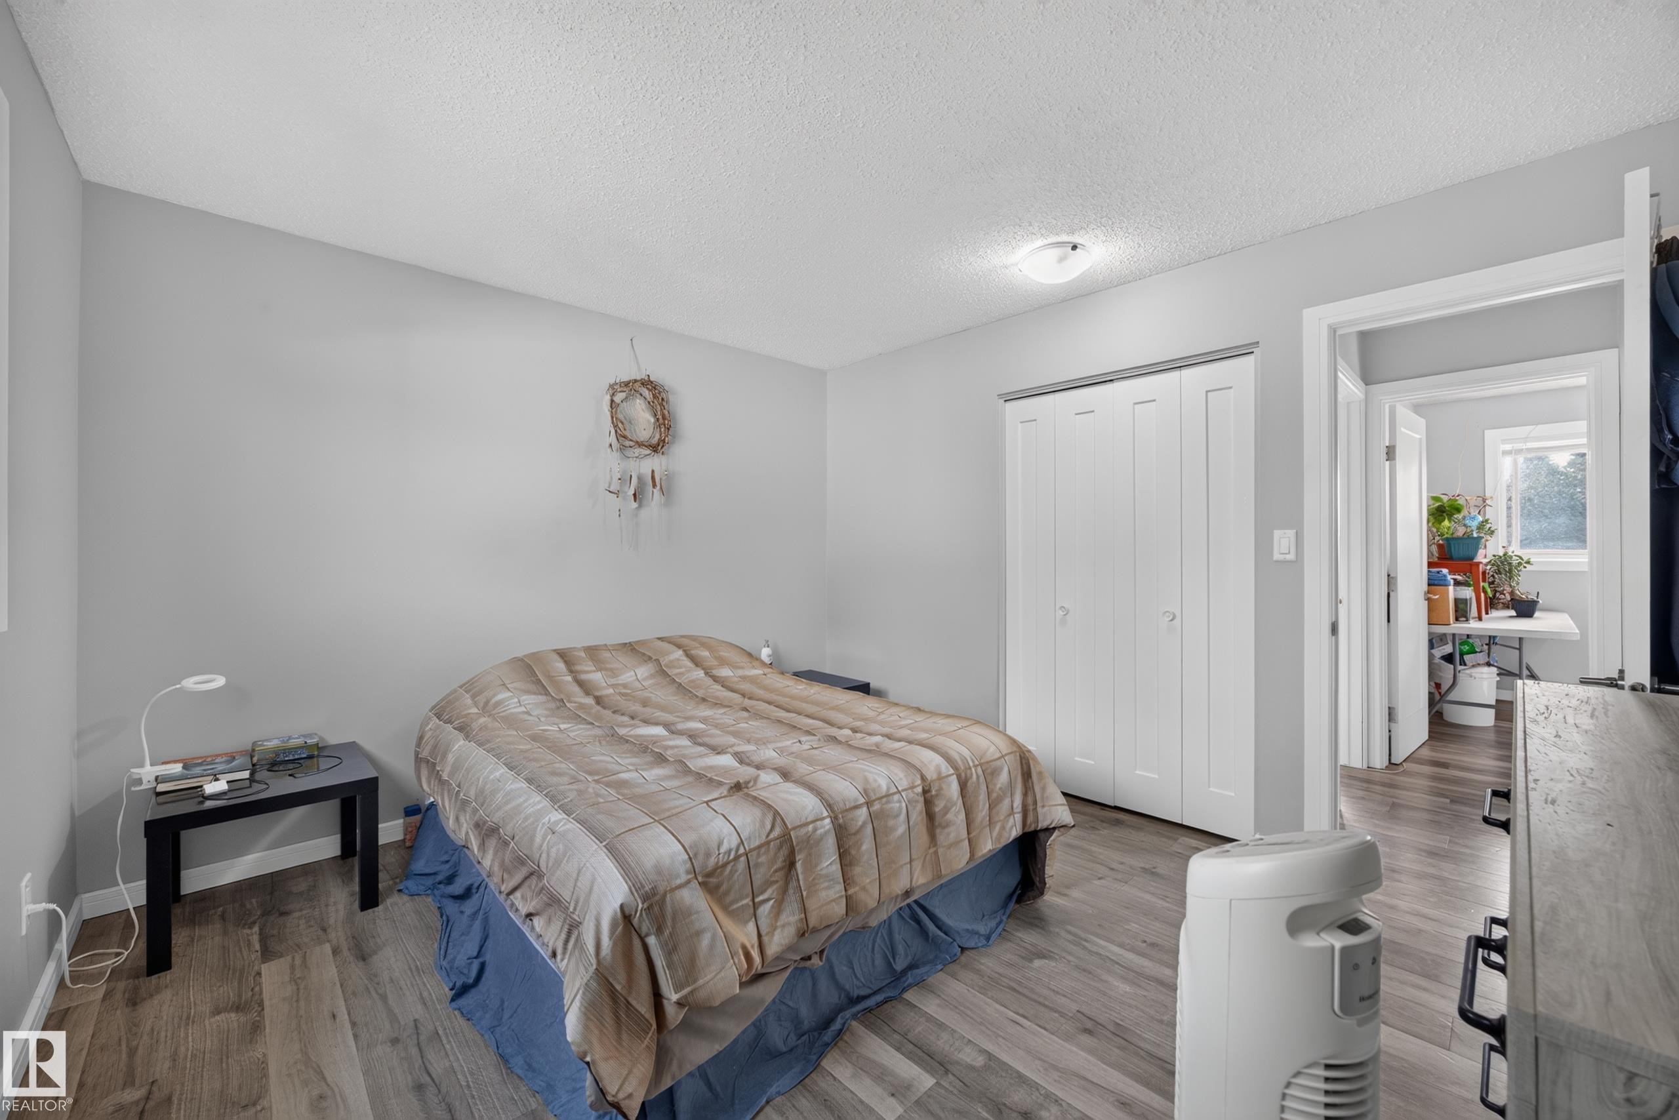
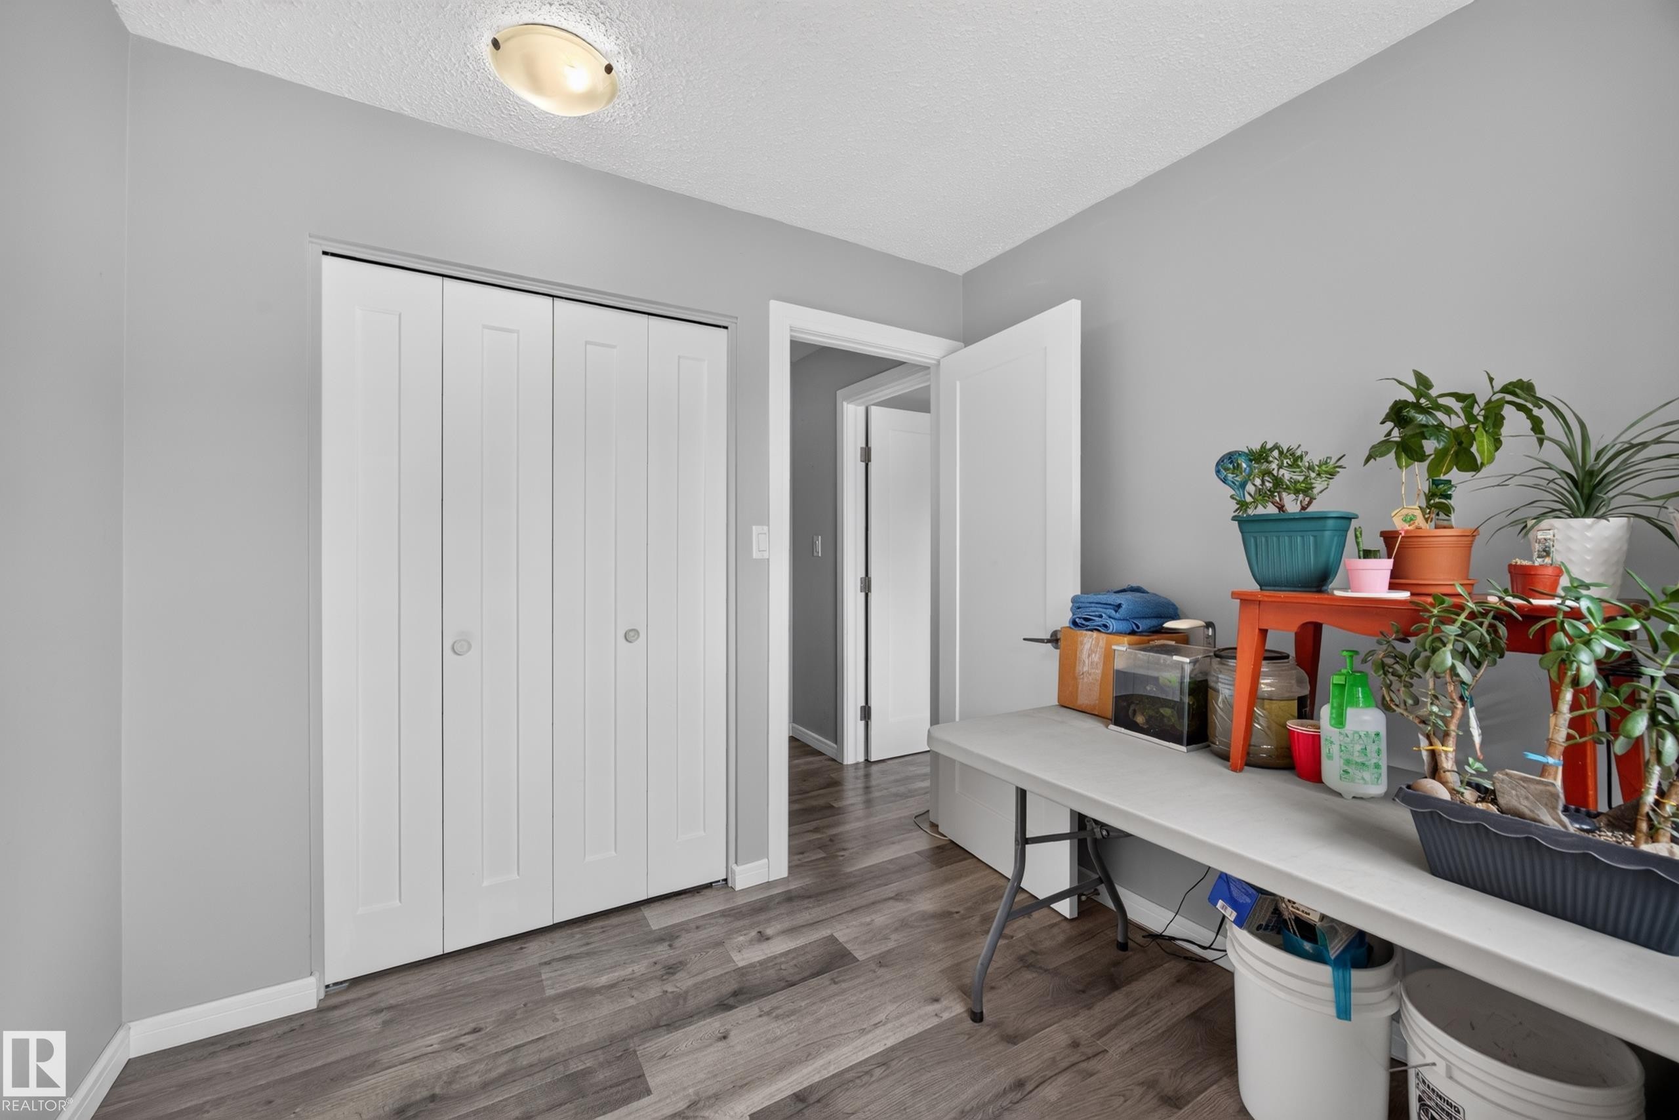
Wood-finish flooring, white bi-fold closet doors, light gray wall paint, and a ceiling-mounted light fixture - 156 Clareview Road Nw, Edmonton, AB - Indoor
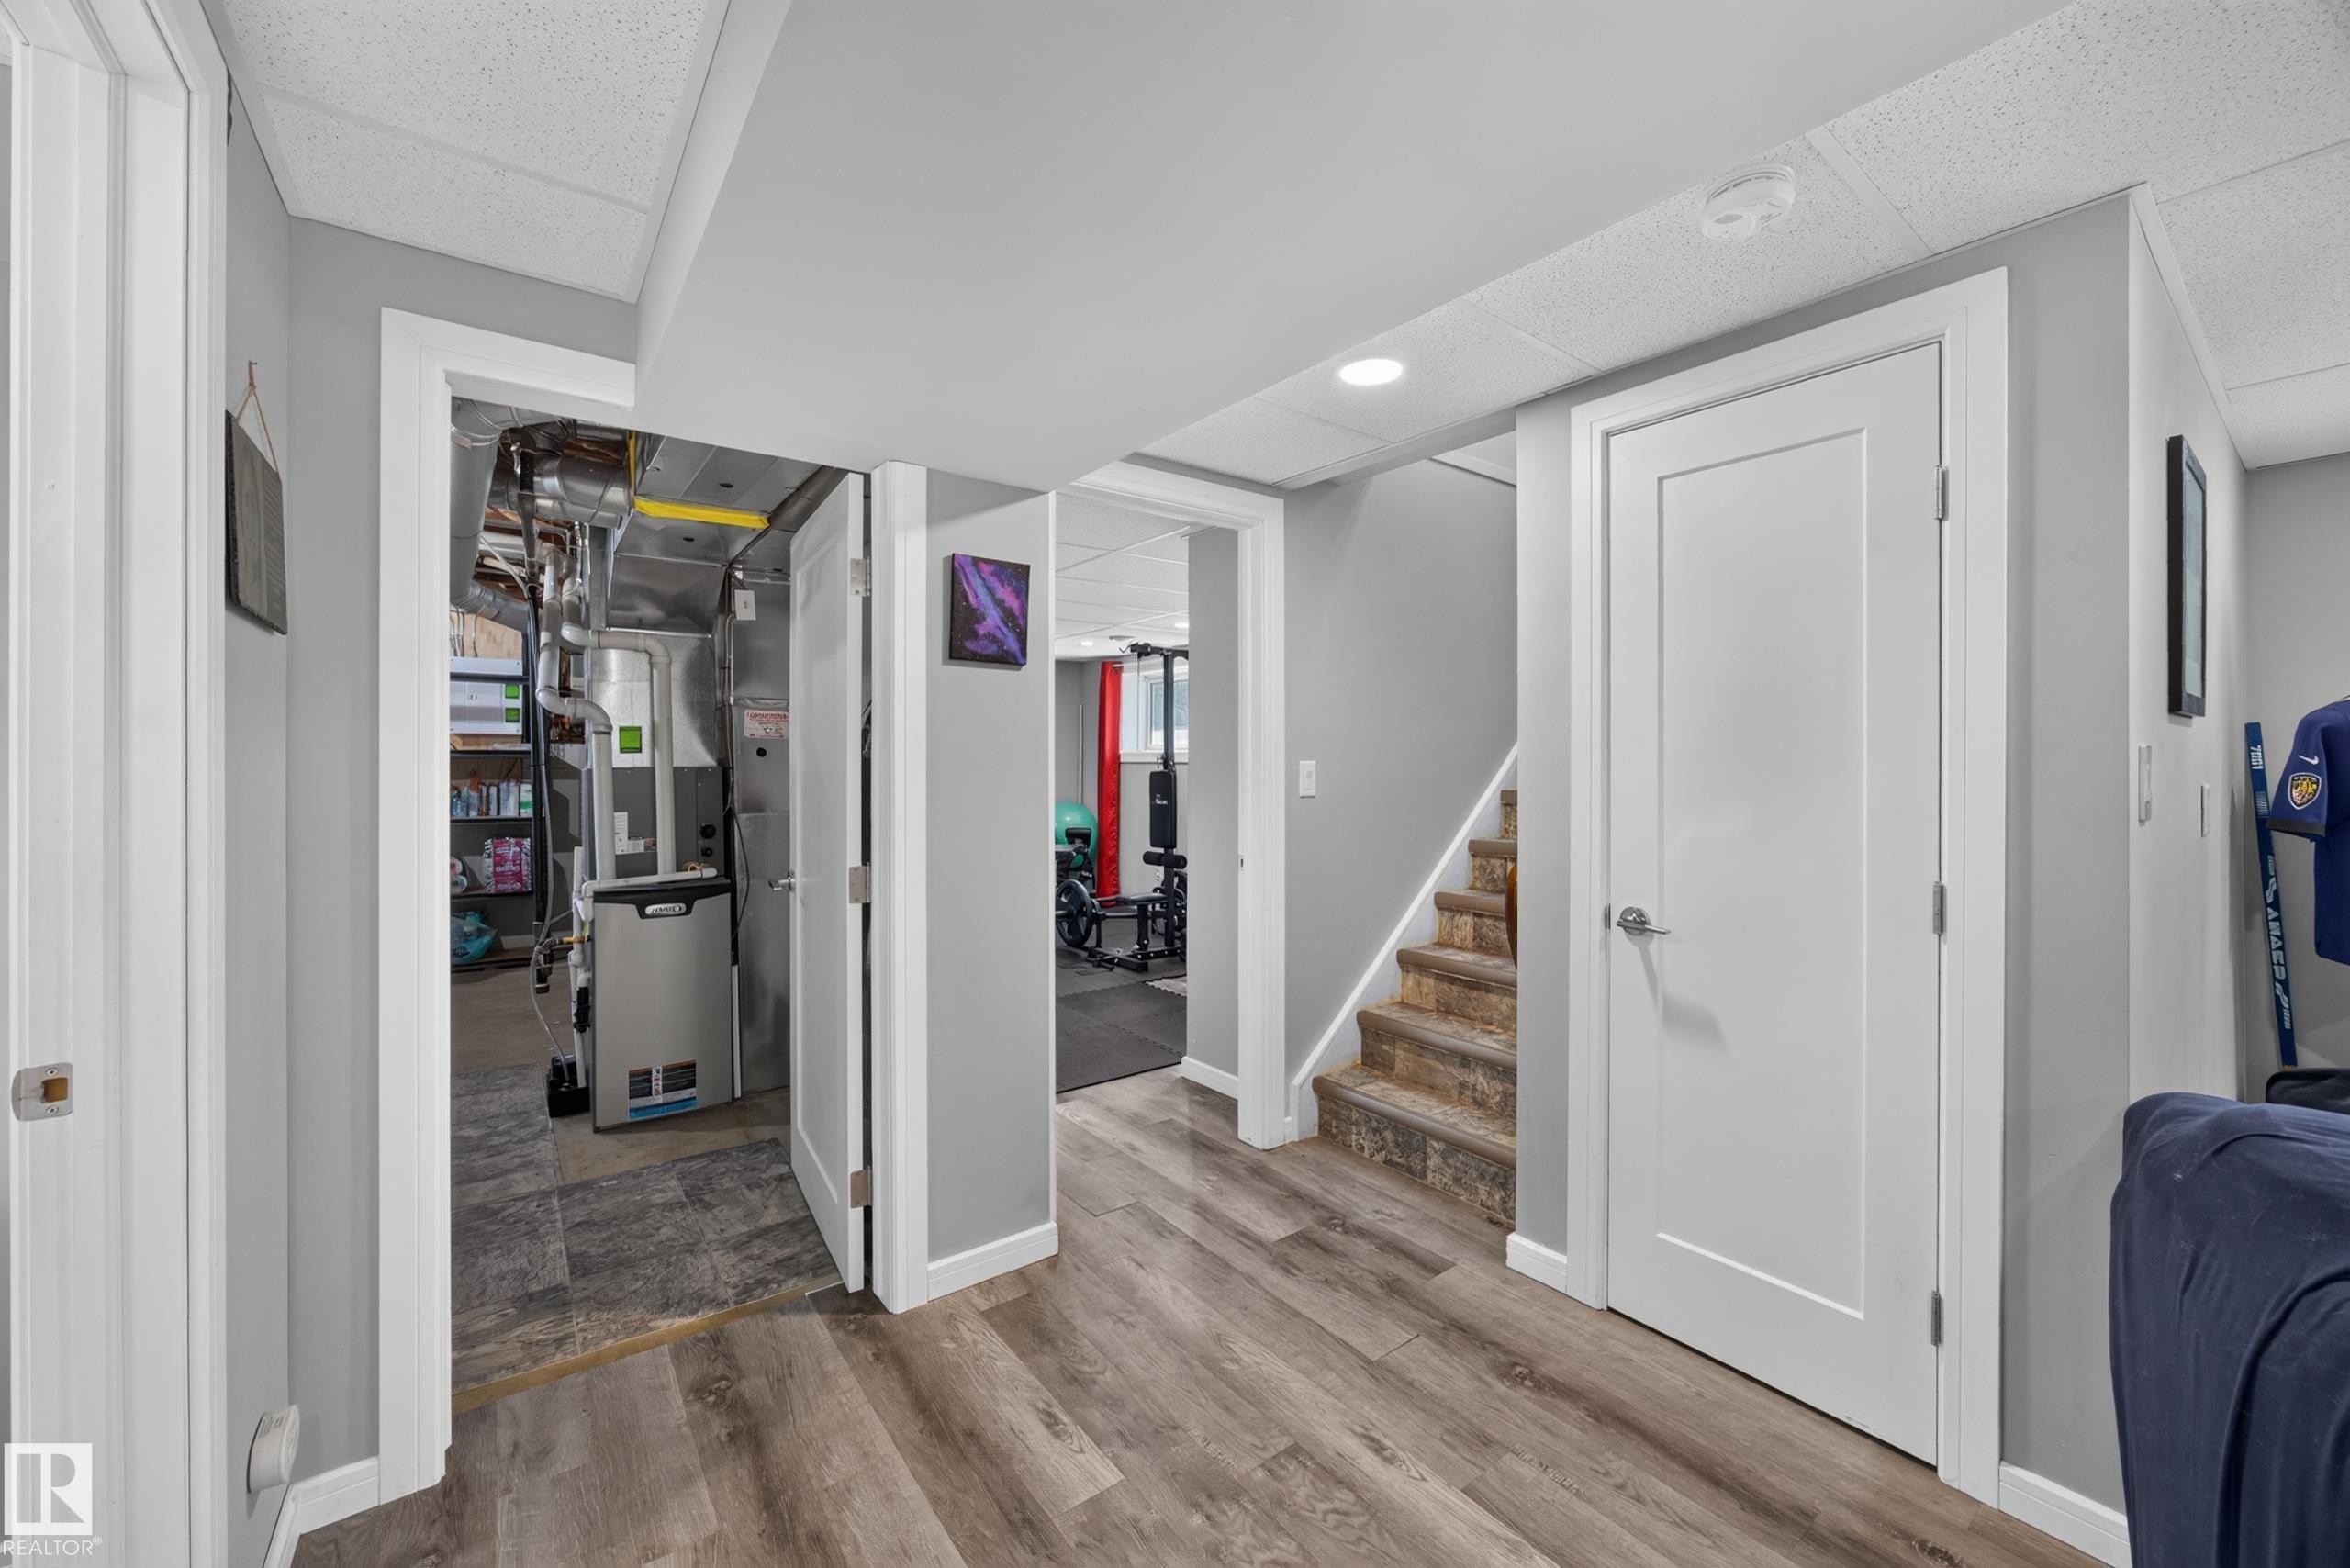
Wood-finish flooring throughout, smooth white doors with brushed nickel hardware, light gray wall tones, and recessed ceiling lighting - 156 Clareview Road Nw, Edmonton, AB - Indoor Photo Showing Other Room
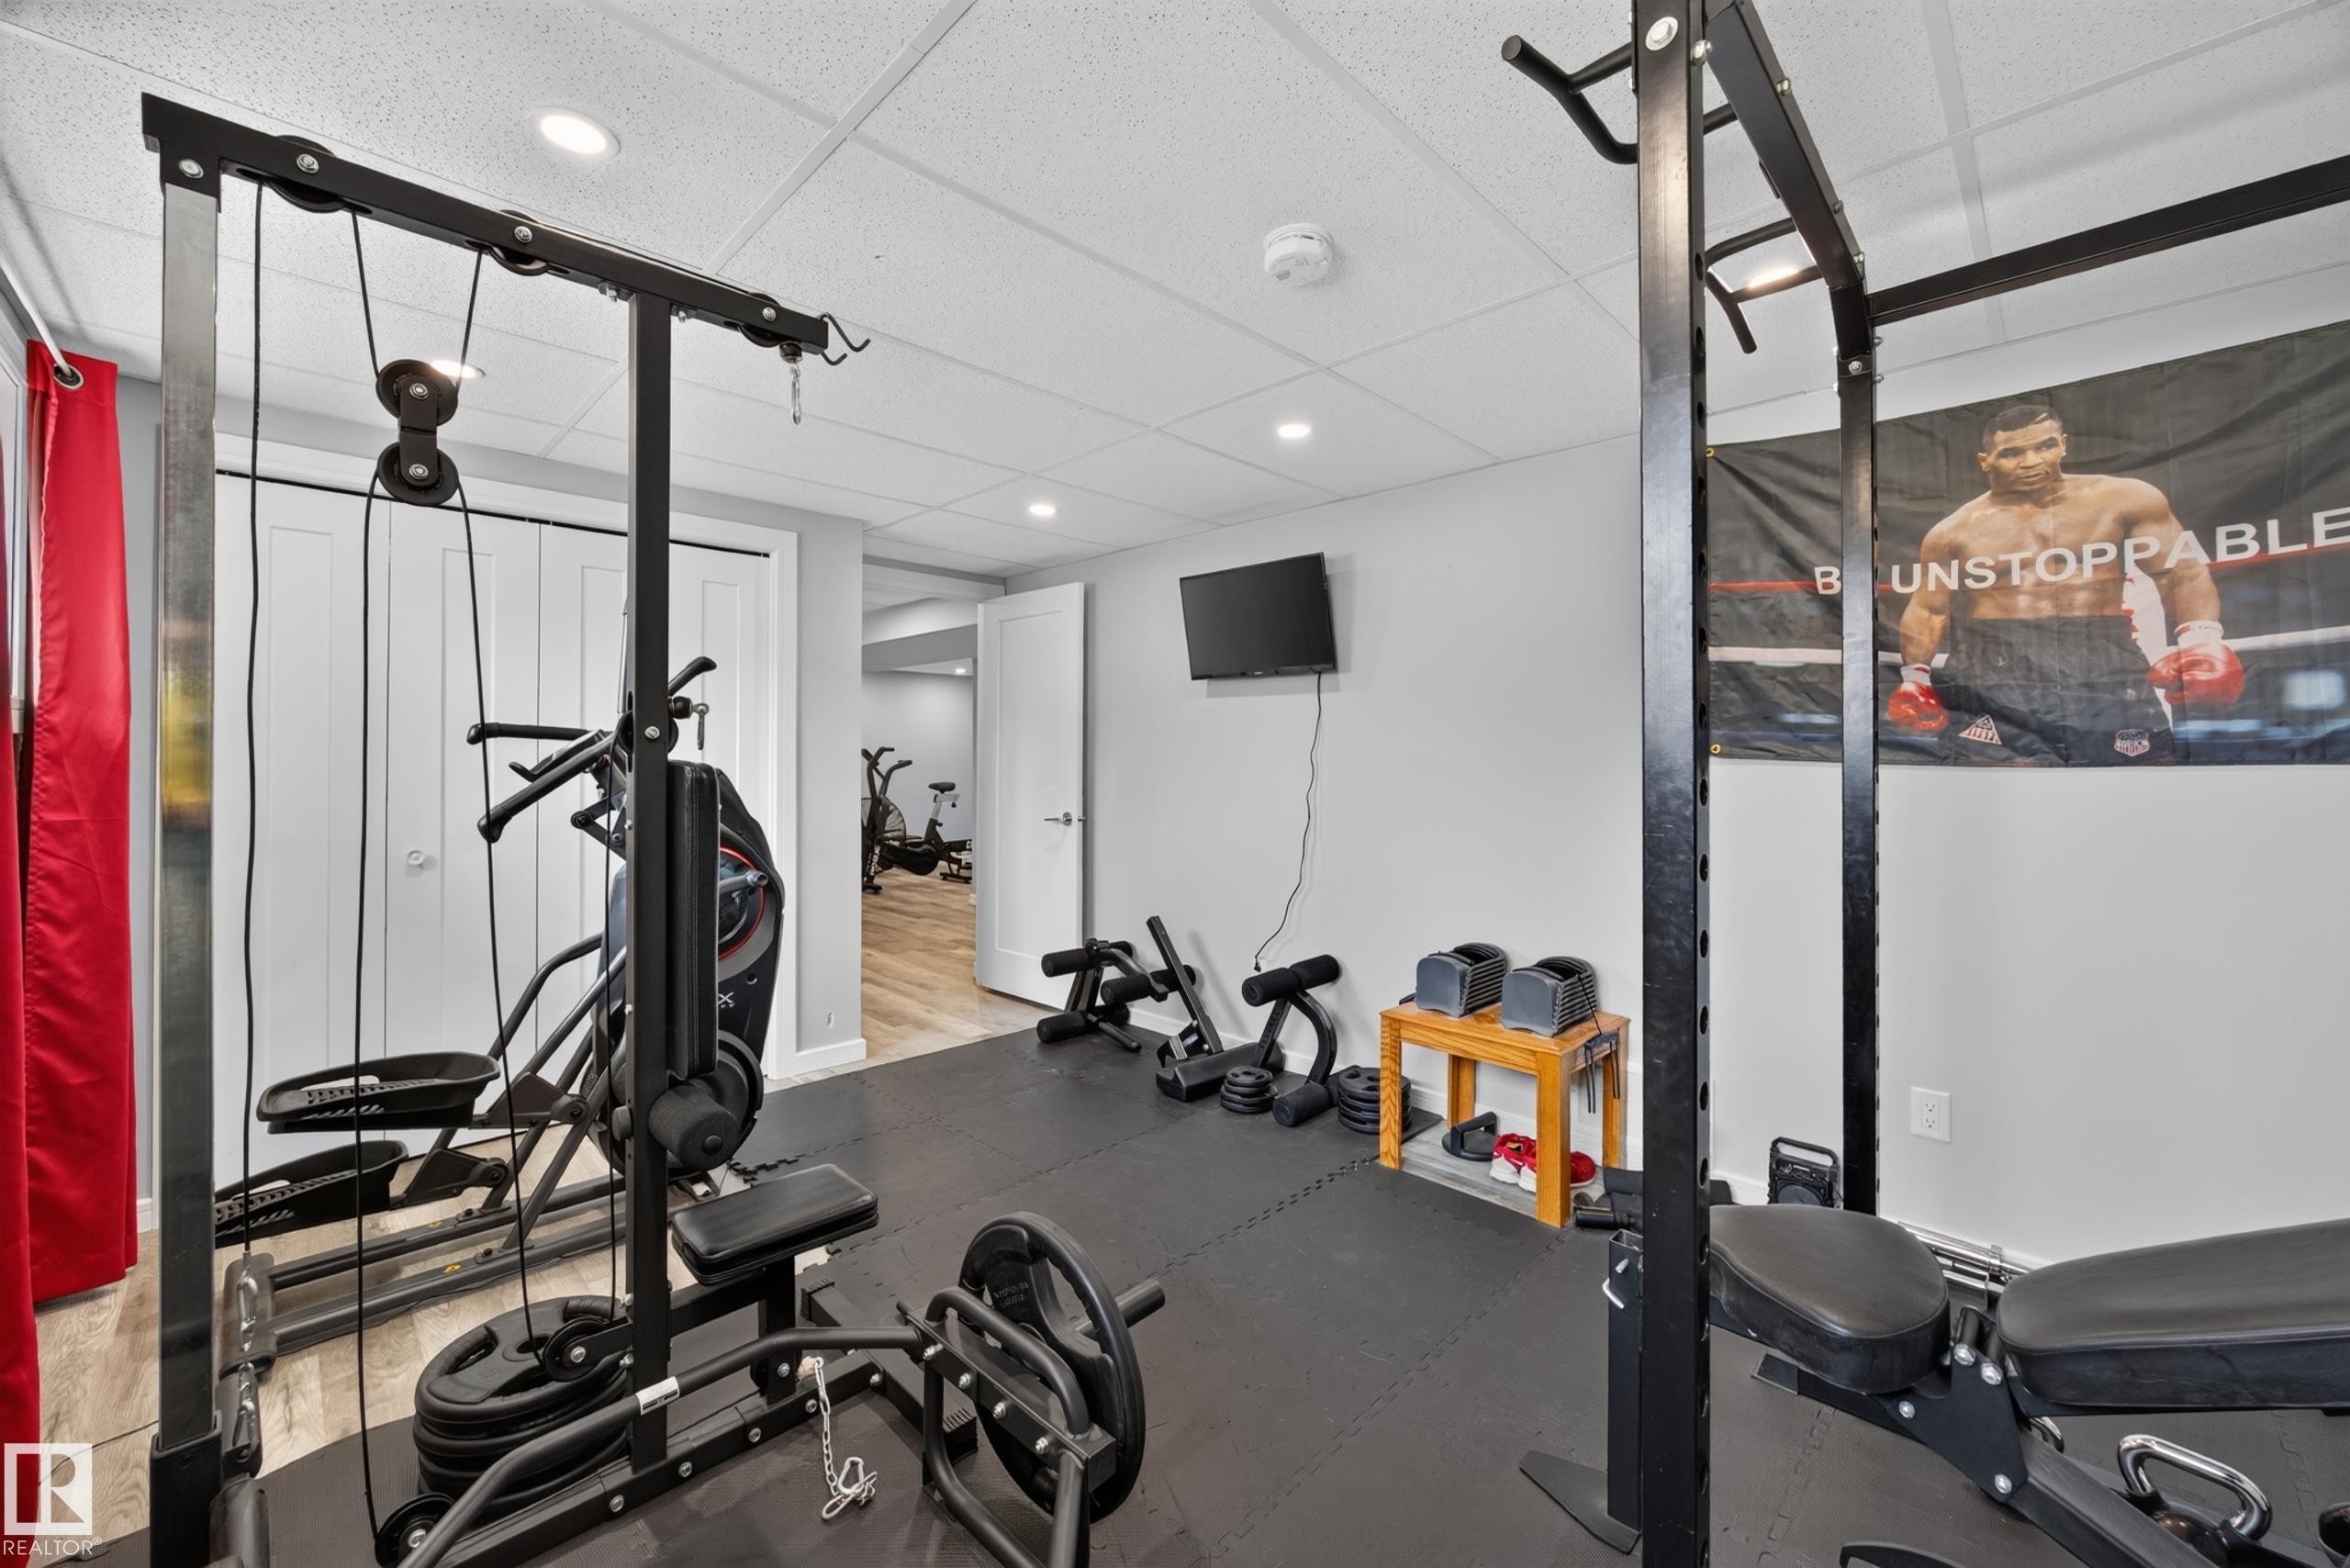
Recessed lighting, drop ceiling, gray painted walls, two windows, and wood-finish flooring - 156 Clareview Road Nw, Edmonton, AB - Indoor Photo Showing Gym Room
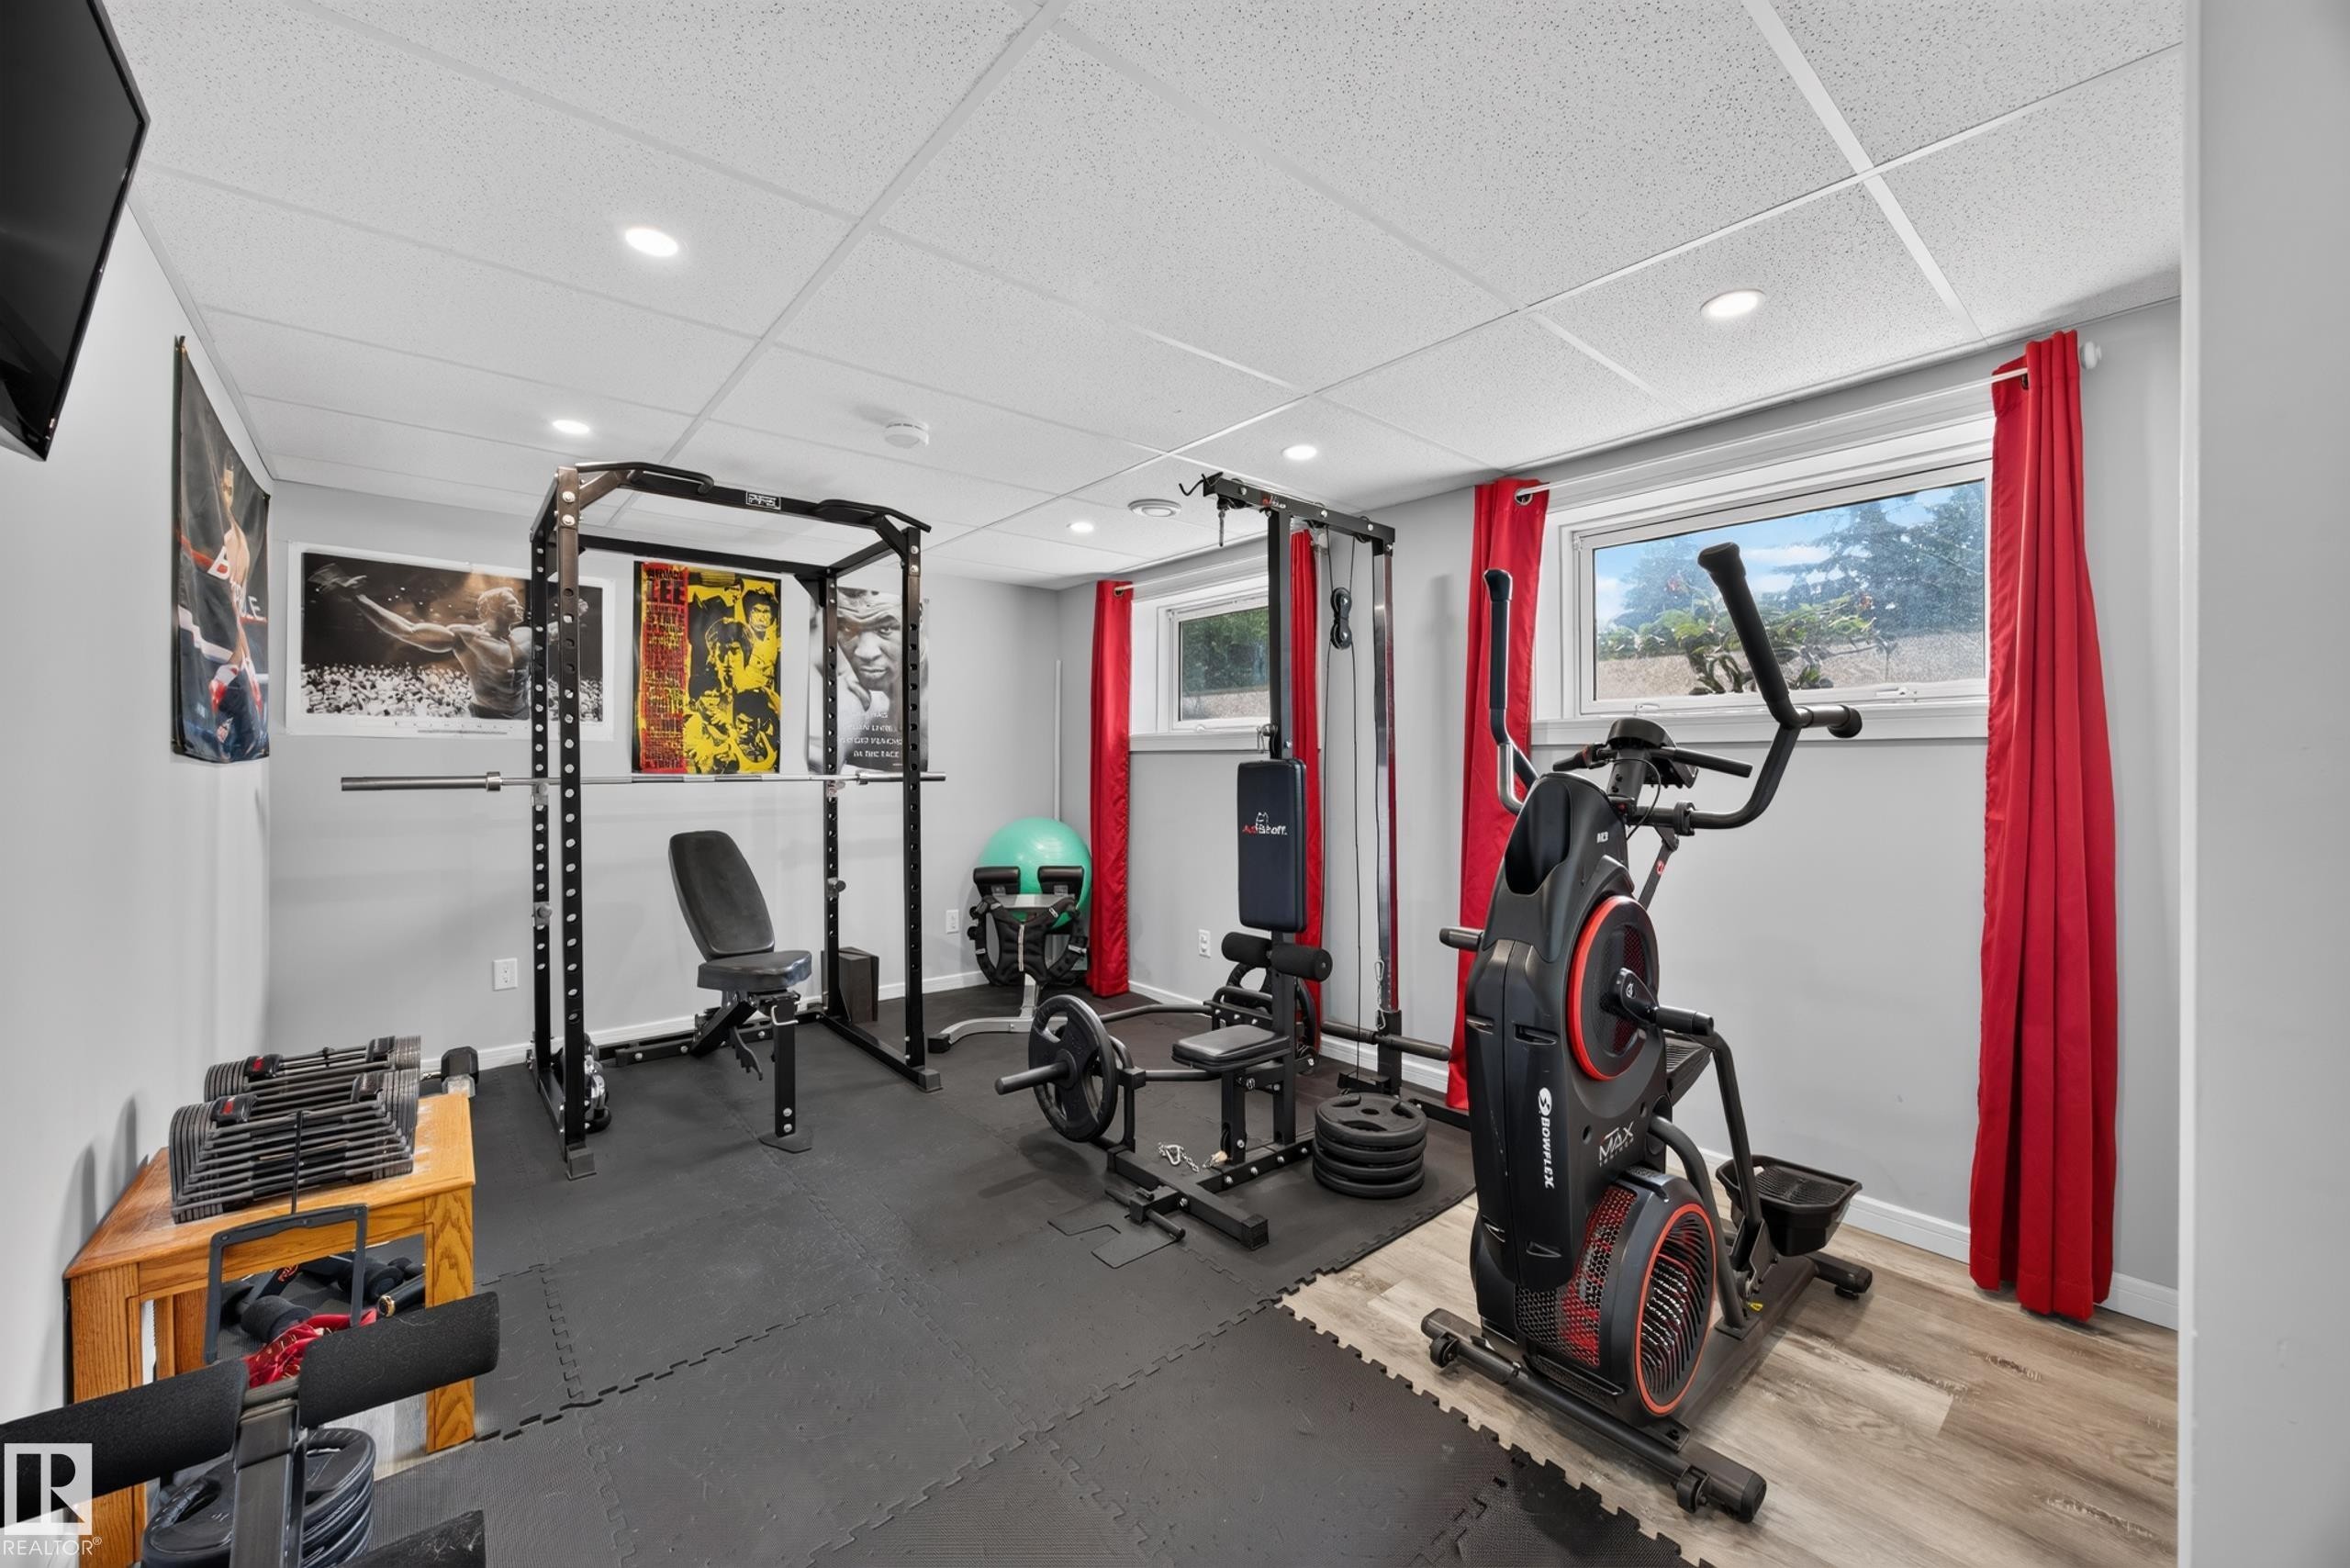
Dedicated fitness area featuring durable black rubber flooring, recessed lighting, and bright white walls - 156 Clareview Road Nw, Edmonton, AB - Indoor Photo Showing Gym Room
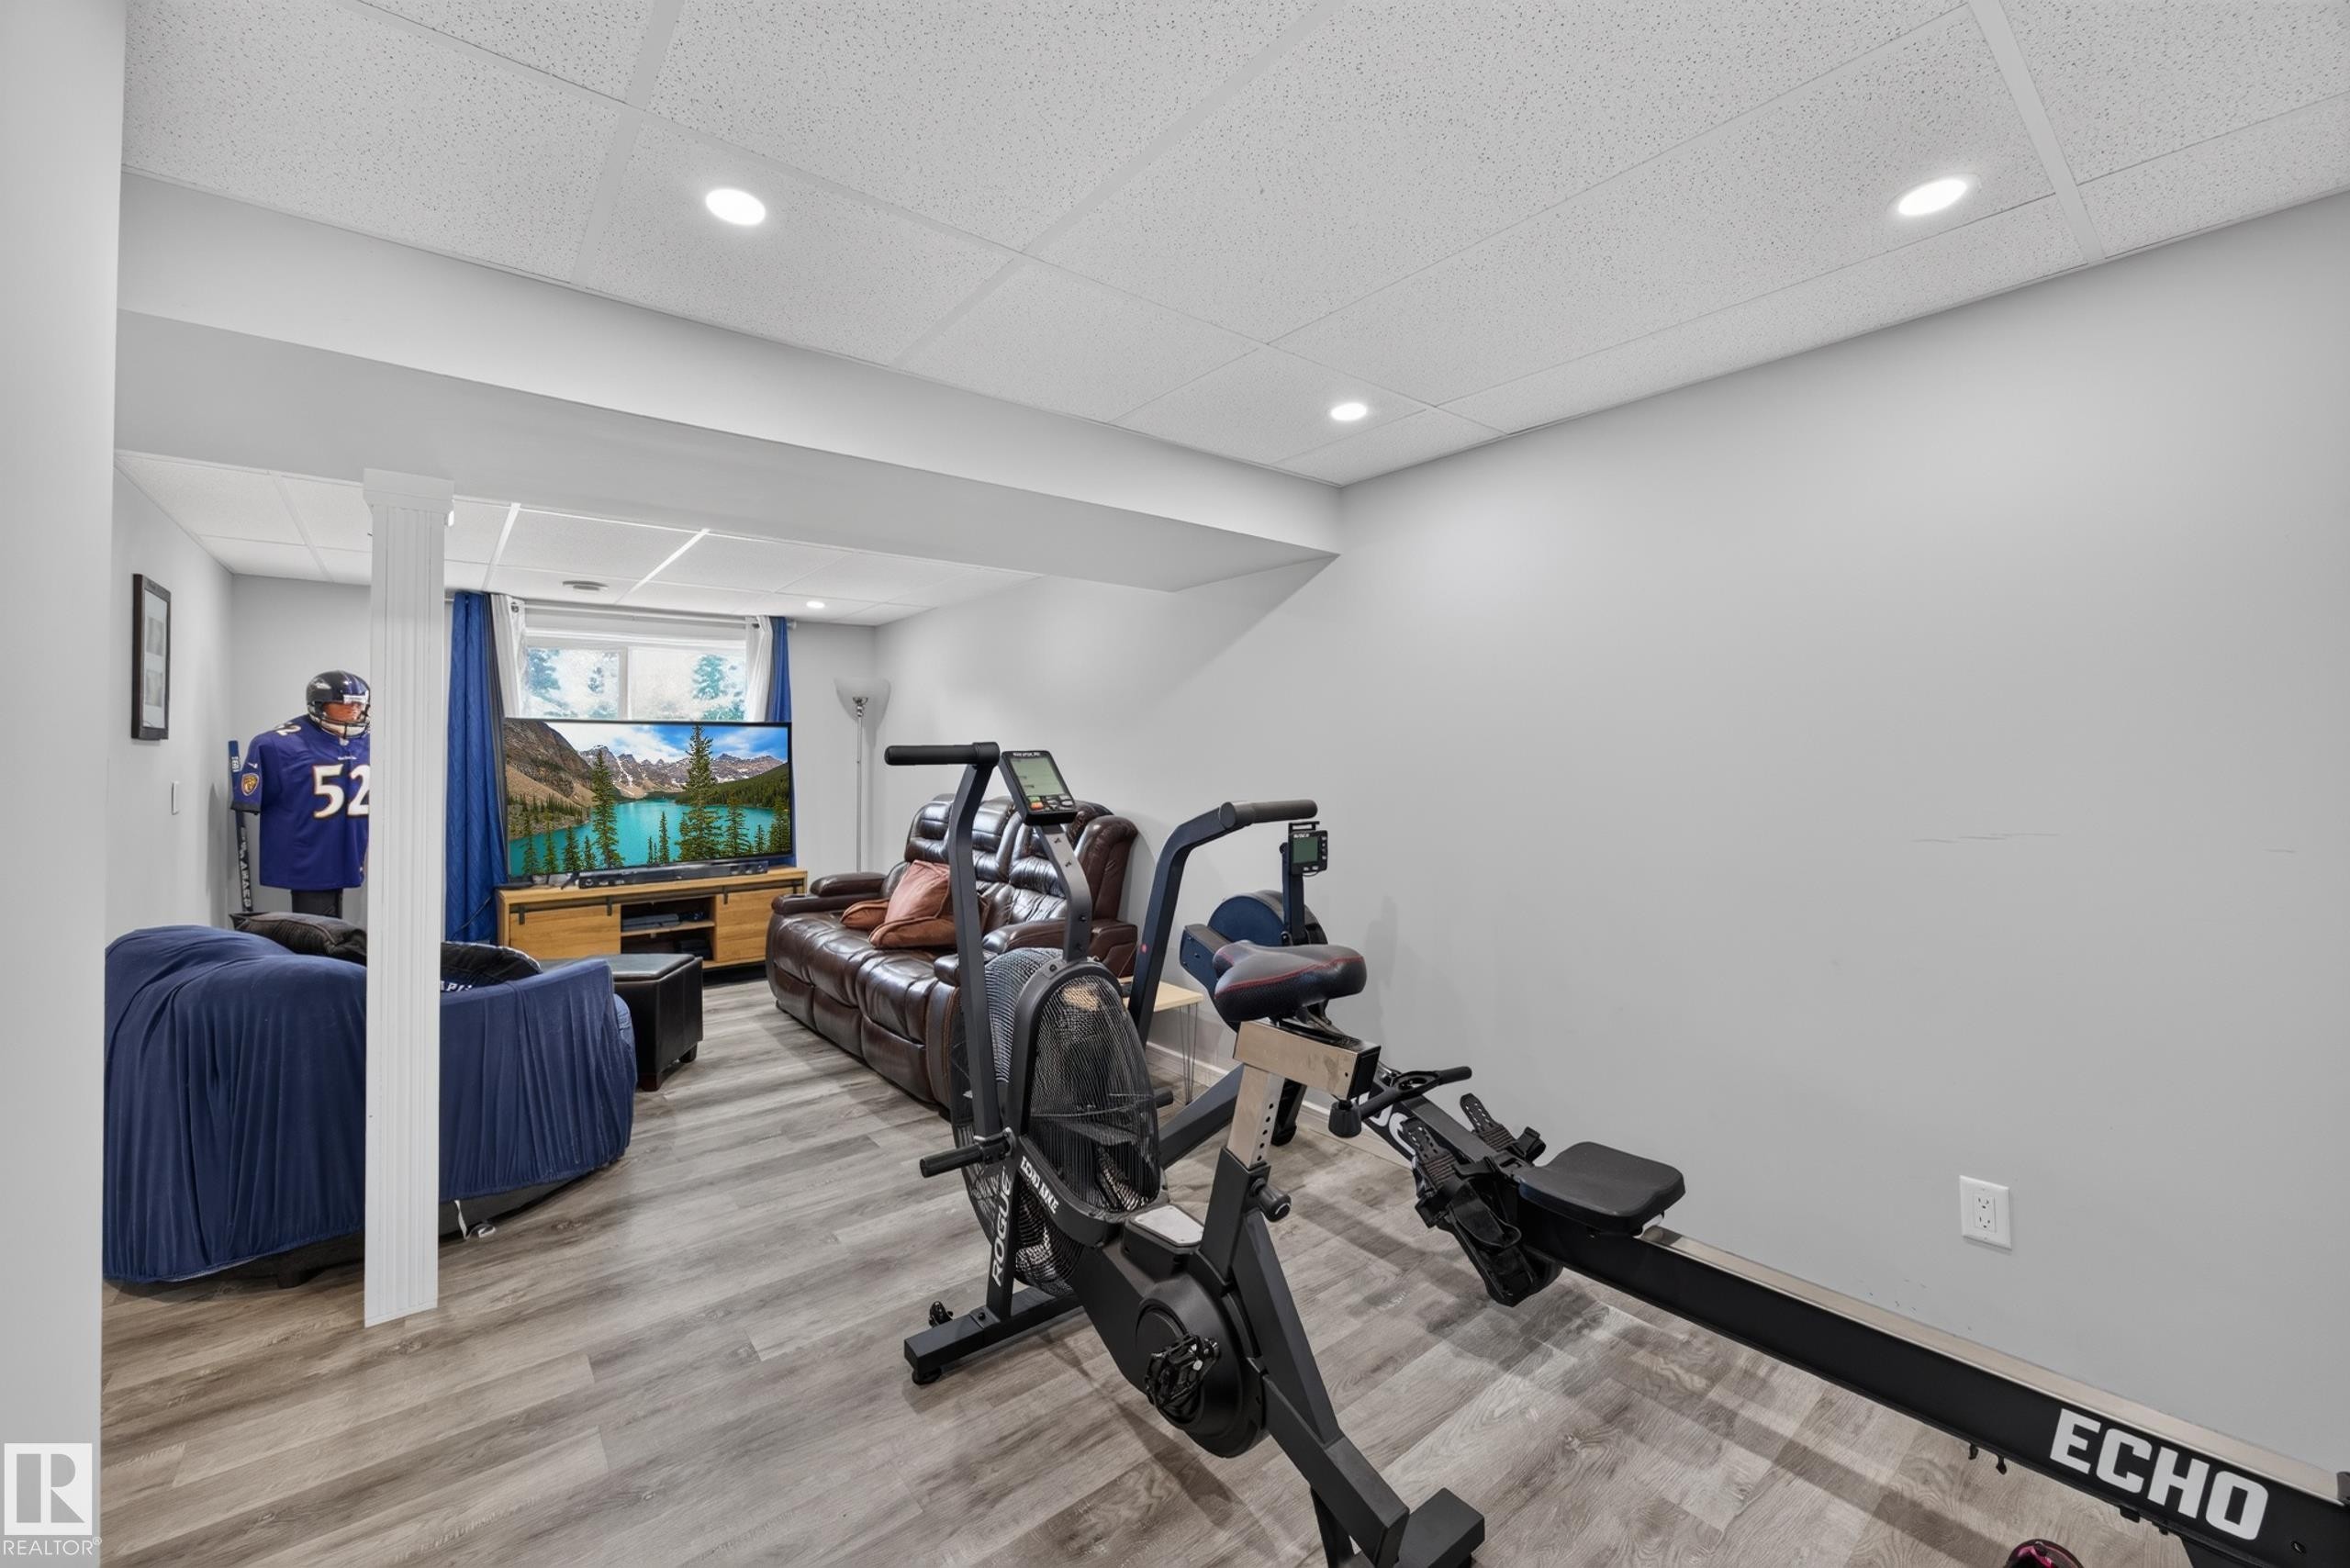
Recessed lighting, drop ceiling, wood-finish flooring, and a single window - 156 Clareview Road Nw, Edmonton, AB - Indoor
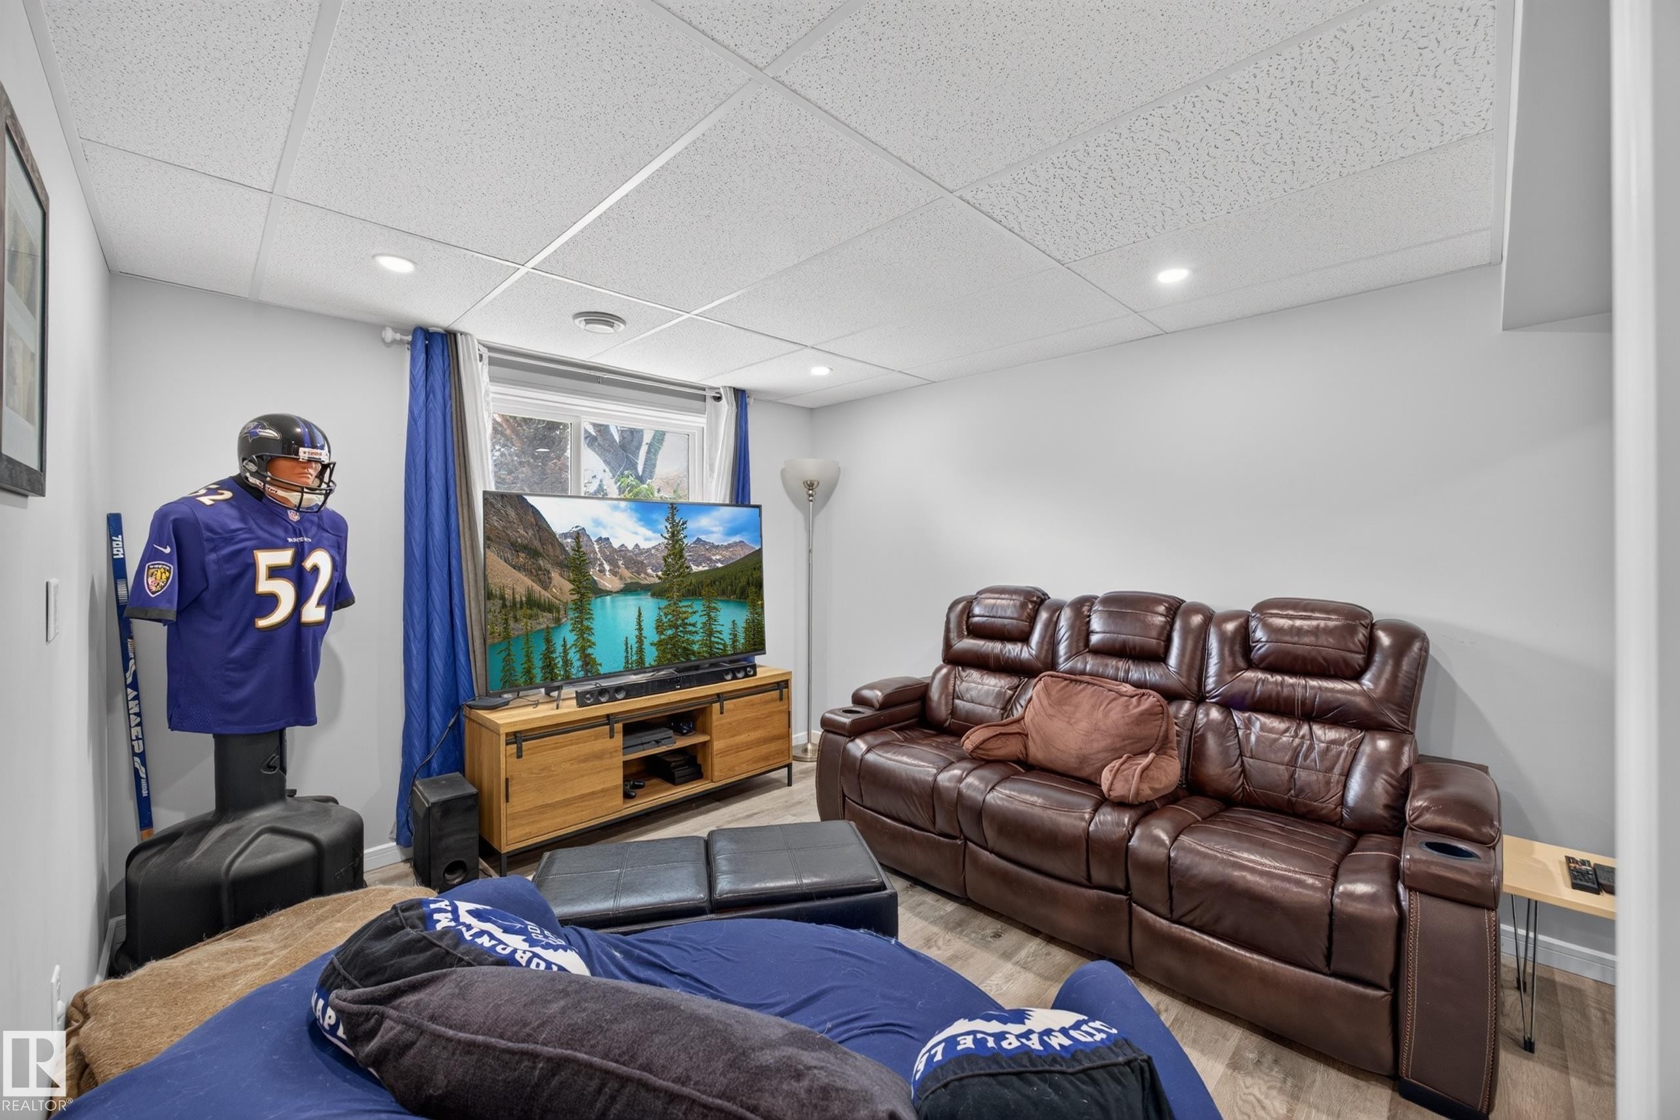
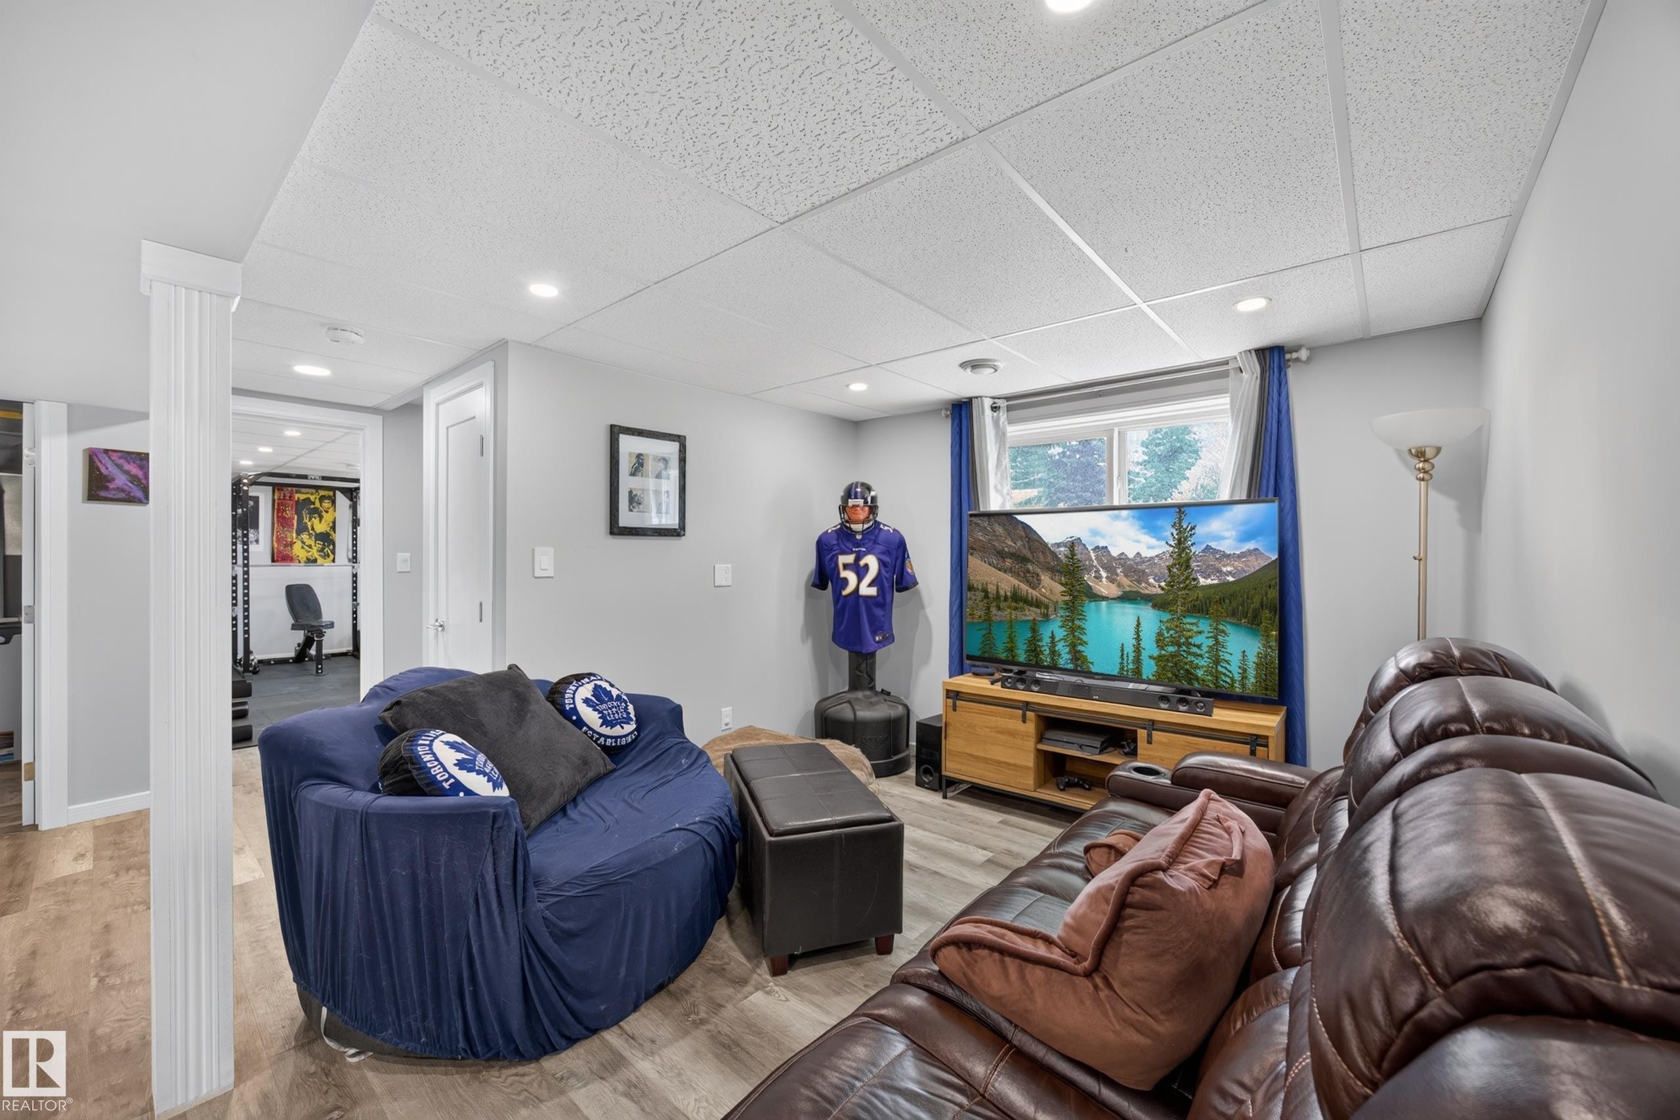
Recessed lighting, wood-finish flooring, drop ceiling, window with privacy blinds, and a built-in pillar - 156 Clareview Road Nw, Edmonton, AB - Indoor
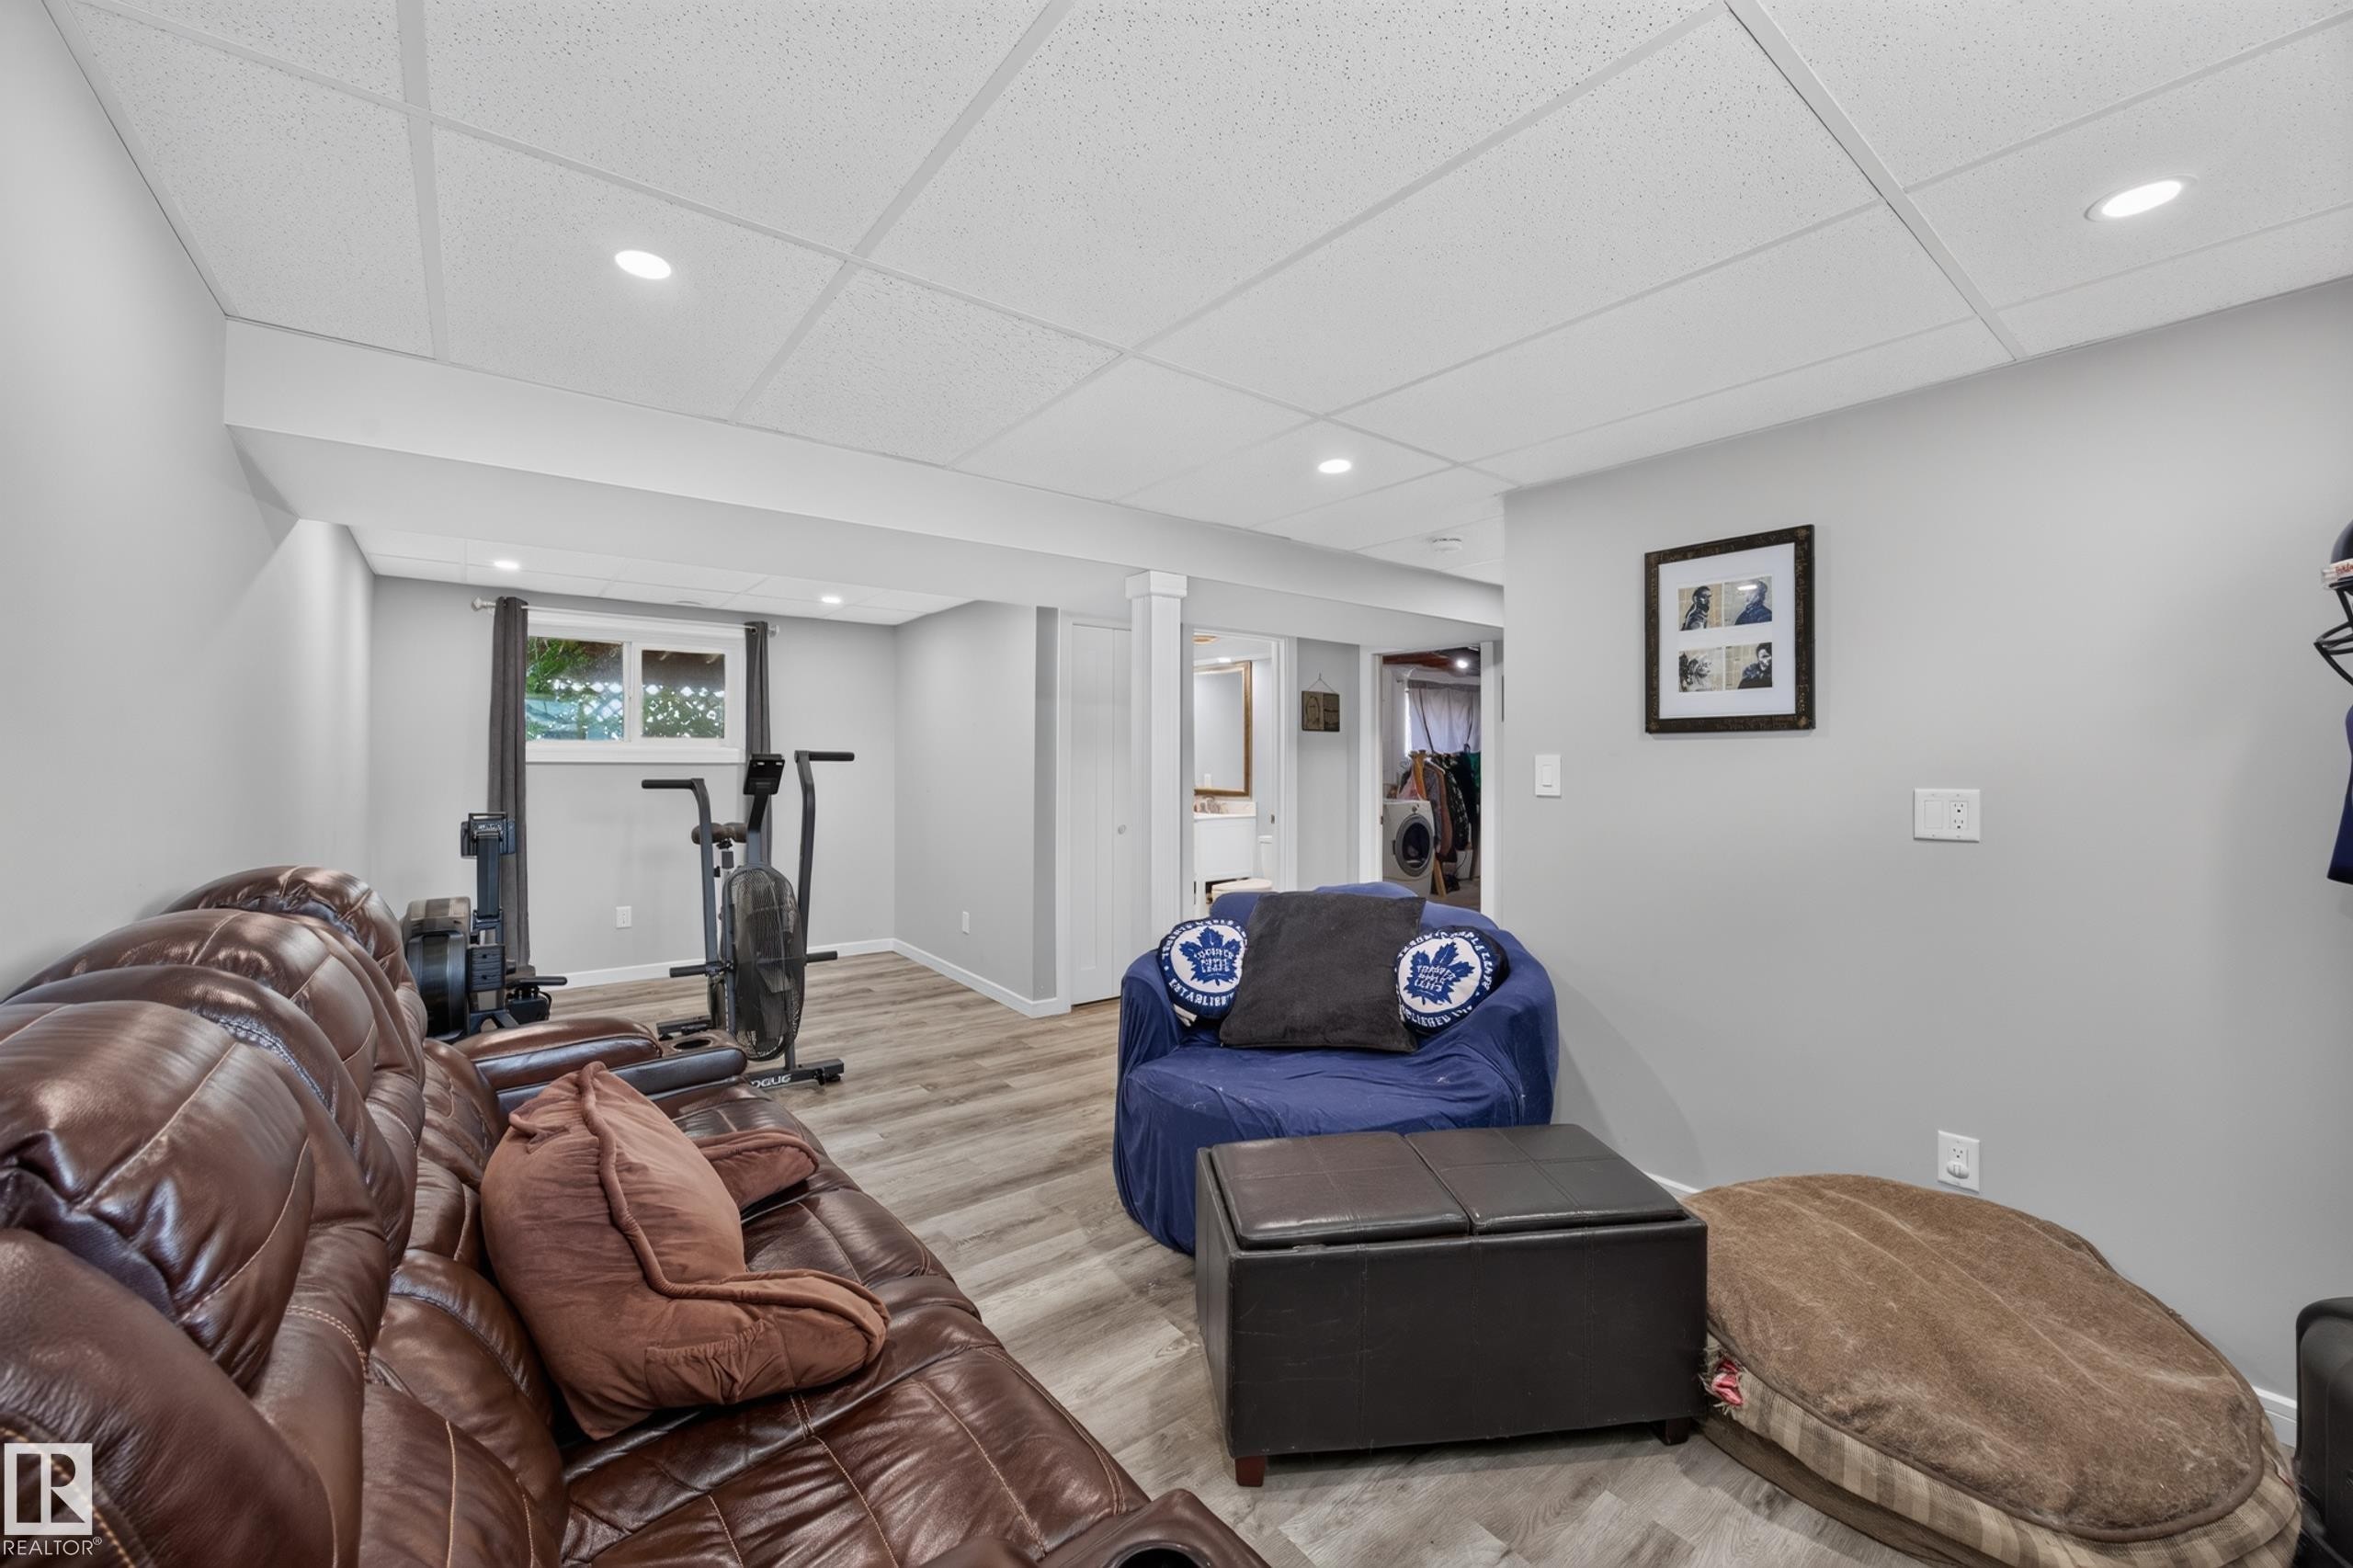
Recessed lighting, wood-finish flooring, drop ceiling, and light gray wall paint - 156 Clareview Road Nw, Edmonton, AB - Indoor
Additional content - 156 Clareview Road Nw, Edmonton, AB - Indoor Photo Showing Gym Room
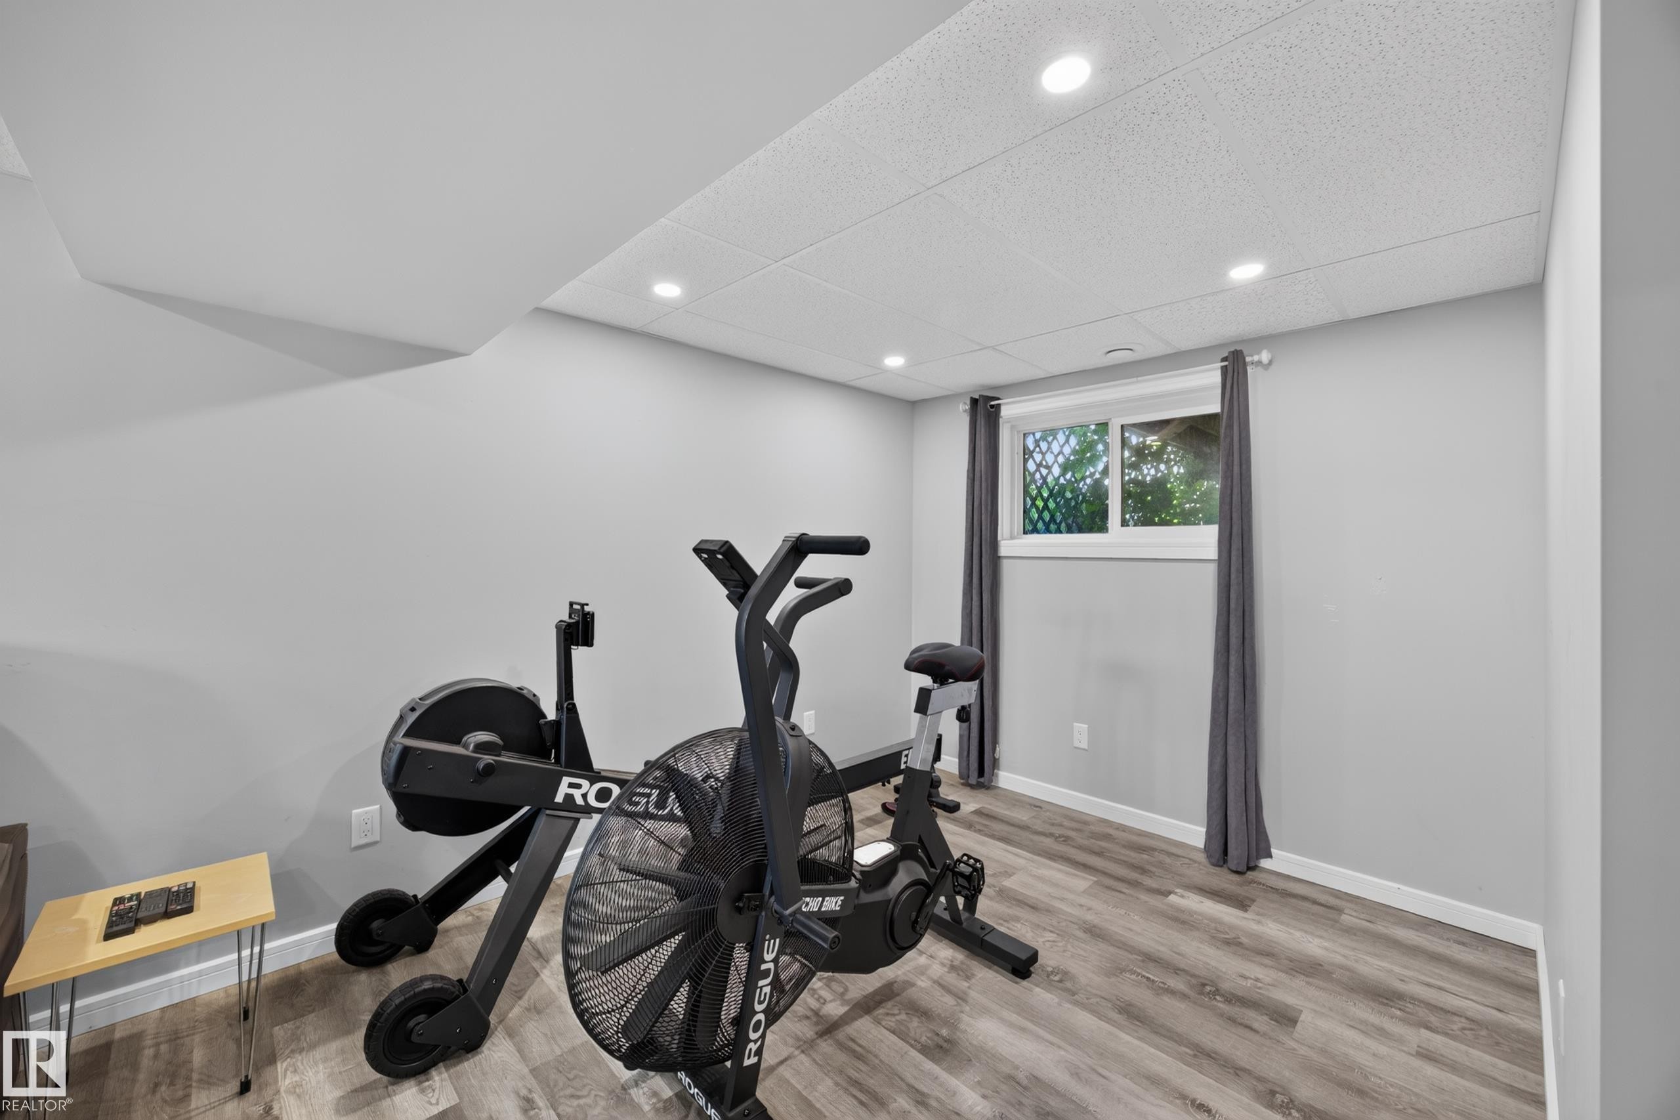
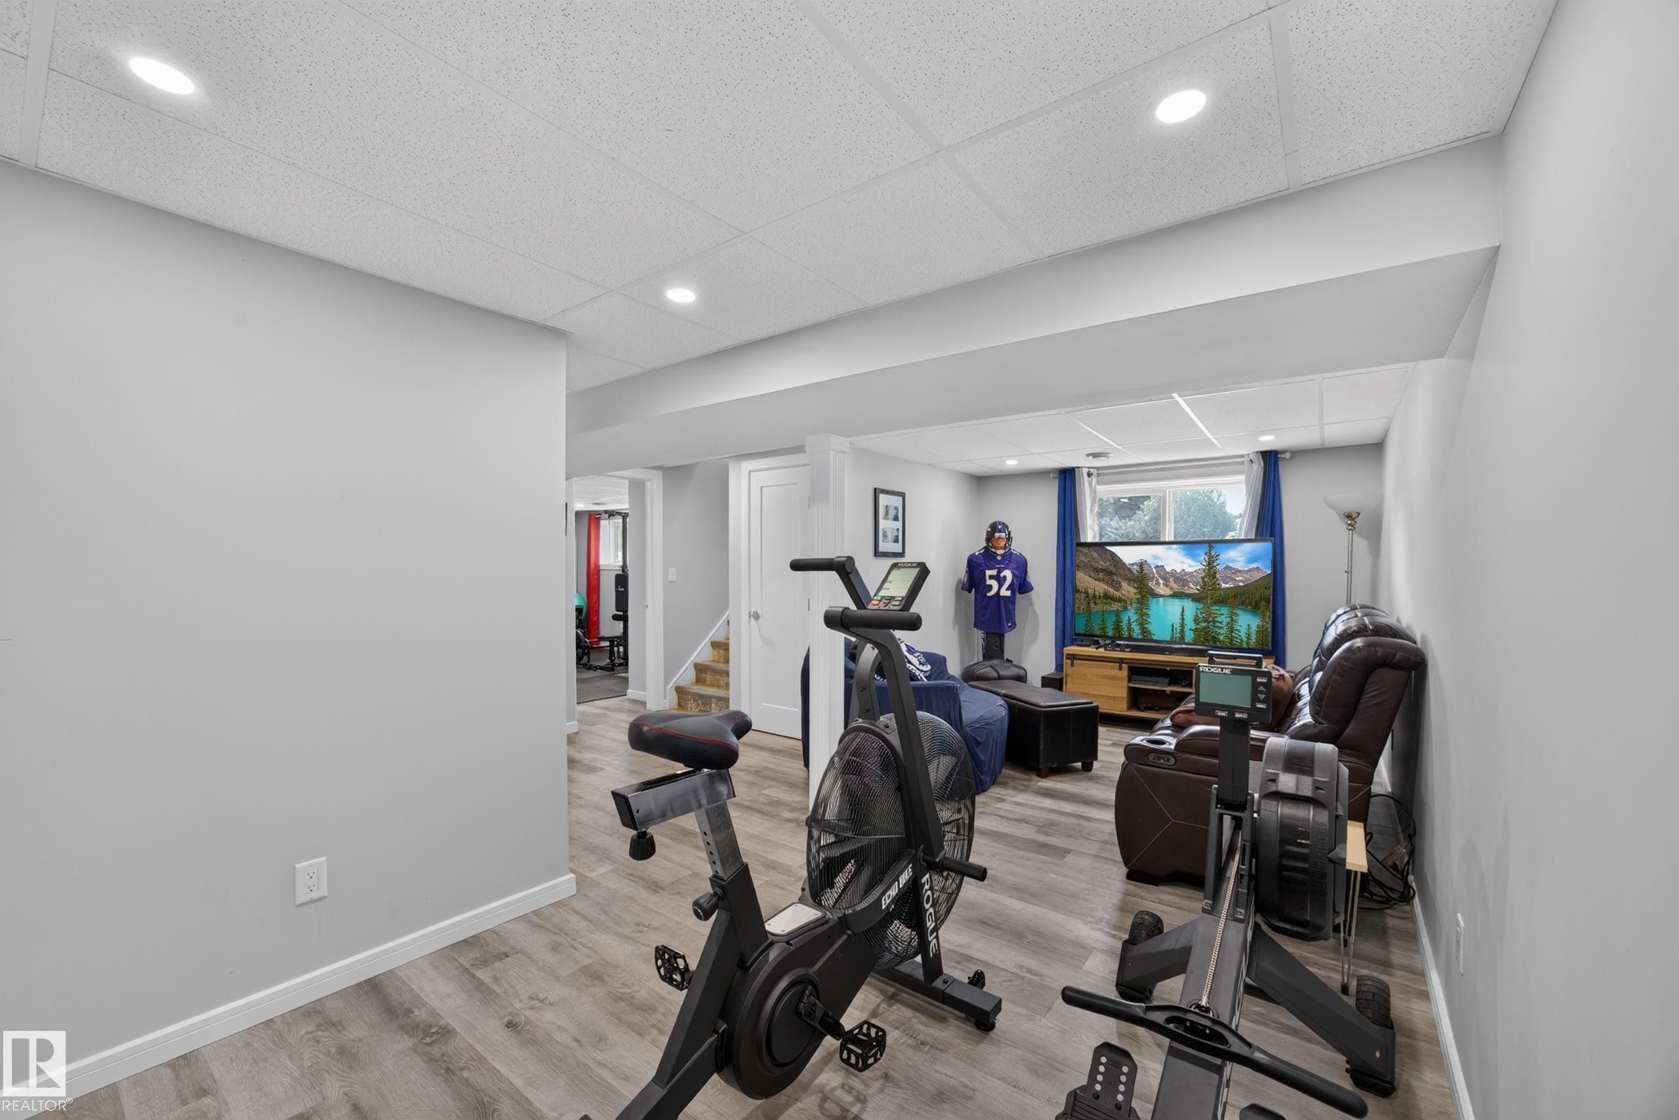
Dedicated fitness room featuring wood-finish flooring, recessed ceiling lighting, and equipped with stationary cycling equipment - 156 Clareview Road Nw, Edmonton, AB - Indoor Photo Showing Gym Room
Recessed lighting, wood-finish flooring, light gray wall paint, white trim, and a drop ceiling - 156 Clareview Road Nw, Edmonton, AB - Indoor Photo Showing Gym Room
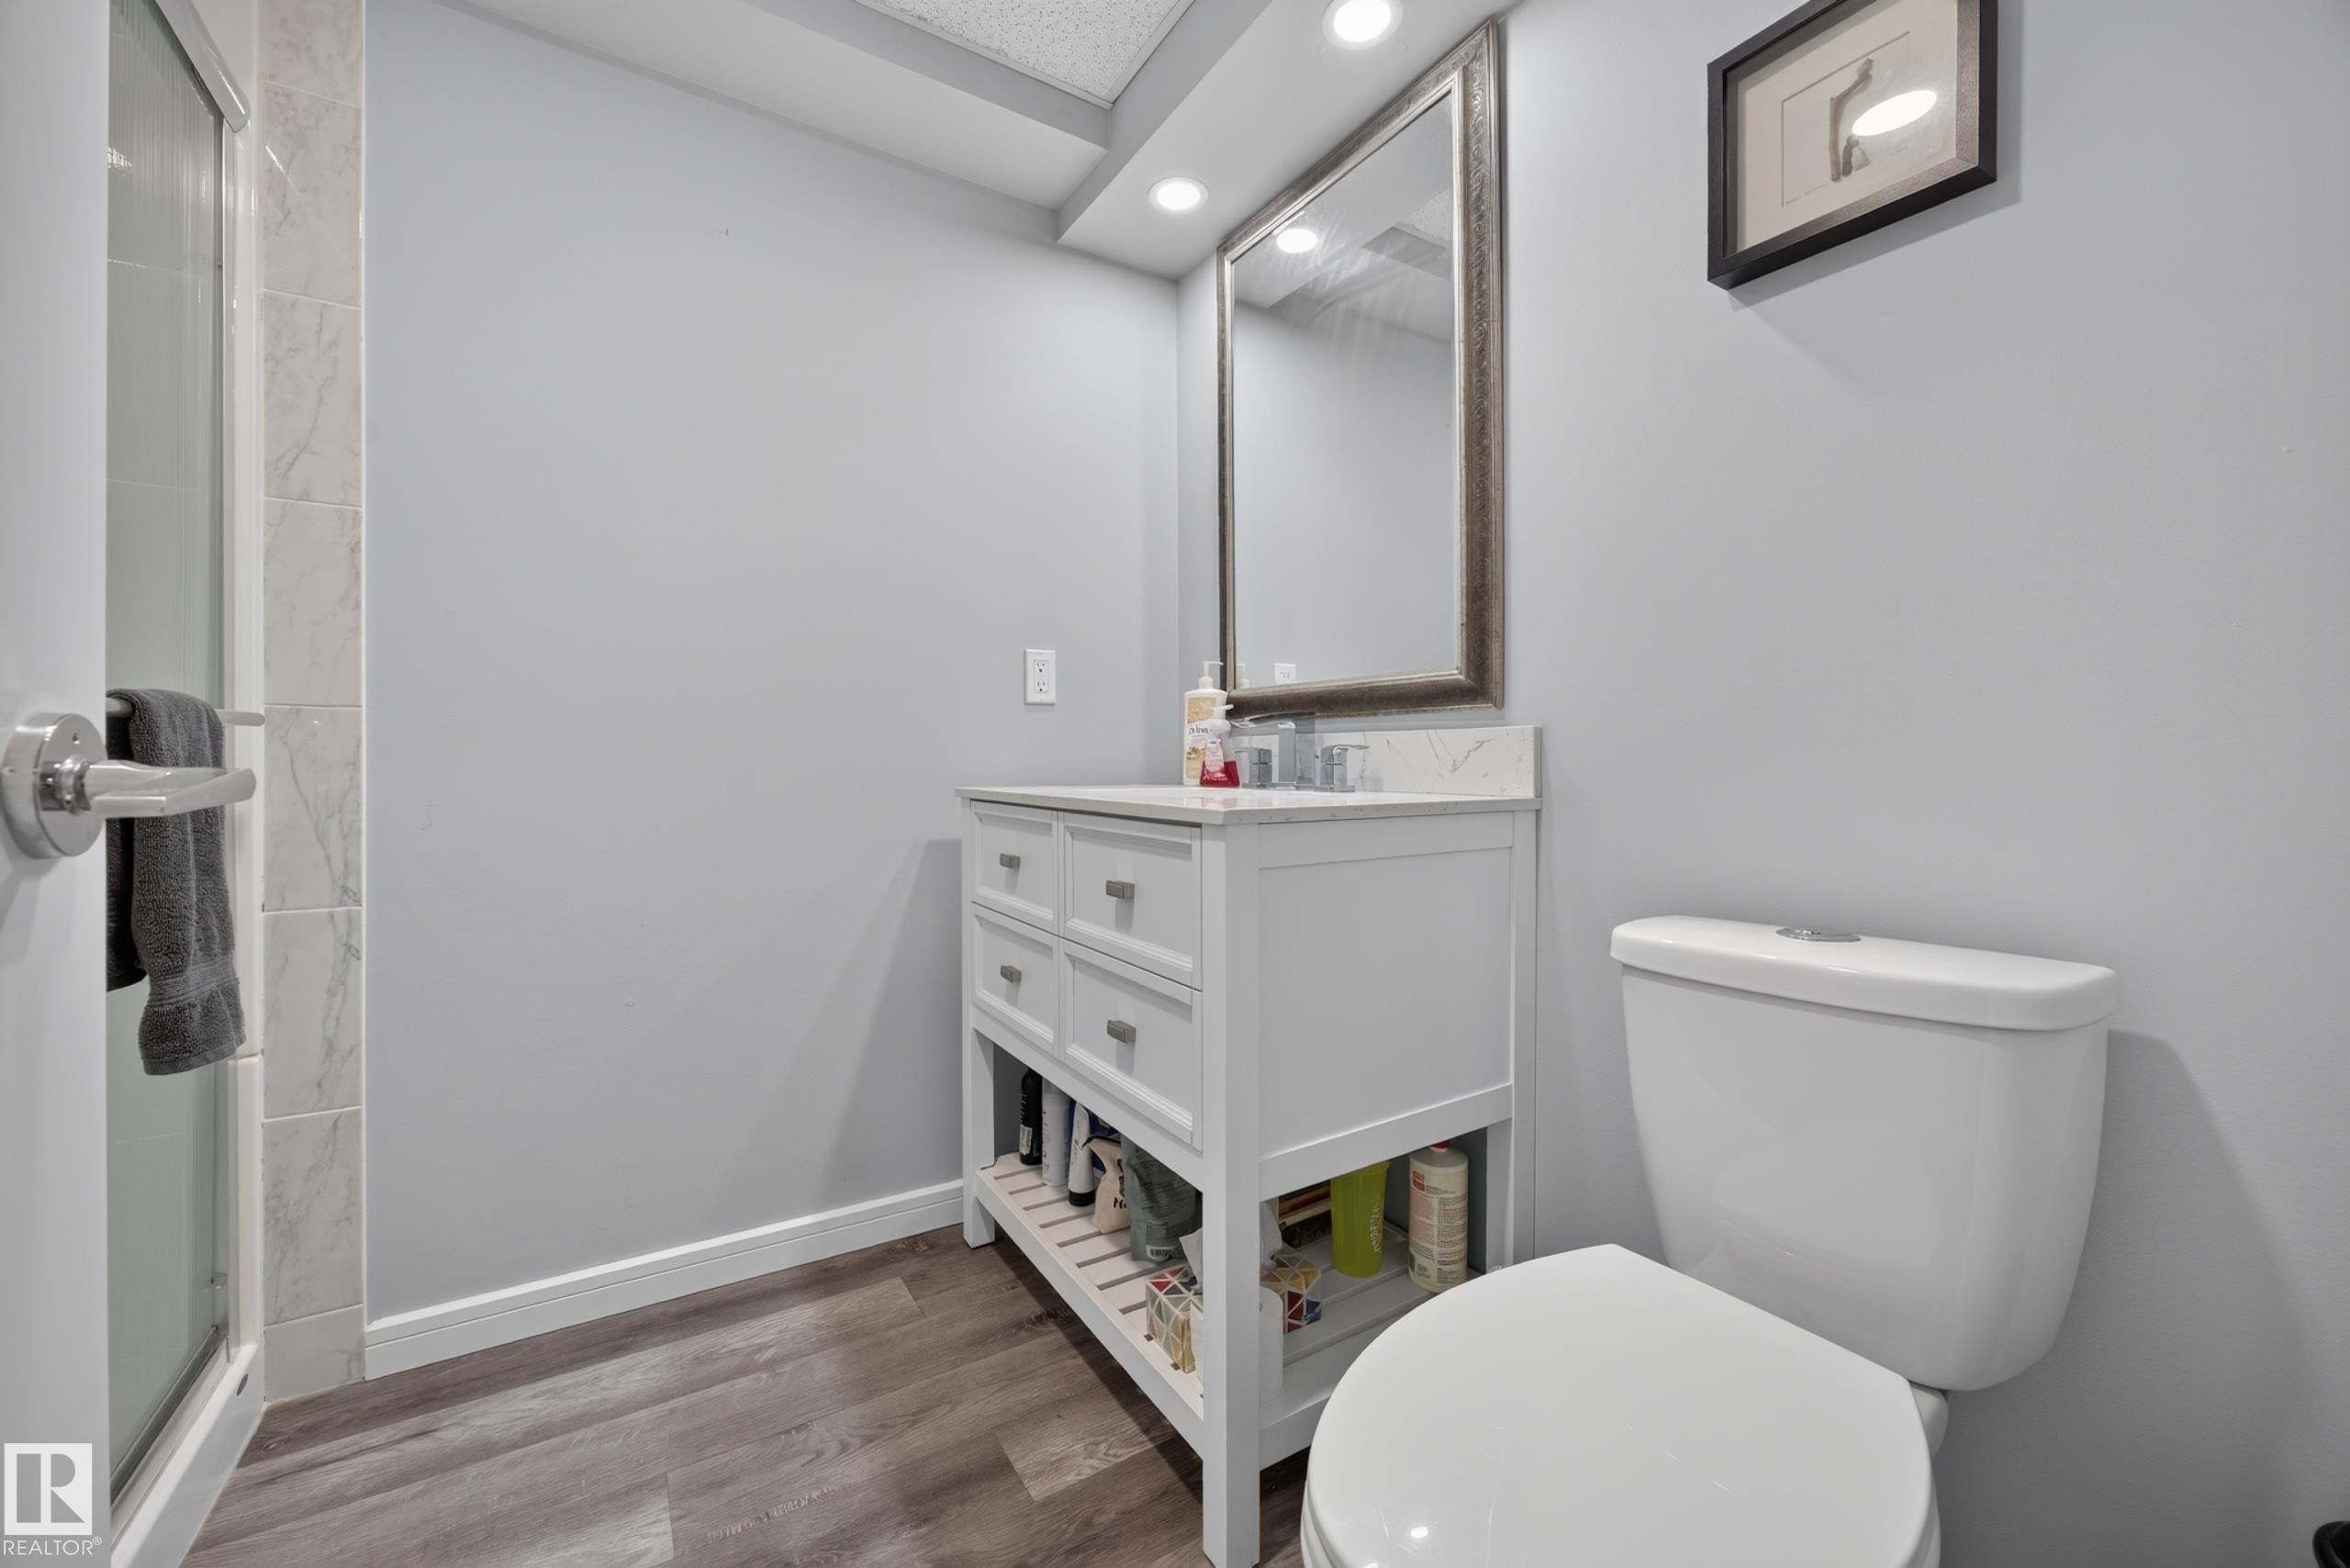
White vanity with a stone countertop, framed mirror, and recessed lighting - 156 Clareview Road Nw, Edmonton, AB - Indoor Photo Showing Bathroom
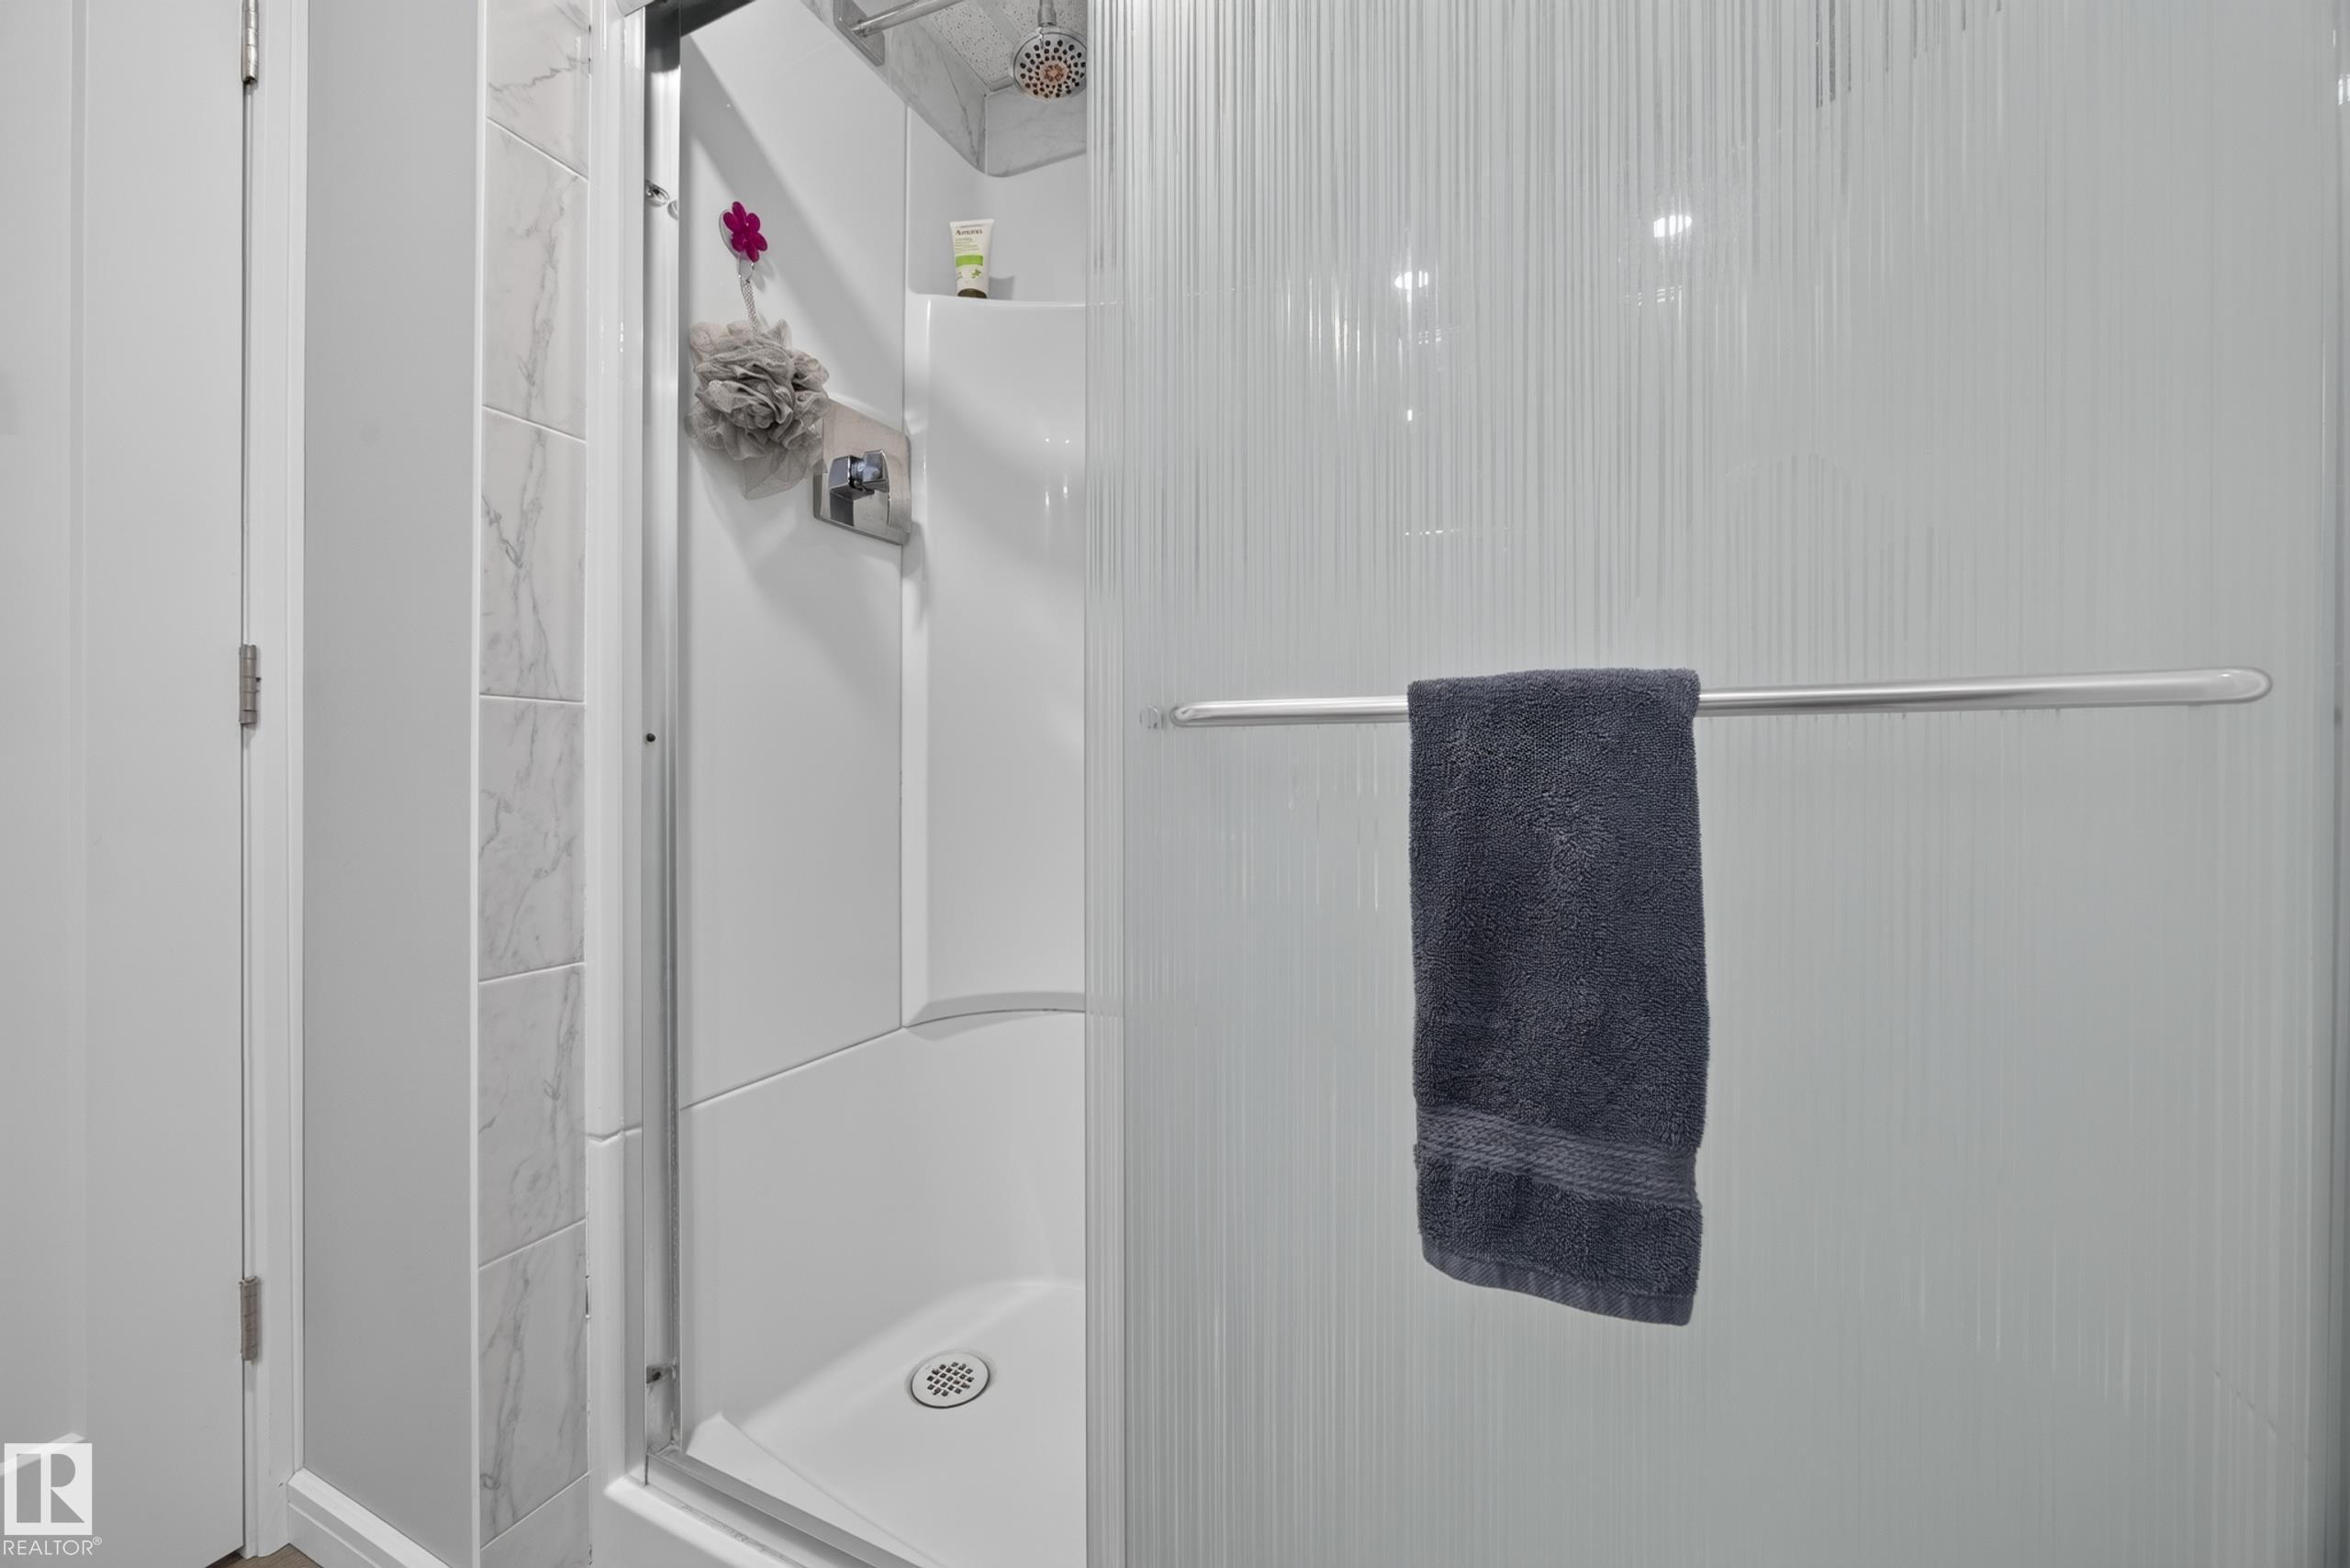
Shower enclosure featuring a built-in shelf, marble-look tile, and a textured privacy glass panel - 156 Clareview Road Nw, Edmonton, AB - Indoor Photo Showing Bathroom
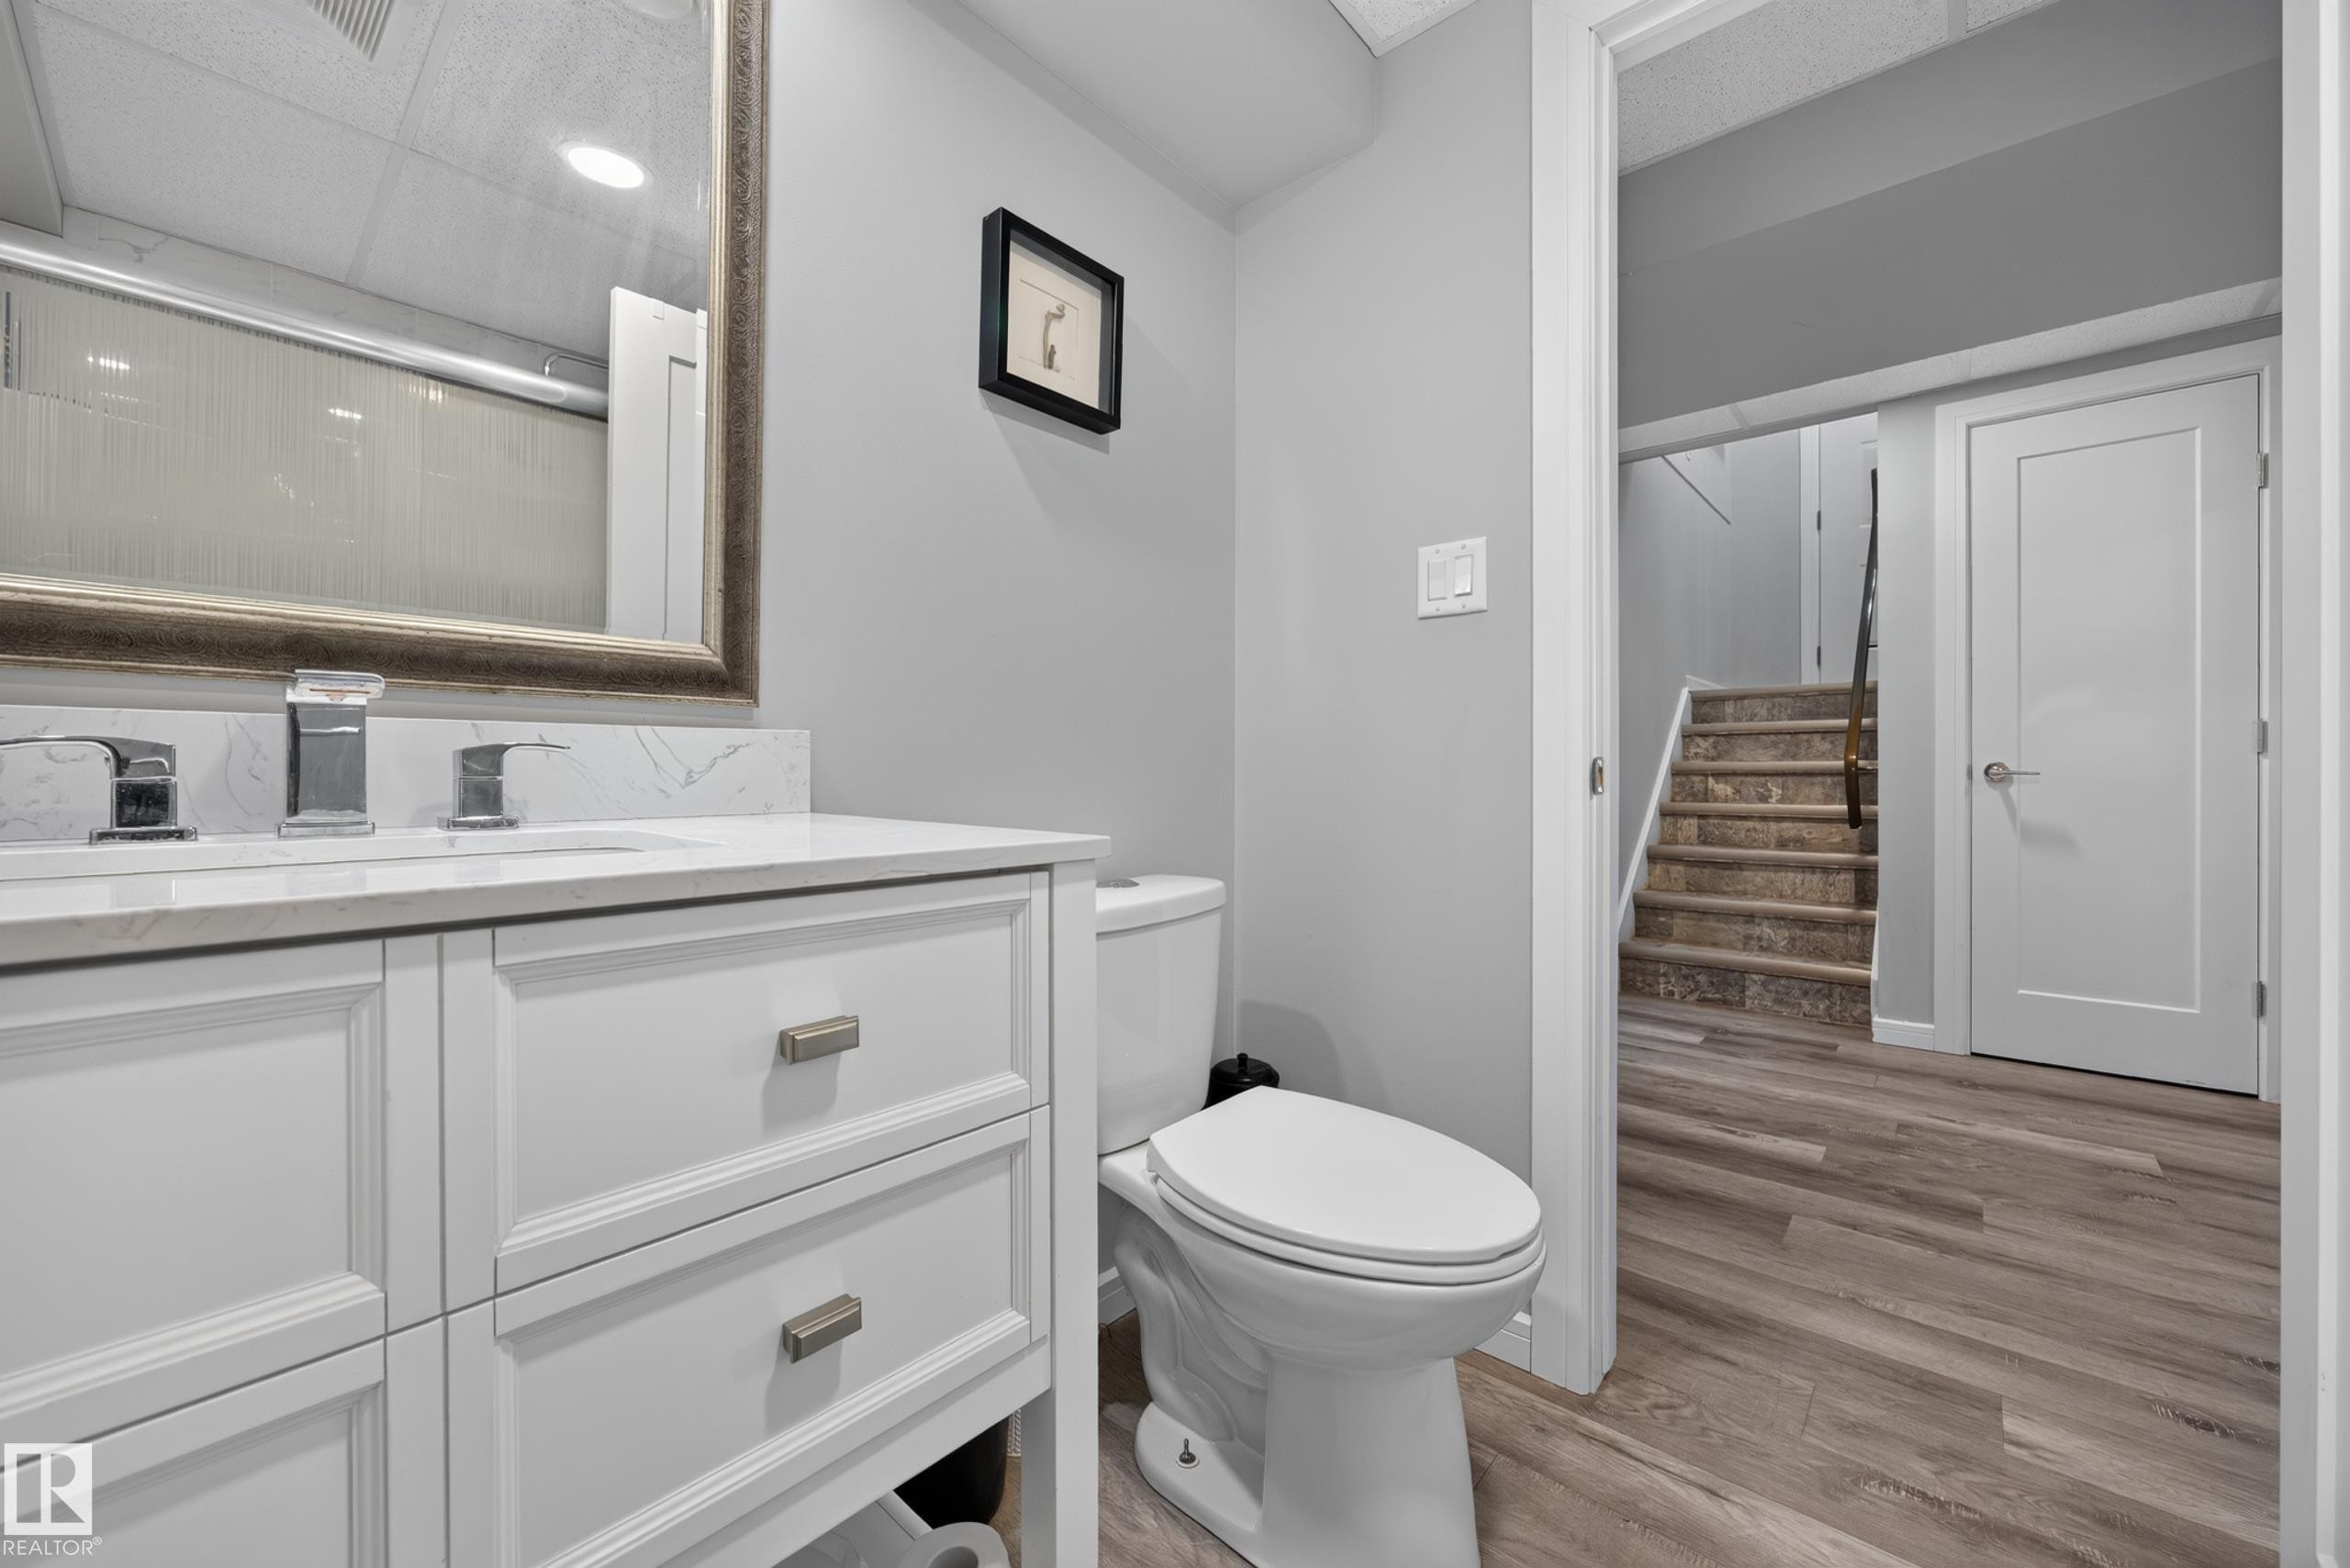
White vanity with paneled doors and drawers, chrome faucets, and a white countertop - 156 Clareview Road Nw, Edmonton, AB - Indoor Photo Showing Bathroom
Additional content - 156 Clareview Road Nw, Edmonton, AB - Indoor Photo Showing Other Room
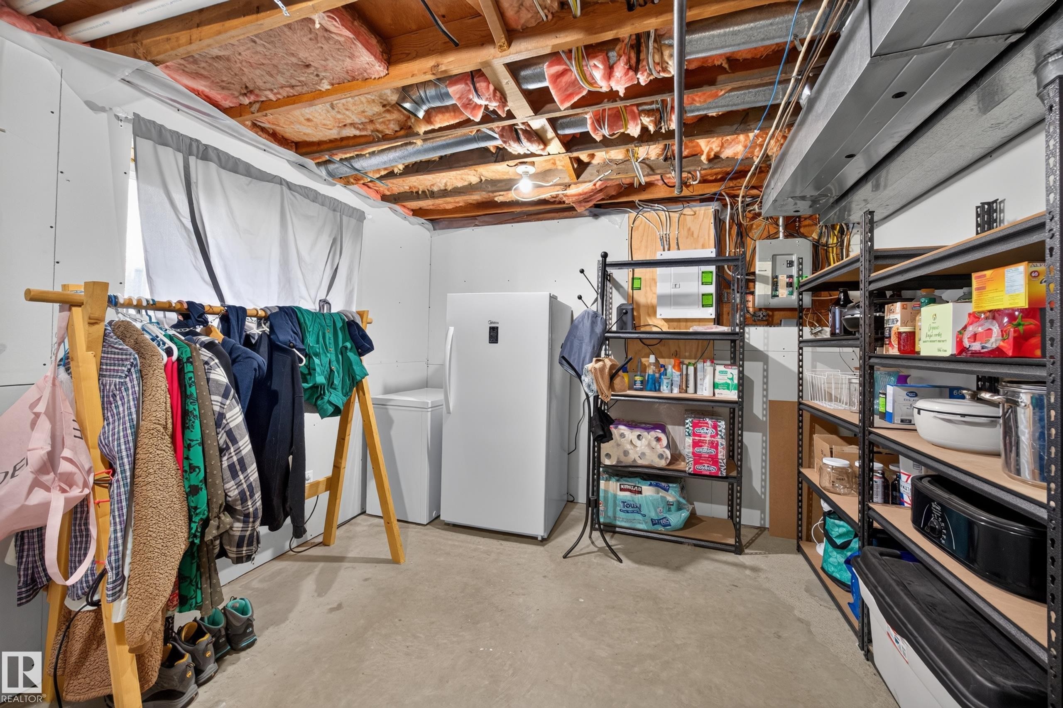
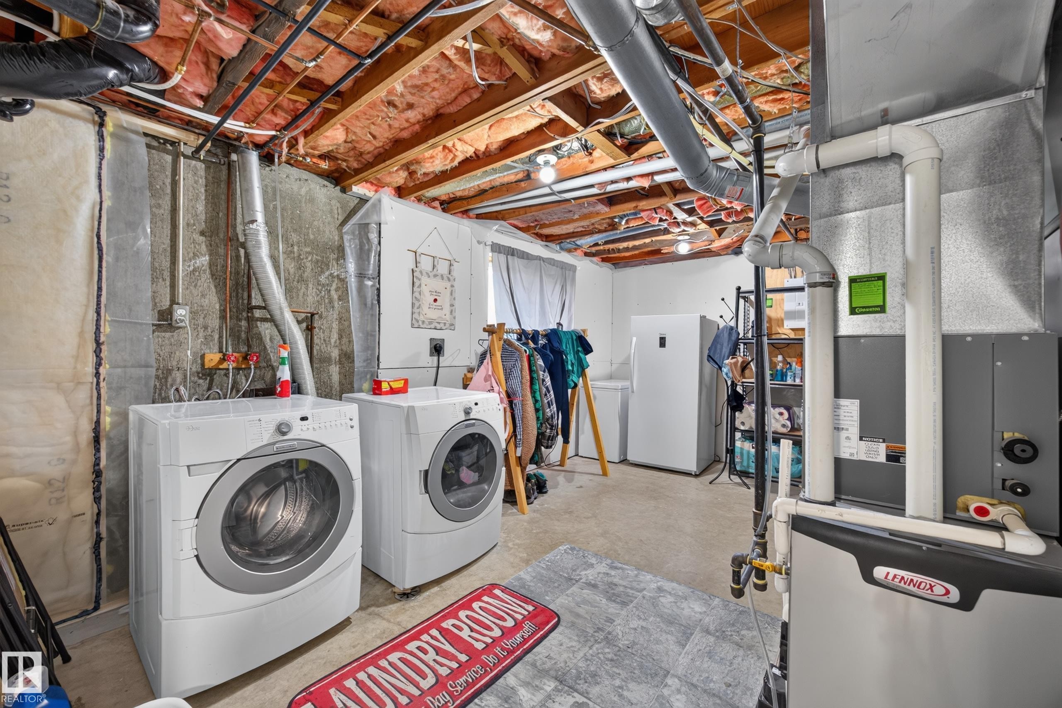
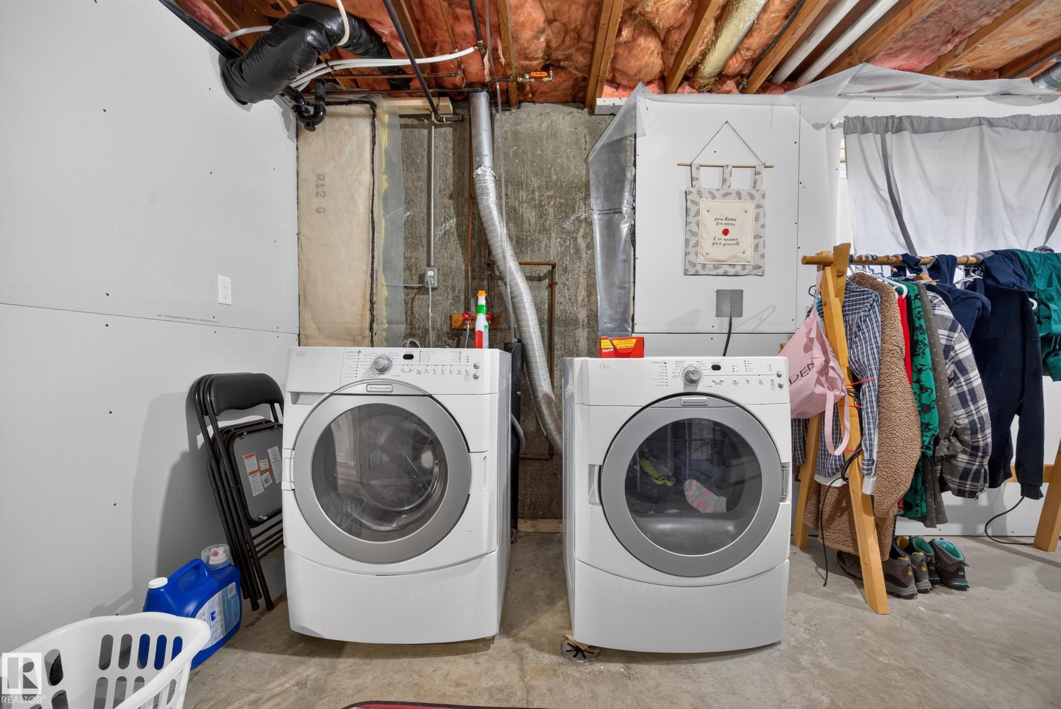
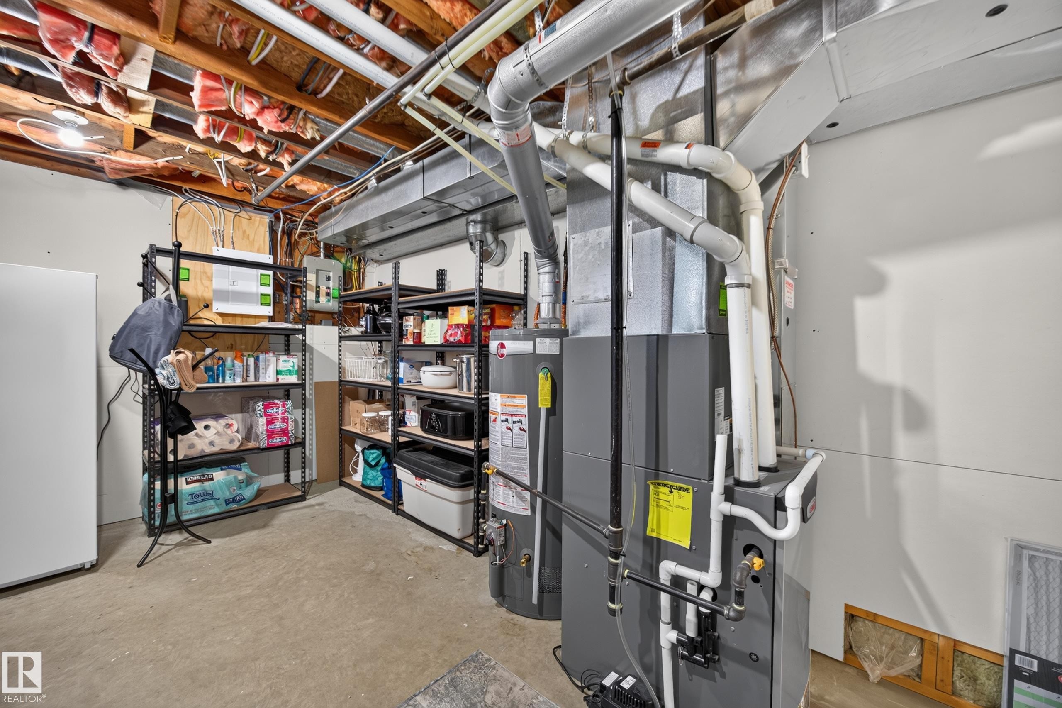
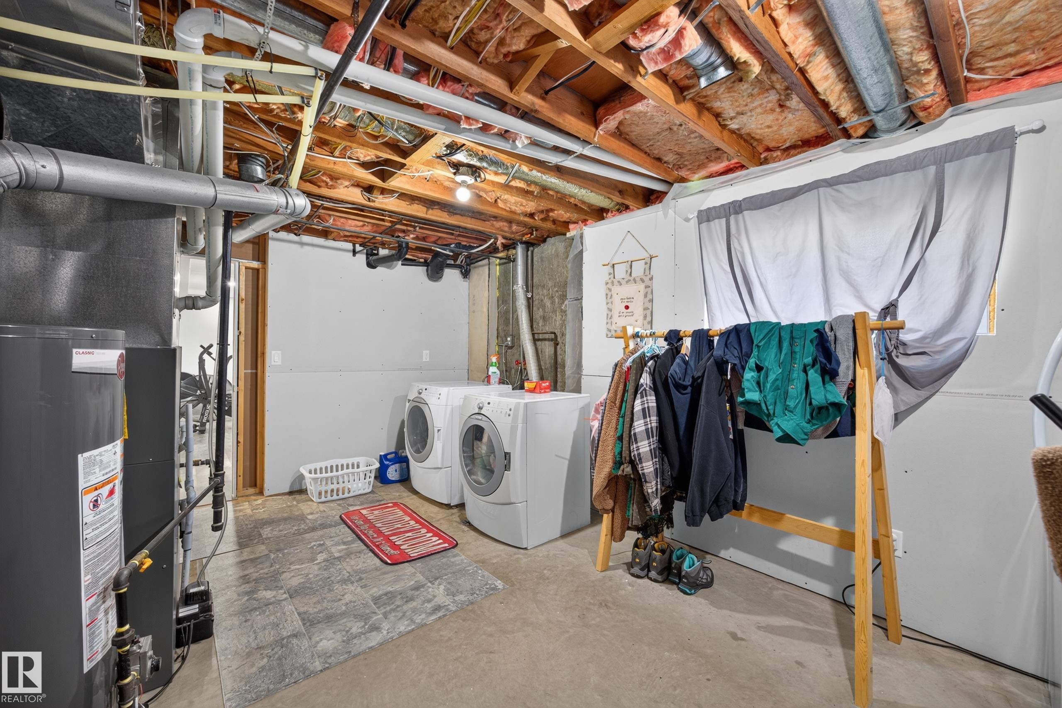
Laundry room - 156 Clareview Road Nw, Edmonton, AB - Indoor Photo Showing Laundry Room
Additional content - 156 Clareview Road Nw, Edmonton, AB - Indoor Photo Showing Laundry Room
Additional content - 156 Clareview Road Nw, Edmonton, AB - Indoor Photo Showing Basement
Additional content - 156 Clareview Road Nw, Edmonton, AB - Indoor
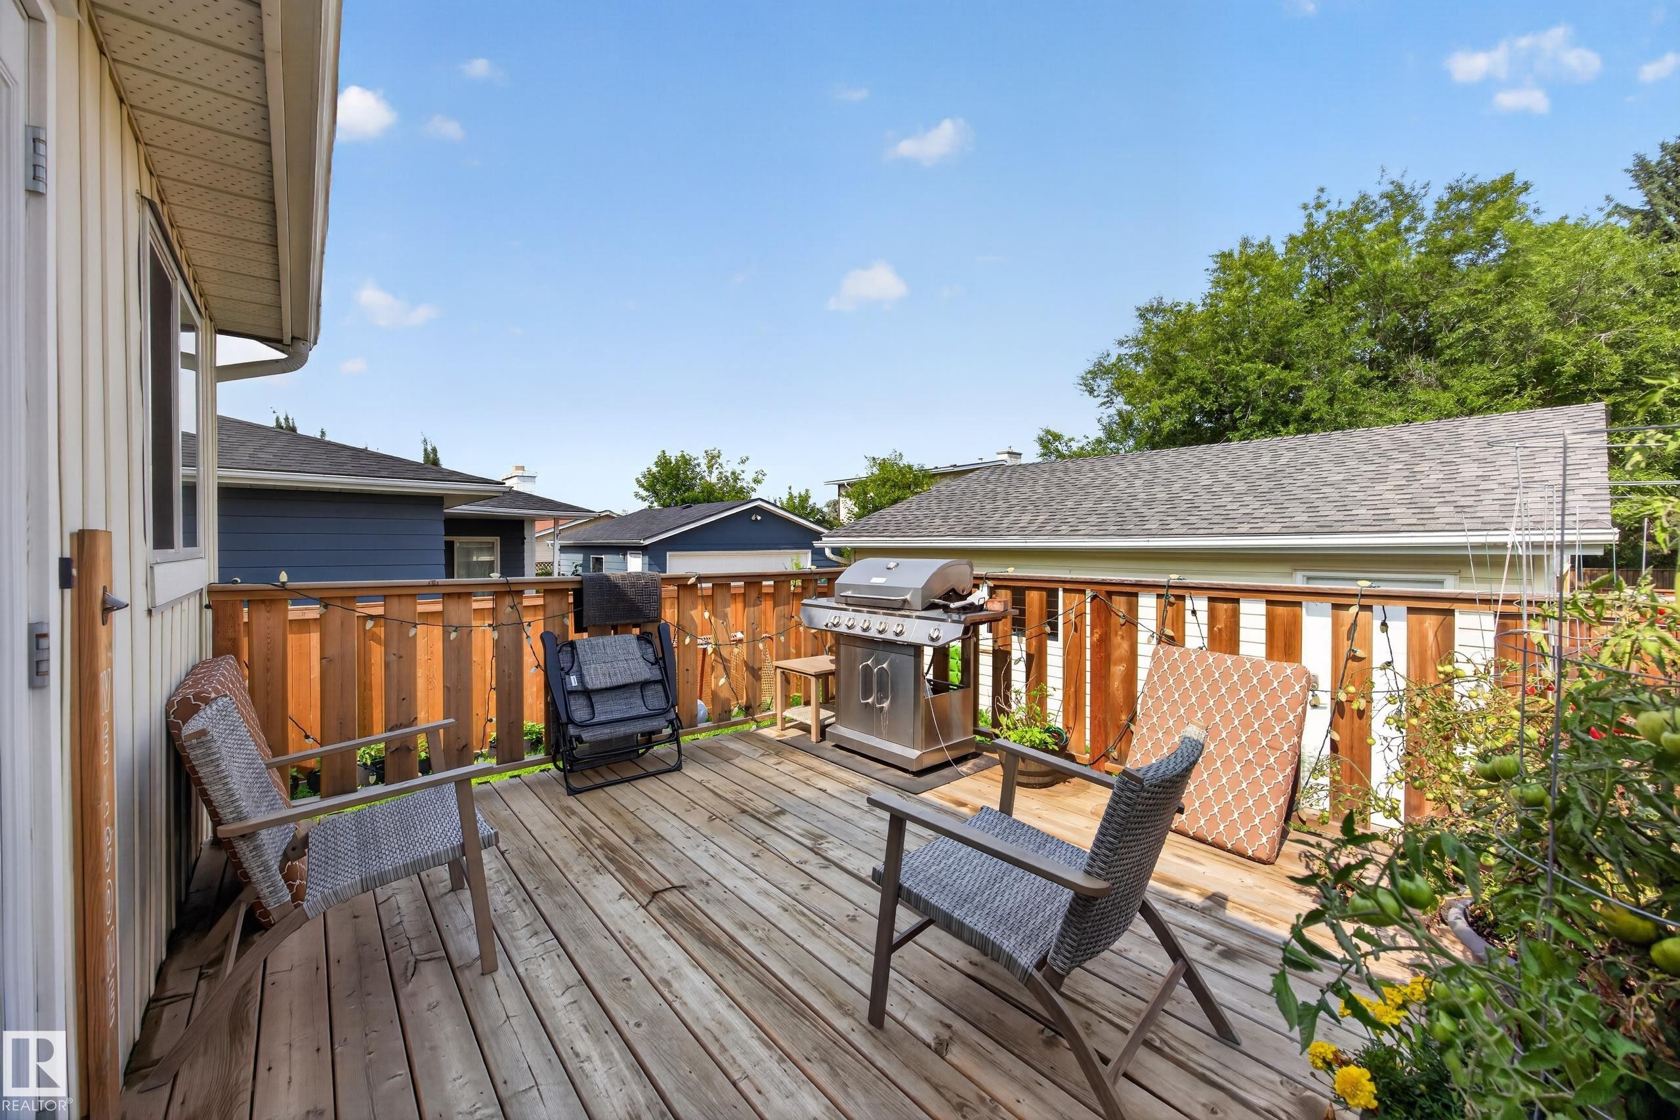
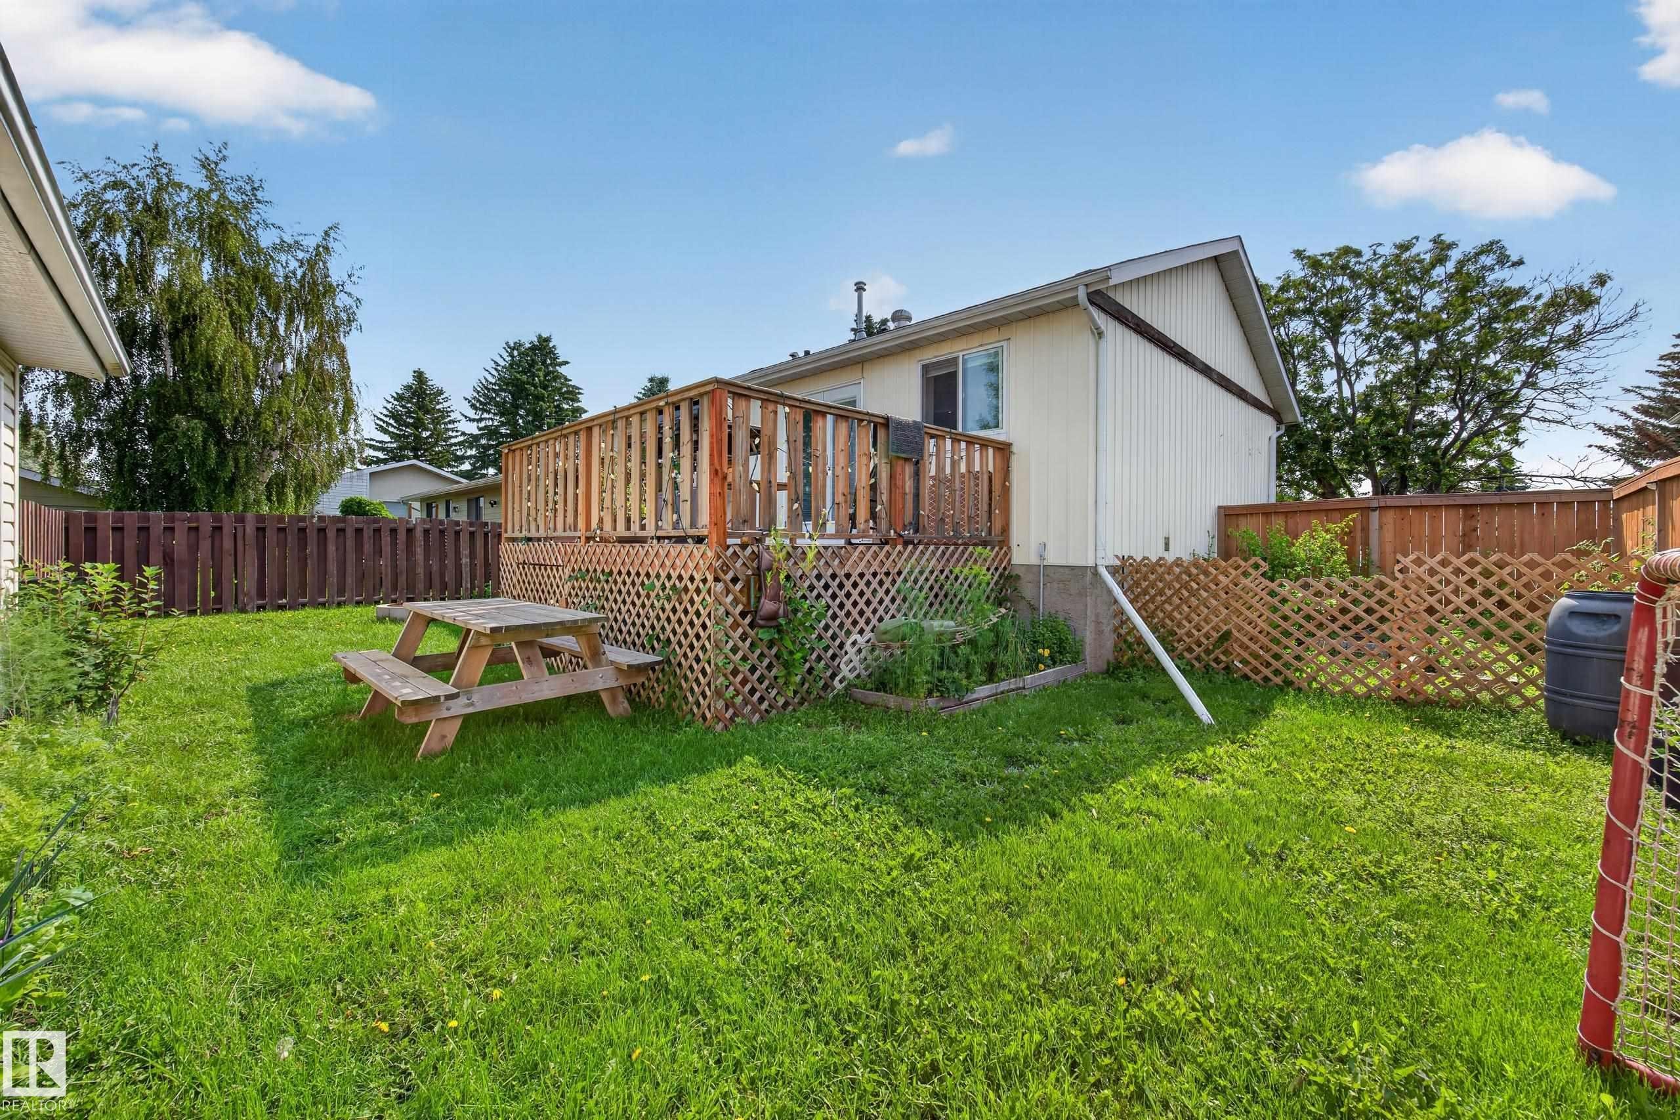
Spacious wood deck with a privacy fence and garden area - 156 Clareview Road Nw, Edmonton, AB - Outdoor With Deck Patio Veranda With Exterior
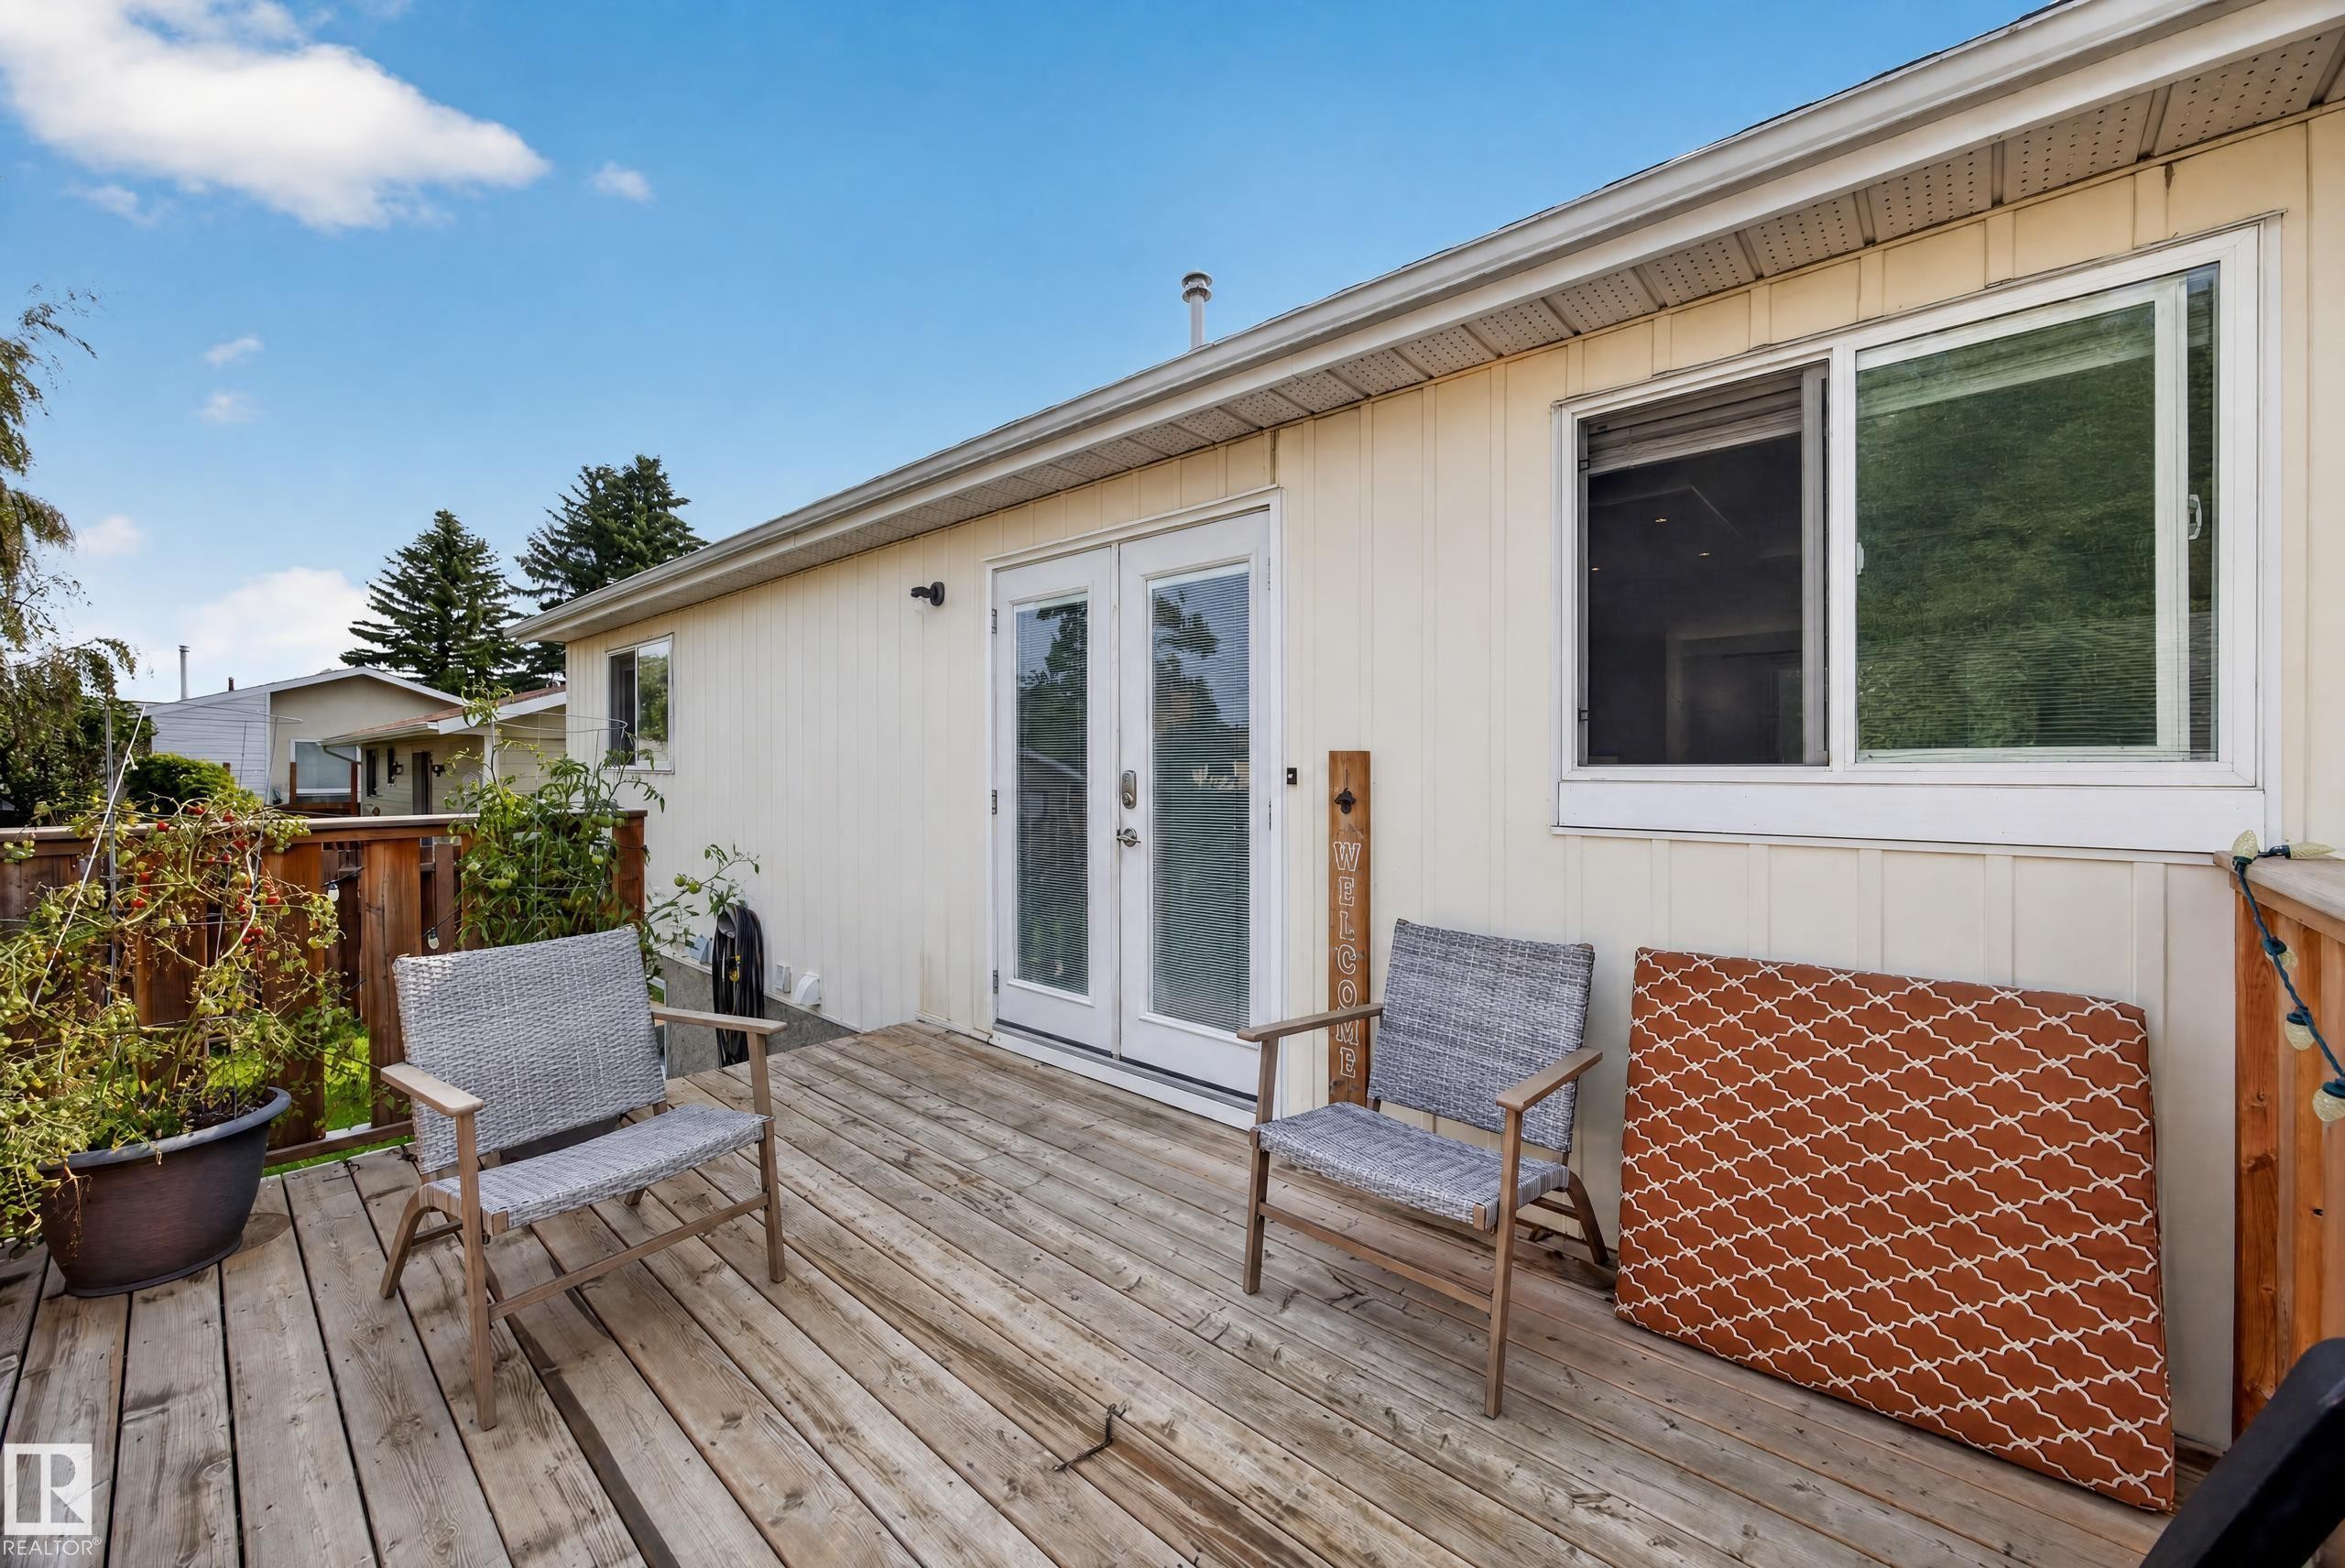
Exterior deck with wood decking, featuring double glass doors and a sliding window - 156 Clareview Road Nw, Edmonton, AB - Outdoor With Deck Patio Veranda With Exterior
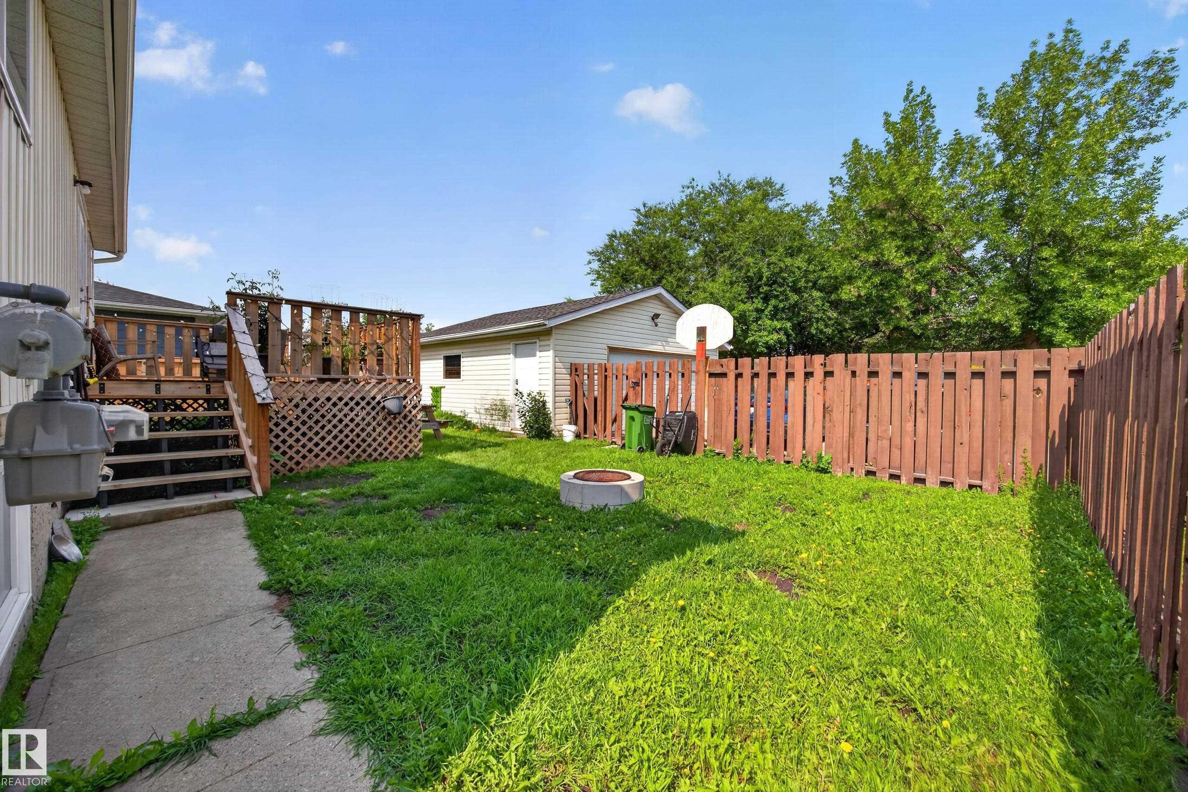
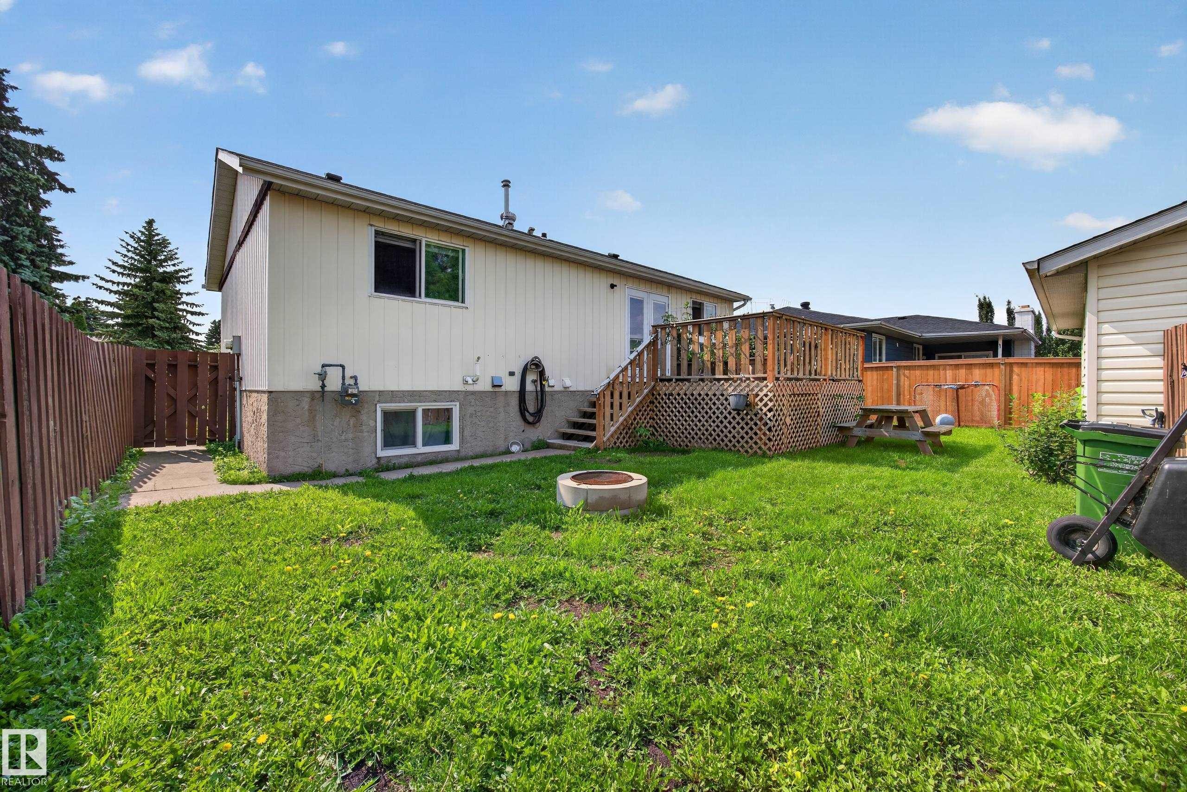
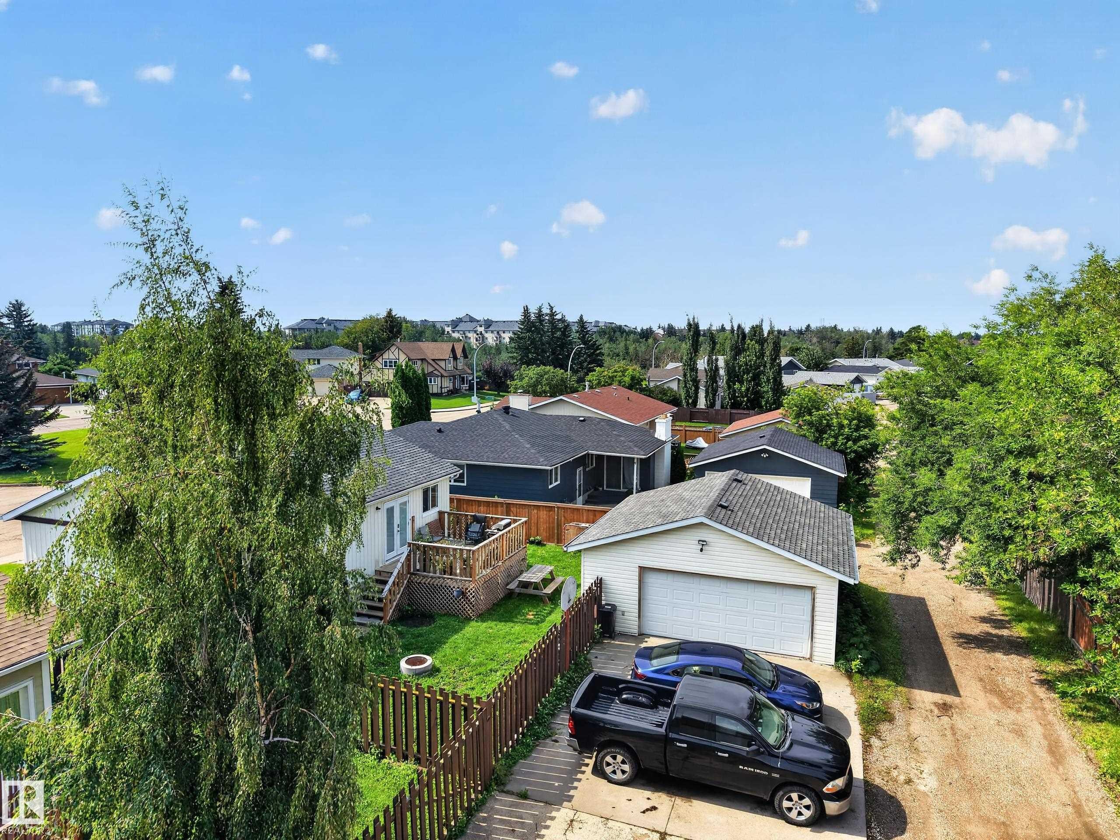
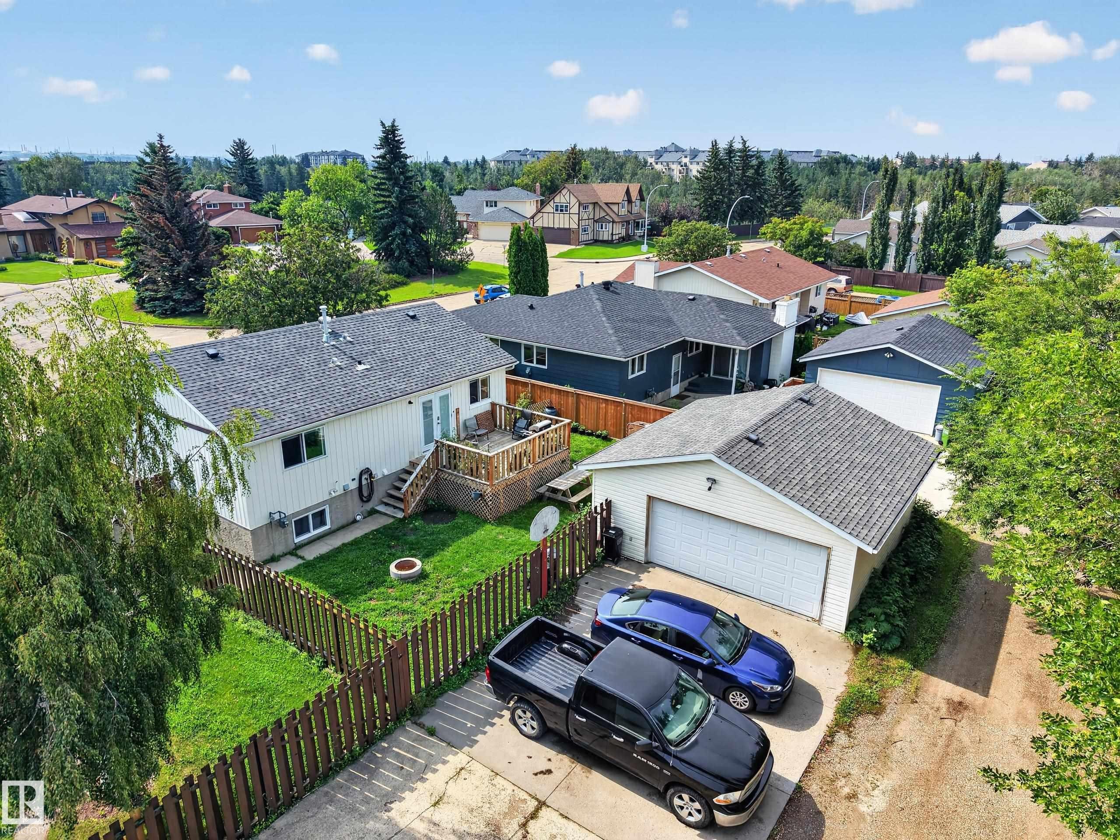
Expansive backyard featuring a wood deck with stairs, concrete patio, privacy fence, and a detached garage - 156 Clareview Road Nw, Edmonton, AB - Outdoor With Deck Patio Veranda
Expansive backyard with a wooden fence, concrete patio, and elevated wood deck - 156 Clareview Road Nw, Edmonton, AB - Outdoor With Exterior
Expansive green space featuring a wooden deck with lattice skirting and privacy fencing - 156 Clareview Road Nw, Edmonton, AB - Outdoor
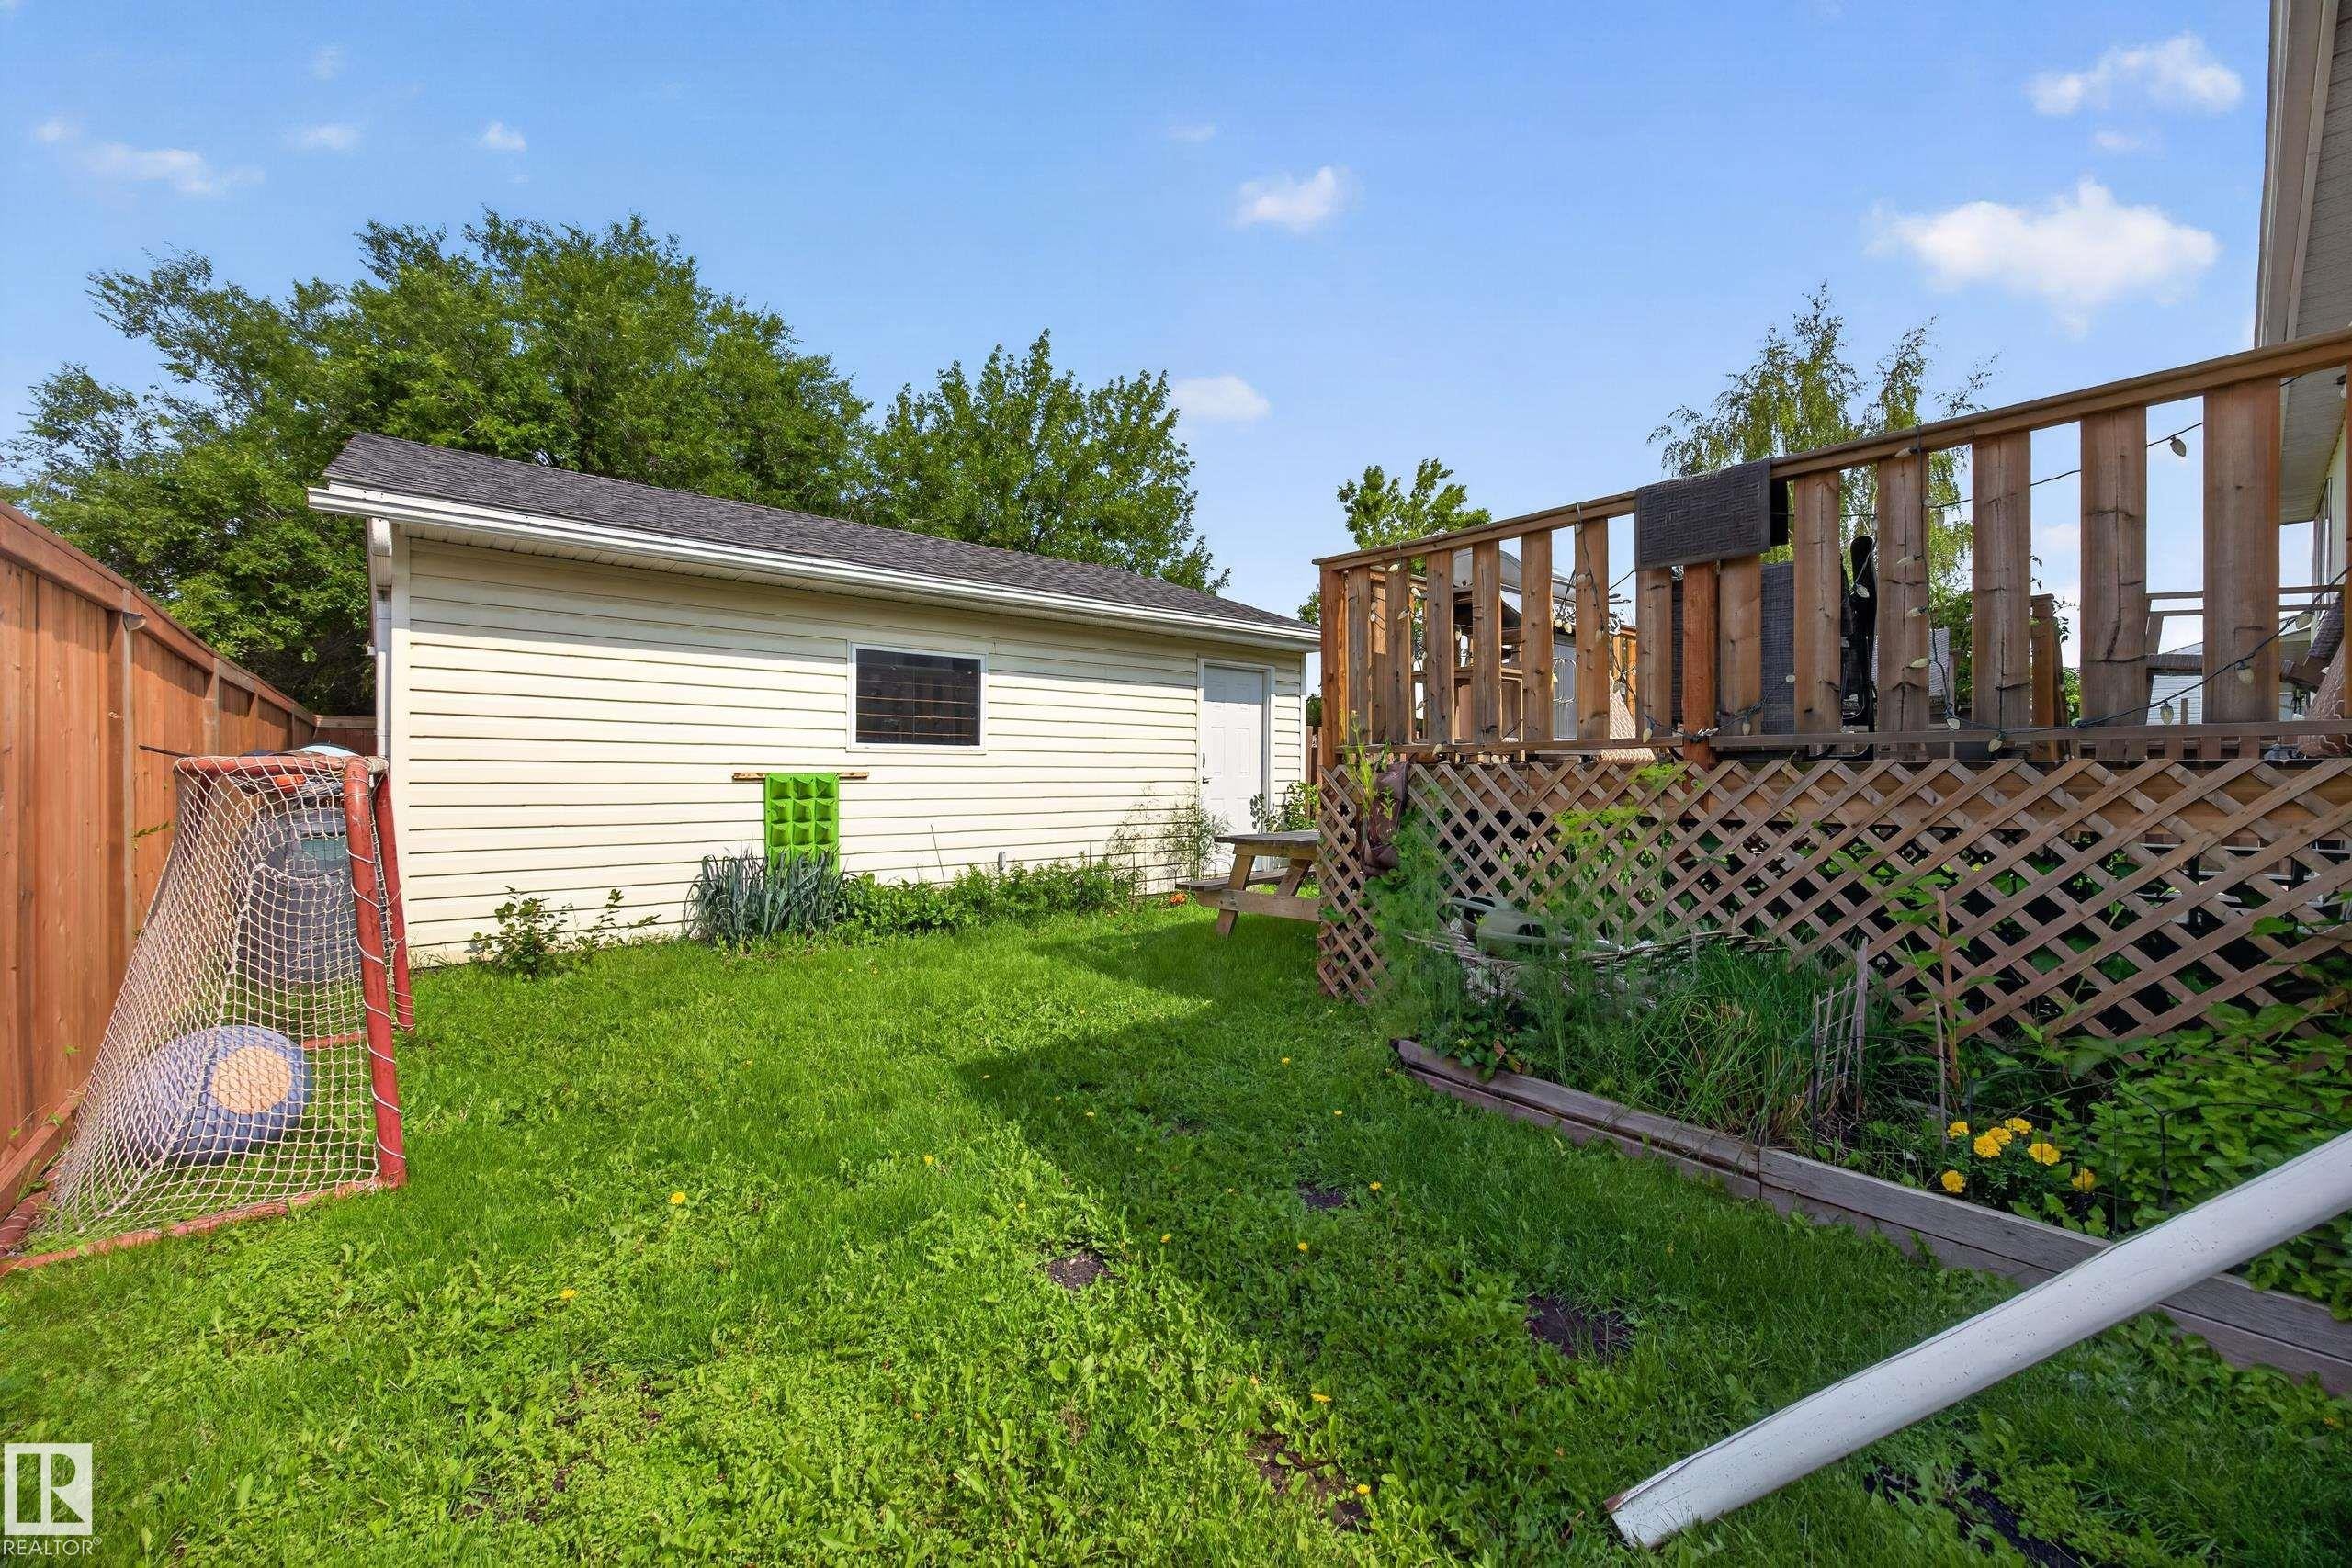
Rear yard featuring a wooden privacy fence, a detached auxiliary building with siding, a wooden deck with lattice skirting, and a manicured lawn area - 156 Clareview Road Nw, Edmonton, AB - Outdoor
Additional content - 156 Clareview Road Nw, Edmonton, AB - Outdoor With Exterior
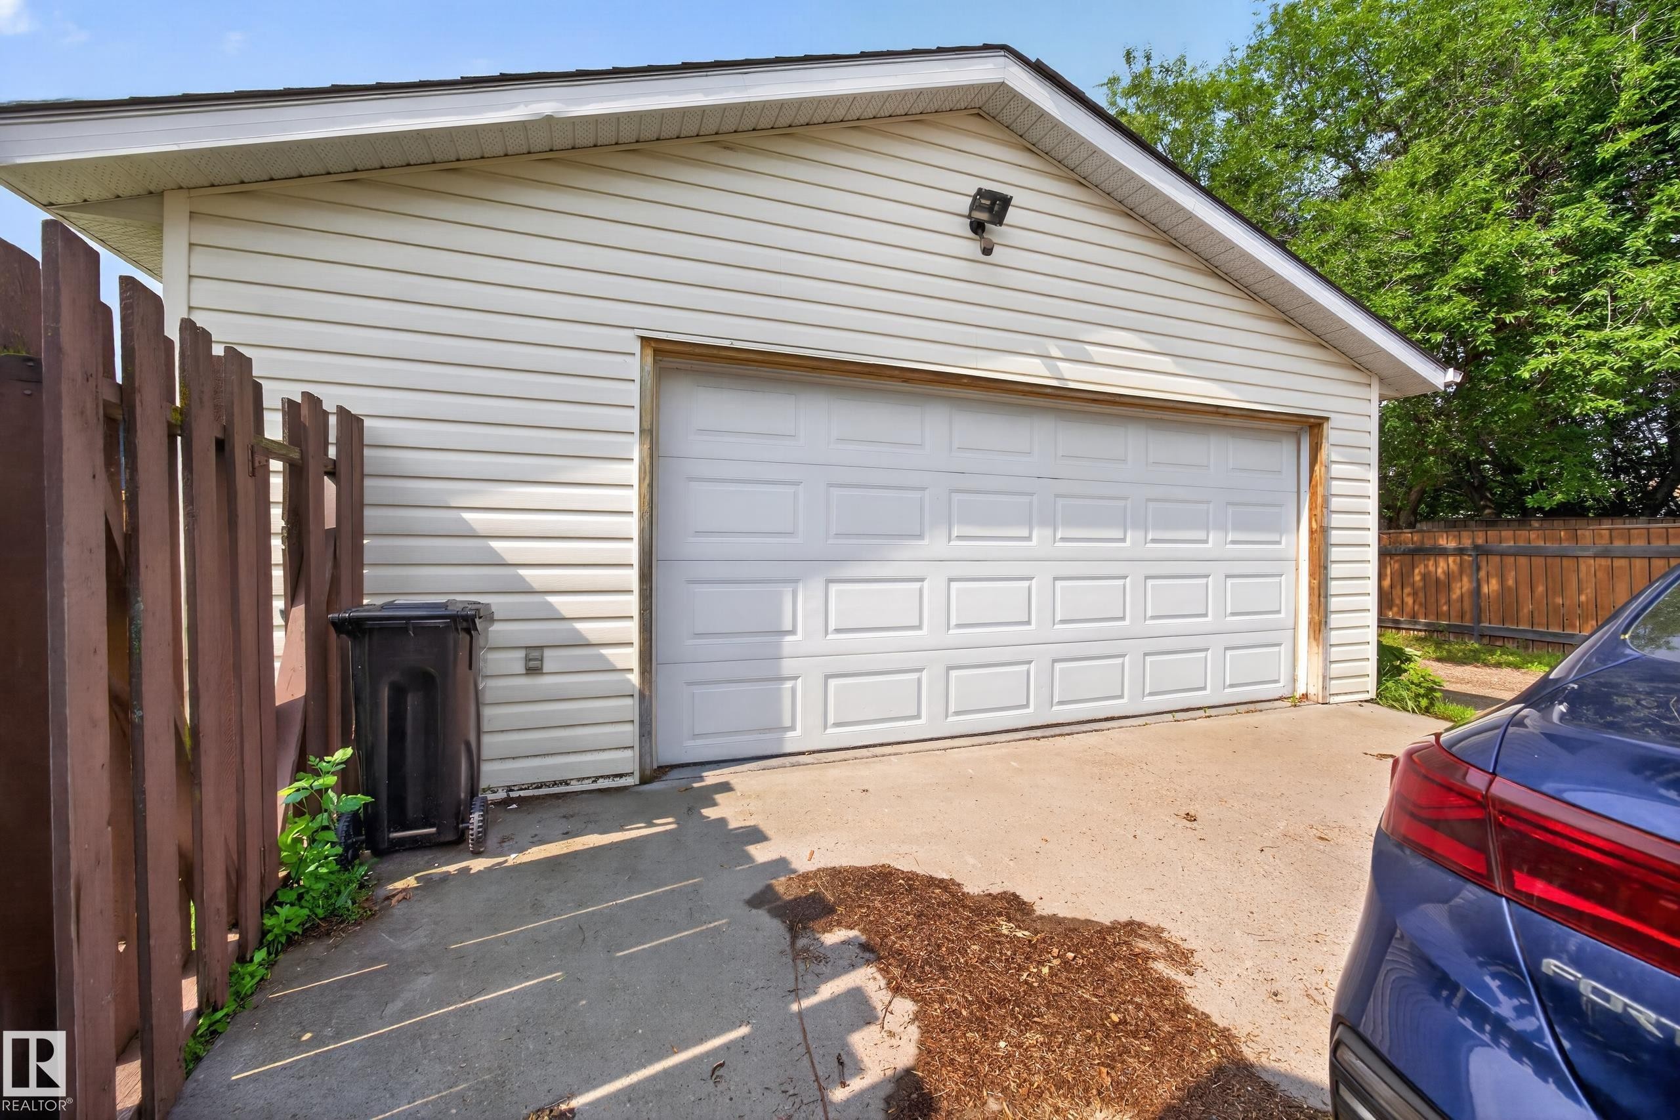
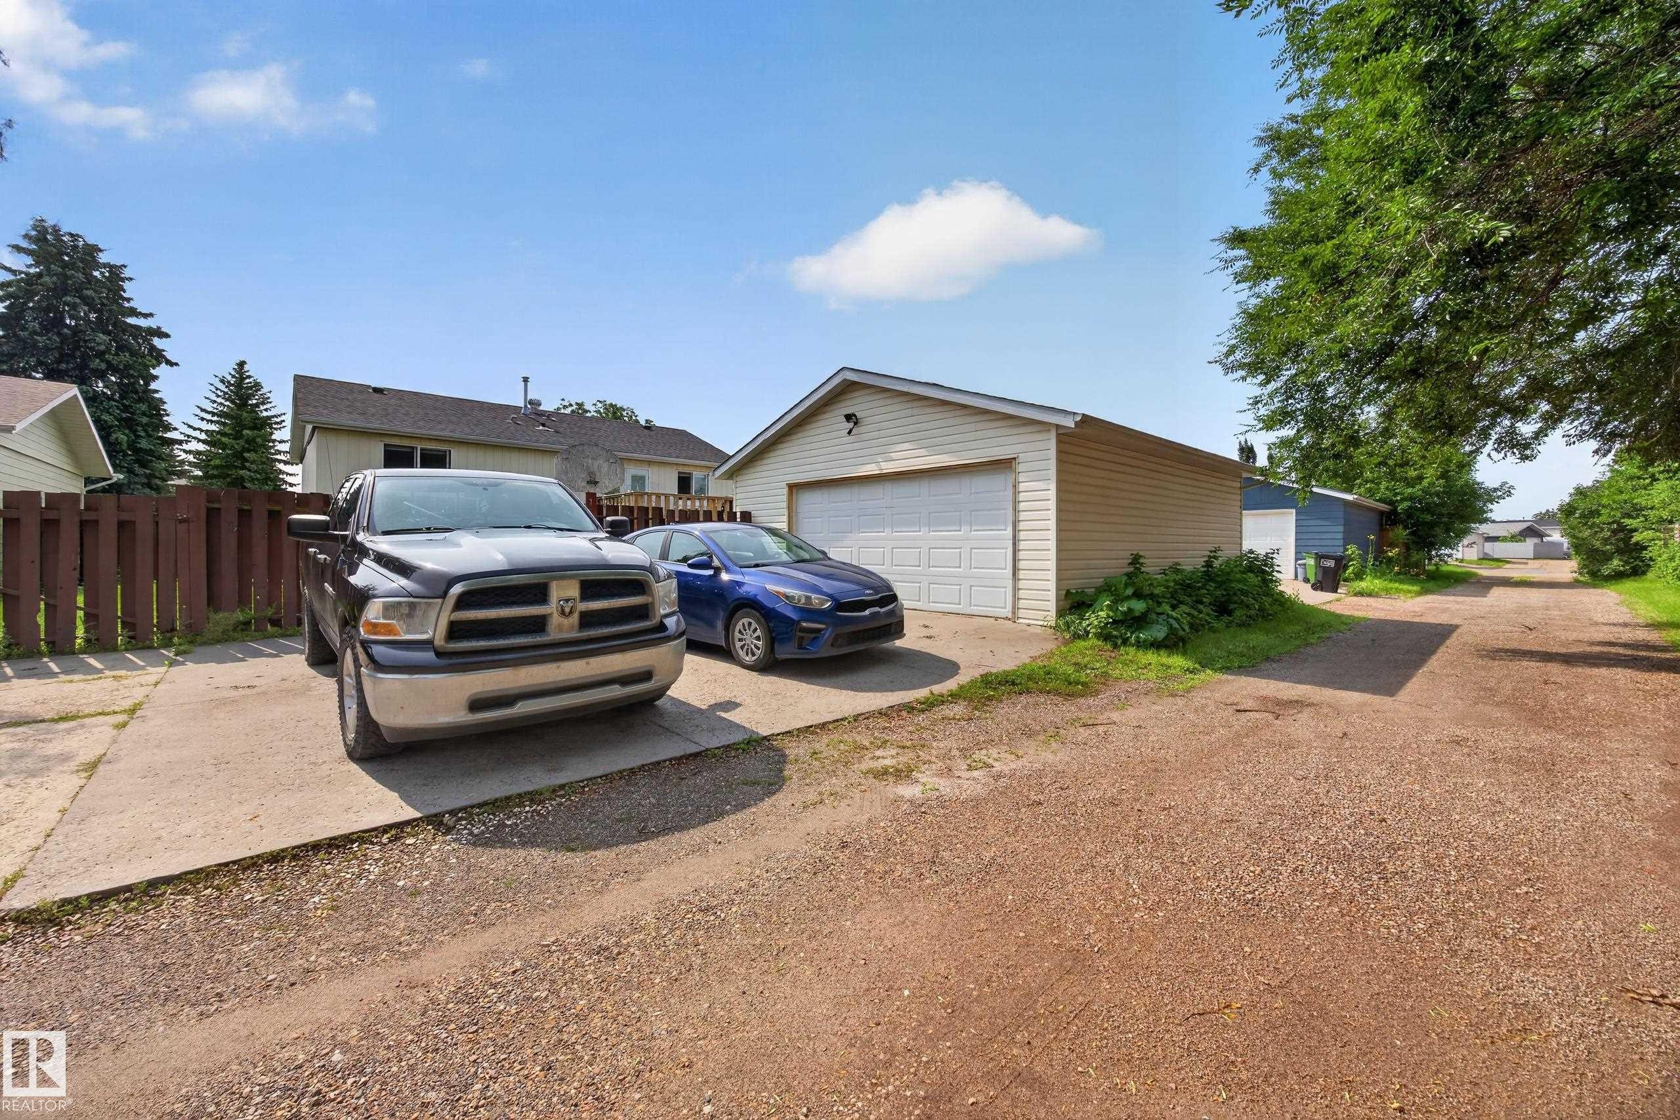
Detached garage with horizontal siding, concrete driveway, and an additional gravel parking area - 156 Clareview Road Nw, Edmonton, AB - Outdoor With Exterior
Additional content - 156 Clareview Road Nw, Edmonton, AB - Outdoor
White siding exterior with a dark shingle roof - 156 Clareview Road Nw, Edmonton, AB - Outdoor With Deck Patio Veranda
Paved driveway with ample parking, mature trees, and a manicured lawn - 156 Clareview Road Nw, Edmonton, AB - Outdoor With Deck Patio Veranda
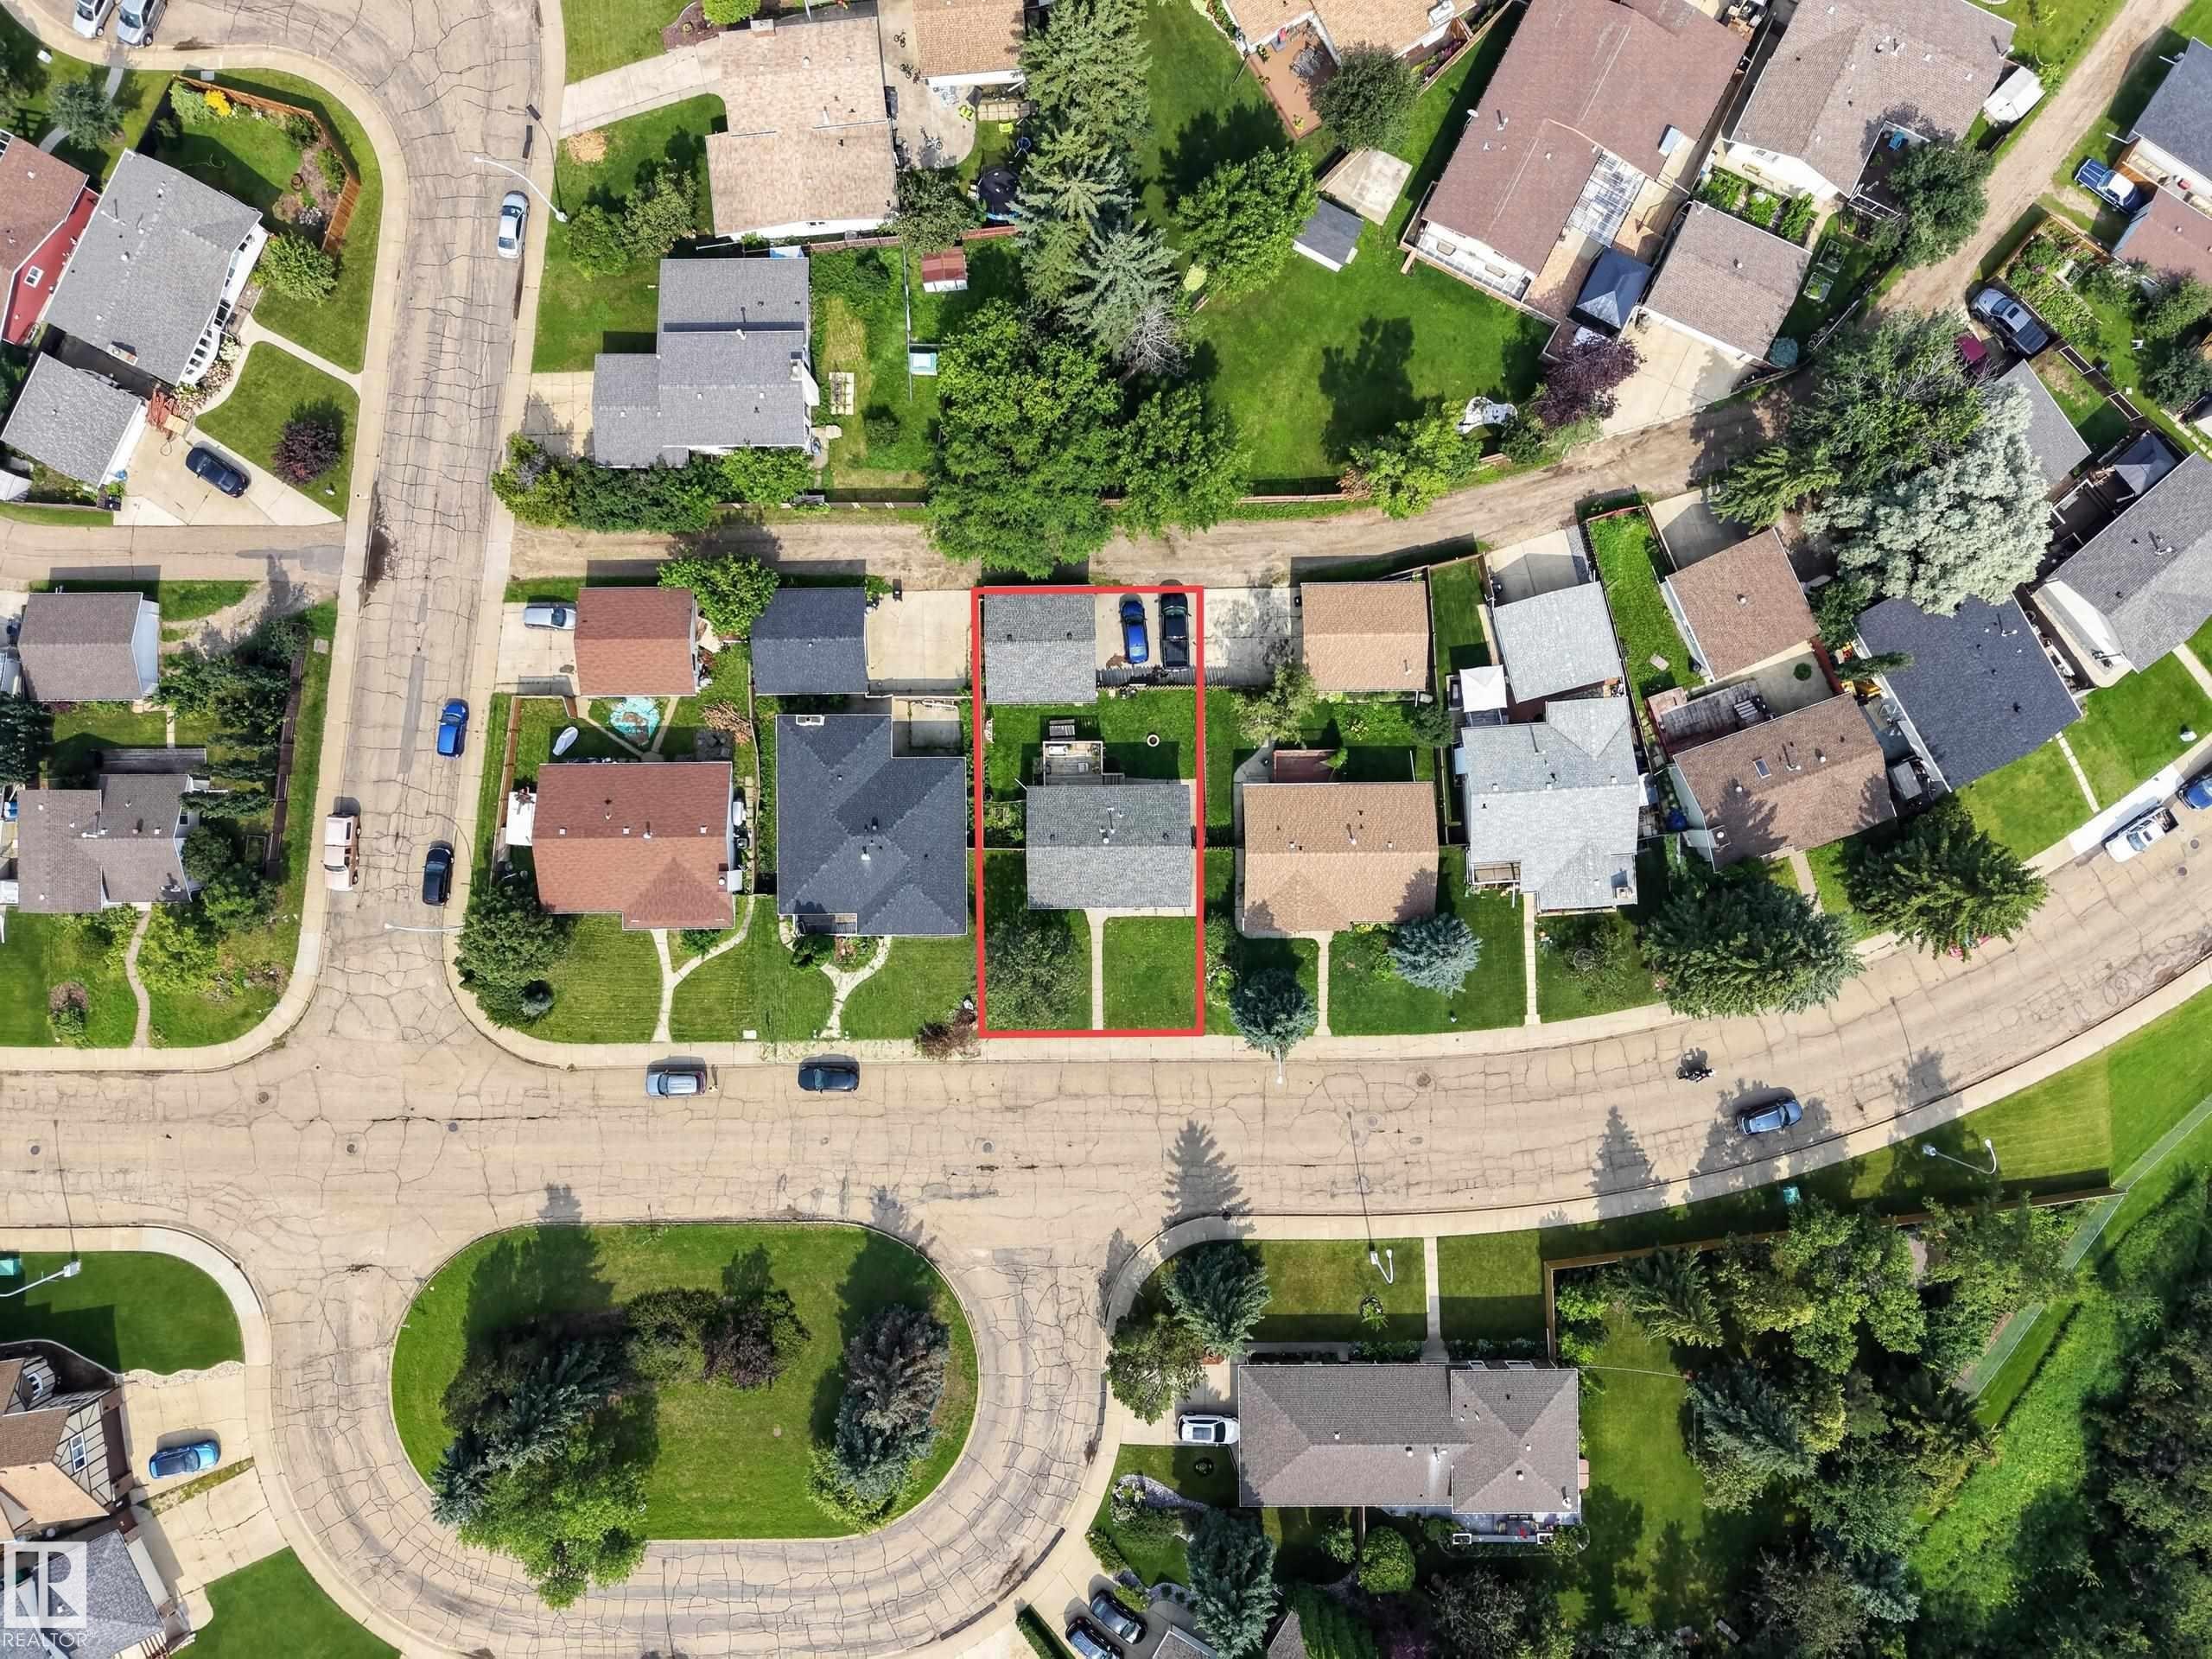
Property situated on a street with a cul-de-sac turn-around - 156 Clareview Road Nw, Edmonton, AB -  With View
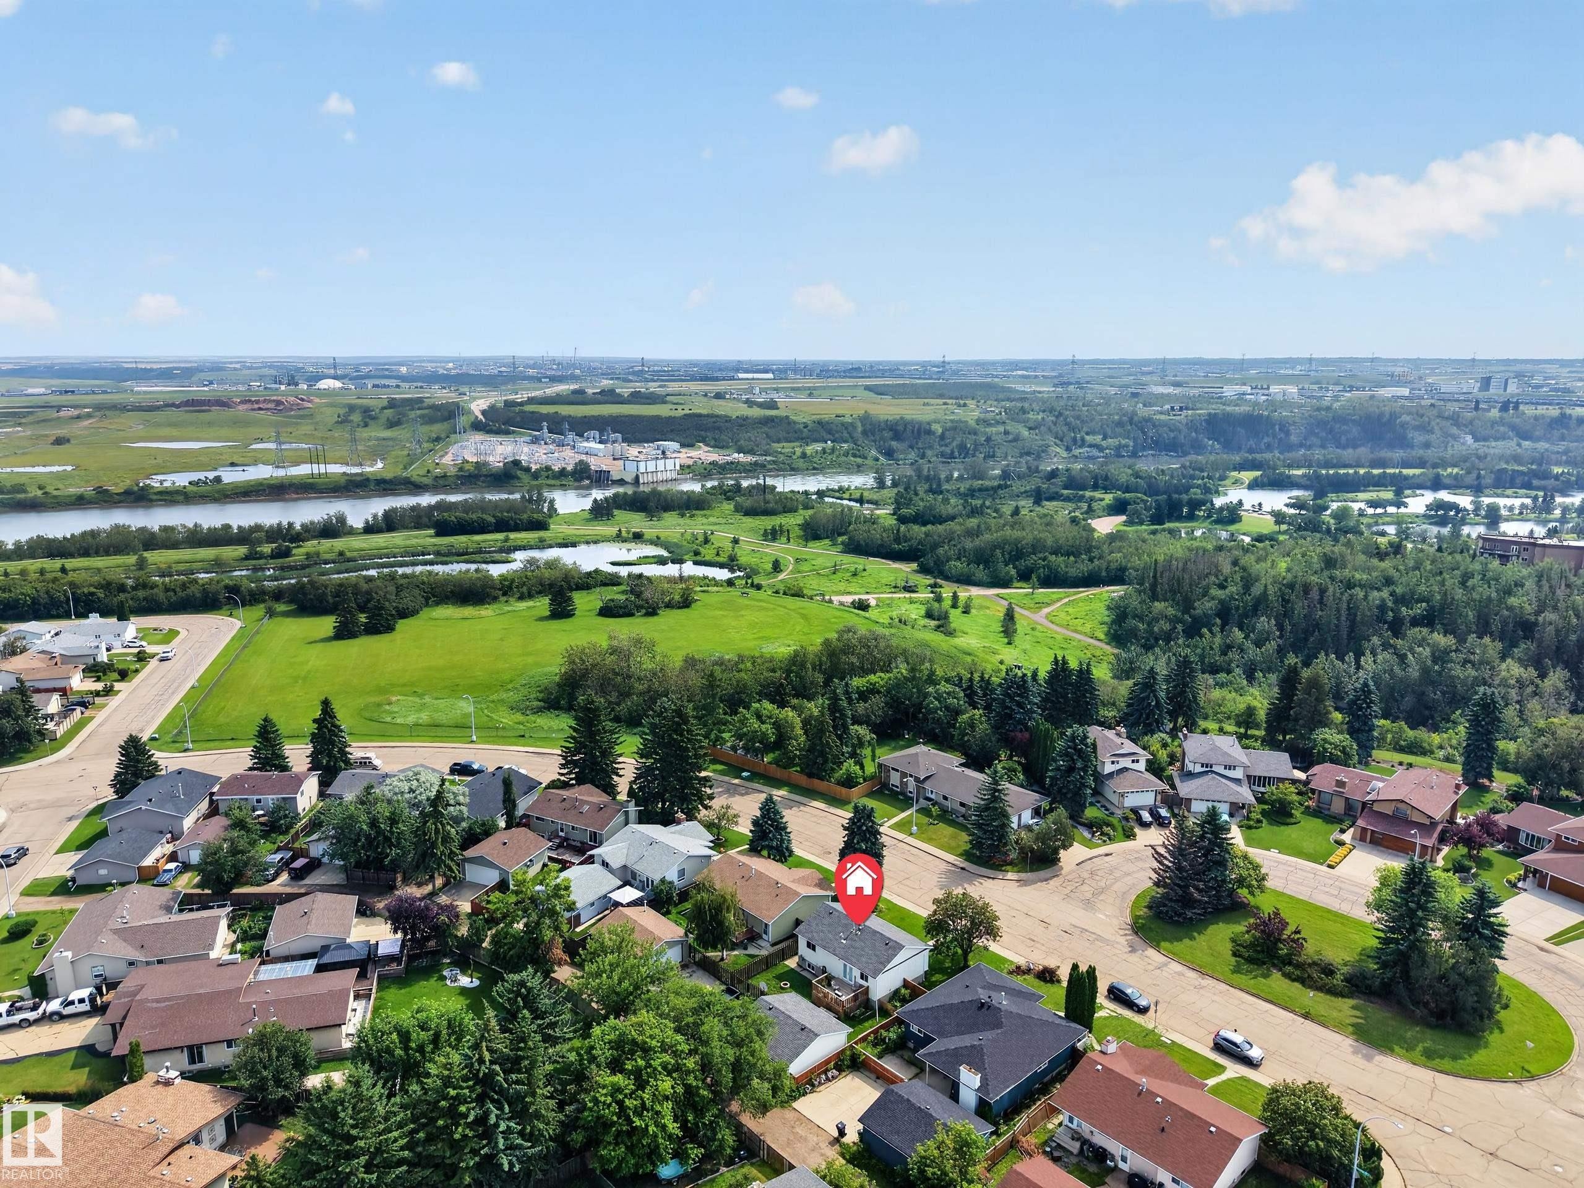
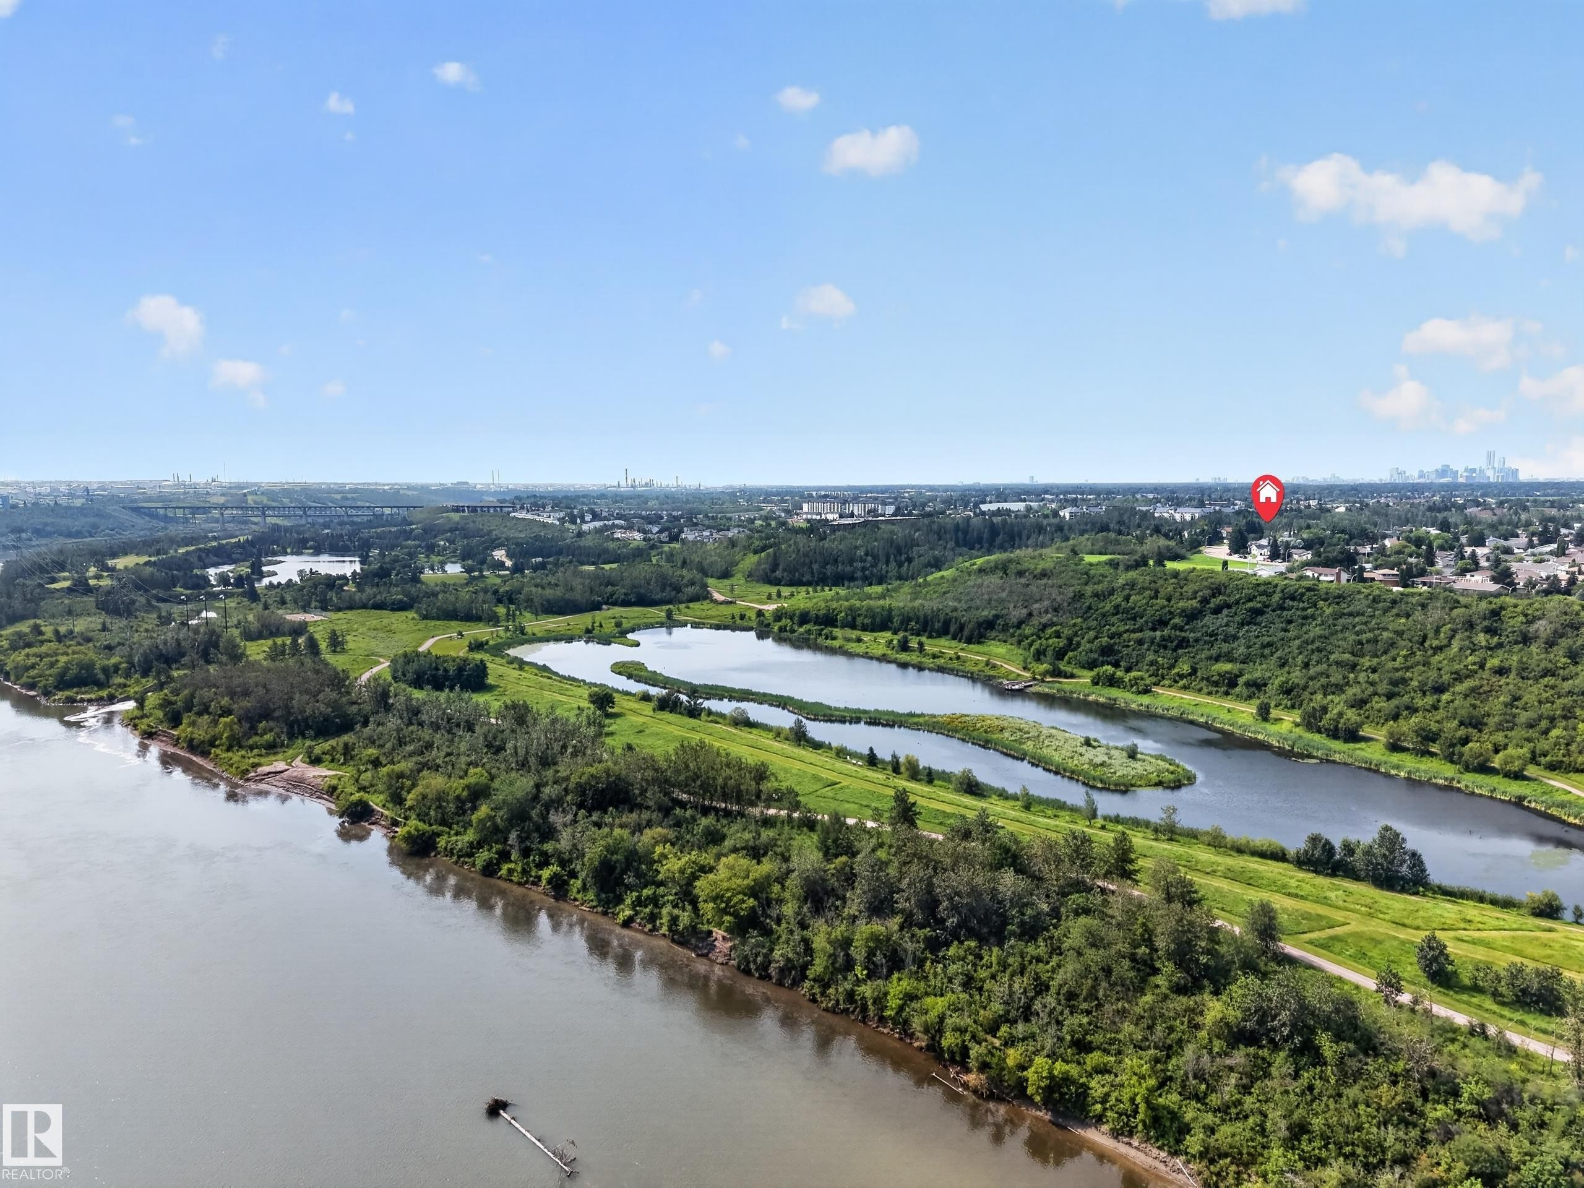
Expansive neighborhood with mature trees, green spaces, and a river - 156 Clareview Road Nw, Edmonton, AB - Outdoor With View
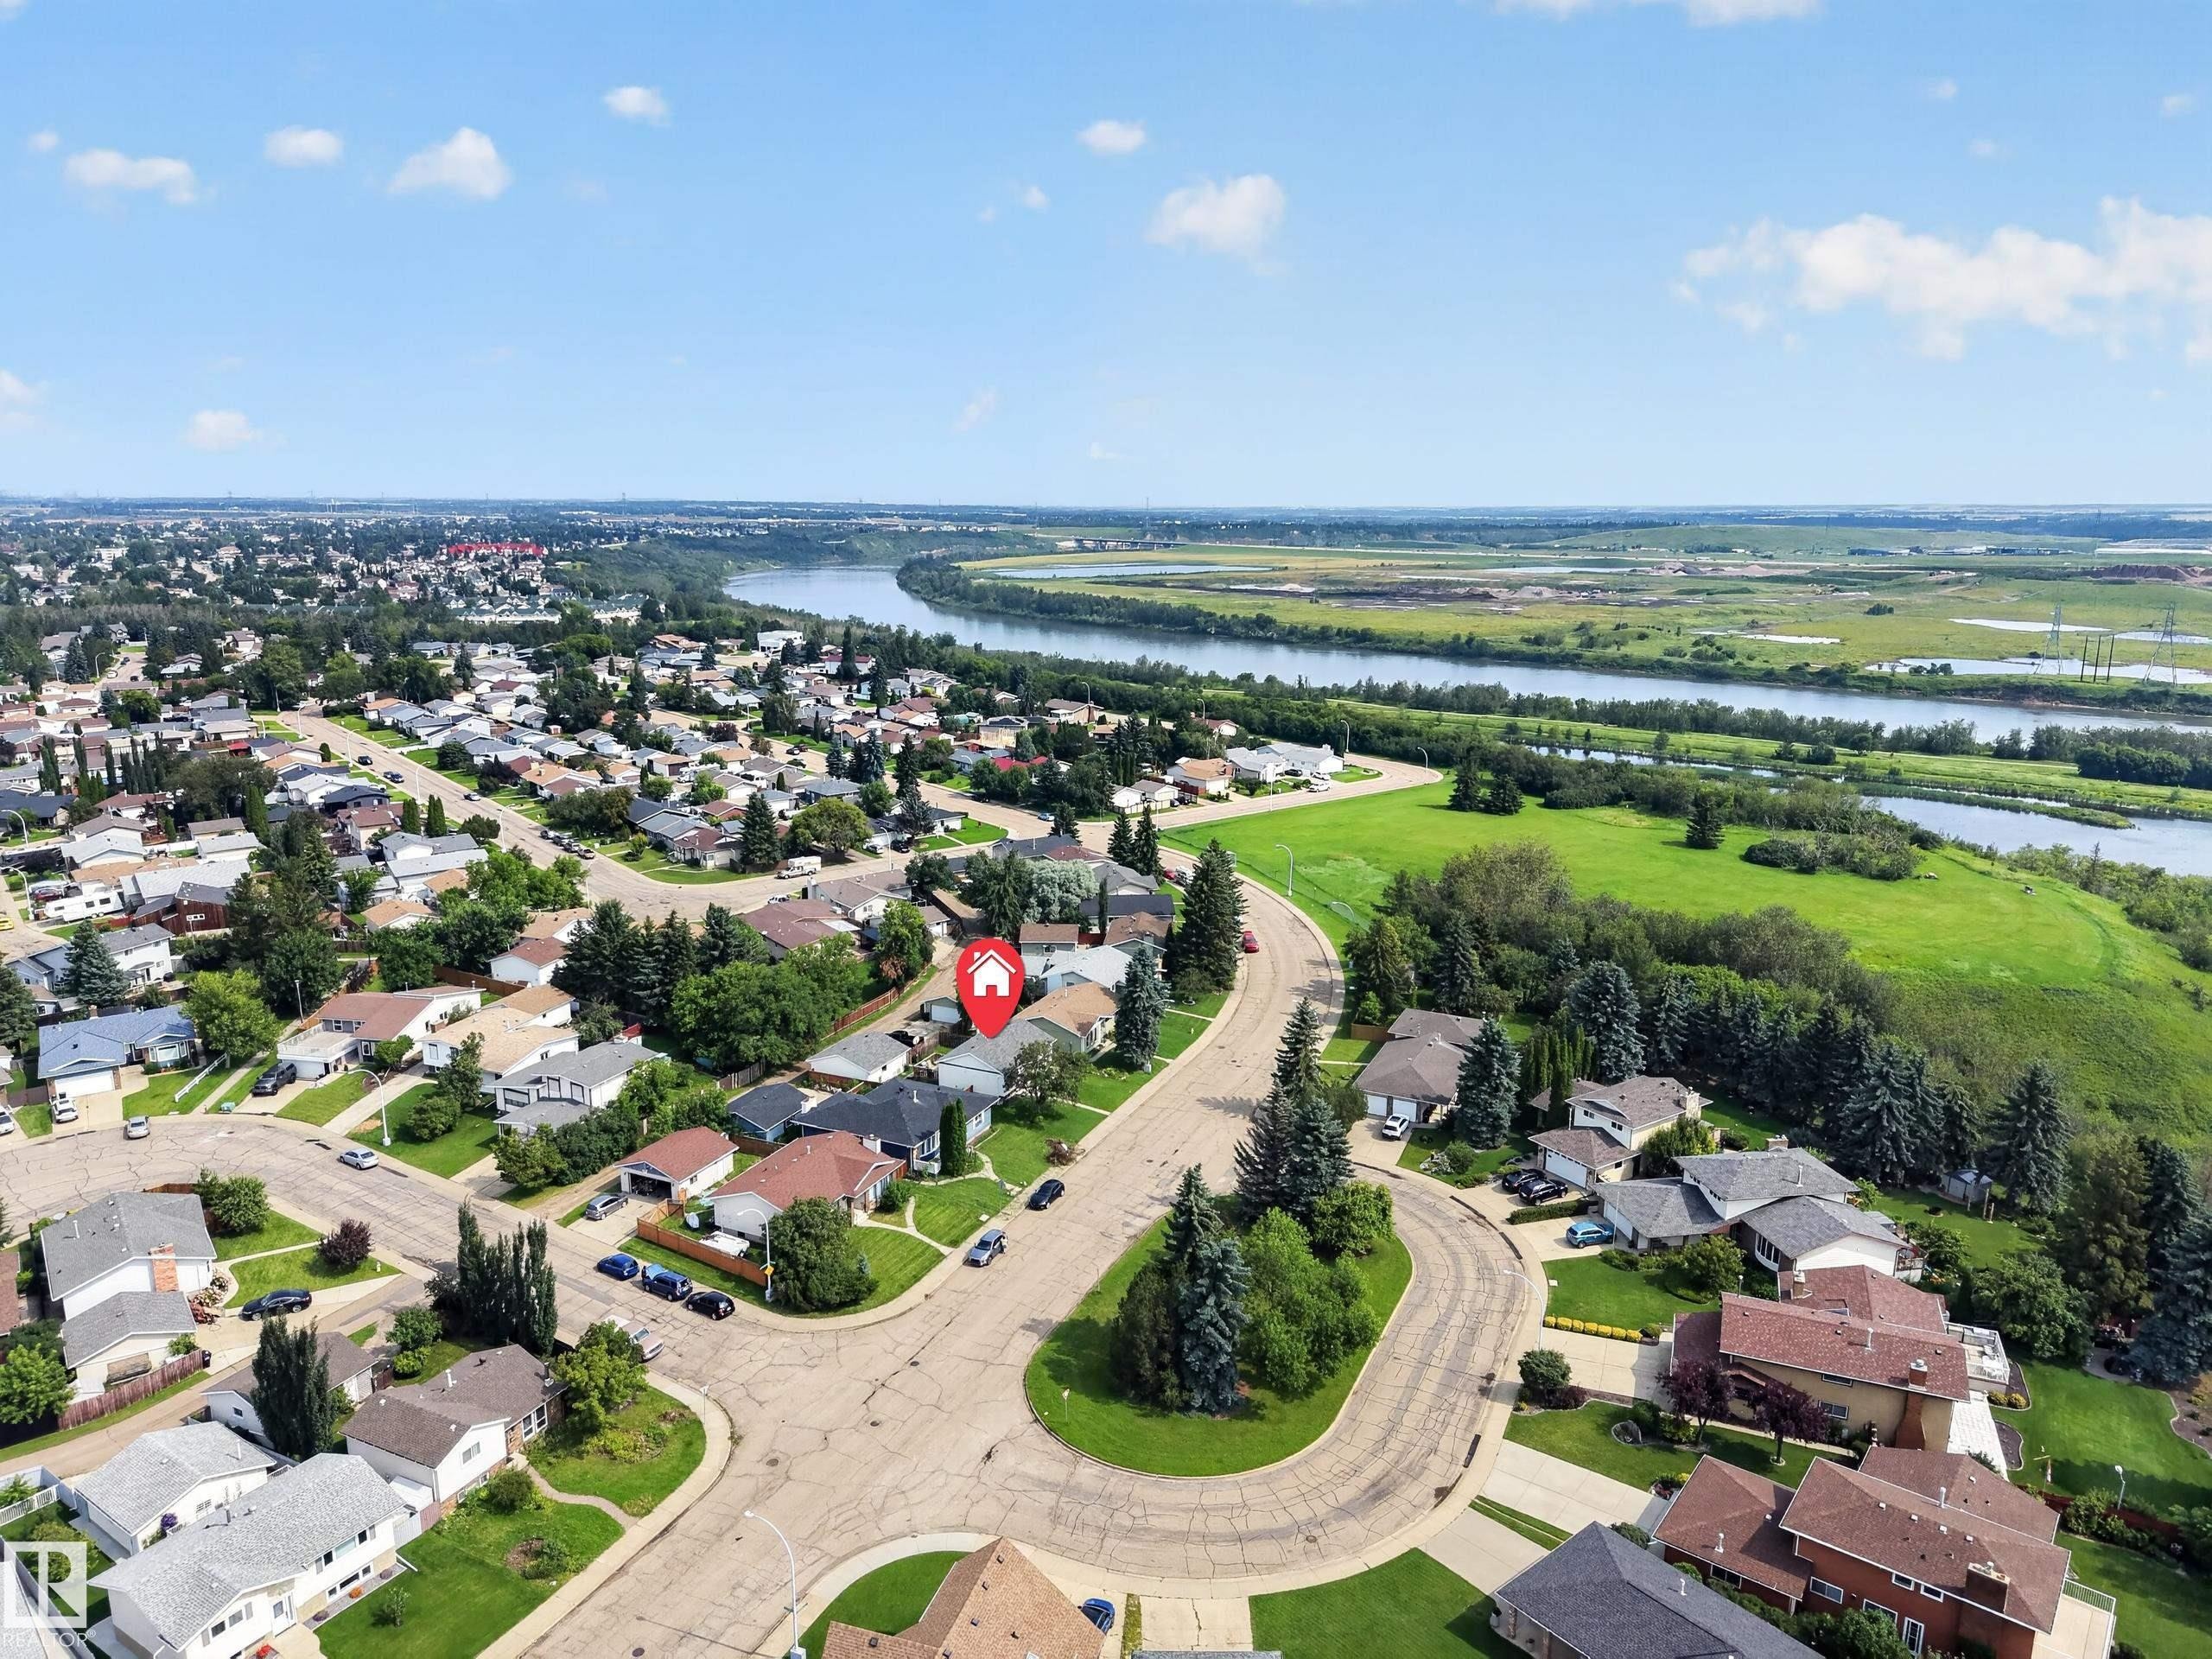
Residential neighborhood with mature trees, established properties, and a prominent river backdrop - 156 Clareview Road Nw, Edmonton, AB - Outdoor With View
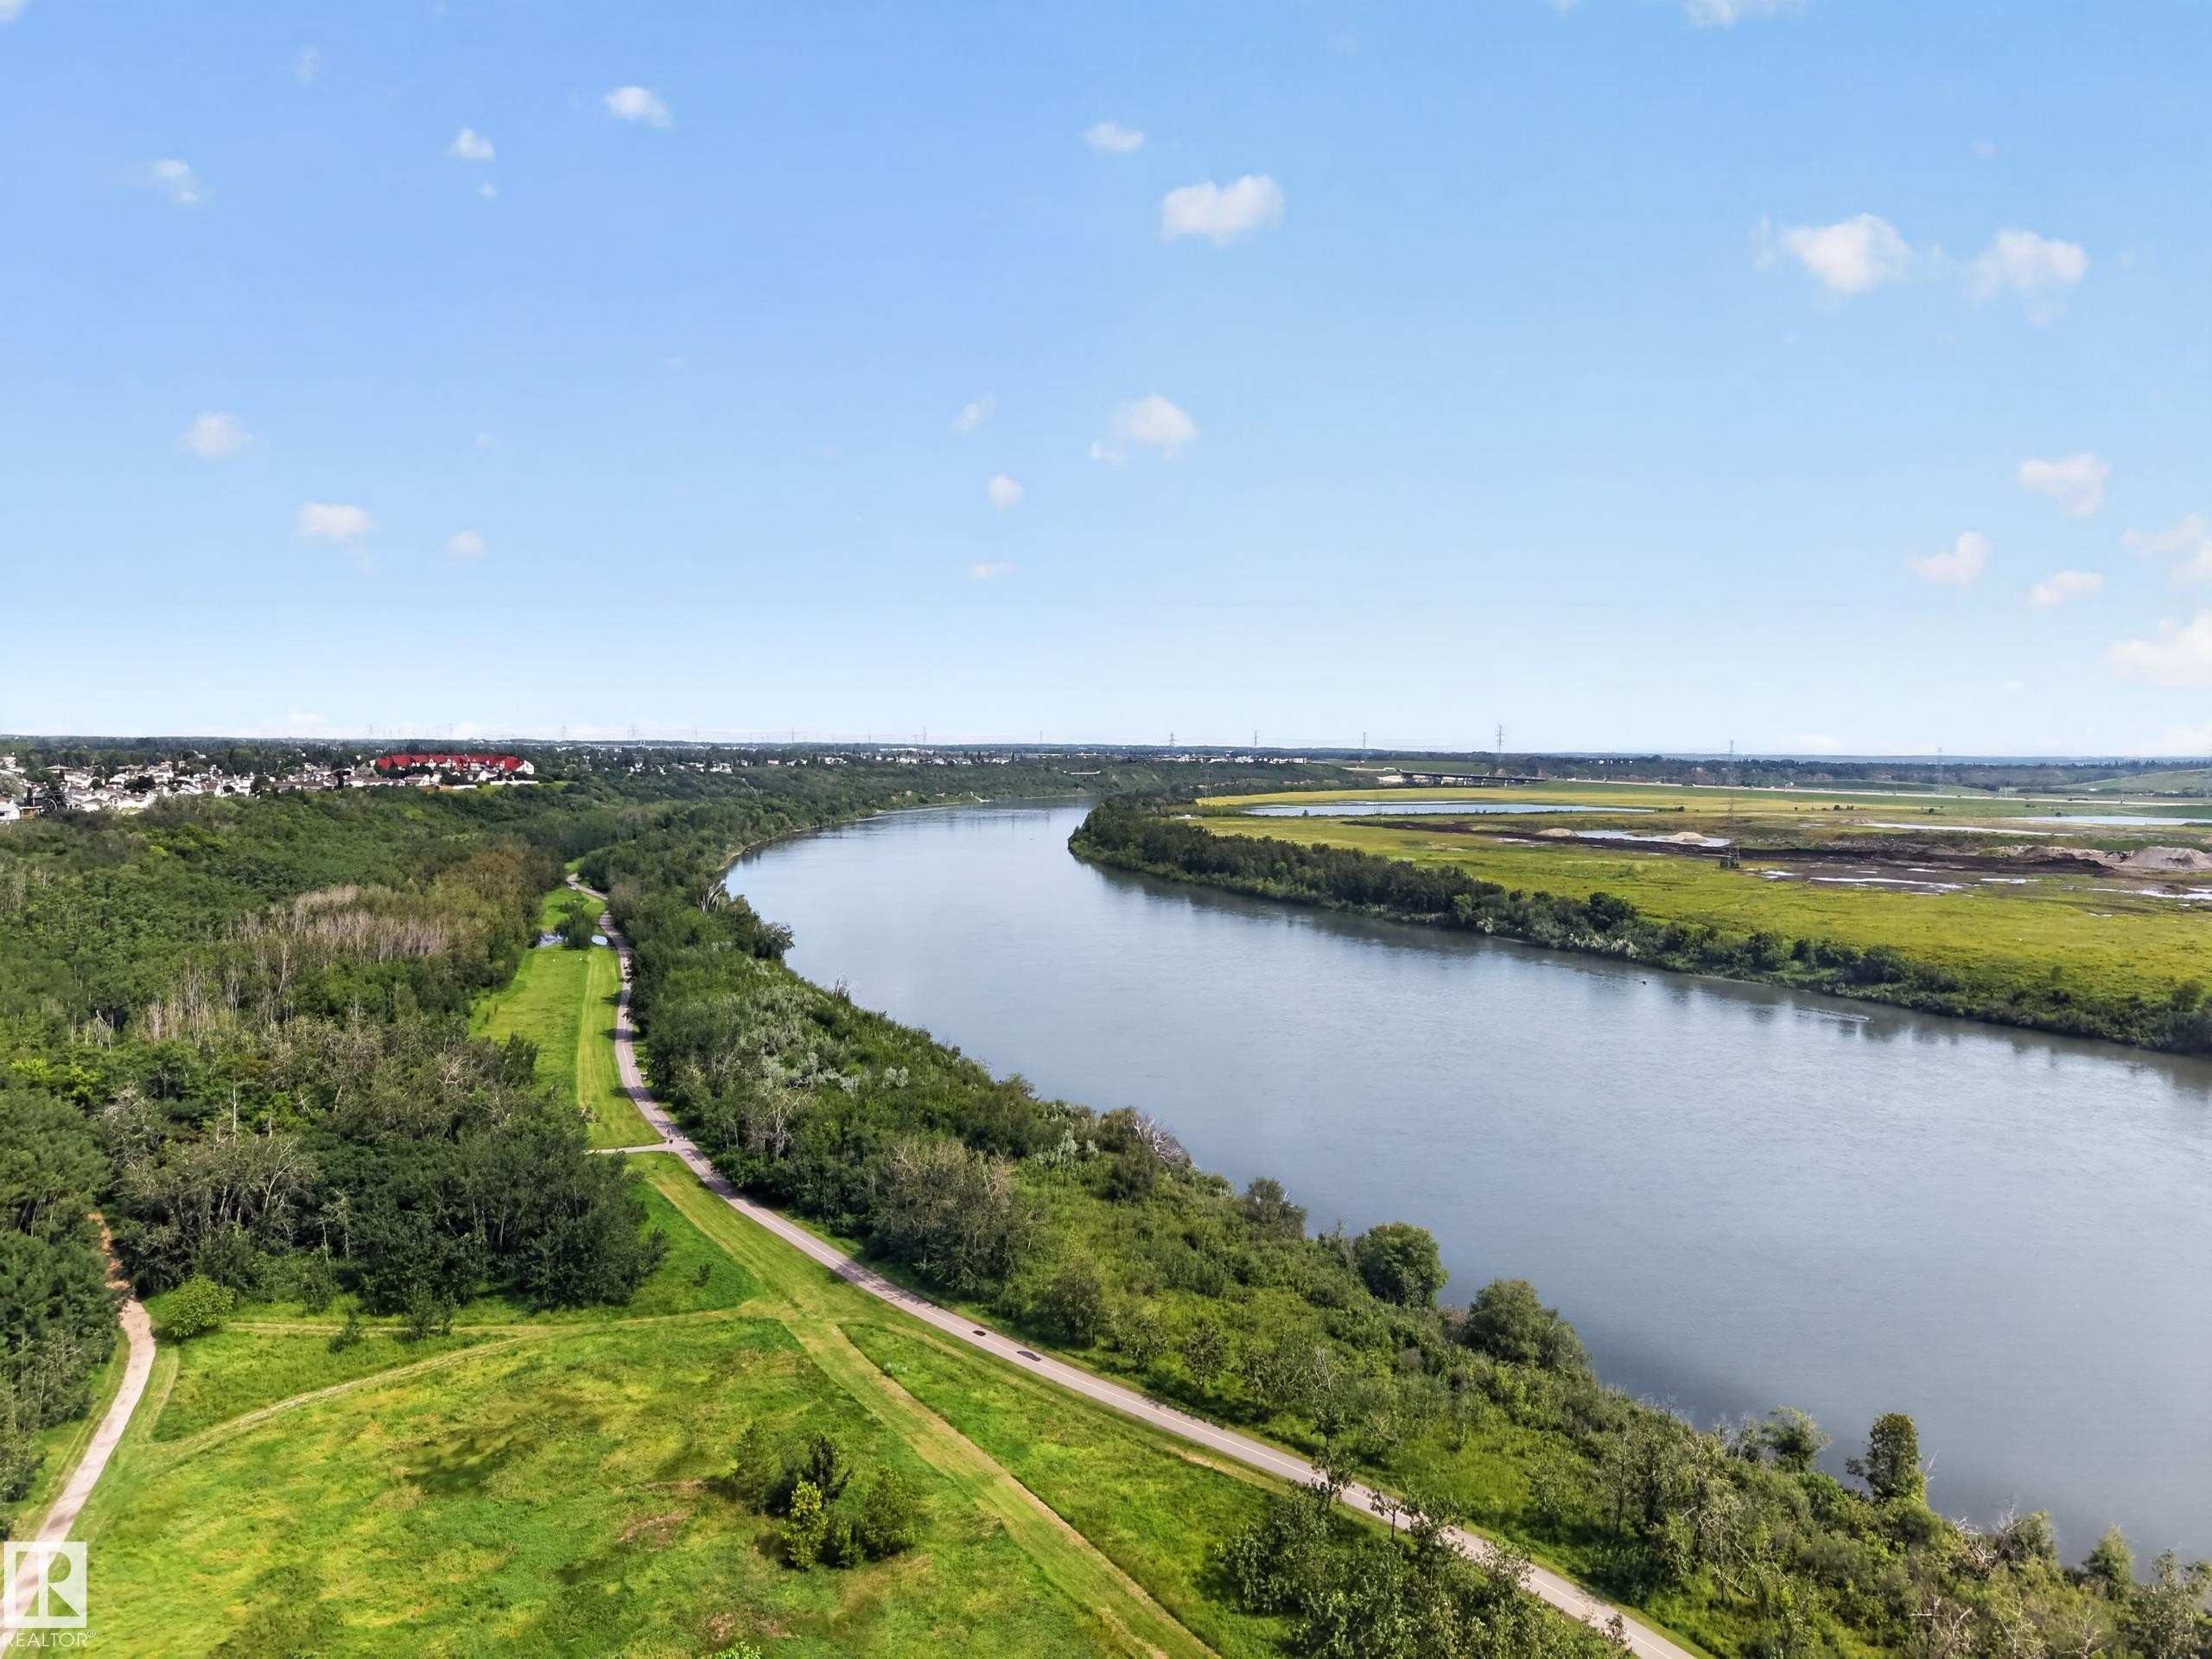
Expansive riverfront setting with surrounding green spaces and established residential areas - 156 Clareview Road Nw, Edmonton, AB - Outdoor With Body Of Water With View
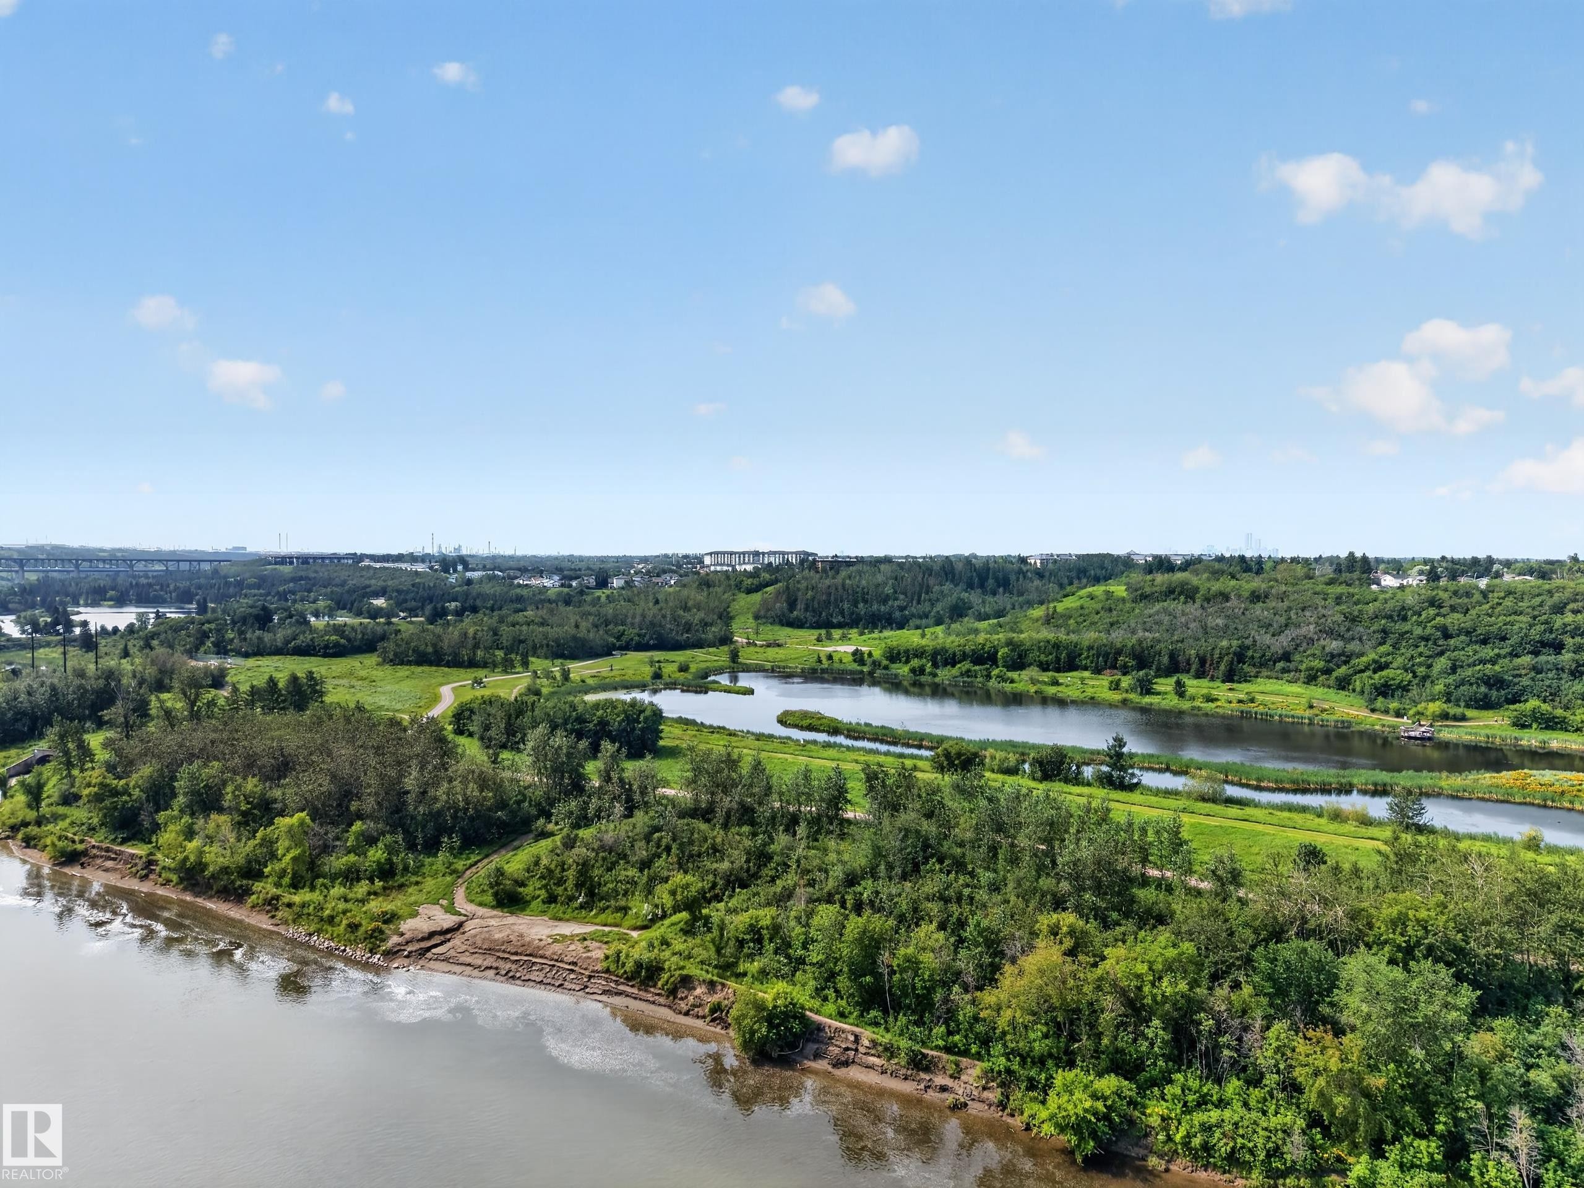
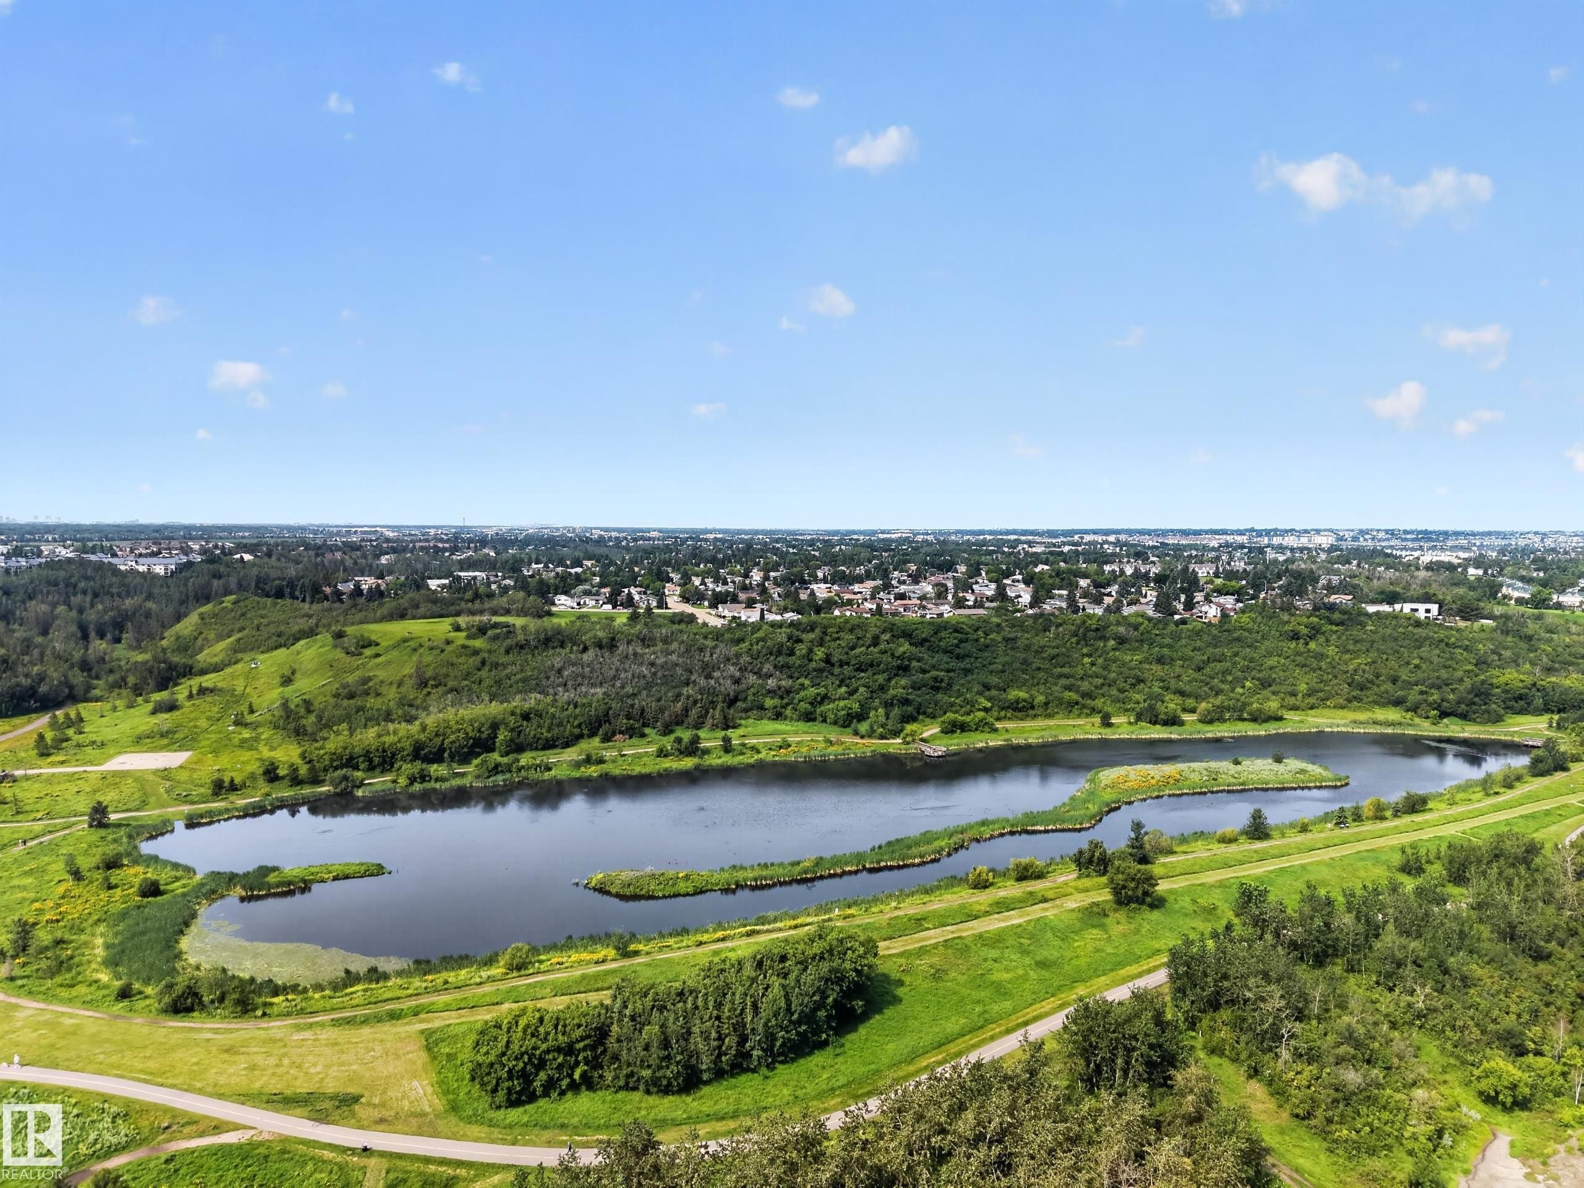
Expansive natural landscape featuring a prominent river, multiple serene lakes, dense mature trees, and open green spaces - 156 Clareview Road Nw, Edmonton, AB - Outdoor With Body Of Water With View
Expansive natural landscape featuring a prominent river, multiple waterways, and abundant mature trees - 156 Clareview Road Nw, Edmonton, AB - Outdoor With Body Of Water With View
Expansive natural landscape featuring a serene lake, surrounding green spaces, and mature trees - 156 Clareview Road Nw, Edmonton, AB - Outdoor With View
Virtual Tour
Split-level residence featuring a dark shingle roof and light-colored siding - 156 Clareview Road Nw, Edmonton, AB  - Outdoor
Split-level residence featuring a light-colored exterior and dark trim accents - 156 Clareview Road Nw, Edmonton, AB  - Outdoor
Welcoming split-level home featuring a manicured front lawn, mature shade trees, and a concrete walkway leading to the entry - 156 Clareview Road Nw, Edmonton, AB  - Outdoor
Split-level residence featuring a prominent front lawn, concrete pathway, and multiple windows across two levels - 156 Clareview Road Nw, Edmonton, AB  - Outdoor
White siding exterior with brown trim accents, a gray shingle roof, and a bay window - 156 Clareview Road Nw, Edmonton, AB - Outdoor
Split-level residence featuring a bay window, concrete walkway, and a mature tree - 156 Clareview Road Nw, Edmonton, AB - Outdoor
Single-story residence featuring a gray shingle roof, white exterior siding, and a concrete pathway leading to the front entry - 156 Clareview Road Nw, Edmonton, AB - Outdoor
Welcoming split-level home featuring a clean cream and charcoal exterior with updated roofing, positioned on a spacious manicured lawn anchored by mature trees - 156 Clareview Road Nw, Edmonton, AB - Outdoor
Welcoming entry featuring a covered pergola-style overhang with wood-finish trim, frosted-glass storm door with sidelights, and manicured landscaping with mulch beds and mature plantings flanking the approach - 156 Clareview Road Nw, Edmonton, AB - Outdoor With Exterior
Staircase with wrought iron railing, light gray walls, and wood-finish flooring - 156 Clareview Road Nw, Edmonton, AB - Indoor Photo Showing Other Room
Kitchen featuring a center island with bar seating, white cabinetry, dark countertops, and stainless steel appliances - 156 Clareview Road Nw, Edmonton, AB - Indoor
Modern kitchen featuring white cabinetry with a large center island, wood-finish flooring throughout, stainless steel appliances, and abundant natural light from multi-pane windows - 156 Clareview Road Nw, Edmonton, AB - Indoor Photo Showing Kitchen
Modern kitchen featuring white cabinetry with stainless steel appliances, including a double wall oven and microwave - 156 Clareview Road Nw, Edmonton, AB - Indoor Photo Showing Kitchen With Double Sink
White cabinetry with brushed nickel hardware, dark countertops, tiled backsplash, dual basin stainless steel sink, and a built-in microwave - 156 Clareview Road Nw, Edmonton, AB - Indoor Photo Showing Kitchen With Double Sink
White cabinetry, dark countertops, a tiled backsplash, and stainless steel sink - 156 Clareview Road Nw, Edmonton, AB - Indoor Photo Showing Kitchen With Double Sink
Kitchen island with built-in storage, contrasting dark countertop, recessed lighting, and wood-finish flooring - 156 Clareview Road Nw, Edmonton, AB - Indoor
White cabinetry with brushed nickel hardware, dark countertops, dual basin stainless steel sink, tiled backsplash, and wood-finish flooring - 156 Clareview Road Nw, Edmonton, AB - Indoor Photo Showing Kitchen With Double Sink
Kitchen featuring white cabinetry, dark countertops, a tile backsplash, and a central island with integrated seating - 156 Clareview Road Nw, Edmonton, AB - Indoor Photo Showing Kitchen
Sliding glass door, built-in white cabinetry, black countertops, and tile flooring - 156 Clareview Road Nw, Edmonton, AB - Indoor
Bright, open living space featuring wood-finish flooring, a charcoal upholstered sofa, and expansive built-in shelving with display storage - 156 Clareview Road Nw, Edmonton, AB - Indoor Photo Showing Living Room
Open-concept living space featuring wood-finish flooring, recessed lighting, and a kitchen with white cabinetry and a patio door - 156 Clareview Road Nw, Edmonton, AB - Indoor
Open-concept living space featuring wood-finish flooring, white kitchen cabinetry, a kitchen island with seating, a dining area, and a metal railing - 156 Clareview Road Nw, Edmonton, AB - Indoor Photo Showing Other Room
Bright living area showcasing wood-finish flooring, large multi-pane windows with natural light, gray upholstered seating, pendant lighting, and access to outdoor space with mature landscaping visible beyond - 156 Clareview Road Nw, Edmonton, AB - Indoor Photo Showing Living Room
Bright hallway with wood-finish flooring, soft overhead lighting, and clean white trim throughout - 156 Clareview Road Nw, Edmonton, AB - Indoor Photo Showing Other Room
Wood-finish flooring throughout, white interior doors, and a flush-mount ceiling light fixture - 156 Clareview Road Nw, Edmonton, AB - Indoor Photo Showing Other Room
Modern bathroom featuring a charcoal gray vanity with white quartz countertop and integrated sink, chrome wall-mounted faucet, and circular illuminated mirror - 156 Clareview Road Nw, Edmonton, AB - Indoor Photo Showing Bathroom
White ceramic toilet and bathtub with a tiled shower surround featuring a chrome shower head and faucet - 156 Clareview Road Nw, Edmonton, AB - Indoor Photo Showing Bathroom
Modern vanity with integrated sink, brushed nickel faucet, and wood-finish flooring - 156 Clareview Road Nw, Edmonton, AB - Indoor Photo Showing Bathroom
Wood-finish flooring, light grey wall paint, and a double-pane window - 156 Clareview Road Nw, Edmonton, AB - Indoor Photo Showing Bedroom
Wood-finish flooring with a neutral color palette - 156 Clareview Road Nw, Edmonton, AB - Indoor Photo Showing Bedroom
Spacious secondary bedroom featuring wood-finish flooring, a six-drawer dresser with ample storage, double closets with bifold doors, and abundant natural light from a large window - 156 Clareview Road Nw, Edmonton, AB - Indoor Photo Showing Bedroom
Wood-finish flooring, white trim, and a window with a sill - 156 Clareview Road Nw, Edmonton, AB - Indoor Photo Showing Bedroom
Additional content - 156 Clareview Road Nw, Edmonton, AB - Indoor
Wood-finish flooring with light gray walls and white trim - 156 Clareview Road Nw, Edmonton, AB - Indoor
Window with white trim, wood-finish flooring, and light gray wall paint - 156 Clareview Road Nw, Edmonton, AB - Indoor
Wood-finish flooring, white bi-fold closet doors, light gray wall paint, and a ceiling-mounted light fixture - 156 Clareview Road Nw, Edmonton, AB - Indoor
Wood-finish flooring throughout, smooth white doors with brushed nickel hardware, light gray wall tones, and recessed ceiling lighting - 156 Clareview Road Nw, Edmonton, AB - Indoor Photo Showing Other Room
Recessed lighting, drop ceiling, gray painted walls, two windows, and wood-finish flooring - 156 Clareview Road Nw, Edmonton, AB - Indoor Photo Showing Gym Room
Dedicated fitness area featuring durable black rubber flooring, recessed lighting, and bright white walls - 156 Clareview Road Nw, Edmonton, AB - Indoor Photo Showing Gym Room
Recessed lighting, drop ceiling, wood-finish flooring, and a single window - 156 Clareview Road Nw, Edmonton, AB - Indoor
Recessed lighting, wood-finish flooring, drop ceiling, window with privacy blinds, and a built-in pillar - 156 Clareview Road Nw, Edmonton, AB - Indoor
Recessed lighting, wood-finish flooring, drop ceiling, and light gray wall paint - 156 Clareview Road Nw, Edmonton, AB - Indoor
Additional content - 156 Clareview Road Nw, Edmonton, AB - Indoor Photo Showing Gym Room
Dedicated fitness room featuring wood-finish flooring, recessed ceiling lighting, and equipped with stationary cycling equipment - 156 Clareview Road Nw, Edmonton, AB - Indoor Photo Showing Gym Room
Recessed lighting, wood-finish flooring, light gray wall paint, white trim, and a drop ceiling - 156 Clareview Road Nw, Edmonton, AB - Indoor Photo Showing Gym Room
White vanity with a stone countertop, framed mirror, and recessed lighting - 156 Clareview Road Nw, Edmonton, AB - Indoor Photo Showing Bathroom
Shower enclosure featuring a built-in shelf, marble-look tile, and a textured privacy glass panel - 156 Clareview Road Nw, Edmonton, AB - Indoor Photo Showing Bathroom
White vanity with paneled doors and drawers, chrome faucets, and a white countertop - 156 Clareview Road Nw, Edmonton, AB - Indoor Photo Showing Bathroom
Additional content - 156 Clareview Road Nw, Edmonton, AB - Indoor Photo Showing Other Room
Laundry room - 156 Clareview Road Nw, Edmonton, AB - Indoor Photo Showing Laundry Room
Additional content - 156 Clareview Road Nw, Edmonton, AB - Indoor Photo Showing Laundry Room
Additional content - 156 Clareview Road Nw, Edmonton, AB - Indoor Photo Showing Basement
Additional content - 156 Clareview Road Nw, Edmonton, AB - Indoor
Spacious wood deck with a privacy fence and garden area - 156 Clareview Road Nw, Edmonton, AB - Outdoor With Deck Patio Veranda With Exterior
Exterior deck with wood decking, featuring double glass doors and a sliding window - 156 Clareview Road Nw, Edmonton, AB - Outdoor With Deck Patio Veranda With Exterior
Expansive backyard featuring a wood deck with stairs, concrete patio, privacy fence, and a detached garage - 156 Clareview Road Nw, Edmonton, AB - Outdoor With Deck Patio Veranda
Expansive backyard with a wooden fence, concrete patio, and elevated wood deck - 156 Clareview Road Nw, Edmonton, AB - Outdoor With Exterior
Expansive green space featuring a wooden deck with lattice skirting and privacy fencing - 156 Clareview Road Nw, Edmonton, AB - Outdoor
Rear yard featuring a wooden privacy fence, a detached auxiliary building with siding, a wooden deck with lattice skirting, and a manicured lawn area - 156 Clareview Road Nw, Edmonton, AB - Outdoor
Additional content - 156 Clareview Road Nw, Edmonton, AB - Outdoor With Exterior
Detached garage with horizontal siding, concrete driveway, and an additional gravel parking area - 156 Clareview Road Nw, Edmonton, AB - Outdoor With Exterior
Additional content - 156 Clareview Road Nw, Edmonton, AB - Outdoor
White siding exterior with a dark shingle roof - 156 Clareview Road Nw, Edmonton, AB - Outdoor With Deck Patio Veranda
Paved driveway with ample parking, mature trees, and a manicured lawn - 156 Clareview Road Nw, Edmonton, AB - Outdoor With Deck Patio Veranda
Property situated on a street with a cul-de-sac turn-around - 156 Clareview Road Nw, Edmonton, AB -  With View
Expansive neighborhood with mature trees, green spaces, and a river - 156 Clareview Road Nw, Edmonton, AB - Outdoor With View
Residential neighborhood with mature trees, established properties, and a prominent river backdrop - 156 Clareview Road Nw, Edmonton, AB - Outdoor With View
Expansive riverfront setting with surrounding green spaces and established residential areas - 156 Clareview Road Nw, Edmonton, AB - Outdoor With Body Of Water With View
Expansive natural landscape featuring a prominent river, multiple serene lakes, dense mature trees, and open green spaces - 156 Clareview Road Nw, Edmonton, AB - Outdoor With Body Of Water With View
Expansive natural landscape featuring a prominent river, multiple waterways, and abundant mature trees - 156 Clareview Road Nw, Edmonton, AB - Outdoor With Body Of Water With View
Expansive natural landscape featuring a serene lake, surrounding green spaces, and mature trees - 156 Clareview Road Nw, Edmonton, AB - Outdoor With View
  • Advertising
Are you a real estate investor?
156 CLAREVIEW Road NW, Edmonton, AB, T5A 3Y3
$424,900

4 Beds

2 Baths

Property Information:

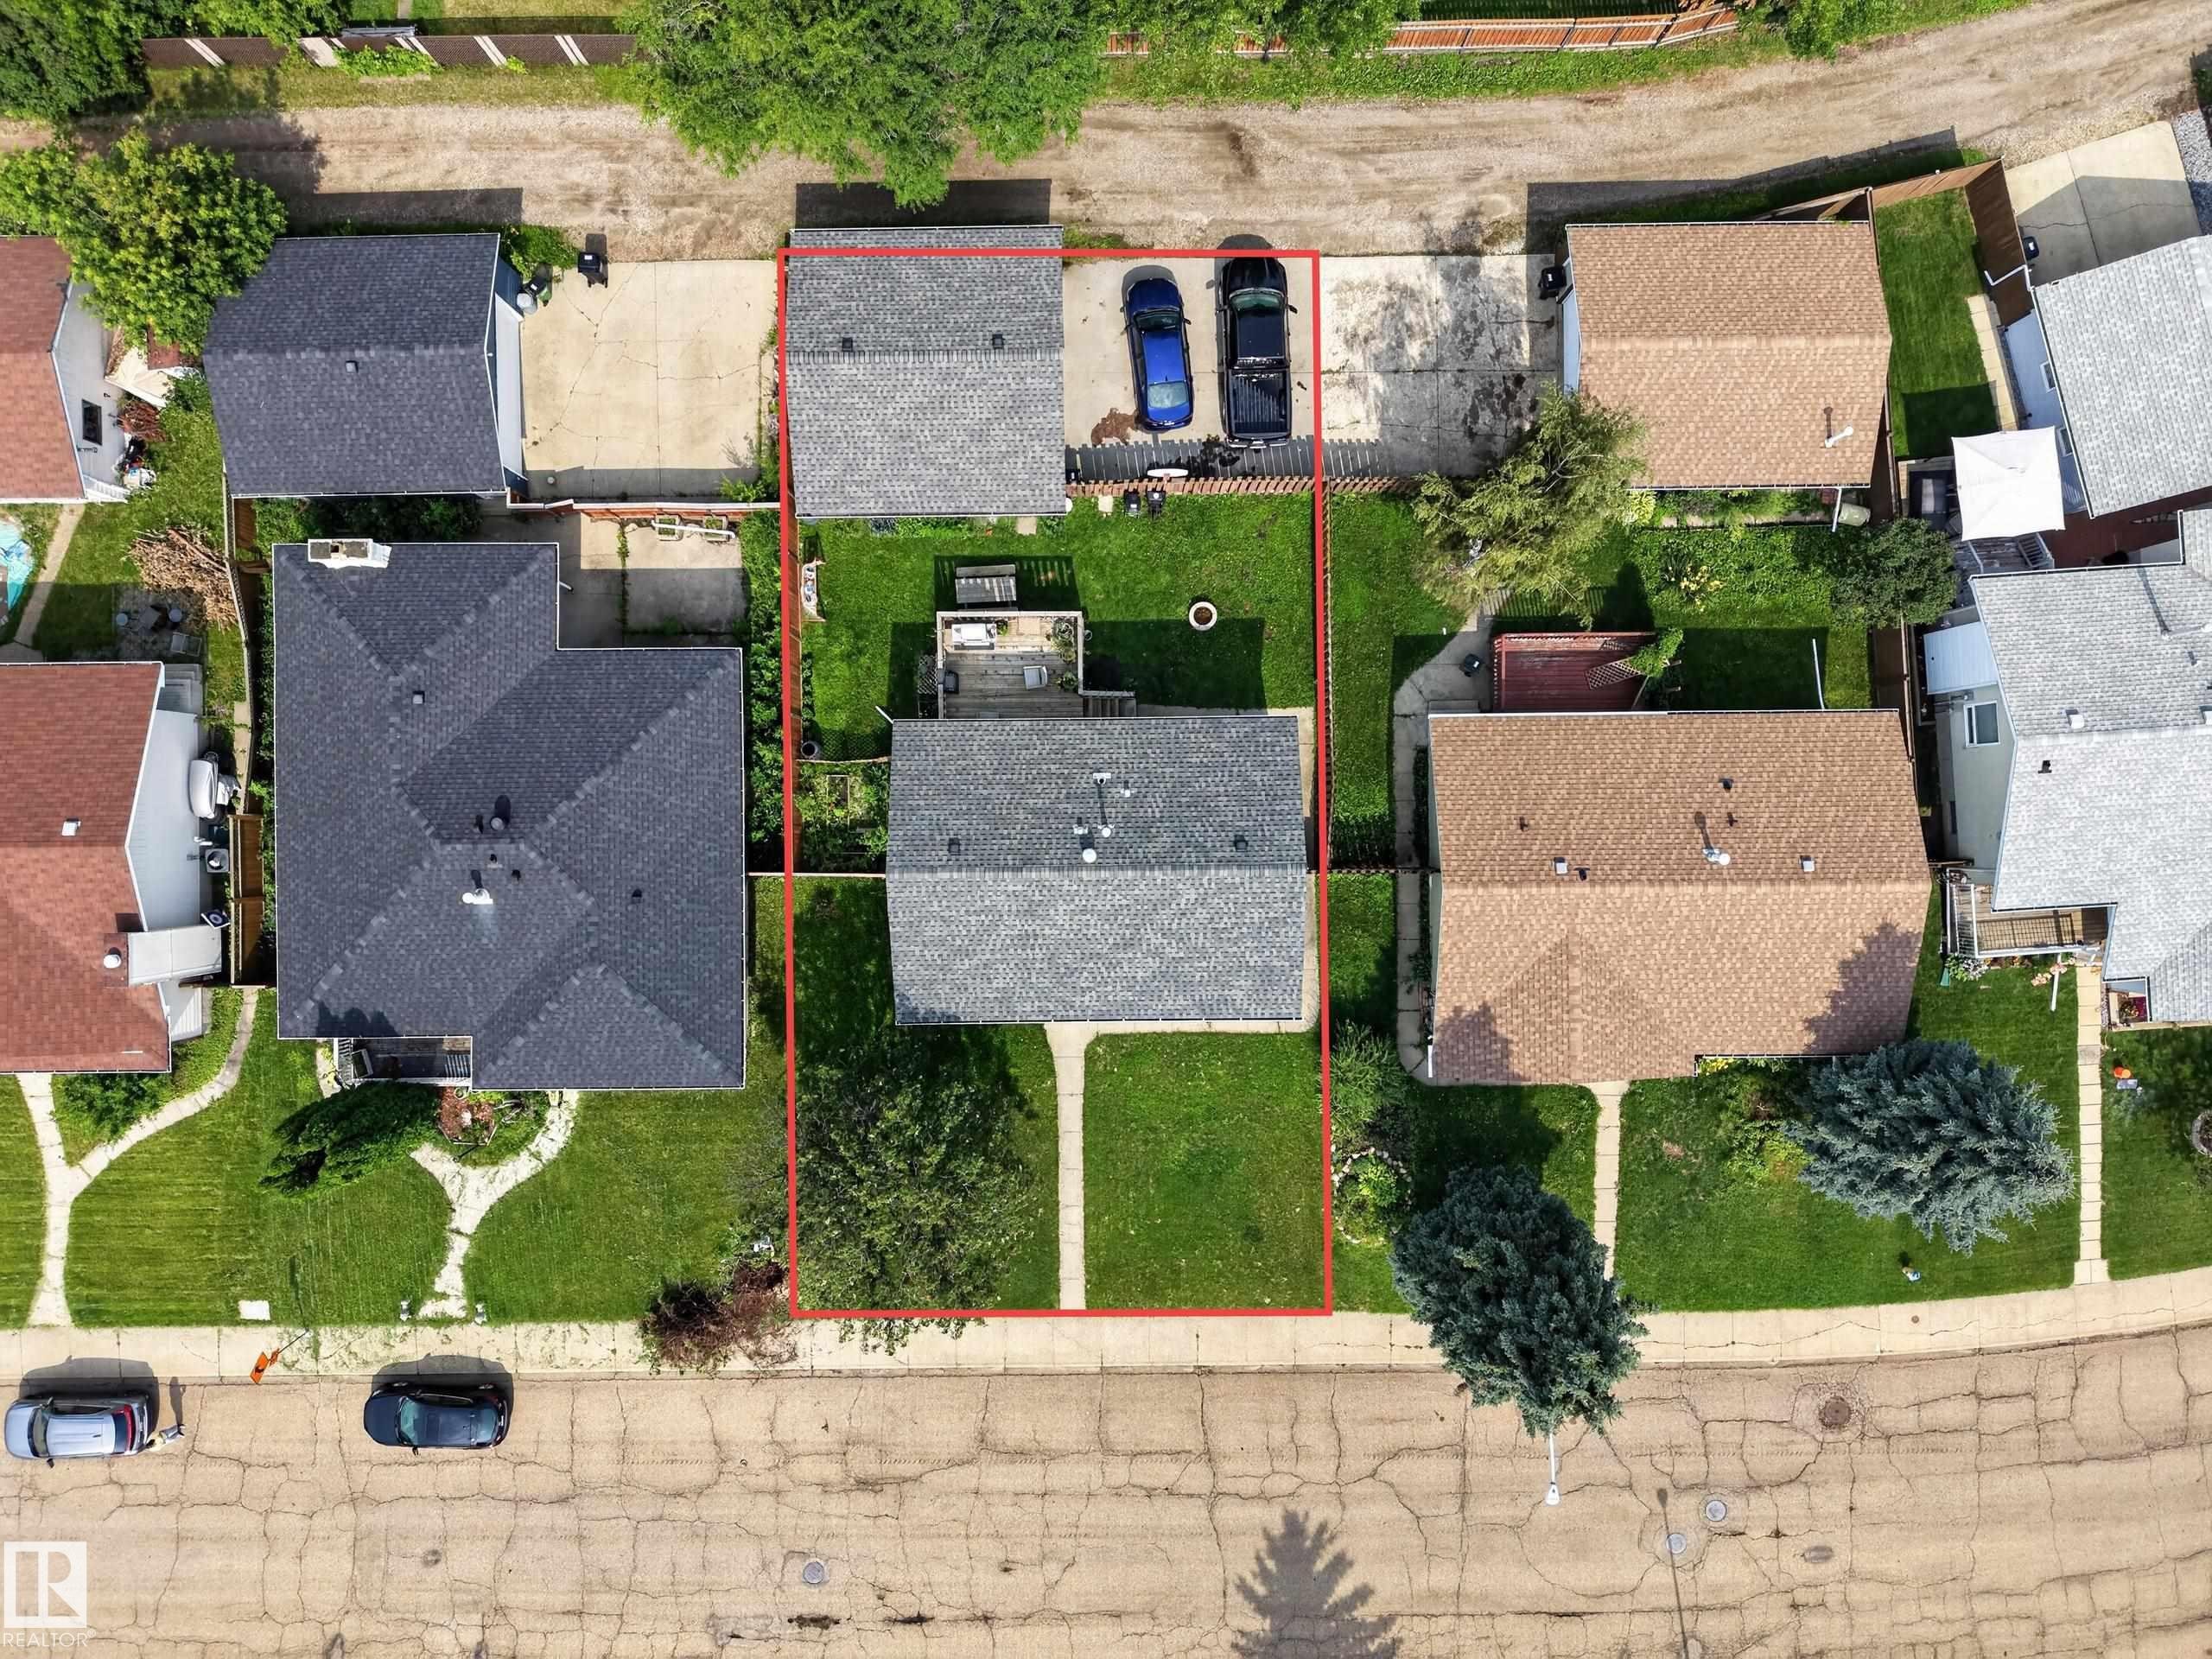
Welcome to this beautifully updated bi-level in the Kernohan community, one of Edmonton's hidden gems. Just outside your front door, you'll find a park that leads directly to the North Saskatchewan River valley, where kilometres of scenic walking and biking trails, green space, and even a sandy shoreline beach can be enjoyed. Inside, this move-in-ready home features an open main flow with an island kitchen overlooking the living and dining areas. On the main level, you'll find 3 beds and 1 full bath. In the basement, there is 1 bed, 1 full bath, a living room, and an expansive utility/storage area. Extensive renovations completed in 2020 include windows, shingles, furnace, hot water tank, electrical panel, and a new deck, with a new municipal sewer tie-in completed in 2021. Out back, you'll find a good-sized backyard, an oversized double detached garage, and a rear driveway that provides ample parking and storage. A rare opportunity to enjoy a beautifully updated home in a great river valley location.

Building Features:

  • Floor Space: 87.73 Metre
  • Garage: Yes

Property Features:

  • Amenities Features: On Street Parking, Deck, Fire Pit, No Smoking Home, Vinyl Windows
  • Appliances: Dishwasher-Built-In, Dryer, Freezer, Microwave Hood Fan, Stove-Electric, Washer, Window Coverings, TV Wall Mount
  • Architectural Style: Bi-Level
  • Basement: Full, Finished
  • Basement Development: Fully Finished
  • Basement Type: Full
  • Building Type: Detached Single Family
  • Built in: 1977
  • Community Features: On Street Parking, Deck, Fire Pit, No Smoking Home, Vinyl Windows
  • Exterior Features: Back Lane, Fenced, Golf Nearby, Landscaped, Park/Reserve, Picnic Area, Playground Nearby, Public Transportation, Schools, Shopping Nearby
  • Floor Space (approx): 87.73 Square Metres
  • Flooring: Laminate Flooring, Linoleum, Vinyl Plank
  • Foundation Details: Concrete Perimeter
  • Heating: Forced Air-1, Natural Gas
  • Lot Shape: Rectangular
  • Lot Size: 501.50 Square Metres
  • Parking Features: Over Sized
  • Road Access: Paved
  • Roof: Asphalt Shingles
  • Site Influences: Back Lane, Fenced, Golf Nearby, Landscaped, Park/Reserve, Picnic Area, Playground Nearby, Public Transportation, Schools, Shopping Nearby
  • Zoning: Zone 35
  • No. of Parking Spaces: 4

Data was last updated 2026-08-07 at 14:28

The data relating to real estate for sale on this web site comes in part from the Internet Data exchange (“IDX”) program of the REALTORS® Association of Edmonton. IDX information is provided exclusively for consumers' personal, non-commercial use and may not be used for any purpose other than to identify prospective properties consumers may be interested in purchasing. The data on this website is deemed reliable but is not guaranteed accurate by the REALTORS® Association of Edmonton. Information deemed reliable but not guaranteed.

Copyright 2026 by the REALTORS® Association of Edmonton. All Rights Reserved. Data is deemed reliable but is not guaranteed accurate by the REALTORS® Association of Edmonton.

QuickQuoteTM Powered by RPS

Location of 156 CLAREVIEW Road NW, Edmonton, AB, T5A 3Y3

Demographic Information of 156 CLAREVIEW Road NW, Edmonton, AB, T5A 3Y3

Life Stage

Midlife Families

Employment Type

Blue Collar/Primary, Blue Collar/Service Sector

Average Household Income

$110,420.73

Average Number of Children

1.83

Household Population

Household Structure

Age of Population

Education

Education Level

No certificate/diploma/degree

19.02 %

High school certificate or equivalent

36.18 %

Apprenticeship trade certificate/diploma

13.45 %

College/non-university certificate

20.47 %

University Degree

10.86 %

Commuter

Travel To Work

By Car

83.99 %

By Public Transit

10.3 %

By Walking

1.01 %

By Bicycle

0.0 %

By Other Methods

4.7 %

Cultural Diversity

Knowledge of Official Language

Mother Tongue

Building Information

Building Type

Apartments (Low and High Rise)

12.67 %

Houses

87.33 %

Own Vs. Rent