Button CopyPathCircle CloseCircle Left ArrowArrow Down Icon GreyClosecirclecircleBurger
  • Advertising

1516 206 Street NW, Edmonton, AB, T6M 3E7

Courtesy of Michelle A Plach of HonestDoor Inc
MLS® # E4480367
House For Sale In Stillwater, Edmonton, Alberta
$665,990 QuickQuoteTM: Not Available

5 Beds

3 Baths

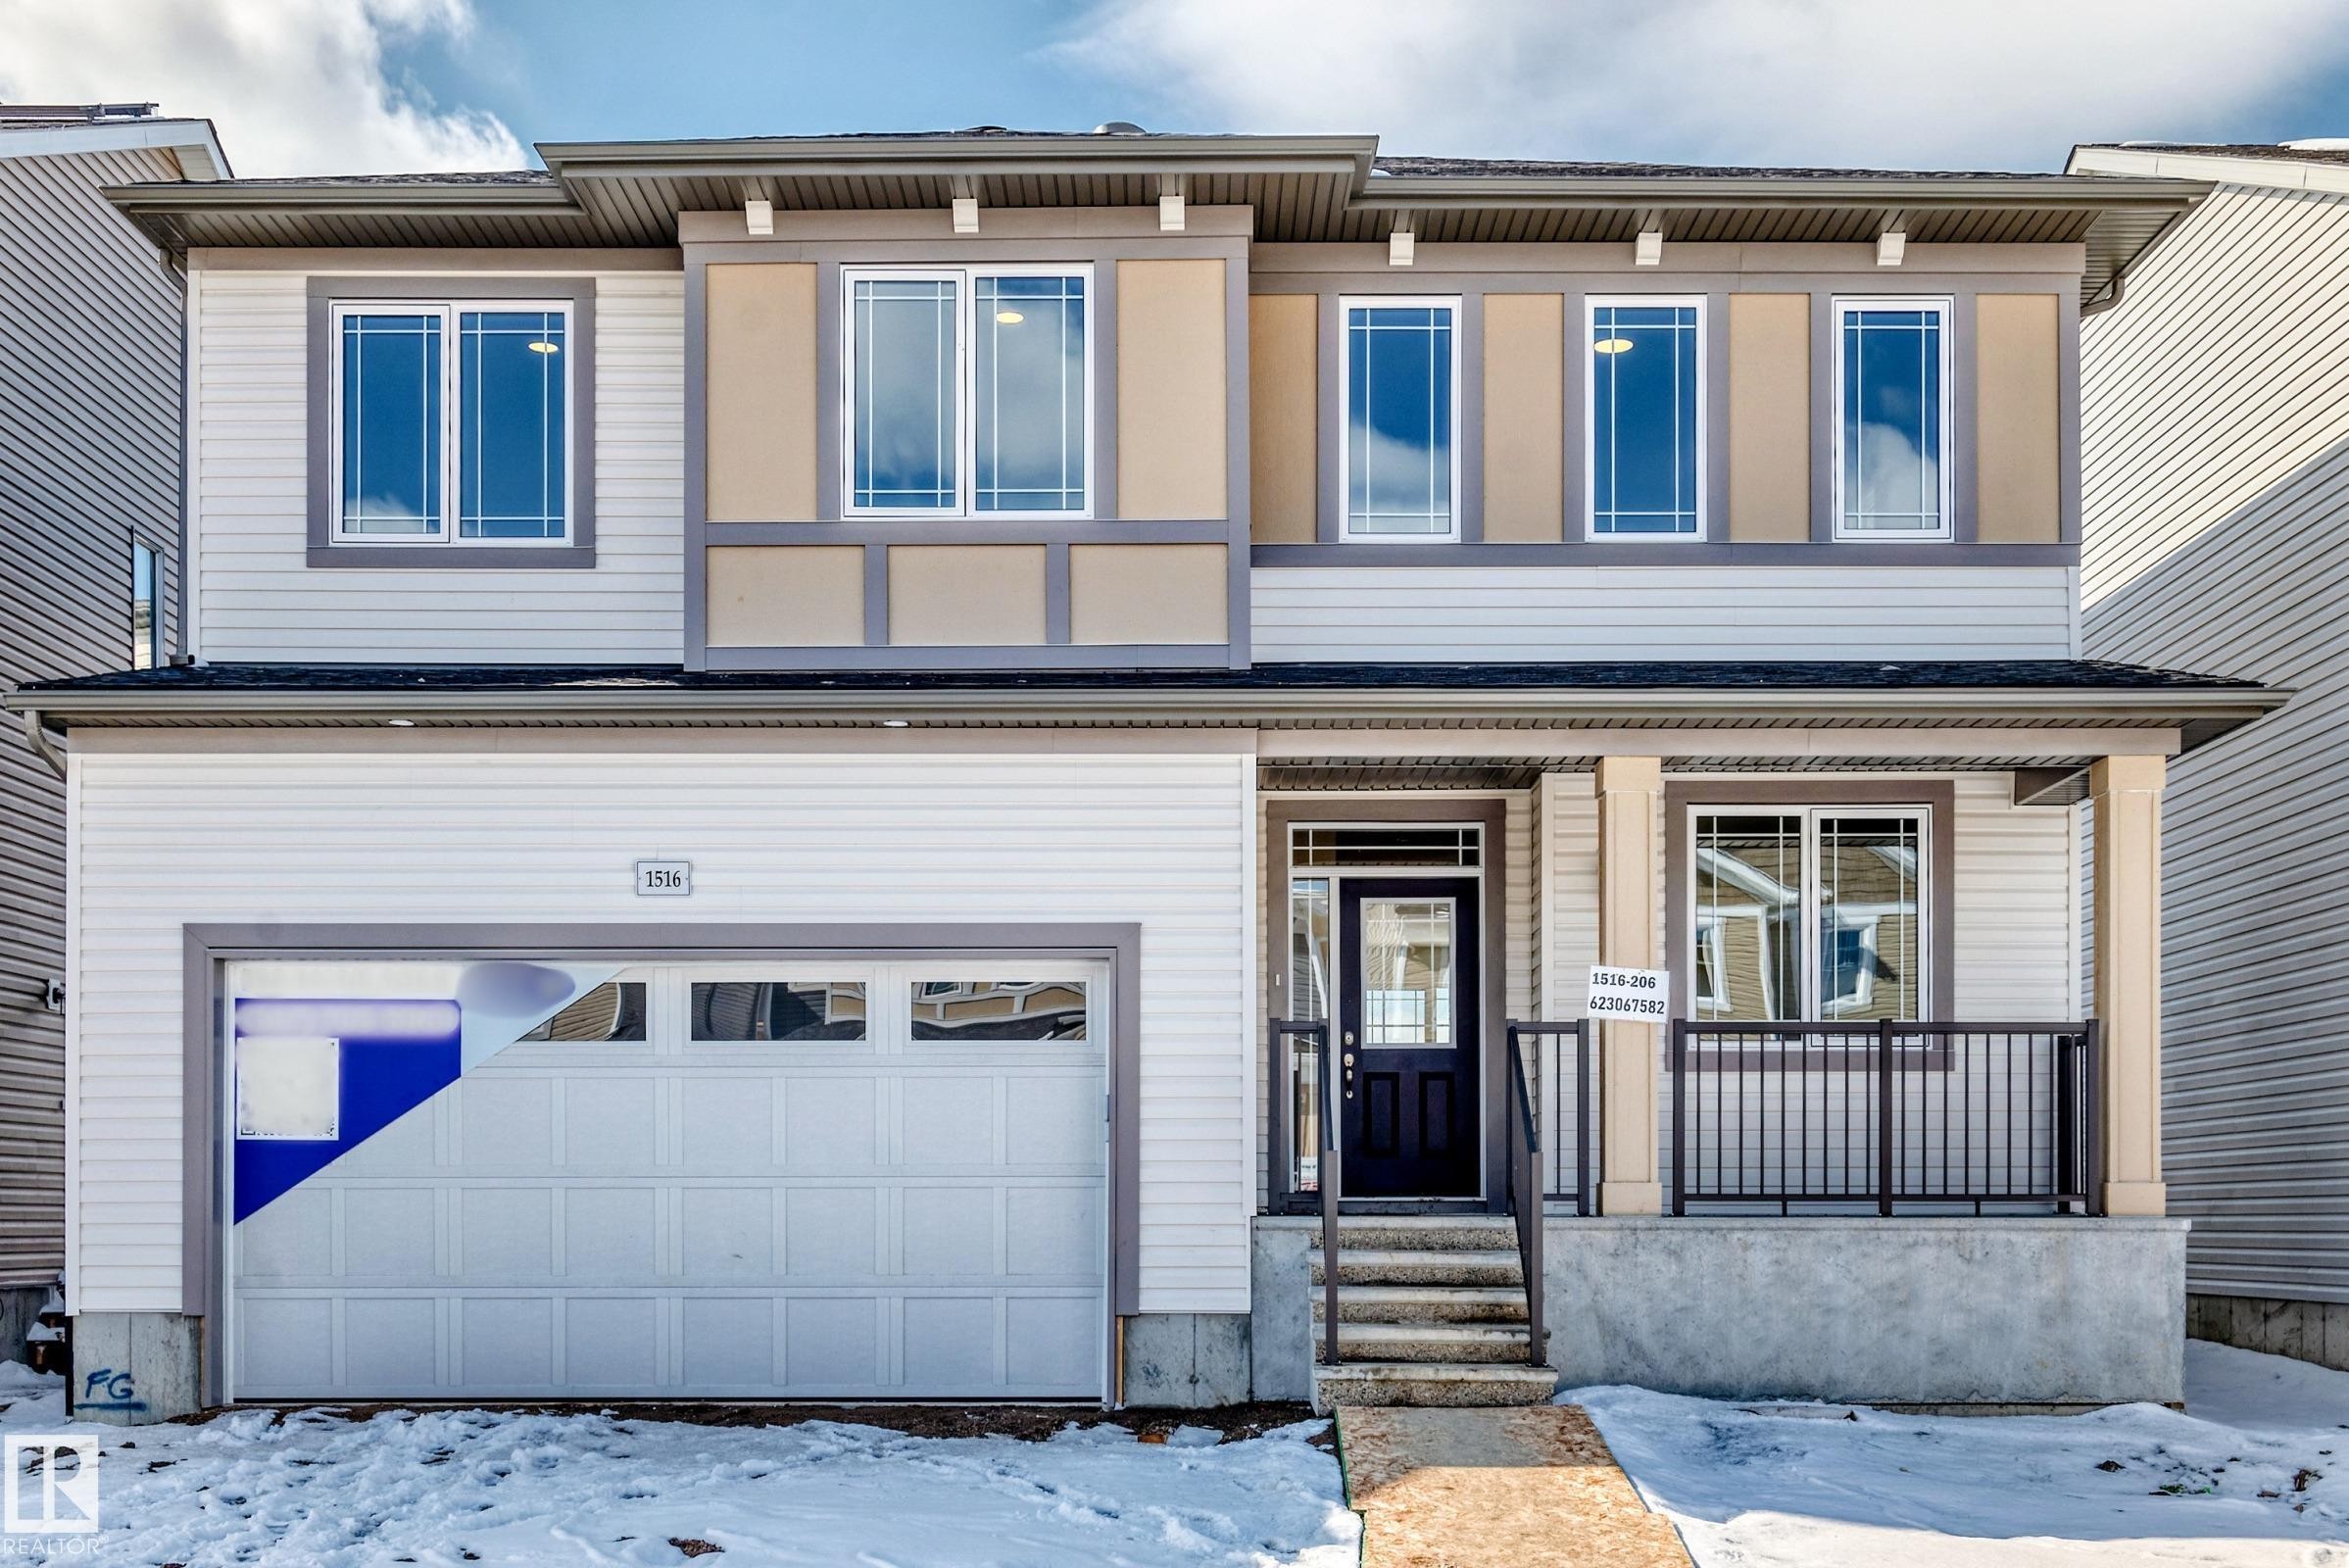
The property features a two-story exterior with light-colored siding, a front entry with a dark door, and a covered porch with dark railings - 1516 206 Street Nw, Edmonton, AB - Outdoor
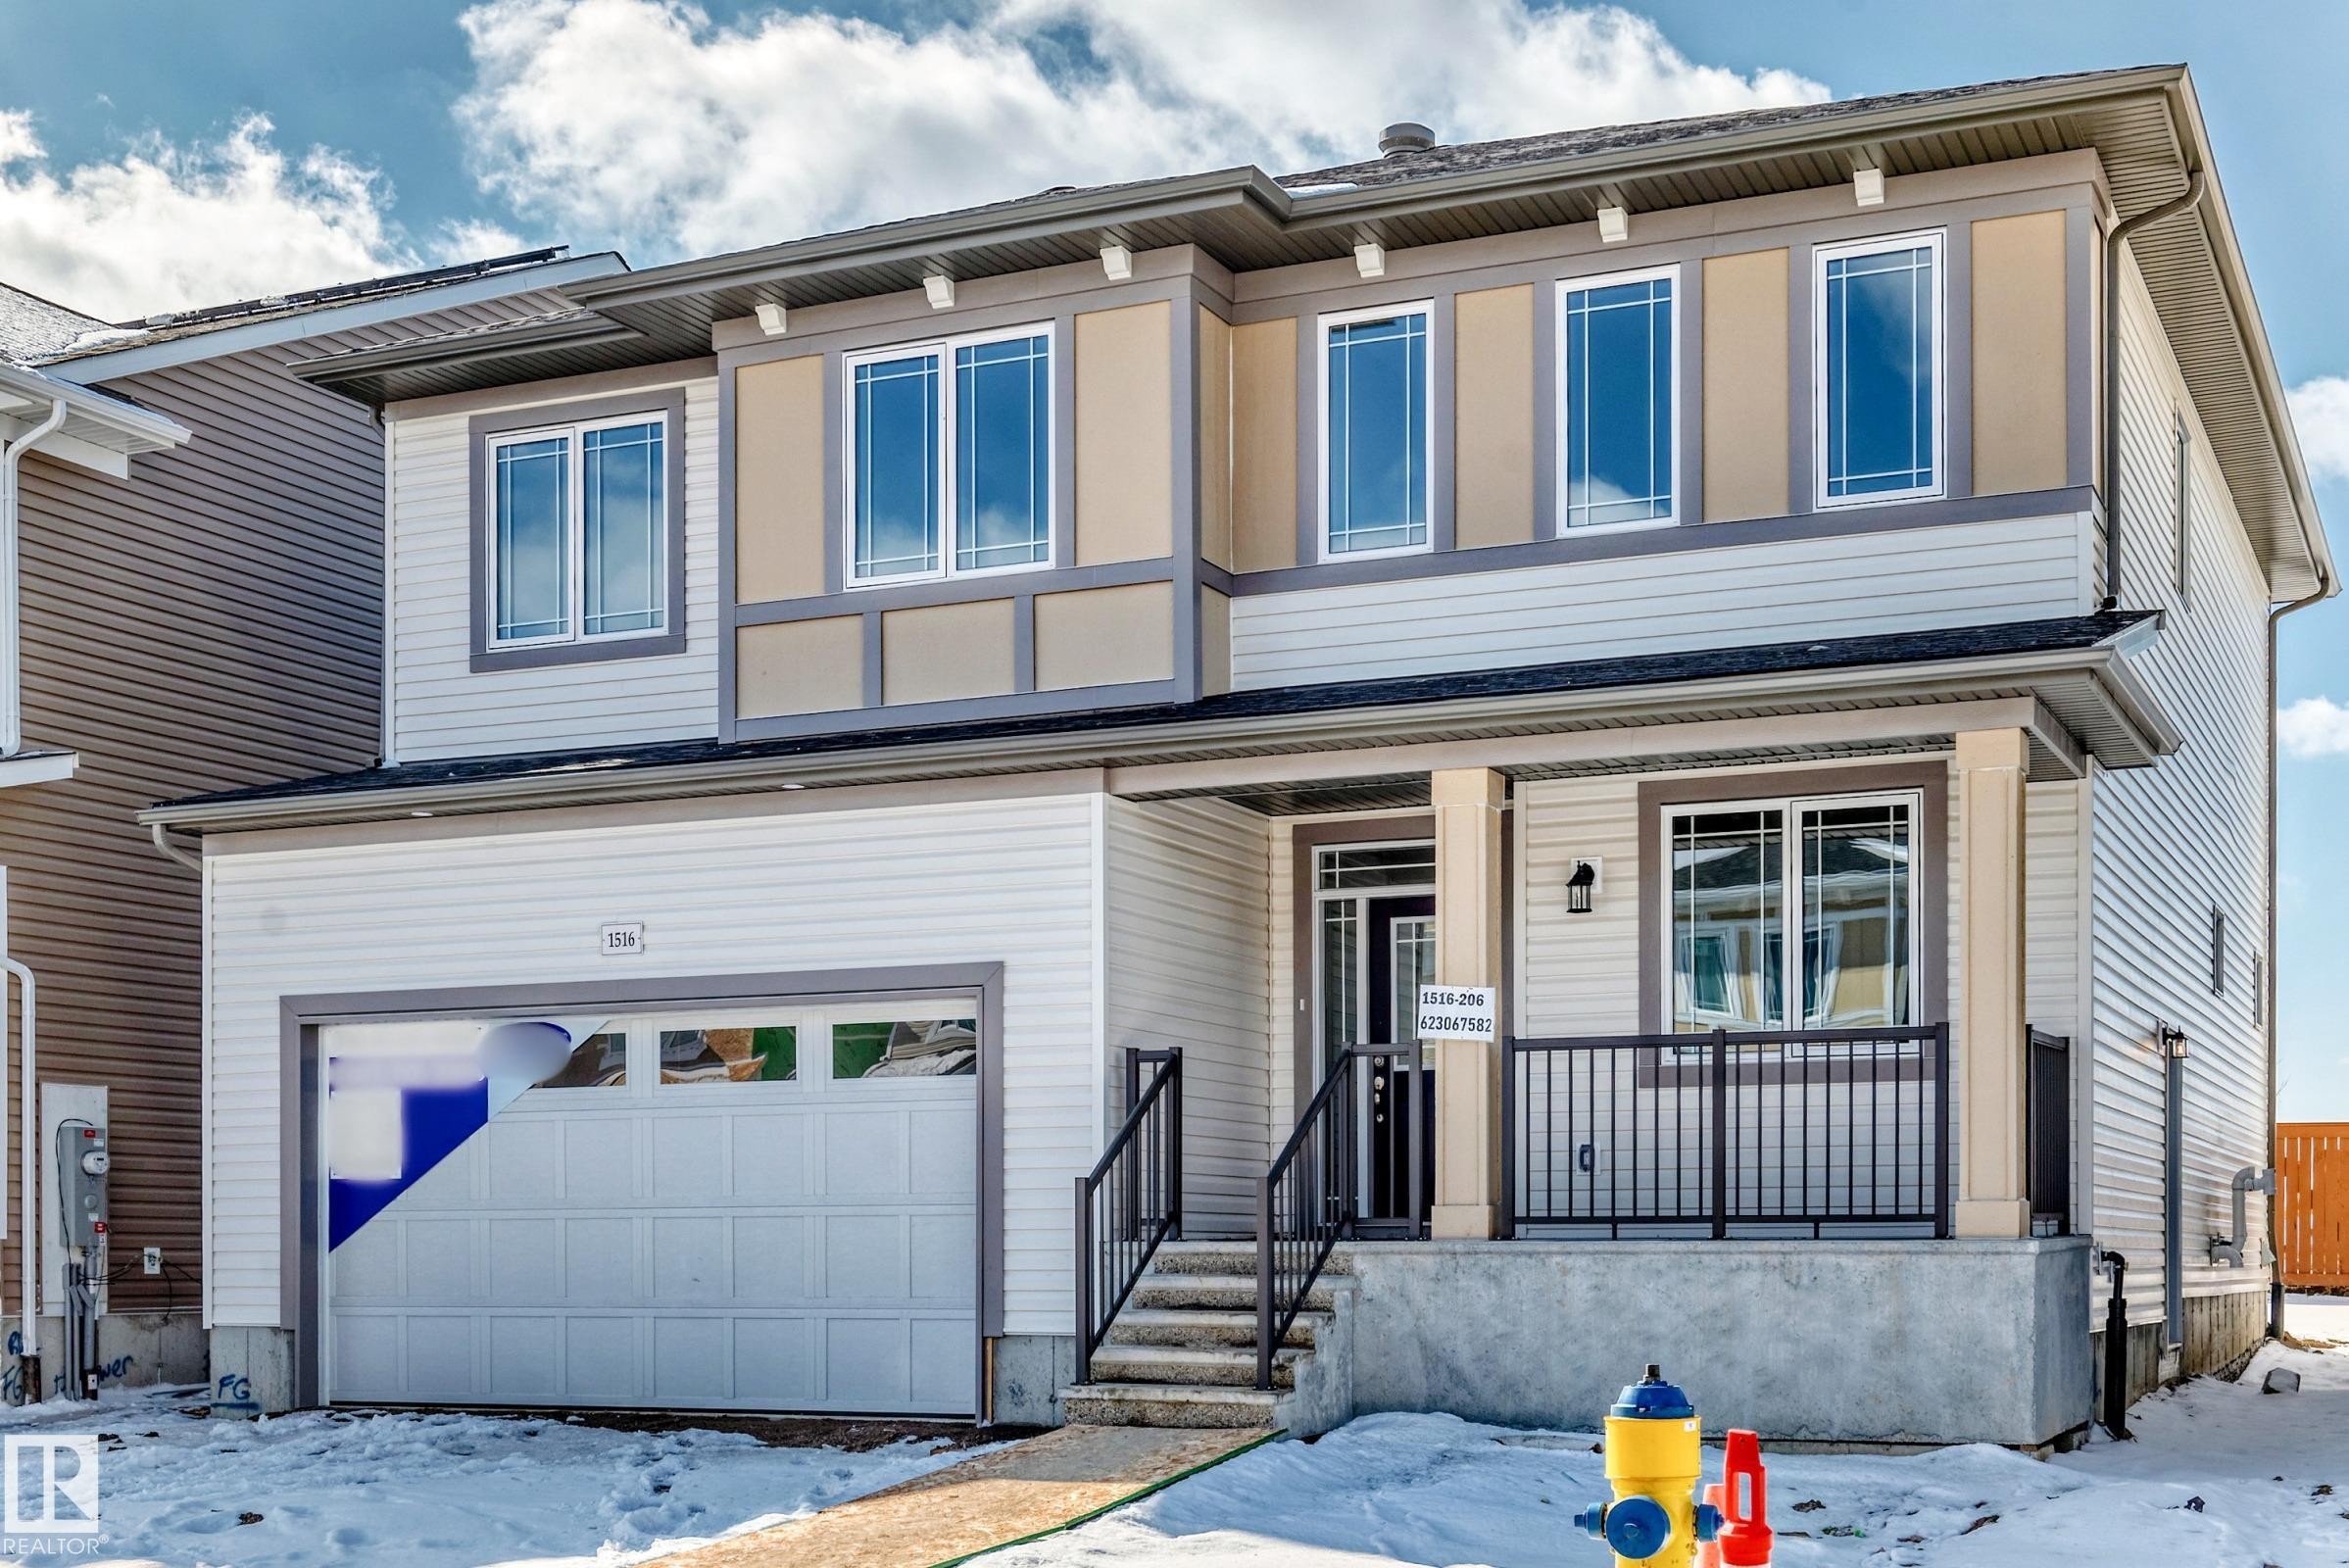
The property features a two-story facade with a neutral color palette, an integrated garage, and a welcoming front porch with dark railings - 1516 206 Street Nw, Edmonton, AB - Outdoor With Facade
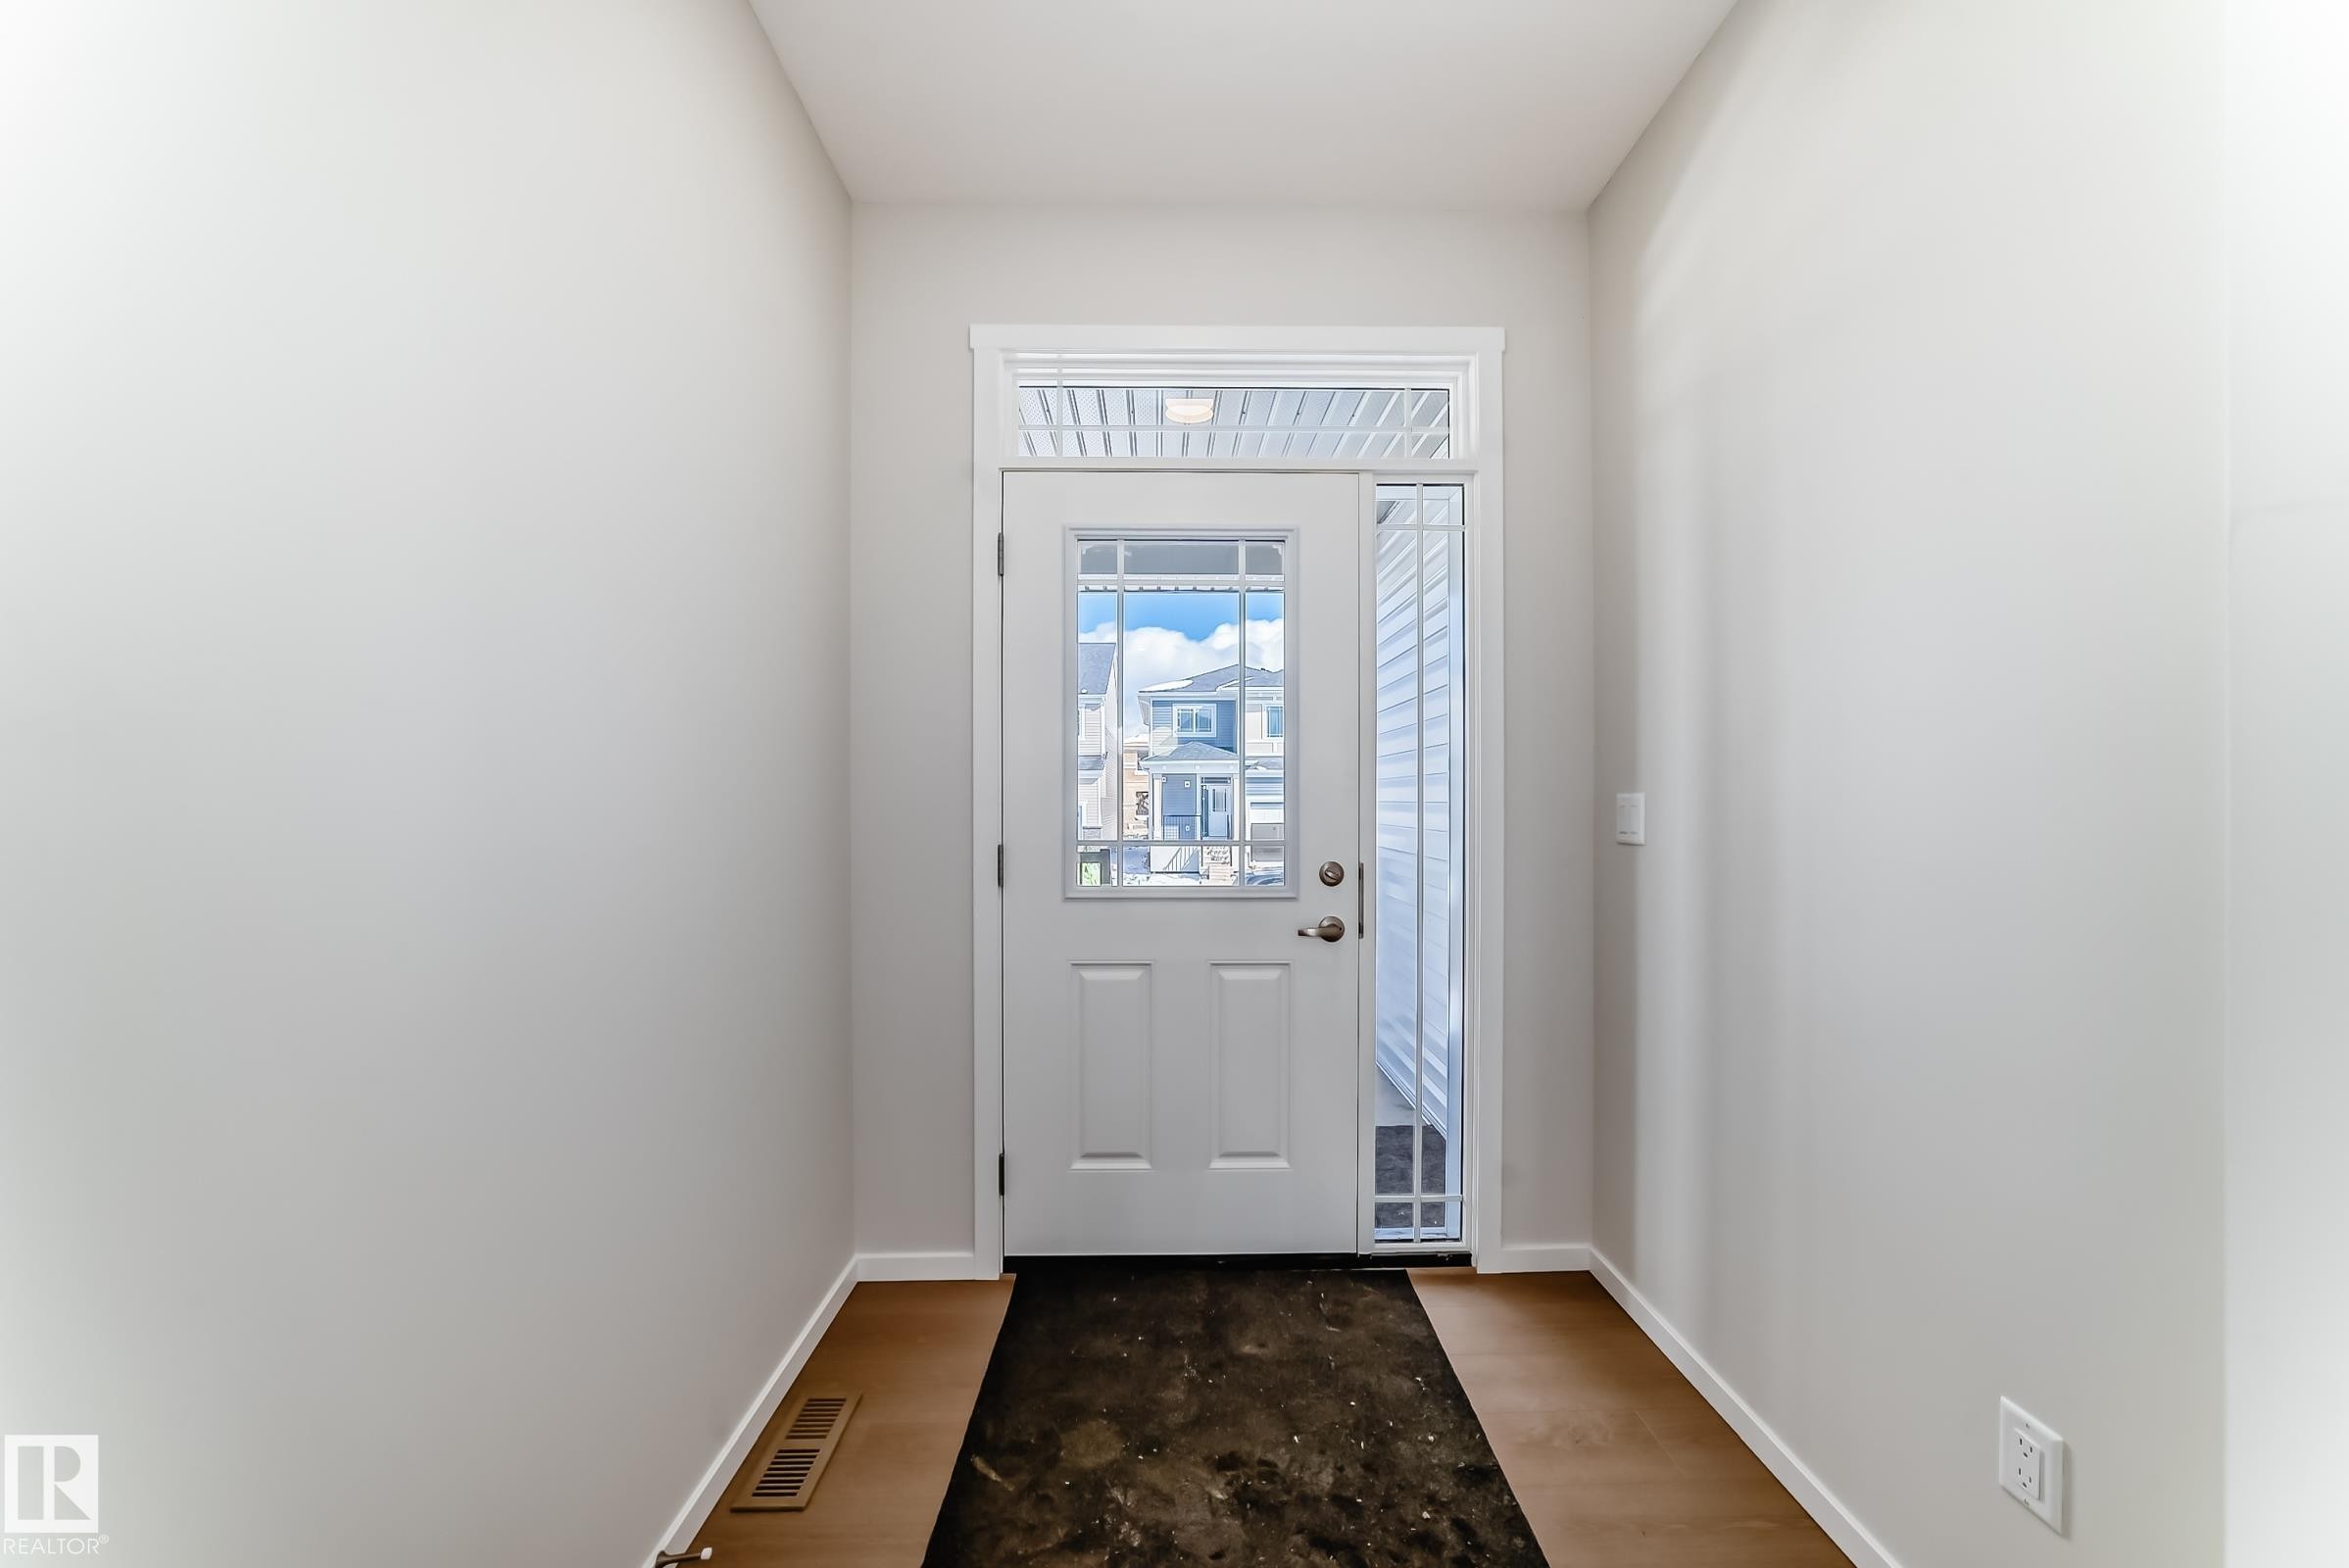
Entryway featuring hardwood style flooring, light-colored walls, and a white door with glass panels and a transom window - 1516 206 Street Nw, Edmonton, AB - Indoor Photo Showing Other Room
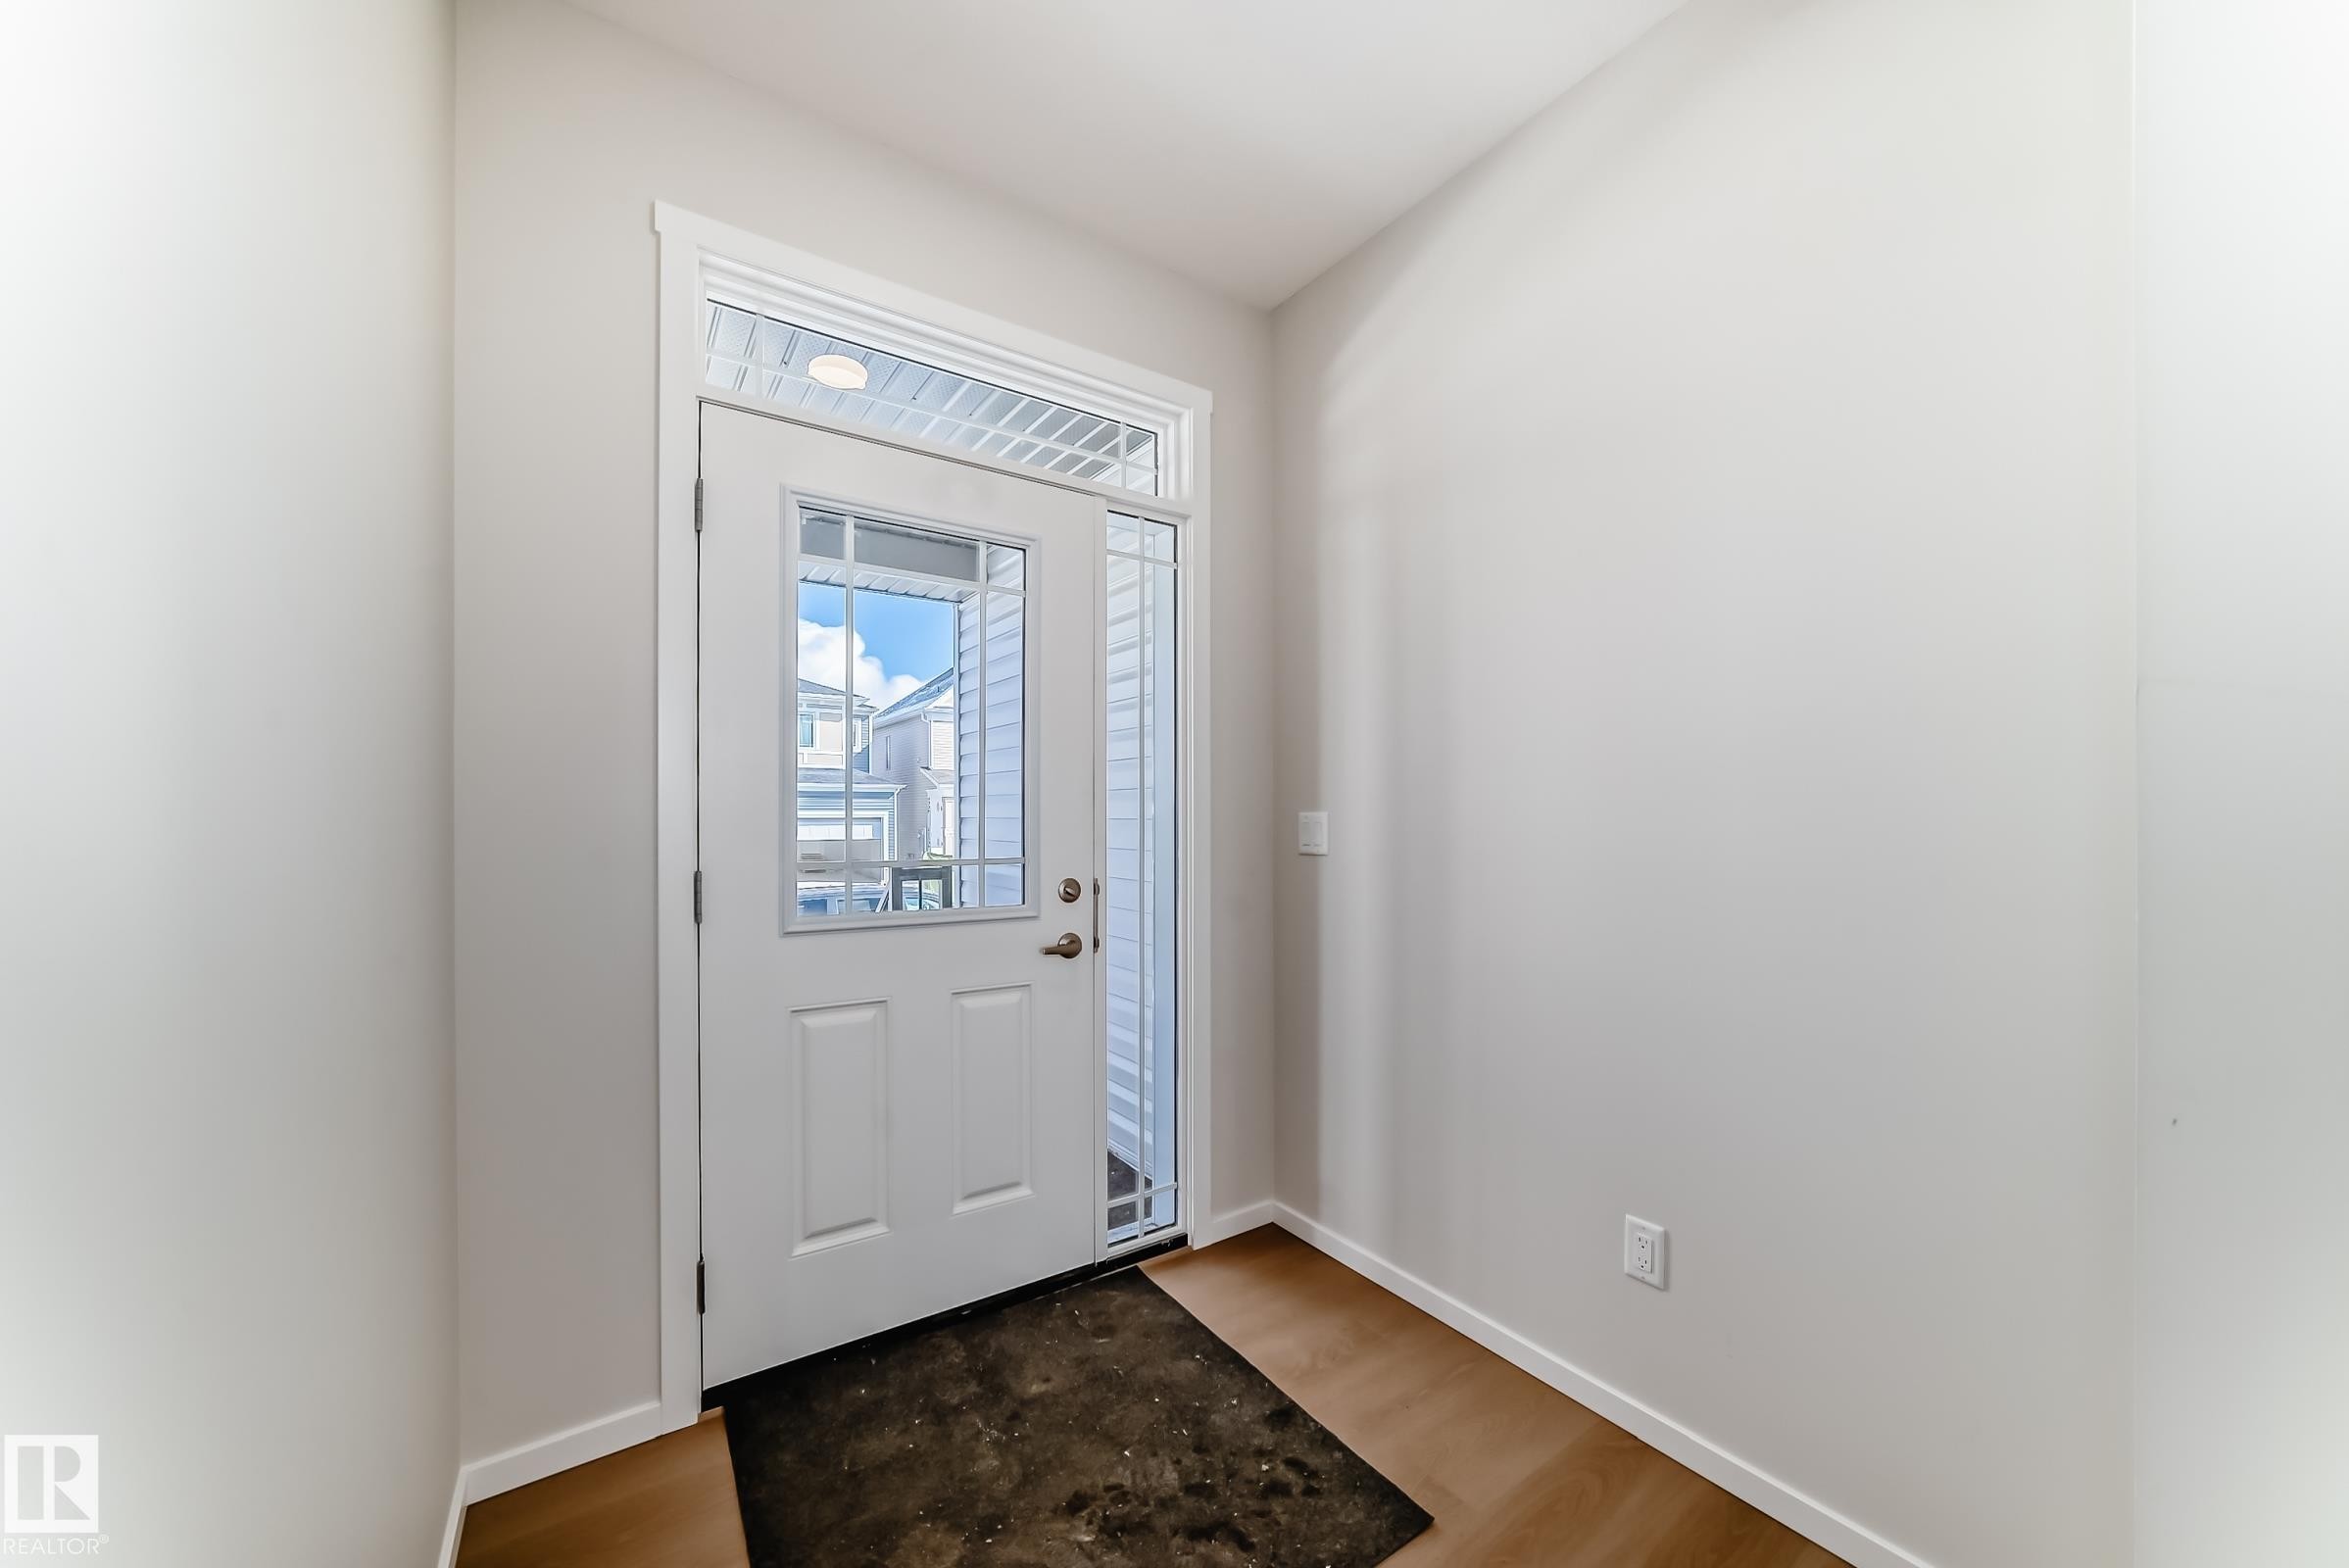
Entryway featuring light hardwood flooring, a white door with clear glass panels, and a transom window above - 1516 206 Street Nw, Edmonton, AB - Indoor Photo Showing Other Room
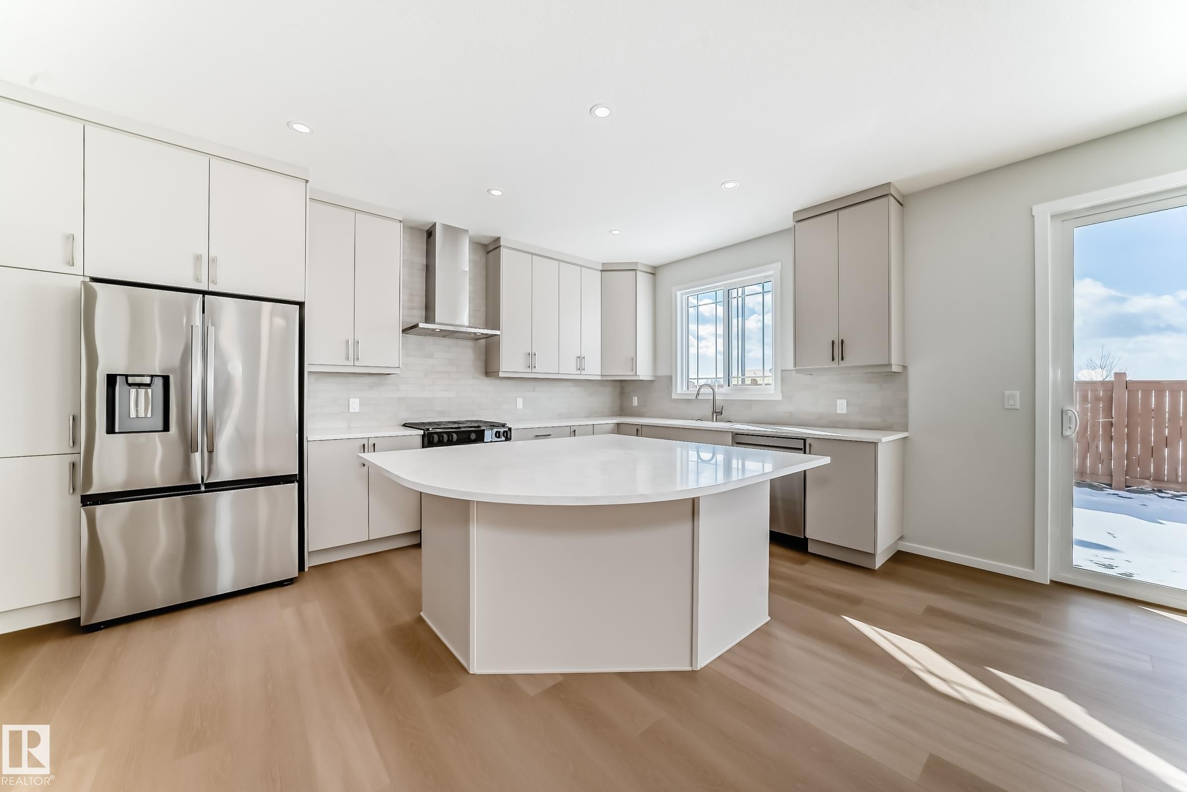
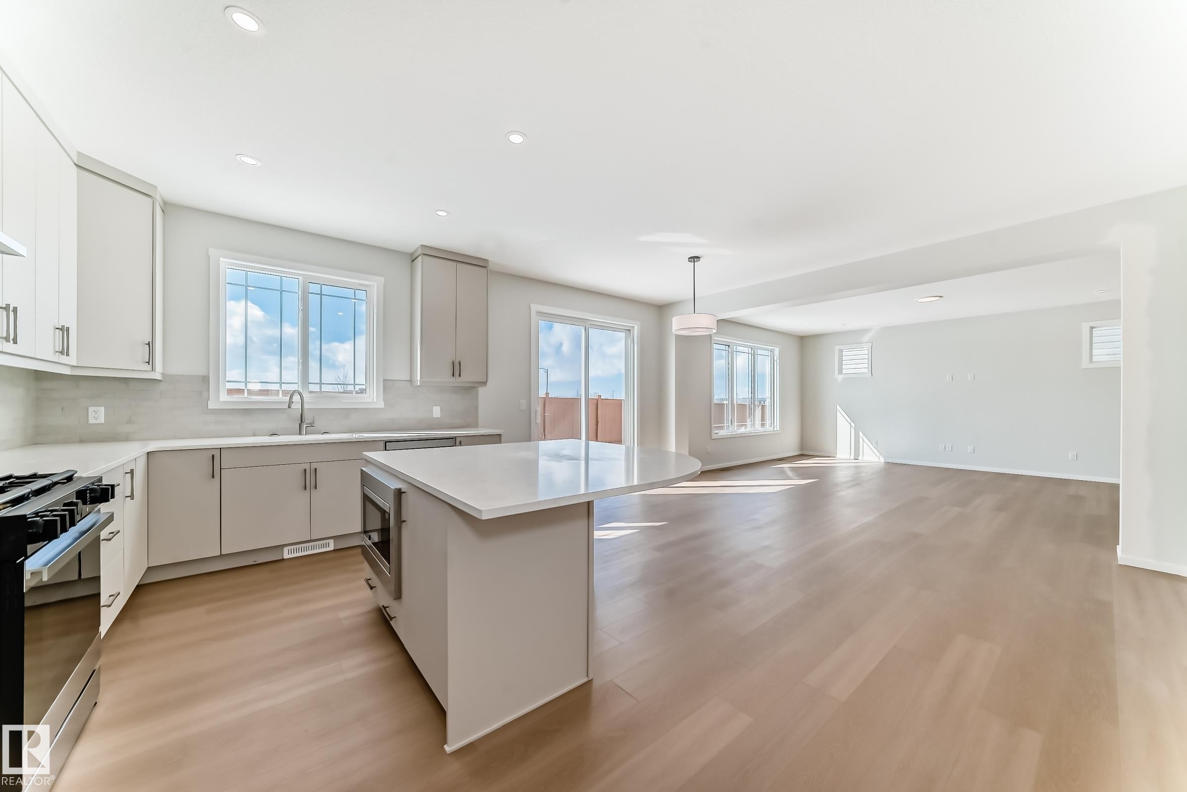
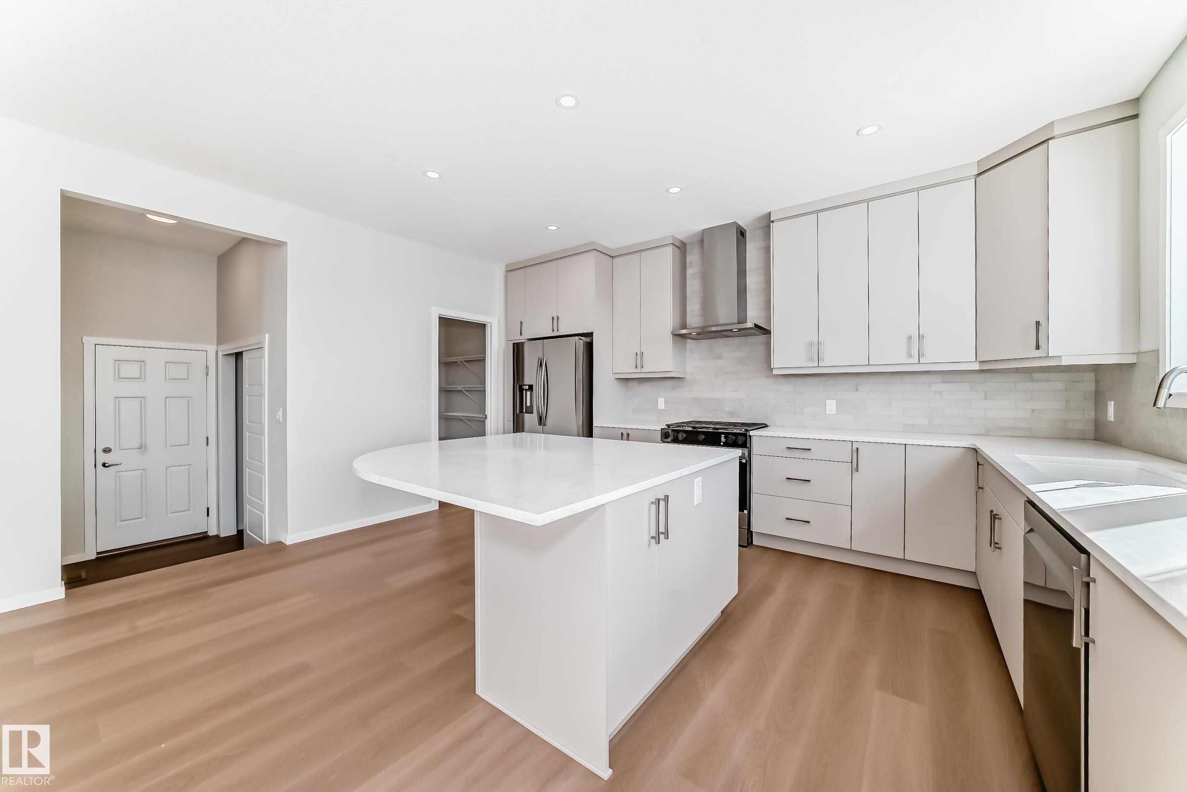
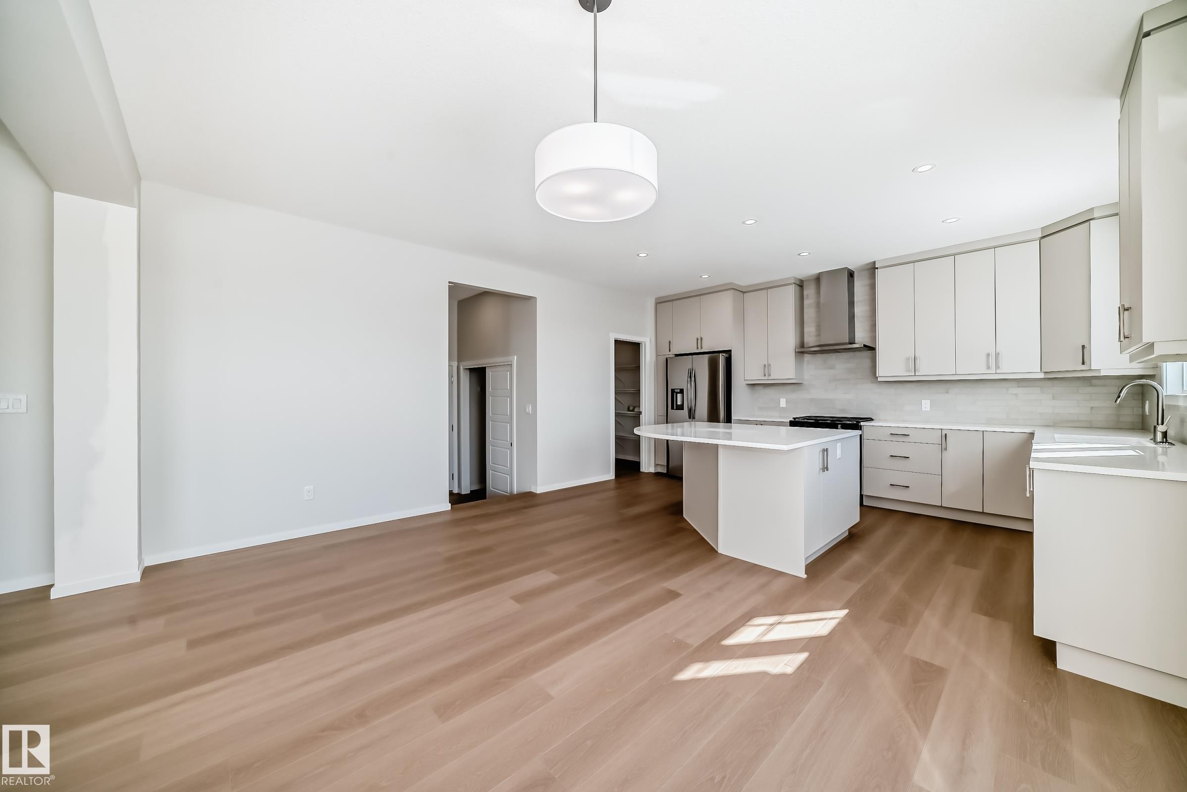
The property features a bright kitchen with light wood flooring, an island with a white countertop, and stainless steel appliances - 1516 206 Street Nw, Edmonton, AB - Indoor Photo Showing Kitchen With Upgraded Kitchen
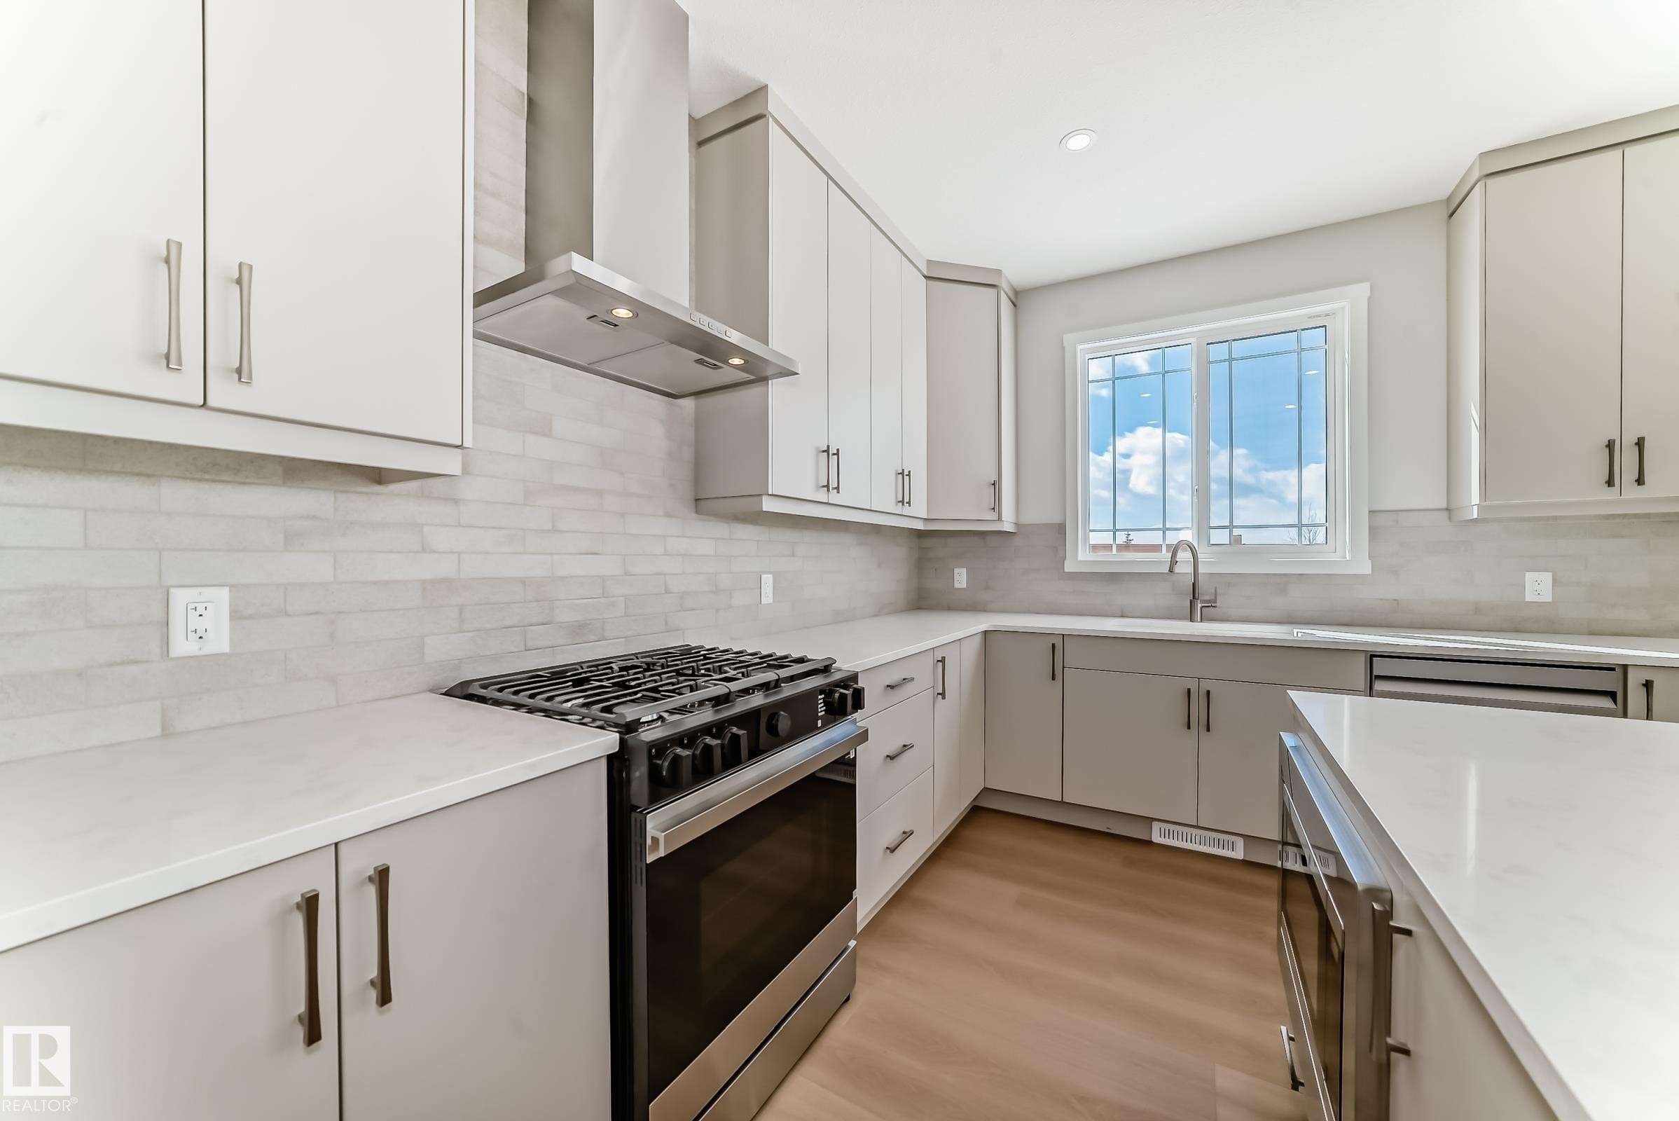
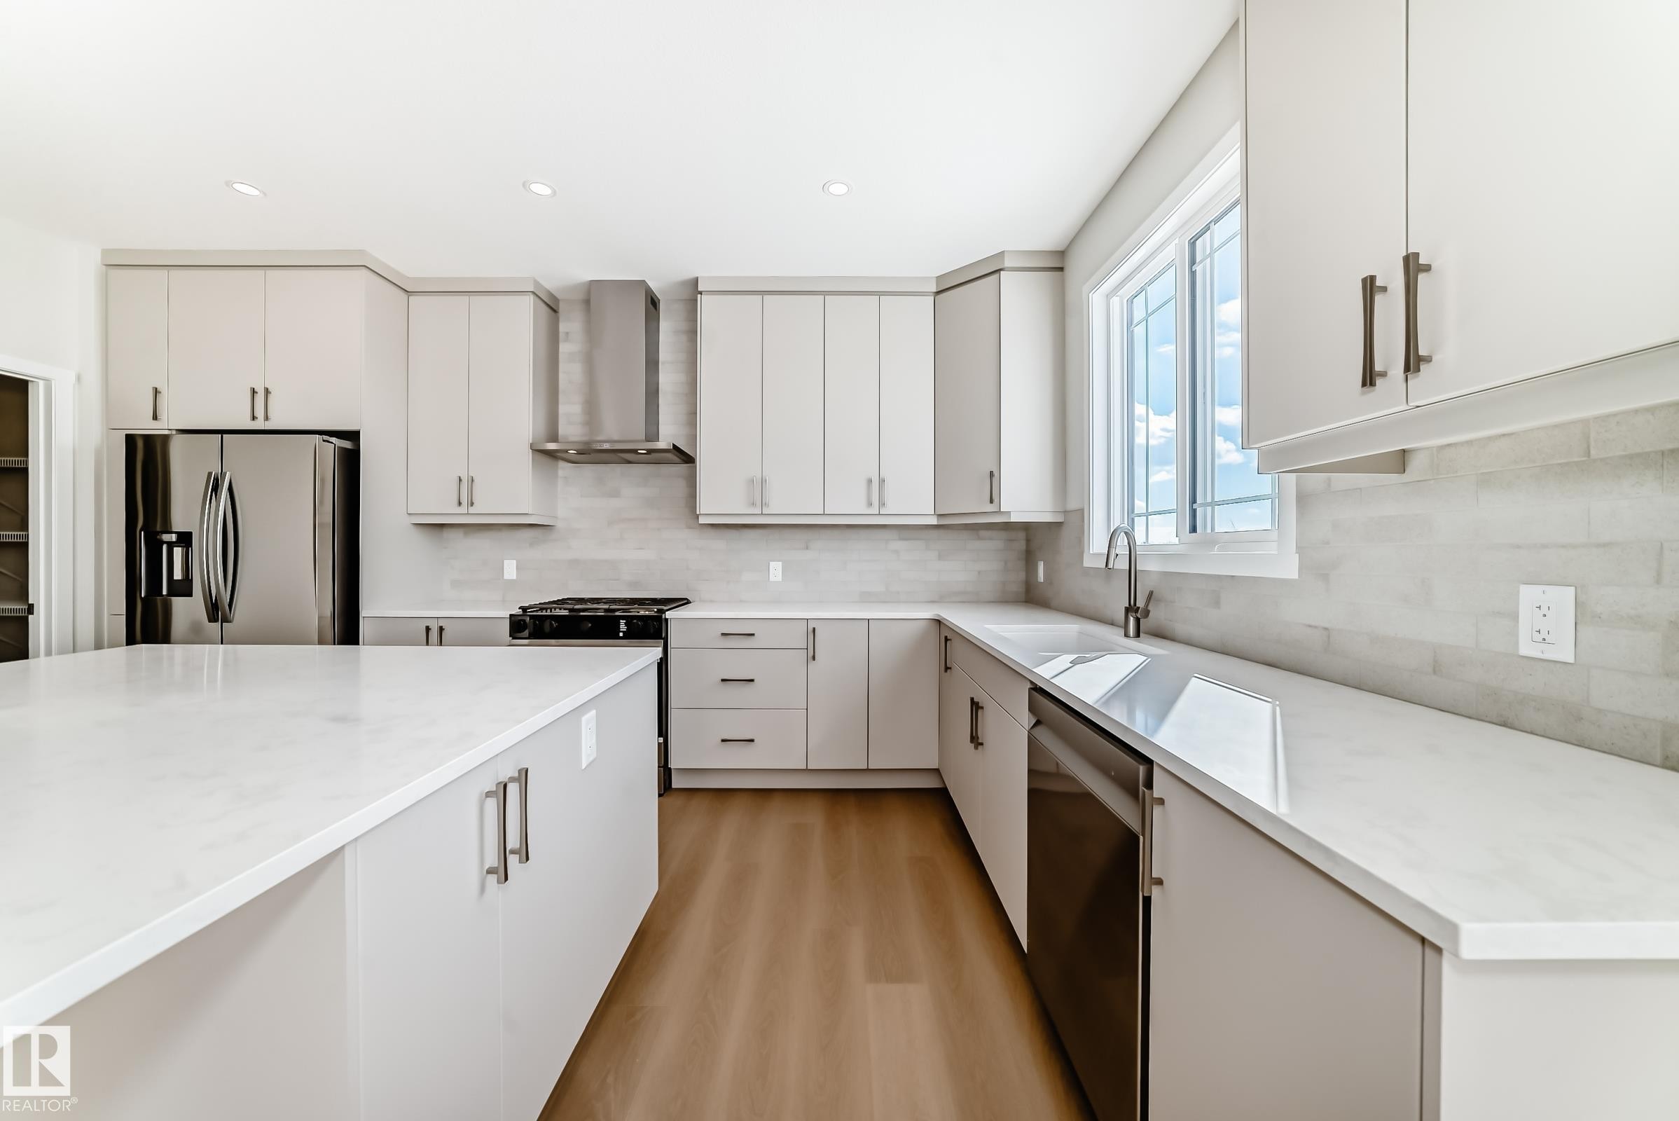
The kitchen features extensive white countertops, light-colored cabinetry, and a gas range with an overhead stainless steel exhaust hood - 1516 206 Street Nw, Edmonton, AB - Indoor Photo Showing Kitchen With Upgraded Kitchen
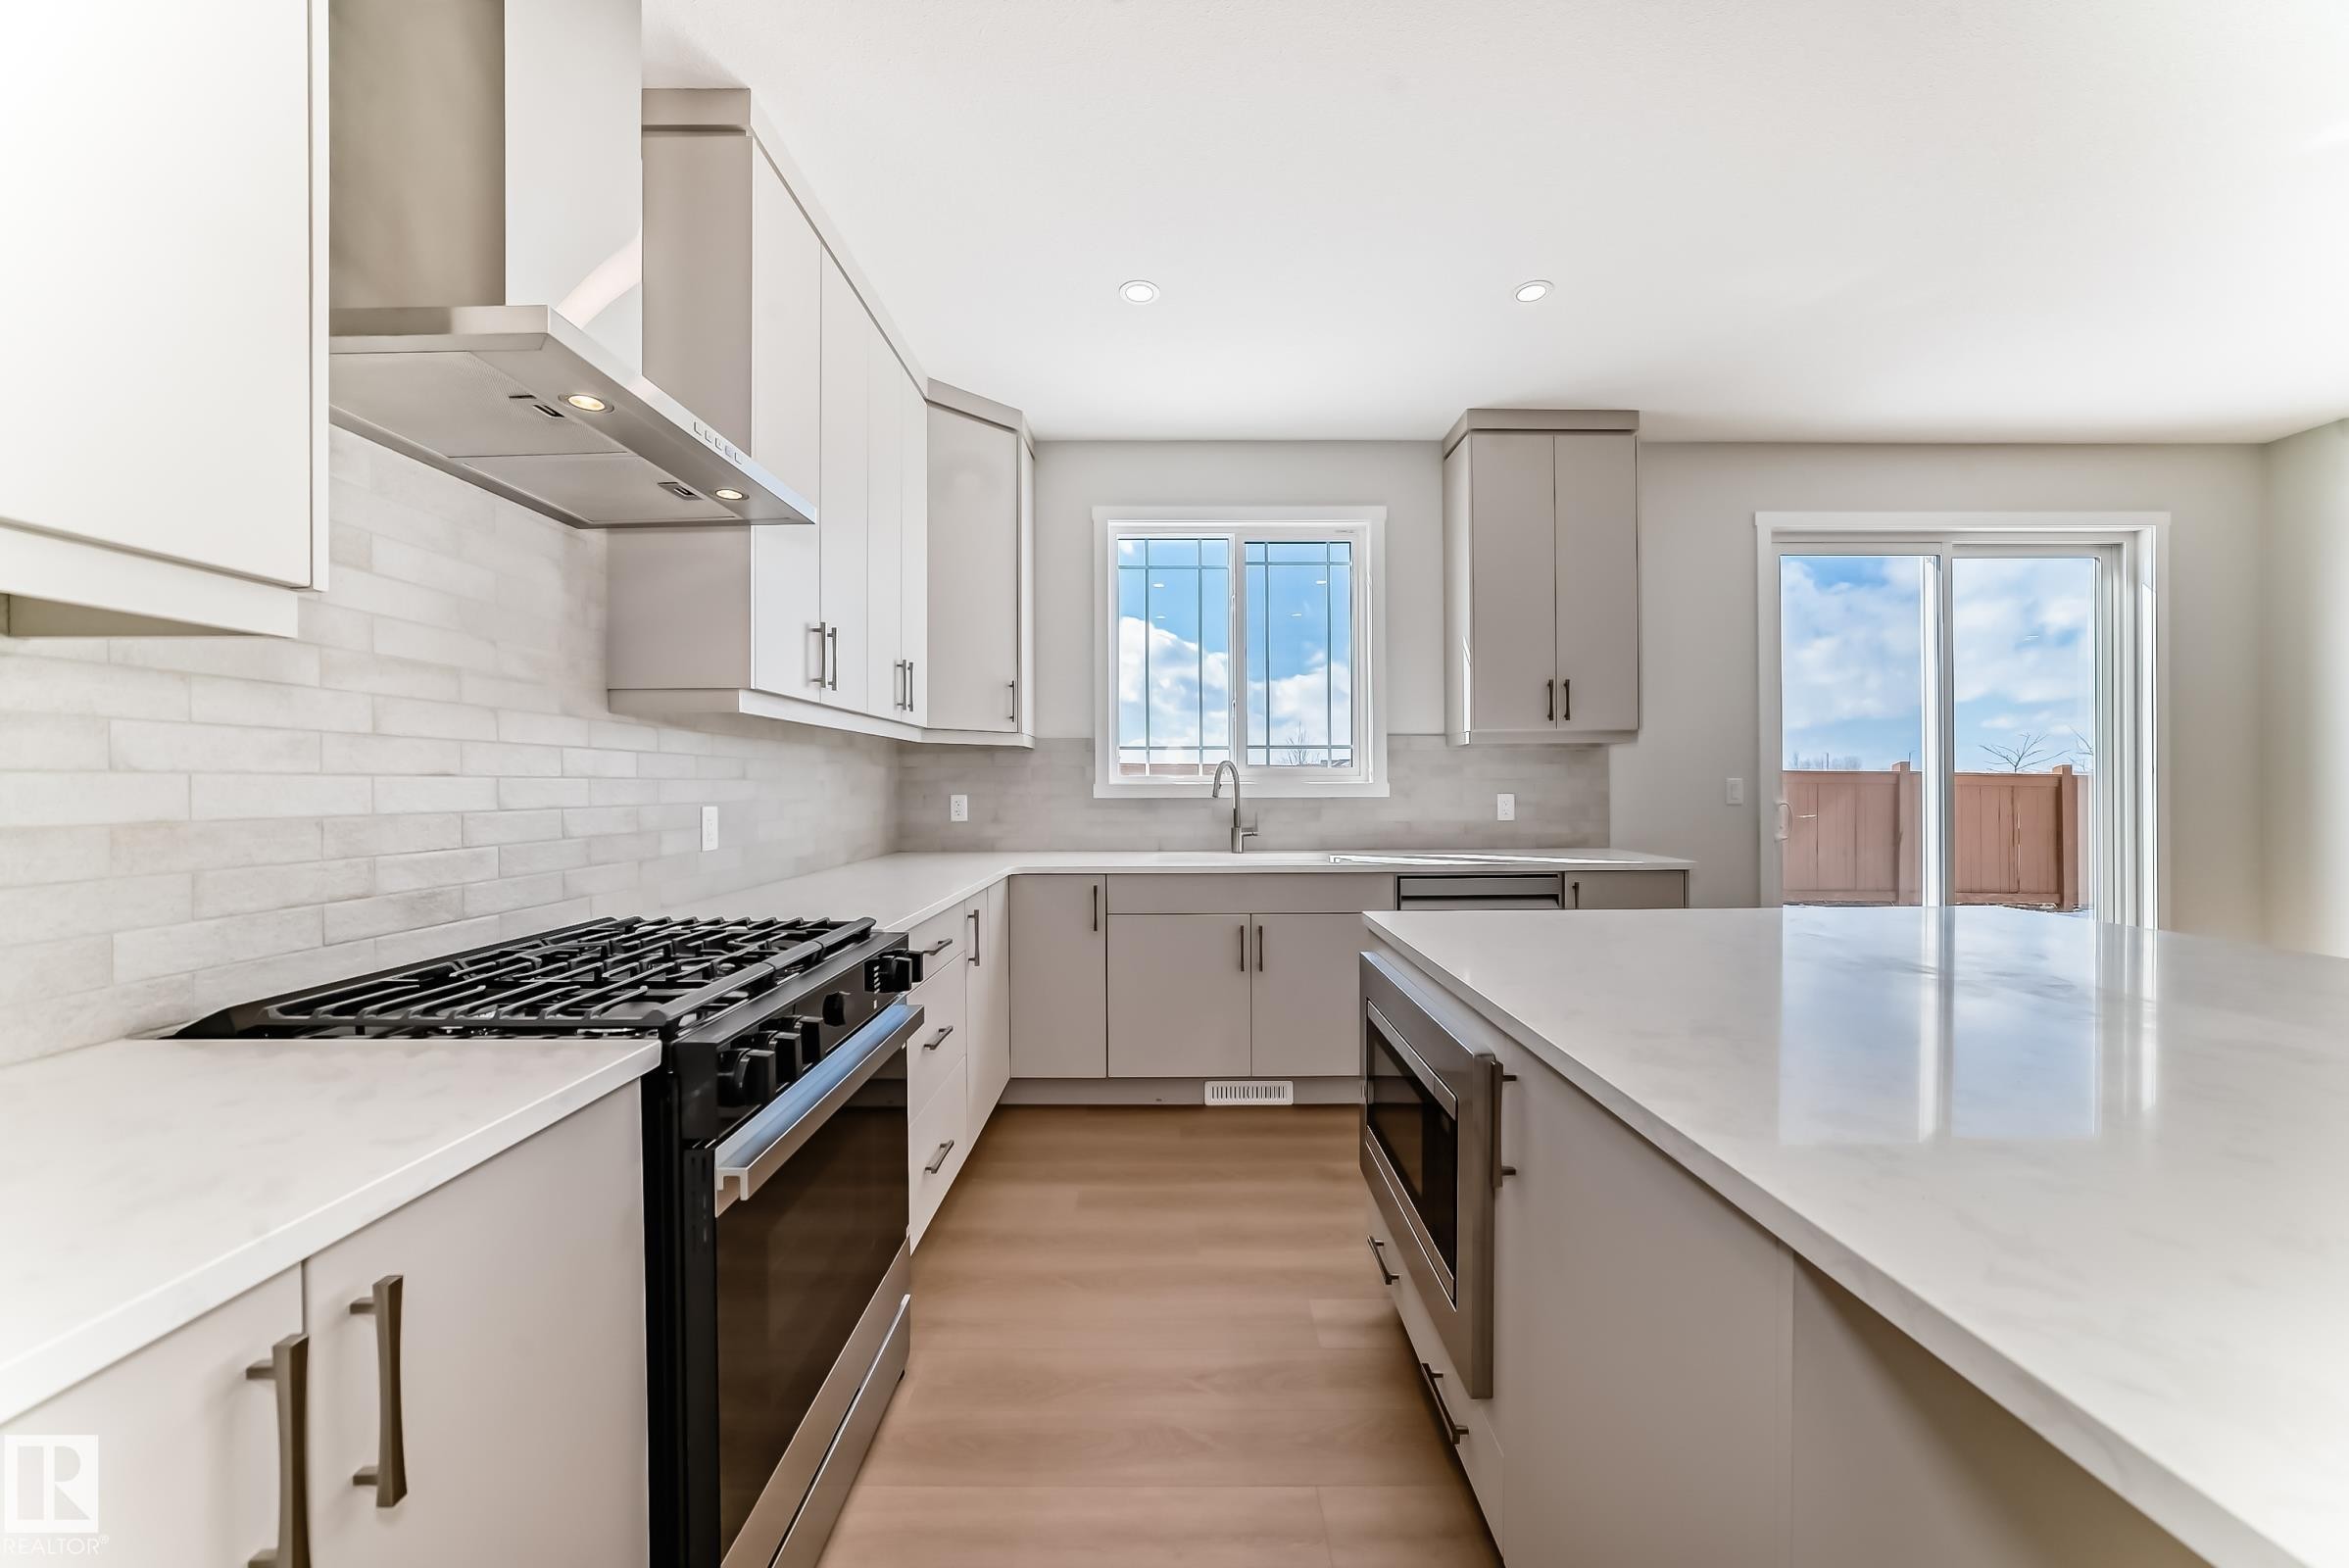
Modern kitchen featuring light cabinetry, a gas range with a stainless steel hood, light countertops, and a sliding glass door - 1516 206 Street Nw, Edmonton, AB - Indoor Photo Showing Kitchen With Upgraded Kitchen
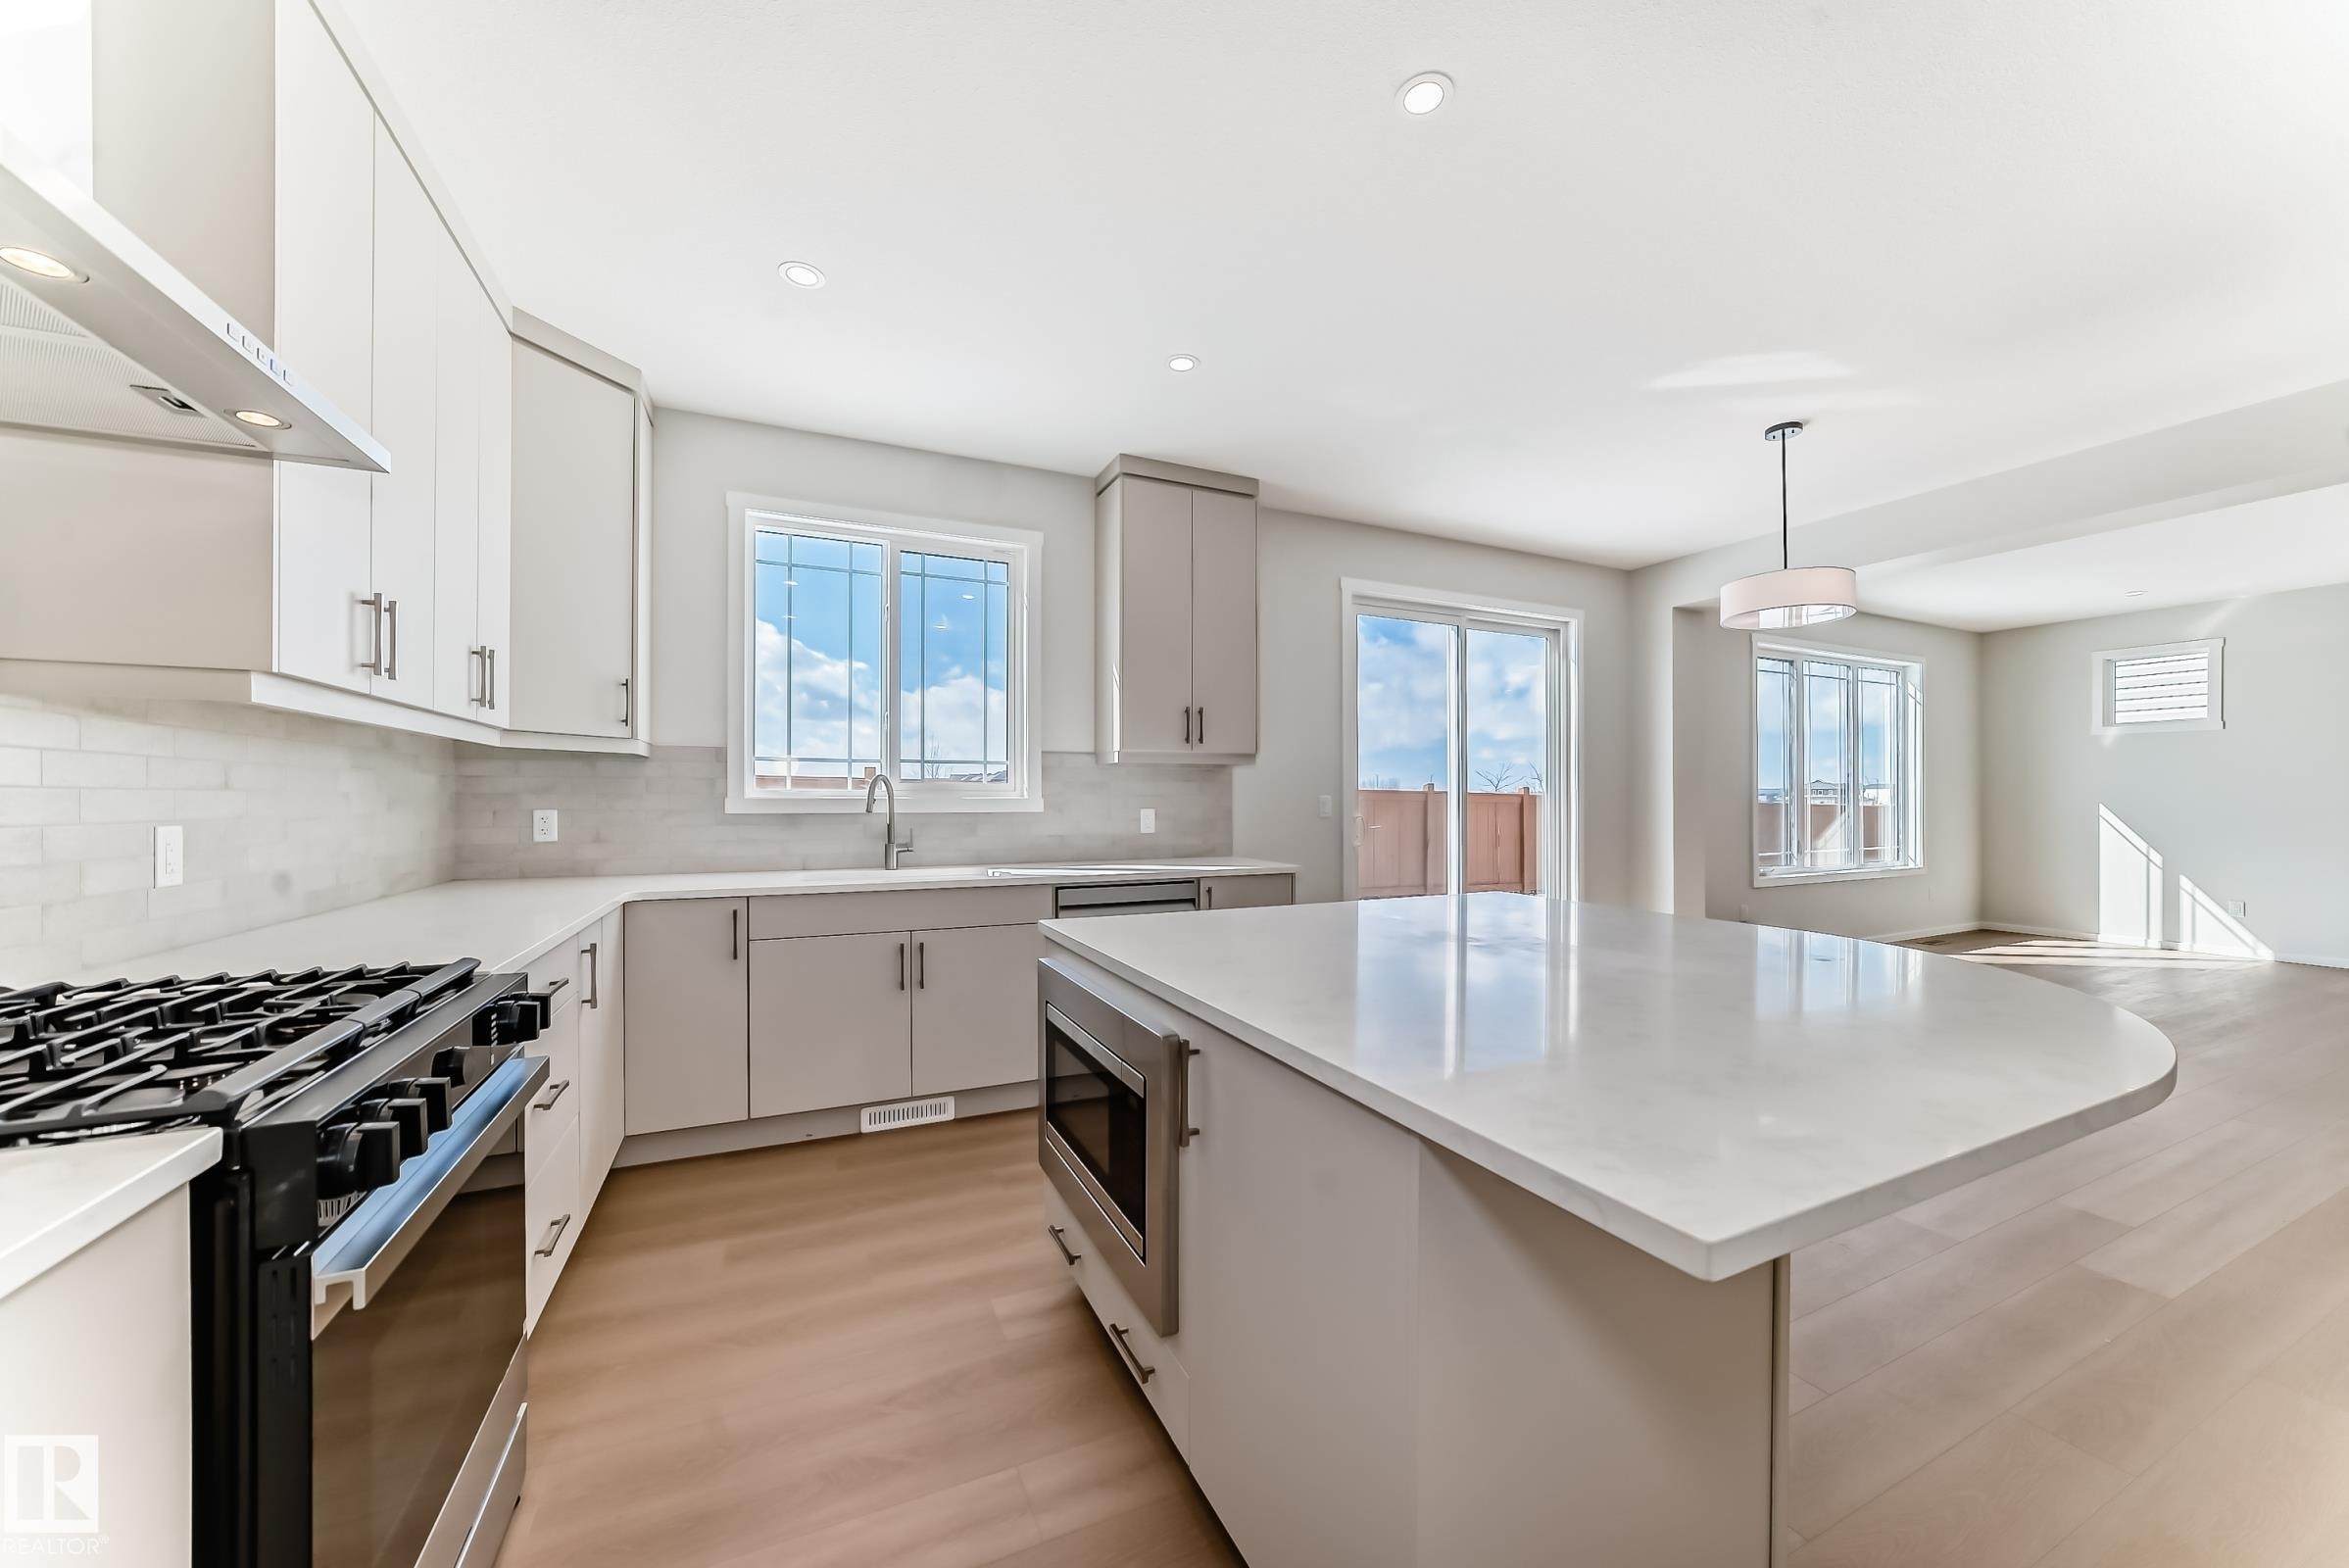
Open-concept kitchen with light-colored cabinetry, a modern range, and a spacious island featuring a microwave - 1516 206 Street Nw, Edmonton, AB - Indoor Photo Showing Kitchen With Upgraded Kitchen
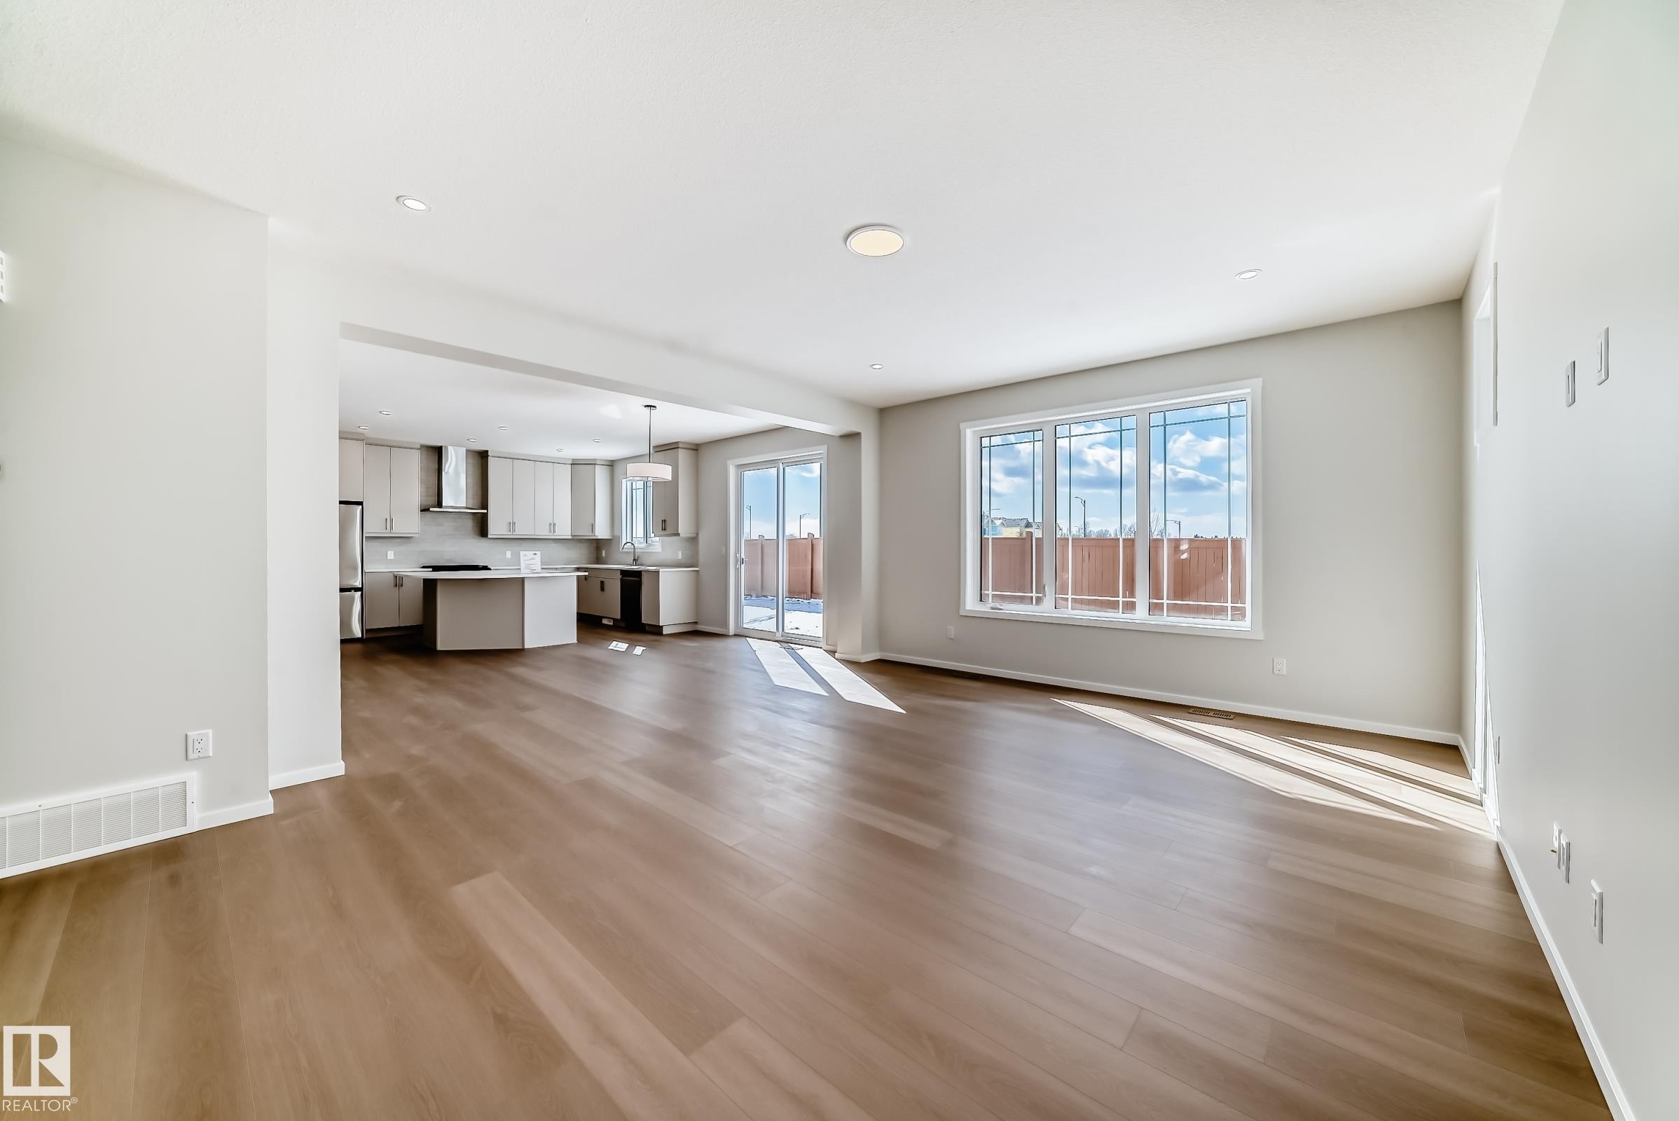
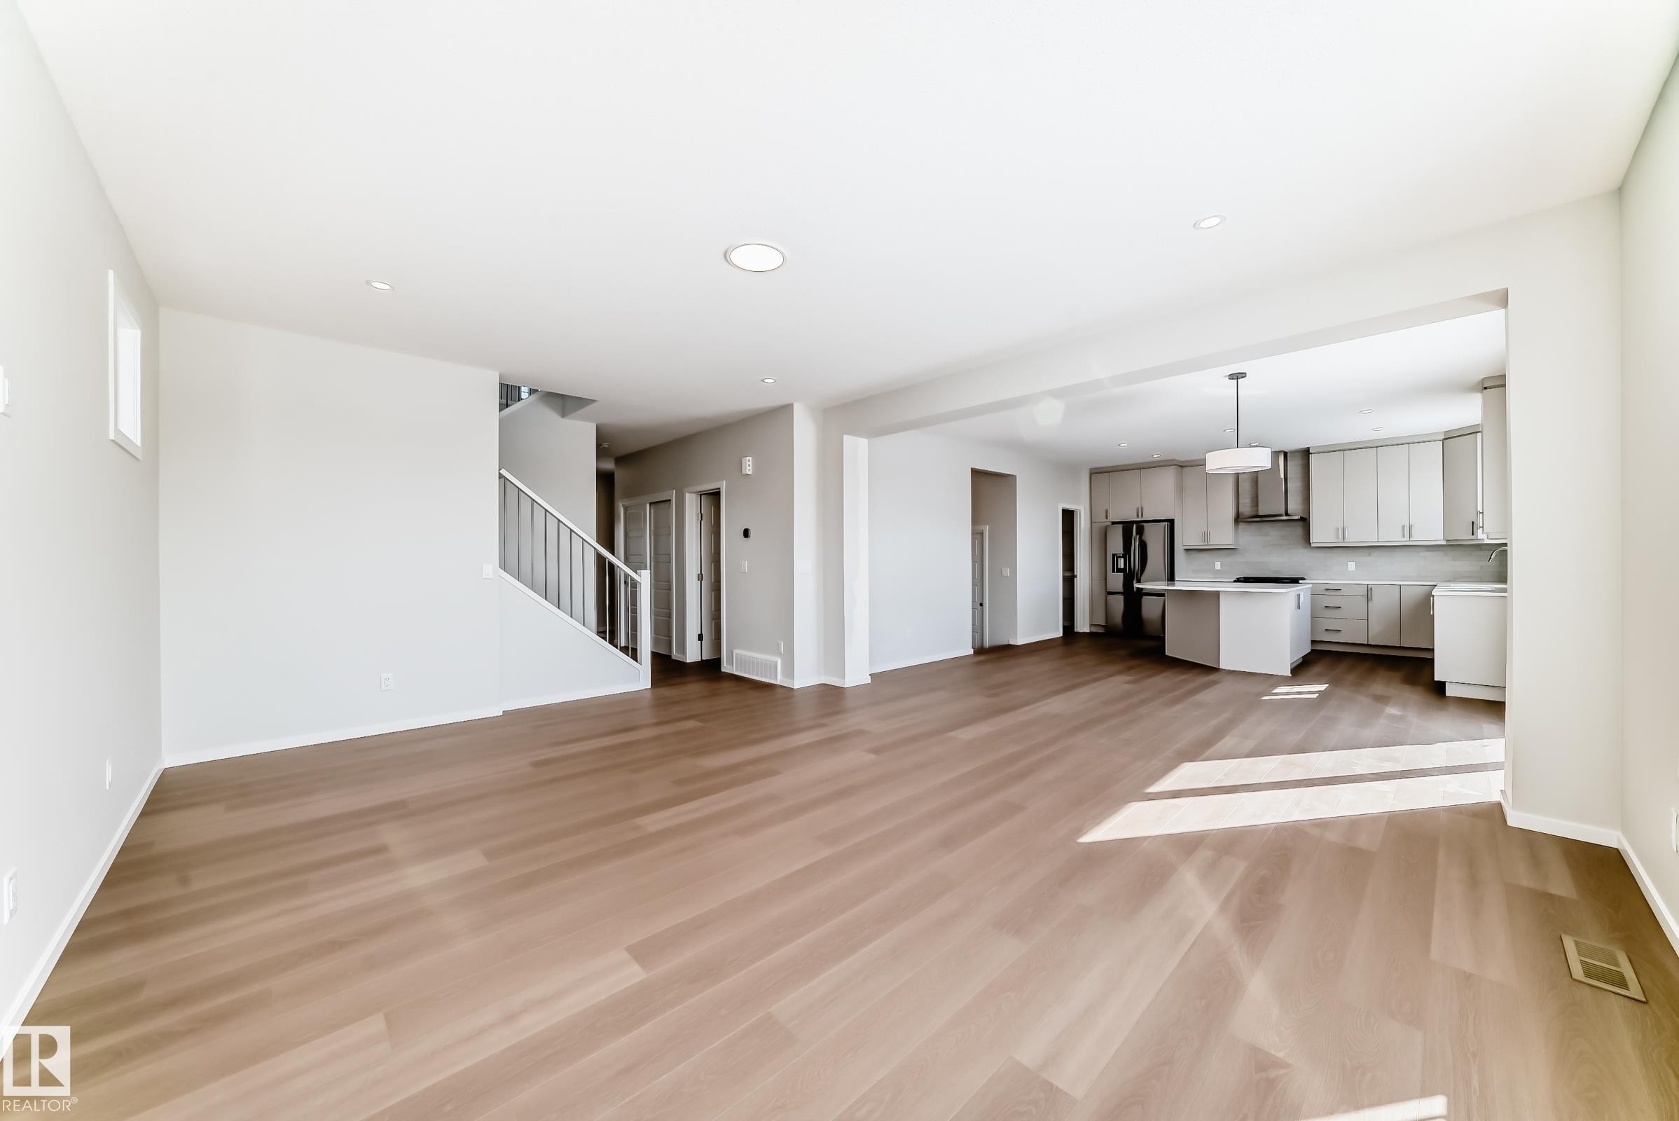
The property features an open concept kitchen and living area, complete with a kitchen island, recessed lighting, and hardwood flooring - 1516 206 Street Nw, Edmonton, AB - Indoor Photo Showing Kitchen With Upgraded Kitchen
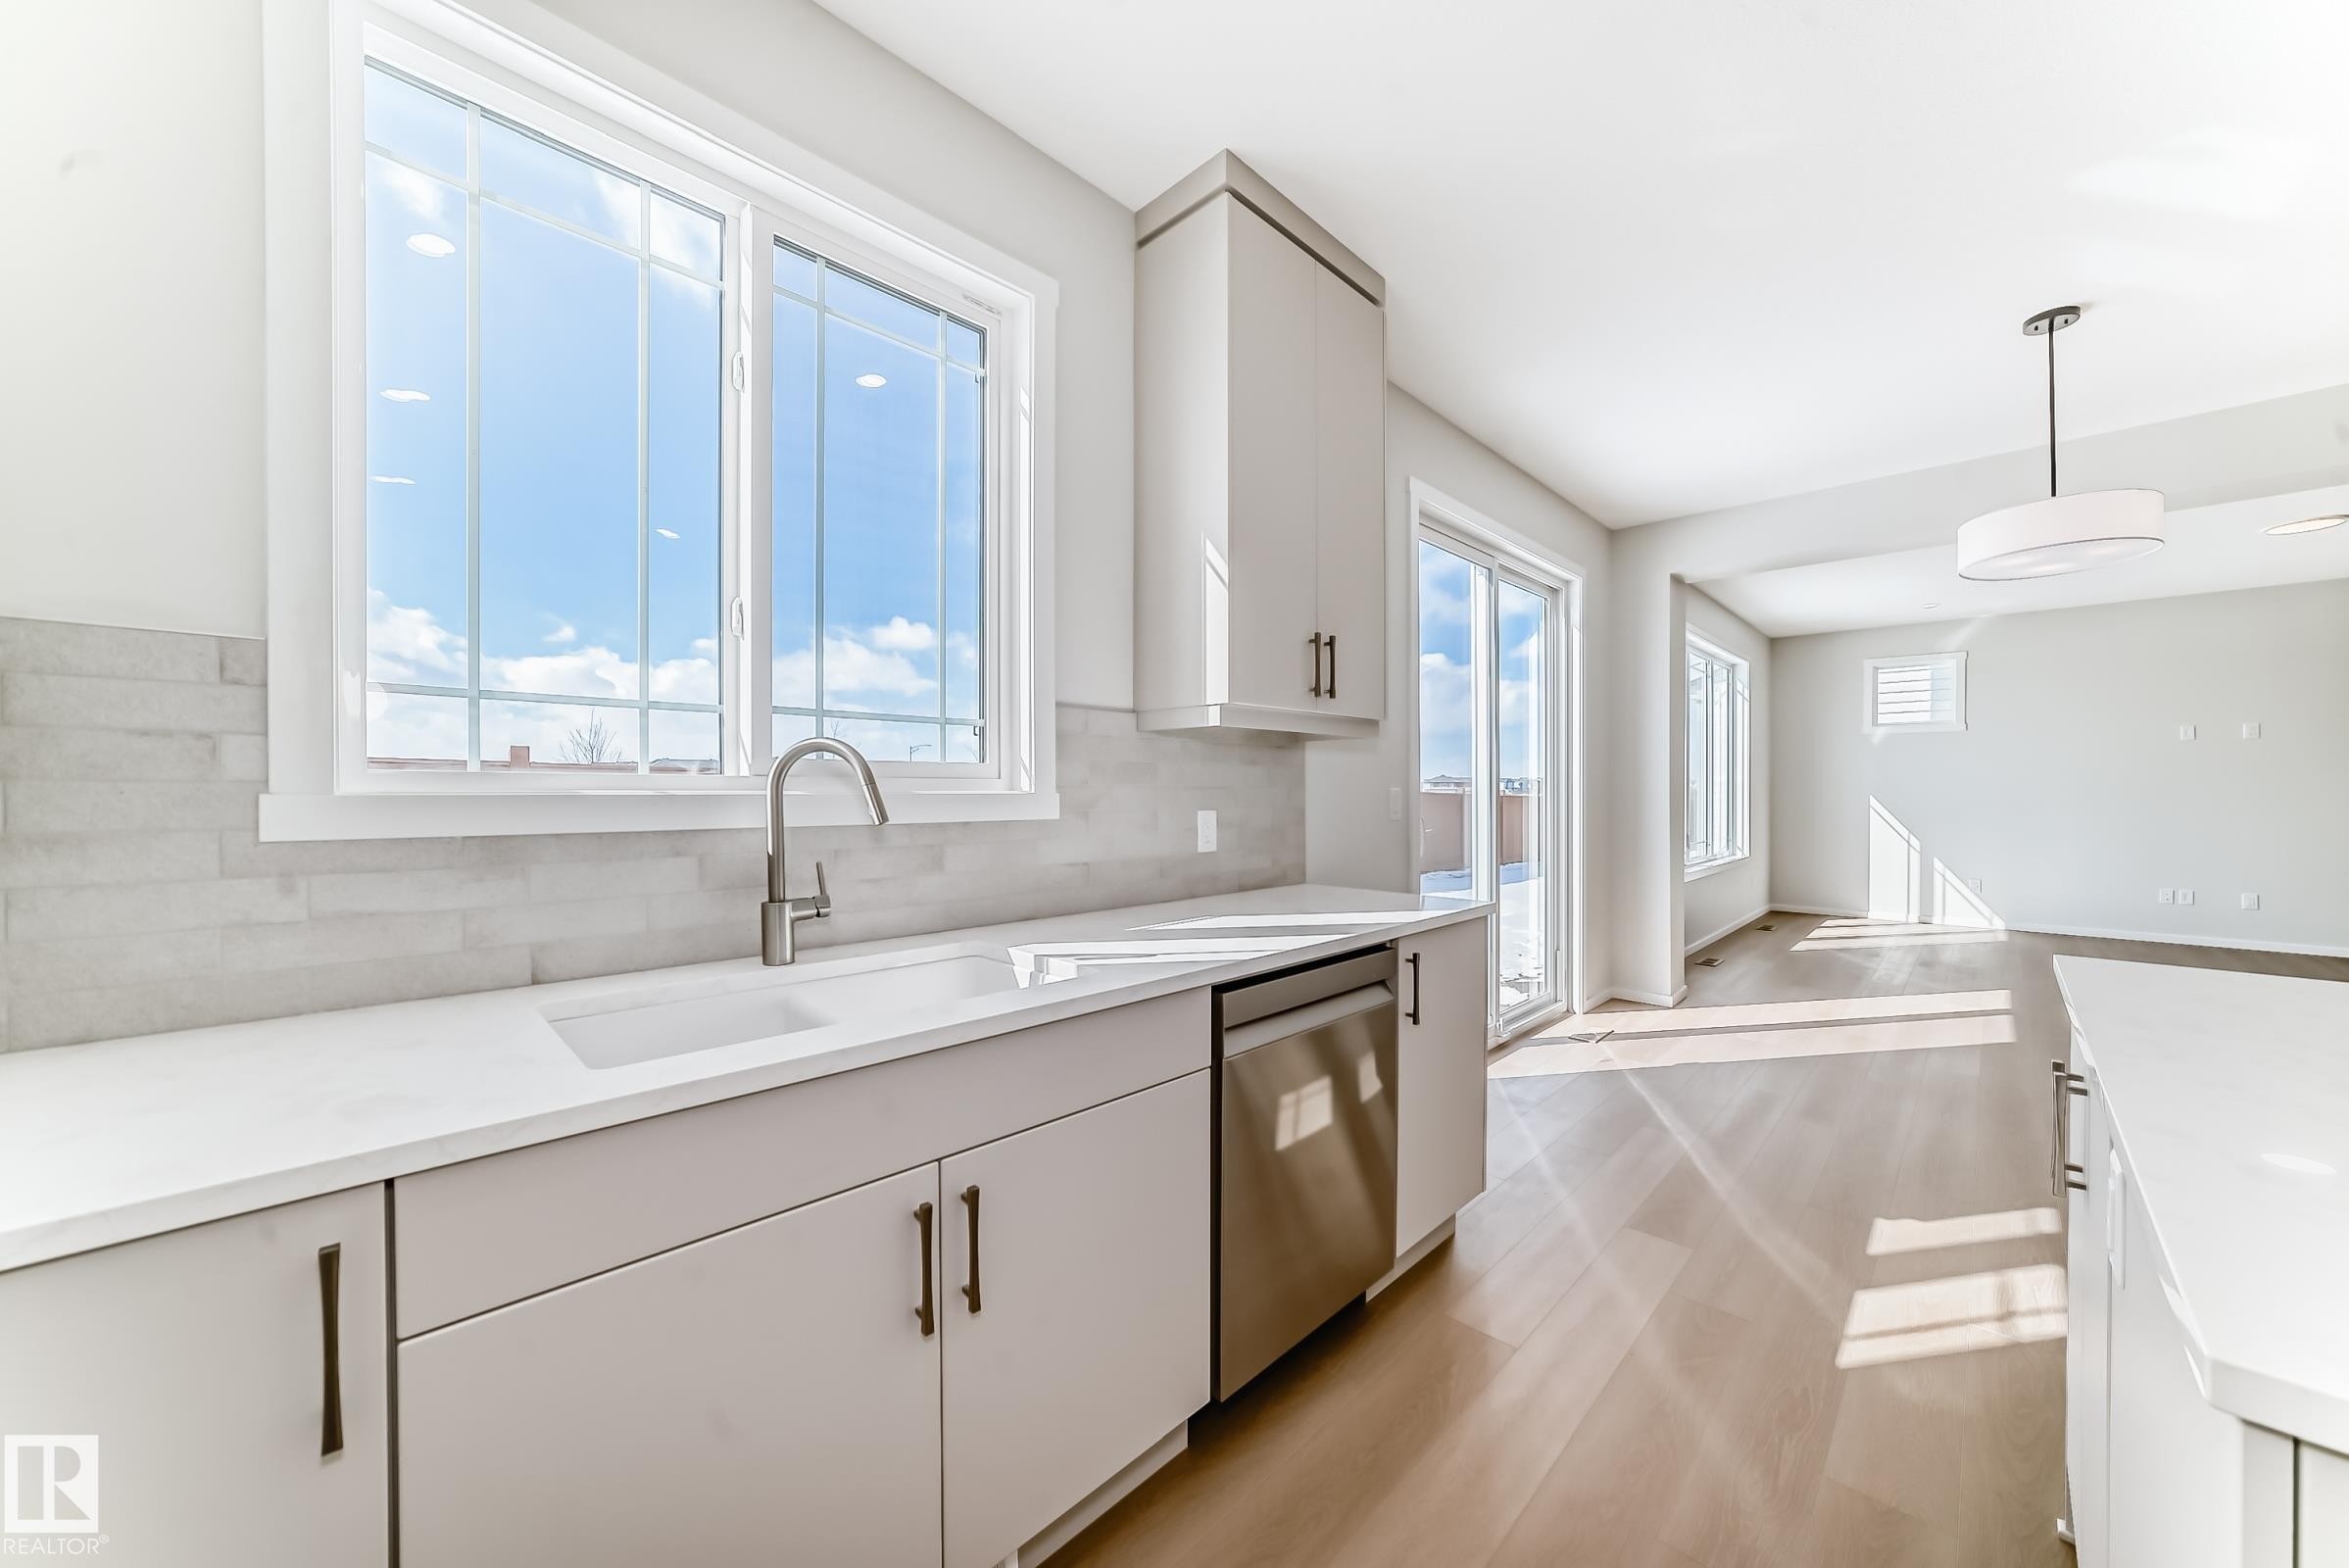
The kitchen features light-colored cabinetry with dark hardware, a stainless steel dishwasher, and a window above the sink - 1516 206 Street Nw, Edmonton, AB - Indoor Photo Showing Kitchen
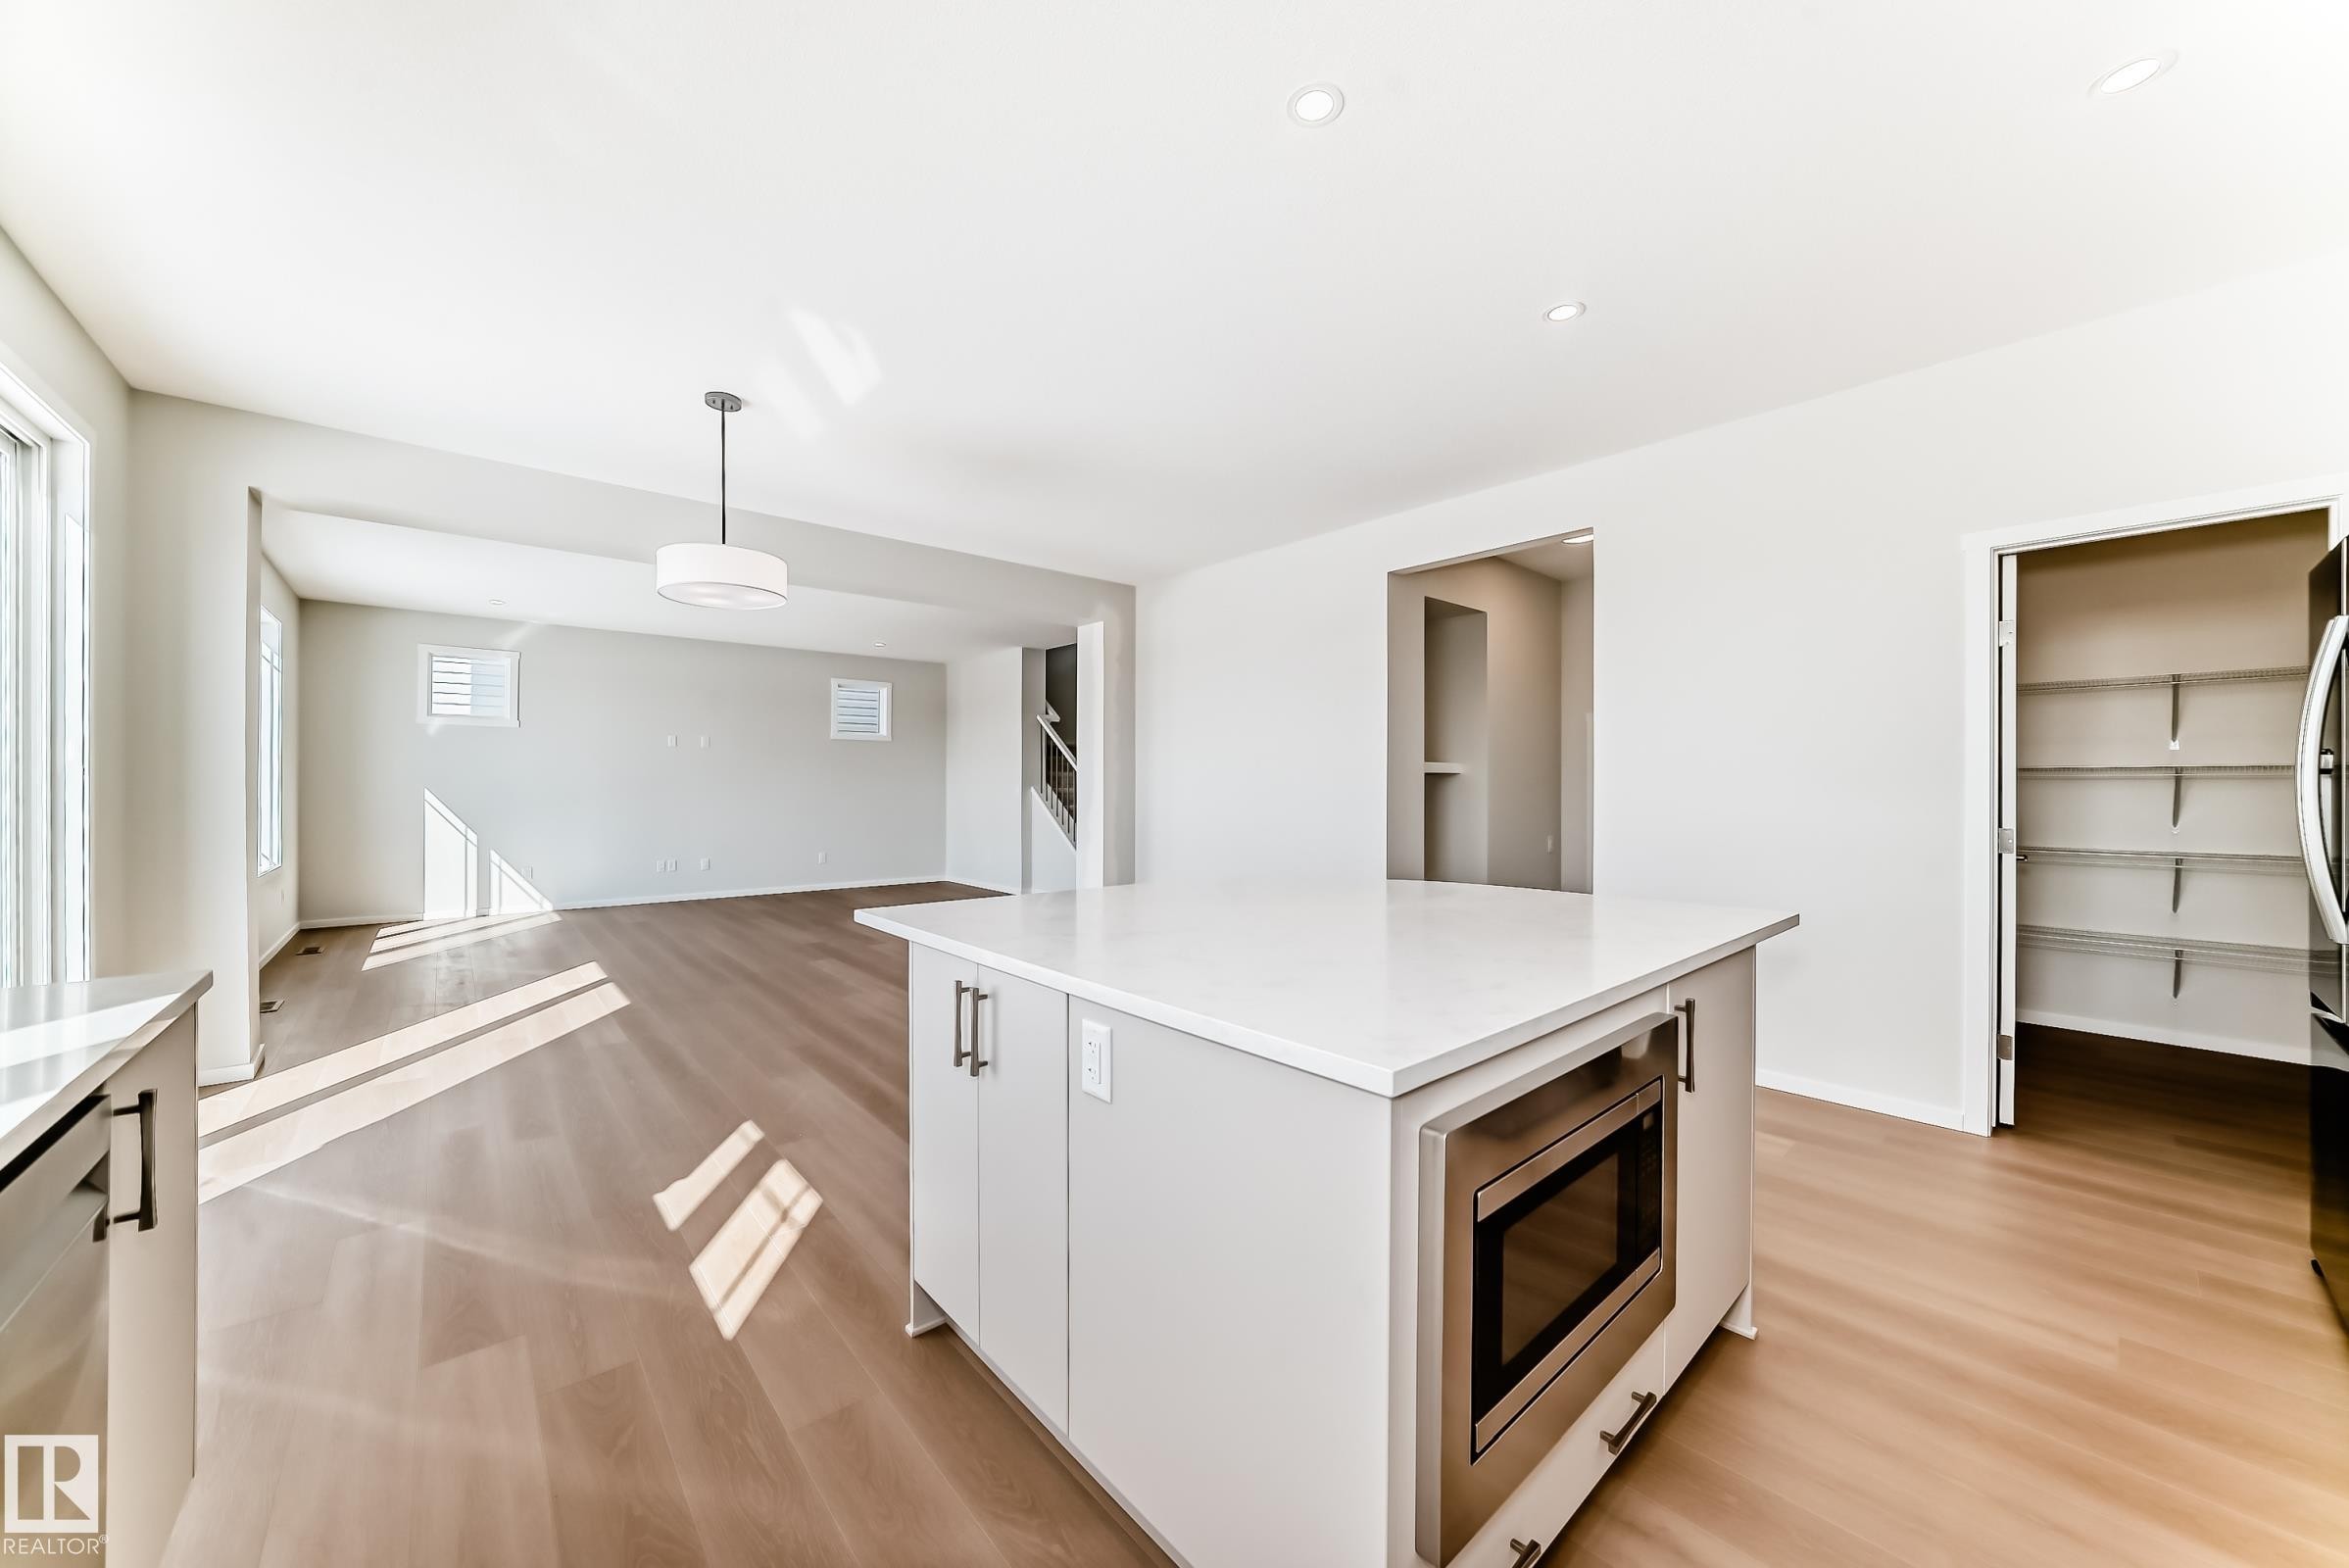
The property features a kitchen island with a built-in microwave, white countertops, and light-colored cabinetry - 1516 206 Street Nw, Edmonton, AB - Indoor Photo Showing Kitchen
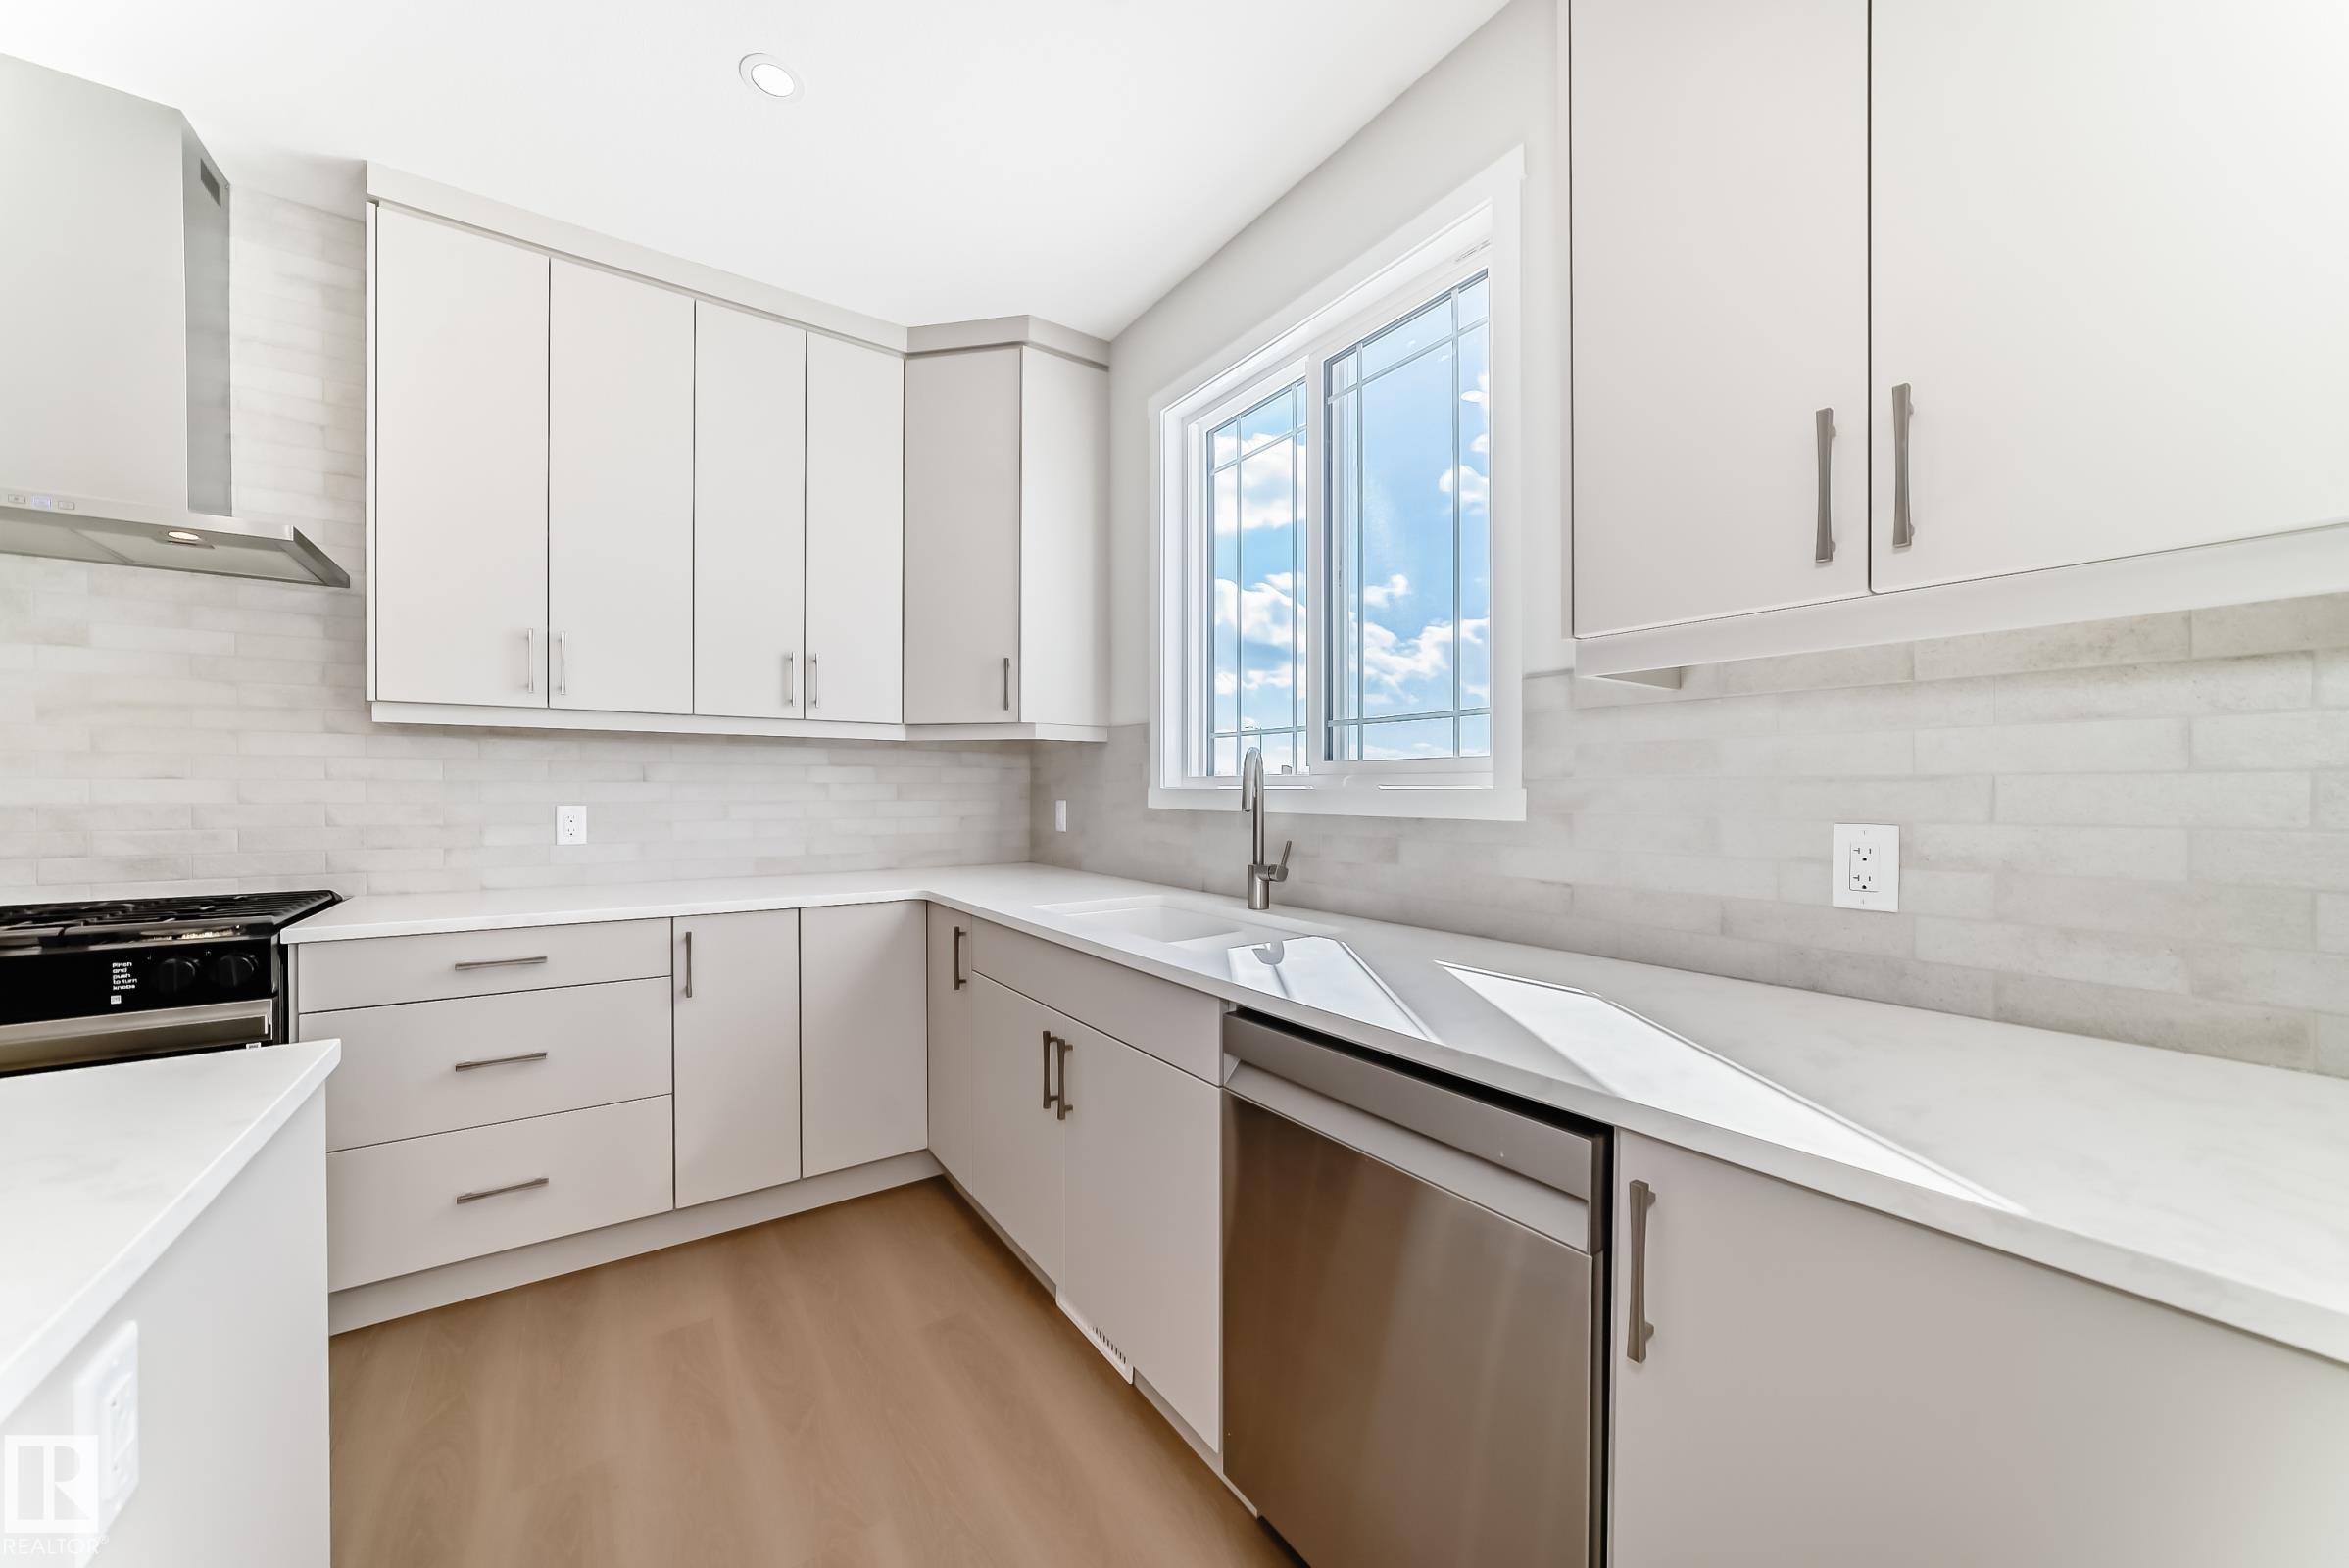
The kitchen features light-colored cabinetry, a modern range hood, a stainless steel dishwasher, and a window above the sink - 1516 206 Street Nw, Edmonton, AB - Indoor Photo Showing Kitchen
The property features a kitchen with light-toned cabinetry, stainless steel appliances, and a large central island - 1516 206 Street Nw, Edmonton, AB - Indoor Photo Showing Kitchen With Upgraded Kitchen
The kitchen features light-toned cabinetry, light countertops, and stainless steel appliances - 1516 206 Street Nw, Edmonton, AB - Indoor Photo Showing Kitchen With Upgraded Kitchen
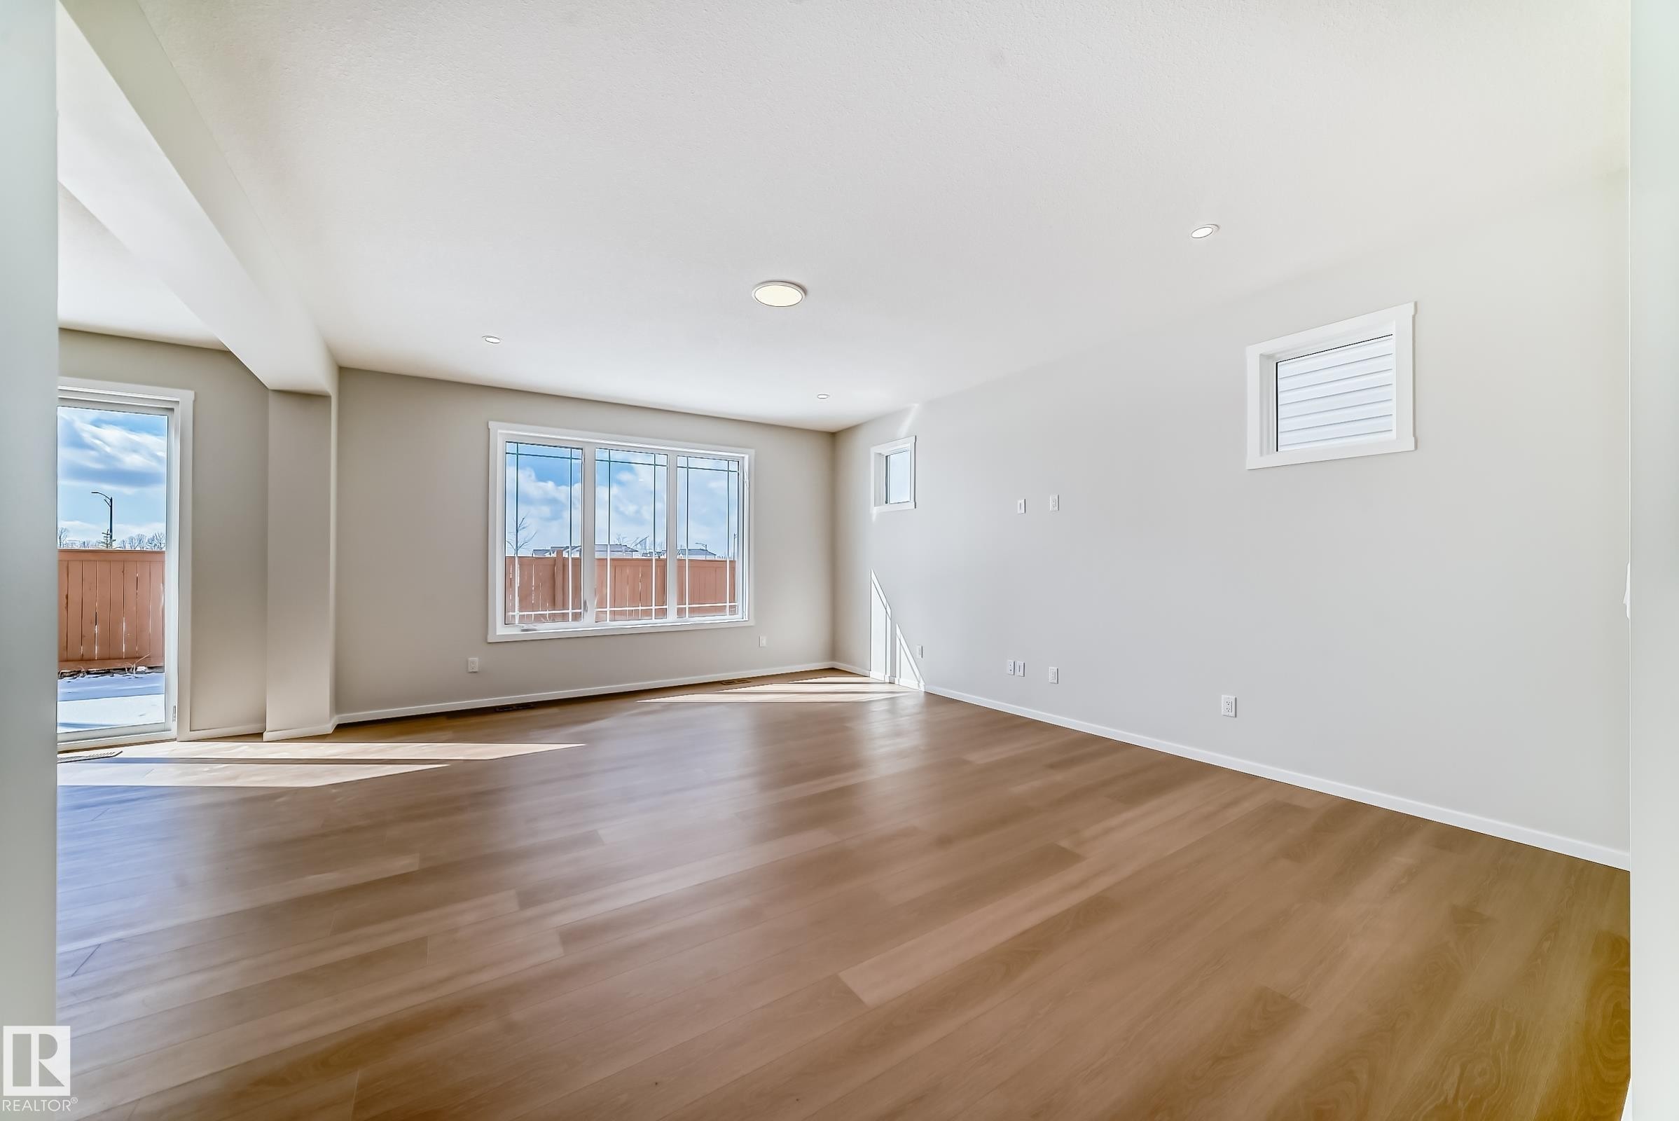
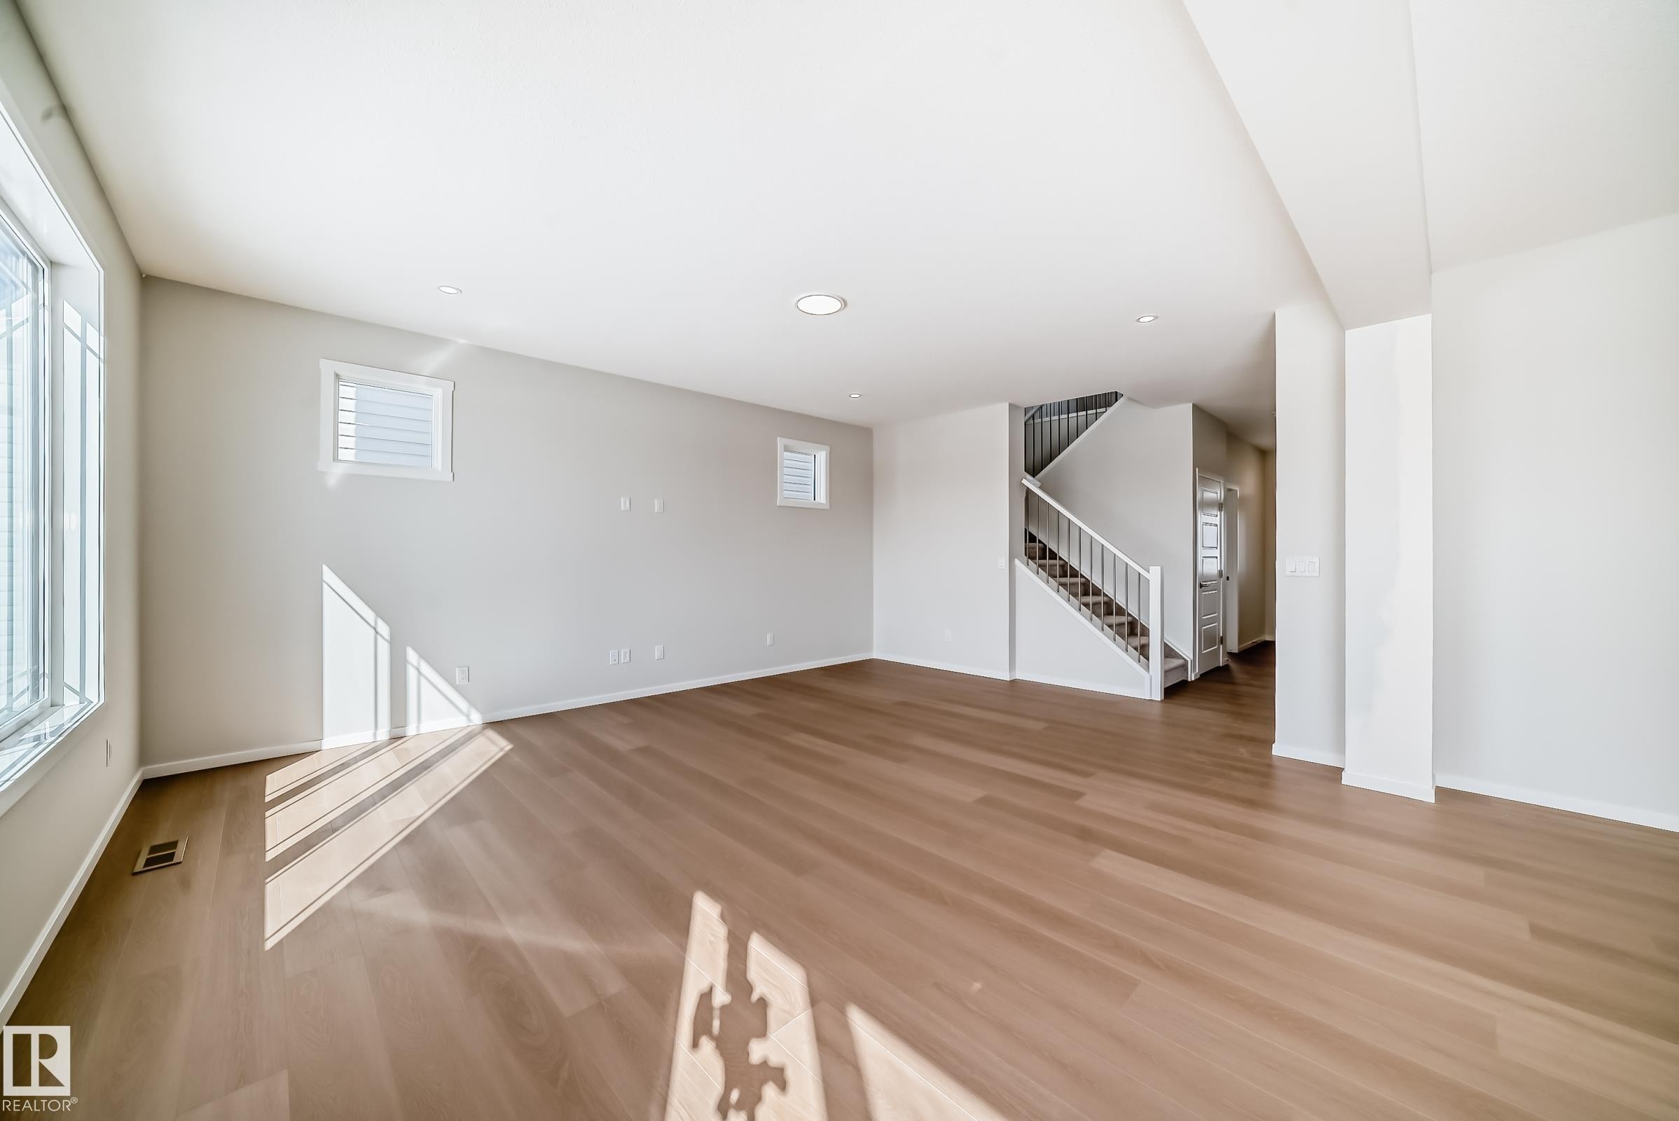
Spacious room featuring light wood flooring, several windows, and recessed lighting - 1516 206 Street Nw, Edmonton, AB - Indoor Photo Showing Other Room
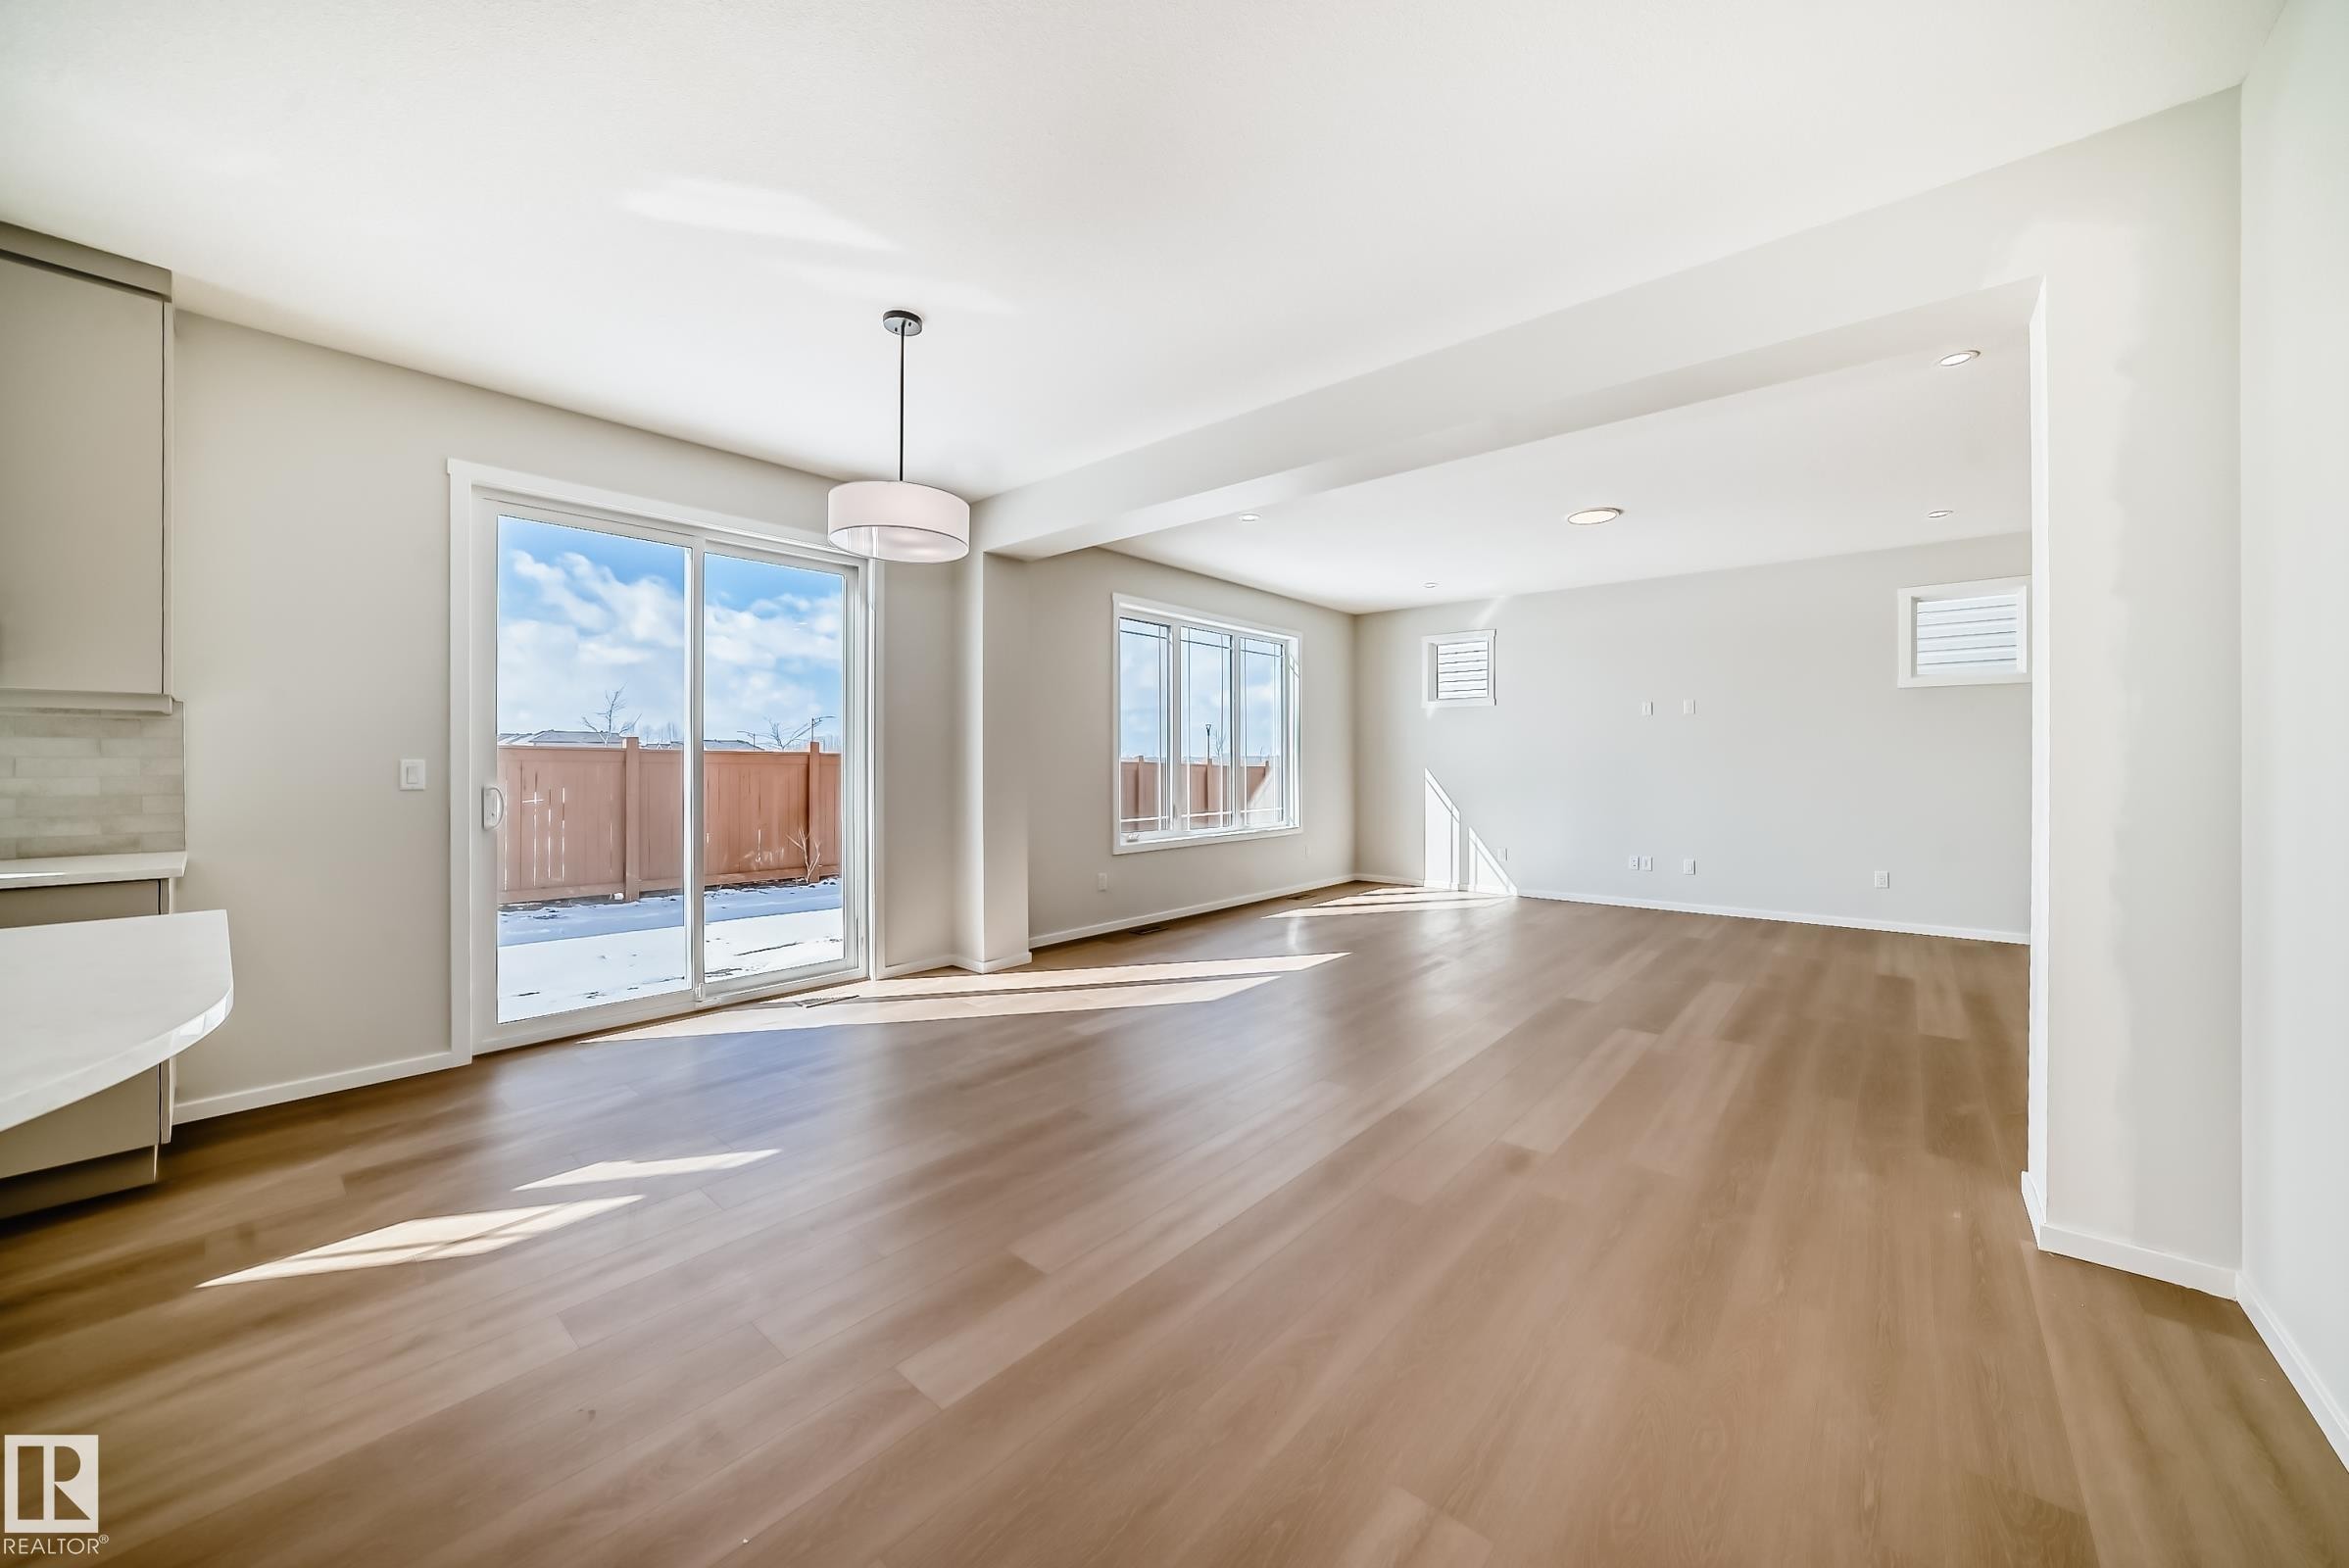
Open concept living area featuring hardwood style flooring, recessed lighting, and large windows providing natural light - 1516 206 Street Nw, Edmonton, AB - Indoor Photo Showing Other Room
This property features open concept living with light wood floors and recessed lighting - 1516 206 Street Nw, Edmonton, AB - Indoor
Expansive main living area featuring light wood flooring, several windows for natural illumination, and a staircase with white railings - 1516 206 Street Nw, Edmonton, AB - Indoor Photo Showing Other Room
This open-concept kitchen features a large island with a white countertop, light-colored cabinetry, stainless steel appliances, and light wood flooring - 1516 206 Street Nw, Edmonton, AB - Indoor Photo Showing Kitchen
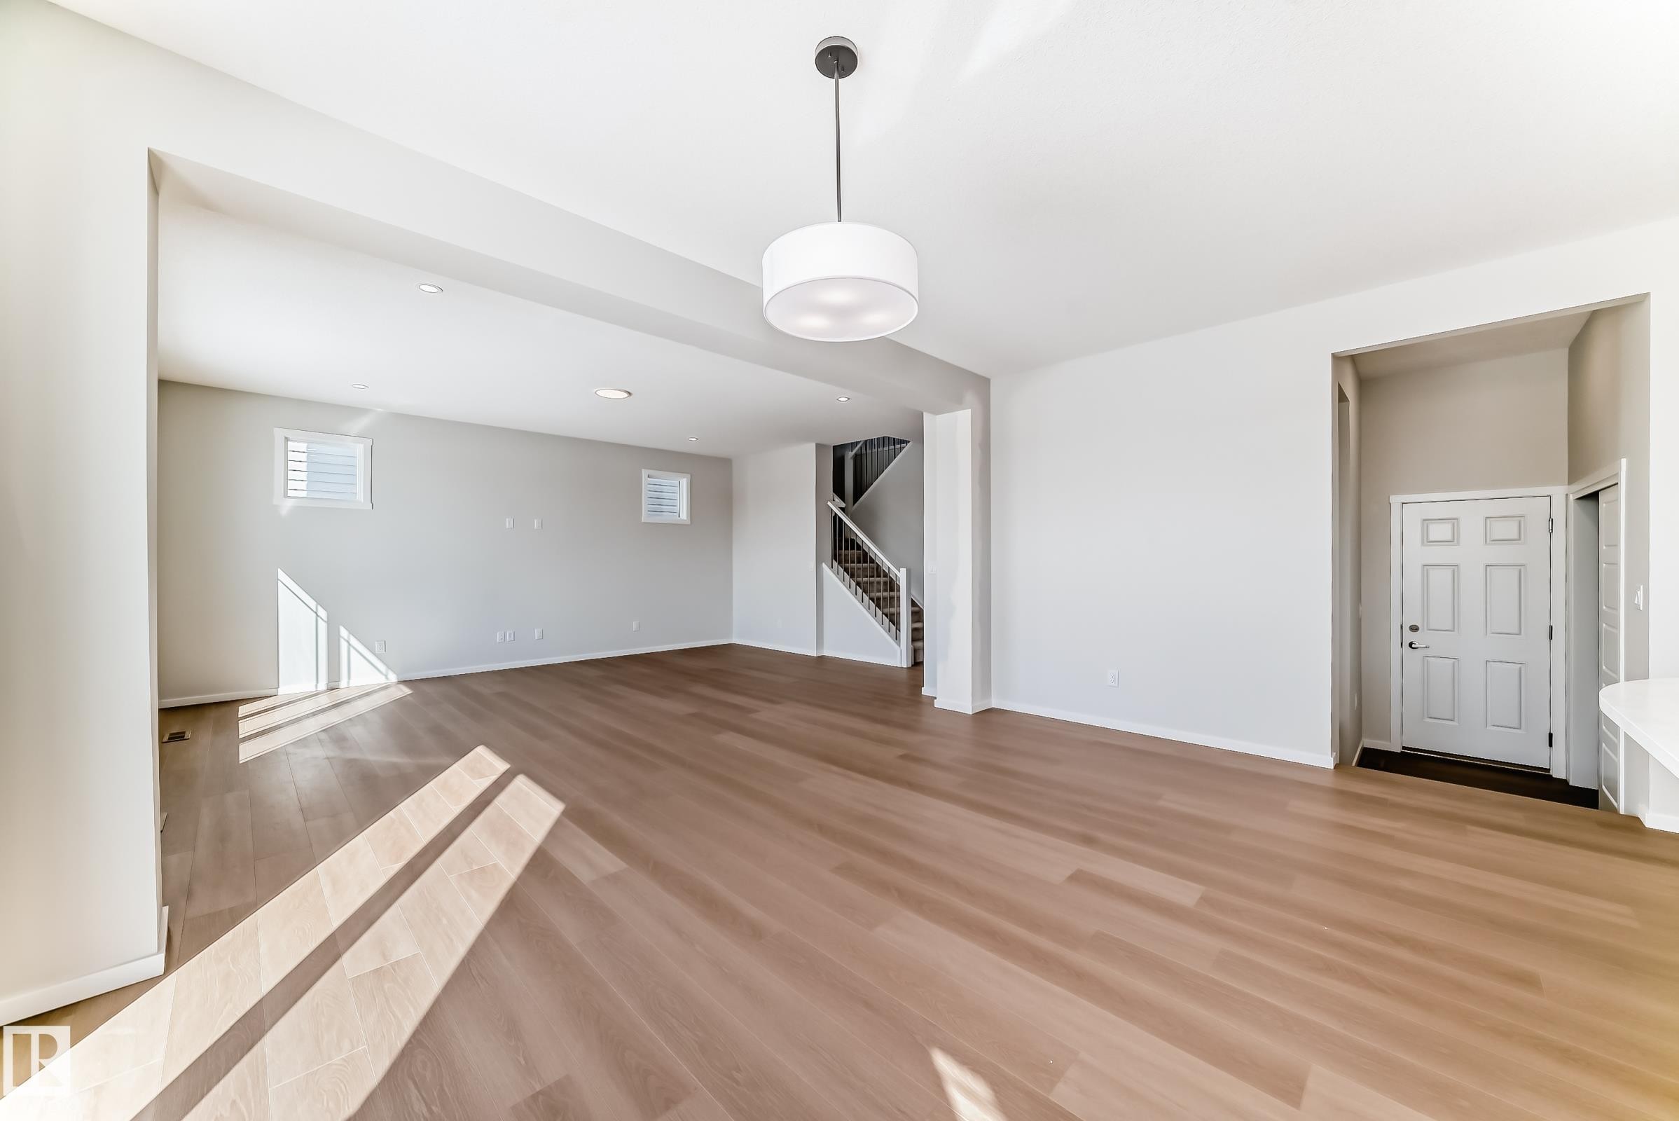
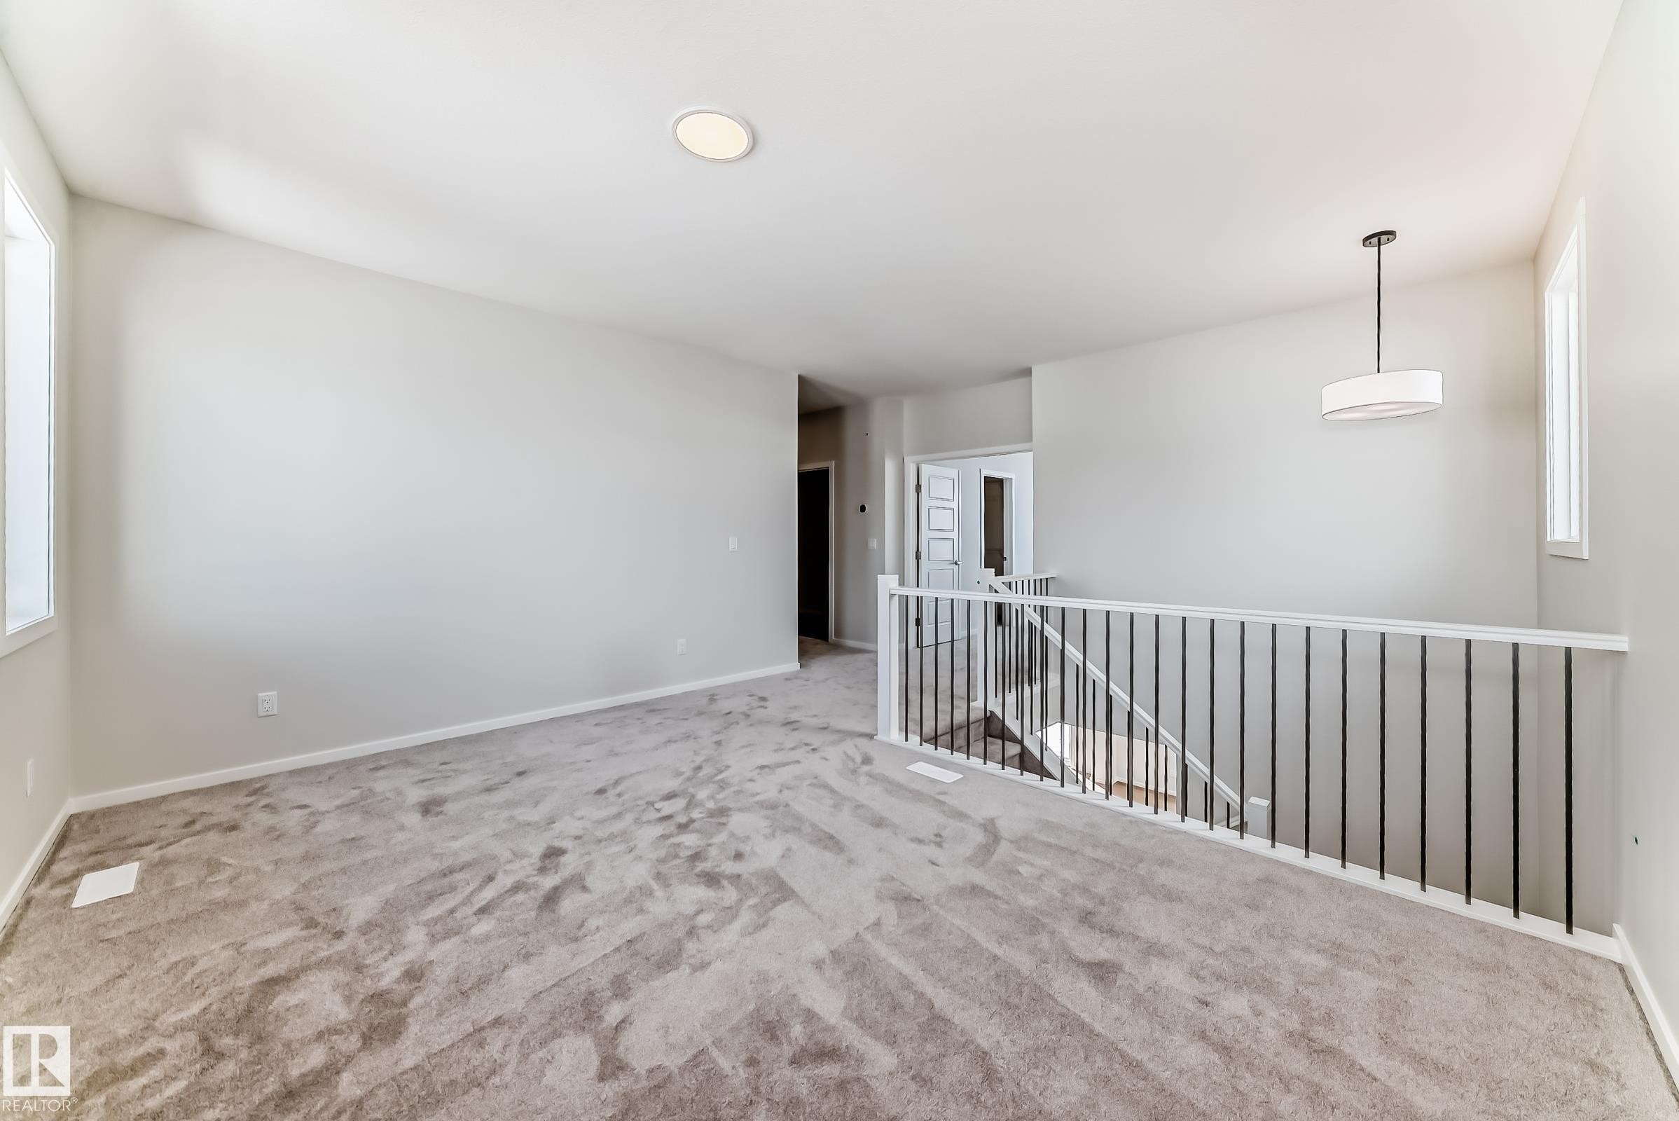
Spacious interior with light wood flooring, white walls, and a contemporary ceiling light fixture - 1516 206 Street Nw, Edmonton, AB - Indoor Photo Showing Other Room
Spacious open concept living area featuring light wood flooring, recessed lighting, and large windows, including a sliding glass door - 1516 206 Street Nw, Edmonton, AB - Indoor
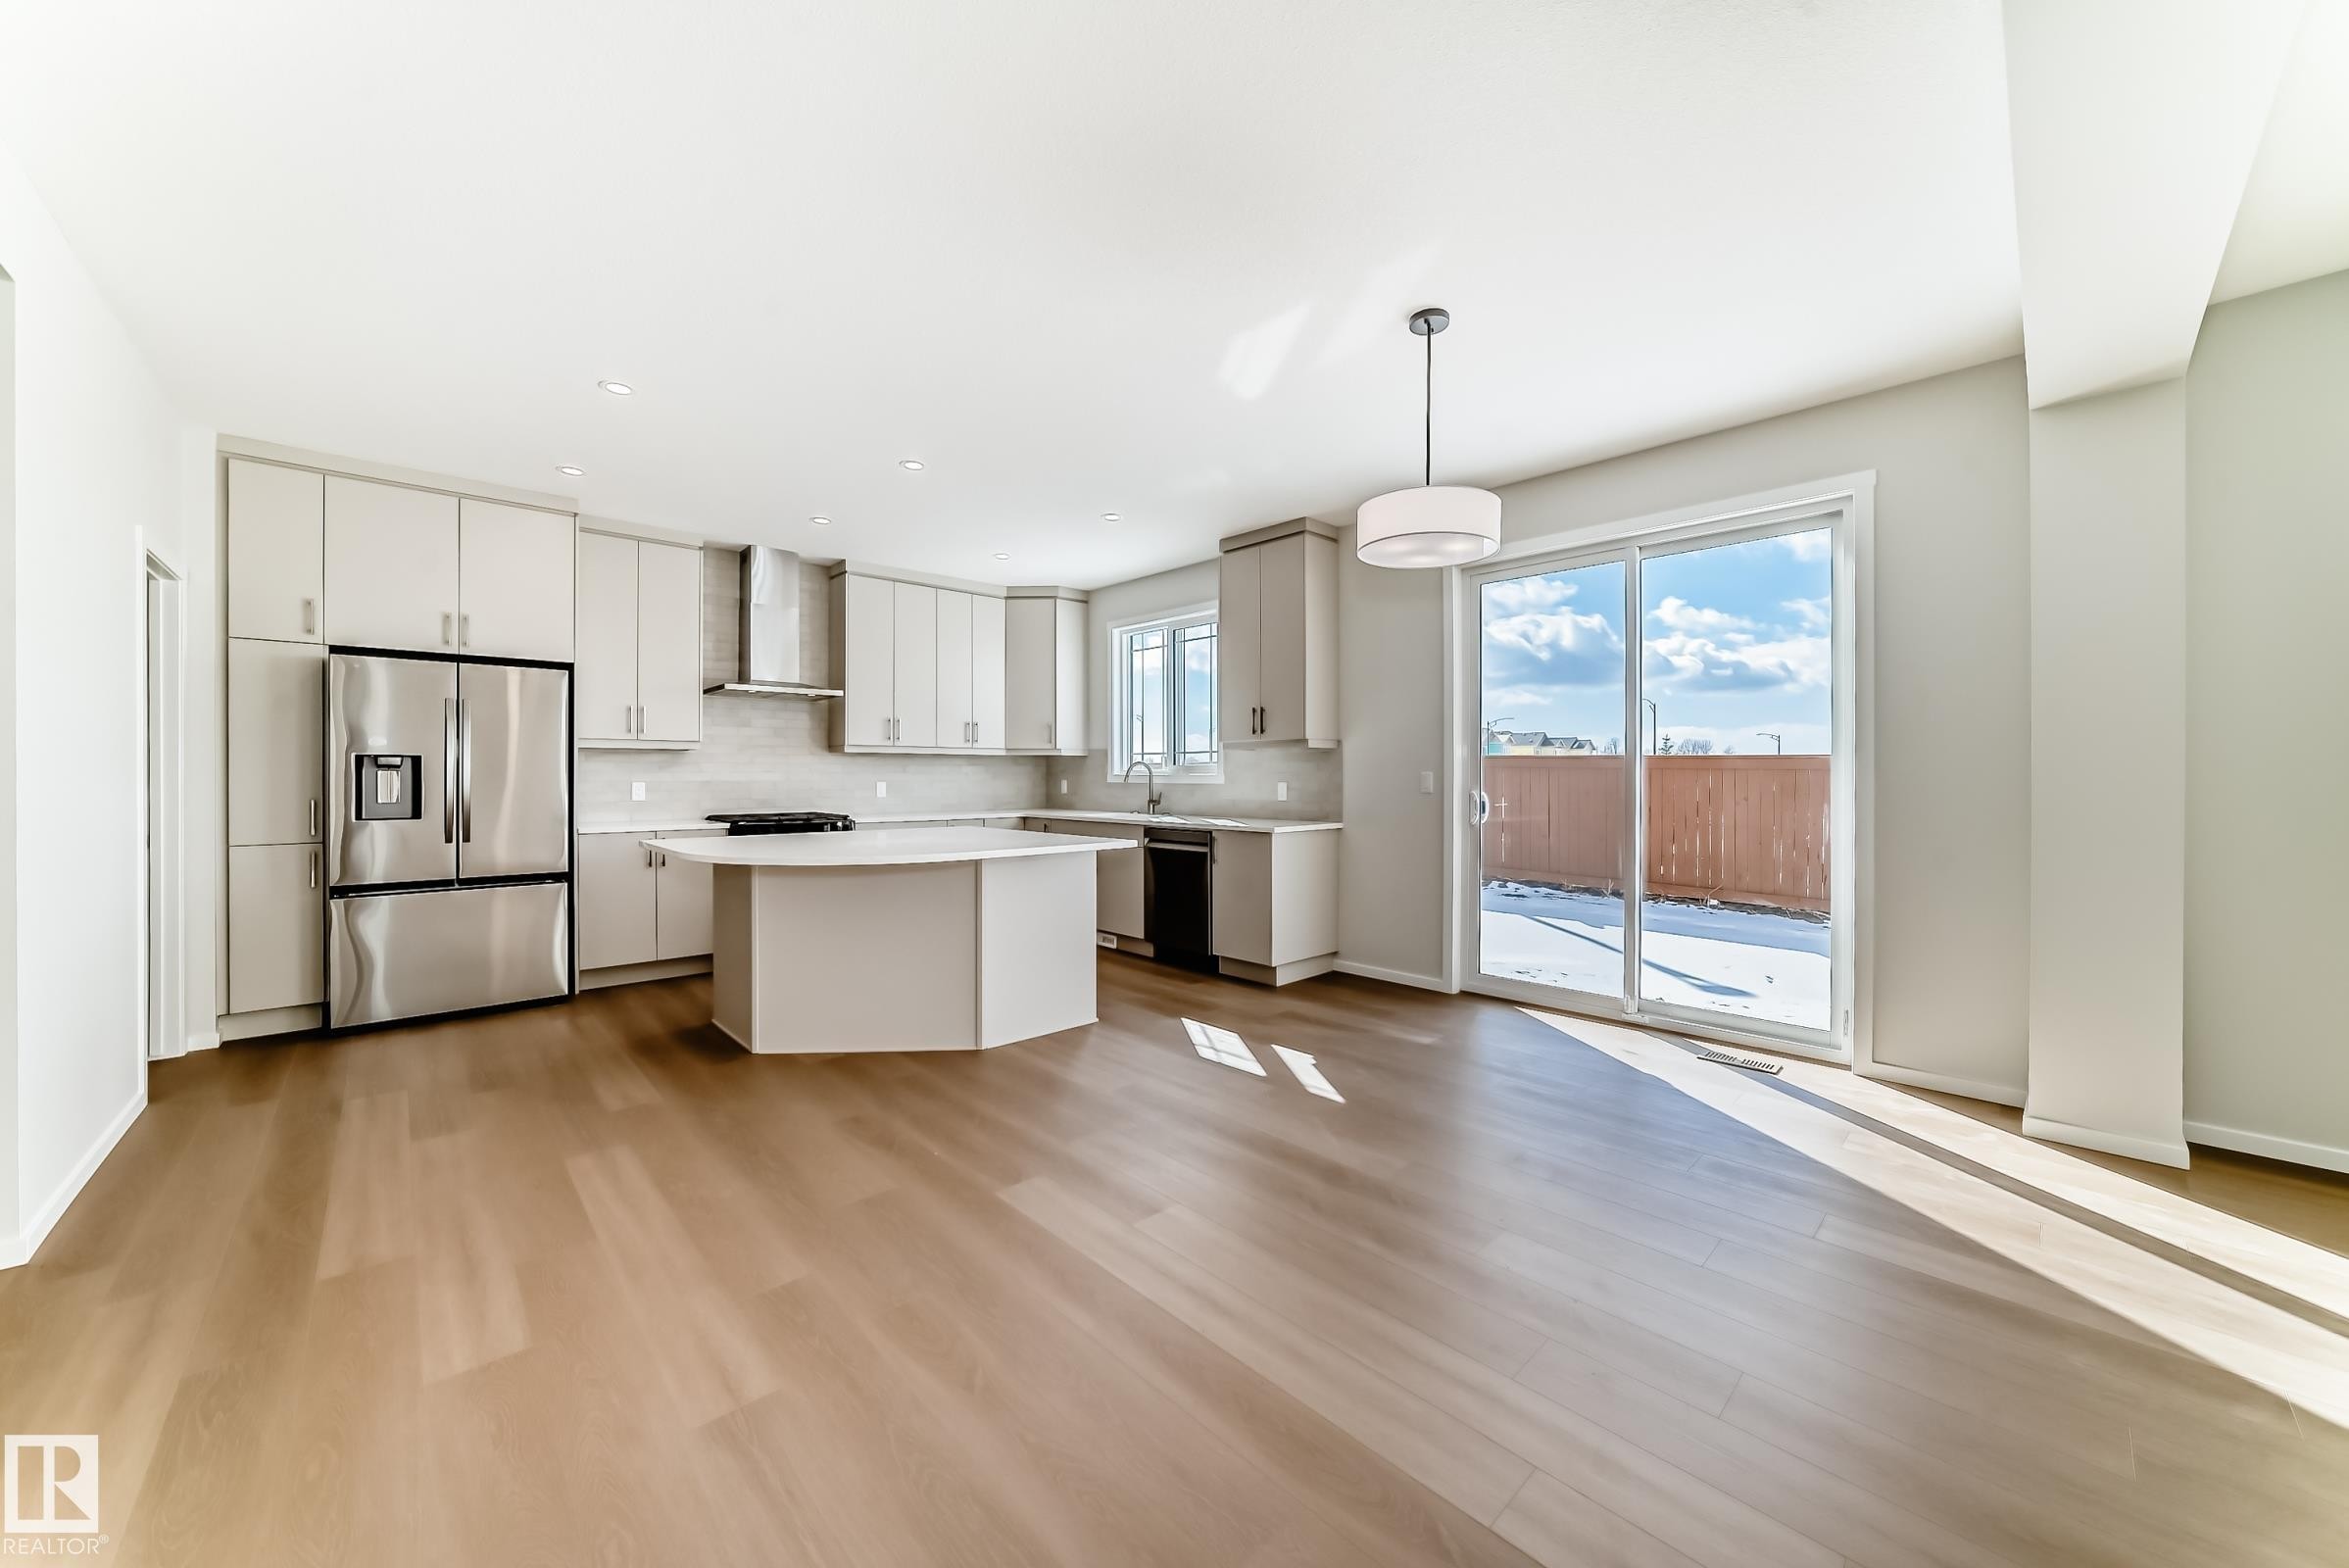
This open-concept area features hardwood floors, a kitchen with stainless steel appliances, light-colored cabinetry, and a central island - 1516 206 Street Nw, Edmonton, AB - Indoor Photo Showing Kitchen With Upgraded Kitchen
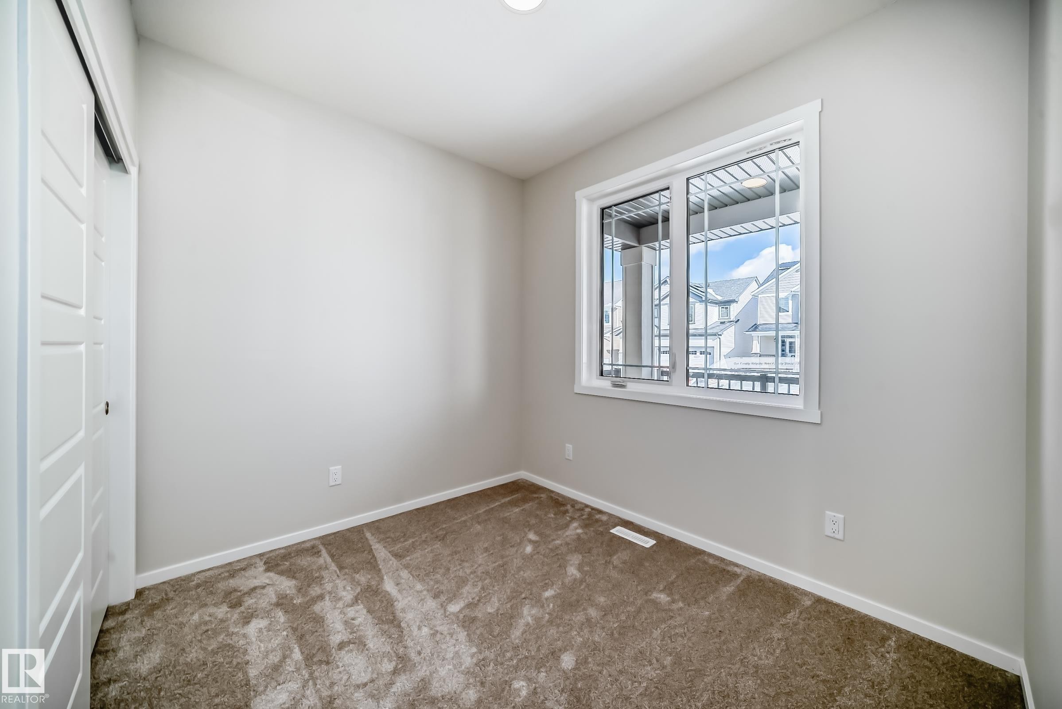
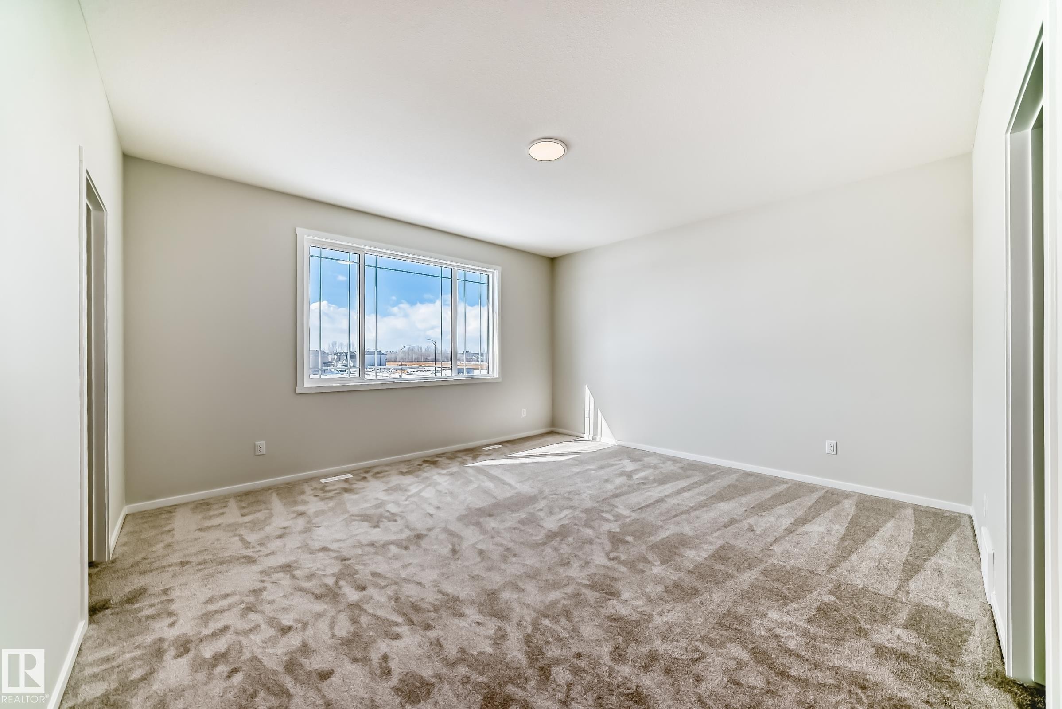
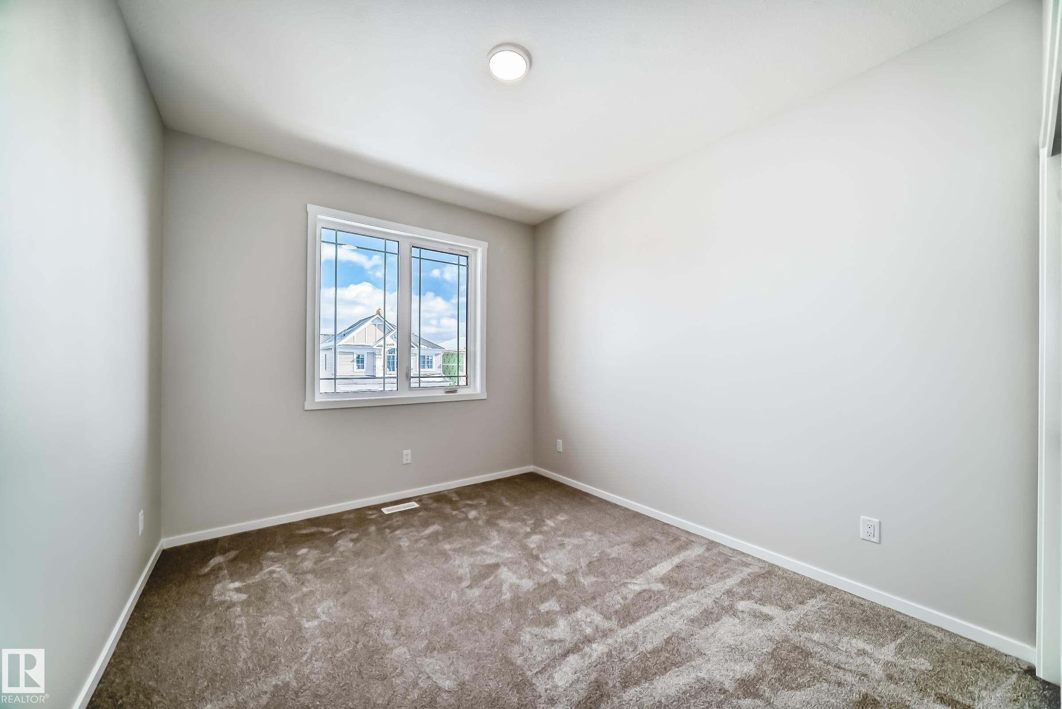
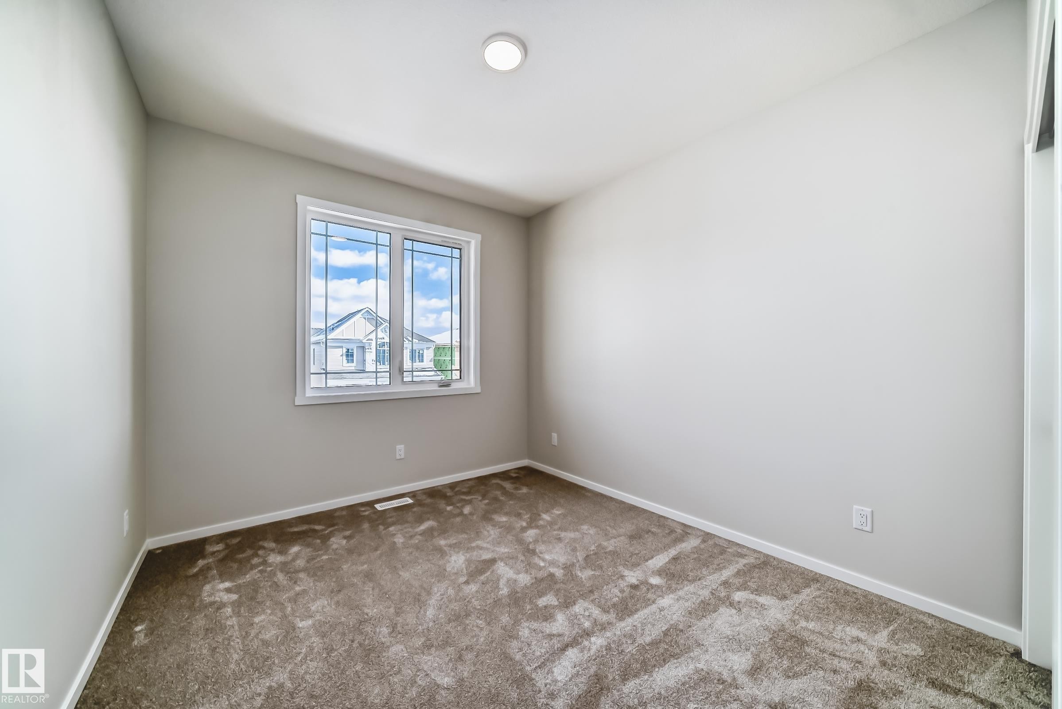
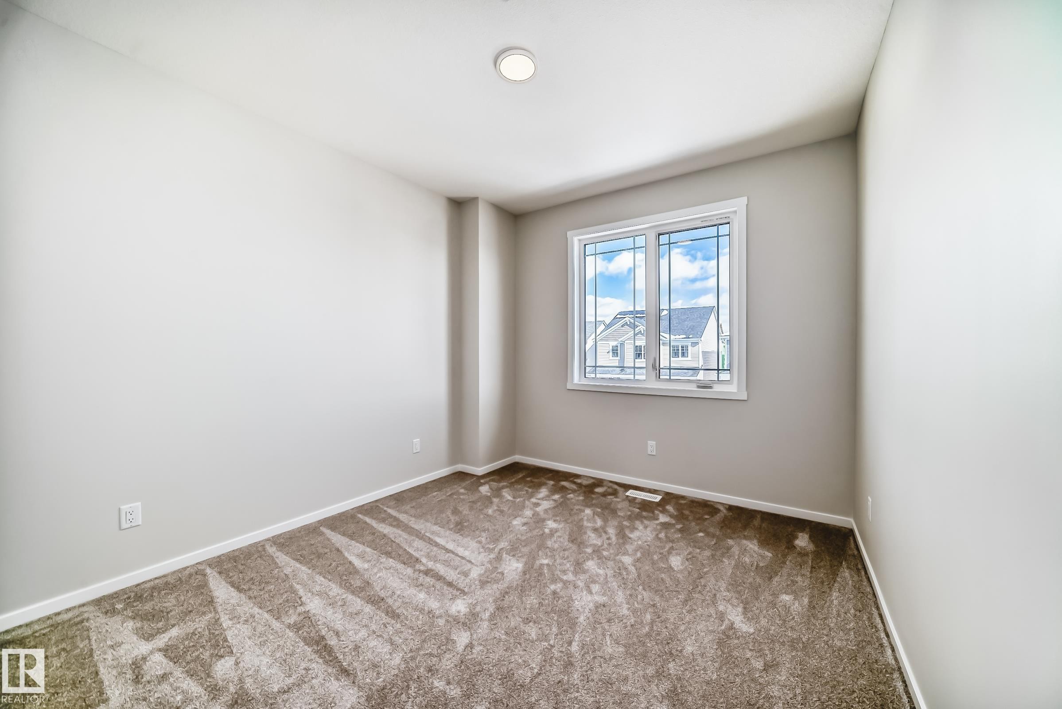
This room features neutral-toned walls, brown carpet, and a window with white trim - 1516 206 Street Nw, Edmonton, AB - Indoor Photo Showing Other Room
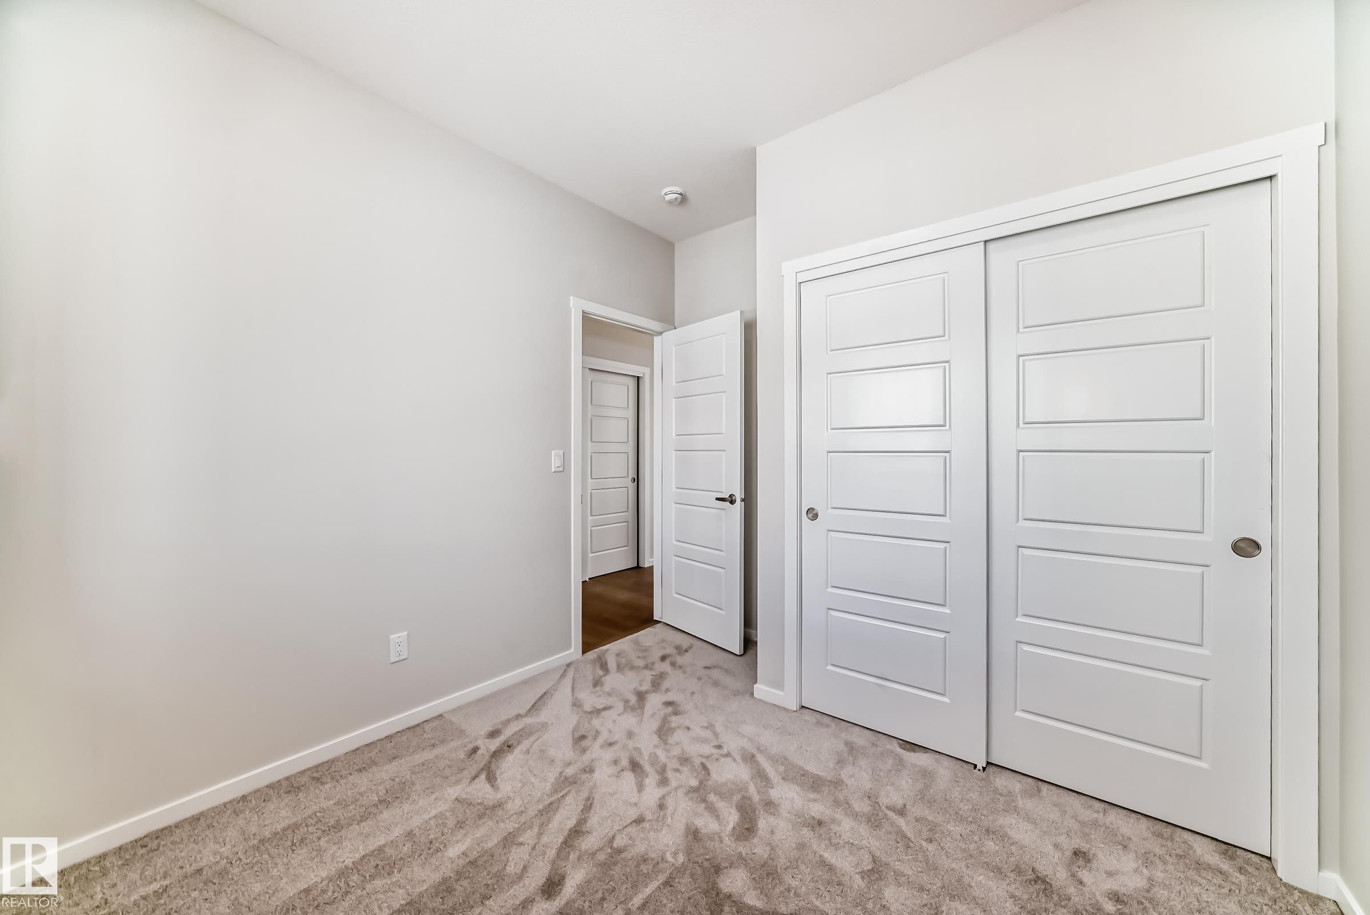
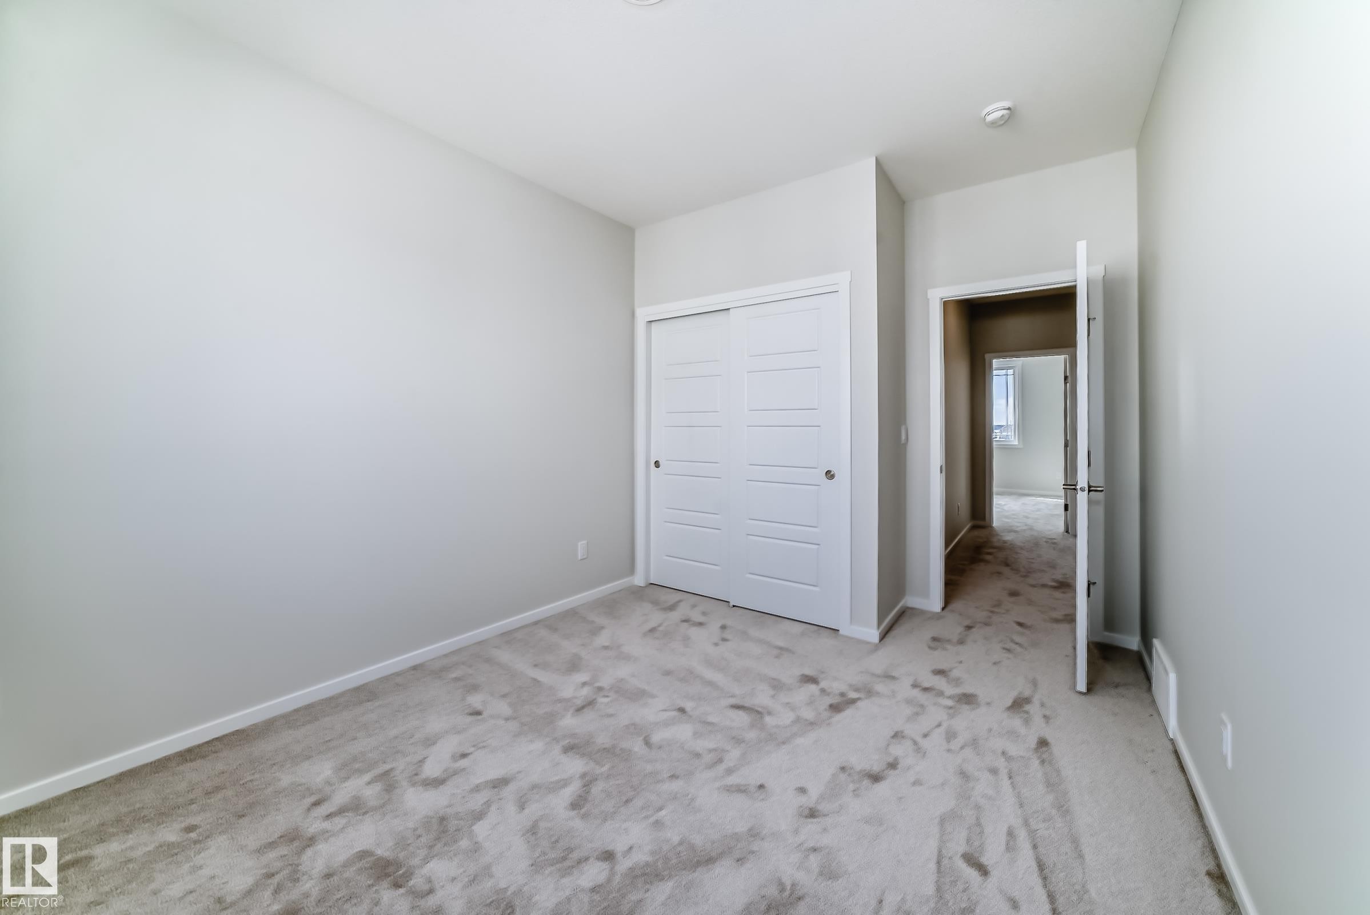
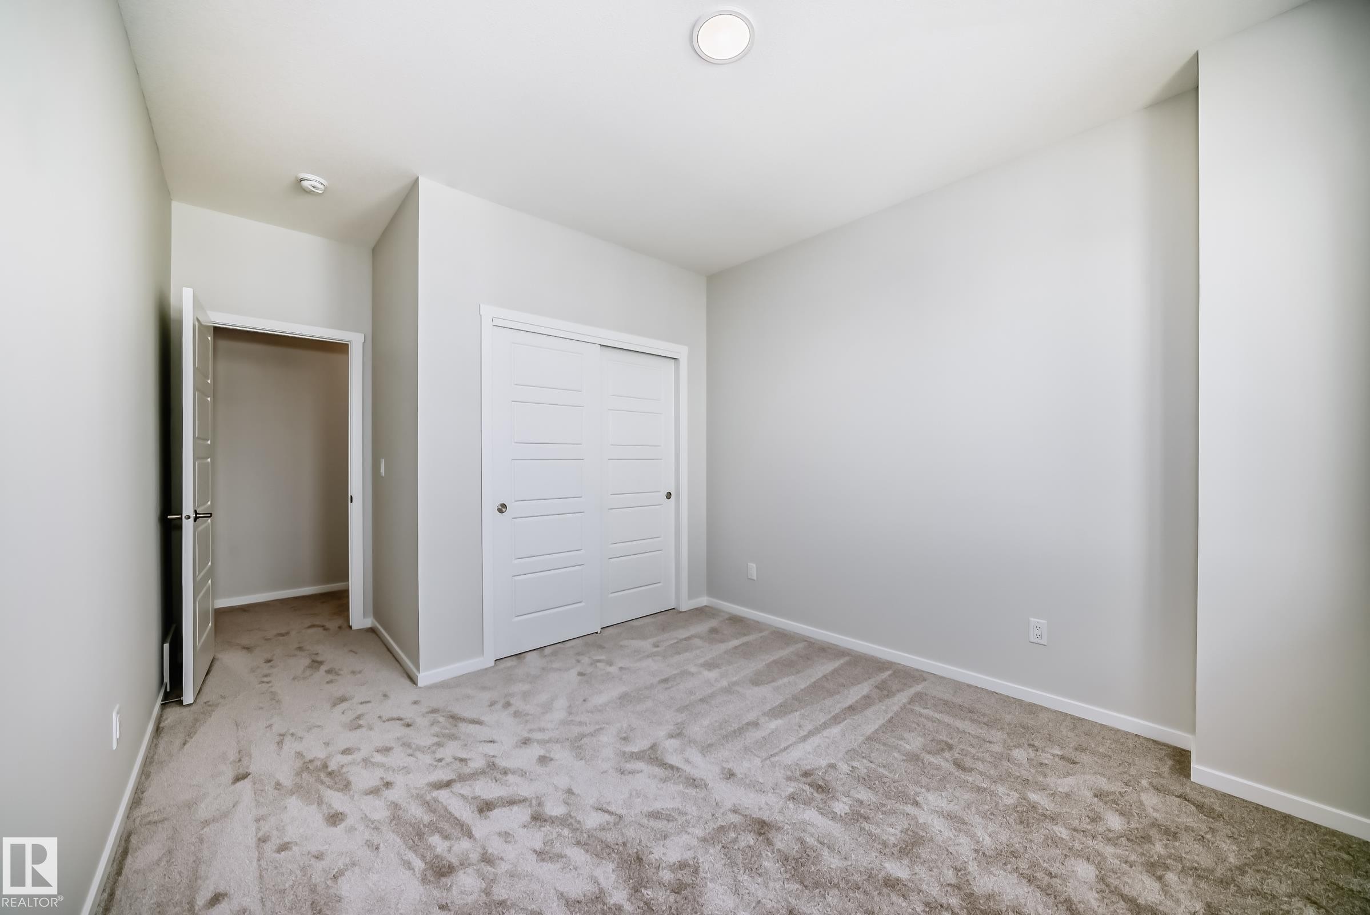
This room features neutral colored walls, light-toned carpet, and white sliding closet doors with horizontal paneling - 1516 206 Street Nw, Edmonton, AB - Indoor Photo Showing Other Room
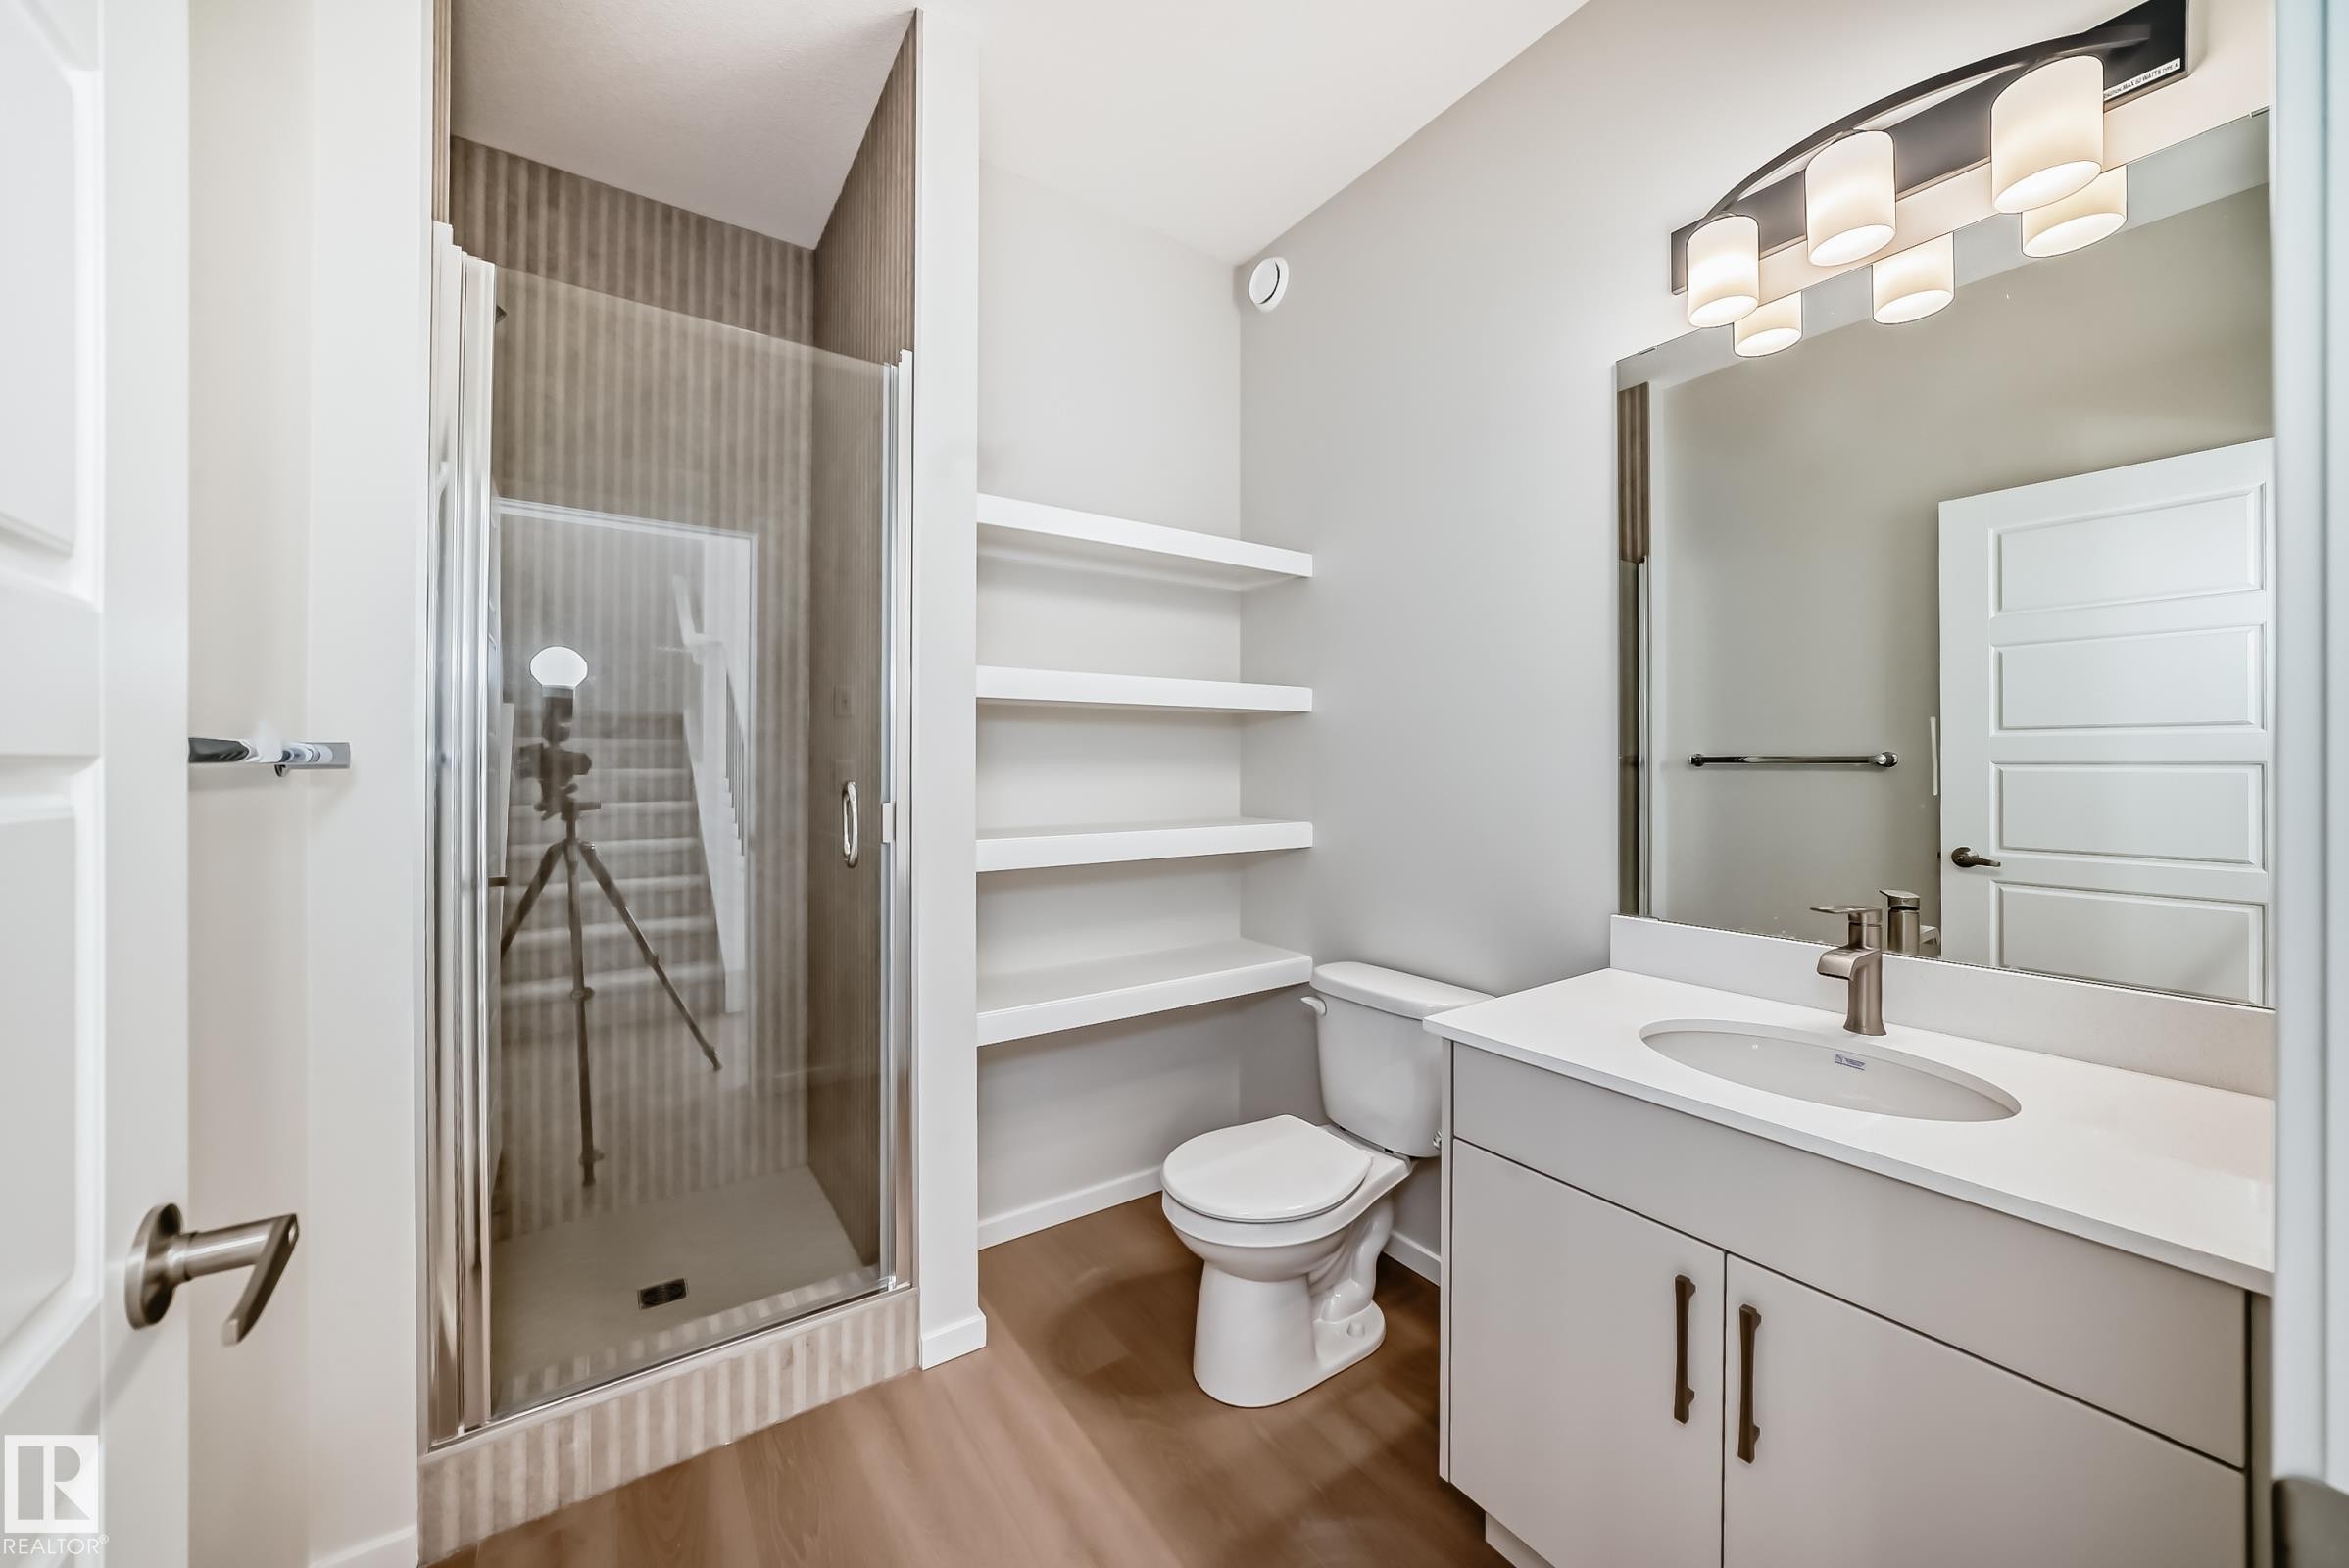
The bathroom features a modern vanity with a white countertop and an undermount sink, a shower with a glass enclosure, and white floating shelves for storage - 1516 206 Street Nw, Edmonton, AB - Indoor Photo Showing Bathroom
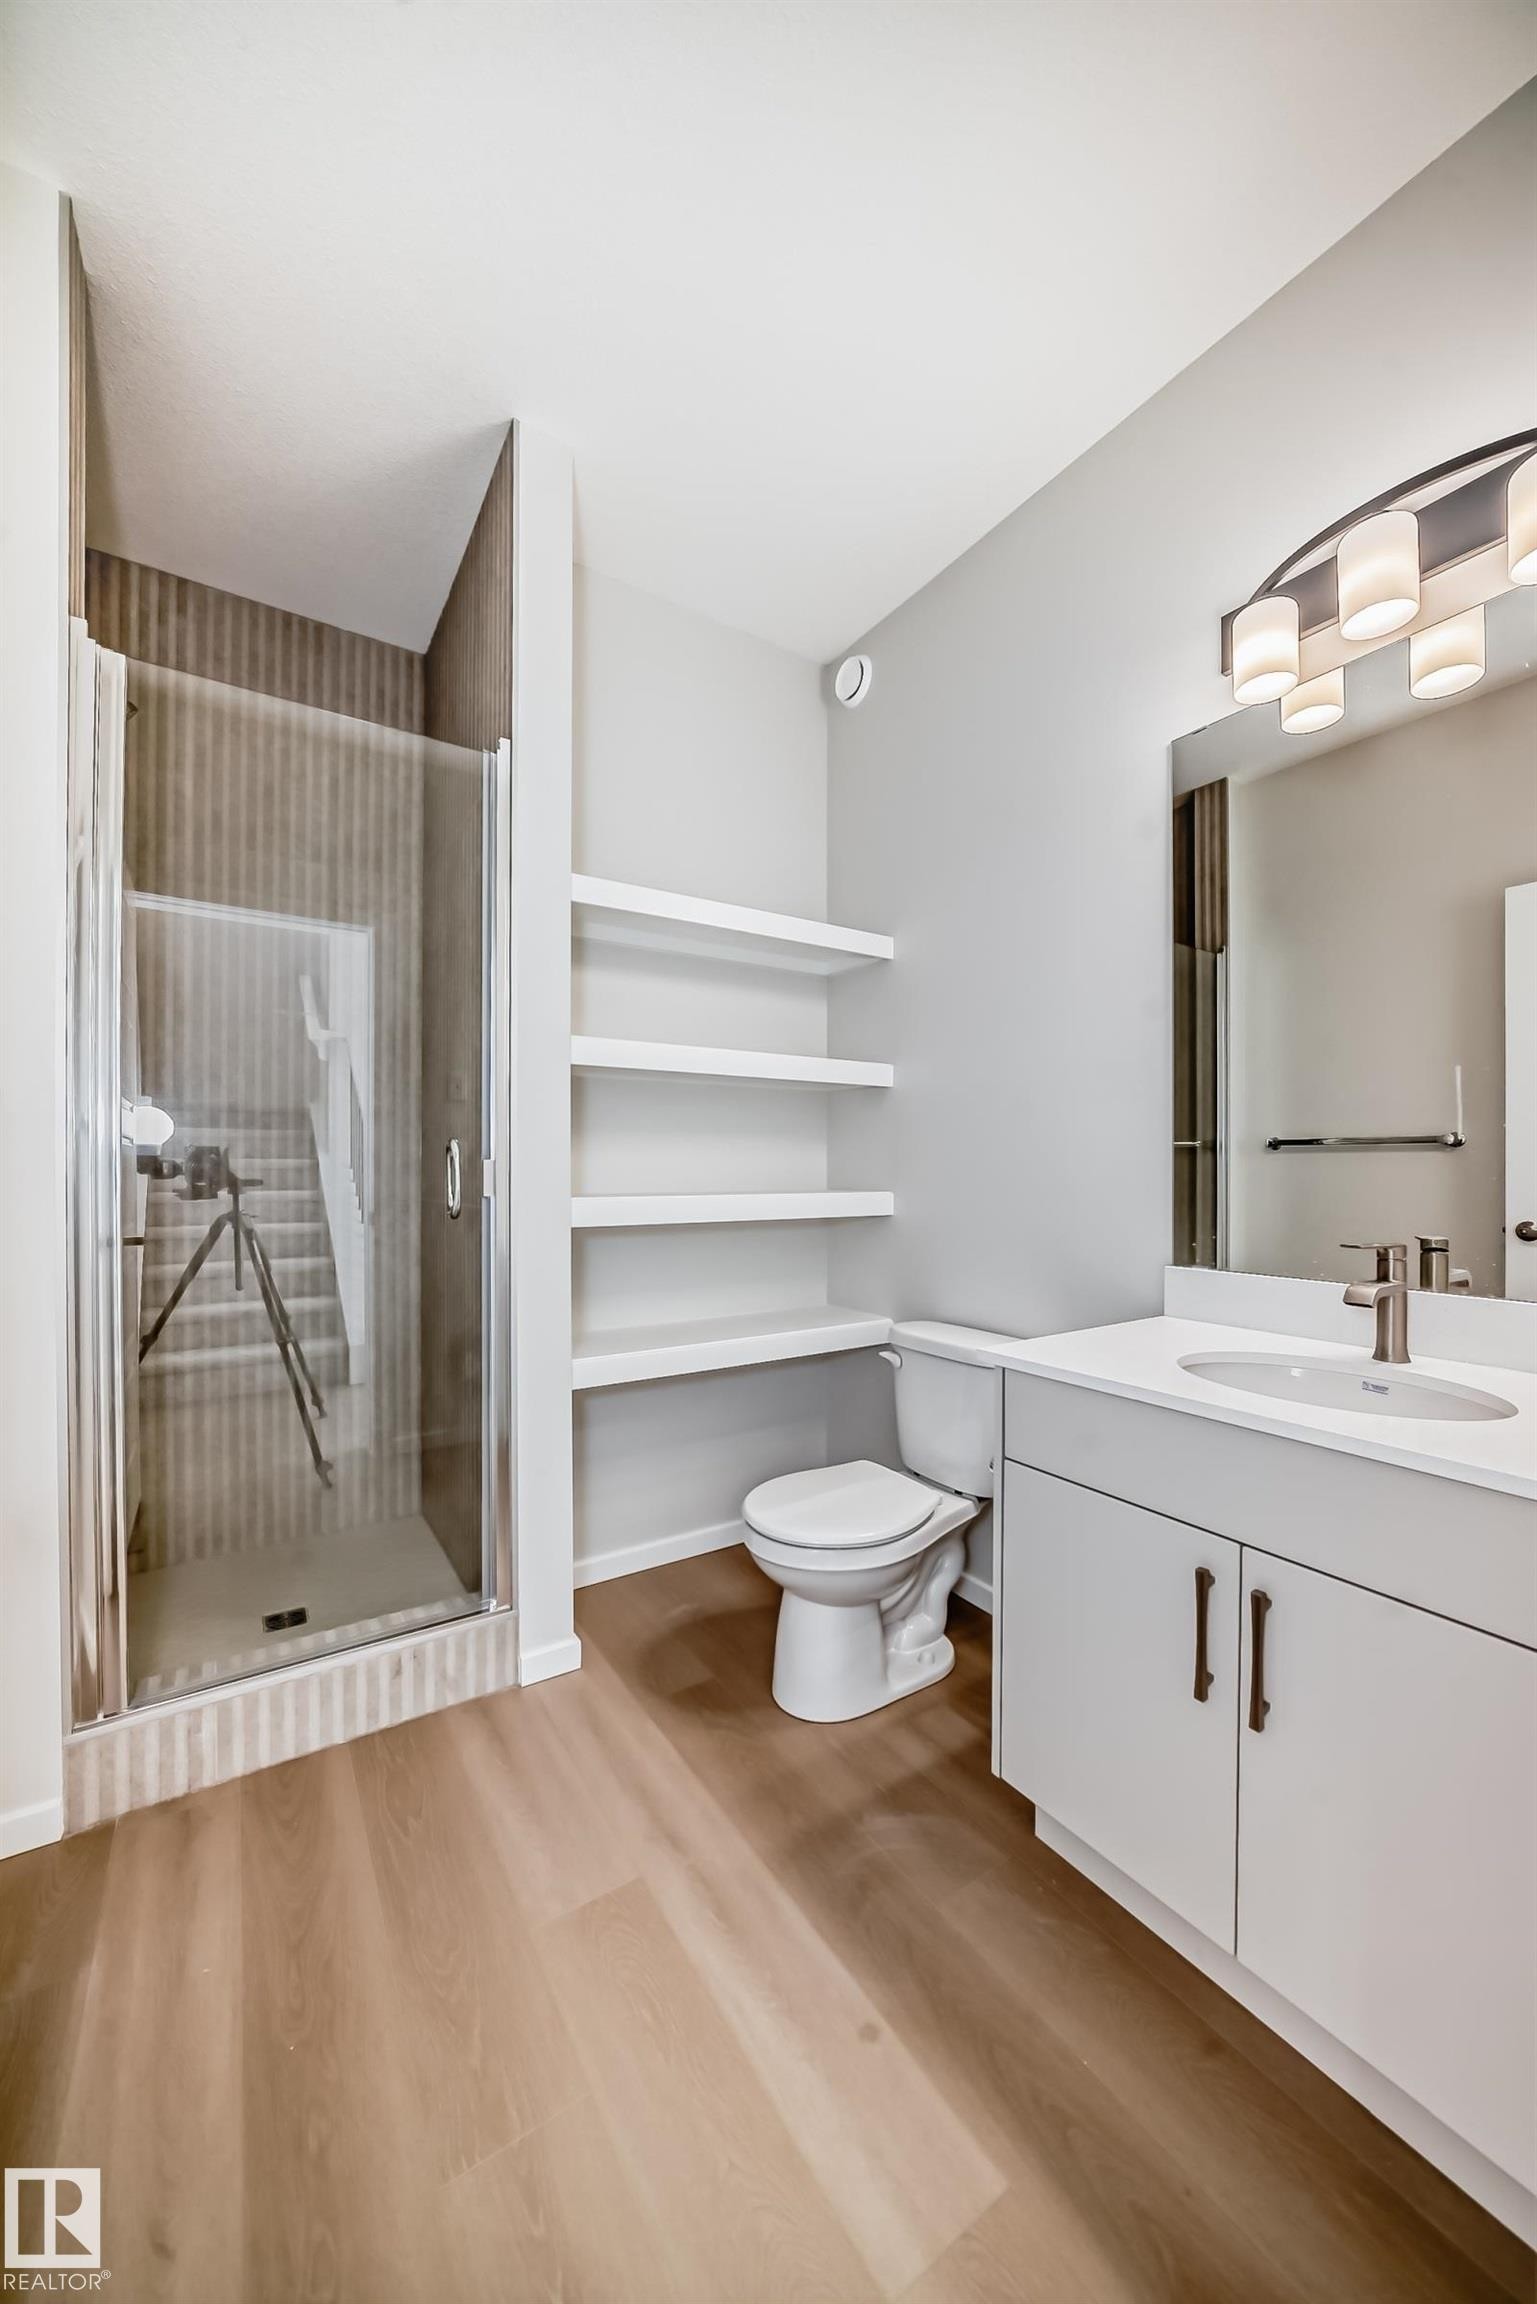
This bathroom features a glass-enclosed shower with textured wall tiles, a vanity with a white countertop and a rectangular sink, and light-toned flooring - 1516 206 Street Nw, Edmonton, AB - Indoor Photo Showing Bathroom
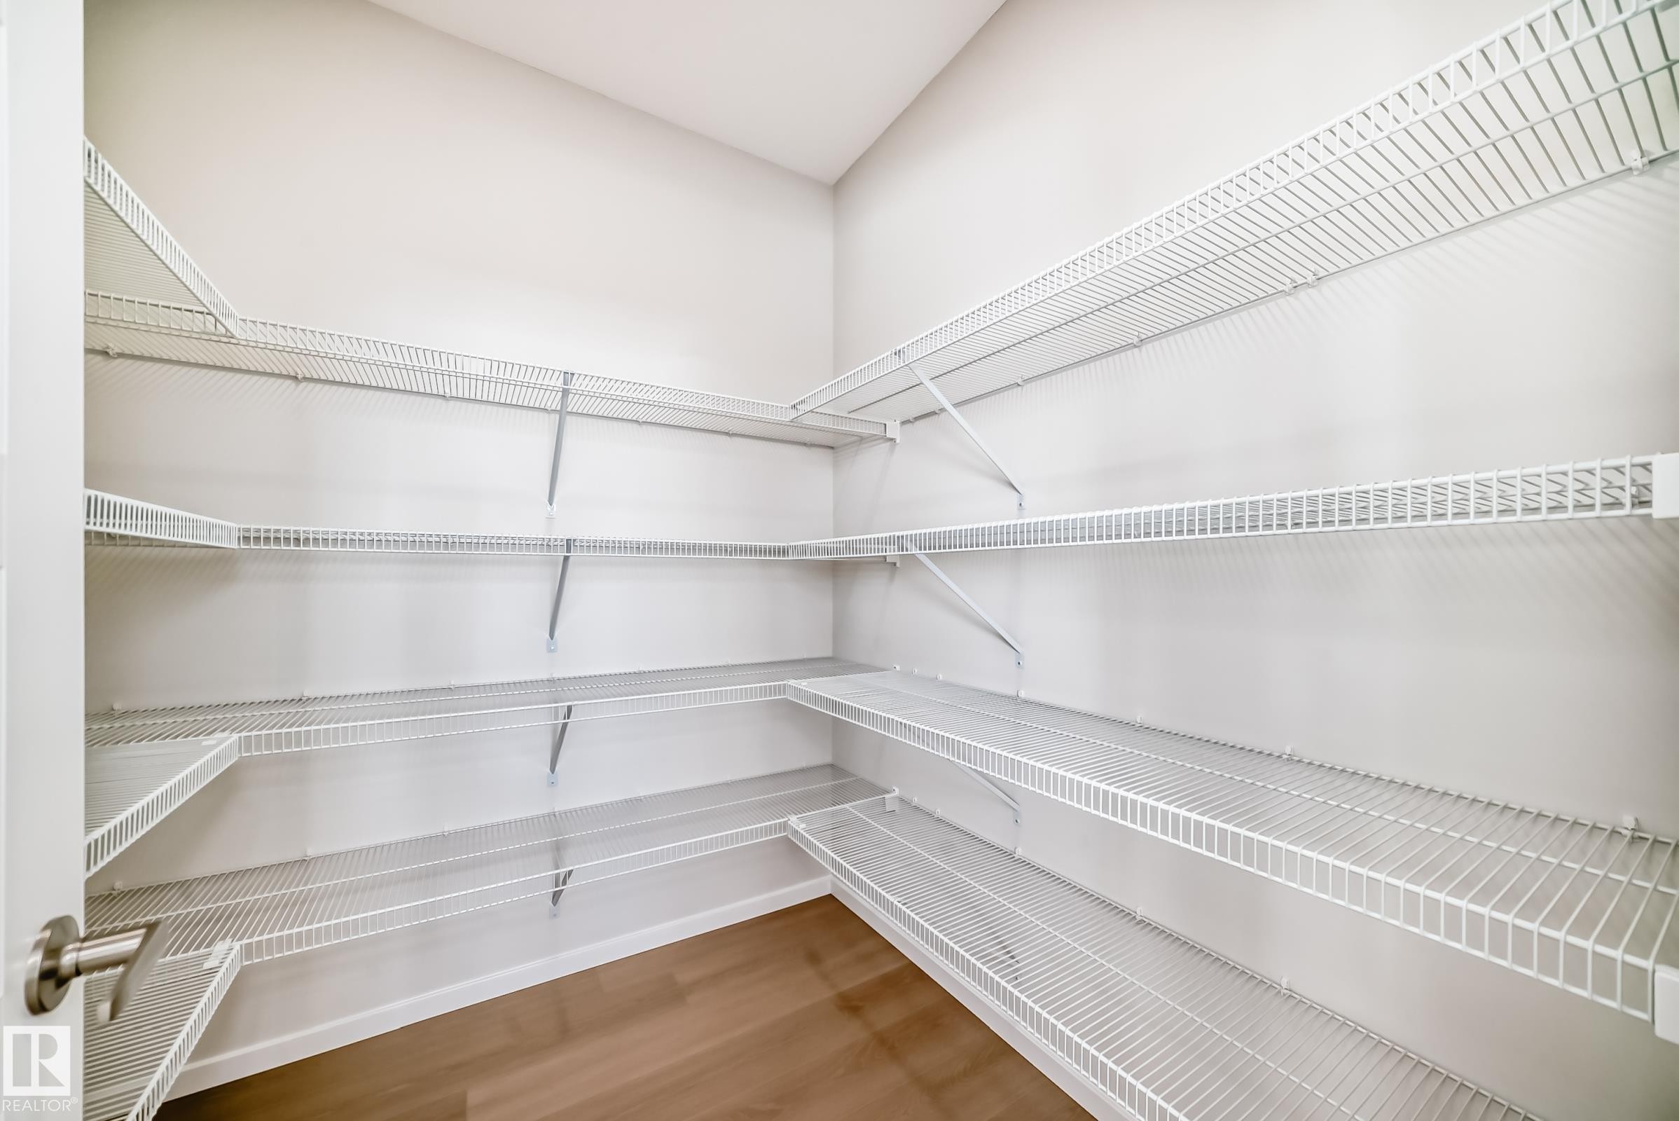
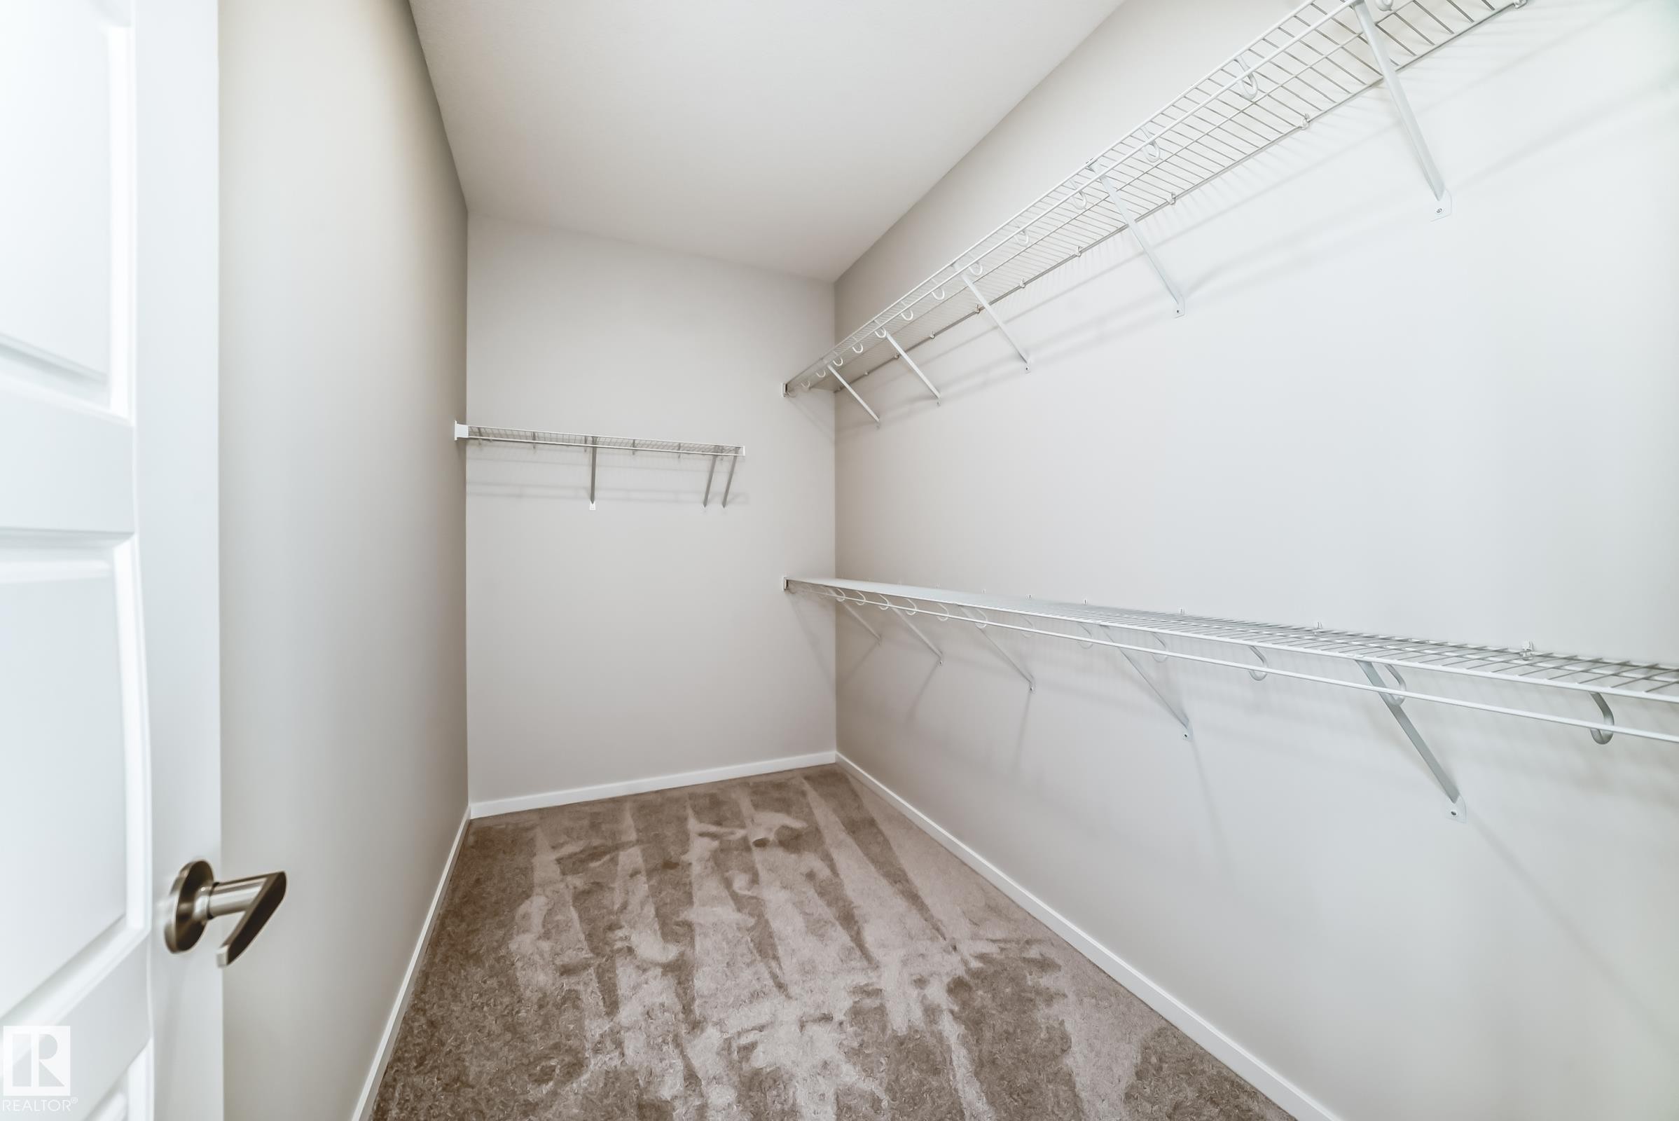
Spacious closet featuring white wire shelving and light-toned flooring - 1516 206 Street Nw, Edmonton, AB - Indoor With Storage
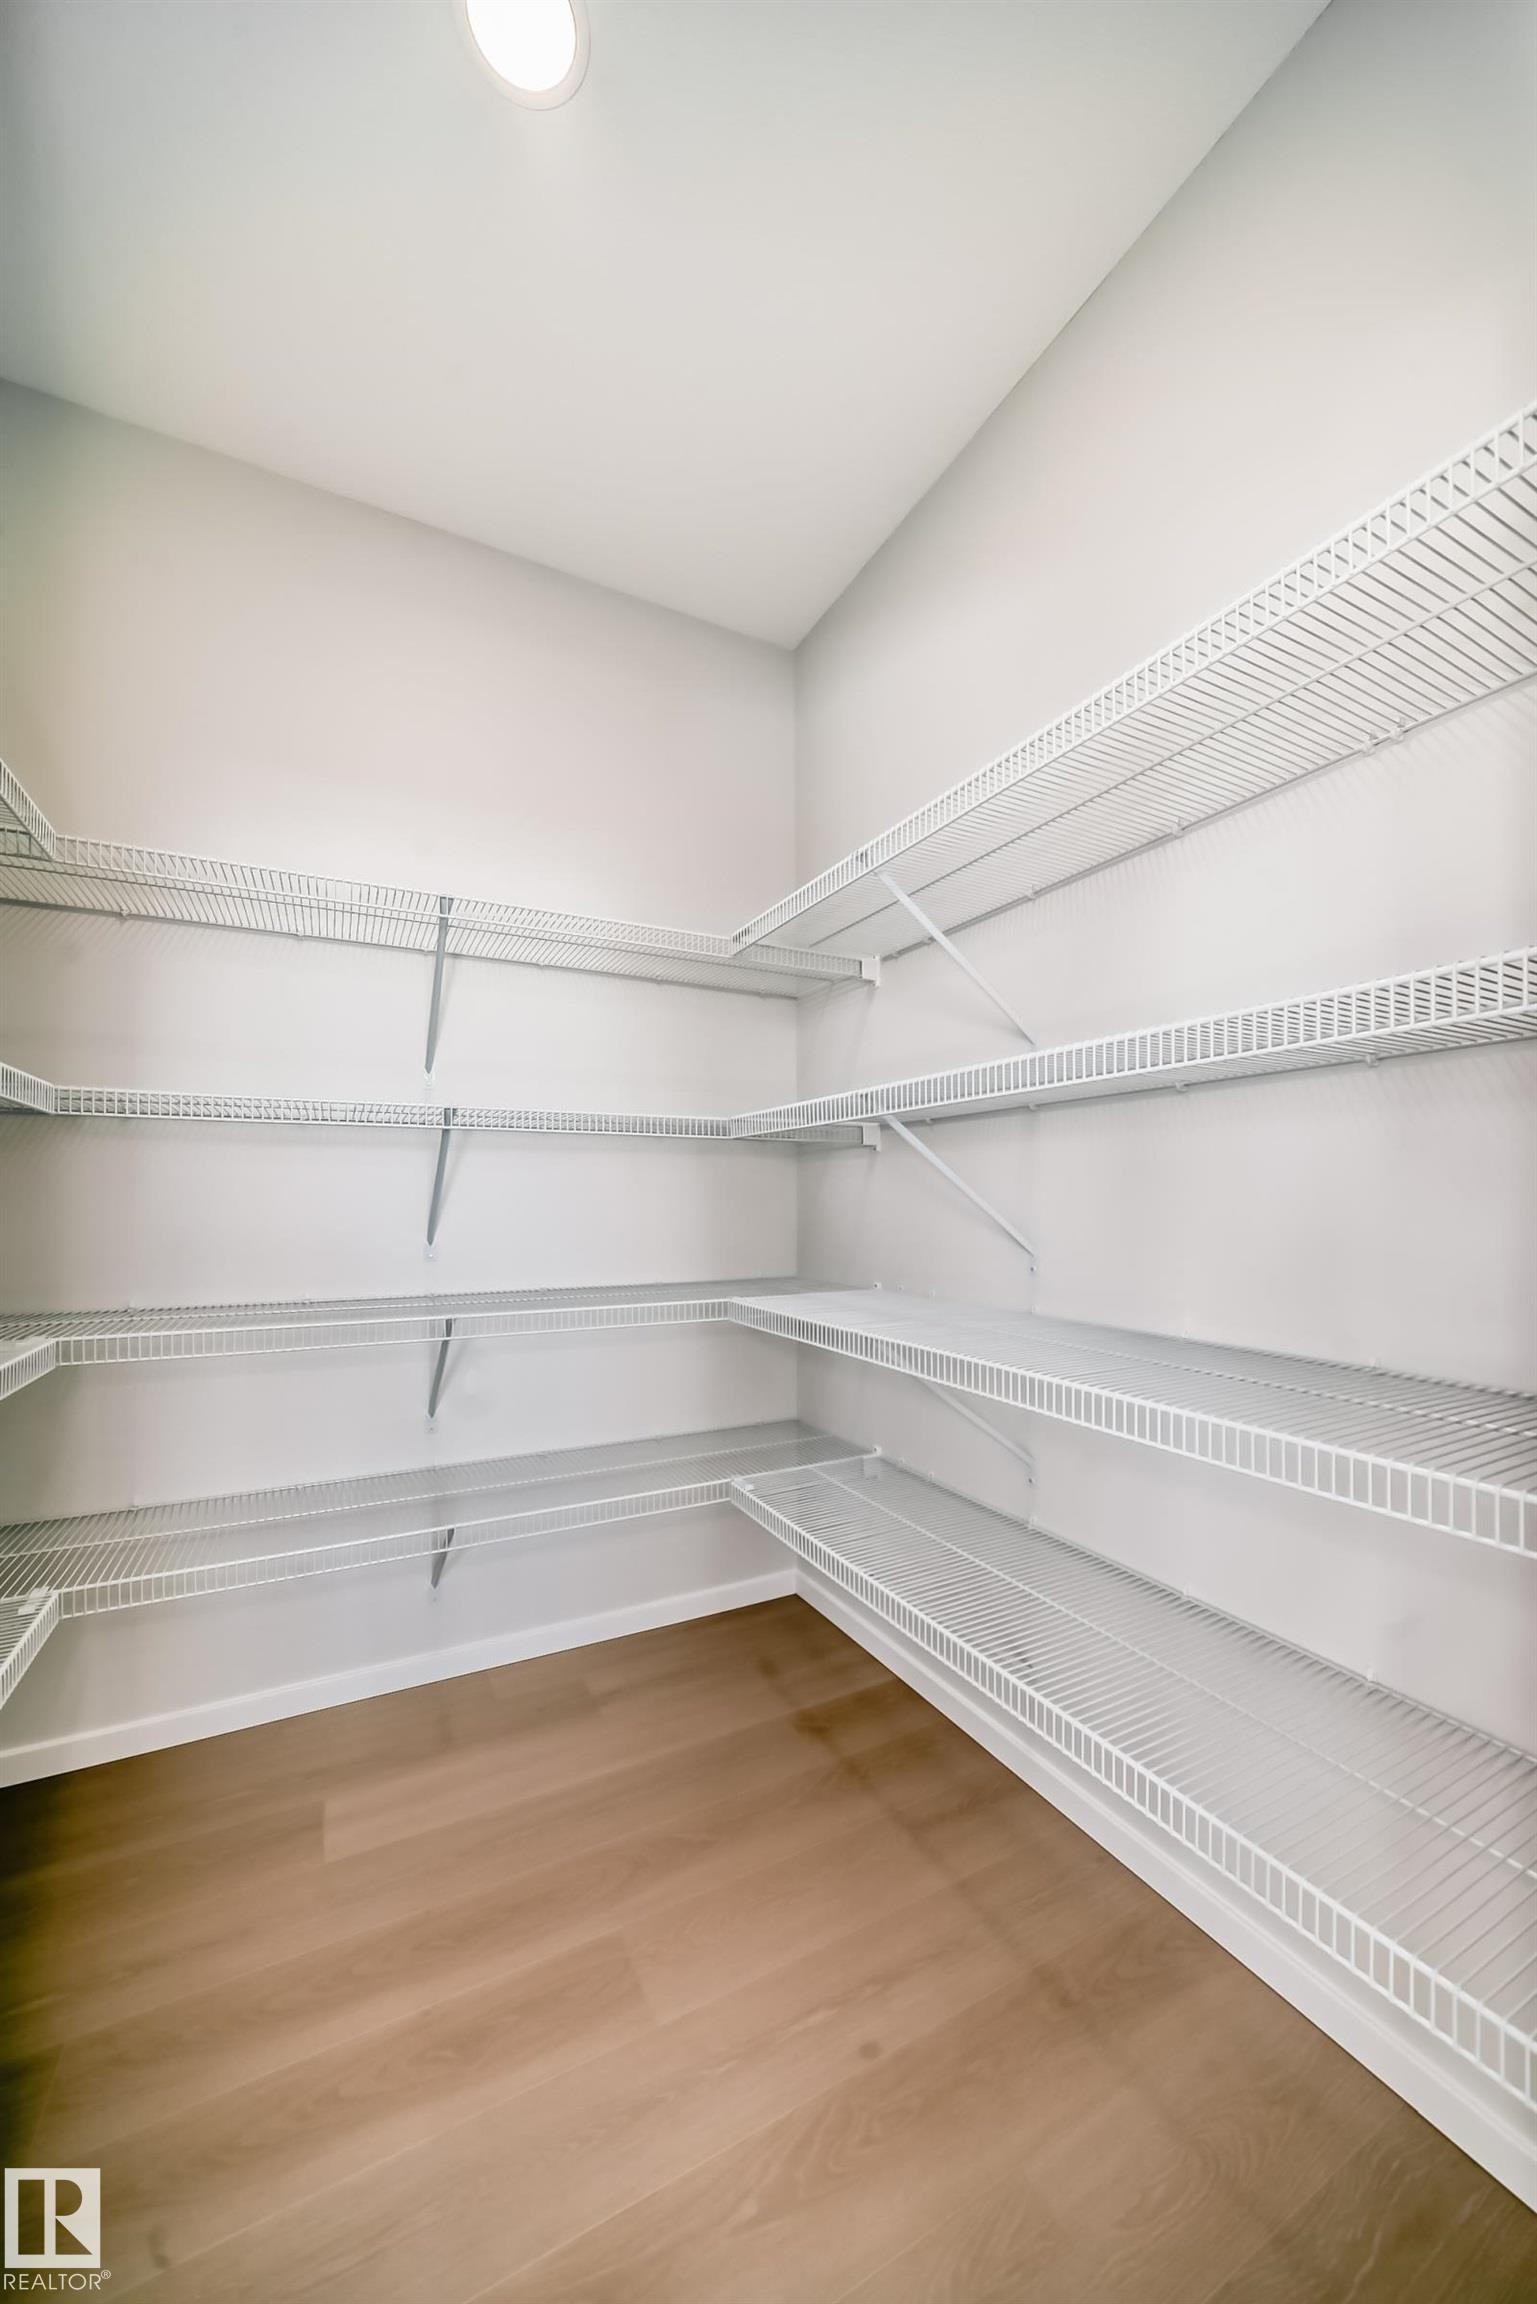
Spacious walk-in pantry featuring light wood-style flooring, white wire shelving, and an overhead light fixture - 1516 206 Street Nw, Edmonton, AB - Indoor With Storage
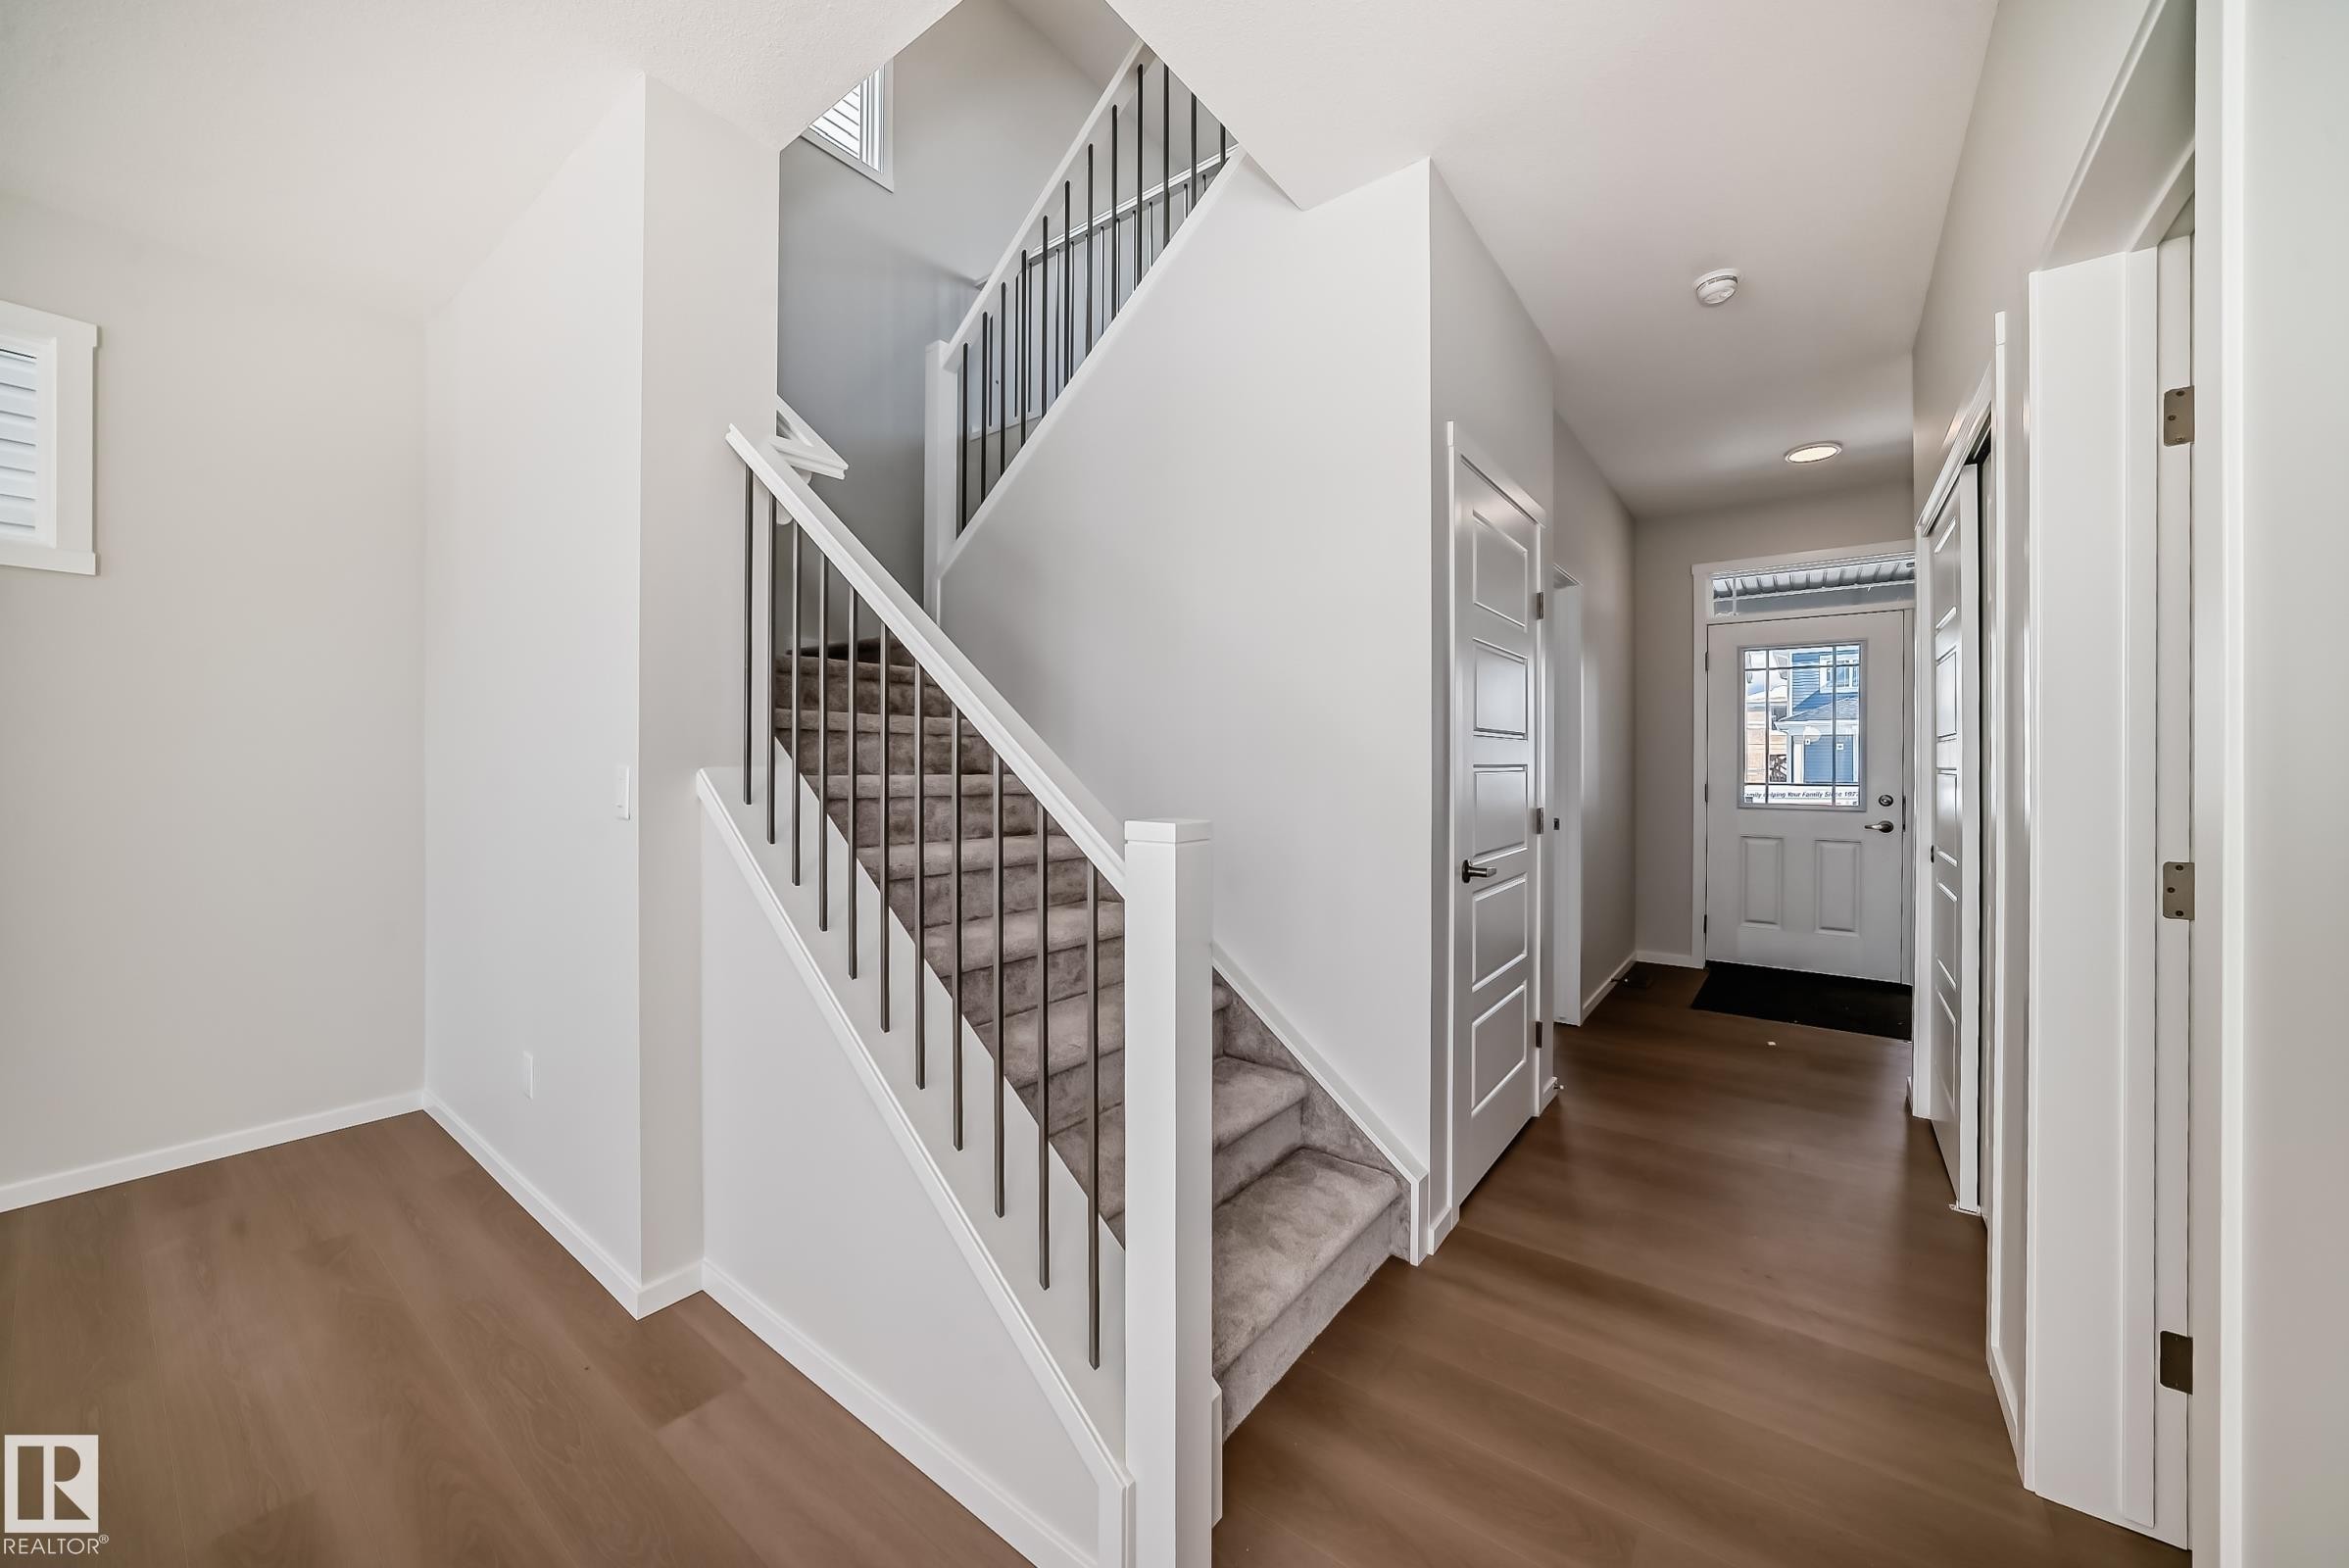
The property features a welcoming entryway with hardwood flooring and a carpeted staircase with white risers and dark balusters - 1516 206 Street Nw, Edmonton, AB - Indoor Photo Showing Other Room
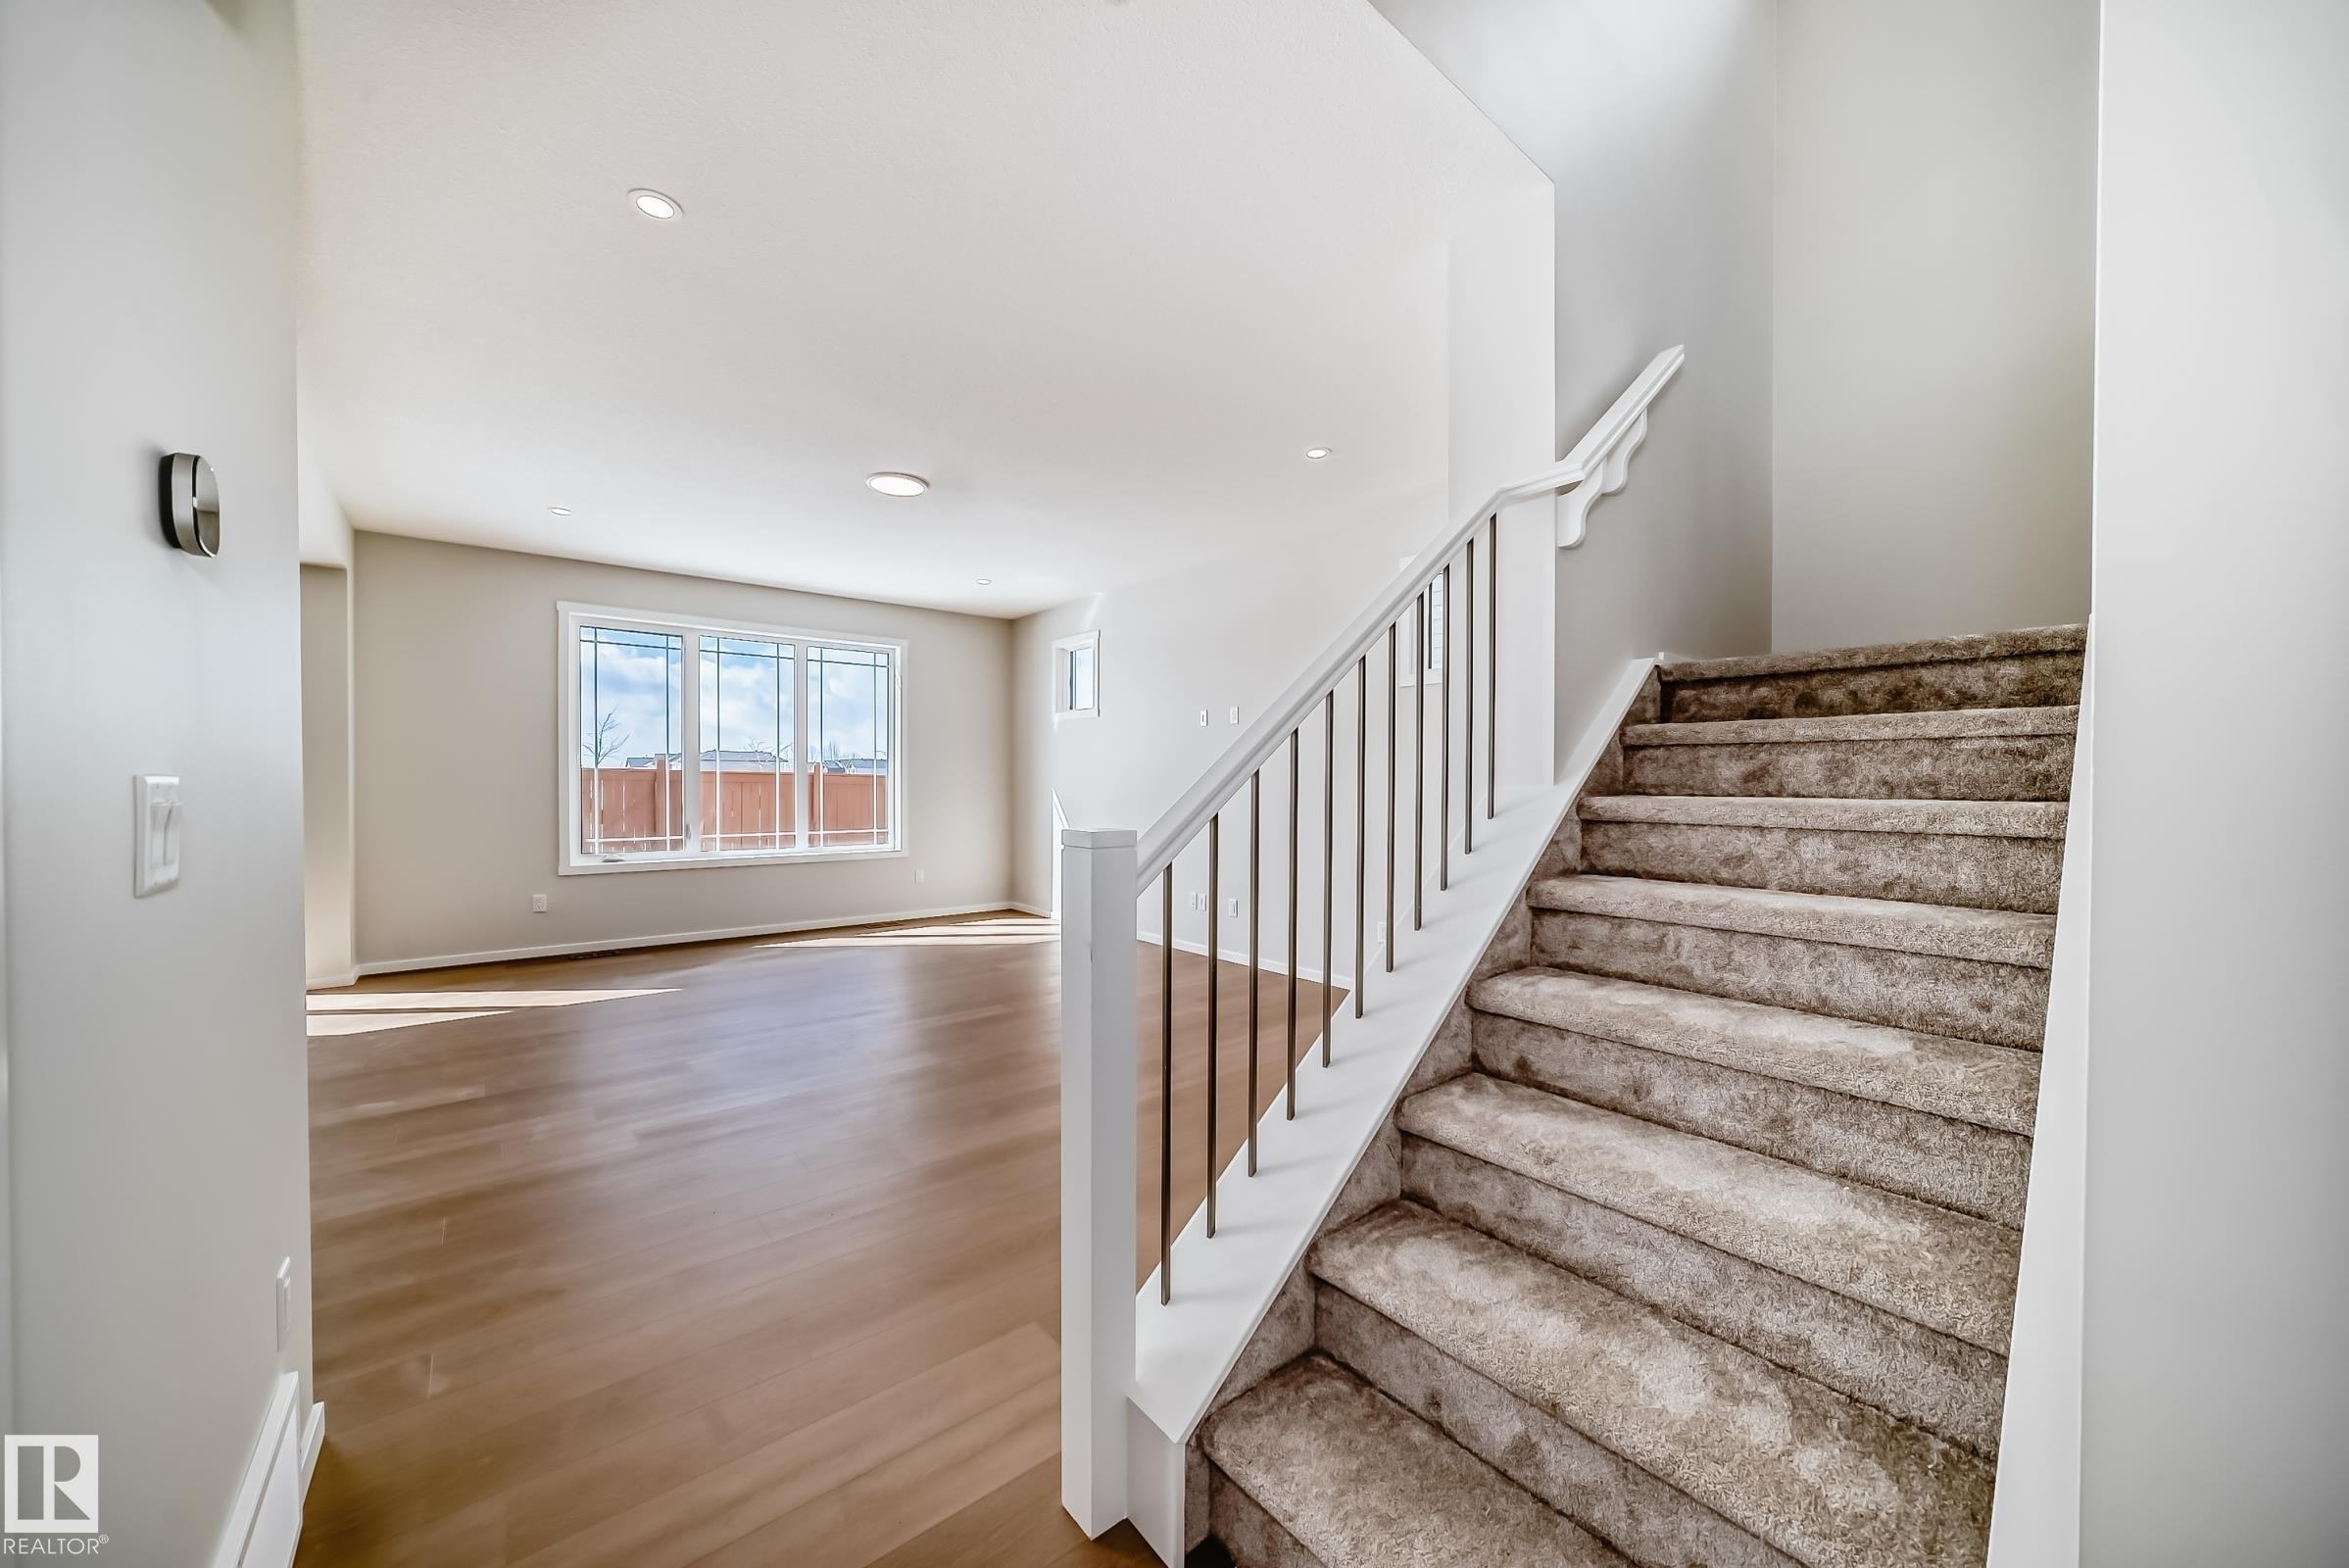
The property features an entryway with light wood flooring, a staircase with carpeting and modern metal balusters, and a spacious area with large windows providing natural light - 1516 206 Street Nw, Edmonton, AB - Indoor Photo Showing Other Room
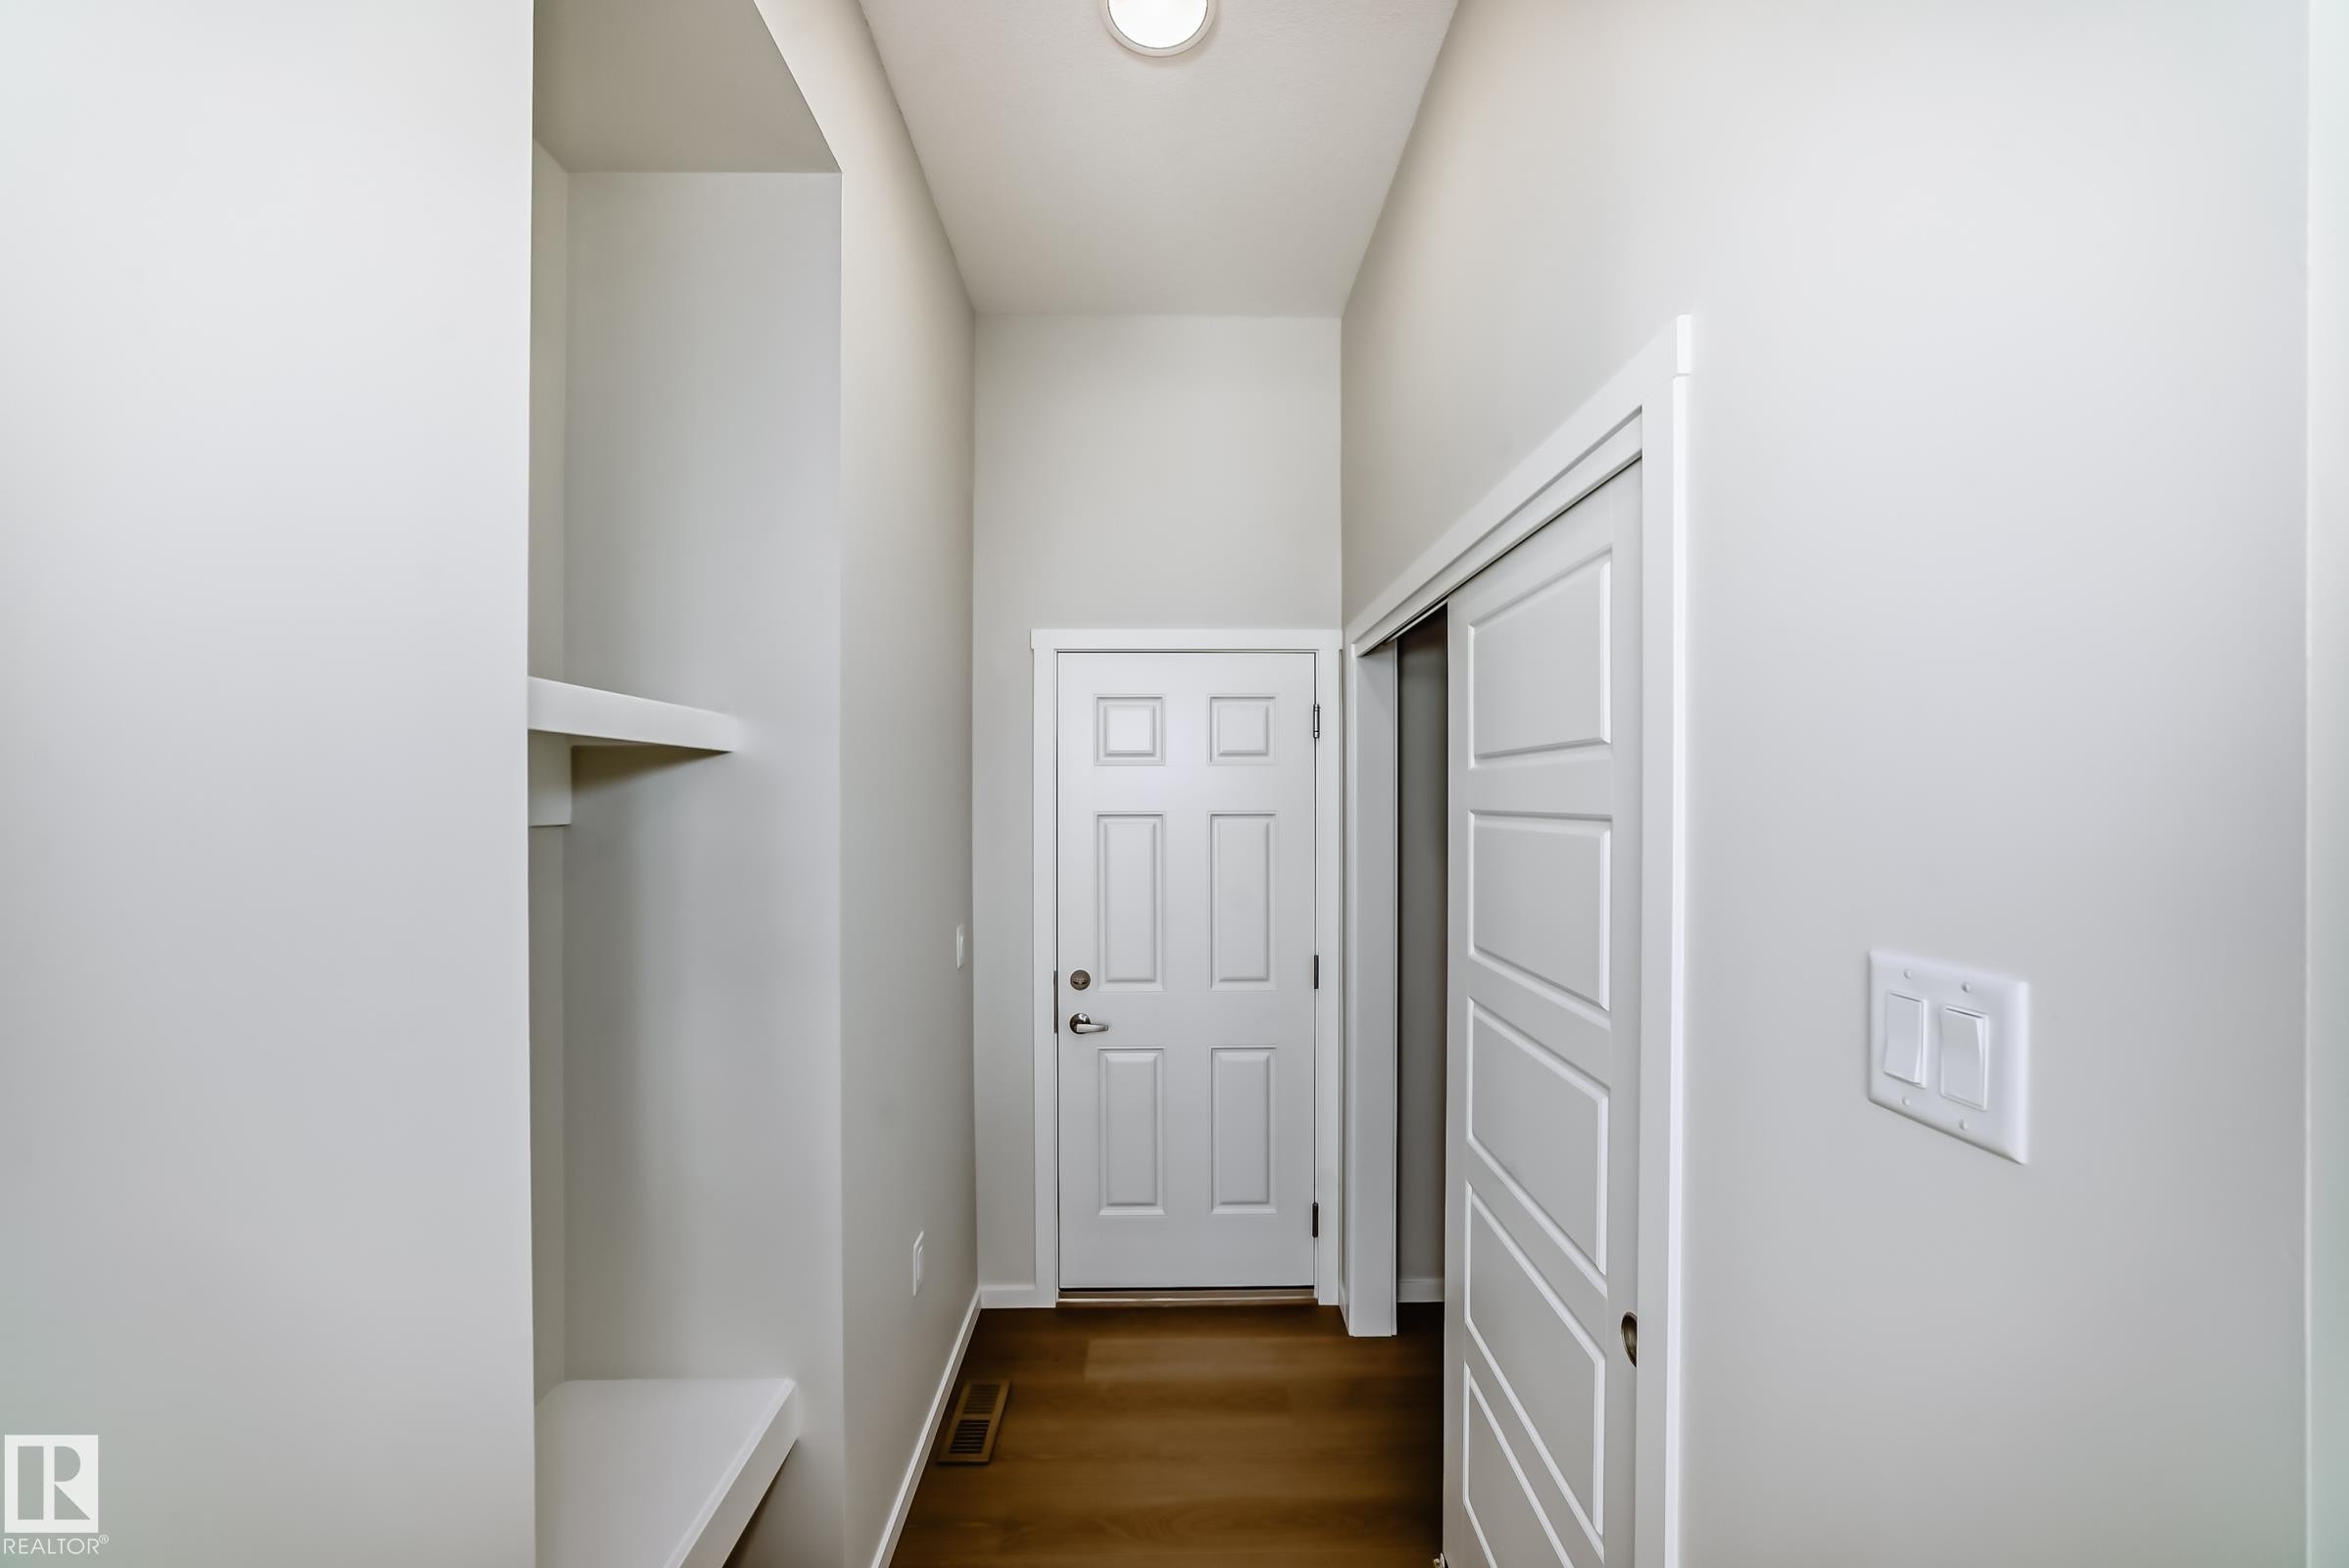
Entryway with hardwood flooring, a white paneled door, and built-in shelving - 1516 206 Street Nw, Edmonton, AB - Indoor Photo Showing Other Room
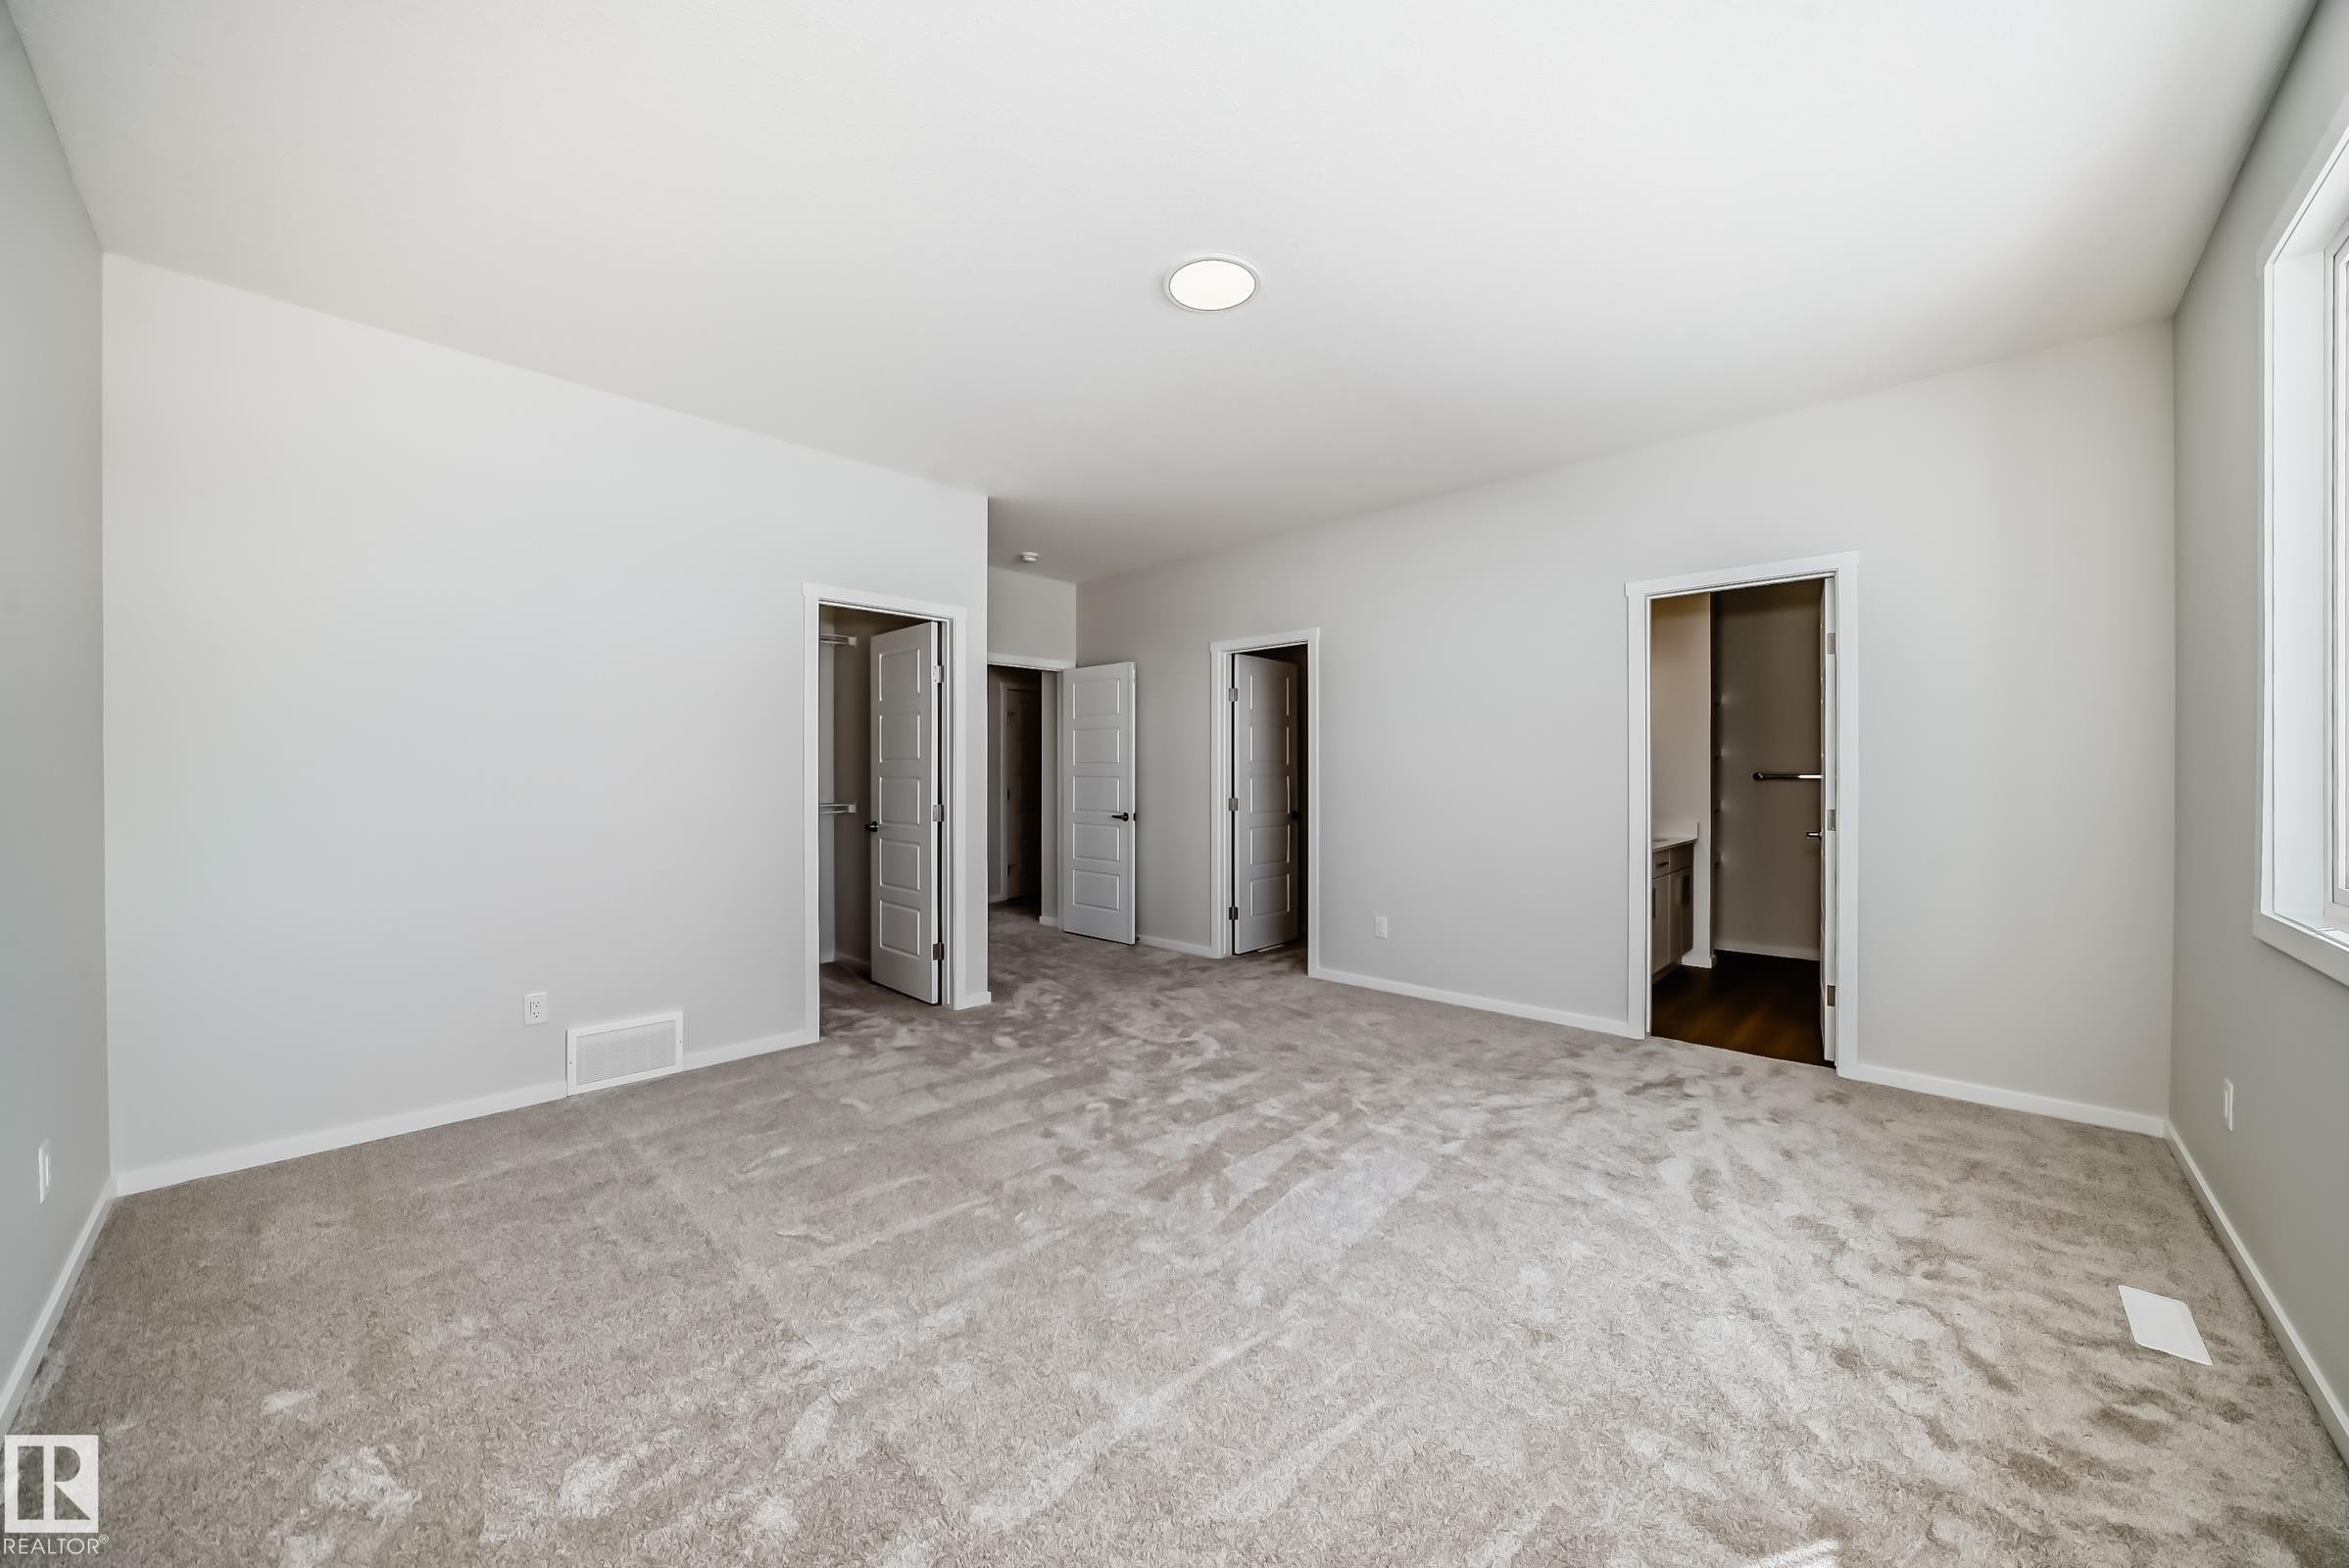
This room features light-colored walls and soft pile carpeting - 1516 206 Street Nw, Edmonton, AB - Indoor Photo Showing Other Room
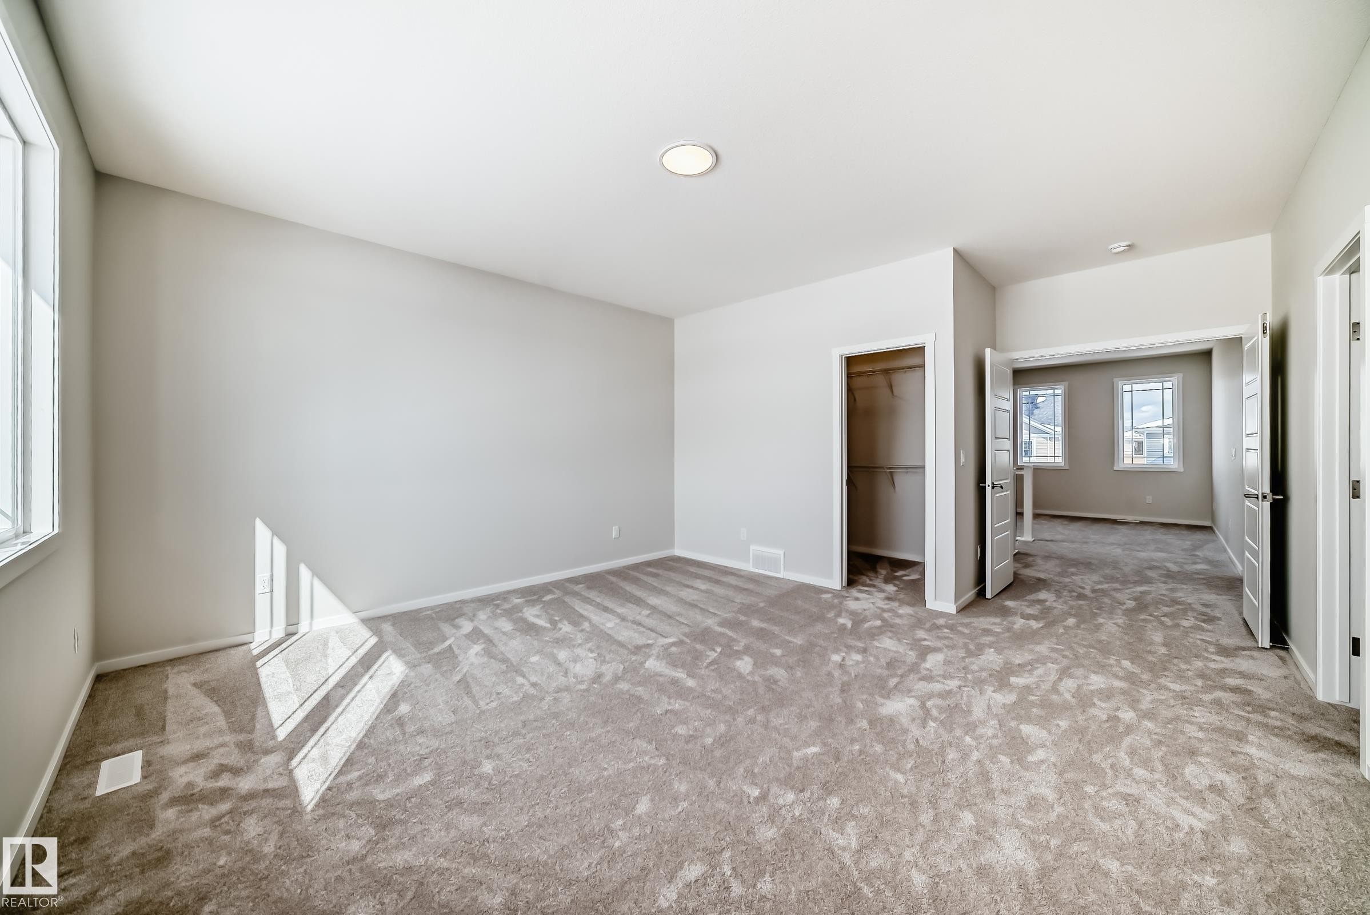
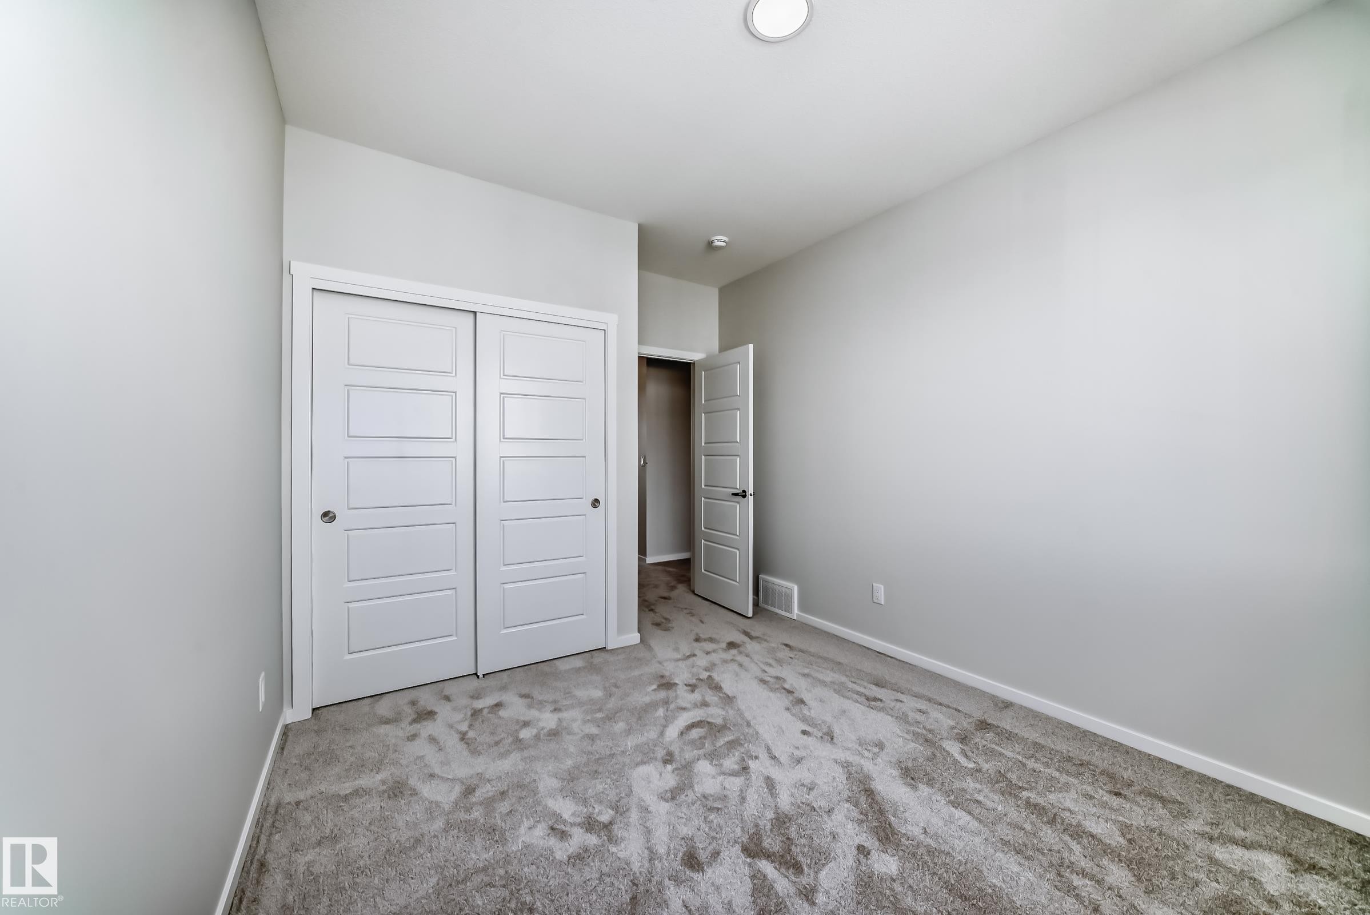
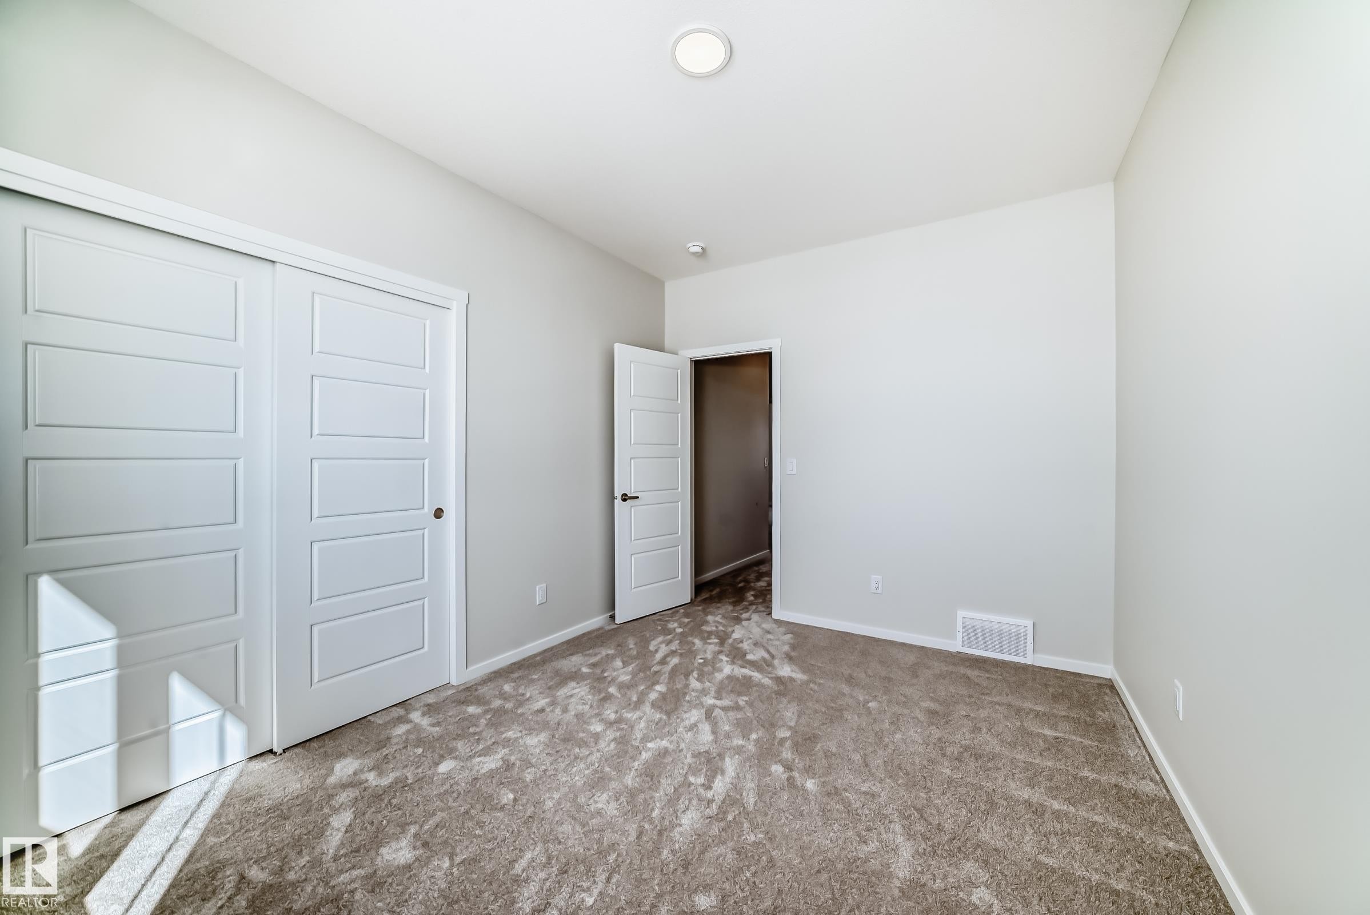
Spacious room featuring light gray walls, plush carpet flooring, a recessed ceiling light, and an open closet - 1516 206 Street Nw, Edmonton, AB - Indoor Photo Showing Other Room
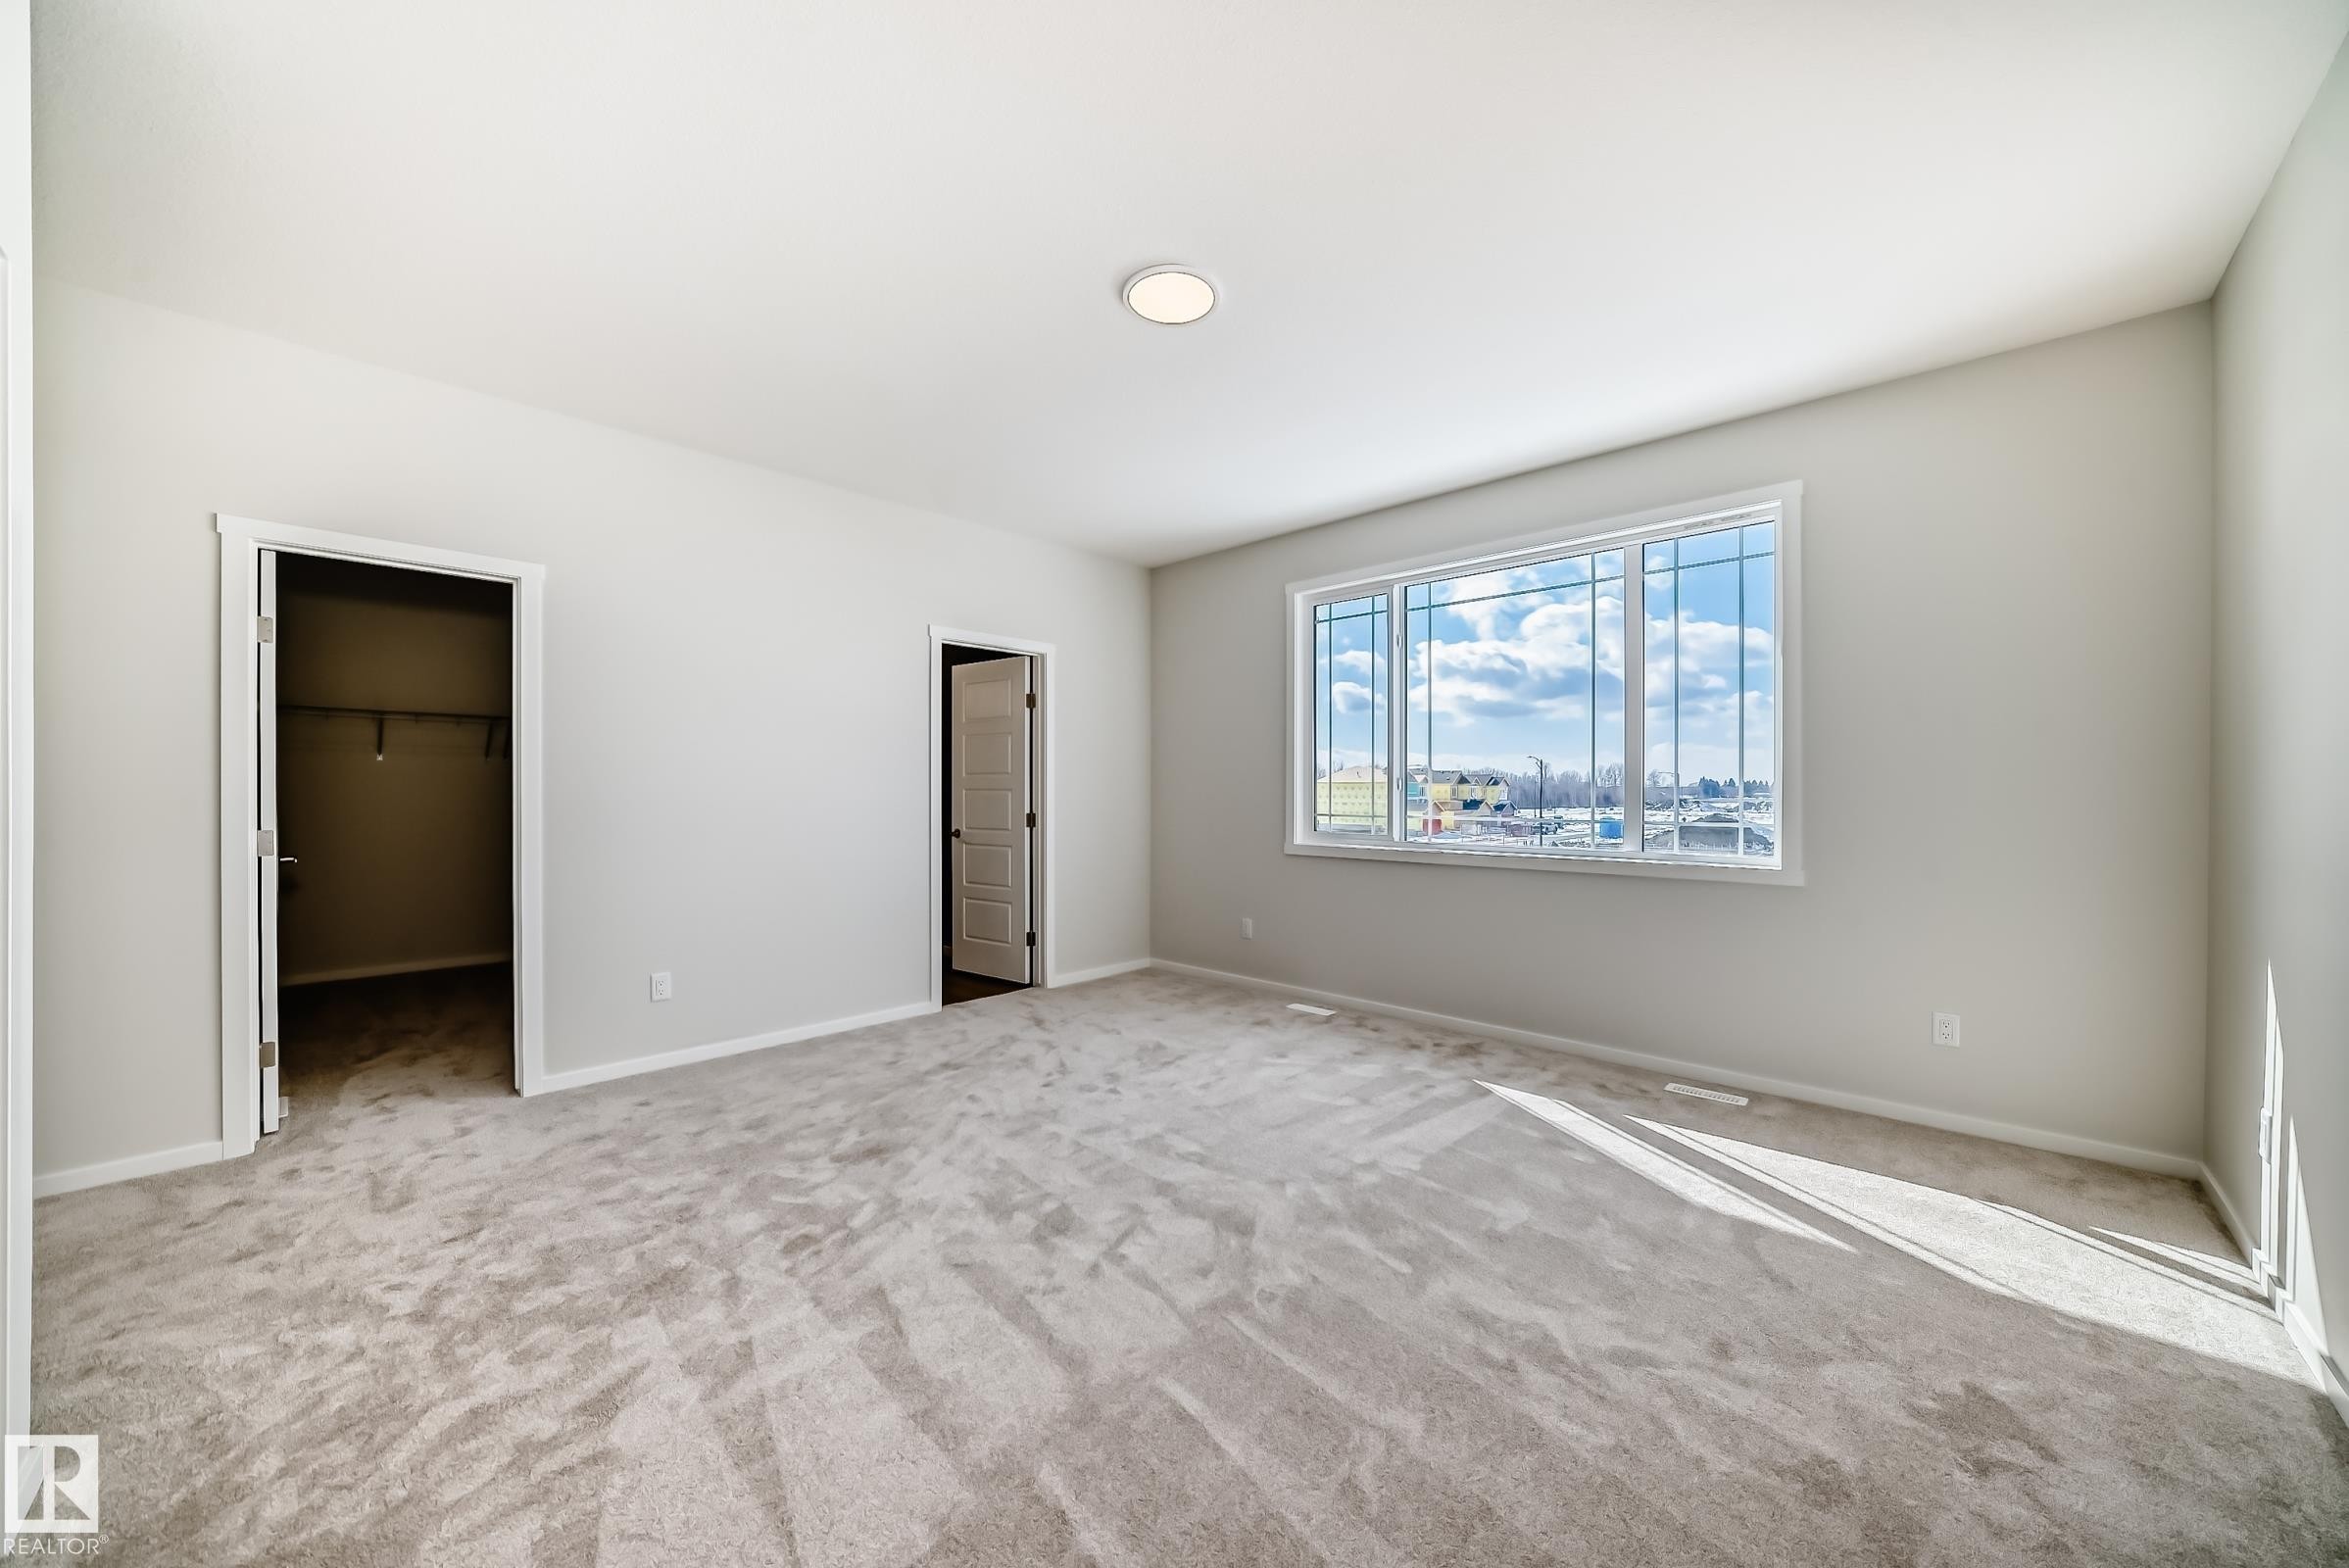
Spacious room featuring light-colored carpet flooring, white walls, and a window providing natural light - 1516 206 Street Nw, Edmonton, AB - Indoor Photo Showing Other Room
The property features light-colored walls, carpeted flooring, and a window providing natural light - 1516 206 Street Nw, Edmonton, AB - Indoor Photo Showing Other Room
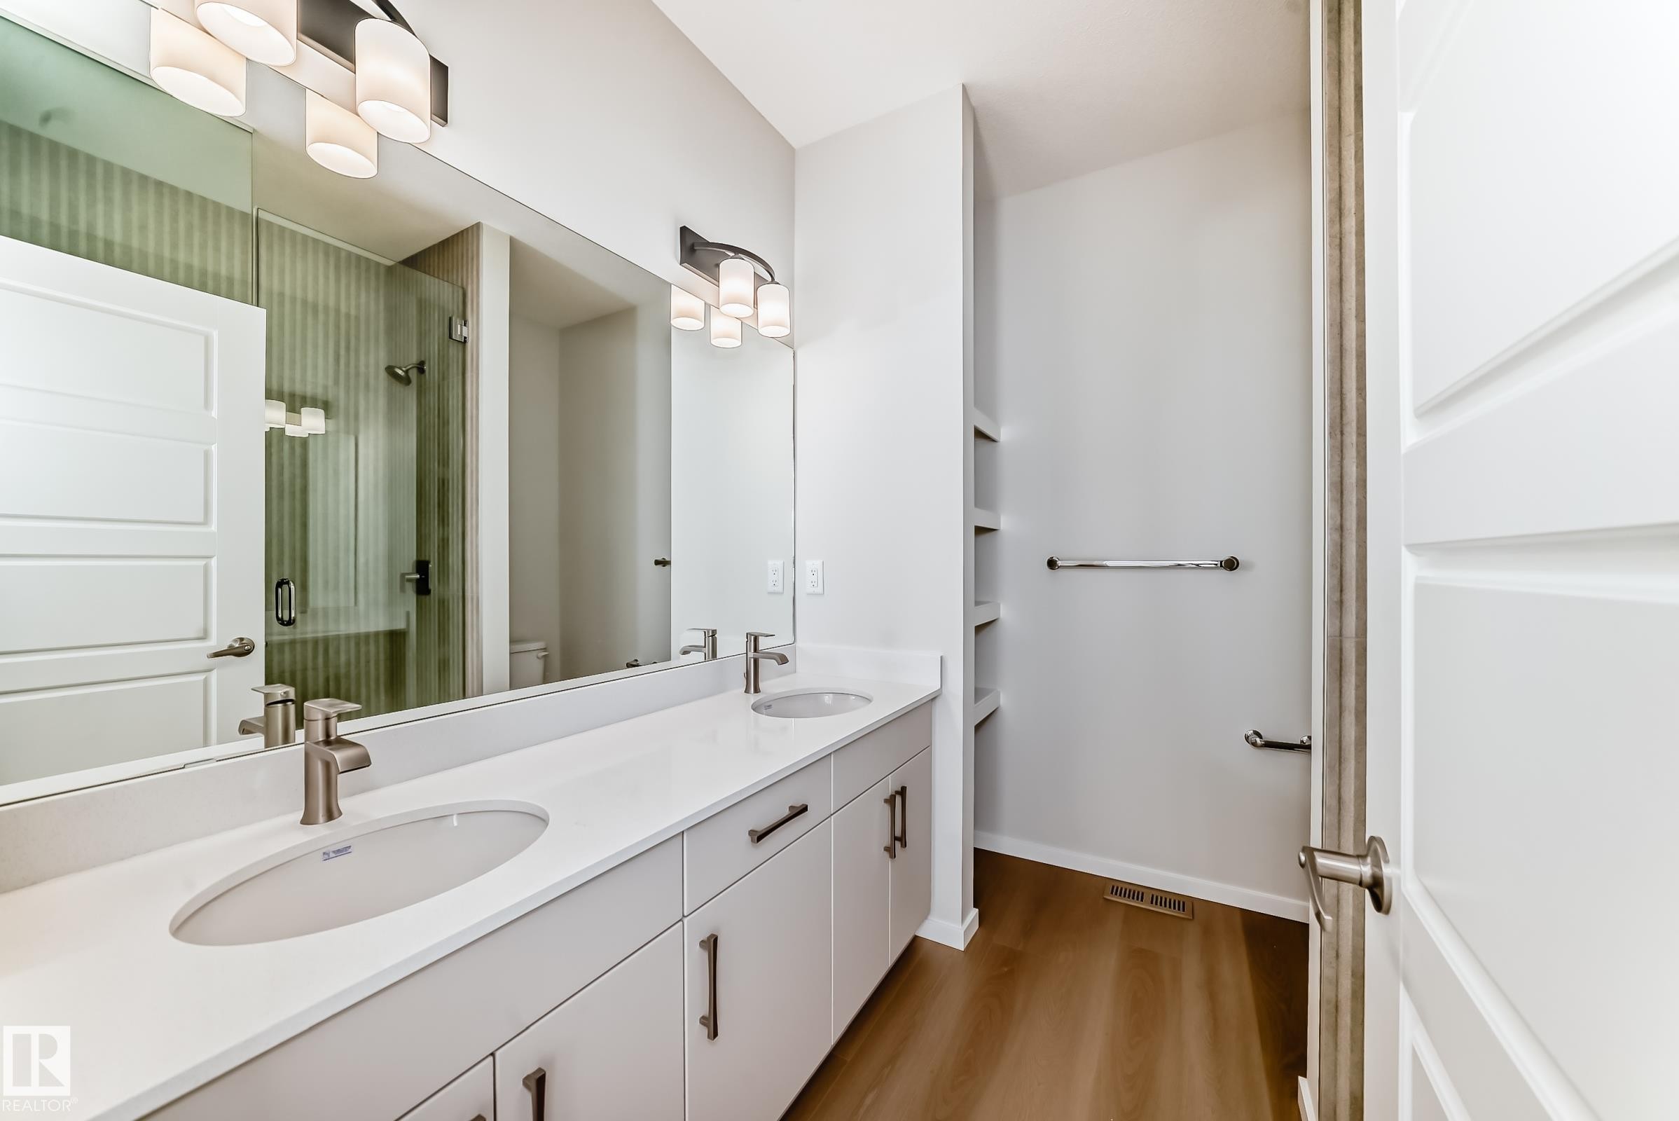
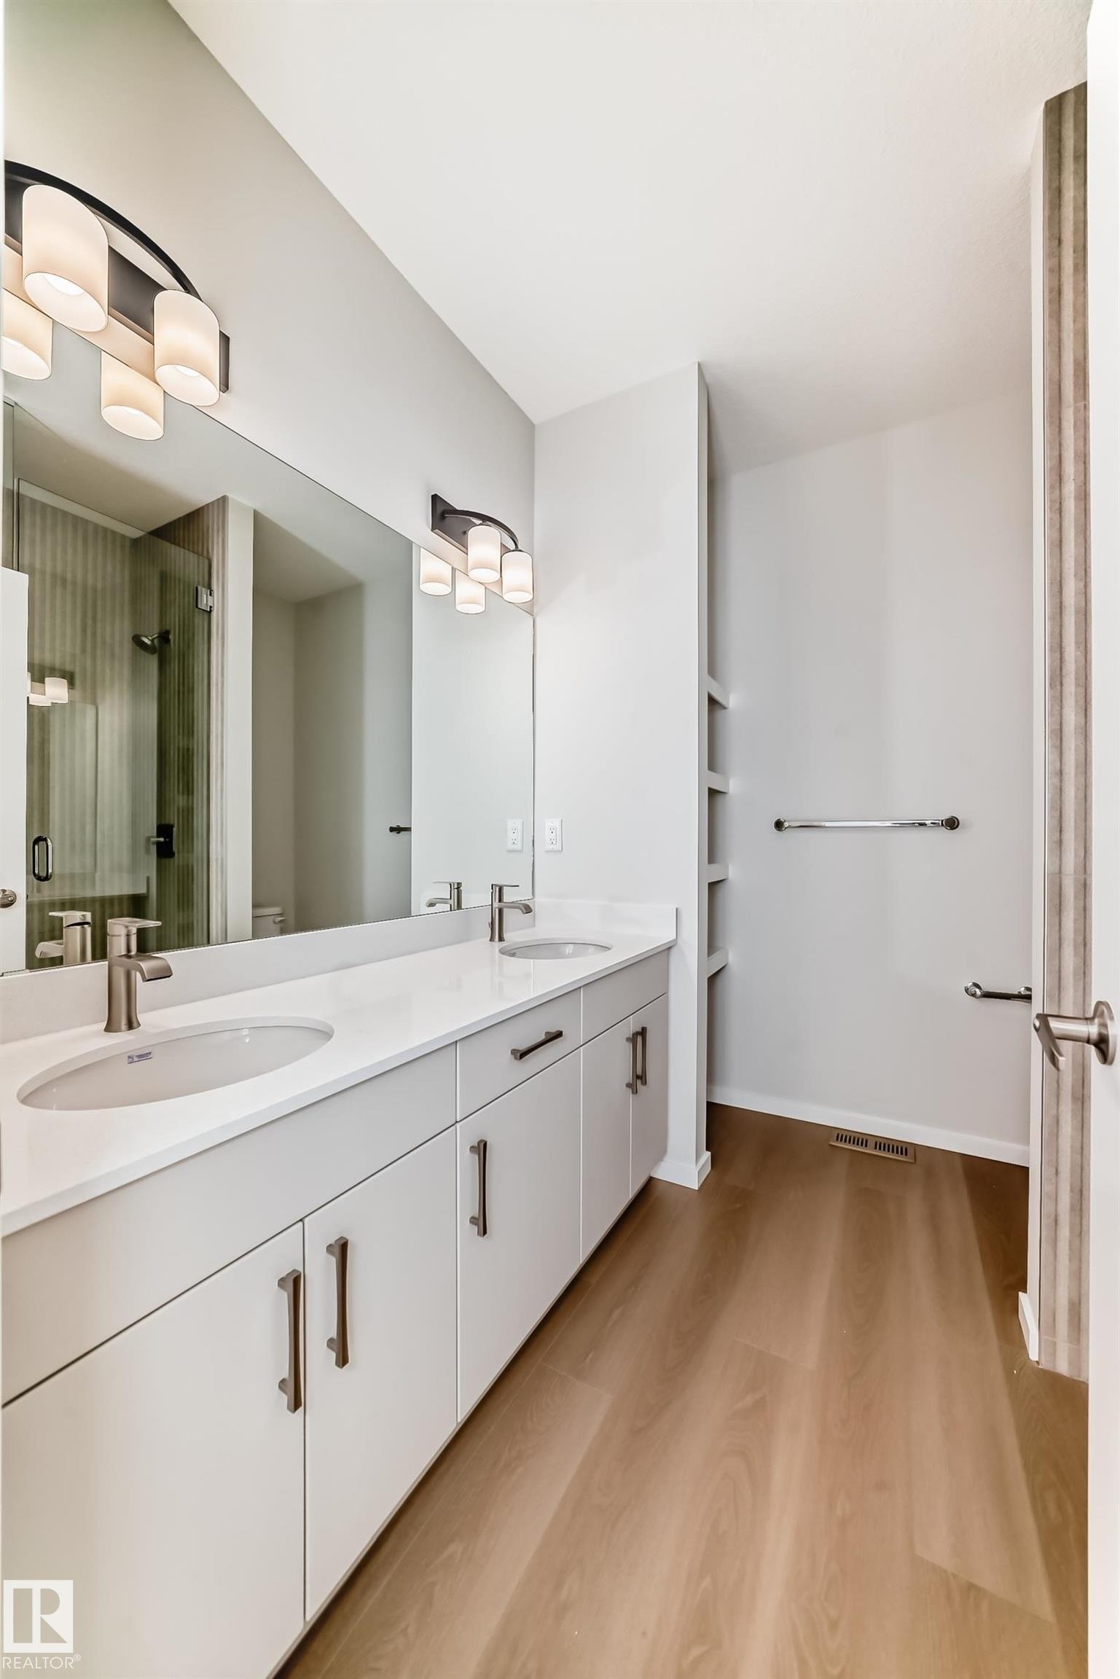
Bathroom featuring a dual vanity with white countertops, light gray cabinetry, and a large mirror - 1516 206 Street Nw, Edmonton, AB - Indoor Photo Showing Bathroom
Bathroom featuring a double vanity with light-colored cabinetry, undermount sinks, and a long mirror - 1516 206 Street Nw, Edmonton, AB - Indoor Photo Showing Bathroom
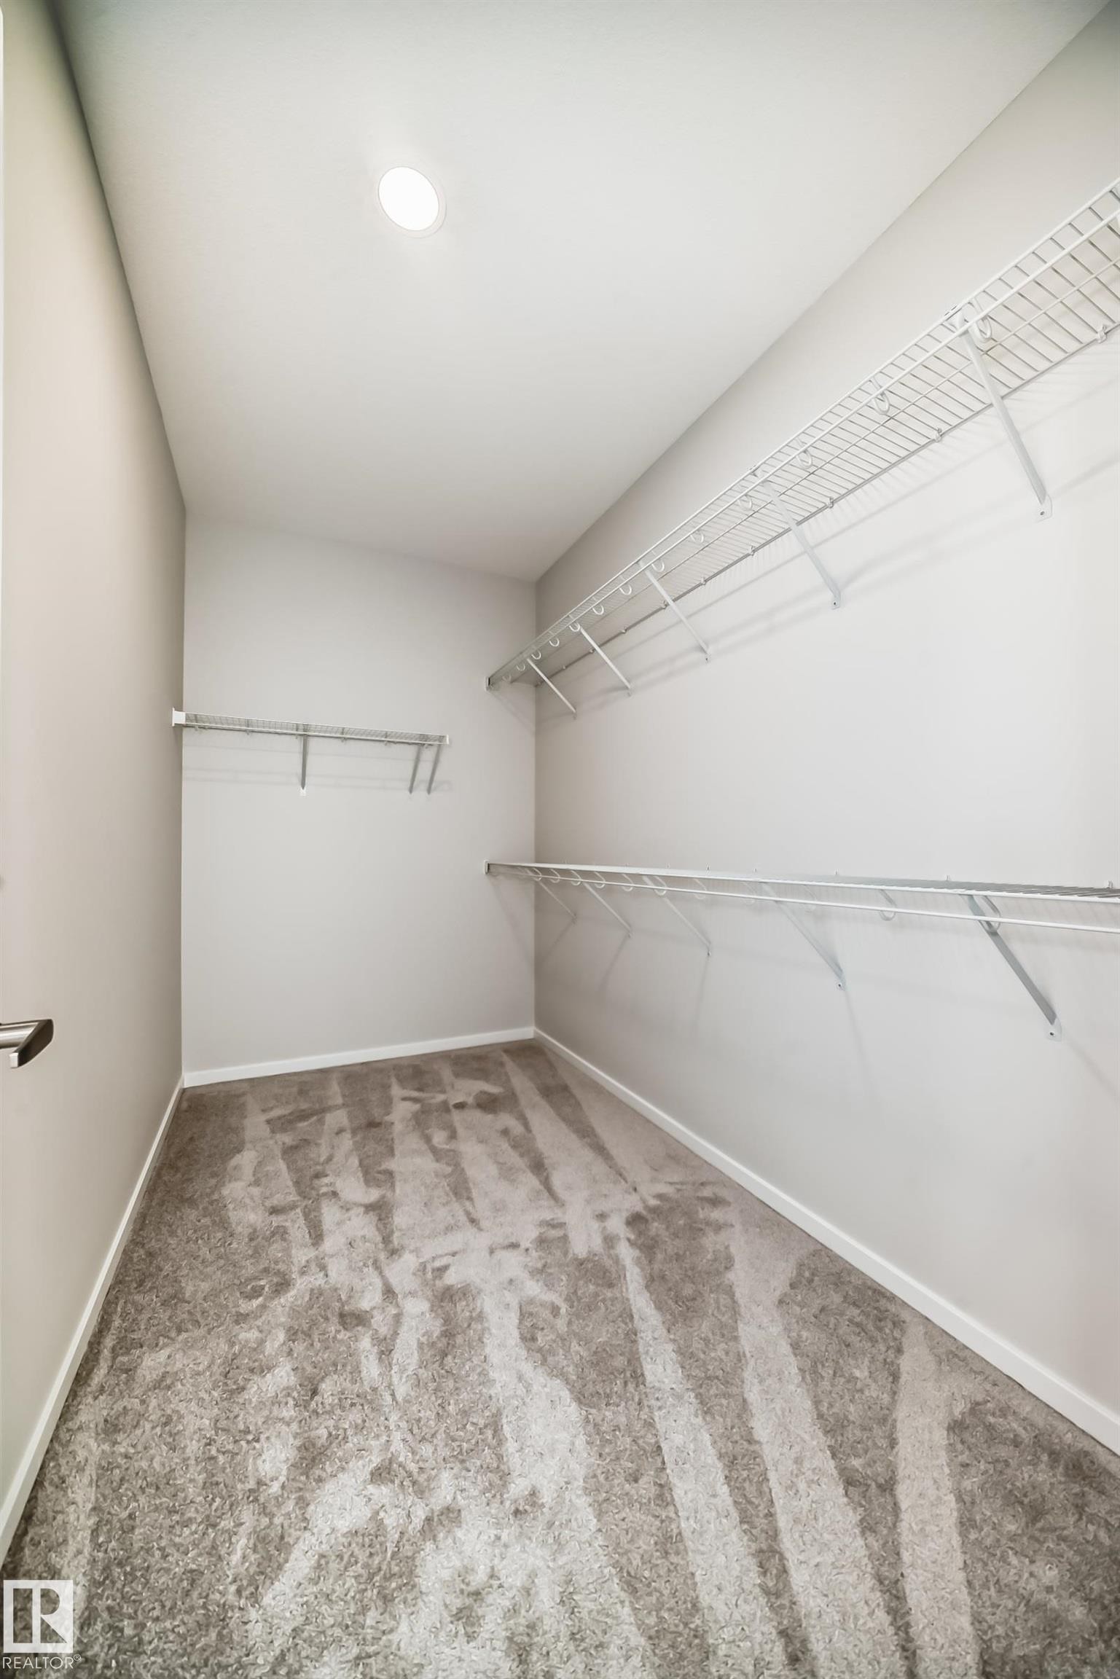
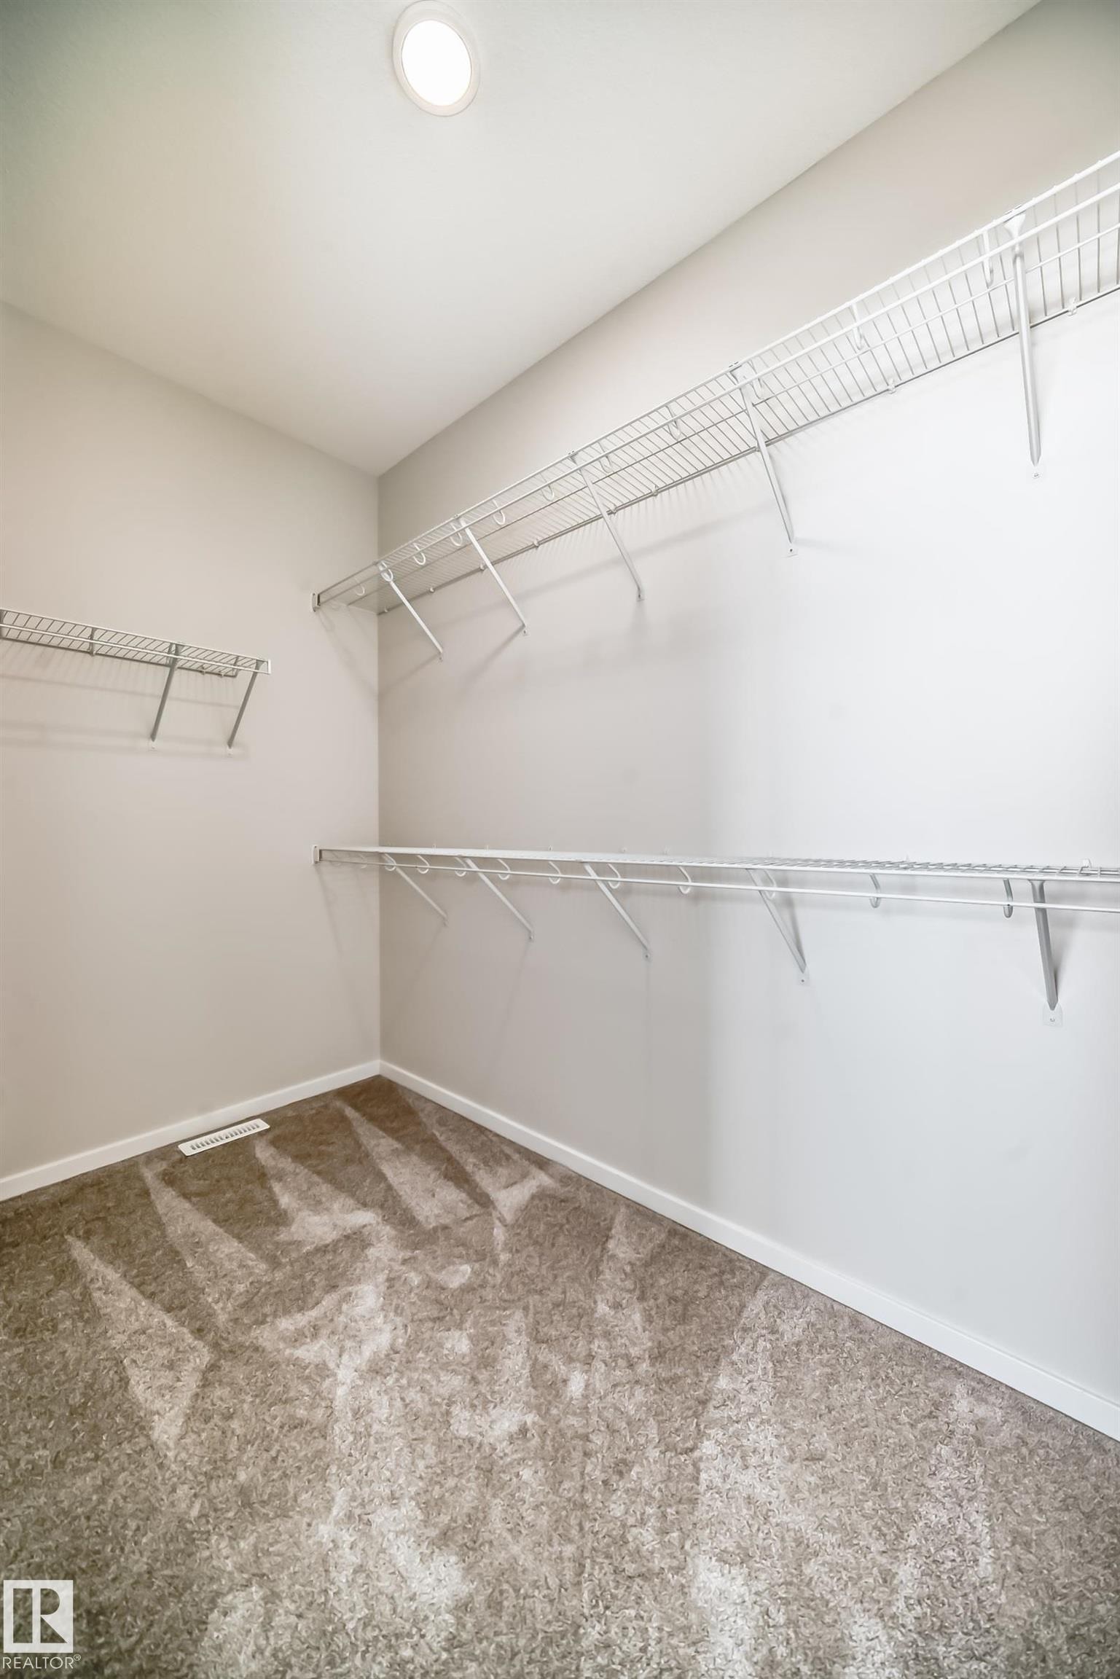
This spacious closet features neutral-toned carpet, light gray walls, and white wire shelving for storage - 1516 206 Street Nw, Edmonton, AB - Indoor With Storage
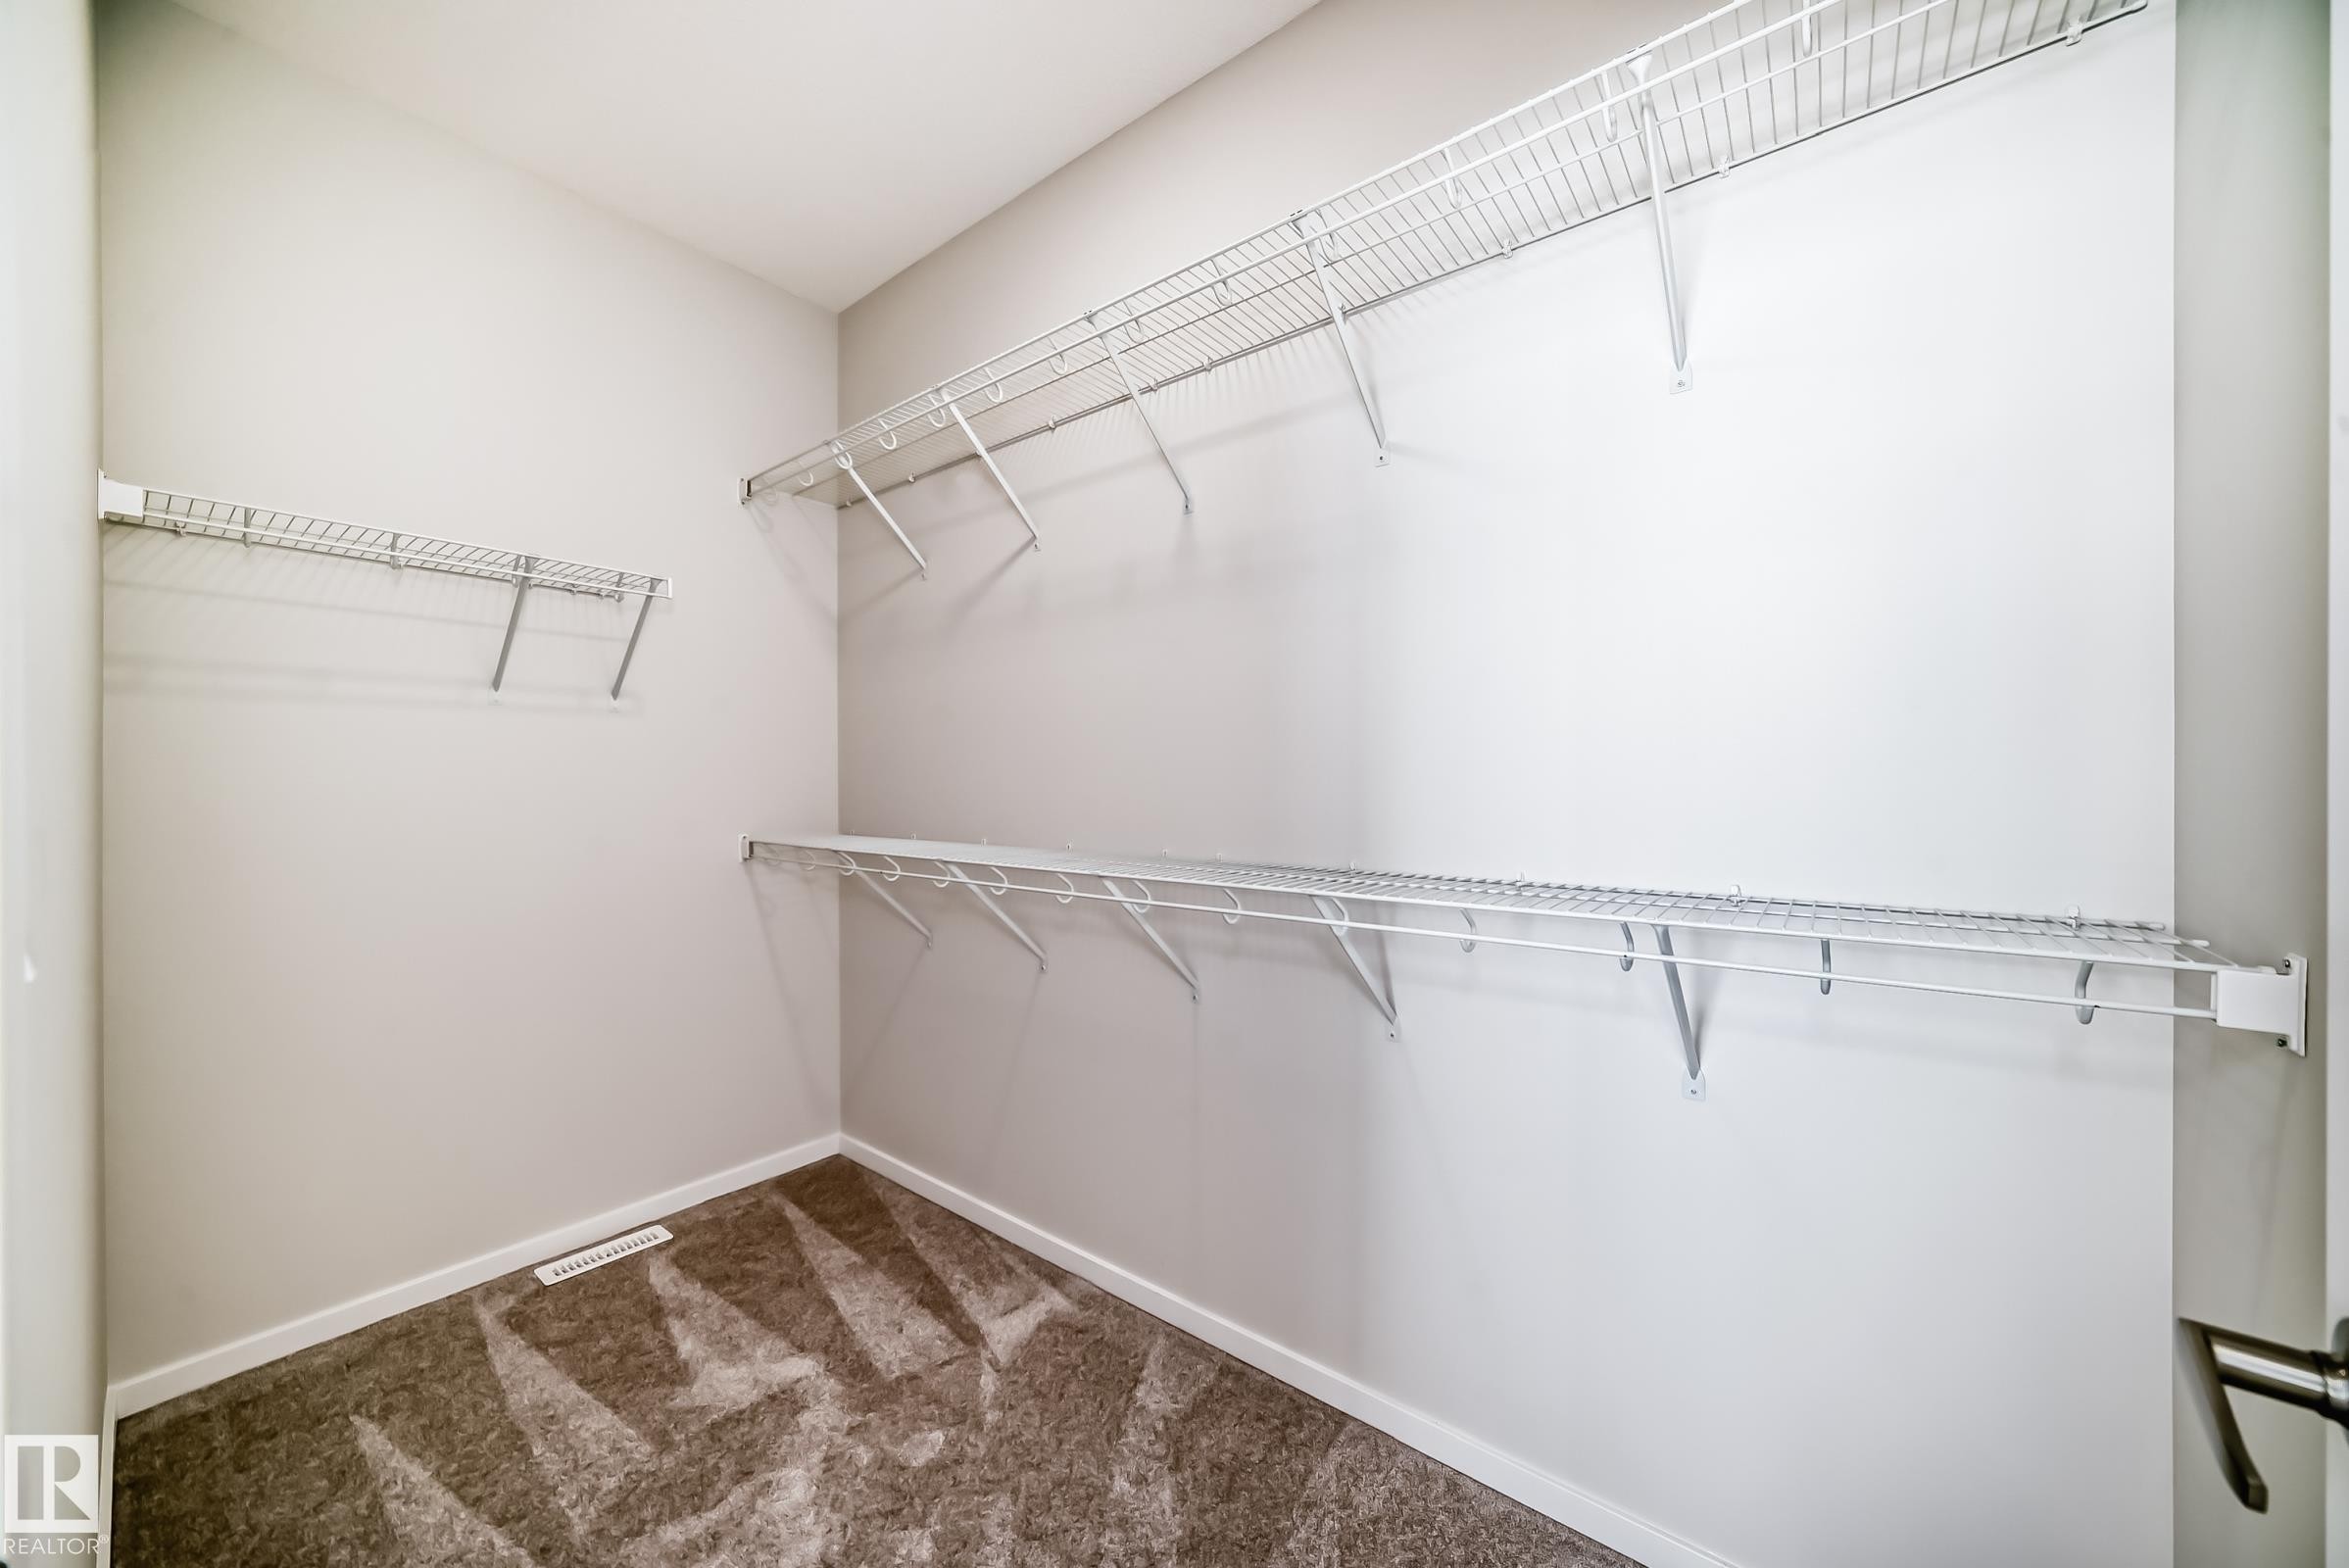
Walk-in closet featuring light gray carpeting, white walls, and wire shelving for storage - 1516 206 Street Nw, Edmonton, AB - Indoor With Storage
Walk-in closet with ample wire shelving and carpeted flooring - 1516 206 Street Nw, Edmonton, AB - Indoor With Storage
The property features a closet with carpeted flooring, white walls, and wire shelving - 1516 206 Street Nw, Edmonton, AB - Indoor With Storage
This room features neutral-toned walls, a window providing natural light, and plush carpeting - 1516 206 Street Nw, Edmonton, AB - Indoor Photo Showing Other Room
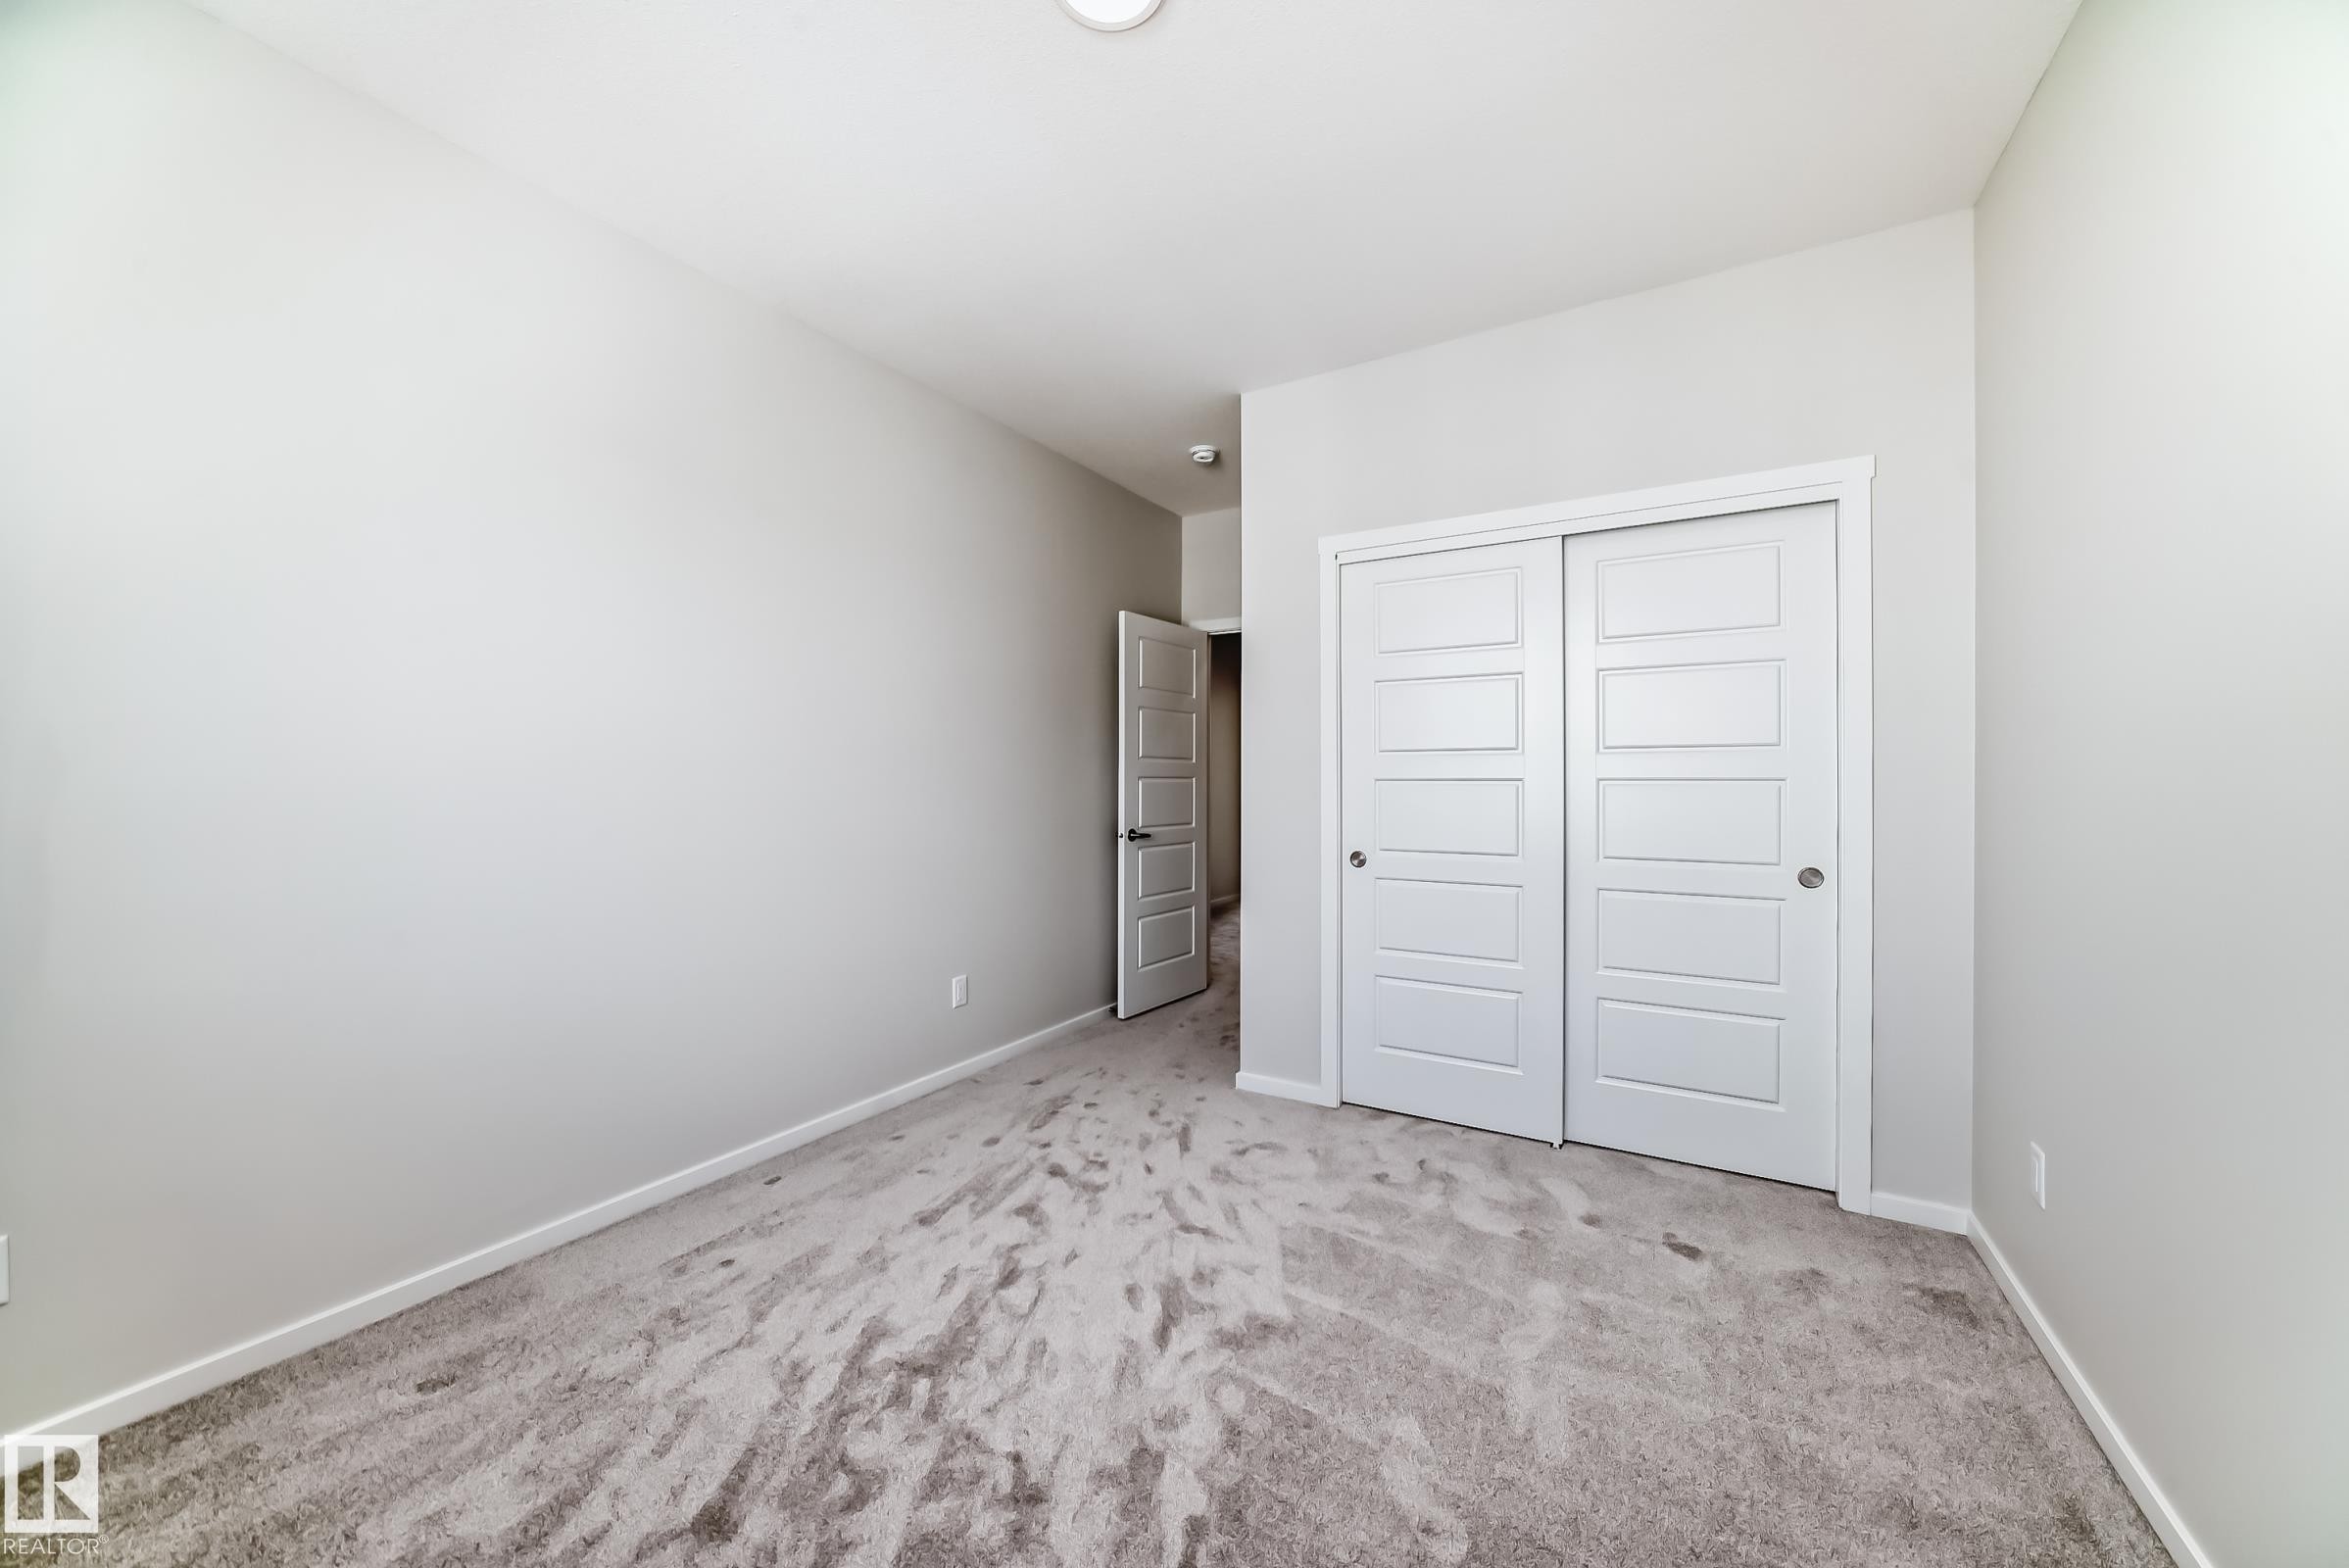
Bedroom featuring light gray walls, gray carpet, white trim, and a white sliding closet door - 1516 206 Street Nw, Edmonton, AB - Indoor Photo Showing Other Room
Room featuring light-colored walls, carpeted flooring, and a closet with white bi-fold doors - 1516 206 Street Nw, Edmonton, AB - Indoor
This room features light-colored walls, patterned carpet flooring, and a window with white trim - 1516 206 Street Nw, Edmonton, AB - Indoor Photo Showing Other Room
This room features light gray walls, a textured gray carpet, and white trim - 1516 206 Street Nw, Edmonton, AB - Indoor Photo Showing Other Room
This room features neutral-toned walls, a window with white trim, and a ceiling light fixture - 1516 206 Street Nw, Edmonton, AB - Indoor Photo Showing Other Room
The room features light gray carpeting, neutral-colored walls, and a recessed ceiling light - 1516 206 Street Nw, Edmonton, AB - Indoor Photo Showing Other Room
The room features light gray walls, a textured gray carpet, and white baseboards - 1516 206 Street Nw, Edmonton, AB - Indoor Photo Showing Other Room
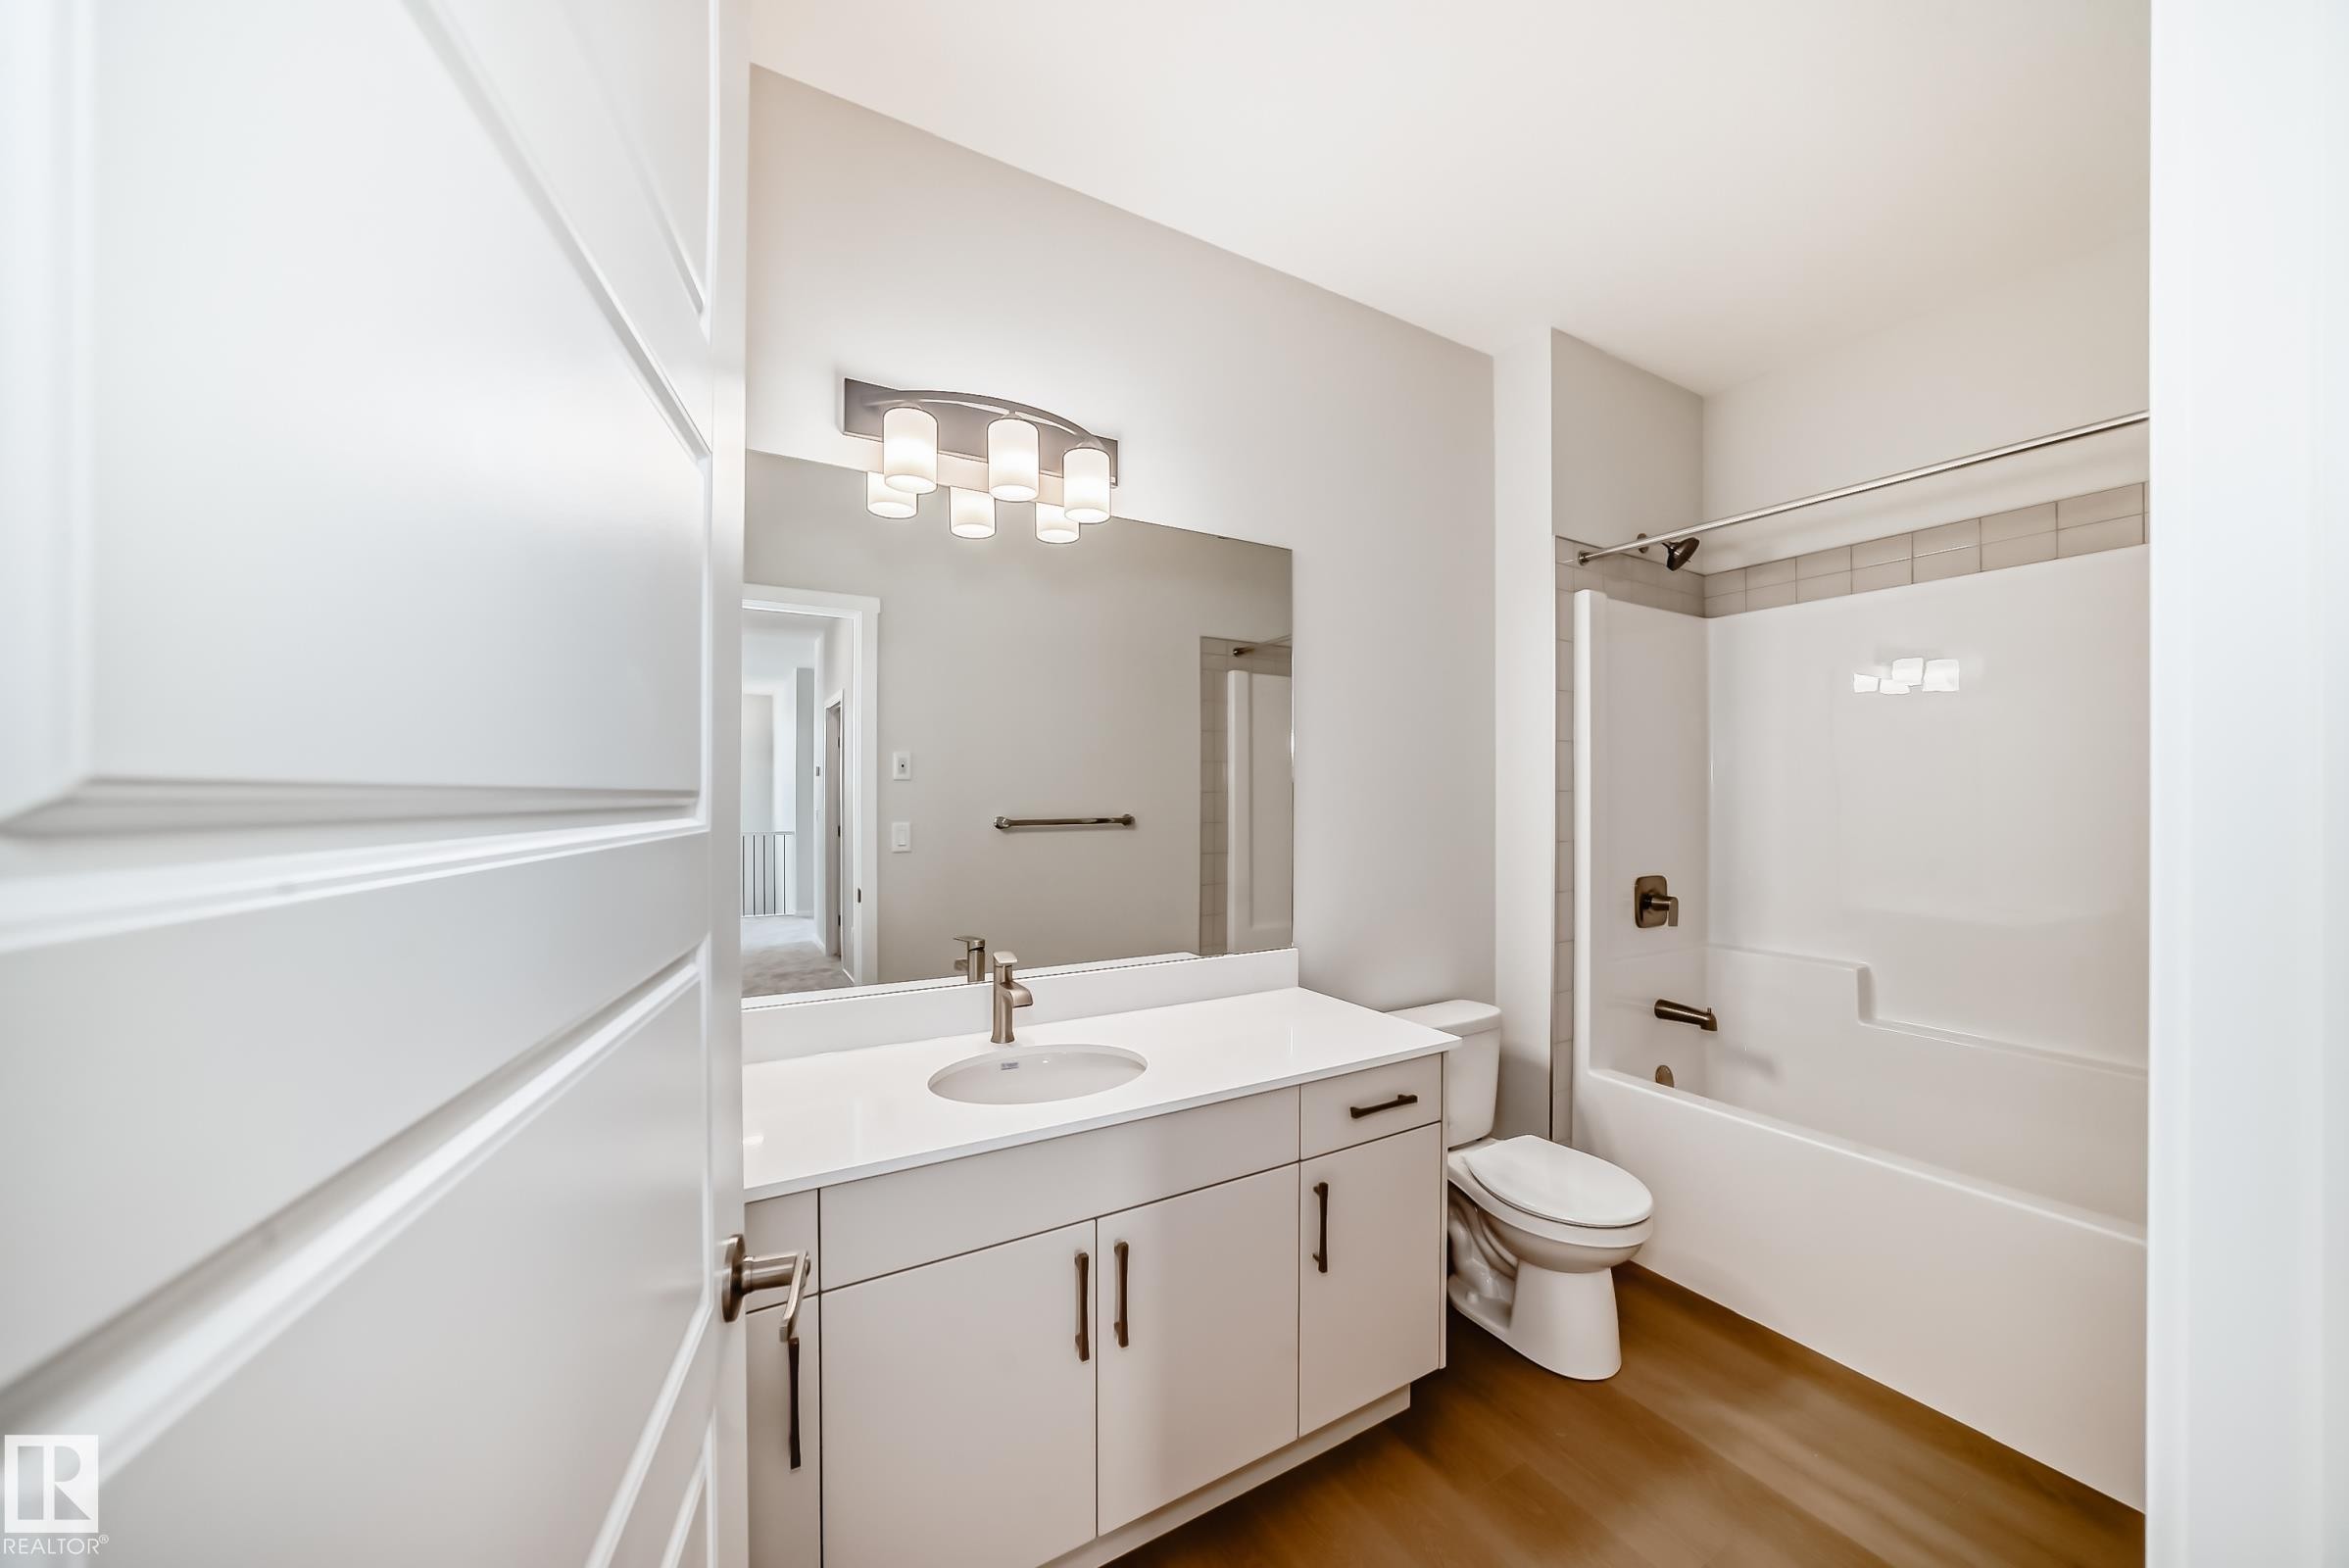
The bathroom features a modern vanity with a white countertop and a single sink, a toilet, and a bathtub with a shower - 1516 206 Street Nw, Edmonton, AB - Indoor Photo Showing Bathroom
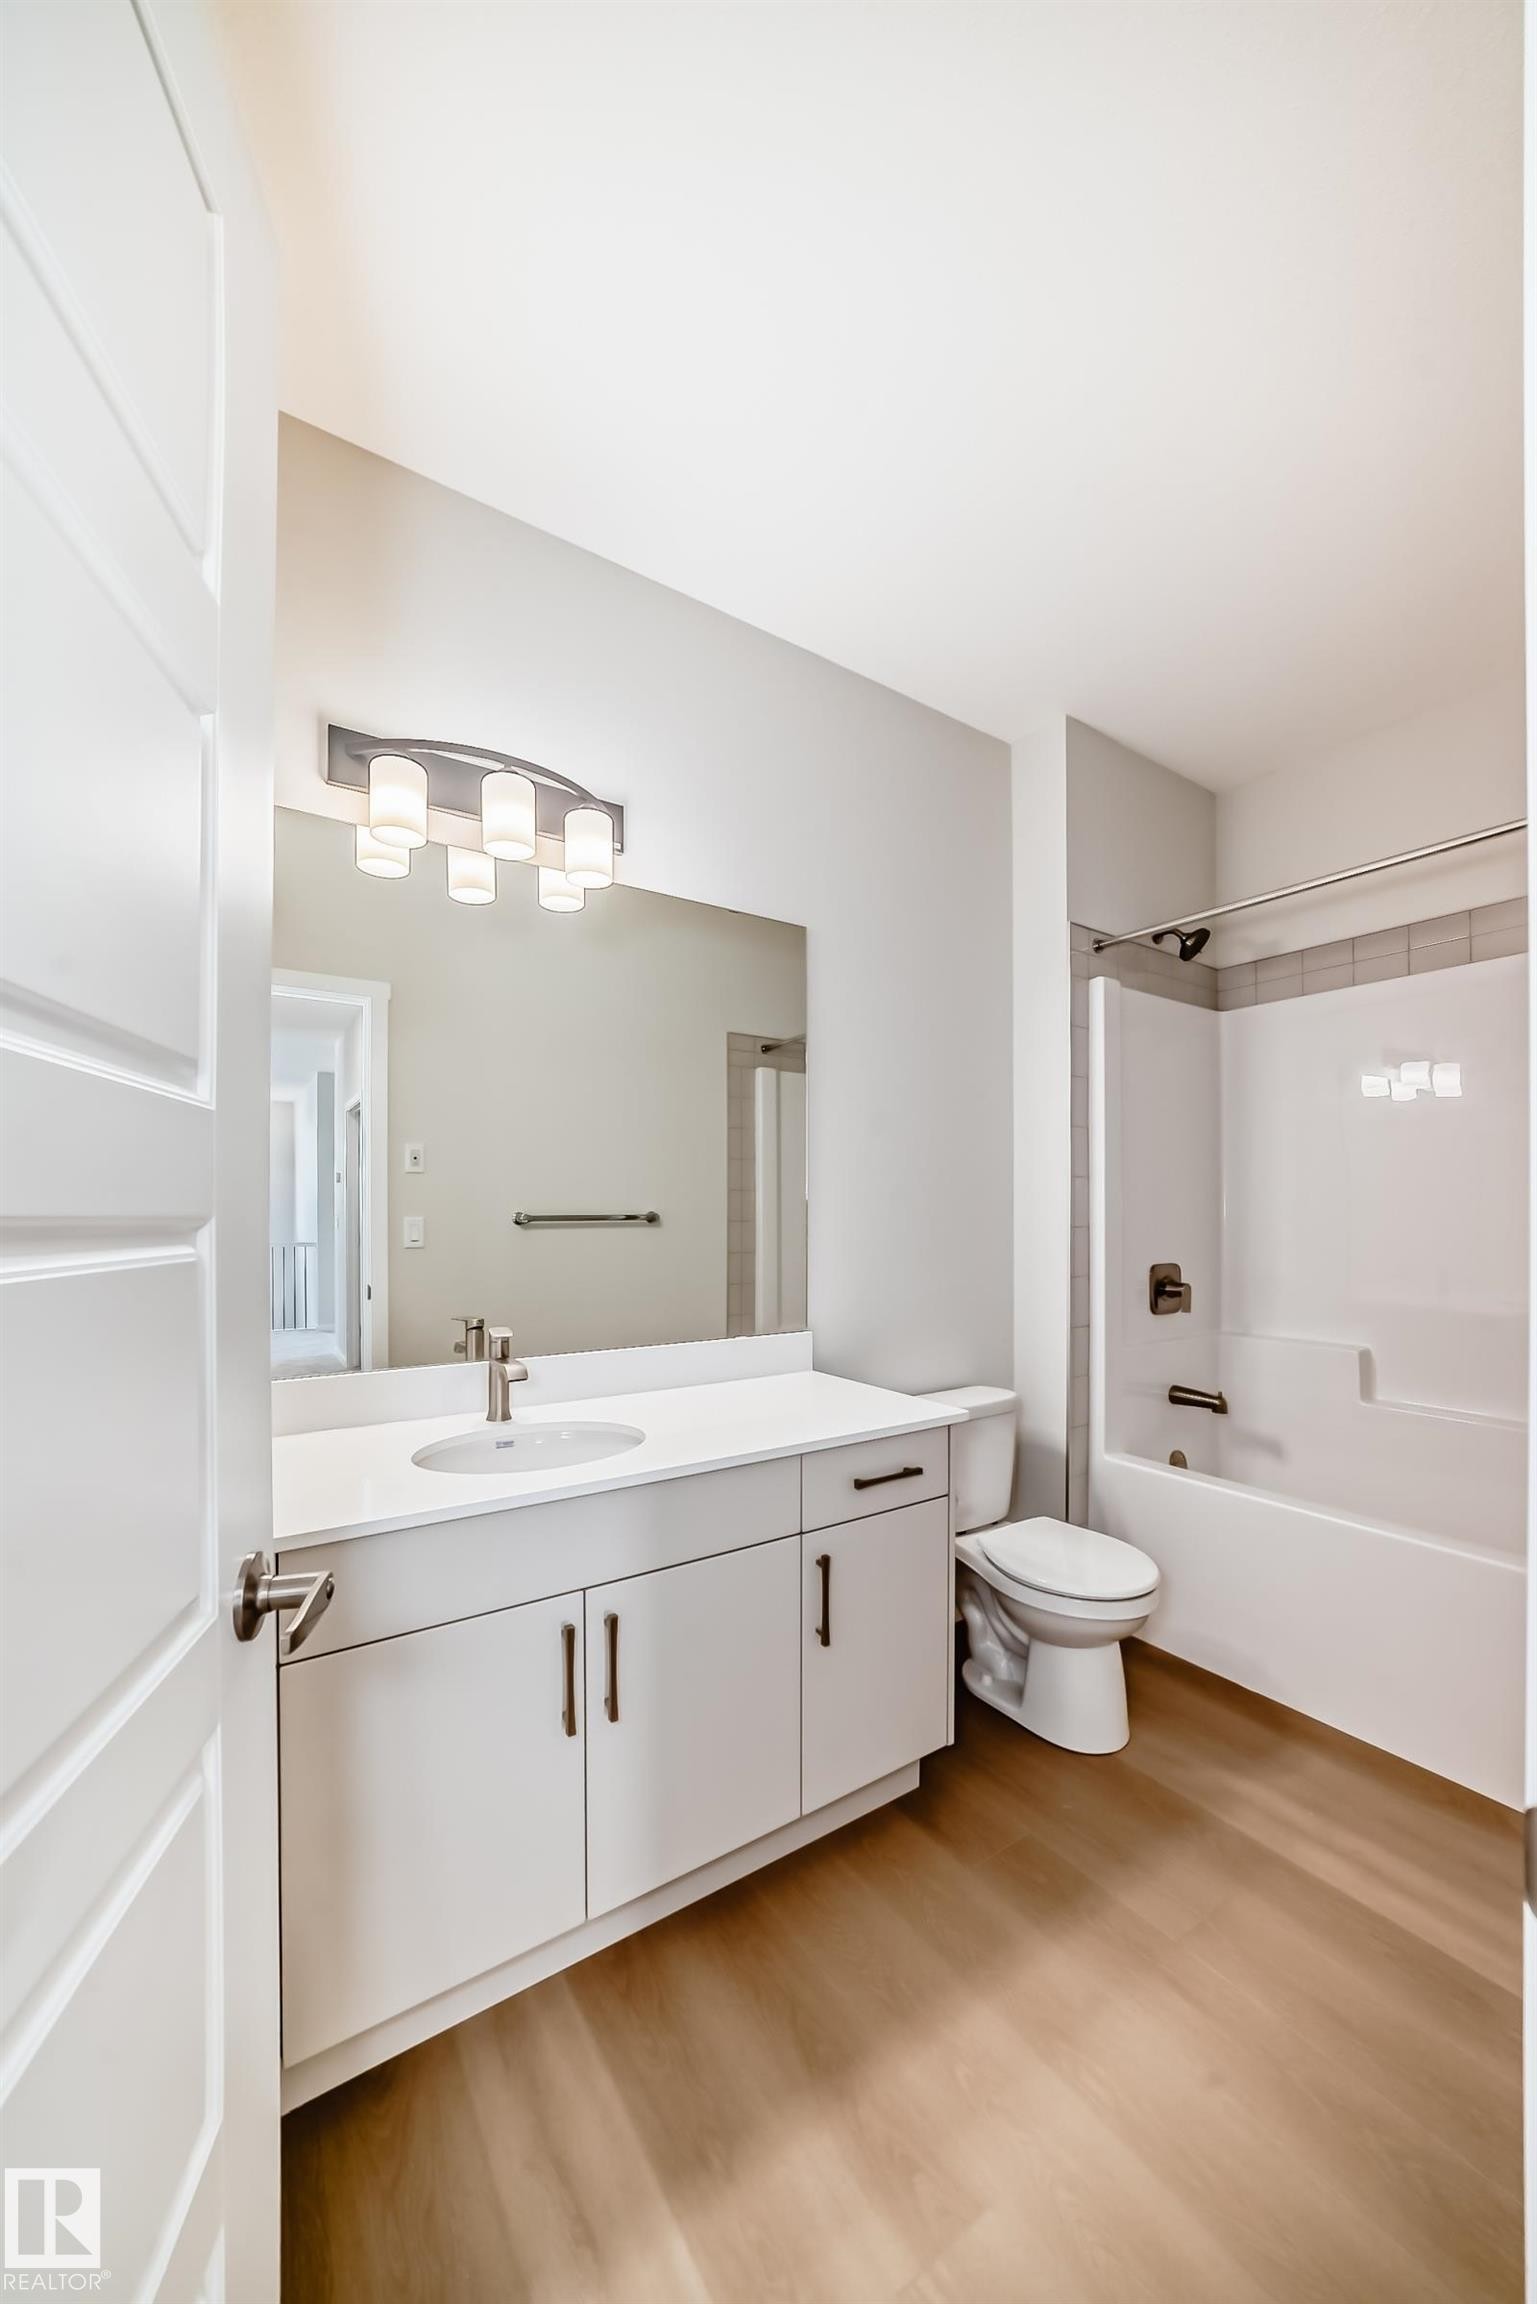
Bathroom featuring a white vanity with a single sink, a large mirror, a toilet, and a bathtub with a shower - 1516 206 Street Nw, Edmonton, AB - Indoor Photo Showing Bathroom
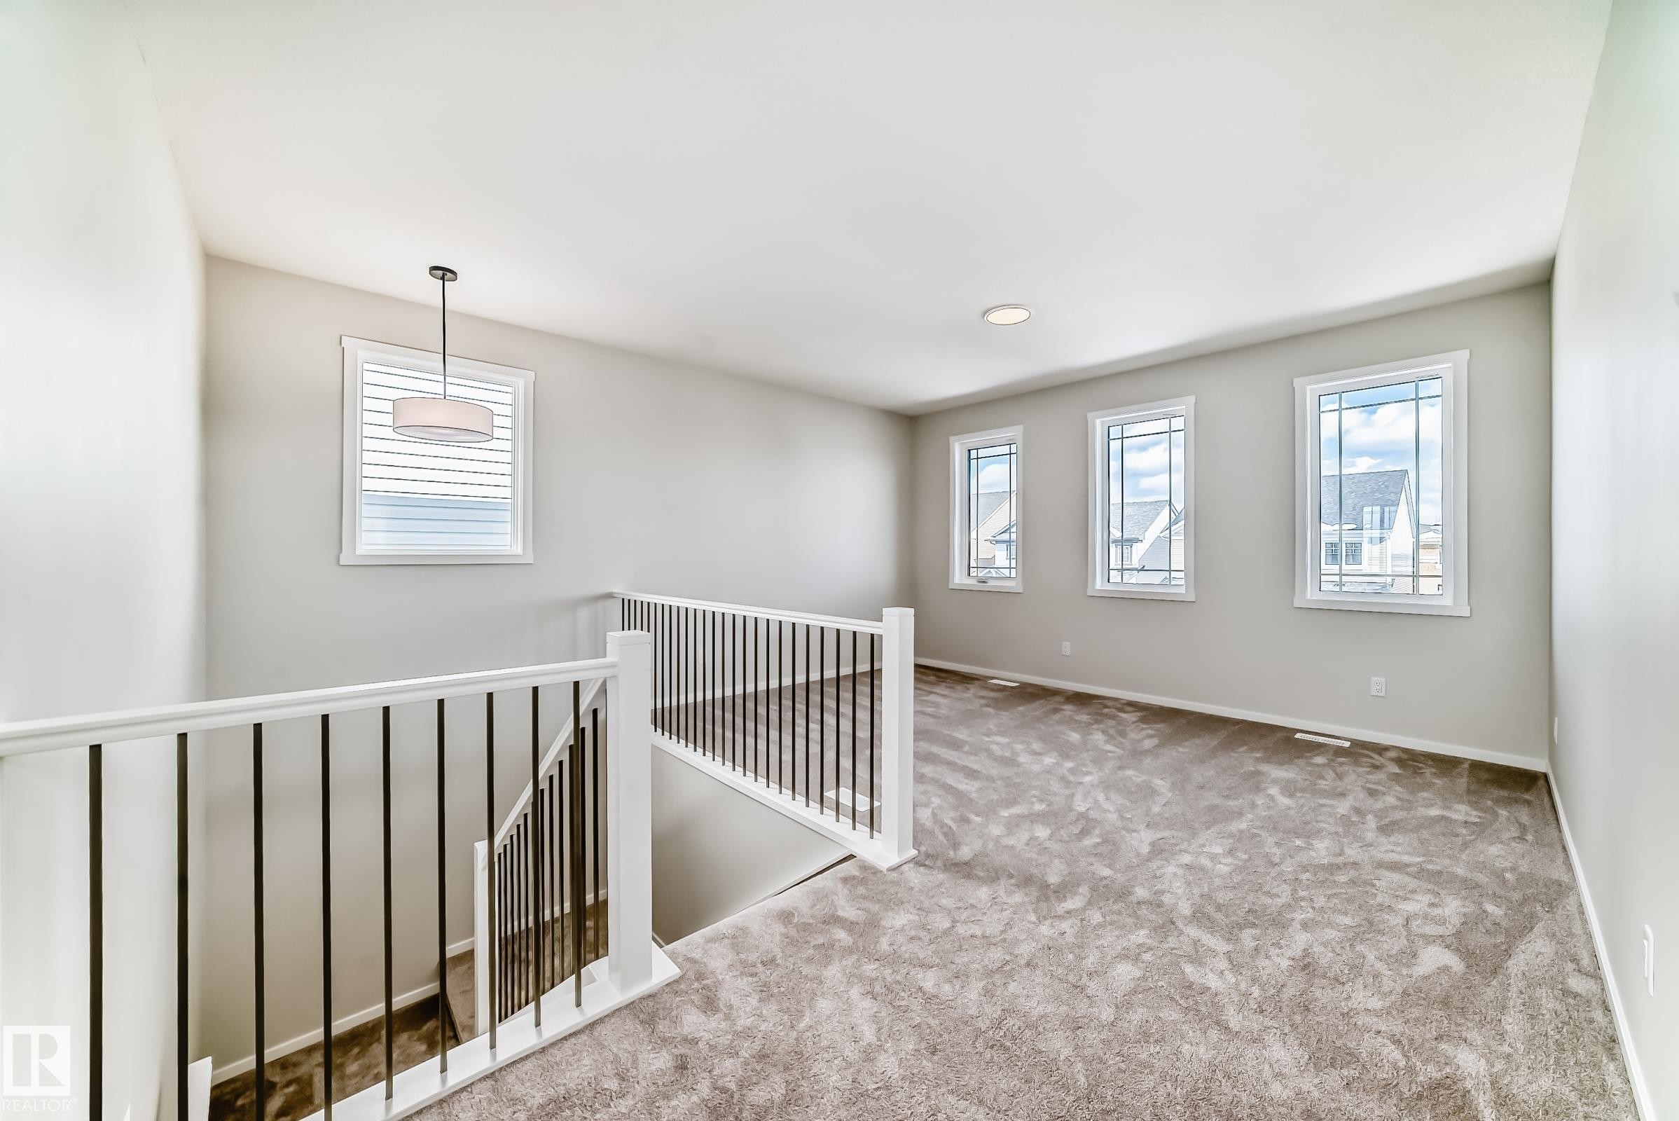
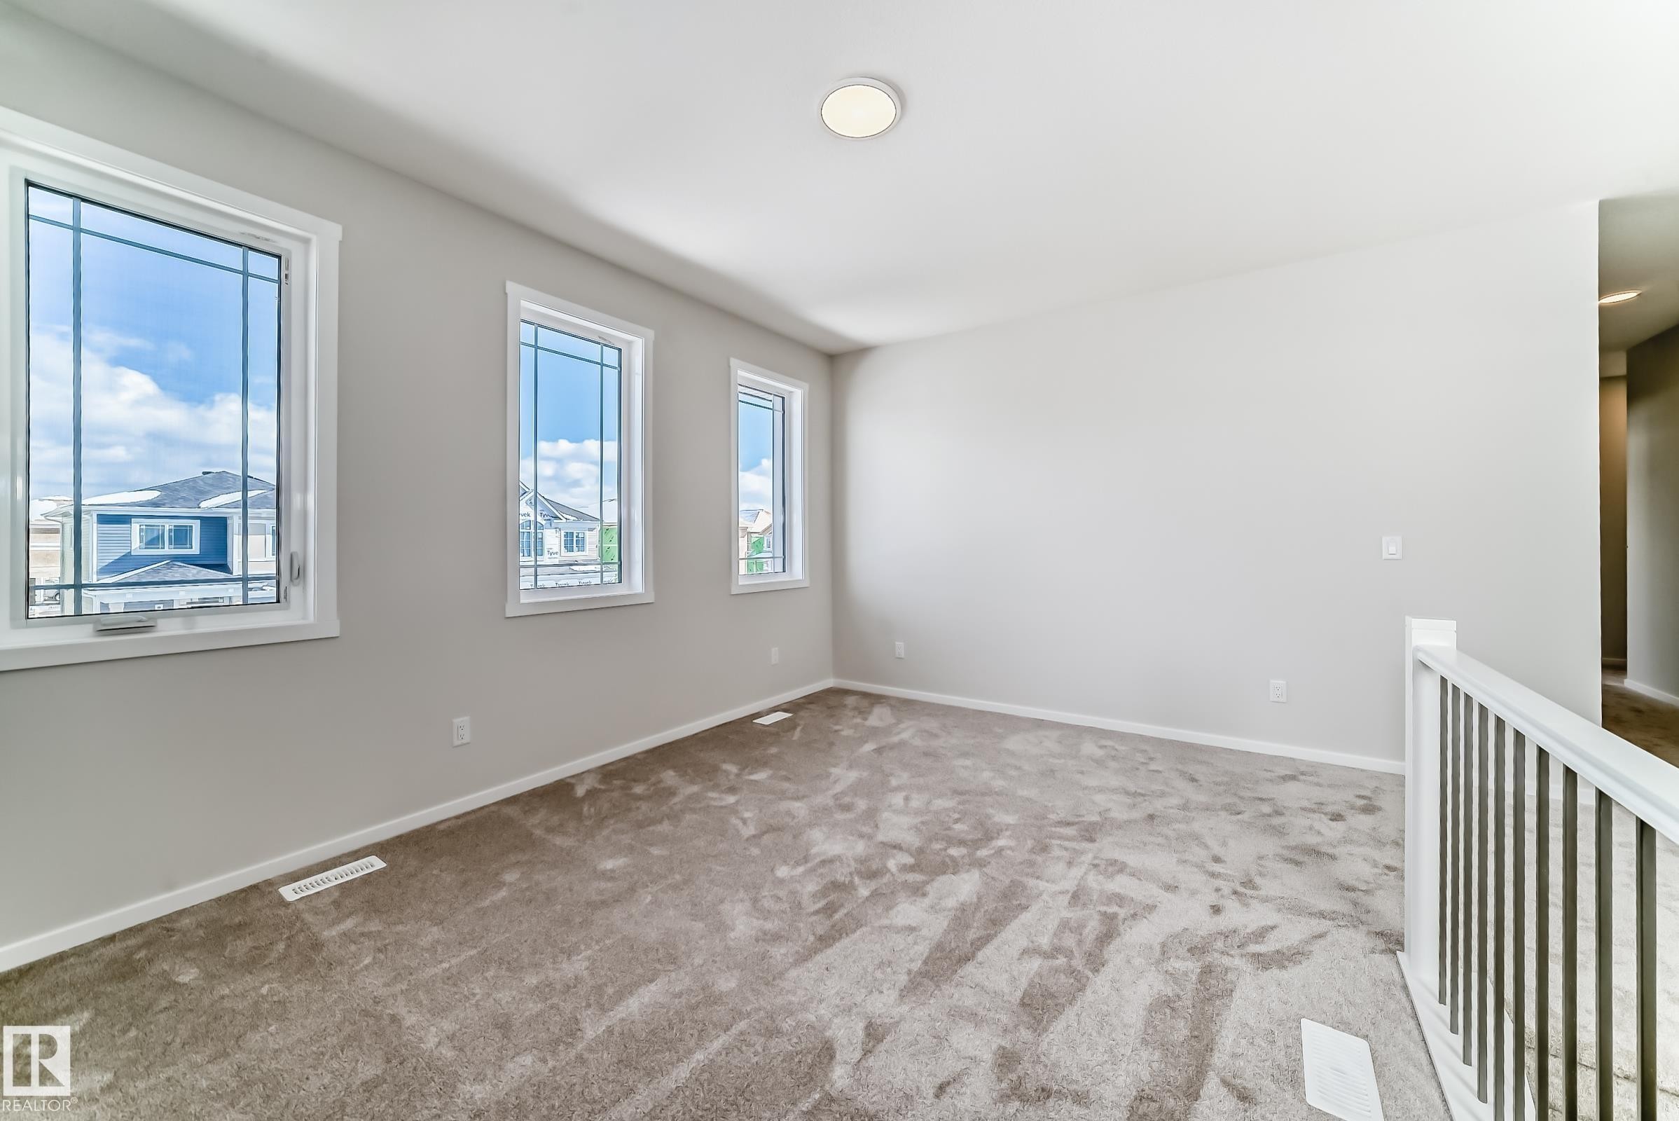
This expansive space features light gray carpeting, neutral wall paint, and multiple windows providing natural light - 1516 206 Street Nw, Edmonton, AB - Indoor Photo Showing Other Room
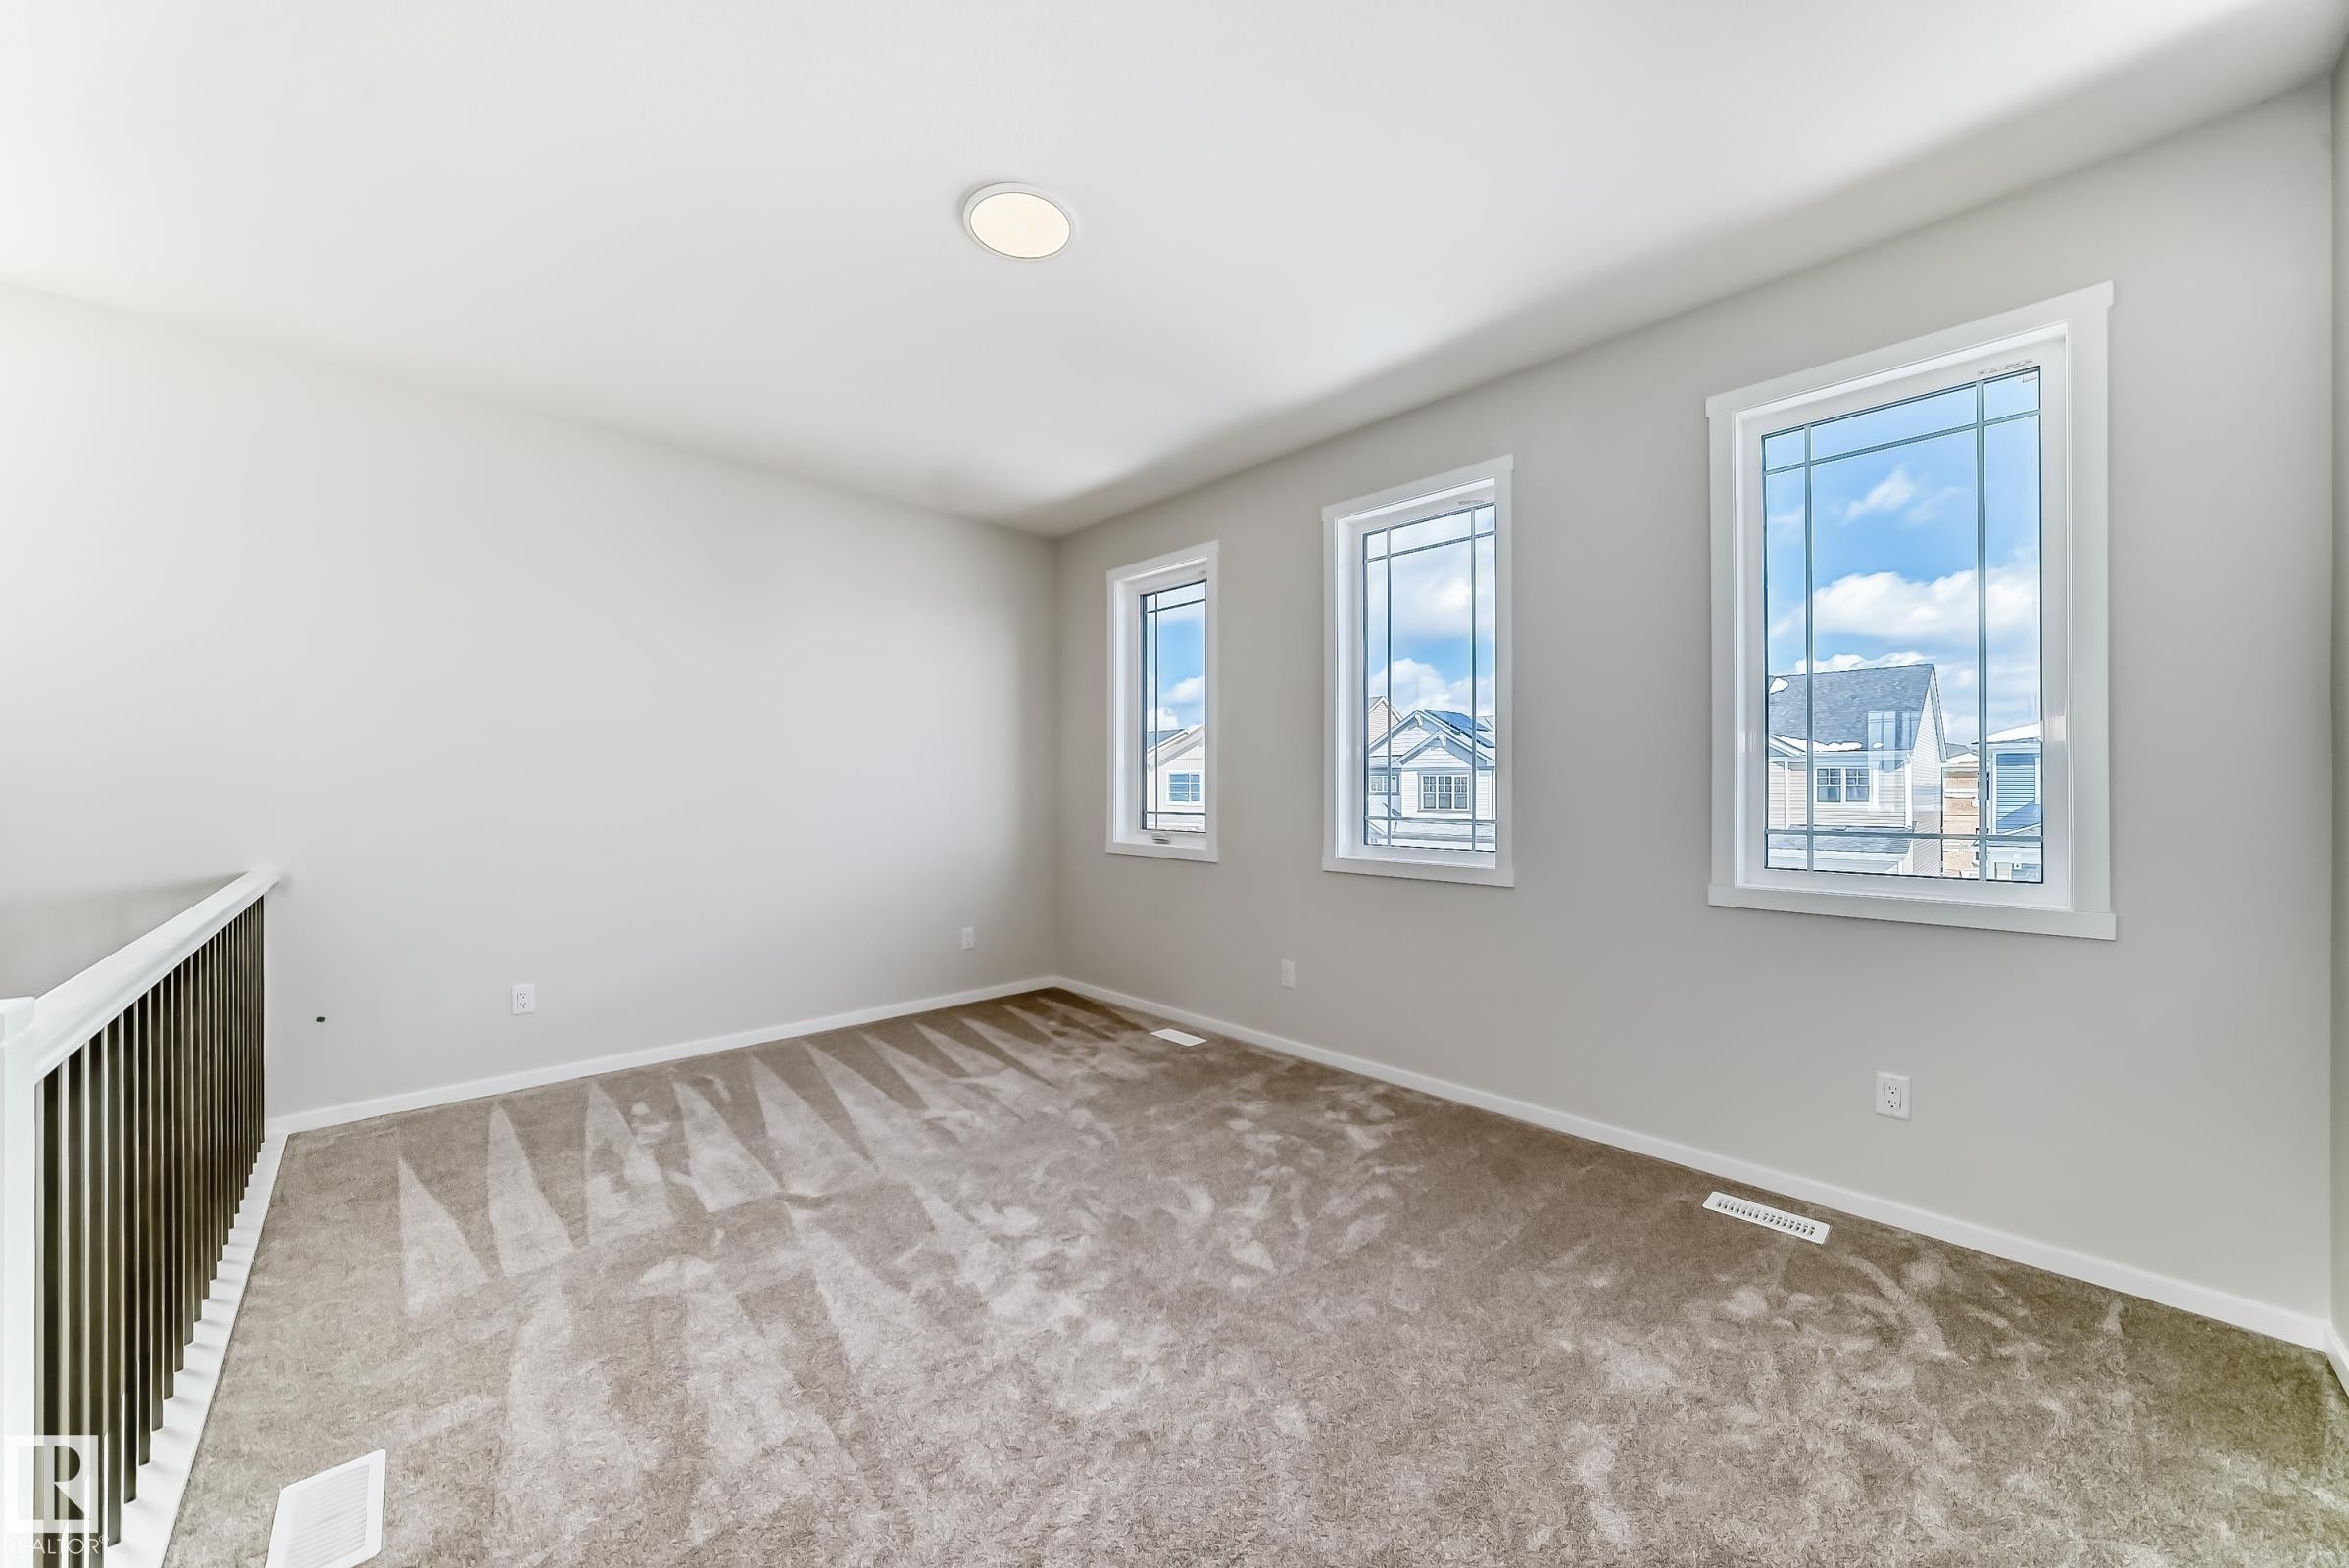
This bright room features three large windows that allow for ample natural light, a neutral color palette, and carpeted flooring - 1516 206 Street Nw, Edmonton, AB - Indoor Photo Showing Other Room
The property features a spacious room with carpet flooring, light-colored walls, and large windows providing natural light - 1516 206 Street Nw, Edmonton, AB - Indoor Photo Showing Other Room
Inviting room with light neutral walls, gray carpet, and three windows providing natural light - 1516 206 Street Nw, Edmonton, AB - Indoor Photo Showing Other Room
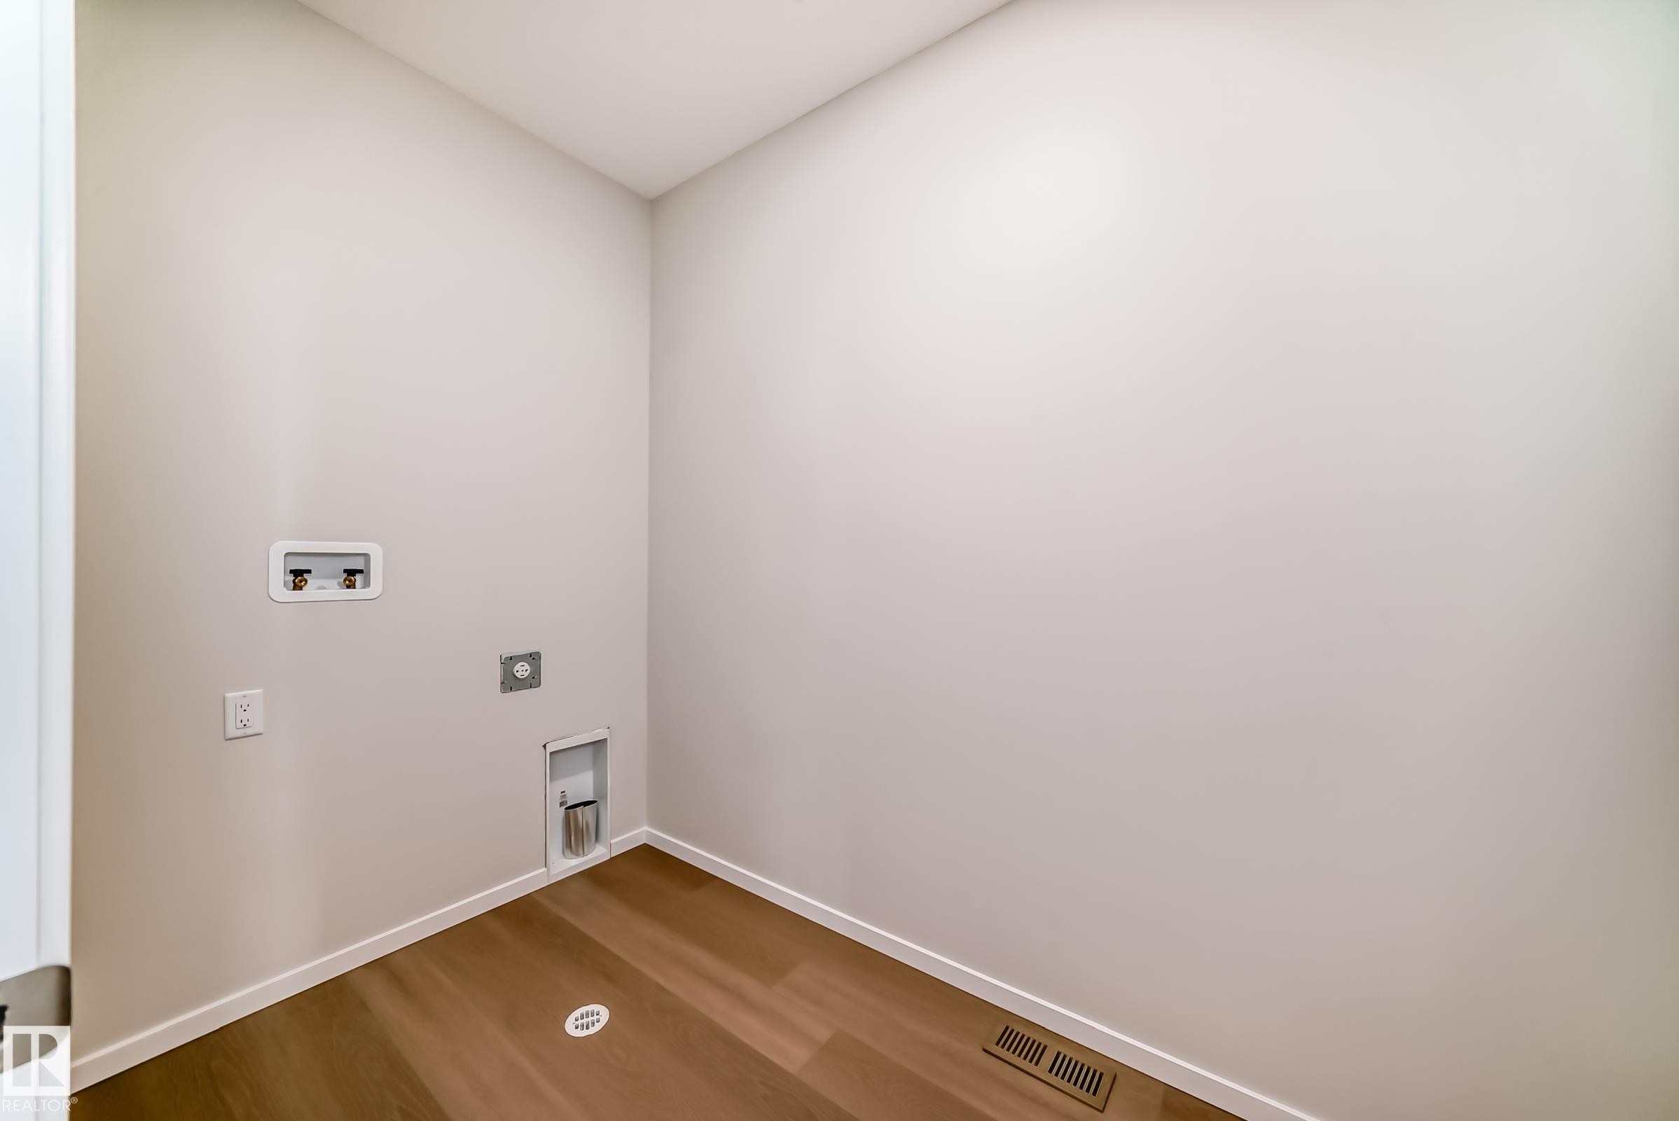
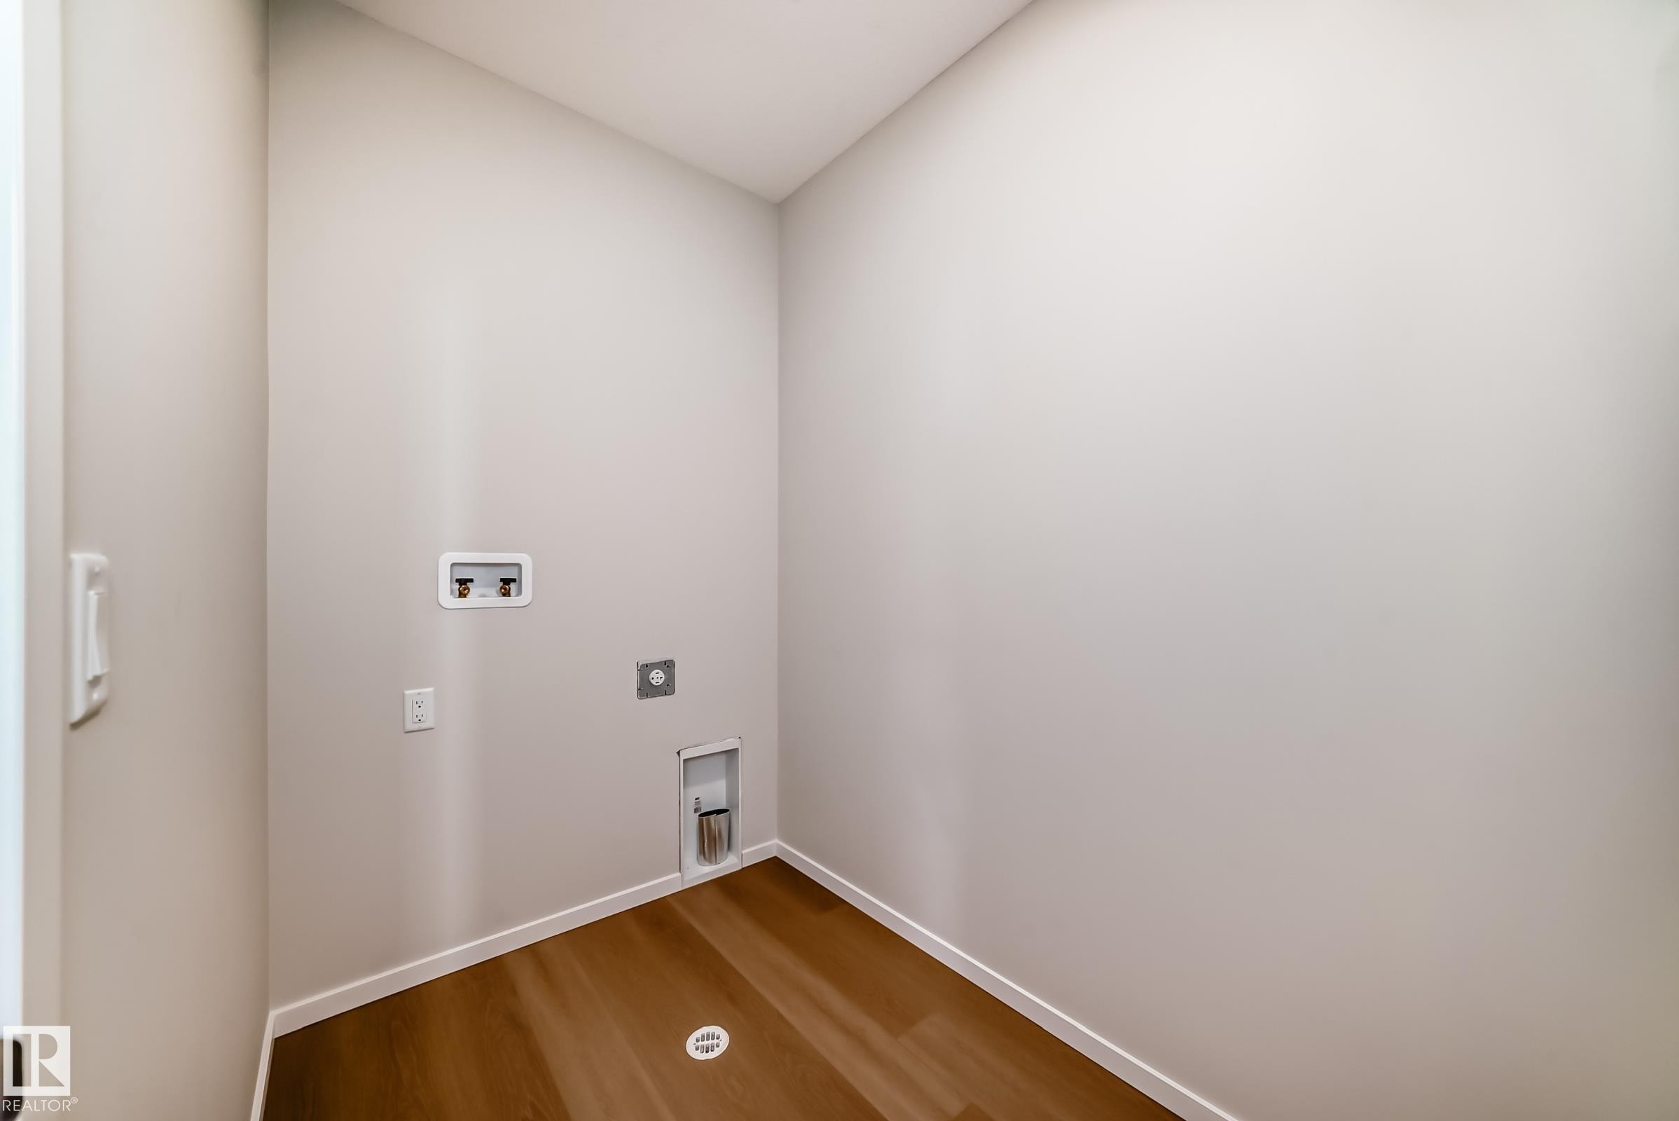
Laundry area featuring light-colored walls and wood-look flooring - 1516 206 Street Nw, Edmonton, AB - Indoor Photo Showing Other Room
Dedicated utility space featuring light-colored walls and wood-look flooring - 1516 206 Street Nw, Edmonton, AB - Indoor Photo Showing Other Room
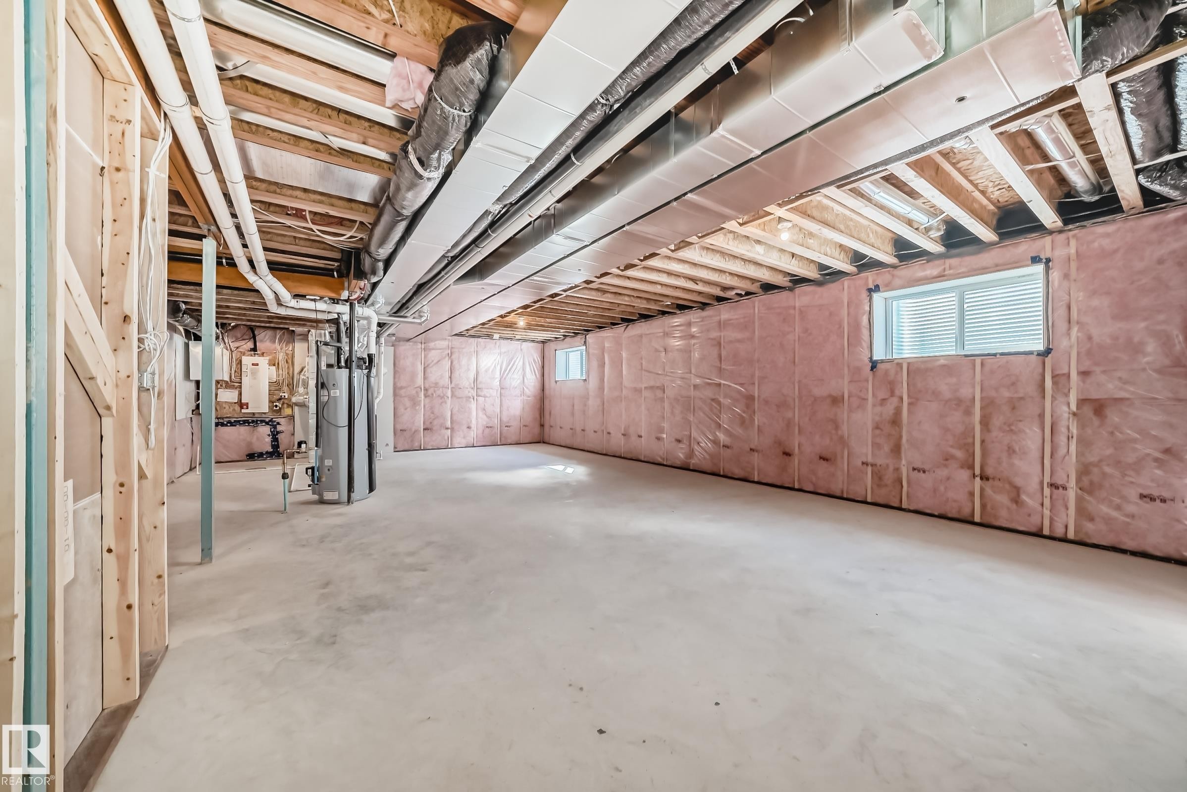
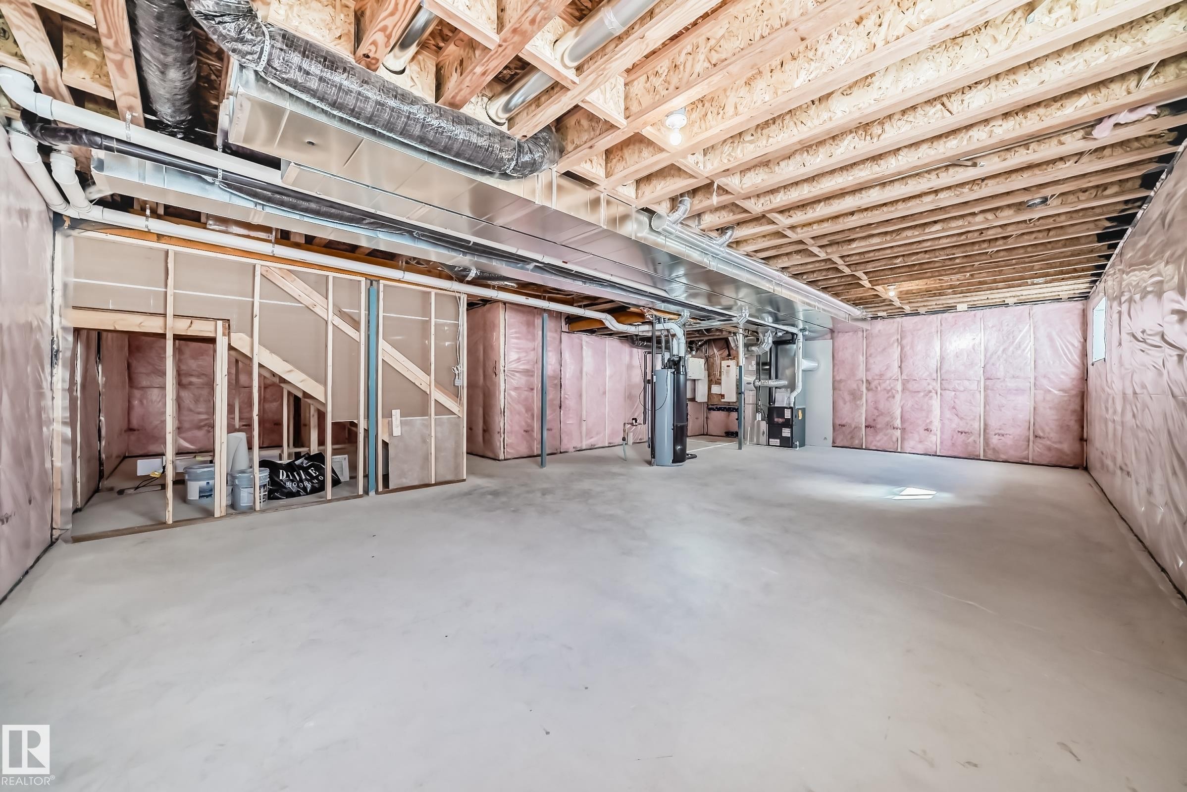
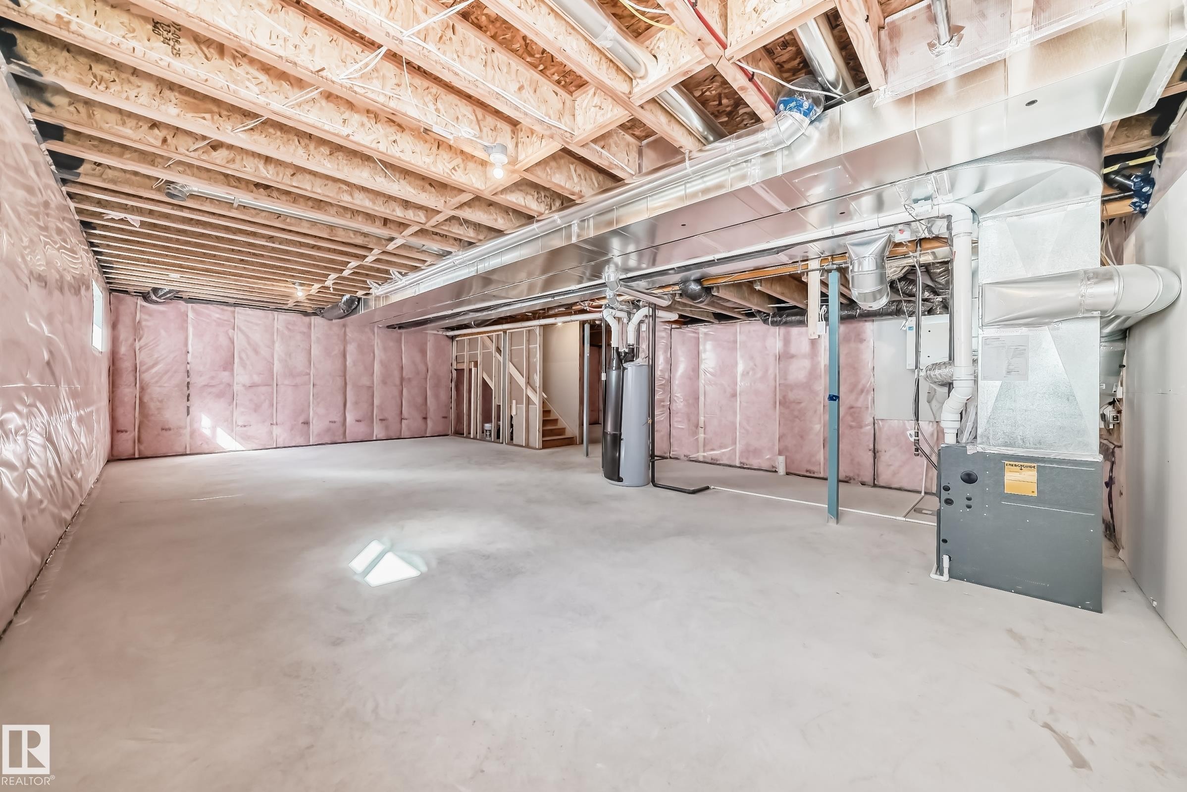
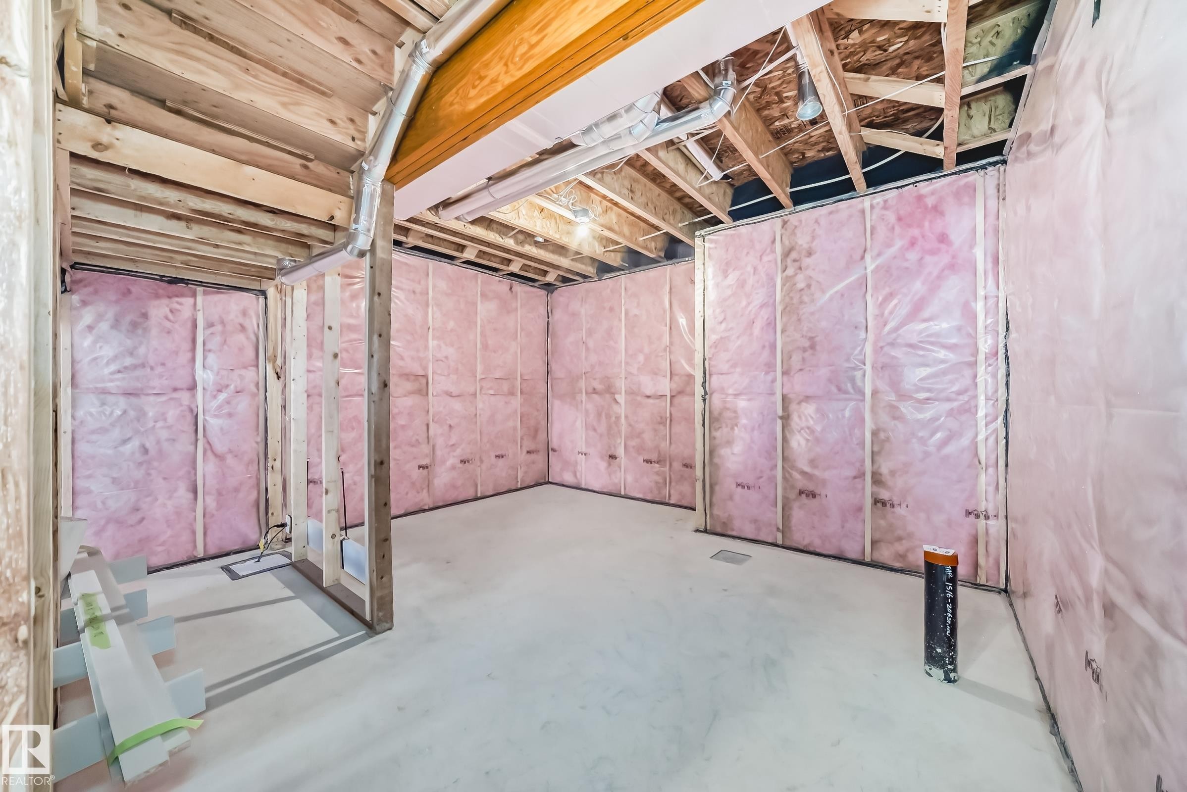
The property features an unfinished basement with exposed wooden beams, insulation, and concrete flooring - 1516 206 Street Nw, Edmonton, AB - Indoor Photo Showing Basement
The unfinished basement provides an expansive space with exposed ceiling joists, insulation along the walls, and visible ductwork - 1516 206 Street Nw, Edmonton, AB - Indoor Photo Showing Basement
The property features a spacious unfinished basement with a concrete floor, exposed ceiling joists, and insulated walls - 1516 206 Street Nw, Edmonton, AB - Indoor Photo Showing Basement
Unfinished interior space featuring exposed wooden beams, framed walls with pink insulation, and a concrete floor - 1516 206 Street Nw, Edmonton, AB - Indoor Photo Showing Basement
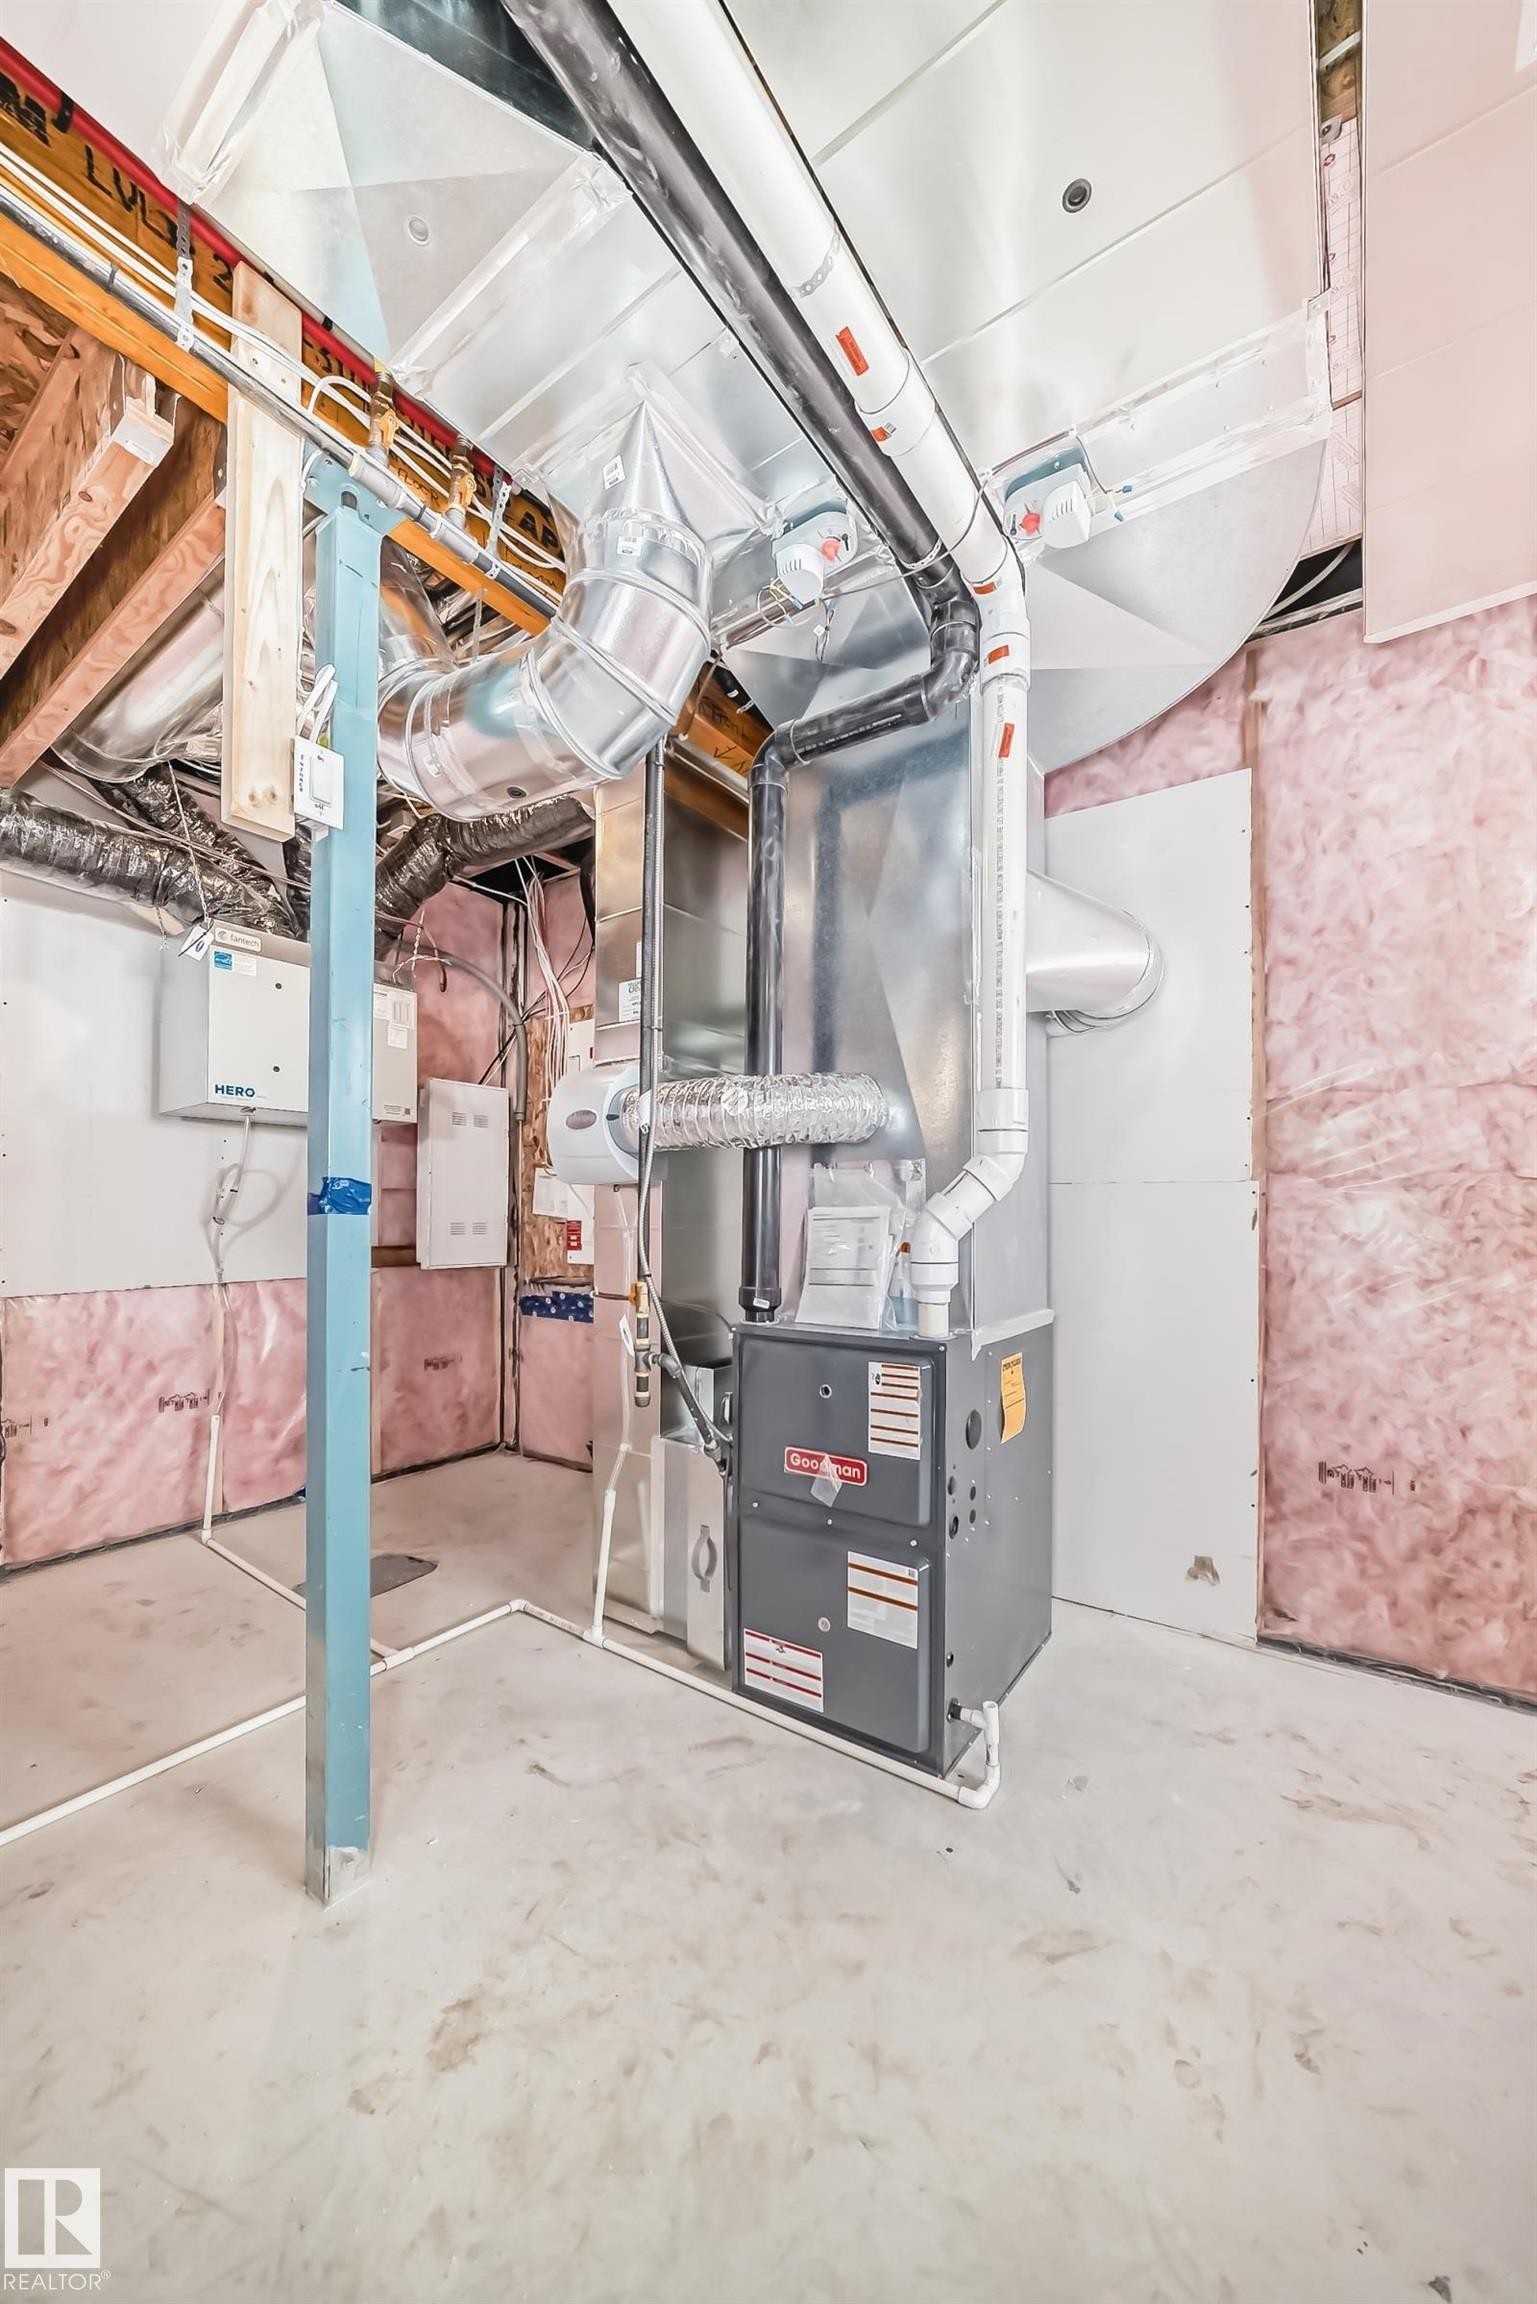
The property features a furnace and exposed ductwork, alongside insulation and exposed wooden ceiling joists - 1516 206 Street Nw, Edmonton, AB - Indoor Photo Showing Basement
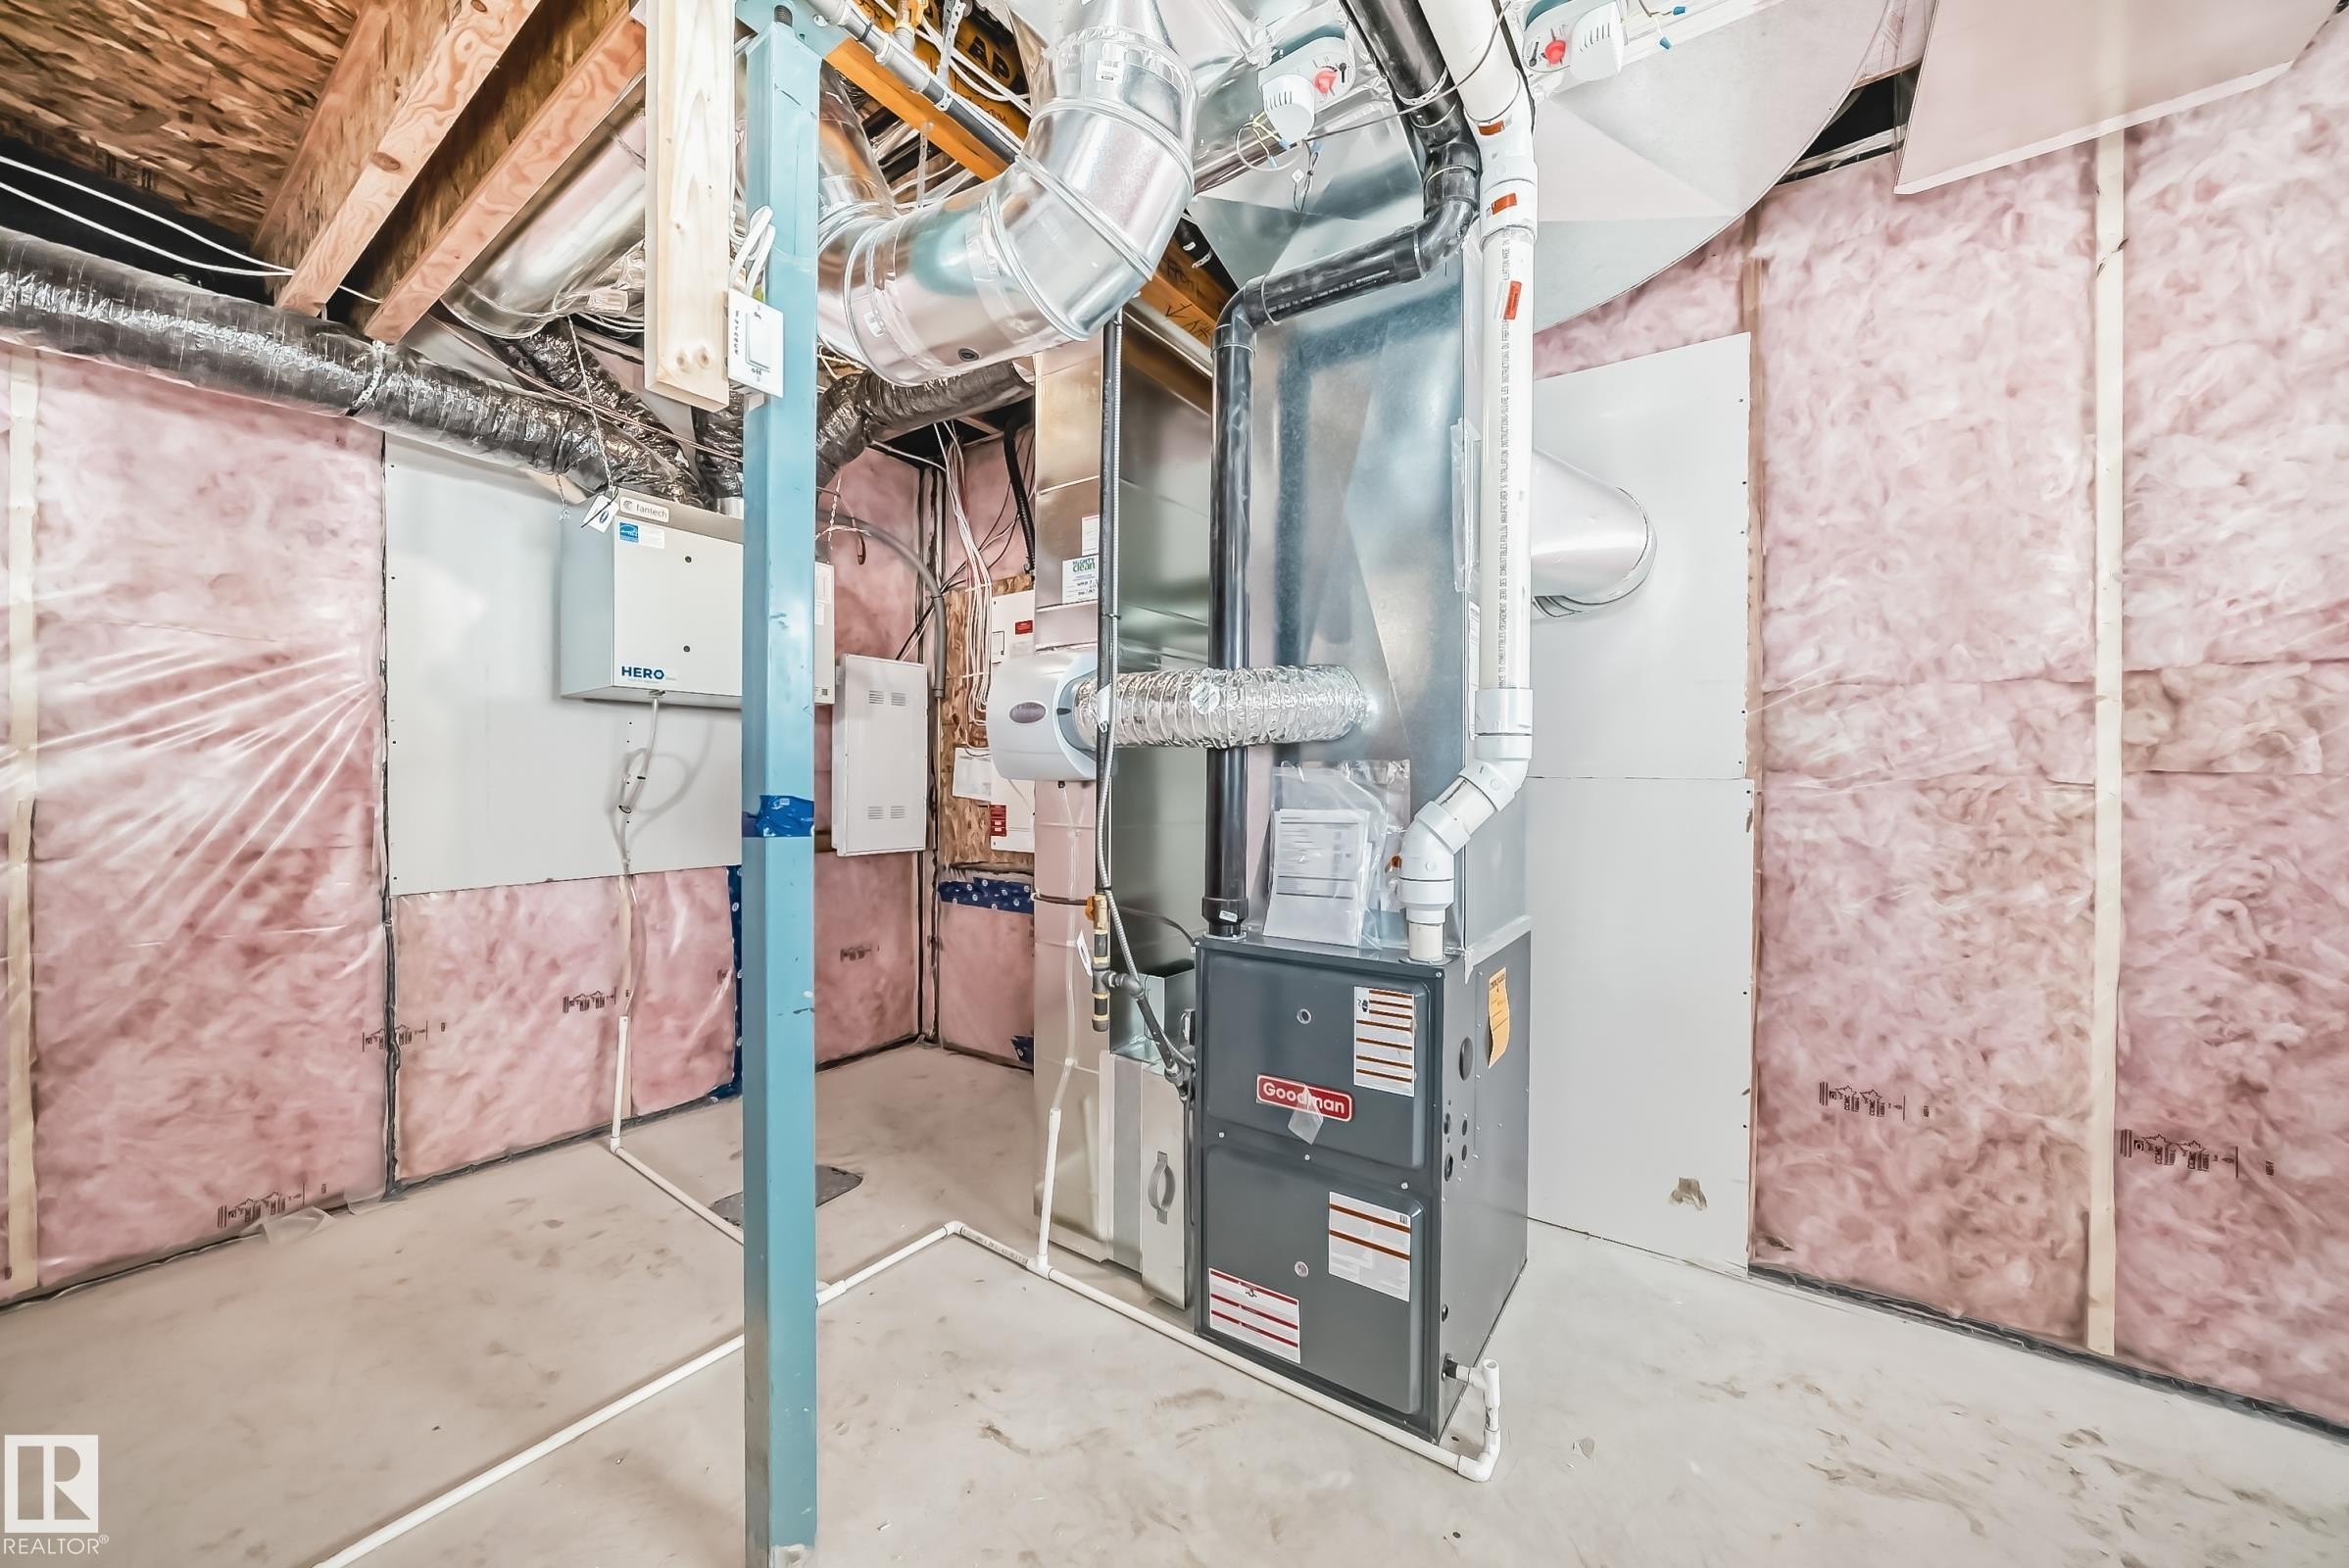
The property features a utility room with a furnace unit, exposed ceiling ductwork, and partially insulated walls - 1516 206 Street Nw, Edmonton, AB - Indoor Photo Showing Basement
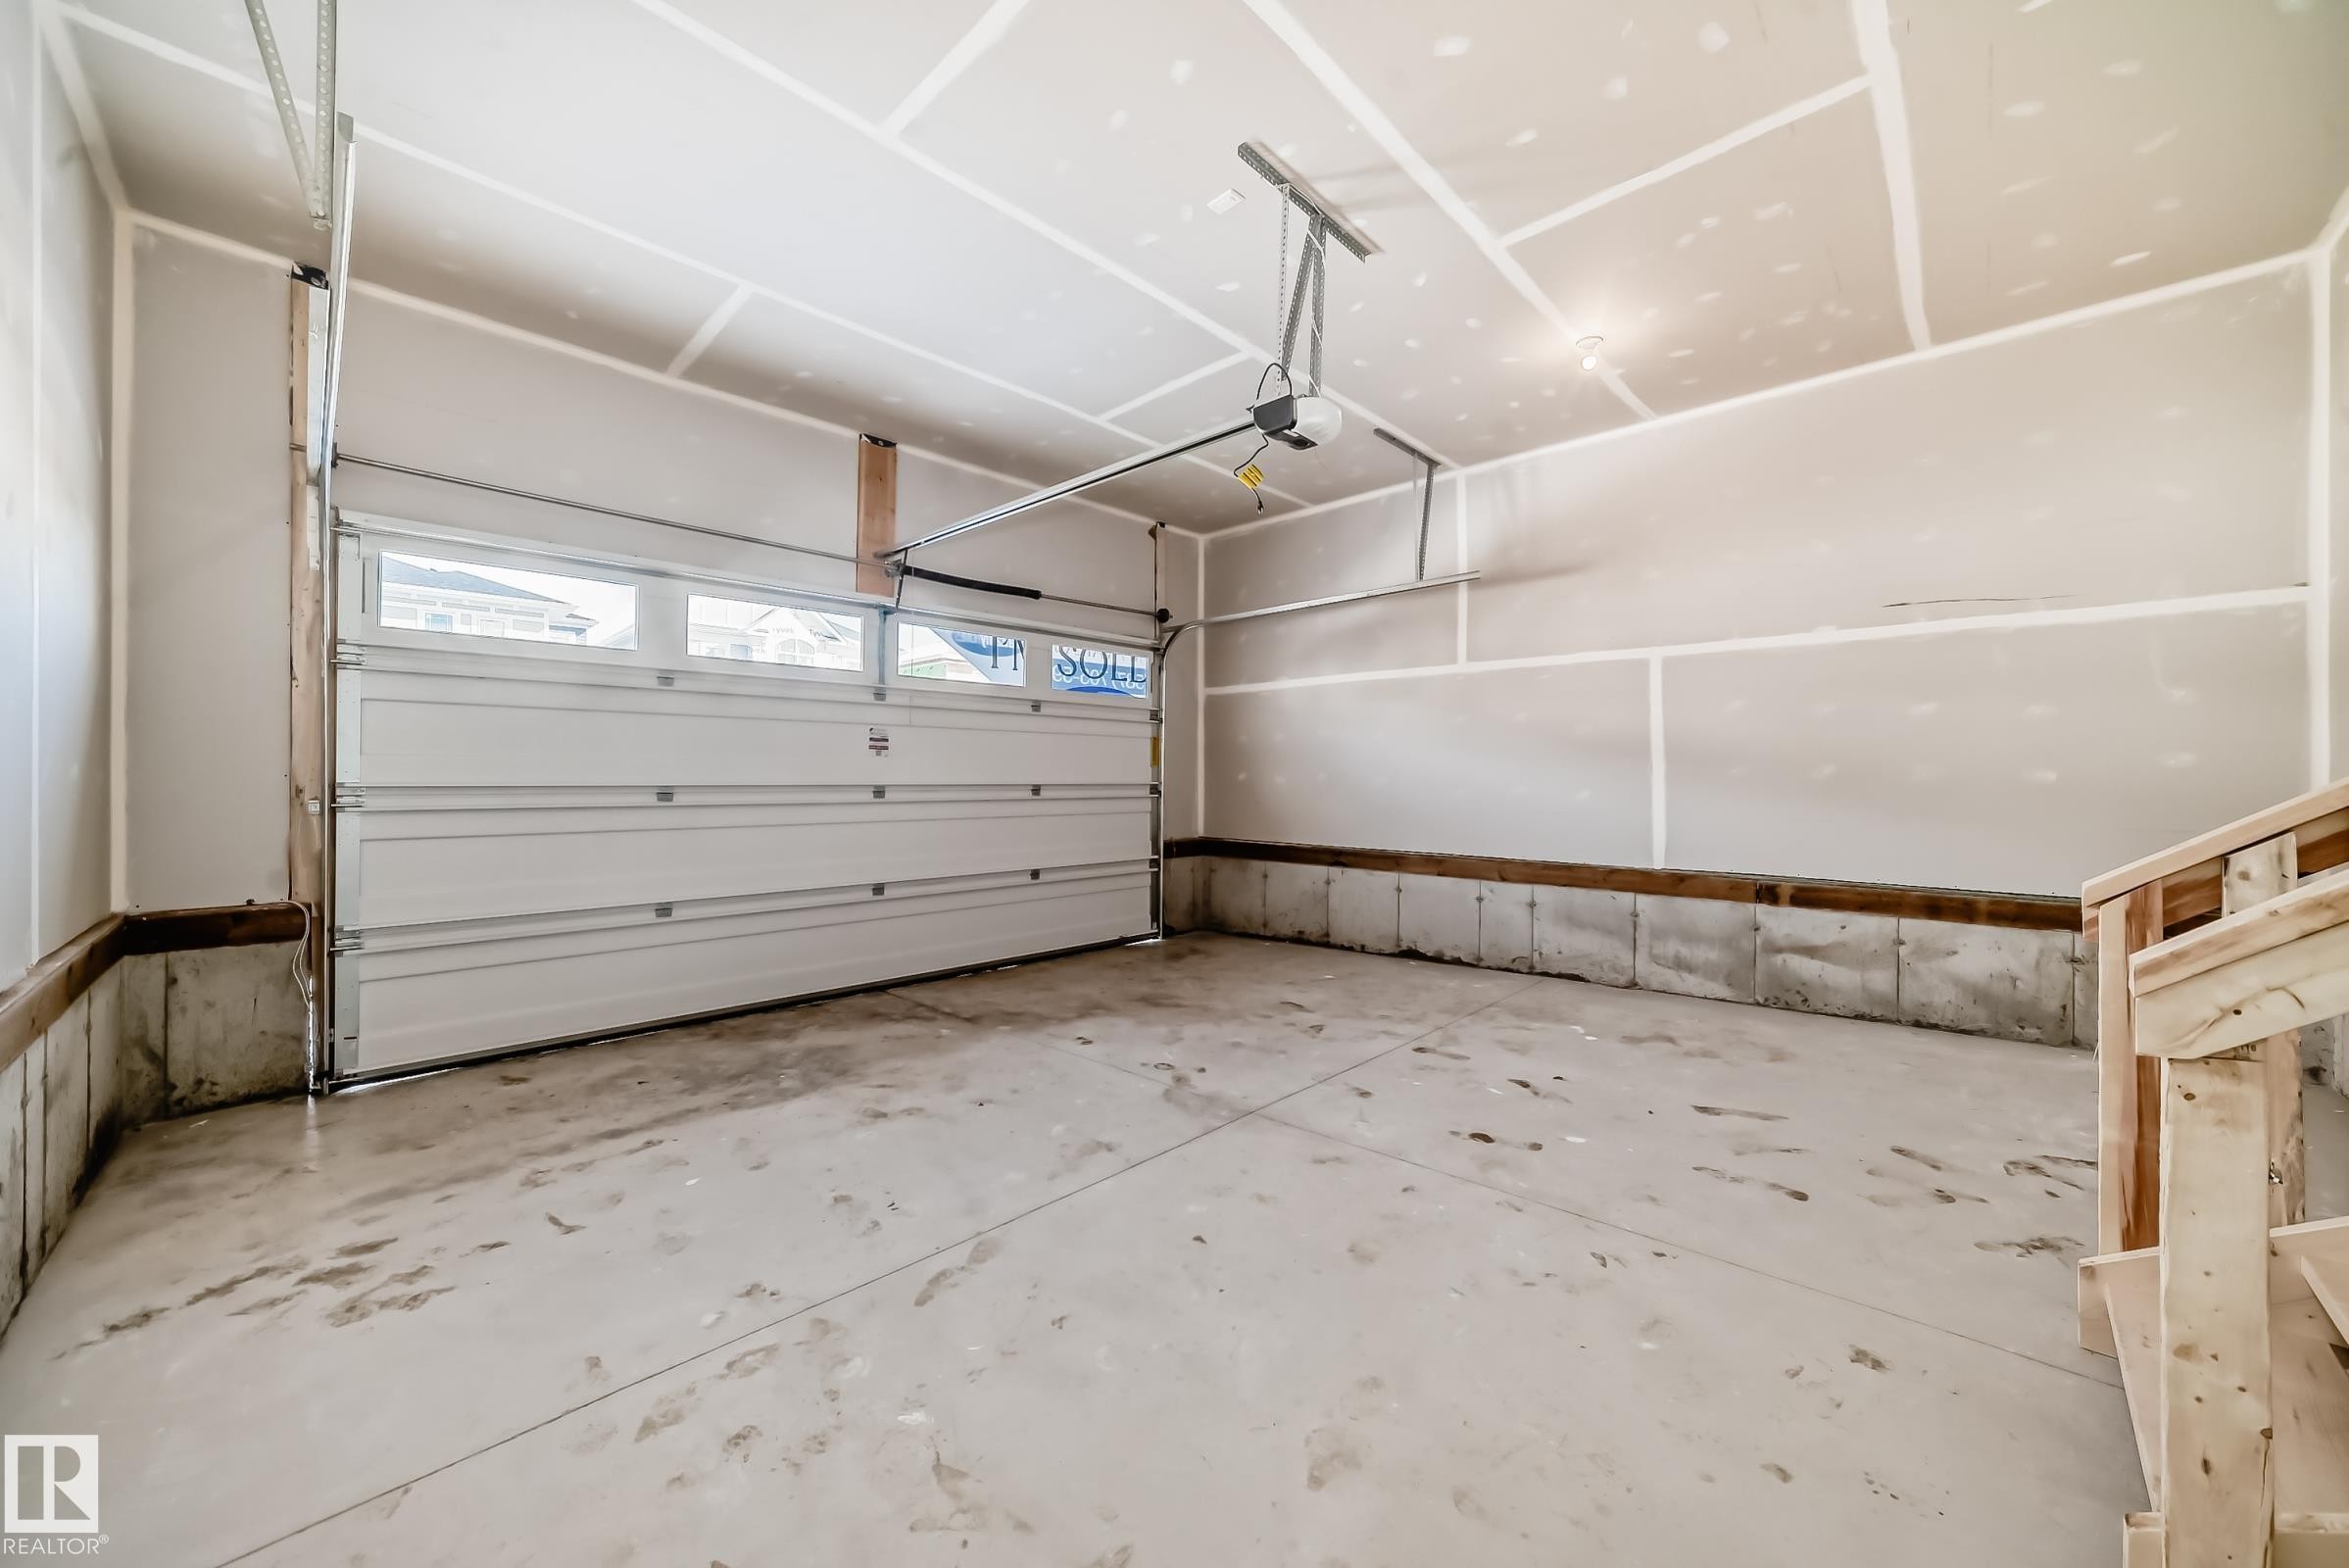
The garage features a concrete floor, a white overhead door with windows, and an automatic garage door opener - 1516 206 Street Nw, Edmonton, AB - Indoor Photo Showing Garage
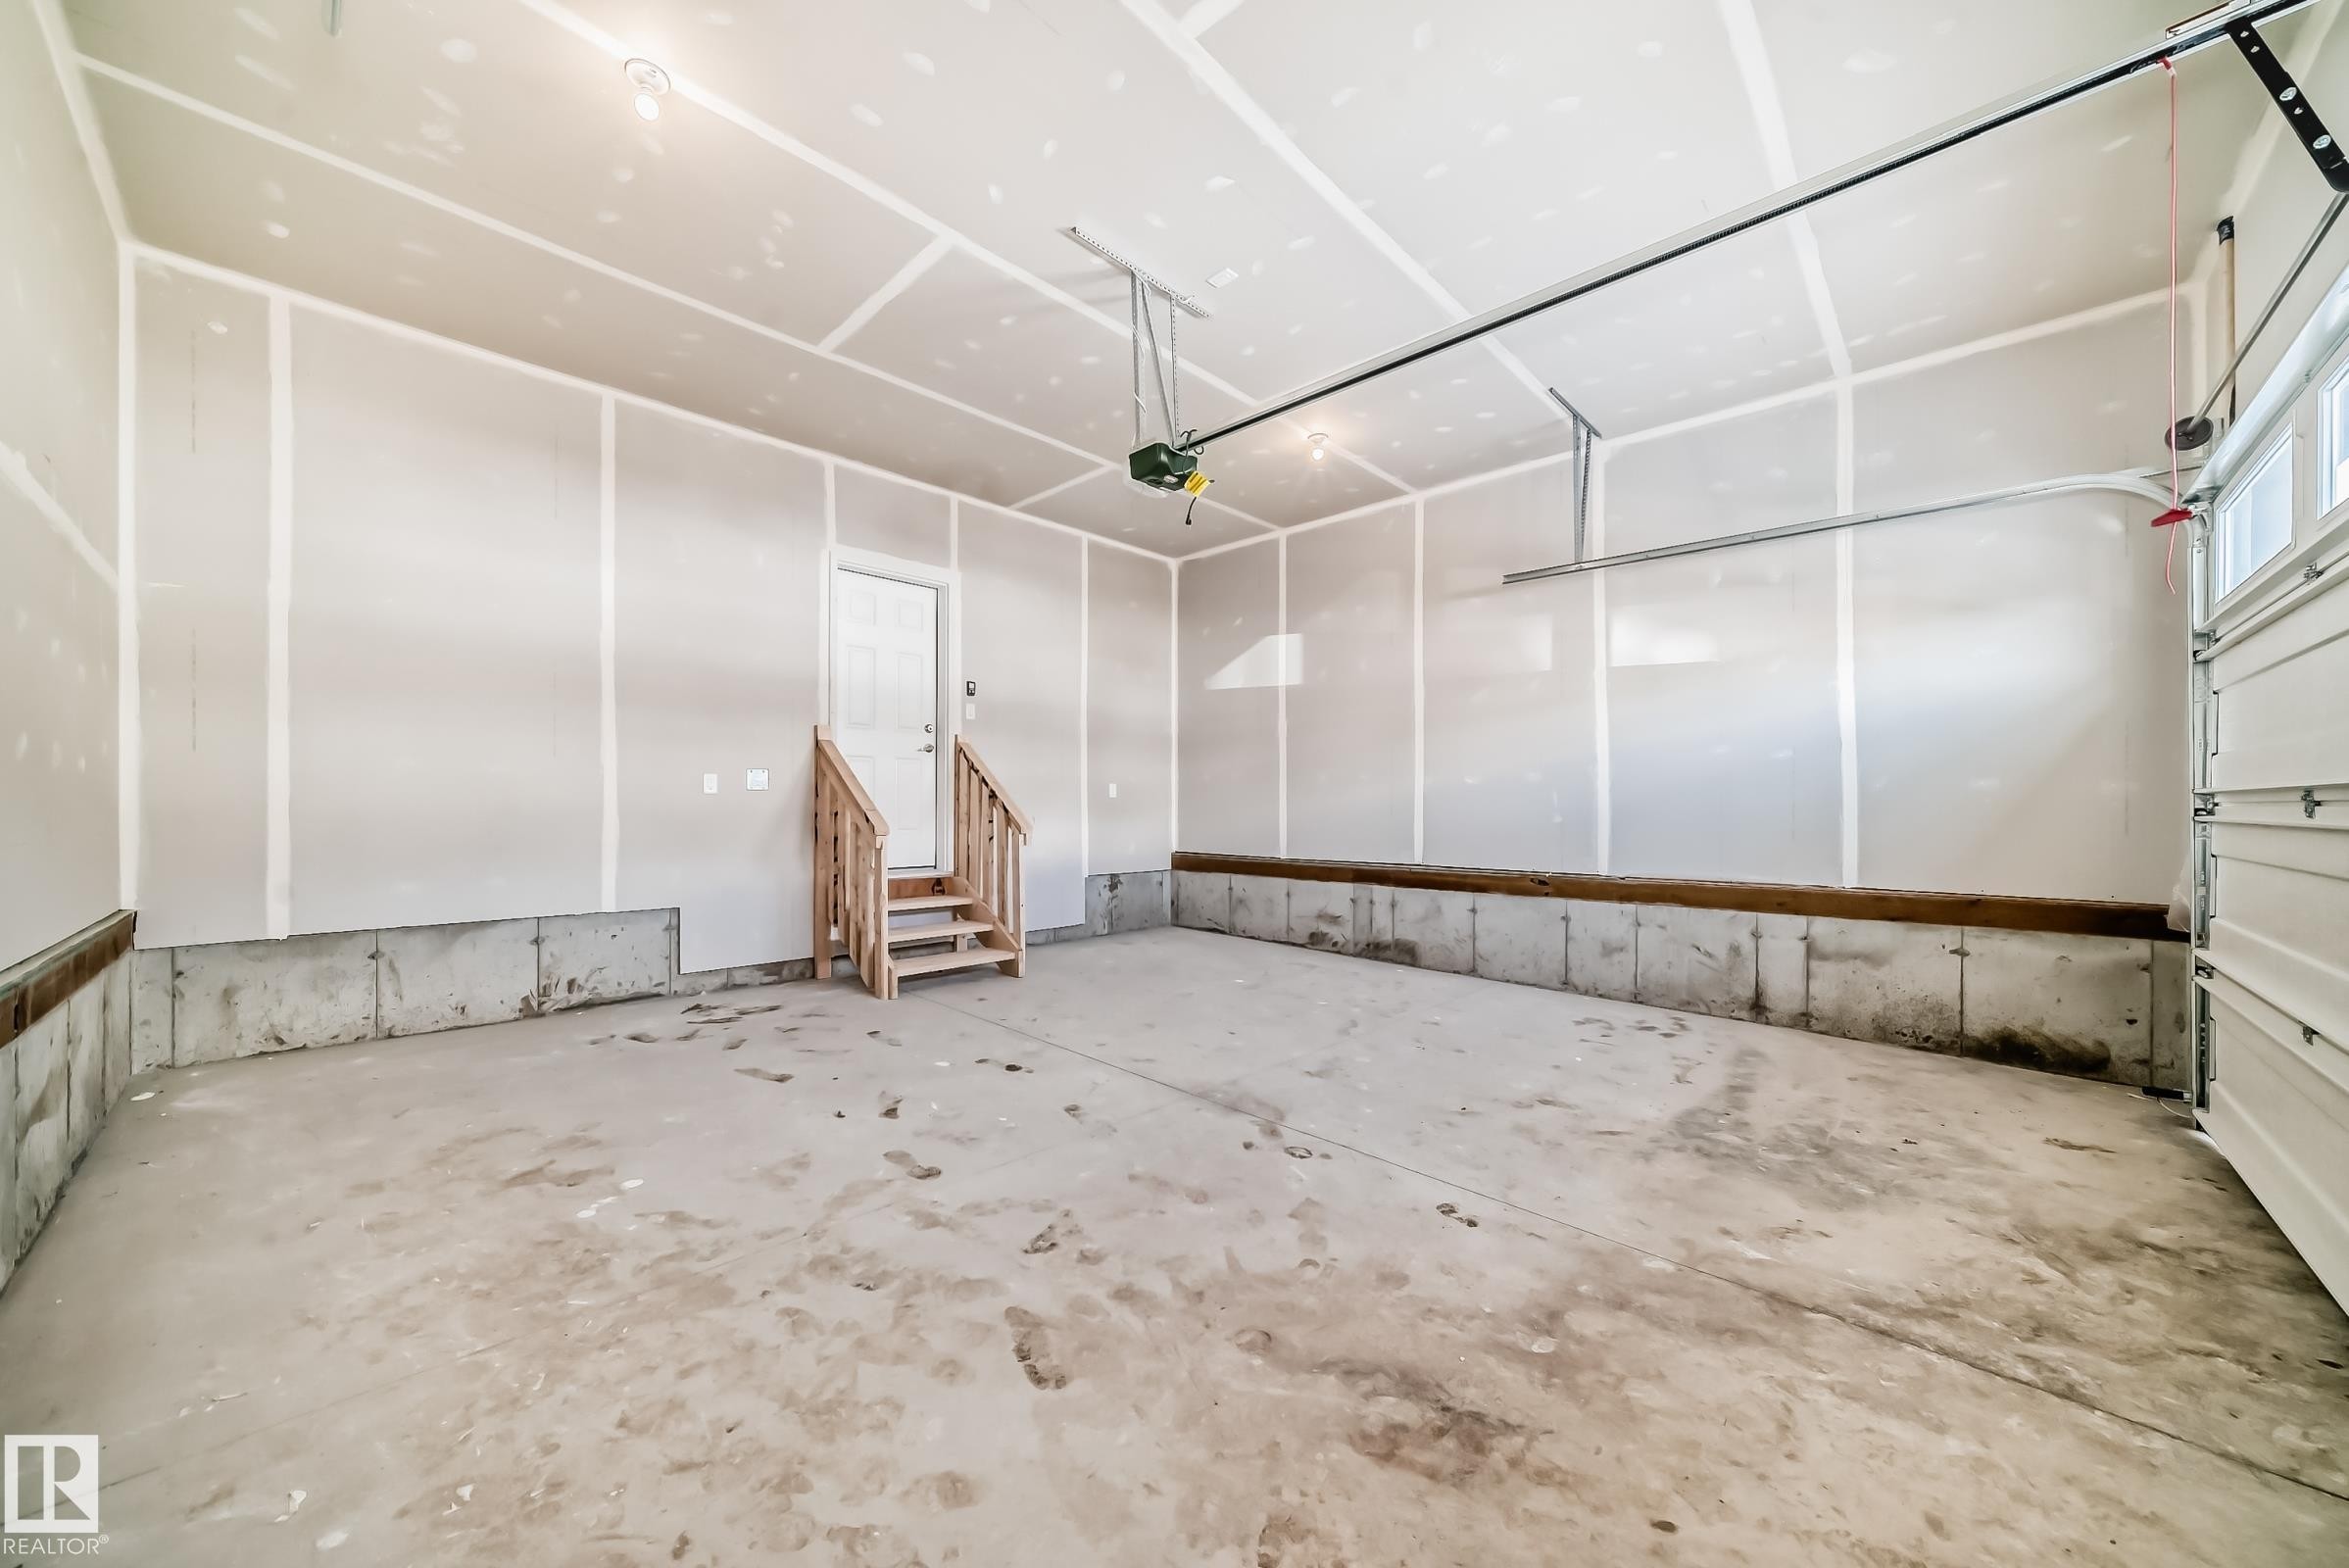
Spacious garage featuring a concrete floor, an overhead door, and a utility door with wooden steps - 1516 206 Street Nw, Edmonton, AB - Indoor Photo Showing Garage
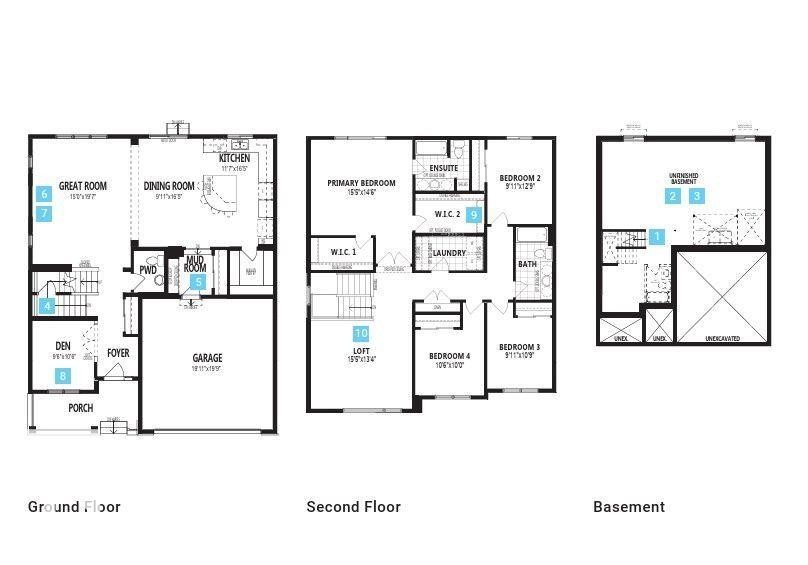
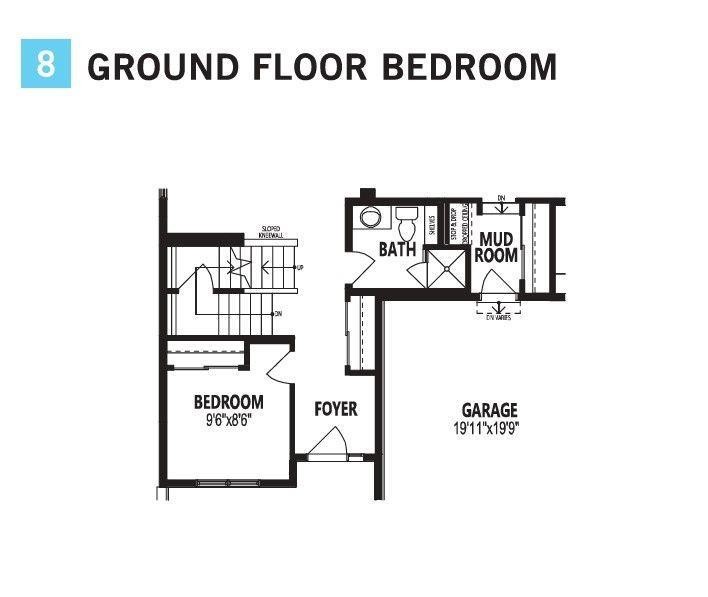
Floor plan - 1516 206 Street Nw, Edmonton, AB - Other
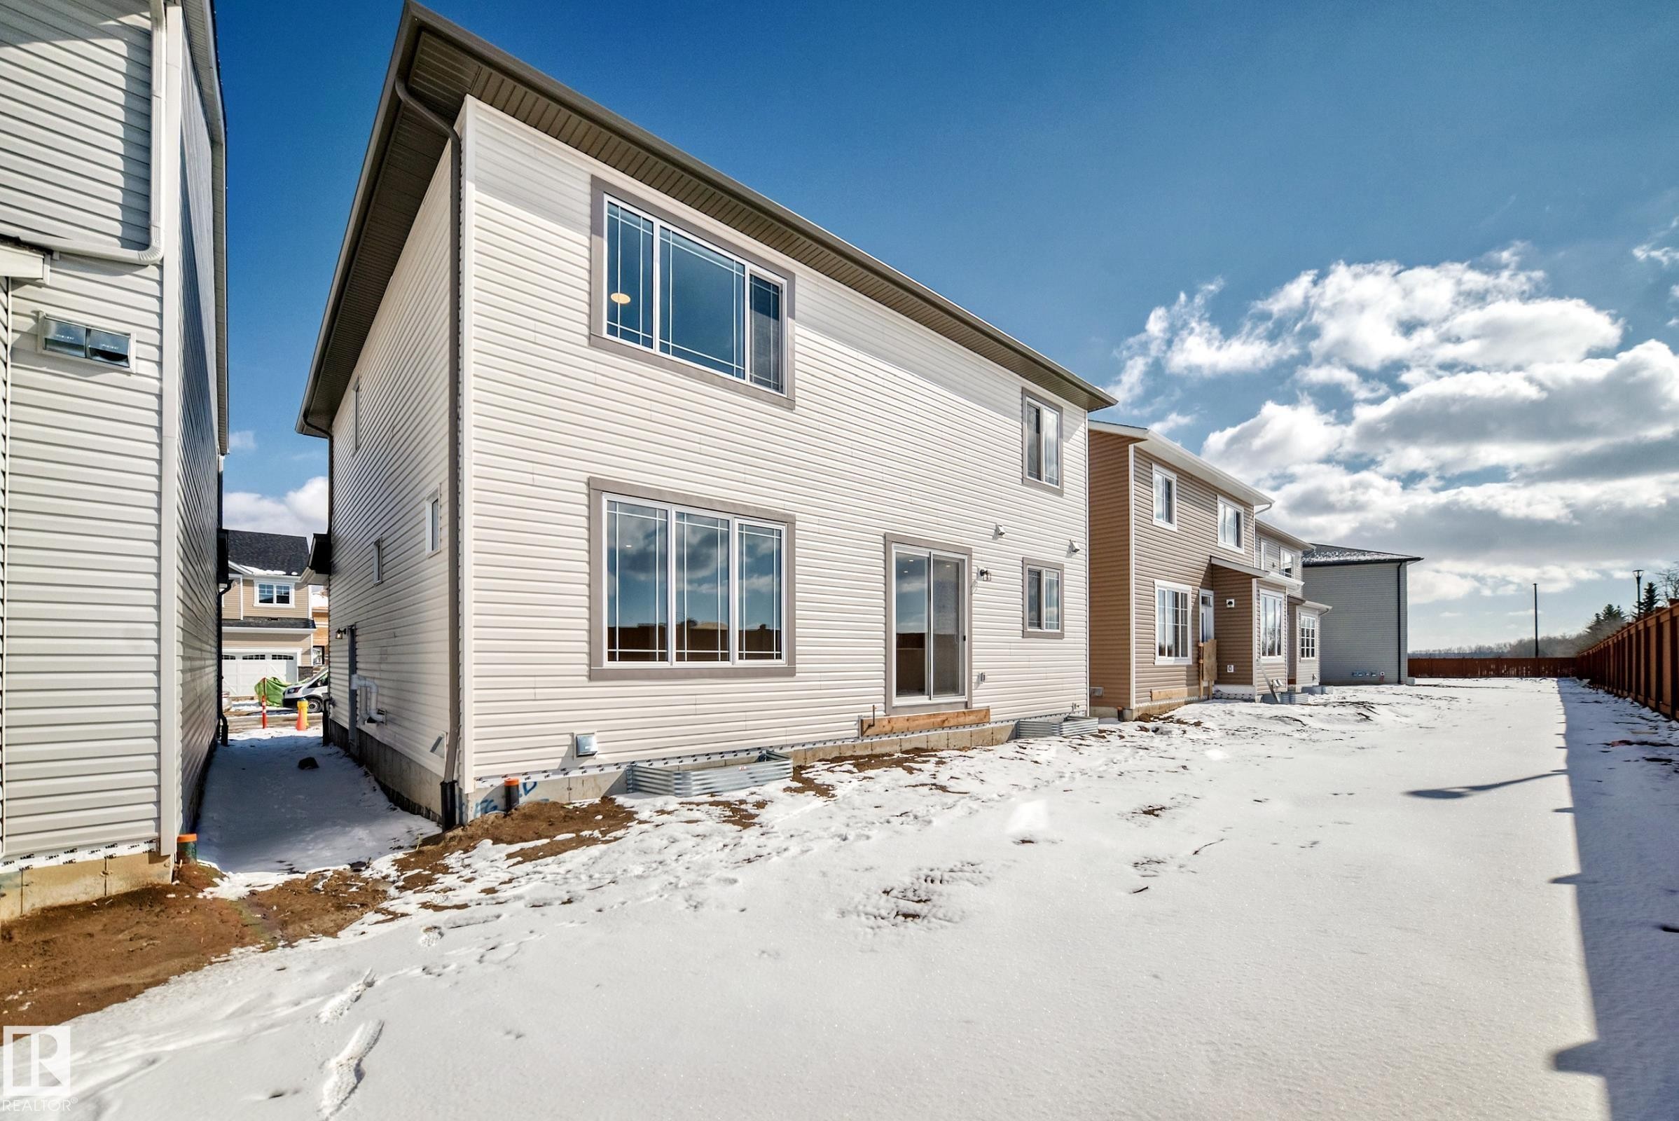
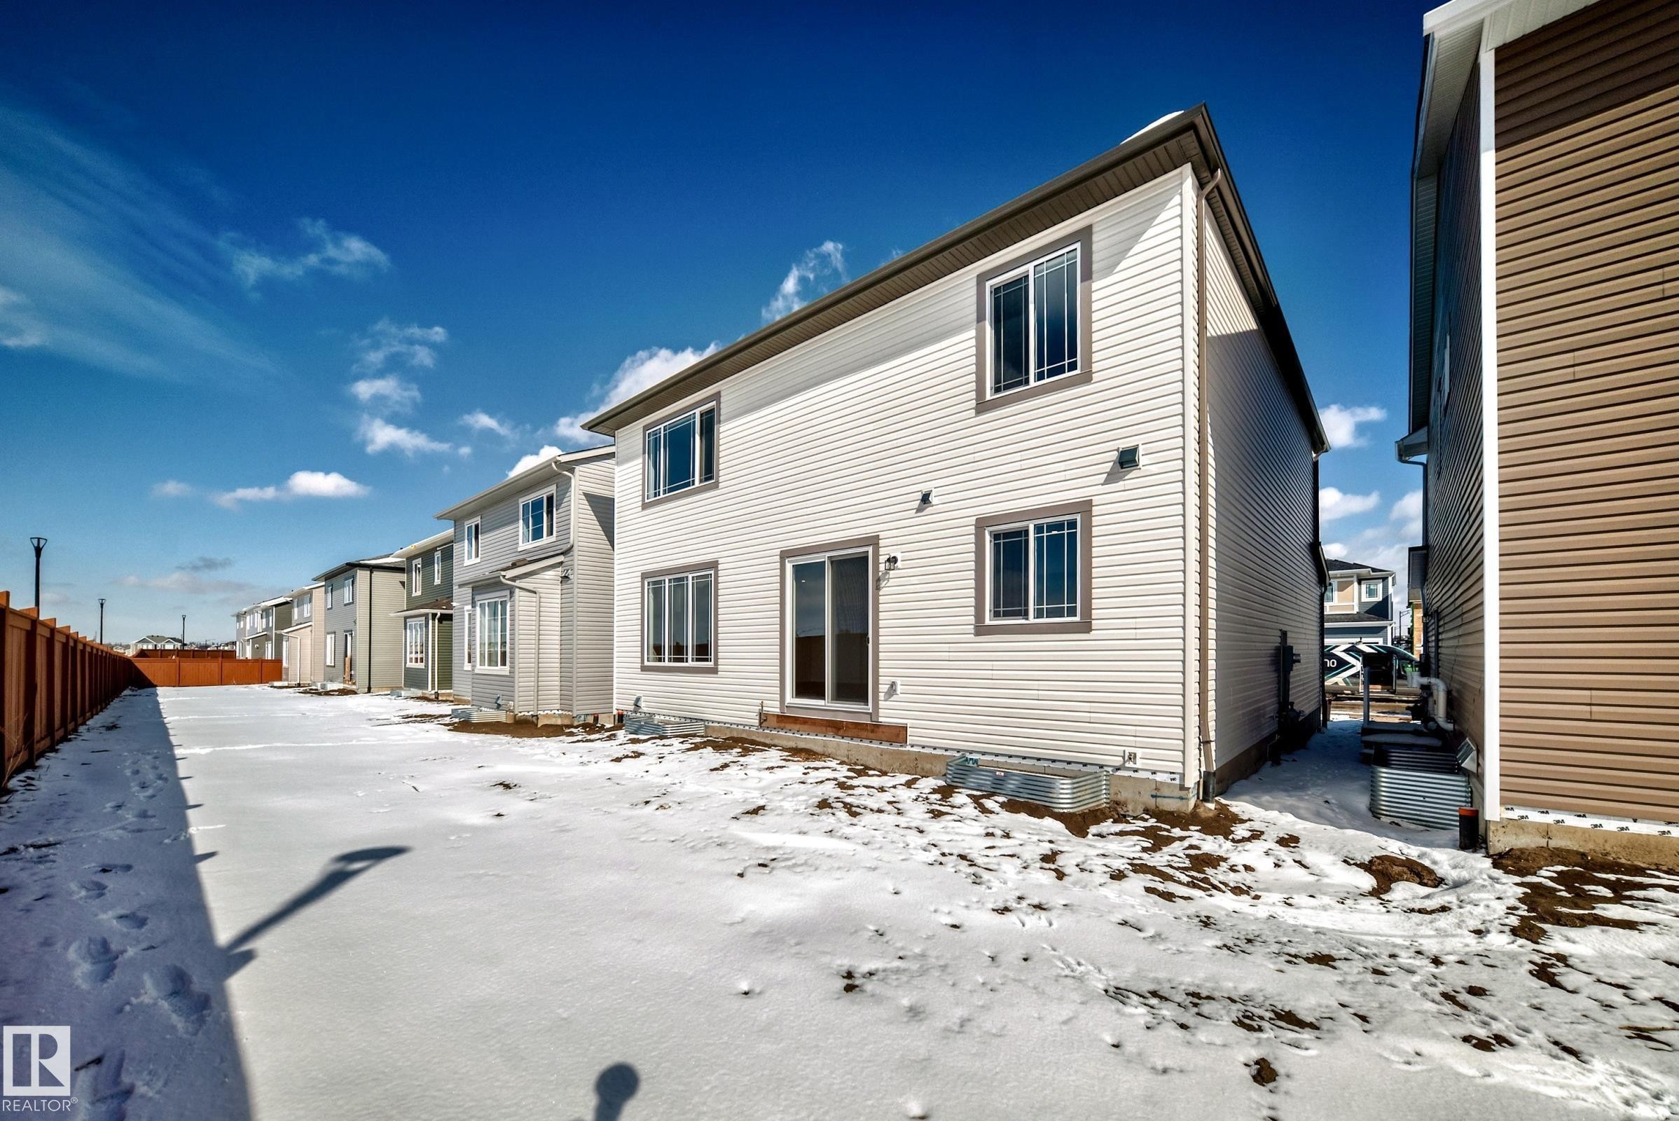
The property features a spacious backyard with a fence and a sliding glass door for outdoor access - 1516 206 Street Nw, Edmonton, AB - Outdoor
The property features light-colored horizontal siding, a dark roof, and a sliding glass patio door - 1516 206 Street Nw, Edmonton, AB - Outdoor With Exterior
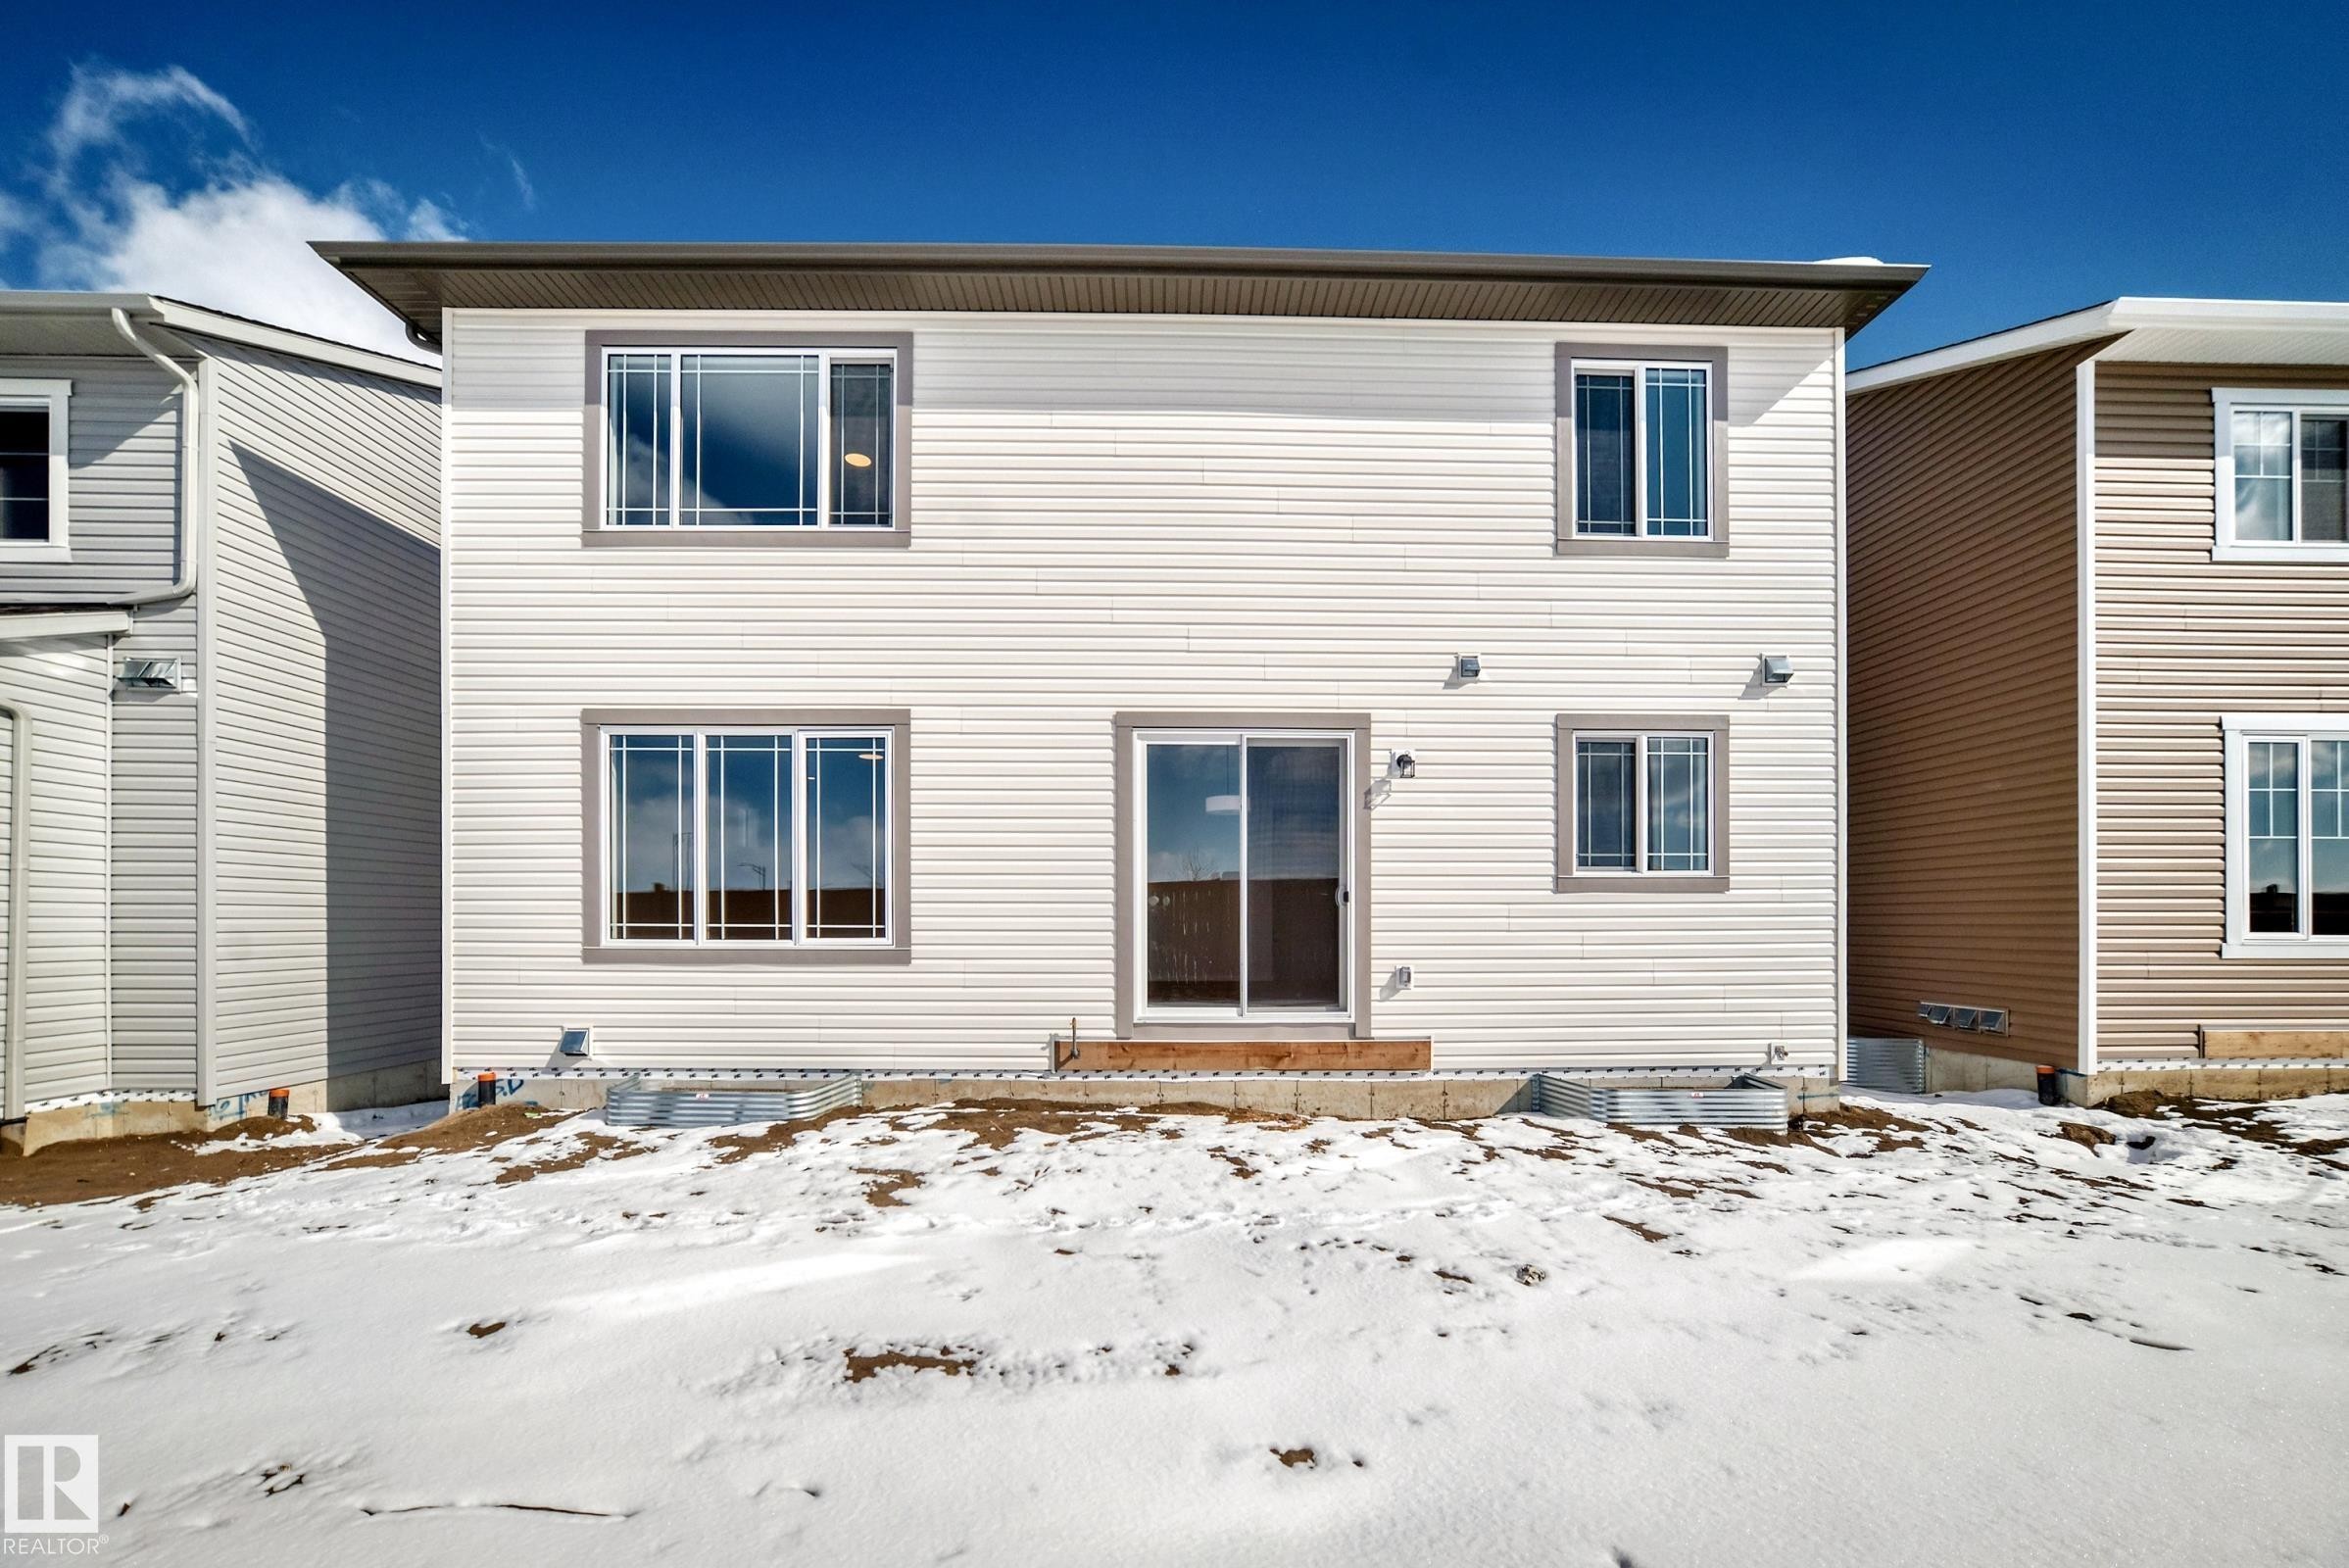
The property features white horizontal siding and a sliding glass door leading to the yard - 1516 206 Street Nw, Edmonton, AB - Outdoor With Exterior
The property features a two-story exterior with light-colored siding, a front entry with a dark door, and a covered porch with dark railings - 1516 206 Street Nw, Edmonton, AB  - Outdoor
The property features a two-story facade with a neutral color palette, an integrated garage, and a welcoming front porch with dark railings - 1516 206 Street Nw, Edmonton, AB  - Outdoor With Facade
Entryway featuring hardwood style flooring, light-colored walls, and a white door with glass panels and a transom window - 1516 206 Street Nw, Edmonton, AB  - Indoor Photo Showing Other Room
Entryway featuring light hardwood flooring, a white door with clear glass panels, and a transom window above - 1516 206 Street Nw, Edmonton, AB  - Indoor Photo Showing Other Room
The property features a bright kitchen with light wood flooring, an island with a white countertop, and stainless steel appliances - 1516 206 Street Nw, Edmonton, AB - Indoor Photo Showing Kitchen With Upgraded Kitchen
The kitchen features extensive white countertops, light-colored cabinetry, and a gas range with an overhead stainless steel exhaust hood - 1516 206 Street Nw, Edmonton, AB - Indoor Photo Showing Kitchen With Upgraded Kitchen
Modern kitchen featuring light cabinetry, a gas range with a stainless steel hood, light countertops, and a sliding glass door - 1516 206 Street Nw, Edmonton, AB - Indoor Photo Showing Kitchen With Upgraded Kitchen
Open-concept kitchen with light-colored cabinetry, a modern range, and a spacious island featuring a microwave - 1516 206 Street Nw, Edmonton, AB - Indoor Photo Showing Kitchen With Upgraded Kitchen
The property features an open concept kitchen and living area, complete with a kitchen island, recessed lighting, and hardwood flooring - 1516 206 Street Nw, Edmonton, AB - Indoor Photo Showing Kitchen With Upgraded Kitchen
The kitchen features light-colored cabinetry with dark hardware, a stainless steel dishwasher, and a window above the sink - 1516 206 Street Nw, Edmonton, AB - Indoor Photo Showing Kitchen
The property features a kitchen island with a built-in microwave, white countertops, and light-colored cabinetry - 1516 206 Street Nw, Edmonton, AB - Indoor Photo Showing Kitchen
The kitchen features light-colored cabinetry, a modern range hood, a stainless steel dishwasher, and a window above the sink - 1516 206 Street Nw, Edmonton, AB - Indoor Photo Showing Kitchen
The property features a kitchen with light-toned cabinetry, stainless steel appliances, and a large central island - 1516 206 Street Nw, Edmonton, AB - Indoor Photo Showing Kitchen With Upgraded Kitchen
The kitchen features light-toned cabinetry, light countertops, and stainless steel appliances - 1516 206 Street Nw, Edmonton, AB - Indoor Photo Showing Kitchen With Upgraded Kitchen
Spacious room featuring light wood flooring, several windows, and recessed lighting - 1516 206 Street Nw, Edmonton, AB - Indoor Photo Showing Other Room
Open concept living area featuring hardwood style flooring, recessed lighting, and large windows providing natural light - 1516 206 Street Nw, Edmonton, AB - Indoor Photo Showing Other Room
This property features open concept living with light wood floors and recessed lighting - 1516 206 Street Nw, Edmonton, AB - Indoor
Expansive main living area featuring light wood flooring, several windows for natural illumination, and a staircase with white railings - 1516 206 Street Nw, Edmonton, AB - Indoor Photo Showing Other Room
This open-concept kitchen features a large island with a white countertop, light-colored cabinetry, stainless steel appliances, and light wood flooring - 1516 206 Street Nw, Edmonton, AB - Indoor Photo Showing Kitchen
Spacious interior with light wood flooring, white walls, and a contemporary ceiling light fixture - 1516 206 Street Nw, Edmonton, AB - Indoor Photo Showing Other Room
Spacious open concept living area featuring light wood flooring, recessed lighting, and large windows, including a sliding glass door - 1516 206 Street Nw, Edmonton, AB - Indoor
This open-concept area features hardwood floors, a kitchen with stainless steel appliances, light-colored cabinetry, and a central island - 1516 206 Street Nw, Edmonton, AB - Indoor Photo Showing Kitchen With Upgraded Kitchen
This room features neutral-toned walls, brown carpet, and a window with white trim - 1516 206 Street Nw, Edmonton, AB - Indoor Photo Showing Other Room
This room features neutral colored walls, light-toned carpet, and white sliding closet doors with horizontal paneling - 1516 206 Street Nw, Edmonton, AB - Indoor Photo Showing Other Room
The bathroom features a modern vanity with a white countertop and an undermount sink, a shower with a glass enclosure, and white floating shelves for storage - 1516 206 Street Nw, Edmonton, AB - Indoor Photo Showing Bathroom
This bathroom features a glass-enclosed shower with textured wall tiles, a vanity with a white countertop and a rectangular sink, and light-toned flooring - 1516 206 Street Nw, Edmonton, AB - Indoor Photo Showing Bathroom
Spacious closet featuring white wire shelving and light-toned flooring - 1516 206 Street Nw, Edmonton, AB - Indoor With Storage
Spacious walk-in pantry featuring light wood-style flooring, white wire shelving, and an overhead light fixture - 1516 206 Street Nw, Edmonton, AB - Indoor With Storage
The property features a welcoming entryway with hardwood flooring and a carpeted staircase with white risers and dark balusters - 1516 206 Street Nw, Edmonton, AB - Indoor Photo Showing Other Room
The property features an entryway with light wood flooring, a staircase with carpeting and modern metal balusters, and a spacious area with large windows providing natural light - 1516 206 Street Nw, Edmonton, AB - Indoor Photo Showing Other Room
Entryway with hardwood flooring, a white paneled door, and built-in shelving - 1516 206 Street Nw, Edmonton, AB - Indoor Photo Showing Other Room
This room features light-colored walls and soft pile carpeting - 1516 206 Street Nw, Edmonton, AB - Indoor Photo Showing Other Room
Spacious room featuring light gray walls, plush carpet flooring, a recessed ceiling light, and an open closet - 1516 206 Street Nw, Edmonton, AB - Indoor Photo Showing Other Room
Spacious room featuring light-colored carpet flooring, white walls, and a window providing natural light - 1516 206 Street Nw, Edmonton, AB - Indoor Photo Showing Other Room
The property features light-colored walls, carpeted flooring, and a window providing natural light - 1516 206 Street Nw, Edmonton, AB - Indoor Photo Showing Other Room
Bathroom featuring a dual vanity with white countertops, light gray cabinetry, and a large mirror - 1516 206 Street Nw, Edmonton, AB - Indoor Photo Showing Bathroom
Bathroom featuring a double vanity with light-colored cabinetry, undermount sinks, and a long mirror - 1516 206 Street Nw, Edmonton, AB - Indoor Photo Showing Bathroom
This spacious closet features neutral-toned carpet, light gray walls, and white wire shelving for storage - 1516 206 Street Nw, Edmonton, AB - Indoor With Storage
Walk-in closet featuring light gray carpeting, white walls, and wire shelving for storage - 1516 206 Street Nw, Edmonton, AB - Indoor With Storage
Walk-in closet with ample wire shelving and carpeted flooring - 1516 206 Street Nw, Edmonton, AB - Indoor With Storage
The property features a closet with carpeted flooring, white walls, and wire shelving - 1516 206 Street Nw, Edmonton, AB - Indoor With Storage
This room features neutral-toned walls, a window providing natural light, and plush carpeting - 1516 206 Street Nw, Edmonton, AB - Indoor Photo Showing Other Room
Bedroom featuring light gray walls, gray carpet, white trim, and a white sliding closet door - 1516 206 Street Nw, Edmonton, AB - Indoor Photo Showing Other Room
Room featuring light-colored walls, carpeted flooring, and a closet with white bi-fold doors - 1516 206 Street Nw, Edmonton, AB - Indoor
This room features light-colored walls, patterned carpet flooring, and a window with white trim - 1516 206 Street Nw, Edmonton, AB - Indoor Photo Showing Other Room
This room features light gray walls, a textured gray carpet, and white trim - 1516 206 Street Nw, Edmonton, AB - Indoor Photo Showing Other Room
This room features neutral-toned walls, a window with white trim, and a ceiling light fixture - 1516 206 Street Nw, Edmonton, AB - Indoor Photo Showing Other Room
The room features light gray carpeting, neutral-colored walls, and a recessed ceiling light - 1516 206 Street Nw, Edmonton, AB - Indoor Photo Showing Other Room
The room features light gray walls, a textured gray carpet, and white baseboards - 1516 206 Street Nw, Edmonton, AB - Indoor Photo Showing Other Room
The bathroom features a modern vanity with a white countertop and a single sink, a toilet, and a bathtub with a shower - 1516 206 Street Nw, Edmonton, AB - Indoor Photo Showing Bathroom
Bathroom featuring a white vanity with a single sink, a large mirror, a toilet, and a bathtub with a shower - 1516 206 Street Nw, Edmonton, AB - Indoor Photo Showing Bathroom
This expansive space features light gray carpeting, neutral wall paint, and multiple windows providing natural light - 1516 206 Street Nw, Edmonton, AB - Indoor Photo Showing Other Room
This bright room features three large windows that allow for ample natural light, a neutral color palette, and carpeted flooring - 1516 206 Street Nw, Edmonton, AB - Indoor Photo Showing Other Room
The property features a spacious room with carpet flooring, light-colored walls, and large windows providing natural light - 1516 206 Street Nw, Edmonton, AB - Indoor Photo Showing Other Room
Inviting room with light neutral walls, gray carpet, and three windows providing natural light - 1516 206 Street Nw, Edmonton, AB - Indoor Photo Showing Other Room
Laundry area featuring light-colored walls and wood-look flooring - 1516 206 Street Nw, Edmonton, AB - Indoor Photo Showing Other Room
Dedicated utility space featuring light-colored walls and wood-look flooring - 1516 206 Street Nw, Edmonton, AB - Indoor Photo Showing Other Room
The property features an unfinished basement with exposed wooden beams, insulation, and concrete flooring - 1516 206 Street Nw, Edmonton, AB - Indoor Photo Showing Basement
The unfinished basement provides an expansive space with exposed ceiling joists, insulation along the walls, and visible ductwork - 1516 206 Street Nw, Edmonton, AB - Indoor Photo Showing Basement
The property features a spacious unfinished basement with a concrete floor, exposed ceiling joists, and insulated walls - 1516 206 Street Nw, Edmonton, AB - Indoor Photo Showing Basement
Unfinished interior space featuring exposed wooden beams, framed walls with pink insulation, and a concrete floor - 1516 206 Street Nw, Edmonton, AB - Indoor Photo Showing Basement
The property features a furnace and exposed ductwork, alongside insulation and exposed wooden ceiling joists - 1516 206 Street Nw, Edmonton, AB - Indoor Photo Showing Basement
The property features a utility room with a furnace unit, exposed ceiling ductwork, and partially insulated walls - 1516 206 Street Nw, Edmonton, AB - Indoor Photo Showing Basement
The garage features a concrete floor, a white overhead door with windows, and an automatic garage door opener - 1516 206 Street Nw, Edmonton, AB - Indoor Photo Showing Garage
Spacious garage featuring a concrete floor, an overhead door, and a utility door with wooden steps - 1516 206 Street Nw, Edmonton, AB - Indoor Photo Showing Garage
Floor plan - 1516 206 Street Nw, Edmonton, AB - Other
The property features a spacious backyard with a fence and a sliding glass door for outdoor access - 1516 206 Street Nw, Edmonton, AB - Outdoor
The property features light-colored horizontal siding, a dark roof, and a sliding glass patio door - 1516 206 Street Nw, Edmonton, AB - Outdoor With Exterior
The property features white horizontal siding and a sliding glass door leading to the yard - 1516 206 Street Nw, Edmonton, AB - Outdoor With Exterior
  • Advertising

MULTIMEDIA

Are you a real estate investor?
1516 206 Street NW, Edmonton, AB, T6M 3E7
$665,990

5 Beds

3 Baths

Property Information:

Visit the Listing Brokerage (and/or listing REALTOR®) website to obtain additional information. The Smythe brings about the true essence of home with a defined foyer that leads into an open great room and kitchen with a wealth of cabinet space centered around an oversized island. A main floor bedroom and full bathroom provide convenient and flexible living space, ideal for guests or multi-generational living, while a side entrance to the basement adds functionality and future potential. Backing onto a green belt, the home also offers added privacy and a peaceful natural setting. Upstairs, three bedrooms are thoughtfully arranged around a full bath and additional loft space. The practical primary bedroom features French doors, two walk-in closets, and a private ensuite for a calm and comfortable retreat. Mattamy includes 8 solar panels on all homes as a standard inclusion! This home is not built on the lot line and you will own the property on both sides of your home.
Building Features:

  • Floor Space: 242.11 Metre

Property Features:

  • Amenities Features: Off Street Parking, On Street Parking, Carbon Monoxide Detectors, Ceiling 9 ft., Closet Organizers, Detectors Smoke, Front Porch, No Animal Home, No Smoking Home, Vinyl Windows, See Remarks, HRV System, Heat Exchanger, Natural Gas BBQ Hookup, Natural Gas Stove Hookup, 9 ft. Basement Ceiling, Solar Equipment
  • Appliances: See Remarks
  • Architectural Style: 2 Storey
  • Association Fee Includes: Amenities w/HOA
  • Basement: Full, Unfinished
  • Basement Development: Unfinished
  • Basement Type: Full
  • Building Type: Detached Single Family
  • Built in: 2026
  • Community Features: Off Street Parking, On Street Parking, Carbon Monoxide Detectors, Ceiling 9 ft., Closet Organizers, Detectors Smoke, Front Porch, No Animal Home, No Smoking Home, Vinyl Windows, See Remarks, HRV System, Heat Exchanger, Natural Gas BBQ Hookup, Natural Gas Stove Hookup, 9 ft. Basement Ceiling, Solar Equipment
  • Exterior Features: Golf Nearby, Level Land, No Back Lane, Park/Reserve, Partially Landscaped, Playground Nearby, Schools, Shopping Nearby, See Remarks, Private Park Access, Partially Fenced
  • Floor Space (approx): 242.11 Square Metres
  • Flooring: Carpet, Vinyl Plank
  • Foundation Details: Concrete Perimeter
  • Heating: Forced Air-1, Natural Gas
  • Lot Shape: Rectangular
  • Lot Size: 371.90 Square Metres
  • Parking Features: Double Garage Attached
  • Road Access: Paved, Paved Driveway to House
  • Roof: Asphalt Shingles
  • Site Influences: Golf Nearby, Level Land, No Back Lane, Park/Reserve, Partially Landscaped, Playground Nearby, Schools, Shopping Nearby, See Remarks, Private Park Access, Partially Fenced
  • Zoning: Zone 57
  • No. of Parking Spaces: 4

Courtesy of: HonestDoor Inc

Data was last updated 2026-07-18 at 09:13

The data relating to real estate for sale on this web site comes in part from the Internet Data exchange (“IDX”) program of the REALTORS® Association of Edmonton. IDX information is provided exclusively for consumers' personal, non-commercial use and may not be used for any purpose other than to identify prospective properties consumers may be interested in purchasing. The data on this website is deemed reliable but is not guaranteed accurate by the REALTORS® Association of Edmonton. Information deemed reliable but not guaranteed.

Copyright 2026 by the REALTORS® Association of Edmonton. All Rights Reserved. Data is deemed reliable but is not guaranteed accurate by the REALTORS® Association of Edmonton.

QuickQuoteTM Powered by RPS
Thinking of Selling?

Start by finding out what your home might be worth in today's market.

Location of 1516 206 Street NW, Edmonton, AB, T6M 3E7