Button CopyPathCircle CloseCircle Left ArrowArrow Down Icon GreyClosecirclecircleBurger
  • Advertising

15011 72A Street NW, Edmonton, AB, T5C 0S3

Courtesy of Ian C West of MaxWell Progressive
MLS® # E4497831
House For Sale In Kilkenny, Edmonton, Alberta
$349,900 QuickQuoteTM: Not Available

3 Beds

3 Baths

15011 72A Street Nw, Edmonton, AB
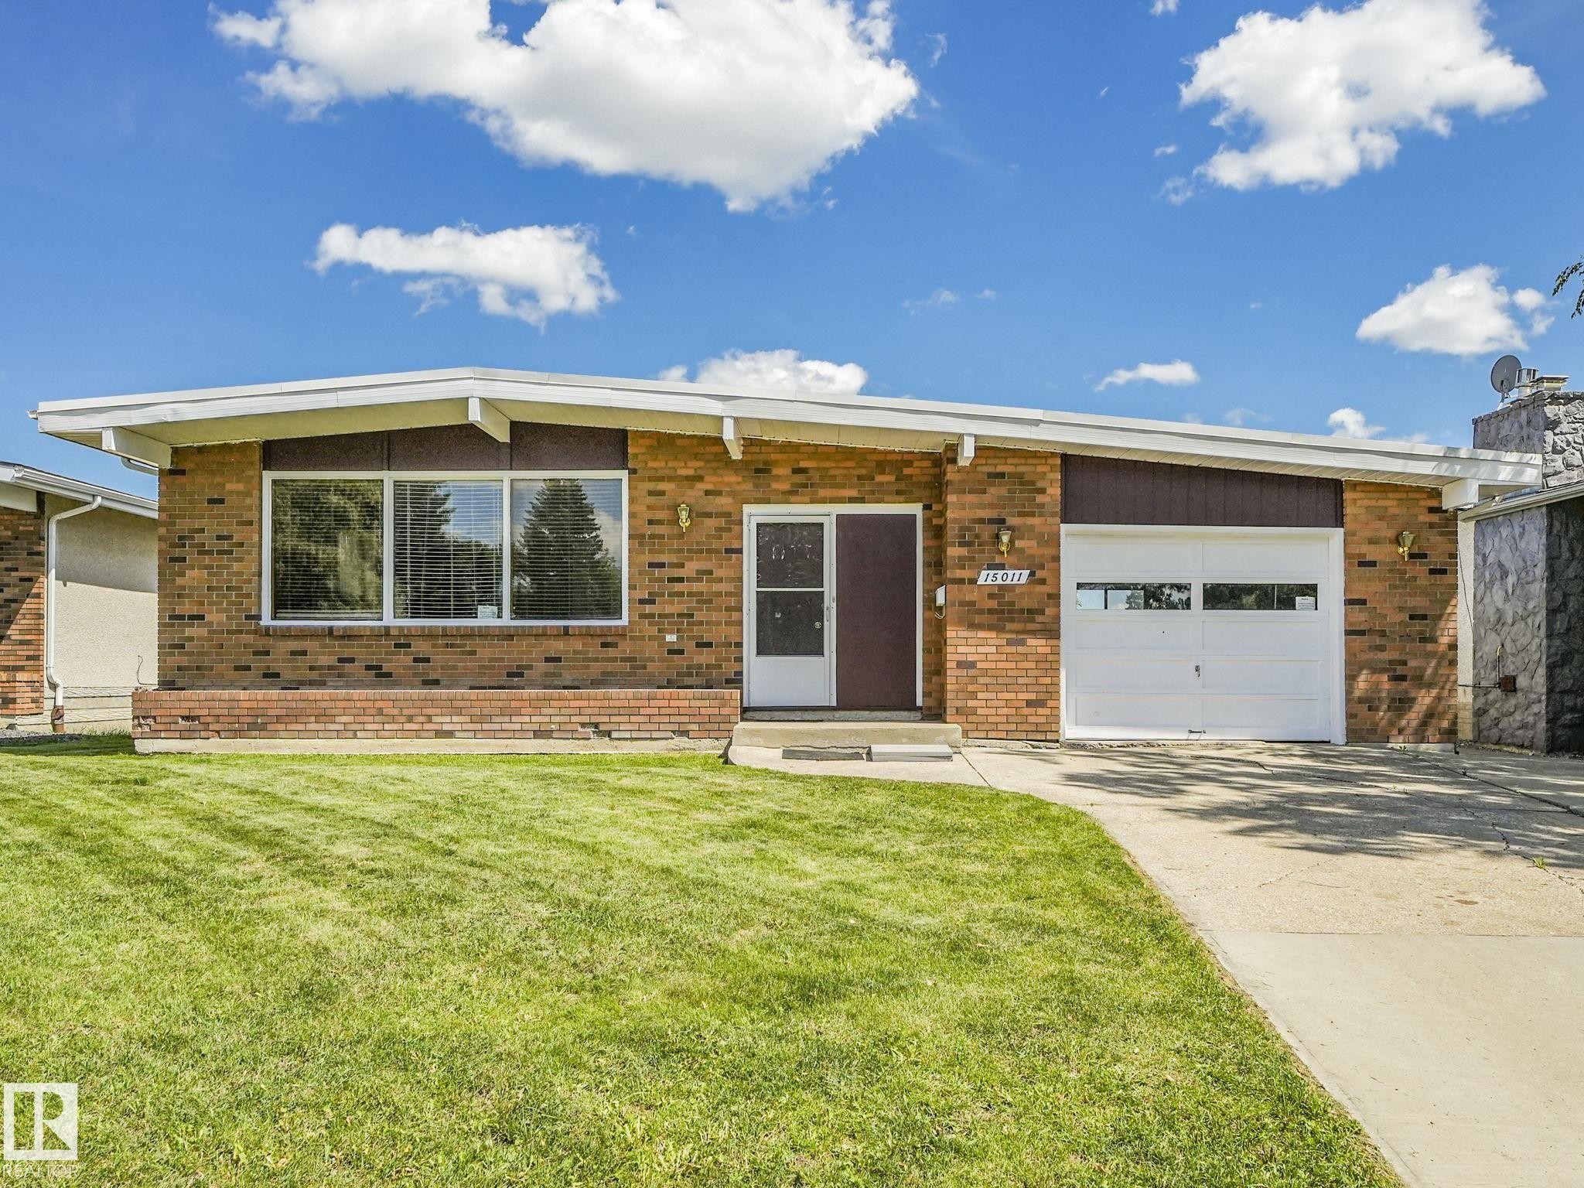
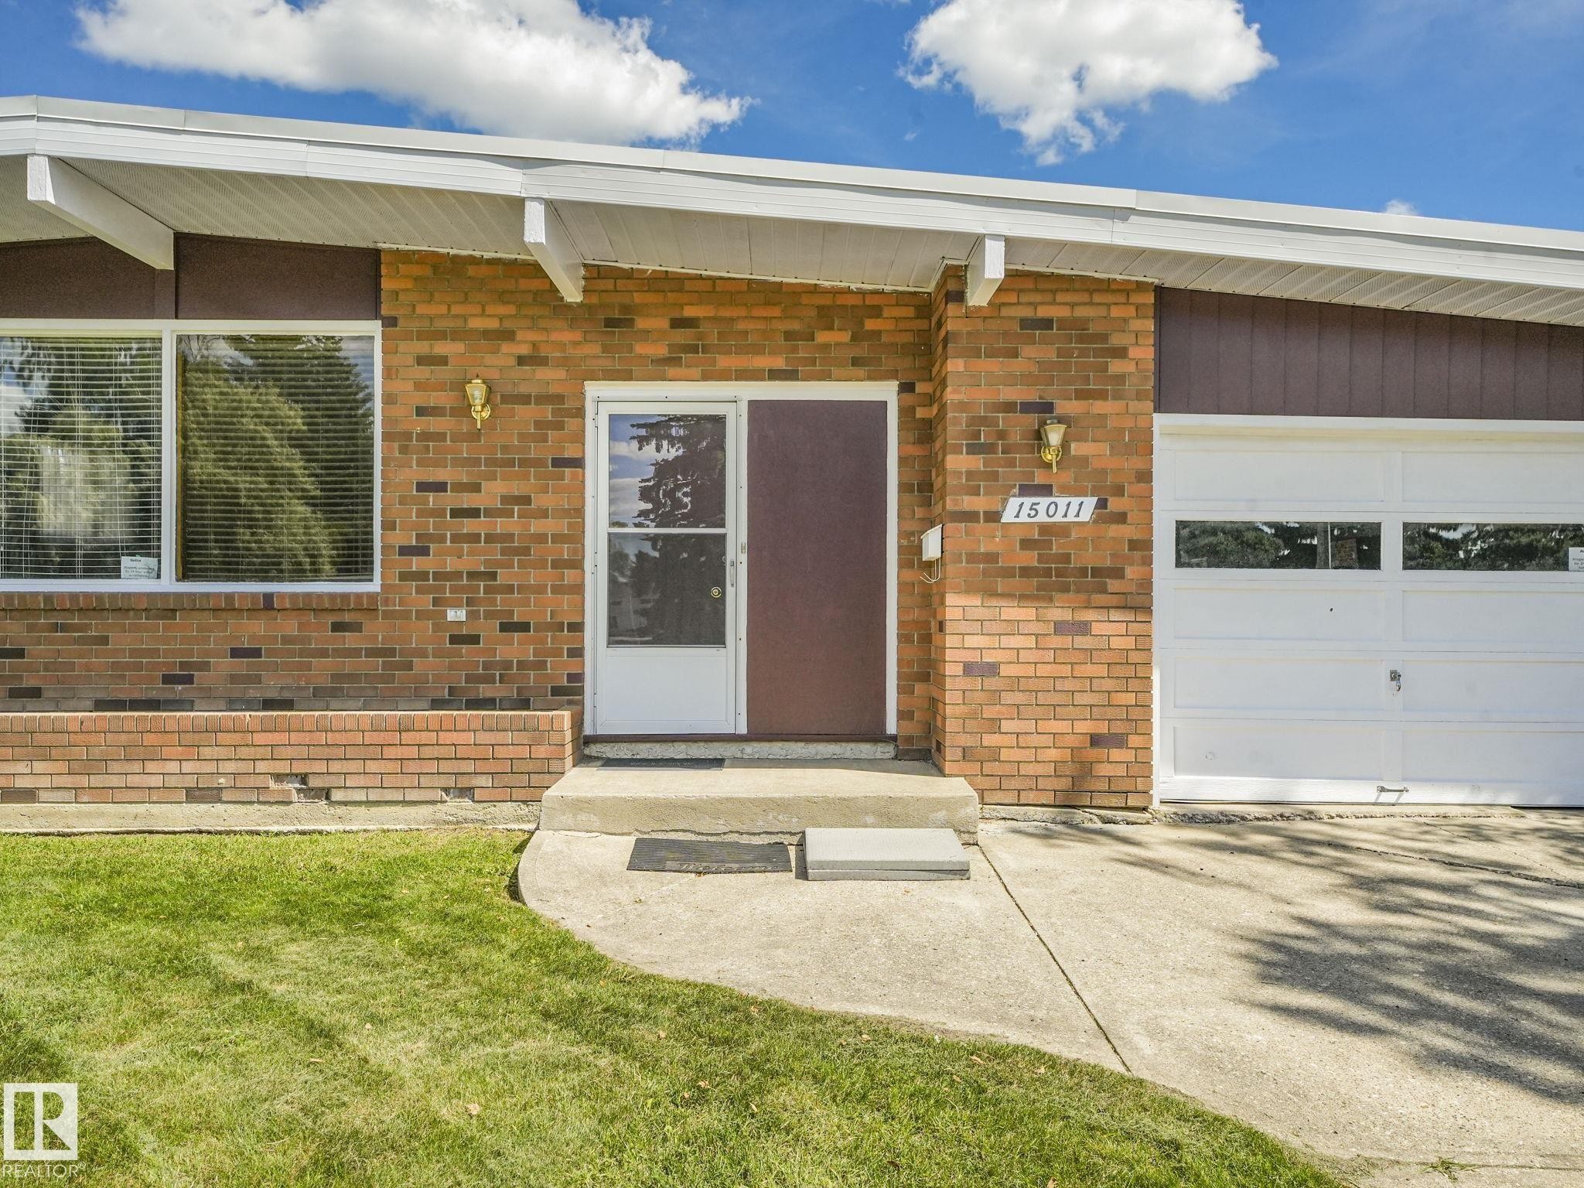
Exterior entry - 15011 72A Street Nw, Edmonton, AB
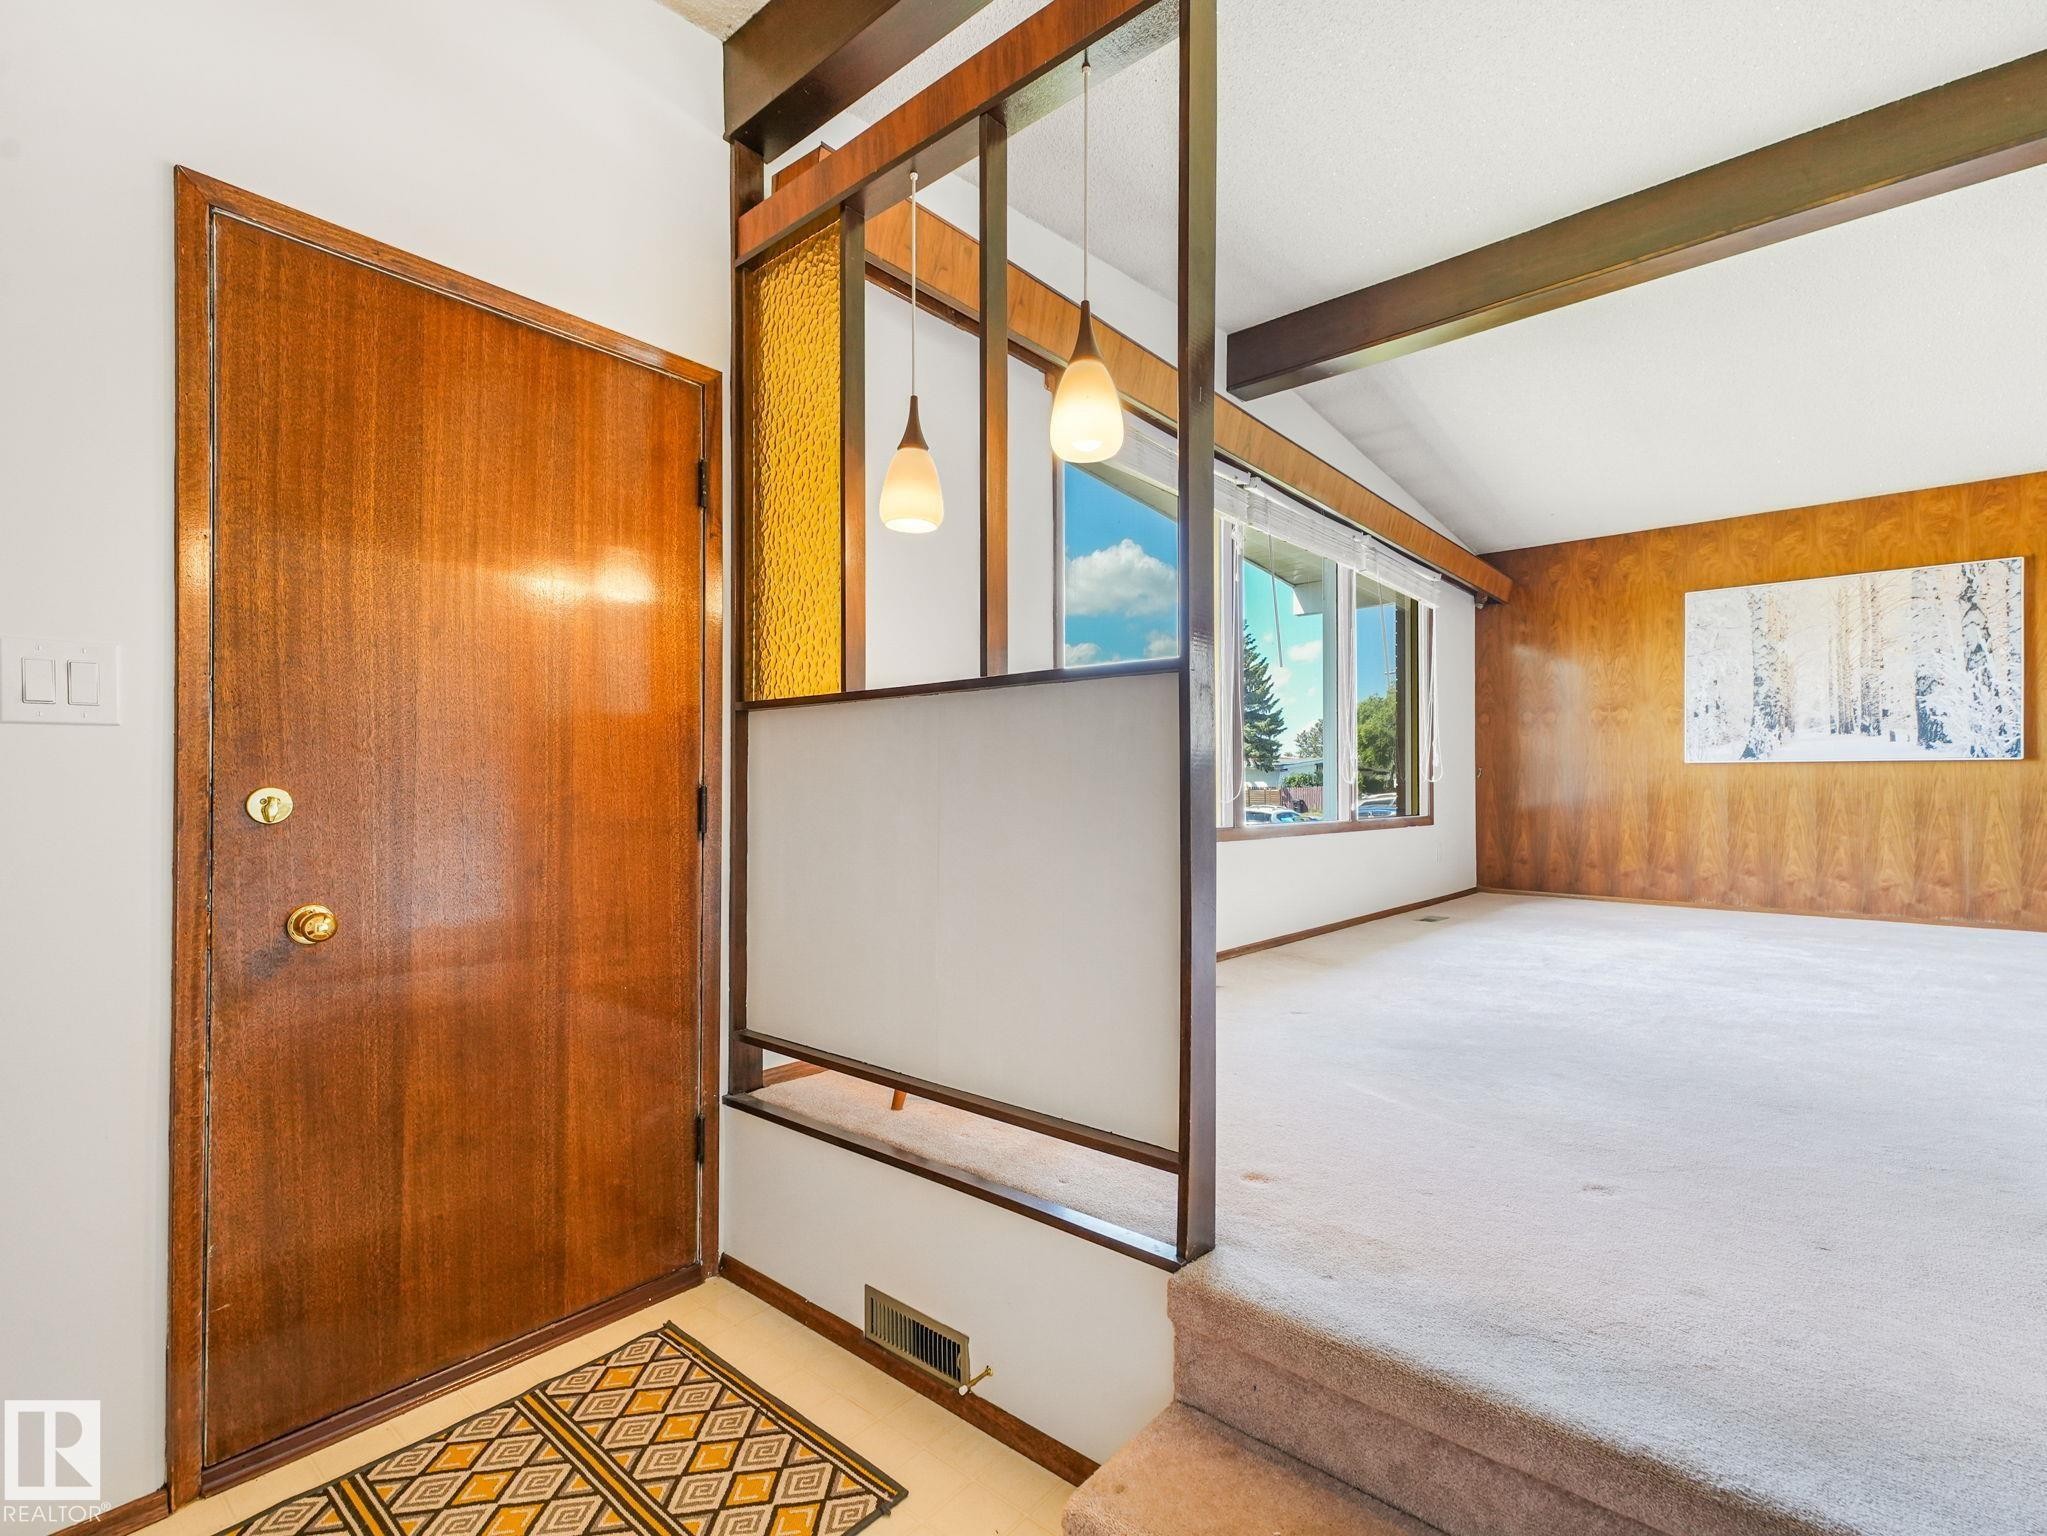
Entrance foyer - 15011 72A Street Nw, Edmonton, AB
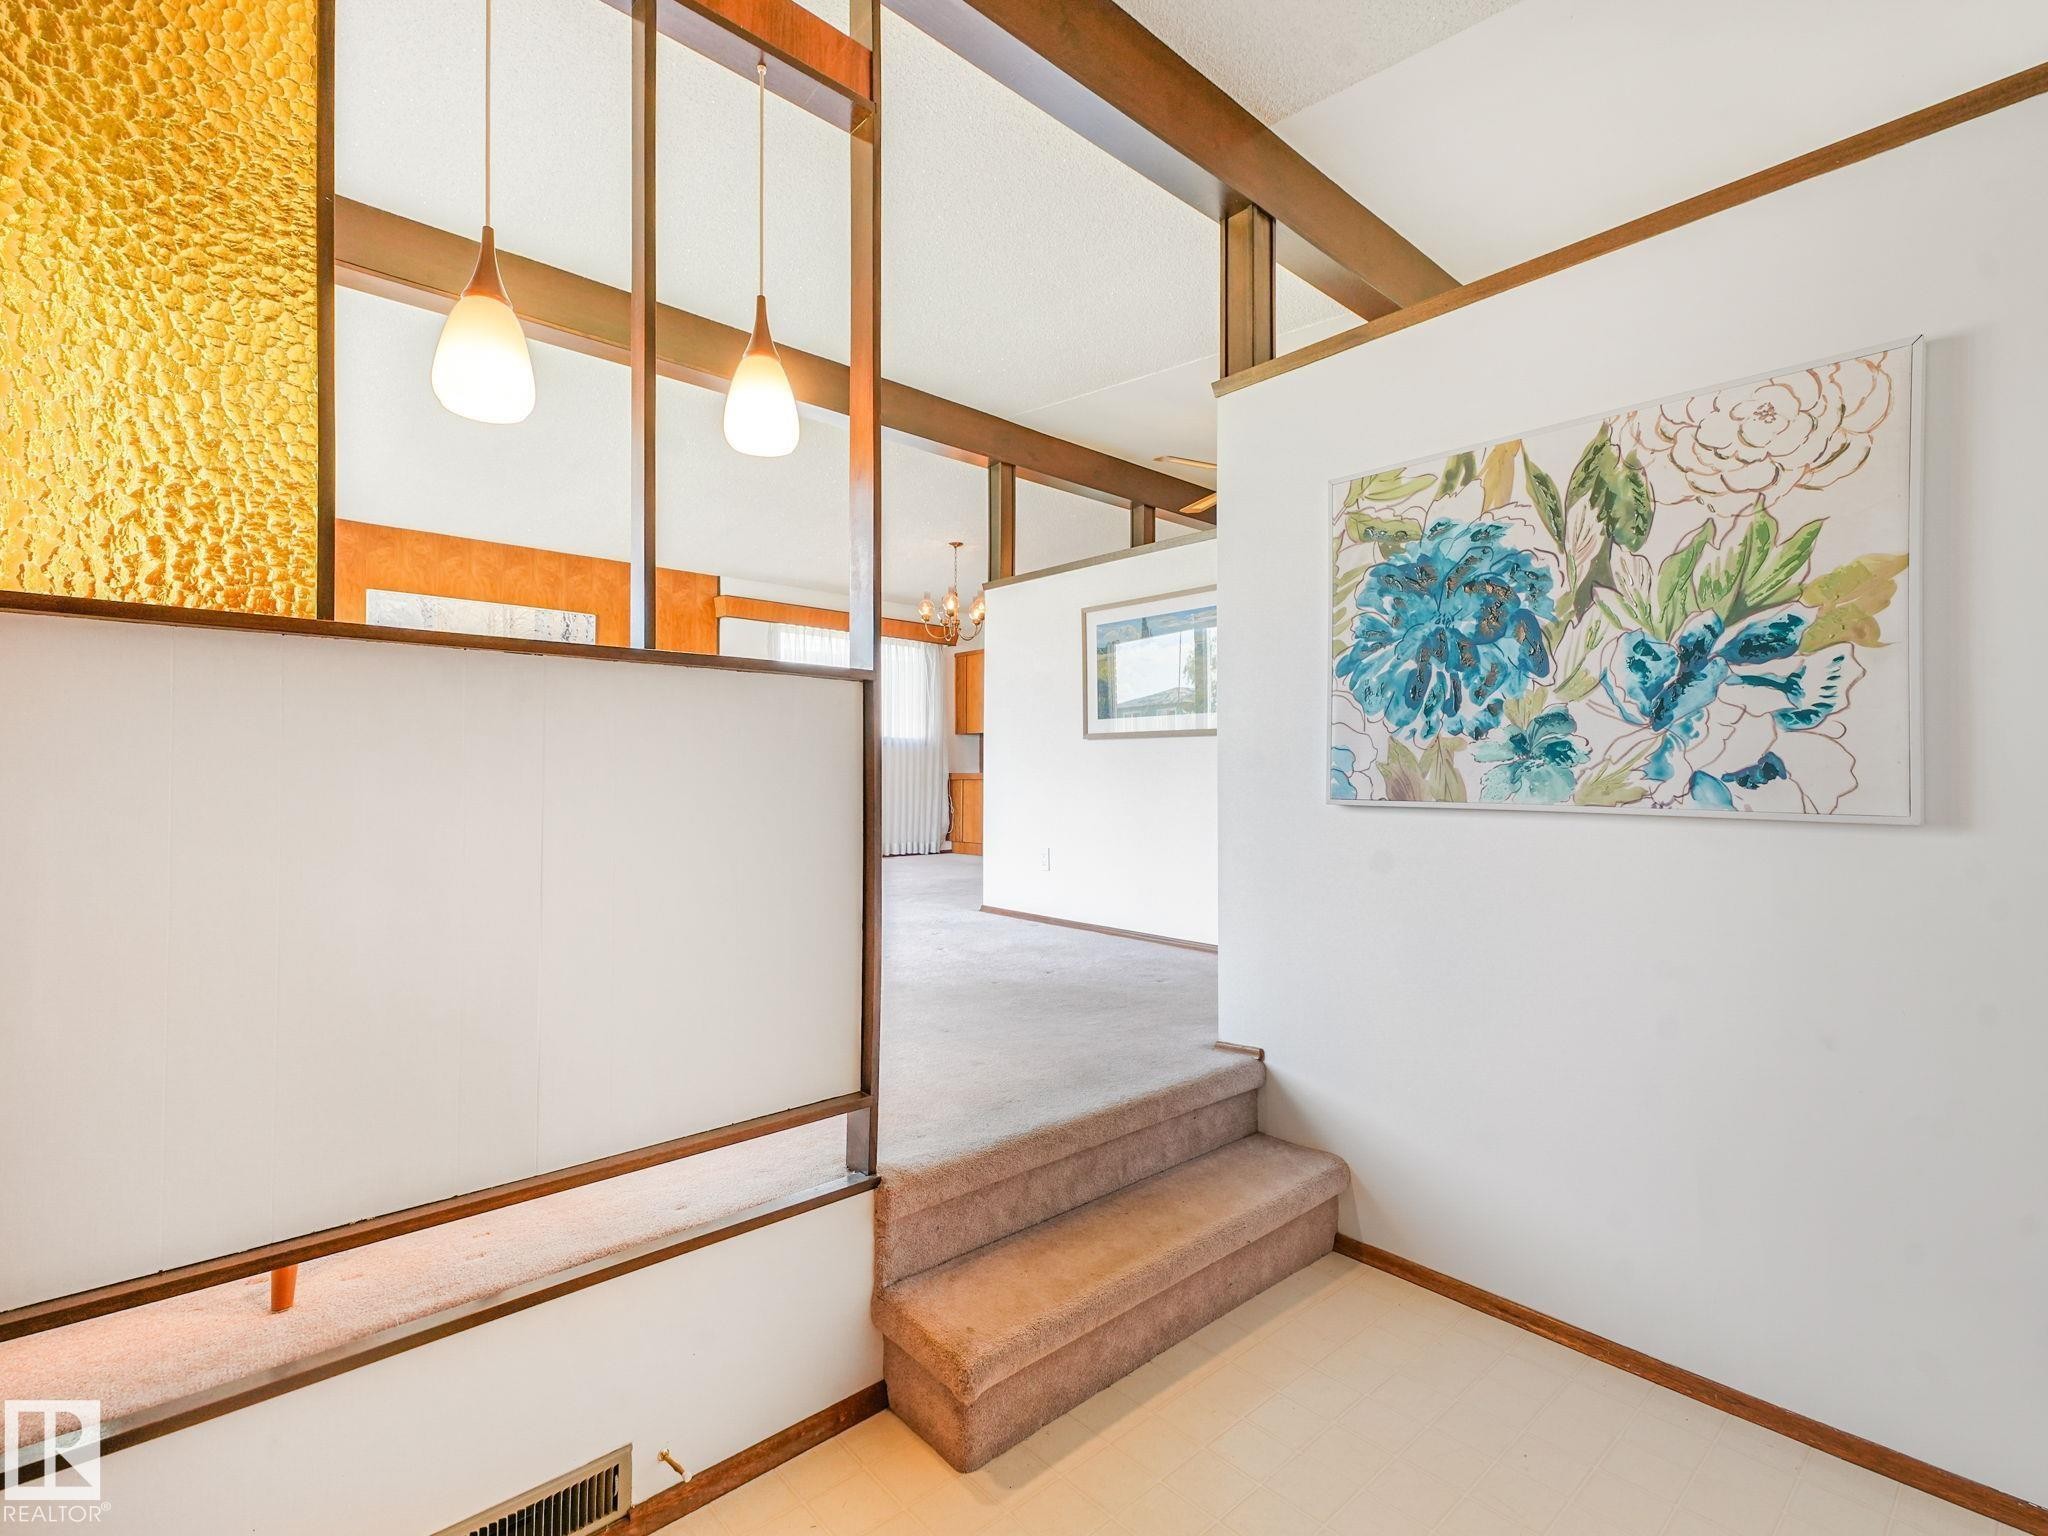
Stairs - 15011 72A Street Nw, Edmonton, AB
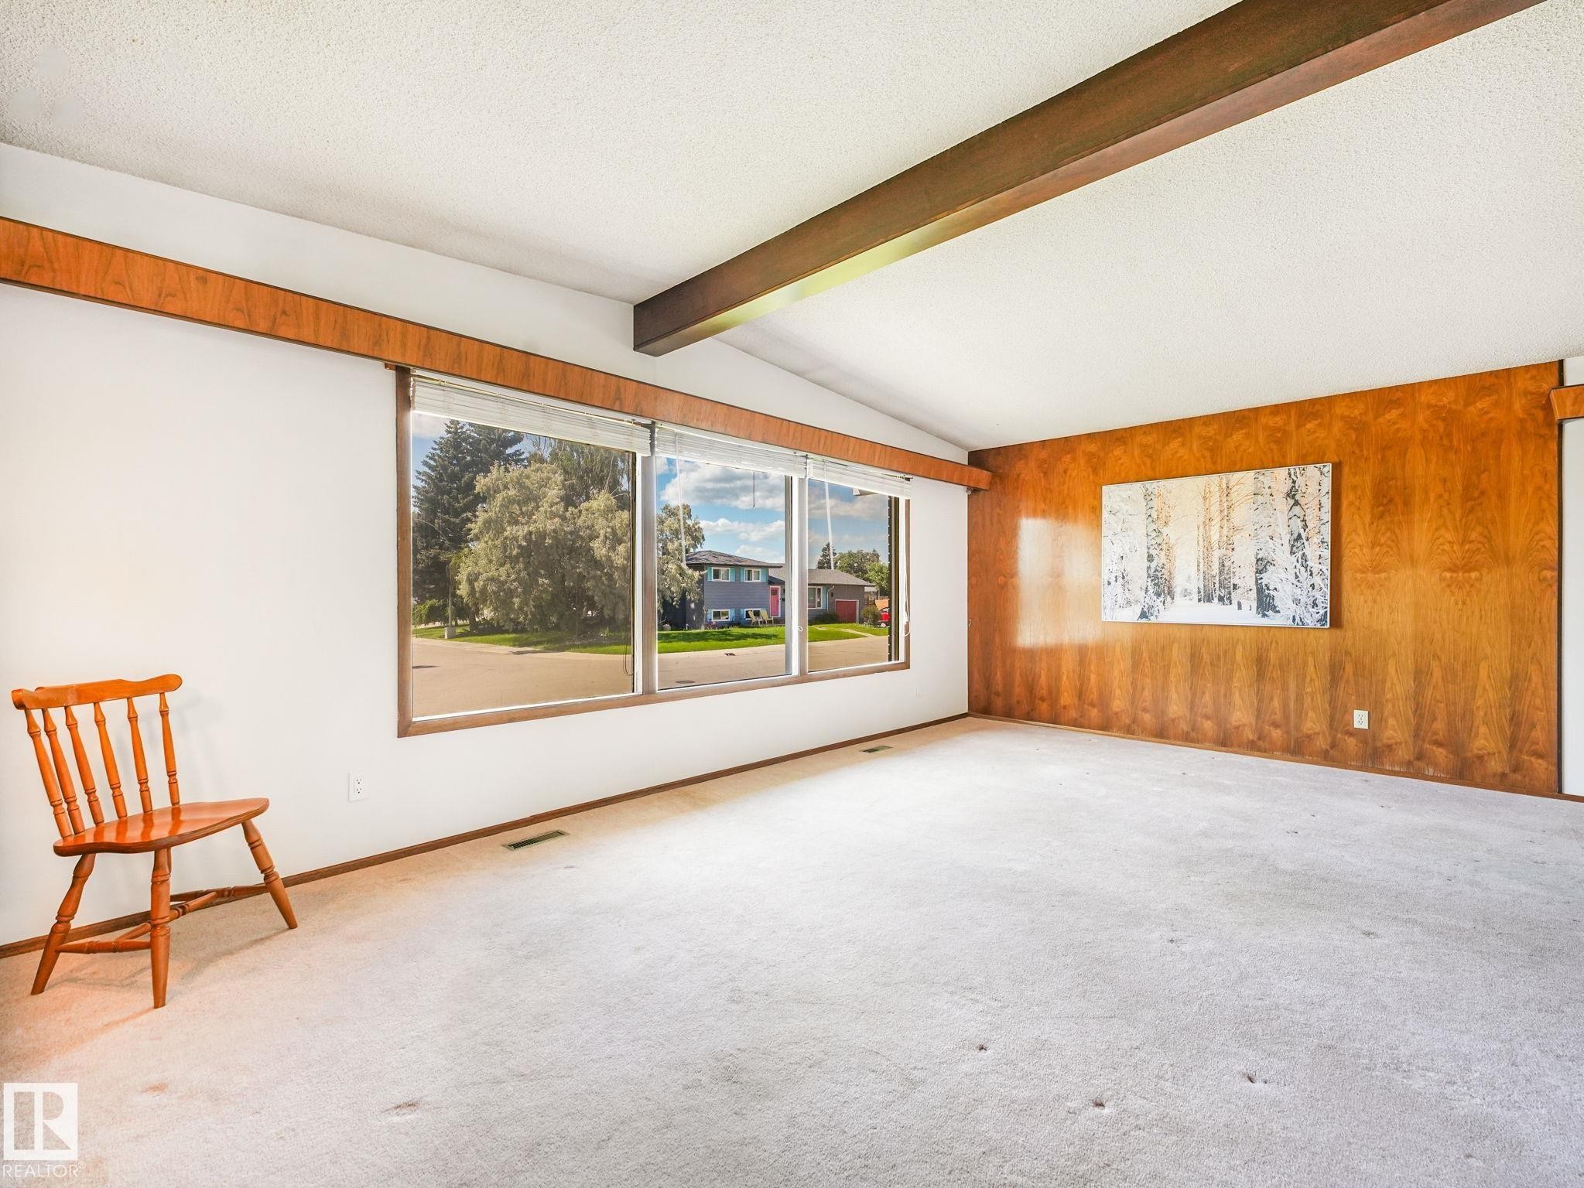
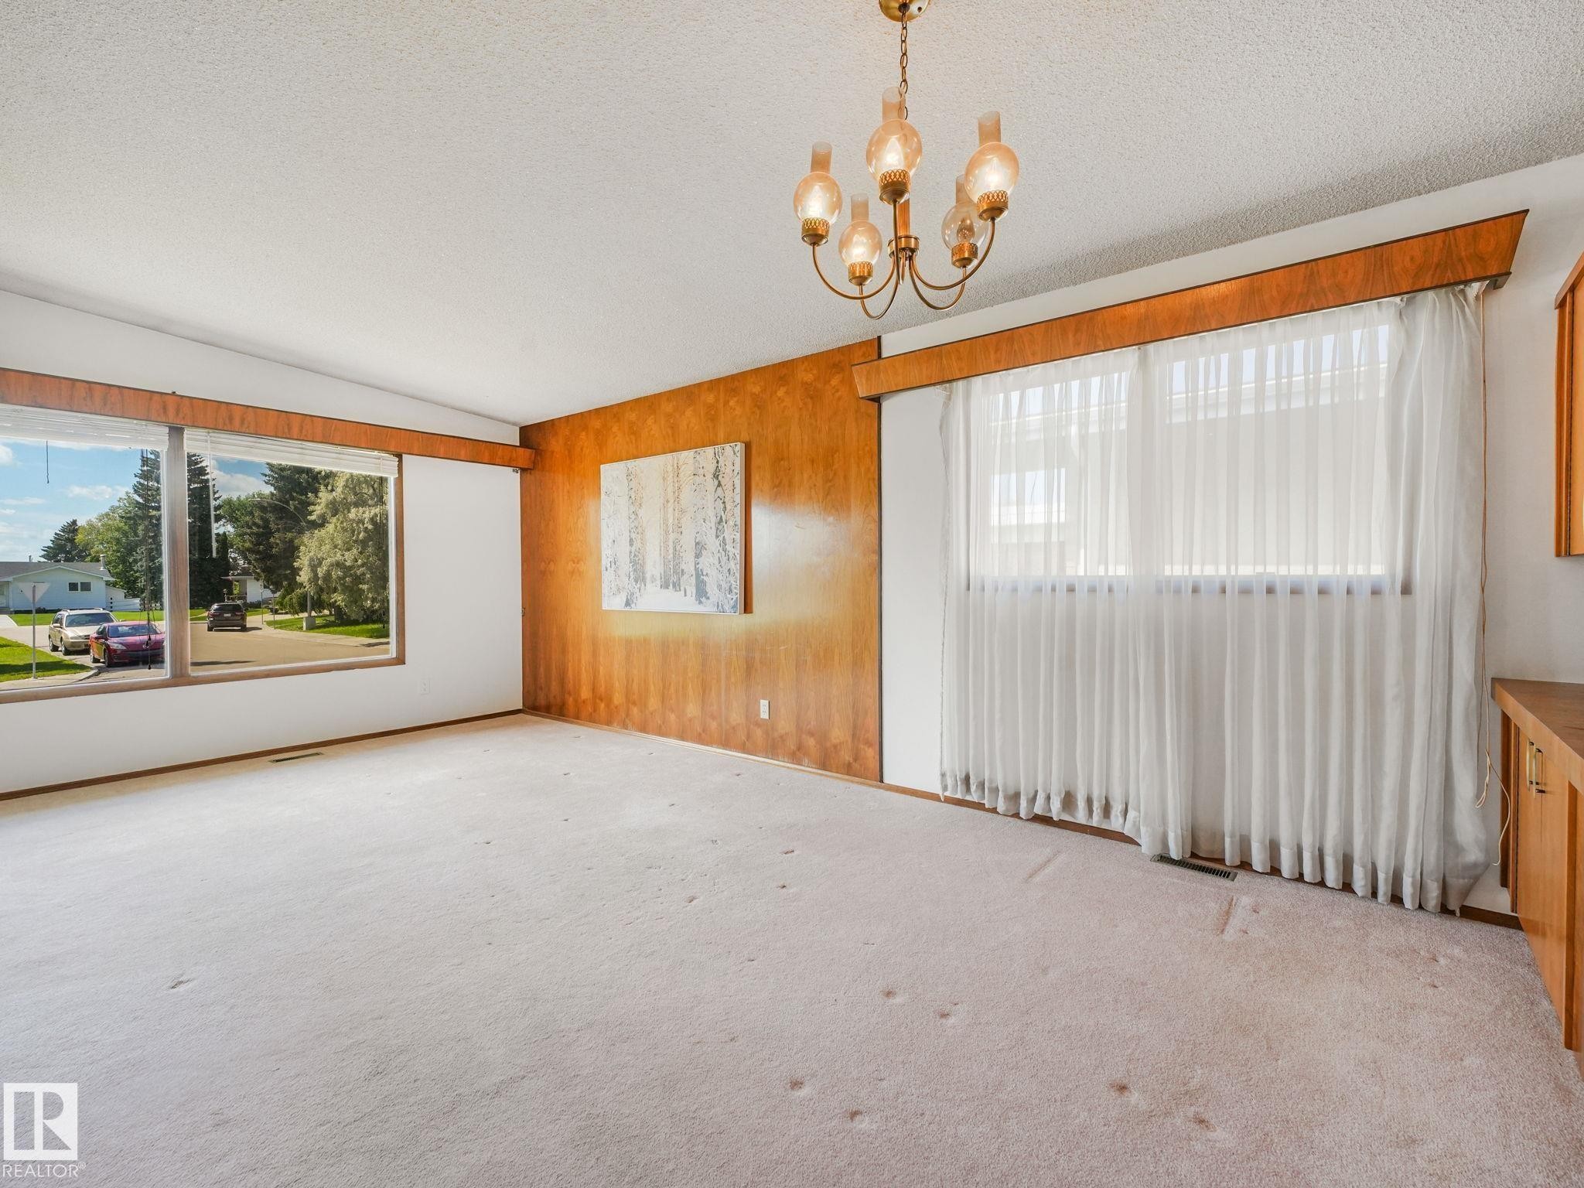
Sitting room - 15011 72A Street Nw, Edmonton, AB
Spacious room featuring a vaulted ceiling with exposed wood beams, a wood-paneled accent wall, and light-toned carpeting - 15011 72A Street Nw, Edmonton, AB
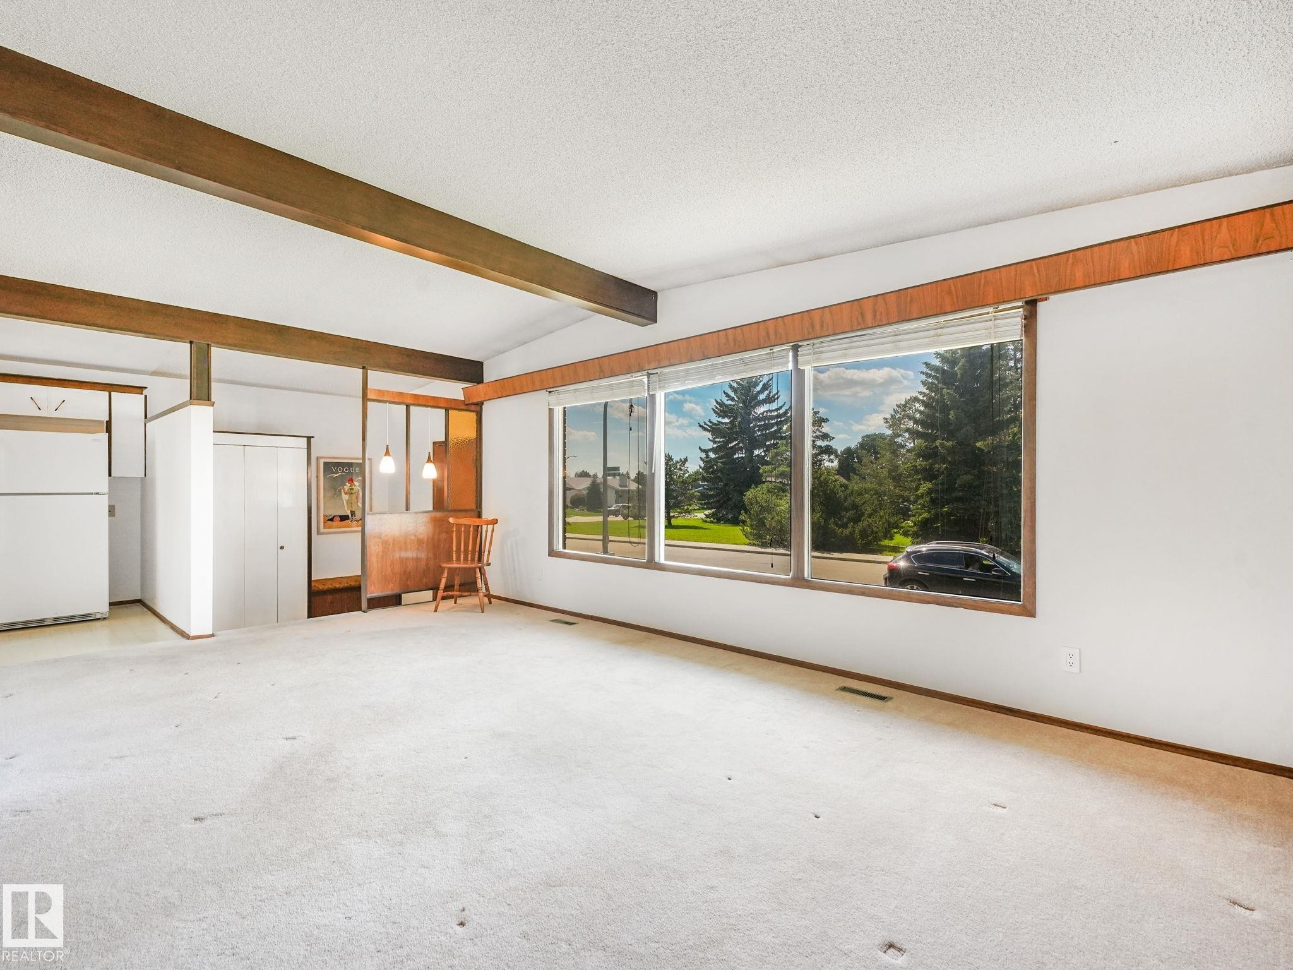
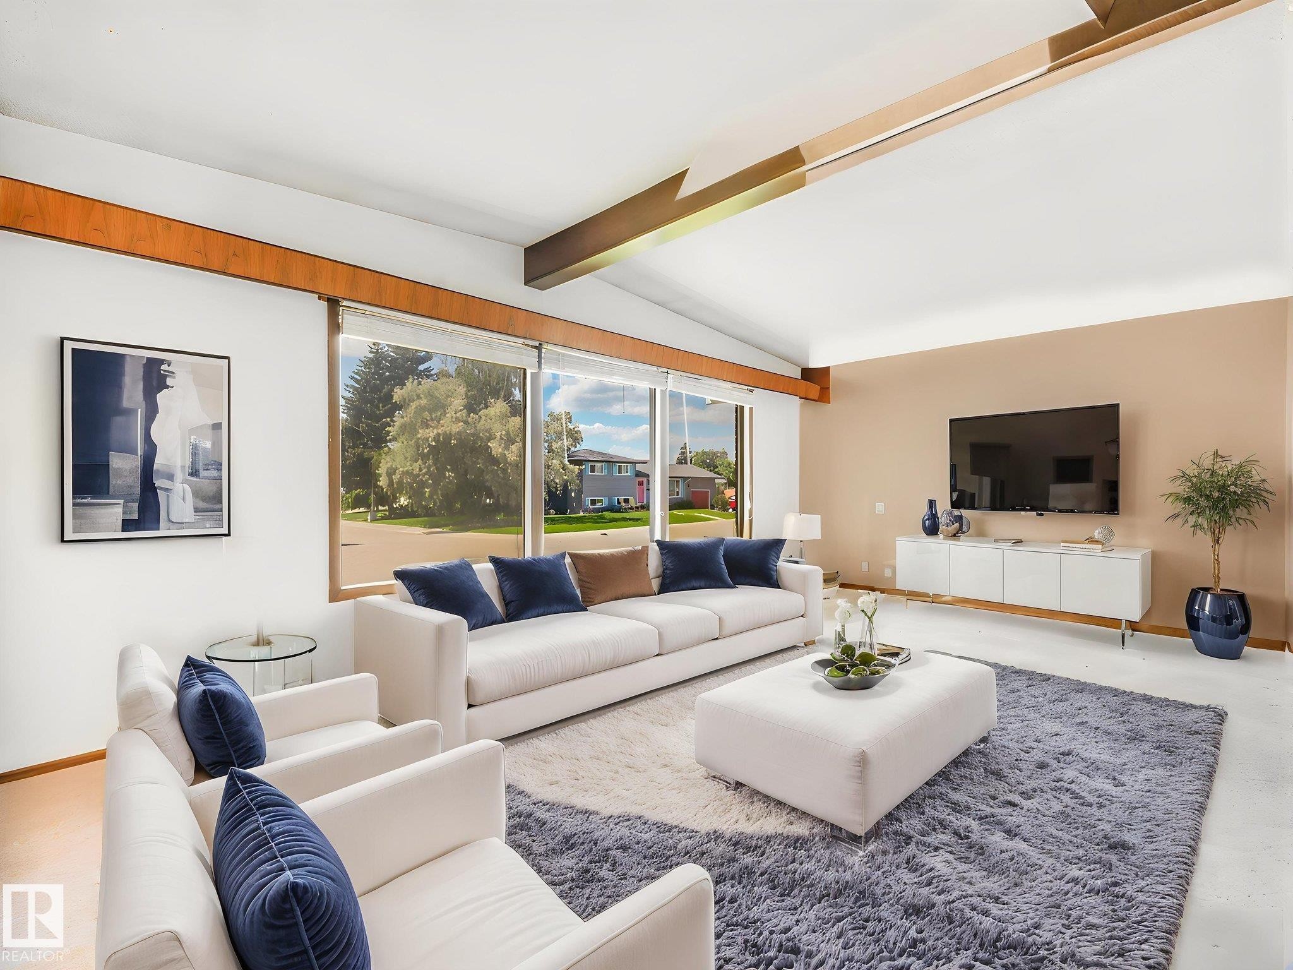
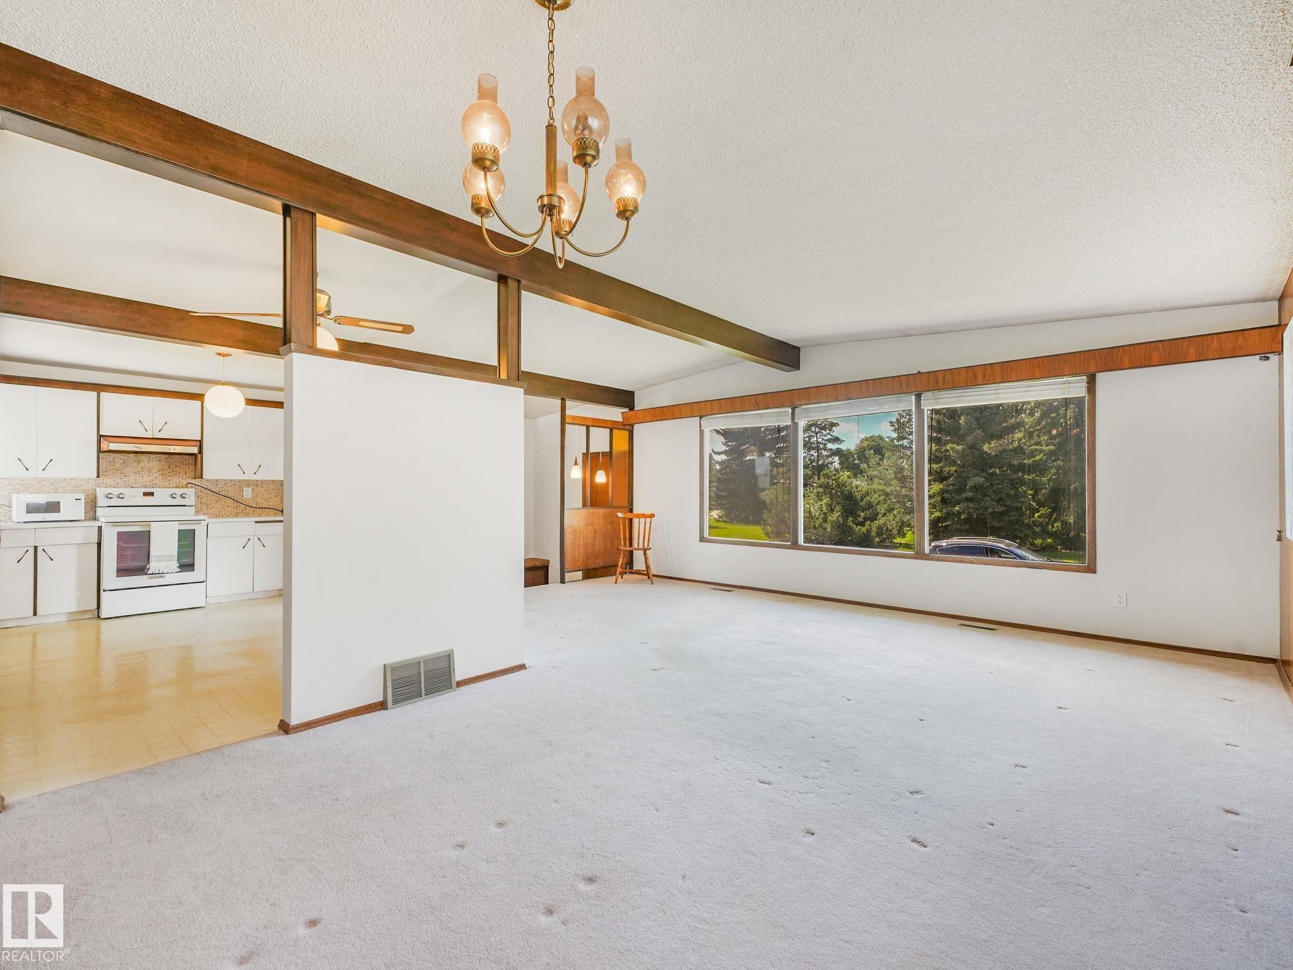
Living room - 15011 72A Street Nw, Edmonton, AB
Vaulted ceiling with exposed wood beams, expansive windows, wood-finish flooring, and a neutral color palette create a bright, open living space - 15011 72A Street Nw, Edmonton, AB
Empty room - 15011 72A Street Nw, Edmonton, AB
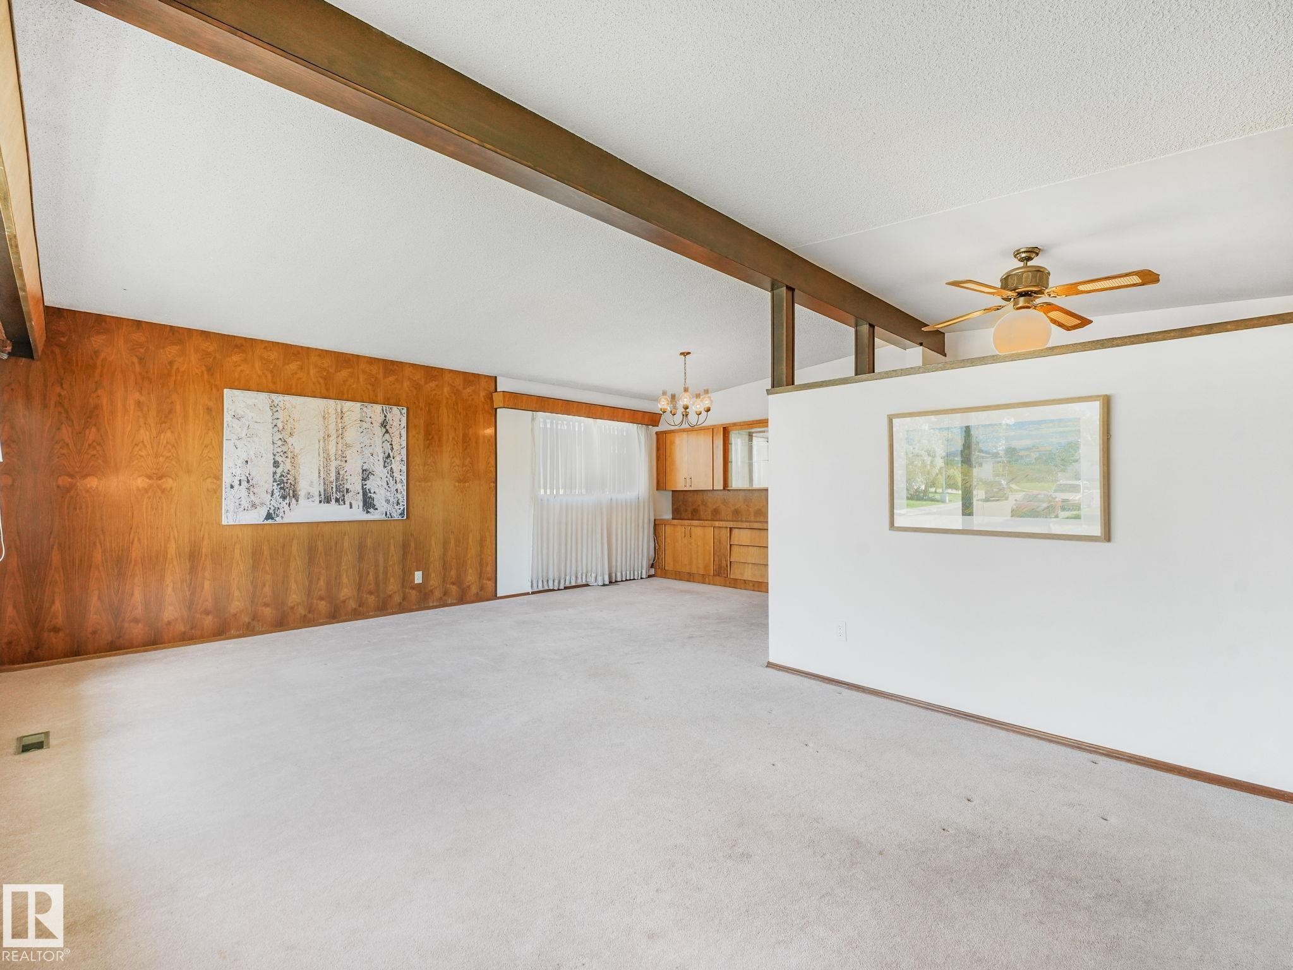
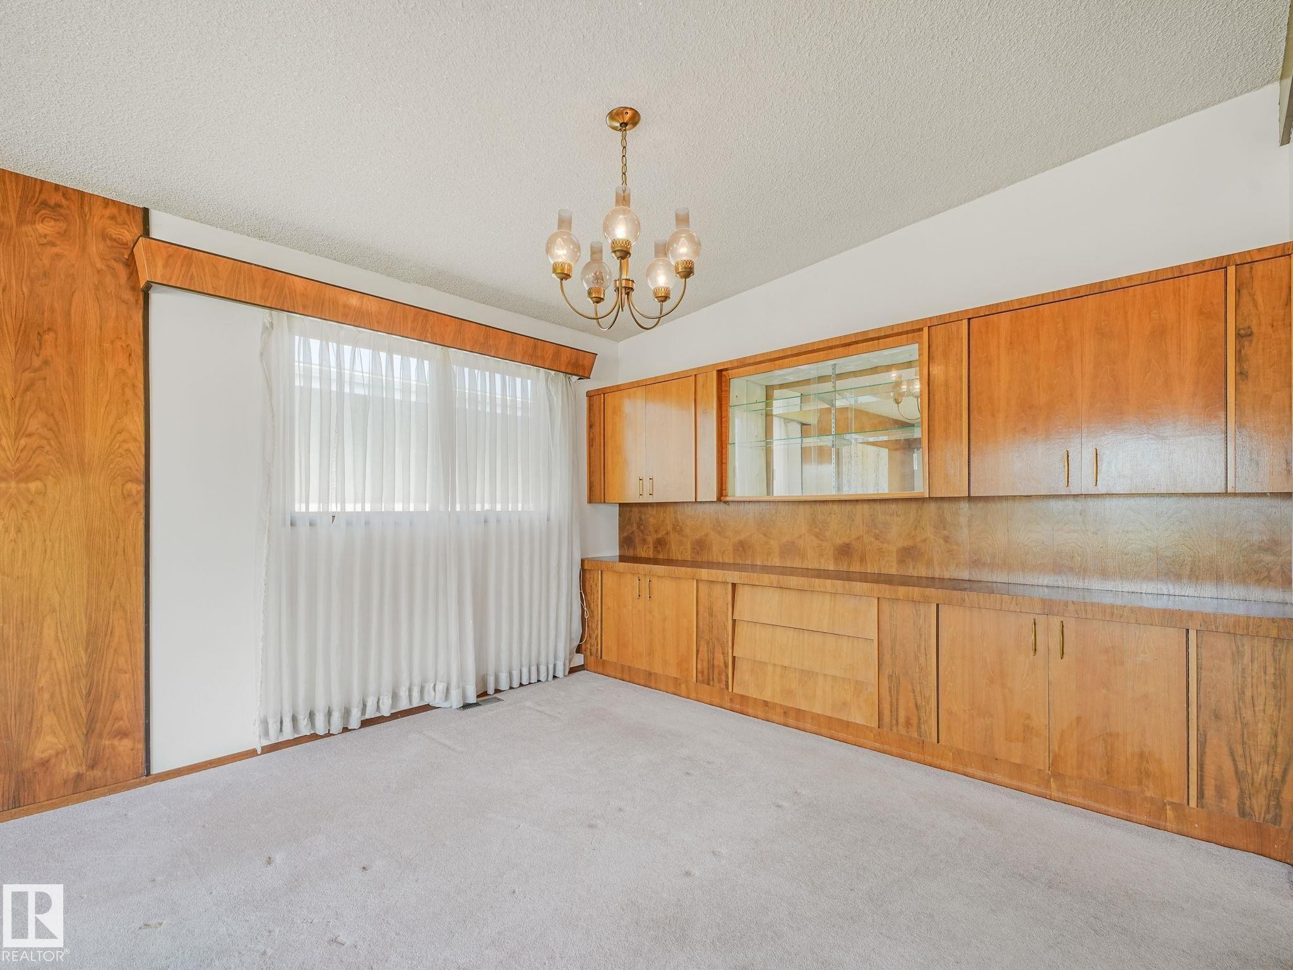
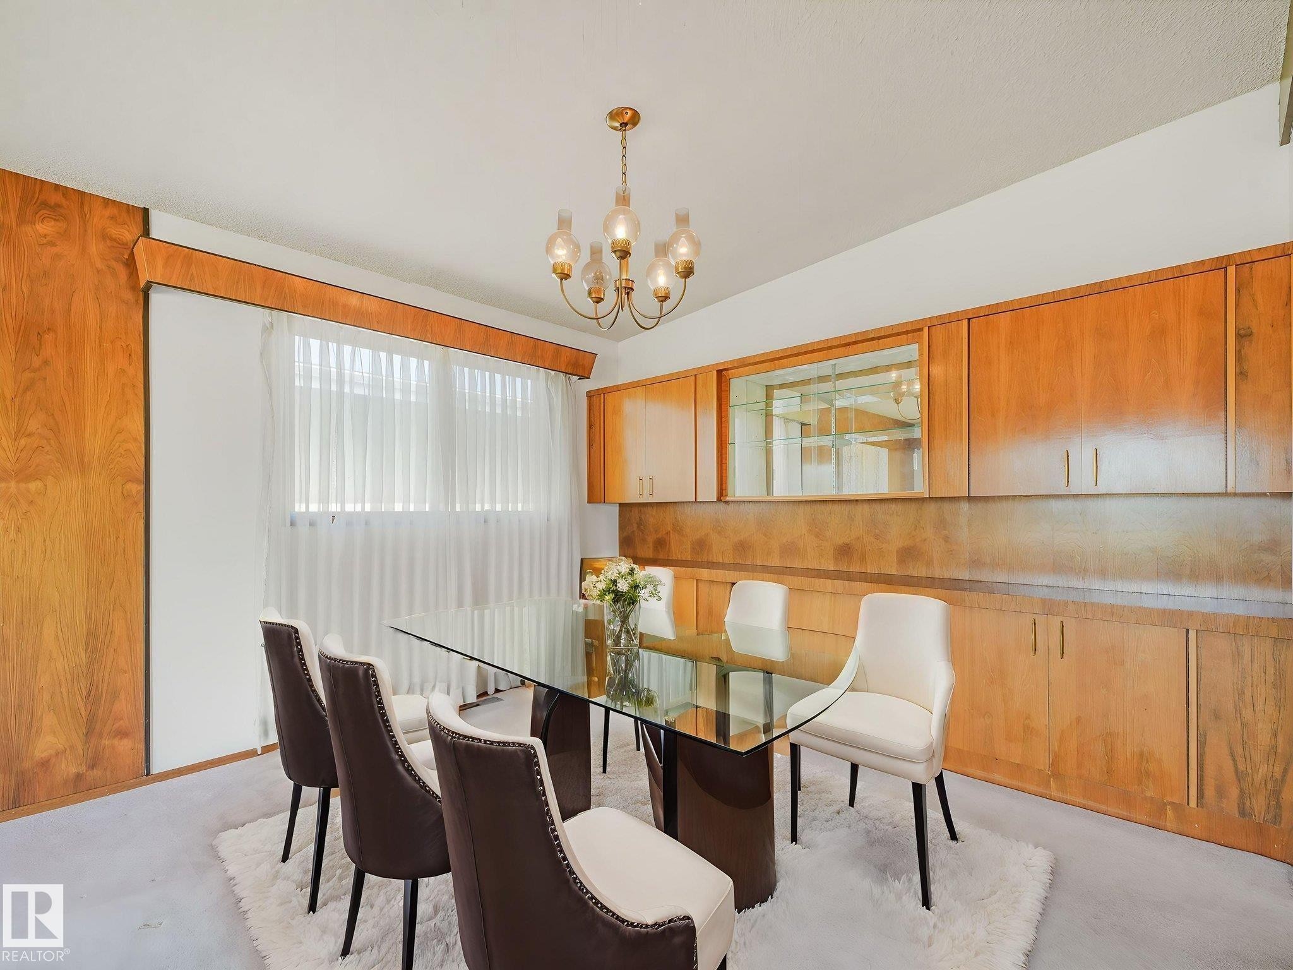
Dining area - 15011 72A Street Nw, Edmonton, AB
Spacious interior featuring a brass chandelier, exposed wood beams, and a large window array - 15011 72A Street Nw, Edmonton, AB
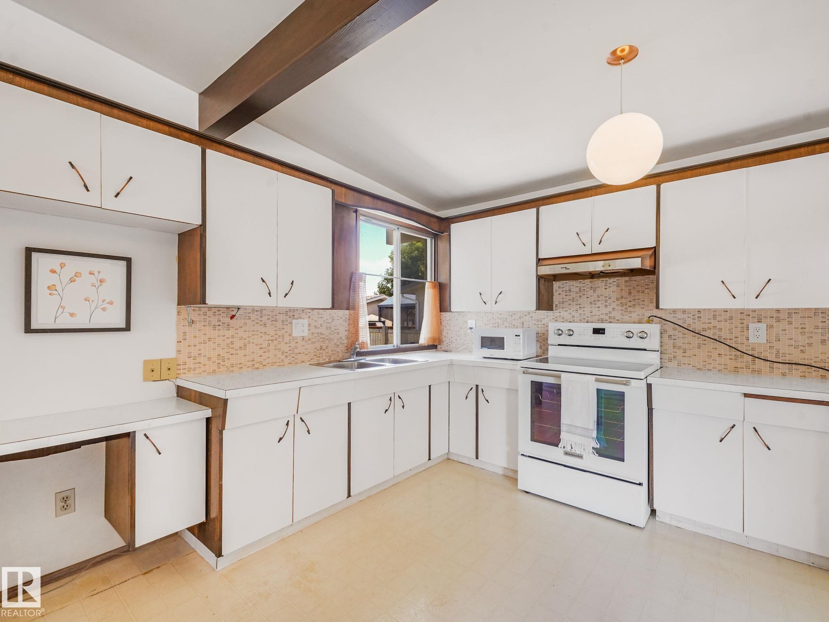
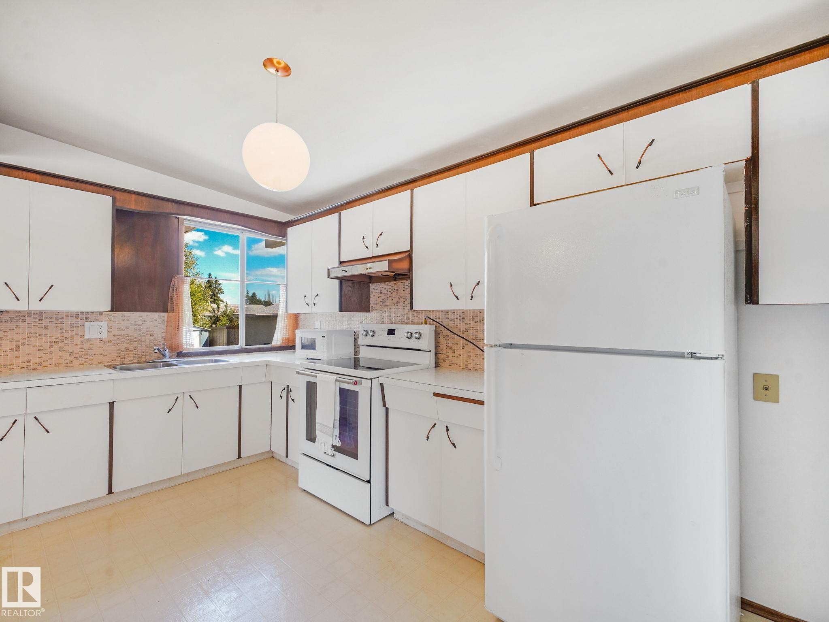
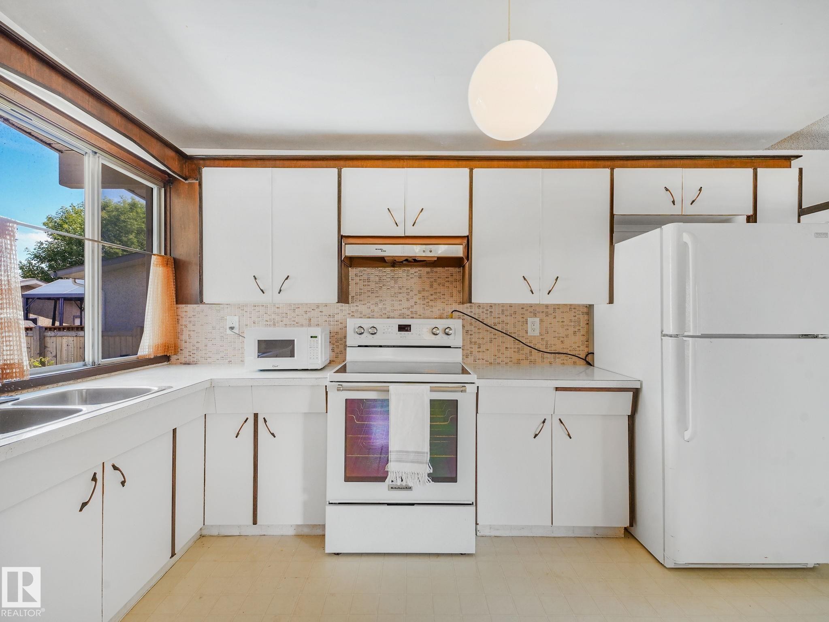
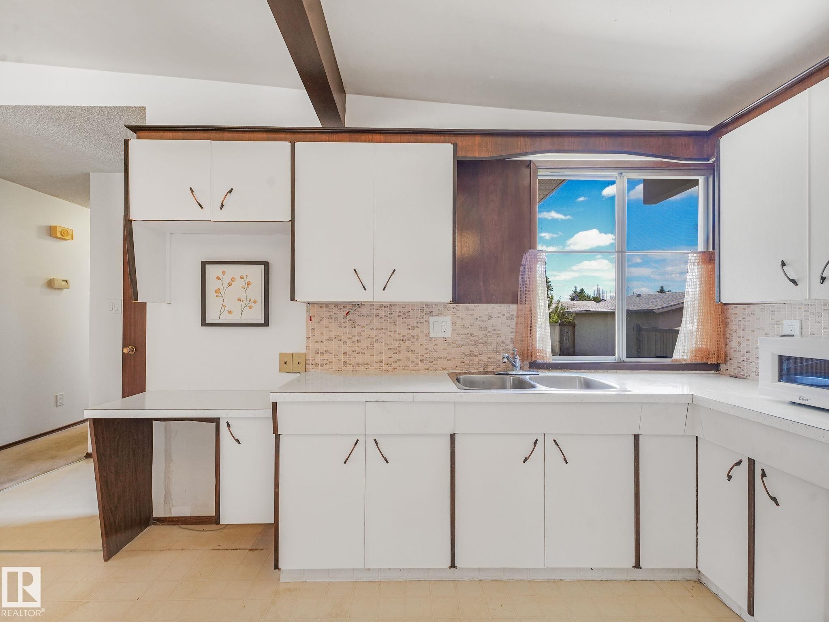
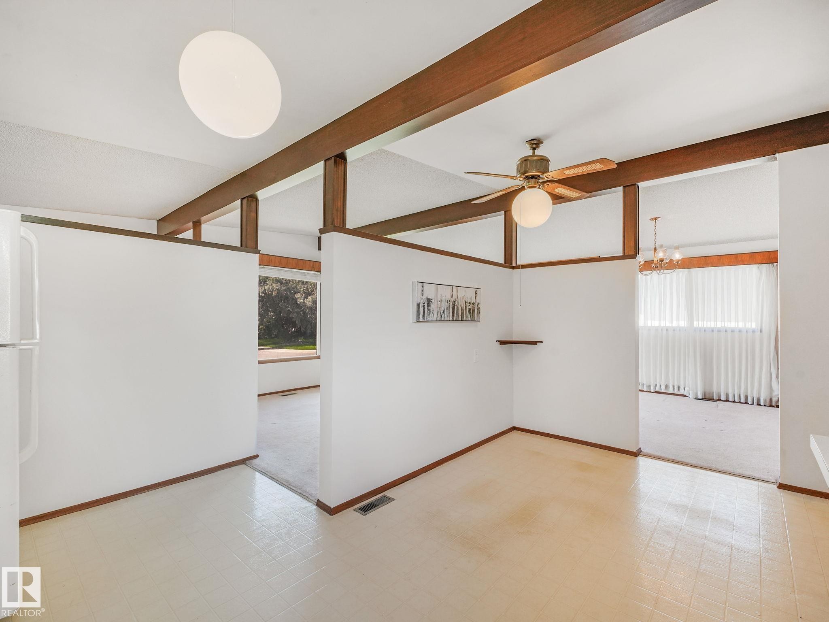
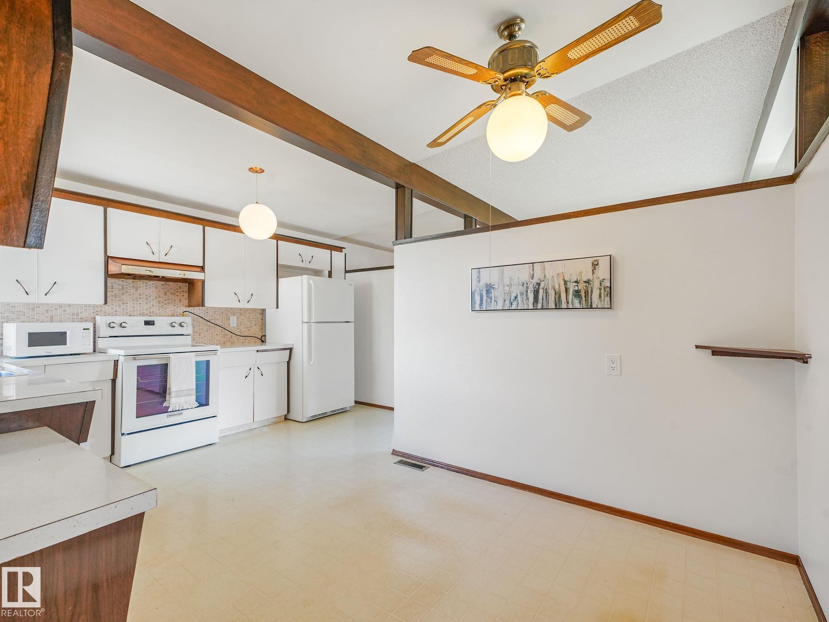
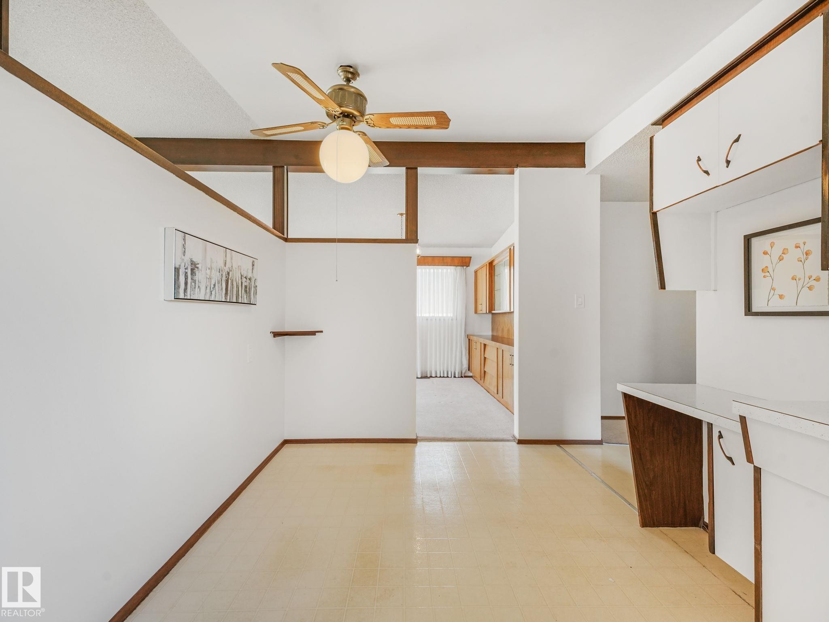
Kitchen - 15011 72A Street Nw, Edmonton, AB
Kitchen featuring white cabinetry, a dual basin stainless steel sink, and a mosaic tile backsplash - 15011 72A Street Nw, Edmonton, AB
Kitchen featuring white cabinetry, a dual-basin stainless steel sink, patterned backsplash, a built-in desk area, and wood-finish ceiling beams - 15011 72A Street Nw, Edmonton, AB
Empty room - 15011 72A Street Nw, Edmonton, AB
Kitchen - 15011 72A Street Nw, Edmonton, AB
Dining area - 15011 72A Street Nw, Edmonton, AB
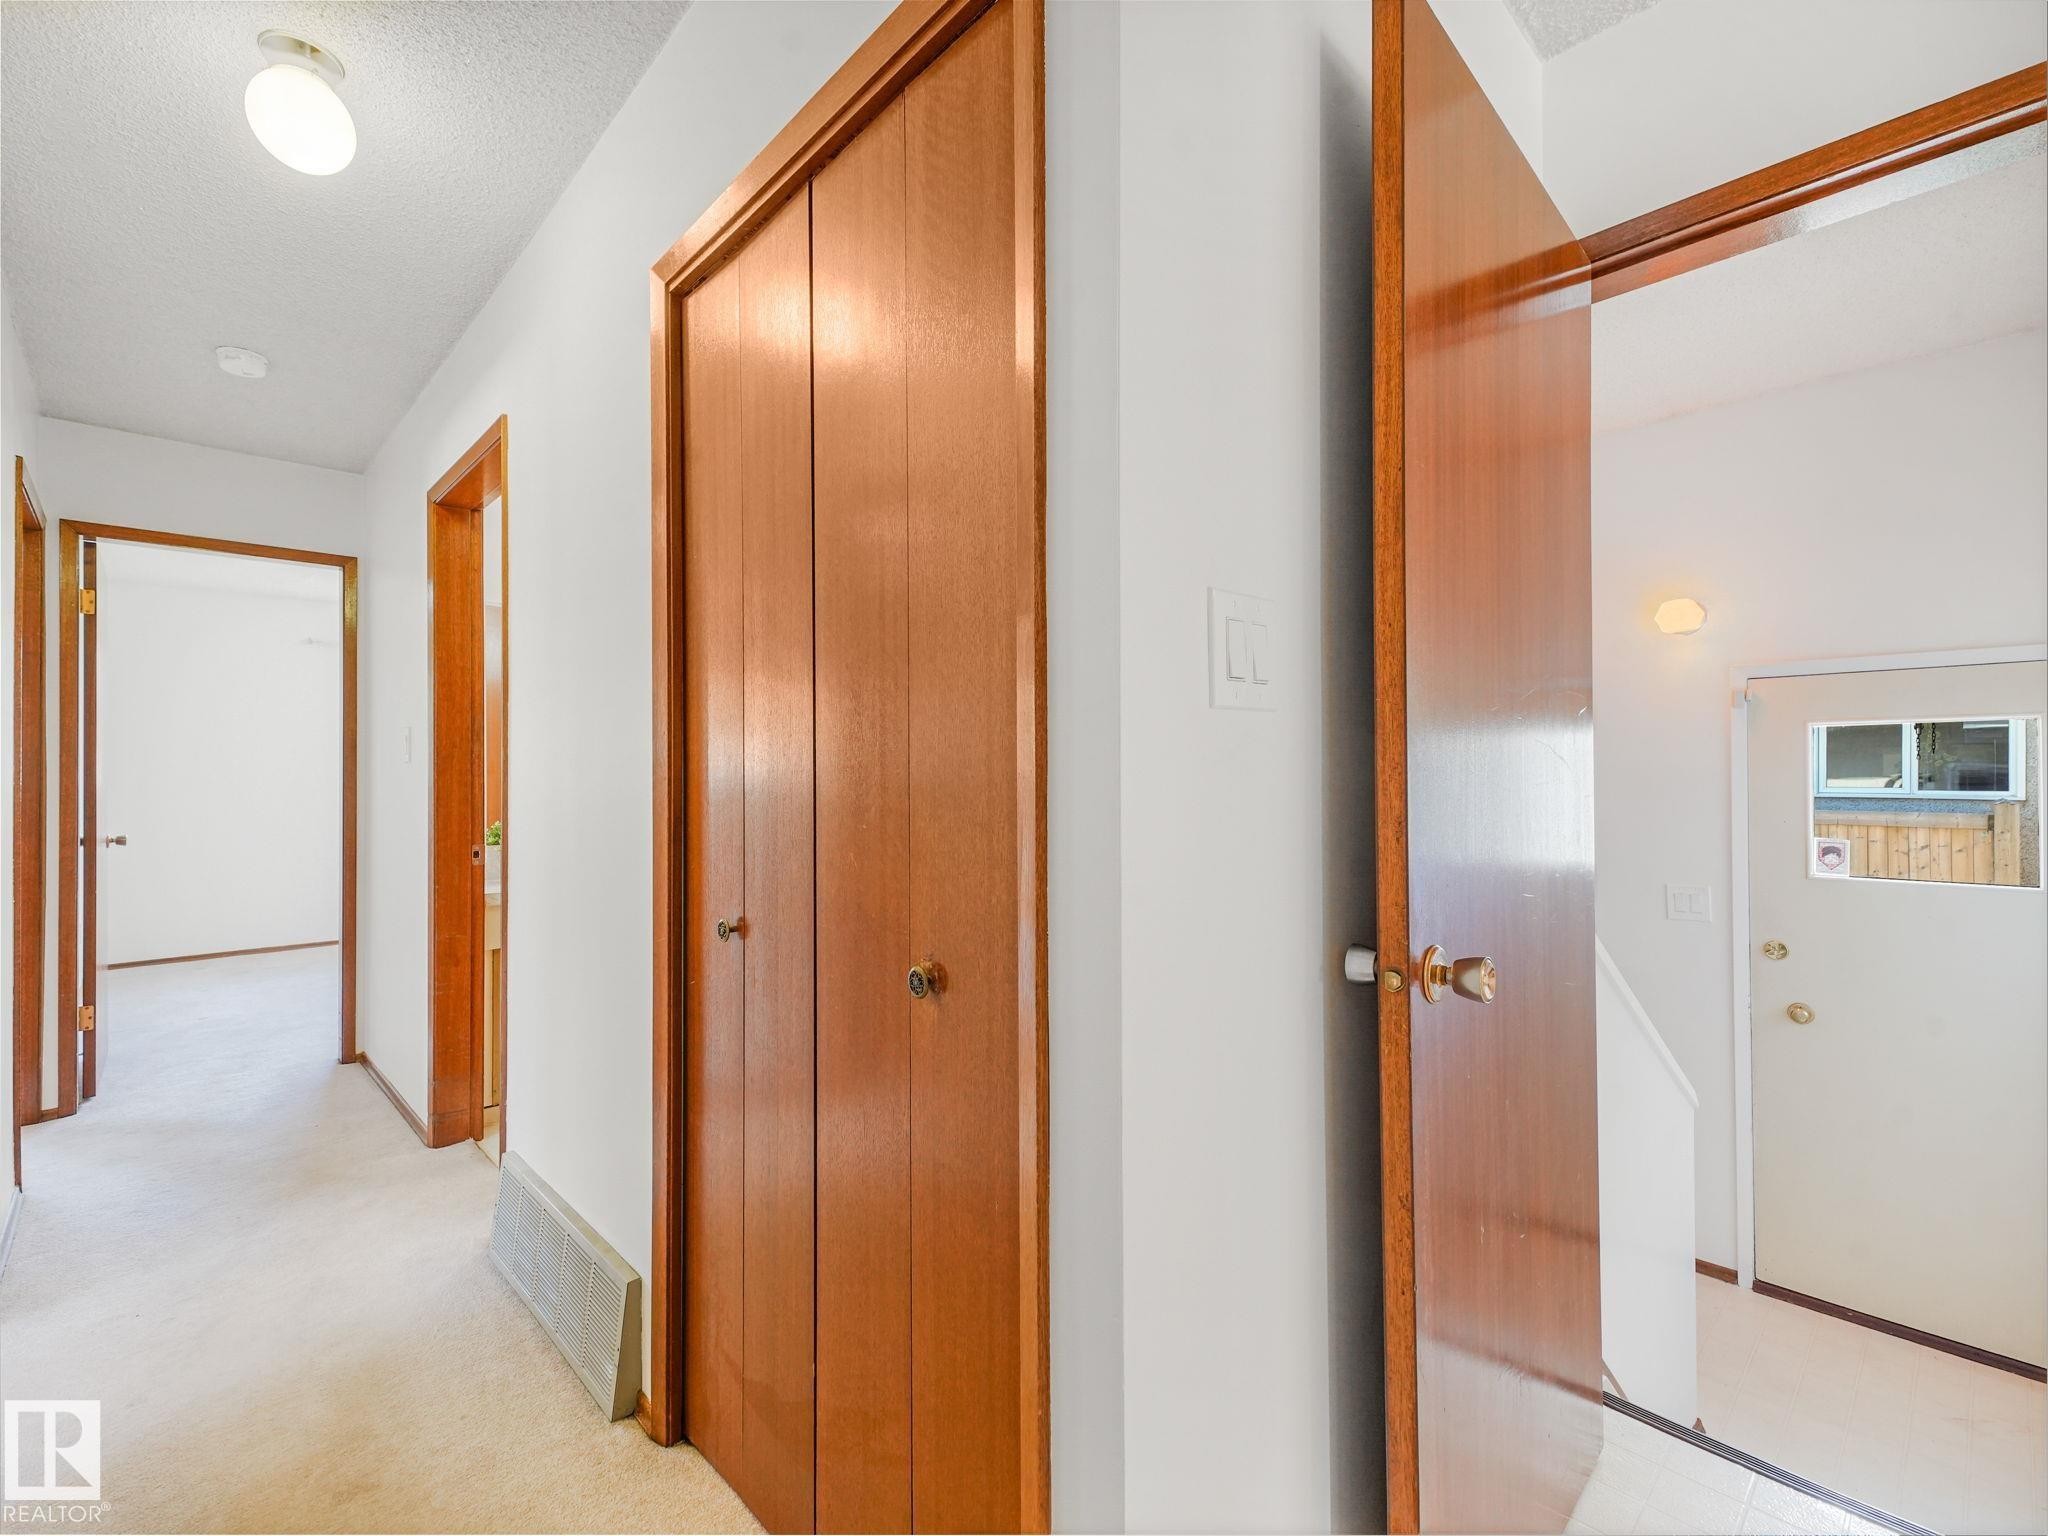
Corridor - 15011 72A Street Nw, Edmonton, AB
Empty room - 15011 72A Street Nw, Edmonton, AB
Bedroom - 15011 72A Street Nw, Edmonton, AB
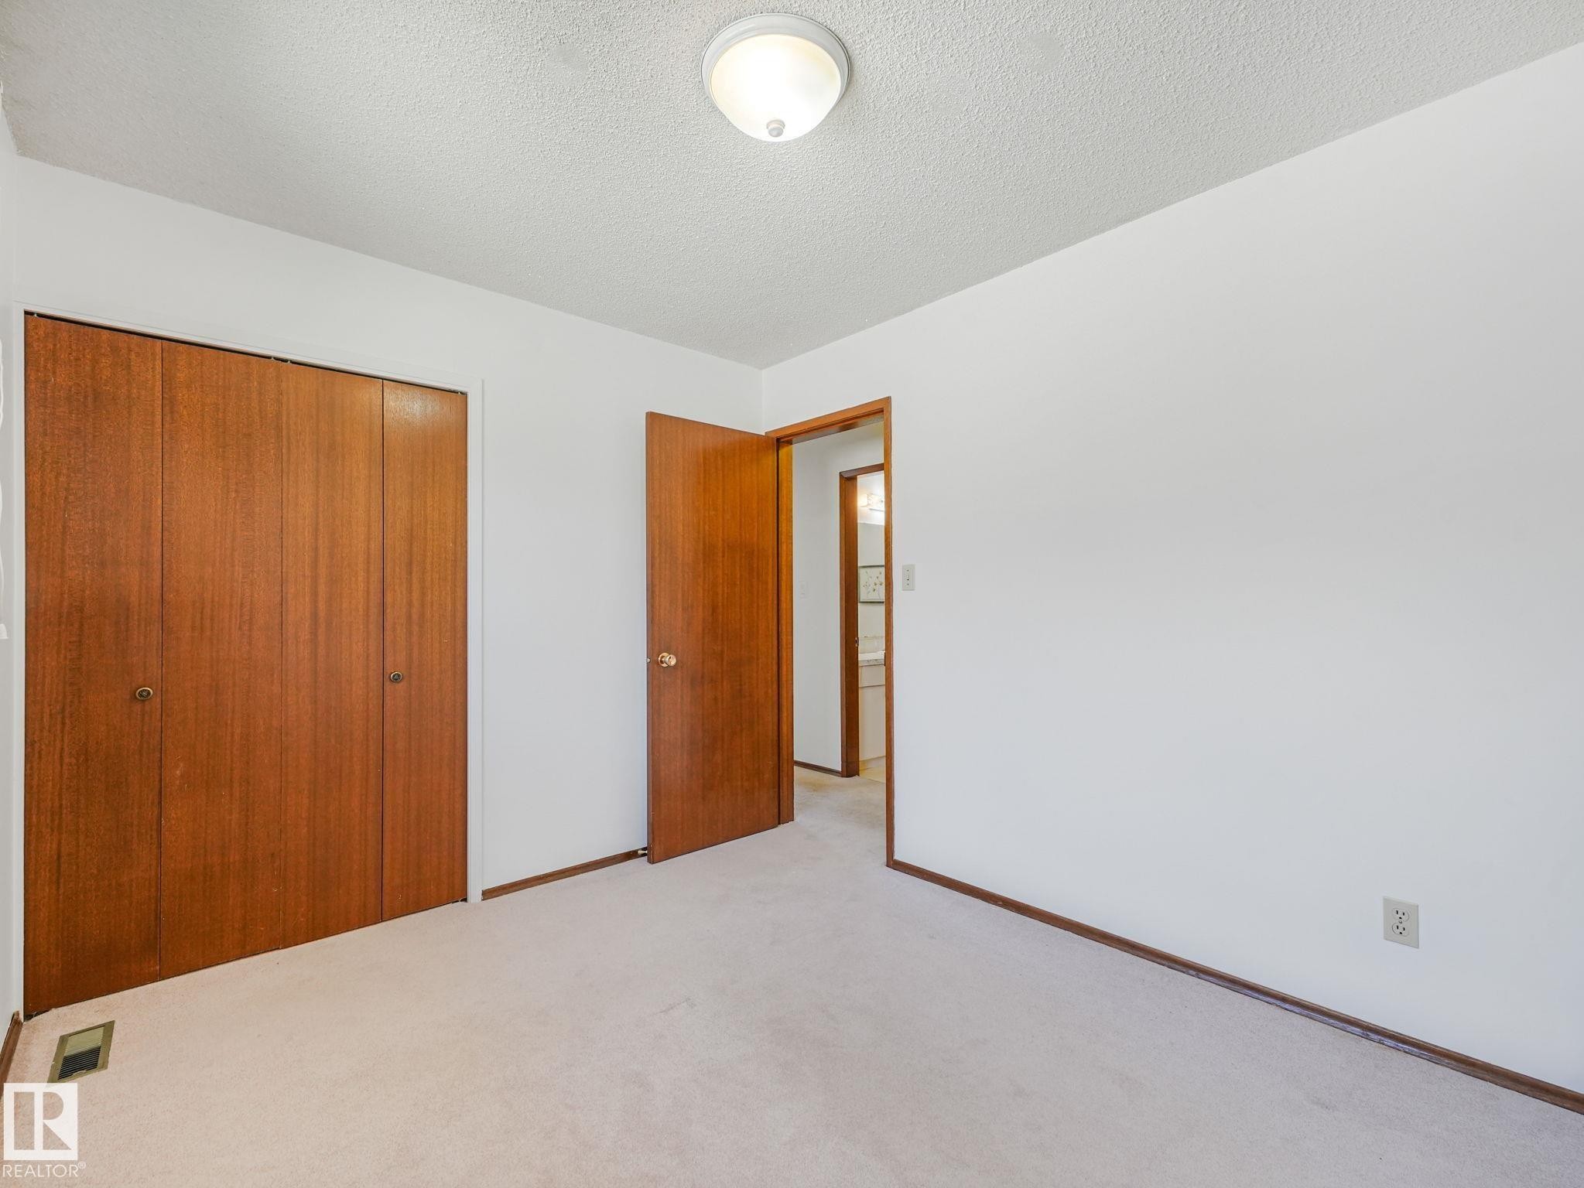
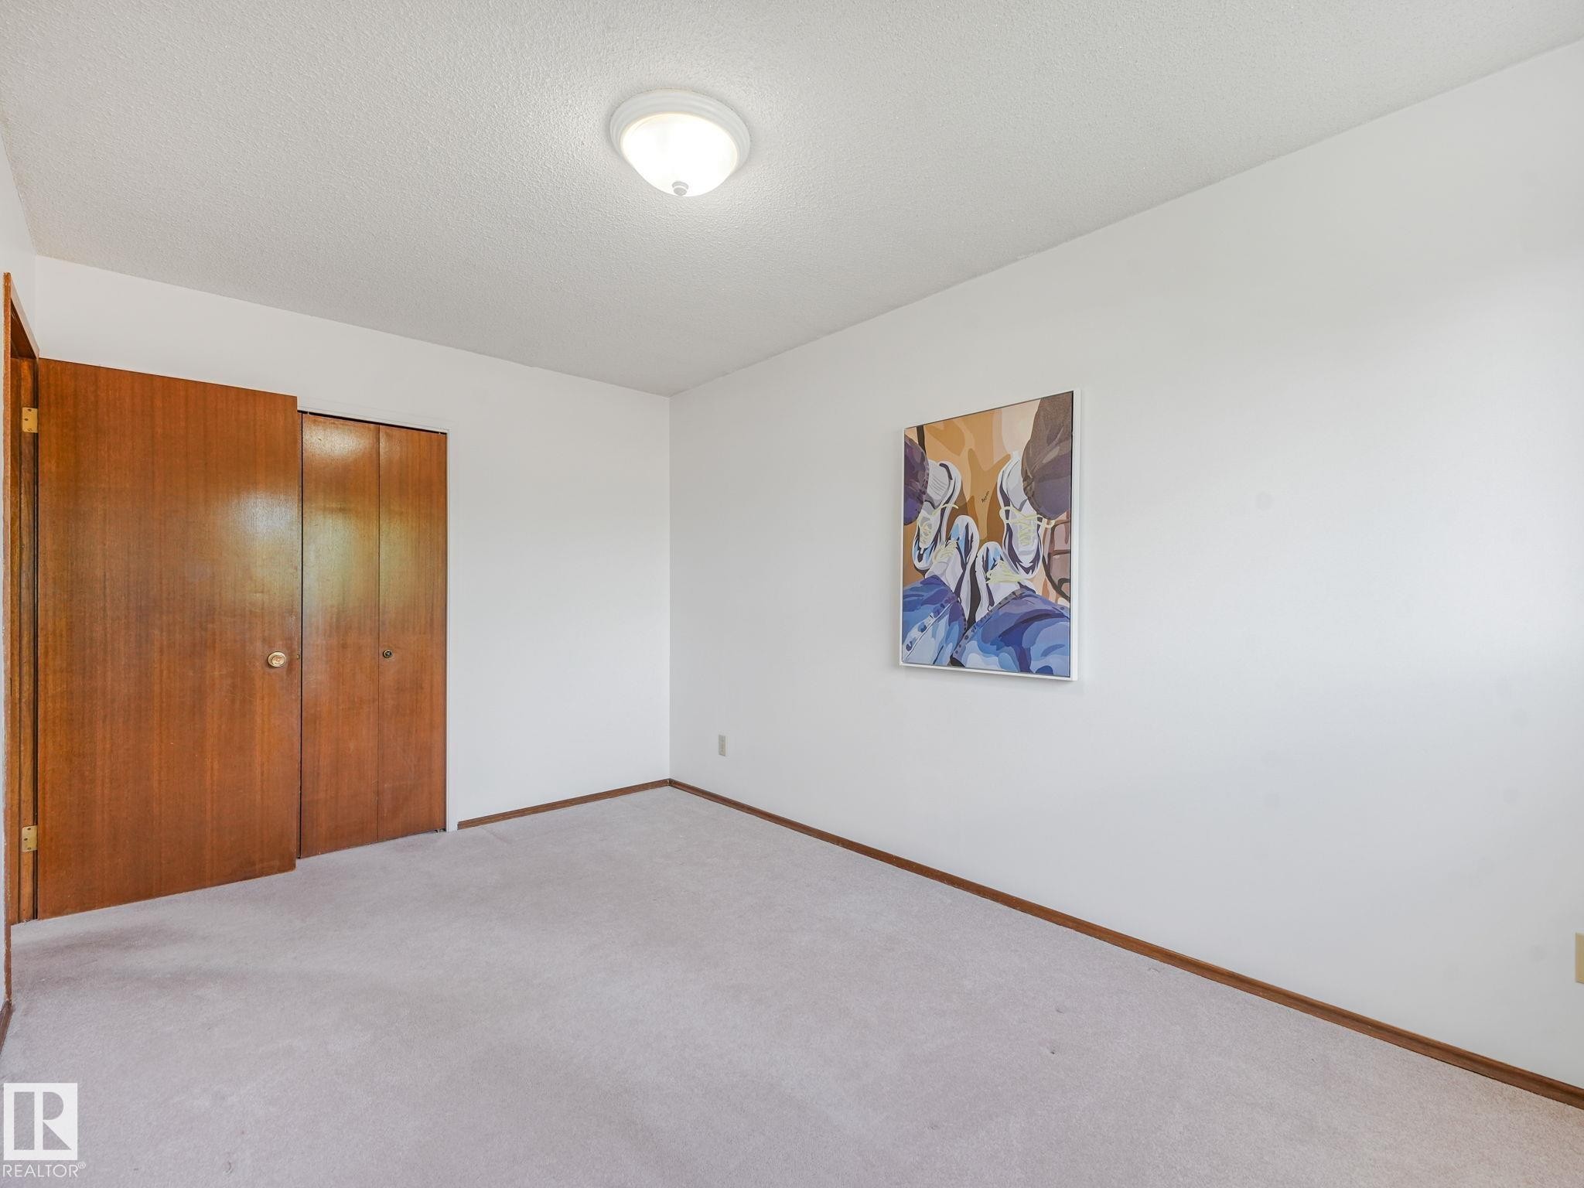
Bedroom featuring neutral carpet flooring, white walls, wood-paneled bi-fold closet doors, and a ceiling-mounted light fixture - 15011 72A Street Nw, Edmonton, AB
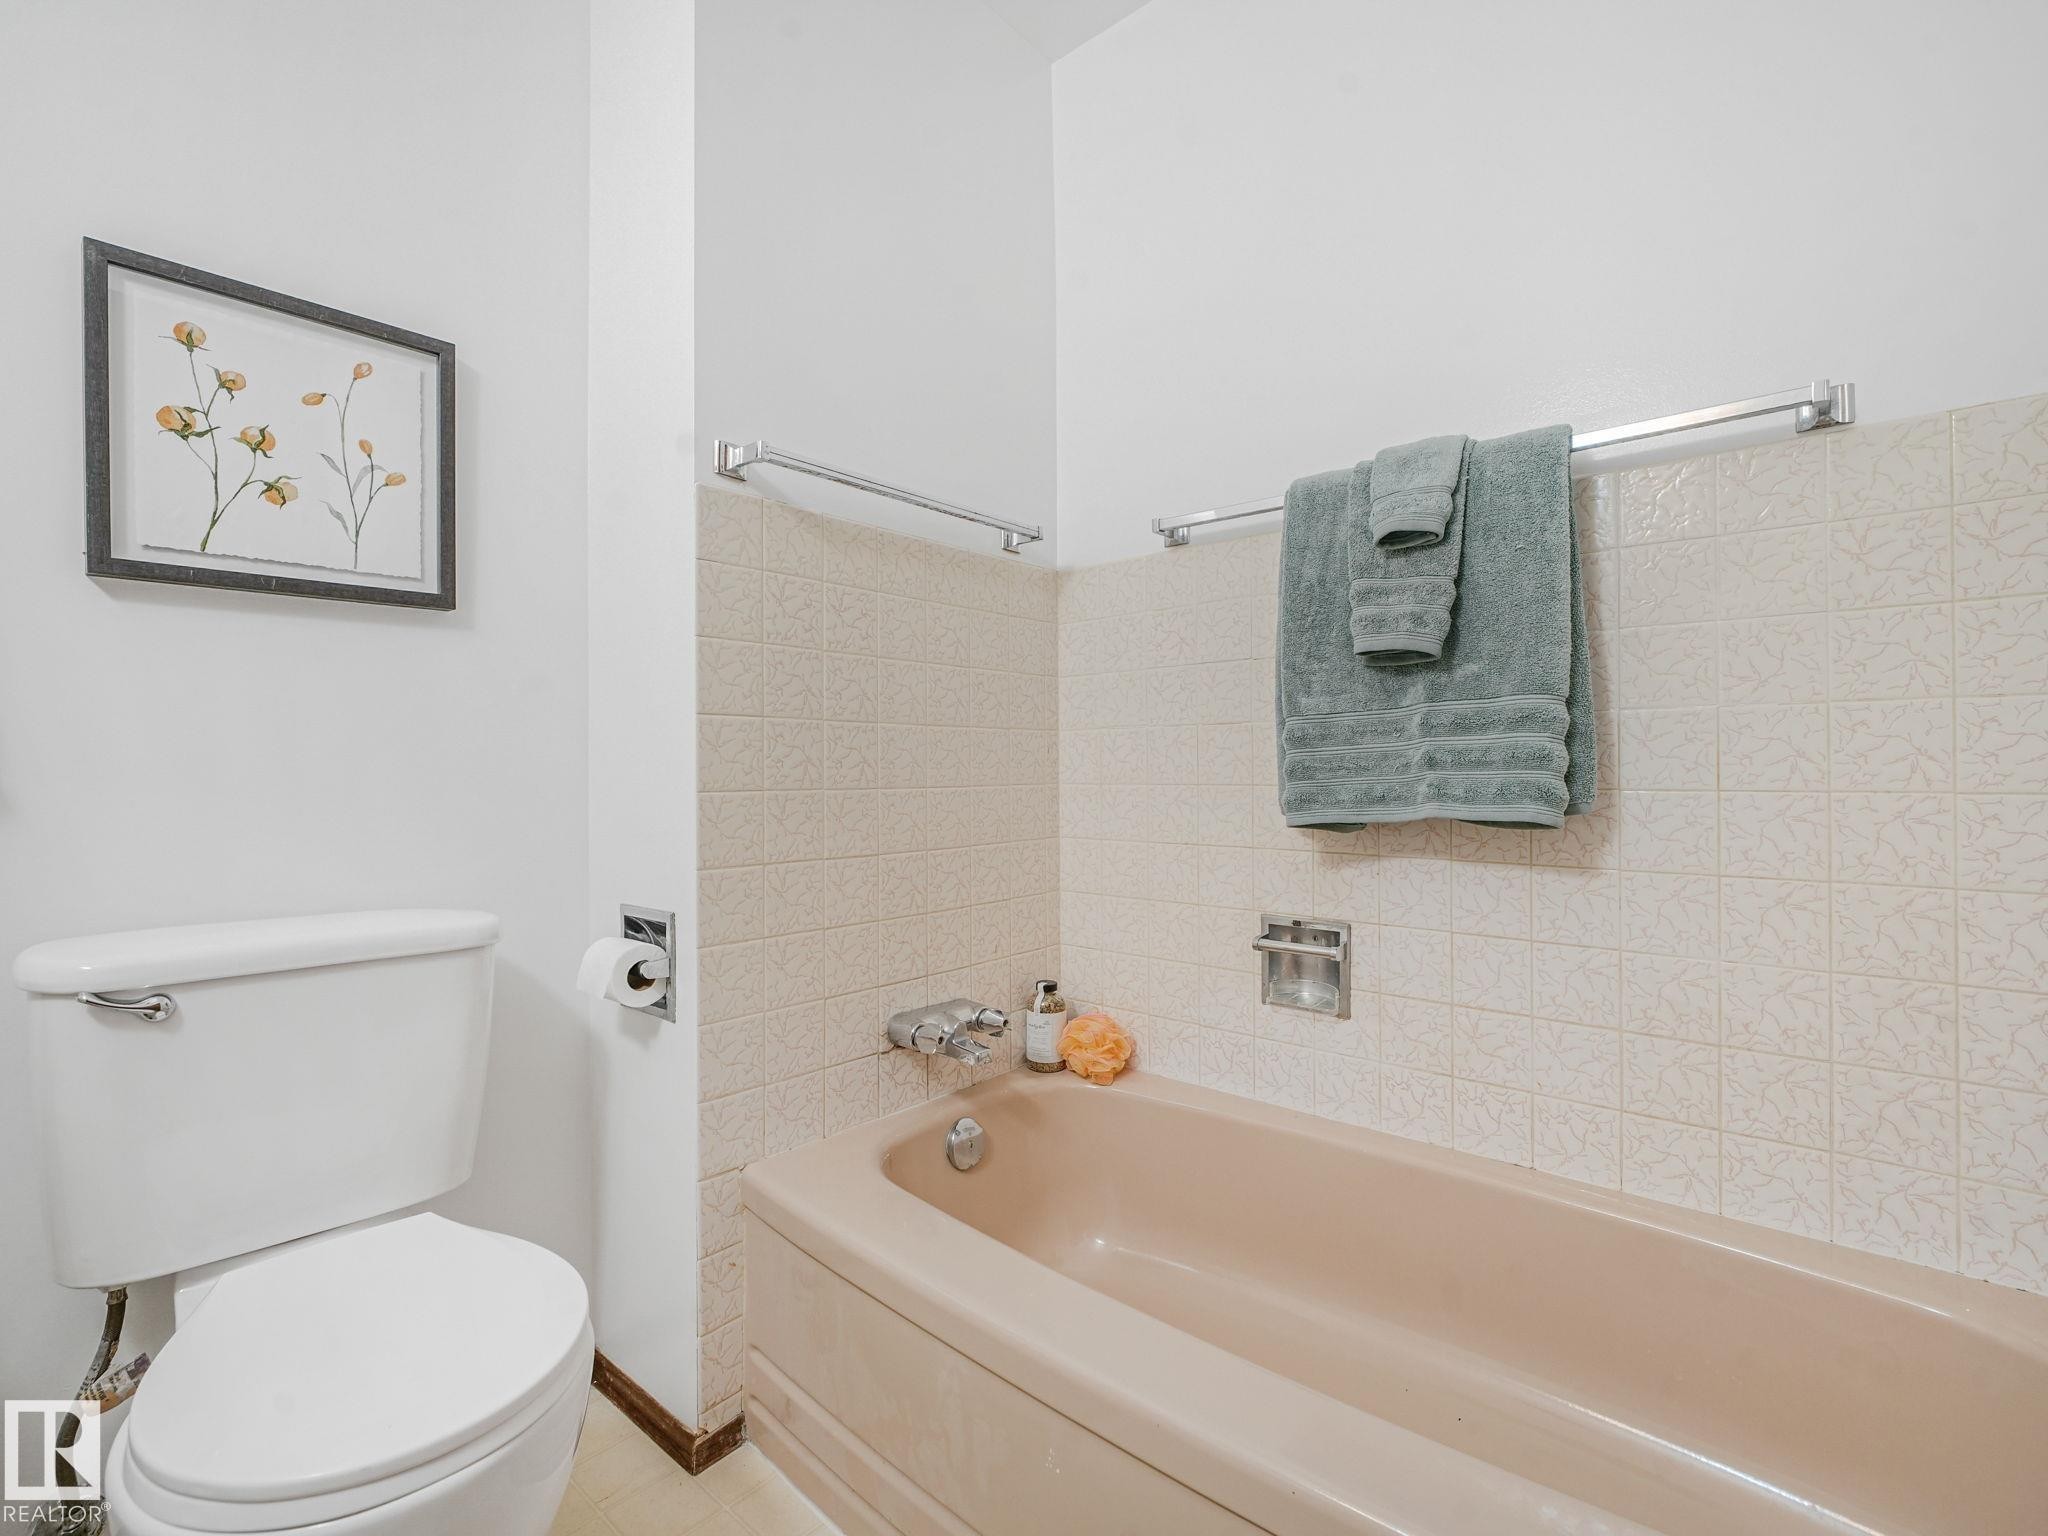
Bathroom - 15011 72A Street Nw, Edmonton, AB
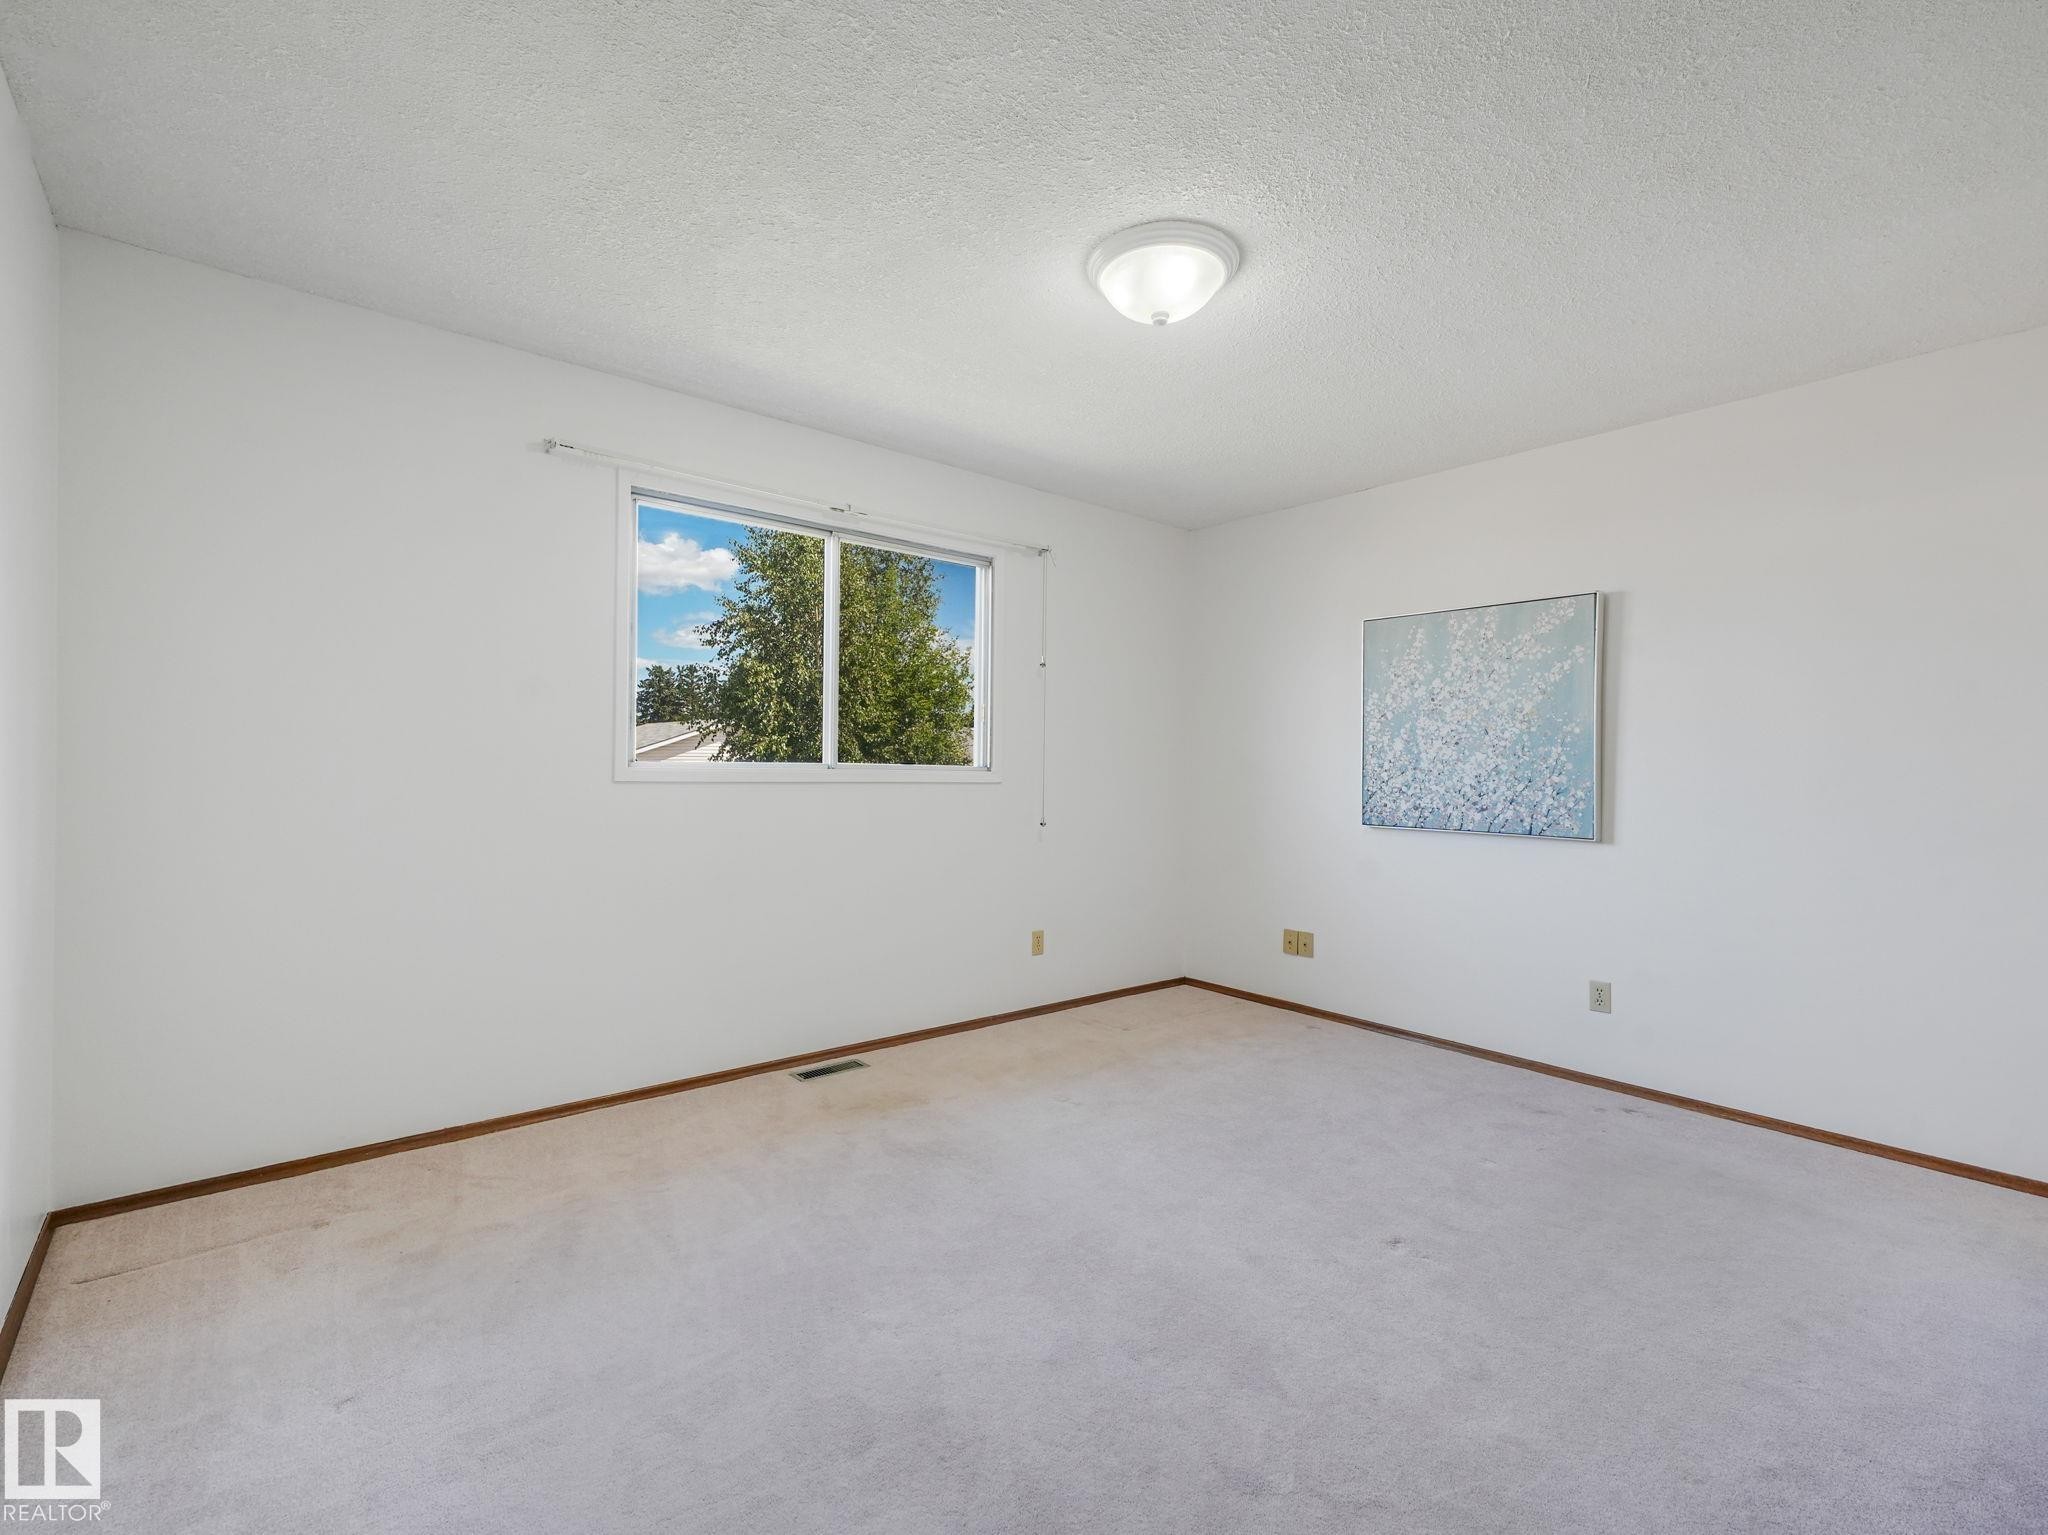
Bright room with a large window, neutral carpeting, and white walls - 15011 72A Street Nw, Edmonton, AB
Light-filled room featuring a large window, light-toned walls, overhead flush mount lighting, and wood-finish flooring - 15011 72A Street Nw, Edmonton, AB
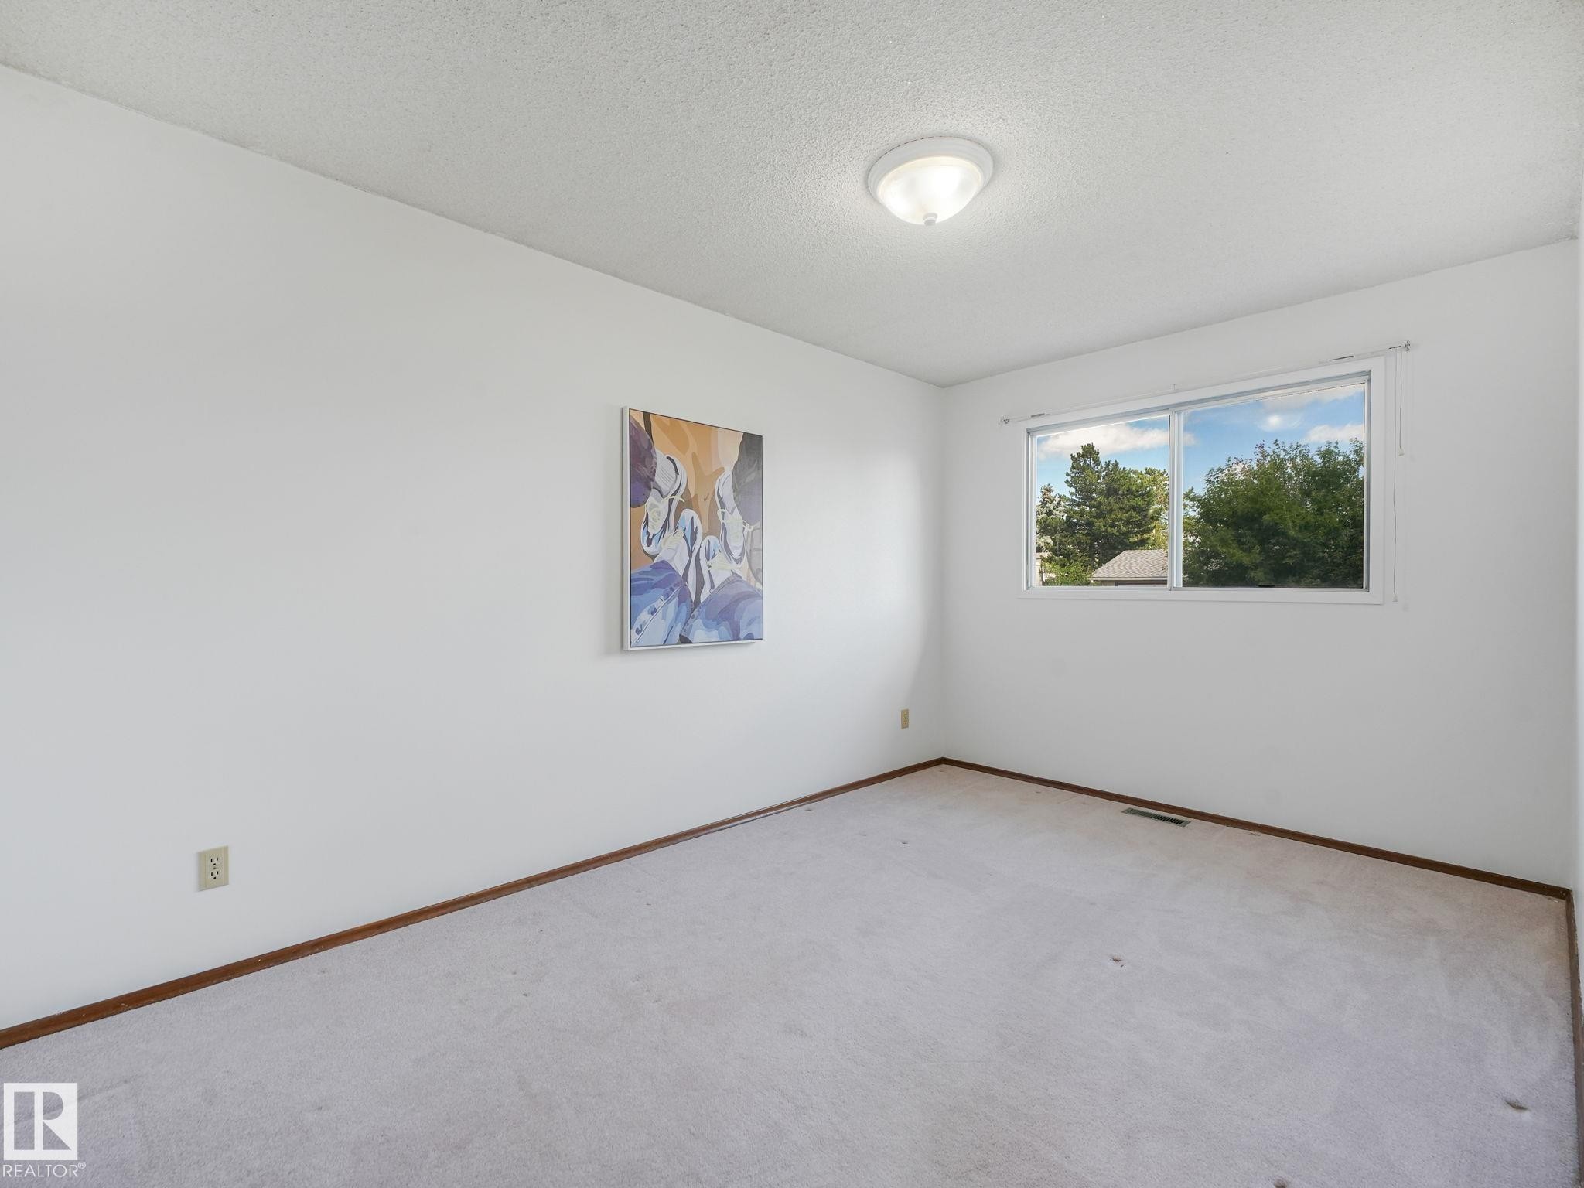
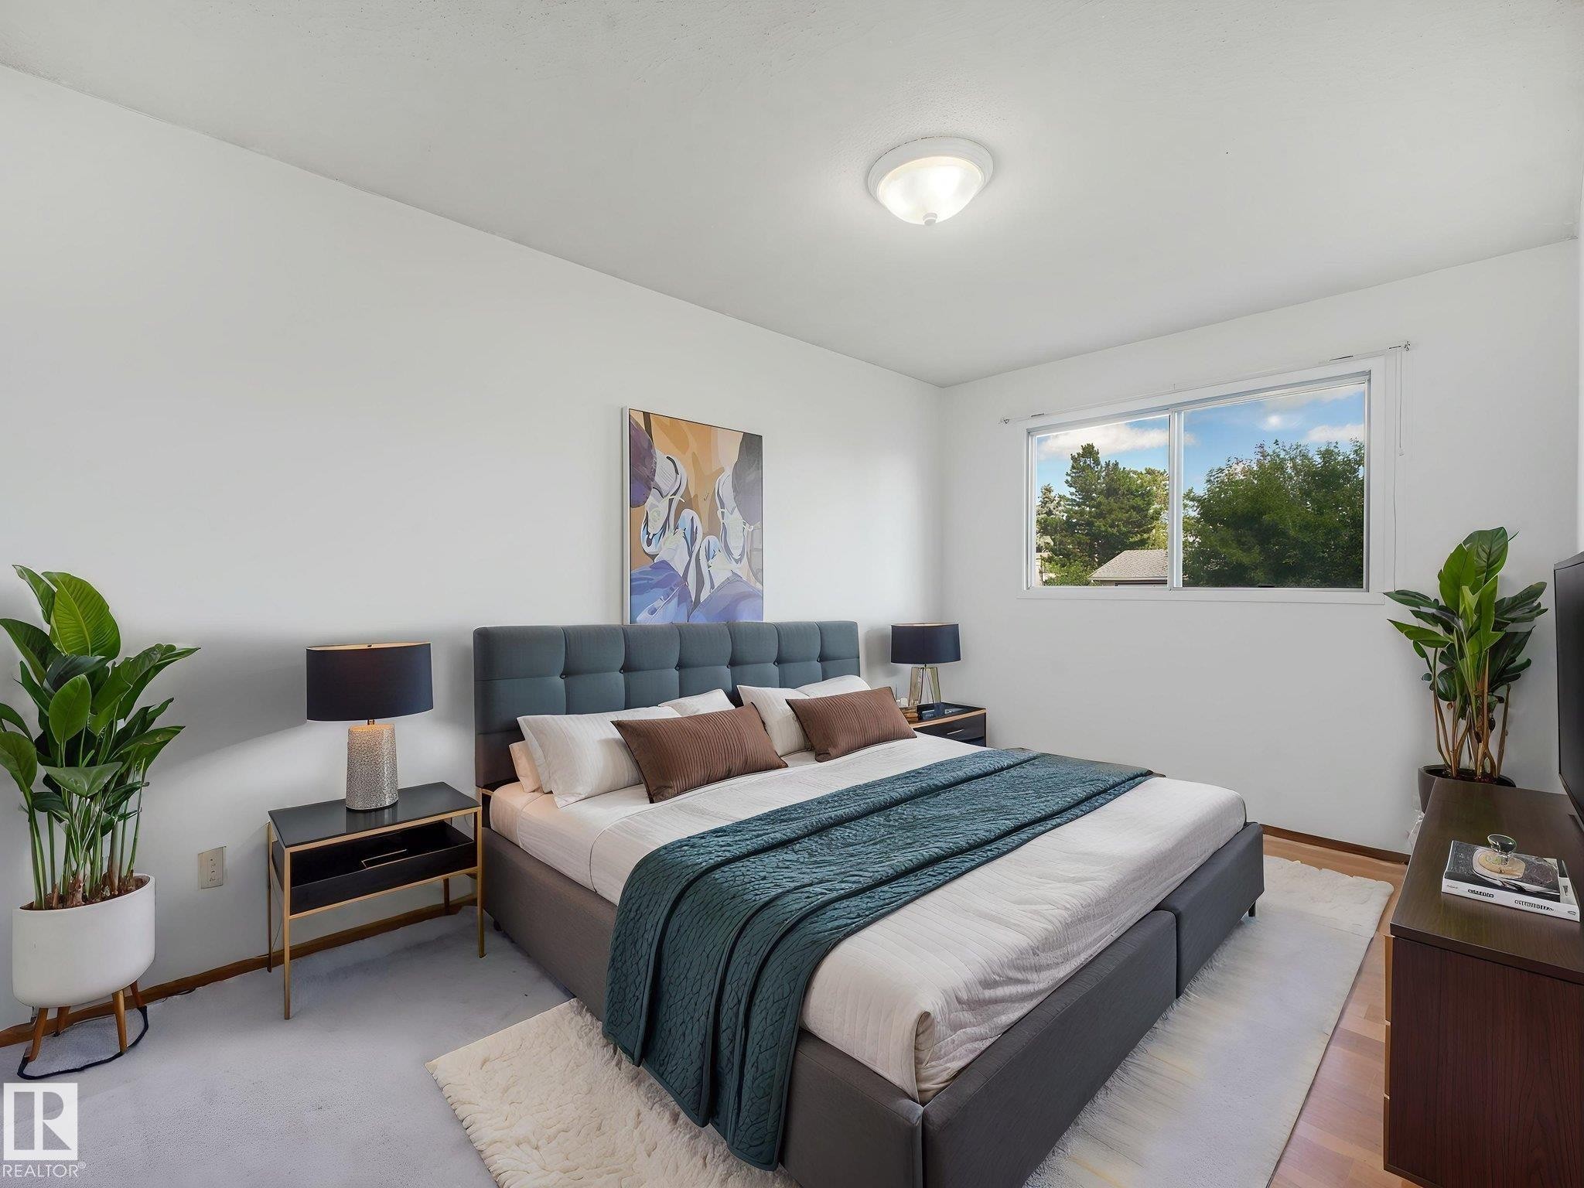
Bedroom - 15011 72A Street Nw, Edmonton, AB
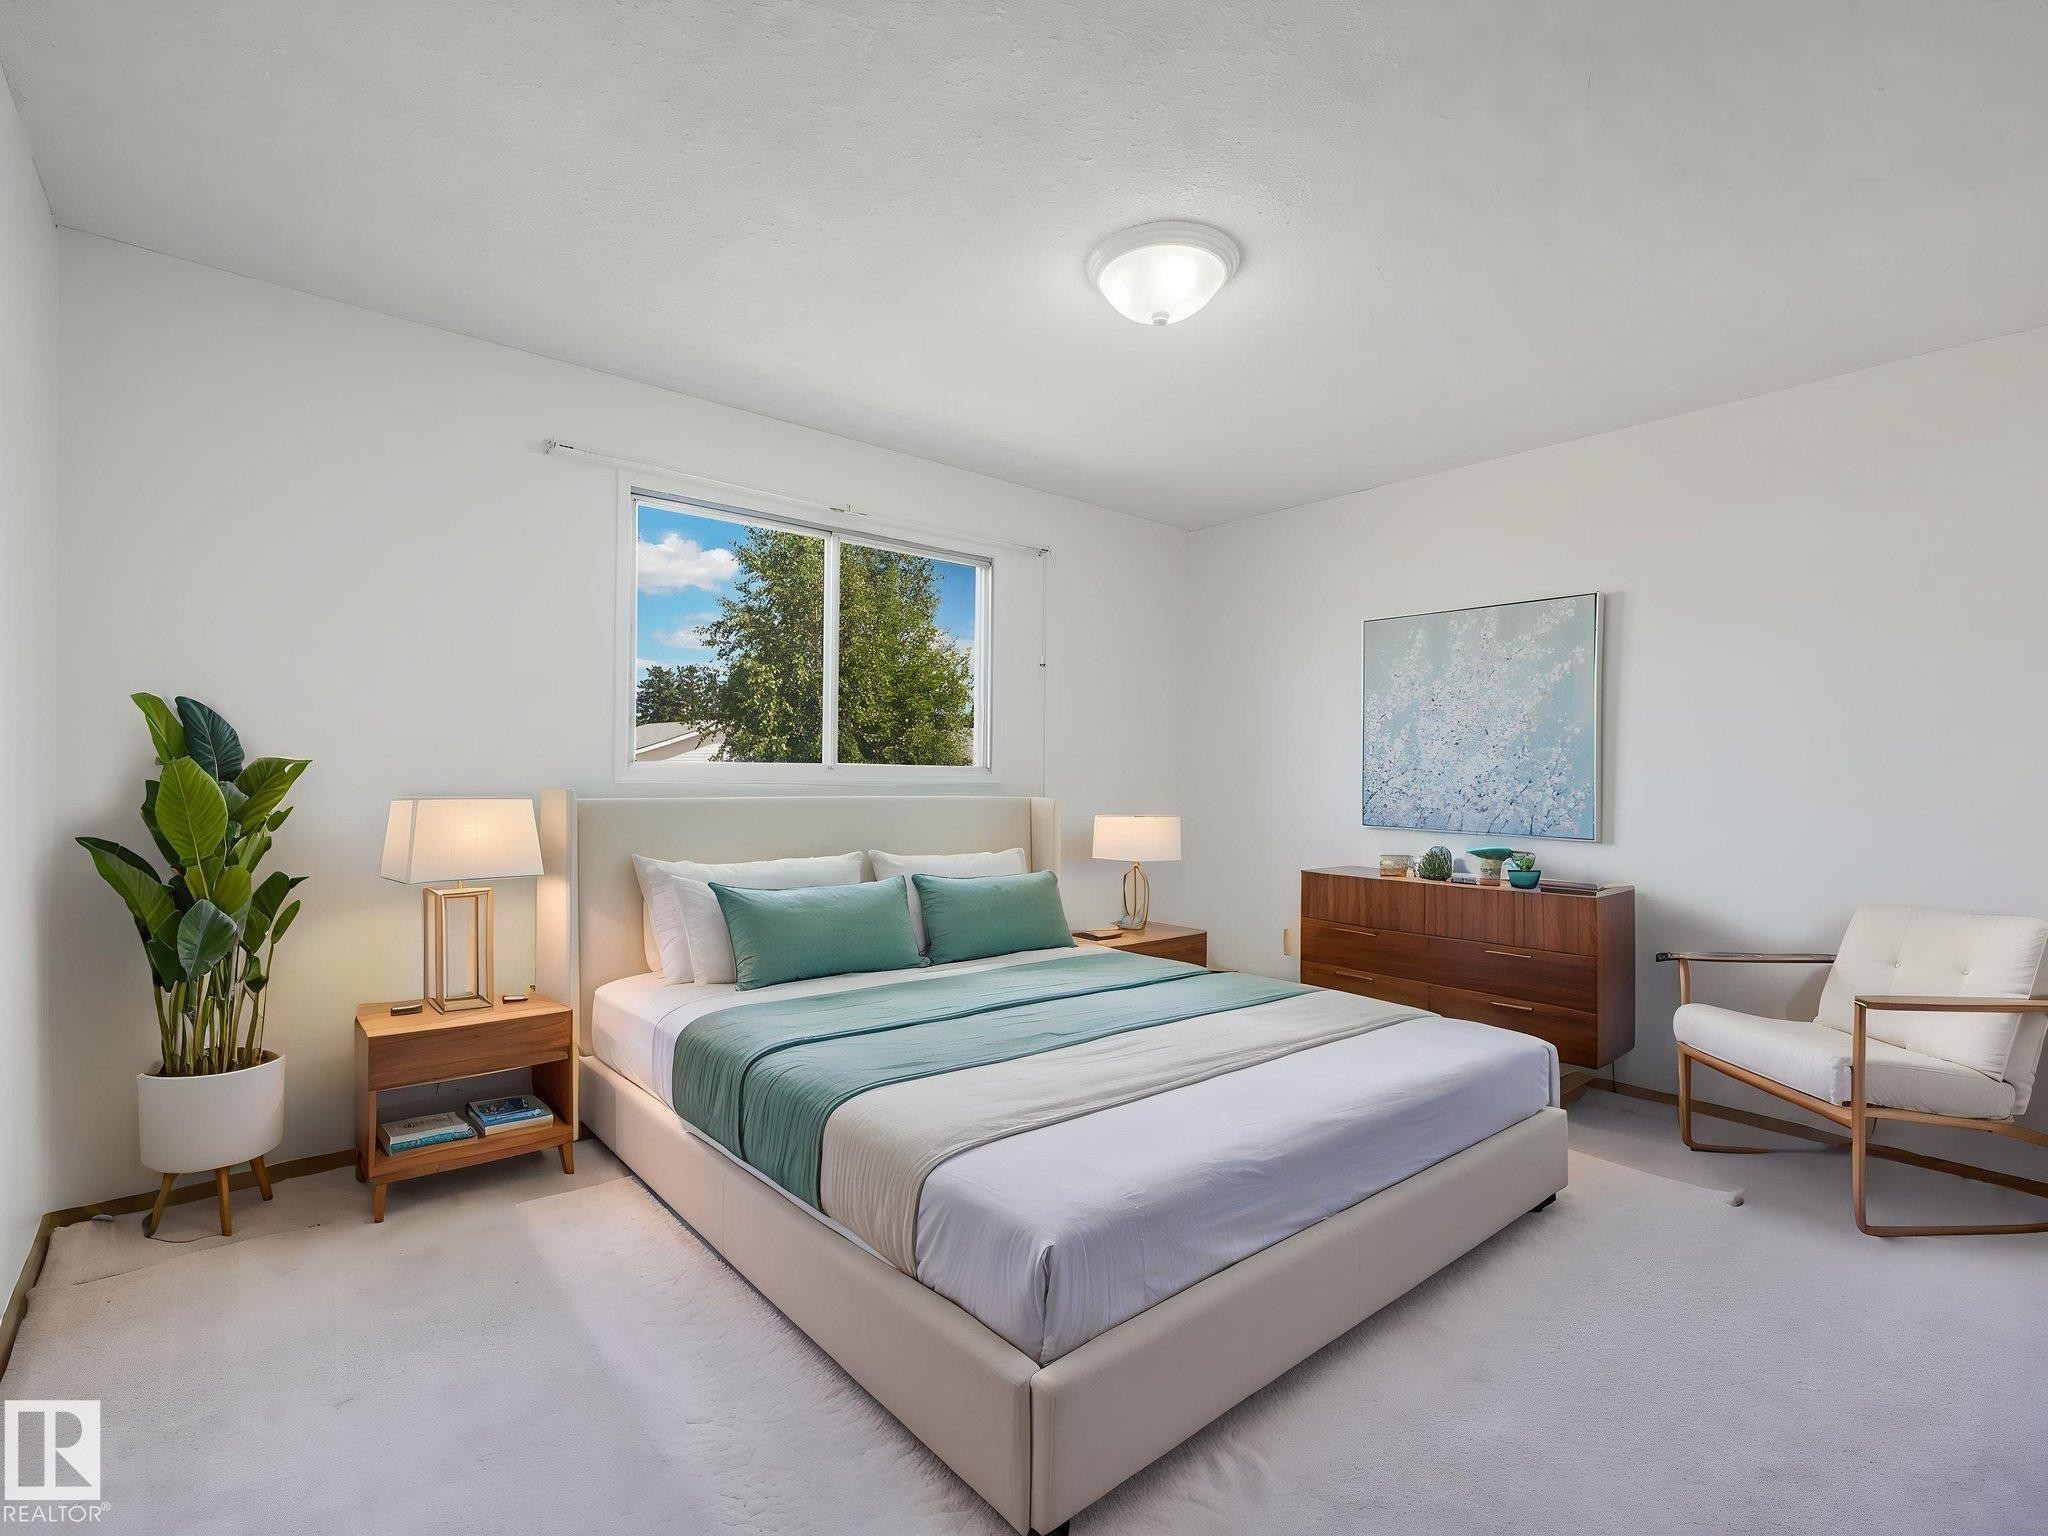
Spacious interior room featuring a large window, neutral wall paint, and overhead lighting - 15011 72A Street Nw, Edmonton, AB
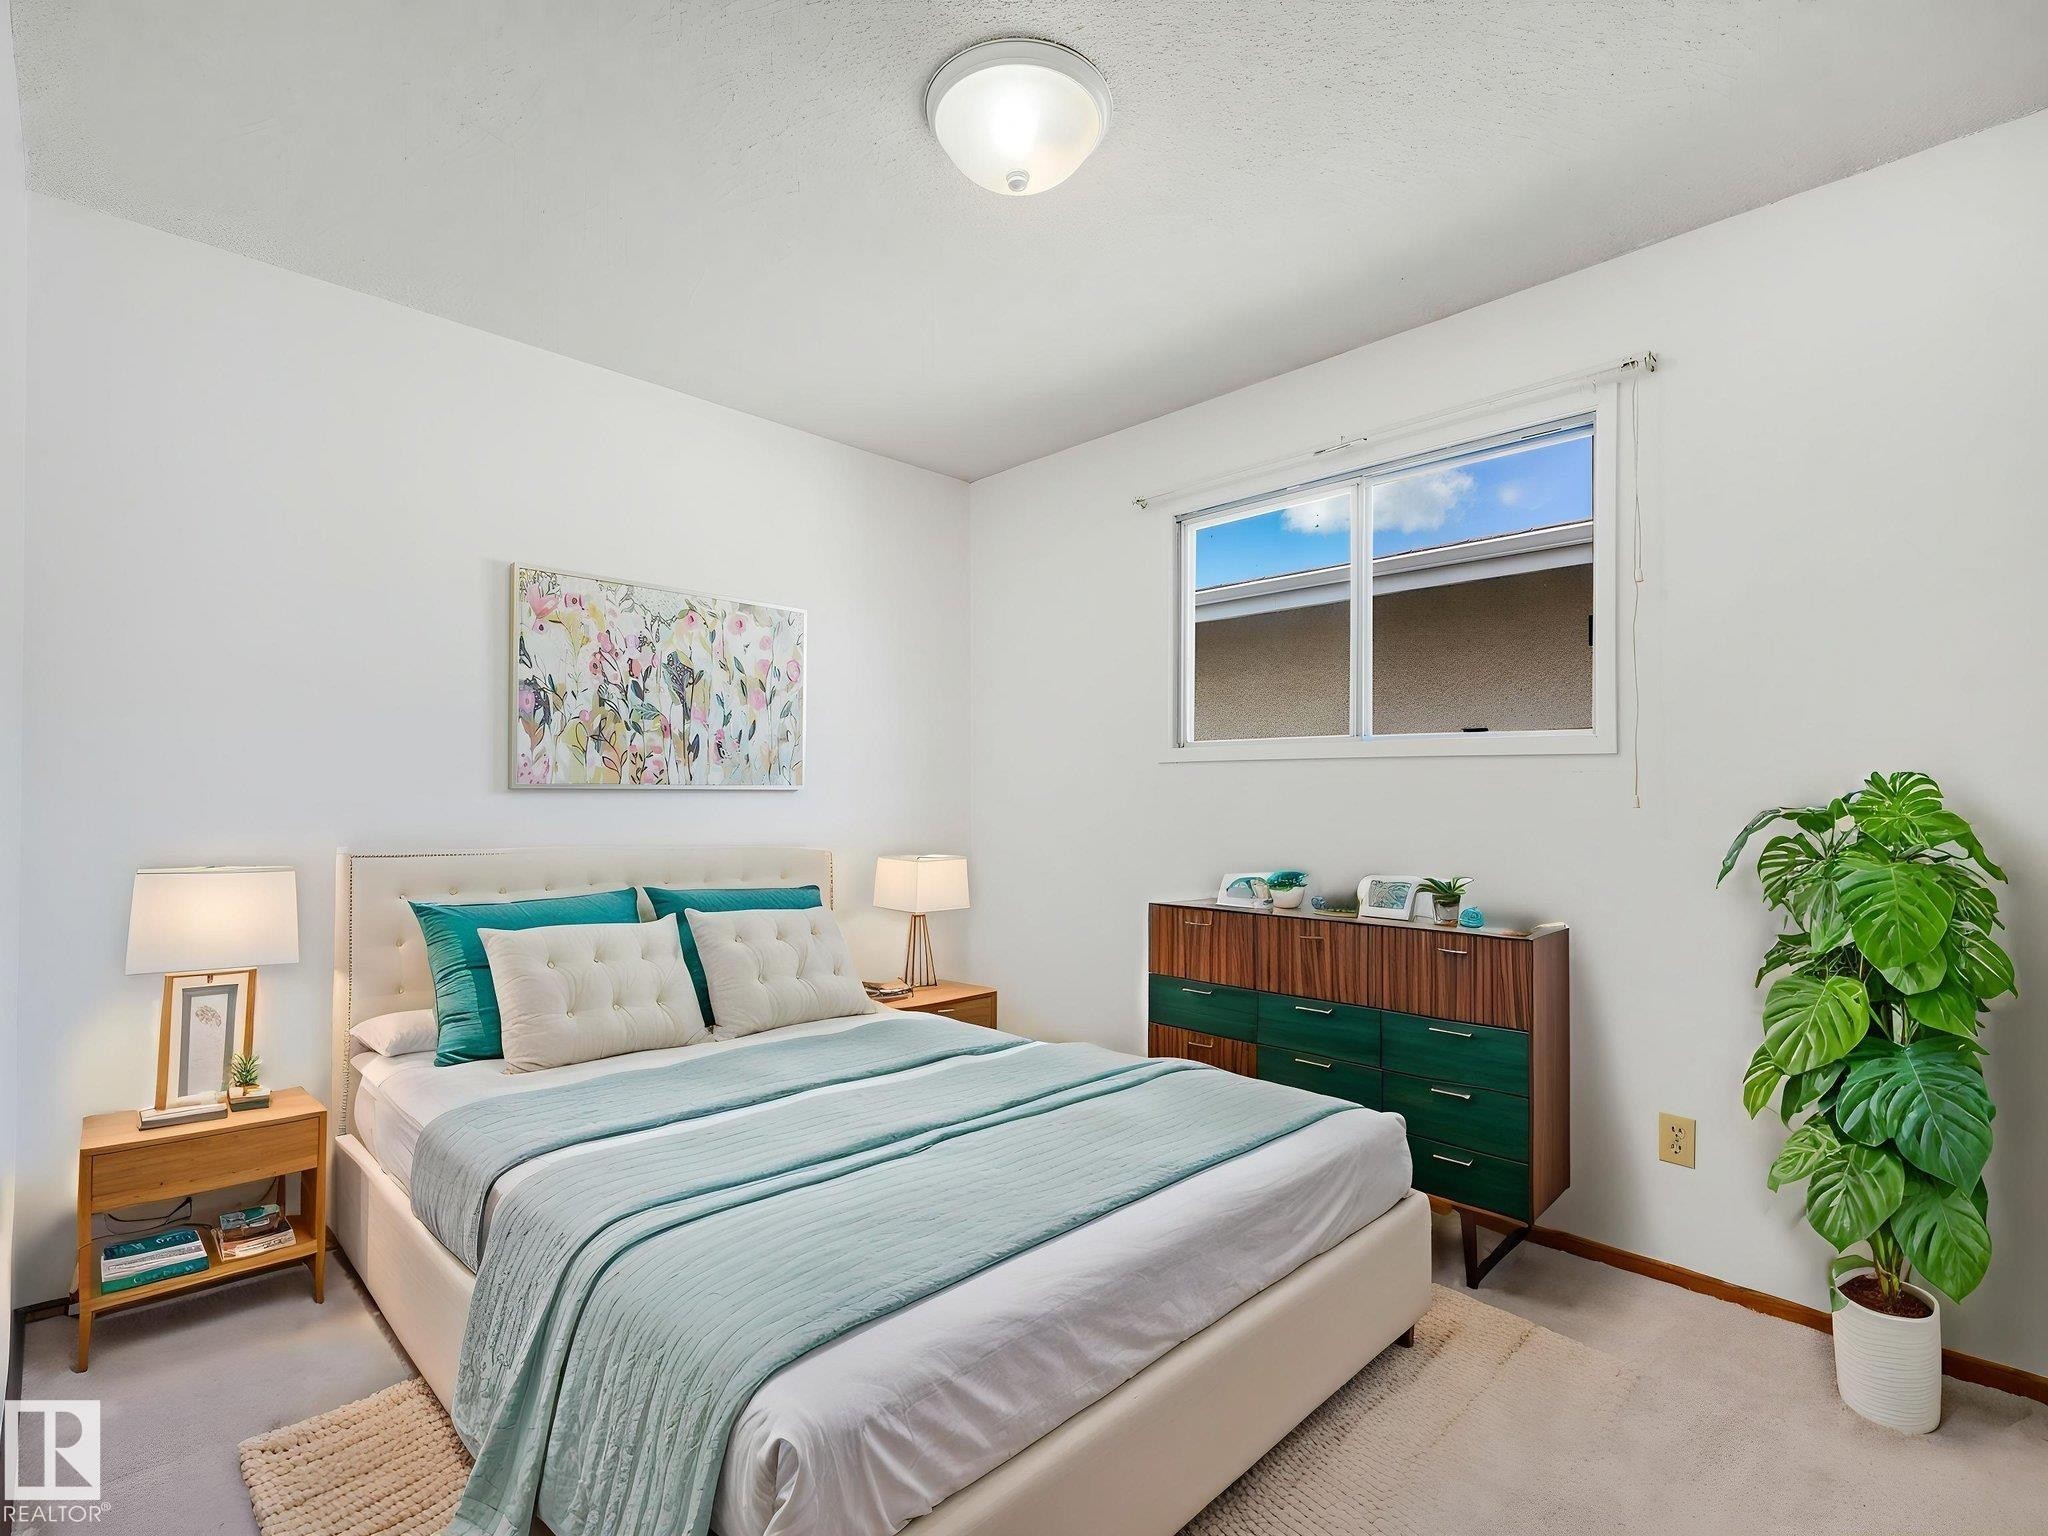
Light-filled bedroom featuring a large window, neutral wall paint, and white textured carpeting - 15011 72A Street Nw, Edmonton, AB
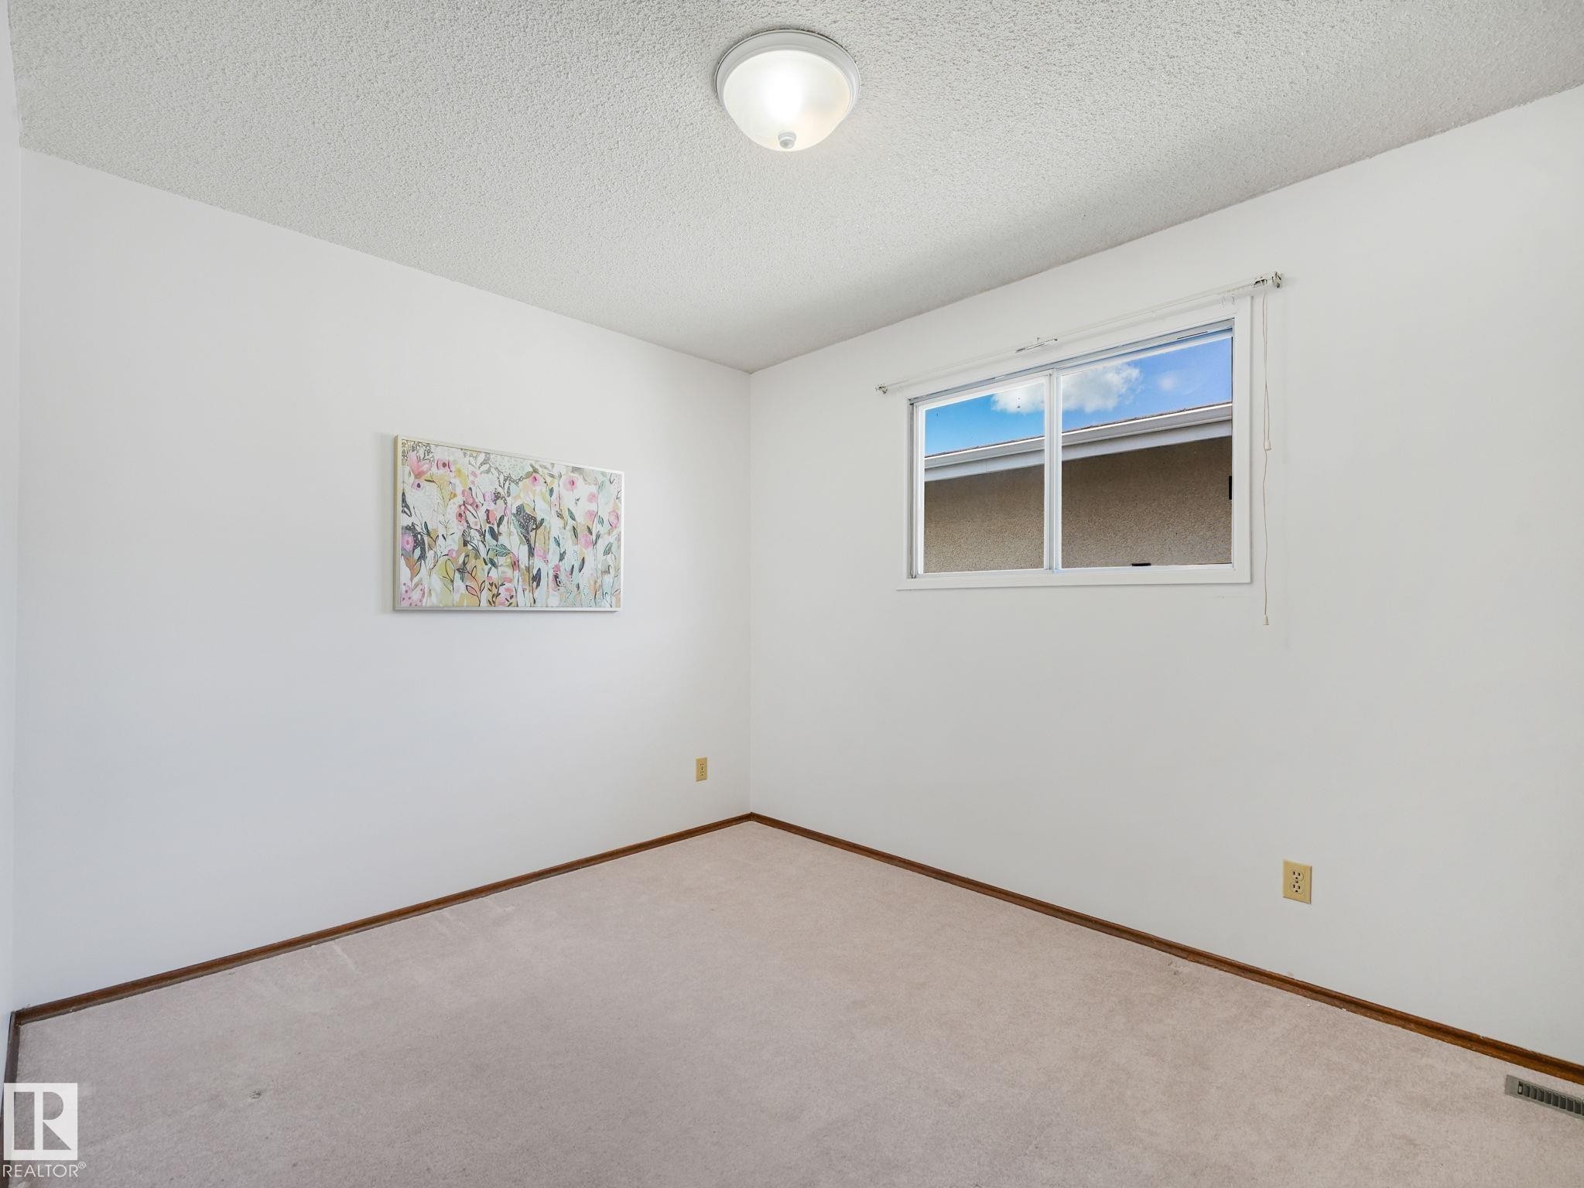
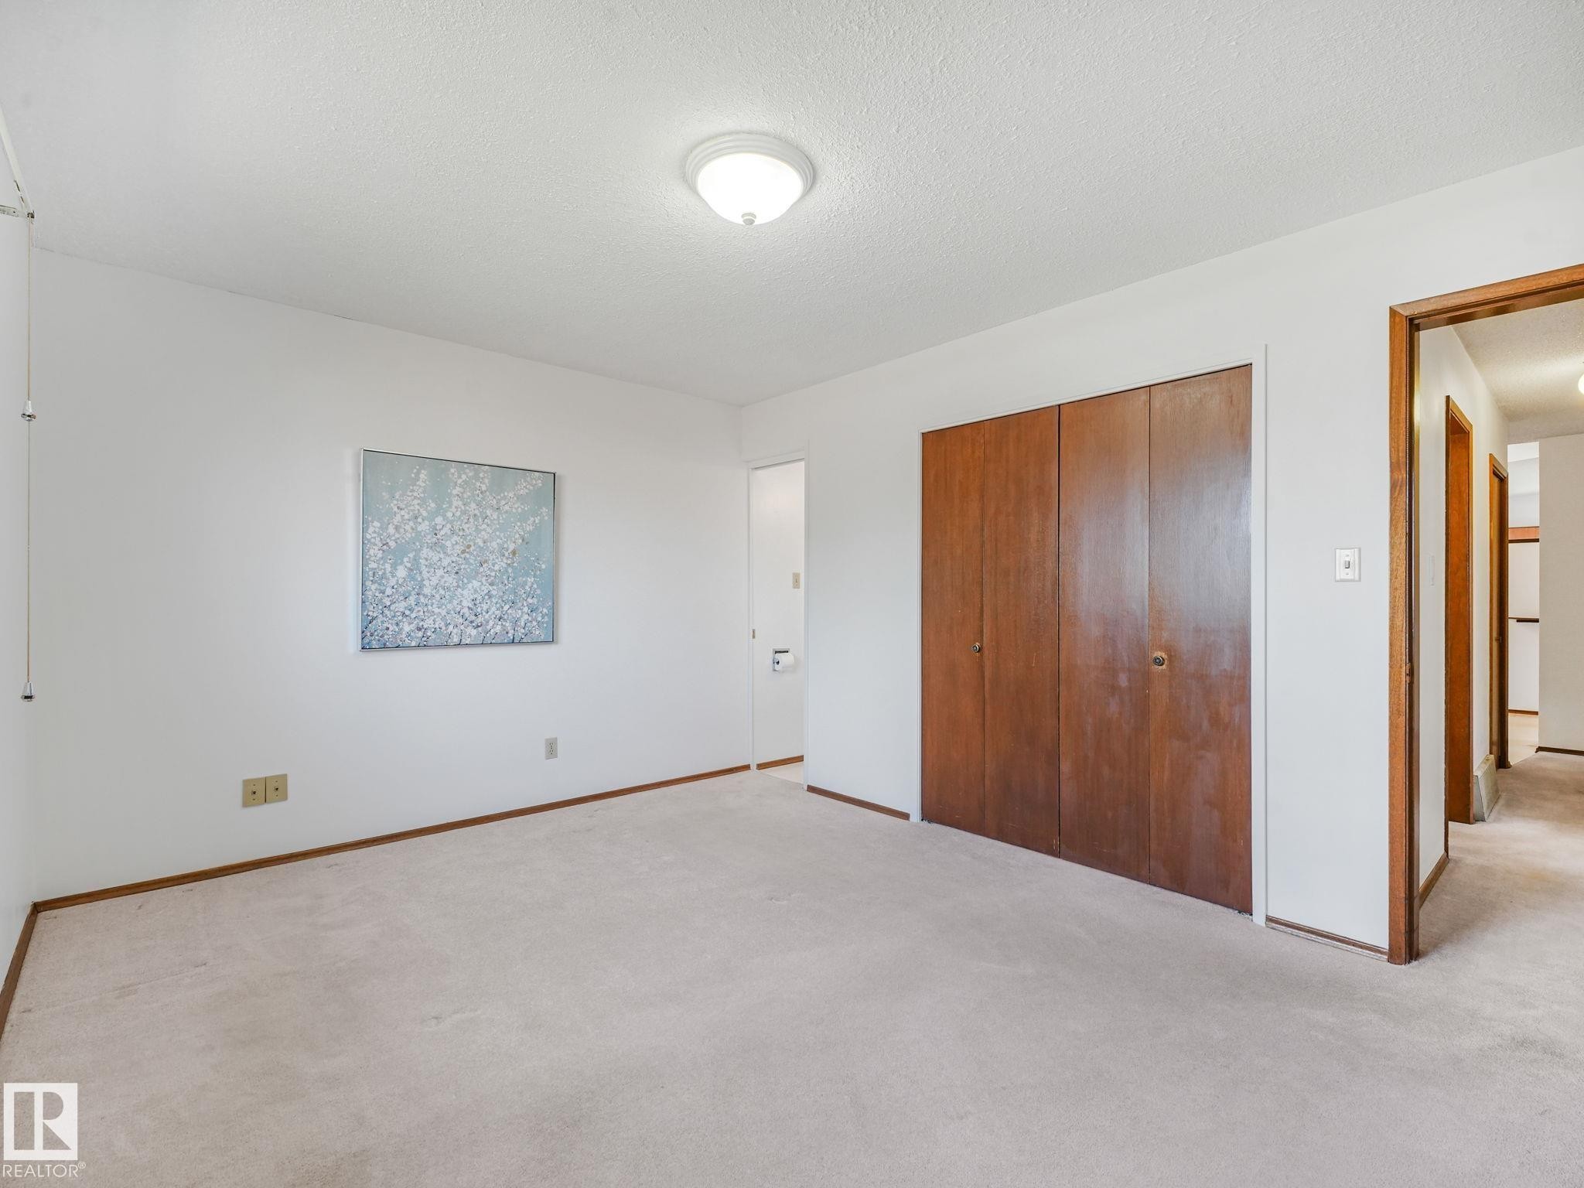
Light-toned carpeting grounding the space with white walls and a ceiling-mounted fixture - 15011 72A Street Nw, Edmonton, AB
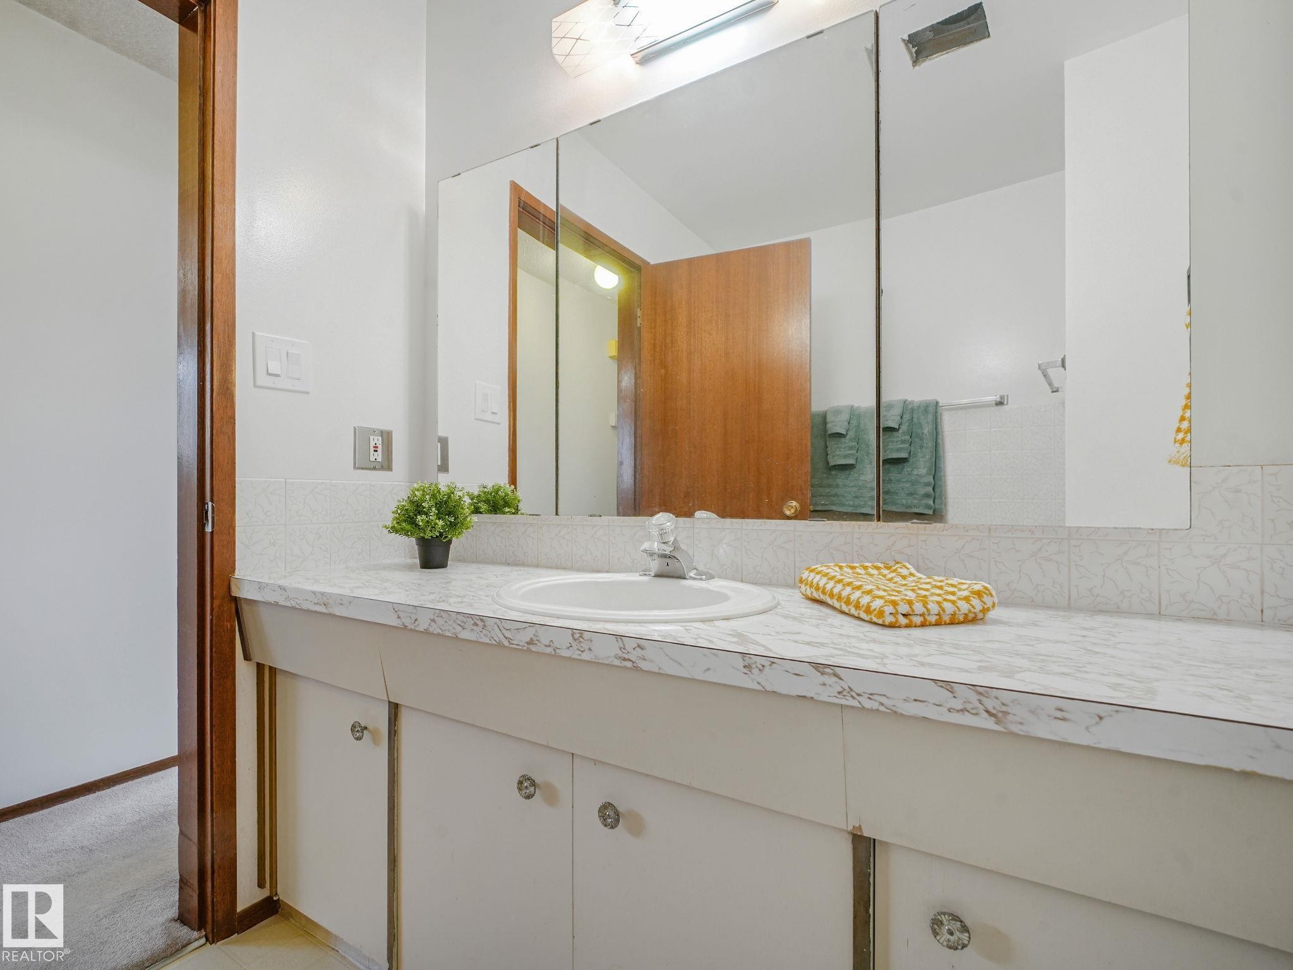
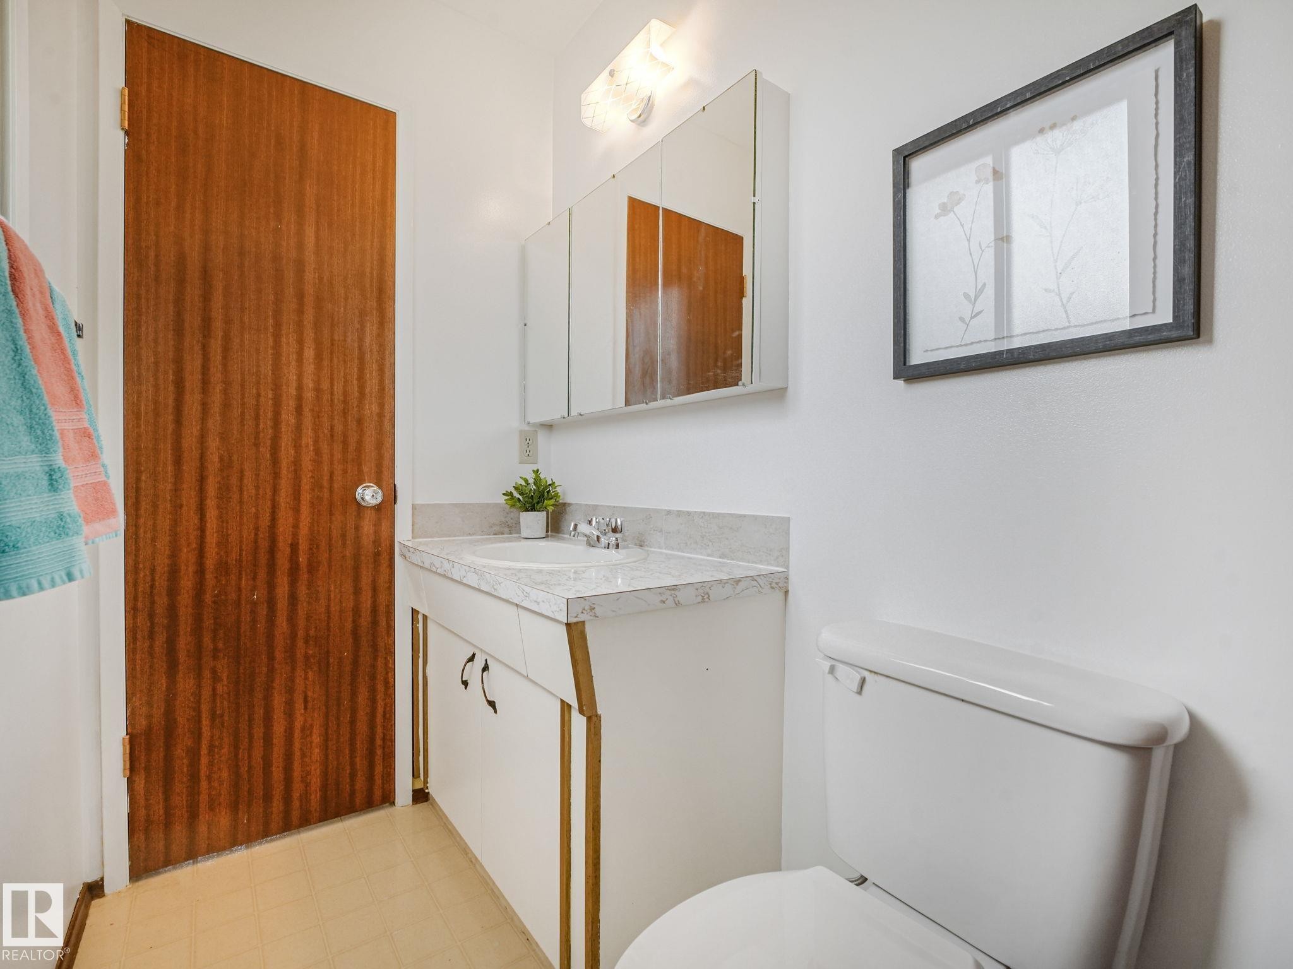
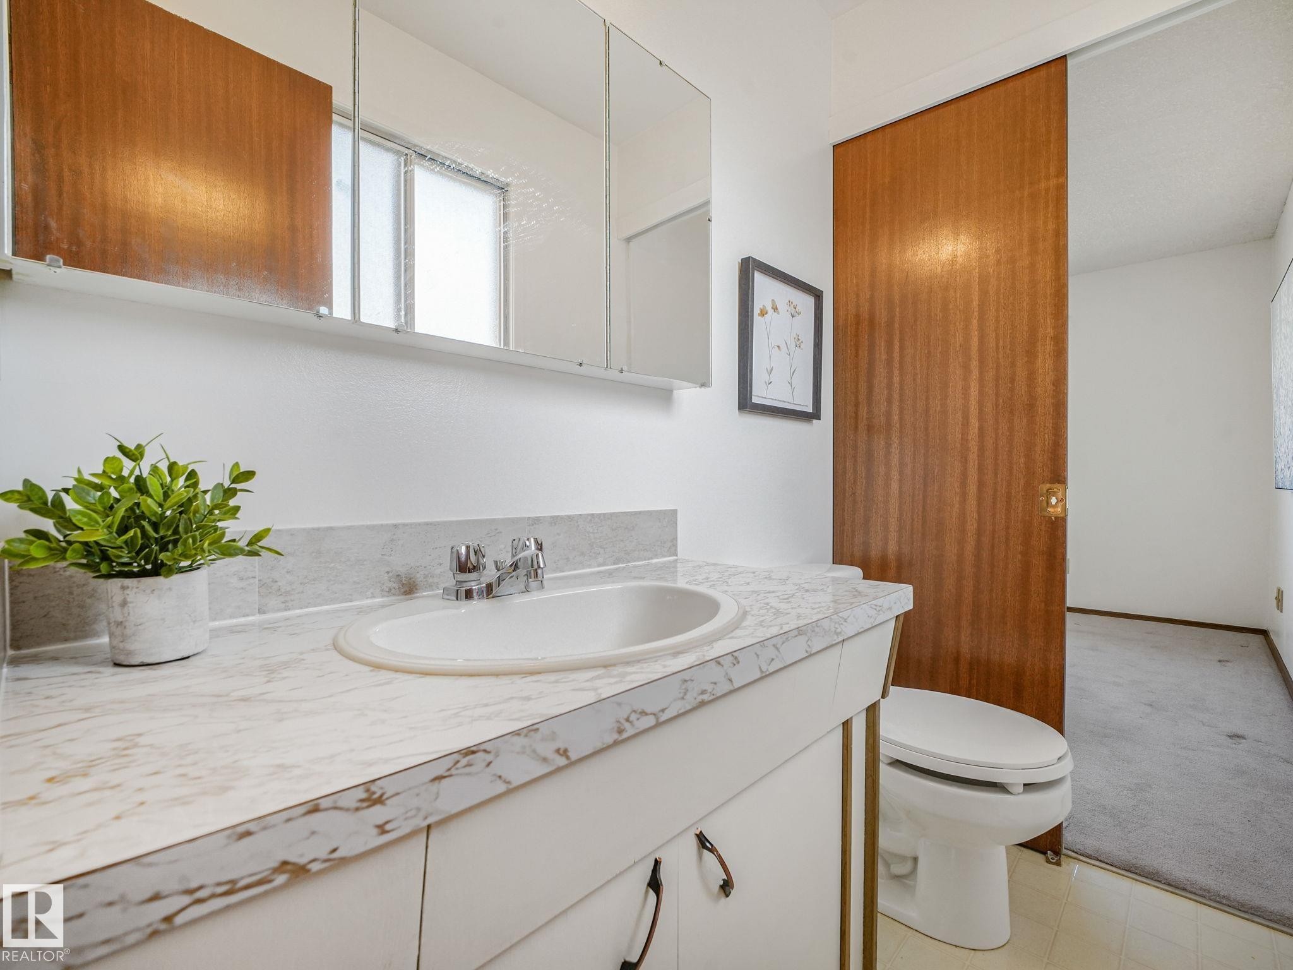
Bathroom - 15011 72A Street Nw, Edmonton, AB
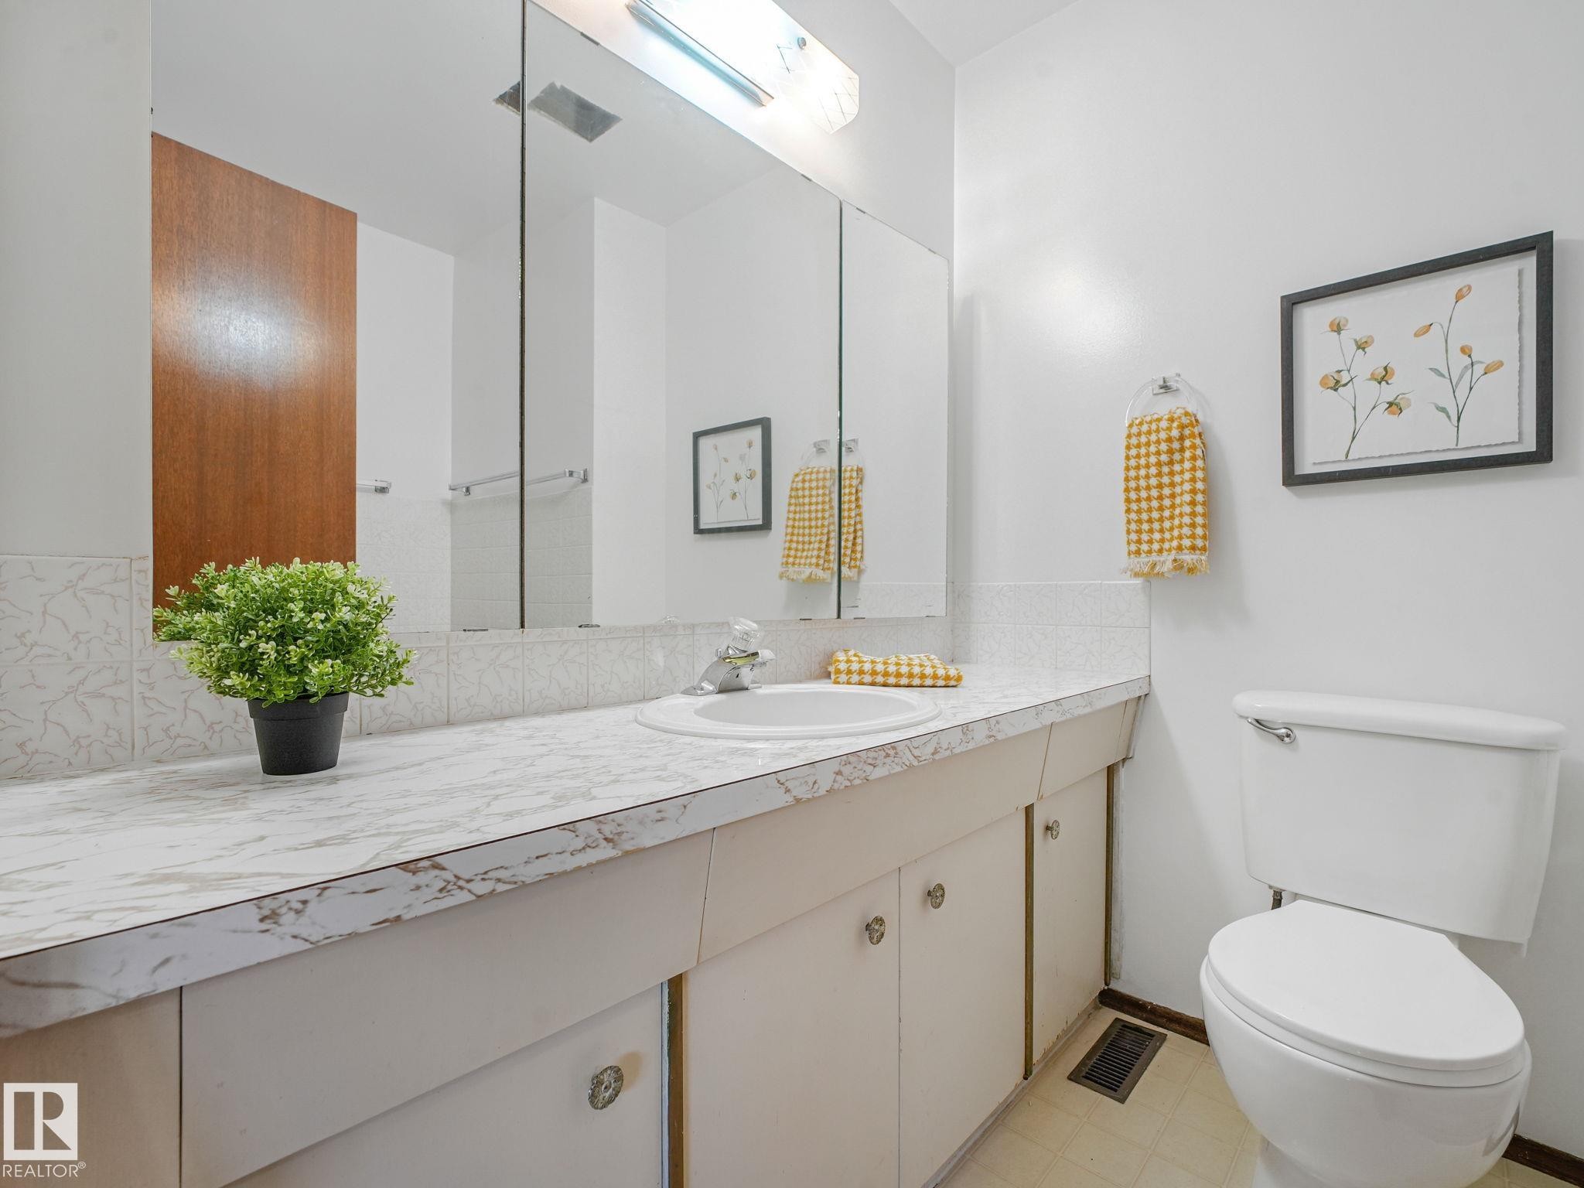
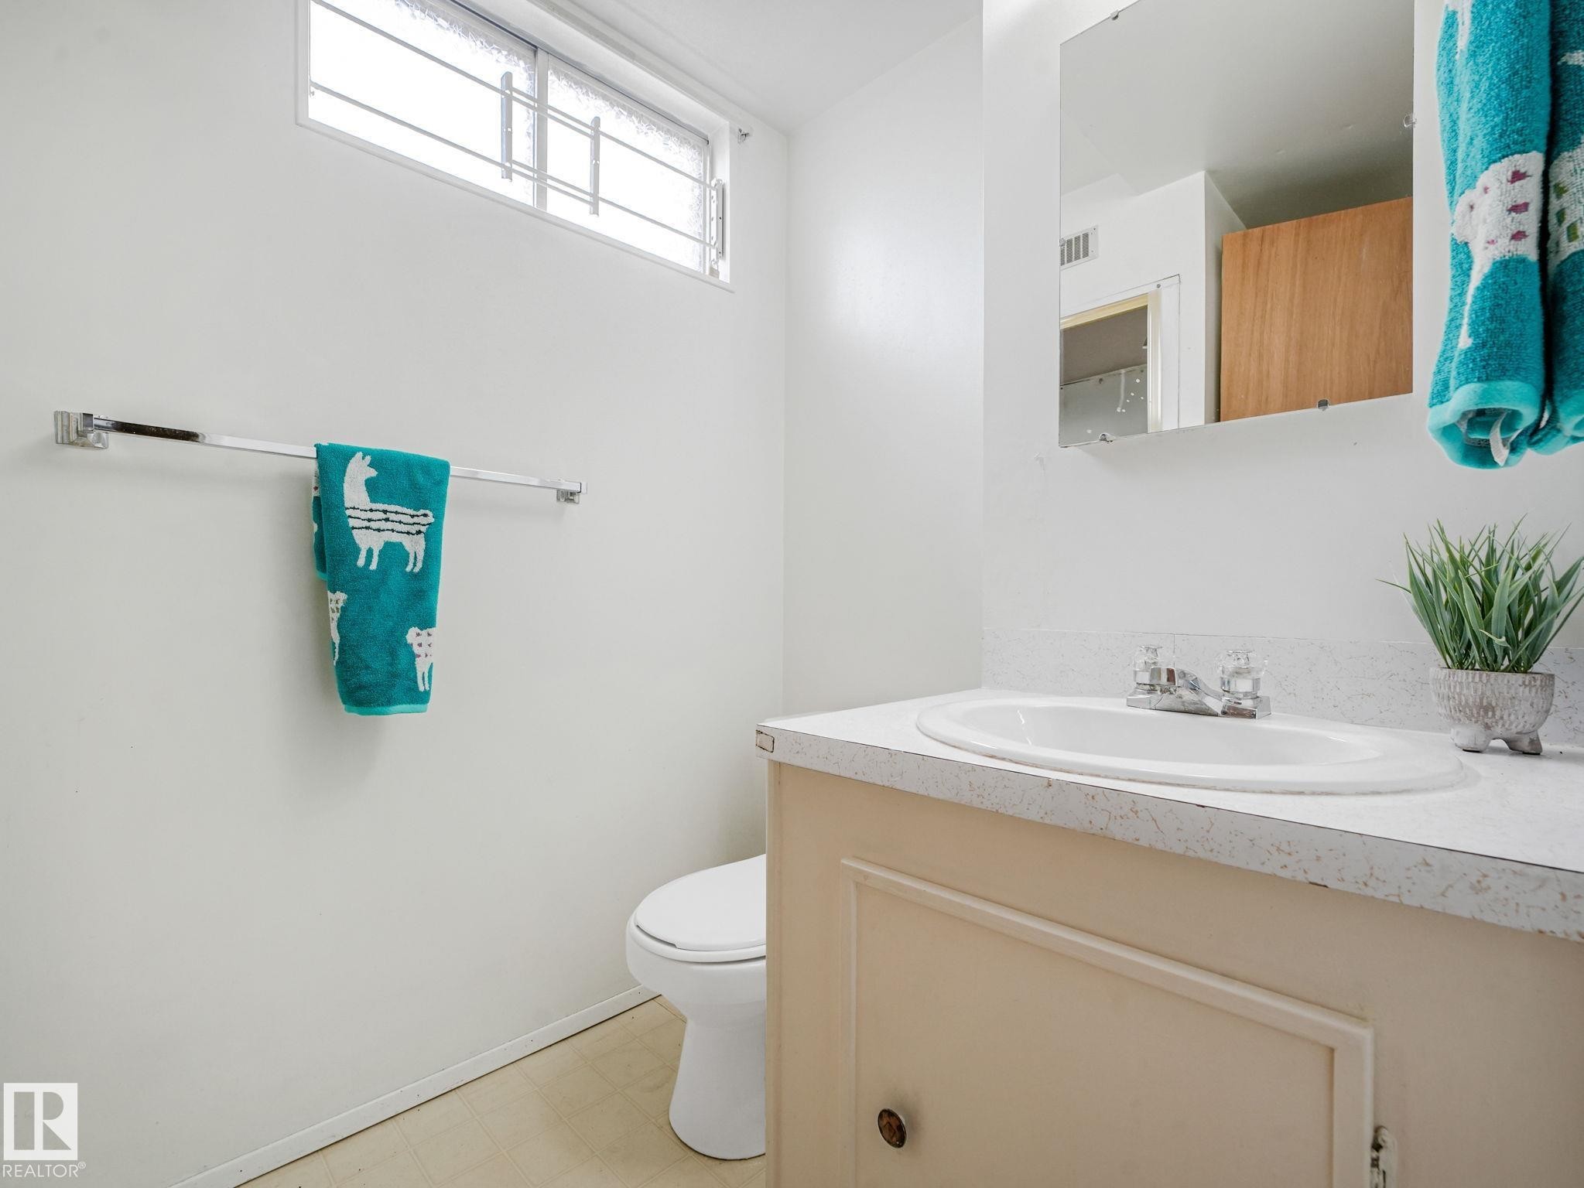
Bathroom featuring a built-in vanity with a white countertop and integrated sink, chrome faucet, and white cabinetry - 15011 72A Street Nw, Edmonton, AB
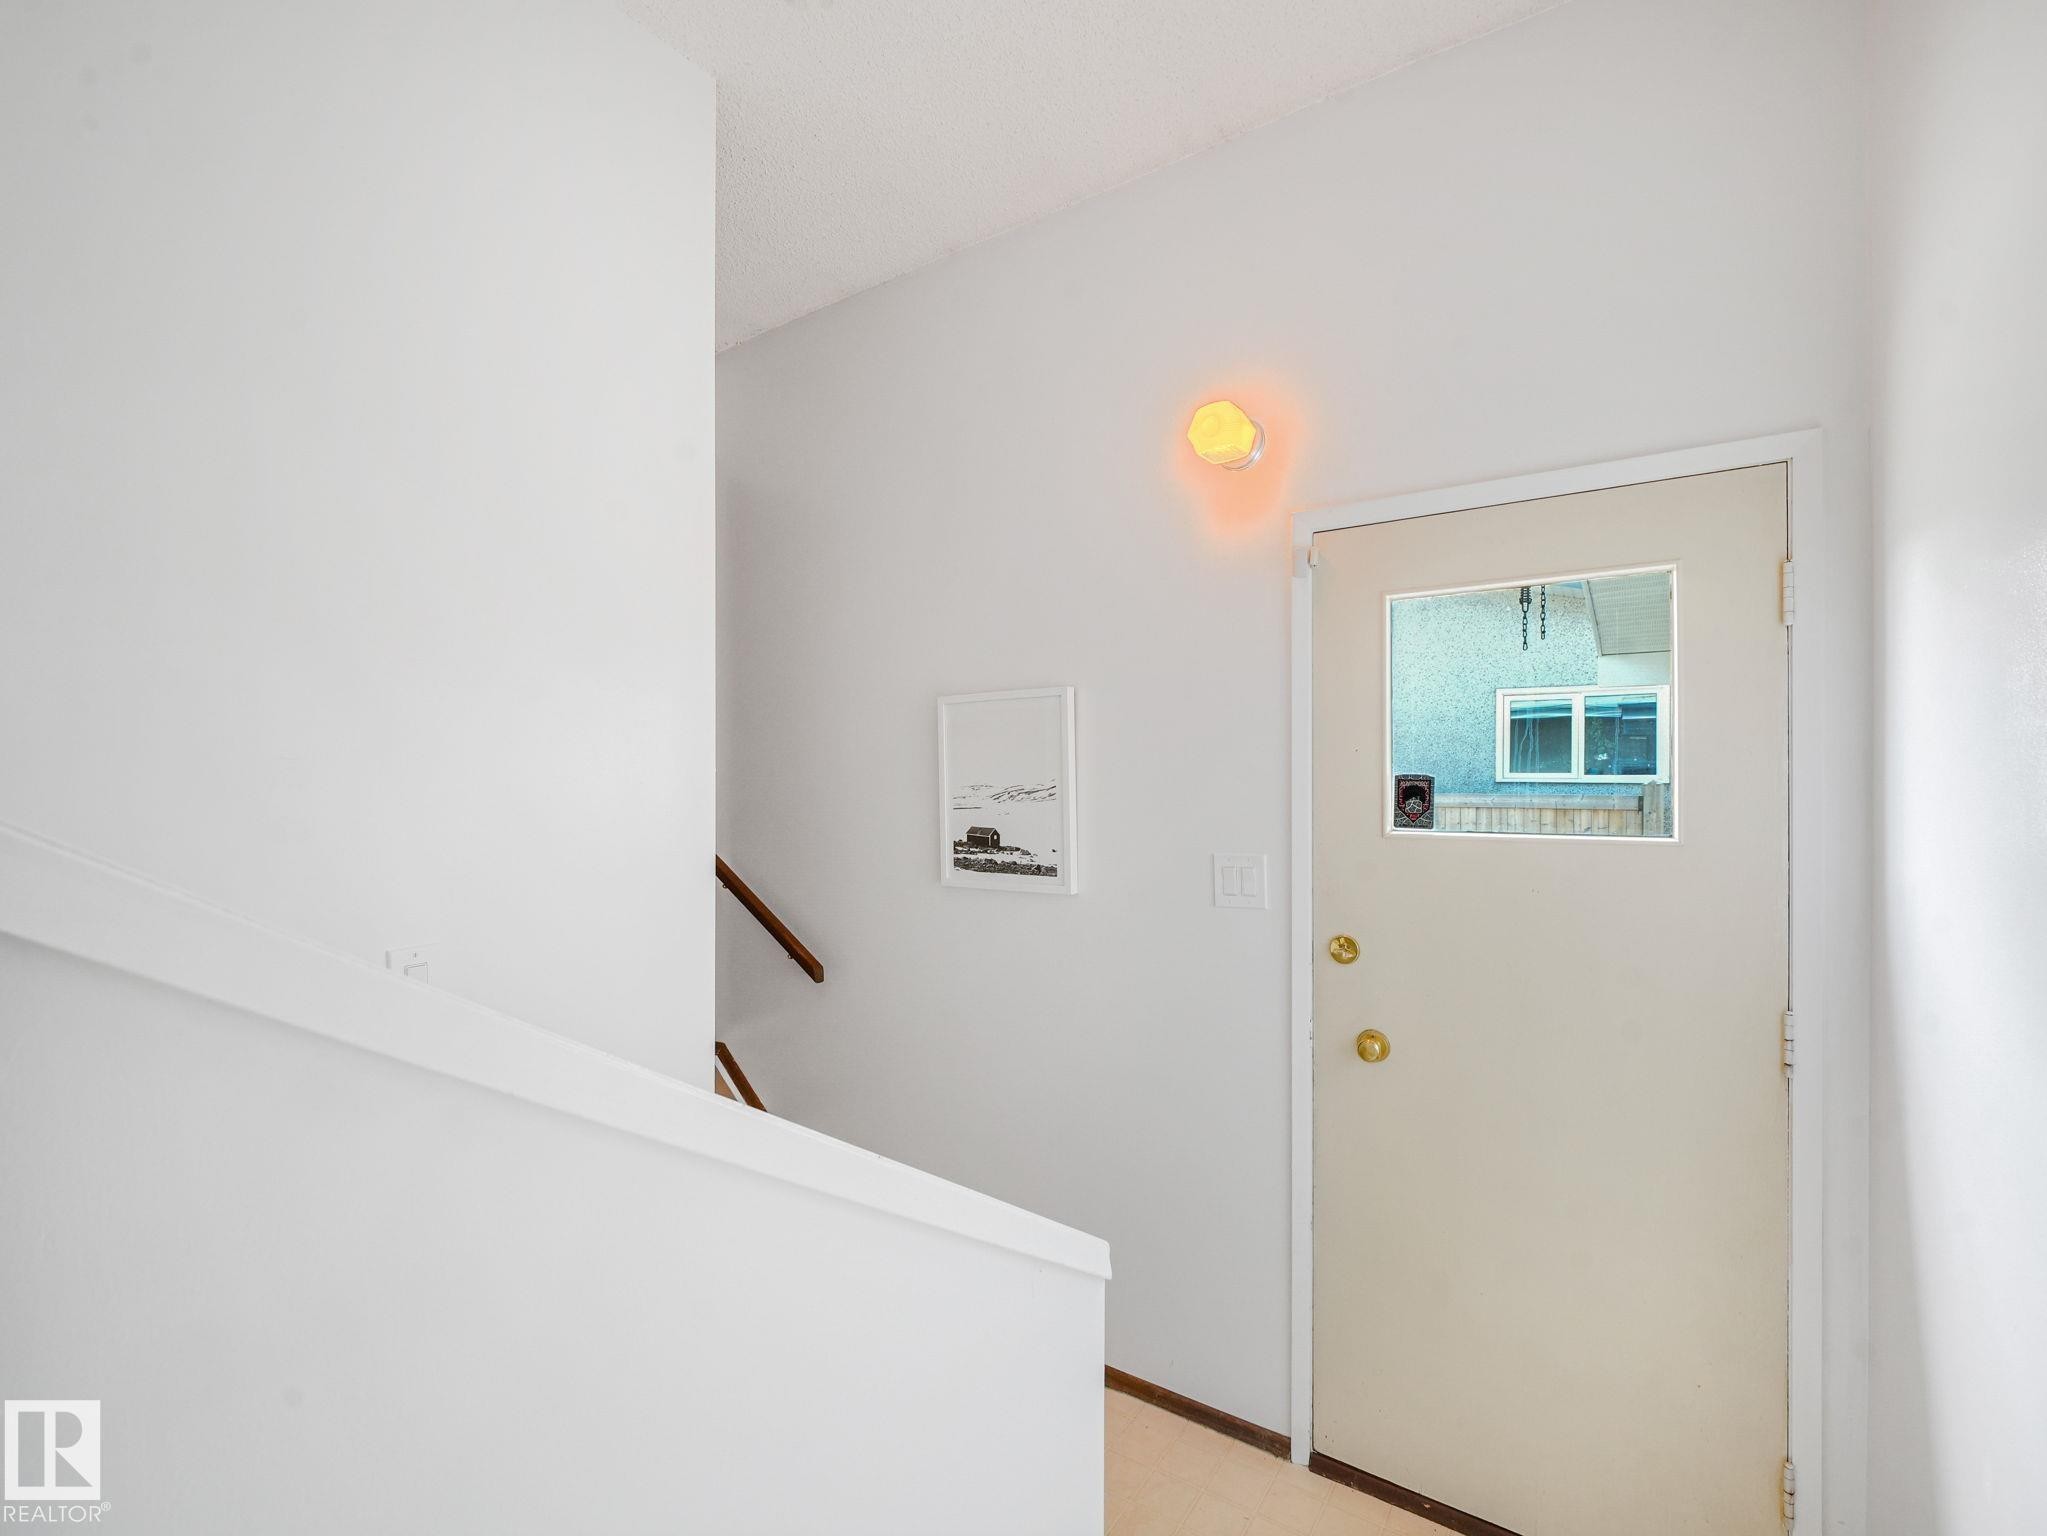
Entrance foyer - 15011 72A Street Nw, Edmonton, AB
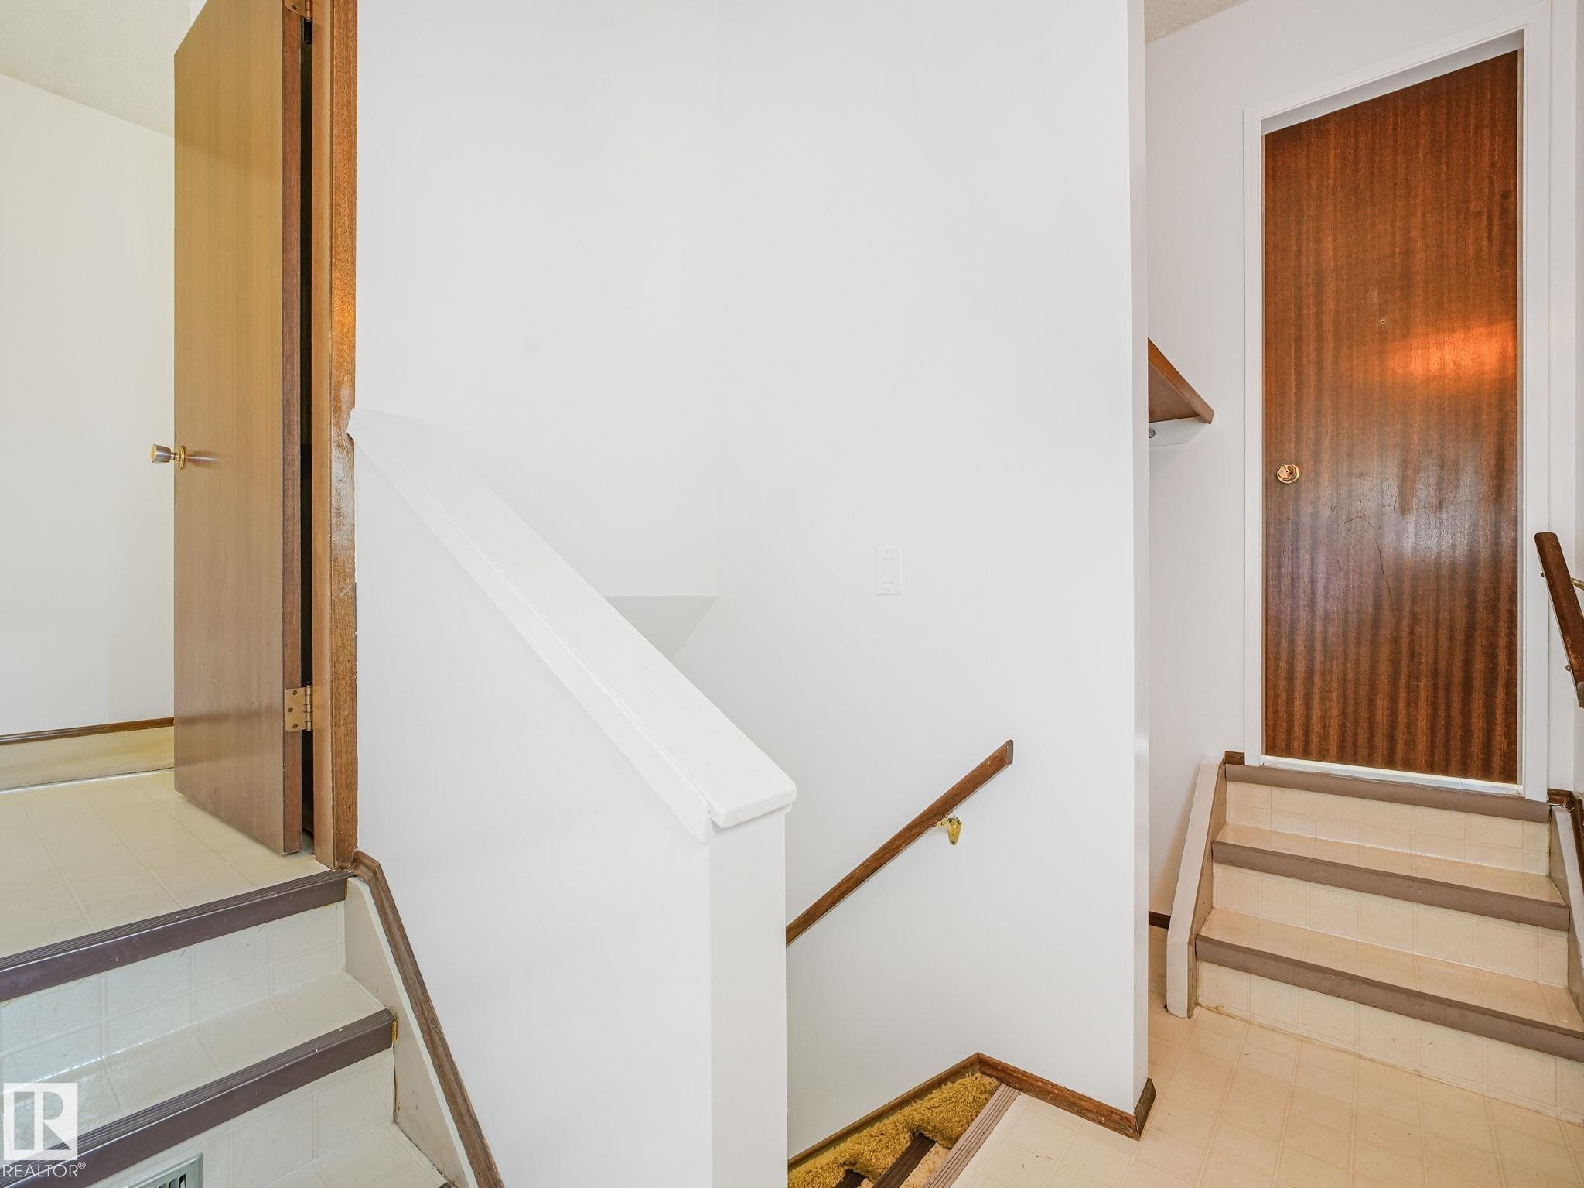
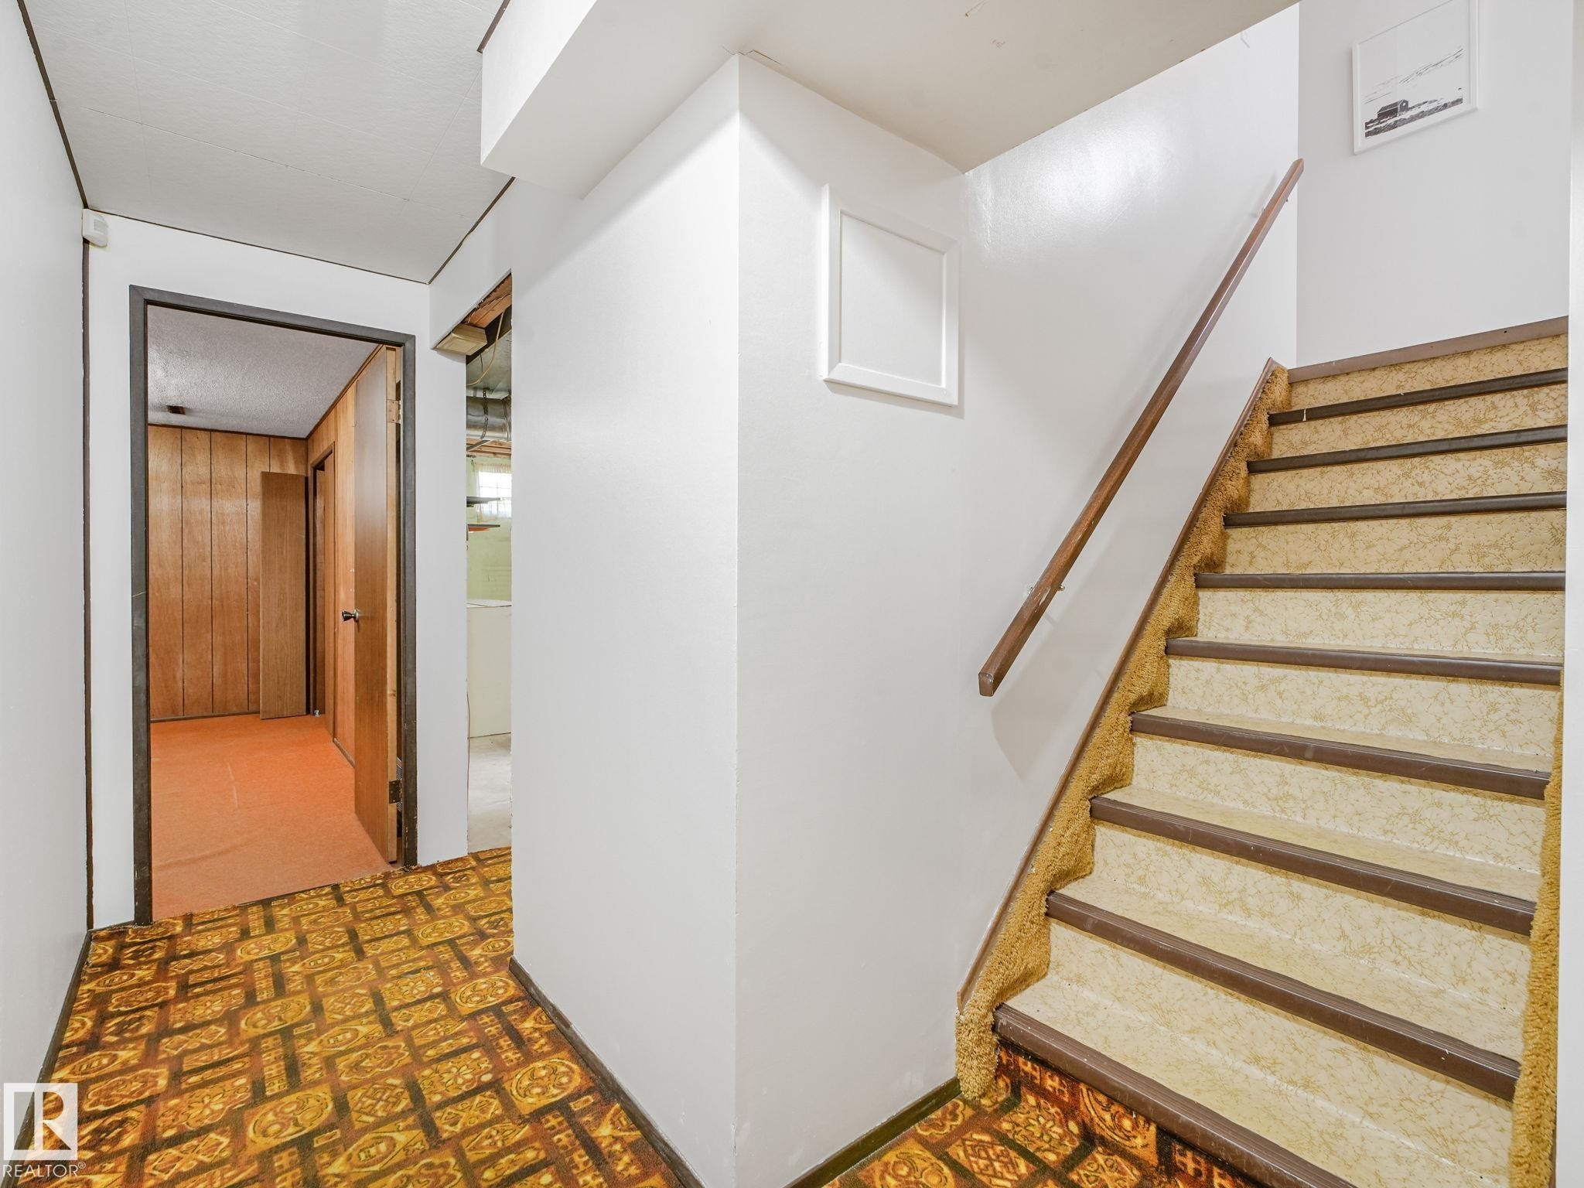
Stairs - 15011 72A Street Nw, Edmonton, AB
Staircase featuring a wood handrail and carpeted treads, alongside a hallway with patterned flooring - 15011 72A Street Nw, Edmonton, AB
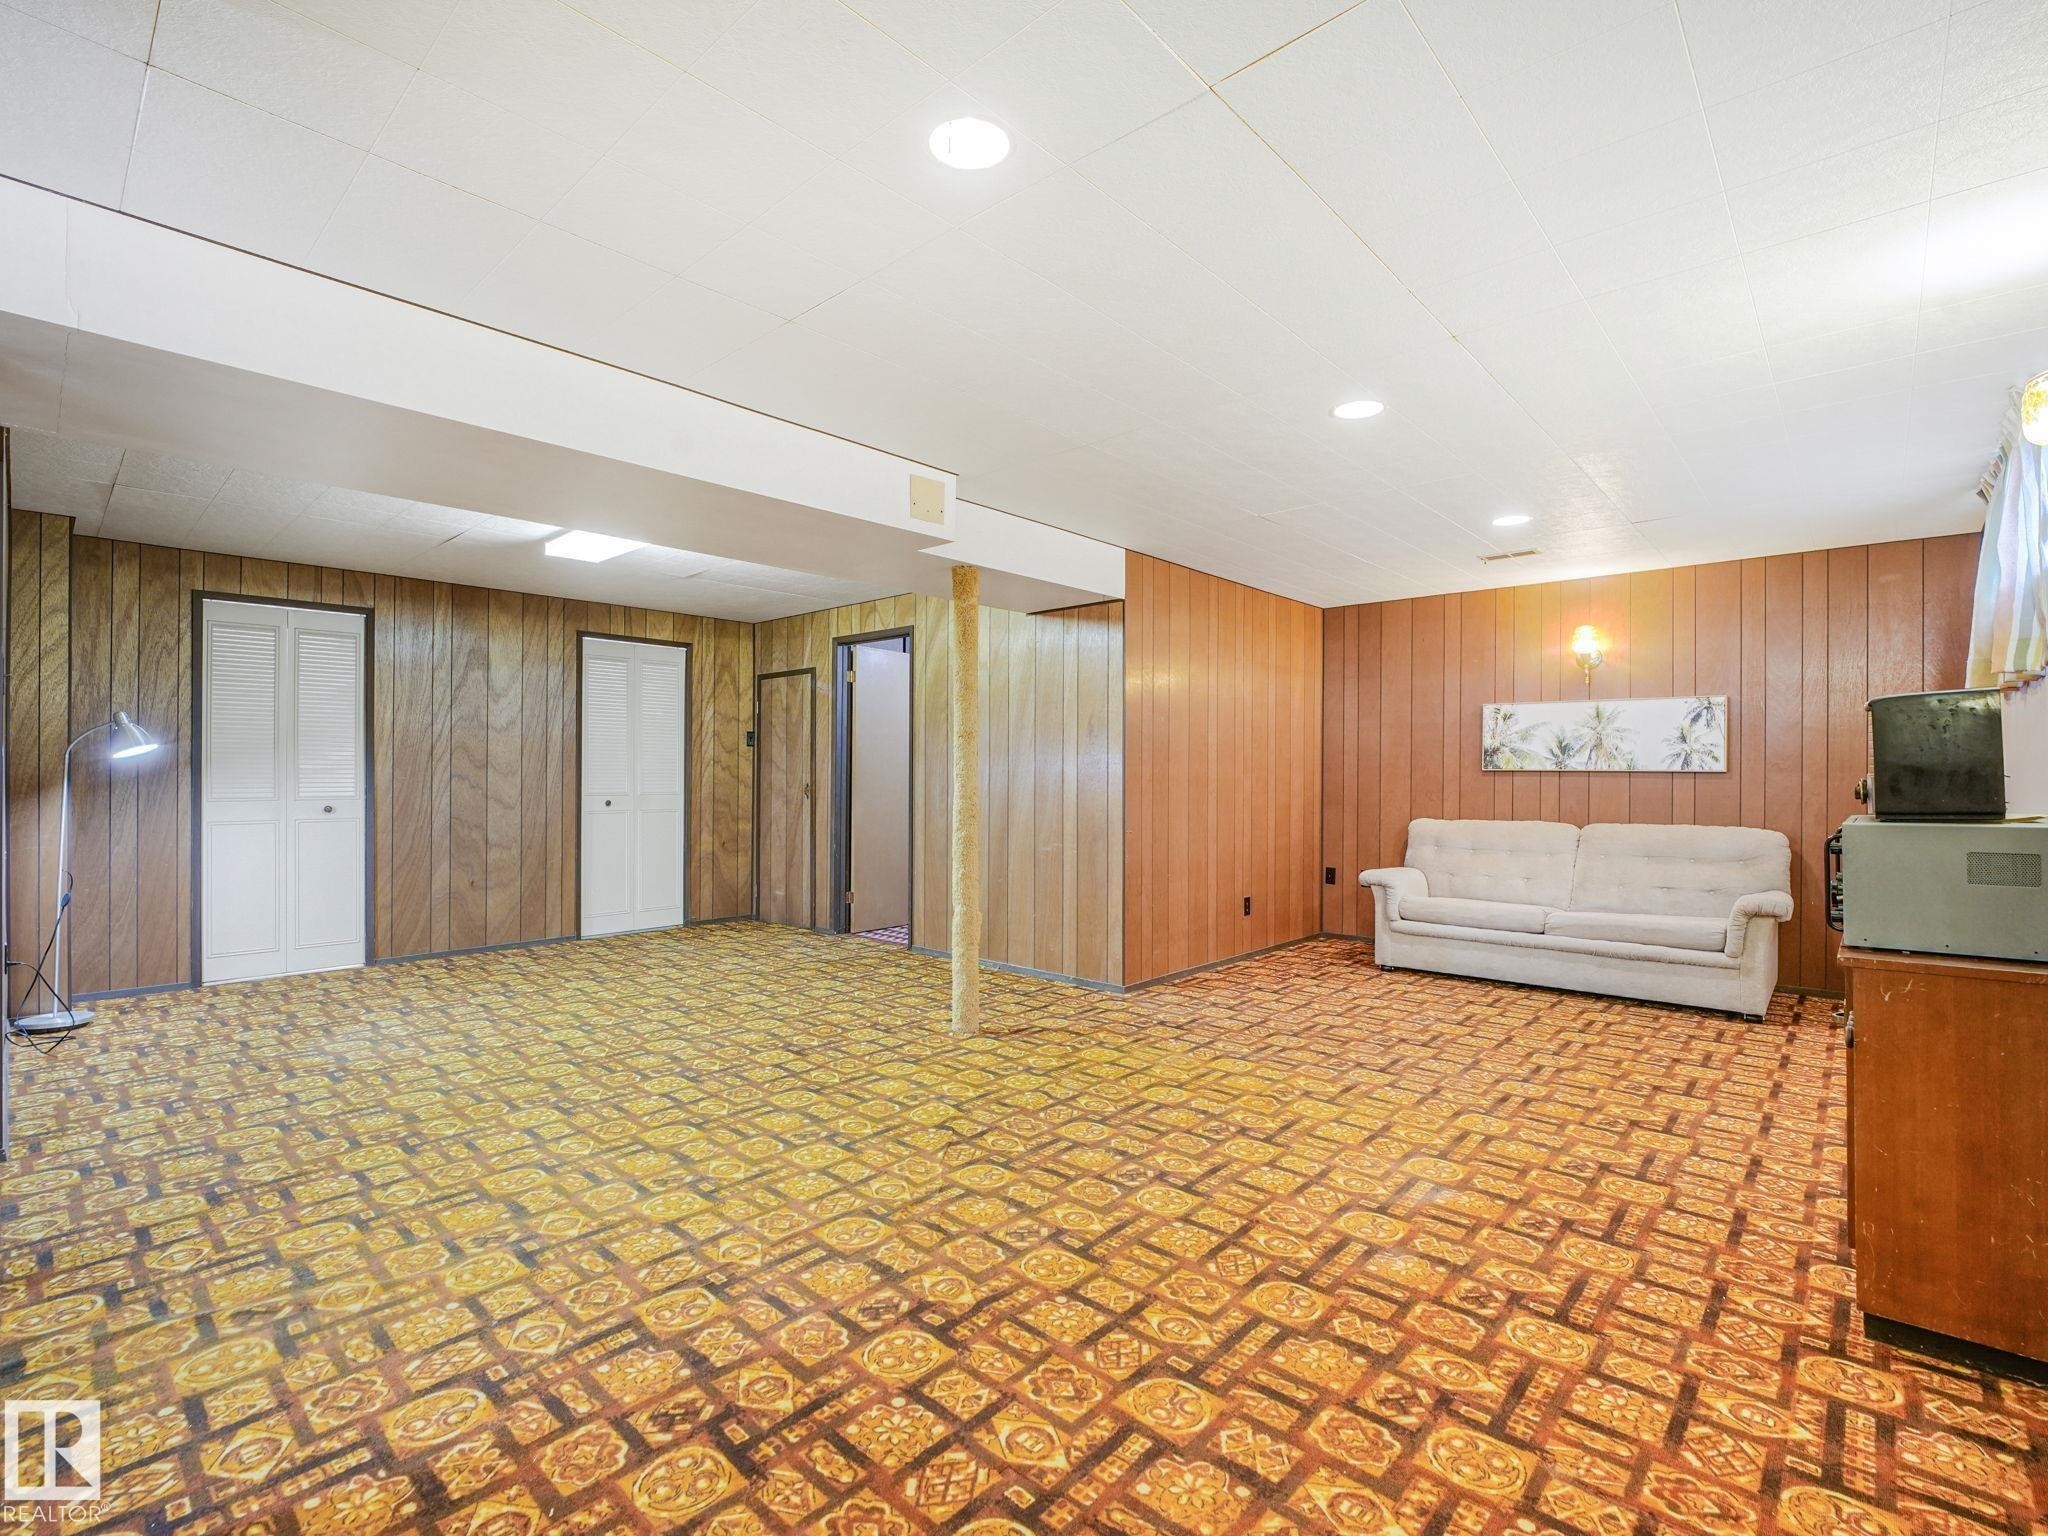
Basement - 15011 72A Street Nw, Edmonton, AB
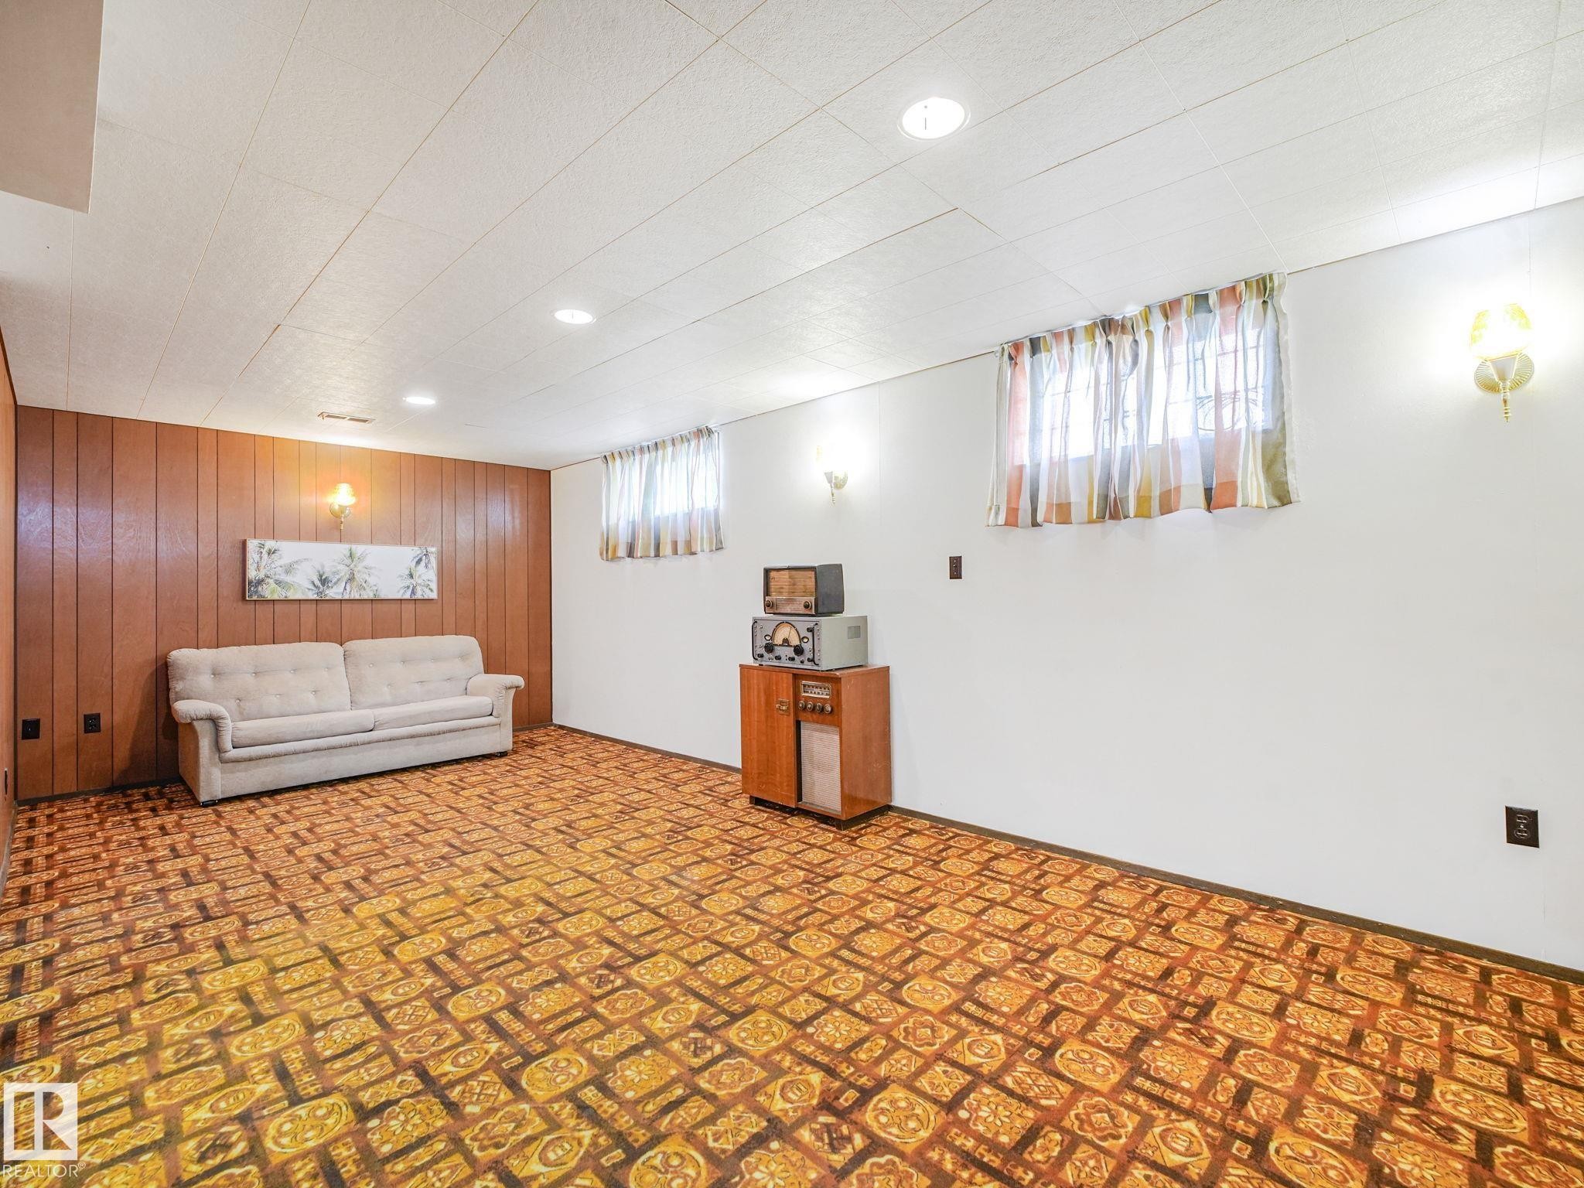
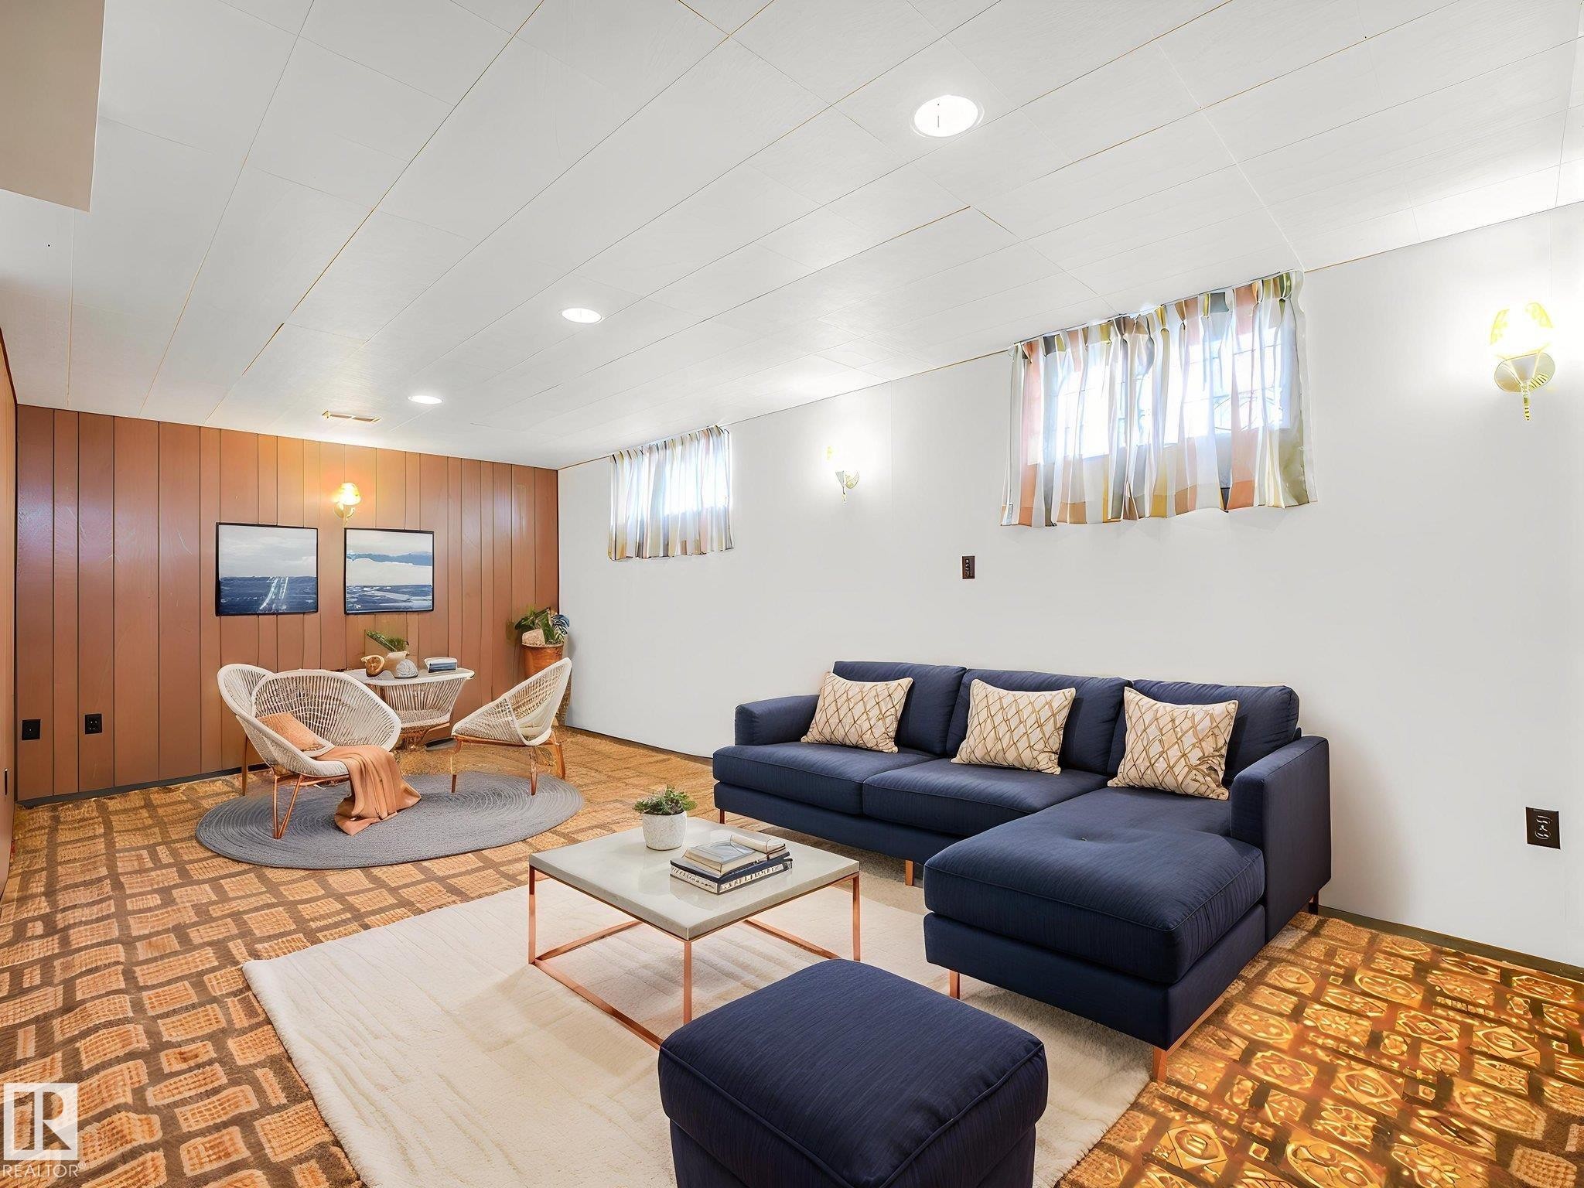
Living room - 15011 72A Street Nw, Edmonton, AB
Basement - 15011 72A Street Nw, Edmonton, AB
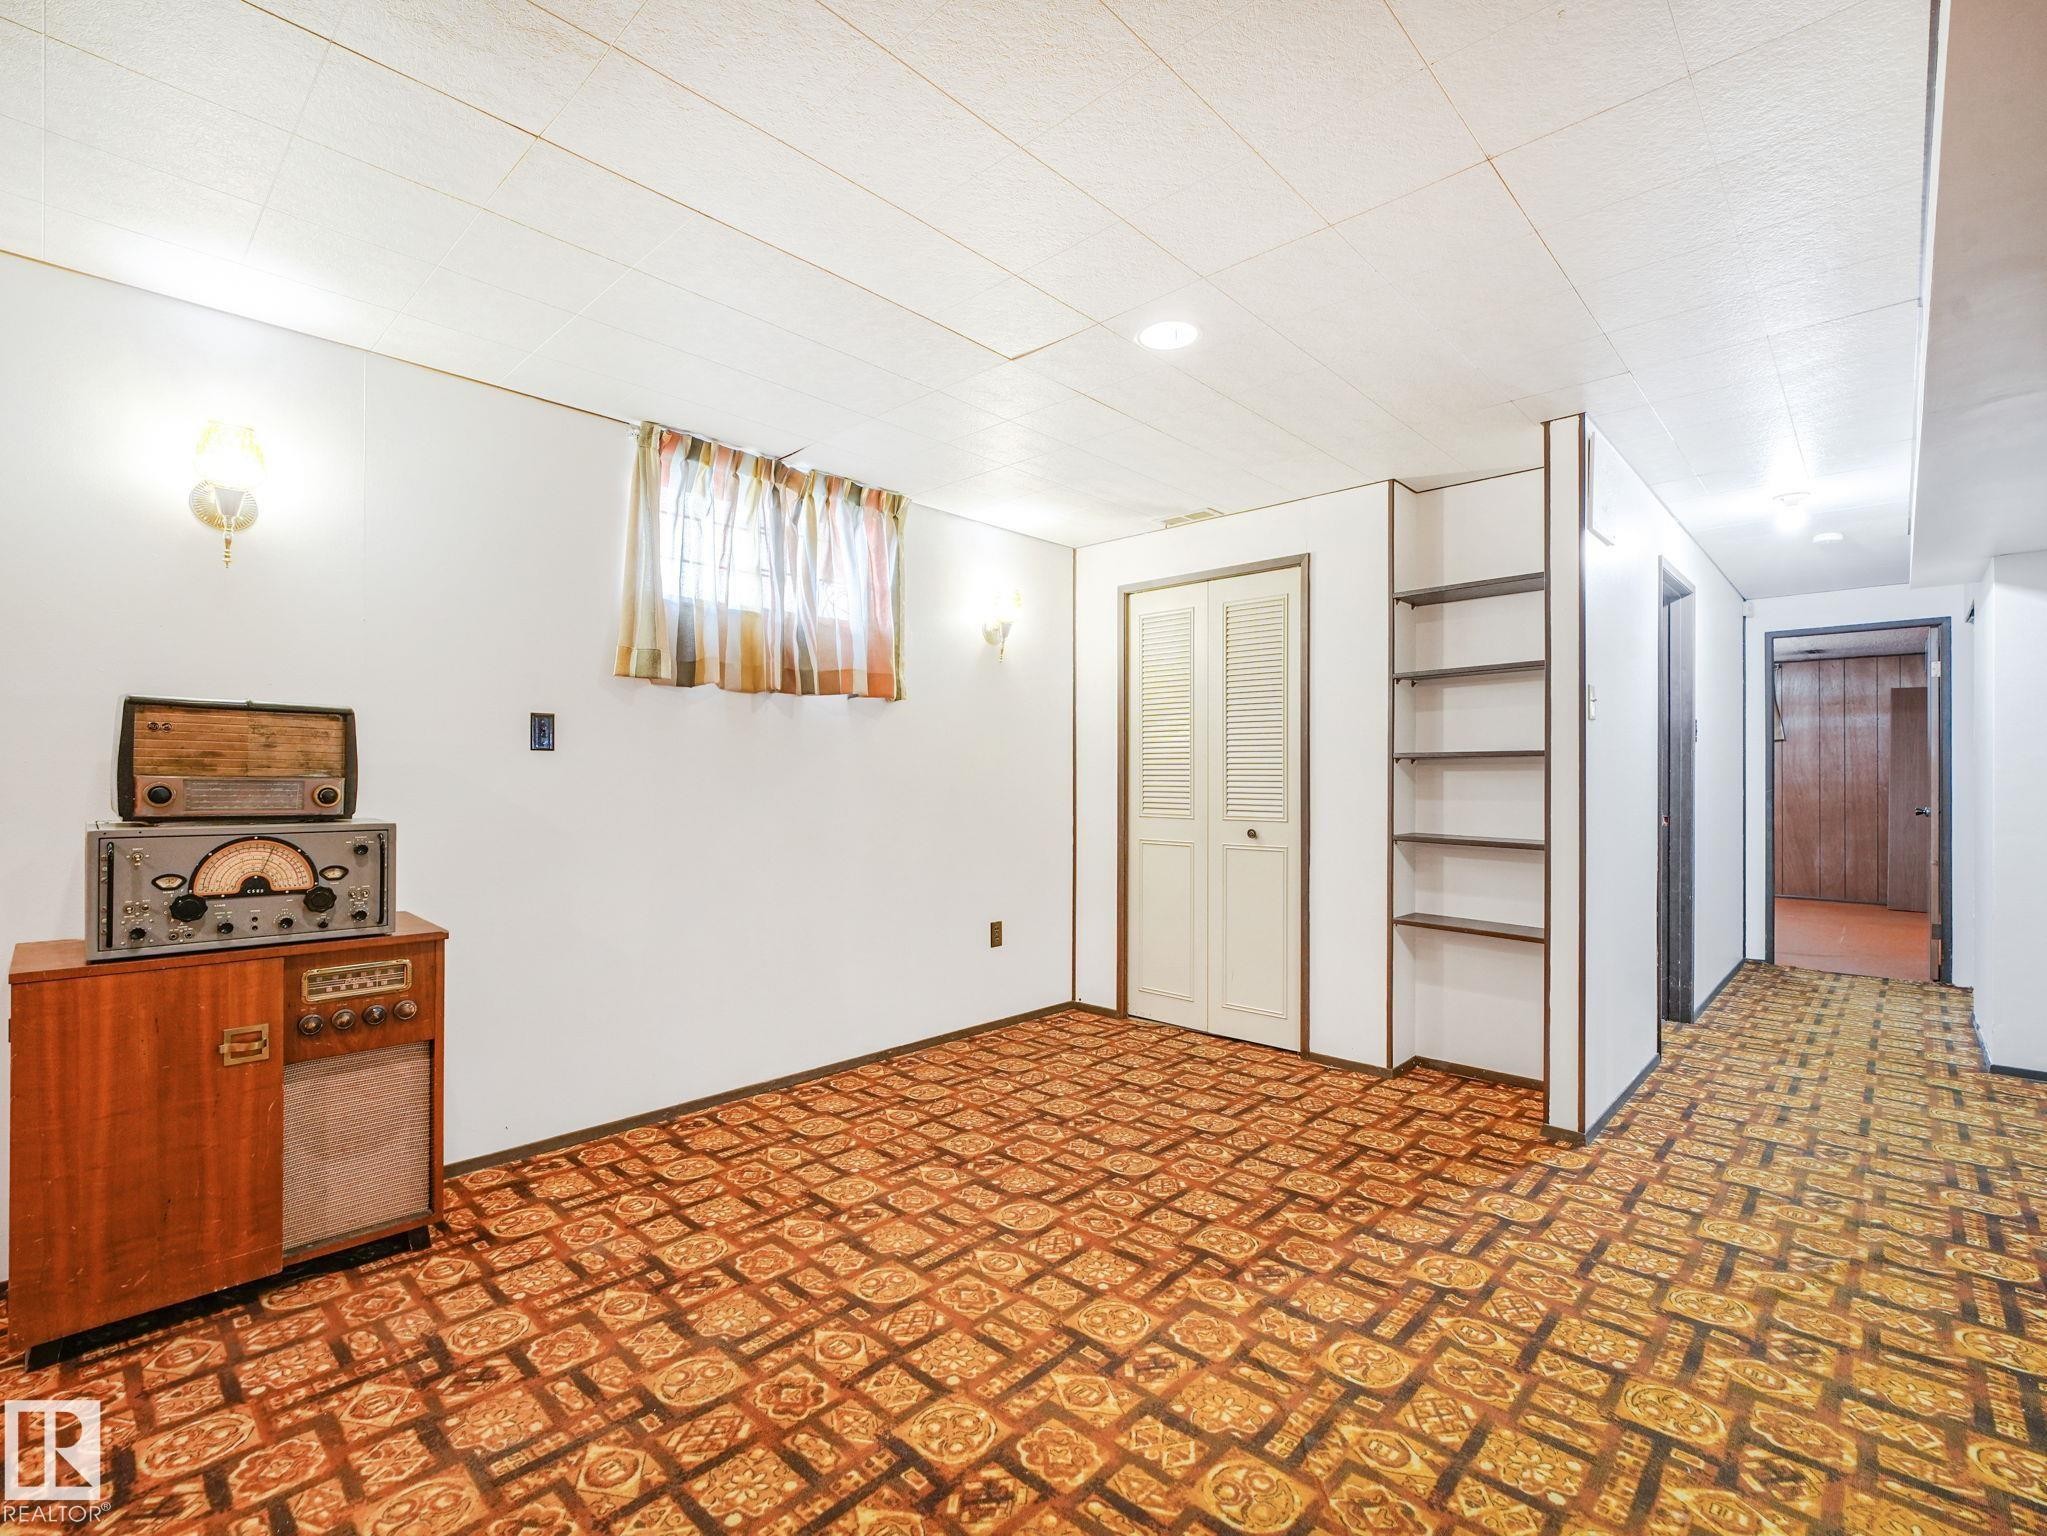
Office - 15011 72A Street Nw, Edmonton, AB
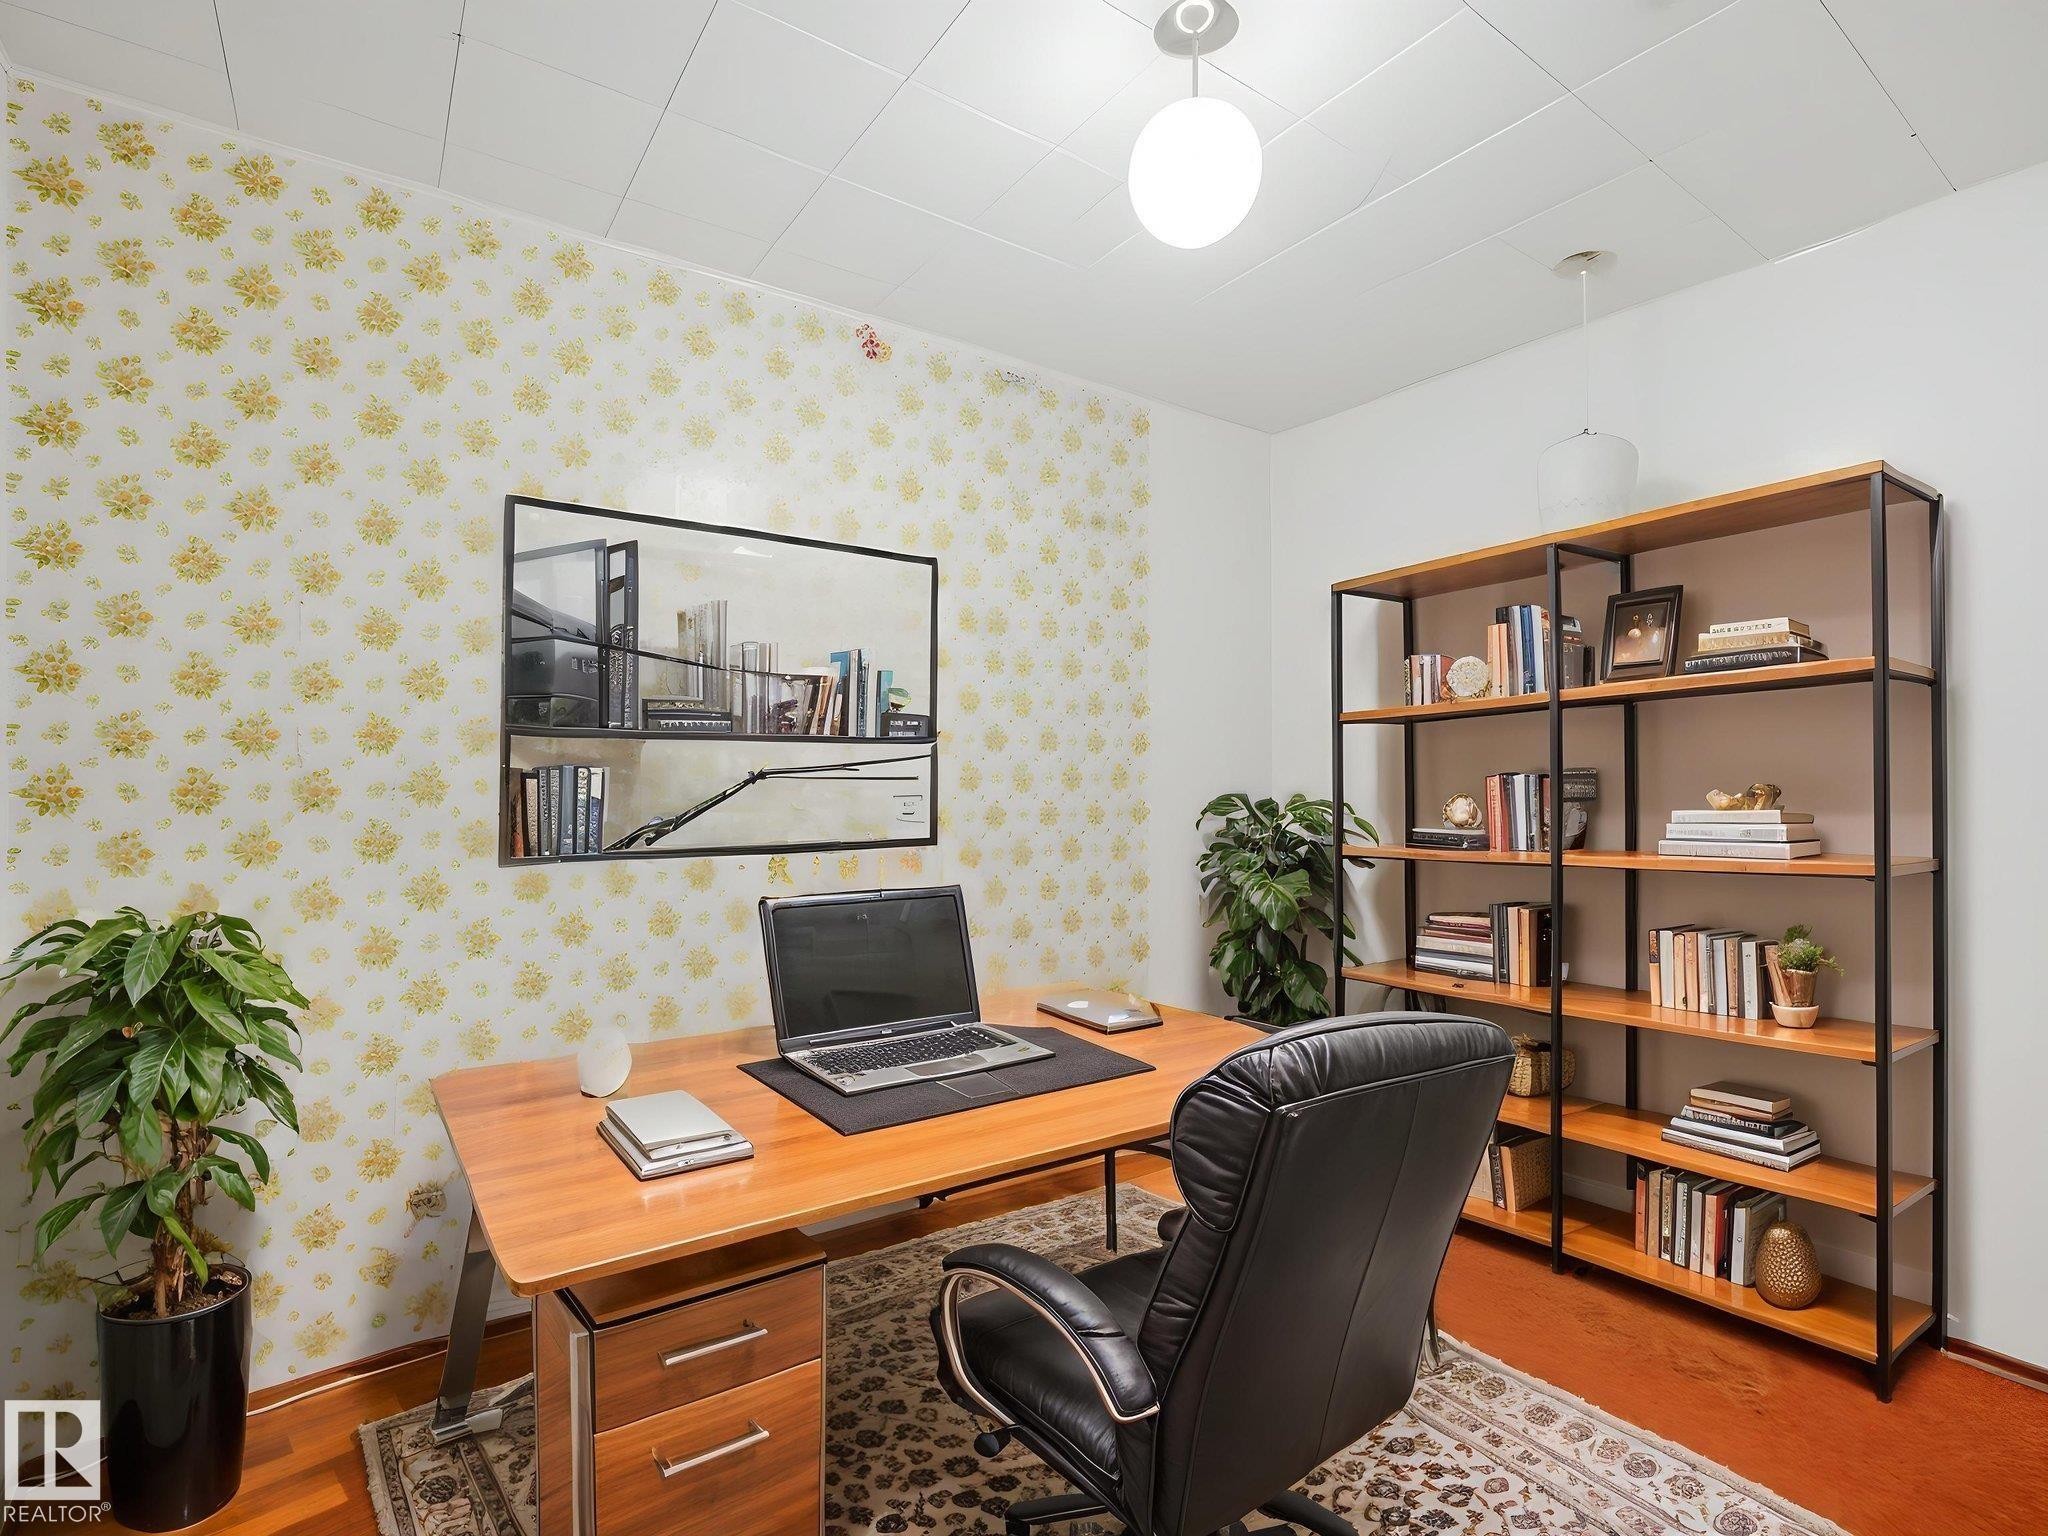
Dedicated office space featuring patterned wallpaper, wood-finish flooring, a built-in shelving unit, and overhead lighting - 15011 72A Street Nw, Edmonton, AB
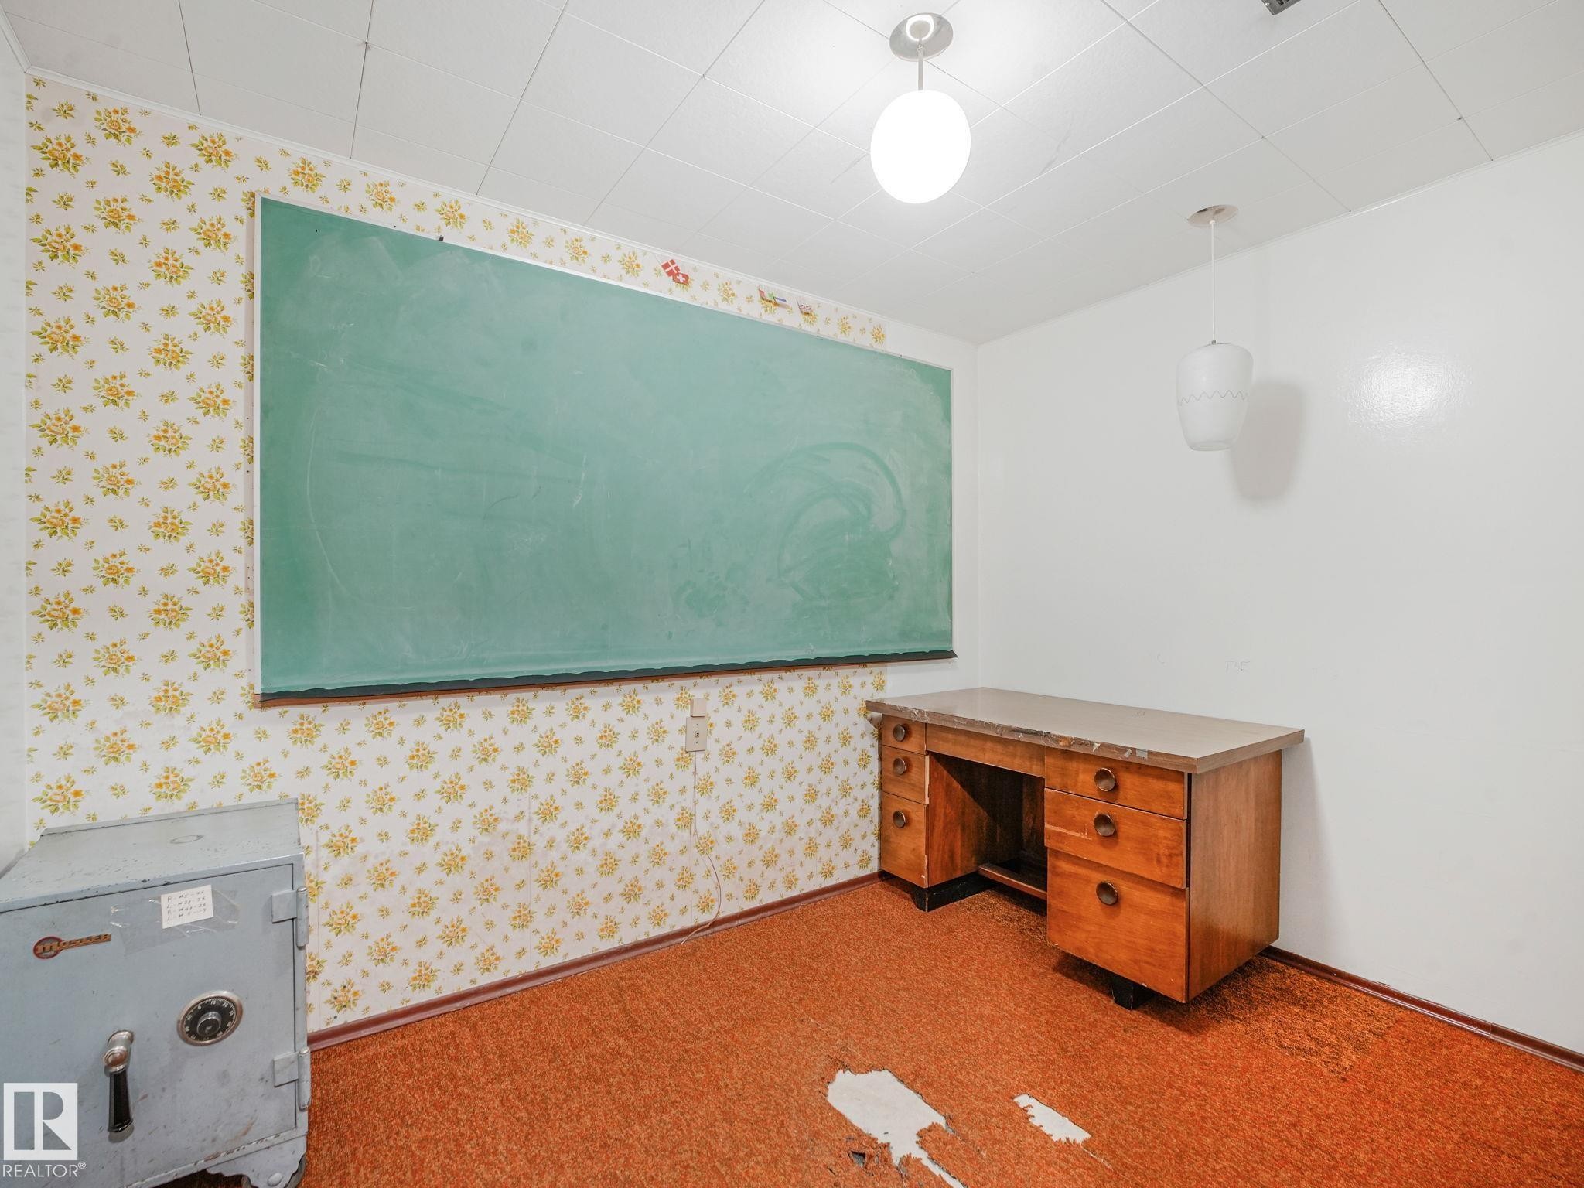
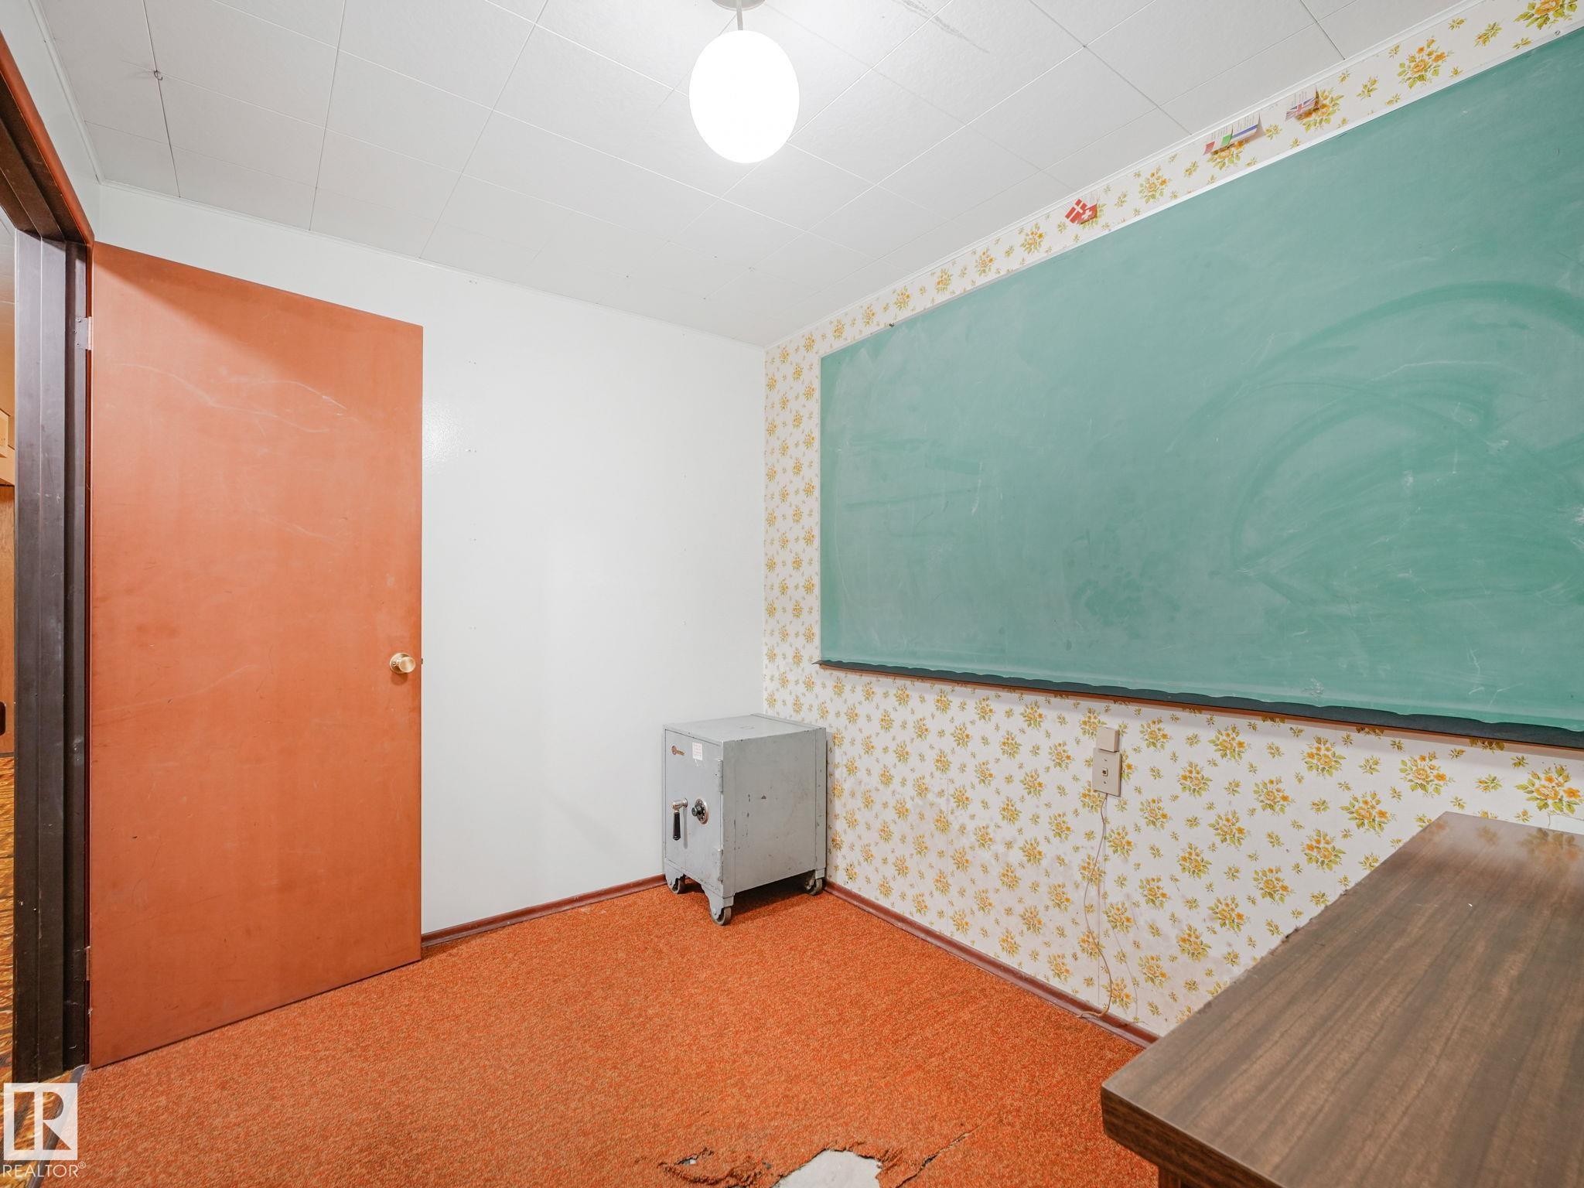
Interior room featuring a large green chalkboard, patterned wallpaper, orange carpeting, a solid core door, and an overhead light fixture - 15011 72A Street Nw, Edmonton, AB
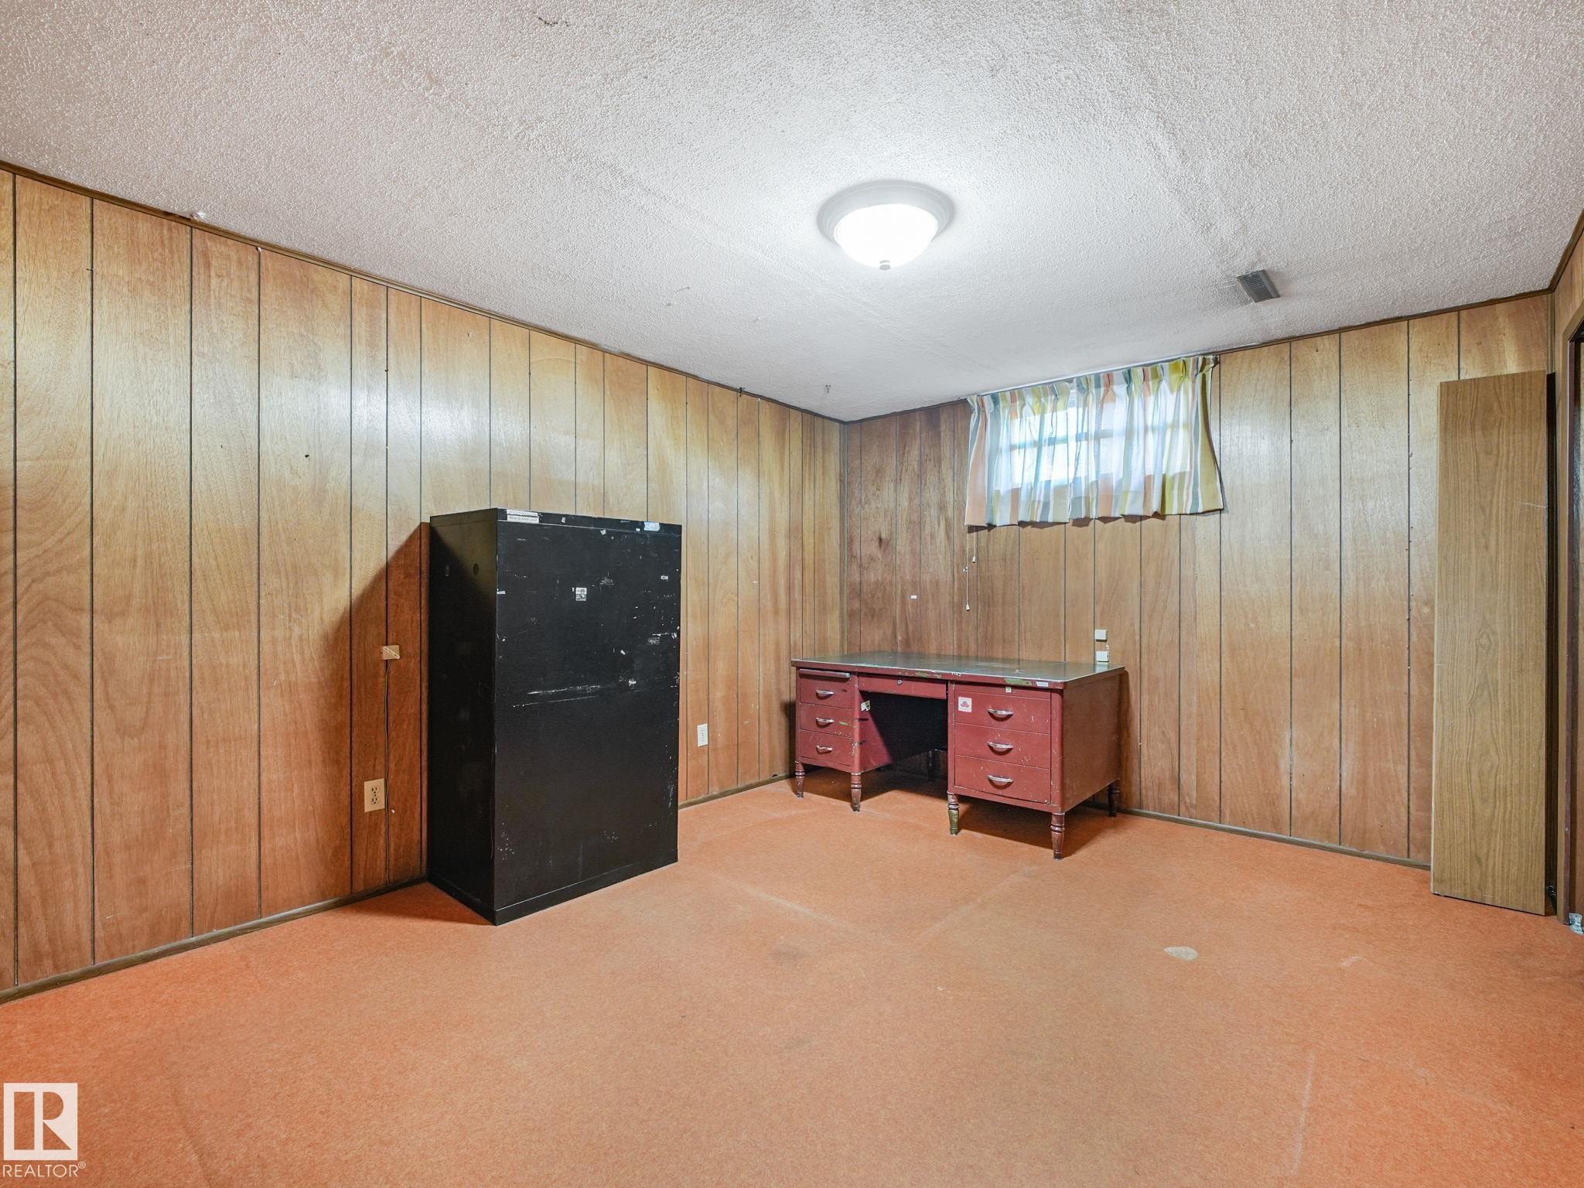
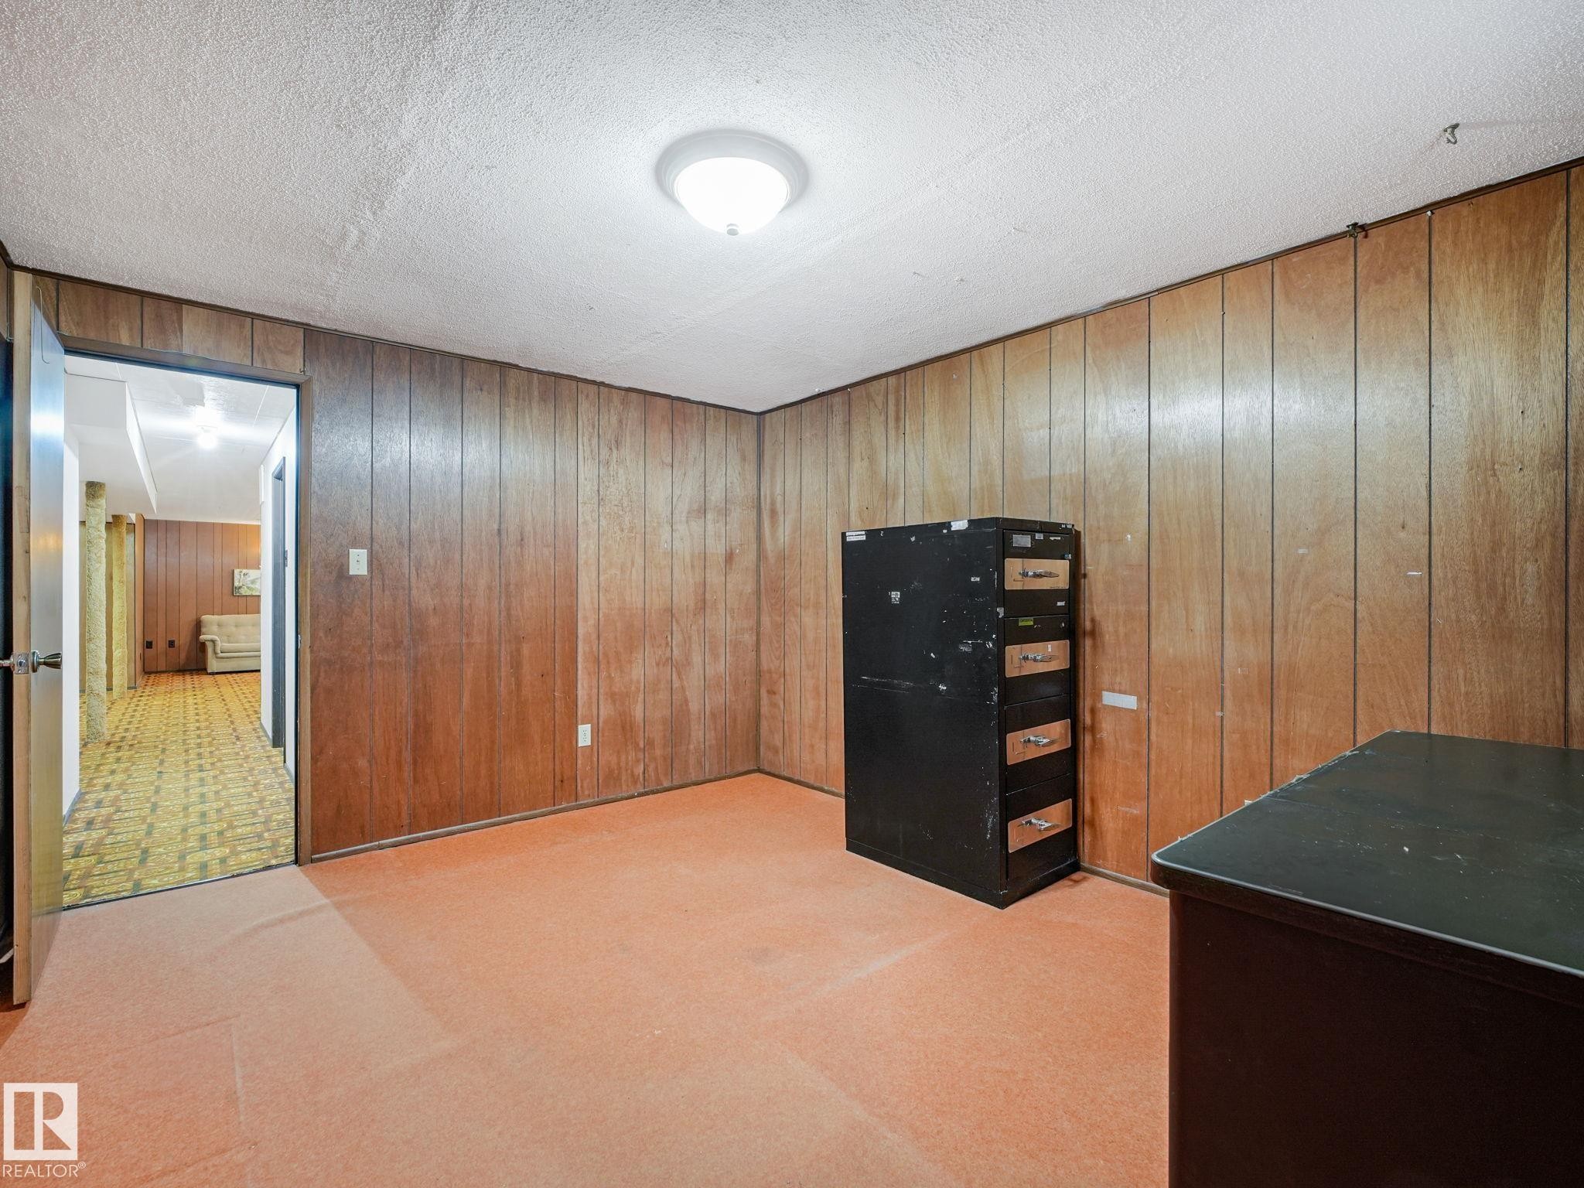
Room featuring wood paneling on walls, carpeted flooring, and a flush-mount ceiling light fixture - 15011 72A Street Nw, Edmonton, AB
Office - 15011 72A Street Nw, Edmonton, AB
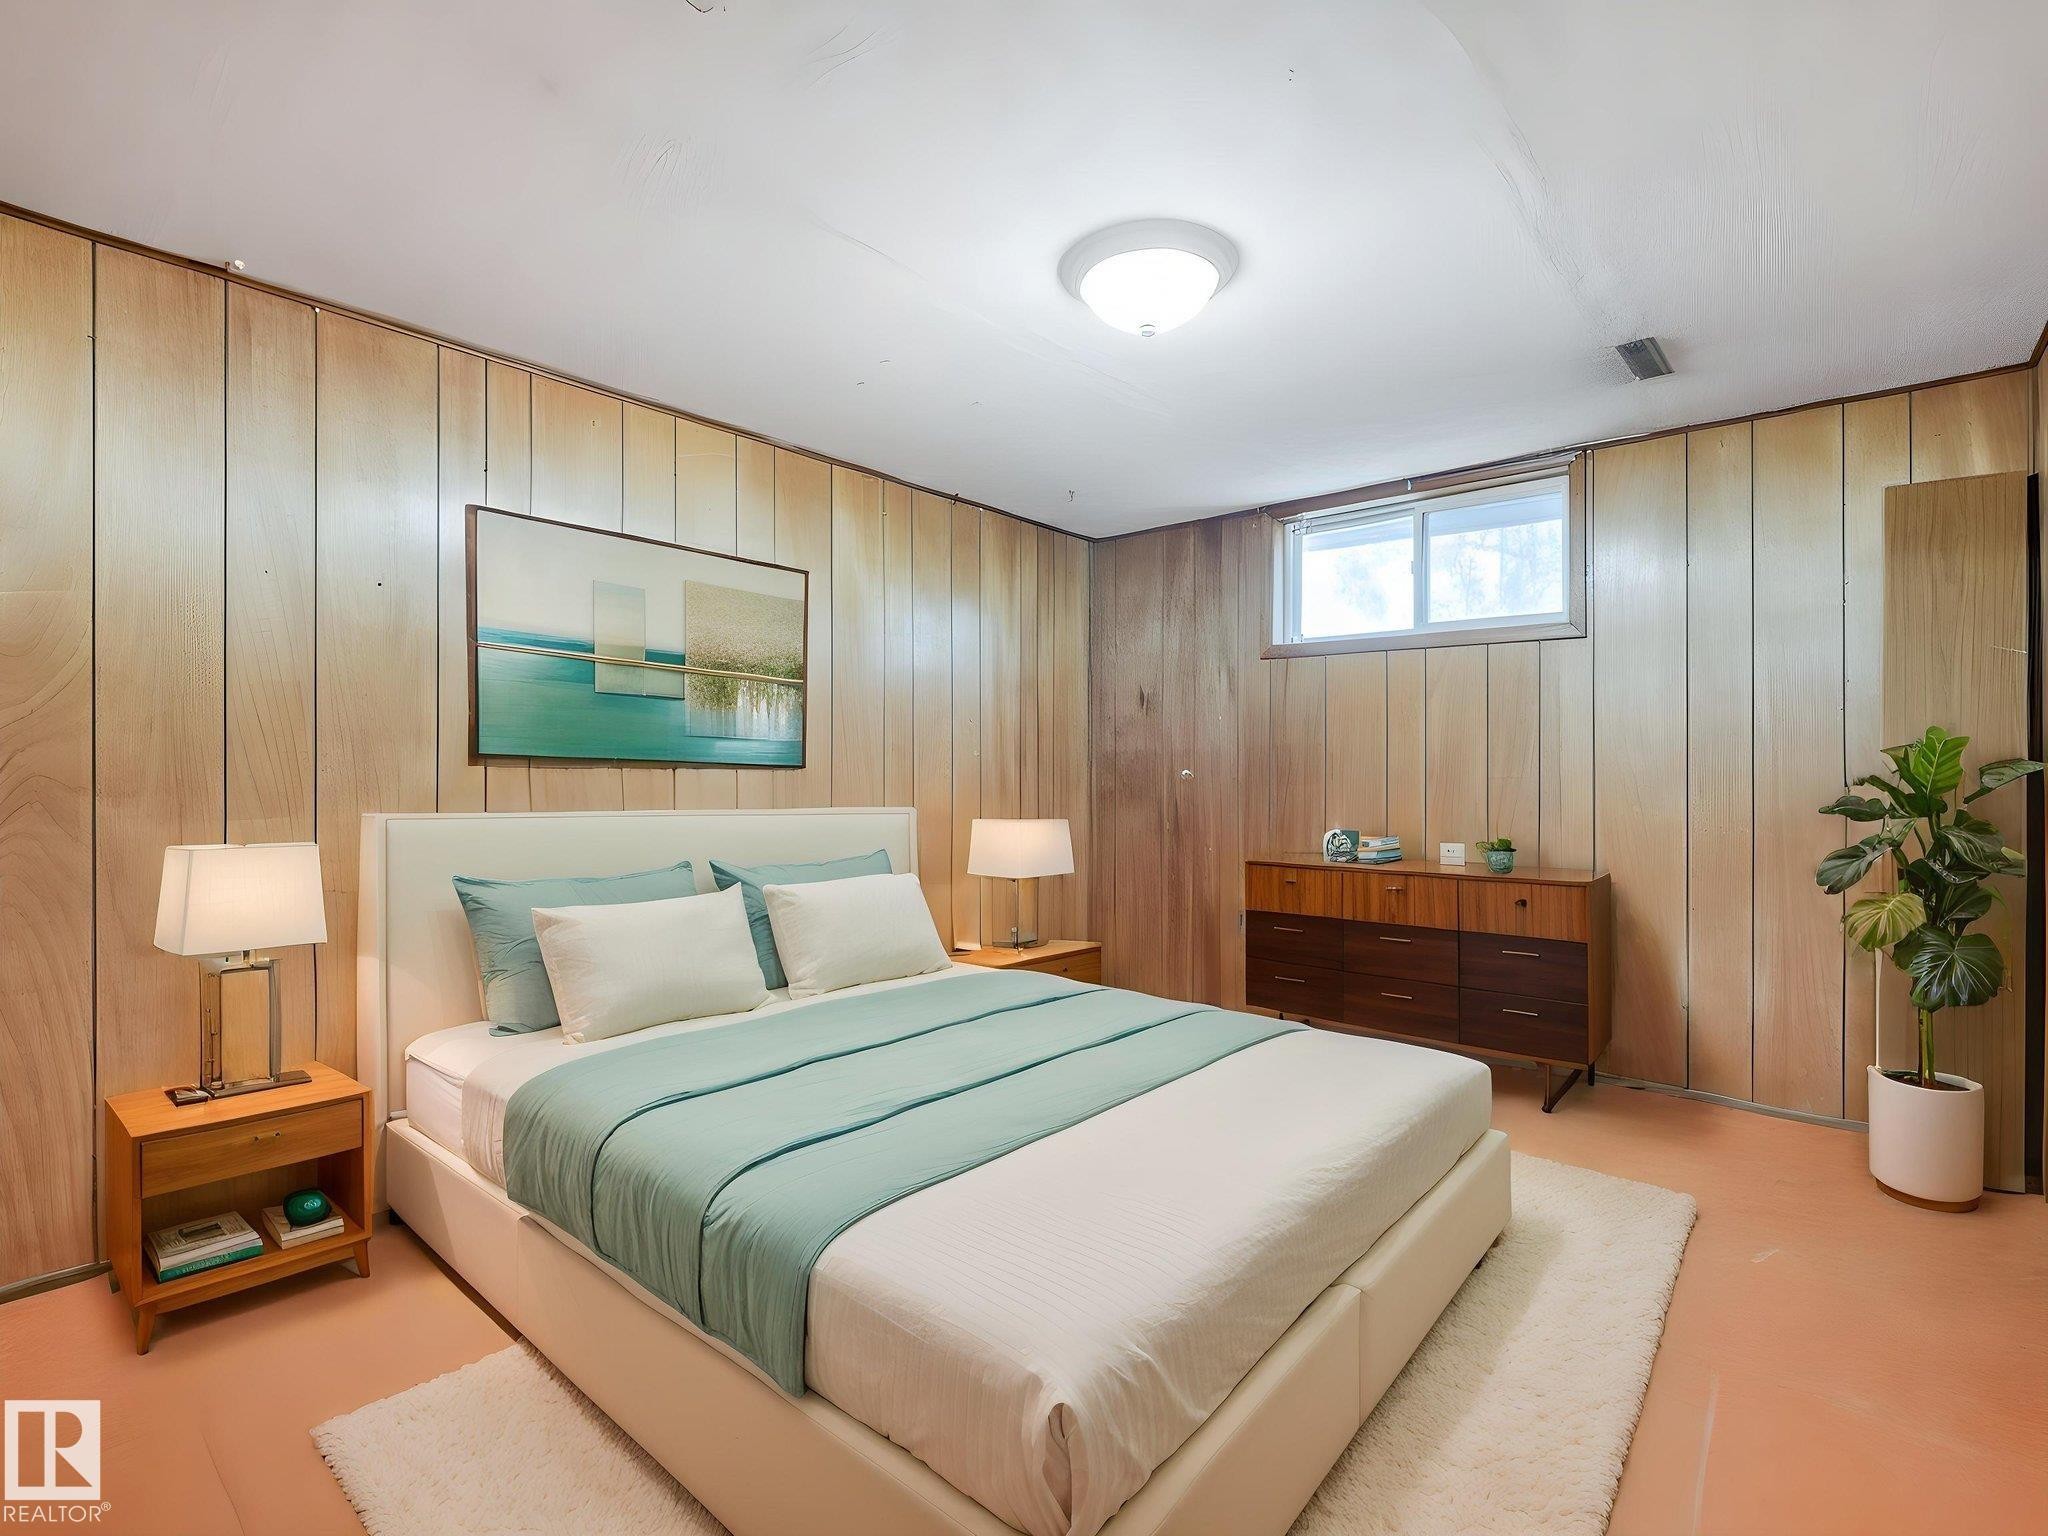
Bedroom - 15011 72A Street Nw, Edmonton, AB
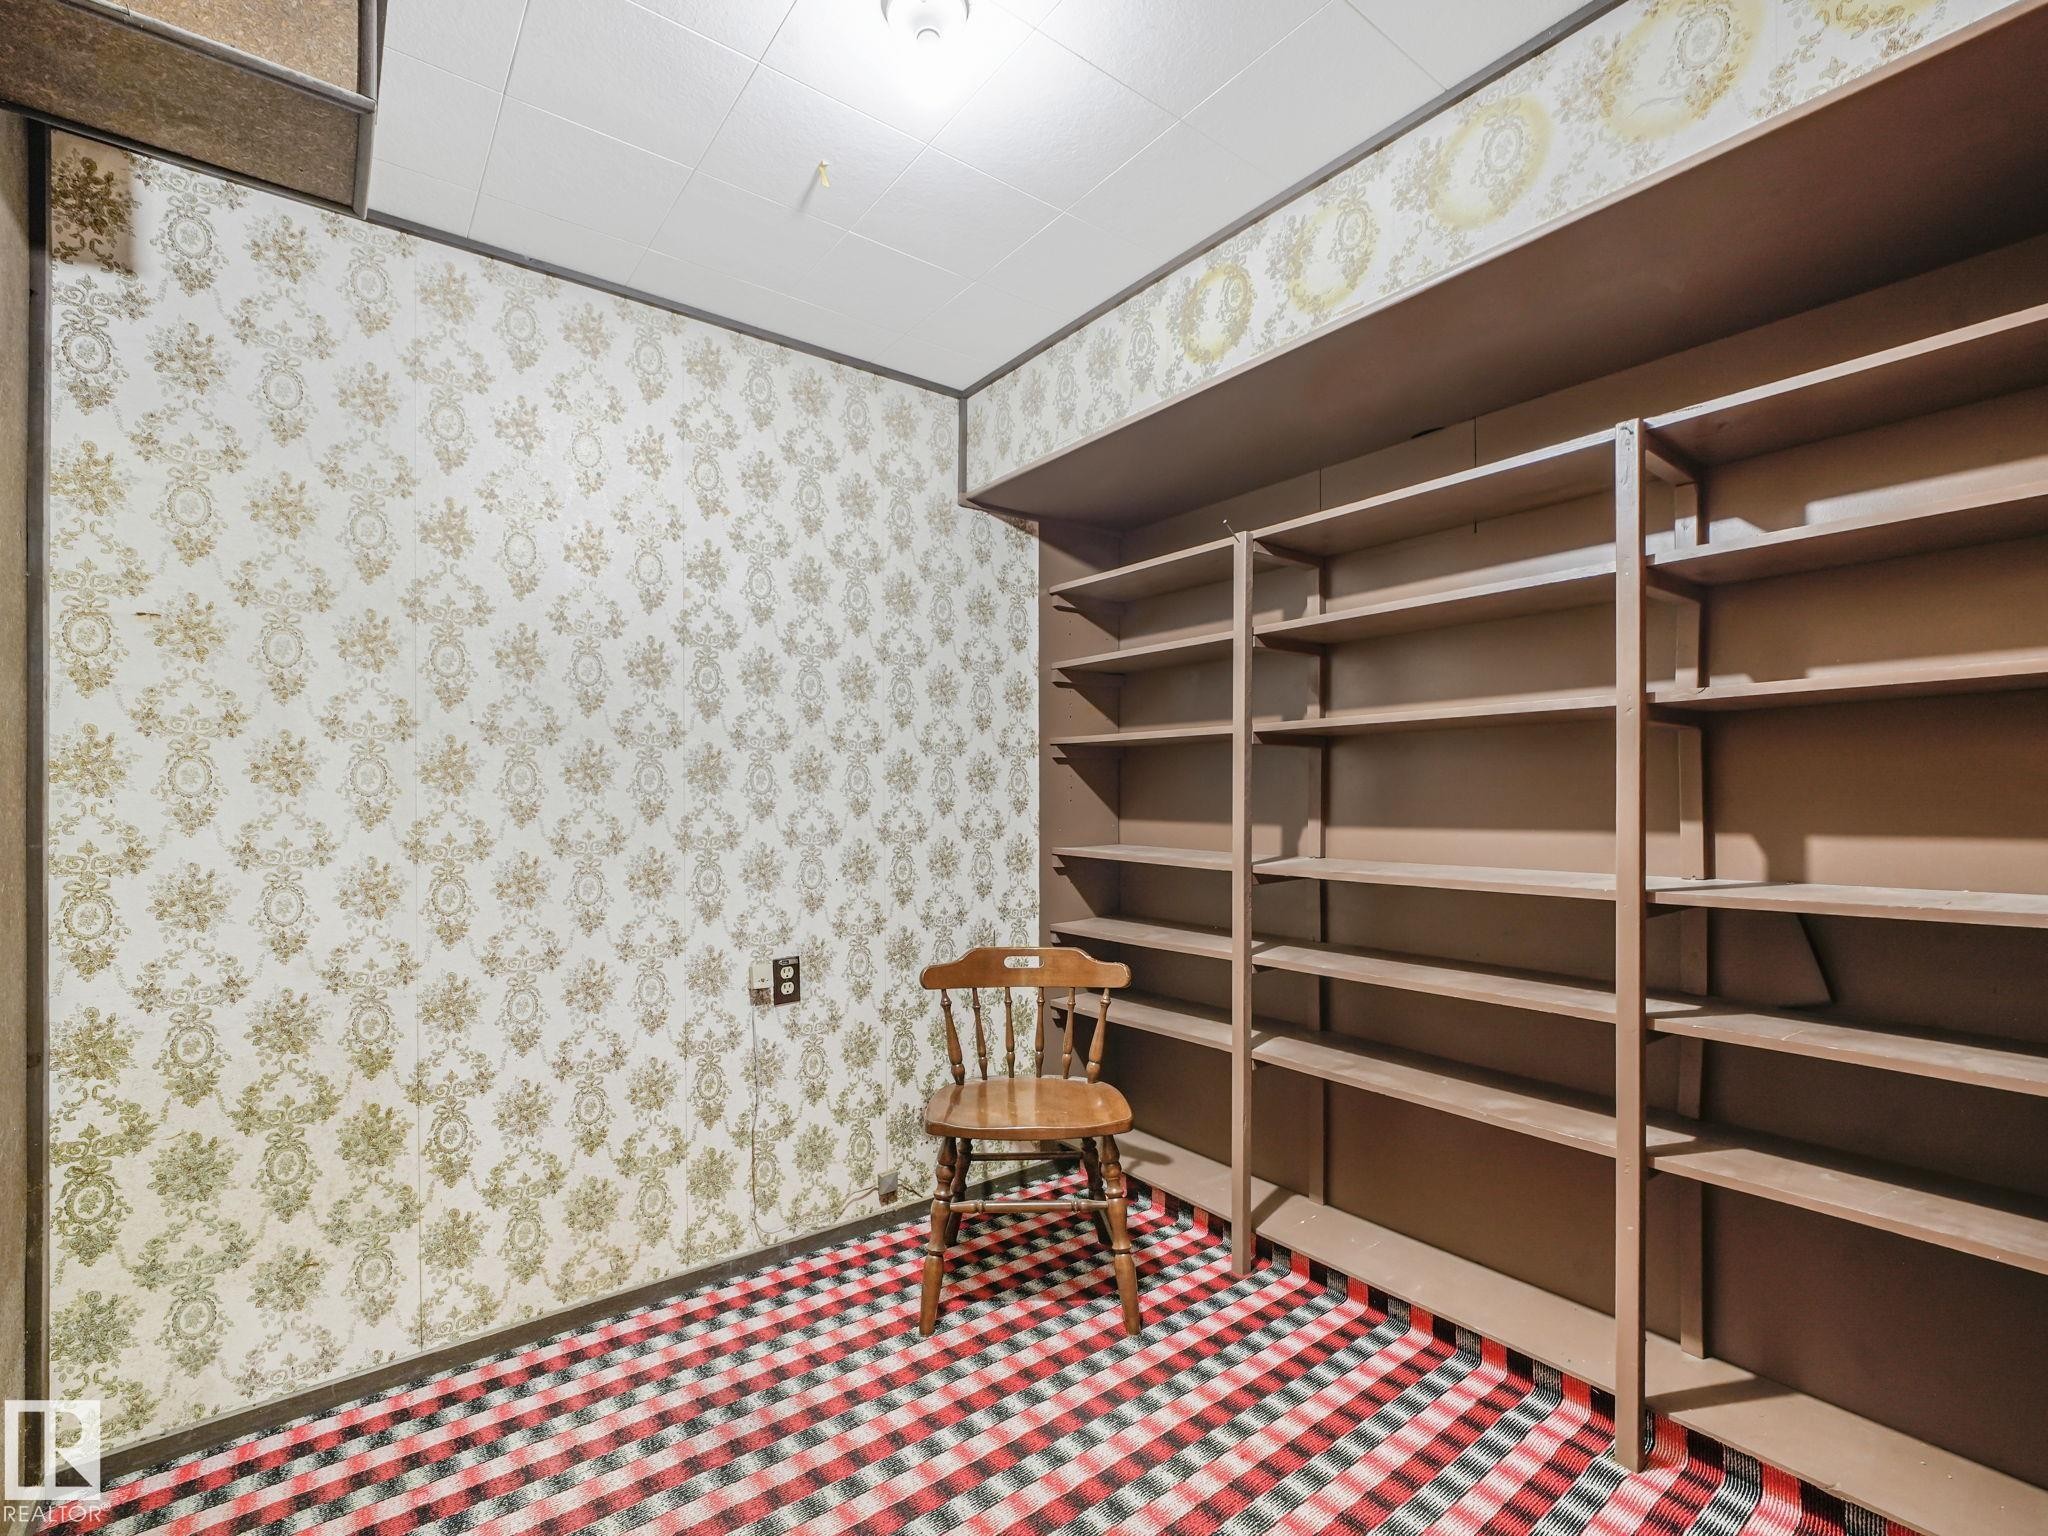
Storage room - 15011 72A Street Nw, Edmonton, AB
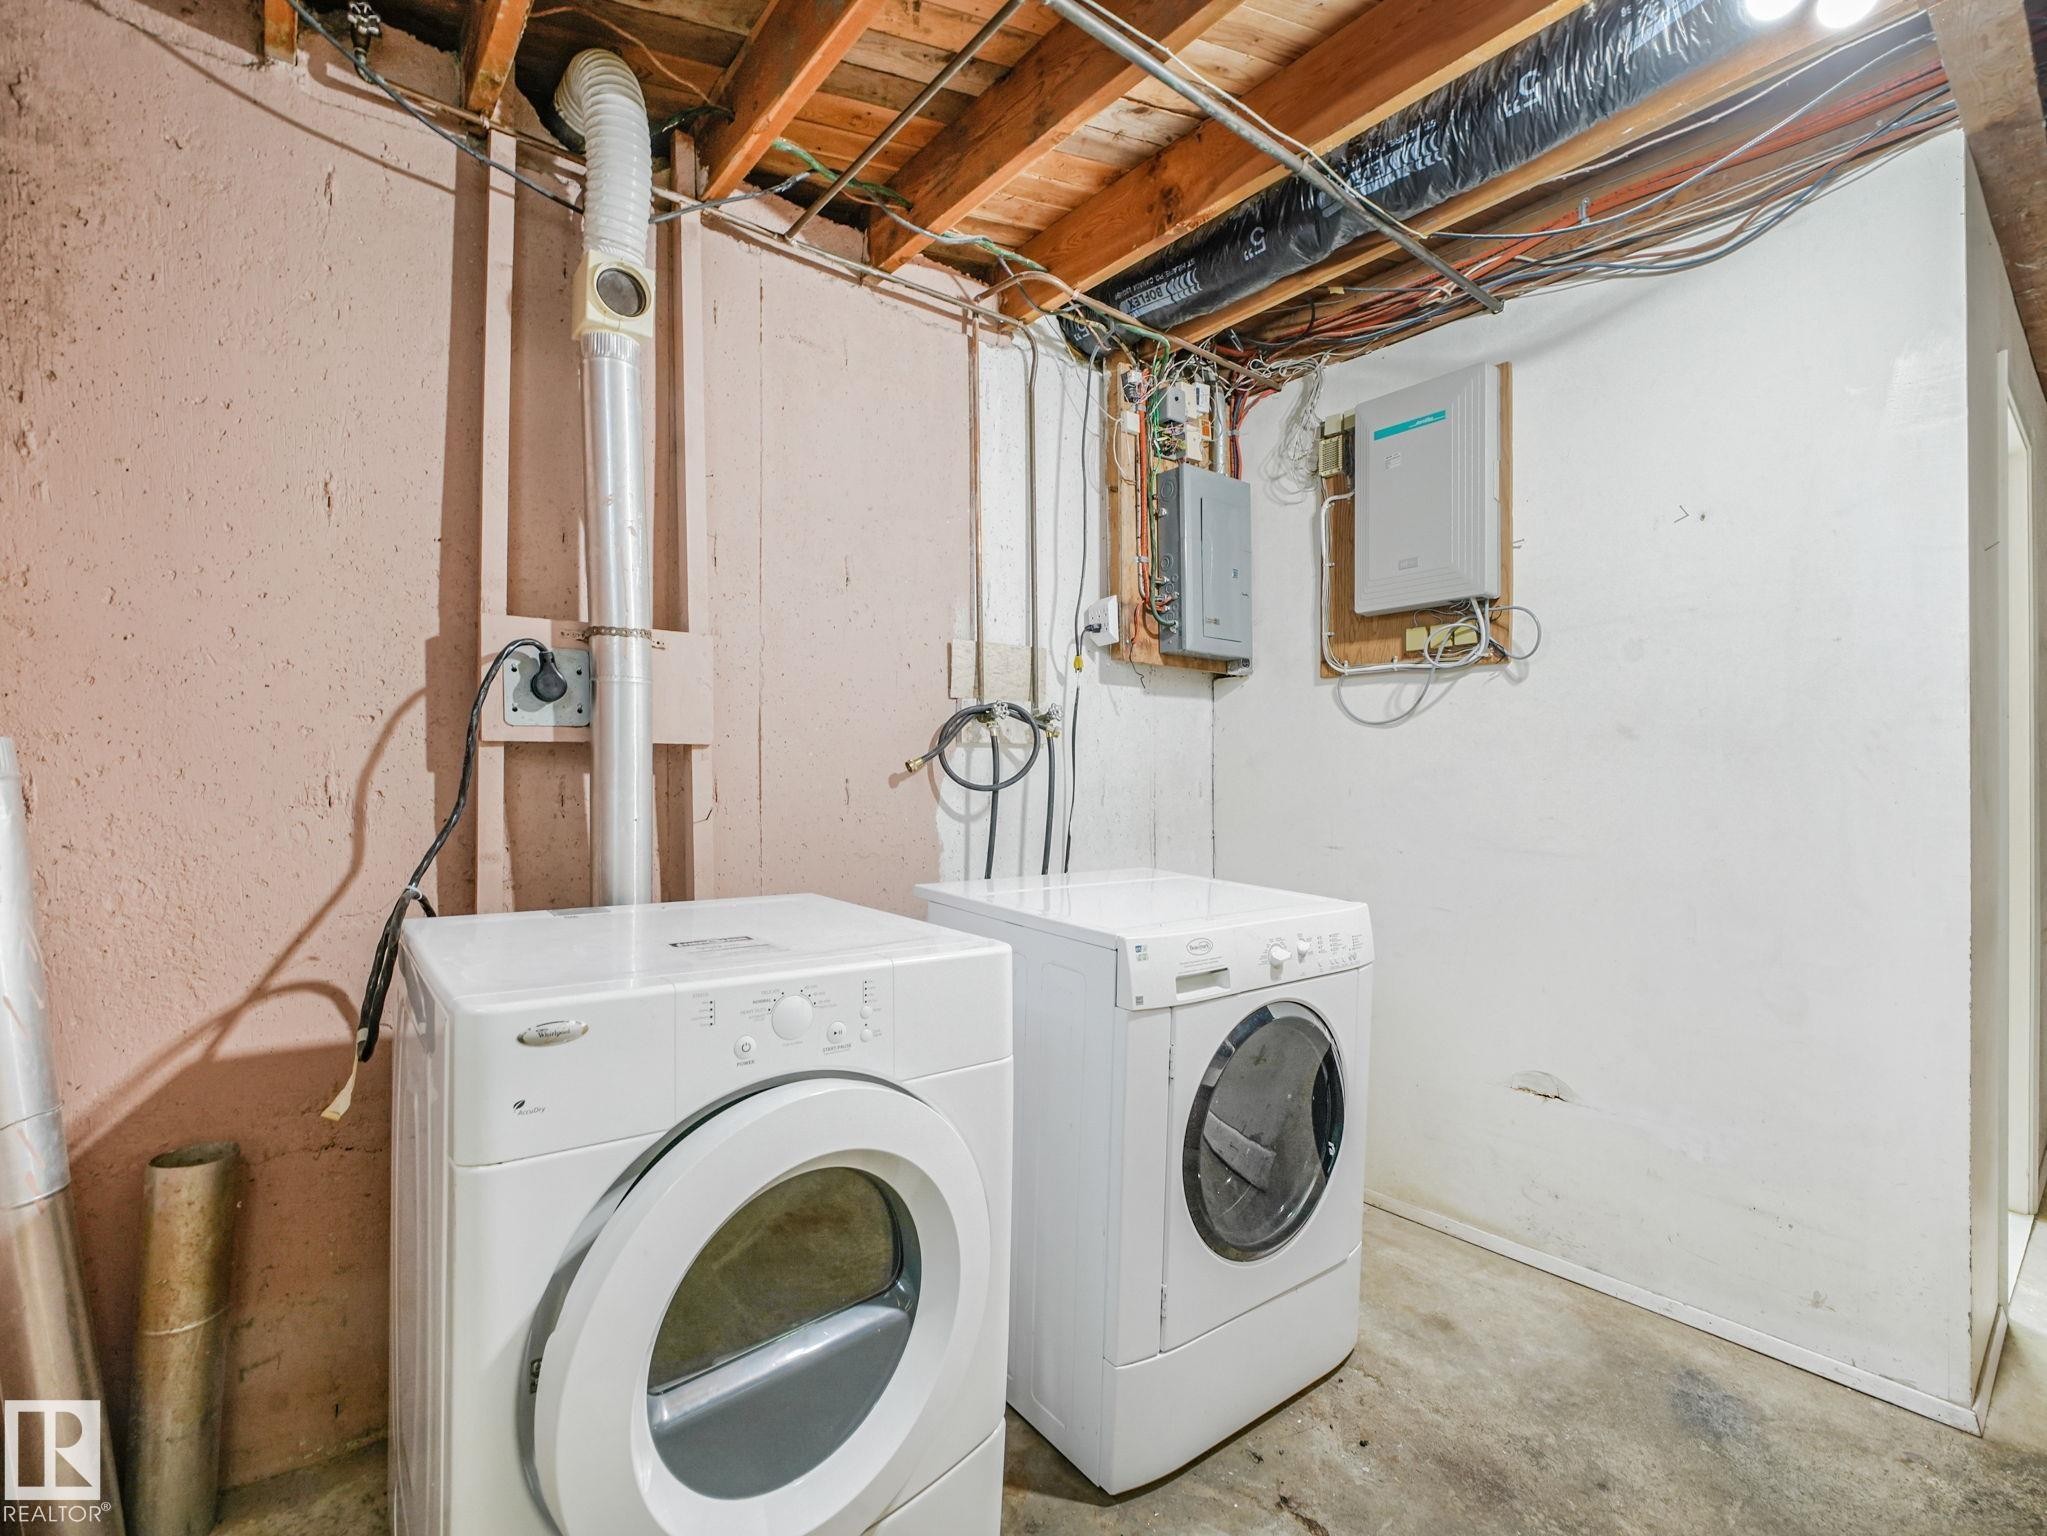
Laundry room - 15011 72A Street Nw, Edmonton, AB
Bathroom - 15011 72A Street Nw, Edmonton, AB
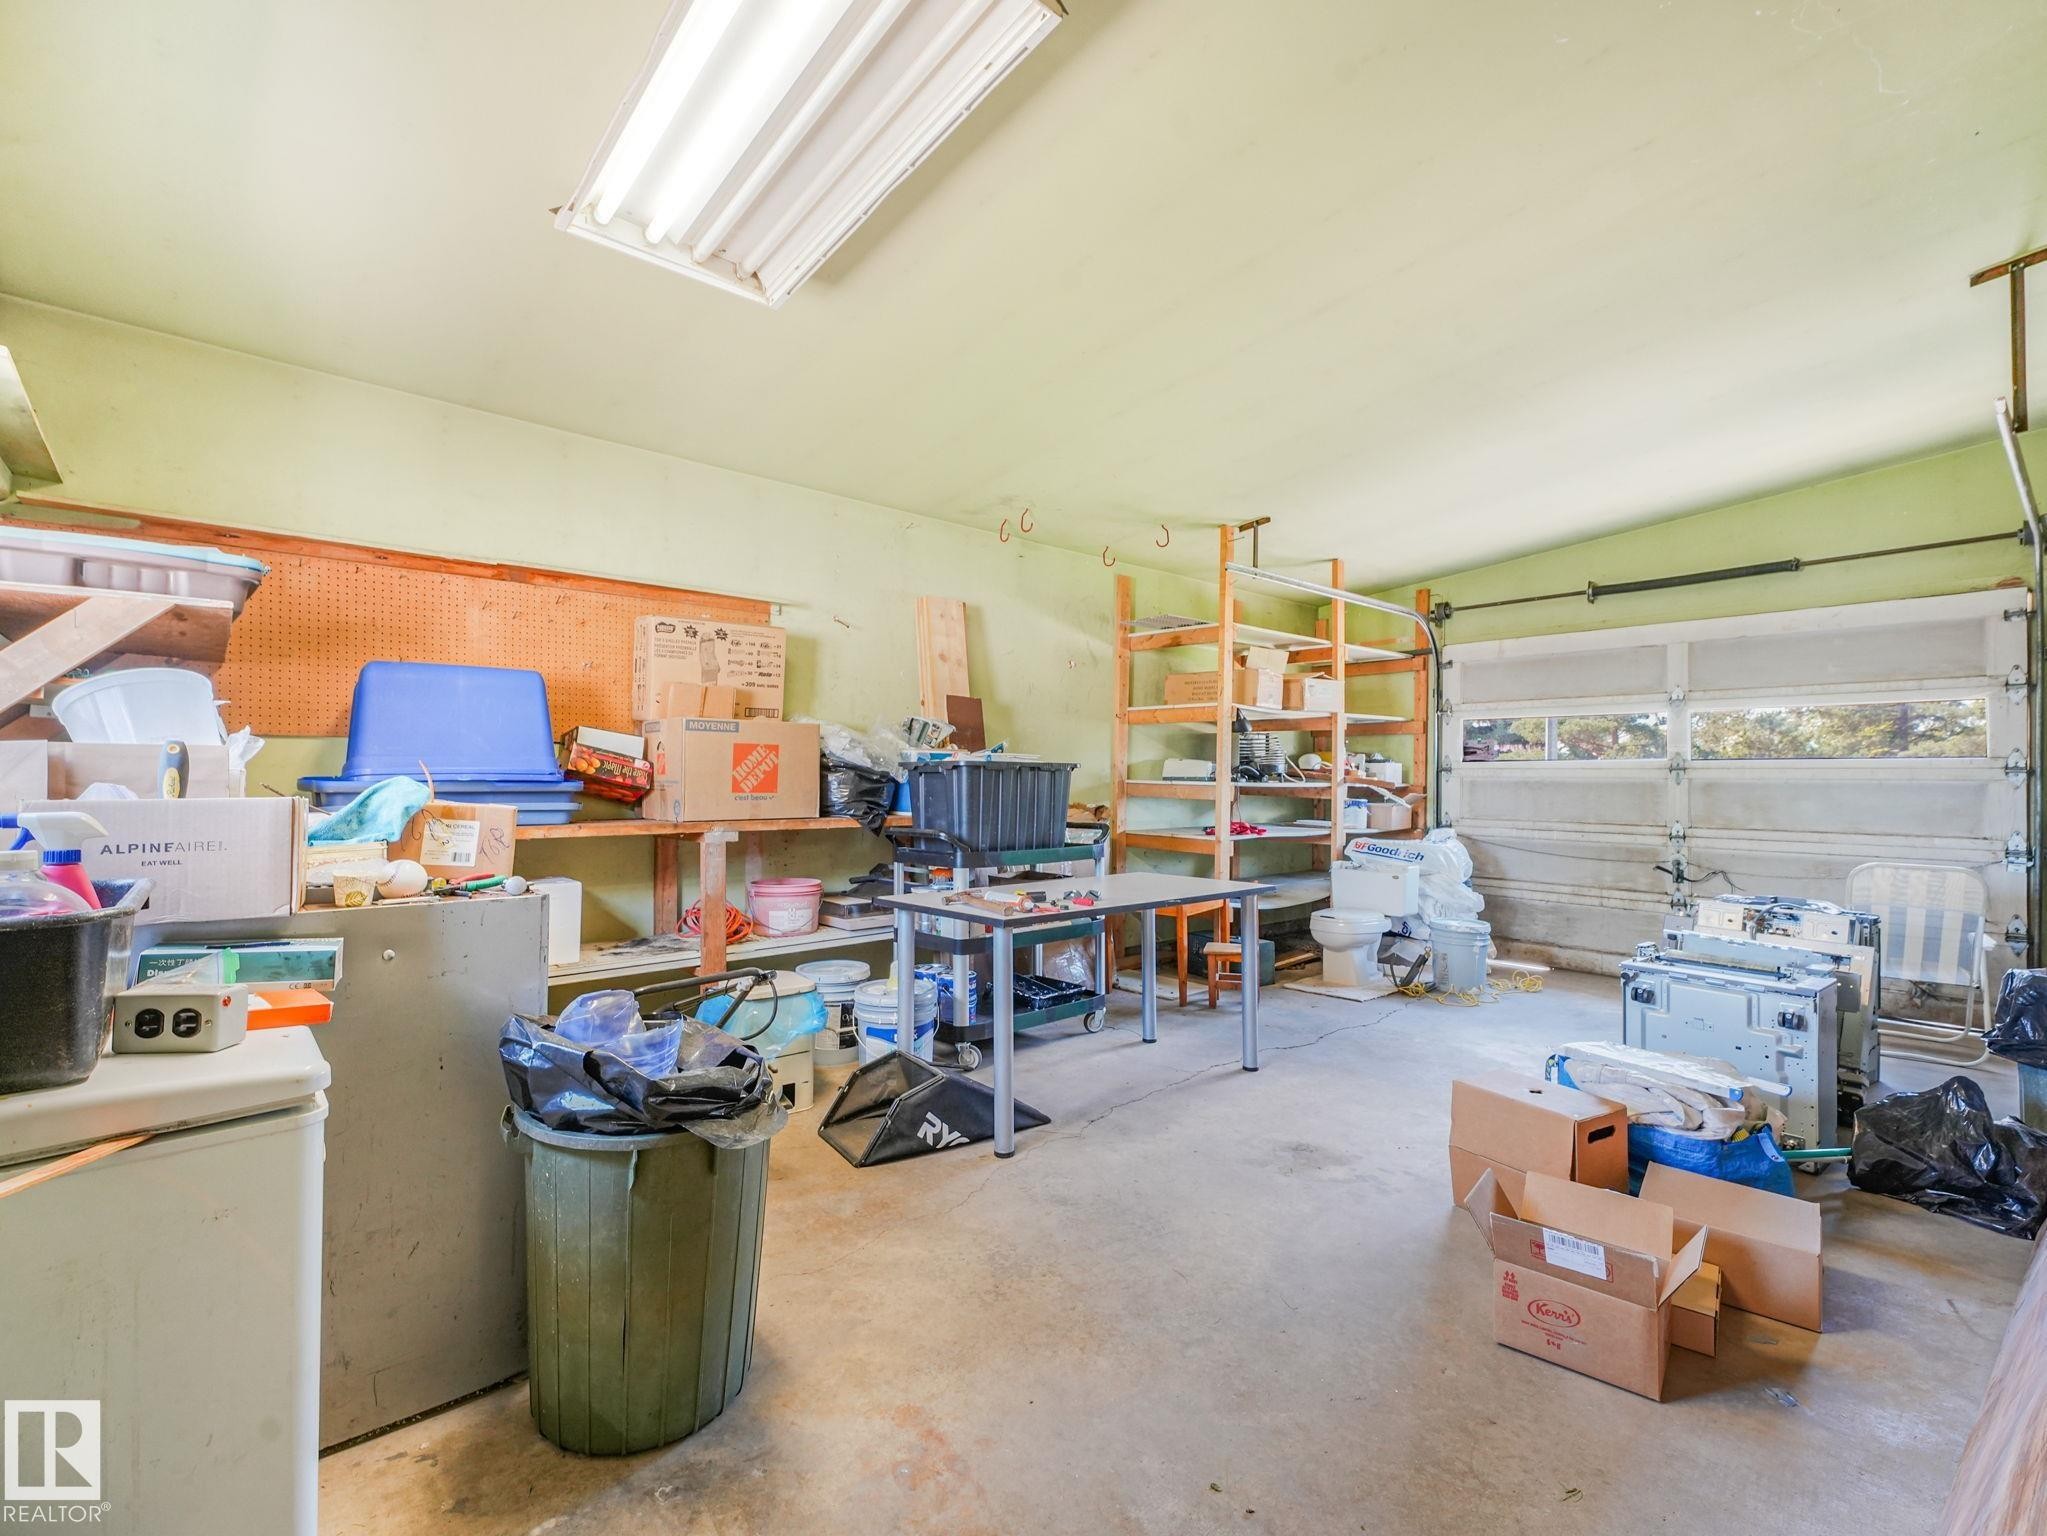
Spacious garage featuring a concrete floor, overhead fluorescent lighting, and a paneled garage door with upper window inserts - 15011 72A Street Nw, Edmonton, AB
Front house - 15011 72A Street Nw, Edmonton, AB
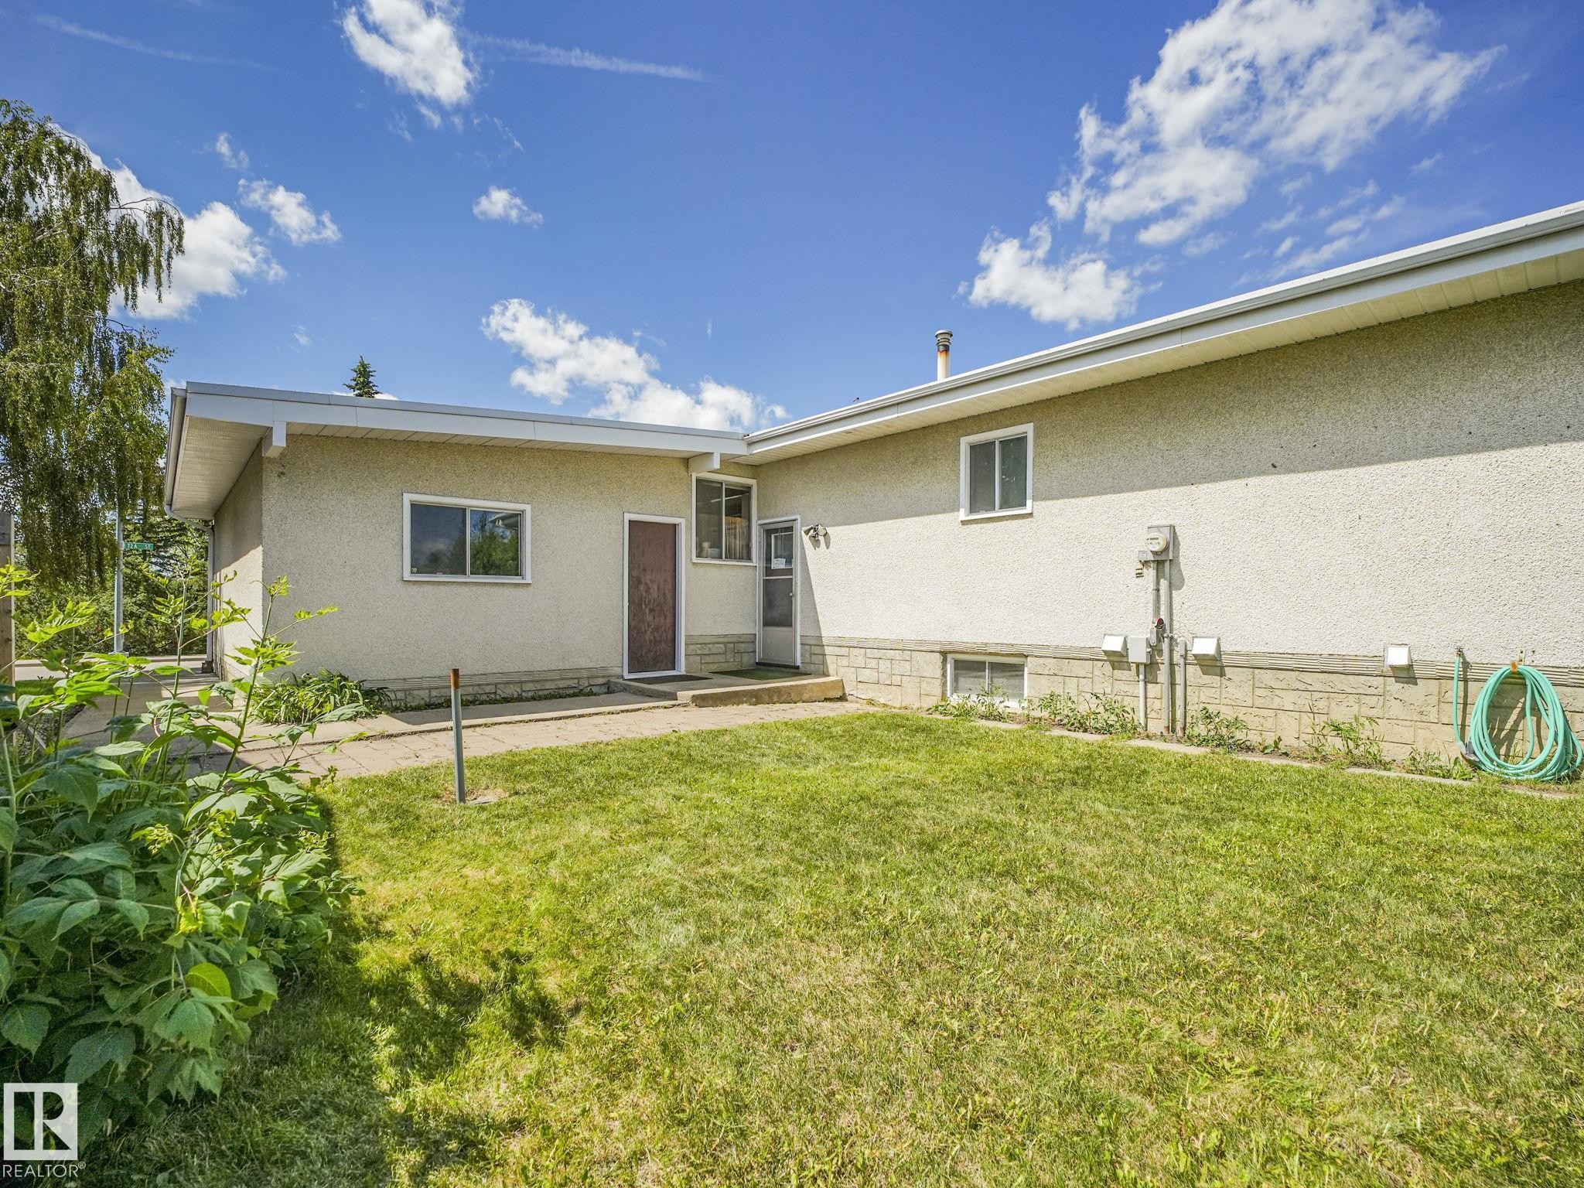
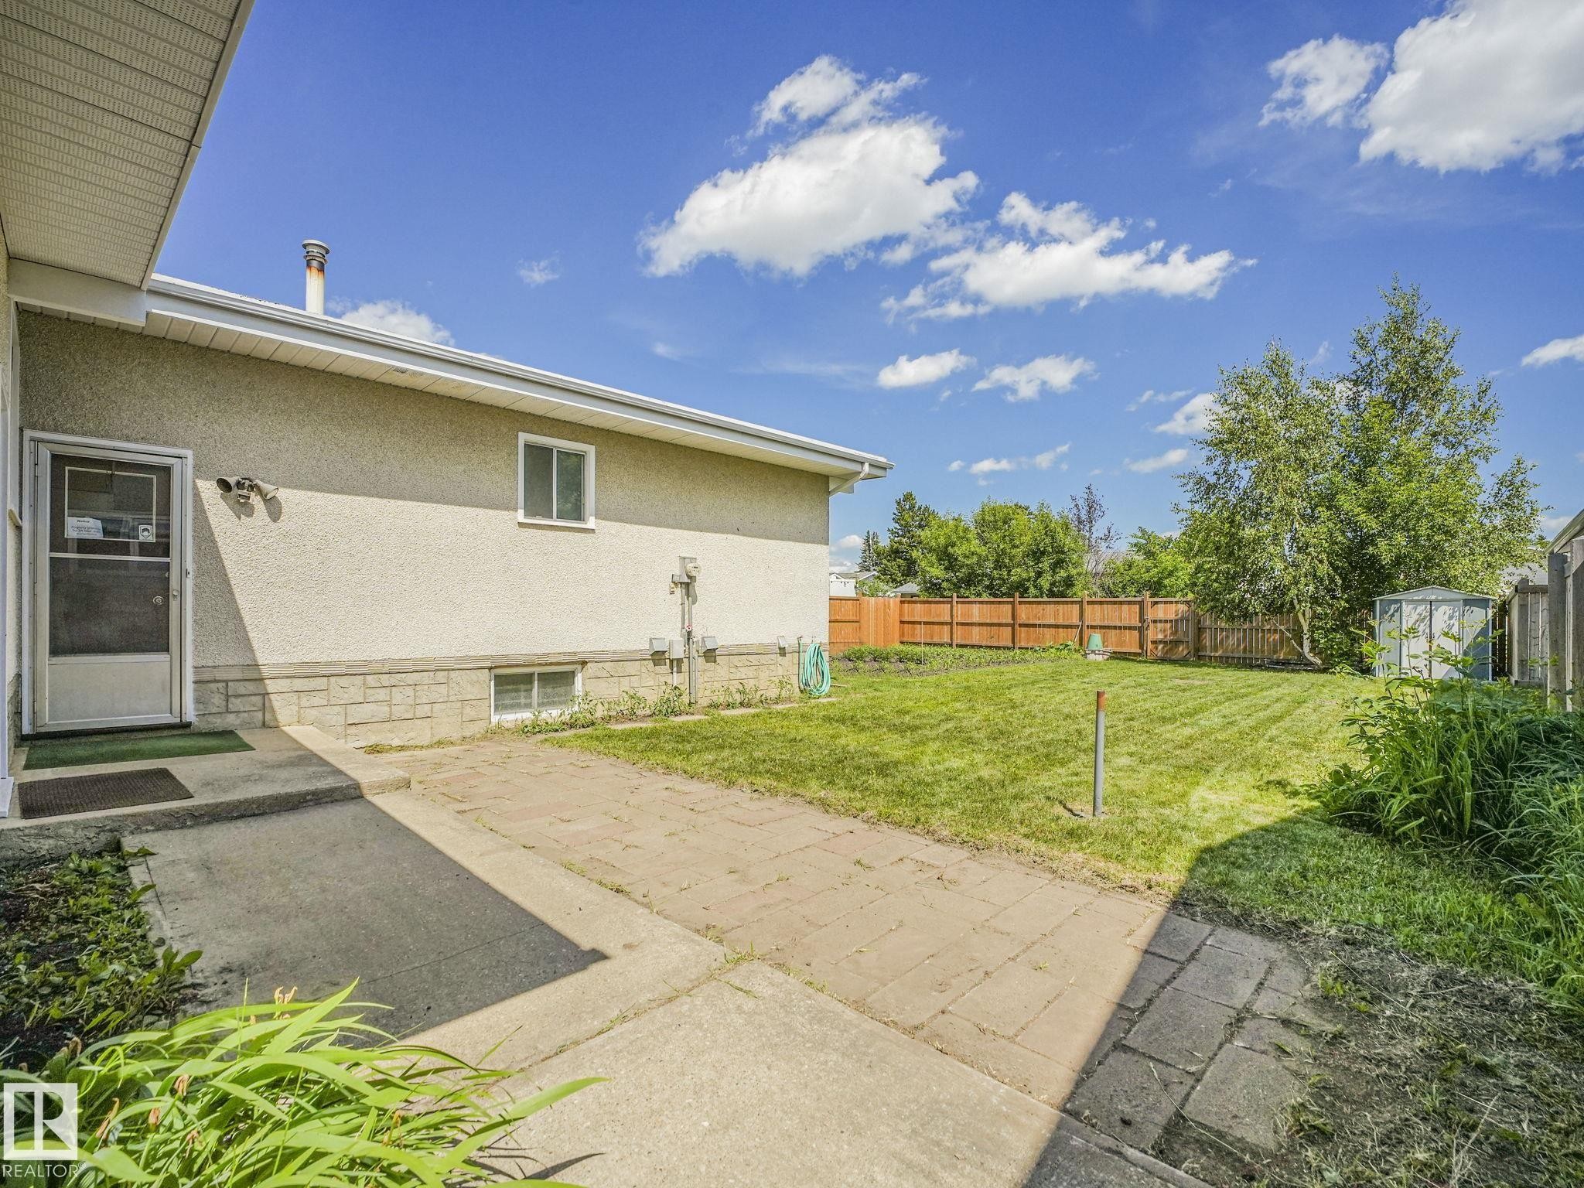
Expansive grassy yard area with a stucco exterior, concrete foundation accents, and multiple windows - 15011 72A Street Nw, Edmonton, AB
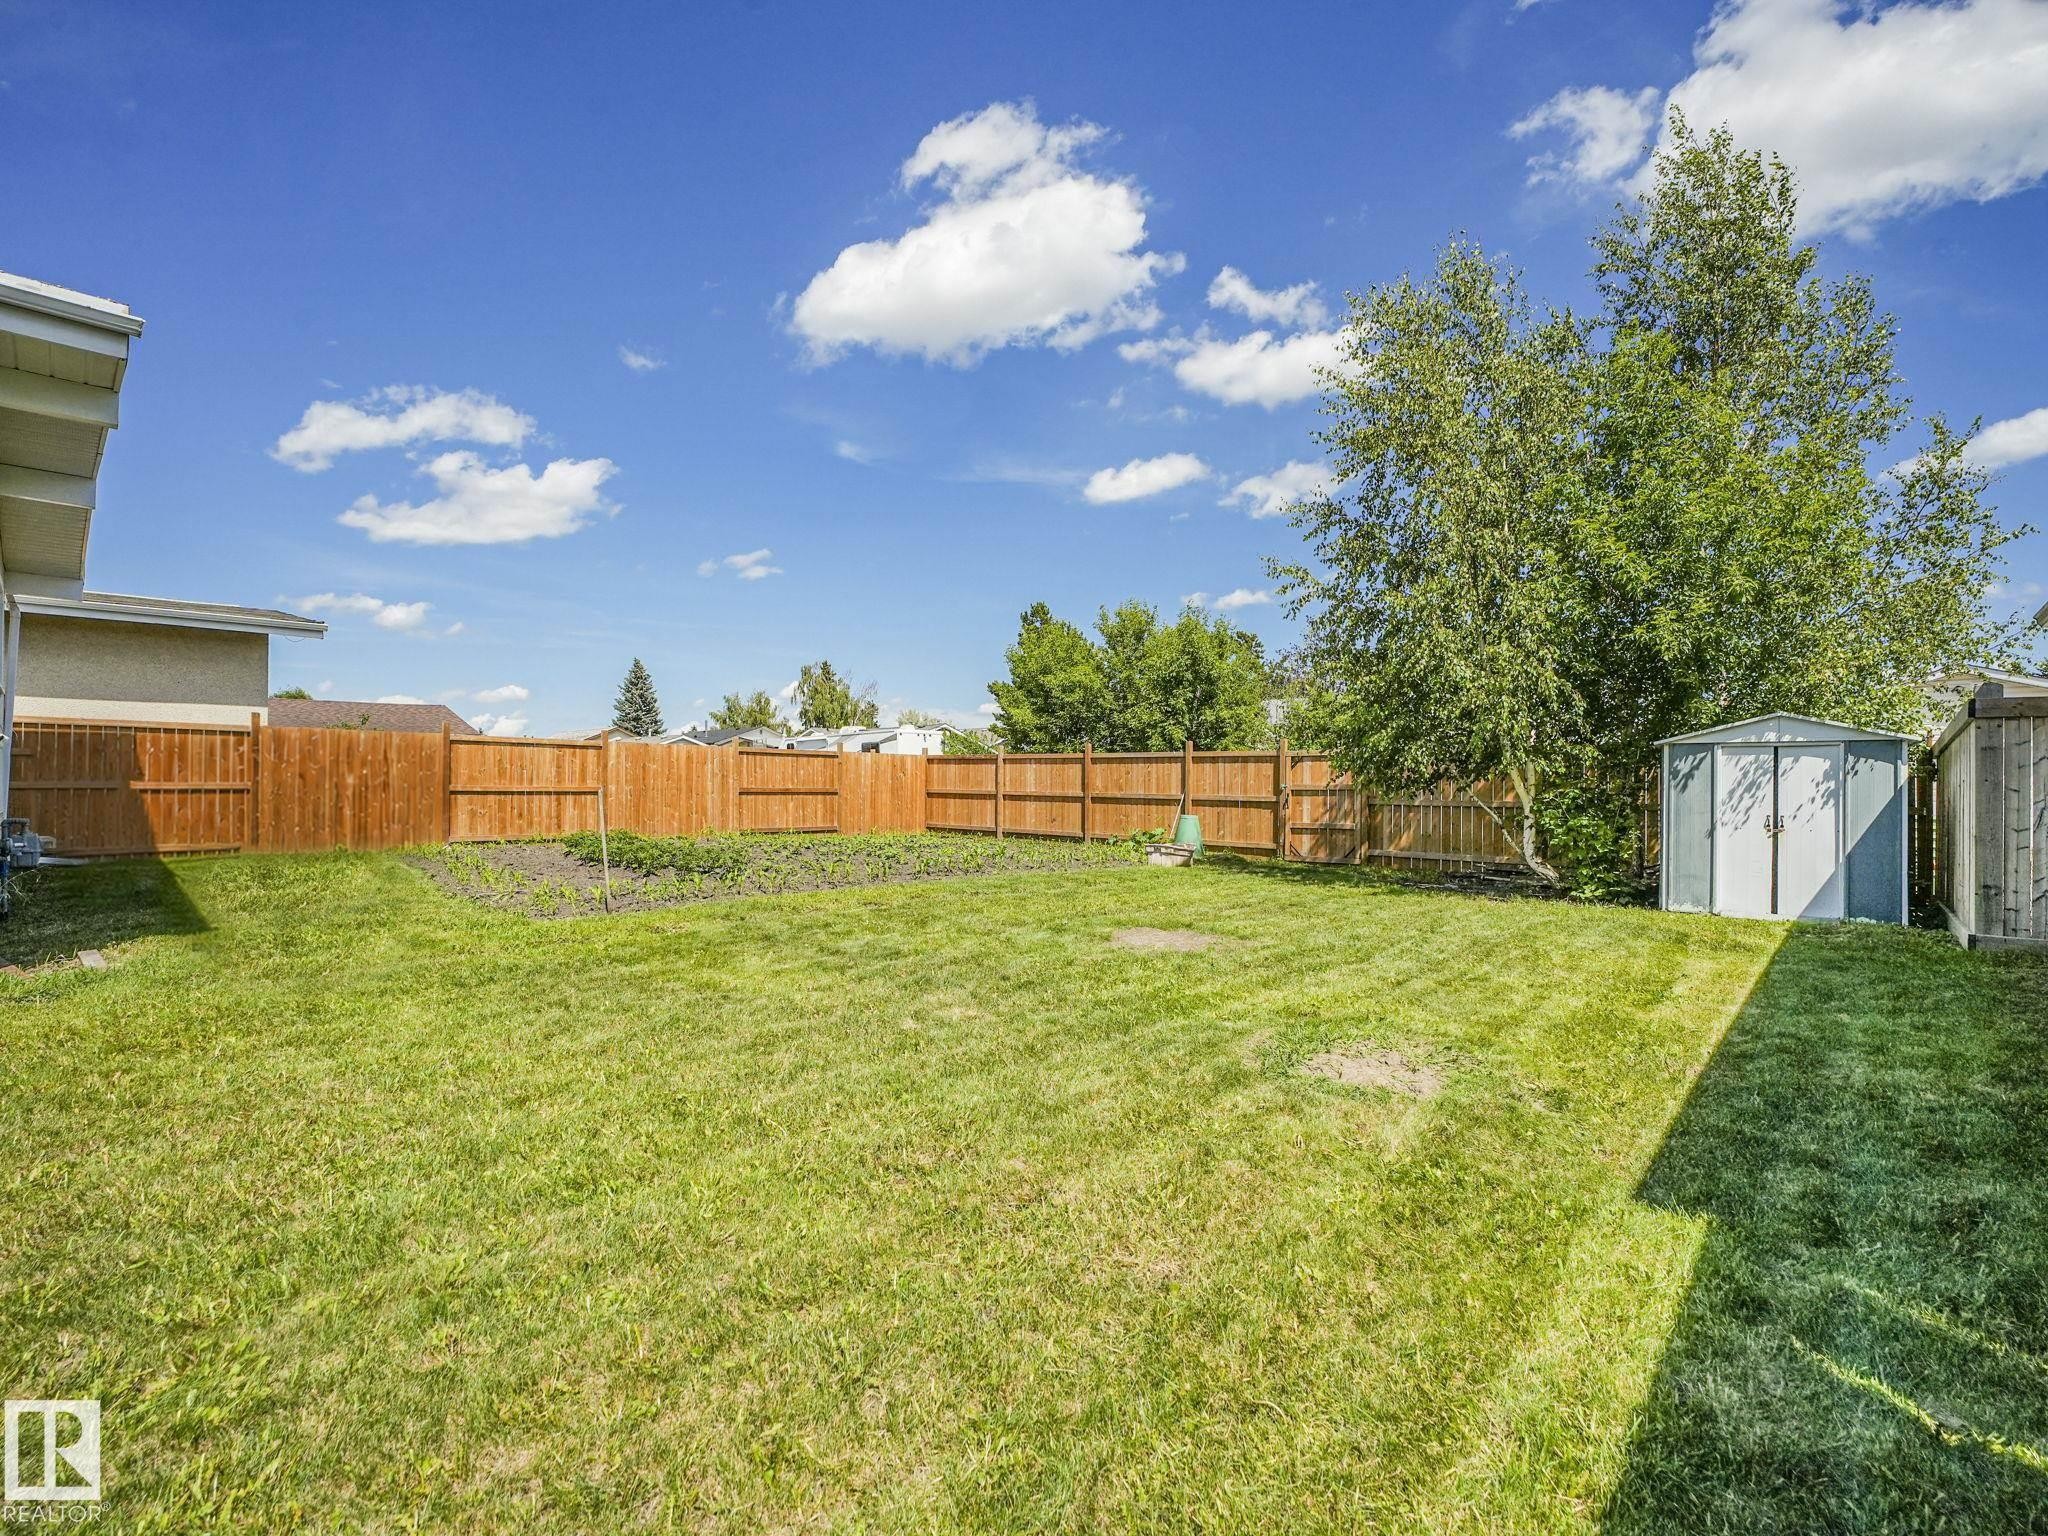
Yard - 15011 72A Street Nw, Edmonton, AB
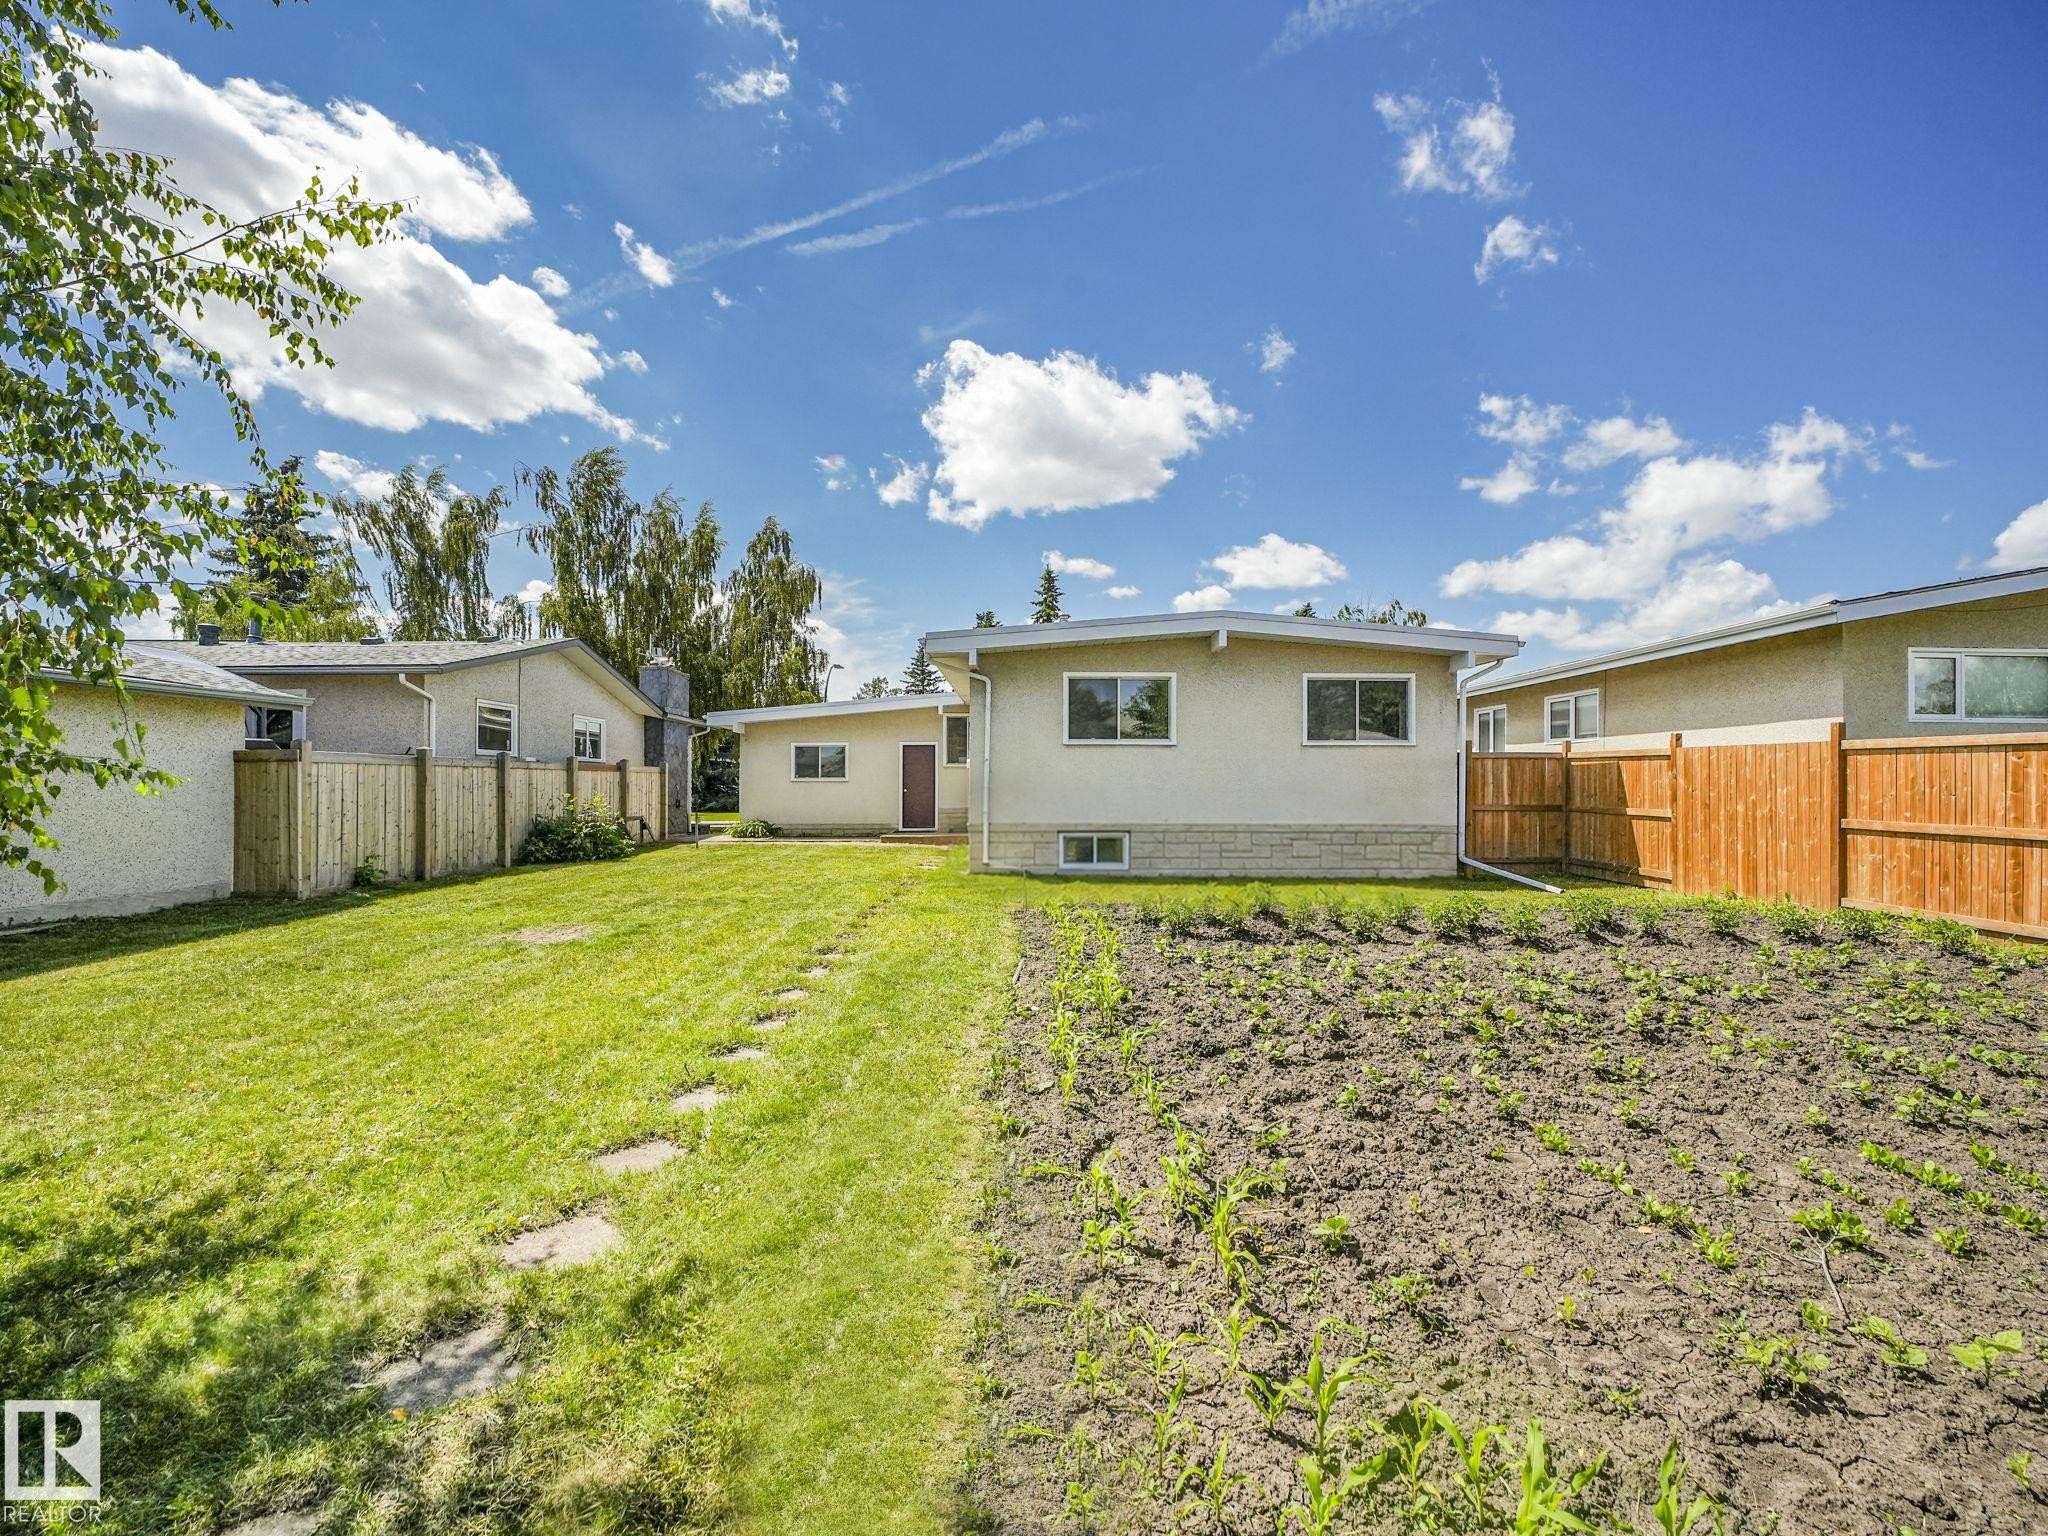
Back house - 15011 72A Street Nw, Edmonton, AB
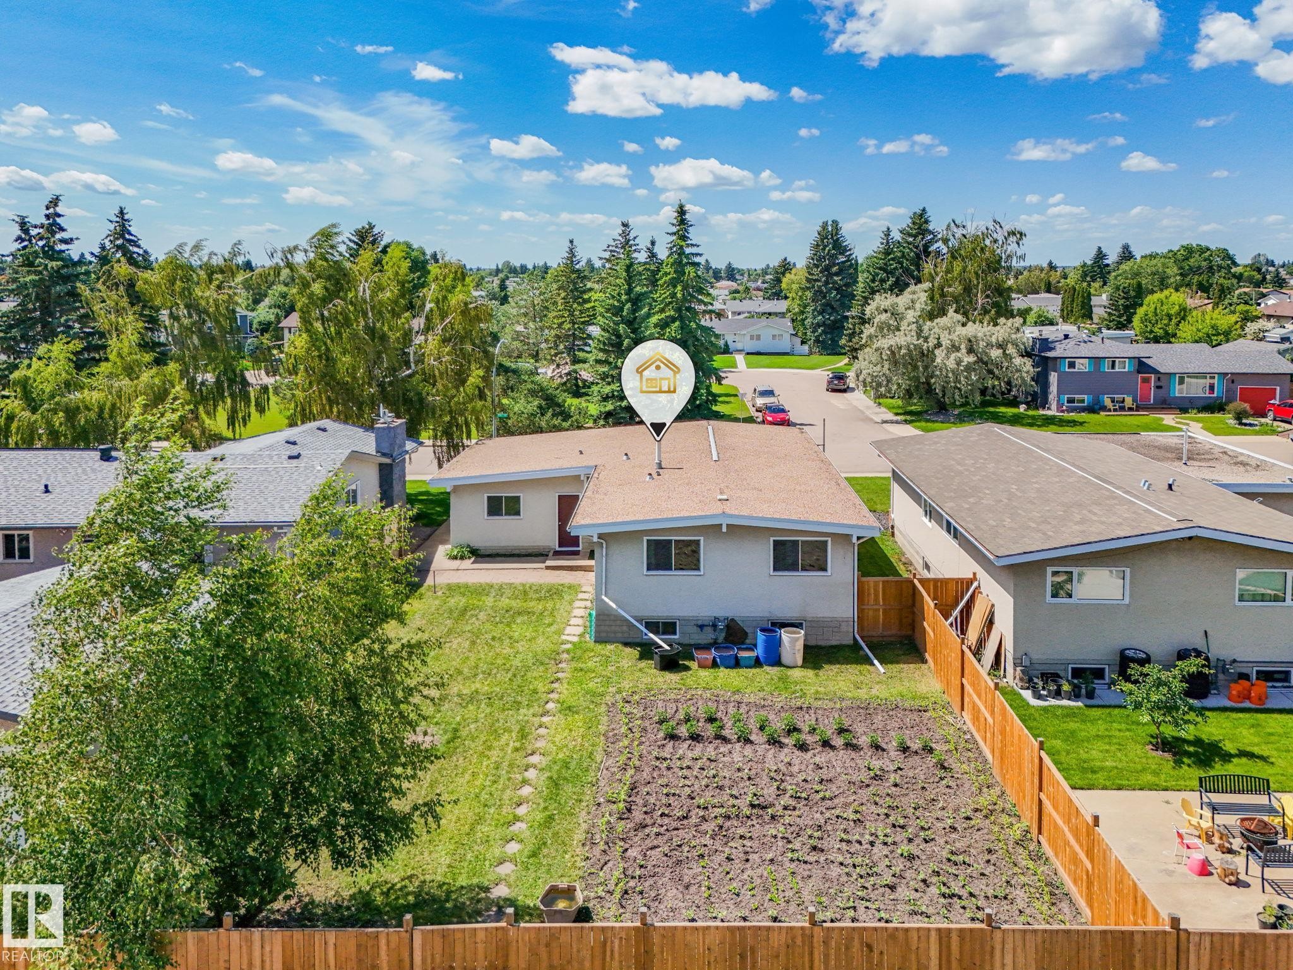
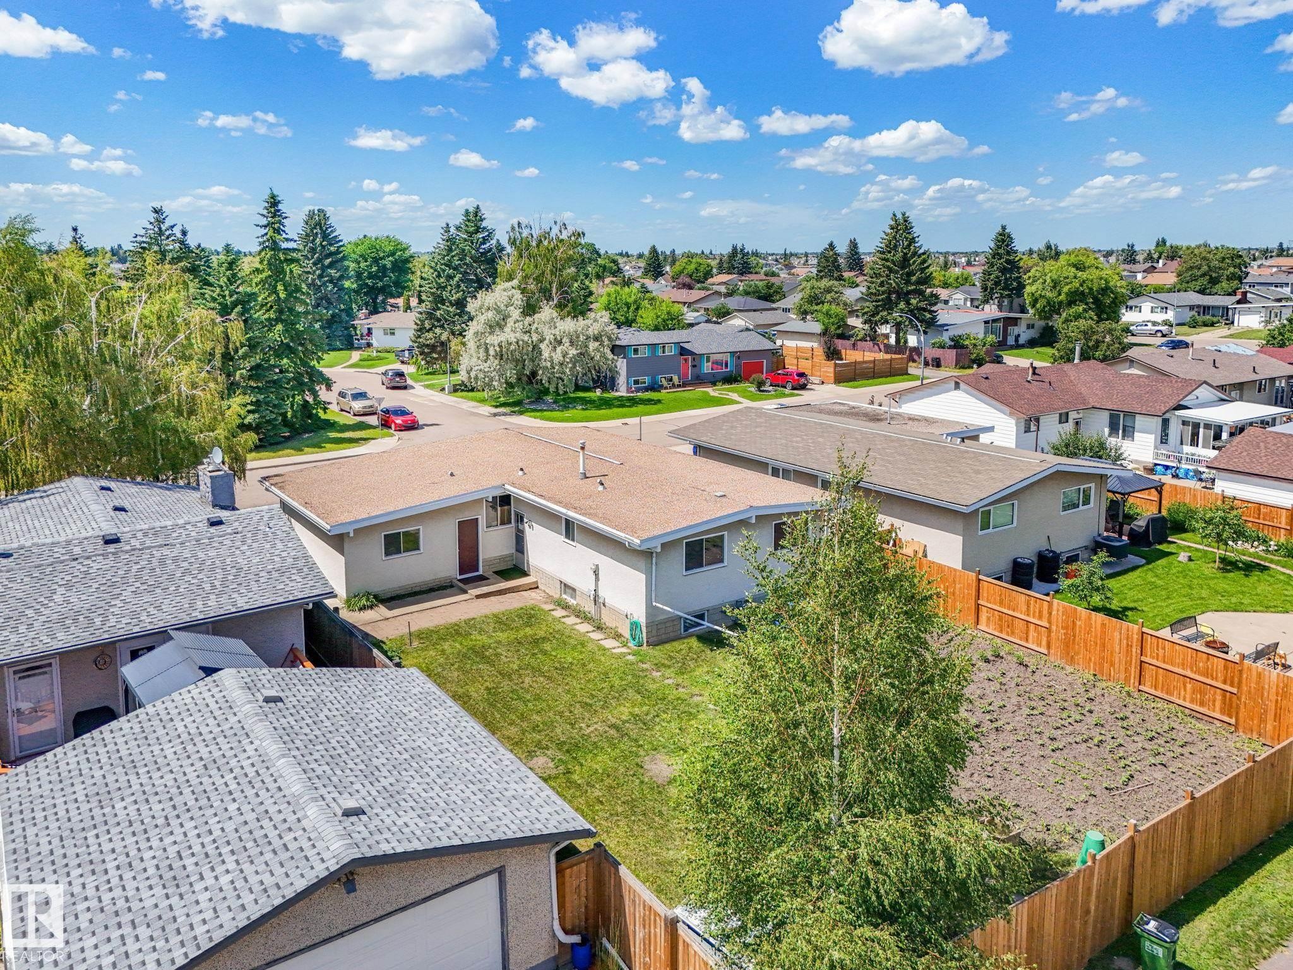
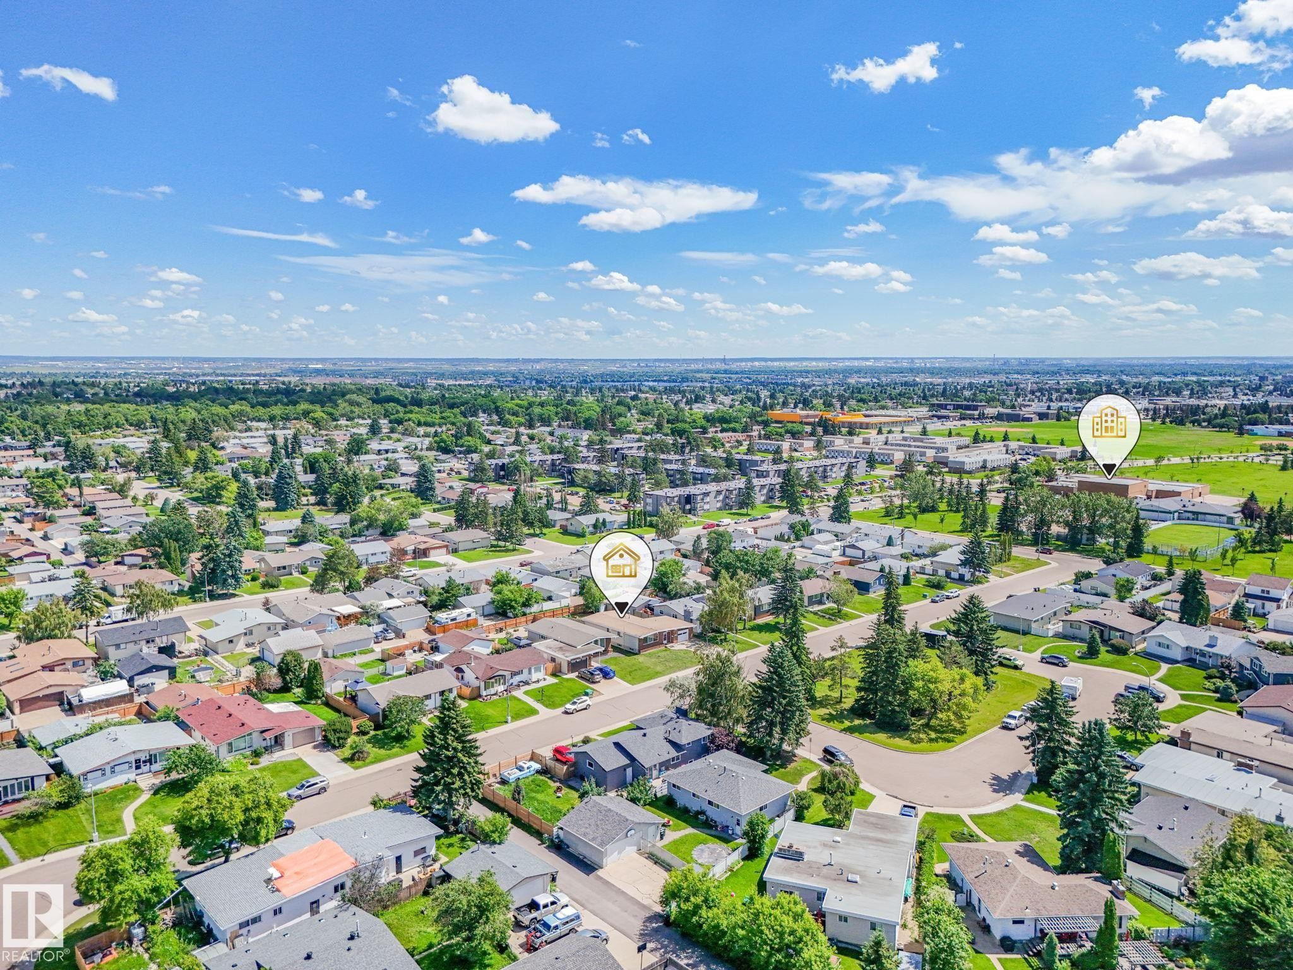
Aerial view - 15011 72A Street Nw, Edmonton, AB
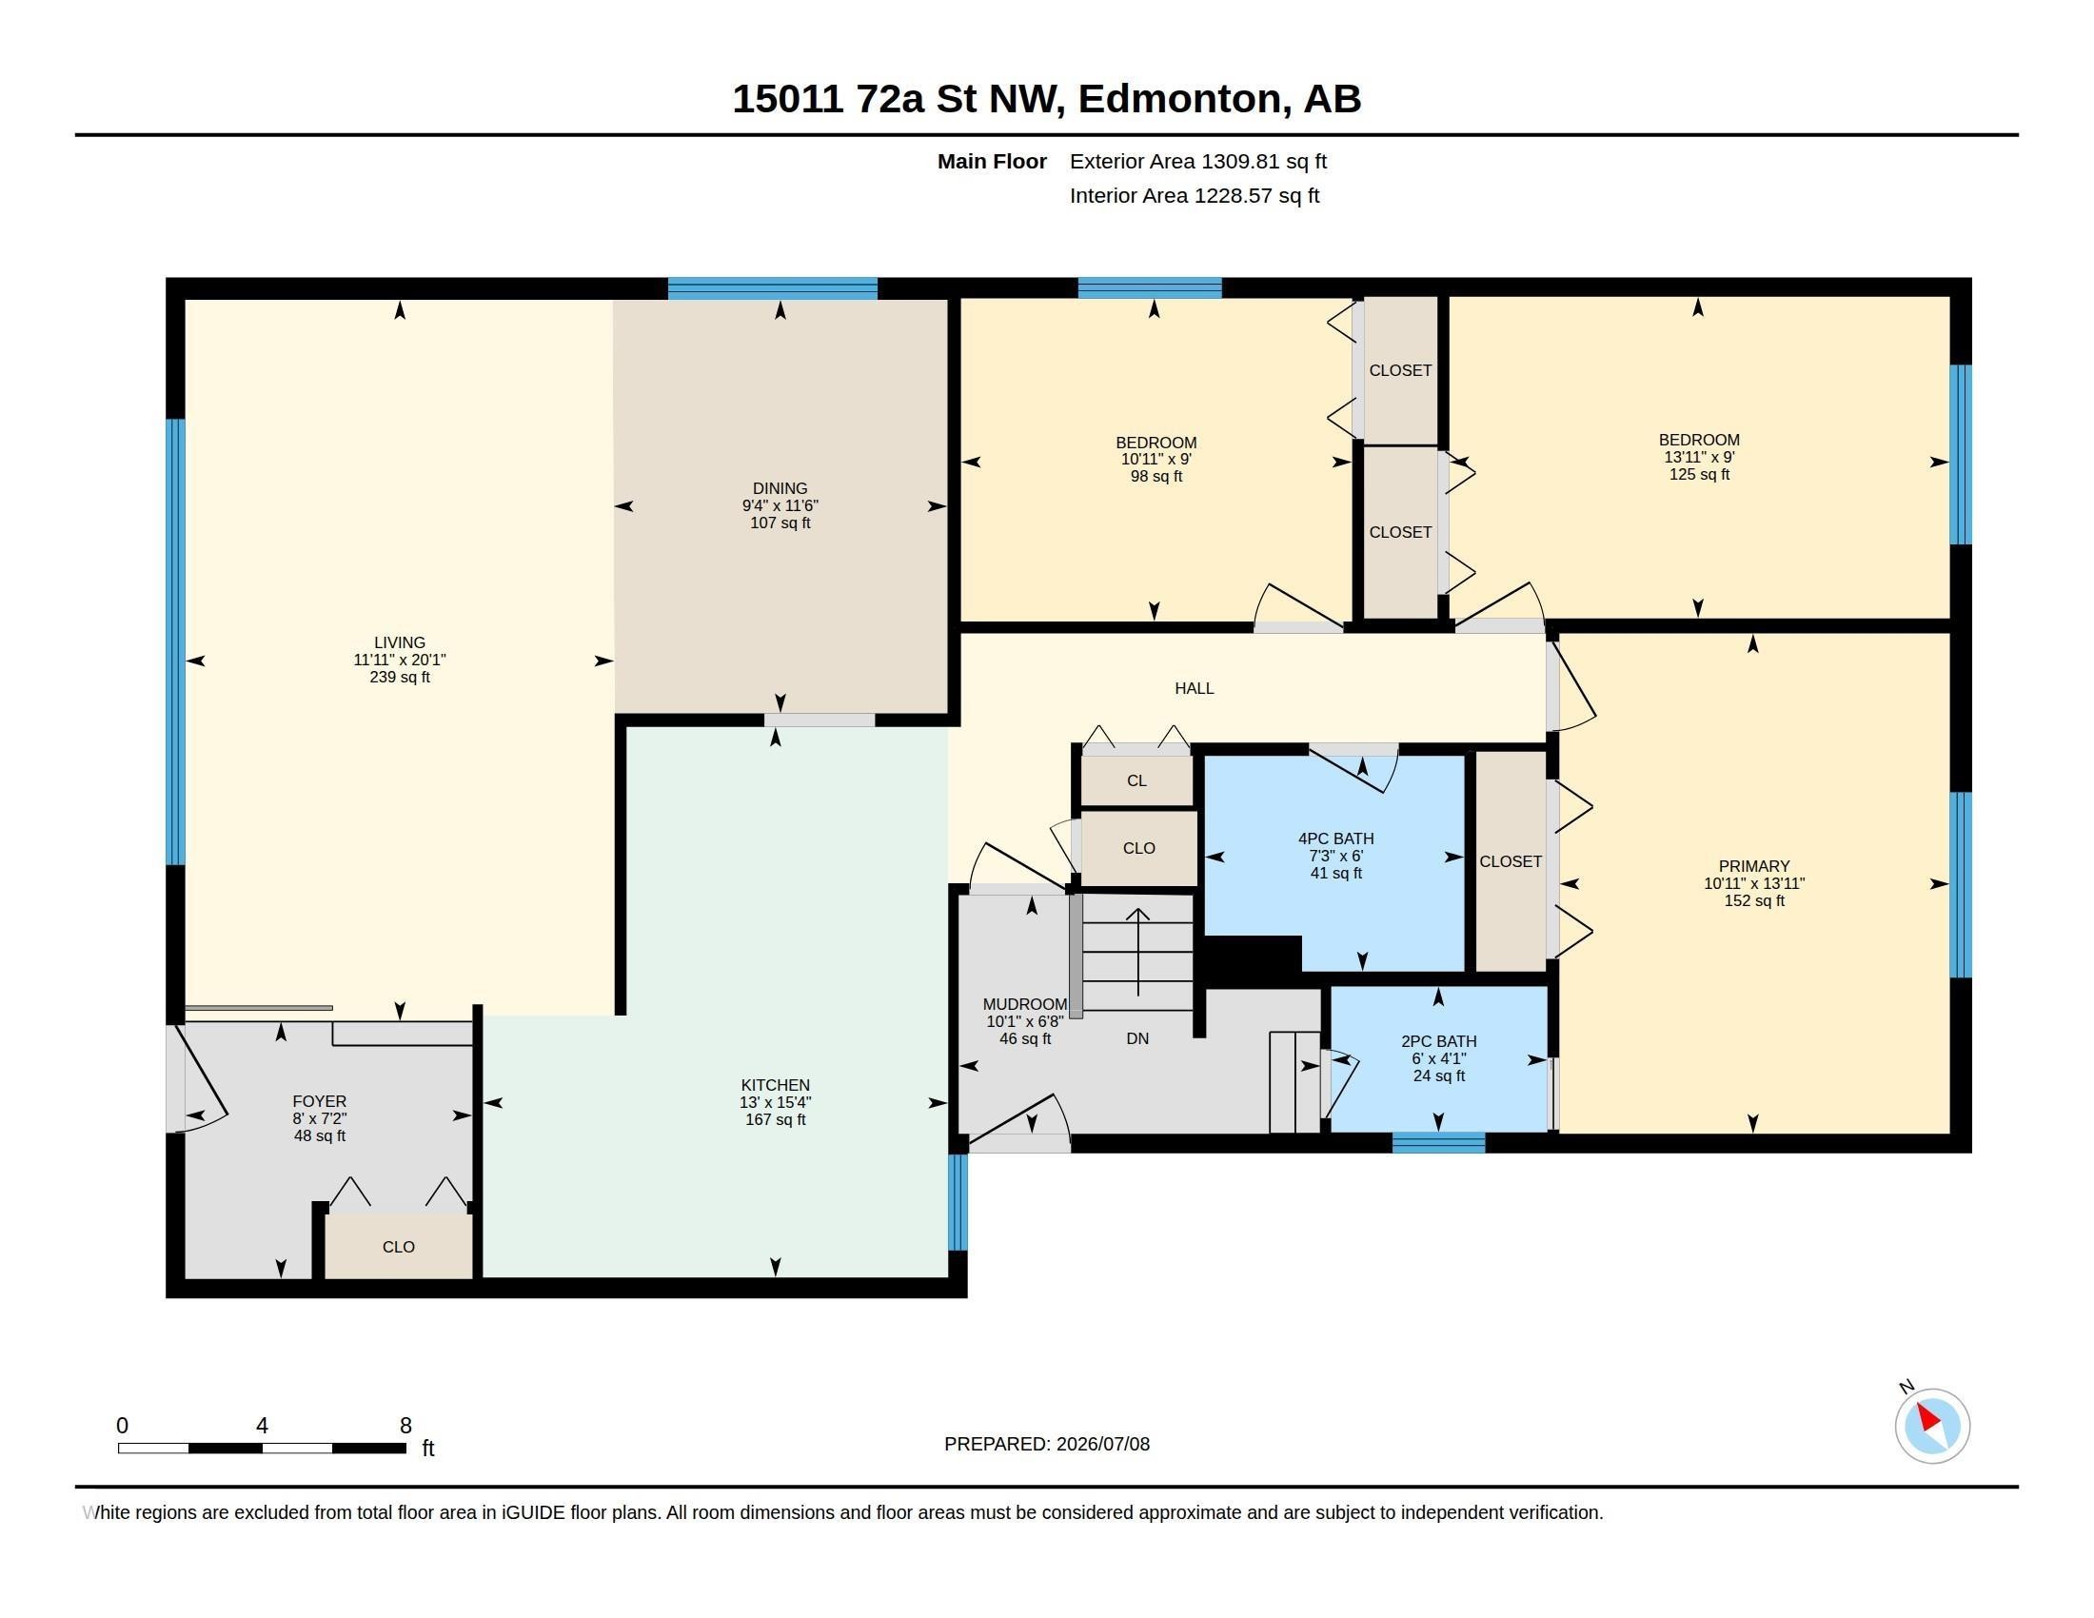
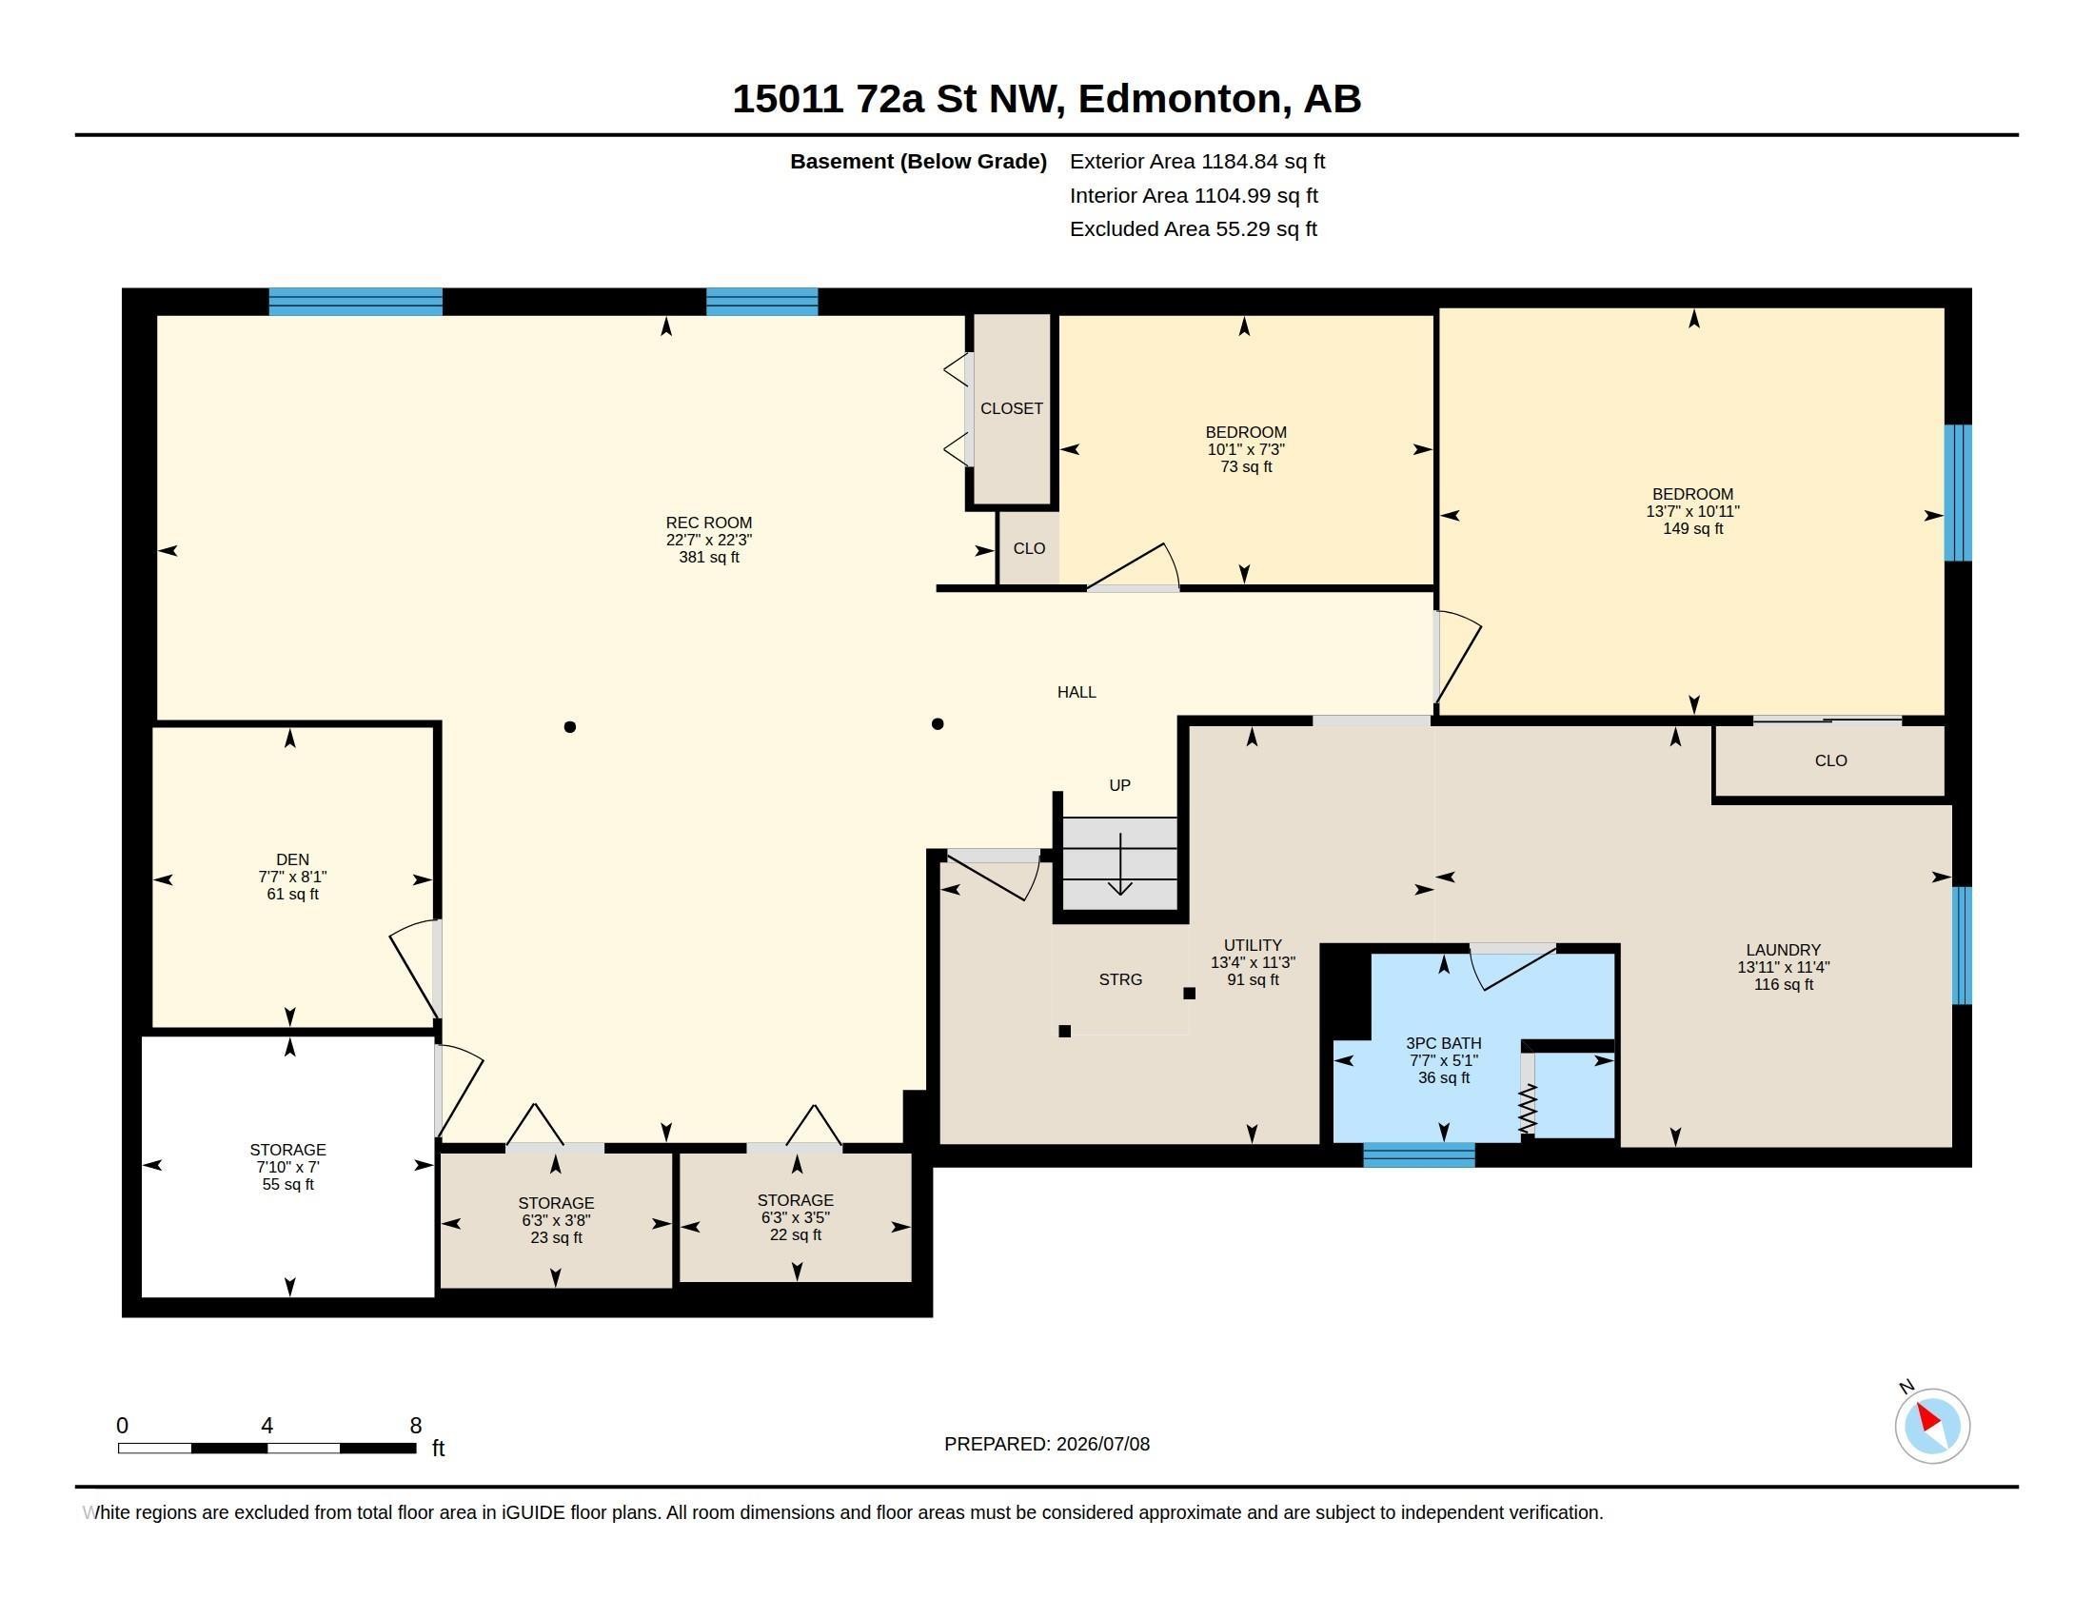
Floor plan - 15011 72A Street Nw, Edmonton, AB
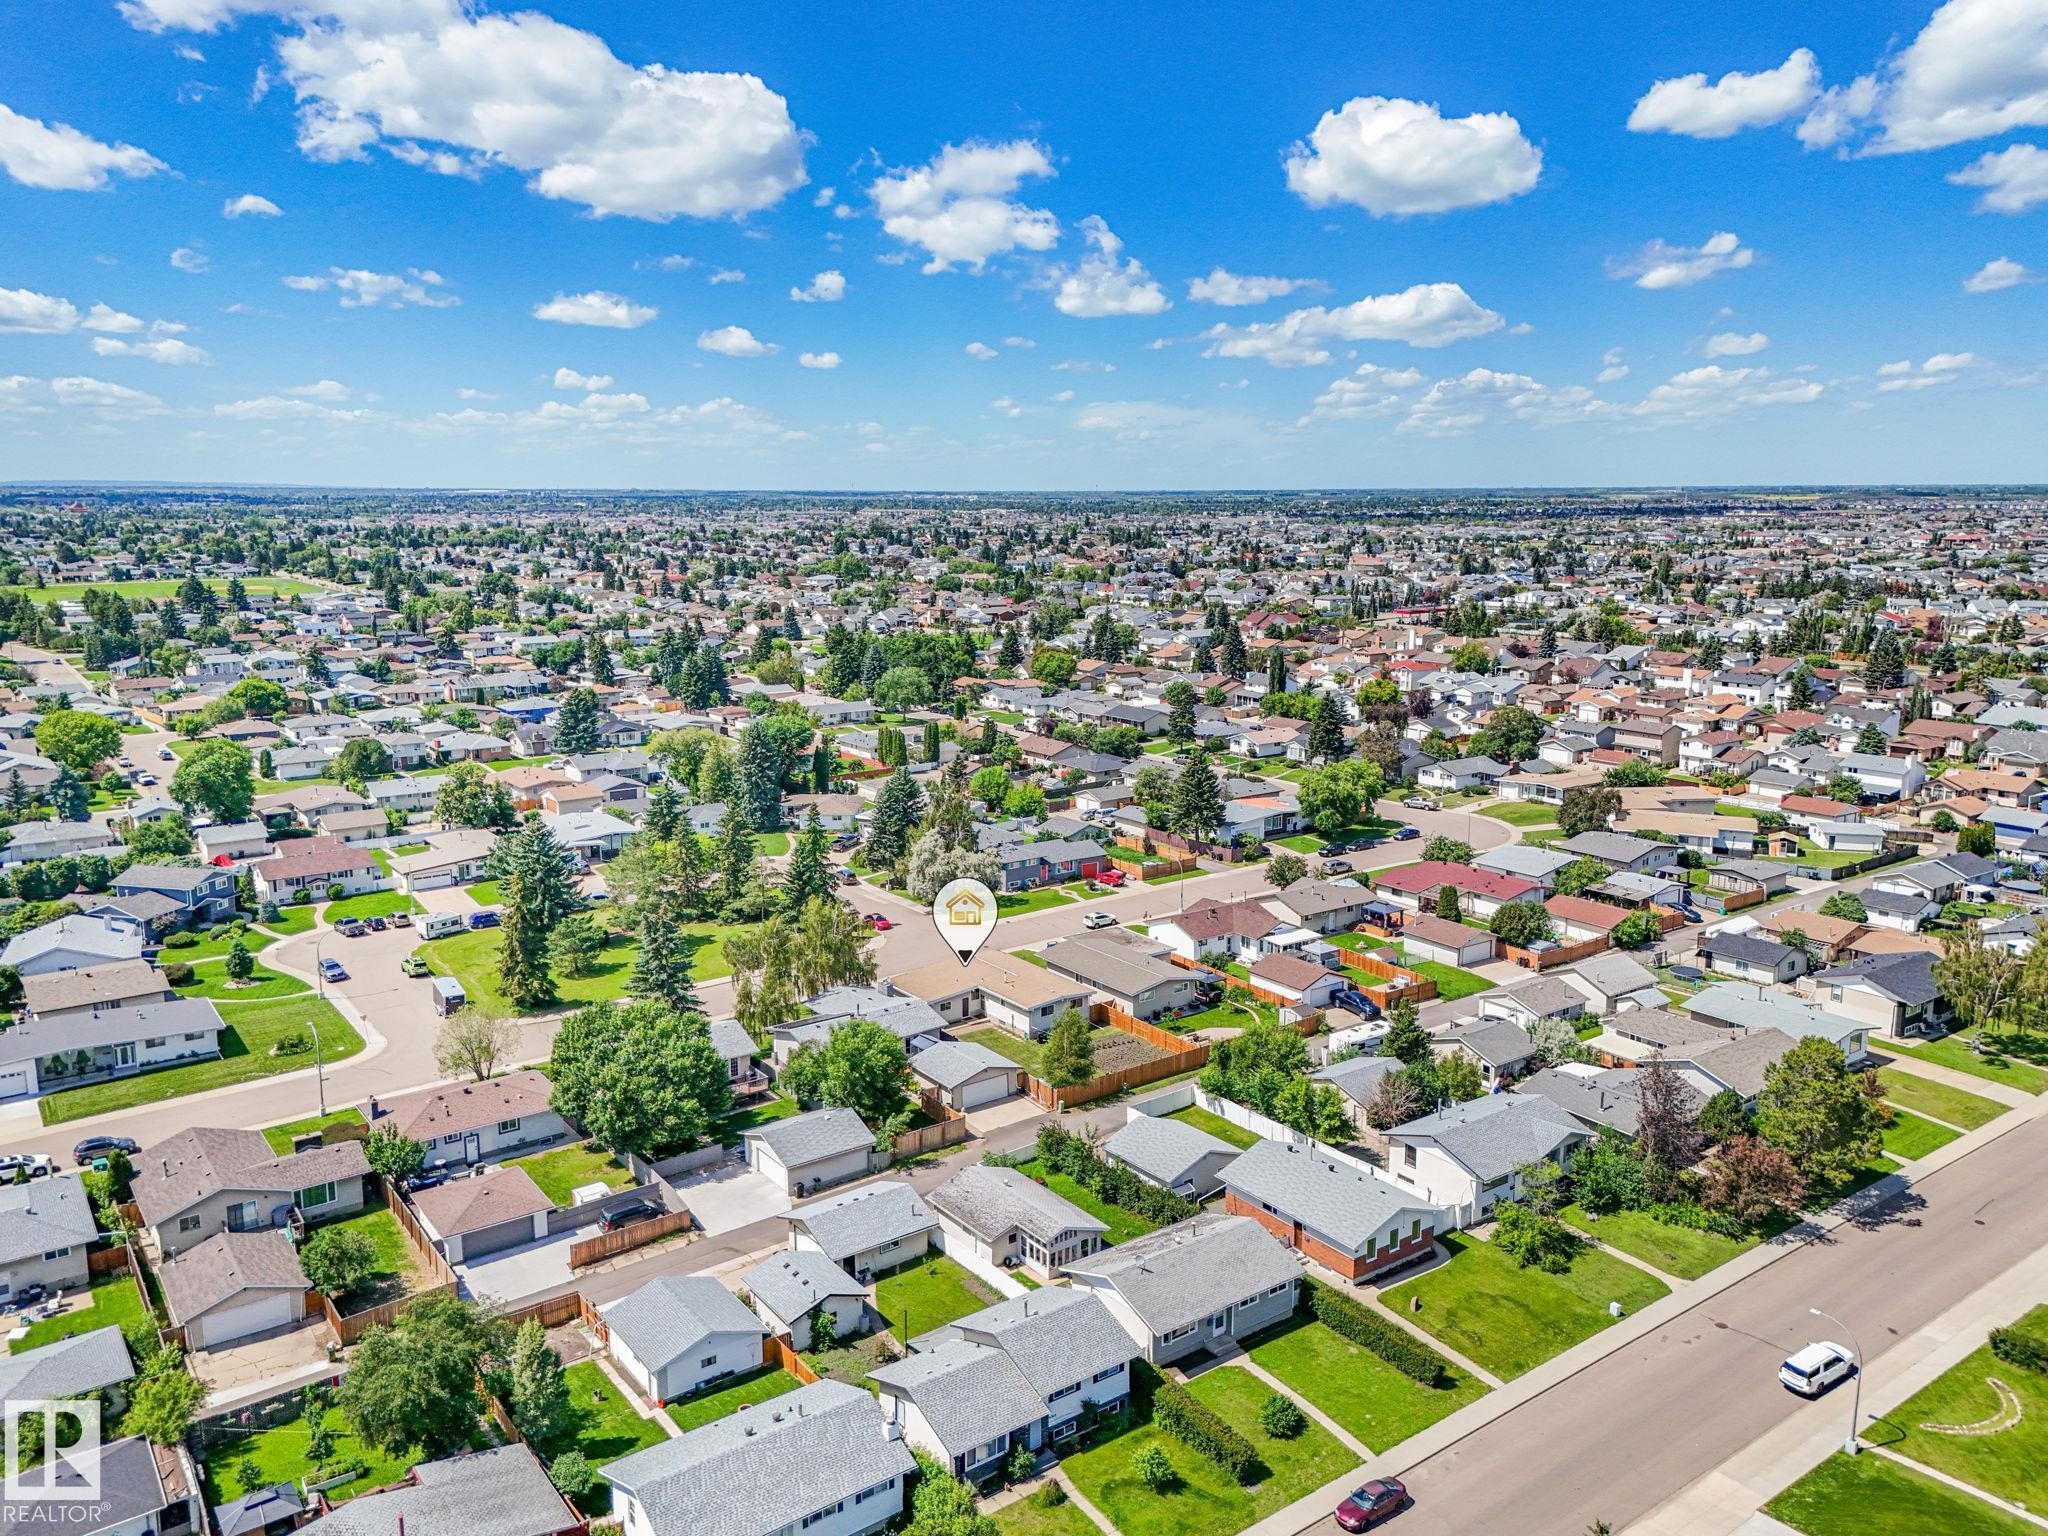
Aerial view - 15011 72A Street Nw, Edmonton, AB
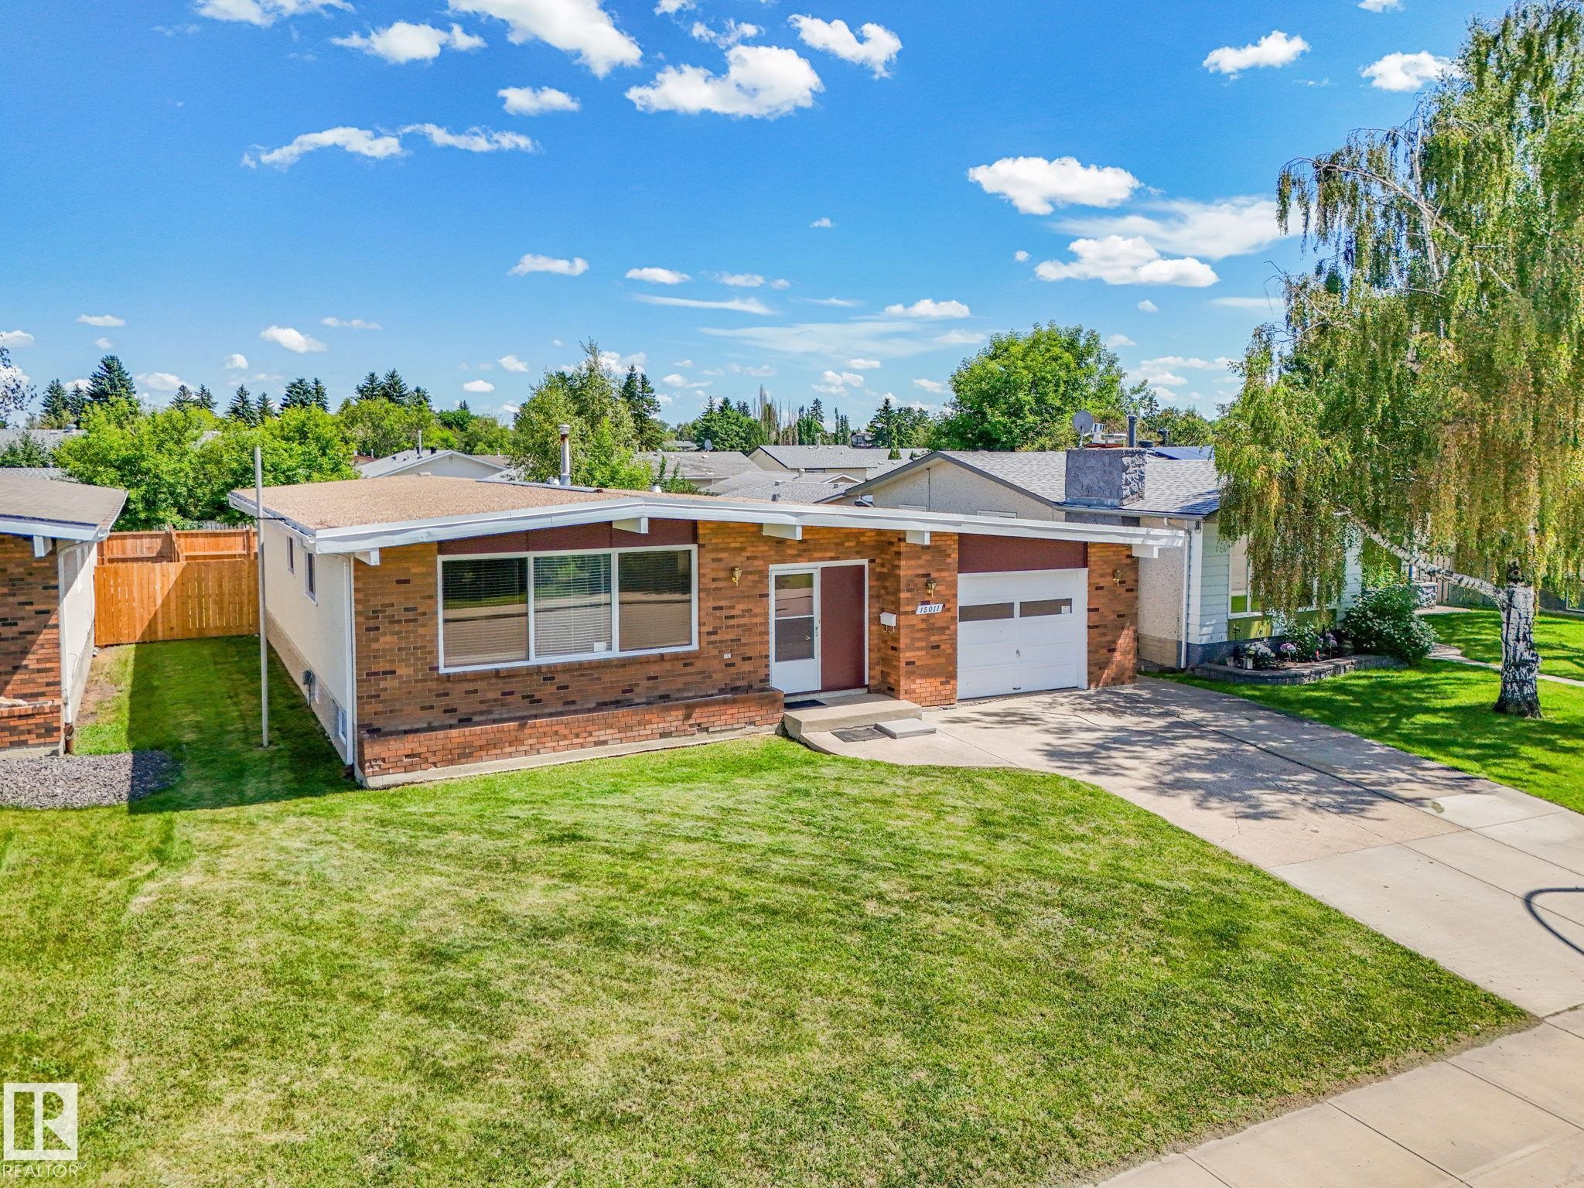
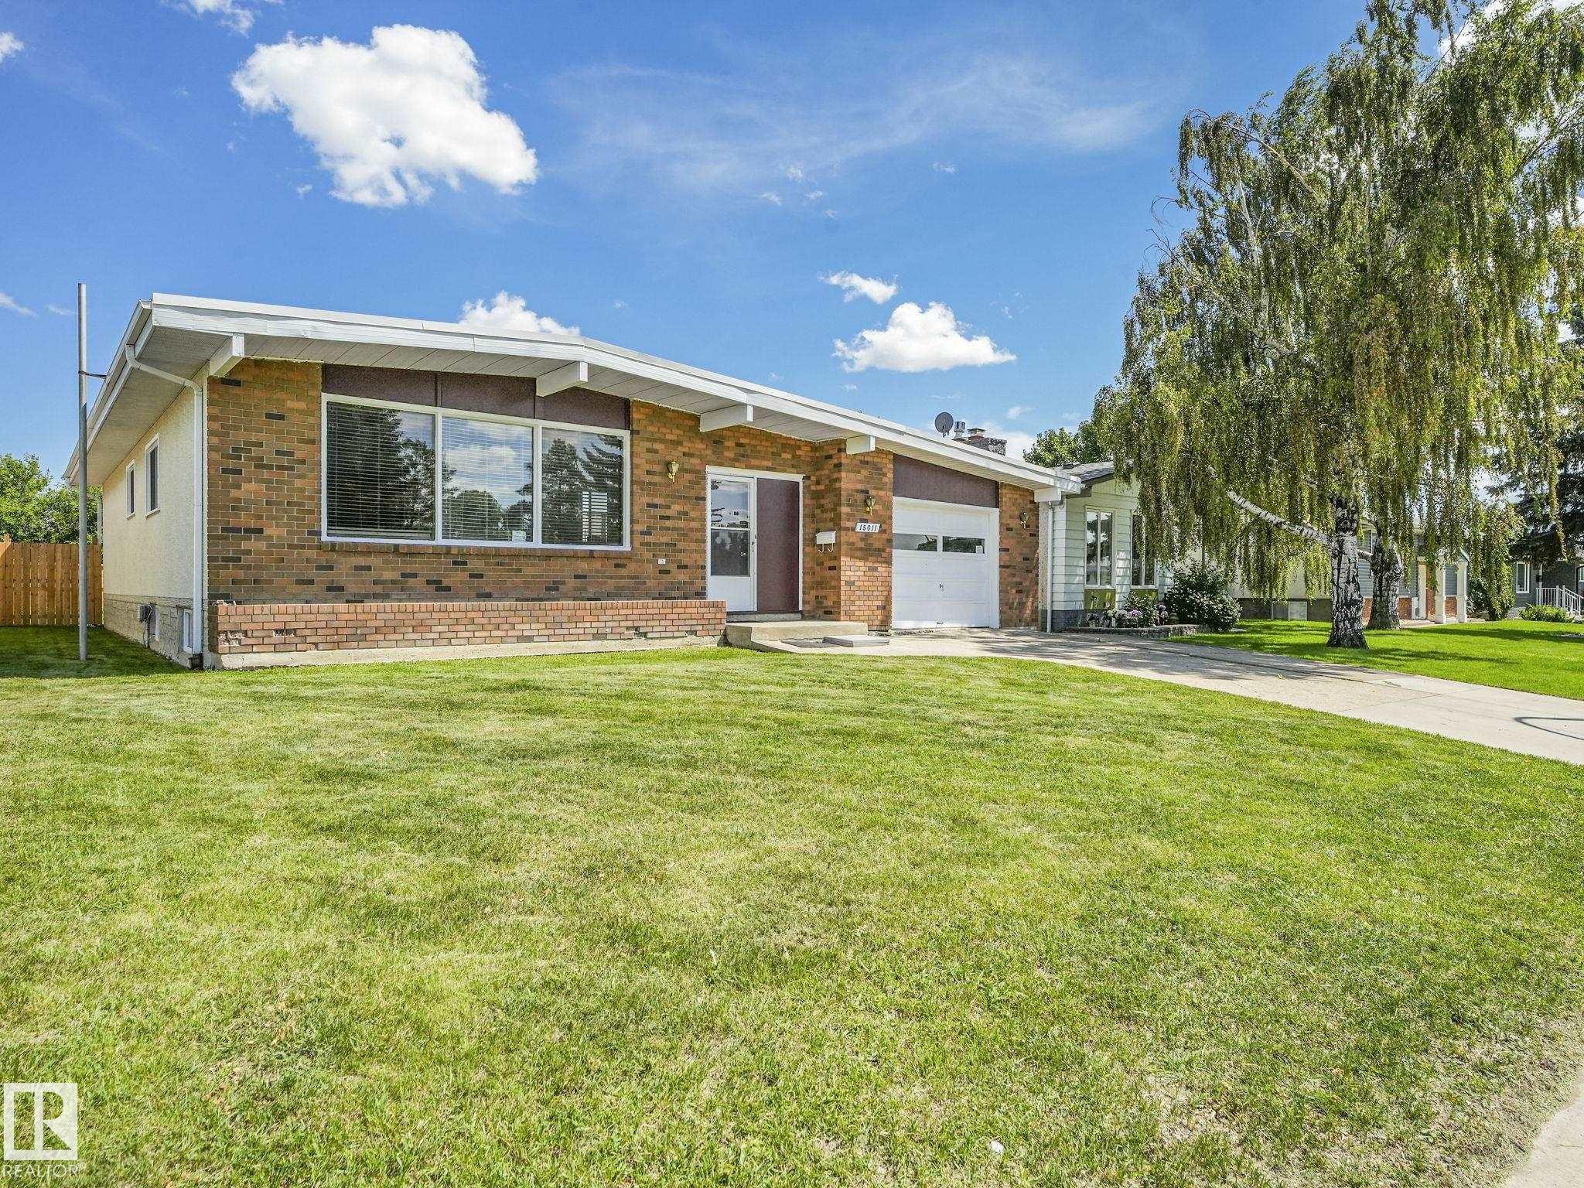
Ranch-style residence featuring a brick facade, integrated single-car garage, and a spacious front lawn - 15011 72A Street Nw, Edmonton, AB
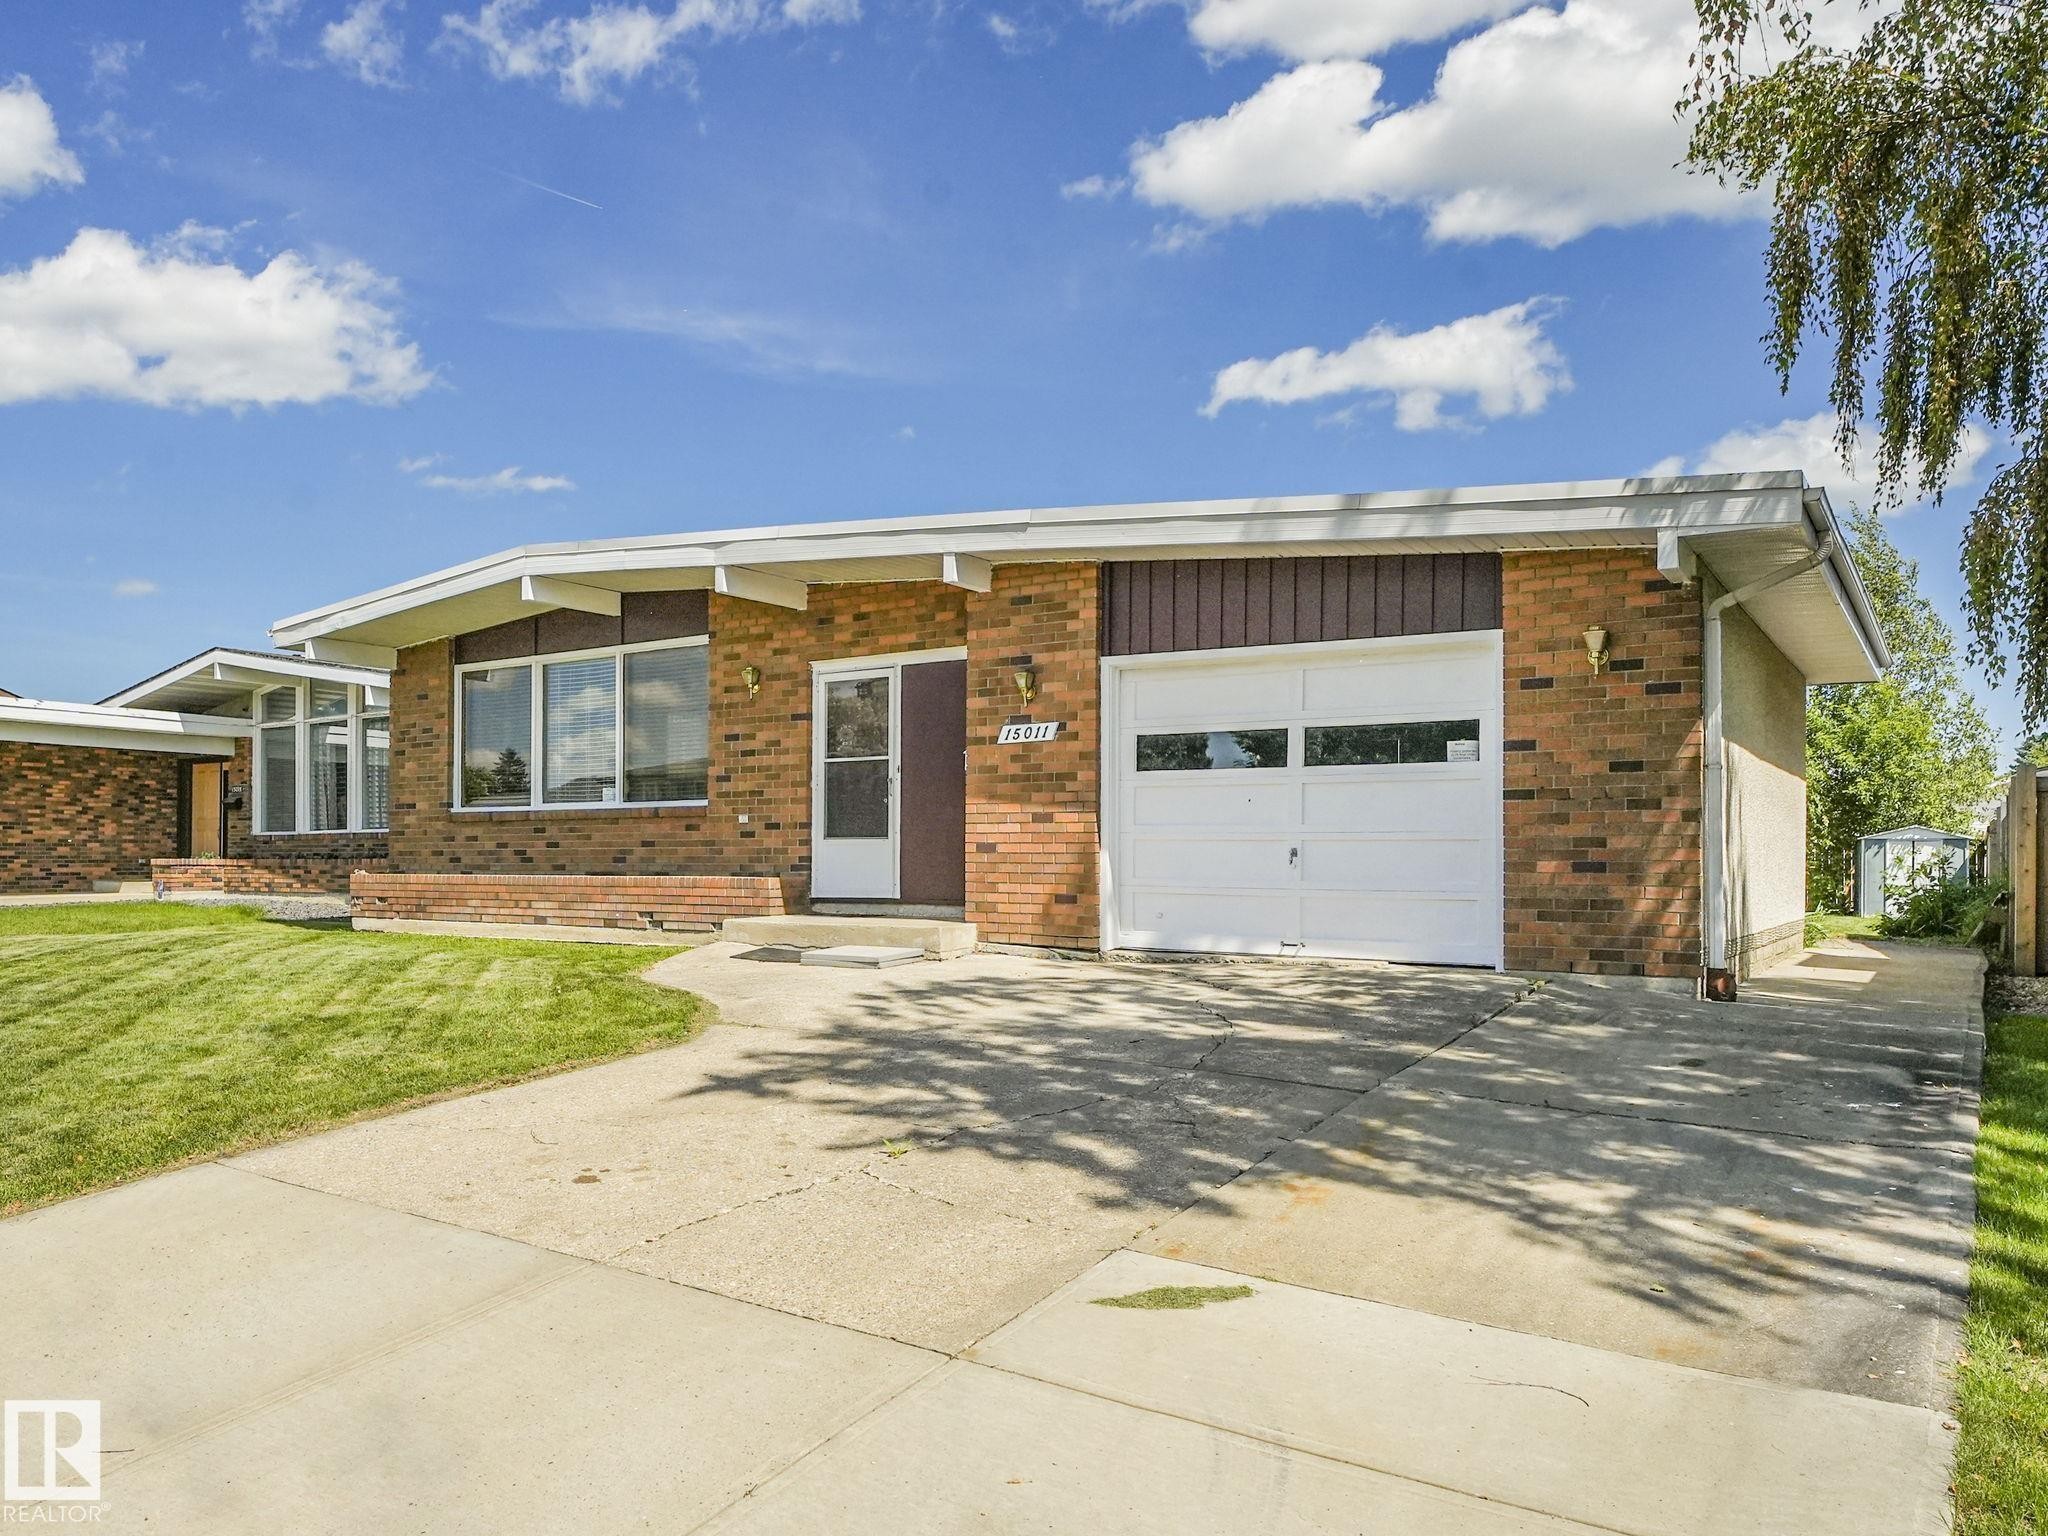
Brick exterior residence featuring a single-car garage and a concrete driveway - 15011 72A Street Nw, Edmonton, AB
15011 72A Street Nw, Edmonton, AB
Exterior entry - 15011 72A Street Nw, Edmonton, AB
Entrance foyer - 15011 72A Street Nw, Edmonton, AB
Stairs - 15011 72A Street Nw, Edmonton, AB
Sitting room - 15011 72A Street Nw, Edmonton, AB
Spacious room featuring a vaulted ceiling with exposed wood beams, a wood-paneled accent wall, and light-toned carpeting - 15011 72A Street Nw, Edmonton, AB
Living room - 15011 72A Street Nw, Edmonton, AB
Vaulted ceiling with exposed wood beams, expansive windows, wood-finish flooring, and a neutral color palette create a bright, open living space - 15011 72A Street Nw, Edmonton, AB
Empty room - 15011 72A Street Nw, Edmonton, AB
Dining area - 15011 72A Street Nw, Edmonton, AB
Spacious interior featuring a brass chandelier, exposed wood beams, and a large window array - 15011 72A Street Nw, Edmonton, AB
Kitchen - 15011 72A Street Nw, Edmonton, AB
Kitchen featuring white cabinetry, a dual basin stainless steel sink, and a mosaic tile backsplash - 15011 72A Street Nw, Edmonton, AB
Kitchen featuring white cabinetry, a dual-basin stainless steel sink, patterned backsplash, a built-in desk area, and wood-finish ceiling beams - 15011 72A Street Nw, Edmonton, AB
Empty room - 15011 72A Street Nw, Edmonton, AB
Kitchen - 15011 72A Street Nw, Edmonton, AB
Dining area - 15011 72A Street Nw, Edmonton, AB
Corridor - 15011 72A Street Nw, Edmonton, AB
Empty room - 15011 72A Street Nw, Edmonton, AB
Bedroom - 15011 72A Street Nw, Edmonton, AB
Bedroom featuring neutral carpet flooring, white walls, wood-paneled bi-fold closet doors, and a ceiling-mounted light fixture - 15011 72A Street Nw, Edmonton, AB
Bathroom - 15011 72A Street Nw, Edmonton, AB
Bright room with a large window, neutral carpeting, and white walls - 15011 72A Street Nw, Edmonton, AB
Light-filled room featuring a large window, light-toned walls, overhead flush mount lighting, and wood-finish flooring - 15011 72A Street Nw, Edmonton, AB
Bedroom - 15011 72A Street Nw, Edmonton, AB
Spacious interior room featuring a large window, neutral wall paint, and overhead lighting - 15011 72A Street Nw, Edmonton, AB
Light-filled bedroom featuring a large window, neutral wall paint, and white textured carpeting - 15011 72A Street Nw, Edmonton, AB
Light-toned carpeting grounding the space with white walls and a ceiling-mounted fixture - 15011 72A Street Nw, Edmonton, AB
Bathroom - 15011 72A Street Nw, Edmonton, AB
Bathroom featuring a built-in vanity with a white countertop and integrated sink, chrome faucet, and white cabinetry - 15011 72A Street Nw, Edmonton, AB
Entrance foyer - 15011 72A Street Nw, Edmonton, AB
Stairs - 15011 72A Street Nw, Edmonton, AB
Staircase featuring a wood handrail and carpeted treads, alongside a hallway with patterned flooring - 15011 72A Street Nw, Edmonton, AB
Basement - 15011 72A Street Nw, Edmonton, AB
Living room - 15011 72A Street Nw, Edmonton, AB
Basement - 15011 72A Street Nw, Edmonton, AB
Office - 15011 72A Street Nw, Edmonton, AB
Dedicated office space featuring patterned wallpaper, wood-finish flooring, a built-in shelving unit, and overhead lighting - 15011 72A Street Nw, Edmonton, AB
Interior room featuring a large green chalkboard, patterned wallpaper, orange carpeting, a solid core door, and an overhead light fixture - 15011 72A Street Nw, Edmonton, AB
Room featuring wood paneling on walls, carpeted flooring, and a flush-mount ceiling light fixture - 15011 72A Street Nw, Edmonton, AB
Office - 15011 72A Street Nw, Edmonton, AB
Bedroom - 15011 72A Street Nw, Edmonton, AB
Storage room - 15011 72A Street Nw, Edmonton, AB
Laundry room - 15011 72A Street Nw, Edmonton, AB
Bathroom - 15011 72A Street Nw, Edmonton, AB
Spacious garage featuring a concrete floor, overhead fluorescent lighting, and a paneled garage door with upper window inserts - 15011 72A Street Nw, Edmonton, AB
Front house - 15011 72A Street Nw, Edmonton, AB
Expansive grassy yard area with a stucco exterior, concrete foundation accents, and multiple windows - 15011 72A Street Nw, Edmonton, AB
Yard - 15011 72A Street Nw, Edmonton, AB
Back house - 15011 72A Street Nw, Edmonton, AB
Aerial view - 15011 72A Street Nw, Edmonton, AB
Floor plan - 15011 72A Street Nw, Edmonton, AB
Aerial view - 15011 72A Street Nw, Edmonton, AB
Ranch-style residence featuring a brick facade, integrated single-car garage, and a spacious front lawn - 15011 72A Street Nw, Edmonton, AB
Brick exterior residence featuring a single-car garage and a concrete driveway - 15011 72A Street Nw, Edmonton, AB
  • Advertising

MULTIMEDIA

Rent Today. Own Tomorrow.
Explore our Rent-to-own Path to Homeownership™ designed to help you become a homeowner.

15011 72A Street NW, Edmonton, AB, T5C 0S3
$349,900

3 Beds

3 Baths

Property Information:

OPEN-BEAM BUNGALOW WITH INCREDIBLE RENO POTENTIAL IN KILKENNY! 55 feet wide lot and Great street location with island PARK out front and ALLEY in the BACK! This classic open-beam design offers spacious living areas, attached single car garage, 3 bedrooms, and 2.5 baths, including a primary bedroom with a 2-piece ensuite. Roof replaced in 2010. Whether you're a renovator, investor, or buyer looking to build equity, this is a smart opportunity to renovate, rent, hold, or create your dream home. Fantastic location close to all schools, Londonderry Fitness & Leisure Centre, Londonderry Mall, shopping, parks, and transit. Properties with this combination of size, location, and potential don't come along often. Bring your ideas and unlock the value!
Building Features:

  • Floor Space: 121.69 Metre

Property Features:

  • Amenities Features: Open Beam, See Remarks
  • Appliances: Dryer, Refrigerator, Stove-Electric, Washer
  • Architectural Style: Bungalow
  • Basement: Full, Finished
  • Basement Development: Fully Finished
  • Basement Type: Full
  • Building Type: Detached Single Family
  • Built in: 1971
  • Community Features: Open Beam, See Remarks
  • Exterior Features: Back Lane, Flat Site, Playground Nearby, Schools, Shopping Nearby, See Remarks
  • Floor Space (approx): 121.69 Square Metres
  • Flooring: Carpet, Linoleum
  • Foundation Details: Concrete Perimeter
  • Heating: Forced Air-1, Natural Gas
  • Lot Shape: Rectangular
  • Lot Size: 613.13 Square Metres
  • Parking Features: Single Garage Attached
  • Road Access: Paved
  • Roof: ereb_table_roof_tar_&_gravel*
  • Site Influences: Back Lane, Flat Site, Playground Nearby, Schools, Shopping Nearby, See Remarks
  • Zoning: Zone 02
  • No. of Parking Spaces: 2

Courtesy of: MaxWell Progressive

Data was last updated 2026-07-14 at 12:12

The data relating to real estate for sale on this web site comes in part from the Internet Data exchange (“IDX”) program of the REALTORS® Association of Edmonton. IDX information is provided exclusively for consumers' personal, non-commercial use and may not be used for any purpose other than to identify prospective properties consumers may be interested in purchasing. The data on this website is deemed reliable but is not guaranteed accurate by the REALTORS® Association of Edmonton. Information deemed reliable but not guaranteed.

Copyright 2026 by the REALTORS® Association of Edmonton. All Rights Reserved. Data is deemed reliable but is not guaranteed accurate by the REALTORS® Association of Edmonton.

QuickQuoteTM Powered by RPS
Thinking of Selling?

Start by finding out what your home might be worth in today's market.

Location of 15011 72A Street NW, Edmonton, AB, T5C 0S3

Demographic Information of 15011 72A Street NW, Edmonton, AB, T5C 0S3

Life Stage

Nearly Retired

Employment Type

Mixed

Average Household Income

$77,607.37

Average Number of Children

2.15

Household Population

Household Structure

Age of Population

Education

Education Level

No certificate/diploma/degree

30.94 %

High school certificate or equivalent

35.3 %

Apprenticeship trade certificate/diploma

8.84 %

College/non-university certificate

17.15 %

University certificate (below bachelor)

0.9 %

University Degree

6.87 %

Commuter

Travel To Work

By Car

83.65 %

By Public Transit

9.87 %

By Walking

1.6 %

By Bicycle

0.0 %

By Other Methods

4.88 %

Cultural Diversity

Knowledge of Official Language

Mother Tongue

Building Information

Building Type

Apartments (Low and High Rise)

36.42 %

Houses

63.58 %

Own Vs. Rent