Button CopyPathCircle CloseCircle Left ArrowArrow Down Icon GreyClosecirclecircleBurger
  • Advertising

14011 71 Street NW, Edmonton, AB, T5C 0N3

Courtesy of David Lofthaug of Bode
MLS® # E4506968
House For Sale In Kildare, Edmonton, Alberta
$625,000 QuickQuoteTM: Not Available

2+2 Beds

3 Baths

14011 71 Street Nw, Edmonton, AB
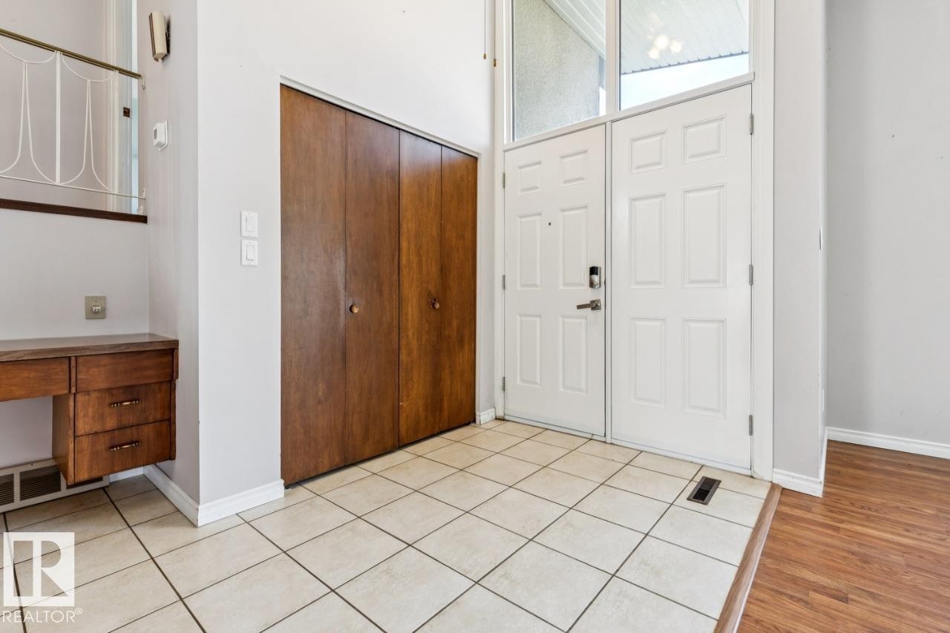
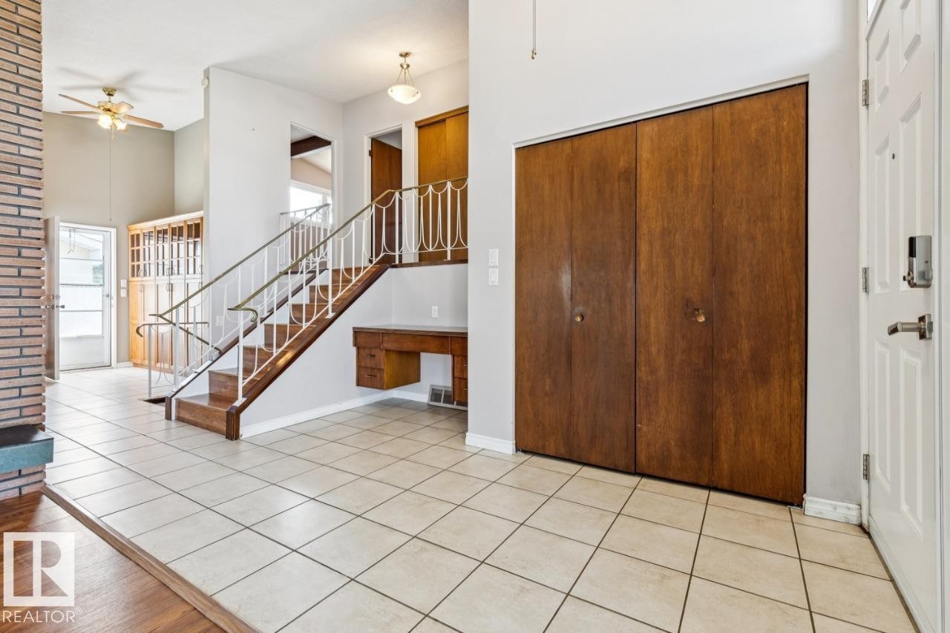
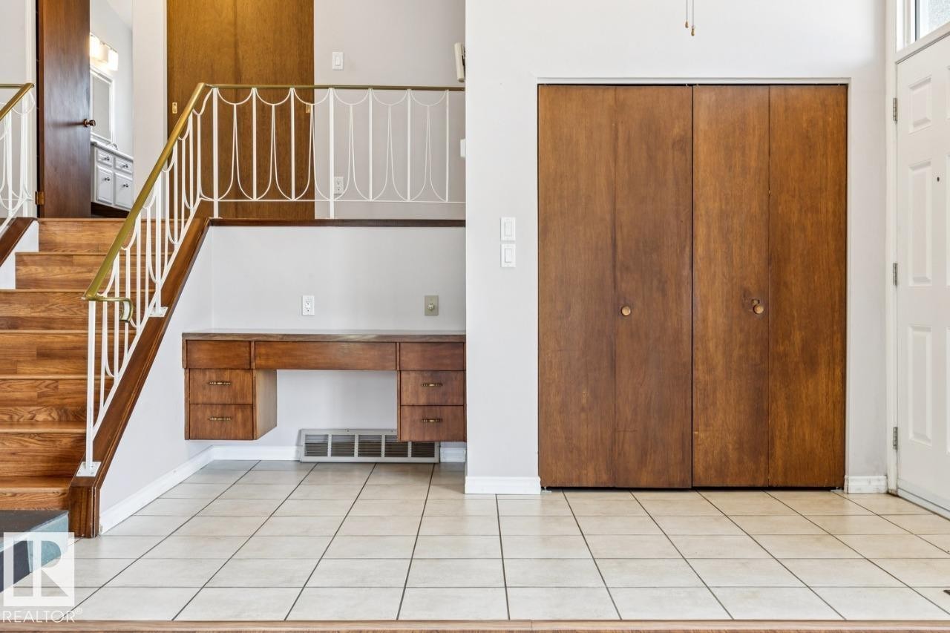
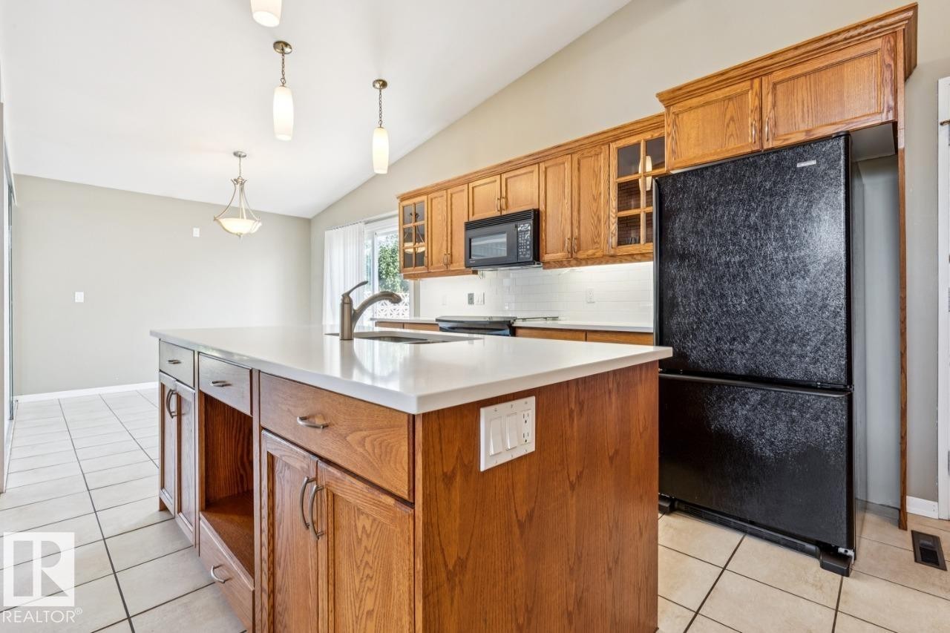
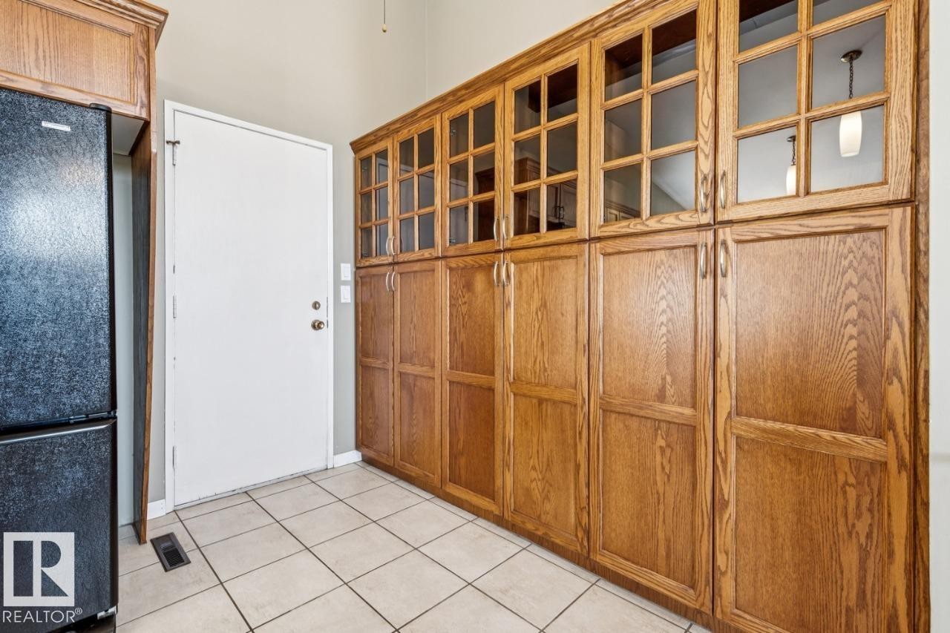
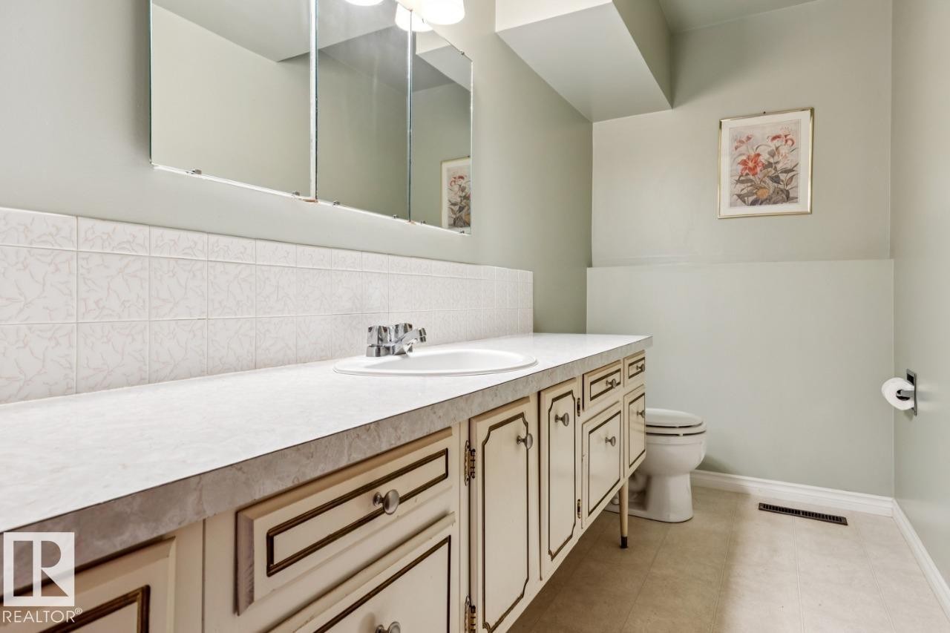
Behind the first 3 doors are sliding drawers for plenty of storage - 14011 71 Street Nw, Edmonton, AB
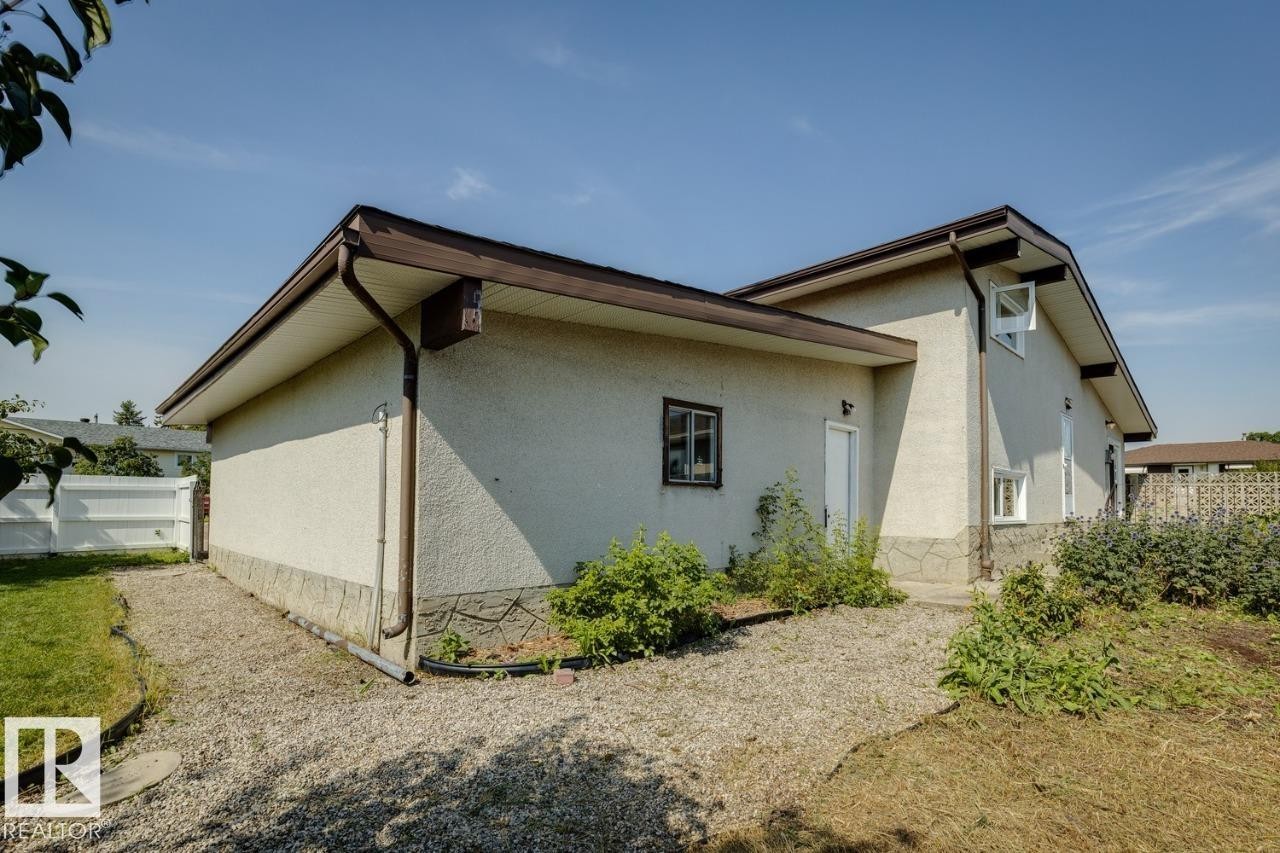
14011 71 Street Nw, Edmonton, AB
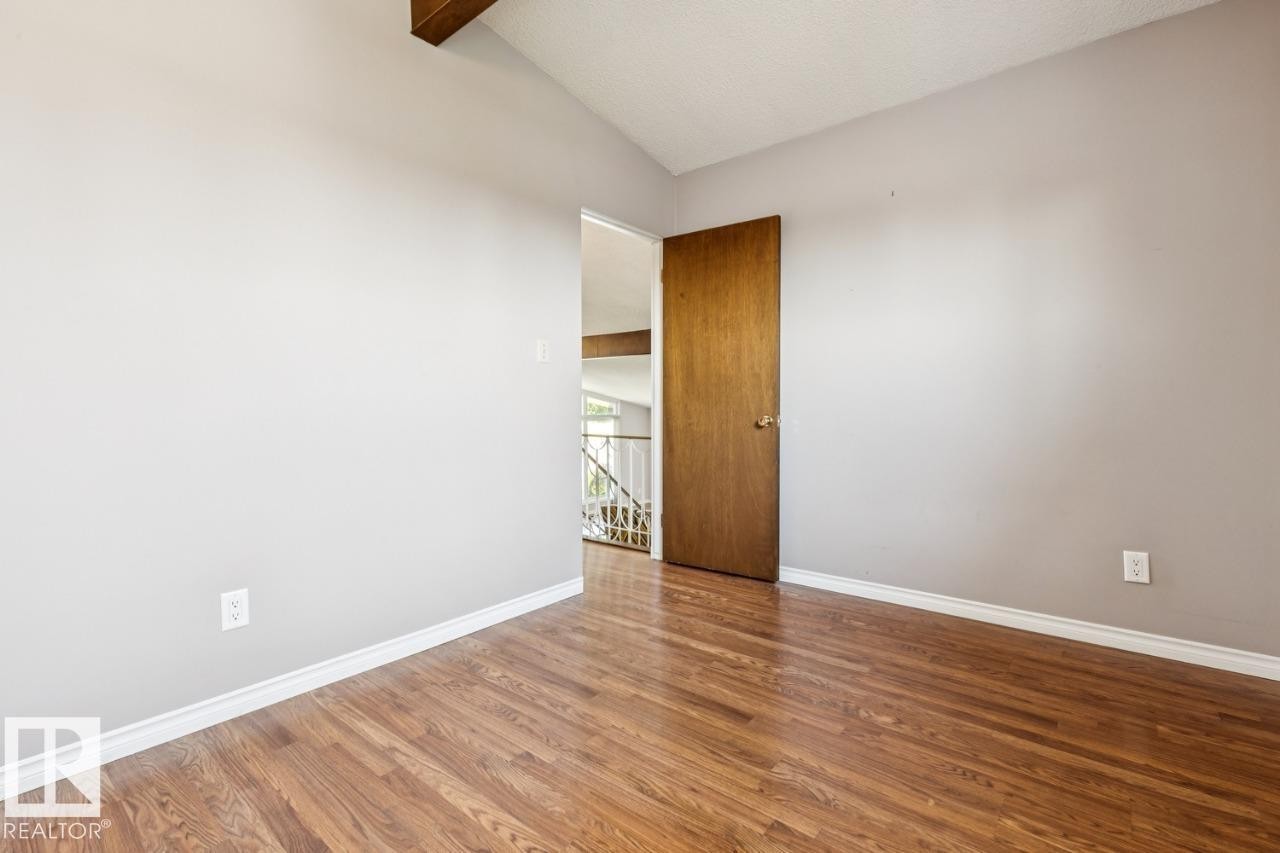
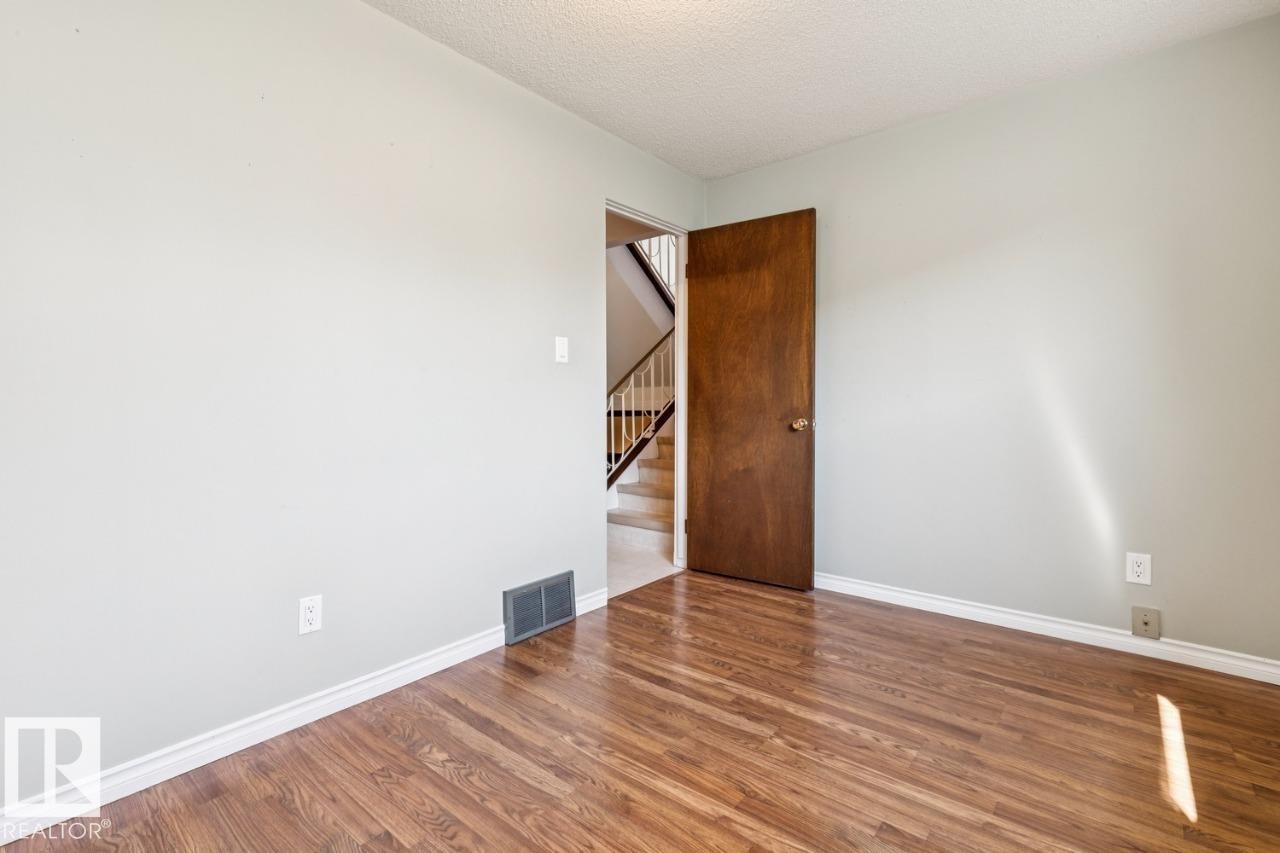
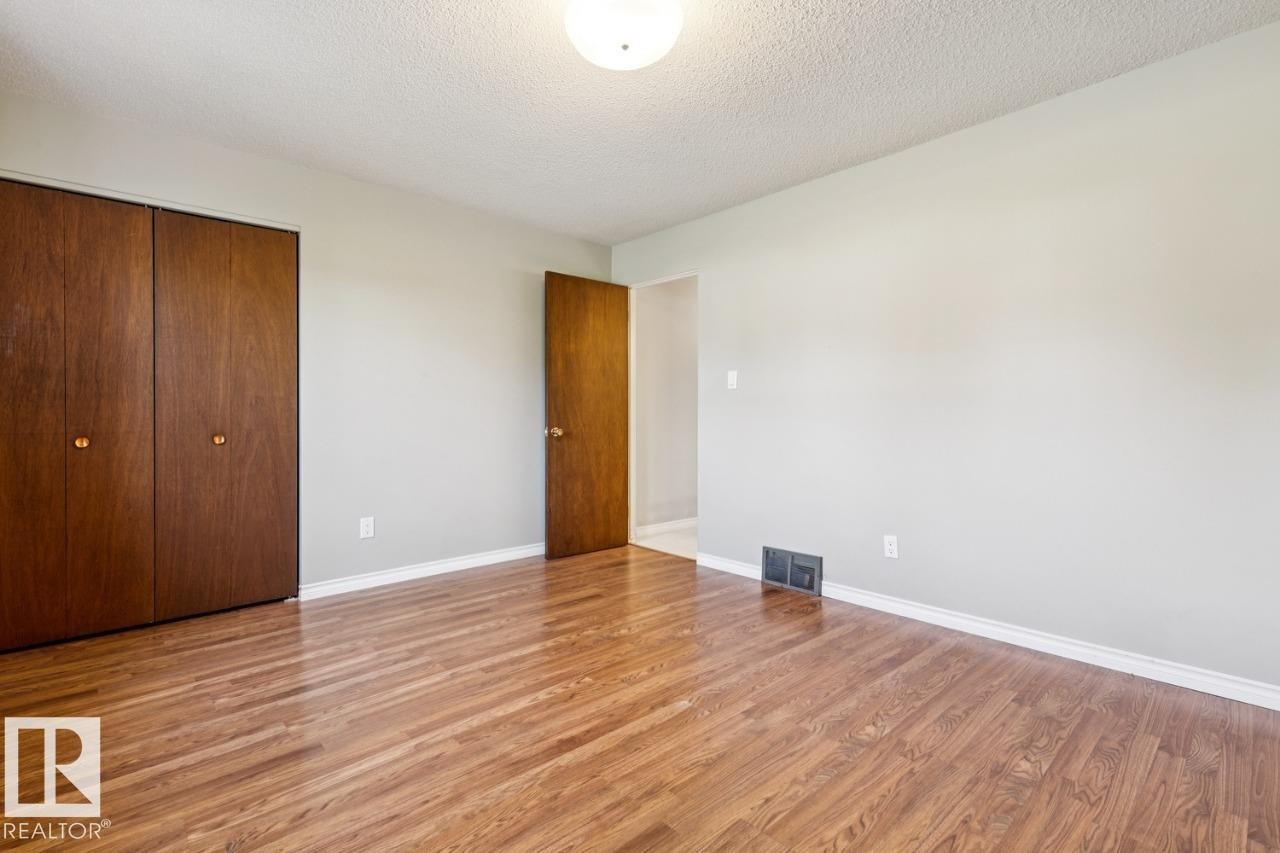
Top Floor - 14011 71 Street Nw, Edmonton, AB
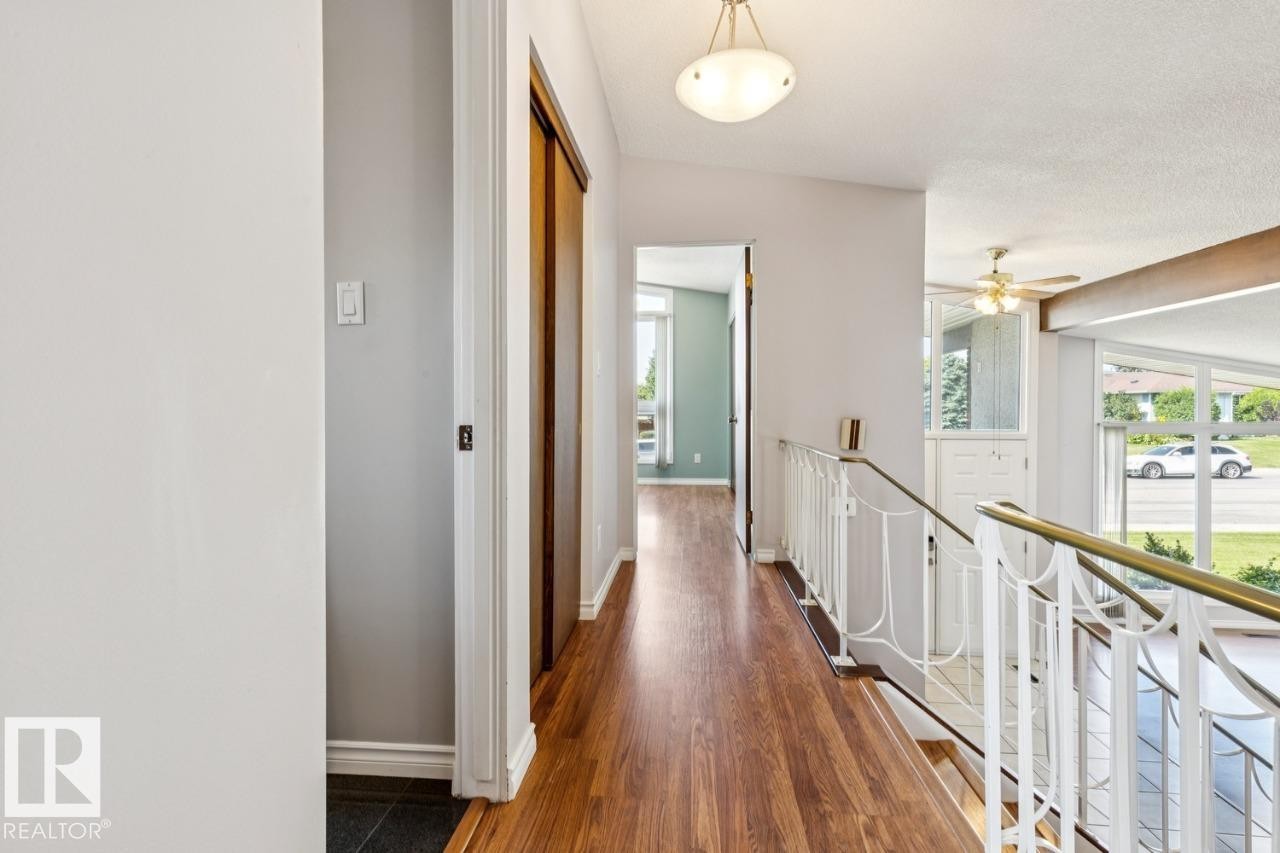
Top floor hallway overlooking main floor - 14011 71 Street Nw, Edmonton, AB
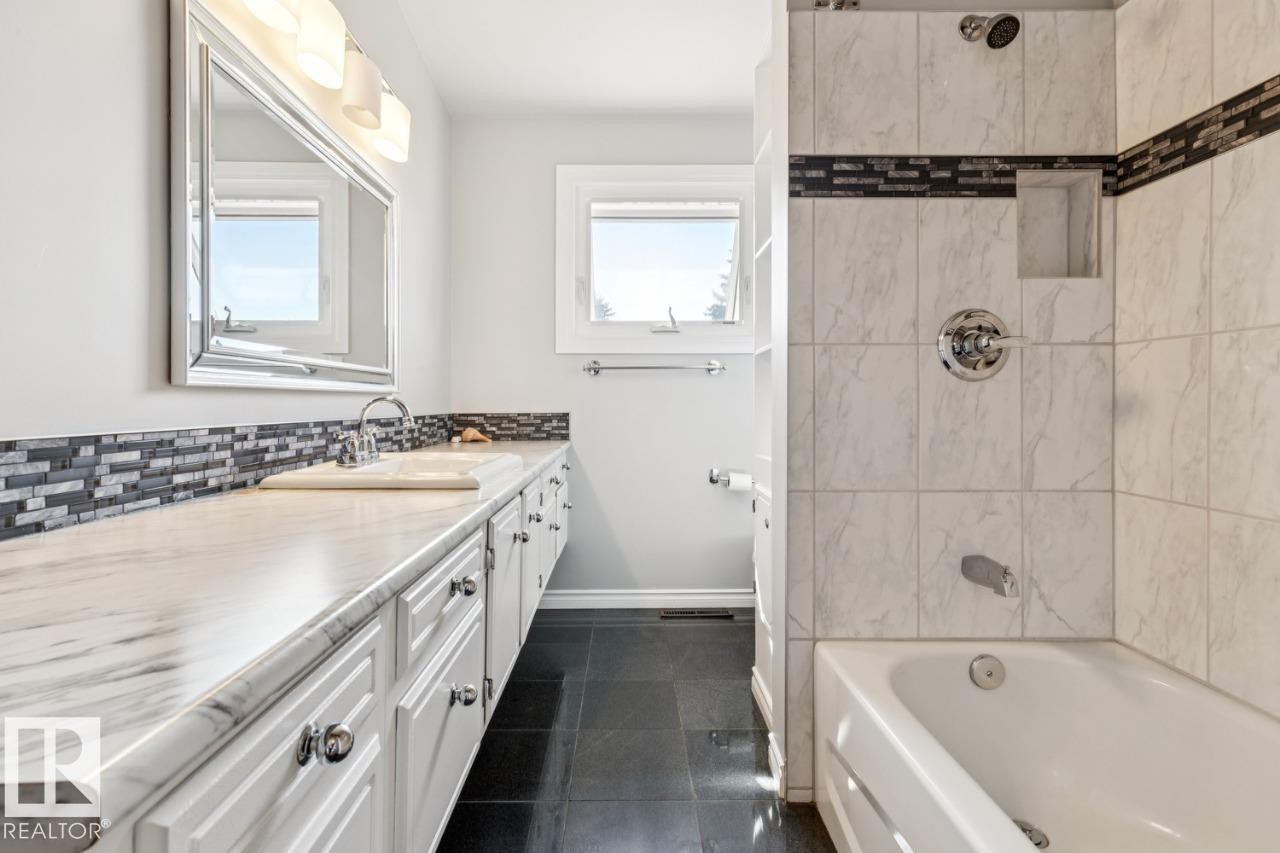
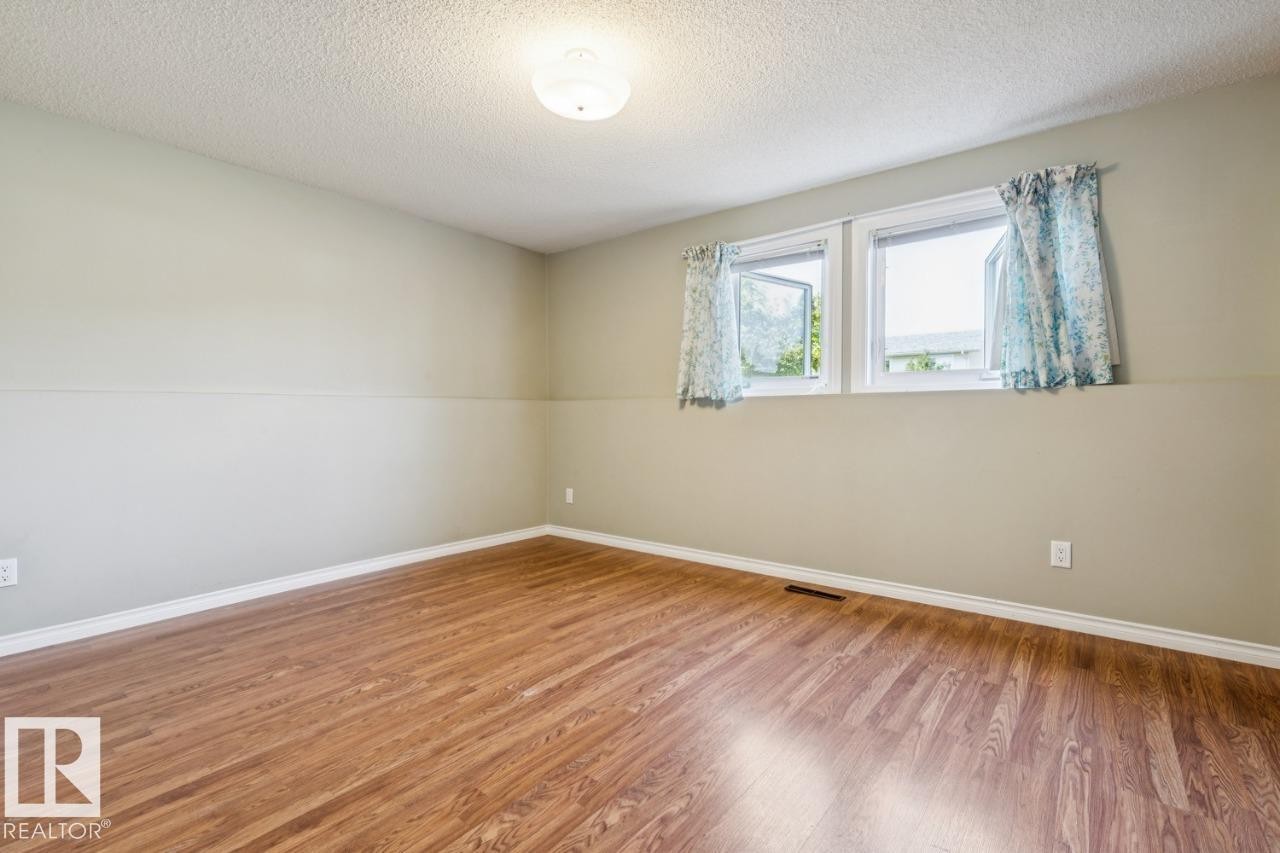
3rd Level - 14011 71 Street Nw, Edmonton, AB
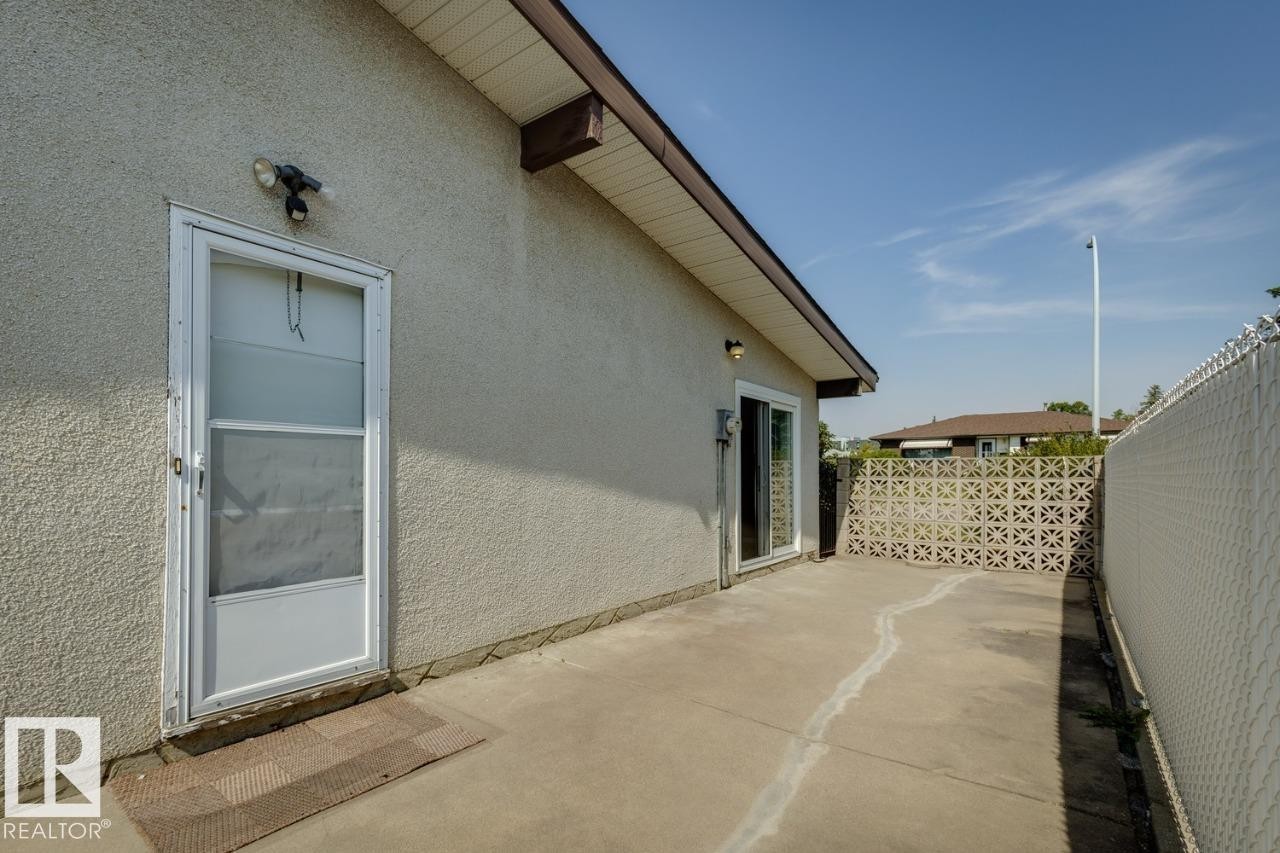
14011 71 Street Nw, Edmonton, AB
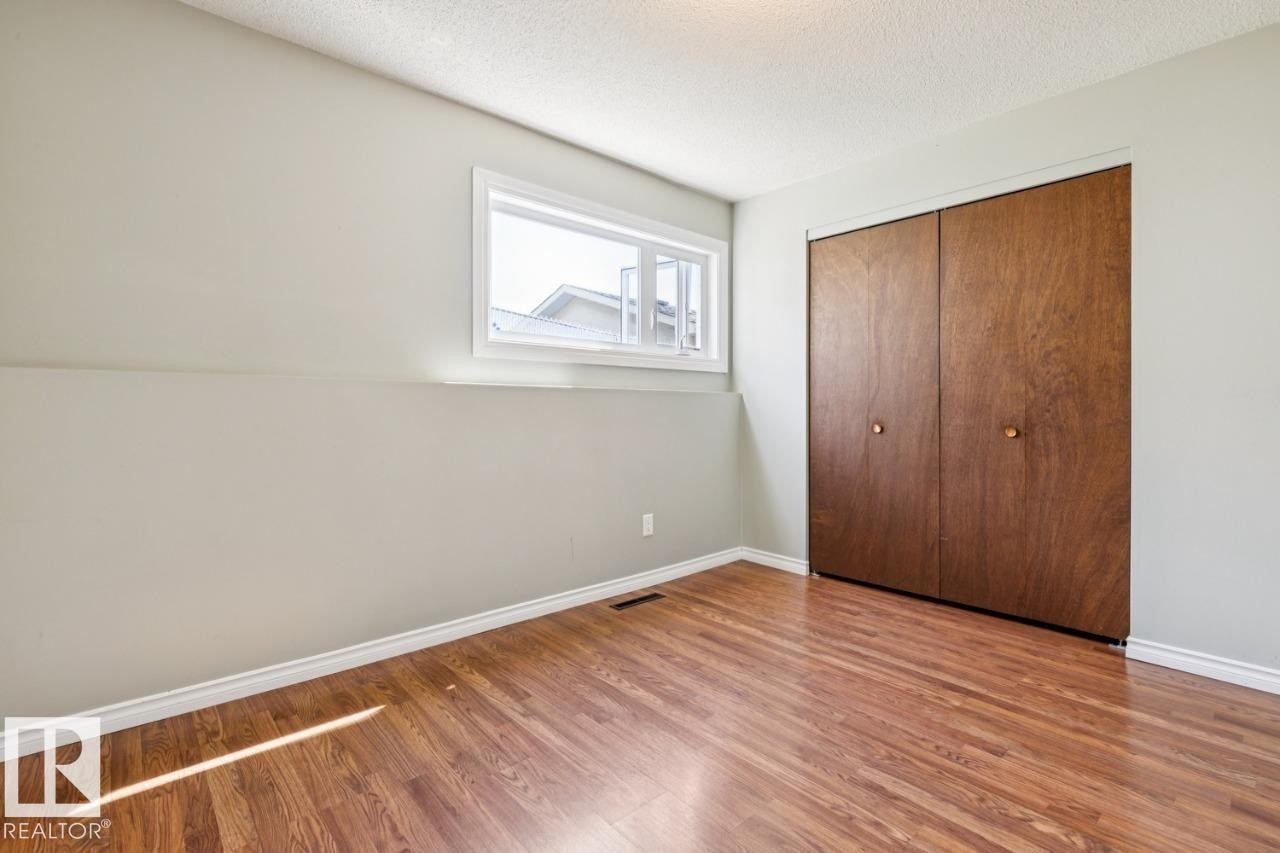
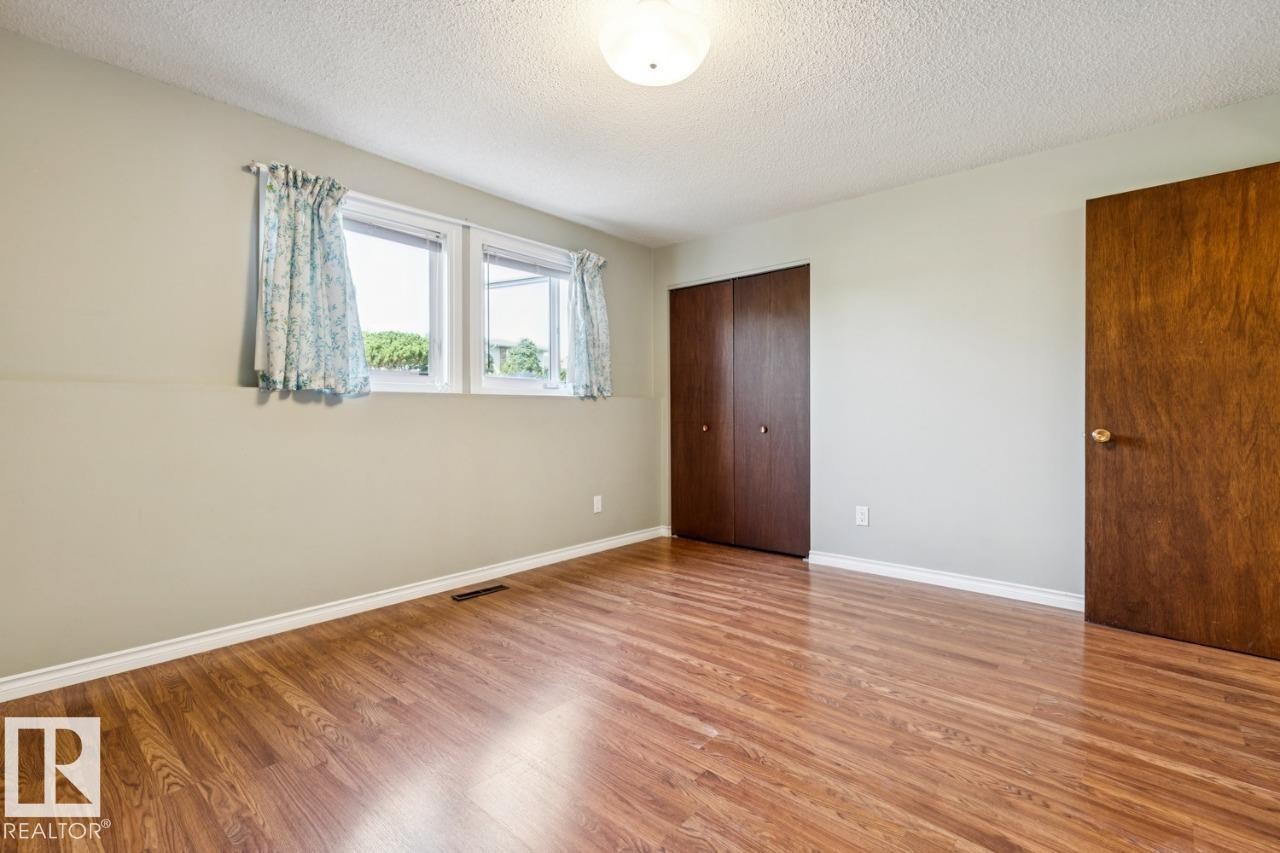
3rd Level - 14011 71 Street Nw, Edmonton, AB
3rd level - 14011 71 Street Nw, Edmonton, AB
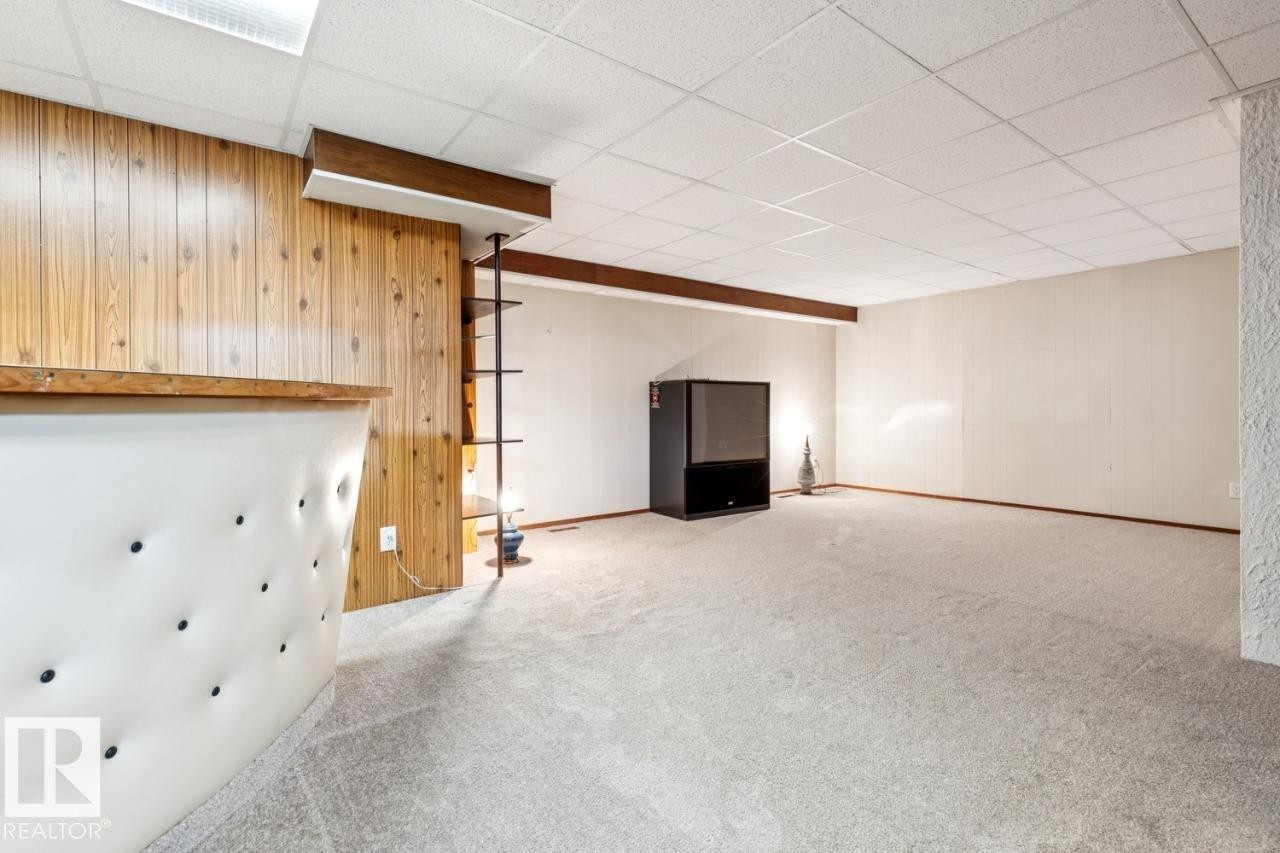
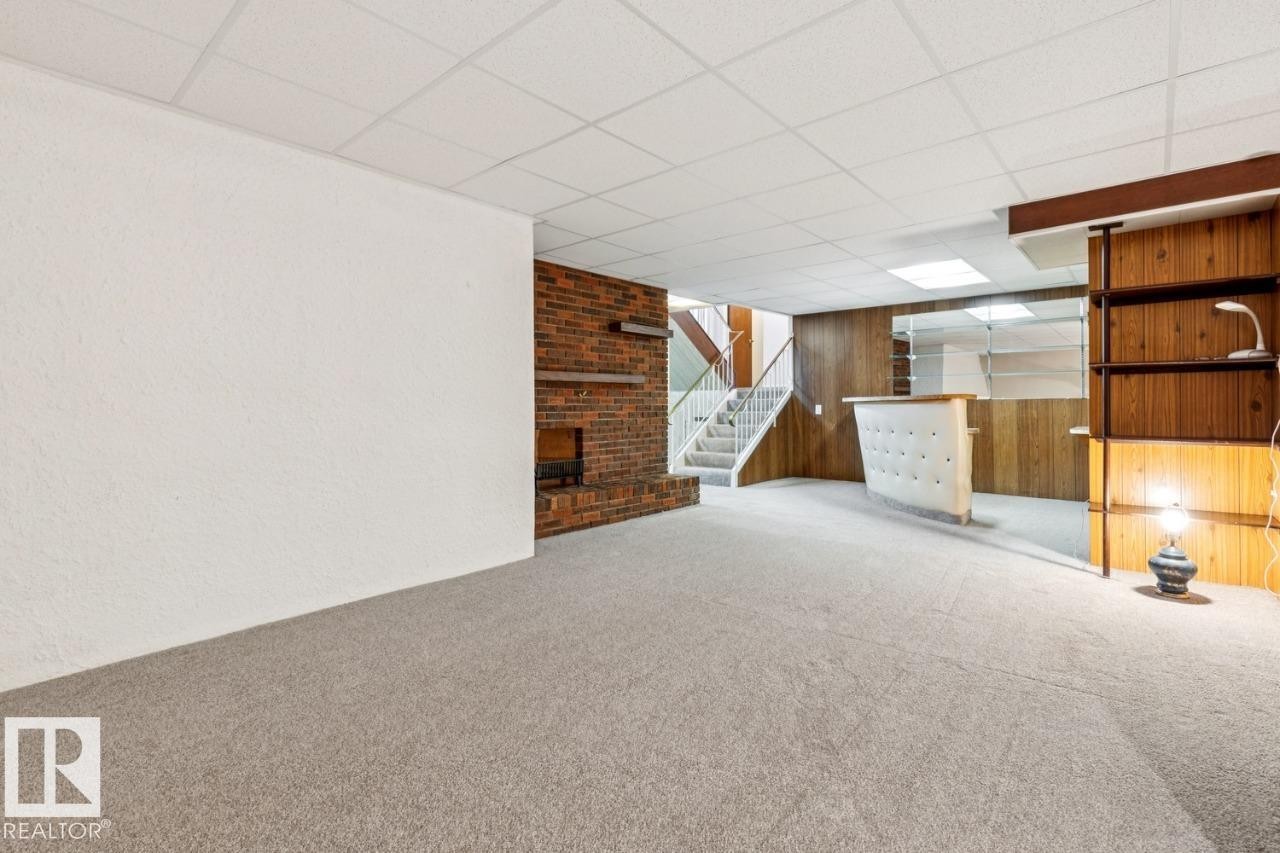
4th level - 14011 71 Street Nw, Edmonton, AB
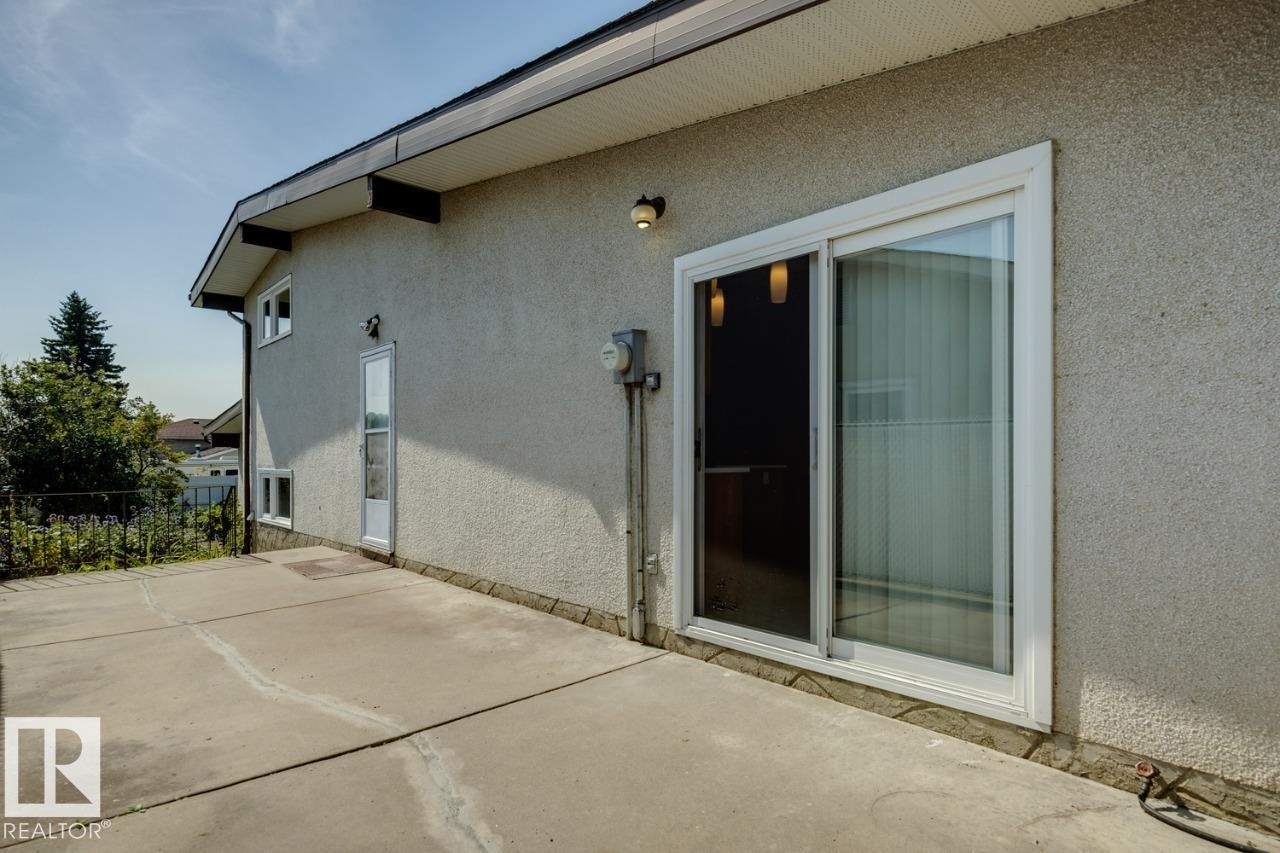
14011 71 Street Nw, Edmonton, AB
4th Level - 14011 71 Street Nw, Edmonton, AB
14011 71 Street Nw, Edmonton, AB
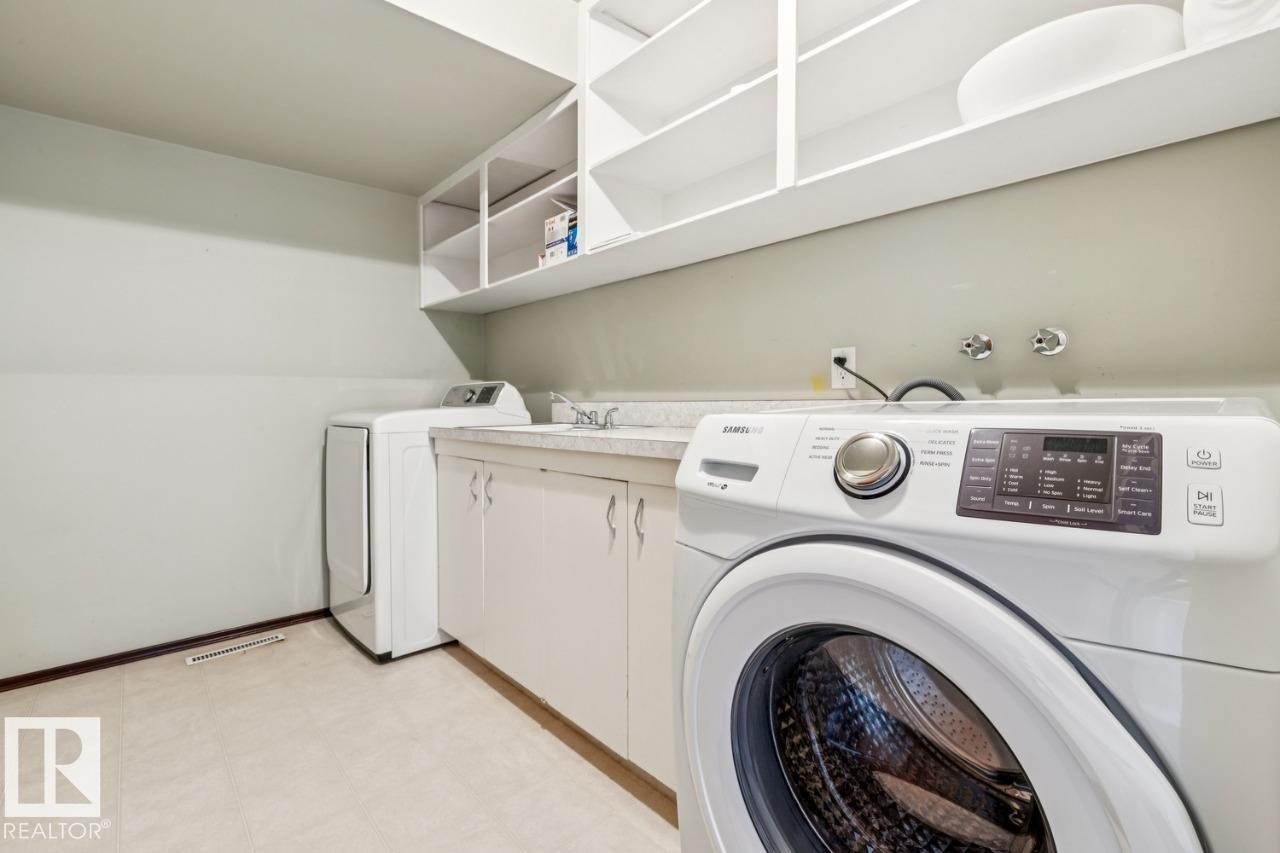
with sink - 14011 71 Street Nw, Edmonton, AB
14011 71 Street Nw, Edmonton, AB
4th Floor - 14011 71 Street Nw, Edmonton, AB
14011 71 Street Nw, Edmonton, AB
Behind the first 3 doors are sliding drawers for plenty of storage - 14011 71 Street Nw, Edmonton, AB
14011 71 Street Nw, Edmonton, AB
Top Floor - 14011 71 Street Nw, Edmonton, AB
Top floor hallway overlooking main floor - 14011 71 Street Nw, Edmonton, AB
3rd Level - 14011 71 Street Nw, Edmonton, AB
14011 71 Street Nw, Edmonton, AB
3rd Level - 14011 71 Street Nw, Edmonton, AB
3rd level - 14011 71 Street Nw, Edmonton, AB
4th level - 14011 71 Street Nw, Edmonton, AB
14011 71 Street Nw, Edmonton, AB
4th Level - 14011 71 Street Nw, Edmonton, AB
14011 71 Street Nw, Edmonton, AB
with sink - 14011 71 Street Nw, Edmonton, AB
14011 71 Street Nw, Edmonton, AB
4th Floor - 14011 71 Street Nw, Edmonton, AB
14011 71 Street Nw, Edmonton, AB
  • Advertising
Are you a real estate investor?
14011 71 Street NW, Edmonton, AB, T5C 0N3
$625,000

4 Beds

3 Baths

Property Information:

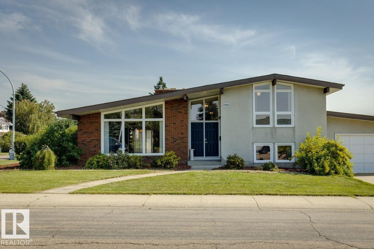
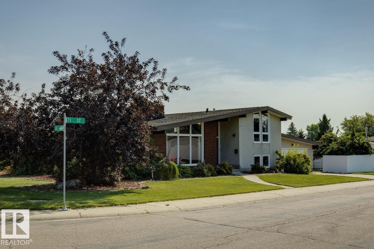
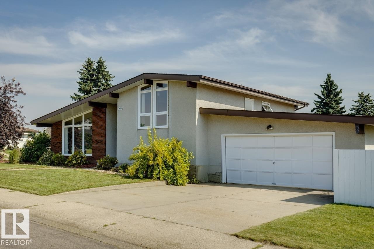
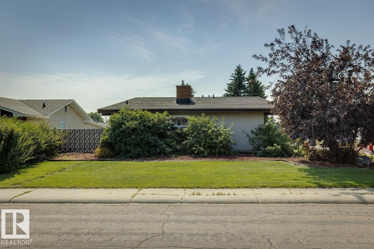
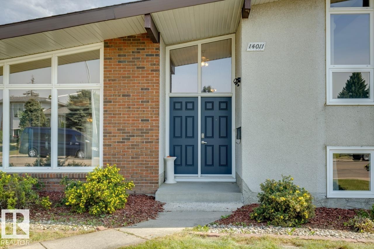
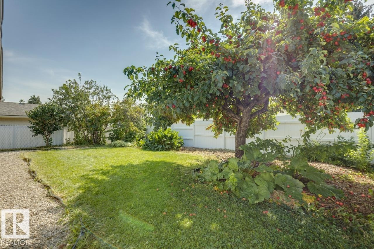
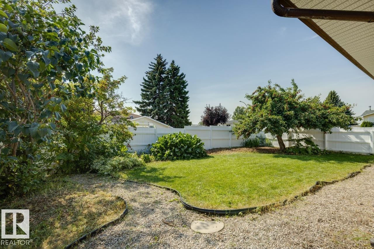
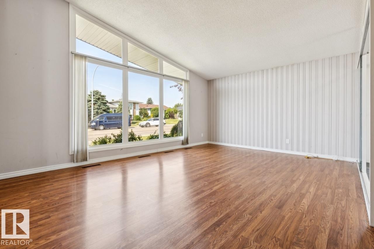
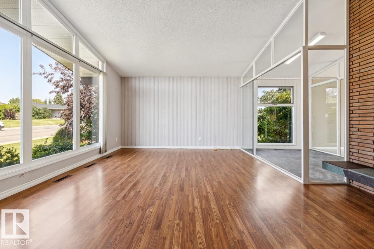
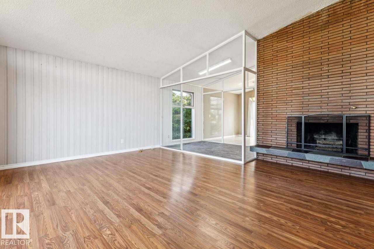
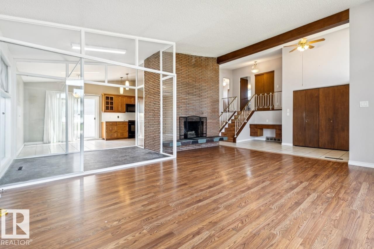
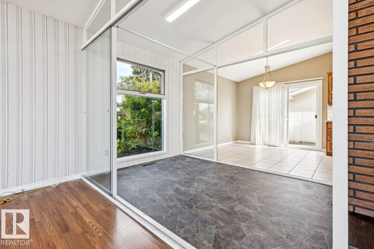
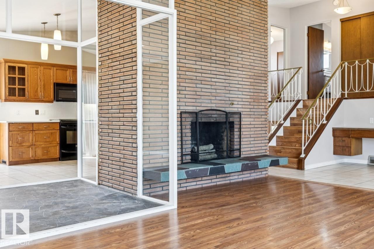
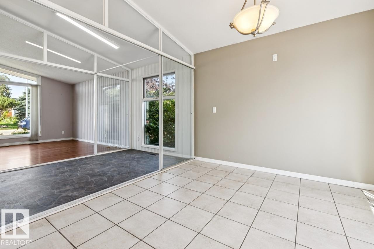
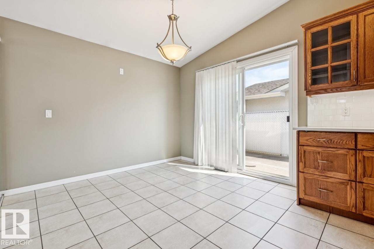
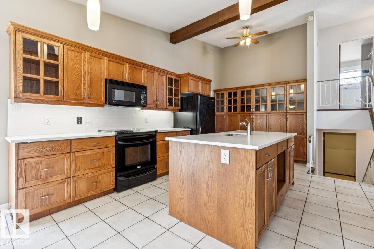
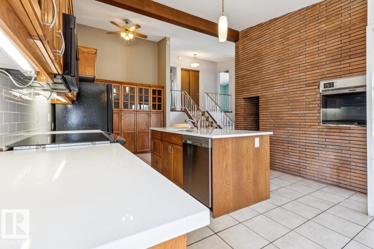
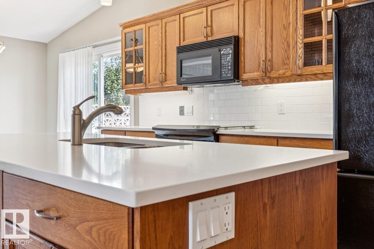
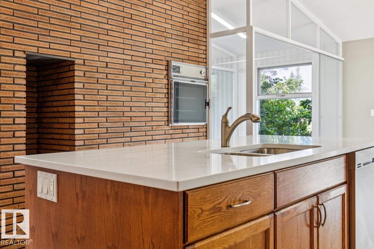
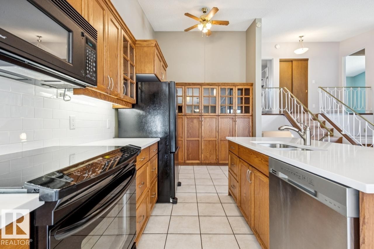
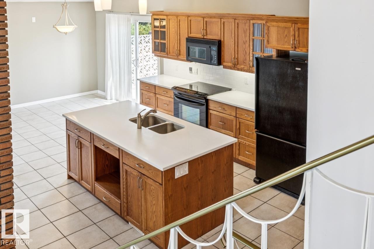
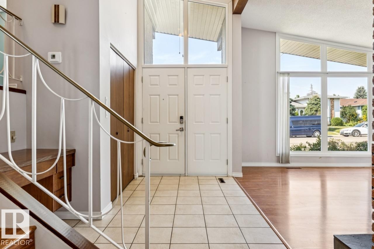
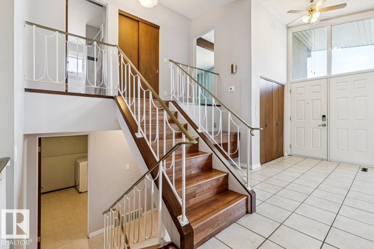
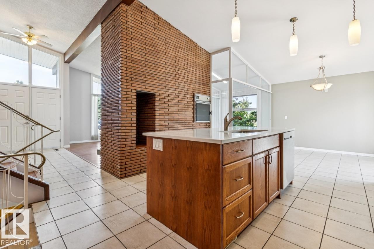
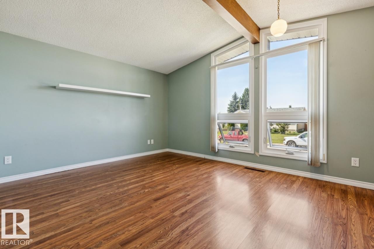
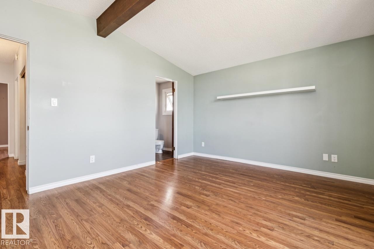
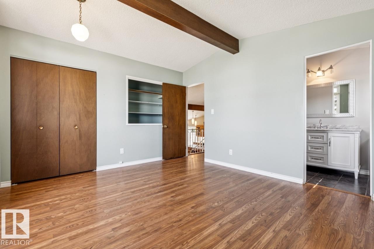
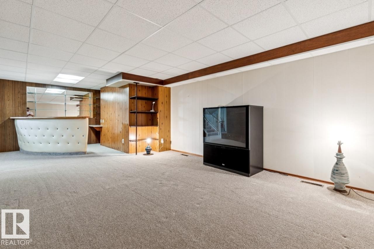
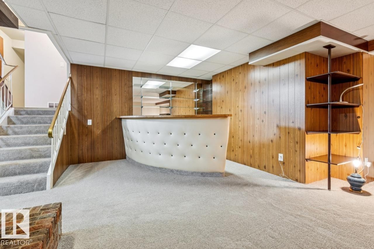
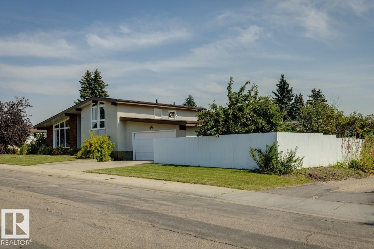
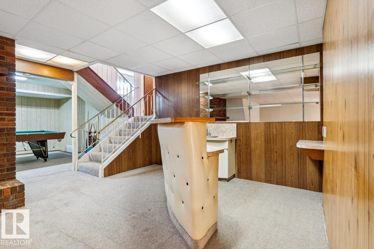
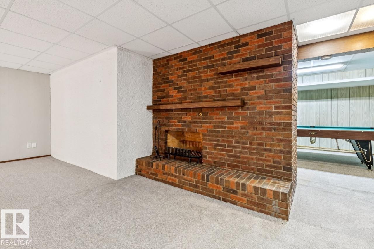
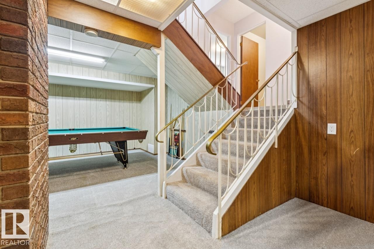
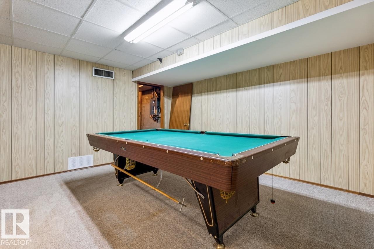
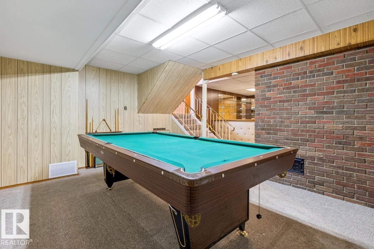
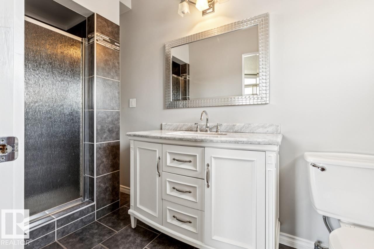
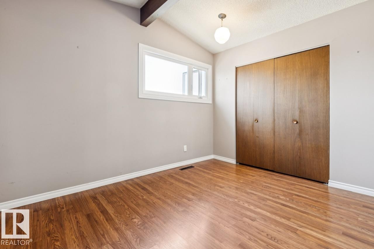
4 bedrooms & 2.5 bathrooms — room for the whole family. Detached home custom built in 1968 with unique design on an extra large lot. Open concept with vaulted ceilings. Upgraded kitchen with quartz countertops. Island in kitchen. Solarium. Located in Kilkenny, a well-established Edmonton community. Mature neighbourhood with parks, schools & Londonderry Mall all within walking distance. Convenient access to major roads and transit routes. Upgraded Kitchen and bathrooms. Existing pool table included with sale. Property is being sold with a known water leak affecting the ceiling area near the fireplace.
Building Features:

  • Floor Space: 129.21 Metre

Property Features:

  • Amenities Features: Closet Organizers
  • Appliances: Dishwasher-Built-In, Dryer, Garage Control, Microwave Hood Fan, Oven-Built-In, Refrigerator, Stove-Electric, Washer, Window Coverings, See Remarks
  • Architectural Style: 4 Level Split
  • Basement: Full, Finished
  • Basement Development: Fully Finished
  • Basement Type: Full
  • Building Type: Detached Single Family
  • Built in: 1968
  • Community Features: Closet Organizers
  • Exterior Features: Back Lane, Corner Lot, Landscaped, Park/Reserve, Playground Nearby, Public Swimming Pool, Public Transportation, Schools, Shopping Nearby
  • Fireplace Fuel: Wood
  • Floor Space (approx): 129.21 Square Metres
  • Flooring: Ceramic Tile, Laminate Flooring
  • Foundation Details: Concrete Perimeter
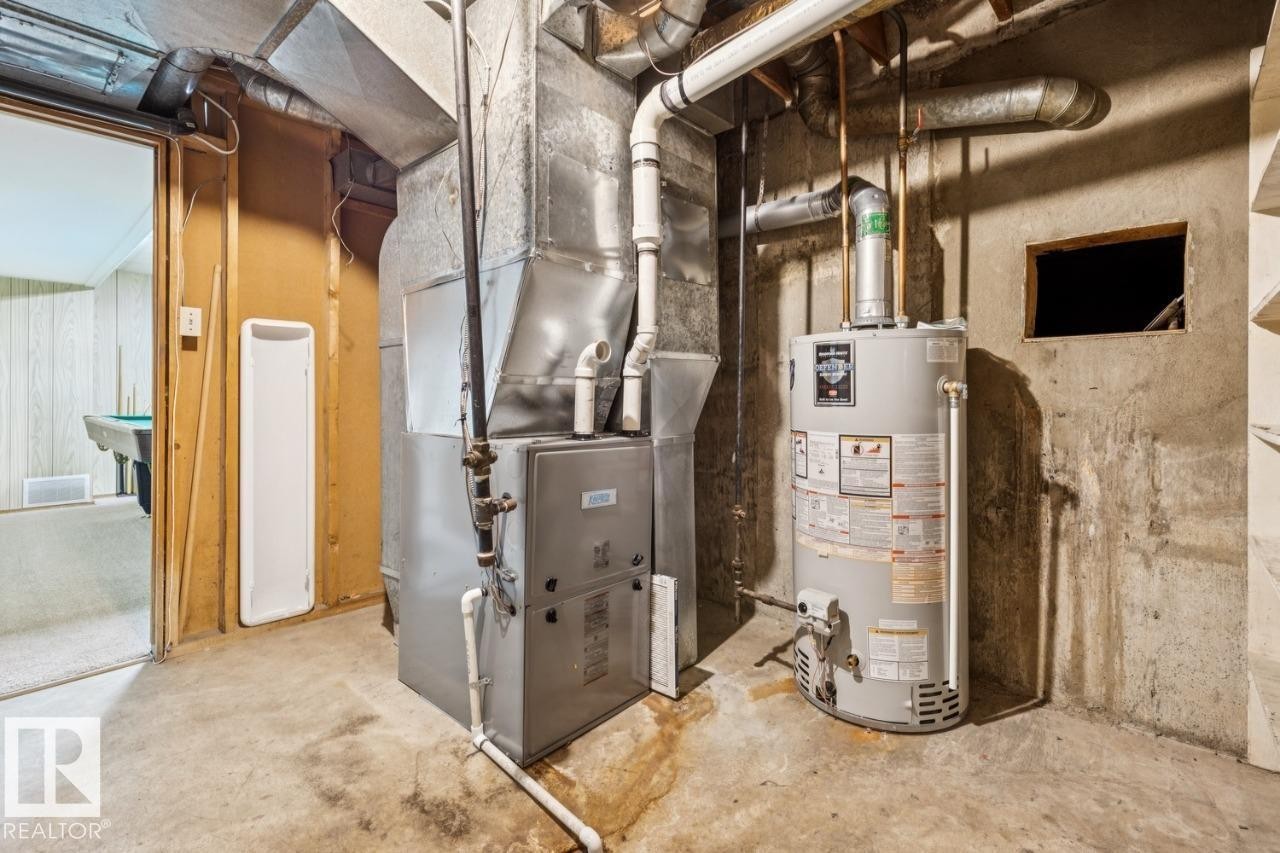
  • Heating: Forced Air-1, Natural Gas
  • Lot Shape: Irregular
  • Lot Size: 650.06 Square Metres
  • Parking Features: Double Garage Attached
  • Road Access: Paved
  • Roof: Asphalt Shingles
  • Site Influences: Back Lane, Corner Lot, Landscaped, Park/Reserve, Playground Nearby, Public Swimming Pool, Public Transportation, Schools, Shopping Nearby
  • Zoning: Zone 02
  • No. of Parking Spaces: 2

Courtesy of: Bode

Data was last updated 2026-09-04 at 10:09

The data relating to real estate for sale on this web site comes in part from the Internet Data exchange (“IDX”) program of the REALTORS® Association of Edmonton. IDX information is provided exclusively for consumers' personal, non-commercial use and may not be used for any purpose other than to identify prospective properties consumers may be interested in purchasing. The data on this website is deemed reliable but is not guaranteed accurate by the REALTORS® Association of Edmonton. Information deemed reliable but not guaranteed.

Copyright 2026 by the REALTORS® Association of Edmonton. All Rights Reserved. Data is deemed reliable but is not guaranteed accurate by the REALTORS® Association of Edmonton.

QuickQuoteTM Powered by RPS
Thinking of Selling?

Start by finding out what your home might be worth in today's market.

Location of 14011 71 Street NW, Edmonton, AB, T5C 0N3

Demographic Information of 14011 71 Street NW, Edmonton, AB, T5C 0N3

Life Stage

Nearly Retired

Employment Type

Mixed

Average Household Income

$88,785.28

Average Number of Children

1.92

Household Population

Household Structure

Age of Population

Education

Education Level

No certificate/diploma/degree

25.07 %

High school certificate or equivalent

41.34 %

Apprenticeship trade certificate/diploma

9.38 %

College/non-university certificate

16.29 %

University certificate (below bachelor)

0.76 %

University Degree

7.16 %

Commuter

Travel To Work

By Car

85.87 %

By Public Transit

9.33 %

By Walking

3.23 %

By Bicycle

0.0 %

By Other Methods

1.57 %

Cultural Diversity

Knowledge of Official Language

Mother Tongue

Building Information

Building Type

Apartments (Low and High Rise)

27.28 %

Houses

72.72 %

Own Vs. Rent