Button CopyPathCircle CloseCircle Left ArrowArrow Down Icon GreyClosecirclecircleBurger
  • Advertising

12428 103 Avenue NW, Edmonton, AB, T5N 0R3

Courtesy of Jeffrey Keasey of Century 21 Masters
MLS® # E4469902
House For Sale In Westmount, Edmonton, Alberta
$1,799,888 QuickQuoteTM: Not Available

4+1 Beds

4 Baths

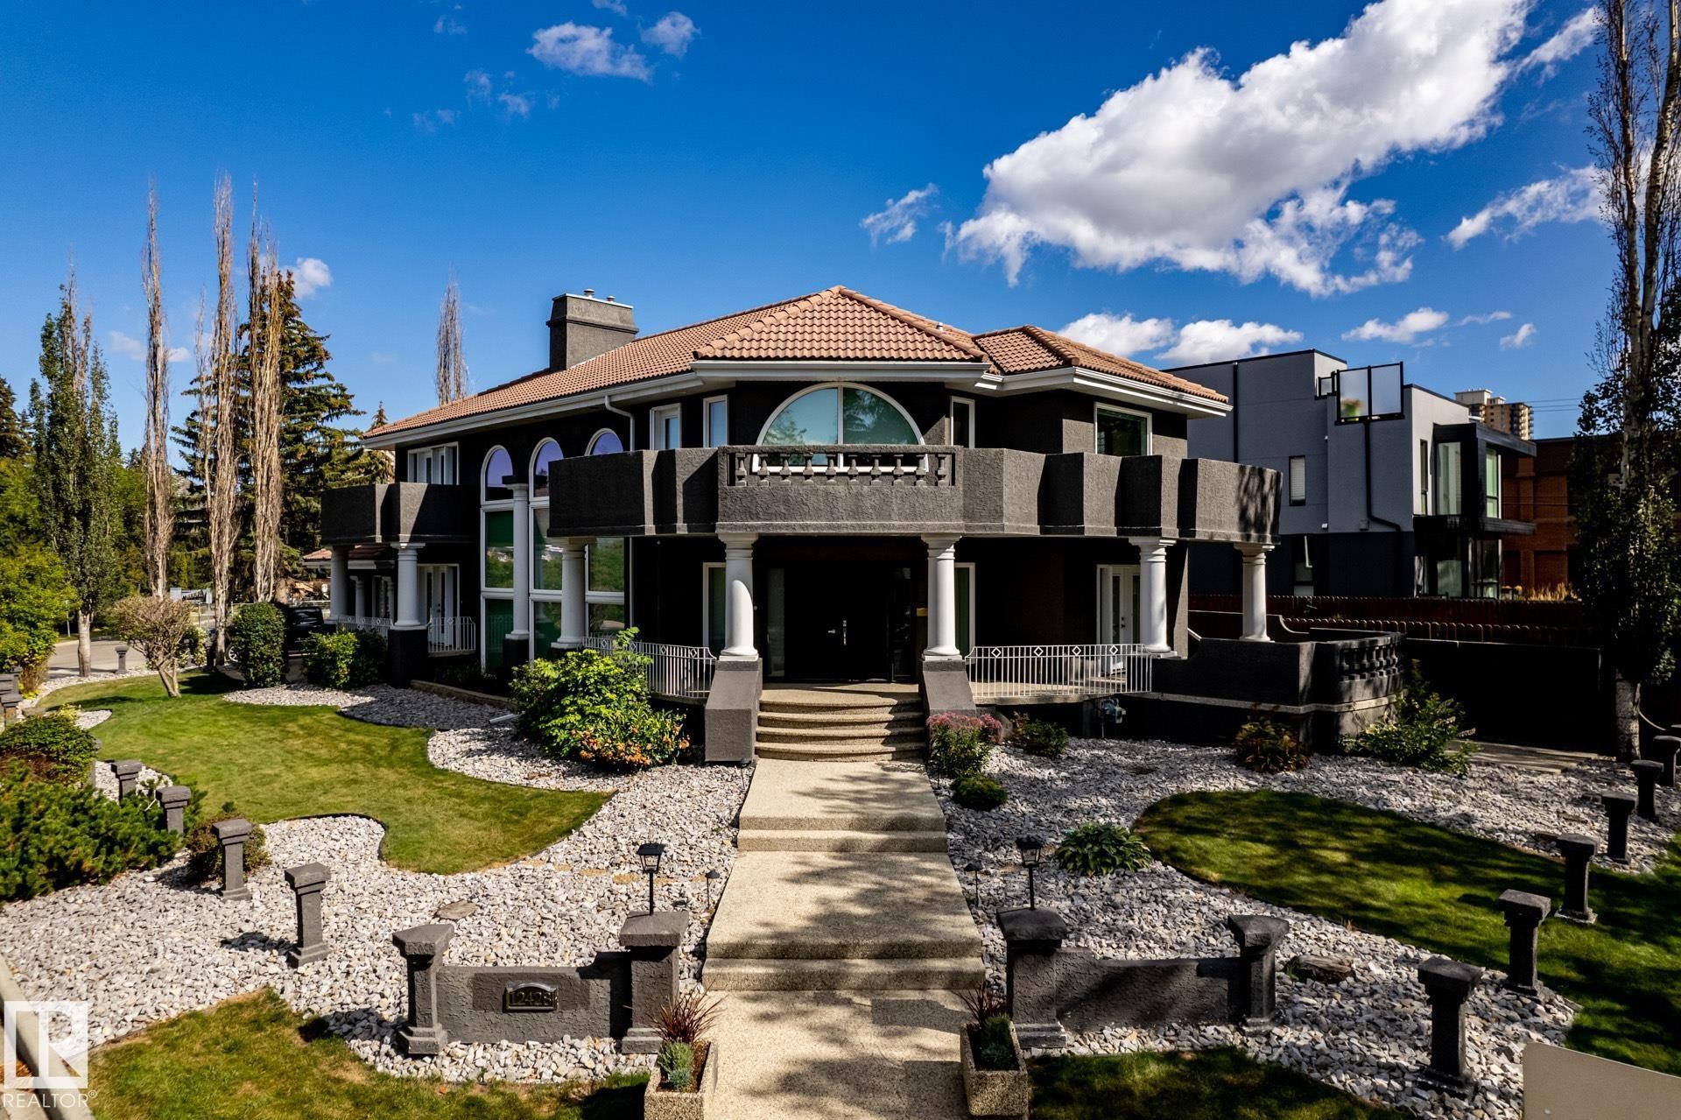
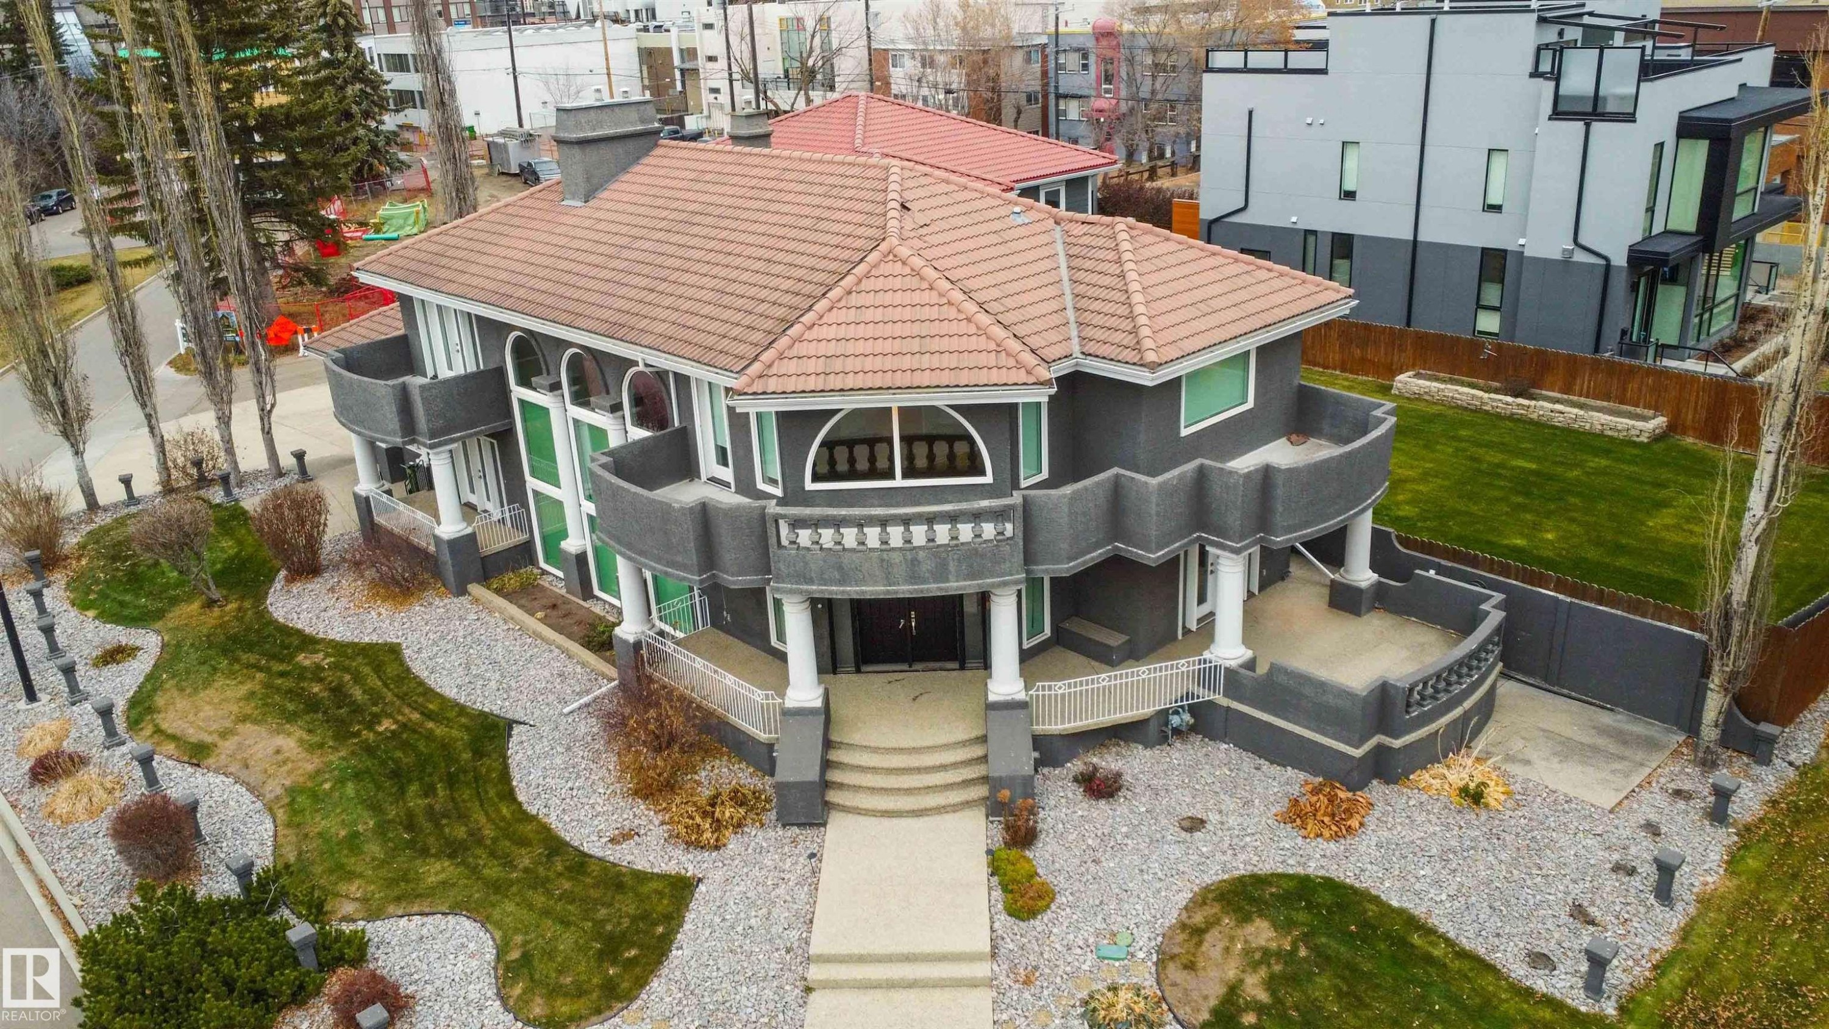
View of front of property with a tiled roof, stucco siding, and a porch - 12428 103 Avenue Nw, Edmonton, AB - Outdoor
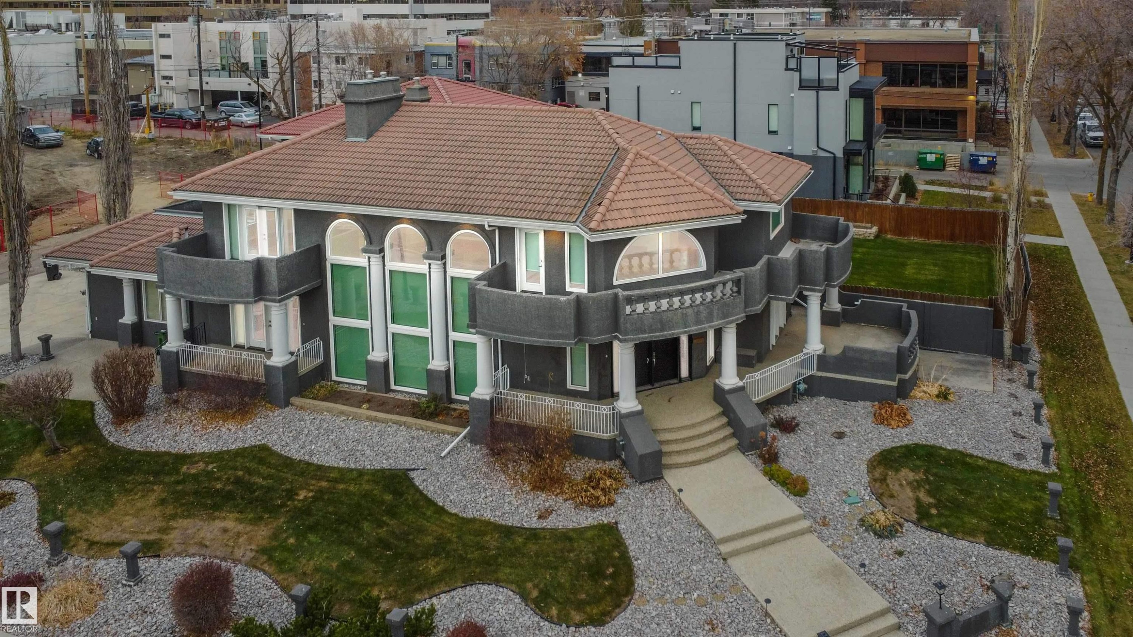
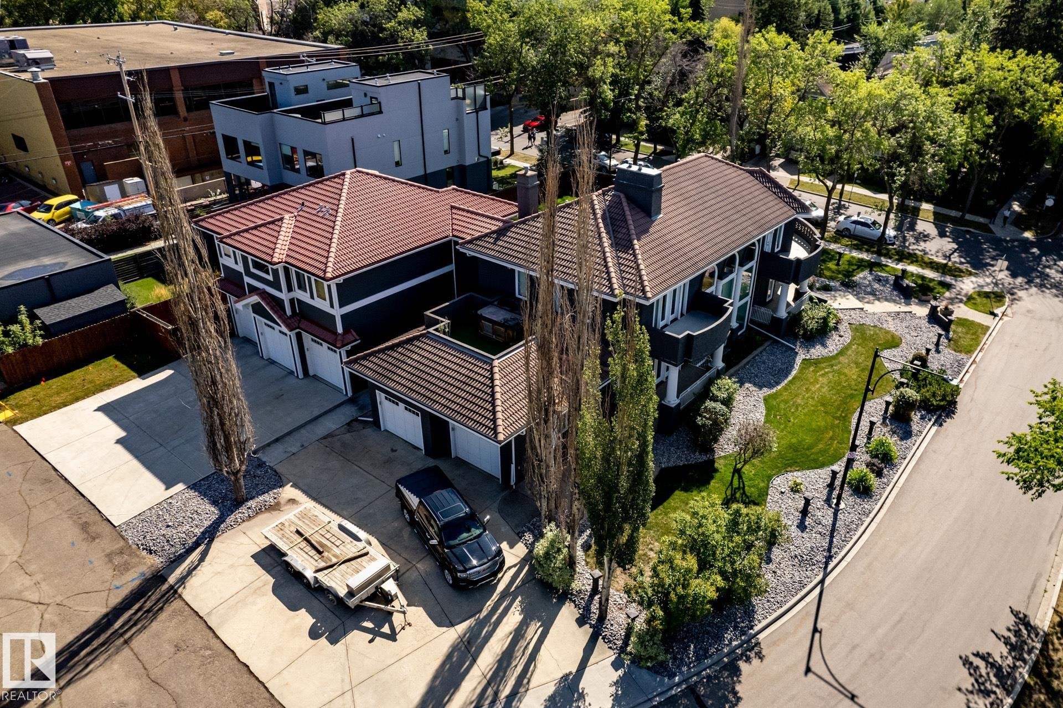
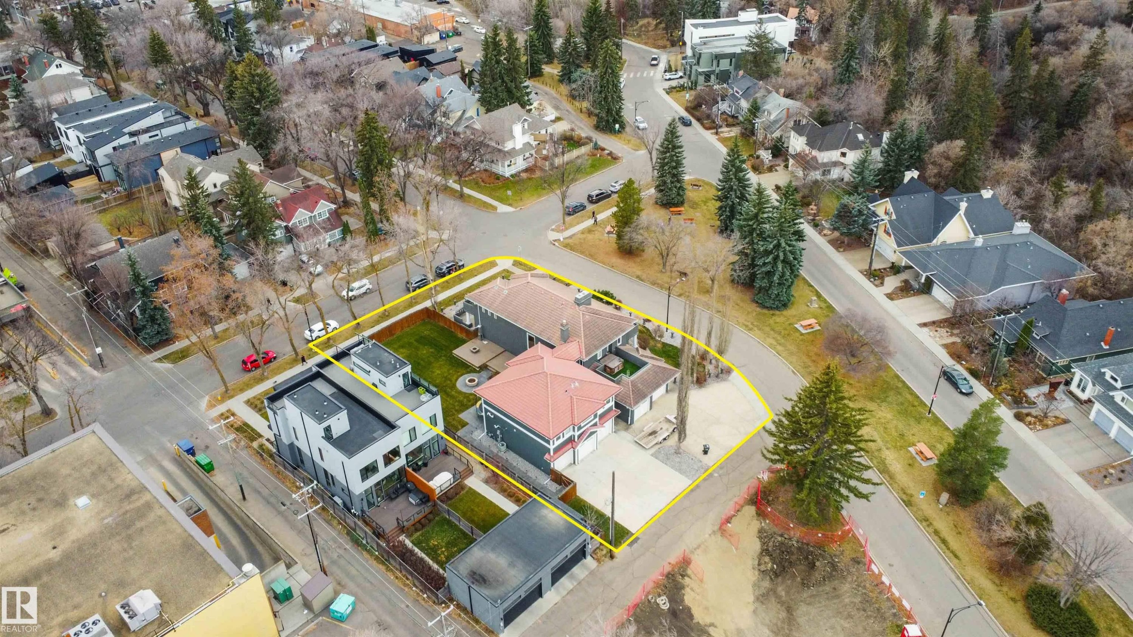
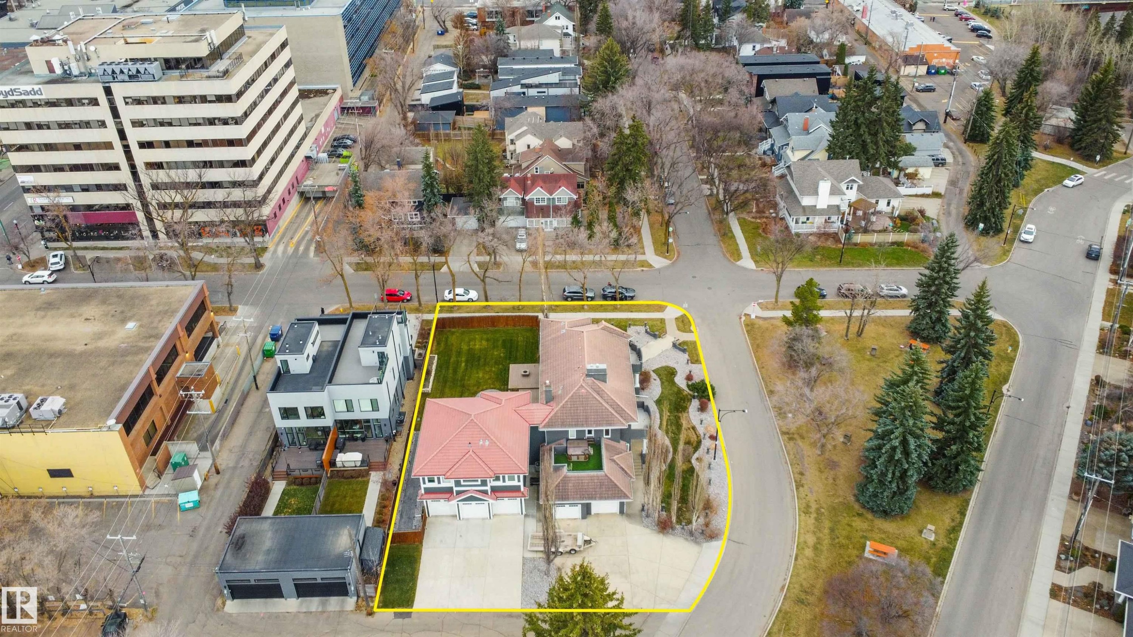
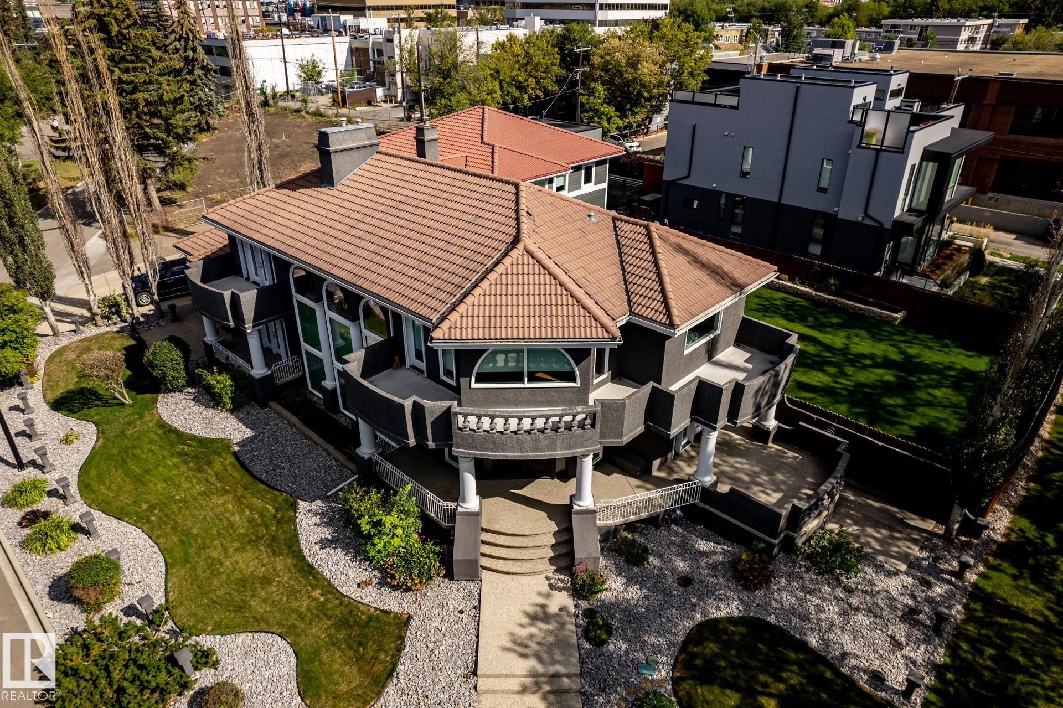
Drone / aerial view - 12428 103 Avenue Nw, Edmonton, AB - Outdoor
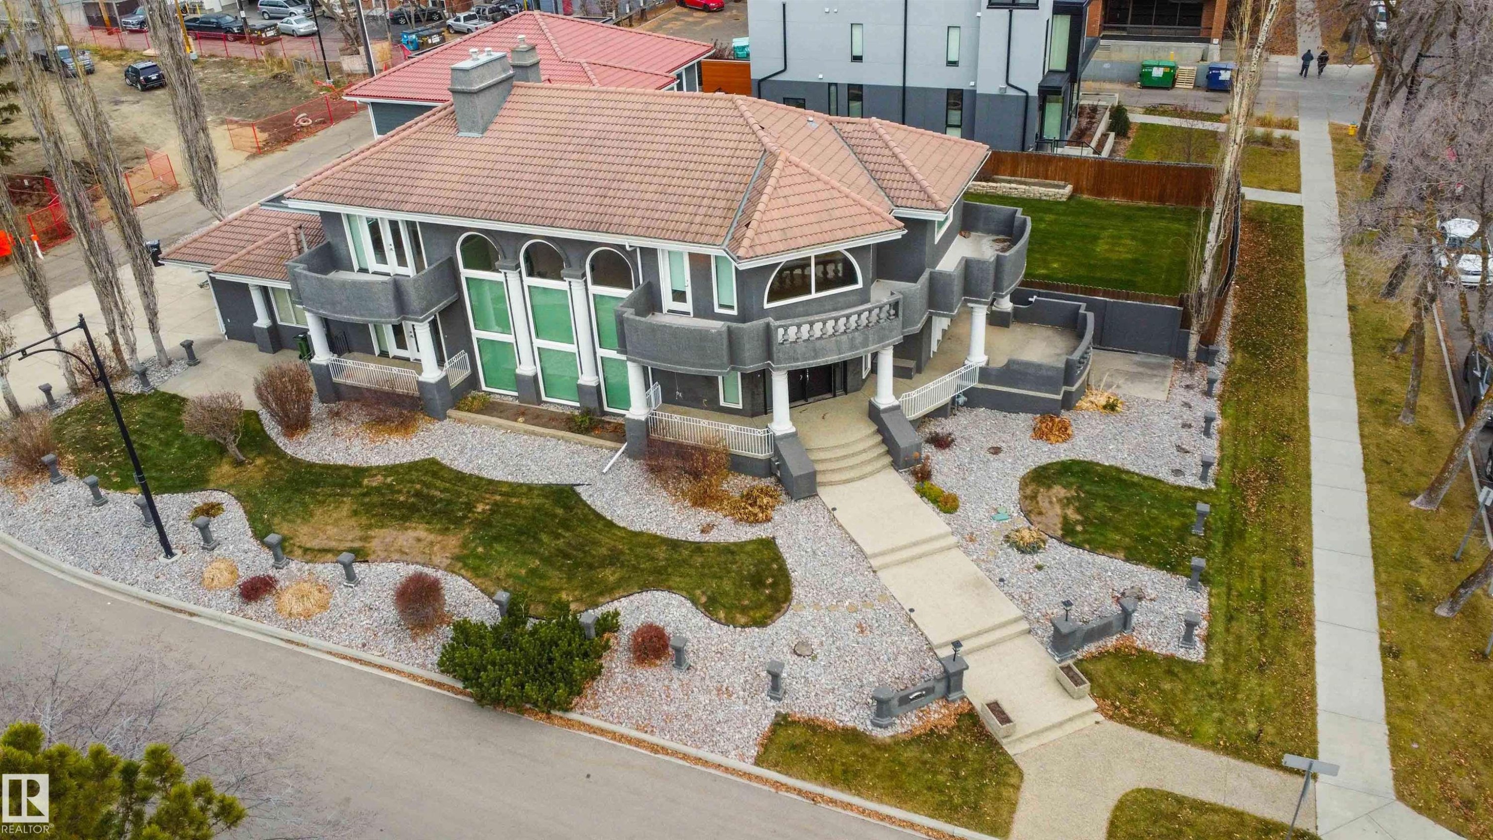
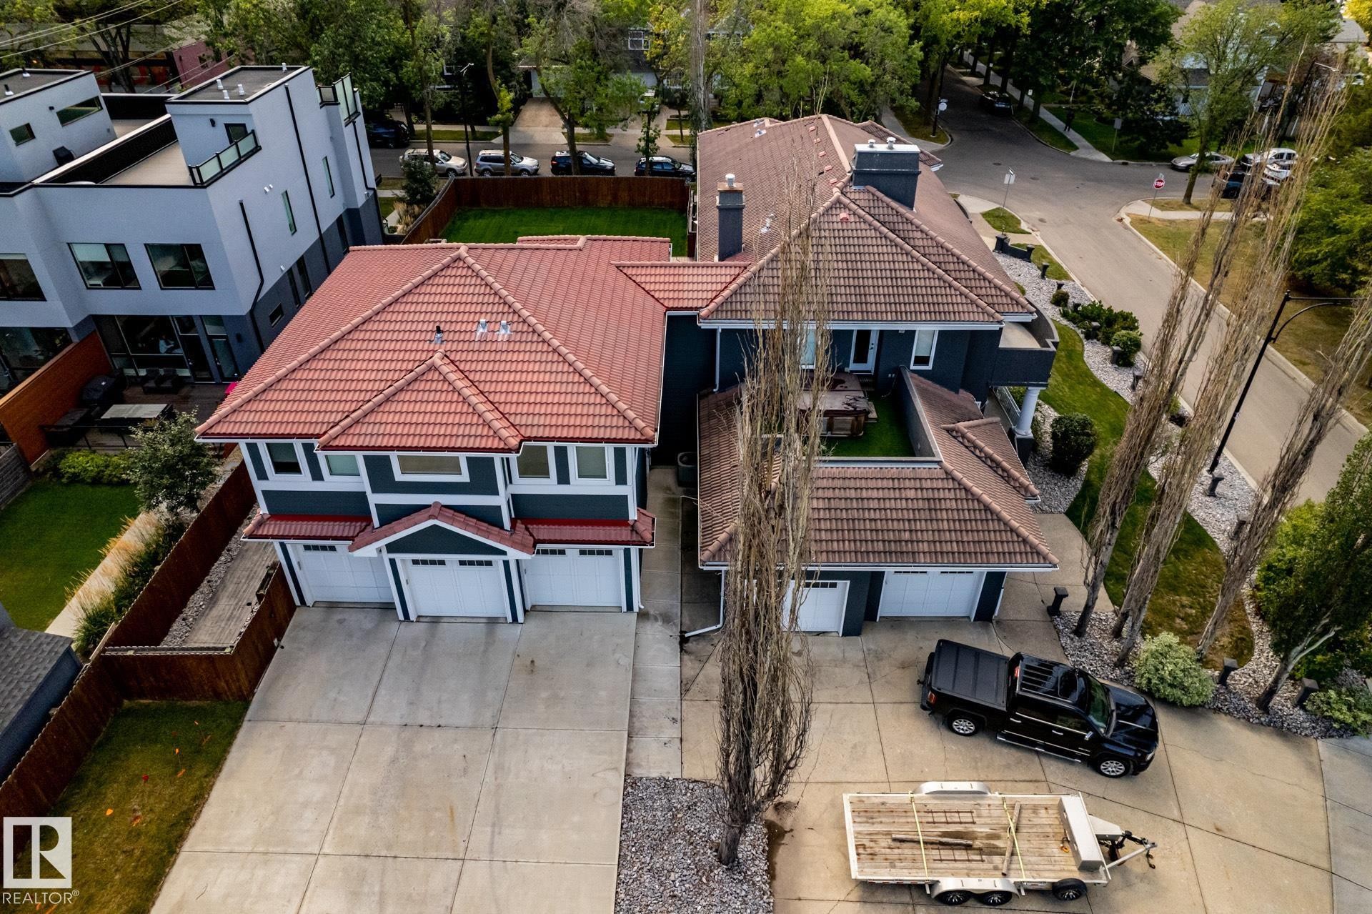
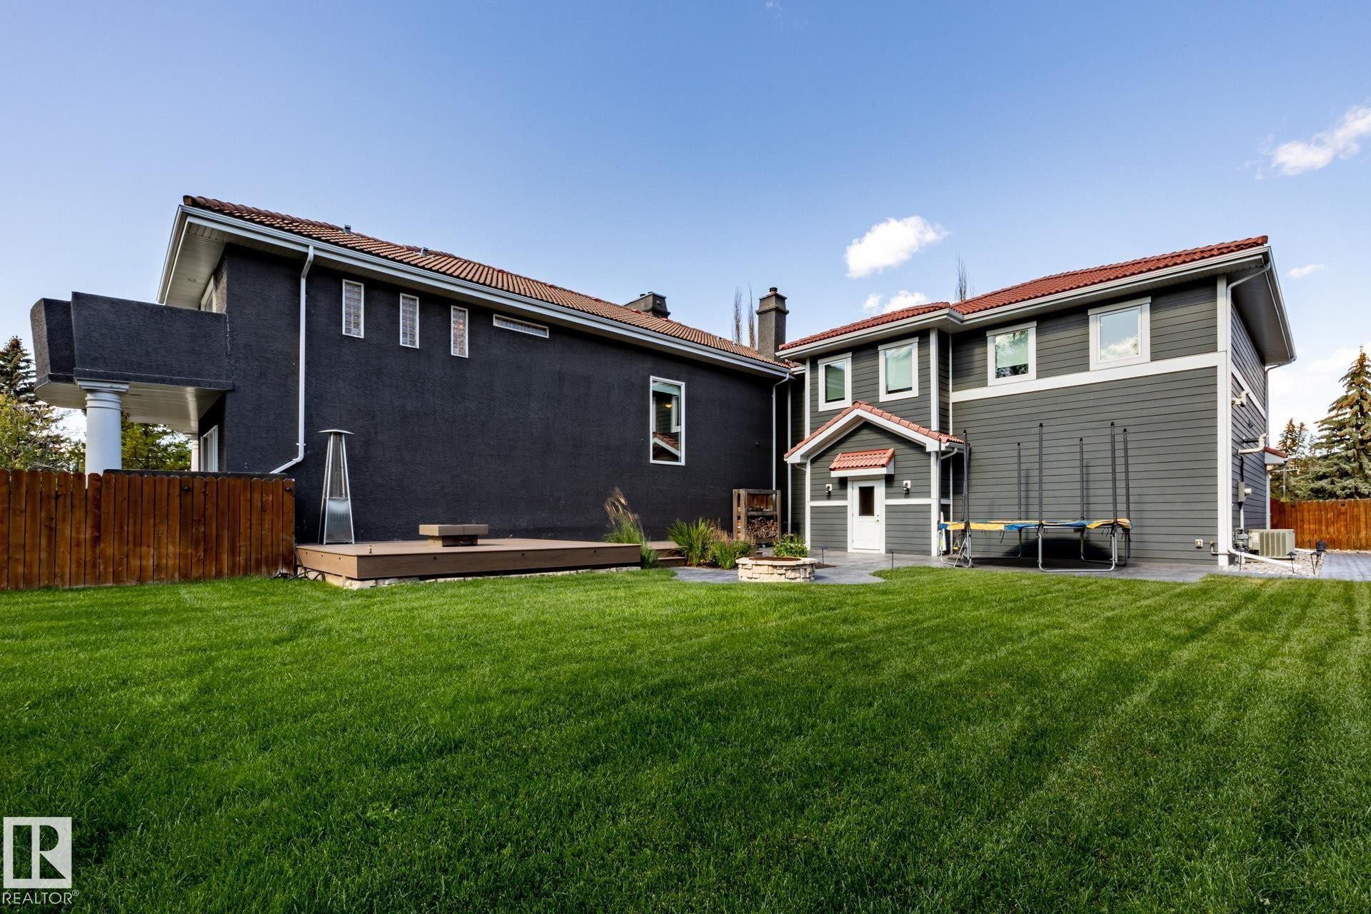
Back of house featuring a tiled roof, a porch, and stucco siding - 12428 103 Avenue Nw, Edmonton, AB - Outdoor
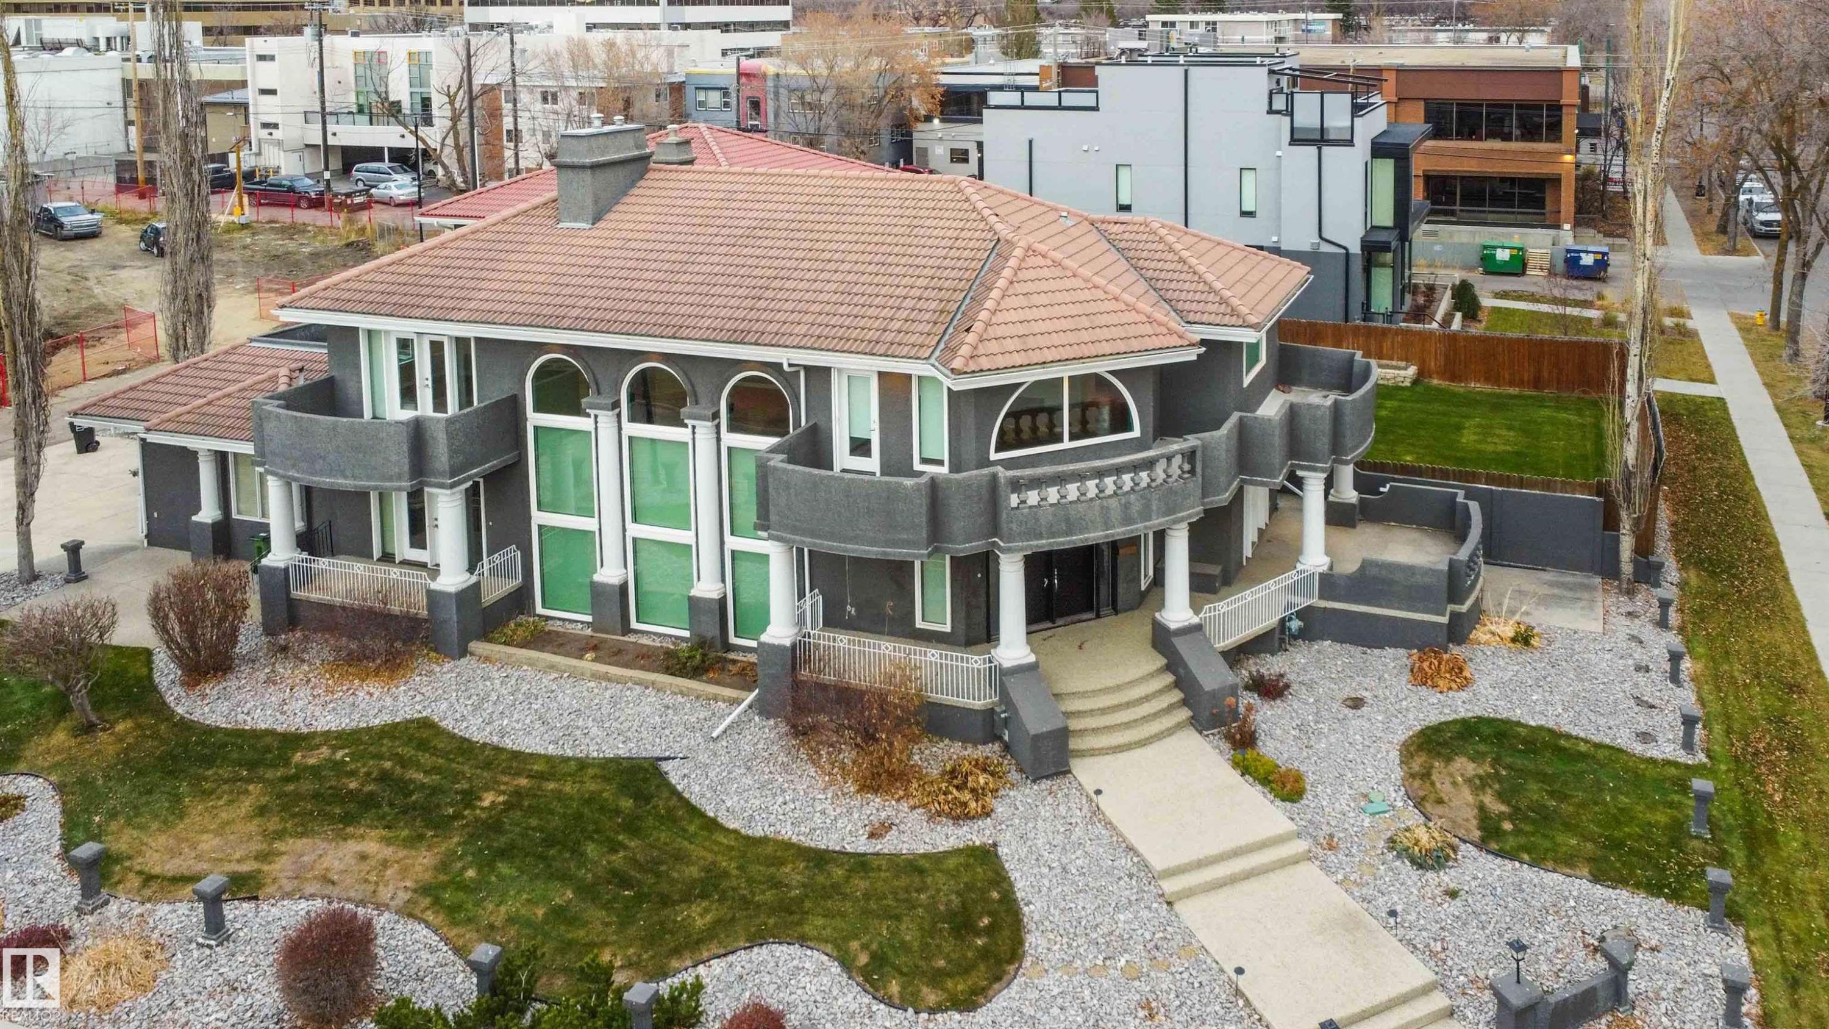
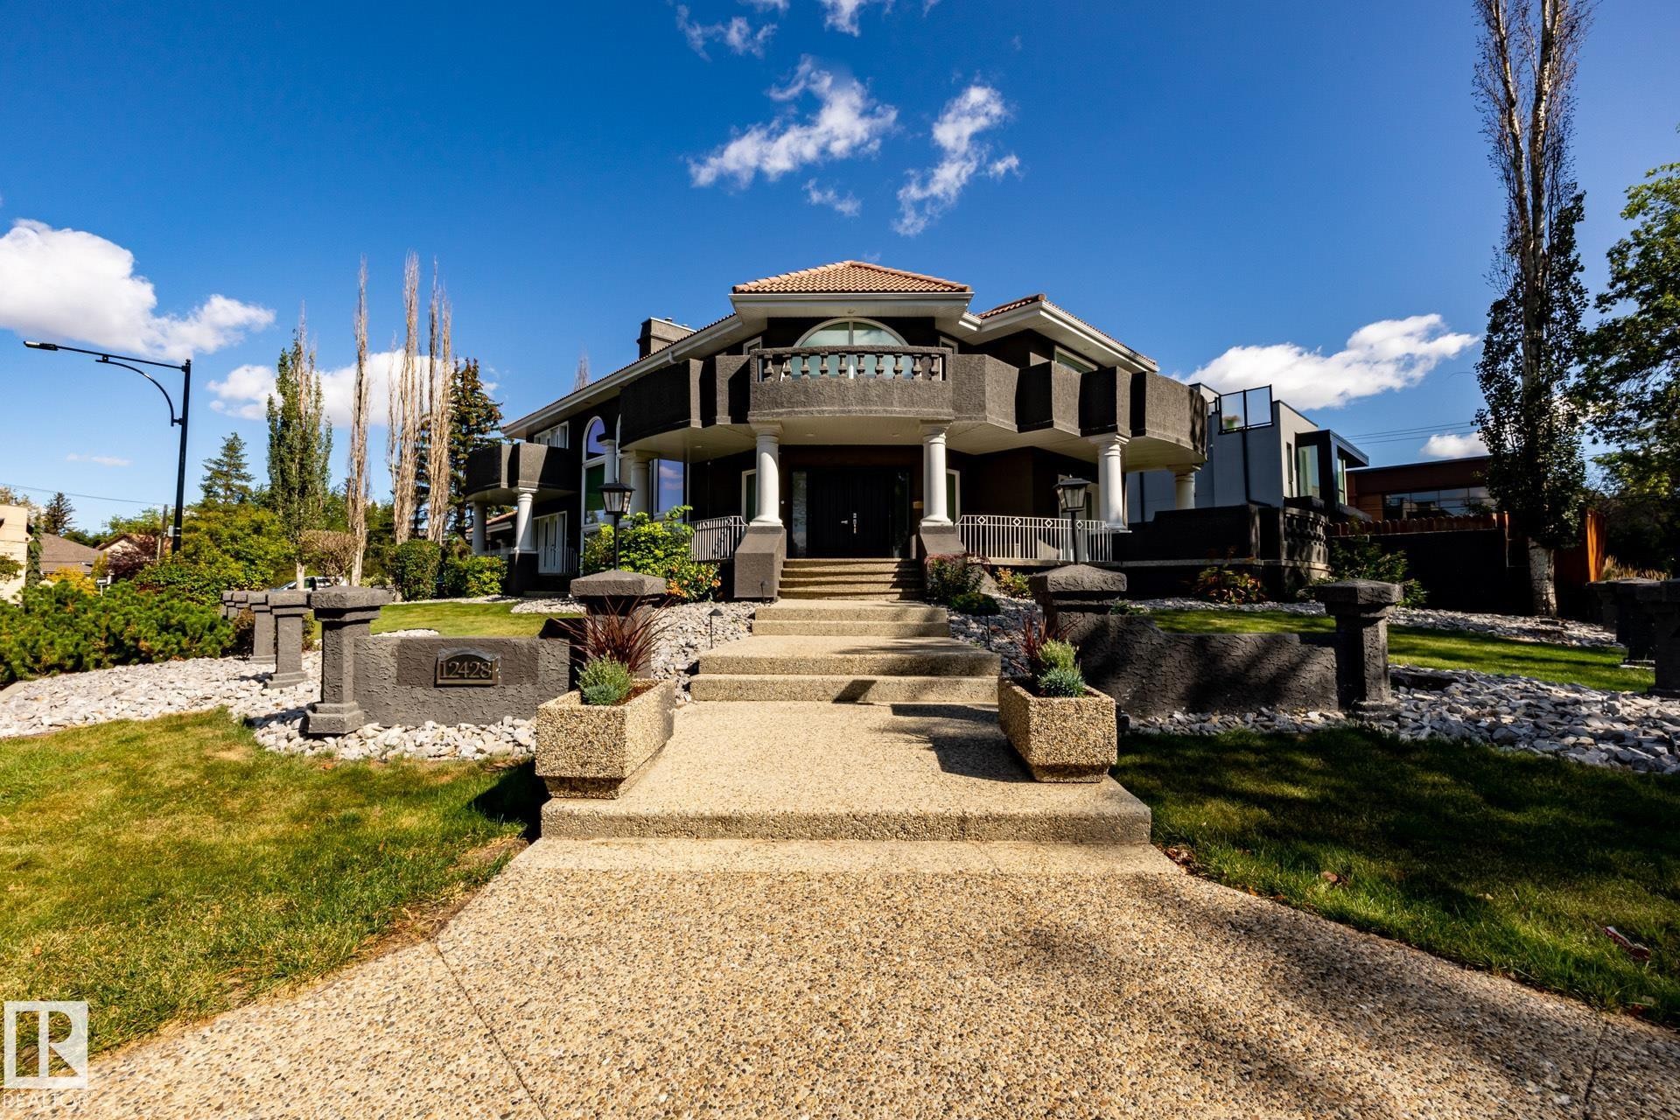
View of front facade featuring a tile roof and stucco siding - 12428 103 Avenue Nw, Edmonton, AB - Outdoor
12428 103 Avenue Nw, Edmonton, AB - Outdoor With Facade
12428 103 Avenue Nw, Edmonton, AB - Outdoor
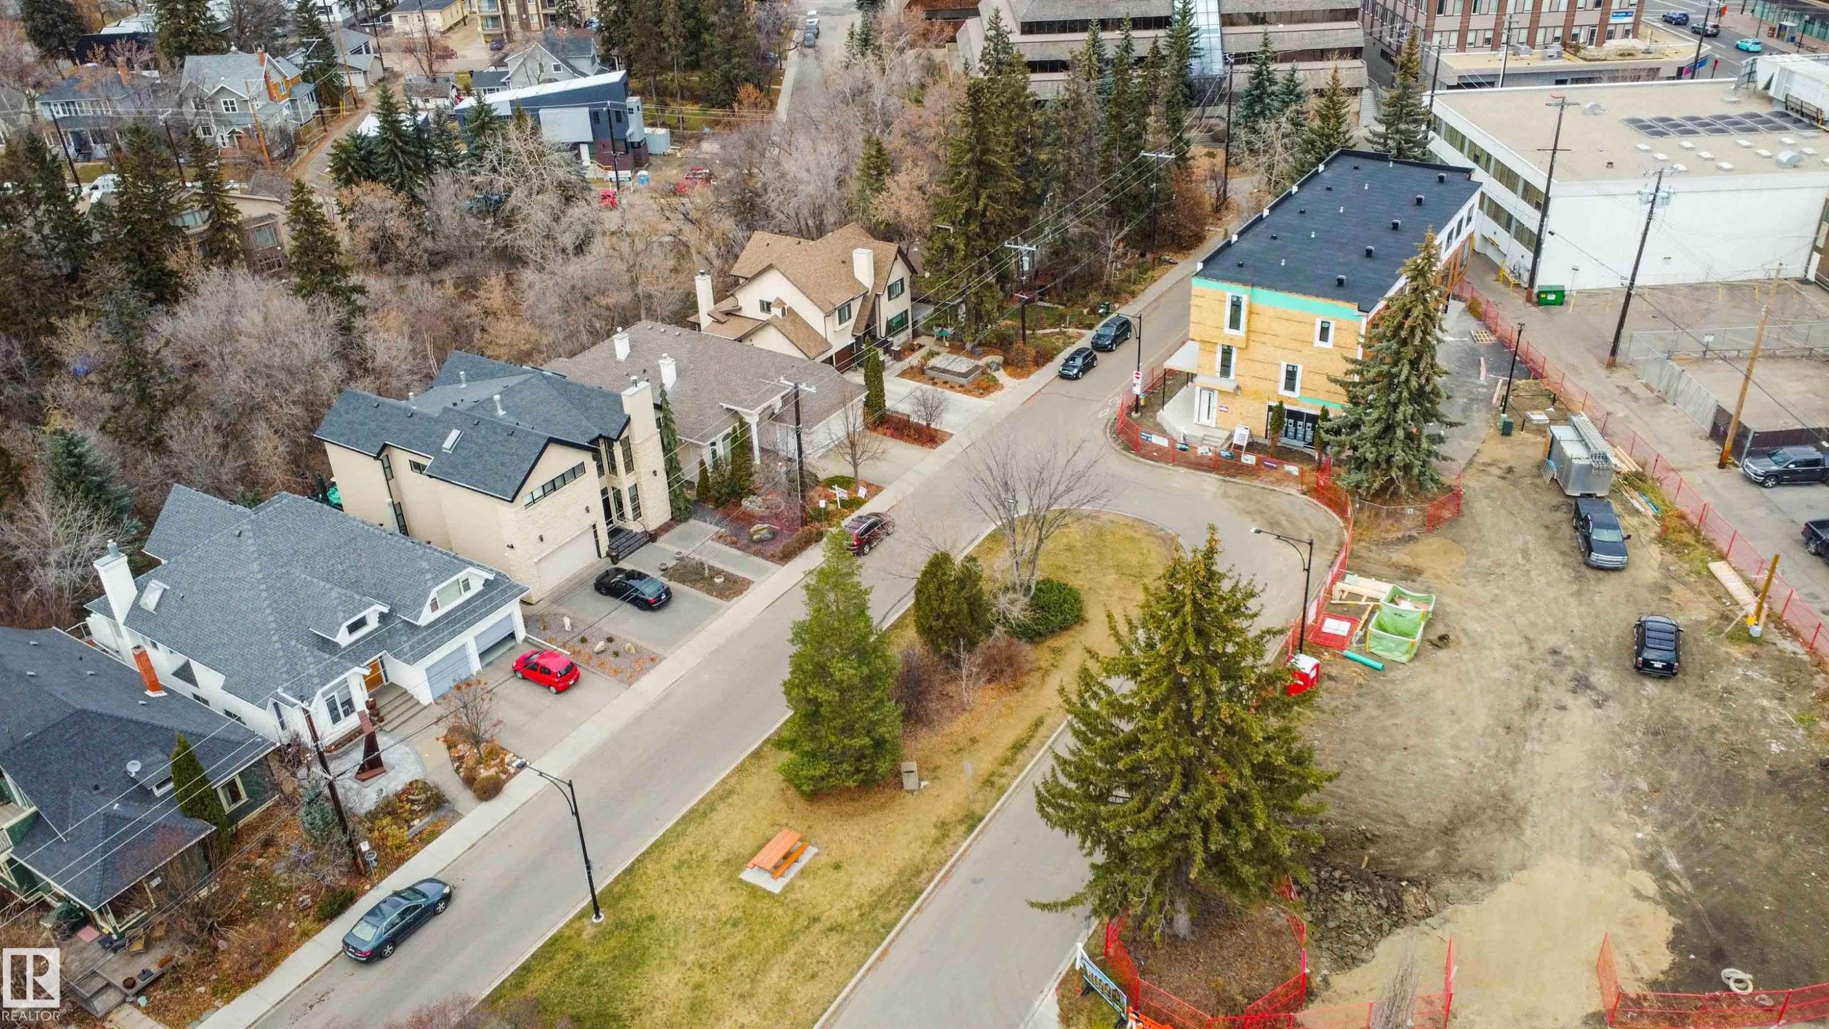
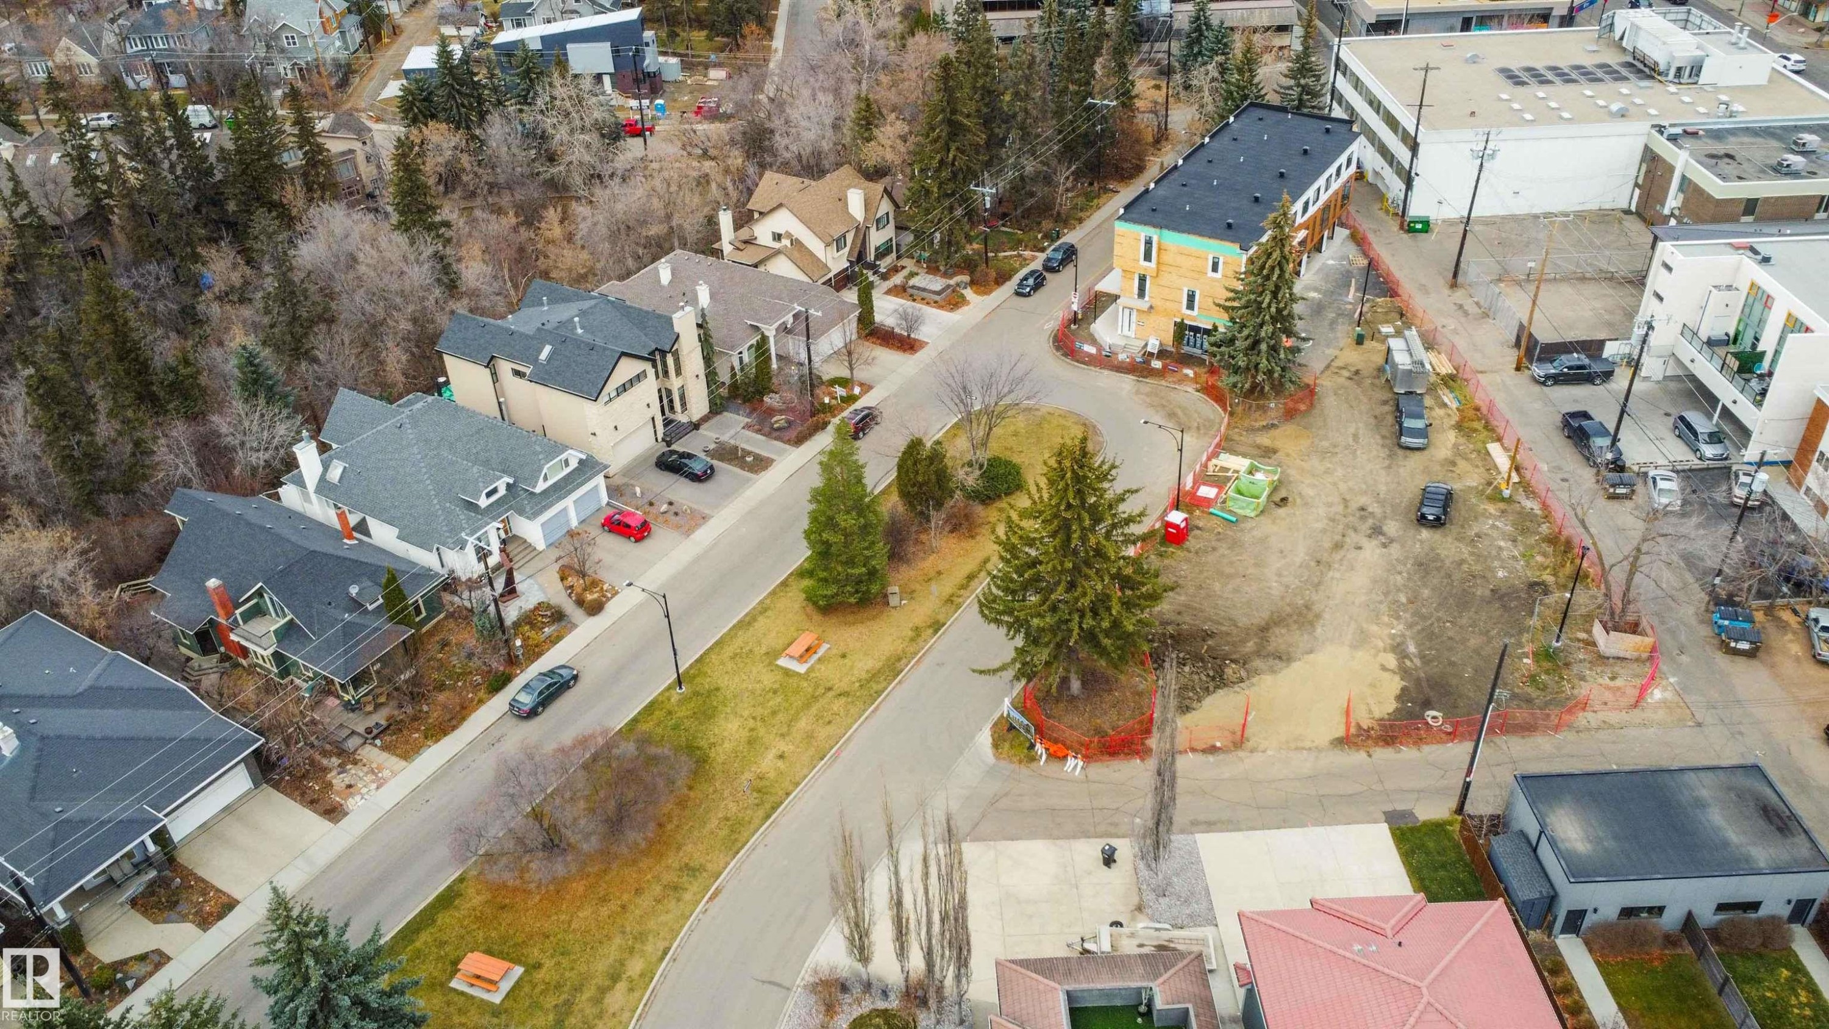
Aerial view of residential area - 12428 103 Avenue Nw, Edmonton, AB - Outdoor
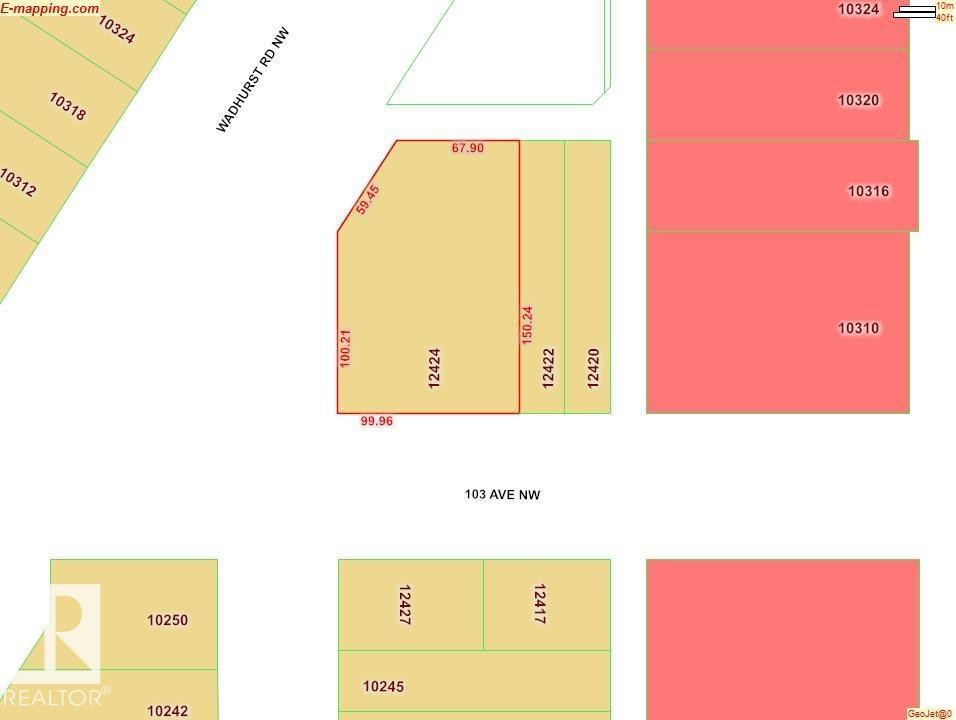
Map showing property parcels - 12428 103 Avenue Nw, Edmonton, AB - Other
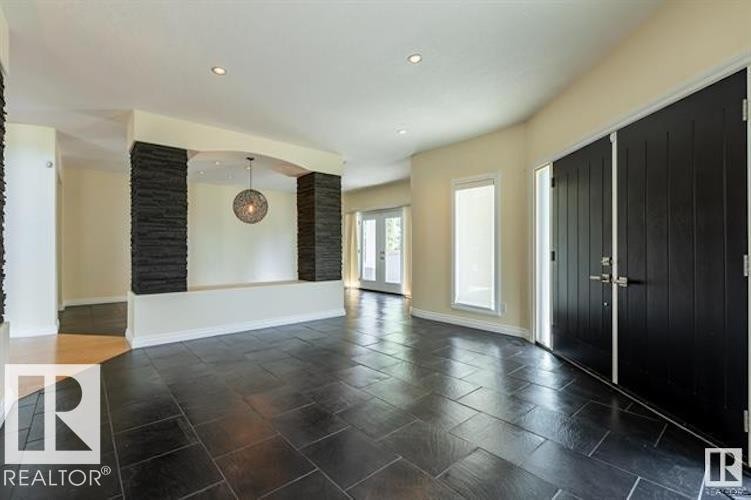
12428 103 Avenue Nw, Edmonton, AB - Indoor
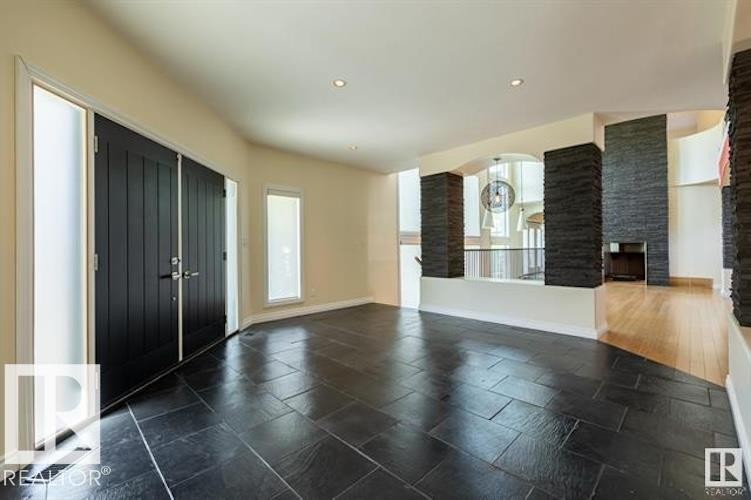
12428 103 Avenue Nw, Edmonton, AB - Indoor Photo Showing Other Room
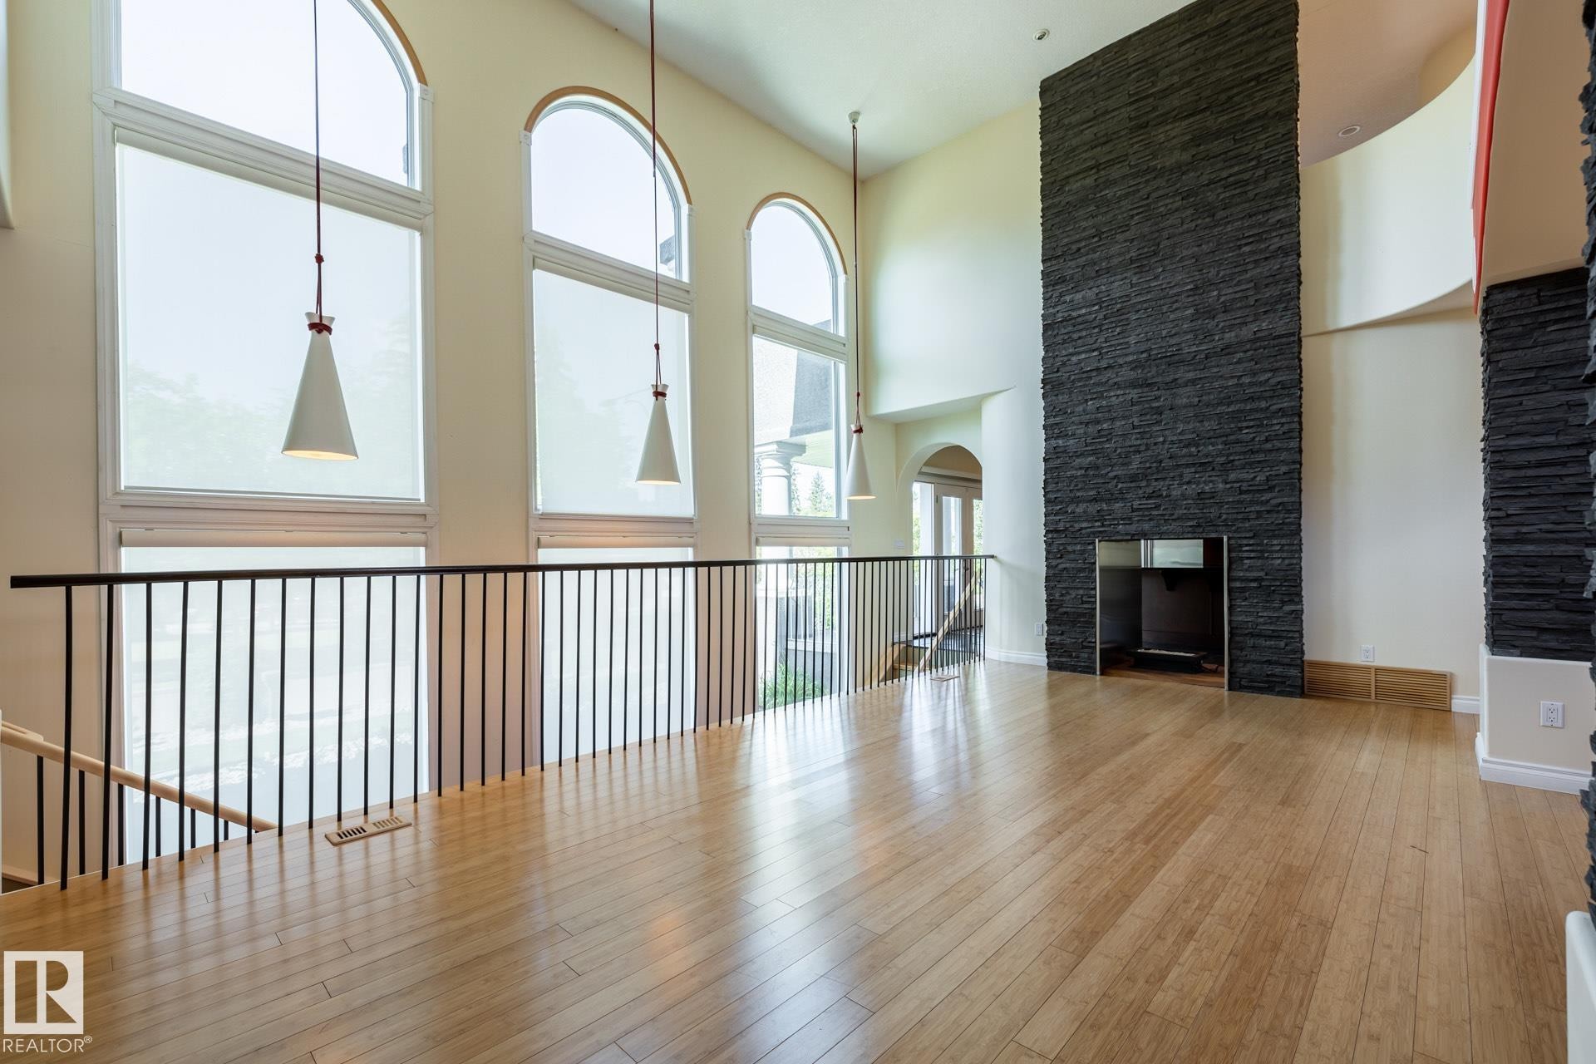
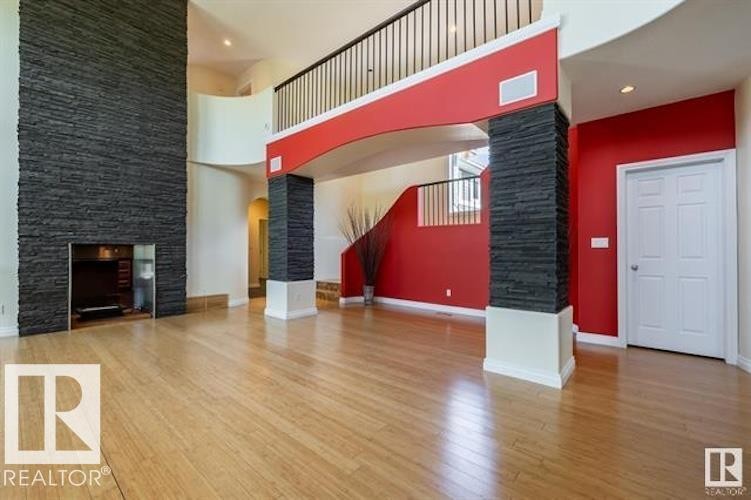
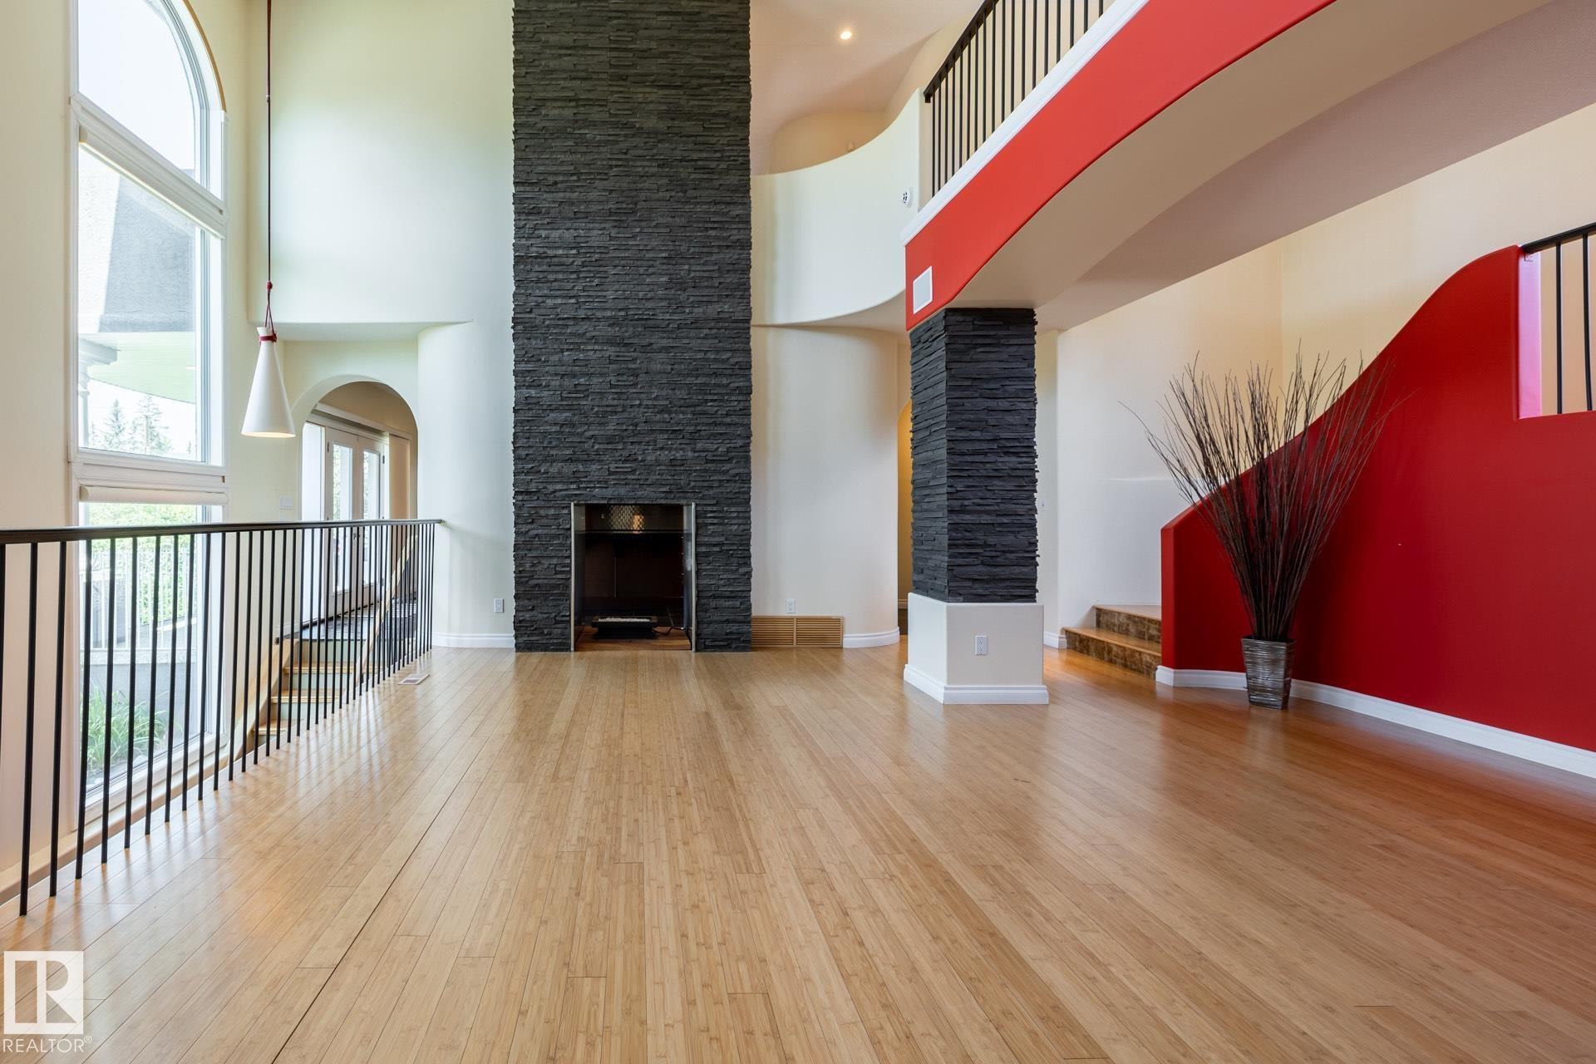
Unfurnished living room featuring hardwood / wood-style floors and a towering ceiling - 12428 103 Avenue Nw, Edmonton, AB - Indoor Photo Showing Other Room With Fireplace
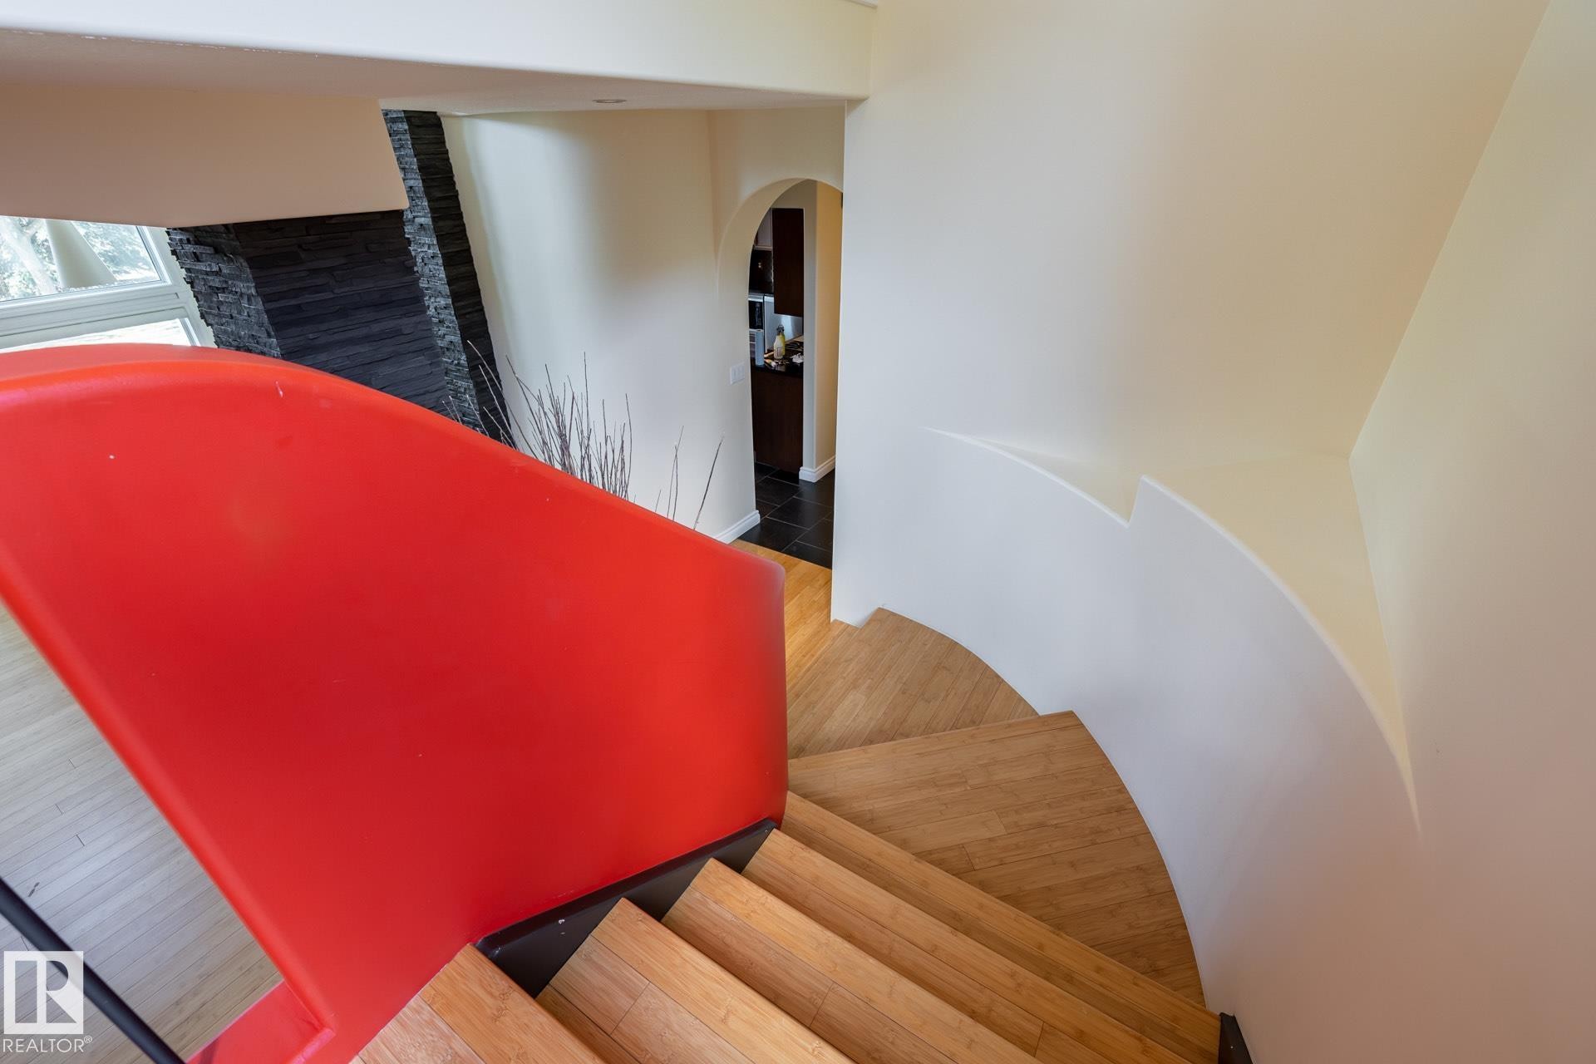
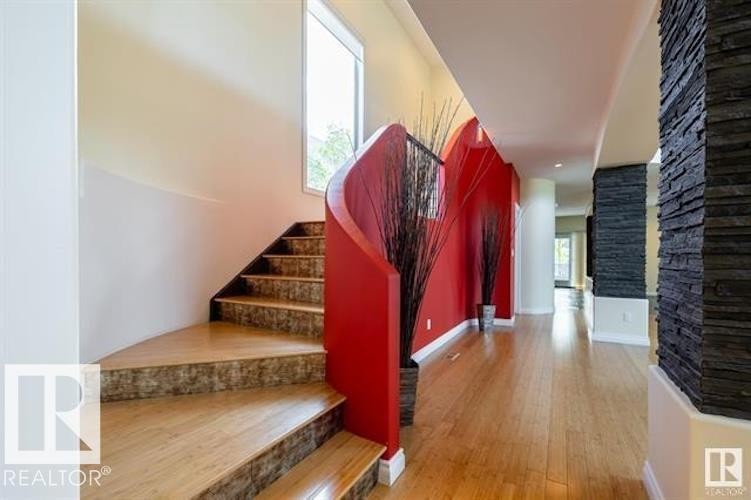
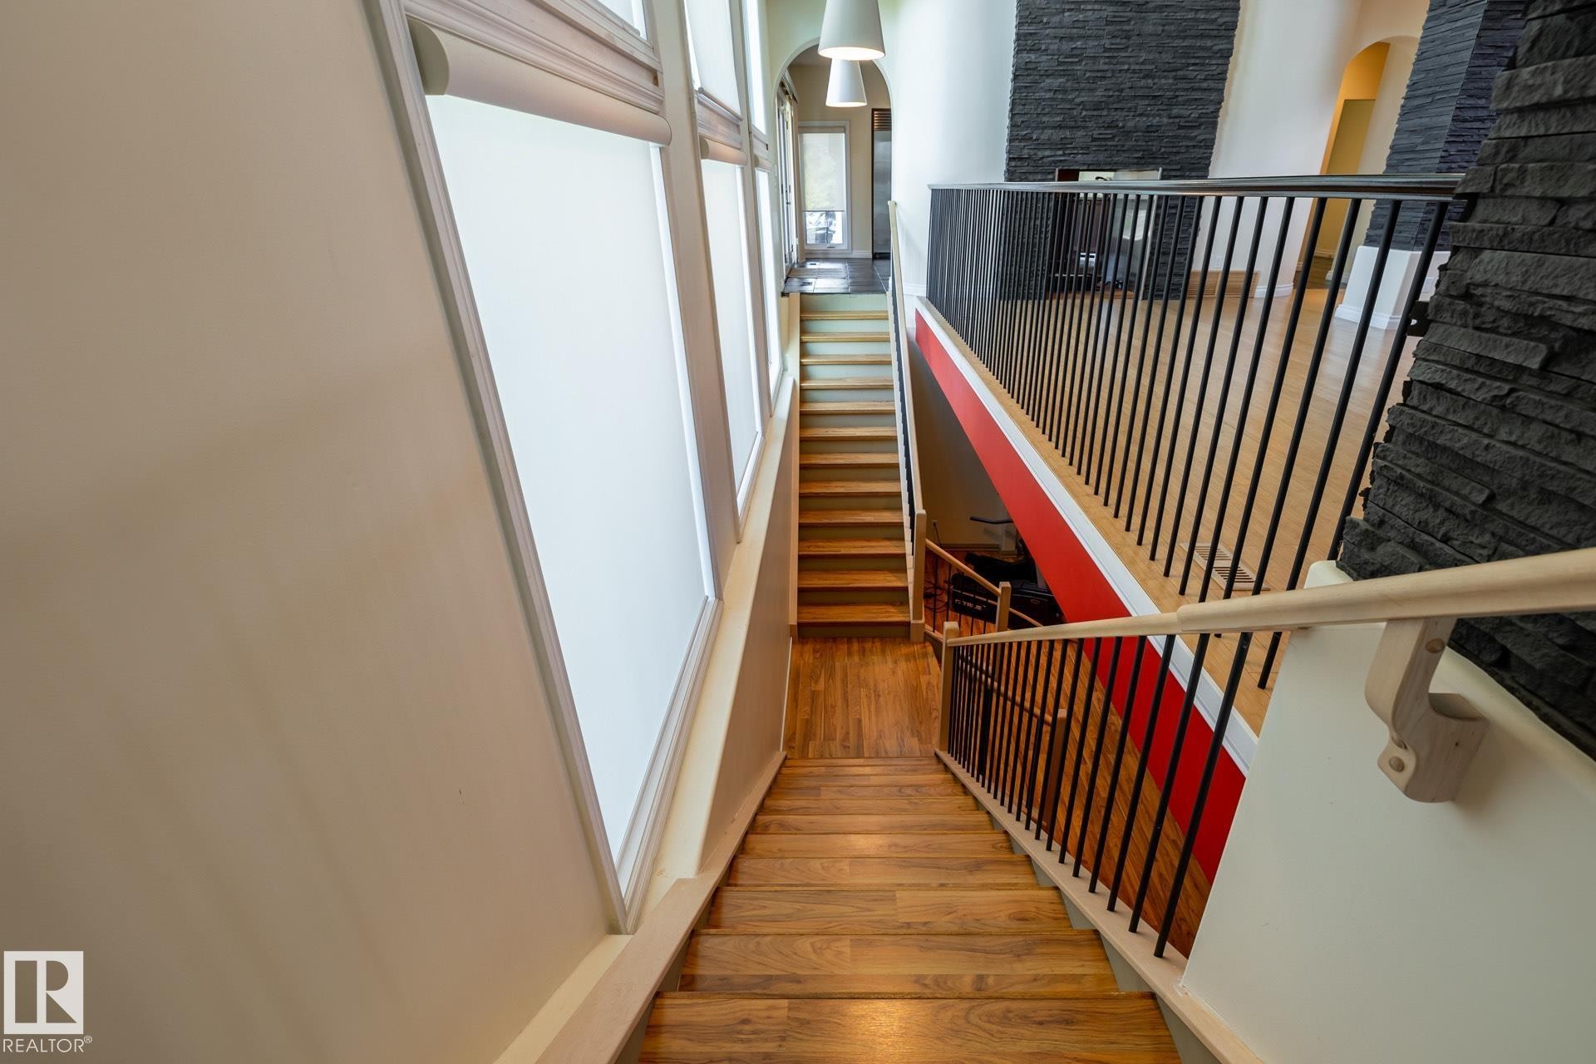
Stairs featuring arched walkways - 12428 103 Avenue Nw, Edmonton, AB - Indoor Photo Showing Other Room
12428 103 Avenue Nw, Edmonton, AB - Indoor
12428 103 Avenue Nw, Edmonton, AB - Indoor Photo Showing Other Room
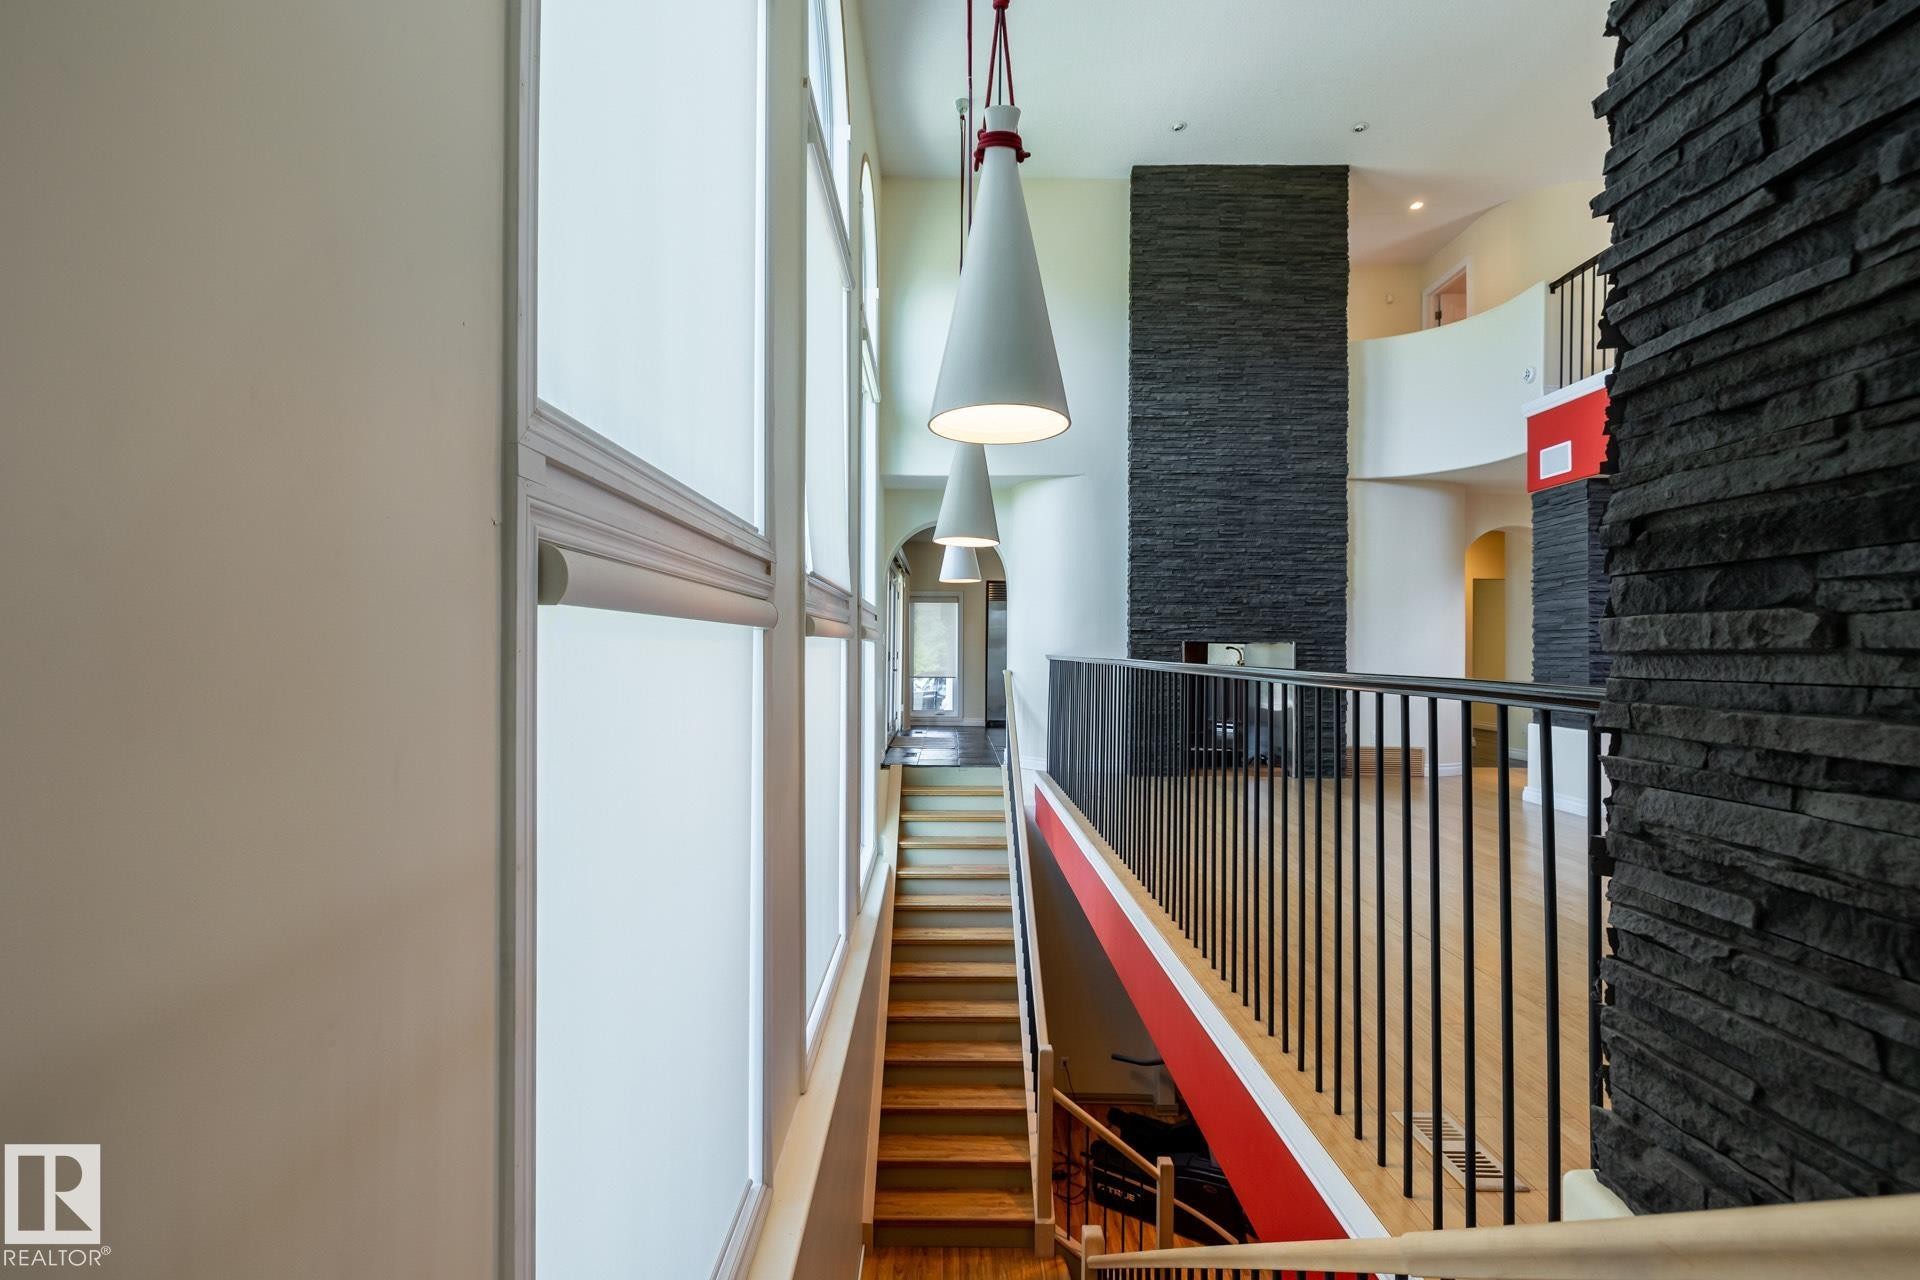
Corridor featuring a towering ceiling and wood finished floors - 12428 103 Avenue Nw, Edmonton, AB - Indoor Photo Showing Other Room
Stairway with hardwood / wood-style flooring and arched walkways - 12428 103 Avenue Nw, Edmonton, AB - Indoor Photo Showing Other Room
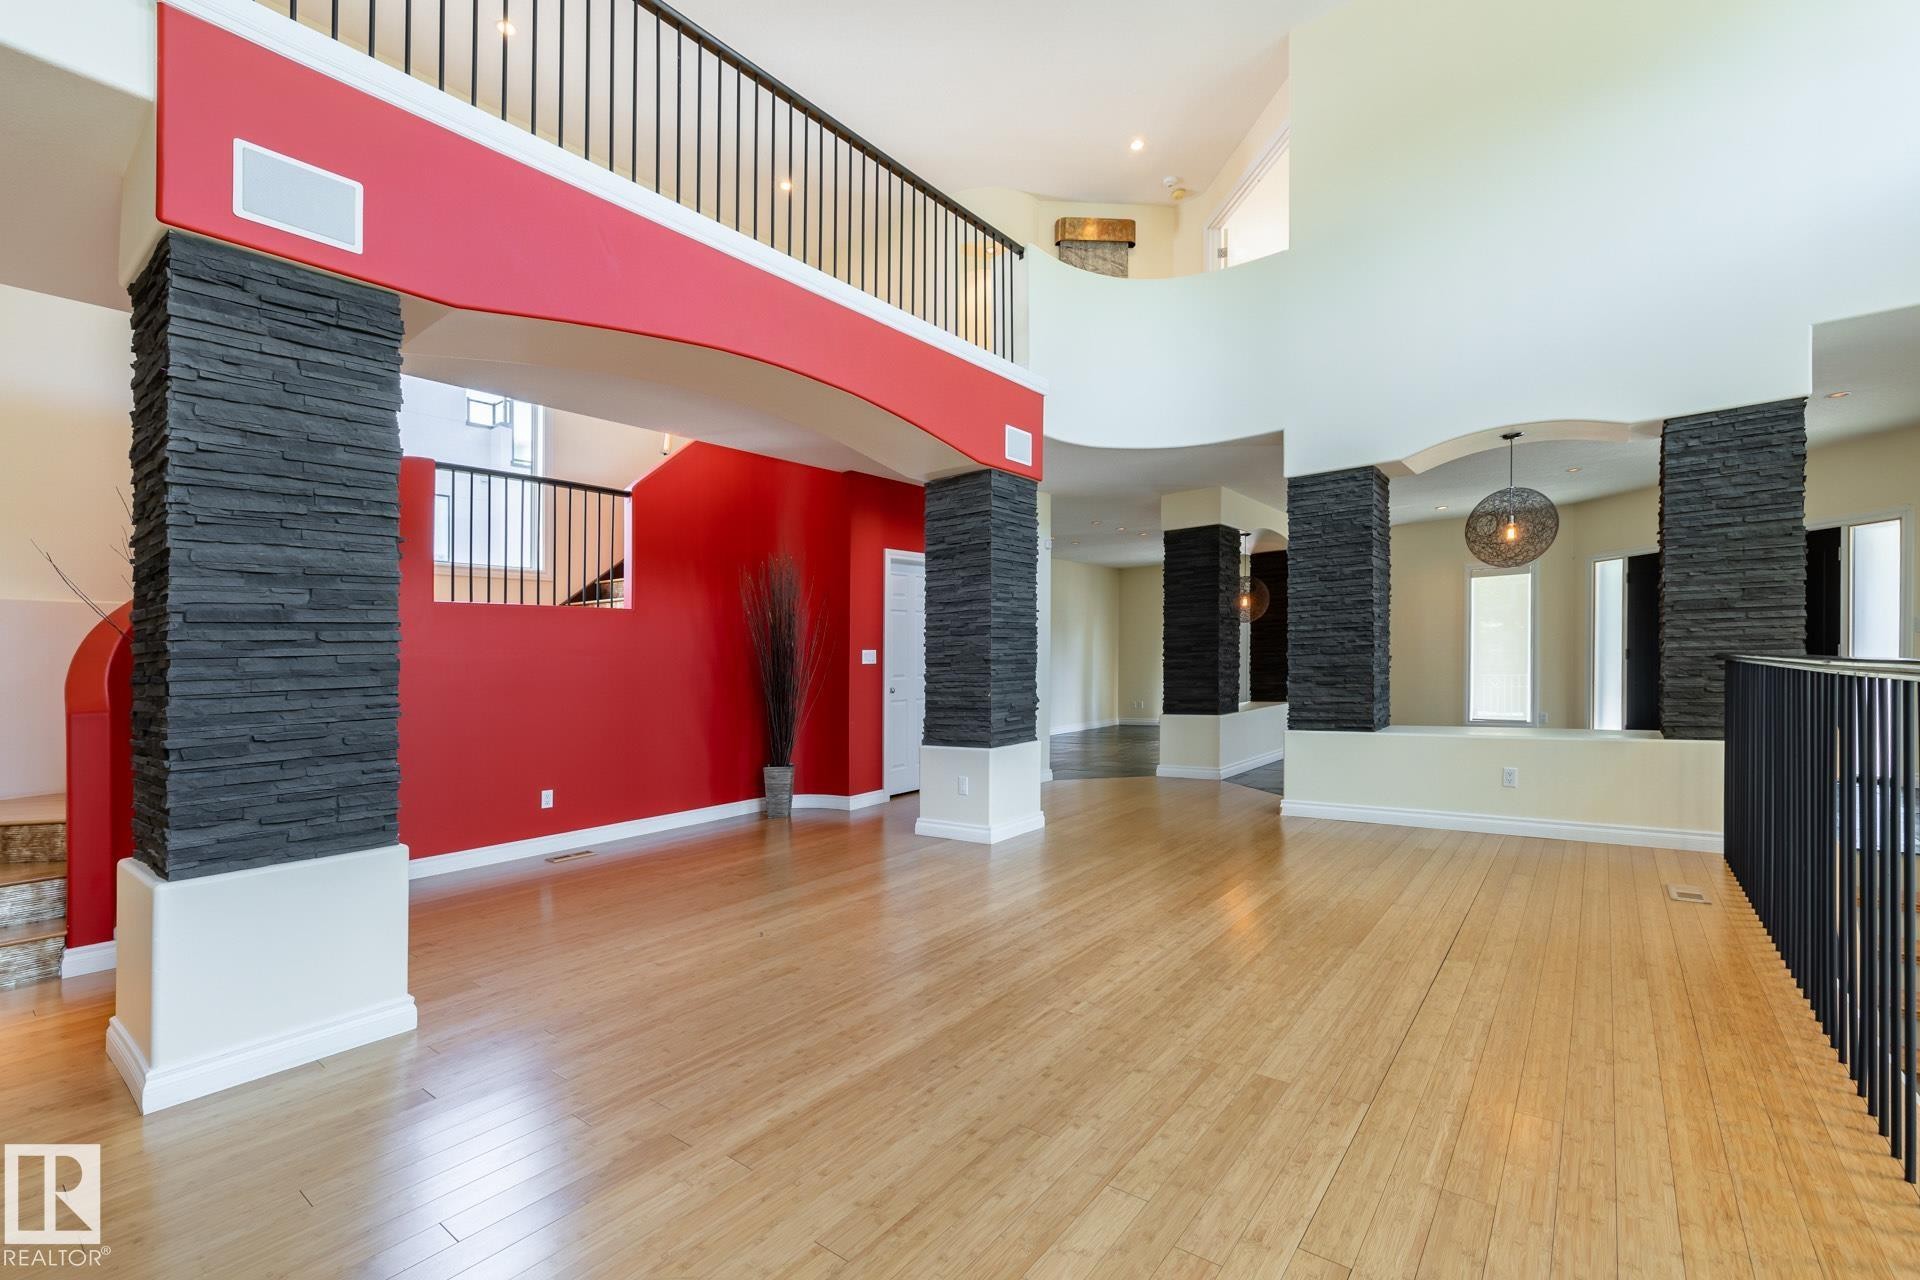
Unfurnished living room featuring light wood-type flooring and a towering ceiling - 12428 103 Avenue Nw, Edmonton, AB - Indoor Photo Showing Other Room
Unfurnished living room featuring light wood finished floors, a towering ceiling, and arched walkways - 12428 103 Avenue Nw, Edmonton, AB - Indoor With Fireplace
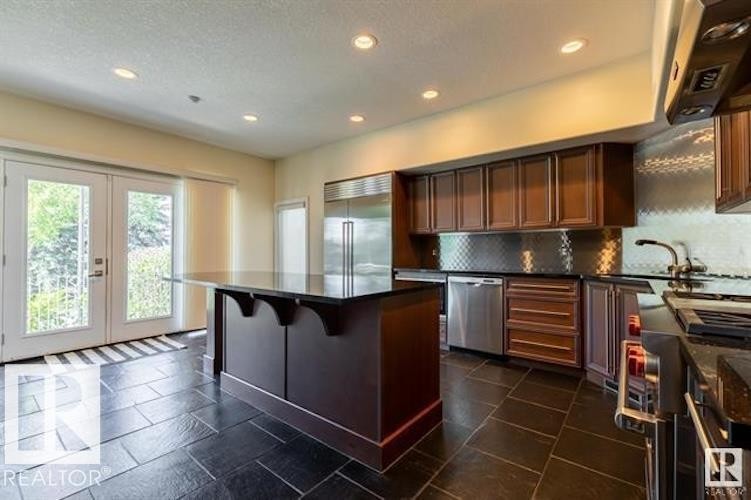
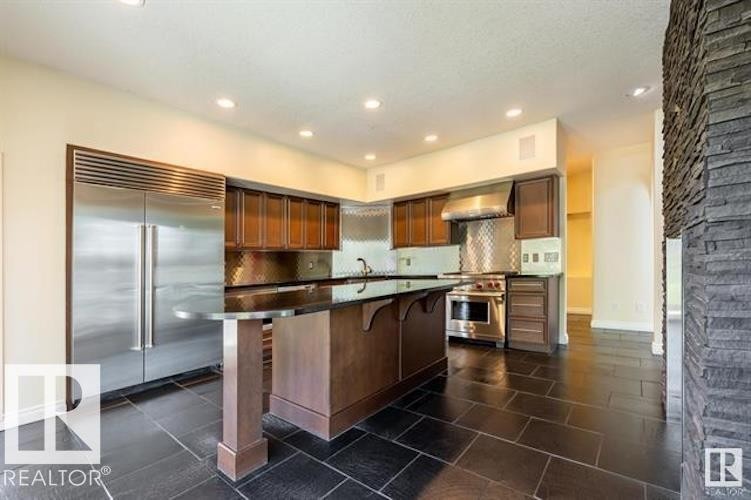
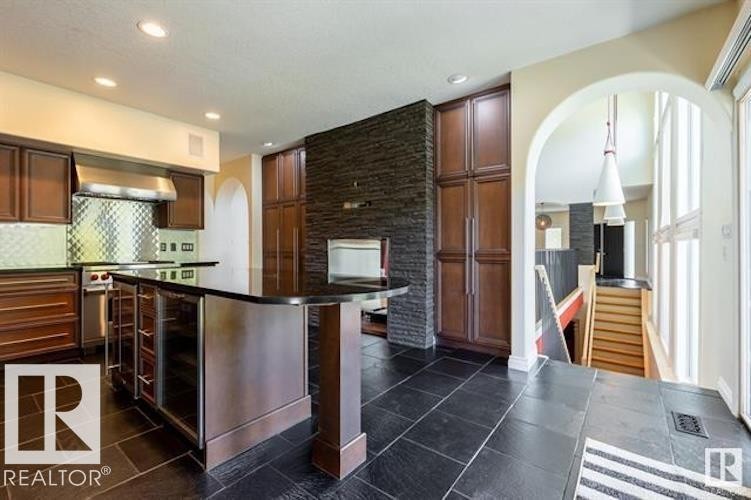
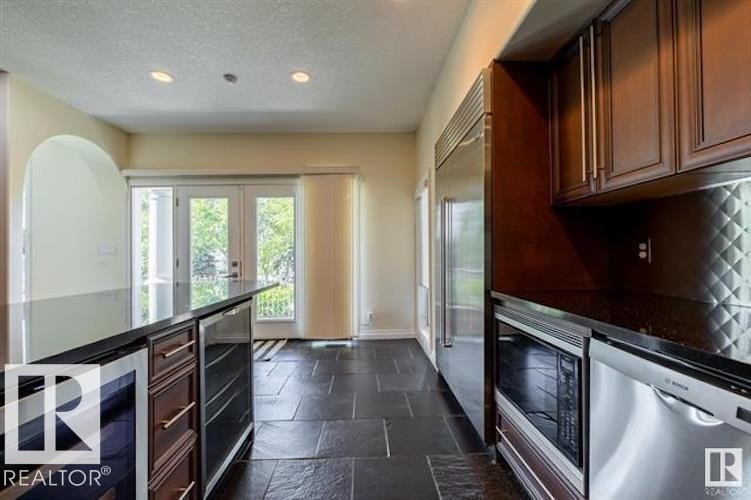
12428 103 Avenue Nw, Edmonton, AB - Indoor Photo Showing Kitchen
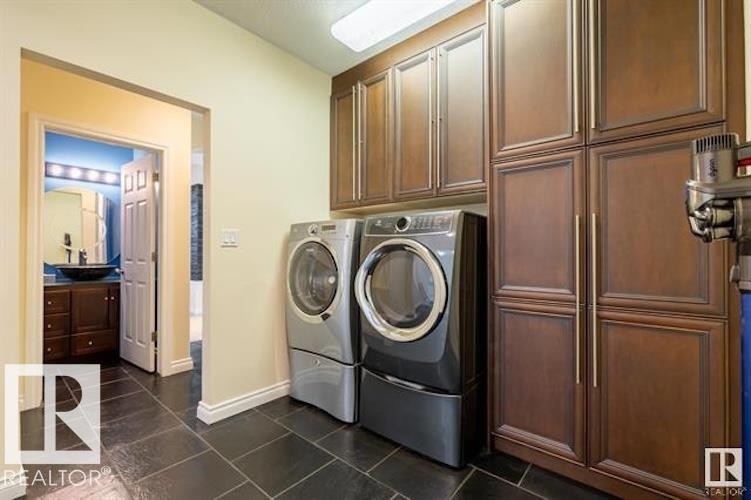
12428 103 Avenue Nw, Edmonton, AB - Indoor Photo Showing Laundry Room
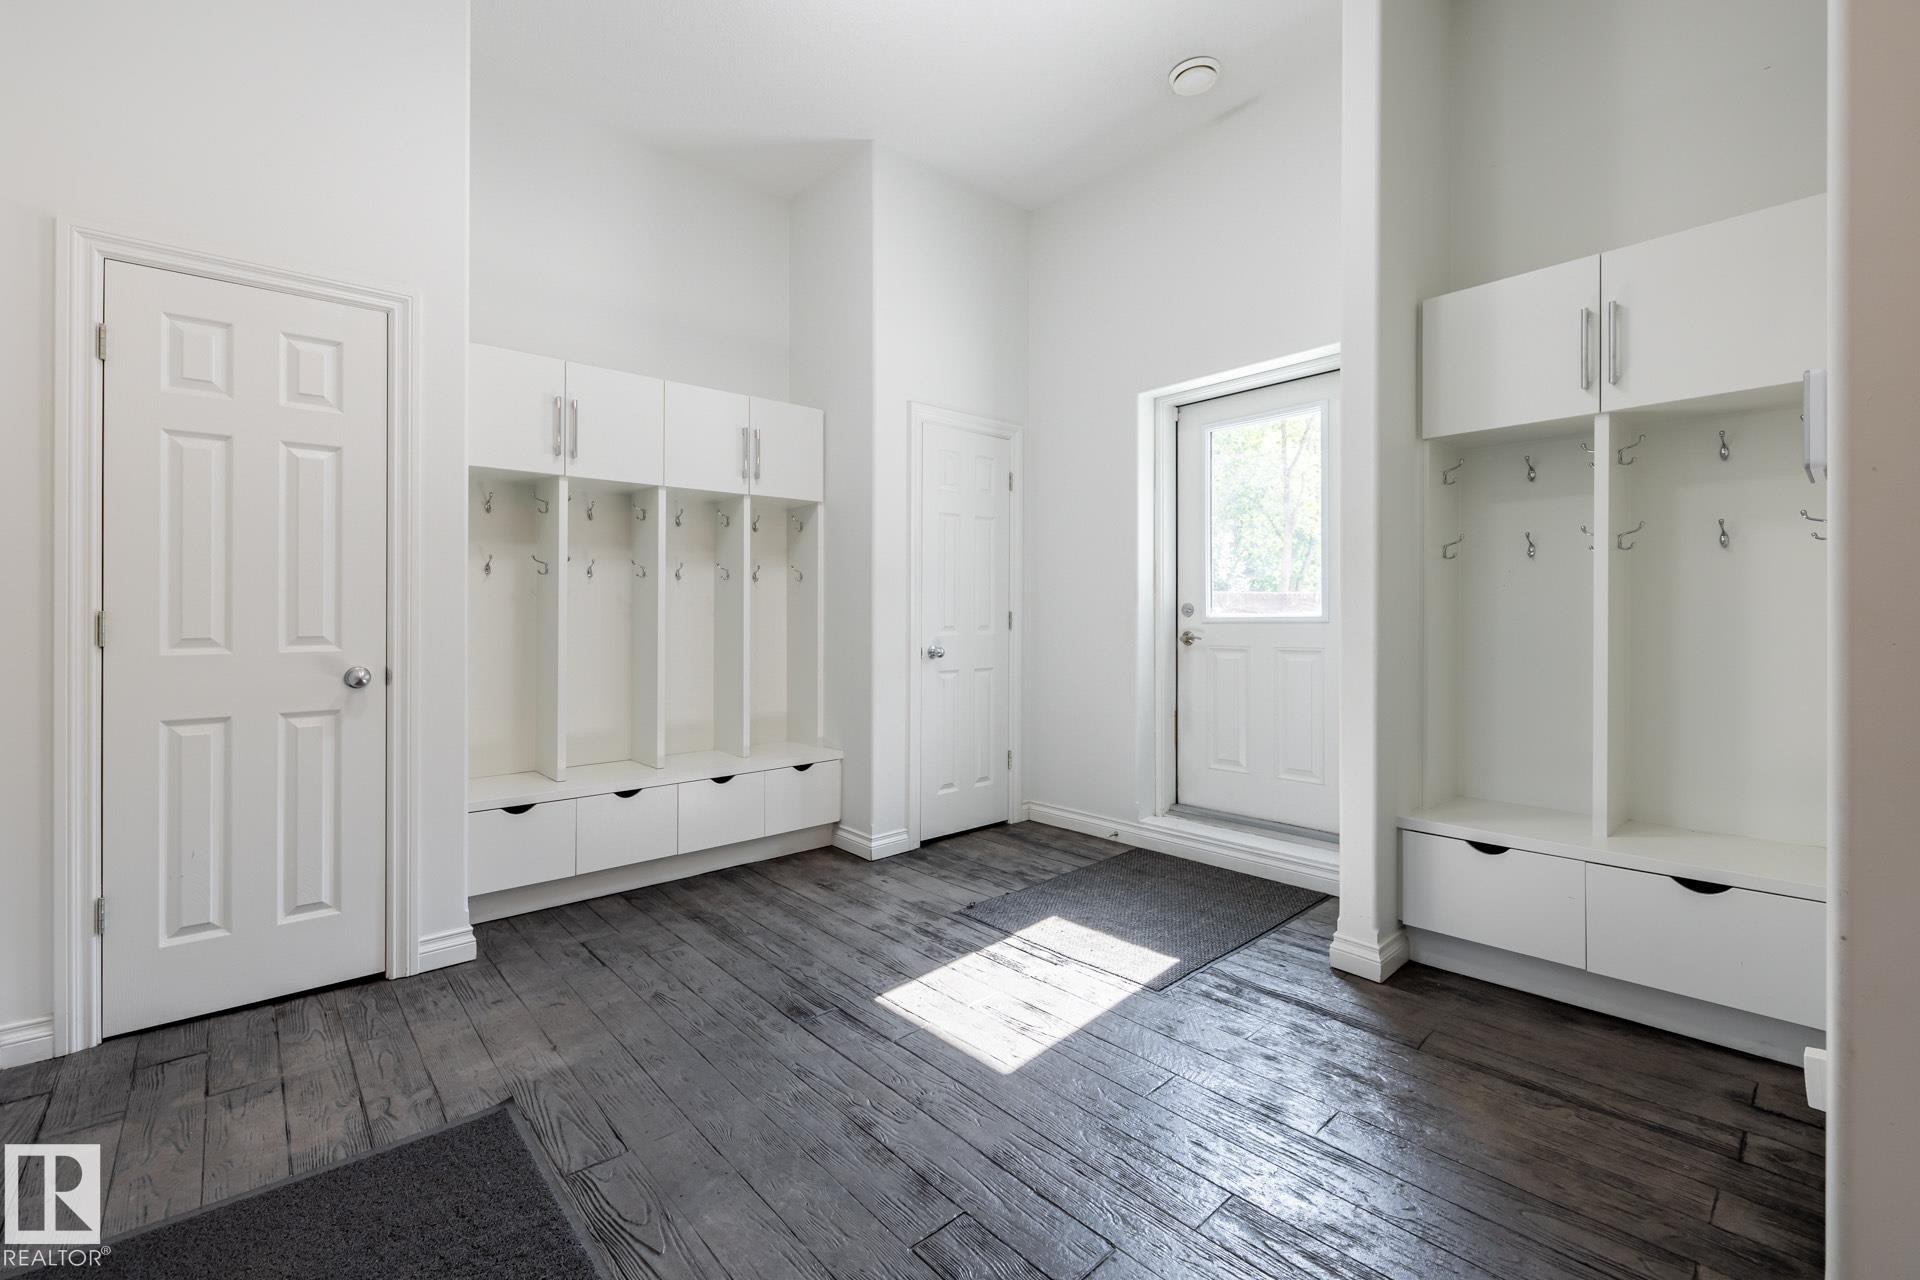
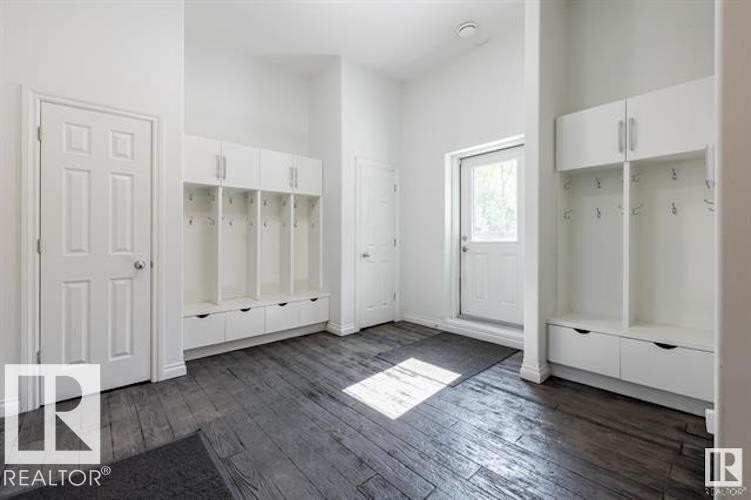
Mudroom featuring a high ceiling and dark wood-type flooring - 12428 103 Avenue Nw, Edmonton, AB - Indoor Photo Showing Other Room
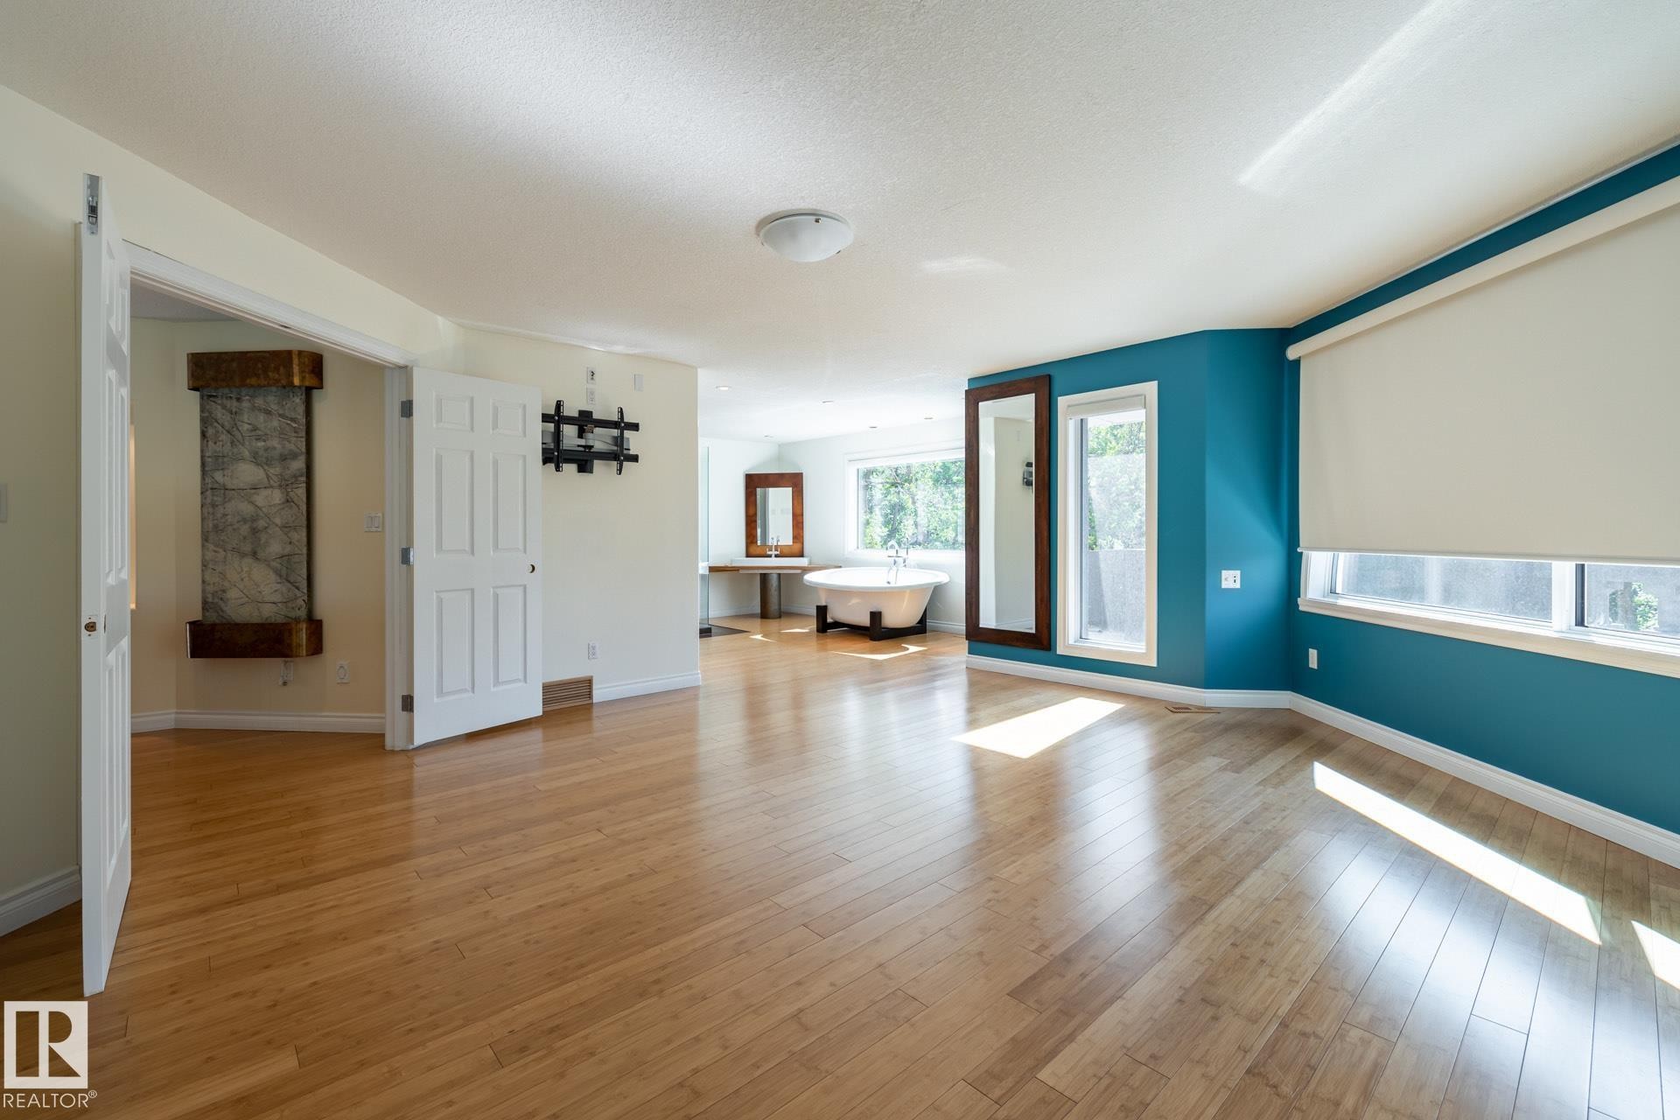
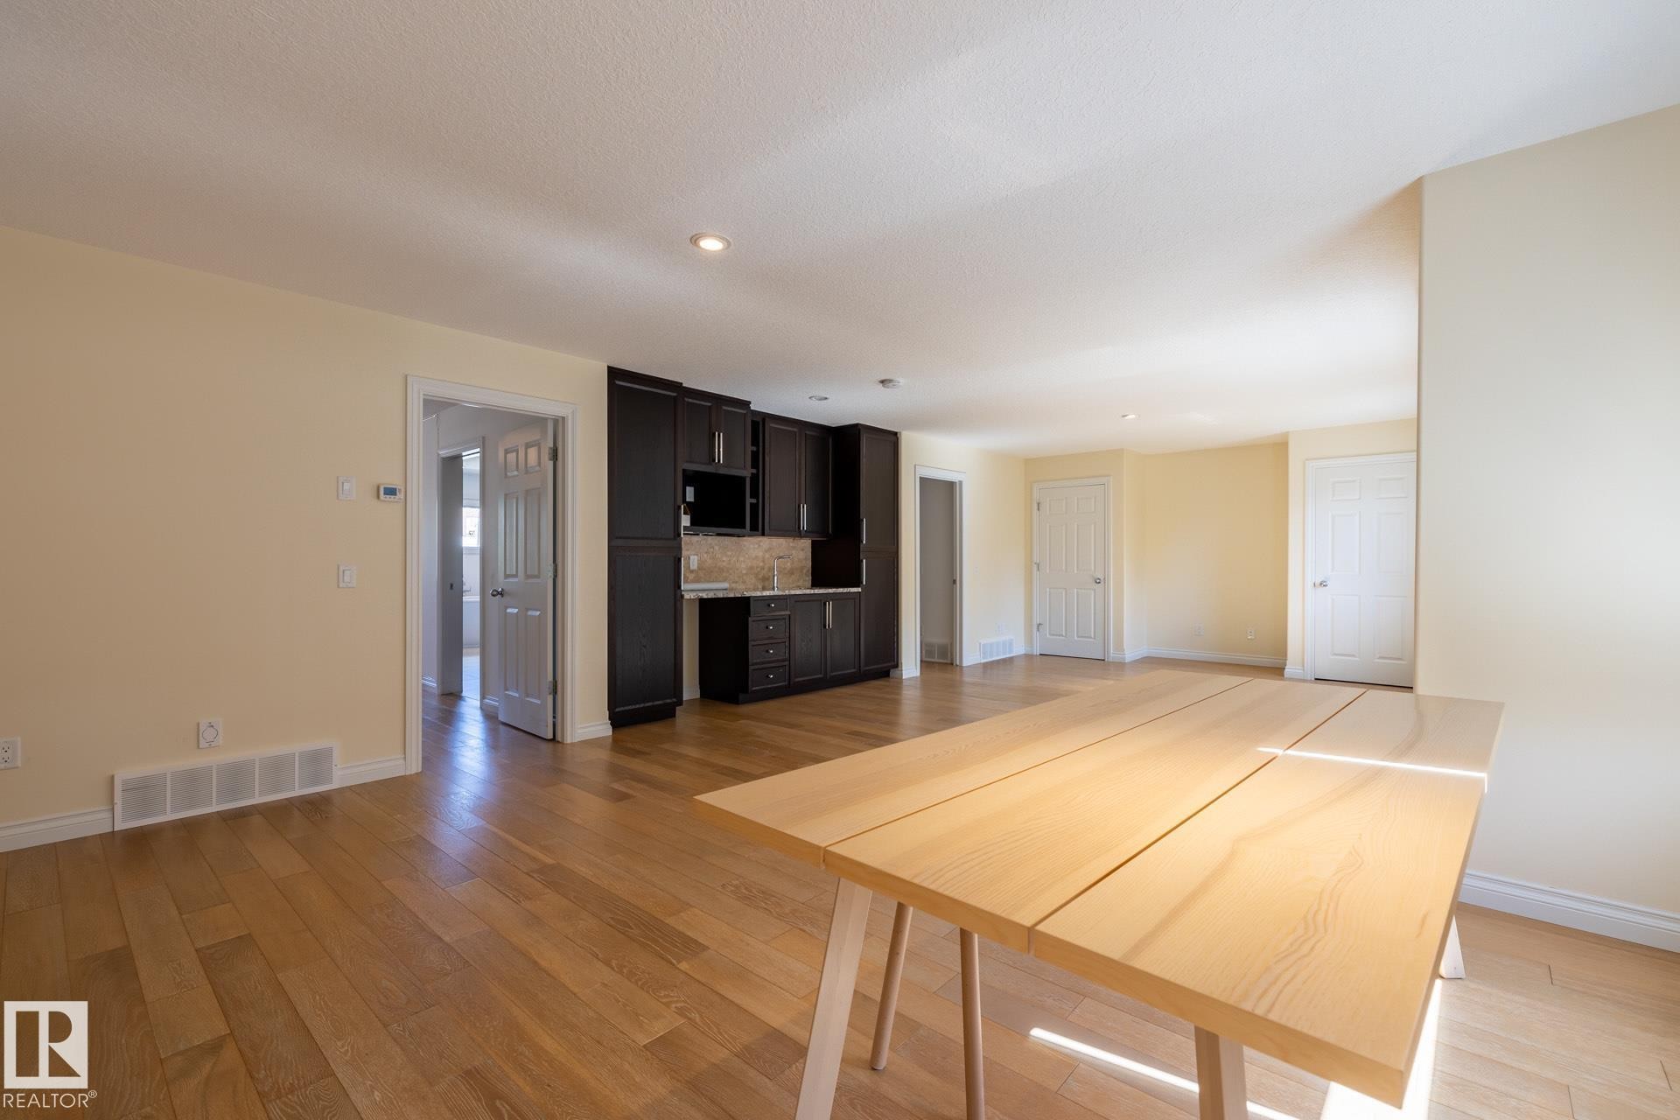
Spare room featuring light wood-style flooring and a textured ceiling - 12428 103 Avenue Nw, Edmonton, AB - Indoor
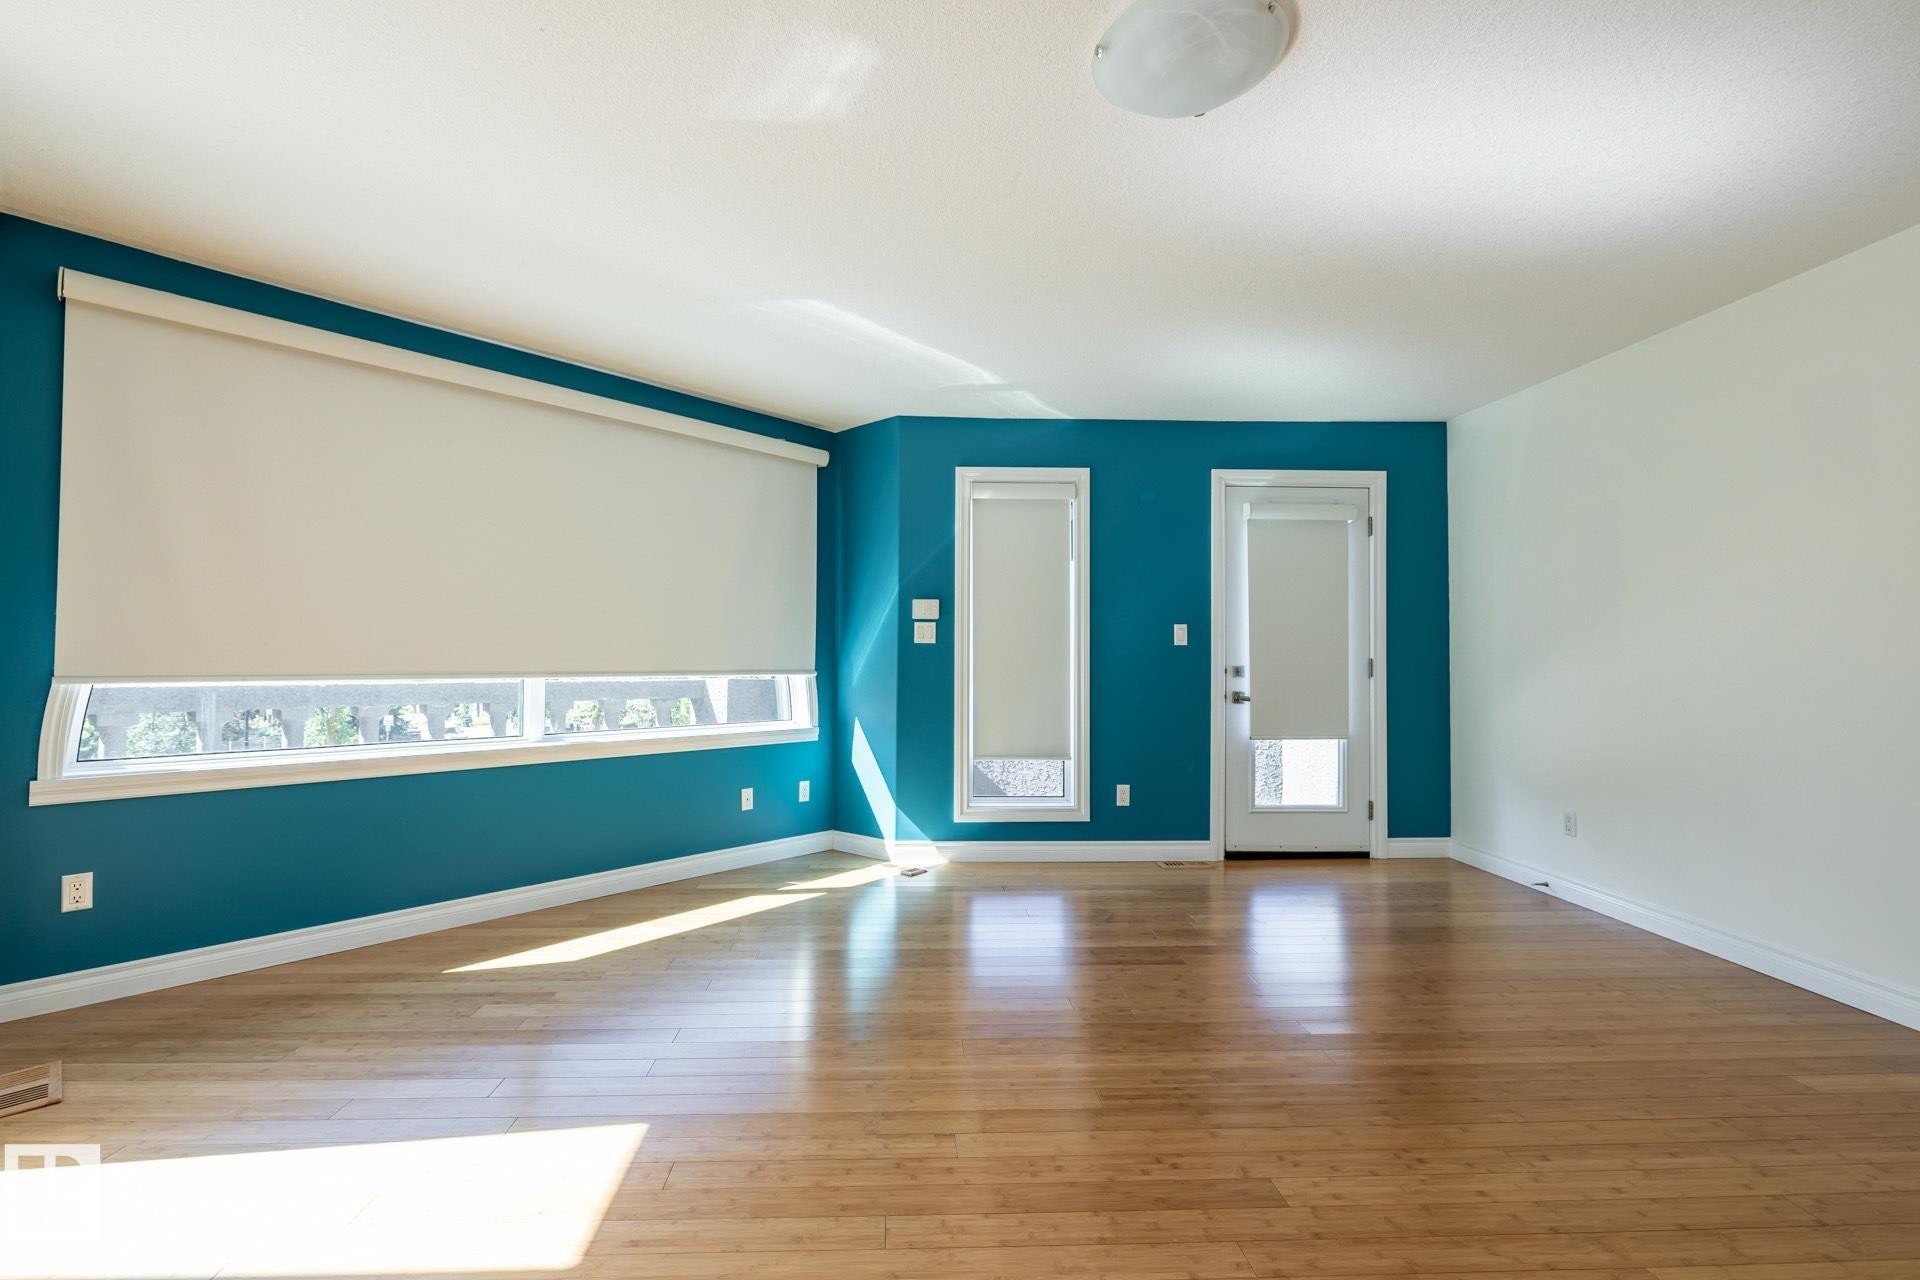
Spare room with light wood finished floors - 12428 103 Avenue Nw, Edmonton, AB - Indoor Photo Showing Other Room
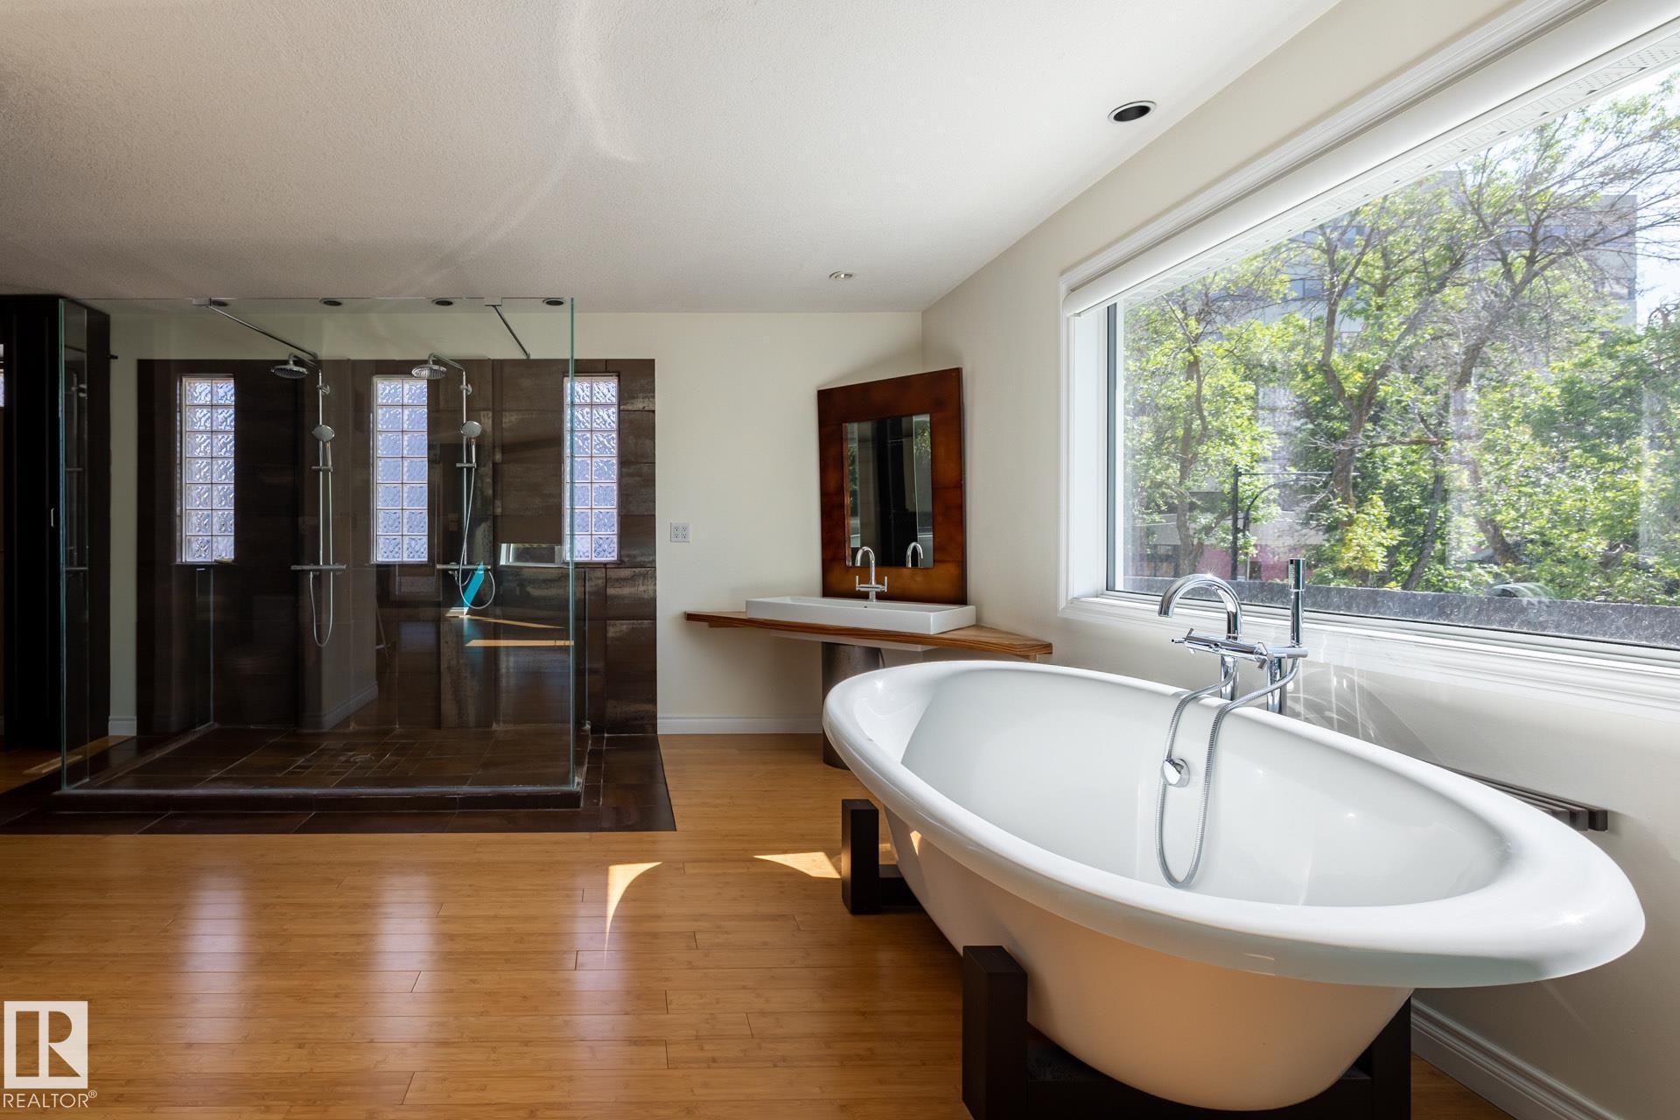
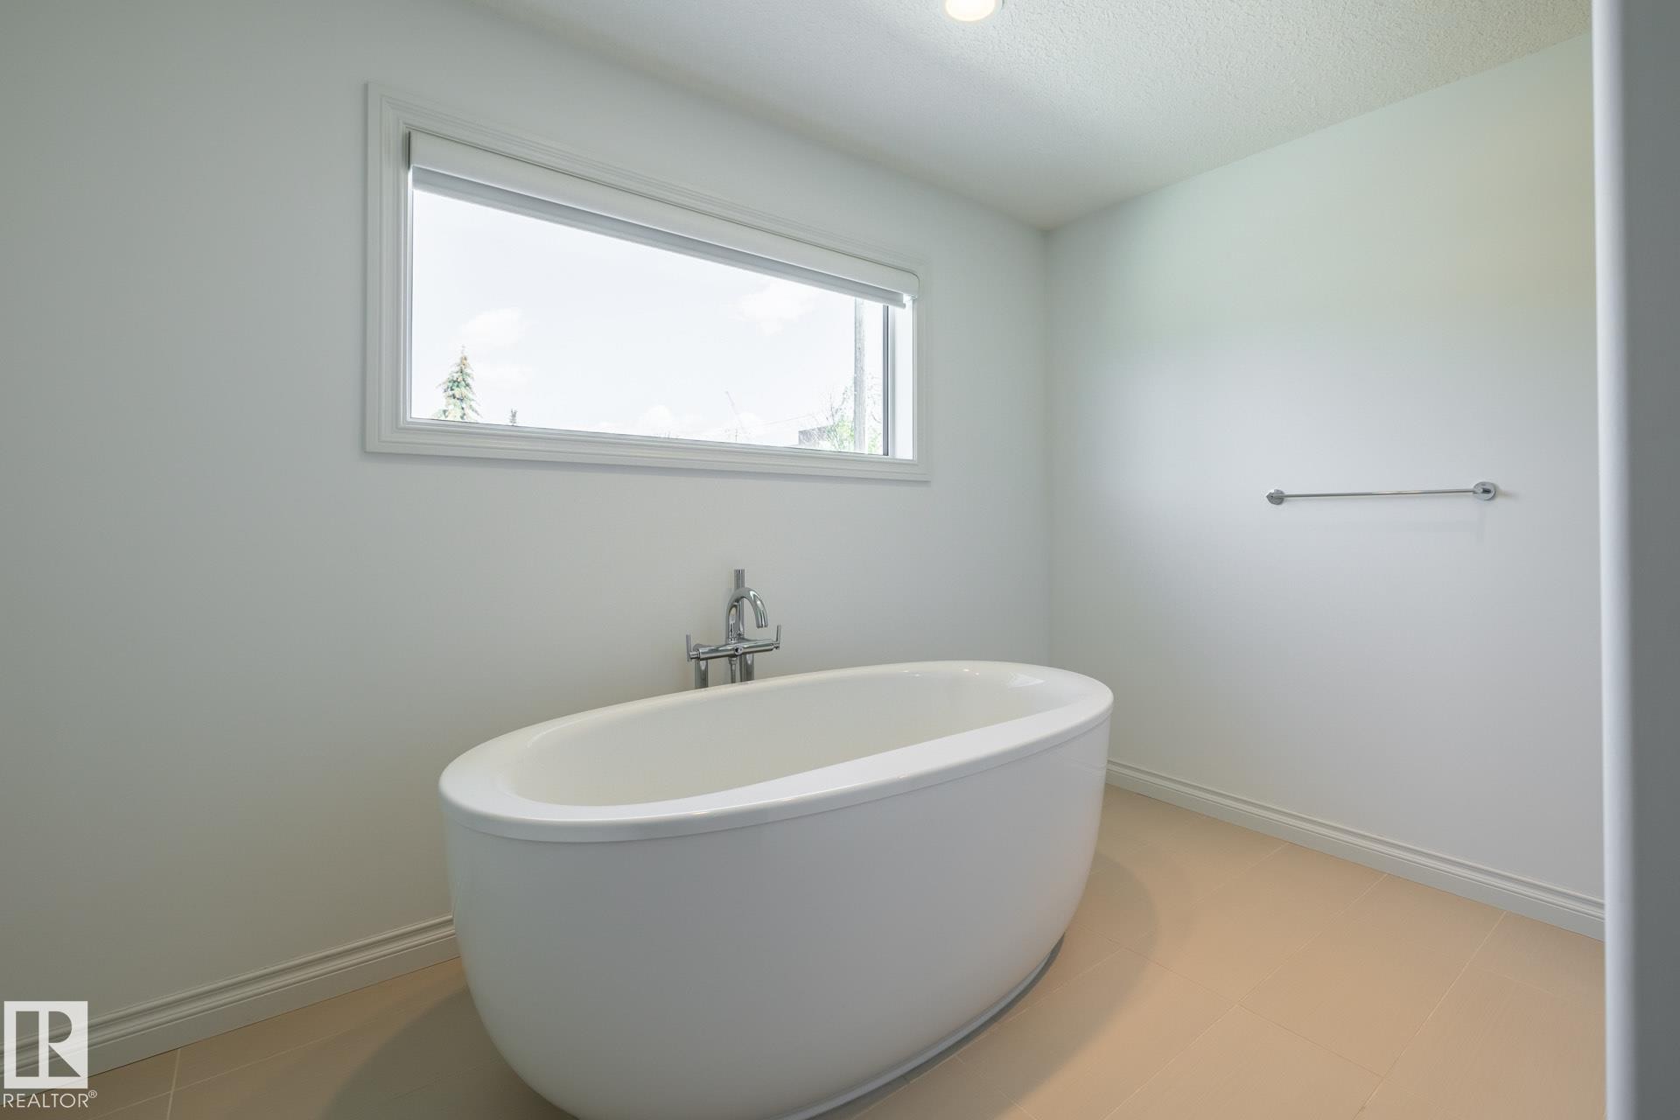
Bathroom with a freestanding bath, a stall shower, healthy amount of natural light, and hardwood / wood-style flooring - 12428 103 Avenue Nw, Edmonton, AB - Indoor Photo Showing Bathroom
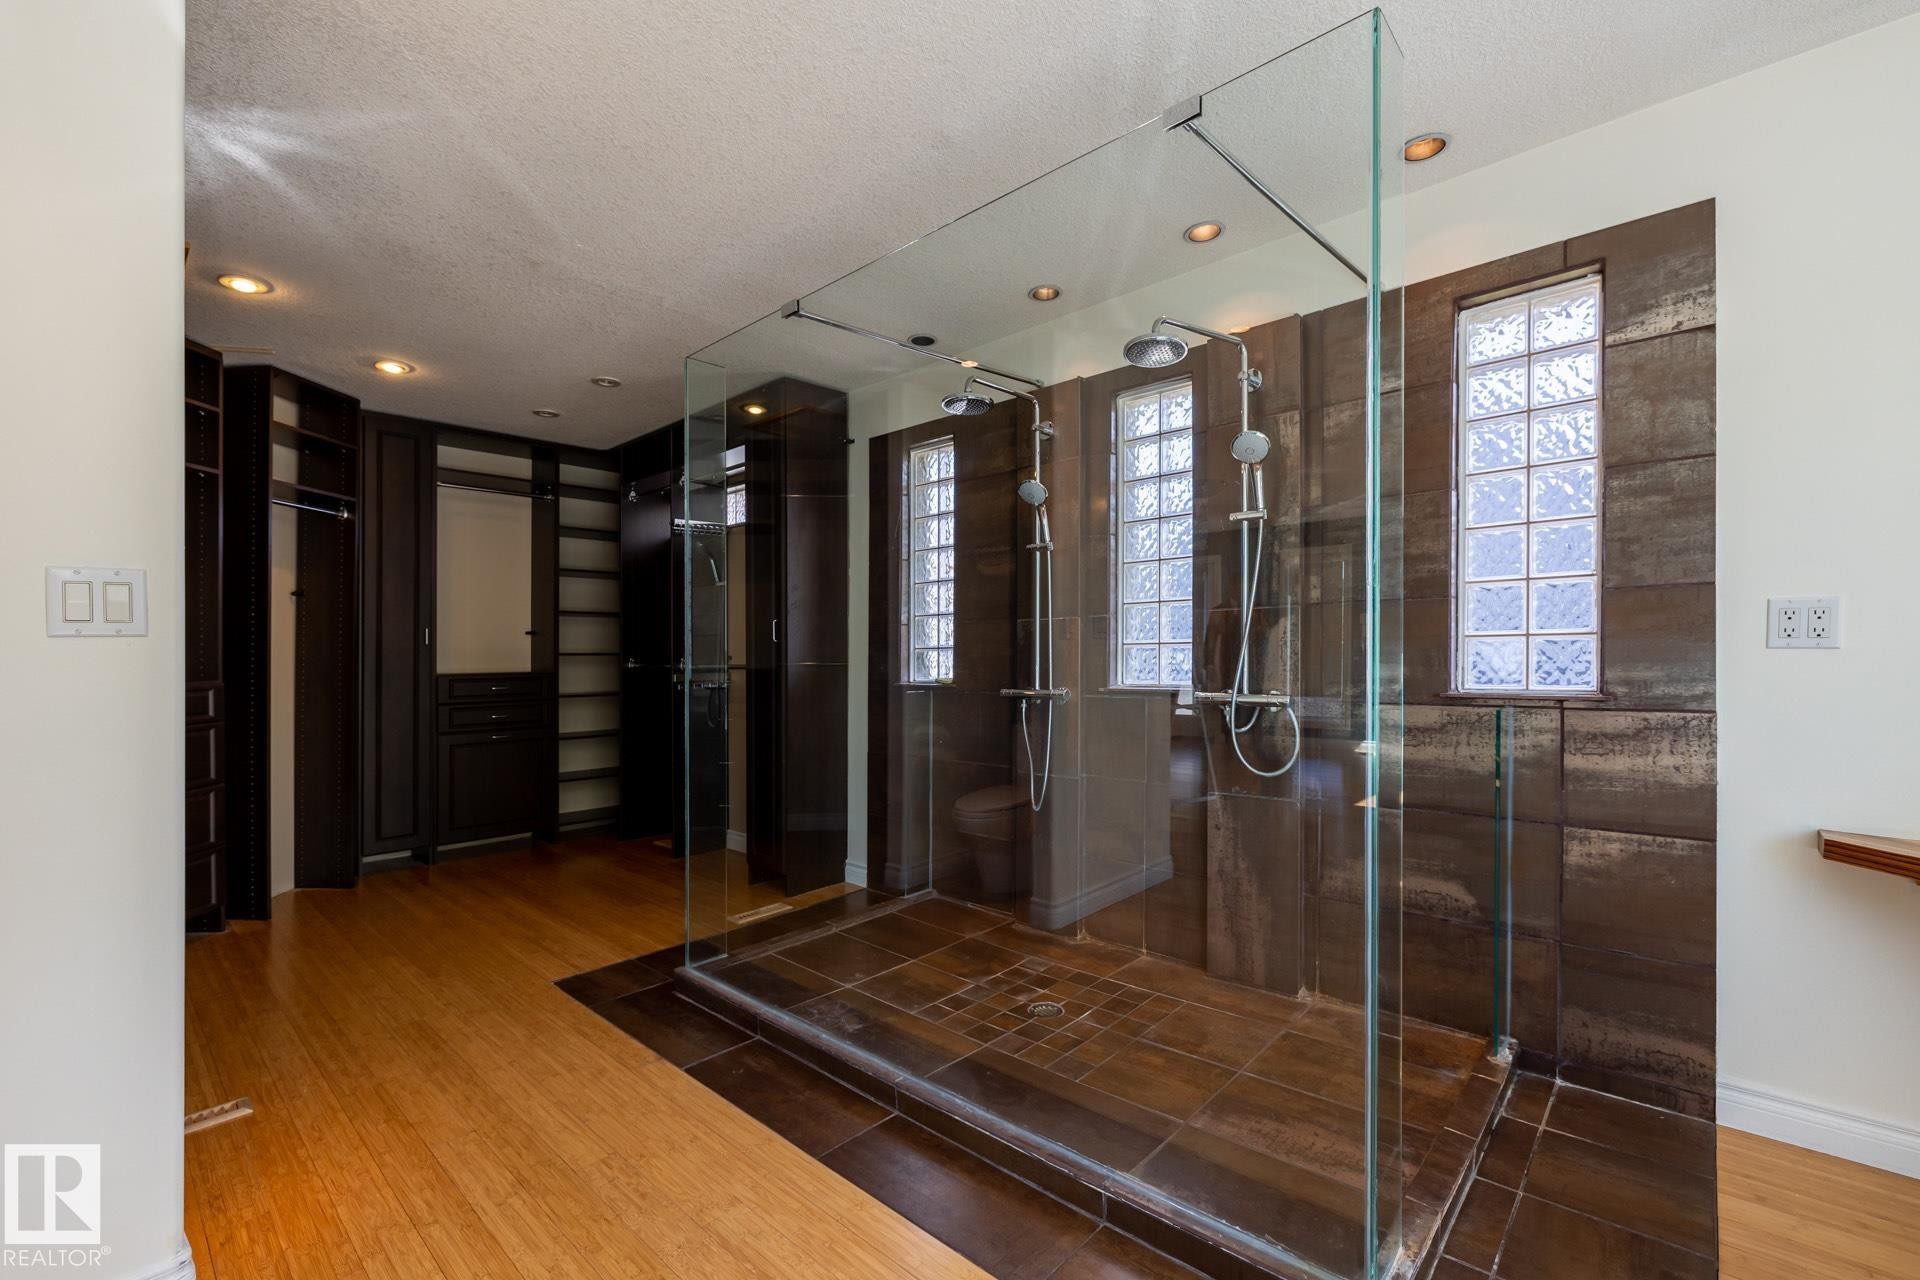
Bathroom featuring a stall shower, light wood-type flooring, a textured ceiling, and recessed lighting - 12428 103 Avenue Nw, Edmonton, AB - Indoor Photo Showing Other Room
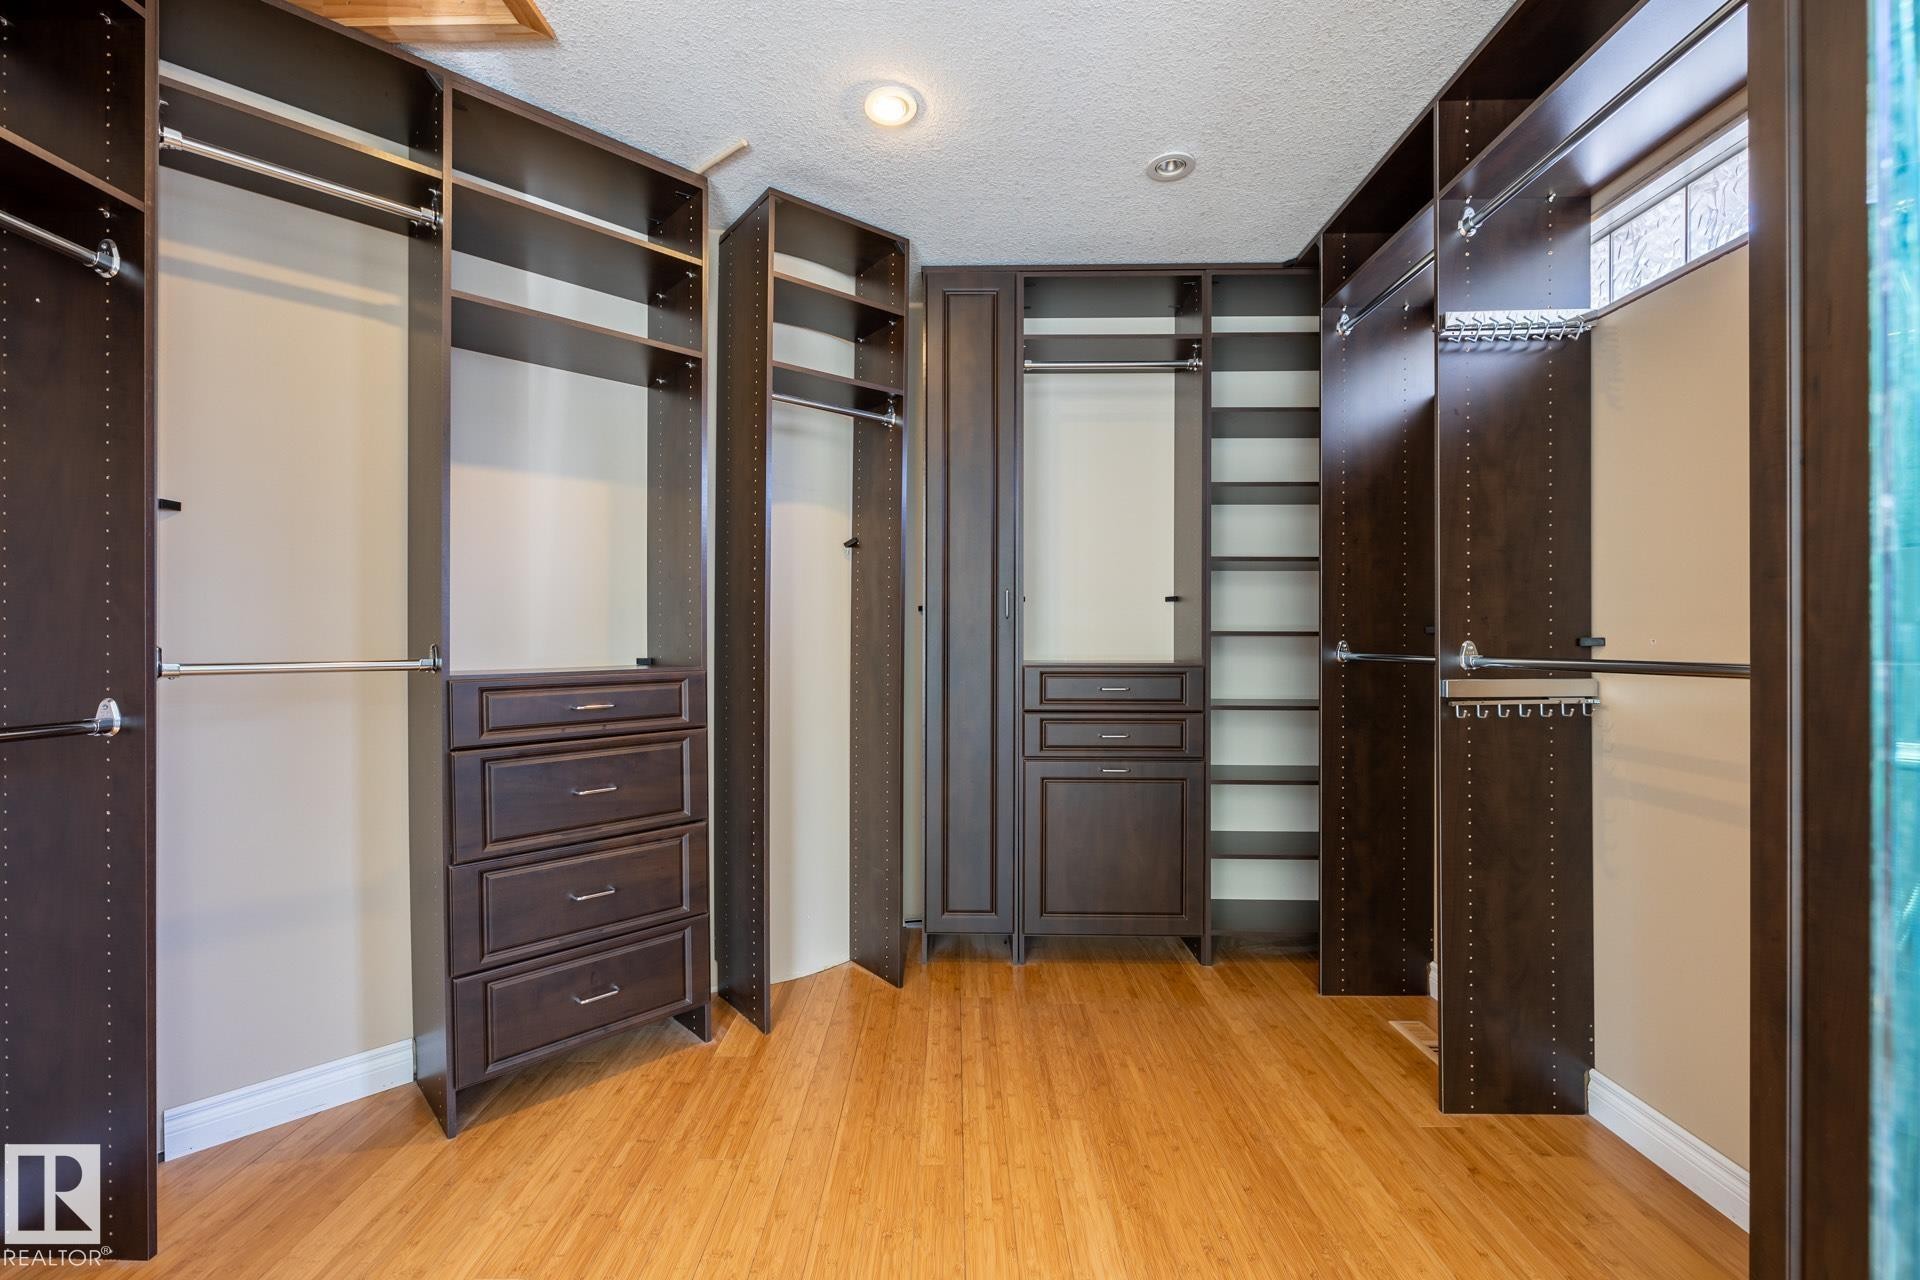
Walk in closet featuring light wood-style flooring - 12428 103 Avenue Nw, Edmonton, AB - Indoor Photo Showing Other Room
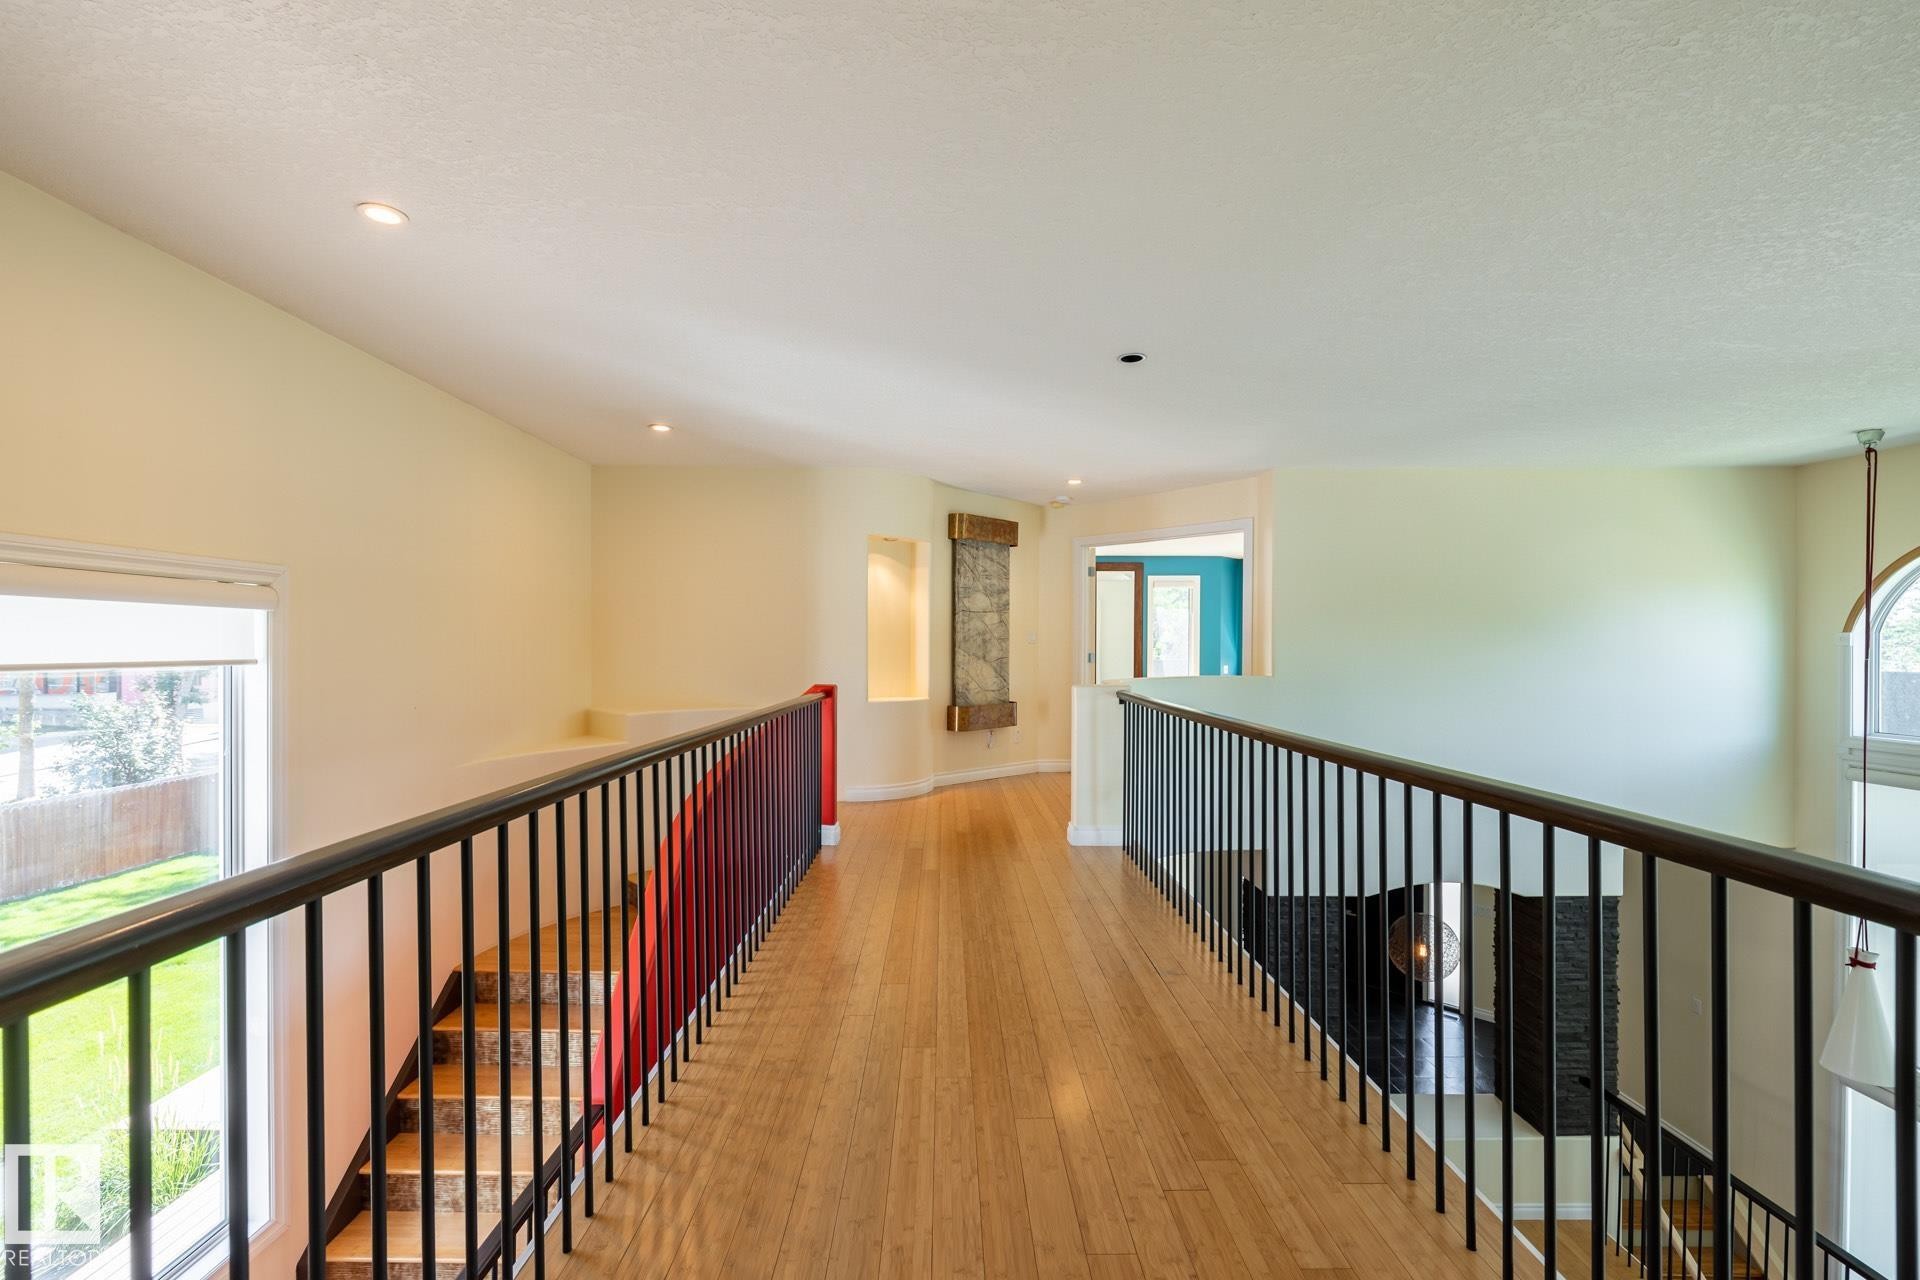
Hallway featuring healthy amount of natural light, light wood-style floors, a textured ceiling, and recessed lighting - 12428 103 Avenue Nw, Edmonton, AB - Indoor Photo Showing Other Room
Full bath featuring baseboards and a freestanding bath - 12428 103 Avenue Nw, Edmonton, AB - Indoor Photo Showing Bathroom
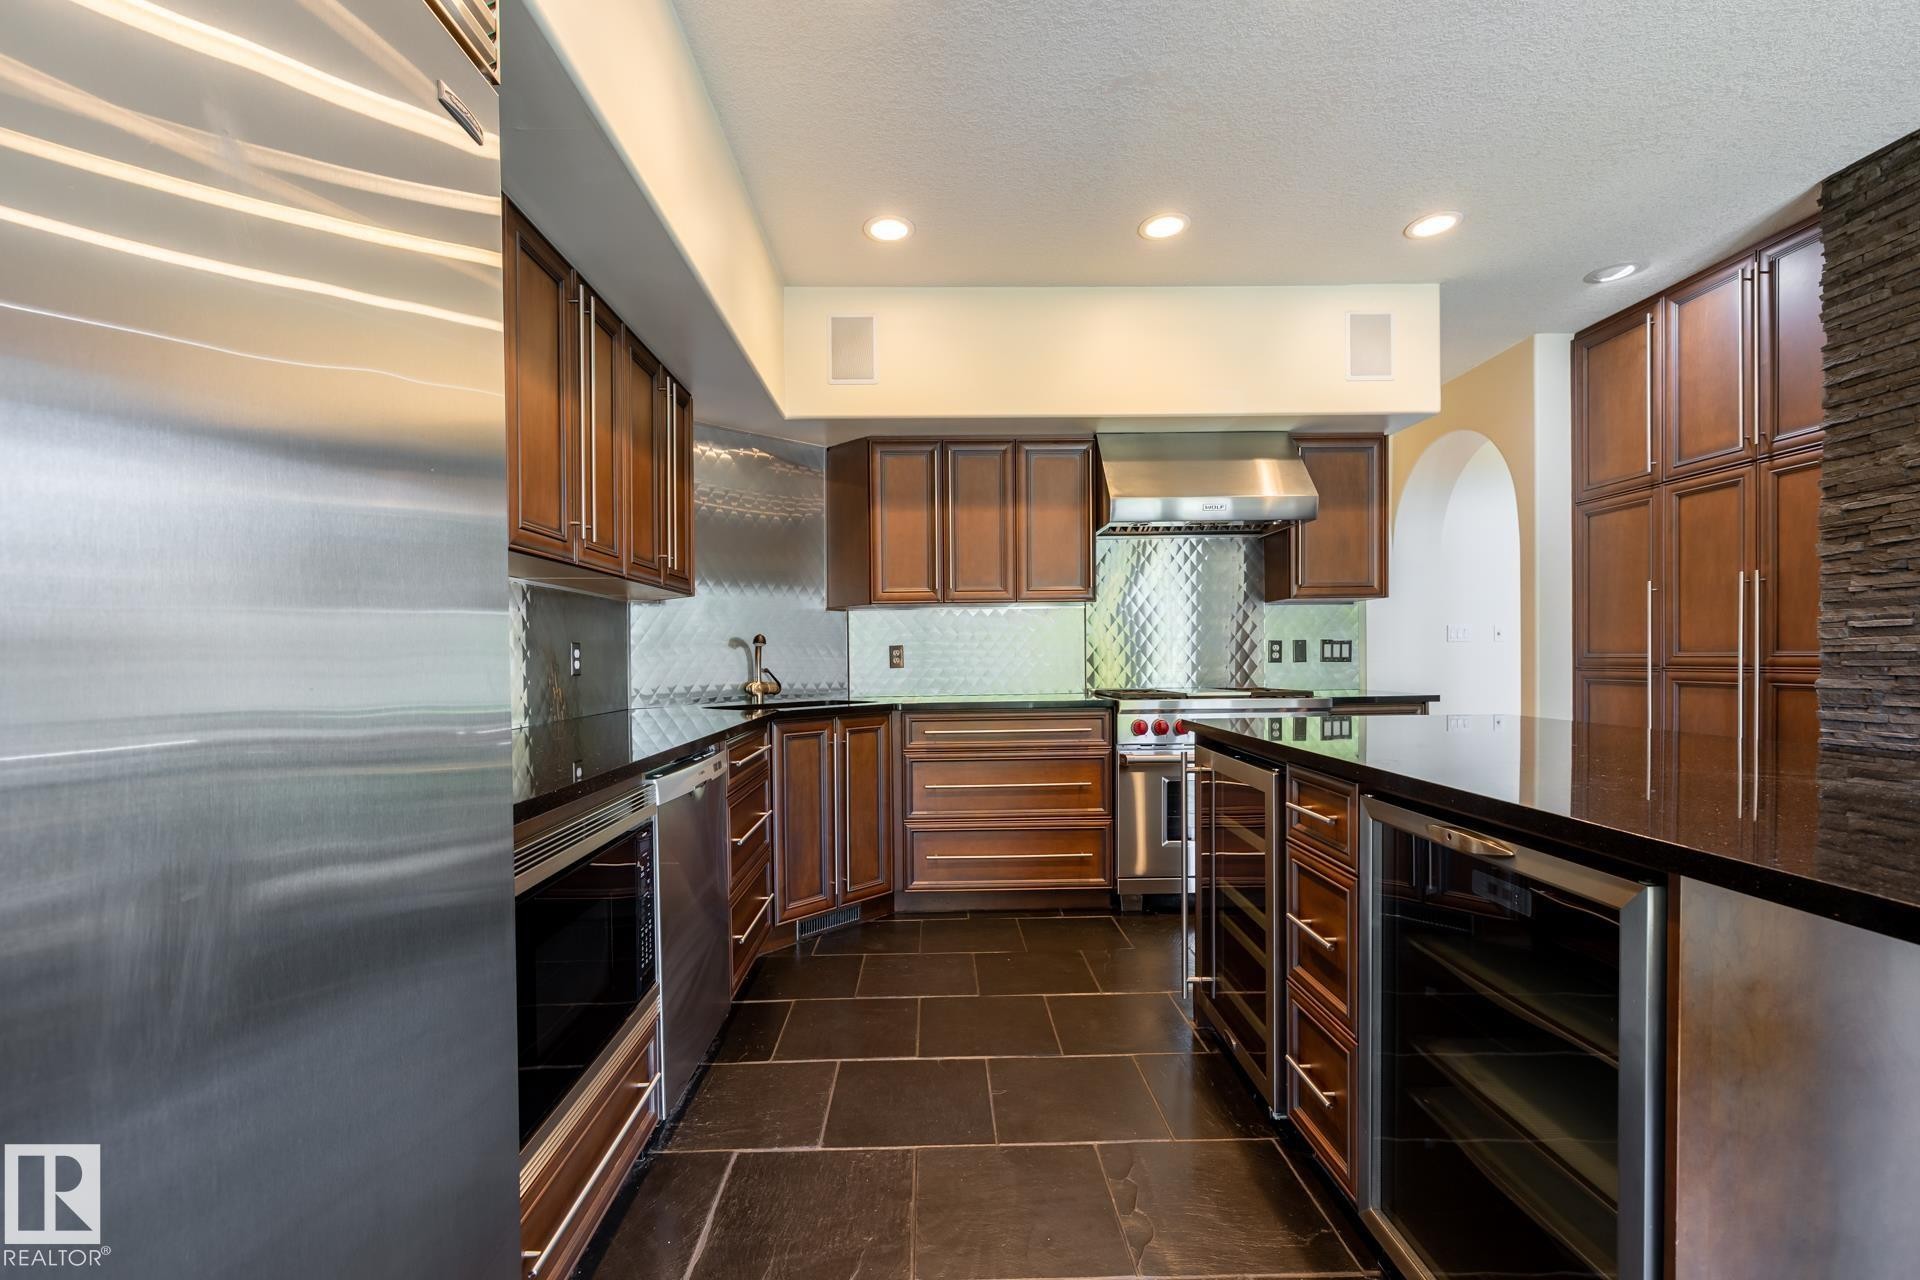
Kitchen featuring light countertops, light wood-type flooring, dark brown cabinets, tasteful backsplash, and recessed lighting - 12428 103 Avenue Nw, Edmonton, AB - Indoor Photo Showing Other Room
12428 103 Avenue Nw, Edmonton, AB - Indoor Photo Showing Other Room
12428 103 Avenue Nw, Edmonton, AB - Outdoor With View
12428 103 Avenue Nw, Edmonton, AB -
12428 103 Avenue Nw, Edmonton, AB - Outdoor With View
12428 103 Avenue Nw, Edmonton, AB - Outdoor
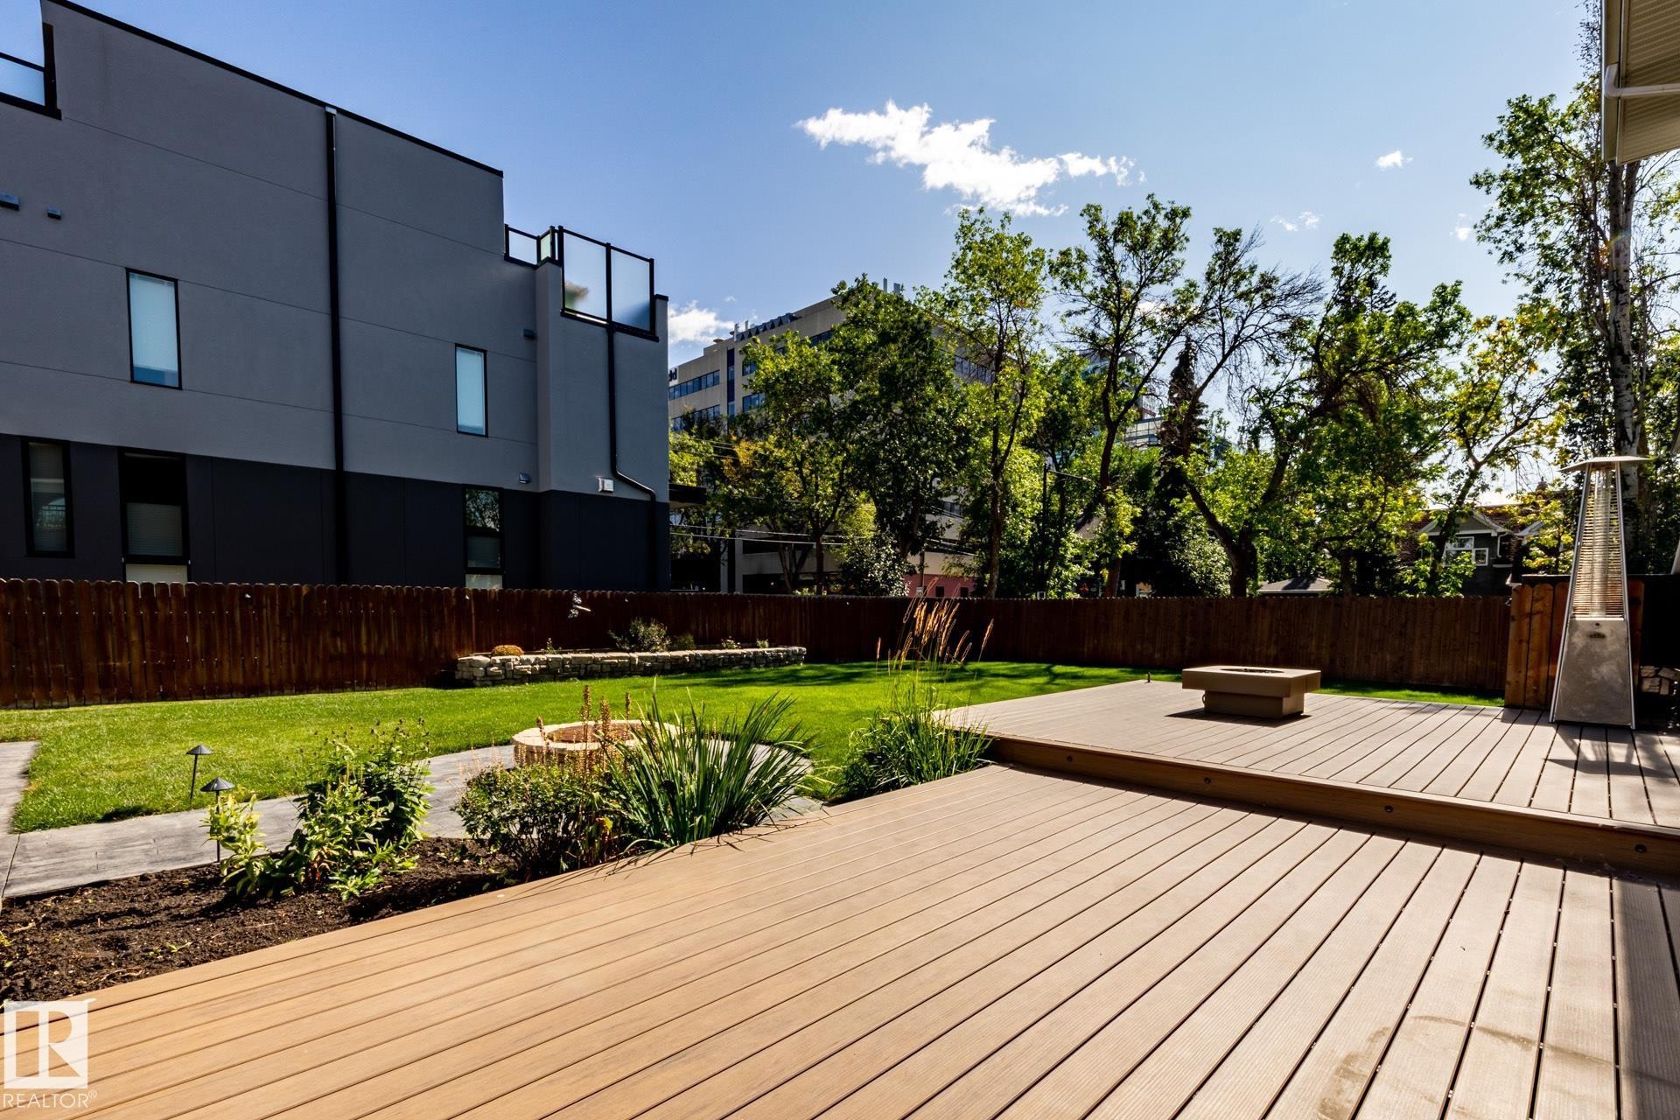
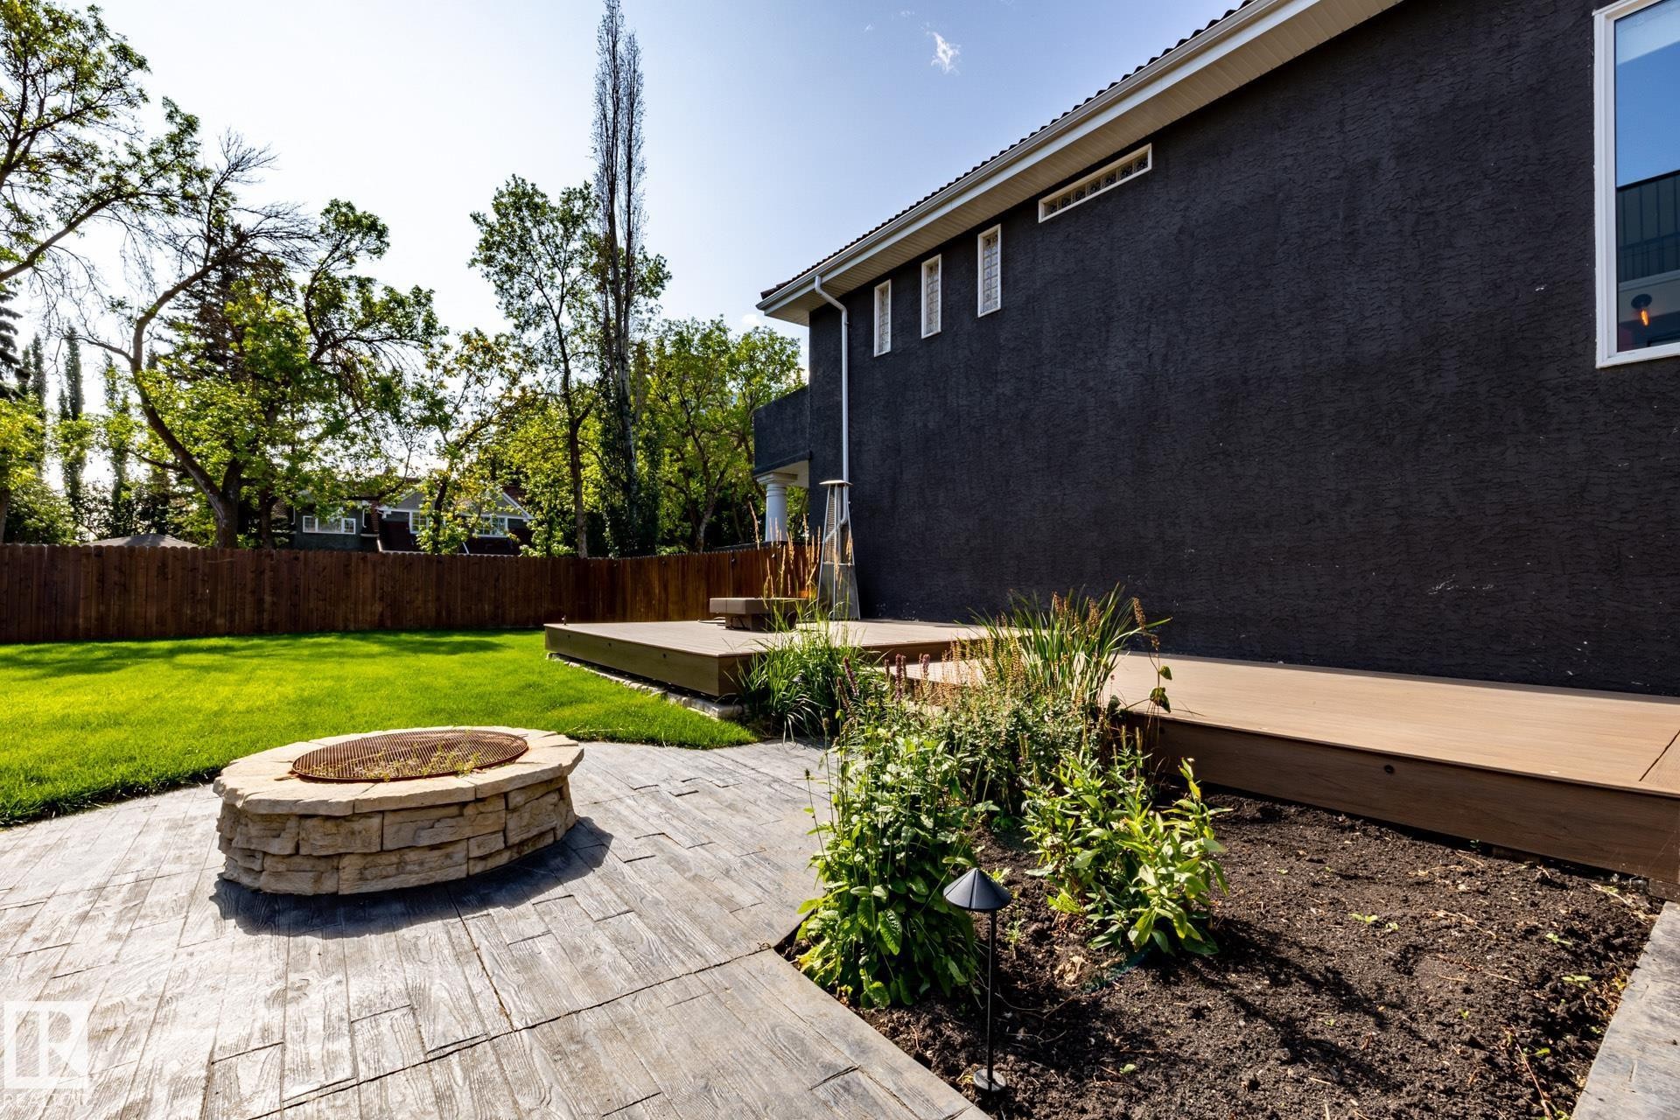
Fenced backyard with an outdoor fire pit and a wooden deck - 12428 103 Avenue Nw, Edmonton, AB - Outdoor
Drone / aerial view - 12428 103 Avenue Nw, Edmonton, AB - Outdoor
View of front of property with a tiled roof, stucco siding, and a porch - 12428 103 Avenue Nw, Edmonton, AB  - Outdoor
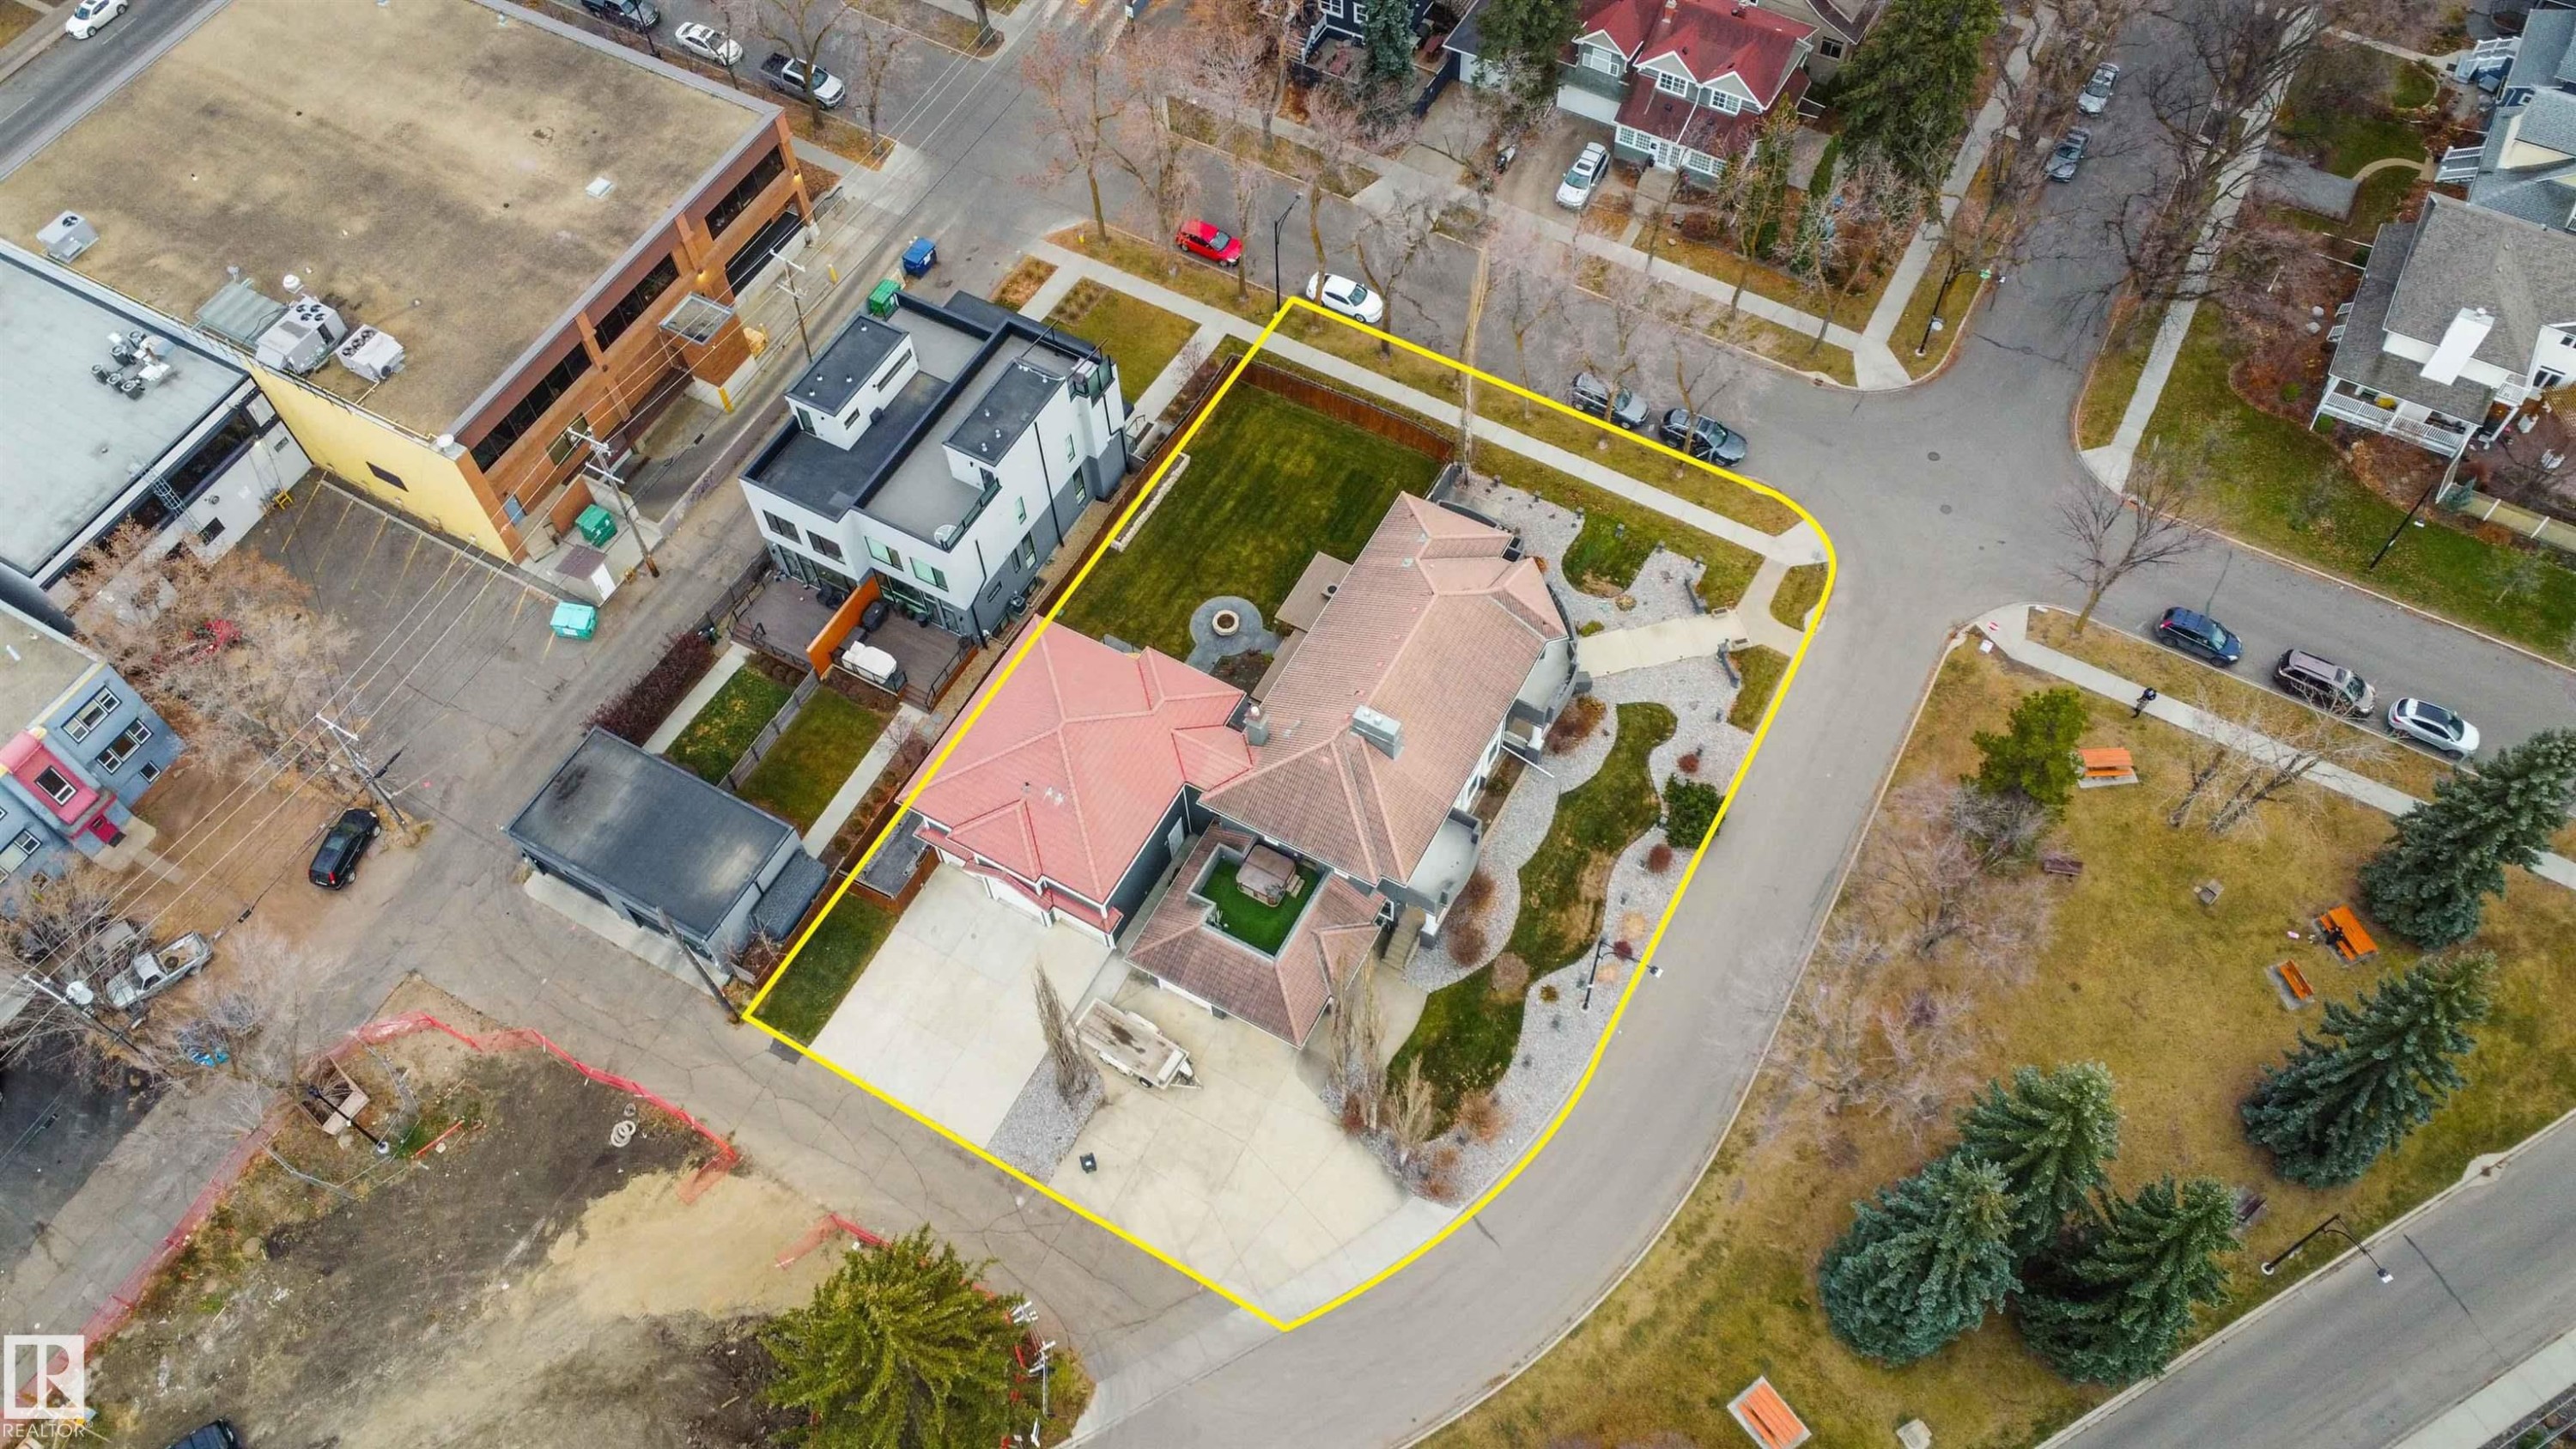
Drone / aerial view - 12428 103 Avenue Nw, Edmonton, AB  - Outdoor
Back of house featuring a tiled roof, a porch, and stucco siding - 12428 103 Avenue Nw, Edmonton, AB  - Outdoor
View of front facade featuring a tile roof and stucco siding - 12428 103 Avenue Nw, Edmonton, AB  - Outdoor
12428 103 Avenue Nw, Edmonton, AB - Outdoor With Facade
12428 103 Avenue Nw, Edmonton, AB - Outdoor
Aerial view of residential area - 12428 103 Avenue Nw, Edmonton, AB - Outdoor
Map showing property parcels - 12428 103 Avenue Nw, Edmonton, AB - Other
12428 103 Avenue Nw, Edmonton, AB - Indoor
12428 103 Avenue Nw, Edmonton, AB - Indoor Photo Showing Other Room
Unfurnished living room featuring hardwood / wood-style floors and a towering ceiling - 12428 103 Avenue Nw, Edmonton, AB - Indoor Photo Showing Other Room With Fireplace
Stairs featuring arched walkways - 12428 103 Avenue Nw, Edmonton, AB - Indoor Photo Showing Other Room
12428 103 Avenue Nw, Edmonton, AB - Indoor
12428 103 Avenue Nw, Edmonton, AB - Indoor Photo Showing Other Room
Corridor featuring a towering ceiling and wood finished floors - 12428 103 Avenue Nw, Edmonton, AB - Indoor Photo Showing Other Room
Stairway with hardwood / wood-style flooring and arched walkways - 12428 103 Avenue Nw, Edmonton, AB - Indoor Photo Showing Other Room
Unfurnished living room featuring light wood-type flooring and a towering ceiling - 12428 103 Avenue Nw, Edmonton, AB - Indoor Photo Showing Other Room
Unfurnished living room featuring light wood finished floors, a towering ceiling, and arched walkways - 12428 103 Avenue Nw, Edmonton, AB - Indoor With Fireplace
12428 103 Avenue Nw, Edmonton, AB - Indoor Photo Showing Kitchen
12428 103 Avenue Nw, Edmonton, AB - Indoor Photo Showing Laundry Room
Mudroom featuring a high ceiling and dark wood-type flooring - 12428 103 Avenue Nw, Edmonton, AB - Indoor Photo Showing Other Room
Spare room featuring light wood-style flooring and a textured ceiling - 12428 103 Avenue Nw, Edmonton, AB - Indoor
Spare room with light wood finished floors - 12428 103 Avenue Nw, Edmonton, AB - Indoor Photo Showing Other Room
Bathroom with a freestanding bath, a stall shower, healthy amount of natural light, and hardwood / wood-style flooring - 12428 103 Avenue Nw, Edmonton, AB - Indoor Photo Showing Bathroom
Bathroom featuring a stall shower, light wood-type flooring, a textured ceiling, and recessed lighting - 12428 103 Avenue Nw, Edmonton, AB - Indoor Photo Showing Other Room
Walk in closet featuring light wood-style flooring - 12428 103 Avenue Nw, Edmonton, AB - Indoor Photo Showing Other Room
Hallway featuring healthy amount of natural light, light wood-style floors, a textured ceiling, and recessed lighting - 12428 103 Avenue Nw, Edmonton, AB - Indoor Photo Showing Other Room
Full bath featuring baseboards and a freestanding bath - 12428 103 Avenue Nw, Edmonton, AB - Indoor Photo Showing Bathroom
Kitchen featuring light countertops, light wood-type flooring, dark brown cabinets, tasteful backsplash, and recessed lighting - 12428 103 Avenue Nw, Edmonton, AB - Indoor Photo Showing Other Room
12428 103 Avenue Nw, Edmonton, AB - Indoor Photo Showing Other Room
12428 103 Avenue Nw, Edmonton, AB - Outdoor With View
12428 103 Avenue Nw, Edmonton, AB -
12428 103 Avenue Nw, Edmonton, AB - Outdoor With View
12428 103 Avenue Nw, Edmonton, AB - Outdoor
Fenced backyard with an outdoor fire pit and a wooden deck - 12428 103 Avenue Nw, Edmonton, AB - Outdoor
Drone / aerial view - 12428 103 Avenue Nw, Edmonton, AB - Outdoor
  • Advertising
12428 103 Avenue NW, Edmonton, AB, T5N 0R3
$1,799,888

5 Beds

4 Baths

Property Information:

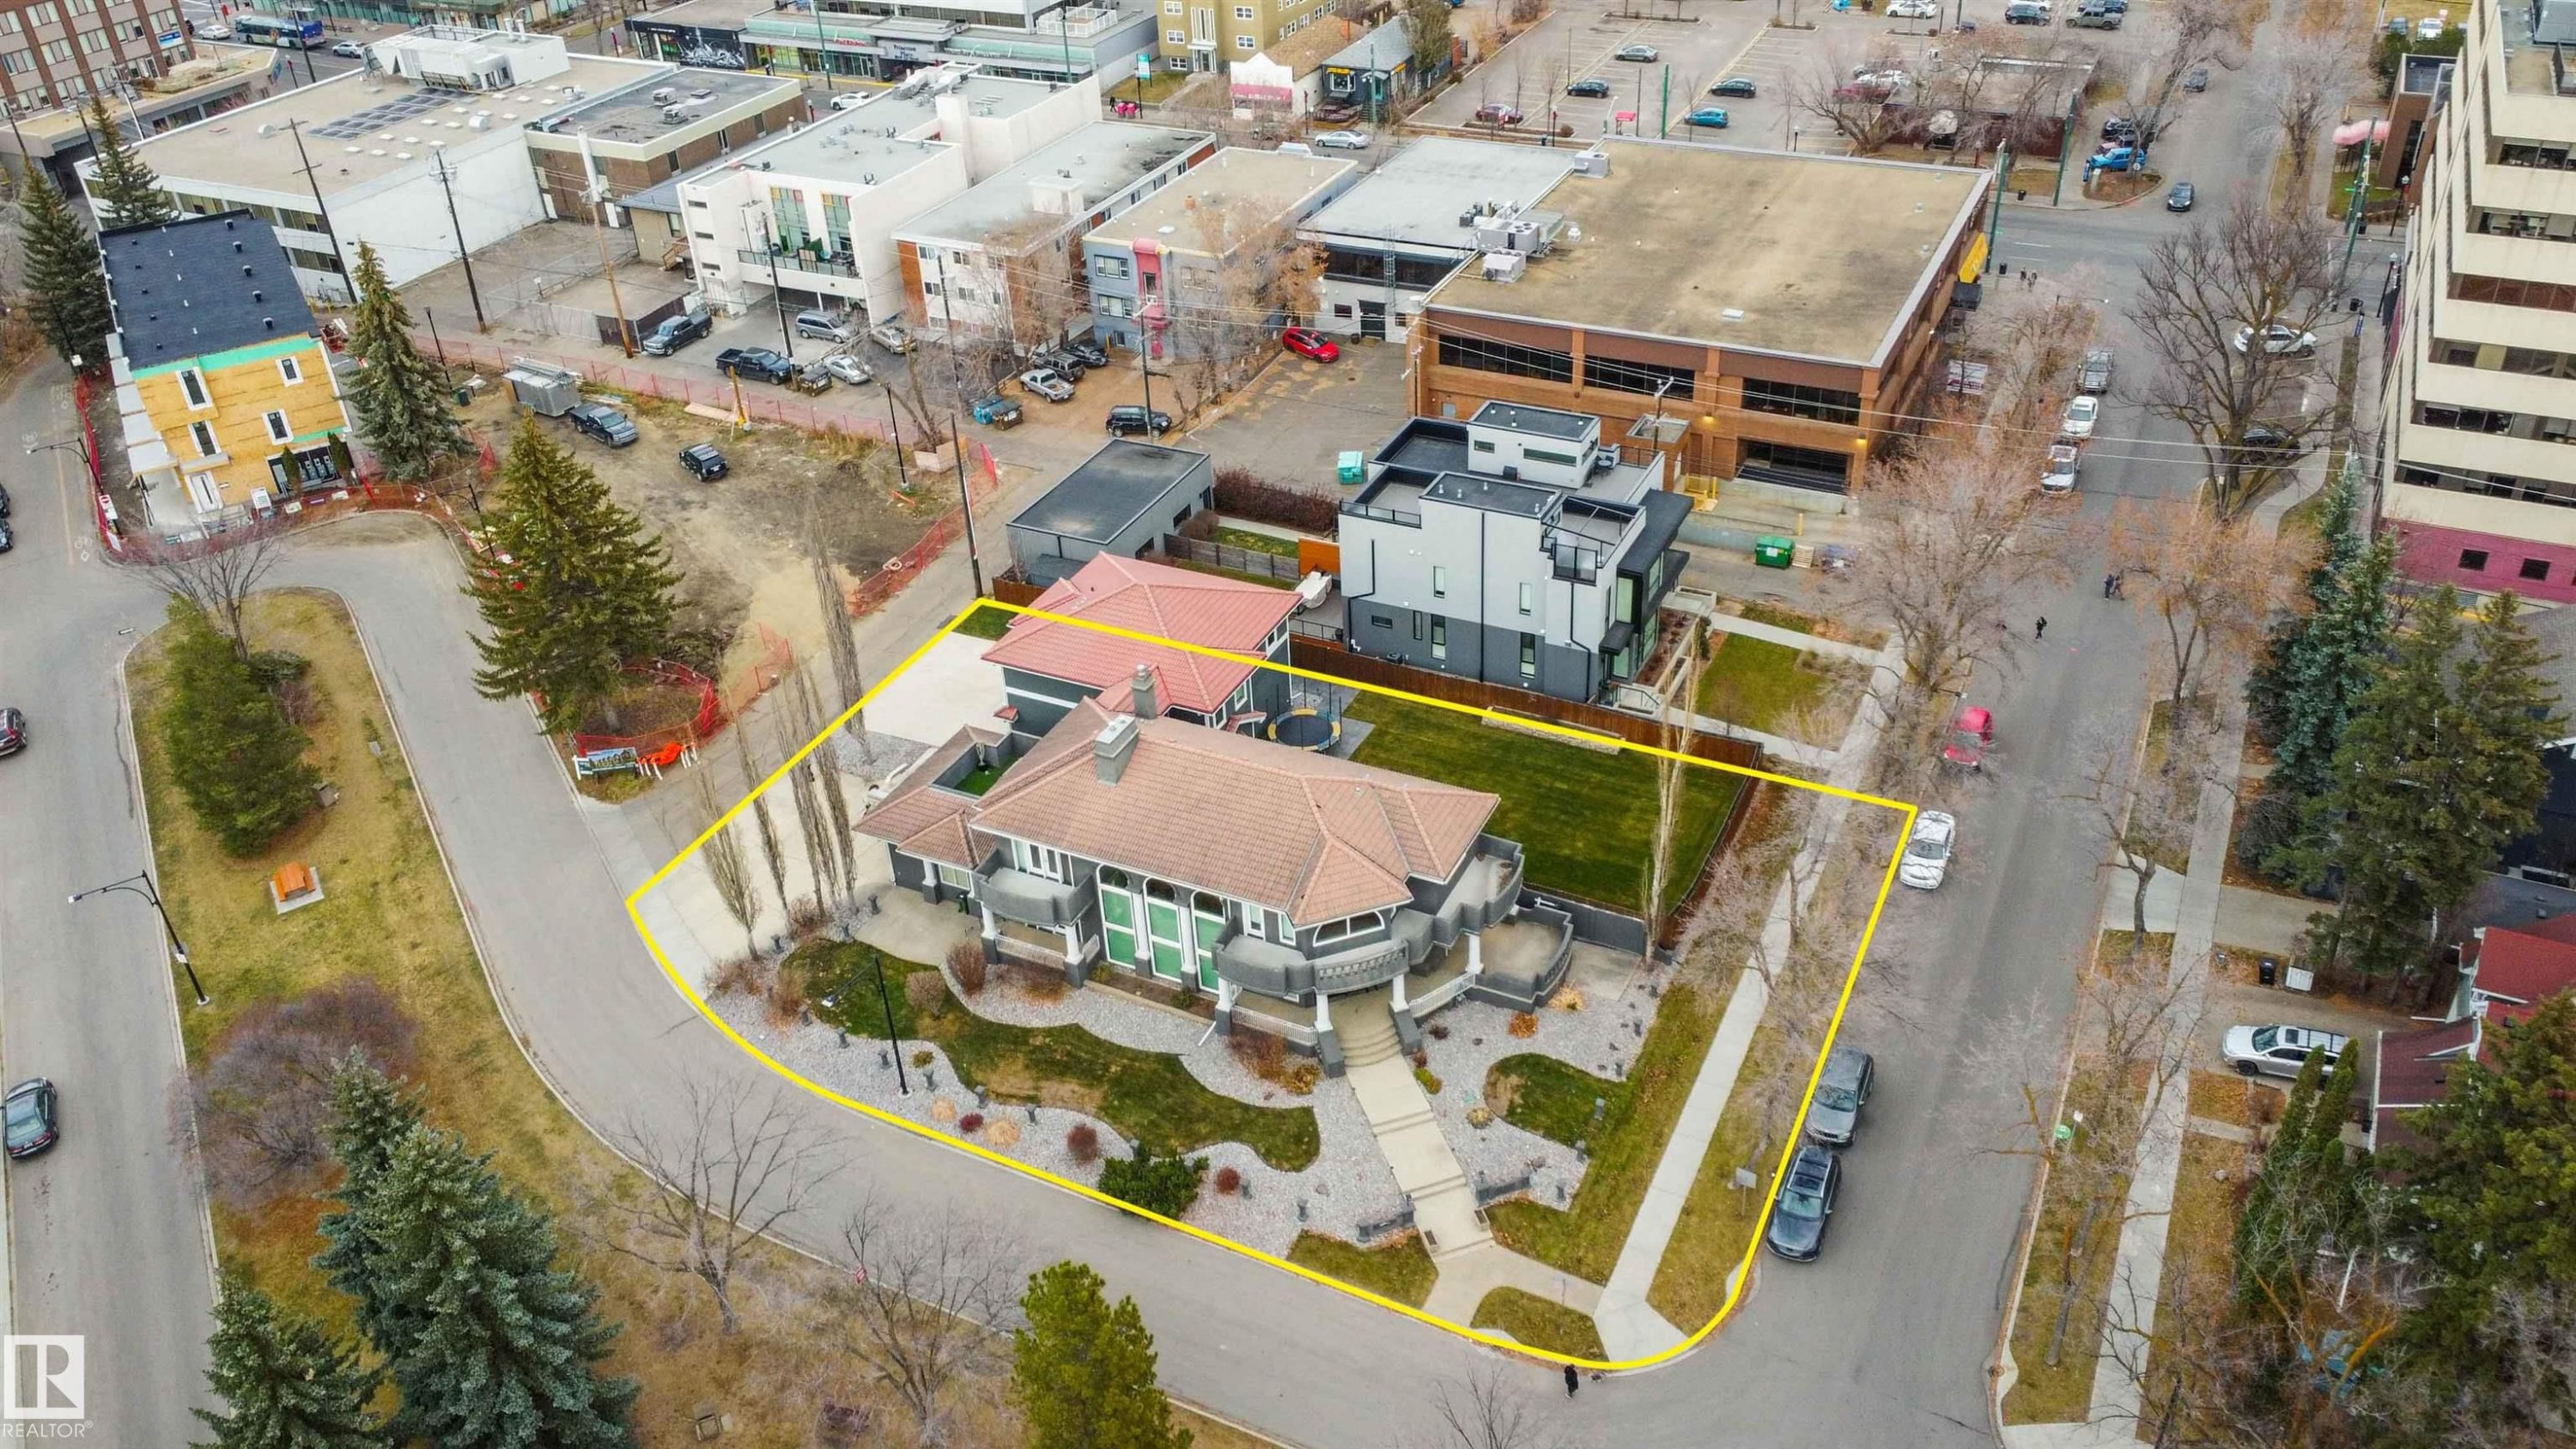
OWN A MANOR & AN INCREDIBLE PIECE OF LAND (14,185 sq. ft) DOUBLE LOT IN WADHURST ESTATES, EDMONTON. DOUBLE-WIDE CORNER LOT REDEVELOPMENT OPPORTUNITY! MIXED USE, MULTI-FAMILY.OWN A PIECE OF DOWNTOWN SUBURBIA, EDMONTON! Property sits on Double Lots A & B, bordering Glenora & West Downtown. Newer wing on Lot B was built in 2013.This iconic home sits on one of the biggest double-wide corner lots and one of the largest backyards in Central Edmonton (14,185 sq. ft. of land). Located in Wadhurst Estates, Westmount.The home features 5 bedrooms, 5 bathrooms, a 5-car attached garage, 4 balconies, and a large fenced-in yard sitting on a massive parcel of land. In 2013, the east side of the home was built and attached. RARE DOUBLE-WIDE CORNER LOT & ICONIC MANSION AWAIT YOU TO INVEST OR LIVE.

Building Features:

  • Floor Space: 434.2 Metre

Property Features:

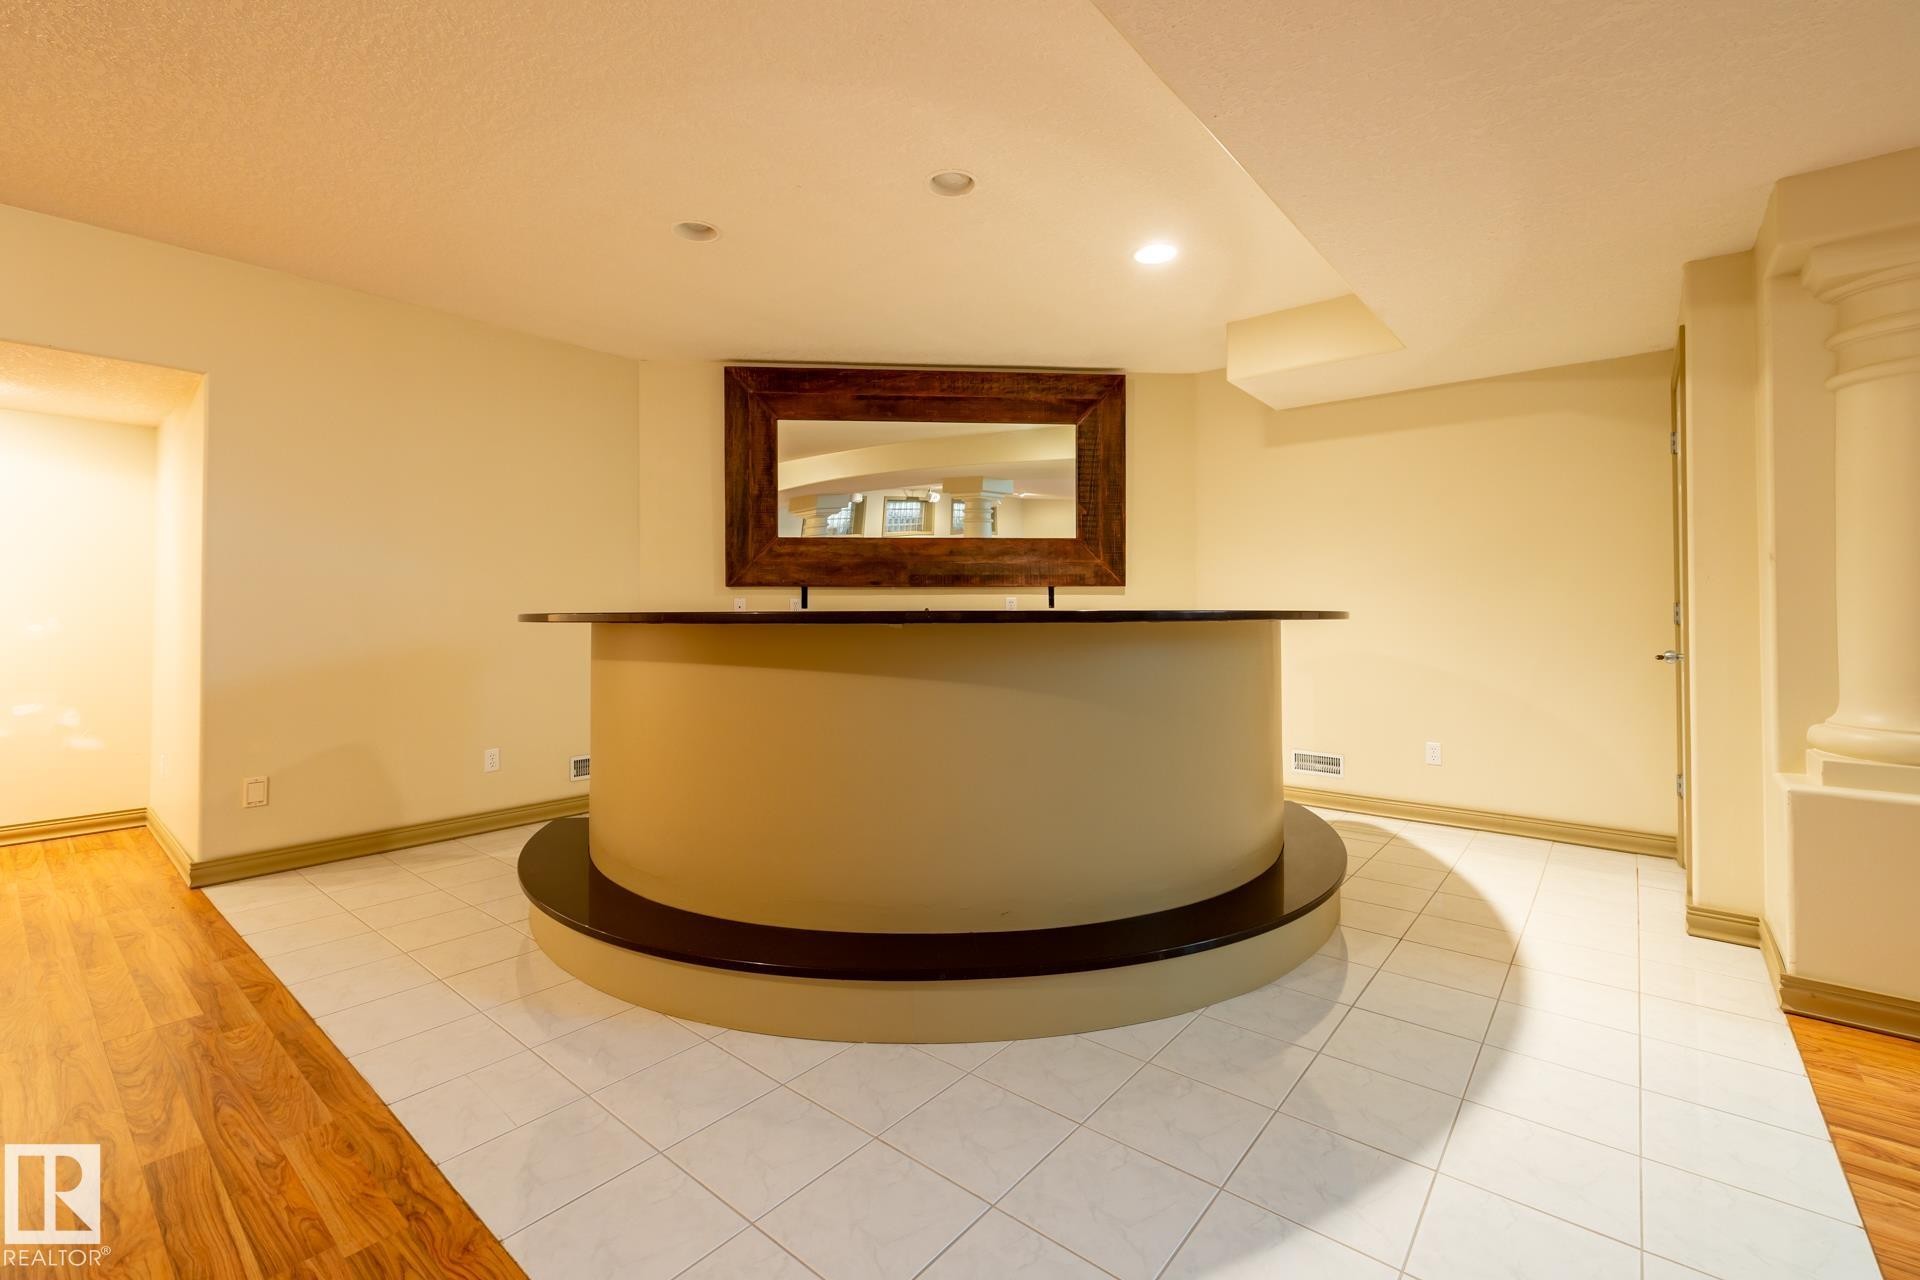
  • Amenities Features: Air Conditioner, Bar, Carbon Monoxide Detectors, Deck, Detectors Smoke, Fire Pit, Front Porch, Parking-Visitor, Patio, R.V. Storage, Sprinkler Sys-Underground, Natural Gas BBQ Hookup, Rooftop Deck/Patio
  • Appliances: Air Conditioning-Central, Dishwasher-Built-In, Dryer, Fan-Ceiling, Garage Control, Garage Opener, Hood Fan, Refrigerator, Storage Shed, Stove-Gas, Vacuum Systems, Washer, Window Coverings, Curtains and Blinds, Garage Heater
  • Architectural Style: 2 Storey
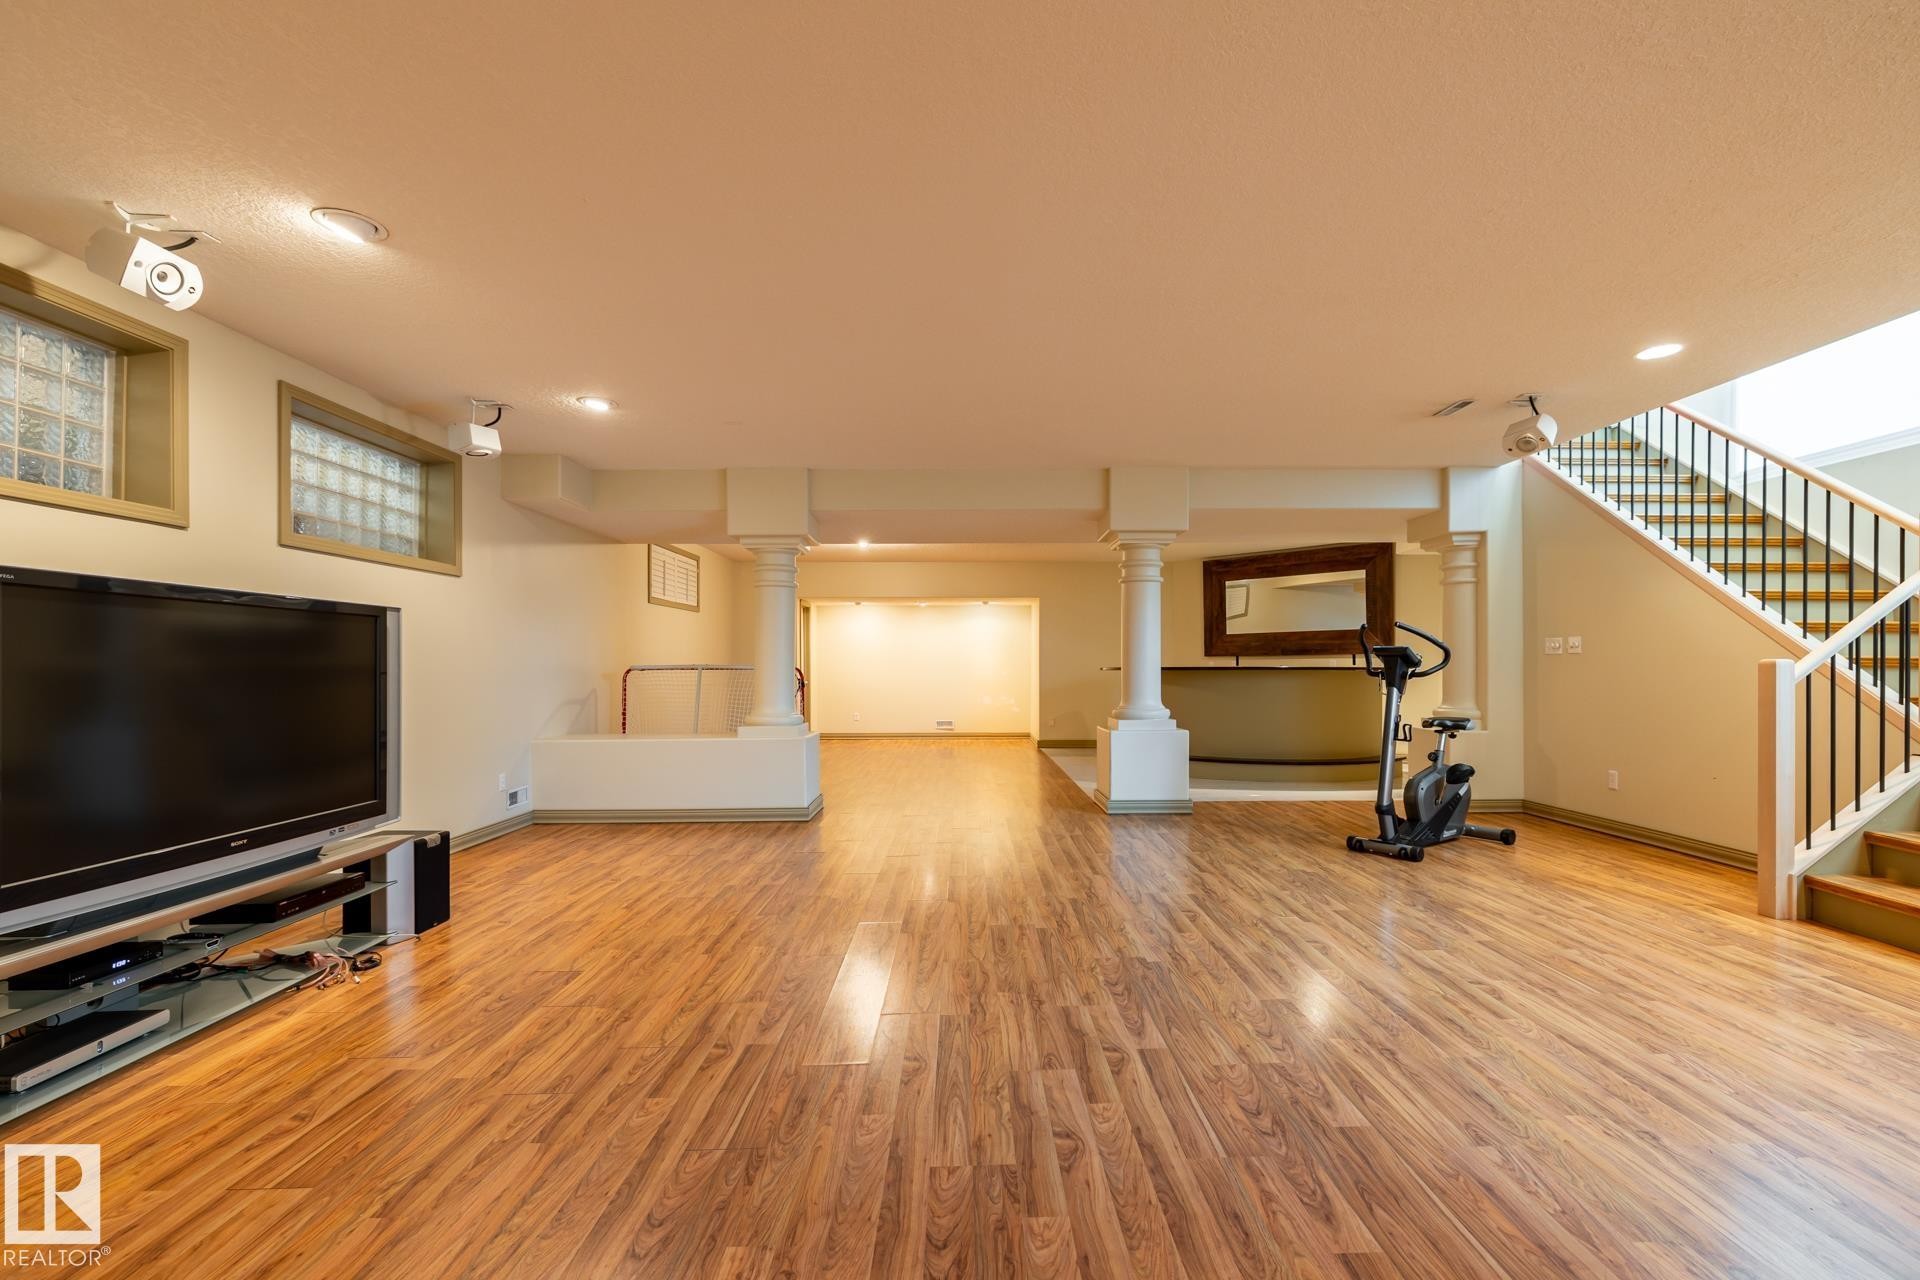
  • Basement: Full, Finished
  • Basement Development: Fully Finished
  • Basement Type: Full
  • Building Type: Detached Single Family
  • Built in: 1992
  • Community Features: Air Conditioner, Bar, Carbon Monoxide Detectors, Deck, Detectors Smoke, Fire Pit, Front Porch, Parking-Visitor, Patio, R.V. Storage, Sprinkler Sys-Underground, Natural Gas BBQ Hookup, Rooftop Deck/Patio
  • Exterior Features: Corner Lot, Golf Nearby, Landscaped, Picnic Area, Playground Nearby, Public Swimming Pool, Public Transportation, Schools, Shopping Nearby, Subdividable Lot, View Downtown
  • Fireplace Fuel: Gas
  • Floor Space (approx): 434.2 Square Metres
  • Flooring: Ceramic Tile, Hardwood
  • Foundation Details: Concrete Perimeter
  • Heating: Forced Air-1, Natural Gas
  • Lot Shape: Rectangular
  • Parking Features: Parking Pad Cement/Paved
  • Road Access: Paved
  • Roof: Clay Tile
  • Site Influences: Corner Lot, Golf Nearby, Landscaped, Picnic Area, Playground Nearby, Public Swimming Pool, Public Transportation, Schools, Shopping Nearby, Subdividable Lot, View Downtown
  • Zoning: Zone 07

Courtesy of: Century 21 Masters

Data was last updated 2026-07-31 at 03:08

The data relating to real estate for sale on this web site comes in part from the Internet Data exchange (“IDX”) program of the REALTORS® Association of Edmonton. IDX information is provided exclusively for consumers' personal, non-commercial use and may not be used for any purpose other than to identify prospective properties consumers may be interested in purchasing. The data on this website is deemed reliable but is not guaranteed accurate by the REALTORS® Association of Edmonton. Information deemed reliable but not guaranteed.

Copyright 2026 by the REALTORS® Association of Edmonton. All Rights Reserved. Data is deemed reliable but is not guaranteed accurate by the REALTORS® Association of Edmonton.

QuickQuoteTM Powered by RPS
Thinking of Selling?

Start by finding out what your home might be worth in today's market.

Location of 12428 103 Avenue NW, Edmonton, AB, T5N 0R3

Demographic Information of 12428 103 Avenue NW, Edmonton, AB, T5N 0R3

Life Stage

Young Couples

Employment Type

Service Sector/White Collar

Average Household Income

$132,764.91

Average Number of Children

1.57

Household Population

Household Structure

Age of Population

Education

Education Level

No certificate/diploma/degree

13.22 %

High school certificate or equivalent

29.47 %

Apprenticeship trade certificate/diploma

6.45 %

College/non-university certificate

18.04 %

University certificate (below bachelor)

1.88 %

University Degree

30.93 %

Commuter

Travel To Work

By Car

75.94 %

By Public Transit

11.47 %

By Walking

9.78 %

By Bicycle

0.71 %

By Other Methods

2.1 %

Cultural Diversity

Knowledge of Official Language

Mother Tongue

Building Information

Building Type

Apartments (Low and High Rise)

79.81 %

Houses

20.19 %

Own Vs. Rent