Button CopyPathCircle CloseCircle Left ArrowArrow Down Icon GreyClosecirclecircleBurger
  • Advertising

11313 127 Street, Edmonton, AB, T5M 0T9

Courtesy of Erin Holowach of ComFree
MLS® # E4498005
House For Sale In Inglewood, Edmonton, Alberta
$1,025,000 QuickQuoteTM: Not Available

4 Beds

5 Baths

11313 127 Street, Edmonton, AB
Matterport
11313 127 Street, Edmonton, AB
  • Advertising
11313 127 Street, Edmonton, AB, T5M 0T9
$1,025,000

4 Beds

5 Baths

Property Information:

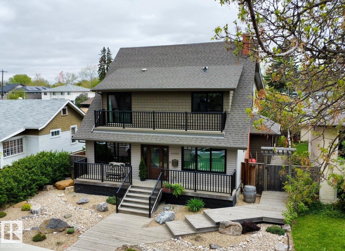
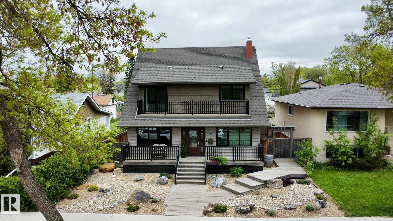
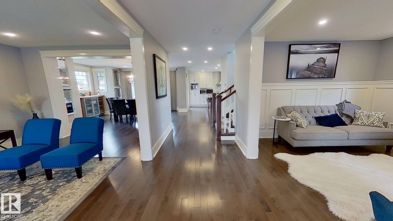
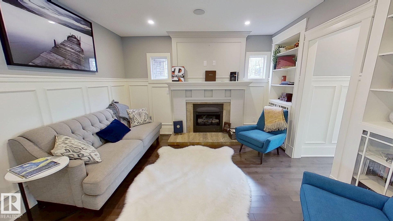
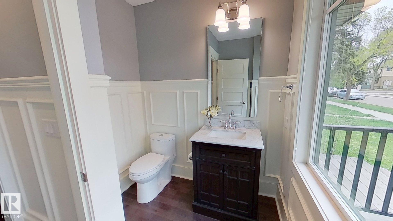
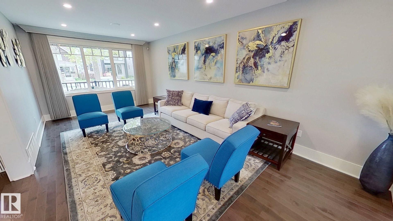
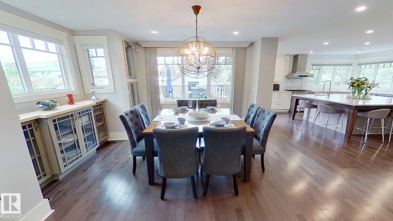
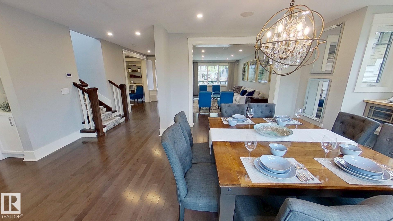

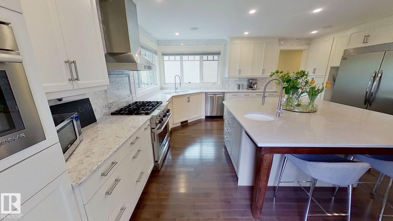
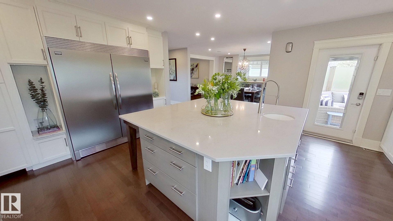

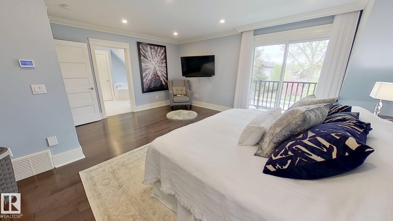
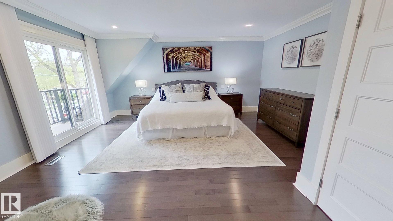
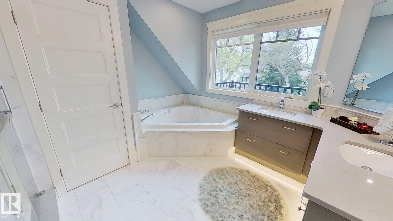
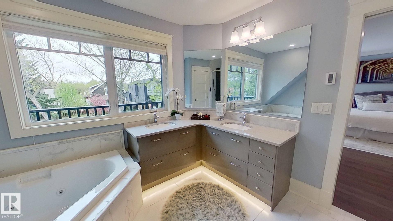
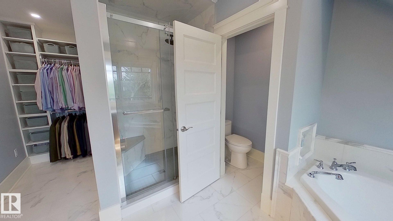
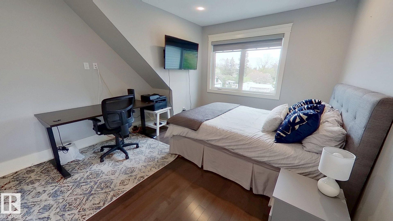
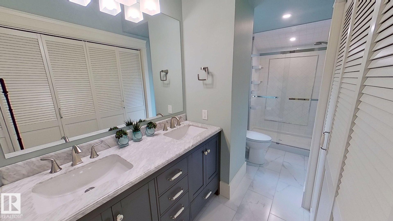
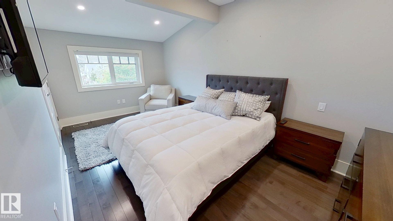
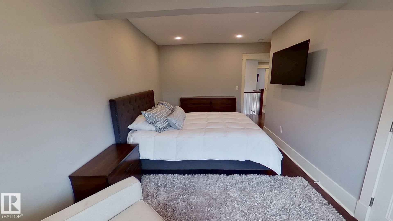
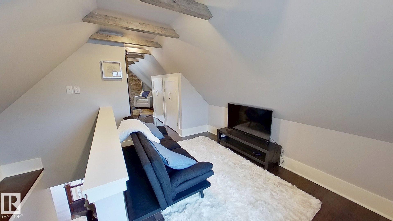
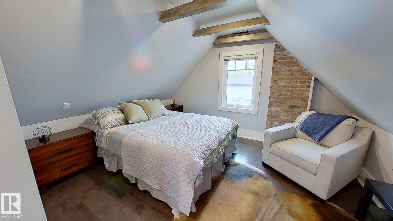
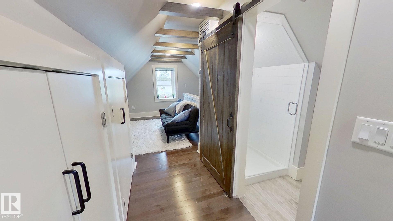
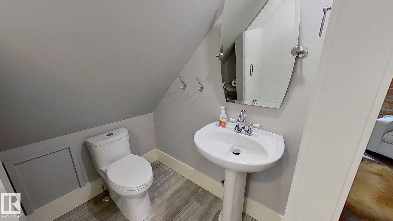
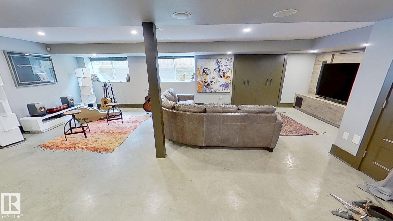
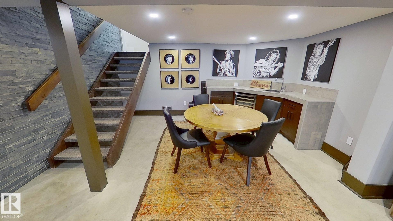
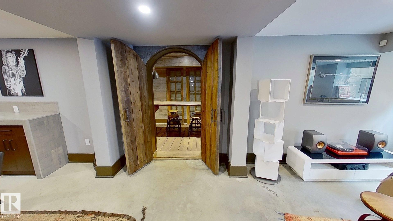
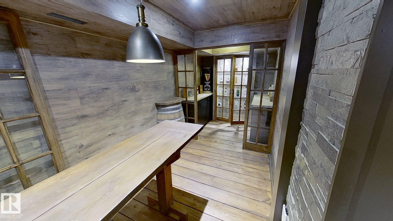
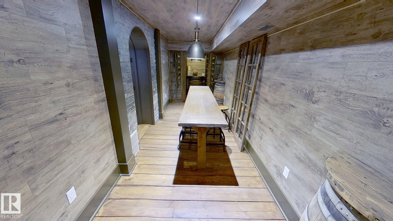
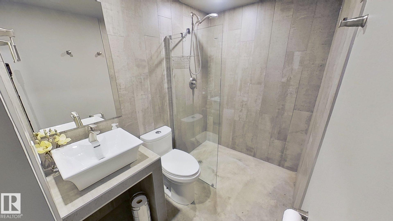
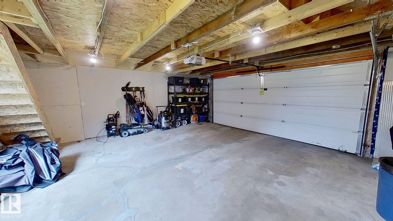
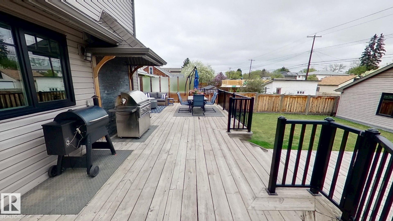
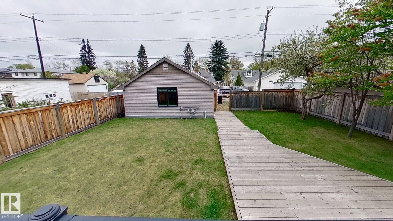
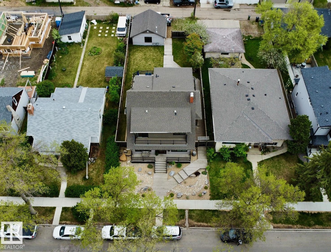
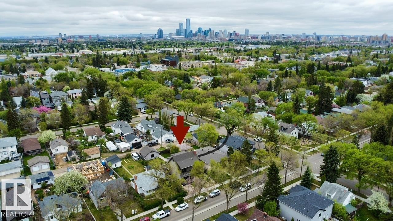
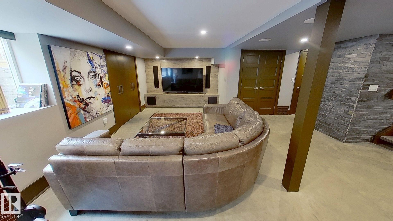
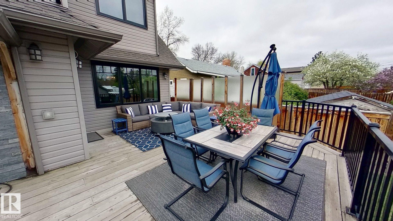
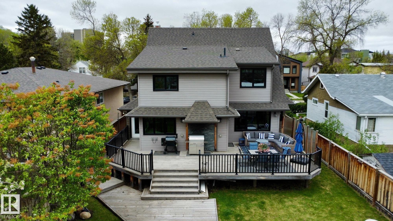
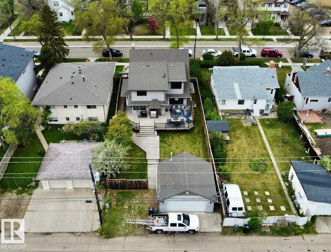
Rare Inglewood forever home on a tree lined street. Rebuilt 2016 with City of Edmonton permits and inspections. 4 bed, 4.5 bath, approximately 3,015 sq ft above grade, 4,300+ sq ft finished on a 142x50 lot. Open concept main with chef's kitchen and custom cabinetry. Primary ensuite with dual vanities, soaking tub, walk in closet. Wine Cellar with a table from the original 100 year old boards. Premium build: spray foam insulation, triple pane windows, 4 zone smart HVAC (attic, basement, main, primary). Covered front porch, upper balcony, landscaped yard. Two car detached garage, insulated and heated. RPR and Compliance Certificate ready. Inspection on file with main items remediated. Furnaces and A/C serviced annually by original installer. Walk to 124 Street, Brewery District, river valley trails. Minutes to downtown, NAIT, MacEwan, Royal Alex, Valley Line West LRT. Well below replacement cost. Move in ready, flexible possession. Furniture, coverings, yard and household items negotiable.
Building Features:
  • Floor Space: 280.1 Metre

Property Features:

  • Amenities Features: Air Conditioner, Carbon Monoxide Detectors, Deck, Fire Pit, Front Porch, Insulation-Upgraded, No Animal Home, Patio, Wet Bar
  • Appliances: Air Conditioning-Central, Dishwasher-Built-In, Dryer, Garage Opener, Garburator, Hood Fan, Oven-Built-In, Oven-Microwave, Refrigerator, Stove-Gas, Vacuum System Attachments, Vacuum Systems, Washer, Window Coverings, Wine/Beverage Cooler
  • Architectural Style: 2 and Half Storey
  • Basement: Full, Finished
  • Basement Development: Fully Finished
  • Basement Type: Full
  • Building Type: Detached Single Family
  • Built in: 1925
  • Community Features: Air Conditioner, Carbon Monoxide Detectors, Deck, Fire Pit, Front Porch, Insulation-Upgraded, No Animal Home, Patio, Wet Bar
  • Exterior Features: Airport Nearby, Back Lane, Golf Nearby, Public Transportation, Schools, Shopping Nearby, Ski Hill Nearby
  • Floor Space (approx): 280.1 Square Metres
  • Flooring: Hardwood
  • Foundation Details: Concrete Perimeter
  • Heating: Forced Air-1, In Floor Heat System, Natural Gas
  • Lot Shape: Rectangular
  • Lot Size: 659.52 Square Metres
  • Parking Features: 2 Outdoor Stalls, Double Garage Detached
  • Road Access: Paved Driveway to House
  • Roof: Asphalt Shingles
  • Site Influences: Airport Nearby, Back Lane, Golf Nearby, Public Transportation, Schools, Shopping Nearby, Ski Hill Nearby
  • Zoning: Zone 07

Courtesy of: ComFree

Data was last updated 2026-07-10 at 01:50

The data relating to real estate for sale on this web site comes in part from the Internet Data exchange (“IDX”) program of the REALTORS® Association of Edmonton. IDX information is provided exclusively for consumers' personal, non-commercial use and may not be used for any purpose other than to identify prospective properties consumers may be interested in purchasing. The data on this website is deemed reliable but is not guaranteed accurate by the REALTORS® Association of Edmonton. Information deemed reliable but not guaranteed.

Copyright 2026 by the REALTORS® Association of Edmonton. All Rights Reserved. Data is deemed reliable but is not guaranteed accurate by the REALTORS® Association of Edmonton.

QuickQuoteTM Powered by RPS
Thinking of Selling?

Start by finding out what your home might be worth in today's market.

Location of 11313 127 Street, Edmonton, AB, T5M 0T9

Demographic Information of 11313 127 Street, Edmonton, AB, T5M 0T9

Life Stage

Young Couples

Employment Type

Service Sector/White Collar

Average Household Income

$108,388.84

Average Number of Children

1.62

Household Population

Household Structure

Age of Population

Education

Education Level

No certificate/diploma/degree

17.05 %

High school certificate or equivalent

28.96 %

Apprenticeship trade certificate/diploma

8.2 %

College/non-university certificate

17.83 %

University certificate (below bachelor)

0.22 %

University Degree

27.74 %

Commuter

Travel To Work

By Car

76.49 %

By Public Transit

11.72 %

By Walking

3.76 %

By Bicycle

1.81 %

By Other Methods

6.22 %

Cultural Diversity

Knowledge of Official Language

Mother Tongue

Building Information

Building Type

Apartments (Low and High Rise)

56.68 %

Houses

43.32 %

Own Vs. Rent