Button CopyPathCircle CloseCircle Left ArrowArrow Down Icon GreyClosecirclecircleBurger
  • Advertising

11147 97 Street NW, Edmonton, AB, T5G 1W9

Courtesy of Puneet Gill of KIC Realty
MLS® # E4503900
House For Sale In Alberta Avenue, Edmonton, Alberta
$174,800 QuickQuoteTM: Not Available

3 Beds

2 Baths

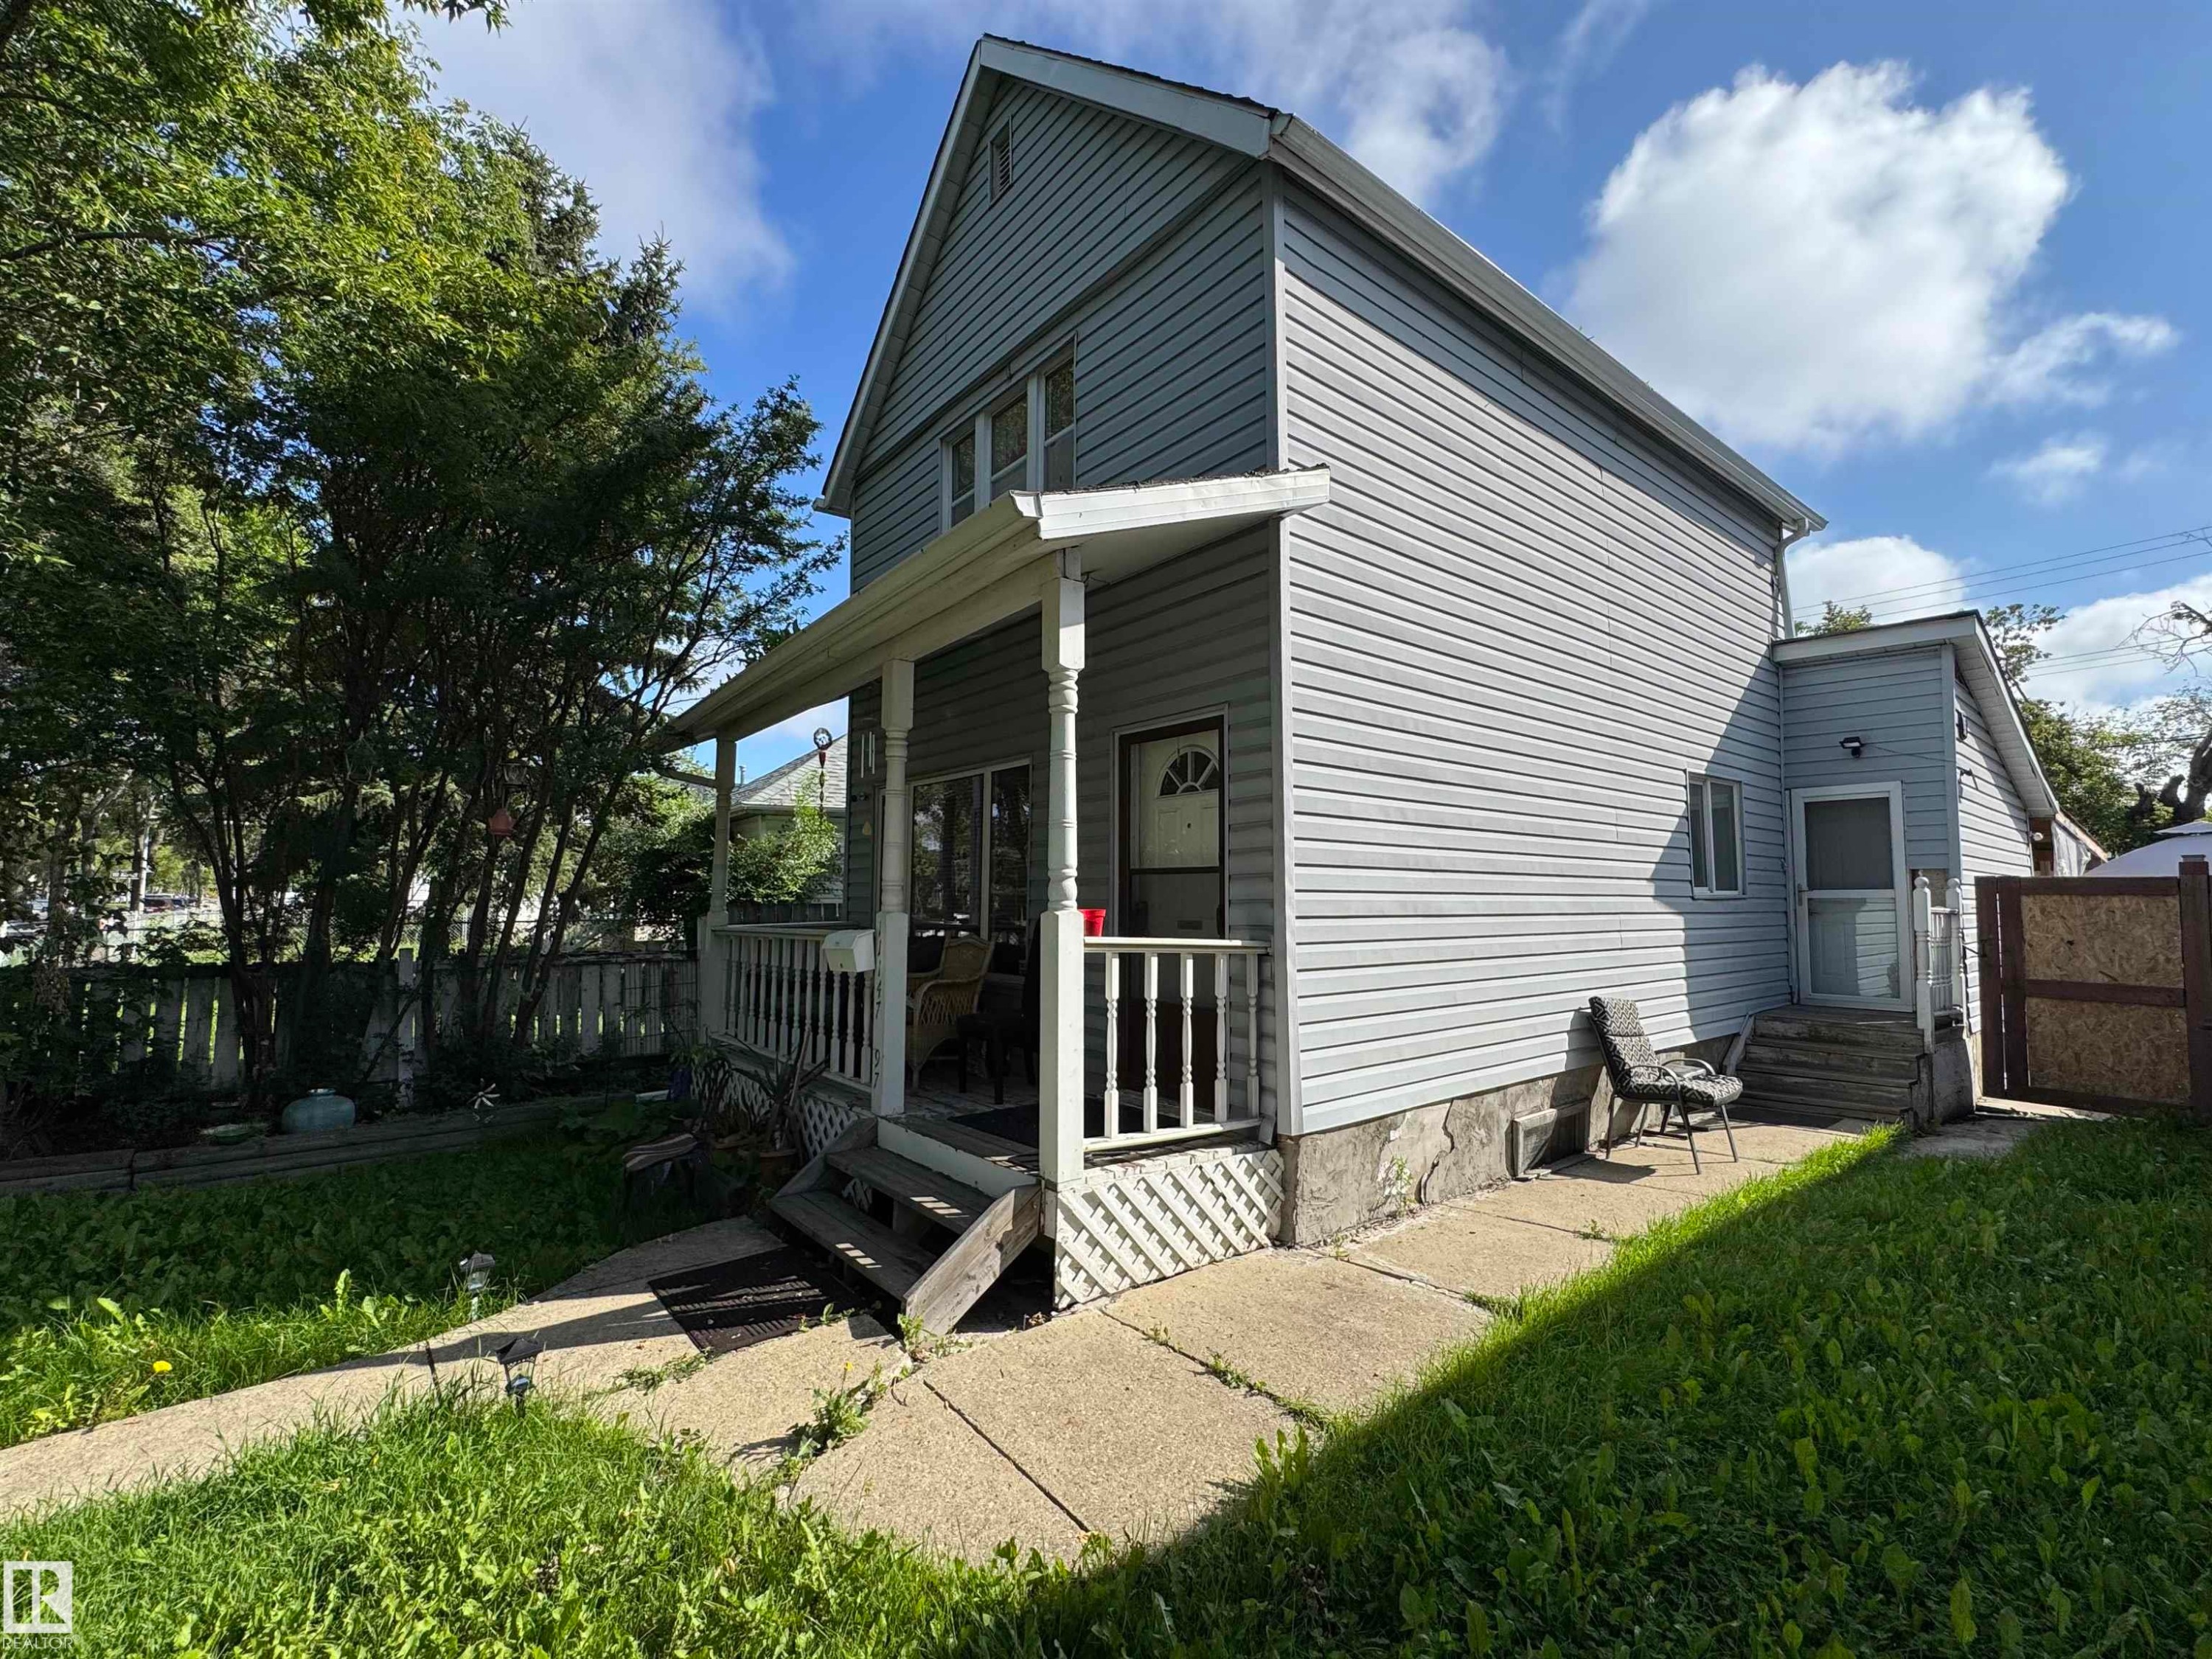
Two-story residence featuring light gray siding, a covered front porch with white railings, a front door with a decorative glass insert, and mature trees providing natural shading - 11147 97 Street Nw, Edmonton, AB - Outdoor
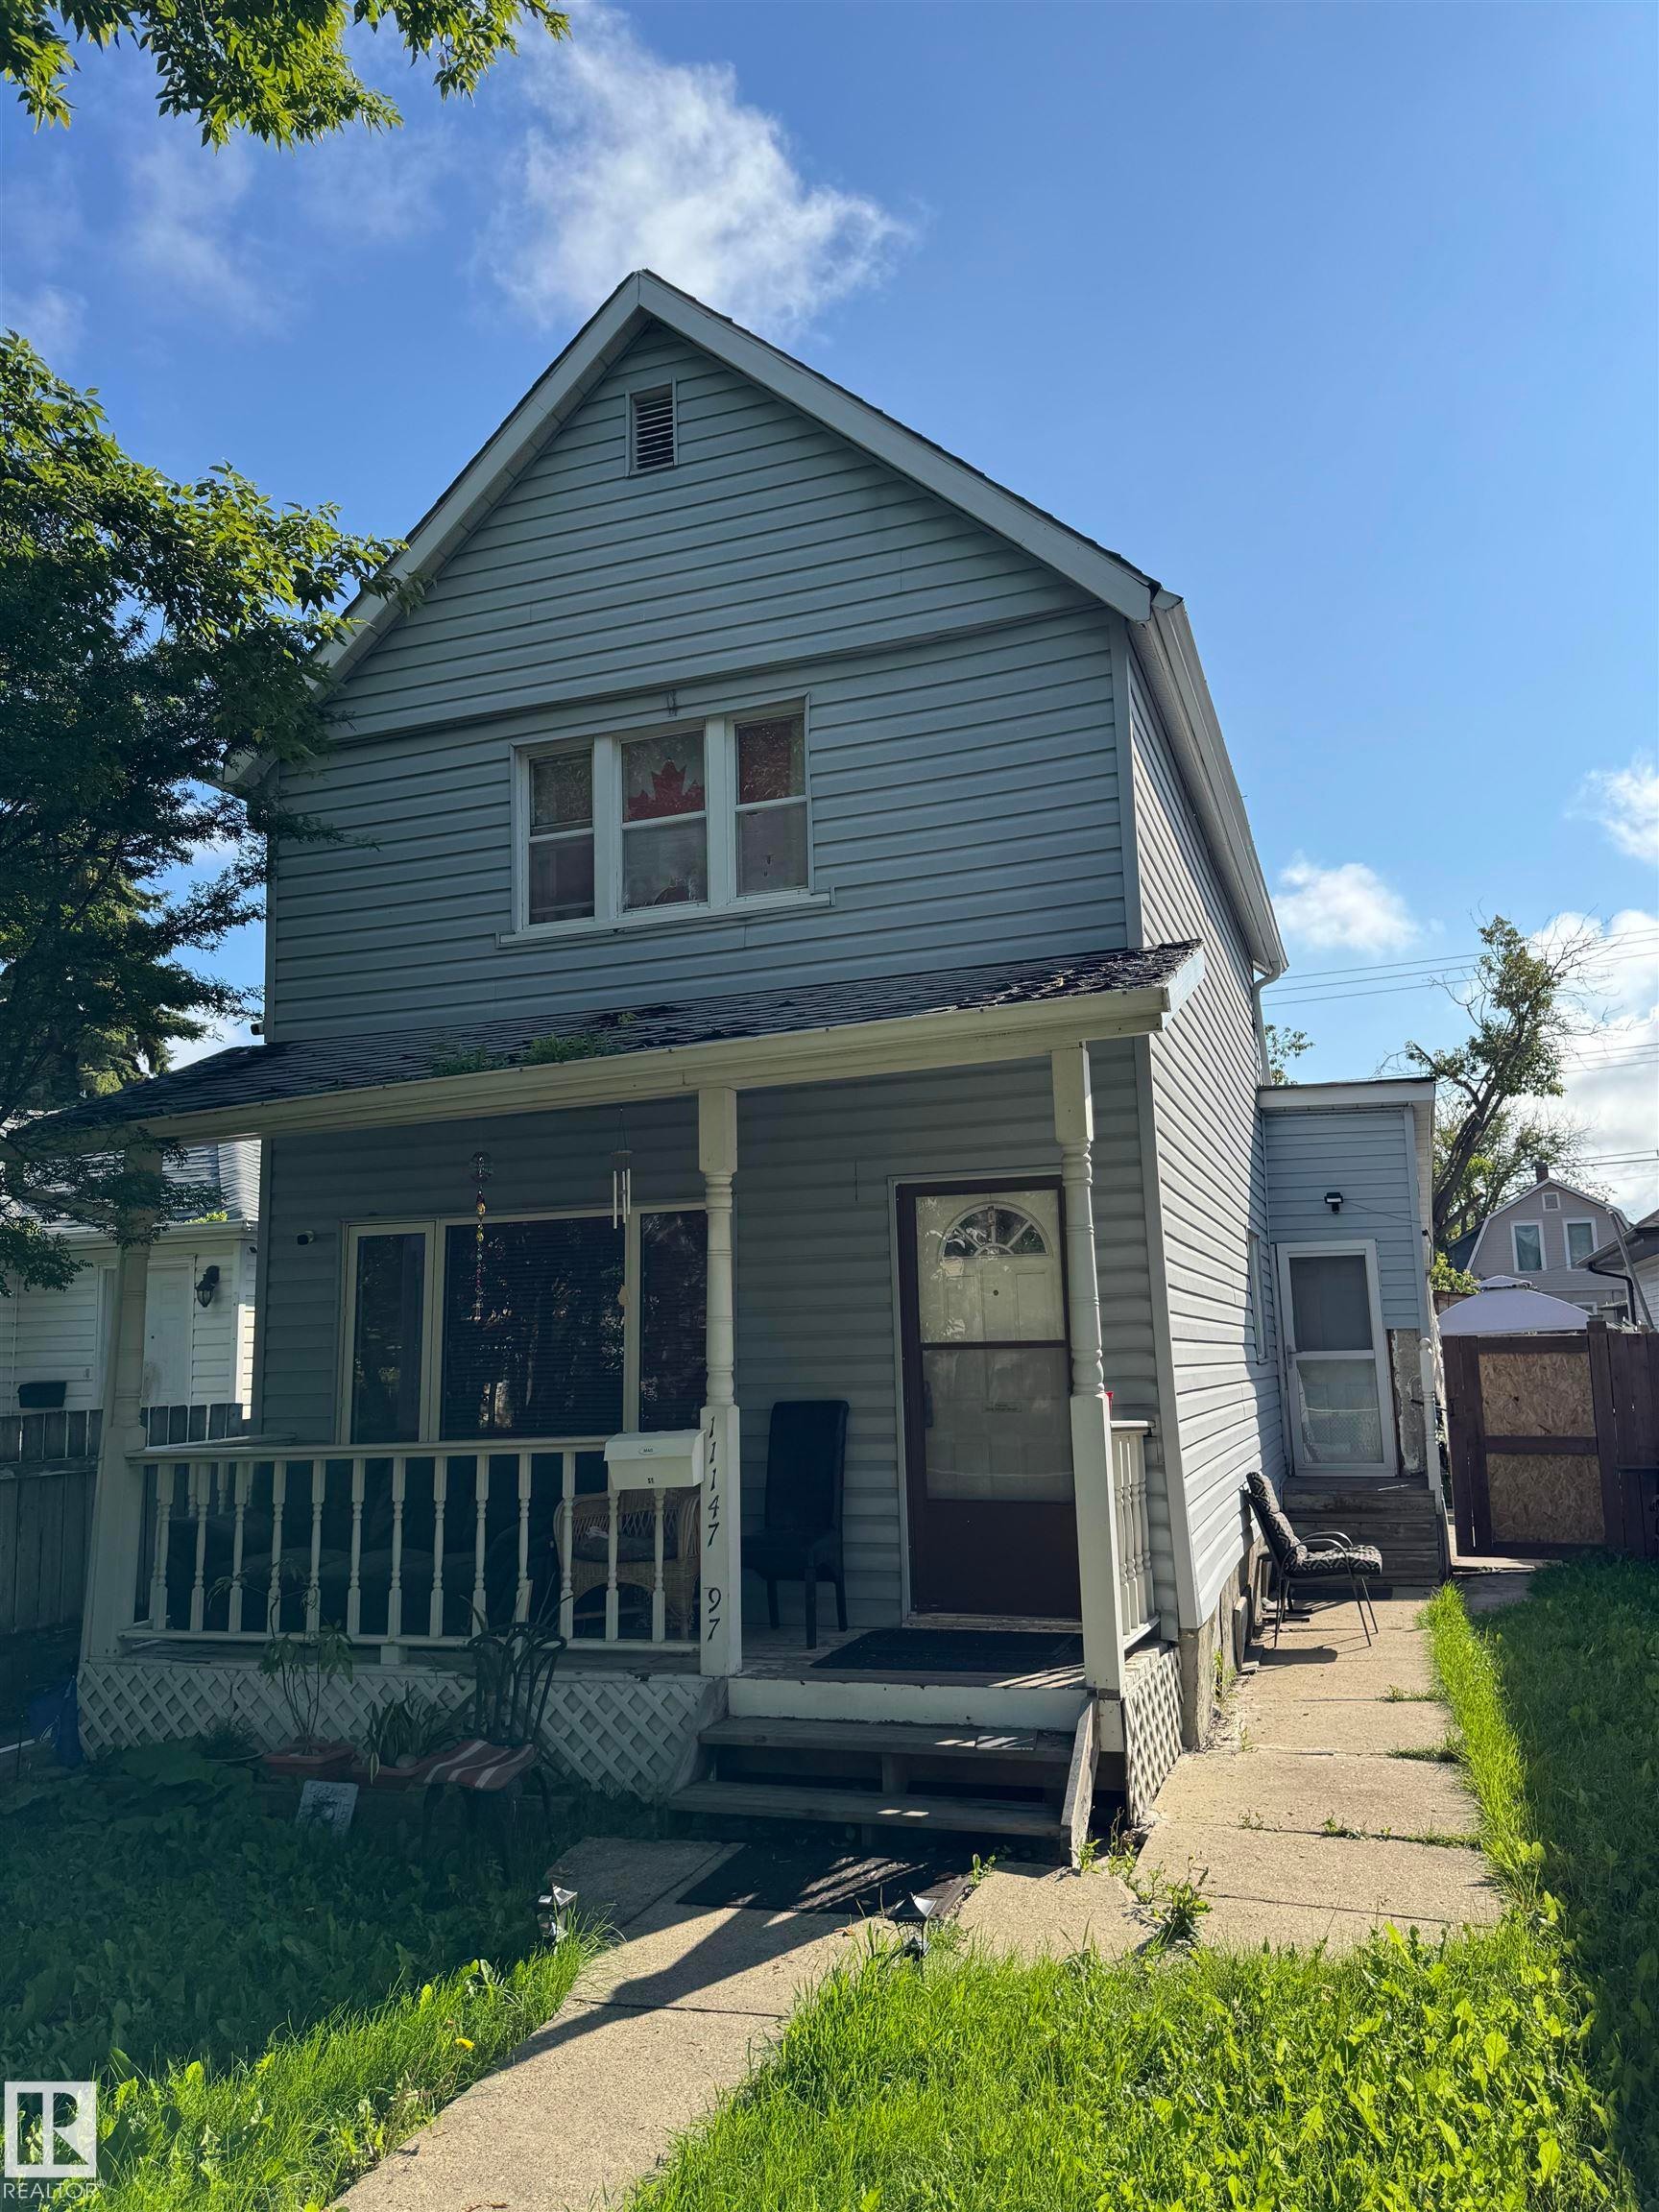
Two-story home featuring horizontal siding exterior, pitched roofline with gable detailing, front-facing covered porch with railings, and multi-pane windows across the facade - 11147 97 Street Nw, Edmonton, AB - Outdoor
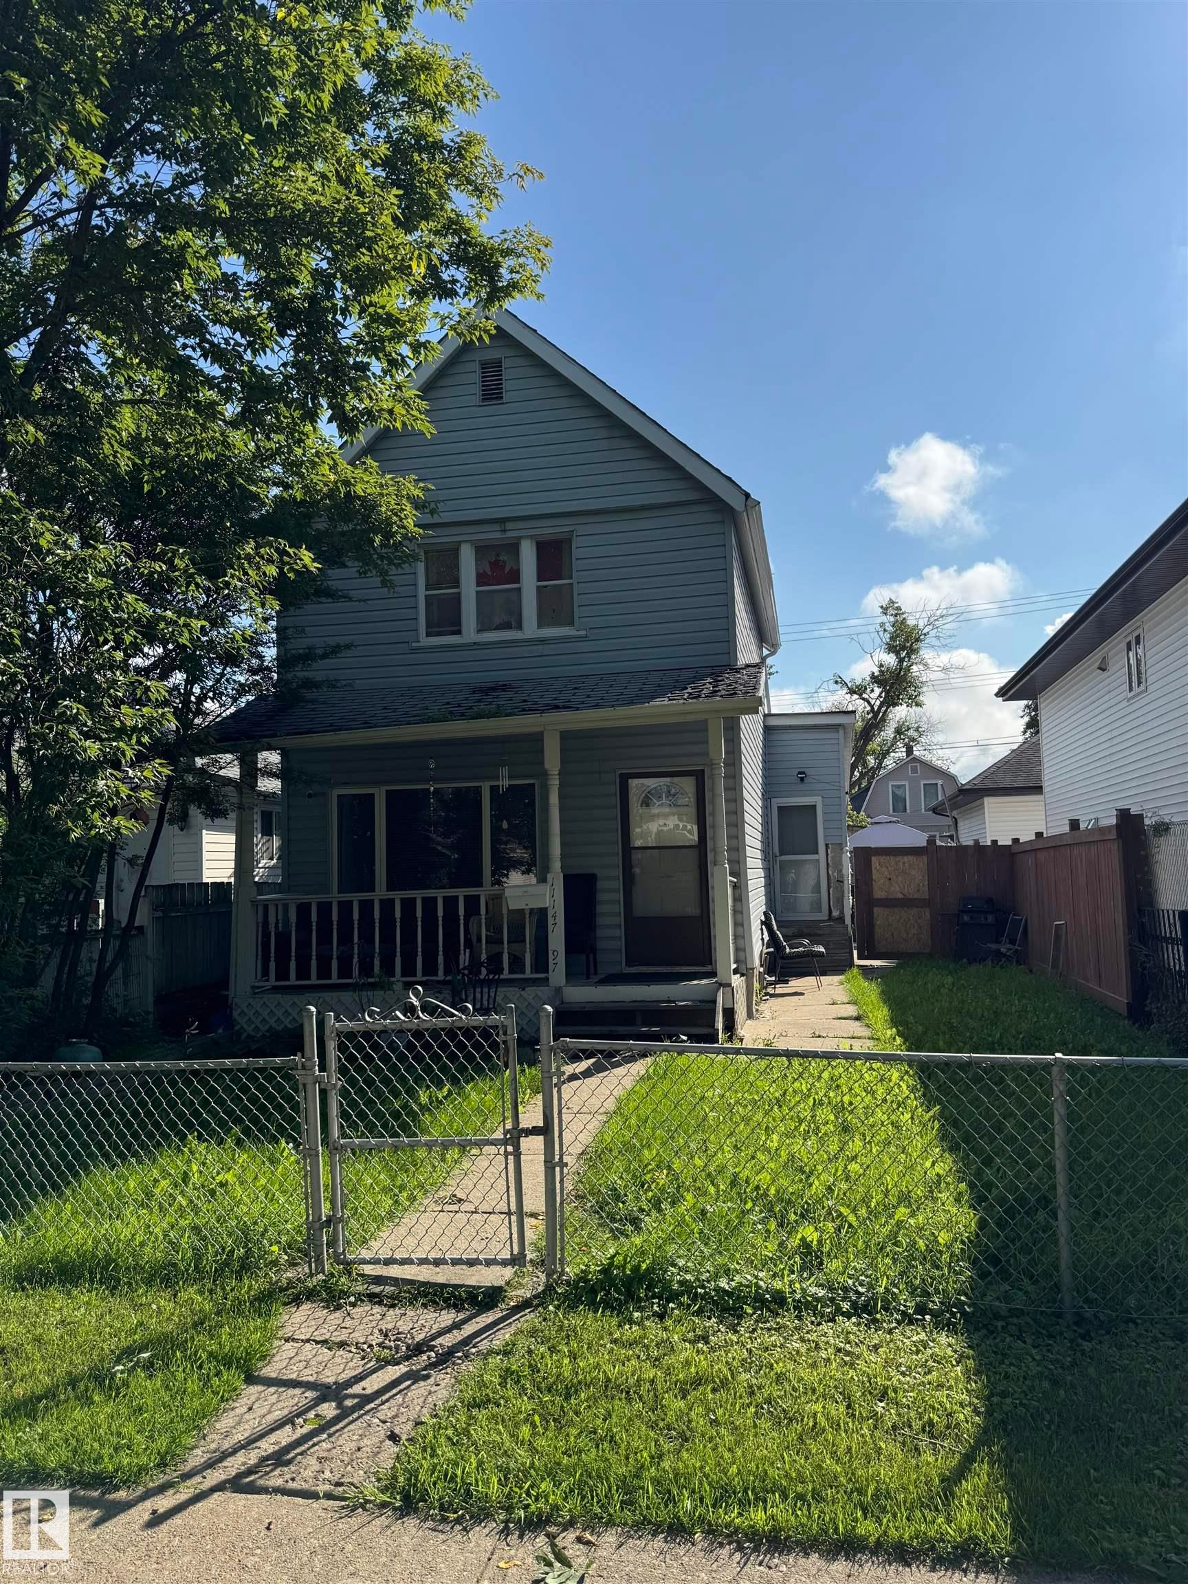
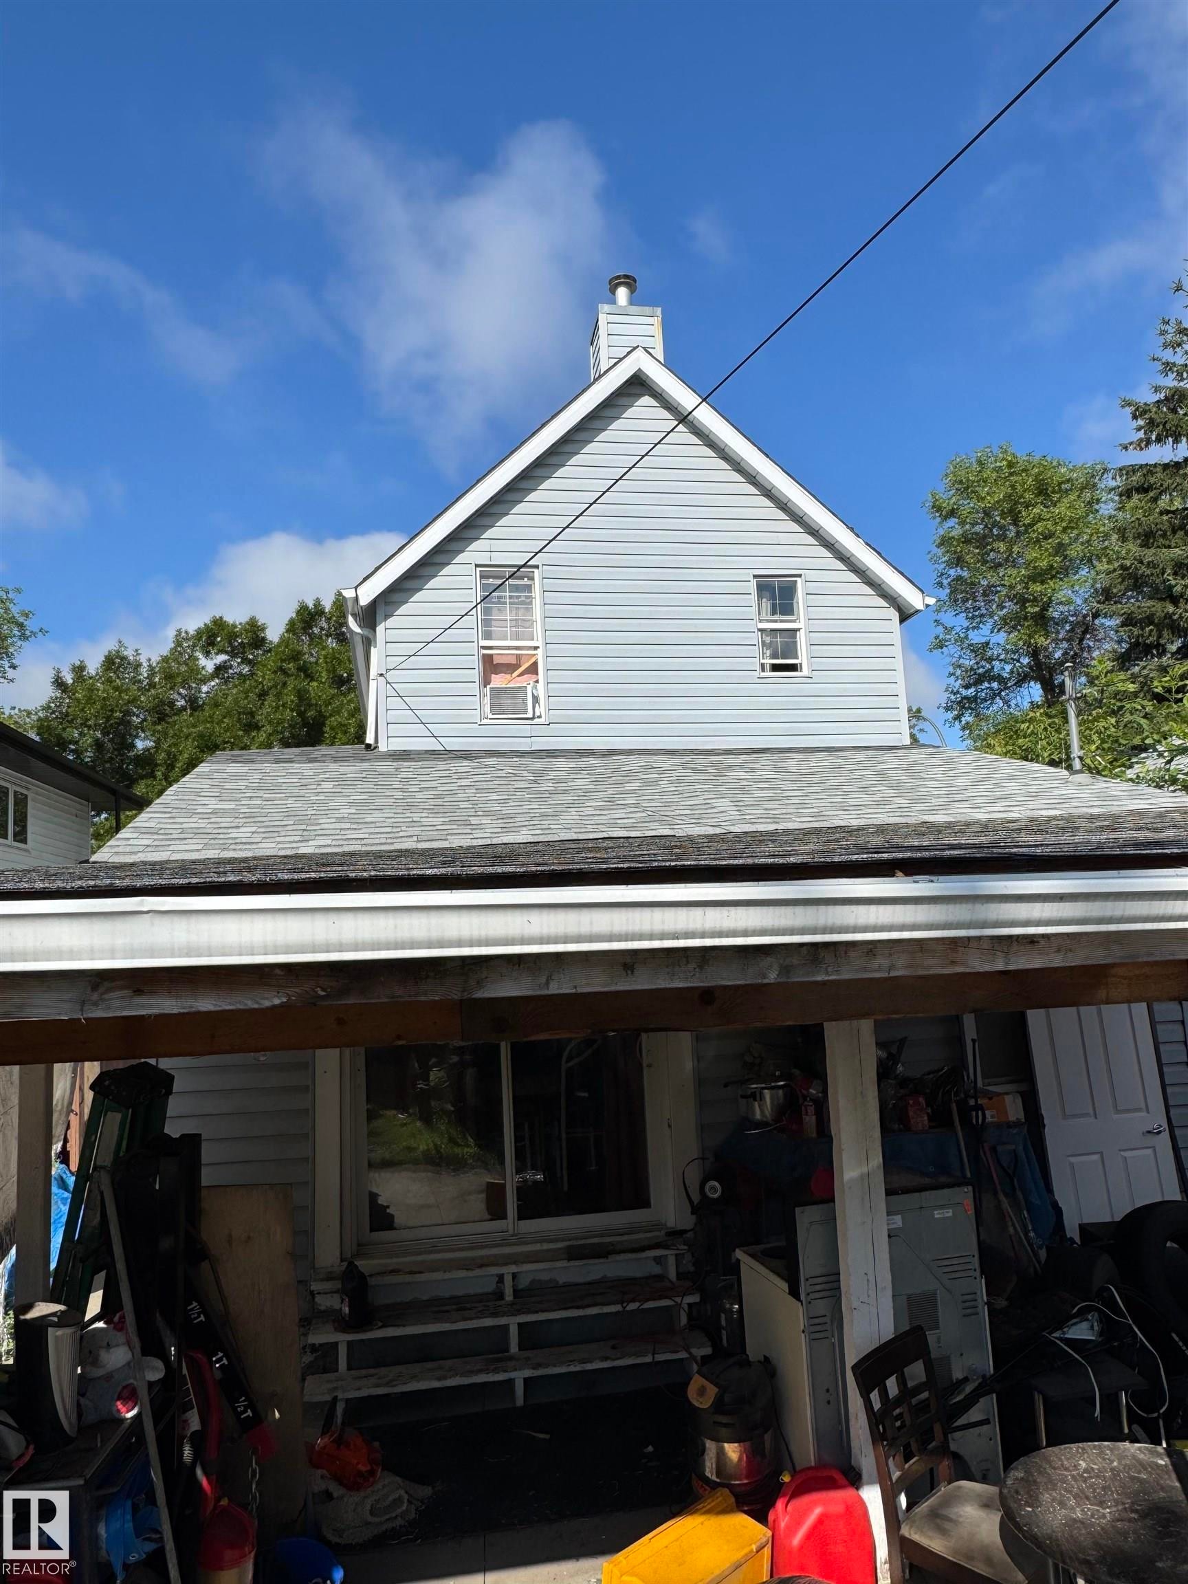
Two-story residence with light blue siding - 11147 97 Street Nw, Edmonton, AB - Outdoor With Deck Patio Veranda
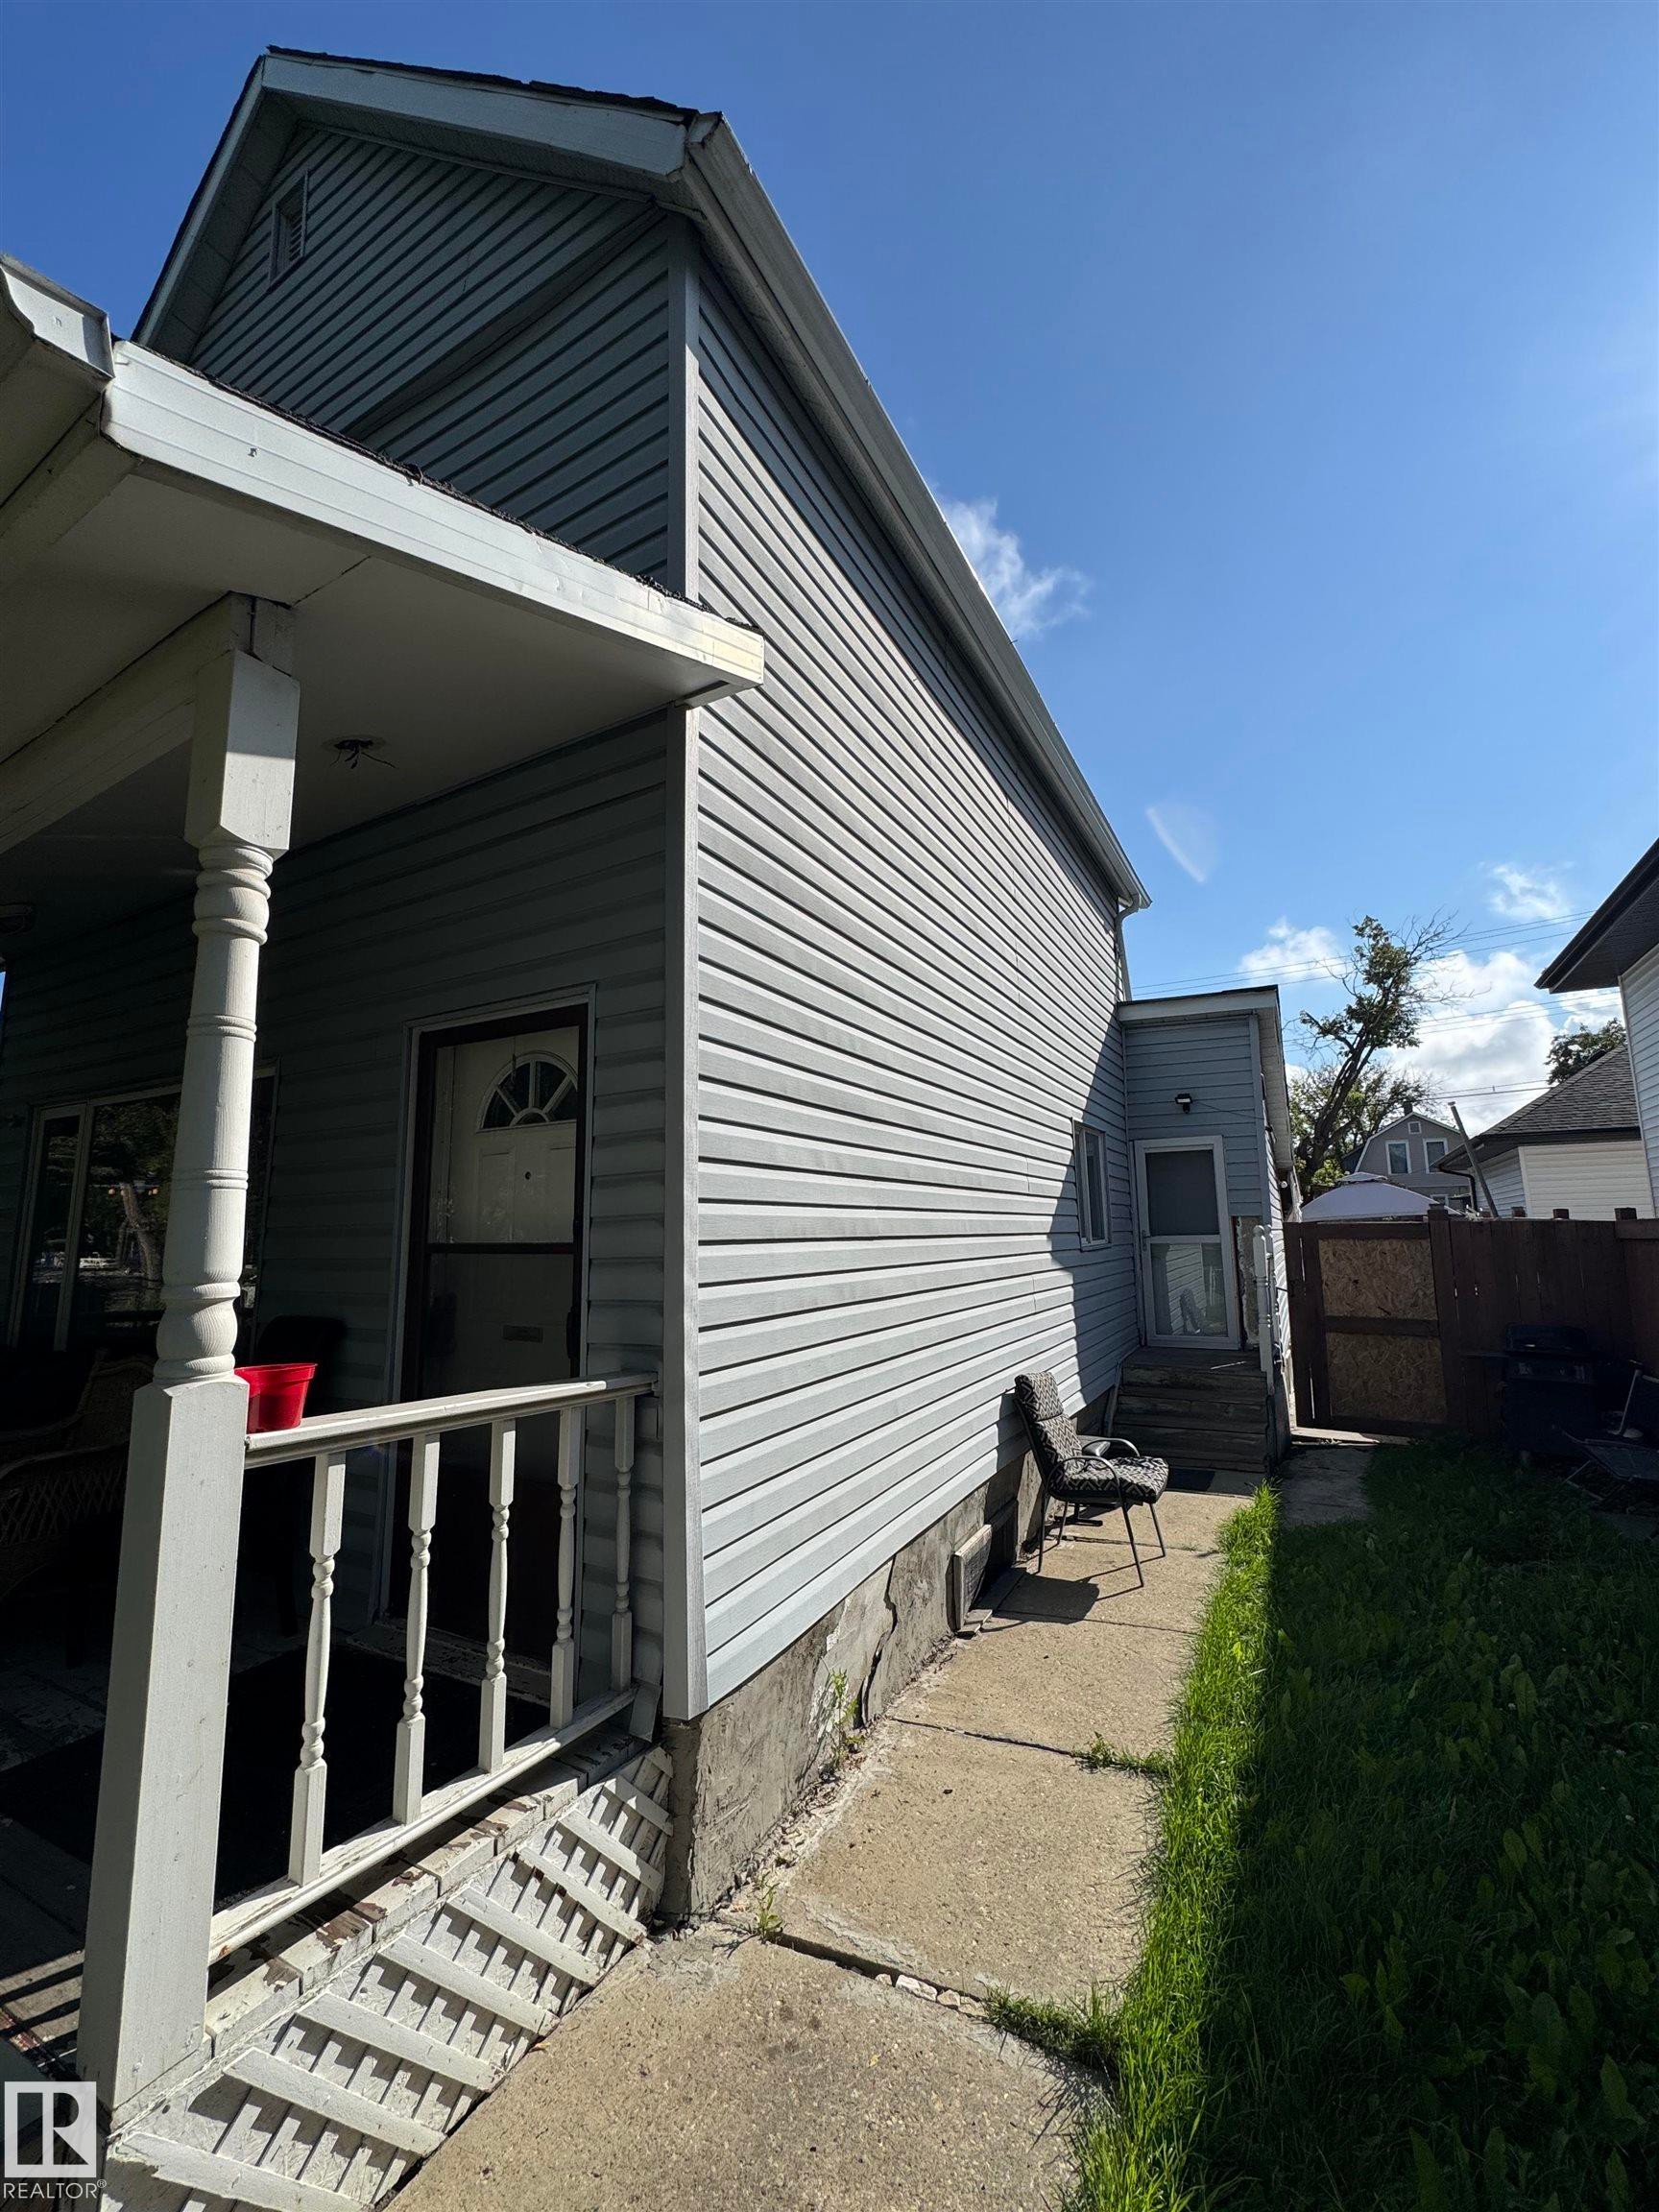
Charming cottage-style home featuring horizontal vinyl siding, a gabled roofline with dark trim, and a covered front porch with white railings and metal steps - 11147 97 Street Nw, Edmonton, AB - Outdoor With Exterior
Additional content - 11147 97 Street Nw, Edmonton, AB - Outdoor
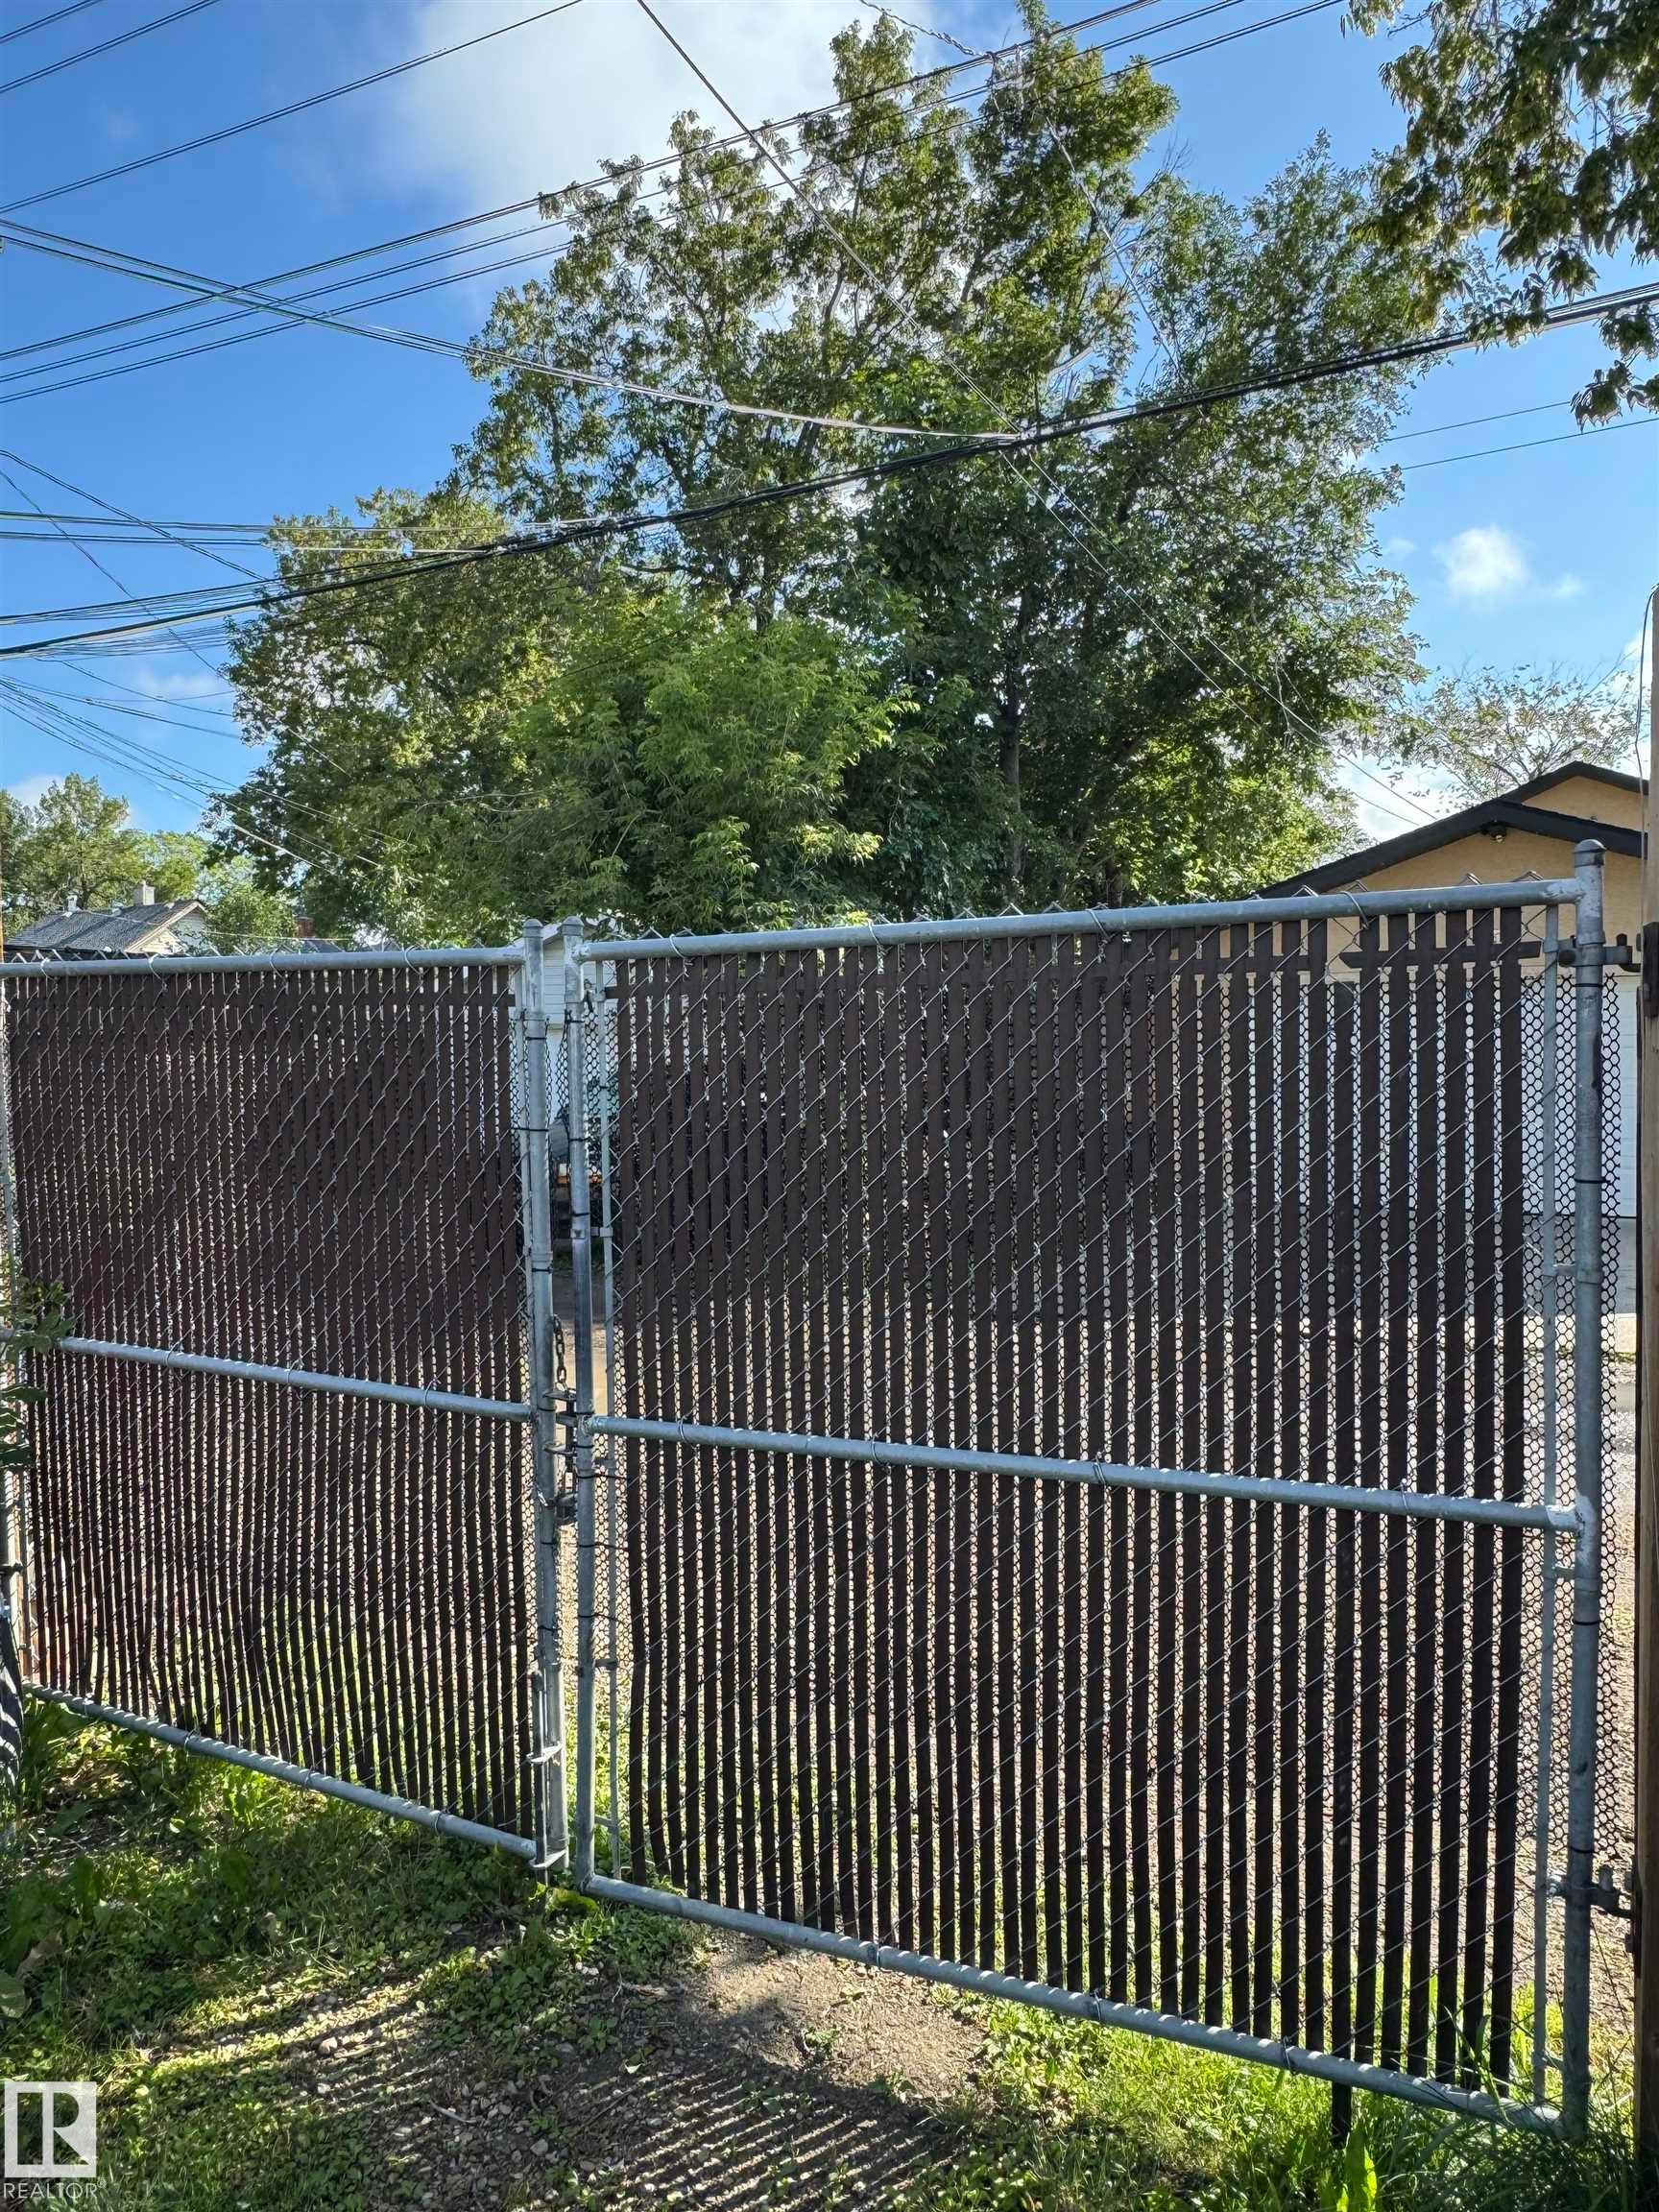
Chain link fencing with privacy slats - 11147 97 Street Nw, Edmonton, AB - Outdoor
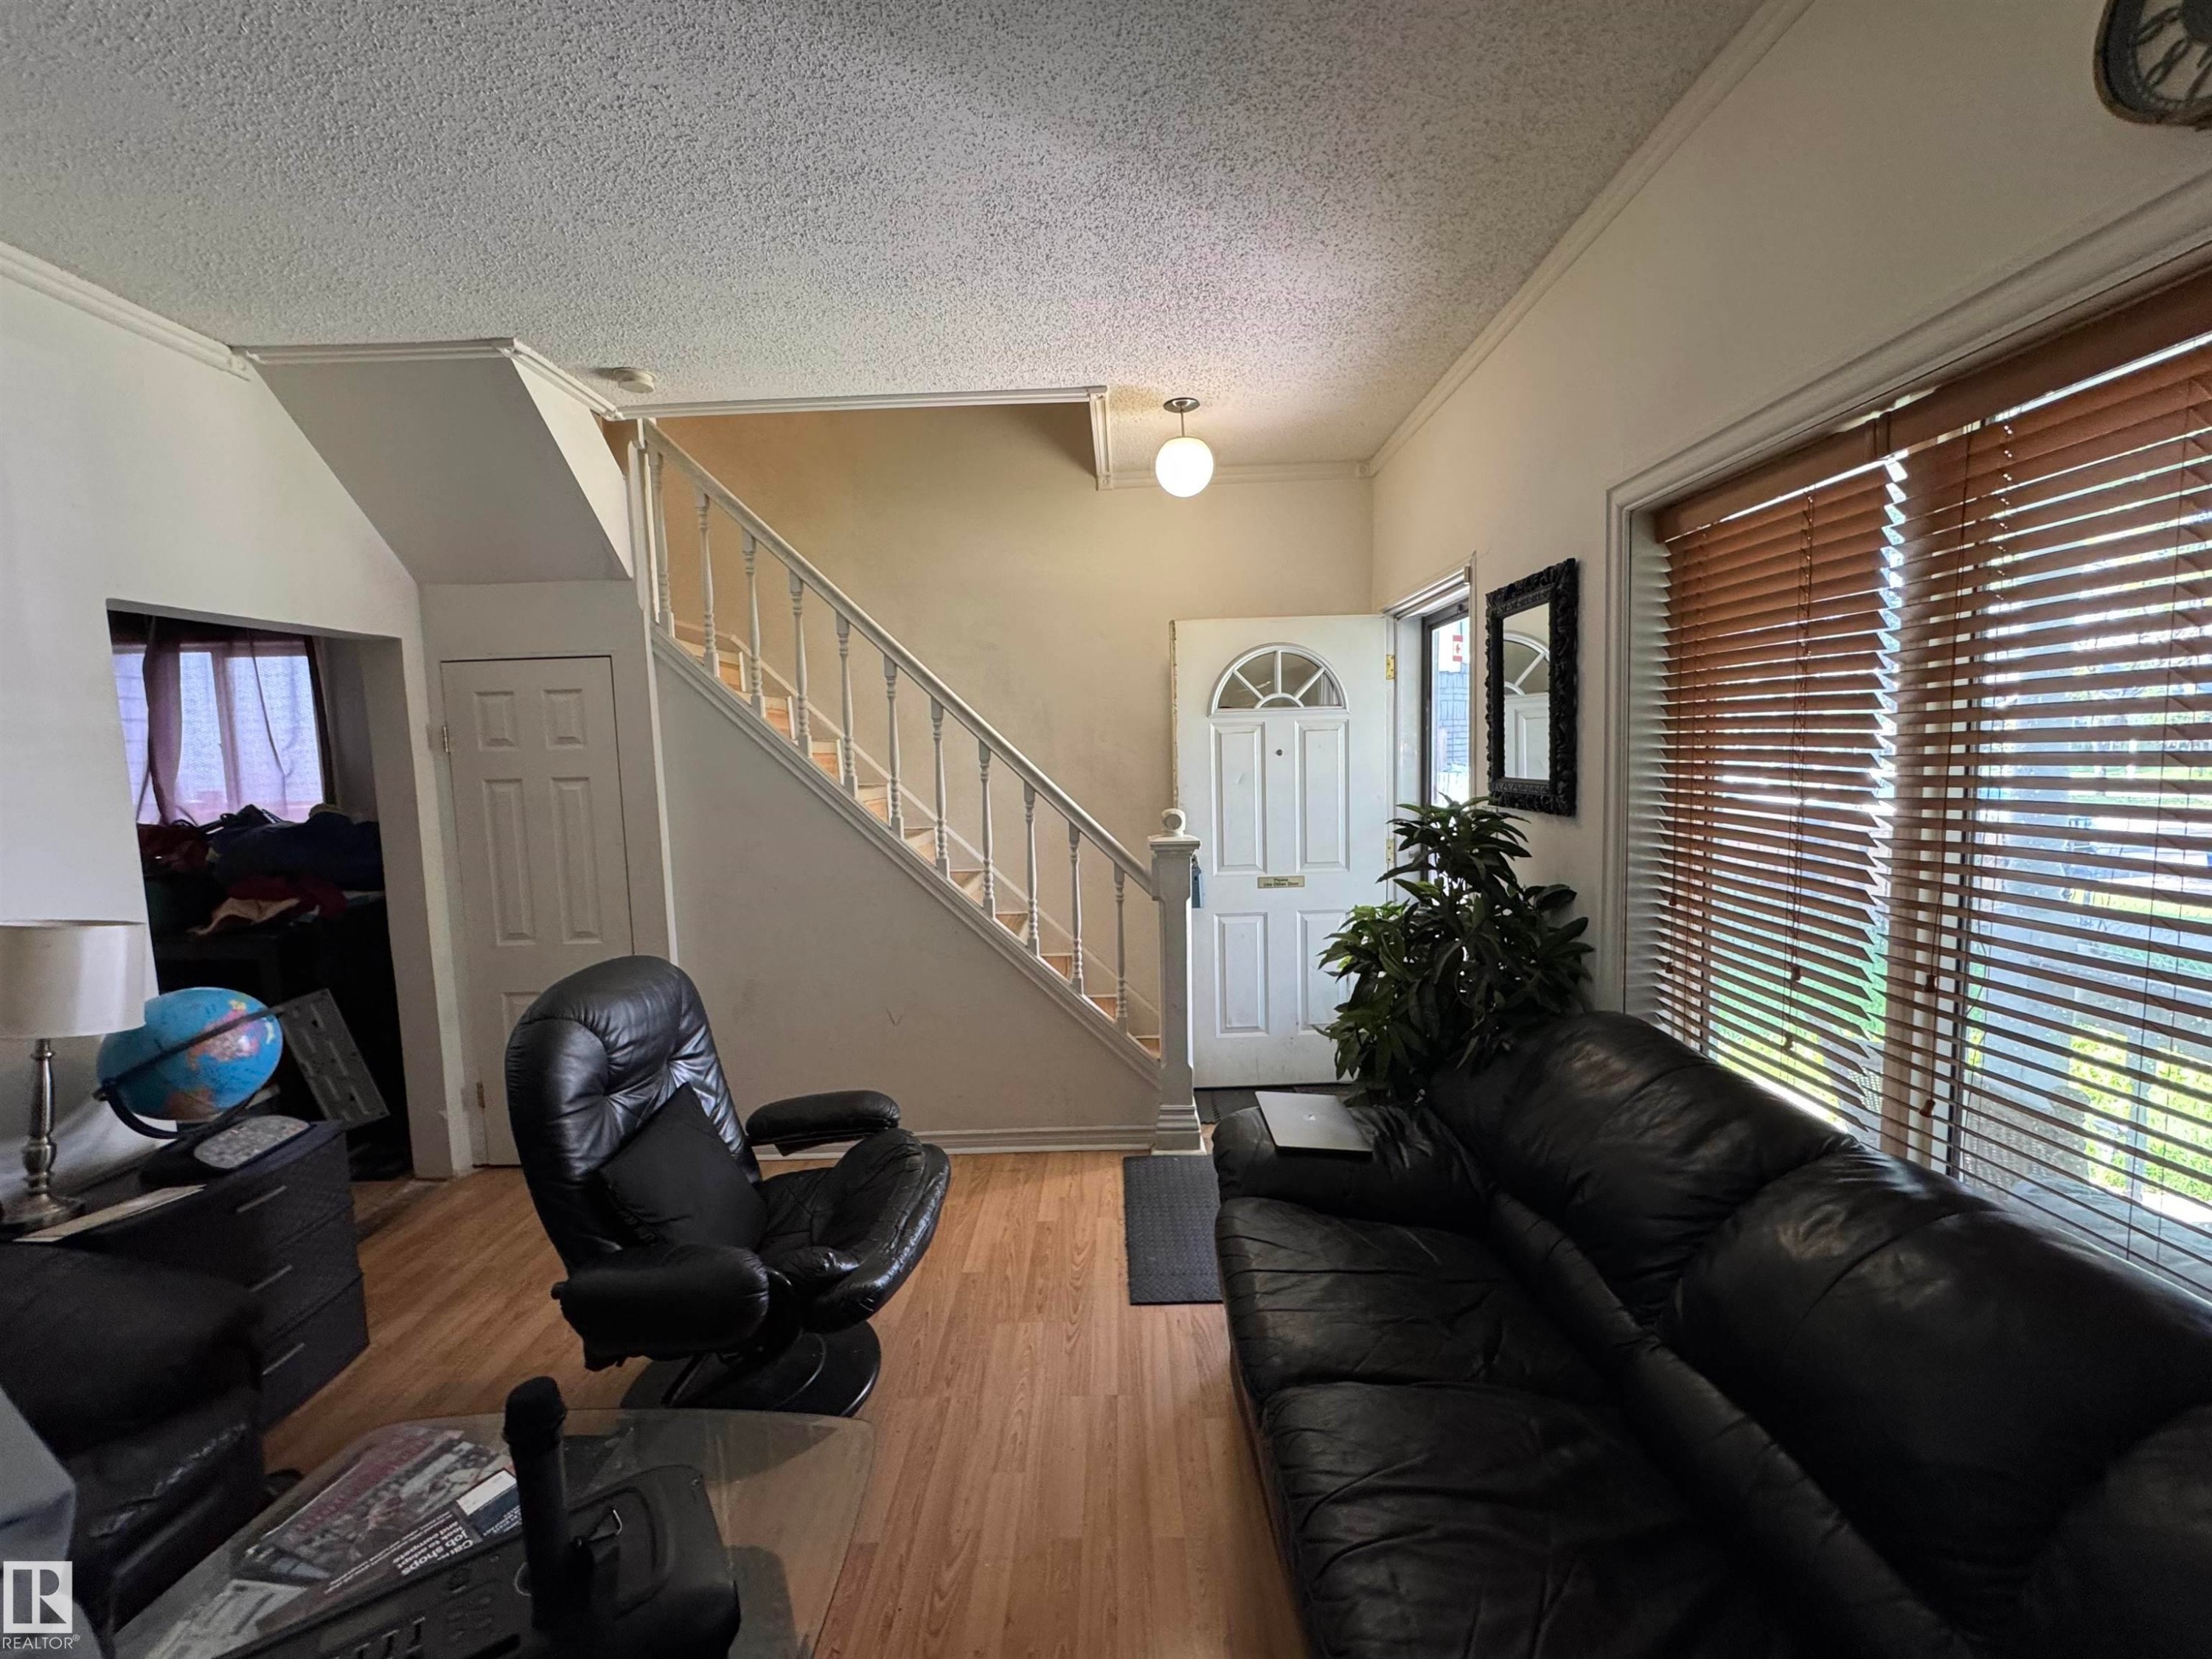
Entryway featuring a white paneled door with an arched glass insert, wood-finish flooring, and a staircase with white balusters - 11147 97 Street Nw, Edmonton, AB - Indoor
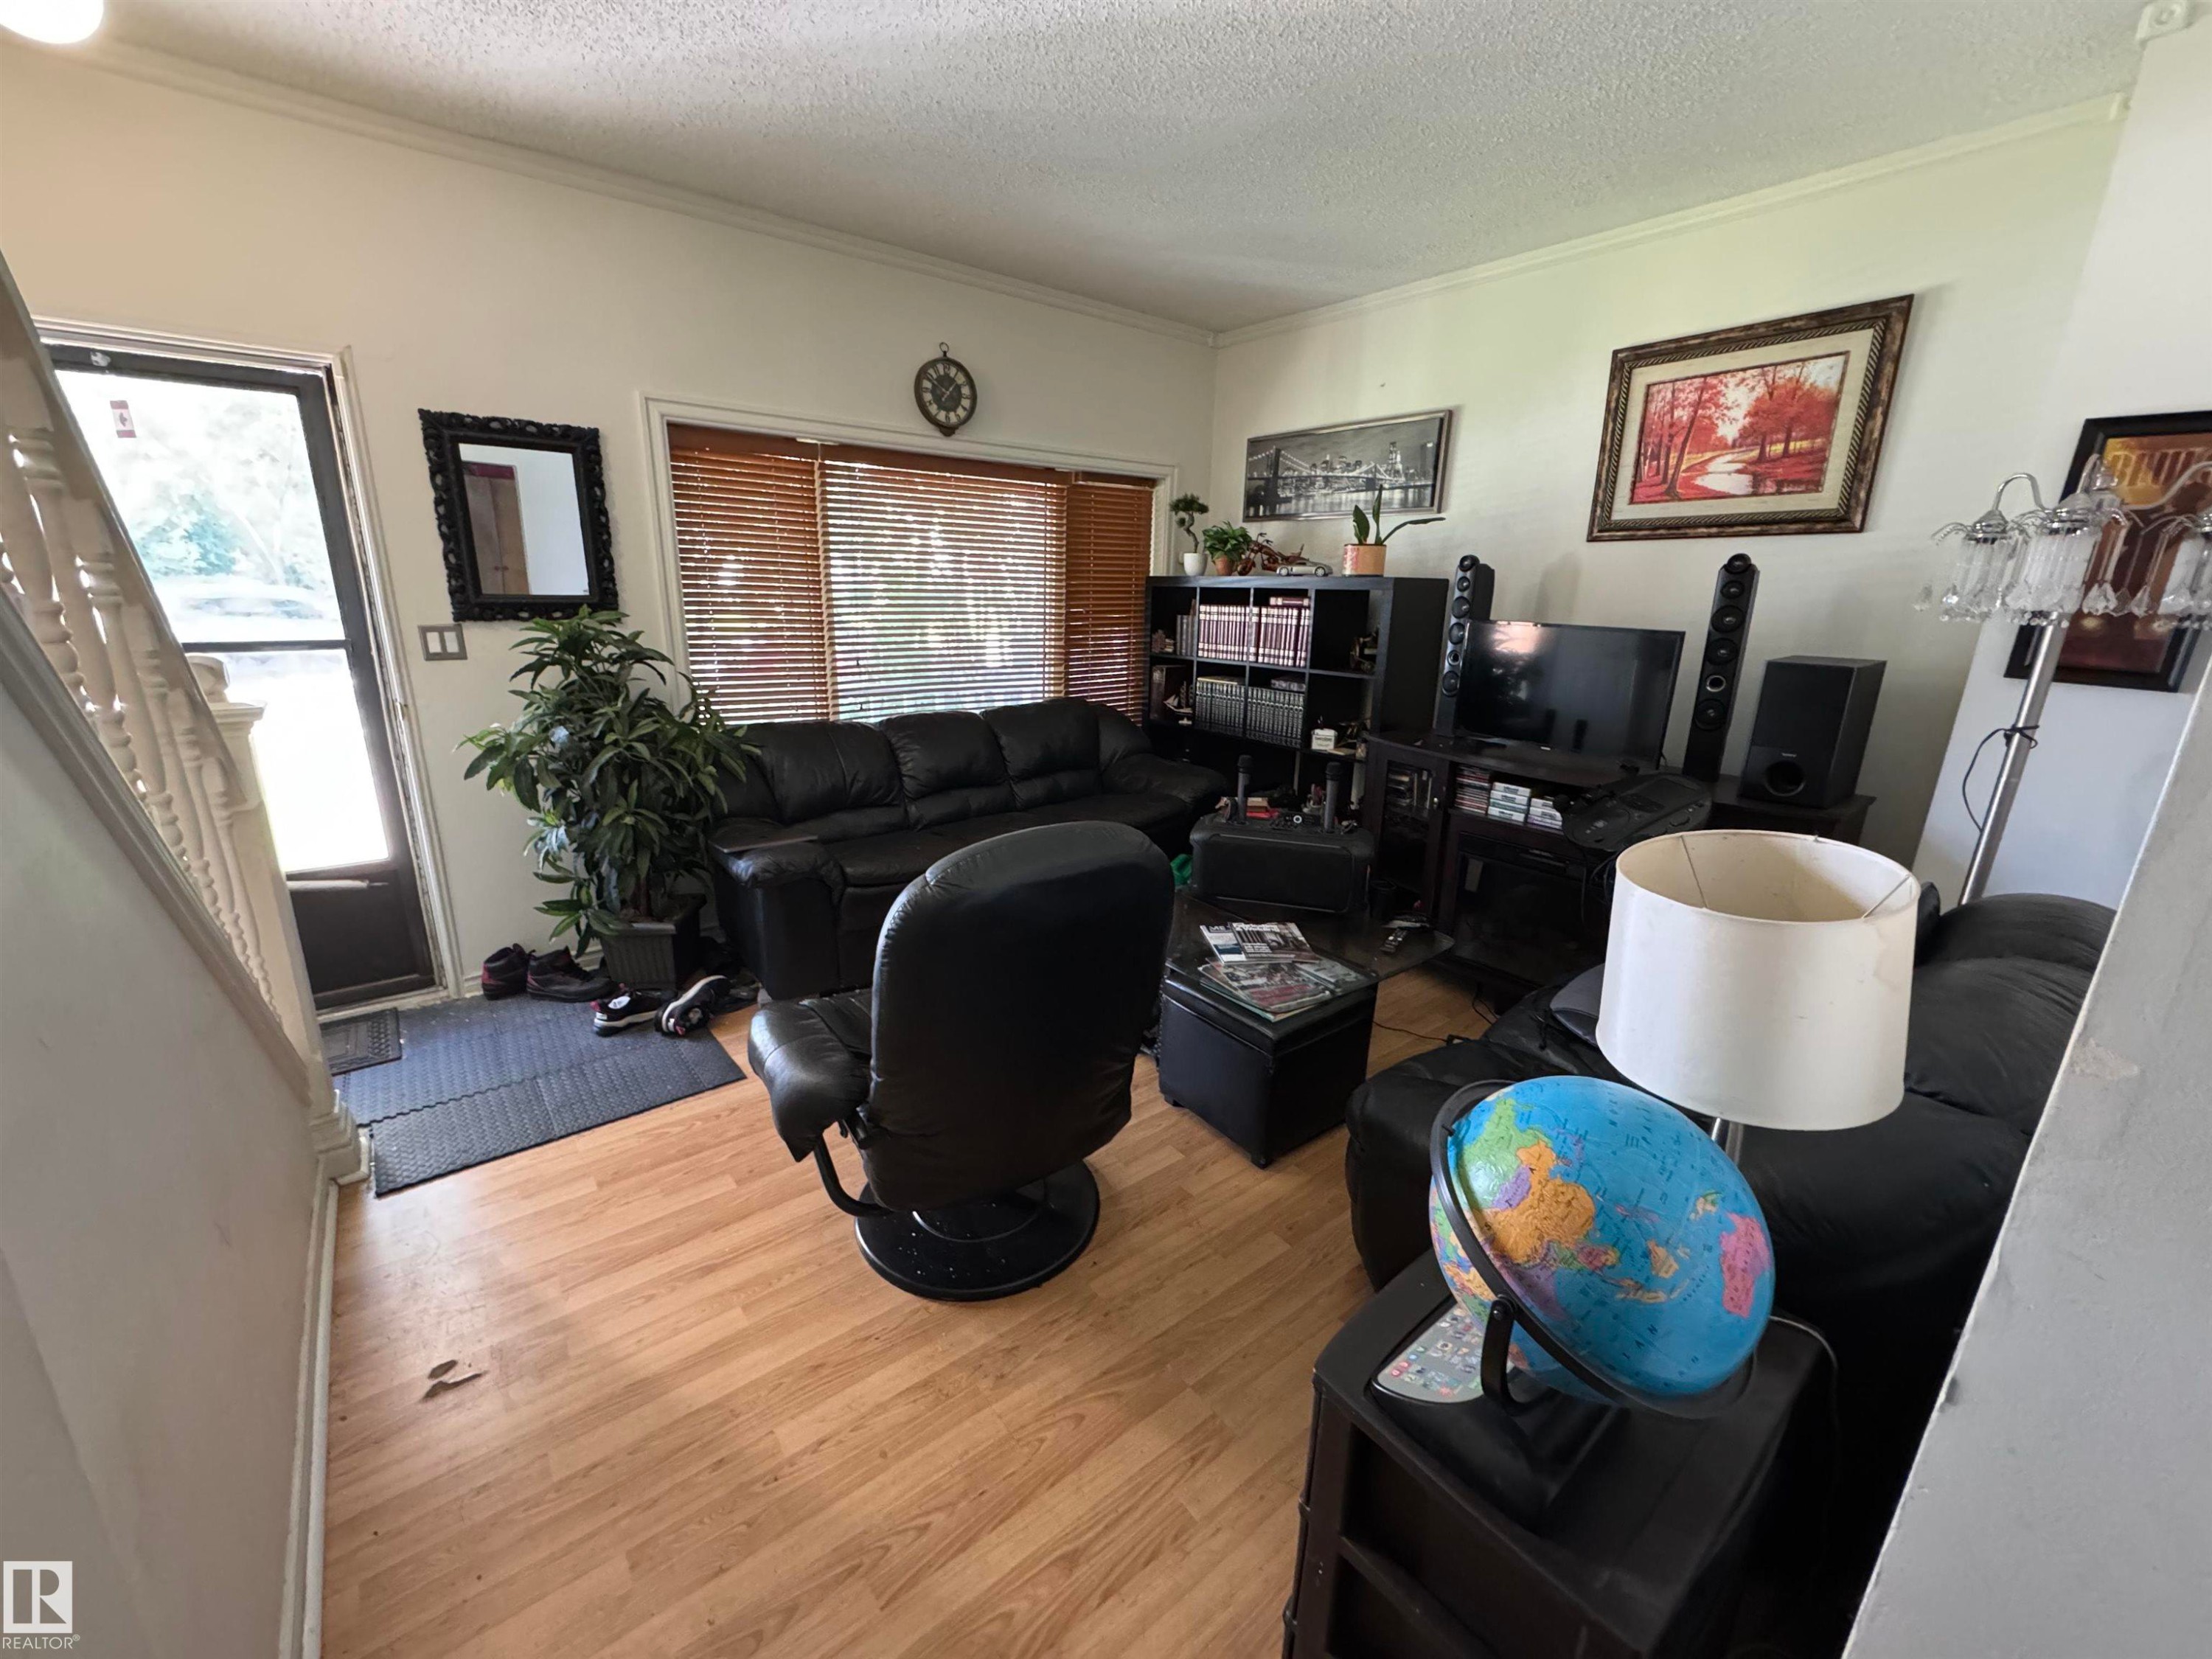
Wood-finish flooring throughout, white wall paint, and substantial baseboards - 11147 97 Street Nw, Edmonton, AB - Indoor
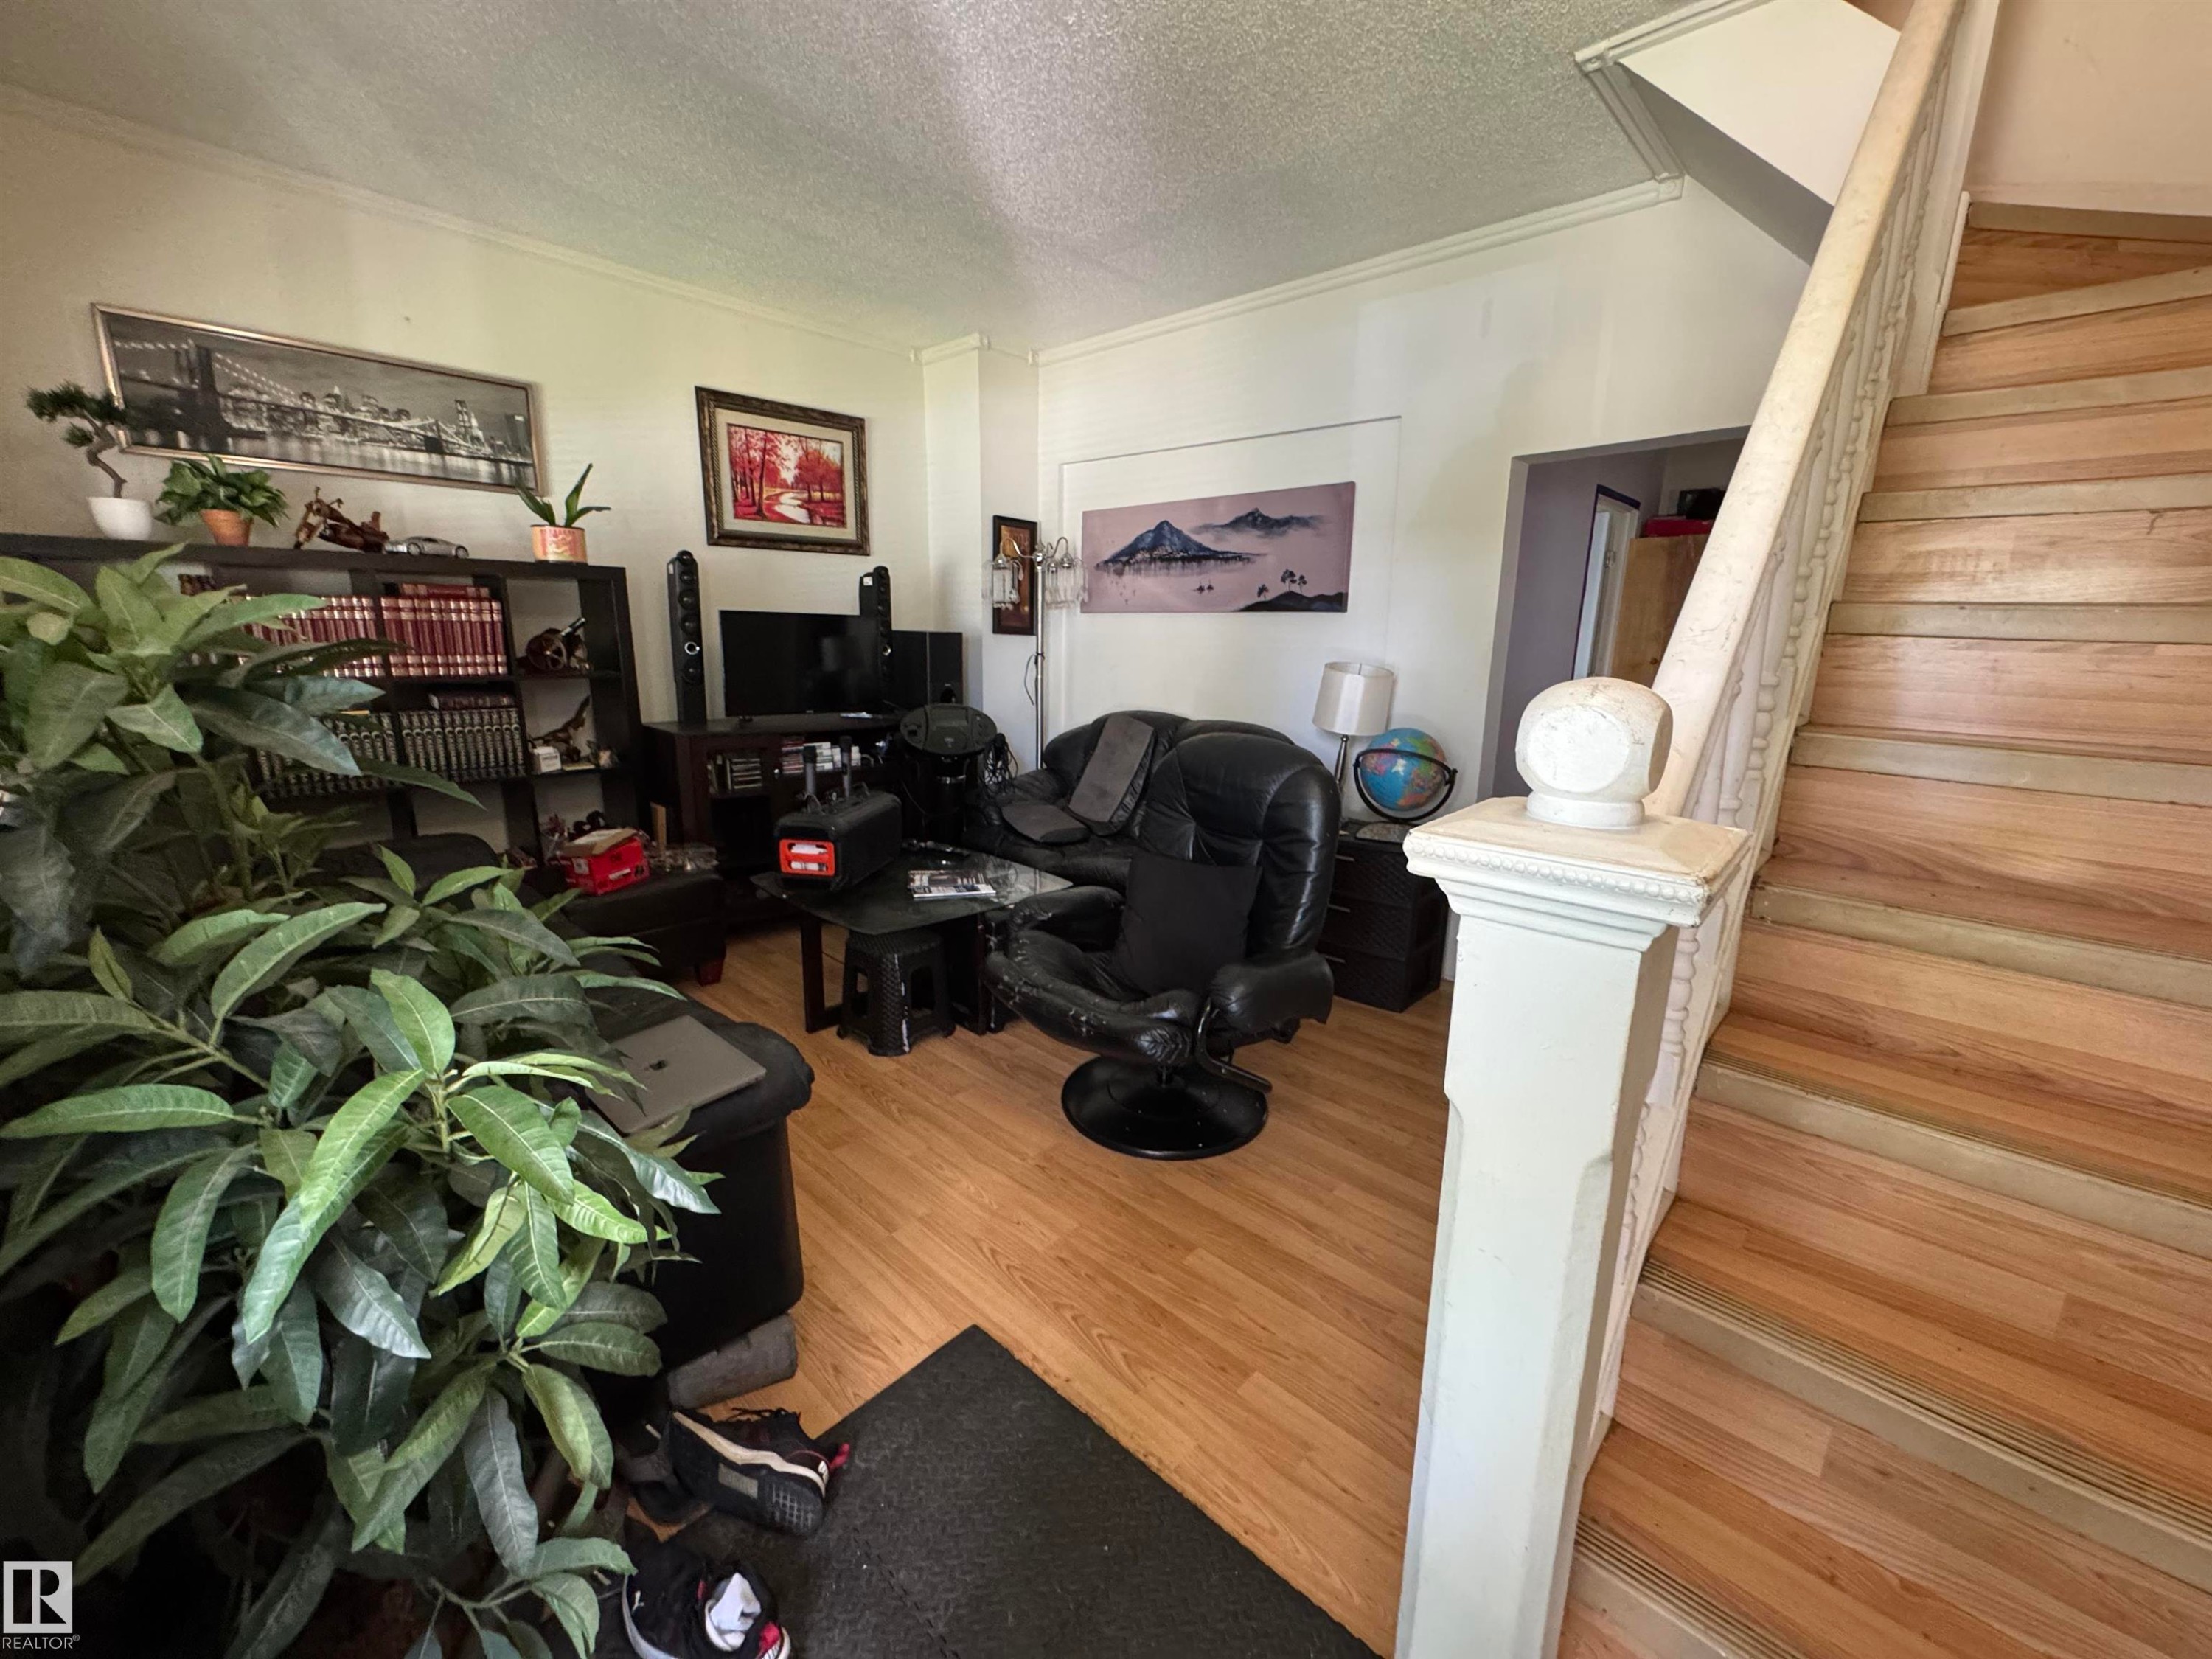
Wood-finish flooring with a traditional staircase featuring a carved newel post and balusters - 11147 97 Street Nw, Edmonton, AB - Indoor Photo Showing Other Room
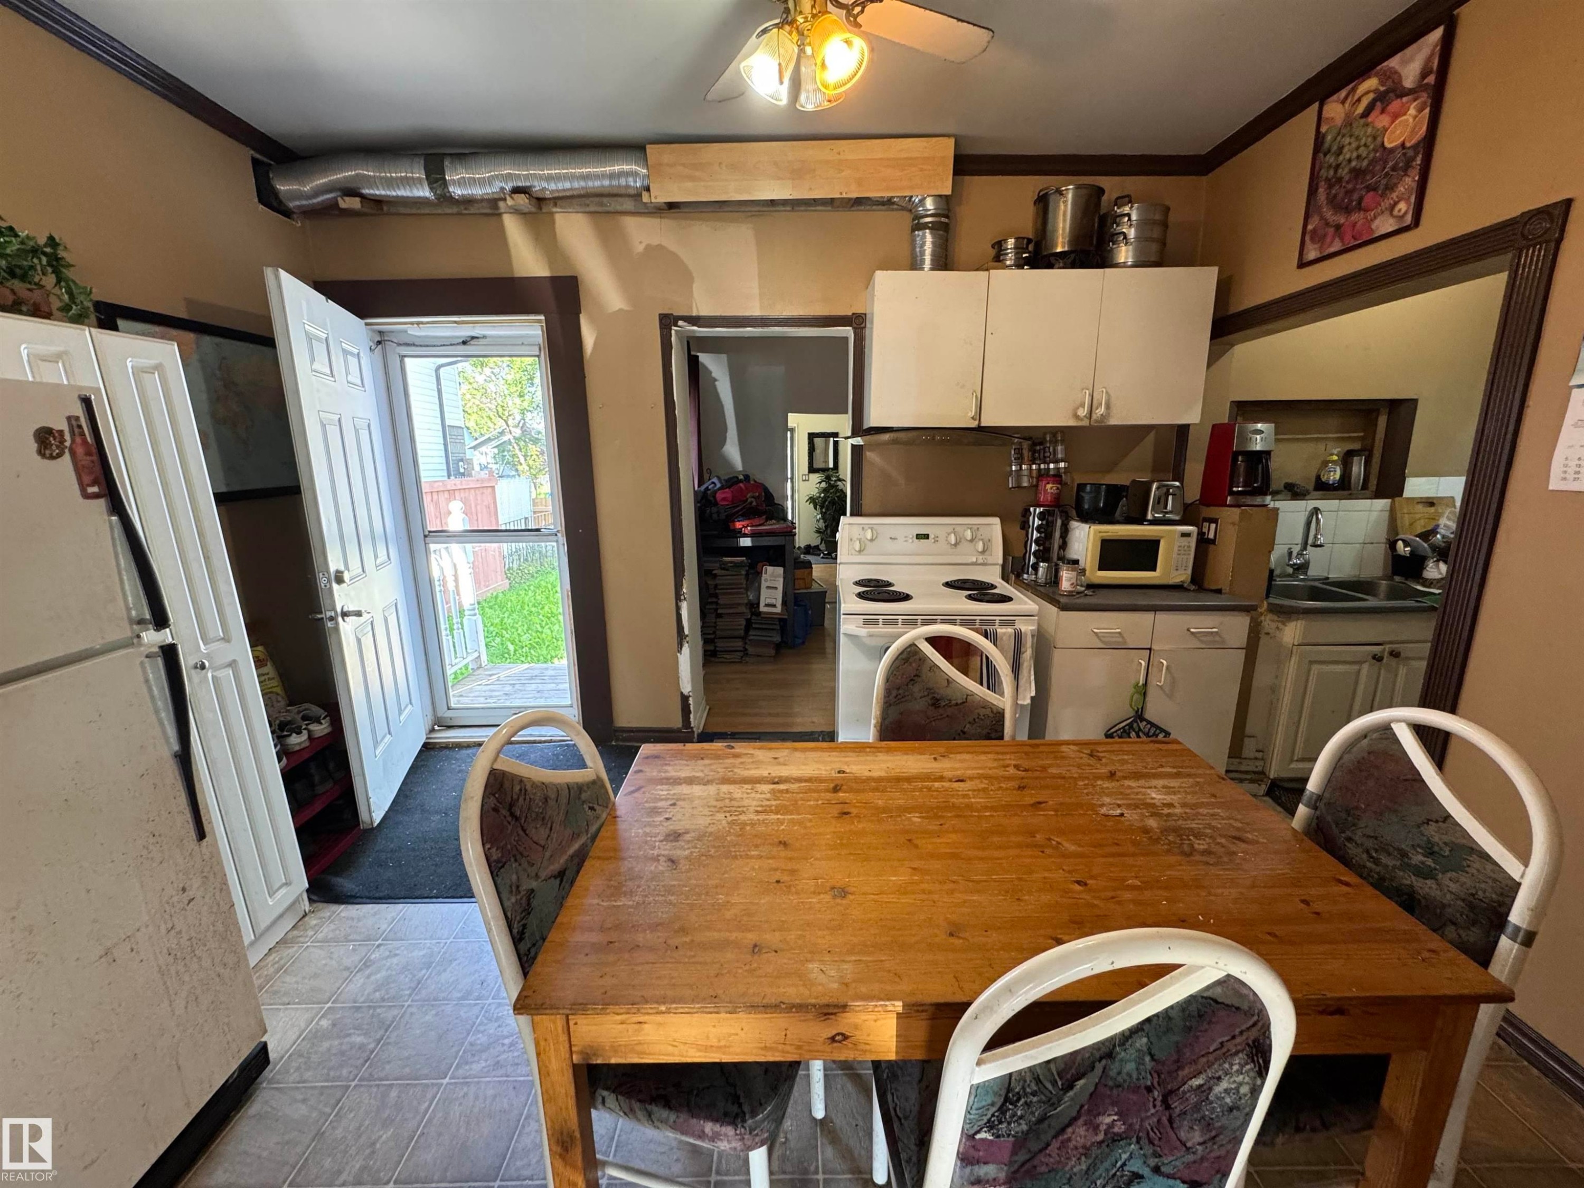
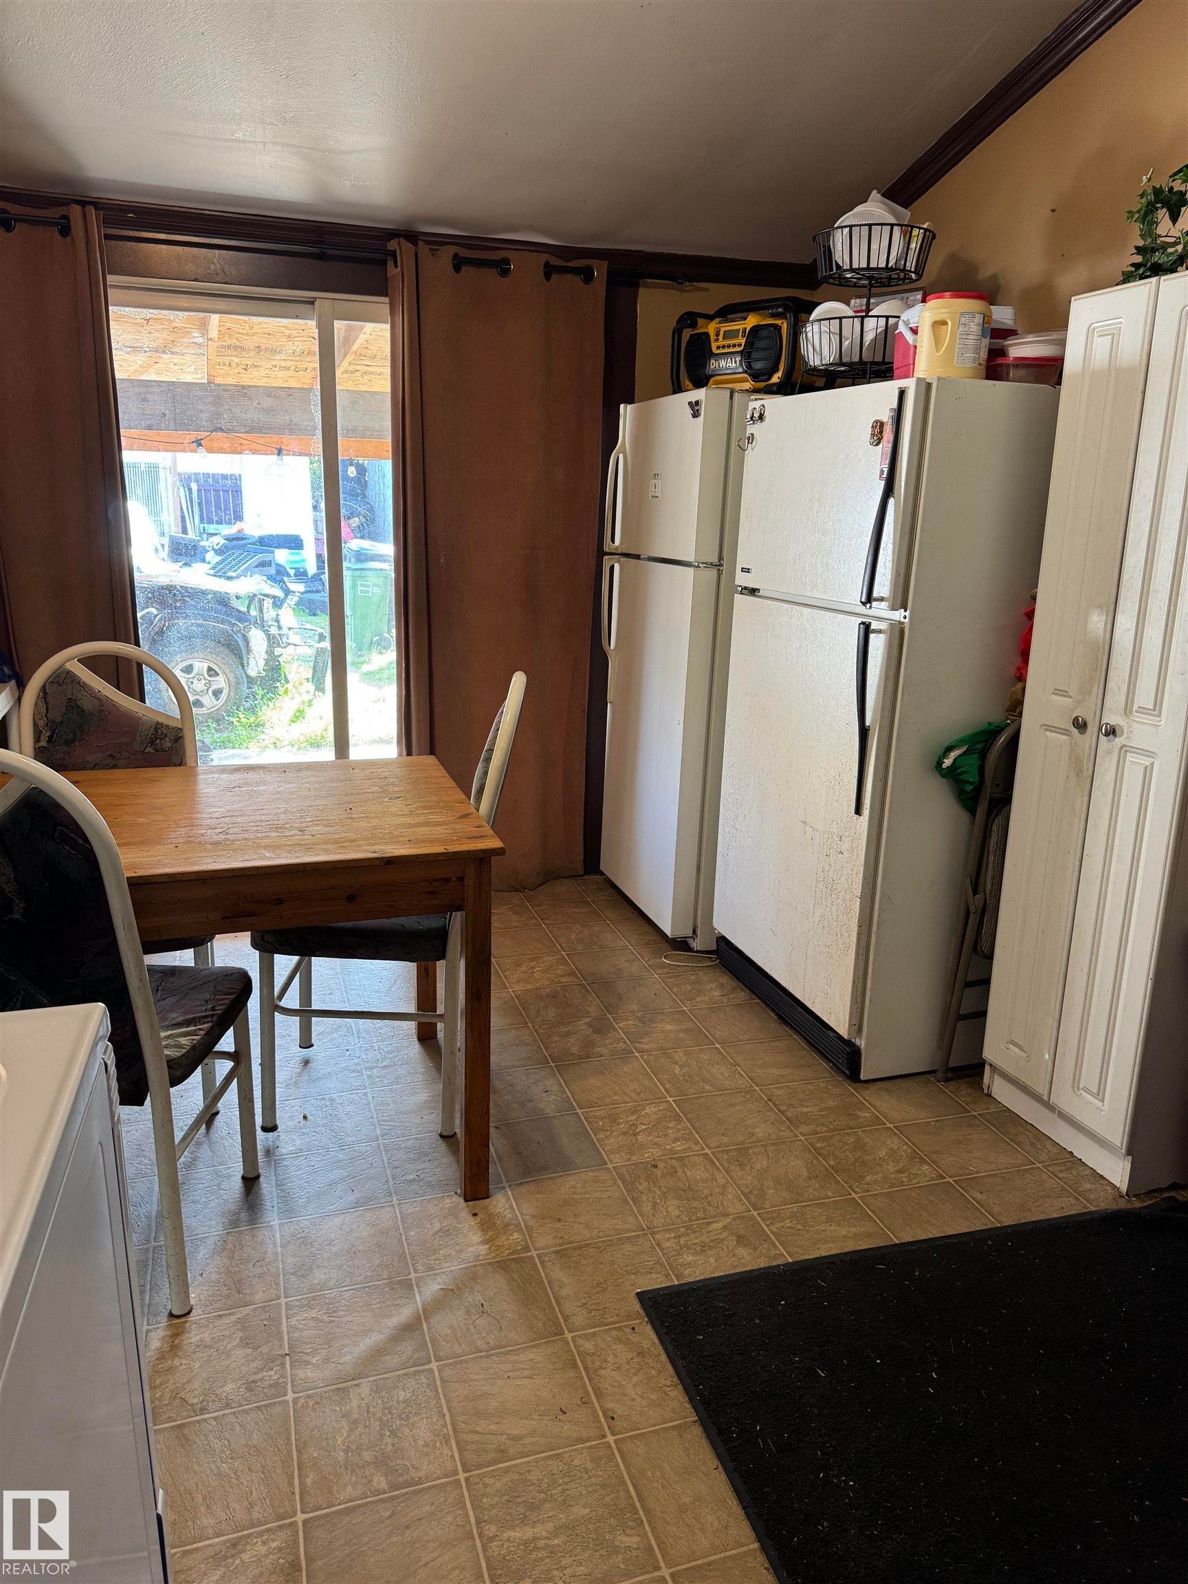
Kitchen featuring white cabinetry and appliances, tile flooring, and direct outdoor access - 11147 97 Street Nw, Edmonton, AB - Indoor Photo Showing Dining Room
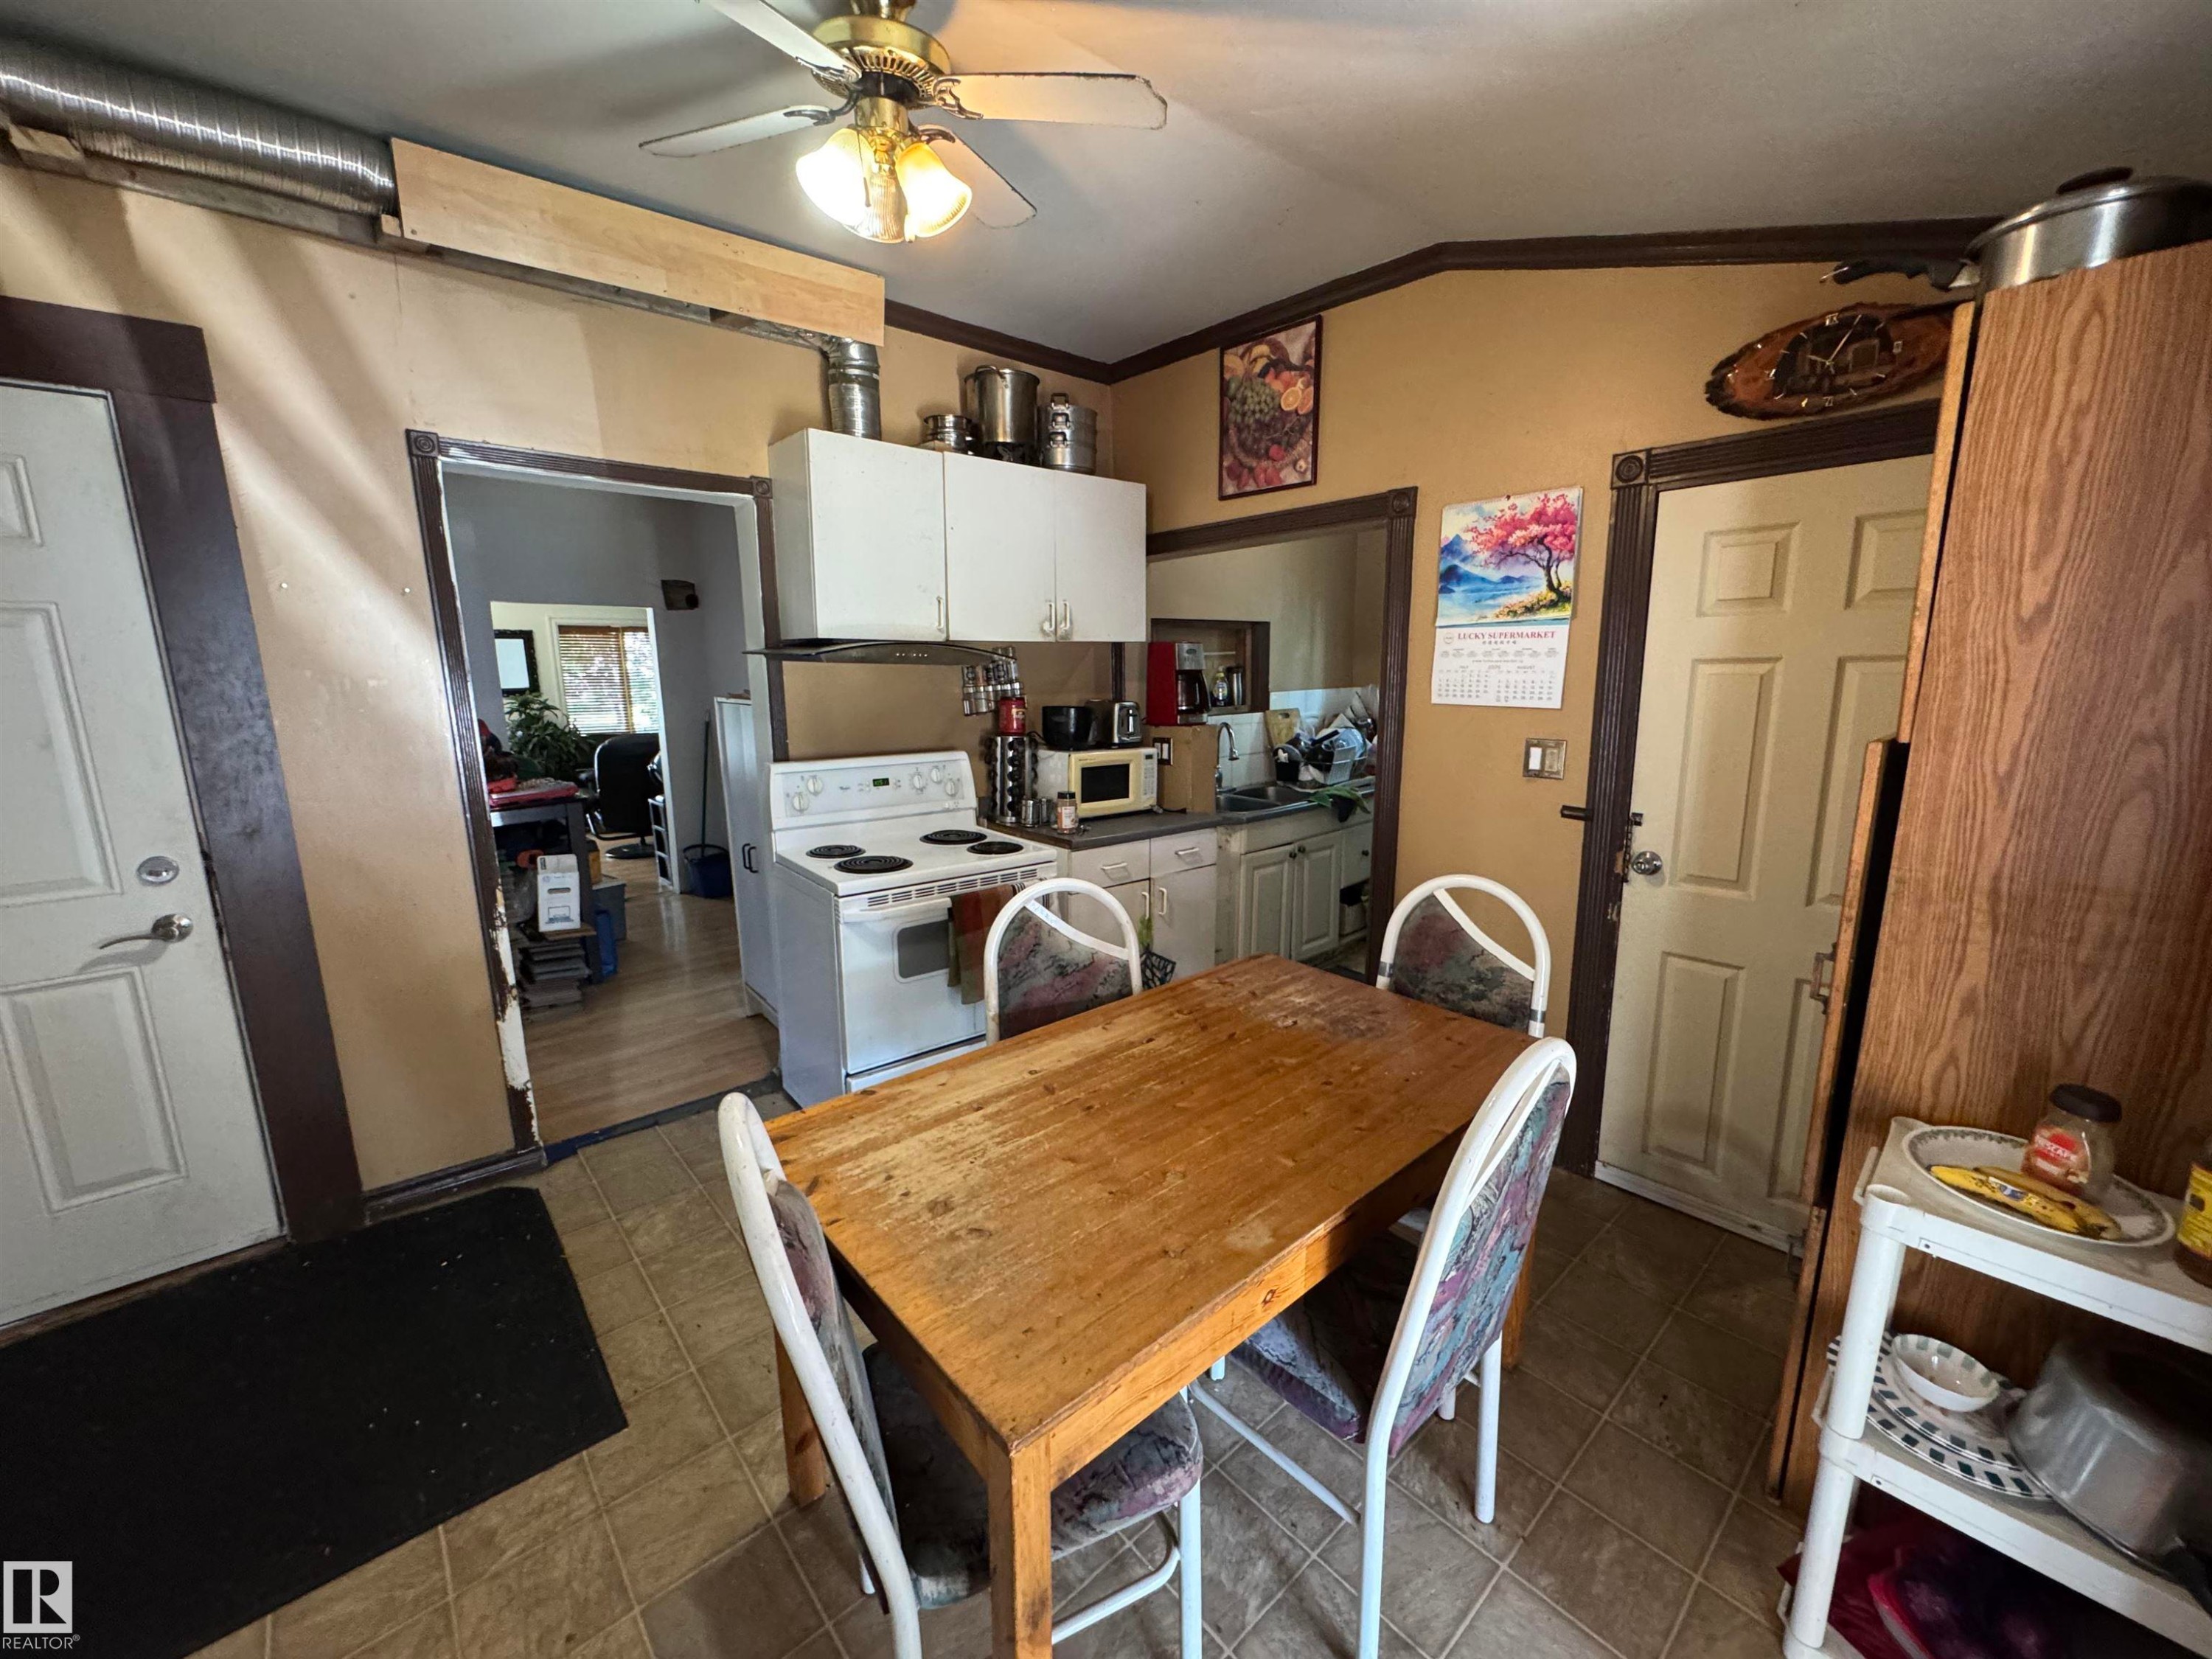
Kitchen area featuring a white electric range, white upper cabinetry, and a ceiling fan with light fixture - 11147 97 Street Nw, Edmonton, AB - Indoor Photo Showing Dining Room
Additional content - 11147 97 Street Nw, Edmonton, AB - Indoor
Additional content - 11147 97 Street Nw, Edmonton, AB - Indoor Photo Showing Office
Additional content - 11147 97 Street Nw, Edmonton, AB - Indoor Photo Showing Other Room
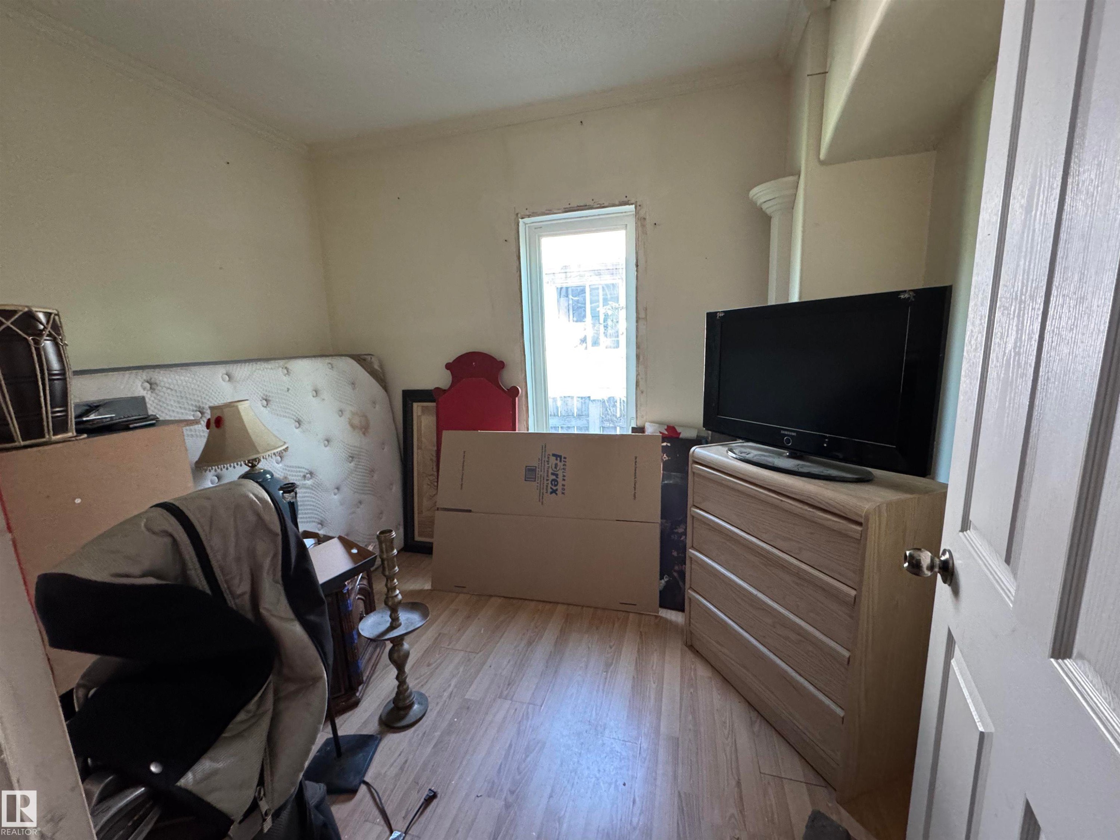
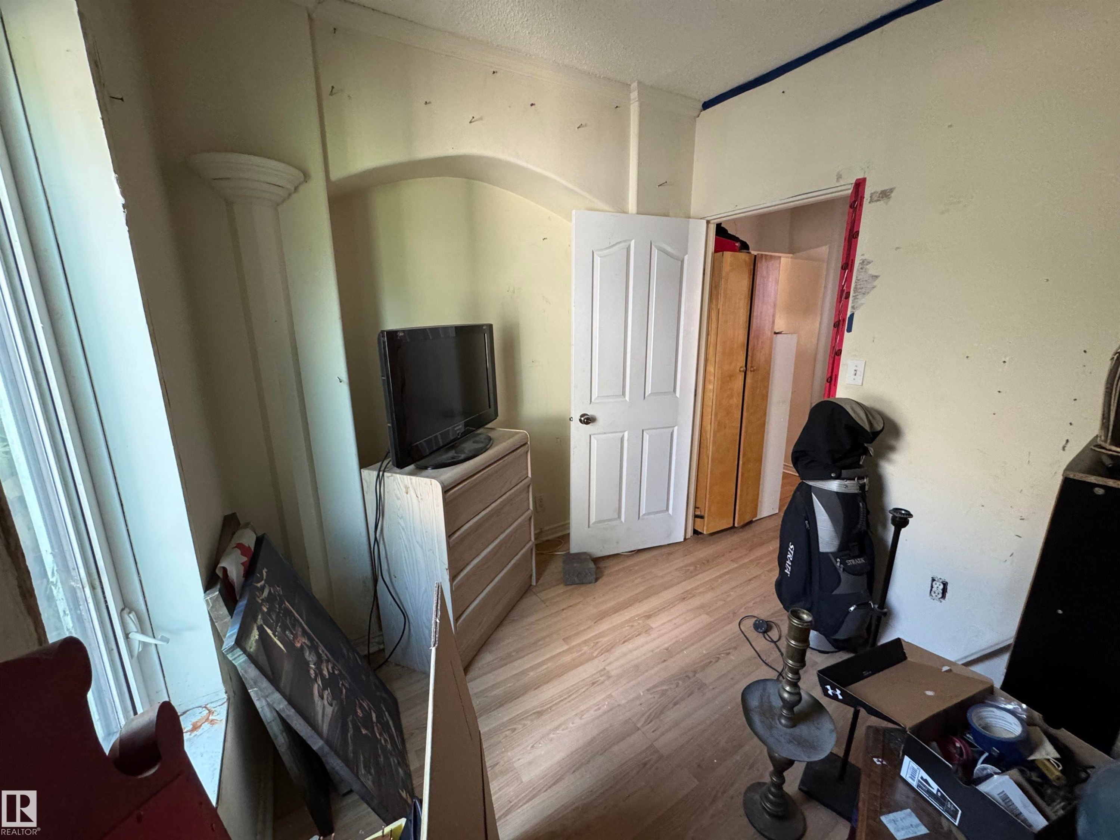
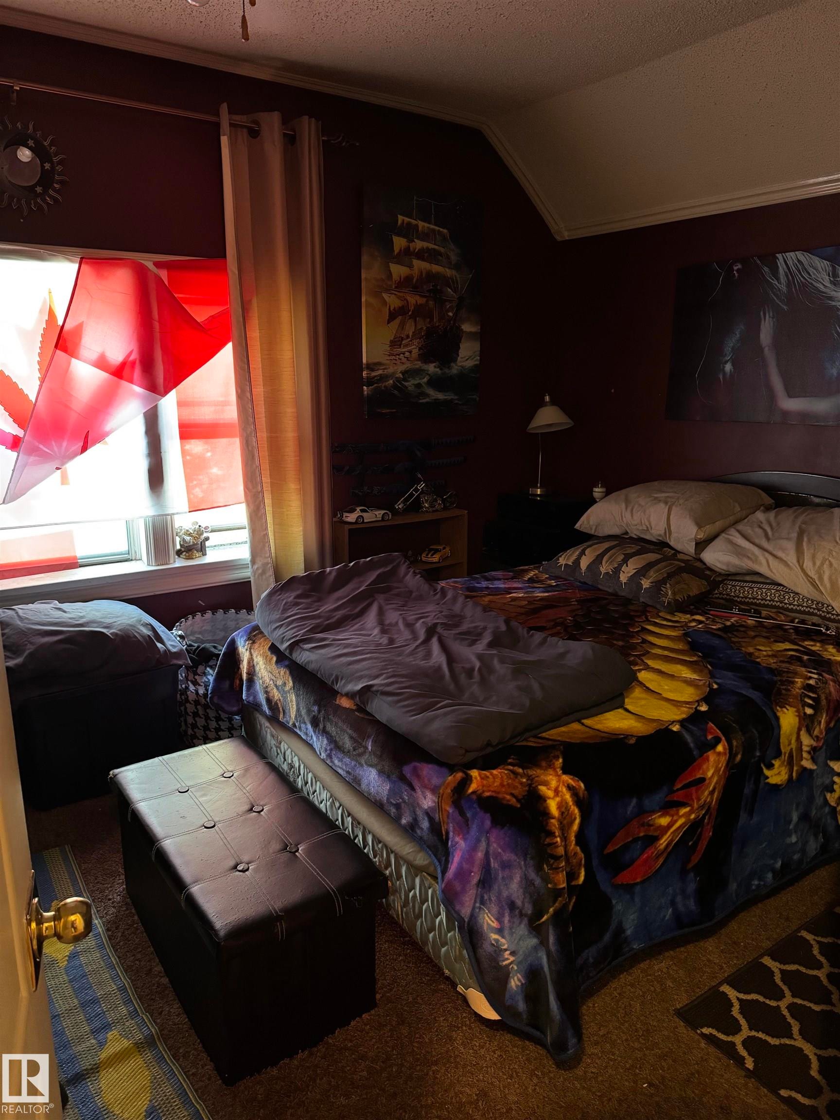
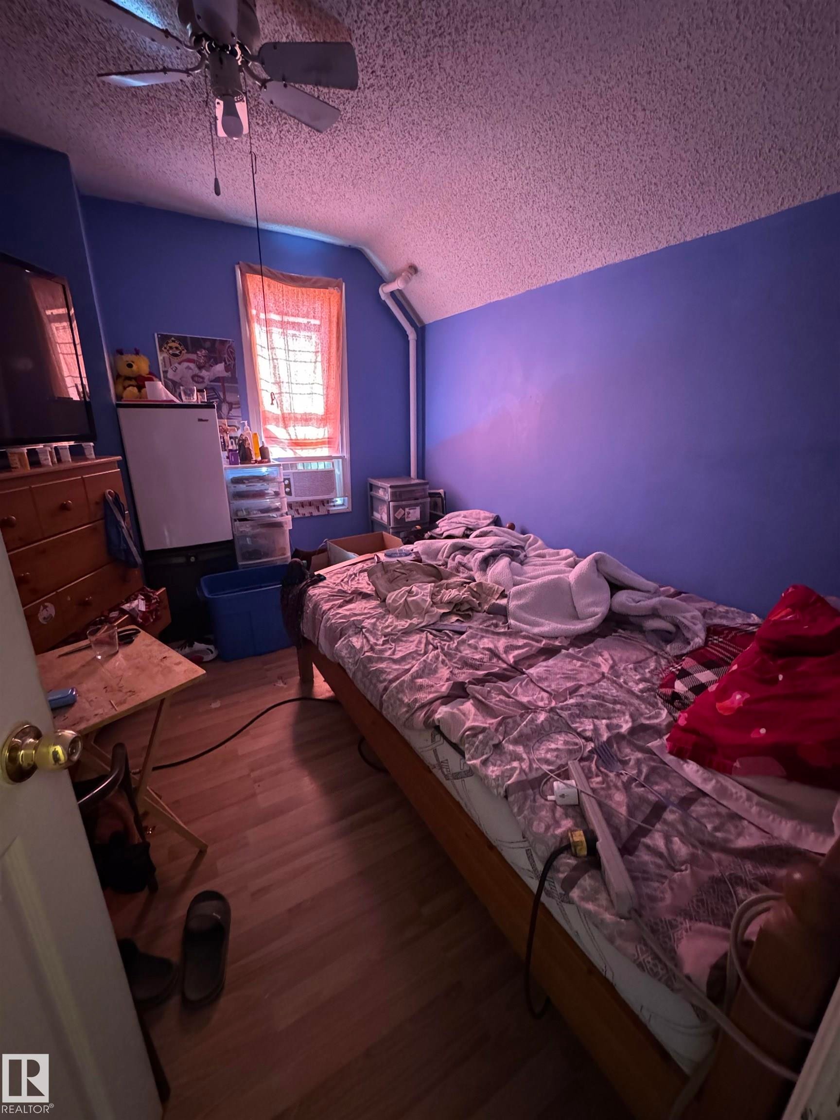
Additional content - 11147 97 Street Nw, Edmonton, AB - Indoor Photo Showing Bedroom
Additional content - 11147 97 Street Nw, Edmonton, AB - Indoor Photo Showing Other Room
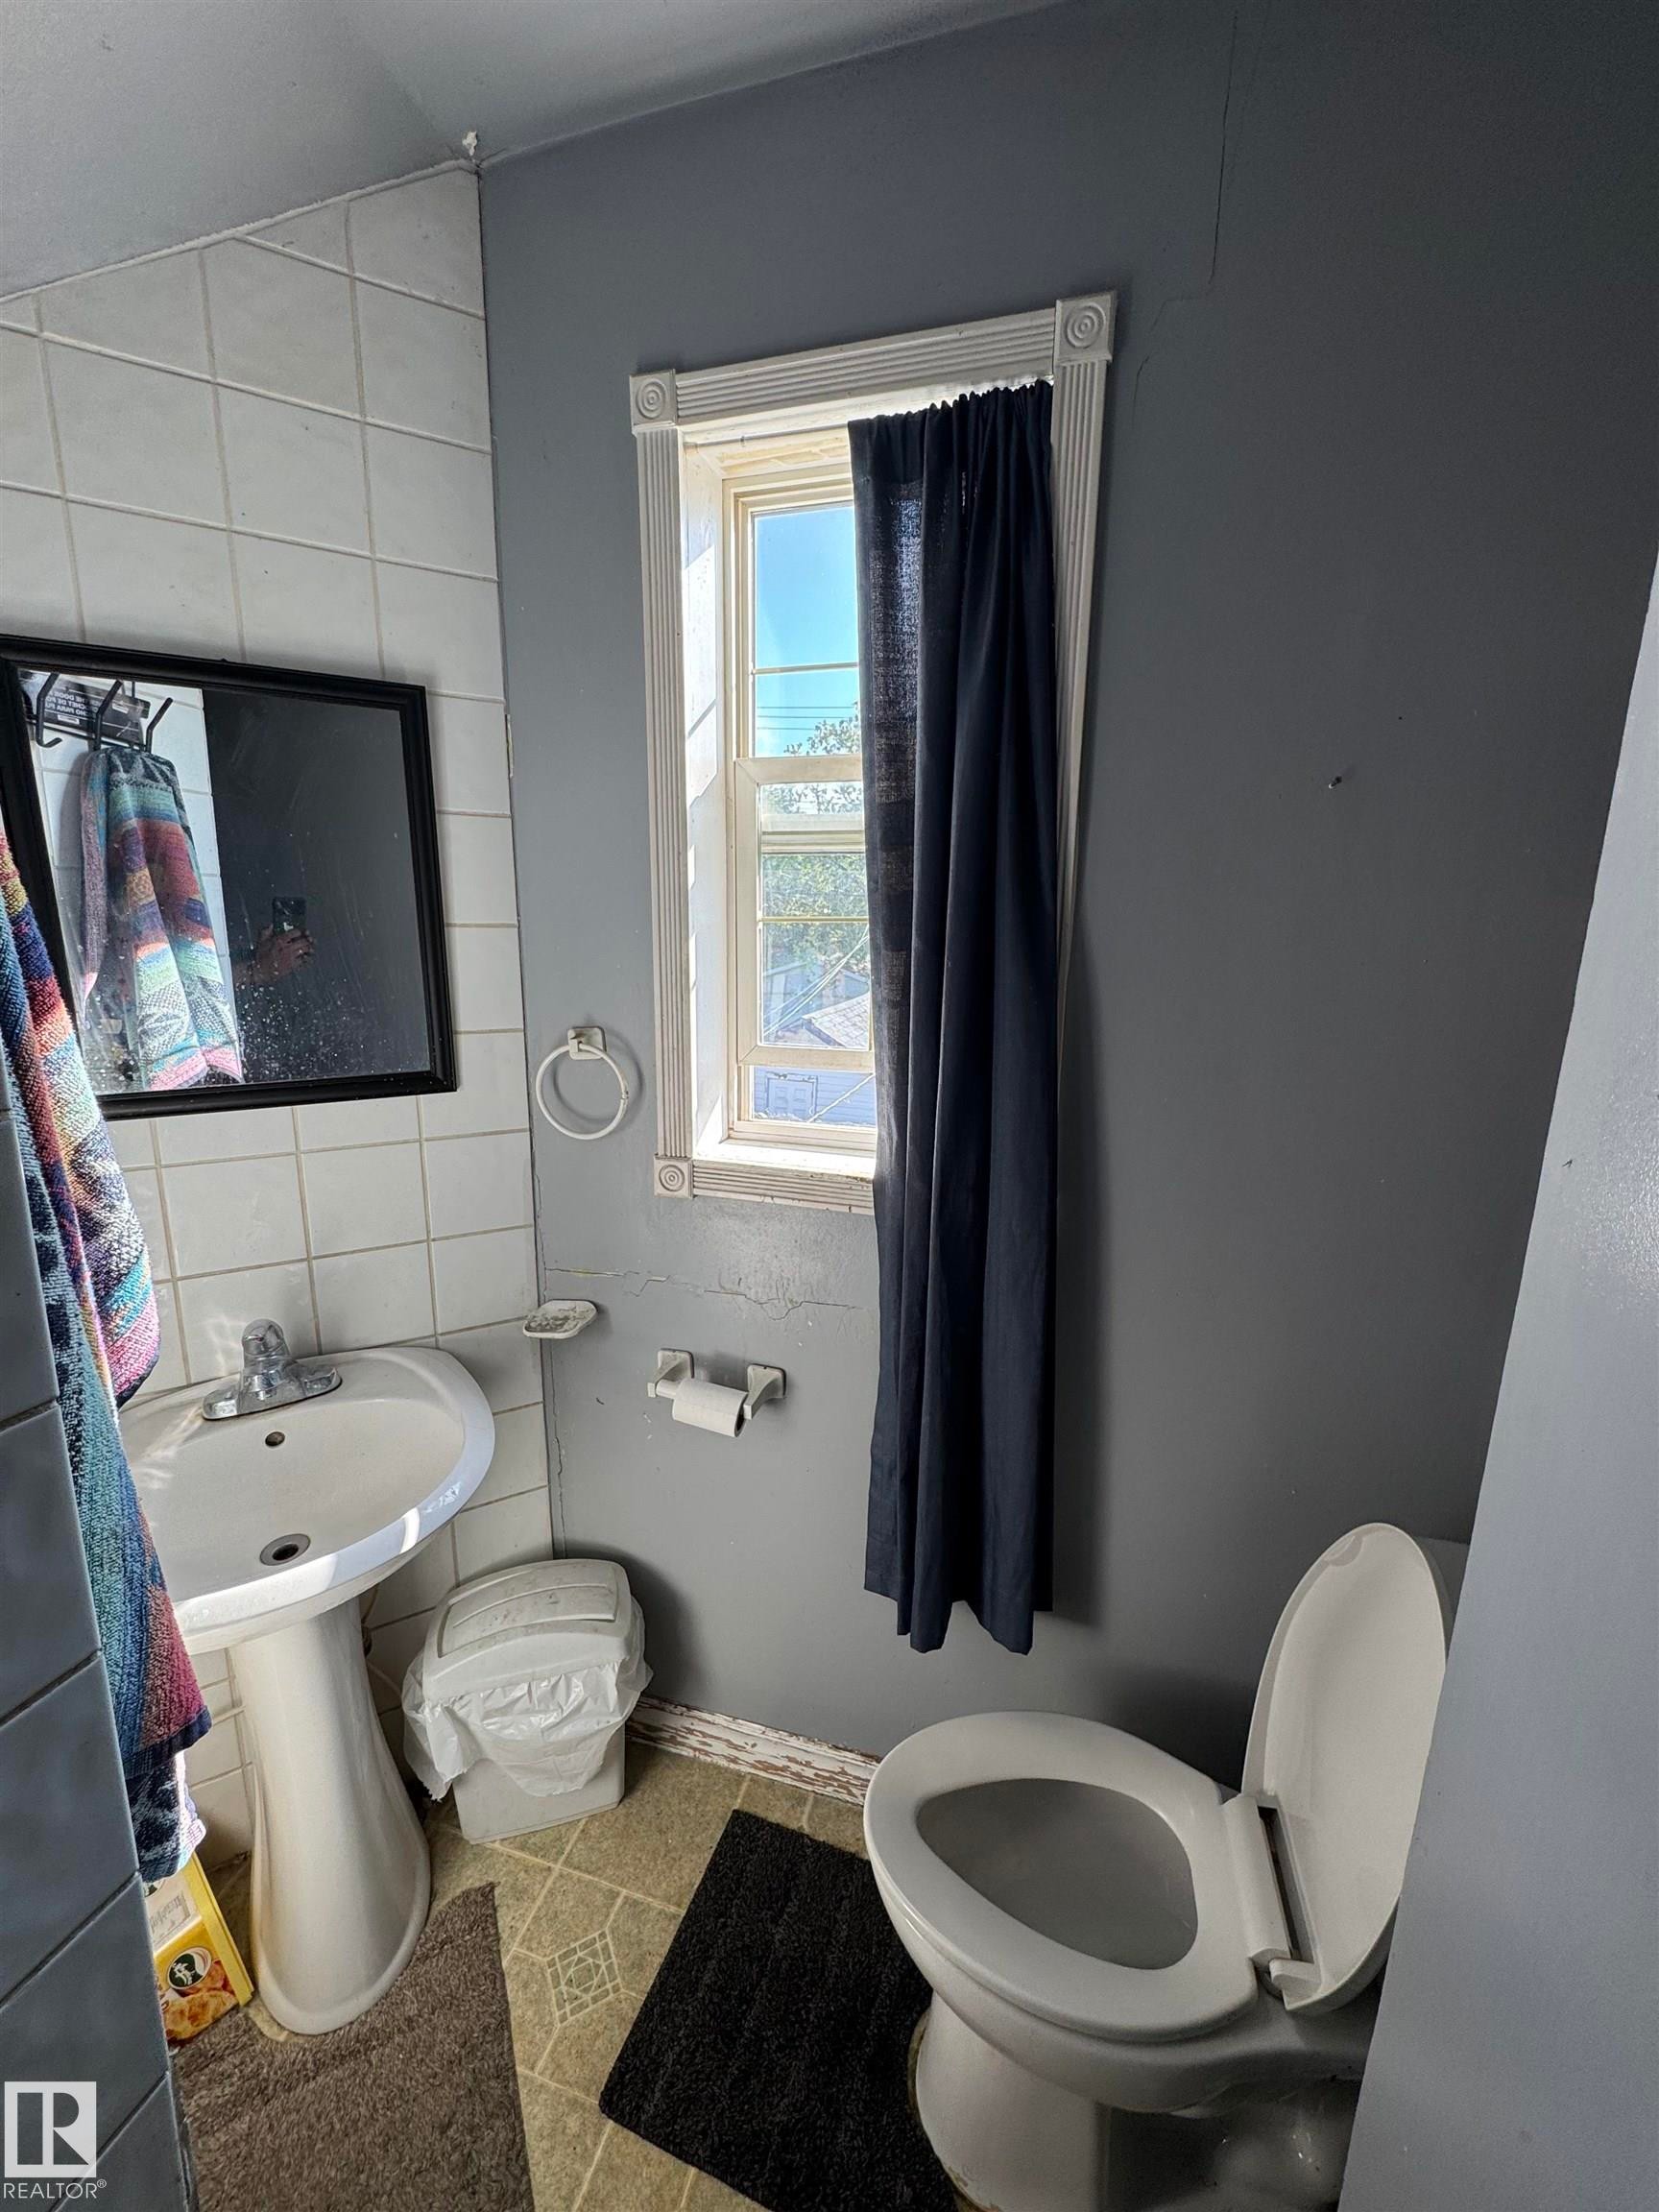
Functional bathroom featuring dual fixtures, pedestal sink with chrome hardware, tile wall surround, and natural light from window with dark curtain treatment - 11147 97 Street Nw, Edmonton, AB - Indoor Photo Showing Bathroom
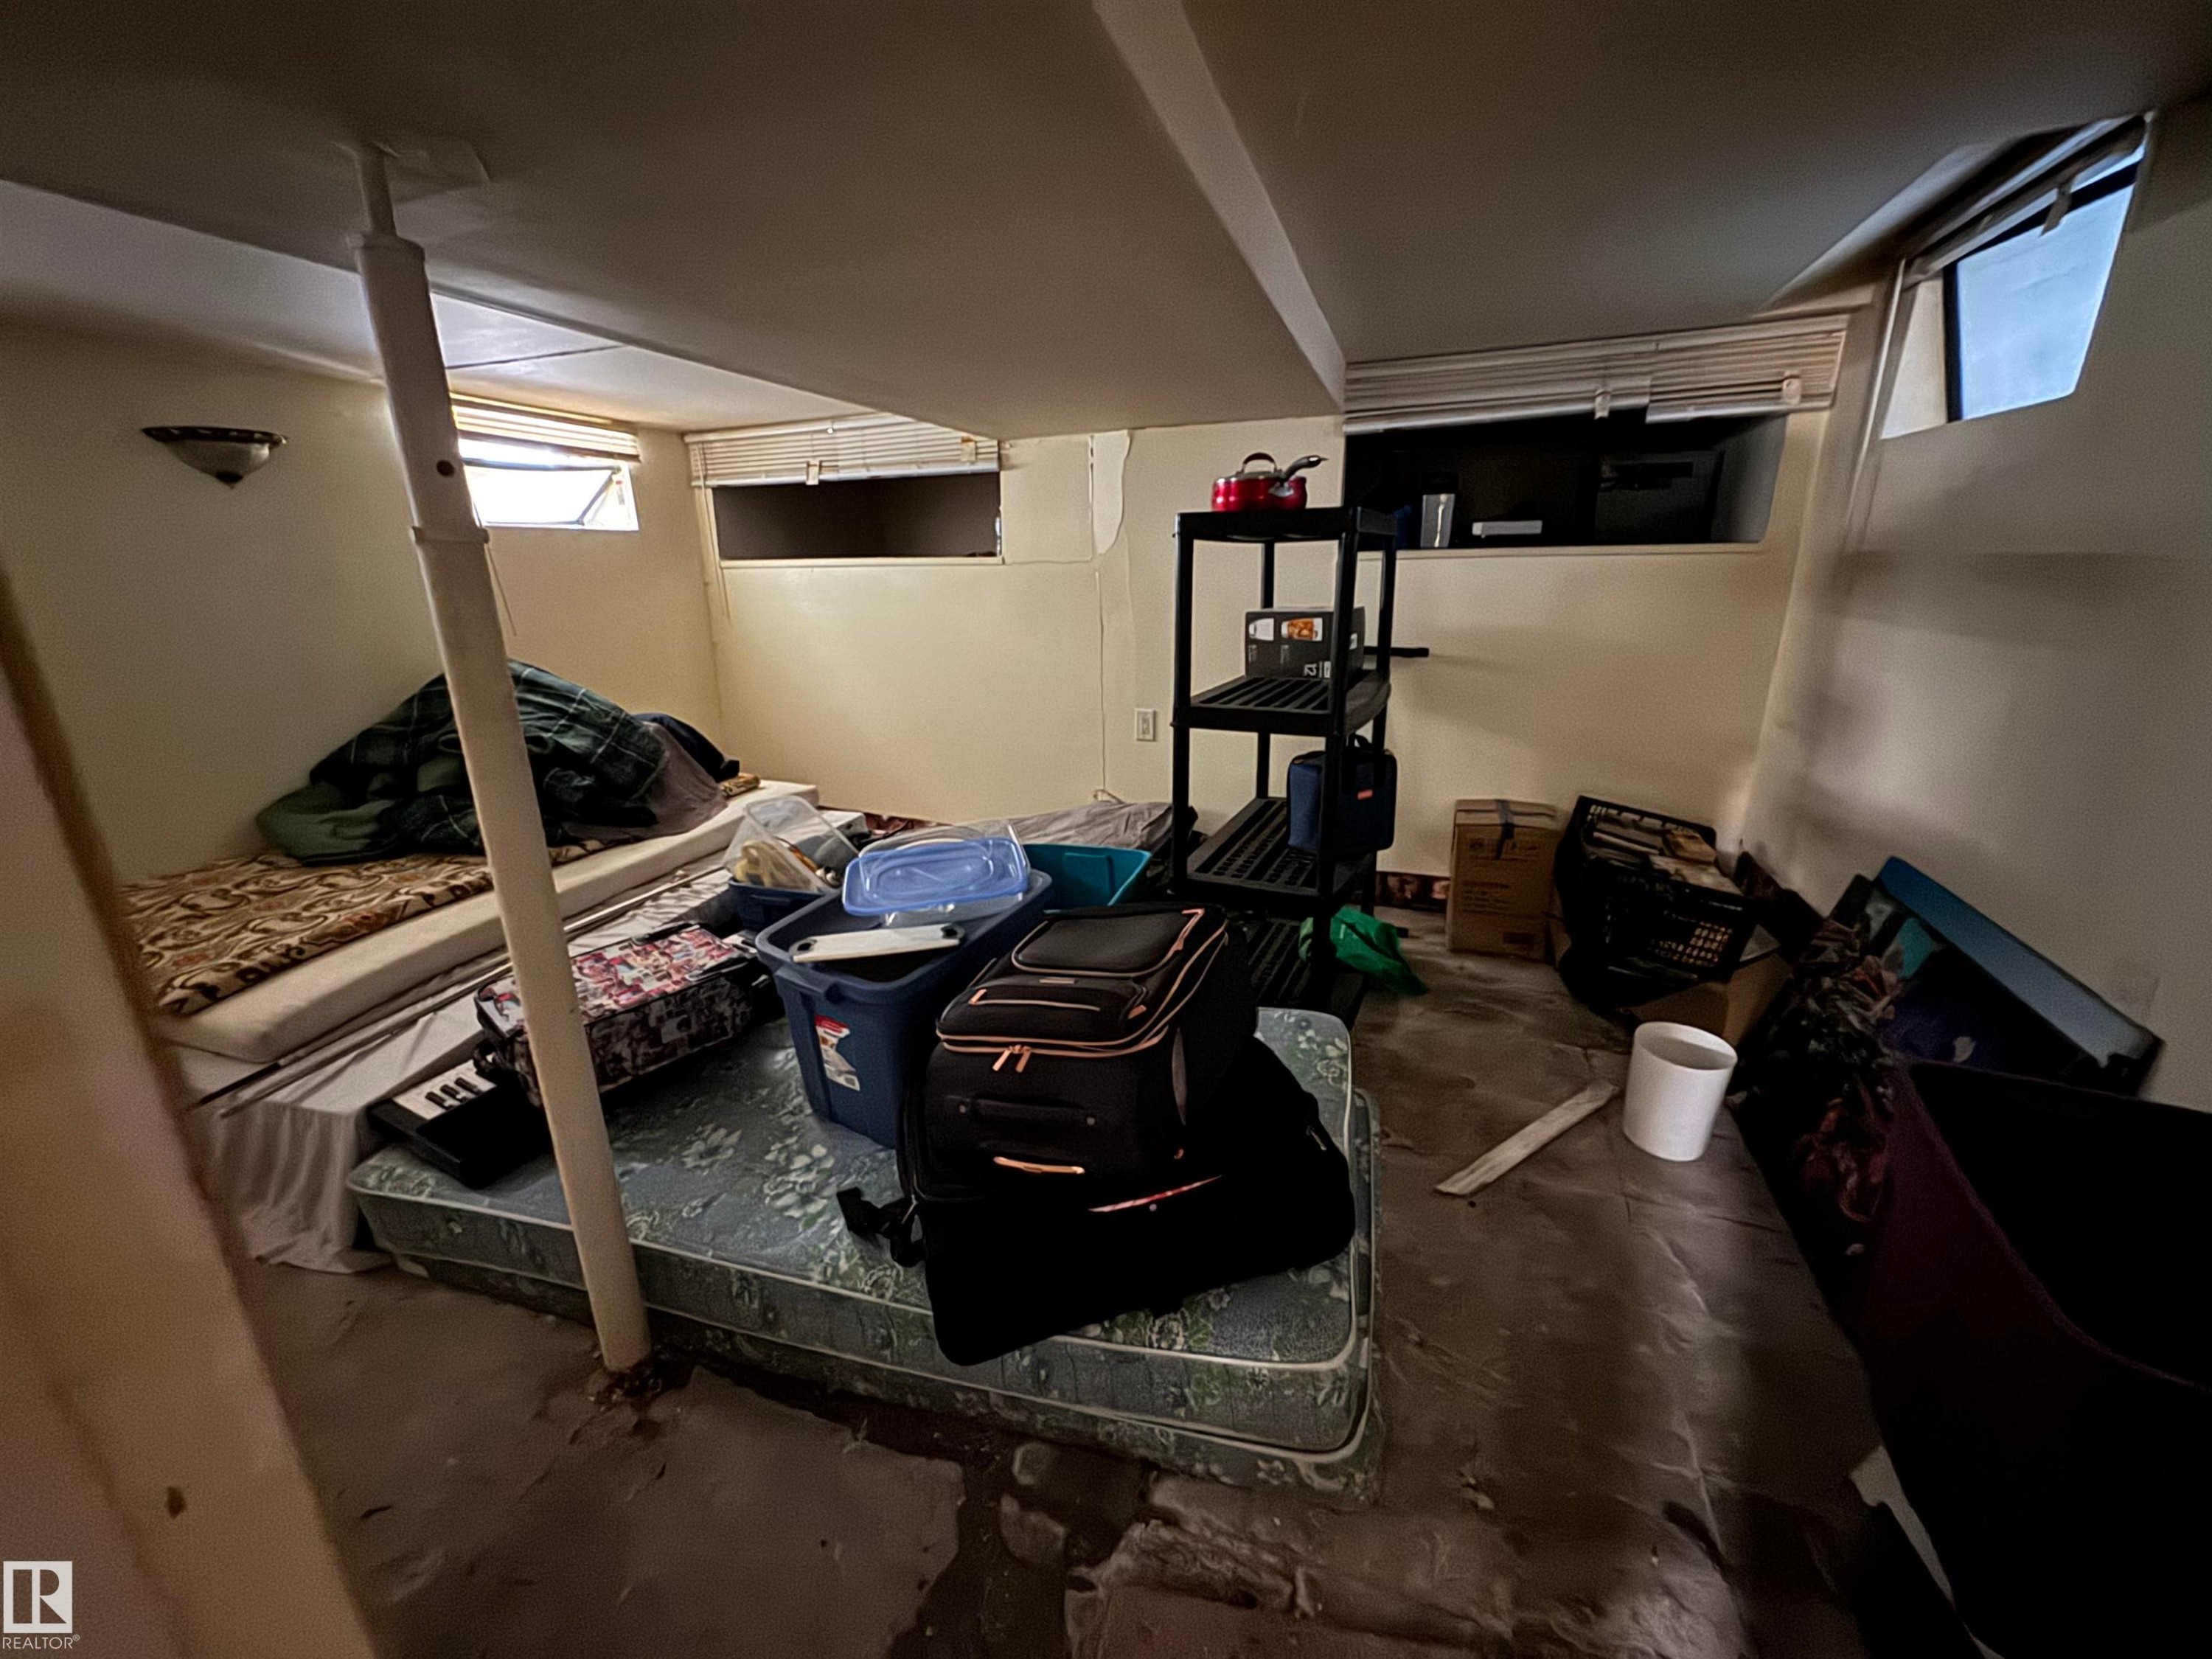
Additional content - 11147 97 Street Nw, Edmonton, AB - Indoor Photo Showing Other Room
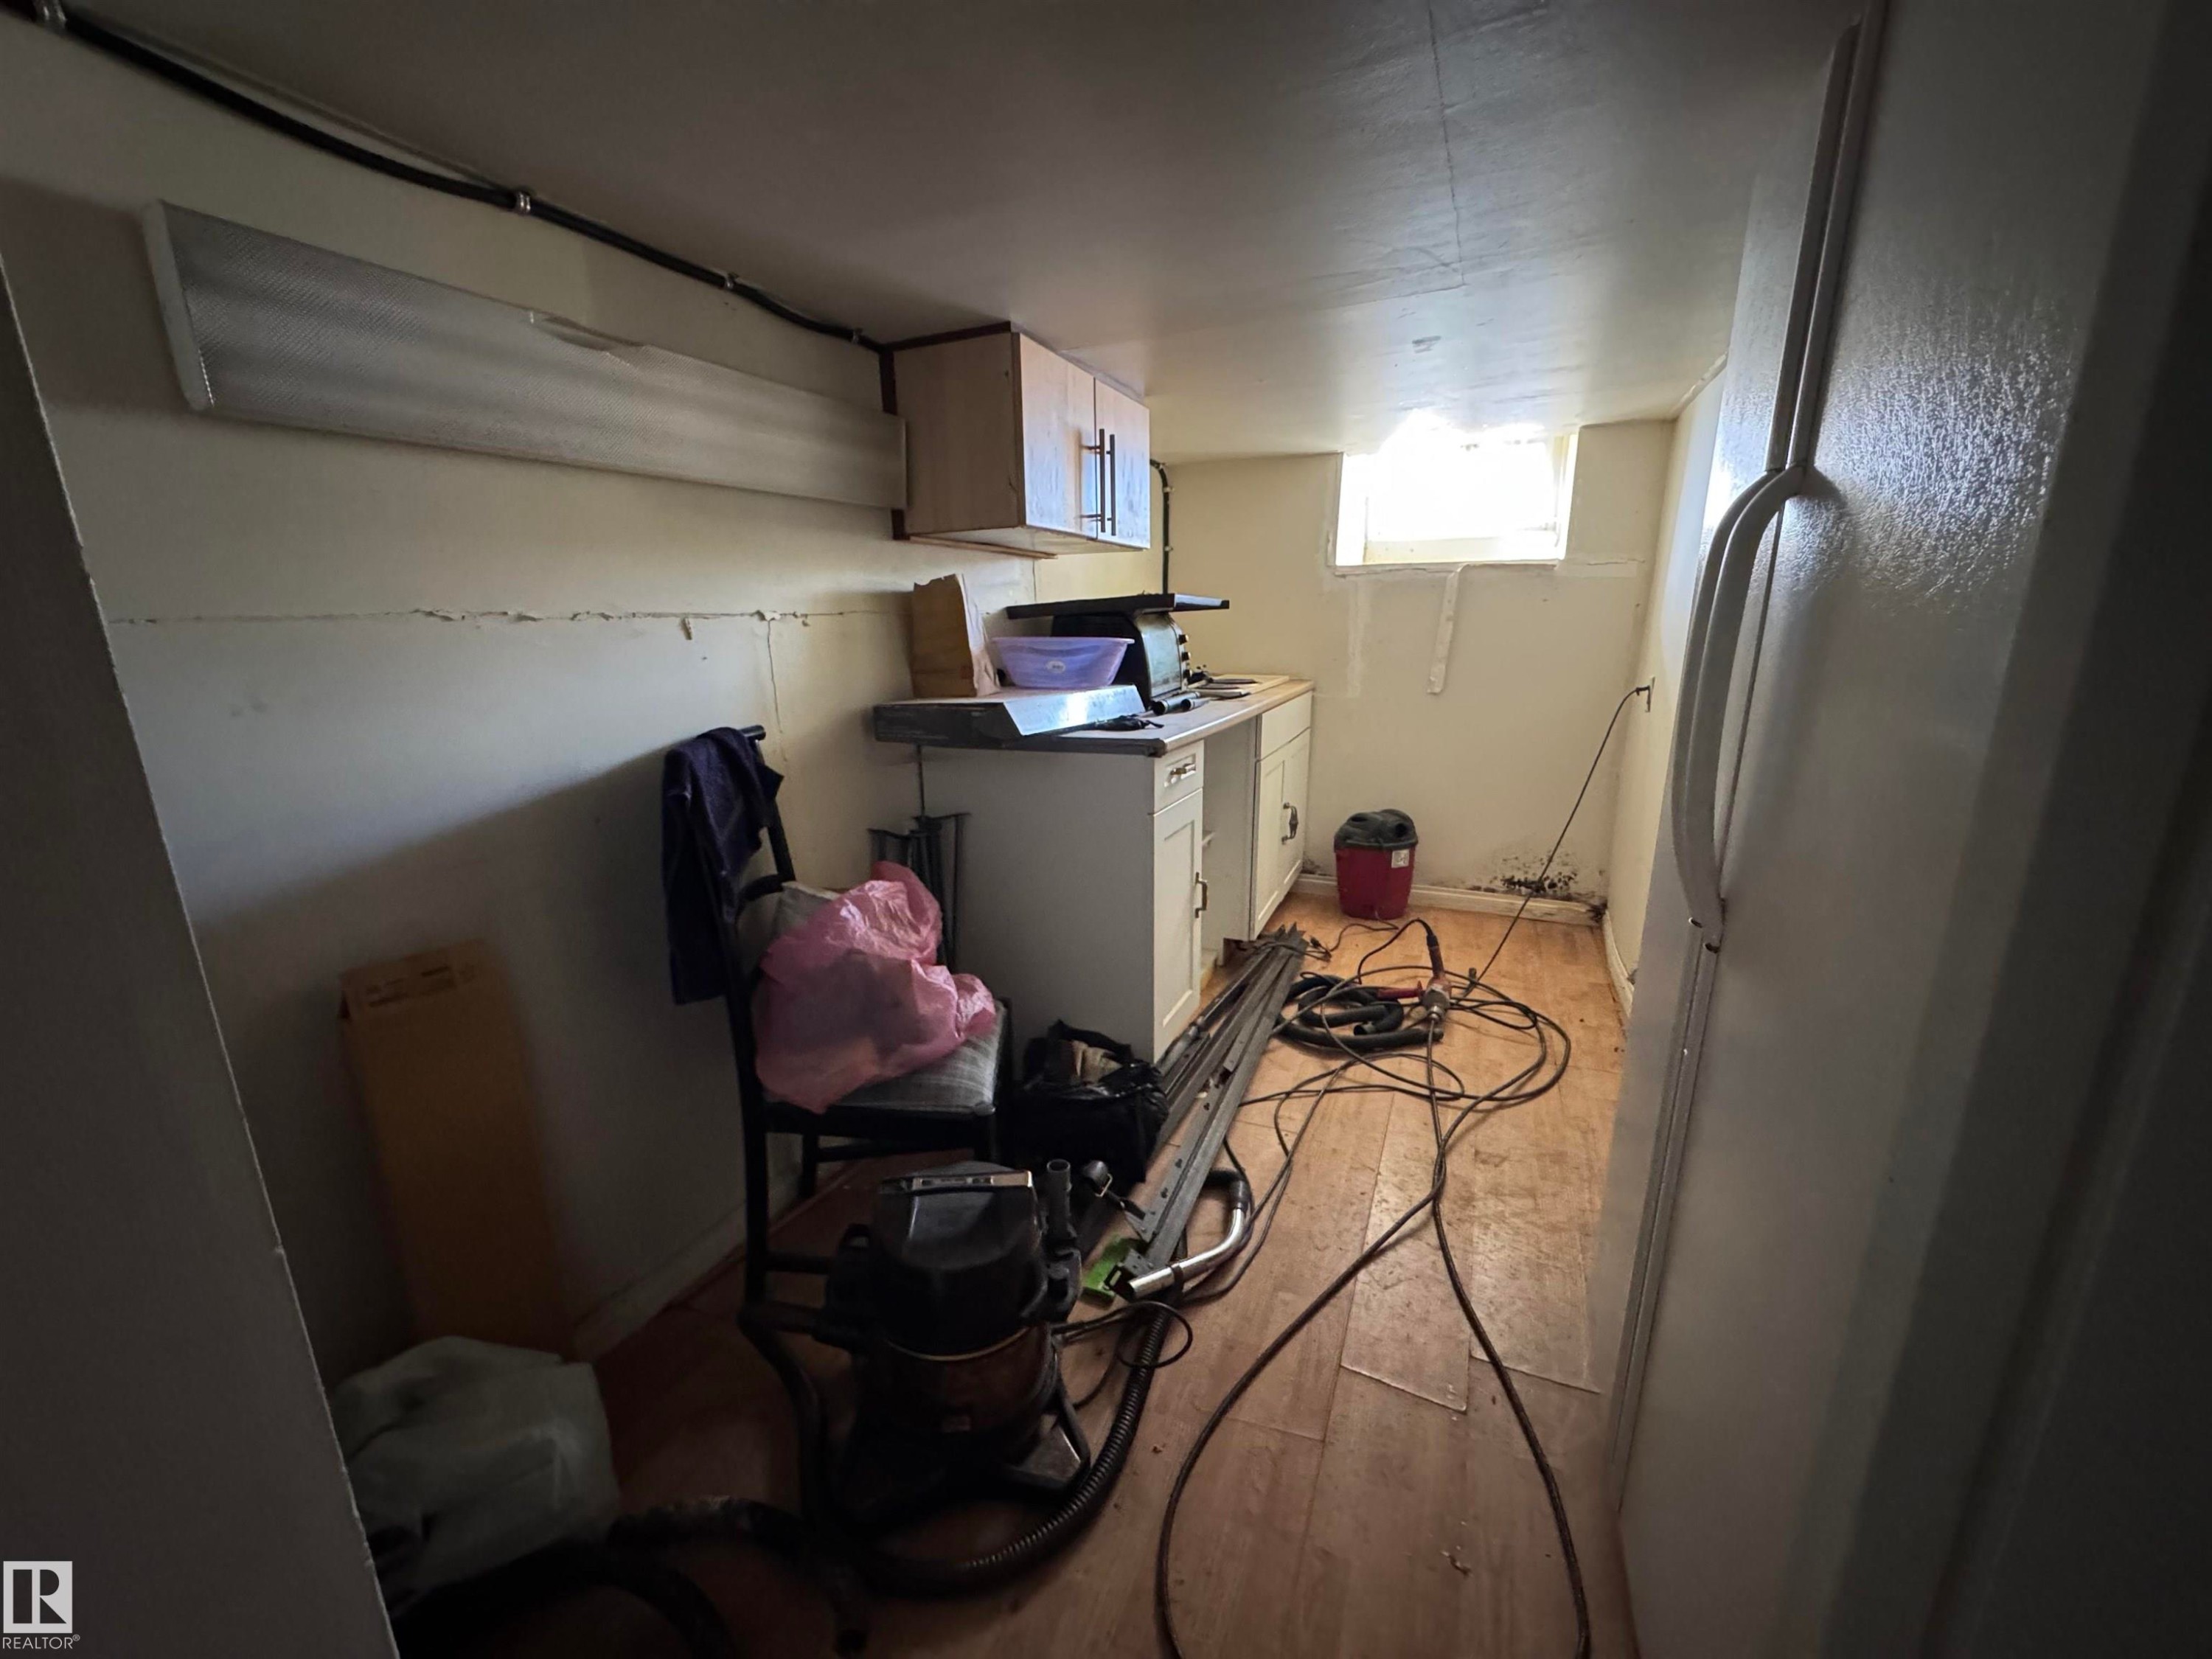
Additional content - 11147 97 Street Nw, Edmonton, AB - Indoor Photo Showing Laundry Room
Additional content - 11147 97 Street Nw, Edmonton, AB - Indoor
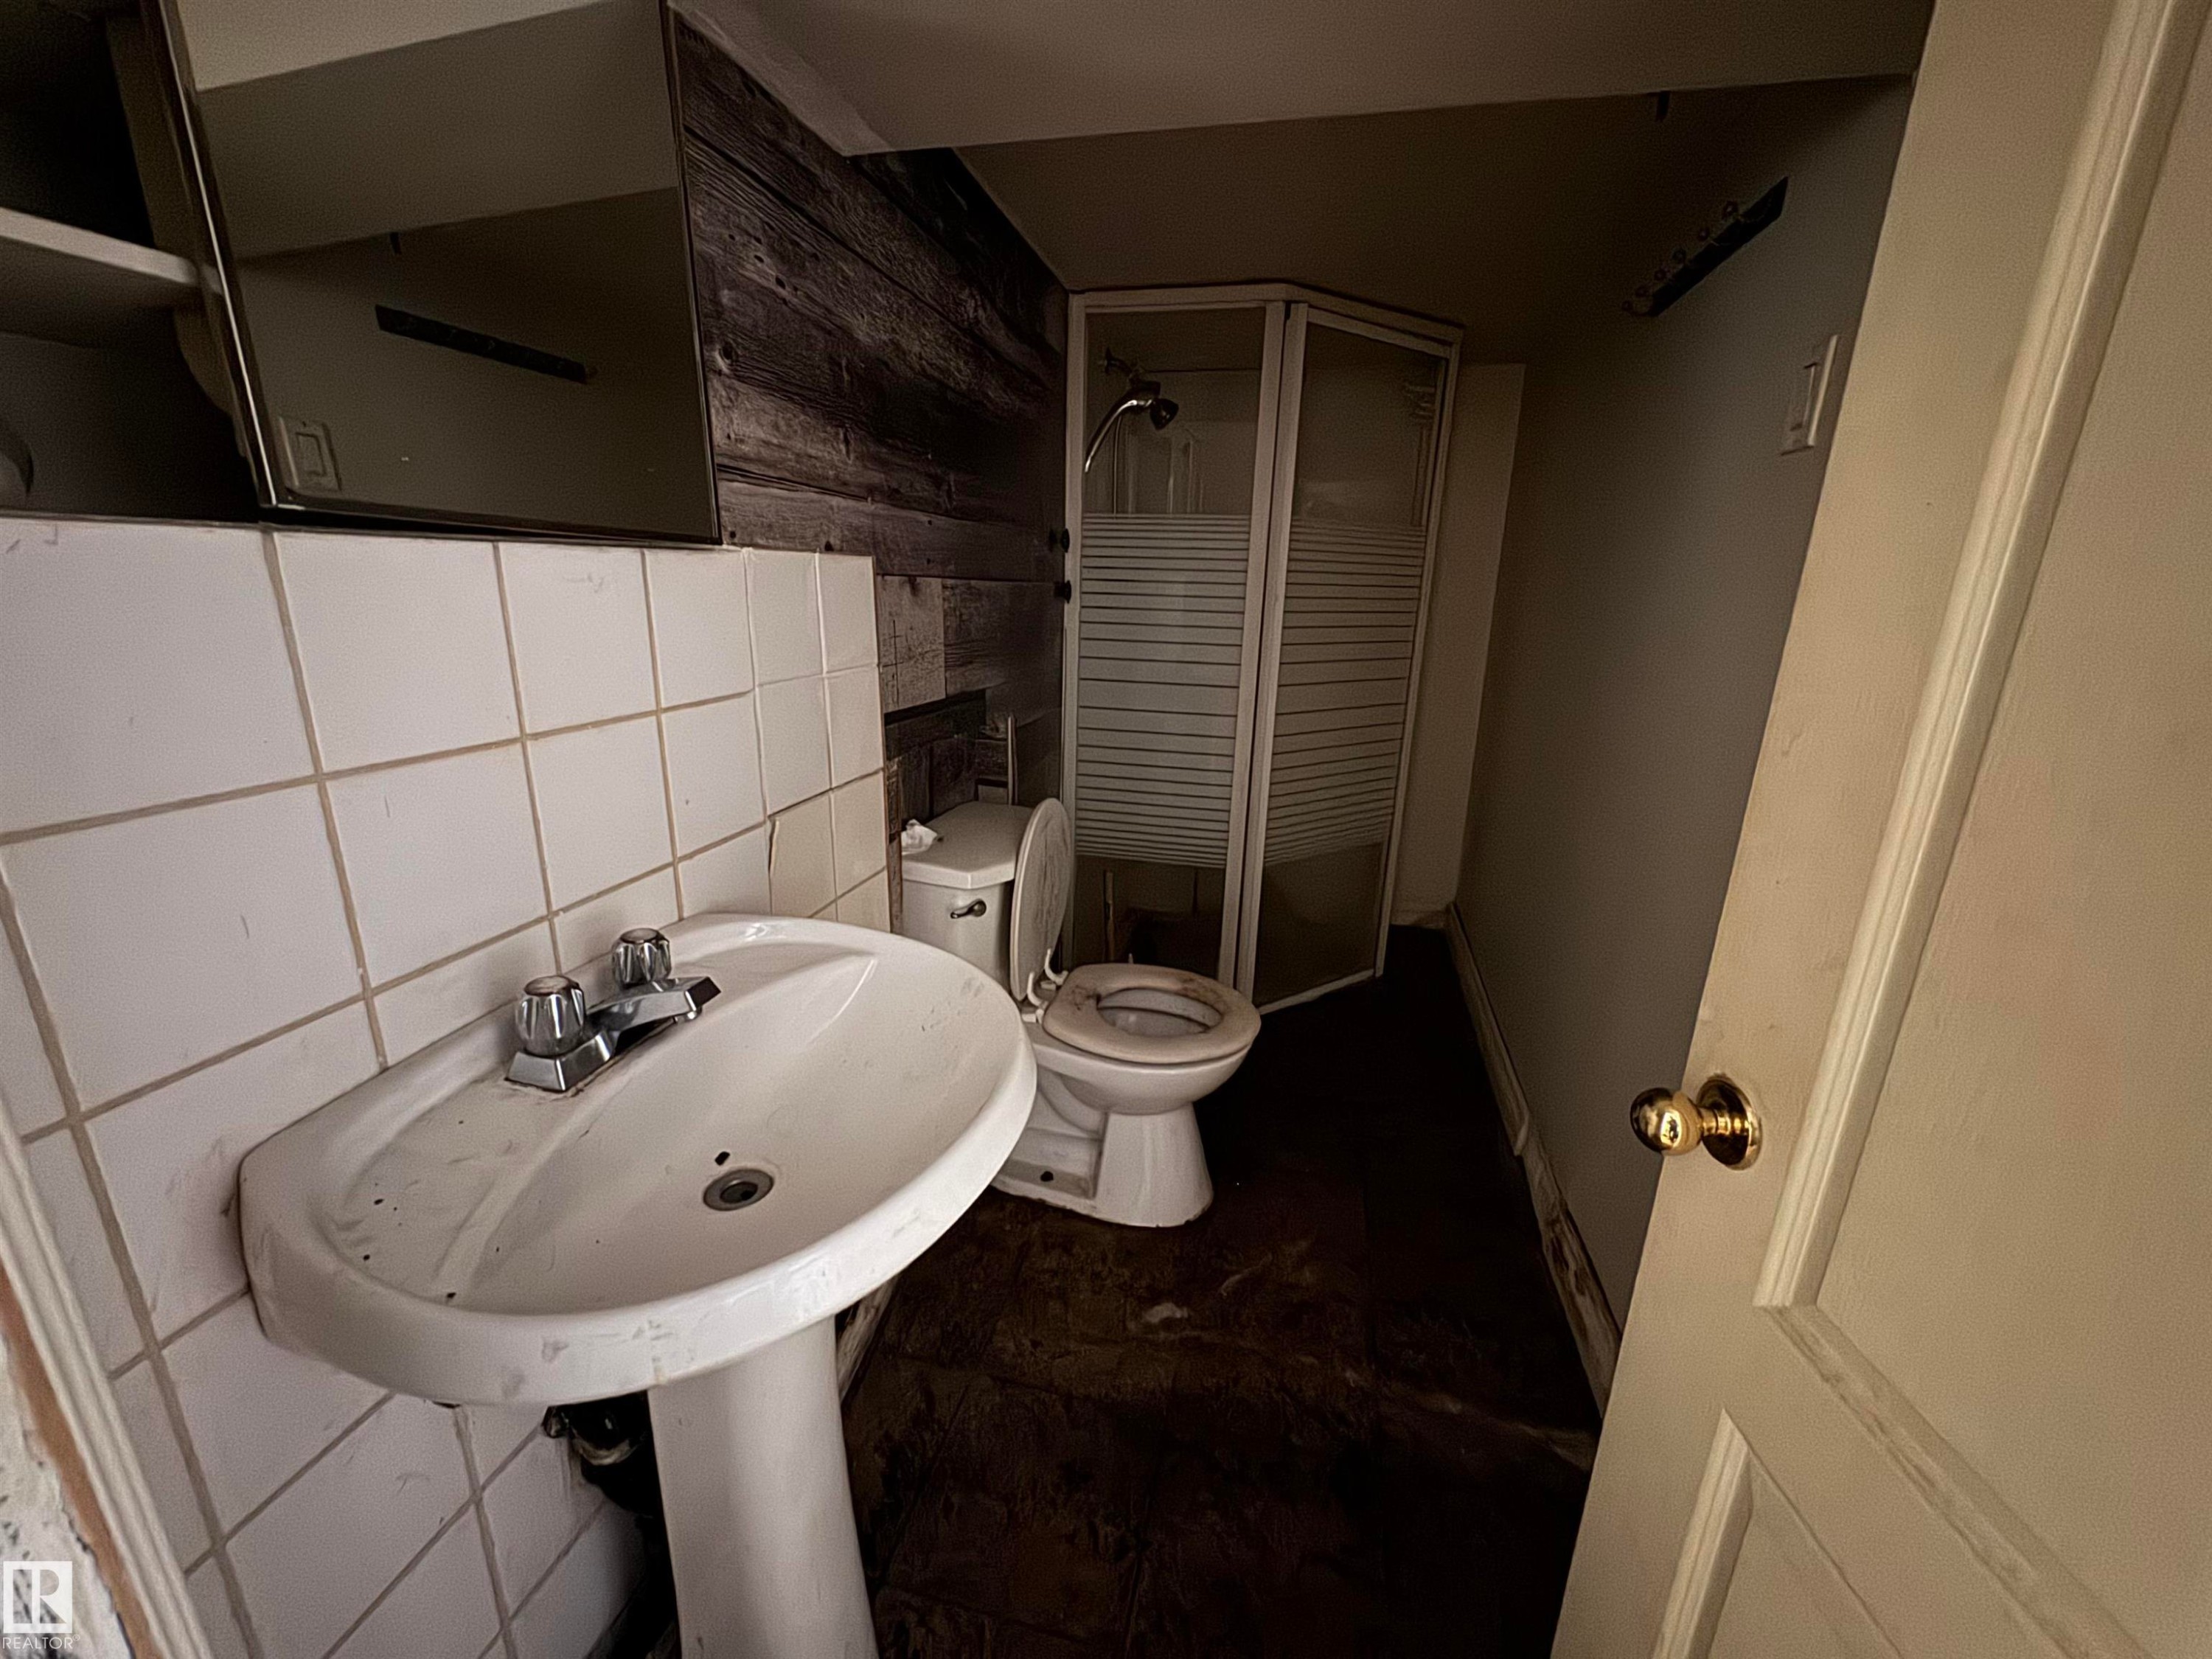
White pedestal sink with chrome faucet, white tiled wall, and wood-paneled accent wall - 11147 97 Street Nw, Edmonton, AB - Indoor Photo Showing Bathroom
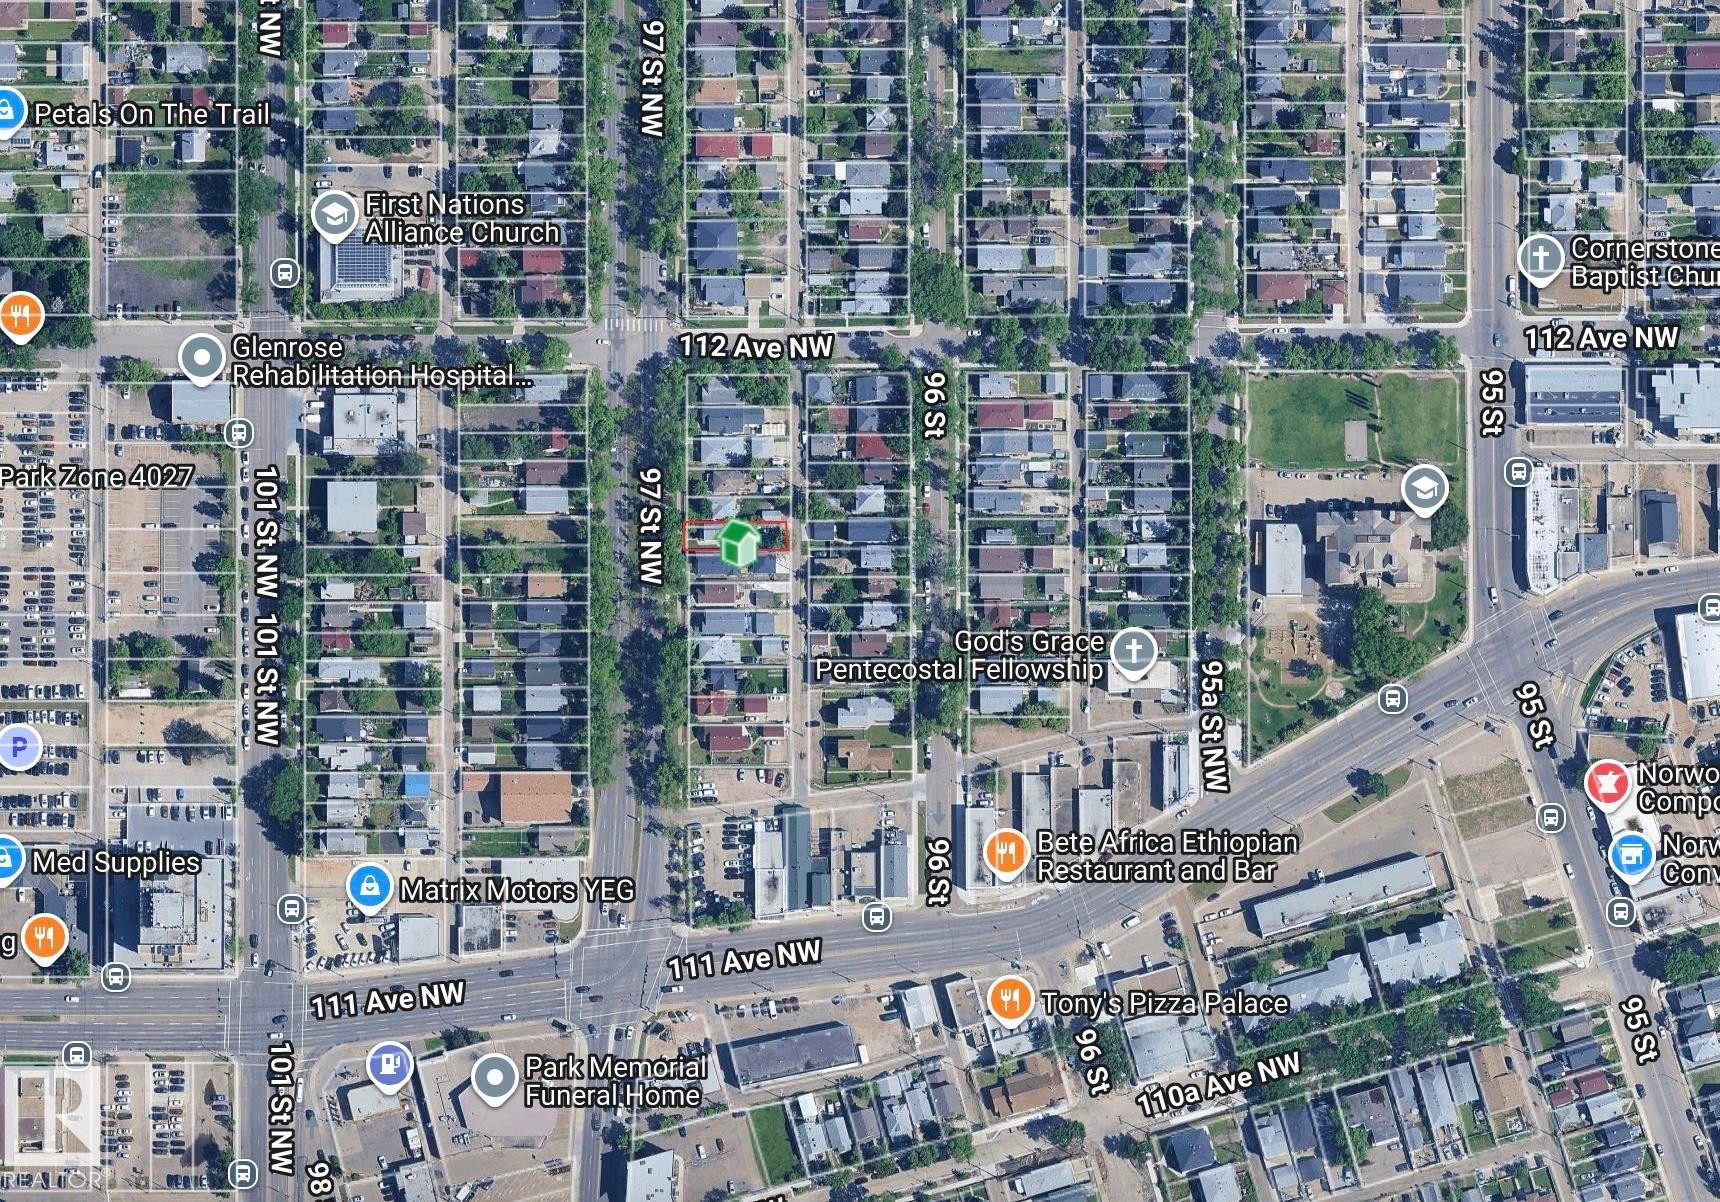
Geographic Information System (GIS) Map. Displaying an aerial view of a residential and commercial area with street names and identified establishments - 11147 97 Street Nw, Edmonton, AB -  With View
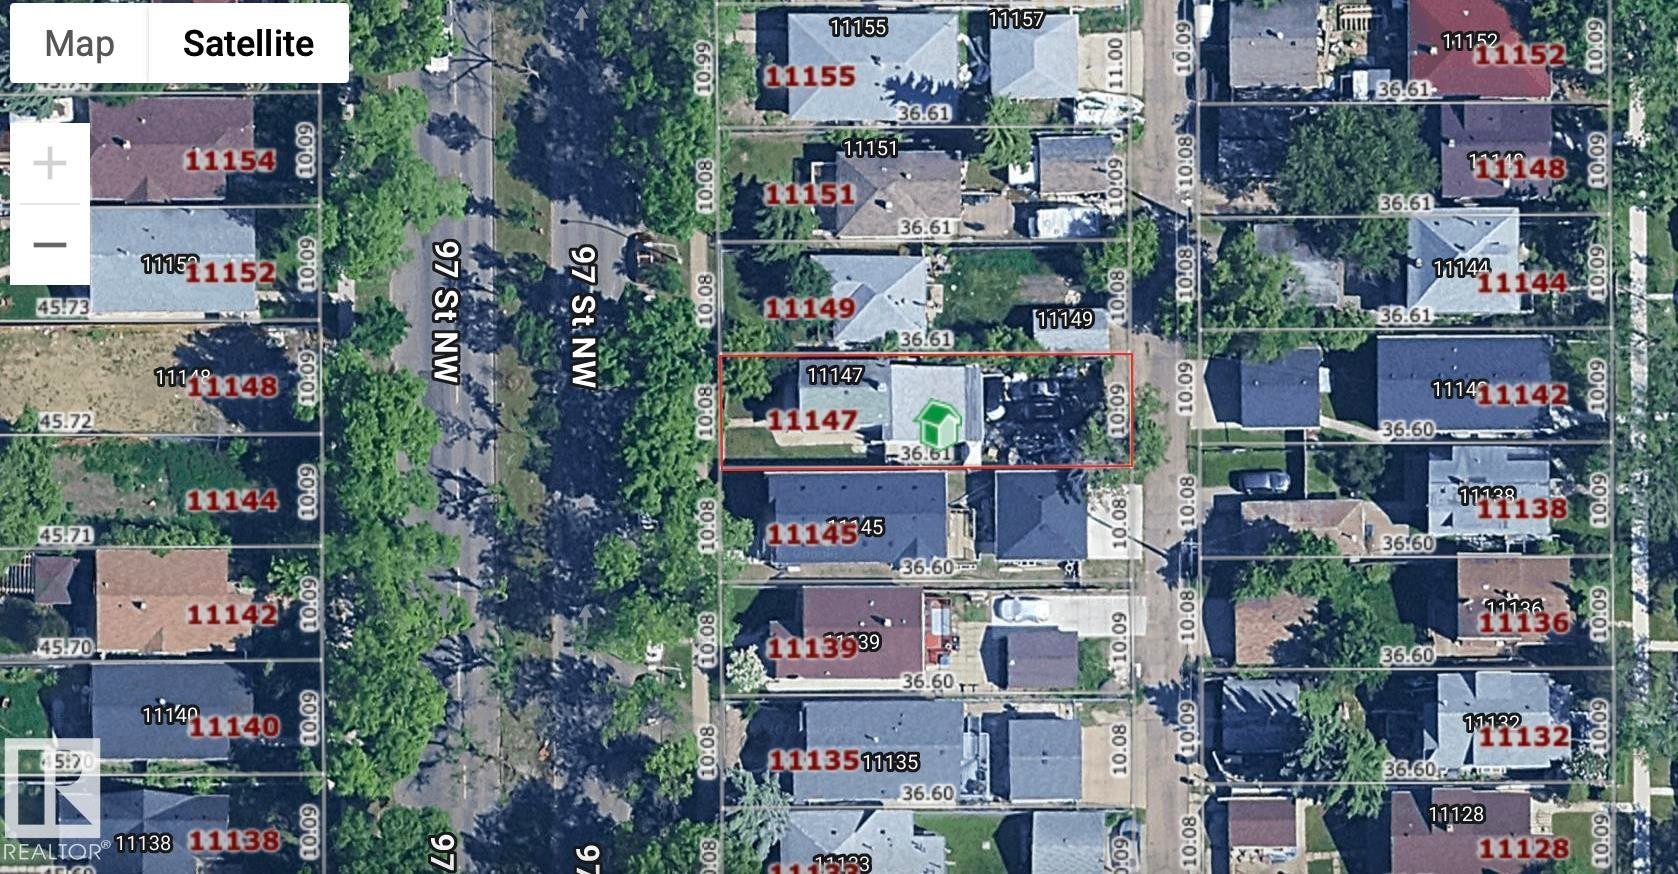
Aerial Property Map. Displaying property boundaries and identification numbers for a residential area - 11147 97 Street Nw, Edmonton, AB - Other
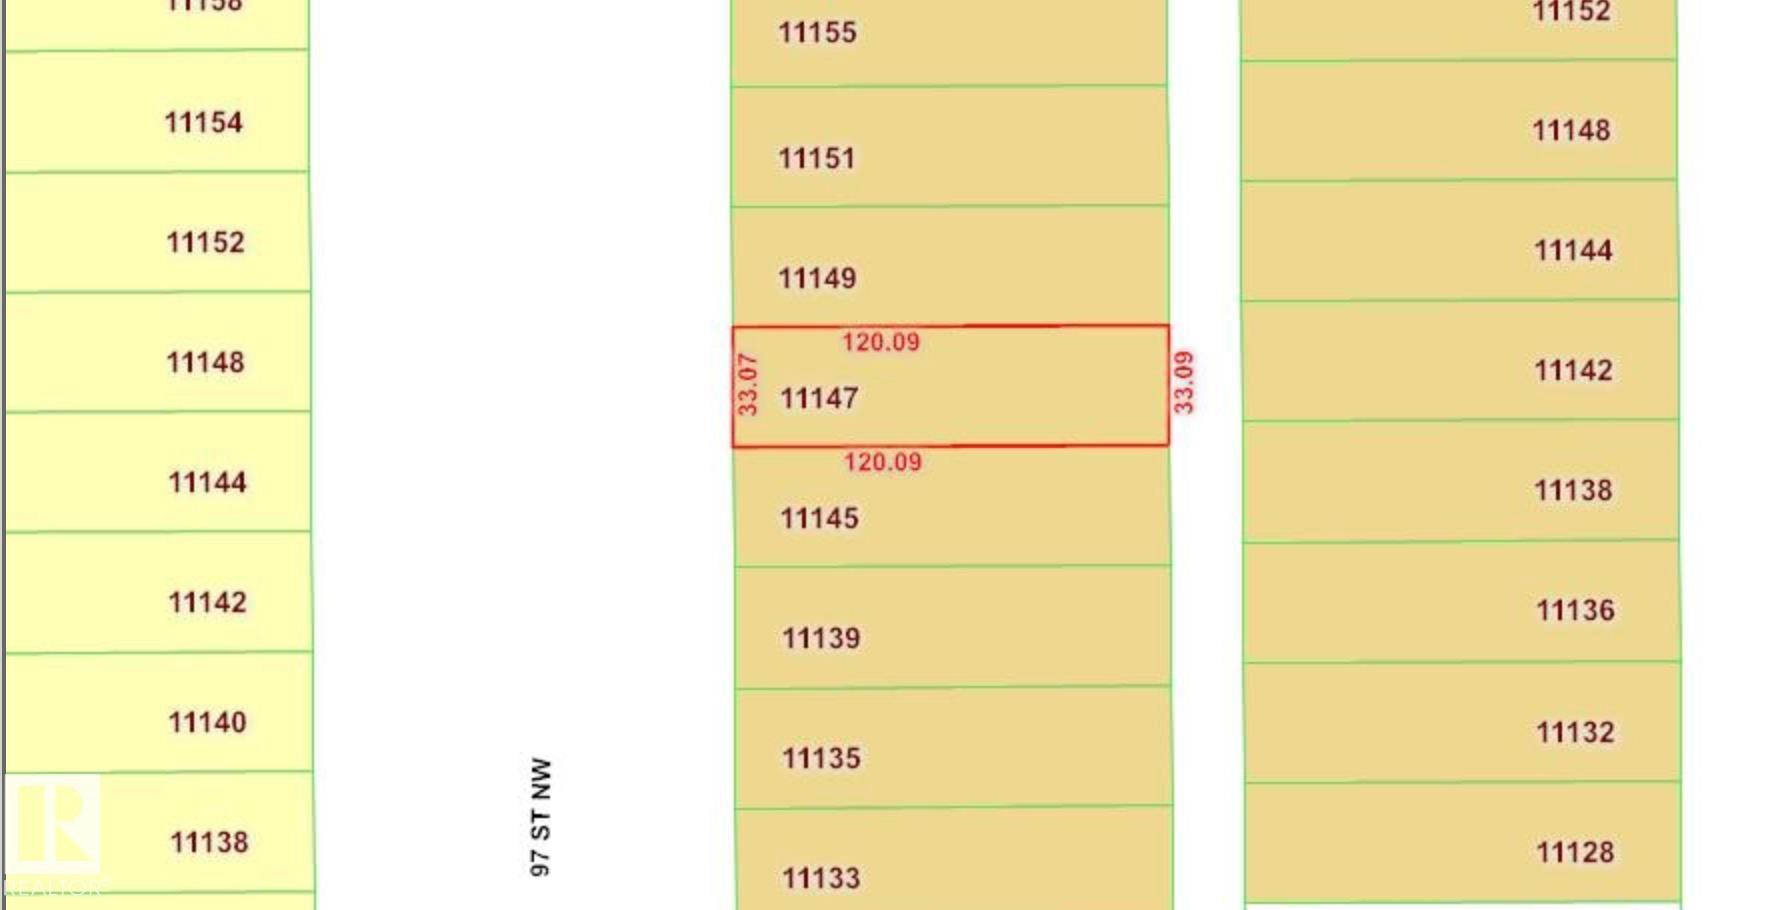
Cadastral Map. Illustrating lot dimensions and numbering for the property - 11147 97 Street Nw, Edmonton, AB - Other
Two-story residence featuring light gray siding, a covered front porch with white railings, a front door with a decorative glass insert, and mature trees providing natural shading - 11147 97 Street Nw, Edmonton, AB  - Outdoor
Two-story home featuring horizontal siding exterior, pitched roofline with gable detailing, front-facing covered porch with railings, and multi-pane windows across the facade - 11147 97 Street Nw, Edmonton, AB  - Outdoor
Two-story residence with light blue siding - 11147 97 Street Nw, Edmonton, AB  - Outdoor With Deck Patio Veranda
Charming cottage-style home featuring horizontal vinyl siding, a gabled roofline with dark trim, and a covered front porch with white railings and metal steps - 11147 97 Street Nw, Edmonton, AB  - Outdoor With Exterior
Additional content - 11147 97 Street Nw, Edmonton, AB - Outdoor
Chain link fencing with privacy slats - 11147 97 Street Nw, Edmonton, AB - Outdoor
Entryway featuring a white paneled door with an arched glass insert, wood-finish flooring, and a staircase with white balusters - 11147 97 Street Nw, Edmonton, AB - Indoor
Wood-finish flooring throughout, white wall paint, and substantial baseboards - 11147 97 Street Nw, Edmonton, AB - Indoor
Wood-finish flooring with a traditional staircase featuring a carved newel post and balusters - 11147 97 Street Nw, Edmonton, AB - Indoor Photo Showing Other Room
Kitchen featuring white cabinetry and appliances, tile flooring, and direct outdoor access - 11147 97 Street Nw, Edmonton, AB - Indoor Photo Showing Dining Room
Kitchen area featuring a white electric range, white upper cabinetry, and a ceiling fan with light fixture - 11147 97 Street Nw, Edmonton, AB - Indoor Photo Showing Dining Room
Additional content - 11147 97 Street Nw, Edmonton, AB - Indoor
Additional content - 11147 97 Street Nw, Edmonton, AB - Indoor Photo Showing Office
Additional content - 11147 97 Street Nw, Edmonton, AB - Indoor Photo Showing Other Room
Additional content - 11147 97 Street Nw, Edmonton, AB - Indoor Photo Showing Bedroom
Additional content - 11147 97 Street Nw, Edmonton, AB - Indoor Photo Showing Other Room
Functional bathroom featuring dual fixtures, pedestal sink with chrome hardware, tile wall surround, and natural light from window with dark curtain treatment - 11147 97 Street Nw, Edmonton, AB - Indoor Photo Showing Bathroom
Additional content - 11147 97 Street Nw, Edmonton, AB - Indoor Photo Showing Other Room
Additional content - 11147 97 Street Nw, Edmonton, AB - Indoor Photo Showing Laundry Room
Additional content - 11147 97 Street Nw, Edmonton, AB - Indoor
White pedestal sink with chrome faucet, white tiled wall, and wood-paneled accent wall - 11147 97 Street Nw, Edmonton, AB - Indoor Photo Showing Bathroom
Geographic Information System (GIS) Map. Displaying an aerial view of a residential and commercial area with street names and identified establishments - 11147 97 Street Nw, Edmonton, AB -  With View
Aerial Property Map. Displaying property boundaries and identification numbers for a residential area - 11147 97 Street Nw, Edmonton, AB - Other
Cadastral Map. Illustrating lot dimensions and numbering for the property - 11147 97 Street Nw, Edmonton, AB - Other
  • Advertising
Are you a real estate investor?
11147 97 Street NW, Edmonton, AB, T5G 1W9
$174,800

3 Beds

2 Baths

Property Information:

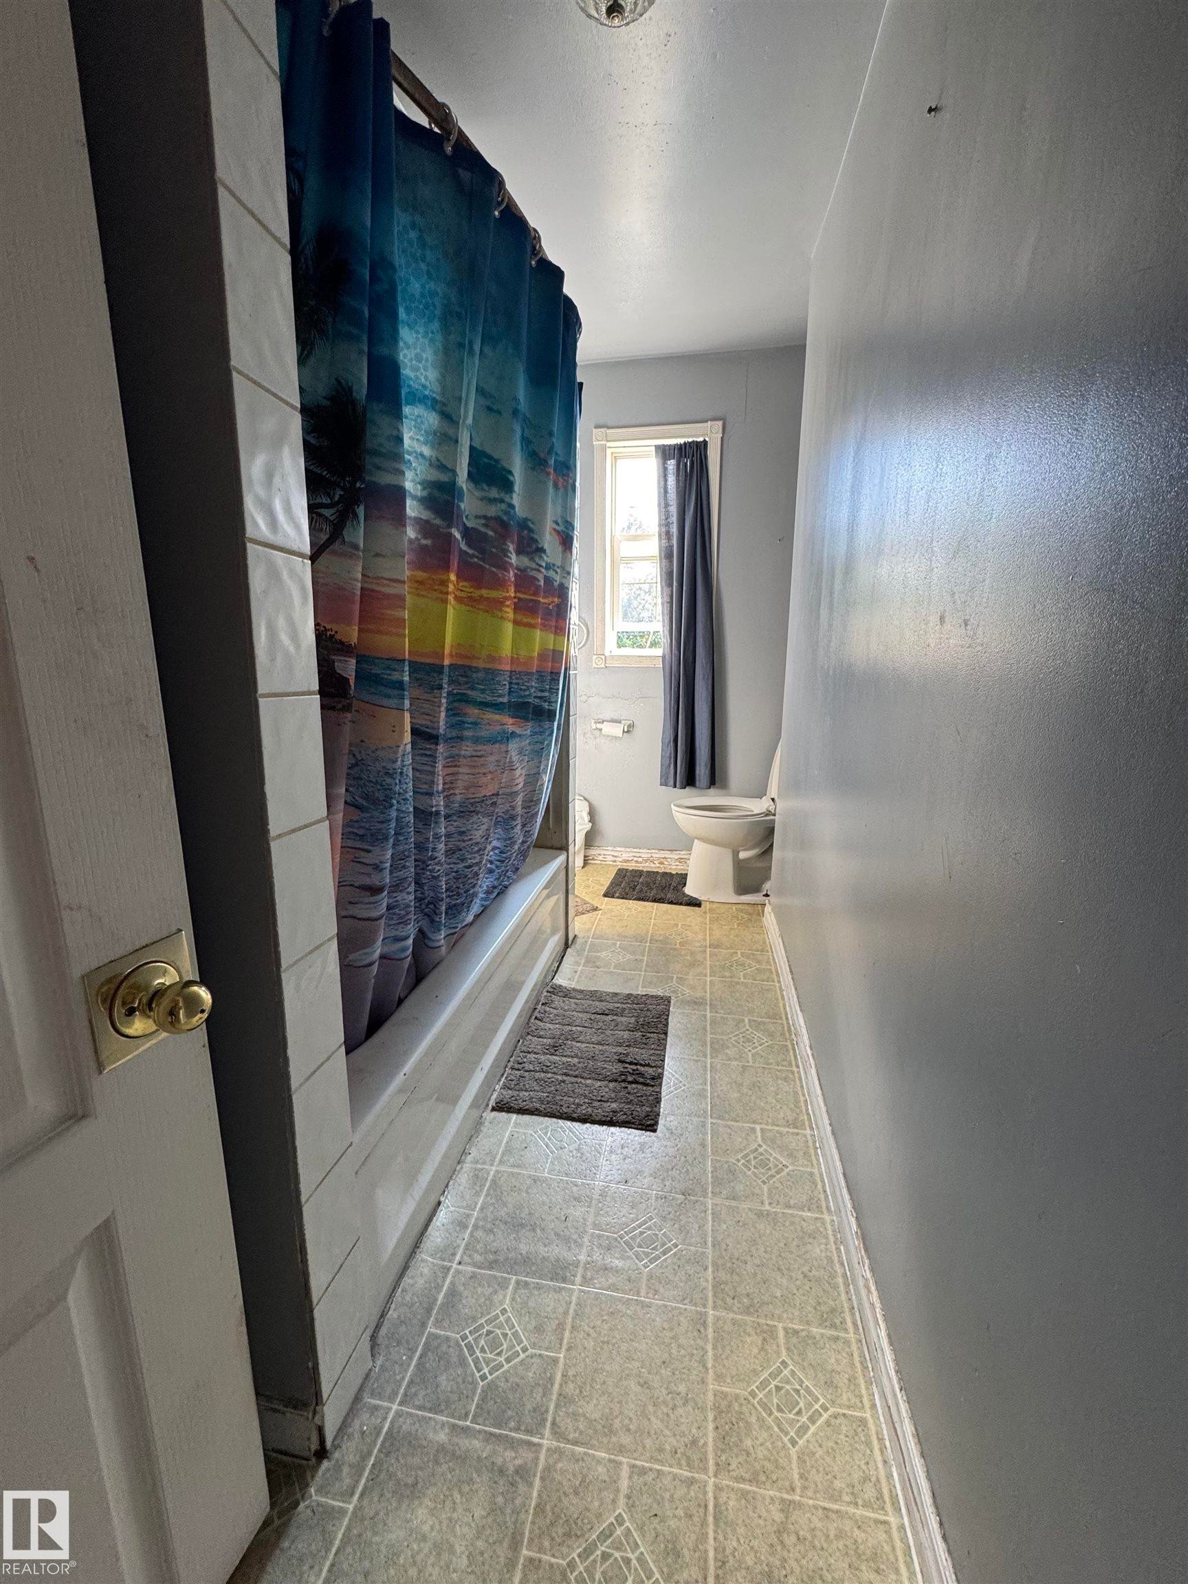
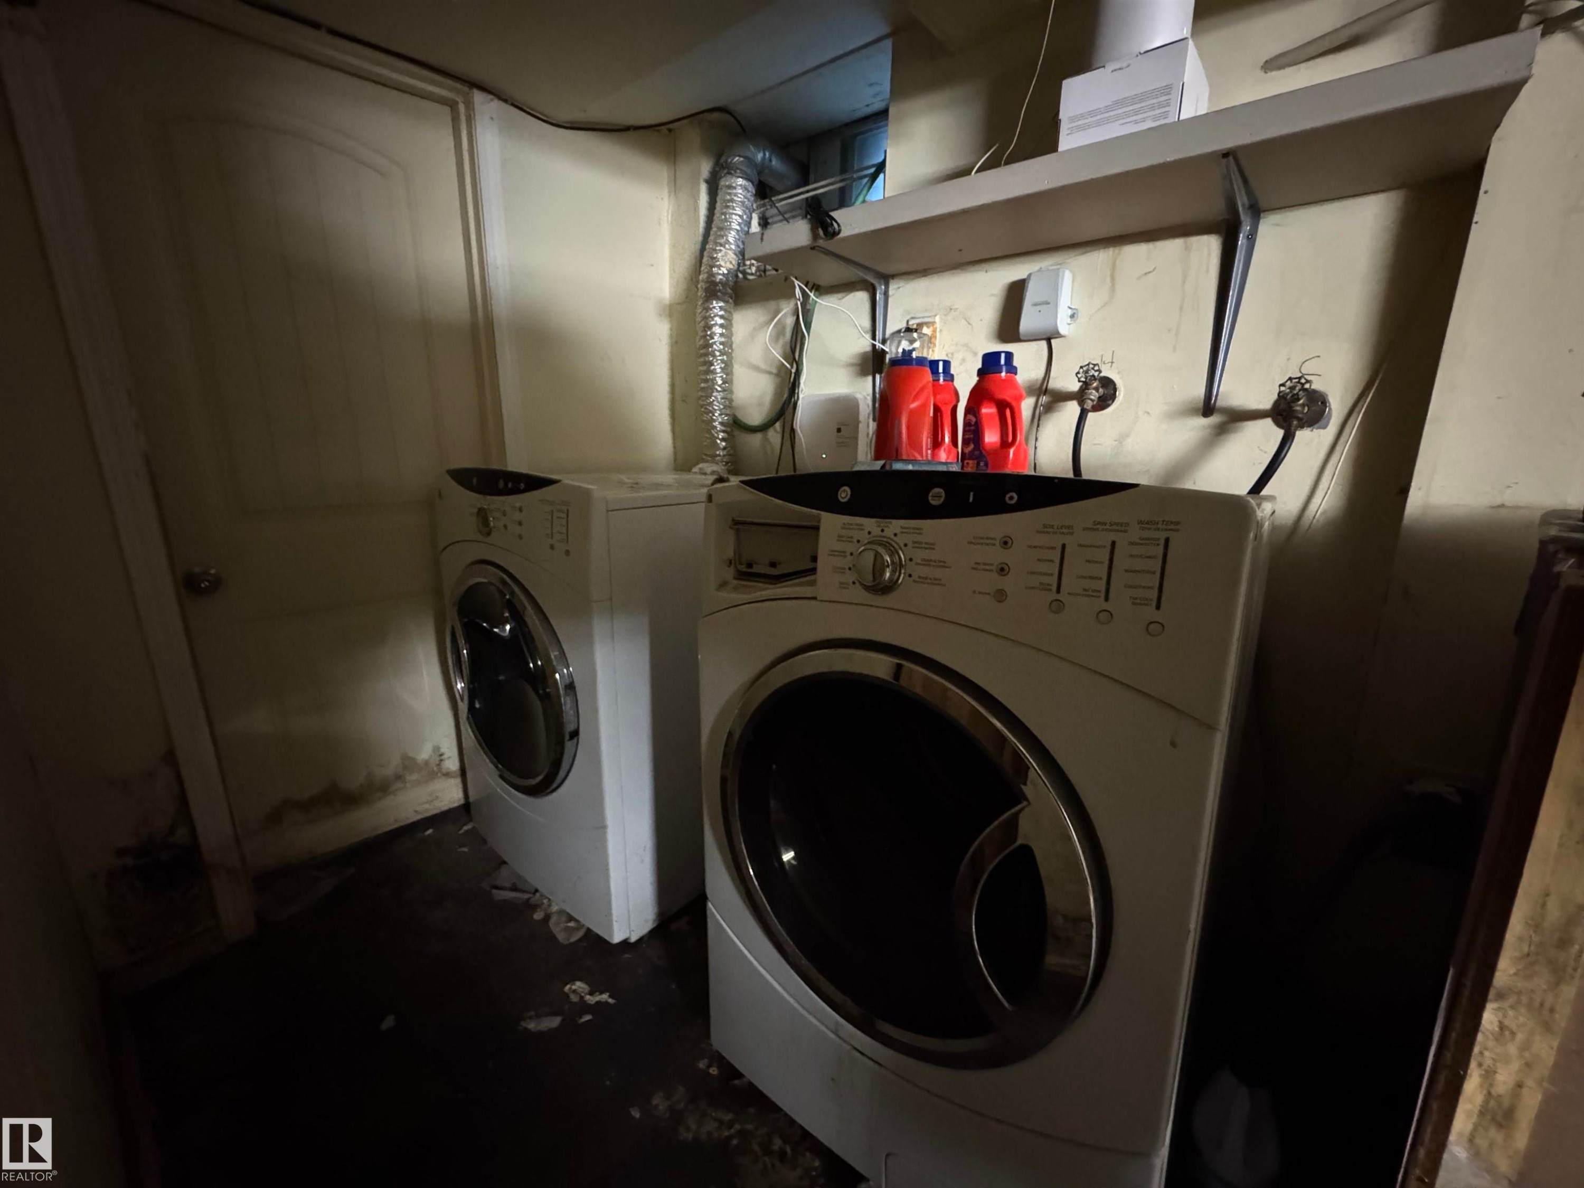
Welcome to this charming 1,012 SF, 2-storey home nestled on a 33' x 120' Lot in a beautiful, mature neighbourhood just minutes from the heart of Downtown and Chinatown! The bright main floor features a welcoming living room, functional kitchen, and a convenient bedroom with a large window. Upstairs offers two additional bedrooms and a full 4-piece bathroom. The basement adds valuable flex space, a 3-piece bathroom, laundry area, and newer washer and dryer. Enjoy unbeatable convenience with quick access to Kingsway Mall, grocery stores, Royal Alexandra Hospital, public transit, schools, and everyday amenities. Whether you're a first-time buyer looking to build equity, an investor seeking a solid buy-and-hold opportunity, or envisioning future redevelopment, this property offers incredible potential in a central and established location. Enjoy the charm of a mature community with excellent connectivity, everyday convenience, and exciting long-term possibilities. Don't miss your chance to make it yours!

Building Features:

  • Floor Space: 94 Metre

Property Features:

  • Amenities Features: Deck, Front Porch, Hot Water Natural Gas, Parking-Extra
  • Appliances: Dryer, Hood Fan, Refrigerator, Storage Shed, Stove-Electric, Washer
  • Architectural Style: 2 Storey
  • Basement: Full, Partially Finished
  • Basement Development: Partly Finished
  • Basement Type: Full
  • Building Type: Detached Single Family
  • Built in: 1922
  • Community Features: Deck, Front Porch, Hot Water Natural Gas, Parking-Extra
  • Exterior Features: Back Lane, Commercial, Fenced, Flat Site, Fruit Trees/Shrubs, Playground Nearby, Public Transportation, Schools, Shopping Nearby, Treed Lot
  • Floor Space (approx): 94 Square Metres
  • Flooring: Hardwood, Laminate Flooring, Linoleum
  • Foundation Details: Block
  • Heating: Forced Air-1, Natural Gas
  • Lot Shape: Rectangular
  • Lot Size: 369.45 Square Metres
  • Parking Features: No Garage, Rear Drive Access, RV Parking
  • Road Access: Paved
  • Roof: Asphalt Shingles
  • Site Influences: Back Lane, Commercial, Fenced, Flat Site, Fruit Trees/Shrubs, Playground Nearby, Public Transportation, Schools, Shopping Nearby, Treed Lot
  • Zoning: Zone 05

Courtesy of: KIC Realty

Data was last updated 2026-08-15 at 02:12

The data relating to real estate for sale on this web site comes in part from the Internet Data exchange (“IDX”) program of the REALTORS® Association of Edmonton. IDX information is provided exclusively for consumers' personal, non-commercial use and may not be used for any purpose other than to identify prospective properties consumers may be interested in purchasing. The data on this website is deemed reliable but is not guaranteed accurate by the REALTORS® Association of Edmonton. Information deemed reliable but not guaranteed.

Copyright 2026 by the REALTORS® Association of Edmonton. All Rights Reserved. Data is deemed reliable but is not guaranteed accurate by the REALTORS® Association of Edmonton.

QuickQuoteTM Powered by RPS
Thinking of Selling?

Start by finding out what your home might be worth in today's market.

Location of 11147 97 Street NW, Edmonton, AB, T5G 1W9

Demographic Information of 11147 97 Street NW, Edmonton, AB, T5G 1W9

Life Stage

Midlife Families

Employment Type

Blue Collar/Primary, Blue Collar/Service Sector

Average Household Income

$100,746.06

Average Number of Children

1.64

Household Population

Household Structure

Age of Population

Education

Education Level

No certificate/diploma/degree

26.58 %

High school certificate or equivalent

28.18 %

Apprenticeship trade certificate/diploma

8.52 %

College/non-university certificate

13.74 %

University certificate (below bachelor)

1.45 %

University Degree

21.53 %

Commuter

Travel To Work

By Car

74.92 %

By Public Transit

11.74 %

By Walking

7.08 %

By Bicycle

0.55 %

By Other Methods

5.71 %

Cultural Diversity

Knowledge of Official Language

Mother Tongue

Building Information

Building Type

Apartments (Low and High Rise)

27.91 %

Houses

72.09 %

Own Vs. Rent