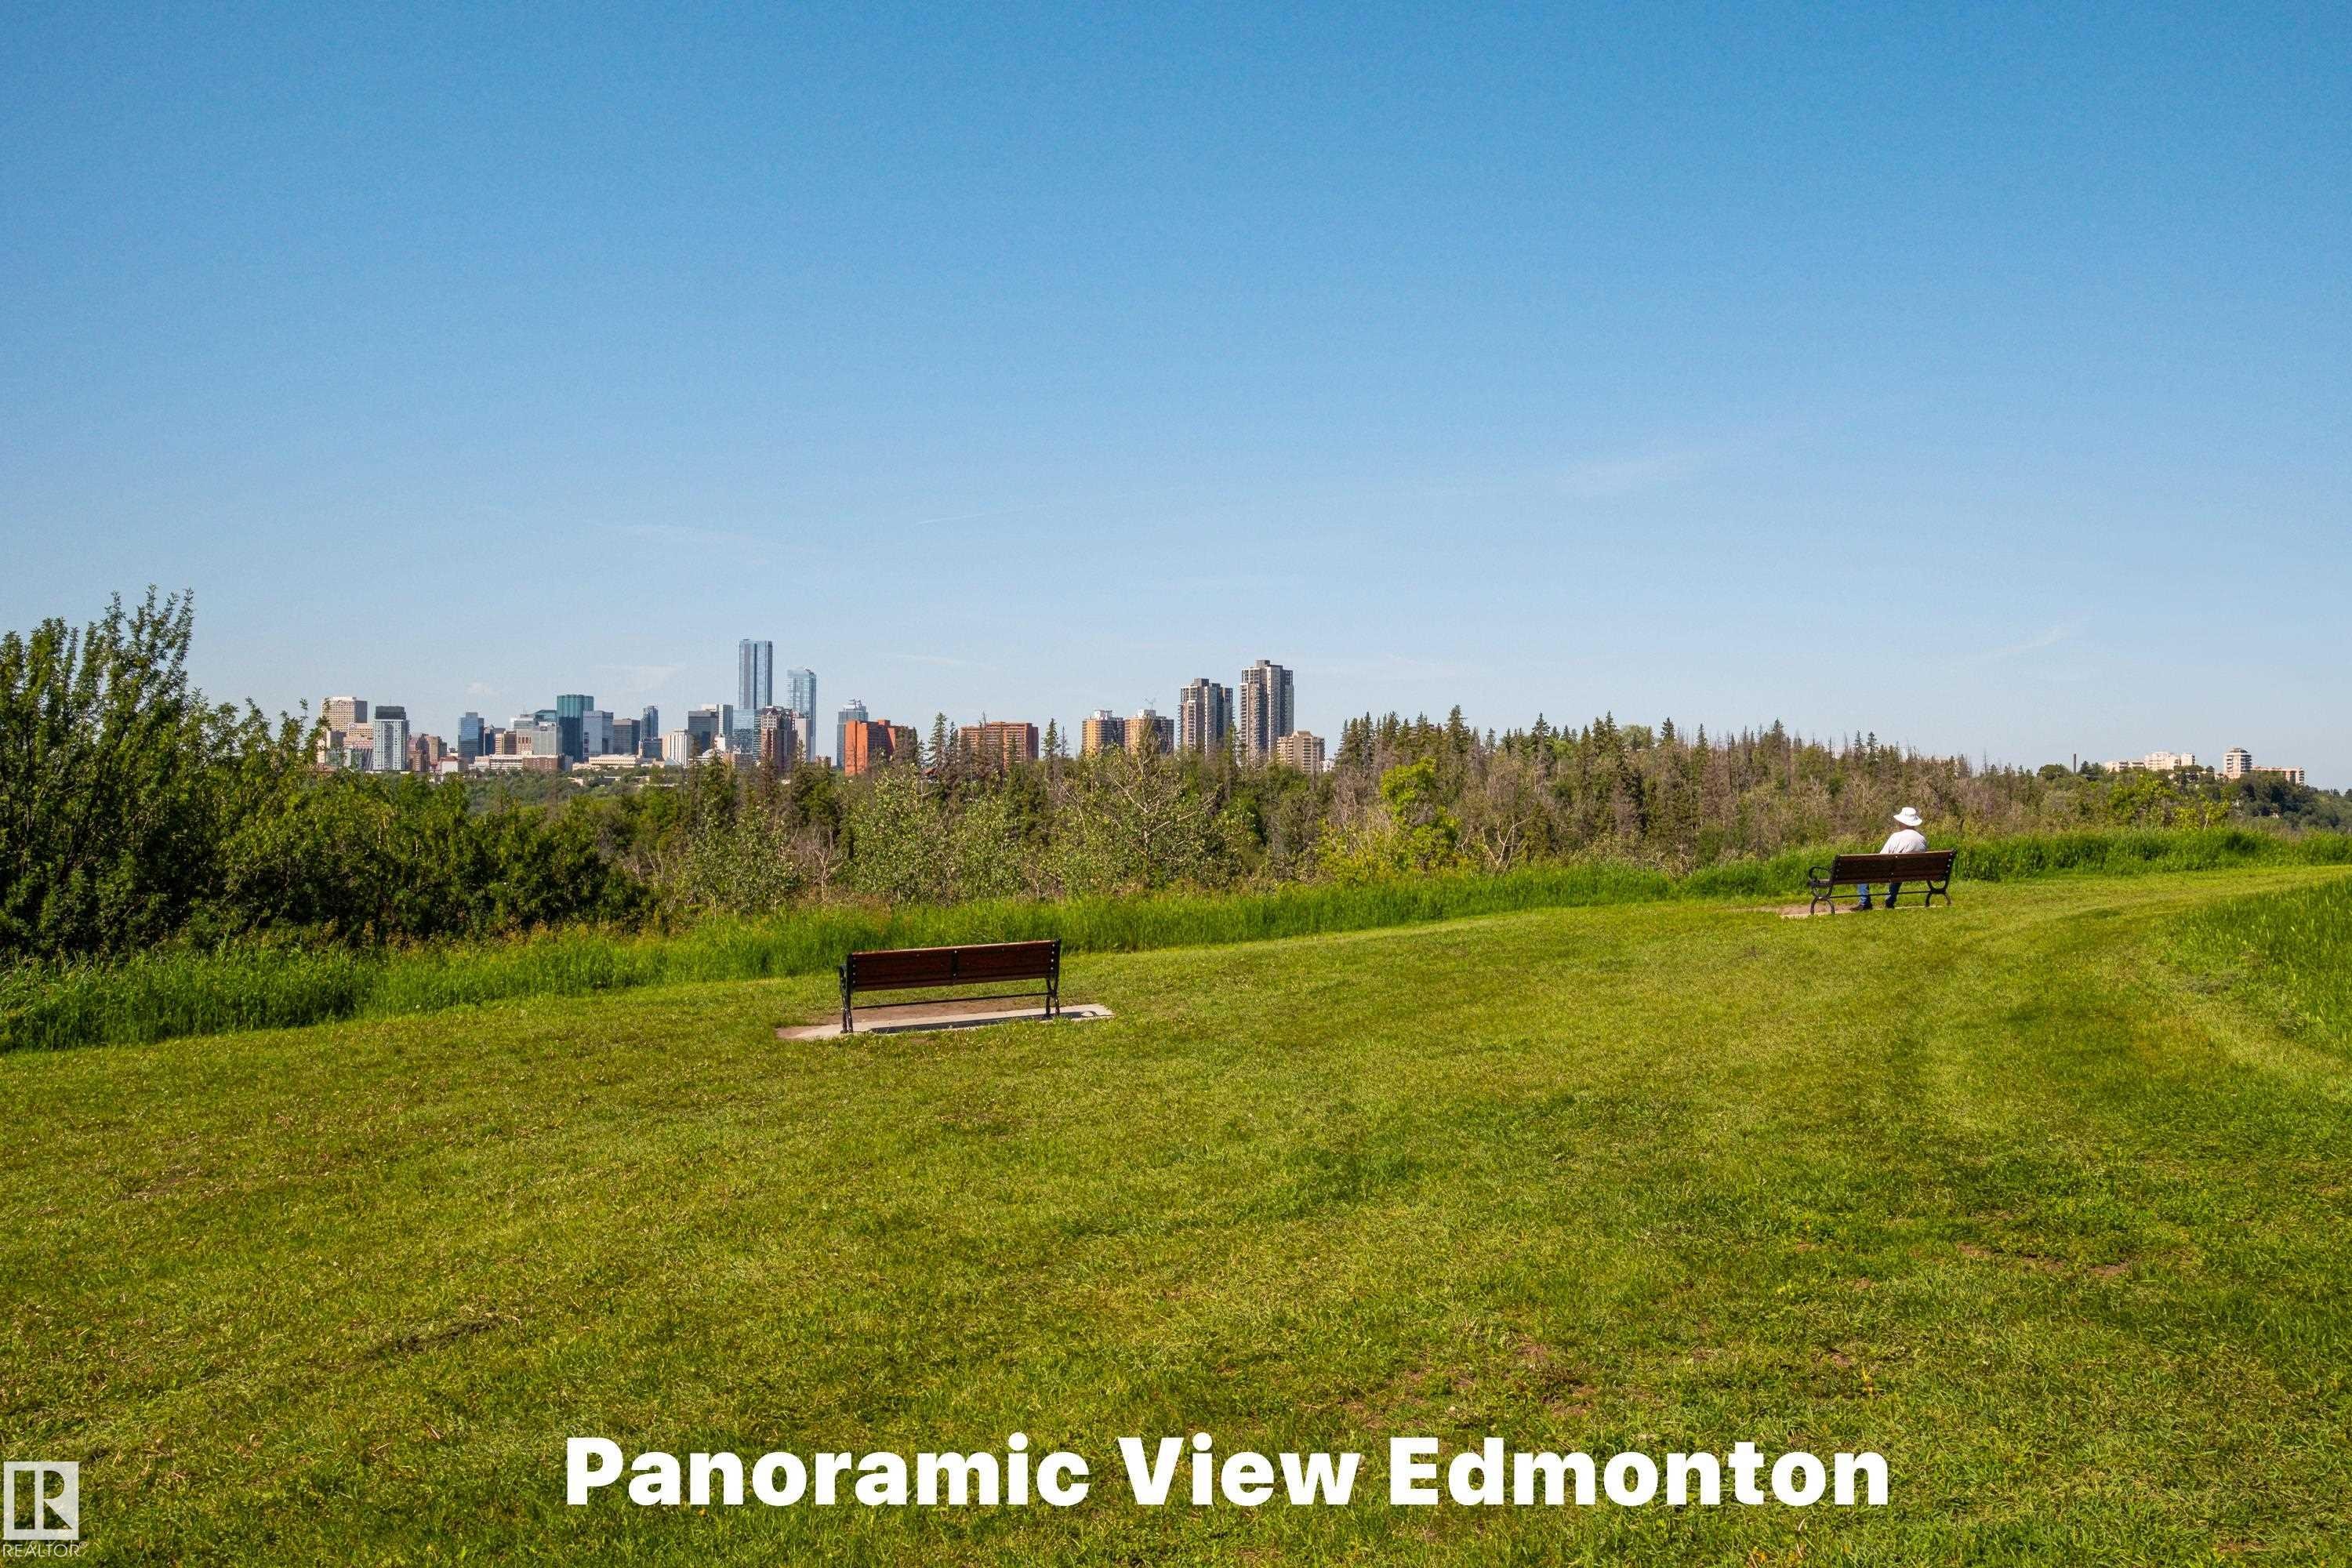
Button CopyPathCircle CloseCircle Left ArrowArrow Down Icon GreyClosecirclecircleBurger
  • Advertising

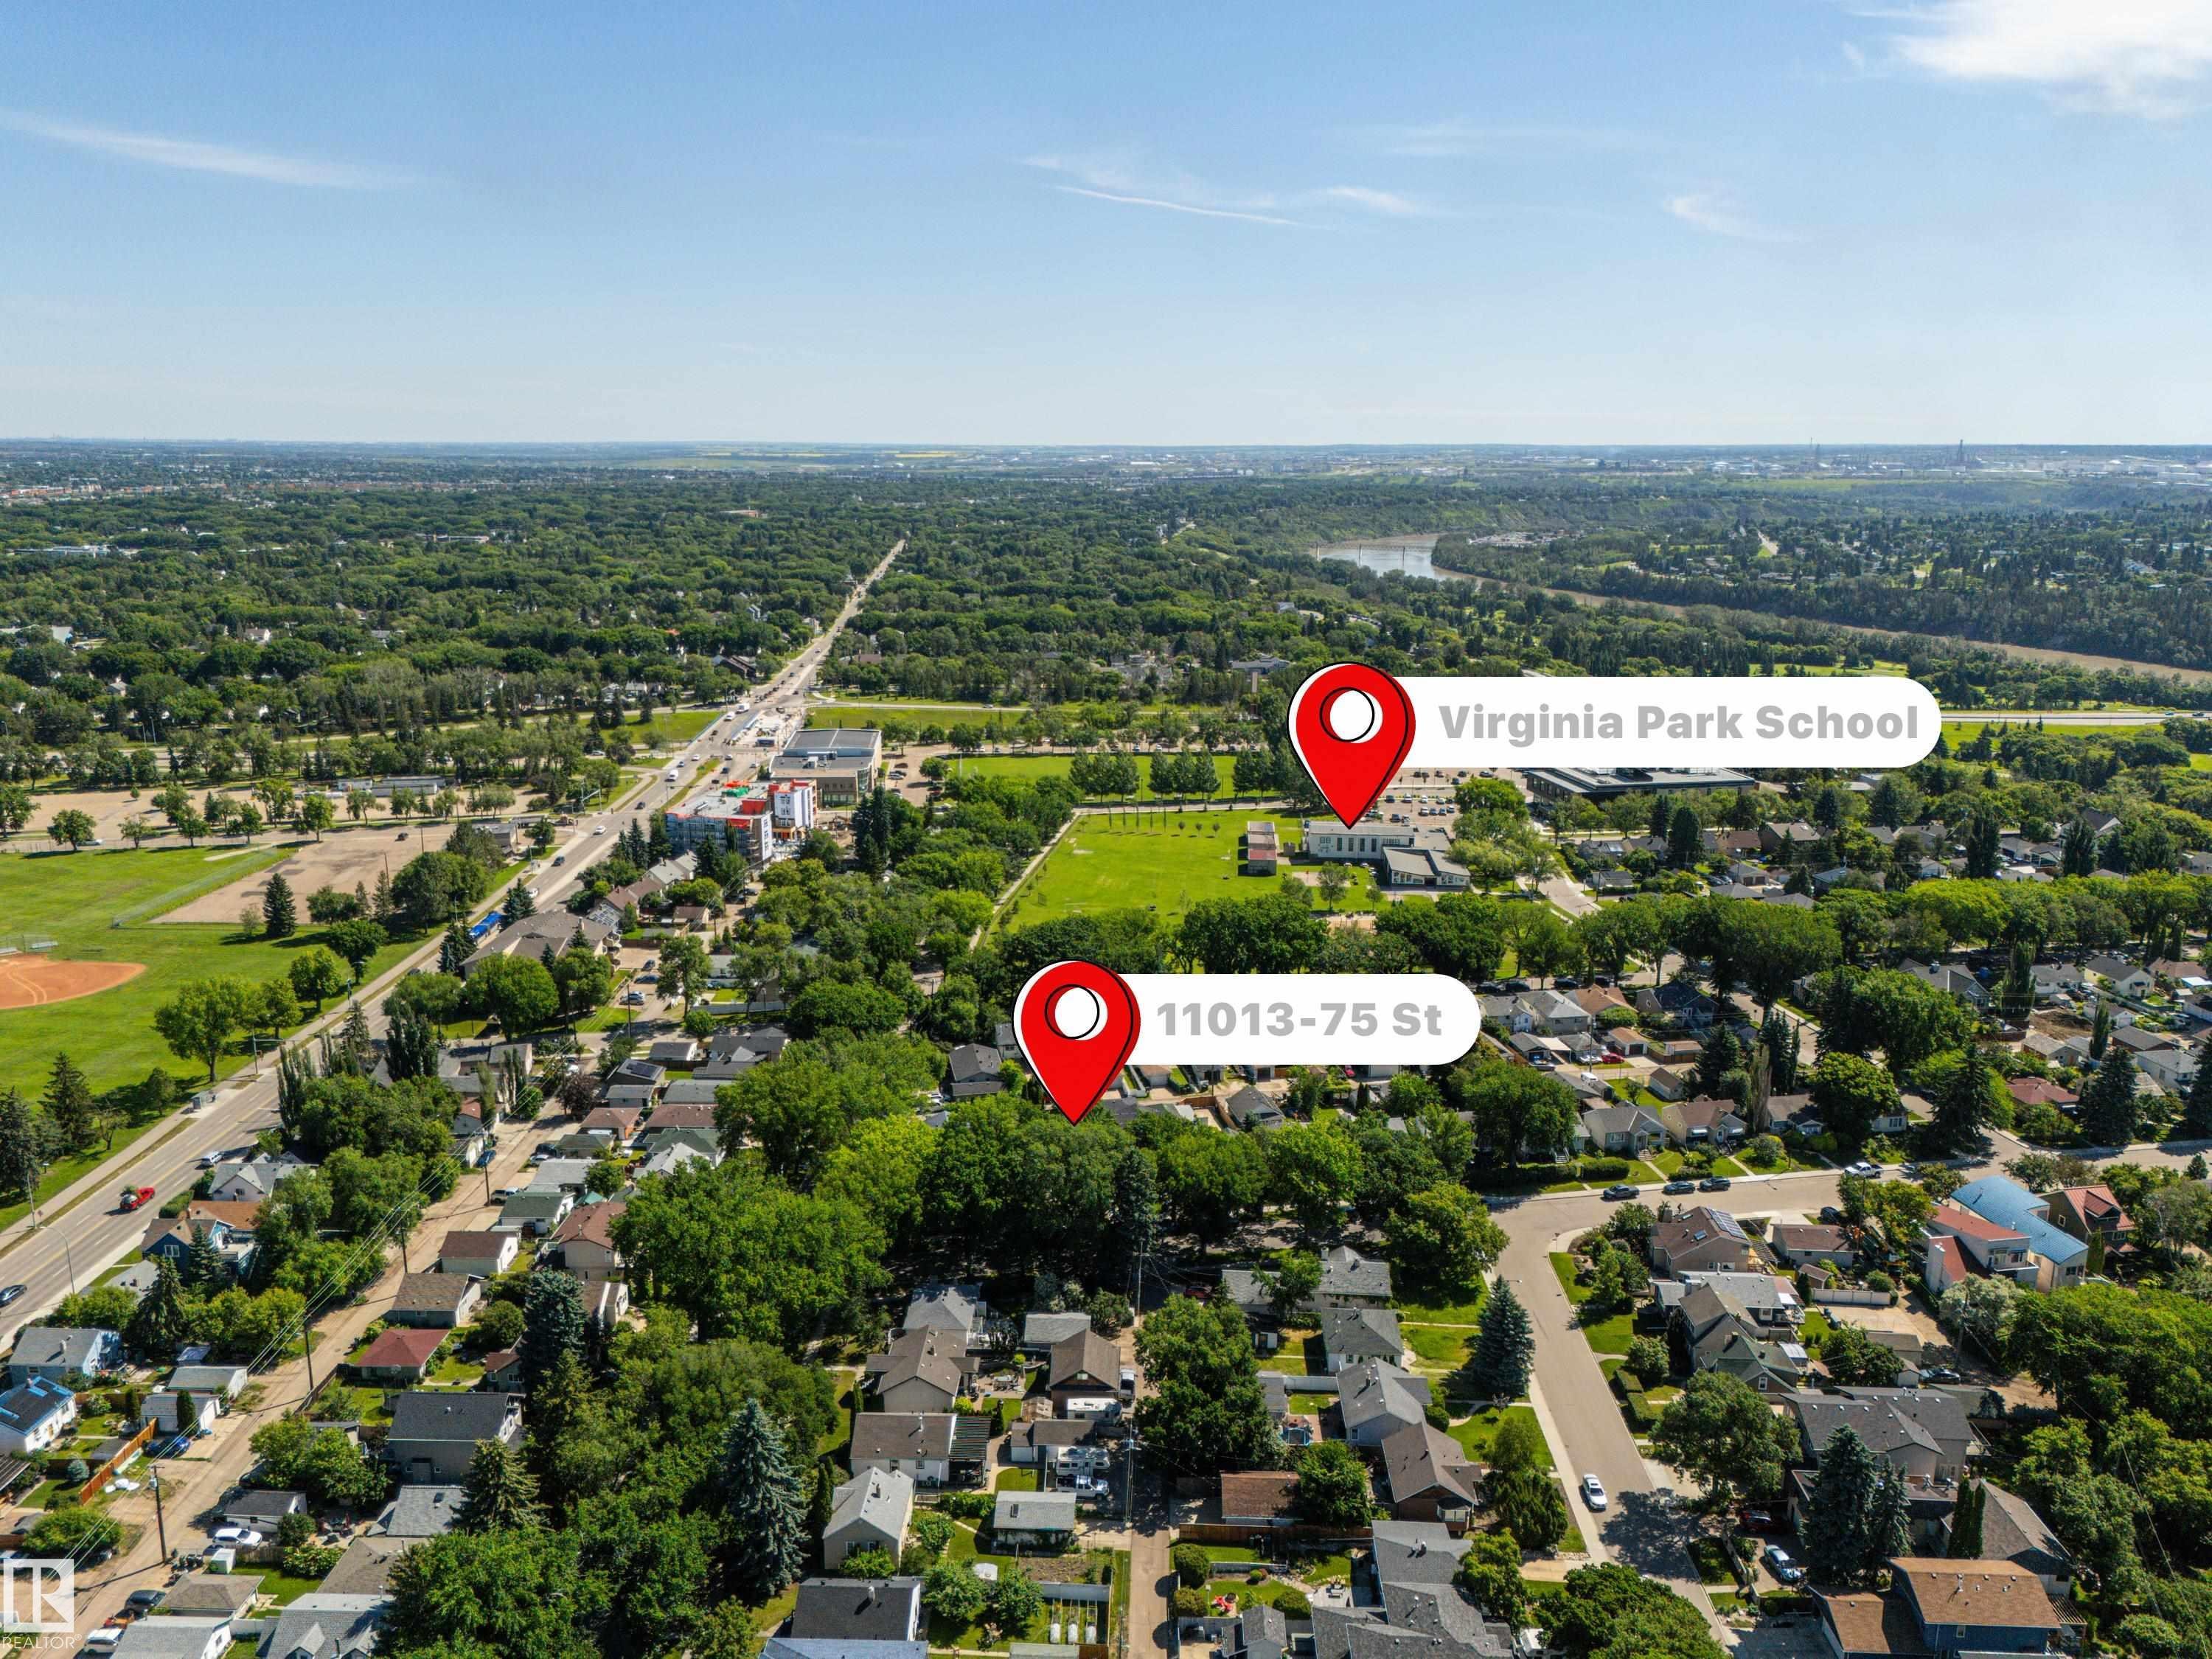
11013 75 Street, Edmonton, AB, T5B 2B2

Courtesy of Brent Anderson of Century 21 Masters
MLS® # E4497836
House For Sale In Virginia Park, Edmonton, Alberta
$565,000 QuickQuoteTM: $506K - $615K

3+1 Beds

4 Baths

11013 75 Street, Edmonton, AB
Virtual Tour
11013 75 Street, Edmonton, AB
  • Advertising
Are you a real estate investor?
11013 75 Street, Edmonton, AB, T5B 2B2
$565,000

4 Beds

4 Baths

Property Information:

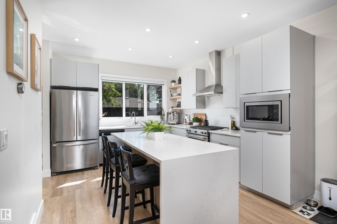
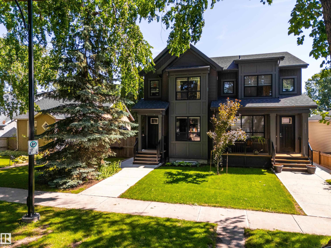
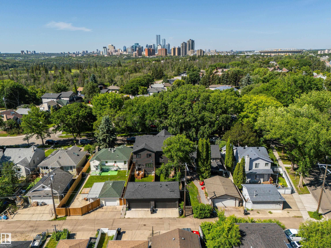
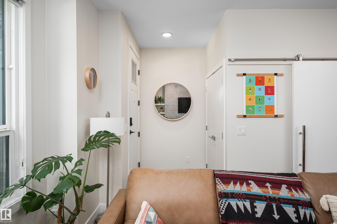
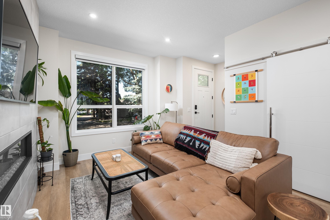
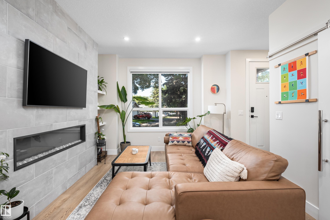
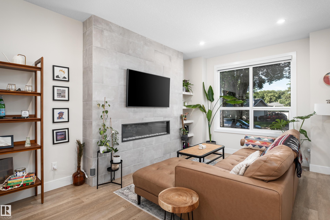
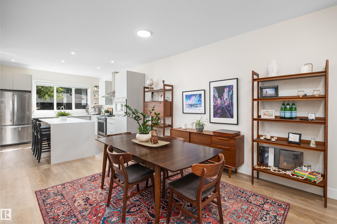
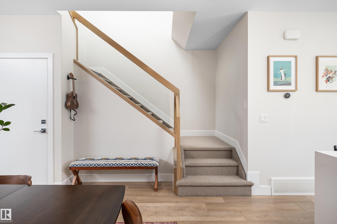
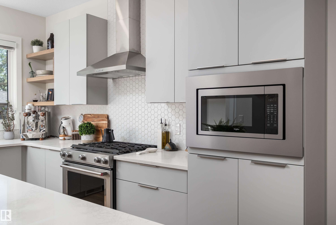
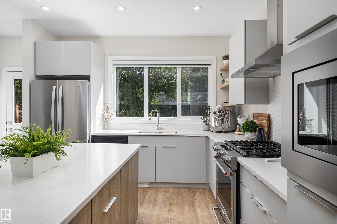
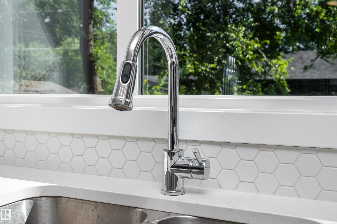
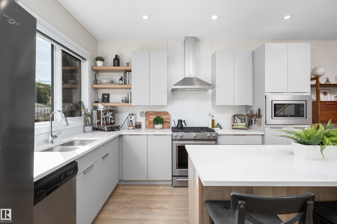
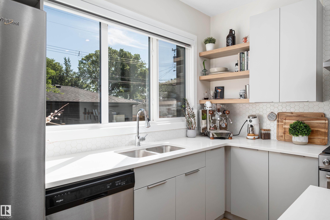
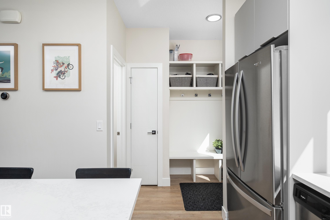
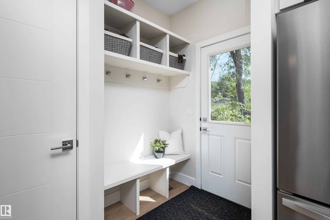
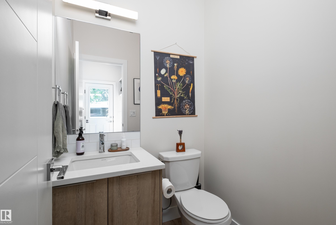
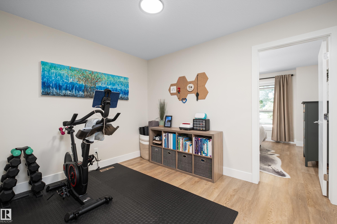
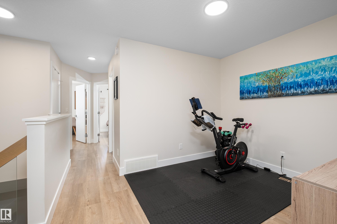
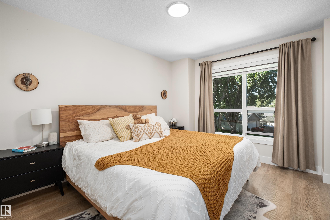
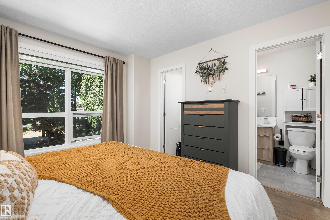
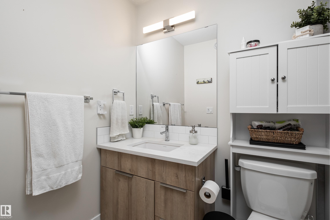
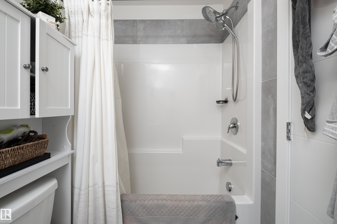
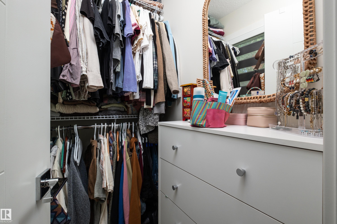
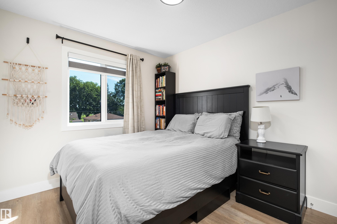
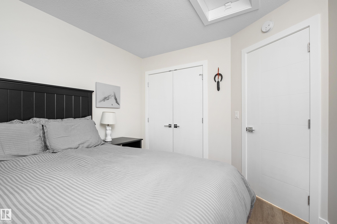
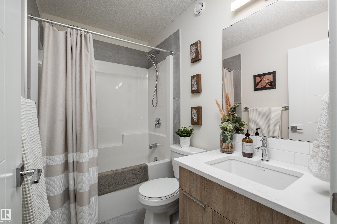
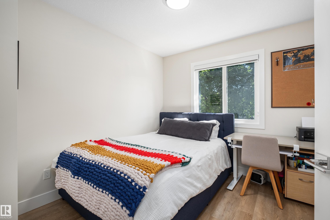
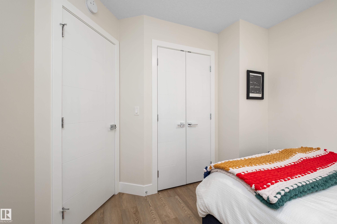
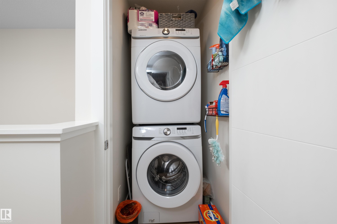
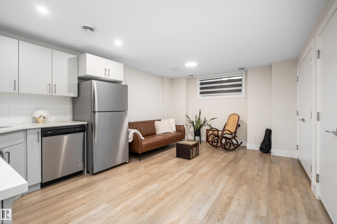
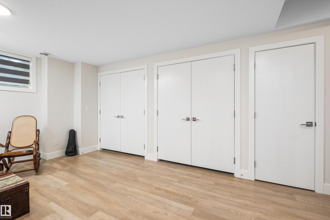
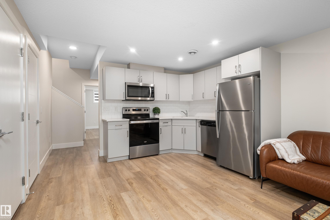
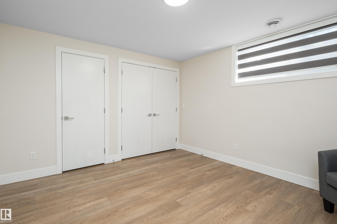
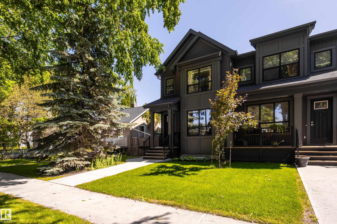
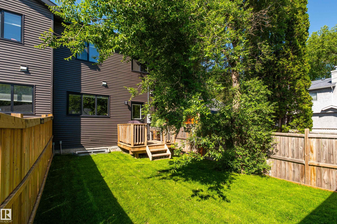
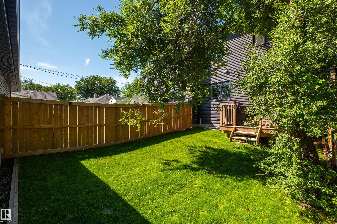
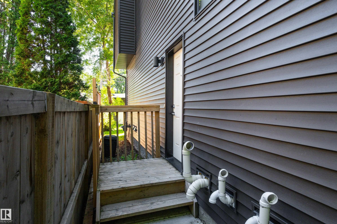
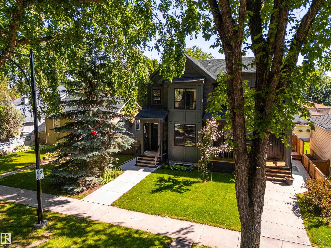
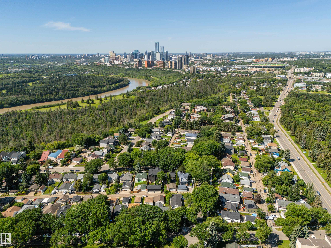
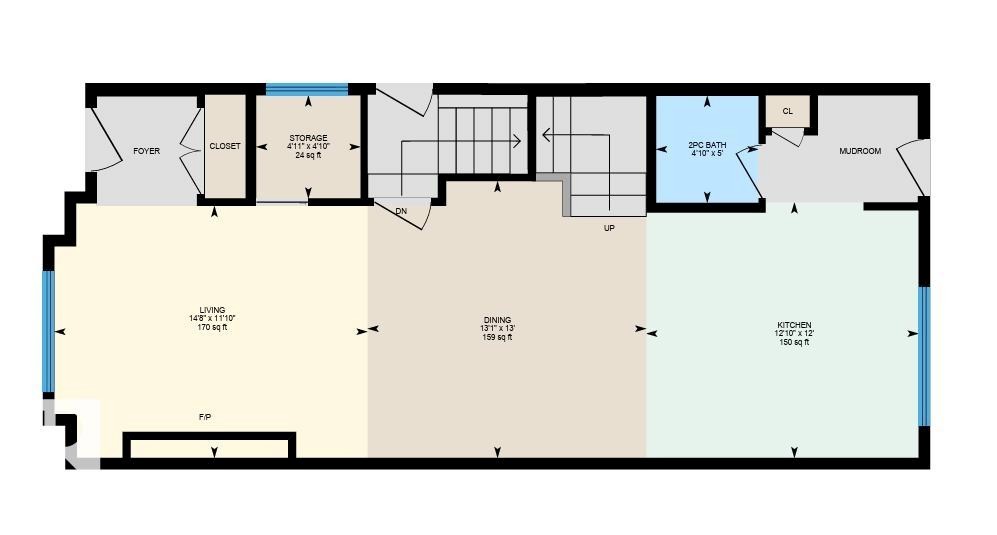
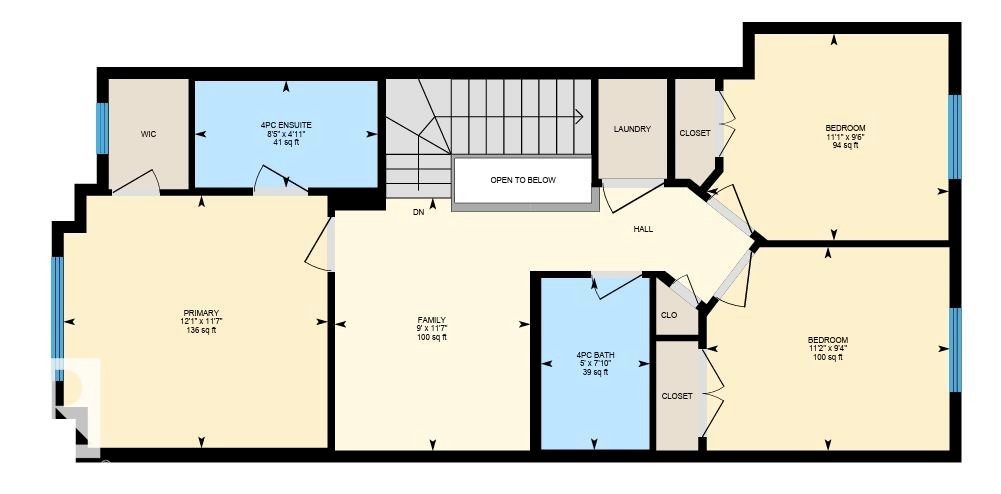
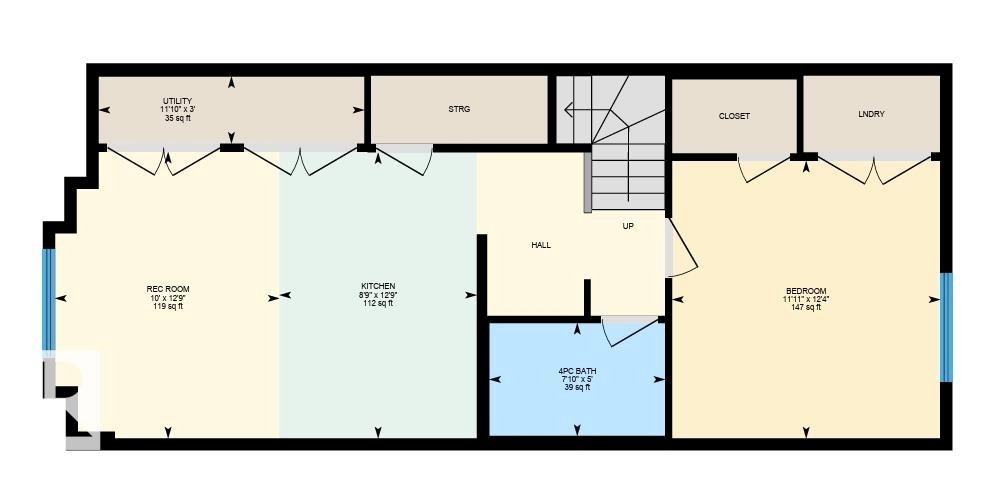
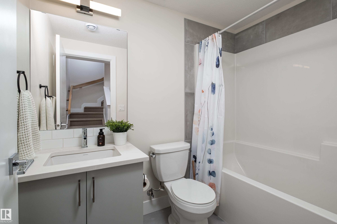
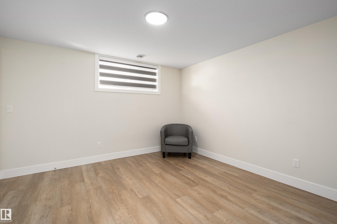
Discover the tranquil quiet of a mature neighbourhood combined with the charm of a beautiful infill half duplex built by Justin Gray Homes. Nestled in Virginia Park, this lovely home is only five years old + is completely move-in ready for both you + your tenants. The open-concept main floor provides an abundance of room for entertaining guests. With an easy flow from the living, dining, + kitchen, you'll find this area perfect for hosting gatherings. The main floor also features a convenient powder room + a walk-in pantry/storage to meet all your needs. The upper level houses the spacious primary bedroom, which includes a walk-in closet + a 4-piece ensuite. Two additional bedrooms + a main 4-piece bathroom provide plenty of space for family or guests. The very functional bonus room can be utilized as an office, offering versatility for your lifestyle. Upper-level laundry facilities ensure chores are a breeze. The fully finished legal basement suite offers great bedroom space, complete with laundry.
Building Features:

  • Floor Space: 137.98 Metre

Property Features:

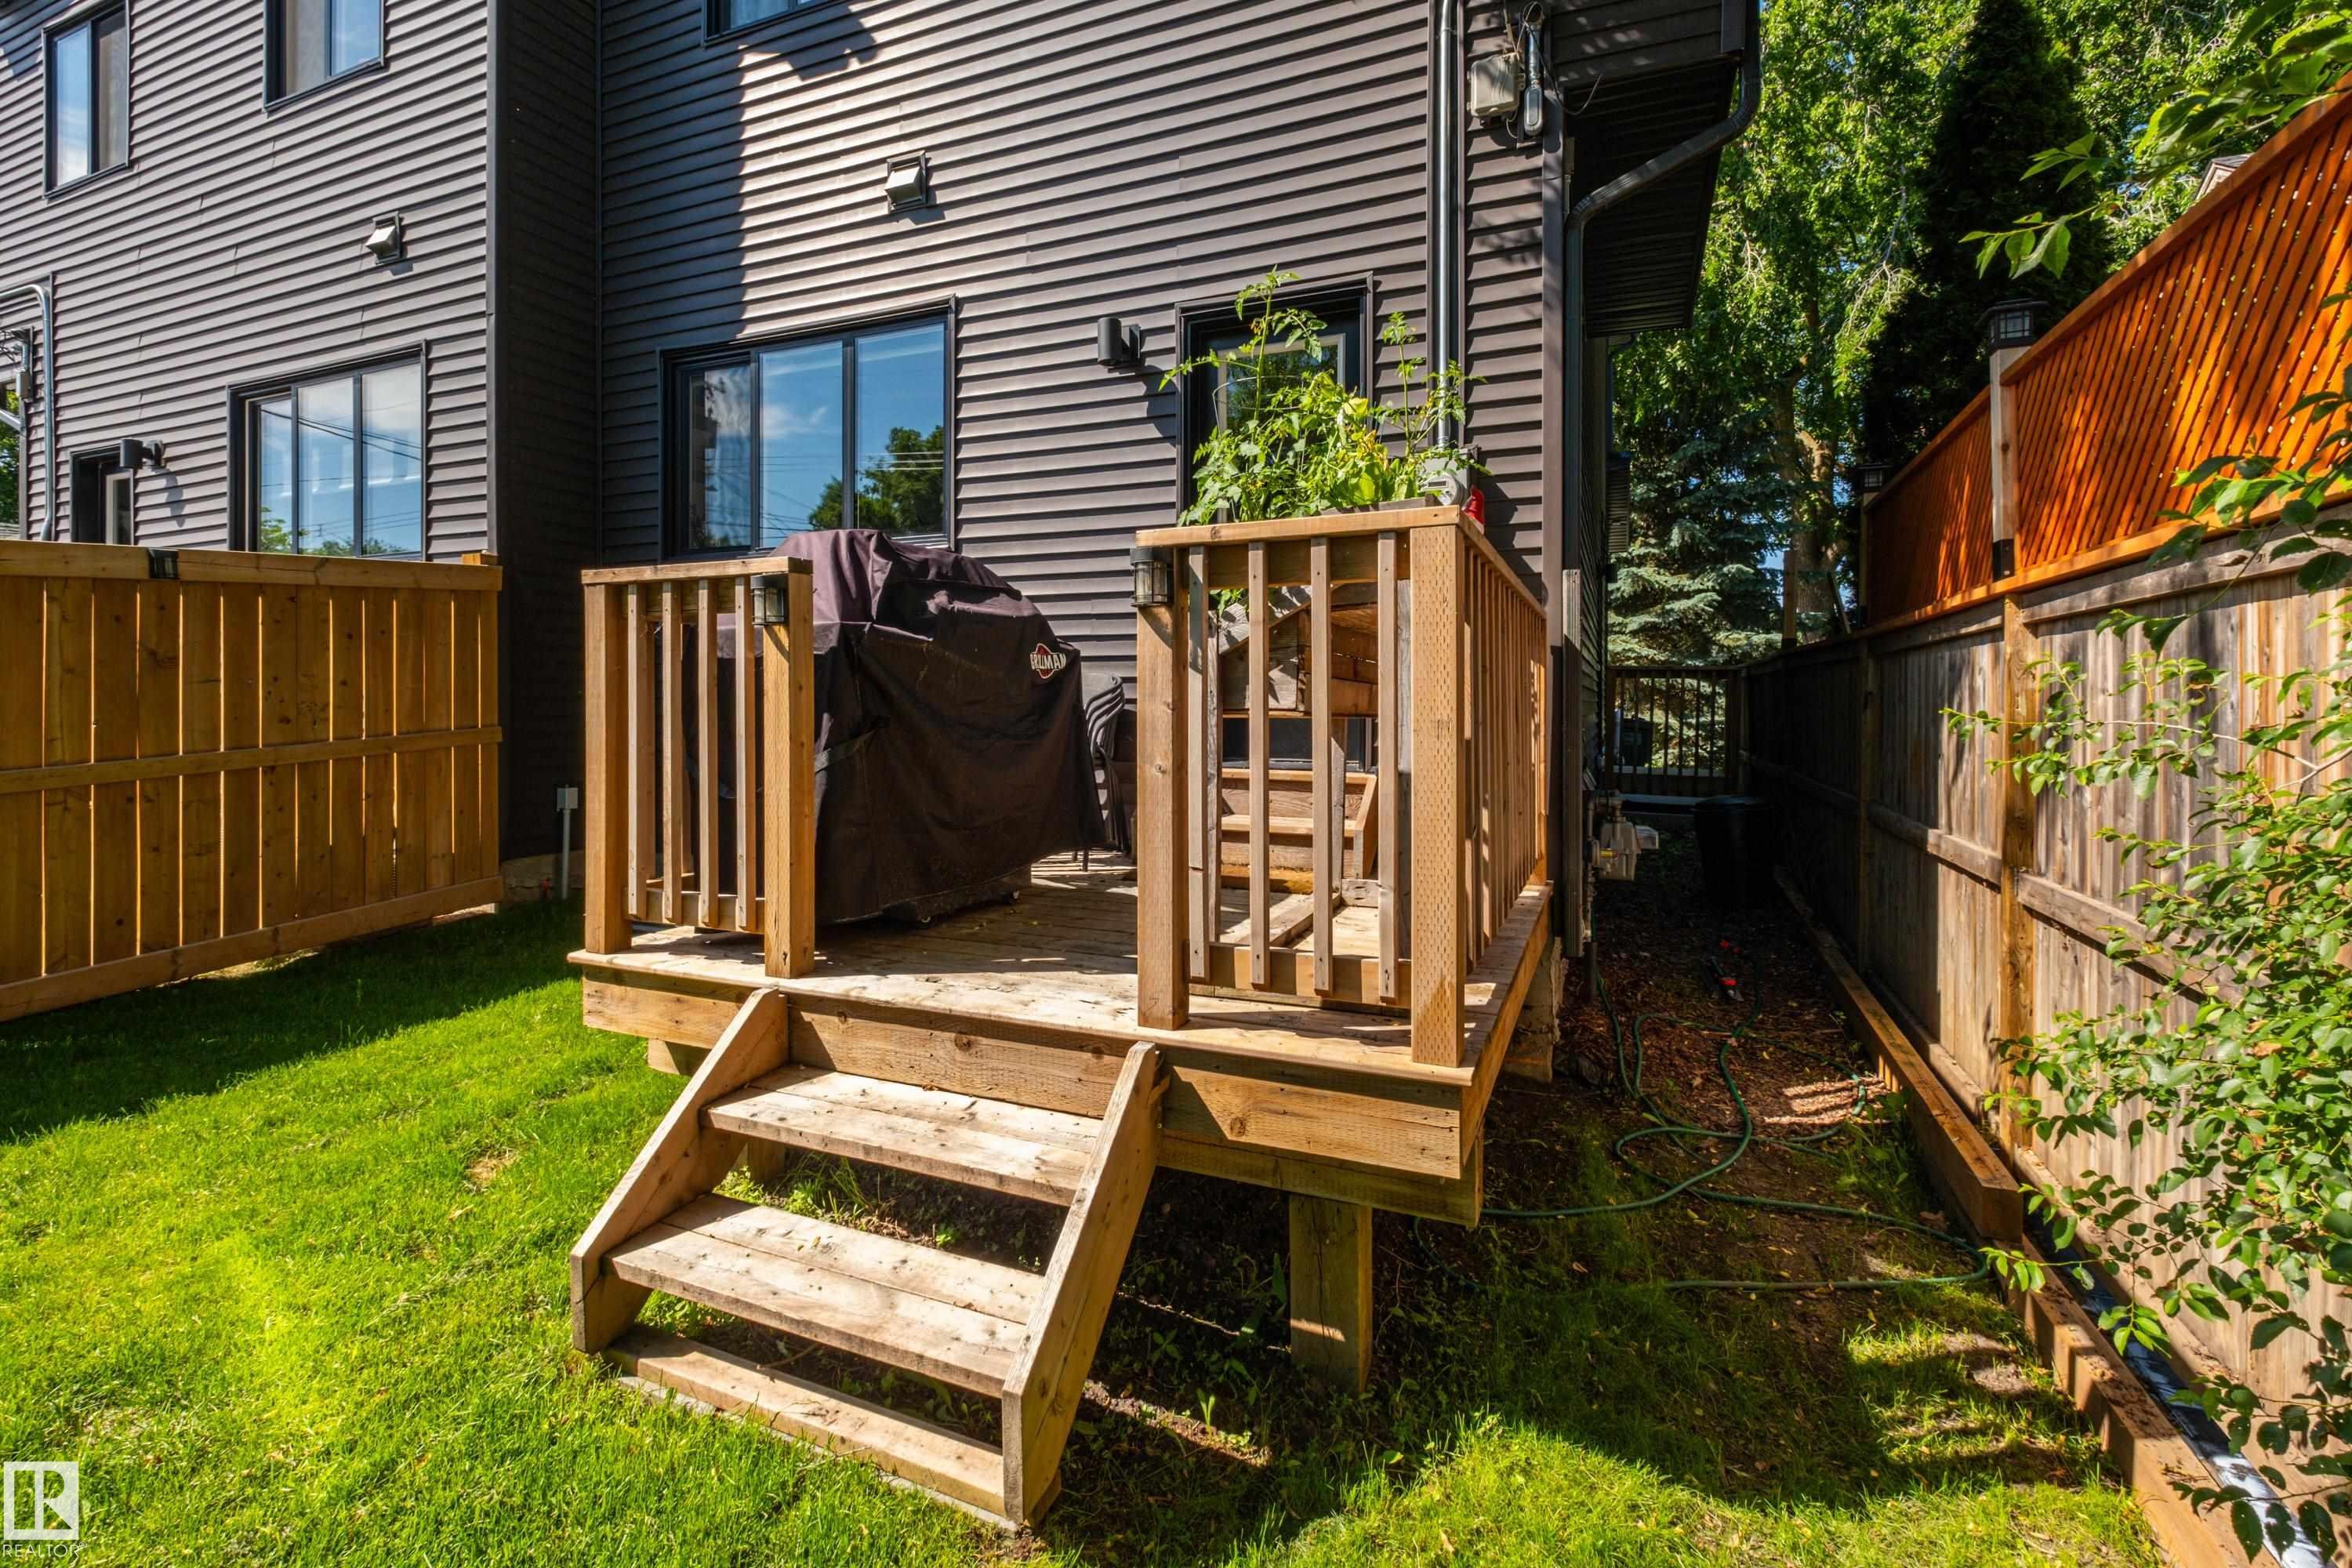
  • Amenities Features: Ceiling 9 ft., Deck
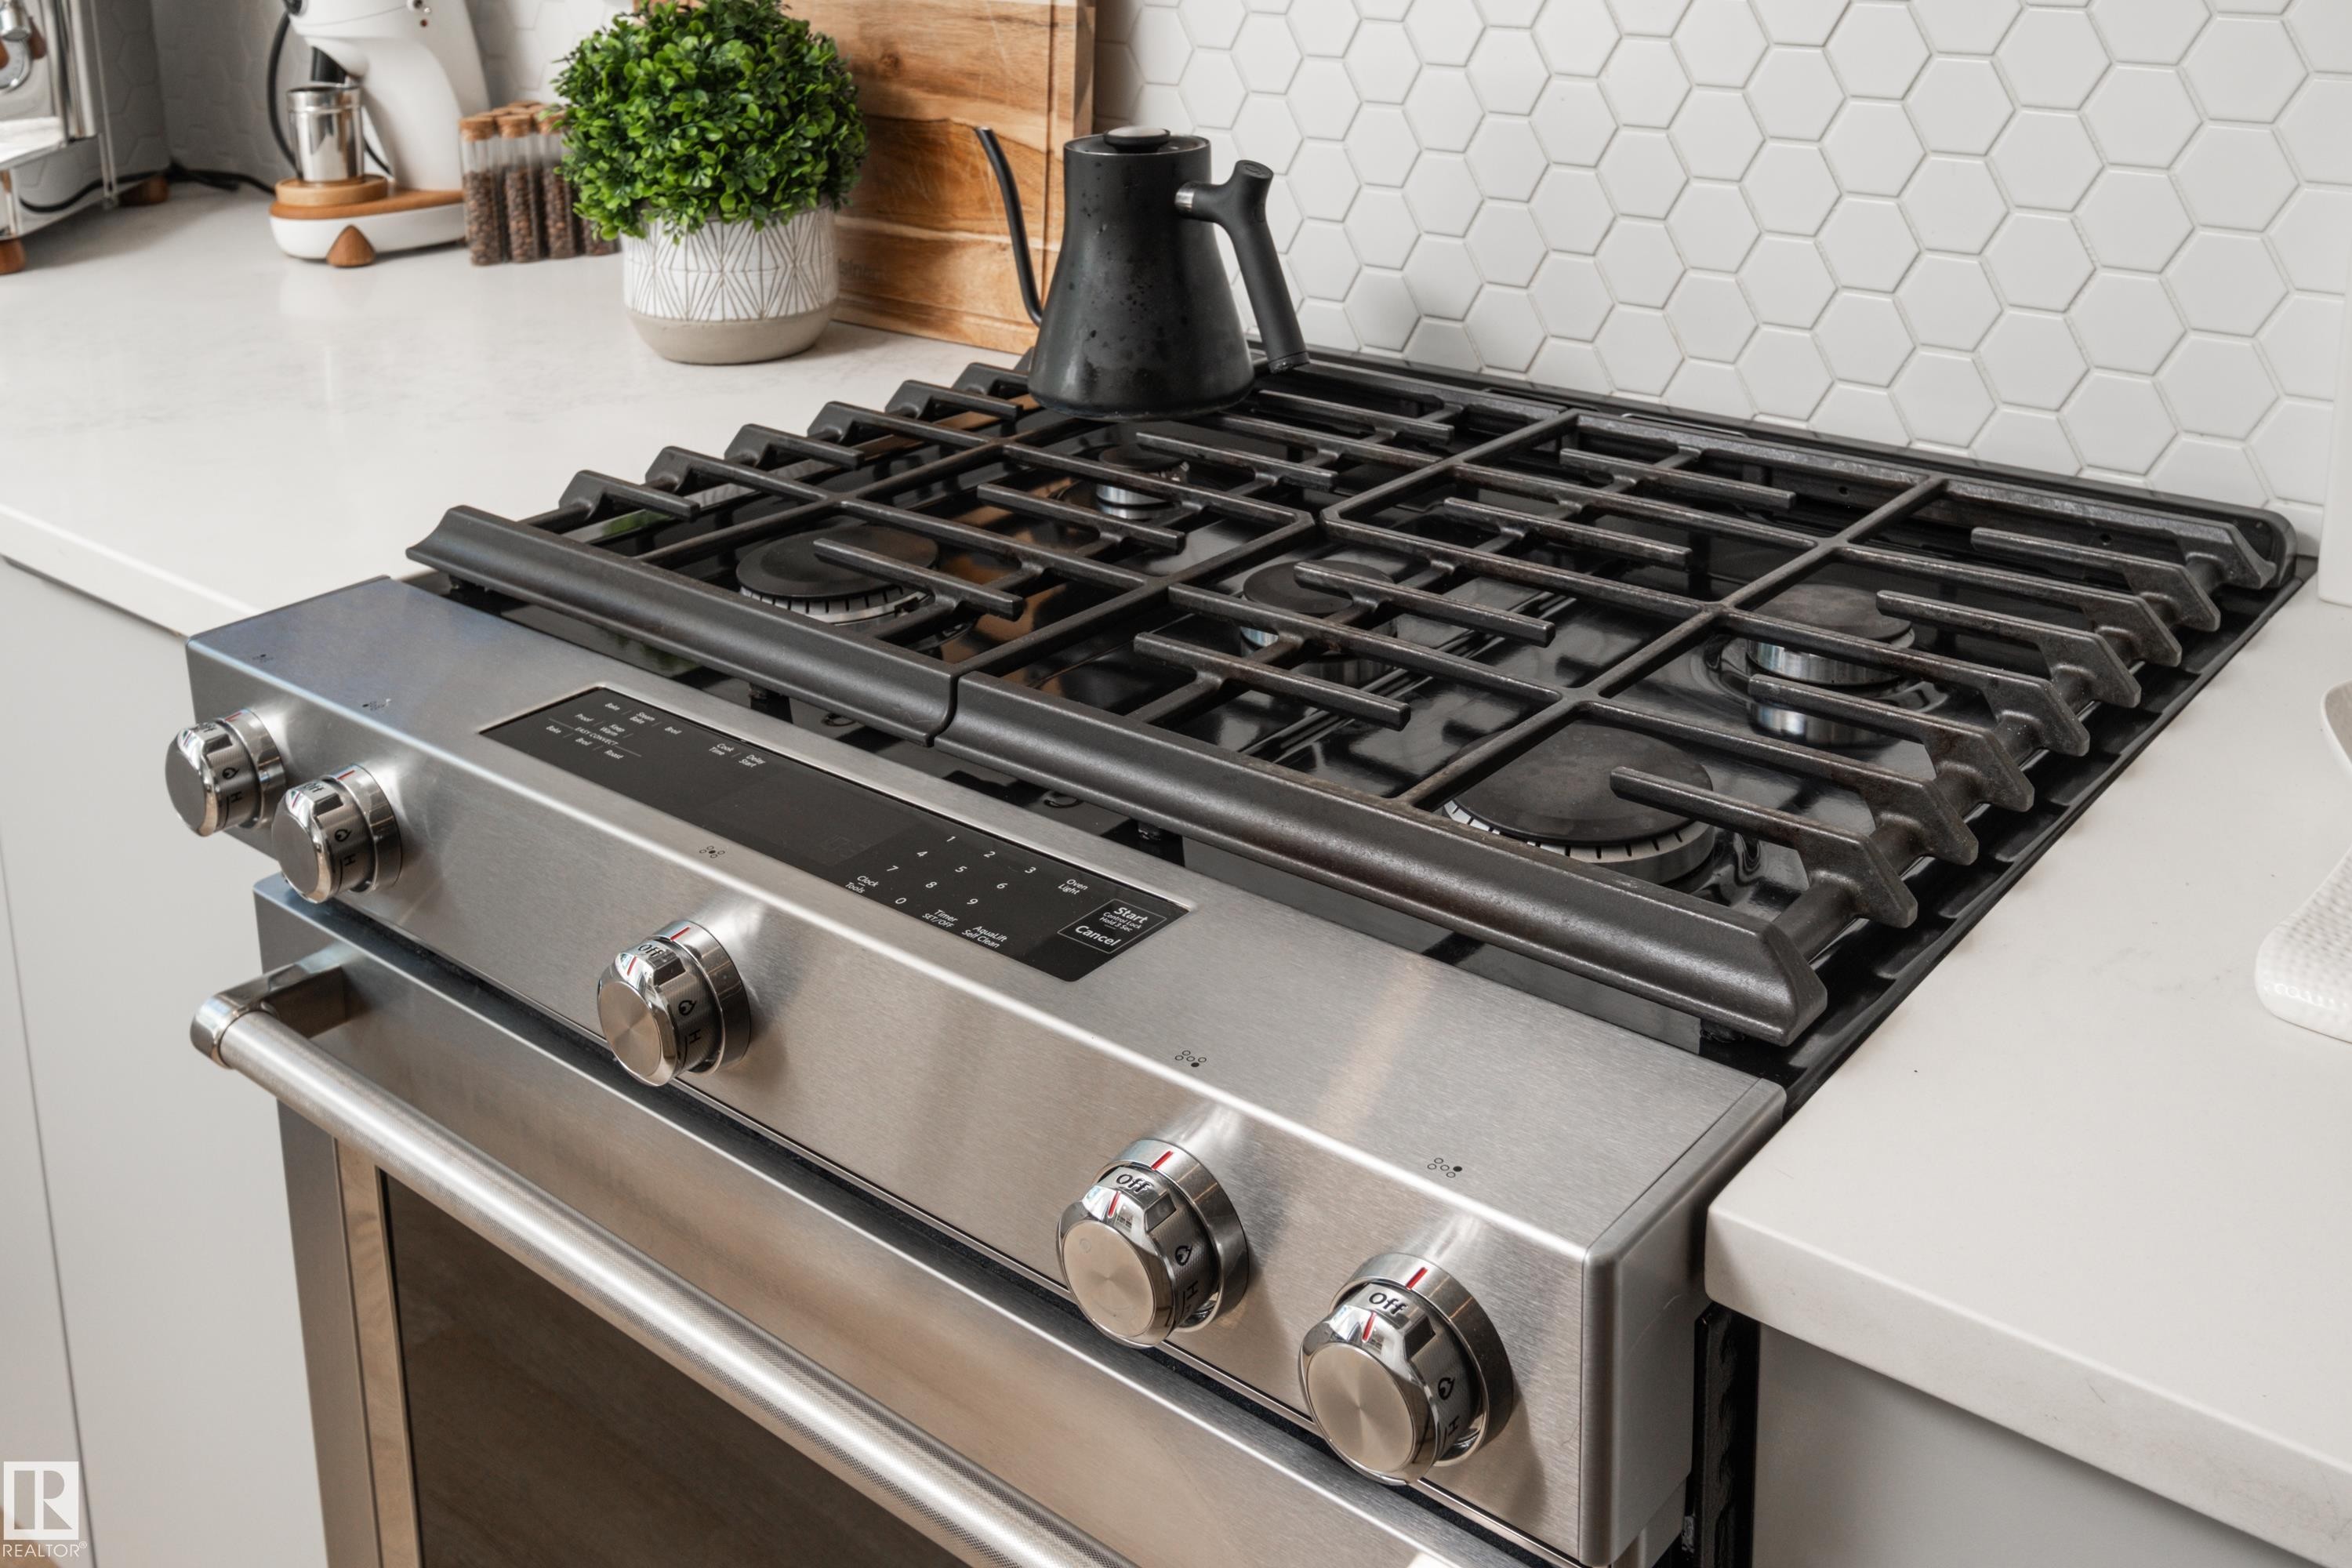
  • Appliances: Garage Control, Garage Opener, Hood Fan, Stove-Electric, Stove-Gas, Window Coverings, Dryer-Two, Refrigerators-Two, Washers-Two, TV Wall Mount
  • Architectural Style: 2 Storey
  • Basement: Full, Finished
  • Basement Development: Fully Finished
  • Basement Type: Full
  • Building Type: Half Duplex
  • Built in: 2020
  • Community Features: Ceiling 9 ft., Deck
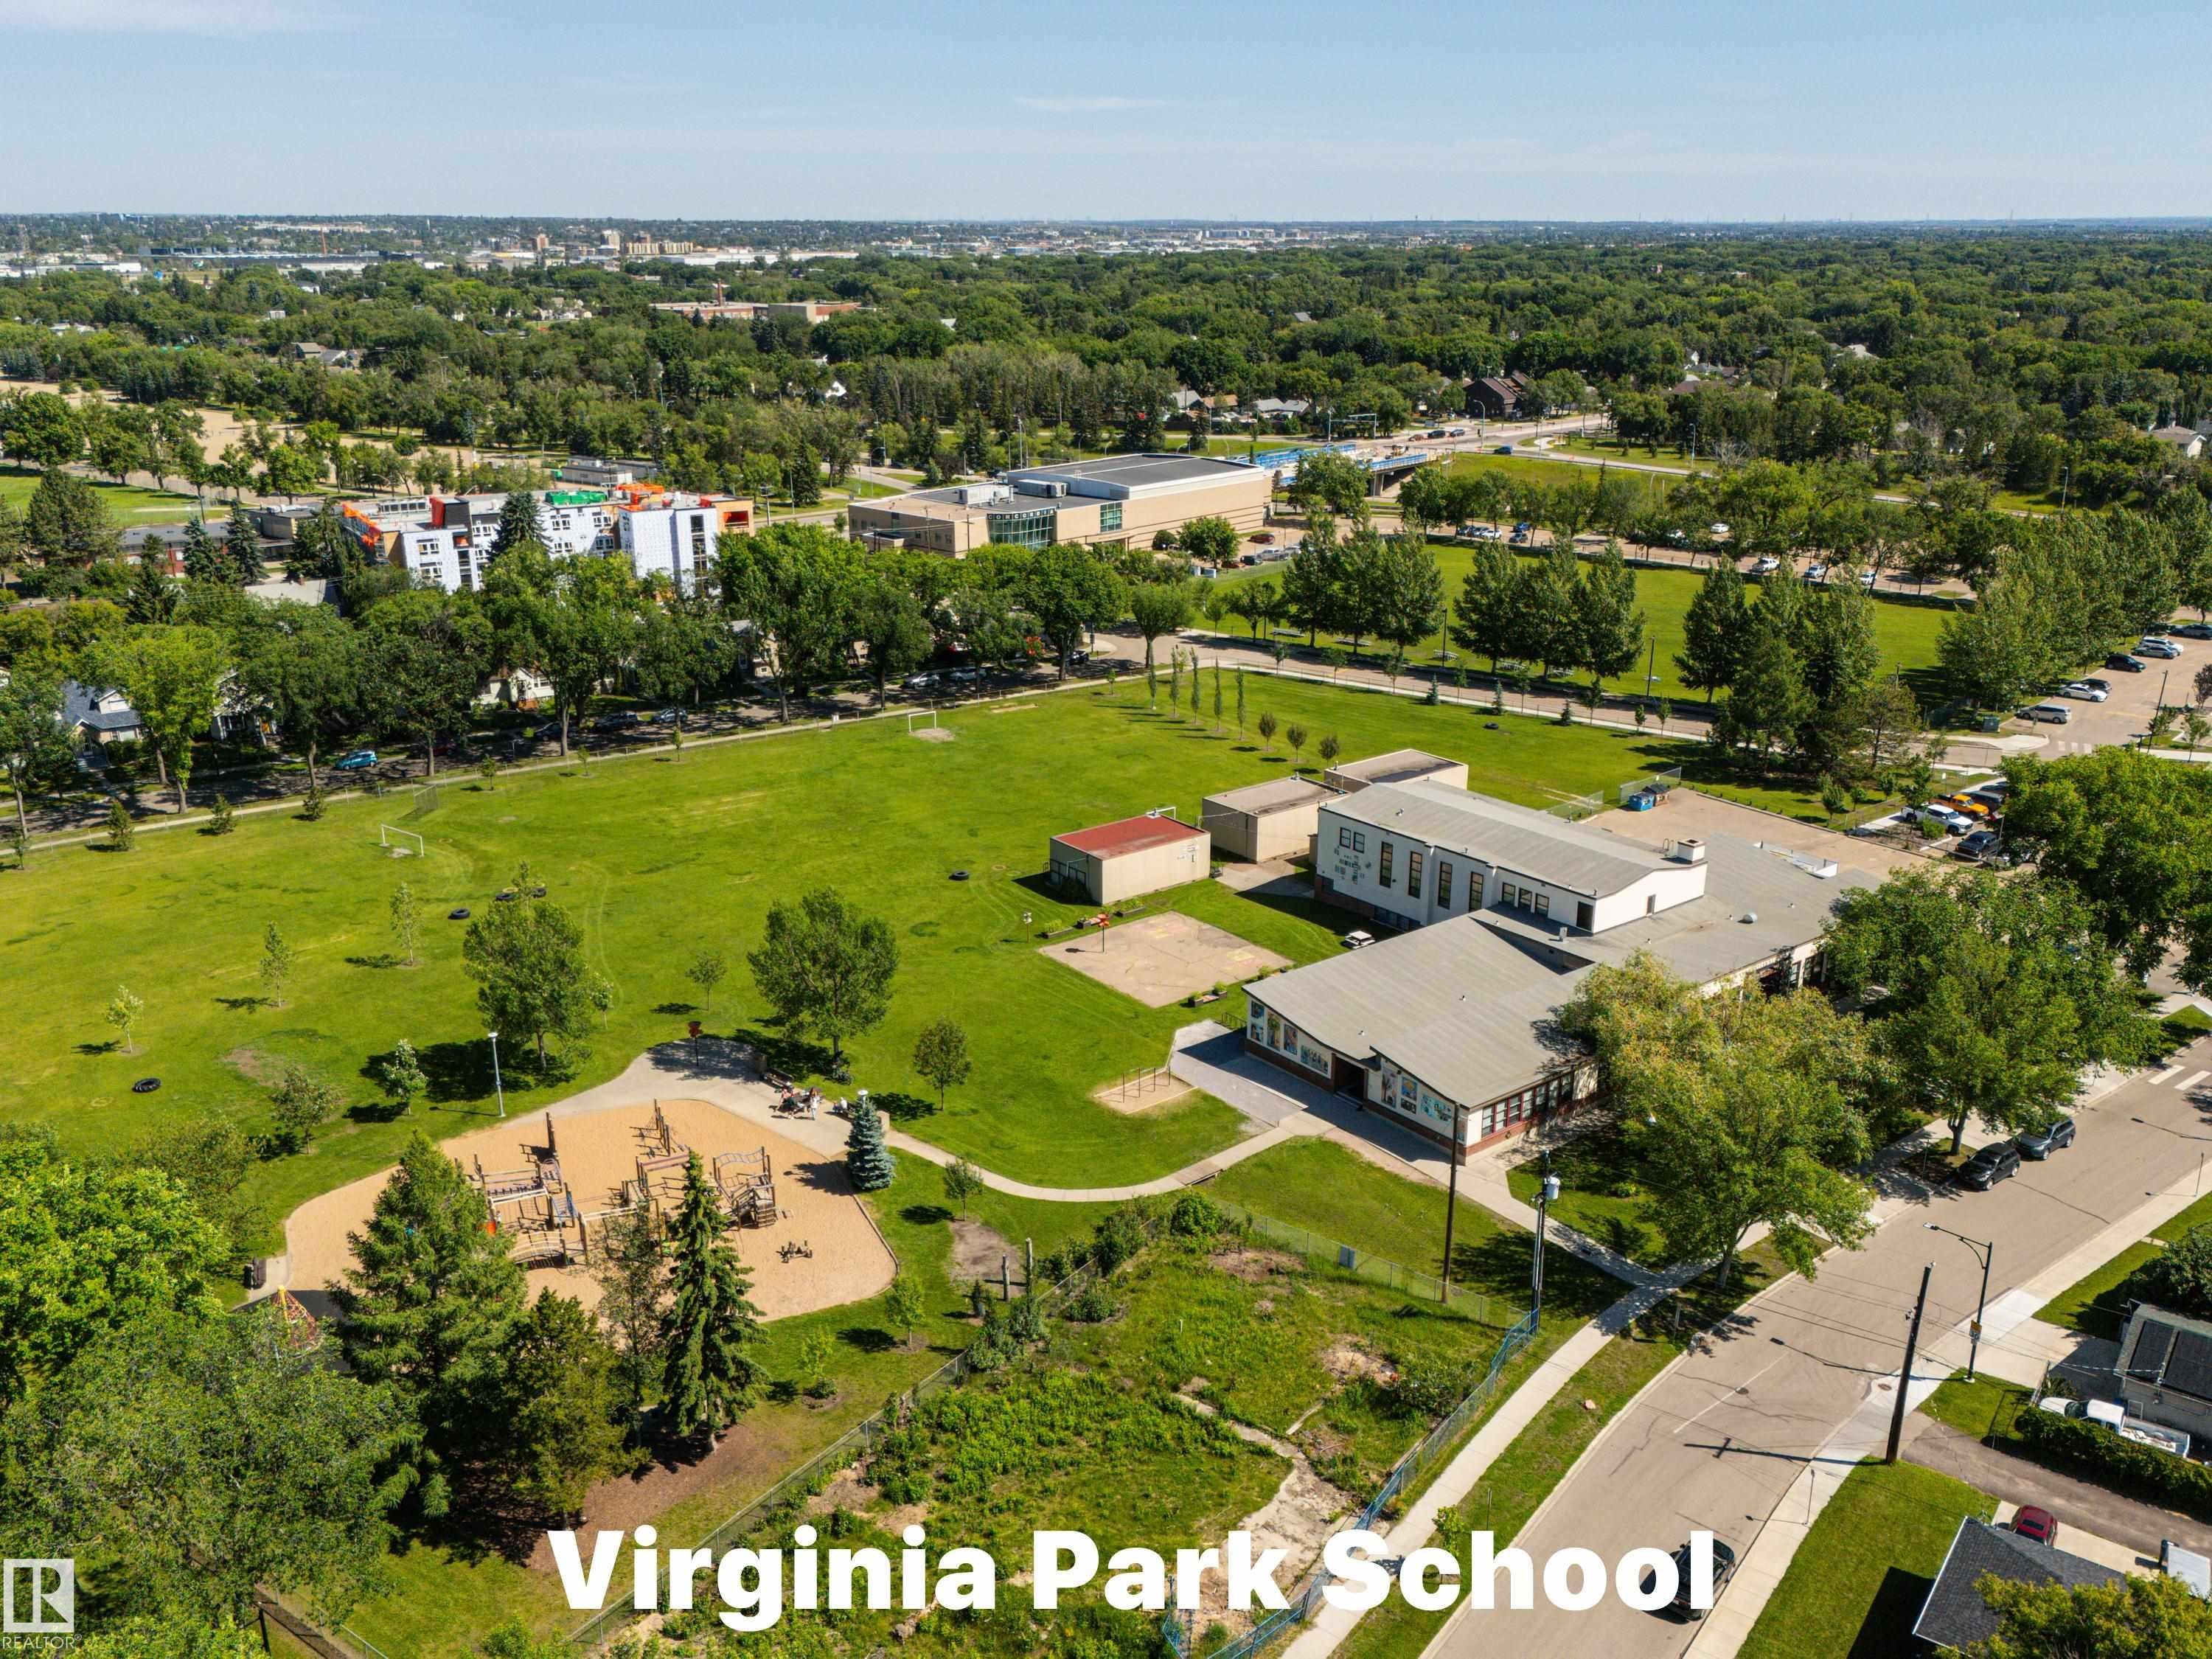
  • Exterior Features: Low Maintenance Landscape, Public Transportation, Schools, Shopping Nearby
  • Fireplace Fuel: Electric
  • Floor Space (approx): 137.98 Square Metres
  • Flooring: Carpet, Ceramic Tile, Vinyl Plank
  • Foundation Details: Concrete Perimeter
  • Heating: Forced Air-2, Natural Gas
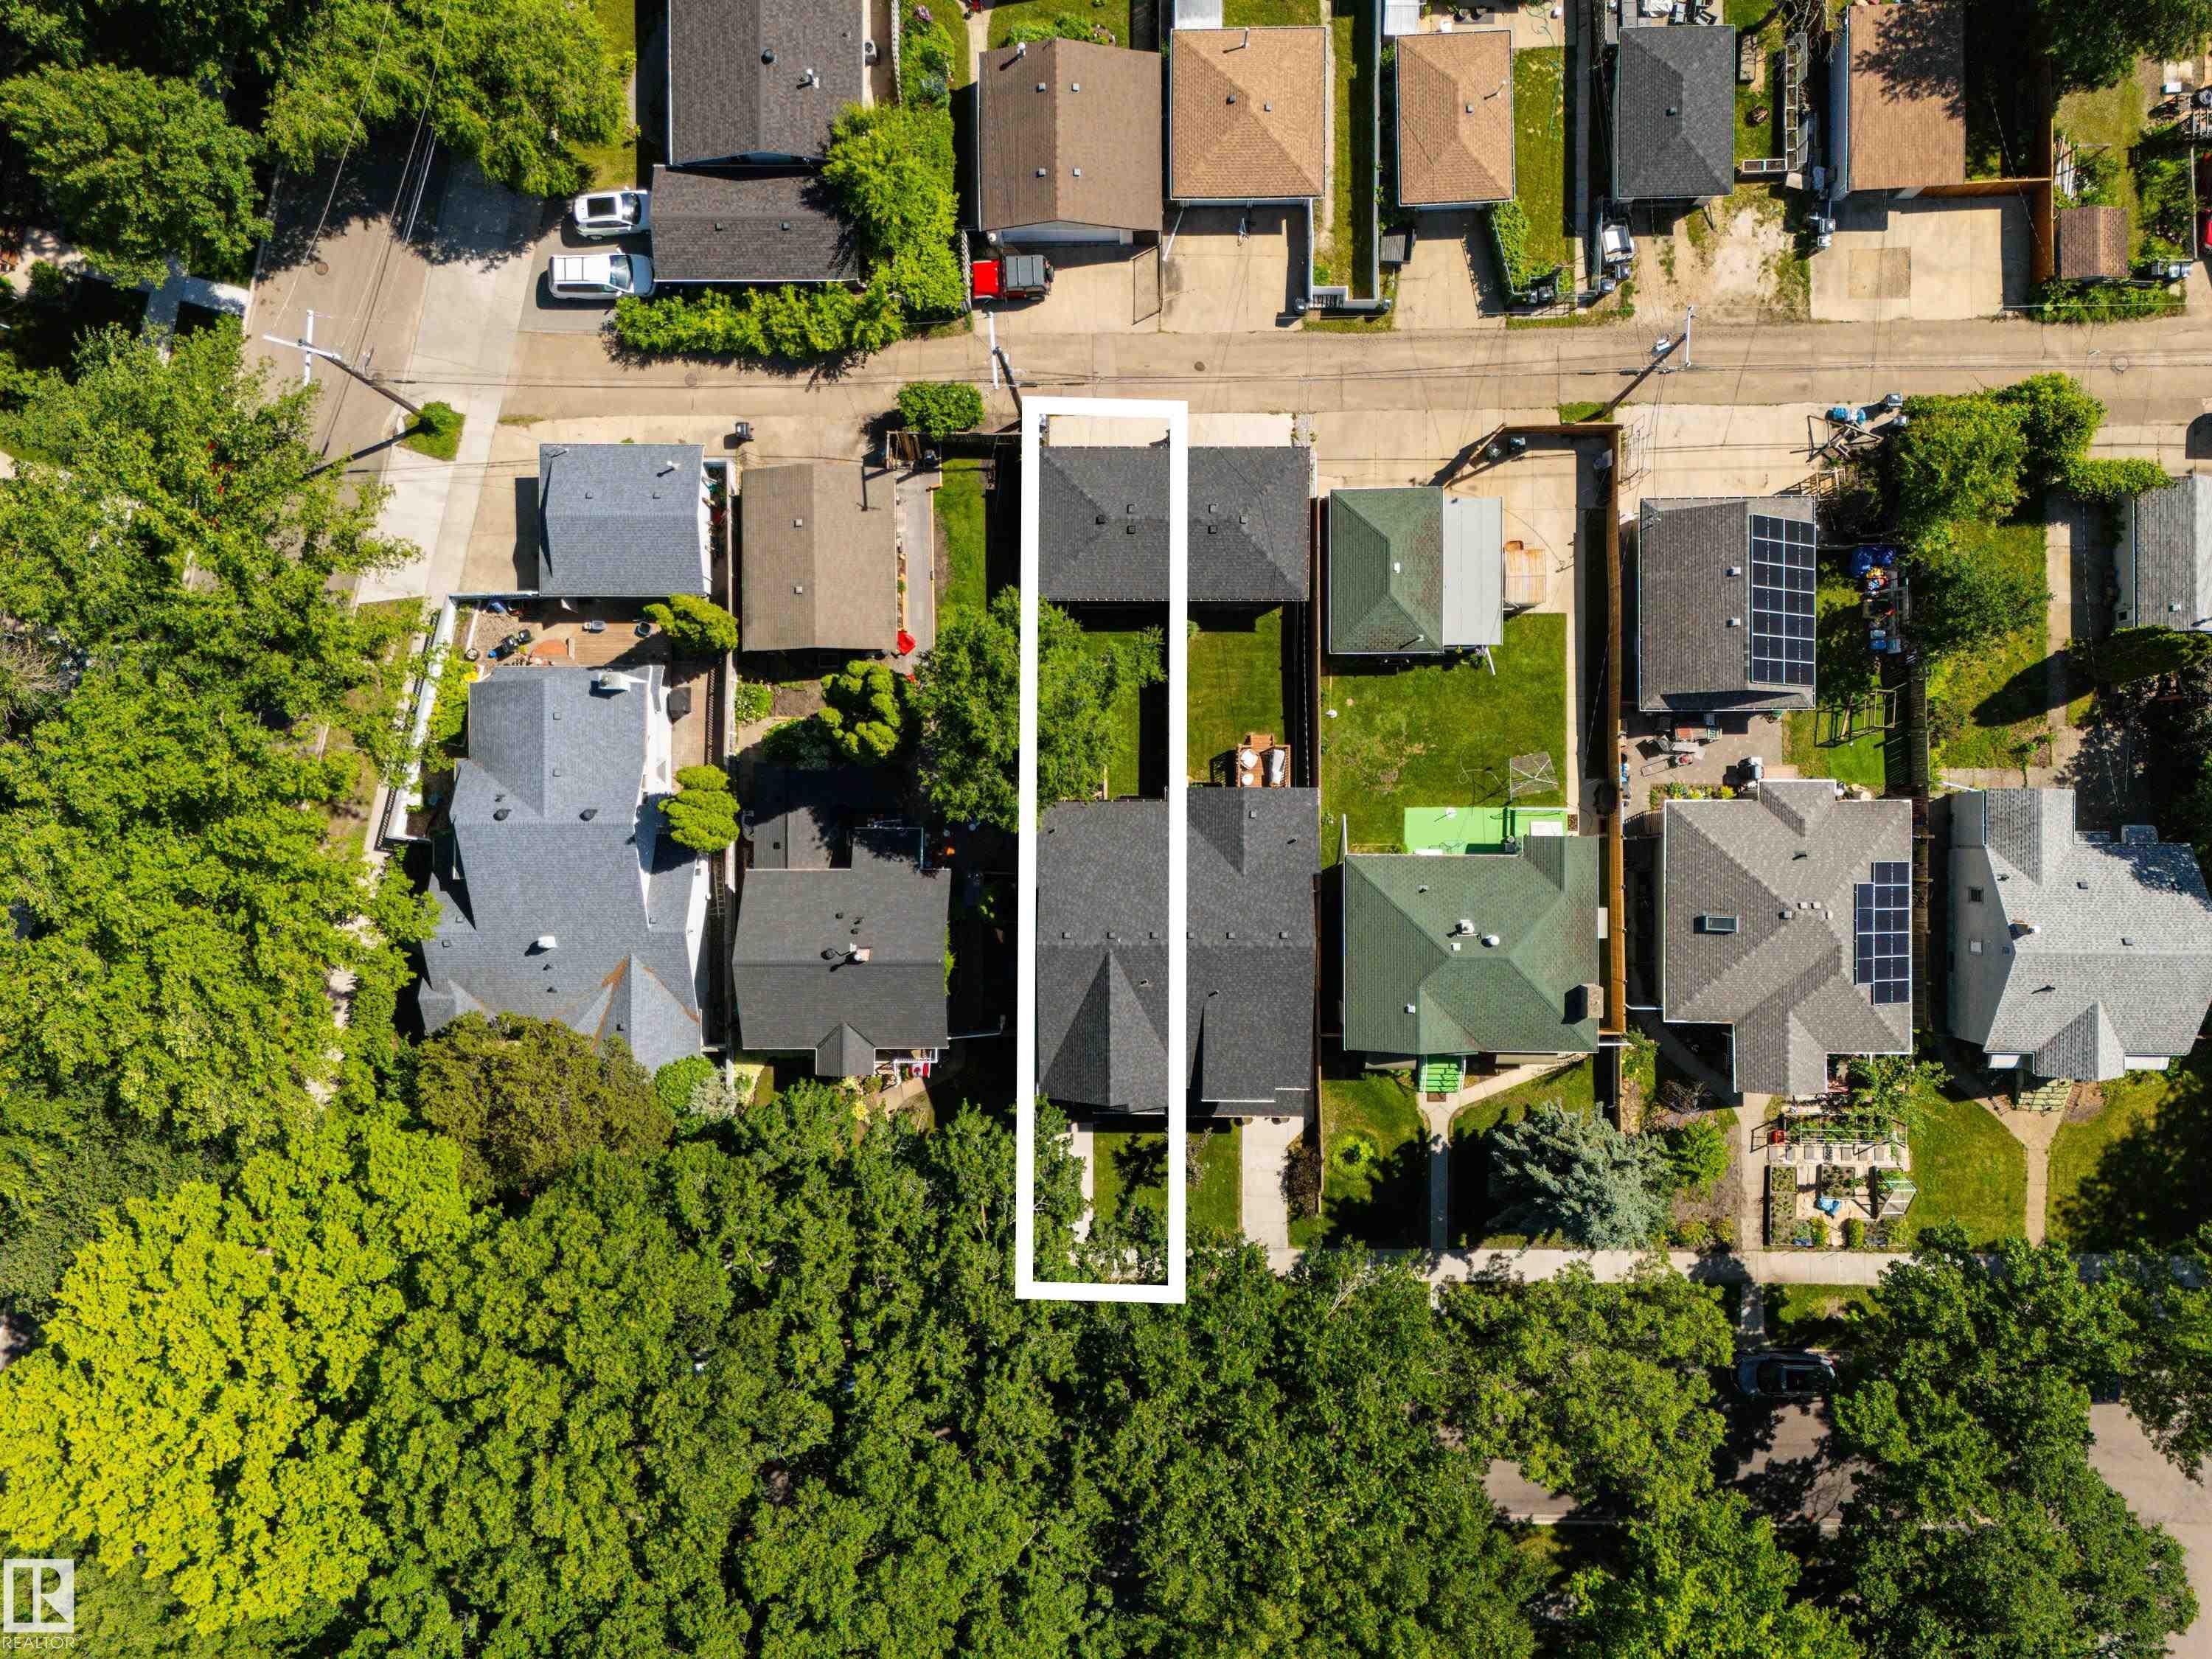
  • Lot Shape: Rectangular
  • Lot Size: 250.73 Square Metres
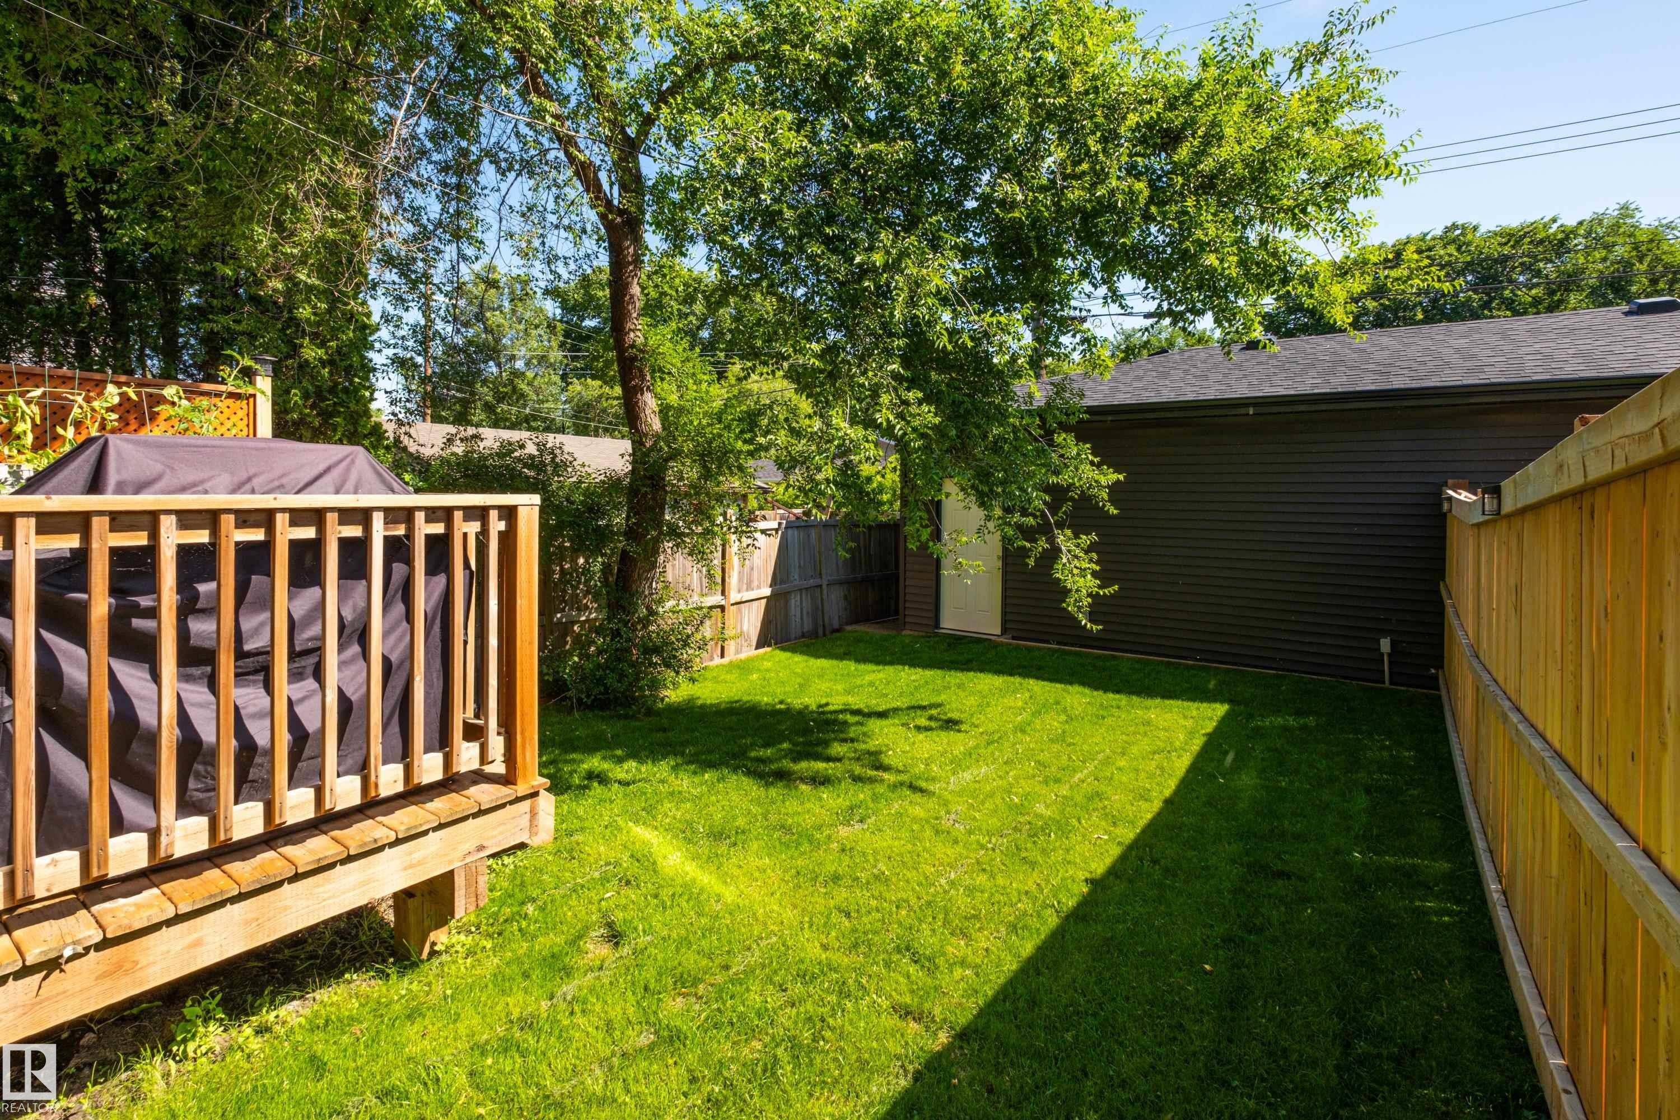
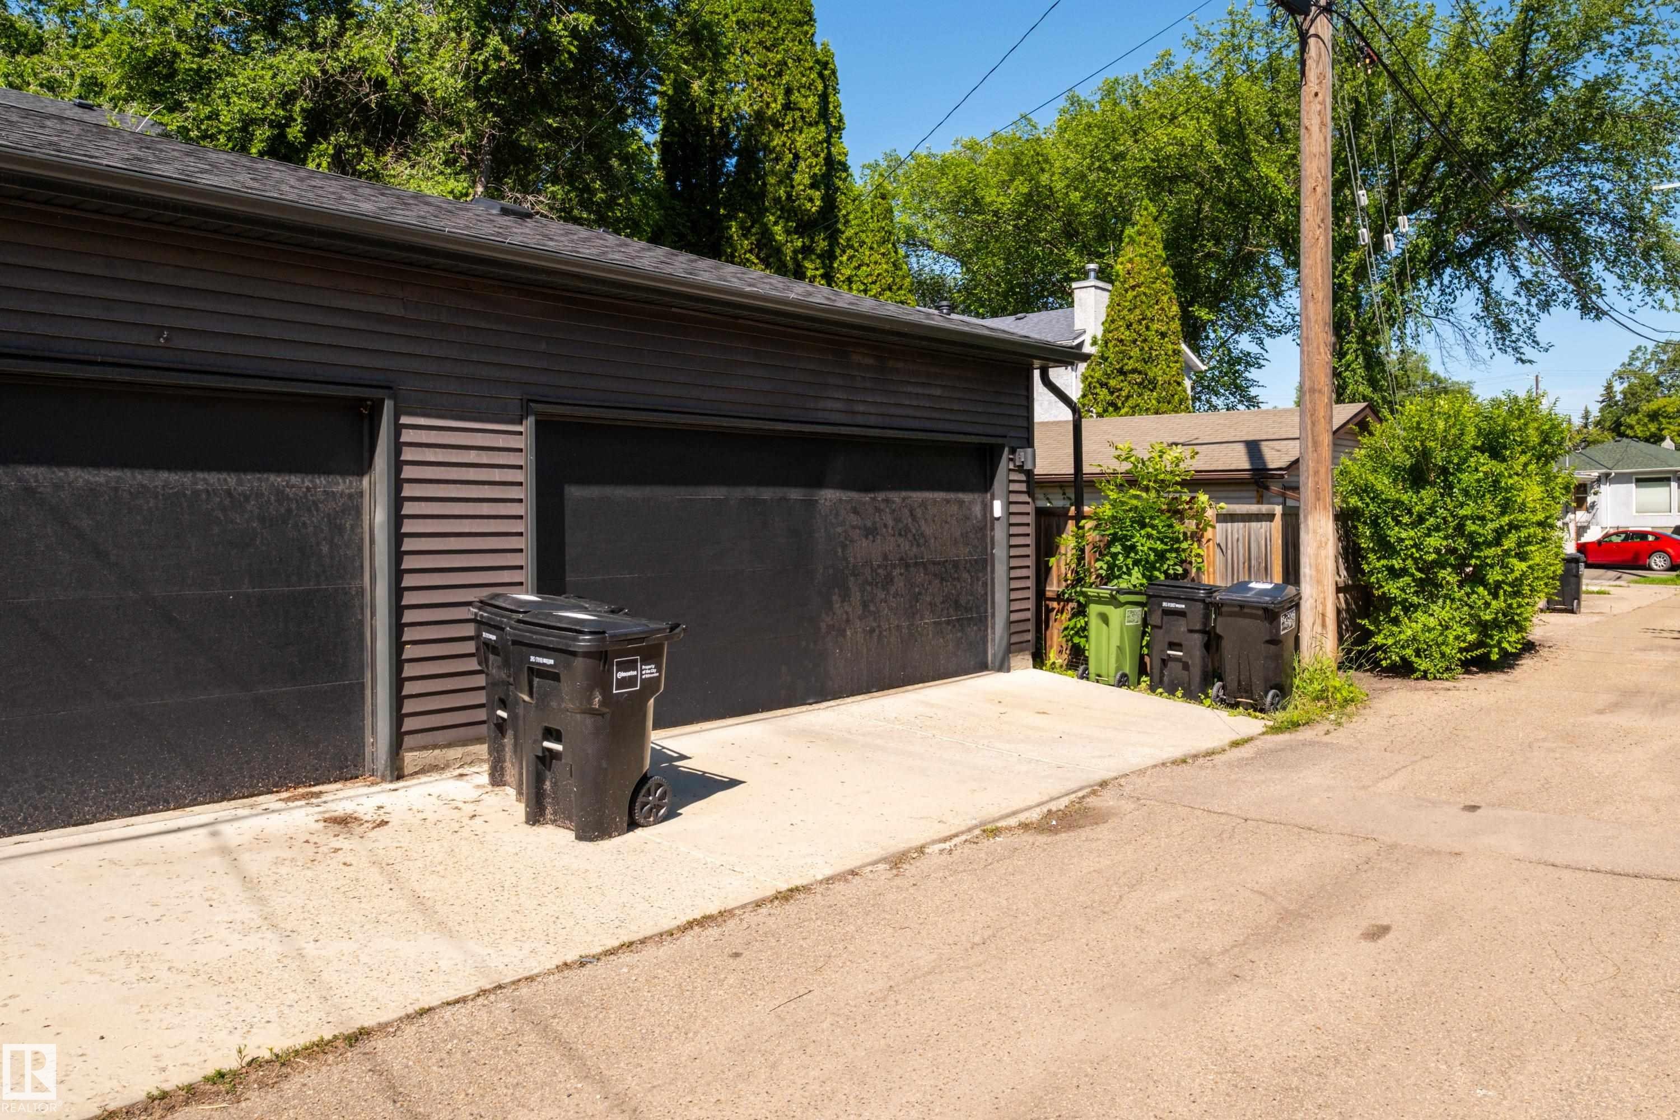
  • Parking Features: Double Garage Detached
  • Road Access: Paved
  • Roof: Asphalt Shingles
  • Site Influences: Low Maintenance Landscape, Public Transportation, Schools, Shopping Nearby
  • Zoning: Zone 09

Courtesy of: Century 21 Masters

Data was last updated 2026-07-10 at 21:59

The data relating to real estate for sale on this web site comes in part from the Internet Data exchange (“IDX”) program of the REALTORS® Association of Edmonton. IDX information is provided exclusively for consumers' personal, non-commercial use and may not be used for any purpose other than to identify prospective properties consumers may be interested in purchasing. The data on this website is deemed reliable but is not guaranteed accurate by the REALTORS® Association of Edmonton. Information deemed reliable but not guaranteed.

Copyright 2026 by the REALTORS® Association of Edmonton. All Rights Reserved. Data is deemed reliable but is not guaranteed accurate by the REALTORS® Association of Edmonton.

QuickQuoteTM Powered by RPS

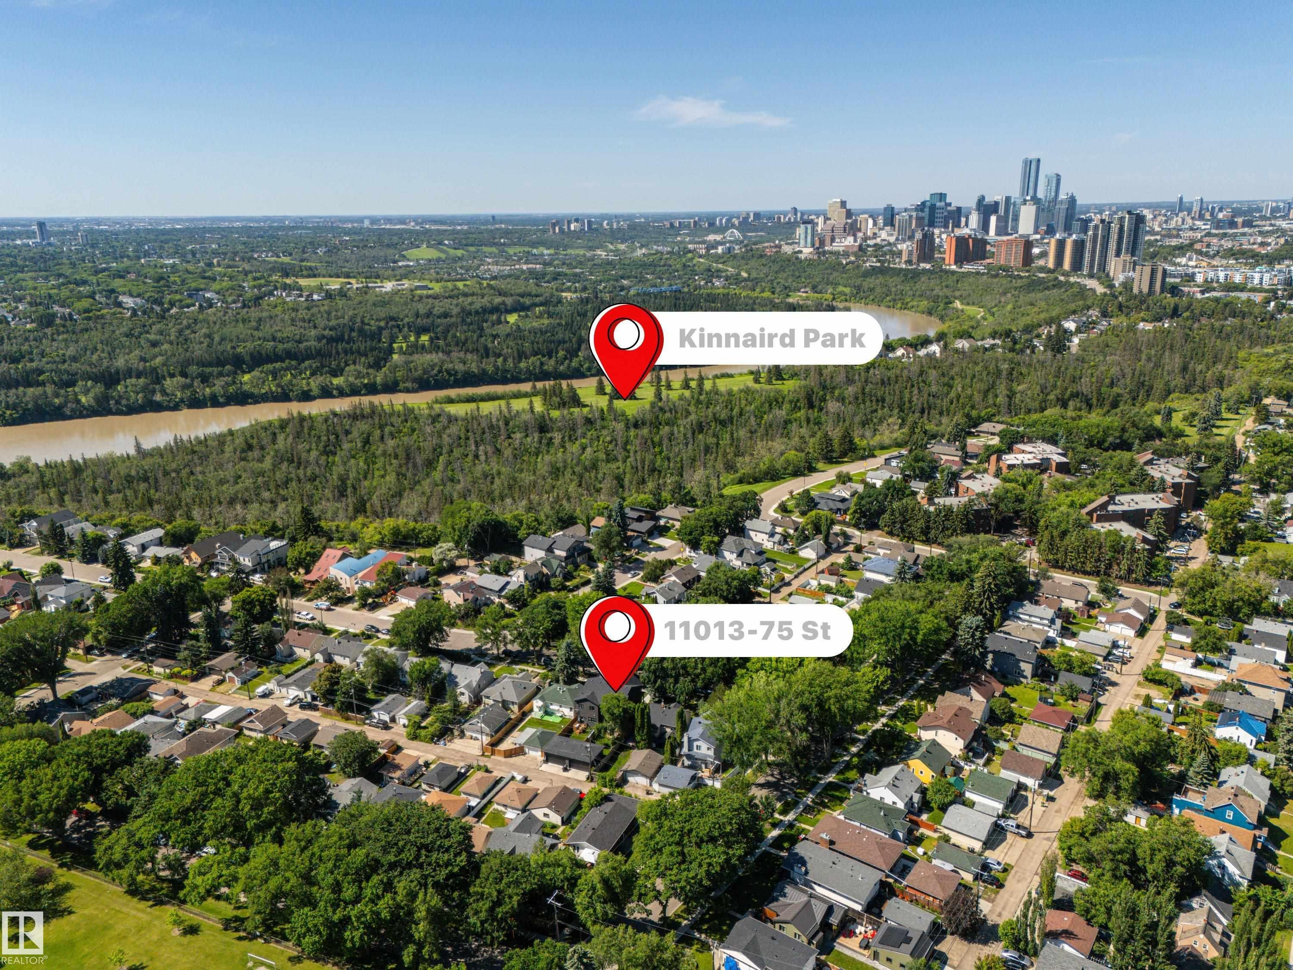
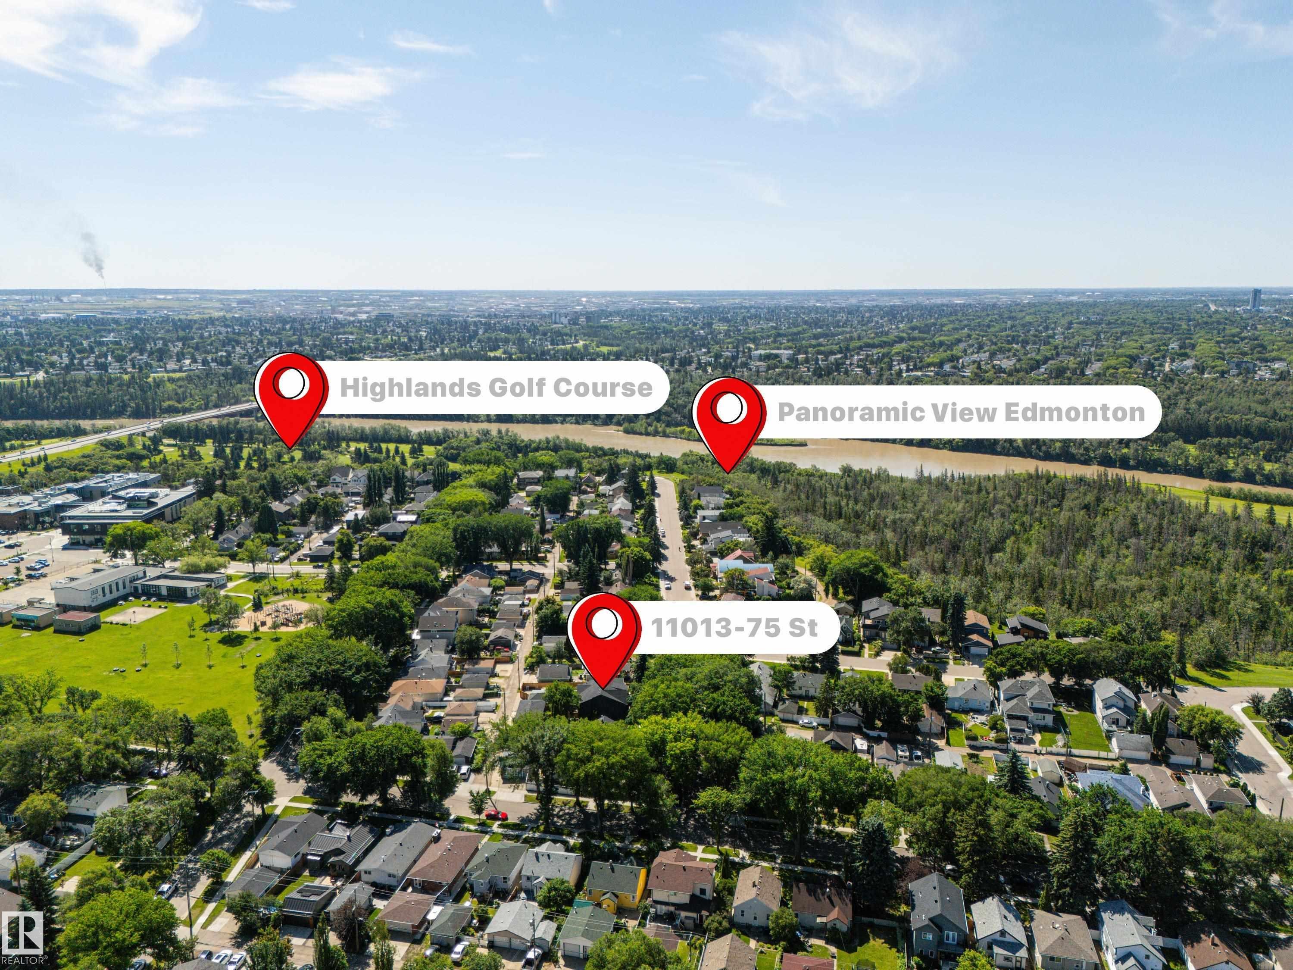
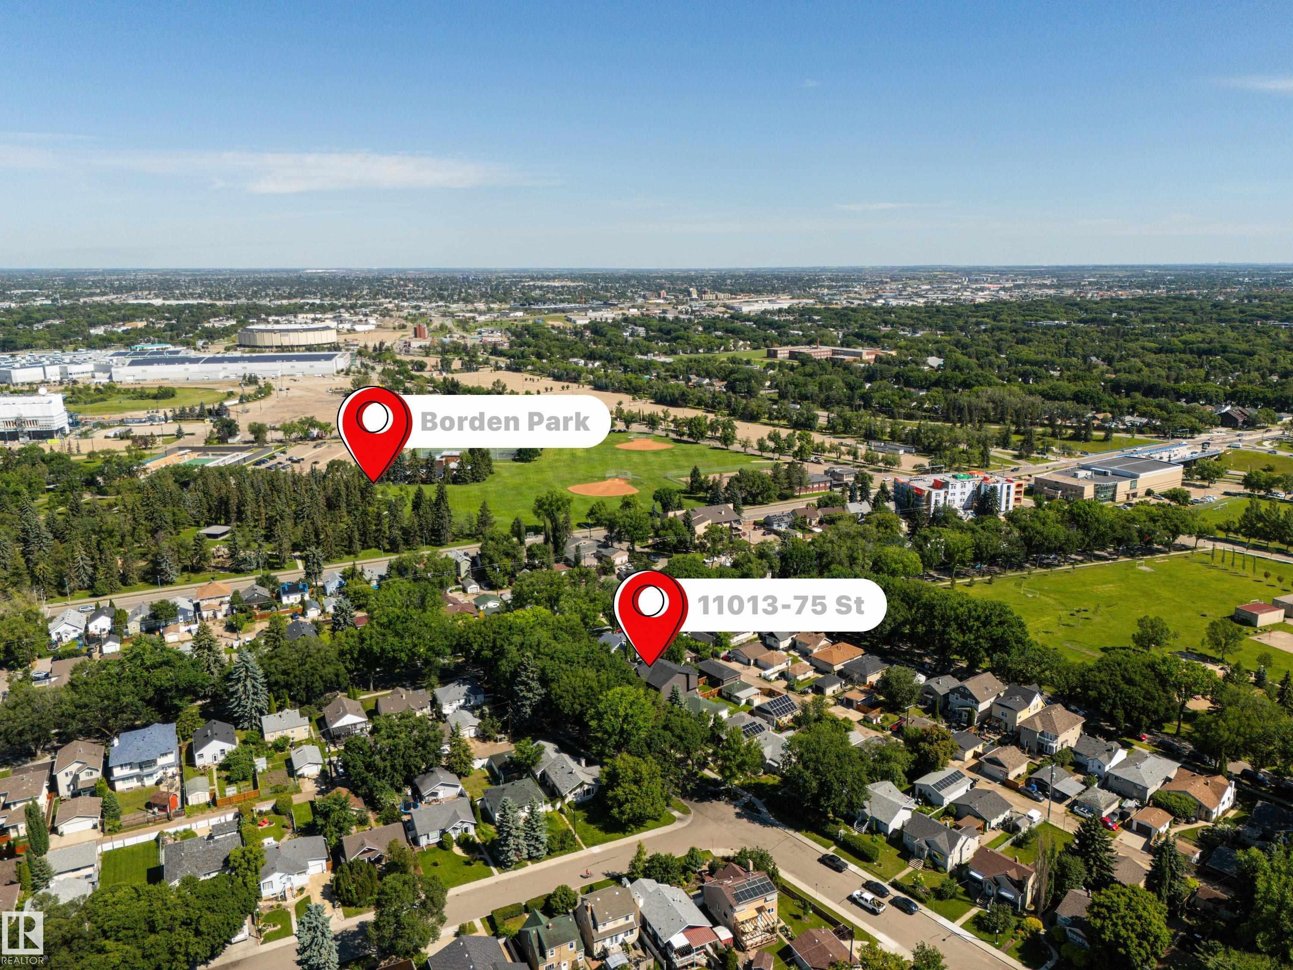
Location of 11013 75 Street, Edmonton, AB, T5B 2B2

Demographic Information of 11013 75 Street, Edmonton, AB, T5B 2B2

Life Stage

Young Couples

Employment Type

Service Sector/White Collar

Average Household Income

$141,993.70

Average Number of Children

1.58

Household Population

Household Structure

Age of Population

Education

Education Level

No certificate/diploma/degree

14.13 %

High school certificate or equivalent

28.32 %

Apprenticeship trade certificate/diploma

7.86 %

College/non-university certificate

24.41 %

University certificate (below bachelor)

0.2 %

University Degree

25.08 %

Commuter

Travel To Work

By Car

91.05 %

By Public Transit

3.13 %

By Walking

0.0 %

By Bicycle

0.0 %

By Other Methods

5.82 %

Cultural Diversity

Knowledge of Official Language

Mother Tongue

Building Information

Building Type

Apartments (Low and High Rise)

23.0 %

Houses

77.0 %

Own Vs. Rent