Button CopyPathCircle CloseCircle Left ArrowArrow Down Icon GreyClosecirclecircleBurger
  • Advertising

10332 161 Street NW, Edmonton, AB, T5P 3J3

Courtesy of Adrian Nedelec of Exp Realty, James J Knull of Exp Realty
MLS® # E4506736
Duplex For Sale In Britannia Youngstown, Edmonton, Alberta
$424,900 QuickQuoteTM: $381K - $464K

3+1 Beds

4 Baths

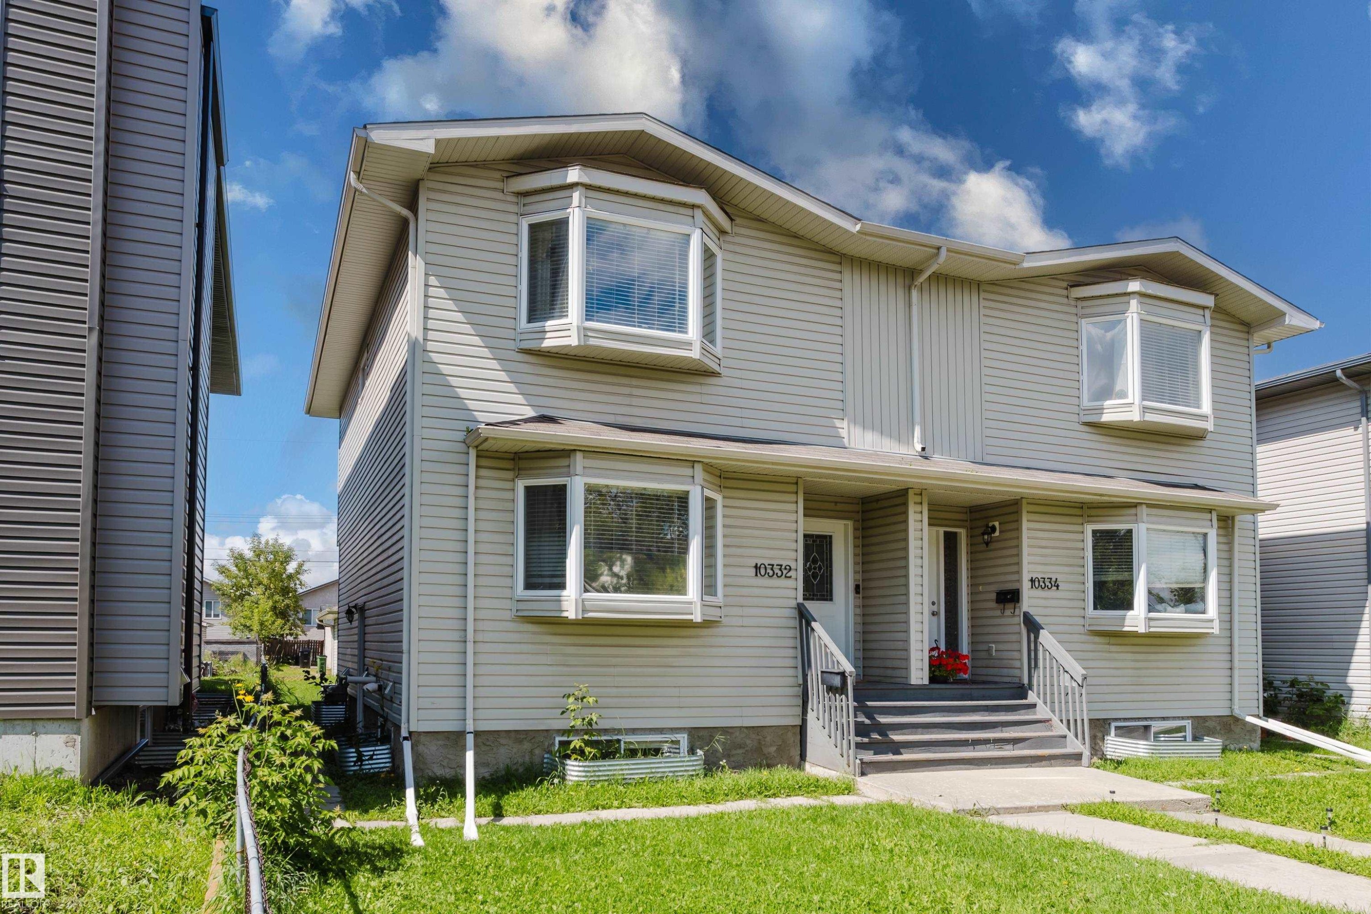
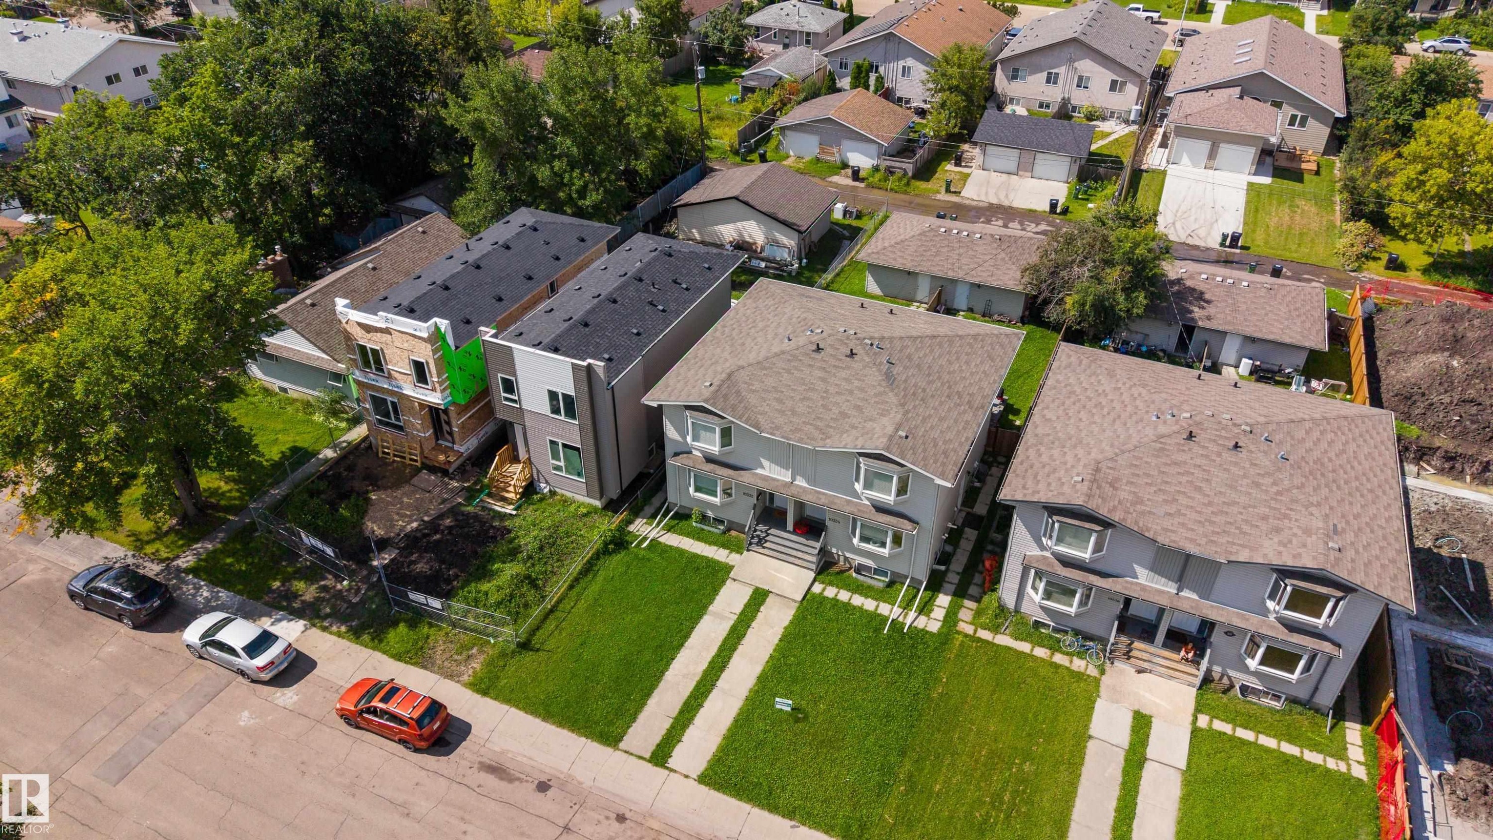
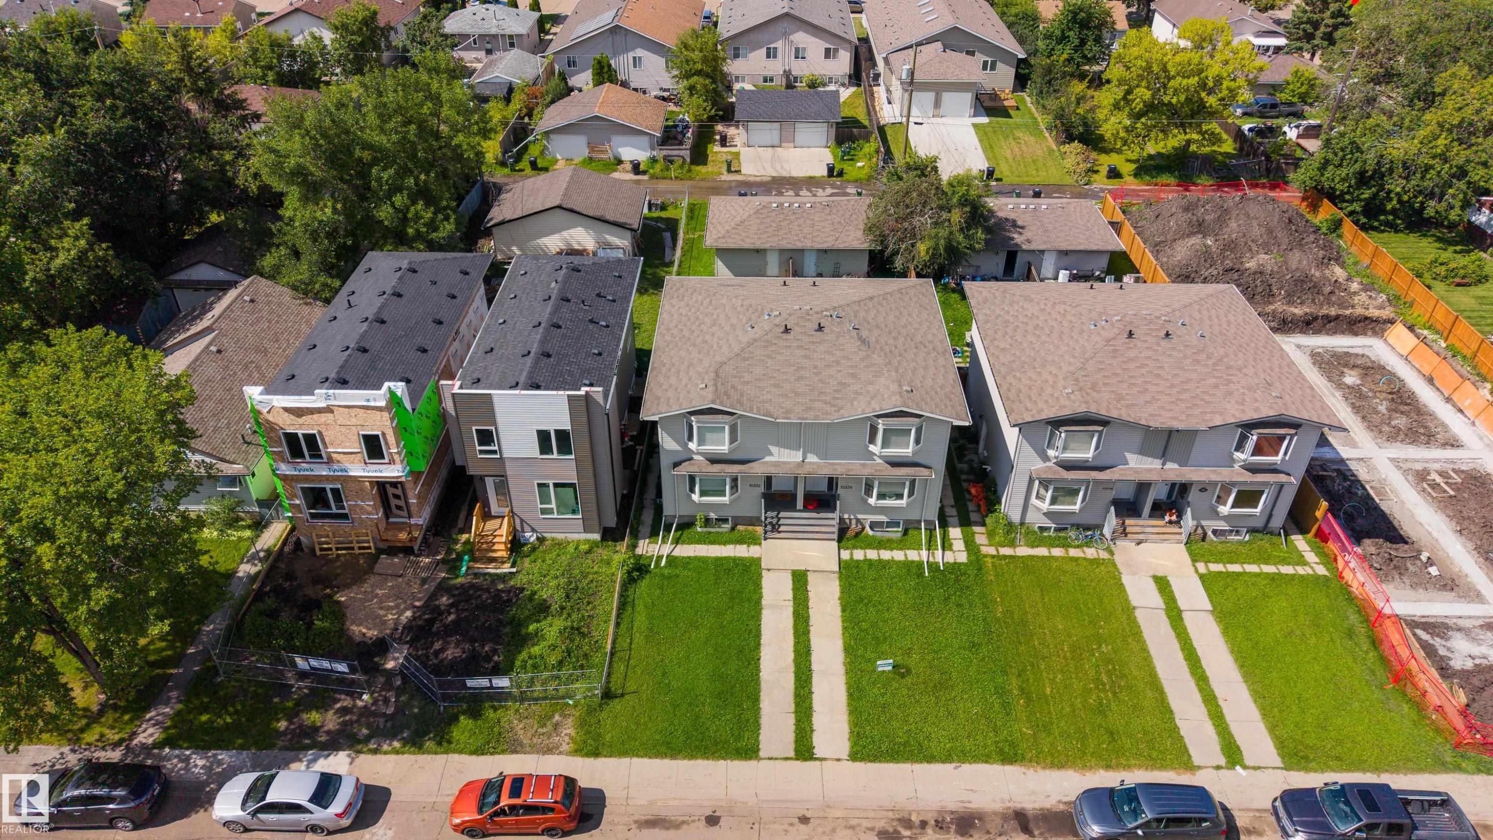
Two-story duplex featuring neutral-toned siding, multiple bay windows, individual front entries, and a grassed front yard - 10332 161 Street Nw, Edmonton, AB
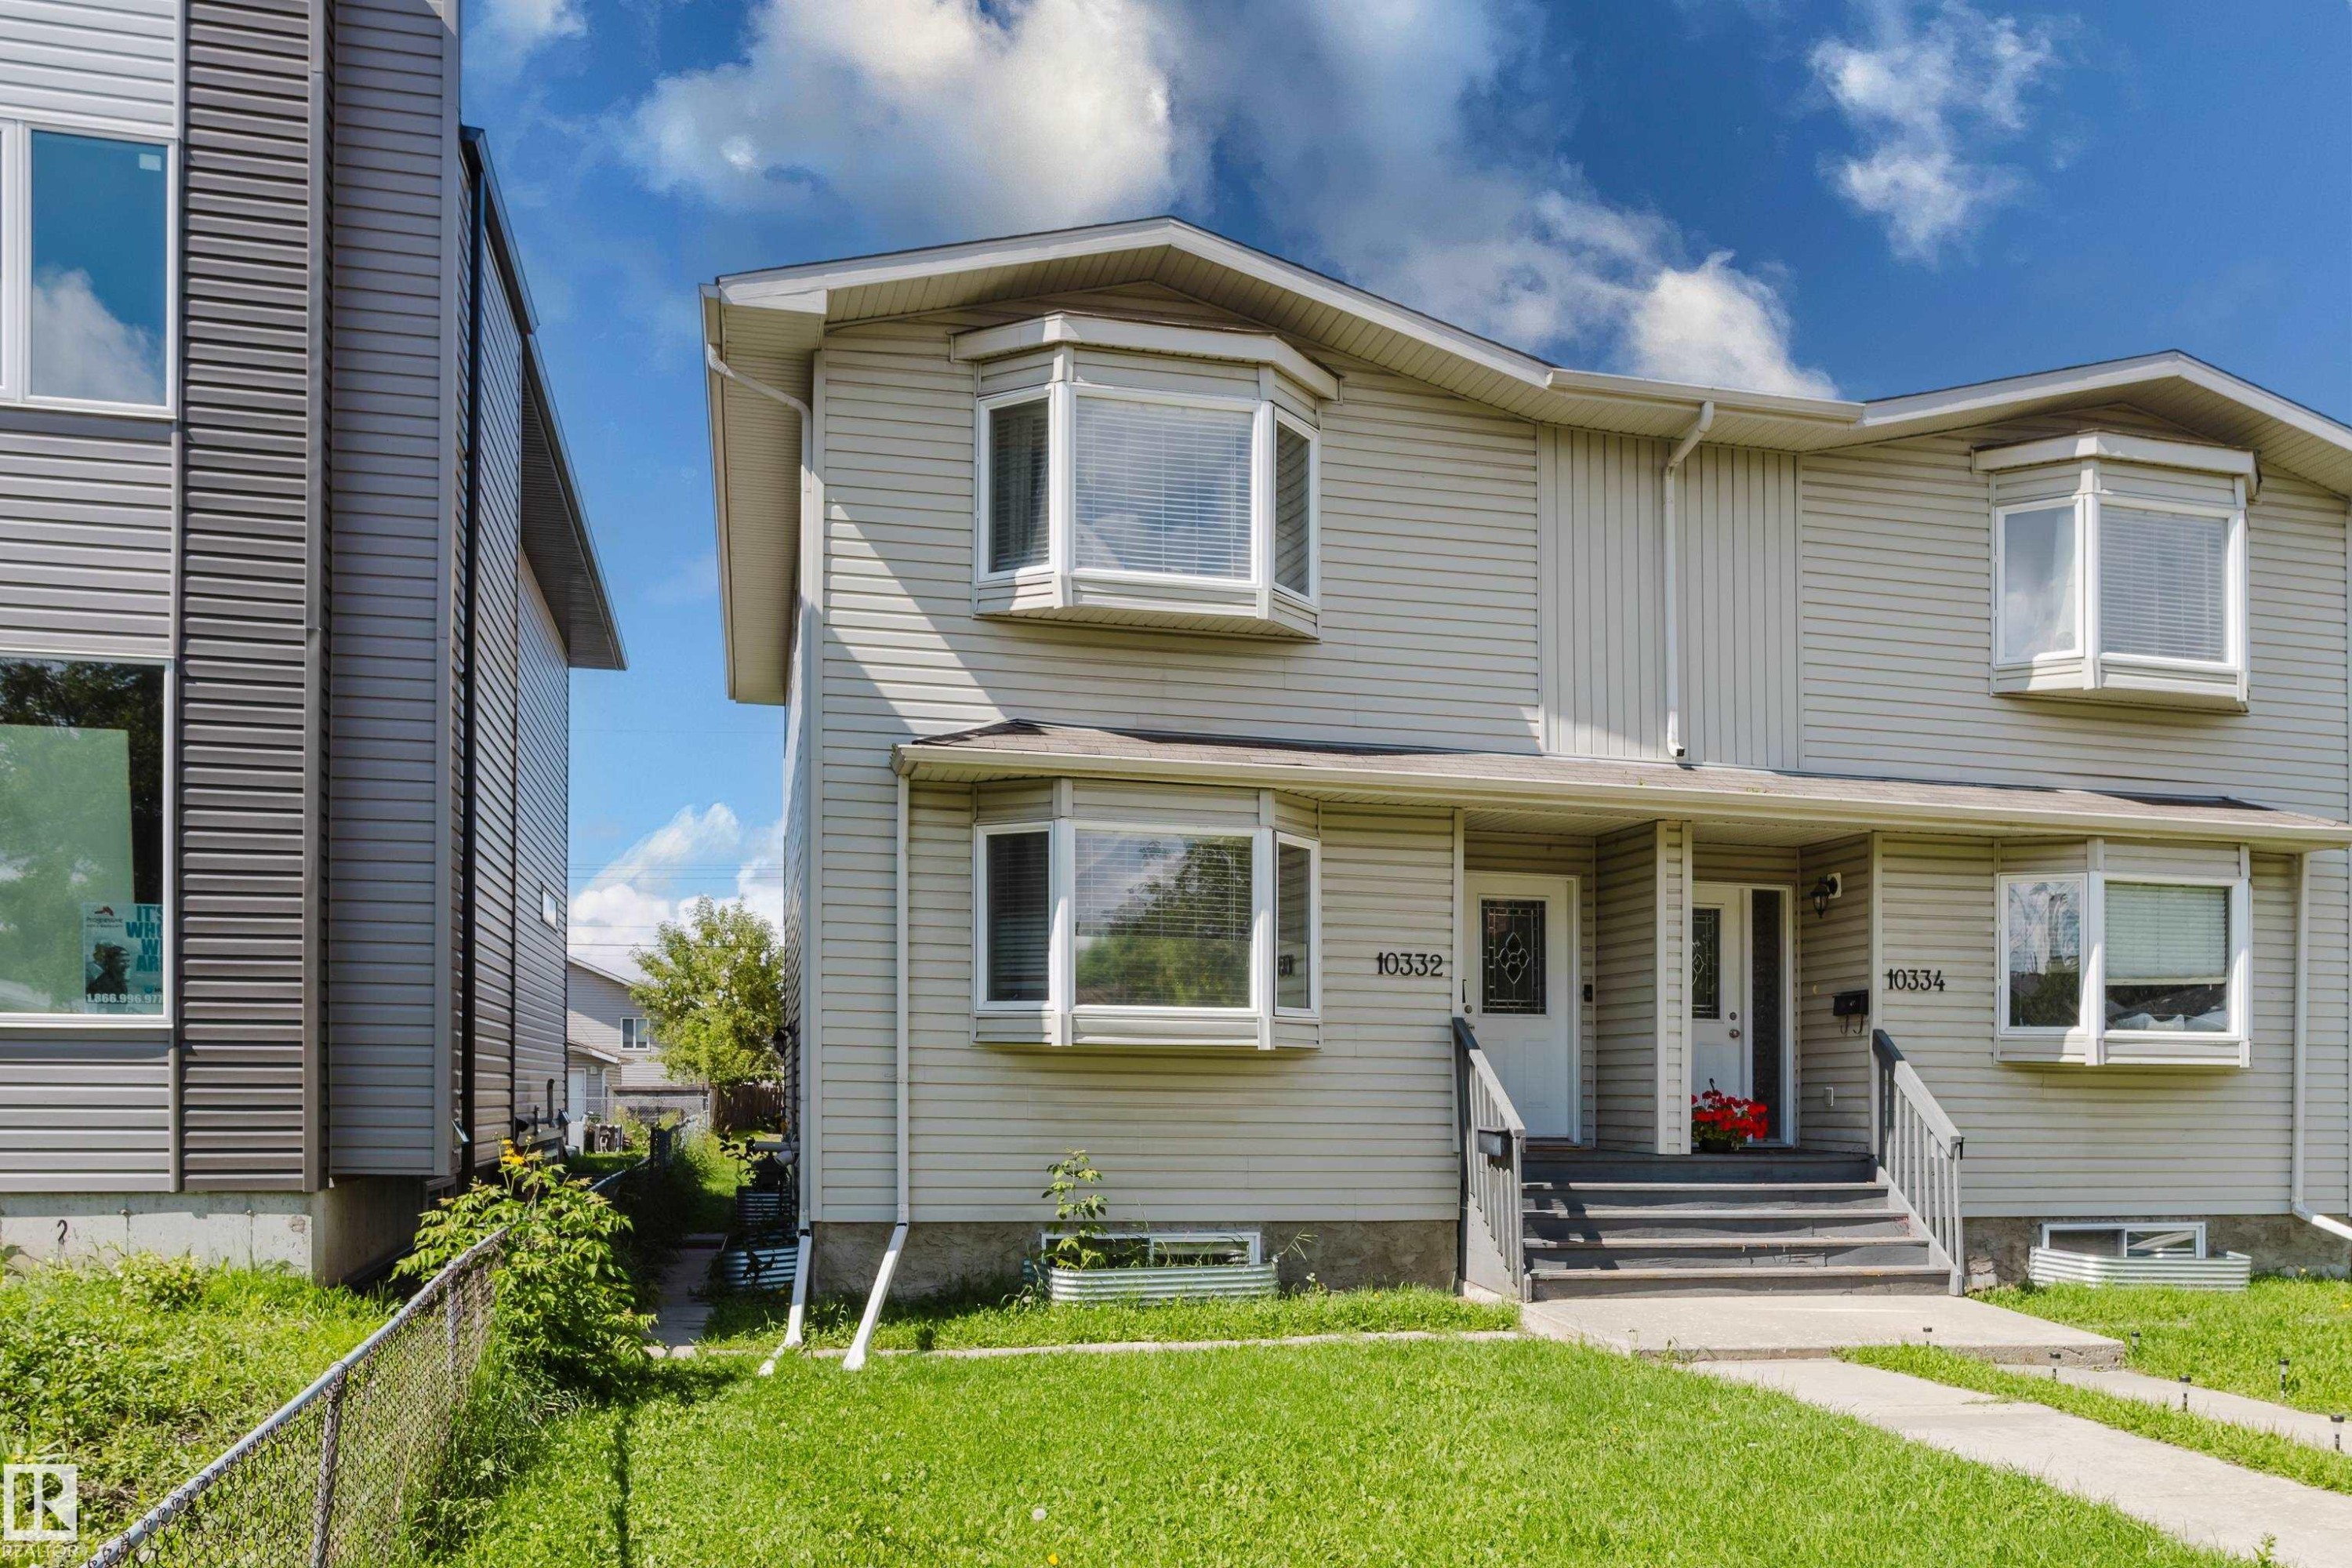
Two-story duplex with light-colored siding - 10332 161 Street Nw, Edmonton, AB
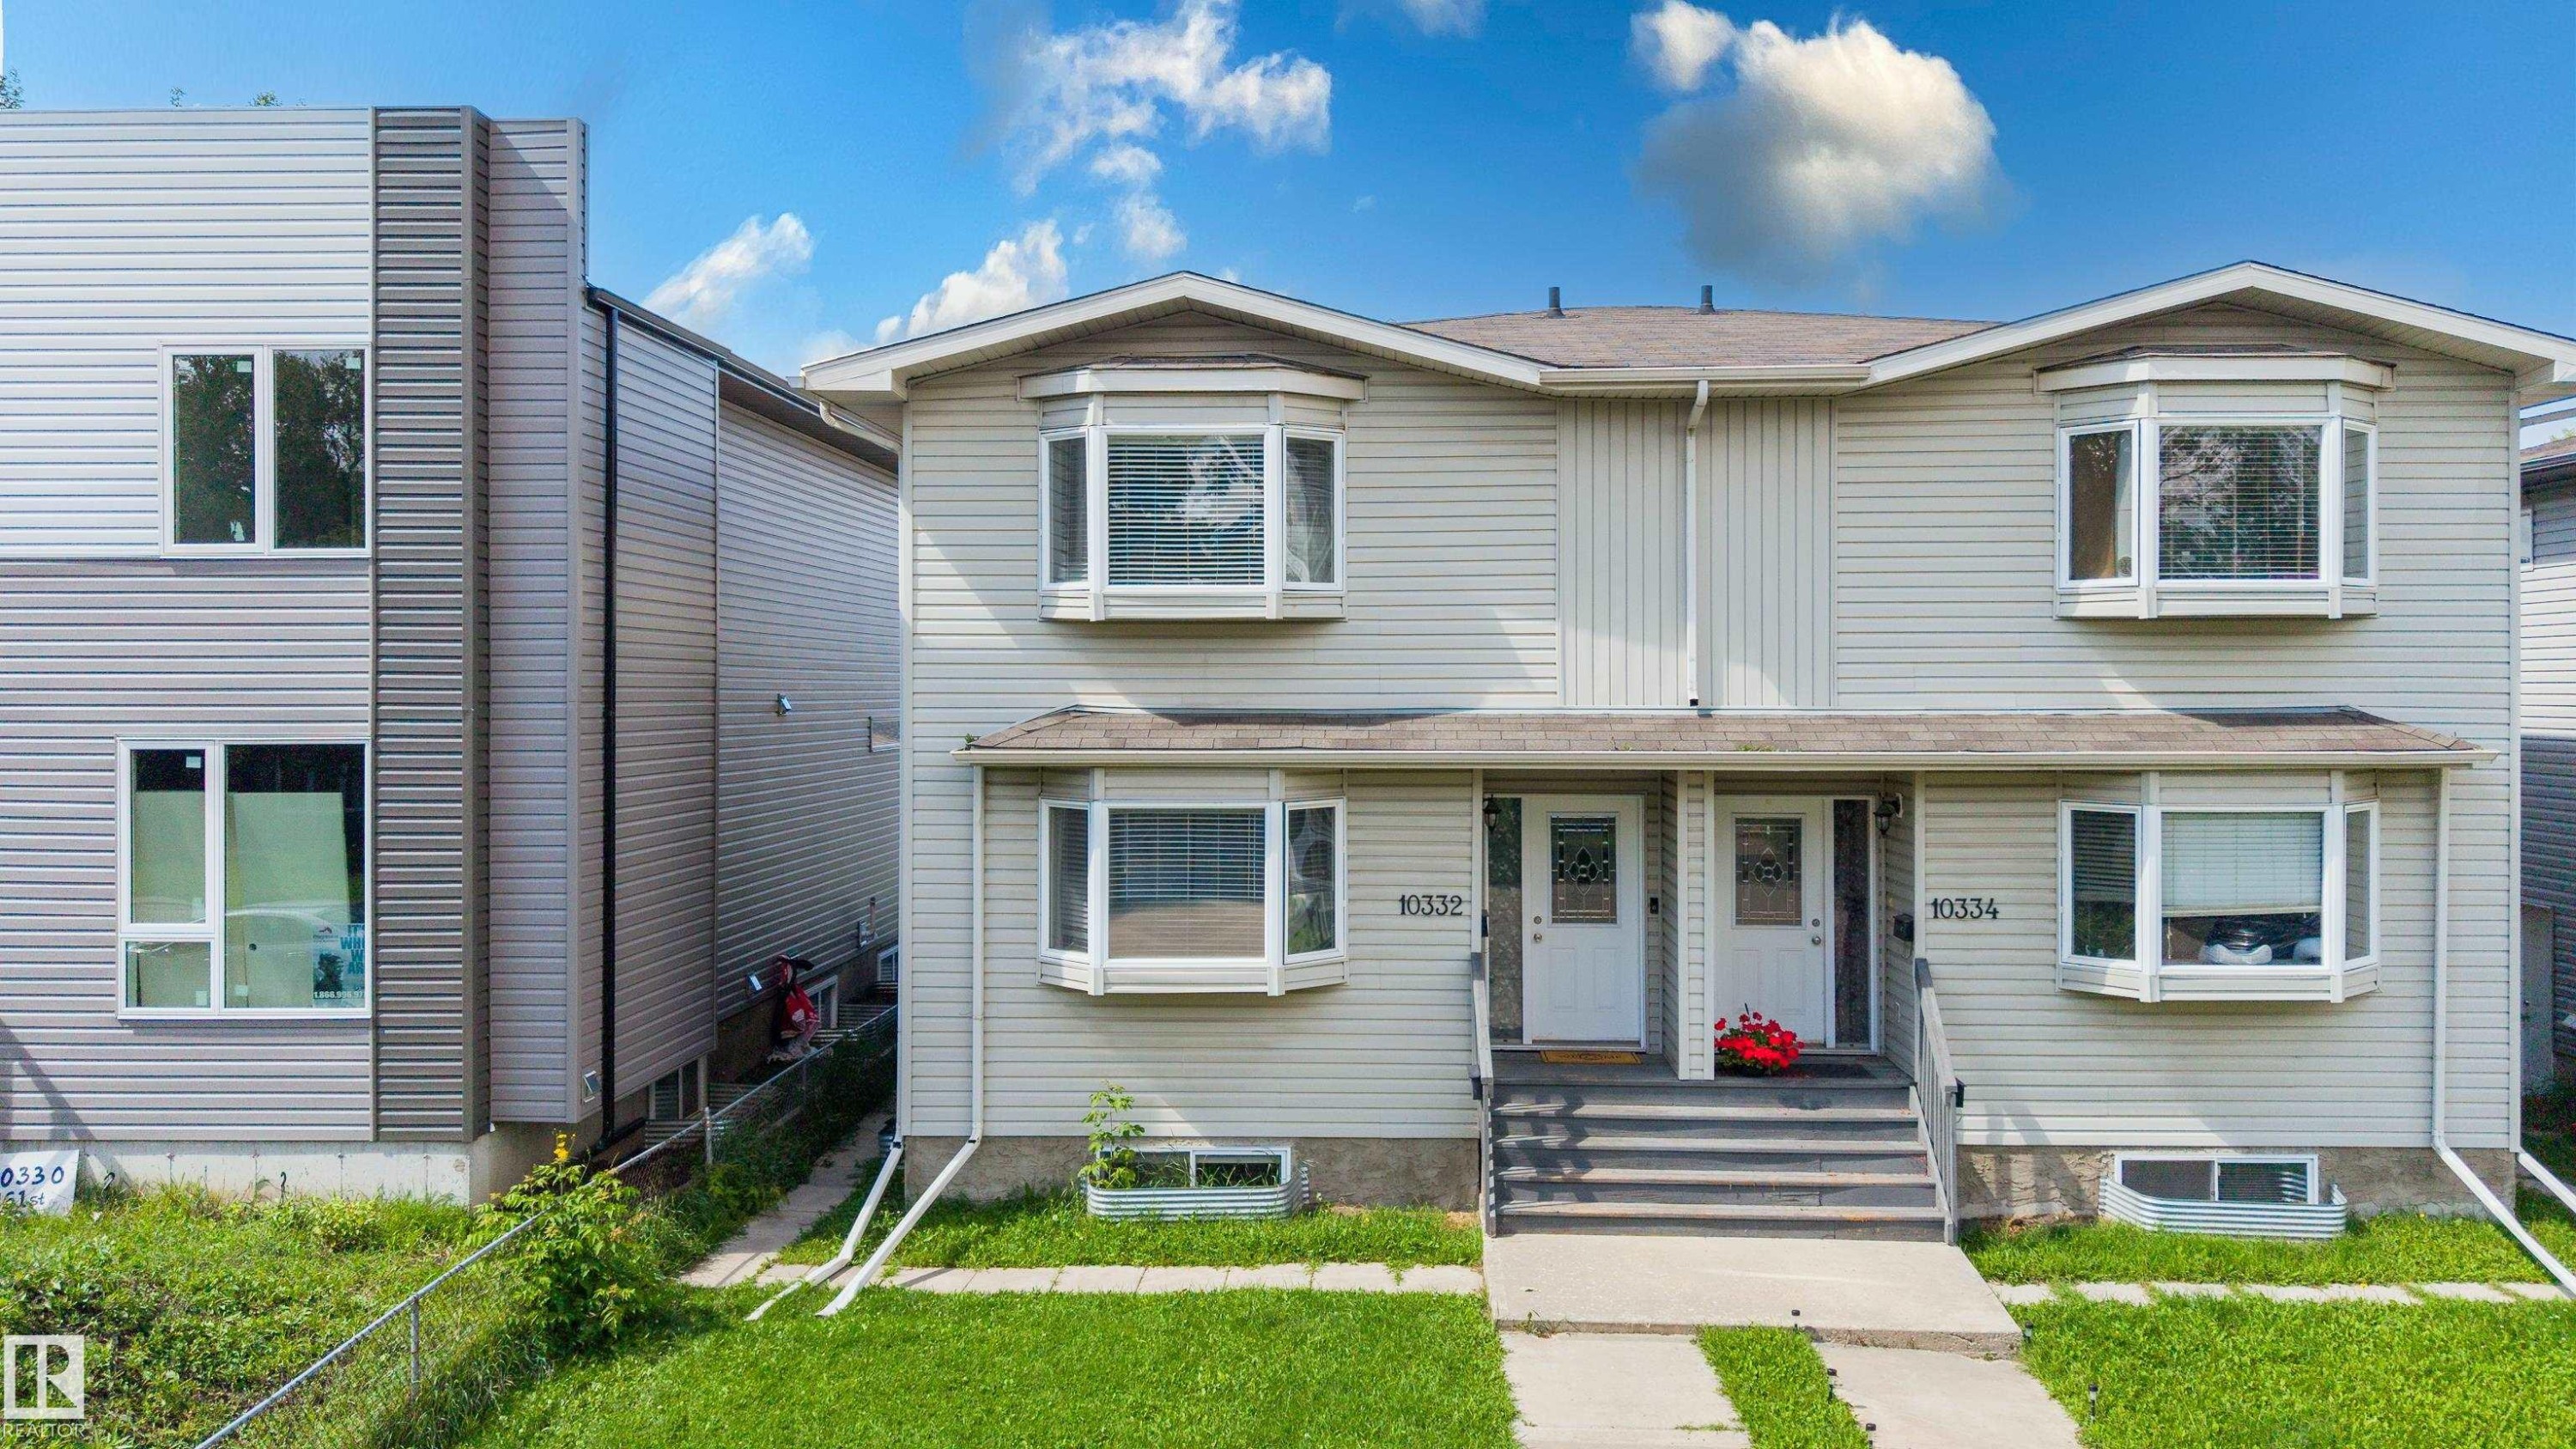
Duplex property with individual entryways, bay windows, and siding exteriors - 10332 161 Street Nw, Edmonton, AB
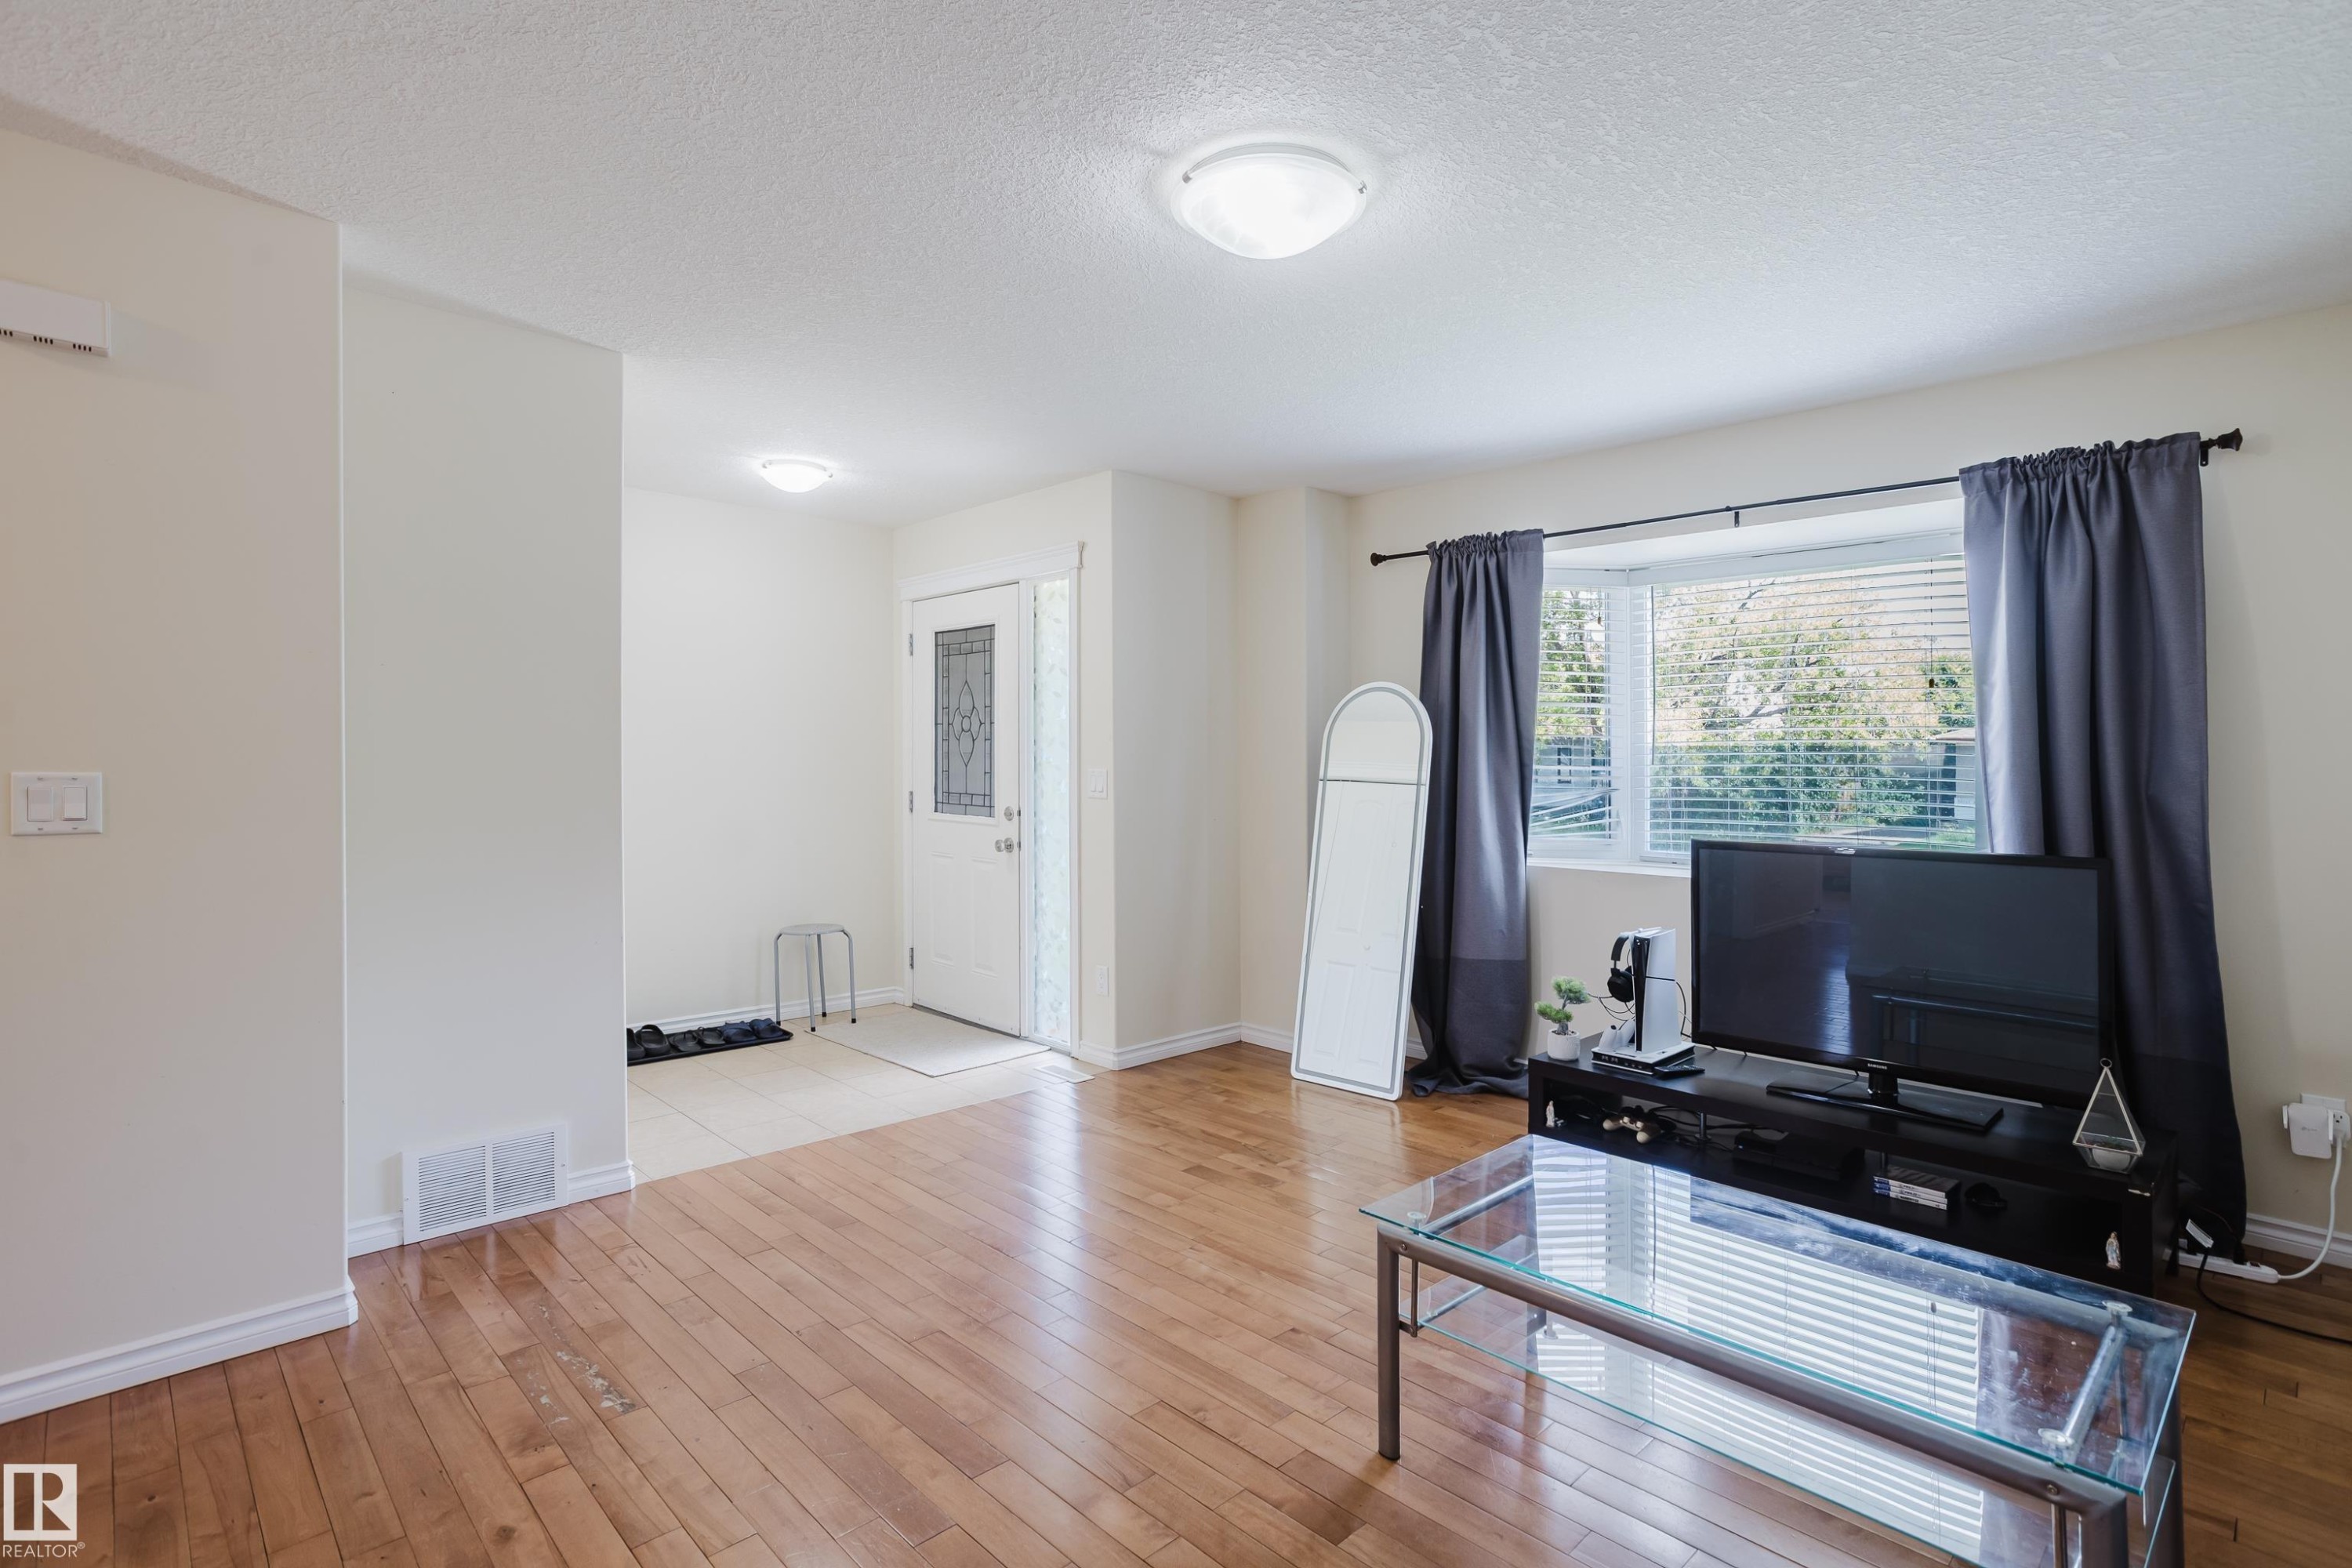
Hardwood flooring, front entry with decorative glass door, bay window, flush-mount lighting, and neutral wall finishes - 10332 161 Street Nw, Edmonton, AB
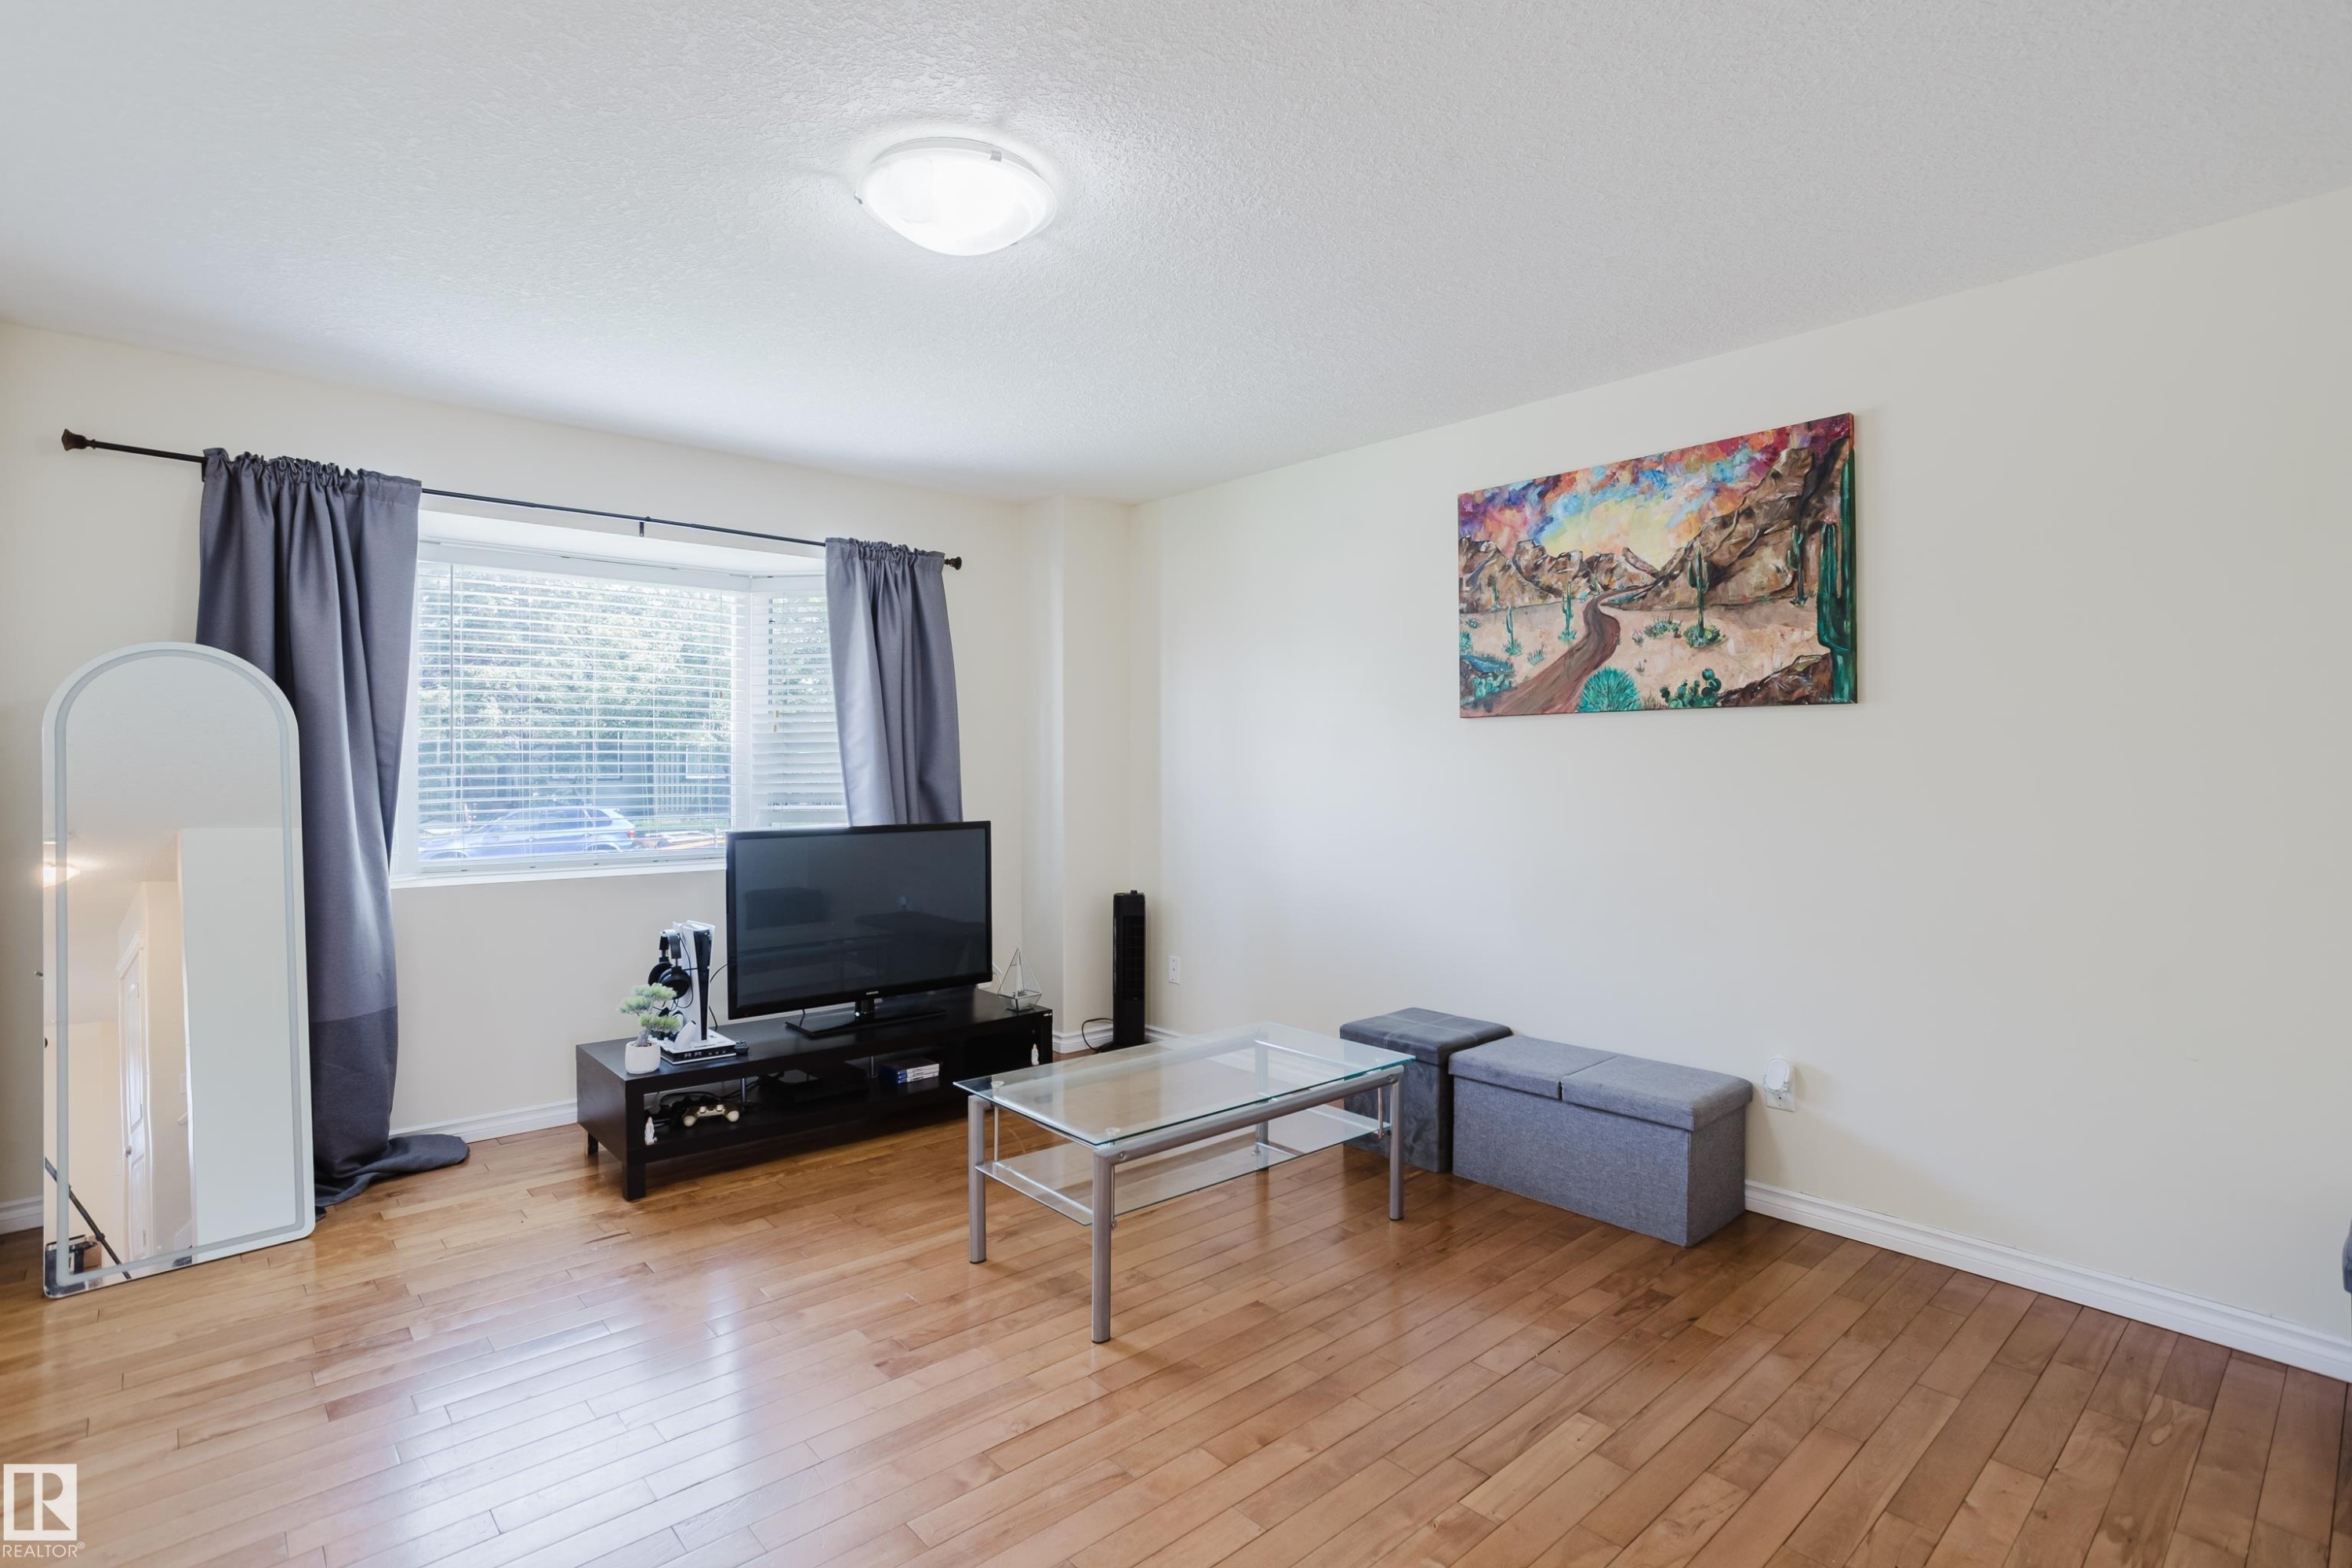
Wood-finish flooring, white walls, and a large window with blinds - 10332 161 Street Nw, Edmonton, AB
Wood-finish flooring throughout the main area - 10332 161 Street Nw, Edmonton, AB
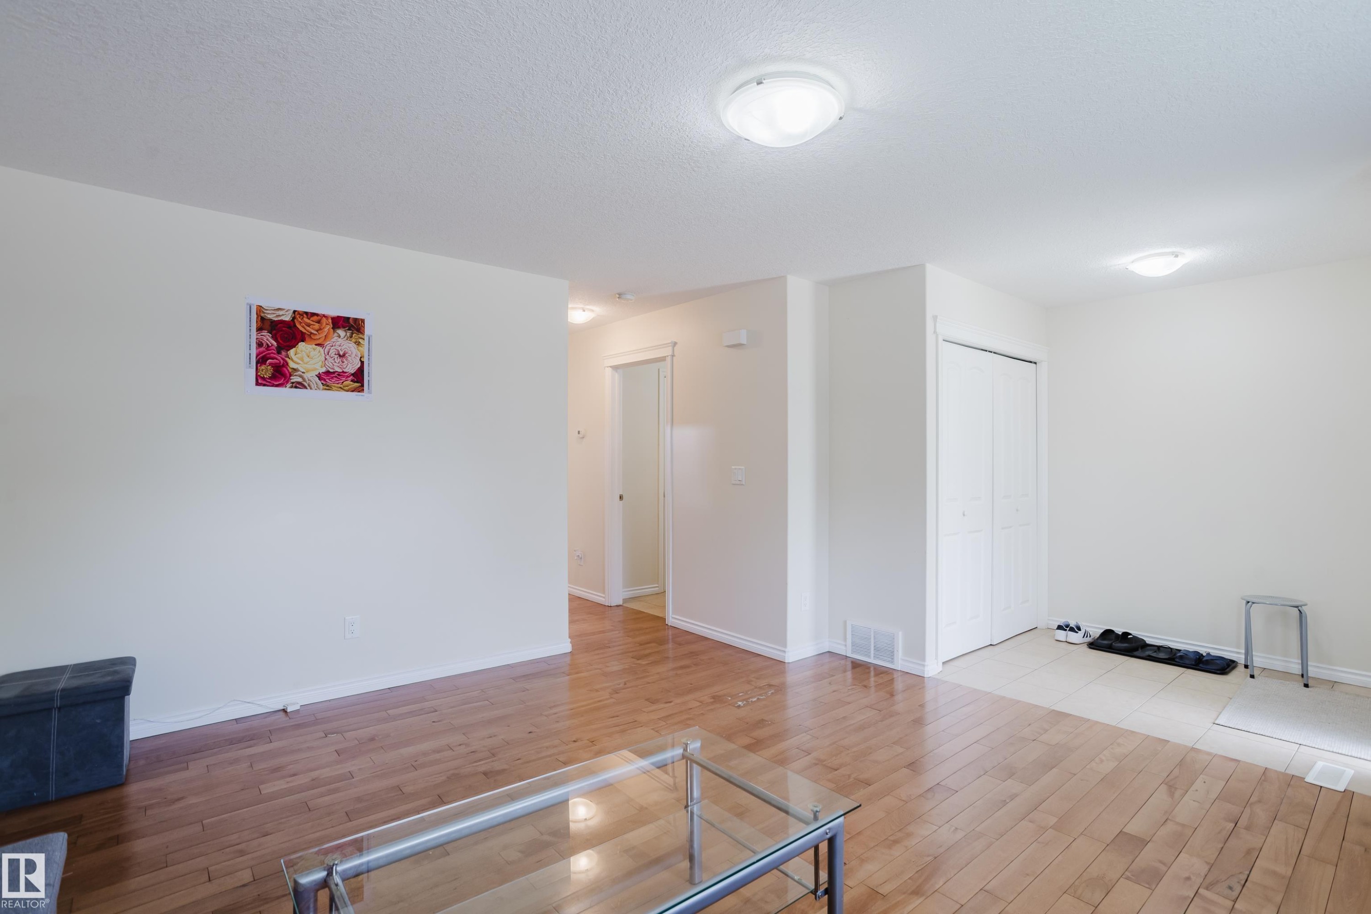
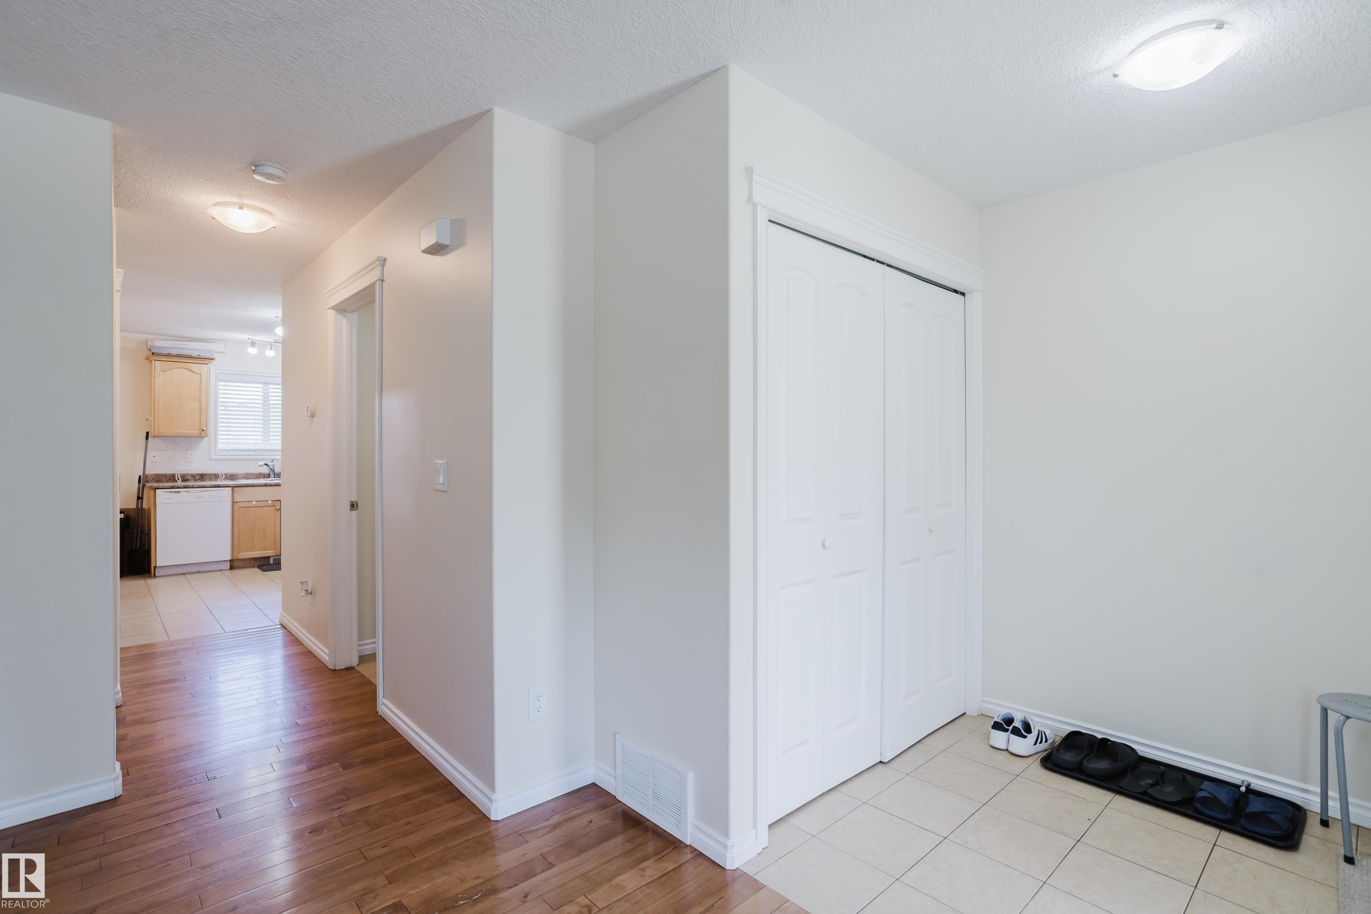
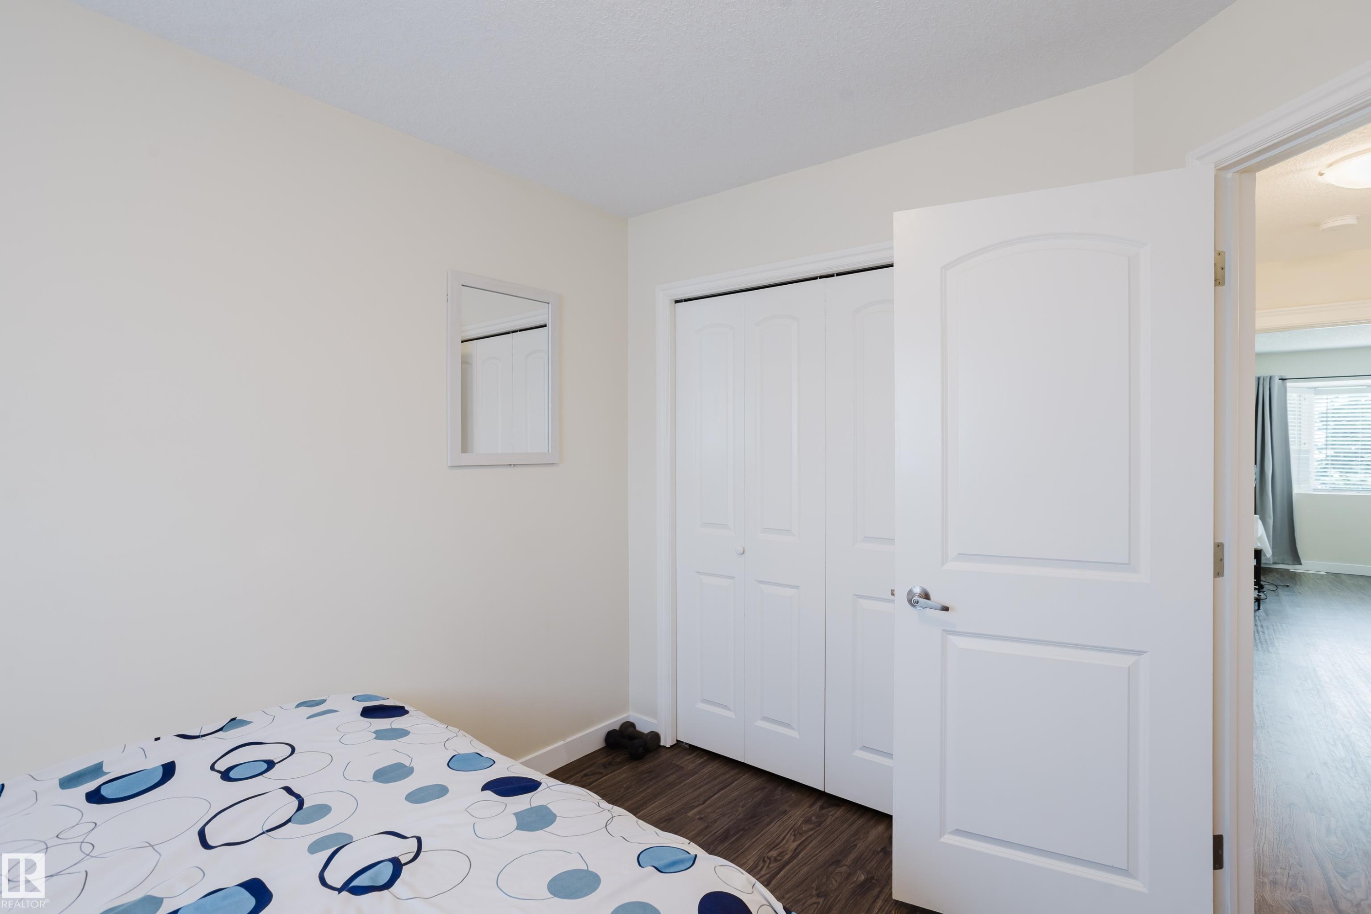
Warm wood-finish flooring, white walls, and a built-in closet with bi-fold doors - 10332 161 Street Nw, Edmonton, AB
Additional content - 10332 161 Street Nw, Edmonton, AB
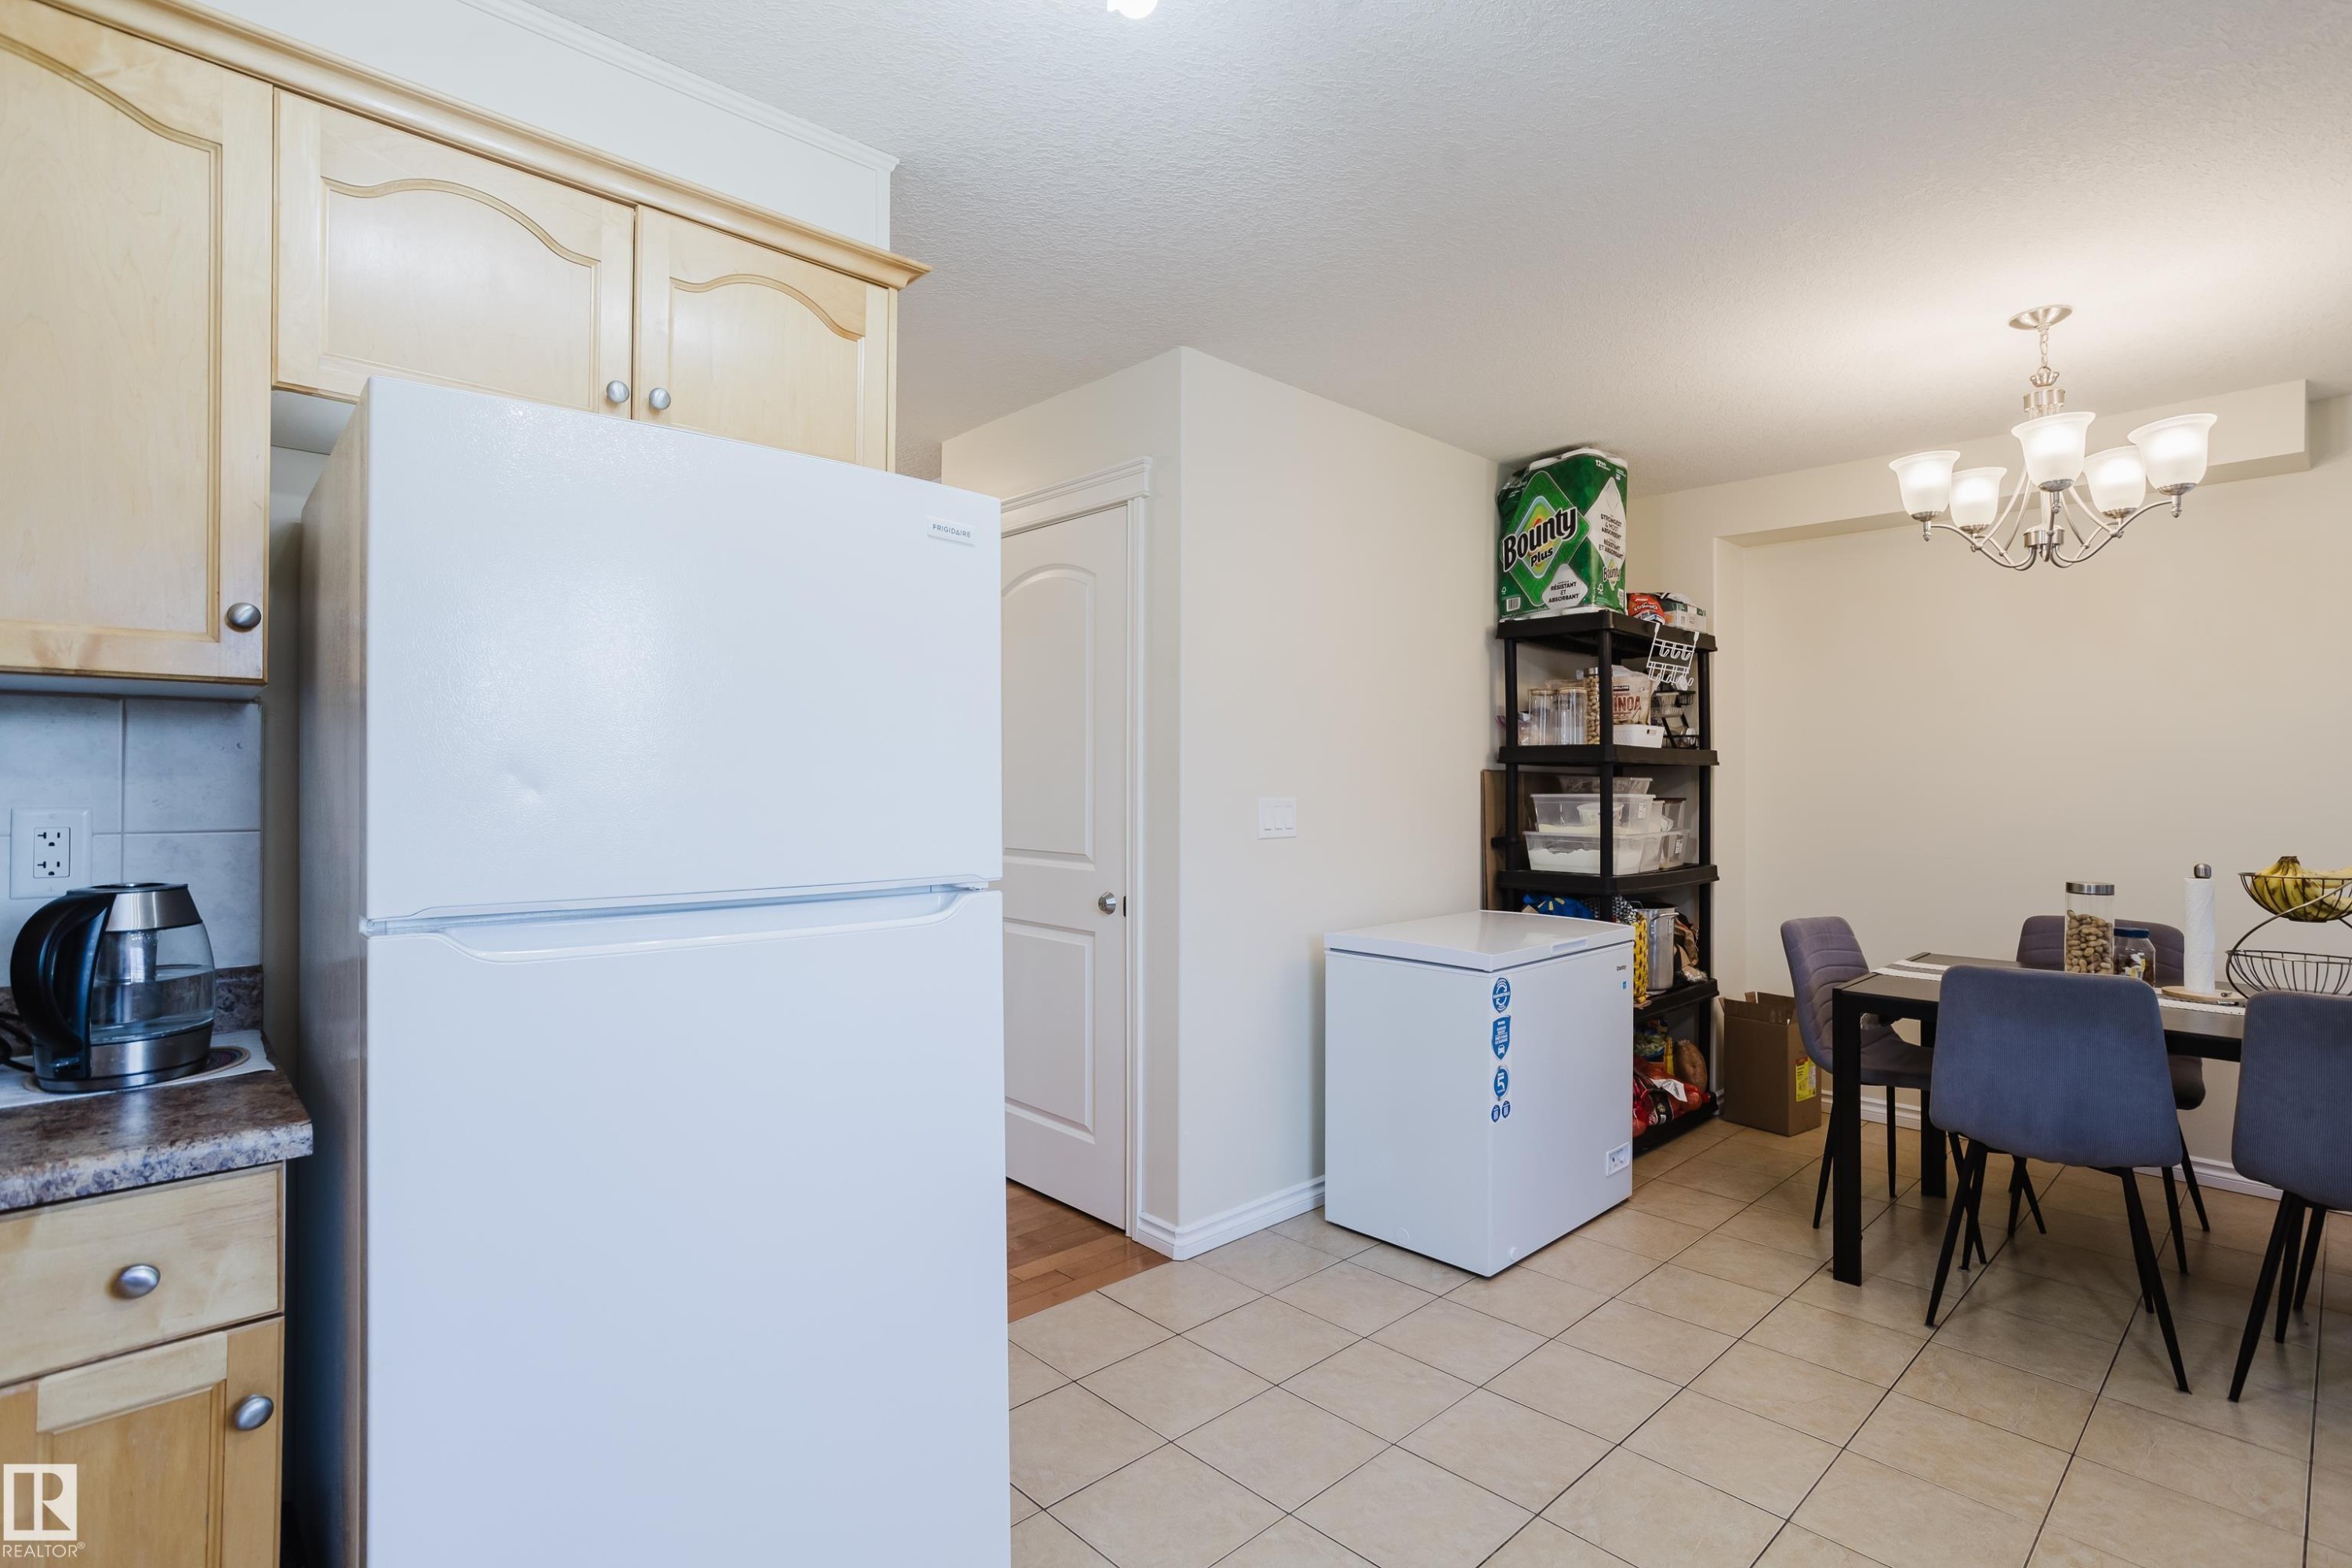
Kitchen featuring light wood-finish cabinetry, a white refrigerator, and a speckled countertop - 10332 161 Street Nw, Edmonton, AB
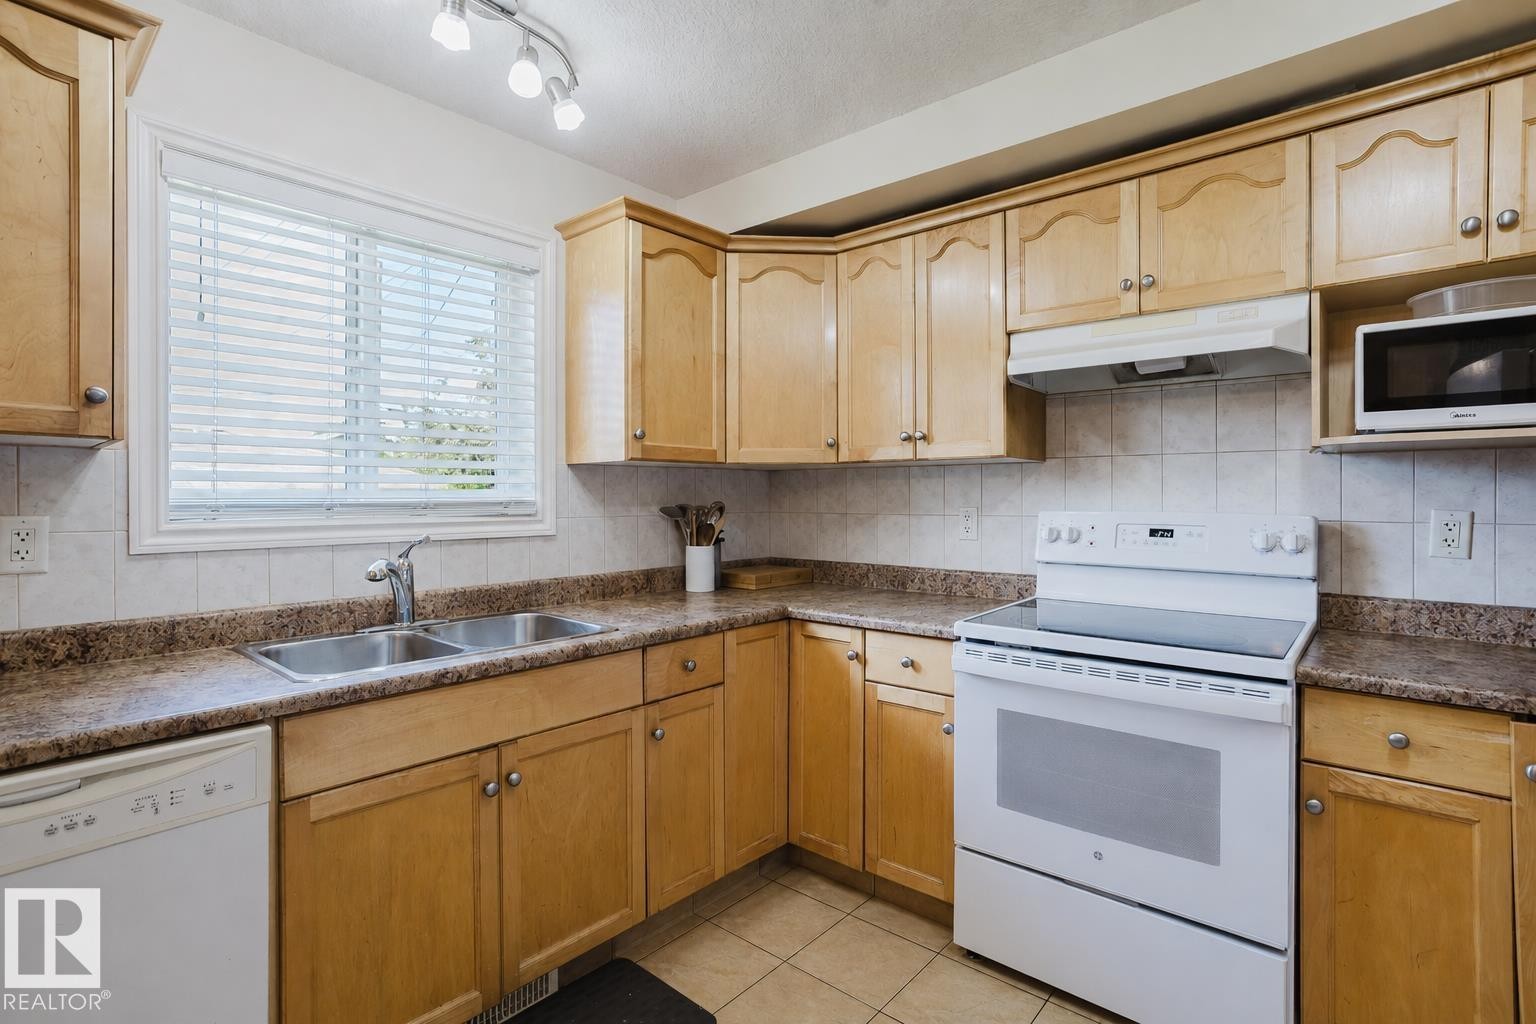
Kitchen featuring light wood cabinetry, stone-look countertops, and a tile backsplash - 10332 161 Street Nw, Edmonton, AB
Kitchen featuring wood-finish cabinetry, stainless steel double sink, and light-colored countertops - 10332 161 Street Nw, Edmonton, AB
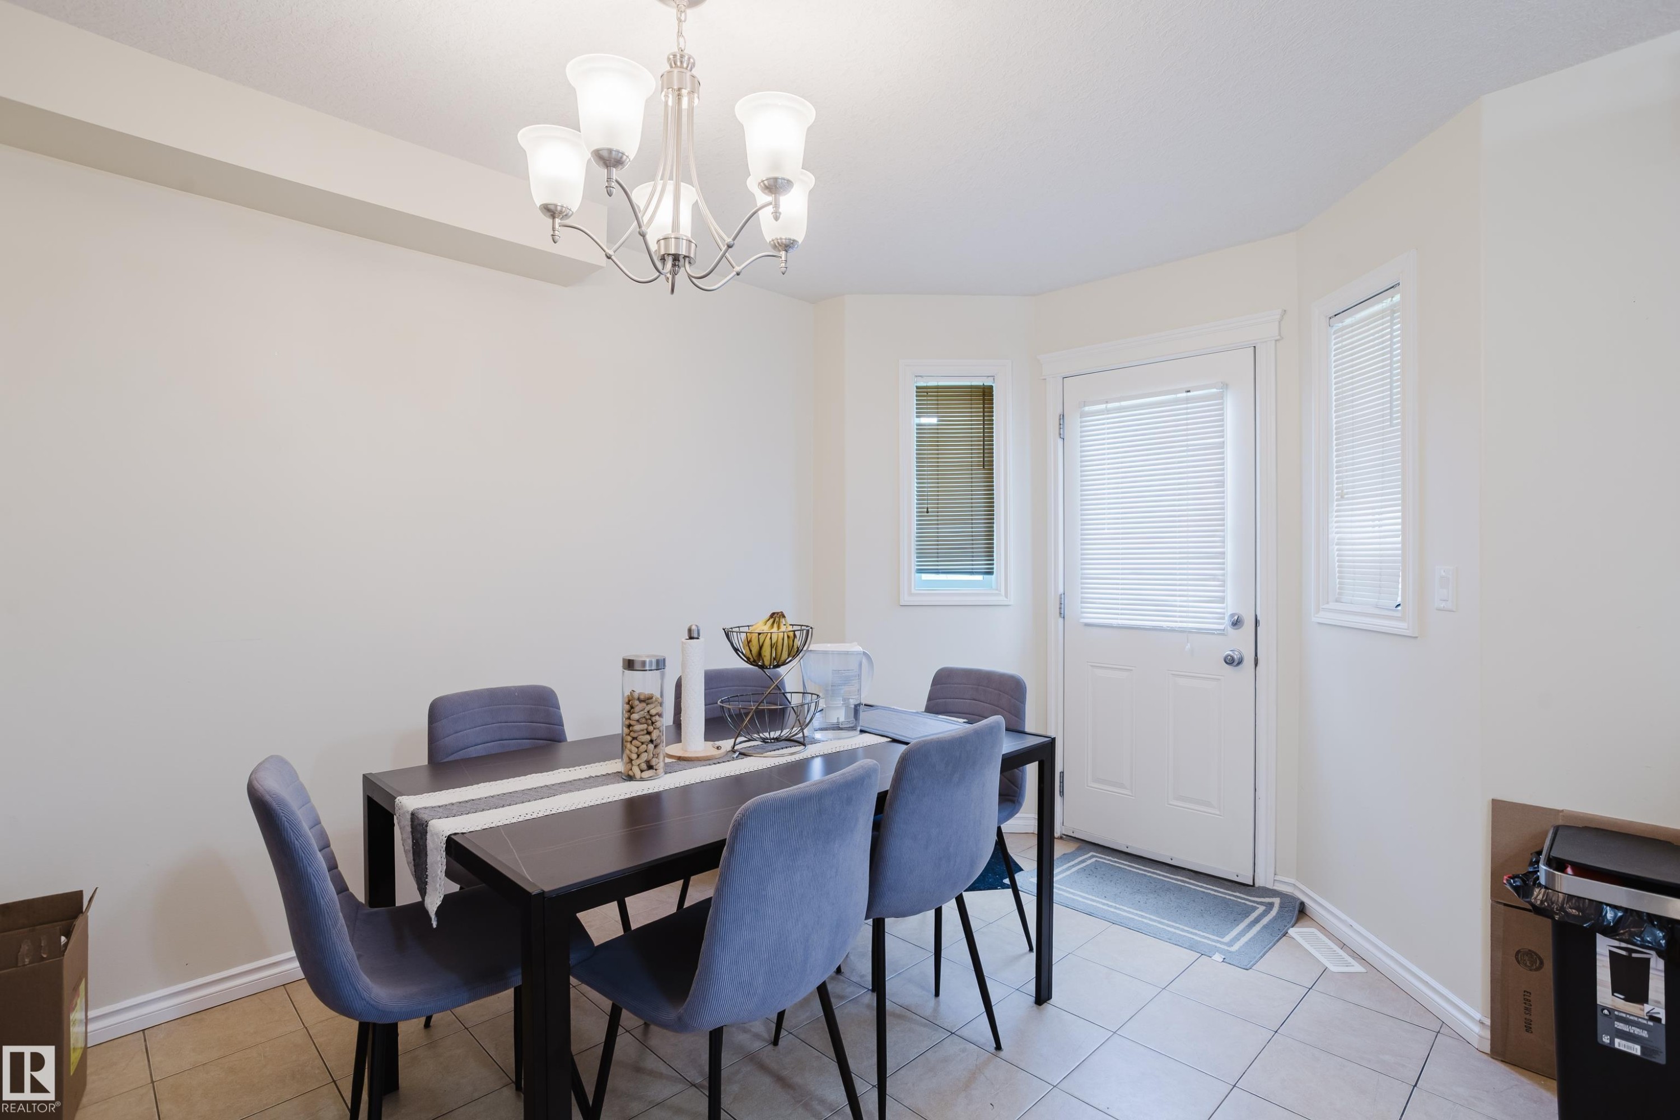
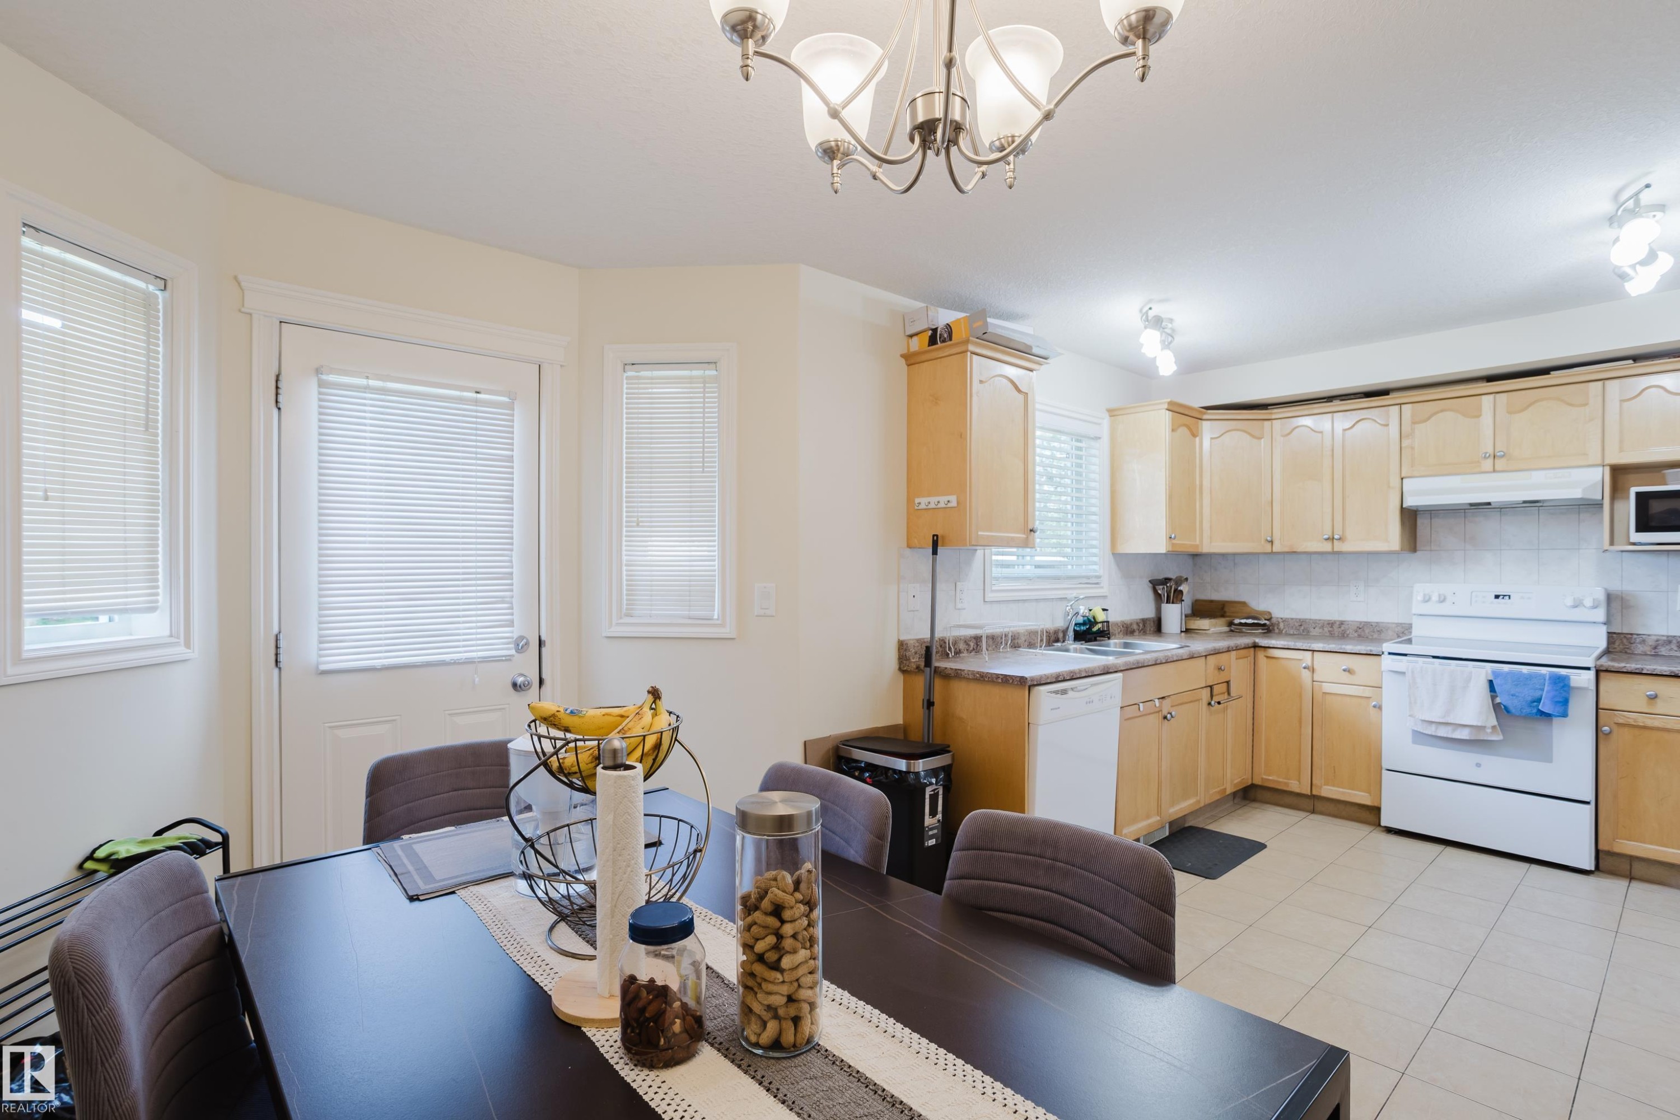
Recessed ceiling beam, five-light chandelier, white door with blinds, and white window trim - 10332 161 Street Nw, Edmonton, AB
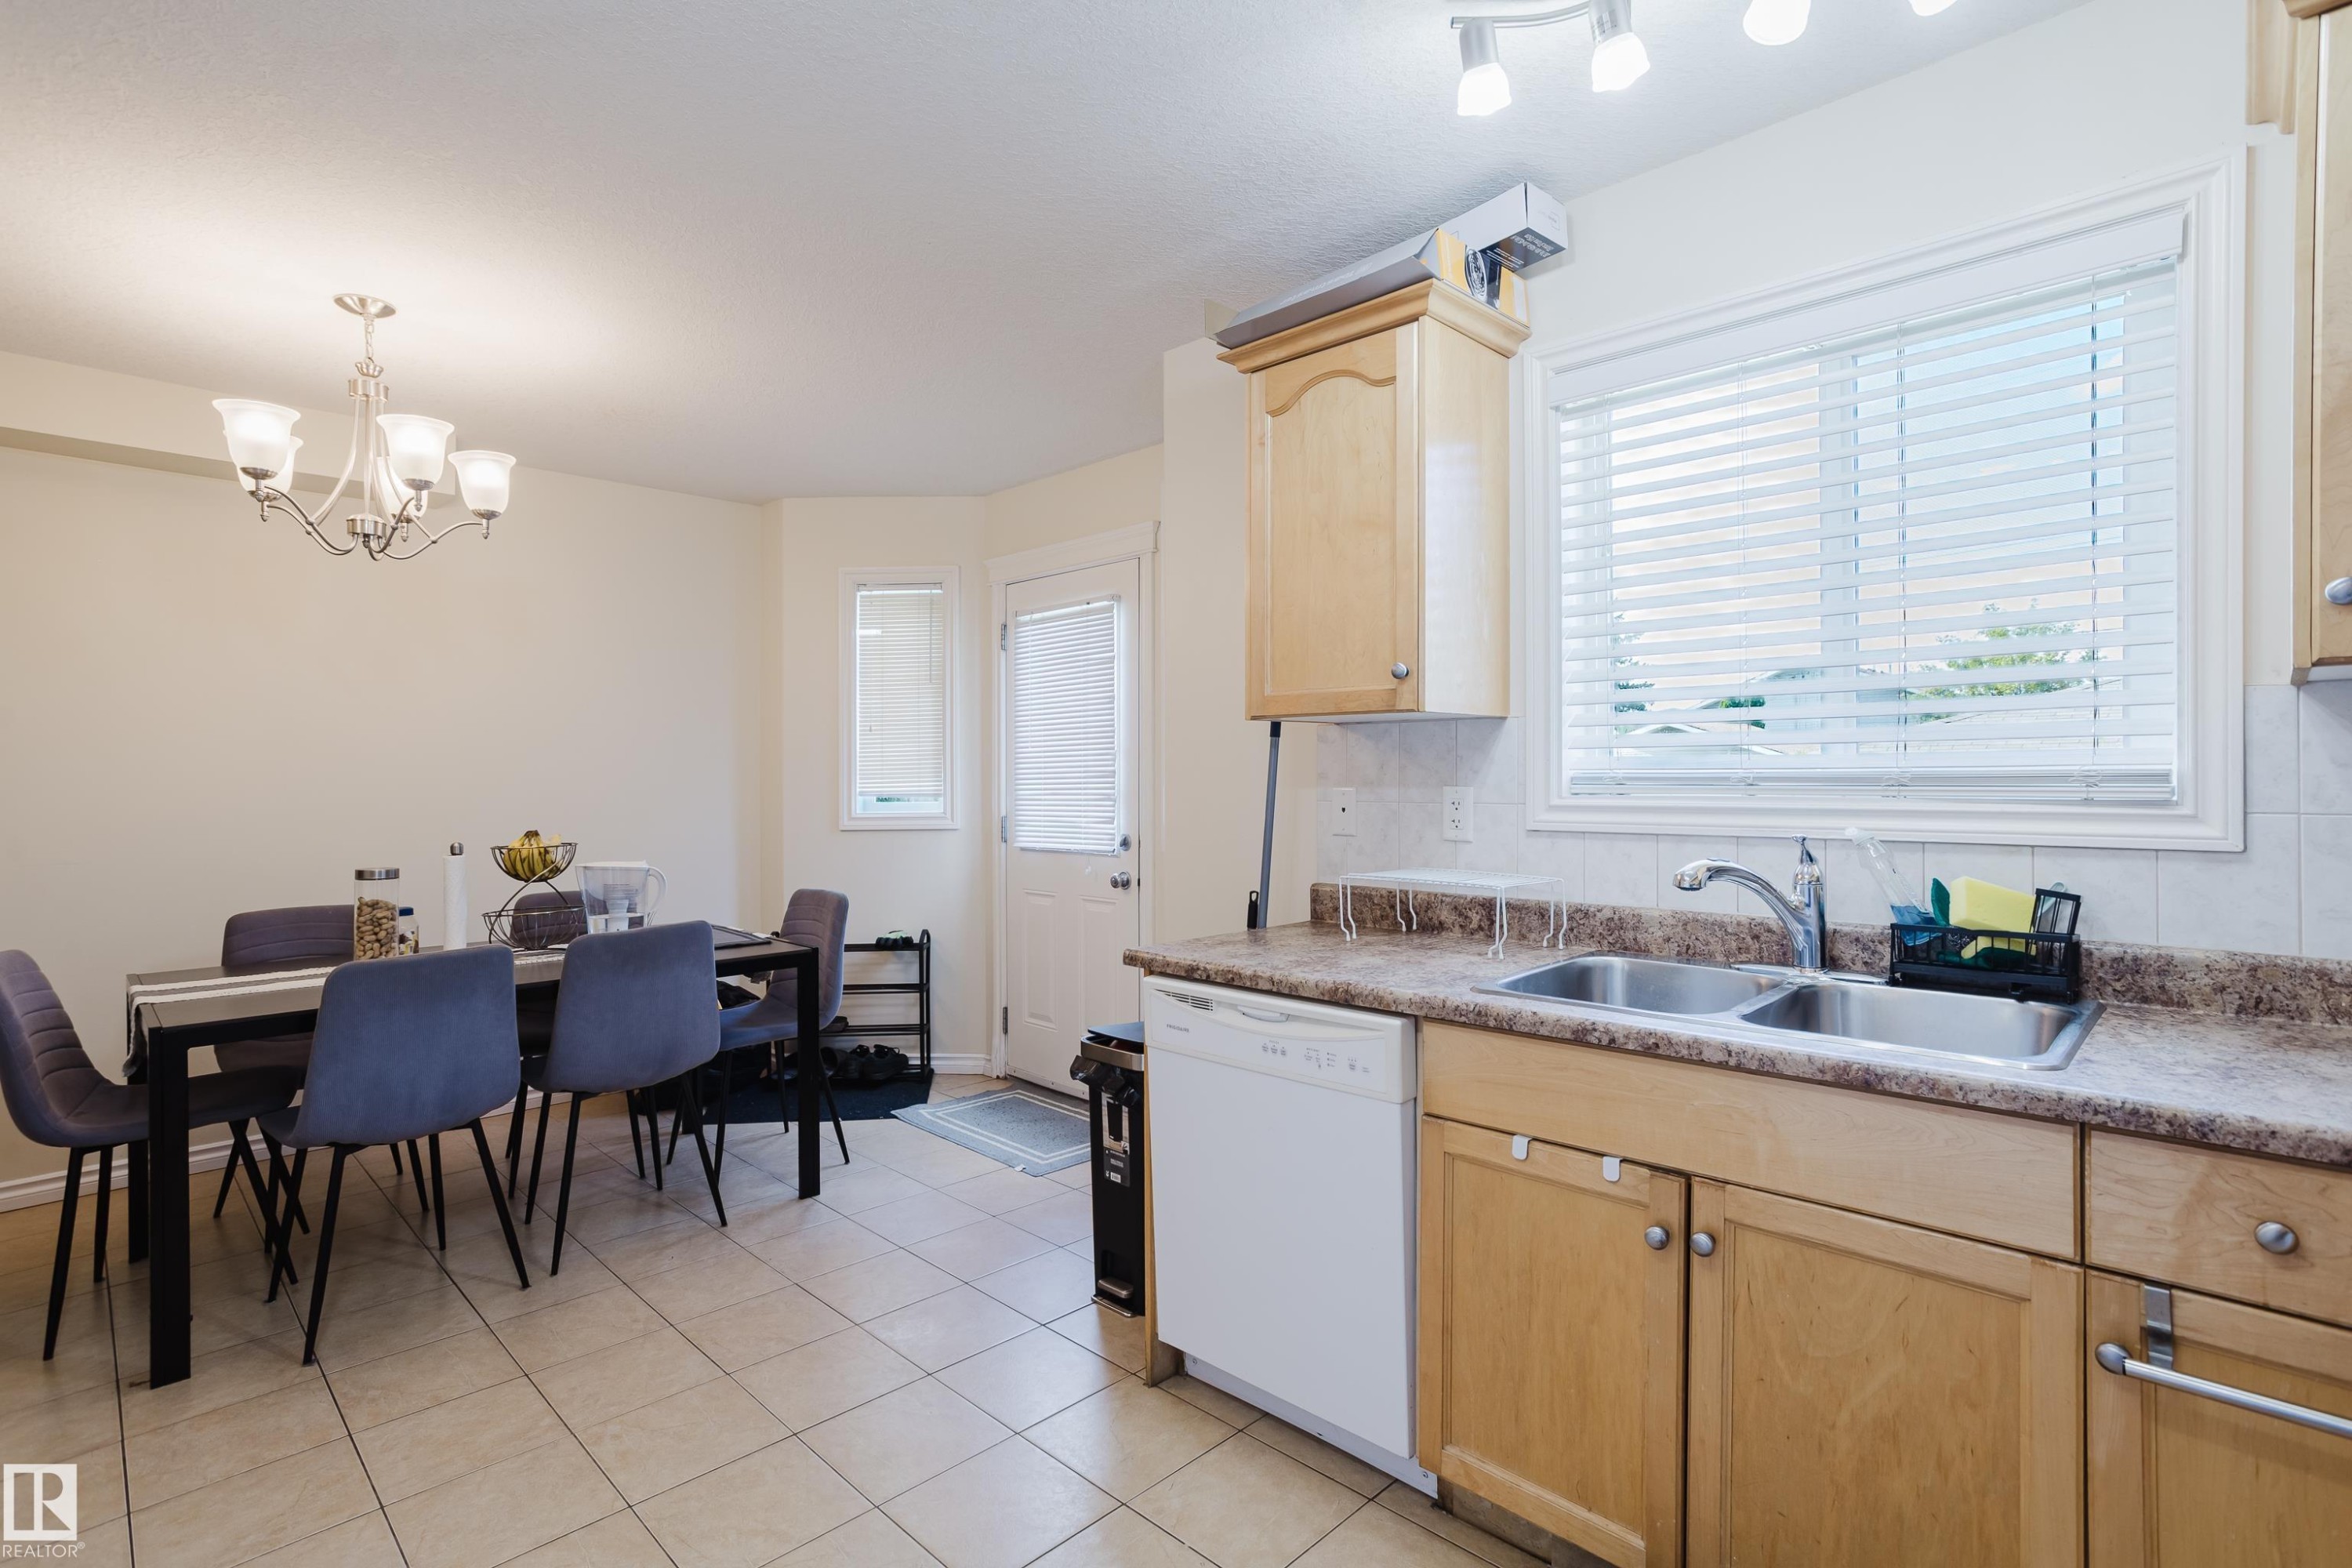
Kitchen and dining area featuring light wood-finish cabinetry, tile flooring, a built-in dishwasher, and a white oven - 10332 161 Street Nw, Edmonton, AB
White interior walls and trim, wood-finish flooring, and a flush-mount ceiling light - 10332 161 Street Nw, Edmonton, AB
Bay window with white blinds - 10332 161 Street Nw, Edmonton, AB
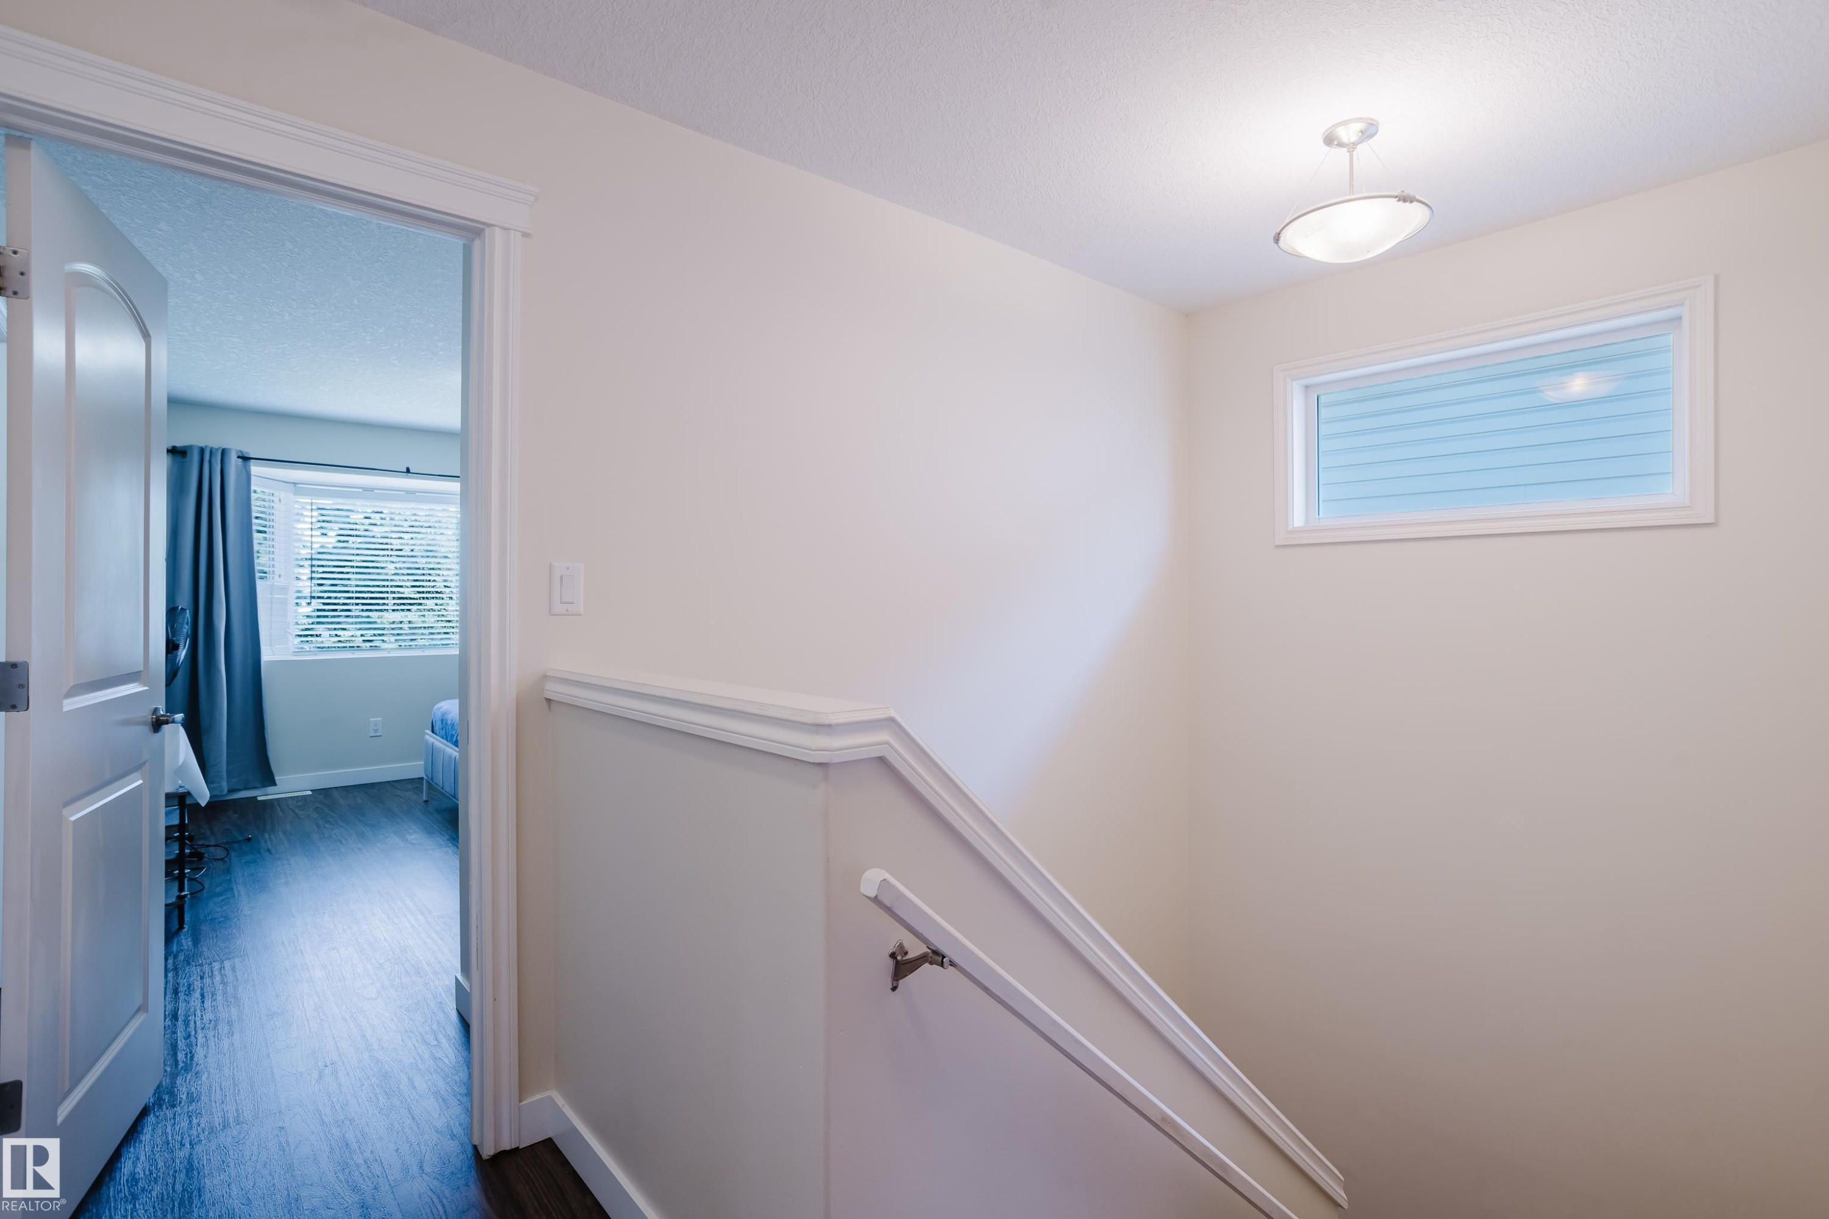
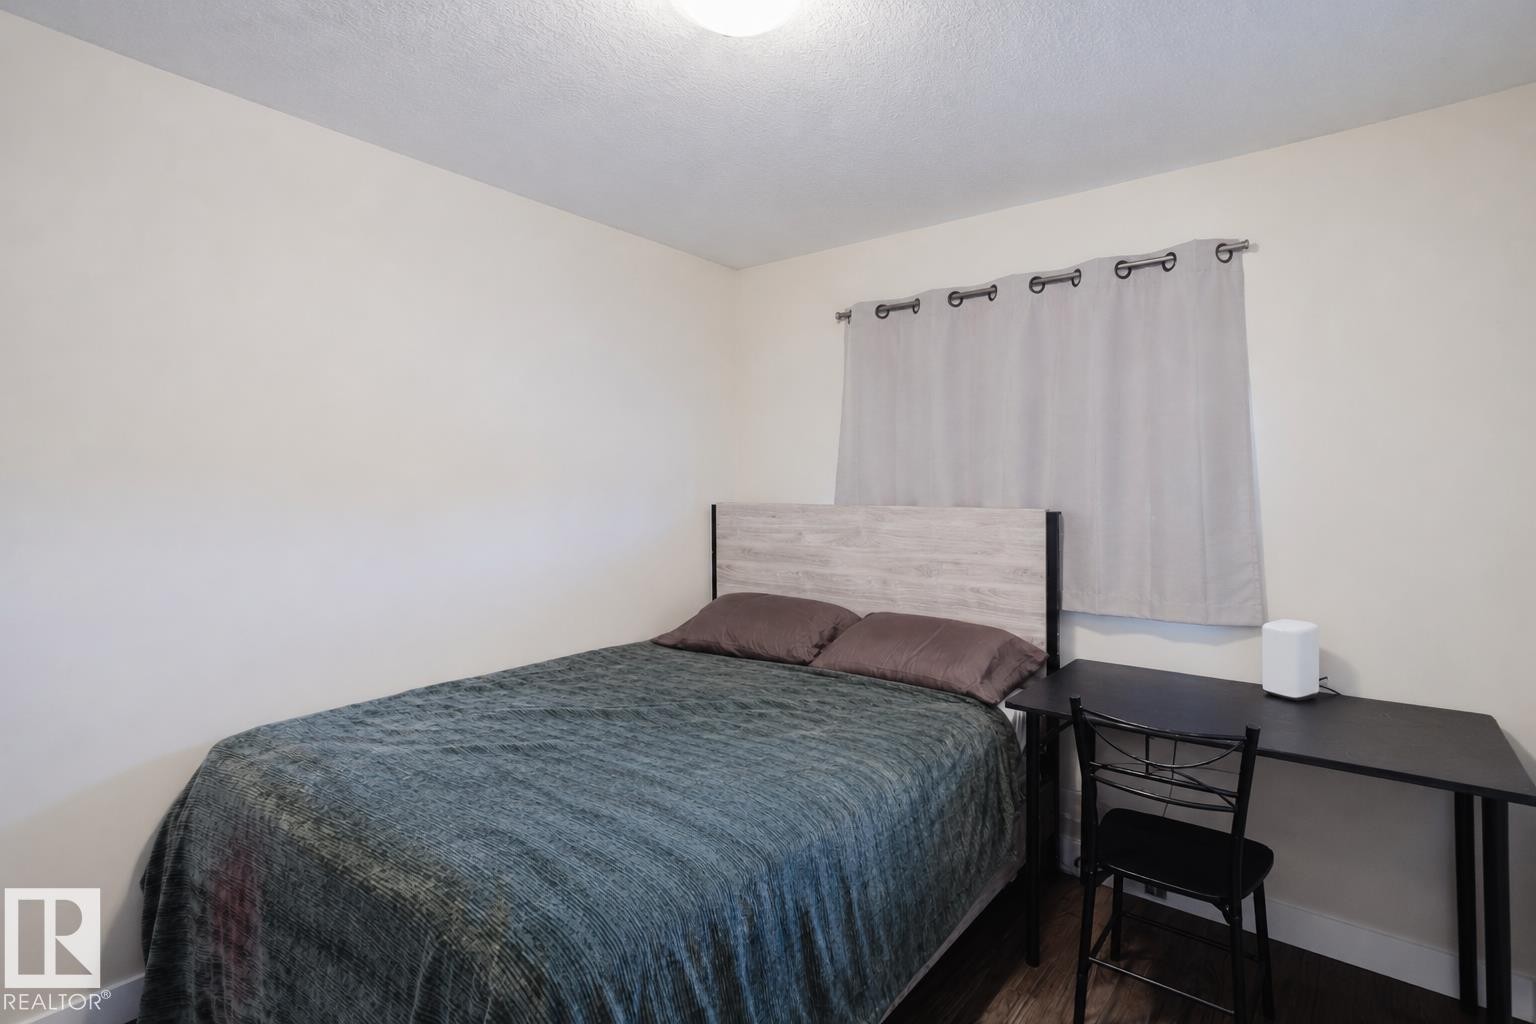
Dark wood-finish flooring, white painted walls, and white paneled doors - 10332 161 Street Nw, Edmonton, AB
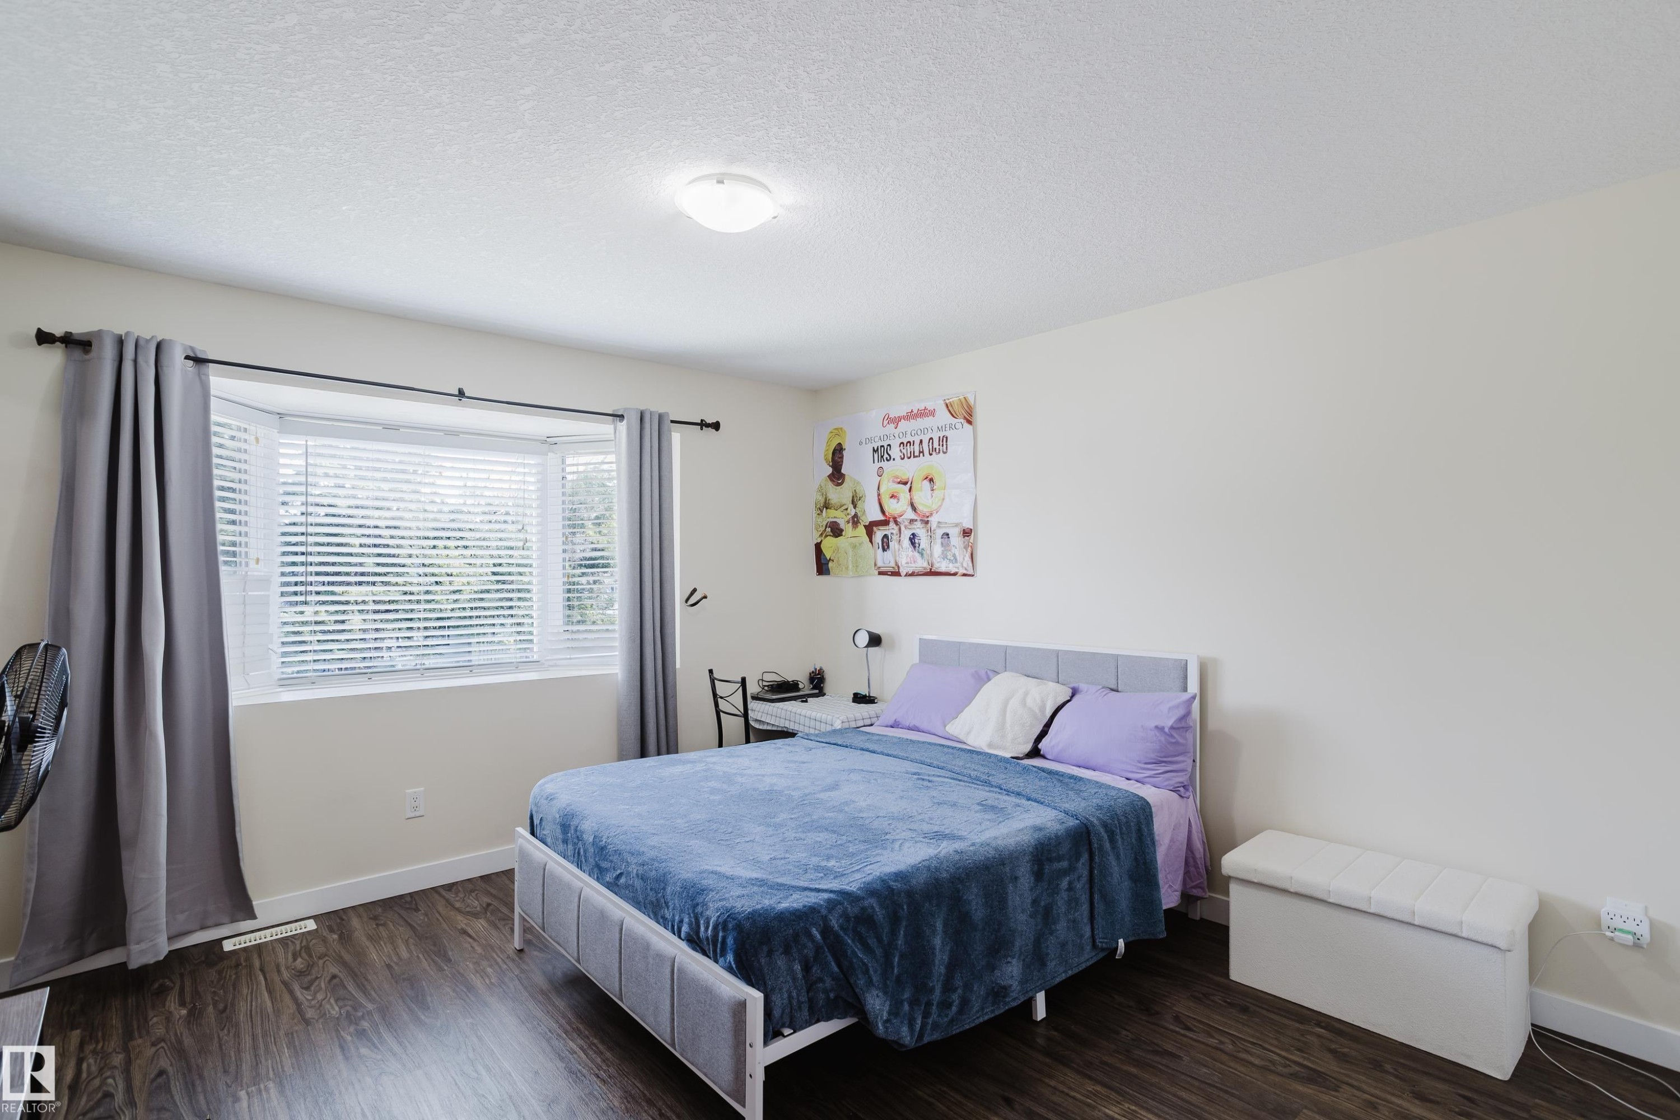
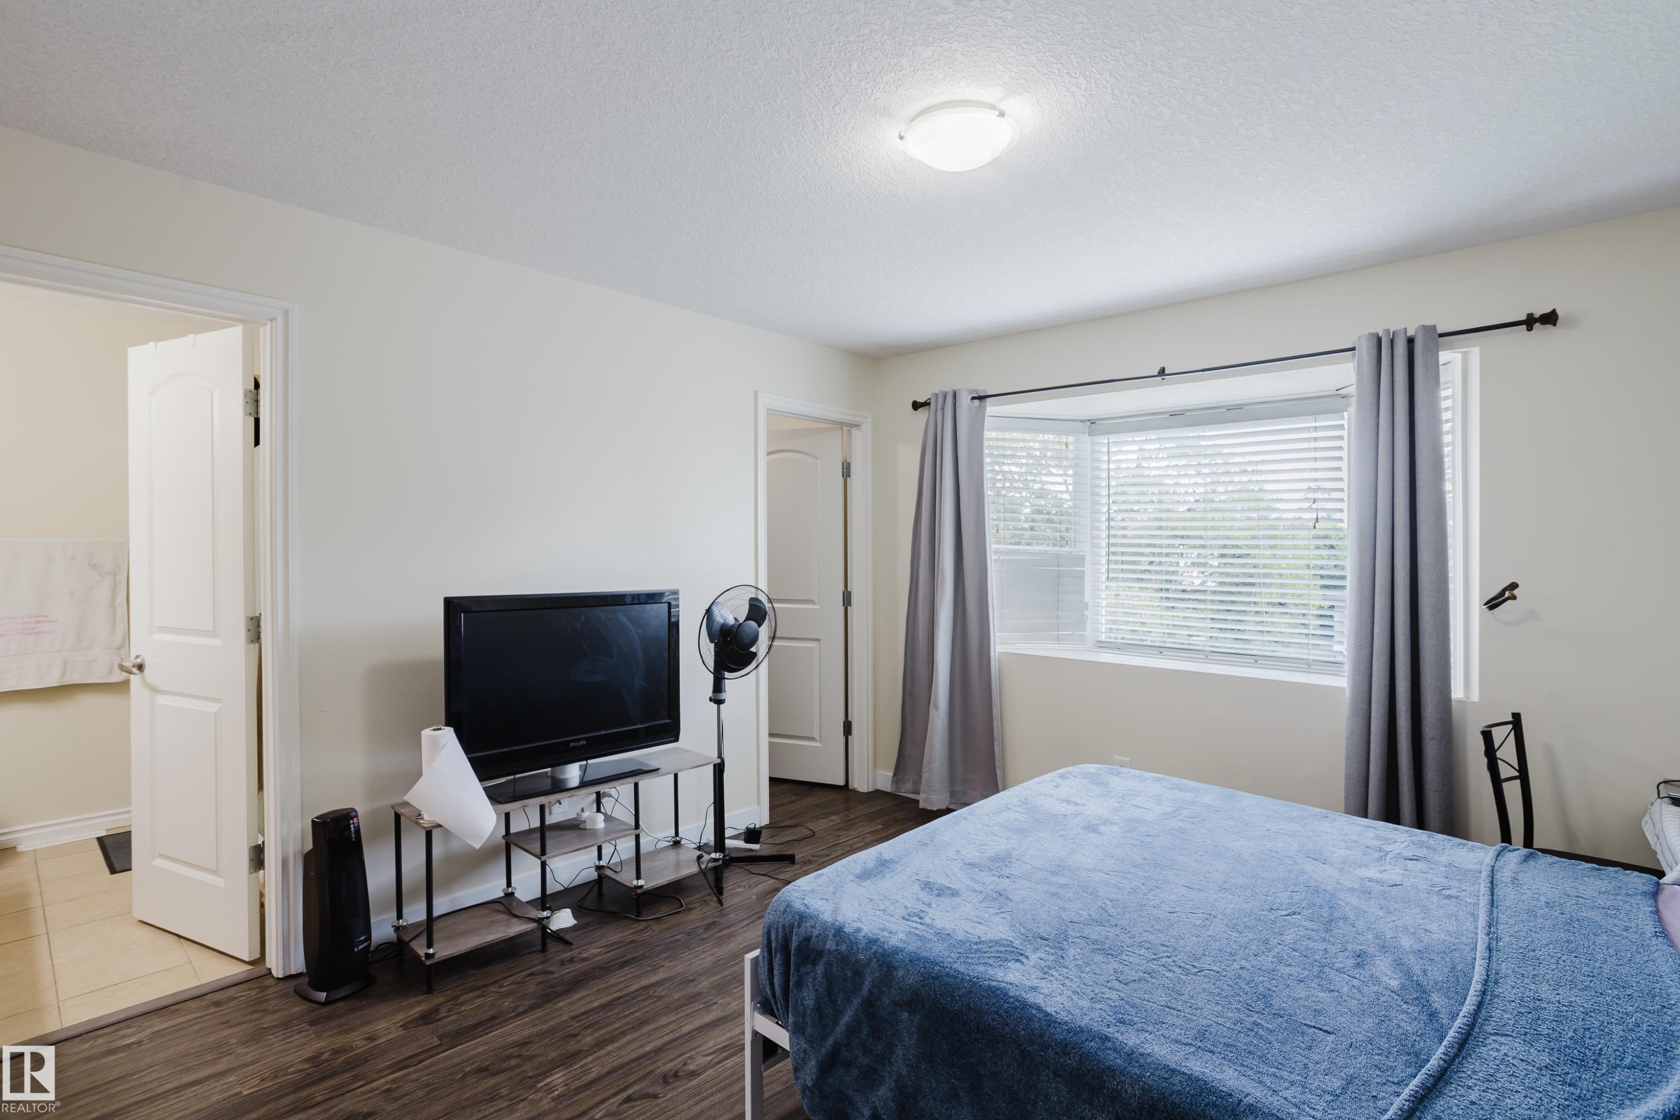
Bay window with blinds, wood-finish flooring, white trim, and a flush mount ceiling light - 10332 161 Street Nw, Edmonton, AB
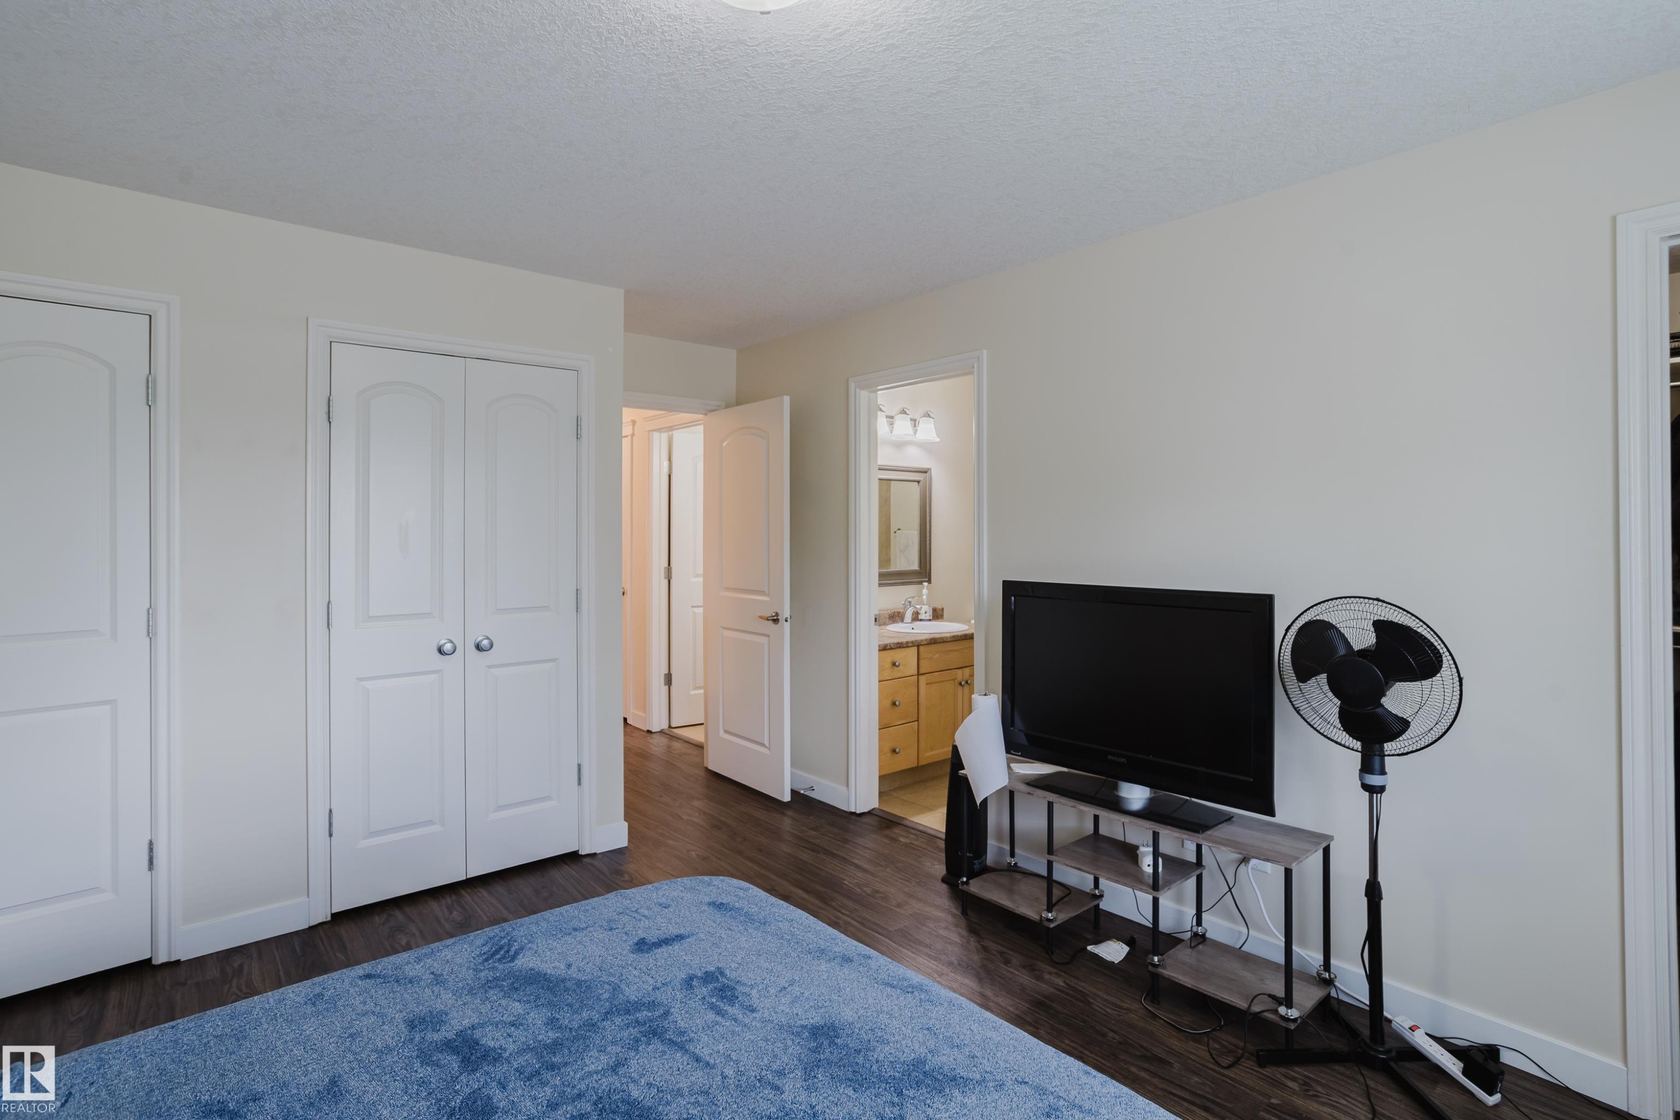
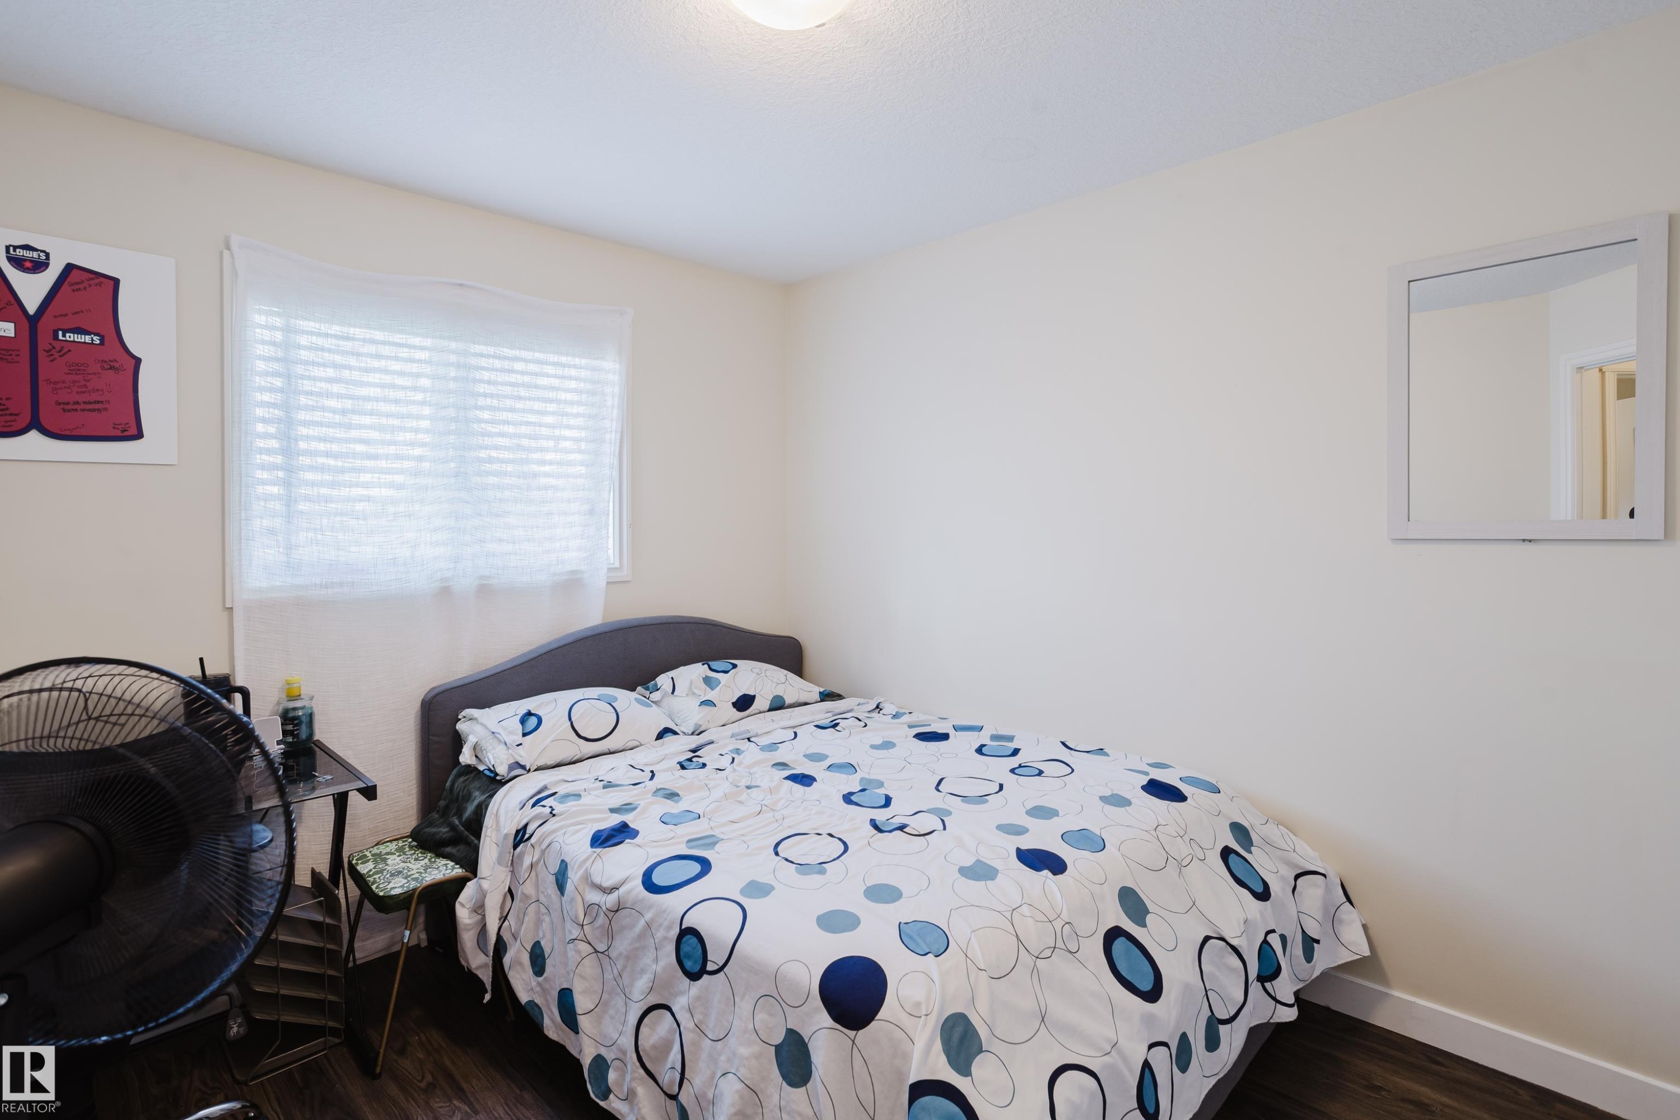
Hardwood-style flooring, neutral wall paint, and a window with curtain rod - 10332 161 Street Nw, Edmonton, AB
Window with horizontal blinds - 10332 161 Street Nw, Edmonton, AB
Additional content - 10332 161 Street Nw, Edmonton, AB
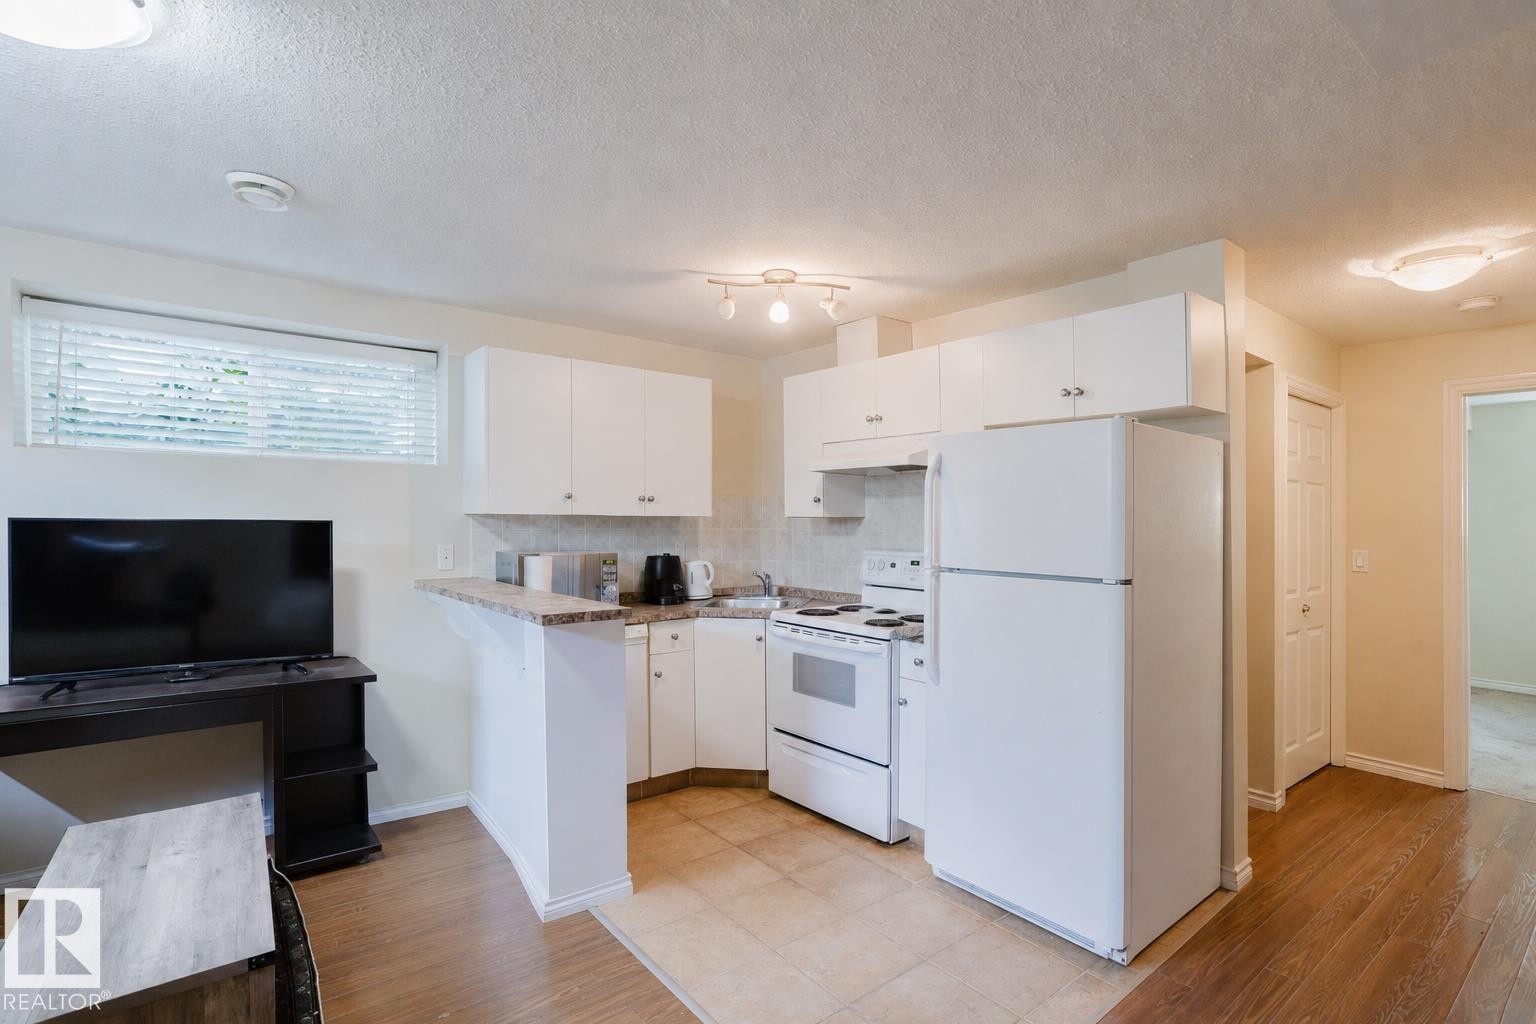
Compact kitchen featuring white cabinetry and appliances - 10332 161 Street Nw, Edmonton, AB
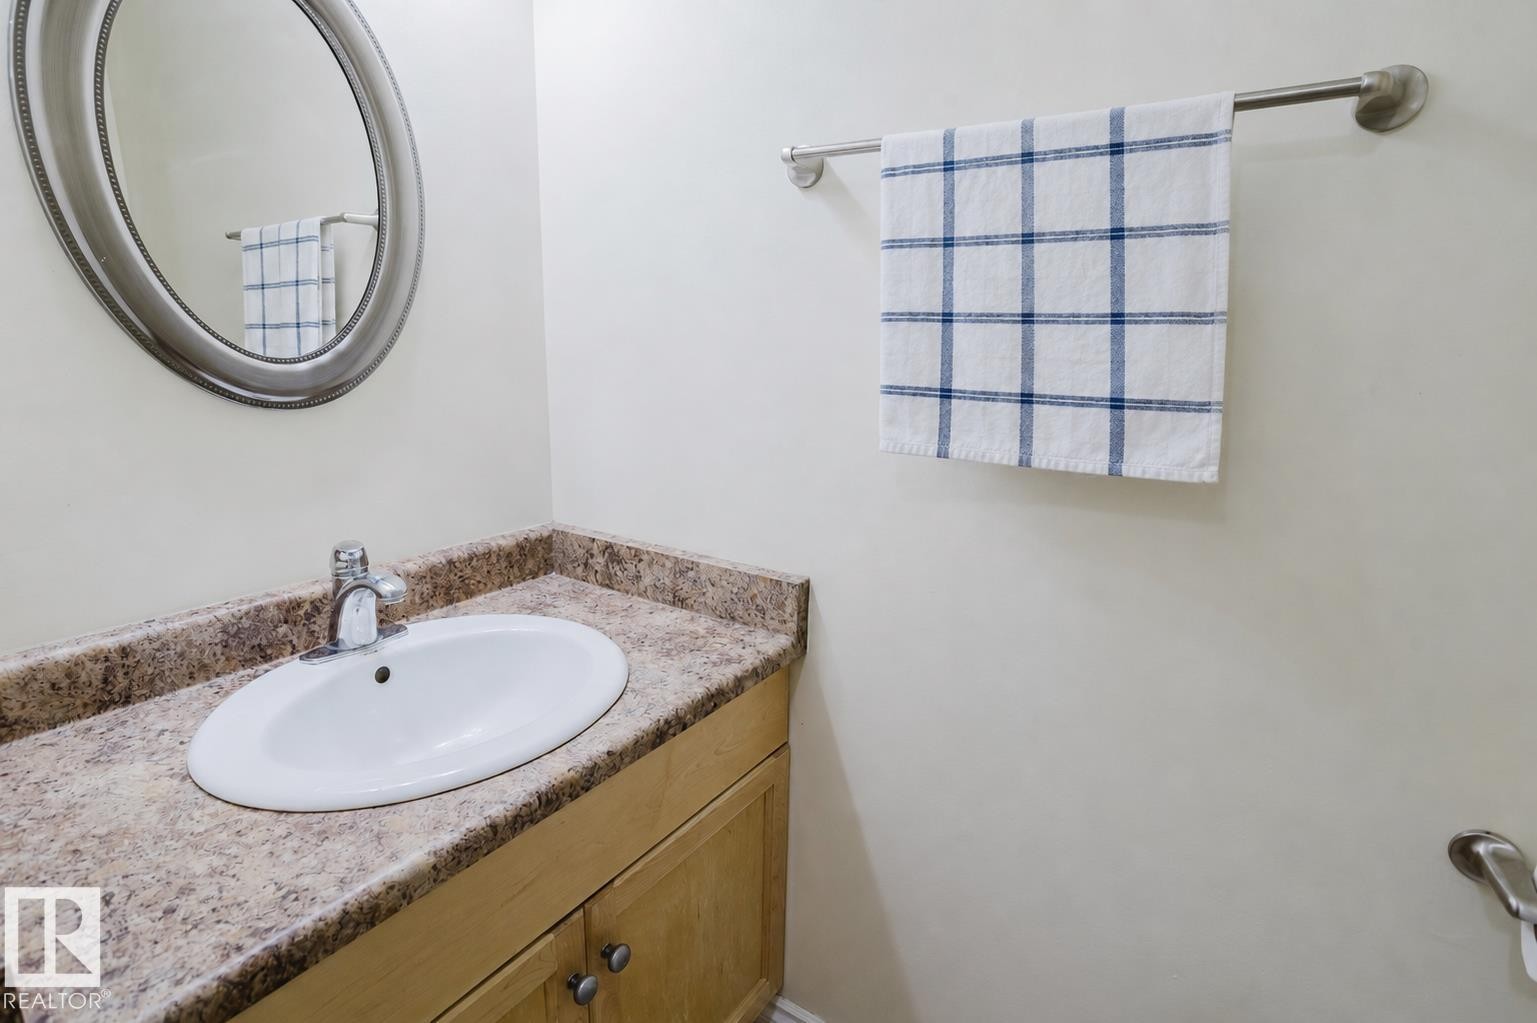
Oval undermount sink with chrome faucet, set into a stone-look countertop - 10332 161 Street Nw, Edmonton, AB
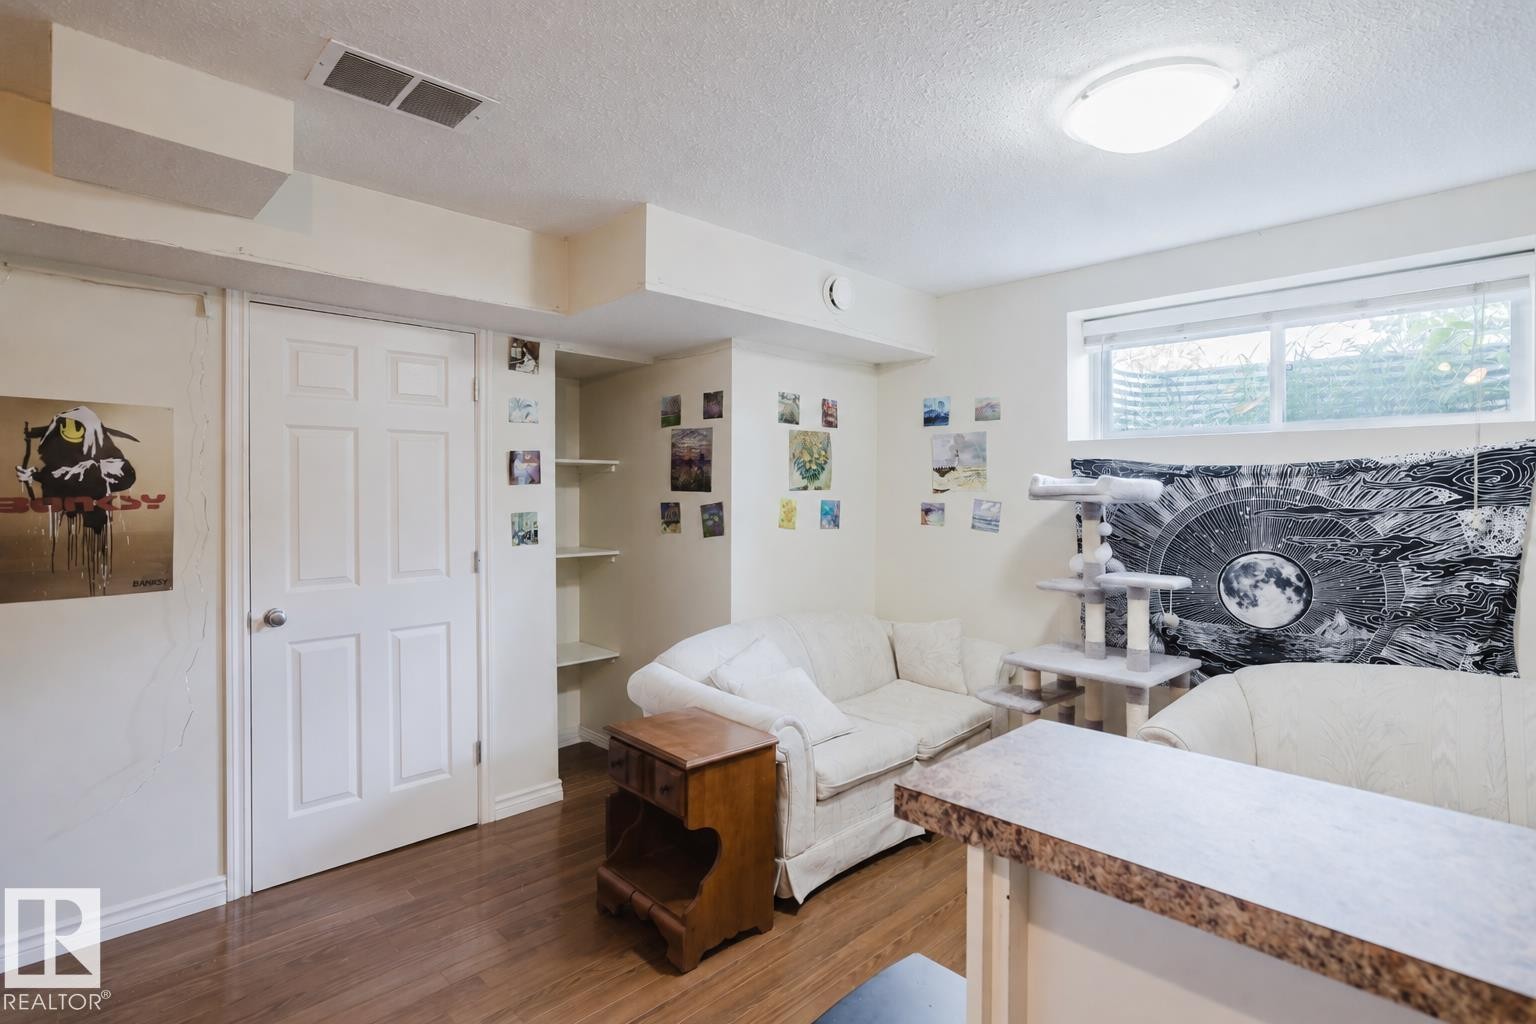
Wood-finish flooring, built-in shelving, white six-panel interior door, recessed wall opening, and a built-in counter surface with a textured finish - 10332 161 Street Nw, Edmonton, AB
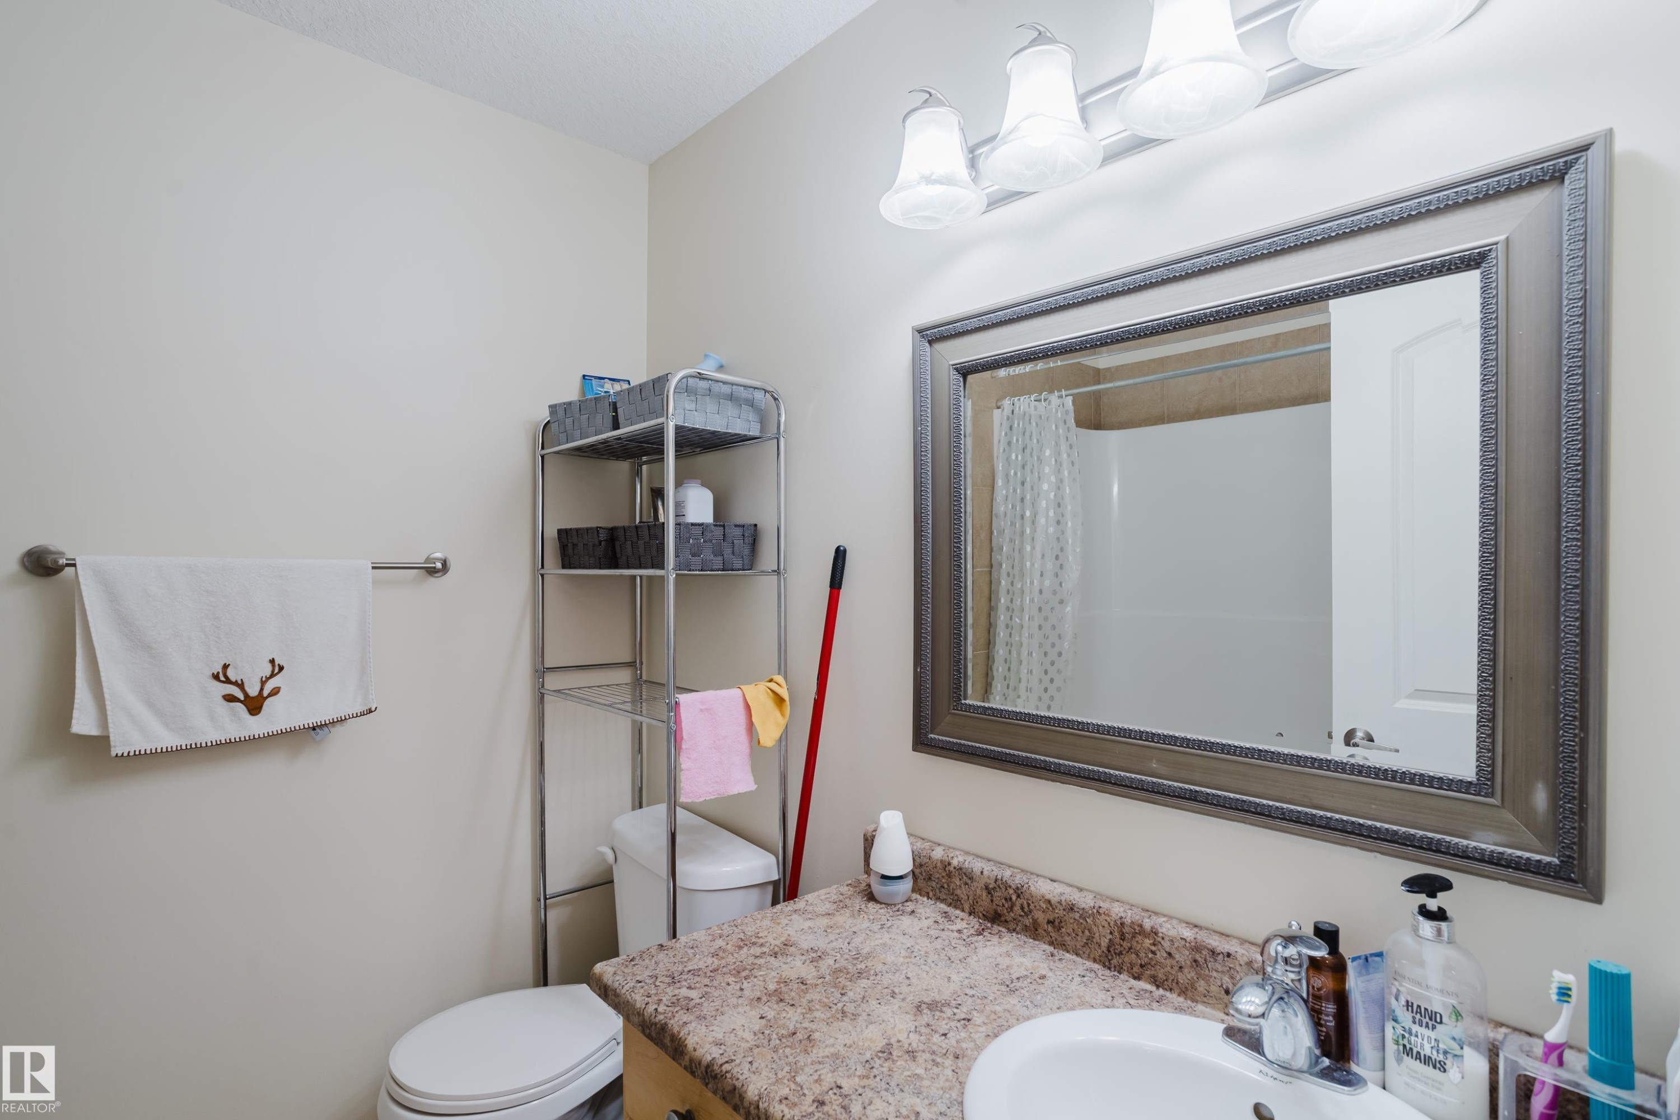
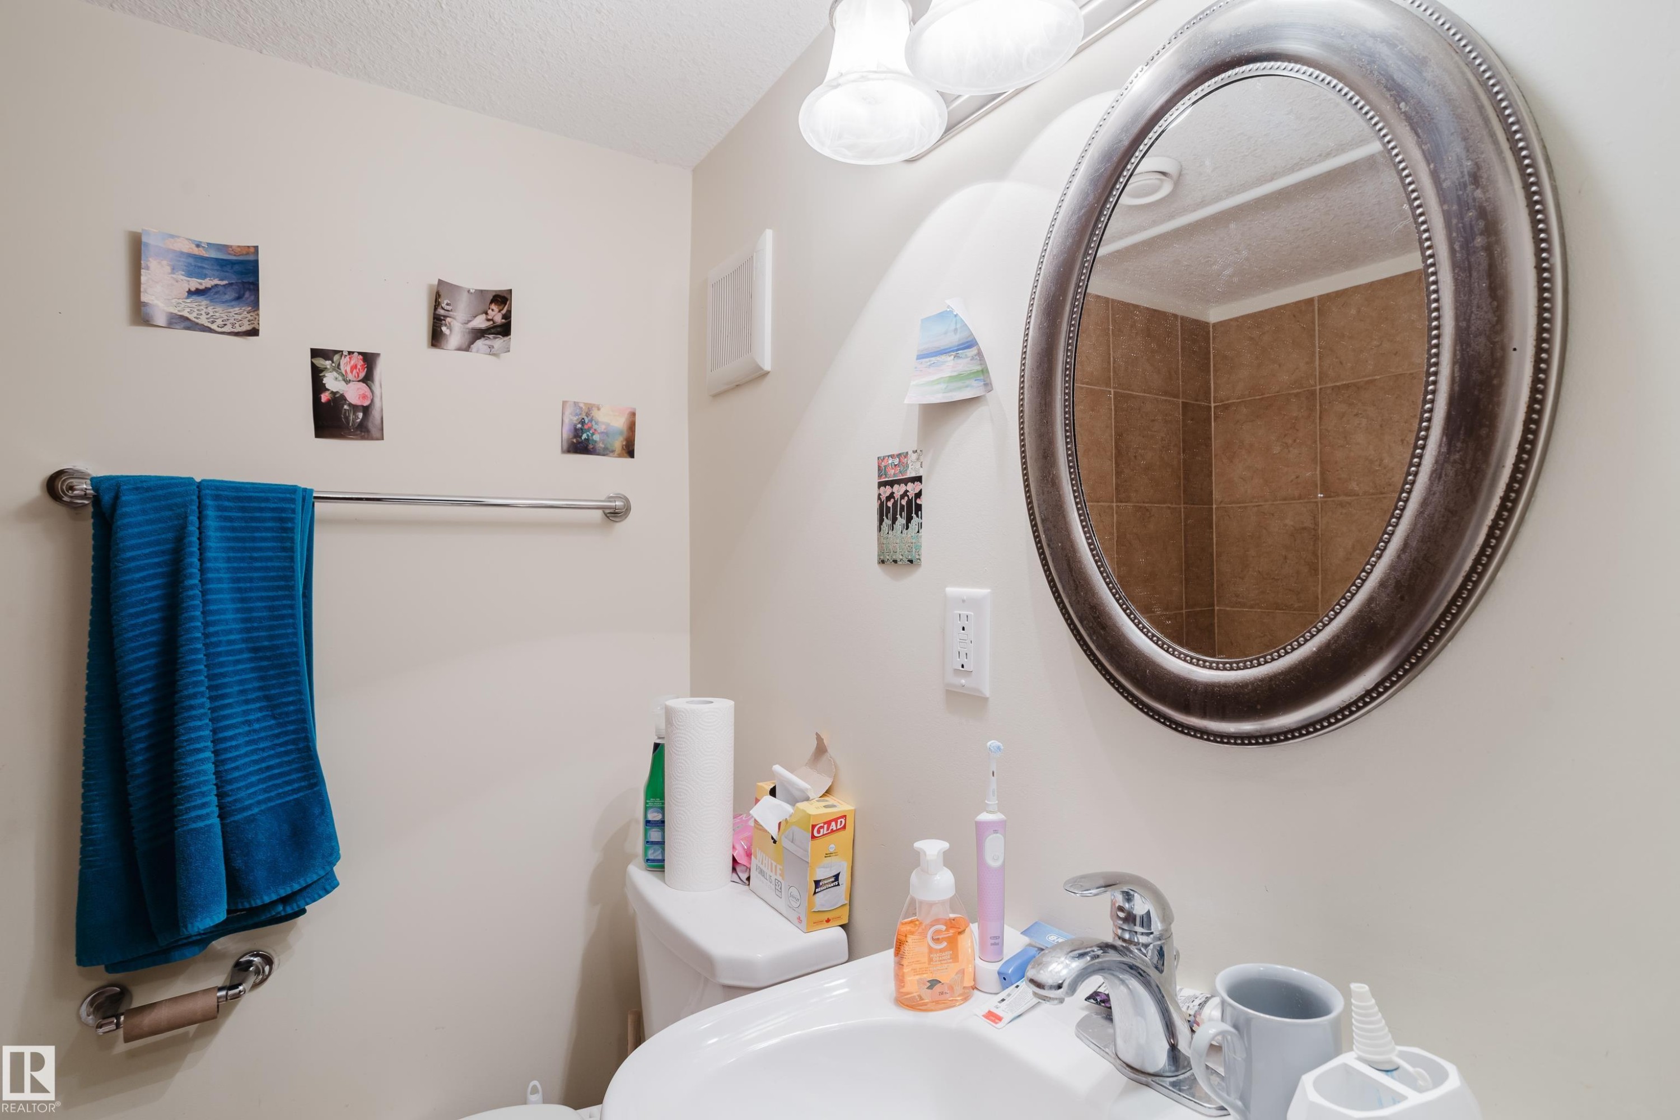
Vanity with a speckled countertop and integrated sink, framed mirror, and four-light vanity fixture - 10332 161 Street Nw, Edmonton, AB
Additional content - 10332 161 Street Nw, Edmonton, AB
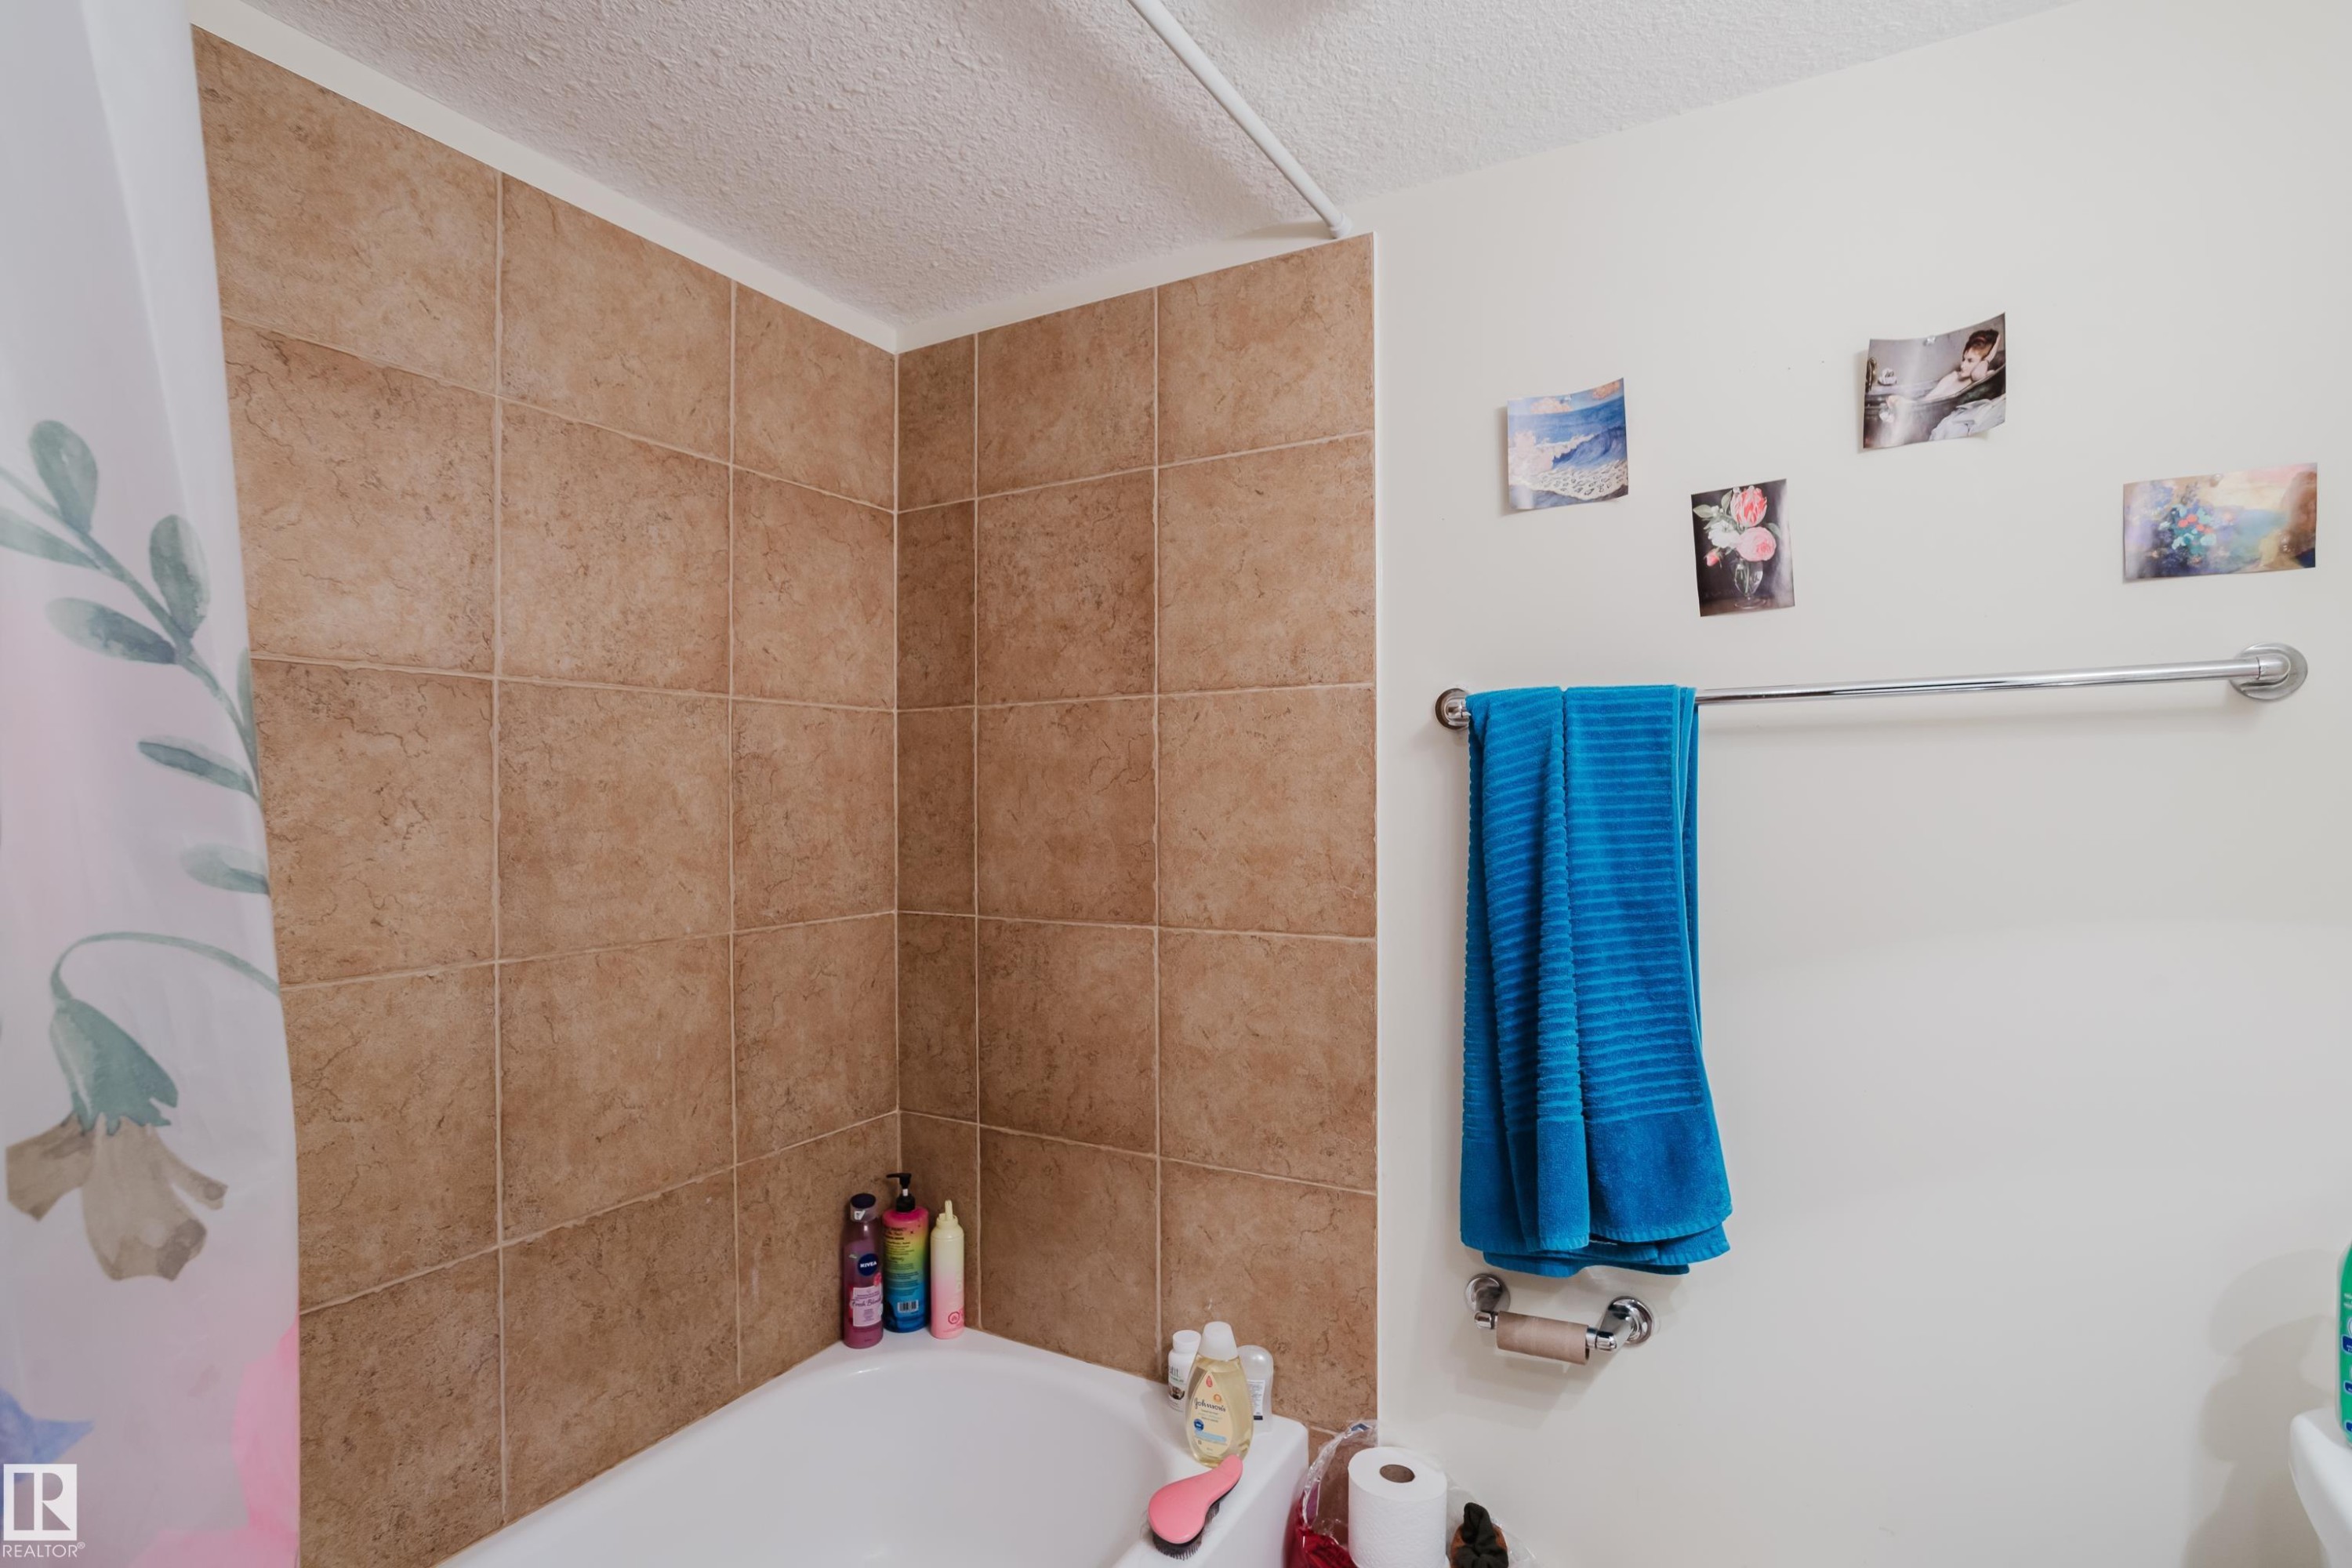
Bathtub with tile surround - 10332 161 Street Nw, Edmonton, AB
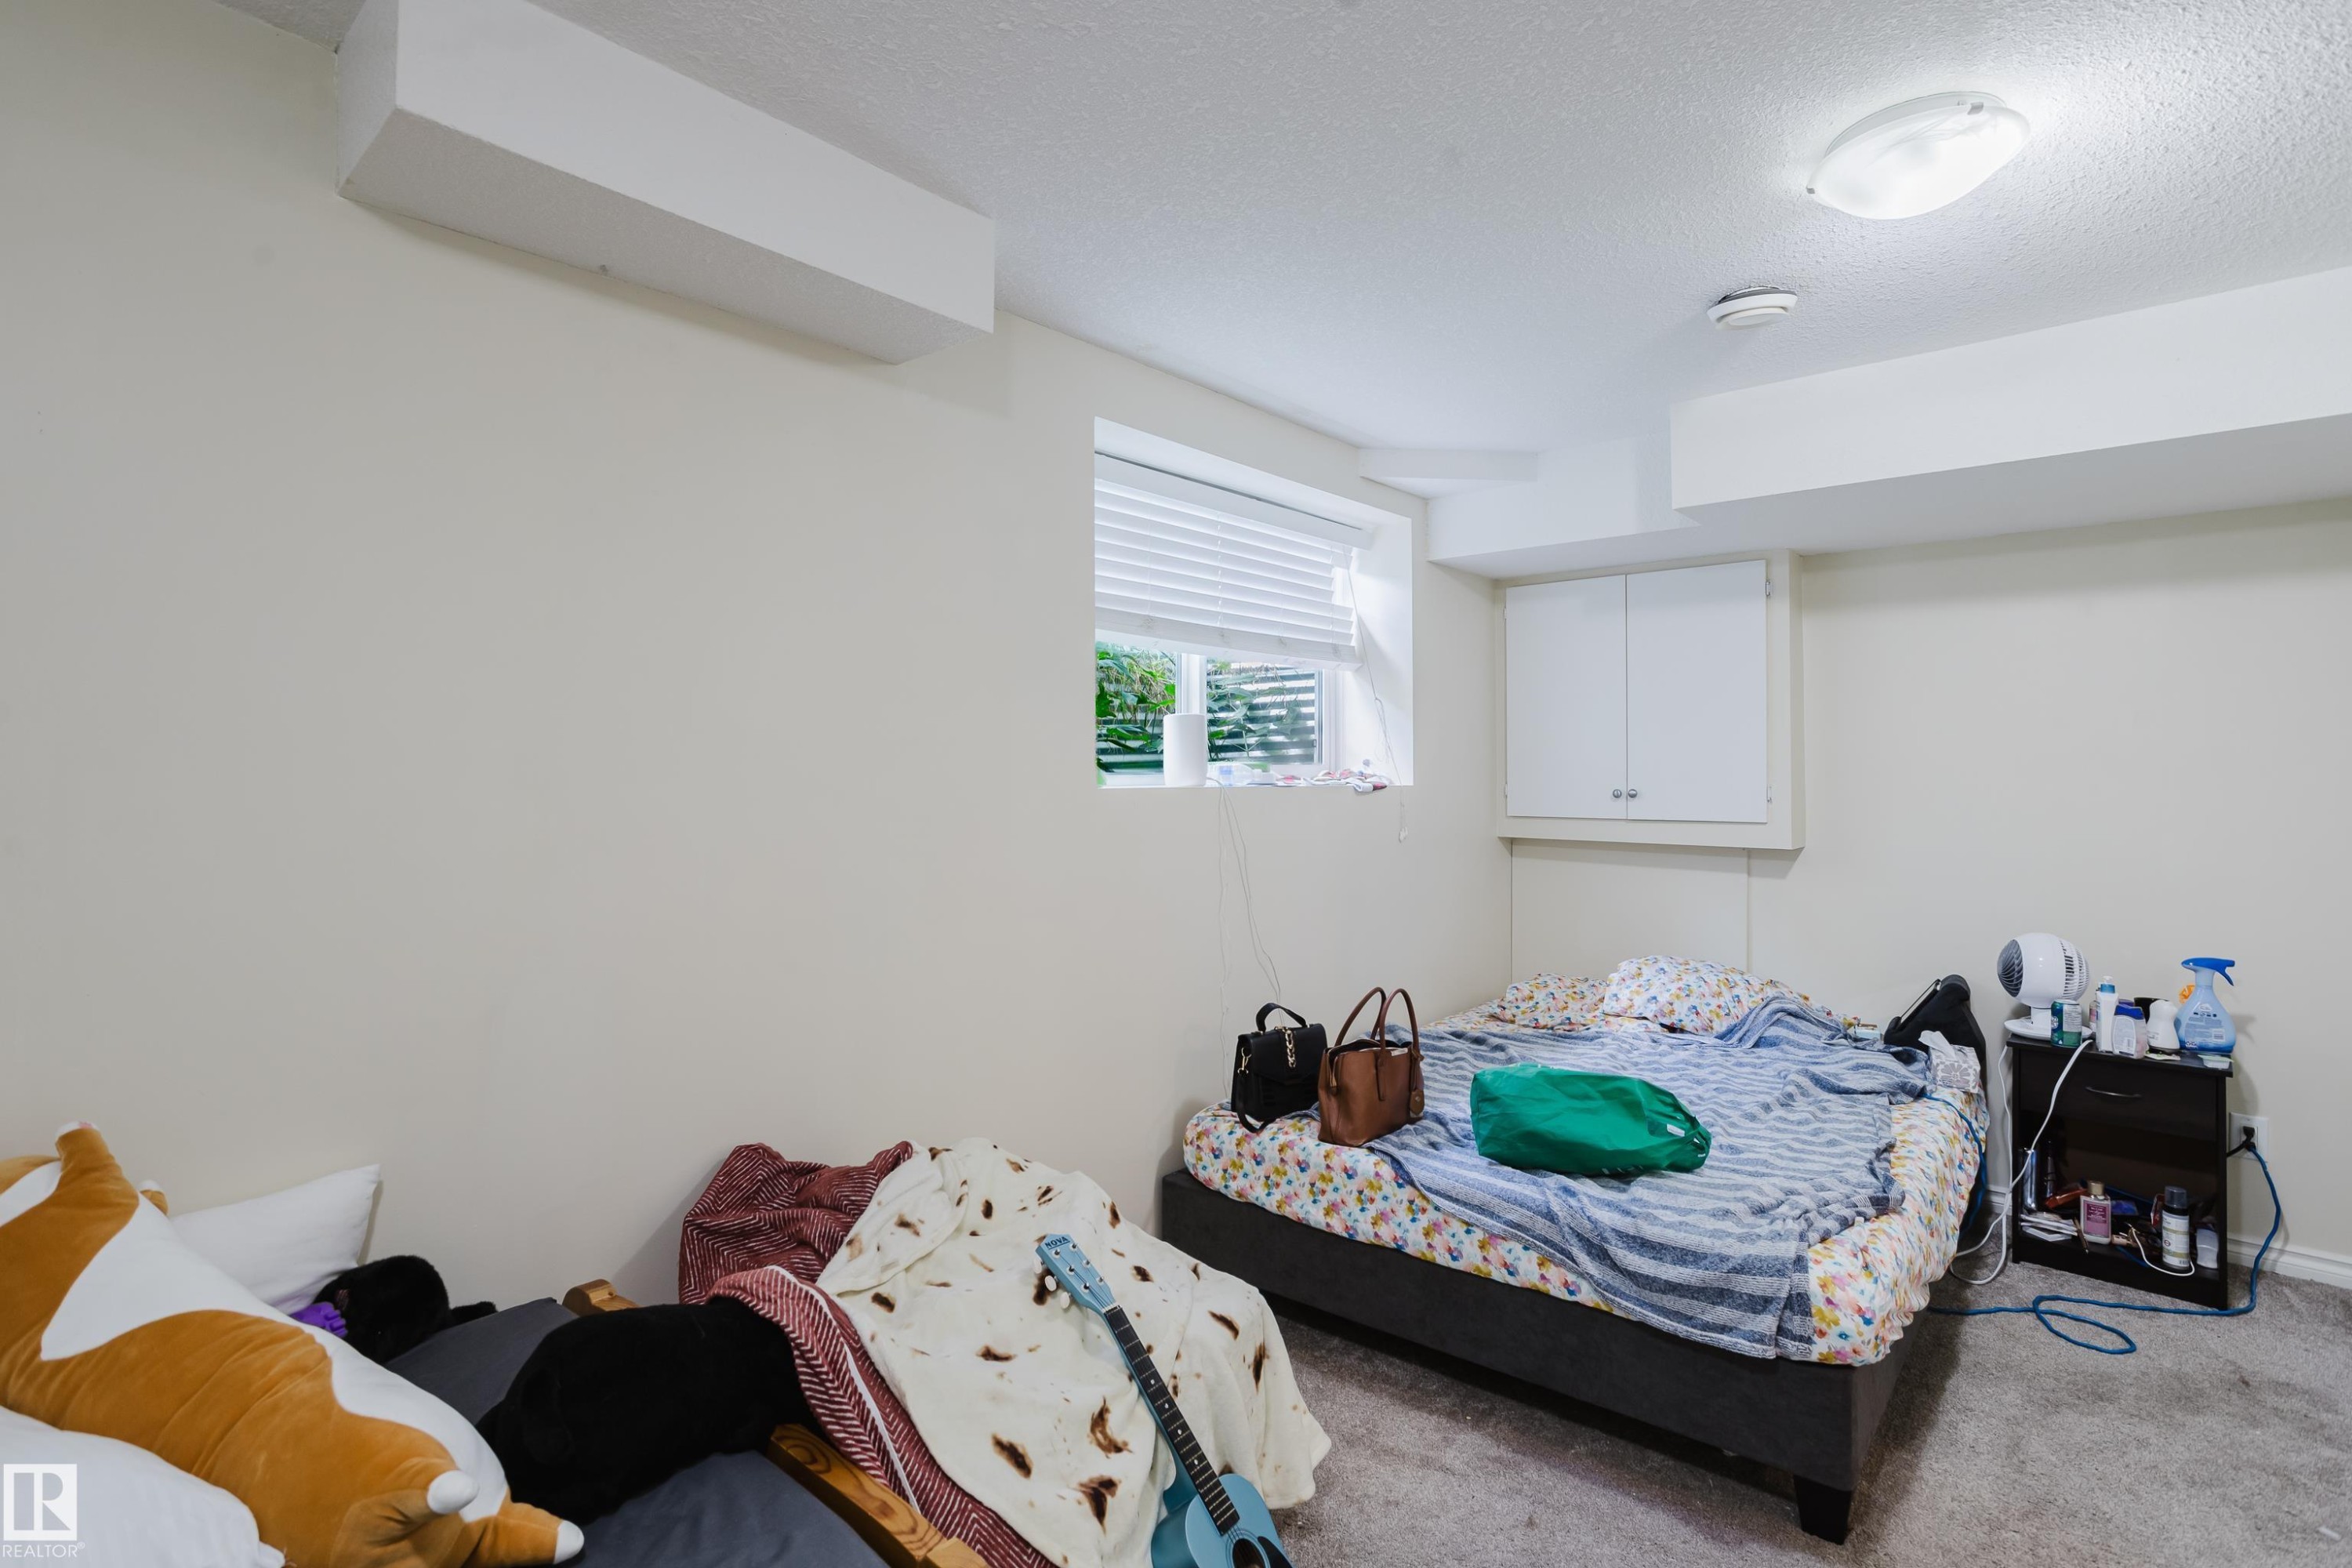
Carpeted flooring, recessed window with blinds, ceiling-mounted light fixture, built-in wall cabinetry - 10332 161 Street Nw, Edmonton, AB
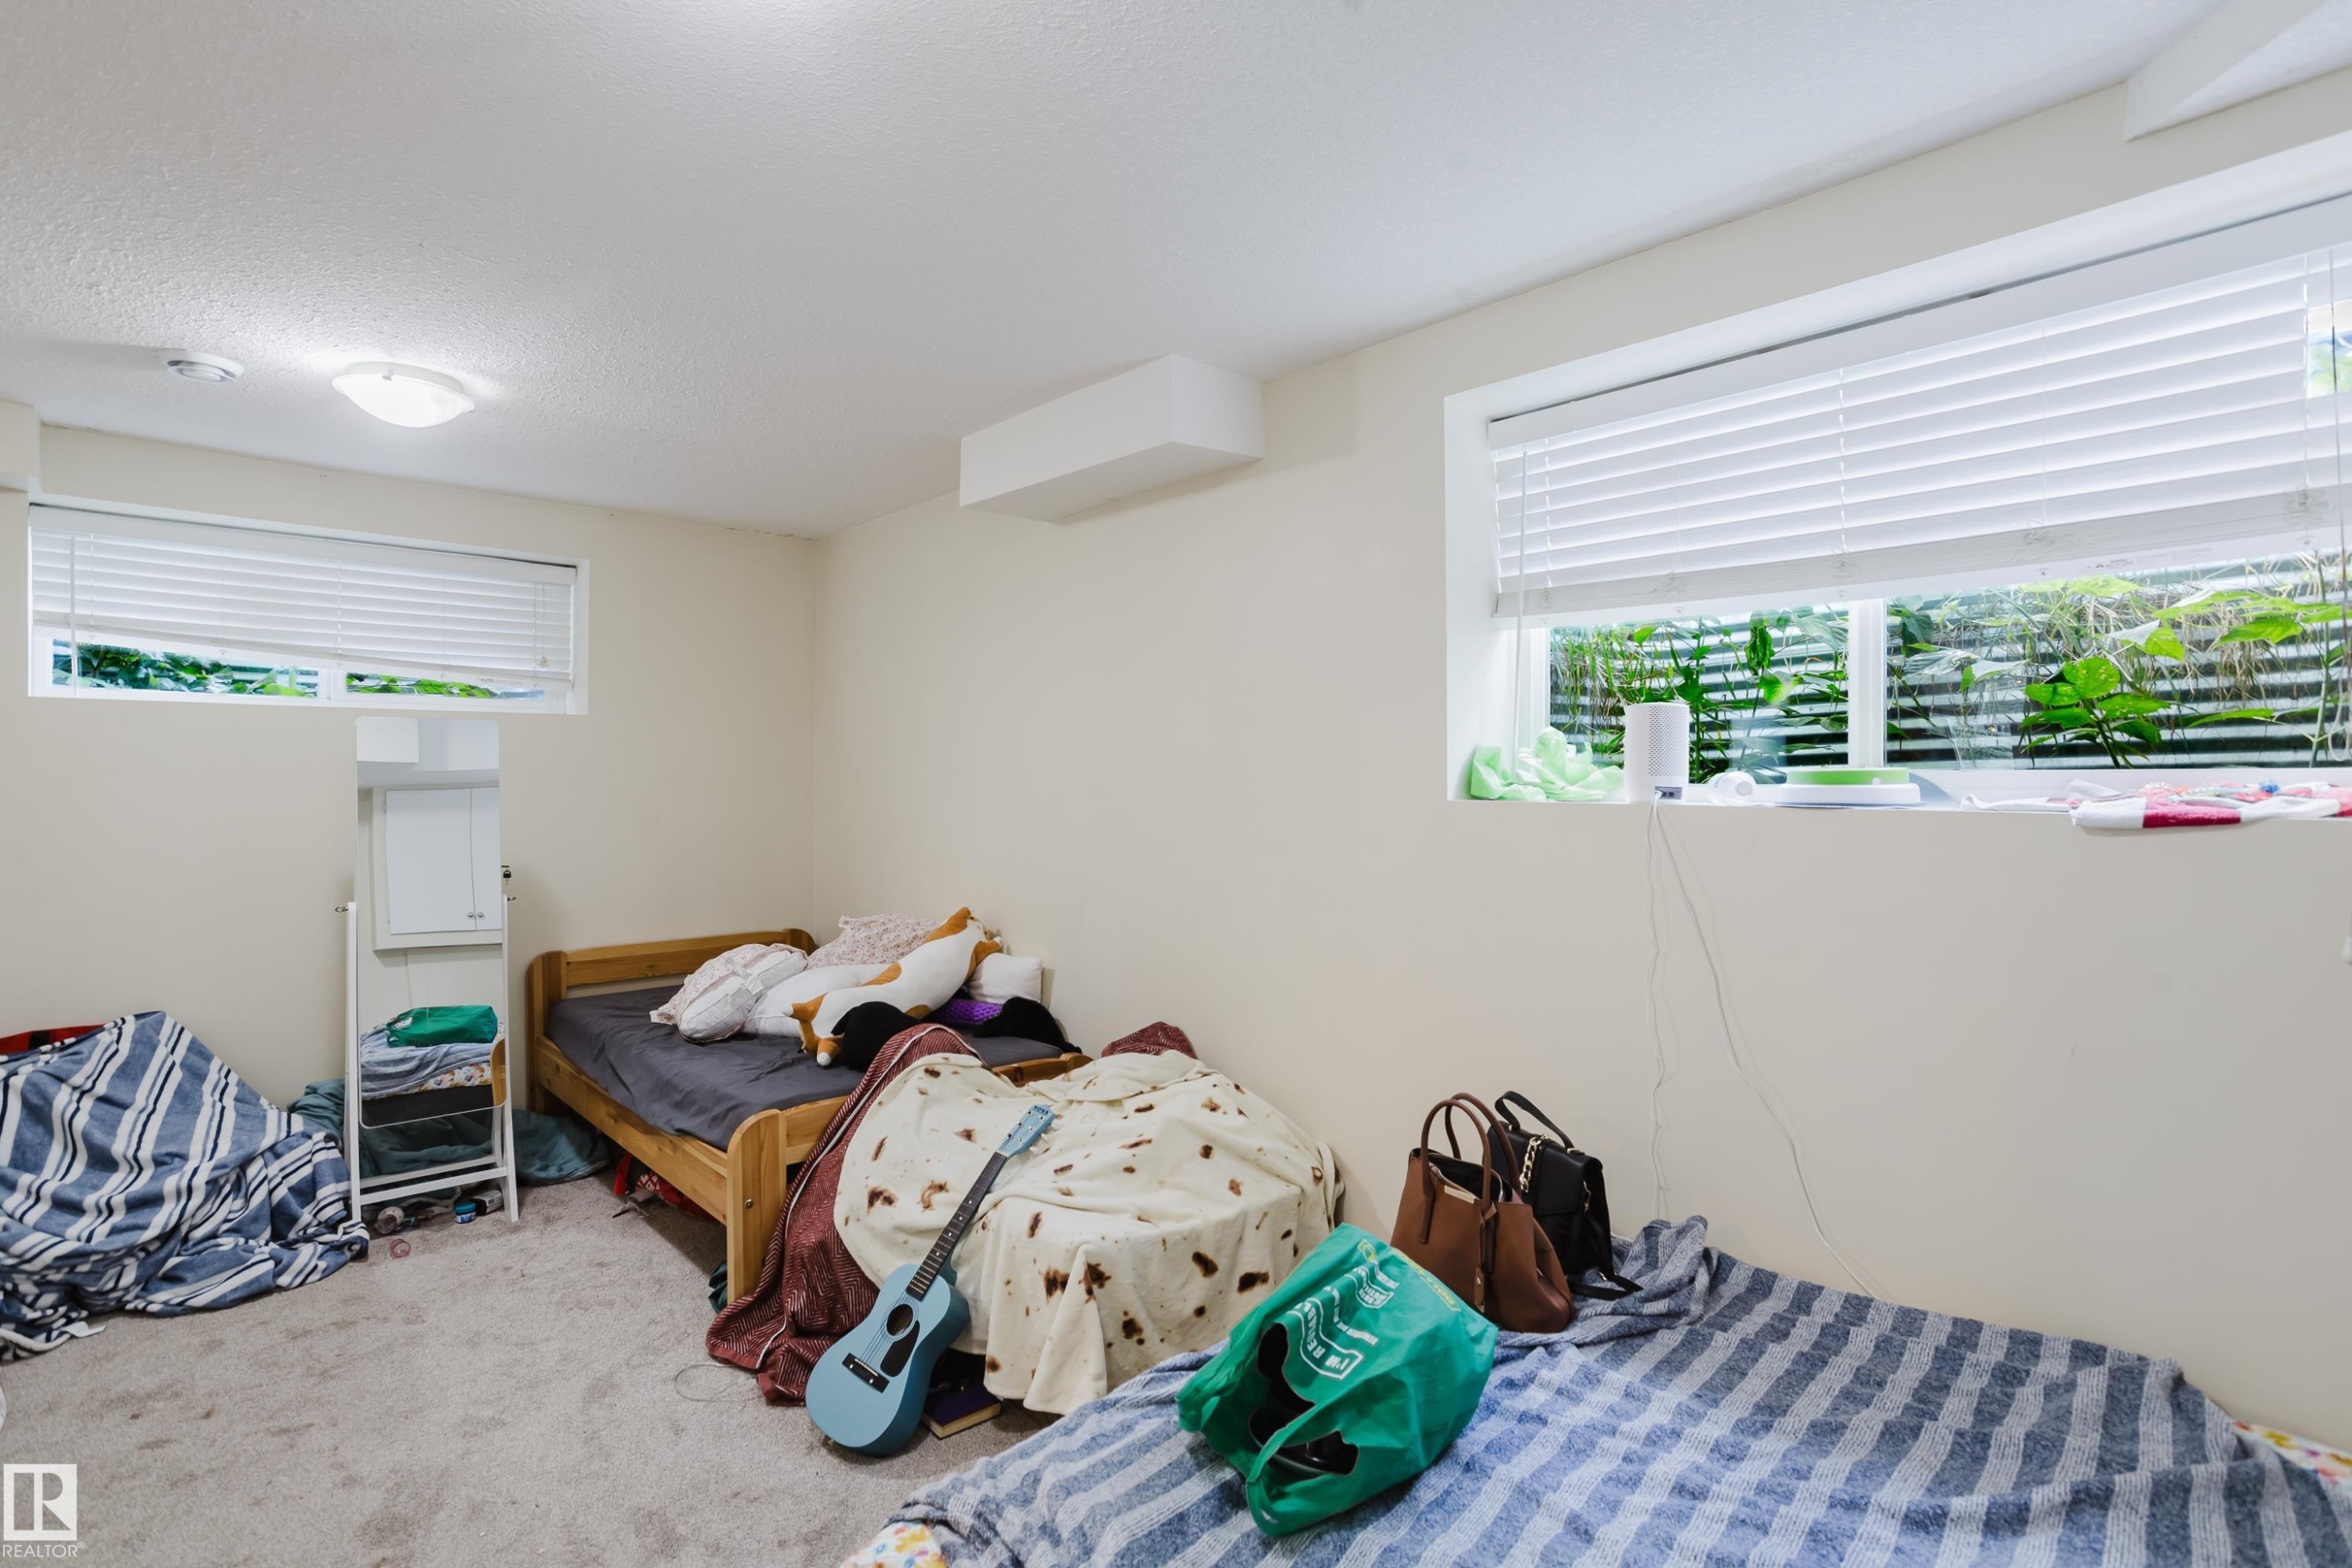
Recessed windows with horizontal blinds, overhead flush mount lighting, and light-toned wall paint - 10332 161 Street Nw, Edmonton, AB
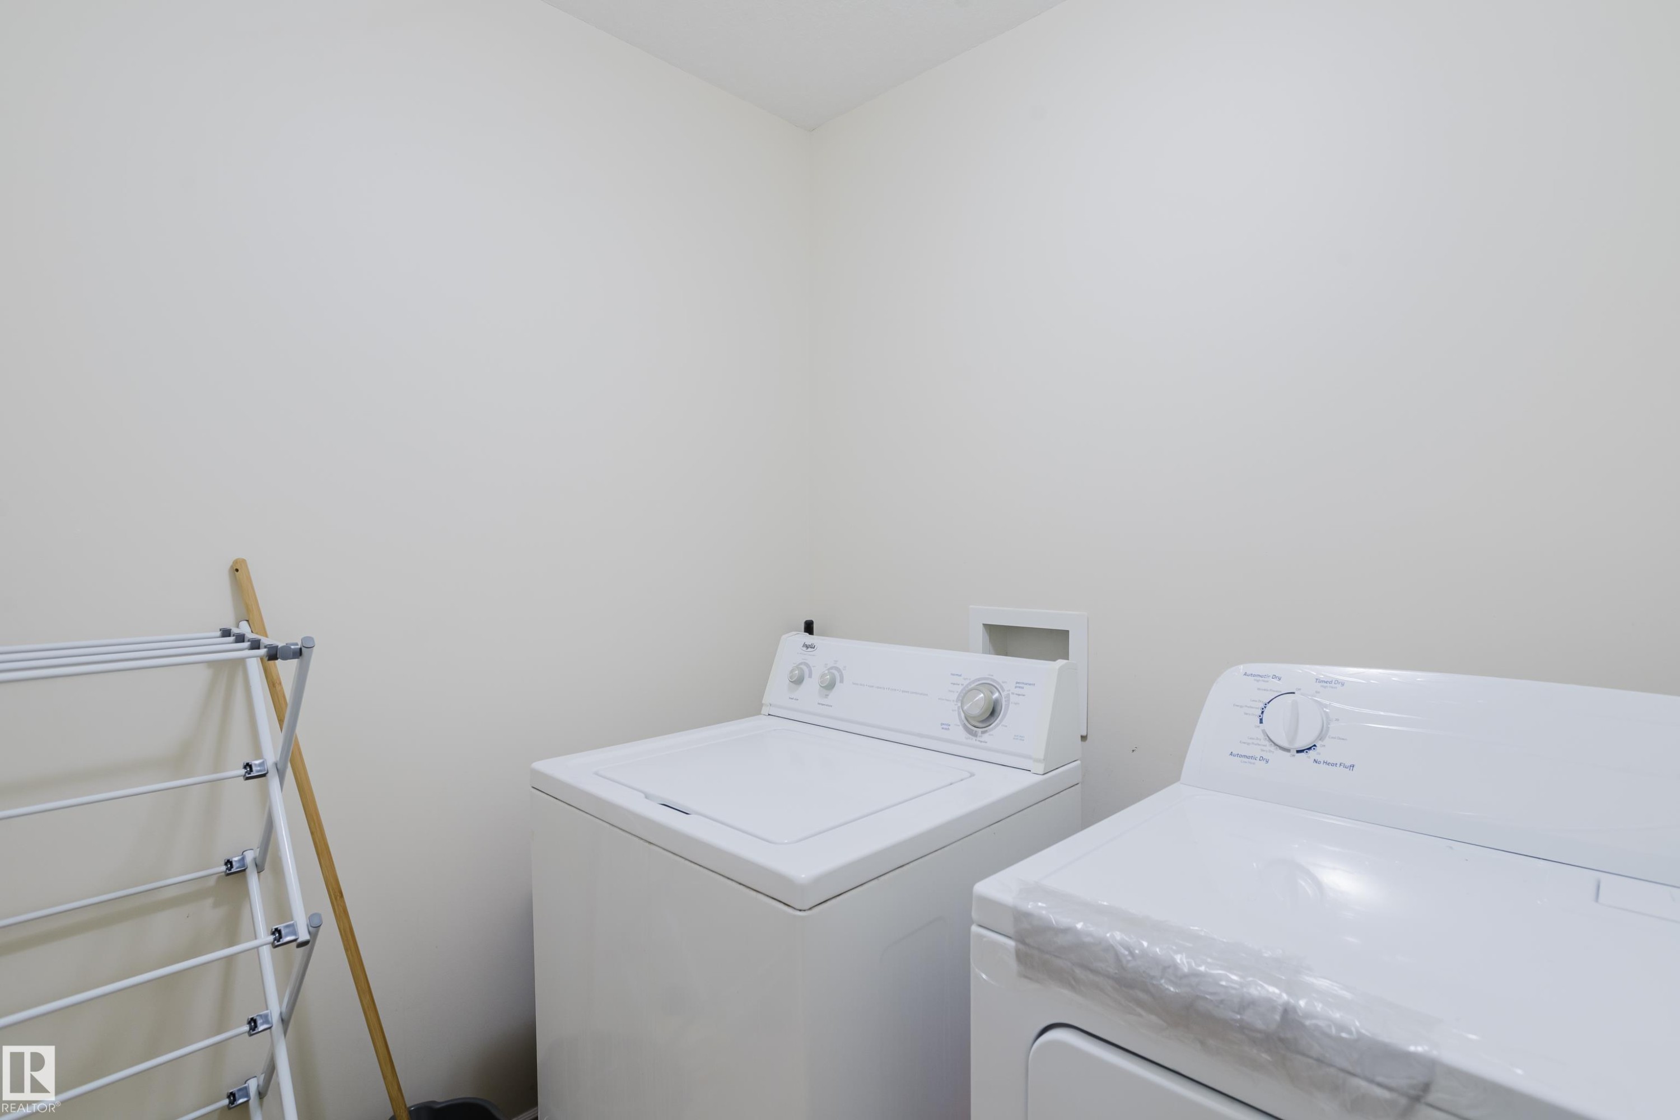
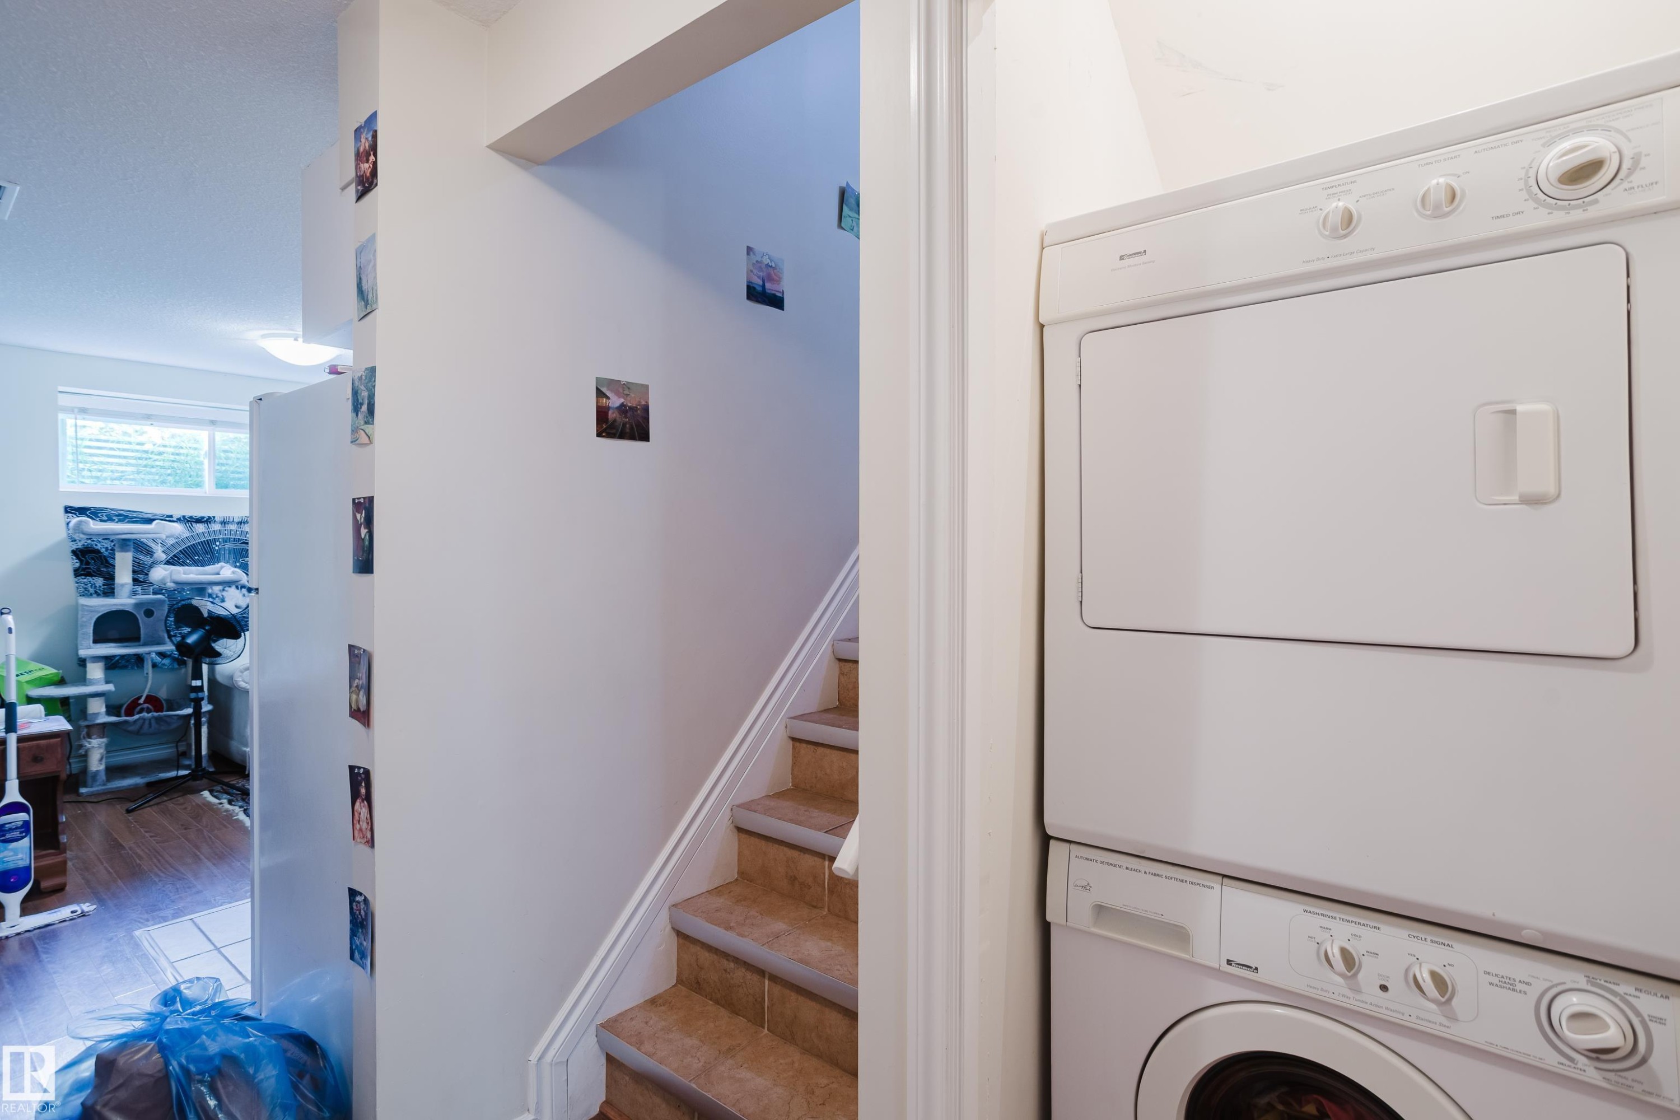
Stackable washer and dryer unit - 10332 161 Street Nw, Edmonton, AB
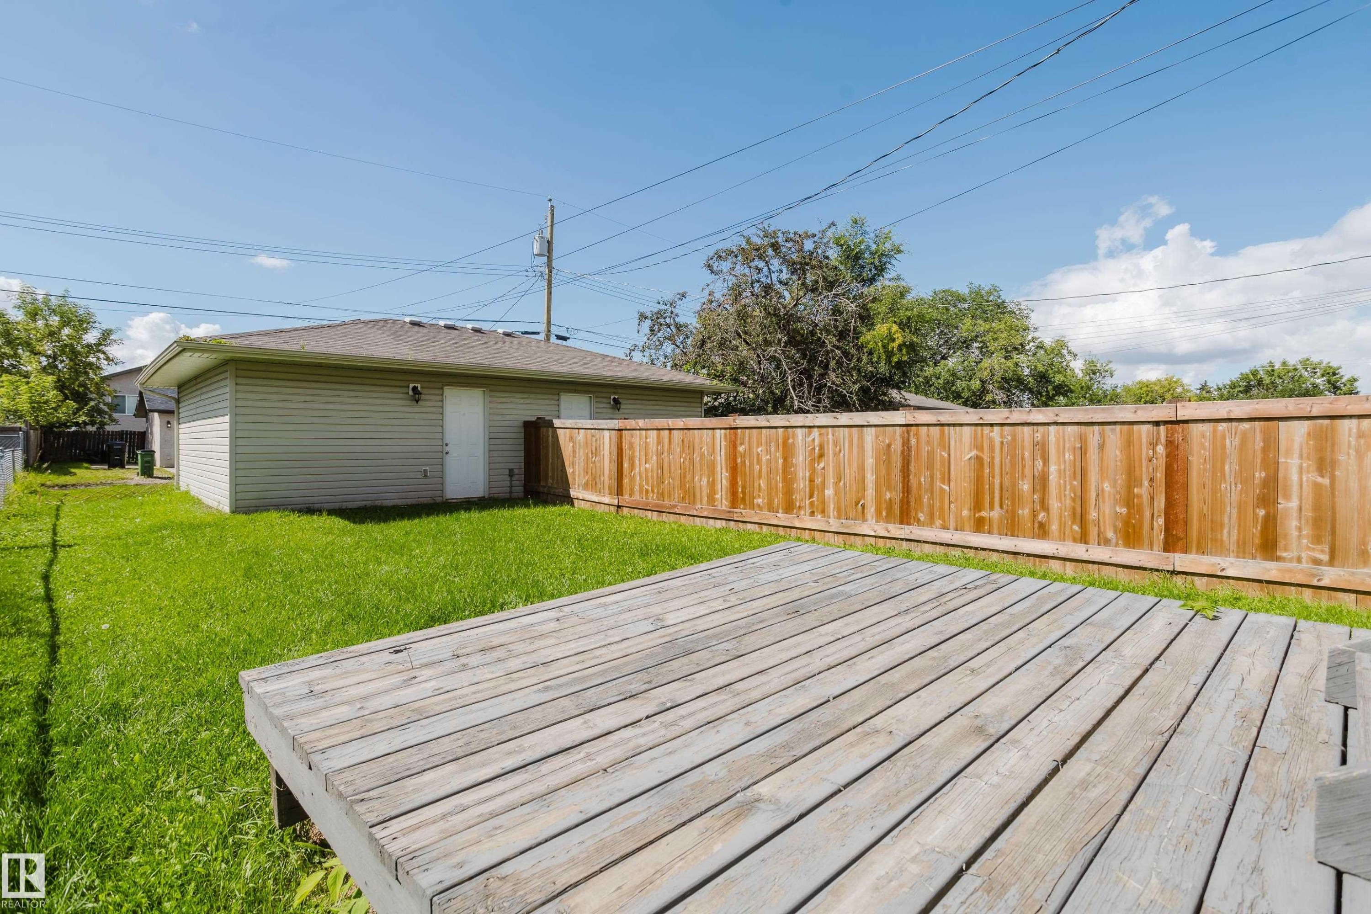
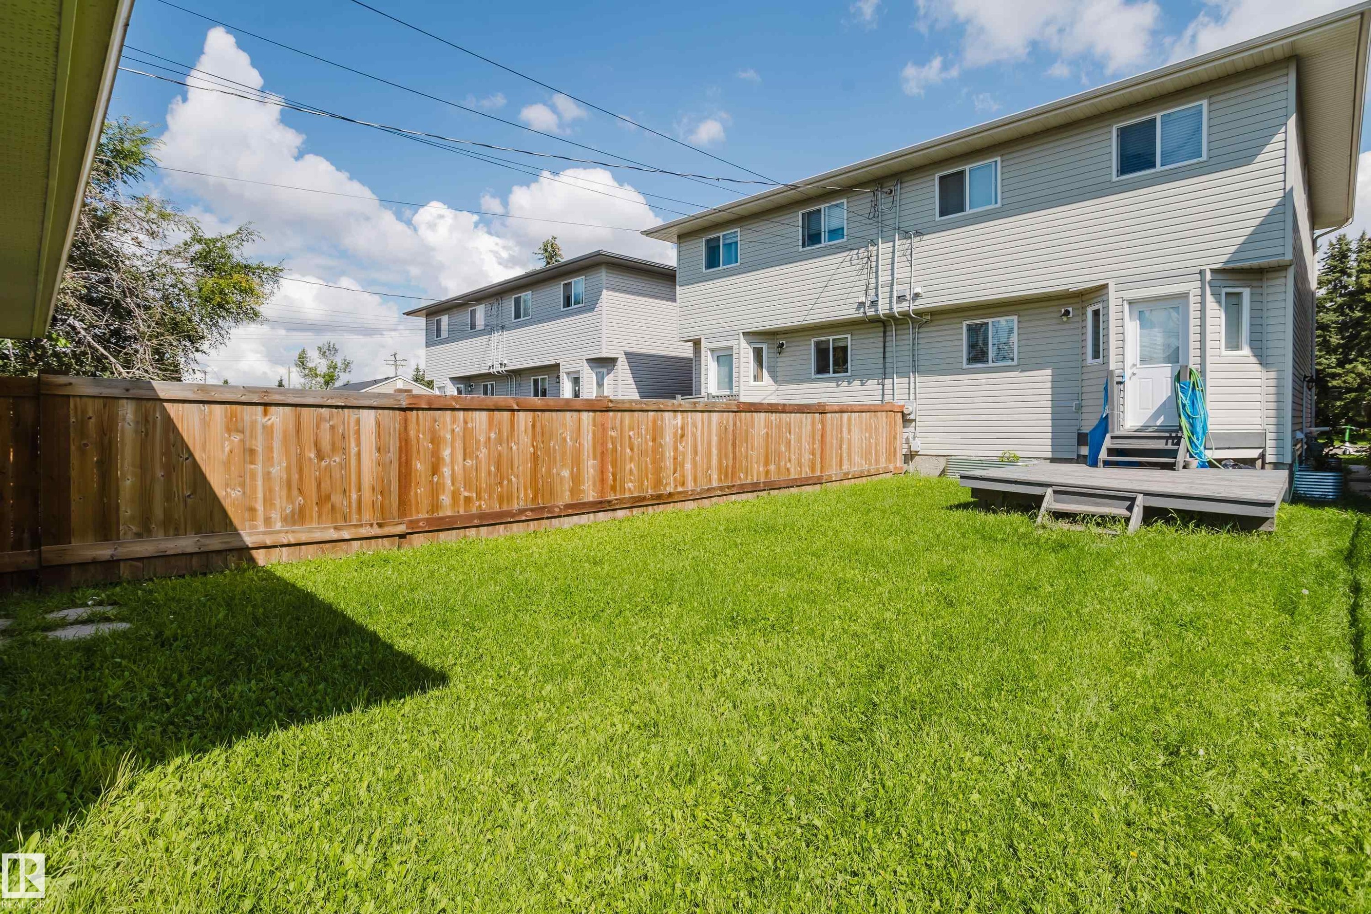
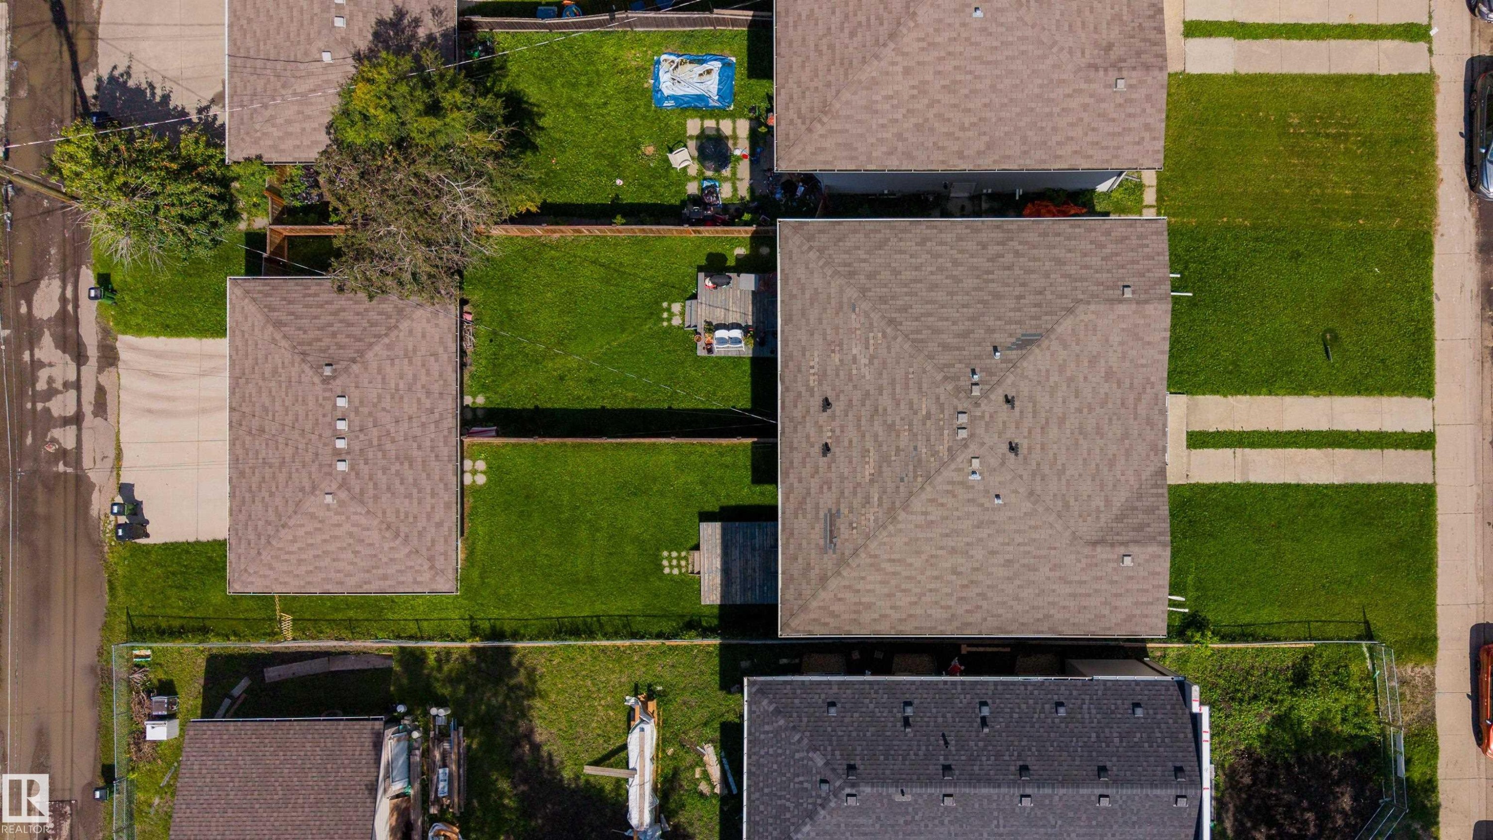
Expansive backyard featuring a wood deck, manicured lawn, and a light wood privacy fence - 10332 161 Street Nw, Edmonton, AB
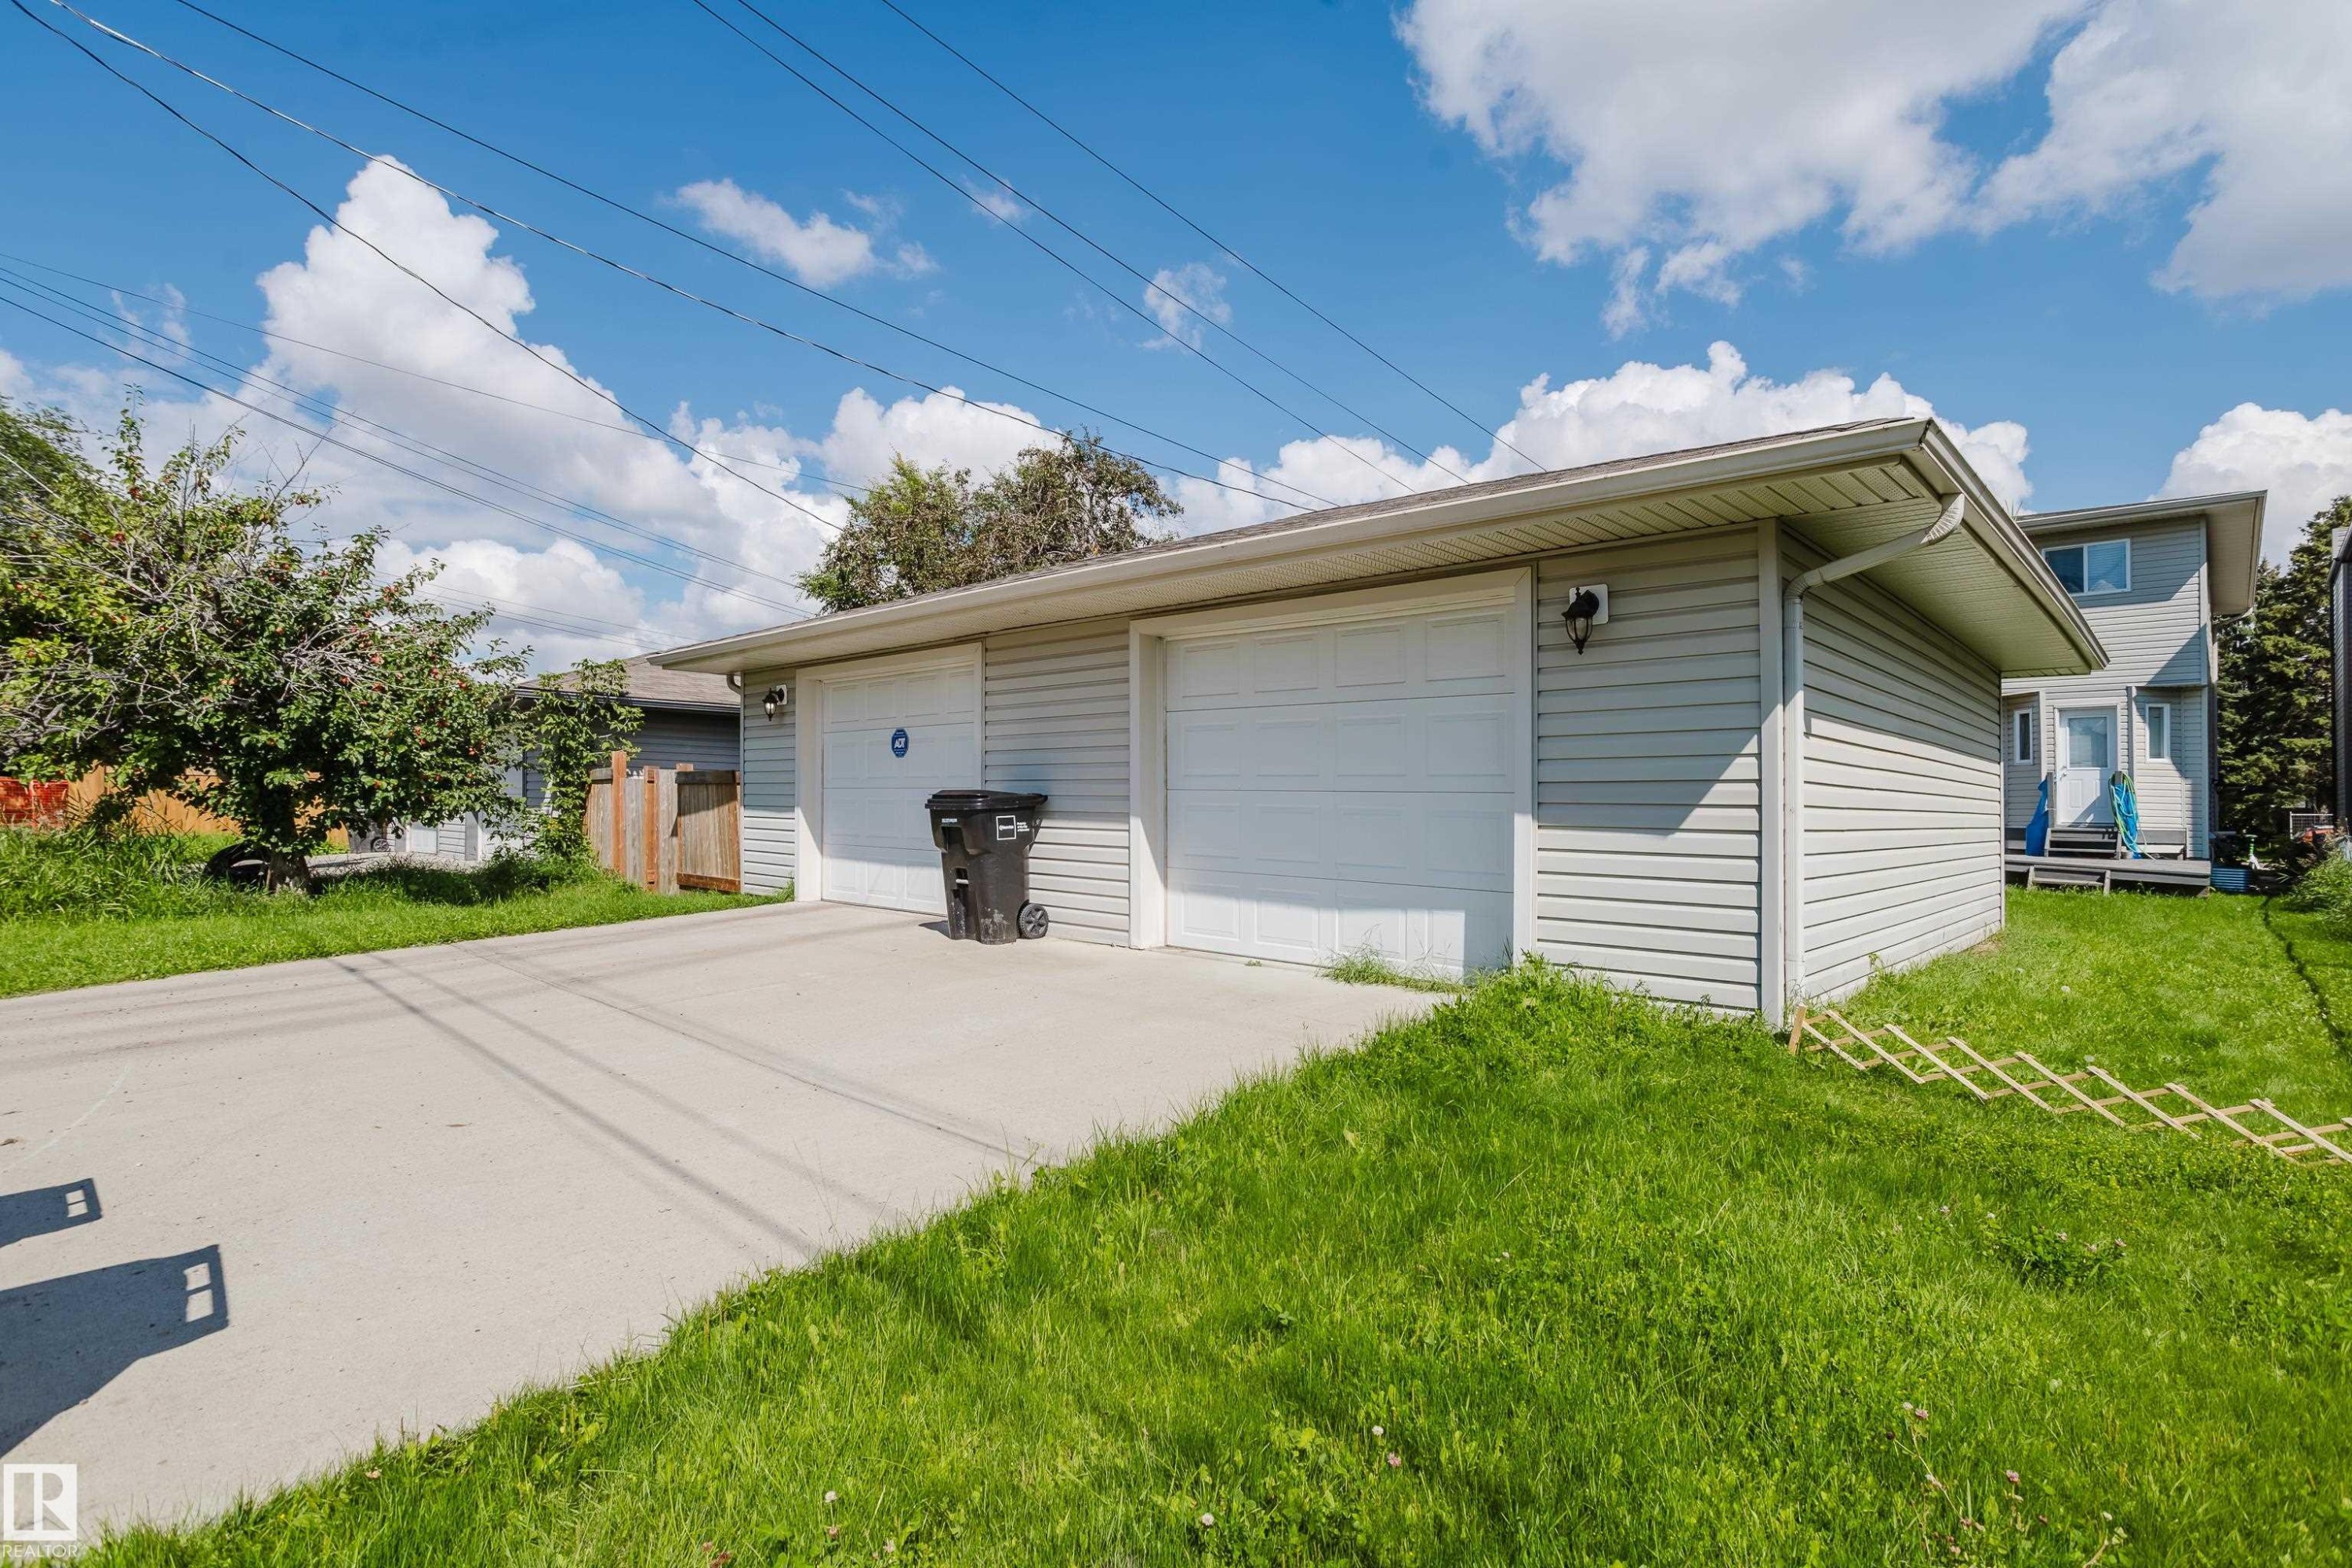
Two-car garage with light gray siding and white overhead doors - 10332 161 Street Nw, Edmonton, AB
Expansive grass yard with a wood privacy fence and a ground-level deck - 10332 161 Street Nw, Edmonton, AB
Additional content - 10332 161 Street Nw, Edmonton, AB
Two-story duplex featuring neutral-toned siding, multiple bay windows, individual front entries, and a grassed front yard - 10332 161 Street Nw, Edmonton, AB
Two-story duplex with light-colored siding - 10332 161 Street Nw, Edmonton, AB
Duplex property with individual entryways, bay windows, and siding exteriors - 10332 161 Street Nw, Edmonton, AB
Hardwood flooring, front entry with decorative glass door, bay window, flush-mount lighting, and neutral wall finishes - 10332 161 Street Nw, Edmonton, AB
Wood-finish flooring, white walls, and a large window with blinds - 10332 161 Street Nw, Edmonton, AB
Wood-finish flooring throughout the main area - 10332 161 Street Nw, Edmonton, AB
Warm wood-finish flooring, white walls, and a built-in closet with bi-fold doors - 10332 161 Street Nw, Edmonton, AB
Additional content - 10332 161 Street Nw, Edmonton, AB
Kitchen featuring light wood-finish cabinetry, a white refrigerator, and a speckled countertop - 10332 161 Street Nw, Edmonton, AB
Kitchen featuring light wood cabinetry, stone-look countertops, and a tile backsplash - 10332 161 Street Nw, Edmonton, AB
Kitchen featuring wood-finish cabinetry, stainless steel double sink, and light-colored countertops - 10332 161 Street Nw, Edmonton, AB
Recessed ceiling beam, five-light chandelier, white door with blinds, and white window trim - 10332 161 Street Nw, Edmonton, AB
Kitchen and dining area featuring light wood-finish cabinetry, tile flooring, a built-in dishwasher, and a white oven - 10332 161 Street Nw, Edmonton, AB
White interior walls and trim, wood-finish flooring, and a flush-mount ceiling light - 10332 161 Street Nw, Edmonton, AB
Bay window with white blinds - 10332 161 Street Nw, Edmonton, AB
Dark wood-finish flooring, white painted walls, and white paneled doors - 10332 161 Street Nw, Edmonton, AB
Bay window with blinds, wood-finish flooring, white trim, and a flush mount ceiling light - 10332 161 Street Nw, Edmonton, AB
Hardwood-style flooring, neutral wall paint, and a window with curtain rod - 10332 161 Street Nw, Edmonton, AB
Window with horizontal blinds - 10332 161 Street Nw, Edmonton, AB
Additional content - 10332 161 Street Nw, Edmonton, AB
Compact kitchen featuring white cabinetry and appliances - 10332 161 Street Nw, Edmonton, AB
Oval undermount sink with chrome faucet, set into a stone-look countertop - 10332 161 Street Nw, Edmonton, AB
Wood-finish flooring, built-in shelving, white six-panel interior door, recessed wall opening, and a built-in counter surface with a textured finish - 10332 161 Street Nw, Edmonton, AB
Vanity with a speckled countertop and integrated sink, framed mirror, and four-light vanity fixture - 10332 161 Street Nw, Edmonton, AB
Additional content - 10332 161 Street Nw, Edmonton, AB
Bathtub with tile surround - 10332 161 Street Nw, Edmonton, AB
Carpeted flooring, recessed window with blinds, ceiling-mounted light fixture, built-in wall cabinetry - 10332 161 Street Nw, Edmonton, AB
Recessed windows with horizontal blinds, overhead flush mount lighting, and light-toned wall paint - 10332 161 Street Nw, Edmonton, AB
Stackable washer and dryer unit - 10332 161 Street Nw, Edmonton, AB
Expansive backyard featuring a wood deck, manicured lawn, and a light wood privacy fence - 10332 161 Street Nw, Edmonton, AB
Two-car garage with light gray siding and white overhead doors - 10332 161 Street Nw, Edmonton, AB
Expansive grass yard with a wood privacy fence and a ground-level deck - 10332 161 Street Nw, Edmonton, AB
Additional content - 10332 161 Street Nw, Edmonton, AB
  • Advertising
Are you a real estate investor?
10332 161 Street NW, Edmonton, AB, T5P 3J3
$424,900

4 Beds

4 Baths

Property Information:

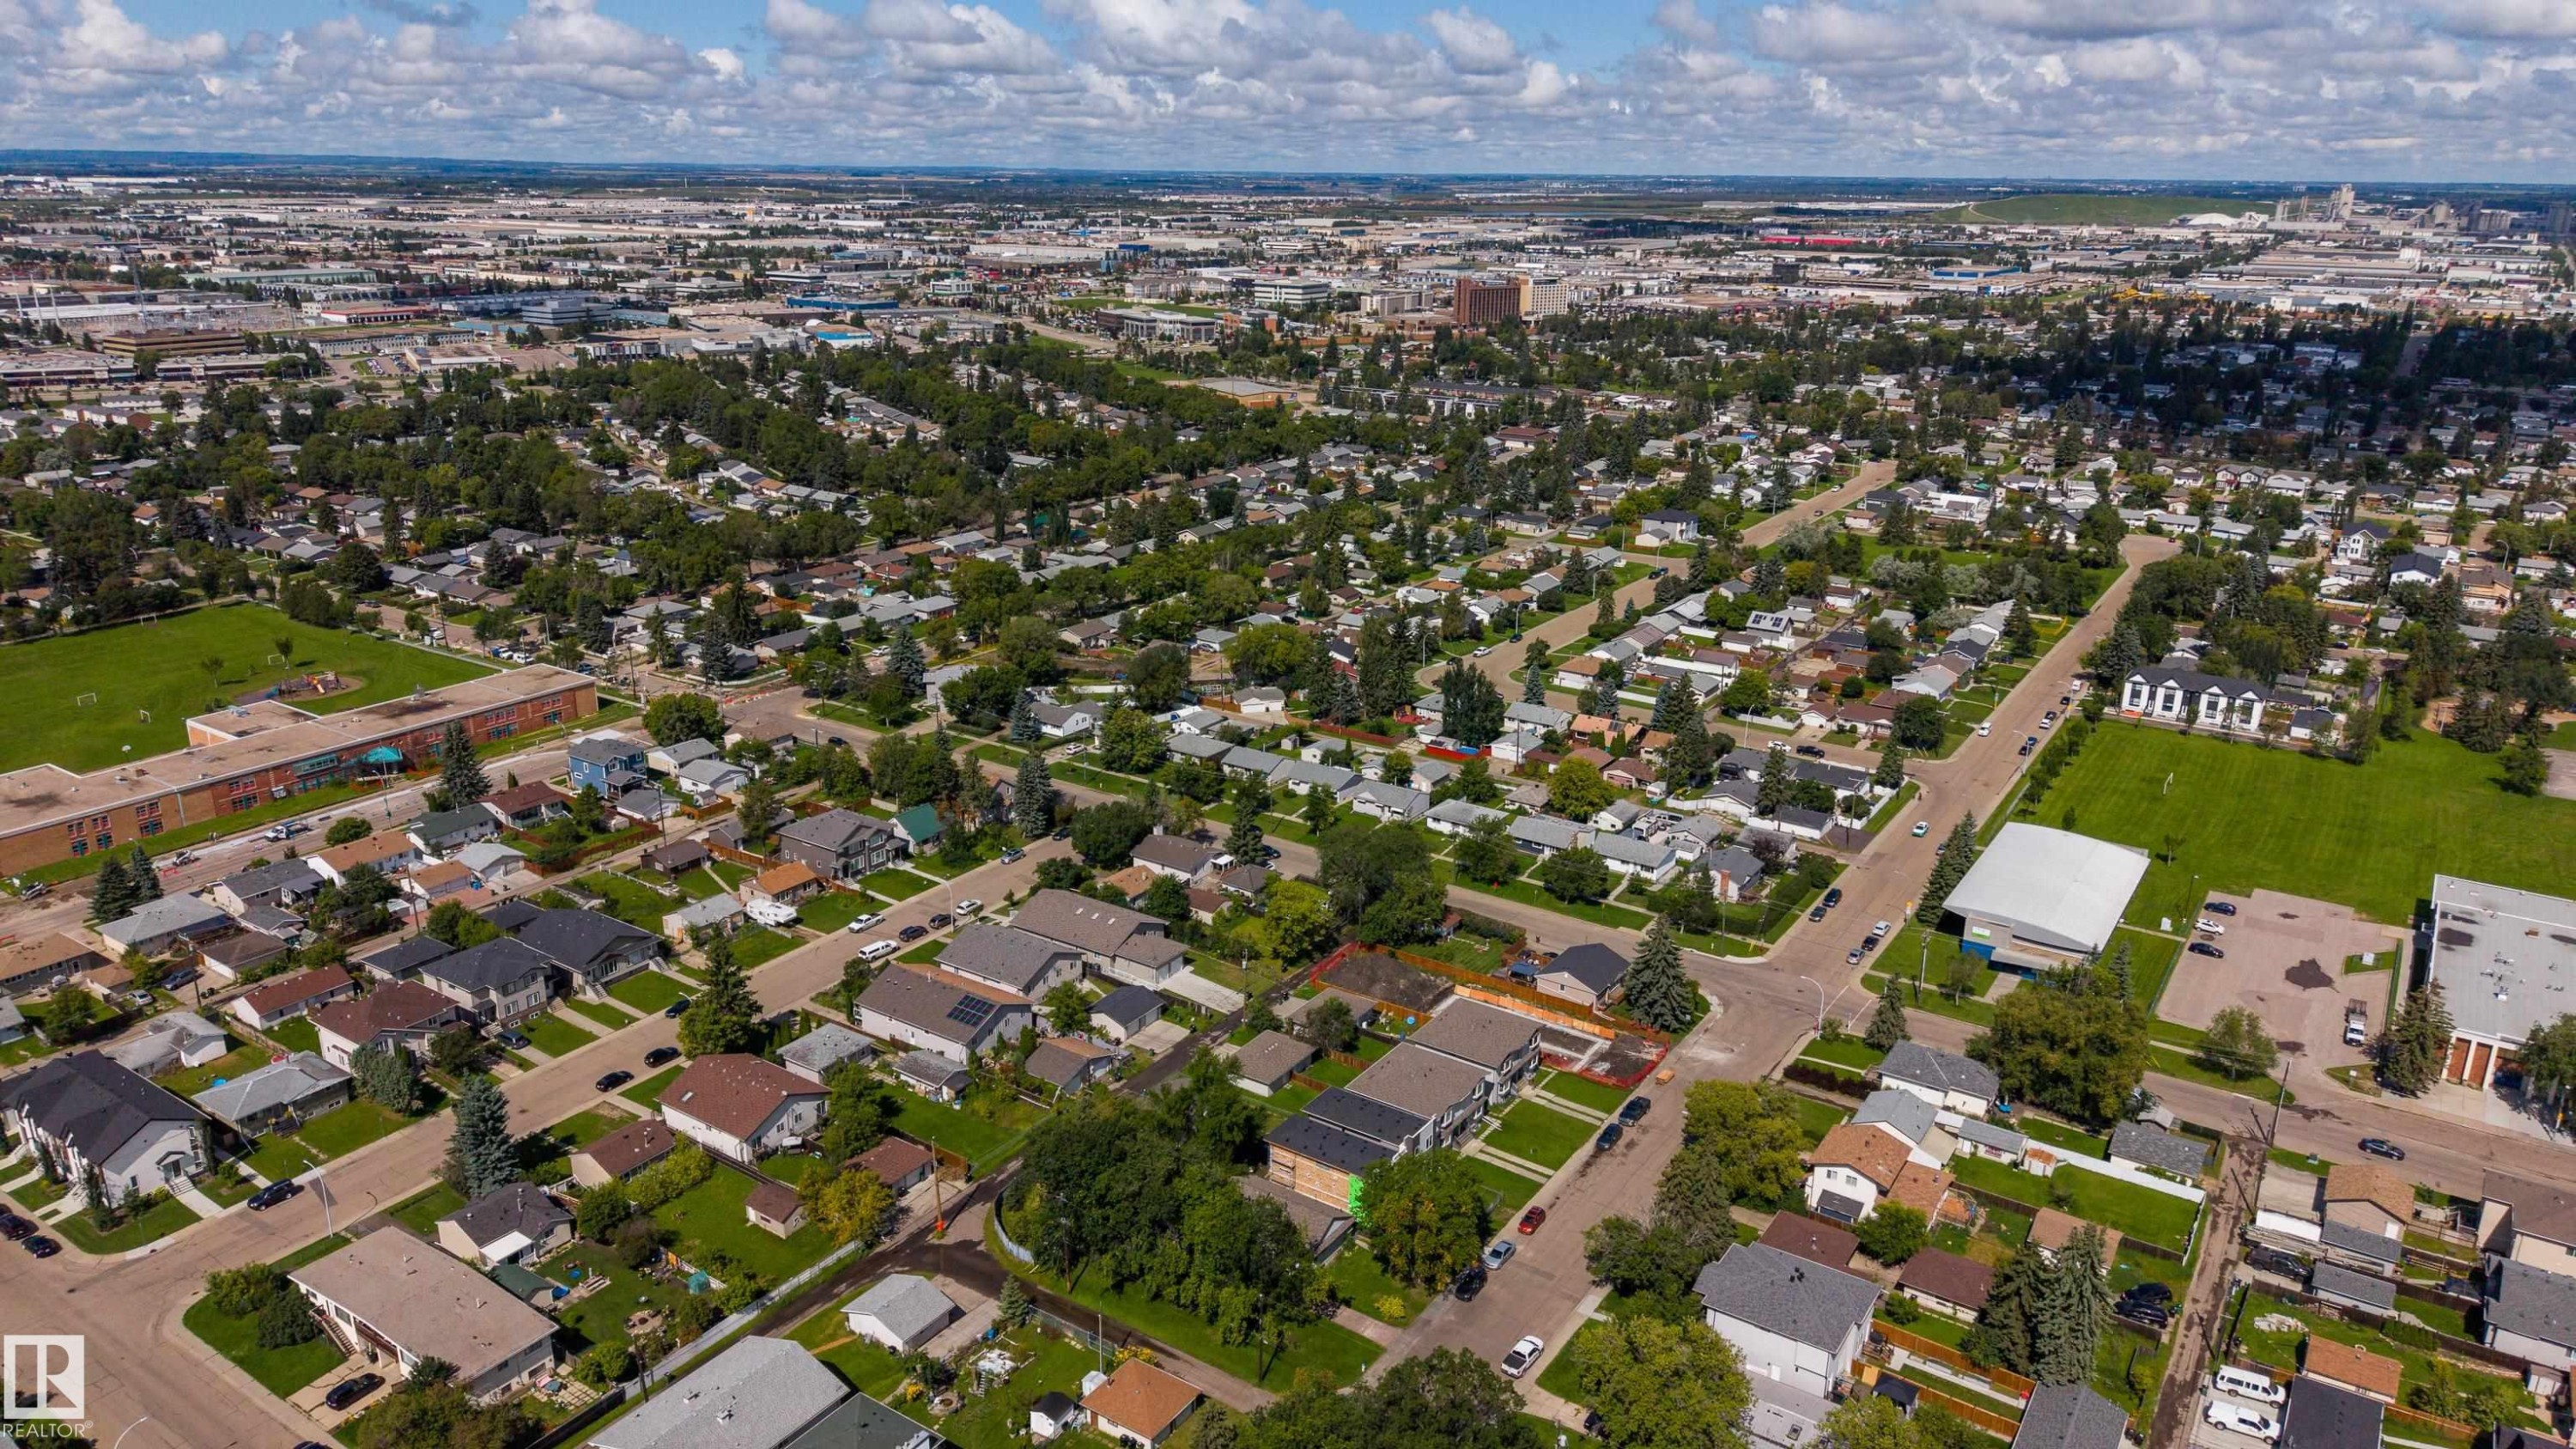
A rare opportunity in Britannia Youngstown, with both sides of this side-by-side duplex—10332 and 10334—currently available for purchase separately. Purchase one half duplex or explore purchasing both properties to own the entire side-by-side duplex. Each two-storey home features three upper-level bedrooms, 2.5 bathrooms, hardwood flooring, maple cabinetry and large bay windows. Each lower level includes an illegal one-bedroom suite with a three-piece bathroom, high ceilings and oversized windows that provide plenty of natural light. Each property also offers a single detached garage and a spacious yard. Conveniently located near downtown, the west end and the planned future LRT.

Building Features:

  • Floor Space: 122.26 Metre

Property Features:

  • Amenities Features: Deck, See Remarks
  • Appliances: Dryer, Hood Fan, Stacked Washer/Dryer, Washer, Refrigerators-Two, Stoves-Two, Dishwasher-Two
  • Architectural Style: 2 Storey
  • Basement: Full, Finished
  • Basement Development: Fully Finished
  • Basement Type: Full
  • Building Type: Half Duplex
  • Built in: 2009
  • Community Features: Deck, See Remarks
  • Condo Fee Includes: See Remarks
  • Condo Fees: $0 Monthly
  • Exterior Features: Schools
  • Floor Space (approx): 122.26 Square Metres
  • Flooring: Carpet, Ceramic Tile, Vinyl Plank
  • Foundation Details: Concrete Perimeter
  • Heating: Forced Air-1, Natural Gas
  • Lot Size: 347.54 Square Metres
  • Parking Features: Over Sized, Single Garage Detached
  • Road Access: Paved
  • Roof: Asphalt Shingles
  • Site Influences: Schools
  • Zoning: Zone 21

Courtesy of: Exp Realty

Data was last updated 2026-09-04 at 04:47

The data relating to real estate for sale on this web site comes in part from the Internet Data exchange (“IDX”) program of the REALTORS® Association of Edmonton. IDX information is provided exclusively for consumers' personal, non-commercial use and may not be used for any purpose other than to identify prospective properties consumers may be interested in purchasing. The data on this website is deemed reliable but is not guaranteed accurate by the REALTORS® Association of Edmonton. Information deemed reliable but not guaranteed.

Copyright 2026 by the REALTORS® Association of Edmonton. All Rights Reserved. Data is deemed reliable but is not guaranteed accurate by the REALTORS® Association of Edmonton.

QuickQuoteTM Powered by RPS

Location of 10332 161 Street NW, Edmonton, AB, T5P 3J3

Demographic Information of 10332 161 Street NW, Edmonton, AB, T5P 3J3

Life Stage

Young Couples

Employment Type

Blue Collar/Primary, Blue Collar/Service Sector

Average Household Income

$97,894.40

Average Number of Children

1.64

Household Population

Household Structure

Age of Population

Education

Education Level

No certificate/diploma/degree

23.8 %

High school certificate or equivalent

31.93 %

Apprenticeship trade certificate/diploma

7.97 %

College/non-university certificate

18.23 %

University certificate (below bachelor)

0.67 %

University Degree

17.41 %

Commuter

Travel To Work

By Car

78.14 %

By Public Transit

12.8 %

By Walking

5.29 %

By Bicycle

0.0 %

By Other Methods

3.77 %

Cultural Diversity

Knowledge of Official Language

Mother Tongue

Building Information

Building Type

Apartments (Low and High Rise)

41.44 %

Houses

58.56 %

Own Vs. Rent