Button CopyPathCircle CloseCircle Left ArrowArrow Down Icon GreyClosecirclecircleBurger
  • Advertising

1 14315 Stony Plain, Edmonton, AB, T5N 3R6

Courtesy of Jeffrey Keasey of Century 21 Masters
MLS® # E4498399
Townhouse For Sale In Grovenor, Edmonton, Alberta
$379,900 QuickQuoteTM: $334K - $399K

3 Beds

3 Baths

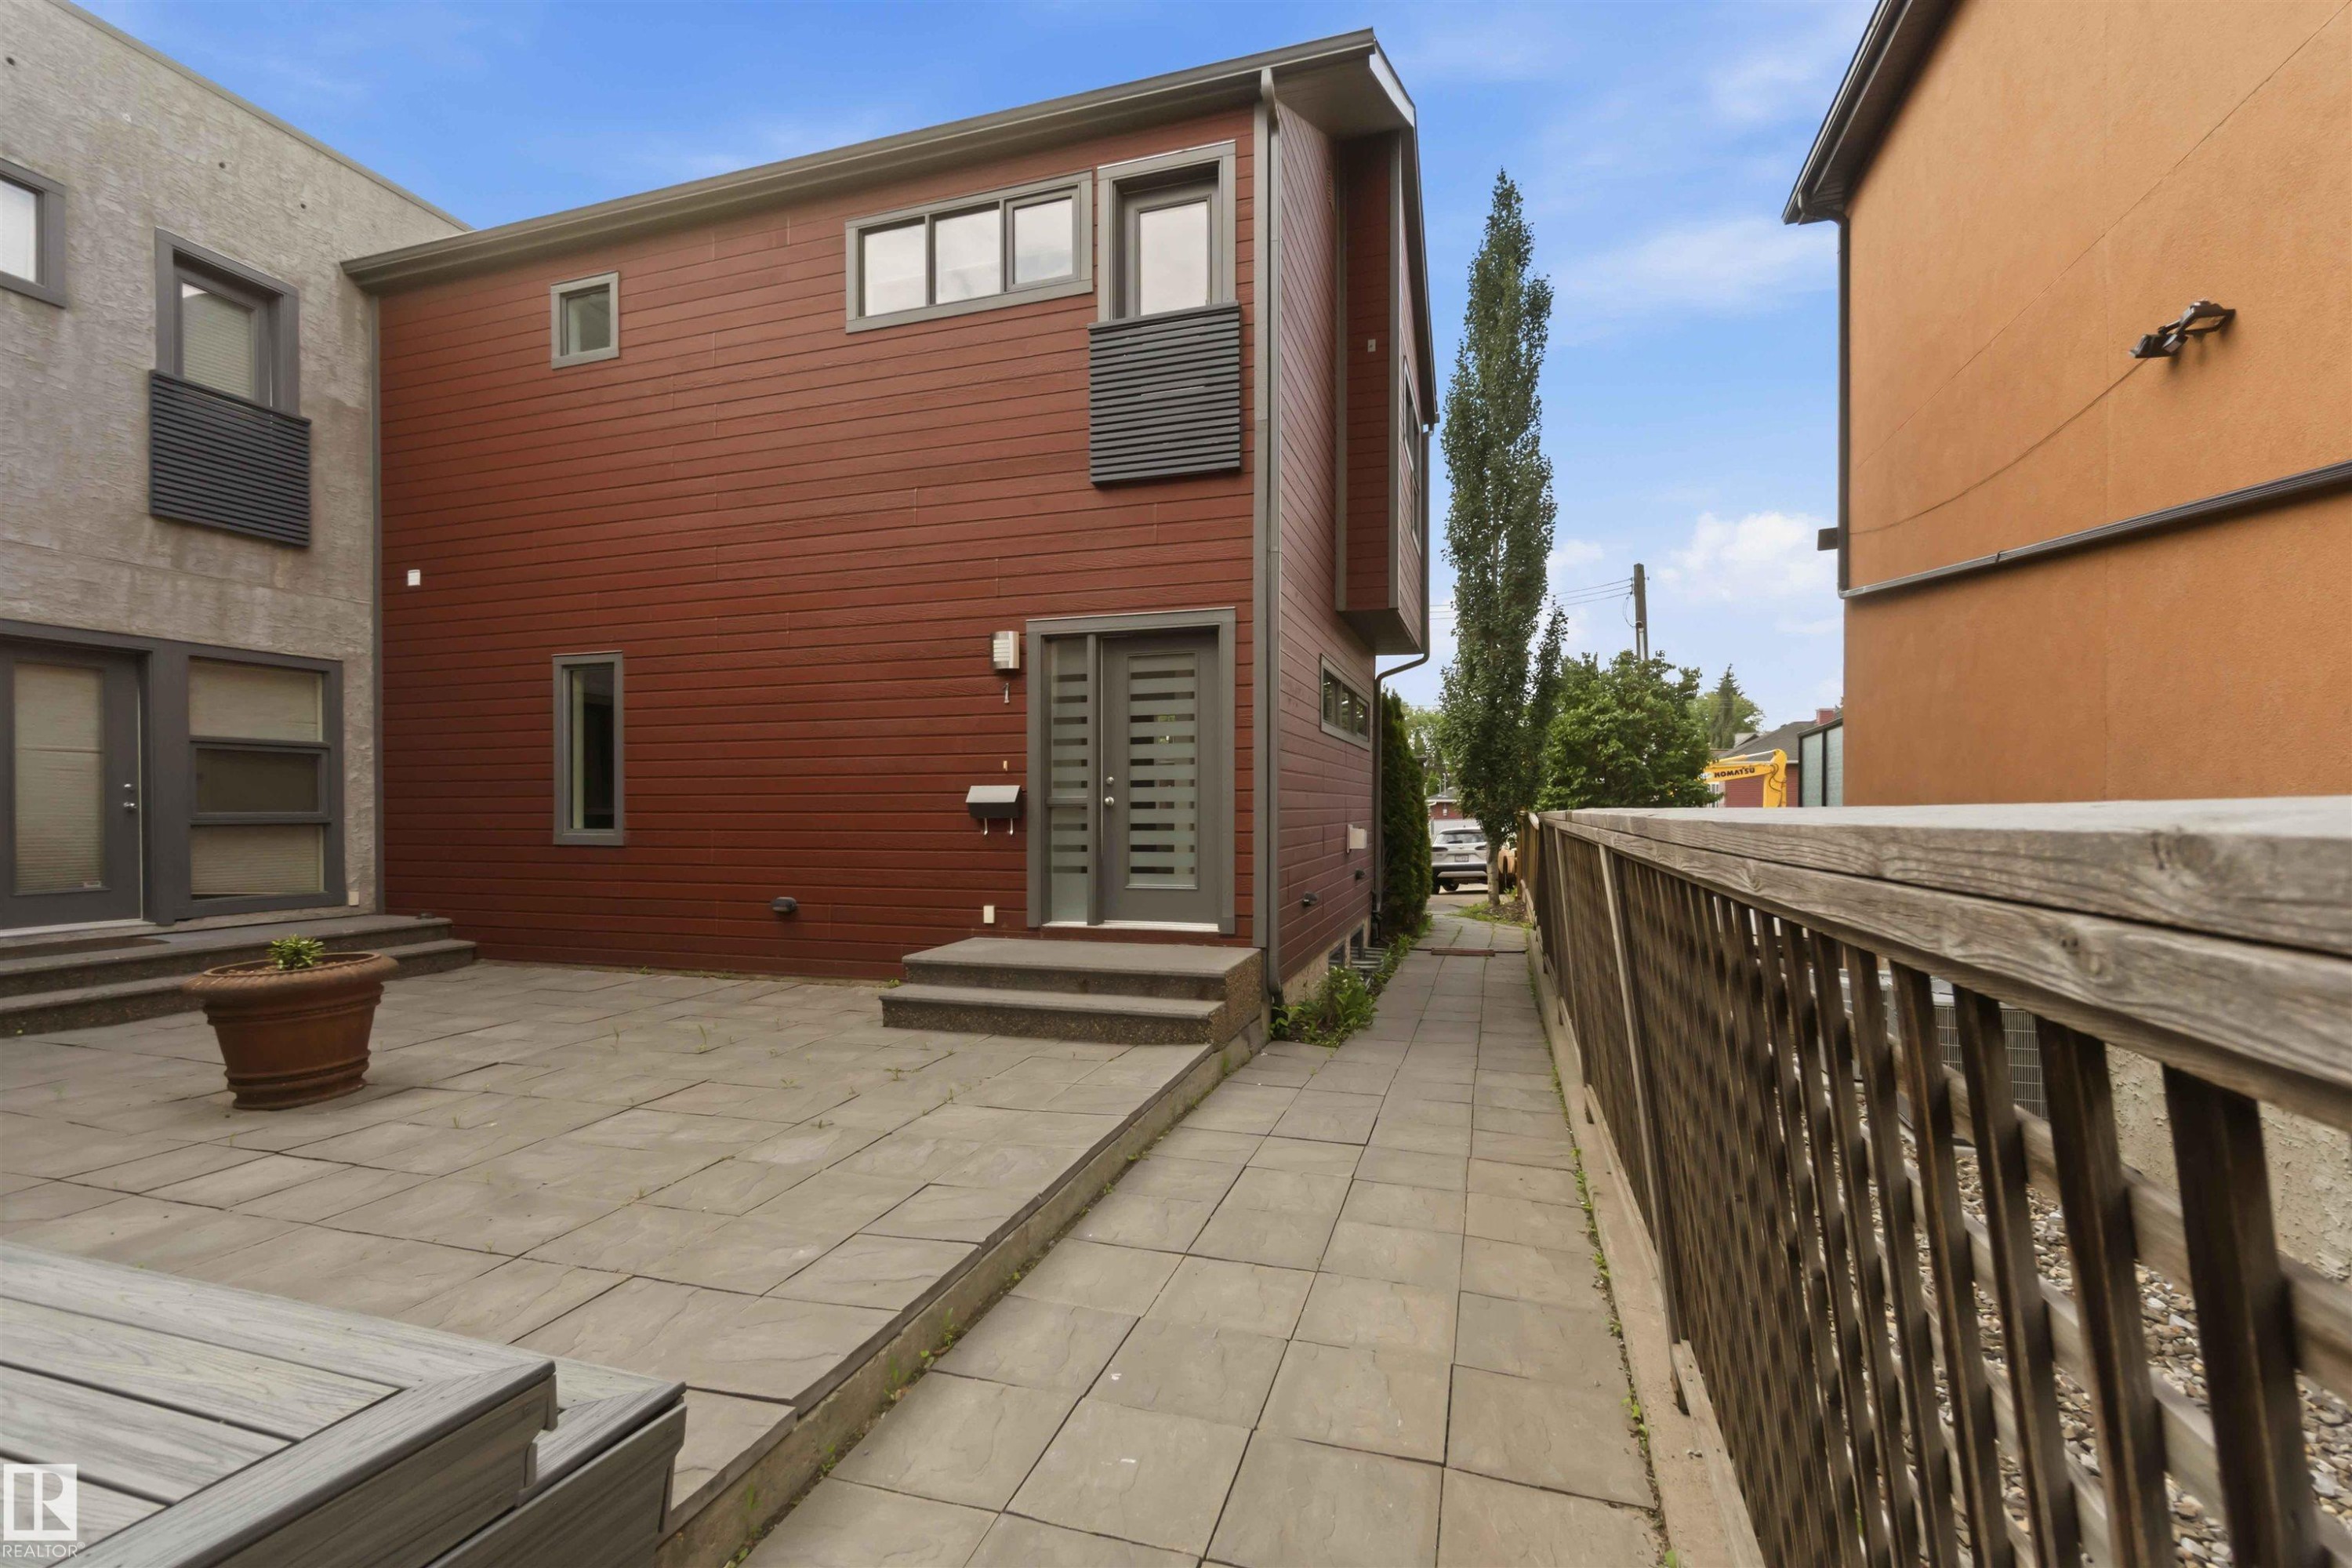
Spacious rear patio featuring paver stones and a composite deck platform - 1 14315 Stony Plain, Edmonton, AB
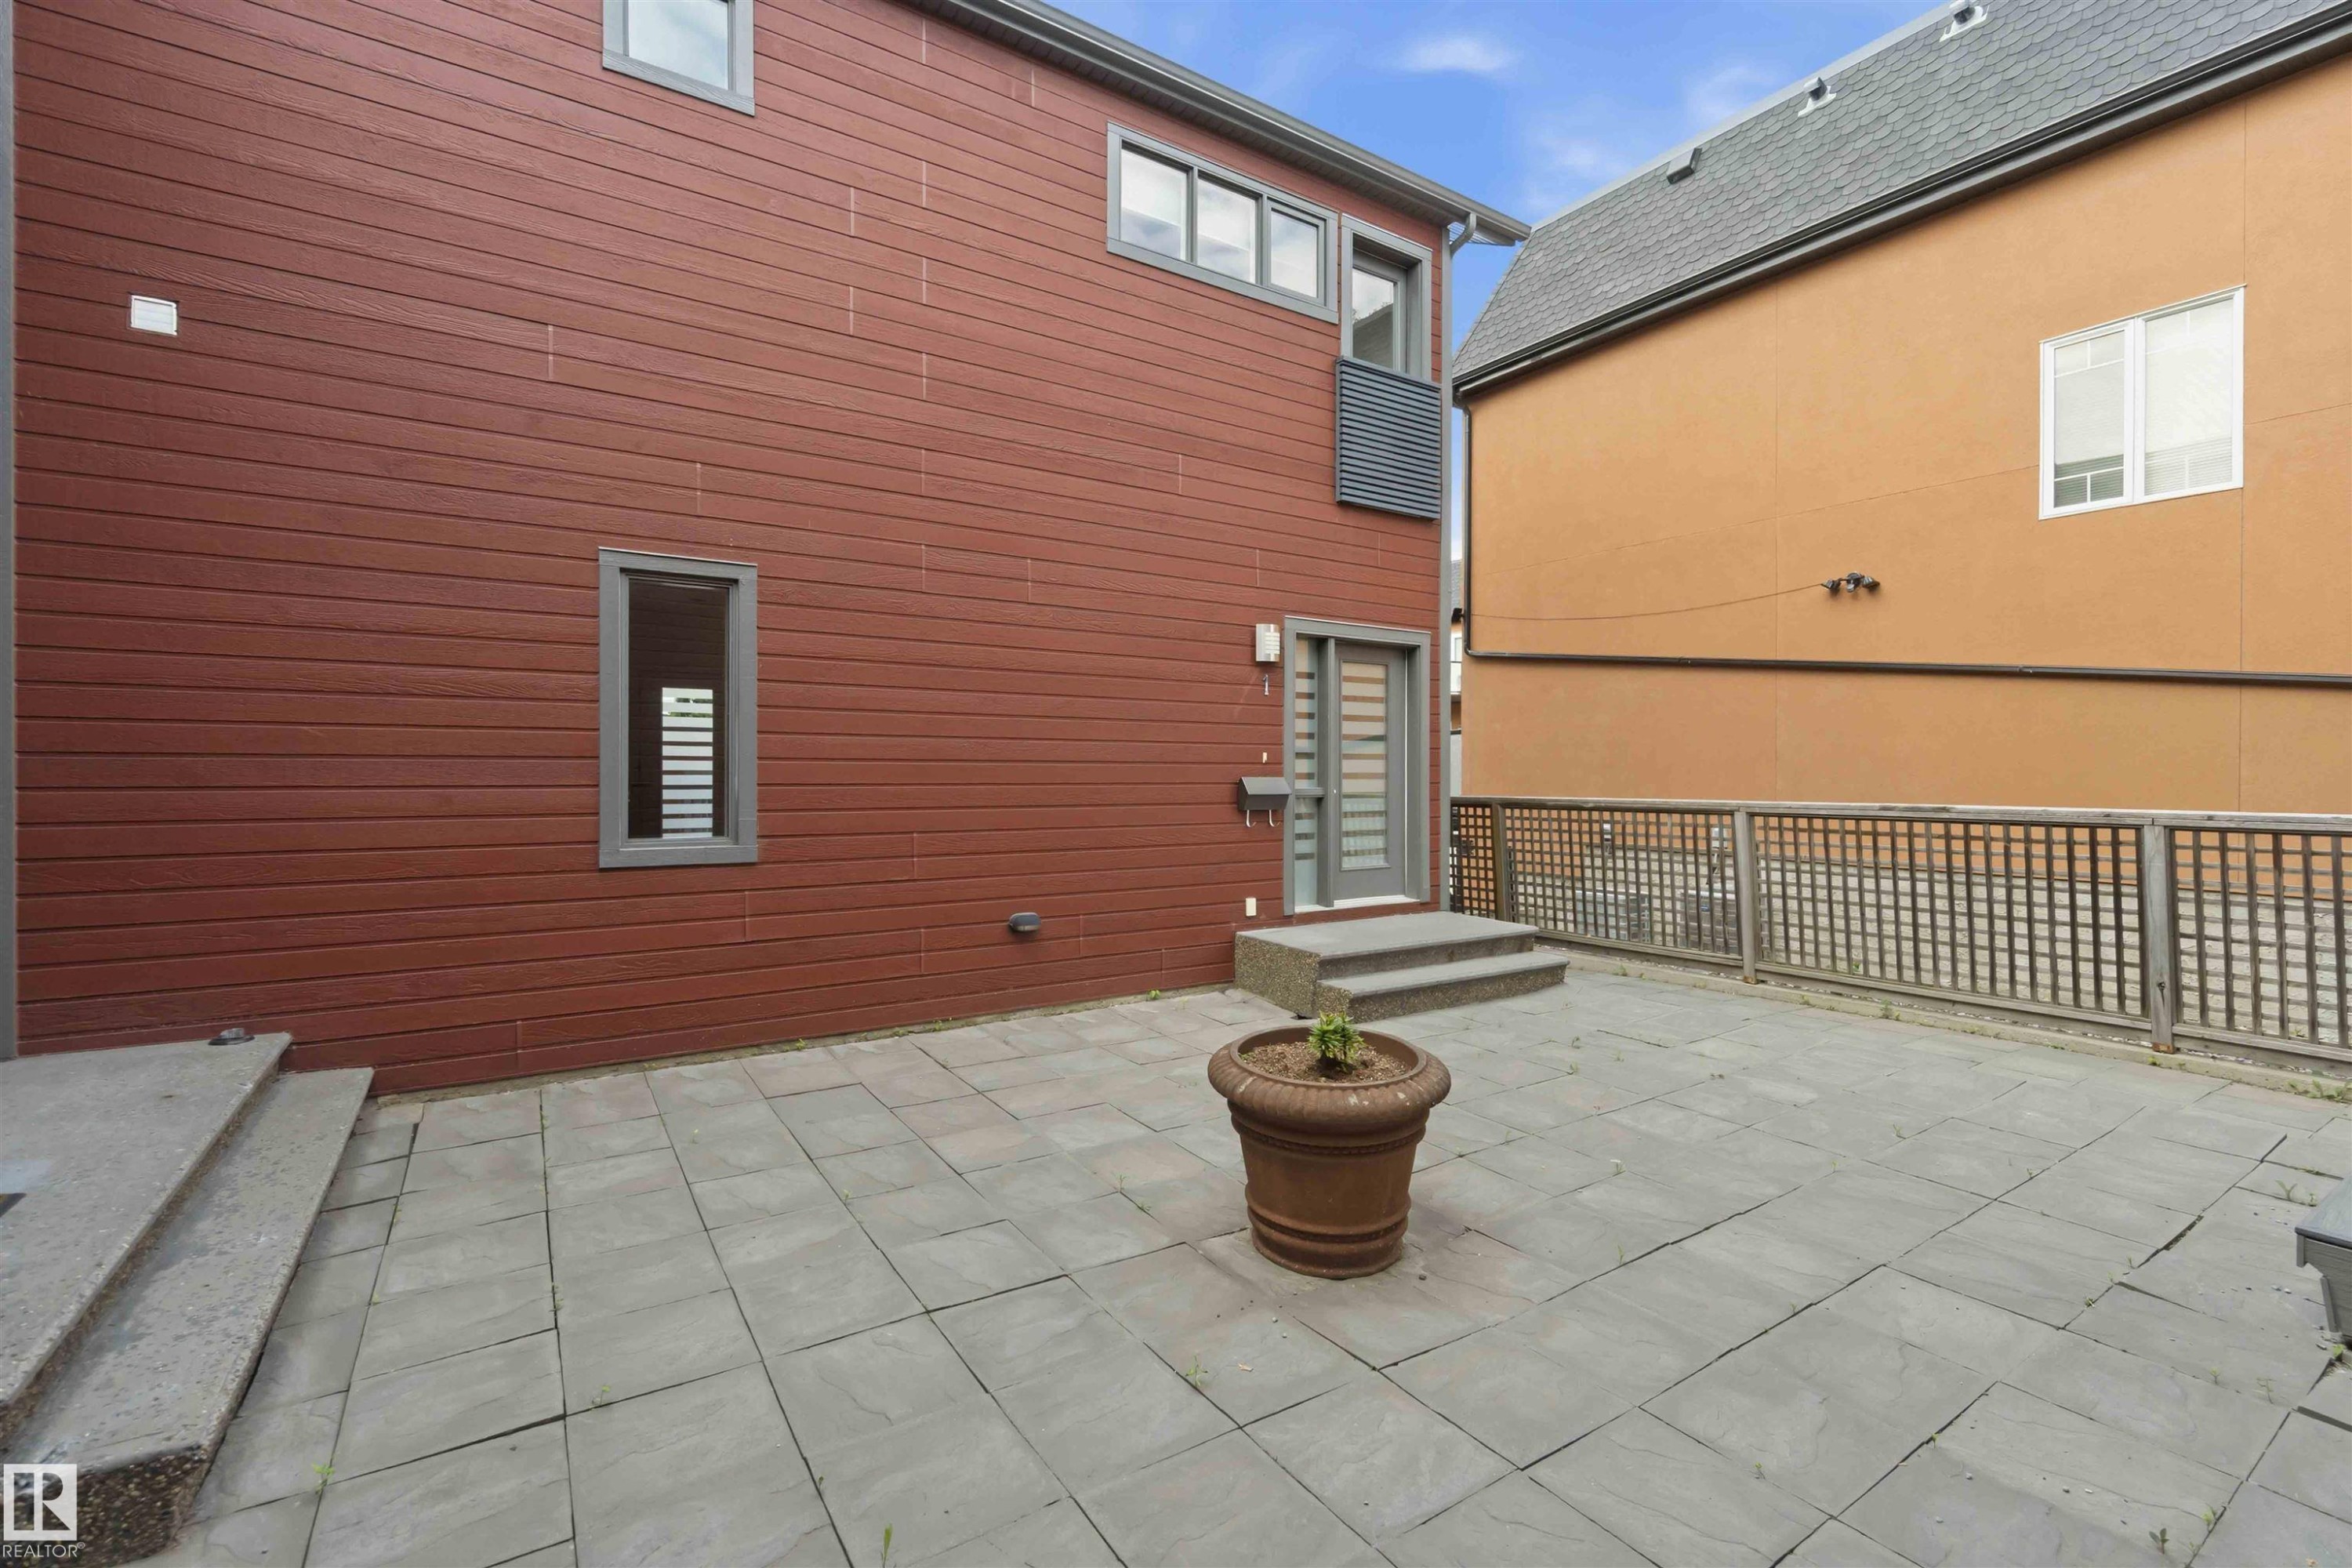
Expansive stone paver patio featuring a sliding glass door entry and two-step concrete stairs - 1 14315 Stony Plain, Edmonton, AB
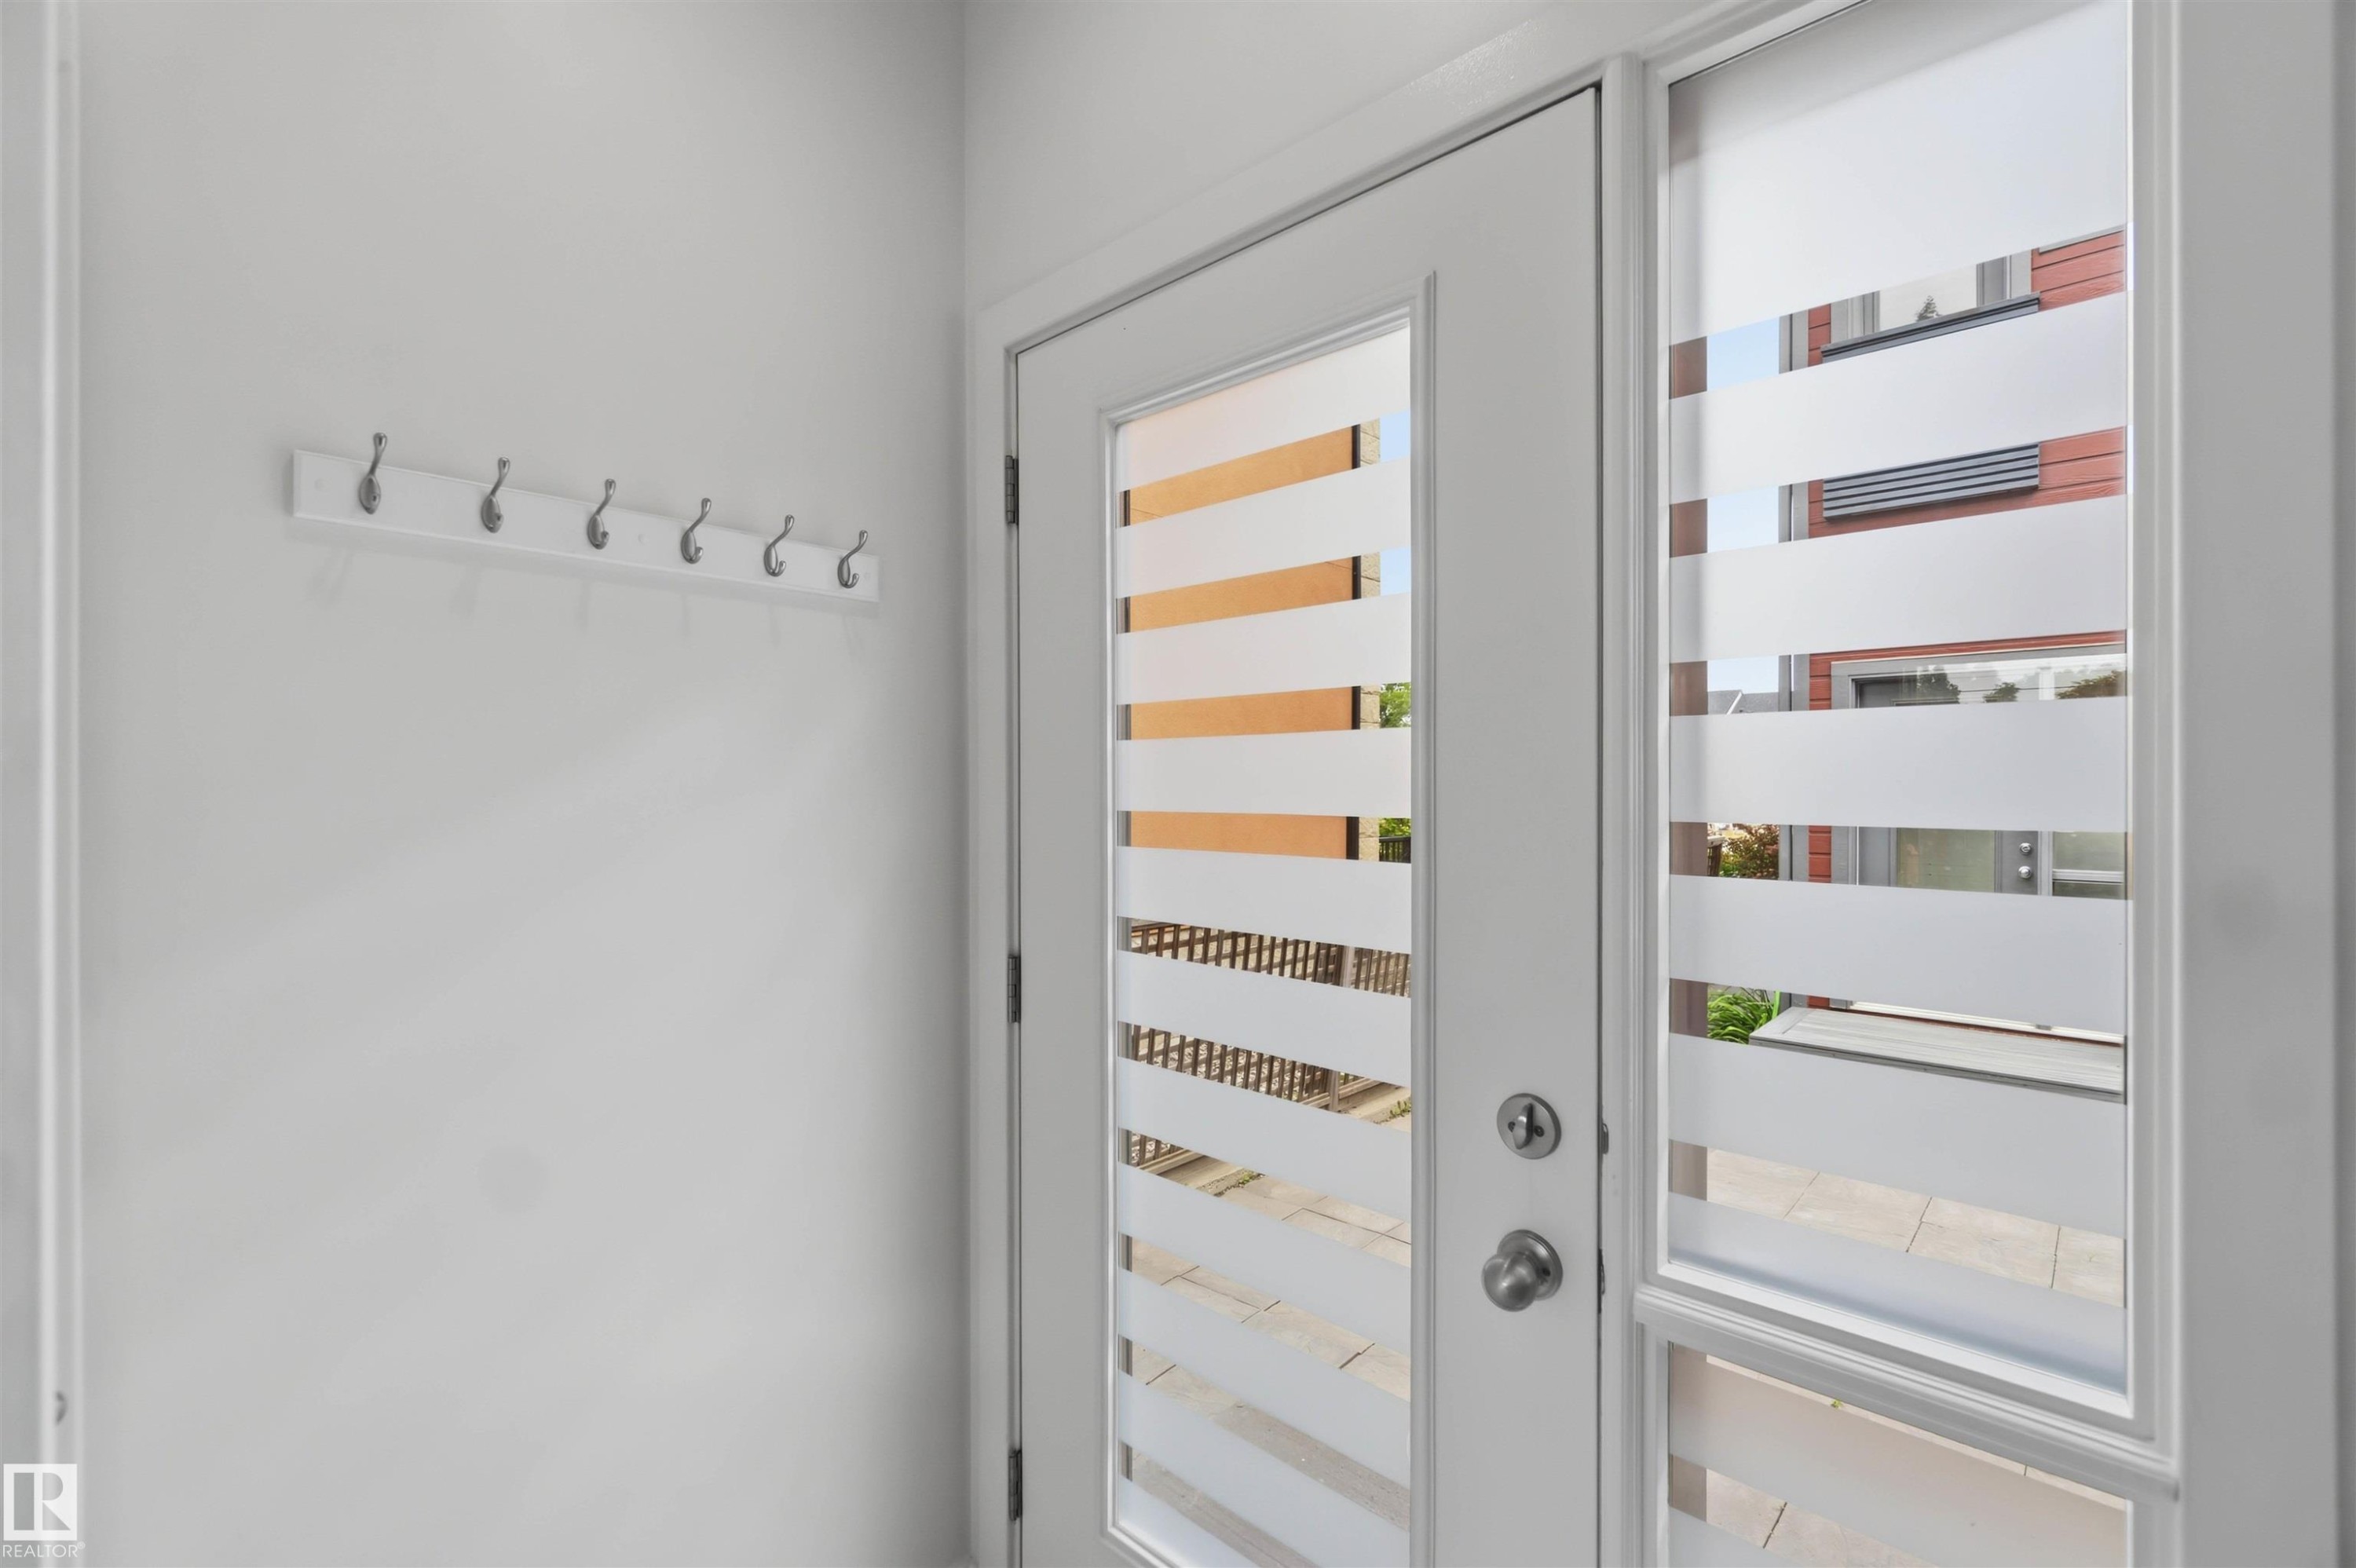
Entryway featuring a white door with frosted horizontal glass panels, a matching sidelight, and a white coat rack with six silver hooks - 1 14315 Stony Plain, Edmonton, AB
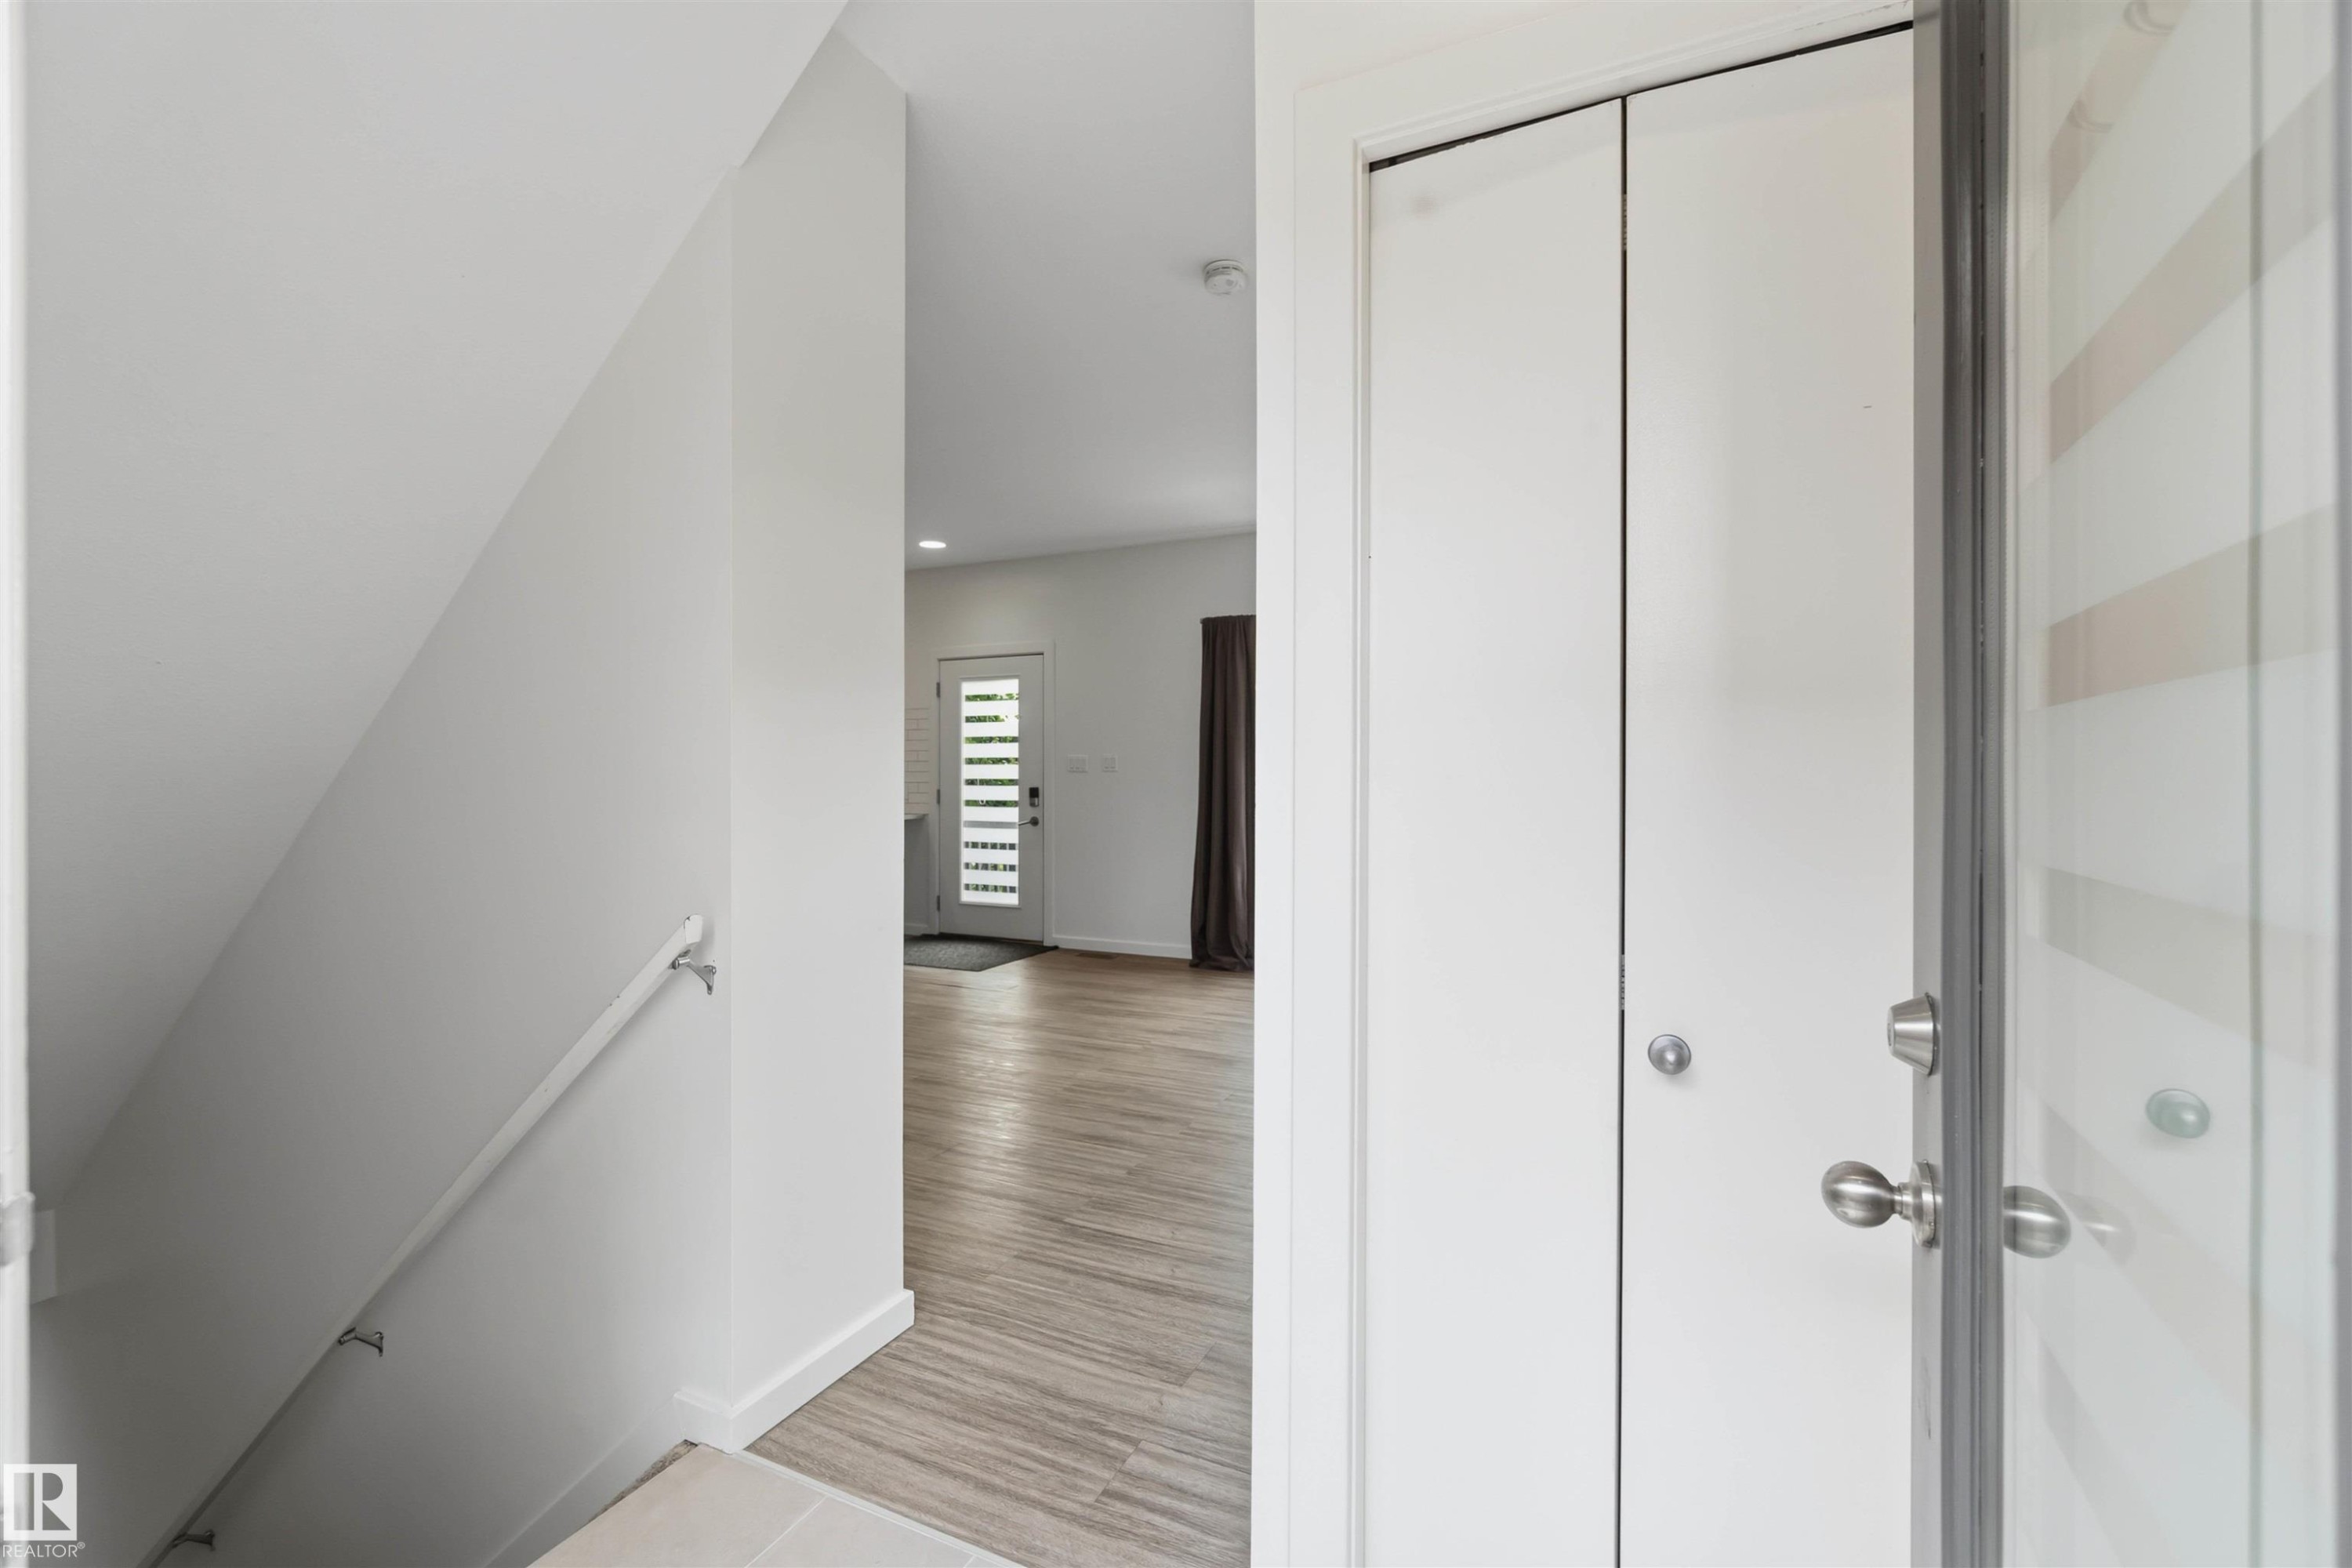
Entryway featuring wood-finish flooring, a white bi-fold closet door, and a modern main entrance door with horizontal glass panels - 1 14315 Stony Plain, Edmonton, AB
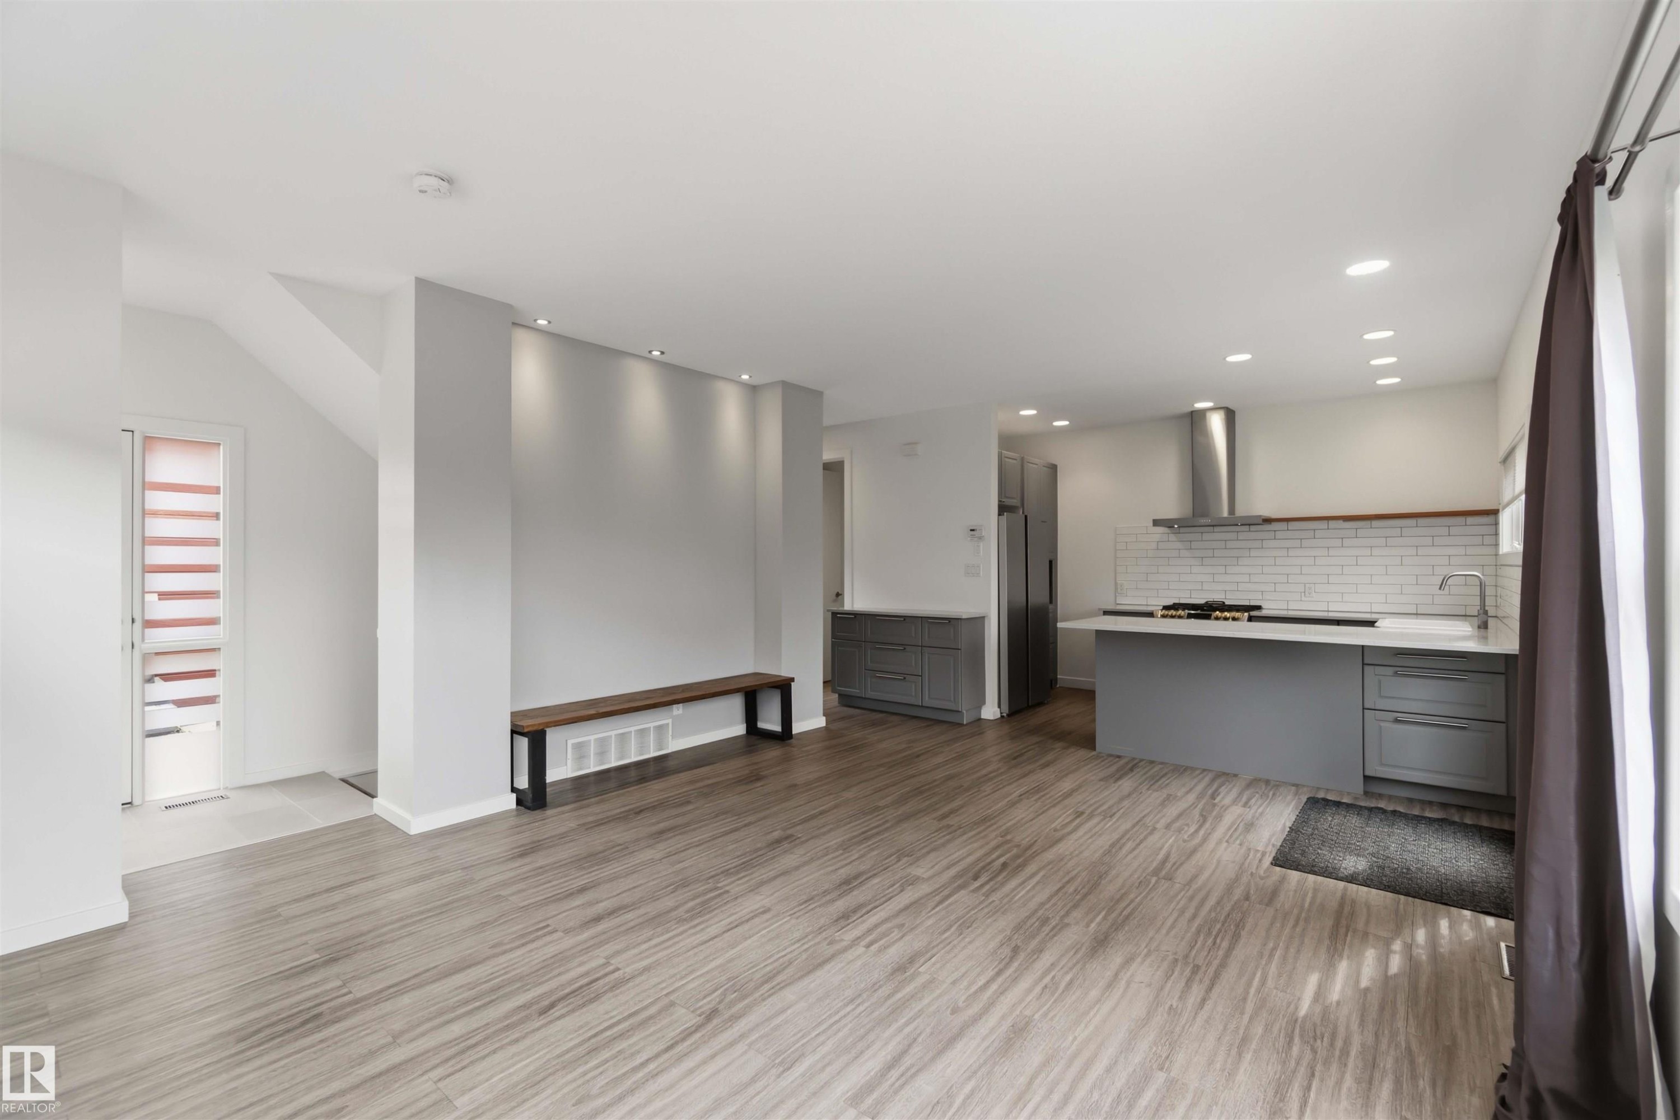
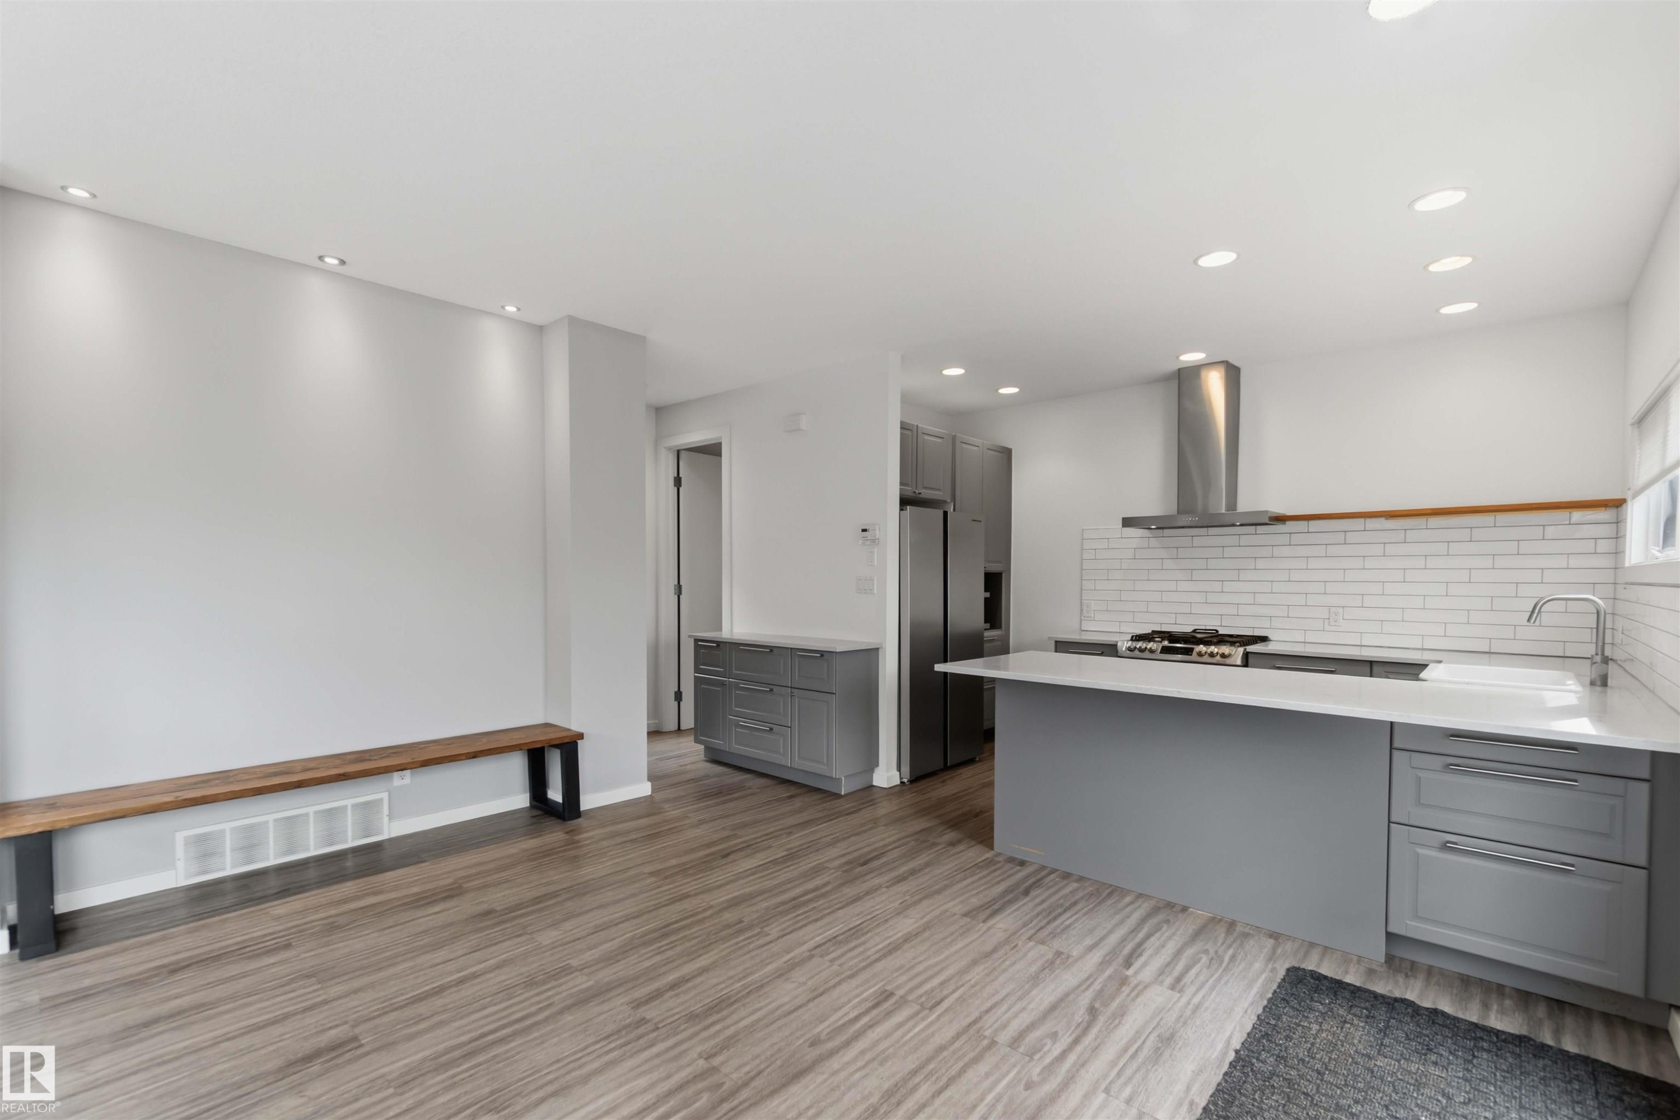
Open-concept living space featuring wood-finish flooring, a modern kitchen island with an undermount sink, a subway tile backsplash, and recessed lighting - 1 14315 Stony Plain, Edmonton, AB
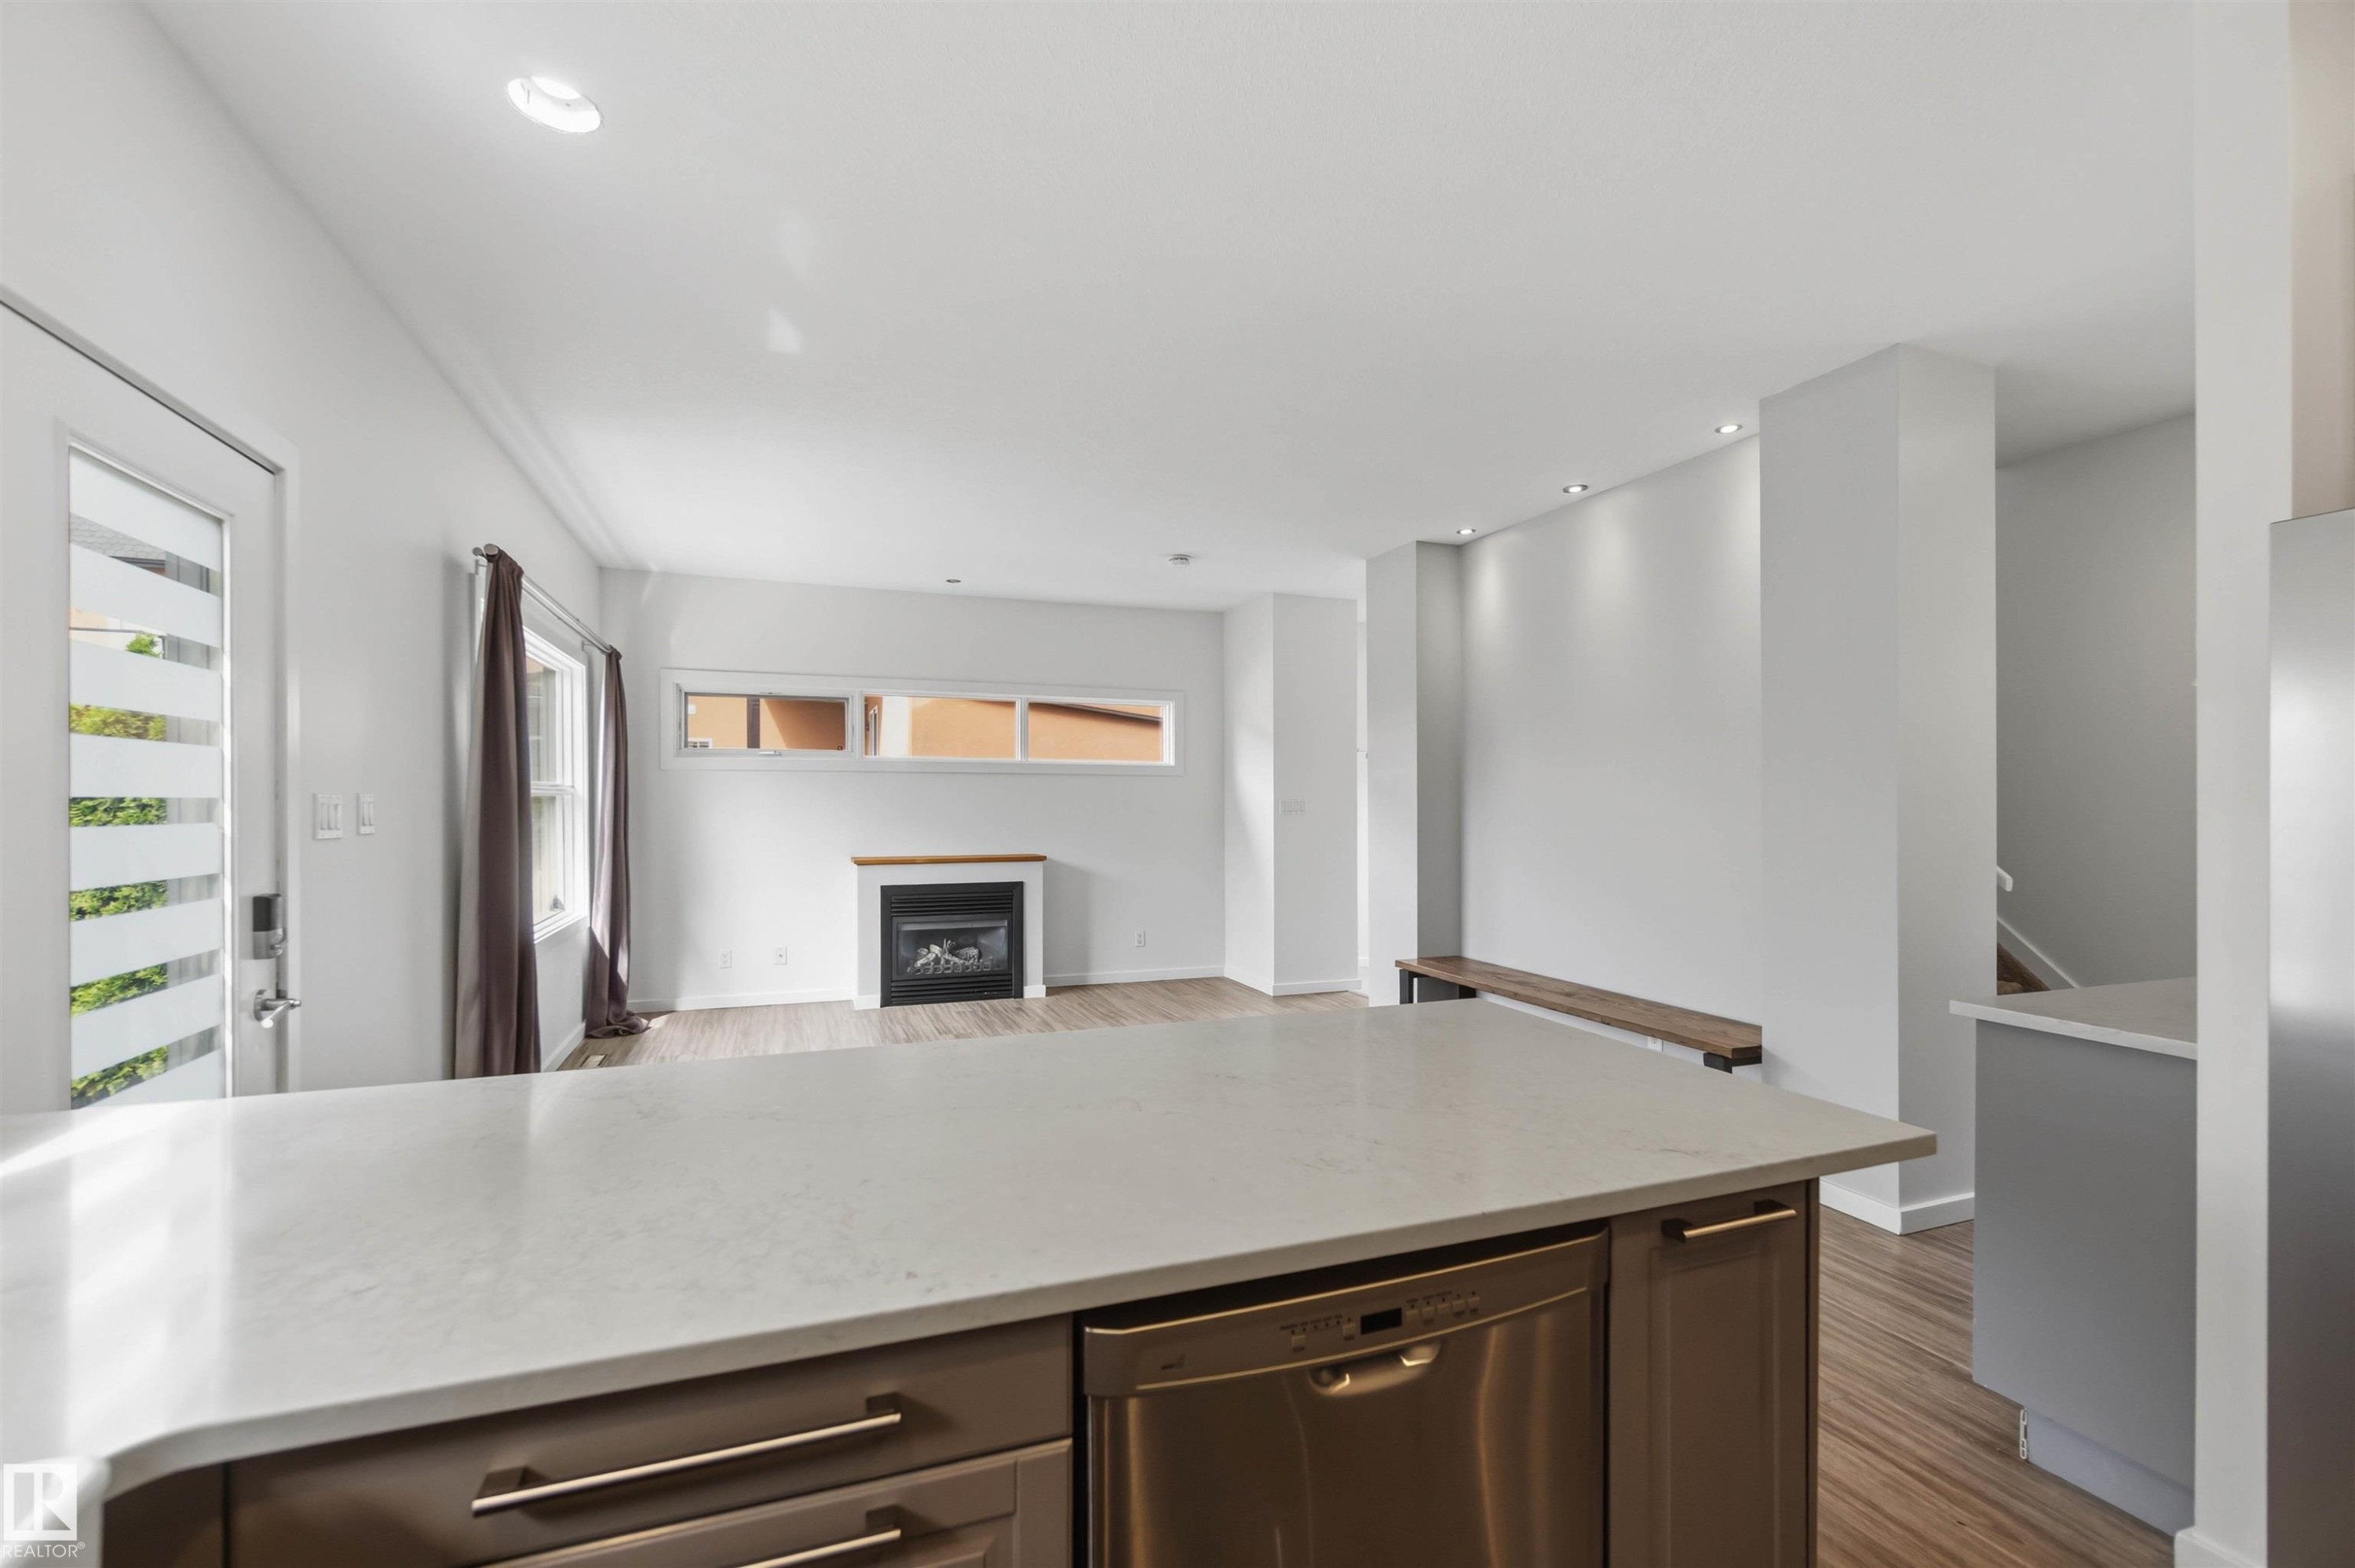
Open concept living area with wood-finish flooring, recessed lighting, and a wide window with dark drapery - 1 14315 Stony Plain, Edmonton, AB
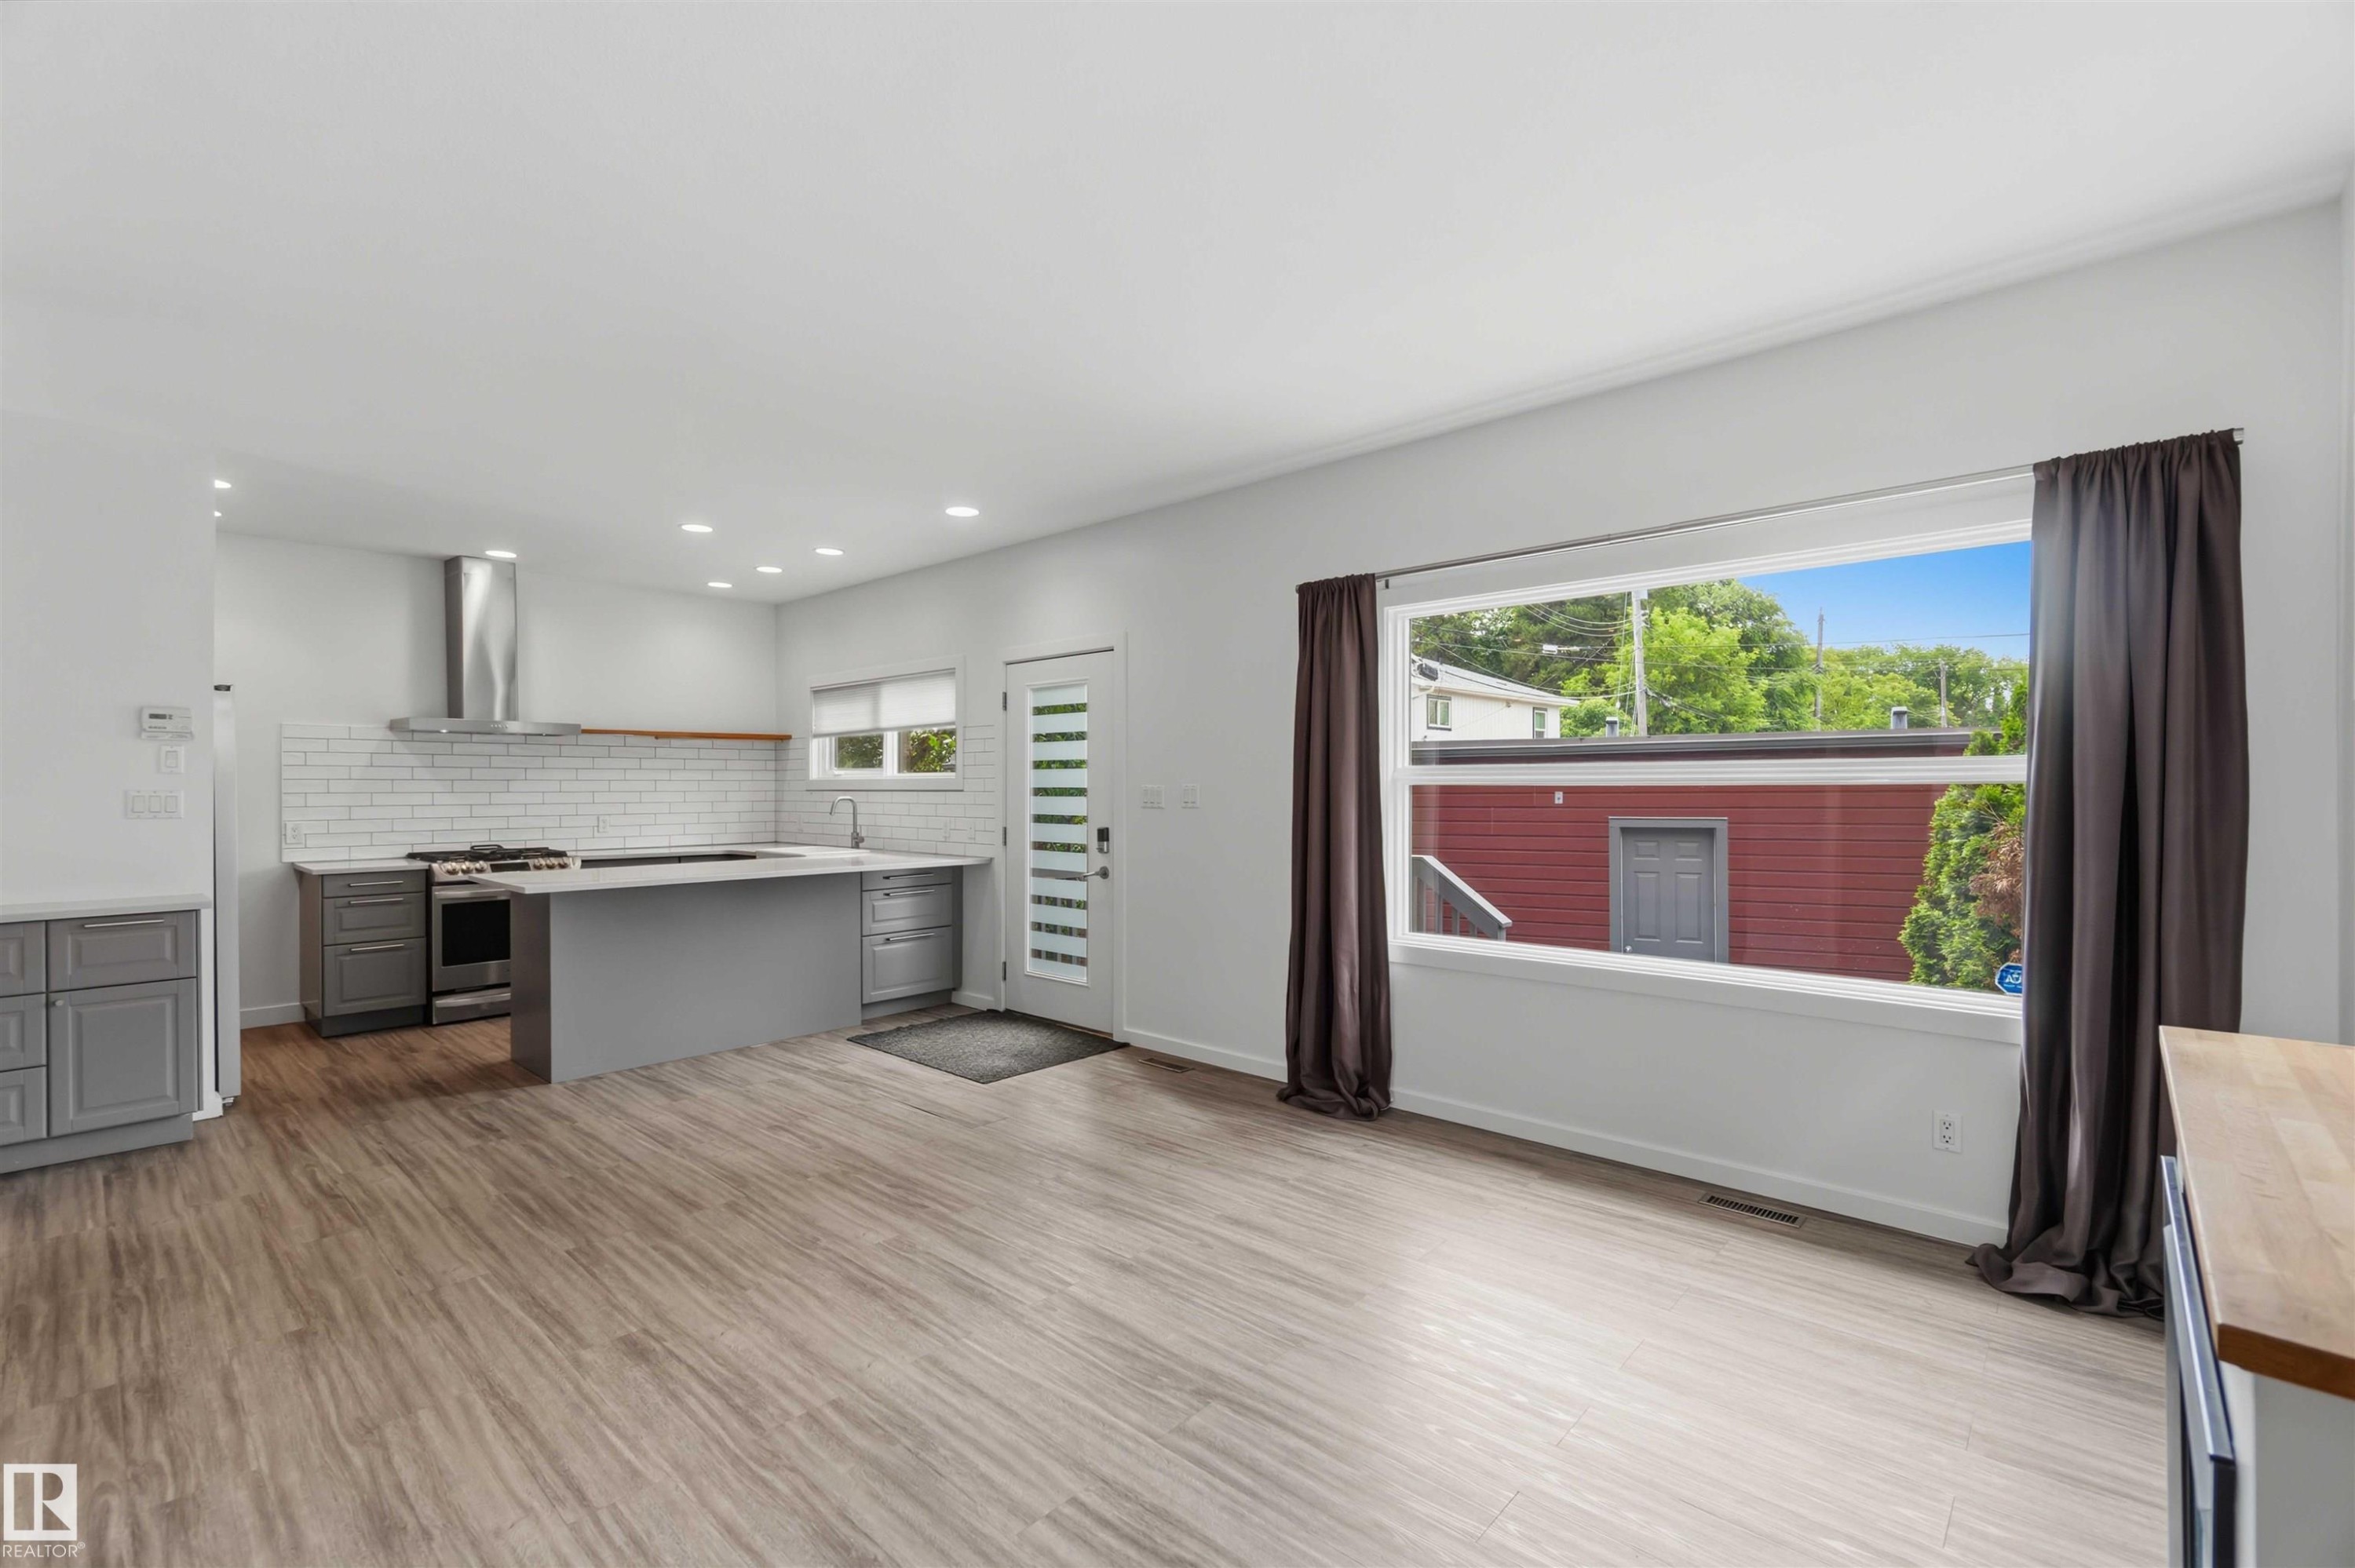
Open-concept living space featuring wood-finish flooring, recessed lighting, and a modern kitchen - 1 14315 Stony Plain, Edmonton, AB
Spacious room featuring wood-finish flooring and recessed lighting - 1 14315 Stony Plain, Edmonton, AB
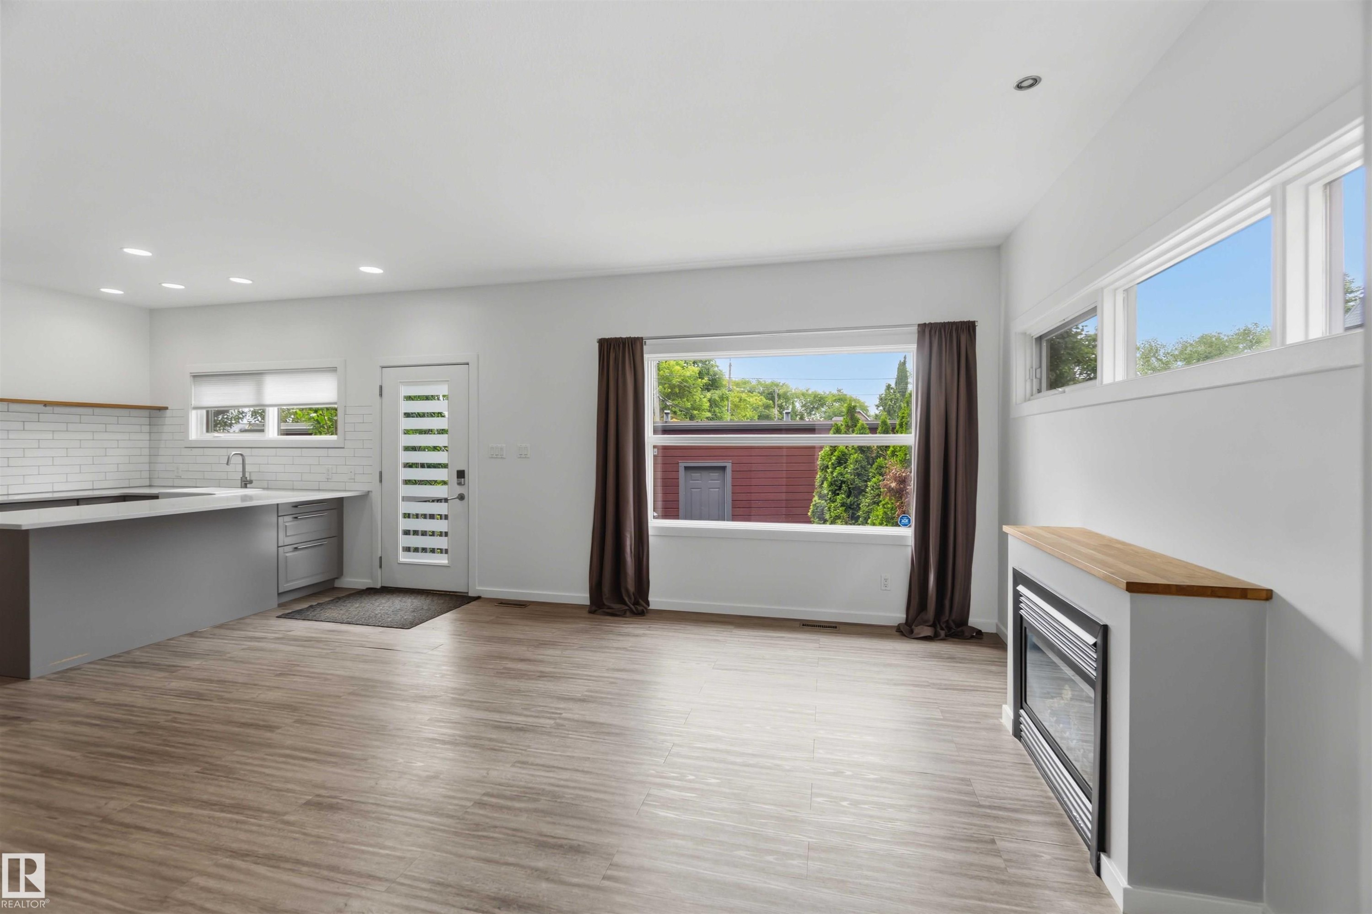
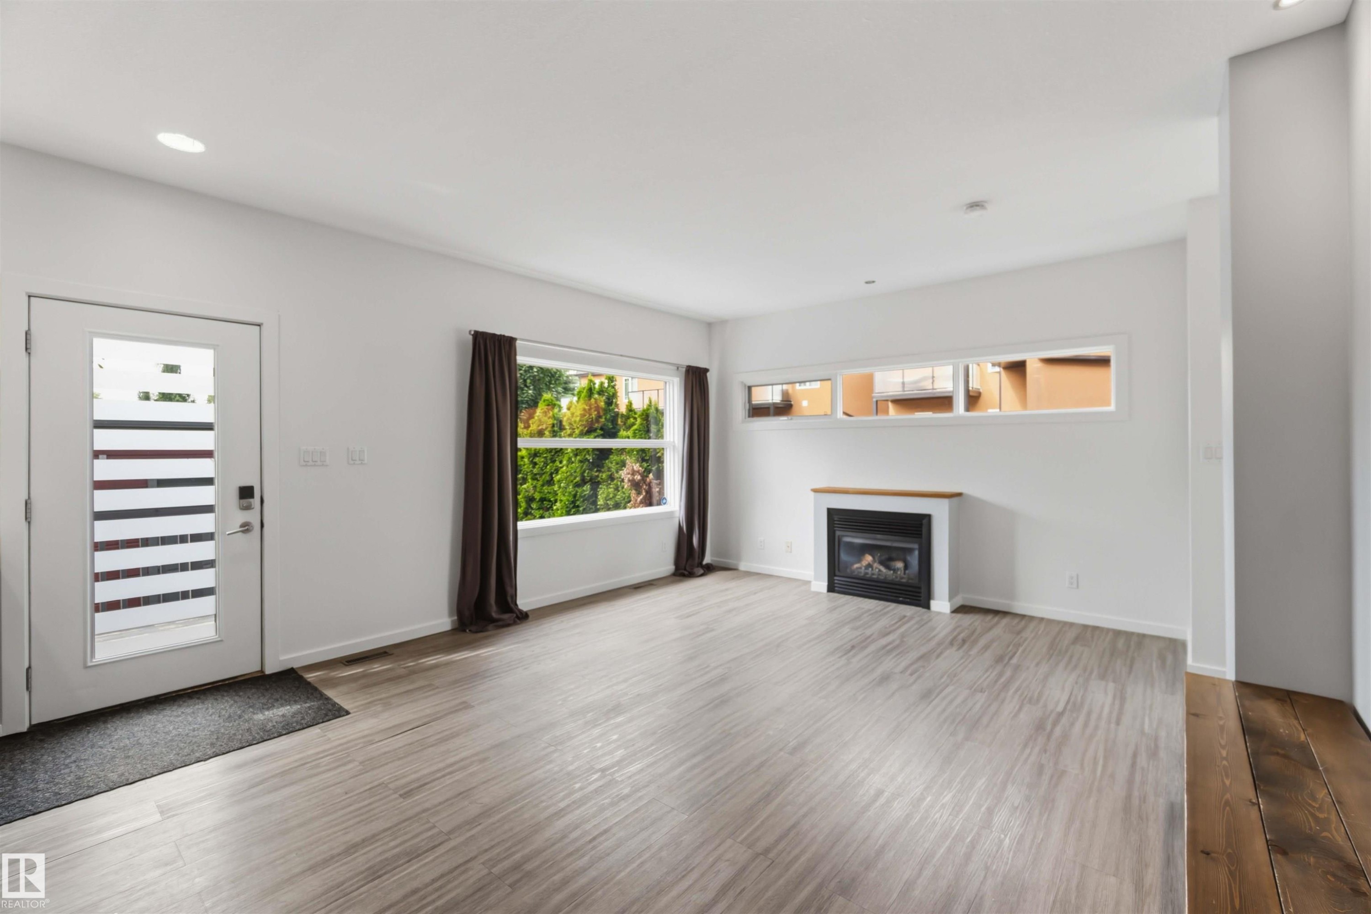
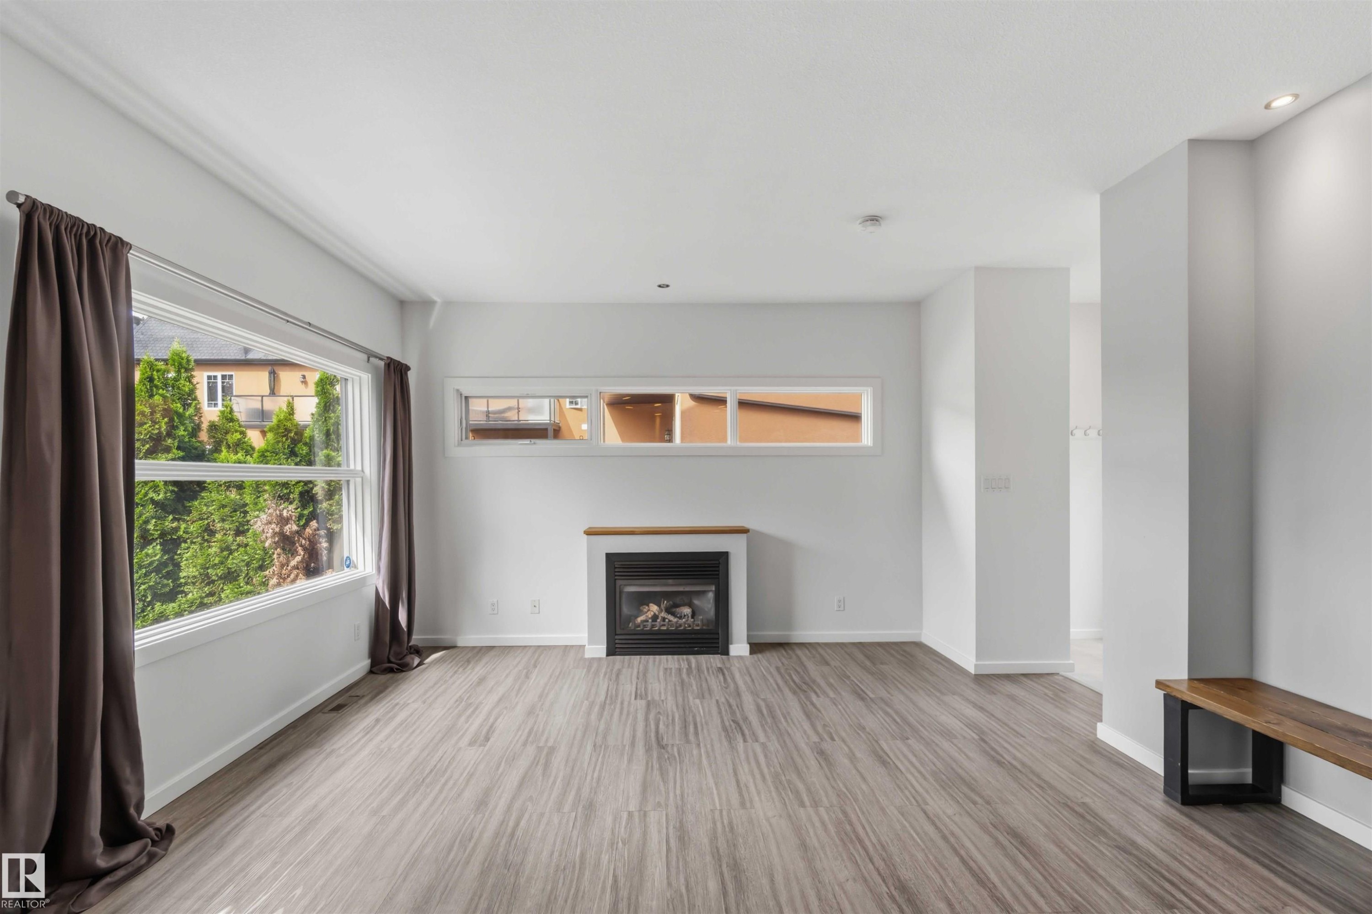
Spacious living area featuring wood-finish flooring, a fireplace with a wood mantle, and multiple windows providing natural light - 1 14315 Stony Plain, Edmonton, AB
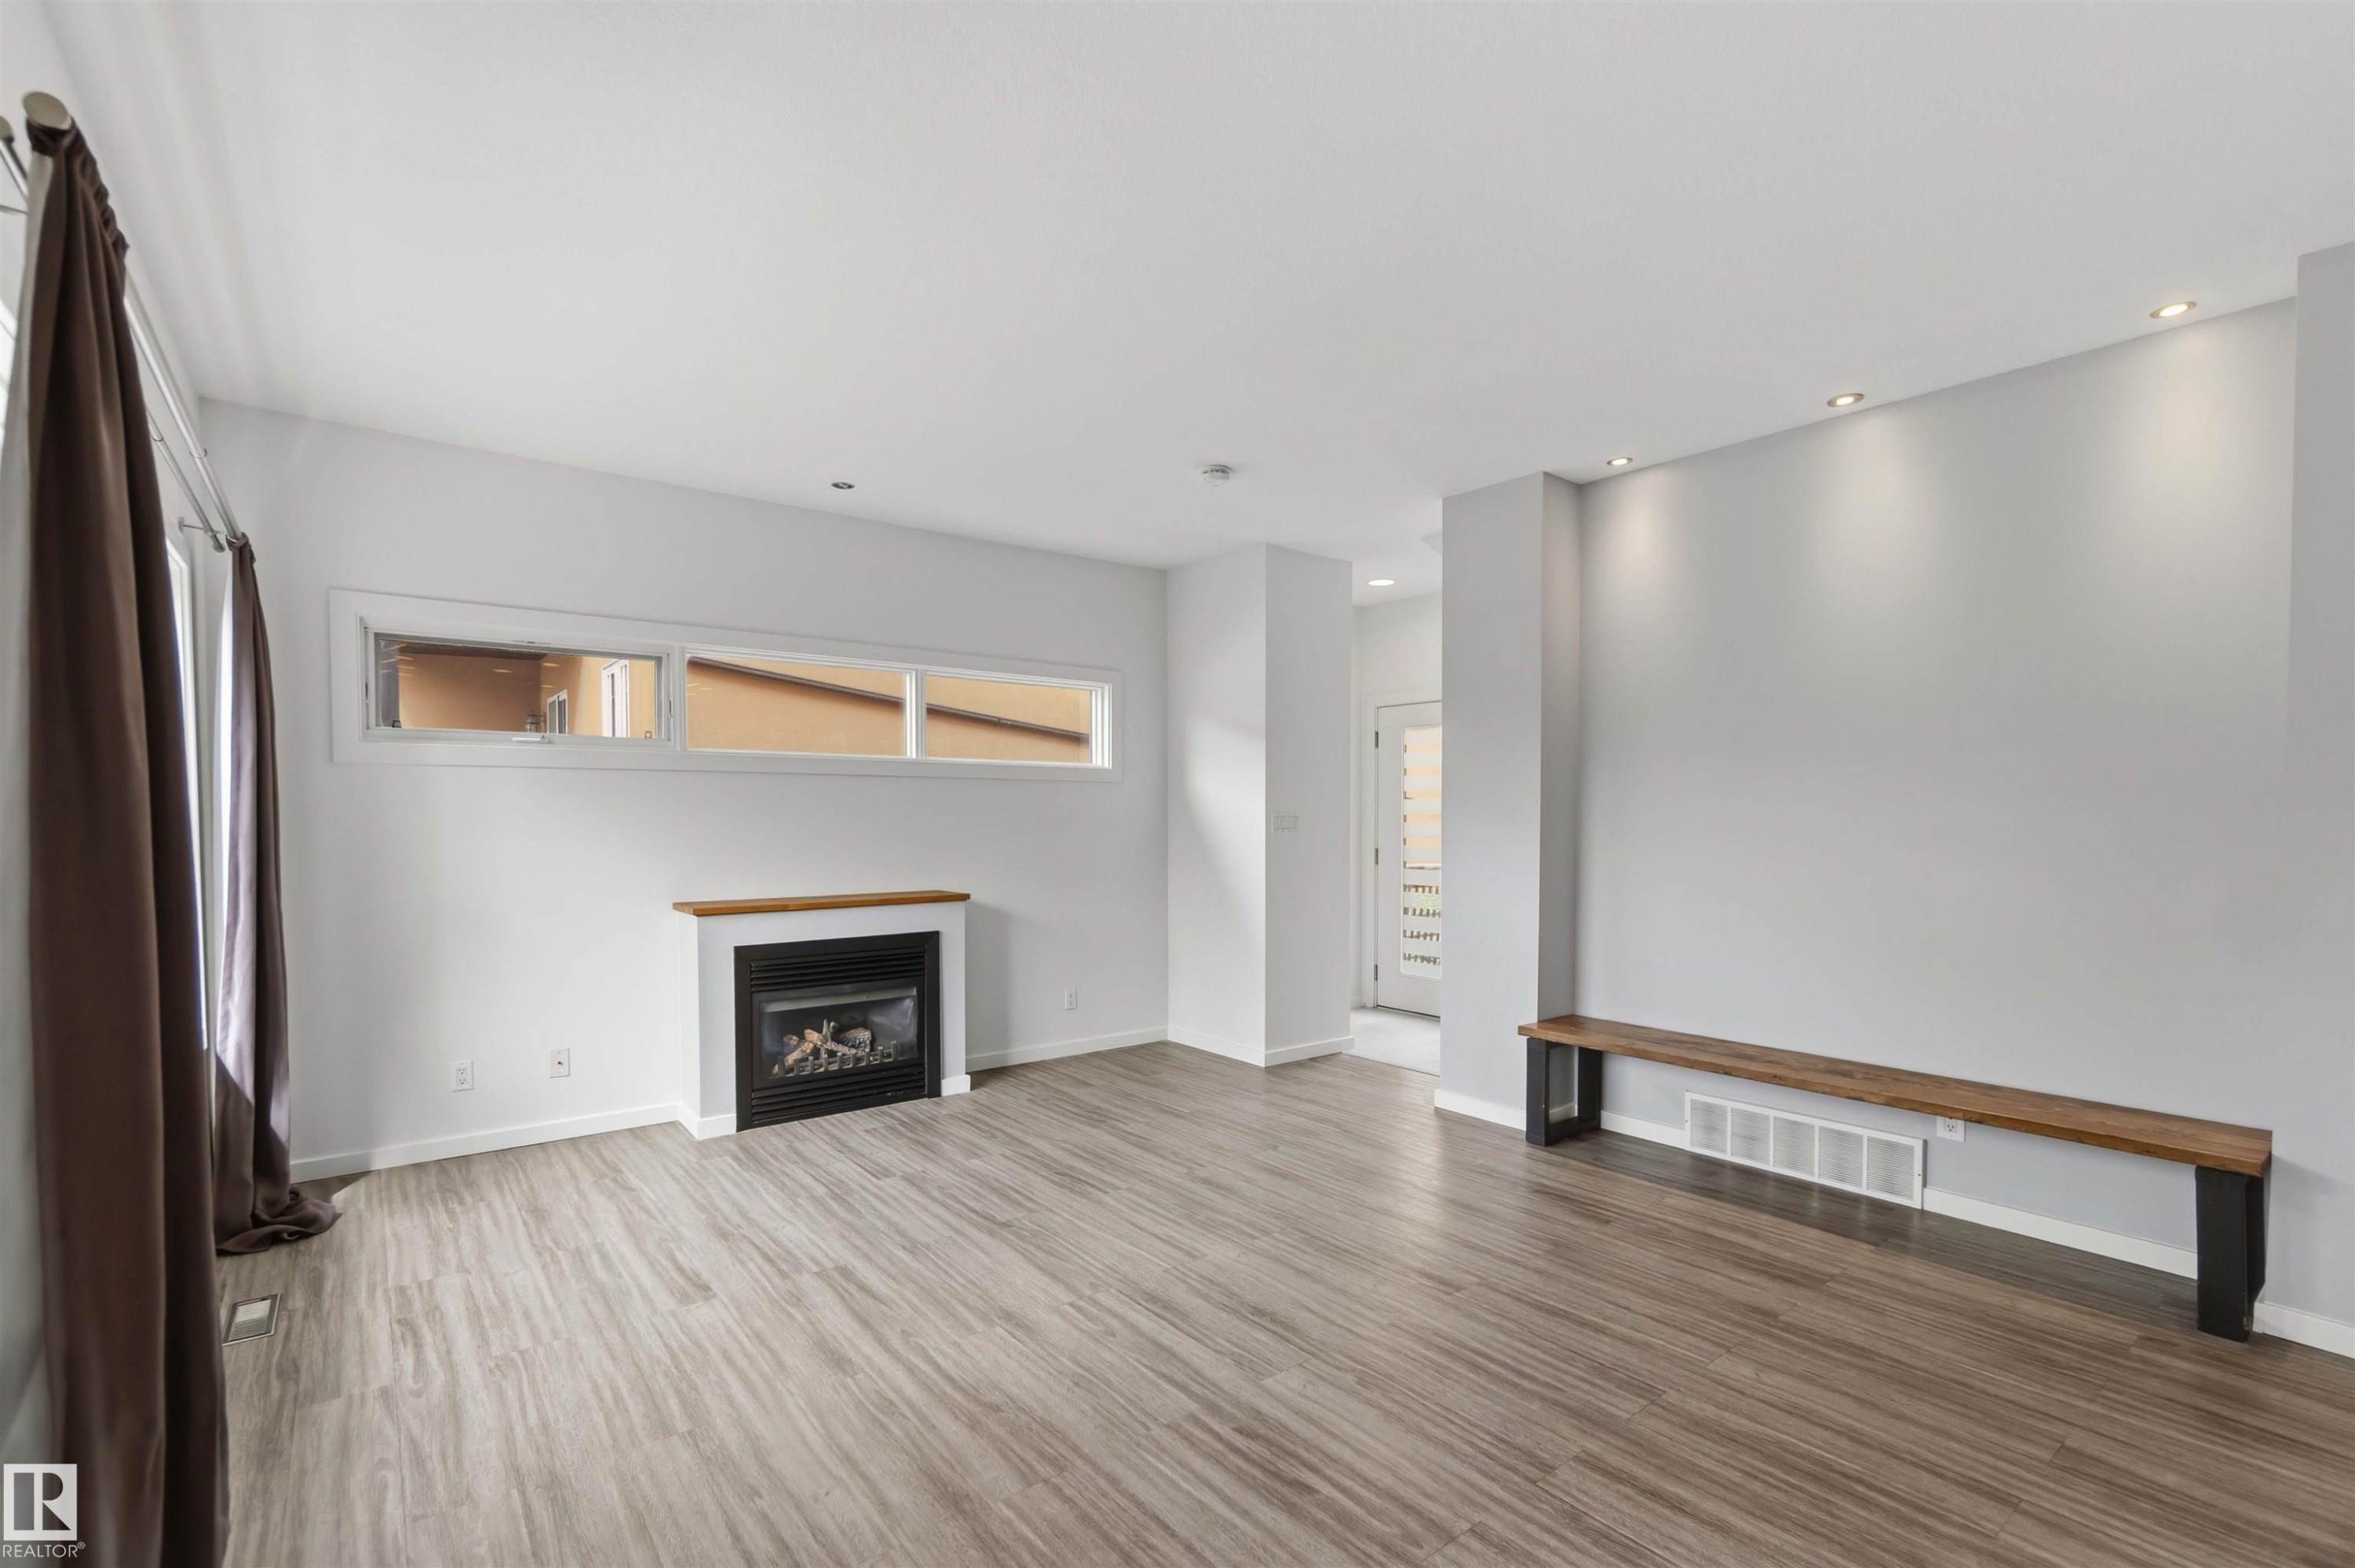
Spacious room featuring wood-finish flooring, white walls, and a gas fireplace with a wood mantle - 1 14315 Stony Plain, Edmonton, AB
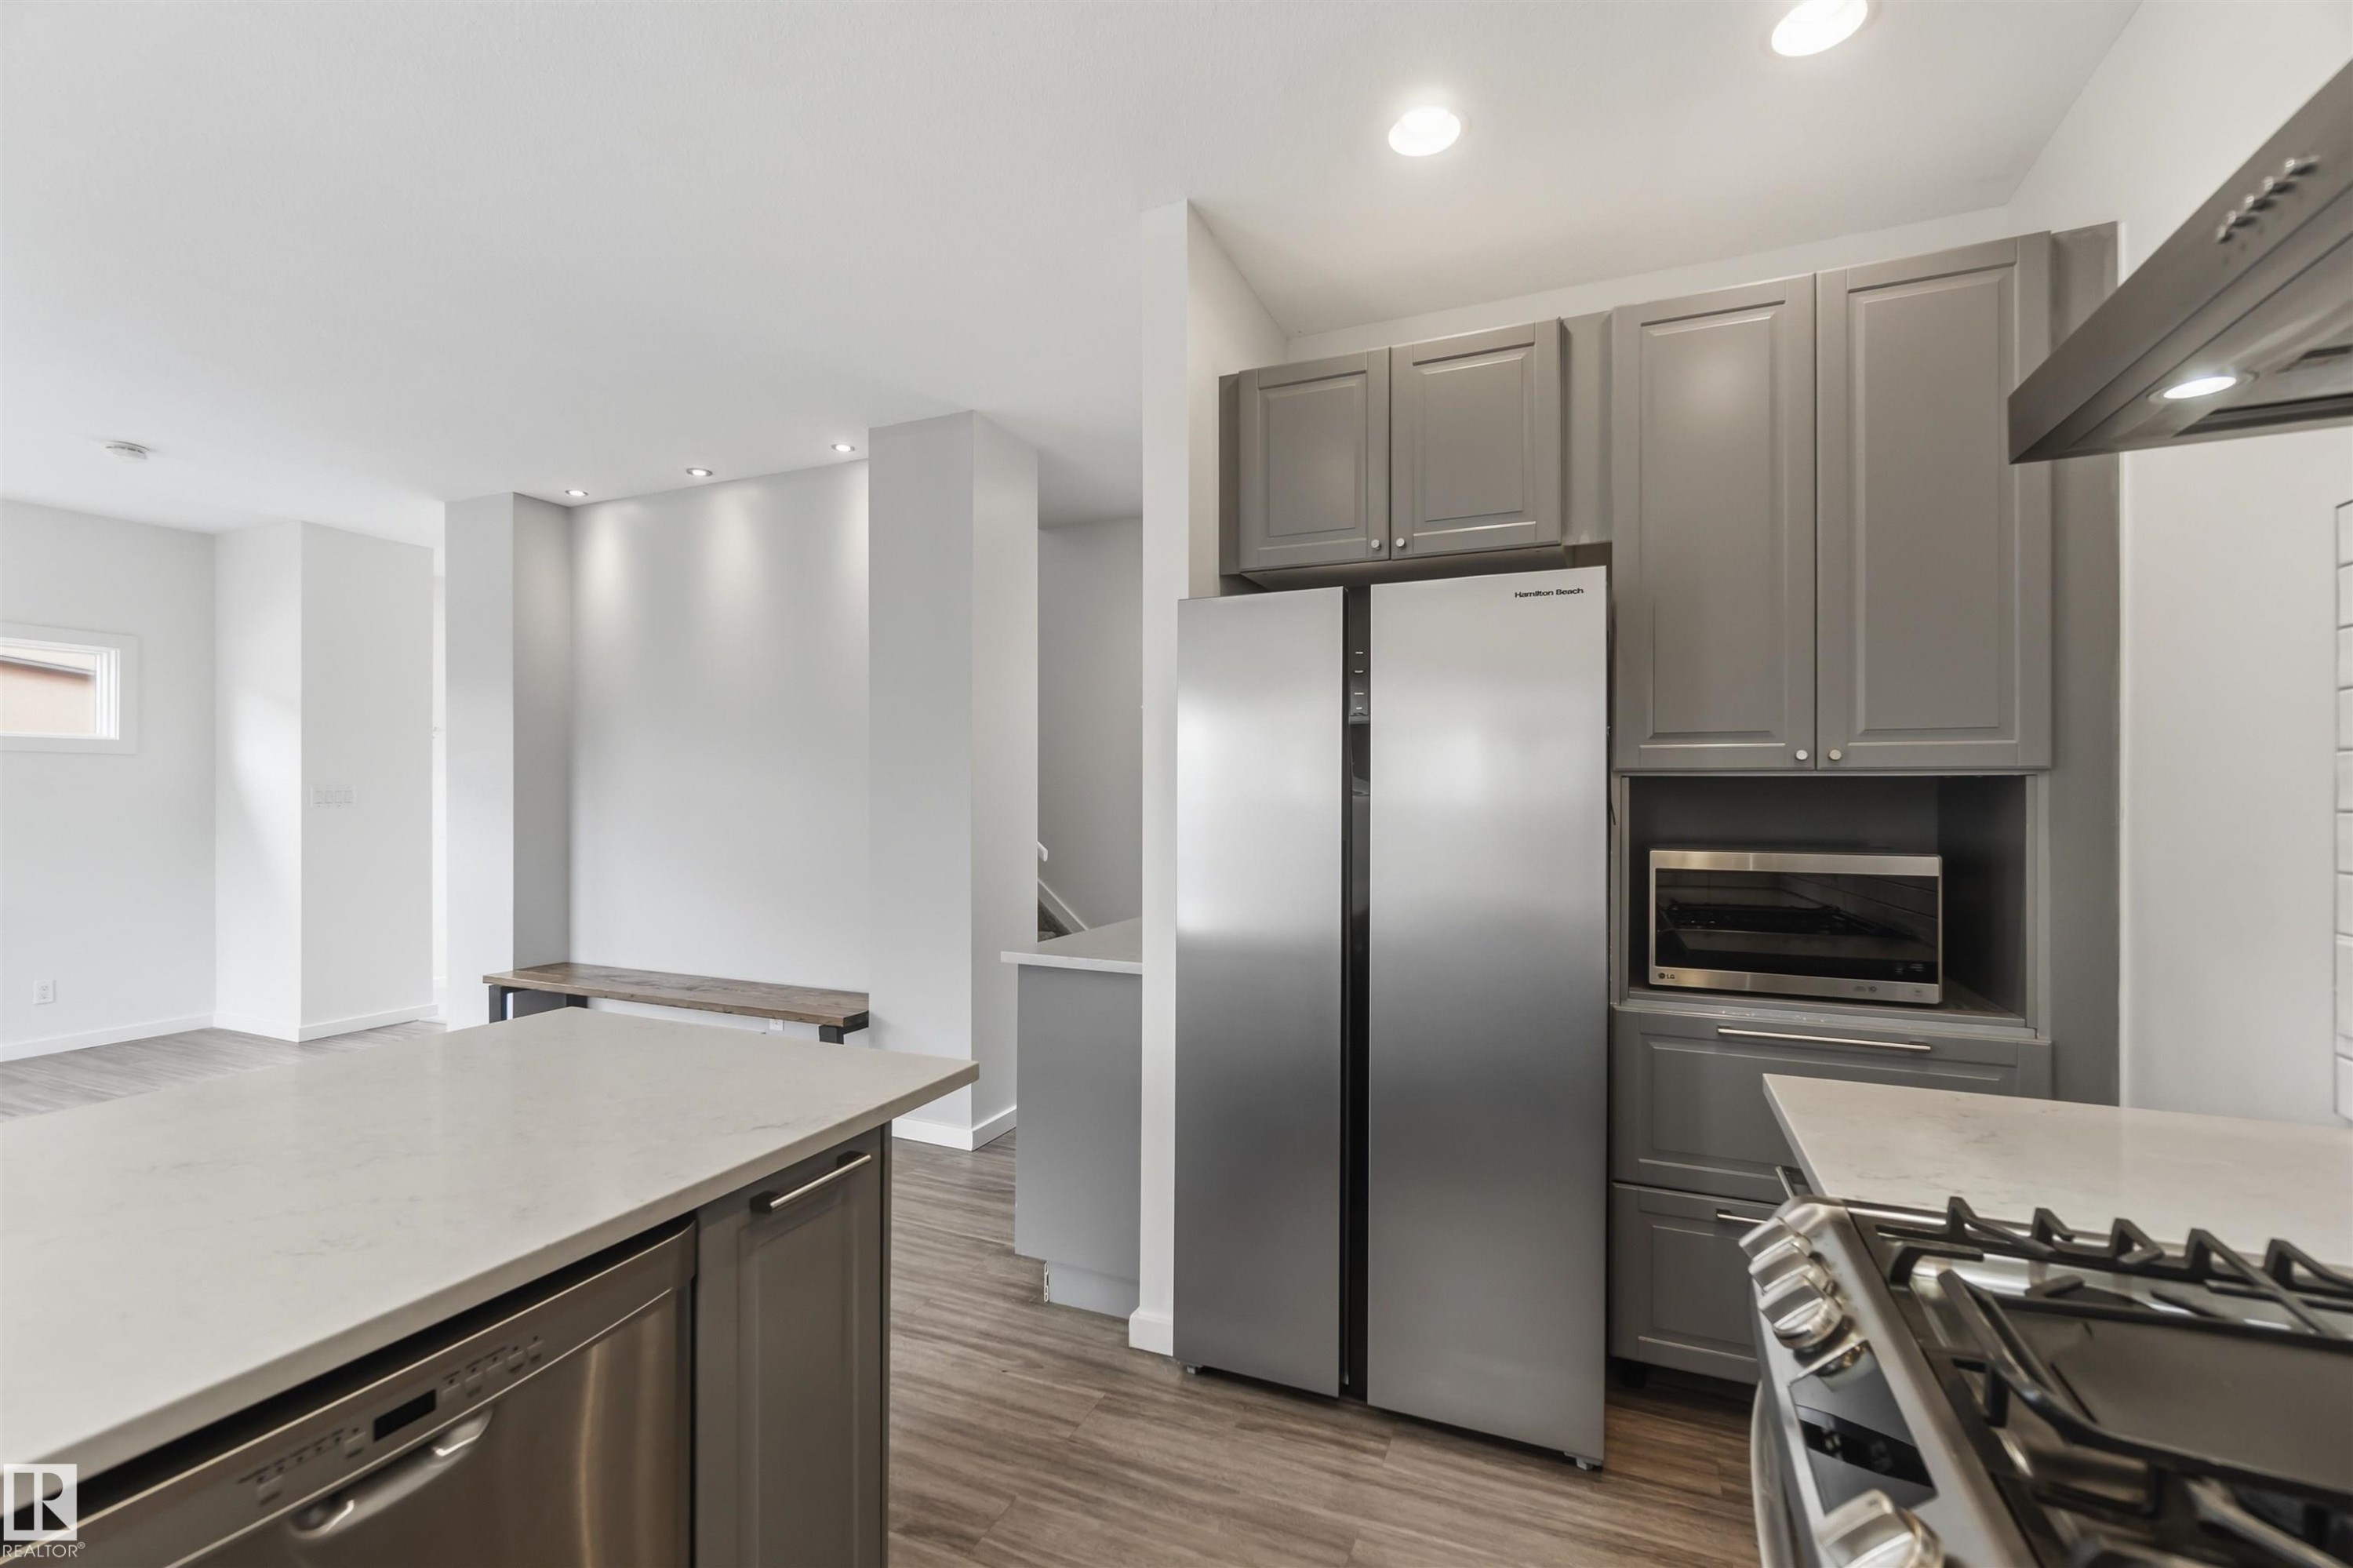
Modern kitchen with light grey cabinetry, stainless steel appliances, and wood-finish flooring - 1 14315 Stony Plain, Edmonton, AB
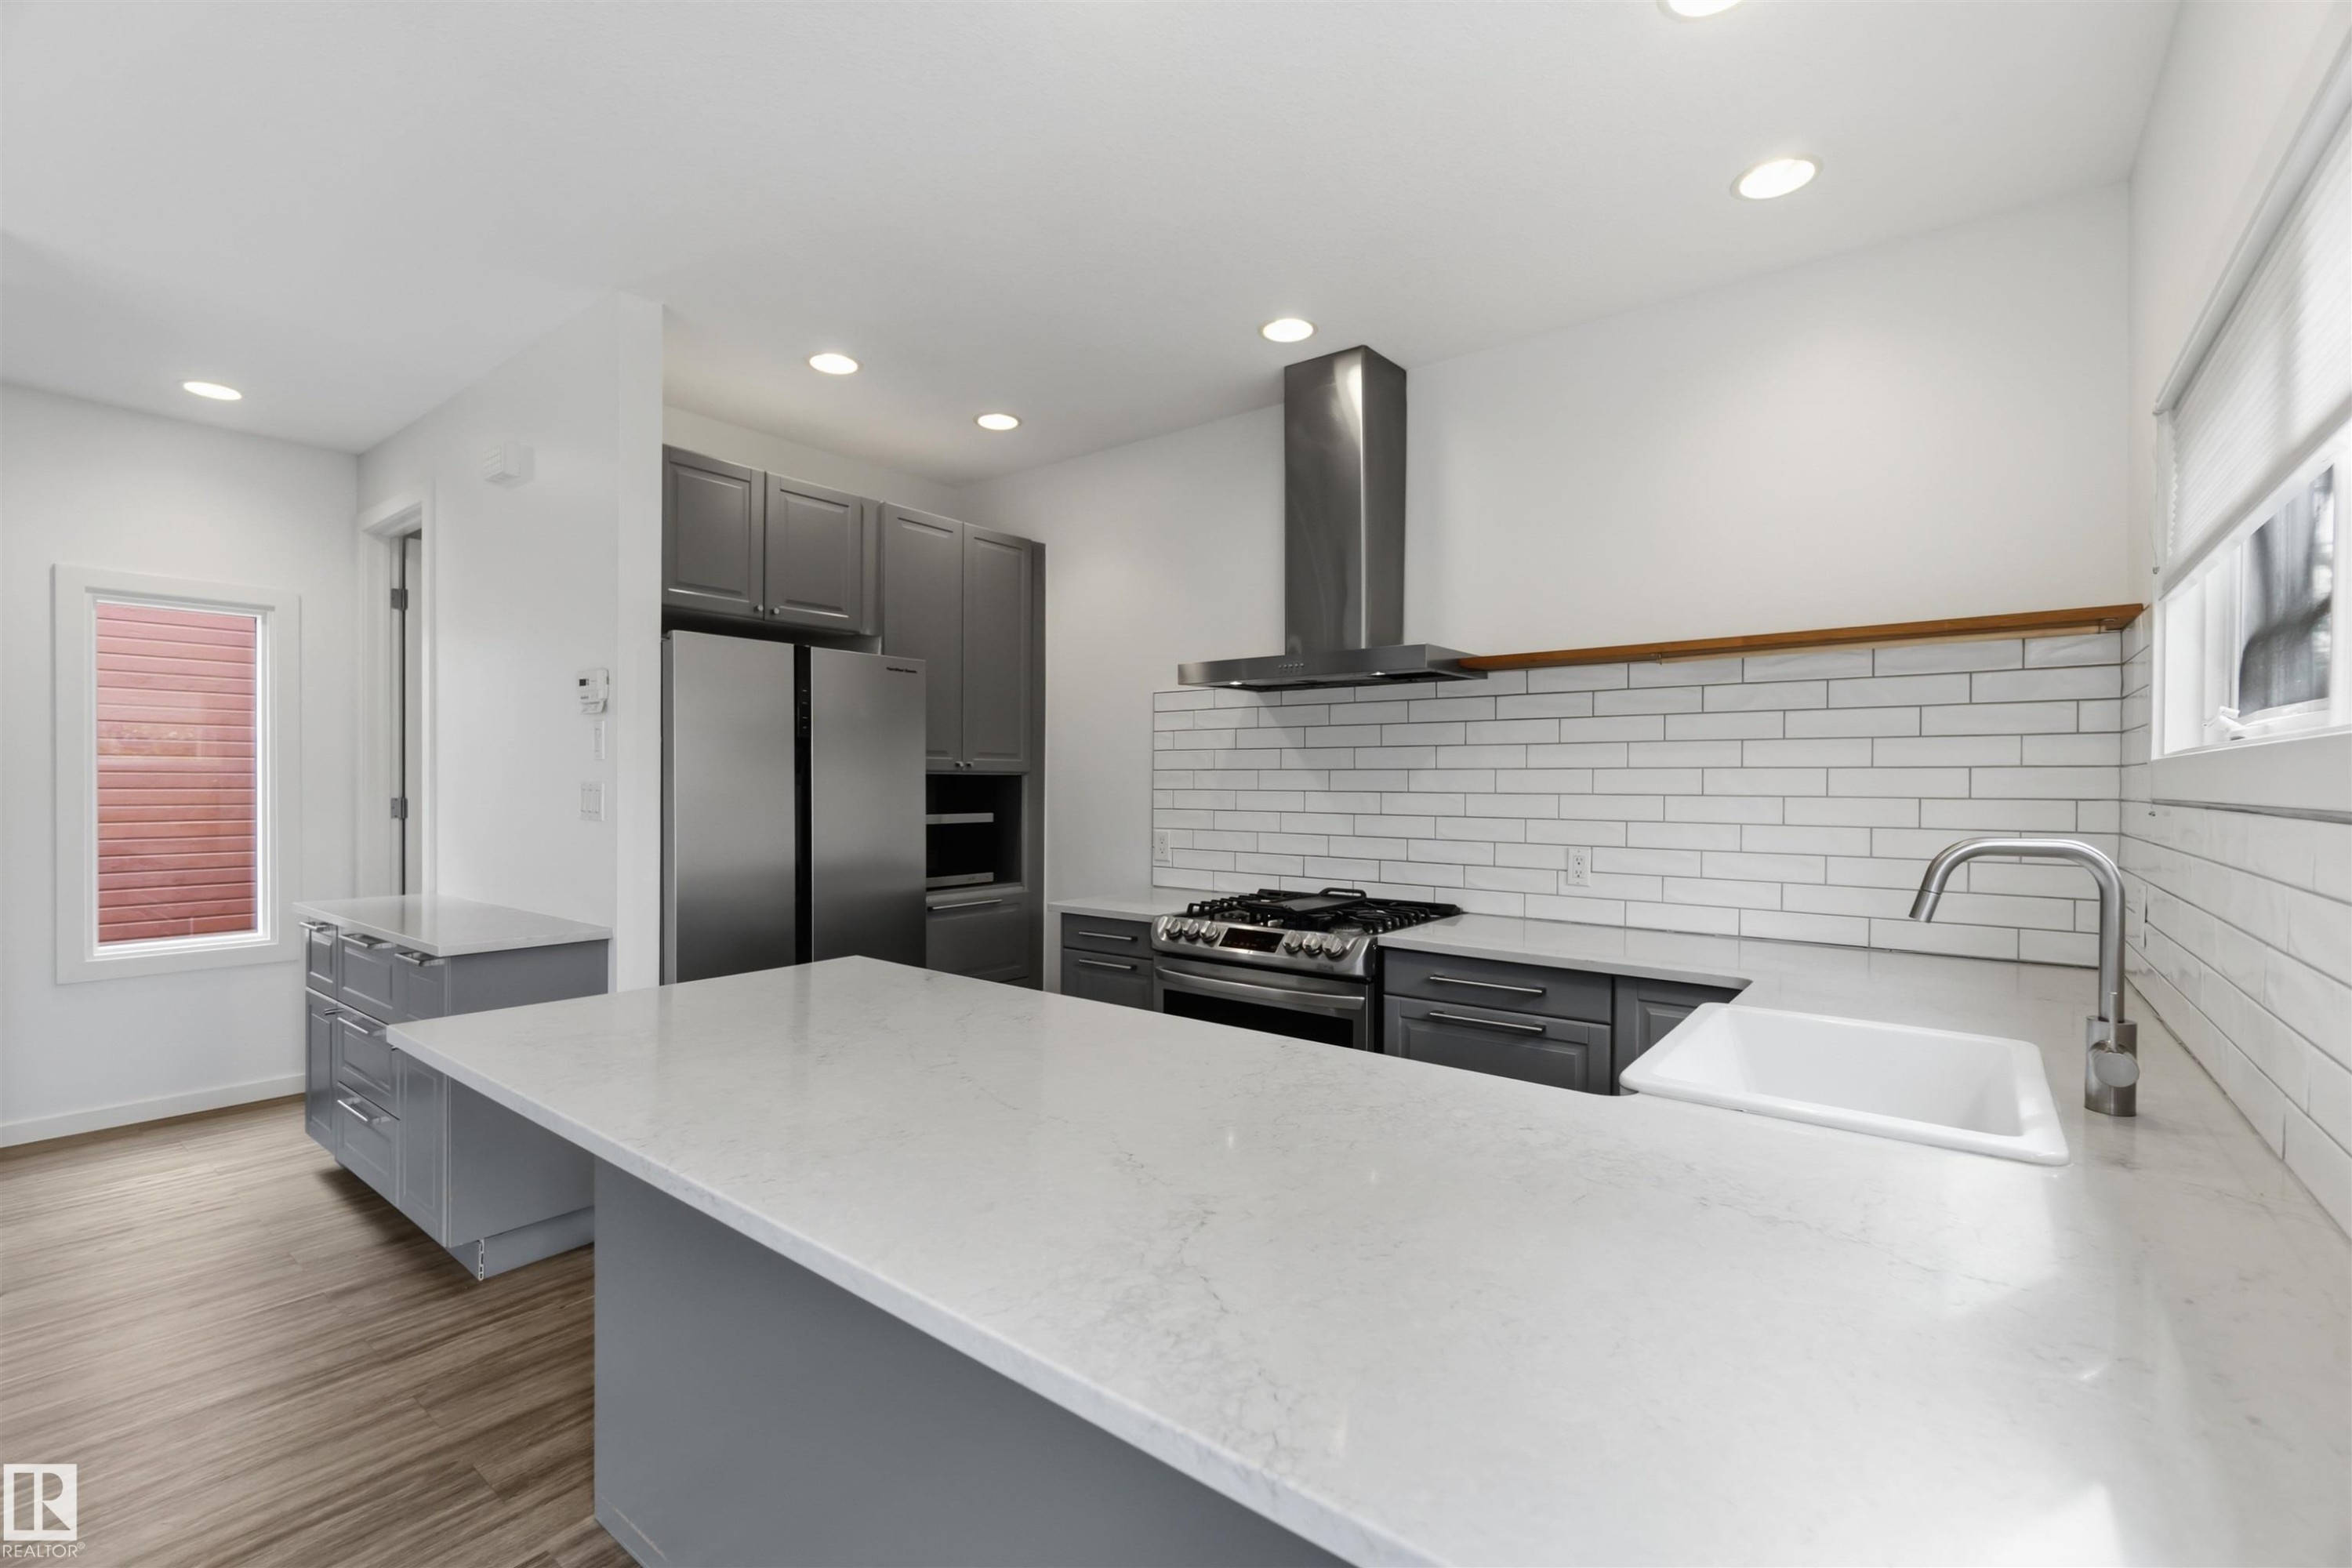
Open-concept kitchen featuring gray cabinetry, stainless steel appliances, a white subway tile backsplash, and light-toned countertops - 1 14315 Stony Plain, Edmonton, AB
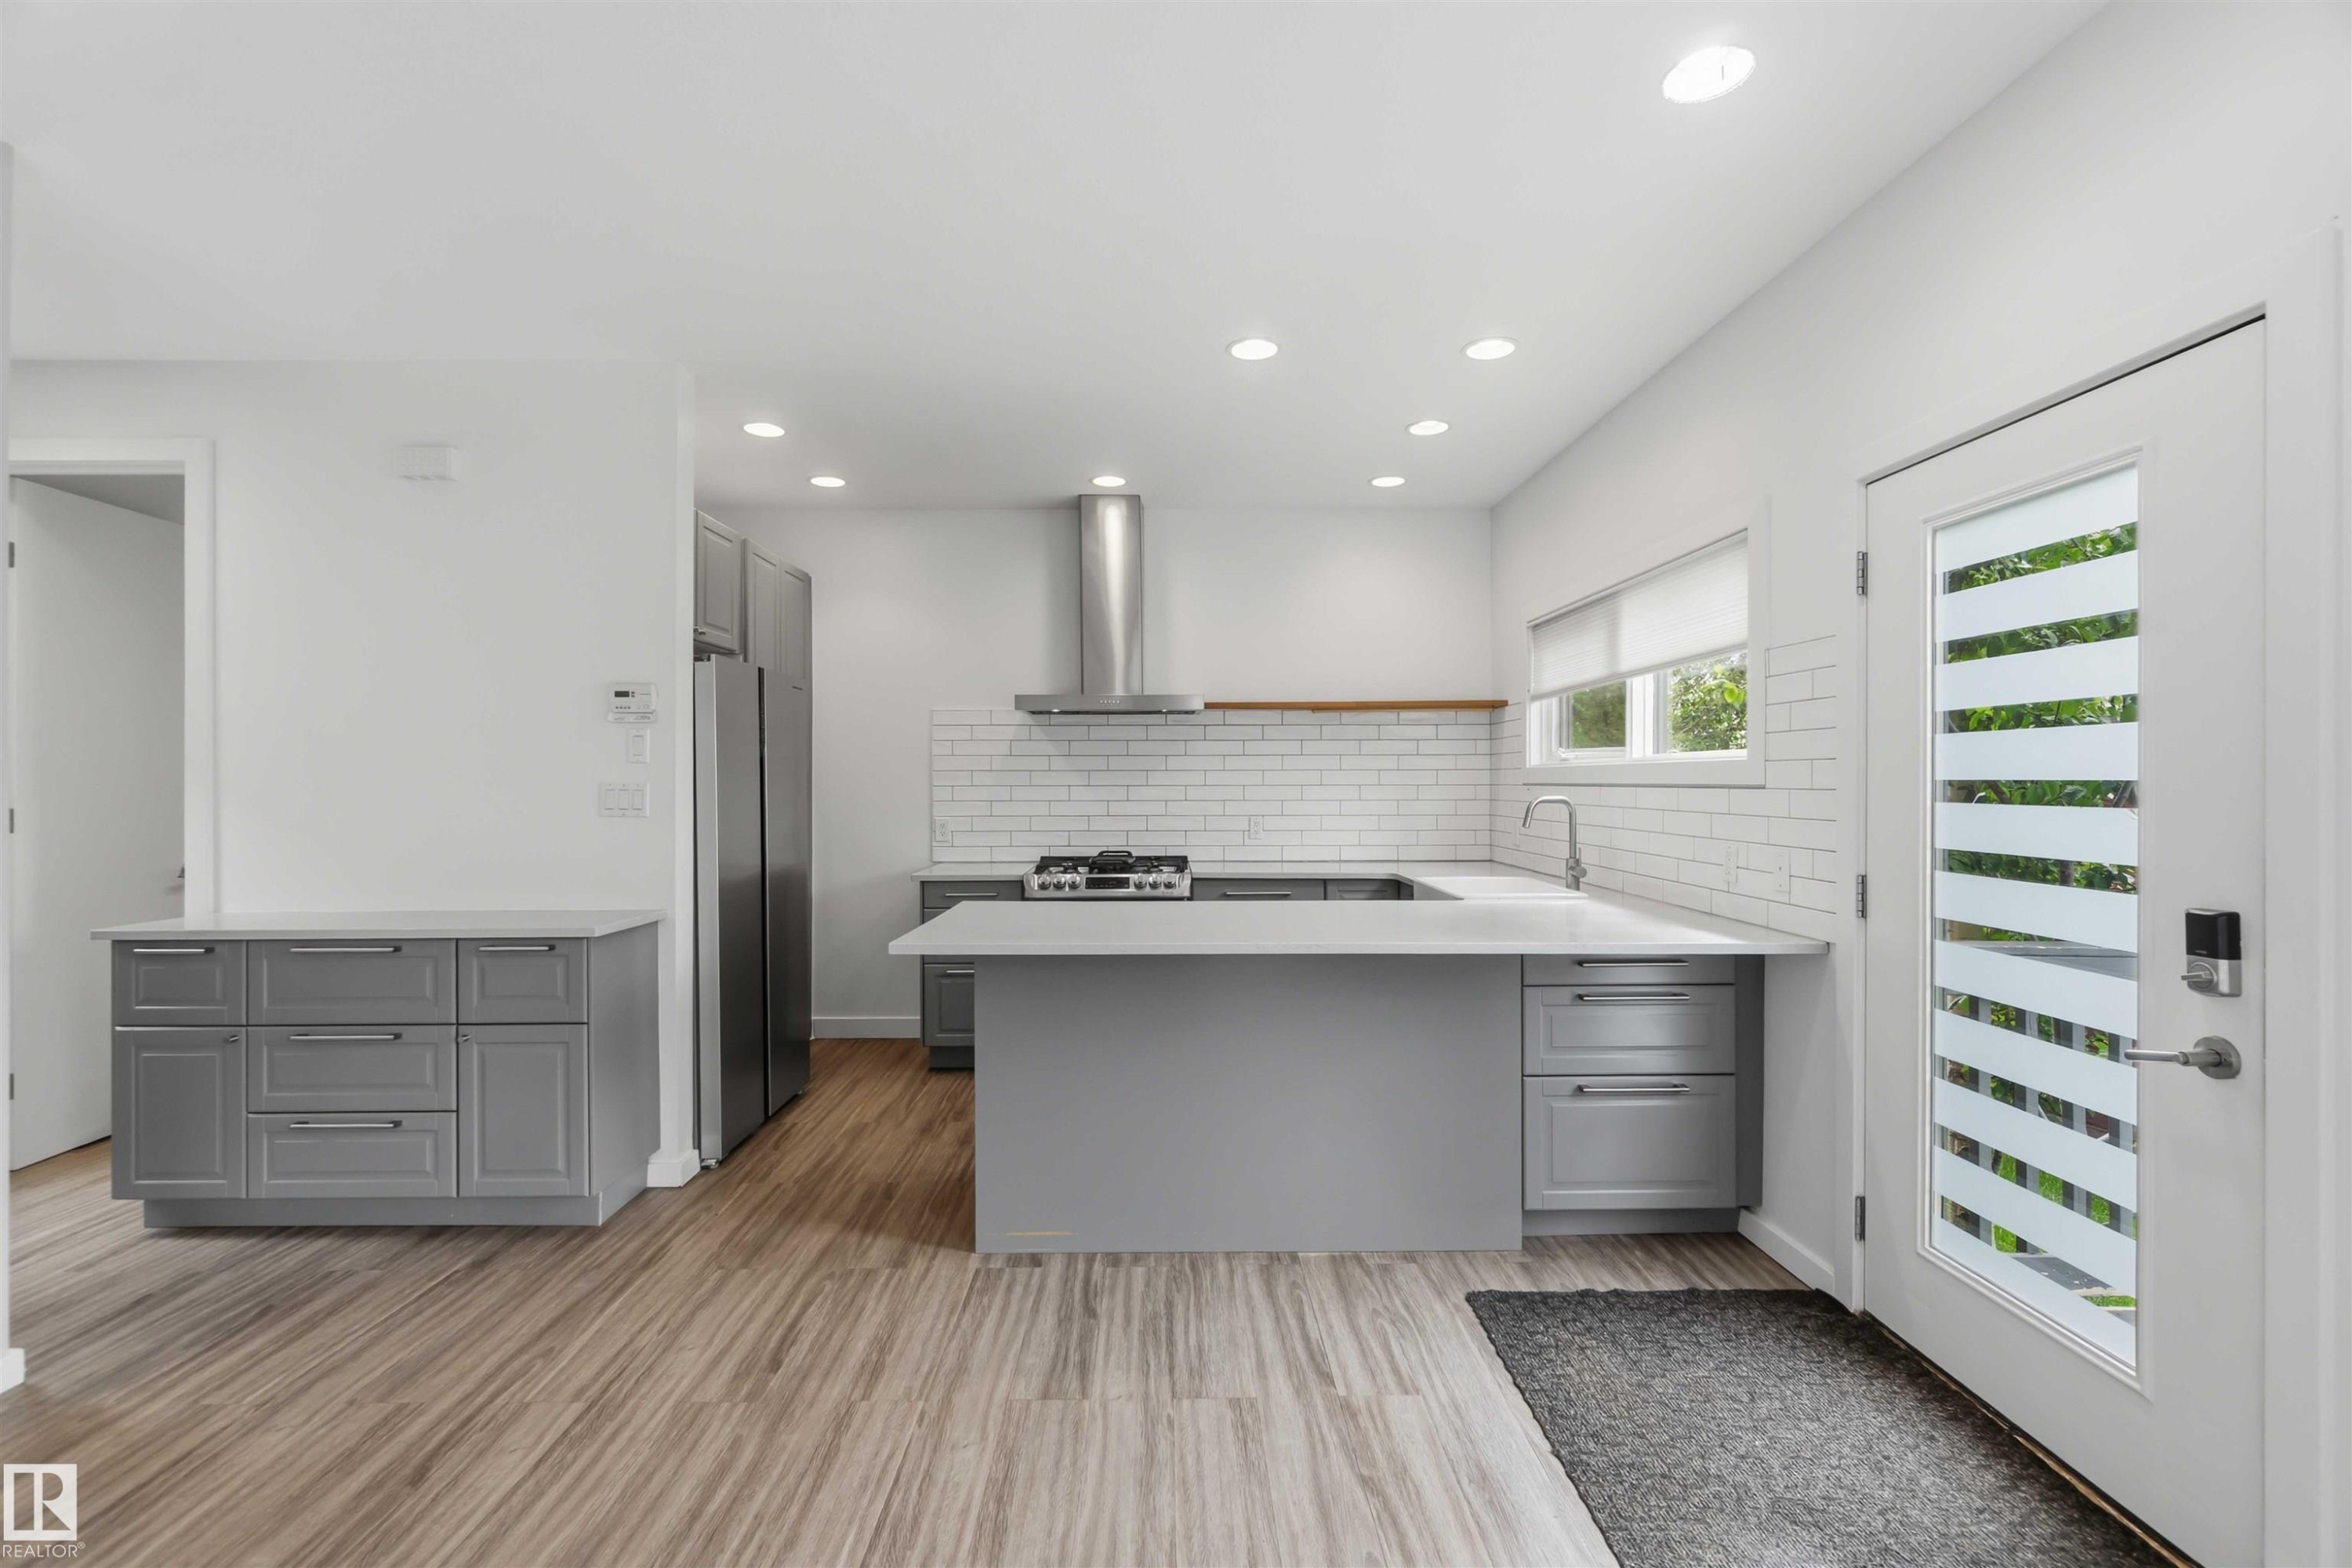
Contemporary kitchen featuring a large central island with a solid surface countertop, stainless steel appliances, grey cabinetry, white subway tile backsplash, and wood-finish flooring - 1 14315 Stony Plain, Edmonton, AB
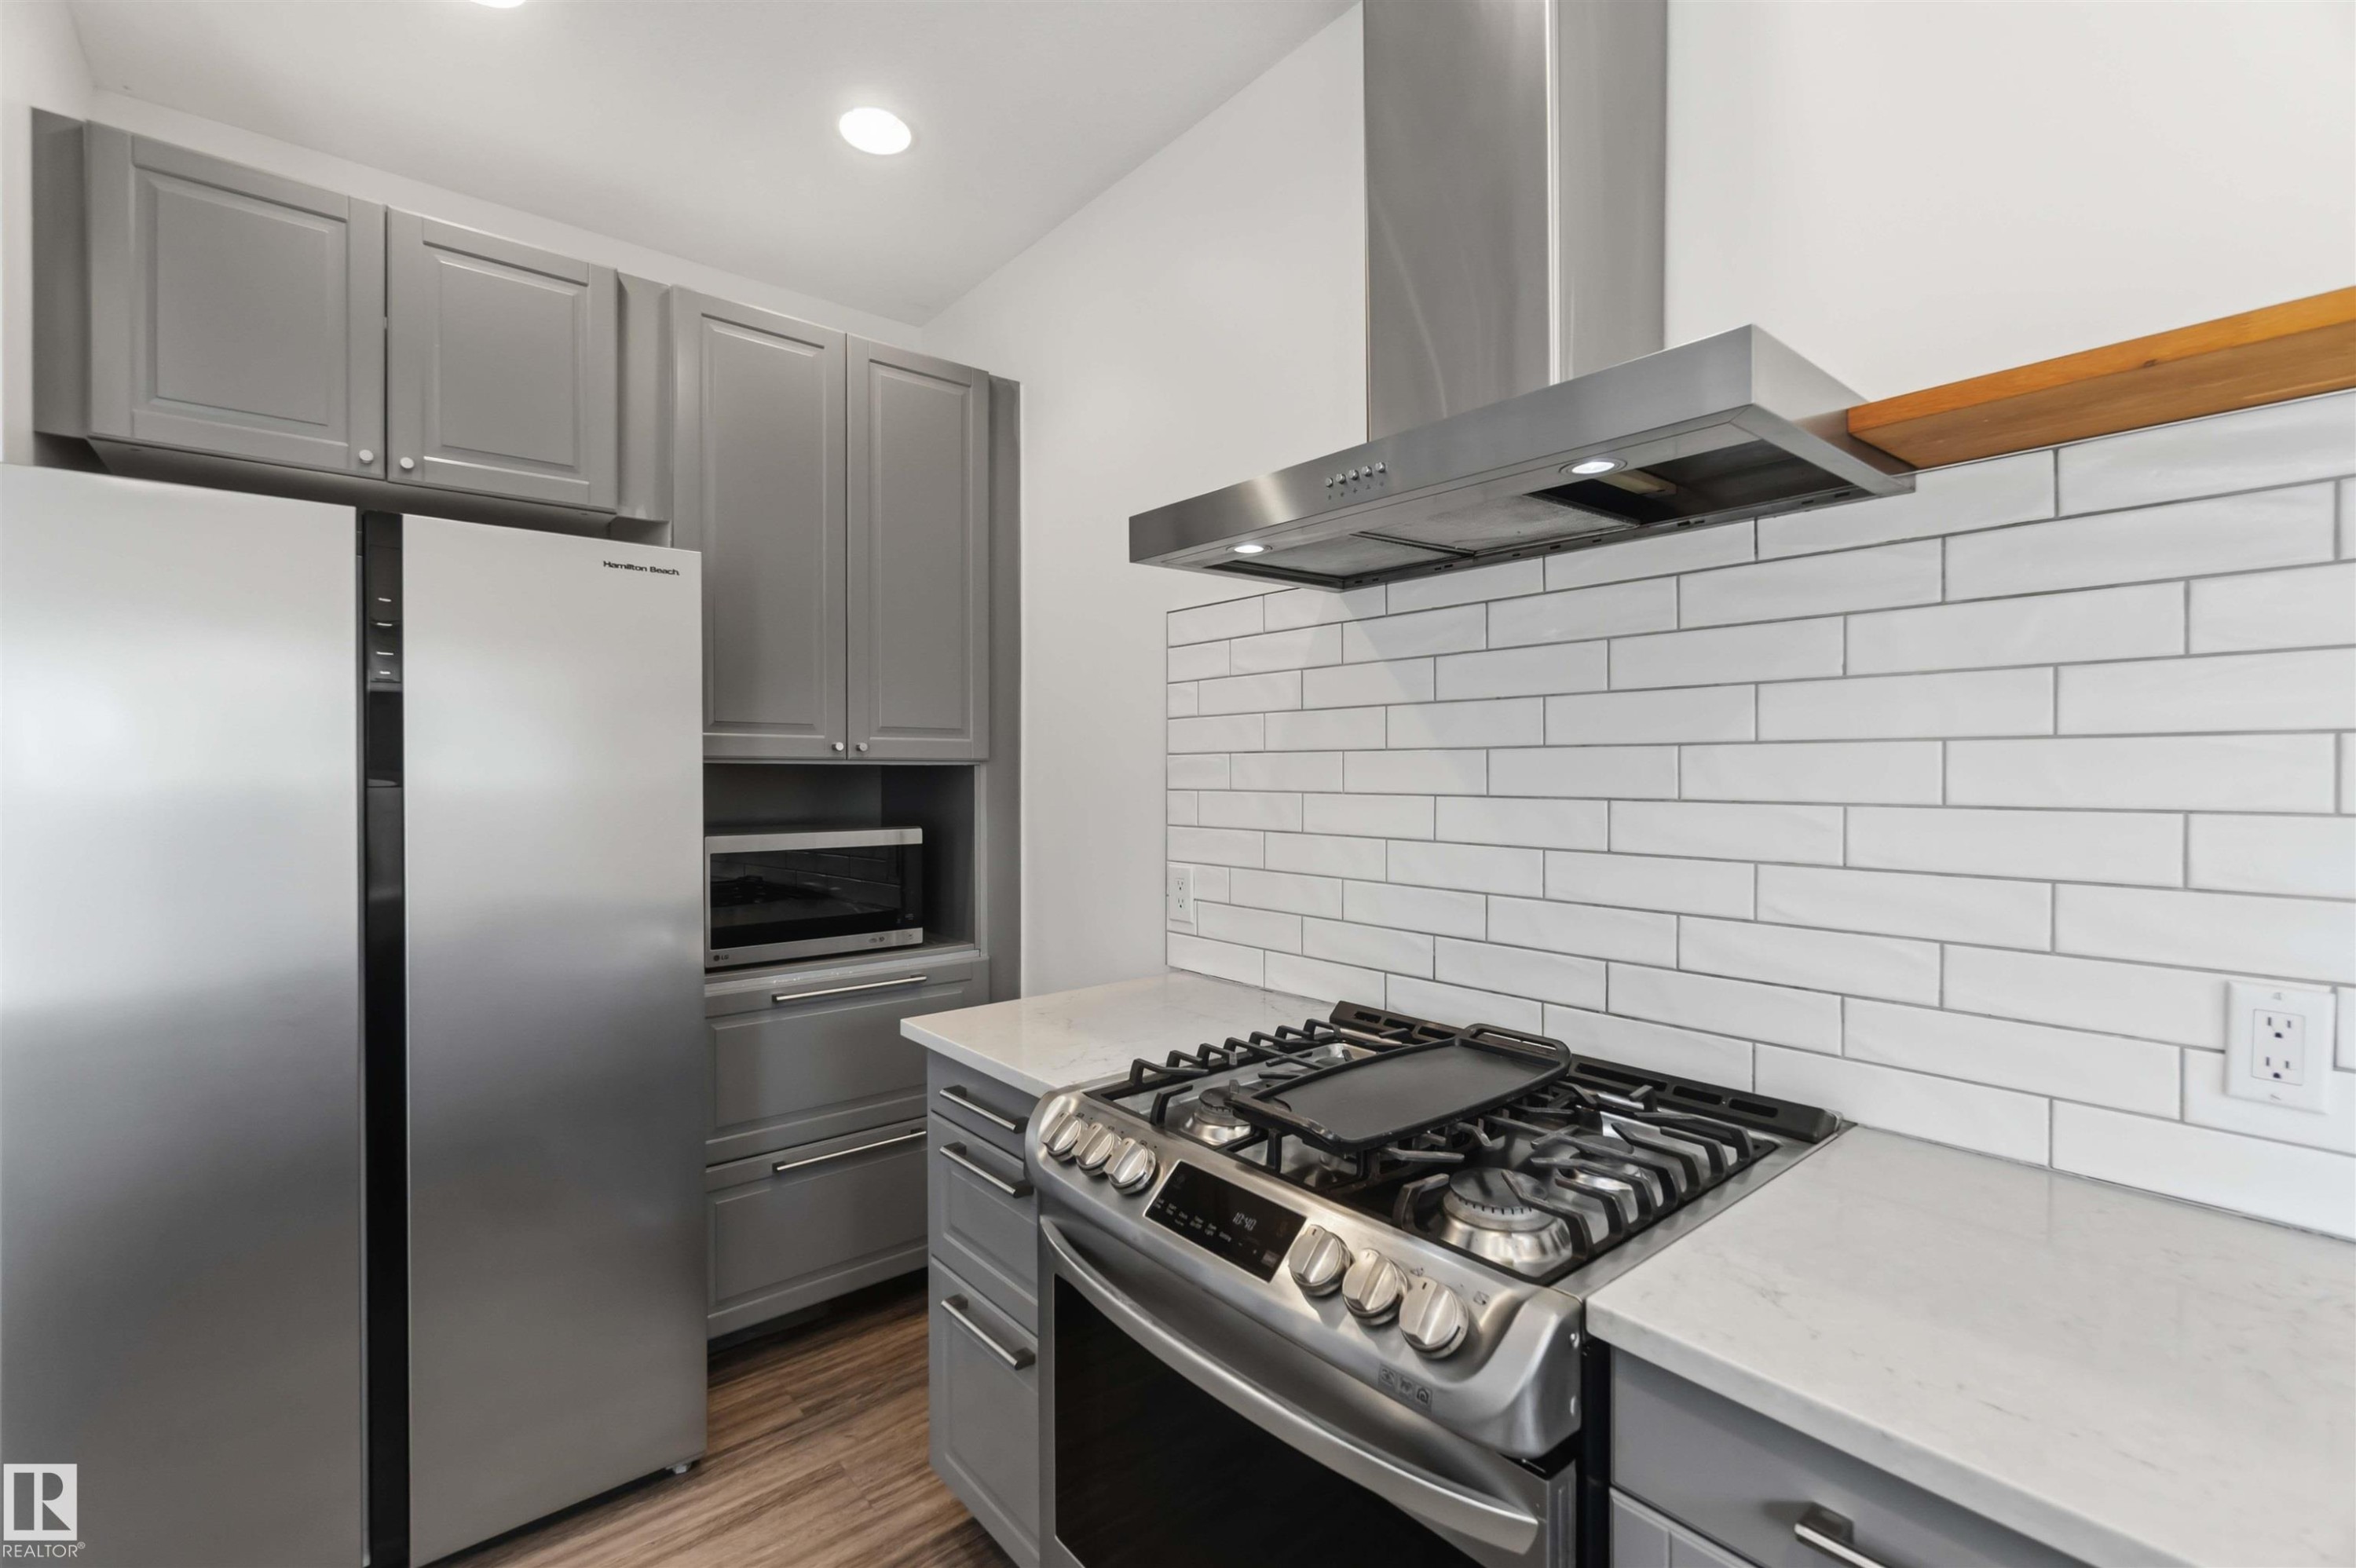
Kitchen featuring gray cabinetry, light countertops, a subway tile backsplash, a stainless steel range with a ventilation hood, and wood-finish flooring - 1 14315 Stony Plain, Edmonton, AB
Modern kitchen featuring gray cabinetry, stainless steel appliances, and wood-finish flooring - 1 14315 Stony Plain, Edmonton, AB
Kitchen island with a light-toned countertop, integrated dishwasher, and under-counter cabinetry - 1 14315 Stony Plain, Edmonton, AB
Modern kitchen featuring stainless steel appliances, shaker-style cabinetry, a subway tile backsplash, light-toned countertops, and wood-finish flooring - 1 14315 Stony Plain, Edmonton, AB
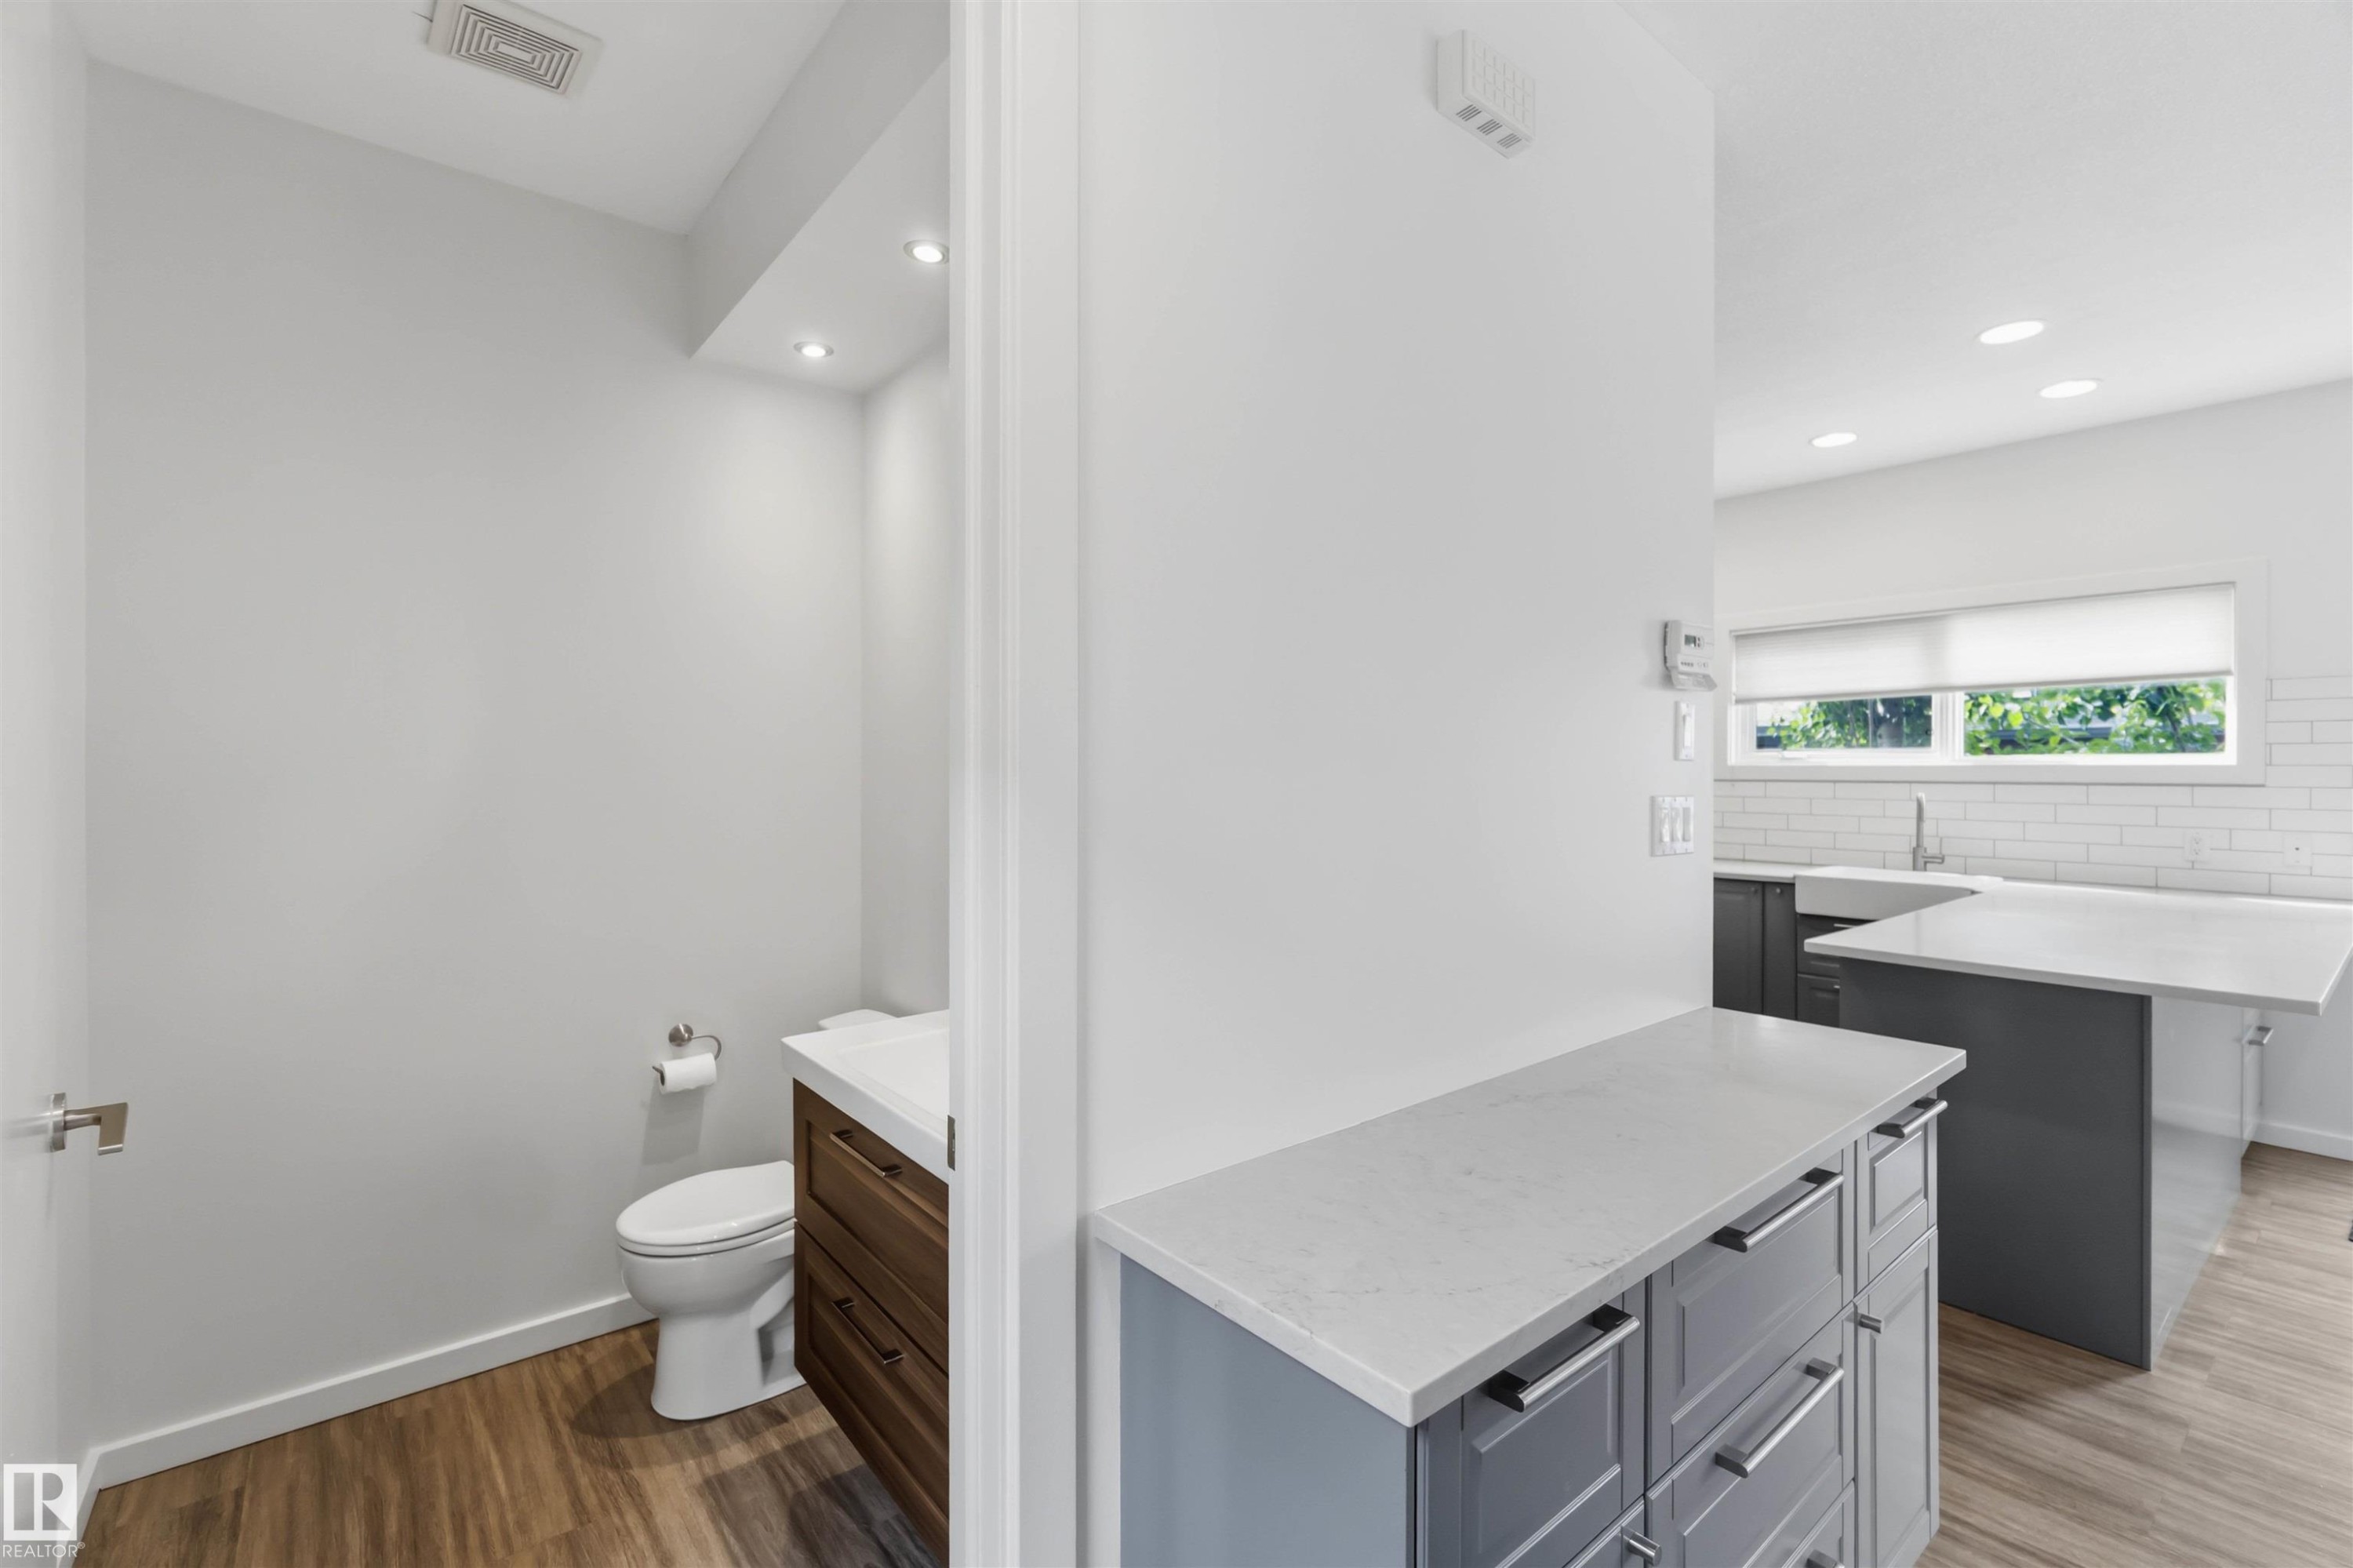
Powder room featuring wood-finish flooring, recessed lighting, and a floating vanity with a white countertop - 1 14315 Stony Plain, Edmonton, AB
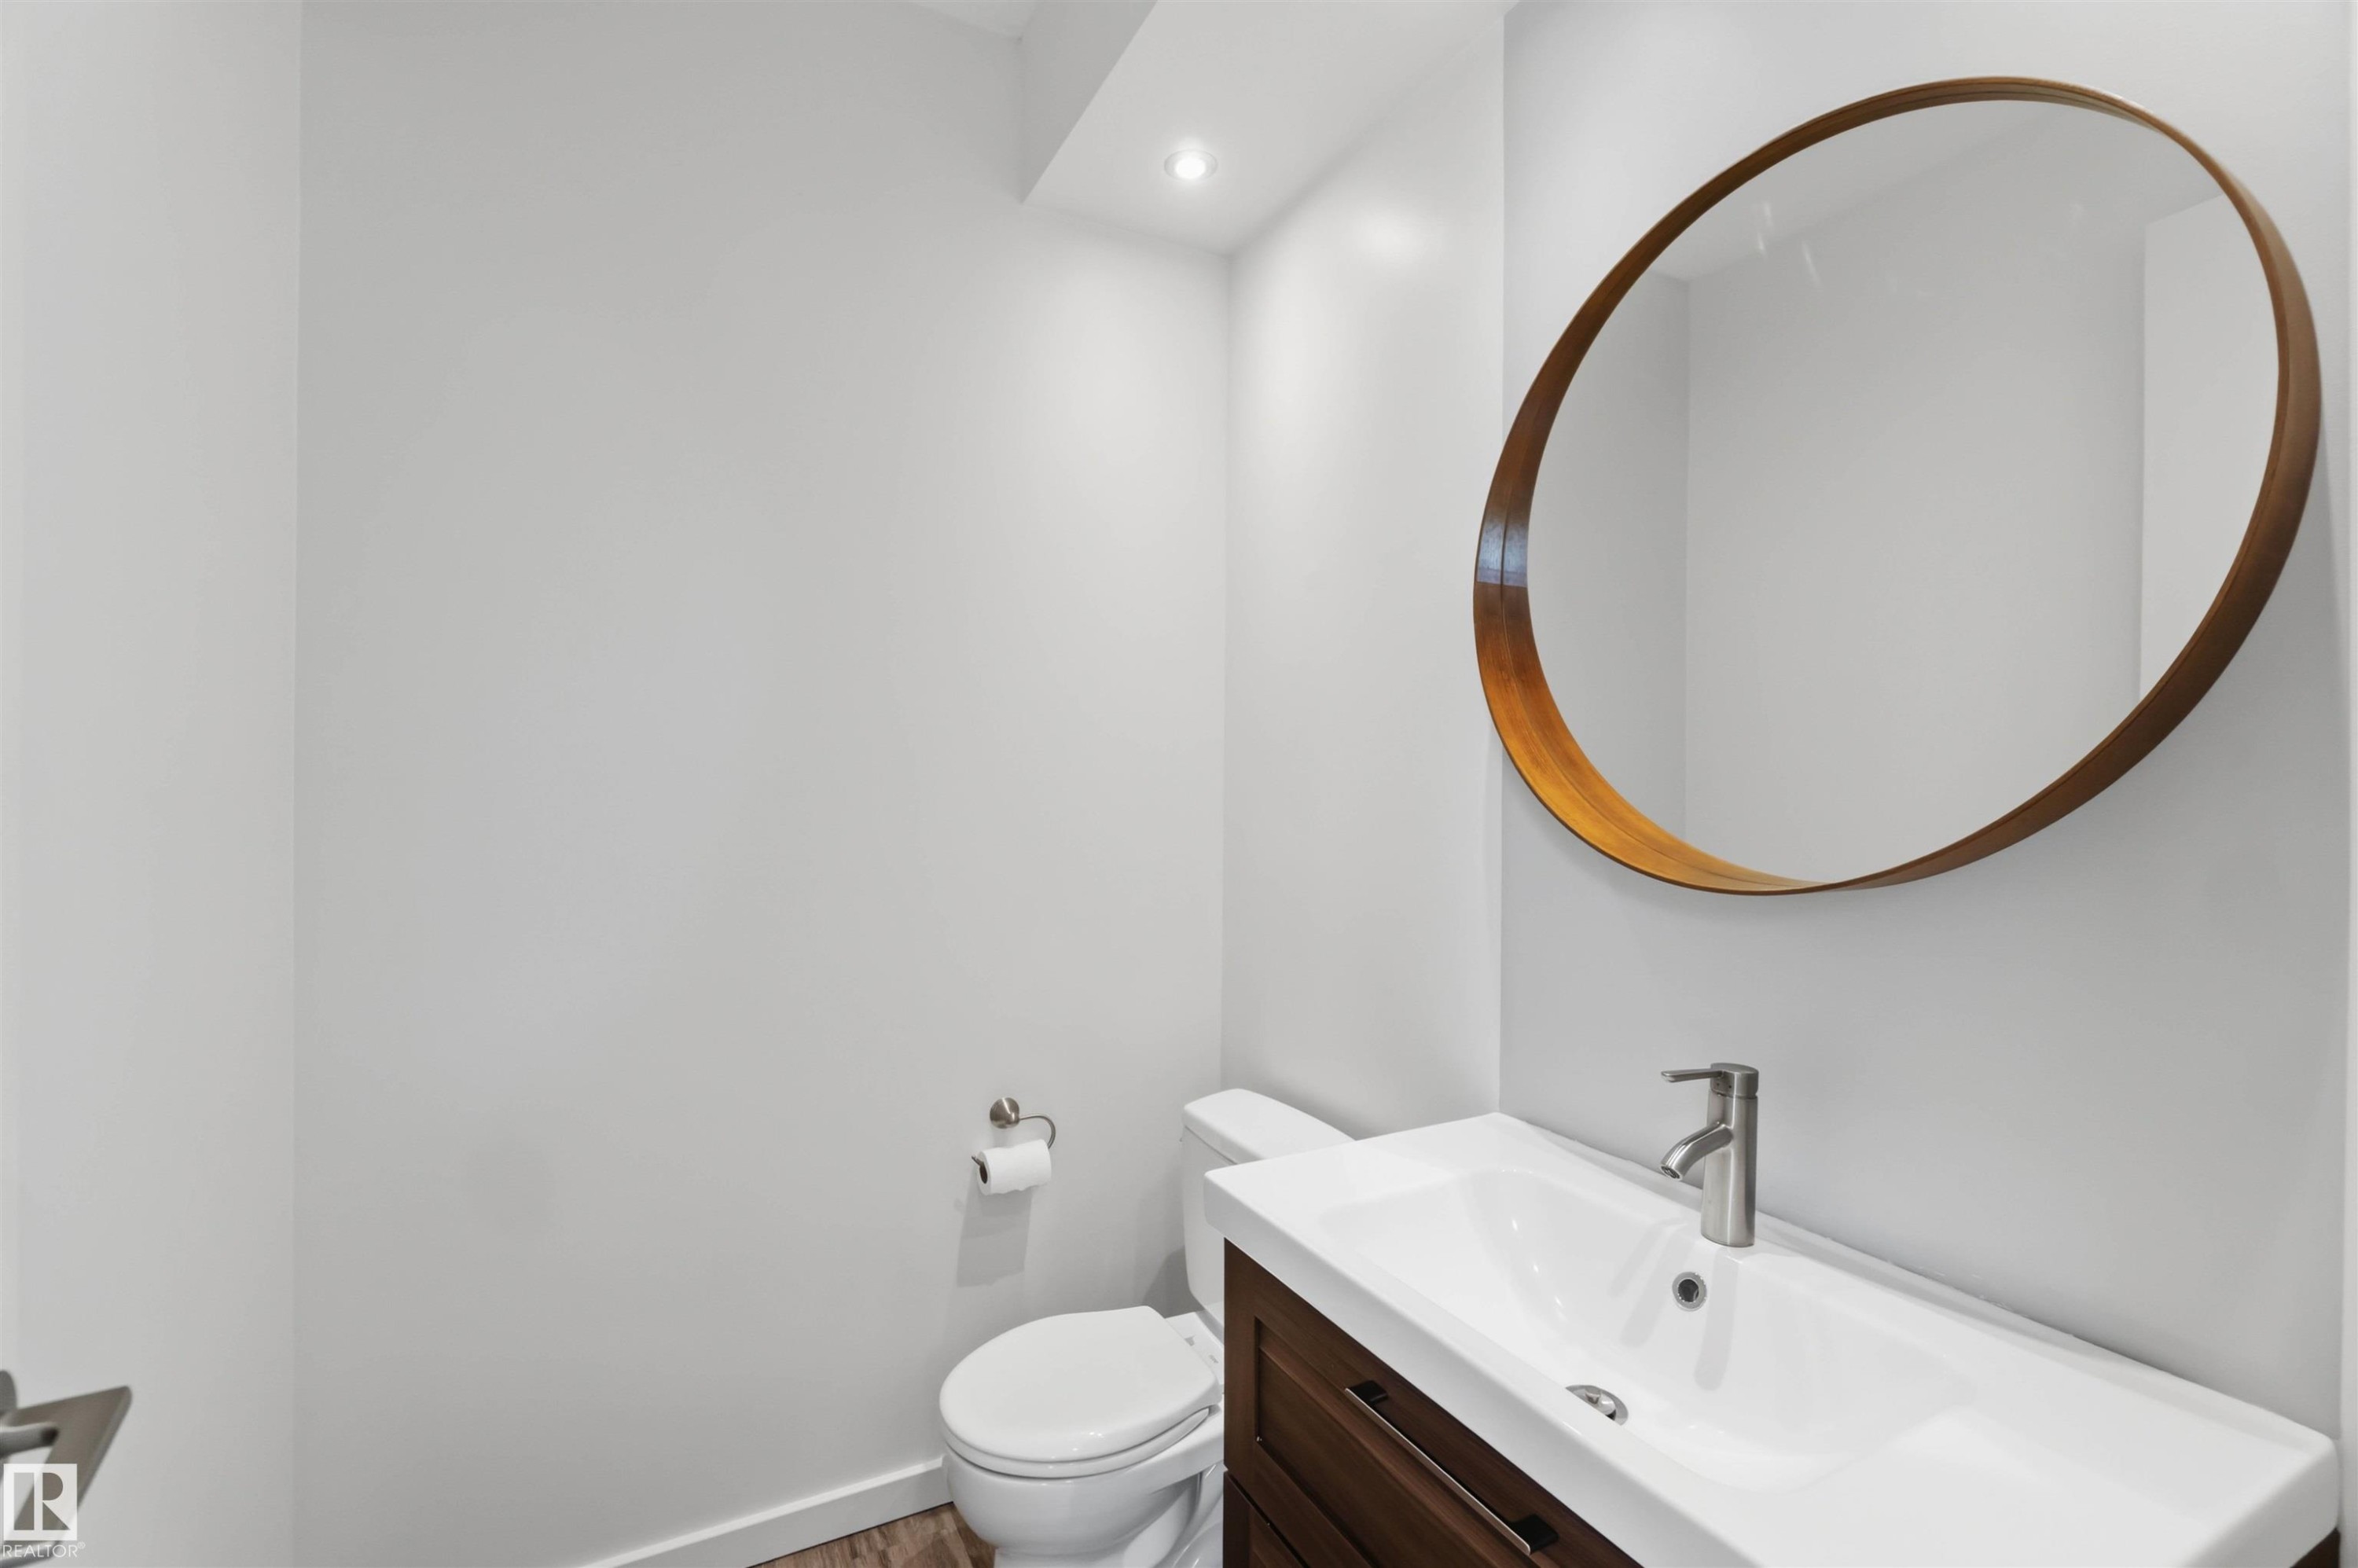
Modern powder room featuring a wall-mounted round mirror with a wood-tone frame, a rectangular vanity with a white basin sink, a brushed nickel faucet, and wood-finish flooring - 1 14315 Stony Plain, Edmonton, AB
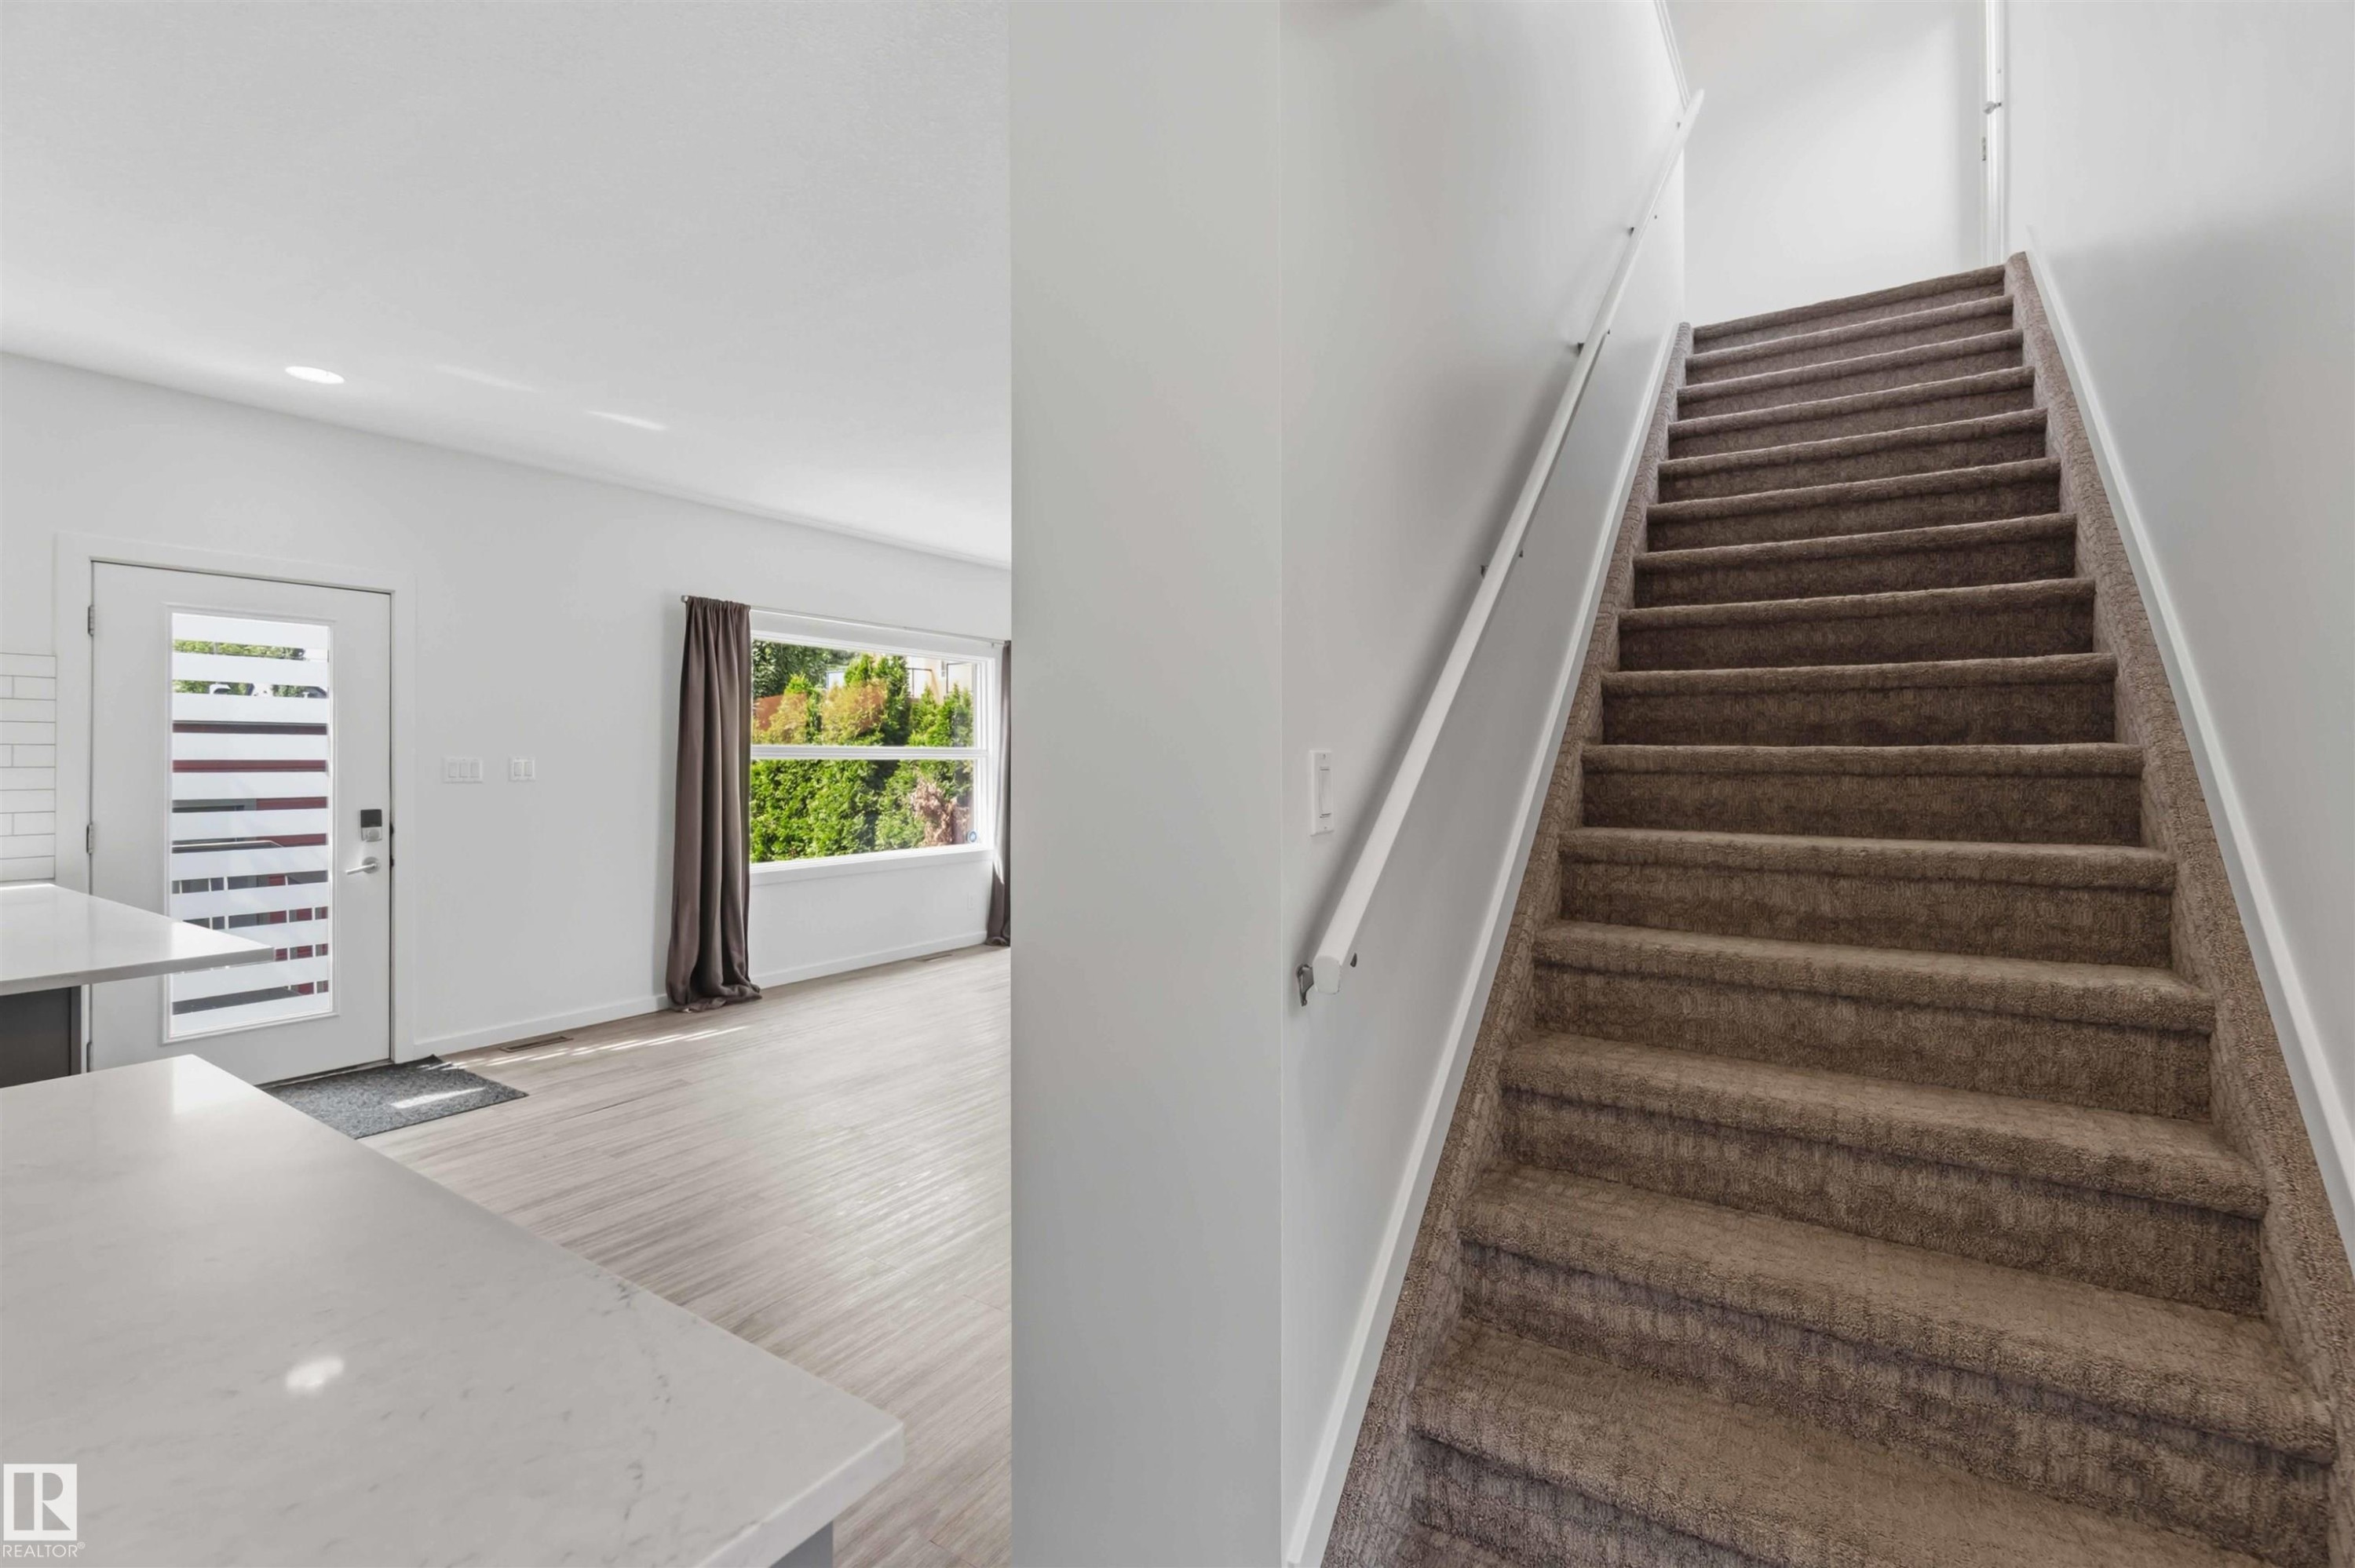
Carpeted staircase with white handrails - 1 14315 Stony Plain, Edmonton, AB
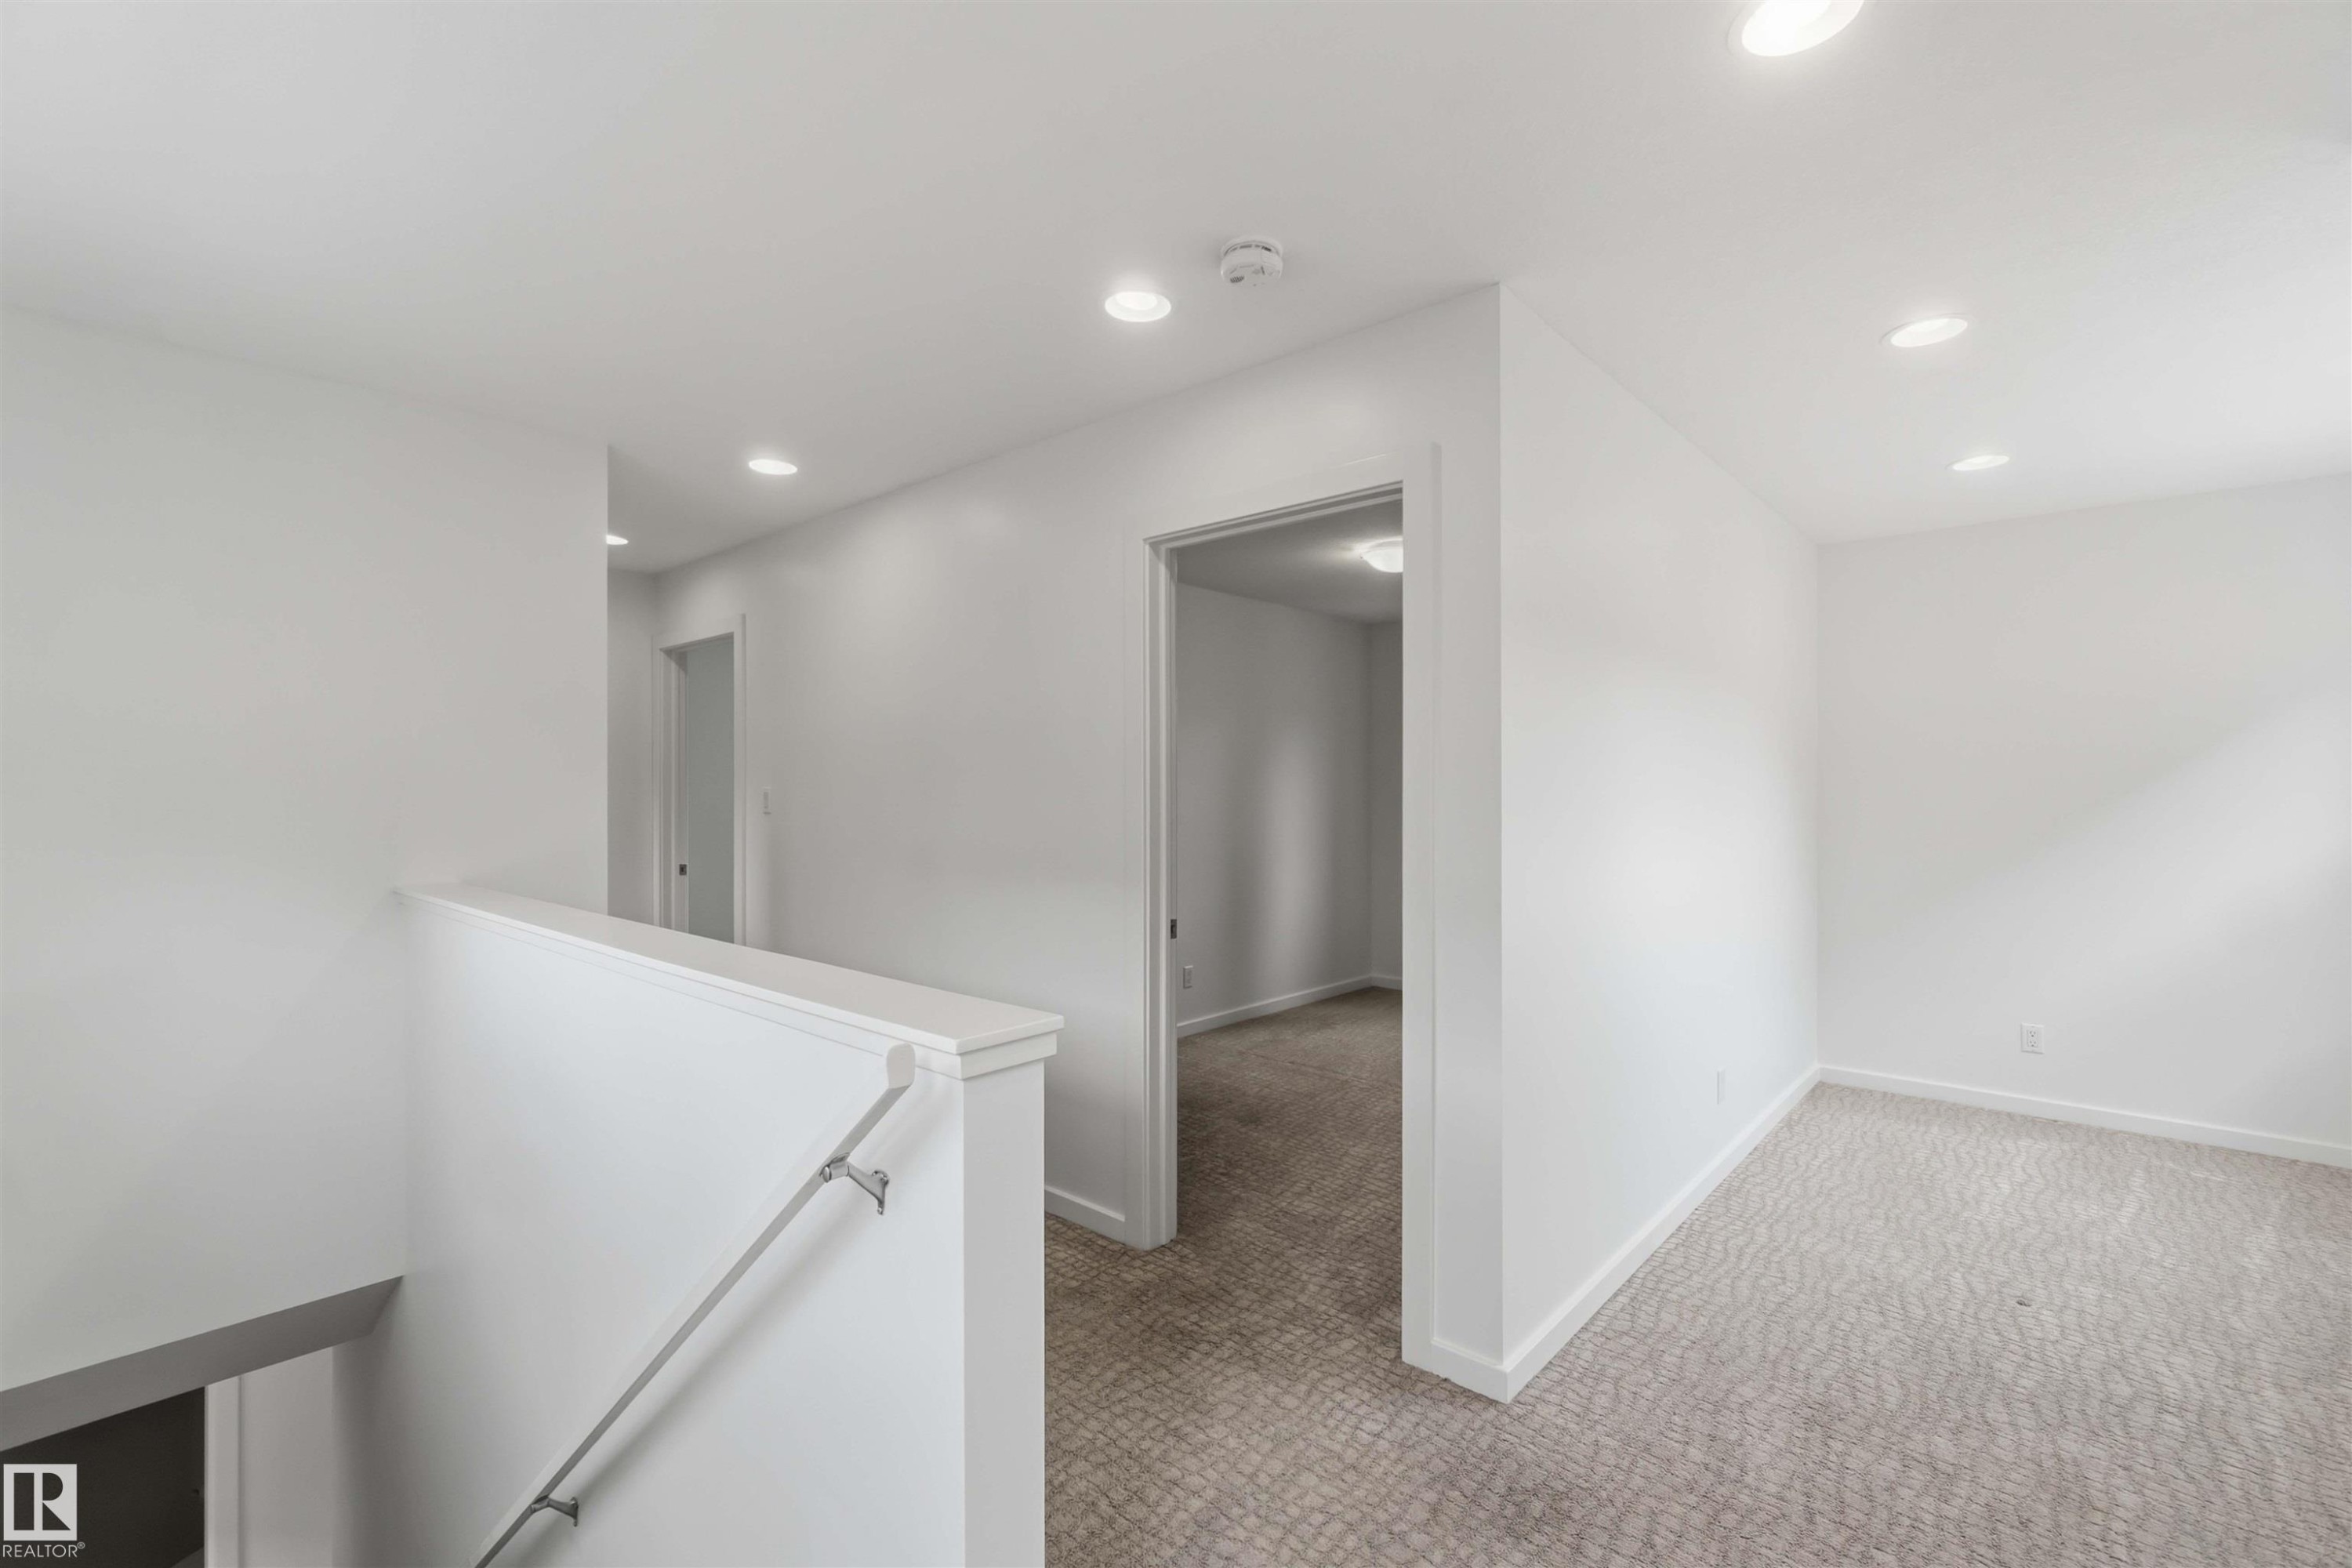
Upper-level landing featuring a white painted railing, recessed lighting, and light-toned patterned carpeting - 1 14315 Stony Plain, Edmonton, AB
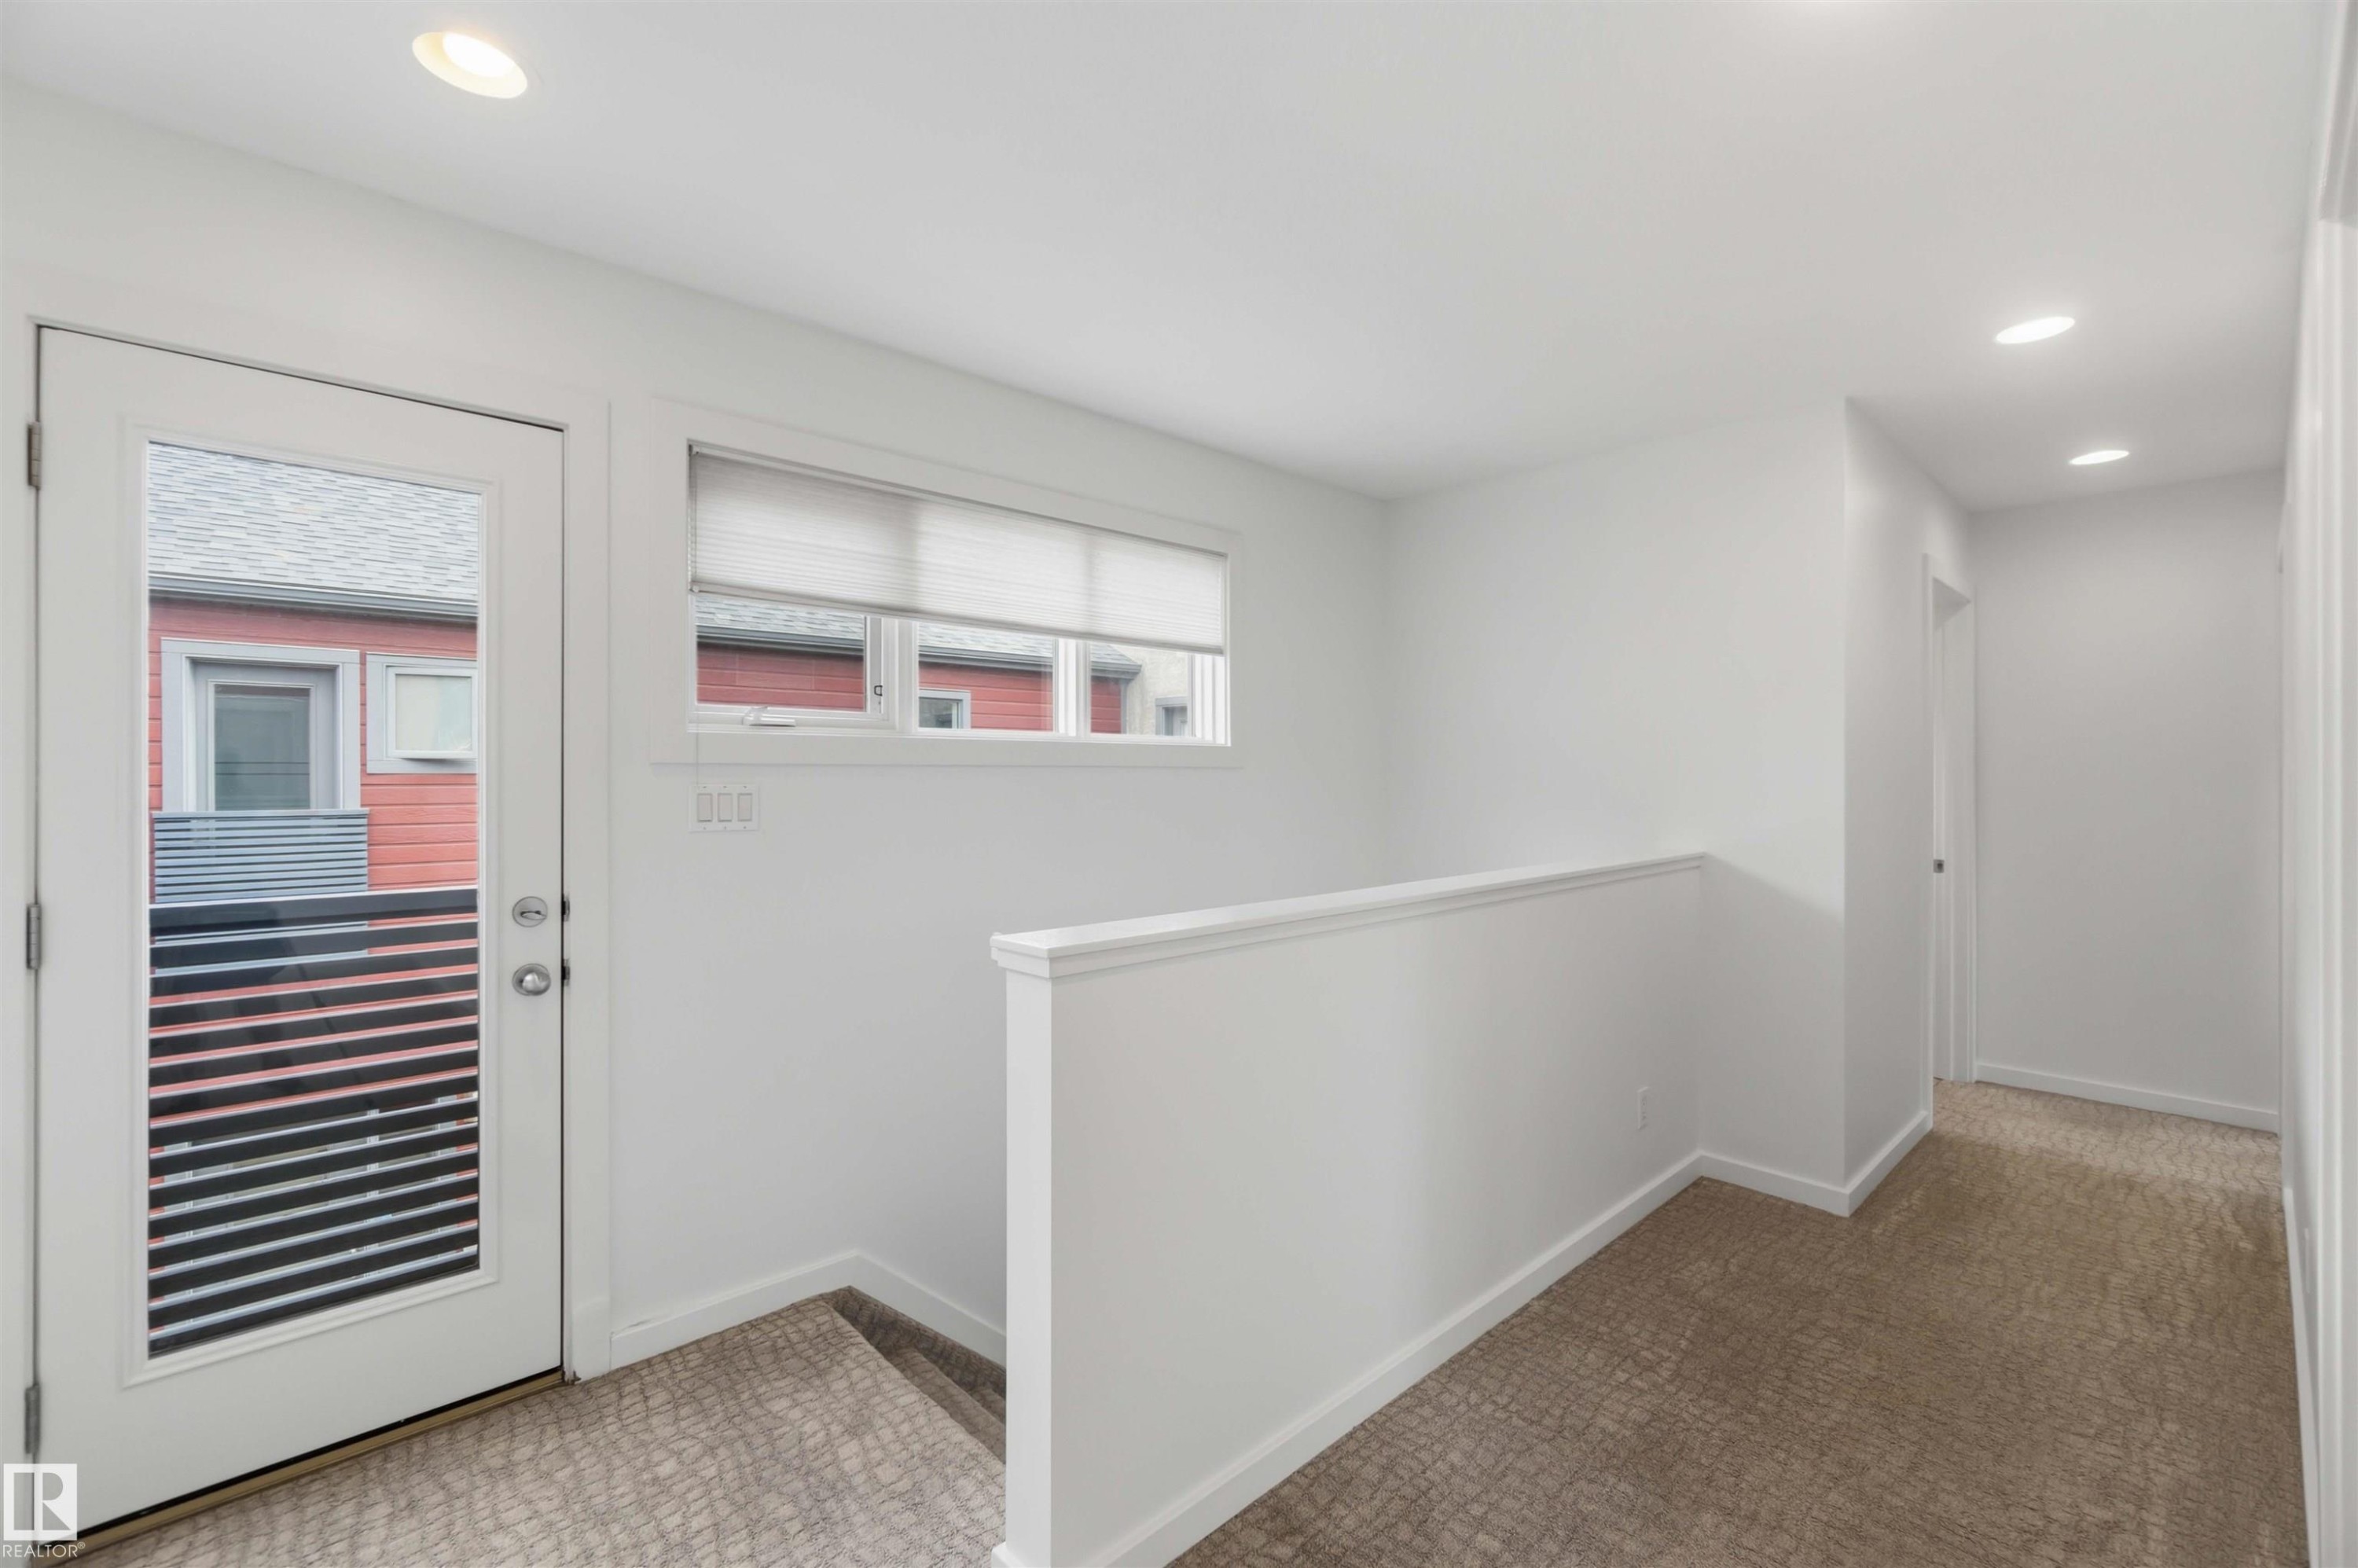
Upper-level hallway featuring a glass-paned door, transom windows with blinds, recessed lighting, and patterned carpet flooring - 1 14315 Stony Plain, Edmonton, AB
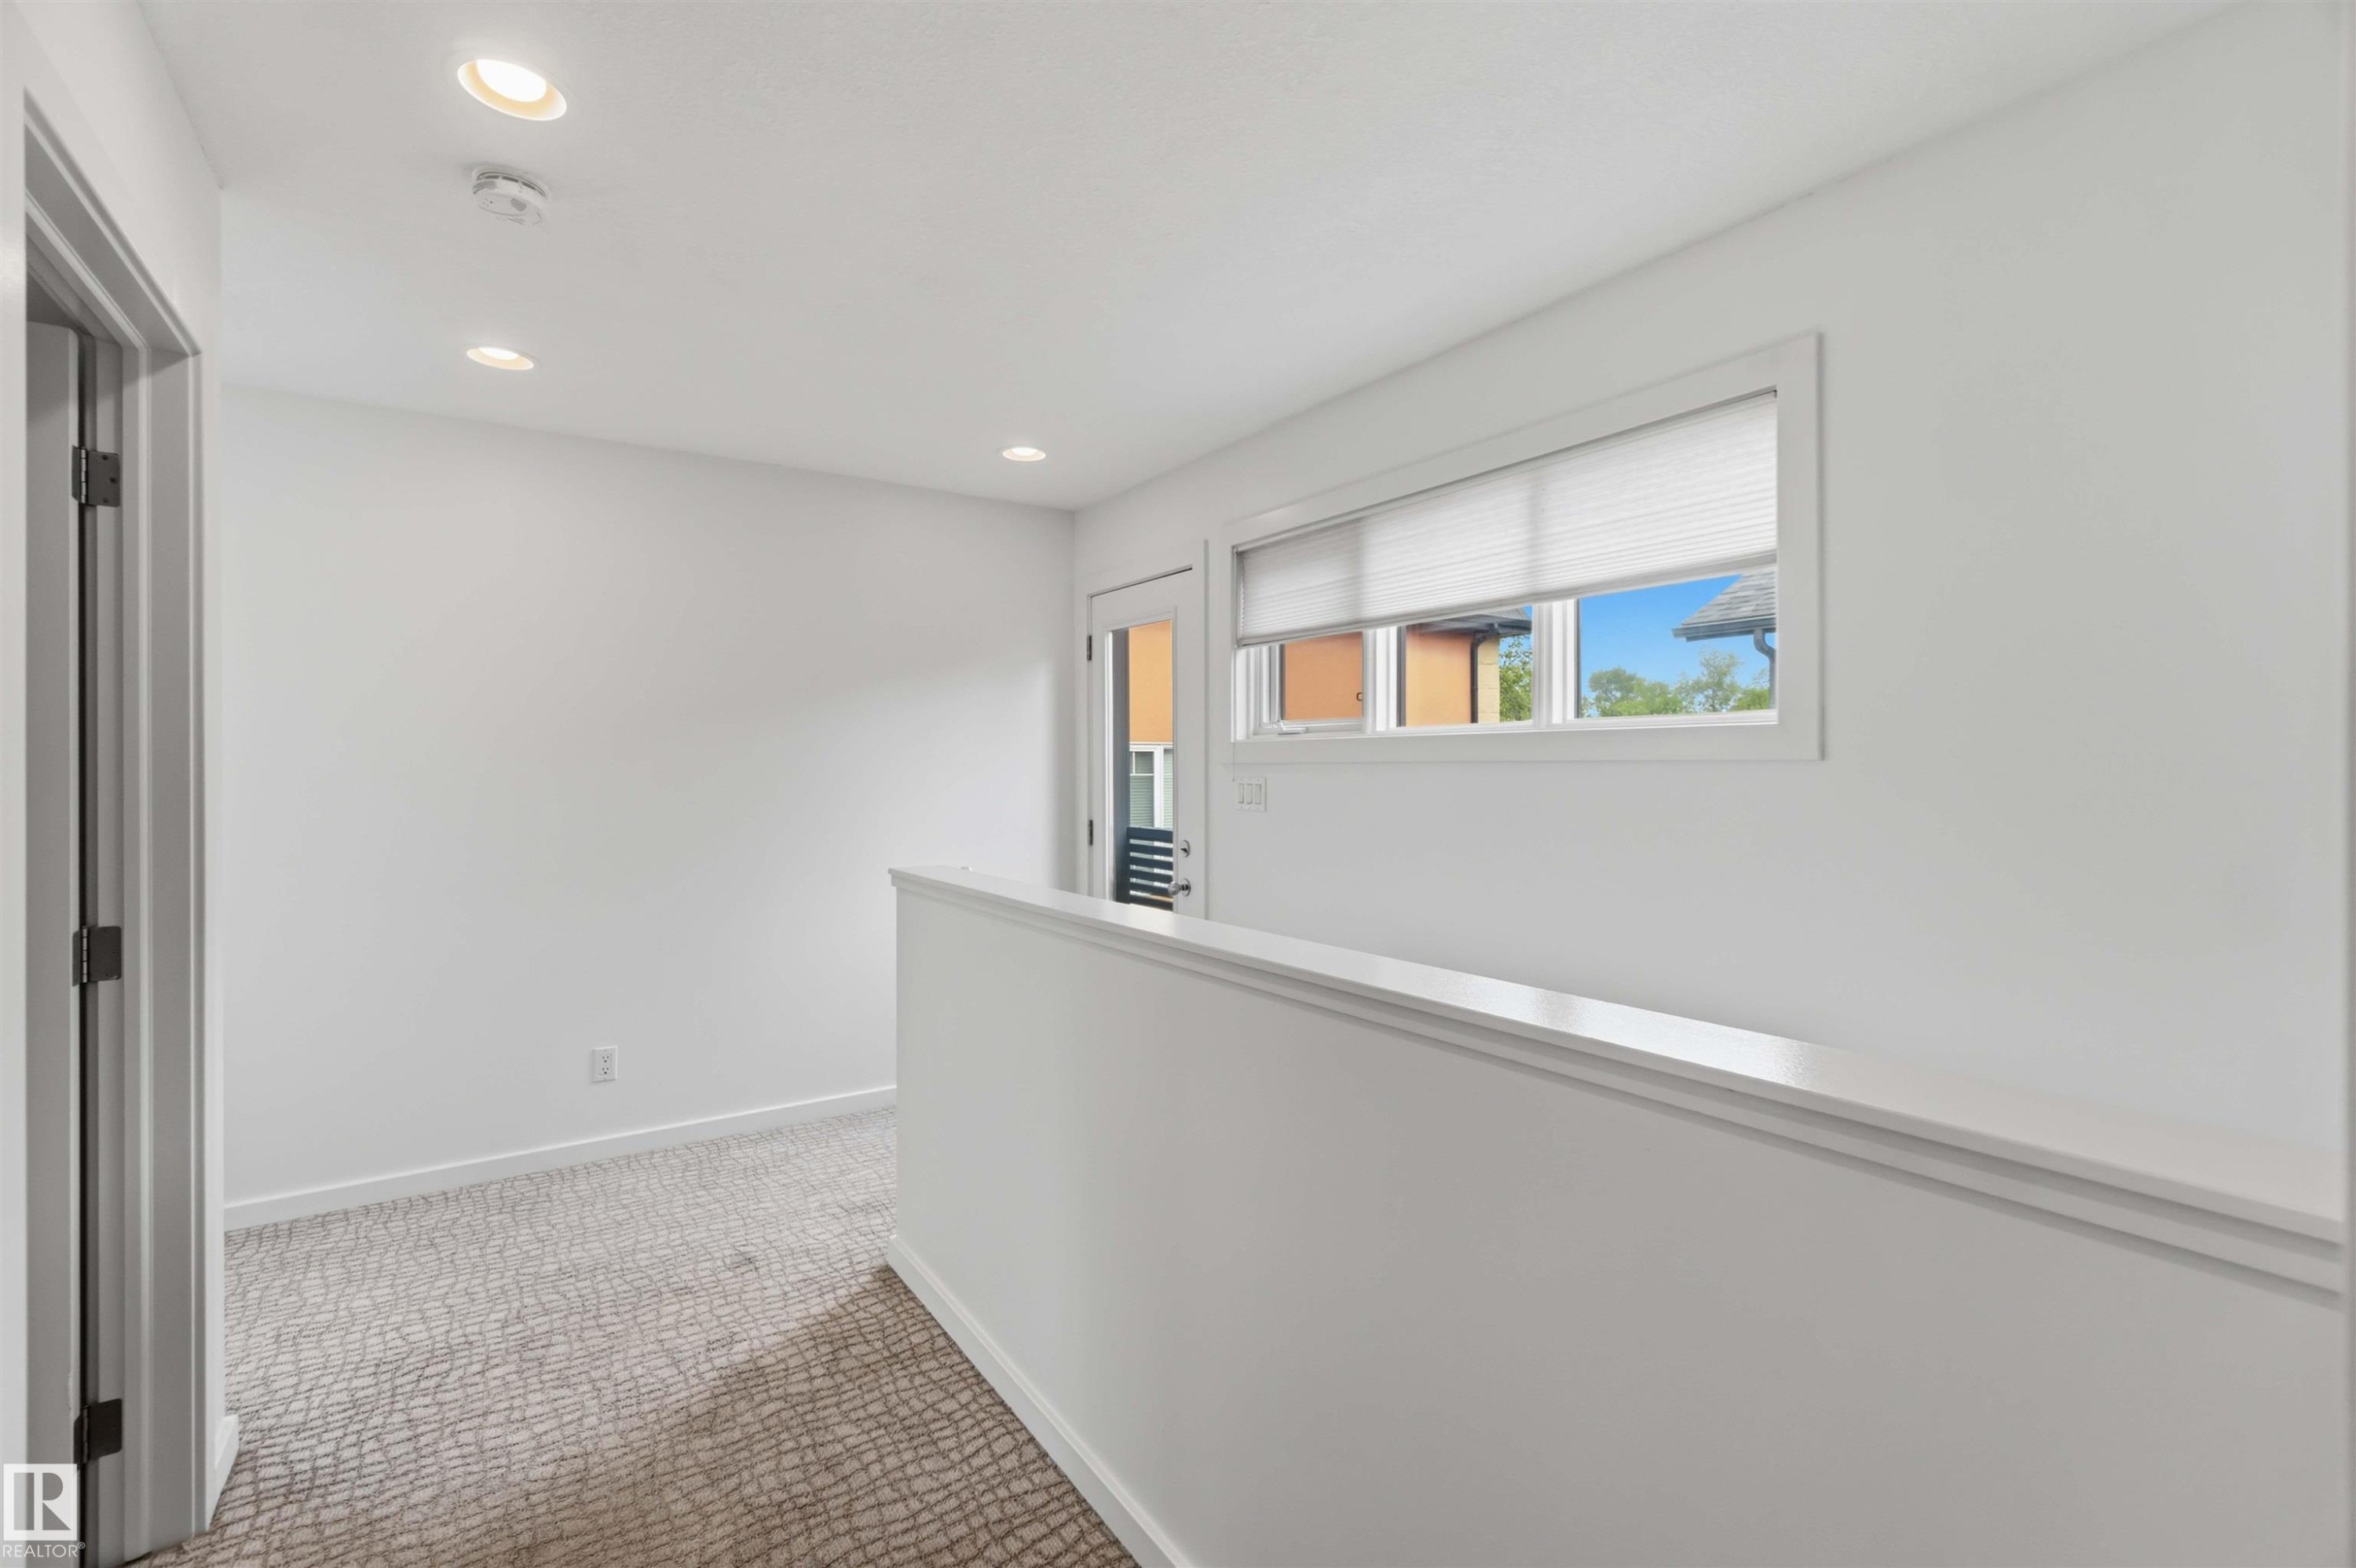
Upper-level landing featuring recessed ceiling lighting, a window with blinds, and white painted walls - 1 14315 Stony Plain, Edmonton, AB
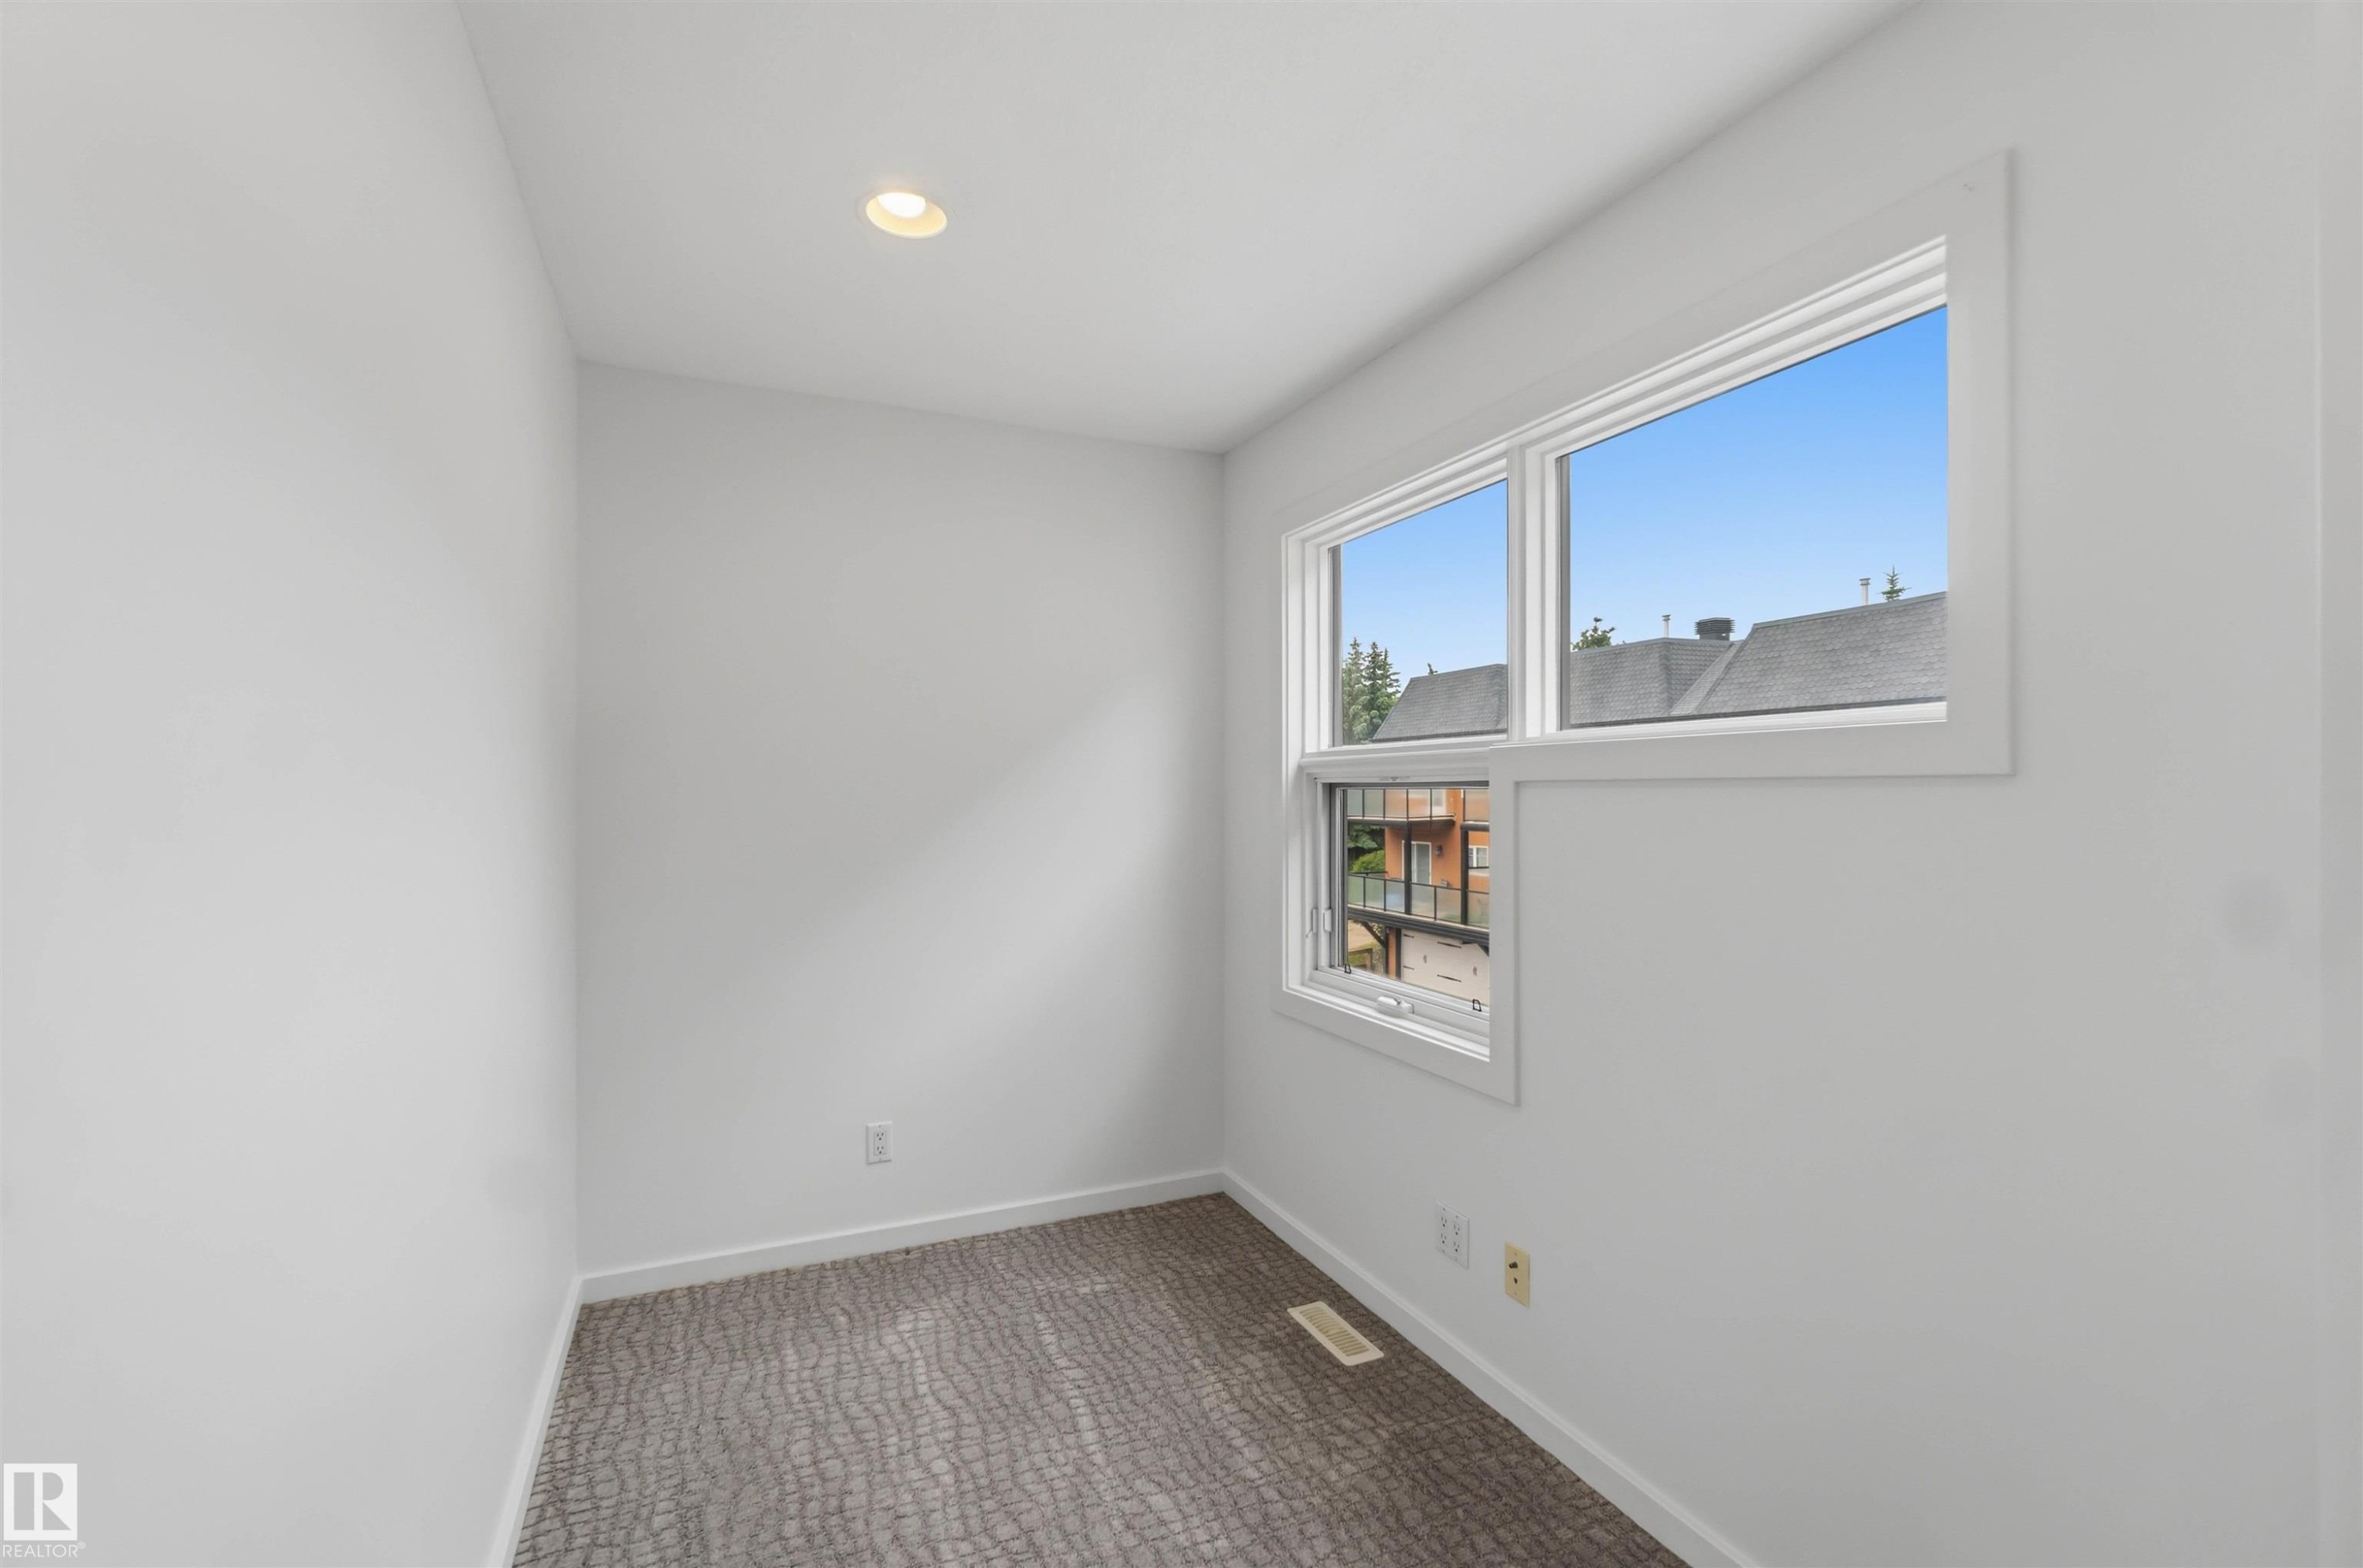
White walls with a window featuring white trim - 1 14315 Stony Plain, Edmonton, AB
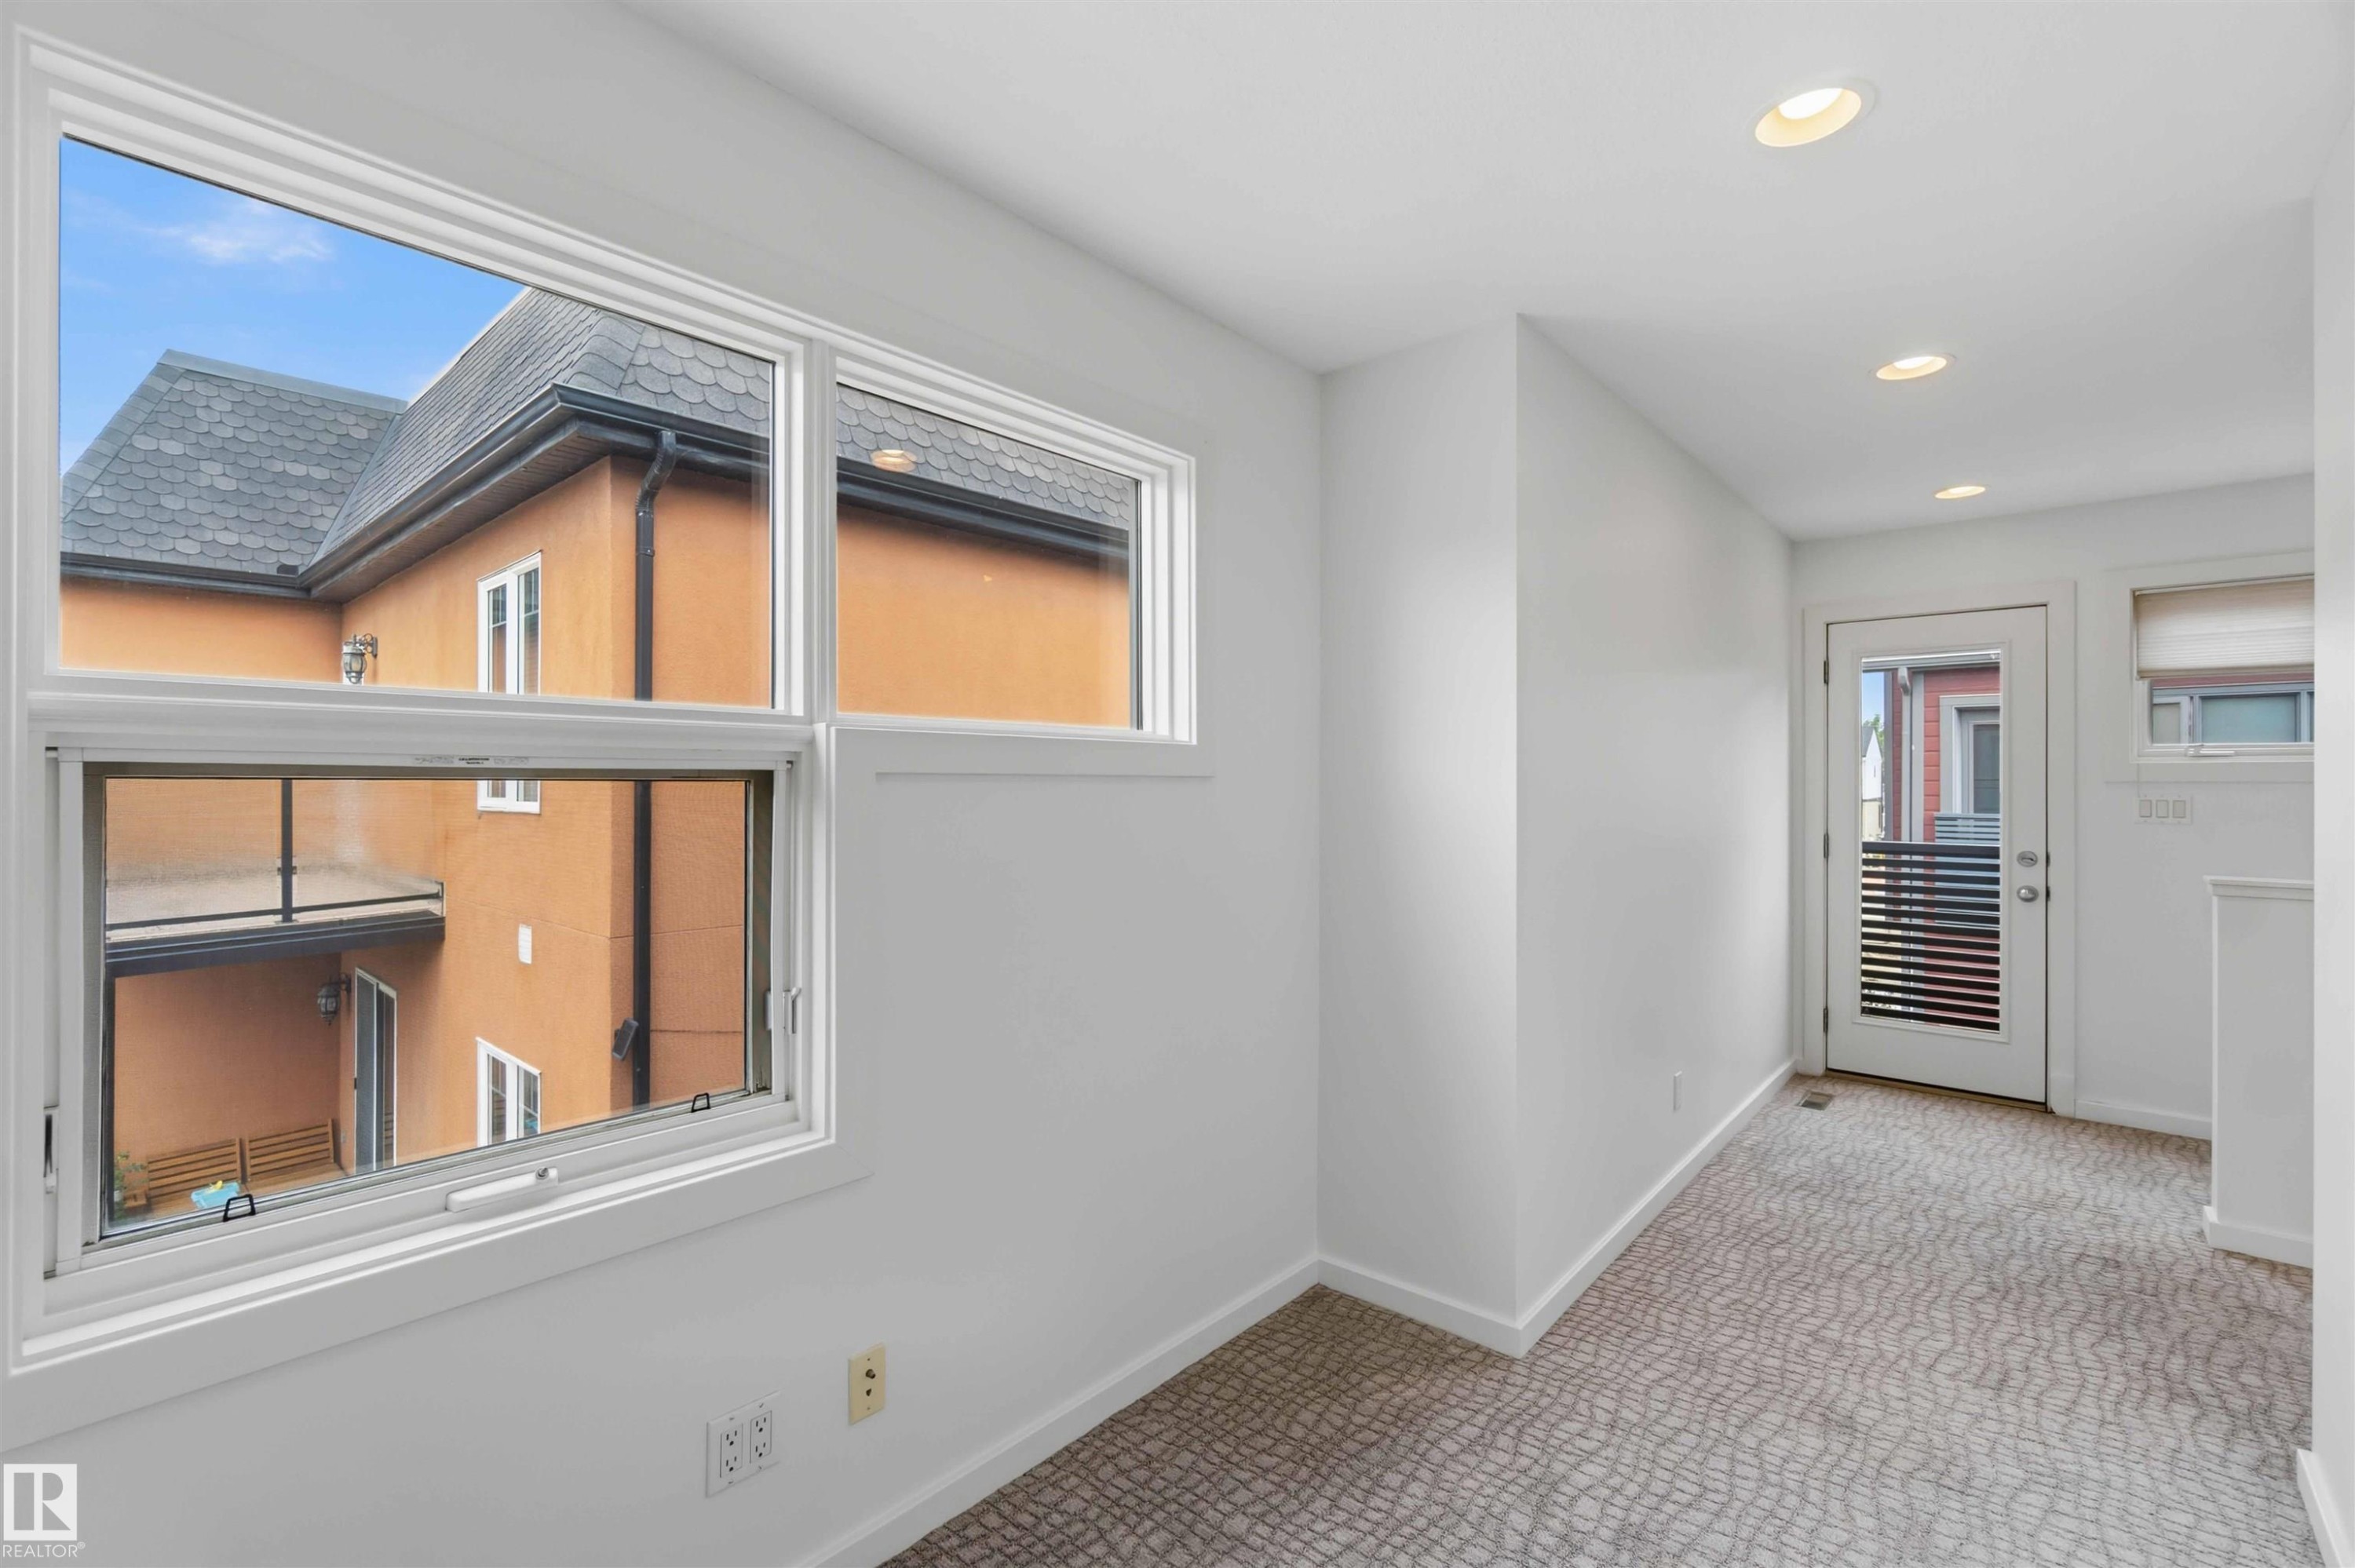
Bright interior space featuring a large multiple-pane window, recessed ceiling lighting, a door with horizontal louvered glass, and patterned carpeting - 1 14315 Stony Plain, Edmonton, AB
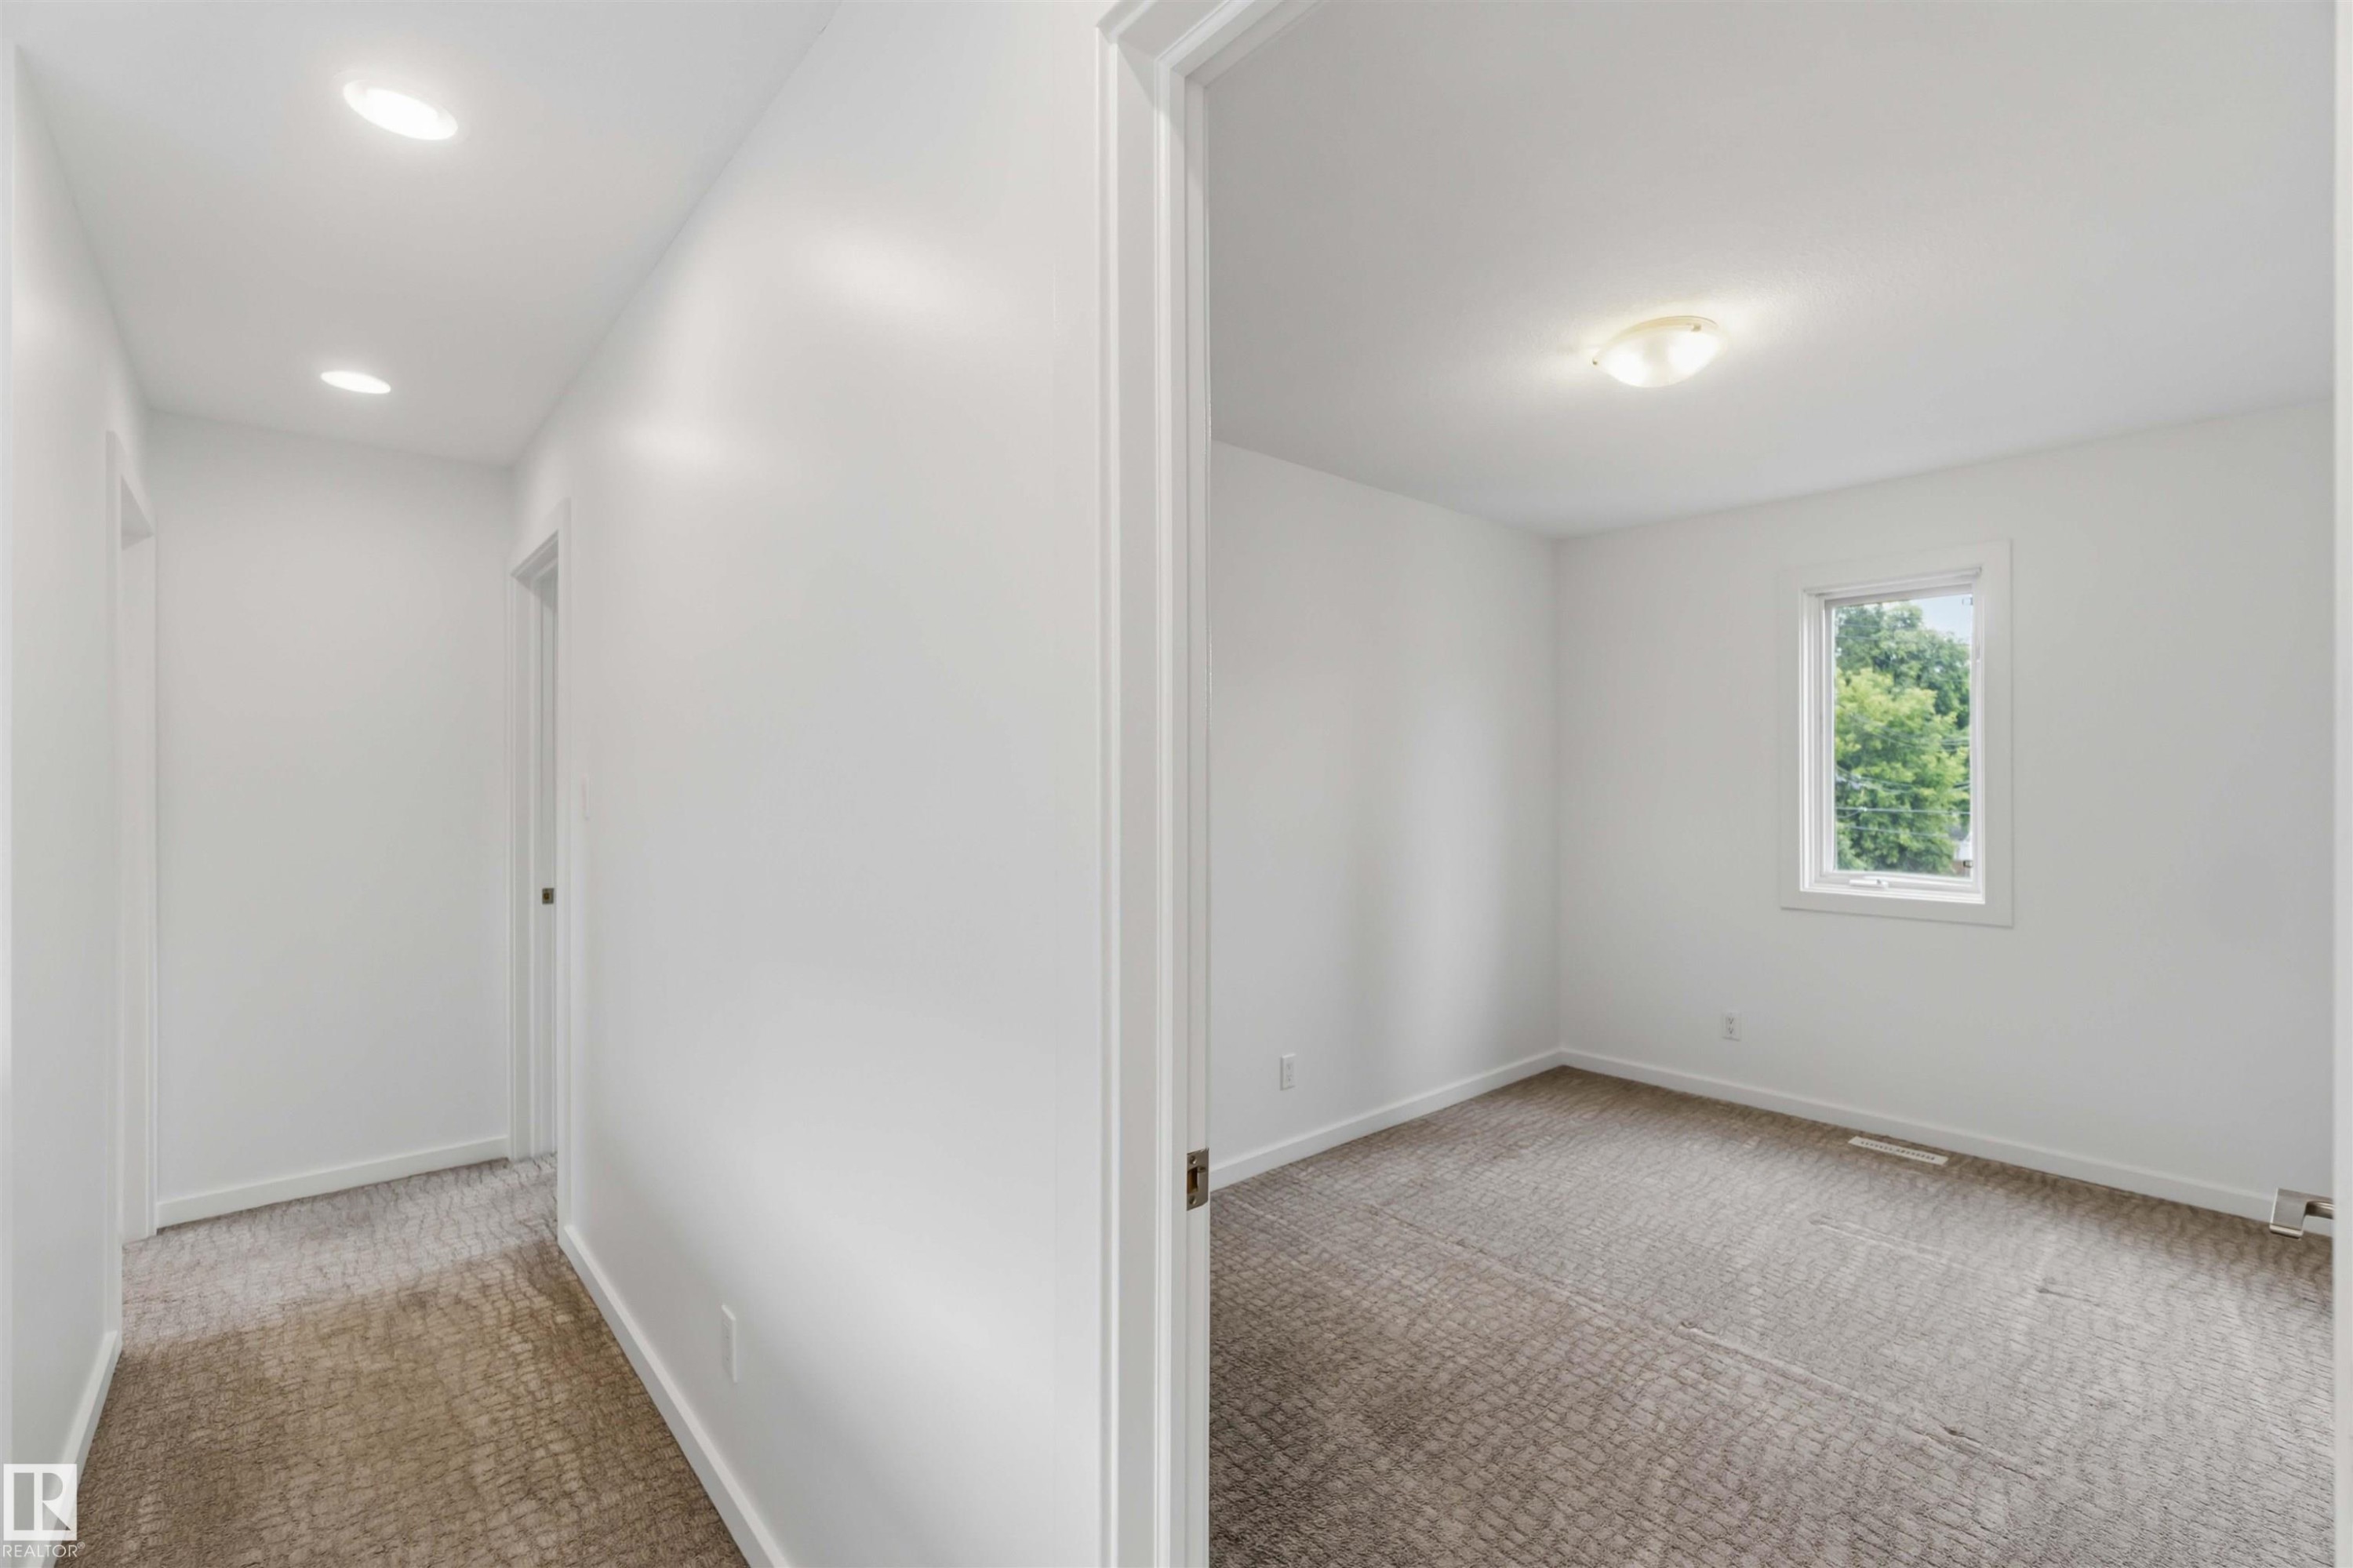
Hallway with recessed lighting, white walls, and patterned carpet flooring - 1 14315 Stony Plain, Edmonton, AB
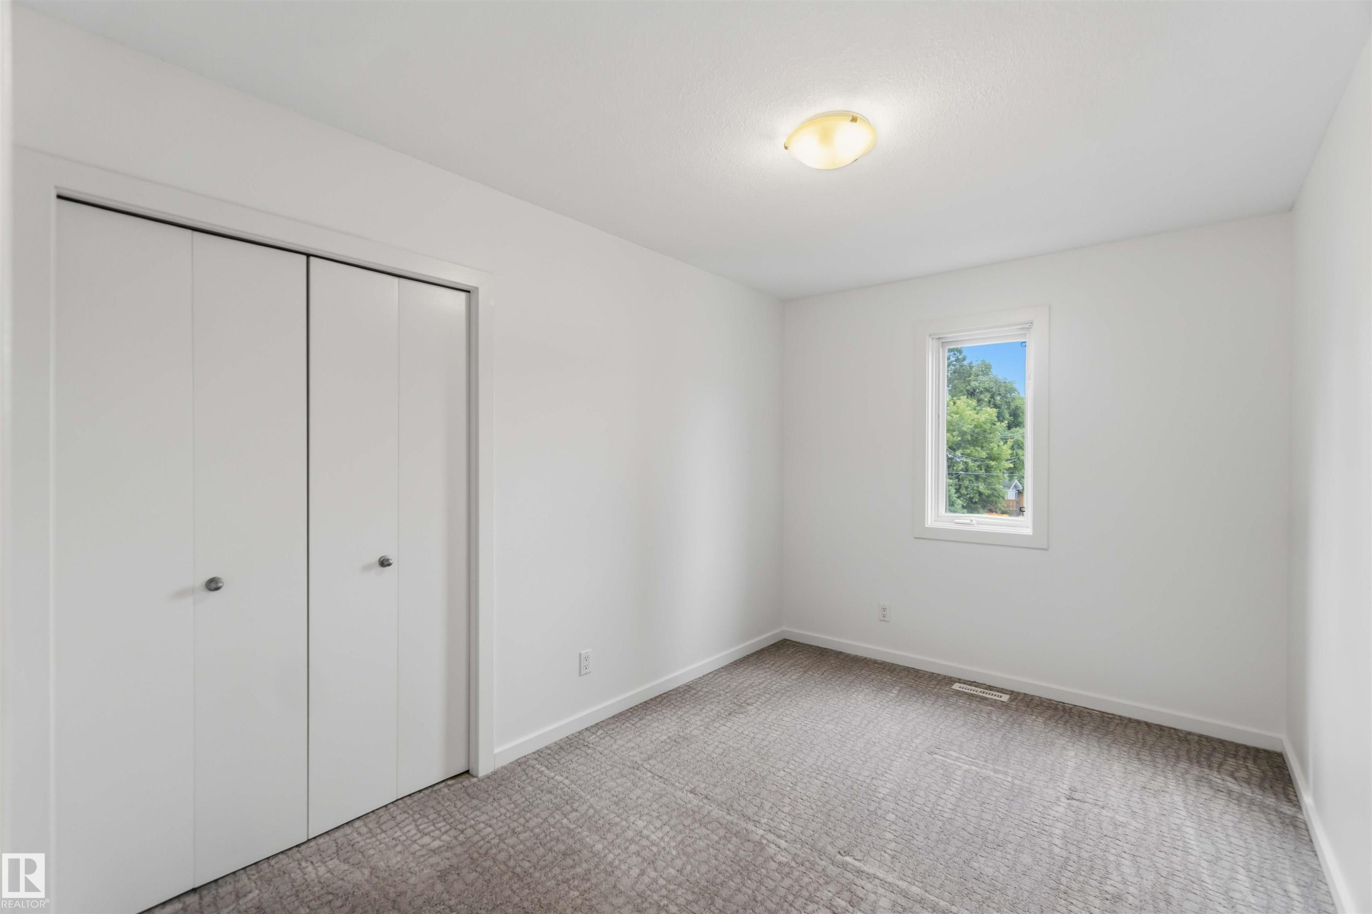
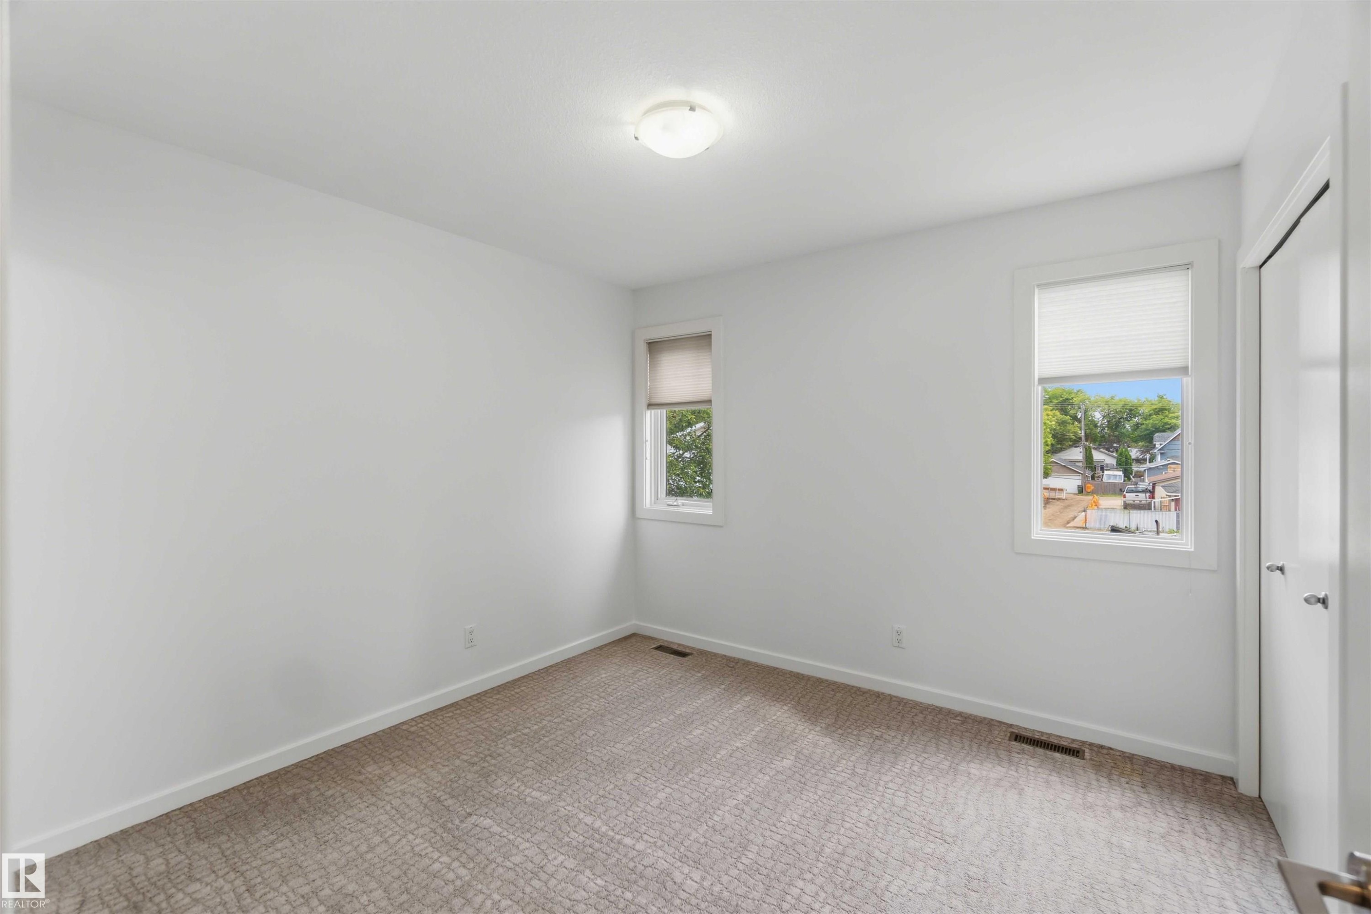
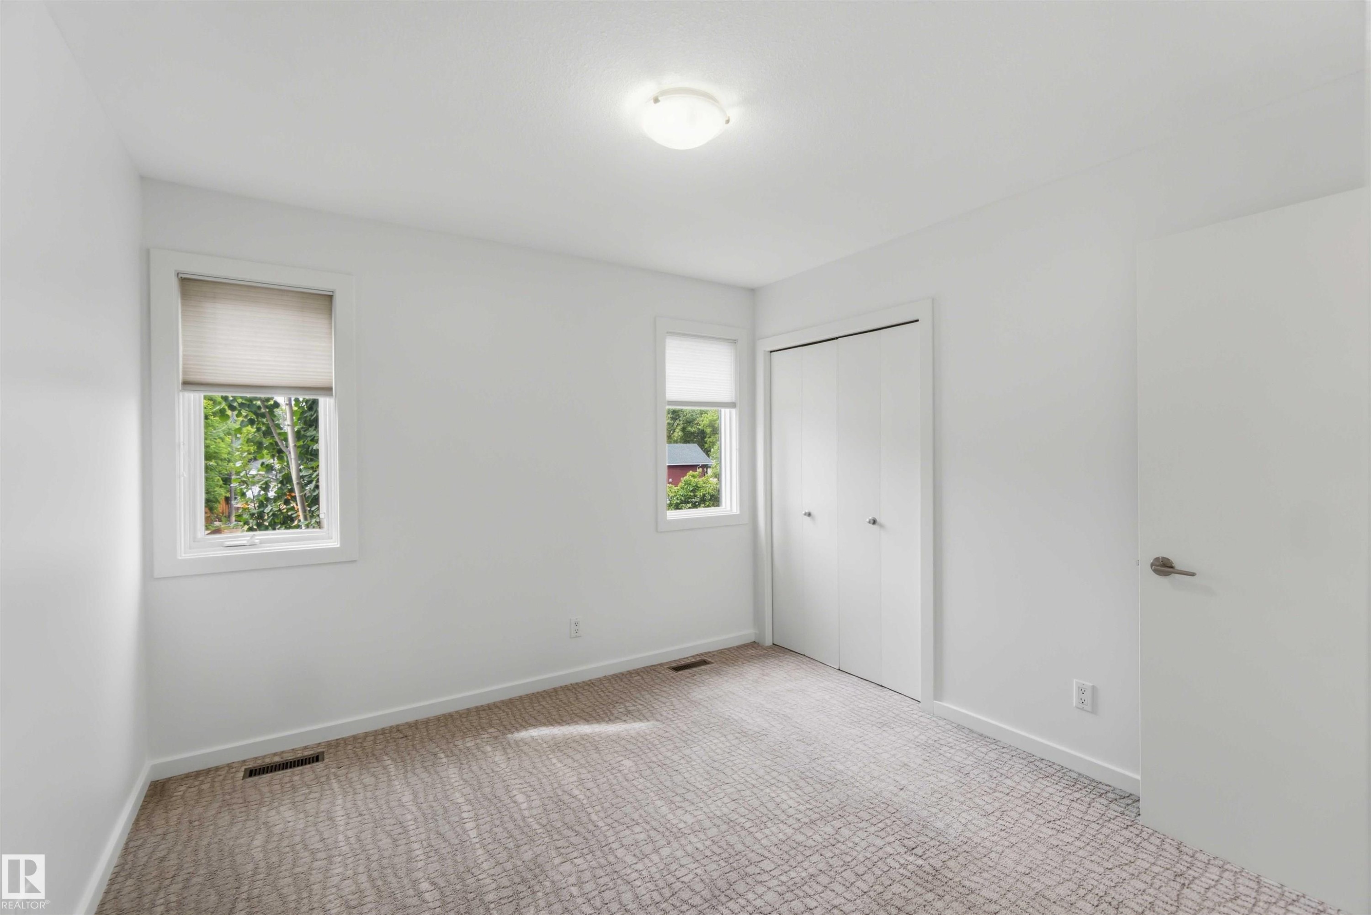
Spacious room featuring white walls, gray patterned carpet, a single window, white bi-fold closet doors, and a flush-mount ceiling light fixture - 1 14315 Stony Plain, Edmonton, AB
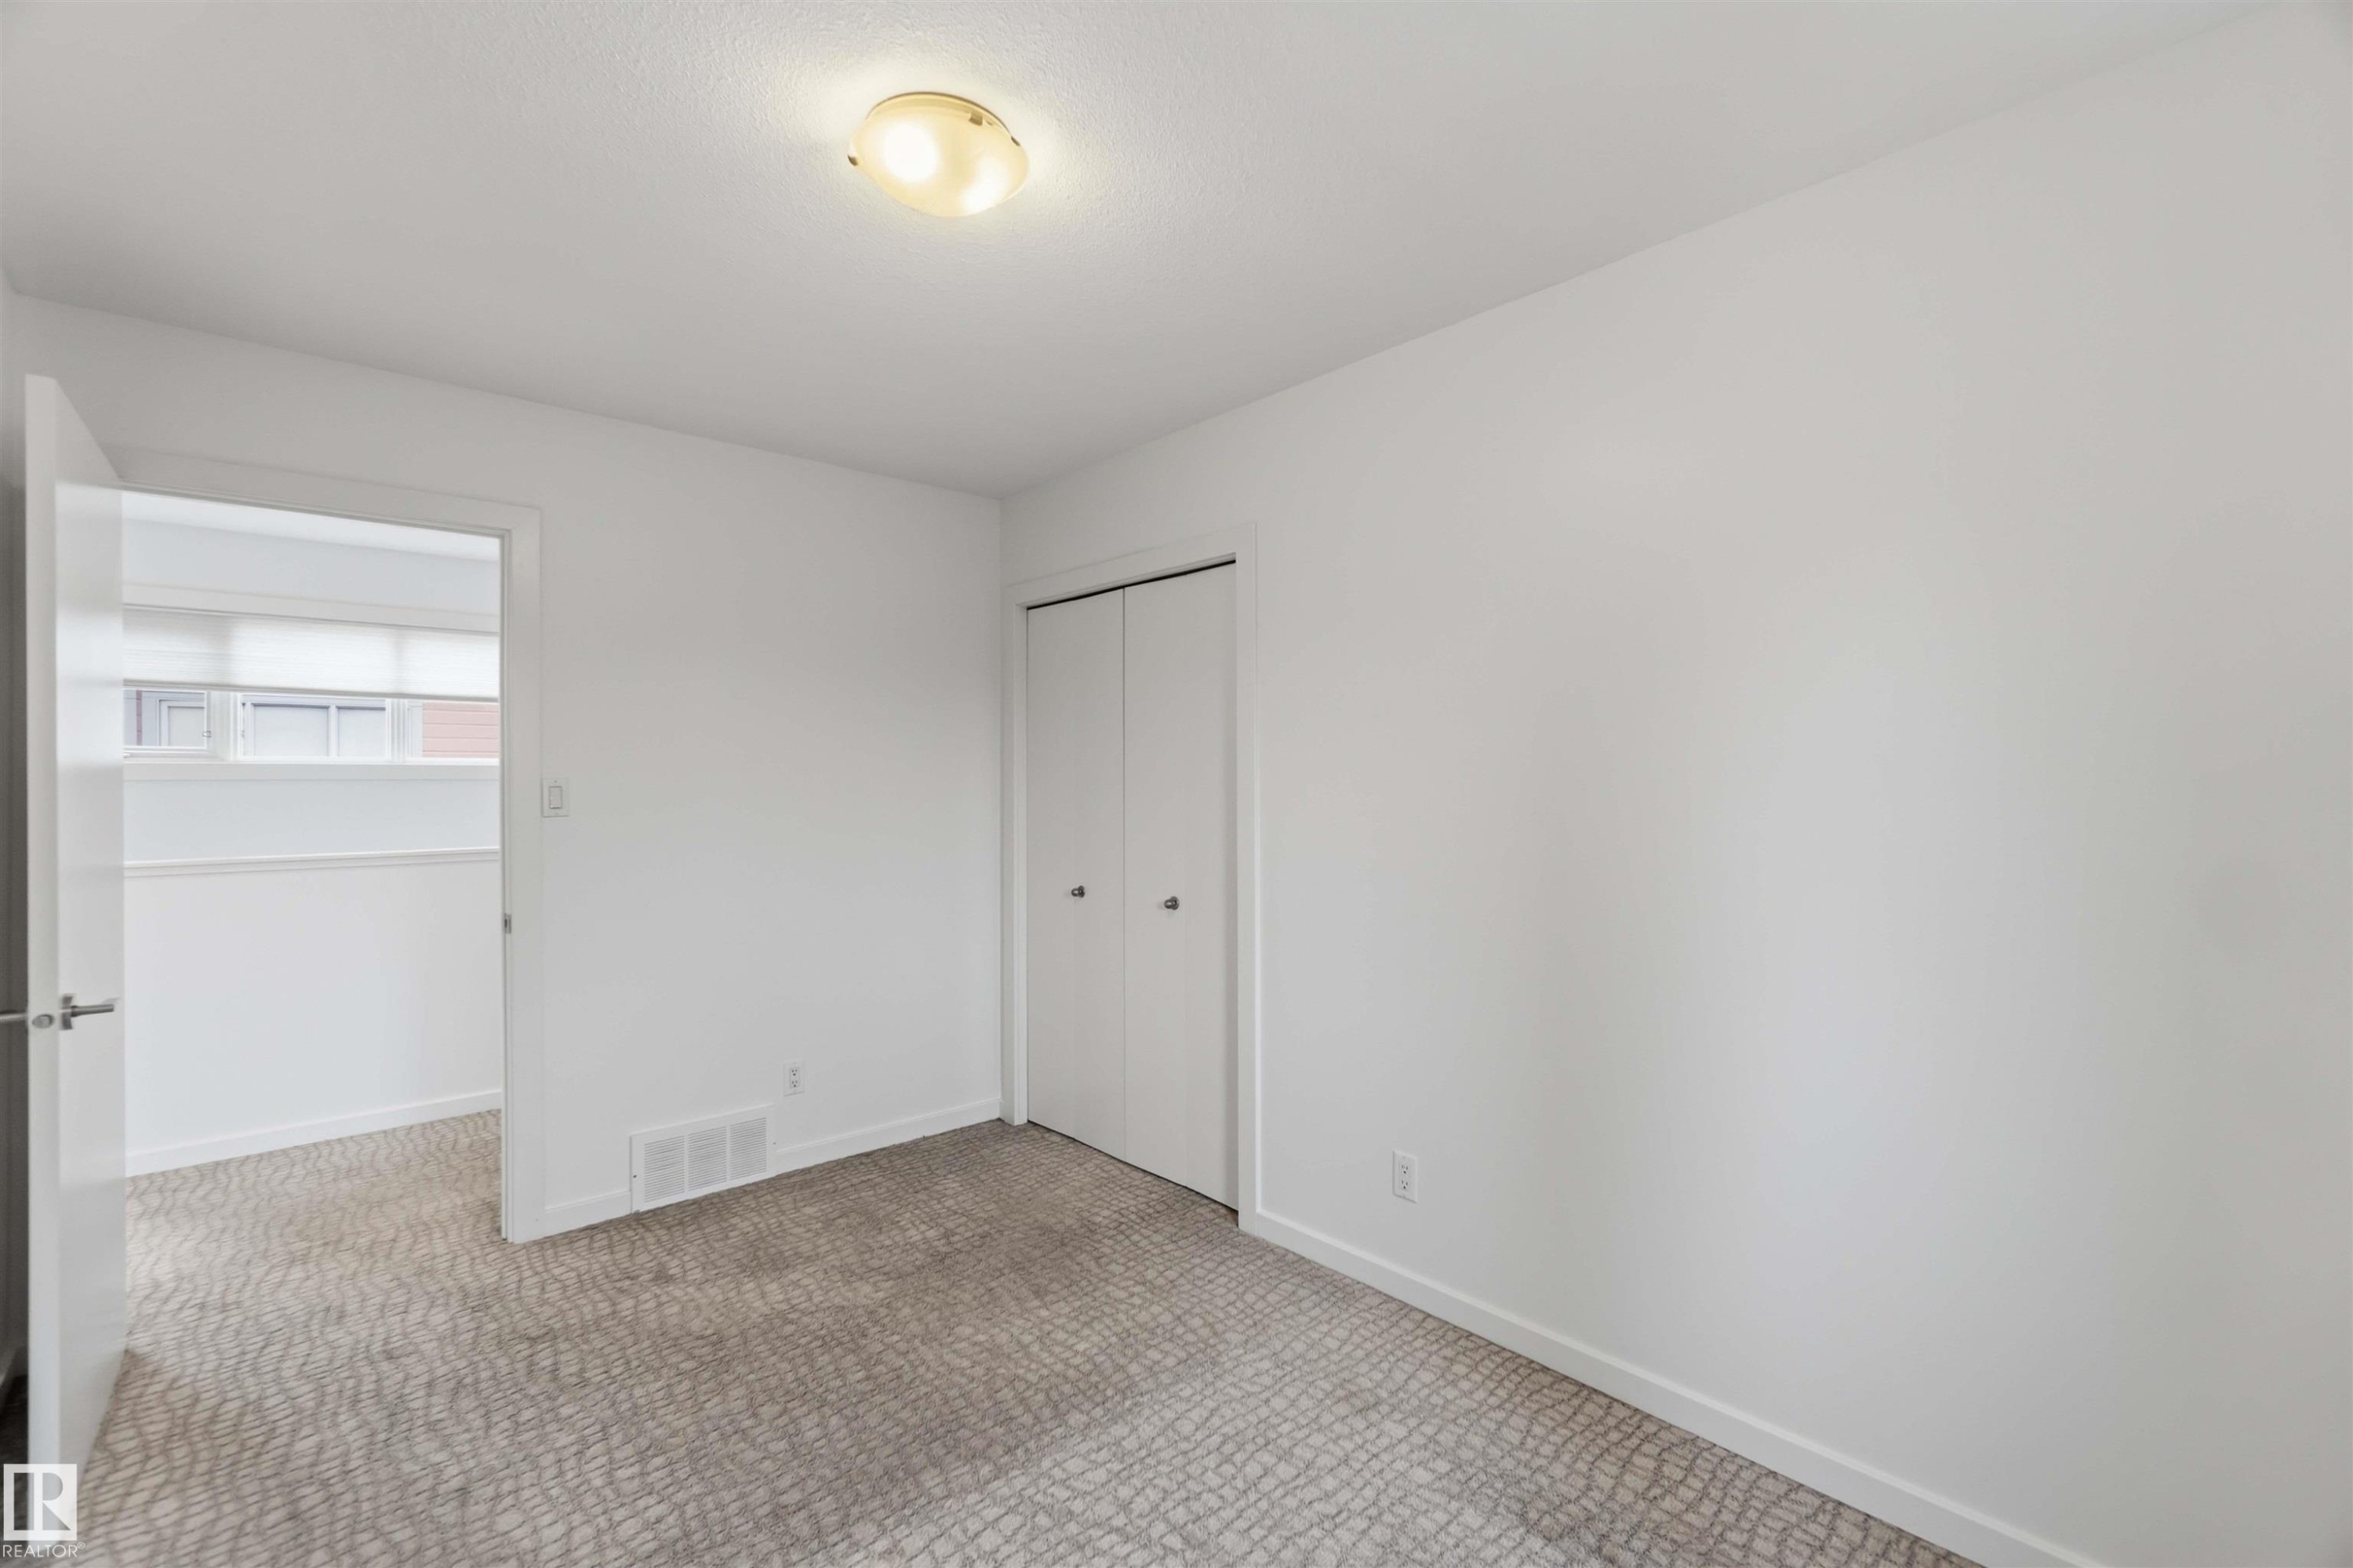
Neutral-toned room featuring a white ceiling and walls, light-colored patterned carpet, a built-in closet with bi-fold doors, and a ceiling-mounted light fixture - 1 14315 Stony Plain, Edmonton, AB
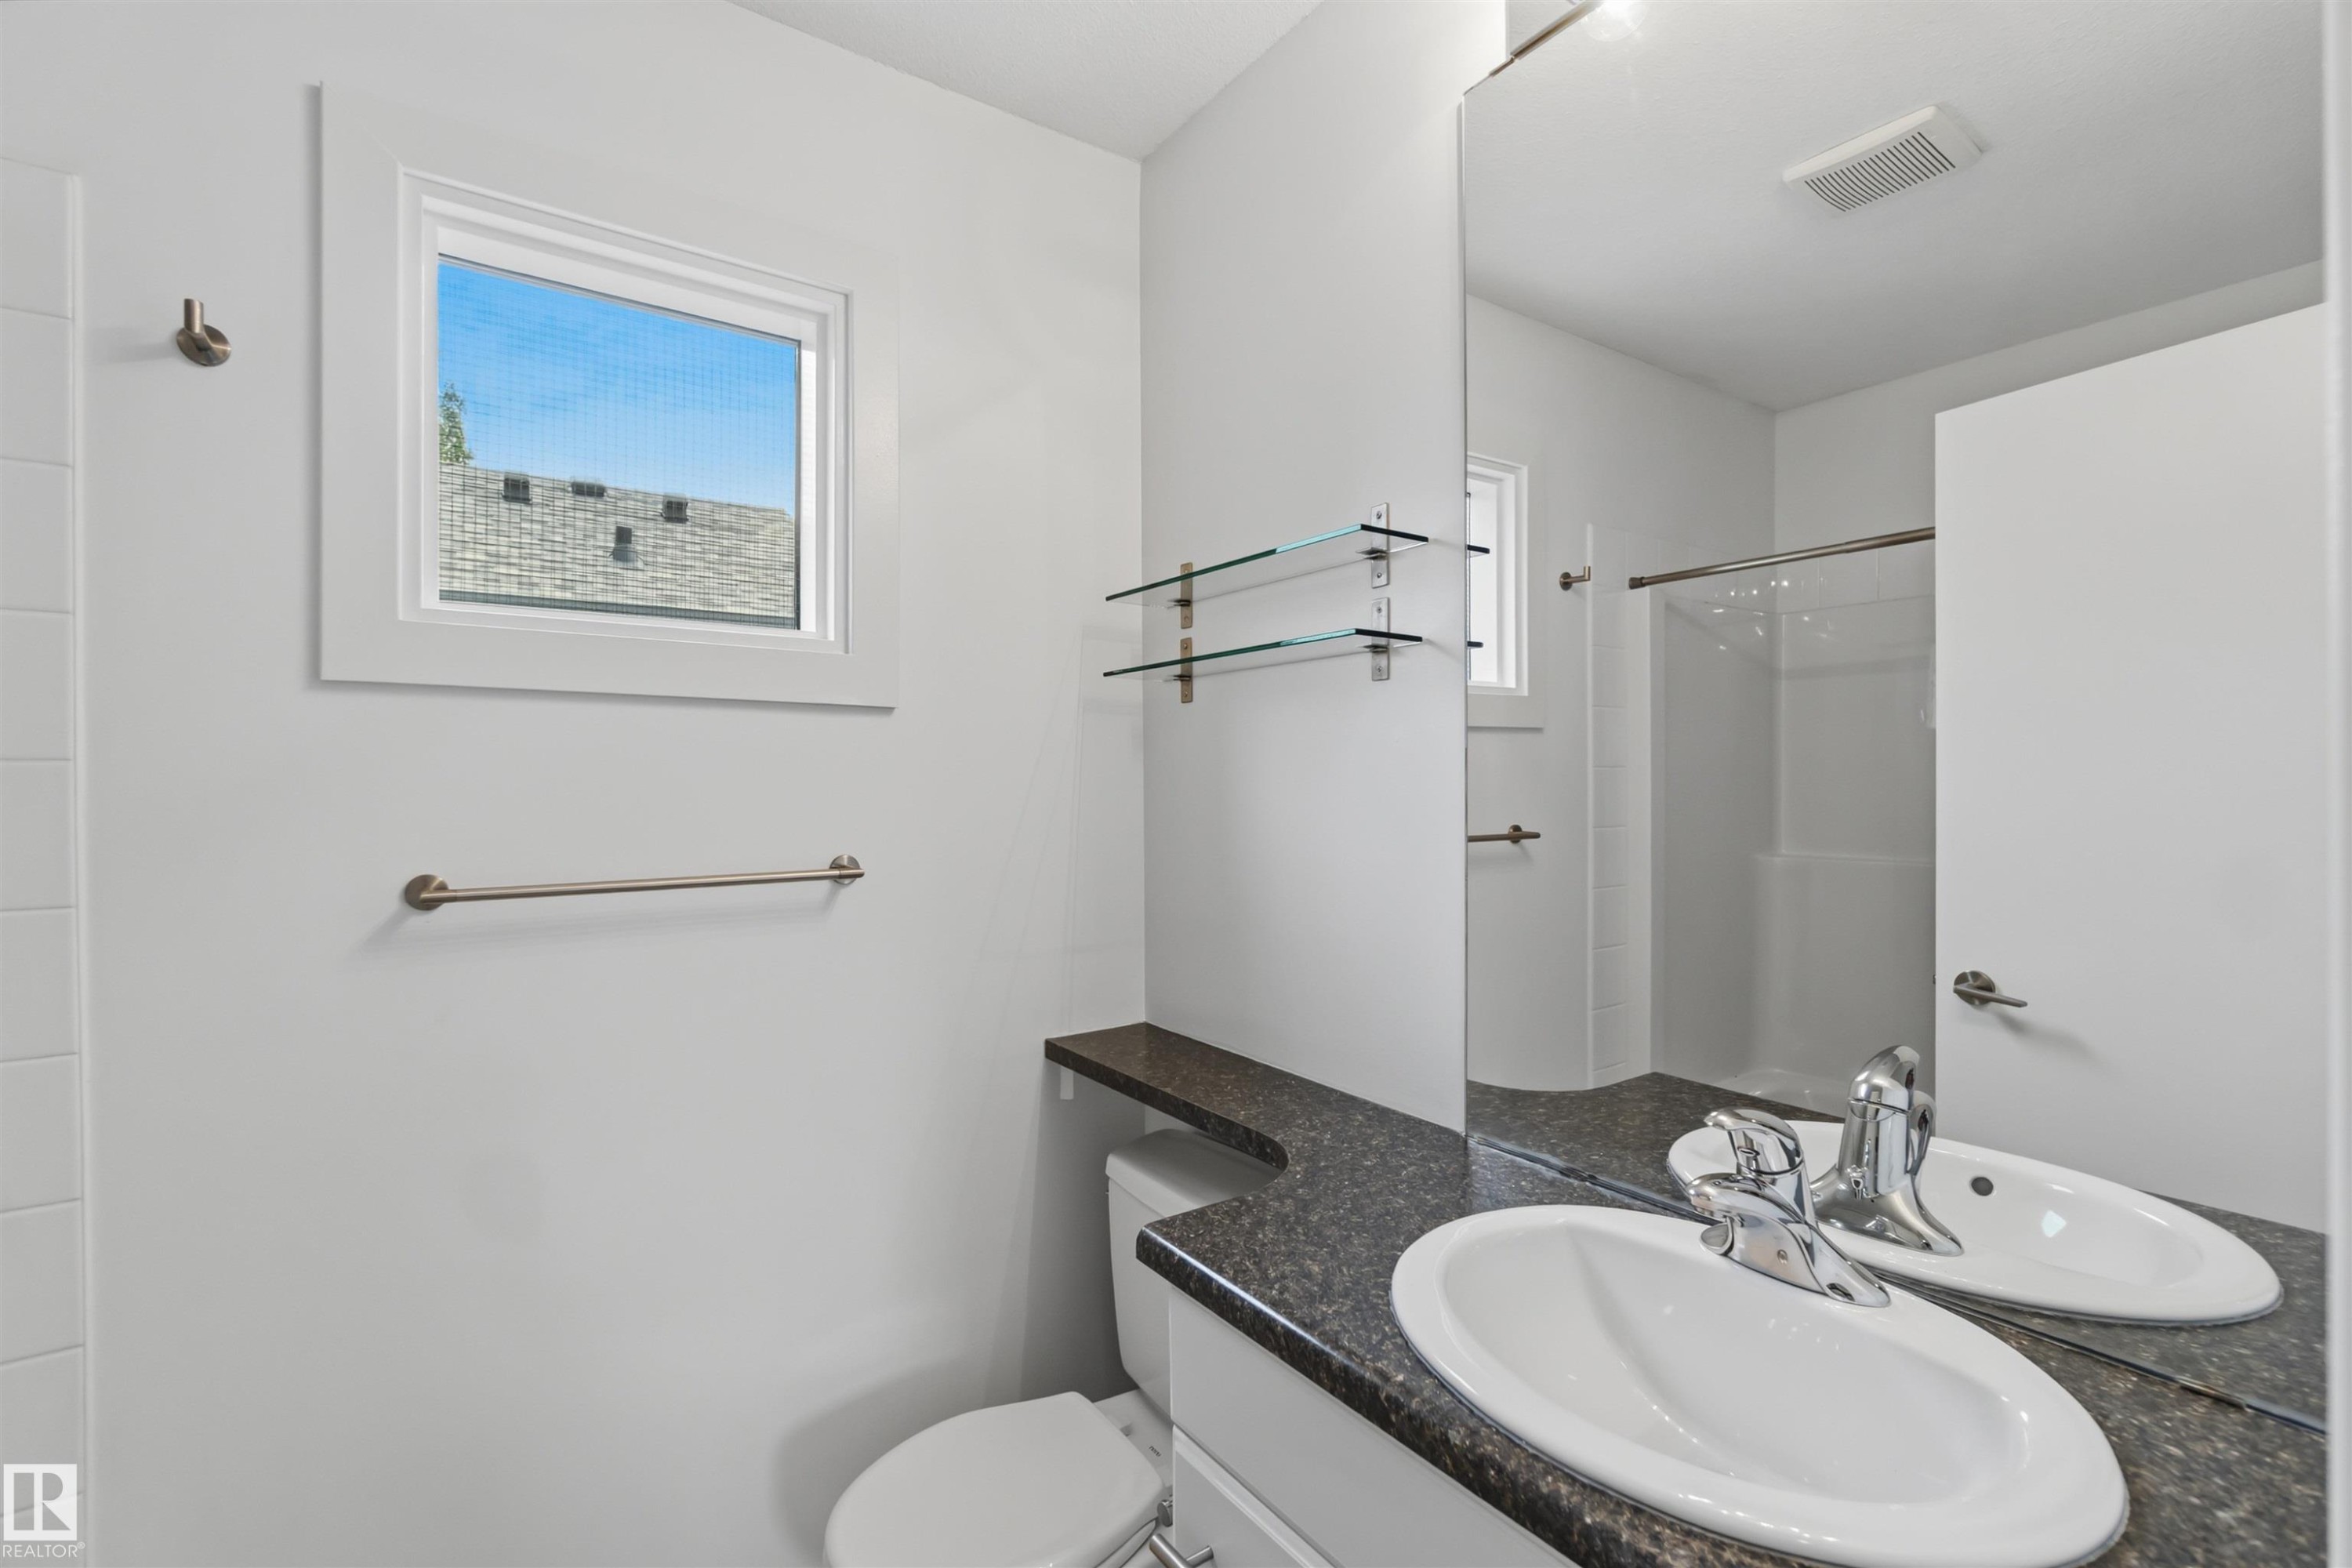
Bathroom featuring a vanity with an oval undermount sink, dark speckled countertop, and a large wall-mounted mirror - 1 14315 Stony Plain, Edmonton, AB
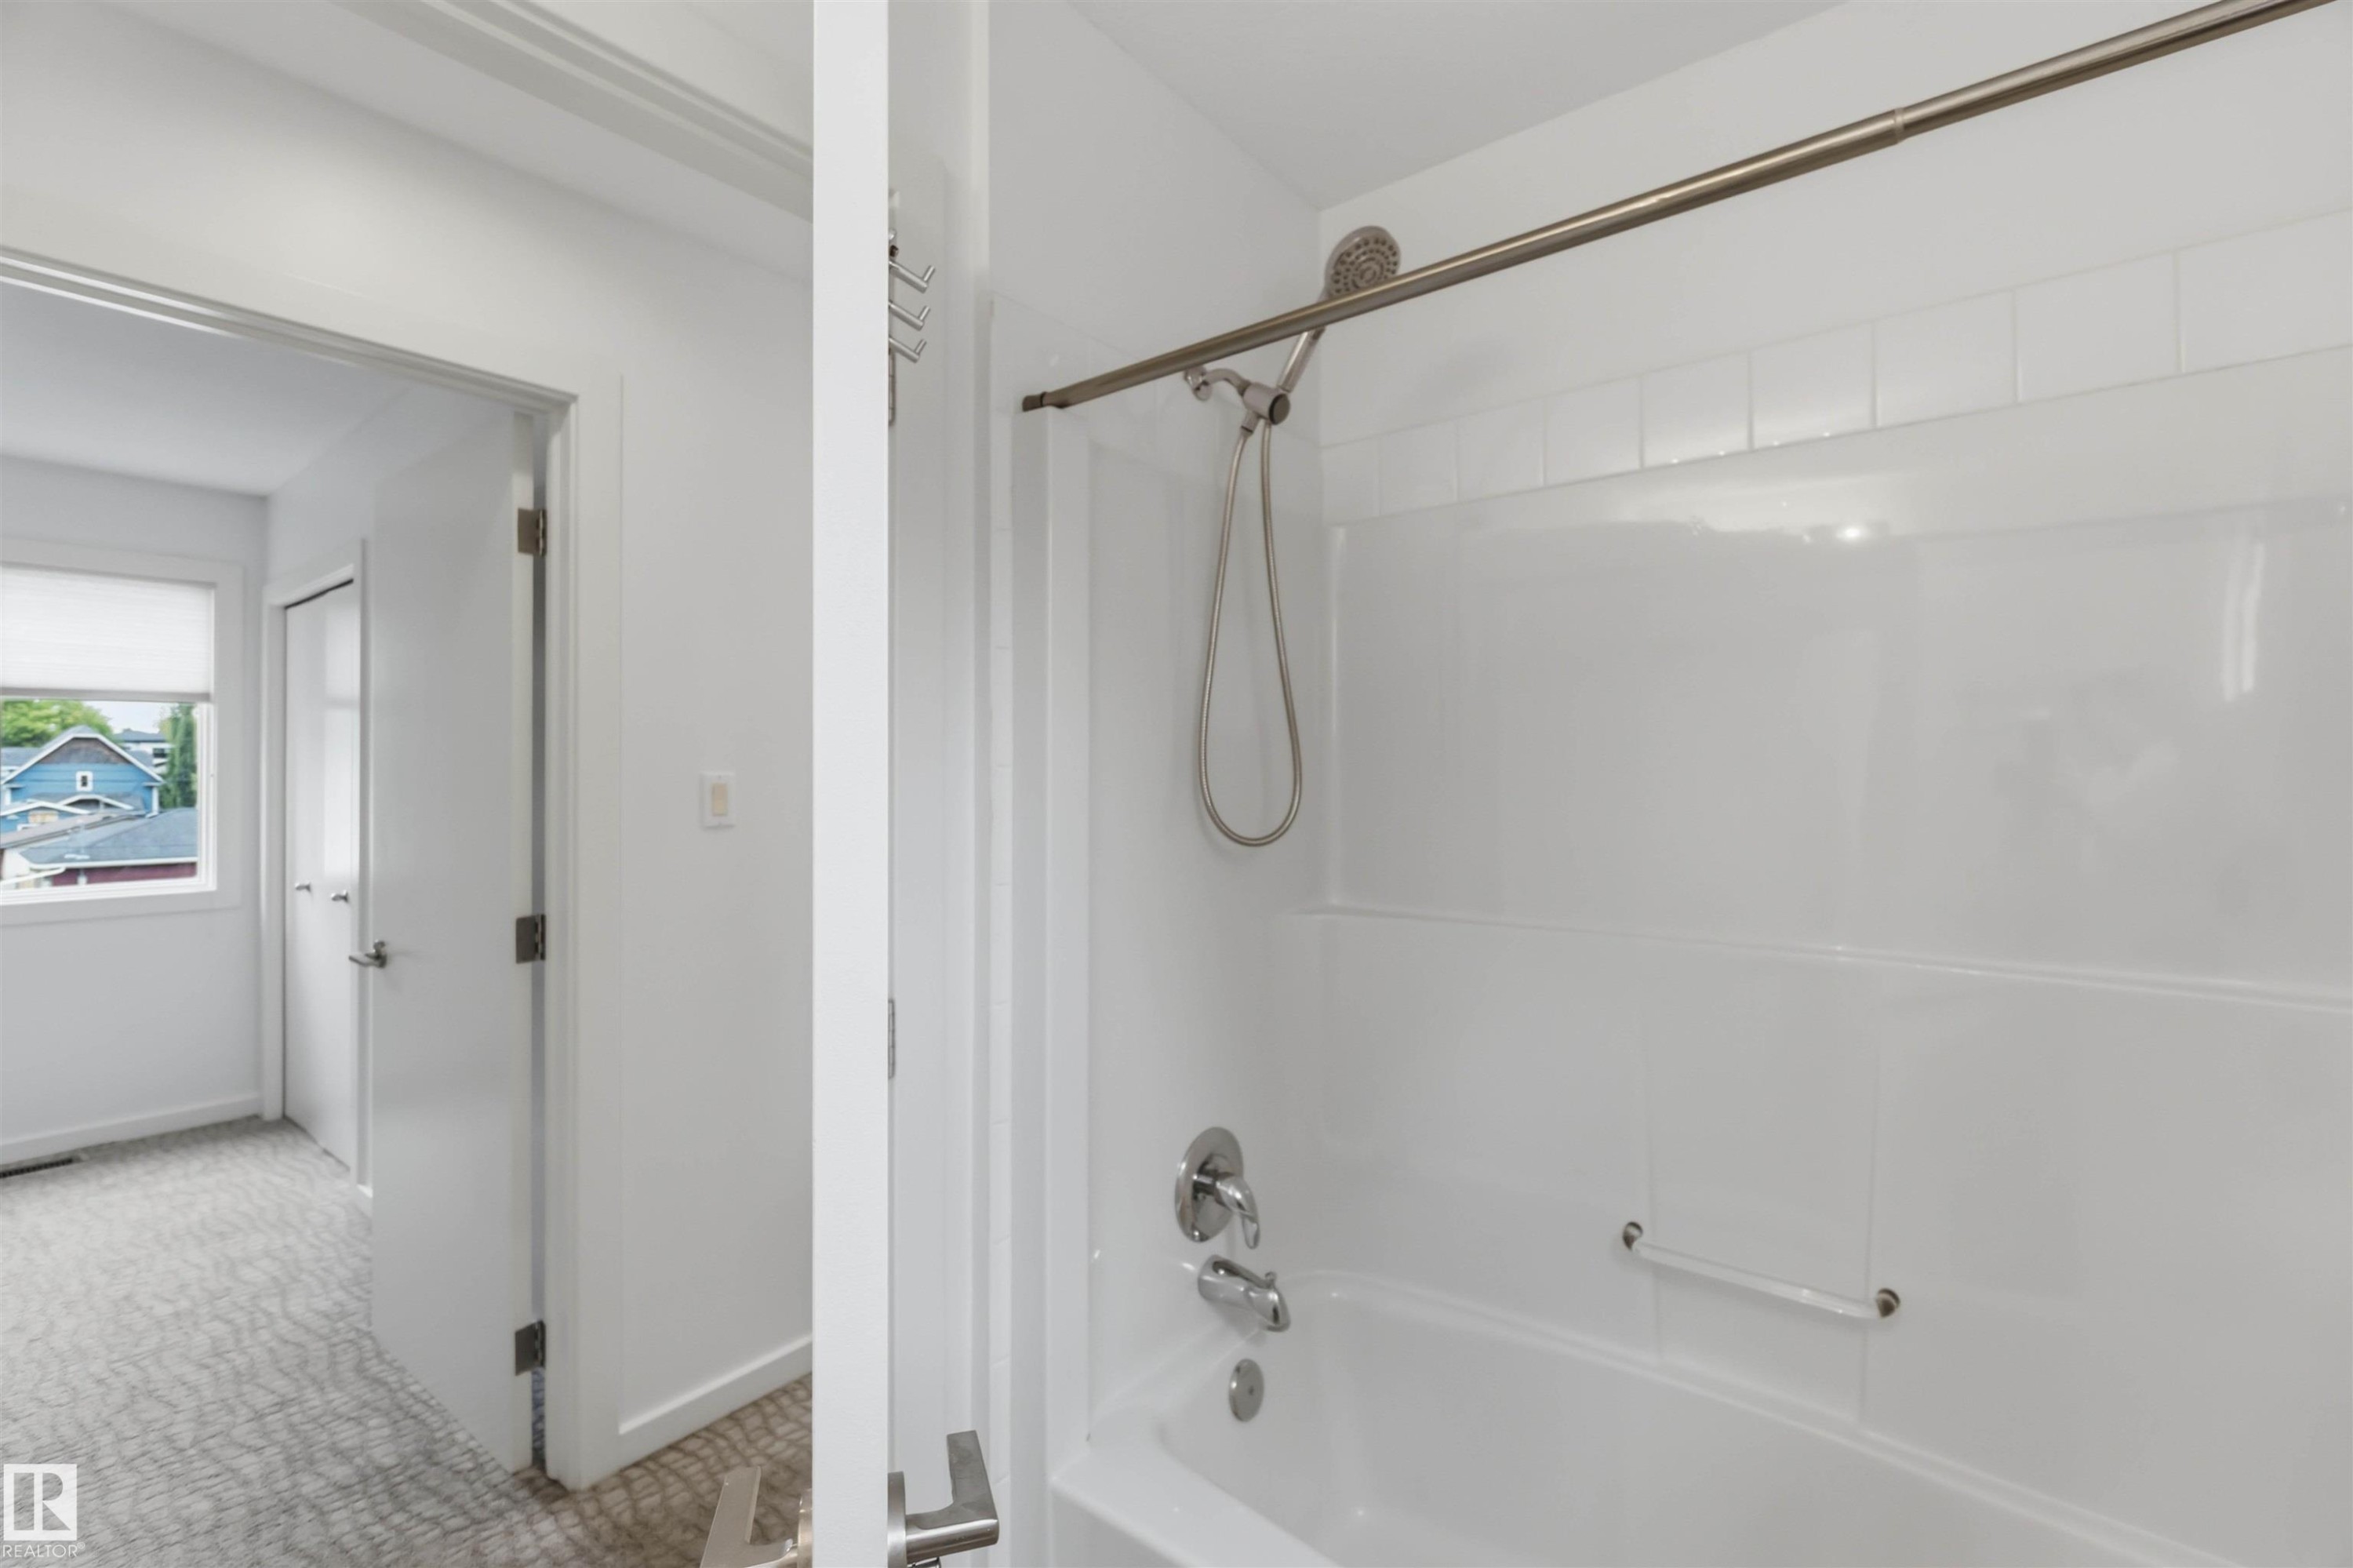
White tub and shower combination with a brushed nickel showerhead and faucet - 1 14315 Stony Plain, Edmonton, AB
Bright room with neutral wall finishes and patterned carpeting - 1 14315 Stony Plain, Edmonton, AB
Room featuring patterned carpeting, white walls, and a flush-mount ceiling light - 1 14315 Stony Plain, Edmonton, AB
Neutral-toned carpeting complements white wall finishes - 1 14315 Stony Plain, Edmonton, AB
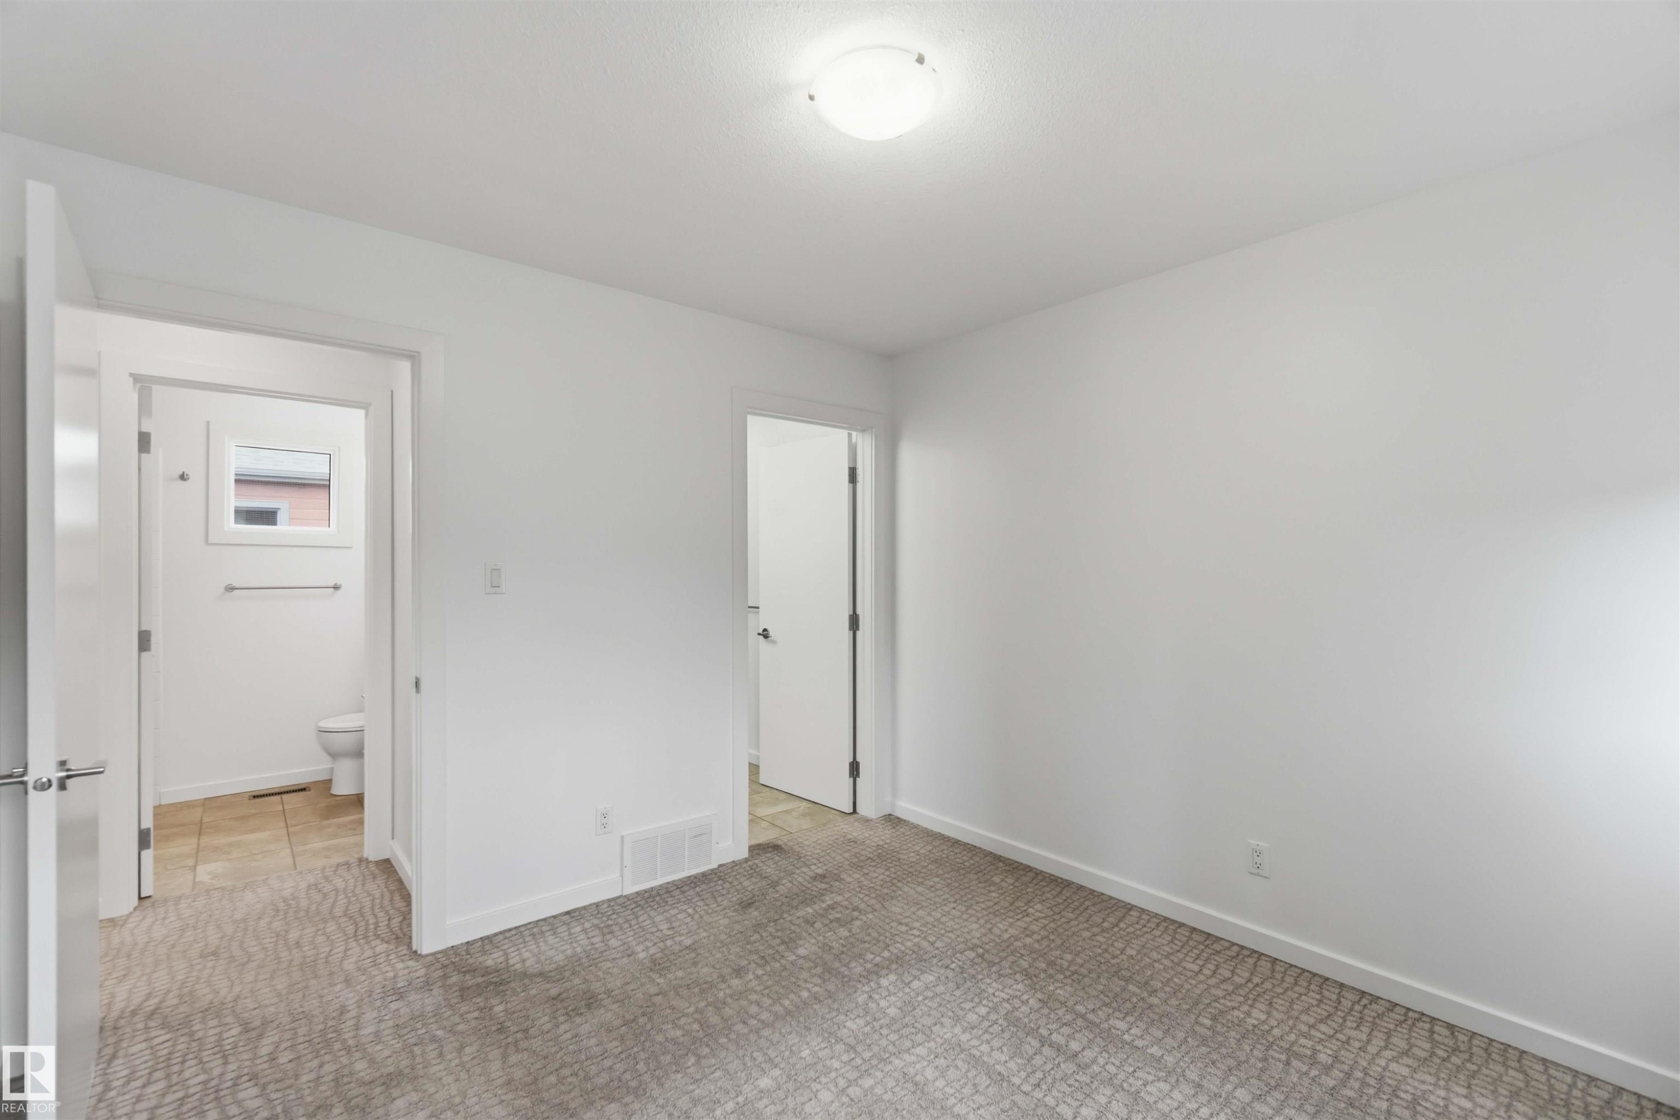
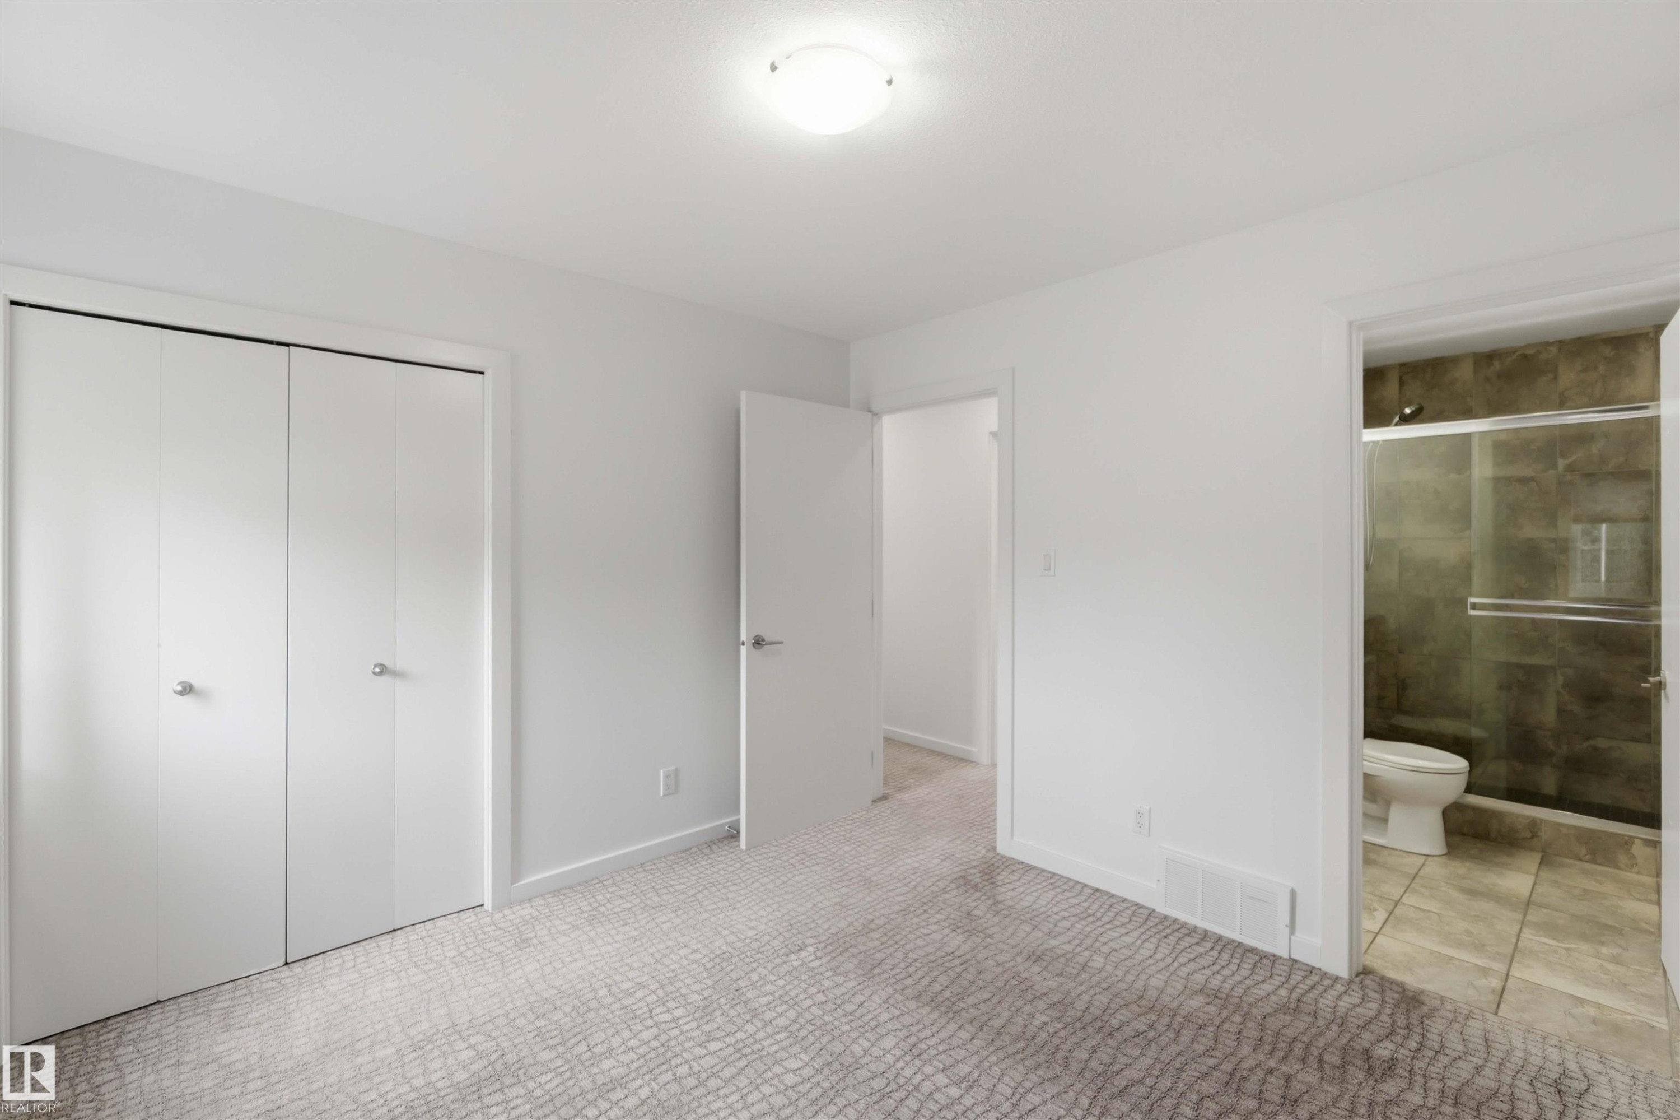
Light-colored patterned carpeting and white walls in a room featuring bi-fold closet doors, a recessed ceiling light, and an entry to a bathroom with a glass-enclosed shower and tiled floor - 1 14315 Stony Plain, Edmonton, AB
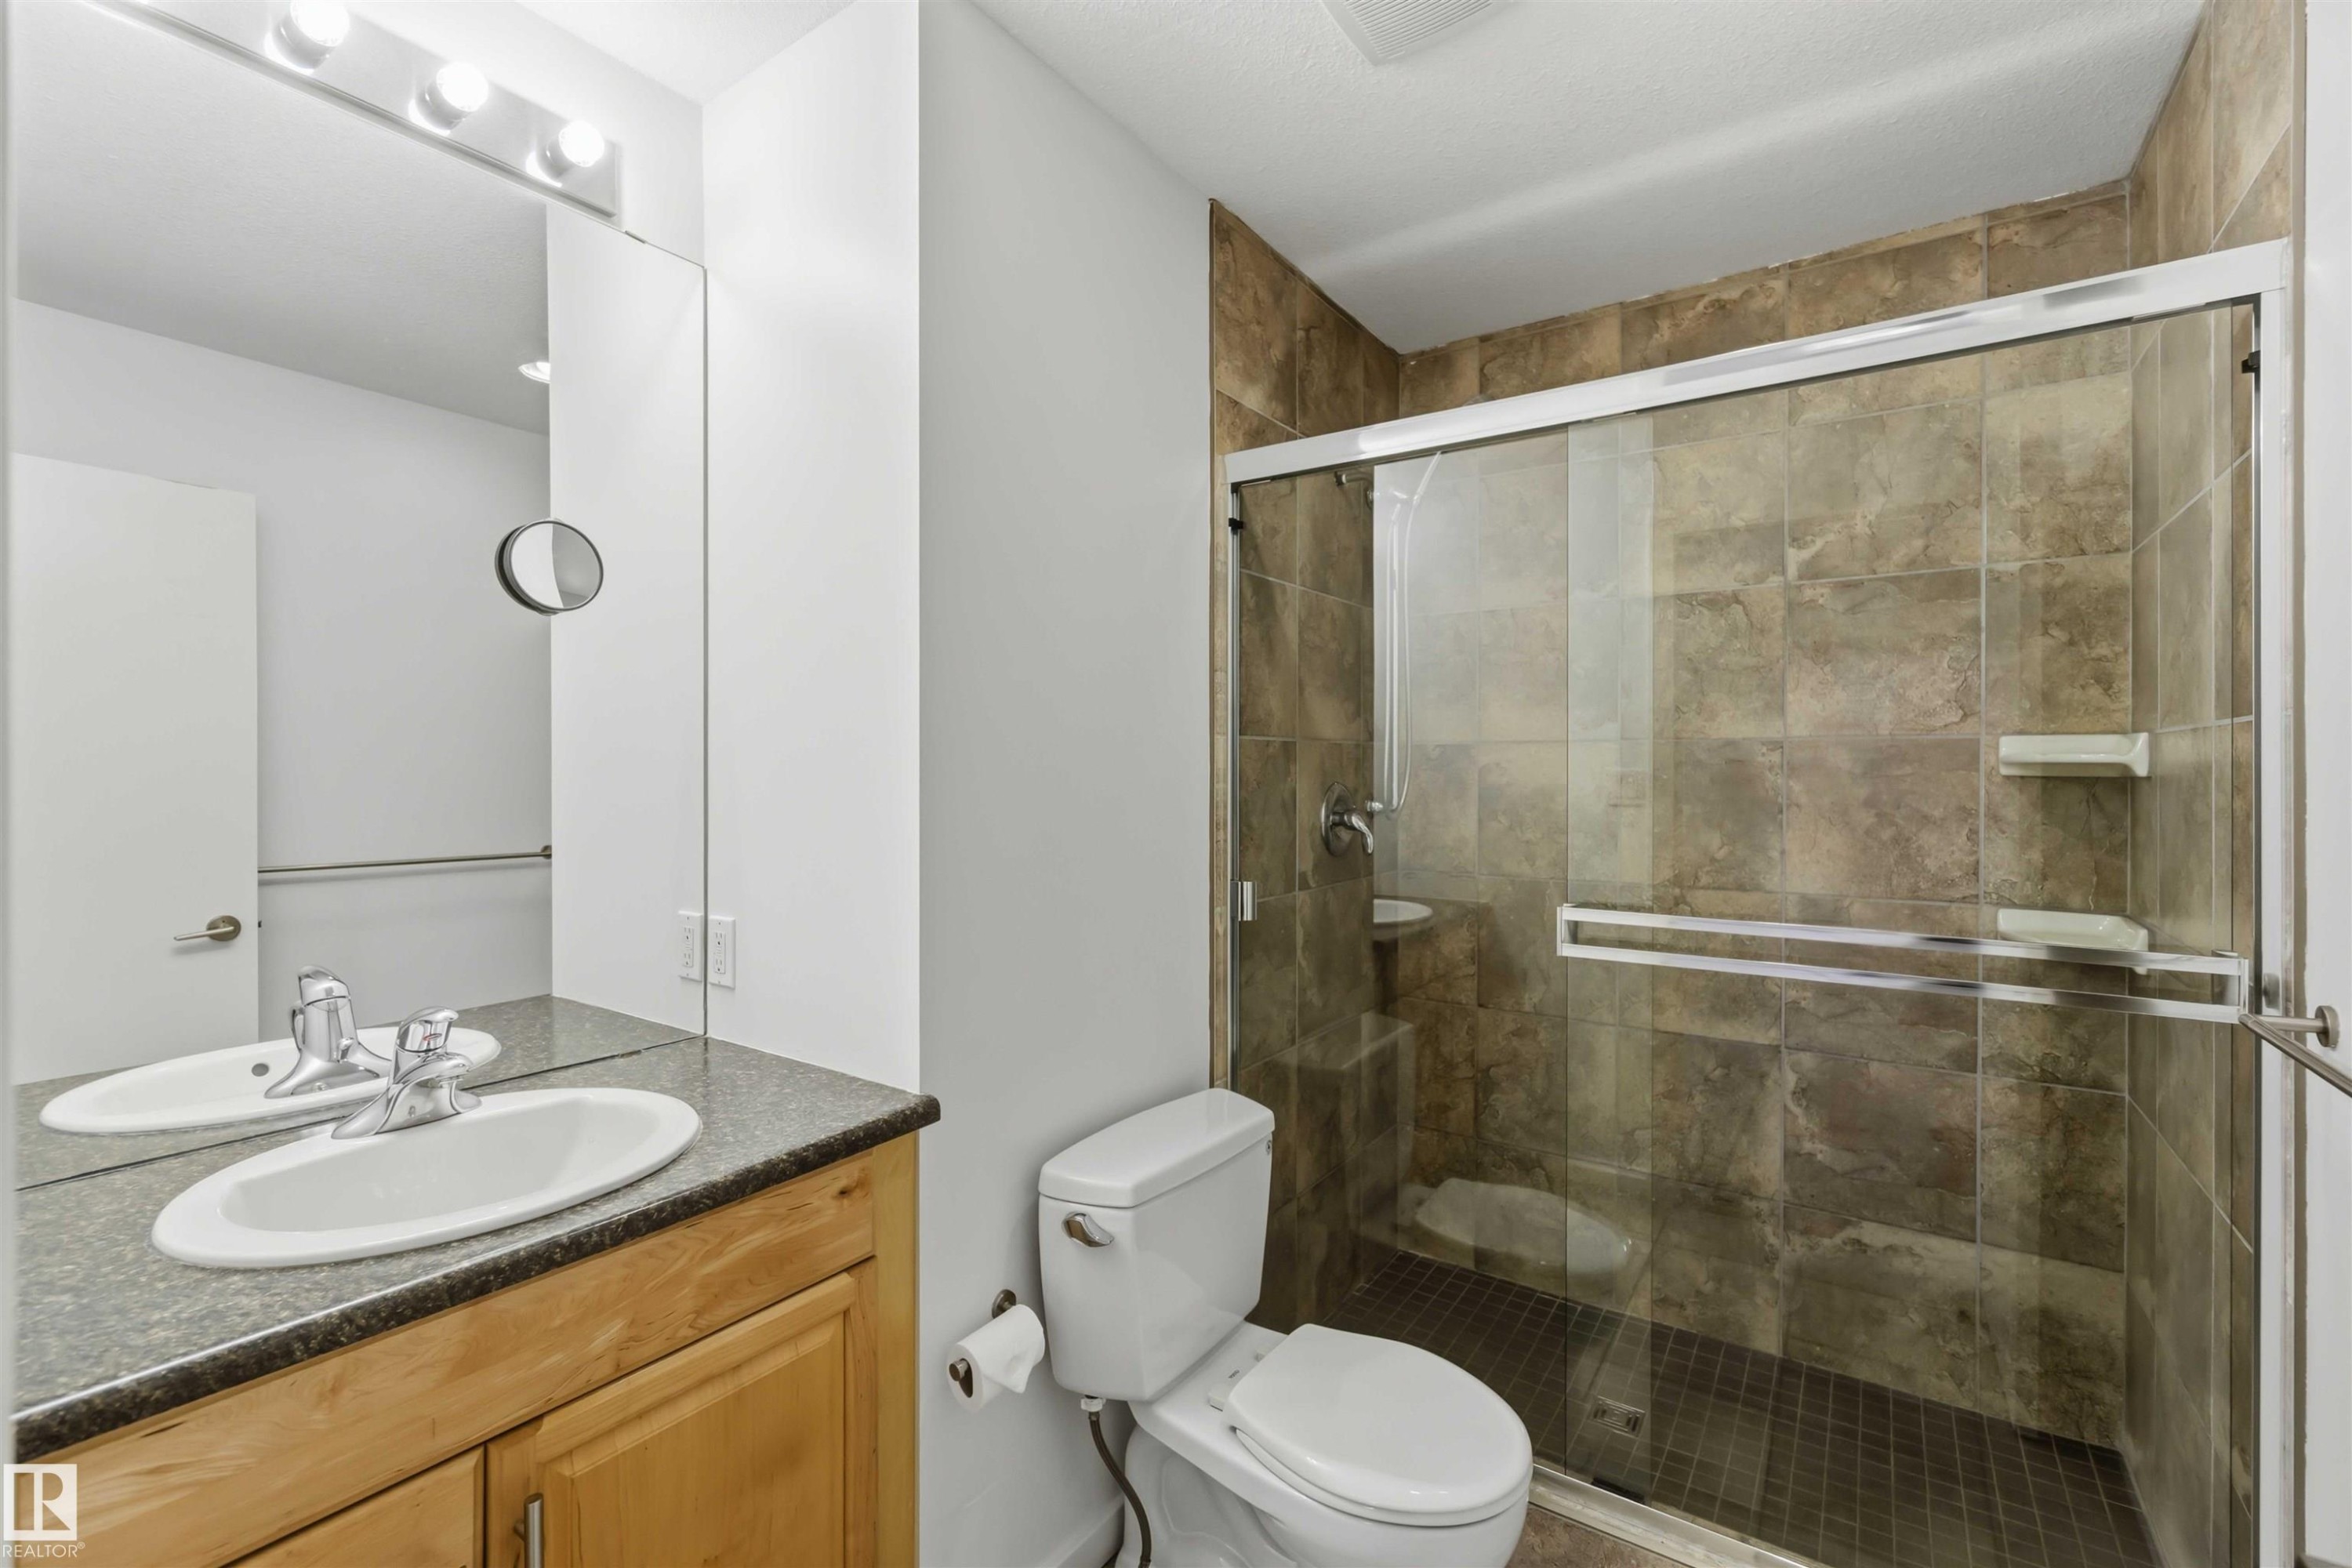
Three-piece bathroom featuring a glass-enclosed shower with stone-look tile surround and mosaic floor, a white toilet, and a vanity with a light wood-finish cabinet, speckled countertop, and white oval sink - 1 14315 Stony Plain, Edmonton, AB
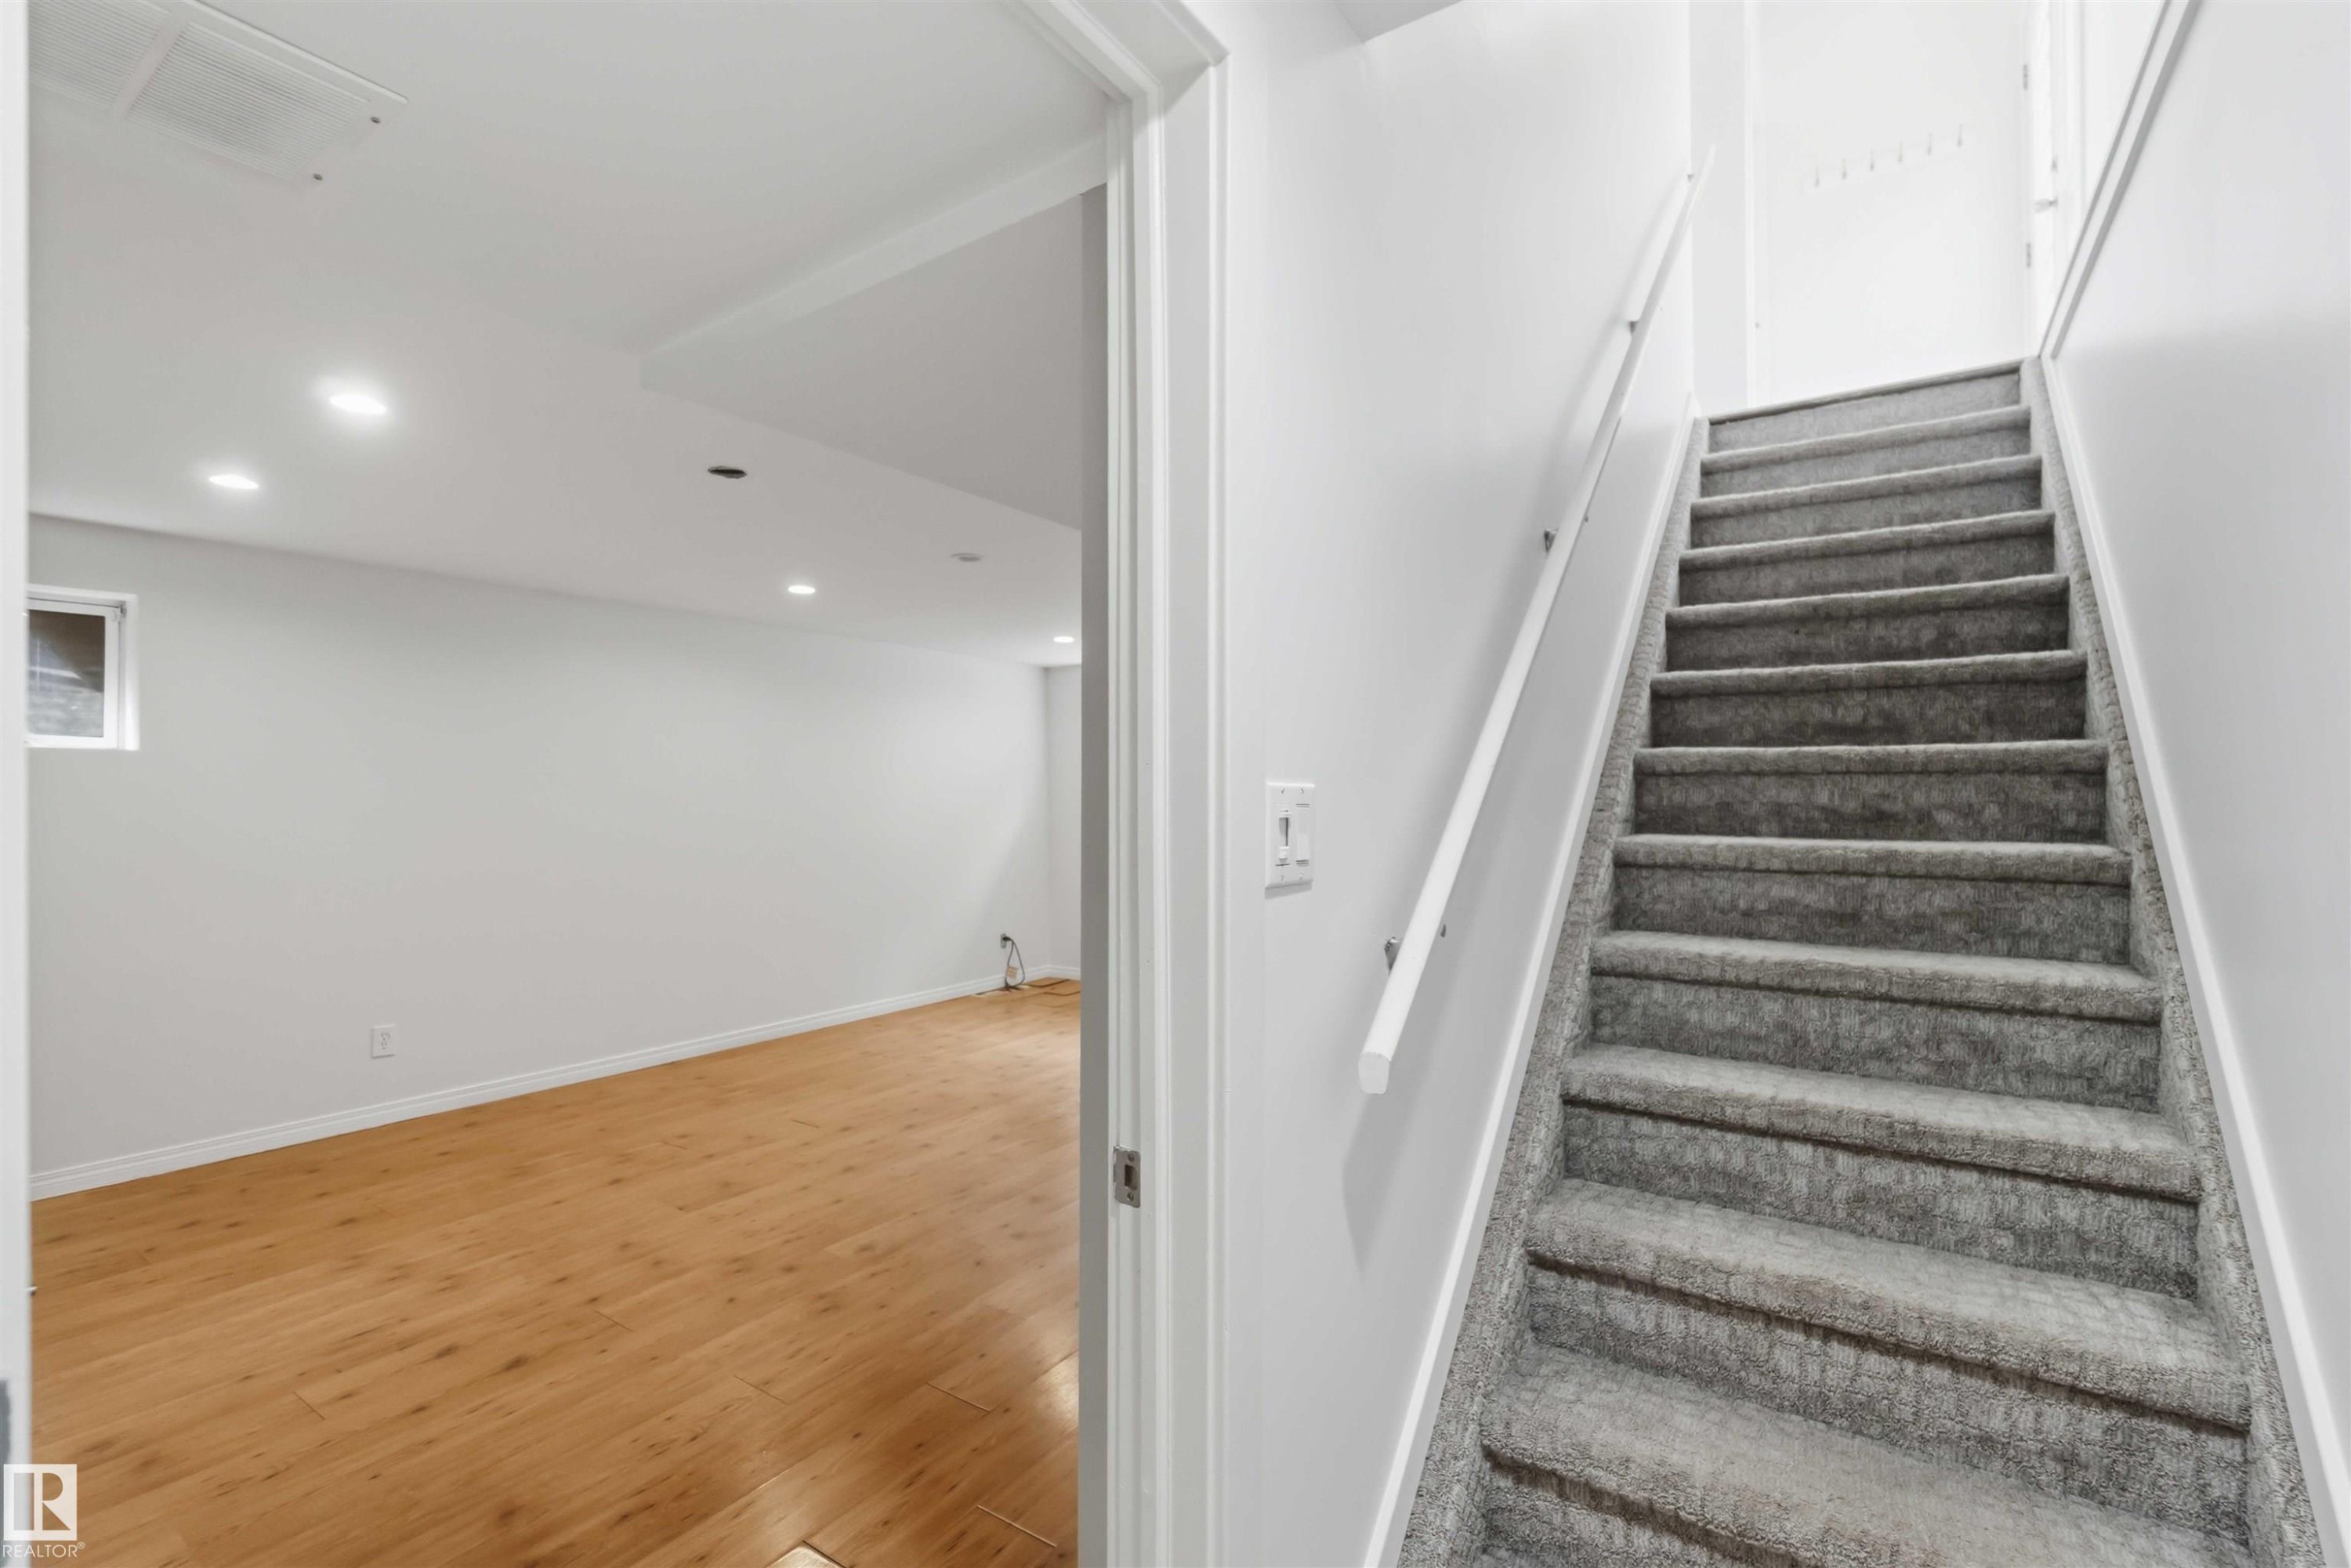
Carpeted staircase with white wall-mounted handrail - 1 14315 Stony Plain, Edmonton, AB
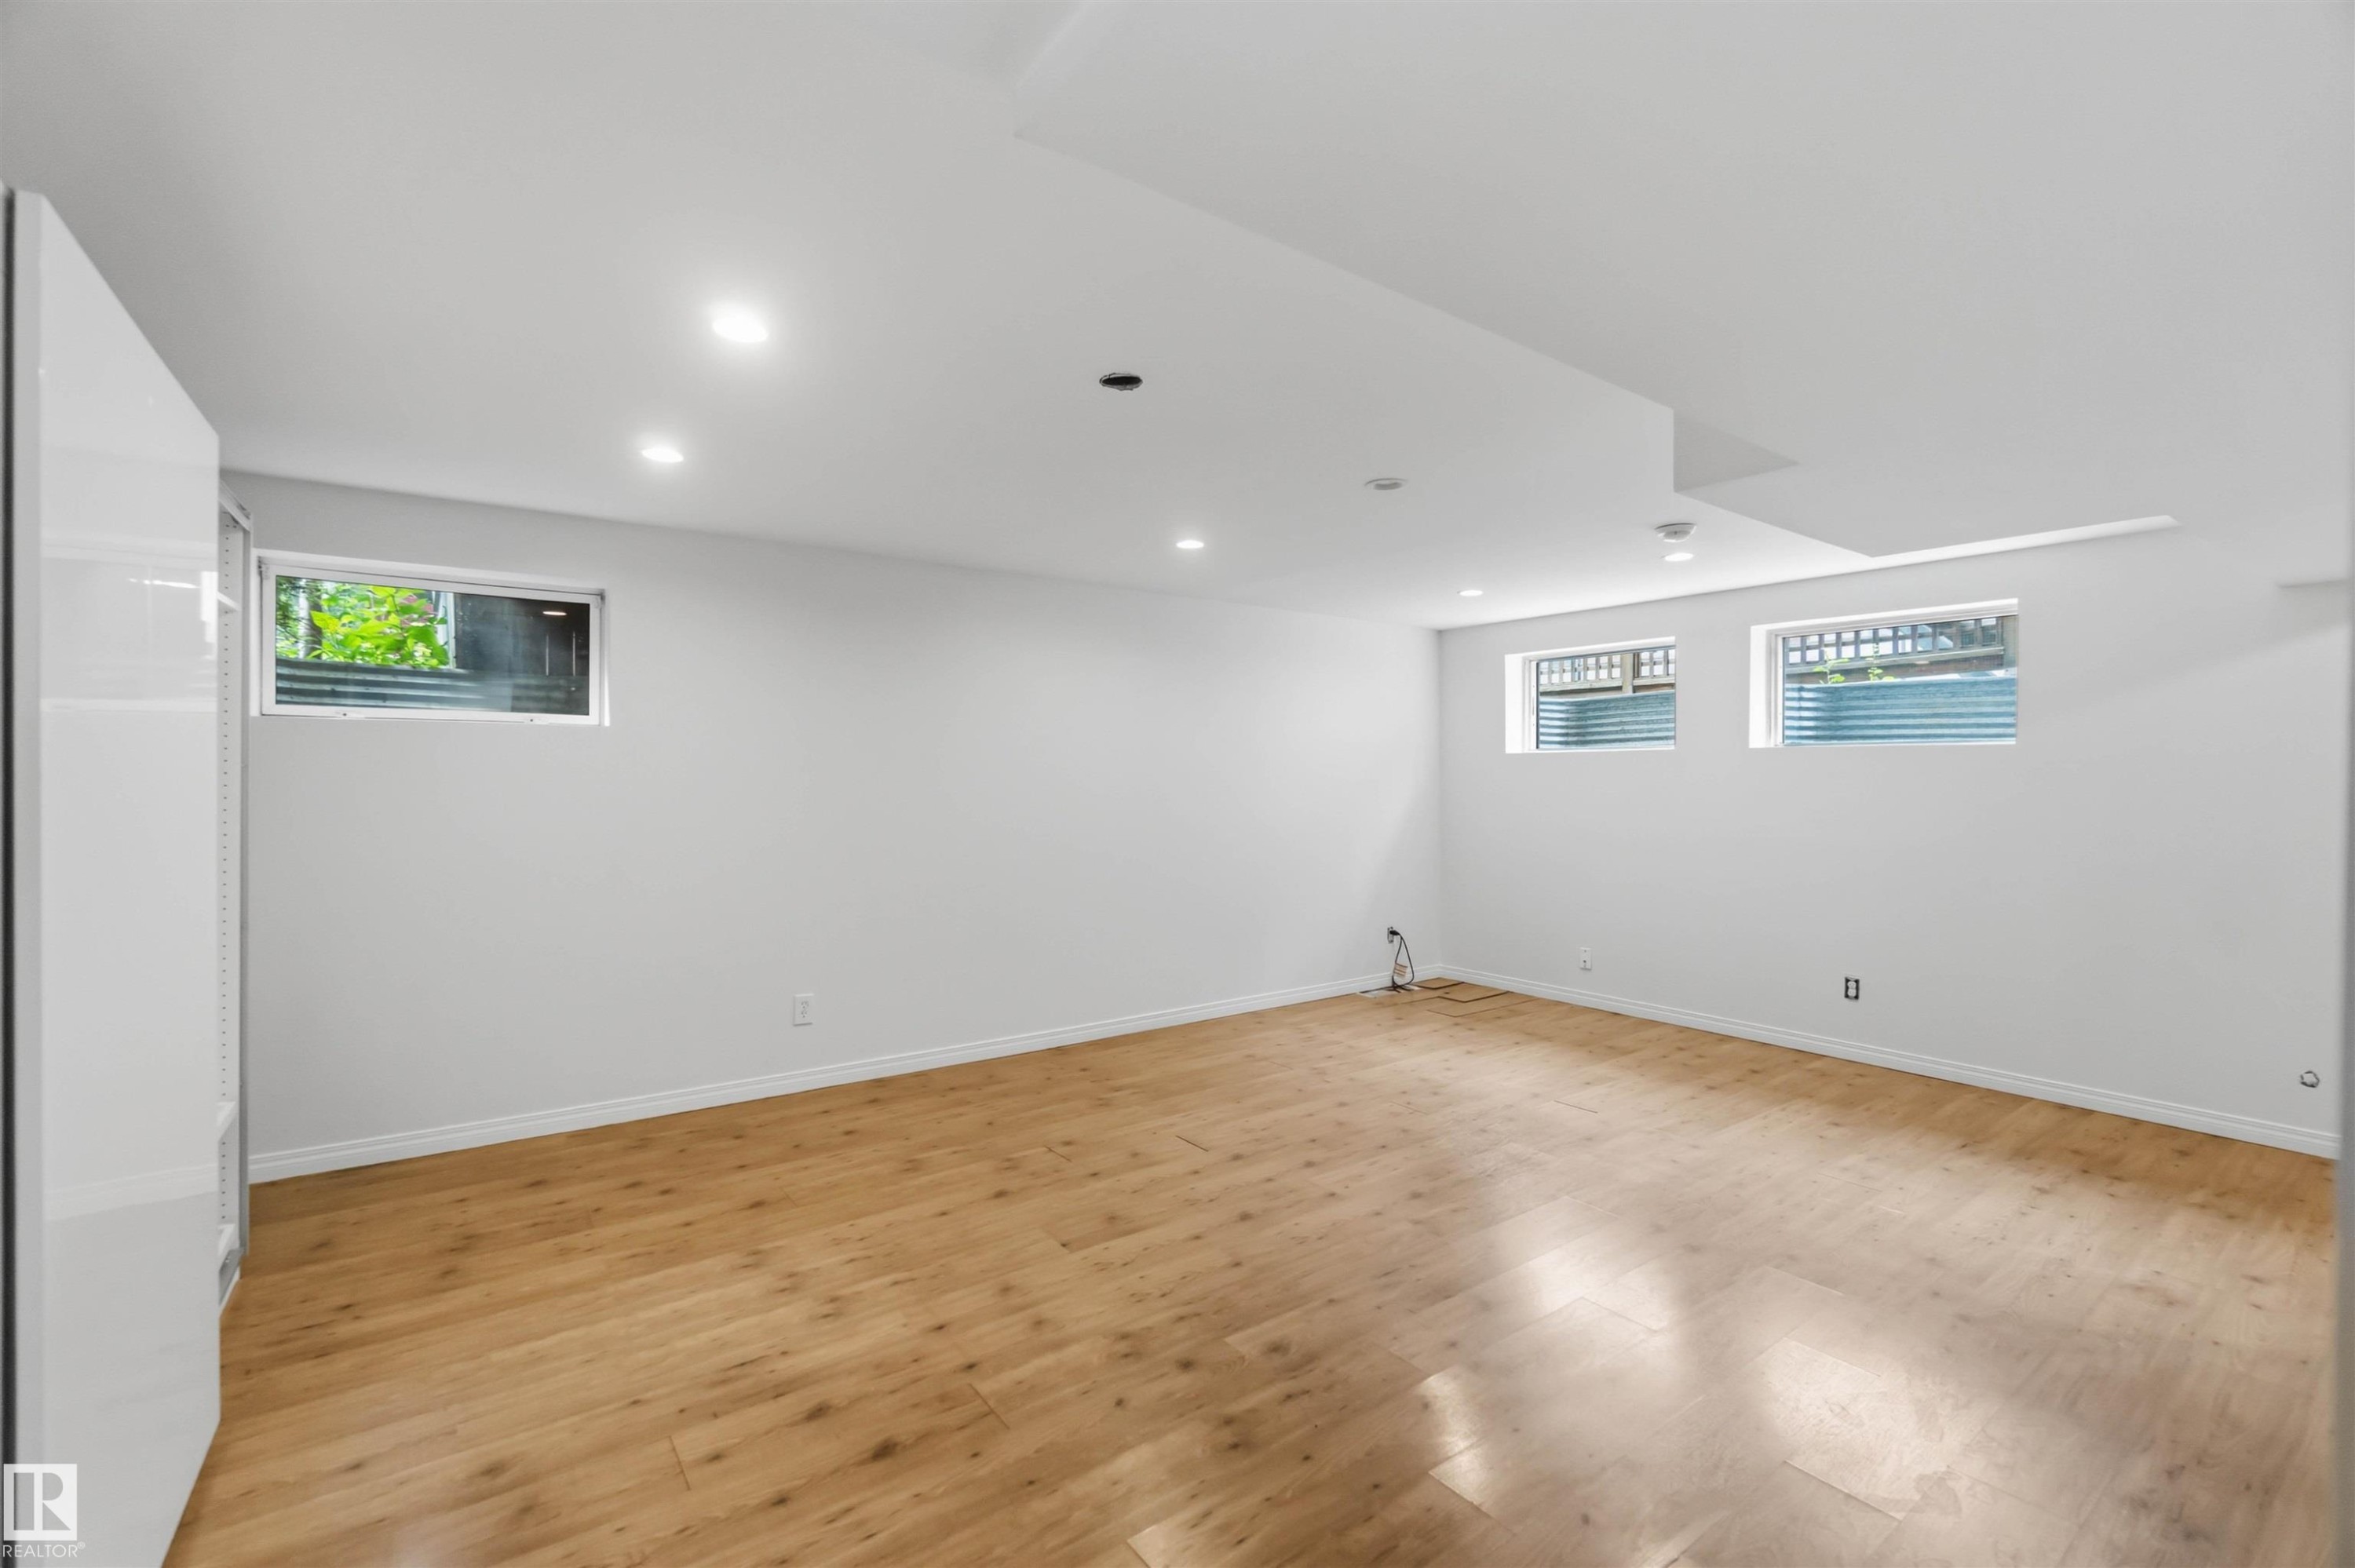
Spacious room with wood-finish flooring, white walls, and recessed lighting - 1 14315 Stony Plain, Edmonton, AB
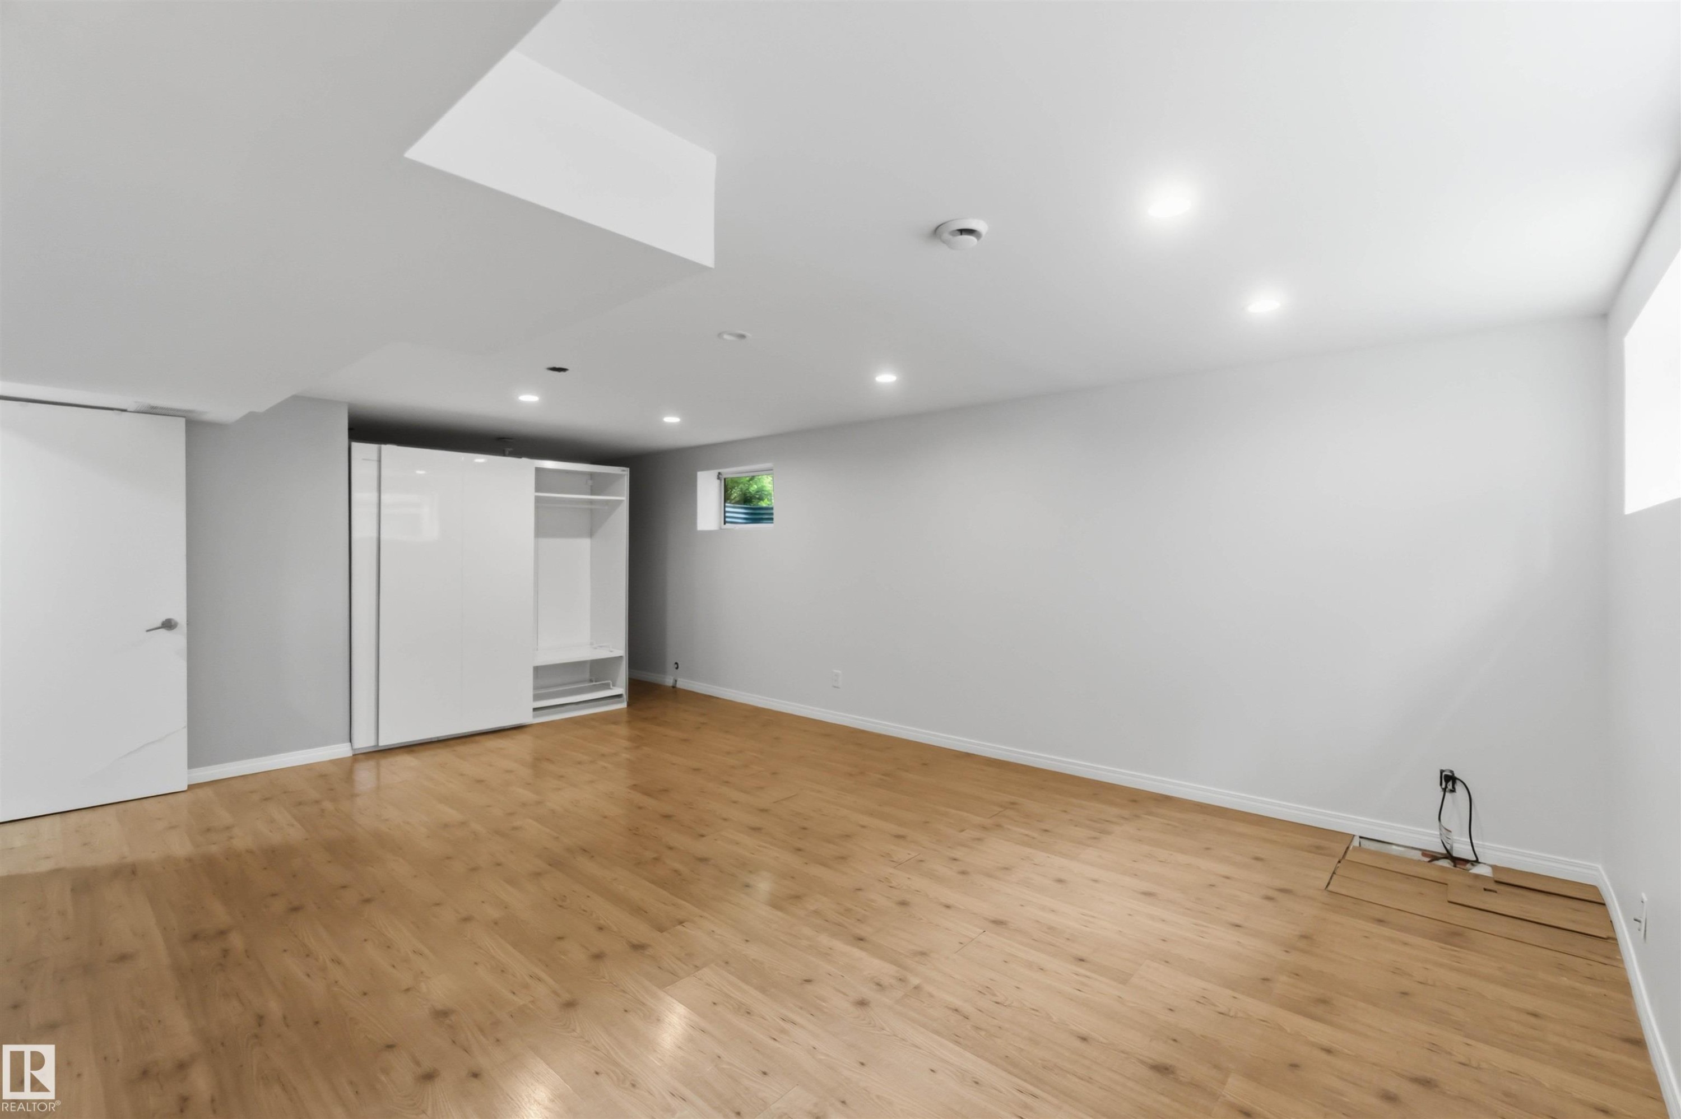
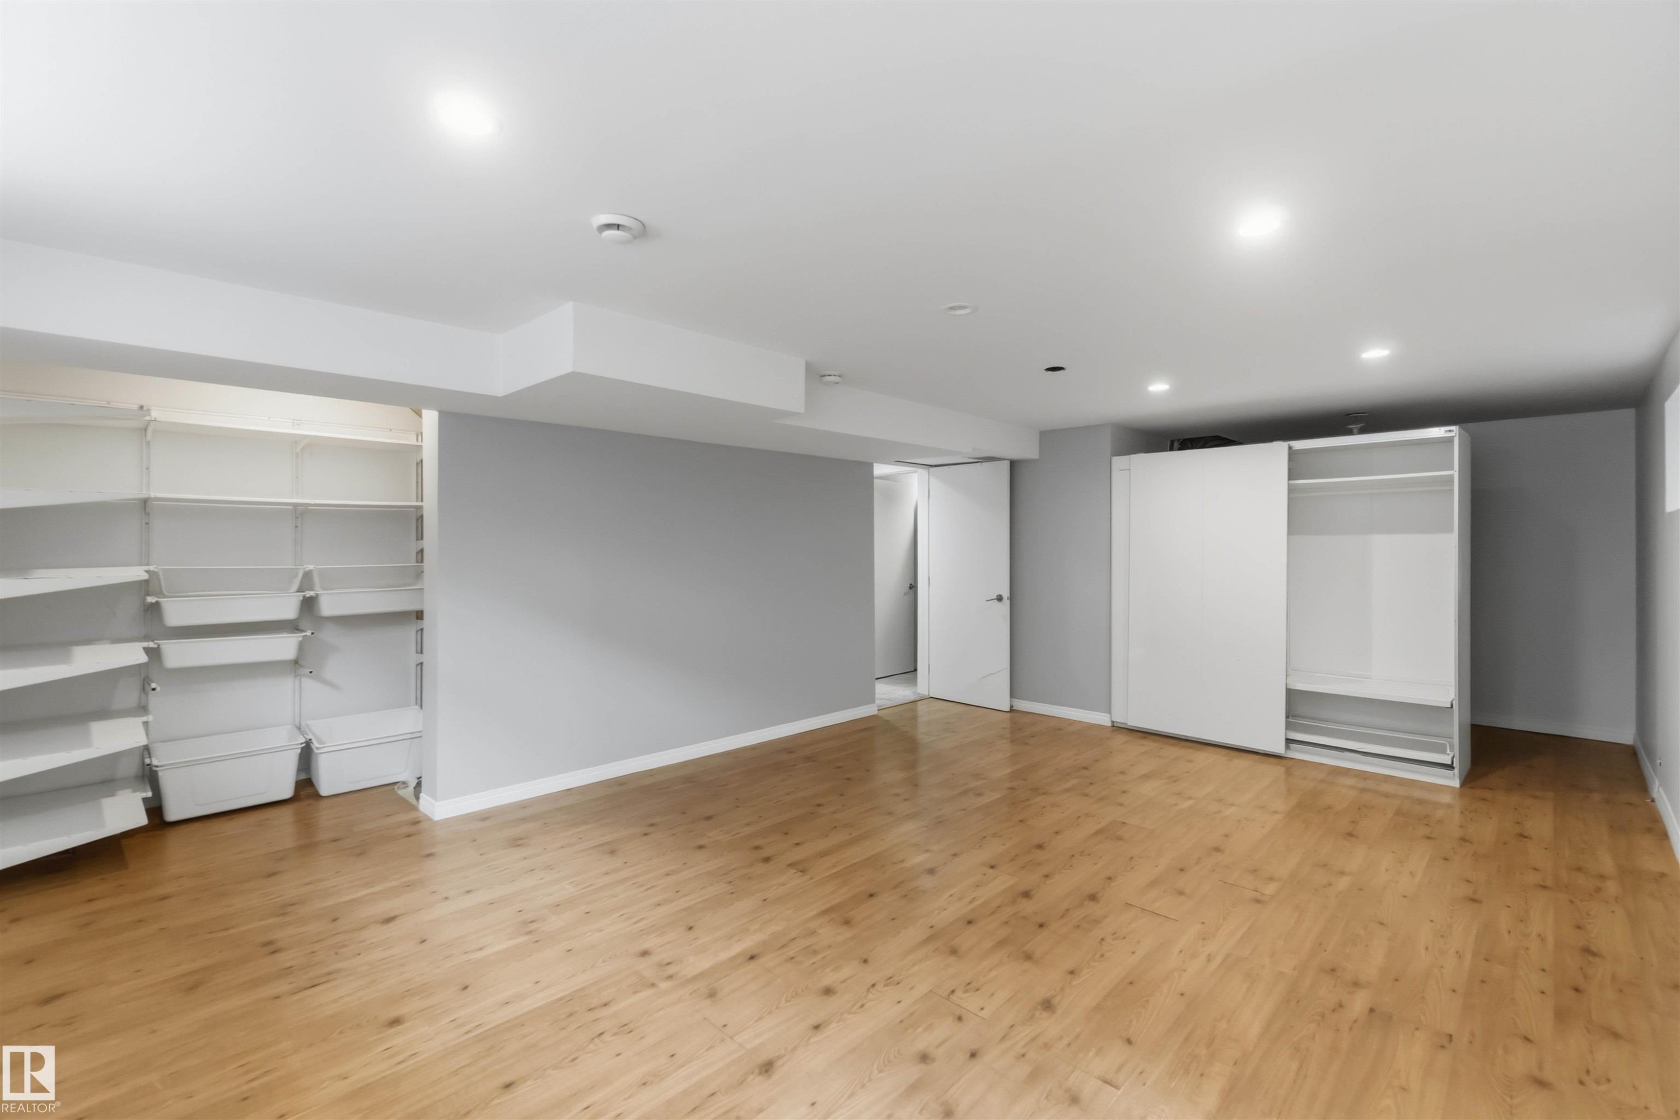
Spacious room featuring wood-finish flooring, recessed lighting, a built-in wardrobe with sliding doors and integrated shelving, and a white interior door with a contemporary handle - 1 14315 Stony Plain, Edmonton, AB
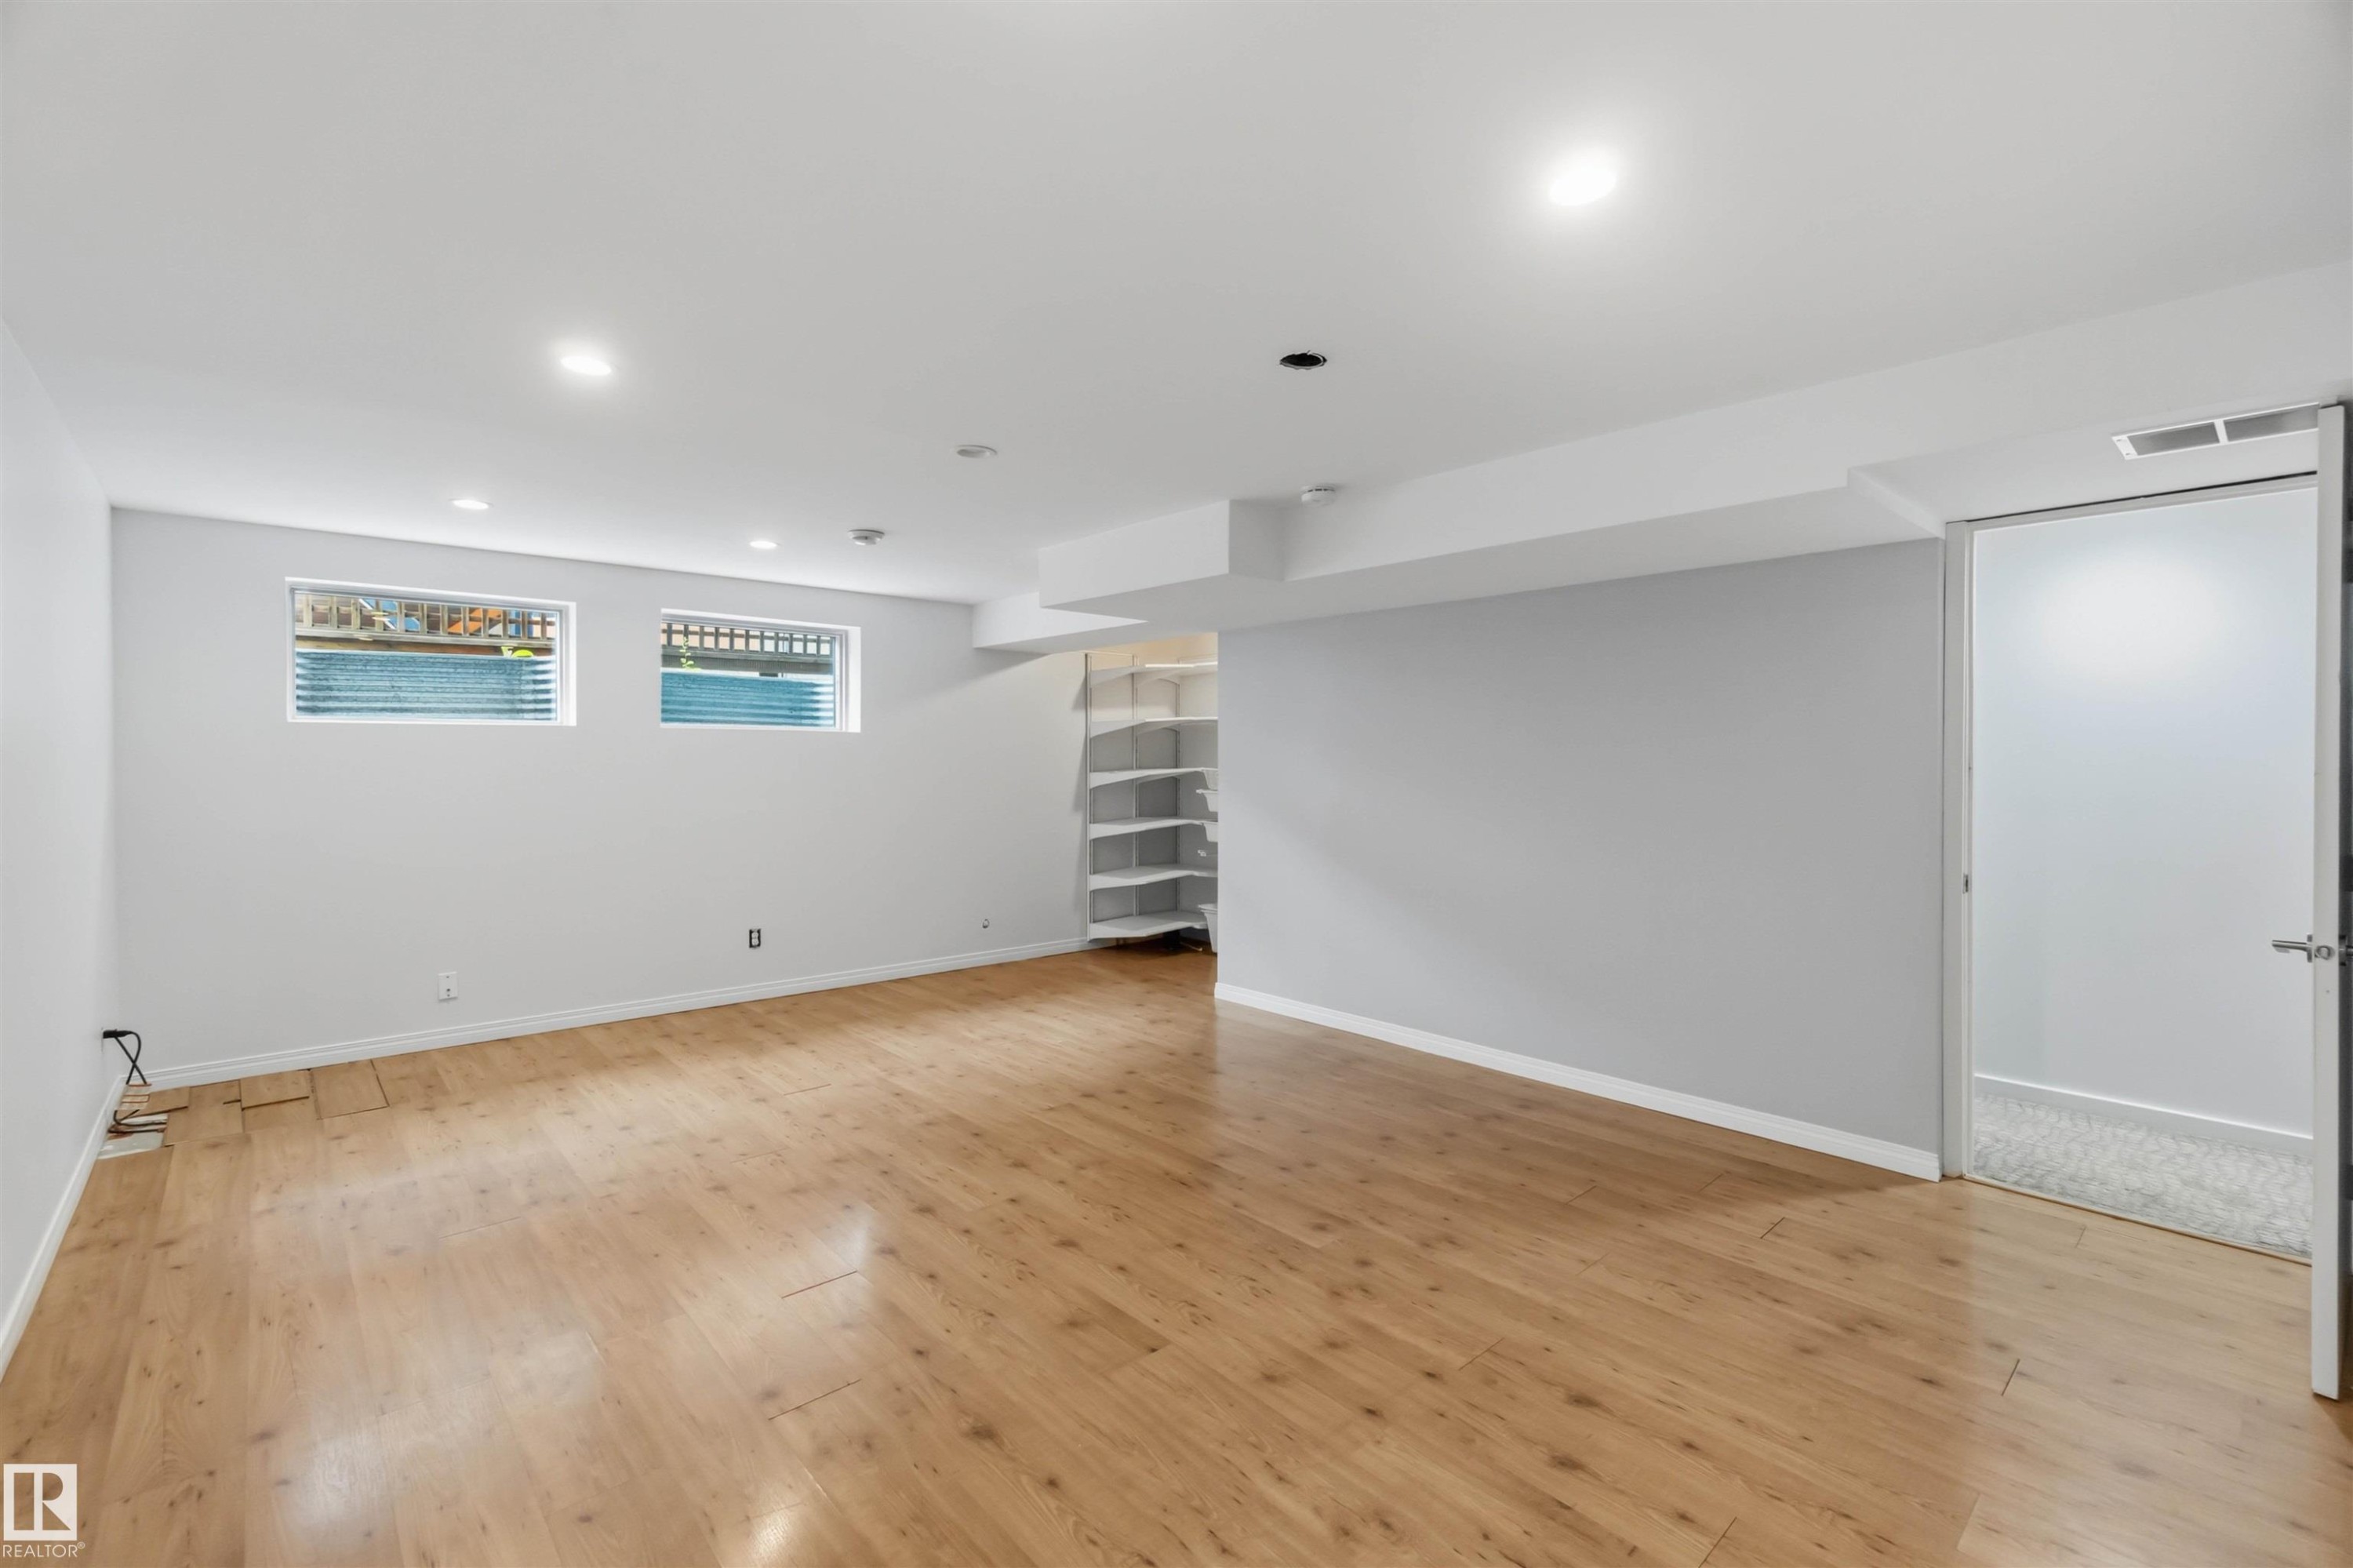
Spacious room featuring wood-finish flooring, recessed lighting, and crisp white walls - 1 14315 Stony Plain, Edmonton, AB
Spacious room with wood-finish flooring, recessed lighting, and light gray wall paint - 1 14315 Stony Plain, Edmonton, AB
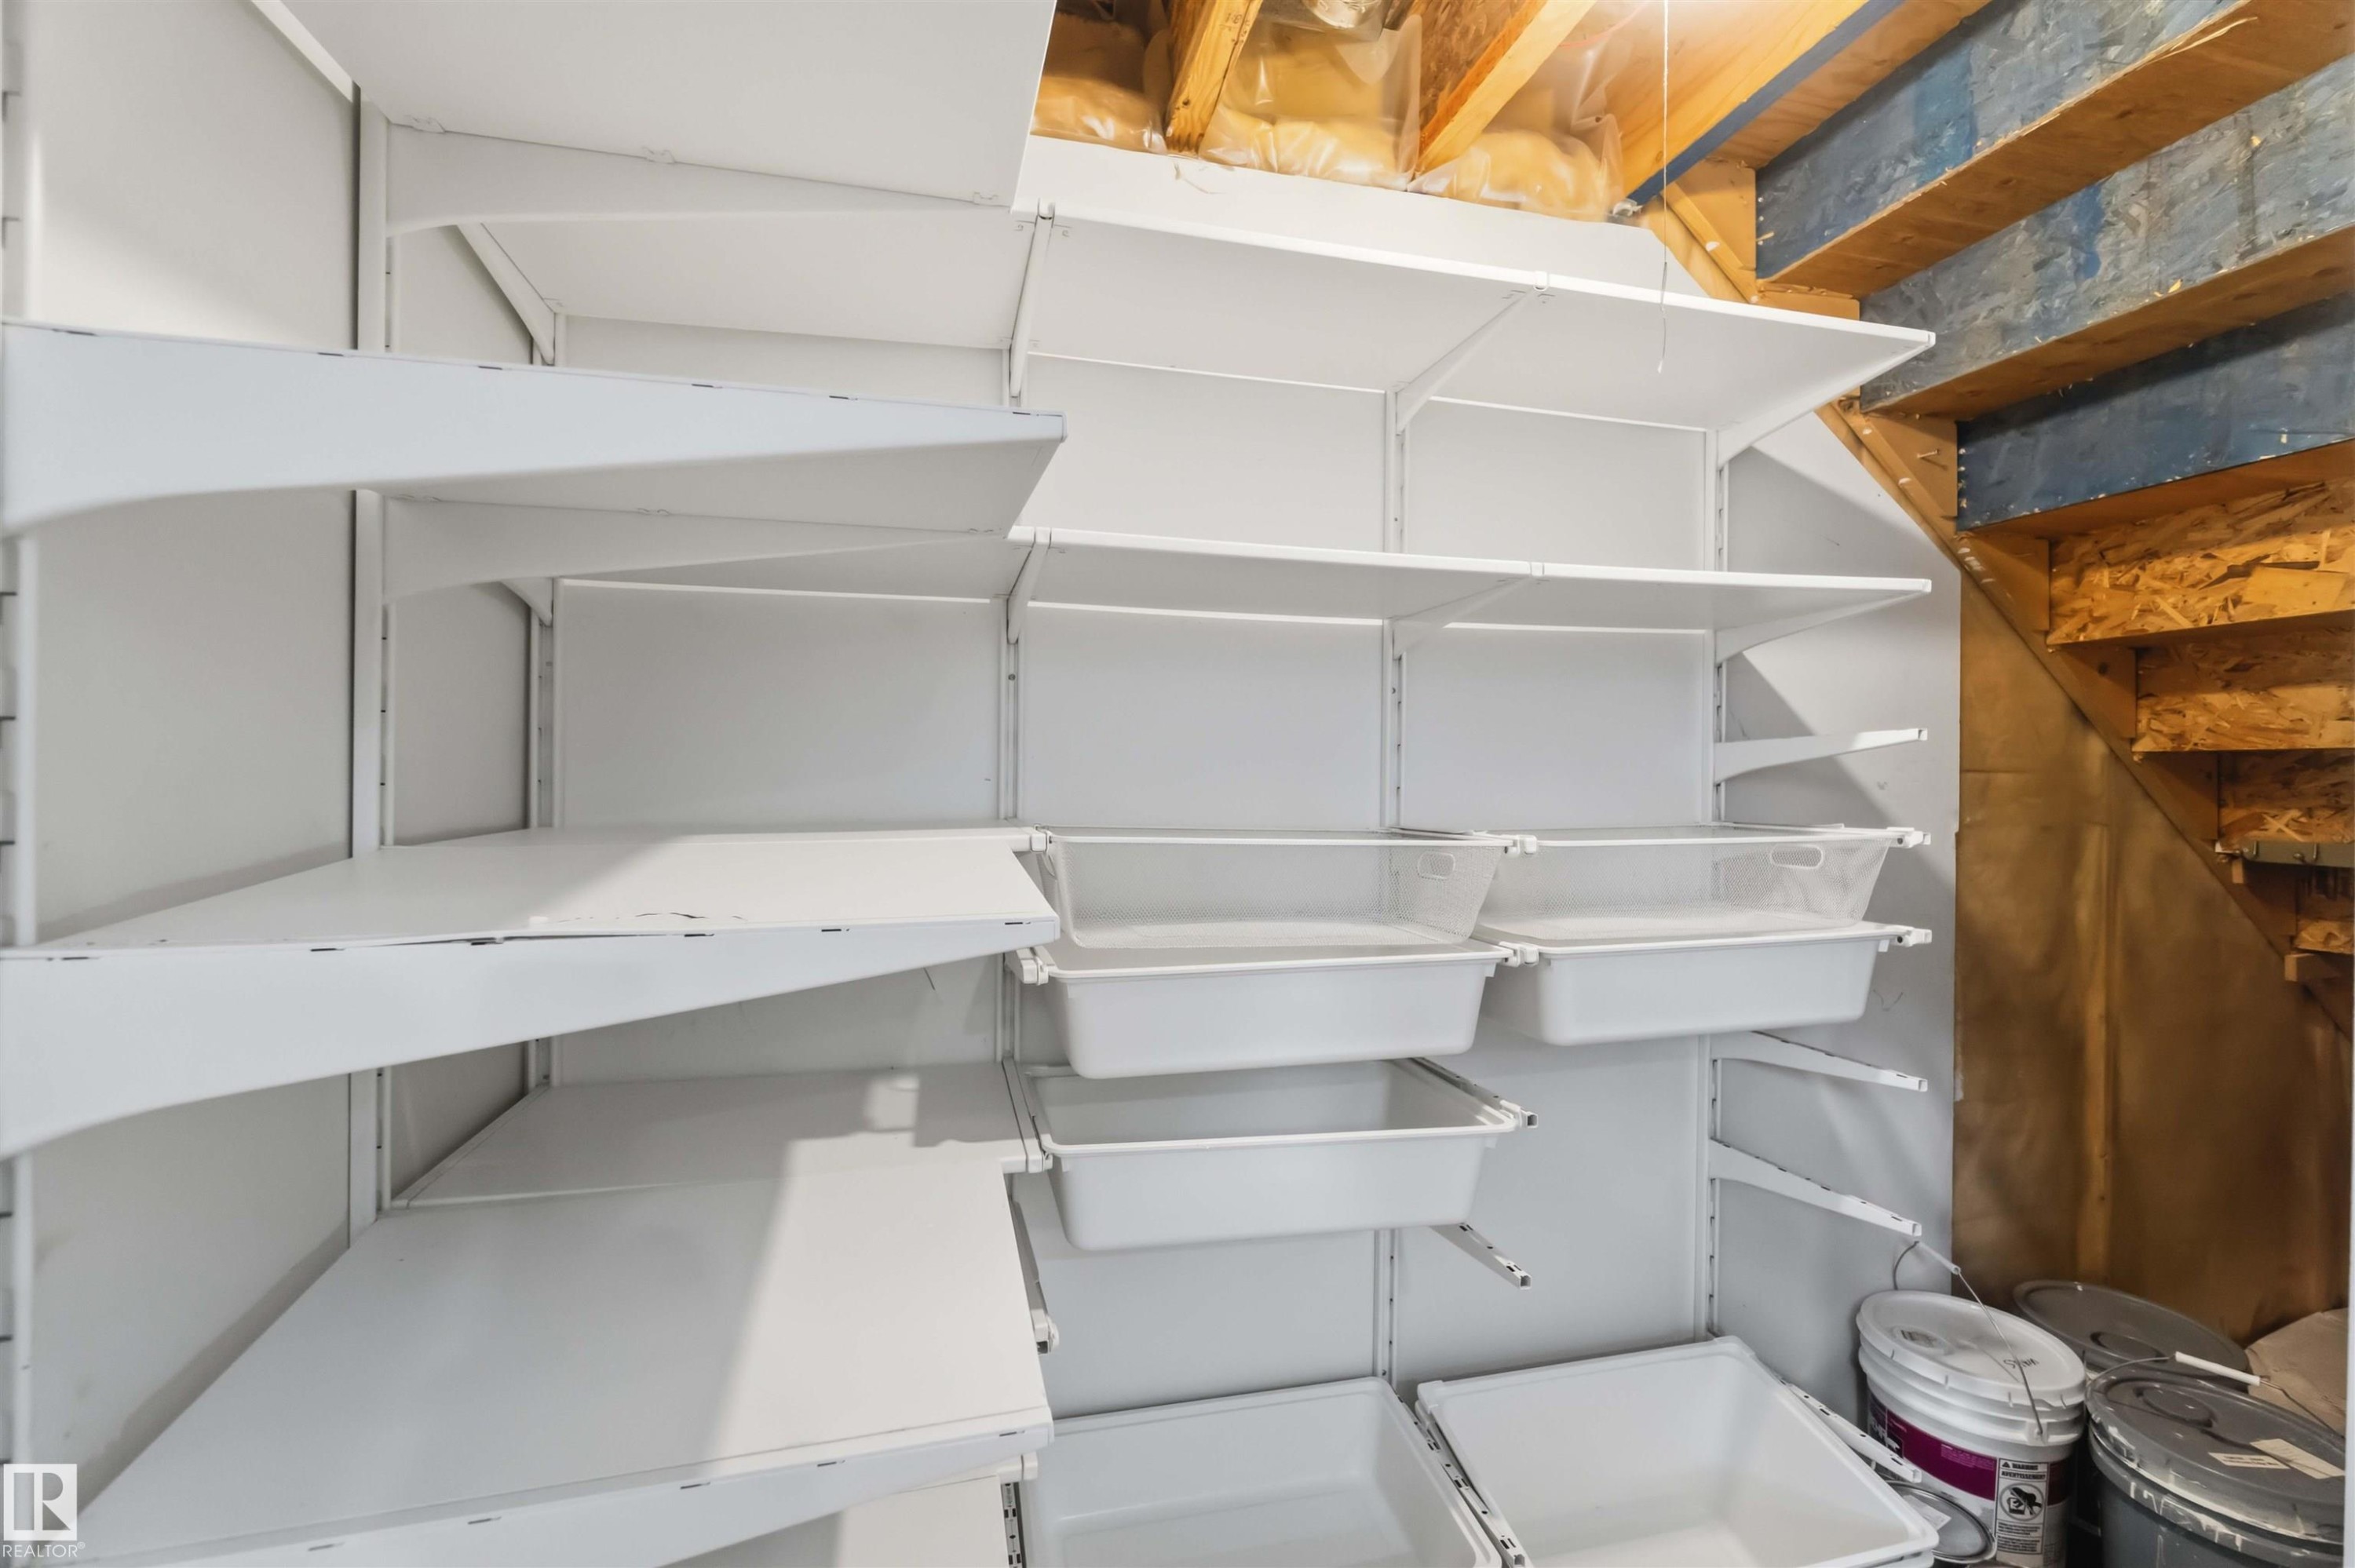
Extensive white shelving system with integrated storage bins, set within an exposed wood-beam utility space - 1 14315 Stony Plain, Edmonton, AB
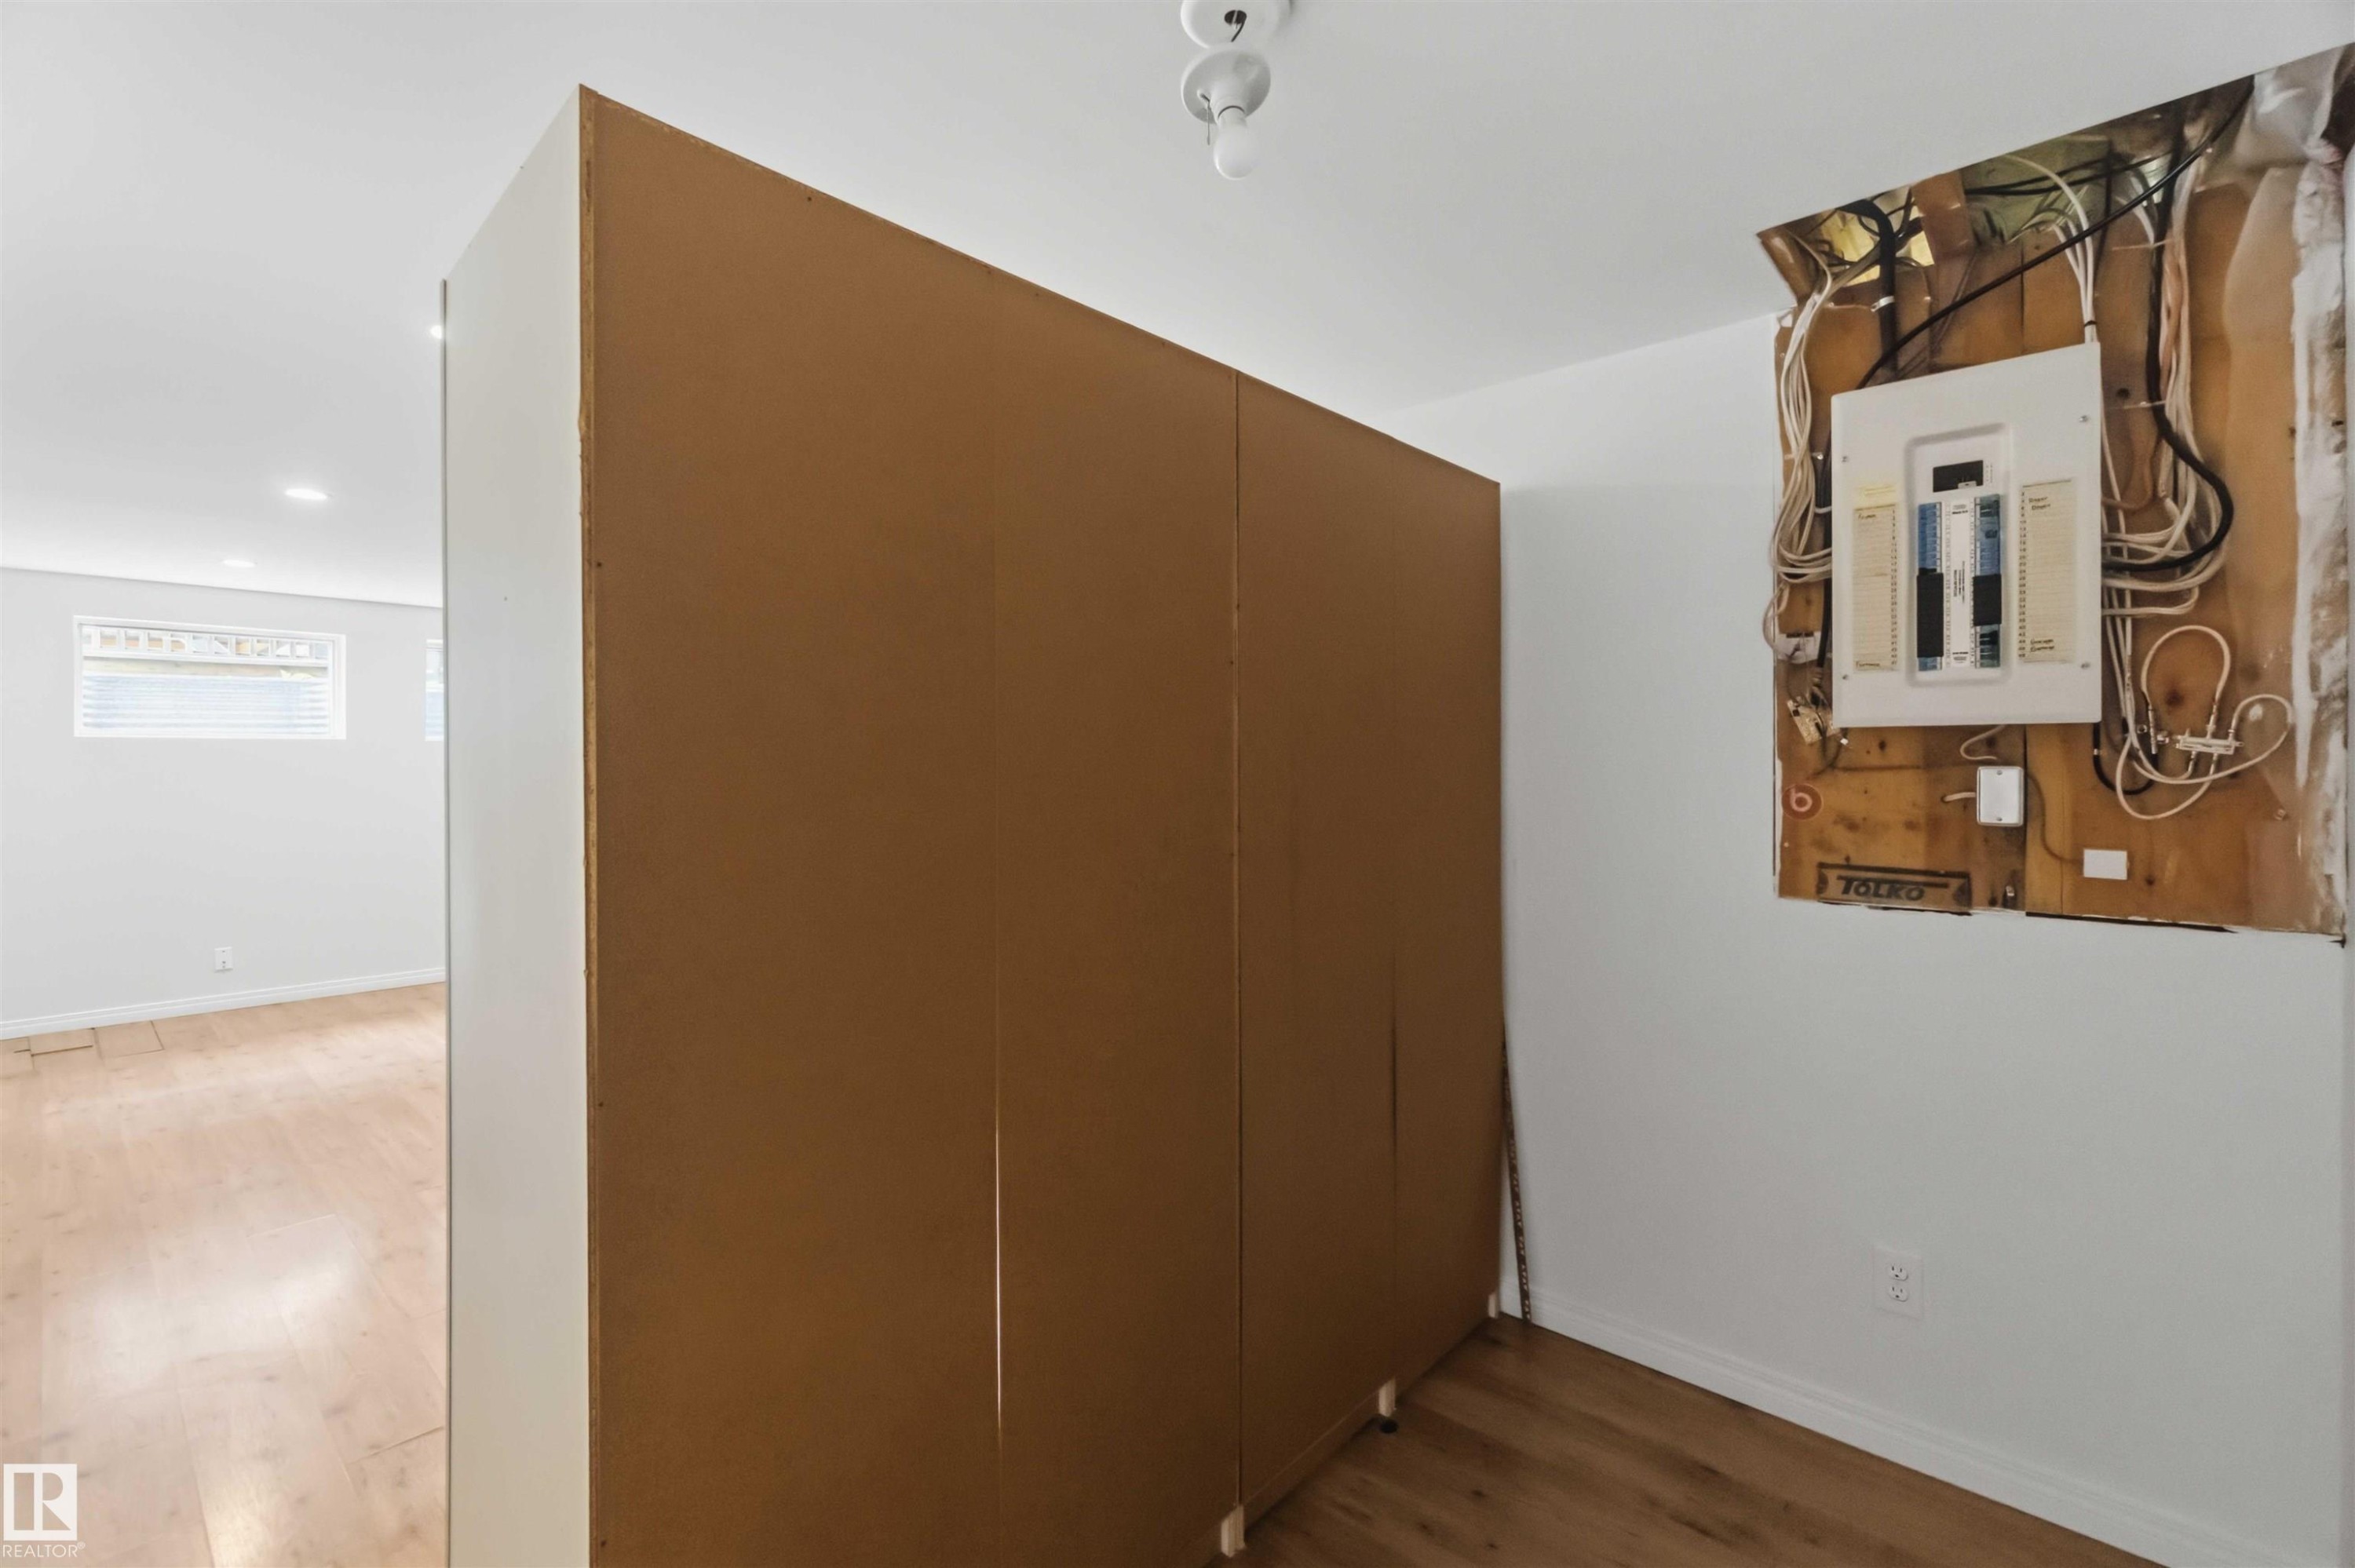
Image quality insufficient for description - 1 14315 Stony Plain, Edmonton, AB
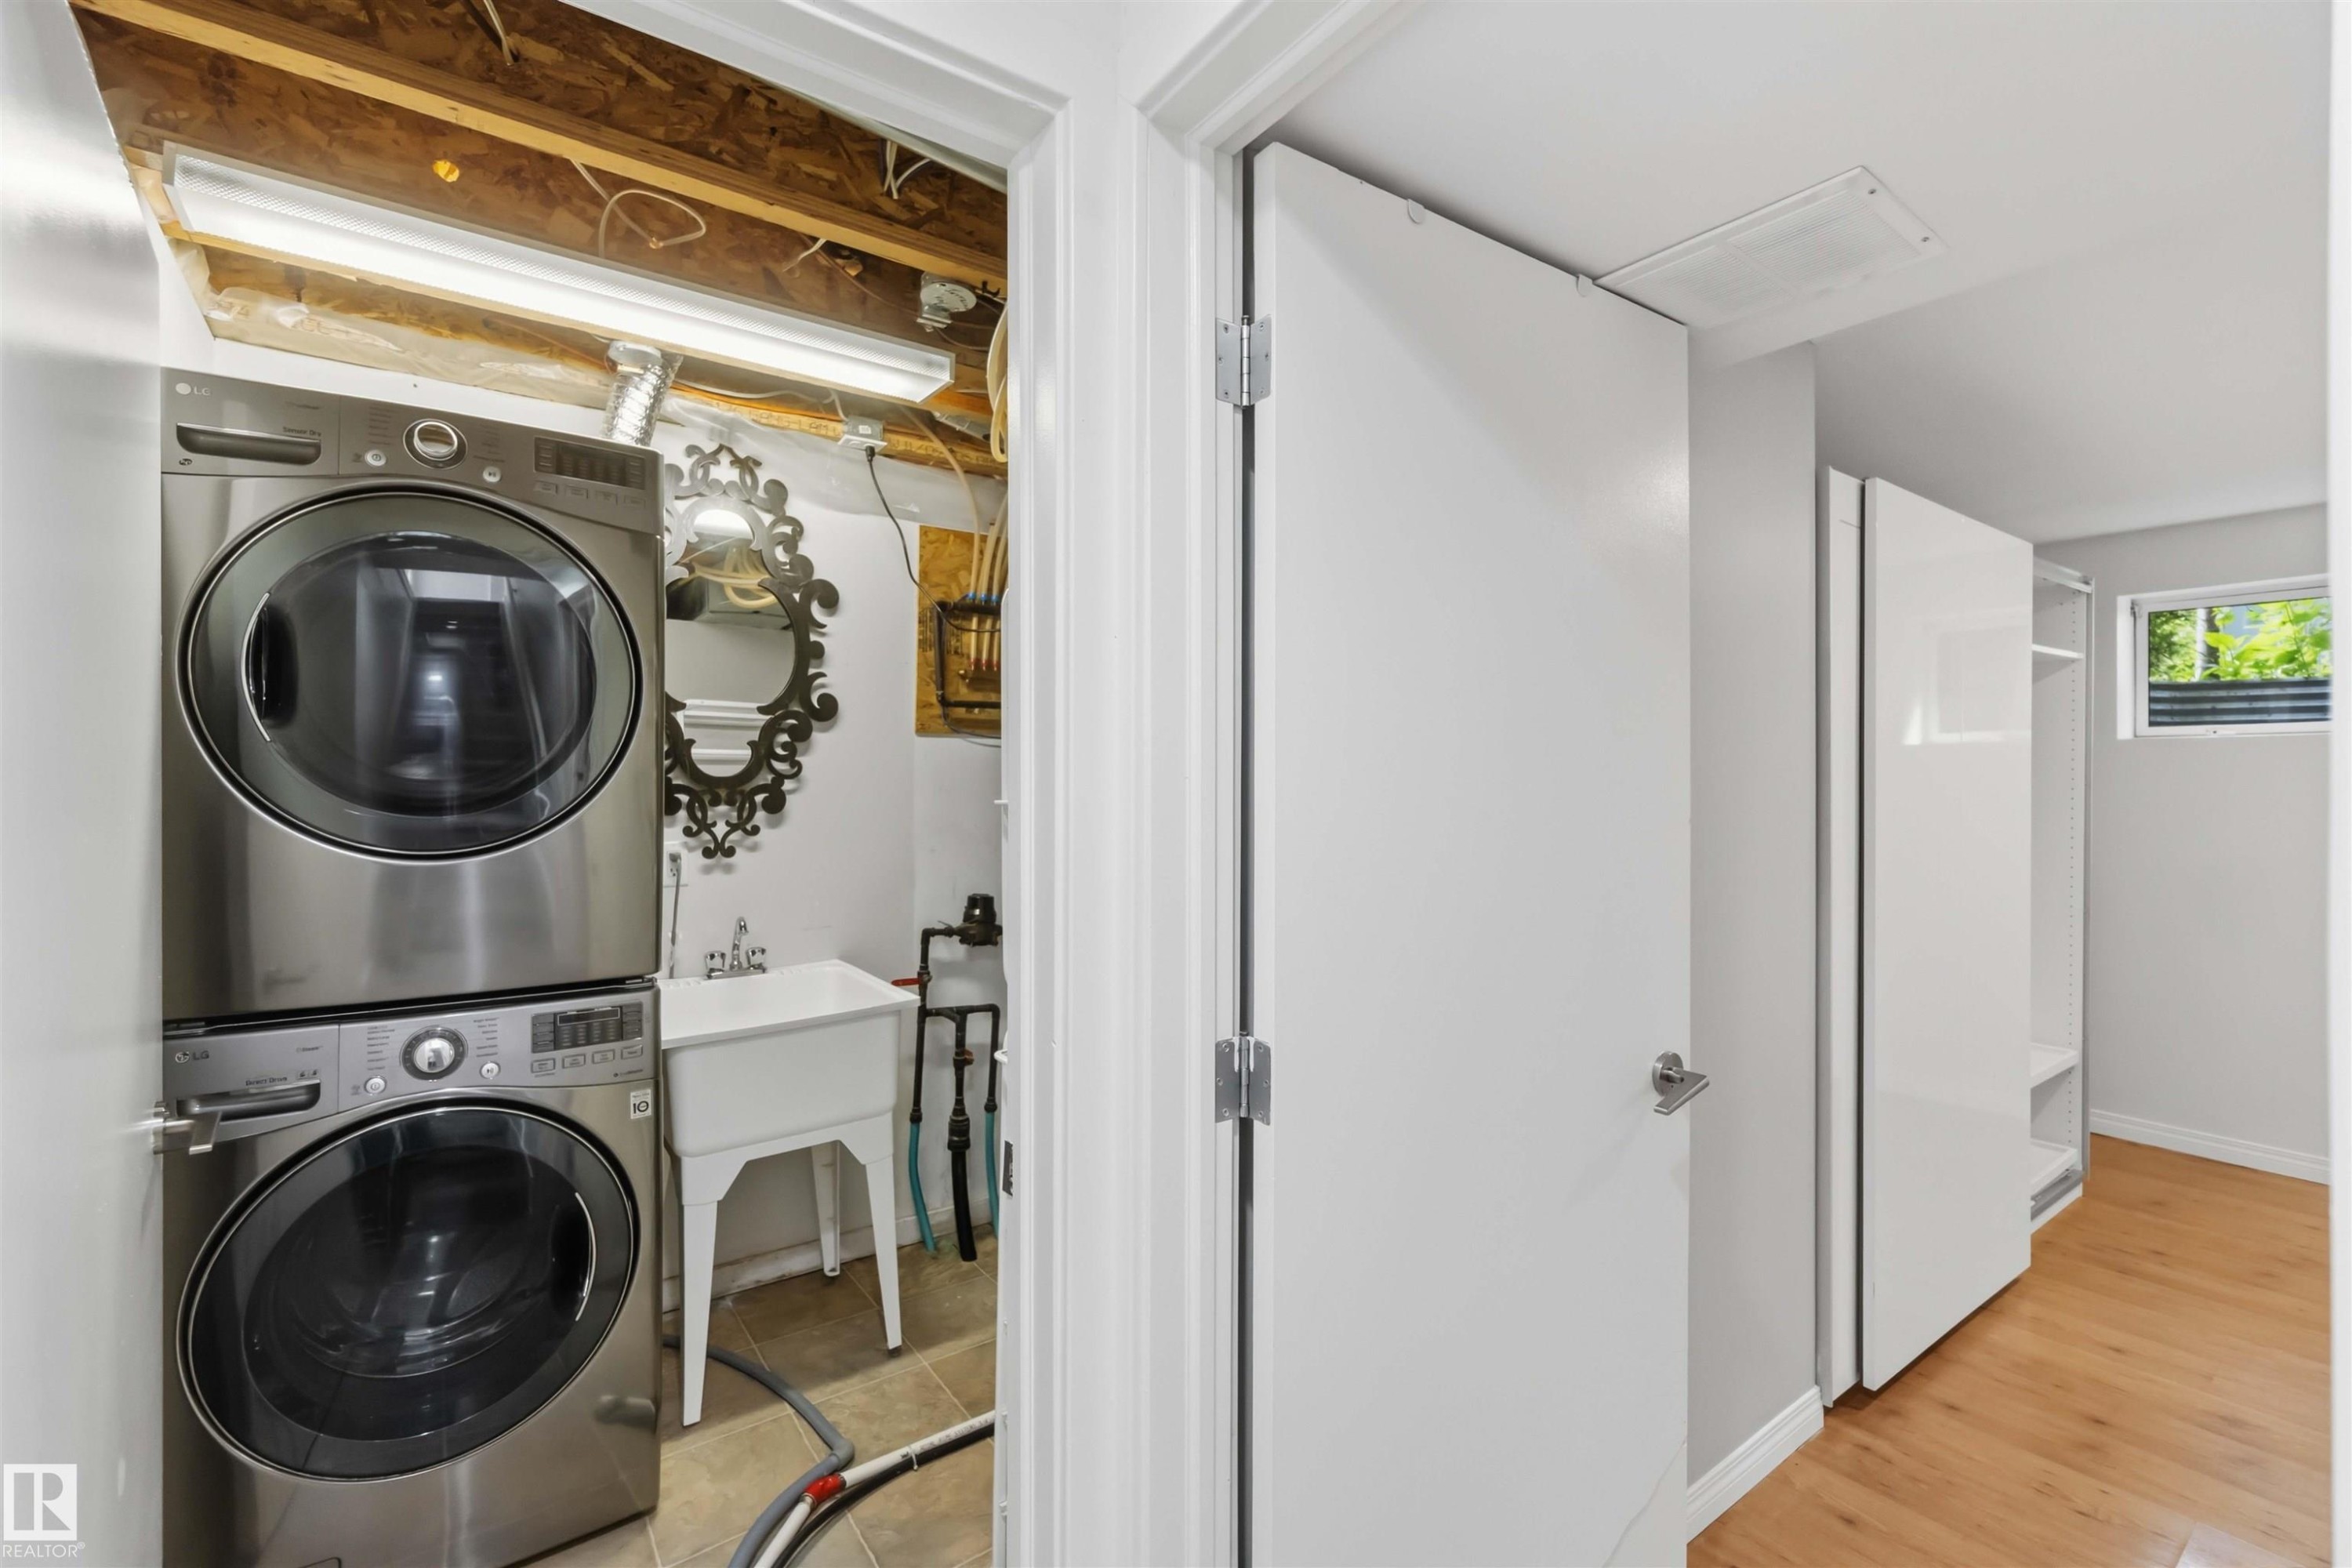
Dedicated laundry area featuring a stacked washer and dryer, utility sink, and tile flooring - 1 14315 Stony Plain, Edmonton, AB
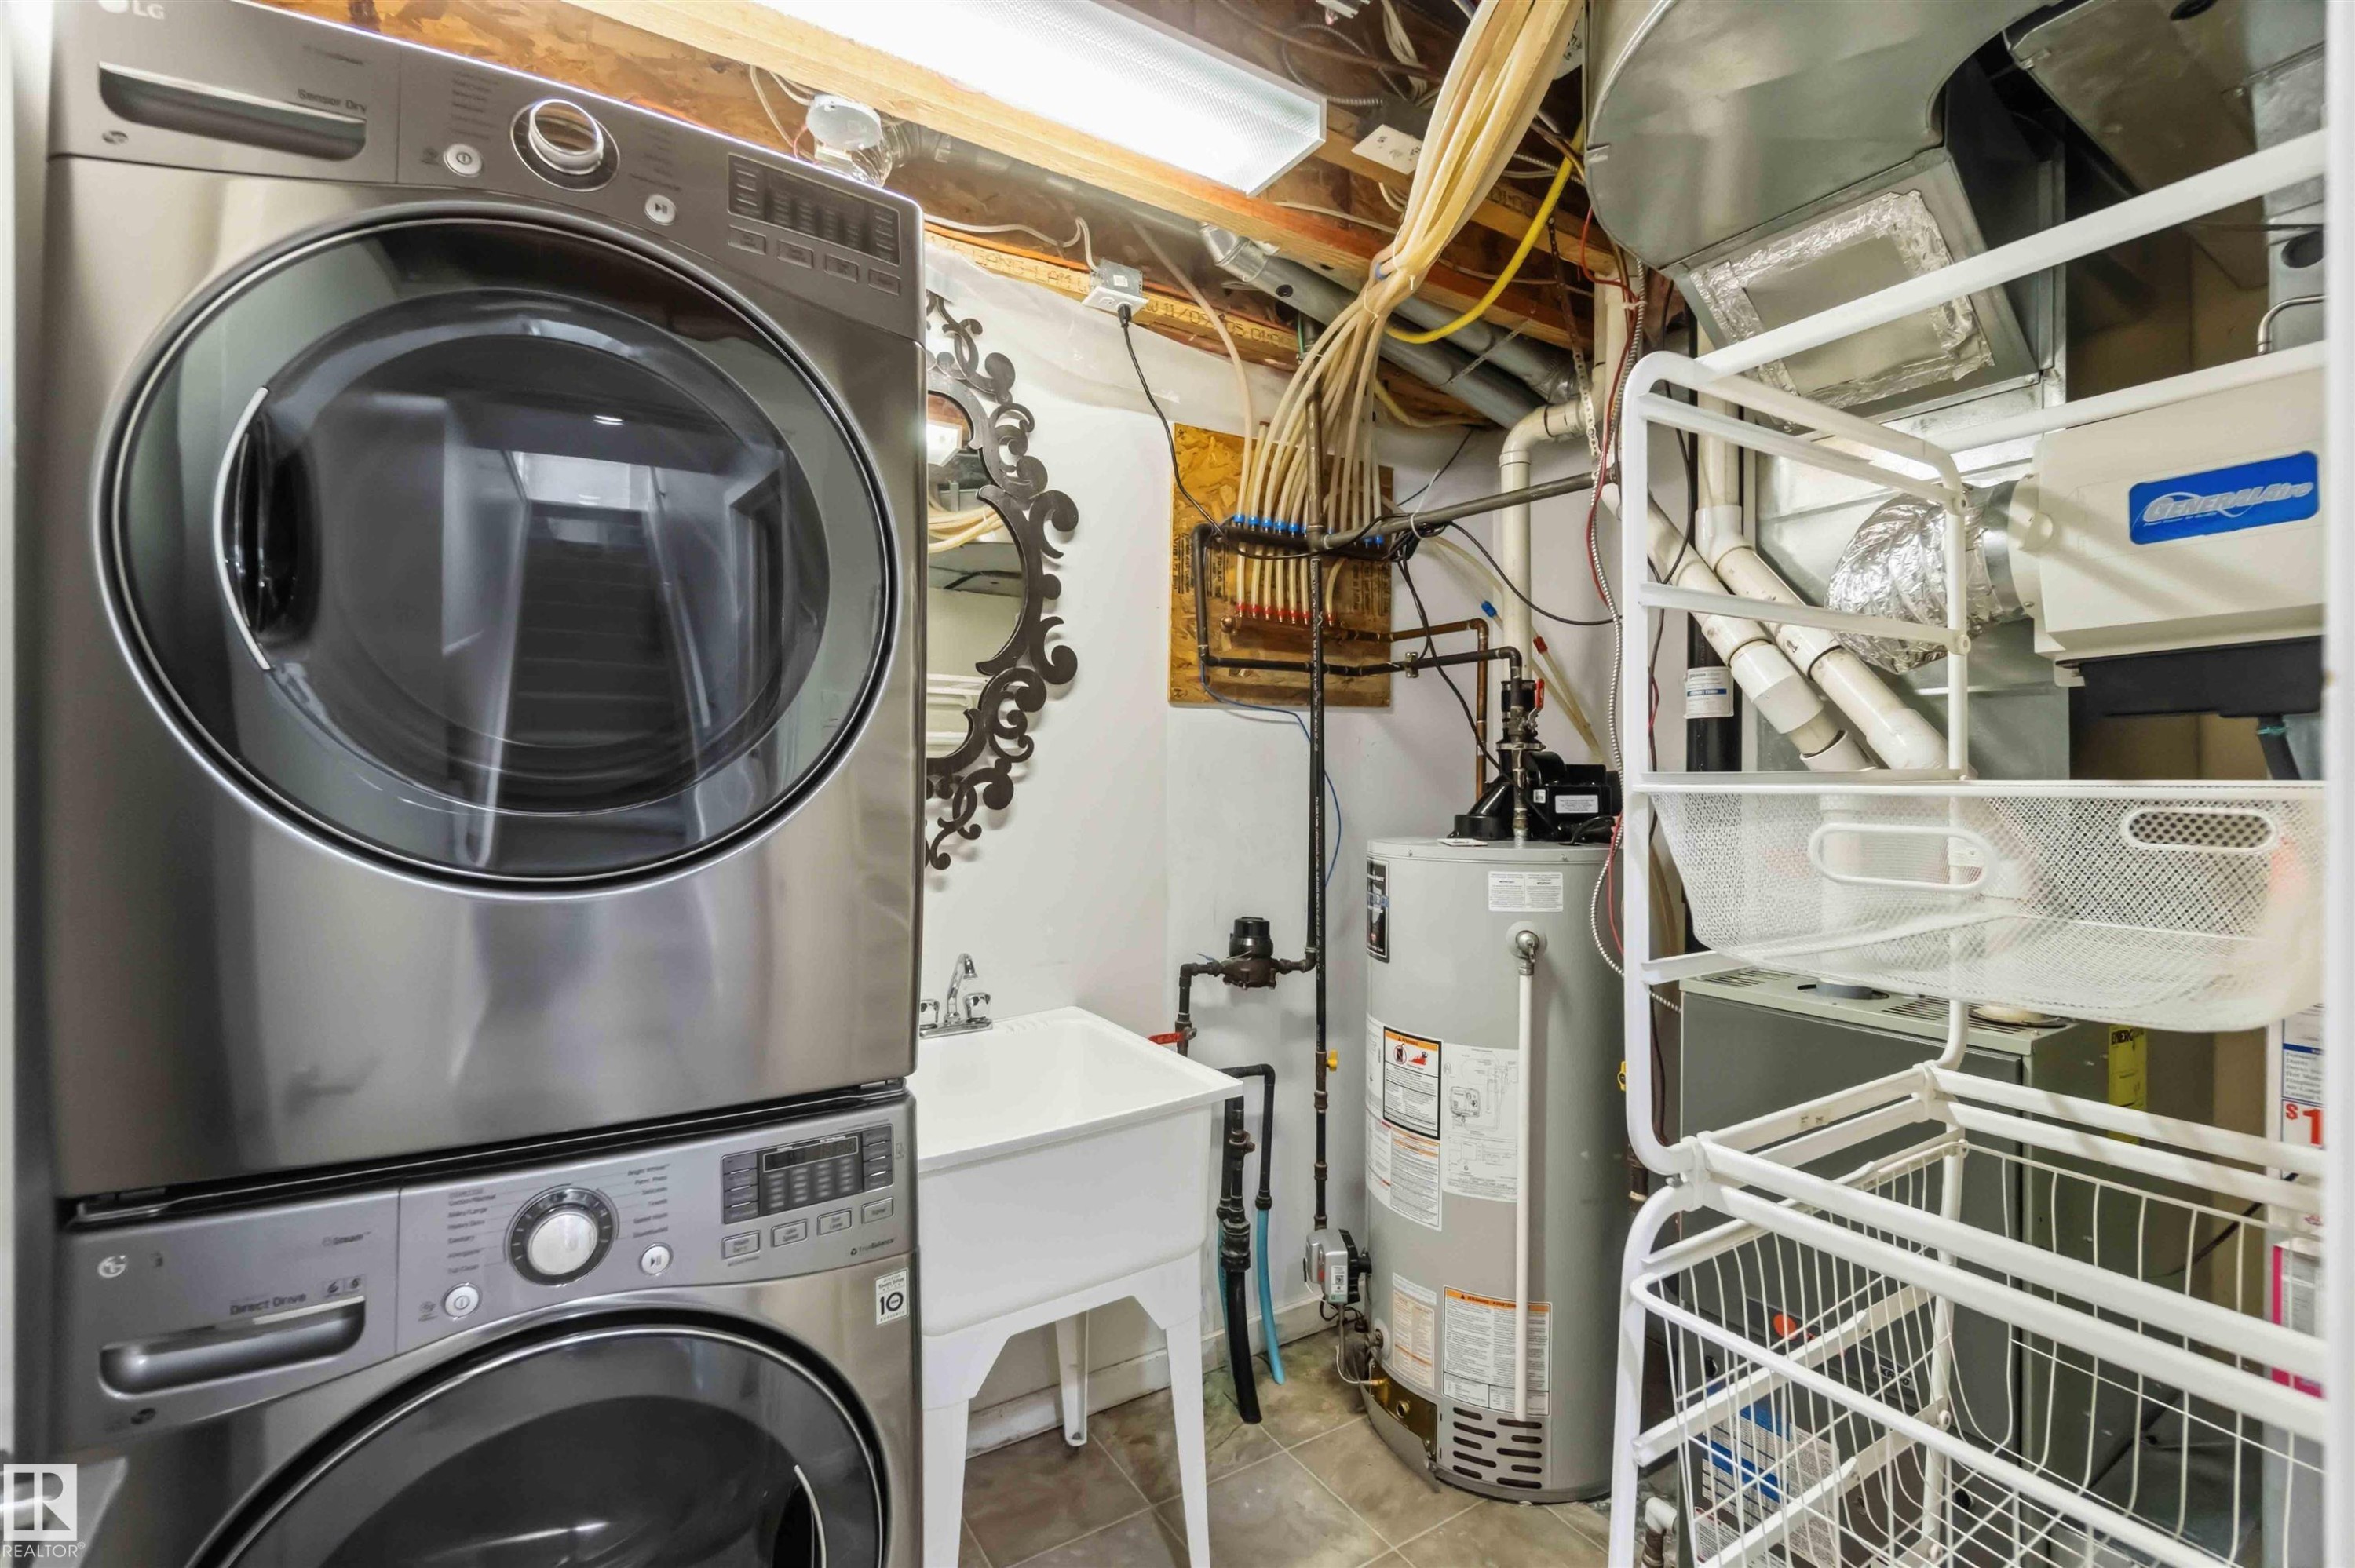
Stackable stainless steel washer and dryer unit, utility sink, and water heater - 1 14315 Stony Plain, Edmonton, AB
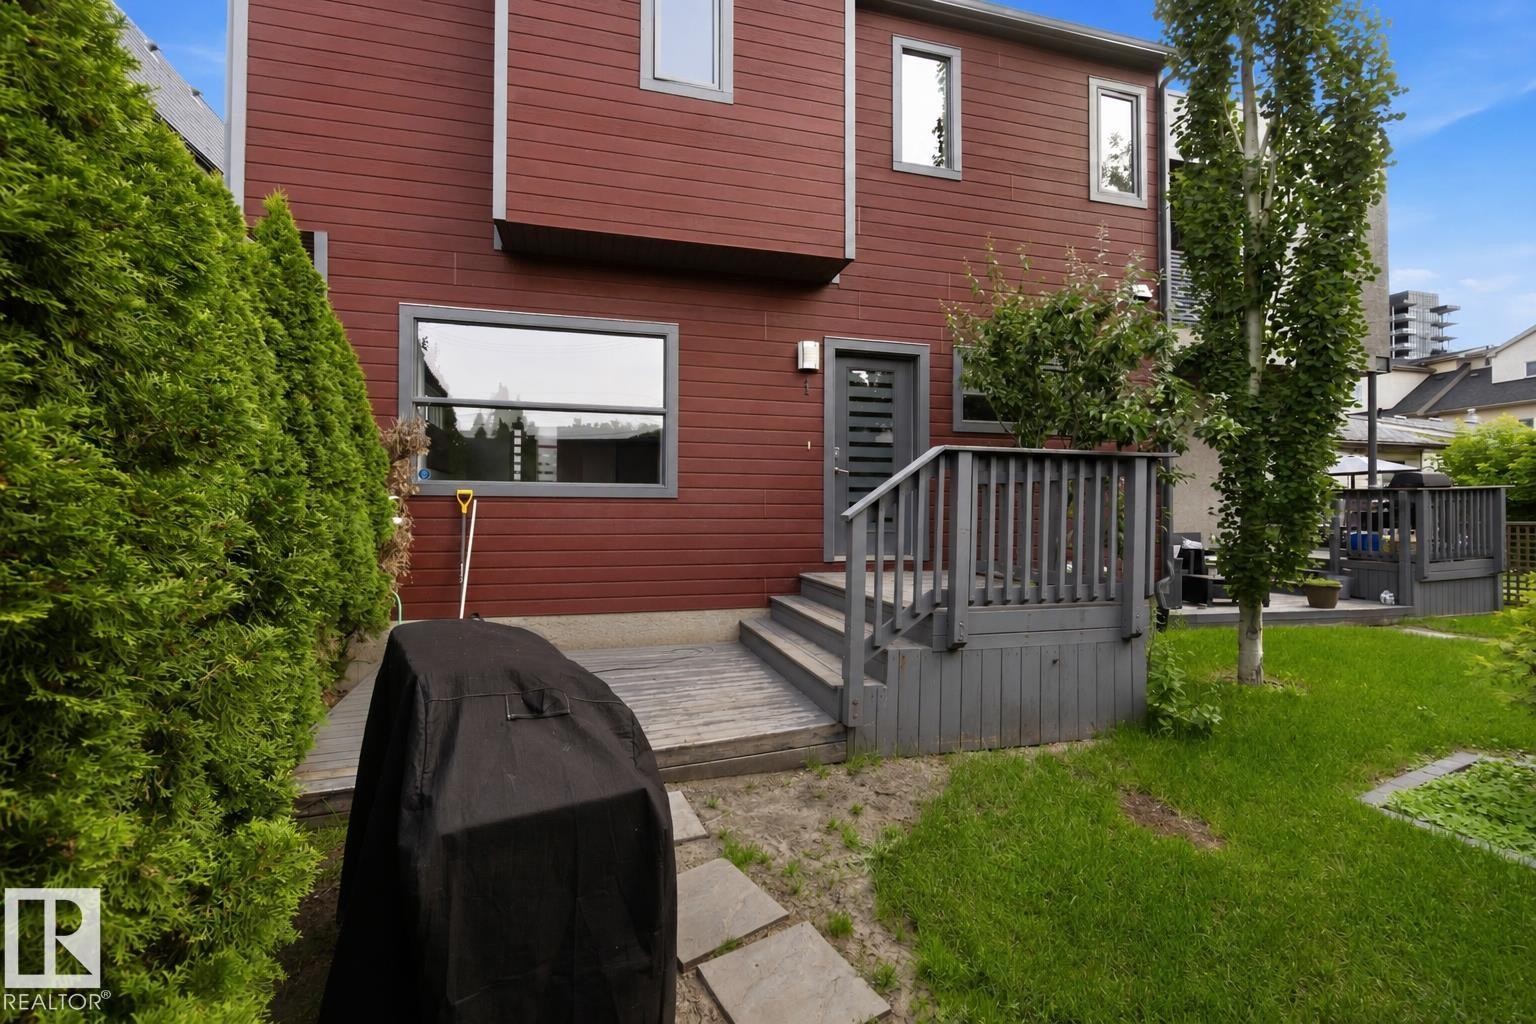
Rear exterior featuring red siding, multiple windows, and a multi-level wooden deck - 1 14315 Stony Plain, Edmonton, AB
Red horizontal siding exterior with a grey deck and matching railings - 1 14315 Stony Plain, Edmonton, AB
Exterior featuring horizontal wood siding, a multi-pane glass door, and a wood deck with steps and a railing - 1 14315 Stony Plain, Edmonton, AB
Modern exterior featuring rich wood-look siding and a contemporary gray entry door with frosted glass accents - 1 14315 Stony Plain, Edmonton, AB
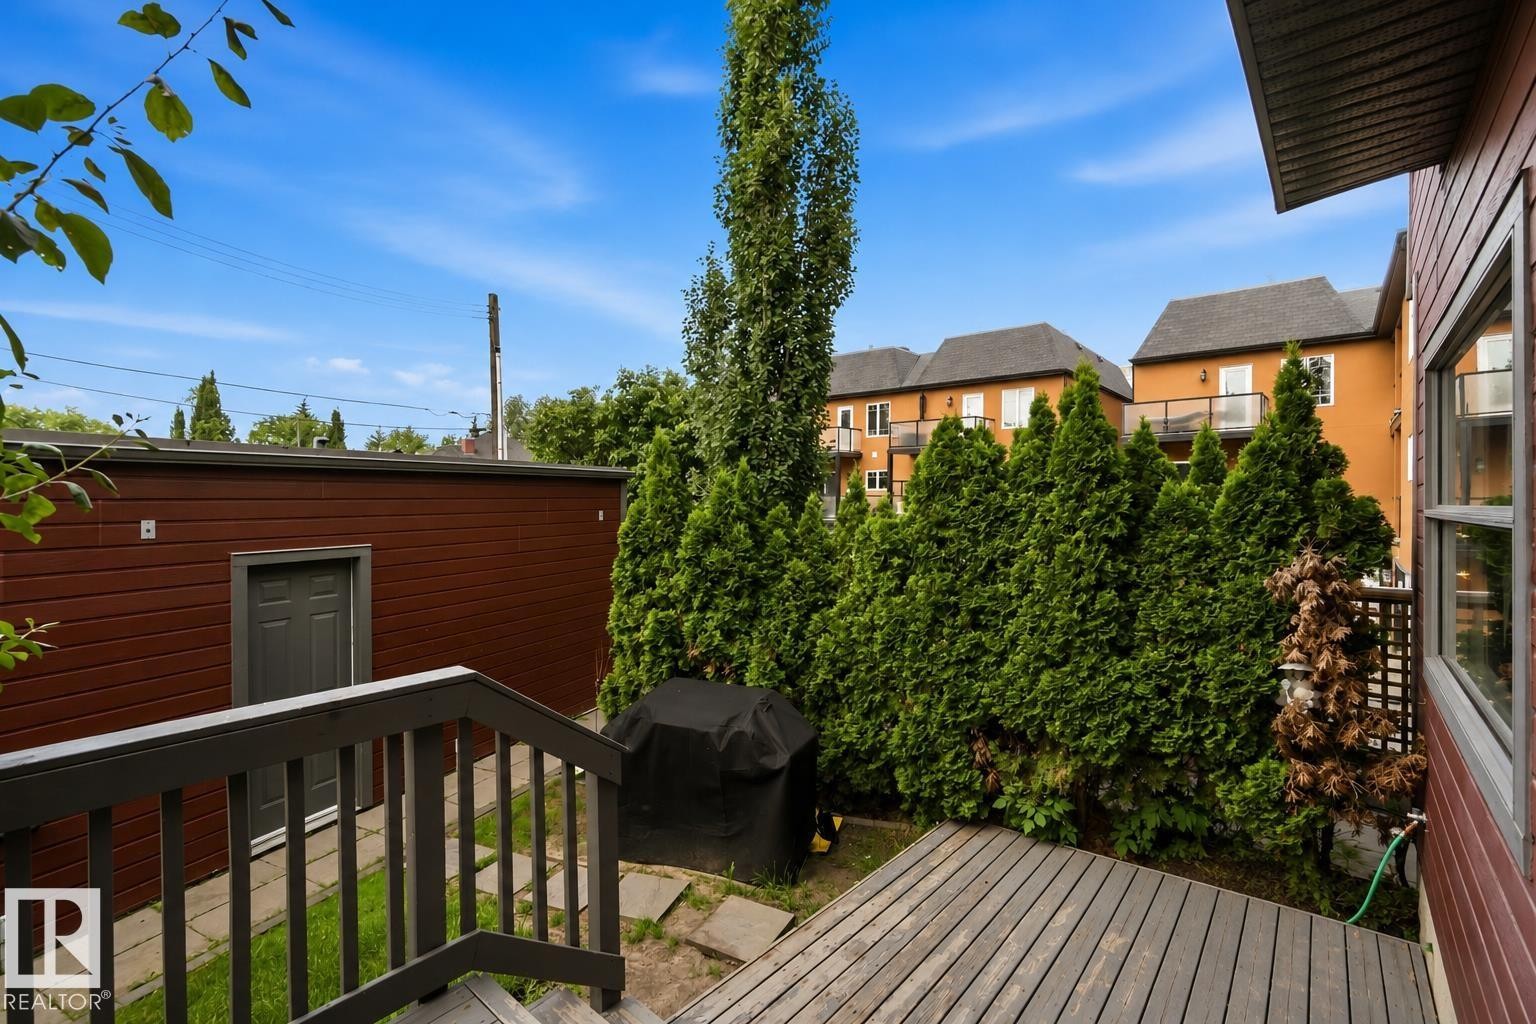
Outdoor wooden deck leading to a patio area with a privacy fence and mature evergreen trees - 1 14315 Stony Plain, Edmonton, AB
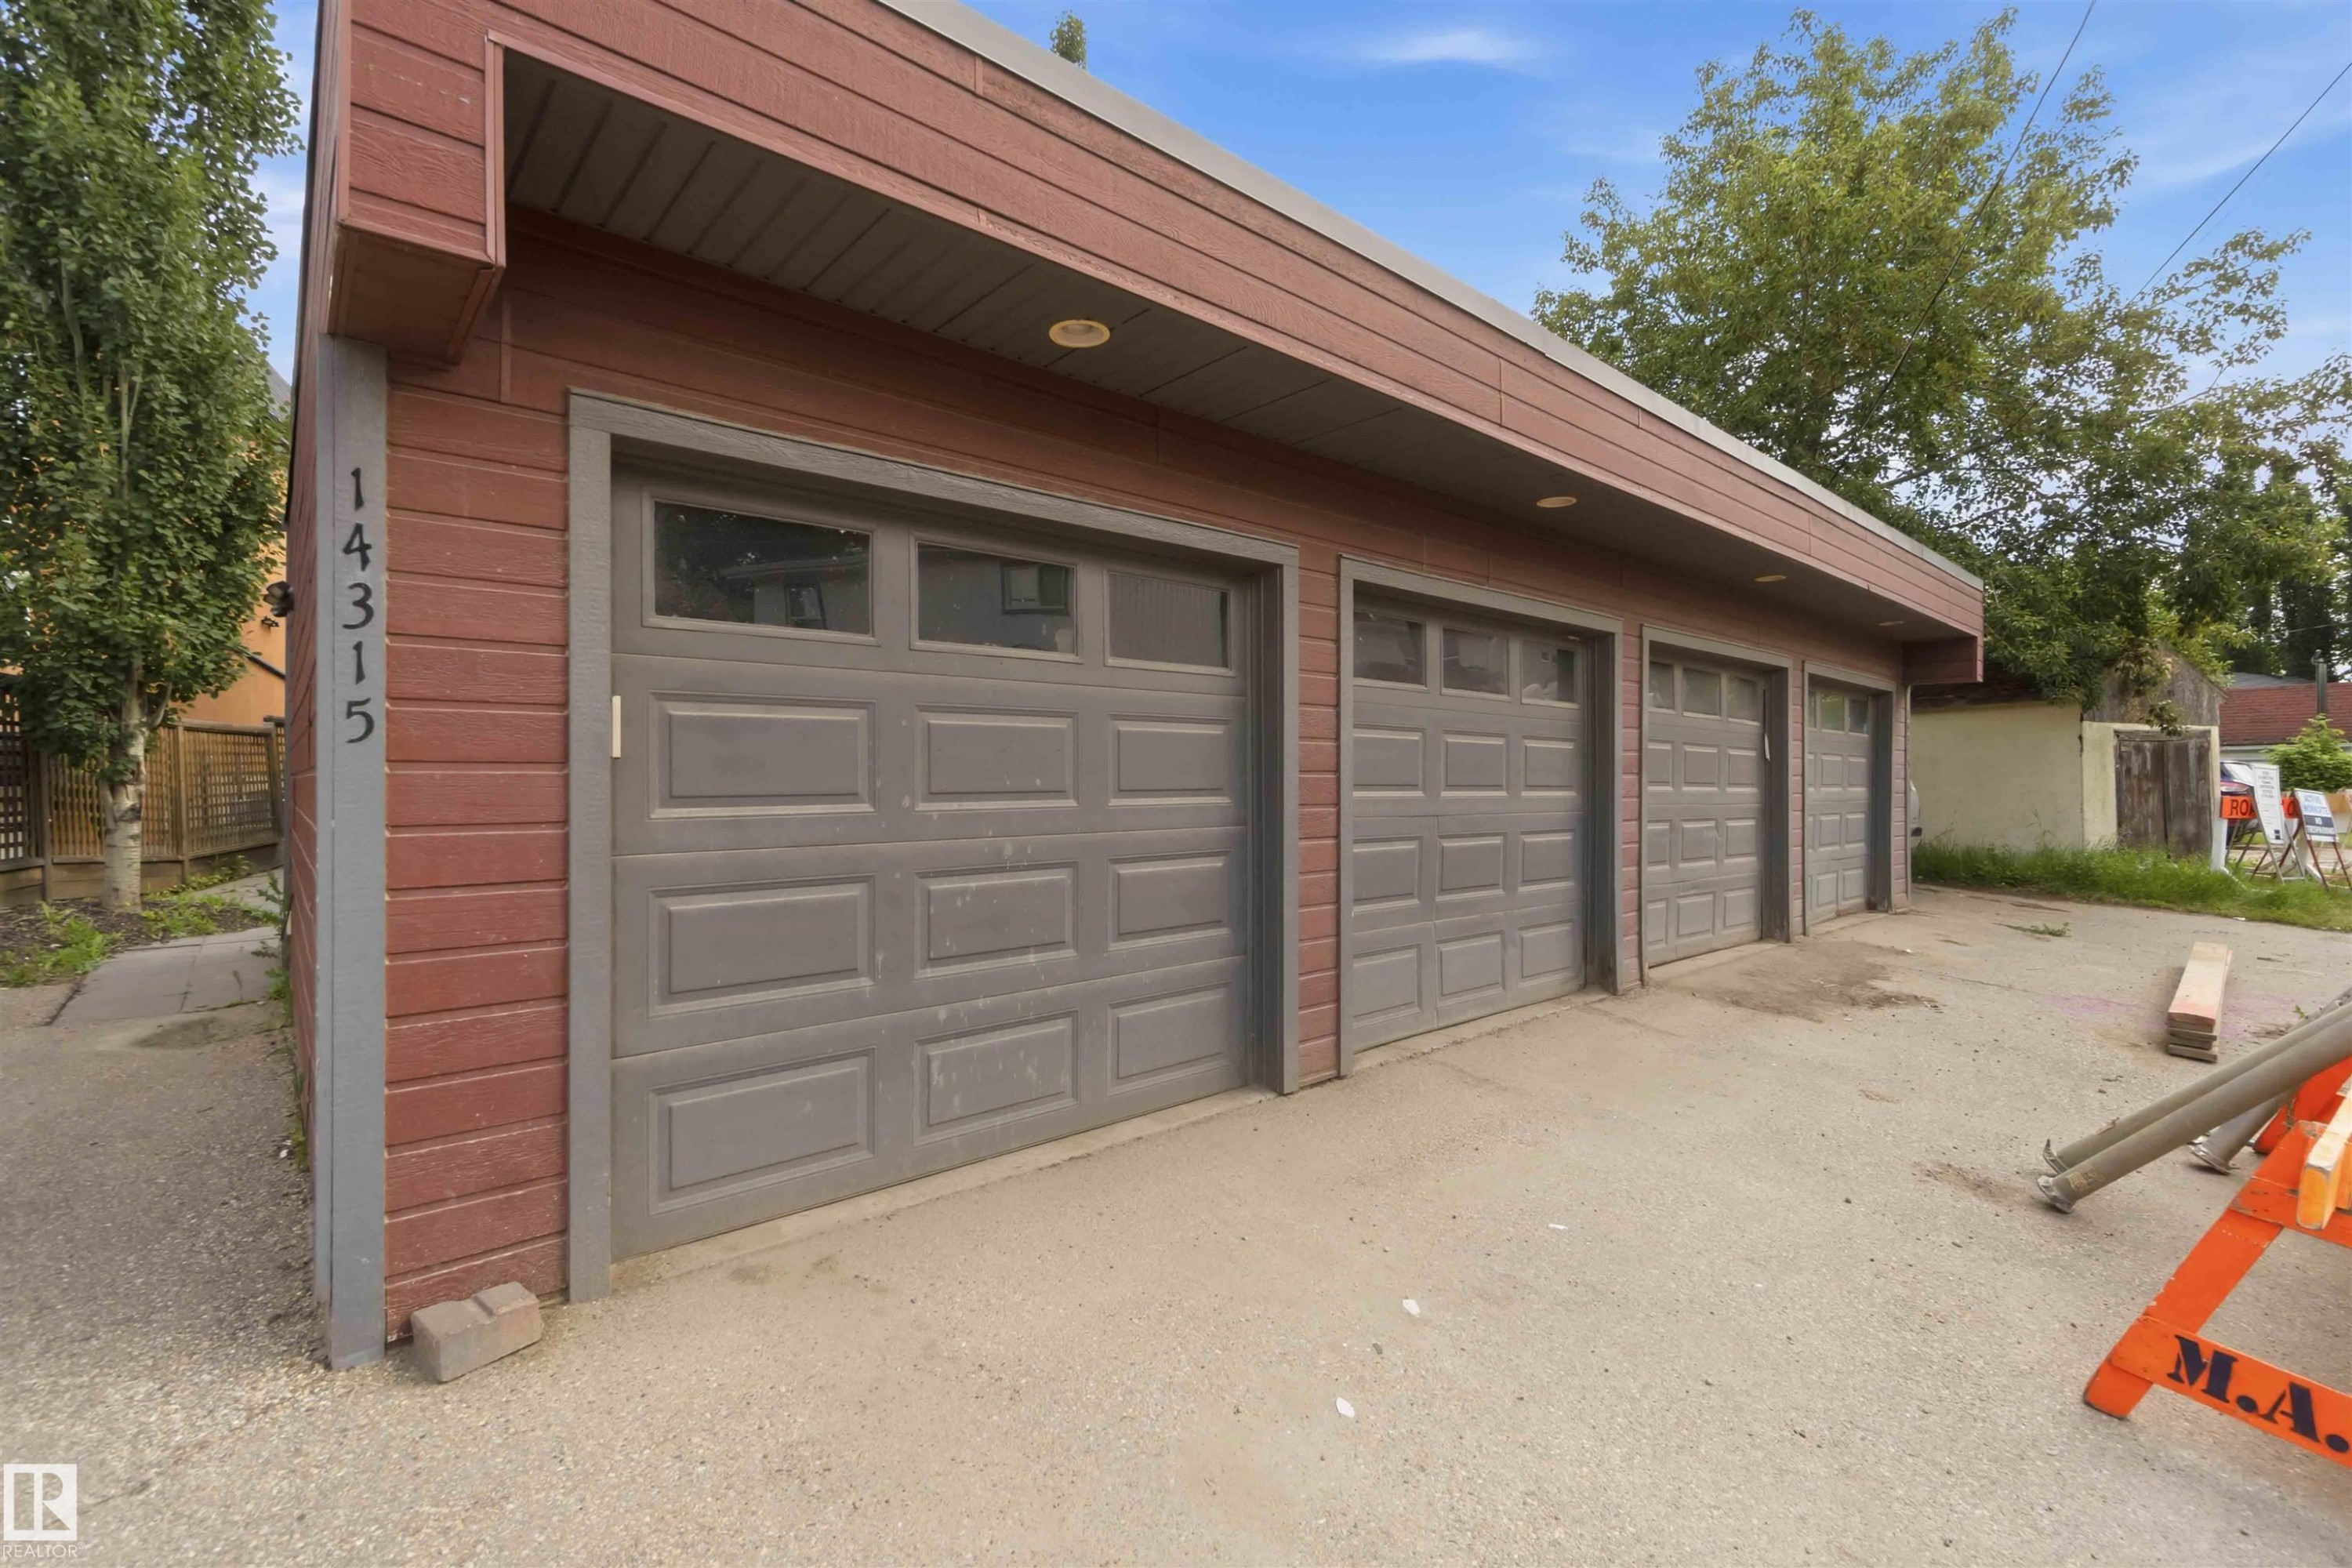
Detached garage structure featuring red siding and a gray trim - 1 14315 Stony Plain, Edmonton, AB
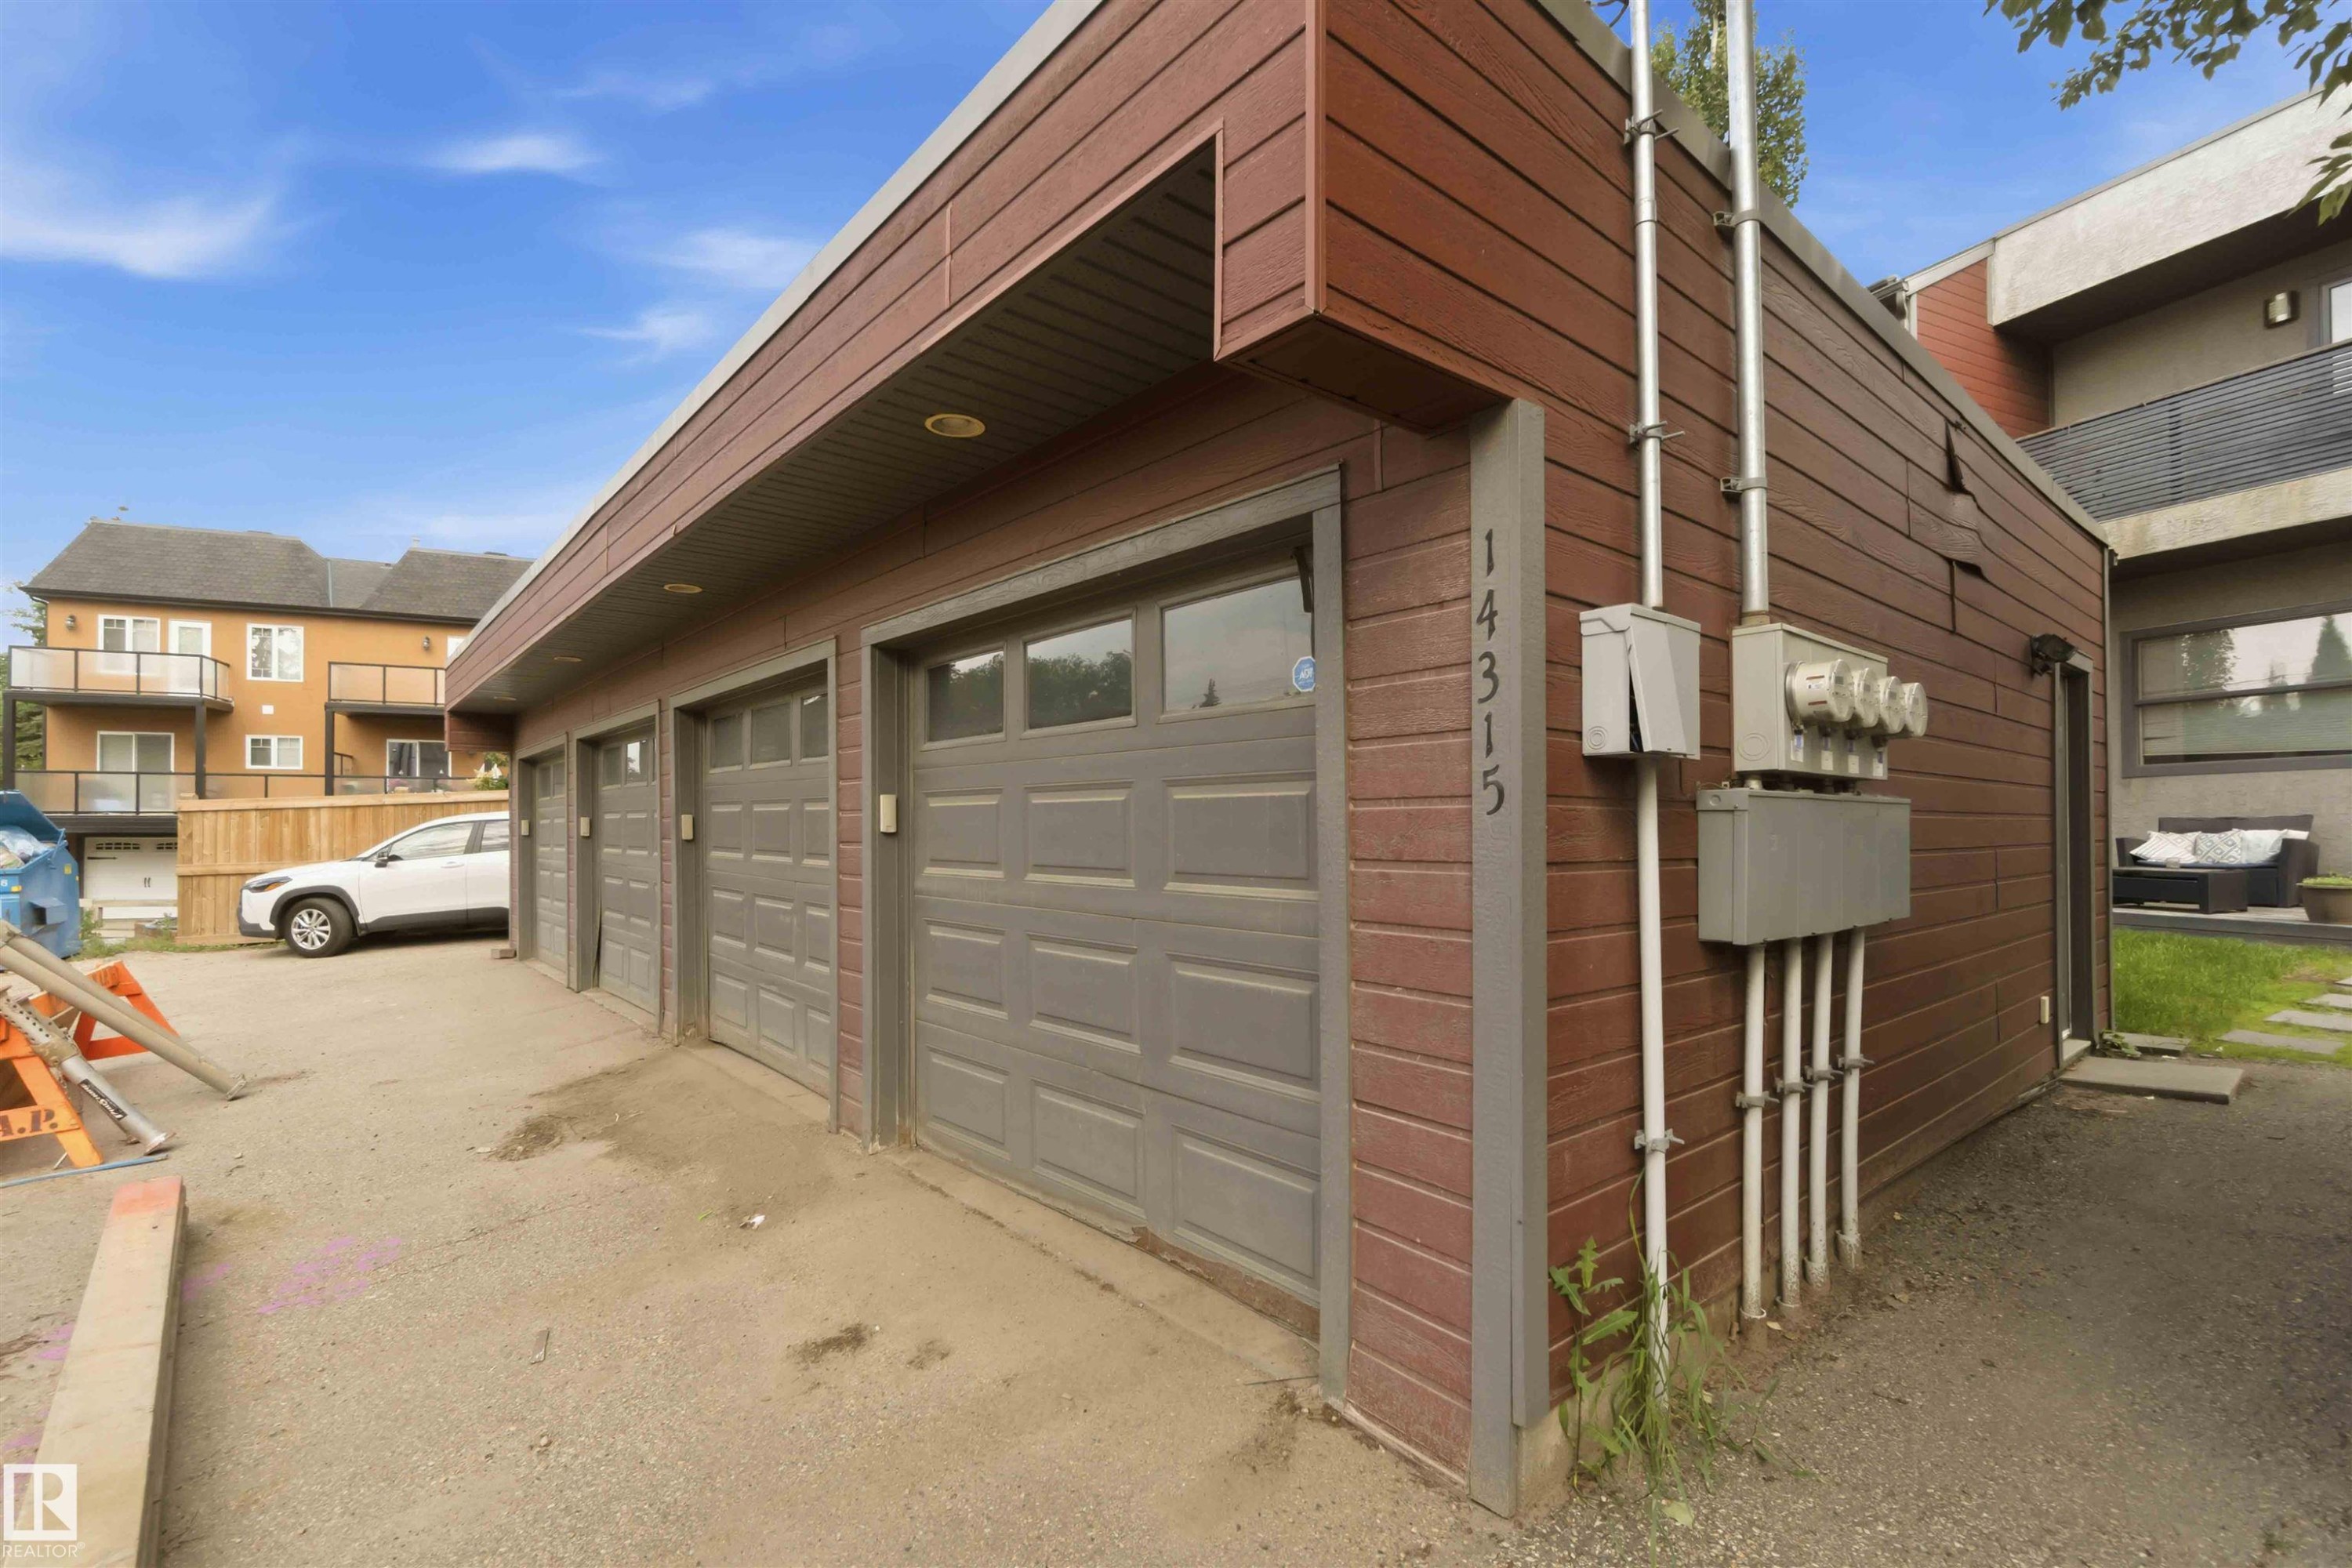
Exterior featuring horizontal brown siding, multiple garage doors with window inserts, individual utility meters, and an integrated address number - 1 14315 Stony Plain, Edmonton, AB
Image quality insufficient for description - 1 14315 Stony Plain, Edmonton, AB
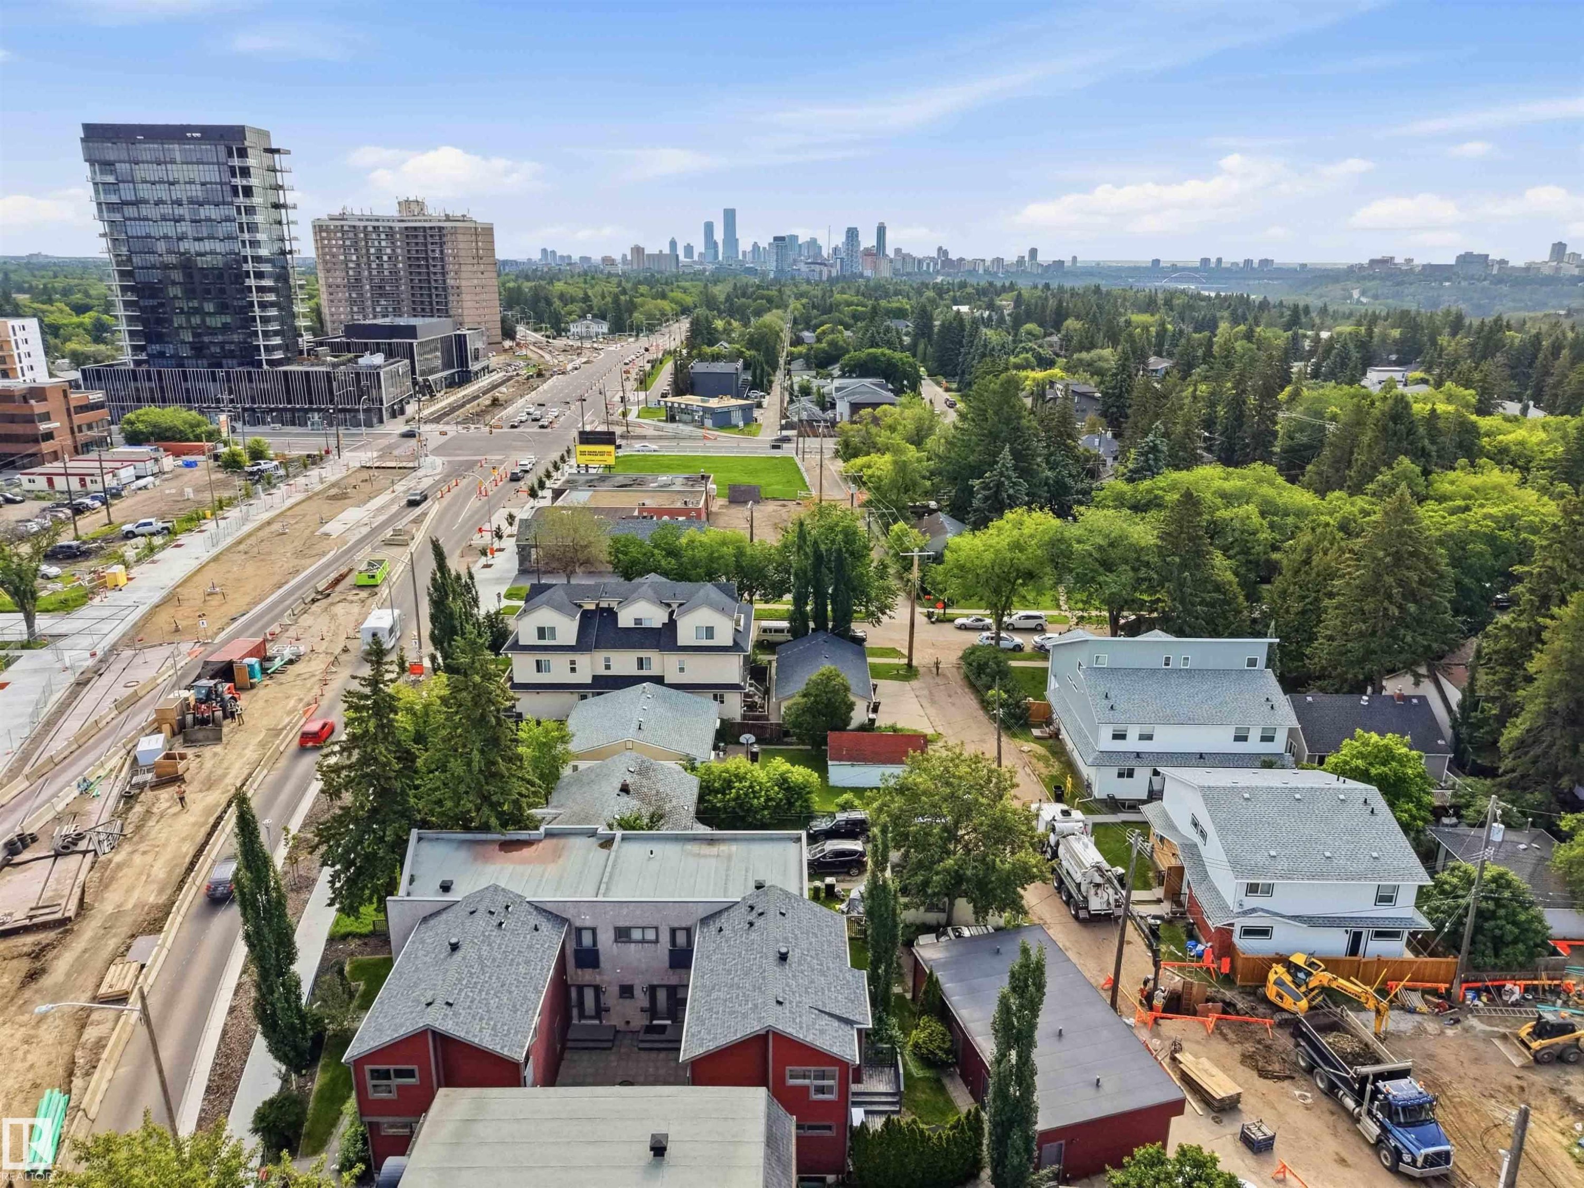
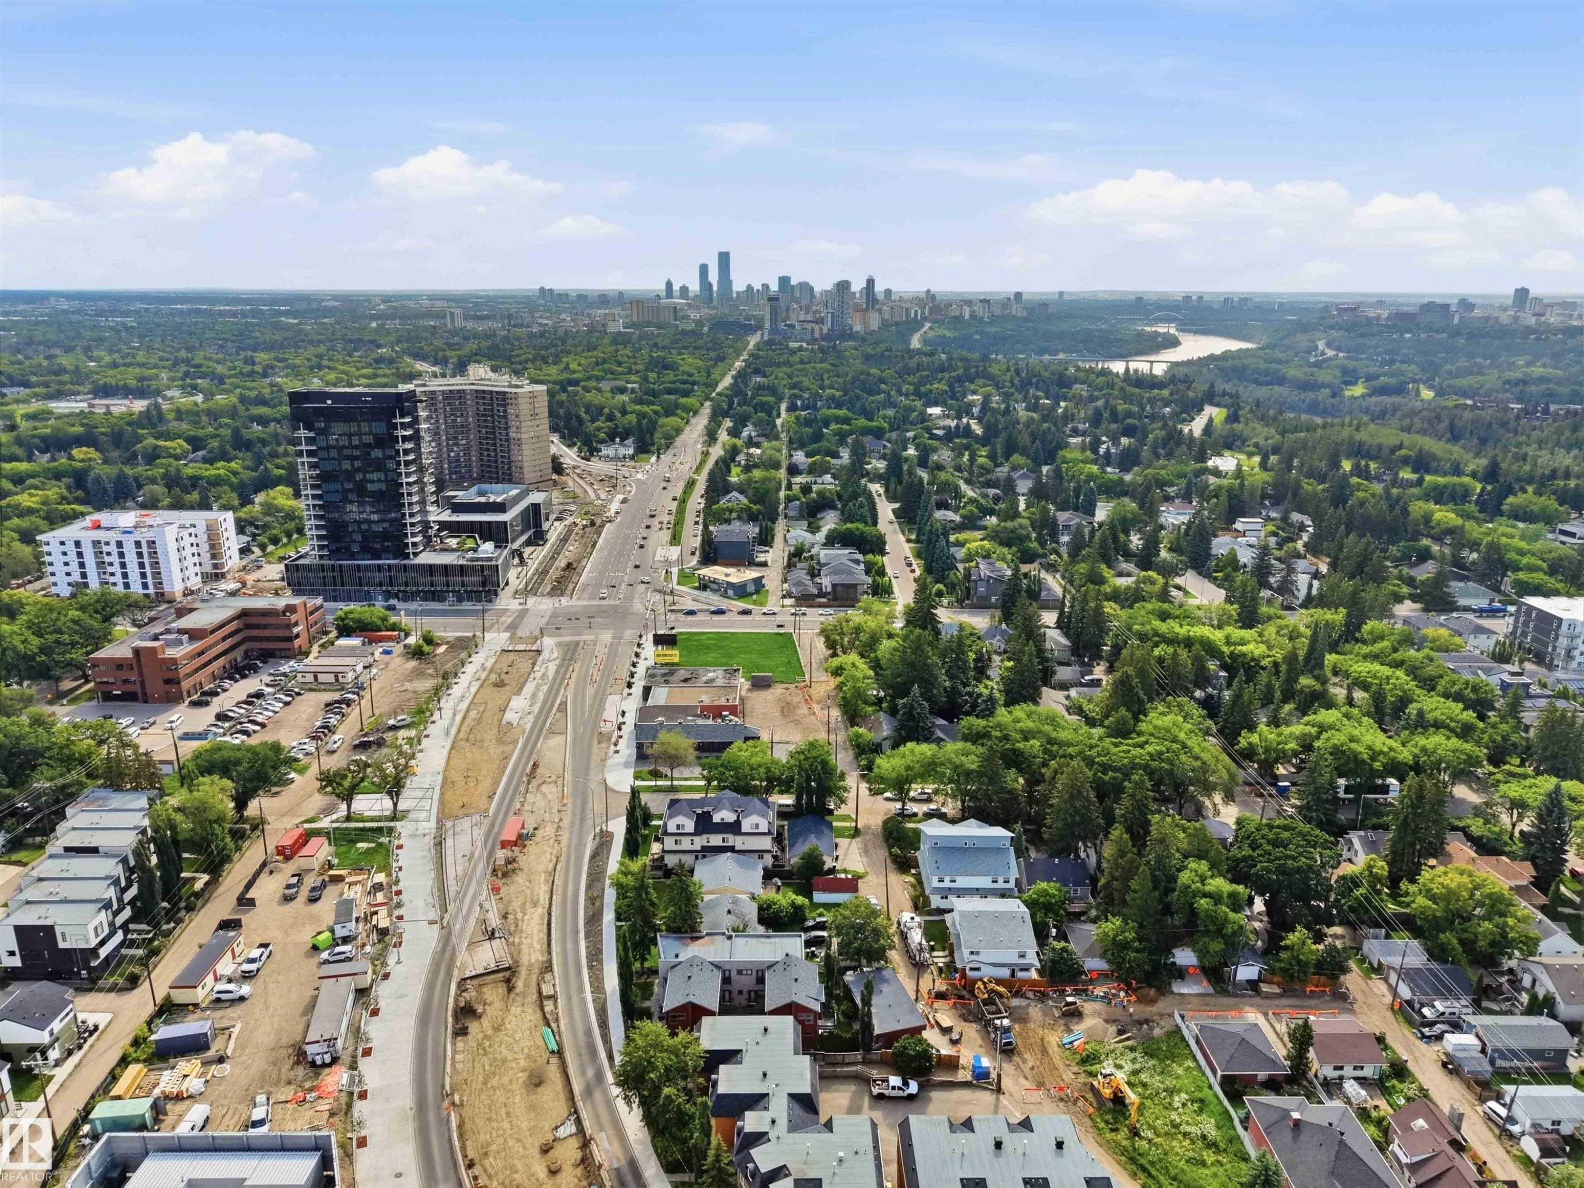
Urban landscape featuring a distant city skyline, mature treeline, high-rise buildings, and residential properties - 1 14315 Stony Plain, Edmonton, AB
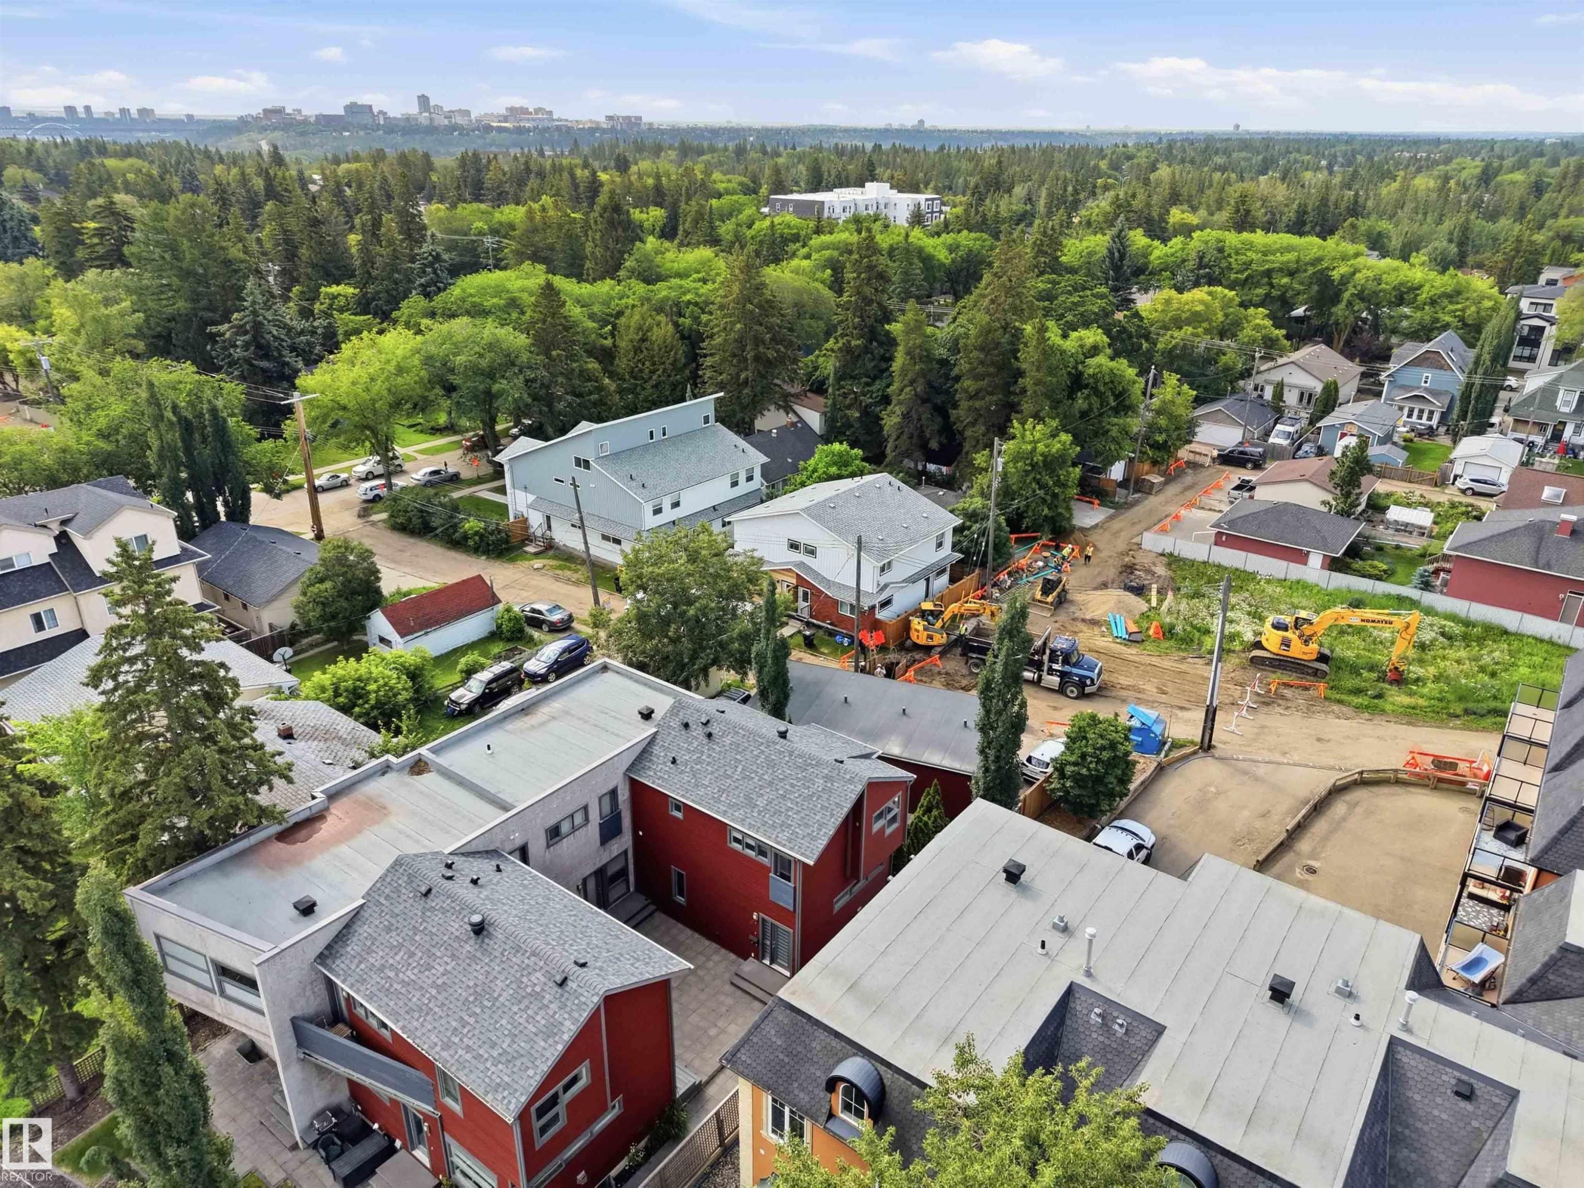
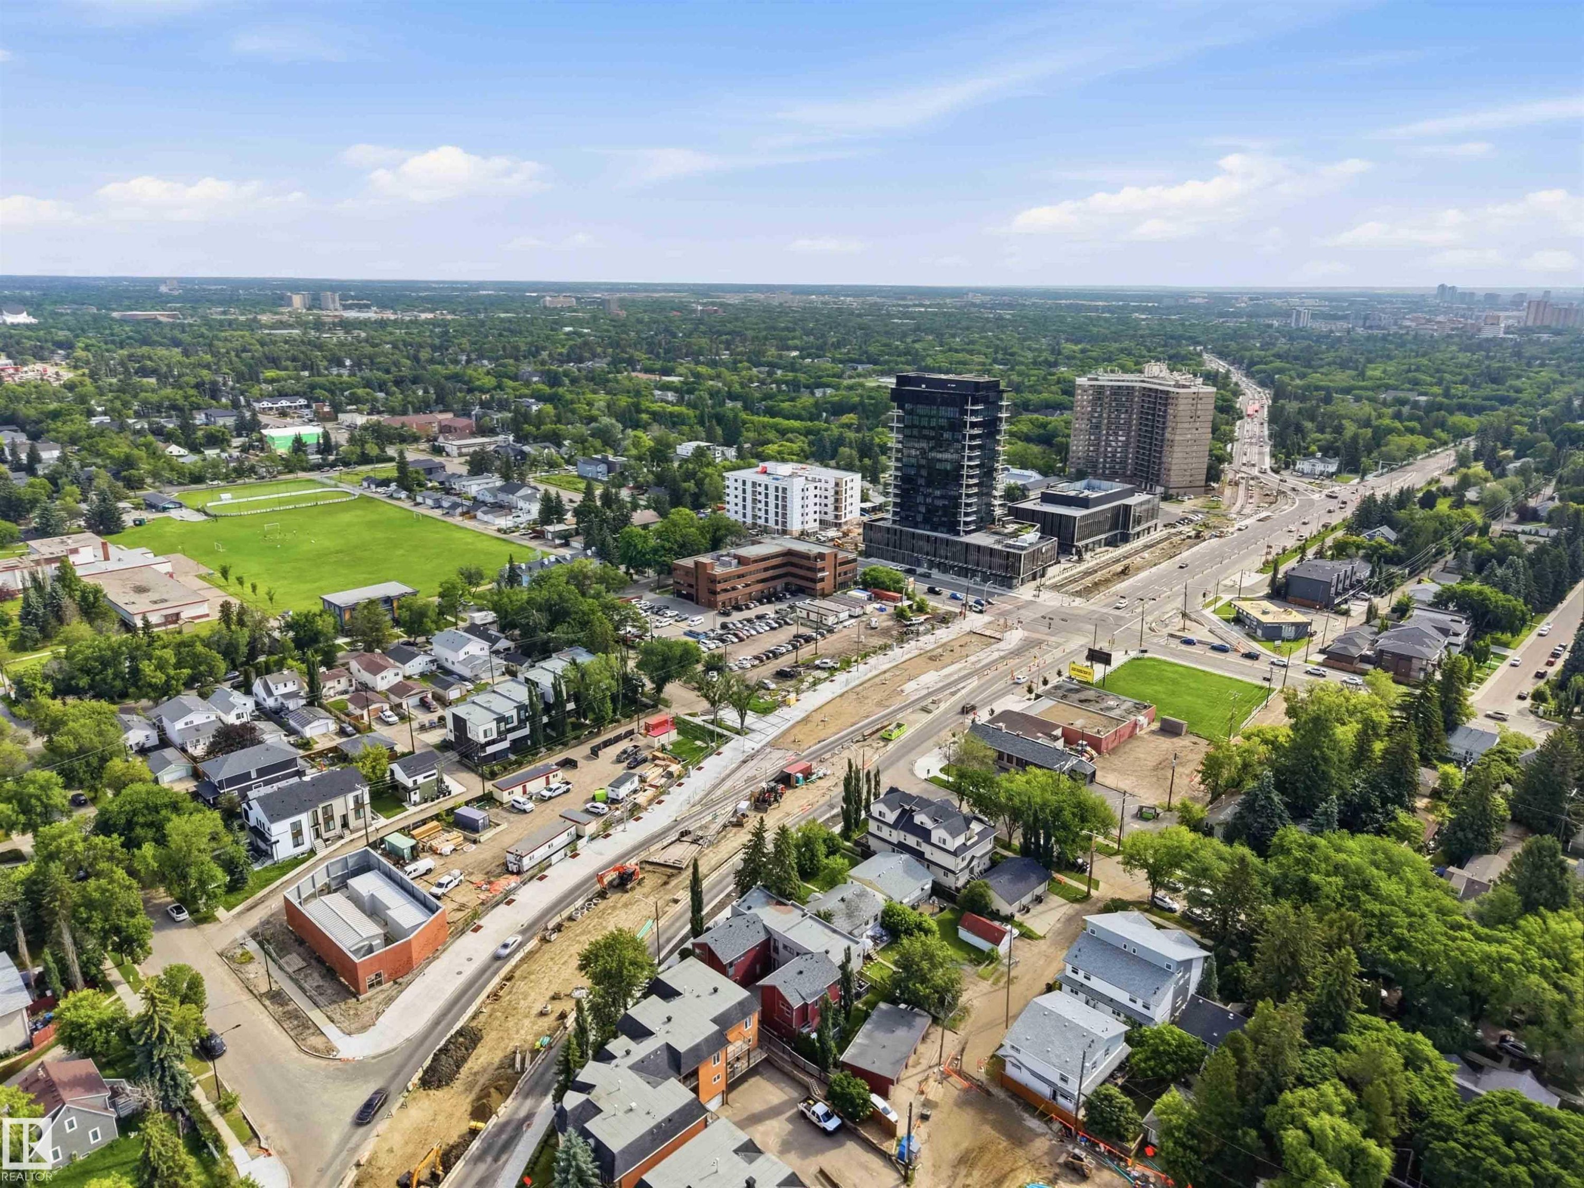
Aerial perspective showcasing a mixed residential and commercial area with multiple properties featuring varying architectural styles and rooflines - 1 14315 Stony Plain, Edmonton, AB
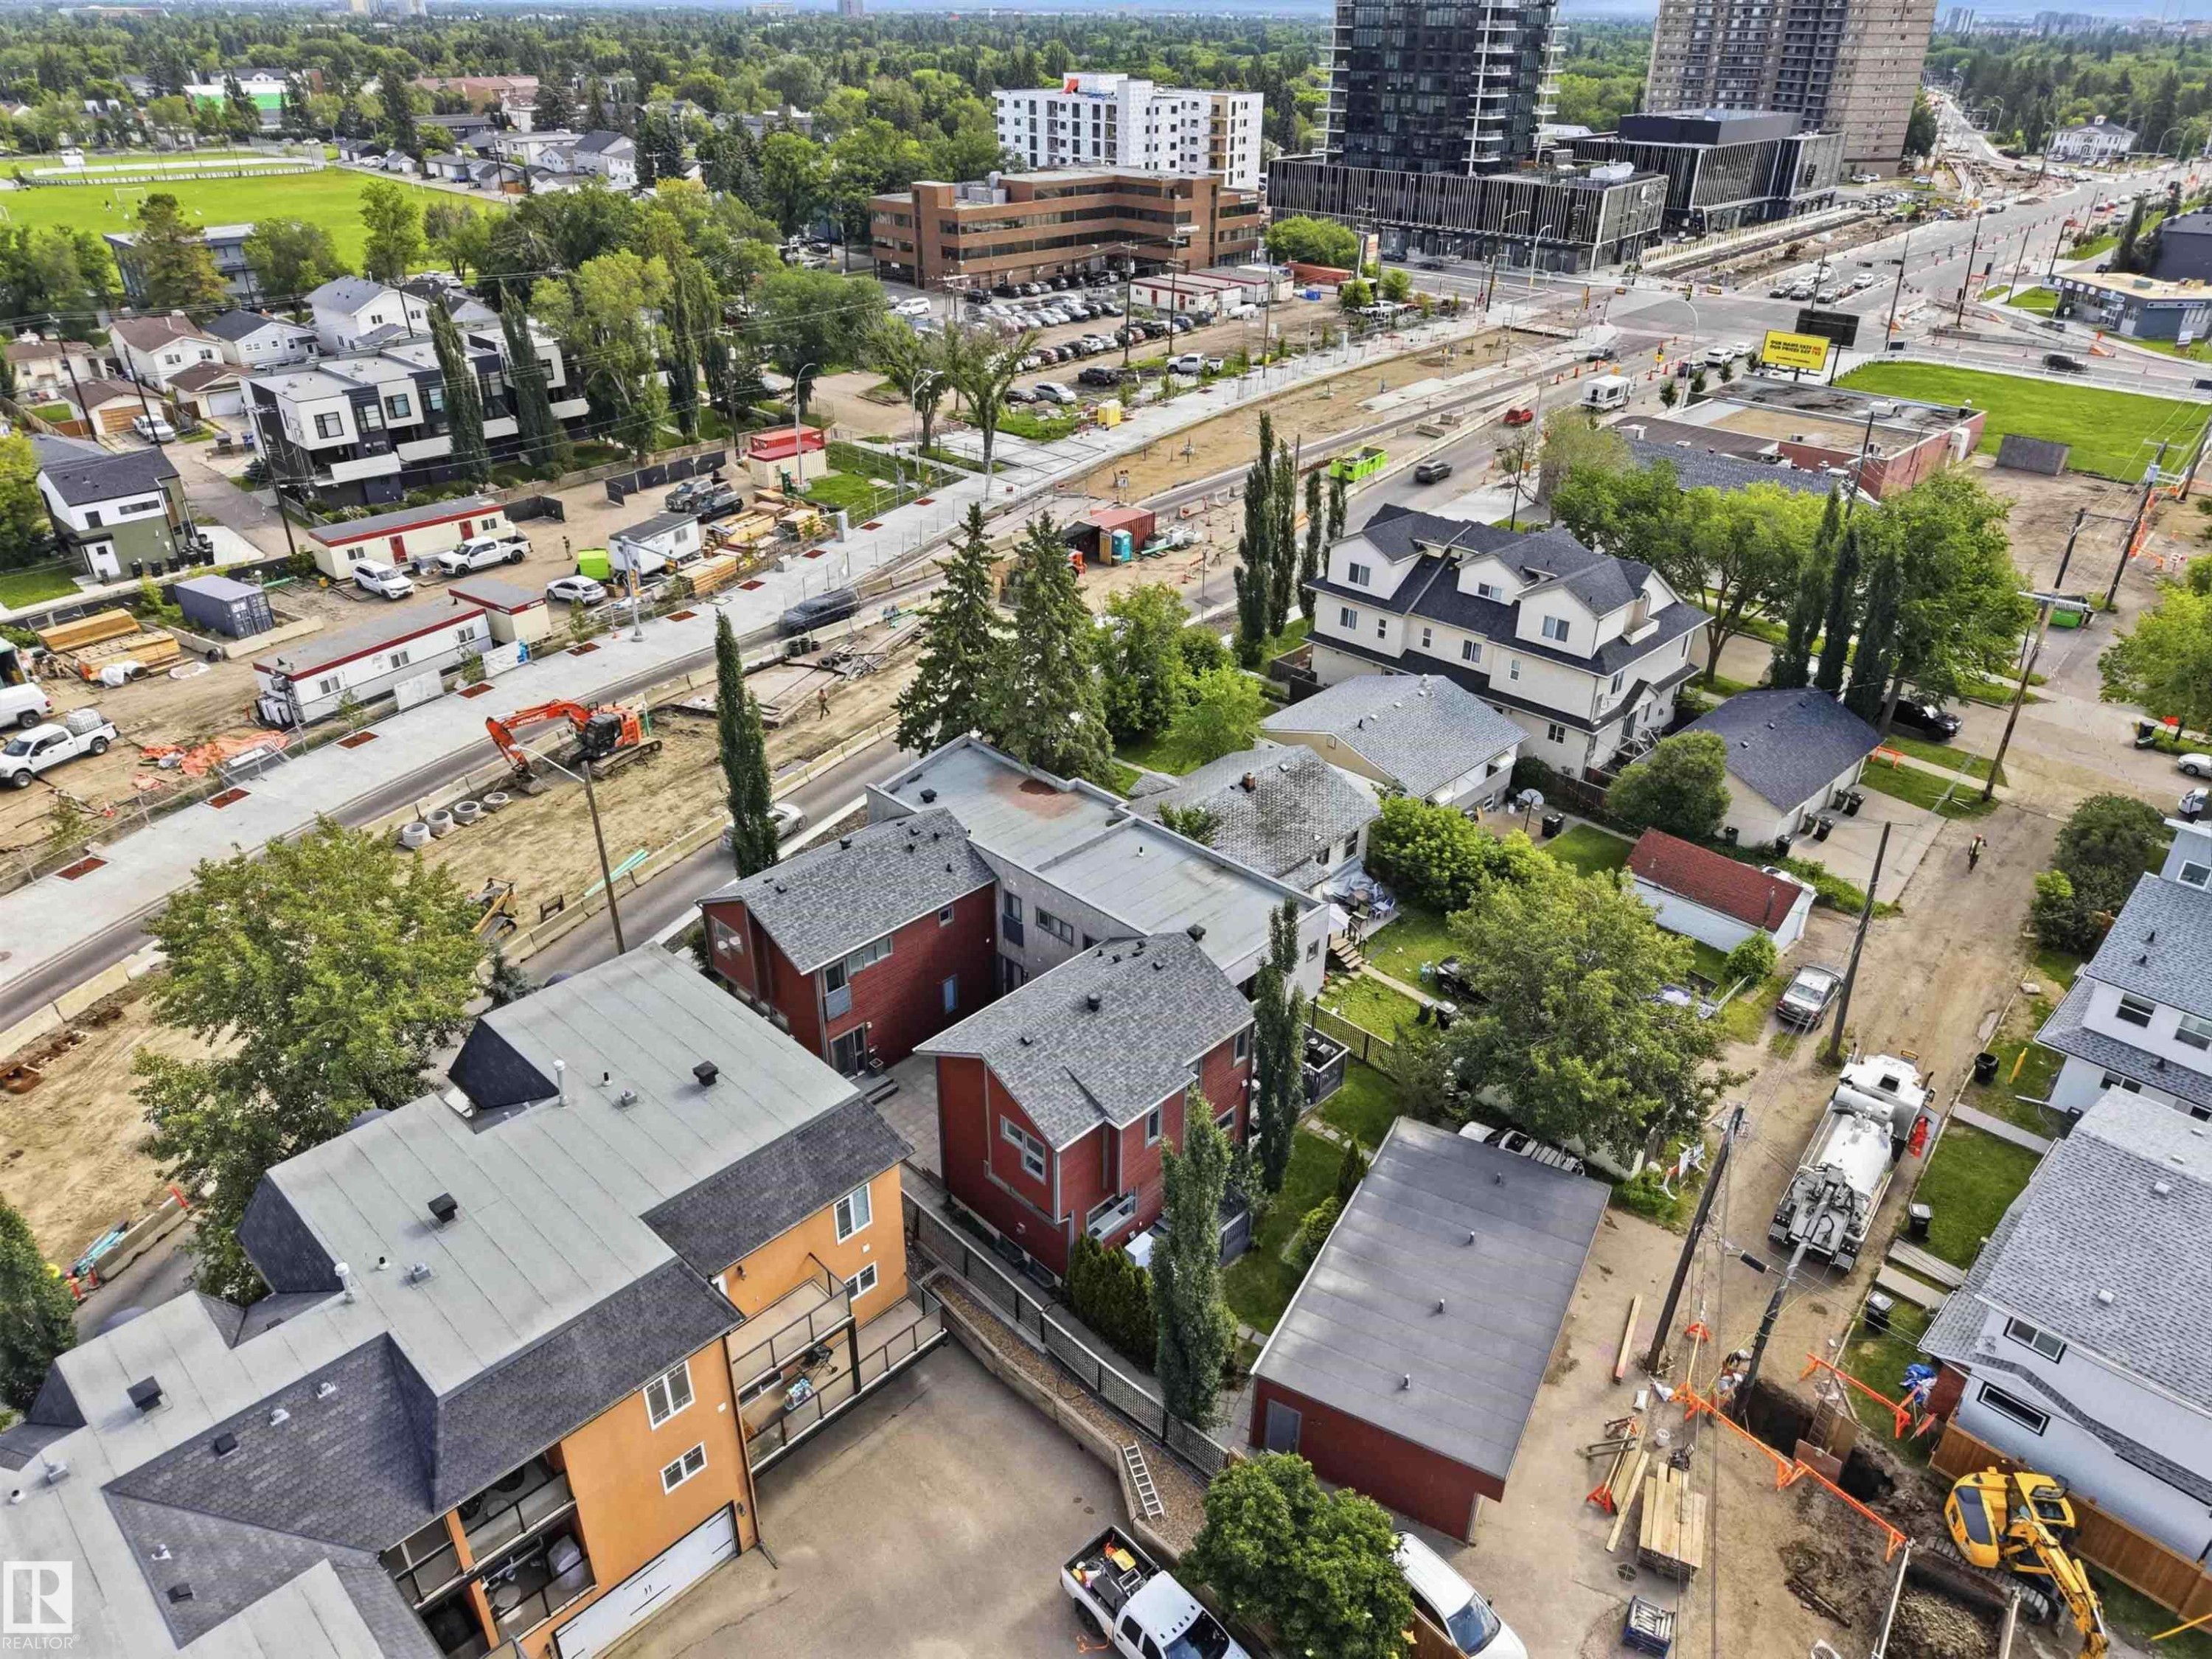
Aerial perspective showcasing extensive urban development, including multi-story residential buildings, single-family homes, and new infrastructure projects - 1 14315 Stony Plain, Edmonton, AB
Image quality insufficient for description - 1 14315 Stony Plain, Edmonton, AB
Expansive urban landscape featuring a distant city skyline, a prominent river, and a mix of residential and commercial structures - 1 14315 Stony Plain, Edmonton, AB
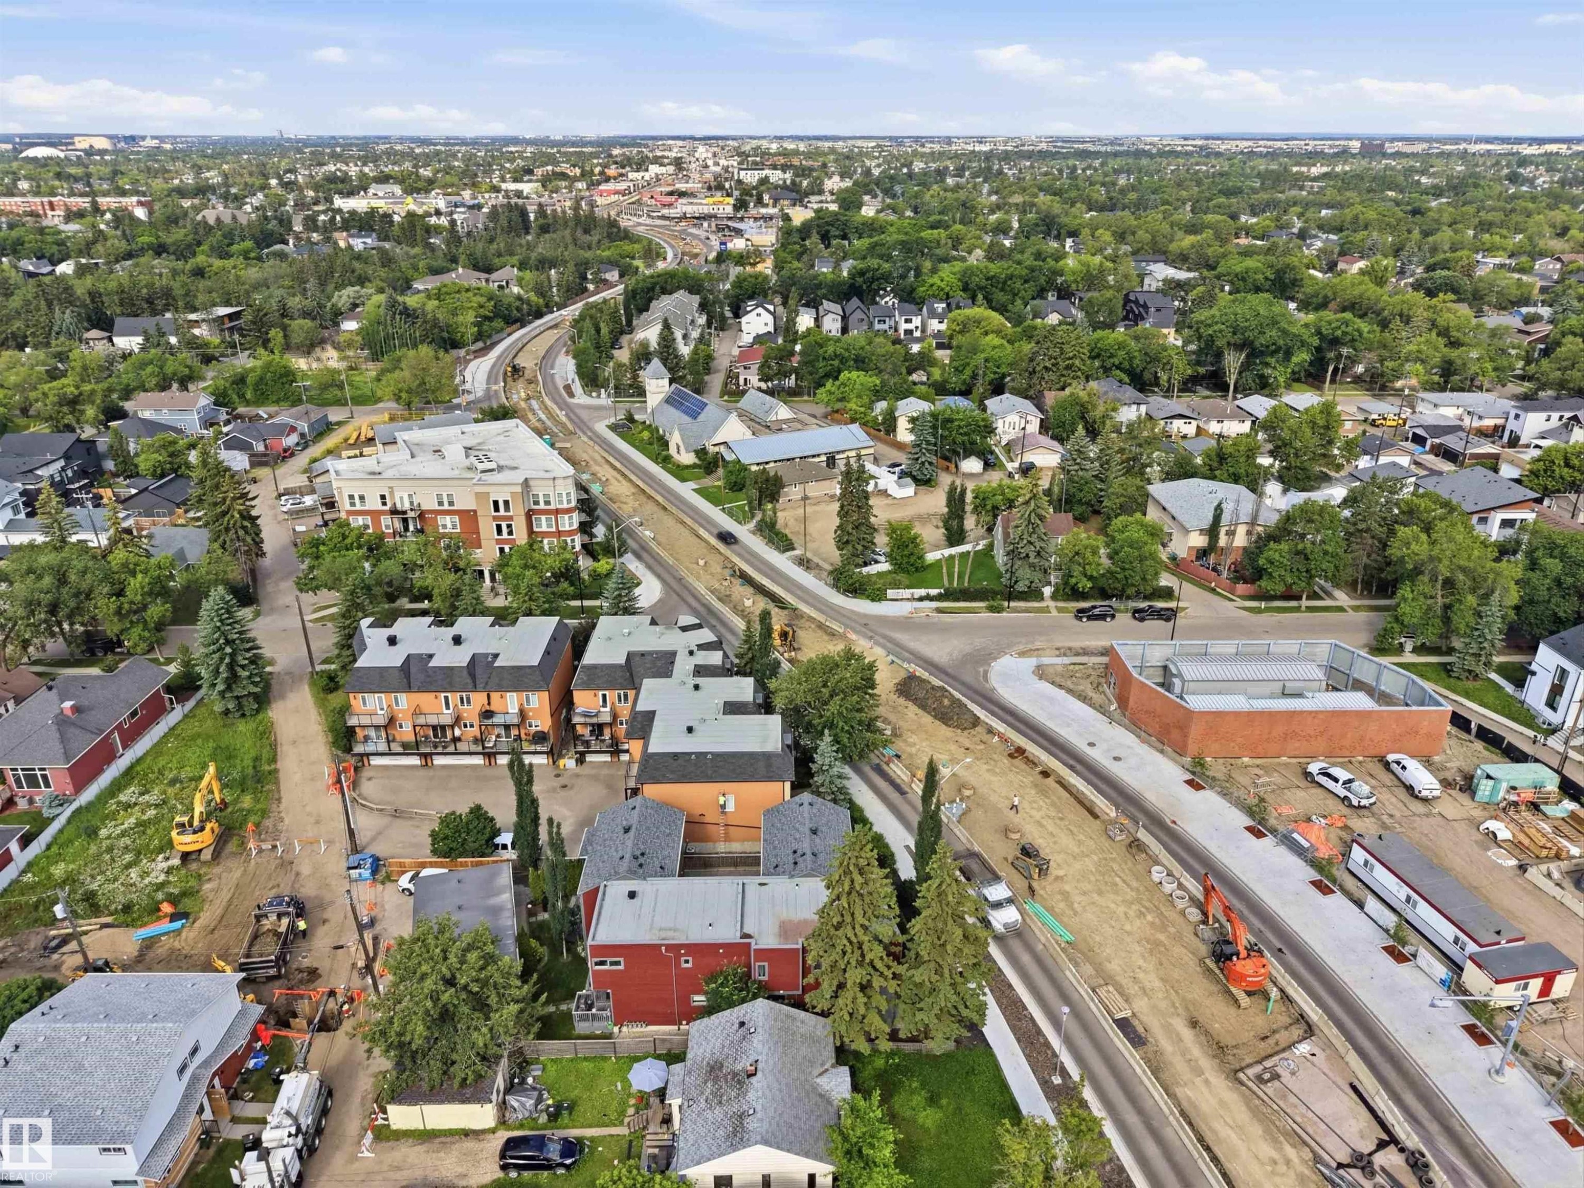
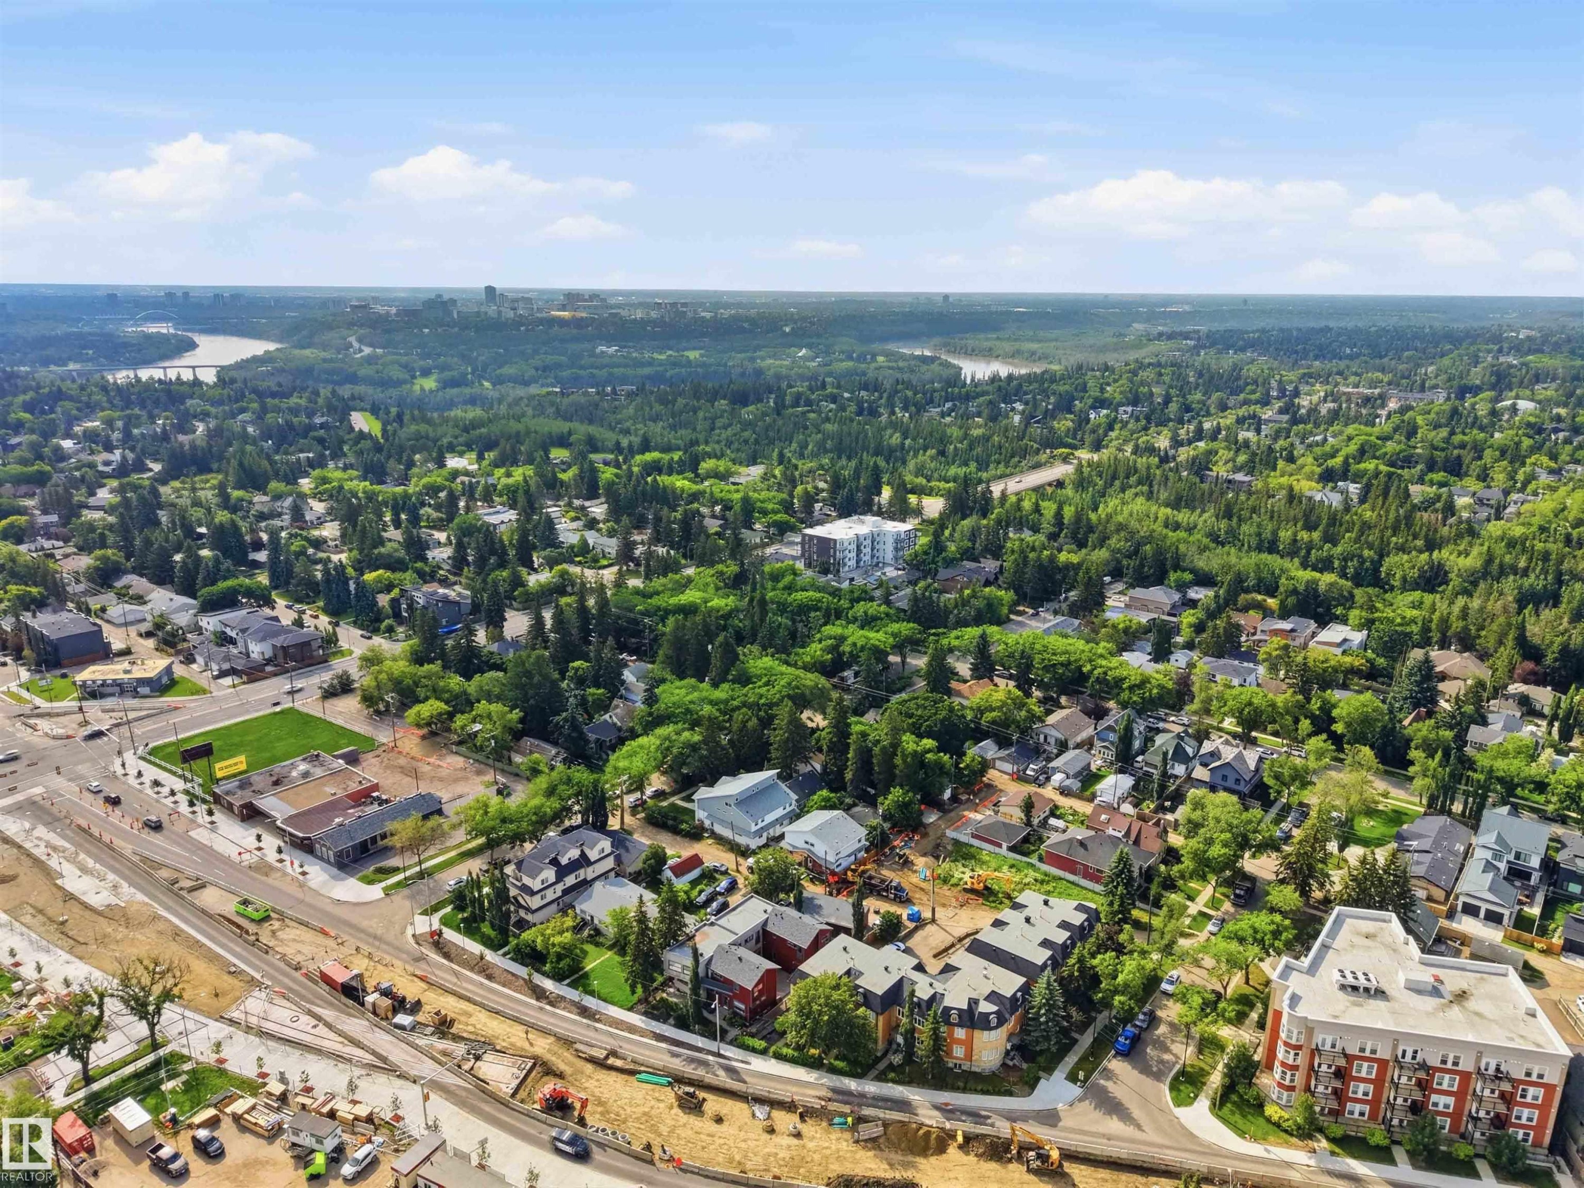
Expansive aerial perspective showcasing a mixed-use urban landscape featuring residential properties, commercial buildings, and abundant green spaces - 1 14315 Stony Plain, Edmonton, AB
Aerial perspective showcasing a verdant urban landscape with diverse residential architecture and a distant river - 1 14315 Stony Plain, Edmonton, AB
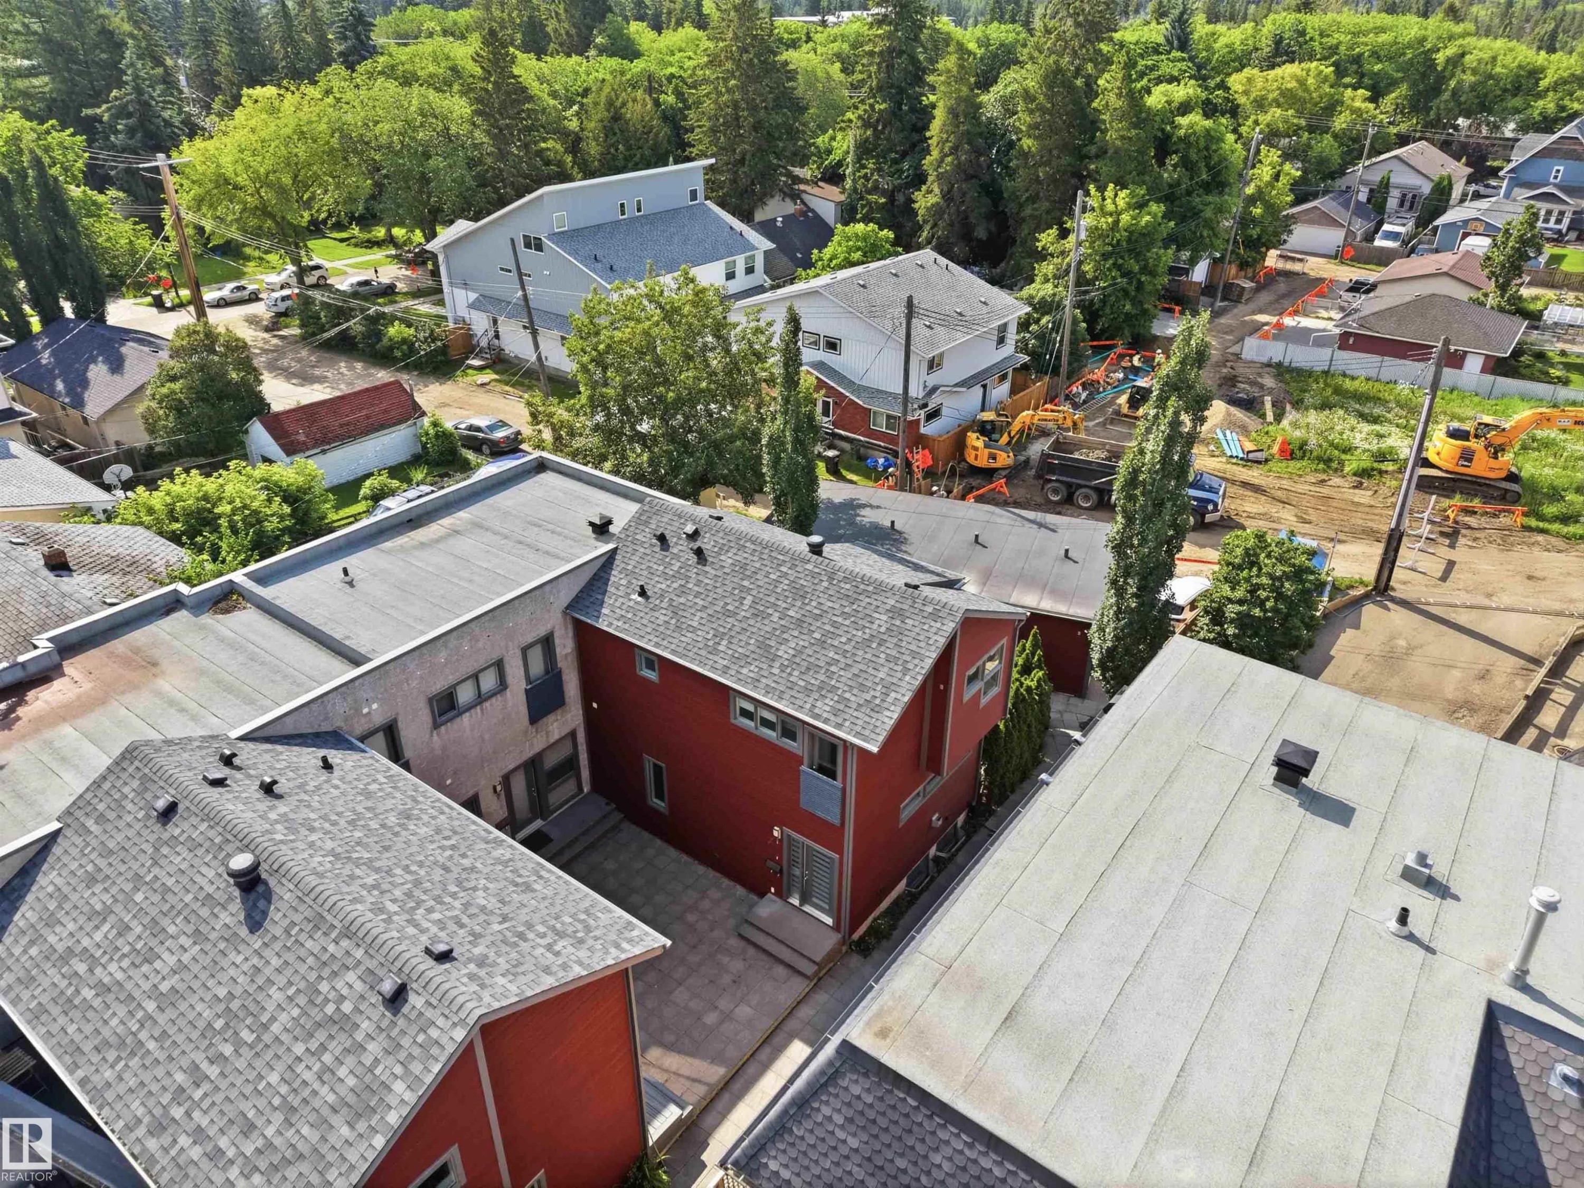
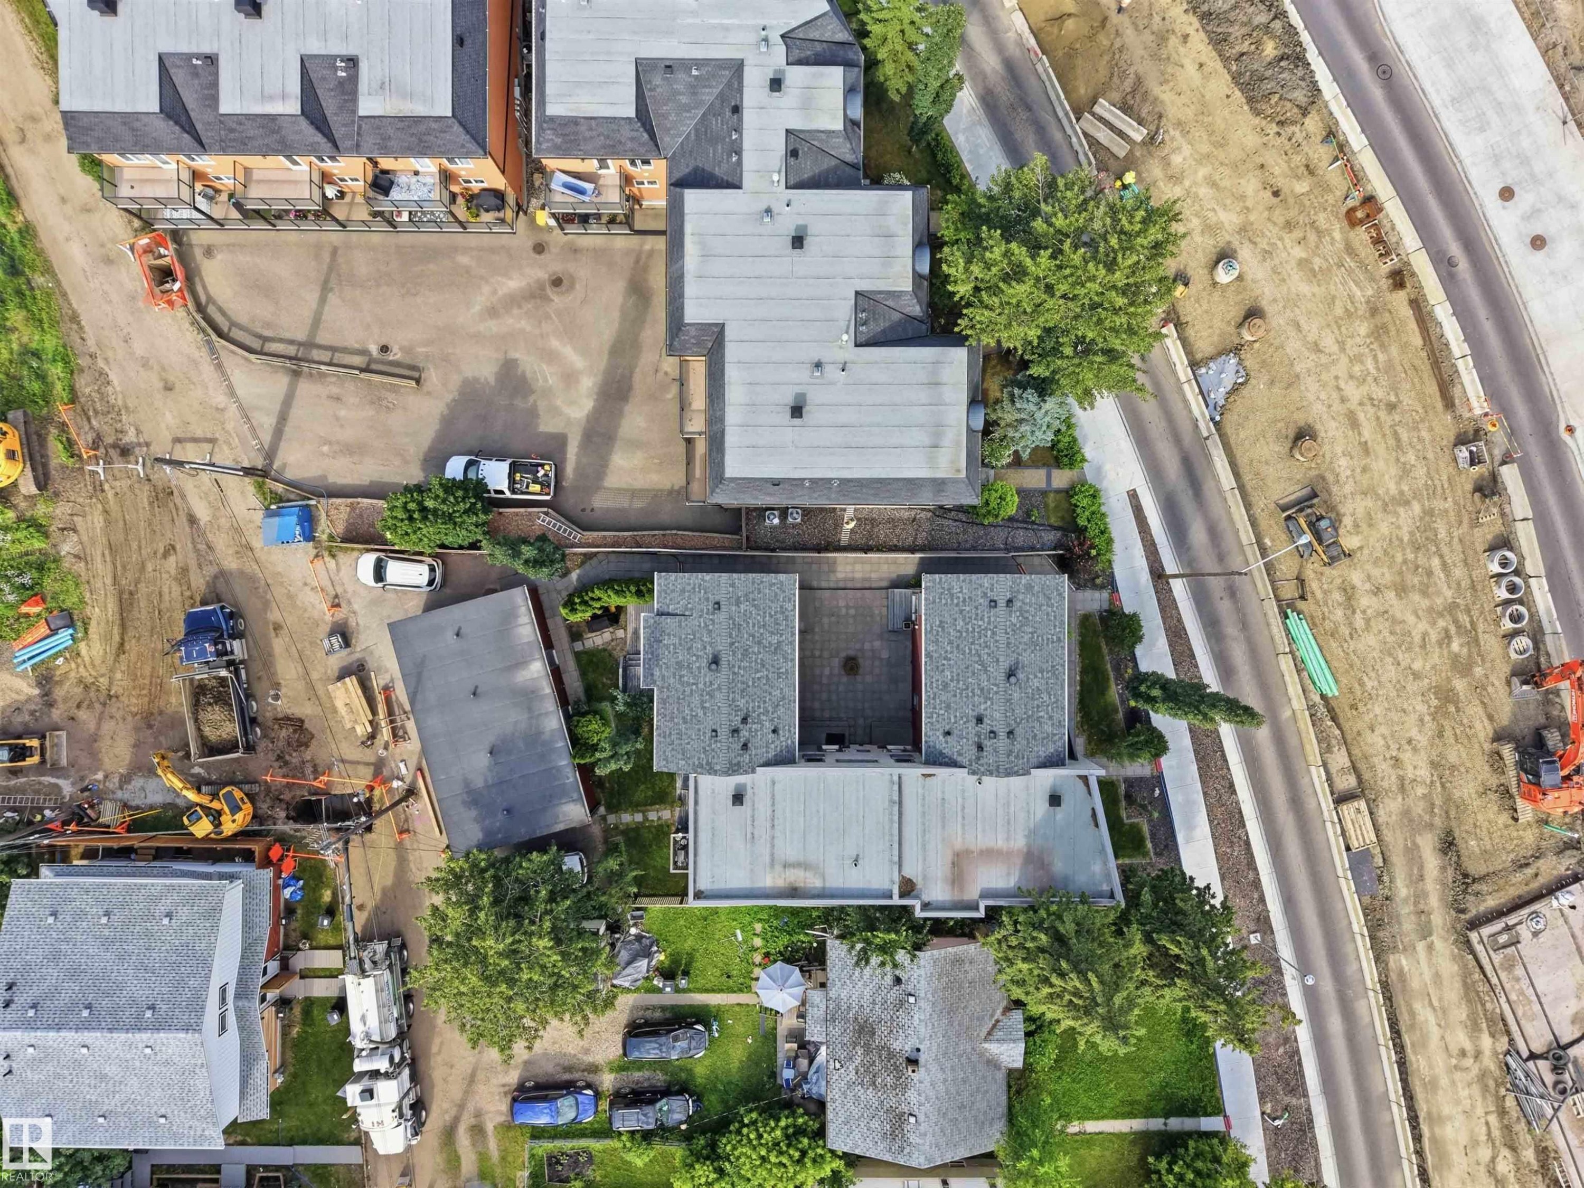
Multi-level property featuring red siding and a composition shingle roof - 1 14315 Stony Plain, Edmonton, AB
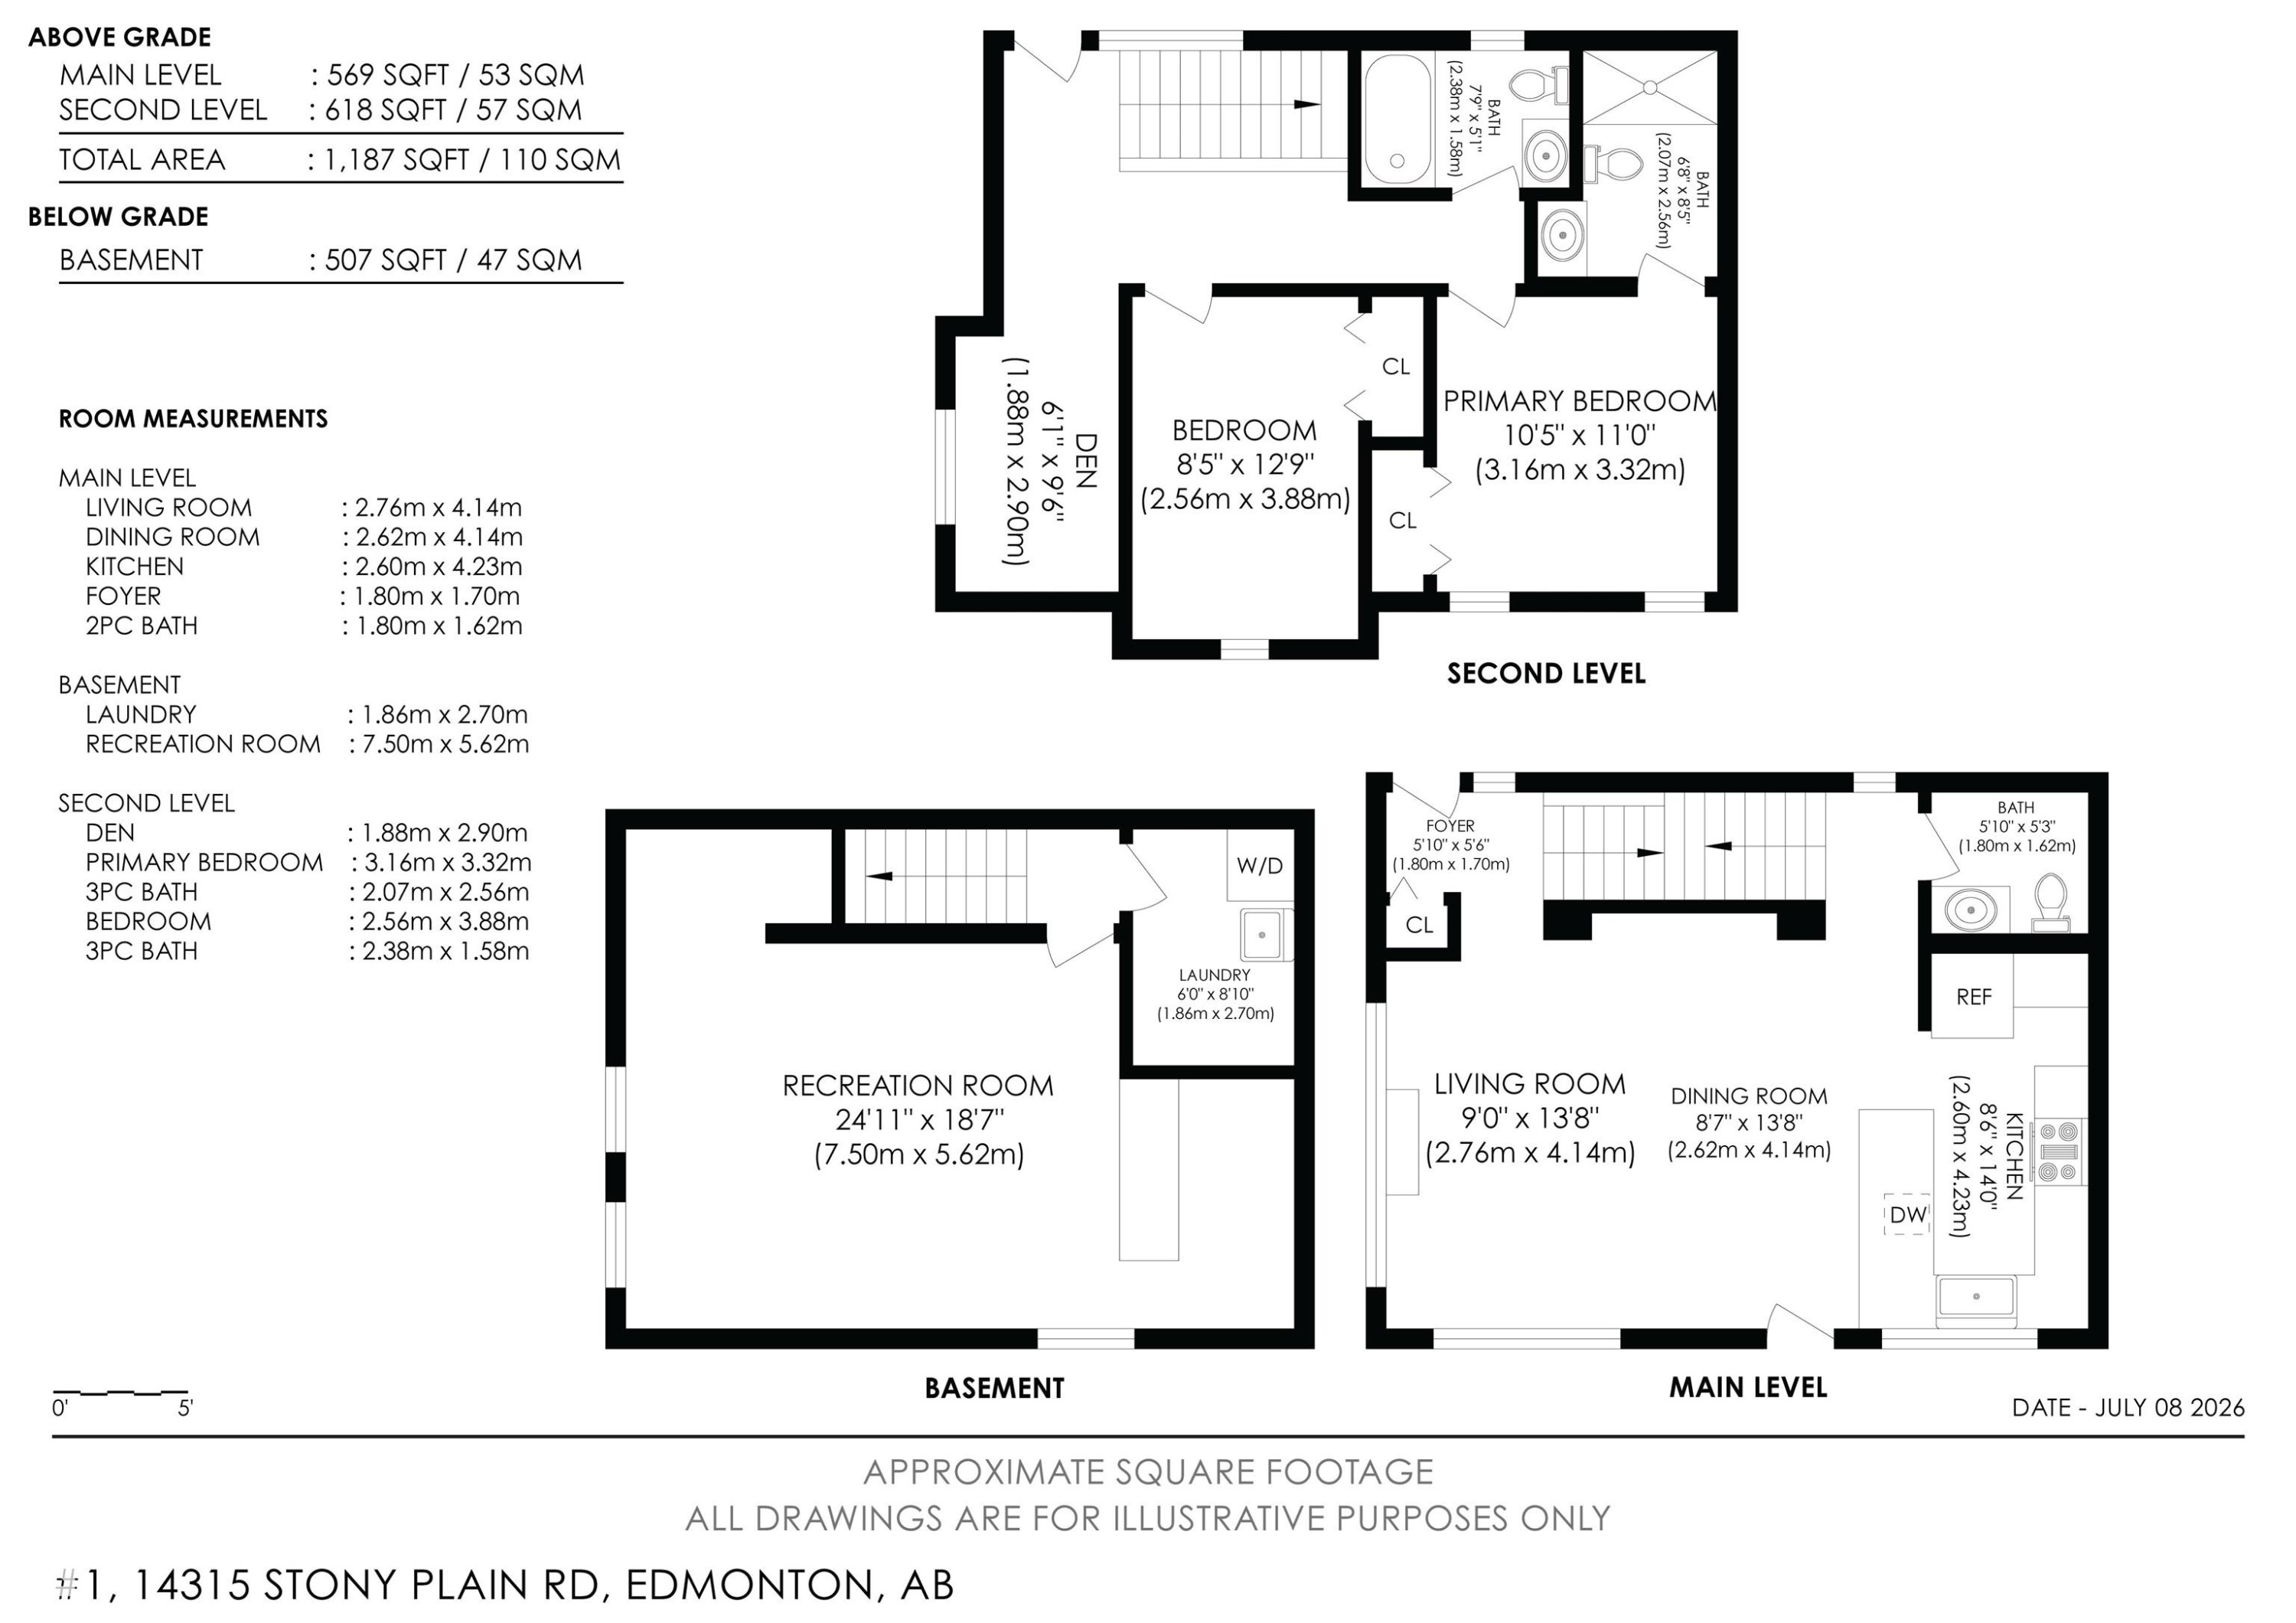
Floor plan - 1 14315 Stony Plain, Edmonton, AB
Spacious rear patio featuring paver stones and a composite deck platform - 1 14315 Stony Plain, Edmonton, AB
Expansive stone paver patio featuring a sliding glass door entry and two-step concrete stairs - 1 14315 Stony Plain, Edmonton, AB
Entryway featuring a white door with frosted horizontal glass panels, a matching sidelight, and a white coat rack with six silver hooks - 1 14315 Stony Plain, Edmonton, AB
Entryway featuring wood-finish flooring, a white bi-fold closet door, and a modern main entrance door with horizontal glass panels - 1 14315 Stony Plain, Edmonton, AB
Open-concept living space featuring wood-finish flooring, a modern kitchen island with an undermount sink, a subway tile backsplash, and recessed lighting - 1 14315 Stony Plain, Edmonton, AB
Open concept living area with wood-finish flooring, recessed lighting, and a wide window with dark drapery - 1 14315 Stony Plain, Edmonton, AB
Open-concept living space featuring wood-finish flooring, recessed lighting, and a modern kitchen - 1 14315 Stony Plain, Edmonton, AB
Spacious room featuring wood-finish flooring and recessed lighting - 1 14315 Stony Plain, Edmonton, AB
Spacious living area featuring wood-finish flooring, a fireplace with a wood mantle, and multiple windows providing natural light - 1 14315 Stony Plain, Edmonton, AB
Spacious room featuring wood-finish flooring, white walls, and a gas fireplace with a wood mantle - 1 14315 Stony Plain, Edmonton, AB
Modern kitchen with light grey cabinetry, stainless steel appliances, and wood-finish flooring - 1 14315 Stony Plain, Edmonton, AB
Open-concept kitchen featuring gray cabinetry, stainless steel appliances, a white subway tile backsplash, and light-toned countertops - 1 14315 Stony Plain, Edmonton, AB
Contemporary kitchen featuring a large central island with a solid surface countertop, stainless steel appliances, grey cabinetry, white subway tile backsplash, and wood-finish flooring - 1 14315 Stony Plain, Edmonton, AB
Kitchen featuring gray cabinetry, light countertops, a subway tile backsplash, a stainless steel range with a ventilation hood, and wood-finish flooring - 1 14315 Stony Plain, Edmonton, AB
Modern kitchen featuring gray cabinetry, stainless steel appliances, and wood-finish flooring - 1 14315 Stony Plain, Edmonton, AB
Kitchen island with a light-toned countertop, integrated dishwasher, and under-counter cabinetry - 1 14315 Stony Plain, Edmonton, AB
Modern kitchen featuring stainless steel appliances, shaker-style cabinetry, a subway tile backsplash, light-toned countertops, and wood-finish flooring - 1 14315 Stony Plain, Edmonton, AB
Powder room featuring wood-finish flooring, recessed lighting, and a floating vanity with a white countertop - 1 14315 Stony Plain, Edmonton, AB
Modern powder room featuring a wall-mounted round mirror with a wood-tone frame, a rectangular vanity with a white basin sink, a brushed nickel faucet, and wood-finish flooring - 1 14315 Stony Plain, Edmonton, AB
Carpeted staircase with white handrails - 1 14315 Stony Plain, Edmonton, AB
Upper-level landing featuring a white painted railing, recessed lighting, and light-toned patterned carpeting - 1 14315 Stony Plain, Edmonton, AB
Upper-level hallway featuring a glass-paned door, transom windows with blinds, recessed lighting, and patterned carpet flooring - 1 14315 Stony Plain, Edmonton, AB
Upper-level landing featuring recessed ceiling lighting, a window with blinds, and white painted walls - 1 14315 Stony Plain, Edmonton, AB
White walls with a window featuring white trim - 1 14315 Stony Plain, Edmonton, AB
Bright interior space featuring a large multiple-pane window, recessed ceiling lighting, a door with horizontal louvered glass, and patterned carpeting - 1 14315 Stony Plain, Edmonton, AB
Hallway with recessed lighting, white walls, and patterned carpet flooring - 1 14315 Stony Plain, Edmonton, AB
Spacious room featuring white walls, gray patterned carpet, a single window, white bi-fold closet doors, and a flush-mount ceiling light fixture - 1 14315 Stony Plain, Edmonton, AB
Neutral-toned room featuring a white ceiling and walls, light-colored patterned carpet, a built-in closet with bi-fold doors, and a ceiling-mounted light fixture - 1 14315 Stony Plain, Edmonton, AB
Bathroom featuring a vanity with an oval undermount sink, dark speckled countertop, and a large wall-mounted mirror - 1 14315 Stony Plain, Edmonton, AB
White tub and shower combination with a brushed nickel showerhead and faucet - 1 14315 Stony Plain, Edmonton, AB
Bright room with neutral wall finishes and patterned carpeting - 1 14315 Stony Plain, Edmonton, AB
Room featuring patterned carpeting, white walls, and a flush-mount ceiling light - 1 14315 Stony Plain, Edmonton, AB
Neutral-toned carpeting complements white wall finishes - 1 14315 Stony Plain, Edmonton, AB
Light-colored patterned carpeting and white walls in a room featuring bi-fold closet doors, a recessed ceiling light, and an entry to a bathroom with a glass-enclosed shower and tiled floor - 1 14315 Stony Plain, Edmonton, AB
Three-piece bathroom featuring a glass-enclosed shower with stone-look tile surround and mosaic floor, a white toilet, and a vanity with a light wood-finish cabinet, speckled countertop, and white oval sink - 1 14315 Stony Plain, Edmonton, AB
Carpeted staircase with white wall-mounted handrail - 1 14315 Stony Plain, Edmonton, AB
Spacious room with wood-finish flooring, white walls, and recessed lighting - 1 14315 Stony Plain, Edmonton, AB
Spacious room featuring wood-finish flooring, recessed lighting, a built-in wardrobe with sliding doors and integrated shelving, and a white interior door with a contemporary handle - 1 14315 Stony Plain, Edmonton, AB
Spacious room featuring wood-finish flooring, recessed lighting, and crisp white walls - 1 14315 Stony Plain, Edmonton, AB
Spacious room with wood-finish flooring, recessed lighting, and light gray wall paint - 1 14315 Stony Plain, Edmonton, AB
Extensive white shelving system with integrated storage bins, set within an exposed wood-beam utility space - 1 14315 Stony Plain, Edmonton, AB
Image quality insufficient for description - 1 14315 Stony Plain, Edmonton, AB
Dedicated laundry area featuring a stacked washer and dryer, utility sink, and tile flooring - 1 14315 Stony Plain, Edmonton, AB
Stackable stainless steel washer and dryer unit, utility sink, and water heater - 1 14315 Stony Plain, Edmonton, AB
Rear exterior featuring red siding, multiple windows, and a multi-level wooden deck - 1 14315 Stony Plain, Edmonton, AB
Red horizontal siding exterior with a grey deck and matching railings - 1 14315 Stony Plain, Edmonton, AB
Exterior featuring horizontal wood siding, a multi-pane glass door, and a wood deck with steps and a railing - 1 14315 Stony Plain, Edmonton, AB
Modern exterior featuring rich wood-look siding and a contemporary gray entry door with frosted glass accents - 1 14315 Stony Plain, Edmonton, AB
Outdoor wooden deck leading to a patio area with a privacy fence and mature evergreen trees - 1 14315 Stony Plain, Edmonton, AB
Detached garage structure featuring red siding and a gray trim - 1 14315 Stony Plain, Edmonton, AB
Exterior featuring horizontal brown siding, multiple garage doors with window inserts, individual utility meters, and an integrated address number - 1 14315 Stony Plain, Edmonton, AB
Image quality insufficient for description - 1 14315 Stony Plain, Edmonton, AB
Urban landscape featuring a distant city skyline, mature treeline, high-rise buildings, and residential properties - 1 14315 Stony Plain, Edmonton, AB
Aerial perspective showcasing a mixed residential and commercial area with multiple properties featuring varying architectural styles and rooflines - 1 14315 Stony Plain, Edmonton, AB
Aerial perspective showcasing extensive urban development, including multi-story residential buildings, single-family homes, and new infrastructure projects - 1 14315 Stony Plain, Edmonton, AB
Image quality insufficient for description - 1 14315 Stony Plain, Edmonton, AB
Expansive urban landscape featuring a distant city skyline, a prominent river, and a mix of residential and commercial structures - 1 14315 Stony Plain, Edmonton, AB
Expansive aerial perspective showcasing a mixed-use urban landscape featuring residential properties, commercial buildings, and abundant green spaces - 1 14315 Stony Plain, Edmonton, AB
Aerial perspective showcasing a verdant urban landscape with diverse residential architecture and a distant river - 1 14315 Stony Plain, Edmonton, AB
Multi-level property featuring red siding and a composition shingle roof - 1 14315 Stony Plain, Edmonton, AB
Floor plan - 1 14315 Stony Plain, Edmonton, AB
  • Advertising
Are you a real estate investor?
1 14315 Stony Plain, Edmonton, AB, T5N 3R6
$379,900

3 Beds

3 Baths

Property Information:

Welcome to this upgraded townhome located in the premier Grovenor, just steps from West Block Glenora and the brand-new LRT system. Freshly painted throughout, this home is tucked away at the back of the complex, offering added privacy and a modern open-concept floor plan.The main floor features a bright and spacious living room that flows seamlessly into the chefs kitchen, complete w/ a large quartz island, newer appliances, a gas stove, and a French-door refrigerator. A convenient 2-piece bathroom completes the main level.Upstairs you’ll find 3 spacious bedrooms, a Juliet balcony, a 4-piece main bathroom, & a 4-piece ensuite in the primary bedroom.The finished basement offers a large family room that could easily be converted into a fourth bedroom, along w/ a laundry room. Step outside to enjoy the rear deck, perfect for relaxing or entertaining, and take advantage of the assigned single garage. Ideally located close to West Block Glenora, the new LRT, shopping, restaurants, schools and river valley.

Building Features:

  • Floor Space: 110 Metre

Property Features:

  • Amenities Features: Deck
  • Appliances: Dishwasher-Built-In, Garage Control, Garage Opener, Hood Fan, Refrigerator, Stove-Gas, Curtains and Blinds
  • Architectural Style: 2 Storey
  • Basement: Full, Finished
  • Basement Development: Fully Finished
  • Basement Type: Full
  • Building Type: Townhouse
  • Built in: 2006
  • Community Features: Deck
  • Condo Fee Includes: Exterior Maintenance, Landscape/Snow Removal, Reserve Fund Contribution
  • Condo Fees: $375 Monthly
  • Exterior Features: Picnic Area, Playground Nearby, Public Swimming Pool, Public Transportation, Schools, Shopping Nearby
  • Fireplace Fuel: Gas
  • Floor Space (approx): 110 Square Metres
  • Flooring: Carpet, Laminate Flooring
  • Foundation Details: Concrete Perimeter
  • Heating: Forced Air-2, Natural Gas
  • Parking Features: Single Garage Detached
  • Road Access: Paved
  • Roof: Asphalt Shingles
  • Site Influences: Picnic Area, Playground Nearby, Public Swimming Pool, Public Transportation, Schools, Shopping Nearby
  • Zoning: Zone 21

Courtesy of: Century 21 Masters

Data was last updated 2026-07-11 at 22:27

The data relating to real estate for sale on this web site comes in part from the Internet Data exchange (“IDX”) program of the REALTORS® Association of Edmonton. IDX information is provided exclusively for consumers' personal, non-commercial use and may not be used for any purpose other than to identify prospective properties consumers may be interested in purchasing. The data on this website is deemed reliable but is not guaranteed accurate by the REALTORS® Association of Edmonton. Information deemed reliable but not guaranteed.

Copyright 2026 by the REALTORS® Association of Edmonton. All Rights Reserved. Data is deemed reliable but is not guaranteed accurate by the REALTORS® Association of Edmonton.

QuickQuoteTM Powered by RPS

Location of 1 14315 Stony Plain, Edmonton, AB, T5N 3R6

Demographic Information of 1 14315 Stony Plain, Edmonton, AB, T5N 3R6

Life Stage

Young Couples

Employment Type

Service Sector/White Collar

Average Household Income

$156,850.55

Average Number of Children

1.71

Household Population

Household Structure

Age of Population

Education

Education Level

No certificate/diploma/degree

10.75 %

High school certificate or equivalent

22.46 %

Apprenticeship trade certificate/diploma

10.35 %

College/non-university certificate

17.86 %

University certificate (below bachelor)

0.71 %

University Degree

37.87 %

Commuter

Travel To Work

By Car

78.02 %

By Public Transit

10.46 %

By Walking

1.93 %

By Bicycle

3.32 %

By Other Methods

6.27 %

Cultural Diversity

Knowledge of Official Language

Mother Tongue

Building Information

Building Type

Apartments (Low and High Rise)

14.67 %

Houses

85.33 %

Own Vs. Rent