Button CopyPathCircle CloseCircle Left ArrowArrow Down Icon GreyClosecirclecircleBurger
  • Advertising

4 Mill Road, Cochrane, AB, T4C 3B9

MLS® # A2332106
House For Sale In Cochrane Industrial Park, Cochrane, Alberta
$545,000 QuickQuoteTM: Not Available

3+0 Beds

3 Baths

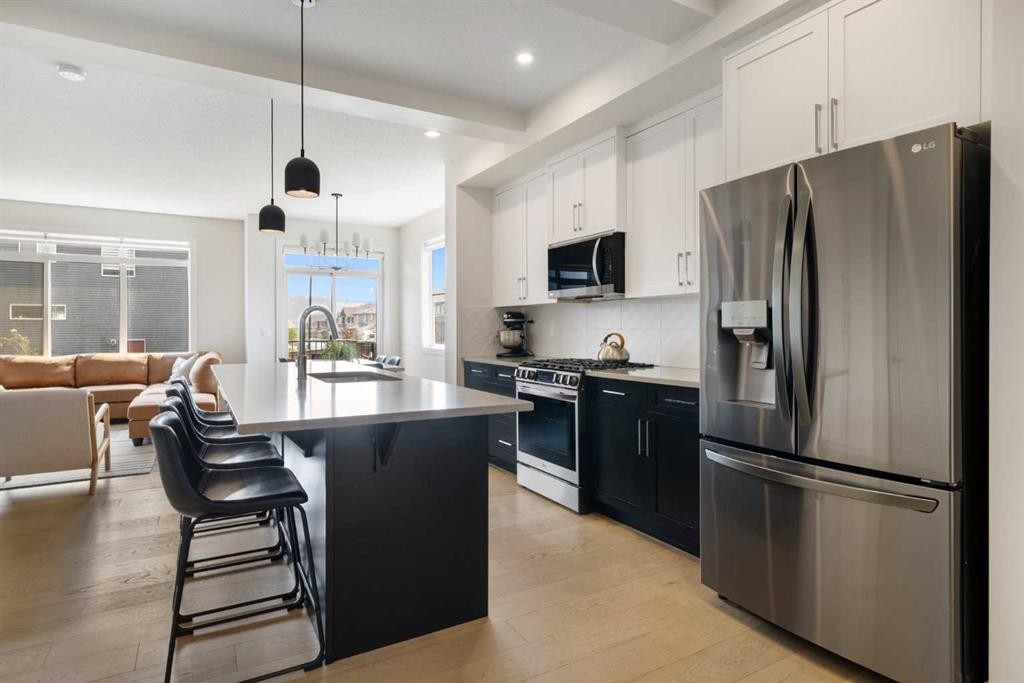
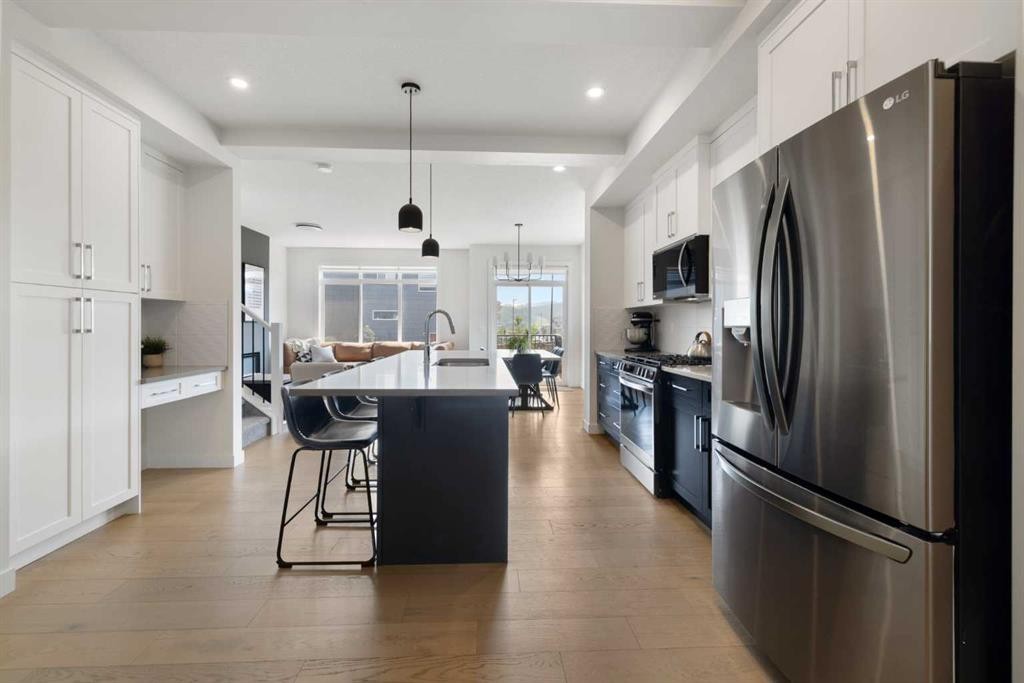
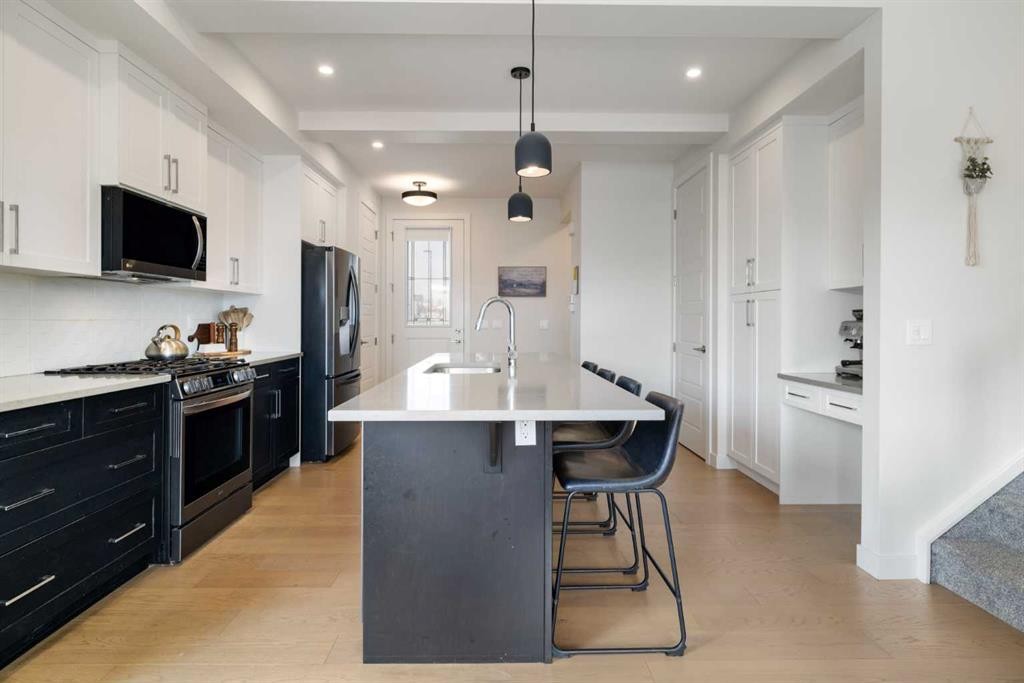
4 Mill Road, Cochrane, AB - Indoor Photo Showing Kitchen With Upgraded Kitchen
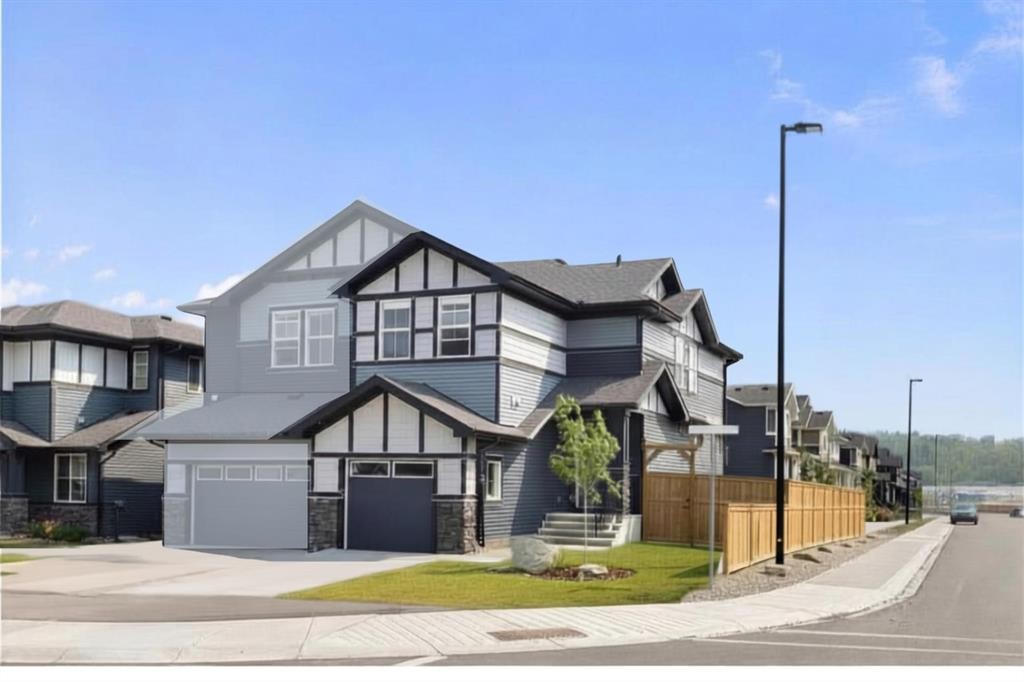
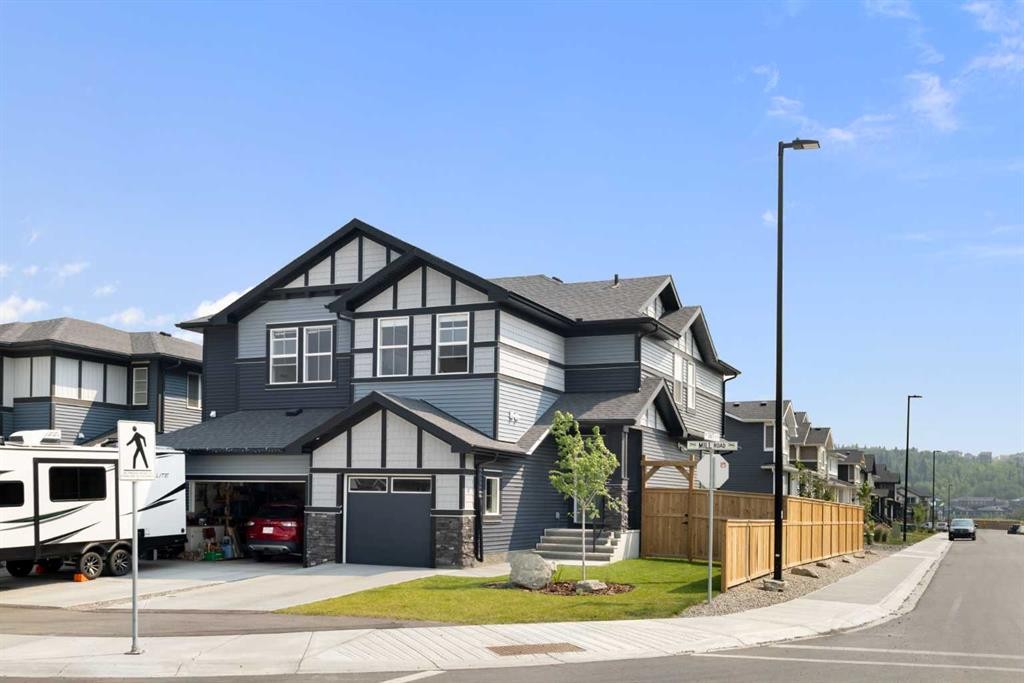
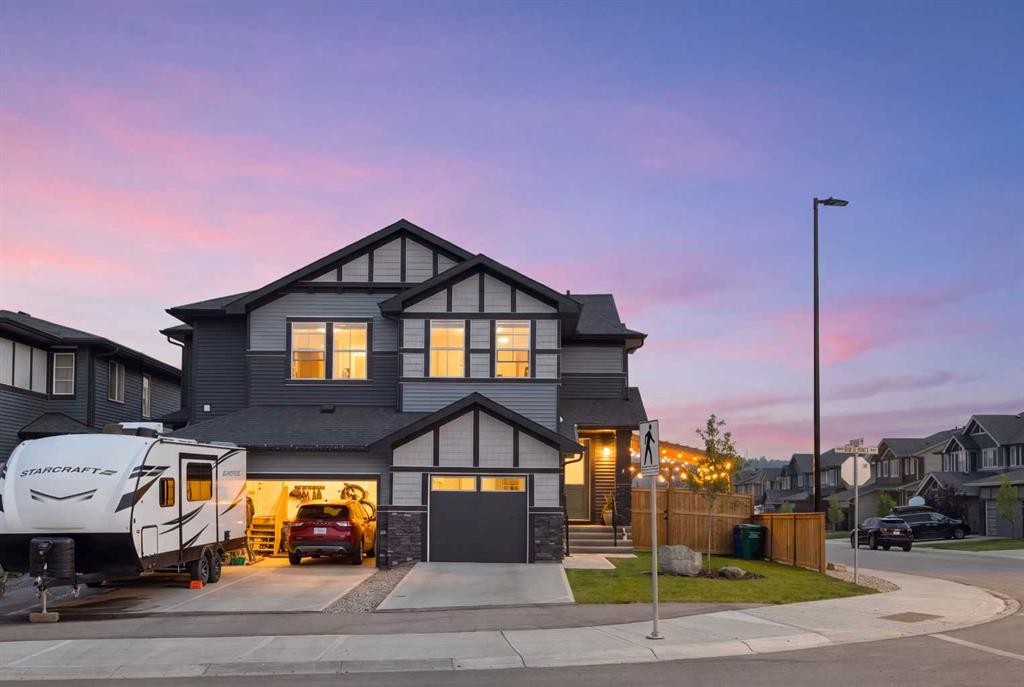
4 Mill Road, Cochrane, AB - Outdoor With Facade
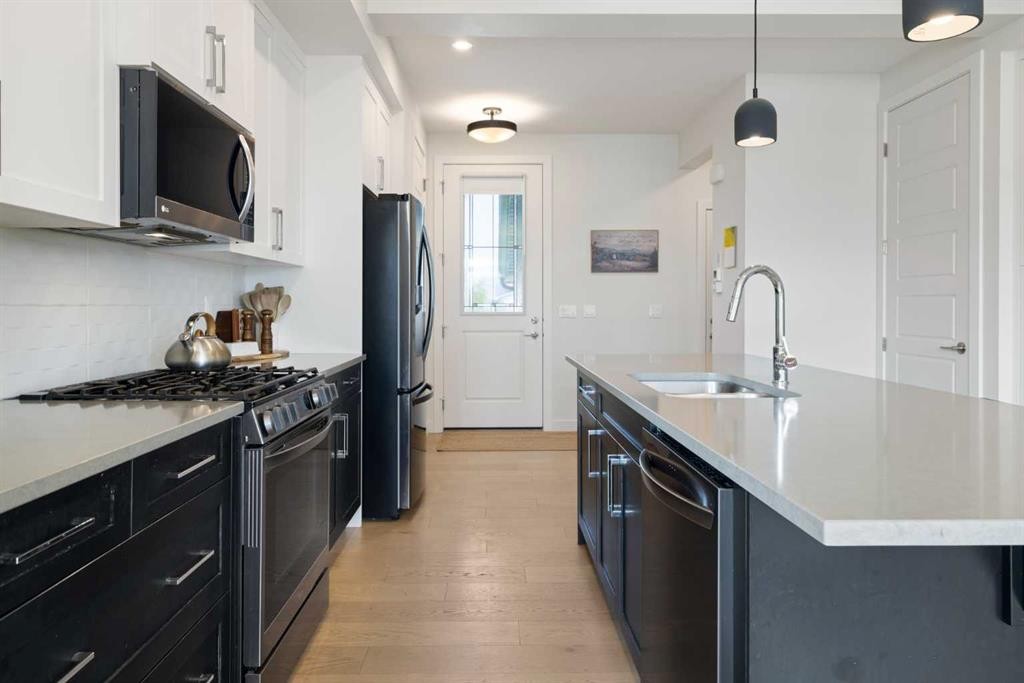
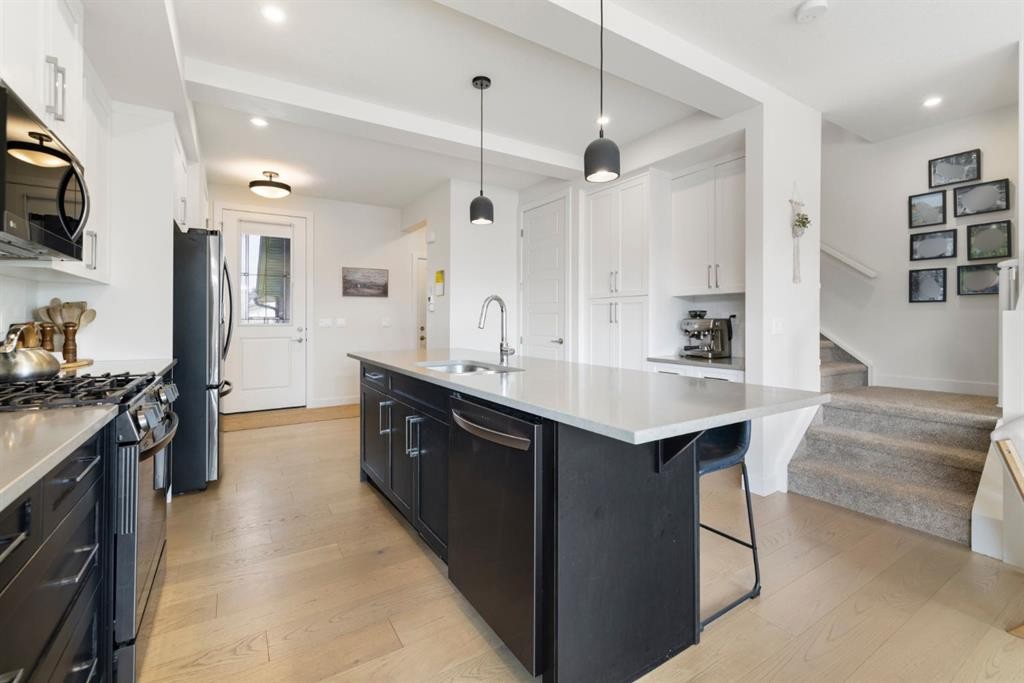
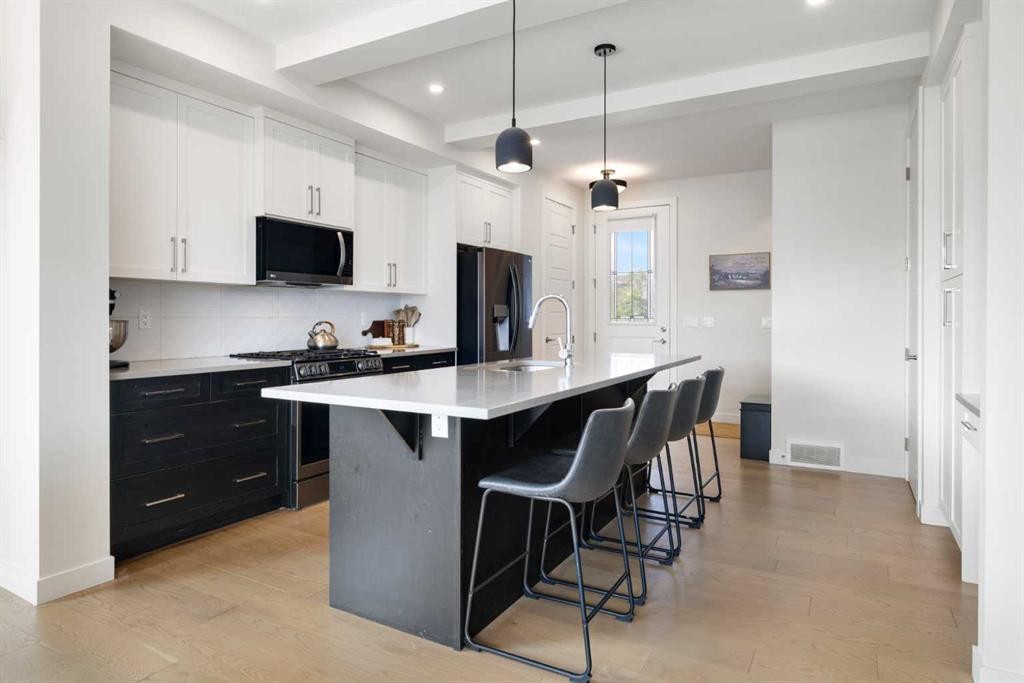
4 Mill Road, Cochrane, AB - Indoor Photo Showing Kitchen With Upgraded Kitchen
4 Mill Road, Cochrane, AB - Indoor Photo Showing Kitchen With Double Sink With Upgraded Kitchen
4 Mill Road, Cochrane, AB - Indoor Photo Showing Kitchen With Upgraded Kitchen
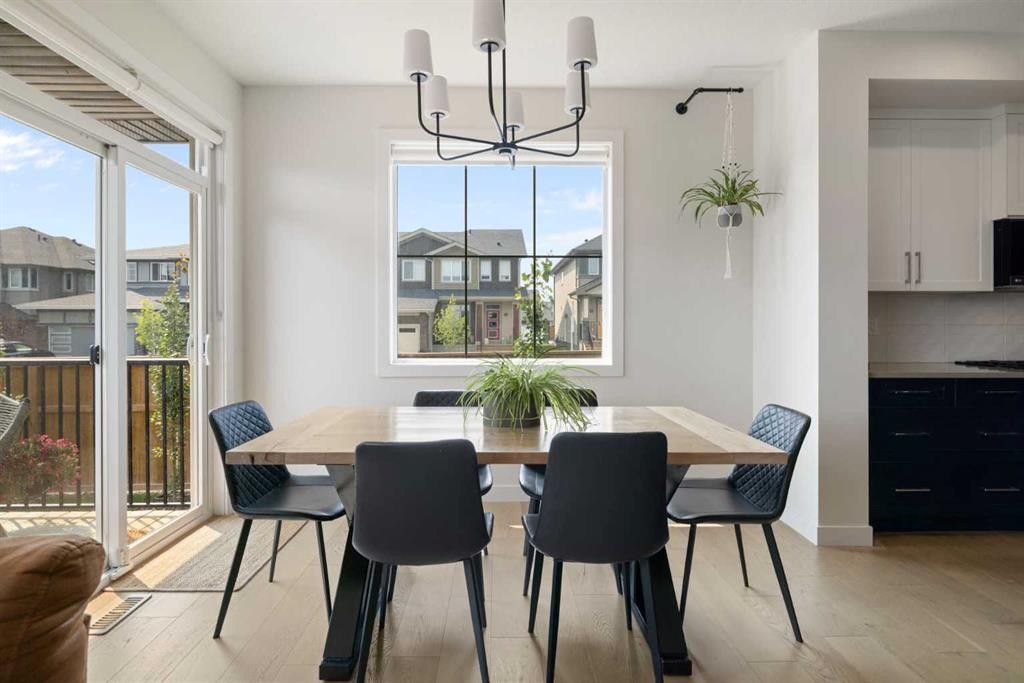
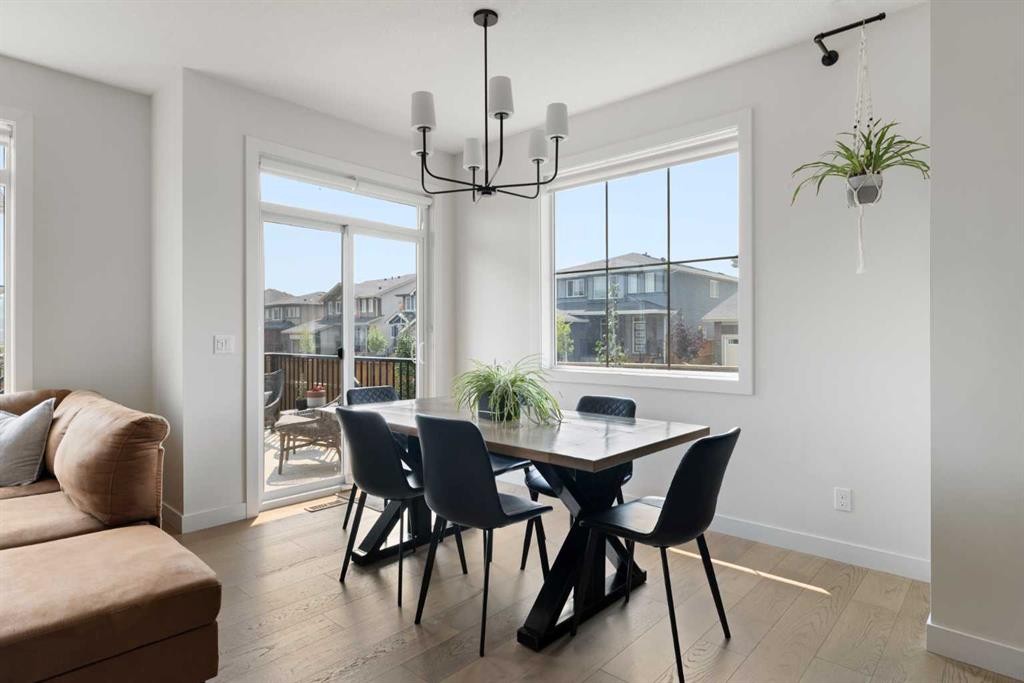
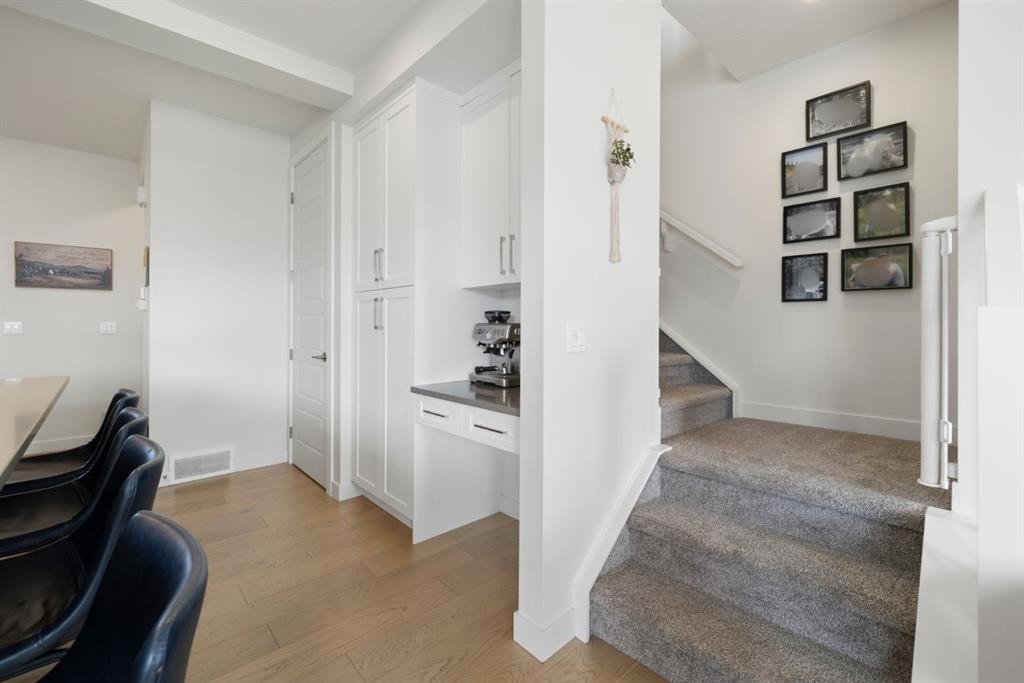
4 Mill Road, Cochrane, AB - Indoor Photo Showing Dining Room
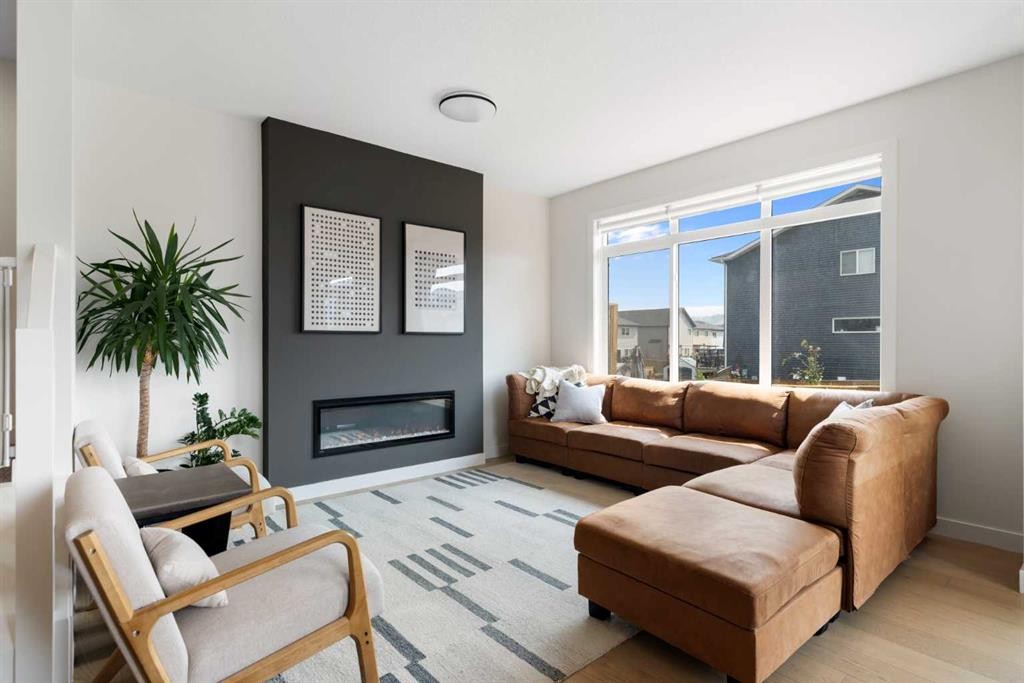
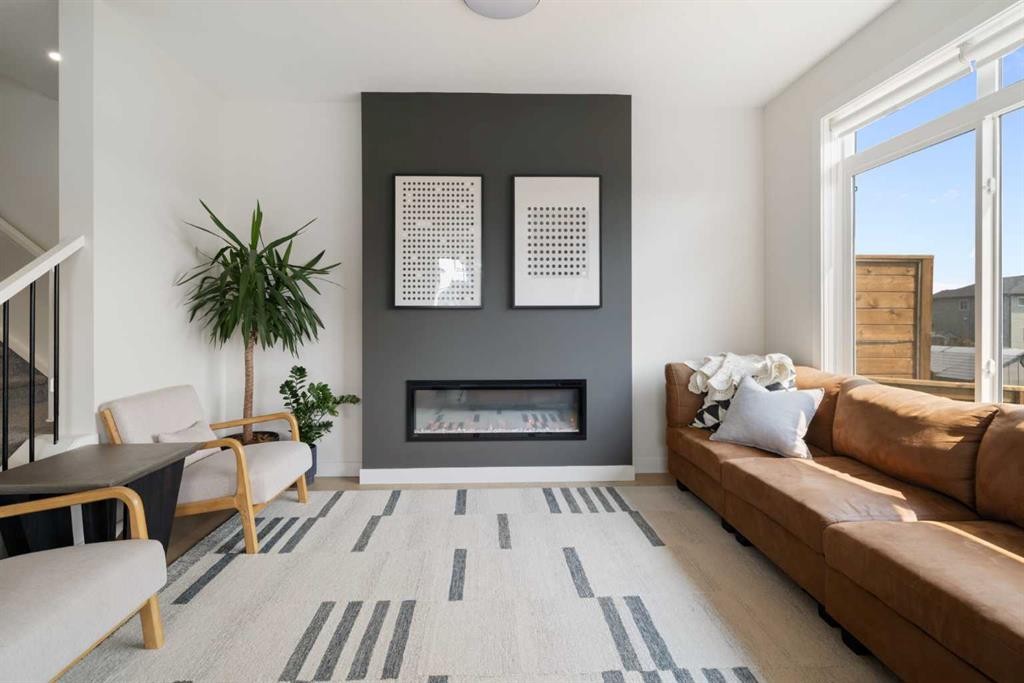
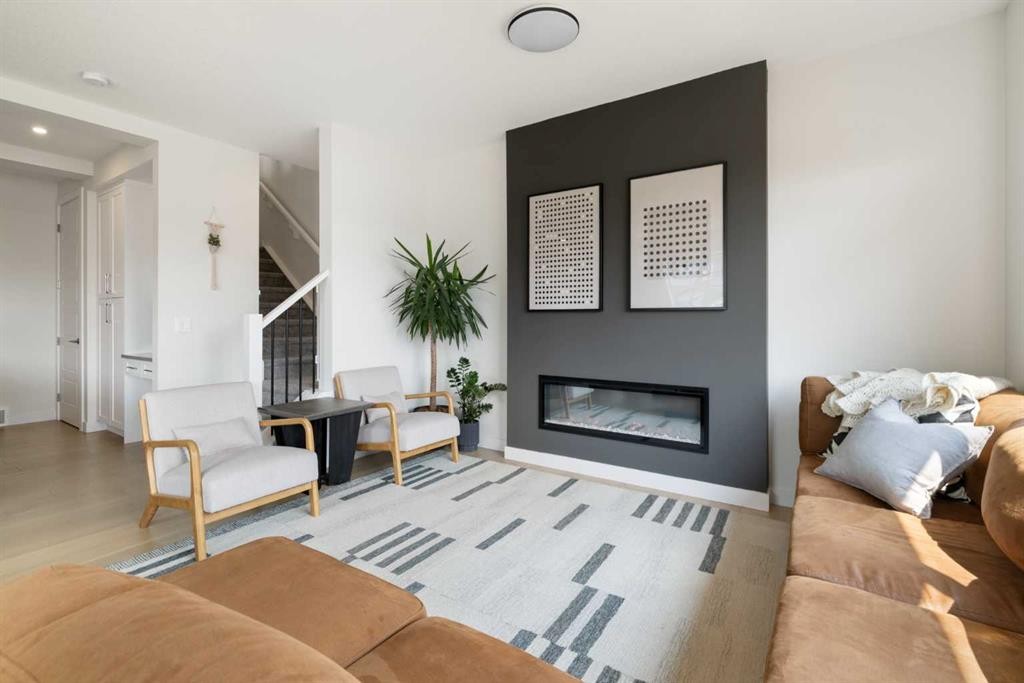
4 Mill Road, Cochrane, AB - Indoor Photo Showing Living Room With Fireplace
4 Mill Road, Cochrane, AB - Indoor Photo Showing Kitchen With Upgraded Kitchen
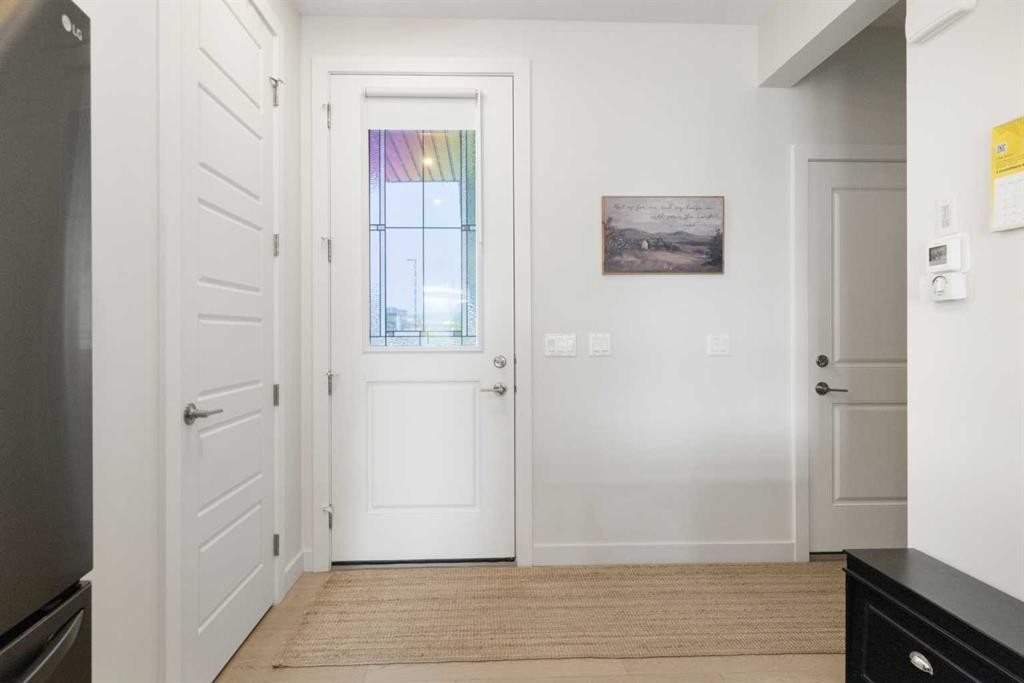
4 Mill Road, Cochrane, AB - Indoor Photo Showing Other Room
4 Mill Road, Cochrane, AB - Indoor
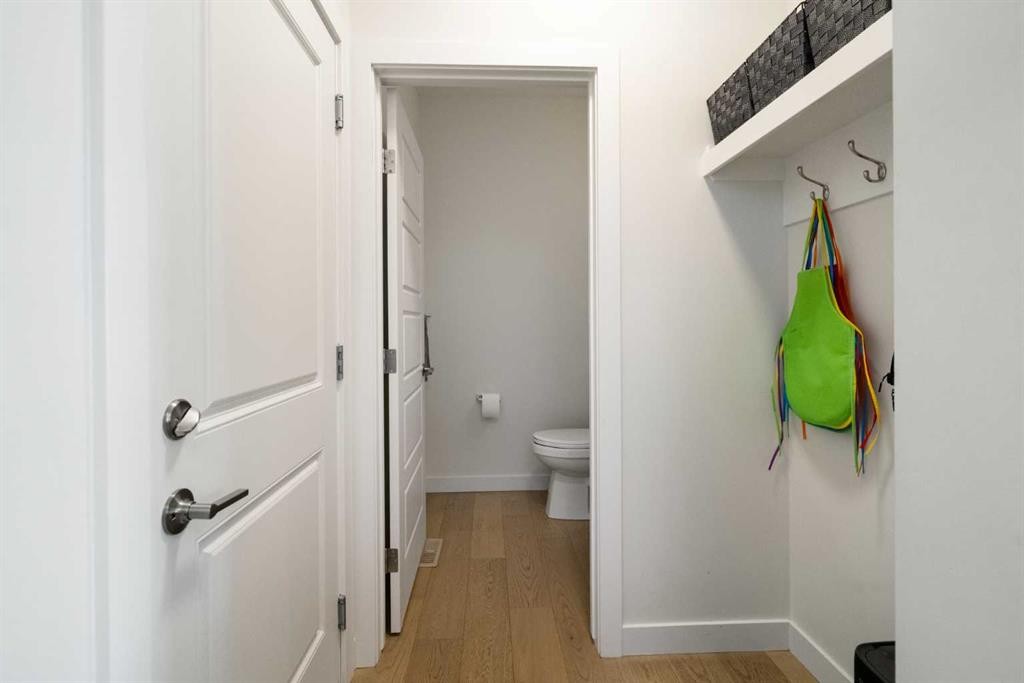
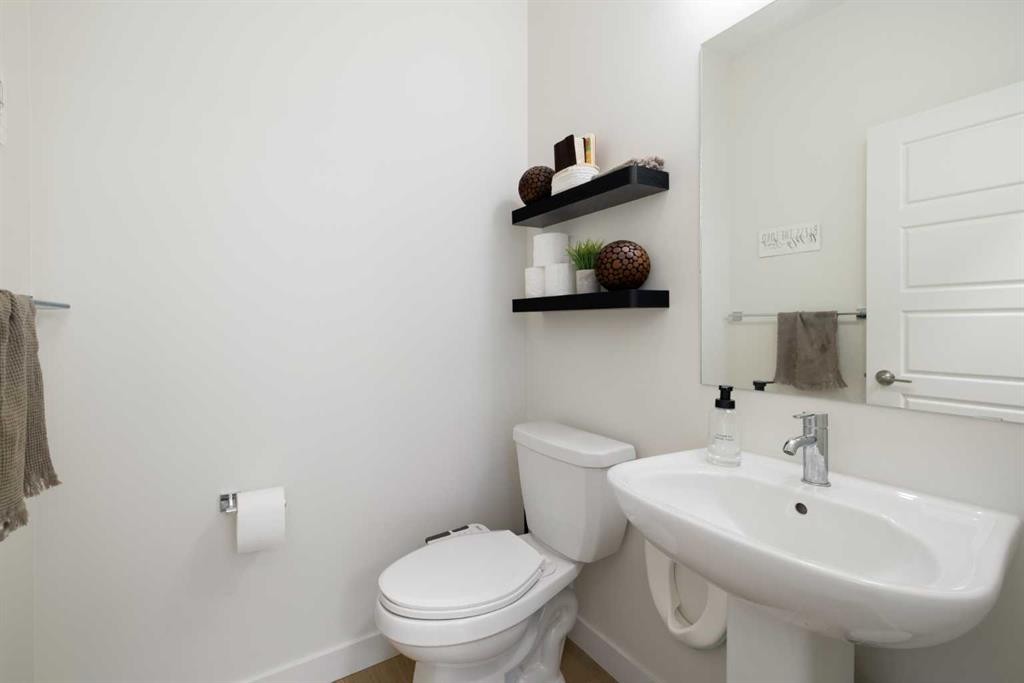
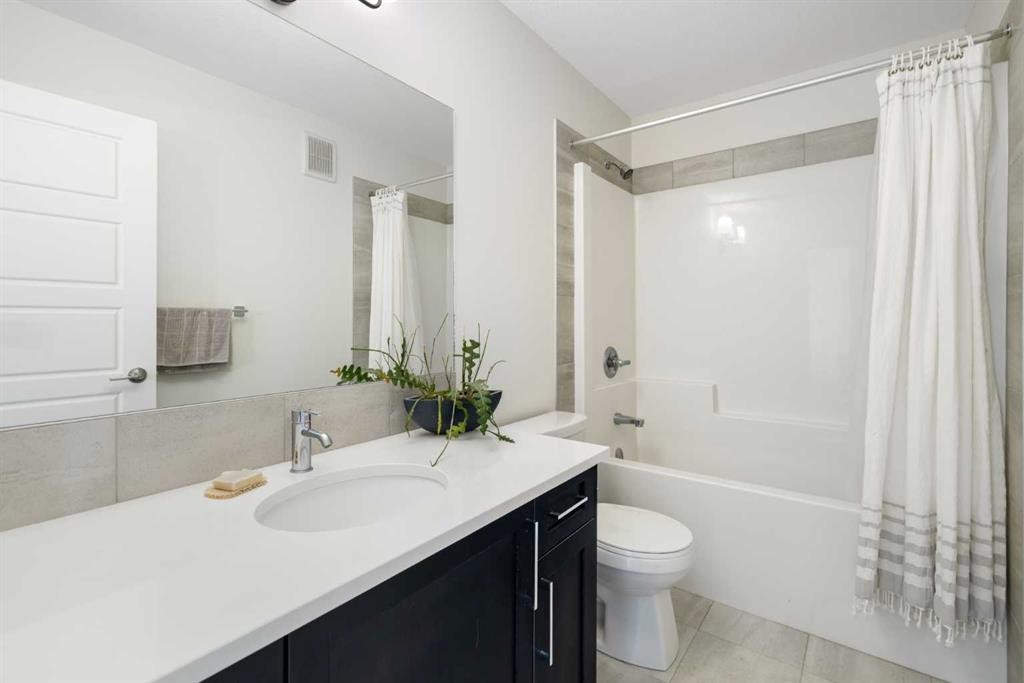
4 Mill Road, Cochrane, AB - Indoor Photo Showing Bathroom
4 Mill Road, Cochrane, AB - Indoor
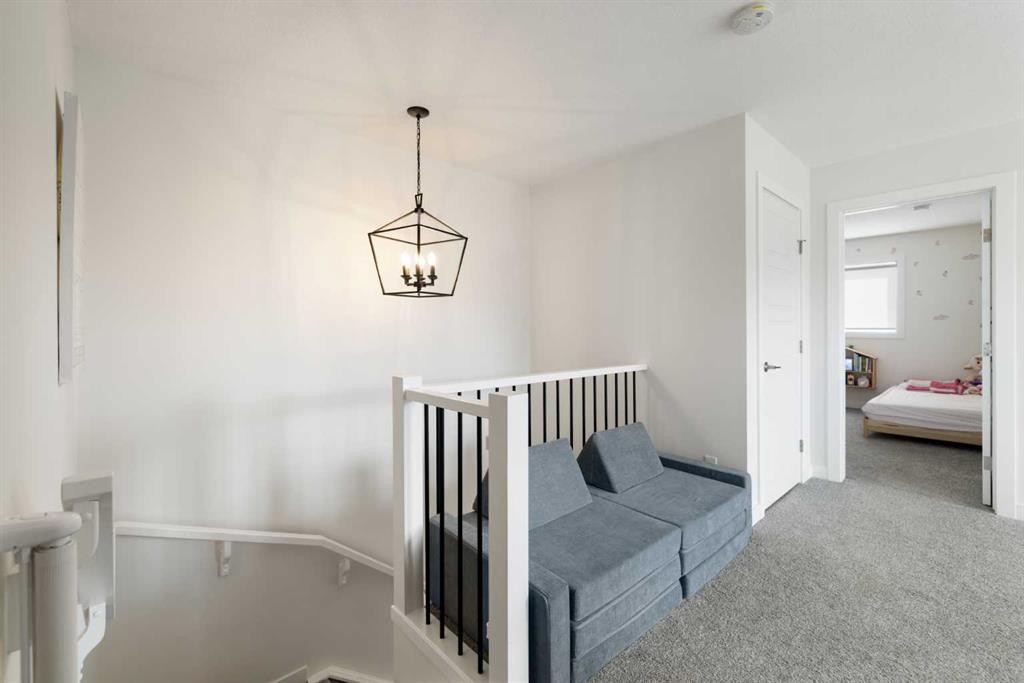
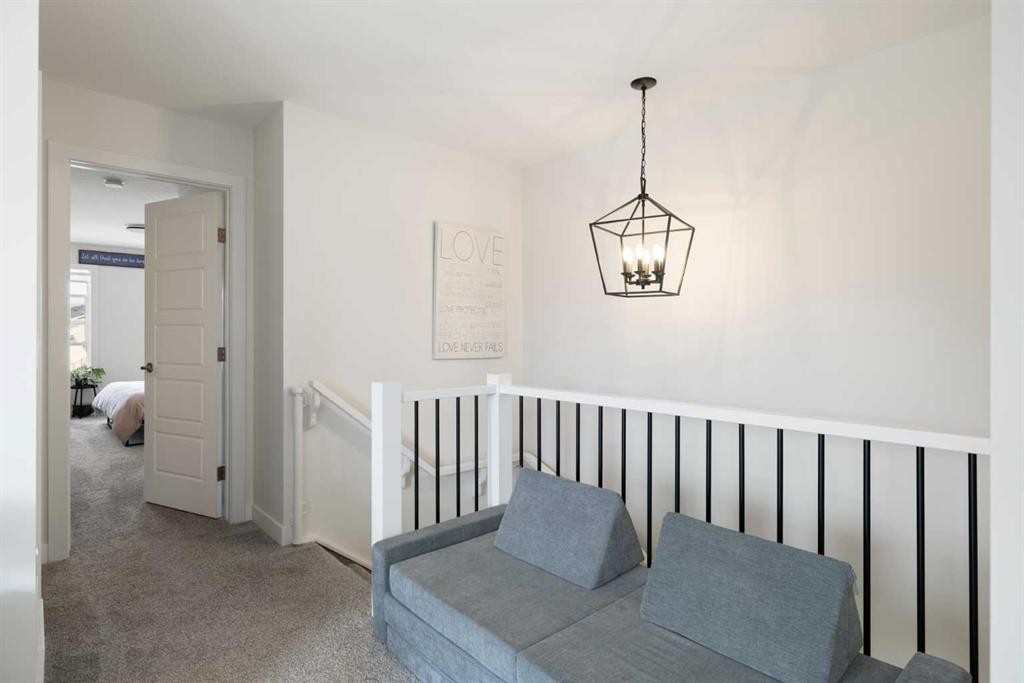
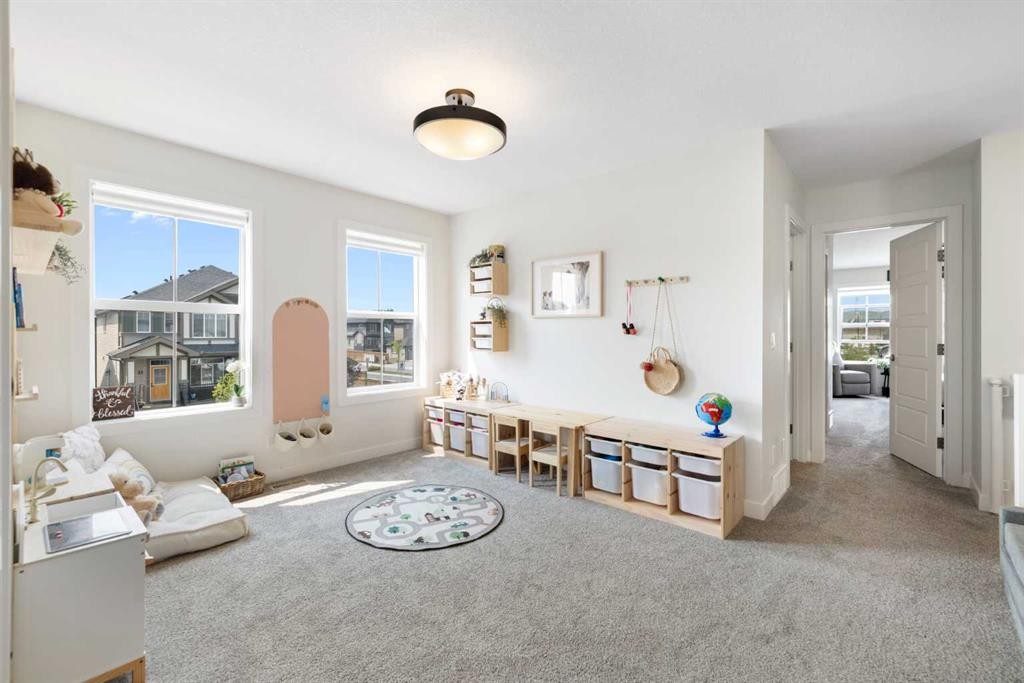
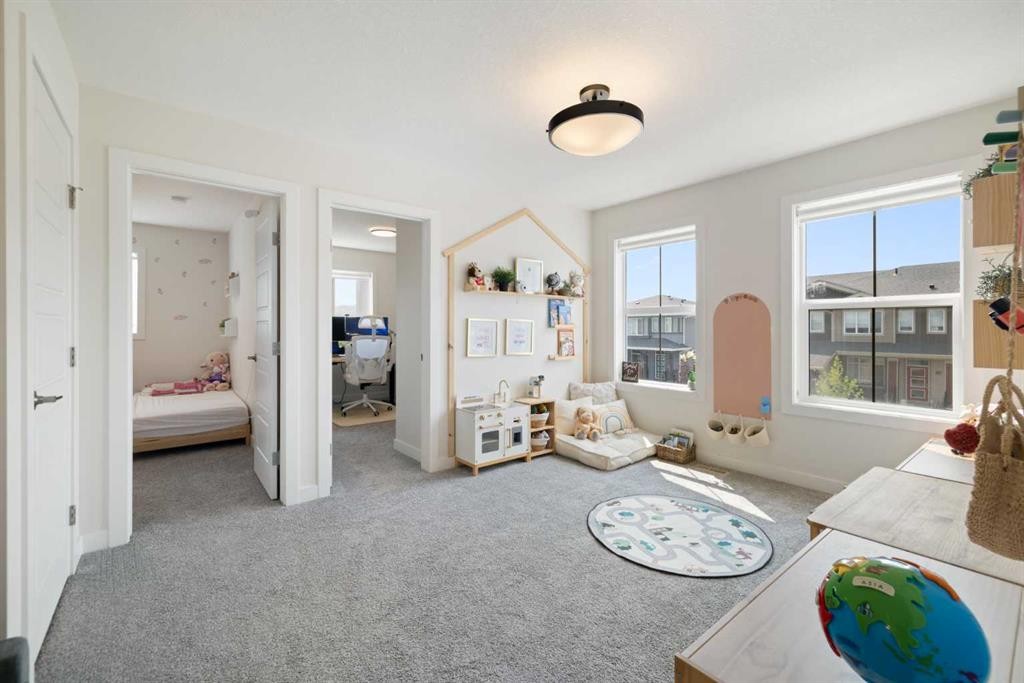
4 Mill Road, Cochrane, AB - Indoor Photo Showing Other Room
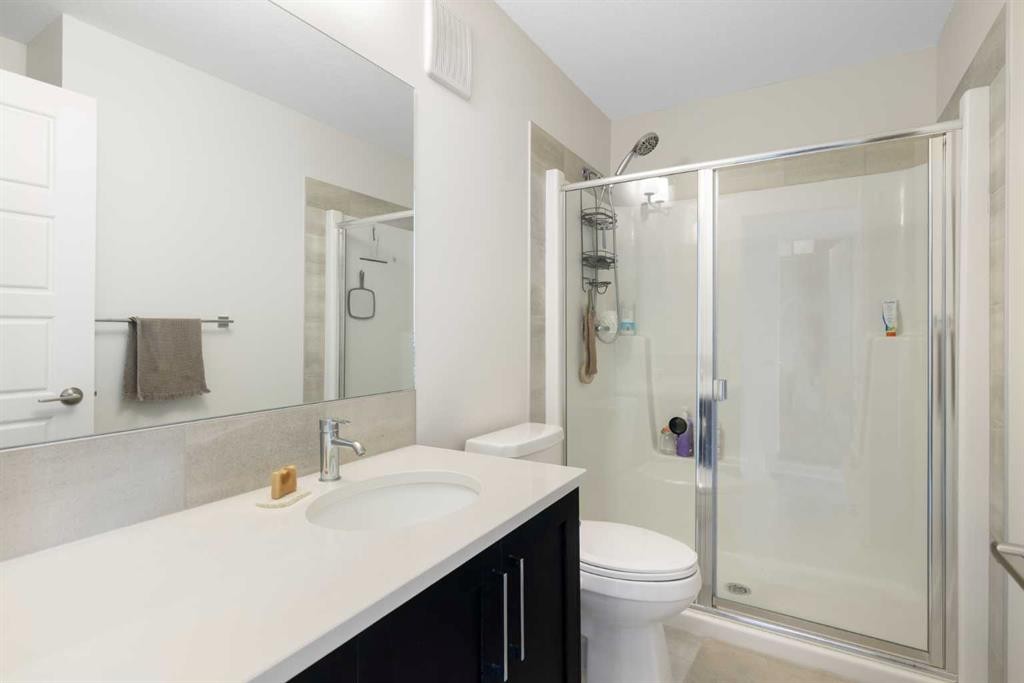
4 Mill Road, Cochrane, AB - Indoor Photo Showing Bathroom
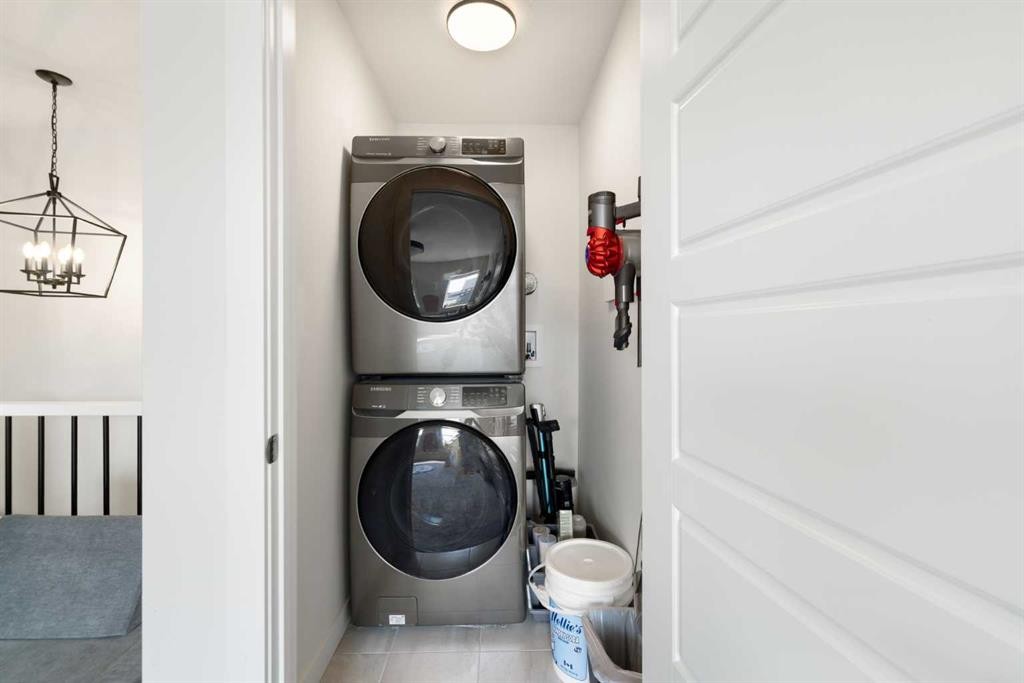
4 Mill Road, Cochrane, AB - Indoor Photo Showing Laundry Room
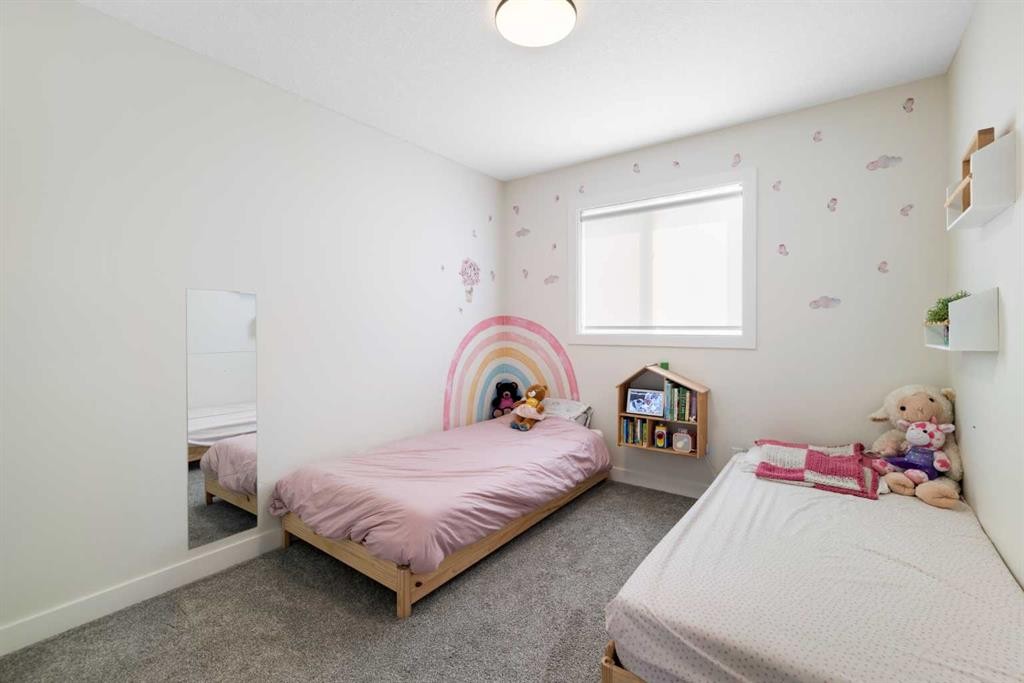
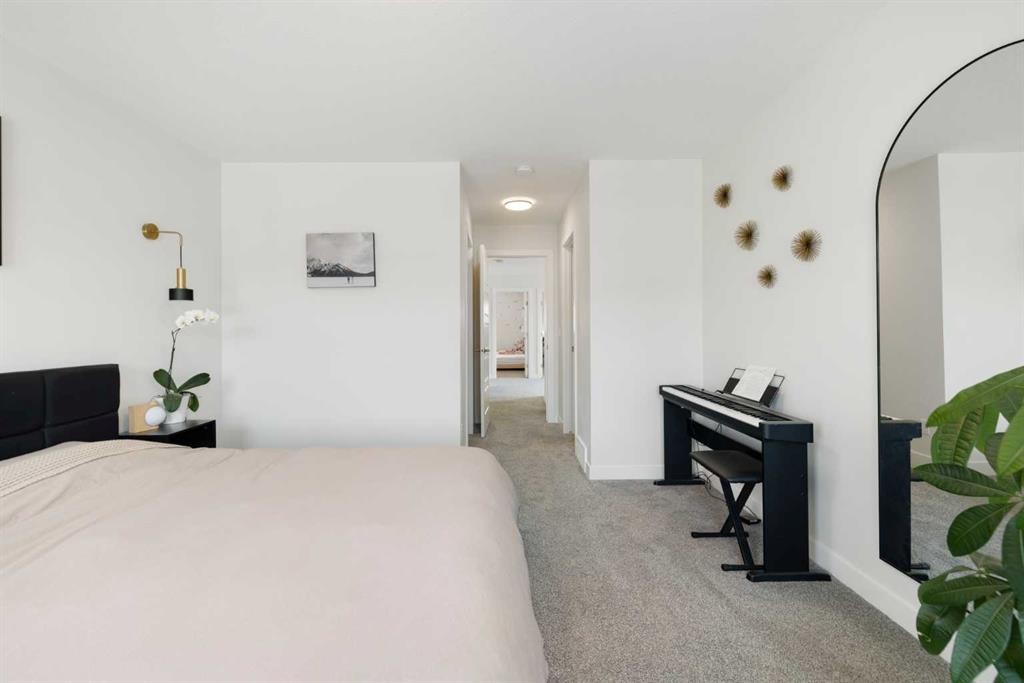
4 Mill Road, Cochrane, AB - Indoor Photo Showing Bedroom
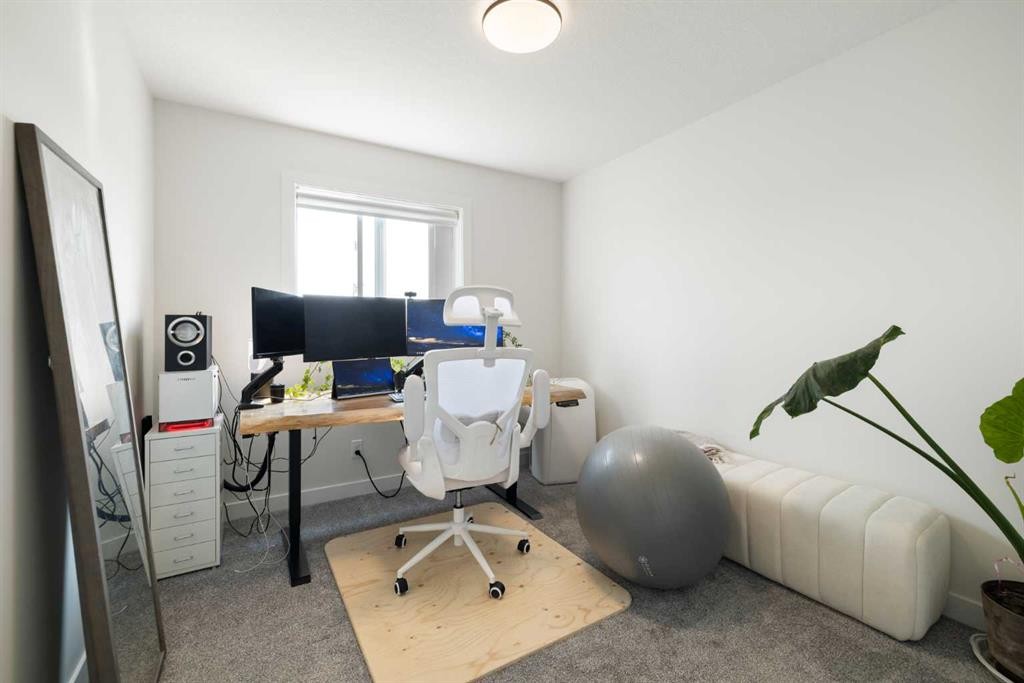
4 Mill Road, Cochrane, AB - Indoor Photo Showing Office
4 Mill Road, Cochrane, AB - Indoor
4 Mill Road, Cochrane, AB - Indoor Photo Showing Bathroom
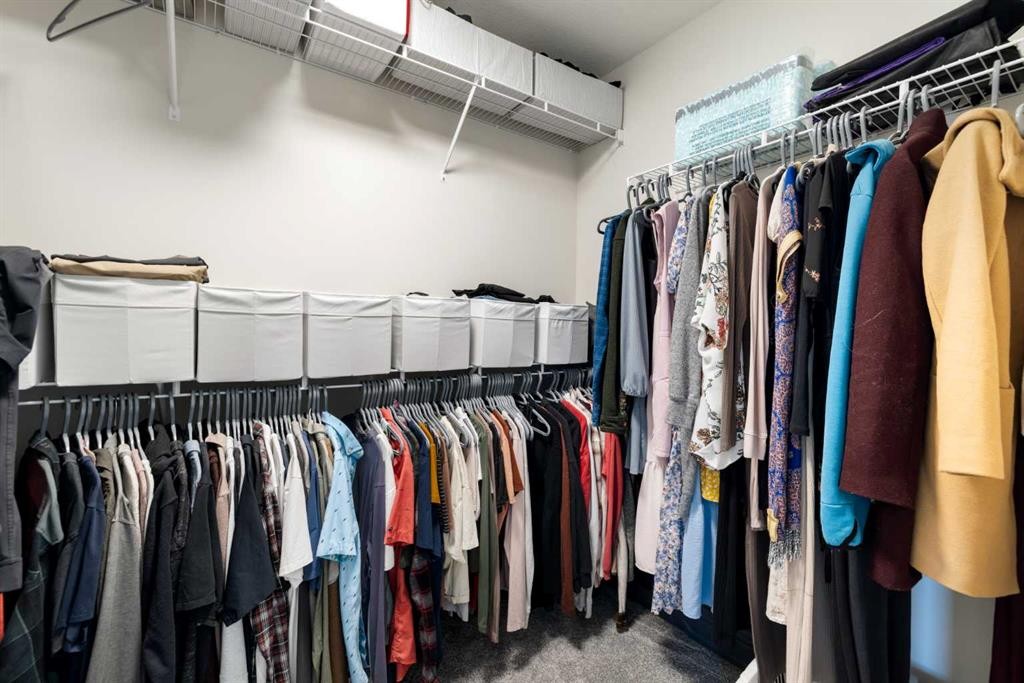
4 Mill Road, Cochrane, AB - Indoor With Storage
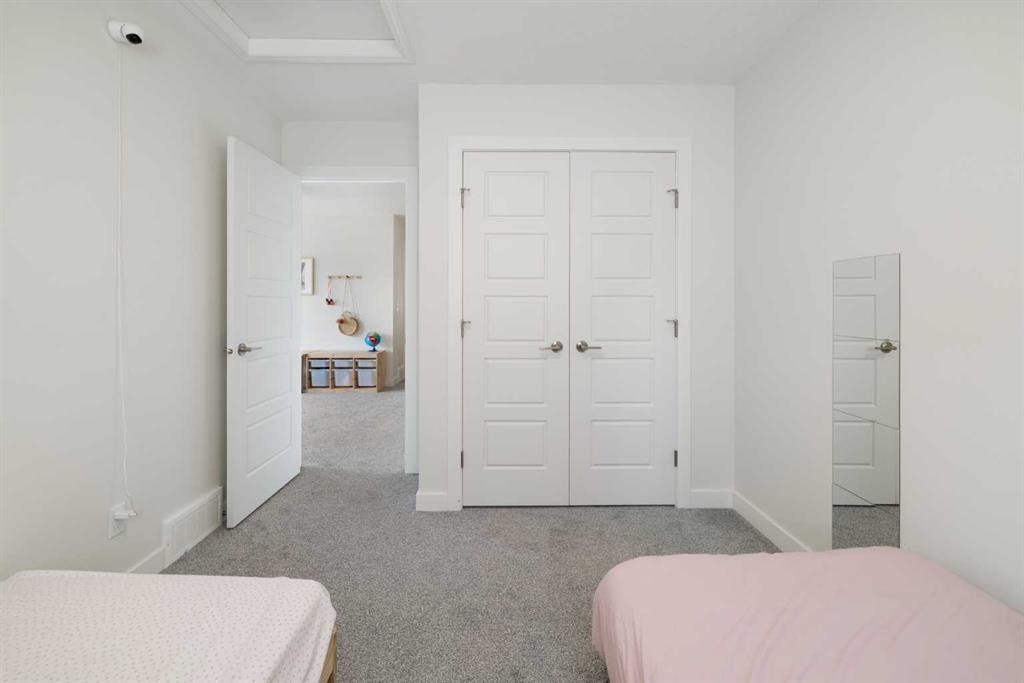
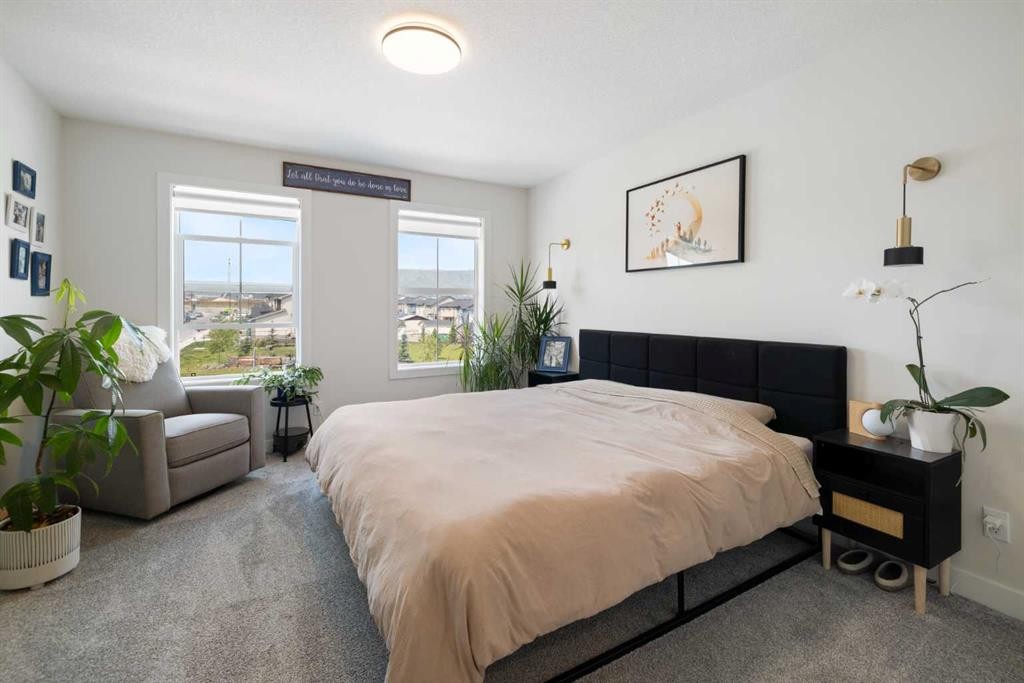
4 Mill Road, Cochrane, AB - Indoor Photo Showing Bedroom
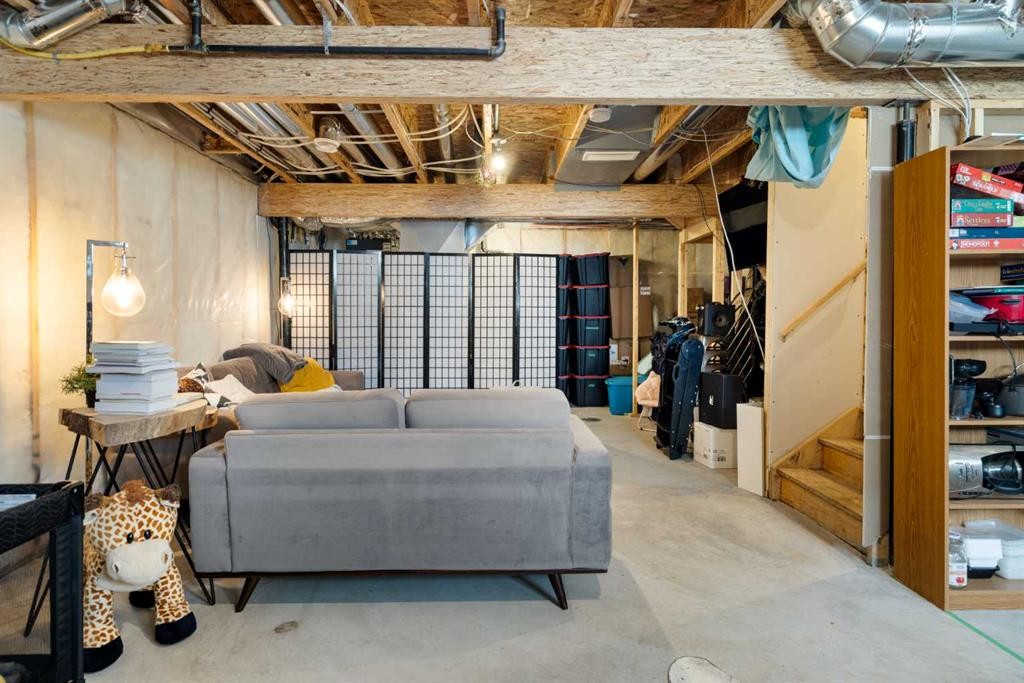
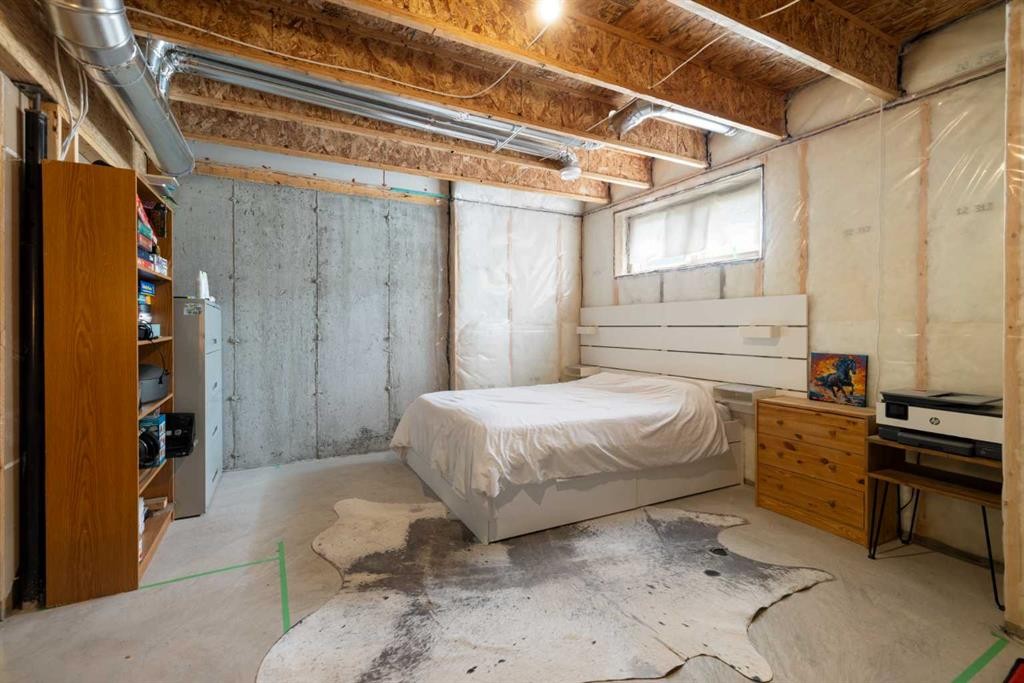
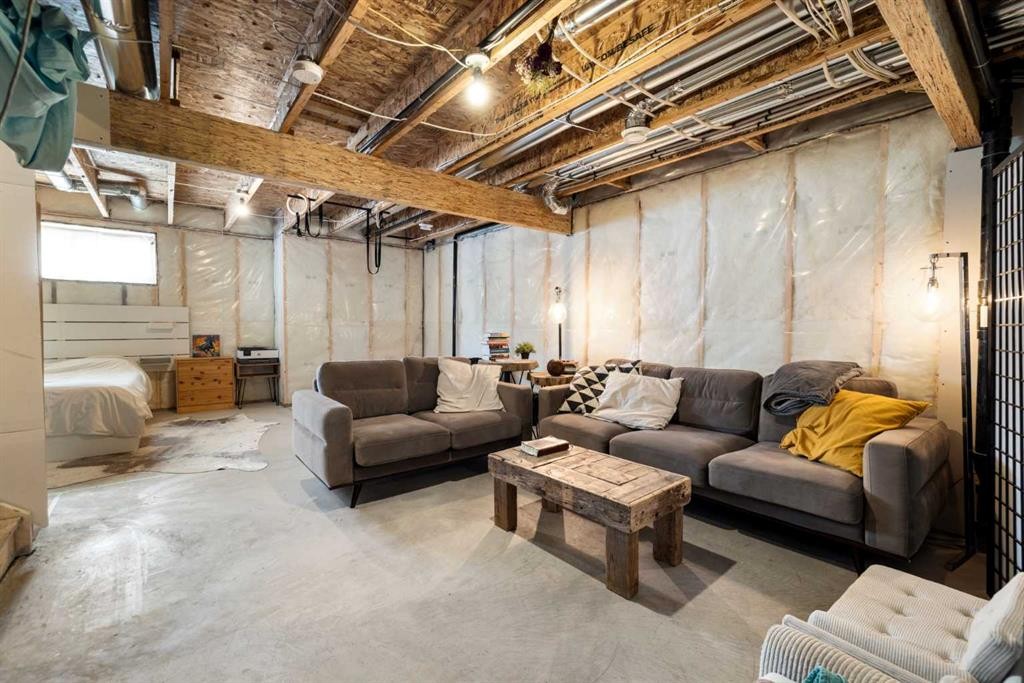
4 Mill Road, Cochrane, AB - Indoor Photo Showing Basement
4 Mill Road, Cochrane, AB - Outdoor
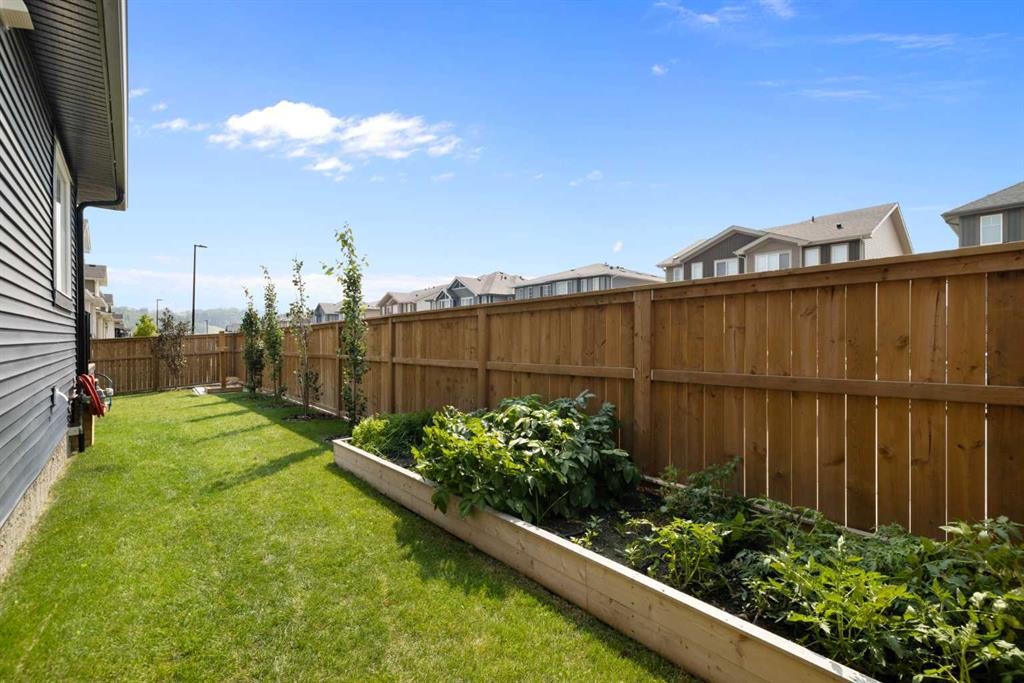
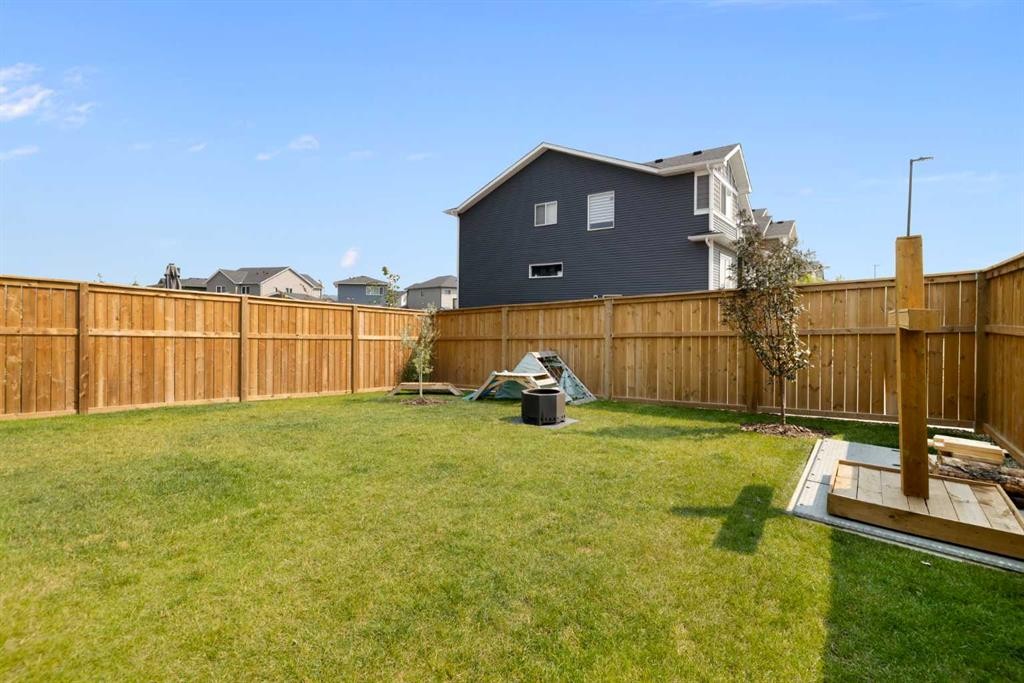
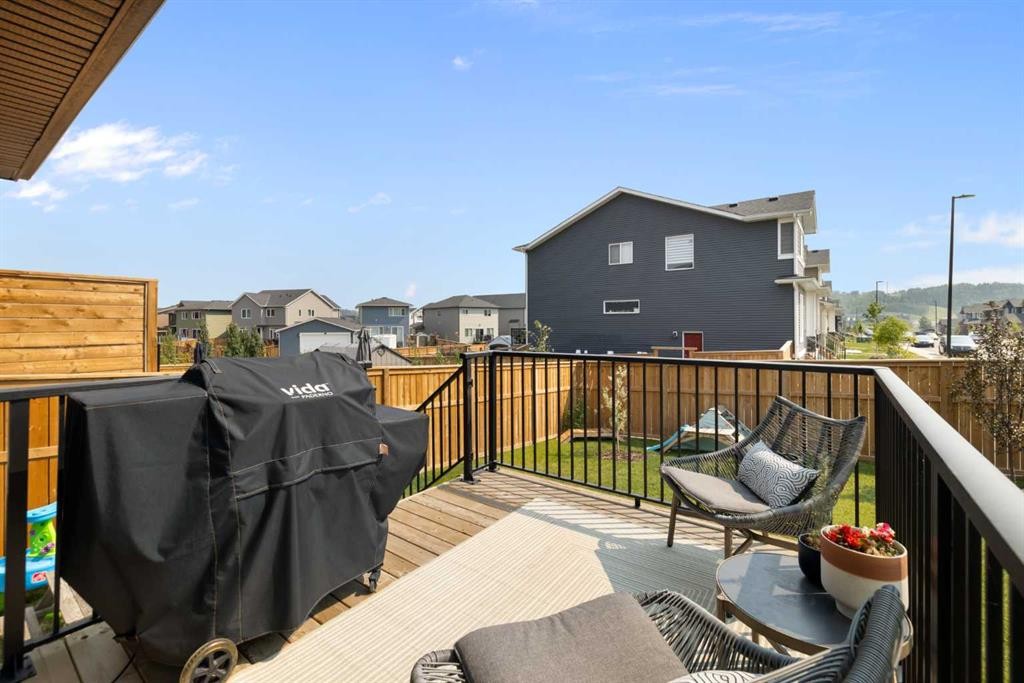
4 Mill Road, Cochrane, AB - Outdoor With Backyard
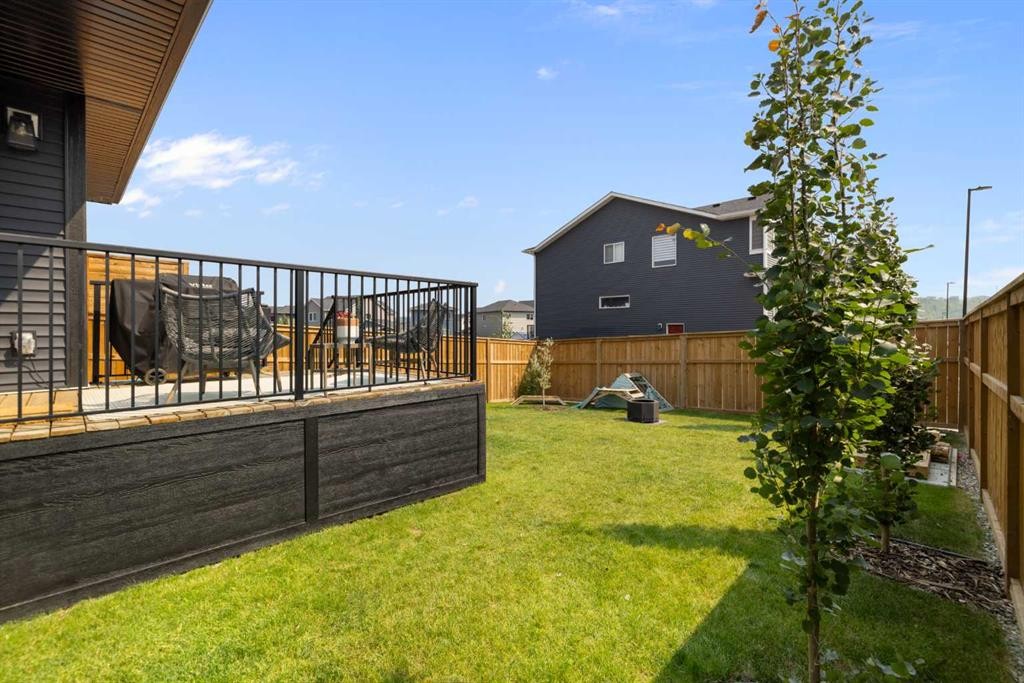
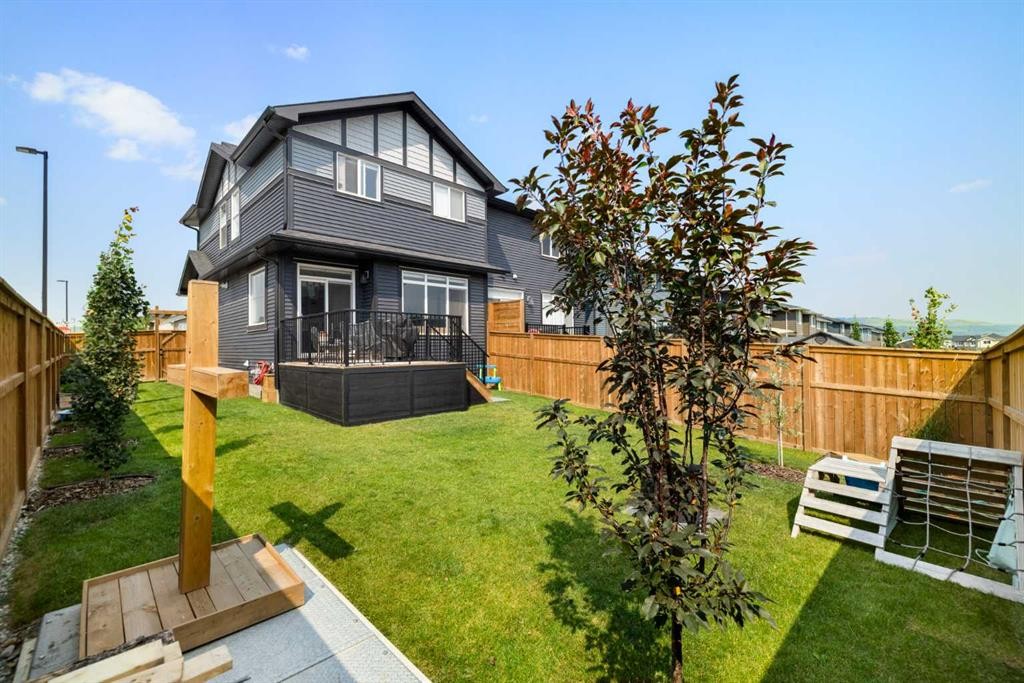
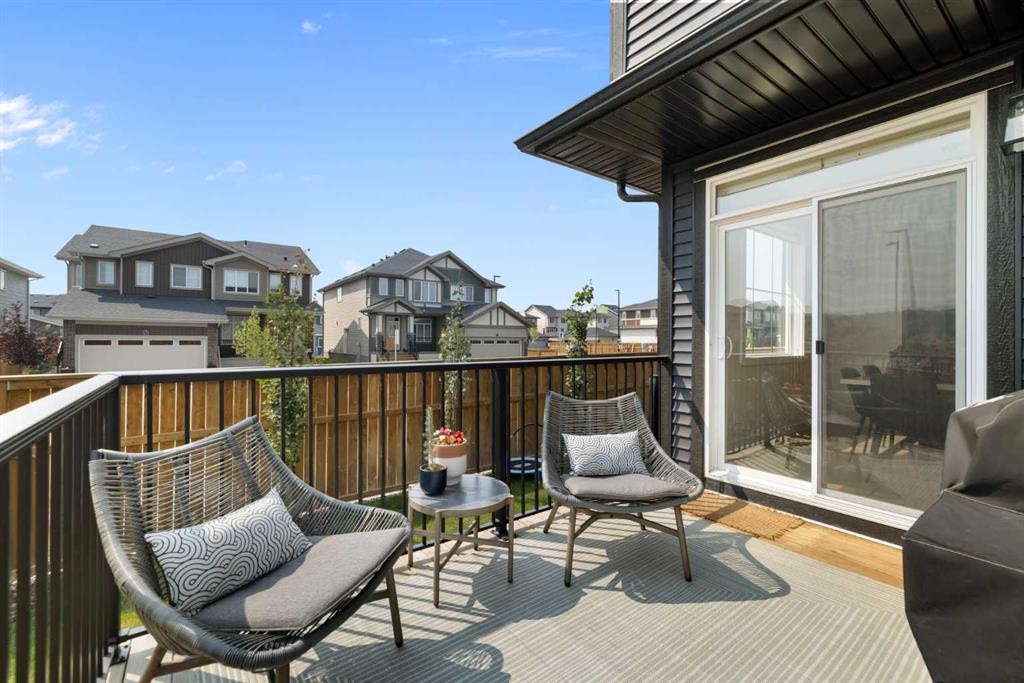
4 Mill Road, Cochrane, AB - Outdoor With Deck Patio Veranda
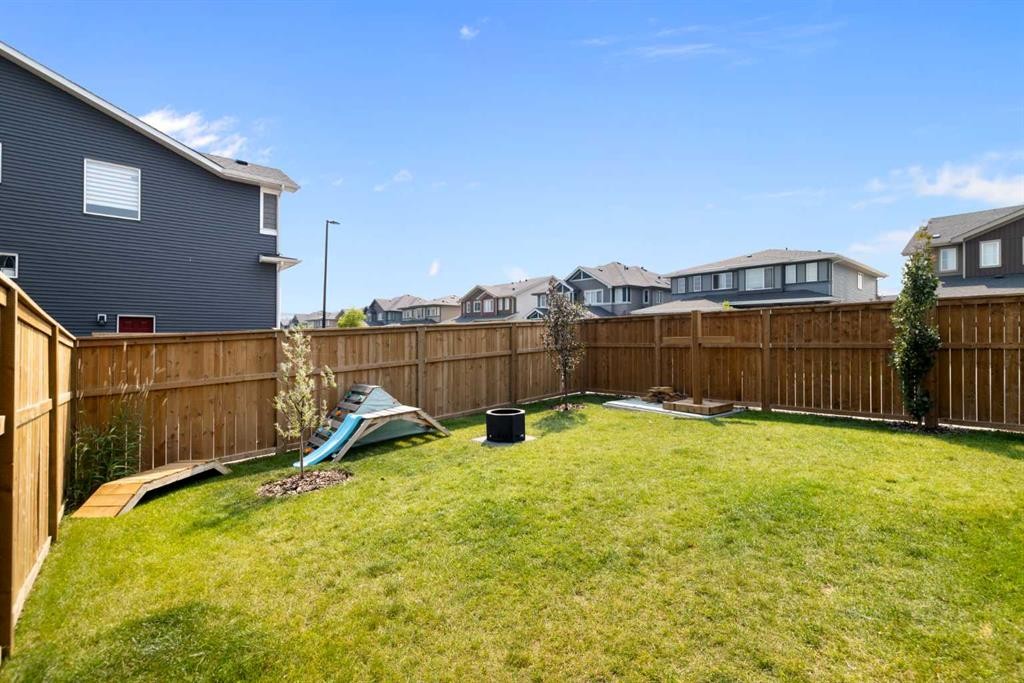
4 Mill Road, Cochrane, AB - Outdoor
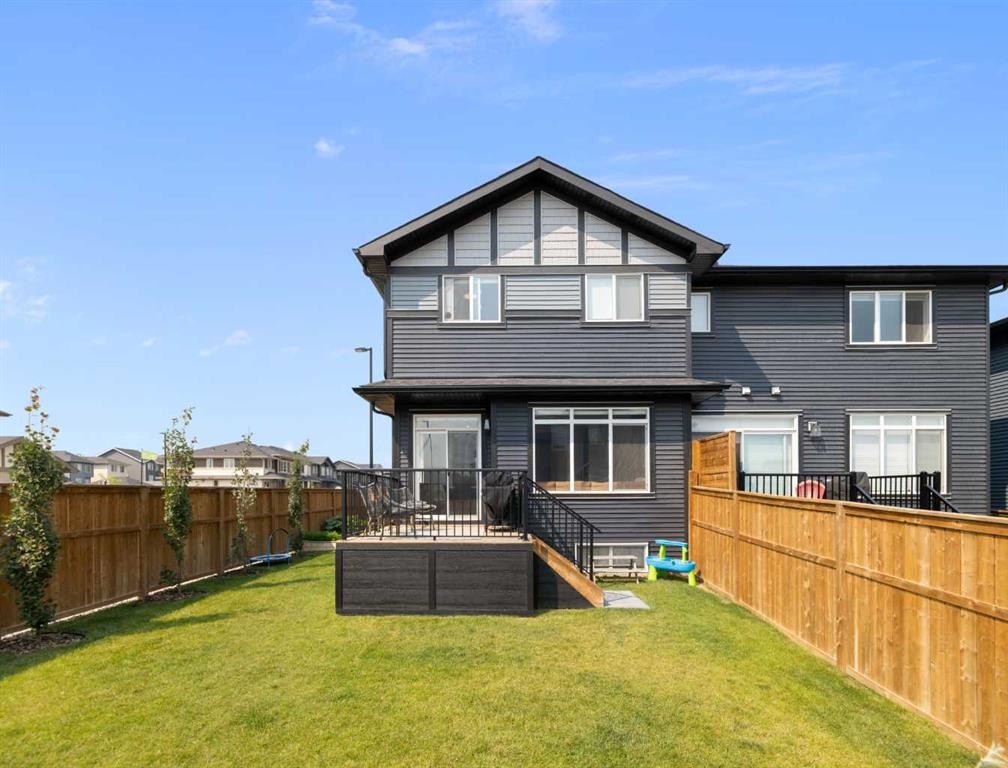
4 Mill Road, Cochrane, AB - Outdoor With Deck Patio Veranda With Exterior
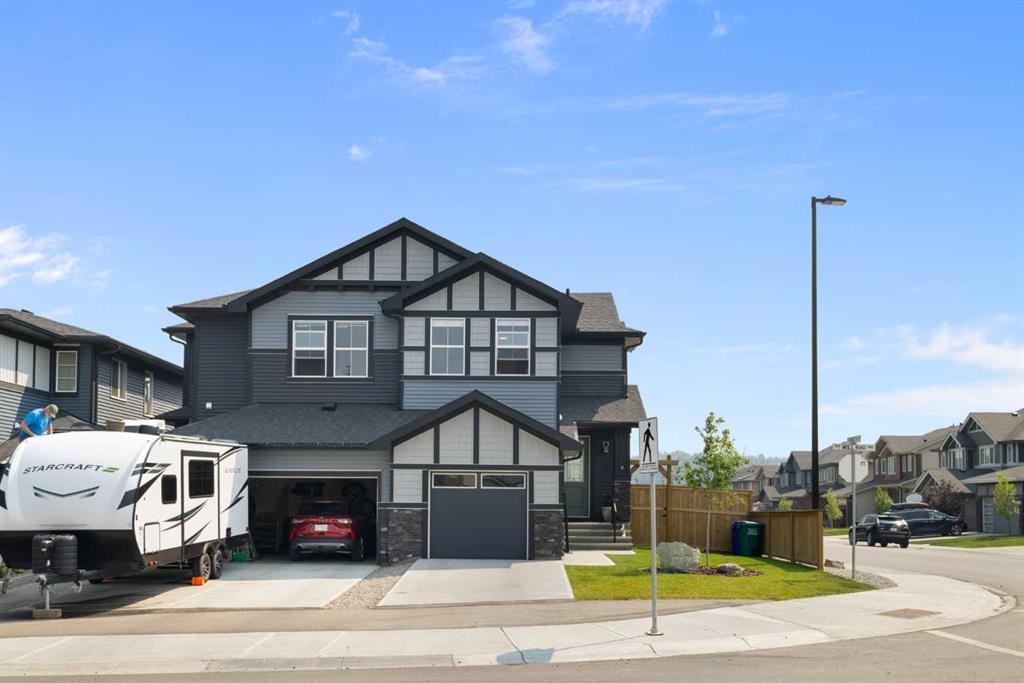
4 Mill Road, Cochrane, AB - Outdoor With Exterior
4 Mill Road, Cochrane, AB - Outdoor
4 Mill Road, Cochrane, AB  - Indoor Photo Showing Kitchen With Upgraded Kitchen
4 Mill Road, Cochrane, AB  - Outdoor With Facade
4 Mill Road, Cochrane, AB - Outdoor With Facade
4 Mill Road, Cochrane, AB - Indoor Photo Showing Kitchen With Upgraded Kitchen
4 Mill Road, Cochrane, AB - Indoor Photo Showing Kitchen With Double Sink With Upgraded Kitchen
4 Mill Road, Cochrane, AB - Indoor Photo Showing Kitchen With Upgraded Kitchen
4 Mill Road, Cochrane, AB - Indoor Photo Showing Dining Room
4 Mill Road, Cochrane, AB - Indoor Photo Showing Living Room With Fireplace
4 Mill Road, Cochrane, AB - Indoor Photo Showing Kitchen With Upgraded Kitchen
4 Mill Road, Cochrane, AB - Indoor Photo Showing Other Room
4 Mill Road, Cochrane, AB - Indoor
4 Mill Road, Cochrane, AB - Indoor Photo Showing Bathroom
4 Mill Road, Cochrane, AB - Indoor
4 Mill Road, Cochrane, AB - Indoor Photo Showing Other Room
4 Mill Road, Cochrane, AB - Indoor Photo Showing Bathroom
4 Mill Road, Cochrane, AB - Indoor Photo Showing Laundry Room
4 Mill Road, Cochrane, AB - Indoor Photo Showing Bedroom
4 Mill Road, Cochrane, AB - Indoor Photo Showing Office
4 Mill Road, Cochrane, AB - Indoor
4 Mill Road, Cochrane, AB - Indoor Photo Showing Bathroom
4 Mill Road, Cochrane, AB - Indoor With Storage
4 Mill Road, Cochrane, AB - Indoor Photo Showing Bedroom
4 Mill Road, Cochrane, AB - Indoor Photo Showing Basement
4 Mill Road, Cochrane, AB - Outdoor
4 Mill Road, Cochrane, AB - Outdoor With Backyard
4 Mill Road, Cochrane, AB - Outdoor With Deck Patio Veranda
4 Mill Road, Cochrane, AB - Outdoor
4 Mill Road, Cochrane, AB - Outdoor With Deck Patio Veranda With Exterior
4 Mill Road, Cochrane, AB - Outdoor With Exterior
4 Mill Road, Cochrane, AB - Outdoor
  • Advertising

Open House

  • Sat Aug. 01 11:00 AM - 1:00 PM
Are you a real estate investor?
4 Mill Road, Cochrane, AB, T4C 3B9
$545,000

3 Beds

3 Baths

Property Information:

Welcome home to Greystone, where lifestyle and location come together beautifully. This corner lot property is flooded with natural light throughout, thanks to its premium positioning and abundance of windows. Step outside to a massive, beautifully landscaped yard, fully fenced and complete with a great deck, the kind of outdoor space that feels like an extension of your living area, perfect for morning coffee, summer evenings, and everything in between.Inside, you'll find a thoughtfully designed layout with 3 bedrooms up plus a bonus room, offering the perfect blend of togetherness and separation for a growing family. Upper level laundry adds everyday convenience, while quartz countertops bring a modern, polished finish to the kitchen. The home is welcoming from the moment you walk in, with a warm, contemporary feel throughout.But it's the community that truly sets this property apart. Greystone is built around walkability as a lifestyle, not just a buzzword. You're walking distance to shopping, restaurants, multiple playgrounds and parks, tennis courts, and the Spray Lakes Rec Centre. This is the kind of location where daily errands, family outings, and weekend recreation all happen just steps from your door.This is a rare opportunity to own a home where the property truly matches the lifestyle around it. Modern finishes, a thoughtful floor plan, and an unbeatable location combine to create something special. Whether you're growing a family or simply want to be close to everything that makes life easier and more enjoyable, this home delivers.Don't miss your chance to be part of the Greystone community, where every day feels a little more connected, a little more convenient, and a lot more like home. Book your showing today and come experience it for yourself.

Inclusions: N/A

Building Features:

  • Air Conditioning: Yes
  • Total Finished Area: 1545.40 Square Feet

Property Features:

  • Architectural Style: 2 Storey, Side by Side
  • Built in: 2023
  • Construction Materials: Stone, Vinyl Siding, Wood Frame
  • Cooling: Other
  • Exterior Features: Other, Private Entrance, Private Yard
  • Floor Space (approx): 1545.40 Square Feet
  • Flooring: Carpet, Ceramic Tile, Hardwood
  • Foundation Details: Poured Concrete
  • Heating: Forced Air, Natural Gas
  • Interior Features: Breakfast Bar, Kitchen Island, No Smoking Home, Open Floorplan
  • Levels: Two
  • Lot Size: 3647.00 Square Feet
  • Parking Features: Concrete Driveway, Garage Door Opener, Insulated, Single Garage Attached
  • Roof: Asphalt Shingle
  • Zoning: R-MX
  • No. of Parking Spaces: 2

Courtesy of: RE/MAX First

Data provided by: Calgary Real Estate Board 300 Manning Rd. NE, Calgary, Alberta T2E 8K4
All information displayed is believed to be accurate but is not guaranteed and should be independently verified. No warranties or representations are made of any kind. Copyright© 2021 All Rights Reserved

QuickQuoteTM Powered by RPS
Thinking of Selling?

Start by finding out what your home might be worth in today's market.

Location of 4 Mill Road, Cochrane, AB, T4C 3B9

Demographic Information of 4 Mill Road, Cochrane, AB, T4C 3B9

Life Stage

Growing Families

Employment Type

Mixed

Average Household Income

$176,000.00

Average Number of Children

1.80

Household Population

Household Structure

Age of Population

Education

Education Level

No certificate/diploma/degree

9.39 %

High school certificate or equivalent

30.11 %

Apprenticeship trade certificate/diploma

6.9 %

College/non-university certificate

19.89 %

University certificate (below bachelor)

3.04 %

University Degree

30.67 %

Commuter

Travel To Work

By Car

90.09 %

By Public Transit

0.0 %

By Walking

1.8 %

By Bicycle

0.0 %

By Other Methods

8.11 %

Cultural Diversity

Knowledge of Official Language

Mother Tongue

Building Information

Building Type

Apartments (Low and High Rise)

7.22 %

Houses

92.78 %

Own Vs. Rent