Button CopyPathCircle CloseCircle Left ArrowArrow Down Icon GreyClosecirclecircleBurger
  • Advertising

111 KINNIBURGH Place, Chestermere, AB, T1X 1Y2

MLS® # A2283050
House For Sale In Kinniburgh North, Chestermere, Alberta
$1,049,900 QuickQuoteTM: $1.0M - $1.2M

5+2 Beds

5 Baths

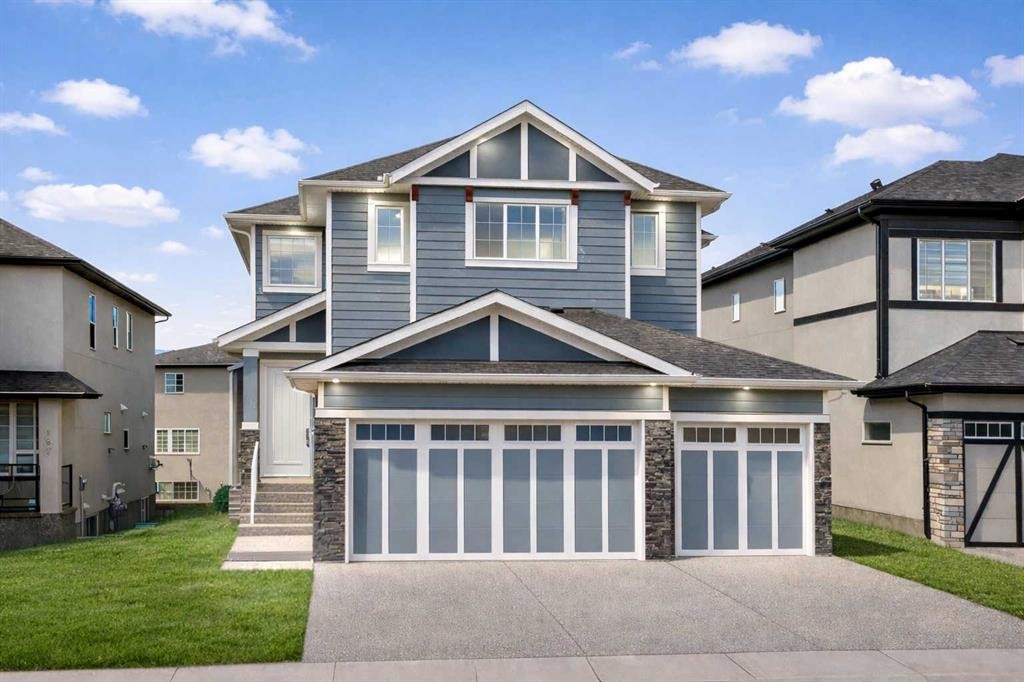
111 Kinniburgh Place, Chestermere, AB - Outdoor With Facade
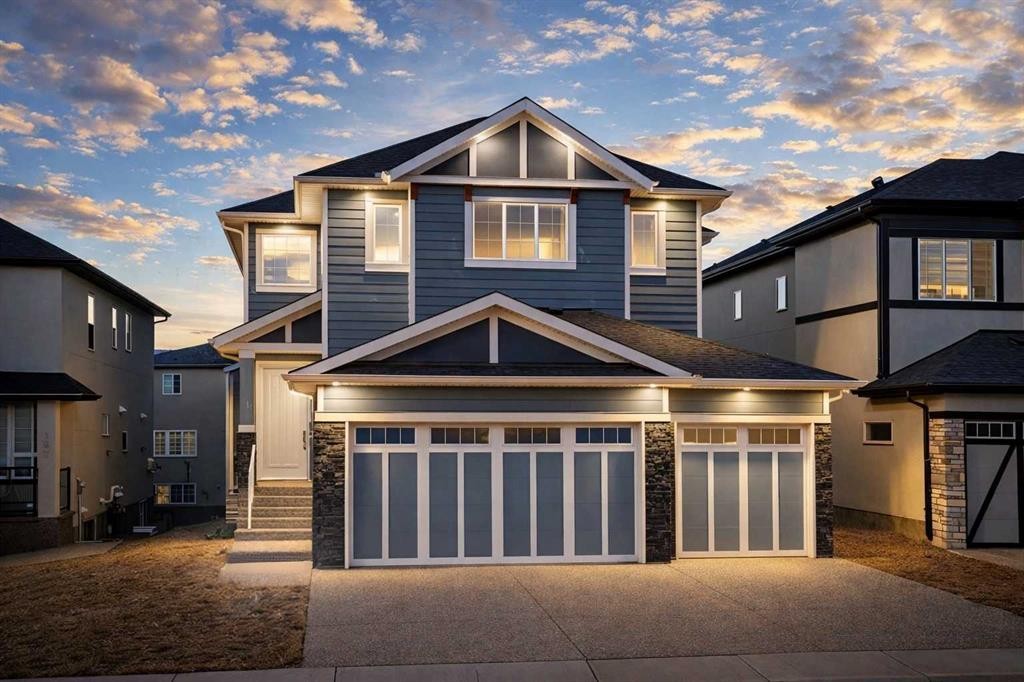
111 Kinniburgh Place, Chestermere, AB - Outdoor
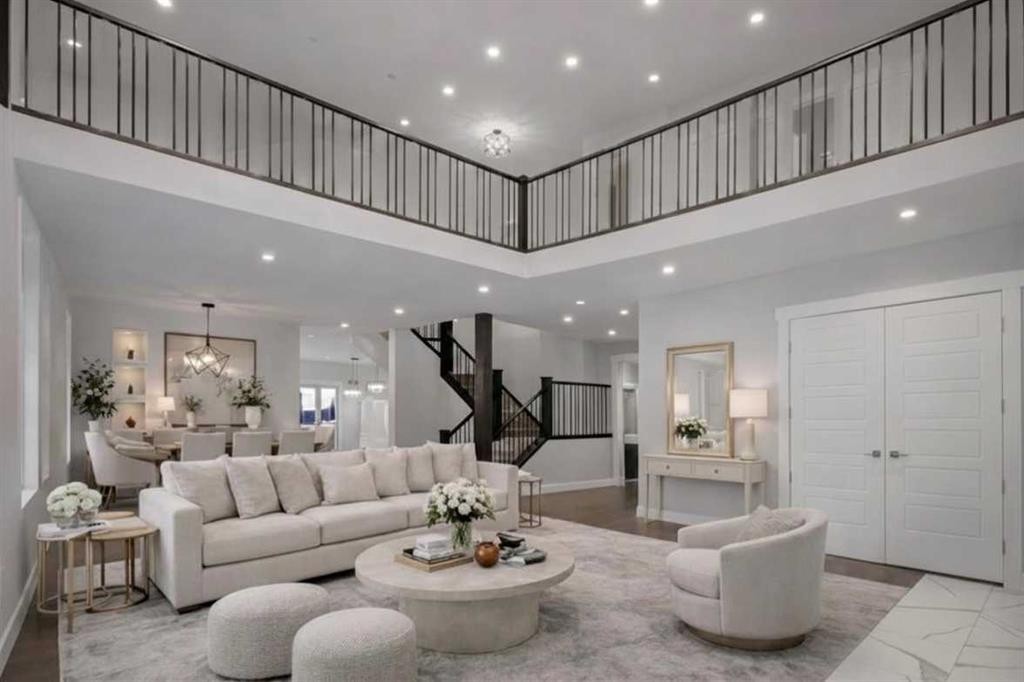
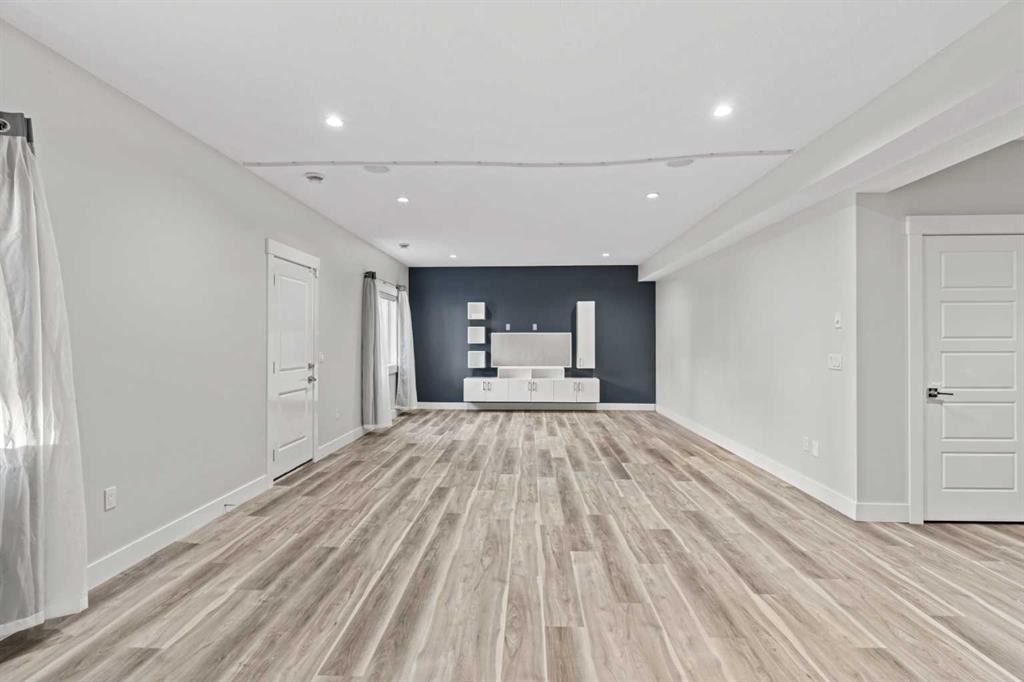
111 Kinniburgh Place, Chestermere, AB - Indoor Photo Showing Living Room
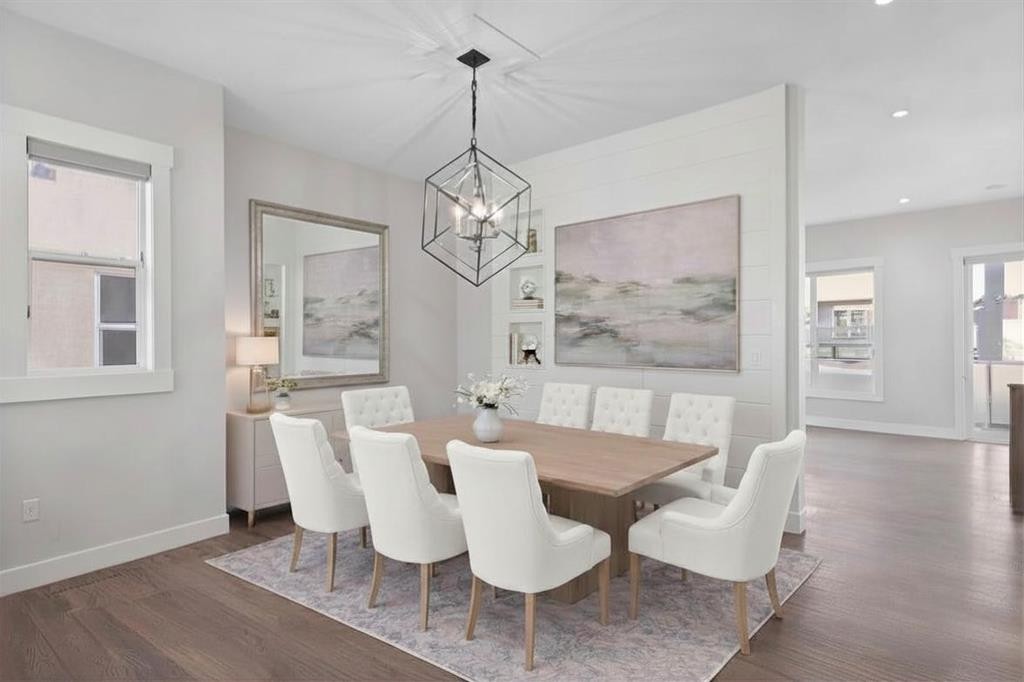
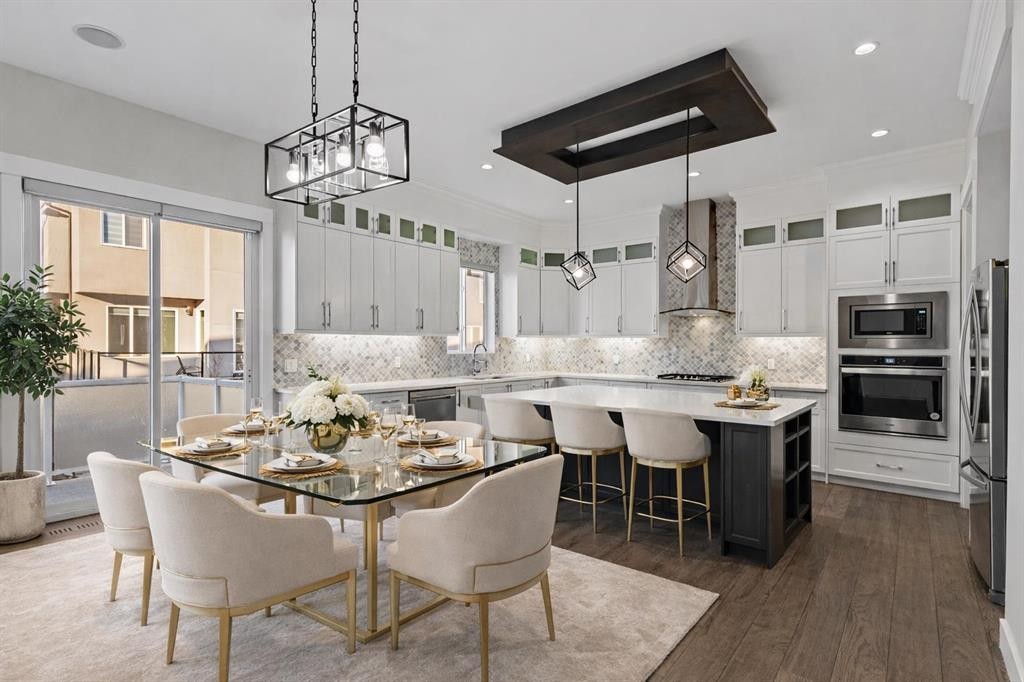
111 Kinniburgh Place, Chestermere, AB - Indoor Photo Showing Dining Room
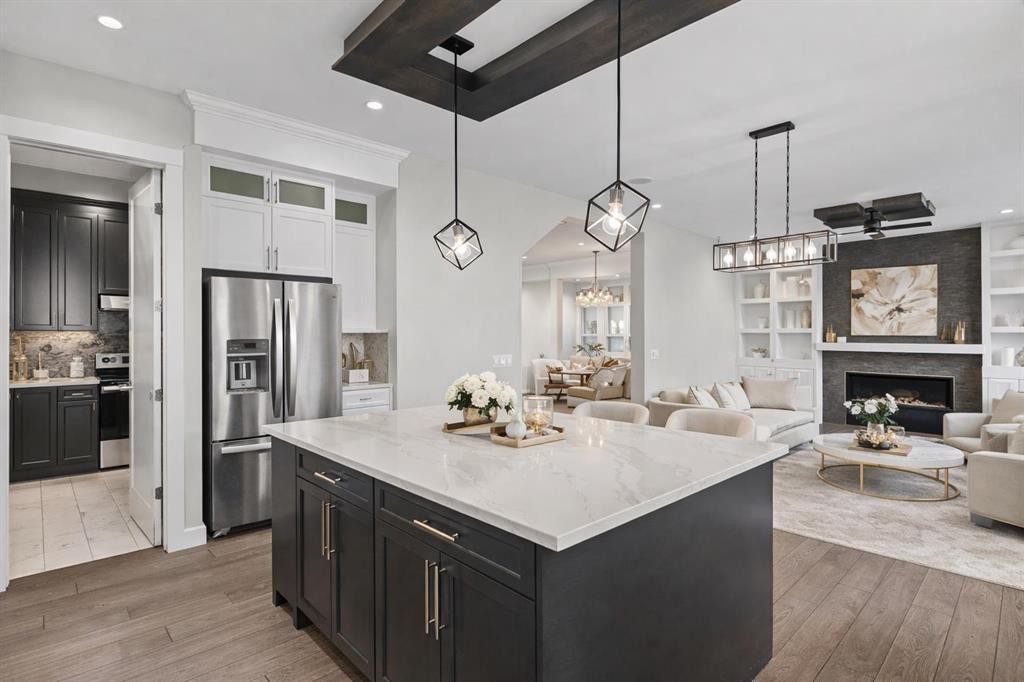
111 Kinniburgh Place, Chestermere, AB - Indoor Photo Showing Kitchen With Stainless Steel Kitchen With Upgraded Kitchen
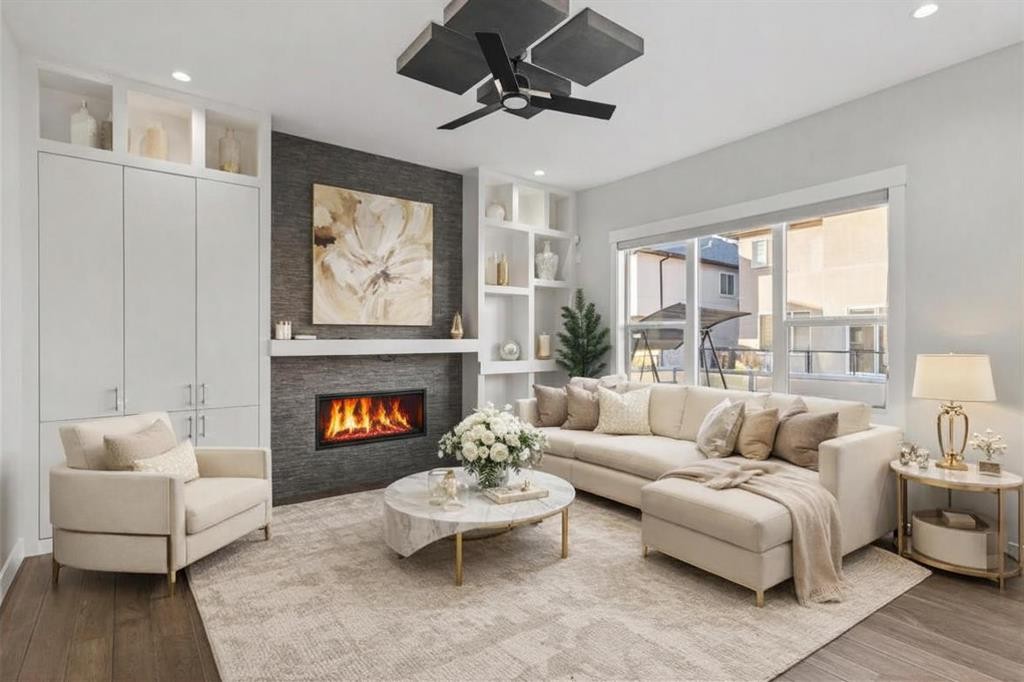
111 Kinniburgh Place, Chestermere, AB - Indoor Photo Showing Living Room With Fireplace
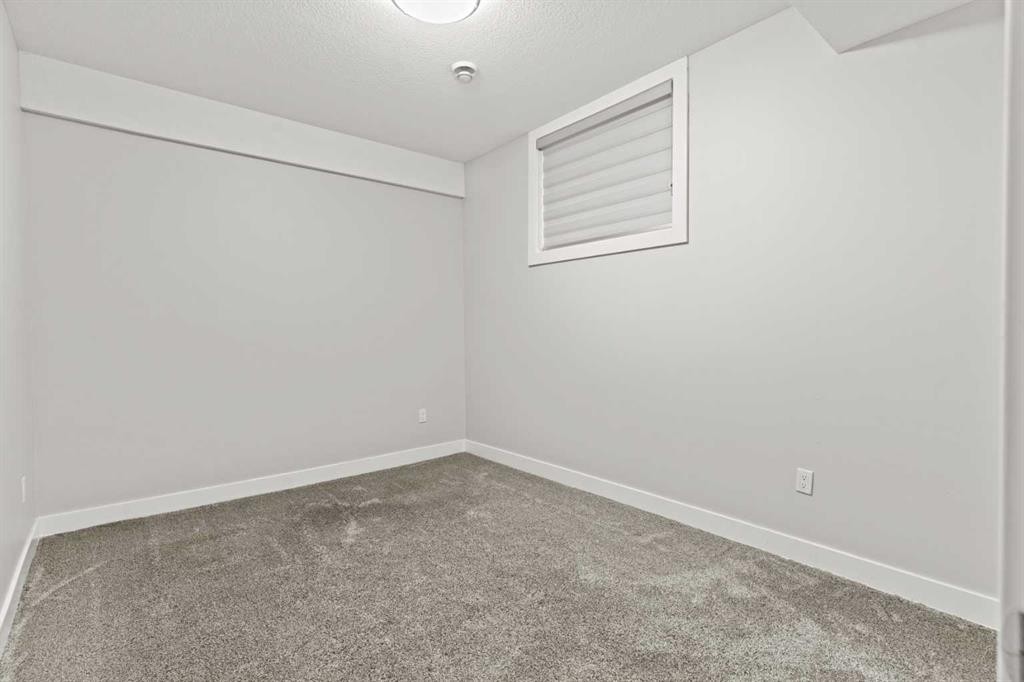
111 Kinniburgh Place, Chestermere, AB - Indoor Photo Showing Other Room
111 Kinniburgh Place, Chestermere, AB - Indoor Photo Showing Bathroom
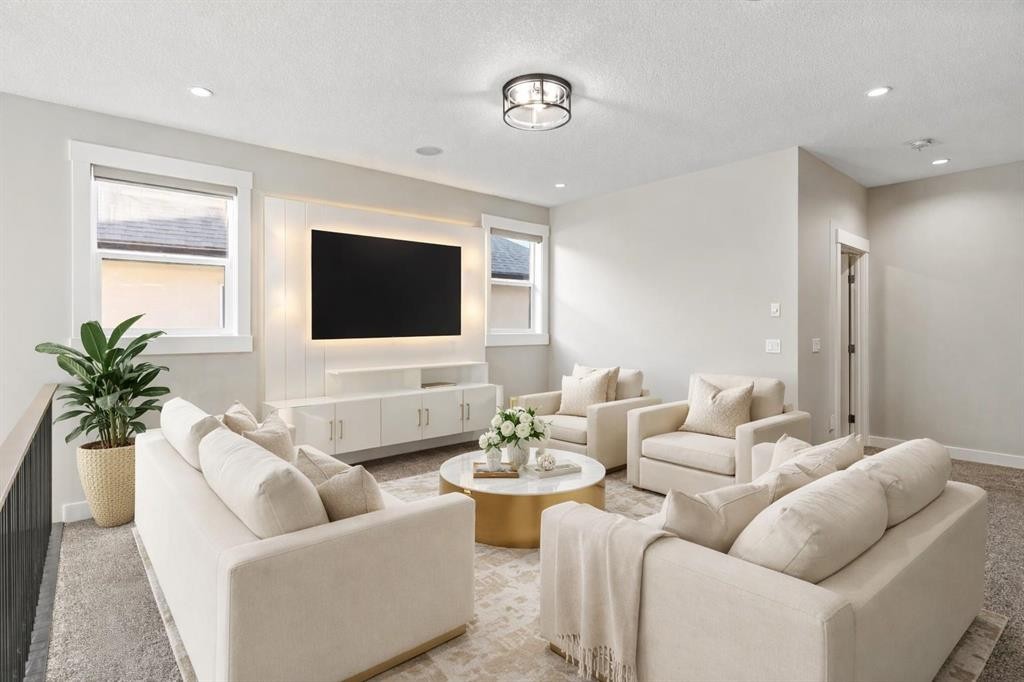
111 Kinniburgh Place, Chestermere, AB - Indoor Photo Showing Living Room
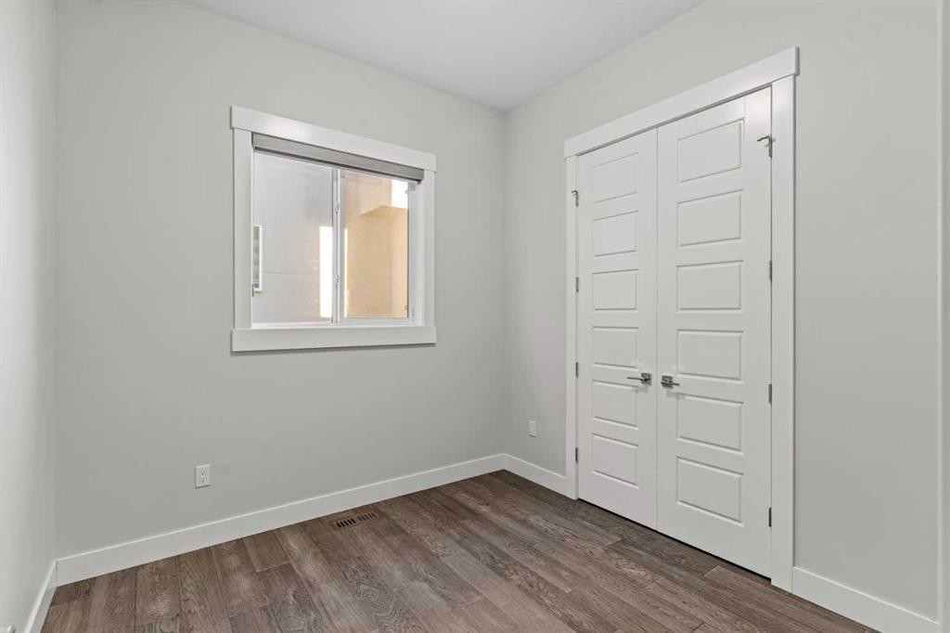
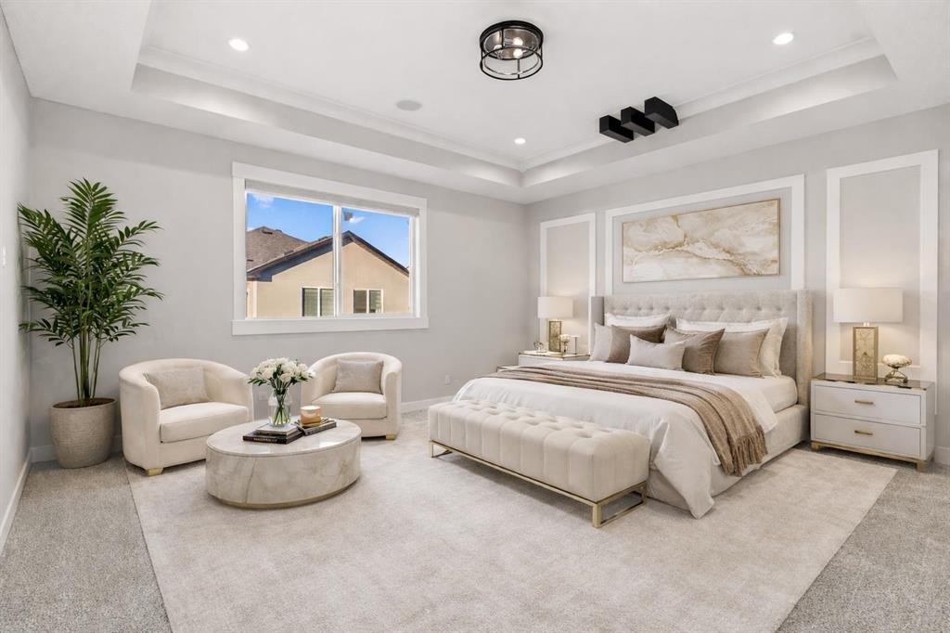
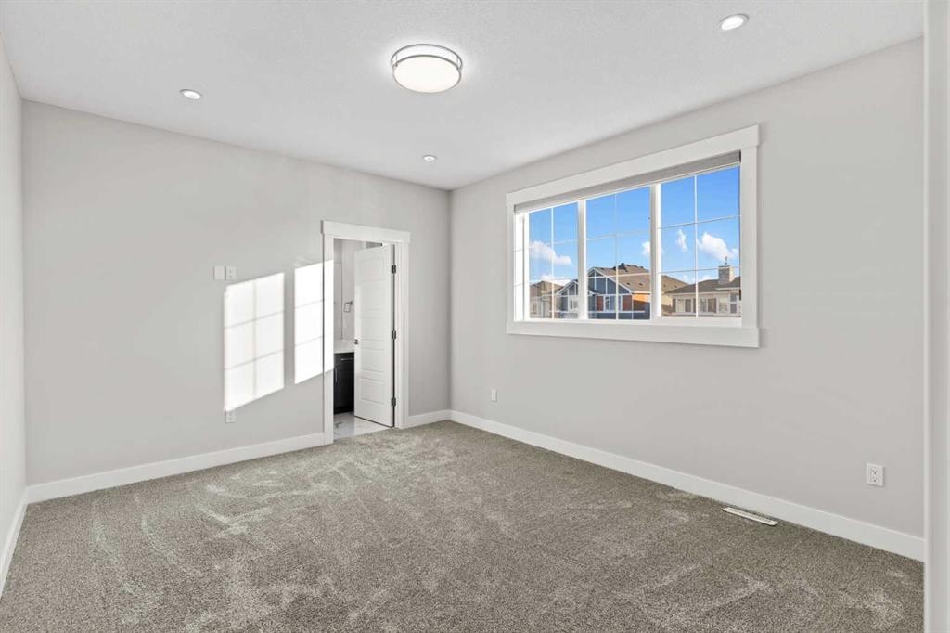
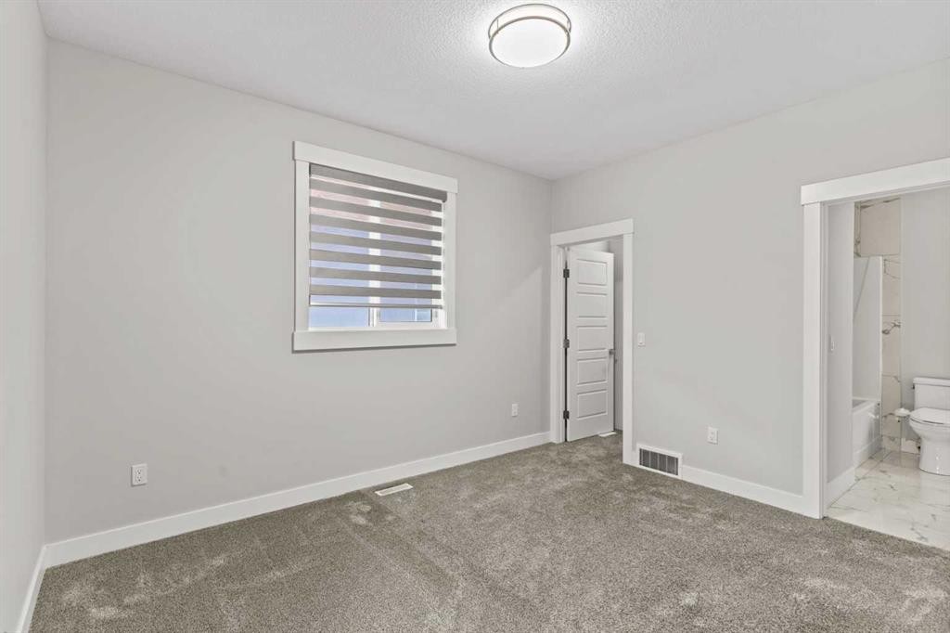
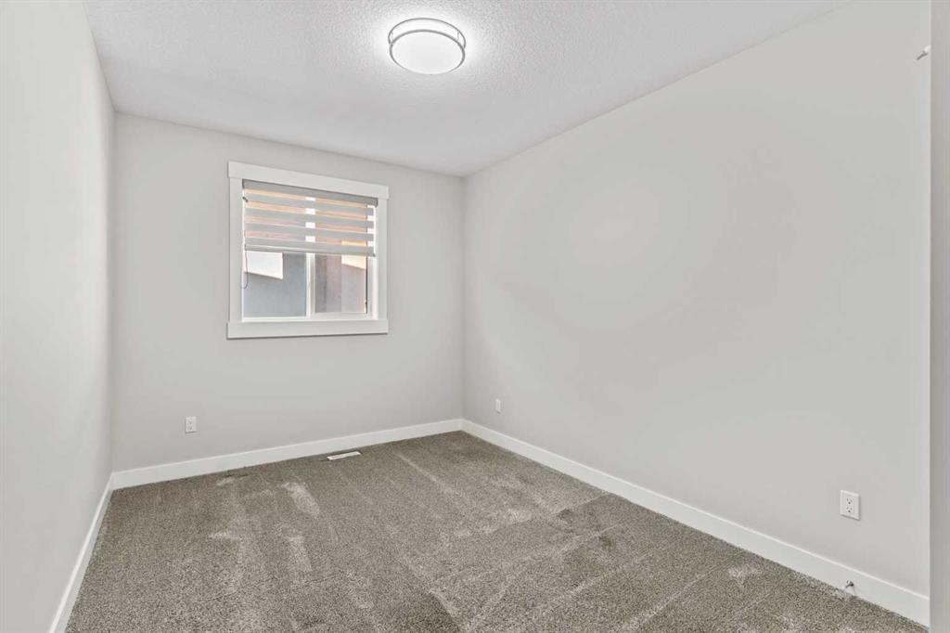
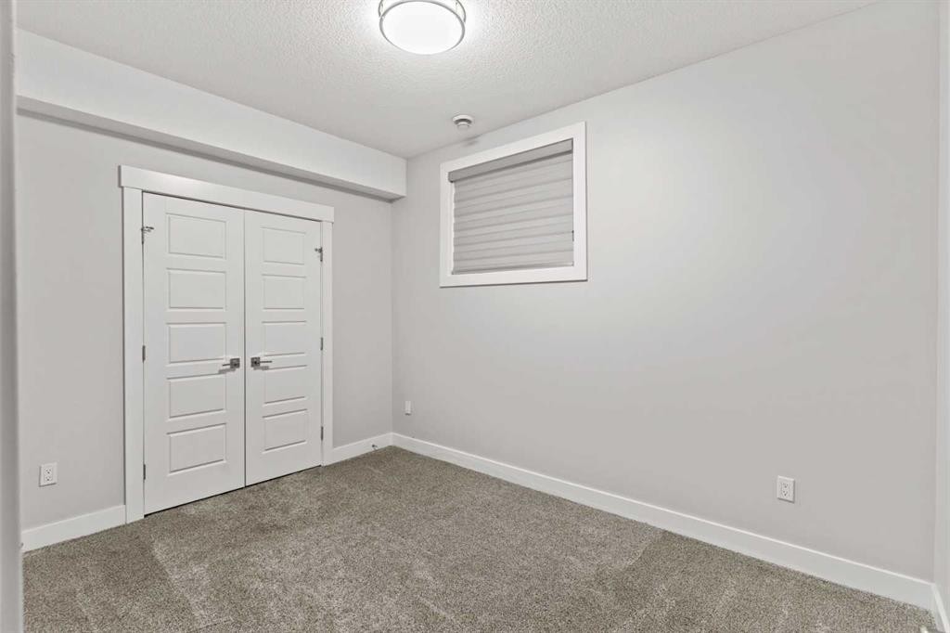
111 Kinniburgh Place, Chestermere, AB - Indoor Photo Showing Bedroom
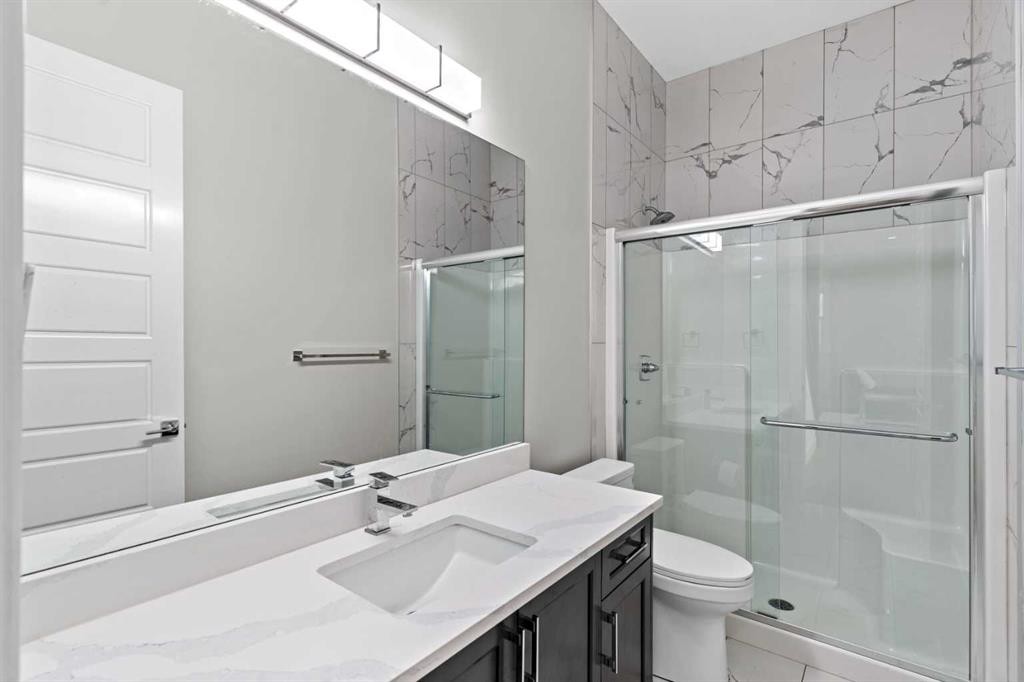
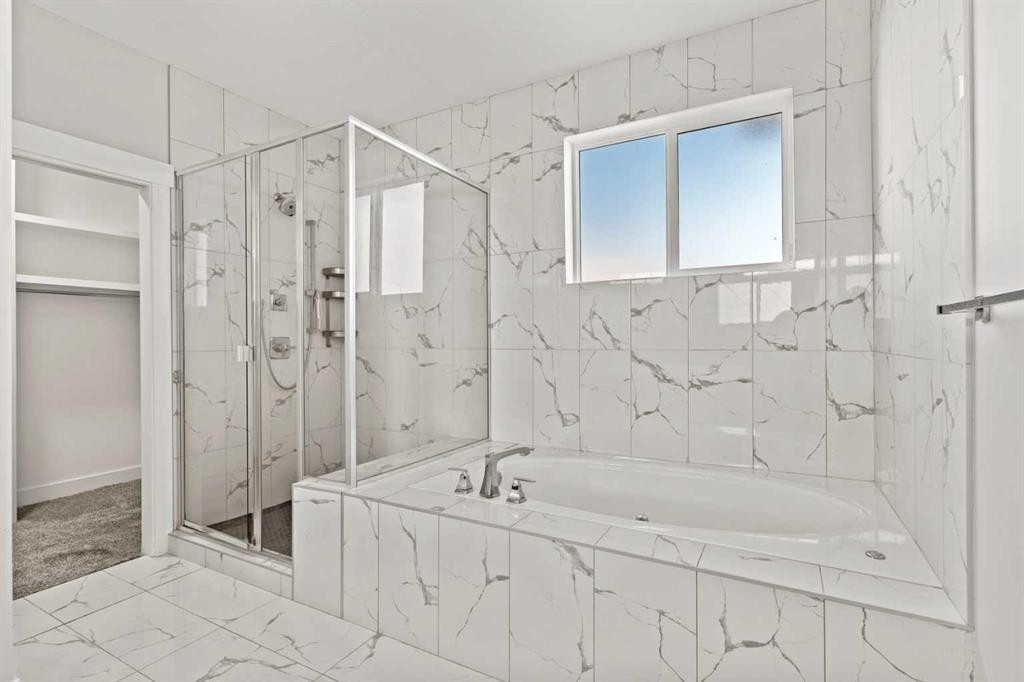
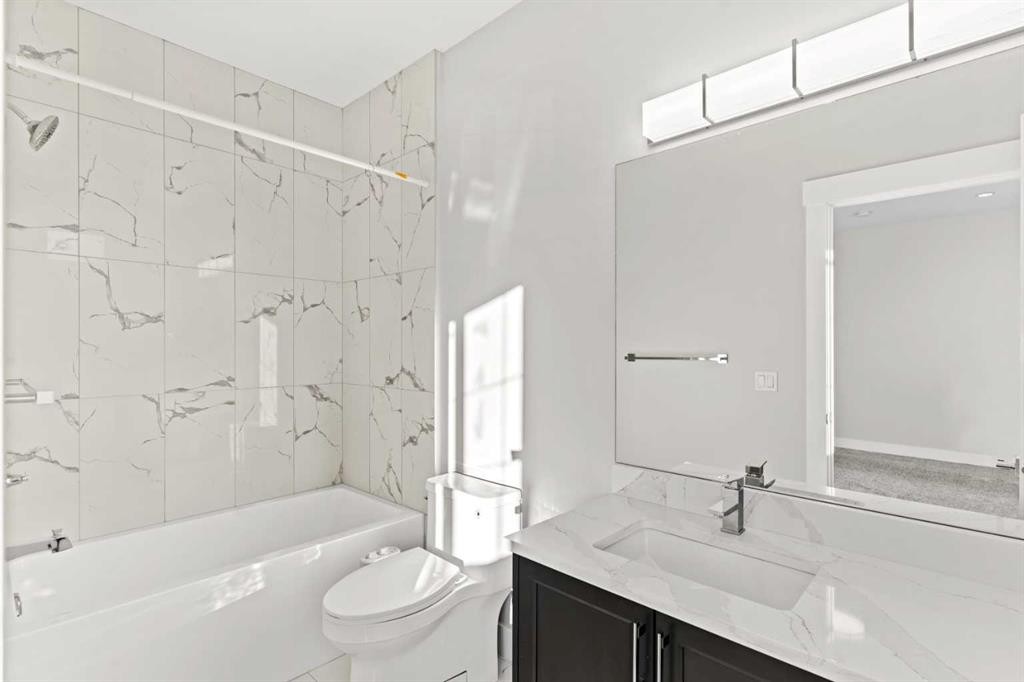
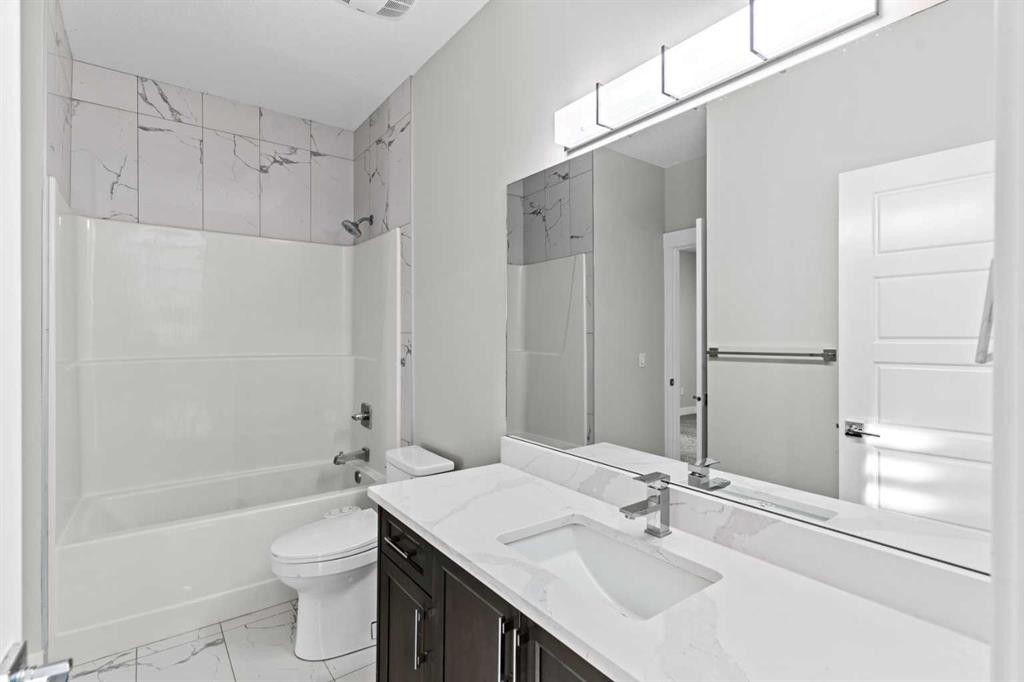
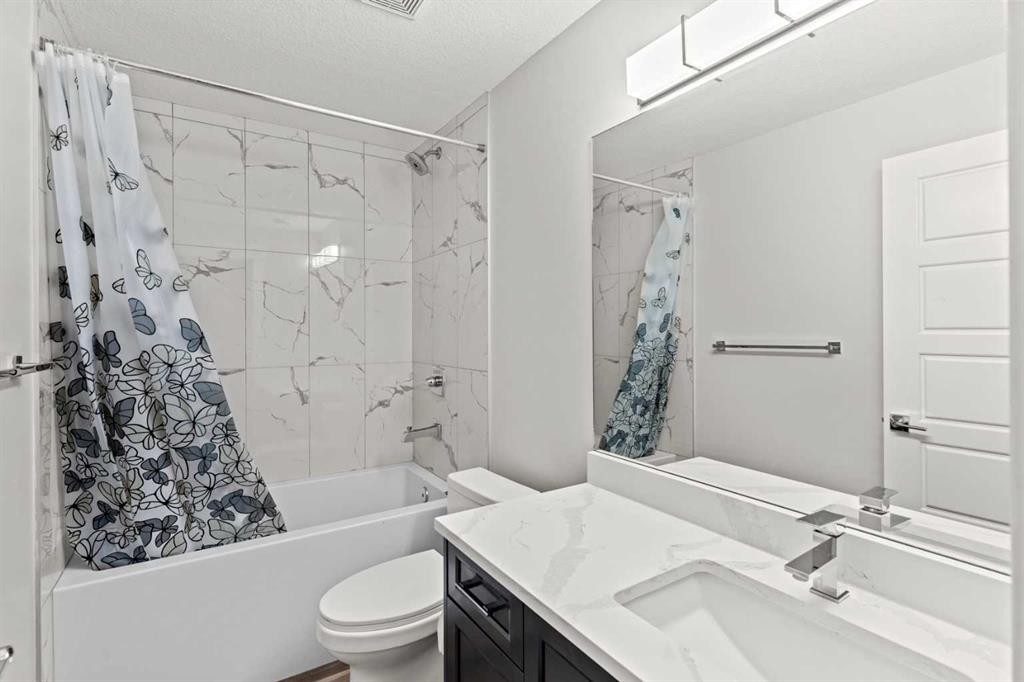
111 Kinniburgh Place, Chestermere, AB - Indoor Photo Showing Bathroom
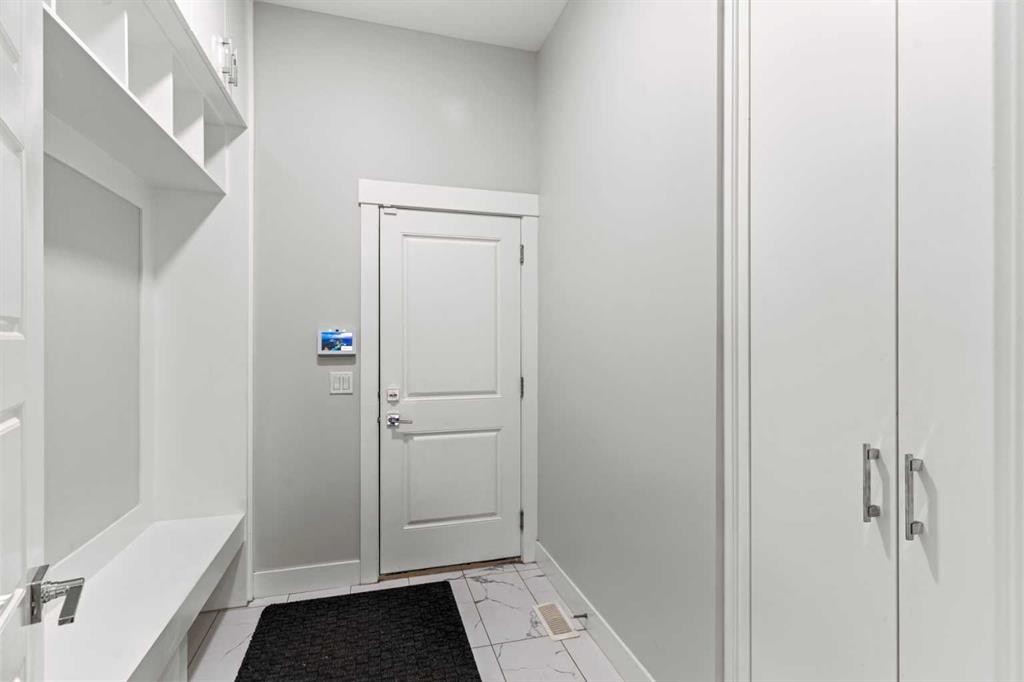
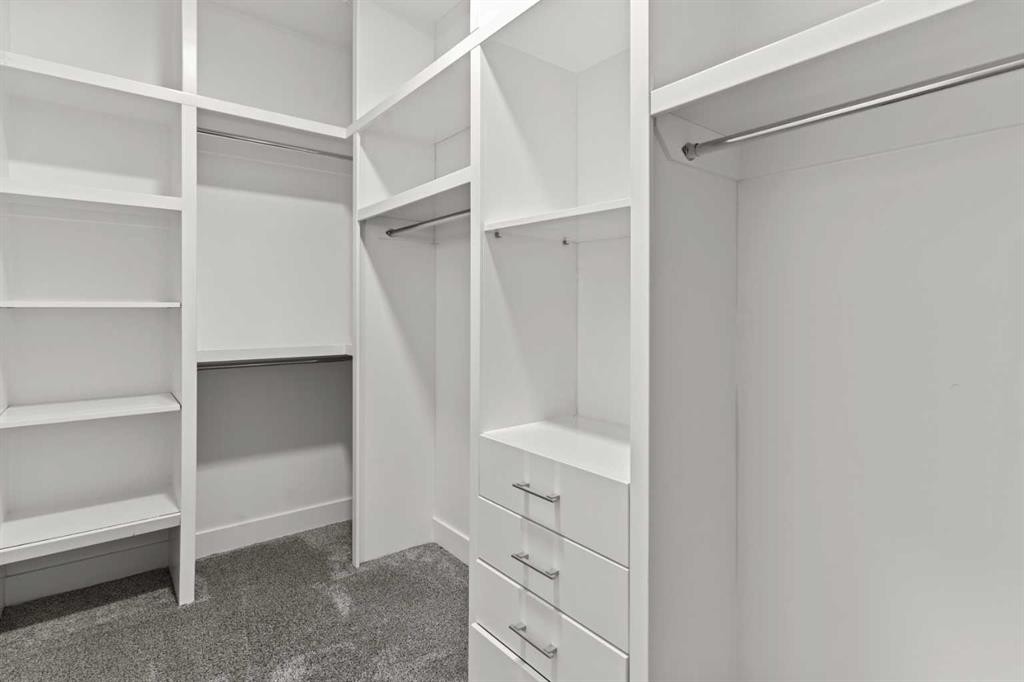
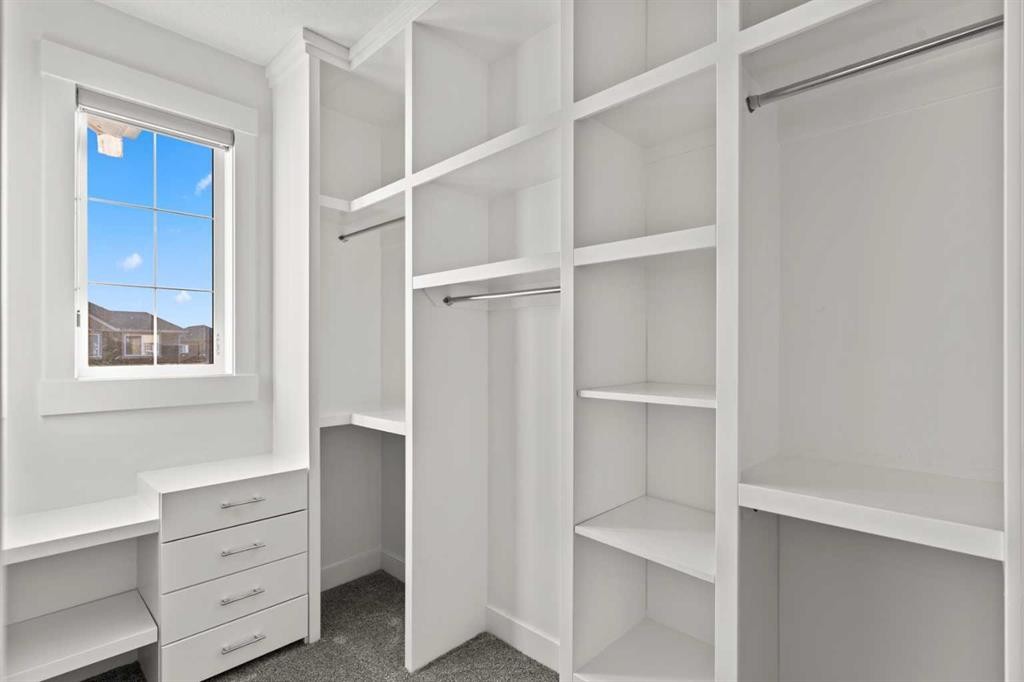
111 Kinniburgh Place, Chestermere, AB - Indoor With Storage
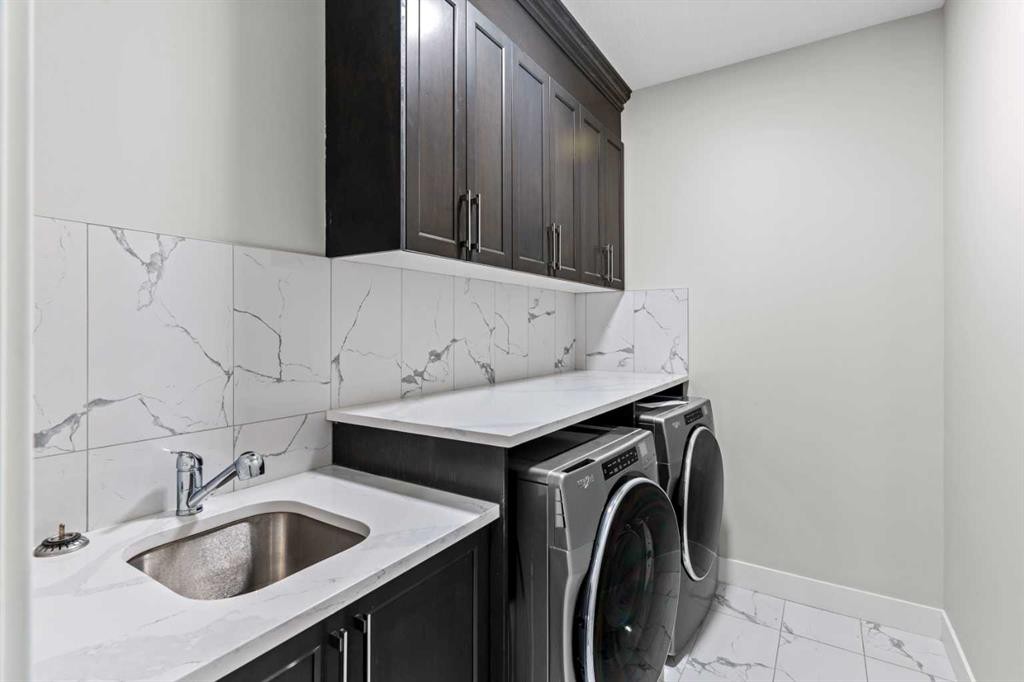
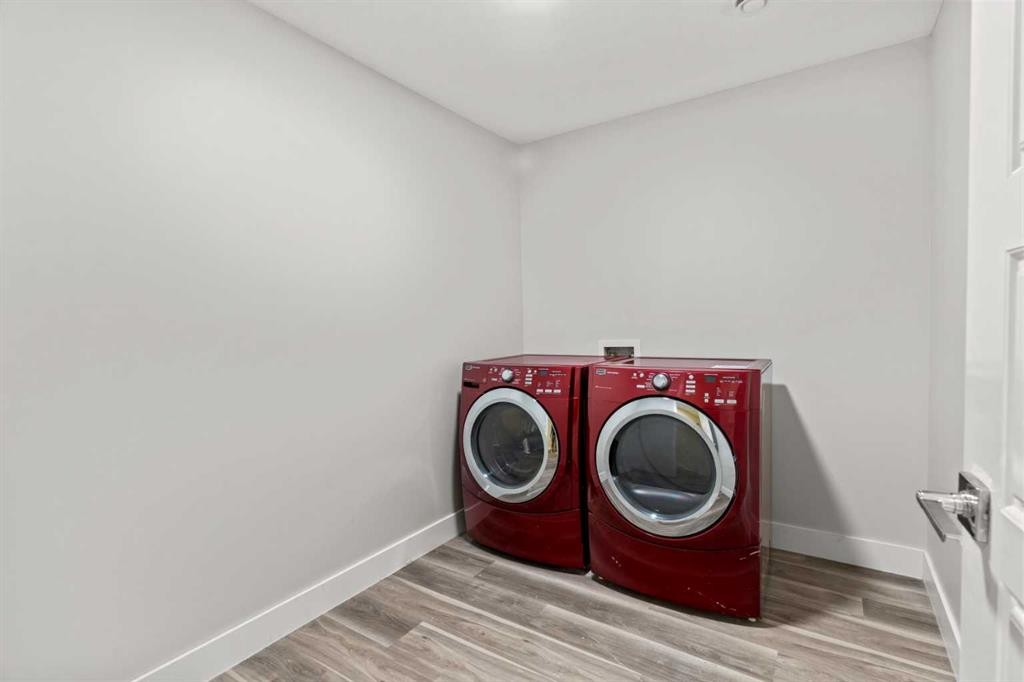
111 Kinniburgh Place, Chestermere, AB - Indoor Photo Showing Laundry Room
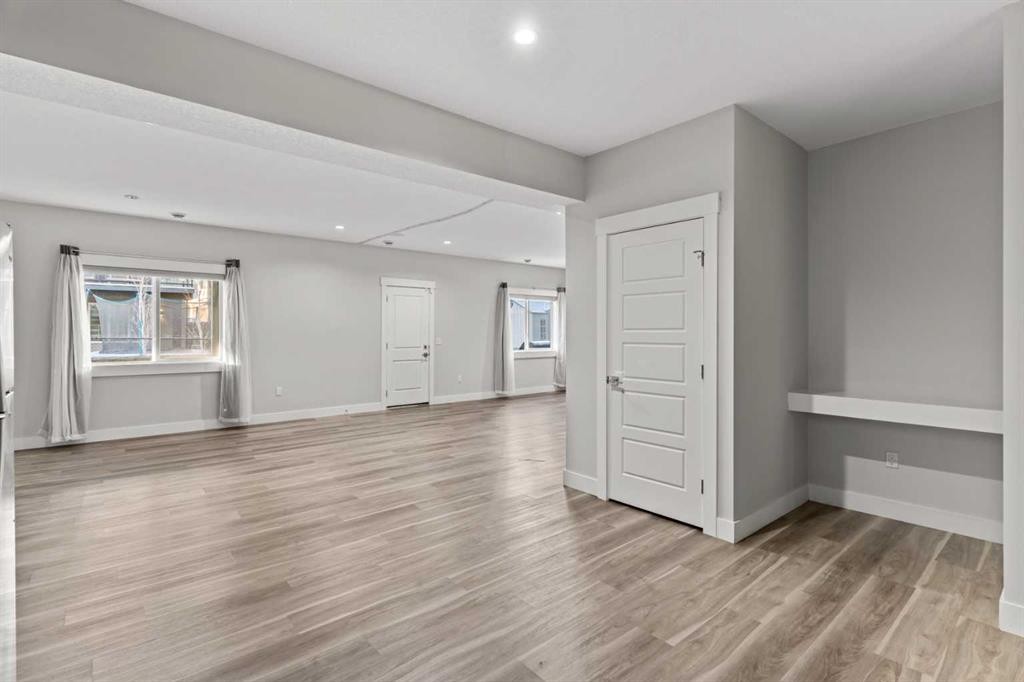
111 Kinniburgh Place, Chestermere, AB - Indoor Photo Showing Other Room
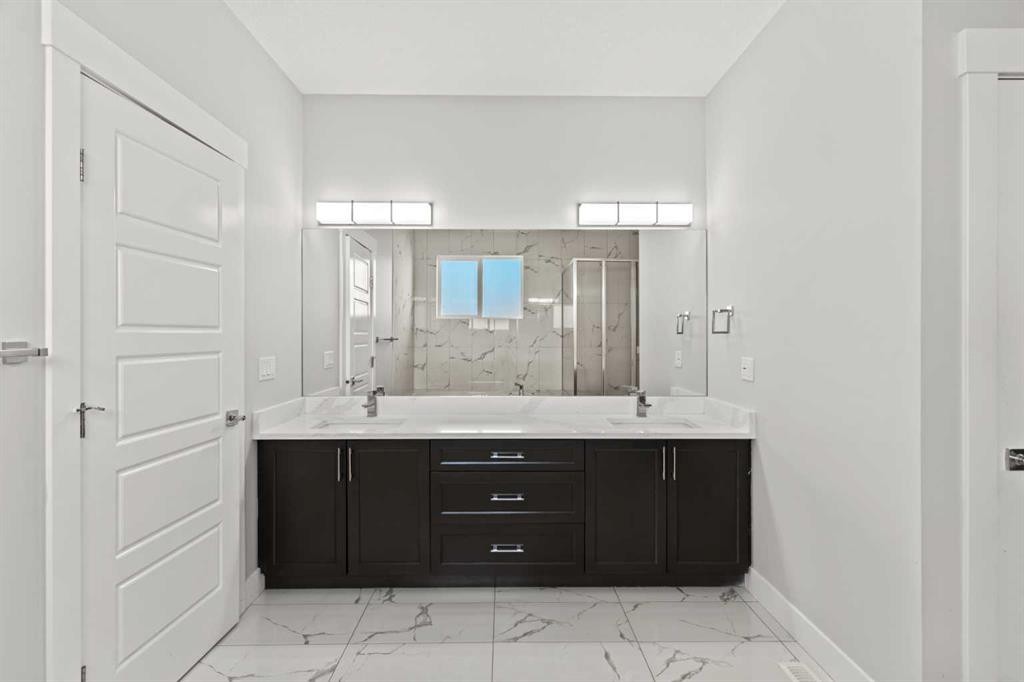
111 Kinniburgh Place, Chestermere, AB - Indoor Photo Showing Bathroom
111 Kinniburgh Place, Chestermere, AB - Indoor With Storage
111 Kinniburgh Place, Chestermere, AB - Indoor Photo Showing Other Room
111 Kinniburgh Place, Chestermere, AB - Indoor Photo Showing Bathroom
111 Kinniburgh Place, Chestermere, AB - Indoor Photo Showing Other Room
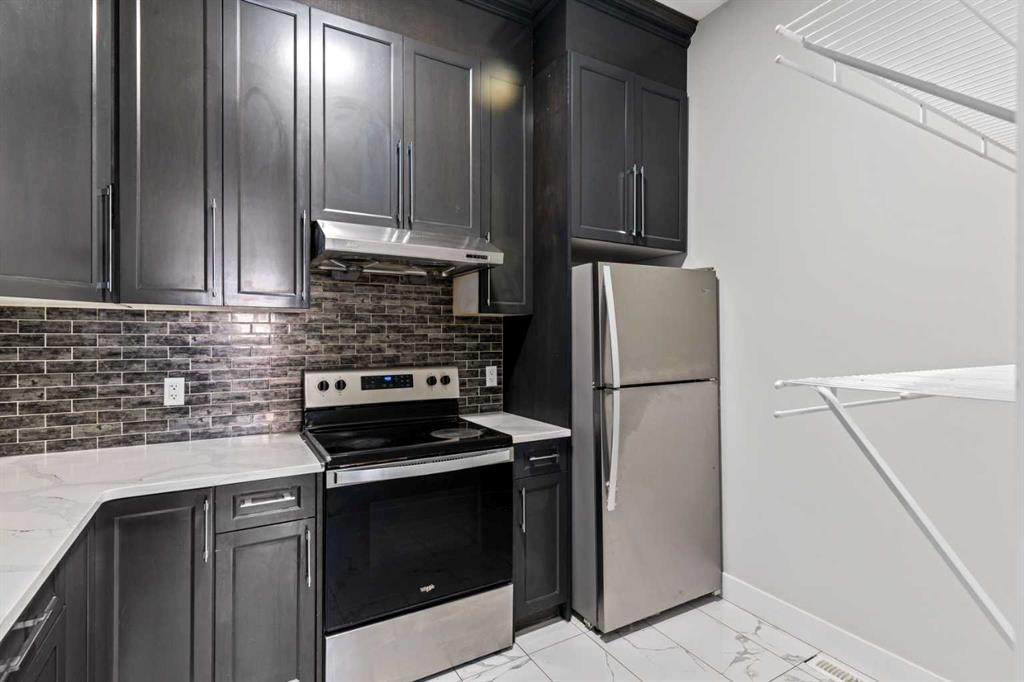
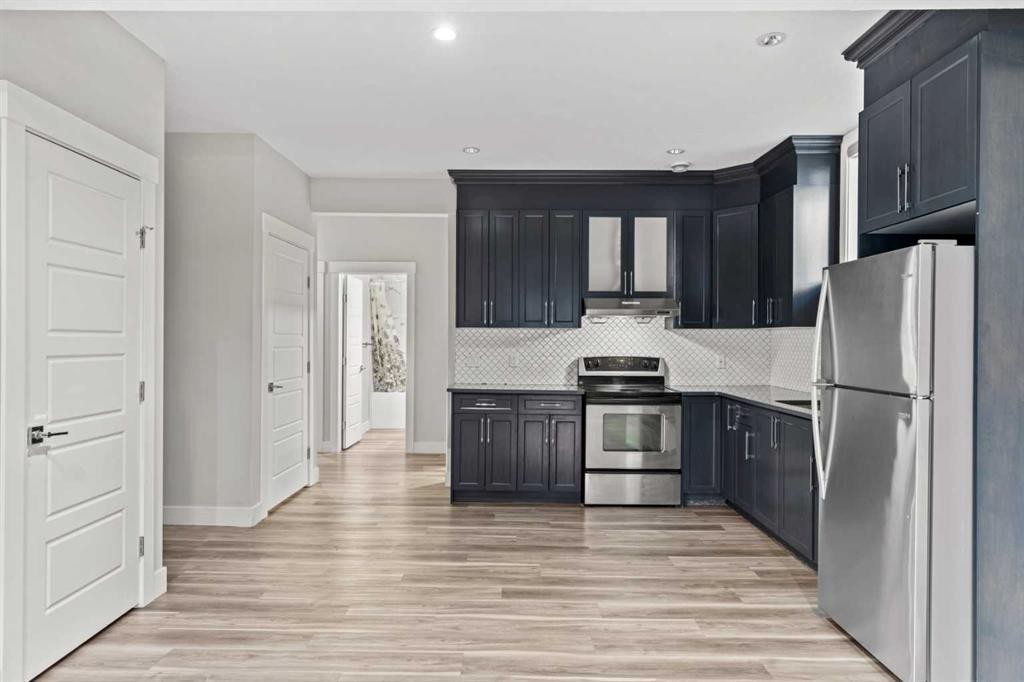
111 Kinniburgh Place, Chestermere, AB - Indoor Photo Showing Kitchen With Stainless Steel Kitchen
111 Kinniburgh Place, Chestermere, AB - Indoor Photo Showing Other Room
111 Kinniburgh Place, Chestermere, AB - Indoor Photo Showing Bathroom
111 Kinniburgh Place, Chestermere, AB - Indoor Photo Showing Laundry Room
111 Kinniburgh Place, Chestermere, AB - Indoor Photo Showing Other Room
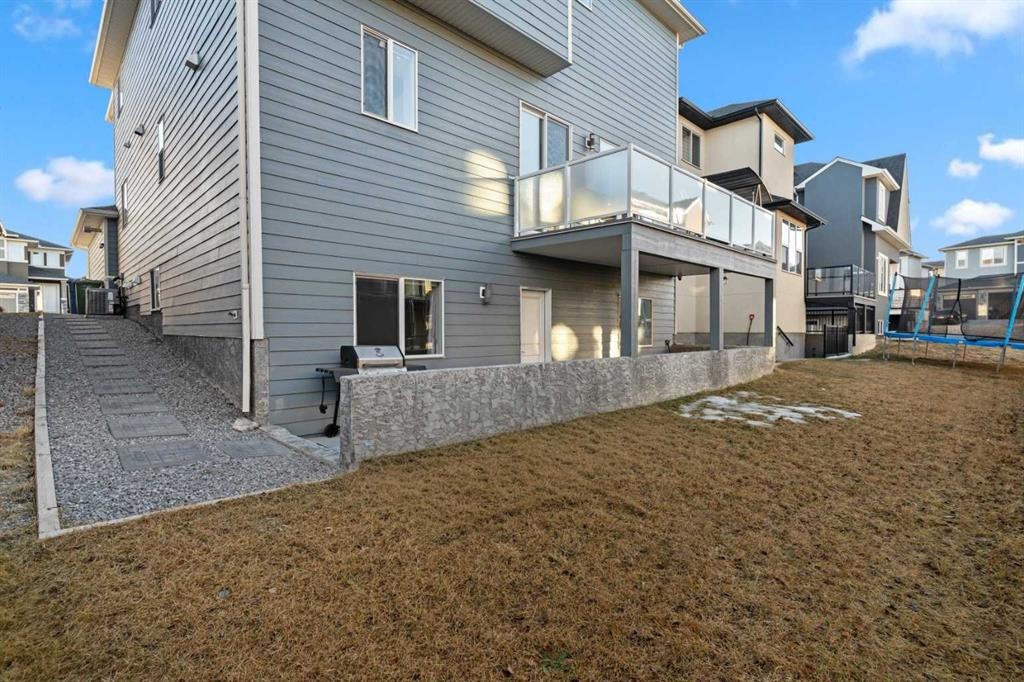
111 Kinniburgh Place, Chestermere, AB - Outdoor
111 Kinniburgh Place, Chestermere, AB - Outdoor With Body Of Water With View
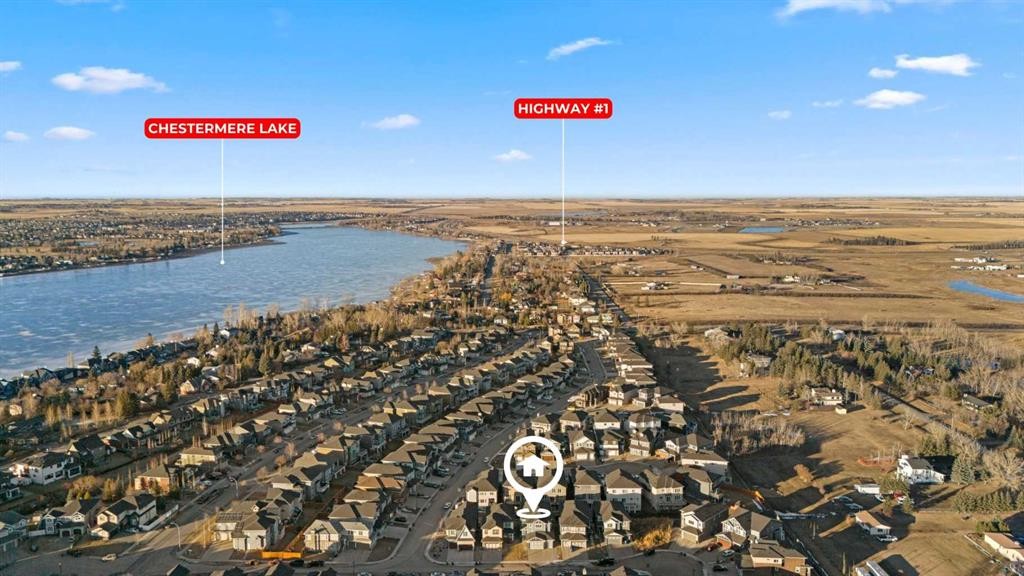
111 Kinniburgh Place, Chestermere, AB - Outdoor With View
Virtual Tour
111 Kinniburgh Place, Chestermere, AB  - Outdoor With Facade
111 Kinniburgh Place, Chestermere, AB  - Outdoor
111 Kinniburgh Place, Chestermere, AB  - Indoor Photo Showing Living Room
111 Kinniburgh Place, Chestermere, AB  - Indoor Photo Showing Dining Room
111 Kinniburgh Place, Chestermere, AB - Indoor Photo Showing Dining Room
111 Kinniburgh Place, Chestermere, AB - Indoor Photo Showing Kitchen With Stainless Steel Kitchen With Upgraded Kitchen
111 Kinniburgh Place, Chestermere, AB - Indoor Photo Showing Living Room With Fireplace
111 Kinniburgh Place, Chestermere, AB - Indoor Photo Showing Other Room
111 Kinniburgh Place, Chestermere, AB - Indoor Photo Showing Bathroom
111 Kinniburgh Place, Chestermere, AB - Indoor Photo Showing Living Room
111 Kinniburgh Place, Chestermere, AB - Indoor Photo Showing Bedroom
111 Kinniburgh Place, Chestermere, AB - Indoor Photo Showing Bathroom
111 Kinniburgh Place, Chestermere, AB - Indoor With Storage
111 Kinniburgh Place, Chestermere, AB - Indoor Photo Showing Laundry Room
111 Kinniburgh Place, Chestermere, AB - Indoor Photo Showing Other Room
111 Kinniburgh Place, Chestermere, AB - Indoor Photo Showing Bathroom
111 Kinniburgh Place, Chestermere, AB - Indoor With Storage
111 Kinniburgh Place, Chestermere, AB - Indoor Photo Showing Other Room
111 Kinniburgh Place, Chestermere, AB - Indoor Photo Showing Bathroom
111 Kinniburgh Place, Chestermere, AB - Indoor Photo Showing Other Room
111 Kinniburgh Place, Chestermere, AB - Indoor Photo Showing Kitchen With Stainless Steel Kitchen
111 Kinniburgh Place, Chestermere, AB - Indoor Photo Showing Other Room
111 Kinniburgh Place, Chestermere, AB - Indoor Photo Showing Bathroom
111 Kinniburgh Place, Chestermere, AB - Indoor Photo Showing Laundry Room
111 Kinniburgh Place, Chestermere, AB - Indoor Photo Showing Other Room
111 Kinniburgh Place, Chestermere, AB - Outdoor
111 Kinniburgh Place, Chestermere, AB - Outdoor With Body Of Water With View
111 Kinniburgh Place, Chestermere, AB - Outdoor With View
  • Advertising
Are you a real estate investor?
111 KINNIBURGH Place, Chestermere, AB, T1X 1Y2
$1,049,900

7 Beds

5 Baths

Property Information:

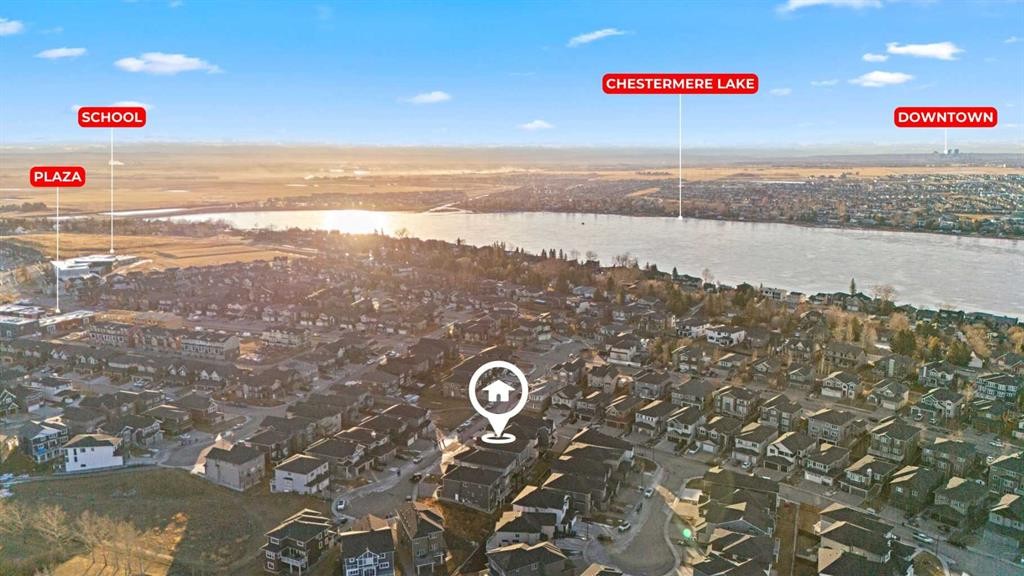
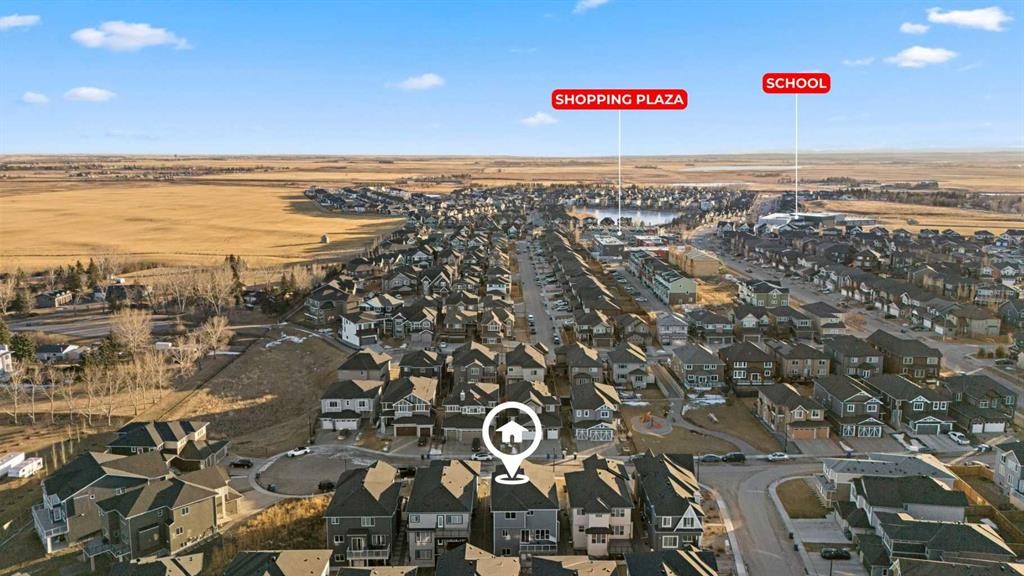
| REDUCED PRICE! | OVER 4,600 SQ FT OF LUXURY LIVING, FULLY FINISHED WALKOUT BASEMENT SUITE, TRIPLE GARAGE, SPICE KITCHEN, SOARING 10-FOOT CEILINGS, MAIN FLOOR BED + FULL BATH, and just STEPS AWAY FROM THE LAKE! Welcome to this distinguished Kinniburgh residence — thoughtfully designed for LUXURY FAMILY LIVING and positioned just steps from Chestermere Lake. From the moment you enter, the scale is undeniable. A spacious double-height foyer opens into an expansive, light-filled main level where clean lines, modern finishes, and refined details create a timeless yet contemporary feel. At the heart of the home is the SHOWSTOPPER CHEF’S KITCHEN — bright, modern, and built for gathering. An OVERSIZED QUARTZ ISLAND anchors the space, complemented by premium stainless steel appliances and a fully appointed SPICE KITCHEN / BUTLER’S PANTRY for seamless entertaining. Whether hosting elegant dinner parties or large family celebrations, this layout was designed to bring people together. The formal dining area with feature detailing flows effortlessly into the inviting family room with a GAS FIREPLACE, creating warmth and presence. A MAIN FLOOR ROOM (ideal as a suite or private office), main floor full bath, and thoughtfully designed mudroom add both function and flexibility. Upstairs, 9-FOOT CEILINGS continue the airy feel. The PRIMARY RETREAT offers impressive proportions, a SPA-INSPIRED 5-PIECE ENSUITE, and a custom walk-through closet with built-ins. Three additional bedrooms — including a SECOND BEDROOM WITH ITS OWN ENSUITE AND WALK IN CLOSET — provide exceptional comfort for growing families. A generous BONUS ROOM and second-floor laundry complete the upper level with everyday convenience. Additional Features: • CENTRAL AIR CONDITIONING. • FULLY LANDSCAPED YARD with PAVED SIDE ACCESS • OVERSIZED, INSULATED & DRYWALLED TRIPLE ATTACHED GARAGE • 7 BEDROOMS | 5 FULL BATHROOMS • Over 4,600 SQ FT. Located facing a serene green walkway/park, walking distance to East Lake School, and moments to the lake, this home is set within one of Chestermere’s most sought-after luxury family communities. And for those seeking versatility, the FULLY FINISHED WALK-OUT BASEMENT offers 9-FOOT CEILINGS, 2 BEDROOMS, a FULL KITCHEN, SEPARATE ENTRANCE, SECOND LAUNDRY, and expansive recreation space. Ideal for MULTI-GENERATIONAL LIVING or an income-generating opportunity — thoughtfully integrated without compromising the elegance of the main residence. This is LUXURY with scale, flexibility, and location — a rare opportunity. Book your showing to view this home now, as it won't last long!

Inclusions: N/A

Building Features:

  • Air Conditioning: Yes
  • Total Finished Area: 3273.48

Property Features:

  • Architectural Style: 2 Storey
  • Built in: 2020
  • Construction Materials: Stone, Wood Frame, Wood Siding
  • Cooling: Full
  • Exterior Features: Lighting
  • Fireplace Features: Gas
  • Floor Space (approx): 3273.48 Square Feet
  • Flooring: Carpet, Ceramic Tile, Hardwood
  • Foundation Details: Poured Concrete
  • Heating: Forced Air, Natural Gas
  • Interior Features: Built-in Features, Ceiling Fan(s), Granite Counters, High Ceilings, Kitchen Island, Open Floorplan, Separate Entrance, Walk-In Closet(s), Wet Bar
  • Levels: Two
  • Lot Size: 5180.00 Square Feet
  • Parking Features: Driveway, Garage Faces Front
  • Roof: Asphalt Shingle
  • Zoning: R-1
  • No. of Parking Spaces: 6

Courtesy of: eXp Realty

Data provided by: Calgary Real Estate Board 300 Manning Rd. NE, Calgary, Alberta T2E 8K4
All information displayed is believed to be accurate but is not guaranteed and should be independently verified. No warranties or representations are made of any kind. Copyright© 2021 All Rights Reserved

QuickQuoteTM Powered by RPS

Location of 111 KINNIBURGH Place, Chestermere, AB, T1X 1Y2

Demographic Information of 111 KINNIBURGH Place, Chestermere, AB, T1X 1Y2

Life Stage

Young Families

Employment Type

Mixed

Average Household Income

$157,297.41

Average Number of Children

2.04

Household Population

Household Structure

Age of Population

Education

Education Level

No certificate/diploma/degree

19.02 %

High school certificate or equivalent

30.19 %

Apprenticeship trade certificate/diploma

6.83 %

College/non-university certificate

15.44 %

University certificate (below bachelor)

1.24 %

University Degree

27.28 %

Commuter

Travel To Work

By Car

92.17 %

By Public Transit

0.0 %

By Walking

1.76 %

By Bicycle

0.0 %

By Other Methods

6.07 %

Cultural Diversity

Knowledge of Official Language

Mother Tongue

Building Information

Building Type

Apartments (Low and High Rise)

Houses

100.0 %

Own Vs. Rent