Button CopyPathCircle CloseCircle Left ArrowArrow Down Icon GreyClosecirclecircleBurger
  • Advertising

96 Norquay Heights NW, Calgary, AB, T2K 6H4

MLS® # A2297318
Semi-Detached For Sale In North Haven, Calgary, Alberta
$689,800 QuickQuoteTM: $688K - $871K

2+1 Beds

3 Baths

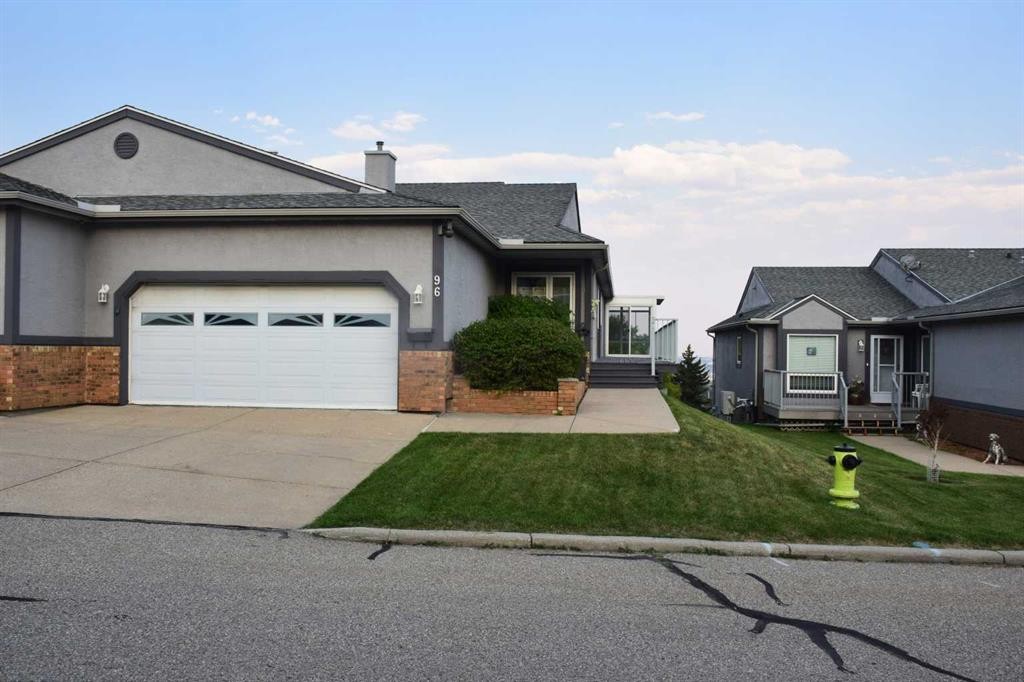
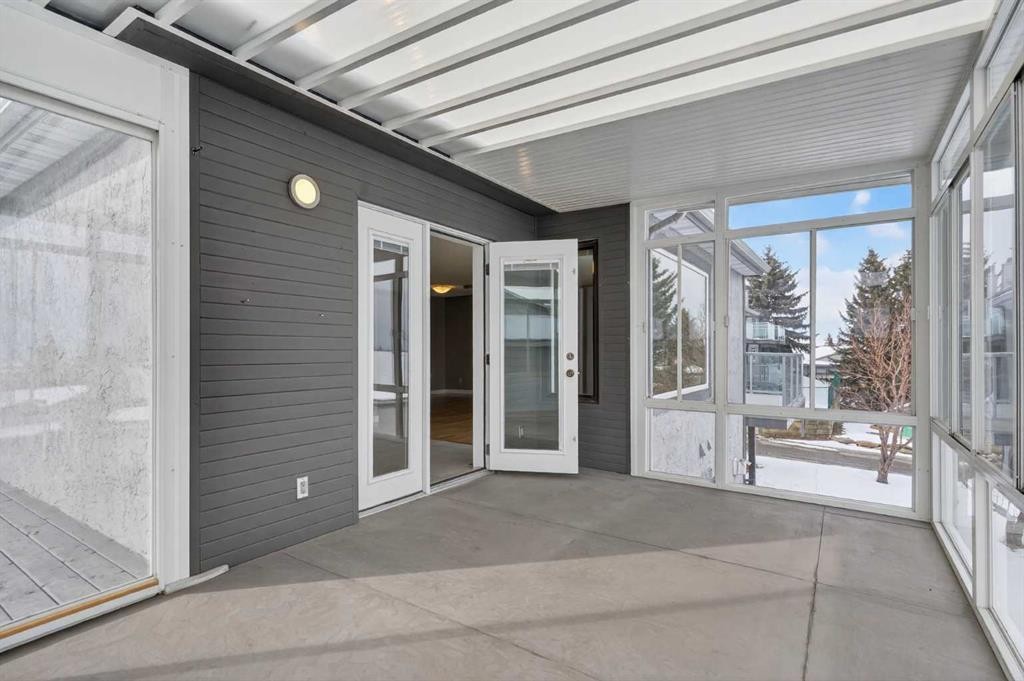
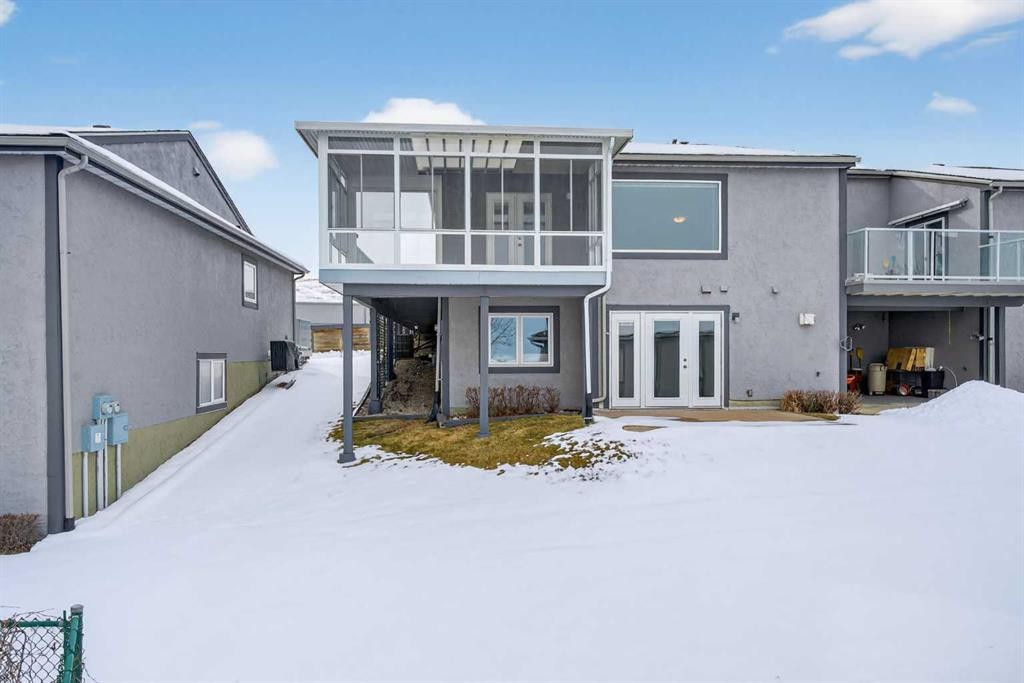
96 Norquay Heights Nw, Calgary, AB - Outdoor
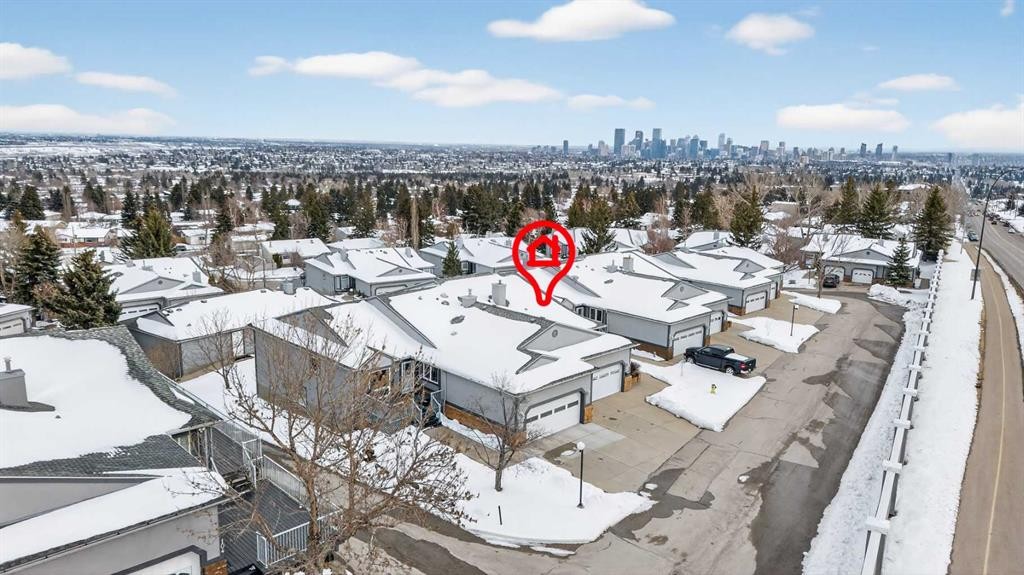
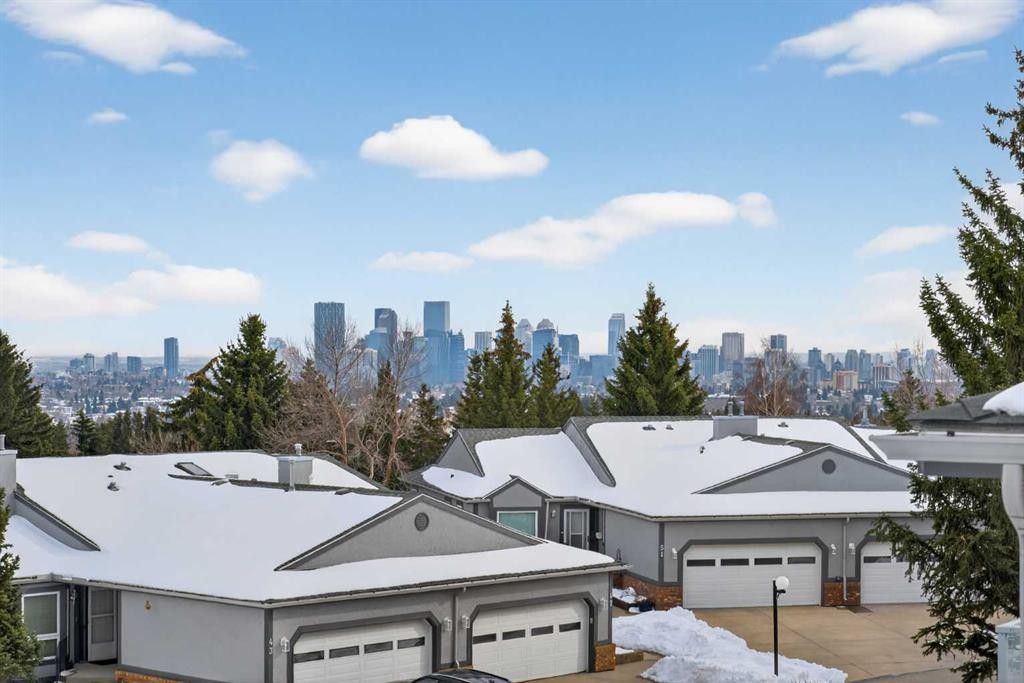
96 Norquay Heights Nw, Calgary, AB - Outdoor With View
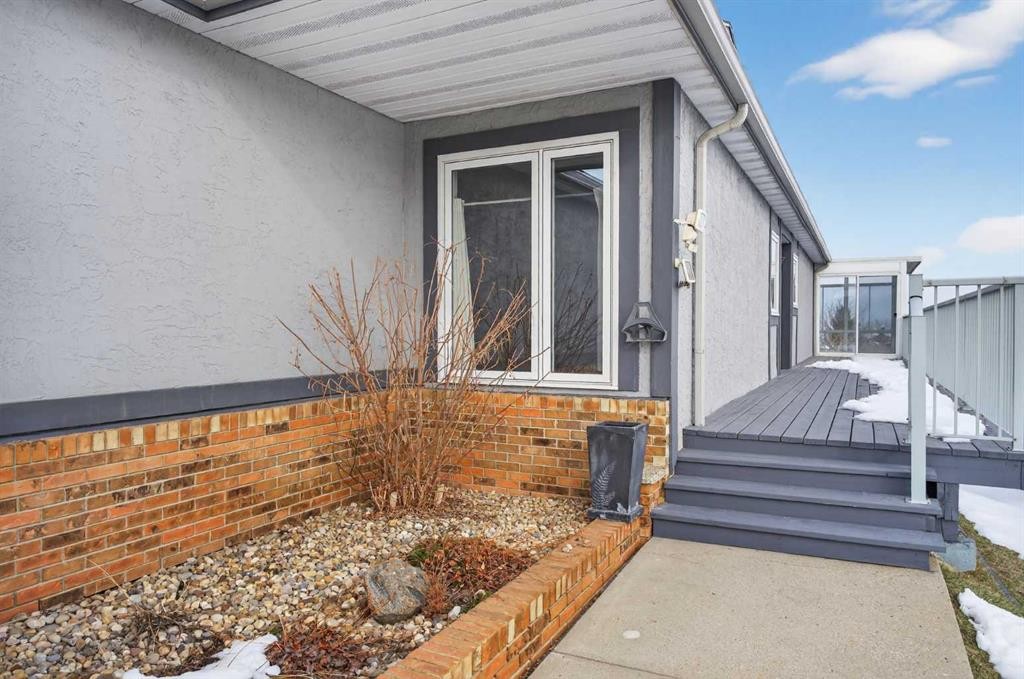
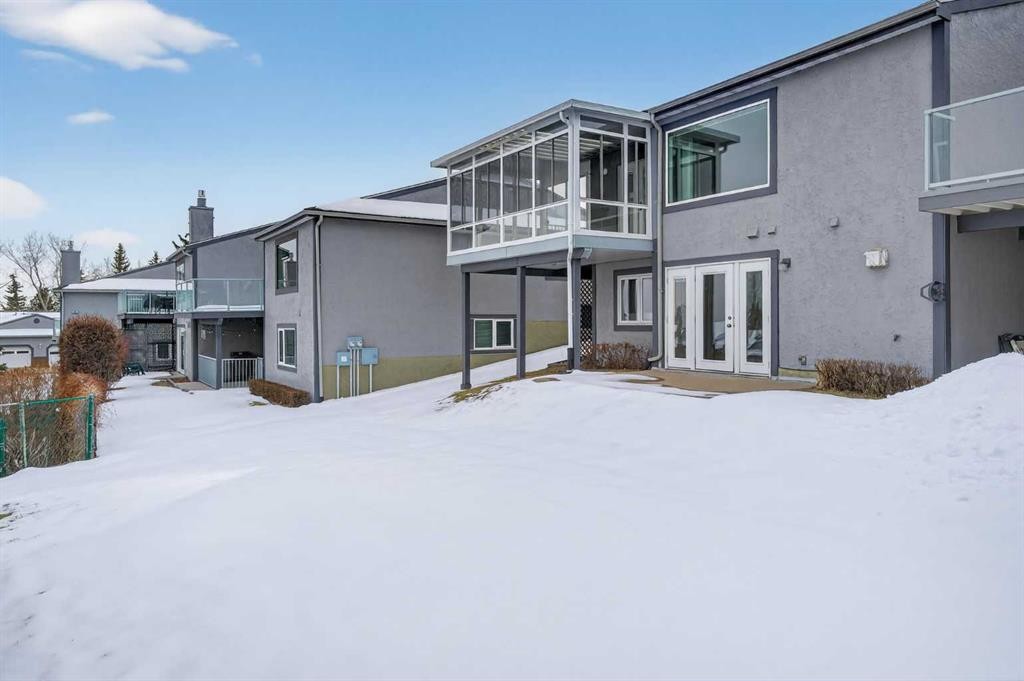
96 Norquay Heights Nw, Calgary, AB - Outdoor
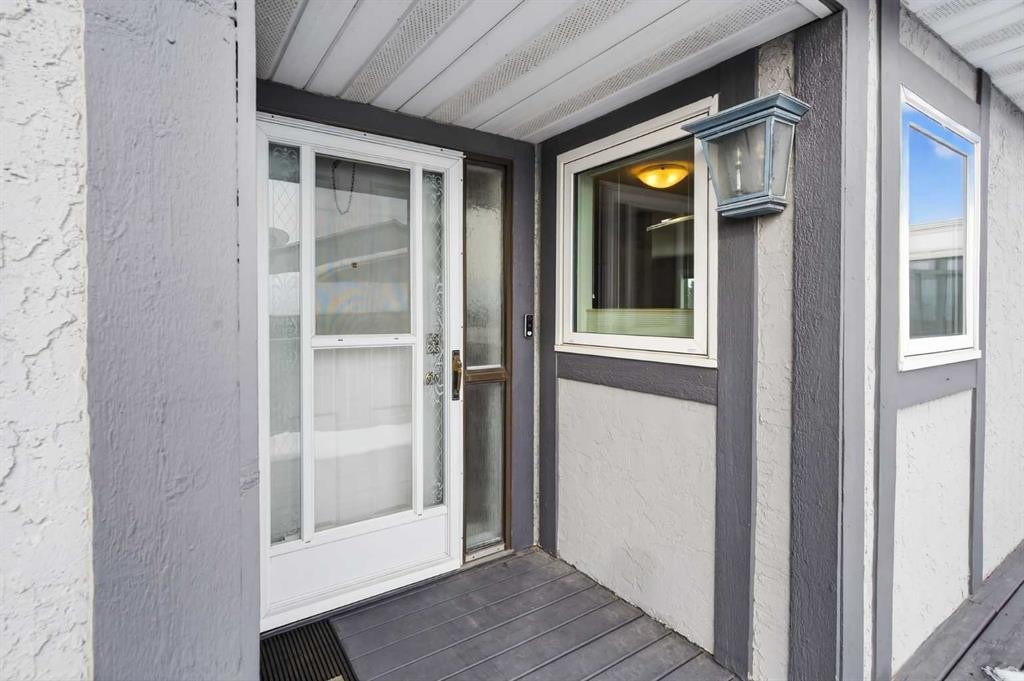
96 Norquay Heights Nw, Calgary, AB - Outdoor With Exterior
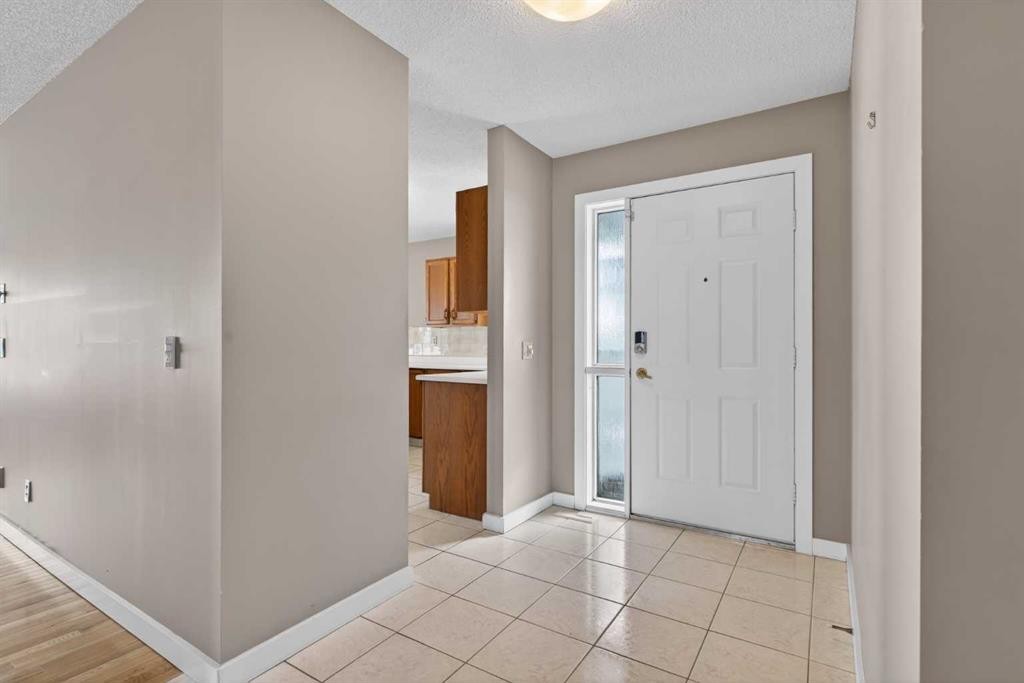
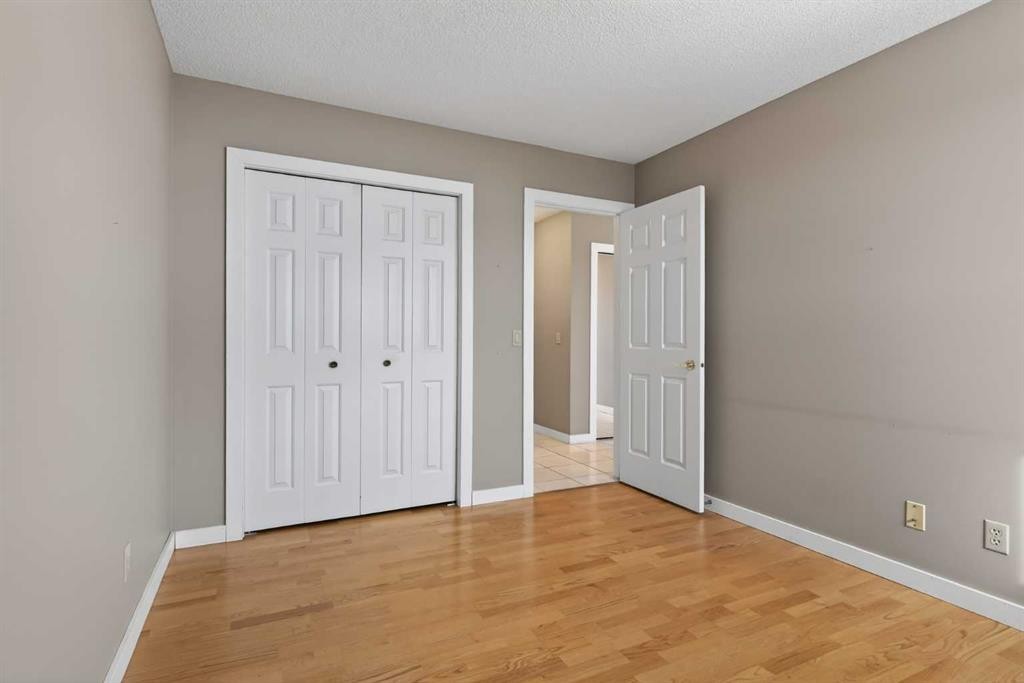
96 Norquay Heights Nw, Calgary, AB - Indoor Photo Showing Other Room
96 Norquay Heights Nw, Calgary, AB - Indoor Photo Showing Kitchen With Double Sink
96 Norquay Heights Nw, Calgary, AB - Indoor Photo Showing Kitchen
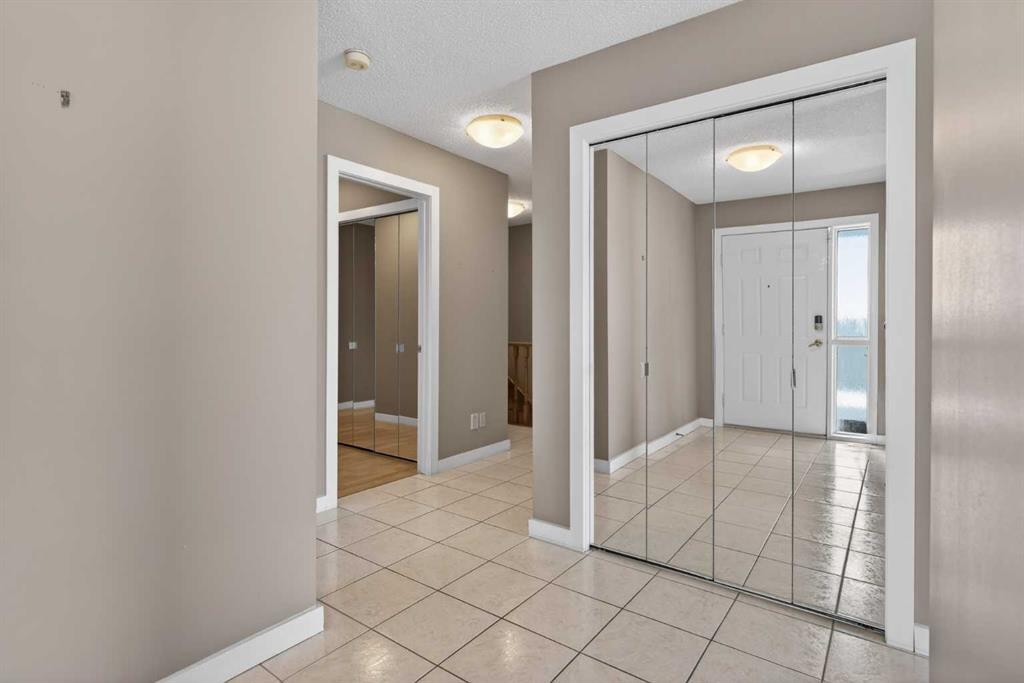
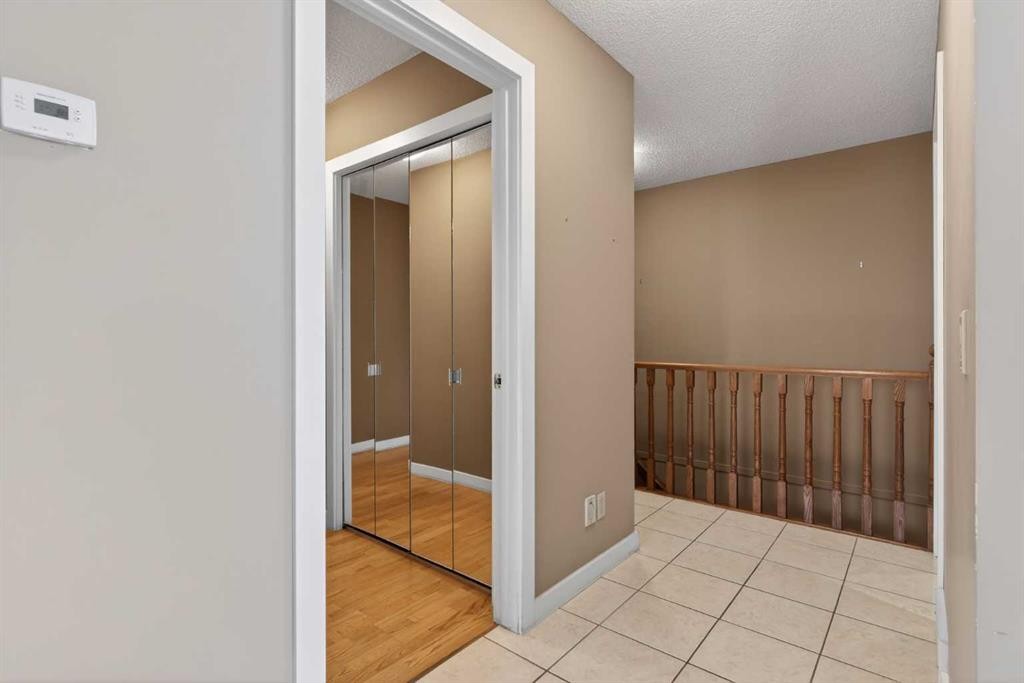
96 Norquay Heights Nw, Calgary, AB - Indoor Photo Showing Other Room
96 Norquay Heights Nw, Calgary, AB - Indoor Photo Showing Gym Room
96 Norquay Heights Nw, Calgary, AB - Outdoor With Exterior
96 Norquay Heights Nw, Calgary, AB - Outdoor
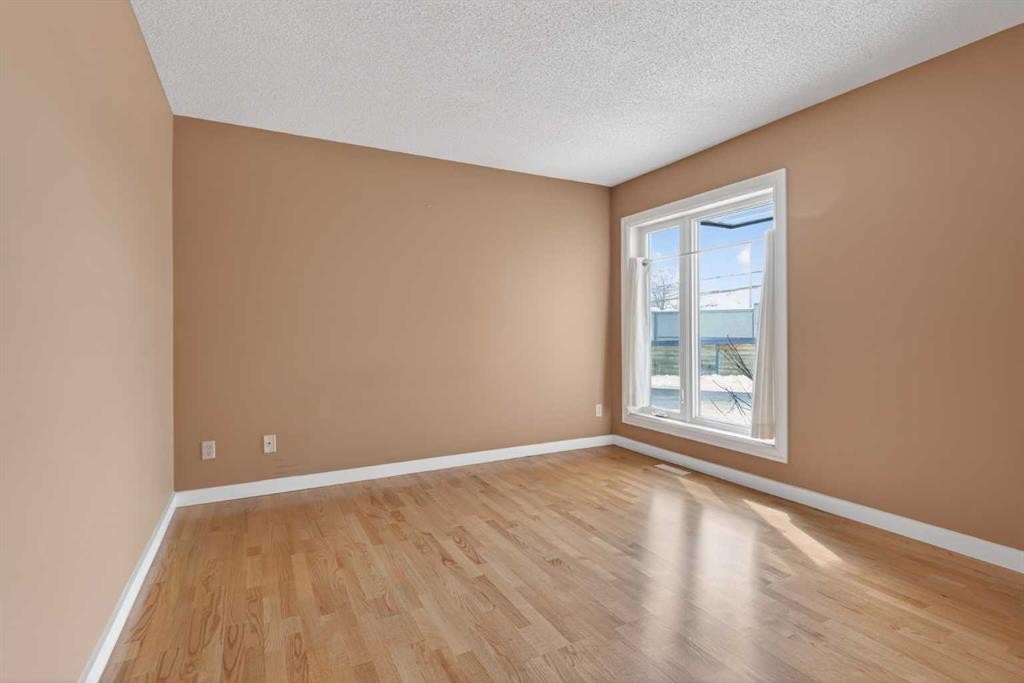
96 Norquay Heights Nw, Calgary, AB - Indoor Photo Showing Other Room
96 Norquay Heights Nw, Calgary, AB - Indoor Photo Showing Bathroom
96 Norquay Heights Nw, Calgary, AB - Indoor Photo Showing Other Room
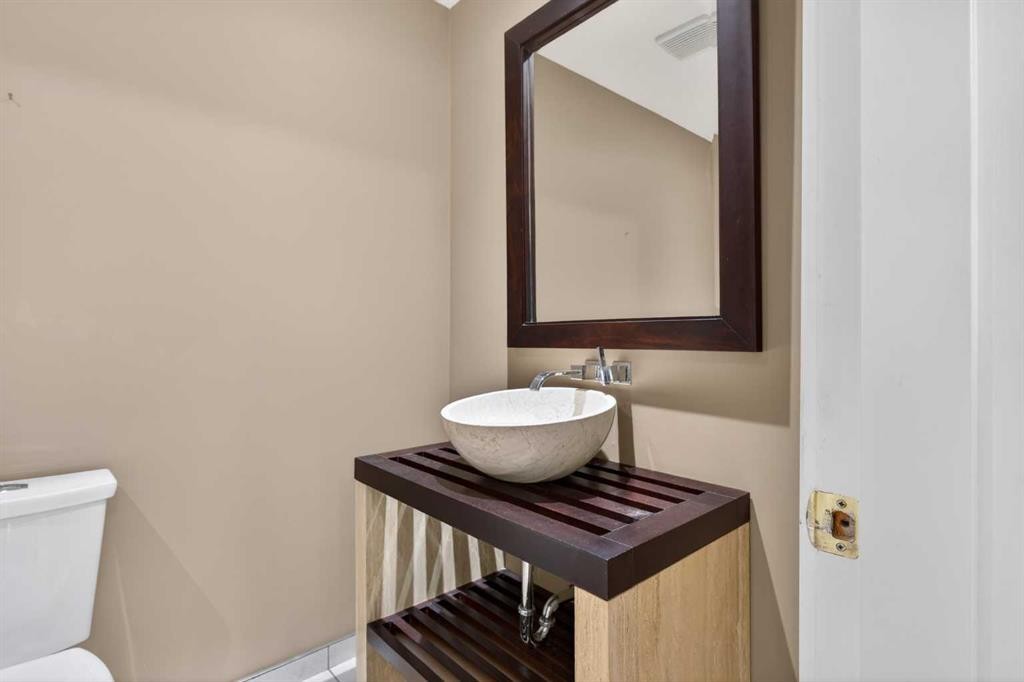
96 Norquay Heights Nw, Calgary, AB - Indoor Photo Showing Bathroom
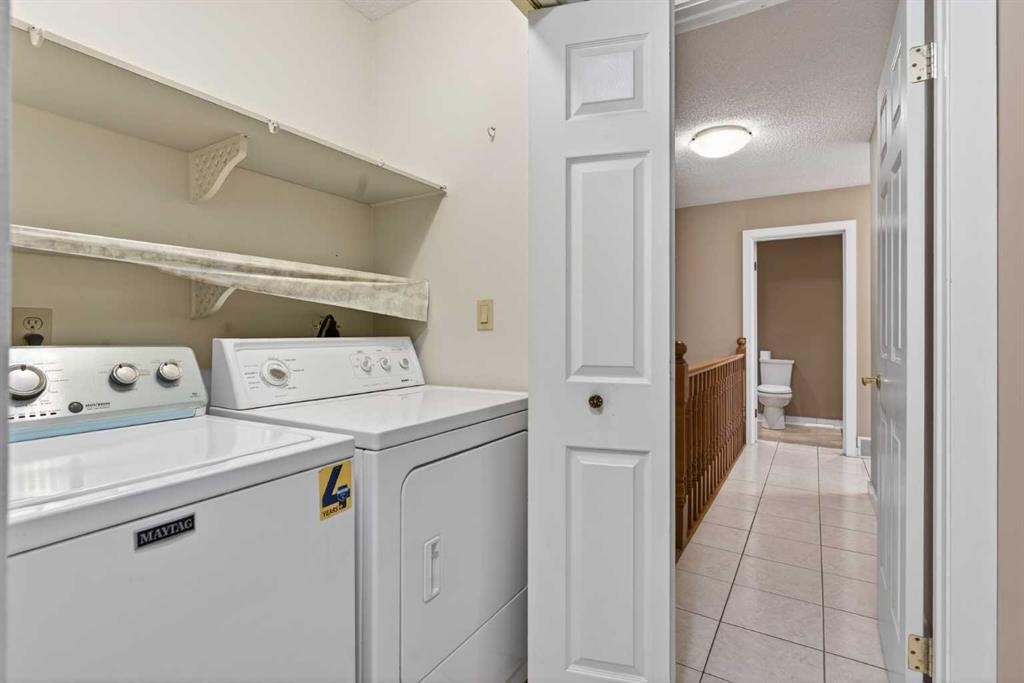
96 Norquay Heights Nw, Calgary, AB - Indoor Photo Showing Laundry Room
96 Norquay Heights Nw, Calgary, AB - Indoor
96 Norquay Heights Nw, Calgary, AB - Indoor Photo Showing Other Room
96 Norquay Heights Nw, Calgary, AB - Indoor
96 Norquay Heights Nw, Calgary, AB - Indoor Photo Showing Other Room
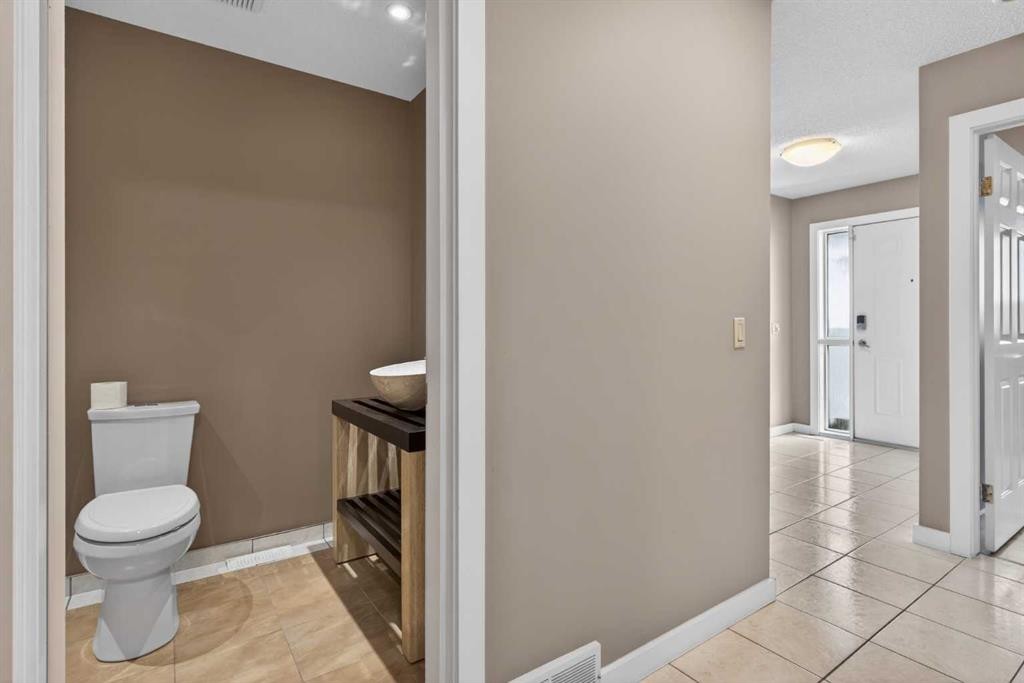
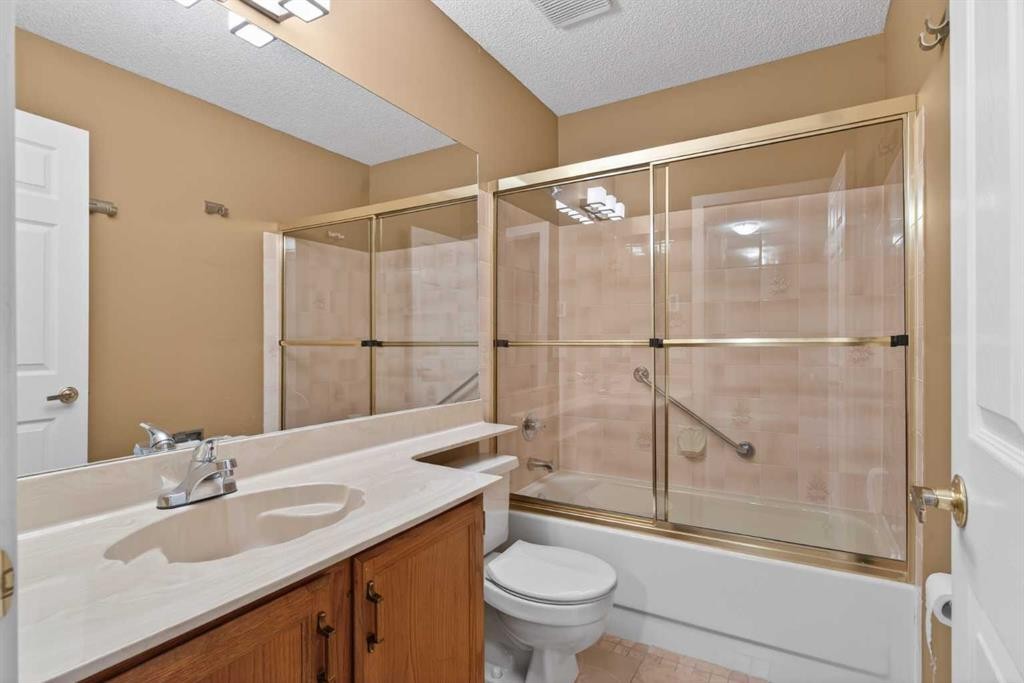
96 Norquay Heights Nw, Calgary, AB - Indoor Photo Showing Bathroom
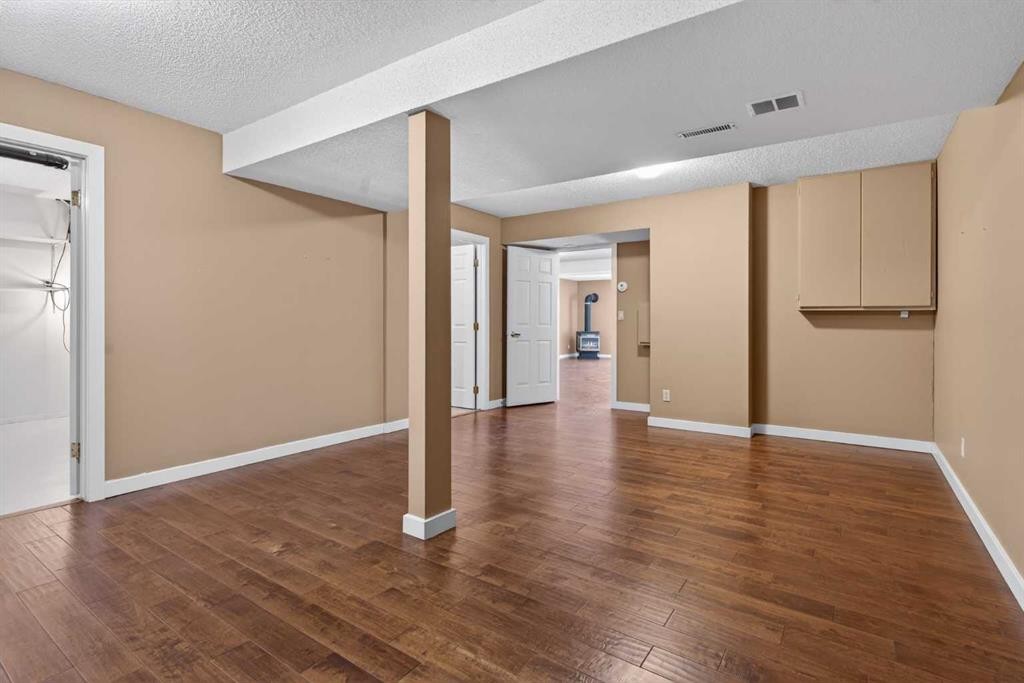
96 Norquay Heights Nw, Calgary, AB - Indoor Photo Showing Other Room
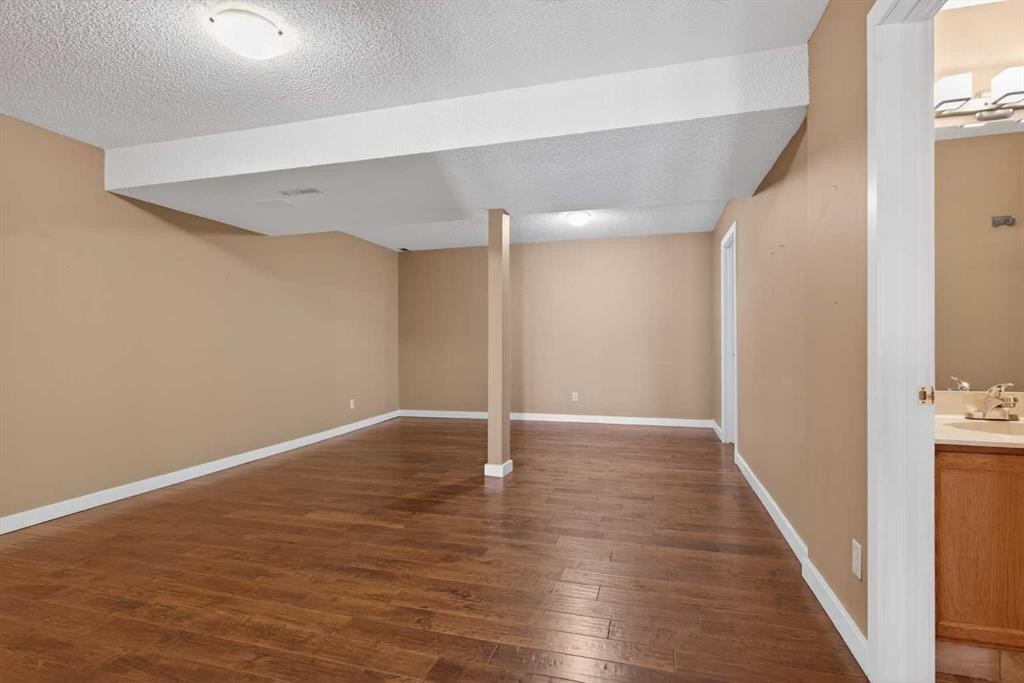
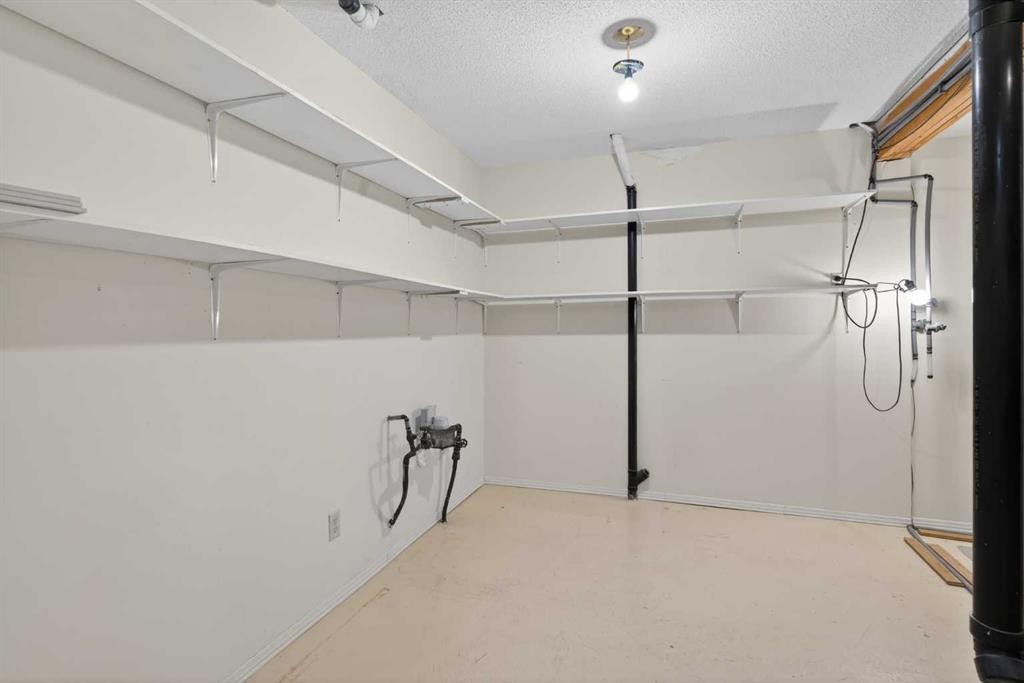
96 Norquay Heights Nw, Calgary, AB - Indoor Photo Showing Basement
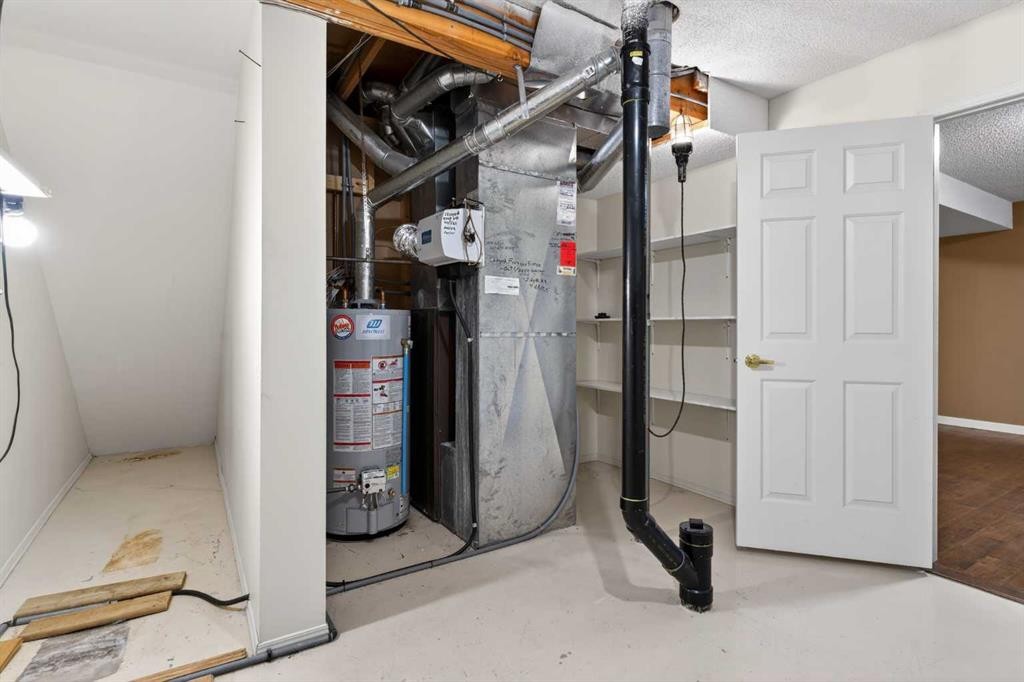
96 Norquay Heights Nw, Calgary, AB - Indoor With Storage
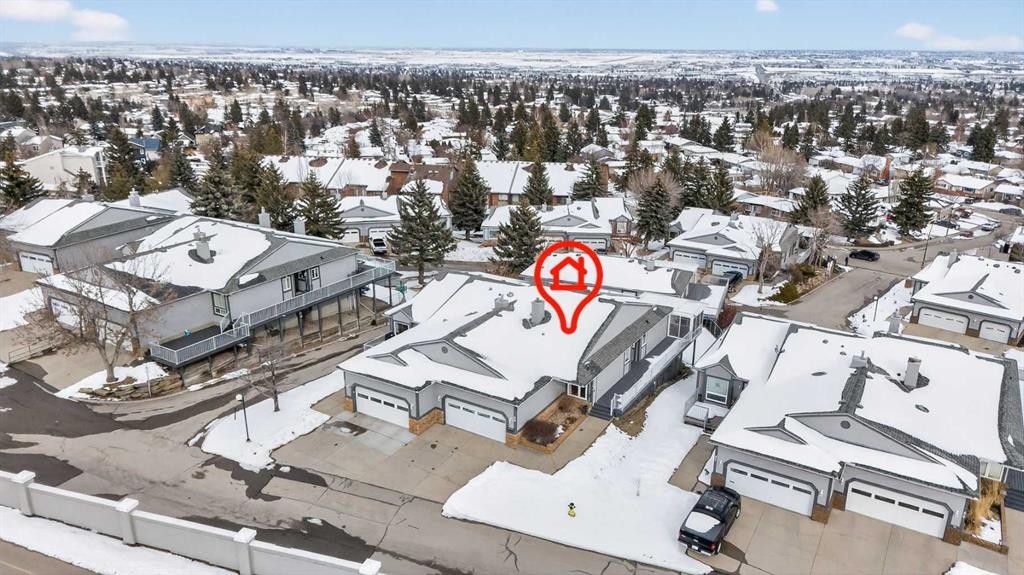
96 Norquay Heights Nw, Calgary, AB - Outdoor
96 Norquay Heights Nw, Calgary, AB - Outdoor With View
96 Norquay Heights Nw, Calgary, AB - Outdoor
96 Norquay Heights Nw, Calgary, AB - Other
Virtual Tour
Virtual Tour
96 Norquay Heights Nw, Calgary, AB  - Outdoor
96 Norquay Heights Nw, Calgary, AB  - Outdoor With View
96 Norquay Heights Nw, Calgary, AB  - Outdoor
96 Norquay Heights Nw, Calgary, AB  - Outdoor With Exterior
96 Norquay Heights Nw, Calgary, AB - Indoor Photo Showing Other Room
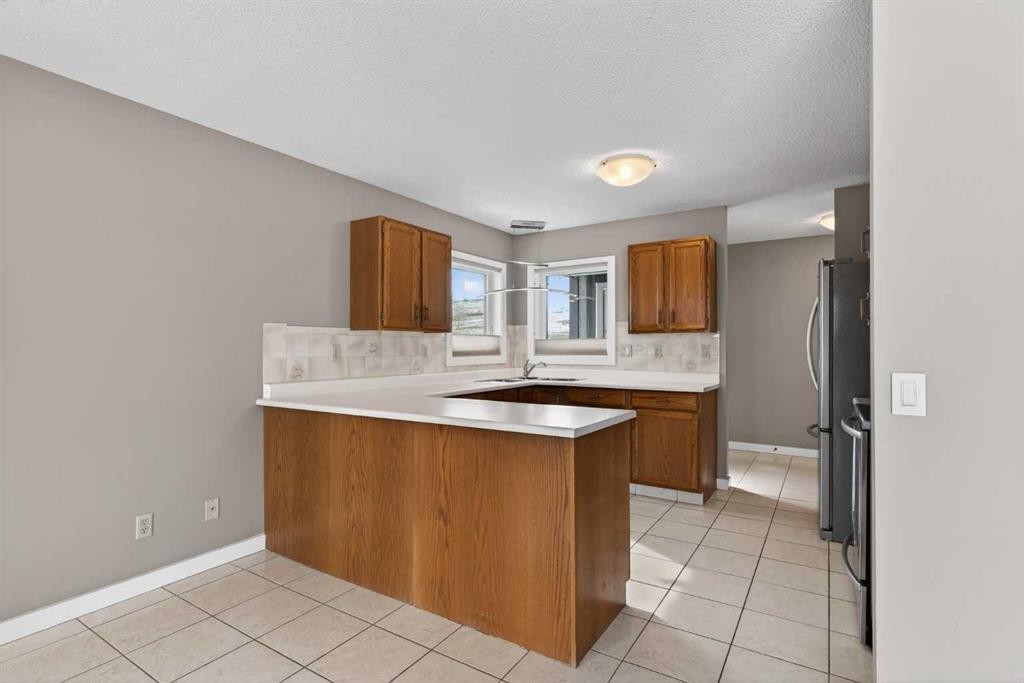
96 Norquay Heights Nw, Calgary, AB - Indoor Photo Showing Kitchen With Double Sink
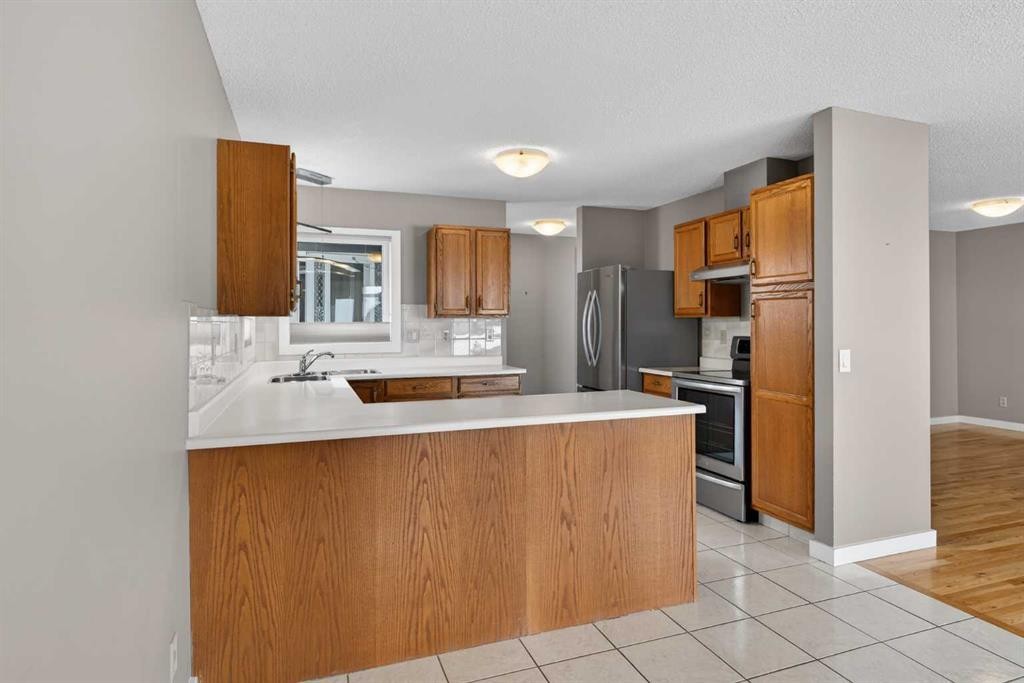
96 Norquay Heights Nw, Calgary, AB - Indoor Photo Showing Kitchen
96 Norquay Heights Nw, Calgary, AB - Indoor Photo Showing Other Room
96 Norquay Heights Nw, Calgary, AB - Indoor Photo Showing Gym Room
96 Norquay Heights Nw, Calgary, AB - Outdoor With Exterior
96 Norquay Heights Nw, Calgary, AB - Outdoor
96 Norquay Heights Nw, Calgary, AB - Indoor Photo Showing Other Room
96 Norquay Heights Nw, Calgary, AB - Indoor Photo Showing Bathroom
96 Norquay Heights Nw, Calgary, AB - Indoor Photo Showing Other Room
96 Norquay Heights Nw, Calgary, AB - Indoor Photo Showing Bathroom
96 Norquay Heights Nw, Calgary, AB - Indoor Photo Showing Laundry Room
96 Norquay Heights Nw, Calgary, AB - Indoor
96 Norquay Heights Nw, Calgary, AB - Indoor Photo Showing Other Room
96 Norquay Heights Nw, Calgary, AB - Indoor
96 Norquay Heights Nw, Calgary, AB - Indoor Photo Showing Other Room
96 Norquay Heights Nw, Calgary, AB - Indoor Photo Showing Bathroom
96 Norquay Heights Nw, Calgary, AB - Indoor Photo Showing Other Room
96 Norquay Heights Nw, Calgary, AB - Indoor Photo Showing Basement
96 Norquay Heights Nw, Calgary, AB - Indoor With Storage
96 Norquay Heights Nw, Calgary, AB - Outdoor
96 Norquay Heights Nw, Calgary, AB - Outdoor With View
96 Norquay Heights Nw, Calgary, AB - Outdoor
96 Norquay Heights Nw, Calgary, AB - Other
  • Advertising
Are you a real estate investor?
96 Norquay Heights NW, Calgary, AB, T2K 6H4
$689,800

3 Beds

3 Baths

Property Information:

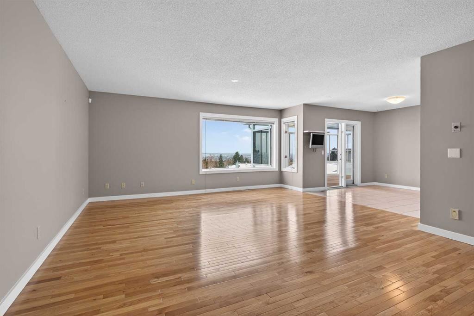
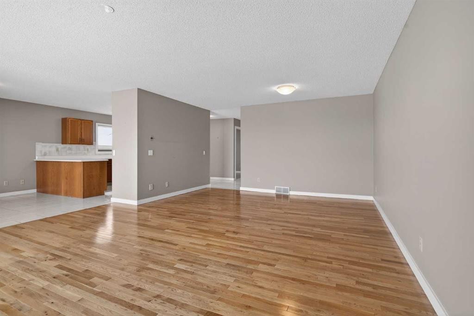
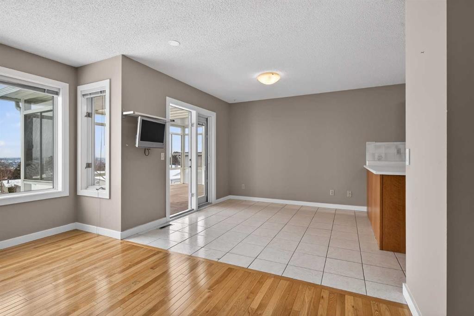
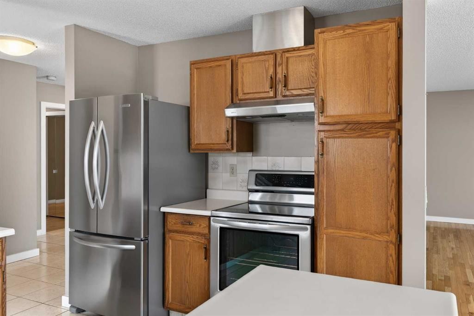
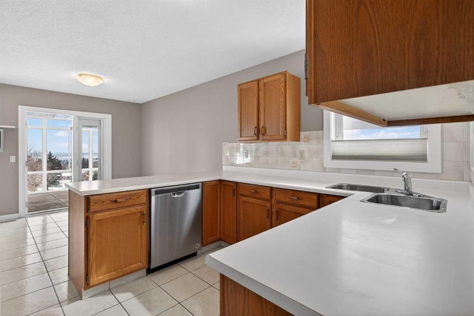
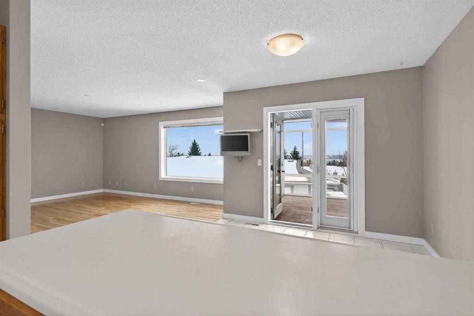
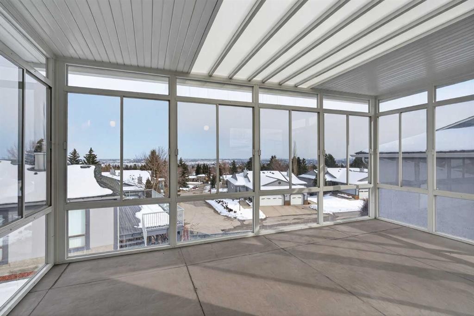
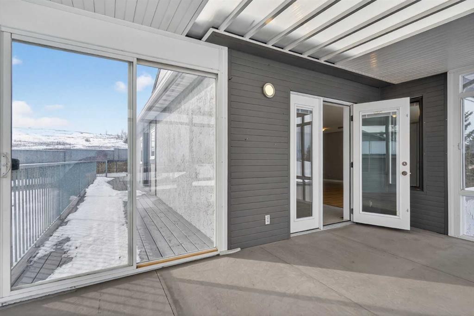
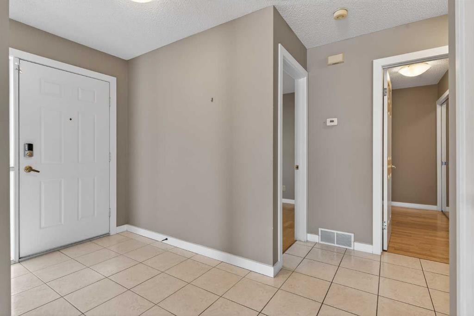
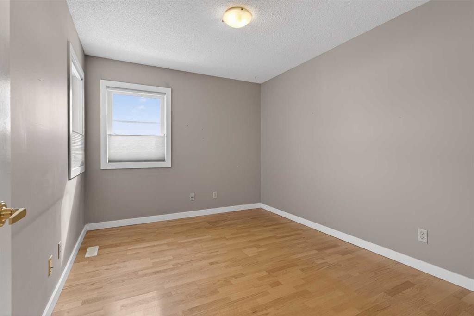
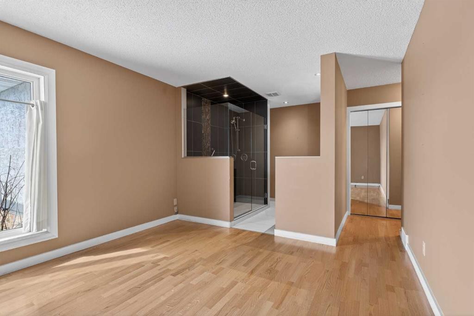
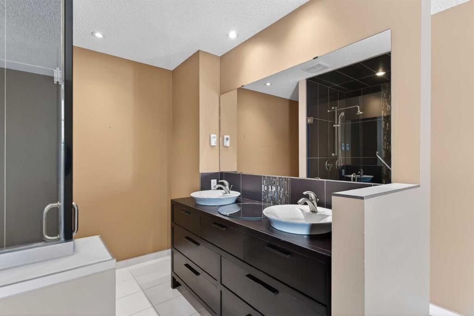
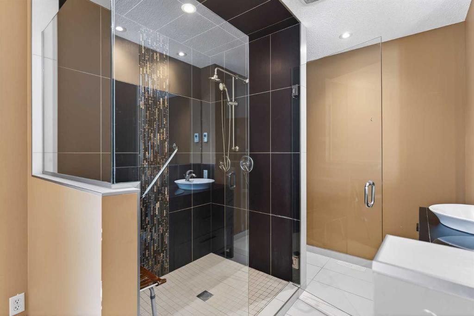
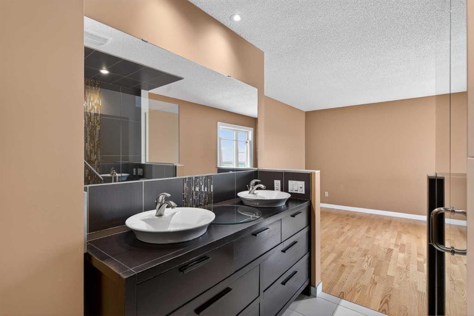
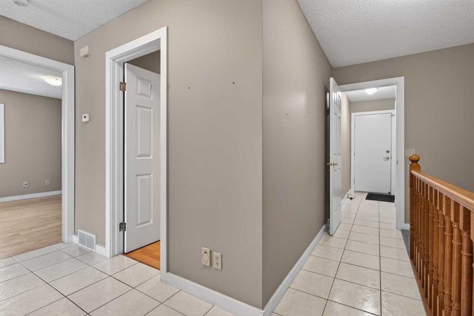
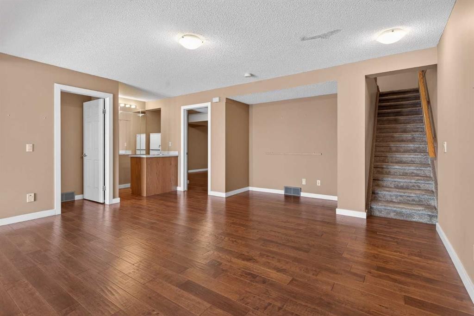
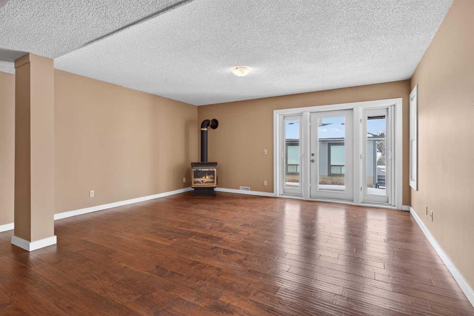
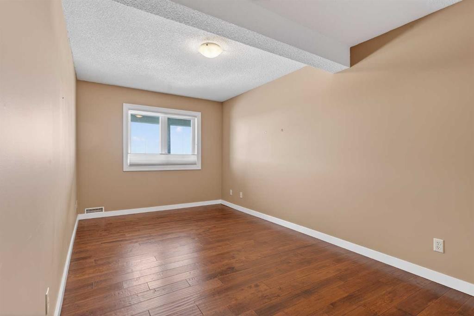
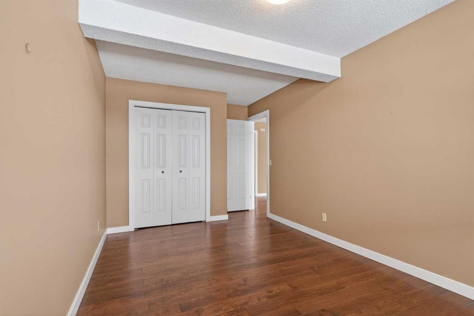
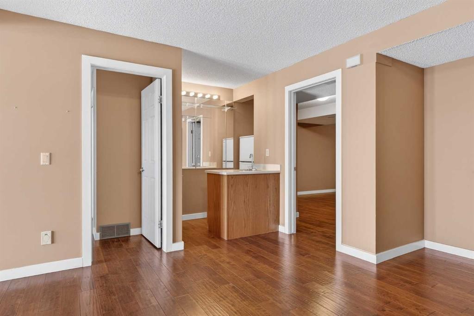
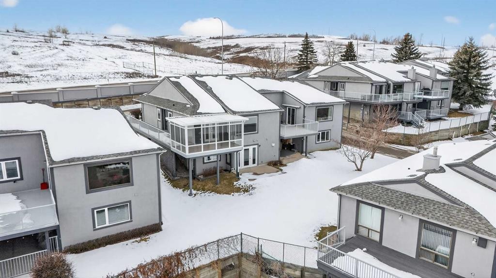
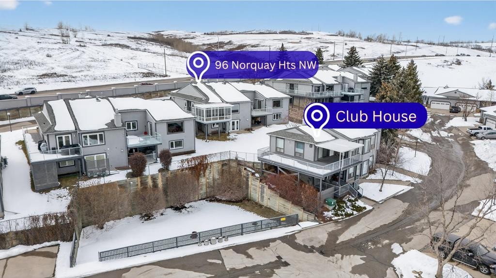
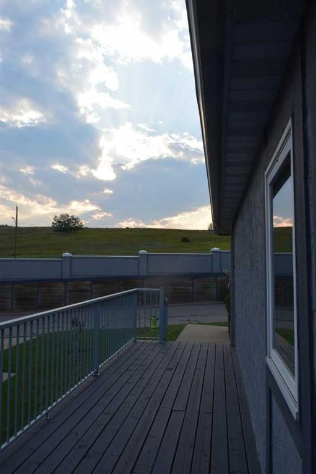
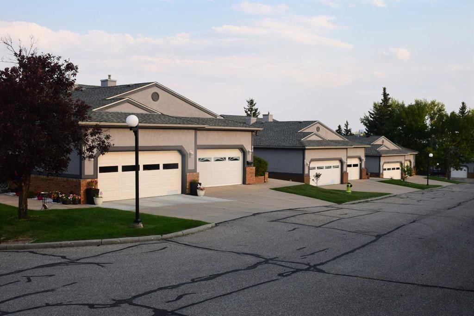
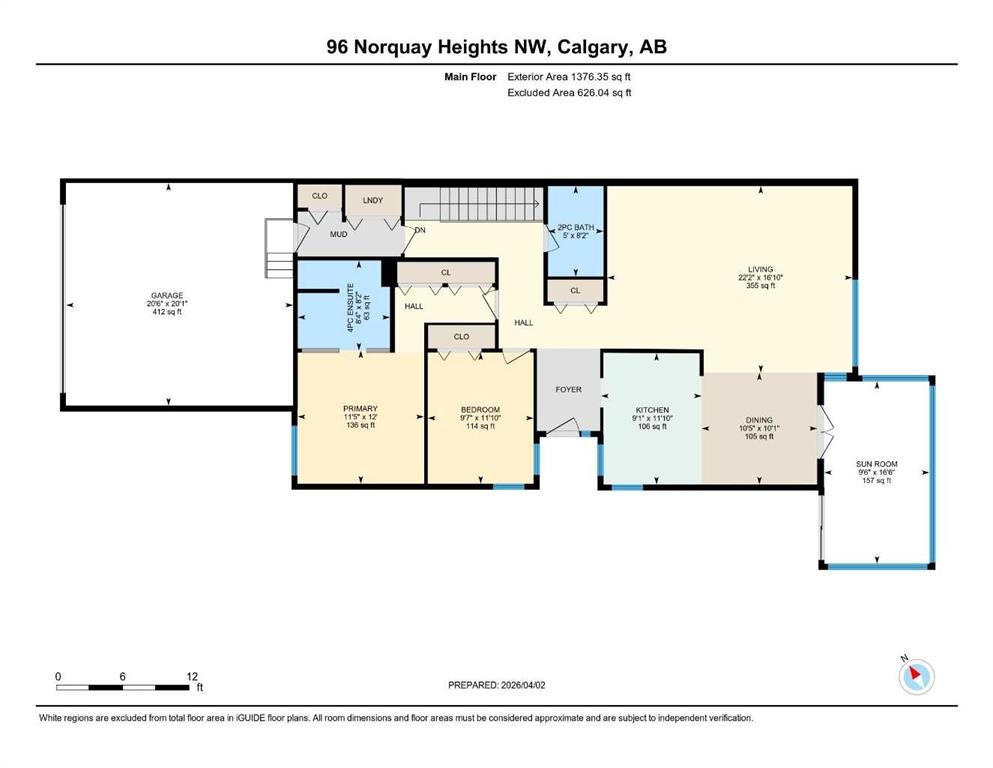
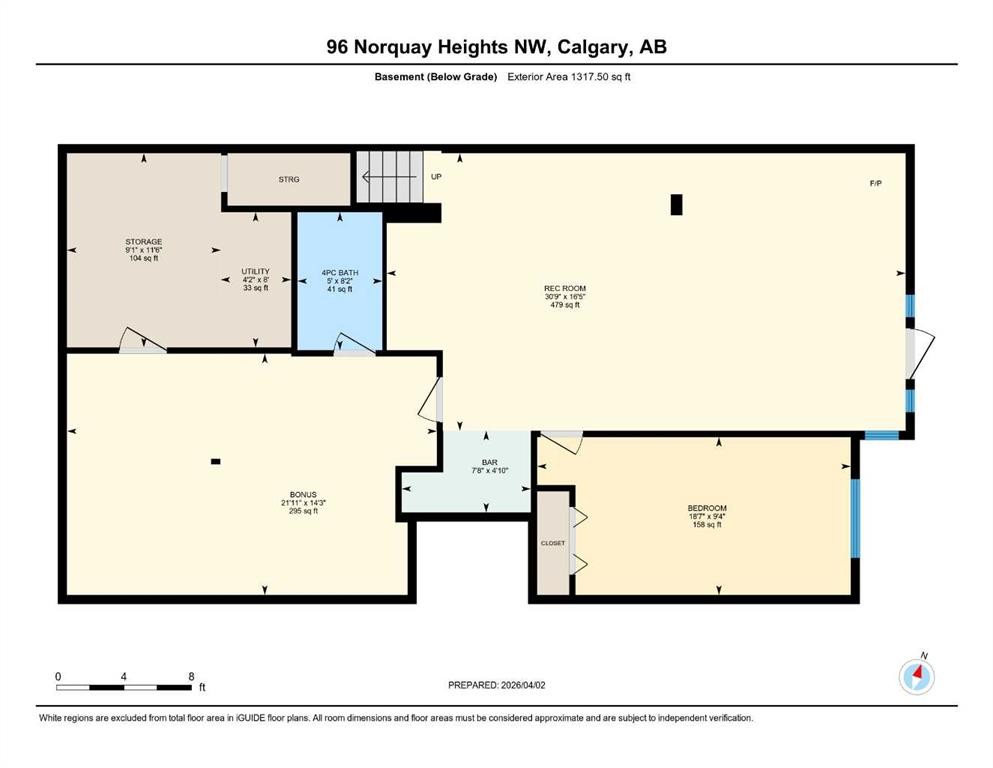
Choose a home with stunning expansive views afforded by this rare offering in Norquay Heights in the sought-after community of North Haven. Beautifully perched on the lower slopes of Nose Hill providing gorgeous panoramic views of the park, downtown and east towards the airport. This exceptional property offers a very versatile, comfortable and spacious floorplan with almost 2,700 sq.ft. of finished area plus the recent addition of a 160 sq.ft. sun room off of the living/eating area to truly take advantage of the views in all 4 seasons. Expansive deck space on the south side of the home as your approach to the main entrance adds to the enjoyment of this unique setting. Horizon Village North Haven is a small 55+ enclave sharing a common clubhouse with regular gatherings & activities for its residents which is perfect for buyers wanting to maintain connection with their neighbours in this small tight-knit community. An easy walk to the Winter Club, close to Confederation Park as well as Nose Hill Park, easy access to John Laurie Boulevard or 14 Street and as a rare inner-city property of this type – just a short distance to Downtown.Warmly finished maple hardwood floors throughout the main floor combine with durable ceramic tile flooring in entry foyer, kitchen and generous breakfast nook adjacent. This level features two bedrooms with the primary boasting west views of Nose Hill Park, his & her closets and a renovated 5 piece ensuite bath with in-floor heating, double sinks and an extra large floating glass enclosed tiled shower with two separate water fixtures! The bright kitchen offers abundant counter and cupboard space, stainless steel appliances and a corner sink with a view! The main floor laundry and mud rooms with additional storage are conveniently located as you approach the double attached garage entrance just past the renovated 2 pc bathroom. The fully developed walkout level has been updated with engineered hardwood floors in the 3rd bedroom, bonus room and the huge family room. This area boasts a wet bar and standalone stove-style gas fireplace to keep you warm and cozy on chilly winter days. A full bathroom services this lower level and has heated floors as well. Easy access from this level to the rear walk-out patio just steps from the central clubhouse. A large storage and utility room complete the floorplan. Additional features include triple glazed windows throughout, central air conditioning, central vacuum, and practical window coverings. For the mature, discerning buyer who has waited patiently for a home offering the best combination of layout and location, this beautiful offering in a park-like setting is the one.

Inclusions: television in kitchen eating area

Building Features:

  • Air Conditioning: Yes
  • Total Finished Area: 1376.00 Square Feet

Property Features:

  • Architectural Style: Side by Side
  • Association Fee Includes: Amenities of HOA/Condo, Common Area Maintenance, Insurance, Maintenance Grounds, Professional Management, Reserve Fund Contributions, See Remarks, Snow Removal, Trash
  • Built in: 1989
  • Condo Fees: $647 Monthly
  • Construction Materials: Brick, Stucco, Wood Frame
  • Cooling: Central Air
  • Exterior Features: Other, Private Entrance
  • Fireplace Features: Basement, Blower Fan, Factory Built, Family Room, Free Standing, Gas, Glass Doors, Metal, See Remarks
  • Floor Space (approx): 1376.00 Square Feet
  • Flooring: Ceramic Tile, Hardwood, Laminate
  • Foundation Details: Poured Concrete
  • Heating: Central, High Efficiency, Fireplace(s), Floor Furnace, Forced Air, Humidity Control, Natural Gas, See Remarks
  • Interior Features: Bar, Built-in Features, Central Vacuum, Closet Organizers, Double Vanity, Granite Counters, Laminate Counters, Natural Woodwork, No Animal Home, No Smoking Home, Open Floorplan, See Remarks, Storage, Wet Bar
  • Levels: One
  • Parking Features: Additional Parking, Concrete Driveway, Double Garage Attached, Garage Door Opener, Garage Faces Front, Guest, Insulated, Off Street, Secured, See Remarks, Shared Driveway, Side By Side, Workshop in Garage
  • Roof: Asphalt Shingle
  • Zoning: M-CG d20
  • No. of Parking Spaces: 4

Courtesy of: Stonemere Real Estate Solutions

Data provided by: Calgary Real Estate Board 300 Manning Rd. NE, Calgary, Alberta T2E 8K4
All information displayed is believed to be accurate but is not guaranteed and should be independently verified. No warranties or representations are made of any kind. Copyright© 2021 All Rights Reserved

QuickQuoteTM Powered by RPS

Location of 96 Norquay Heights NW, Calgary, AB, T2K 6H4

Demographic Information of 96 Norquay Heights NW, Calgary, AB, T2K 6H4

Life Stage

Midlife Families

Employment Type

Blue Collar/Primary, Blue Collar/Service Sector

Average Household Income

$143,639.01

Average Number of Children

1.85

Household Population

Household Structure

Age of Population

Education

Education Level

No certificate/diploma/degree

11.08 %

High school certificate or equivalent

27.08 %

Apprenticeship trade certificate/diploma

8.69 %

College/non-university certificate

23.83 %

University certificate (below bachelor)

1.33 %

University Degree

27.98 %

Commuter

Travel To Work

By Car

89.64 %

By Public Transit

3.54 %

By Walking

0.09 %

By Bicycle

0.0 %

By Other Methods

6.73 %

Cultural Diversity

Knowledge of Official Language

Mother Tongue

Building Information

Building Type

Apartments (Low and High Rise)

11.57 %

Houses

88.43 %

Own Vs. Rent