Button CopyPathCircle CloseCircle Left ArrowArrow Down Icon GreyClosecirclecircleBurger
  • Advertising

51 Cityscape Row NE, Calgary, AB, T3N 0W6

MLS® # A2342365
Townhouse For Sale In Cityscape, Calgary, Alberta
$350,000 QuickQuoteTM: $352K - $428K

2+0 Beds

3 Baths

51 Cityscape Row Ne, Calgary, AB
Virtual Tour
51 Cityscape Row Ne, Calgary, AB
  • Advertising

Open House

  • Sun Sep. 13 1:00 PM - 3:00 PM
Are you a real estate investor?
51 Cityscape Row NE, Calgary, AB, T3N 0W6
$350,000

2 Beds

3 Baths

Property Information:

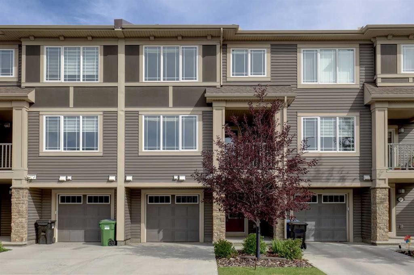
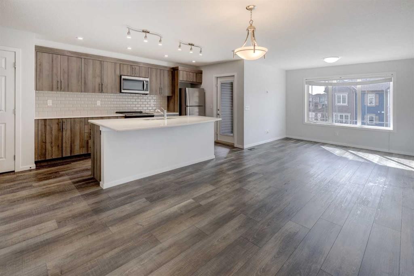
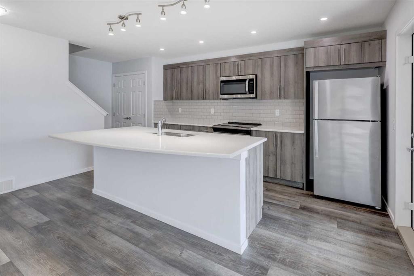
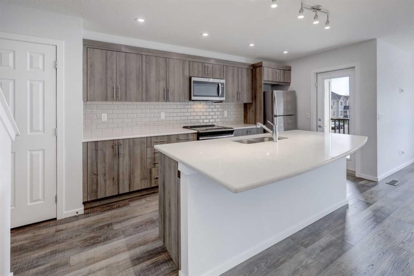
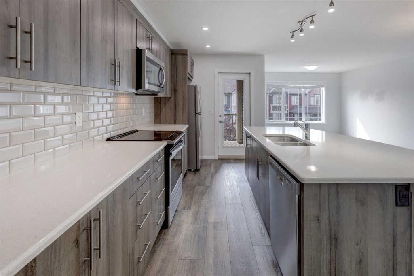
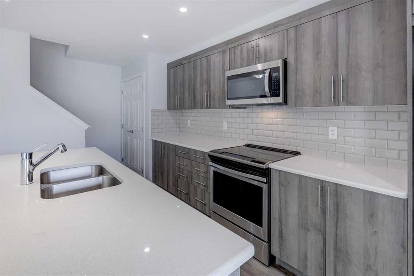
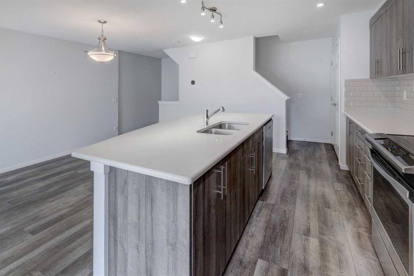
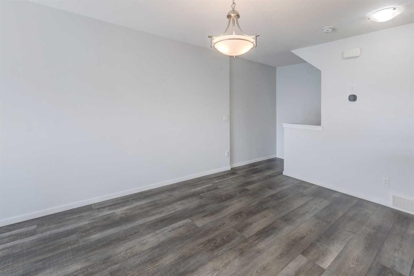
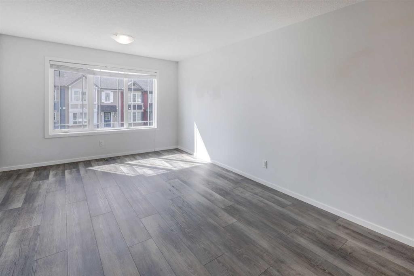
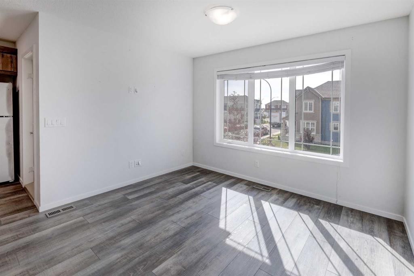
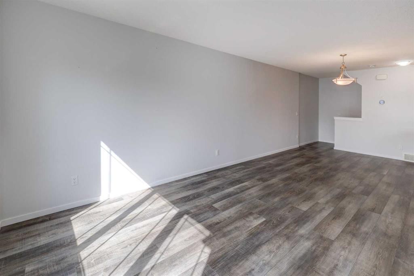
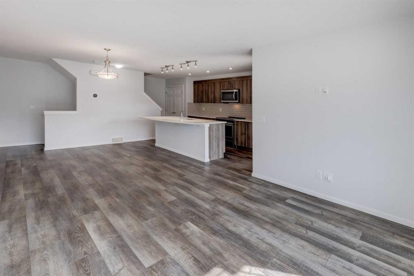
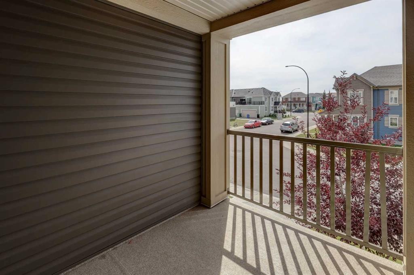
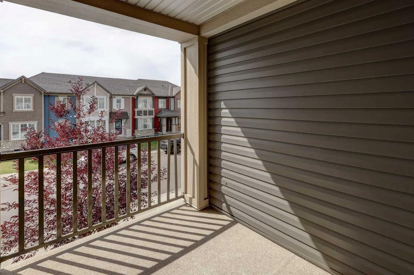
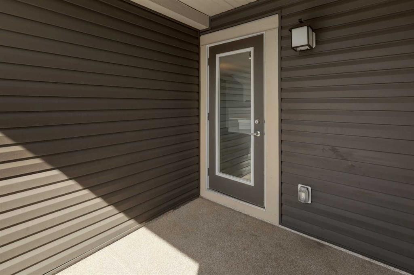
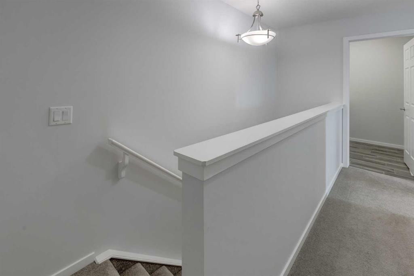
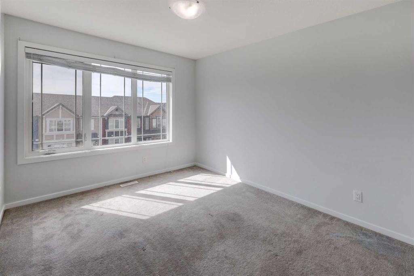
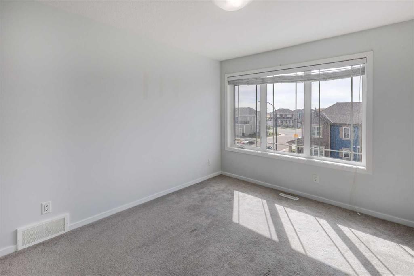
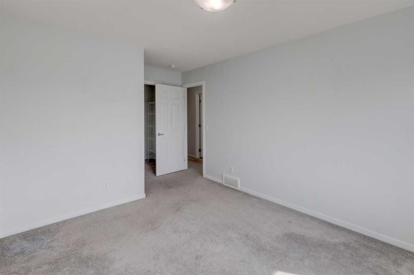
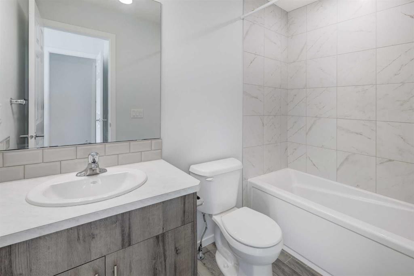
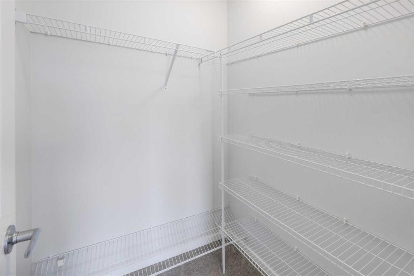
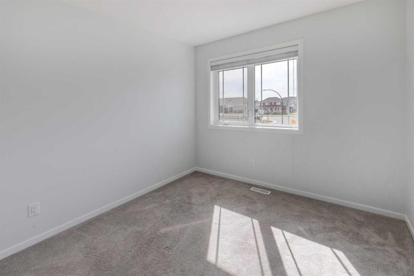
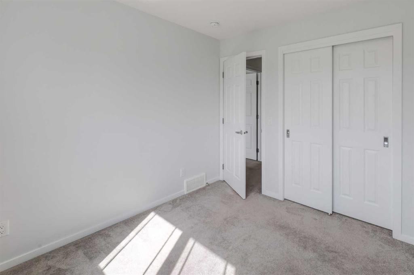
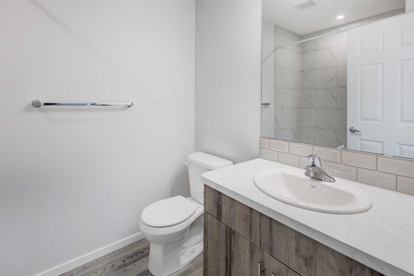
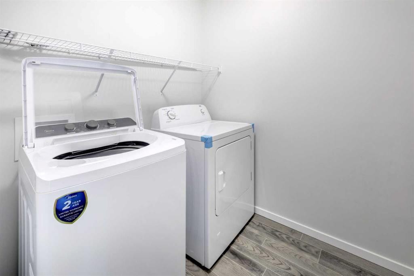
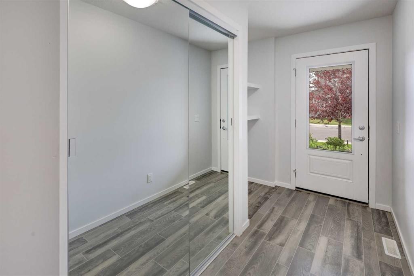
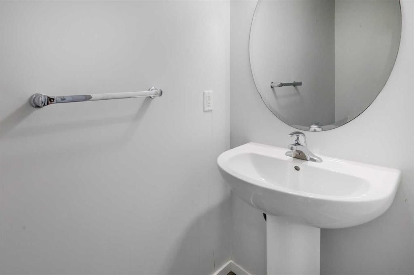
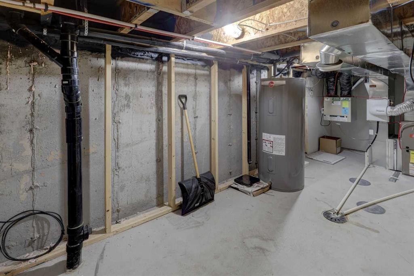
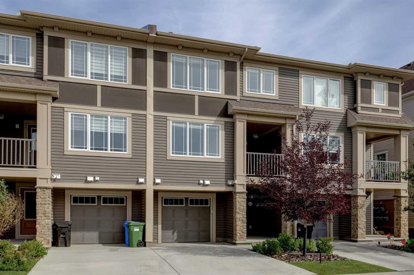
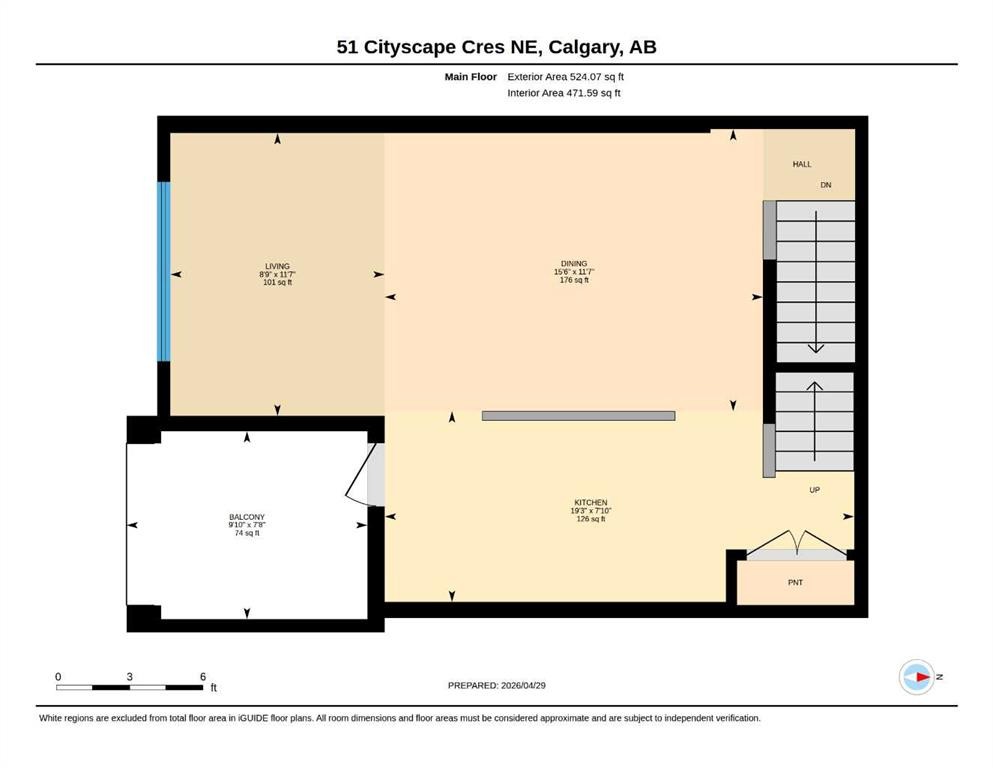
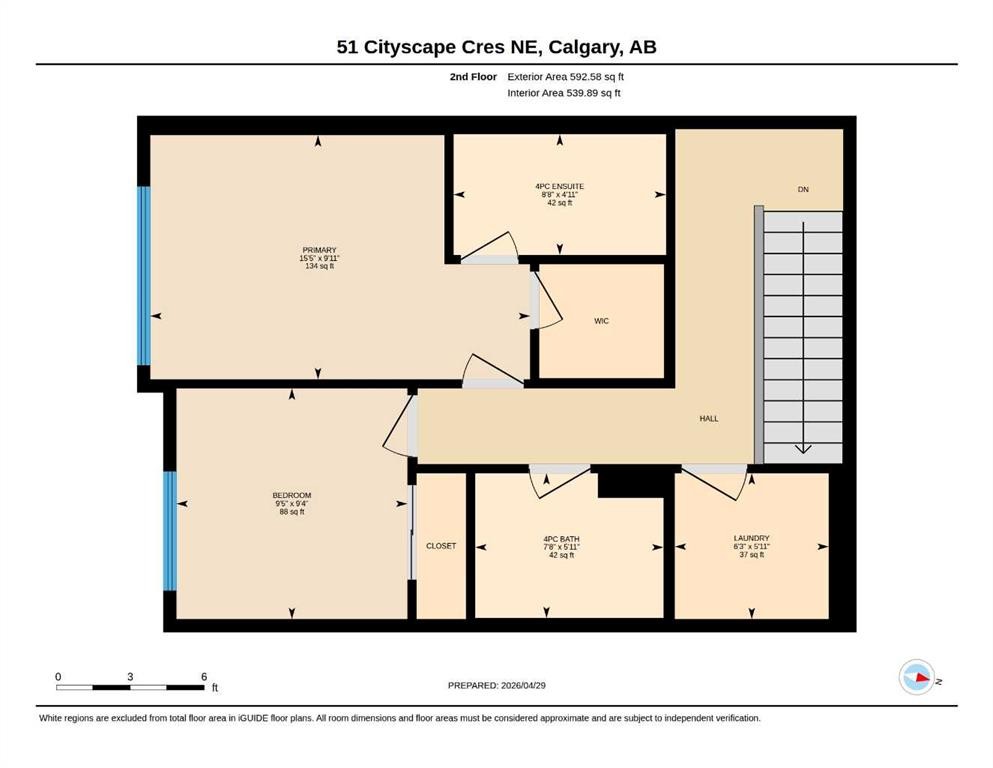
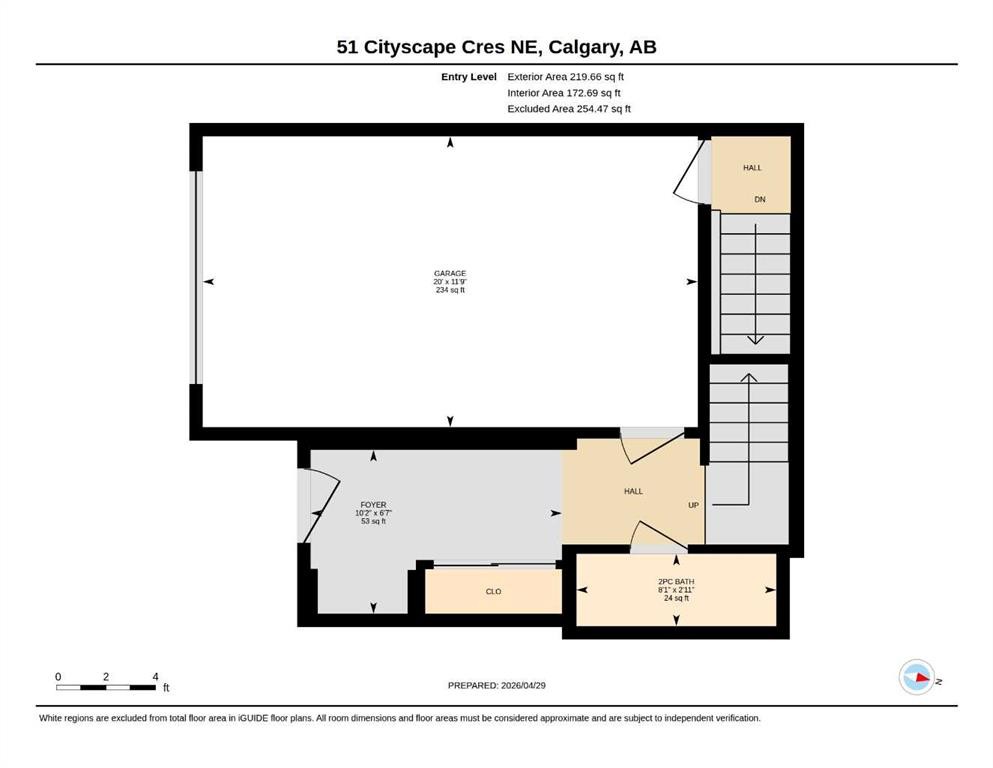
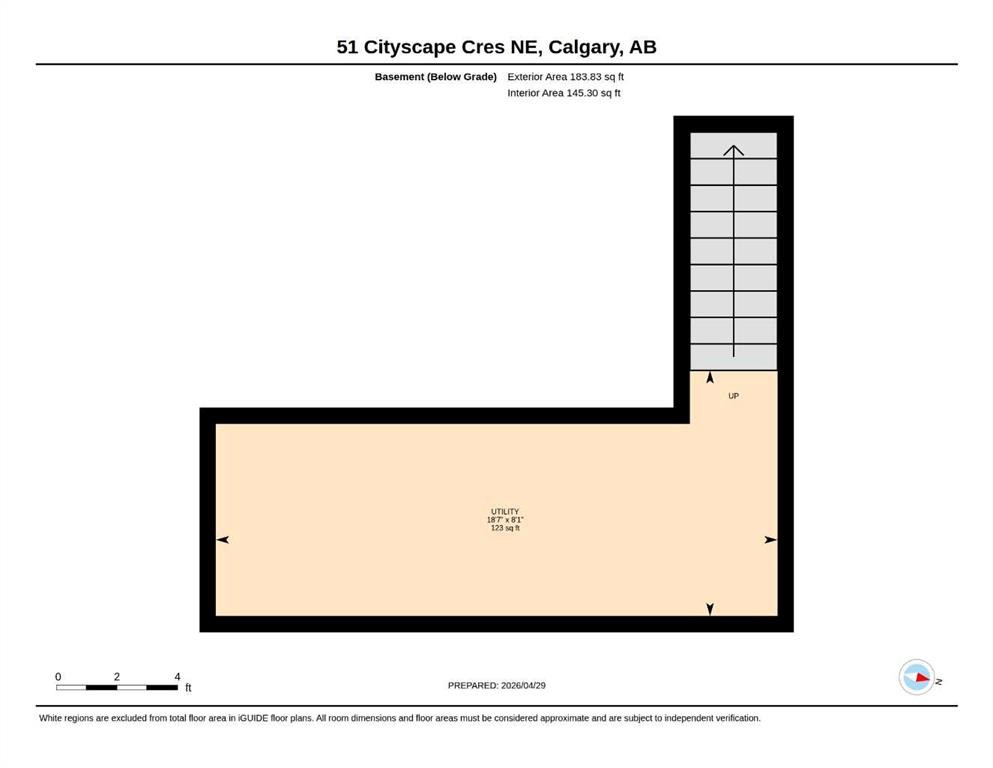
***OPEN HOUSE Sunday September 13th 1-3pm *****Welcome to a beautifully designed three-level townhouse that combines modern style, everyday functionality, and effortless living. From the moment you step inside, you’ll appreciate the bright, welcoming foyer and thoughtful layout designed to make daily life easy. A convenient two-piece bathroom is ideally located just off the entryway and across from the garage, making it perfect for guests and busy households alike.The main living level is where this home truly shines. The open-concept layout creates an inviting flow between the dining area, living room, and contemporary kitchen, making it equally well suited for relaxed evenings at home or entertaining friends and family. Durable laminate flooring throughout the kitchen and living areas adds a stylish and practical touch, while the spacious eat-in island provides the perfect gathering spot for morning coffee, casual meals, homework, or hosting guests.Step outside from the kitchen onto the covered deck, creating a comfortable extension of your living space and the perfect spot to enjoy your morning coffee, unwind after a long day, or entertain family and friends.Upstairs, your private retreat awaits. Two generously sized bedrooms, each complemented by access to a full bathroom, offer comfort and flexibility for homeowners, roommates, guests, or a home office. Carpet flooring throughout the bedroom level adds warmth and comfort, while the conveniently located upper-level laundry room keeps everyday essentials exactly where you need them.The garage offers even more practical convenience with a water tap, ideal for everyday clean-up and maintenance. Access to the basement utility area is conveniently located directly from the garage, keeping the home's mechanical space separate from the main living areas.Location is another standout feature. A nearby Calgary Transit stop makes getting around convenient, while parks, playgrounds, shopping, restaurants, grocery options, coffee shops, medical and dental services, and other everyday amenities are all close at hand.Modern. Functional. Comfortable. Conveniently located. This is a home designed for the way you want to live.

Inclusions: N/A

Building Features:

  • Total Finished Area: 1336.00 Square Feet

Property Features:

  • Architectural Style: 3 Storey
  • Association Fee Includes: Common Area Maintenance, Insurance, Professional Management, Reserve Fund Contributions, Snow Removal
  • Built in: 2019
  • Condo Fees: $207 Monthly
  • Construction Materials: Vinyl Siding, Wood Frame
  • Cooling: None
  • Exterior Features: Balcony, Lighting
  • Floor Space (approx): 1336.00 Square Feet
  • Flooring: Carpet, Ceramic Tile, Laminate
  • Foundation Details: Poured Concrete, Slab
  • Heating: Forced Air, Natural Gas
  • Interior Features: Walk-In Closet(s)
  • Levels: Three Or More
  • Lot Size: 896.00 Square Feet
  • Parking Features: Paved, Single Garage Attached
  • Roof: Asphalt Shingle
  • Zoning: DC
  • No. of Parking Spaces: 2

Courtesy of: Real Broker

Data provided by: Calgary Real Estate Board 300 Manning Rd. NE, Calgary, Alberta T2E 8K4
All information displayed is believed to be accurate but is not guaranteed and should be independently verified. No warranties or representations are made of any kind. Copyright© 2021 All Rights Reserved

QuickQuoteTM Powered by RPS

Location of 51 Cityscape Row NE, Calgary, AB, T3N 0W6

Demographic Information of 51 Cityscape Row NE, Calgary, AB, T3N 0W6

Life Stage

Young Families

Employment Type

Mixed

Average Household Income

$105,305.97

Average Number of Children

1.74

Household Population

Household Structure

Age of Population

Education

Education Level

No certificate/diploma/degree

14.35 %

High school certificate or equivalent

27.03 %

Apprenticeship trade certificate/diploma

4.95 %

College/non-university certificate

18.1 %

University certificate (below bachelor)

2.66 %

University Degree

32.91 %

Commuter

Travel To Work

By Car

87.72 %

By Public Transit

8.14 %

By Walking

1.5 %

By Bicycle

0.0 %

By Other Methods

2.64 %

Cultural Diversity

Knowledge of Official Language

Mother Tongue

Building Information

Building Type

Apartments (Low and High Rise)

52.92 %

Houses

47.08 %

Own Vs. Rent