Button CopyPathCircle CloseCircle Left ArrowArrow Down Icon GreyClosecirclecircleBurger
  • Advertising

48 Franklin Drive SE, Calgary, AB, T2H 0T9

MLS® # A2312940
House For Sale In Fairview, Calgary, Alberta
$549,900 QuickQuoteTM: $589K - $790K

3+0 Beds

2 Baths

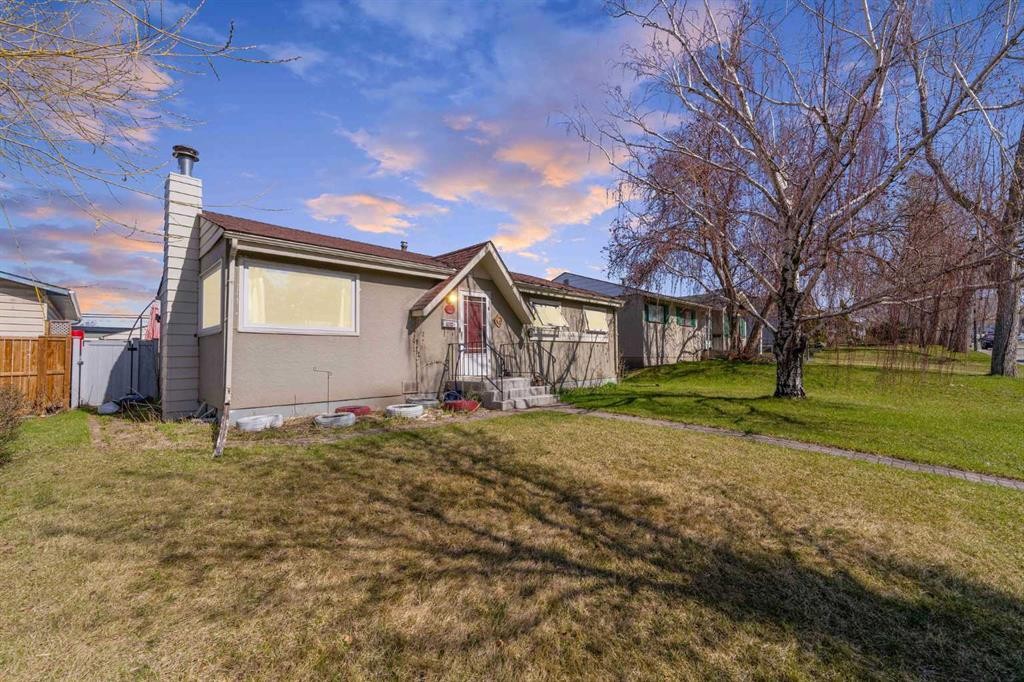
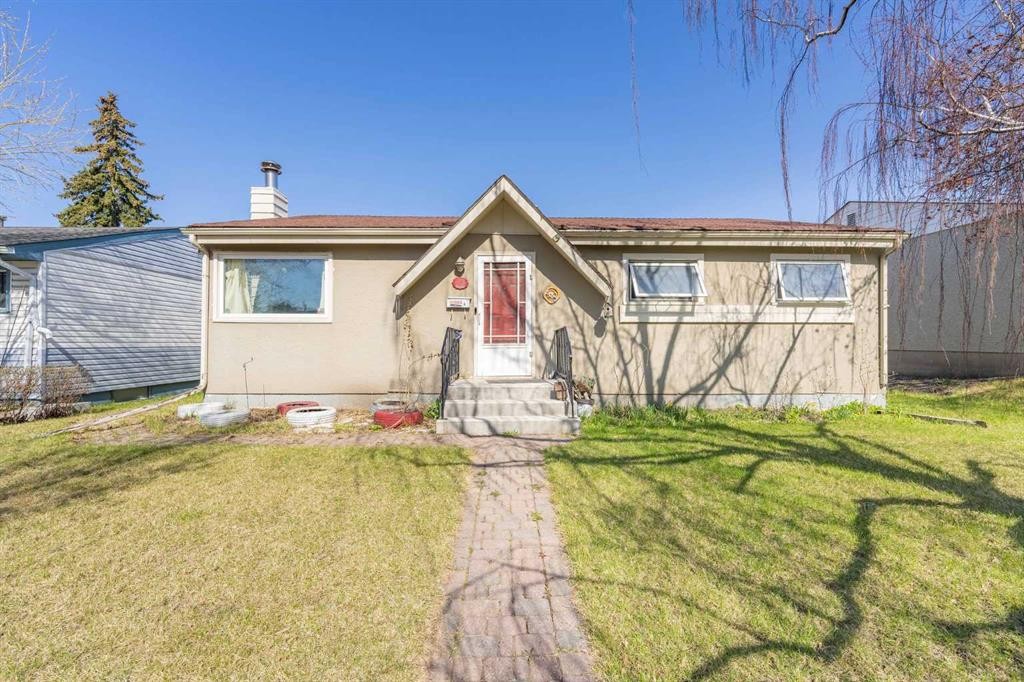
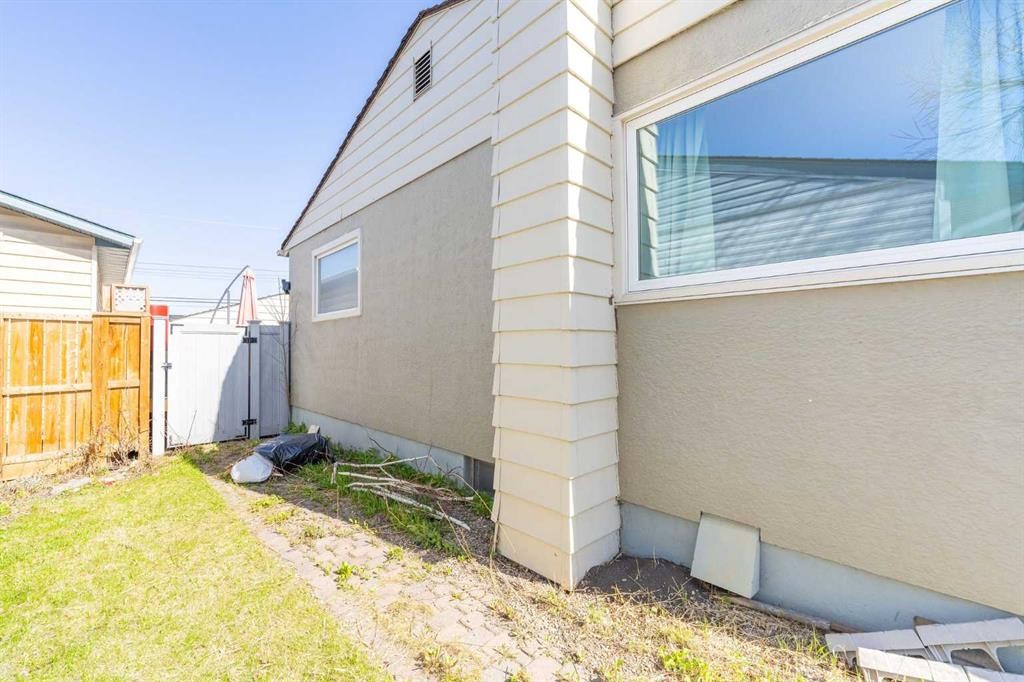
48 Franklin Drive Se, Calgary, AB - Outdoor
48 Franklin Drive Se, Calgary, AB -
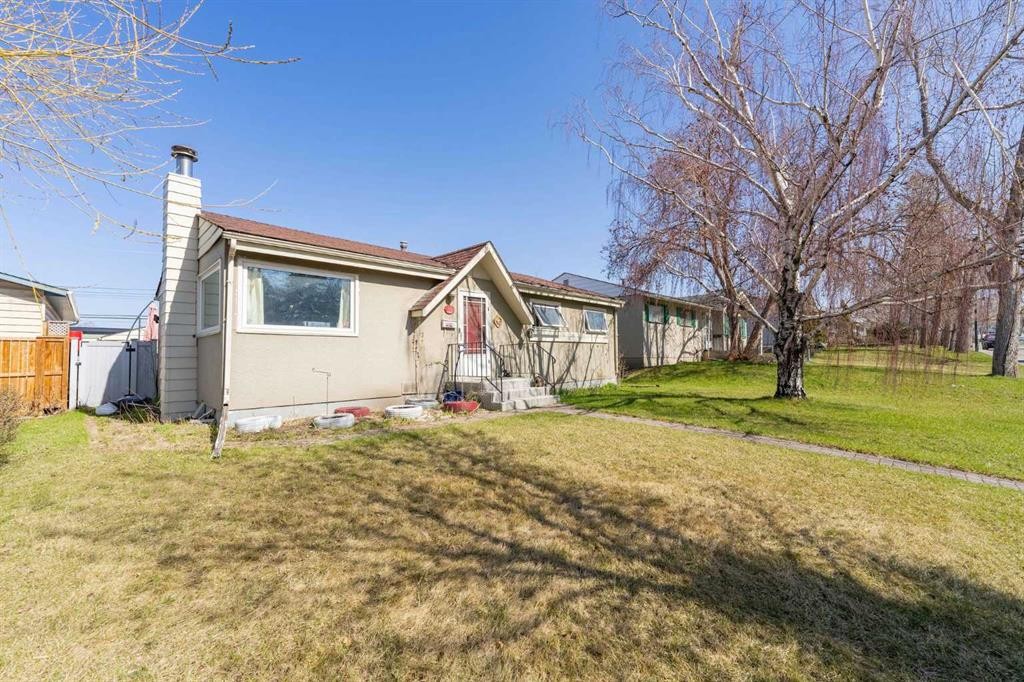
48 Franklin Drive Se, Calgary, AB - Outdoor
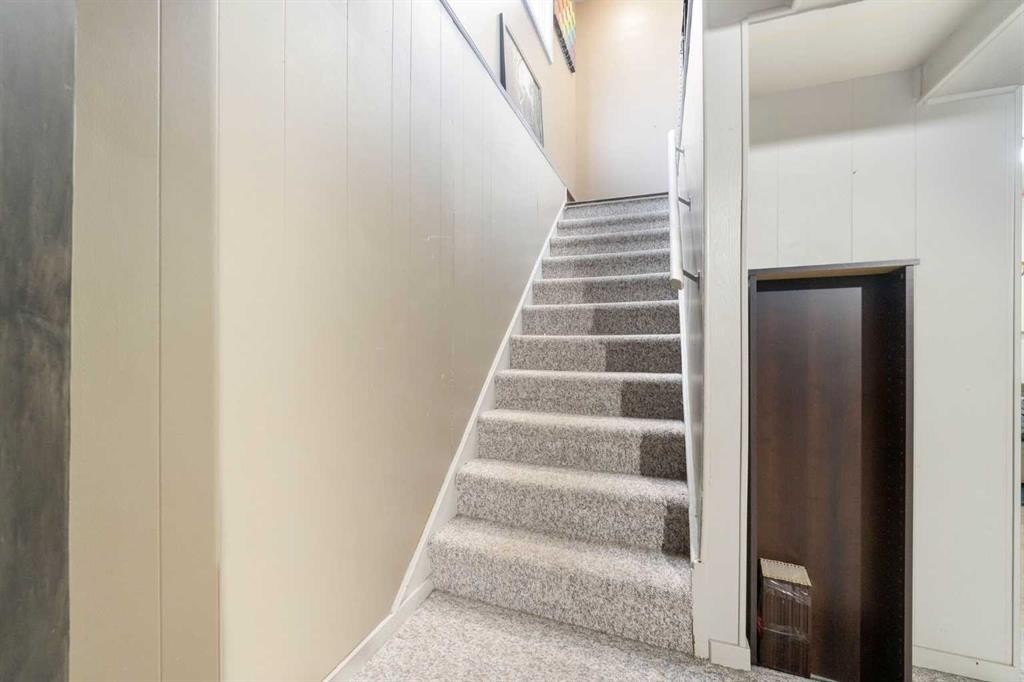
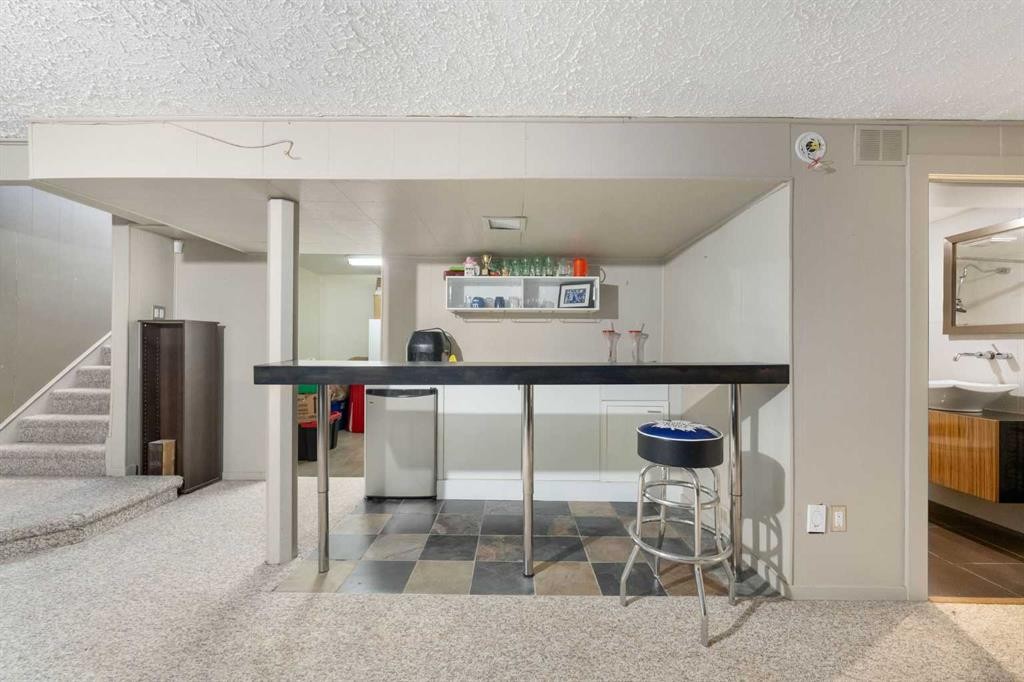
48 Franklin Drive Se, Calgary, AB - Indoor Photo Showing Other Room
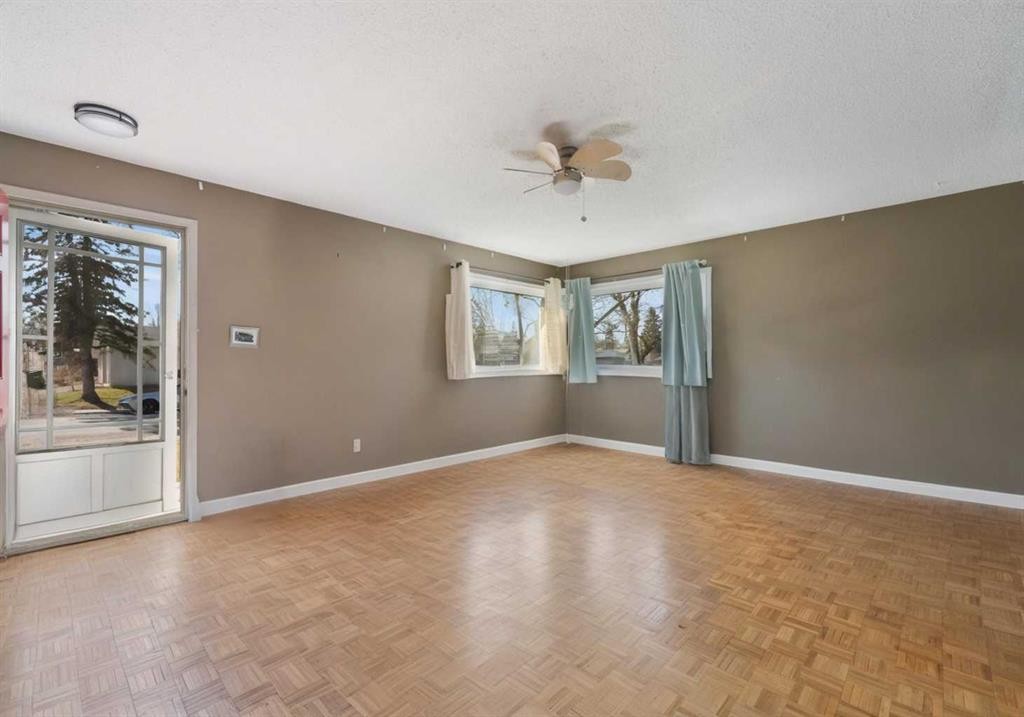
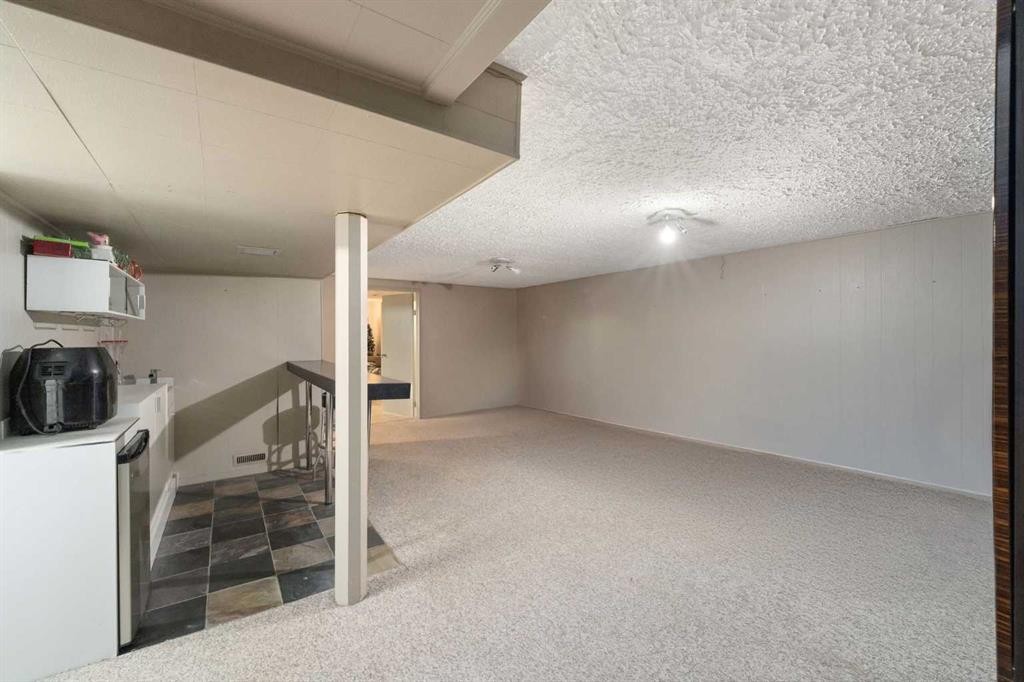
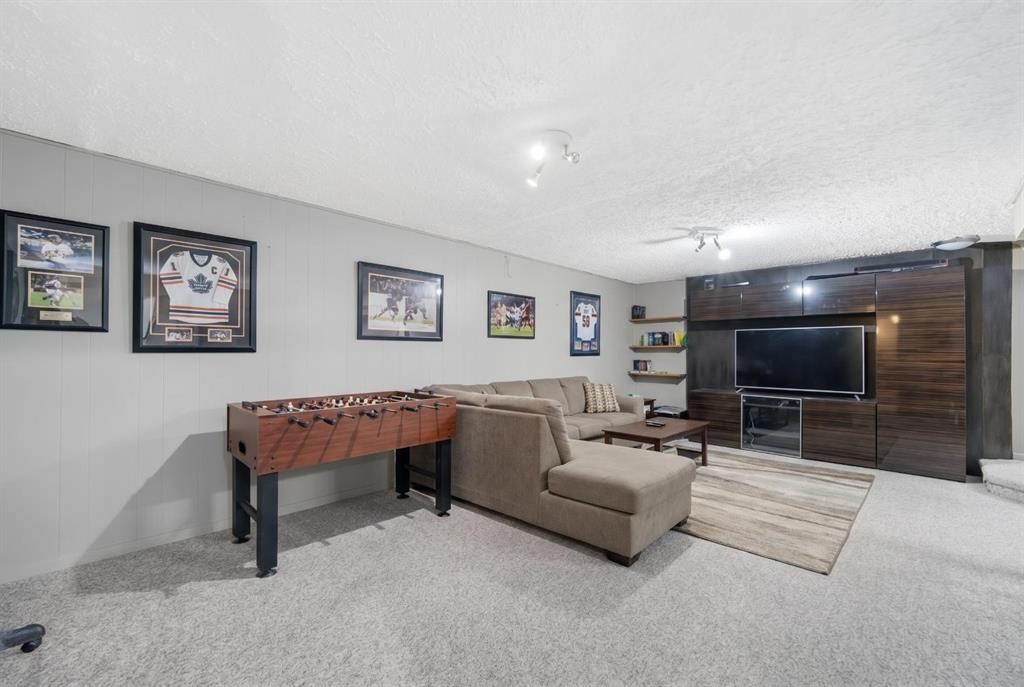
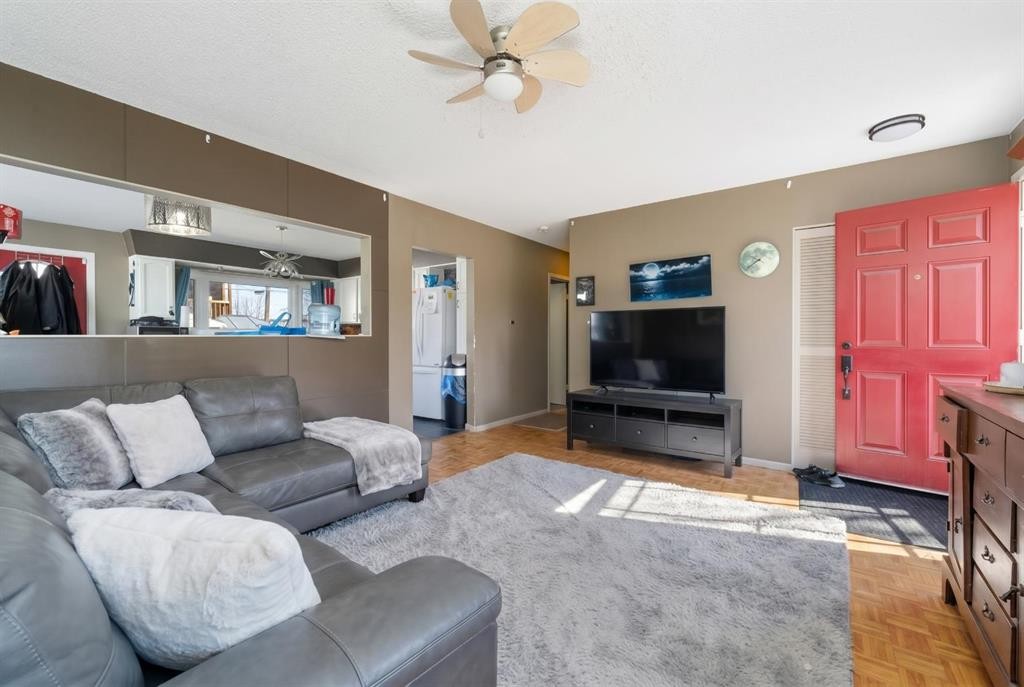
48 Franklin Drive Se, Calgary, AB - Indoor Photo Showing Living Room
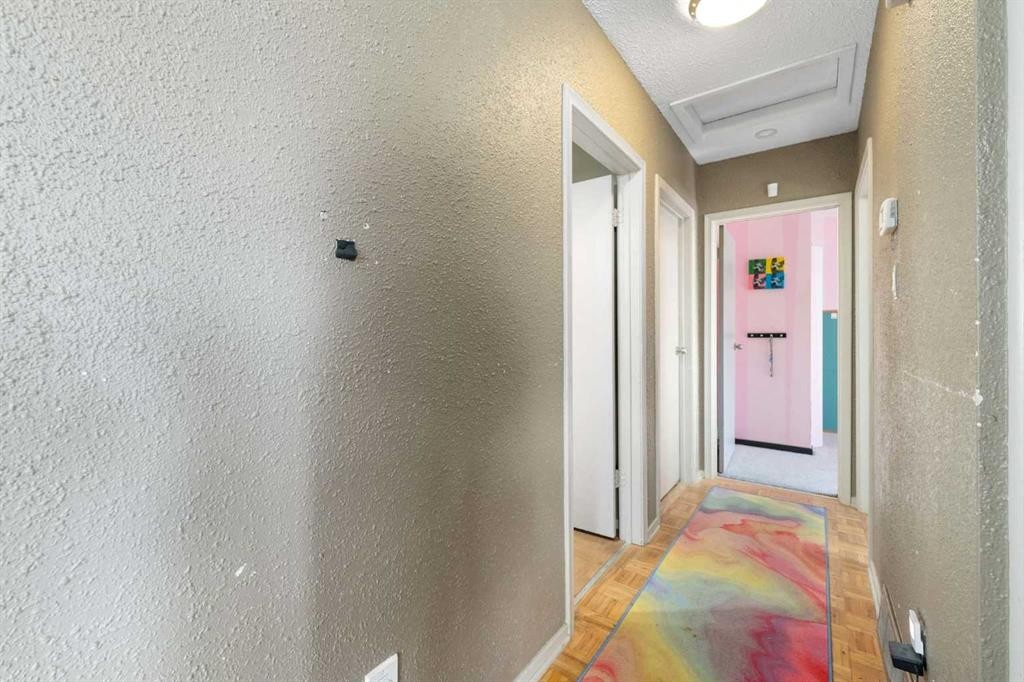
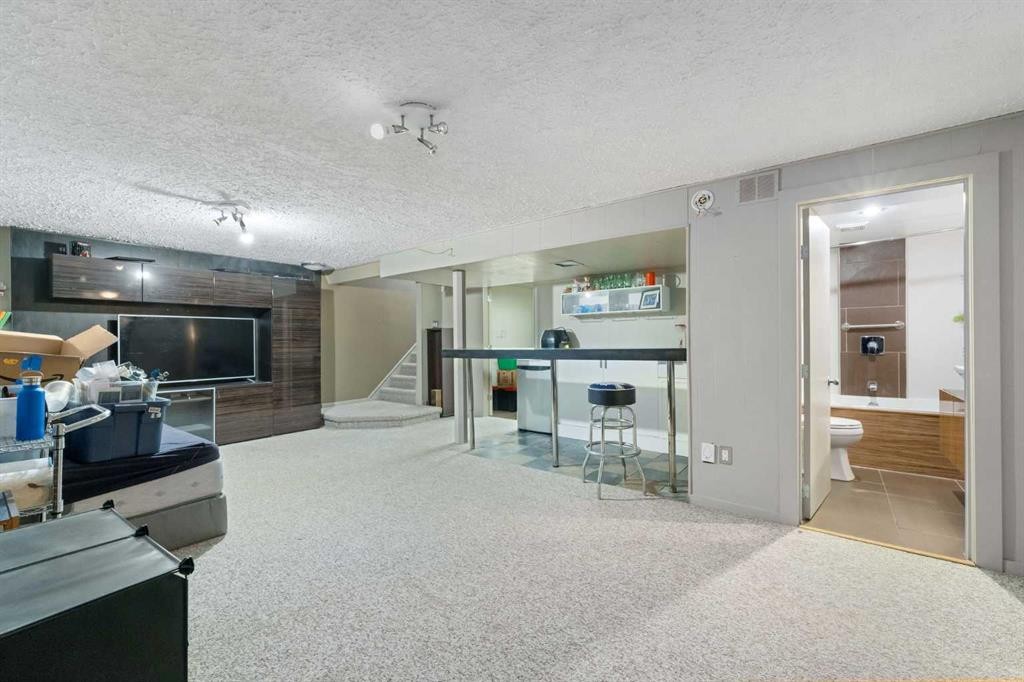
48 Franklin Drive Se, Calgary, AB - Indoor Photo Showing Other Room
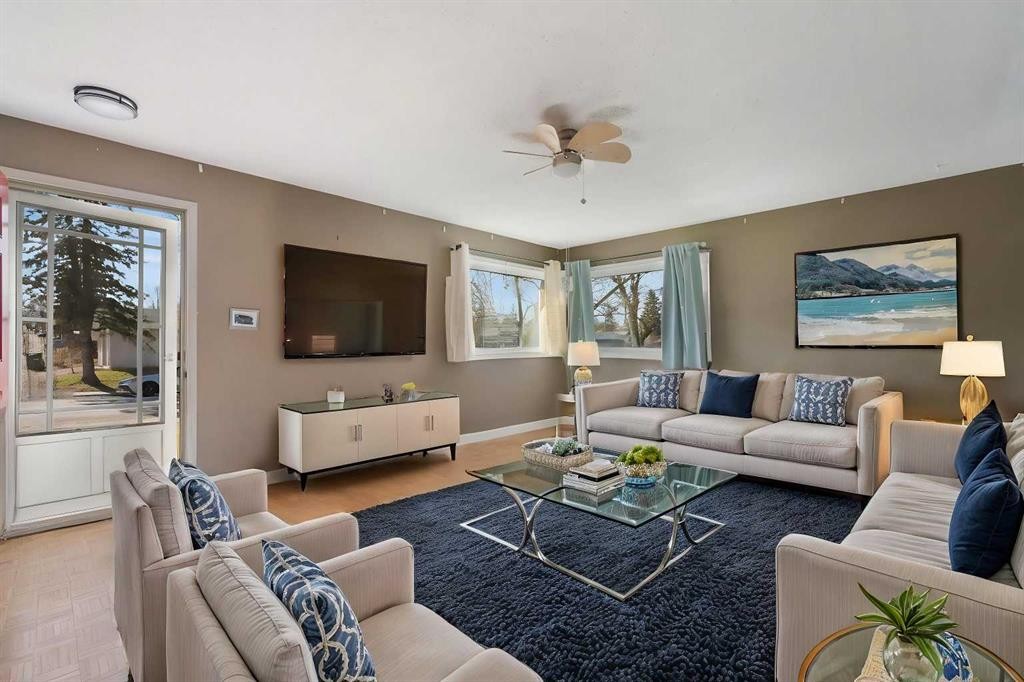
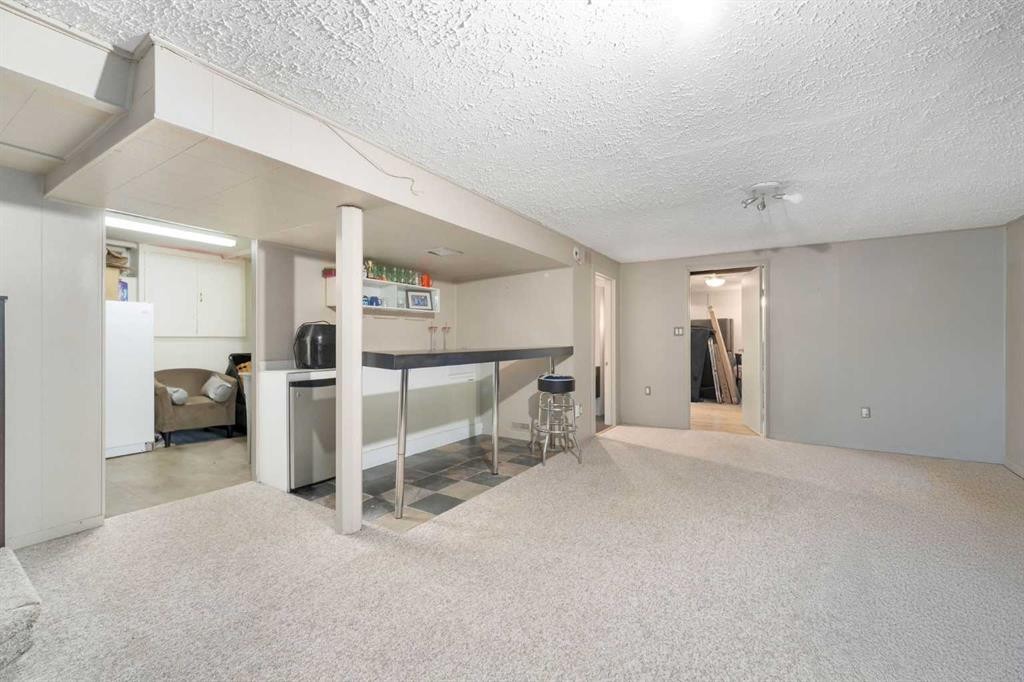
48 Franklin Drive Se, Calgary, AB - Indoor Photo Showing Living Room
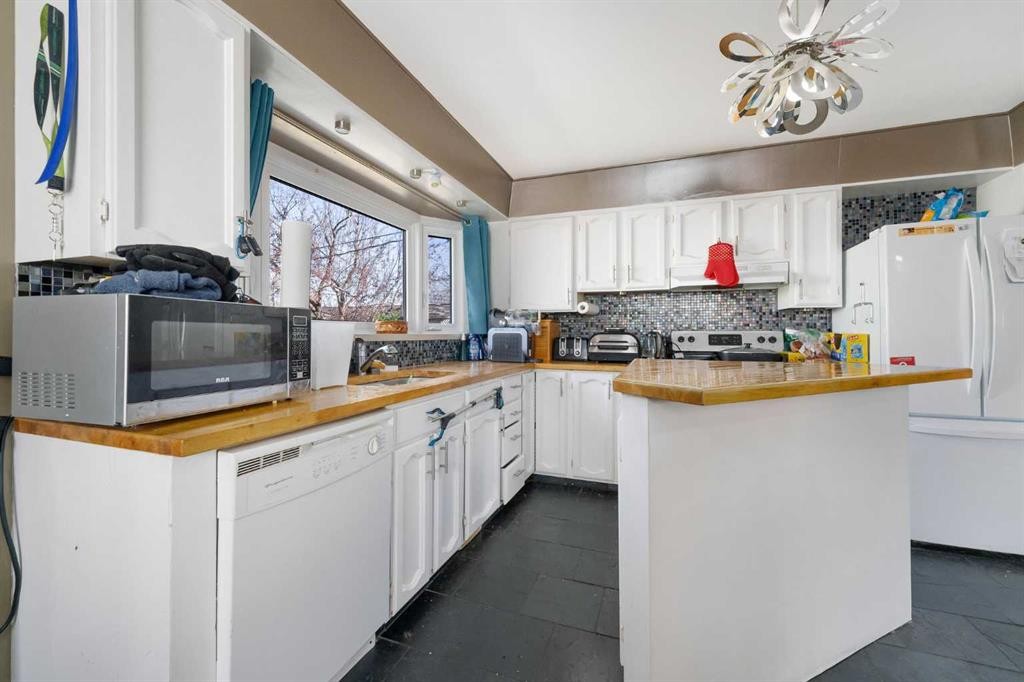
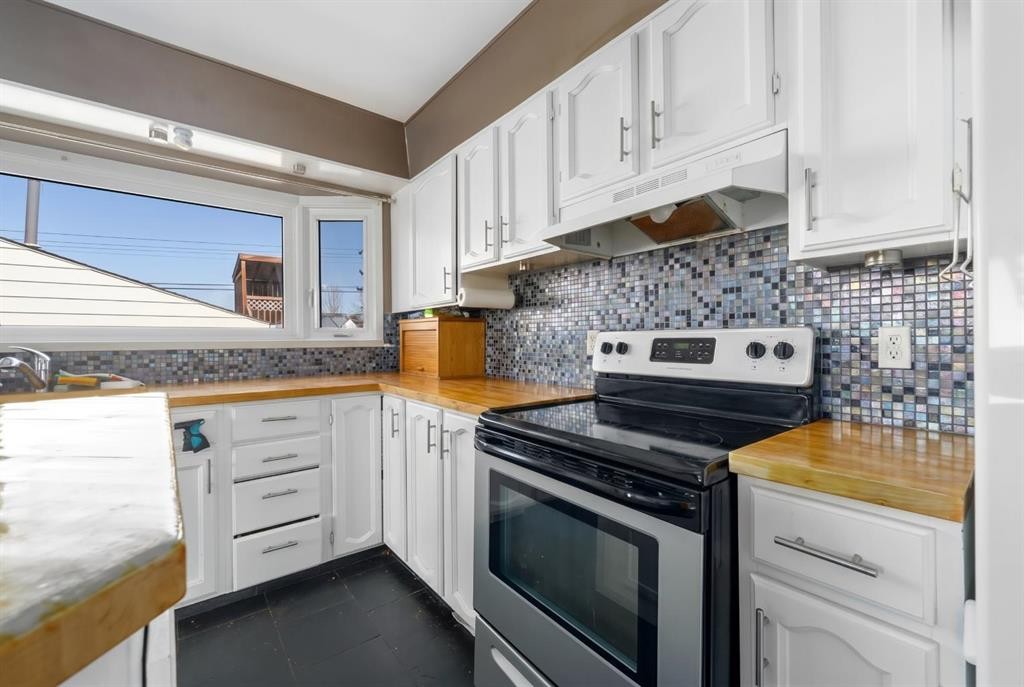
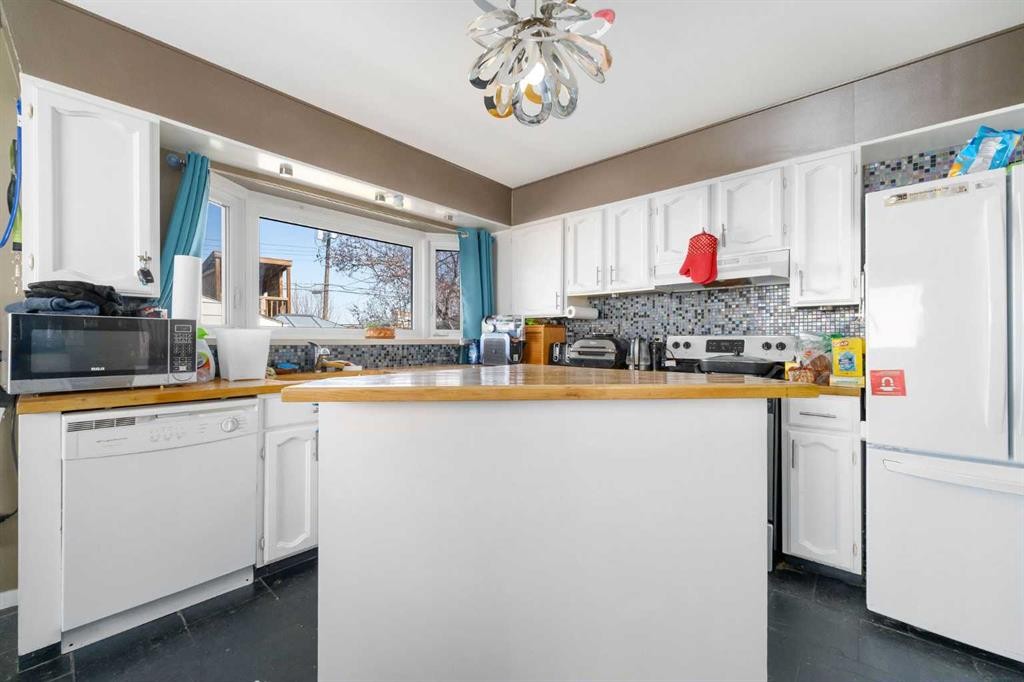
48 Franklin Drive Se, Calgary, AB - Indoor Photo Showing Kitchen
48 Franklin Drive Se, Calgary, AB -
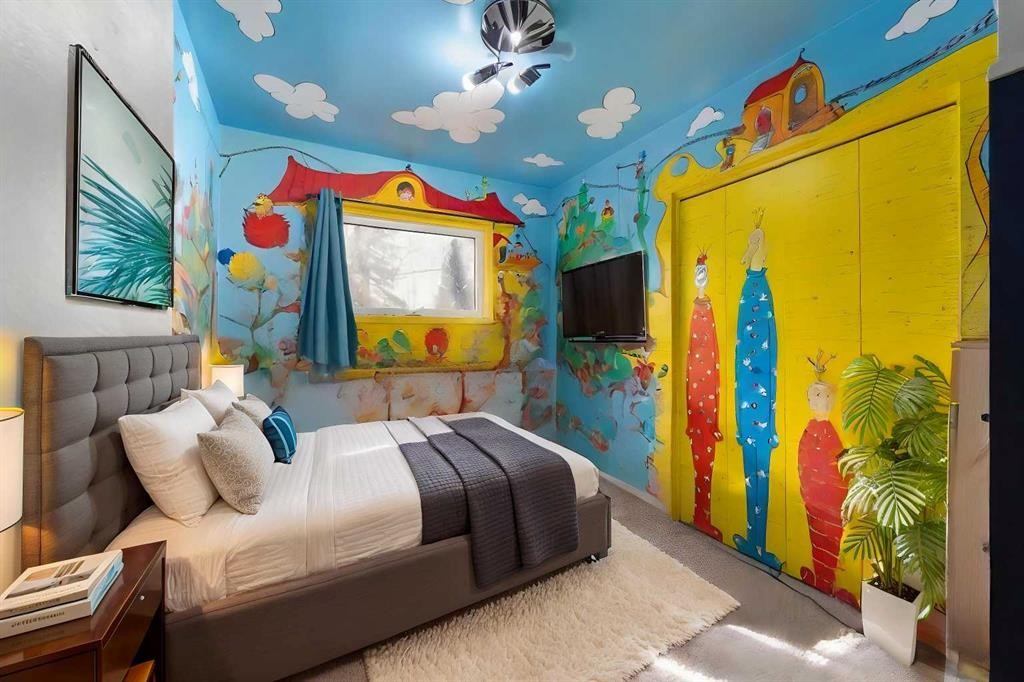
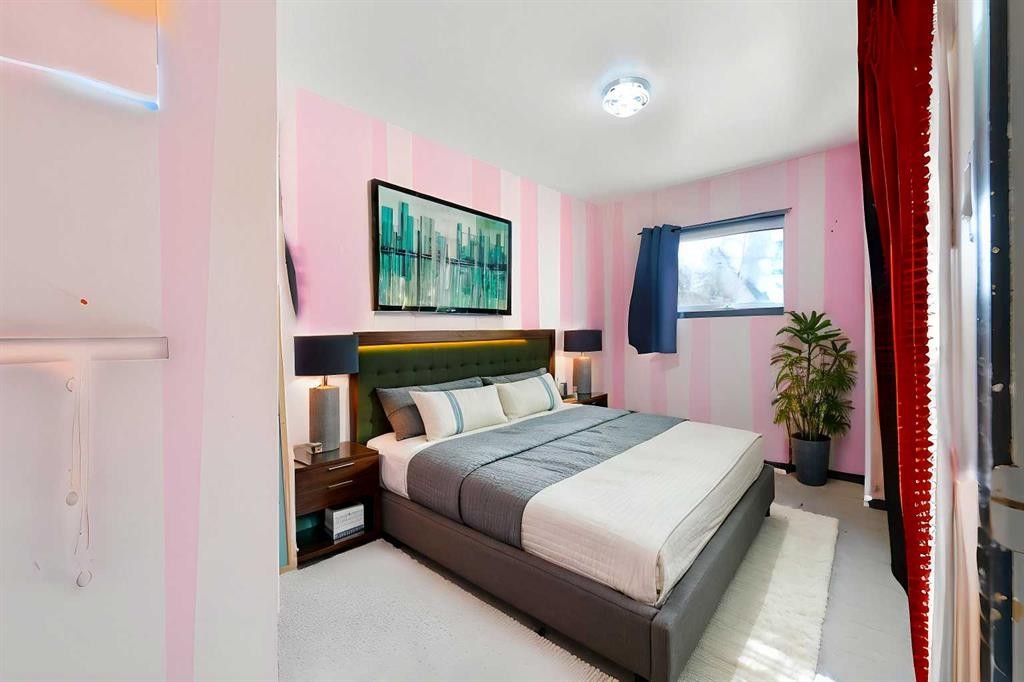
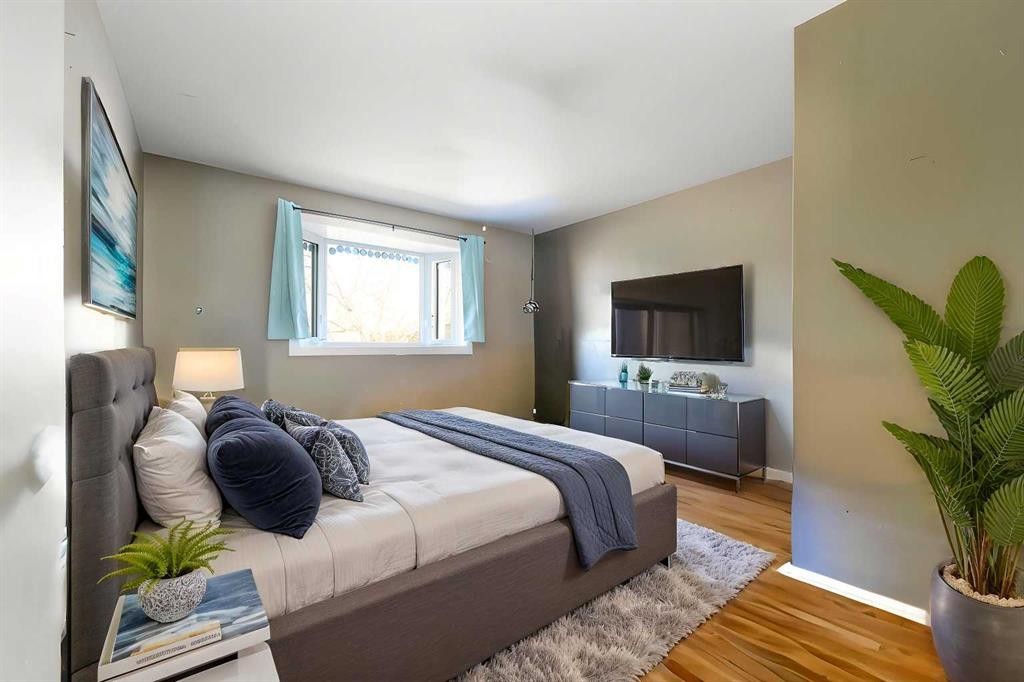
48 Franklin Drive Se, Calgary, AB - Indoor Photo Showing Bedroom
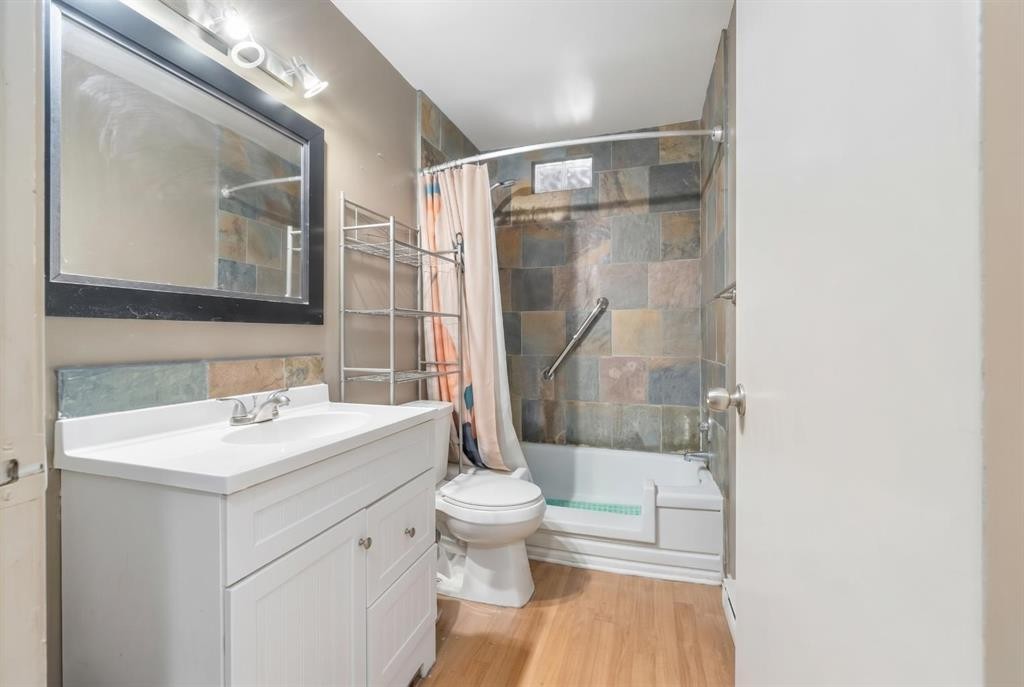
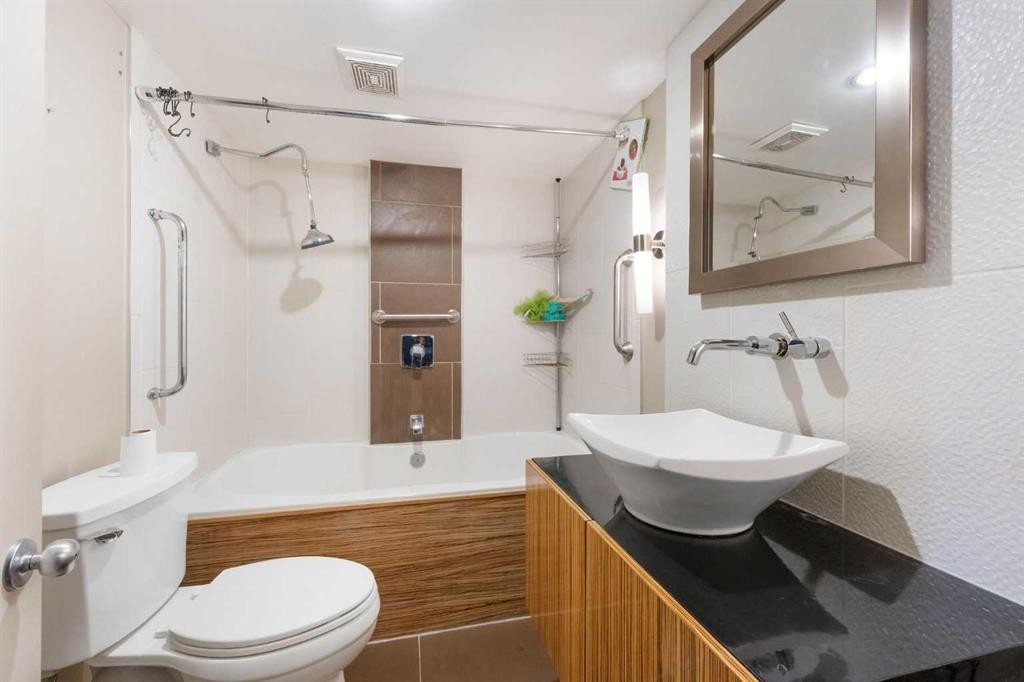
48 Franklin Drive Se, Calgary, AB - Indoor Photo Showing Bathroom
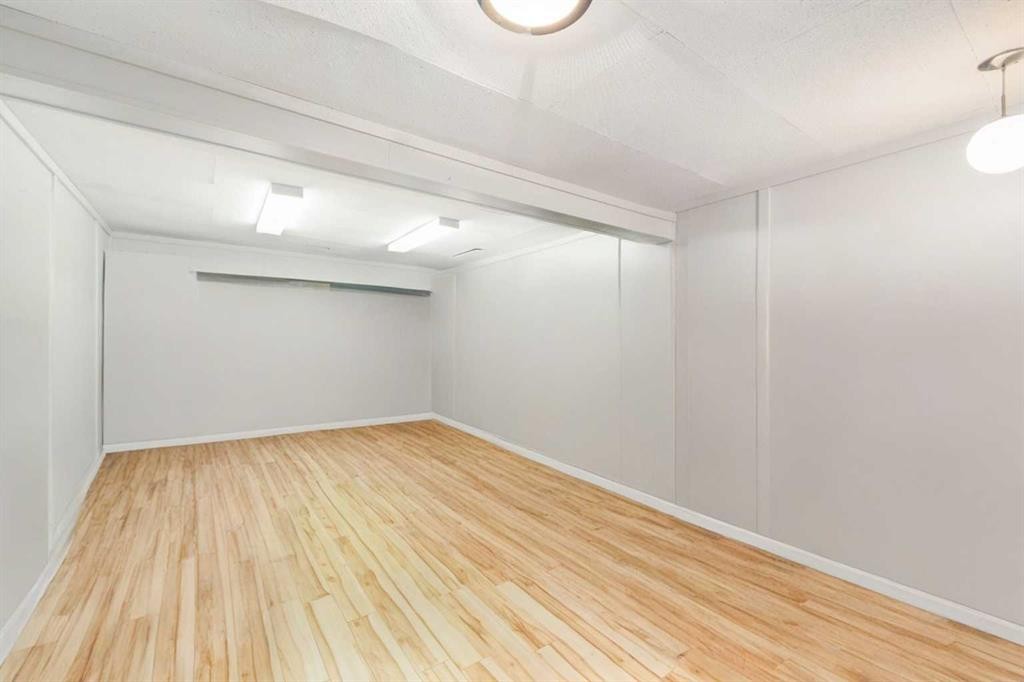
48 Franklin Drive Se, Calgary, AB - Indoor Photo Showing Other Room
48 Franklin Drive Se, Calgary, AB - Indoor
48 Franklin Drive Se, Calgary, AB - Indoor Photo Showing Other Room
48 Franklin Drive Se, Calgary, AB - Indoor Photo Showing Bathroom
48 Franklin Drive Se, Calgary, AB - Indoor Photo Showing Other Room
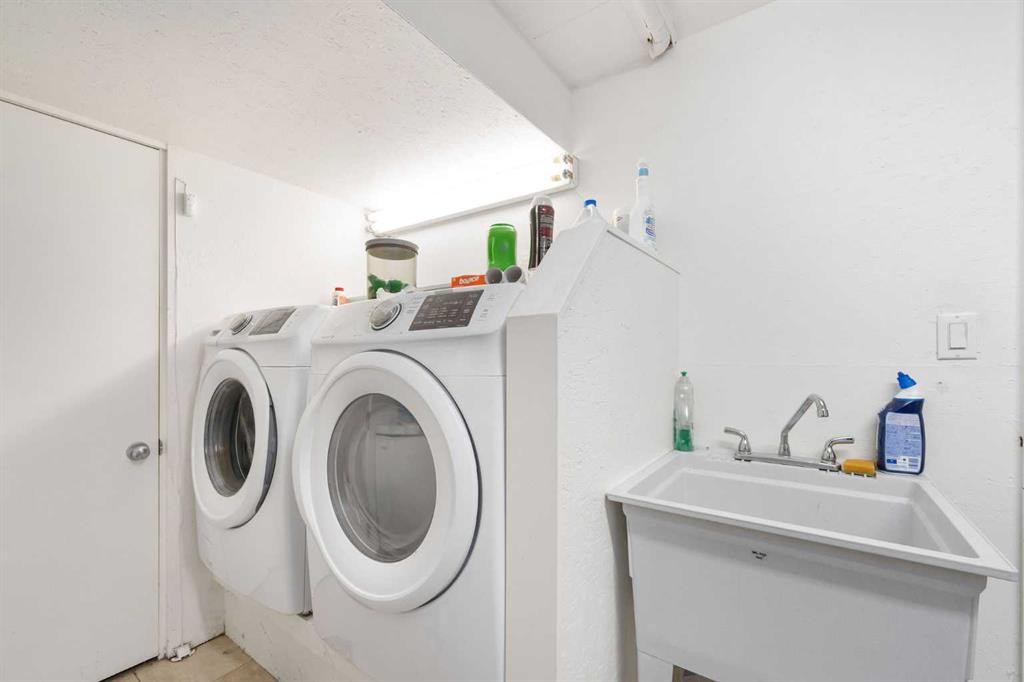
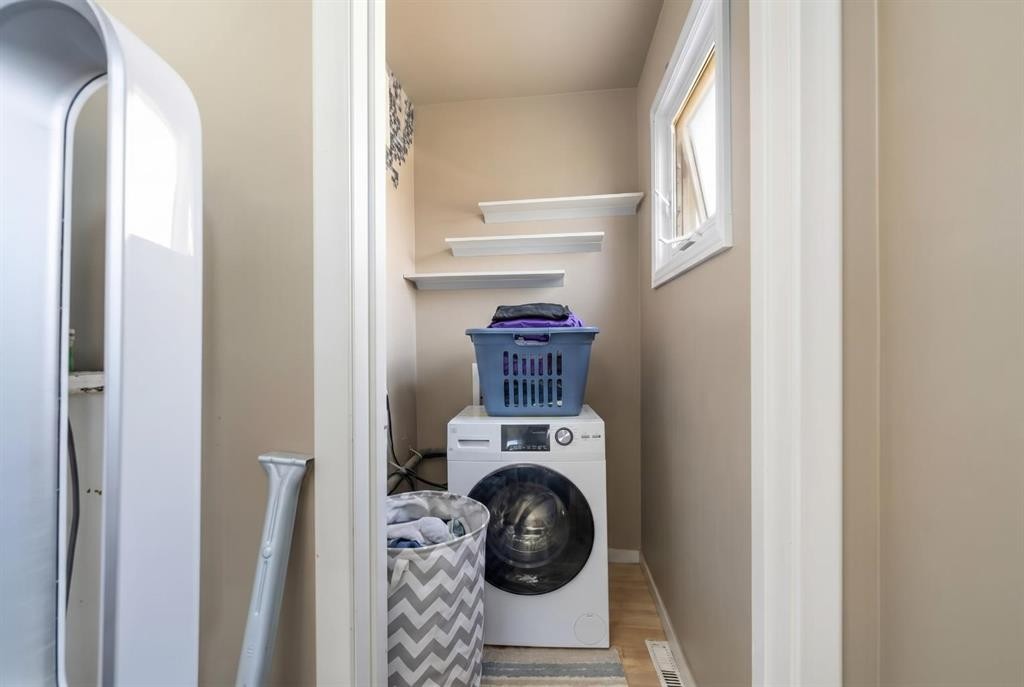
48 Franklin Drive Se, Calgary, AB - Indoor Photo Showing Laundry Room
48 Franklin Drive Se, Calgary, AB - Outdoor With Exterior
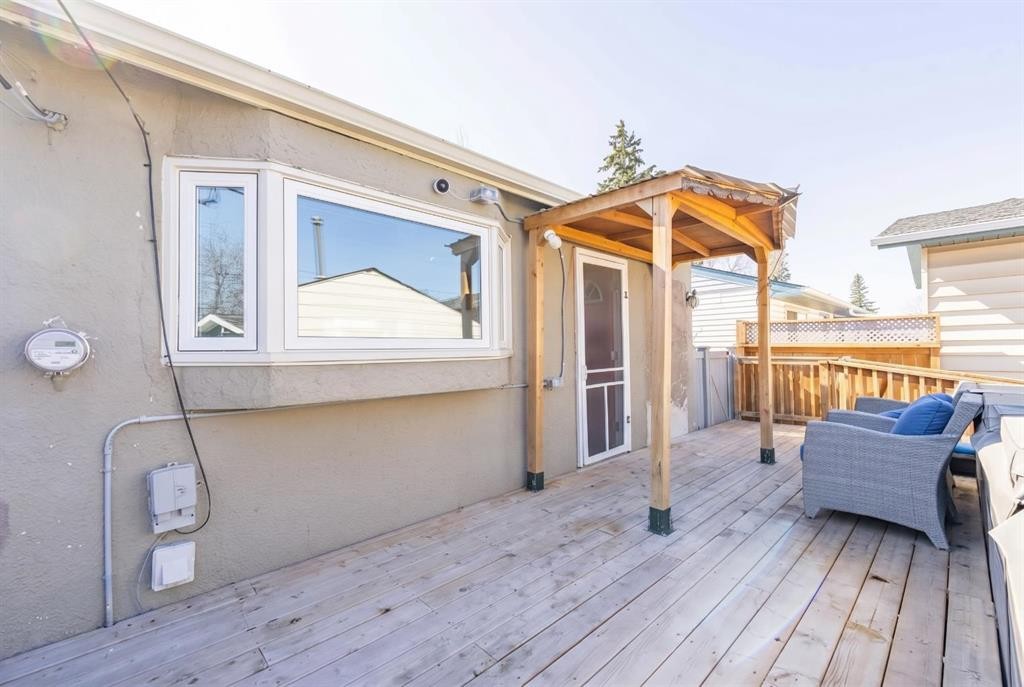
48 Franklin Drive Se, Calgary, AB - Outdoor With Deck Patio Veranda With Exterior
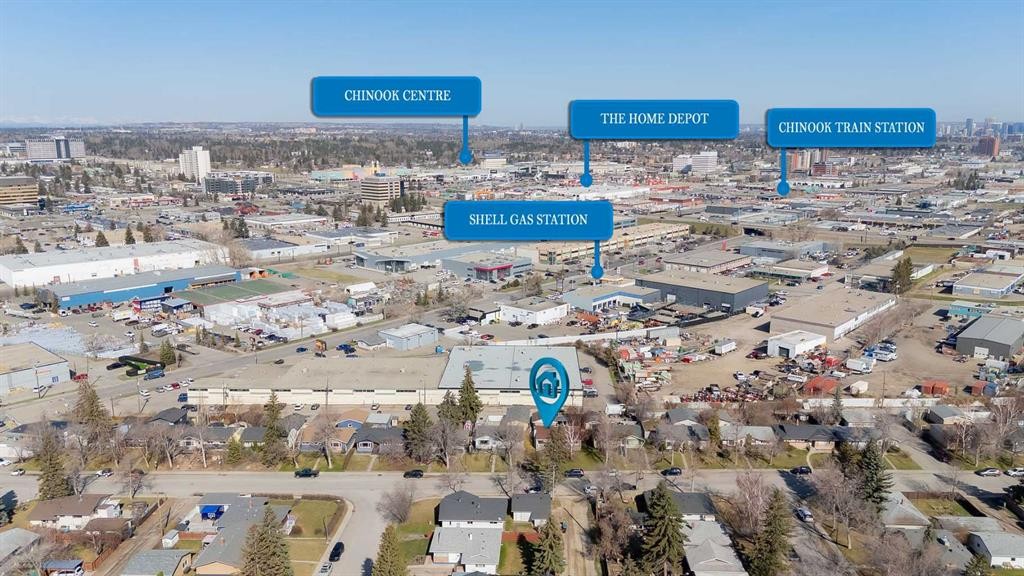
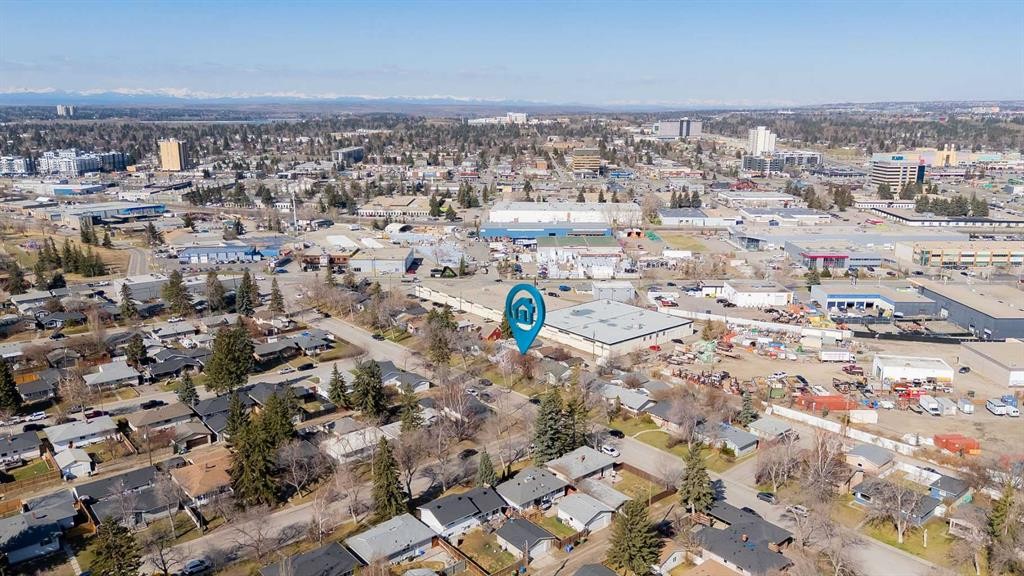
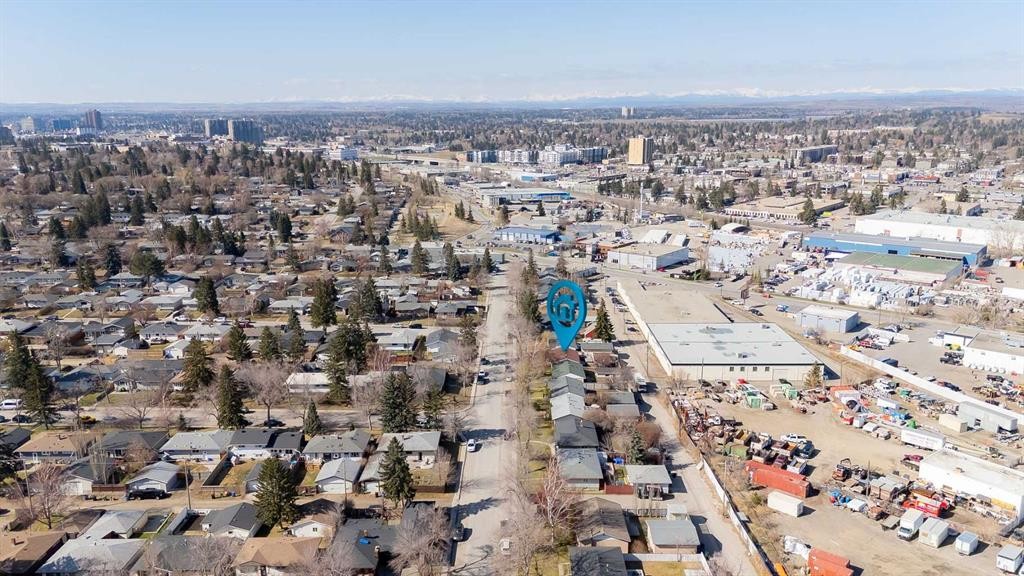
48 Franklin Drive Se, Calgary, AB - Outdoor With View
48 Franklin Drive Se, Calgary, AB - Indoor Photo Showing Laundry Room
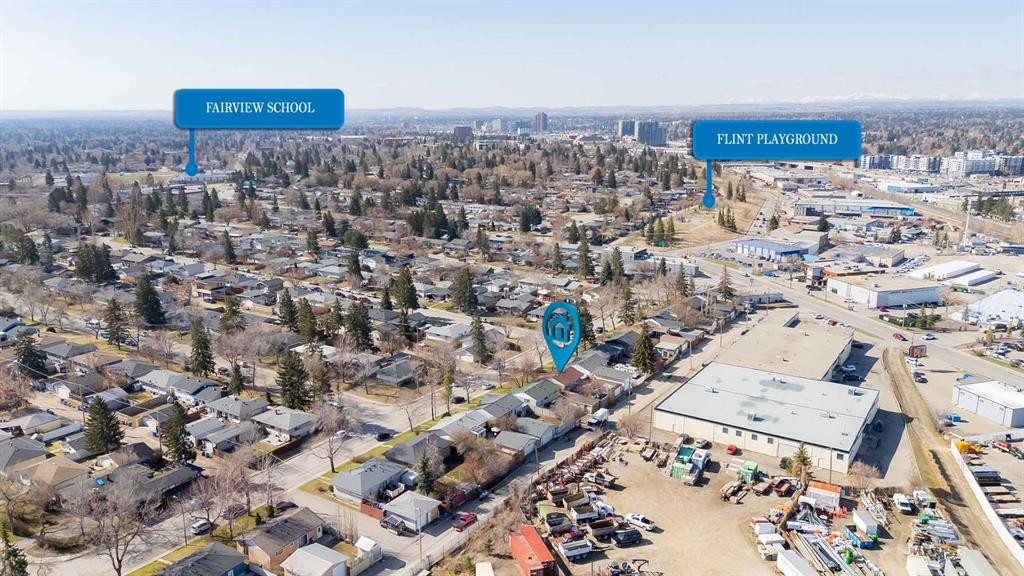
48 Franklin Drive Se, Calgary, AB - Outdoor With View
48 Franklin Drive Se, Calgary, AB - Indoor
48 Franklin Drive Se, Calgary, AB - Outdoor With View
48 Franklin Drive Se, Calgary, AB - Indoor Photo Showing Living Room
Virtual Tour
48 Franklin Drive Se, Calgary, AB  - Outdoor
48 Franklin Drive Se, Calgary, AB  -
48 Franklin Drive Se, Calgary, AB  - Outdoor
48 Franklin Drive Se, Calgary, AB - Indoor Photo Showing Other Room
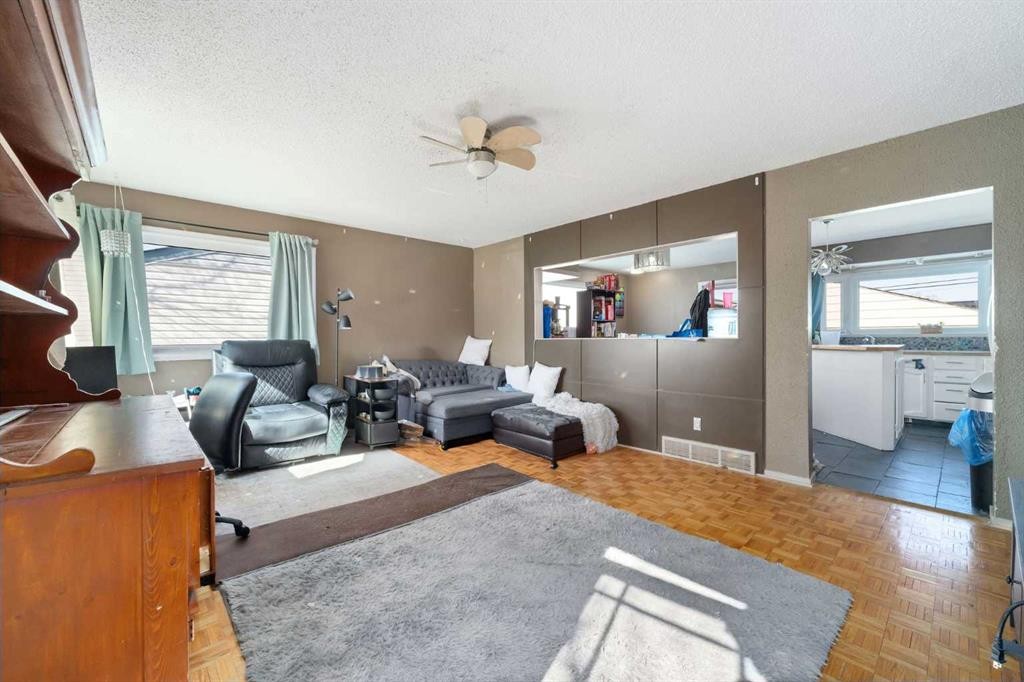
48 Franklin Drive Se, Calgary, AB - Indoor Photo Showing Living Room
48 Franklin Drive Se, Calgary, AB - Indoor Photo Showing Other Room
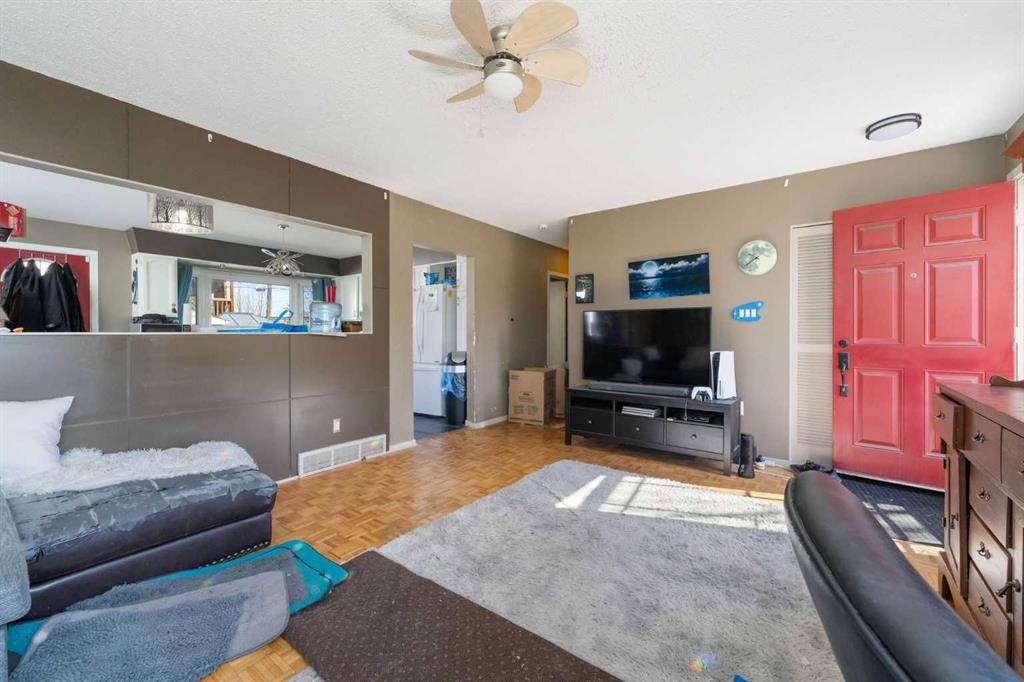
48 Franklin Drive Se, Calgary, AB - Indoor Photo Showing Living Room
48 Franklin Drive Se, Calgary, AB - Indoor Photo Showing Kitchen
48 Franklin Drive Se, Calgary, AB -
48 Franklin Drive Se, Calgary, AB - Indoor Photo Showing Bedroom
48 Franklin Drive Se, Calgary, AB - Indoor Photo Showing Bathroom
48 Franklin Drive Se, Calgary, AB - Indoor Photo Showing Other Room
48 Franklin Drive Se, Calgary, AB - Indoor
48 Franklin Drive Se, Calgary, AB - Indoor Photo Showing Other Room
48 Franklin Drive Se, Calgary, AB - Indoor Photo Showing Bathroom
48 Franklin Drive Se, Calgary, AB - Indoor Photo Showing Other Room
48 Franklin Drive Se, Calgary, AB - Indoor Photo Showing Laundry Room
48 Franklin Drive Se, Calgary, AB - Outdoor With Exterior
48 Franklin Drive Se, Calgary, AB - Outdoor With Deck Patio Veranda With Exterior
48 Franklin Drive Se, Calgary, AB - Outdoor With View
48 Franklin Drive Se, Calgary, AB - Indoor Photo Showing Laundry Room
48 Franklin Drive Se, Calgary, AB - Outdoor With View
48 Franklin Drive Se, Calgary, AB - Indoor
48 Franklin Drive Se, Calgary, AB - Outdoor With View
48 Franklin Drive Se, Calgary, AB - Indoor Photo Showing Living Room
  • Advertising
Rent Today. Own Tomorrow.
Explore our Rent-to-own Path to Homeownership™ designed to help you become a homeowner.
48 Franklin Drive SE, Calgary, AB, T2H 0T9
$549,900

3 Beds

2 Baths

Property Information:

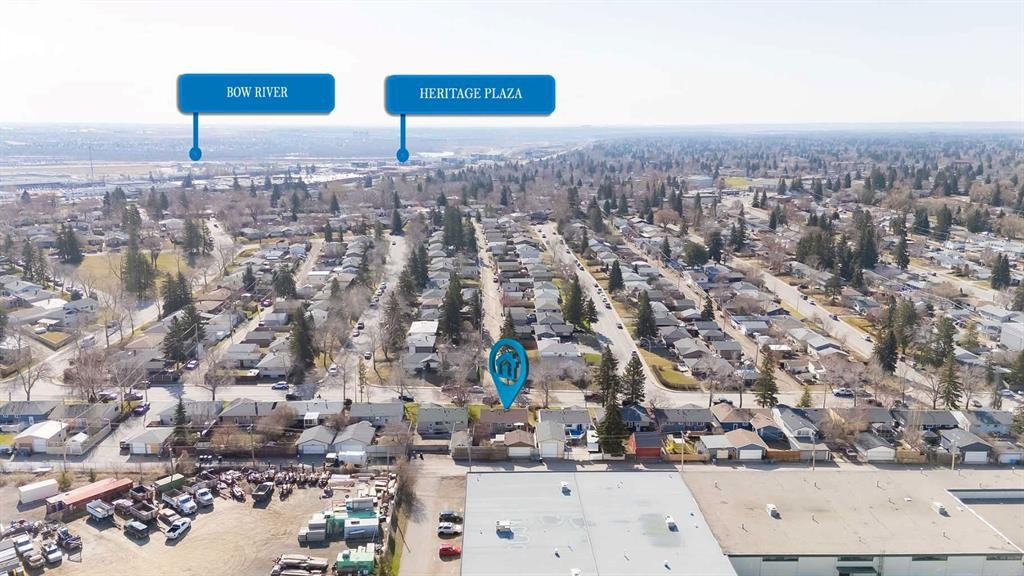
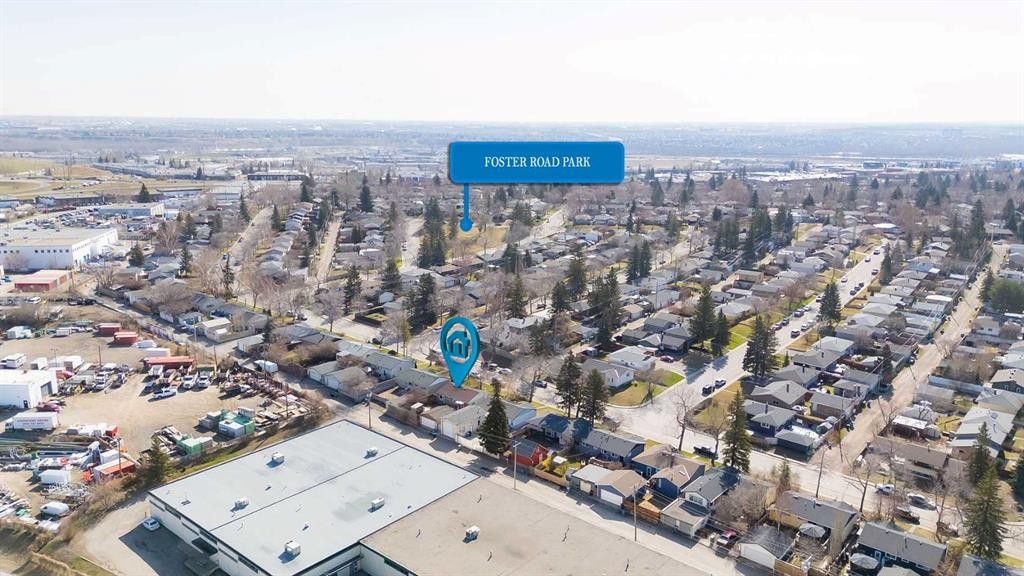
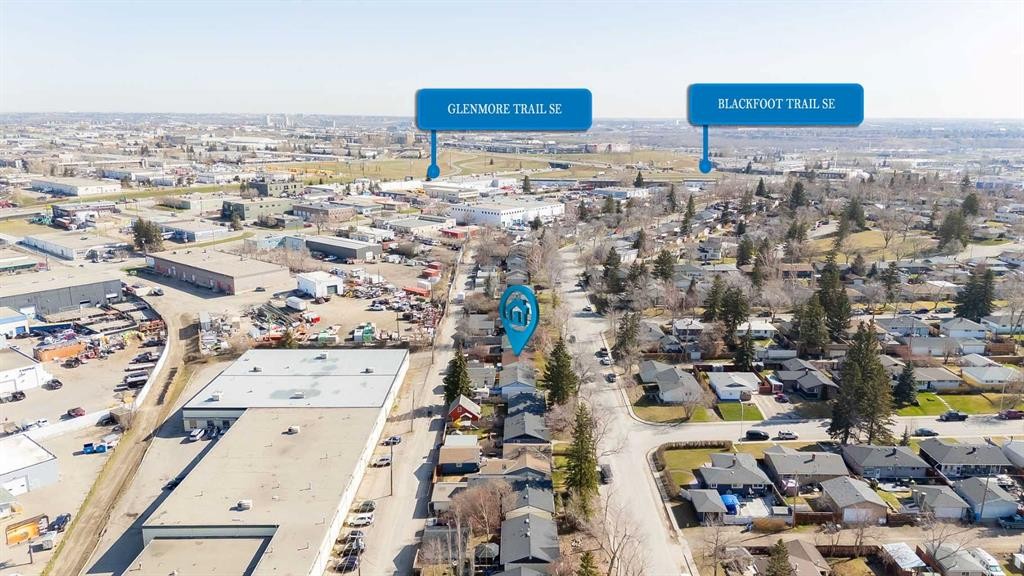
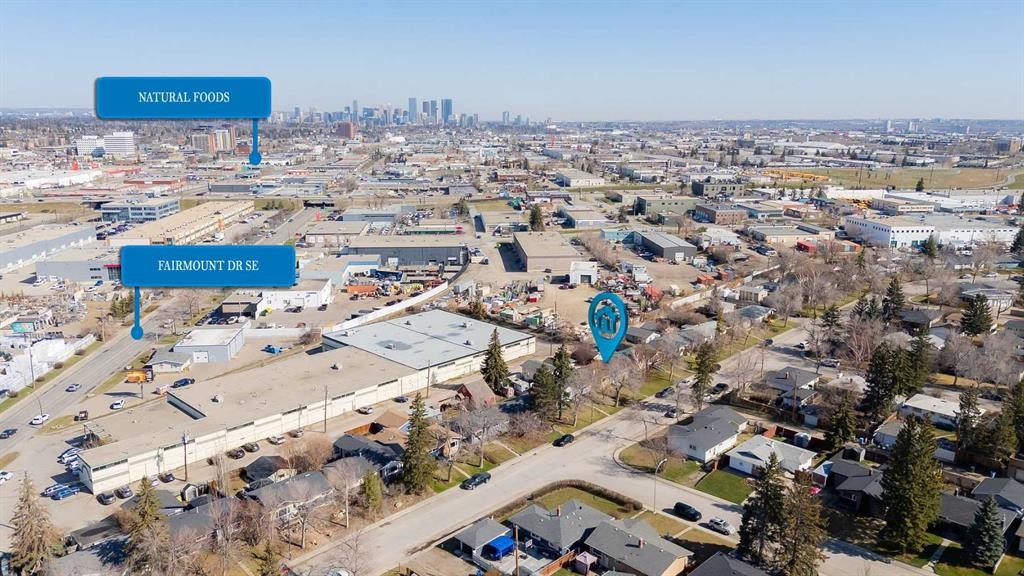
Welcome to 48 Franklin Drive SE, located in the well-established community of Fairview. This spacious bungalow offers 4 bedrooms, 2 full bathrooms, and a fully finished renovated basement, providing plenty of space and flexibility for families, investors, or anyone looking for a home in a central location.The main floor offers a bright and functional layout with large windows and great natural light, while the renovated basement adds additional living space perfect for entertaining, guests, a home office, or extended family. Enjoy peace of mind with a brand new roof already completed.Situated on a quiet street, this home is minutes from Heritage LRT Station, Chinook Centre, Deerfoot Meadows, Costco, schools, parks, walking paths, and major roadways including Deerfoot Trail, Glenmore Trail, and Macleod Trail. Fairview is loved for its mature trees, family-friendly atmosphere, and unbeatable accessibility throughout the city.Whether you are looking to move in, renovate further over time, or invest in a desirable inner-city community, this property offers incredible potential and value.

Inclusions: Bar Fridge, Central Air Conditioner, Dishwasher, Electric Stove, Refrigerator, Washer/Dryer, Window Coverings

Building Features:

  • Air Conditioning: Yes
  • Total Finished Area: 1067.00

Property Features:

  • Architectural Style: Bungalow
  • Built in: 1960
  • Construction Materials: Stucco, Wood Frame
  • Cooling: Central Air
  • Exterior Features: Private Entrance, Private Yard
  • Floor Space (approx): 1067.00 Square Feet
  • Flooring: Carpet, Ceramic Tile, Hardwood
  • Foundation Details: Poured Concrete
  • Heating: Forced Air, Natural Gas
  • Interior Features: Bar, Built-in Features, Ceiling Fan(s), Central Vacuum
  • Levels: One
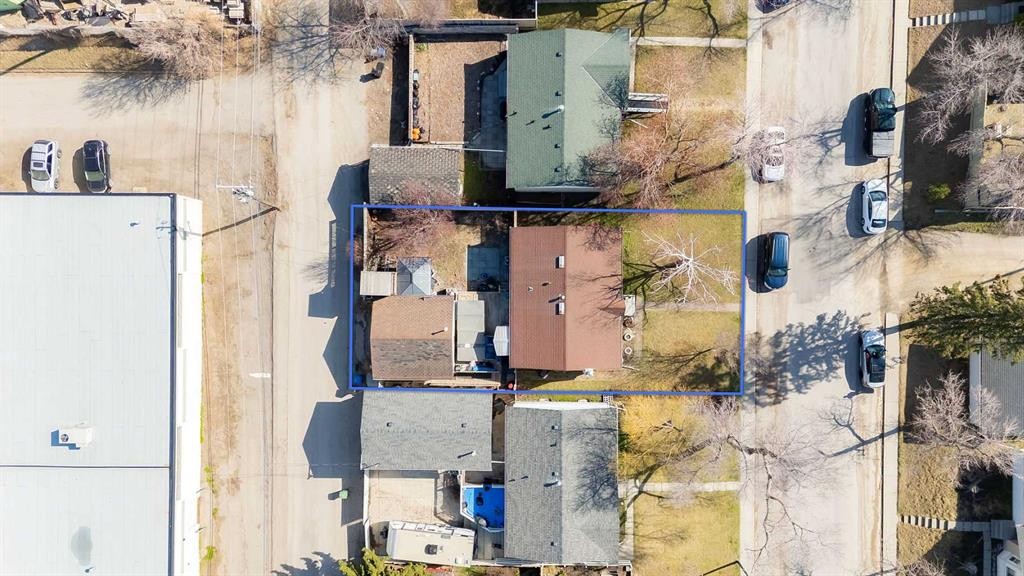
  • Lot Size: 4994.00 Square Feet
  • Parking Features: Double Garage Detached
  • Roof: Asphalt Shingle
  • Zoning: H-GO
  • No. of Parking Spaces: 2

Courtesy of: eXp Realty

Data provided by: Calgary Real Estate Board 300 Manning Rd. NE, Calgary, Alberta T2E 8K4
All information displayed is believed to be accurate but is not guaranteed and should be independently verified. No warranties or representations are made of any kind. Copyright© 2021 All Rights Reserved

QuickQuoteTM Powered by RPS

Location of 48 Franklin Drive SE, Calgary, AB, T2H 0T9

Demographic Information of 48 Franklin Drive SE, Calgary, AB, T2H 0T9

Life Stage

Nearly Retired

Employment Type

Service Sector/White Collar

Average Household Income

$103,616.48

Average Number of Children

1.70

Household Population

Household Structure

Age of Population

Education

Education Level

No certificate/diploma/degree

16.17 %

High school certificate or equivalent

28.74 %

Apprenticeship trade certificate/diploma

9.22 %

College/non-university certificate

21.28 %

University certificate (below bachelor)

1.29 %

University Degree

23.31 %

Commuter

Travel To Work

By Car

73.9 %

By Public Transit

15.54 %

By Walking

4.96 %

By Bicycle

0.0 %

By Other Methods

5.6 %

Cultural Diversity

Knowledge of Official Language

Mother Tongue

Building Information

Building Type

Apartments (Low and High Rise)

54.21 %

Houses

45.79 %

Own Vs. Rent