Button CopyPathCircle CloseCircle Left ArrowArrow Down Icon GreyClosecirclecircleBurger
  • Advertising

428 Cranbrook Square SE, Calgary, AB, T3M 3K9

MLS® # A2337313
Townhouse For Sale In Cranston, Calgary, Alberta
$440,000 QuickQuoteTM: $349K - $452K

3+0 Beds

3 Baths

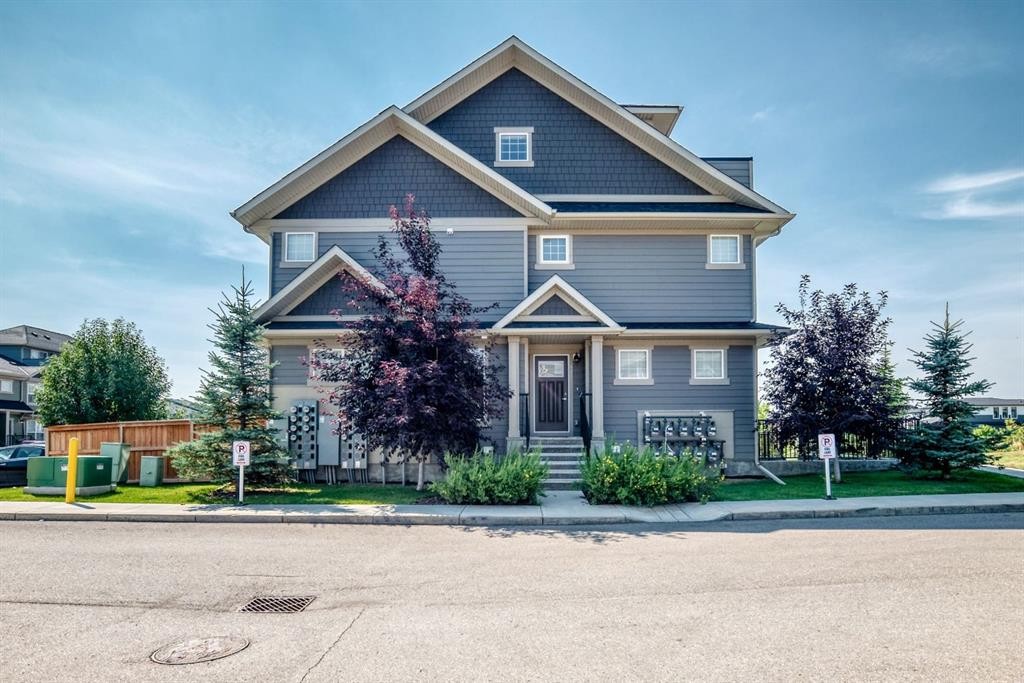
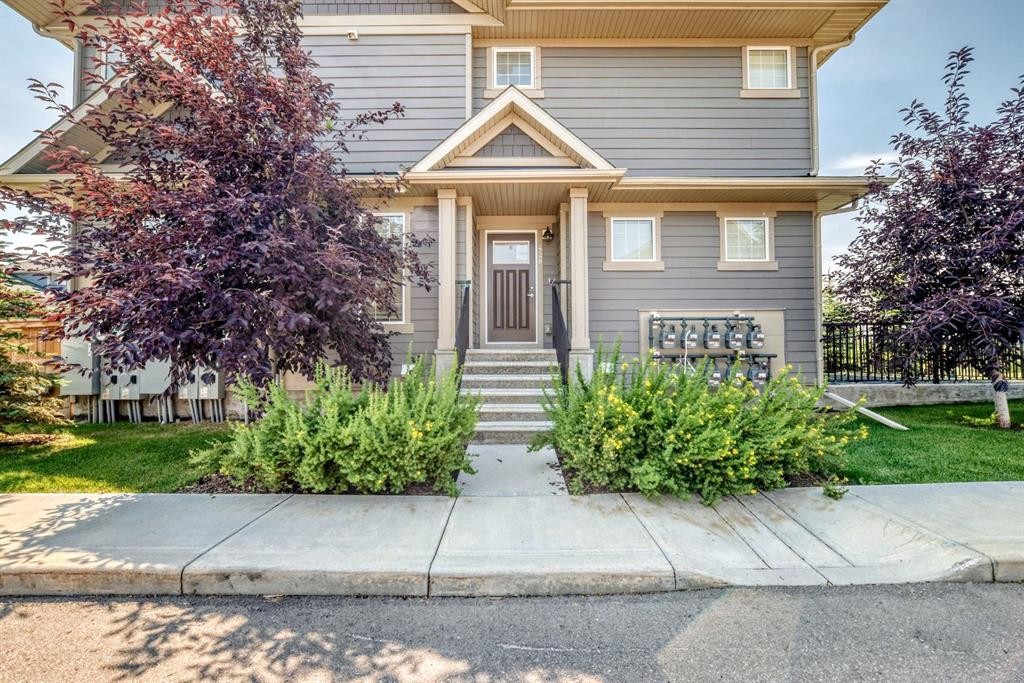
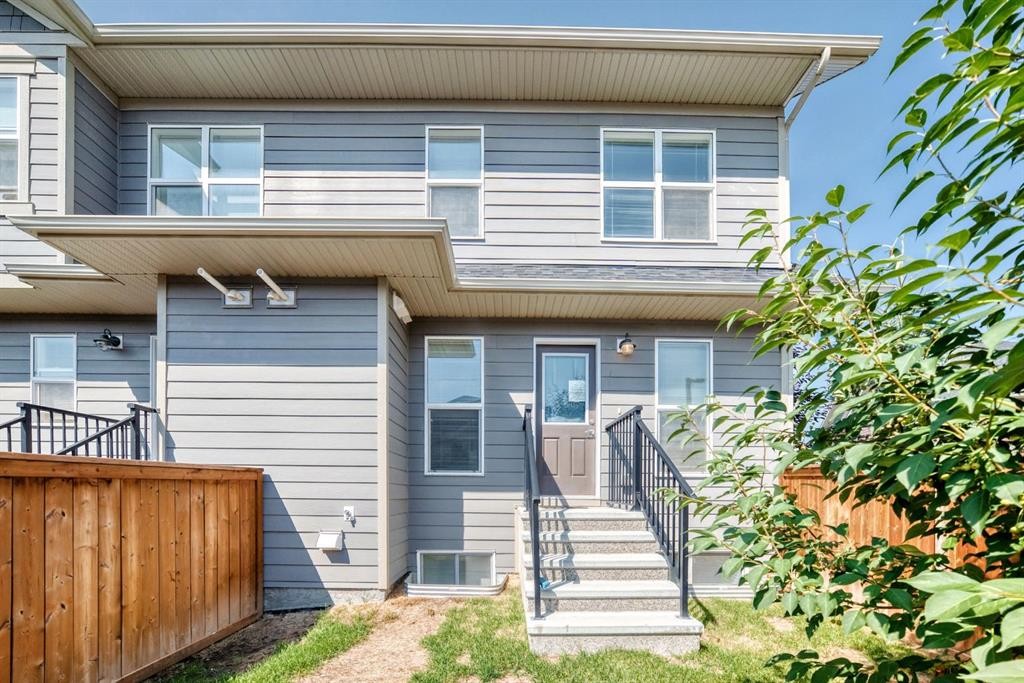
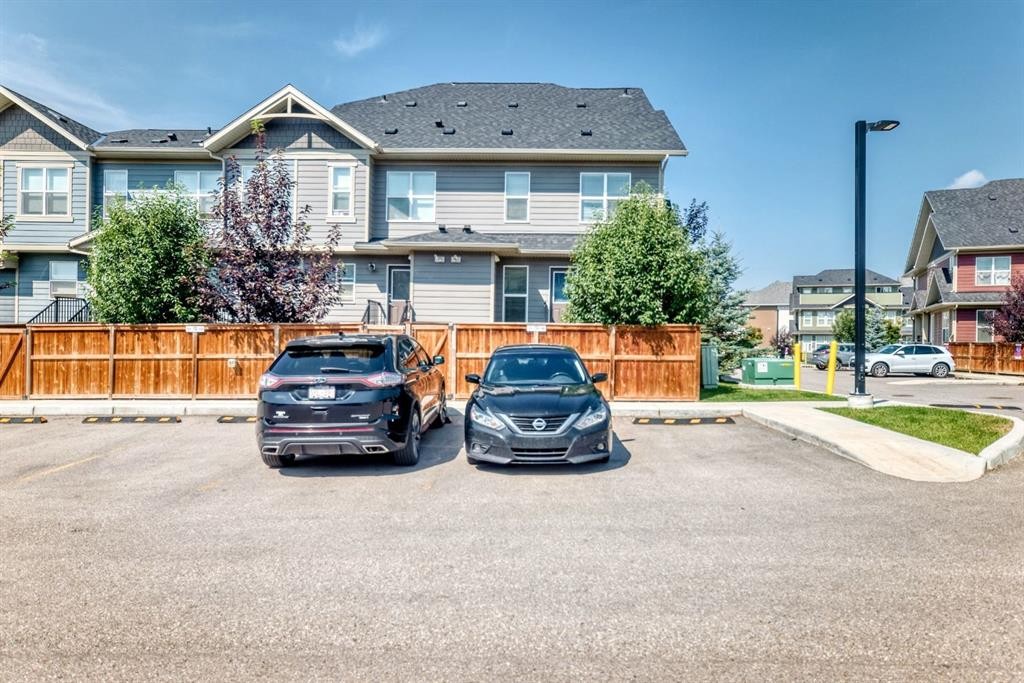
428 Cranbrook Square Se, Calgary, AB - Outdoor With Facade
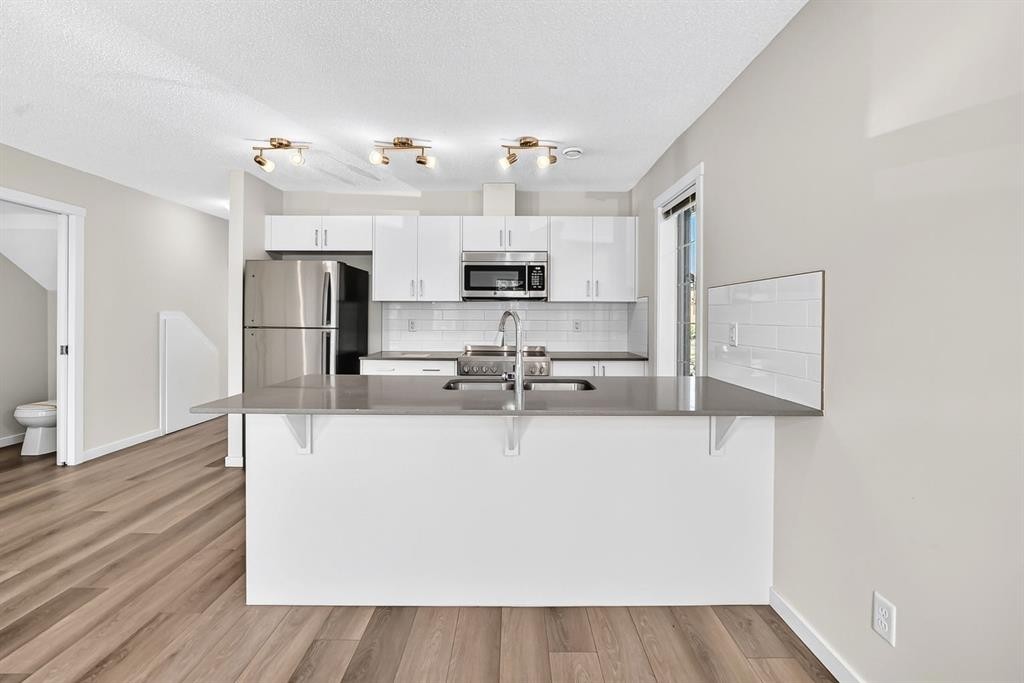
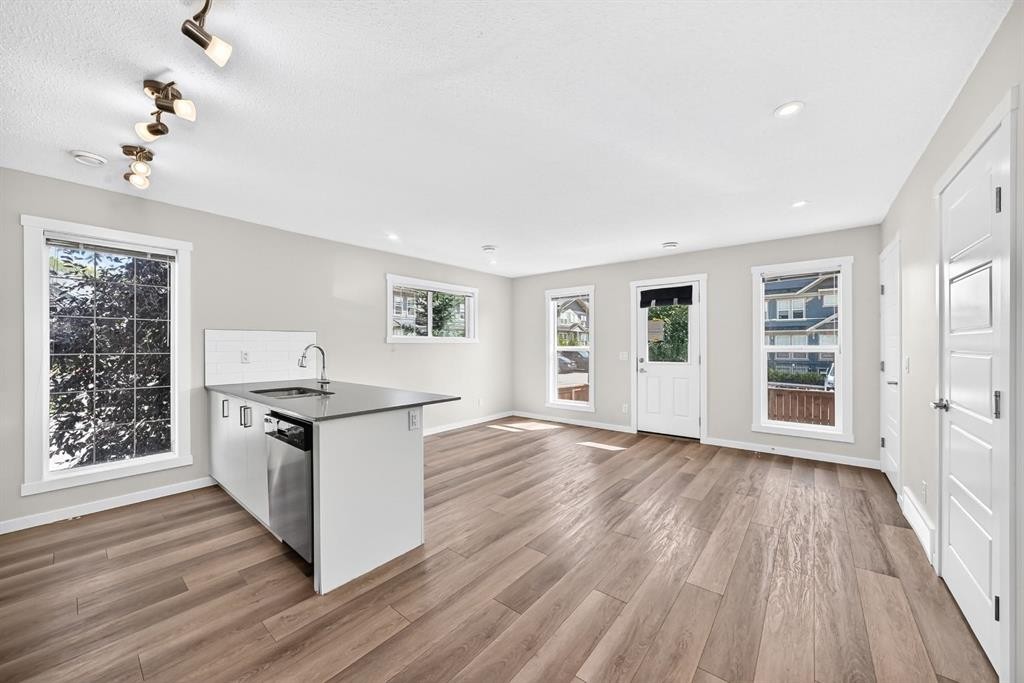
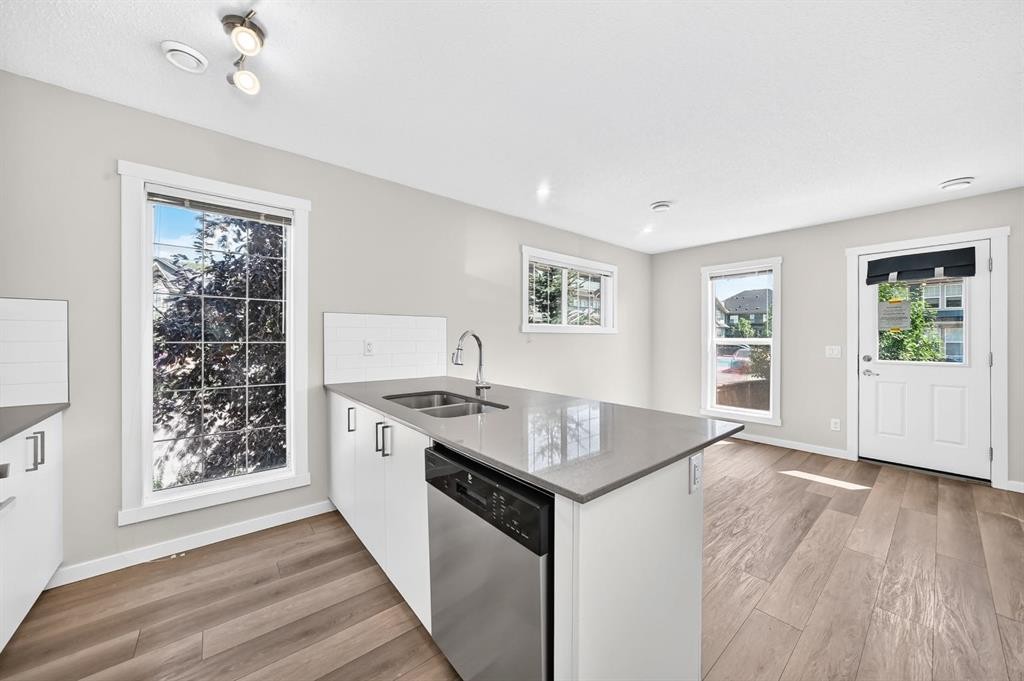
428 Cranbrook Square Se, Calgary, AB - Indoor Photo Showing Kitchen With Double Sink
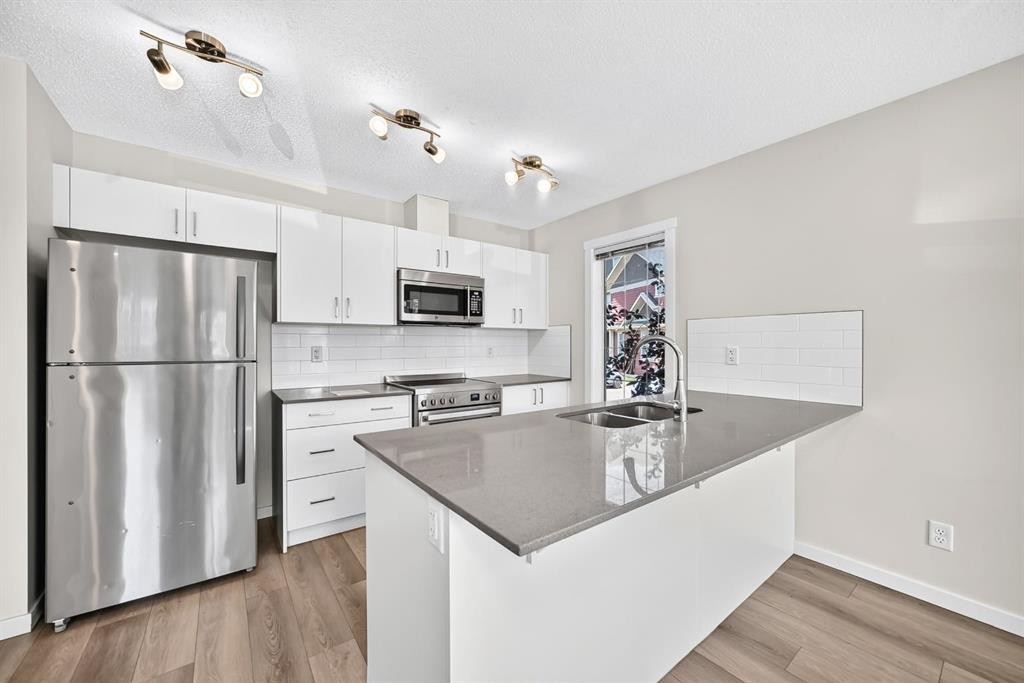
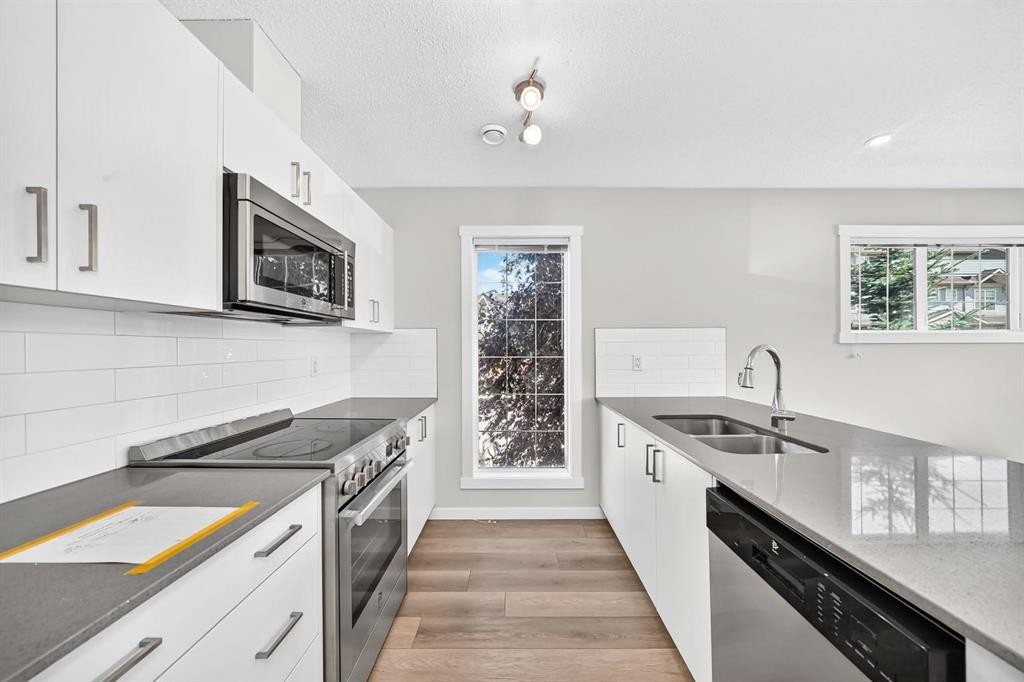
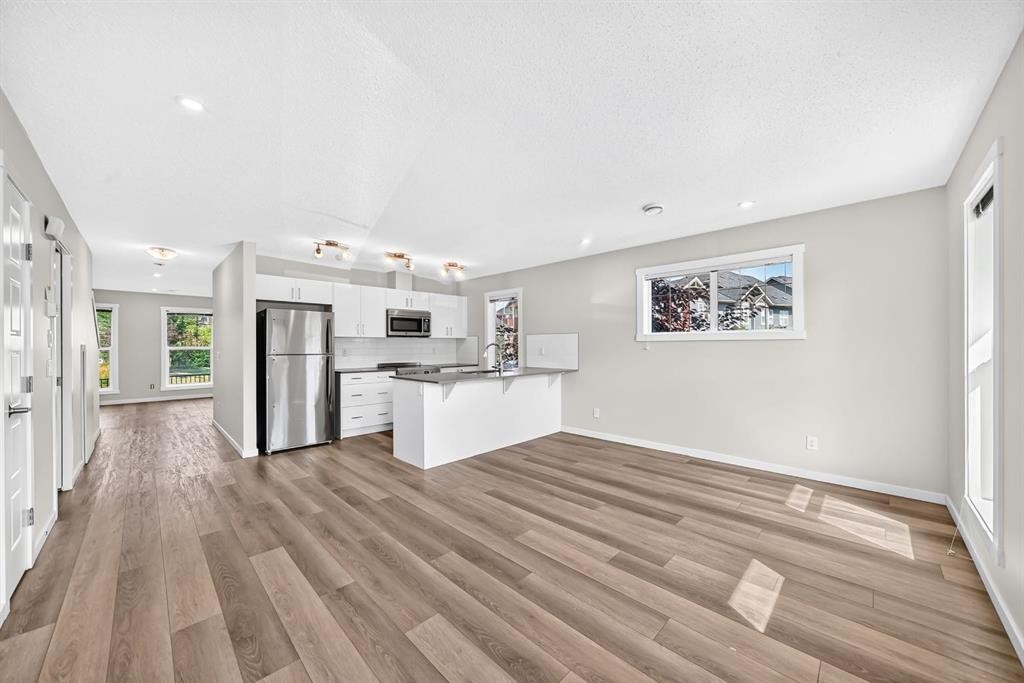
428 Cranbrook Square Se, Calgary, AB - Indoor Photo Showing Kitchen
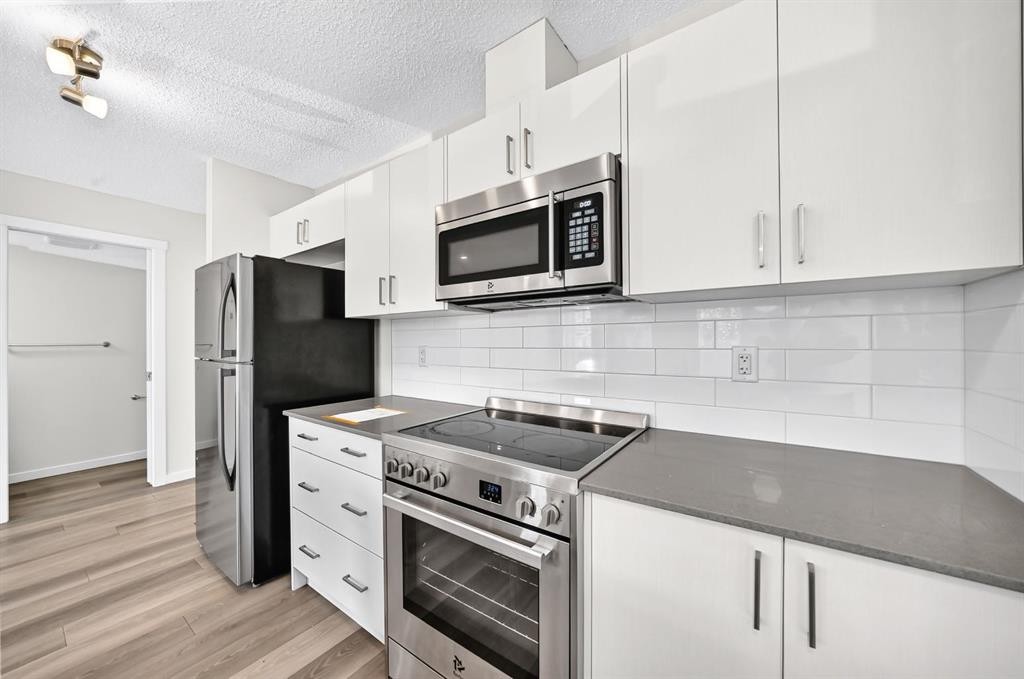
428 Cranbrook Square Se, Calgary, AB - Indoor Photo Showing Kitchen With Double Sink With Upgraded Kitchen
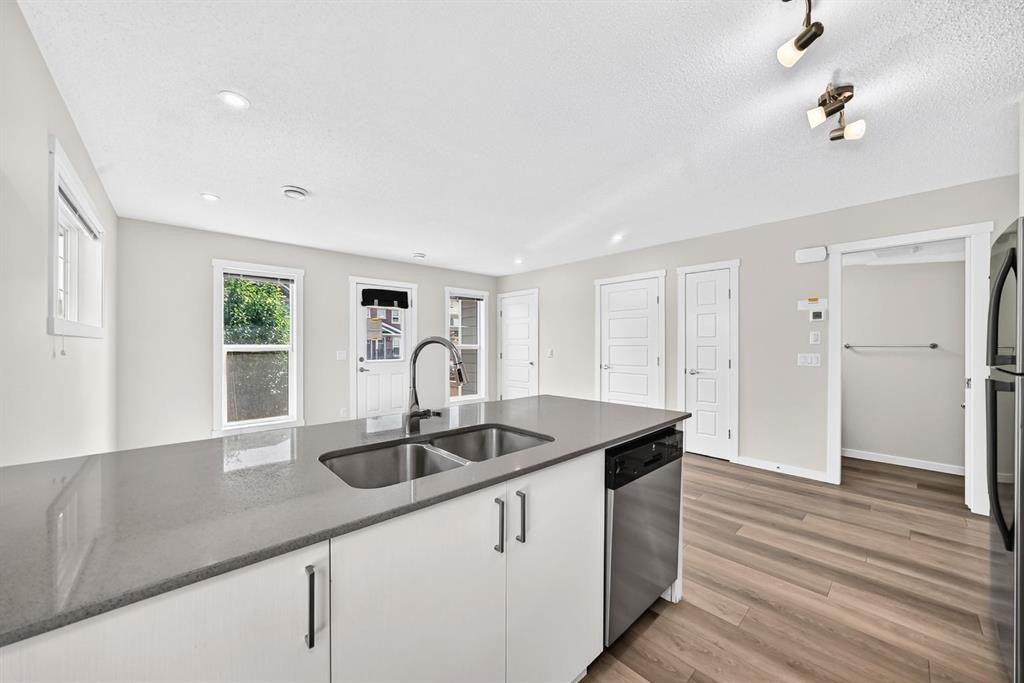
428 Cranbrook Square Se, Calgary, AB - Indoor Photo Showing Kitchen With Upgraded Kitchen
428 Cranbrook Square Se, Calgary, AB - Indoor Photo Showing Kitchen With Double Sink
428 Cranbrook Square Se, Calgary, AB - Indoor Photo Showing Kitchen
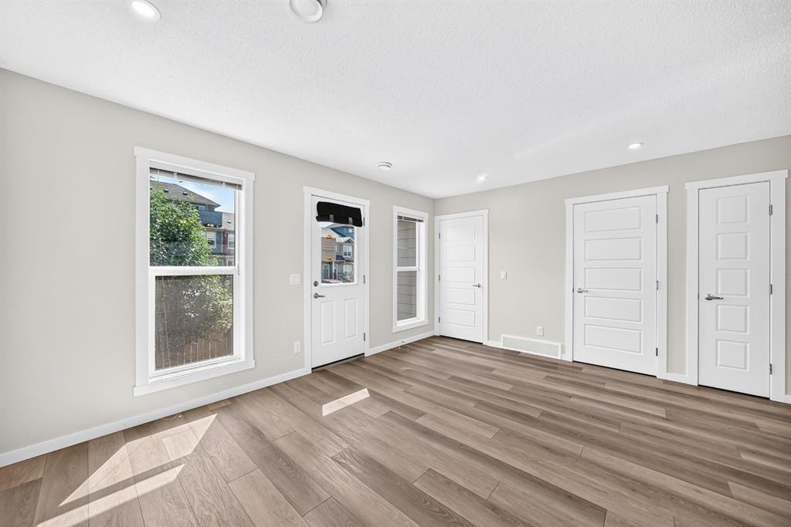
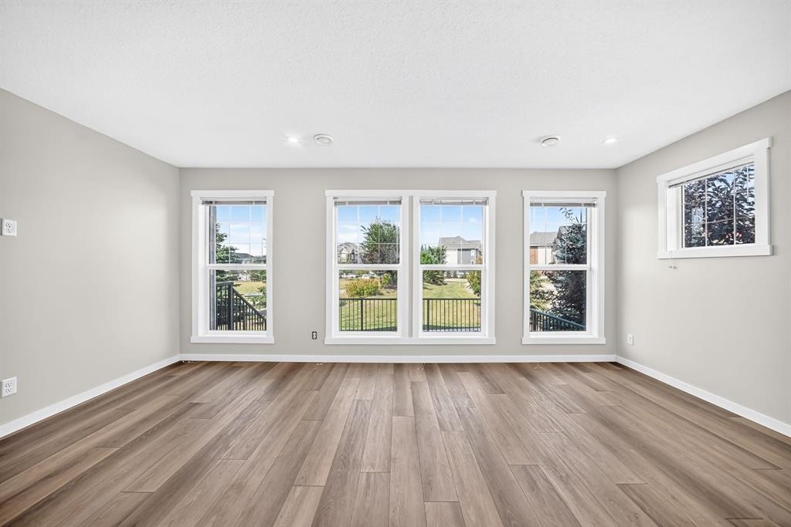
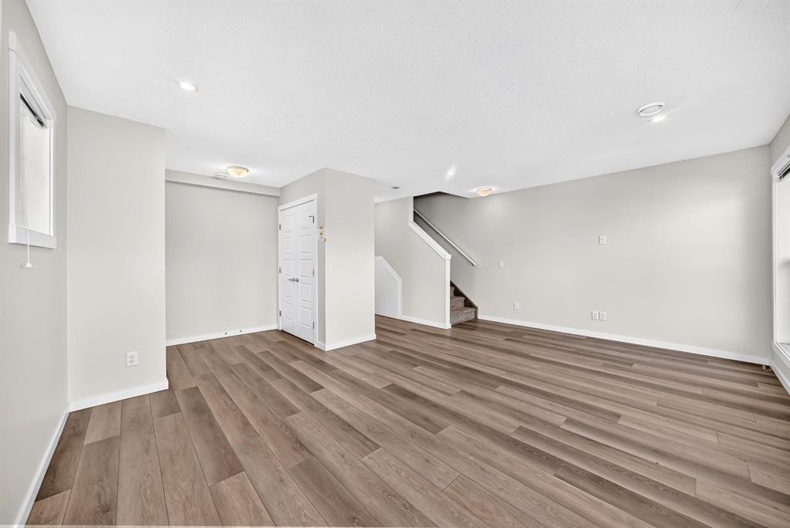
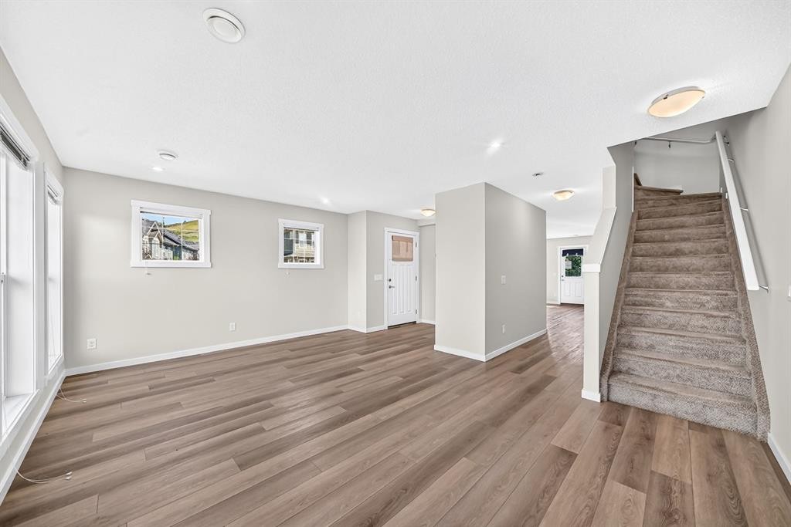
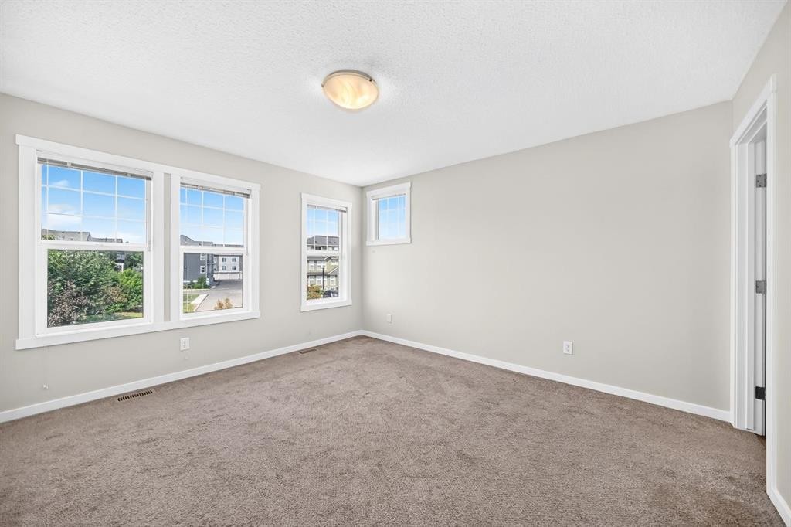
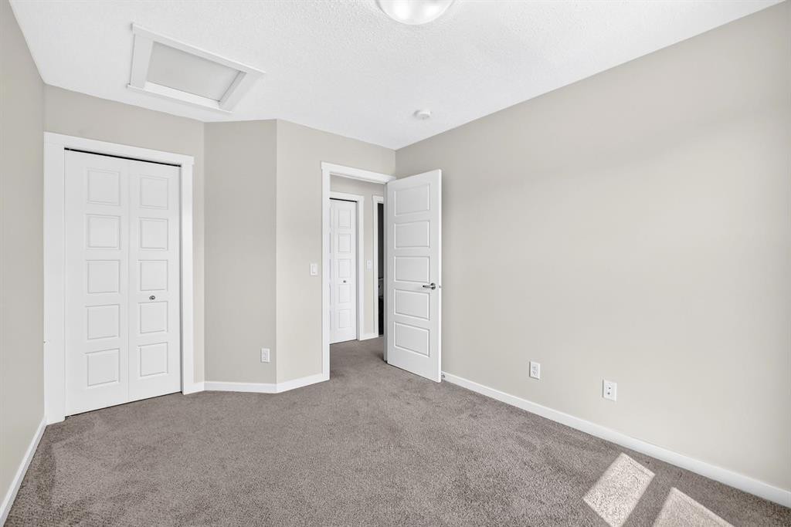
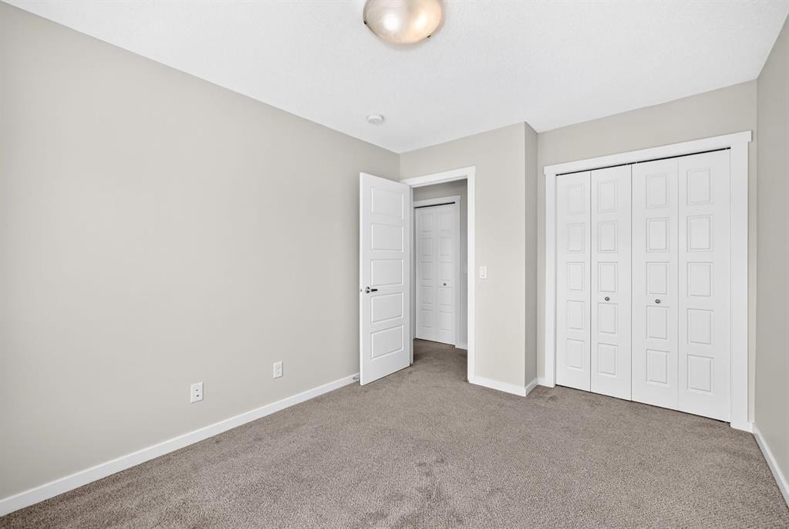
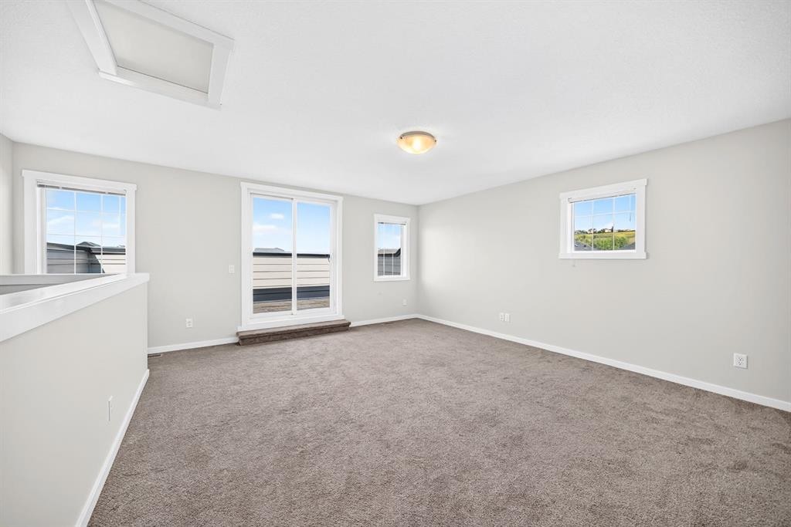
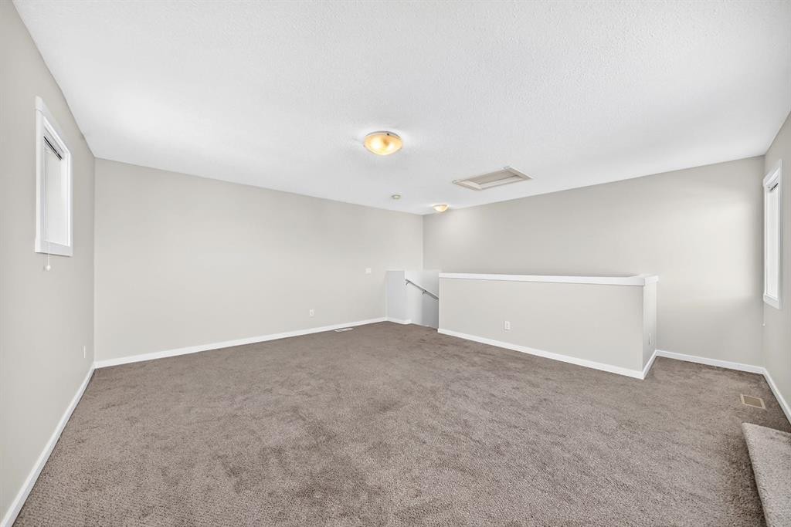
428 Cranbrook Square Se, Calgary, AB - Indoor Photo Showing Other Room
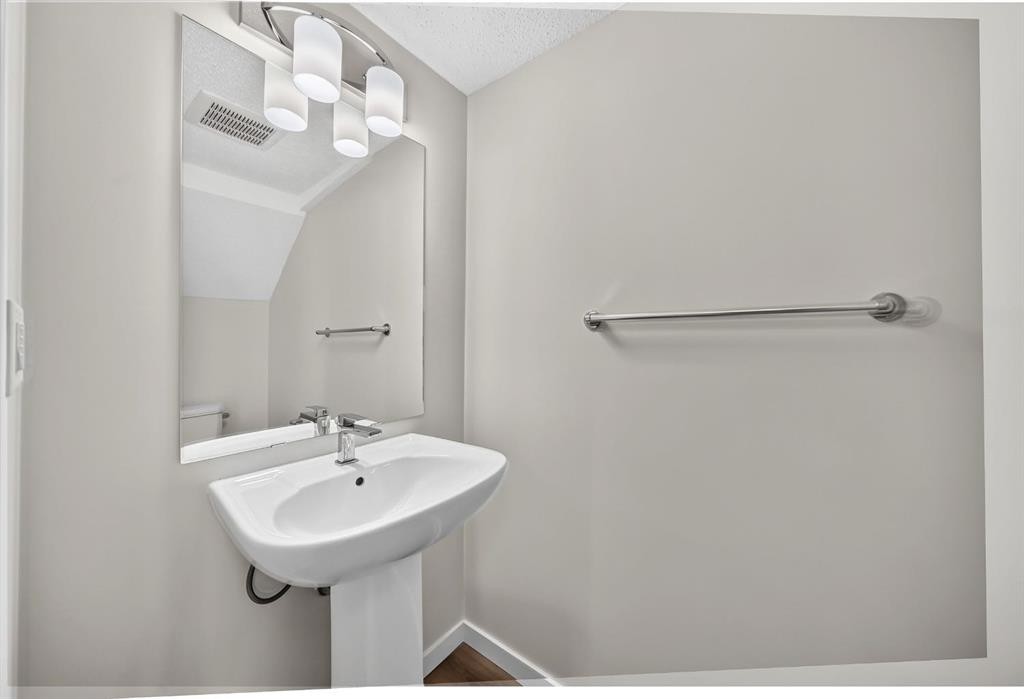
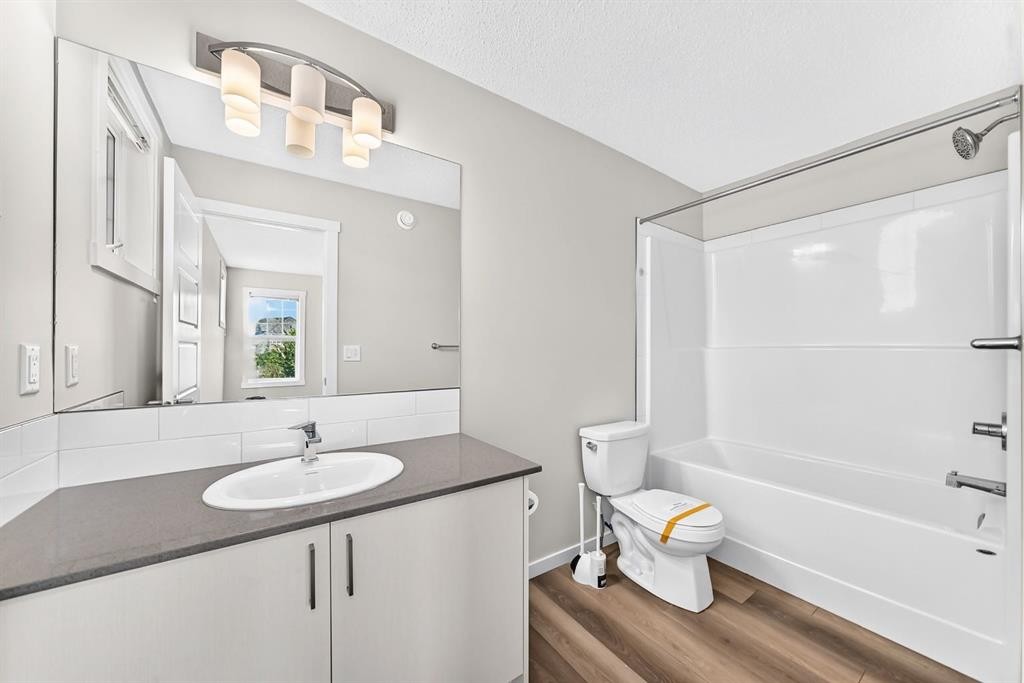
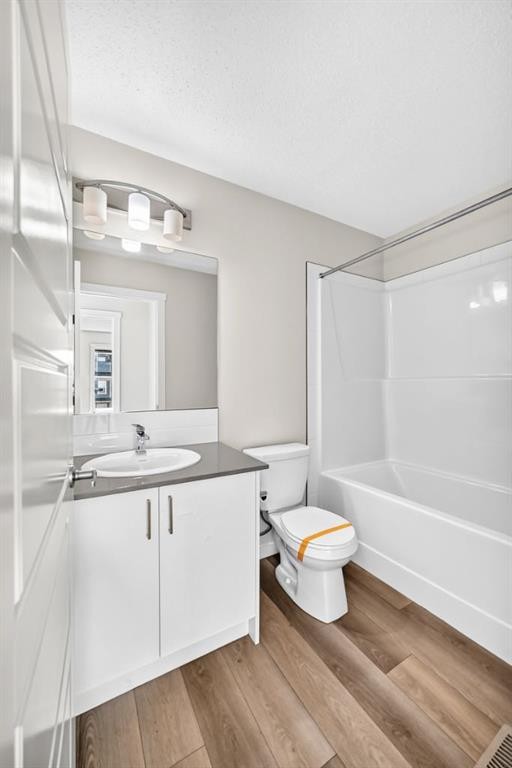
428 Cranbrook Square Se, Calgary, AB - Indoor Photo Showing Bathroom
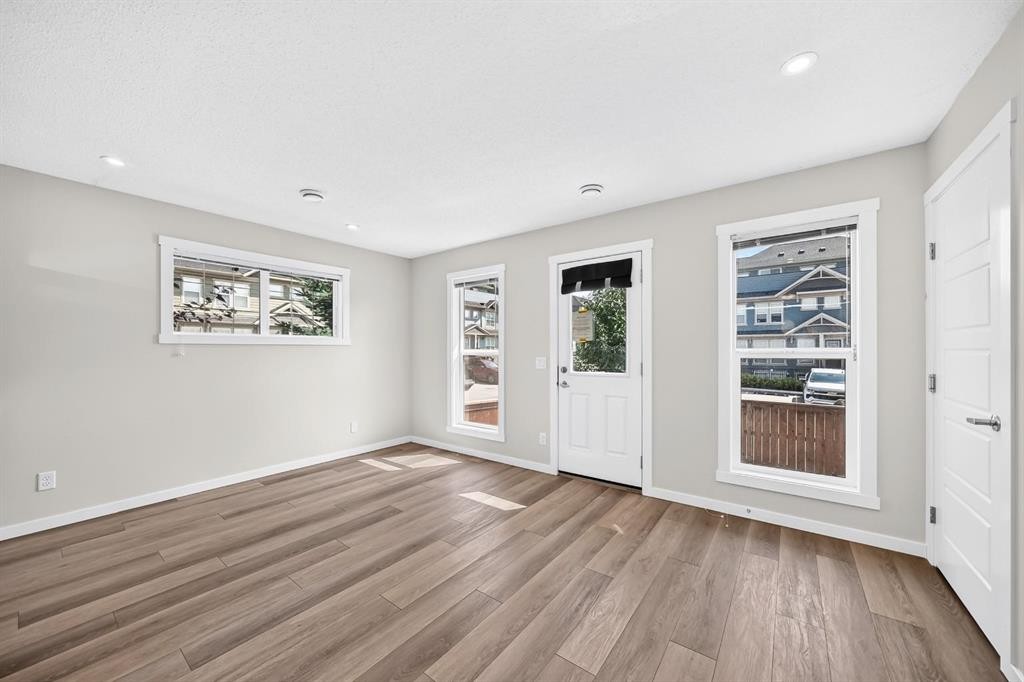
428 Cranbrook Square Se, Calgary, AB - Indoor Photo Showing Other Room
428 Cranbrook Square Se, Calgary, AB - Indoor Photo Showing Bathroom
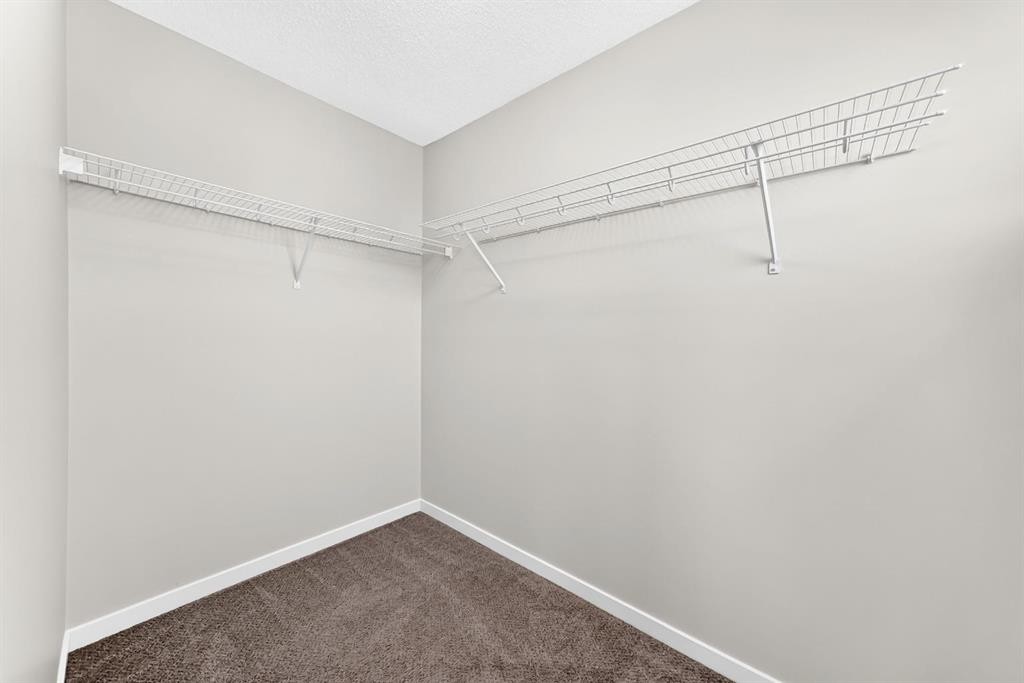
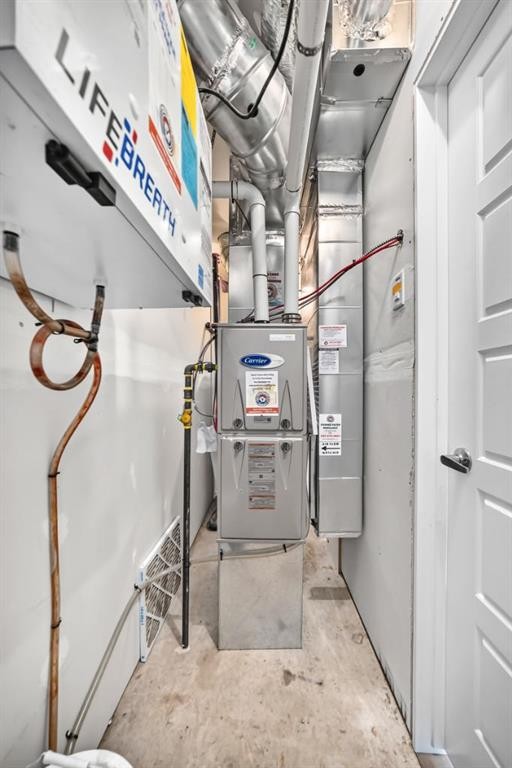
428 Cranbrook Square Se, Calgary, AB - Indoor With Storage
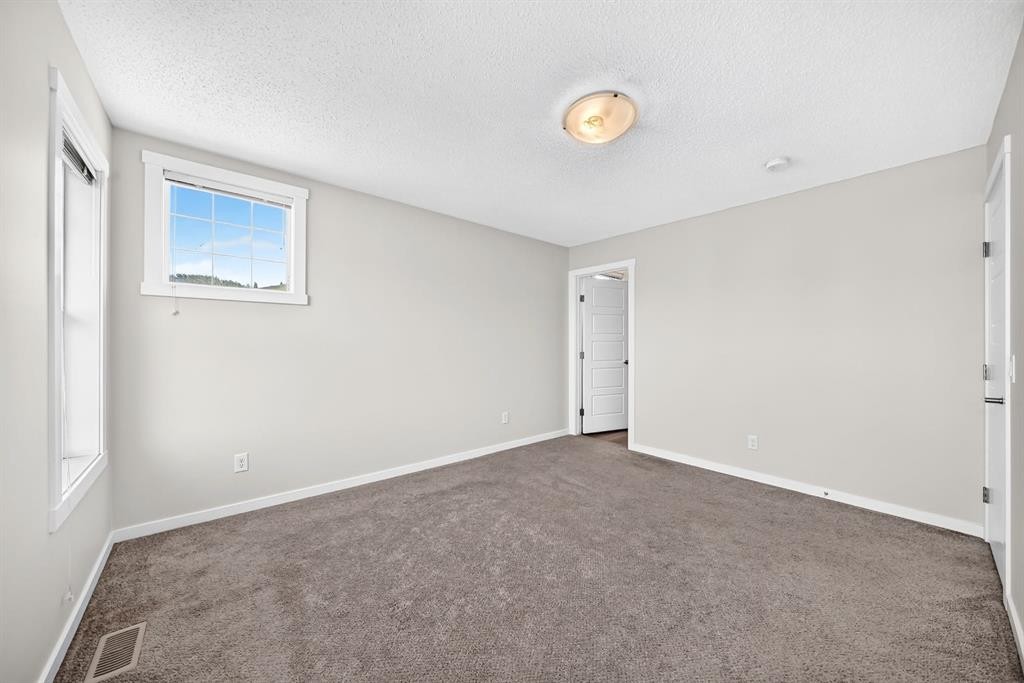
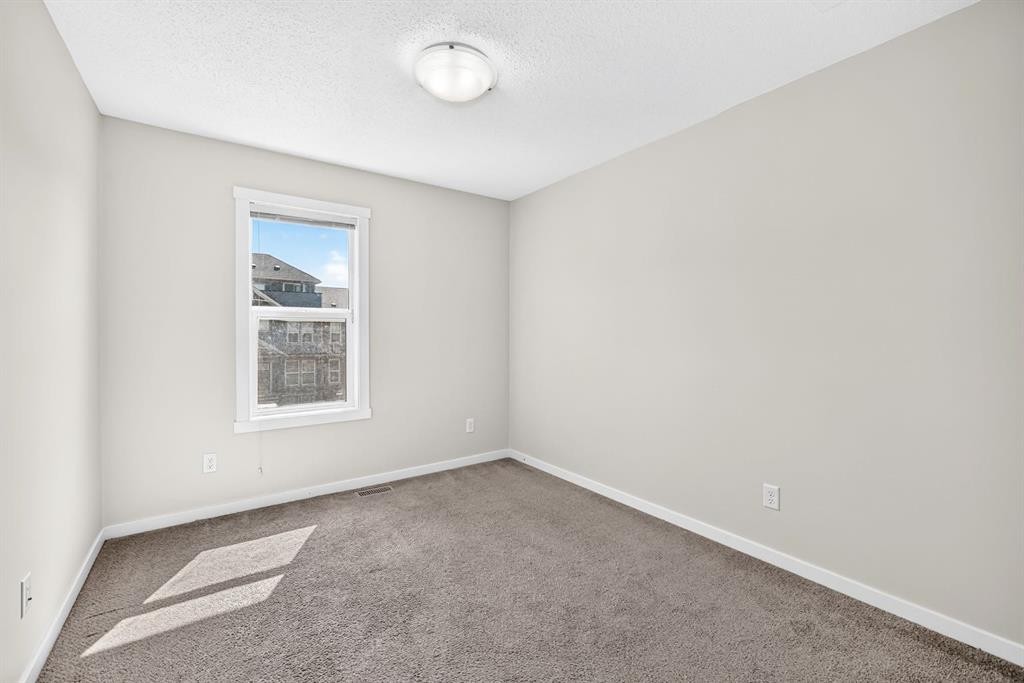
428 Cranbrook Square Se, Calgary, AB - Indoor Photo Showing Other Room
428 Cranbrook Square Se, Calgary, AB - Indoor
428 Cranbrook Square Se, Calgary, AB - Indoor Photo Showing Bathroom
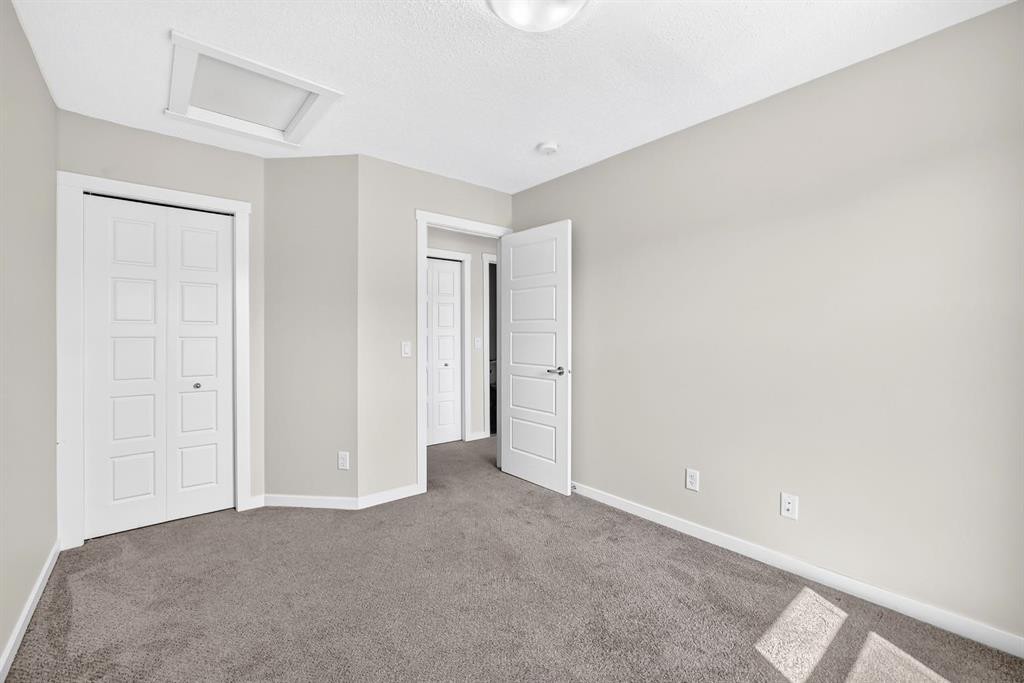
428 Cranbrook Square Se, Calgary, AB - Indoor Photo Showing Other Room
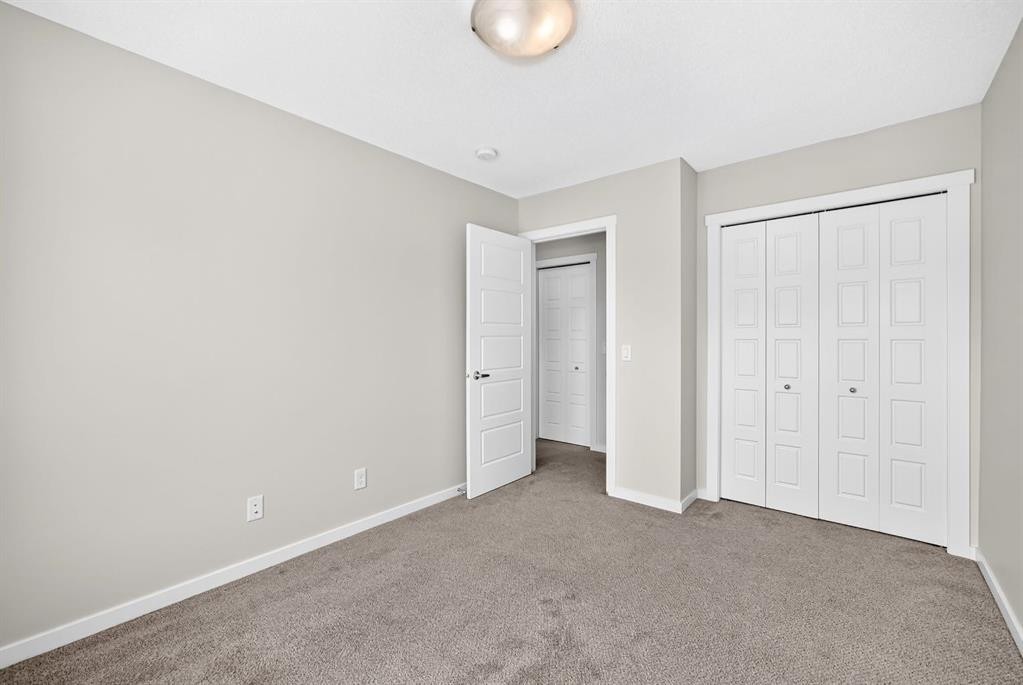
428 Cranbrook Square Se, Calgary, AB - Indoor
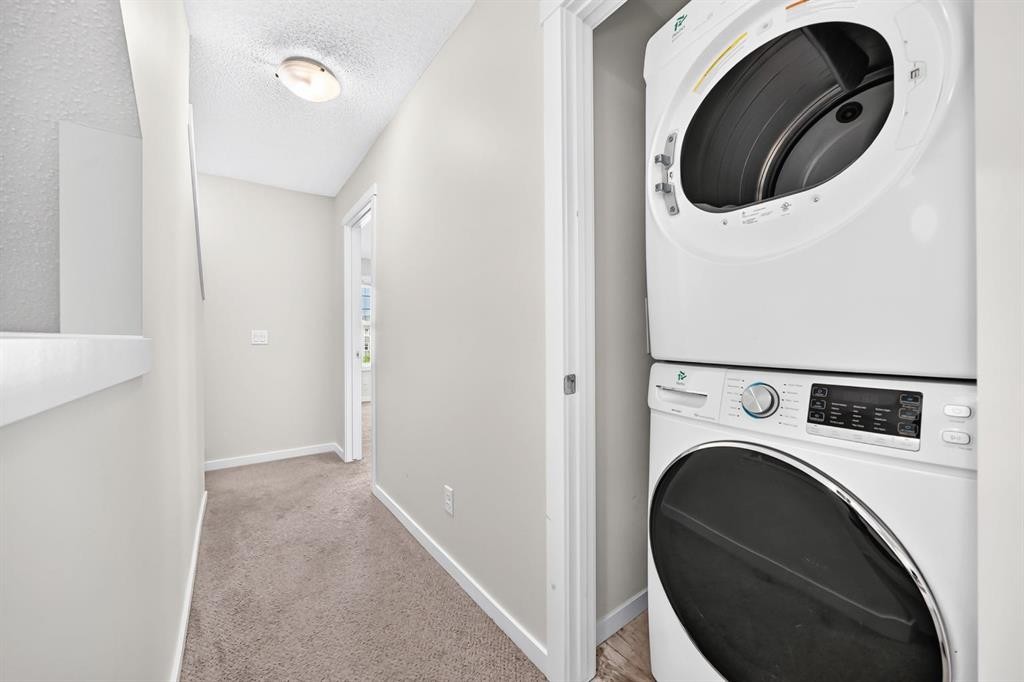
428 Cranbrook Square Se, Calgary, AB - Indoor Photo Showing Laundry Room
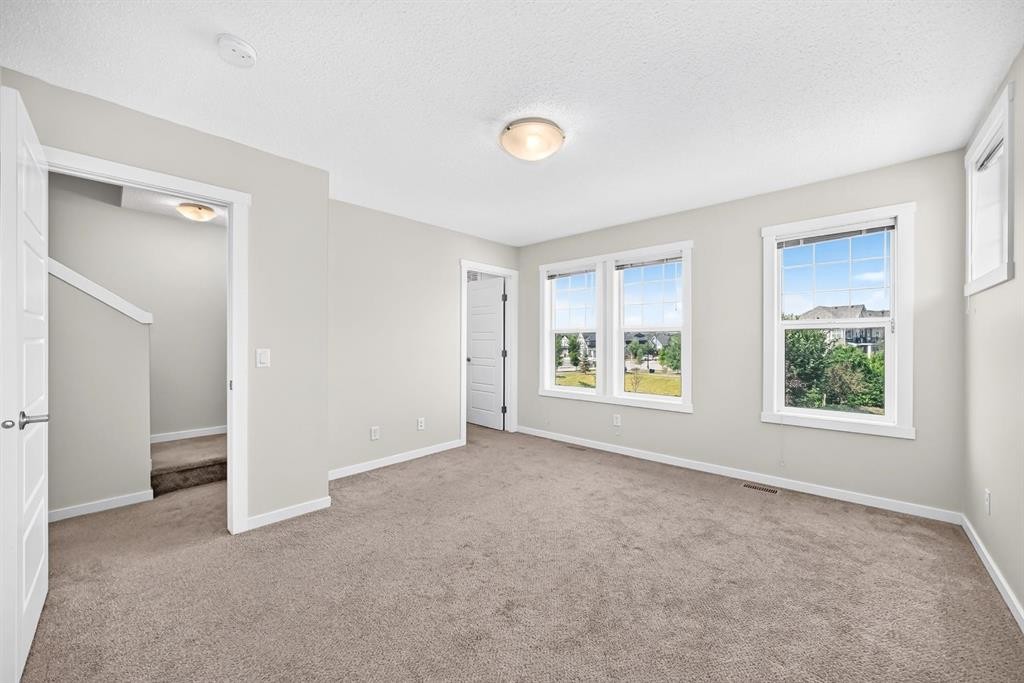
428 Cranbrook Square Se, Calgary, AB - Indoor Photo Showing Other Room
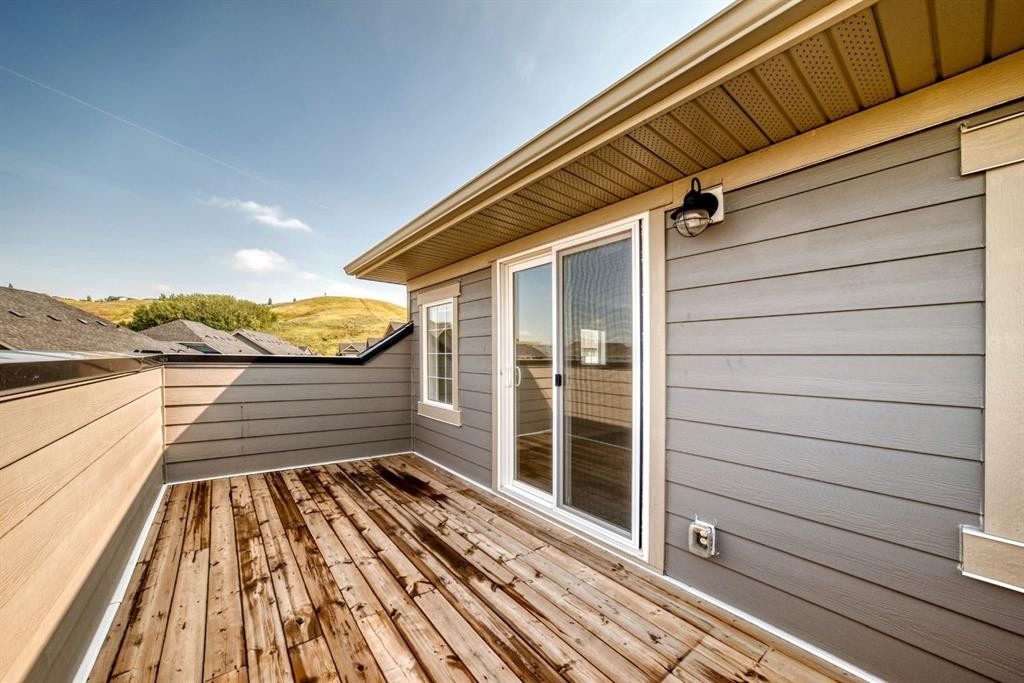
428 Cranbrook Square Se, Calgary, AB - Outdoor With Deck Patio Veranda With Exterior
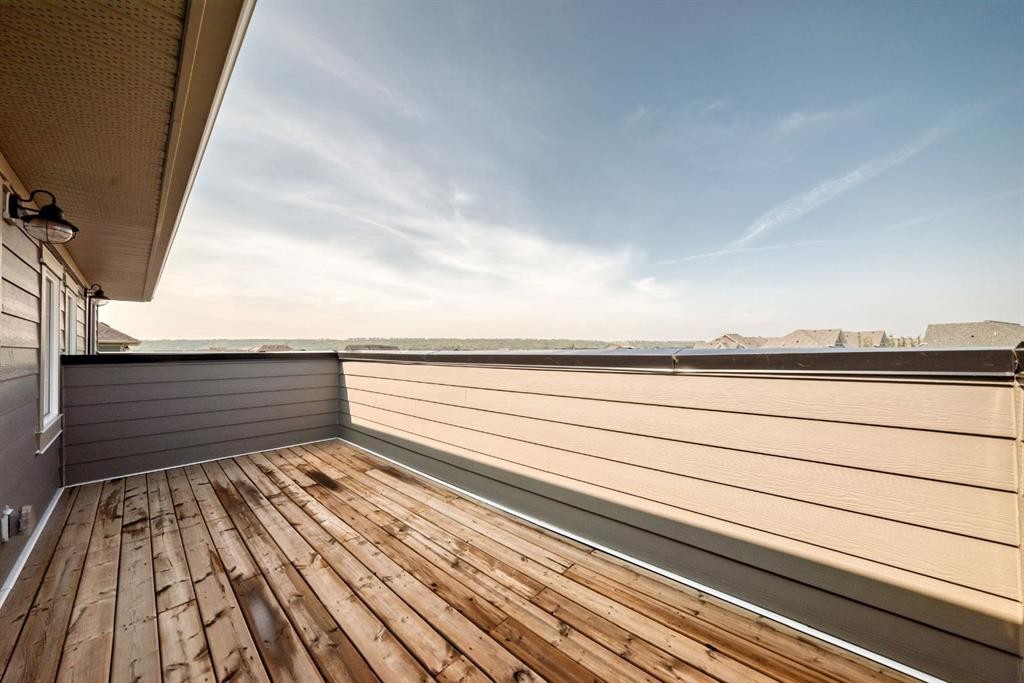
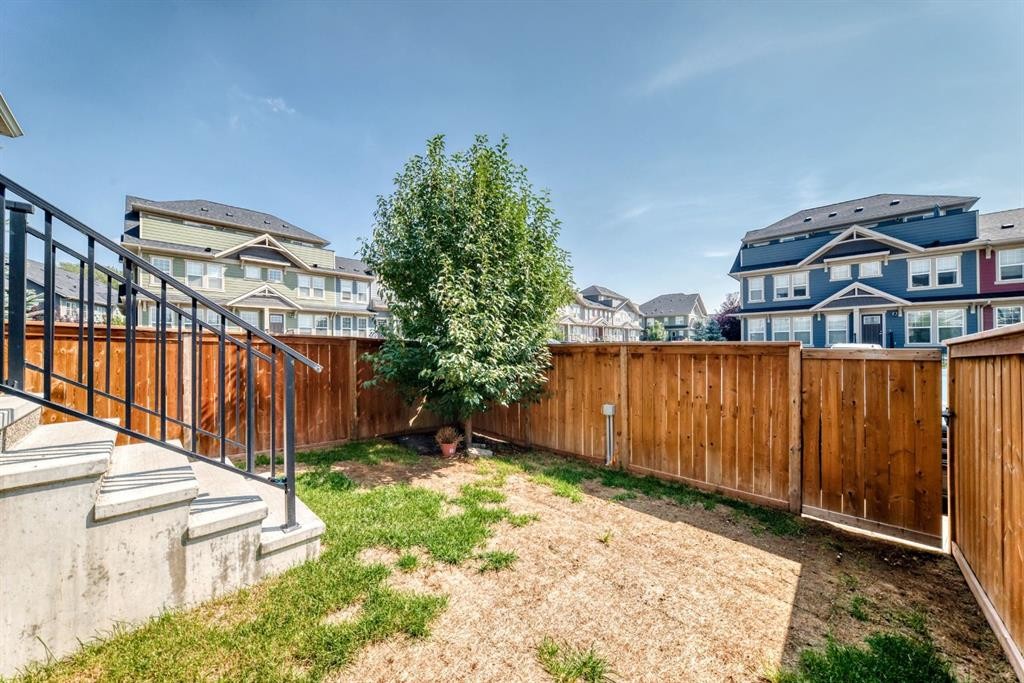
428 Cranbrook Square Se, Calgary, AB - Outdoor
428 Cranbrook Square Se, Calgary, AB - Indoor Photo Showing Basement
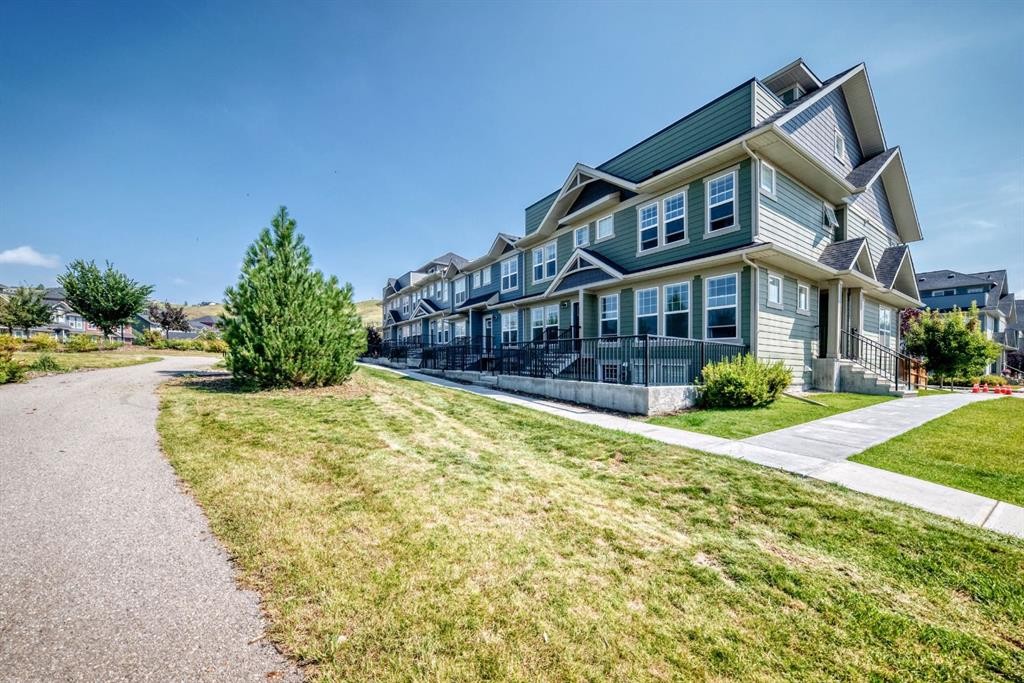
428 Cranbrook Square Se, Calgary, AB - Outdoor
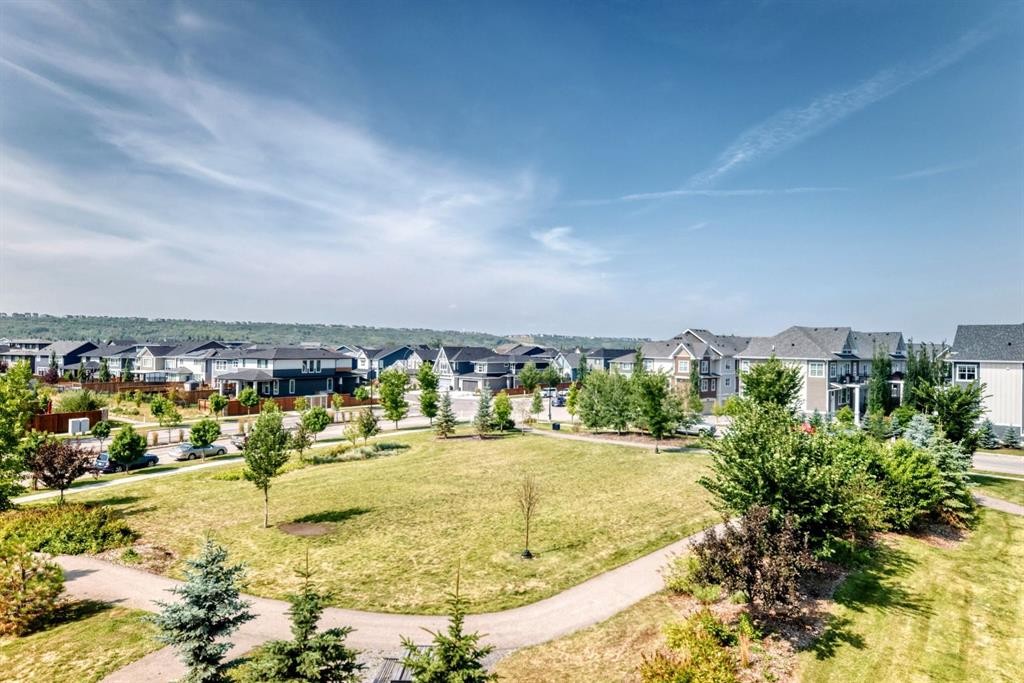
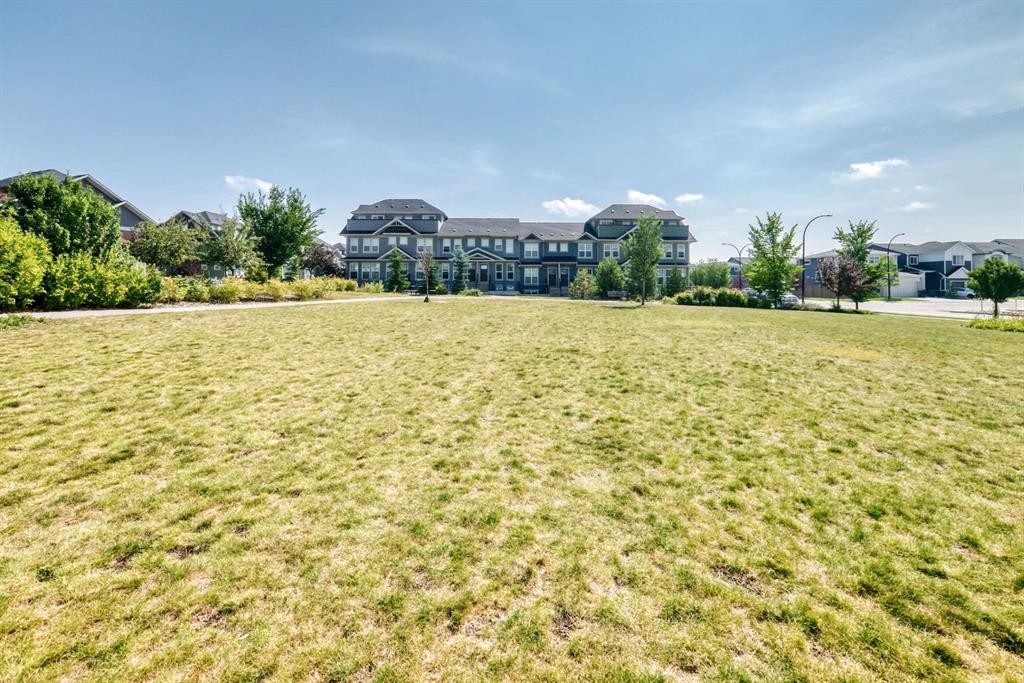
428 Cranbrook Square Se, Calgary, AB - Outdoor With View
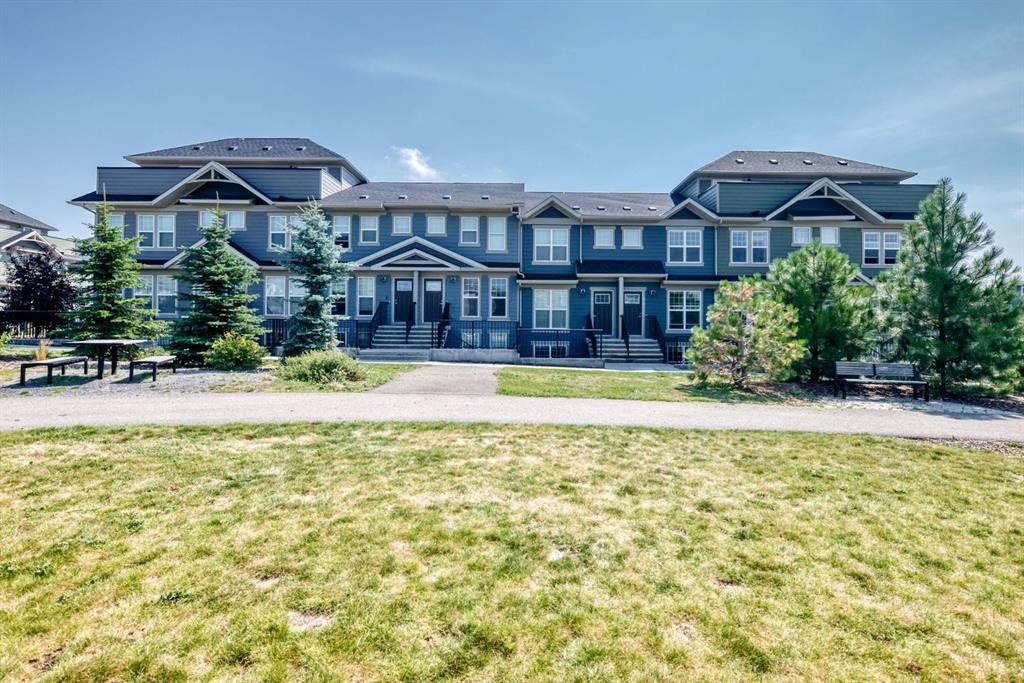
428 Cranbrook Square Se, Calgary, AB - Outdoor
428 Cranbrook Square Se, Calgary, AB - Outdoor With Facade
428 Cranbrook Square Se, Calgary, AB  - Outdoor With Facade
428 Cranbrook Square Se, Calgary, AB  - Indoor Photo Showing Kitchen With Double Sink
428 Cranbrook Square Se, Calgary, AB - Indoor Photo Showing Kitchen
428 Cranbrook Square Se, Calgary, AB - Indoor Photo Showing Kitchen With Double Sink With Upgraded Kitchen
428 Cranbrook Square Se, Calgary, AB - Indoor Photo Showing Kitchen With Upgraded Kitchen
428 Cranbrook Square Se, Calgary, AB - Indoor Photo Showing Kitchen With Double Sink
428 Cranbrook Square Se, Calgary, AB - Indoor Photo Showing Kitchen
428 Cranbrook Square Se, Calgary, AB - Indoor Photo Showing Other Room
428 Cranbrook Square Se, Calgary, AB - Indoor Photo Showing Bathroom
428 Cranbrook Square Se, Calgary, AB - Indoor Photo Showing Other Room
428 Cranbrook Square Se, Calgary, AB - Indoor Photo Showing Bathroom
428 Cranbrook Square Se, Calgary, AB - Indoor With Storage
428 Cranbrook Square Se, Calgary, AB - Indoor Photo Showing Other Room
428 Cranbrook Square Se, Calgary, AB - Indoor
428 Cranbrook Square Se, Calgary, AB - Indoor Photo Showing Bathroom
428 Cranbrook Square Se, Calgary, AB - Indoor Photo Showing Other Room
428 Cranbrook Square Se, Calgary, AB - Indoor
428 Cranbrook Square Se, Calgary, AB - Indoor Photo Showing Laundry Room
428 Cranbrook Square Se, Calgary, AB - Indoor Photo Showing Other Room
428 Cranbrook Square Se, Calgary, AB - Outdoor With Deck Patio Veranda With Exterior
428 Cranbrook Square Se, Calgary, AB - Outdoor
428 Cranbrook Square Se, Calgary, AB - Indoor Photo Showing Basement
428 Cranbrook Square Se, Calgary, AB - Outdoor
428 Cranbrook Square Se, Calgary, AB - Outdoor With View
428 Cranbrook Square Se, Calgary, AB - Outdoor
428 Cranbrook Square Se, Calgary, AB - Outdoor With Facade
  • Advertising
Are you a real estate investor?
428 Cranbrook Square SE, Calgary, AB, T3M 3K9
$440,000

3 Beds

3 Baths

Property Information:

Welcome to 428 Cranbrook Square! This bright and inviting corner stacked townhome offers a spacious, functional layout with plenty of room to make yourself at home. Large windows fill the space with natural light, while vinyl flooring runs throughout the main living areas. The modern kitchen features plenty of cabinetry, quartz countertops, a central island with seating and a pantry, and opens nicely to the dining and living rooms—perfect for everyday living and entertaining. The home offers three bedrooms, including a comfortable primary bedroom with its own private 4-piece ensuite, along with an additional full bathroom and convenient in-unit laundry. Head up to the third level where you’ll find a huge bonus room offering fantastic additional living space, plus access to a private balcony. Assigned parking is included, and the professionally managed complex is pet-friendly. Condo fees include common area maintenance, professional management, reserve fund contributions, snow removal and trash. Enjoy a great location close to walking and biking paths, parks, playgrounds and the river pathways, with easy access to shopping, schools and major routes. A welcoming home with a great layout in a location that makes it easy to enjoy everything Cranston has to offer!

Inclusions: None

Building Features:

  • Total Finished Area: 1950.00 Square Feet

Property Features:

  • Architectural Style: Townhouse
  • Association Fee Includes: Common Area Maintenance, Insurance, Maintenance Grounds, Parking, Professional Management, Reserve Fund Contributions, Snow Removal
  • Built in: 2020
  • Condo Fees: $280 Monthly
  • Construction Materials: Composite Siding
  • Cooling: None
  • Exterior Features: Balcony
  • Floor Space (approx): 1950.00 Square Feet
  • Flooring: Carpet, Vinyl
  • Foundation Details: Poured Concrete
  • Heating: Forced Air
  • Interior Features: Breakfast Bar, Kitchen Island, Open Floorplan, Pantry, Storage, Walk-In Closet(s)
  • Levels: Three Or More
  • Parking Features: Assigned, Off Street, Stall
  • Roof: Asphalt Shingle
  • Zoning: M-1
  • No. of Parking Spaces: 1

Courtesy of: RE/MAX Realty Professionals

Data provided by: Calgary Real Estate Board 300 Manning Rd. NE, Calgary, Alberta T2E 8K4
All information displayed is believed to be accurate but is not guaranteed and should be independently verified. No warranties or representations are made of any kind. Copyright© 2021 All Rights Reserved

QuickQuoteTM Powered by RPS

Location of 428 Cranbrook Square SE, Calgary, AB, T3M 3K9

Demographic Information of 428 Cranbrook Square SE, Calgary, AB, T3M 3K9

Life Stage

Young Families

Employment Type

Mixed

Average Household Income

$175,624.51

Average Number of Children

1.80

Household Population

Household Structure

Age of Population

Education

Education Level

No certificate/diploma/degree

8.44 %

High school certificate or equivalent

24.95 %

Apprenticeship trade certificate/diploma

7.33 %

College/non-university certificate

19.68 %

University certificate (below bachelor)

2.16 %

University Degree

37.45 %

Commuter

Travel To Work

By Car

93.2 %

By Public Transit

2.21 %

By Walking

1.53 %

By Bicycle

0.6 %

By Other Methods

2.46 %

Cultural Diversity

Knowledge of Official Language

Mother Tongue

Building Information

Building Type

Apartments (Low and High Rise)

10.08 %

Houses

89.92 %

Own Vs. Rent