Button CopyPathCircle CloseCircle Left ArrowArrow Down Icon GreyClosecirclecircleBurger
  • Advertising

3302-302 Skyview Ranch Drive NE, Calgary, AB, T3N 0P5

MLS® # A2329230
Condo For Sale In Skyview Ranch, Calgary, Alberta
$250,000 QuickQuoteTM: $215K - $265K

2+0 Beds

2 Baths

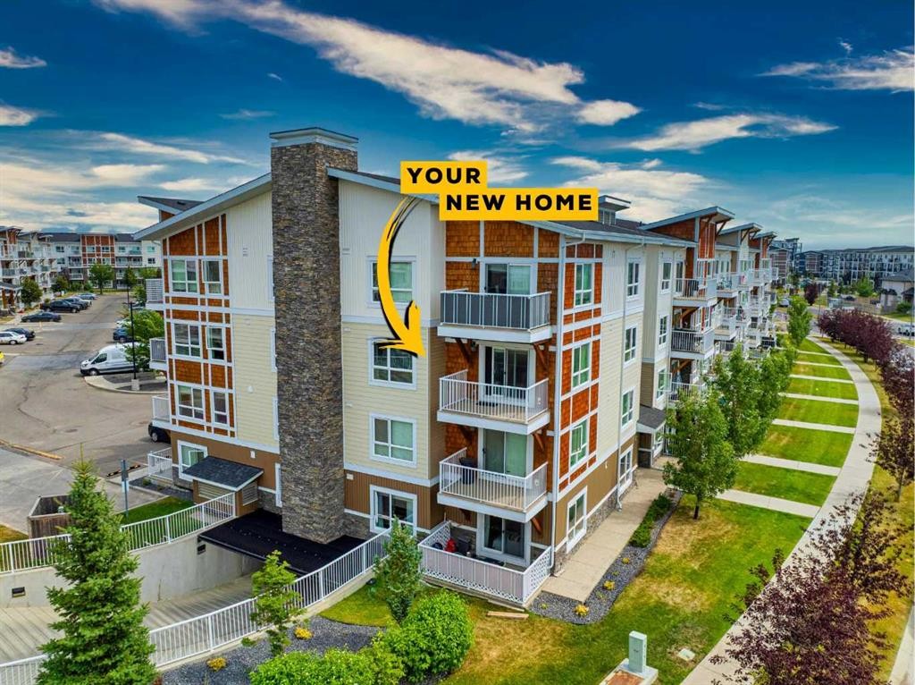
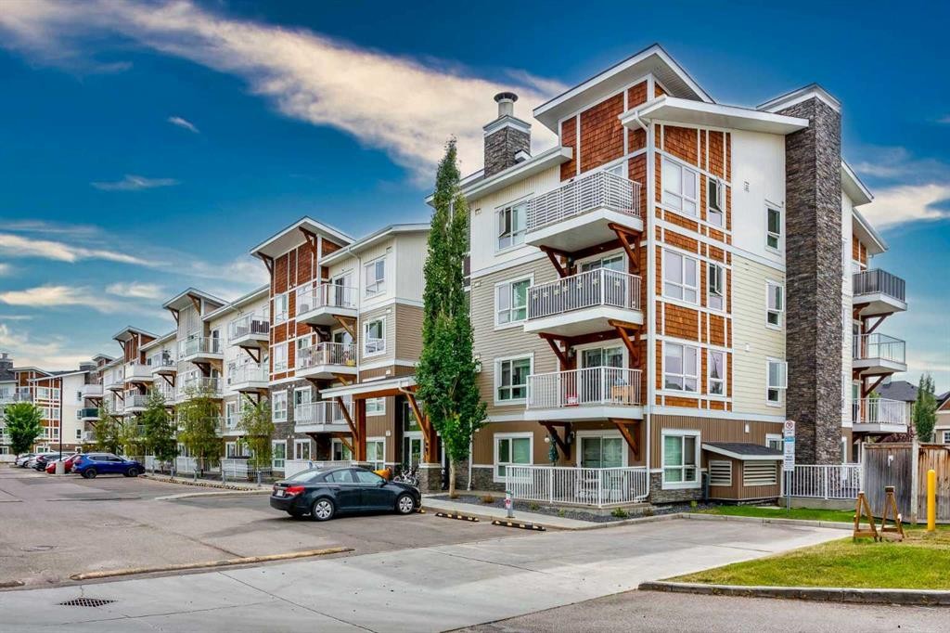
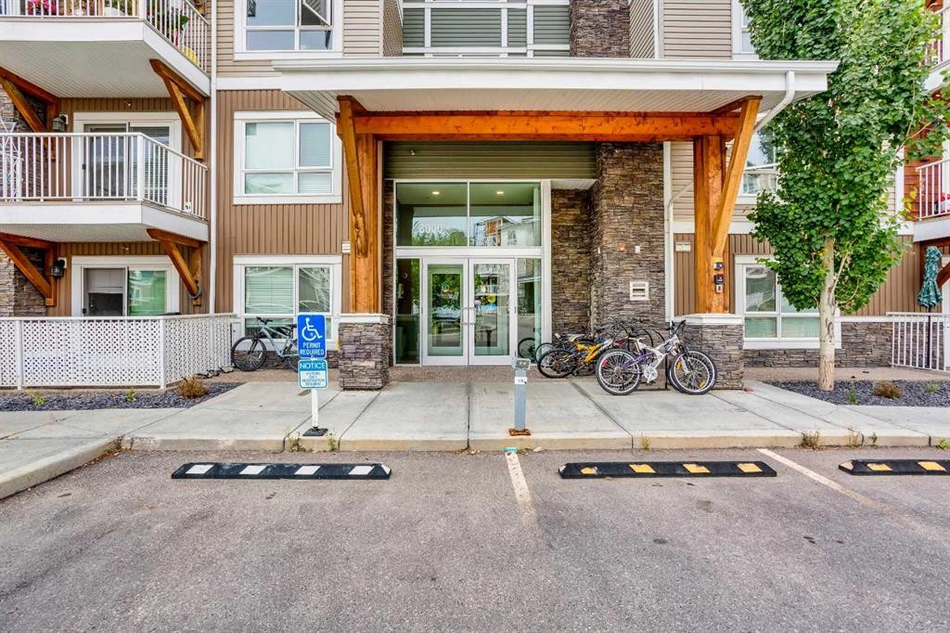
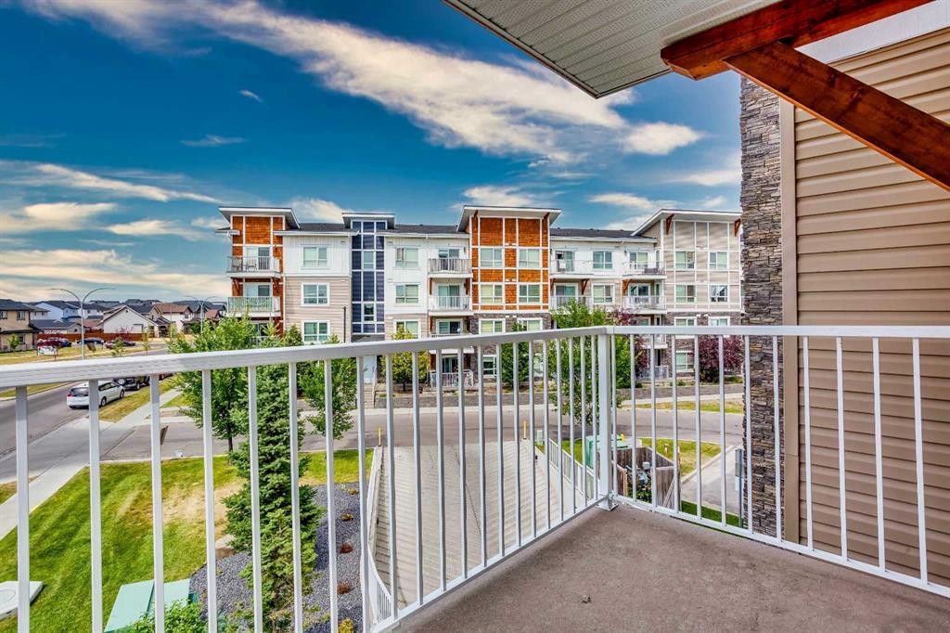
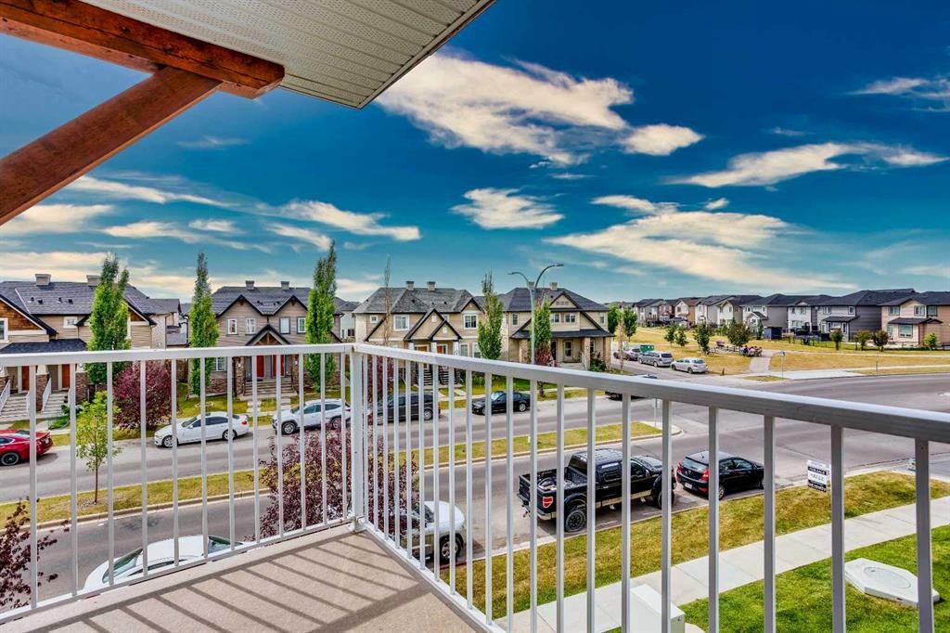
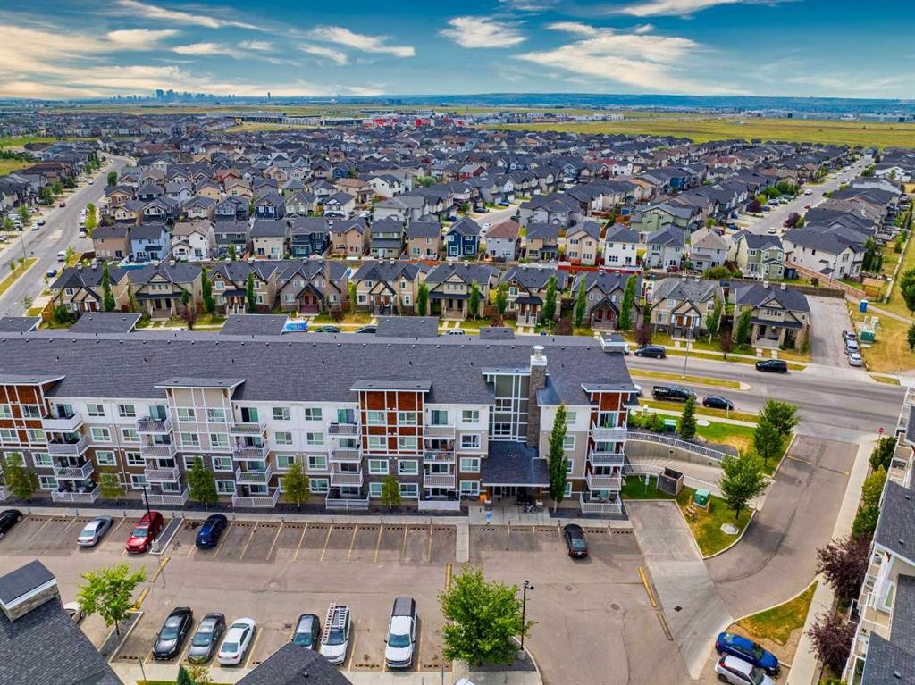
3302-302 Skyview Ranch Drive Ne, Calgary, AB - Outdoor
3302-302 Skyview Ranch Drive Ne, Calgary, AB - Outdoor With Facade
3302-302 Skyview Ranch Drive Ne, Calgary, AB - Outdoor
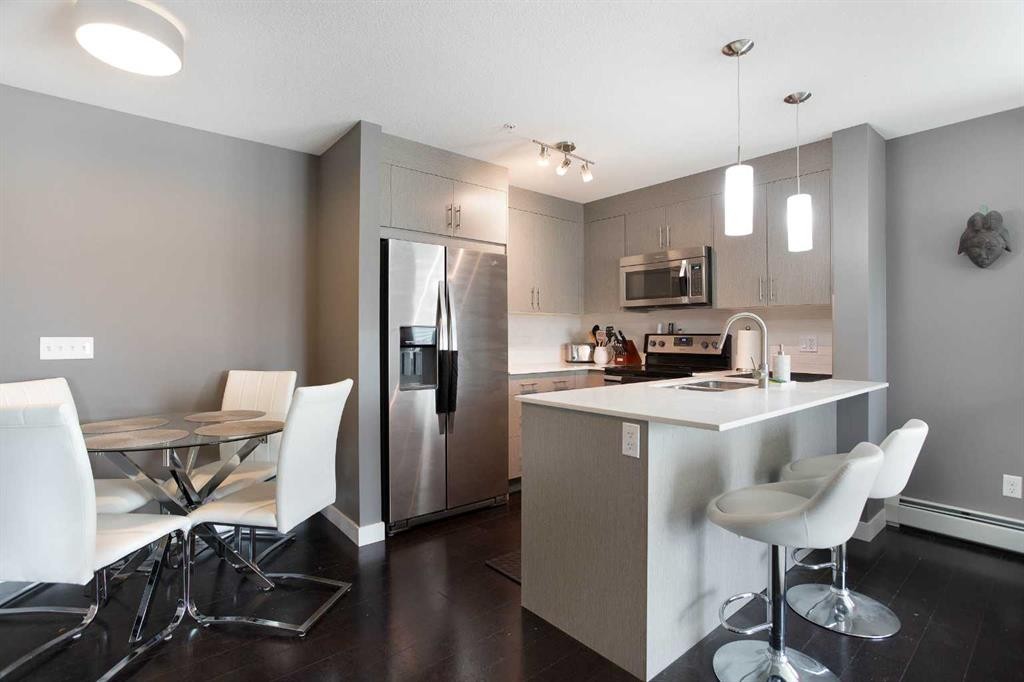
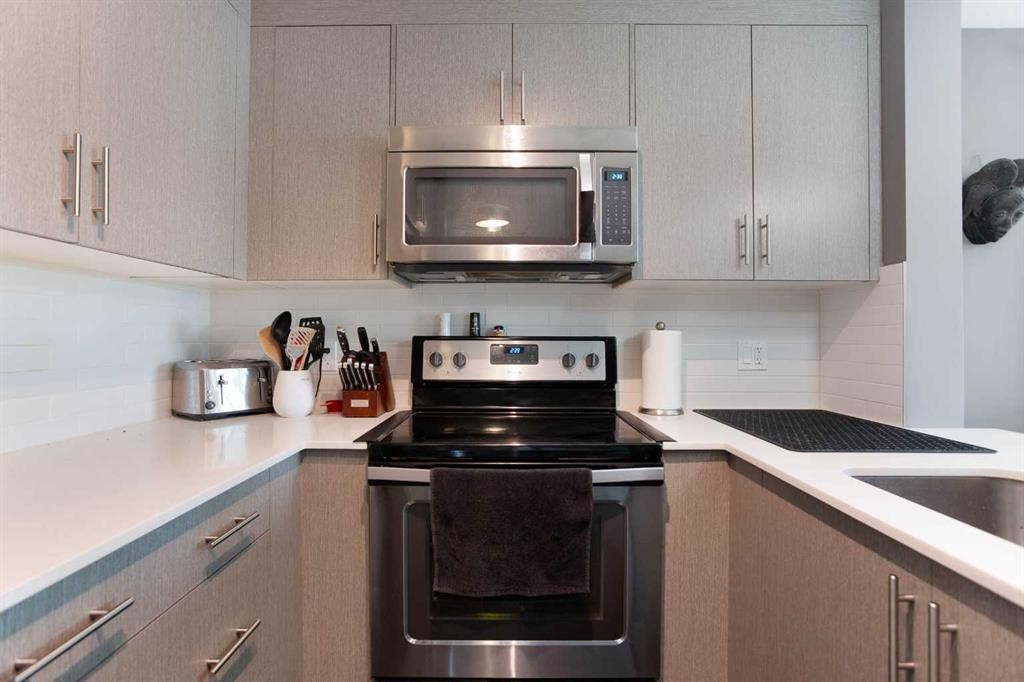
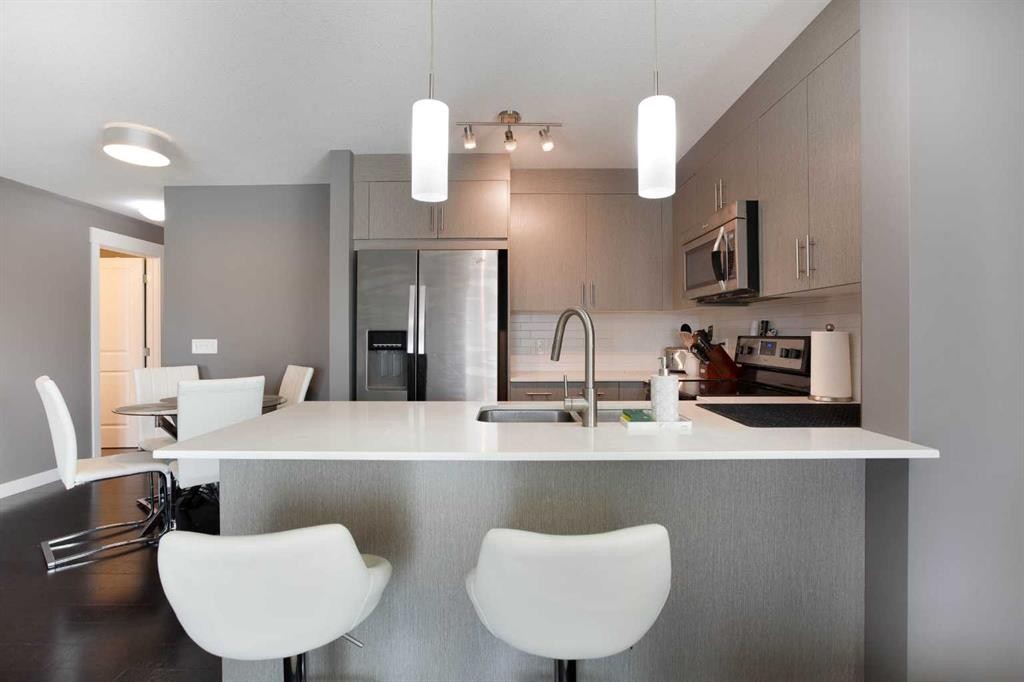
3302-302 Skyview Ranch Drive Ne, Calgary, AB - Indoor Photo Showing Kitchen With Upgraded Kitchen
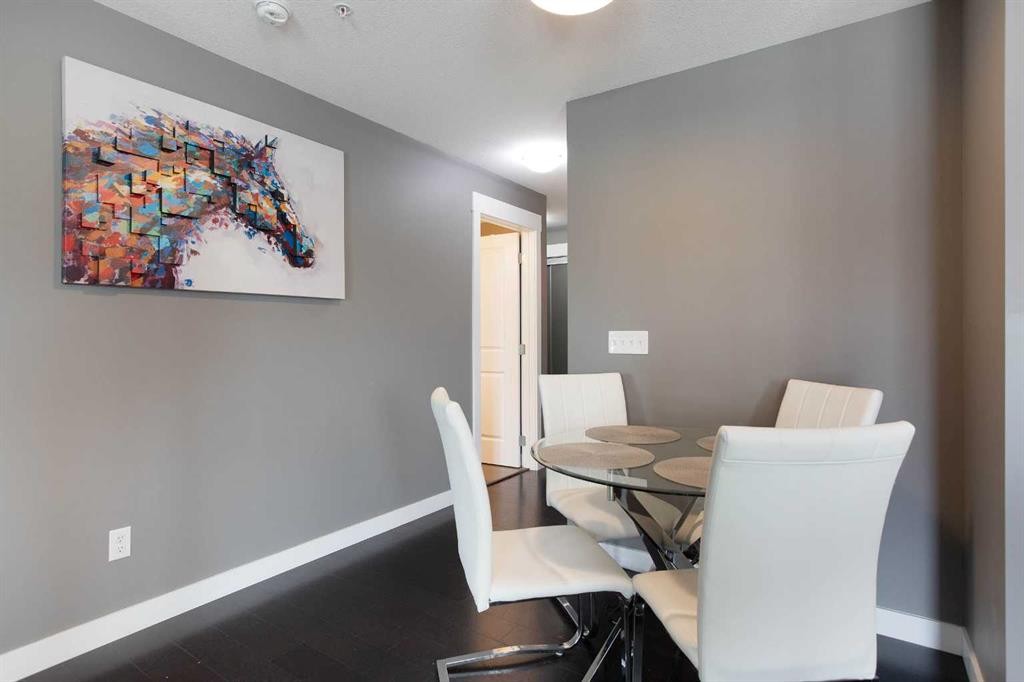
3302-302 Skyview Ranch Drive Ne, Calgary, AB - Indoor Photo Showing Dining Room
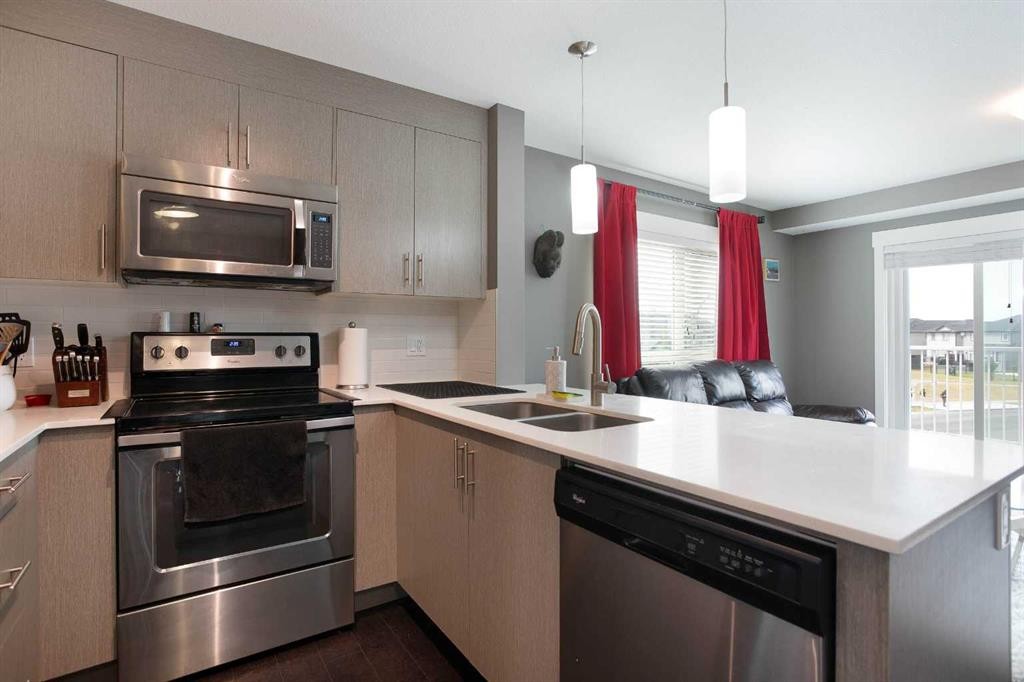
3302-302 Skyview Ranch Drive Ne, Calgary, AB - Indoor Photo Showing Kitchen With Double Sink With Upgraded Kitchen
3302-302 Skyview Ranch Drive Ne, Calgary, AB - Indoor Photo Showing Kitchen
3302-302 Skyview Ranch Drive Ne, Calgary, AB - Indoor Photo Showing Kitchen With Double Sink With Upgraded Kitchen
3302-302 Skyview Ranch Drive Ne, Calgary, AB - Indoor Photo Showing Kitchen With Upgraded Kitchen
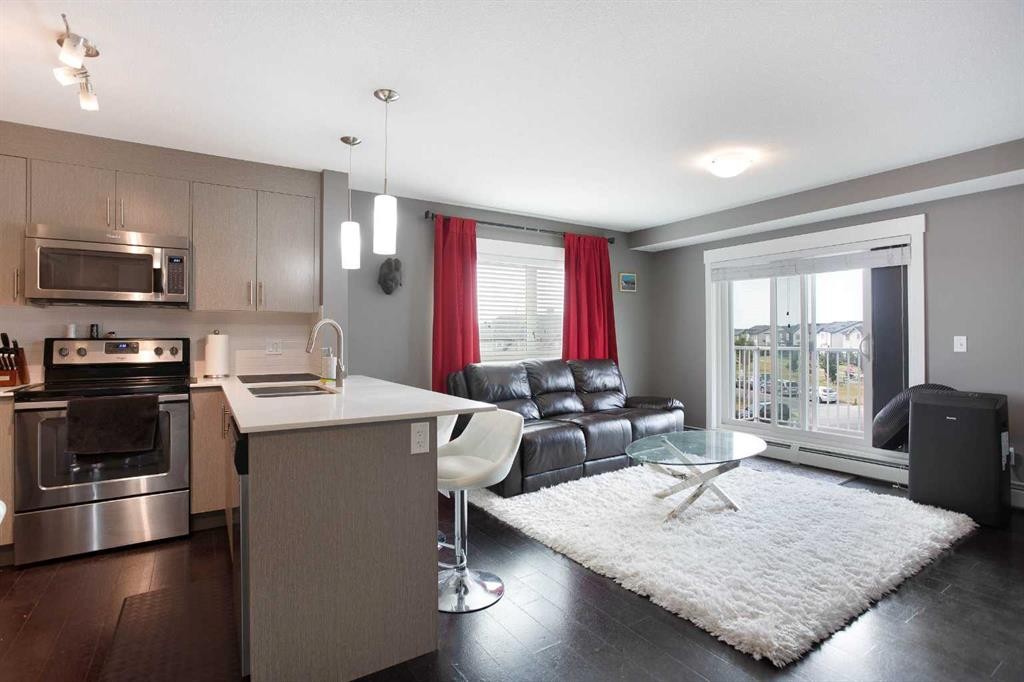
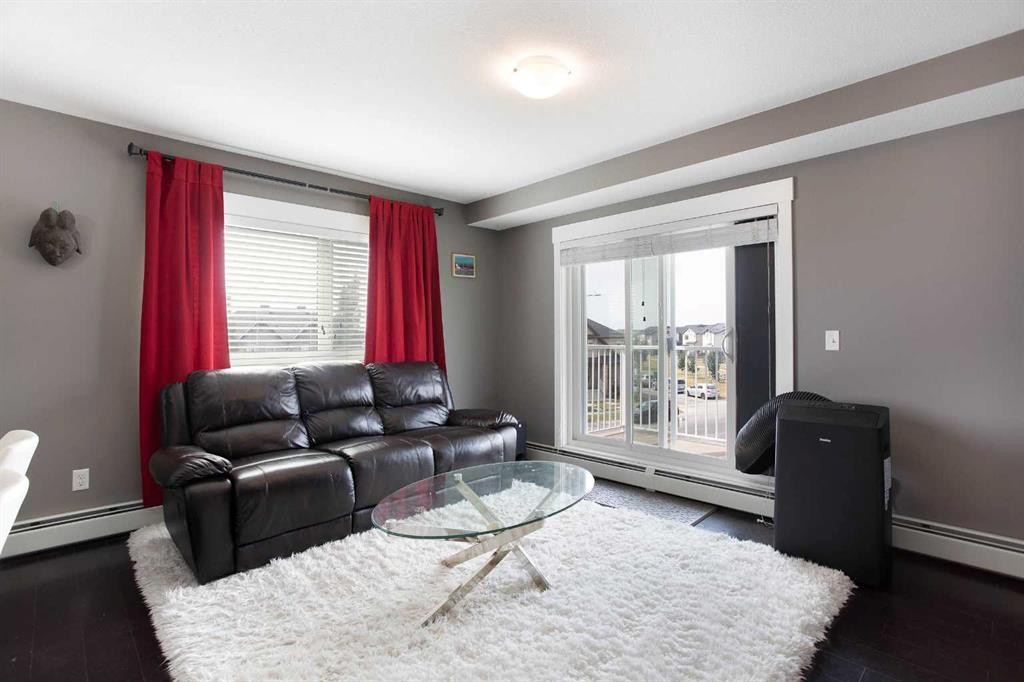
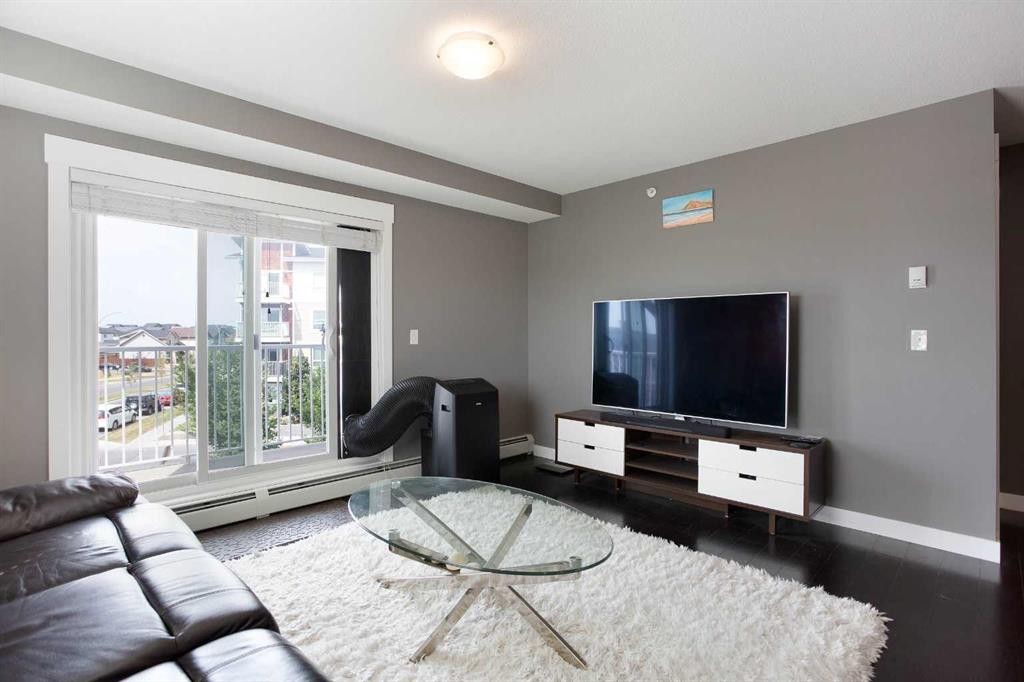
3302-302 Skyview Ranch Drive Ne, Calgary, AB - Indoor Photo Showing Living Room
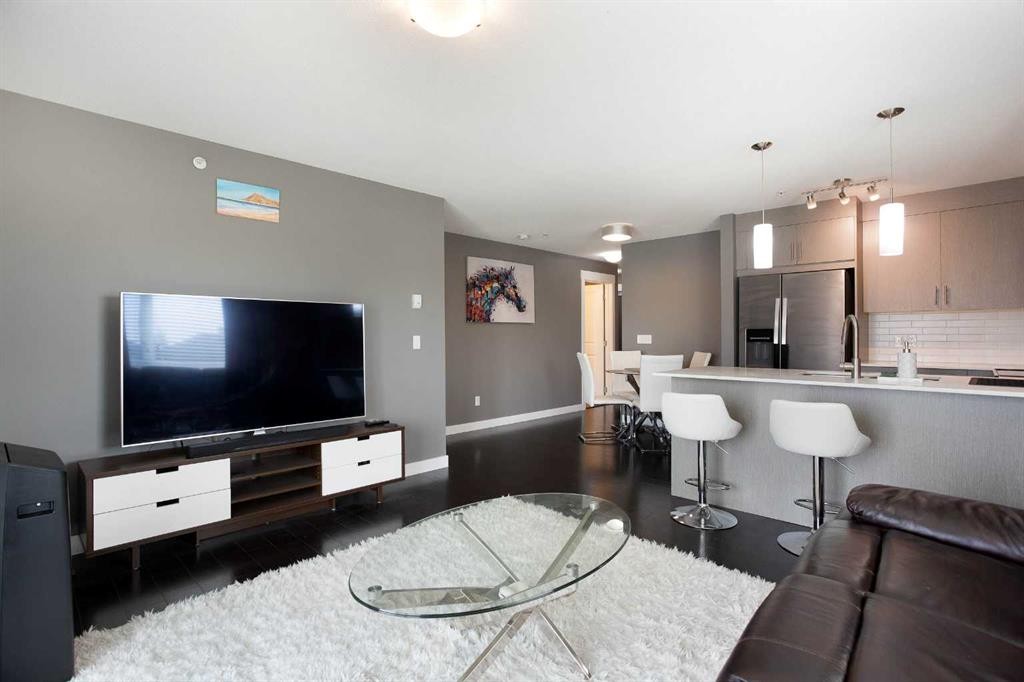
3302-302 Skyview Ranch Drive Ne, Calgary, AB - Indoor
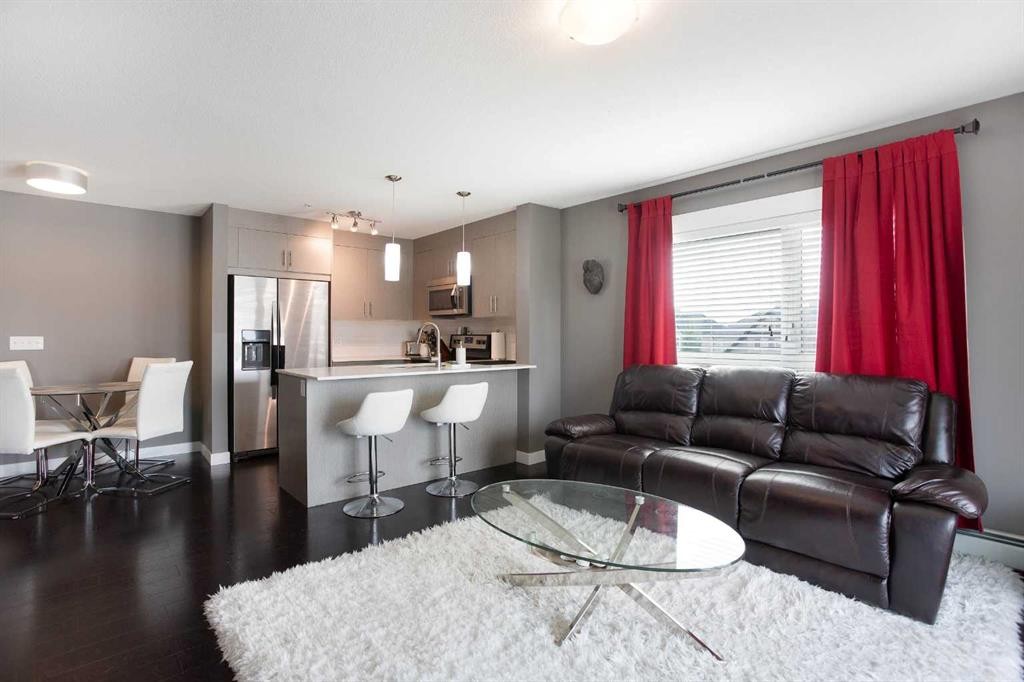
3302-302 Skyview Ranch Drive Ne, Calgary, AB - Indoor Photo Showing Living Room
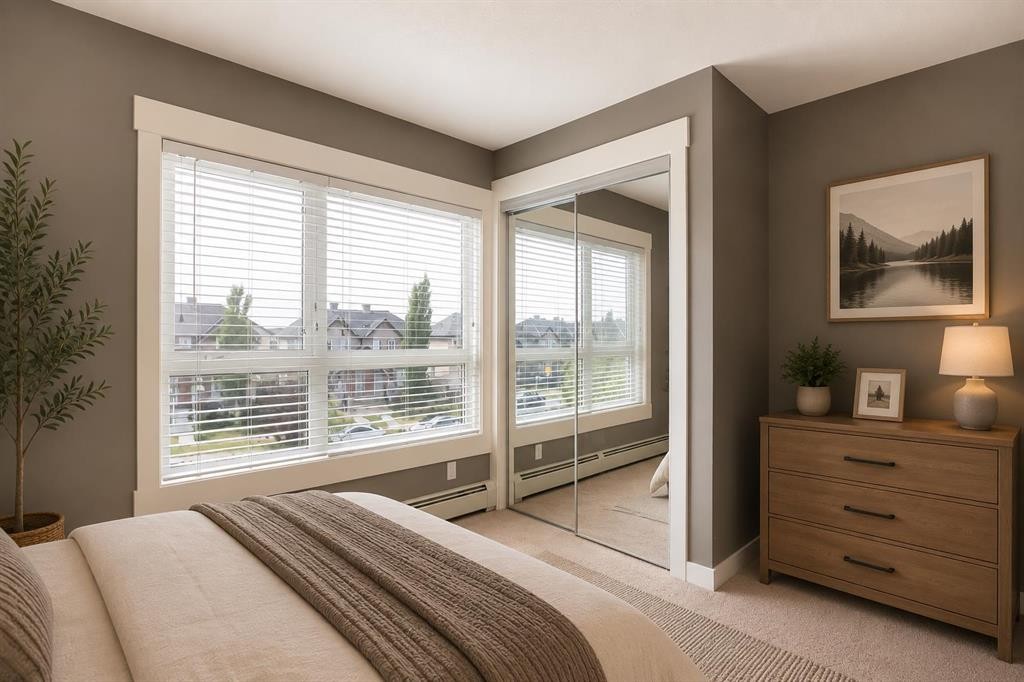
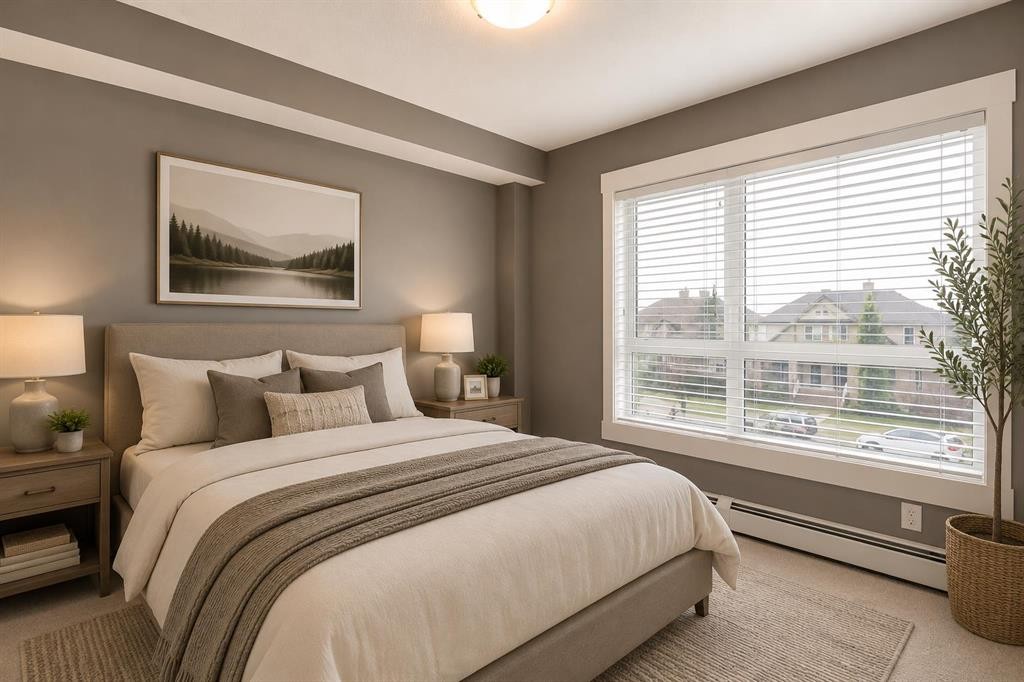
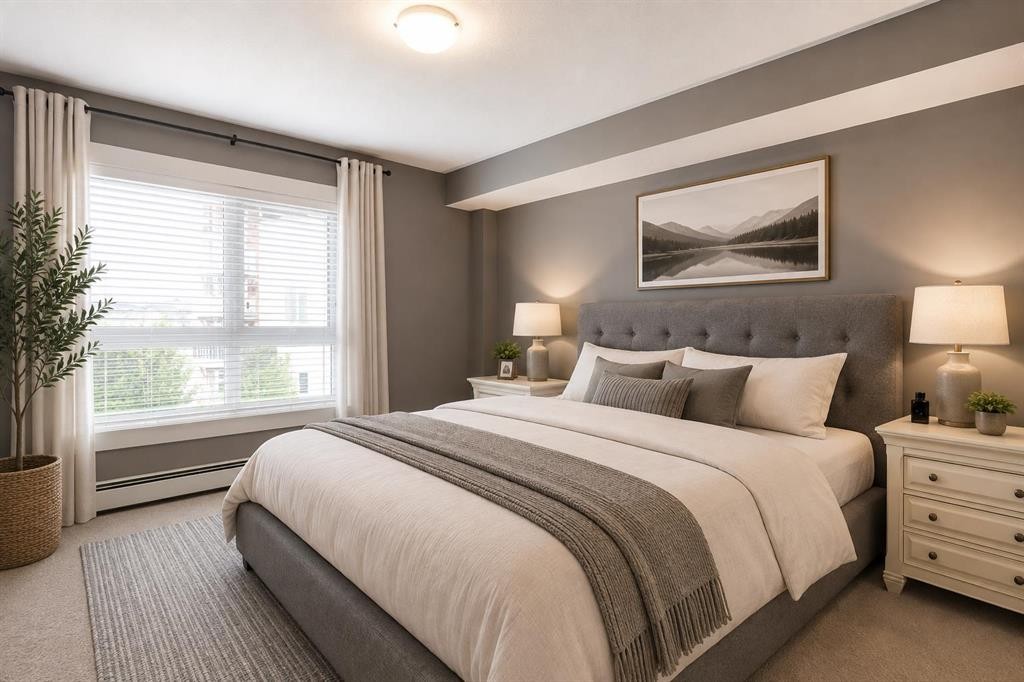
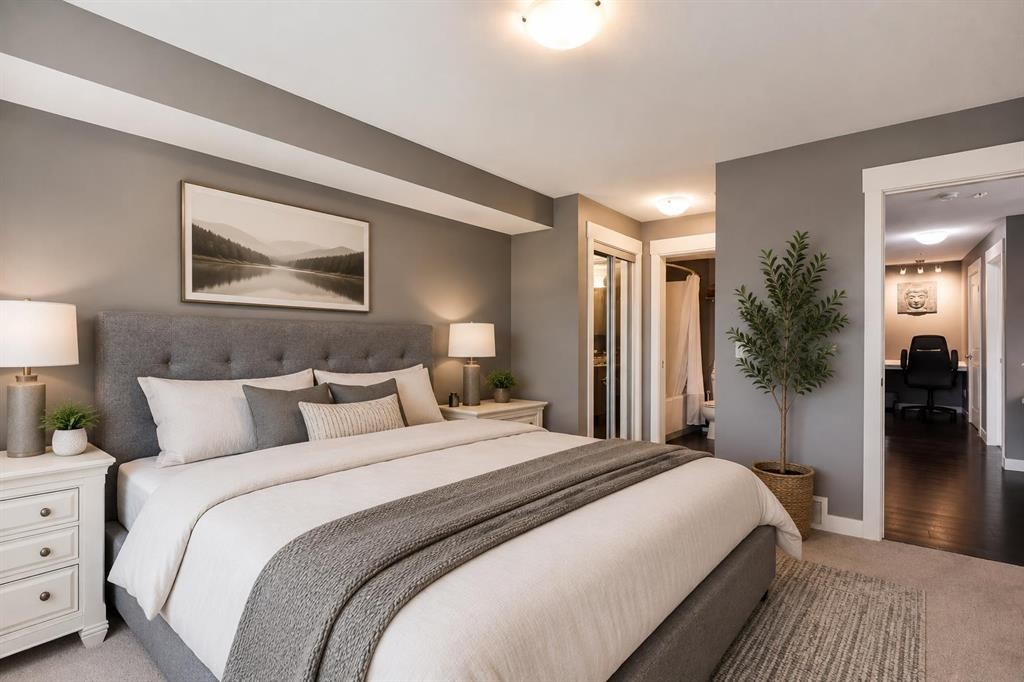
3302-302 Skyview Ranch Drive Ne, Calgary, AB - Indoor Photo Showing Bedroom
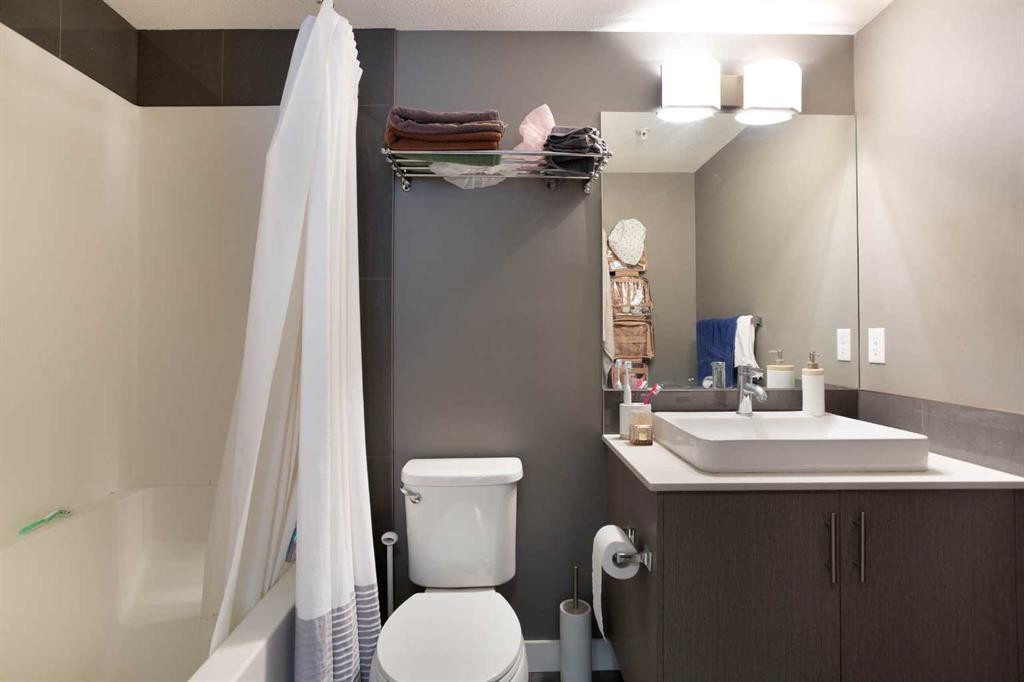
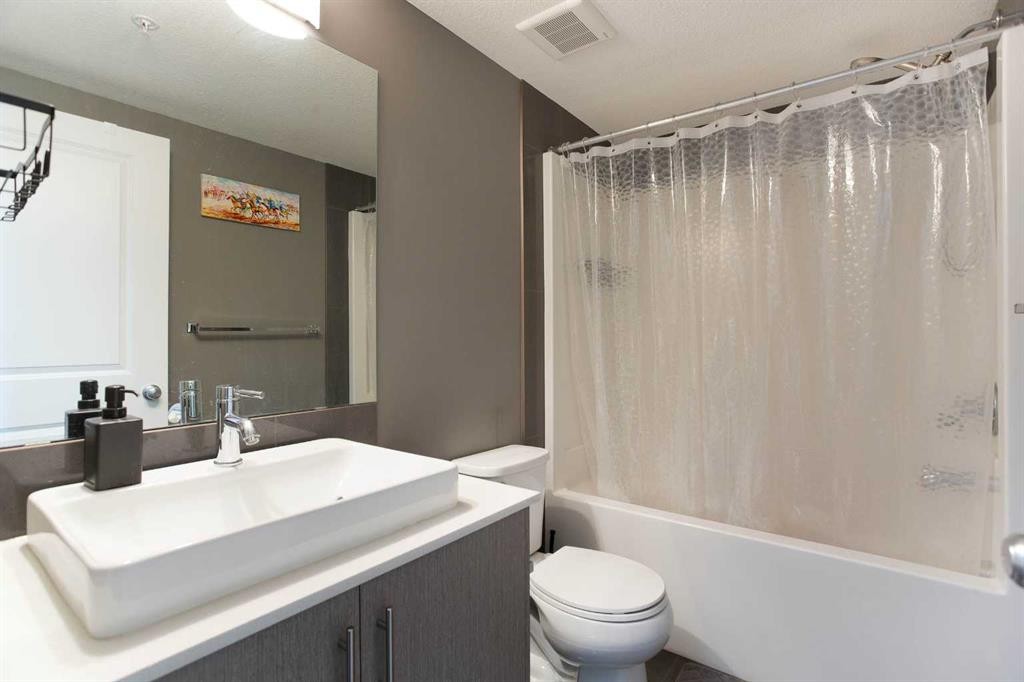
3302-302 Skyview Ranch Drive Ne, Calgary, AB - Indoor Photo Showing Bathroom
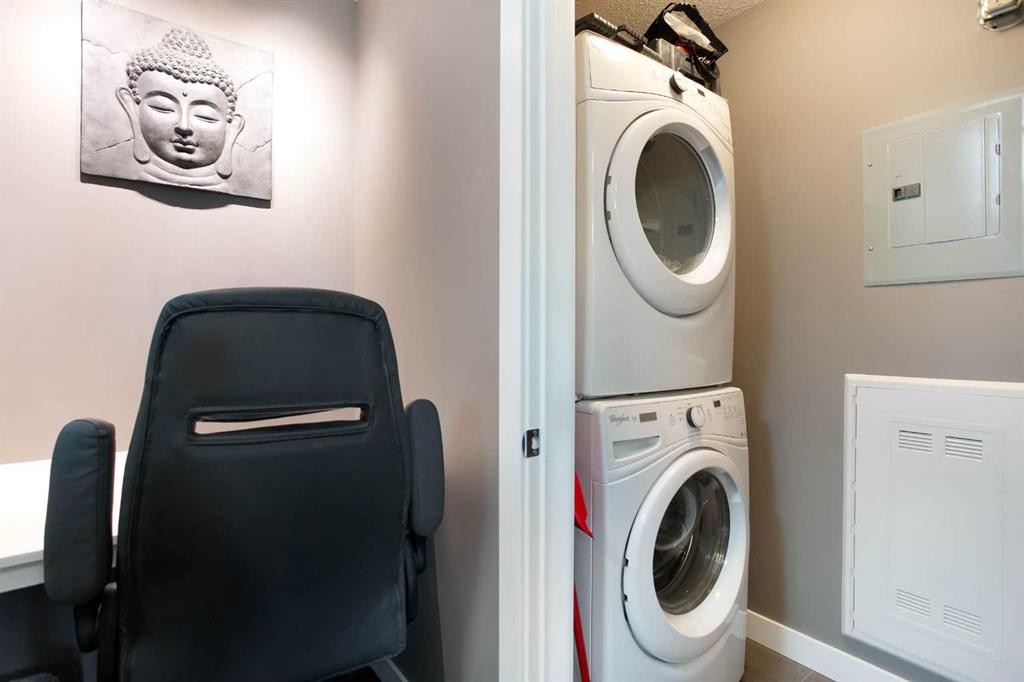
3302-302 Skyview Ranch Drive Ne, Calgary, AB - Indoor Photo Showing Laundry Room
3302-302 Skyview Ranch Drive Ne, Calgary, AB - Outdoor
3302-302 Skyview Ranch Drive Ne, Calgary, AB - Outdoor With View
3302-302 Skyview Ranch Drive Ne, Calgary, AB  - Outdoor
3302-302 Skyview Ranch Drive Ne, Calgary, AB  - Outdoor With Facade
3302-302 Skyview Ranch Drive Ne, Calgary, AB  - Outdoor
3302-302 Skyview Ranch Drive Ne, Calgary, AB  - Indoor Photo Showing Kitchen With Upgraded Kitchen
3302-302 Skyview Ranch Drive Ne, Calgary, AB - Indoor Photo Showing Dining Room
3302-302 Skyview Ranch Drive Ne, Calgary, AB - Indoor Photo Showing Kitchen With Double Sink With Upgraded Kitchen
3302-302 Skyview Ranch Drive Ne, Calgary, AB - Indoor Photo Showing Kitchen
3302-302 Skyview Ranch Drive Ne, Calgary, AB - Indoor Photo Showing Kitchen With Double Sink With Upgraded Kitchen
3302-302 Skyview Ranch Drive Ne, Calgary, AB - Indoor Photo Showing Kitchen With Upgraded Kitchen
3302-302 Skyview Ranch Drive Ne, Calgary, AB - Indoor Photo Showing Living Room
3302-302 Skyview Ranch Drive Ne, Calgary, AB - Indoor
3302-302 Skyview Ranch Drive Ne, Calgary, AB - Indoor Photo Showing Living Room
3302-302 Skyview Ranch Drive Ne, Calgary, AB - Indoor Photo Showing Bedroom
3302-302 Skyview Ranch Drive Ne, Calgary, AB - Indoor Photo Showing Bathroom
3302-302 Skyview Ranch Drive Ne, Calgary, AB - Indoor Photo Showing Laundry Room
3302-302 Skyview Ranch Drive Ne, Calgary, AB - Outdoor
3302-302 Skyview Ranch Drive Ne, Calgary, AB - Outdoor With View
  • Advertising
Are you a real estate investor?
3302-302 Skyview Ranch Drive NE, Calgary, AB, T3N 0P5
$250,000

2 Beds

2 Baths

Property Information:

Third-floor corner unit in an elevator building, with two titled parking stalls — one underground, one surface. Rare combination in Skyview Ranch, and it sets the tone for the rest of this 885 sq ft, two-bedroom, two-bathroom home.Corner placement means windows on two exposures and natural light through the day, plus only one shared wall. The open layout keeps the kitchen, dining, and living space connected — easy for everyday living and easy to host. The primary bedroom includes a private ensuite, and the second bedroom sits opposite it with the main bath between: a true split-bedroom plan that works for roommates, guests, or a home office. In-suite laundry included, and the elevator makes groceries and moving day painless.Step out to the patio and look over the community green space and walking path — no parking-lot view here, just a quiet outlook and room for a barbecue and a couple of chairs.Skyview Ranch is built around its pathway network, parks, and playgrounds, with Prairie Sky School (K–9) and Apostles of Jesus School close by. Shopping is covered from every direction — Country Hills Village and Sunridge Mall for the everyday run, CrossIron Mills a short hop up Stoney Trail for the bigger trips. Genesis Centre and Vivo recreation facilities are minutes away, and Stoney Trail and Métis Trail put the airport and downtown within easy reach.Move-in ready, low-maintenance, and priced to sell. Book your showing today.

Inclusions: NA

Building Features:

  • Total Finished Area: 885.05 Square Feet

Property Features:

  • Architectural Style: Single Level Unit
  • Association Fee Includes: Common Area Maintenance, Heat, Insurance, Professional Management, Reserve Fund Contributions, Sewer, Snow Removal, Trash, Water
  • Built in: 2016
  • Condo Fees: $497 Monthly
  • Construction Materials: Vinyl Siding, Wood Frame
  • Cooling: None
  • Exterior Features: Balcony
  • Floor Space (approx): 885.05 Square Feet
  • Flooring: Cork
  • Heating: Baseboard
  • Interior Features: Breakfast Bar, Open Floorplan, See Remarks
  • Levels: Single Level Unit
  • Parking Features: Stall, Titled, Underground
  • Zoning: M-1
  • No. of Parking Spaces: 2

Courtesy of: Real Broker

Data provided by: Calgary Real Estate Board 300 Manning Rd. NE, Calgary, Alberta T2E 8K4
All information displayed is believed to be accurate but is not guaranteed and should be independently verified. No warranties or representations are made of any kind. Copyright© 2021 All Rights Reserved

QuickQuoteTM Powered by RPS

Location of 3302-302 Skyview Ranch Drive NE, Calgary, AB, T3N 0P5

Demographic Information of 3302-302 Skyview Ranch Drive NE, Calgary, AB, T3N 0P5

Life Stage

Young Families

Employment Type

Mixed

Average Household Income

$103,761.84

Average Number of Children

1.72

Household Population

Household Structure

Age of Population

Education

Education Level

No certificate/diploma/degree

13.84 %

High school certificate or equivalent

27.12 %

Apprenticeship trade certificate/diploma

5.06 %

College/non-university certificate

18.71 %

University certificate (below bachelor)

2.74 %

University Degree

32.53 %

Commuter

Travel To Work

By Car

87.56 %

By Public Transit

8.06 %

By Walking

1.64 %

By Bicycle

0.0 %

By Other Methods

2.74 %

Cultural Diversity

Knowledge of Official Language

Mother Tongue

Building Information

Building Type

Apartments (Low and High Rise)

57.25 %

Houses

42.75 %

Own Vs. Rent