Button CopyPathCircle CloseCircle Left ArrowArrow Down Icon GreyClosecirclecircleBurger

22 Douglas Woods Park SE, Calgary, AB, T2Z 2K6

MLS® # A2335704
Semi-Detached For Sale In Douglasdale/Glen, Calgary, Alberta
$599,000 QuickQuoteTM: $612K - $731K

1+1 Beds

3 Baths

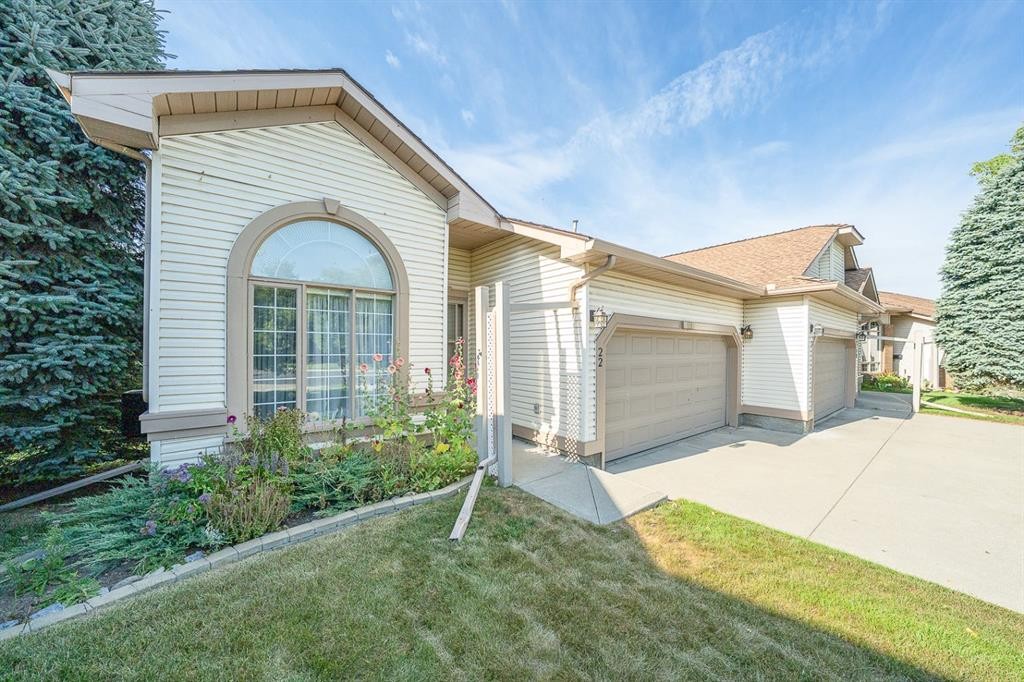
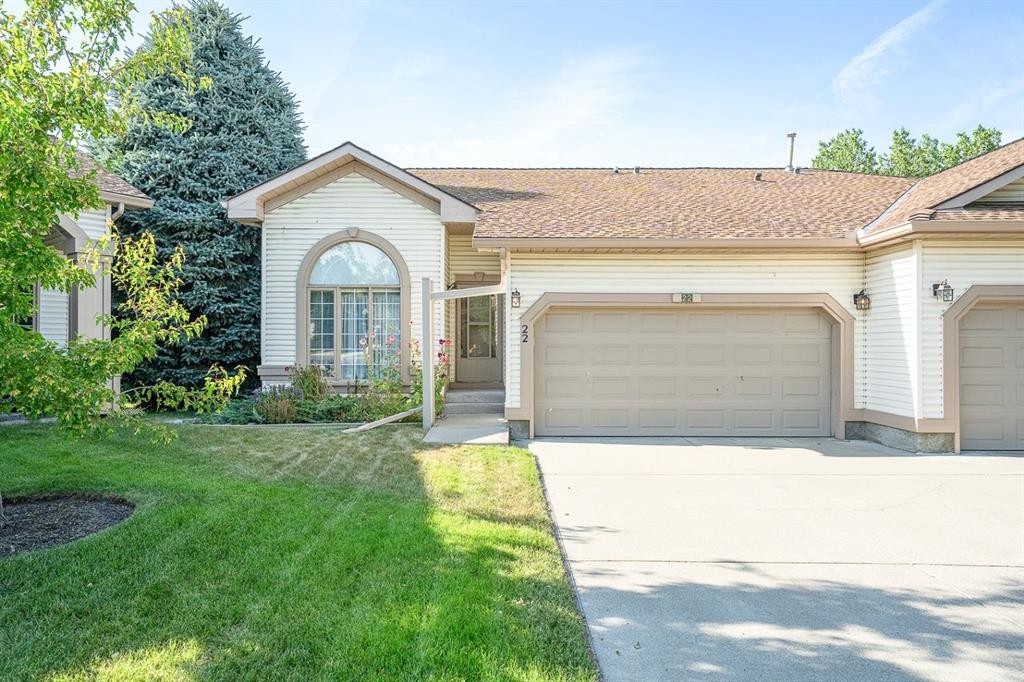
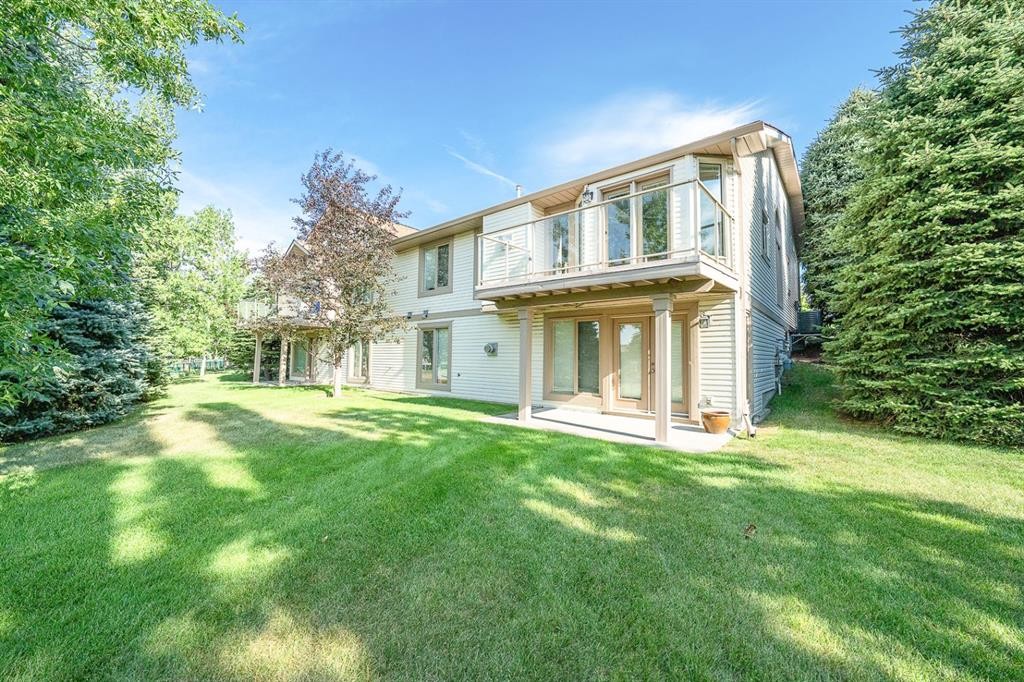
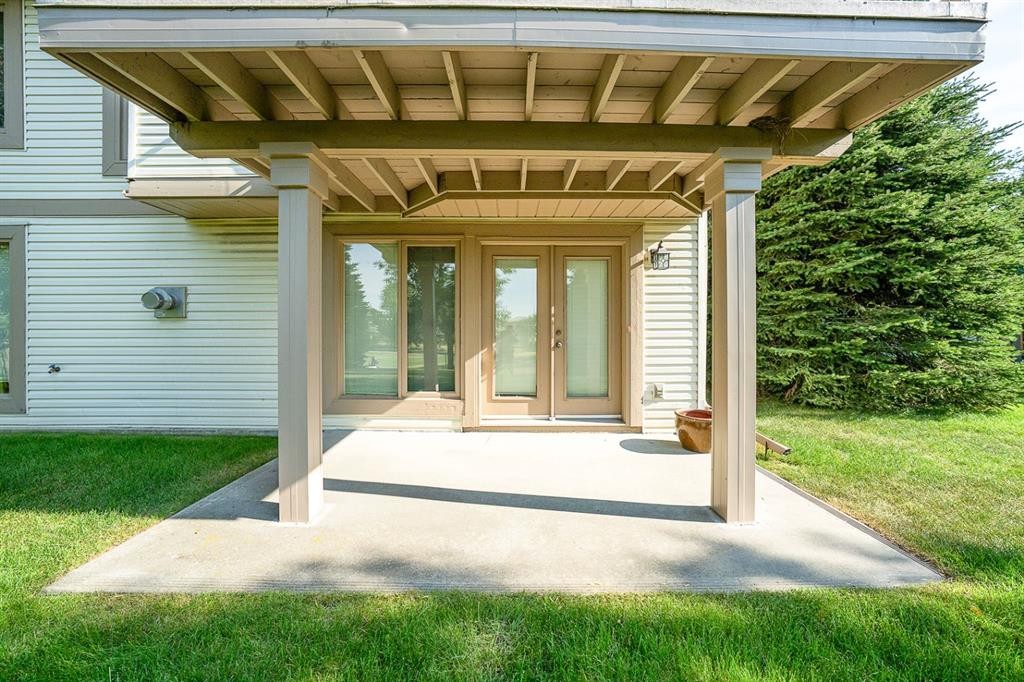
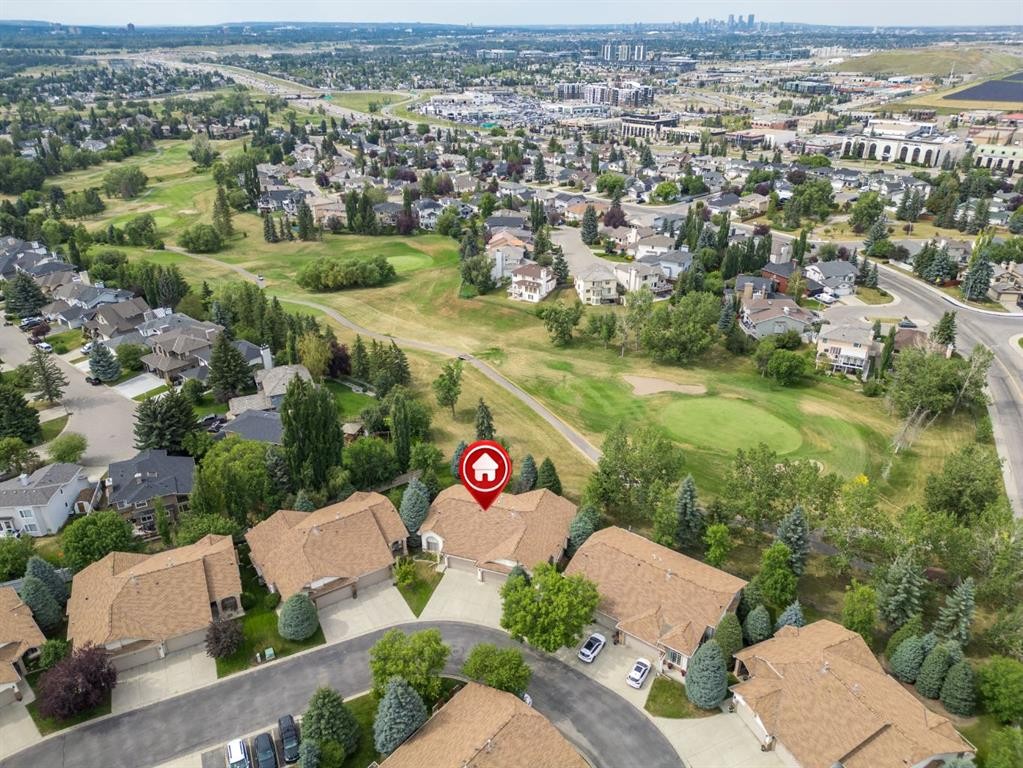
22 Douglas Woods Park Se, Calgary, AB - Outdoor
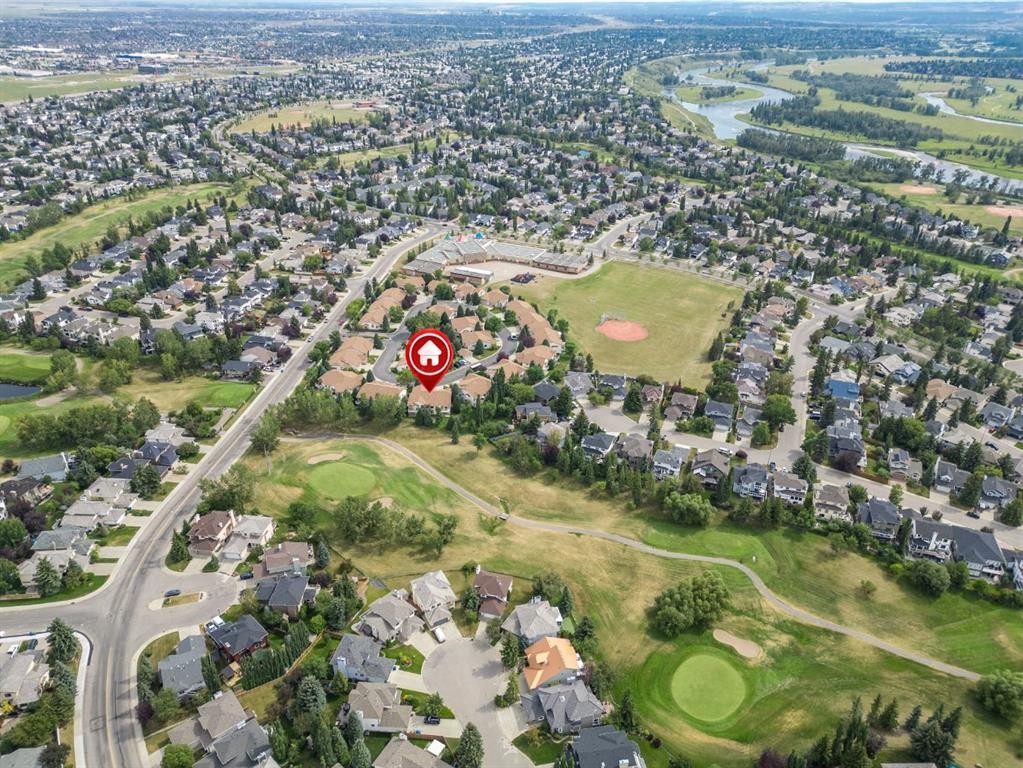
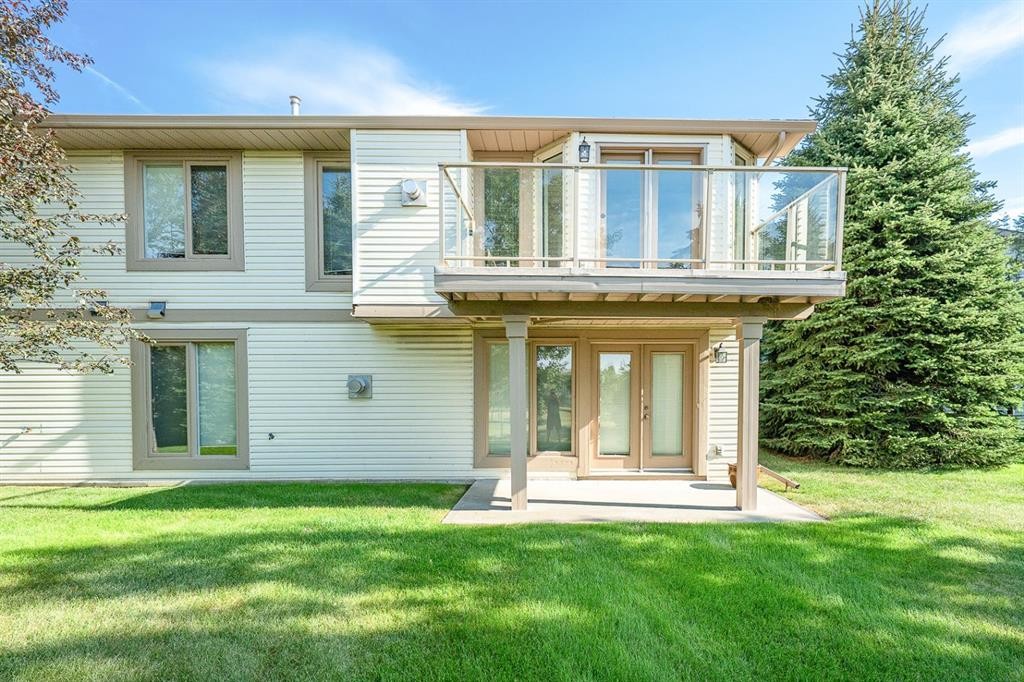
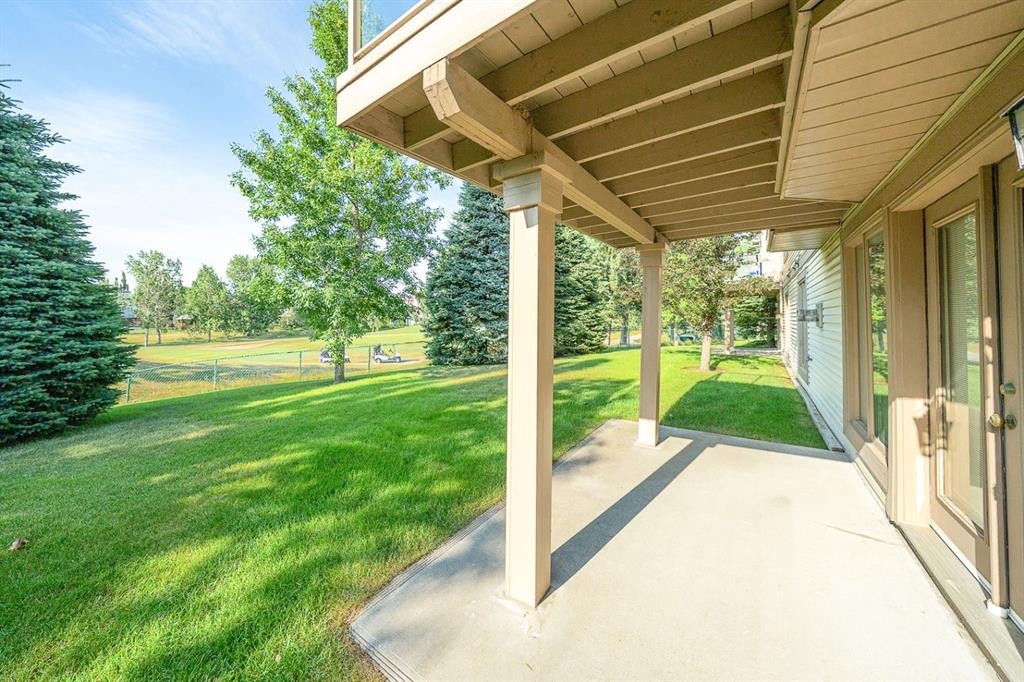
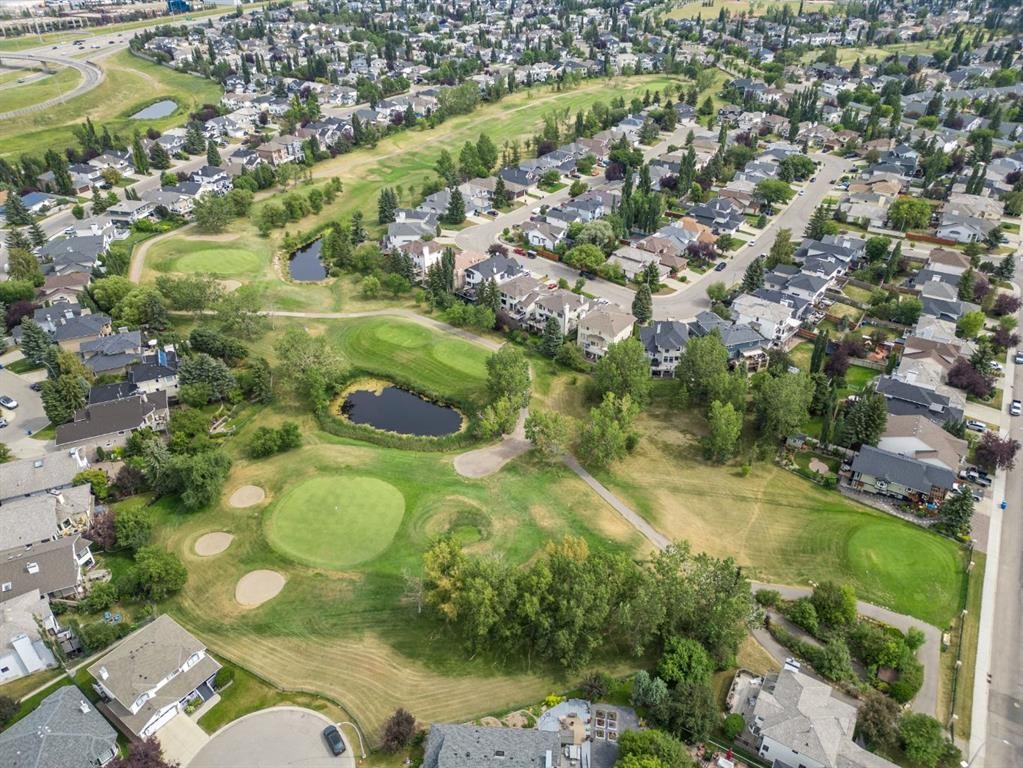
22 Douglas Woods Park Se, Calgary, AB - Outdoor With View
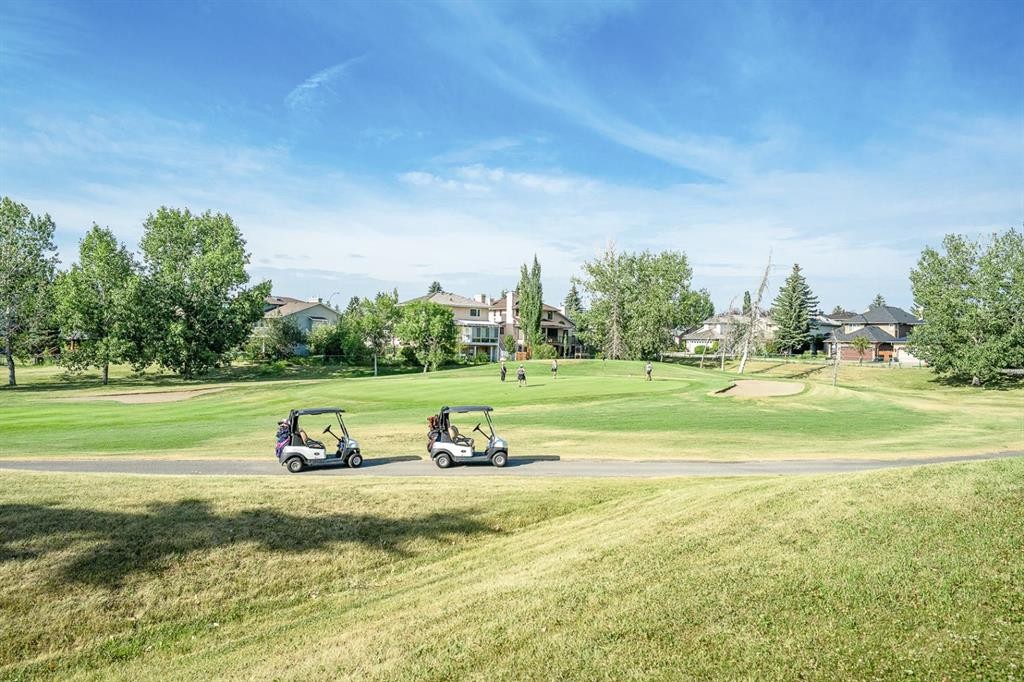
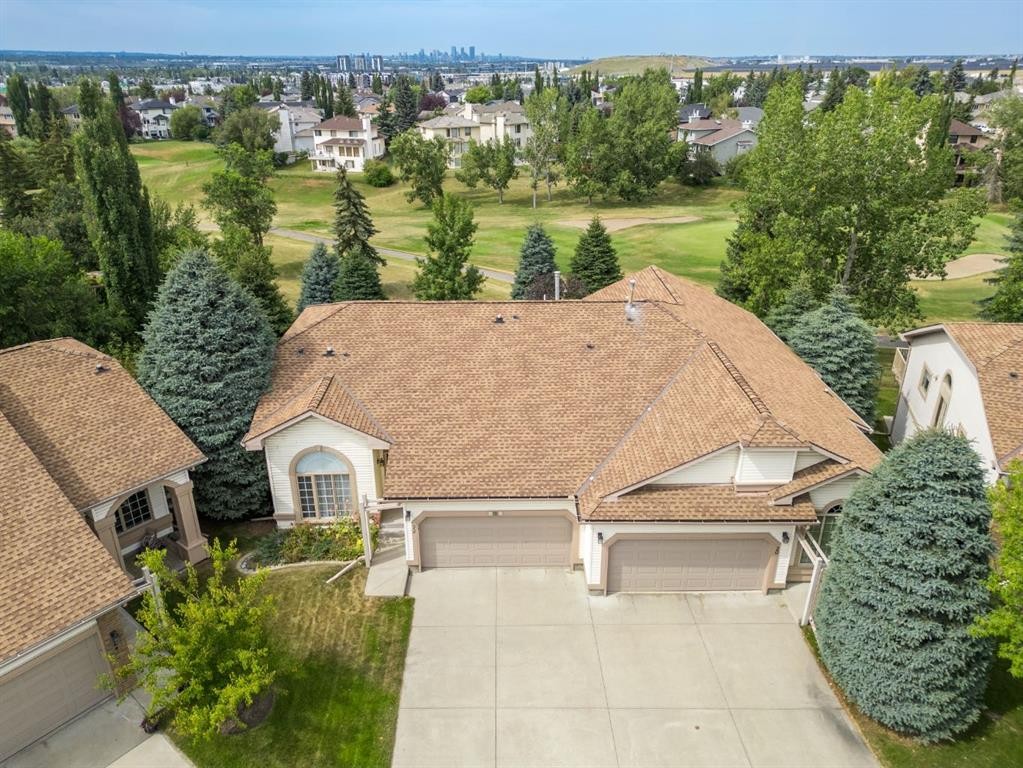
22 Douglas Woods Park Se, Calgary, AB - Outdoor
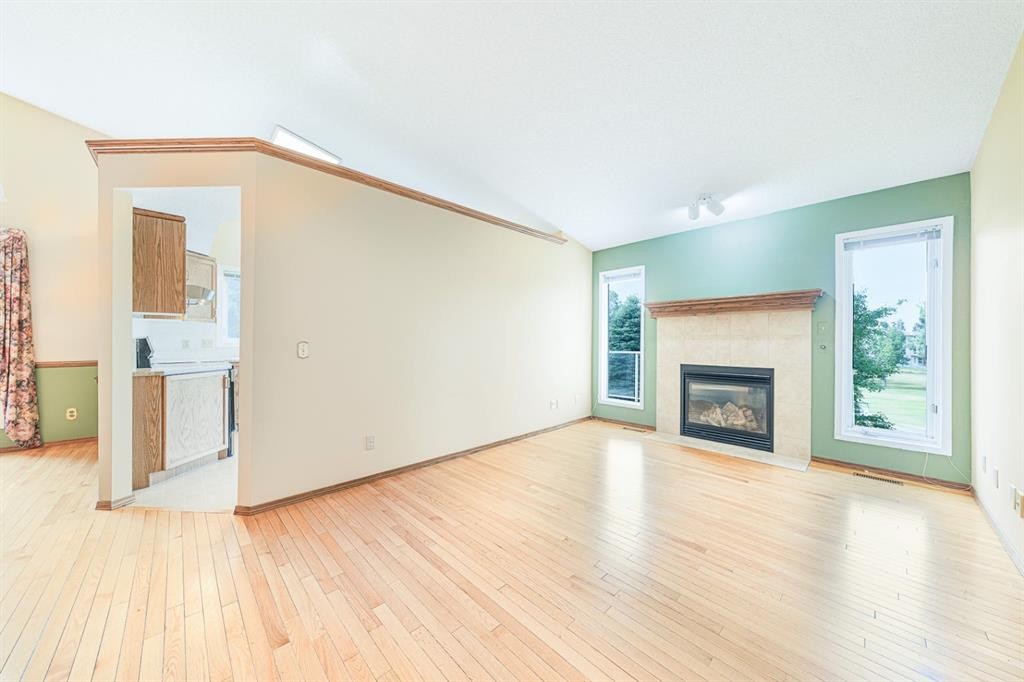
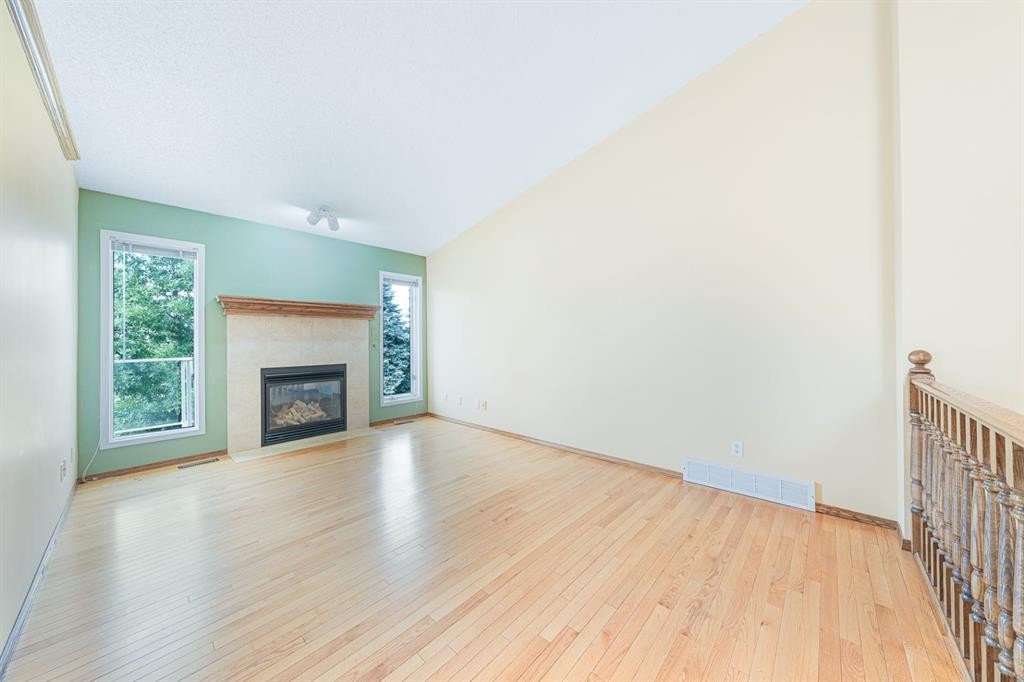
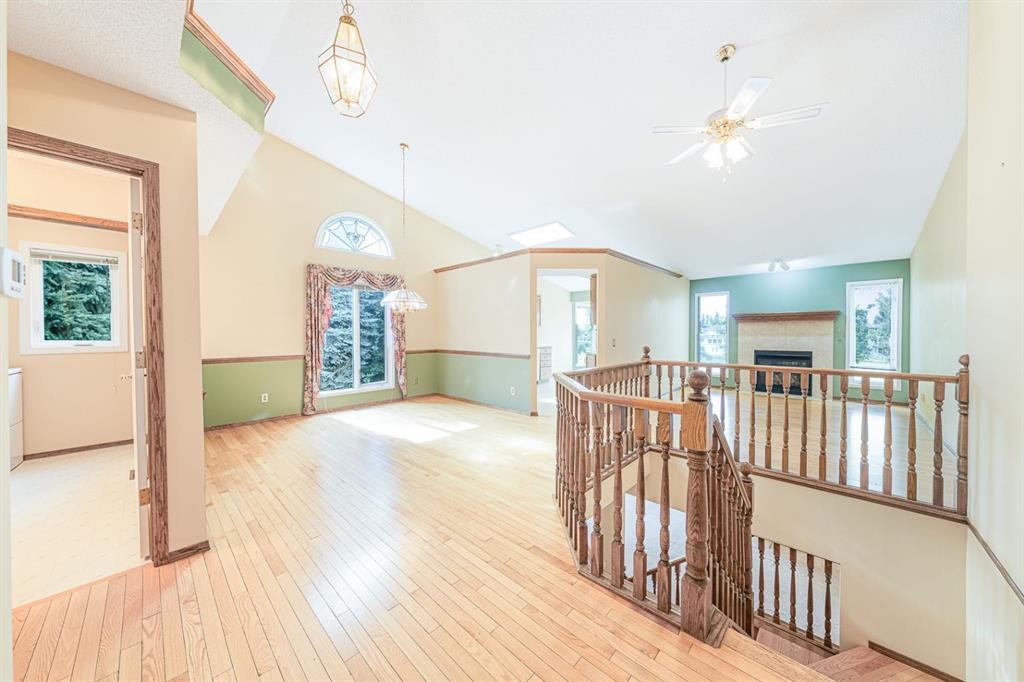
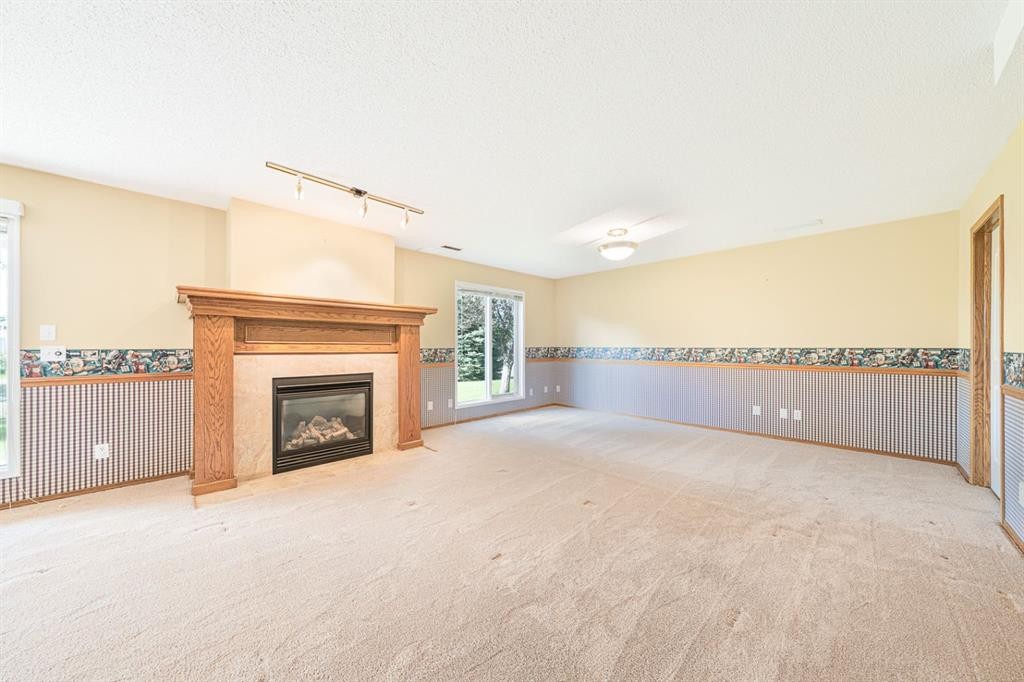
22 Douglas Woods Park Se, Calgary, AB - Indoor Photo Showing Living Room With Fireplace
22 Douglas Woods Park Se, Calgary, AB - Indoor Photo Showing Other Room
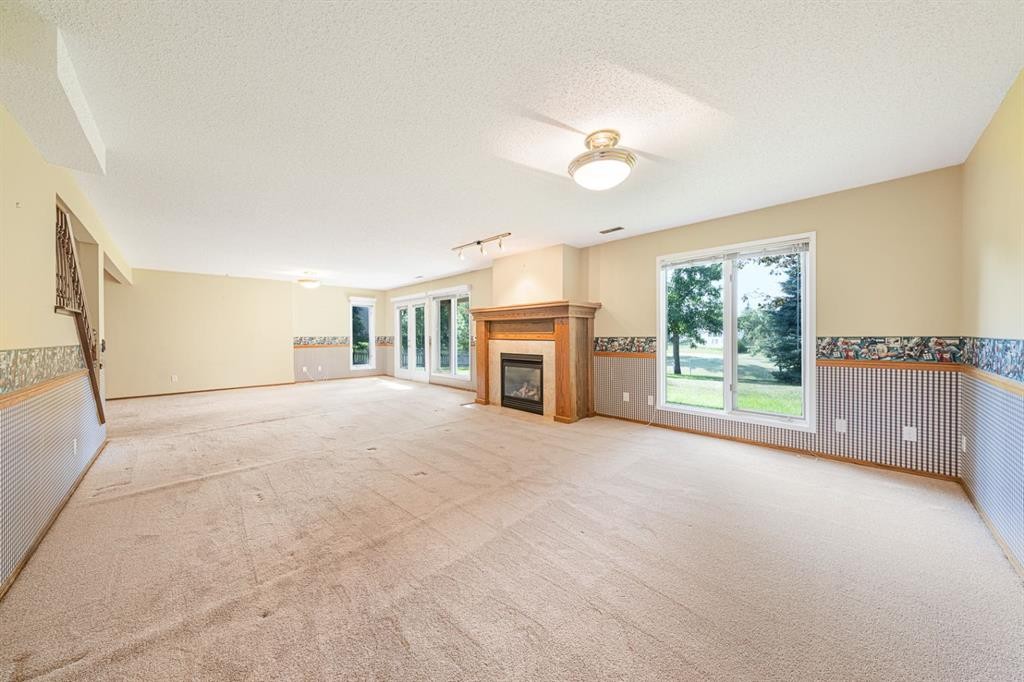
22 Douglas Woods Park Se, Calgary, AB - Indoor Photo Showing Other Room With Fireplace
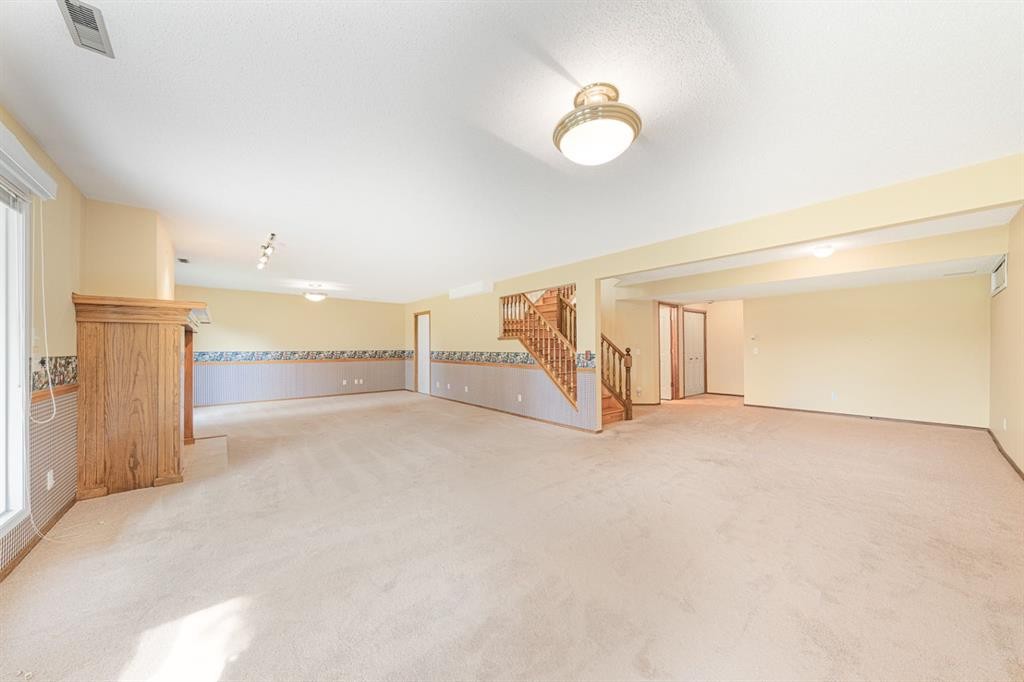
22 Douglas Woods Park Se, Calgary, AB - Indoor Photo Showing Other Room
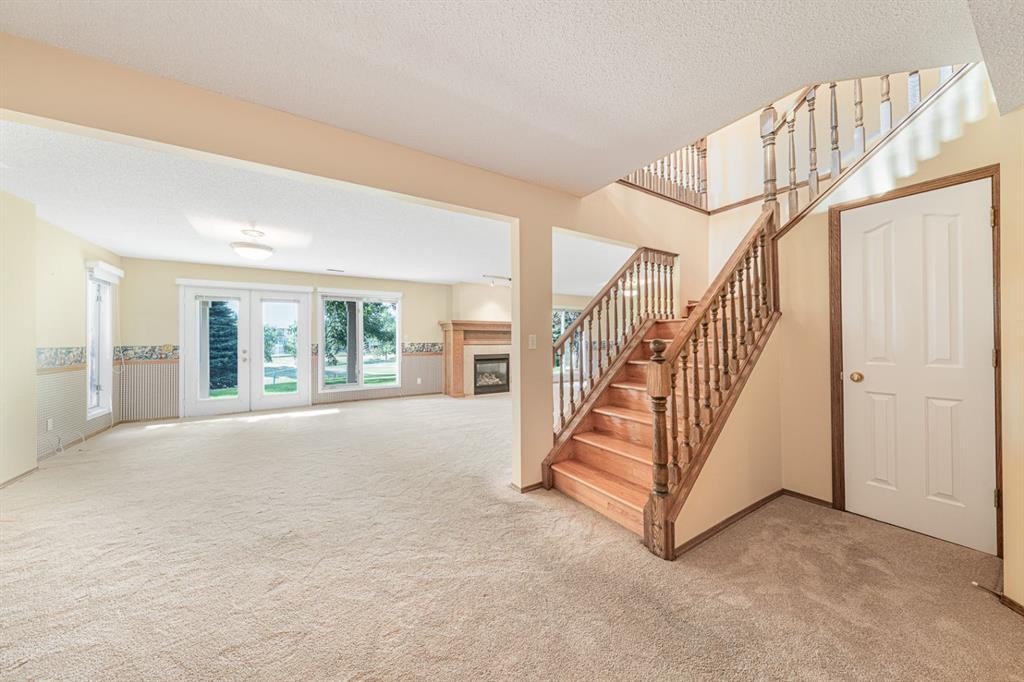
22 Douglas Woods Park Se, Calgary, AB - Indoor Photo Showing Other Room With Fireplace
22 Douglas Woods Park Se, Calgary, AB - Indoor Photo Showing Other Room
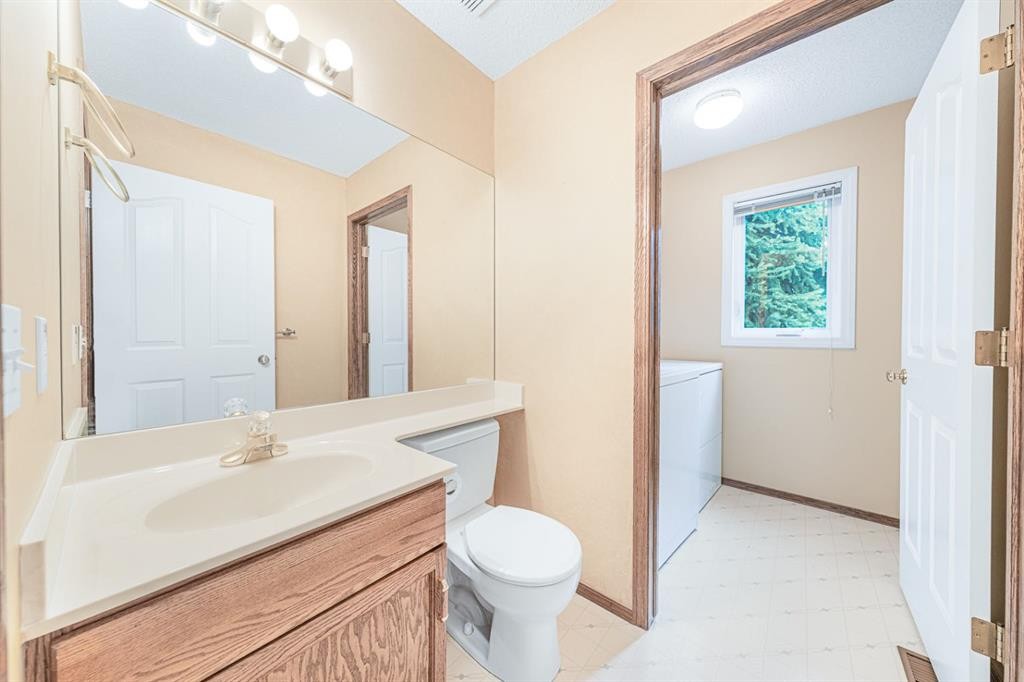
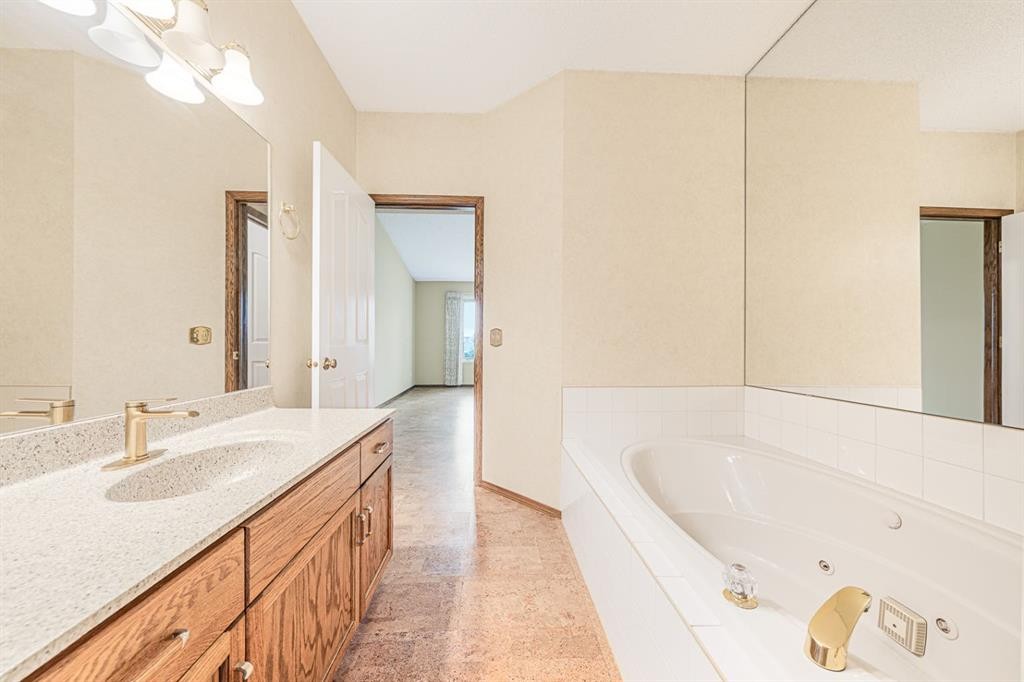
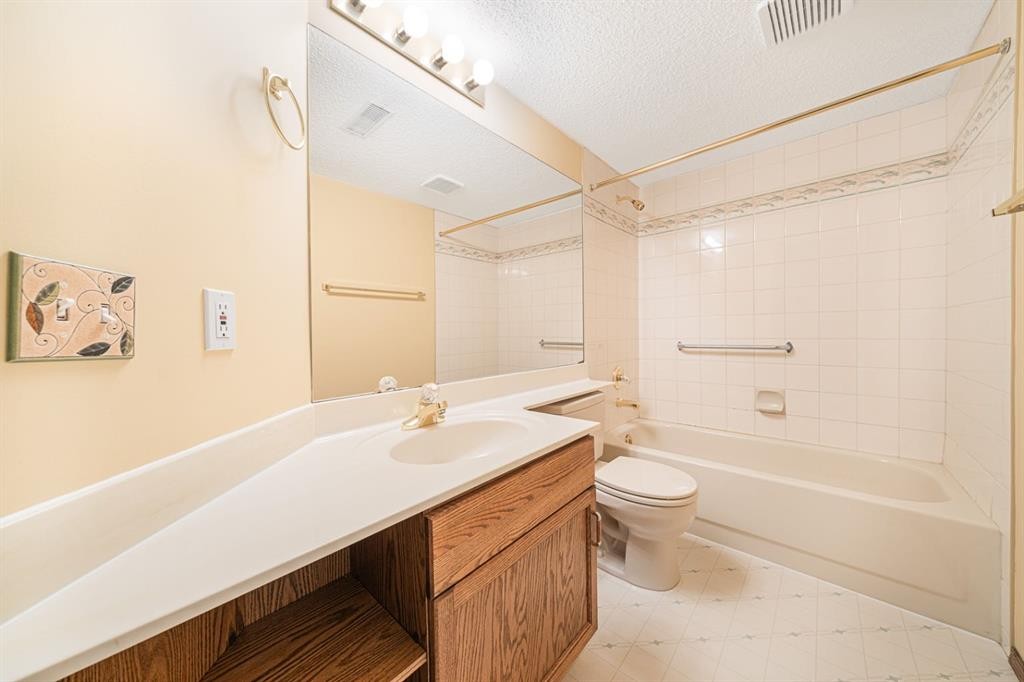
22 Douglas Woods Park Se, Calgary, AB - Indoor Photo Showing Bathroom
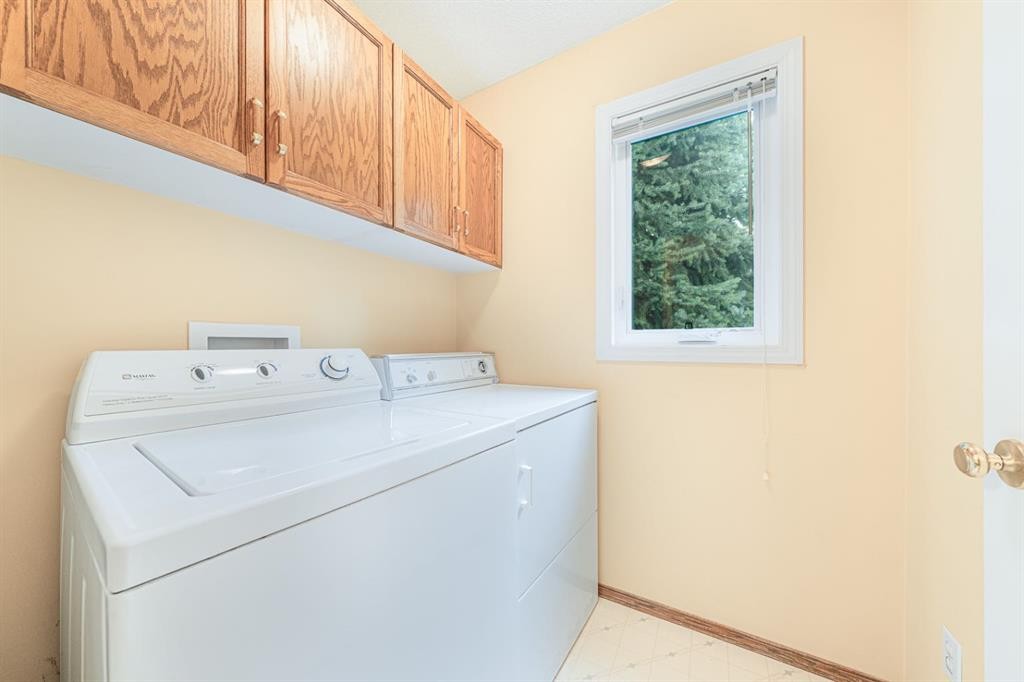
22 Douglas Woods Park Se, Calgary, AB - Indoor Photo Showing Laundry Room
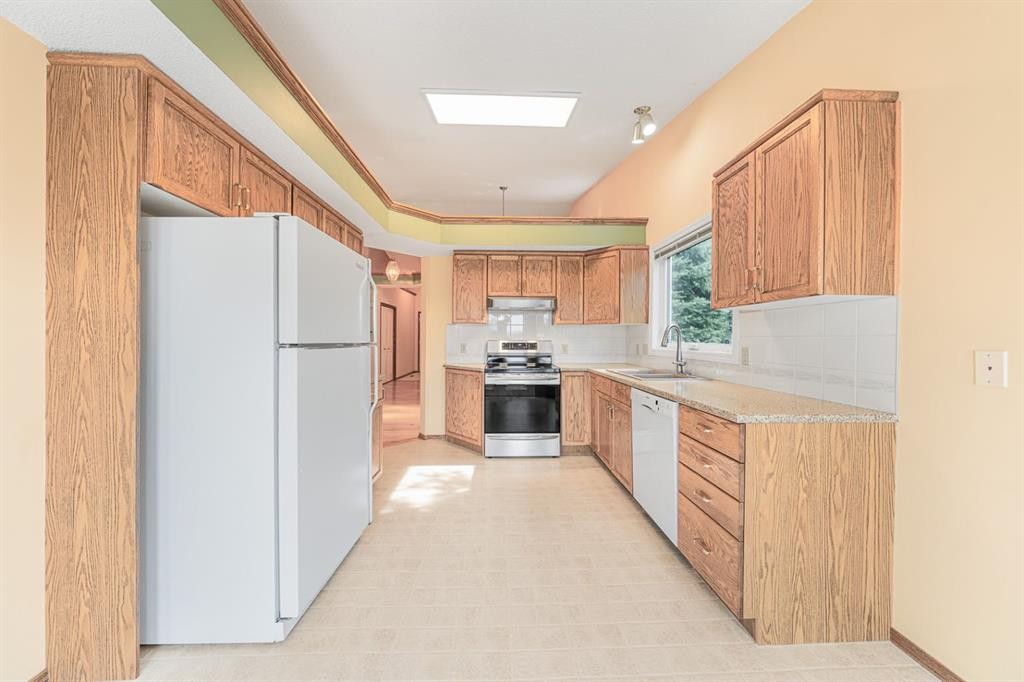
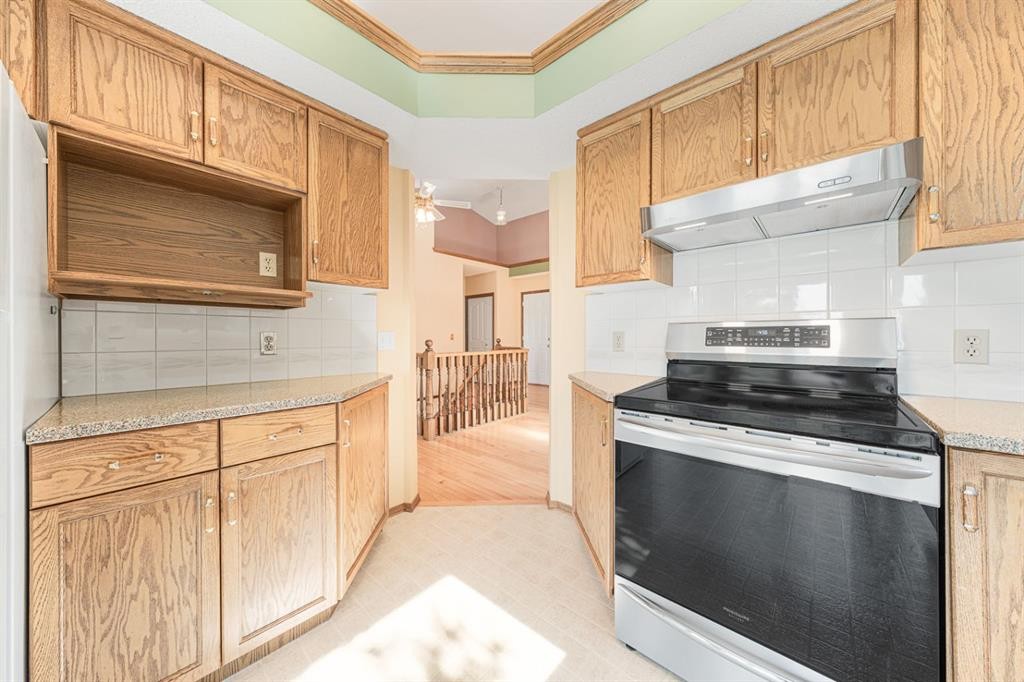
22 Douglas Woods Park Se, Calgary, AB - Indoor Photo Showing Kitchen
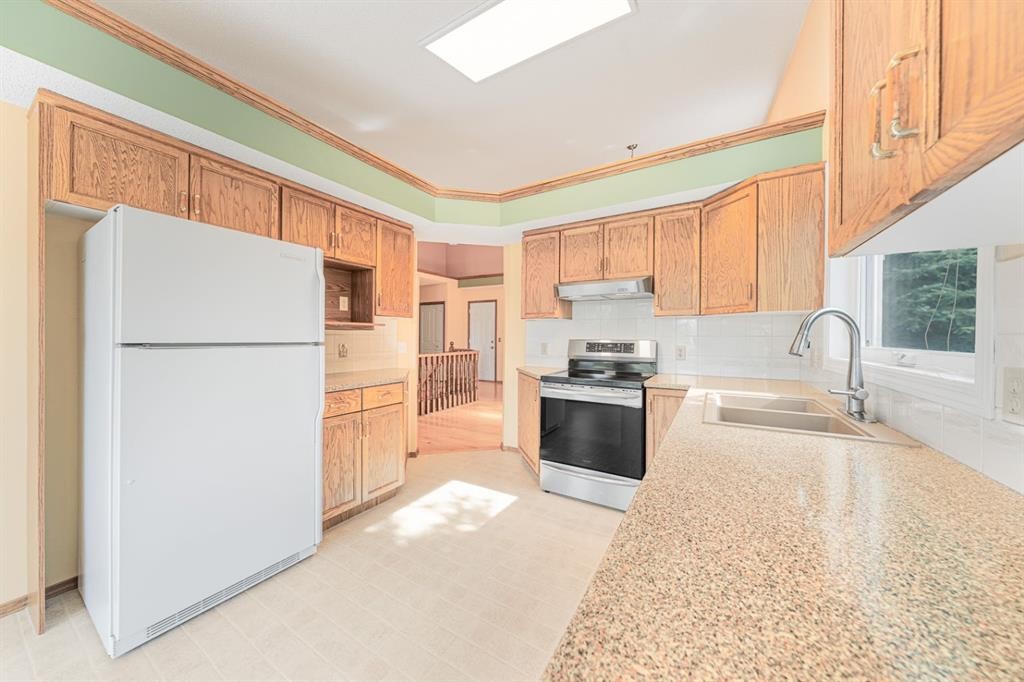
22 Douglas Woods Park Se, Calgary, AB - Indoor Photo Showing Kitchen With Double Sink
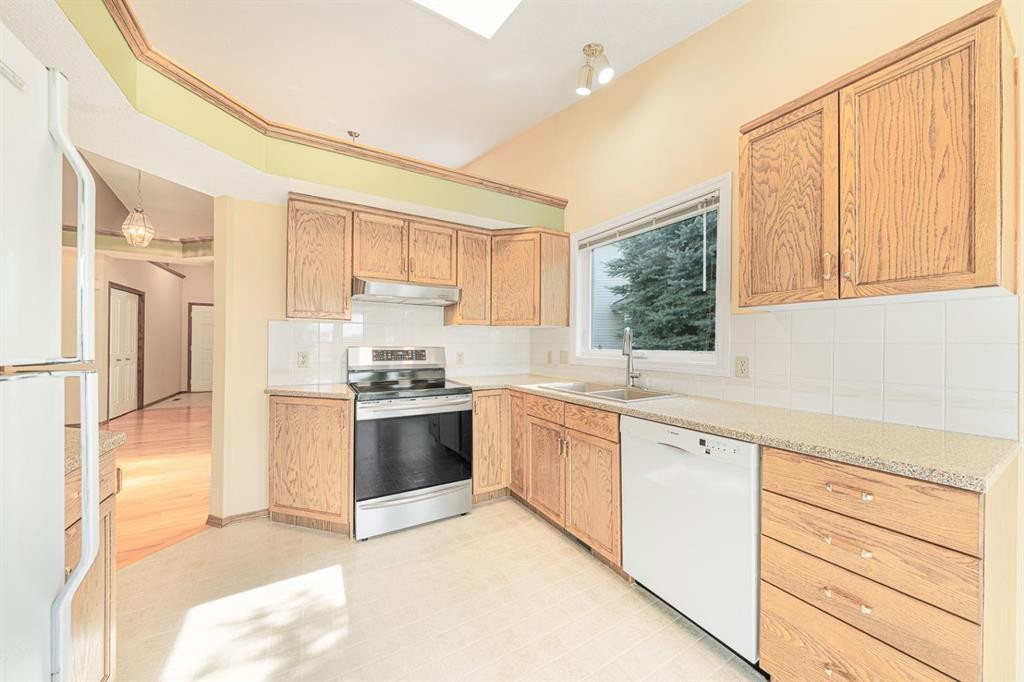
22 Douglas Woods Park Se, Calgary, AB - Indoor Photo Showing Kitchen
22 Douglas Woods Park Se, Calgary, AB - Indoor Photo Showing Other Room
22 Douglas Woods Park Se, Calgary, AB - Indoor Photo Showing Bathroom
22 Douglas Woods Park Se, Calgary, AB - Indoor
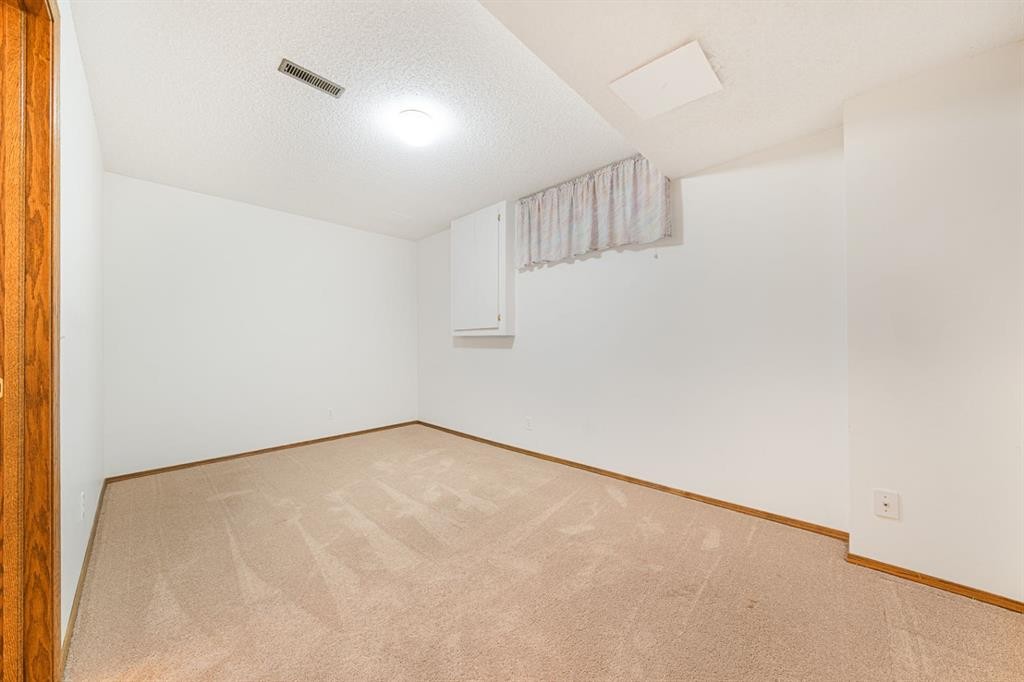
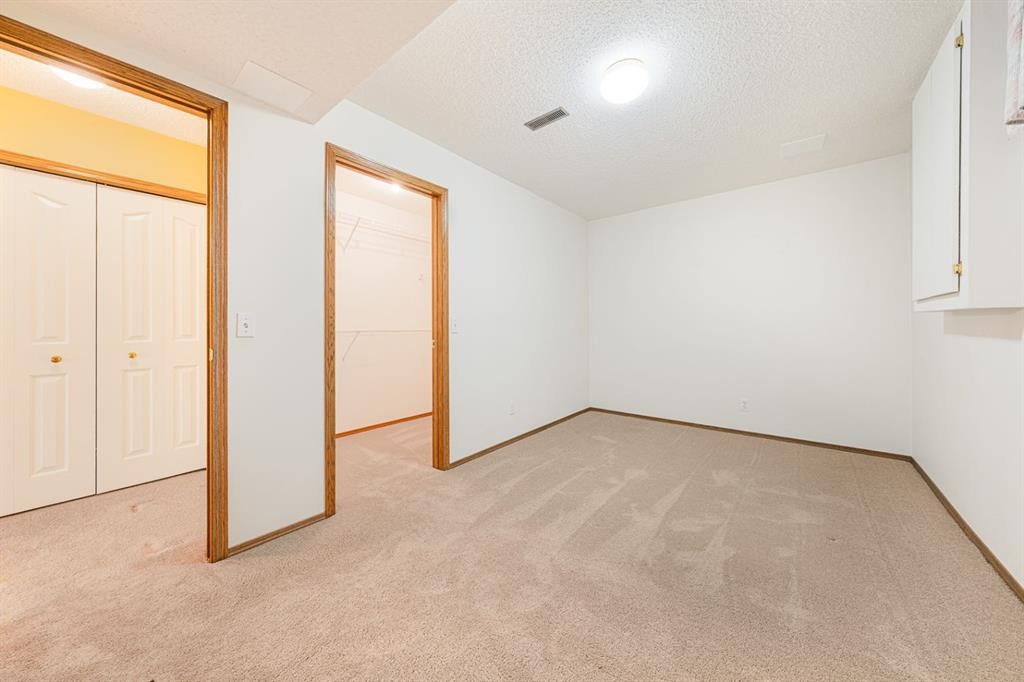
22 Douglas Woods Park Se, Calgary, AB - Indoor Photo Showing Other Room
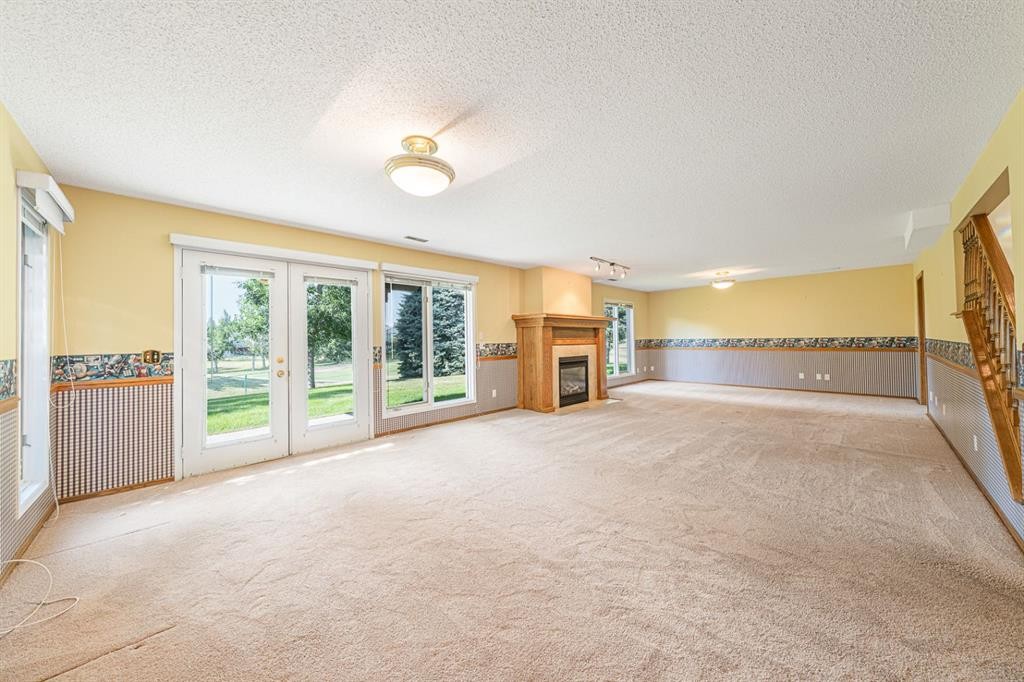
22 Douglas Woods Park Se, Calgary, AB - Indoor Photo Showing Other Room With Fireplace
22 Douglas Woods Park Se, Calgary, AB - Indoor With Fireplace
22 Douglas Woods Park Se, Calgary, AB - Indoor Photo Showing Other Room
22 Douglas Woods Park Se, Calgary, AB - Indoor Photo Showing Bathroom
22 Douglas Woods Park Se, Calgary, AB - Indoor Photo Showing Other Room
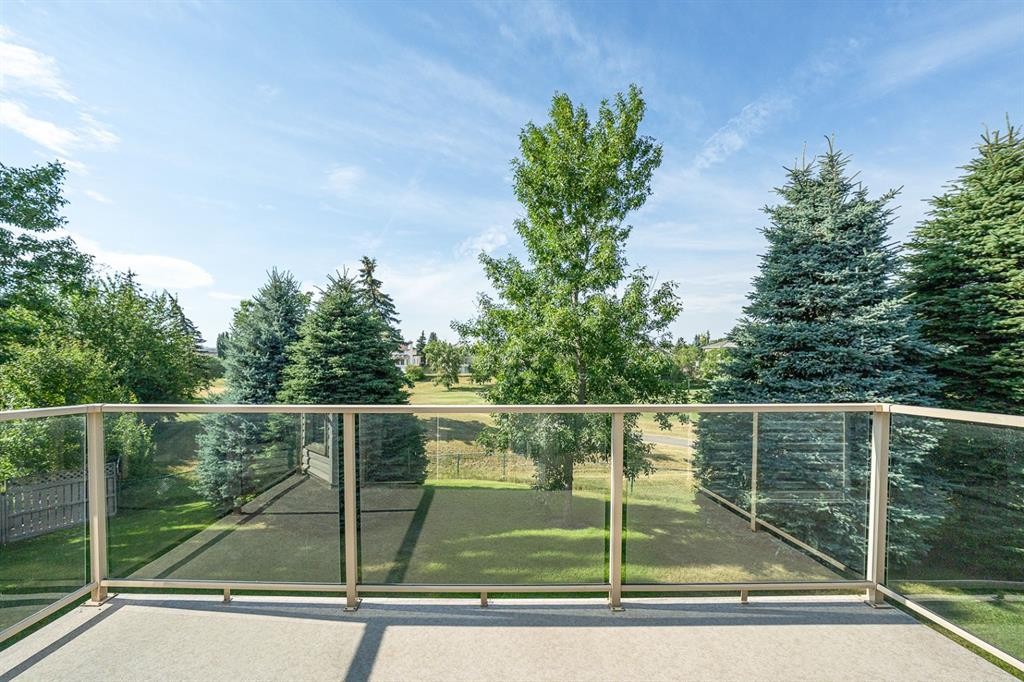
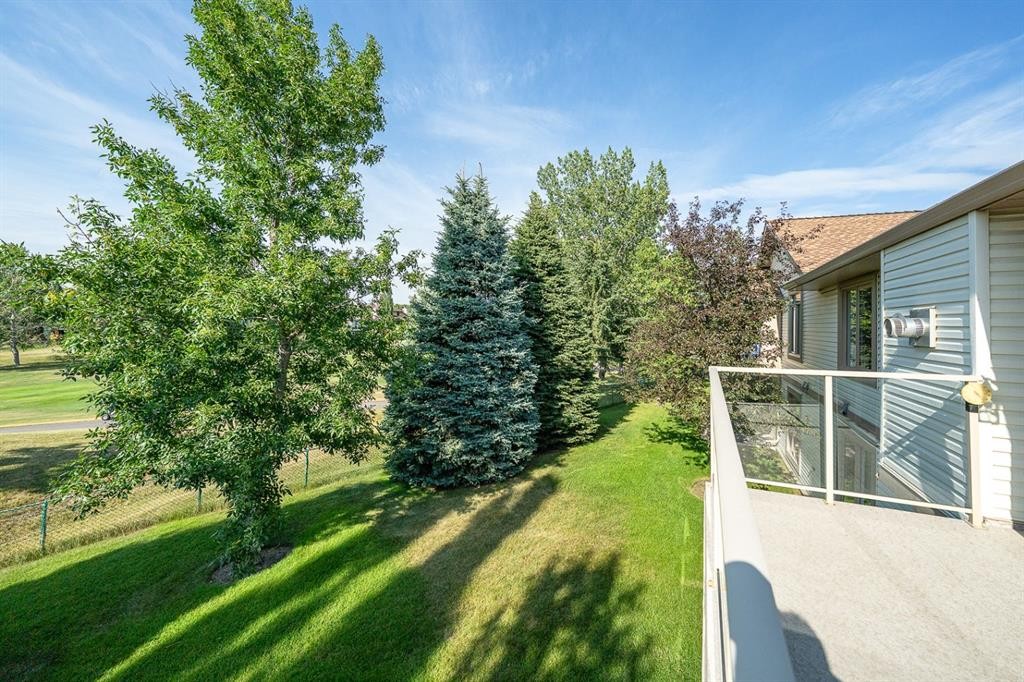
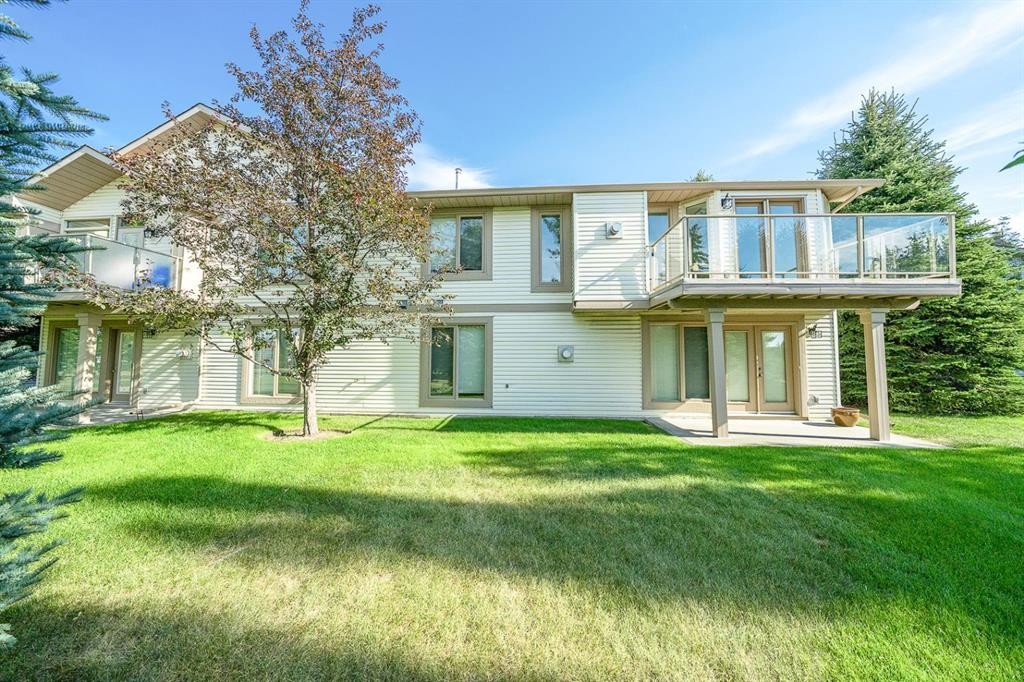
22 Douglas Woods Park Se, Calgary, AB - Outdoor With View
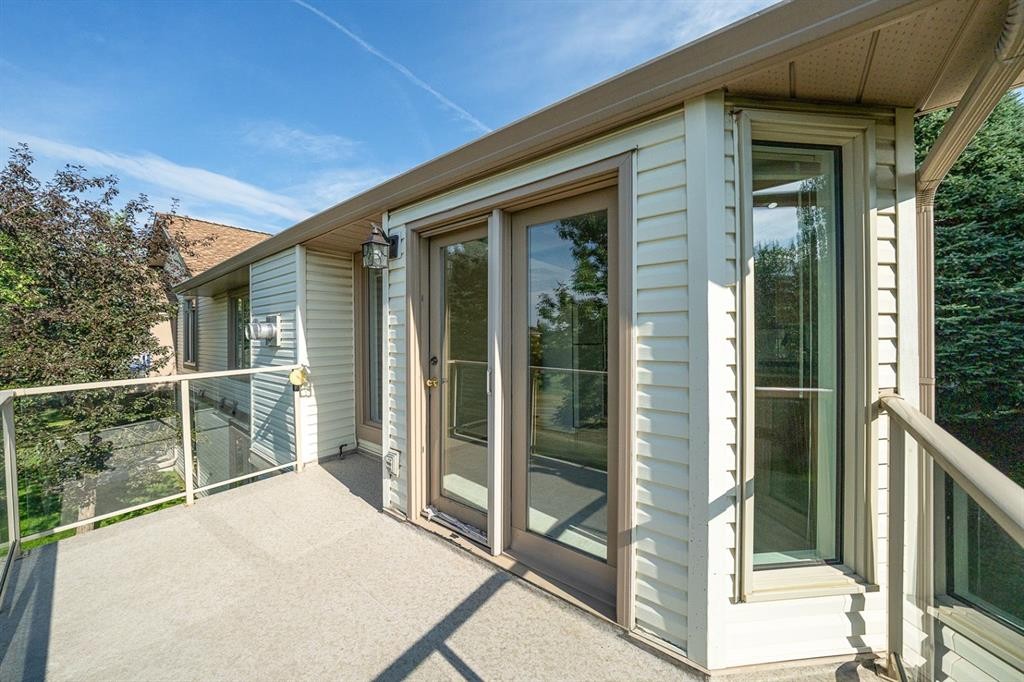
22 Douglas Woods Park Se, Calgary, AB - Outdoor With Deck Patio Veranda With Exterior
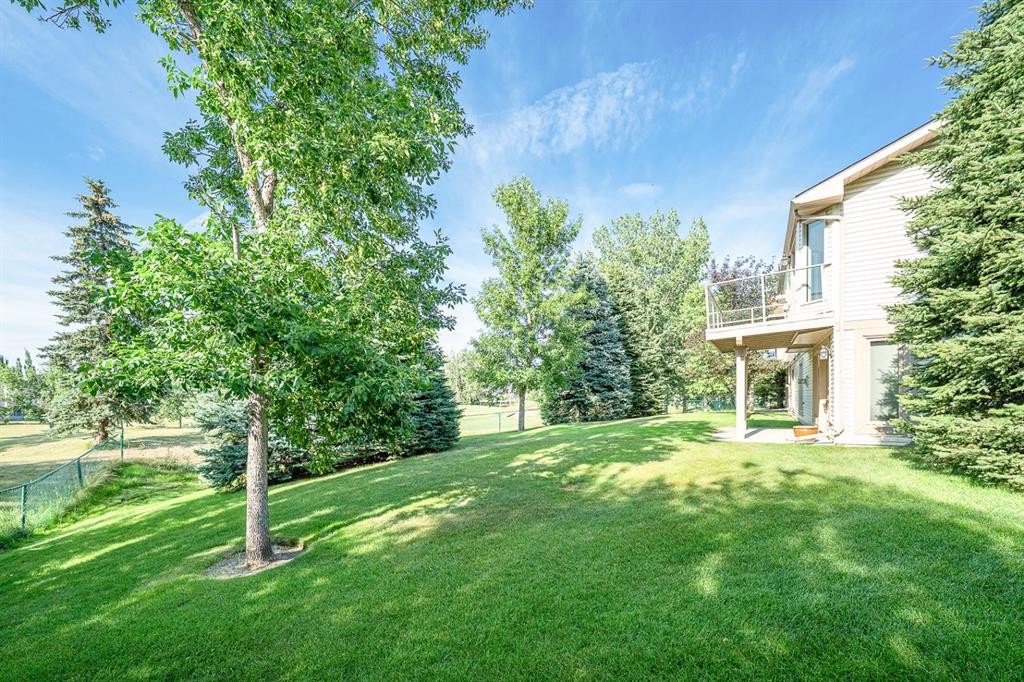
22 Douglas Woods Park Se, Calgary, AB - Outdoor
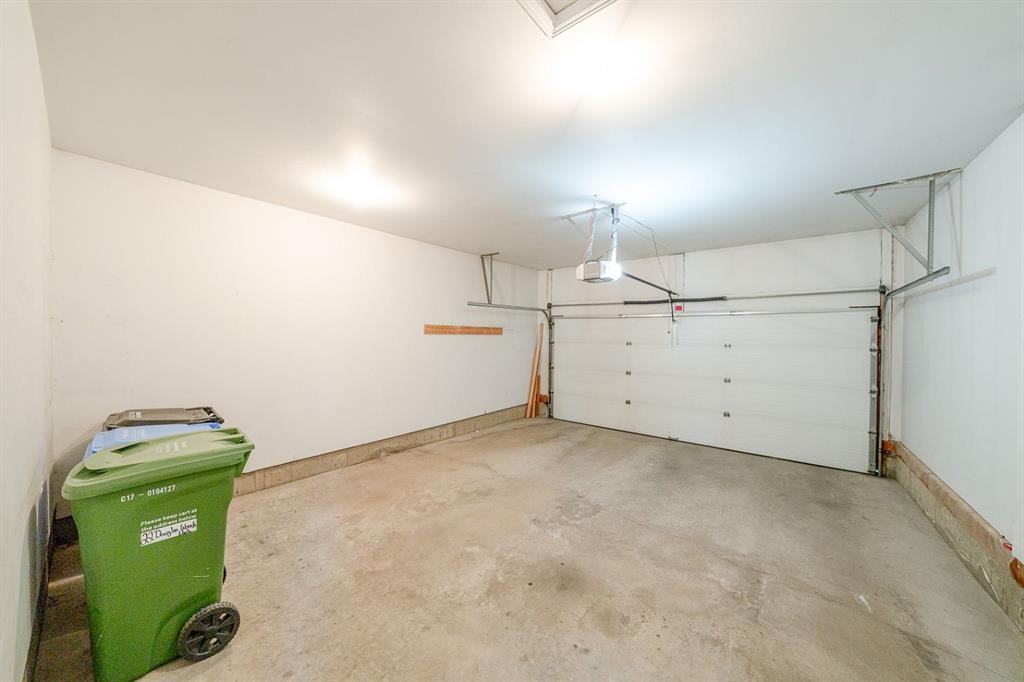
22 Douglas Woods Park Se, Calgary, AB - Indoor Photo Showing Garage
22 Douglas Woods Park Se, Calgary, AB - Outdoor
22 Douglas Woods Park Se, Calgary, AB - Outdoor With View
22 Douglas Woods Park Se, Calgary, AB - Outdoor
22 Douglas Woods Park Se, Calgary, AB - Outdoor With Deck Patio Veranda With Exterior
22 Douglas Woods Park Se, Calgary, AB - Outdoor
22 Douglas Woods Park Se, Calgary, AB - Outdoor With View
Virtual Tour
22 Douglas Woods Park Se, Calgary, AB  - Outdoor
22 Douglas Woods Park Se, Calgary, AB  - Outdoor With View
22 Douglas Woods Park Se, Calgary, AB  - Outdoor
22 Douglas Woods Park Se, Calgary, AB  - Indoor Photo Showing Living Room With Fireplace
22 Douglas Woods Park Se, Calgary, AB - Indoor Photo Showing Living Room With Fireplace
22 Douglas Woods Park Se, Calgary, AB - Indoor Photo Showing Other Room
22 Douglas Woods Park Se, Calgary, AB - Indoor Photo Showing Other Room With Fireplace
22 Douglas Woods Park Se, Calgary, AB - Indoor Photo Showing Other Room
22 Douglas Woods Park Se, Calgary, AB - Indoor Photo Showing Other Room With Fireplace
22 Douglas Woods Park Se, Calgary, AB - Indoor Photo Showing Other Room
22 Douglas Woods Park Se, Calgary, AB - Indoor Photo Showing Bathroom
22 Douglas Woods Park Se, Calgary, AB - Indoor Photo Showing Laundry Room
22 Douglas Woods Park Se, Calgary, AB - Indoor Photo Showing Kitchen
22 Douglas Woods Park Se, Calgary, AB - Indoor Photo Showing Kitchen With Double Sink
22 Douglas Woods Park Se, Calgary, AB - Indoor Photo Showing Kitchen
22 Douglas Woods Park Se, Calgary, AB - Indoor Photo Showing Other Room
22 Douglas Woods Park Se, Calgary, AB - Indoor Photo Showing Bathroom
22 Douglas Woods Park Se, Calgary, AB - Indoor
22 Douglas Woods Park Se, Calgary, AB - Indoor Photo Showing Other Room
22 Douglas Woods Park Se, Calgary, AB - Indoor Photo Showing Other Room With Fireplace
22 Douglas Woods Park Se, Calgary, AB - Indoor With Fireplace
22 Douglas Woods Park Se, Calgary, AB - Indoor Photo Showing Other Room
22 Douglas Woods Park Se, Calgary, AB - Indoor Photo Showing Bathroom
22 Douglas Woods Park Se, Calgary, AB - Indoor Photo Showing Other Room
22 Douglas Woods Park Se, Calgary, AB - Outdoor With View
22 Douglas Woods Park Se, Calgary, AB - Outdoor With Deck Patio Veranda With Exterior
22 Douglas Woods Park Se, Calgary, AB - Outdoor
22 Douglas Woods Park Se, Calgary, AB - Indoor Photo Showing Garage
22 Douglas Woods Park Se, Calgary, AB - Outdoor
22 Douglas Woods Park Se, Calgary, AB - Outdoor With View
22 Douglas Woods Park Se, Calgary, AB - Outdoor
22 Douglas Woods Park Se, Calgary, AB - Outdoor With Deck Patio Veranda With Exterior
22 Douglas Woods Park Se, Calgary, AB - Outdoor
22 Douglas Woods Park Se, Calgary, AB - Outdoor With View
  • Advertising
Are you a real estate investor?
22 Douglas Woods Park SE, Calgary, AB, T2Z 2K6
$599,000

2 Beds

3 Baths

Property Information:

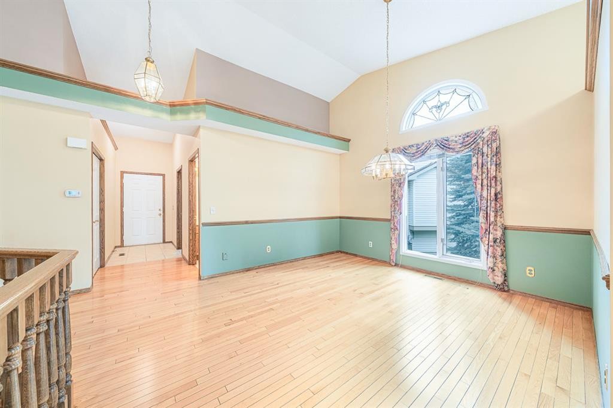
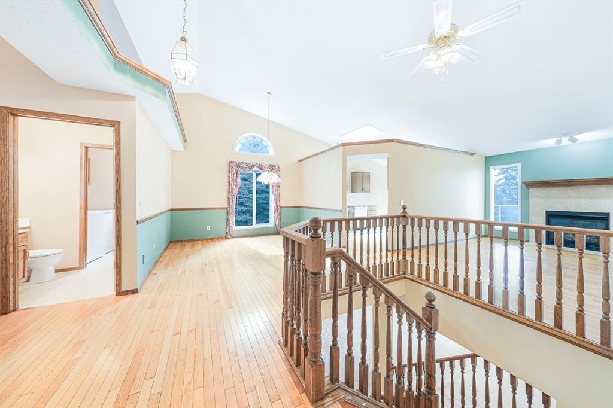
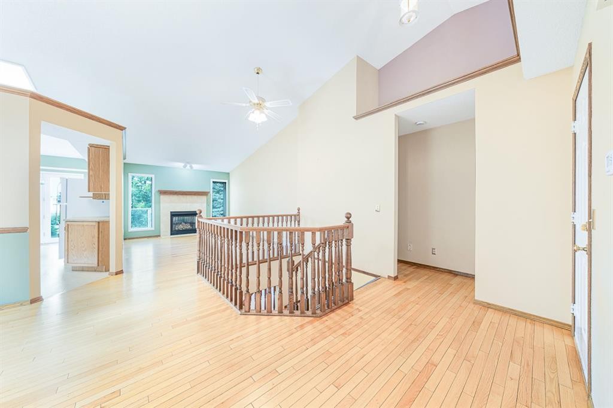
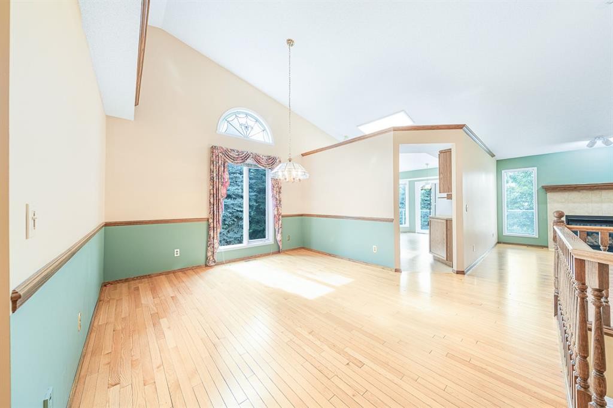
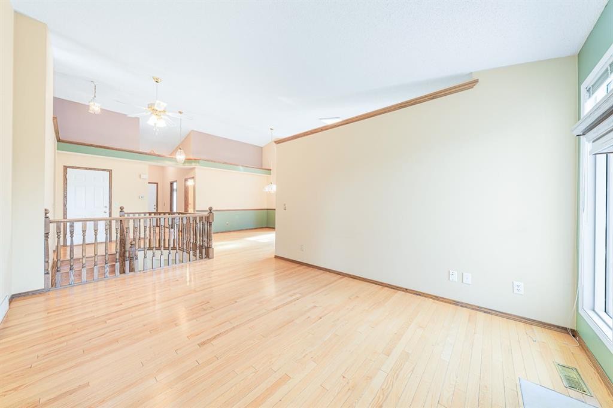
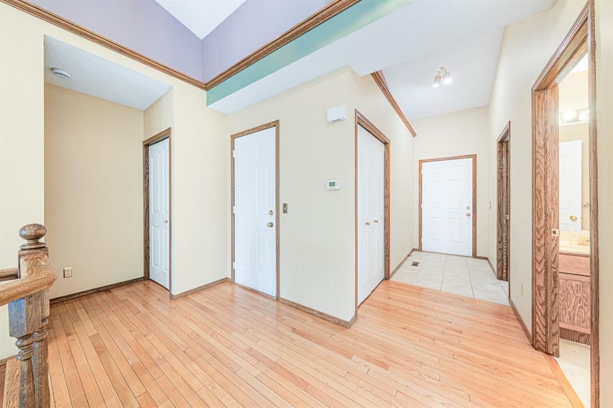
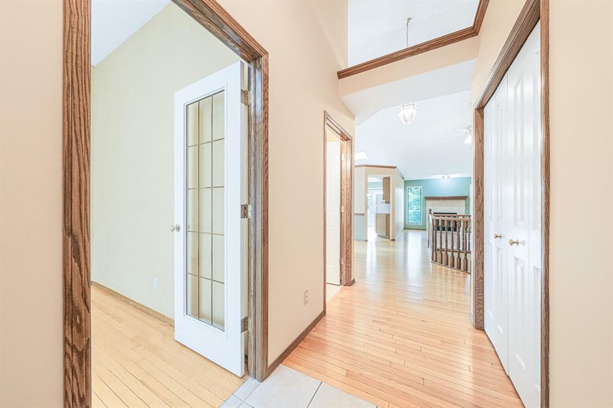
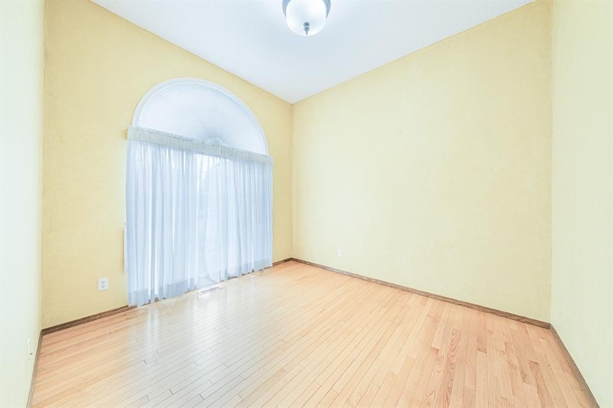
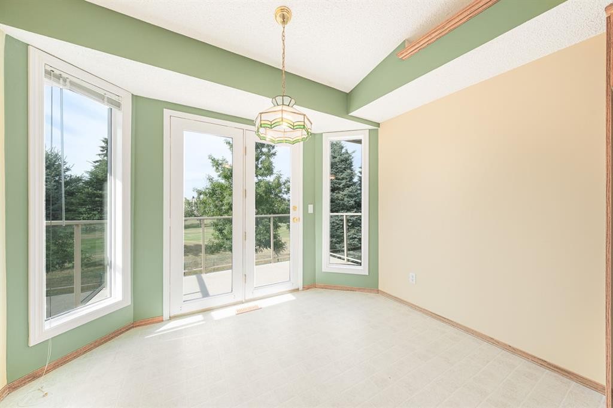
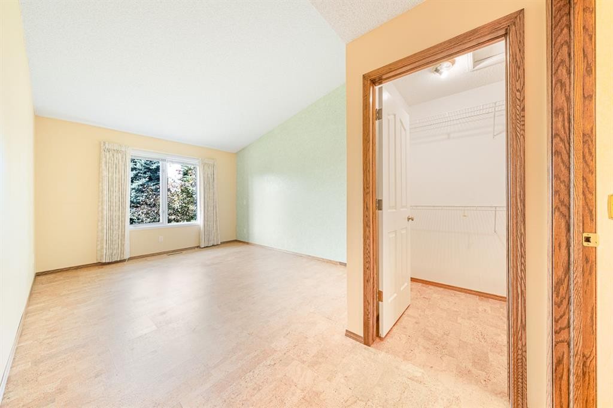
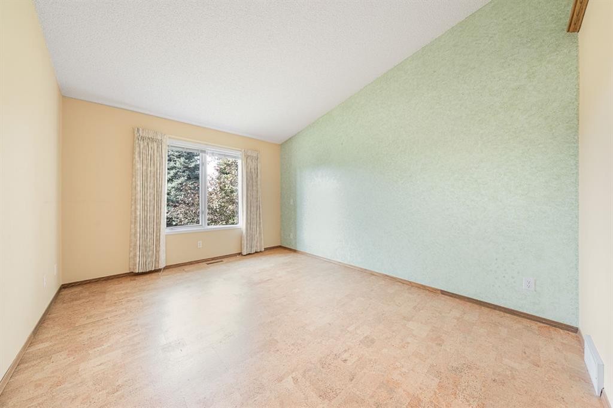
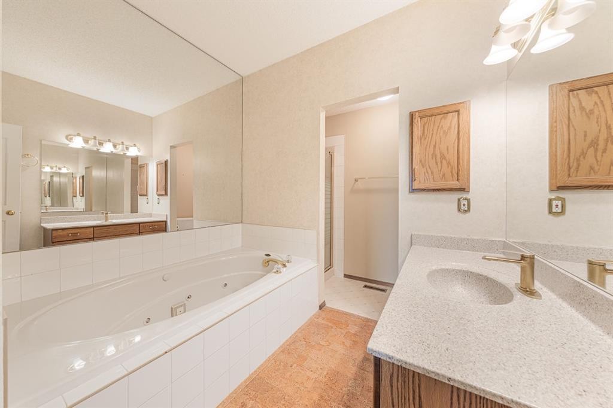
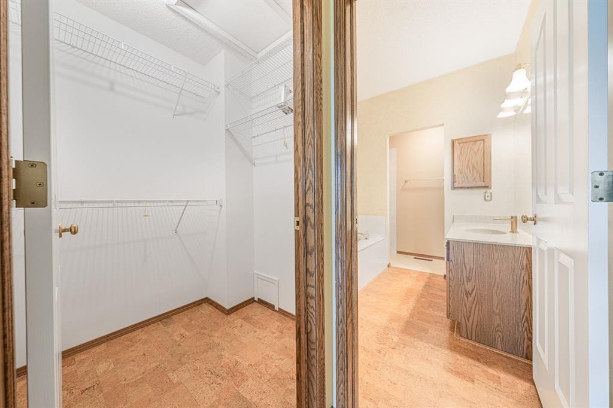
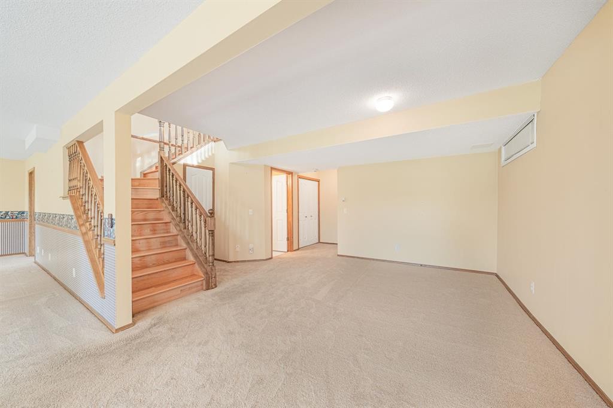
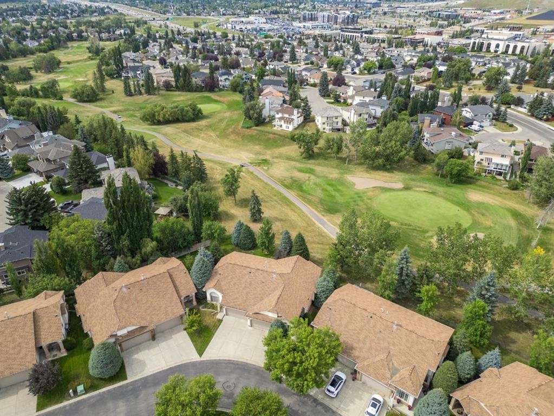
Welcome to Douglasdale Village on the Green, a beautifully landscaped 18+ villa community in one of Calgary’s most desirable golf course settings. Offered for sale for the first time since being purchased new, this exceptional bungalow is one of the few homes in the complex with a fully developed walkout basement opening directly toward the Douglasdale Golf Course.Step inside to a bright, airy interior where soaring vaulted ceilings and abundant hardwood flooring create an immediate sense of space. The generous living room is centred around a cosy gas fireplace and flows naturally into the adjoining dining room, also enhanced by vaulted ceilings—an inviting setting for both relaxed evenings and entertaining.The spacious oak kitchen offers loads of cupboard and counter space, while the adjoining breakfast nook provides a wonderful place to start the day while enjoying views across the golf course. Step outside to the sunny deck with plexiglass panels, designed to preserve those beautiful views.The main-floor primary bedroom is a comfortable retreat featuring a walk-in closet and four-piece ensuite with a relaxing jetted tub. A conveniently located two-piece bath and main-floor laundry add to the ease of bungalow living. Near the front entrance, a spacious den or hobby room provides excellent flexibility for a home office, creative space or home-based business.The fully developed walkout lower level dramatically expands the living space. A huge recreation and entertainment area features a second gas fireplace, creating a warm and welcoming gathering place. A spacious second bedroom and full bathroom provide comfortable accommodations for guests, while the flexible layout offers plenty of room for hobbies, exercise equipment or additional office space. Walk directly outside to your private patio and the large grassy area beyond, with the golf course providing a picturesque backdrop.Additional highlights include a double attached garage, a large driveway with room for two additional vehicles, and the added peace of mind of knowing that the Poly-B plumbing has been removed.Douglasdale Village on the Green is a professionally managed adult community with affordable fees that include common-area maintenance, landscaping and snow removal, insurance, professional management and reserve fund contributions—making it easier to lock up and travel knowing the exterior maintenance is taken care of. The golf course meanders along the north side of this attractive complex, while nearby access to the Bow River pathway system and Fish Creek Provincial Park puts kilometres of pathways and natural surroundings within easy reach.With its rare golf-course walkout location, bungalow design, fully finished lower level and first-time-to-market history, this is a special opportunity to enjoy a comfortable, low-maintenance lifestyle in the heart of Douglasdale.

Inclusions: N/A

Building Features:

  • Air Conditioning: Yes
  • Total Finished Area: 1276.00 Square Feet

Property Features:

  • Architectural Style: Side by Side, Bungalow
  • Association Fee Includes: Common Area Maintenance, Maintenance Grounds, Professional Management, Reserve Fund Contributions, Snow Removal
  • Built in: 1992
  • Condo Fees: $514 Monthly
  • Construction Materials: Vinyl Siding, Wood Frame
  • Cooling: Central Air
  • Exterior Features: Balcony
  • Fireplace Features: Gas, Living Room, Mantle, Recreation Room
  • Floor Space (approx): 1276.00 Square Feet
  • Flooring: Carpet, Cork, Hardwood
  • Foundation Details: Poured Concrete
  • Heating: Forced Air, Natural Gas
  • Interior Features: Vaulted Ceiling(s)
  • Levels: One
  • Lot Size: 8245.00 Square Feet
  • Parking Features: Double Garage Attached, Garage Door Opener
  • Roof: Asphalt
  • Zoning: M-CG d21
  • No. of Parking Spaces: 4

Data provided by: Calgary Real Estate Board 300 Manning Rd. NE, Calgary, Alberta T2E 8K4
All information displayed is believed to be accurate but is not guaranteed and should be independently verified. No warranties or representations are made of any kind. Copyright© 2021 All Rights Reserved

QuickQuoteTM Powered by RPS

Location of 22 Douglas Woods Park SE, Calgary, AB, T2Z 2K6

Demographic Information of 22 Douglas Woods Park SE, Calgary, AB, T2Z 2K6

Life Stage

Middle-Aged with Teens

Employment Type

White Collar

Average Household Income

$172,914.00

Average Number of Children

1.77

Household Population

Household Structure

Age of Population

Education

Education Level

No certificate/diploma/degree

10.57 %

High school certificate or equivalent

32.59 %

Apprenticeship trade certificate/diploma

6.88 %

College/non-university certificate

20.19 %

University certificate (below bachelor)

2.28 %

University Degree

27.49 %

Commuter

Travel To Work

By Car

92.53 %

By Public Transit

0.98 %

By Walking

0.63 %

By Bicycle

0.0 %

By Other Methods

5.86 %

Cultural Diversity

Knowledge of Official Language

Mother Tongue

Building Information

Building Type

Apartments (Low and High Rise)

Houses

100.0 %

Own Vs. Rent