Button CopyPathCircle CloseCircle Left ArrowArrow Down Icon GreyClosecirclecircleBurger

219 Mahogany Grove SE, Calgary, AB, T3M 1W8

MLS® # A2313402
House For Sale In Mahogany, Calgary, Alberta
$559,900 QuickQuoteTM: $484K - $589K

3+0 Beds

3 Baths

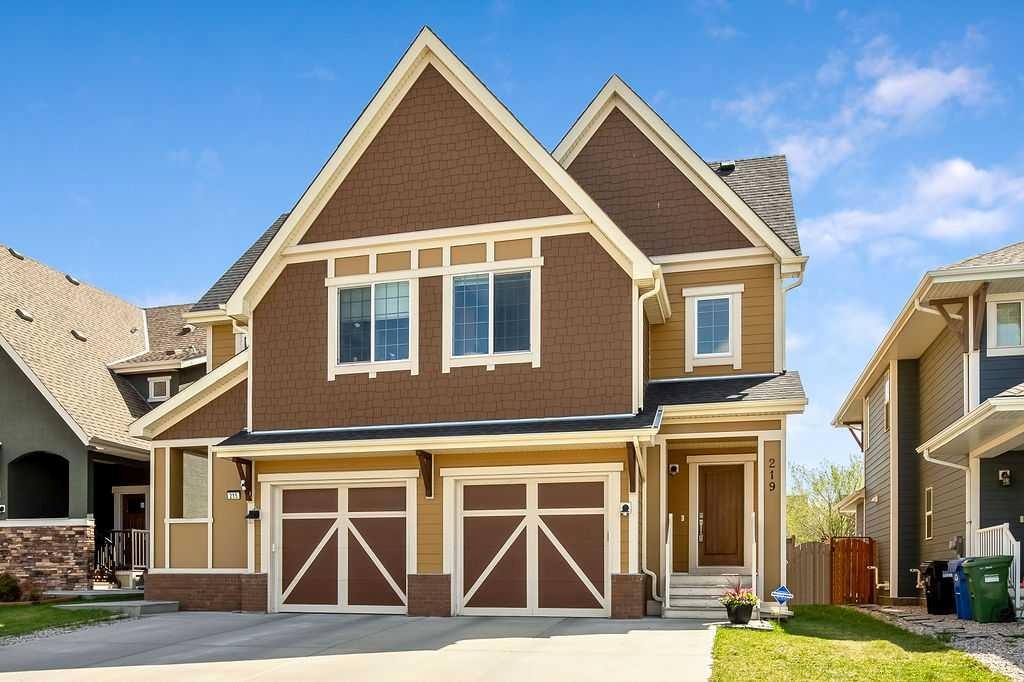
219 Mahogany Grove Se, Calgary, AB - Outdoor With Facade
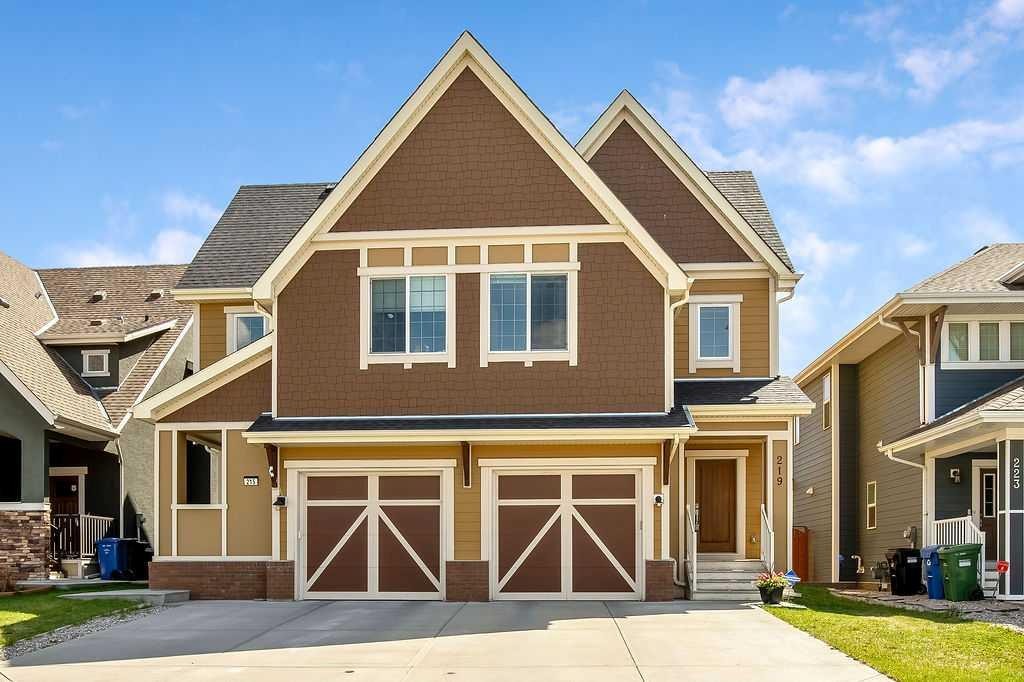
219 Mahogany Grove Se, Calgary, AB -  With Facade
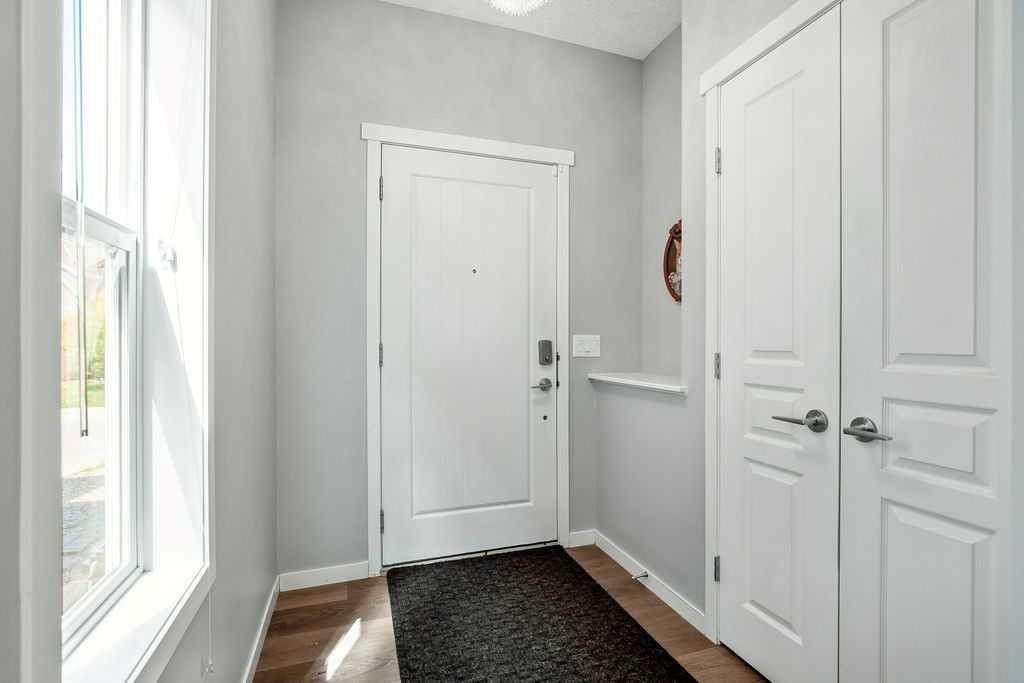
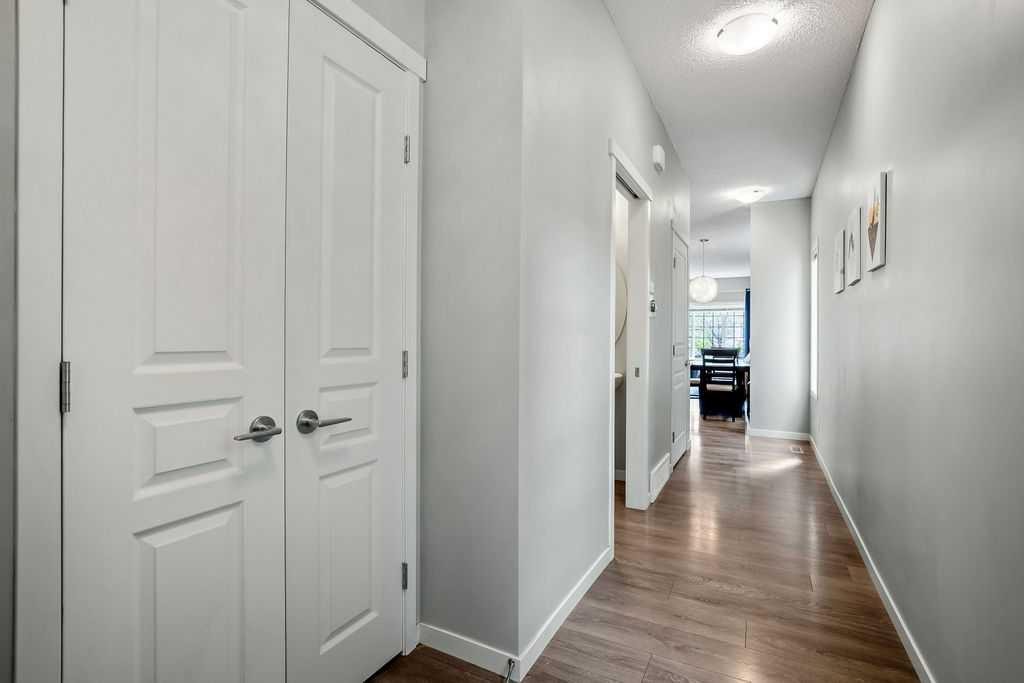
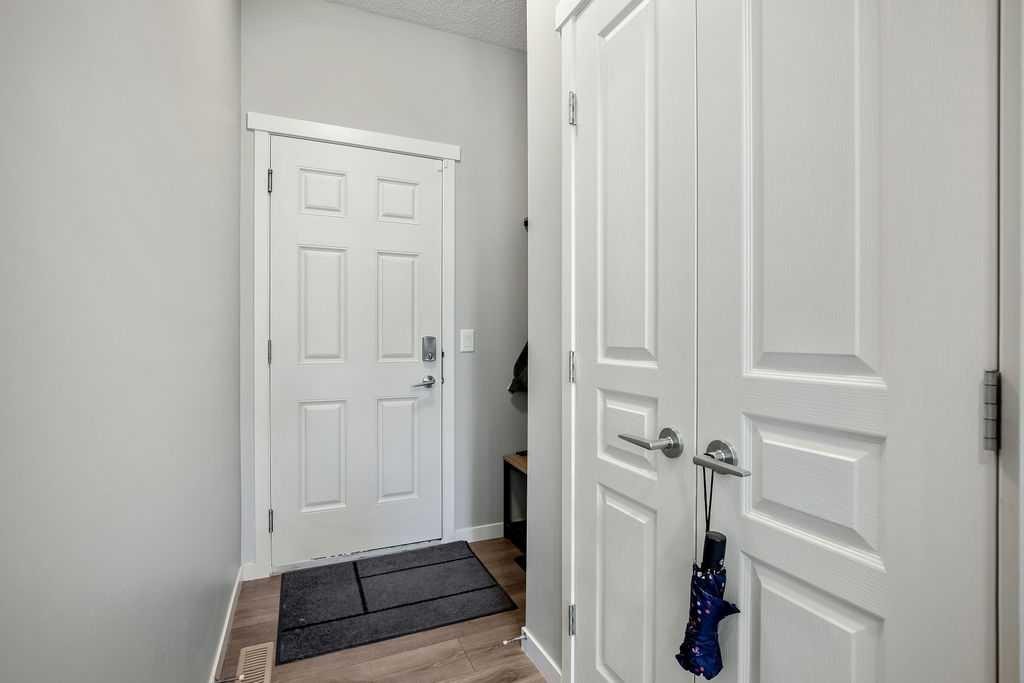
219 Mahogany Grove Se, Calgary, AB - Indoor Photo Showing Other Room
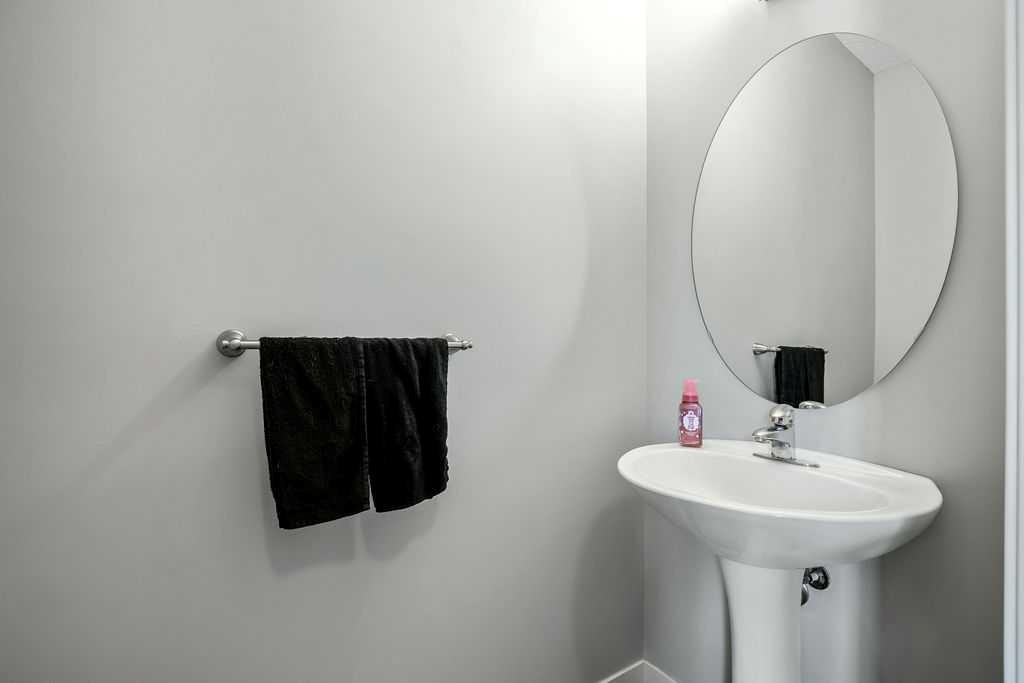
219 Mahogany Grove Se, Calgary, AB - Indoor Photo Showing Bathroom
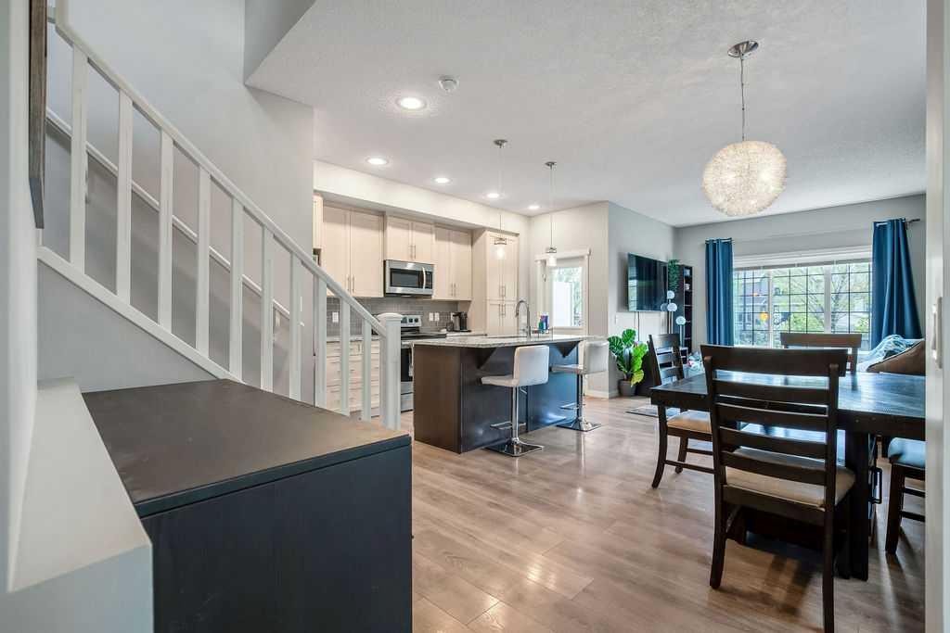
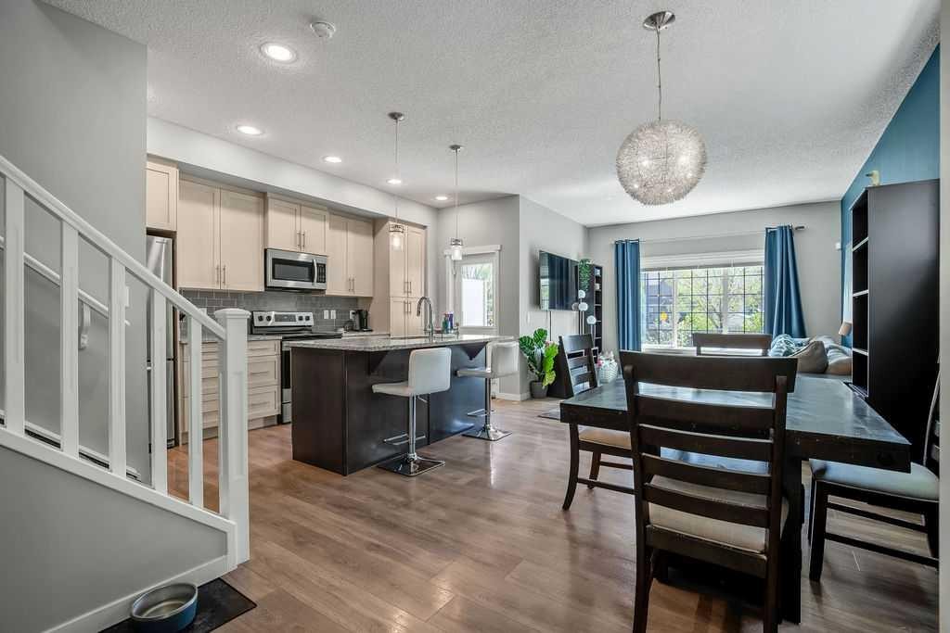
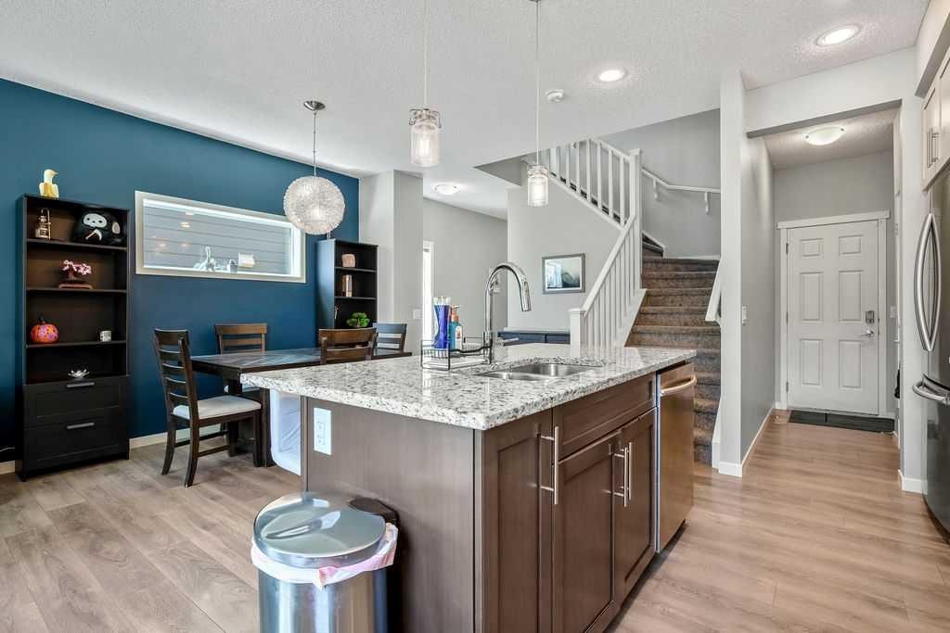
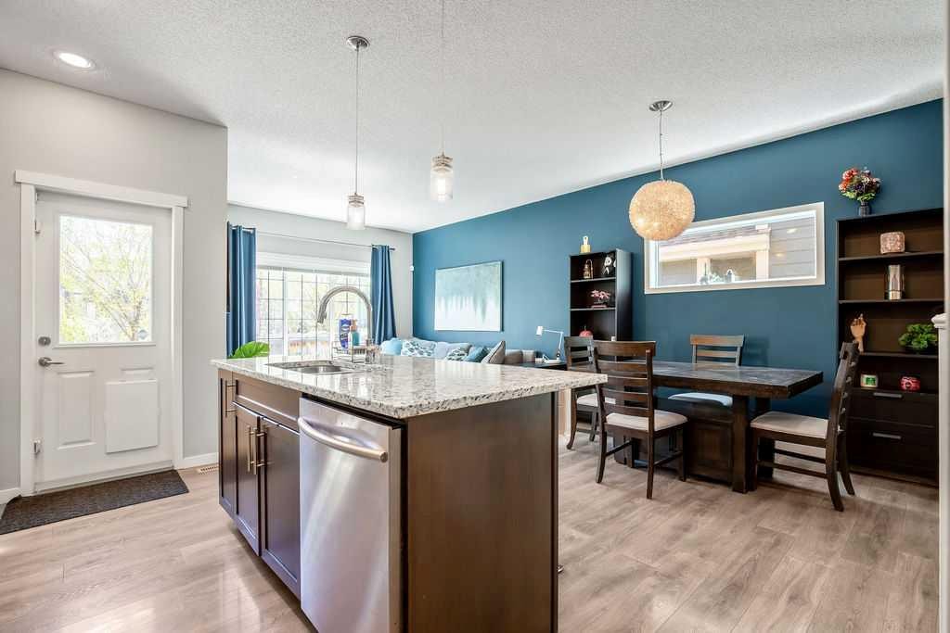
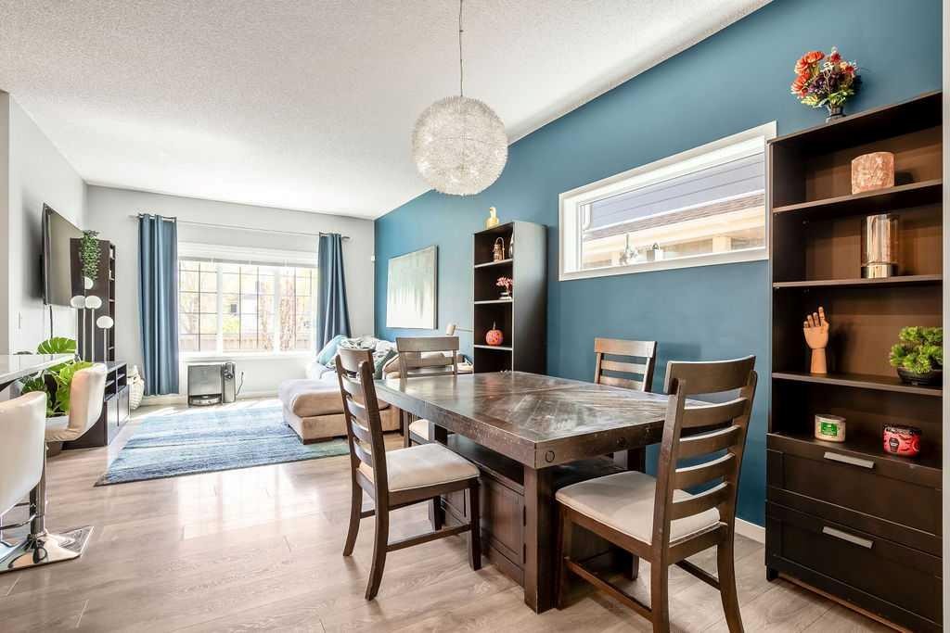
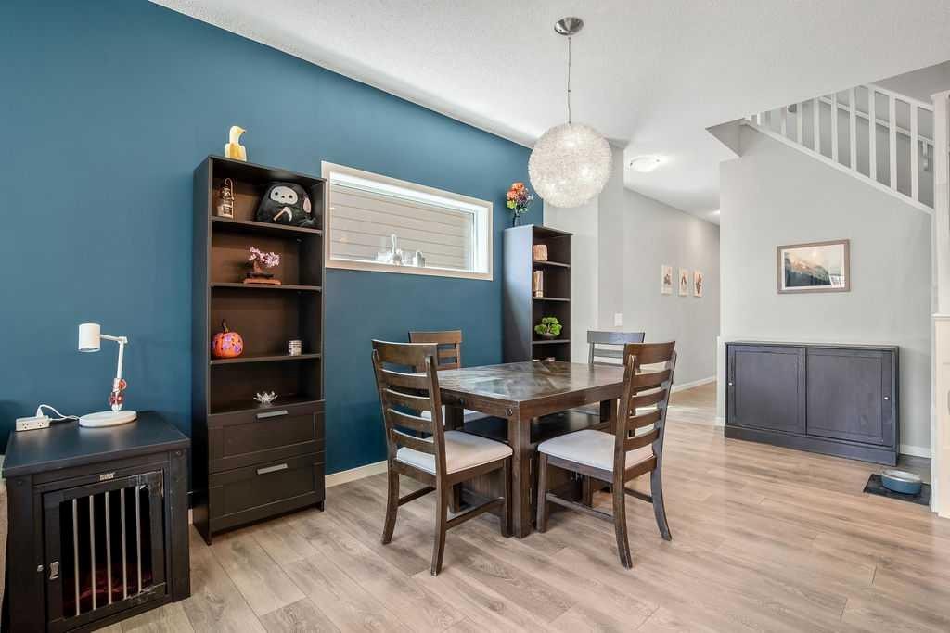
219 Mahogany Grove Se, Calgary, AB - Indoor Photo Showing Dining Room
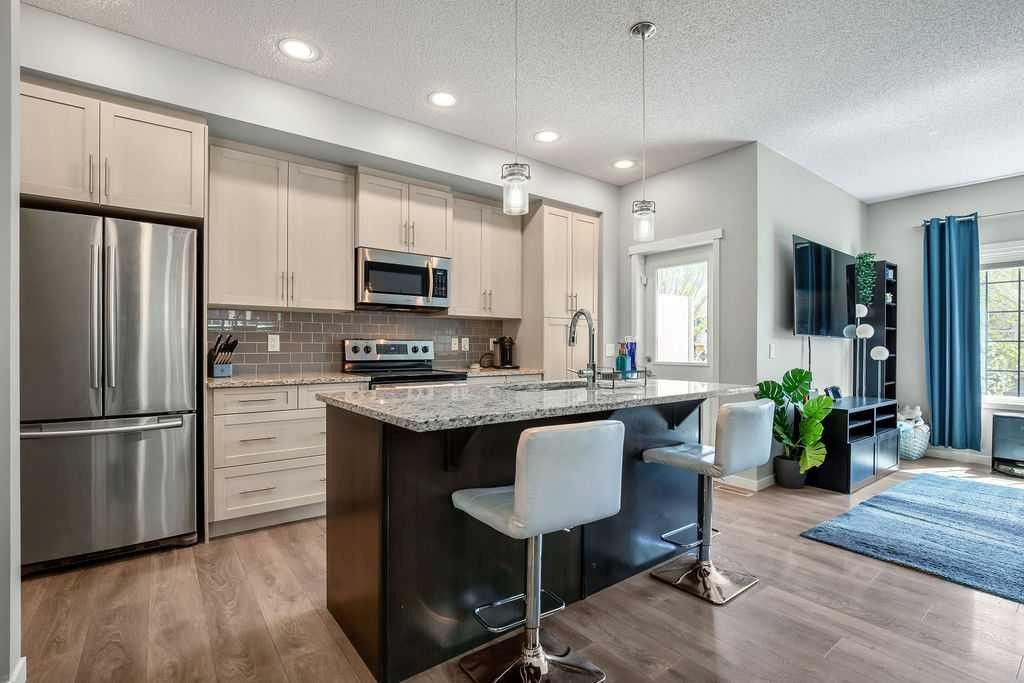
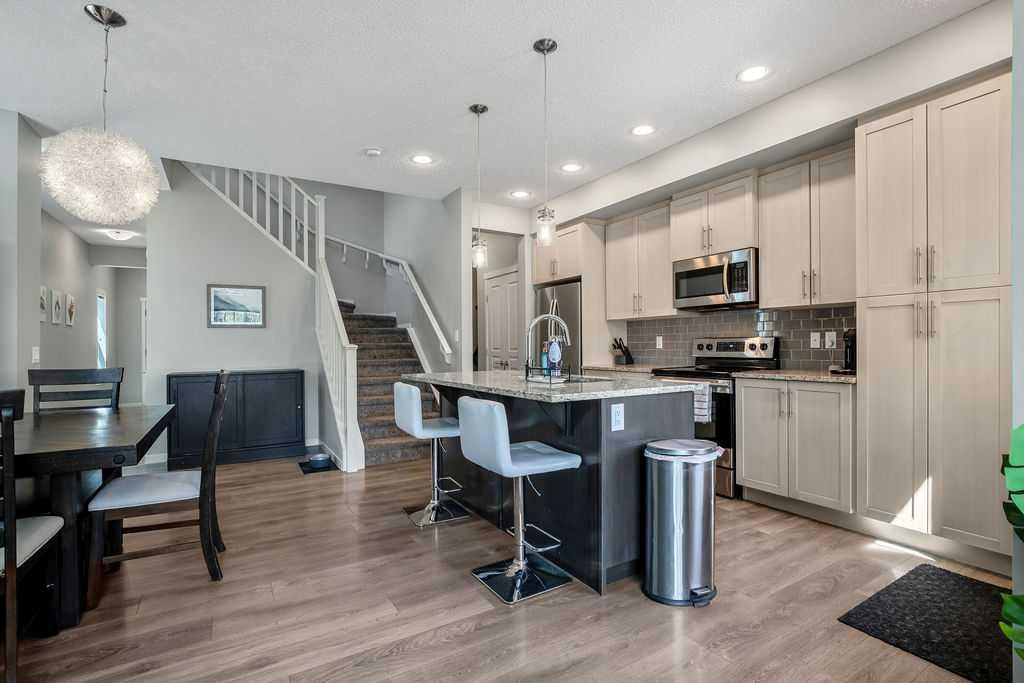
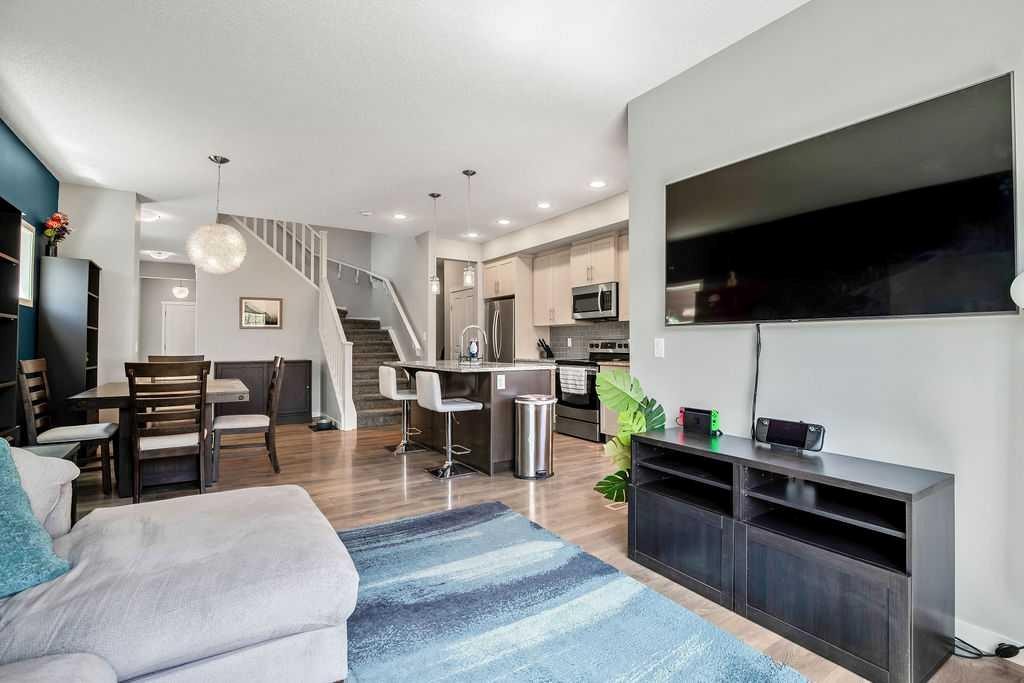
219 Mahogany Grove Se, Calgary, AB - Indoor Photo Showing Kitchen With Stainless Steel Kitchen With Upgraded Kitchen
219 Mahogany Grove Se, Calgary, AB - Indoor
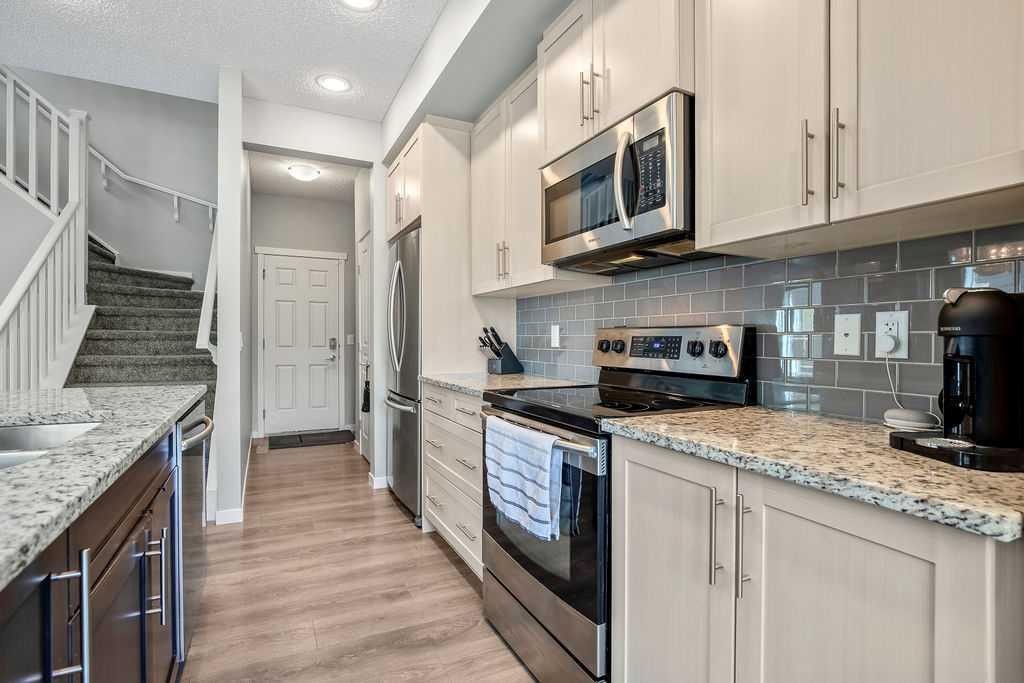
219 Mahogany Grove Se, Calgary, AB - Indoor Photo Showing Kitchen With Upgraded Kitchen
219 Mahogany Grove Se, Calgary, AB - Indoor Photo Showing Other Room
219 Mahogany Grove Se, Calgary, AB - Indoor Photo Showing Kitchen With Stainless Steel Kitchen With Upgraded Kitchen
219 Mahogany Grove Se, Calgary, AB - Indoor Photo Showing Other Room
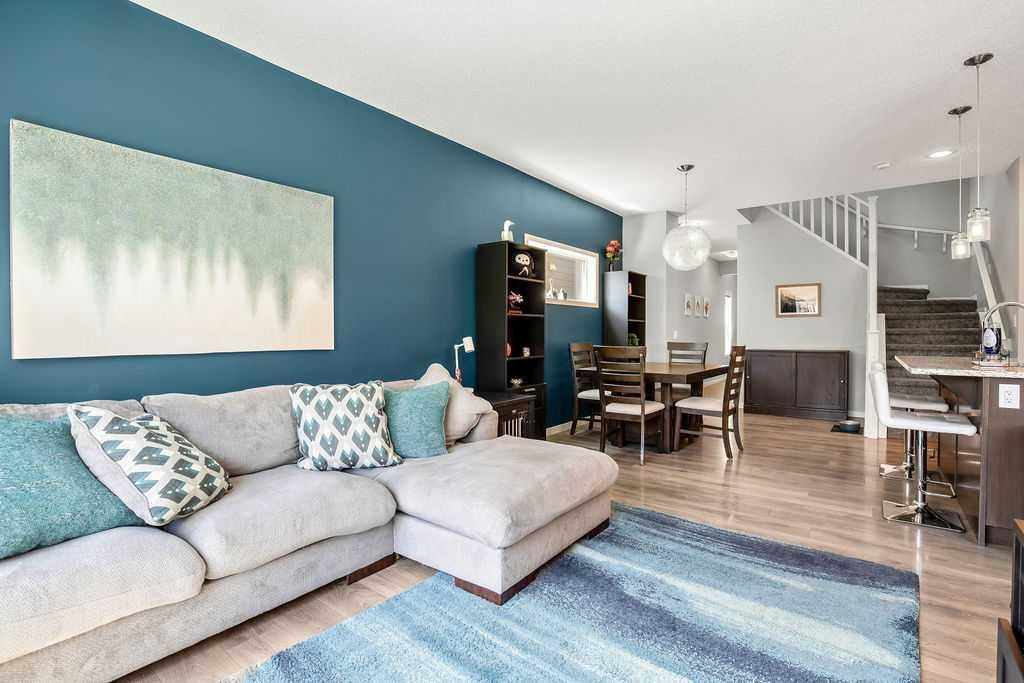
219 Mahogany Grove Se, Calgary, AB - Indoor Photo Showing Dining Room
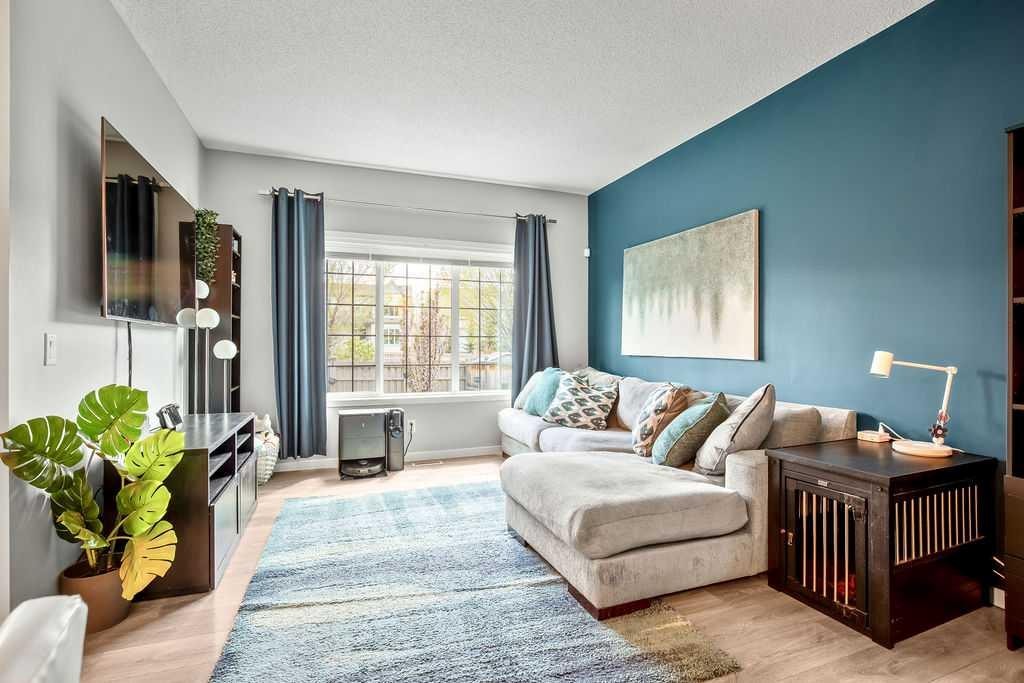
219 Mahogany Grove Se, Calgary, AB - Indoor Photo Showing Living Room
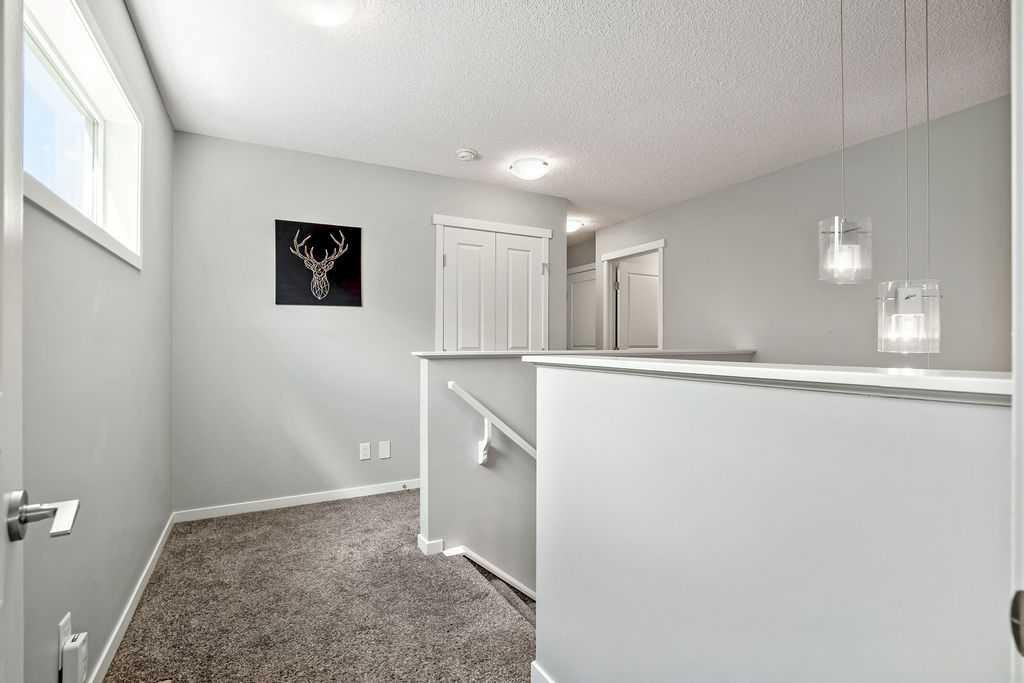
219 Mahogany Grove Se, Calgary, AB - Indoor Photo Showing Other Room
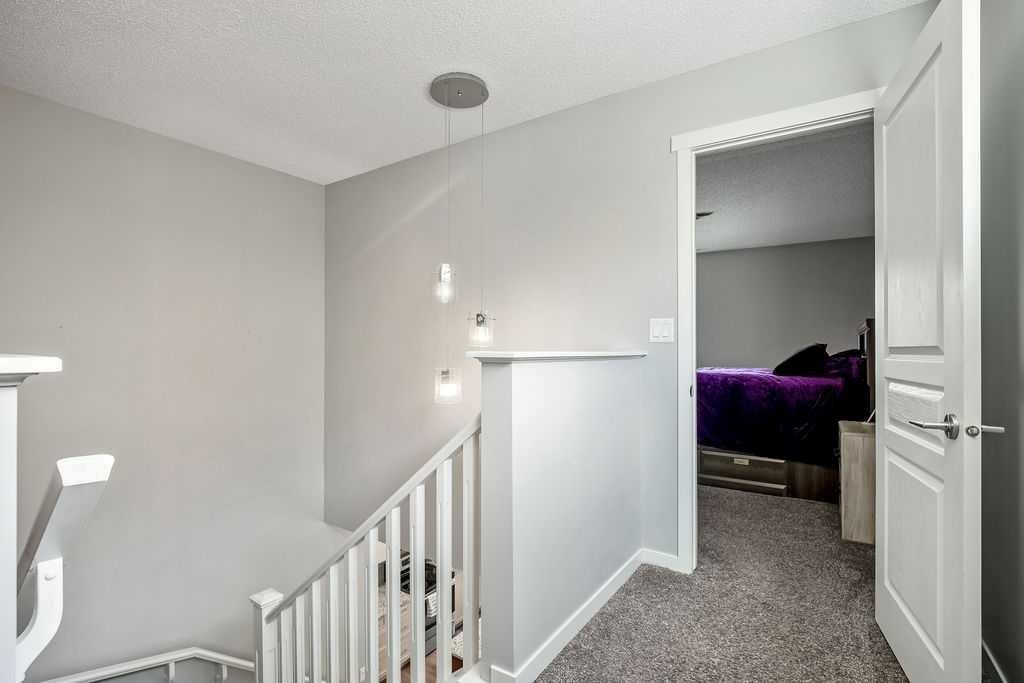
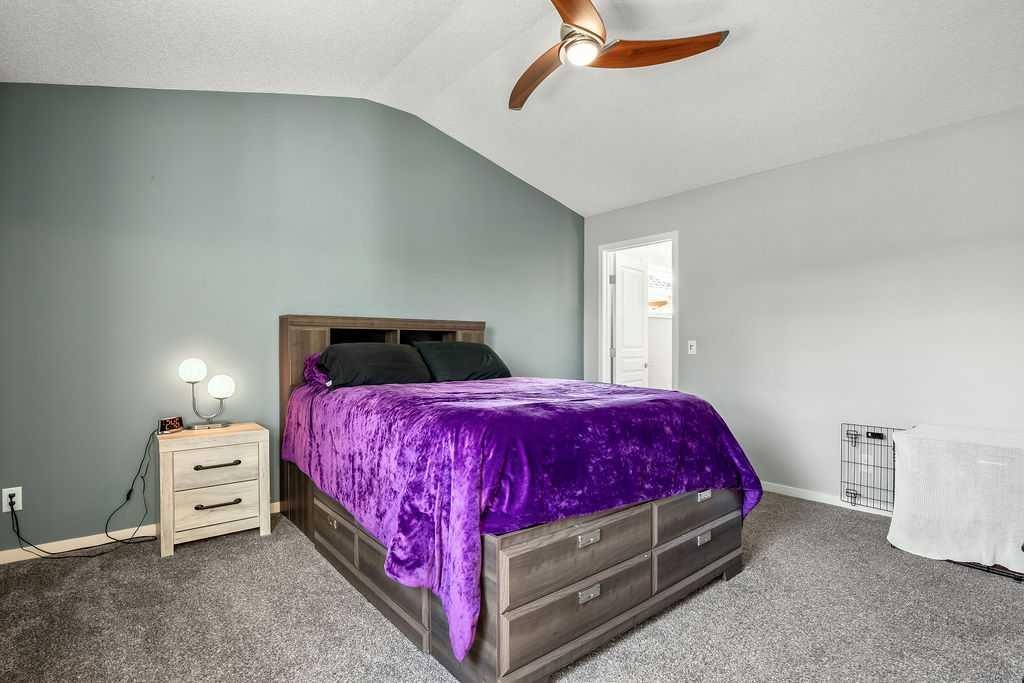
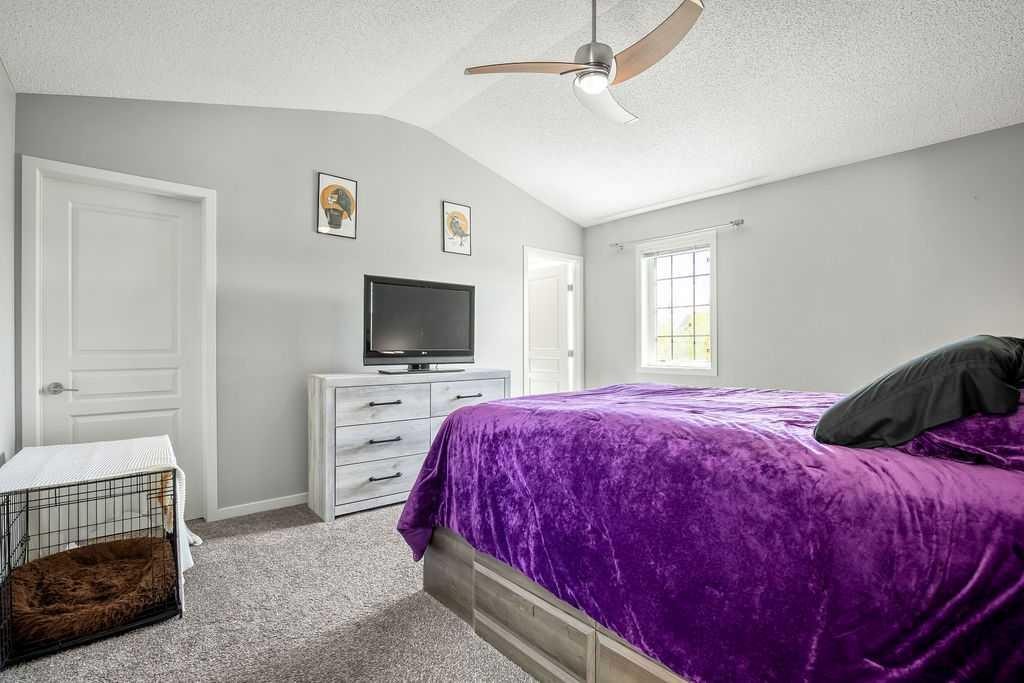
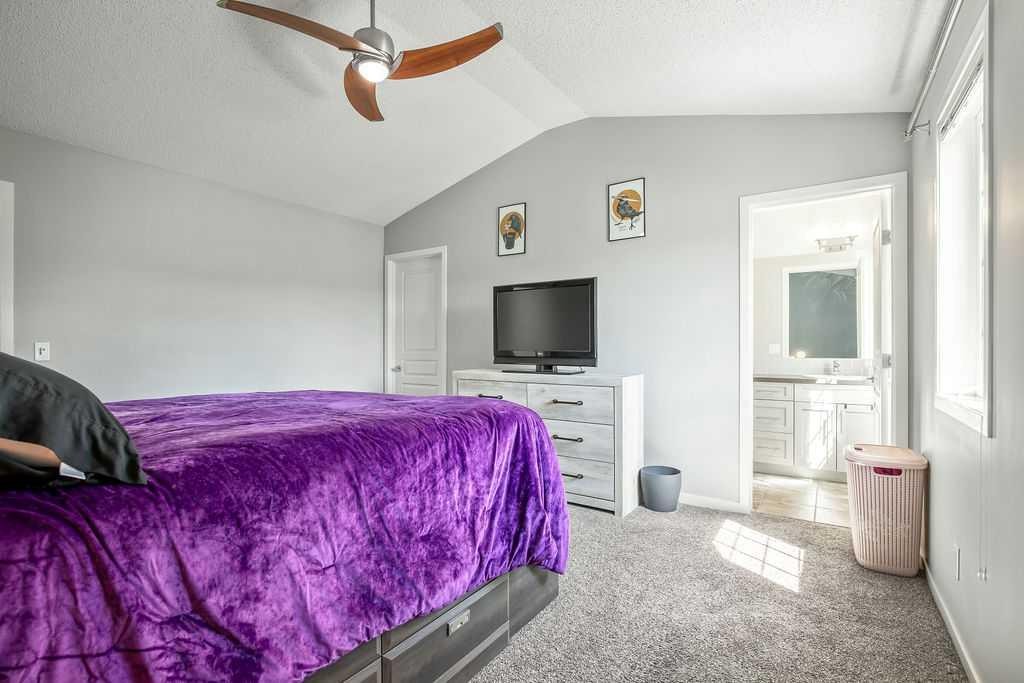
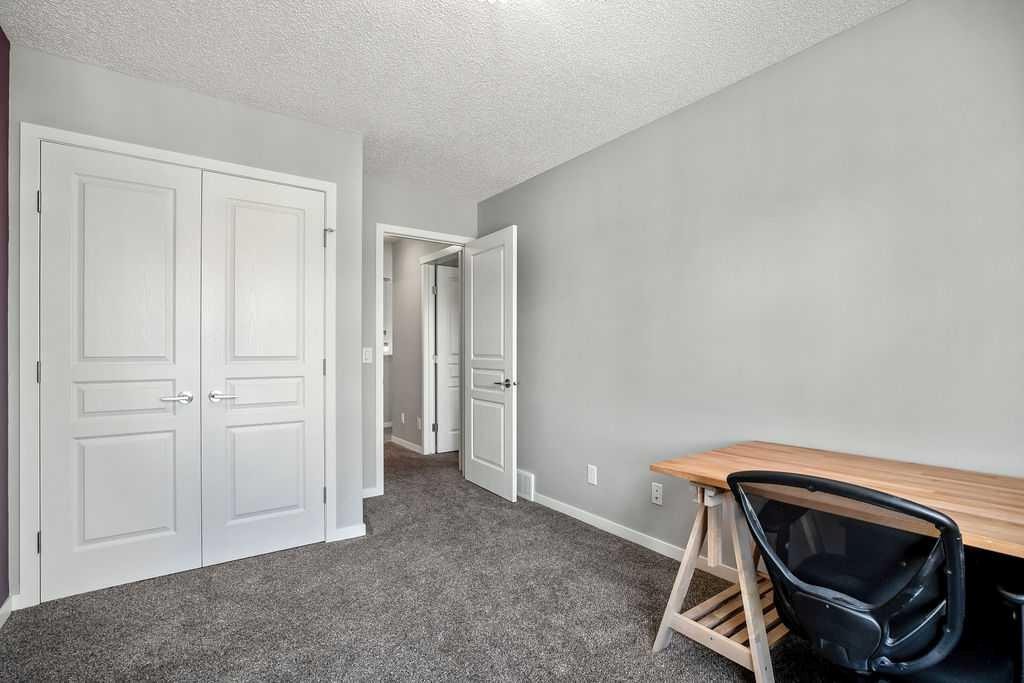
219 Mahogany Grove Se, Calgary, AB - Indoor Photo Showing Bedroom
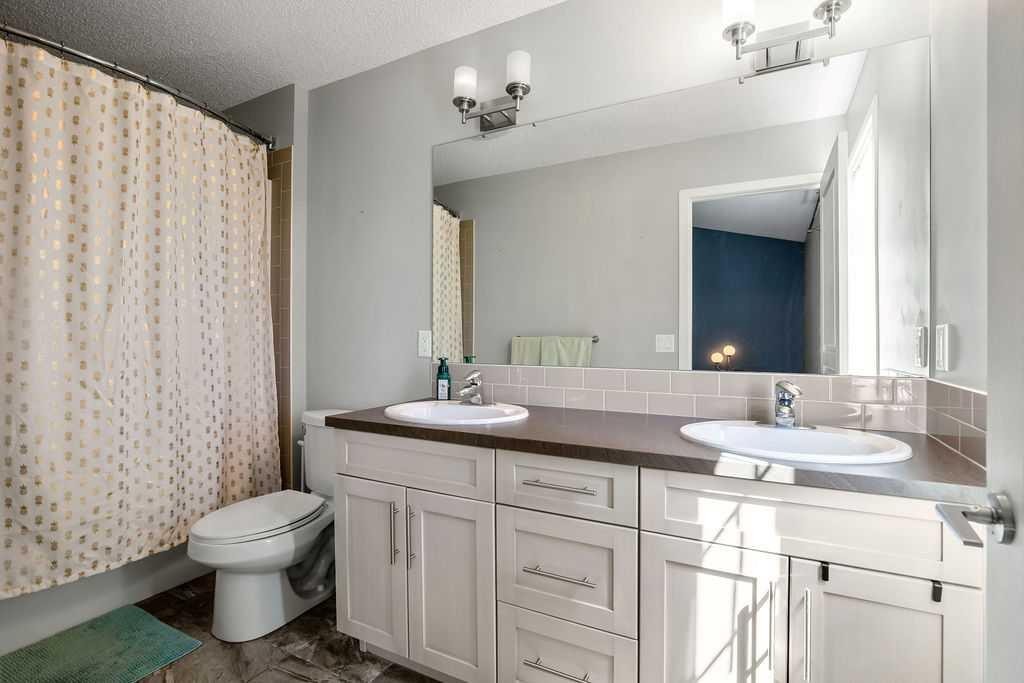
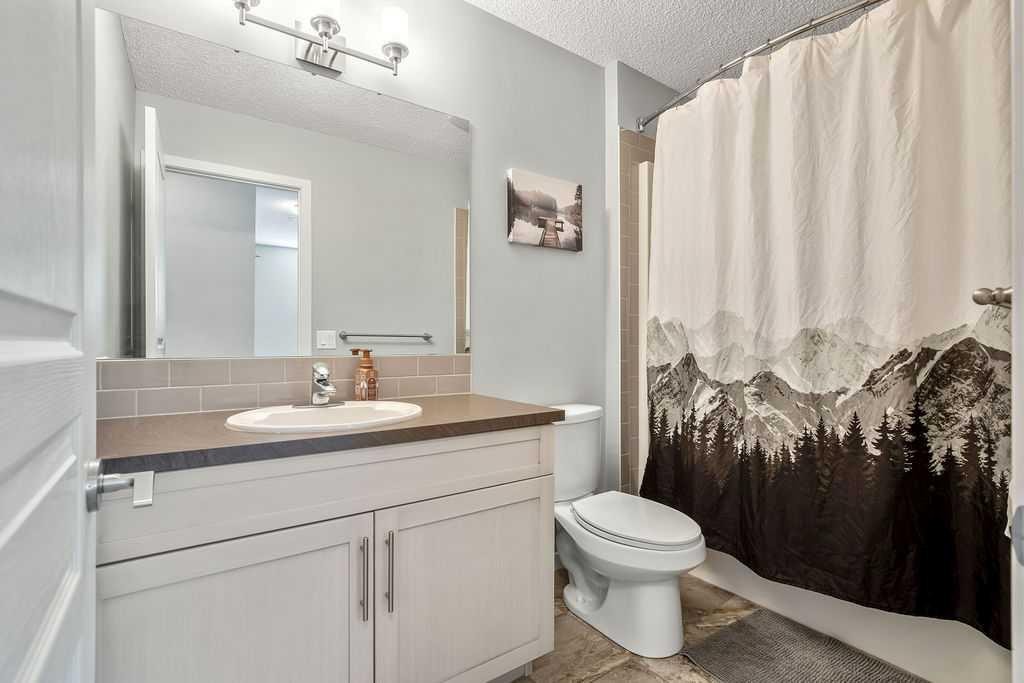
219 Mahogany Grove Se, Calgary, AB - Indoor Photo Showing Bathroom
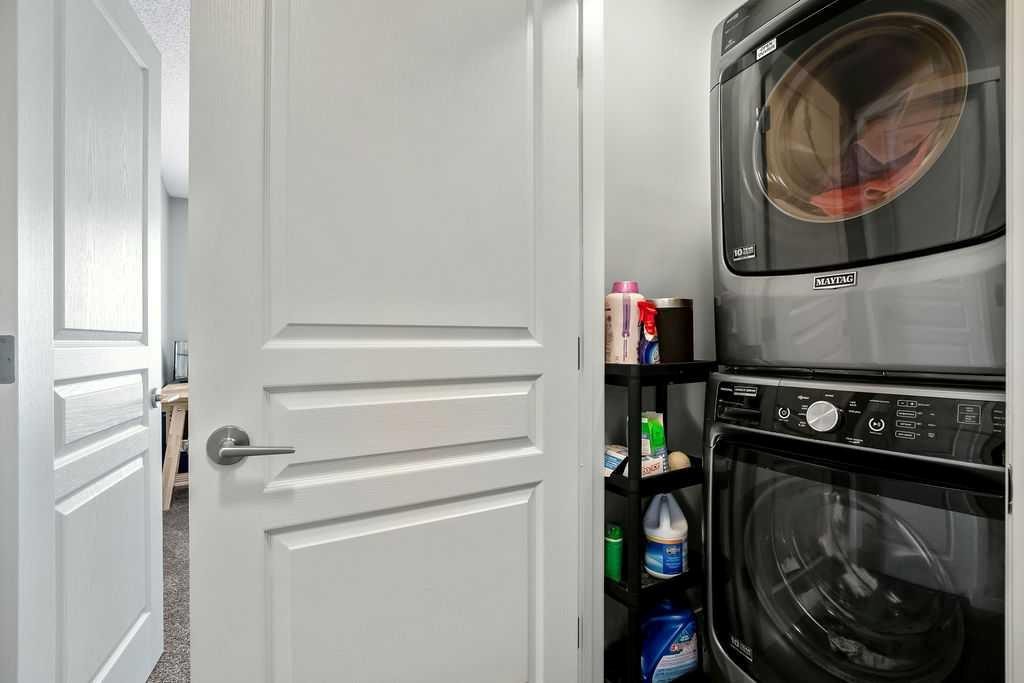
219 Mahogany Grove Se, Calgary, AB - Indoor Photo Showing Laundry Room
219 Mahogany Grove Se, Calgary, AB - Indoor Photo Showing Bathroom
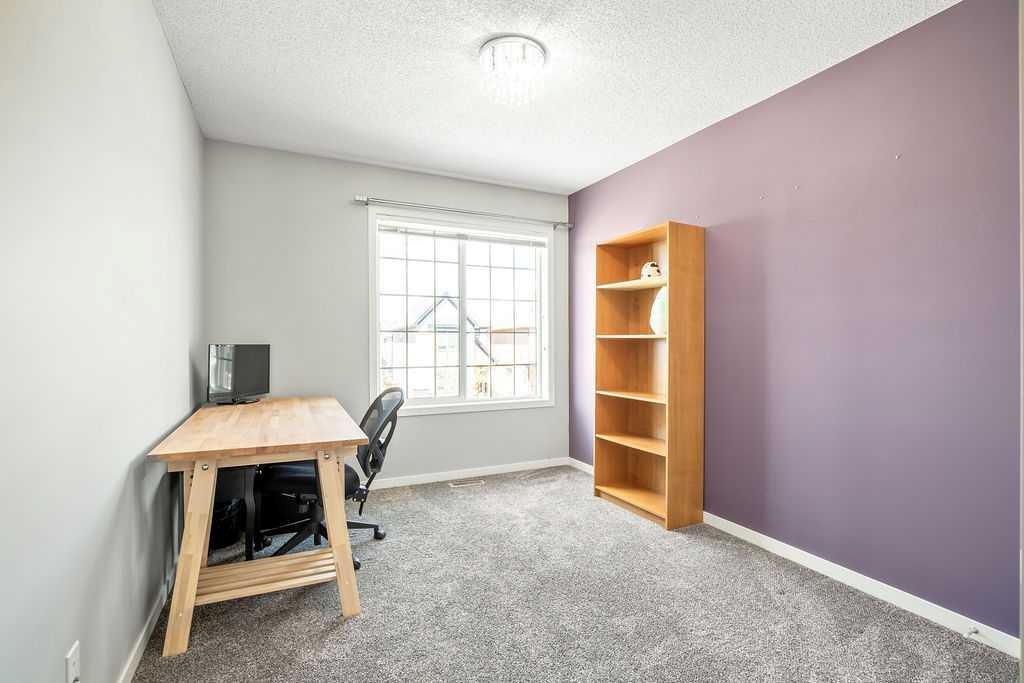
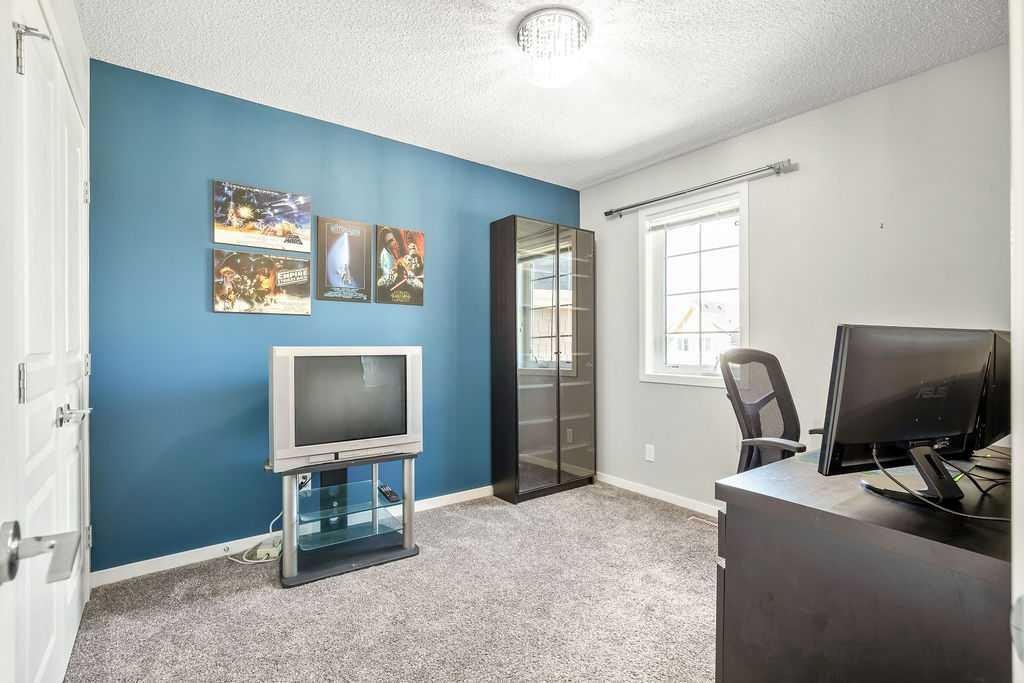
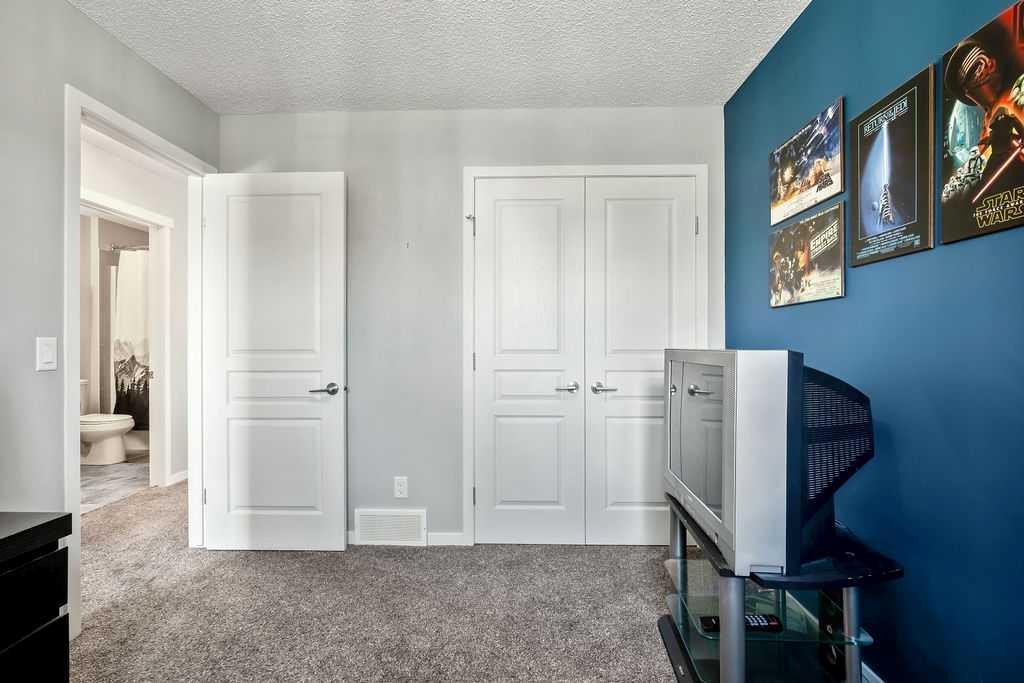
219 Mahogany Grove Se, Calgary, AB - Indoor Photo Showing Office
219 Mahogany Grove Se, Calgary, AB - Indoor
219 Mahogany Grove Se, Calgary, AB - Indoor Photo Showing Office
219 Mahogany Grove Se, Calgary, AB - Indoor Photo Showing Other Room
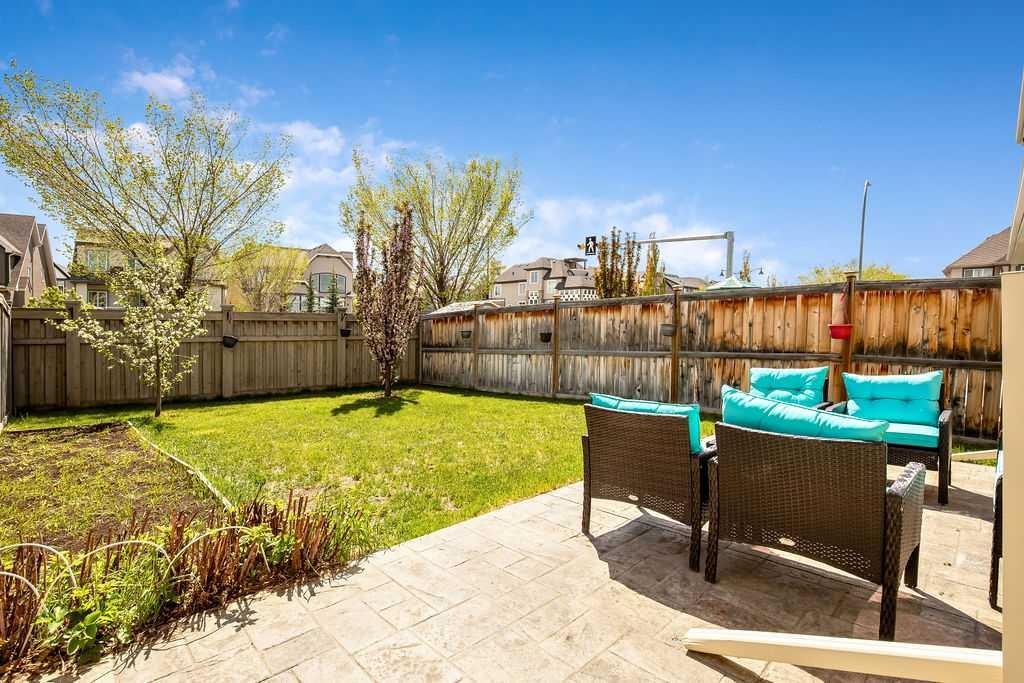
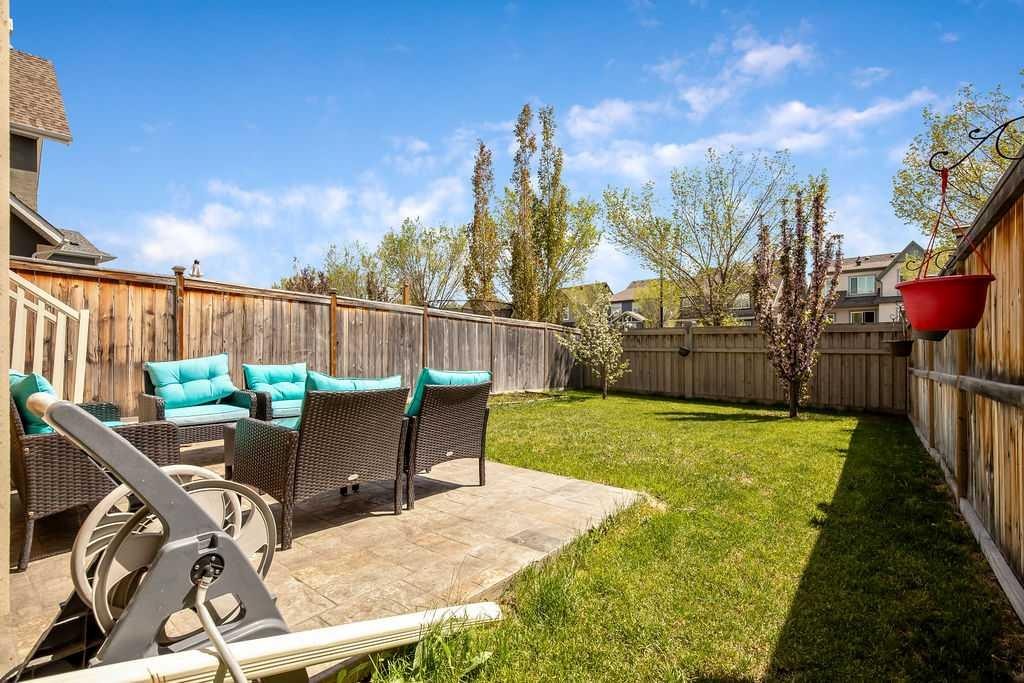
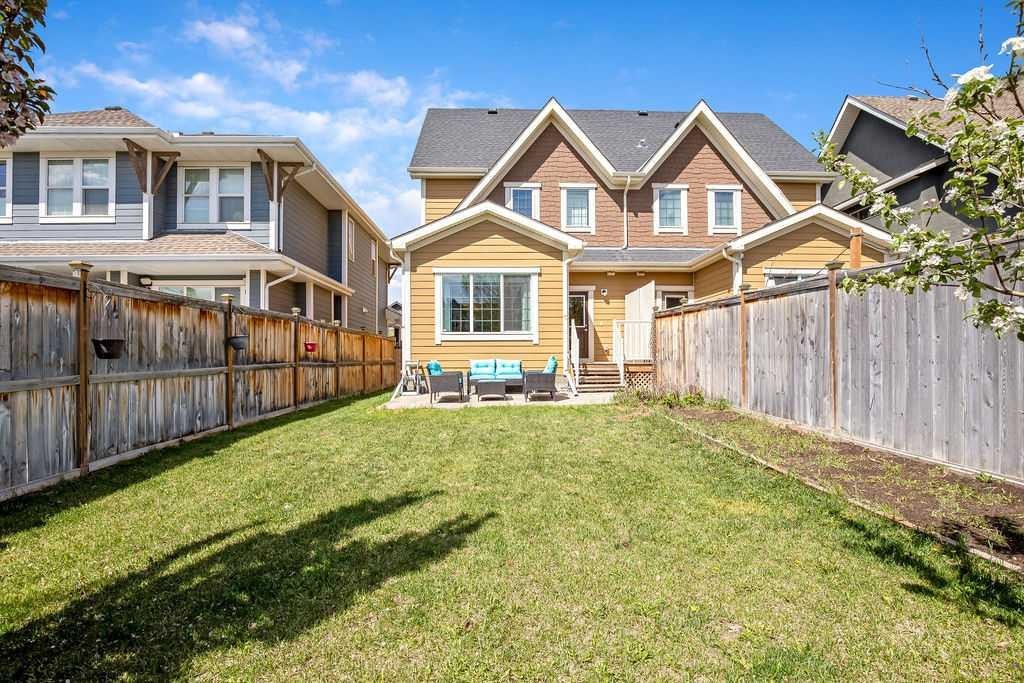
219 Mahogany Grove Se, Calgary, AB - Outdoor With Backyard
219 Mahogany Grove Se, Calgary, AB - Outdoor
219 Mahogany Grove Se, Calgary, AB - Other
219 Mahogany Grove Se, Calgary, AB  - Outdoor With Facade
219 Mahogany Grove Se, Calgary, AB  -  With Facade
219 Mahogany Grove Se, Calgary, AB  - Indoor Photo Showing Other Room
219 Mahogany Grove Se, Calgary, AB - Indoor Photo Showing Bathroom
219 Mahogany Grove Se, Calgary, AB - Indoor Photo Showing Dining Room
219 Mahogany Grove Se, Calgary, AB - Indoor Photo Showing Kitchen With Stainless Steel Kitchen With Upgraded Kitchen
219 Mahogany Grove Se, Calgary, AB - Indoor
219 Mahogany Grove Se, Calgary, AB - Indoor Photo Showing Kitchen With Upgraded Kitchen
219 Mahogany Grove Se, Calgary, AB - Indoor Photo Showing Other Room
219 Mahogany Grove Se, Calgary, AB - Indoor Photo Showing Kitchen With Stainless Steel Kitchen With Upgraded Kitchen
219 Mahogany Grove Se, Calgary, AB - Indoor Photo Showing Other Room
219 Mahogany Grove Se, Calgary, AB - Indoor Photo Showing Dining Room
219 Mahogany Grove Se, Calgary, AB - Indoor Photo Showing Living Room
219 Mahogany Grove Se, Calgary, AB - Indoor Photo Showing Other Room
219 Mahogany Grove Se, Calgary, AB - Indoor Photo Showing Bedroom
219 Mahogany Grove Se, Calgary, AB - Indoor Photo Showing Bathroom
219 Mahogany Grove Se, Calgary, AB - Indoor Photo Showing Laundry Room
219 Mahogany Grove Se, Calgary, AB - Indoor Photo Showing Bathroom
219 Mahogany Grove Se, Calgary, AB - Indoor Photo Showing Office
219 Mahogany Grove Se, Calgary, AB - Indoor
219 Mahogany Grove Se, Calgary, AB - Indoor Photo Showing Office
219 Mahogany Grove Se, Calgary, AB - Indoor Photo Showing Other Room
219 Mahogany Grove Se, Calgary, AB - Outdoor With Backyard
219 Mahogany Grove Se, Calgary, AB - Outdoor
219 Mahogany Grove Se, Calgary, AB - Other
  • Advertising

Open House

  • Sat May. 30 1:00 PM - 3:00 PM
Are you a real estate investor?
219 Mahogany Grove SE, Calgary, AB, T3M 1W8
$559,900

3 Beds

3 Baths

Property Information:

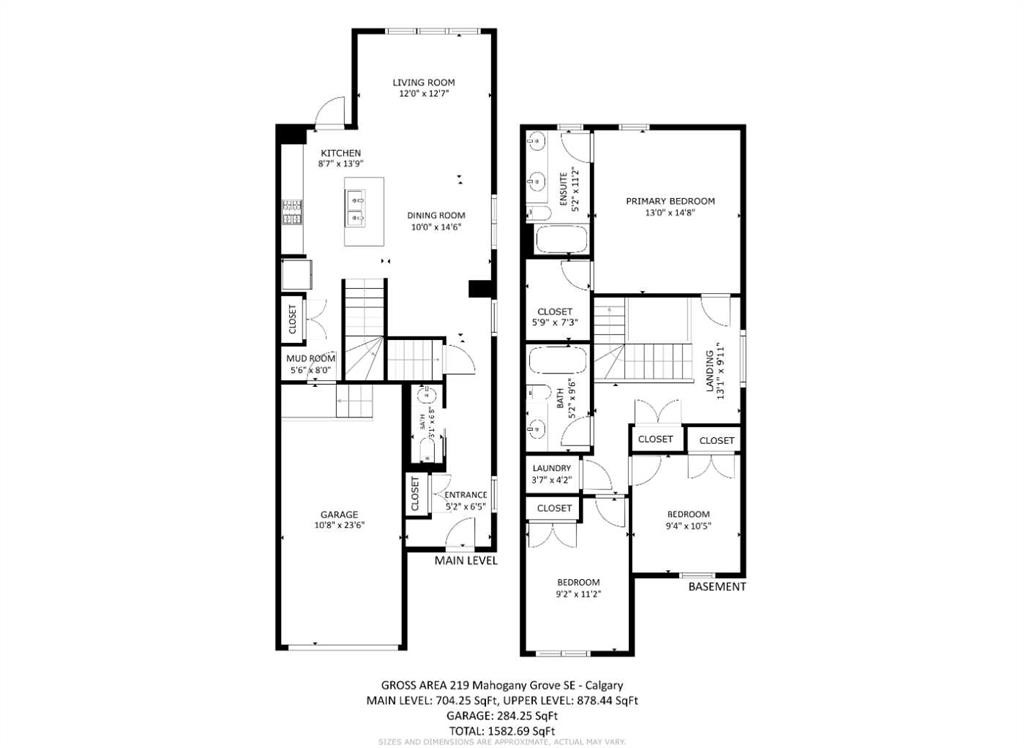
Meticulous 3-Bed Home in Award-Winning Mahogany! Ready for summer with Air conditioning. Boasting an open-concept main floor, this semi-detached gem features abundant natural light, laminate flooring, and a sleek kitchen with granite counters, stainless steel appliances, and a breakfast bar island. The main level is completed by a practical mudroom with garage access and a 2-piece powder room. Upstairs, the primary retreat impresses with cathedral ceilings, a walk-in closet, and a 5-piece ensuite. Two more generous bedrooms, a 4-piece bath, and upper-floor laundry add ultimate convenience. Basement is unfinished and ready for your design, has rough-in plumbing. A large, fully fenced backyard equipped with a stamped concrete patio—a rare find! Prime location close to schools, parks, shopping, dining, and easy access to Stoney Trail. Book your showing today!

Inclusions: TV Bracket in Livingroom

Building Features:

  • Air Conditioning: Yes
  • Total Finished Area: 1582.69

Property Features:

  • Architectural Style: 2 Storey, Side by Side
  • Built in: 2014
  • Construction Materials: Brick, Composite Siding, Wood Frame
  • Cooling: Central Air
  • Exterior Features: Garden, Private Yard
  • Floor Space (approx): 1582.69 Square Feet
  • Flooring: Carpet, Ceramic Tile, Laminate
  • Foundation Details: Poured Concrete
  • Heating: Forced Air, Natural Gas
  • Interior Features: Bathroom Rough-in, No Smoking Home, Vaulted Ceiling(s)
  • Levels: Two
  • Lot Size: 3067.00 Square Feet
  • Parking Features: Off Street, Single Garage Attached
  • Roof: Asphalt Shingle
  • Zoning: R-2M
  • No. of Parking Spaces: 2

Data provided by: Calgary Real Estate Board 300 Manning Rd. NE, Calgary, Alberta T2E 8K4
All information displayed is believed to be accurate but is not guaranteed and should be independently verified. No warranties or representations are made of any kind. Copyright© 2021 All Rights Reserved

QuickQuoteTM Powered by RPS

Location of 219 Mahogany Grove SE, Calgary, AB, T3M 1W8

Demographic Information of 219 Mahogany Grove SE, Calgary, AB, T3M 1W8

Life Stage

Young Families

Employment Type

Mixed

Average Household Income

$155,337.53

Average Number of Children

1.80

Household Population

Household Structure

Age of Population

Education

Education Level

No certificate/diploma/degree

6.69 %

High school certificate or equivalent

22.86 %

Apprenticeship trade certificate/diploma

9.13 %

College/non-university certificate

24.68 %

University certificate (below bachelor)

2.26 %

University Degree

34.37 %

Commuter

Travel To Work

By Car

91.3 %

By Public Transit

2.39 %

By Walking

2.07 %

By Bicycle

0.04 %

By Other Methods

4.2 %

Cultural Diversity

Knowledge of Official Language

Mother Tongue

Building Information

Building Type

Apartments (Low and High Rise)

10.19 %

Houses

89.81 %

Own Vs. Rent