Button CopyPathCircle CloseCircle Left ArrowArrow Down Icon GreyClosecirclecircleBurger
  • Advertising

213 Greenbriar Common NW, Calgary, AB, T3B 6J3

MLS® # A2343985
Townhouse For Sale In Greenwood/Greenbriar, Calgary, Alberta
$585,000 QuickQuoteTM: $560K - $709K

3+0 Beds

4 Baths

213 Greenbriar Common Nw, Calgary, AB
Matterport
213 Greenbriar Common Nw, Calgary, AB
  • Advertising

Open House

  • Sat Sep. 12 12:00 AM - 3:30 PM
Are you a real estate investor?
213 Greenbriar Common NW, Calgary, AB, T3B 6J3
$585,000

3 Beds

4 Baths

Property Information:

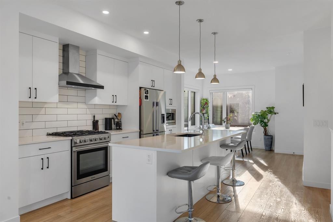
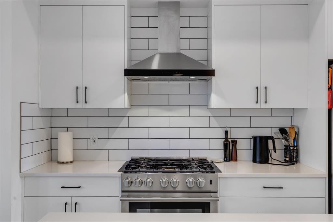
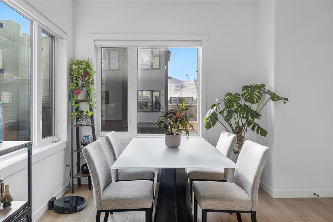
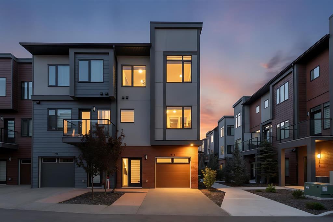
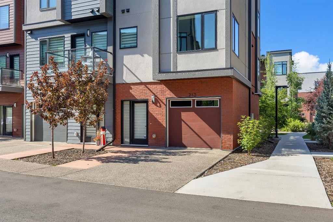
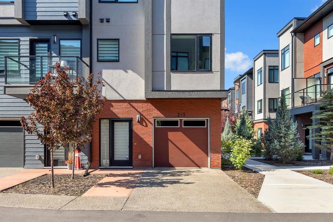
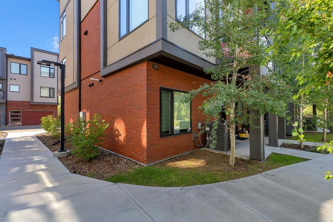
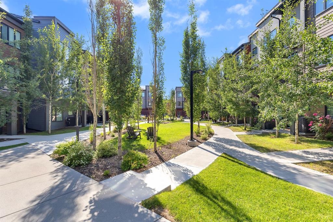
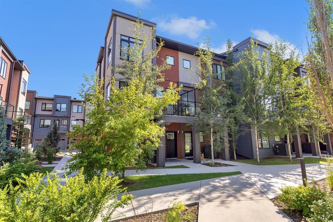
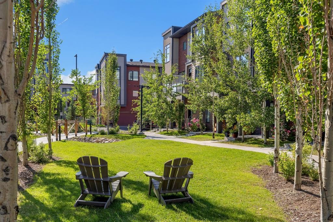
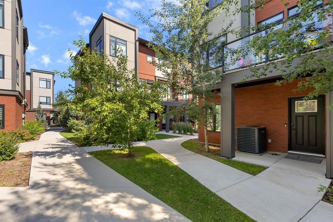
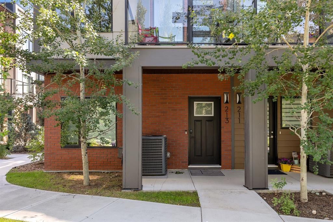
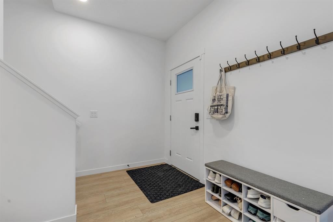
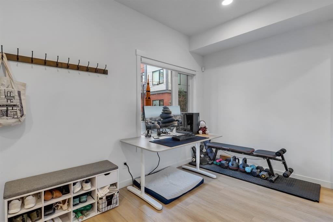
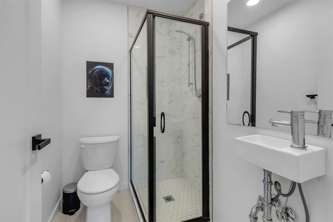
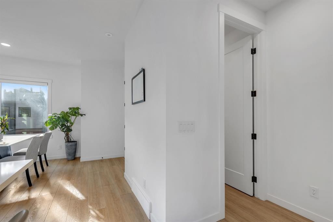
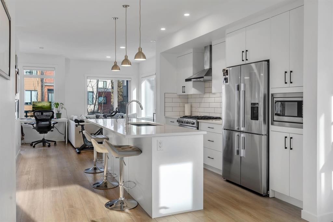
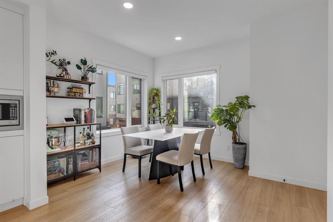
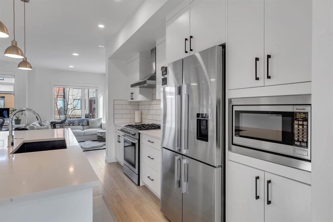
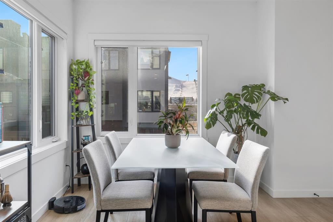
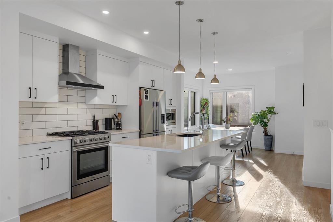
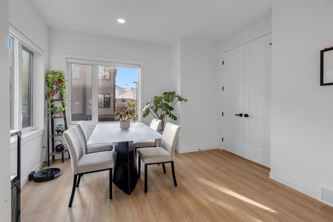
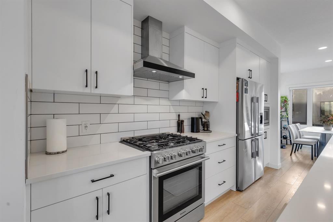
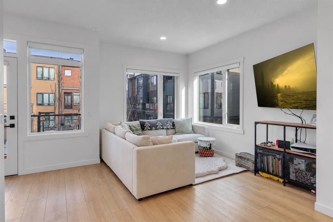
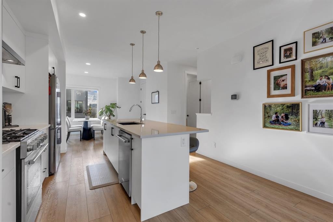
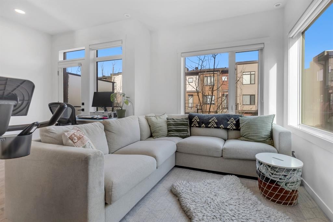
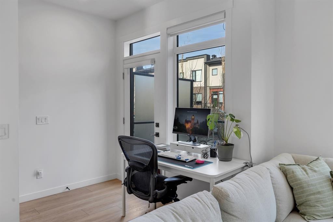
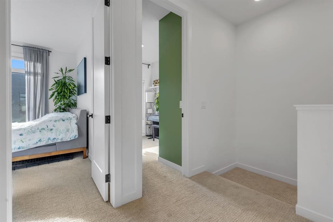
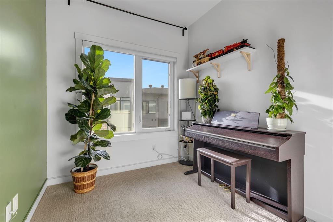
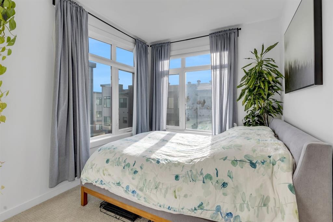
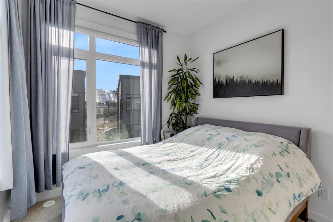
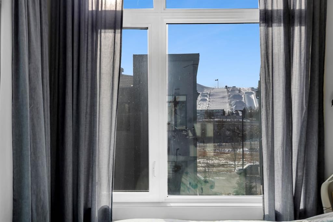
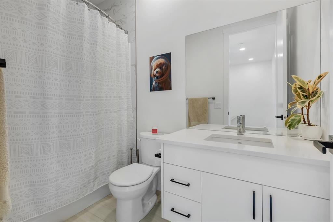
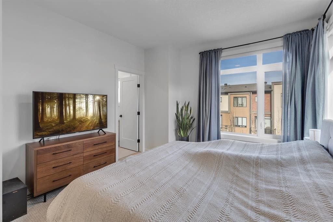
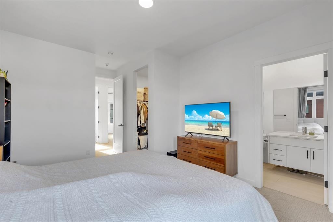
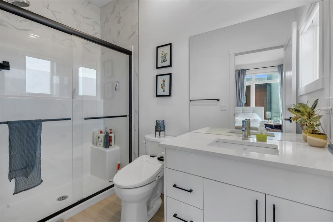
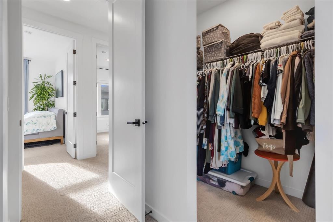
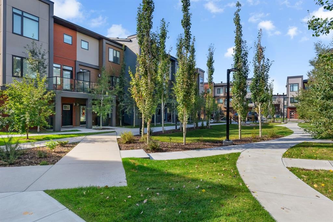
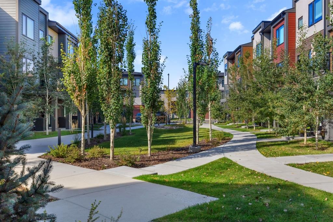
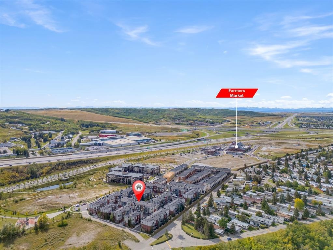
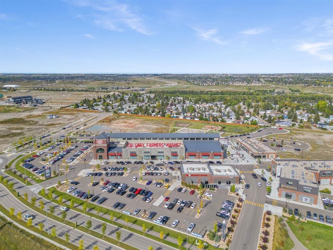
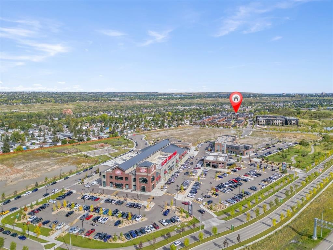
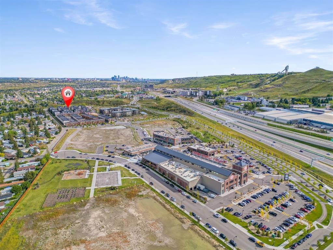
Welcome to the Amara Corner Lot Design Plan in Greenwich NW Calgary. This New York inspired executive townhome offers 1,584 square feet of bright, open concept living in one of Calgary’s most desirable northwest communities. Featuring three bedrooms plus a den and 3.5 bathrooms, this thoughtfully designed home provides exceptional space for families, professionals, or those who love to entertain. A double wide garage with an oversized single door and private driveway offers excellent parking, storage, and everyday convenience. Professionally curated interior colour selections and extensive builder upgrades elevate every level. The north facing frontage looks onto the community courtyard and pathway system, while the east side and south backing exposures bring abundant natural light through expansive corner windows. Enjoy a walkout exposed aggregate patio overlooking the courtyard, along with an elevated glass panel balcony that provides privacy and attractive views. Inside, the home features luxury vinyl plank flooring on the main and lower levels, quartz countertops throughout, nine foot ceilings, and upgraded stainless steel gourmet appliances including a gas range and chimney hood fan. Triple pane windows, a Navien tankless hot water system, and heat recovery ventilator add comfort and efficiency. This Amara corner plan is further enhanced by the Builder Show Home Package, including a custom third full bathroom on the lower level, black interior door and bathroom accents, eight foot solid interior doors, a full tile backsplash with custom grout detail, and window coverings throughout. One of Landmark Homes’ most sought after floor plans, the Amara offers a functional galley kitchen with dedicated living and dining spaces that are ideal for hosting and everyday life. Its exterior draws inspiration from classic New York brownstones, combining James Hardie paneling, full brick accents, and stucco finishes for a polished, low maintenance lifestyle. Ideally located just 18 minutes from downtown Calgary, 12 minutes from the University of Calgary and Foothills Hospital, under an hour from Banff and Canmore, and within walking distance of the Calgary Farmers’ Market, this is an outstanding opportunity to enjoy style, convenience, and community in Greenwich. Book your showing today.

Inclusions: none

Building Features:

  • Air Conditioning: Yes
  • Total Finished Area: 1582.00 Square Feet

Property Features:

  • Architectural Style: 3 Storey
  • Association Fee Includes: Common Area Maintenance, Insurance, Professional Management, Reserve Fund Contributions, Snow Removal, Trash
  • Built in: 2022
  • Condo Fees: $422 Monthly
  • Construction Materials: Brick, Composite Siding, Stucco
  • Cooling: Central Air
  • Exterior Features: Balcony, Courtyard
  • Floor Space (approx): 1582.00 Square Feet
  • Flooring: Carpet, Ceramic Tile
  • Foundation Details: Poured Concrete
  • Heating: High Efficiency, Forced Air
  • Interior Features: High Ceilings, Kitchen Island, No Smoking Home, Open Floorplan, Recessed Lighting, Storage, Tankless Hot Water, Walk-In Closet(s)
  • Levels: Three Or More
  • Parking Features: Double Garage Attached
  • Roof: Asphalt Shingle
  • Zoning: M-CG d60
  • No. of Parking Spaces: 2

Courtesy of: RE/MAX House of Real Estate

Data provided by: Calgary Real Estate Board 300 Manning Rd. NE, Calgary, Alberta T2E 8K4
All information displayed is believed to be accurate but is not guaranteed and should be independently verified. No warranties or representations are made of any kind. Copyright© 2021 All Rights Reserved

QuickQuoteTM Powered by RPS

Location of 213 Greenbriar Common NW, Calgary, AB, T3B 6J3

Demographic Information of 213 Greenbriar Common NW, Calgary, AB, T3B 6J3

Life Stage

Nearly Retired

Employment Type

Mixed

Average Household Income

$90,777.70

Average Number of Children

1.52

Household Population

Household Structure

Age of Population

Education

Education Level

No certificate/diploma/degree

24.95 %

High school certificate or equivalent

29.42 %

Apprenticeship trade certificate/diploma

8.12 %

College/non-university certificate

26.82 %

University certificate (below bachelor)

0.47 %

University Degree

10.22 %

Commuter

Travel To Work

By Car

83.51 %

By Public Transit

10.2 %

By Walking

0.0 %

By Bicycle

0.67 %

By Other Methods

5.62 %

Cultural Diversity

Knowledge of Official Language

Mother Tongue

Building Information

Building Type

Apartments (Low and High Rise)

25.1 %

Houses

74.9 %

Own Vs. Rent