Button CopyPathCircle CloseCircle Left ArrowArrow Down Icon GreyClosecirclecircleBurger
  • Advertising

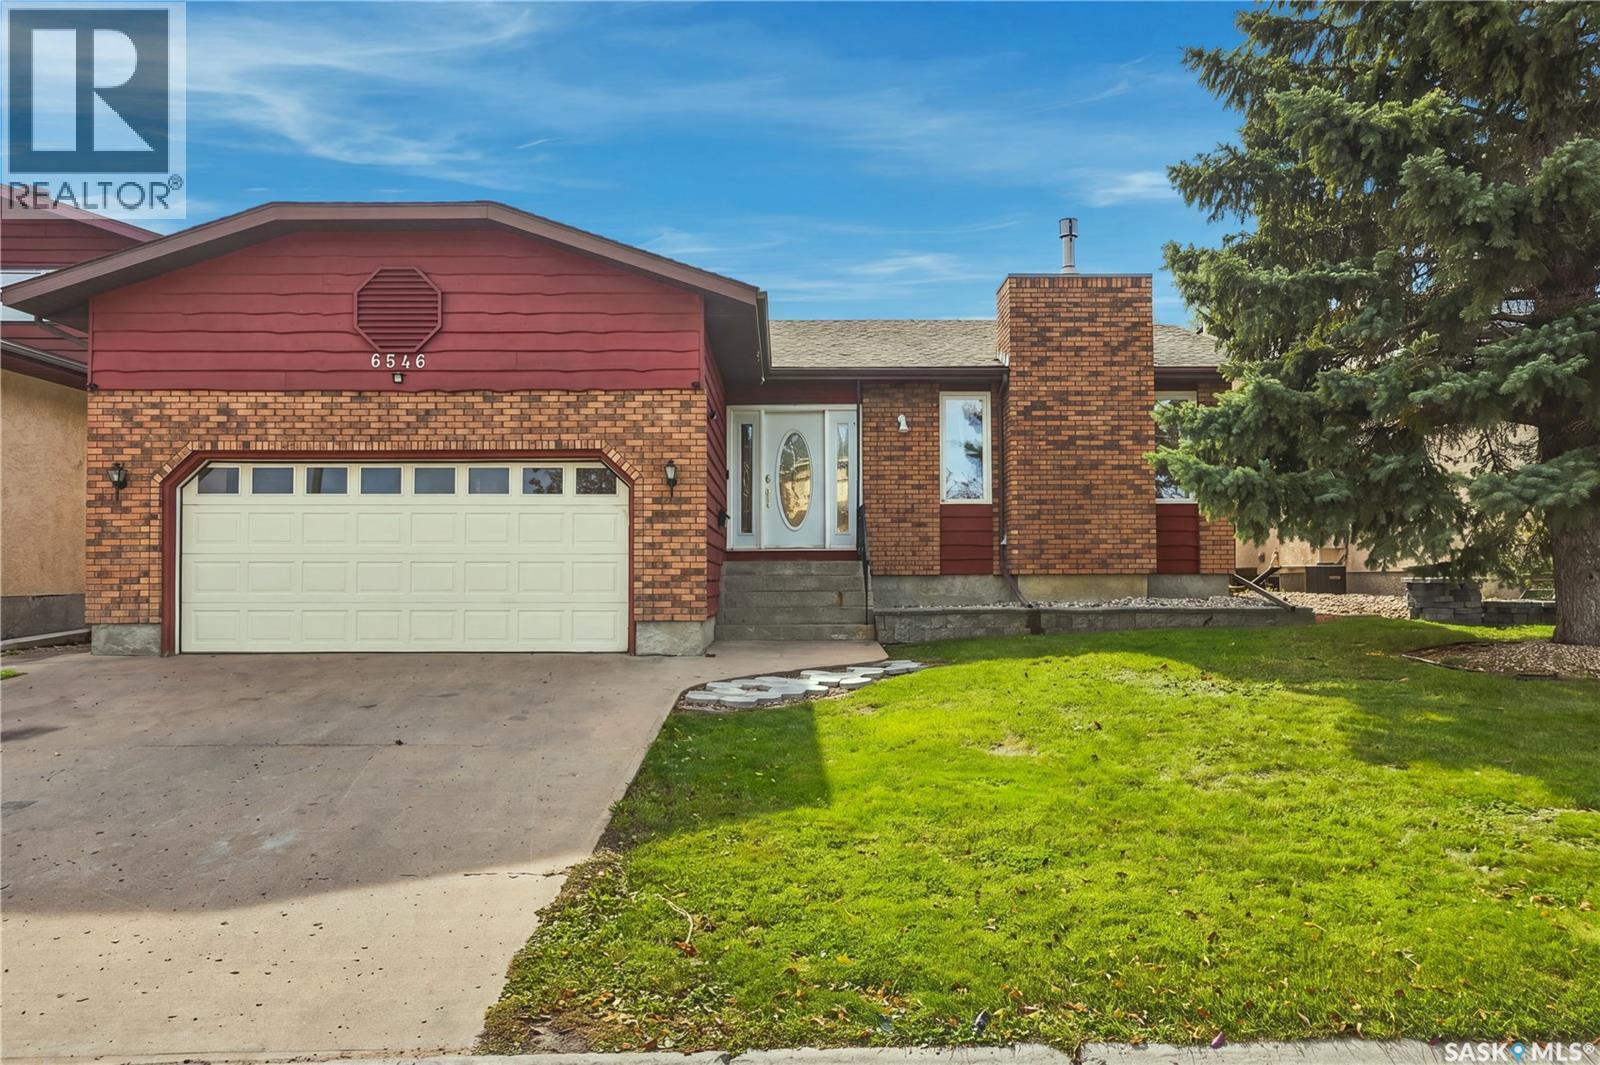
6546 Rush PLACE, Regina, Saskatchewan, S4X 3J1

MLS® # SK050205
House For Sale In Regina, Saskatchewan
$480,000 QuickQuoteTM: $475K - $631K

4 Beds

3 Baths

6546 Rush Place, Regina, SK
  • Advertising
Rent Today. Own Tomorrow.
Explore our Rent-to-own Path to Homeownership™ designed to help you become a homeowner.
6546 Rush PLACE, Regina, Saskatchewan, S4X 3J1
$480,000

4 Beds

3 Baths

Property Information:

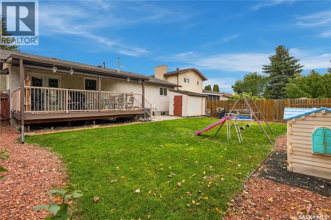
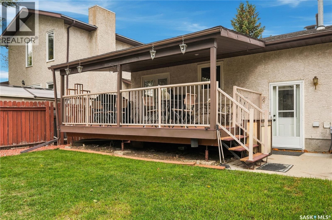
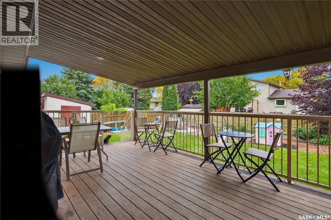
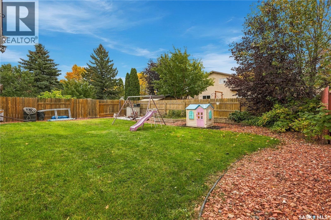
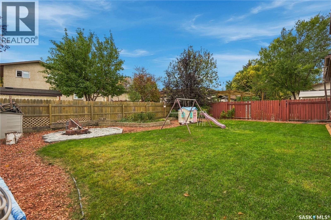
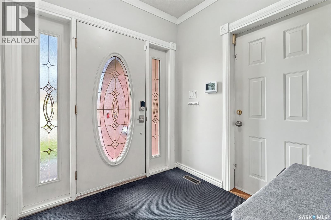
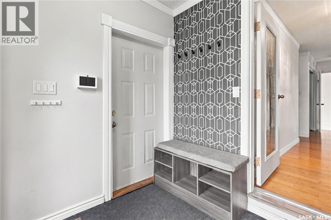
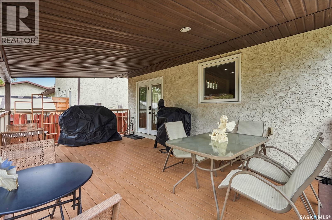
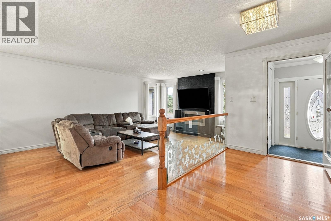
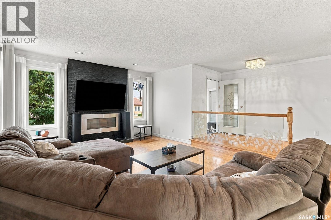
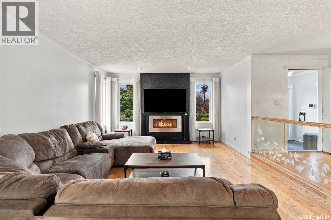
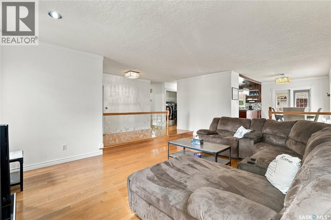
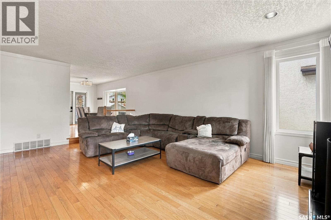
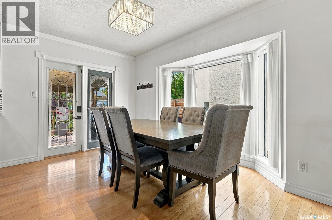
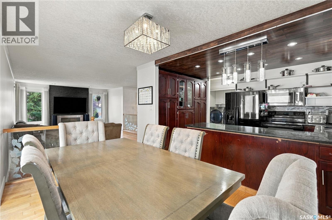
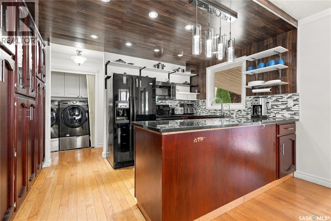
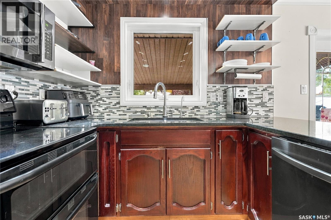
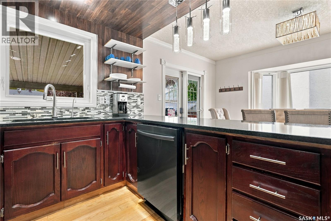
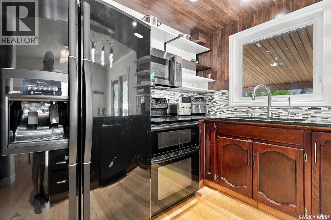
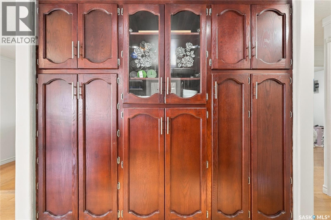
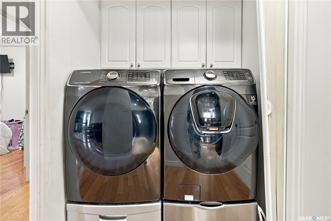
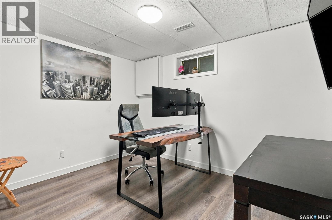
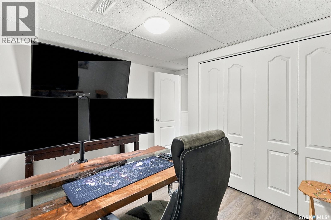
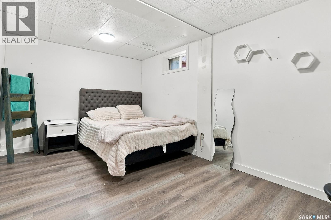
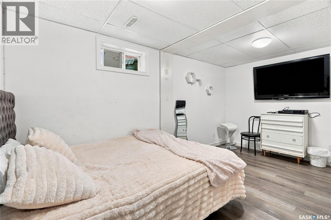
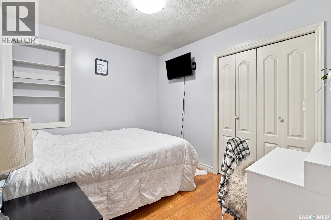
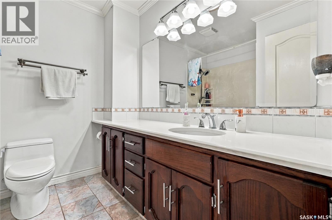
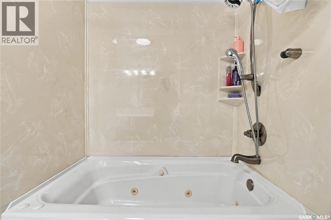
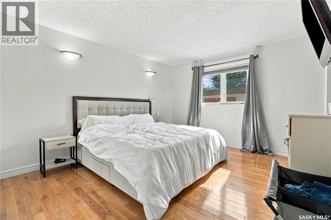
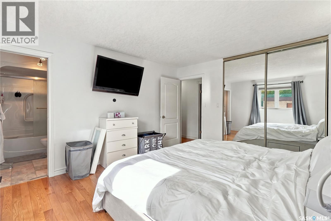
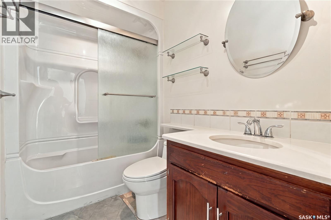
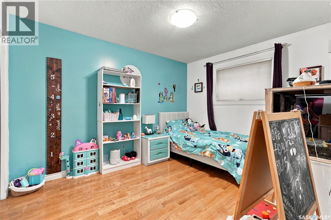
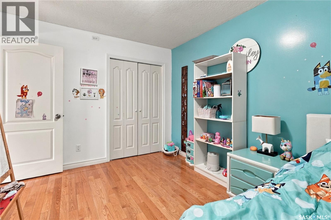
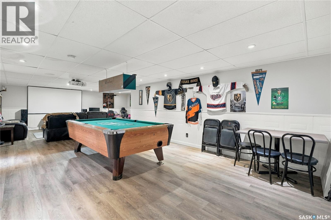
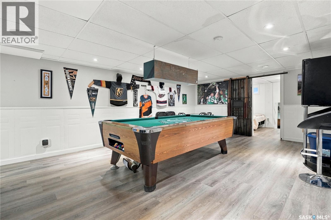
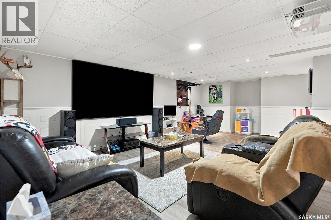
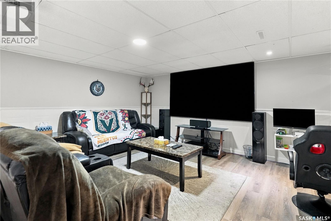
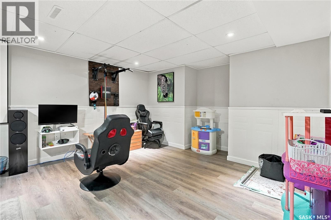
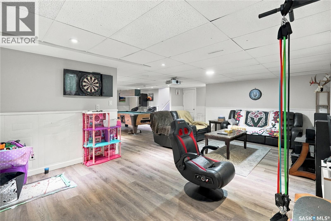
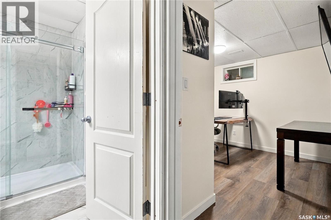
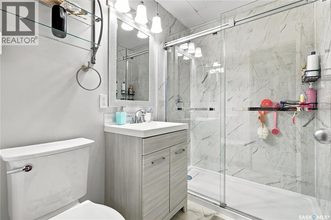
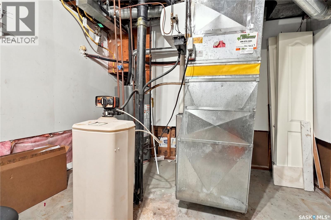
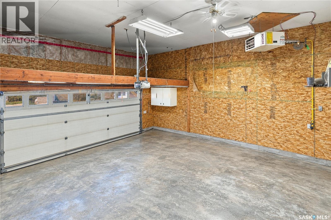
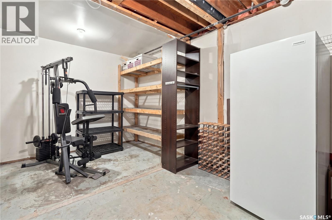
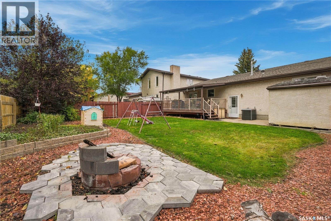
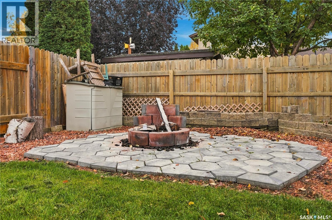
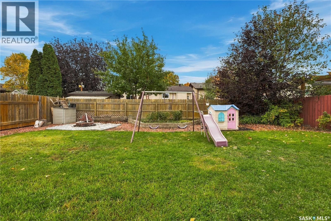
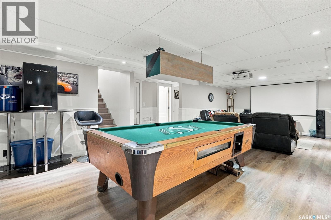
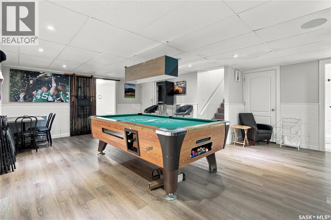
Pride of ownership is evident as soon as you walk into this home. A spacious hallway leads you to a large sunken living room featuring a beautiful gas fireplace. The dining room is a fair size with a bow window and French doors leading to a covered, maintenance-free deck. The kitchen is nicely updated with cherry oak cupboards, an updated over-the-range microwave hood fan (2022), and an updated dishwasher (2022). The master bedroom is spacious and features a 4-piece ensuite. The main floor is completed with another fair-sized bedroom and den, a convenient main-floor laundry room equipped with a washer and dryer replaced in 2020, and a second 4-piece bathroom. Most of the main floor features beautiful hardwood flooring, accented by premium included Hunter Douglas blinds. The basement is huge, shows very well, and comes complete with an included pool table and accessories—perfect for entertaining! It features a large rec room, den, a 4-piece bath, an additional bedroom, two other rooms currently used as small bedrooms, and plenty of storage. The front and back yards are nicely landscaped with underground sprinklers, trees, shrubs, and a covered, maintenance-free deck. The home also offers direct entry to a double attached garage. There is very little left to do here as most major upgrades have already been taken care of, including some PVC windows, a high-efficiency furnace (2023), garage heater (2019), air conditioner (2025) and a water heater (2023). Located just a few steps from the lake and park, it is ideal for leisurely walks while remaining close to all amenities. (id:27)

Building Features:

  • Style: Detached
  • Building Type: House
  • Architectural Style: Bungalow
  • Basement Development: Finished
  • Basement Type: Full
  • Construction Style - Attachment: Detached
  • Fire Protection: Alarm system
  • Fireplace Fuel: Gas
  • Fireplace Type: Conventional
  • Floor Space: 1426 sqft Square Feet
  • Heating Type: Forced air
  • Heating Fuel: Natural gas
  • Cooling Type: Central air conditioning
  • Appliances: Washer, Refrigerator, Dishwasher, Dryer, Microwave, Alarm System, Window Coverings, Garage door opener remote, Storage Shed, Stove

Property Features:

  • OwnershipType: Freehold
  • Property Type: Single Family
  • Built in: 1984
  • Features: Cul-de-sac, Treed
  • Fence Type: Fence
  • Floor Space (approx): 1426 Square Feet
  • Irregular: Yes
  • Landscape Features: Lawn, Underground sprinkler
  • Lot Size: 6426.00 Square Feet
  • Structure Type: Deck
  • Parking Type: Attached garage, Parking Spaces
  • No. of Parking Spaces: 4

Rooms:

  • Family Basement Level 5.49 m x 9.75 m
  • Bathroom Basement Level 7’11 x 5’2
  • Bedroom Basement Level 14’1 x 9’5
  • Bedroom Basement Level 11’5 x 10’8
  • Other Basement Level 3.35 m x 7.62 m
  • Living Main Level 21’9 x 19’11
  • Dining Main Level Measurements not available x 10 ft
  • Kitchen Main Level 13’1 x 8’3
  • Foyer Main Level 6’5 x 7’3
  • Den Main Level 9’11 x 8’9
  • Bathroom Main Level 7’11 x 8’2
  • Bedroom Main Level 9’11 x 12’2
  • Primary Bedroom Main Level 13’1 x 12’4
  • Bathroom Main Level Measurements not available

Convert Measurement to:

Courtesy of: Realty Executives Diversified Realty

REALTOR.ca  

QuickQuoteTM Powered by RPS

Location of 6546 Rush PLACE, Regina, Saskatchewan, S4X 3J1

Demographic Information of 6546 Rush PLACE, Regina, Saskatchewan, S4X 3J1

Life Stage

Growing Families

Employment Type

Mixed

Average Household Income

$153,893.25

Average Number of Children

1.85

Household Population

Household Structure

Age of Population

Education

Education Level

No certificate/diploma/degree

9.54 %

High school certificate or equivalent

30.86 %

Apprenticeship trade certificate/diploma

15.46 %

College/non-university certificate
21.23 %

University certificate (below bachelor)
0.19 %

University Degree

22.72 %

Commuter

Travel To Work

By Car

94.93 %

By Public Transit

0.08 %

By Walking

2.29 %

By Bicycle

0.0 %

By Other Methods

2.7 %

Cultural Diversity

Knowledge of Official Language

Mother Tongue

Building Information

Building Type

Apartments (Low and High Rise)

4.29 %

Houses

95.71 %

Own Vs. Rent