Button CopyPathCircle CloseCircle Left ArrowArrow Down Icon GreyClosecirclecircleBurger
  • Advertising

5280 Aerial CRESCENT, Regina, Saskatchewan, S4W 0C8

MLS® # SK046426
House For Sale In Harbour Landing, Regina, Saskatchewan
$649,990 QuickQuoteTM: $580K - $706K

5 Beds

4 Baths

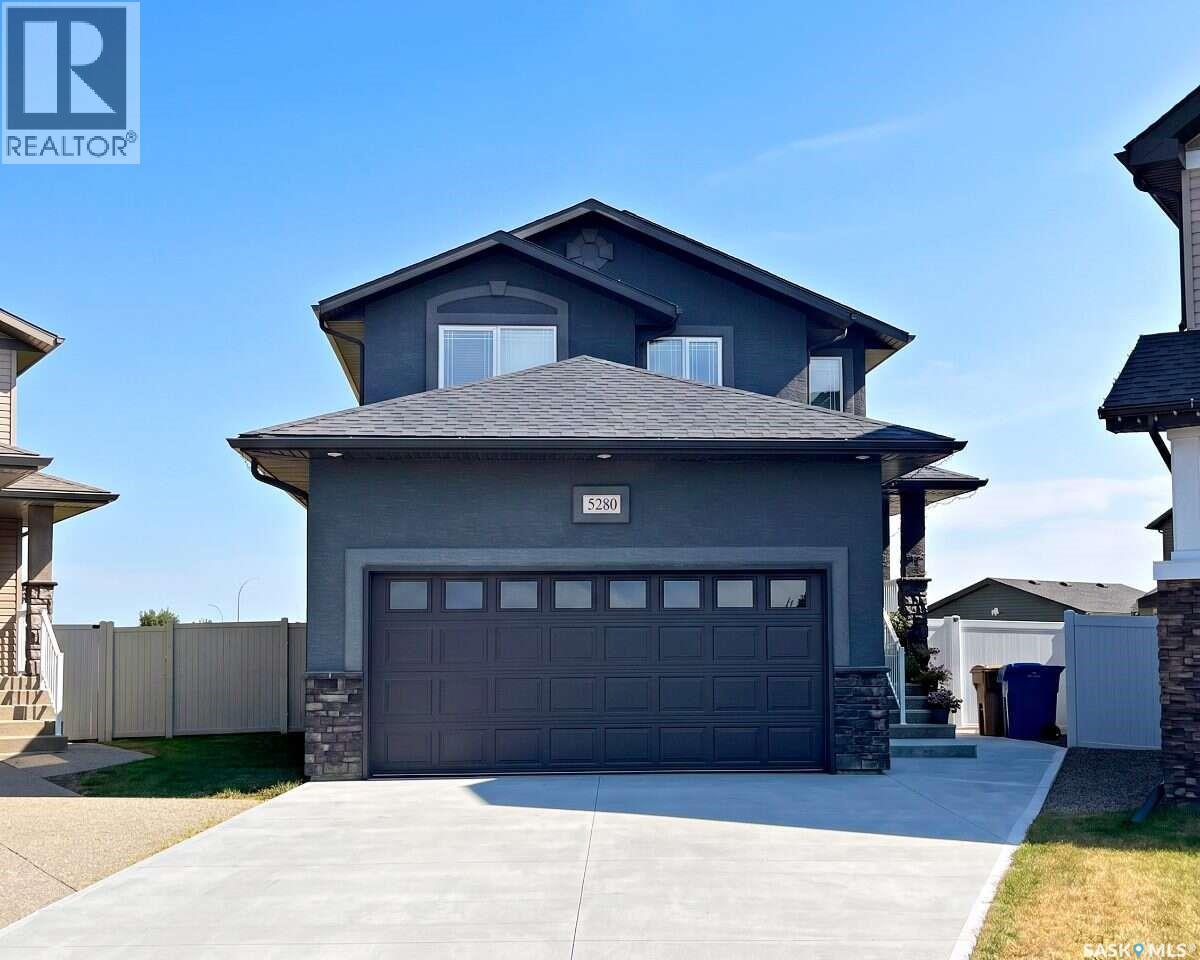
5280 Aerial Crescent, Regina, SK - Outdoor
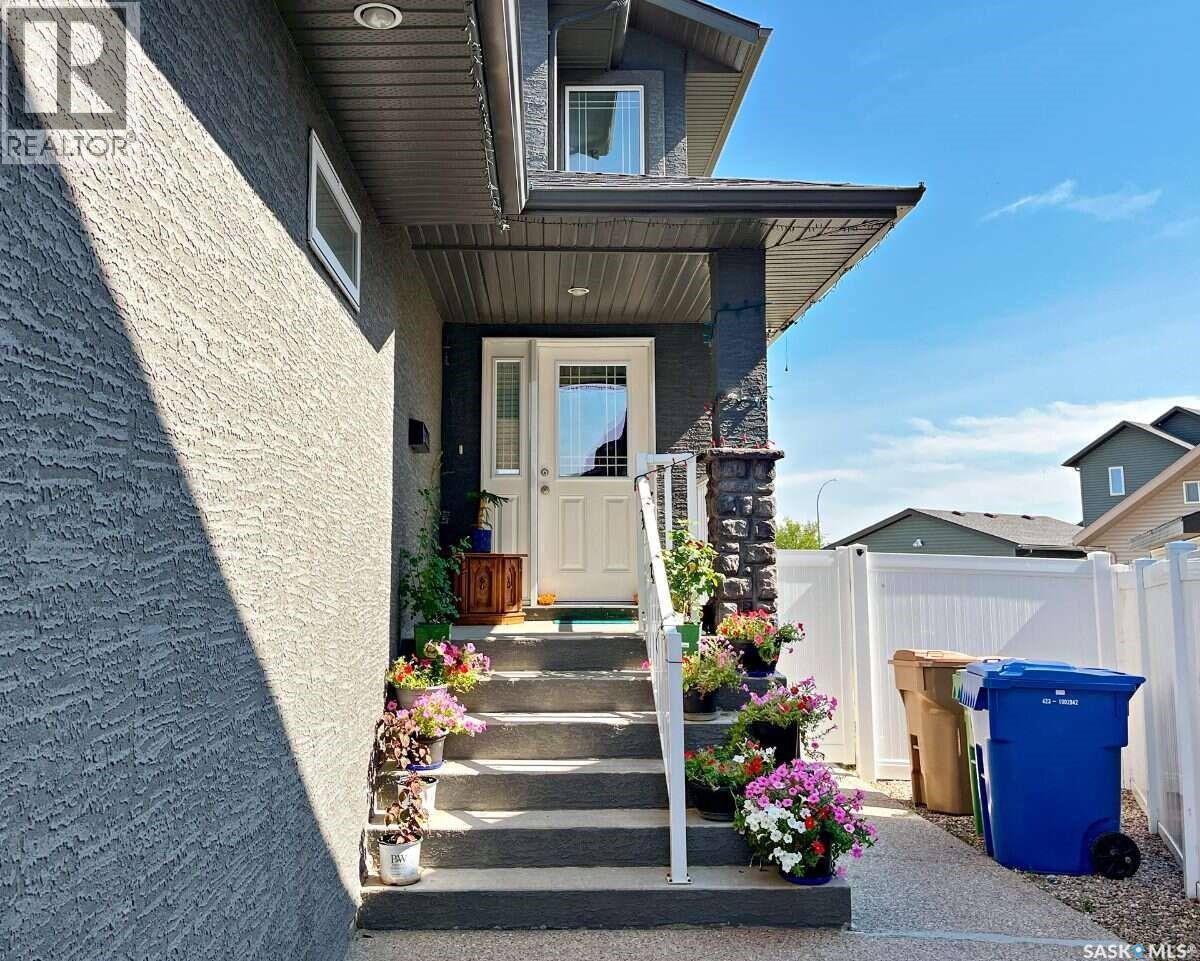
5280 Aerial Crescent, Regina, SK - Indoor Photo Showing Other Room
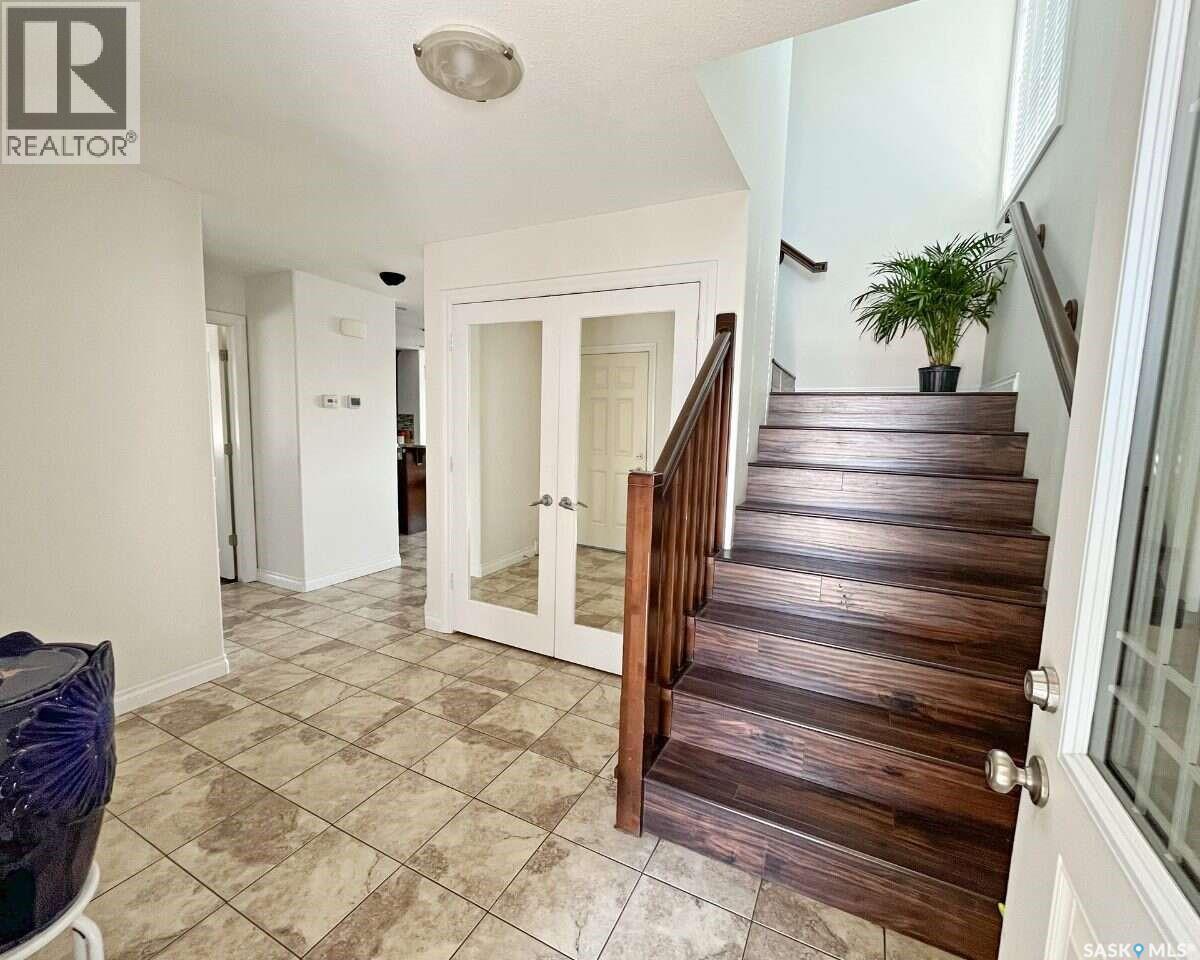
5280 Aerial Crescent, Regina, SK - Indoor
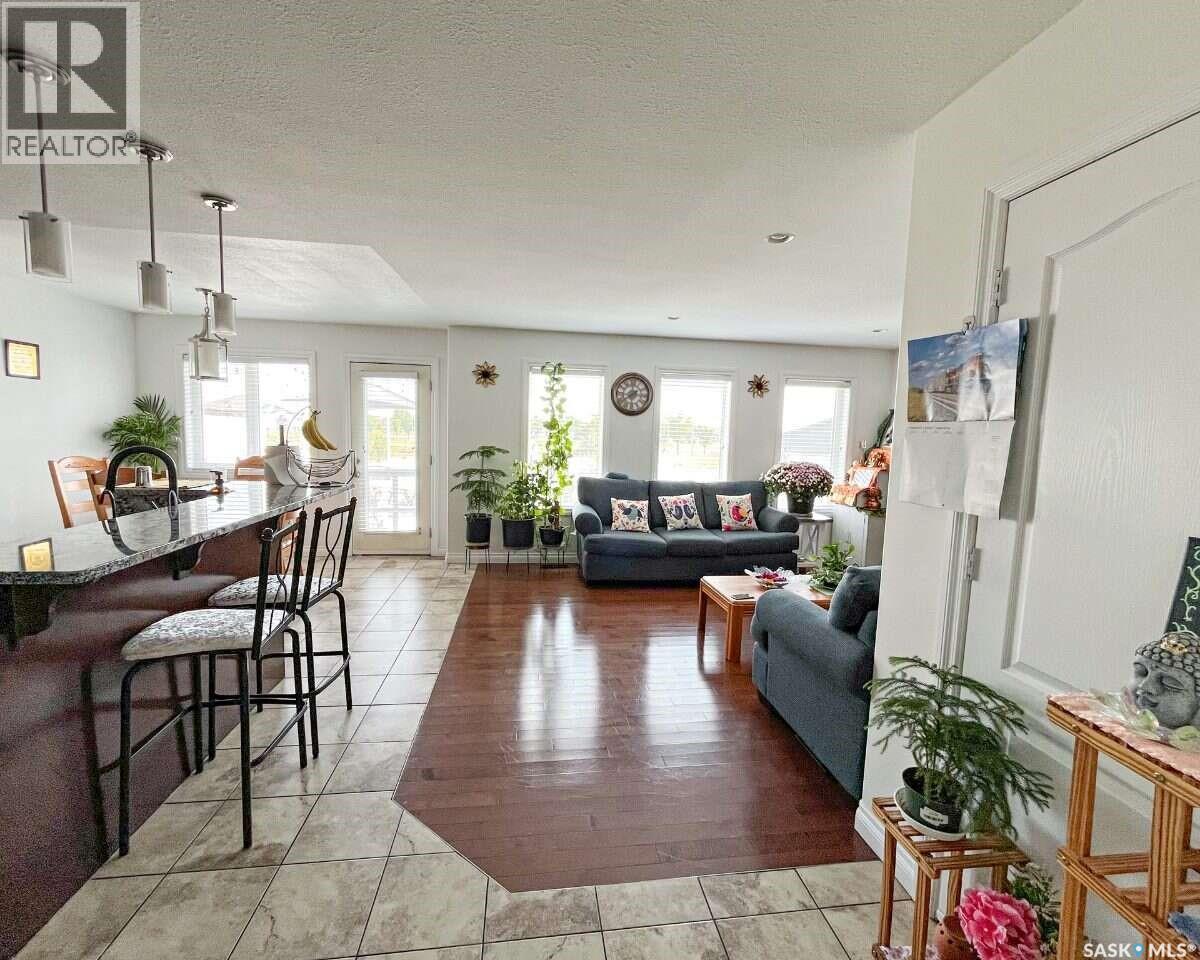
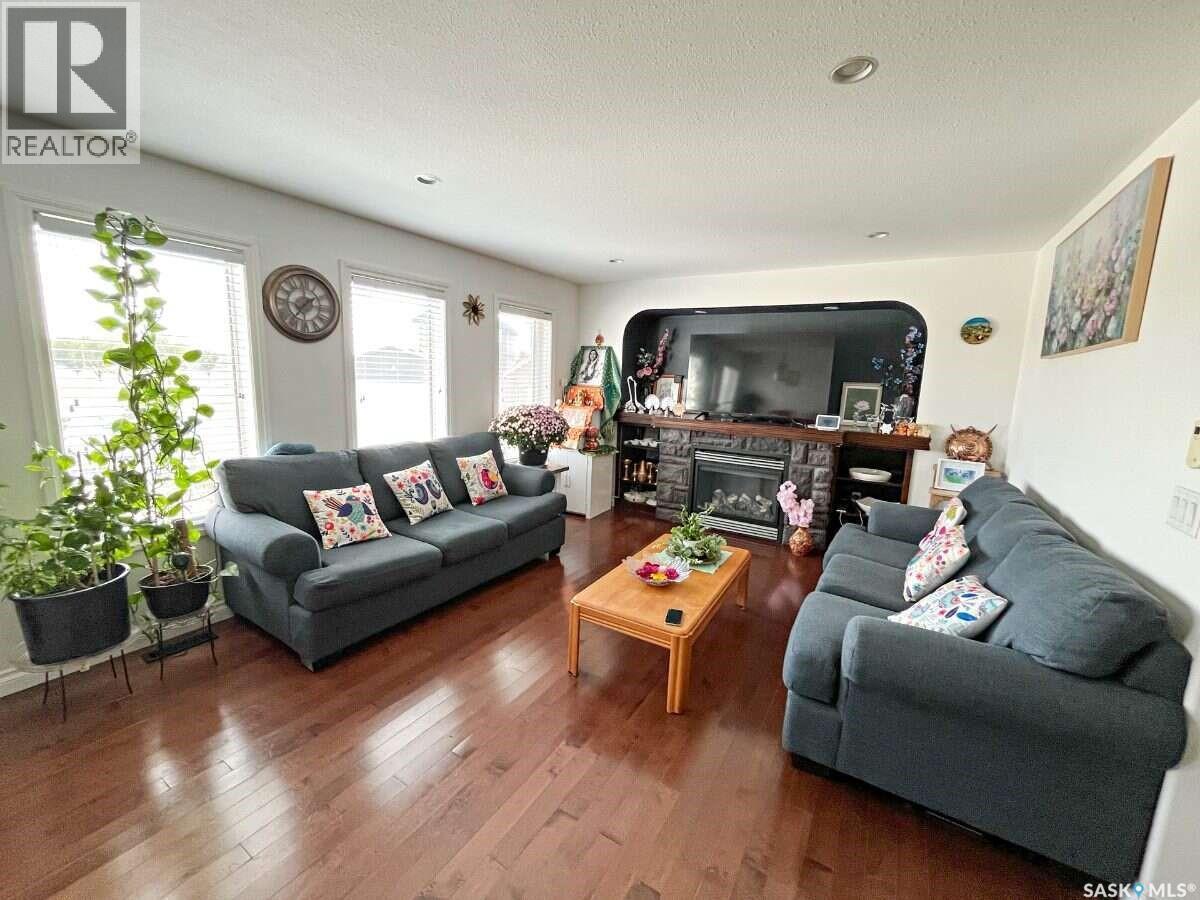
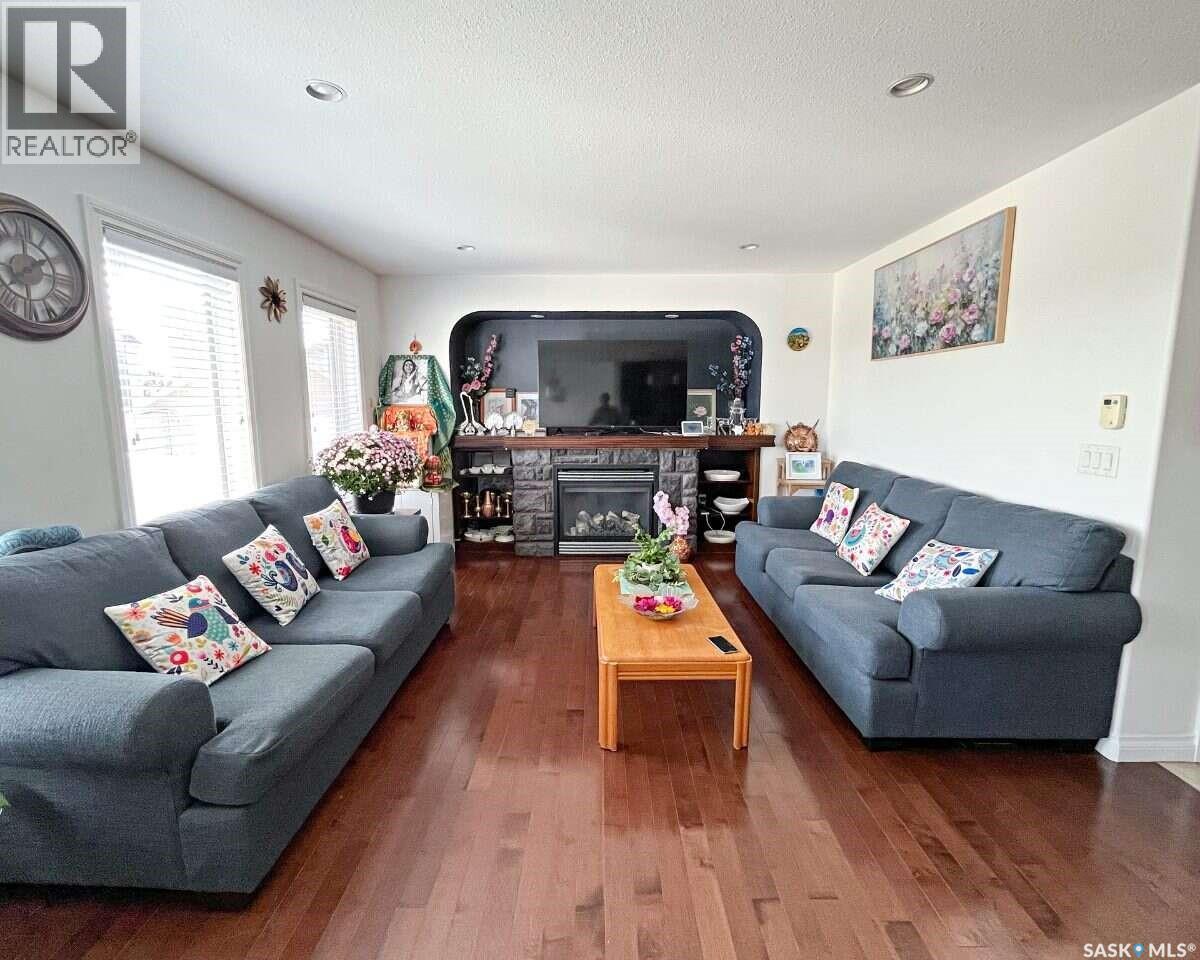
5280 Aerial Crescent, Regina, SK - Indoor Photo Showing Living Room
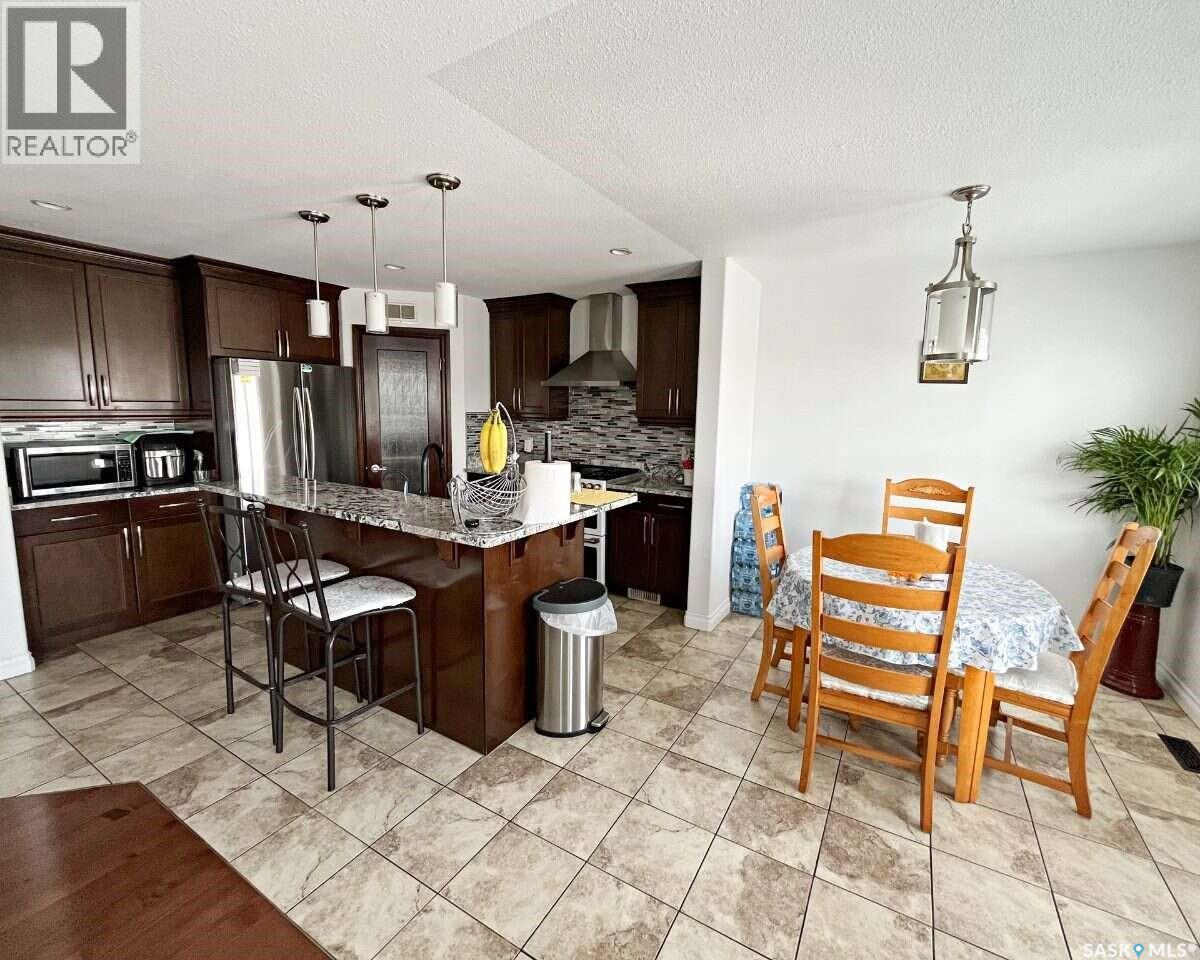
5280 Aerial Crescent, Regina, SK - Indoor Photo Showing Kitchen With Upgraded Kitchen
5280 Aerial Crescent, Regina, SK - Indoor Photo Showing Kitchen
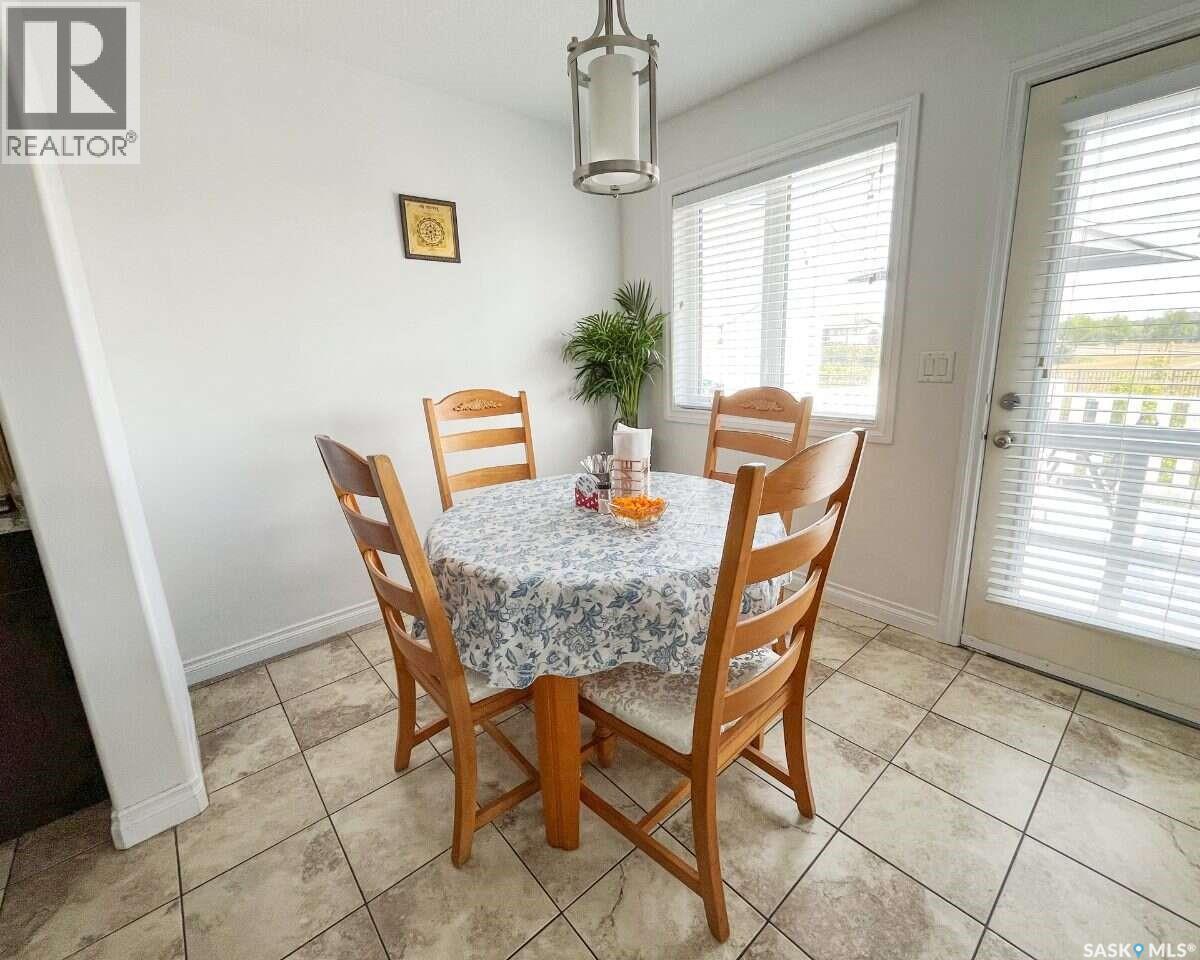
5280 Aerial Crescent, Regina, SK - Indoor Photo Showing Dining Room
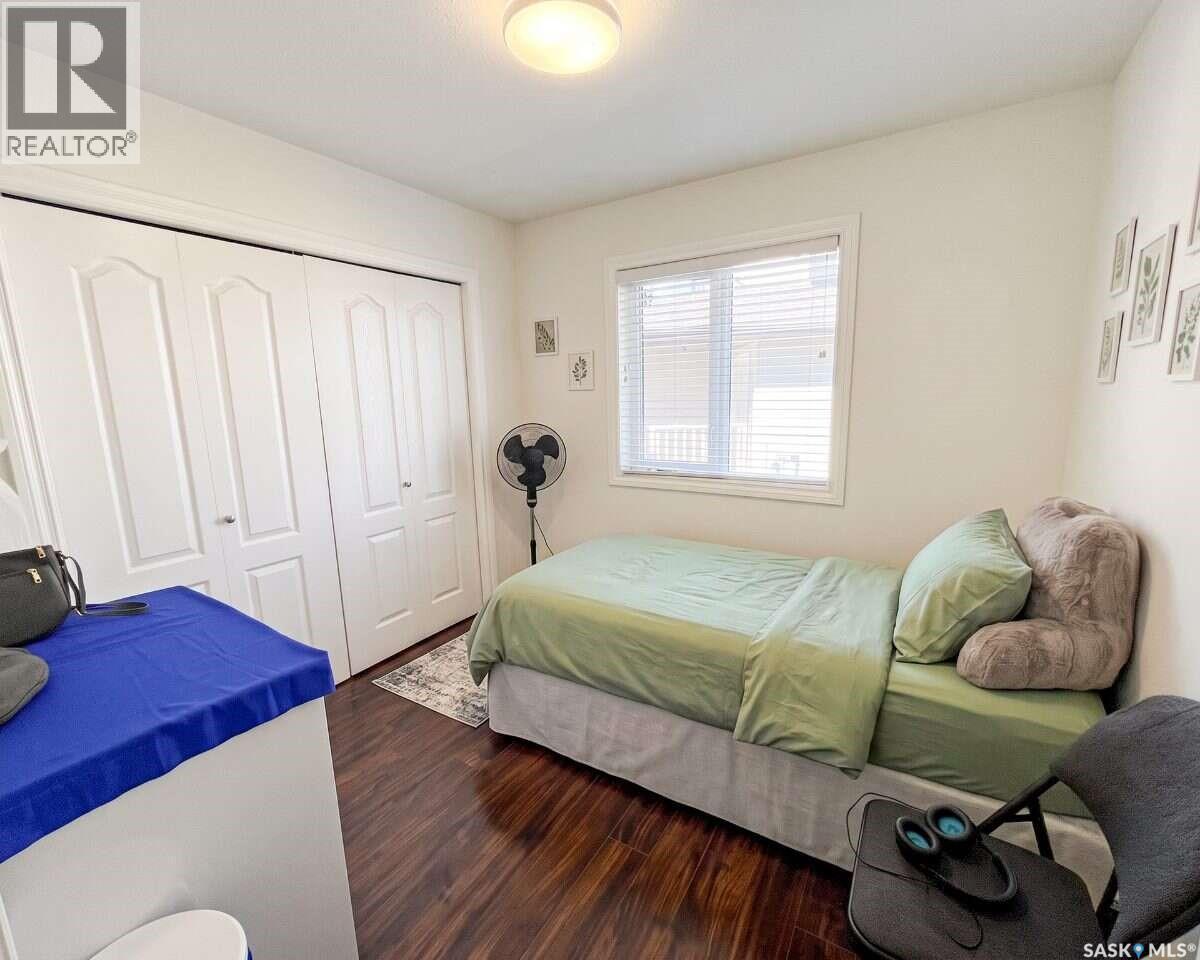
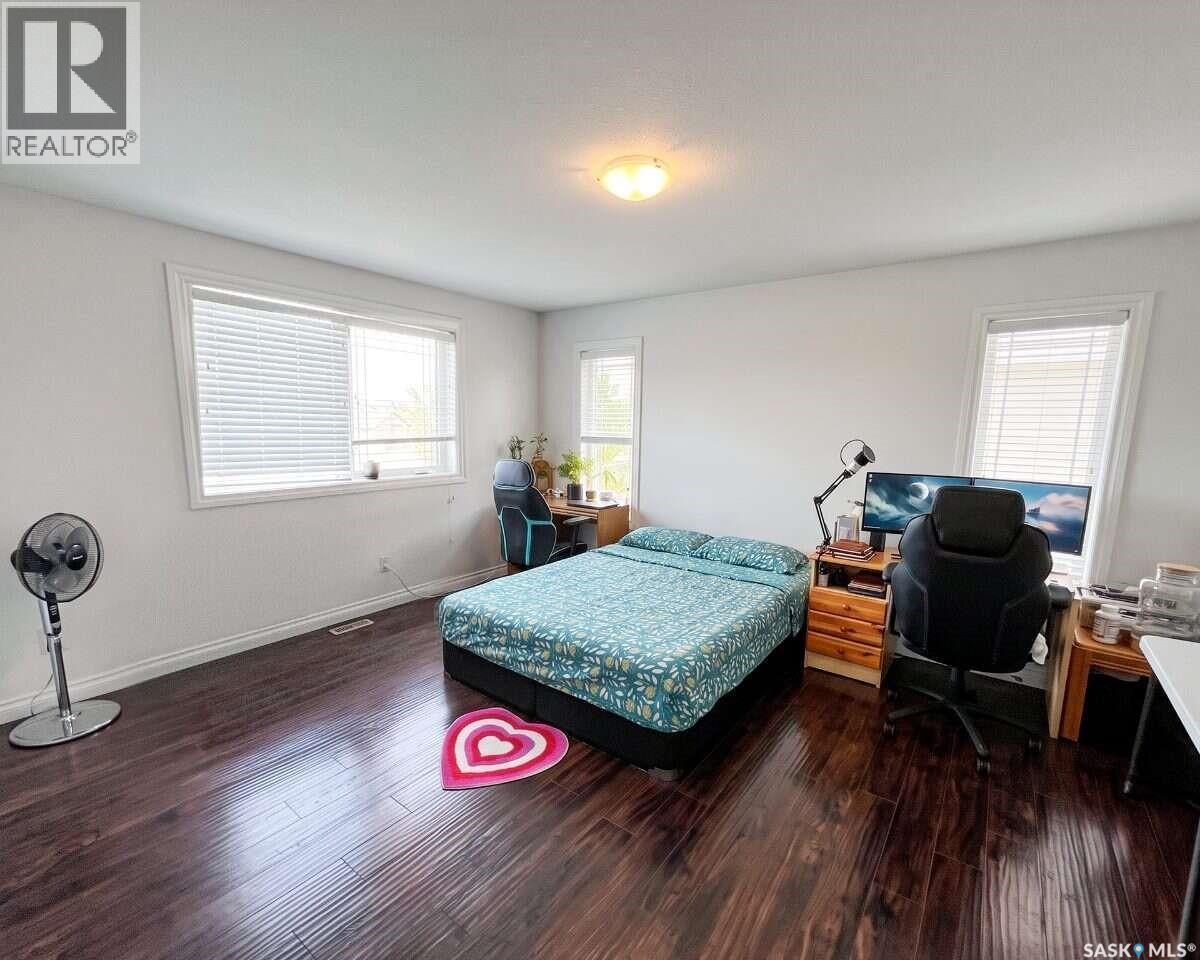
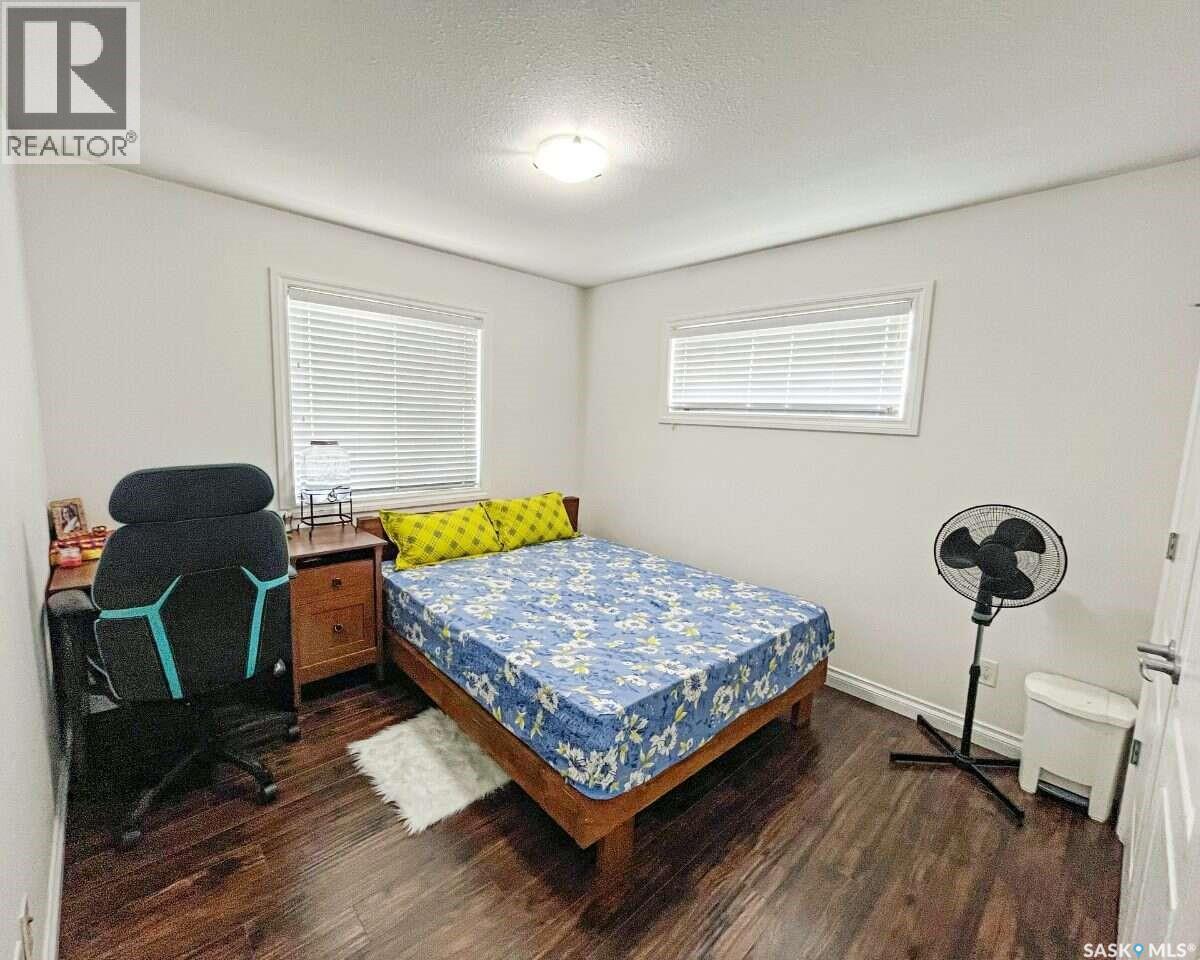
5280 Aerial Crescent, Regina, SK - Indoor Photo Showing Bedroom
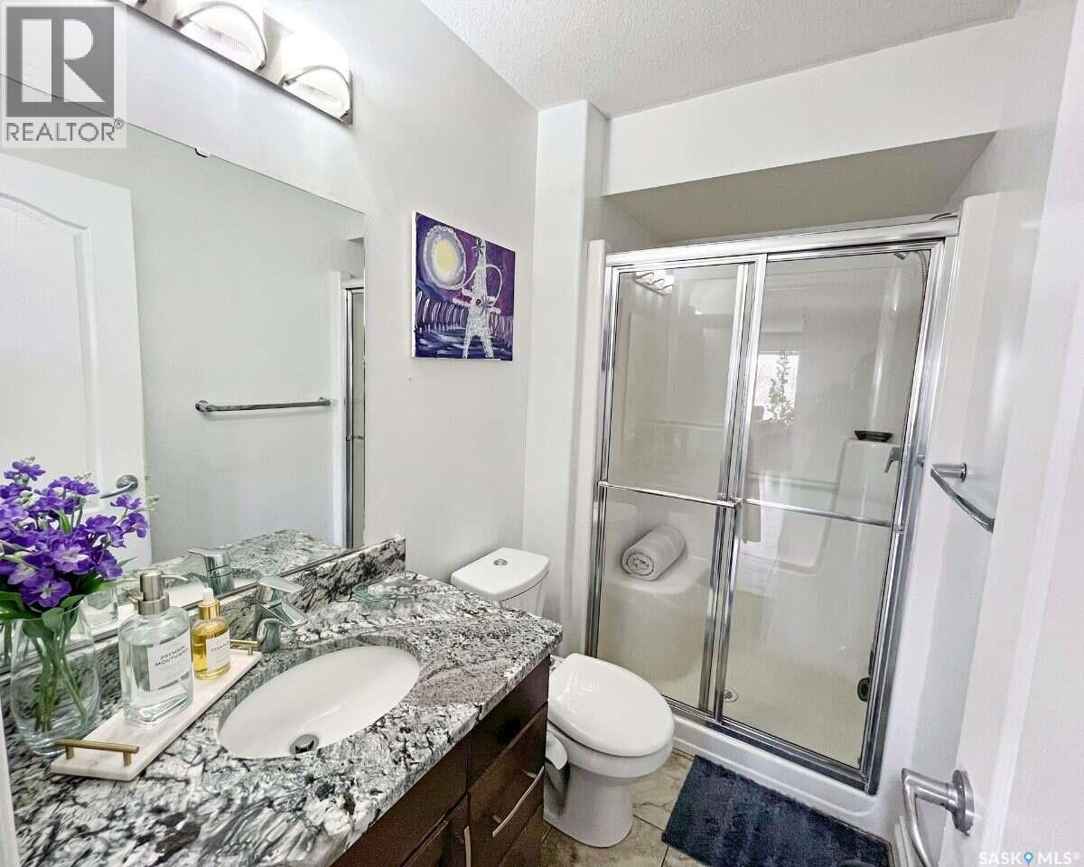
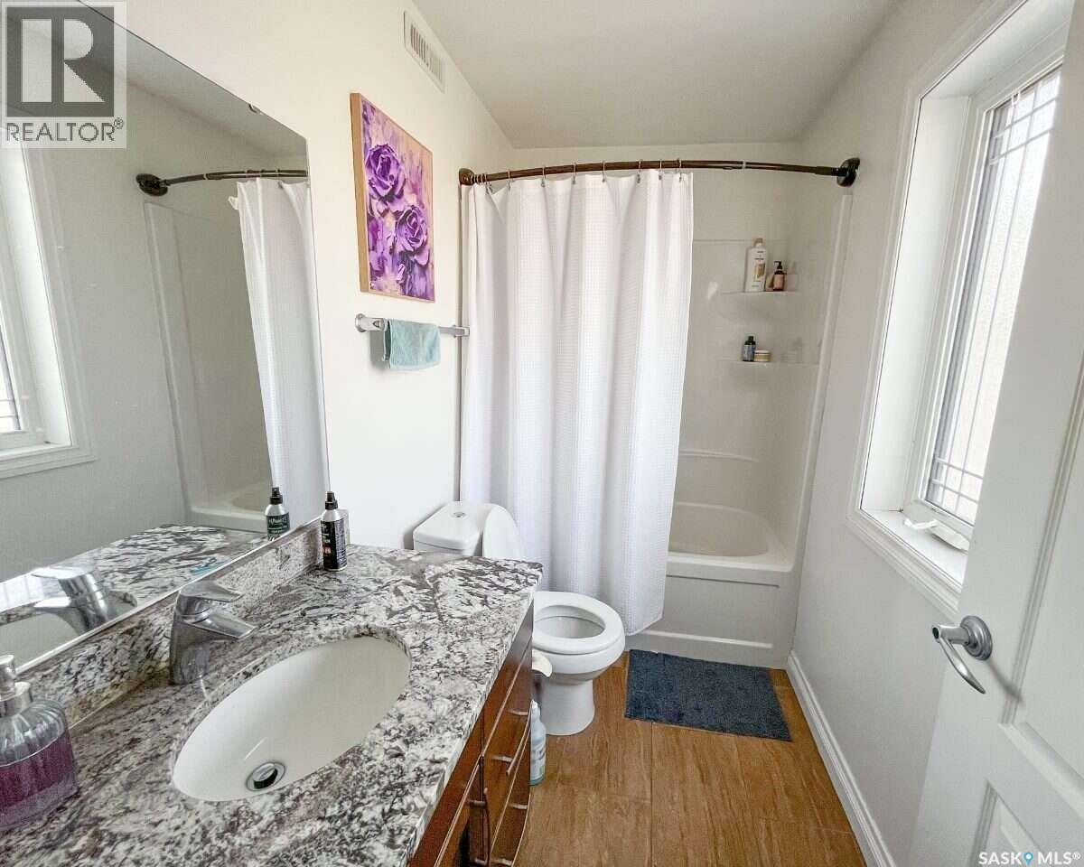
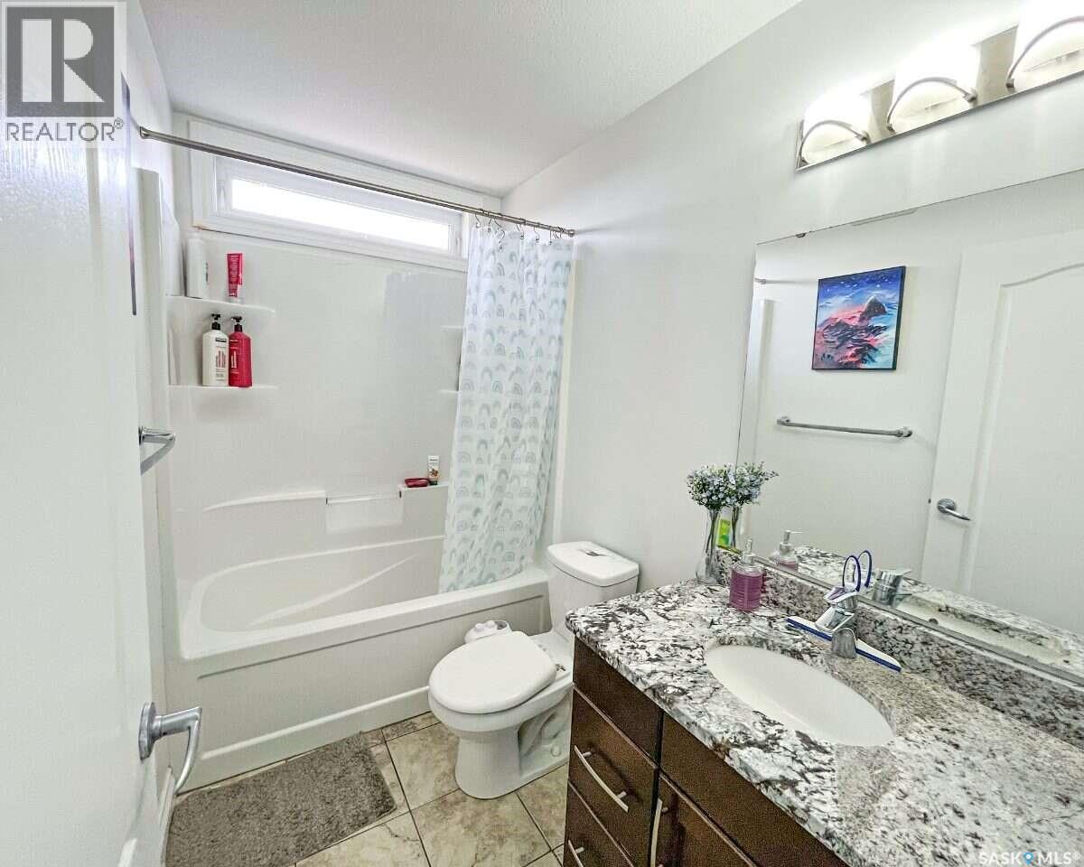
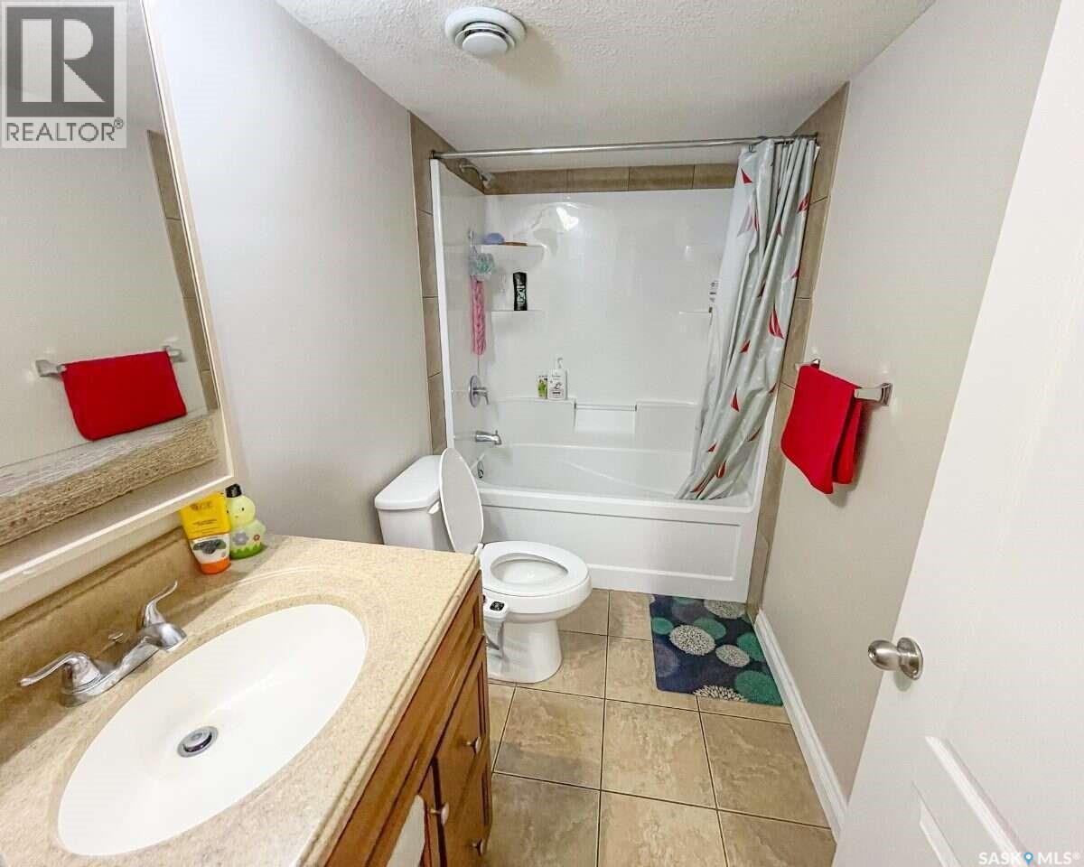
5280 Aerial Crescent, Regina, SK - Indoor Photo Showing Bathroom
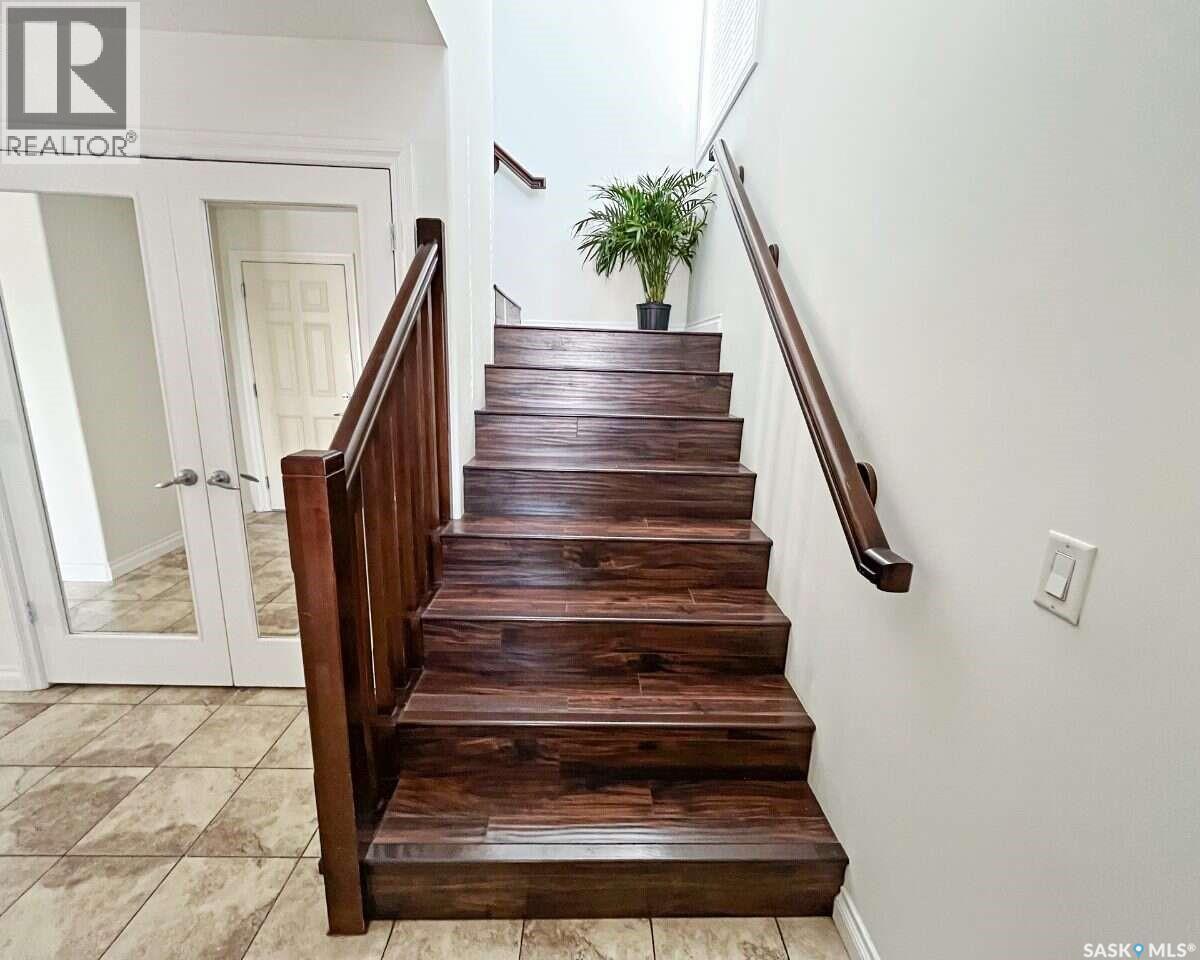
5280 Aerial Crescent, Regina, SK - Indoor Photo Showing Other Room
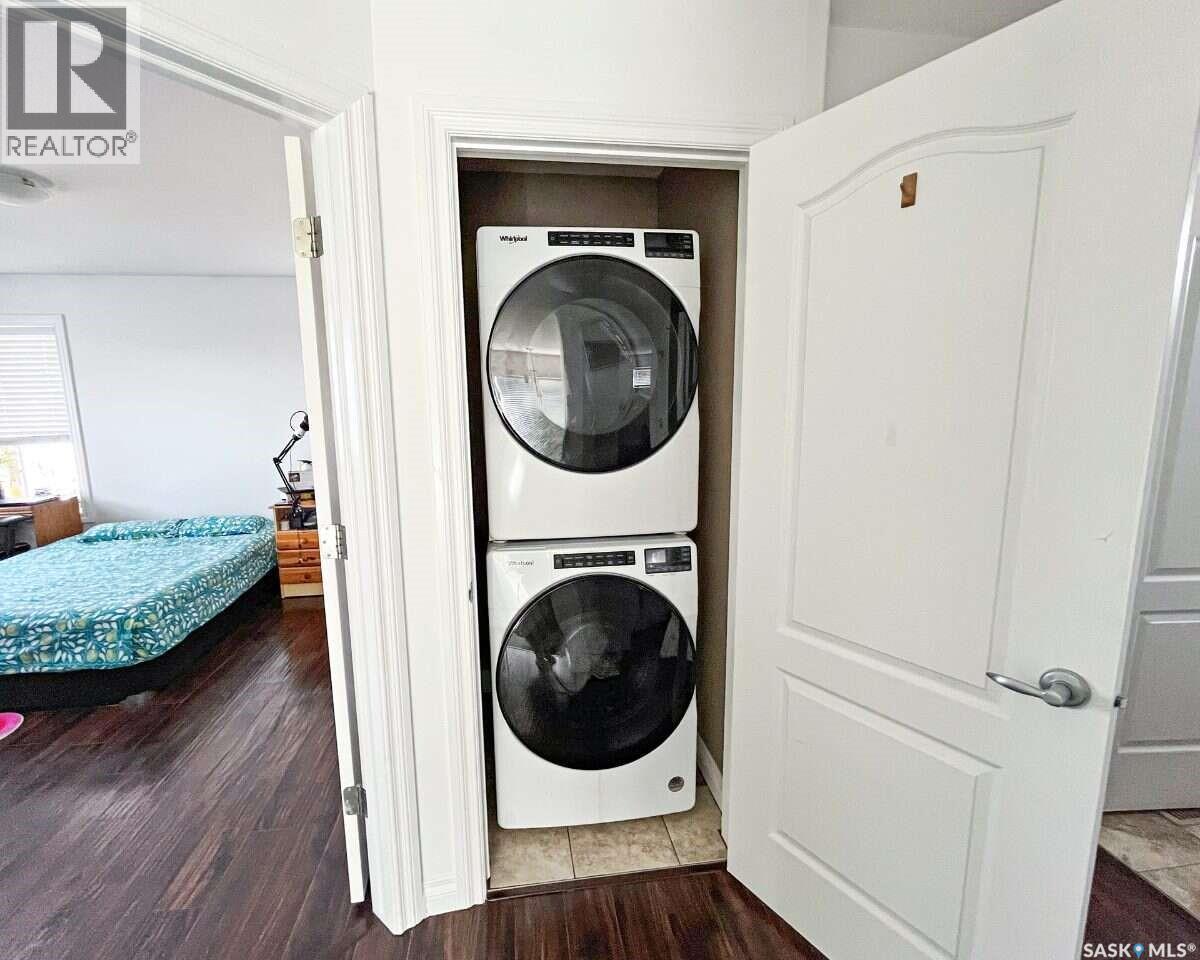
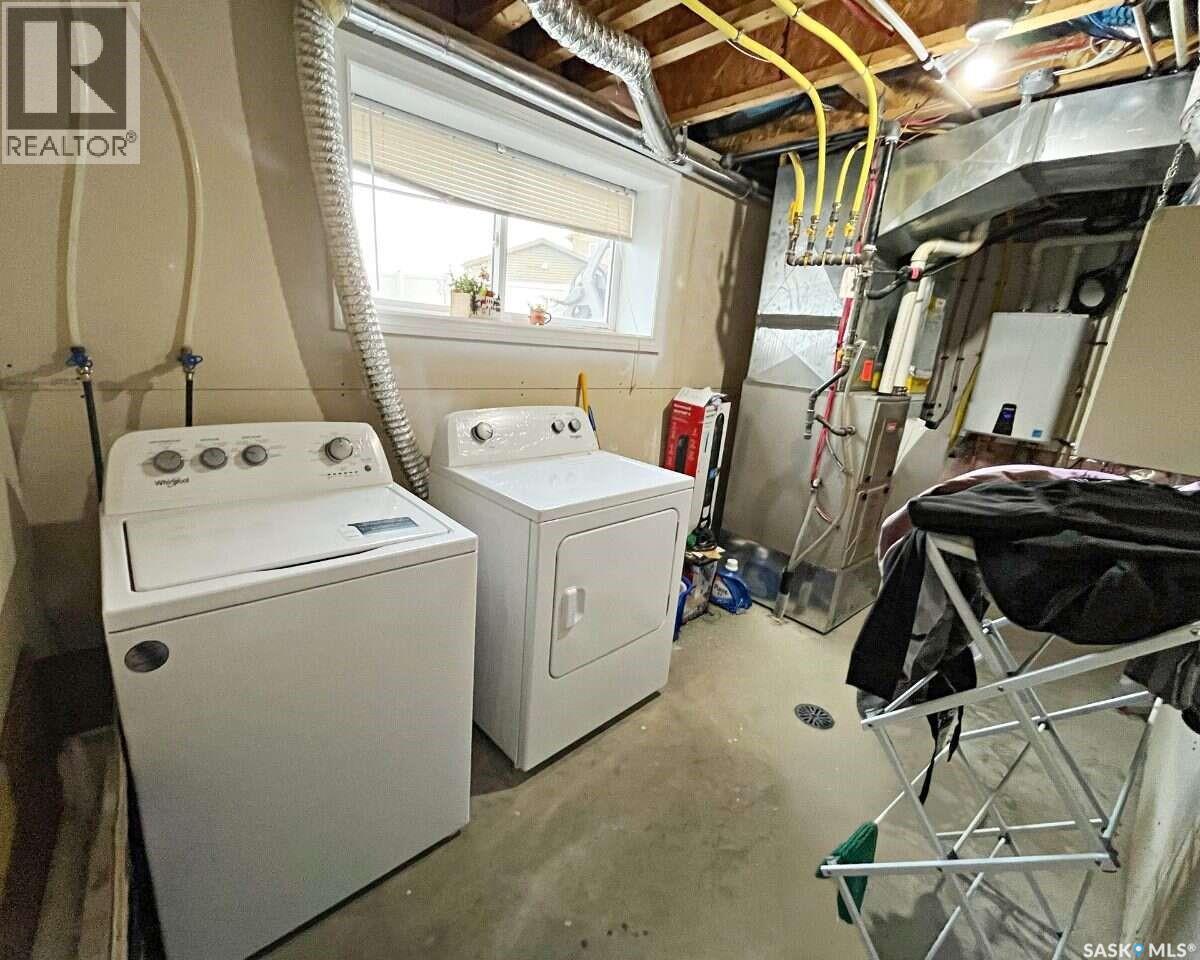
5280 Aerial Crescent, Regina, SK - Indoor Photo Showing Laundry Room
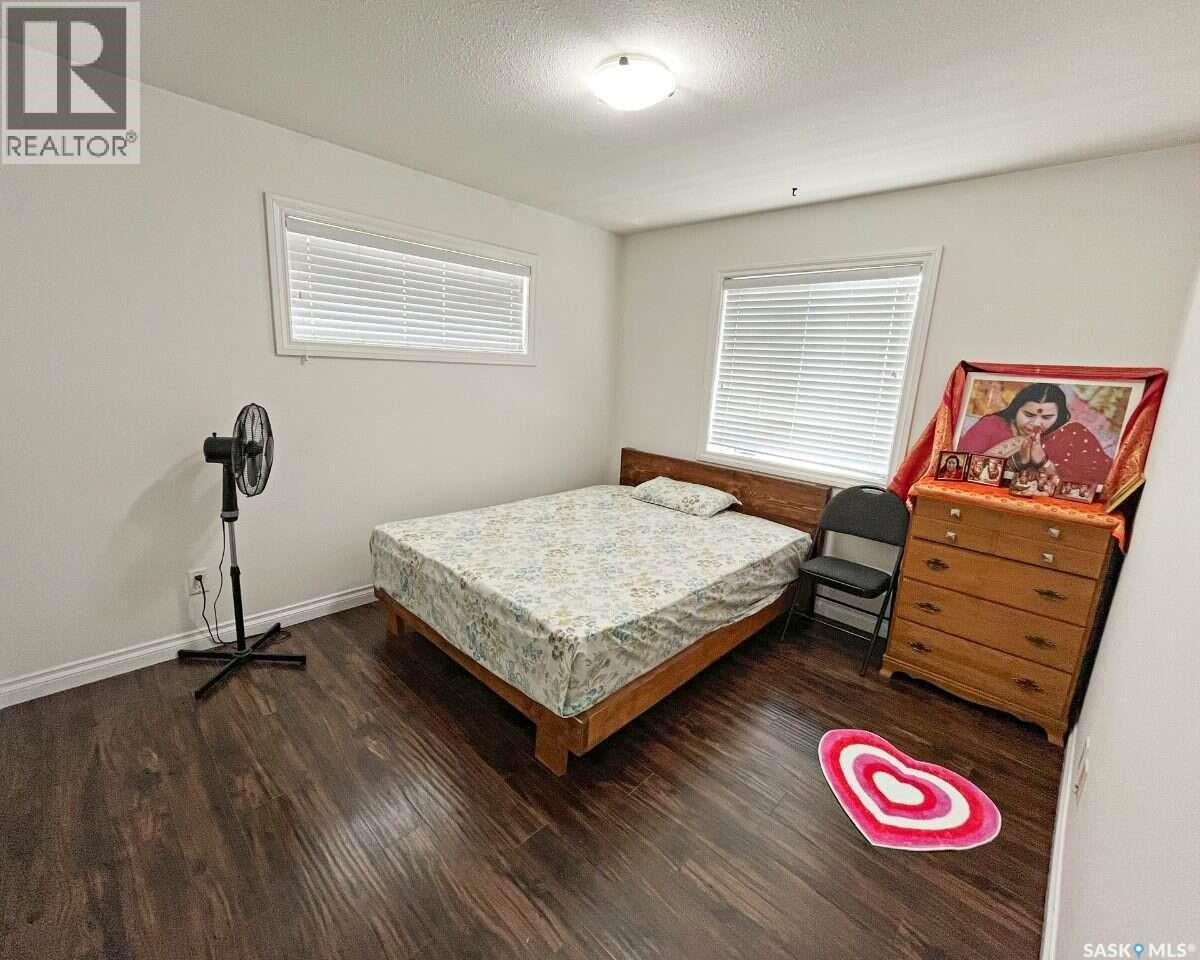
5280 Aerial Crescent, Regina, SK - Indoor Photo Showing Bedroom
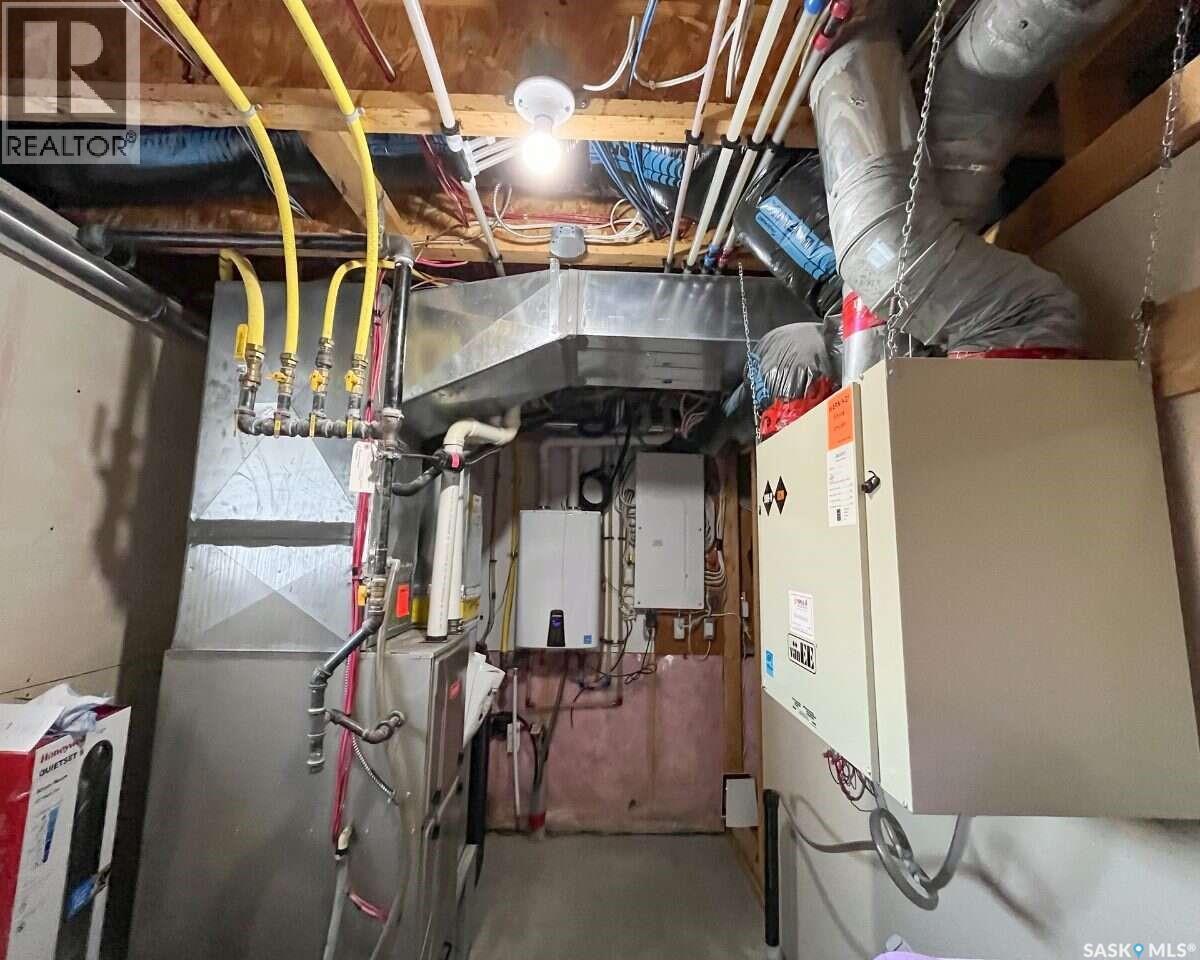
5280 Aerial Crescent, Regina, SK - Indoor With Storage
5280 Aerial Crescent, Regina, SK - Indoor Photo Showing Bathroom
5280 Aerial Crescent, Regina, SK - Indoor Photo Showing Bedroom
5280 Aerial Crescent, Regina, SK - Indoor Photo Showing Bathroom
5280 Aerial Crescent, Regina, SK - Indoor Photo Showing Bedroom
5280 Aerial Crescent, Regina, SK -
5280 Aerial Crescent, Regina, SK - Indoor Photo Showing Other Room
5280 Aerial Crescent, Regina, SK - Indoor Photo Showing Kitchen With Double Sink
5280 Aerial Crescent, Regina, SK - Indoor
5280 Aerial Crescent, Regina, SK - Indoor Photo Showing Bedroom
5280 Aerial Crescent, Regina, SK - Indoor Photo Showing Bathroom
5280 Aerial Crescent, Regina, SK - Indoor Photo Showing Laundry Room
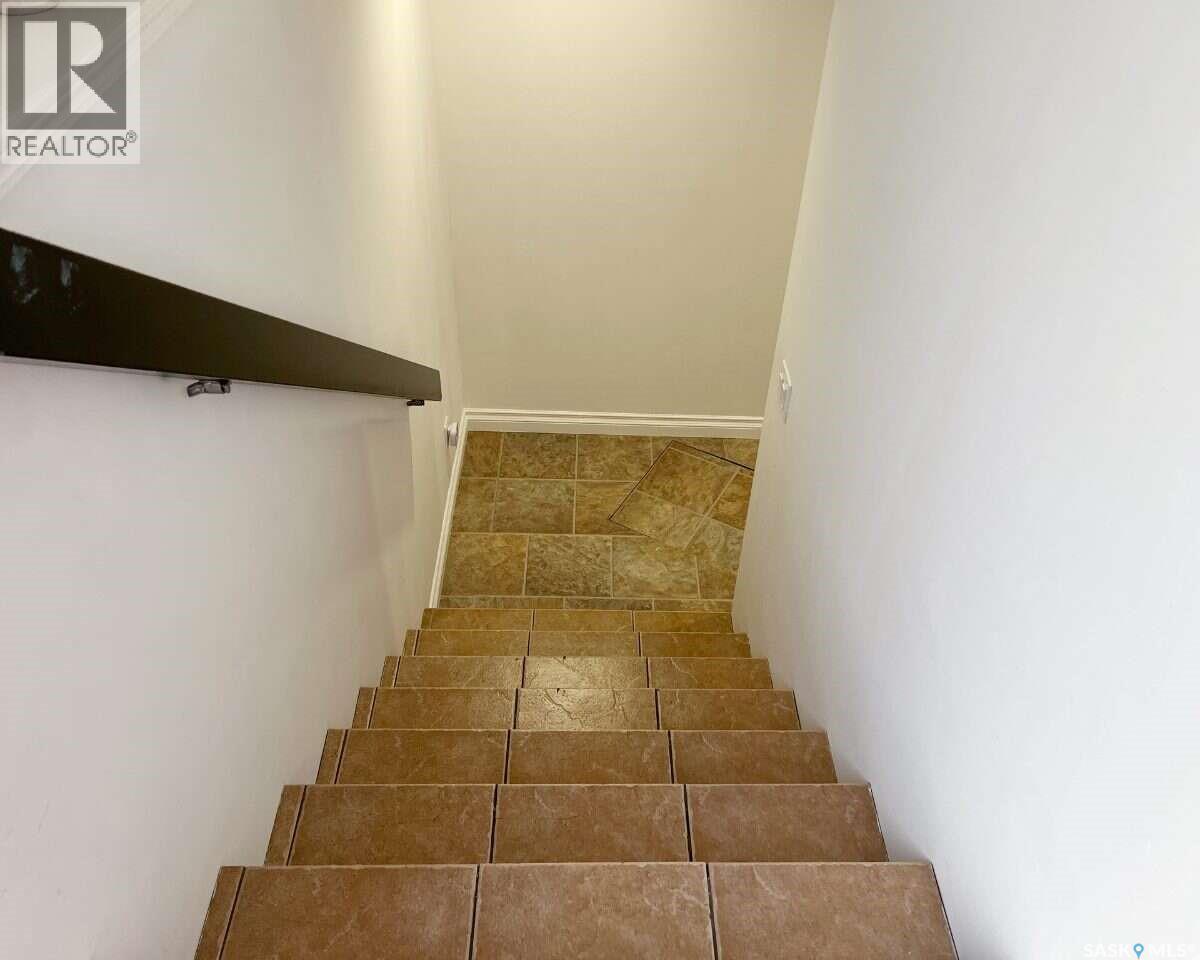
5280 Aerial Crescent, Regina, SK - Indoor Photo Showing Basement
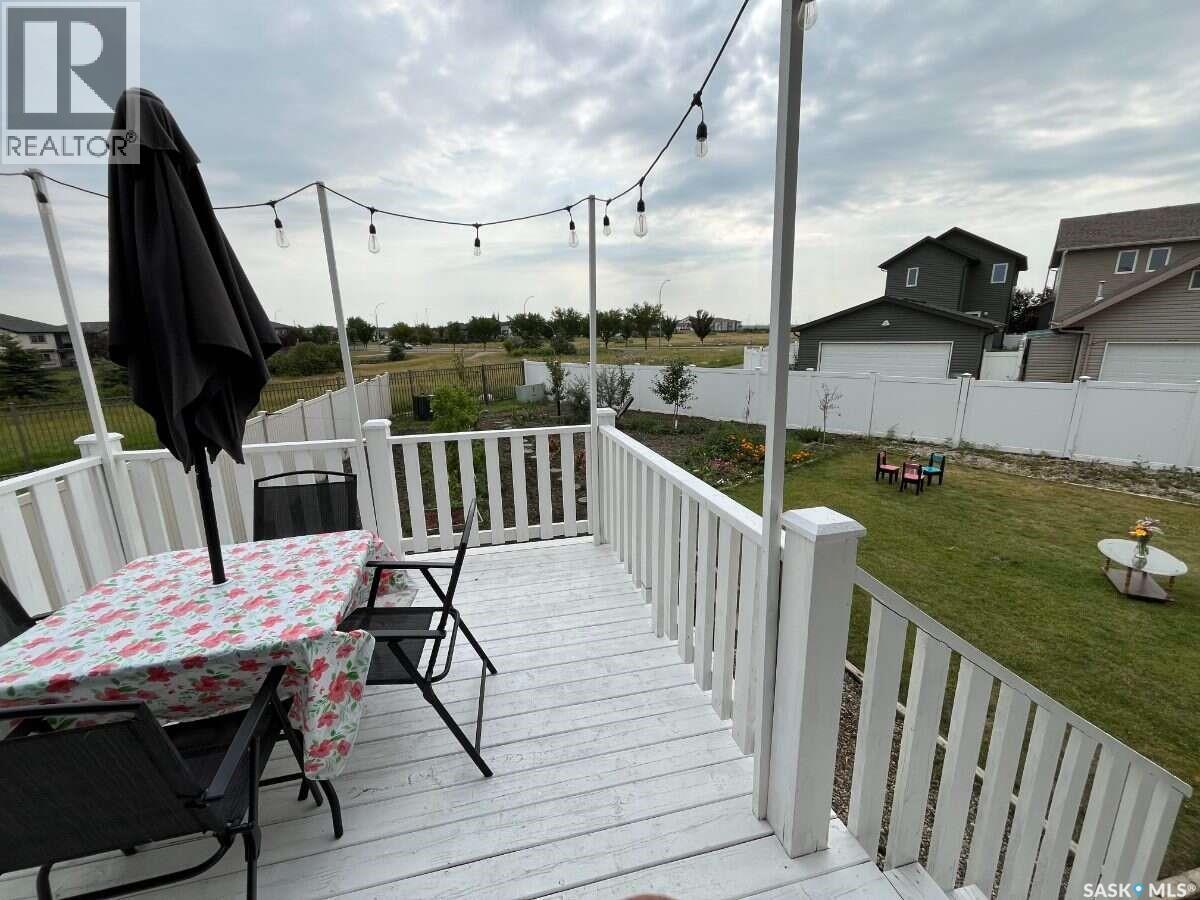
5280 Aerial Crescent, Regina, SK - Outdoor With Deck Patio Veranda With Exterior
5280 Aerial Crescent, Regina, SK - Outdoor
5280 Aerial Crescent, Regina, SK - Other
5280 Aerial Crescent, Regina, SK  - Outdoor
5280 Aerial Crescent, Regina, SK  - Indoor Photo Showing Other Room
5280 Aerial Crescent, Regina, SK  - Indoor
5280 Aerial Crescent, Regina, SK - Indoor Photo Showing Living Room
5280 Aerial Crescent, Regina, SK - Indoor Photo Showing Kitchen With Upgraded Kitchen
5280 Aerial Crescent, Regina, SK - Indoor Photo Showing Kitchen
5280 Aerial Crescent, Regina, SK - Indoor Photo Showing Dining Room
5280 Aerial Crescent, Regina, SK - Indoor Photo Showing Bedroom
5280 Aerial Crescent, Regina, SK - Indoor Photo Showing Bathroom
5280 Aerial Crescent, Regina, SK - Indoor Photo Showing Other Room
5280 Aerial Crescent, Regina, SK - Indoor Photo Showing Laundry Room
5280 Aerial Crescent, Regina, SK - Indoor Photo Showing Bedroom
5280 Aerial Crescent, Regina, SK - Indoor With Storage
5280 Aerial Crescent, Regina, SK - Indoor Photo Showing Bathroom
5280 Aerial Crescent, Regina, SK - Indoor Photo Showing Bedroom
5280 Aerial Crescent, Regina, SK - Indoor Photo Showing Bathroom
5280 Aerial Crescent, Regina, SK - Indoor Photo Showing Bedroom
5280 Aerial Crescent, Regina, SK -
5280 Aerial Crescent, Regina, SK - Indoor Photo Showing Other Room
5280 Aerial Crescent, Regina, SK - Indoor Photo Showing Kitchen With Double Sink
5280 Aerial Crescent, Regina, SK - Indoor
5280 Aerial Crescent, Regina, SK - Indoor Photo Showing Bedroom
5280 Aerial Crescent, Regina, SK - Indoor Photo Showing Bathroom
5280 Aerial Crescent, Regina, SK - Indoor Photo Showing Laundry Room
5280 Aerial Crescent, Regina, SK - Indoor Photo Showing Basement
5280 Aerial Crescent, Regina, SK - Outdoor With Deck Patio Veranda With Exterior
5280 Aerial Crescent, Regina, SK - Outdoor
5280 Aerial Crescent, Regina, SK - Other
  • Advertising
Are you a real estate investor?
5280 Aerial CRESCENT, Regina, Saskatchewan, S4W 0C8
$649,990

5 Beds

4 Baths

Property Information:

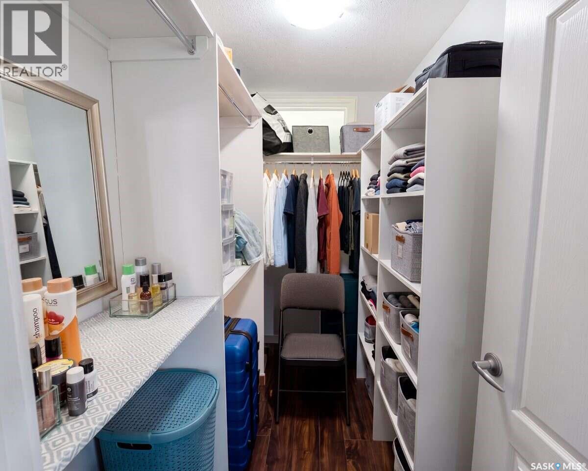
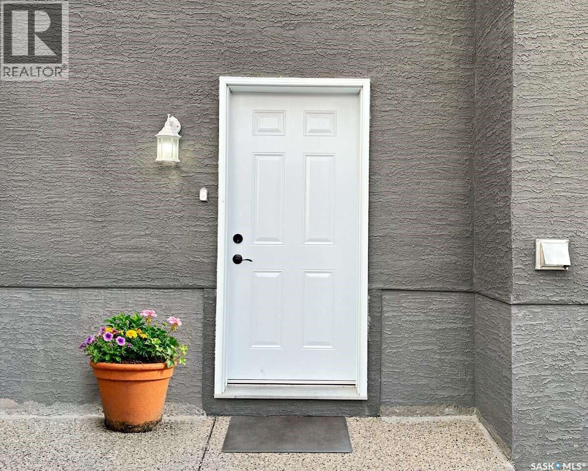
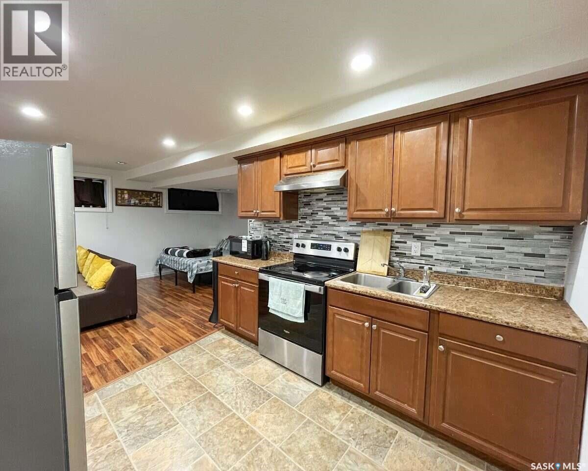
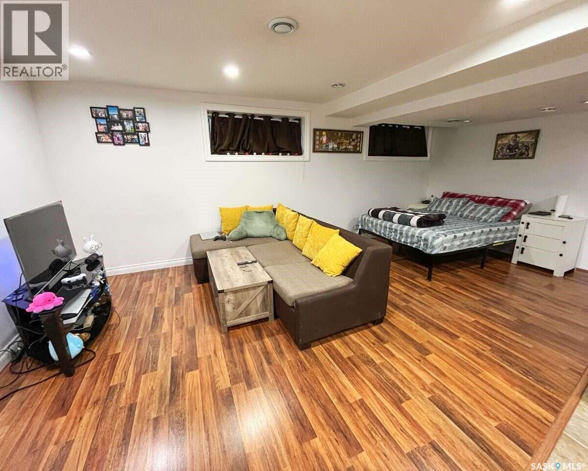
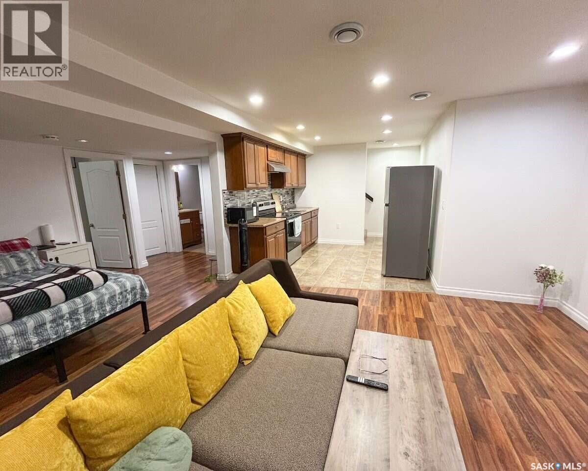
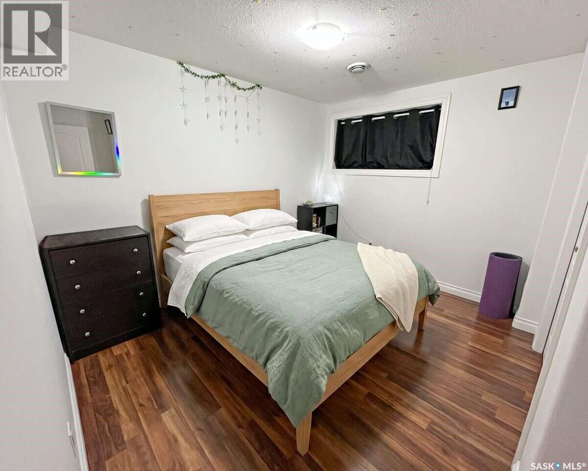
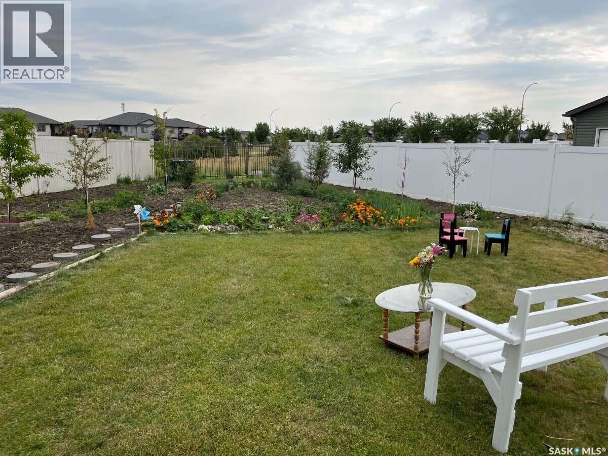
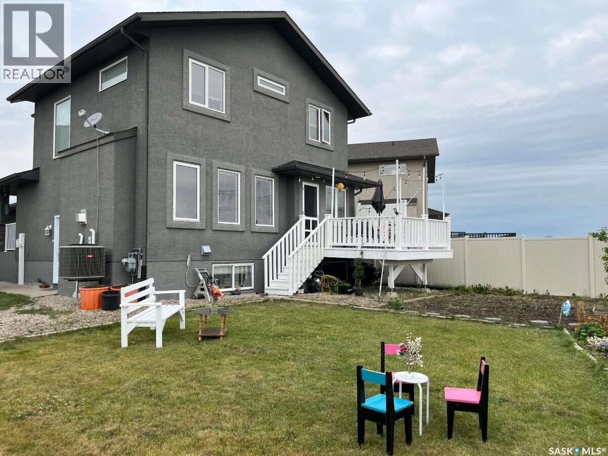
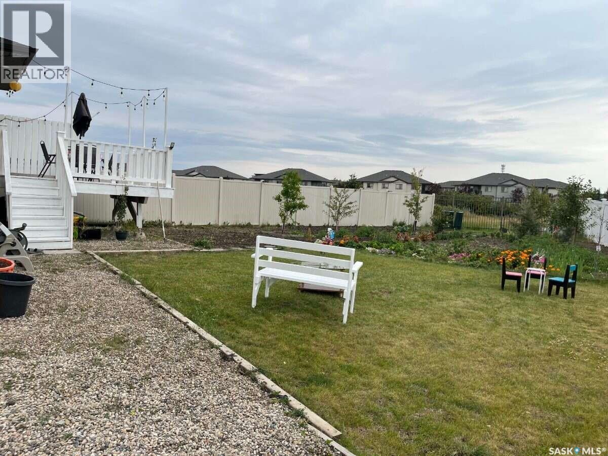
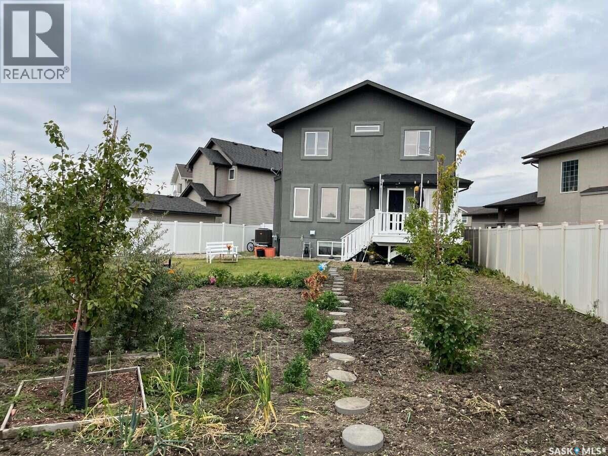
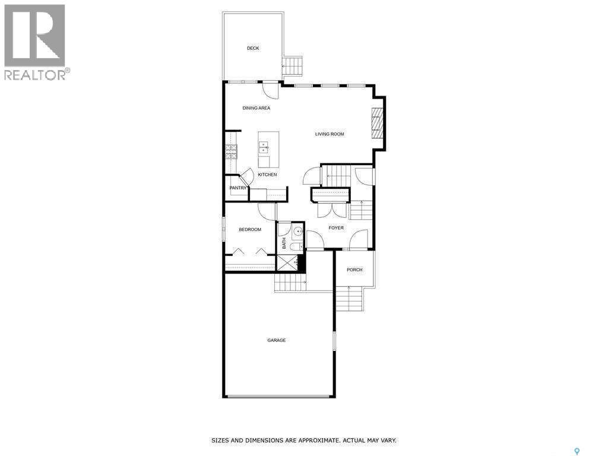
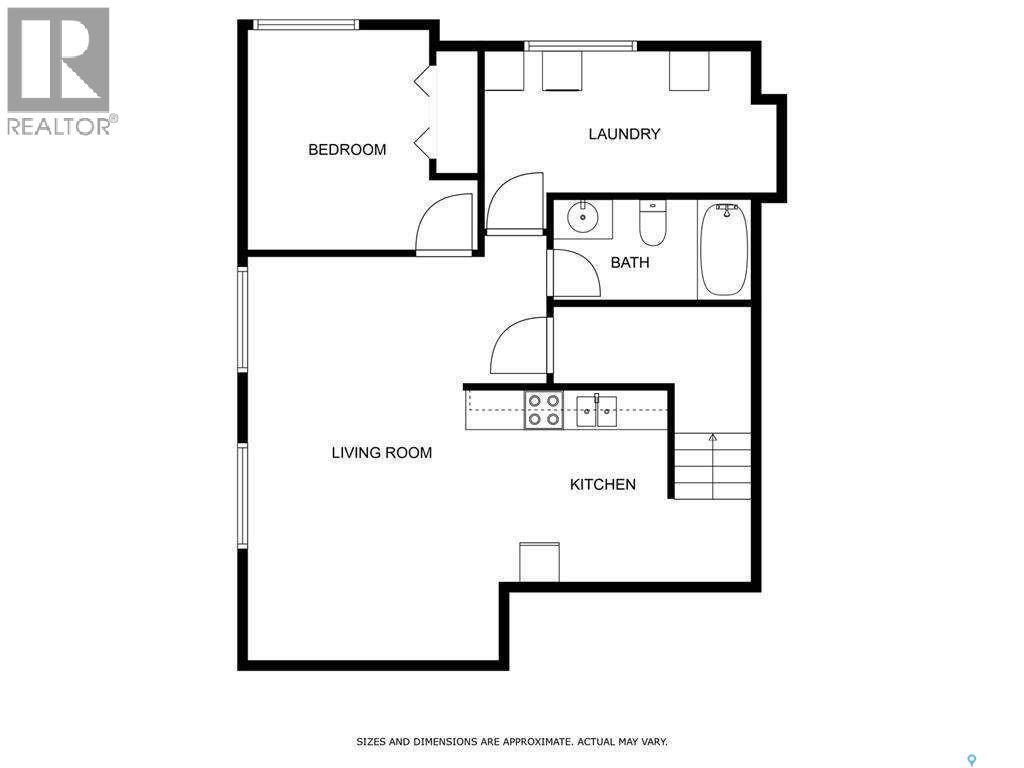
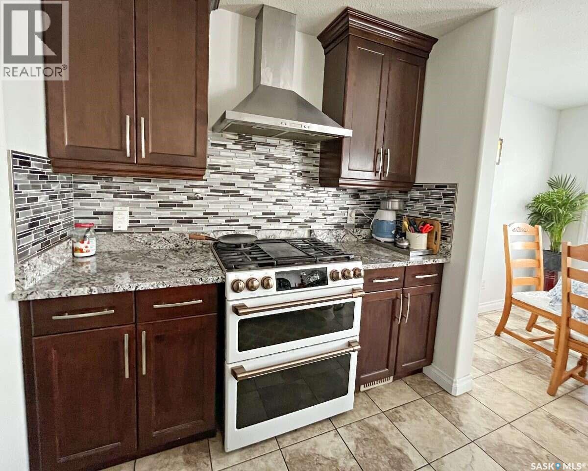
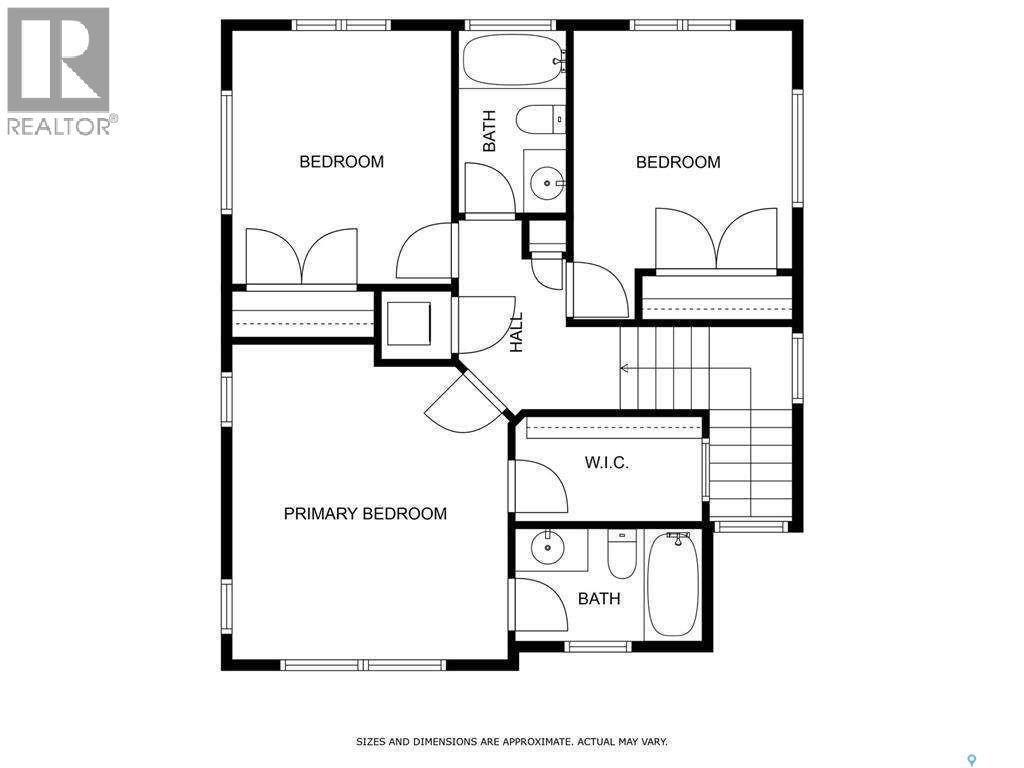
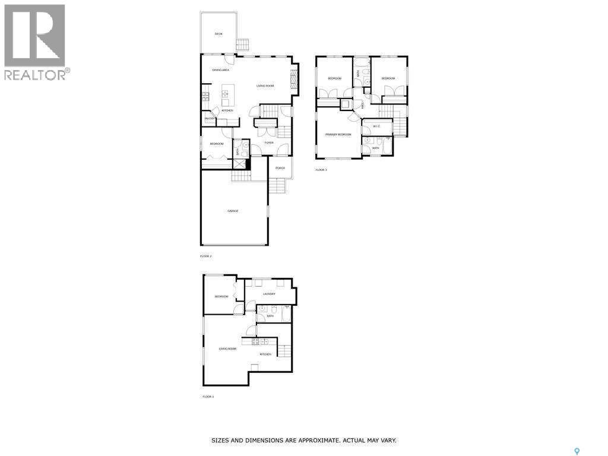
For more information, please click the "More Information" button. Welcome to this well-maintained 2-storey home in Harbour Landing, built in 2012, offering 1,647 sq. ft. of living space on a 6,347 sq. ft. lot in a quiet and desirable Regina location. The property features 5 bedrooms and 4 full bathrooms, providing an excellent layout for families while offering additional income potential from the unregulated basement suite. The main floor features an open-concept kitchen and living area with a separate dining area, abundant natural light throughout the day, and a perfectly functioning natural gas fireplace. The kitchen is equipped with a natural gas stove with dual ovens and modern appliances. The main floor also includes one bedroom and a full bathroom, providing flexibility for guests or family members. Upstairs offers three bedrooms and two full bathrooms. The spacious primary bedroom features a private full-size ensuite bathroom and walk-in closet, creating a comfortable private retreat. The finished basement includes a 1-bedroom, 1-bathroom unregulated suite with a separate entrance and kitchen with appliances, providing excellent potential for additional rental income or extended family accommodation. The home has been freshly painted throughout, including the basement suite, and includes a water softener, reverse osmosis system, central air conditioning, HRV, furnace and other mechanical equipment. The attached double-car garage provides convenient parking and additional storage. Built on piles, providing additional structural support and peace of mind. Enjoy the outdoors in the massive backyard backing onto green space, with a peaceful view of the stream. The yard features 8 fruit trees and plenty of space for gardening, entertaining, and family activities. (id:27)

Building Features:

  • Style: Detached
  • Building Type: House
  • Architectural Style: 2 Level
  • Basement Development: Finished
  • Basement Type: Full
  • Construction Style - Attachment: Detached
  • Fireplace Fuel: Gas
  • Fireplace Type: Conventional
  • Floor Space: 1647 sqft Square Feet
  • Heating Type: Forced air
  • Cooling Type: Central air conditioning, Air exchanger
  • Appliances: Washer, Refrigerator, Satellite Dish, Dishwasher, Dryer, Oven - Built-In, Window Coverings, Garage door opener remote, Hood Fan, Stove

Property Features:

  • OwnershipType: Freehold
  • Property Type: Single Family
  • Built in: 2012
  • Features: Treed, Irregular lot size, Double width or more driveway, Paved driveway
  • Fence Type: Fence
  • Floor Space (approx): 1647 Square Feet
  • Irregular: Yes
  • Landscape Features: Lawn
  • Lot Frontage: 61.2 Feet
  • Lot Size: 6347.00 Square Feet
  • Structure Type: Deck
  • Parking Type: Attached garage, Parking Spaces
  • No. of Parking Spaces: 4

Rooms:

  • Primary Bedroom 2nd Level 4.44 m x 6.58 m
  • Bedroom 2nd Level 4.27 m x 3.05 m
  • Bedroom 2nd Level 3.96 m x 3.05 m
  • Bathroom 2nd Level 2.74 m x 1.52 m
  • Bathroom 2nd Level 2.57 m x 1.52 m
  • Living Basement Level 6.12 m x 3.78 m
  • Bedroom Basement Level 3.45 m x 3.35 m
  • Bathroom Basement Level 2.84 m x 1.83 m
  • Kitchen Basement Level 3.84 m x 2.97 m
  • Bedroom Main Level 3.66 m x 2.74 m
  • Kitchen Main Level 6.02 m x 3.35 m
  • Living Main Level 6.02 m x 3.35 m
  • Bathroom Main Level 2.44 m x 1.42 m

Convert Measurement to:

Courtesy of: Easy List Realty
REALTOR.ca  

QuickQuoteTM Powered by RPS

Location of 5280 Aerial CRESCENT, Regina, Saskatchewan, S4W 0C8

Demographic Information of 5280 Aerial CRESCENT, Regina, Saskatchewan, S4W 0C8

Life Stage

Young Families

Employment Type

Mixed

Average Household Income

$119,302.07

Average Number of Children

1.71

Household Population

Household Structure

Age of Population

Education

Education Level

No certificate/diploma/degree

6.84 %

High school certificate or equivalent

28.27 %

Apprenticeship trade certificate/diploma

6.03 %

College/non-university certificate
15.39 %

University certificate (below bachelor)
1.94 %

University Degree

41.52 %

Commuter

Travel To Work

By Car

95.87 %

By Public Transit

1.97 %

By Walking

1.08 %

By Bicycle

1.08 %

By Other Methods

0.0 %

Cultural Diversity

Knowledge of Official Language

Mother Tongue

Building Information

Building Type

Apartments (Low and High Rise)

53.19 %

Houses

46.81 %

Own Vs. Rent