Button CopyPathCircle CloseCircle Left ArrowArrow Down Icon GreyClosecirclecircleBurger
  • Advertising

516 Hamilton STREET, Regina, Saskatchewan, S4R 2A9

MLS® # SK046185
House For Sale In Regina, Saskatchewan
$299,900 QuickQuoteTM: $272K - $387K

3 Beds

2 Baths

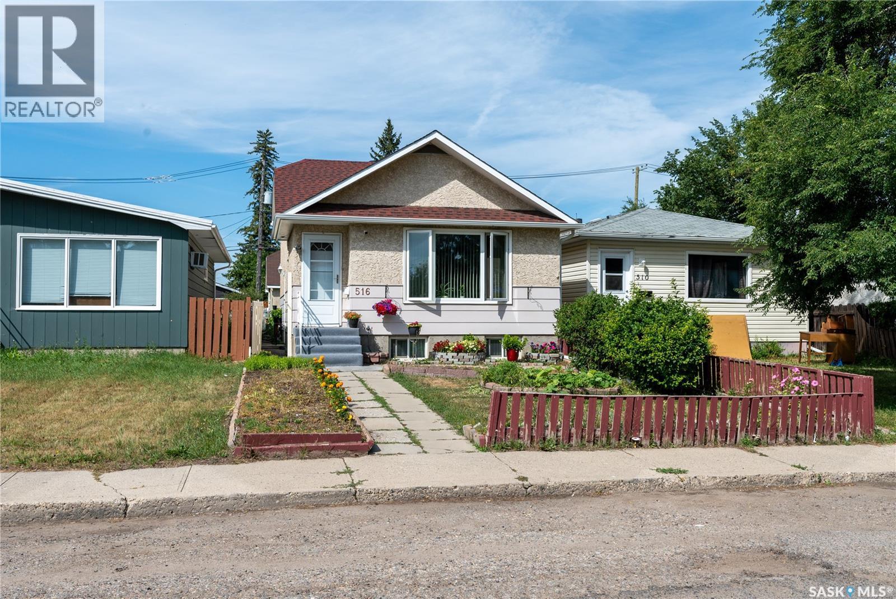
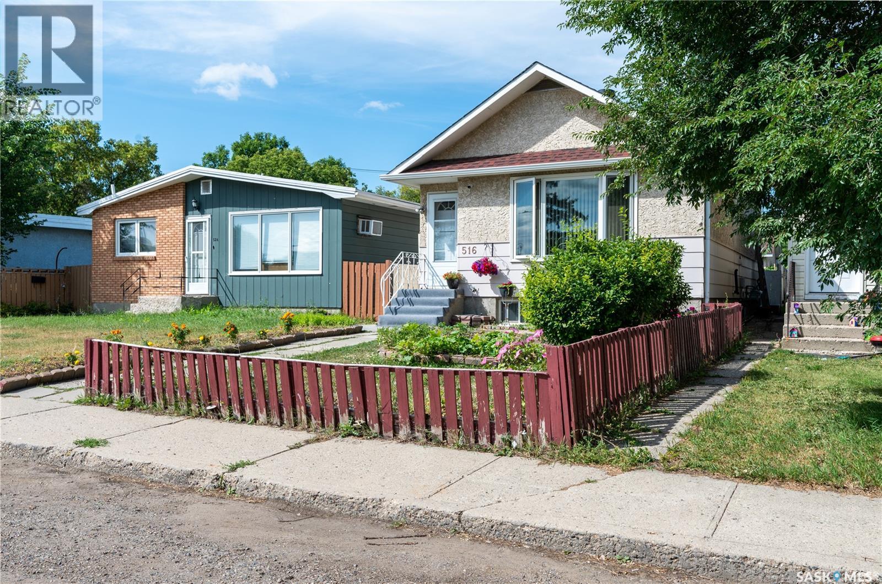
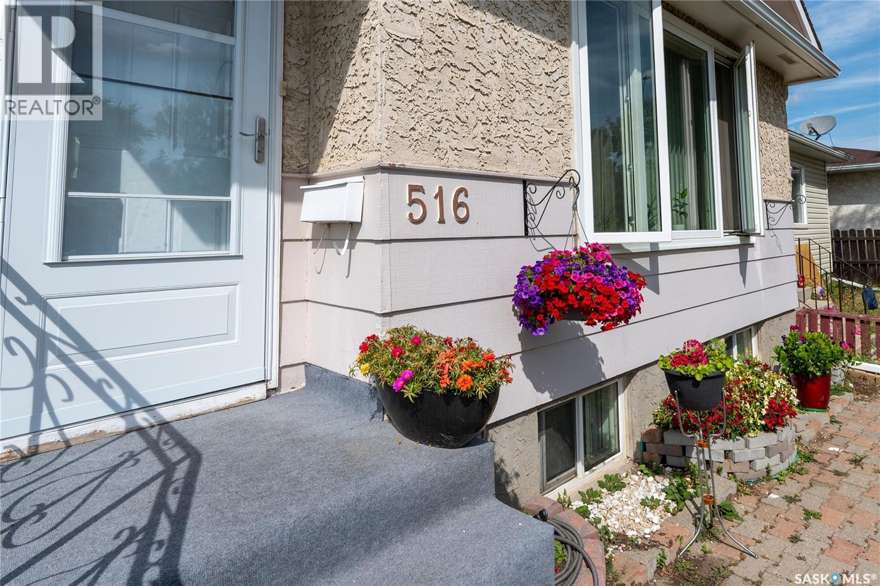
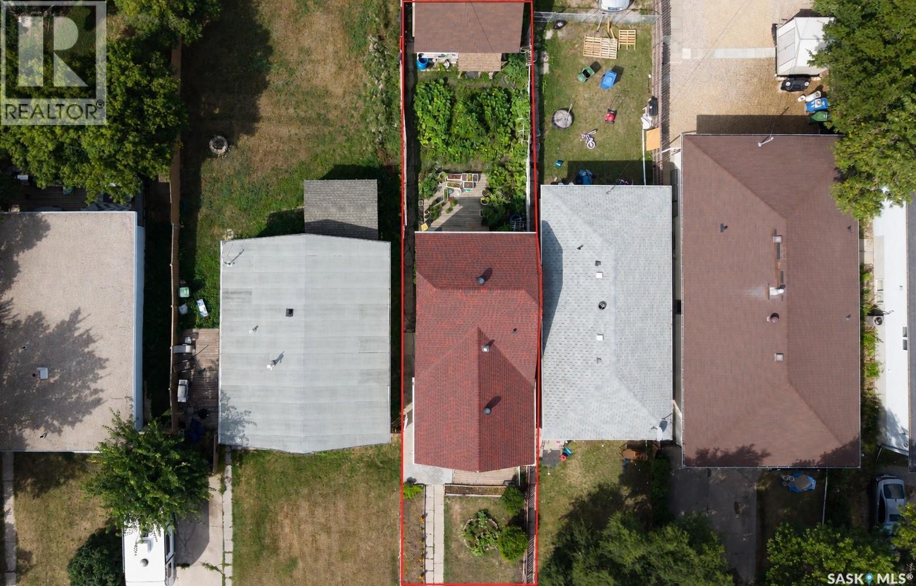
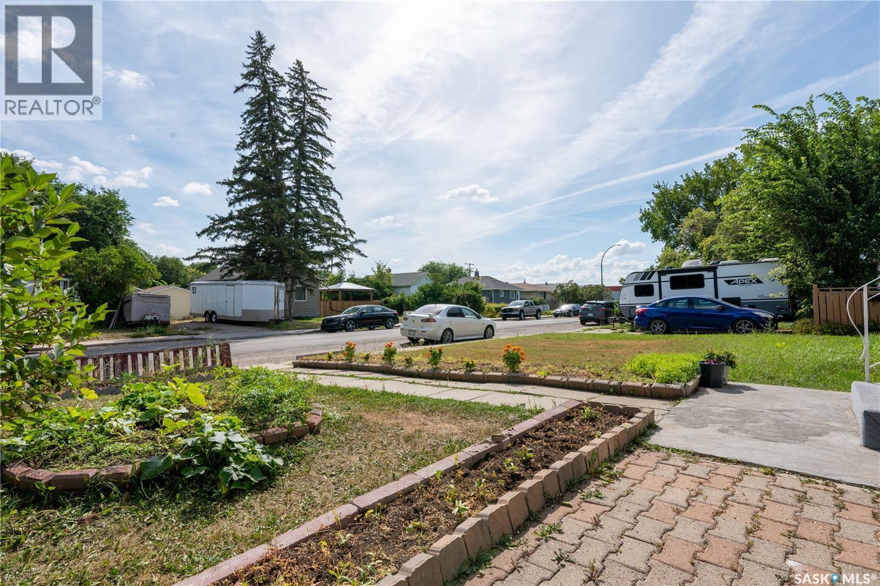
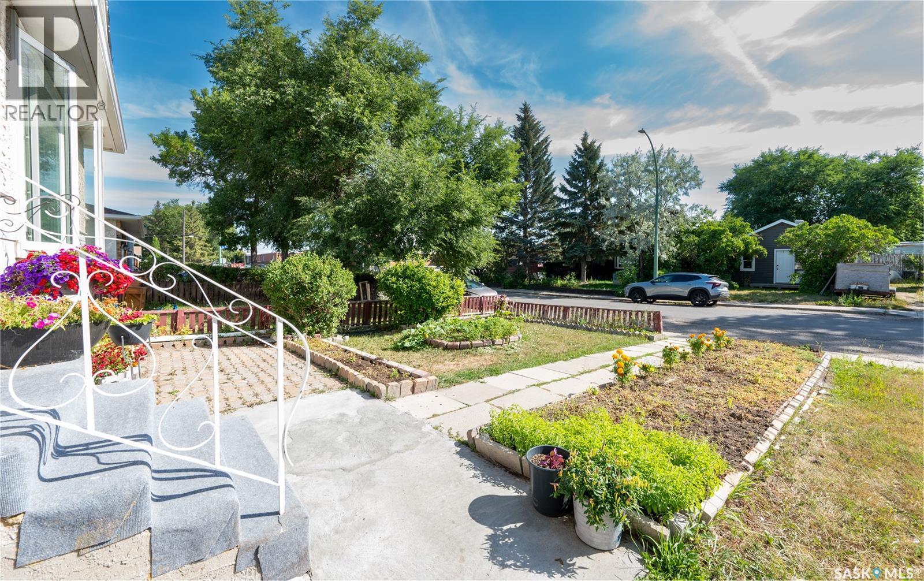
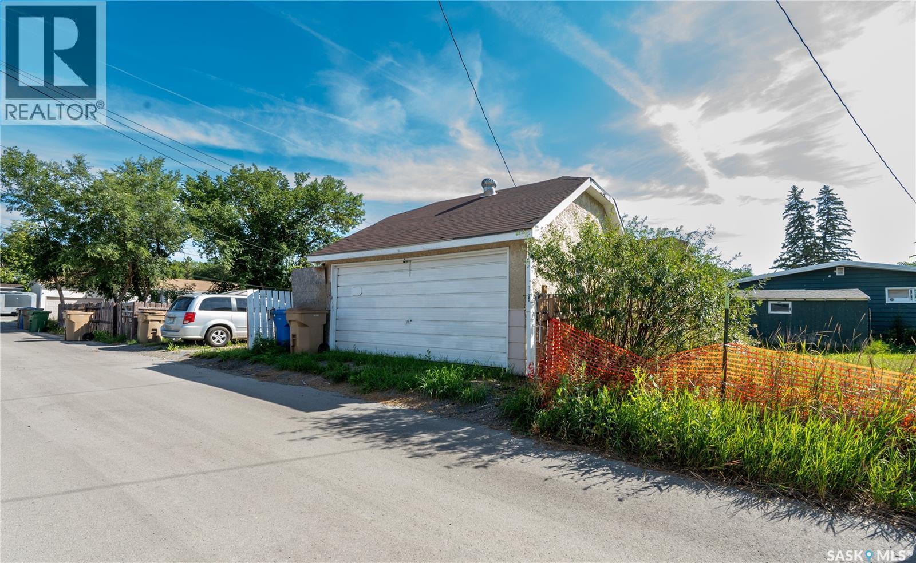
516 Hamilton Street, Regina, SK - Outdoor
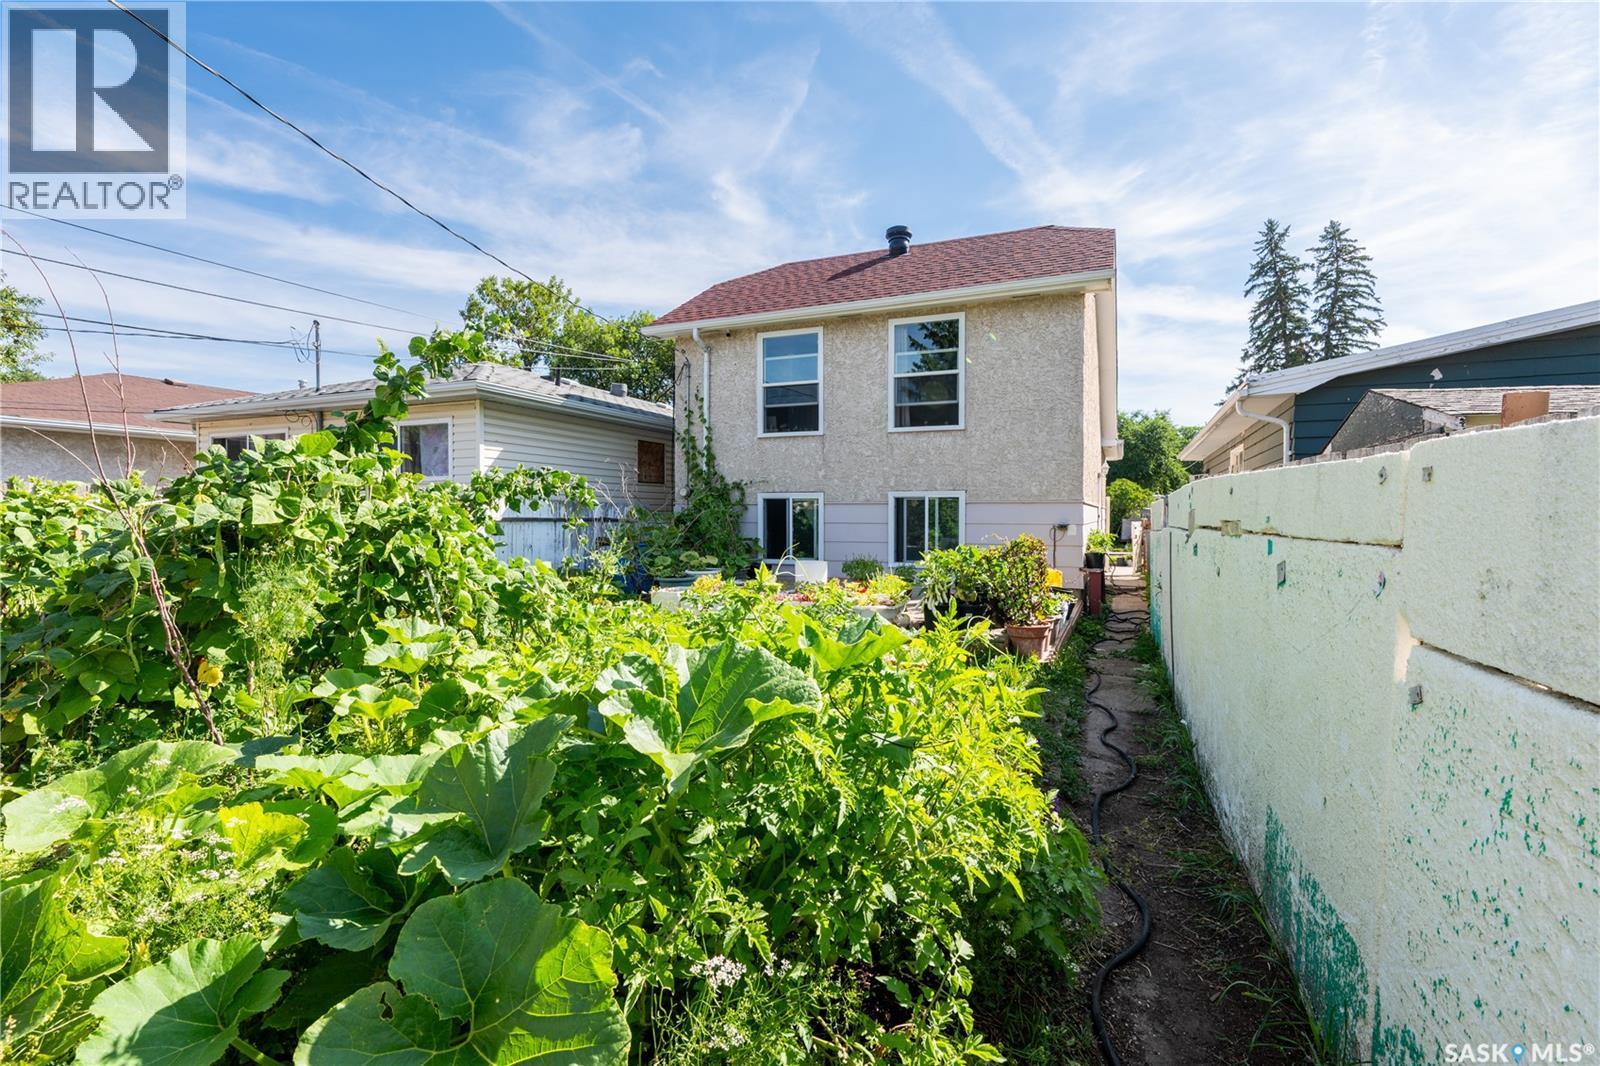
516 Hamilton Street, Regina, SK - Outdoor With Exterior
516 Hamilton Street, Regina, SK - Outdoor
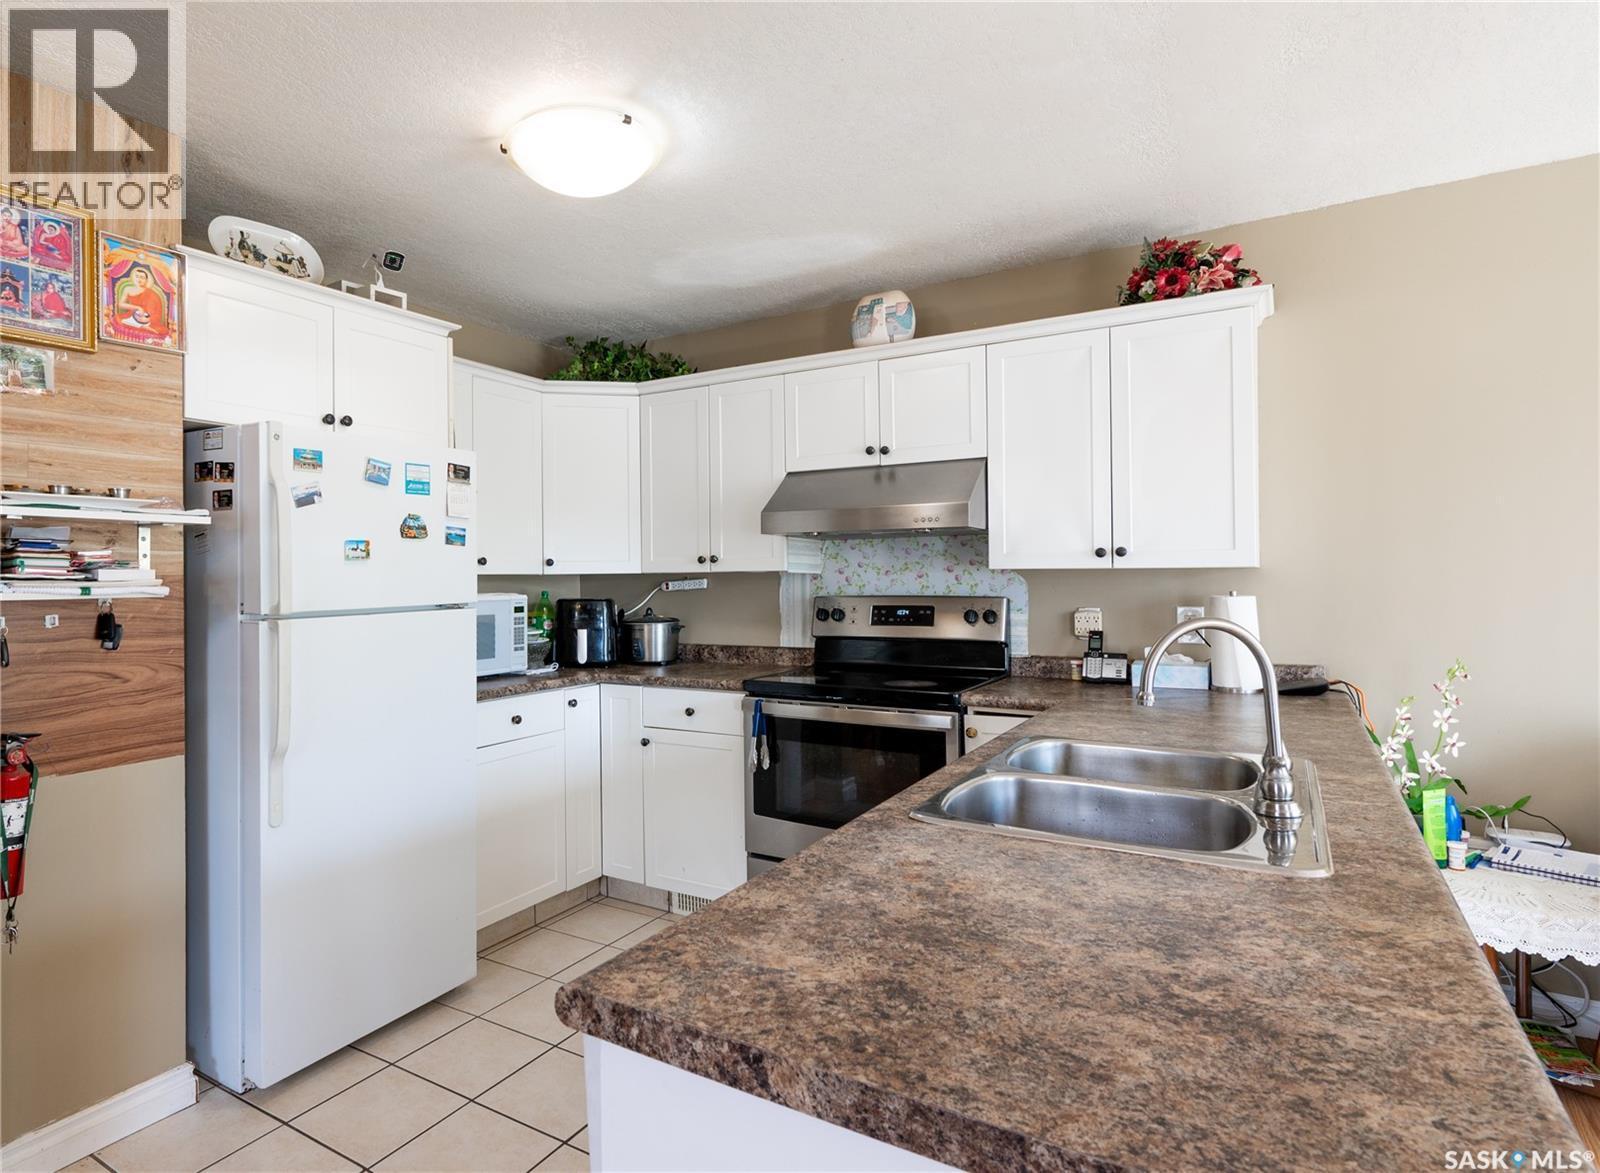
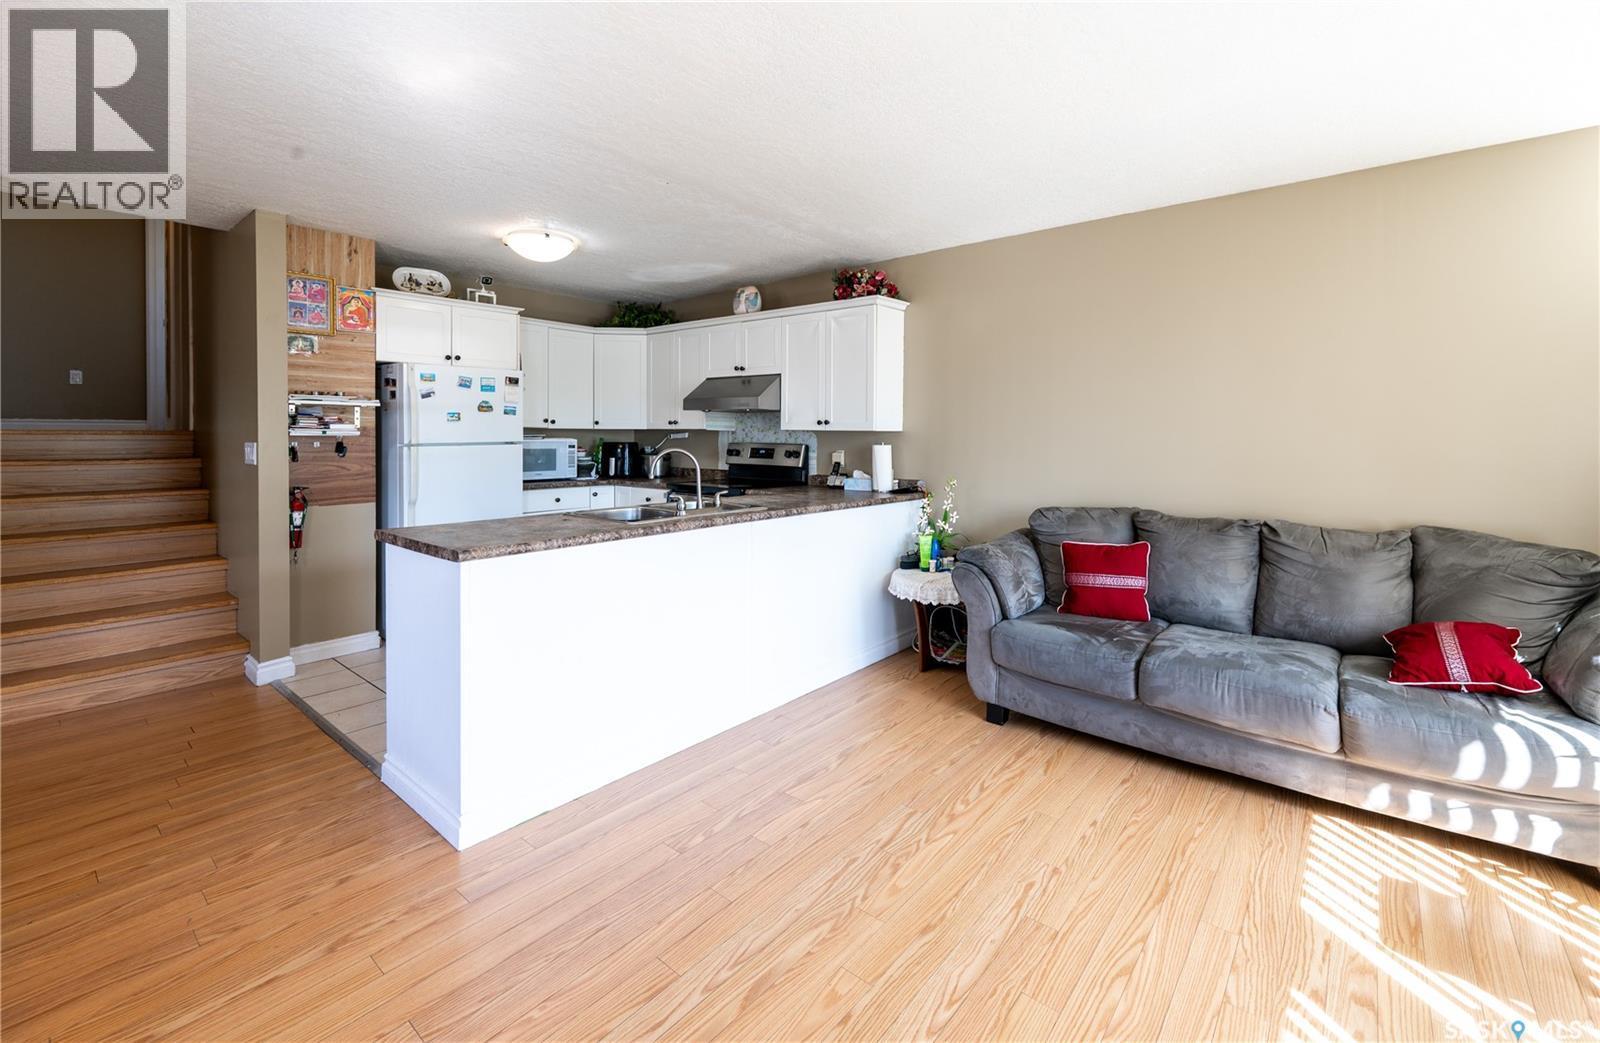
516 Hamilton Street, Regina, SK - Indoor Photo Showing Kitchen With Double Sink
516 Hamilton Street, Regina, SK - Indoor Photo Showing Other Room
516 Hamilton Street, Regina, SK - Indoor
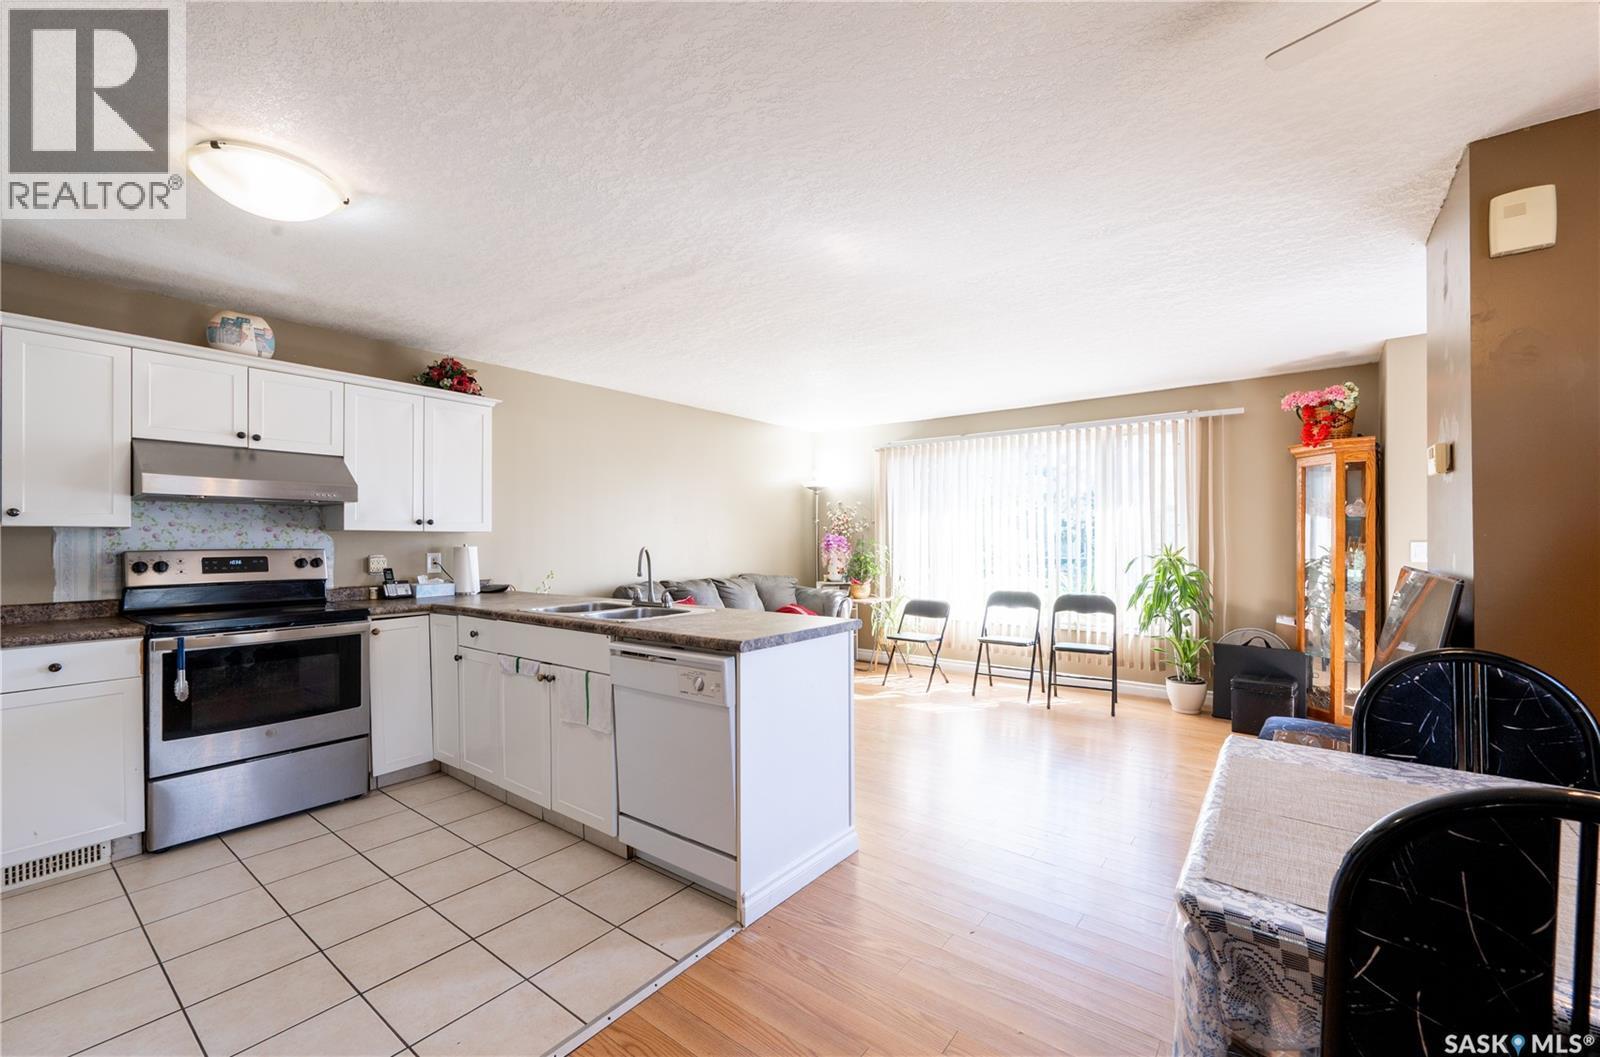
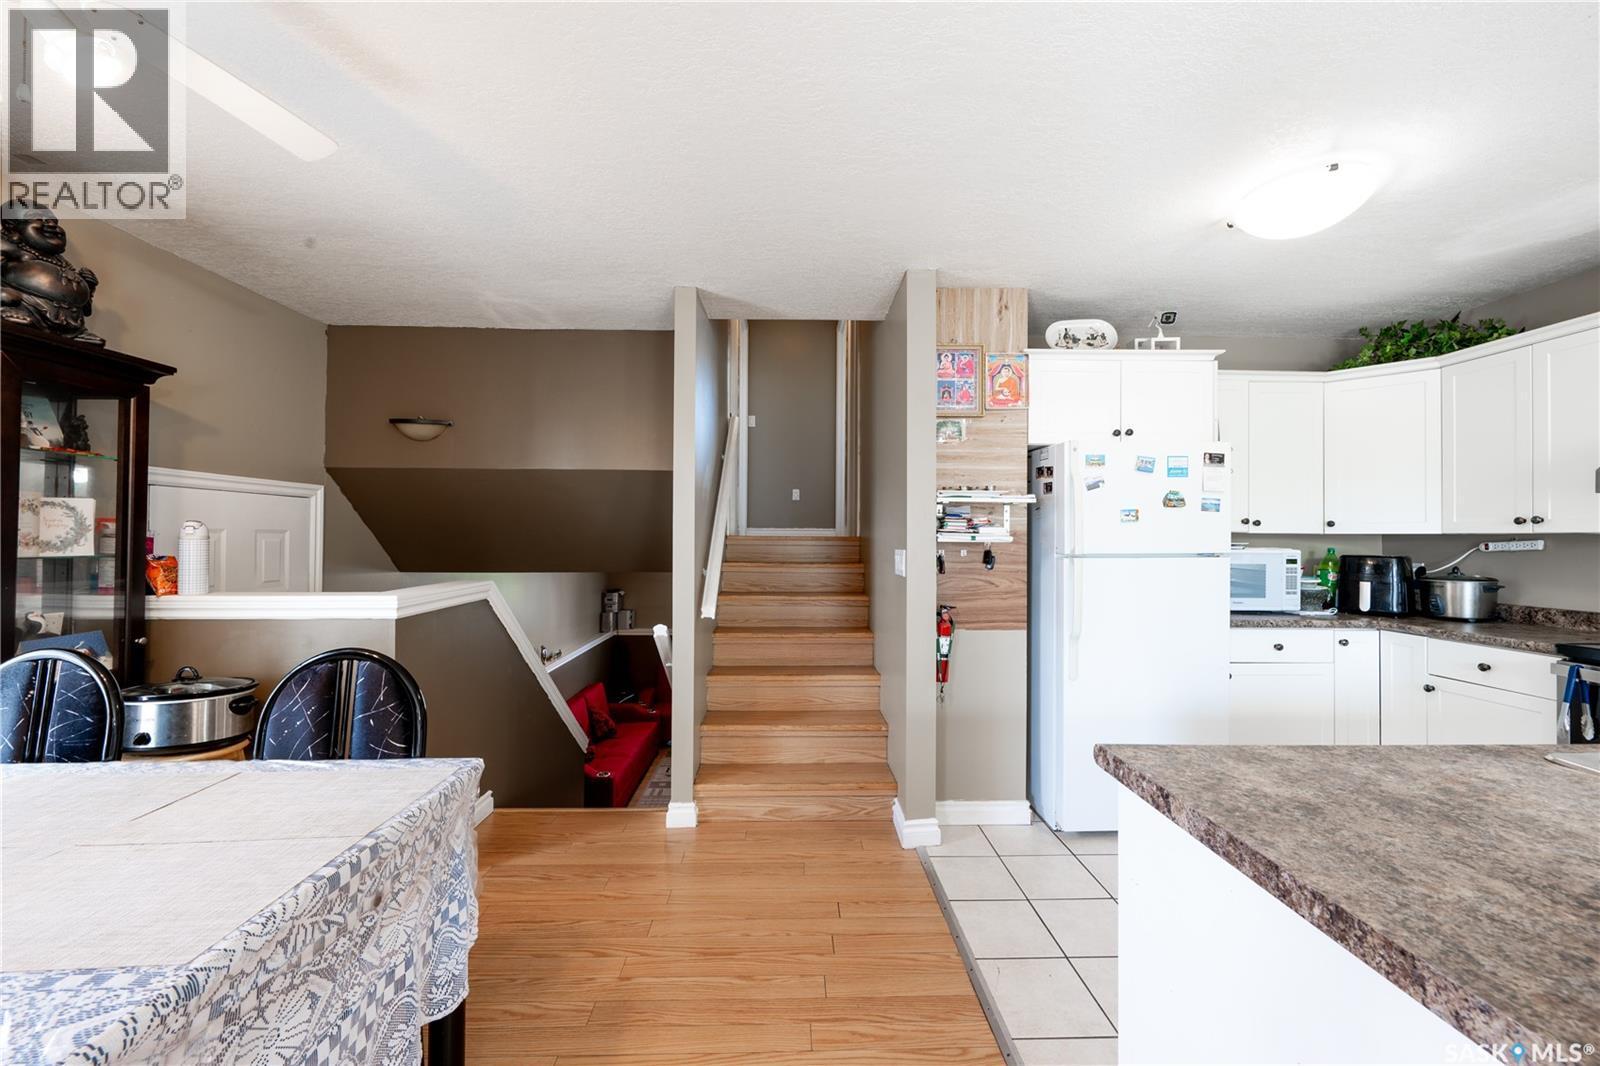
516 Hamilton Street, Regina, SK - Indoor Photo Showing Kitchen
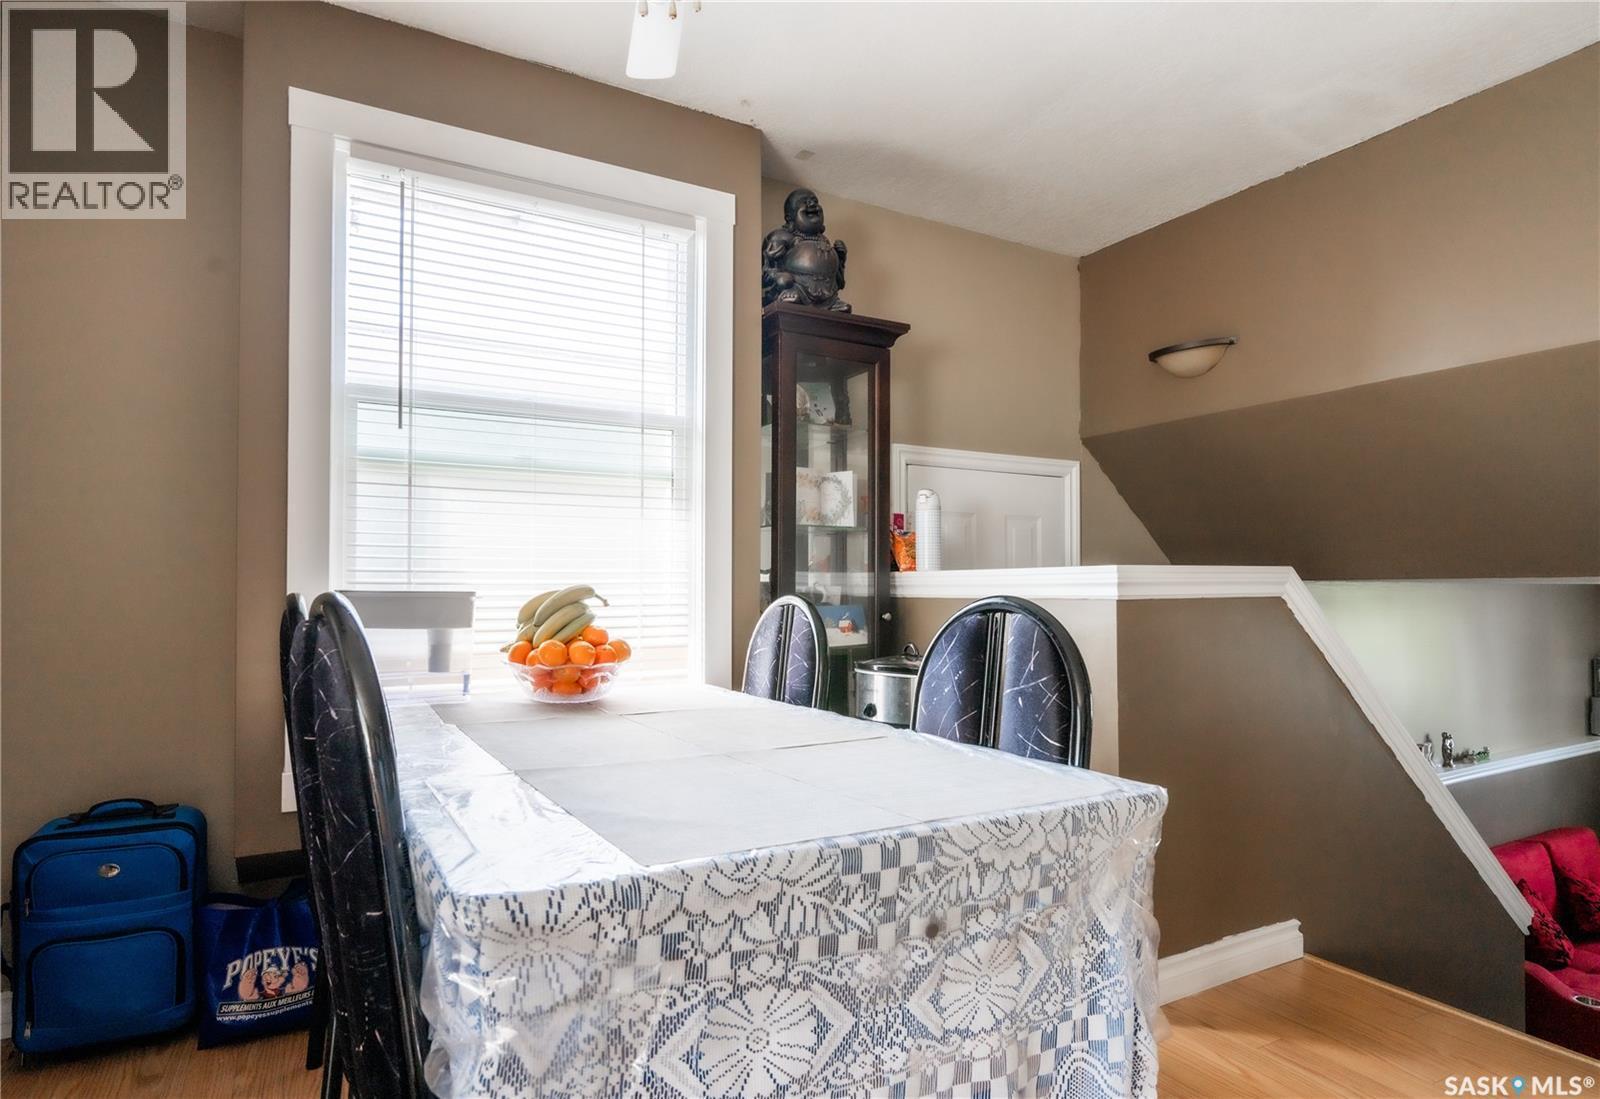
516 Hamilton Street, Regina, SK - Indoor Photo Showing Dining Room
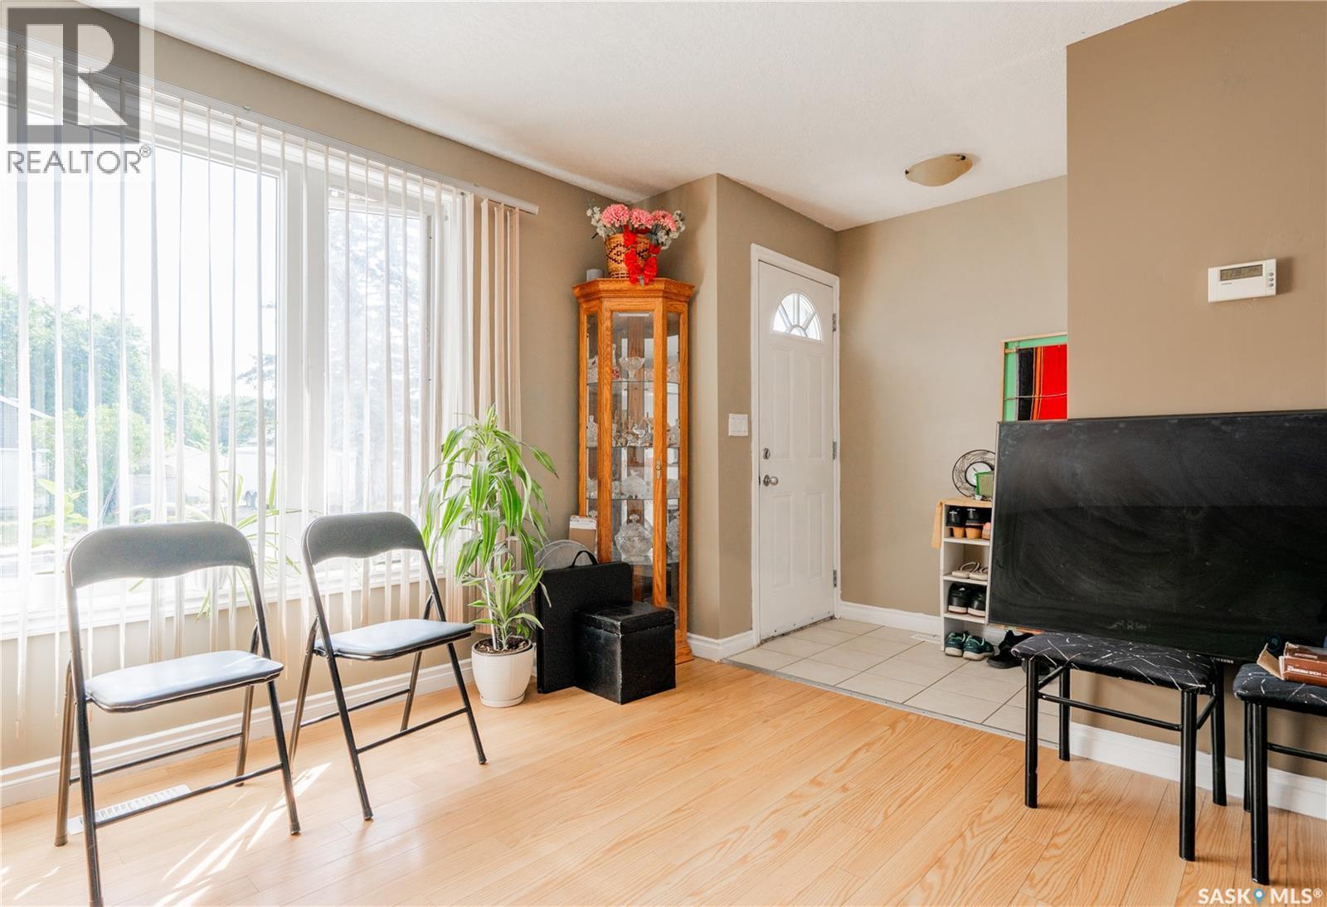
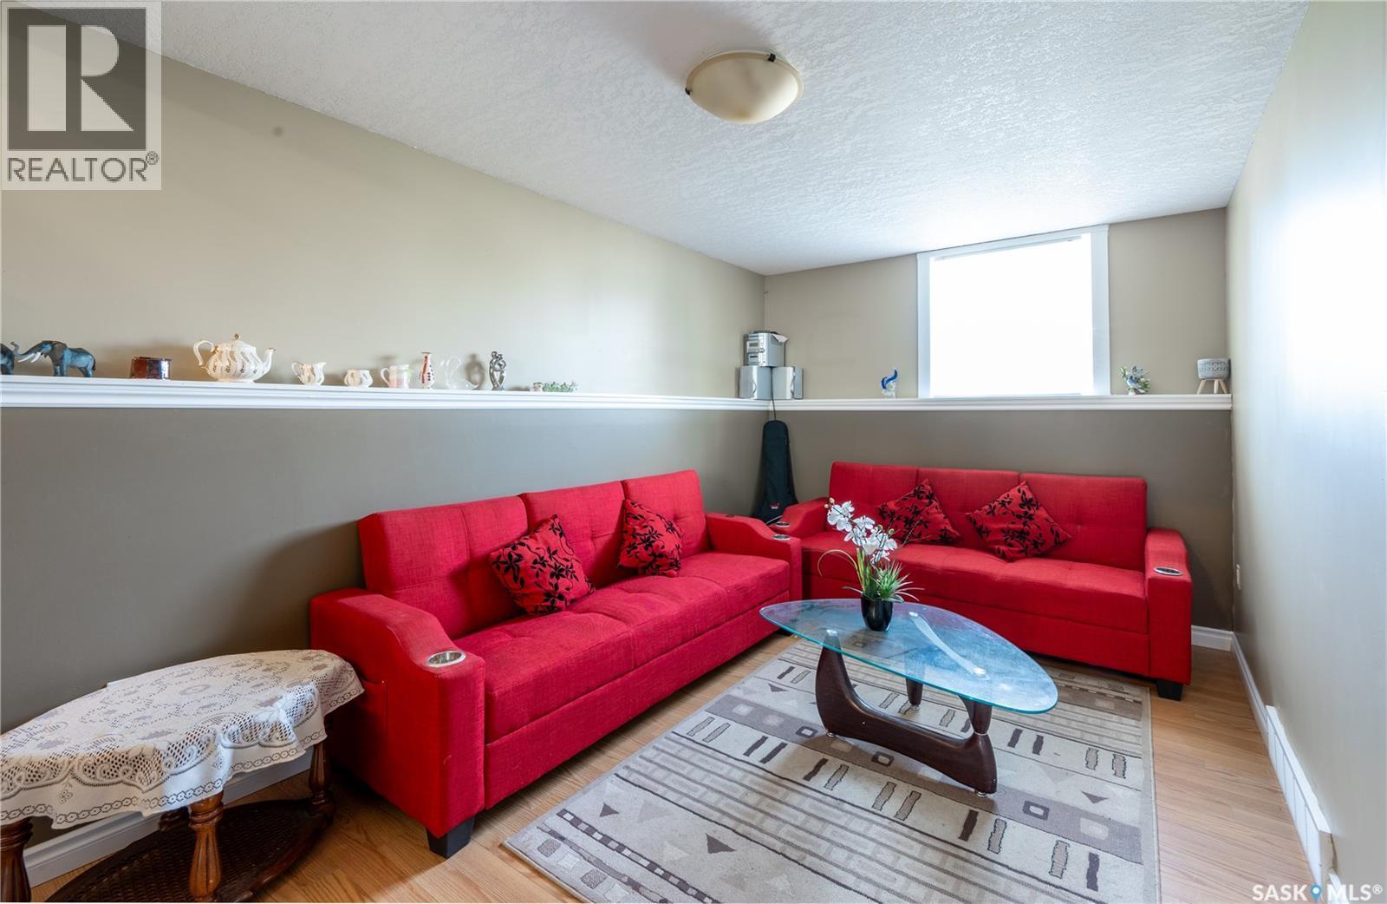
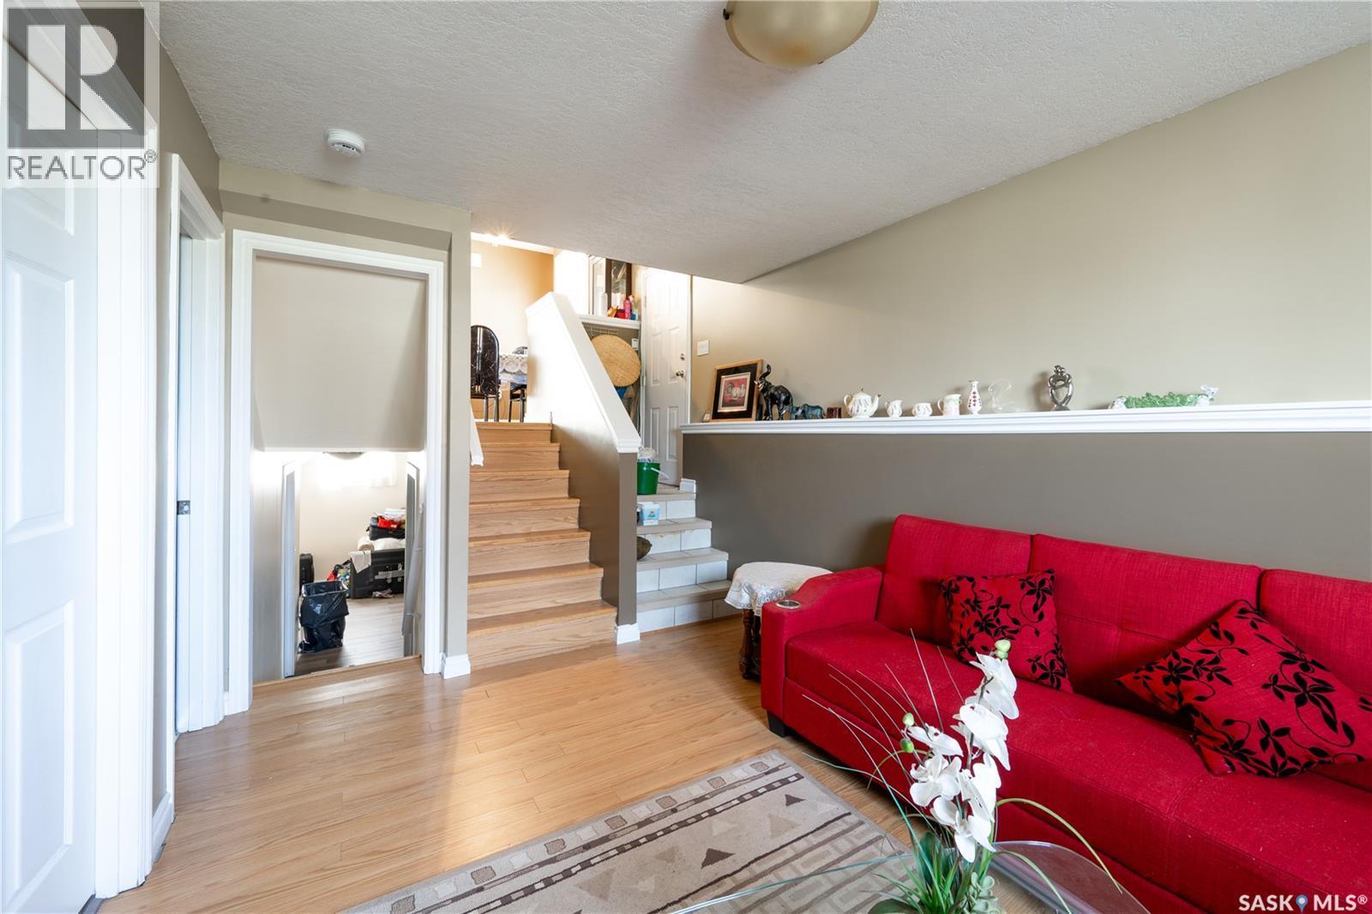
516 Hamilton Street, Regina, SK - Indoor Photo Showing Living Room
516 Hamilton Street, Regina, SK - Indoor Photo Showing Other Room
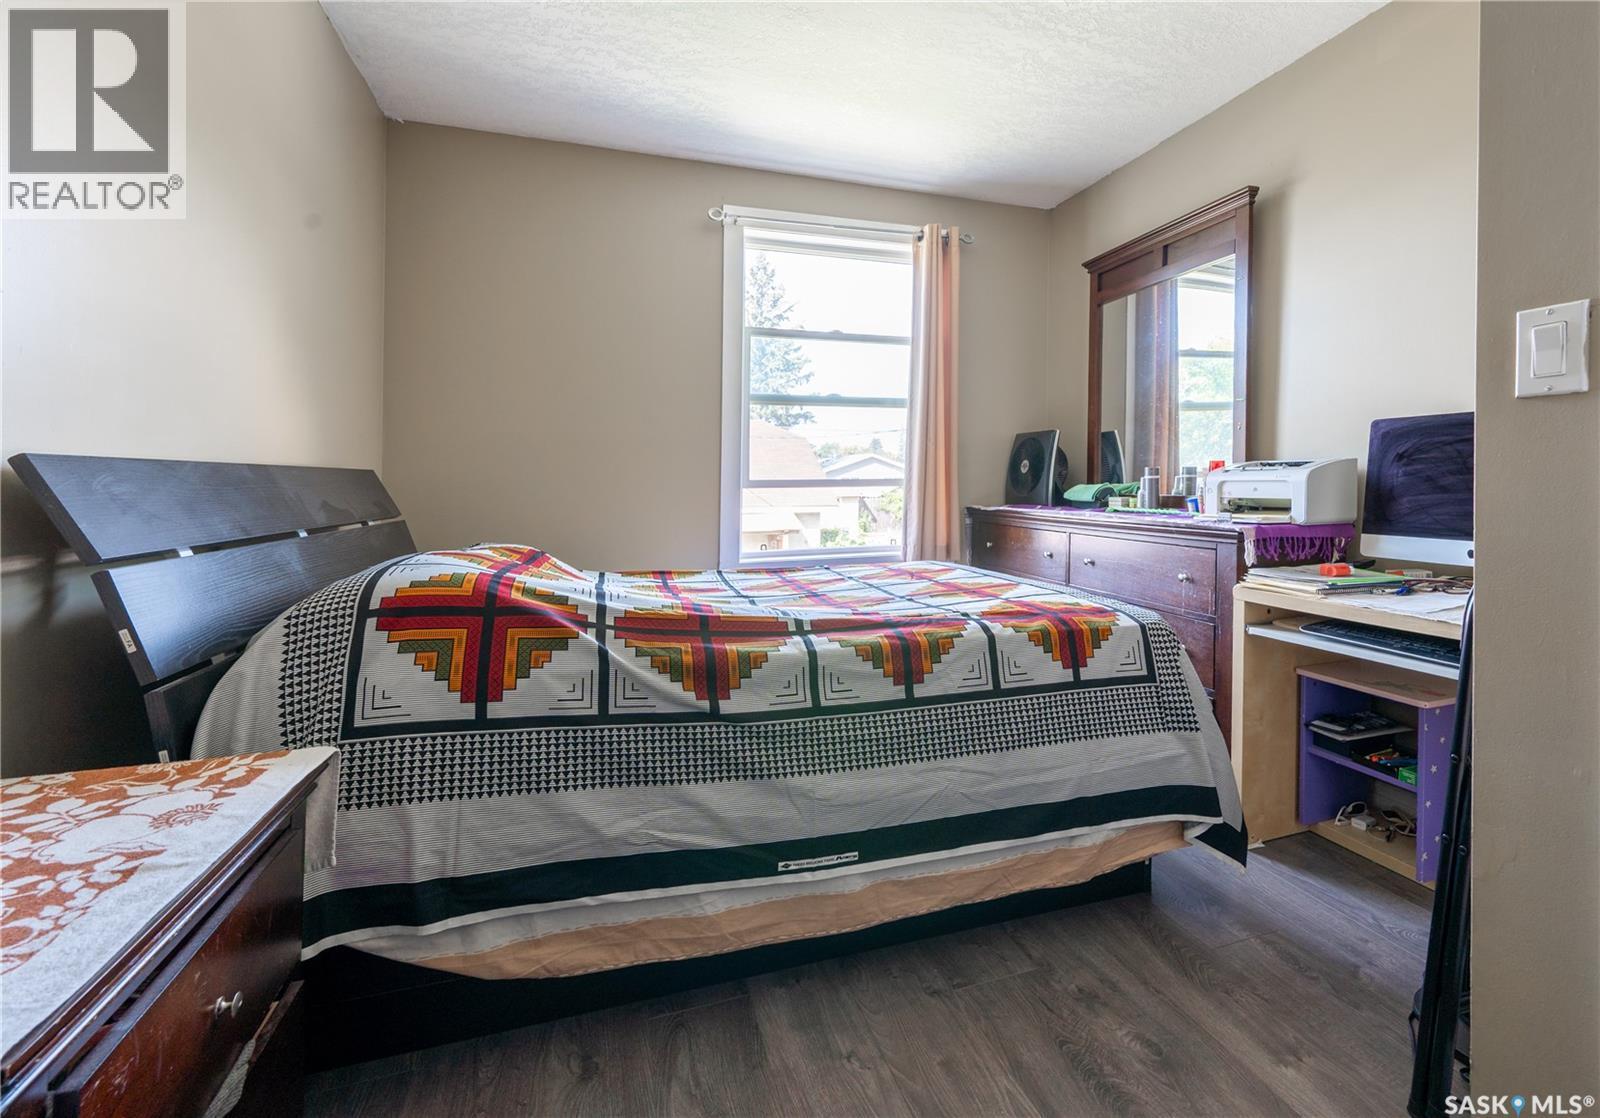
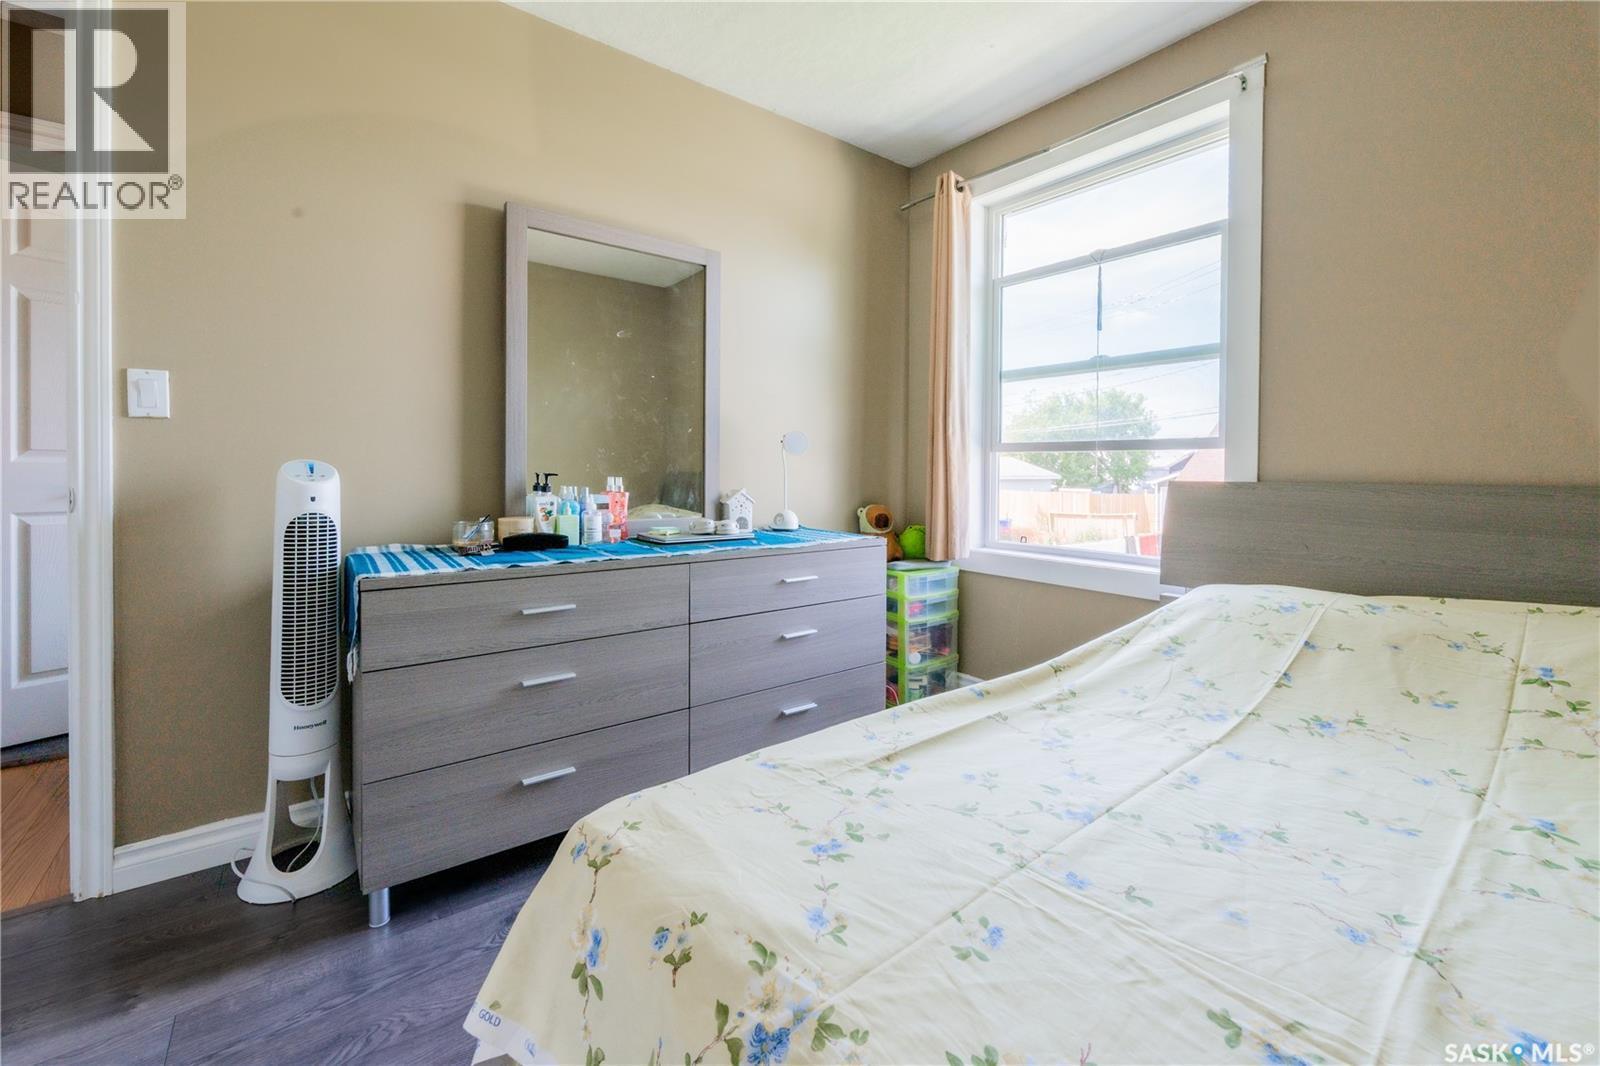
516 Hamilton Street, Regina, SK - Indoor Photo Showing Bedroom
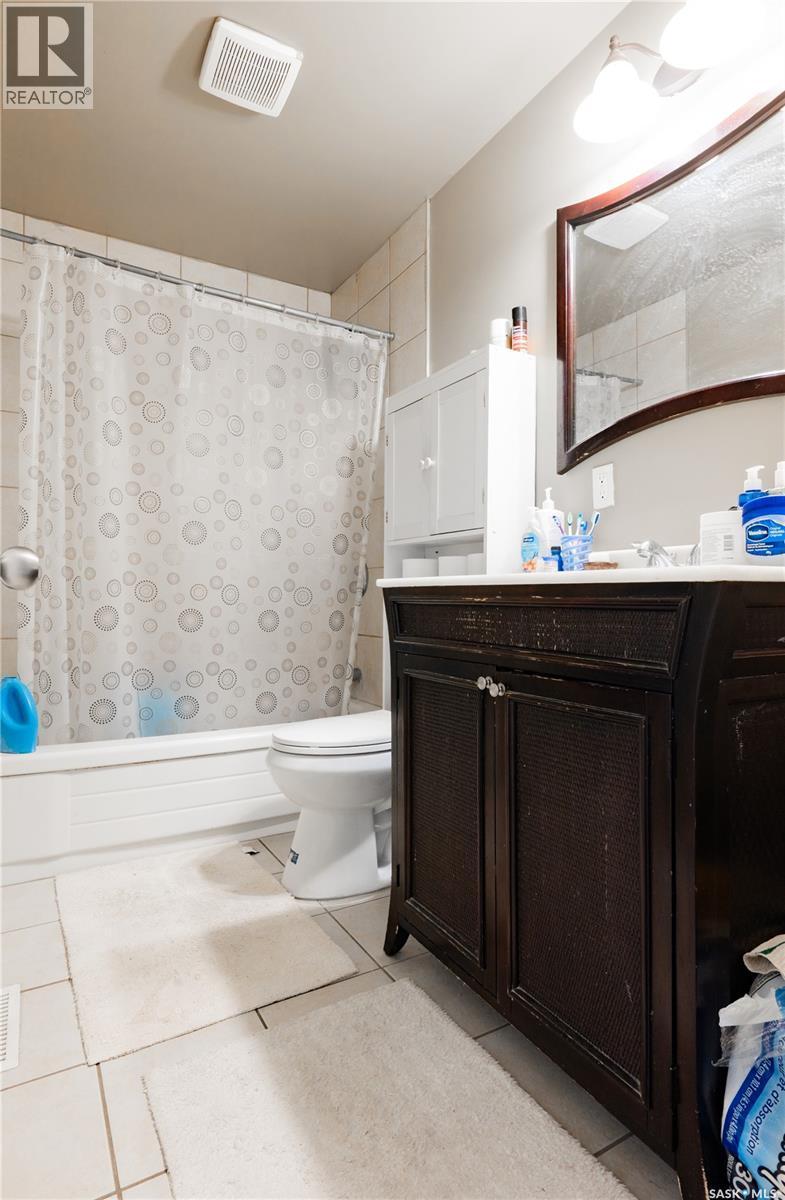
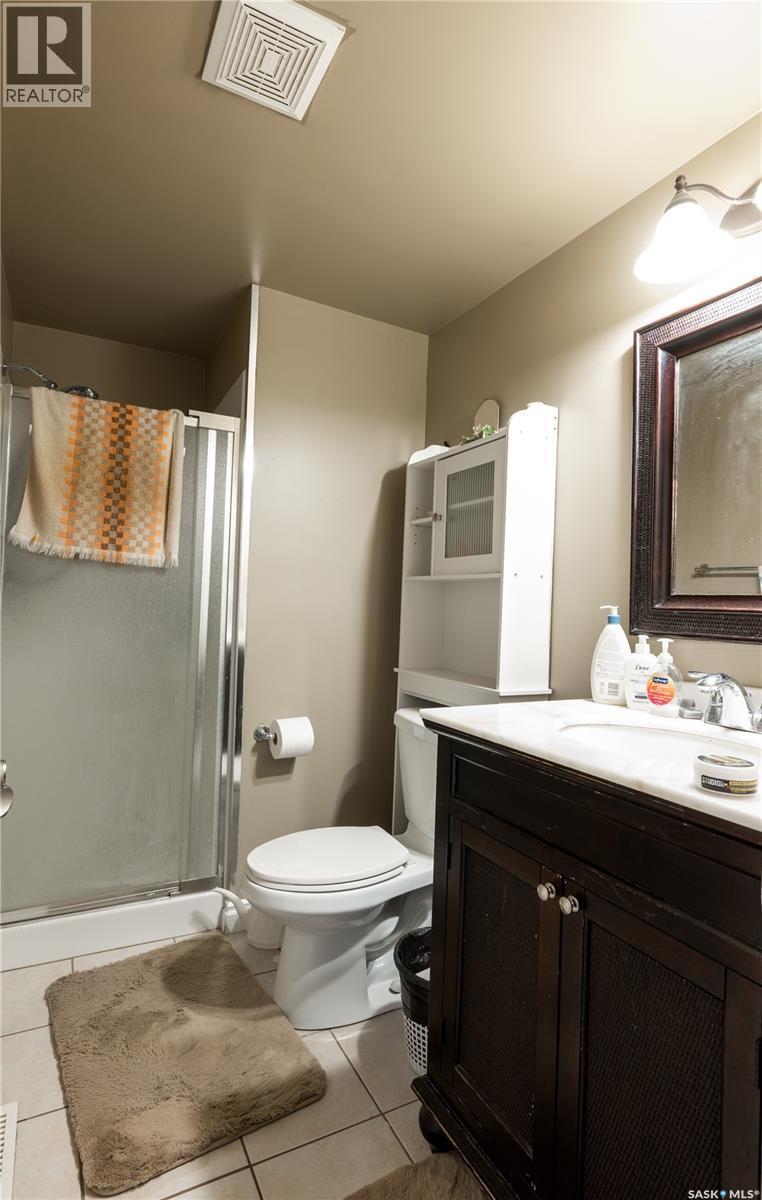
516 Hamilton Street, Regina, SK - Indoor Photo Showing Bathroom
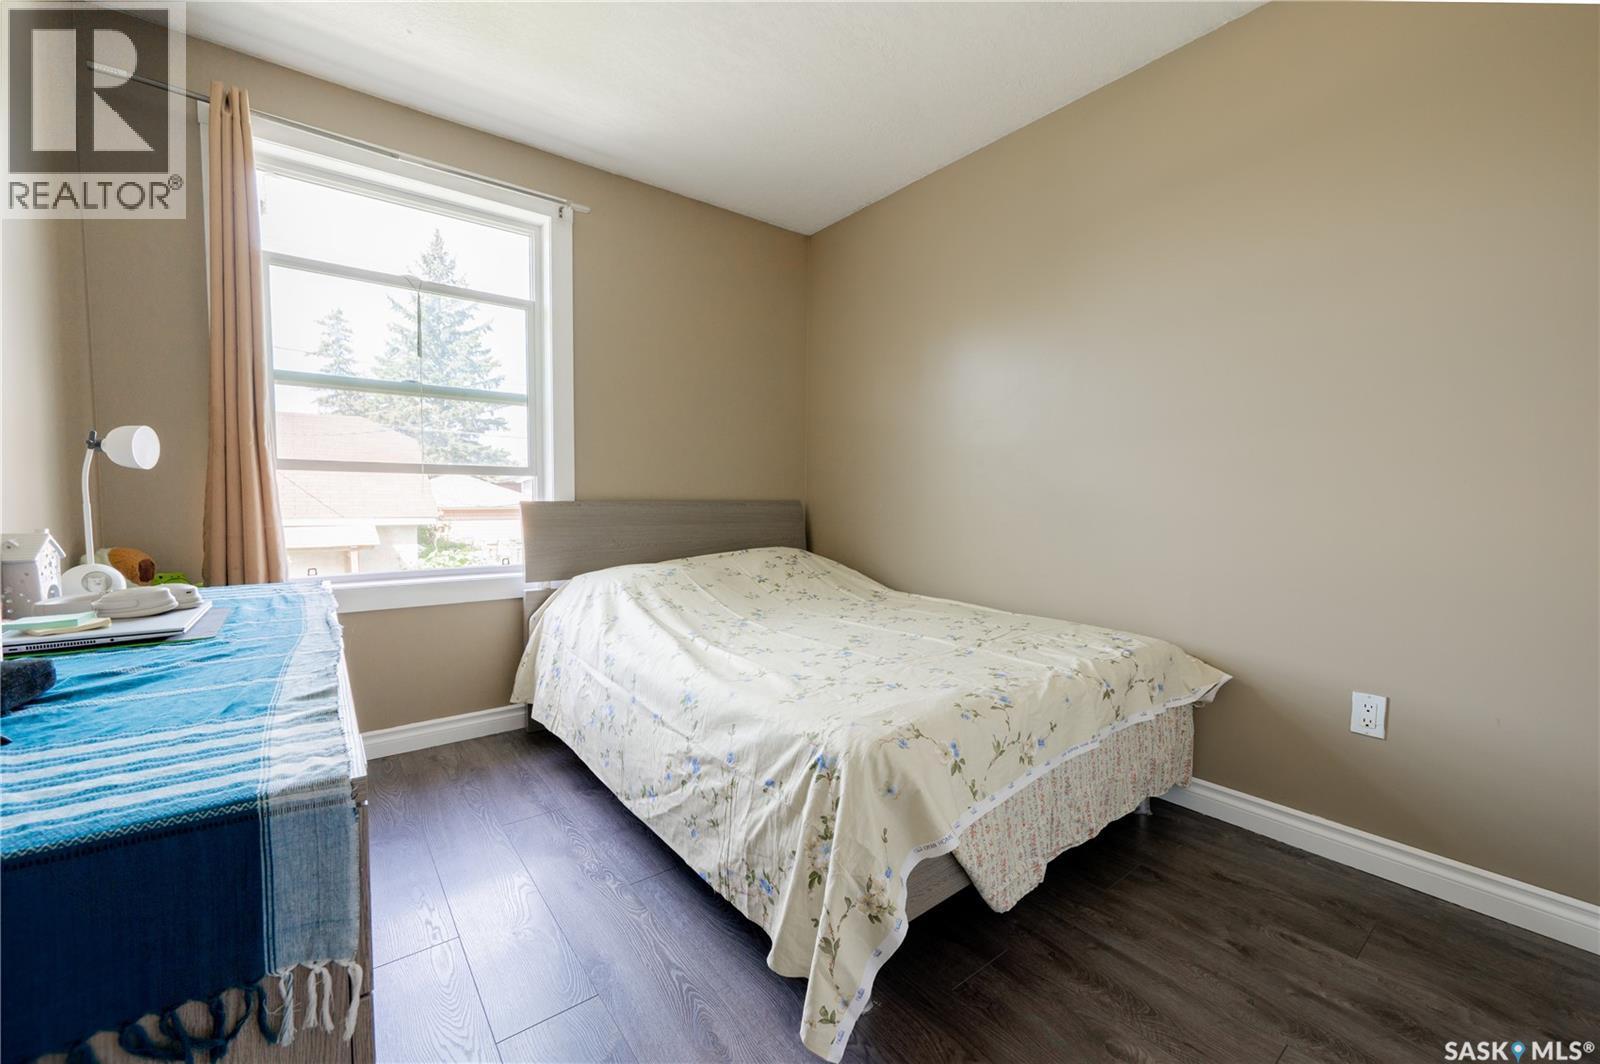
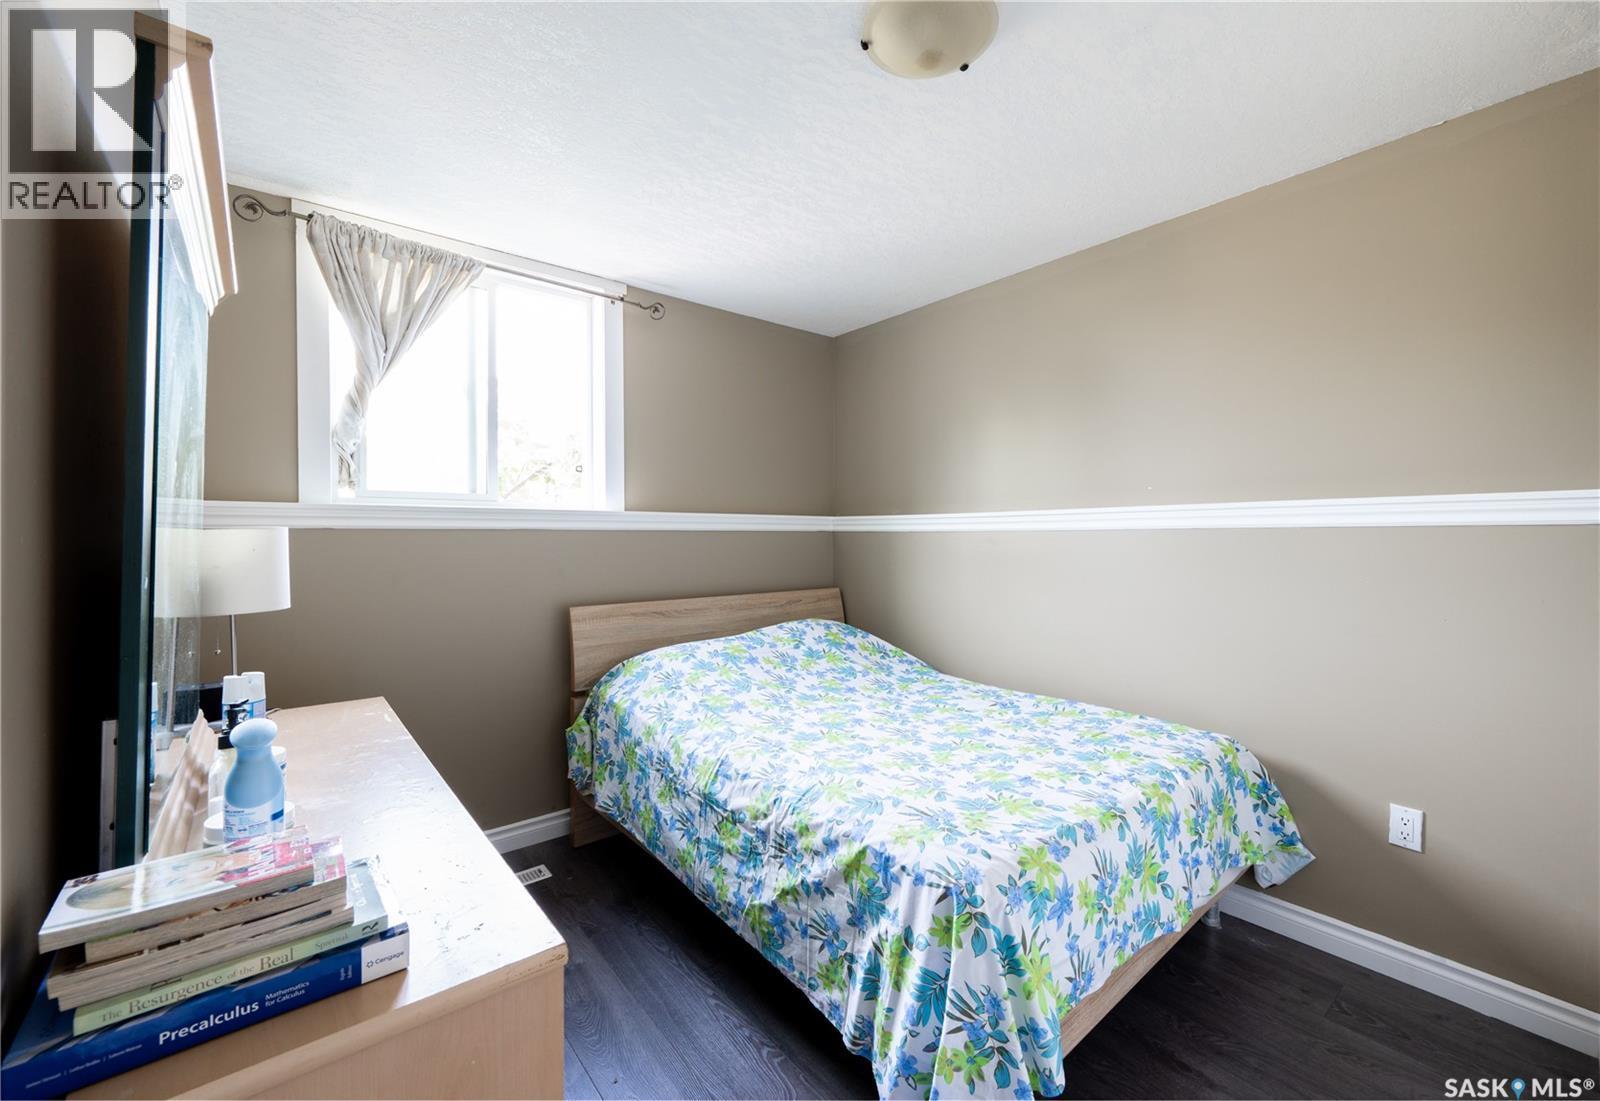
516 Hamilton Street, Regina, SK - Indoor Photo Showing Bedroom
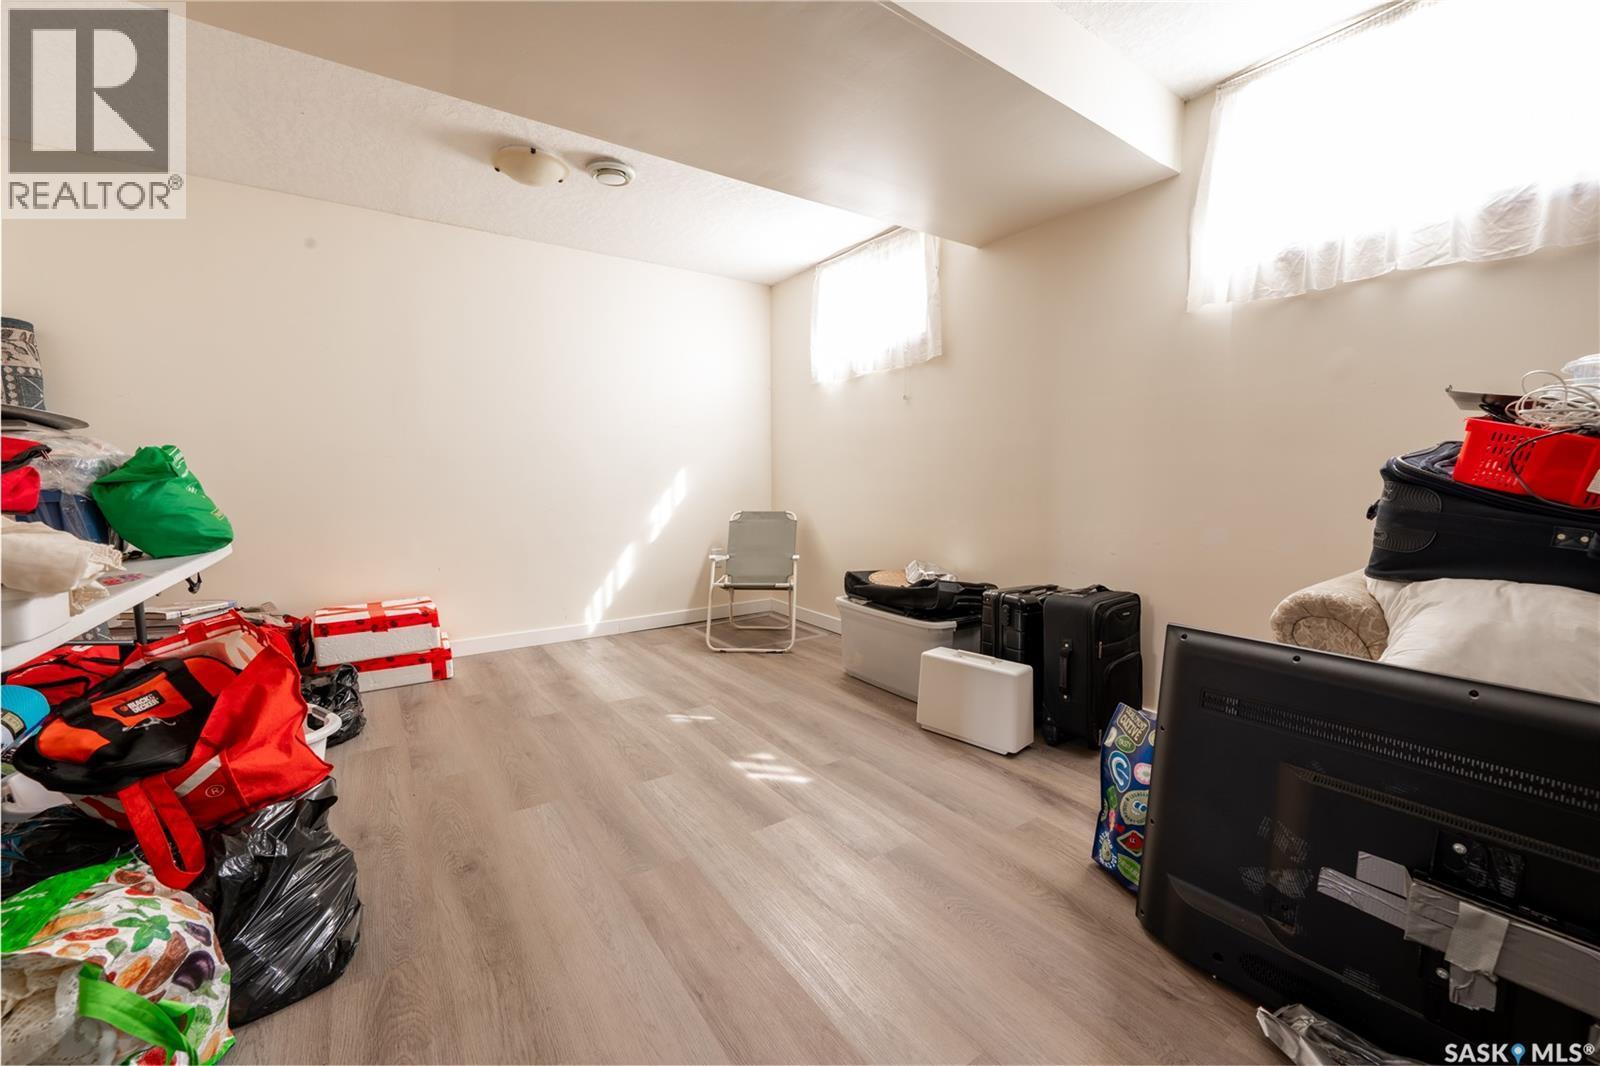
516 Hamilton Street, Regina, SK - Indoor Photo Showing Other Room
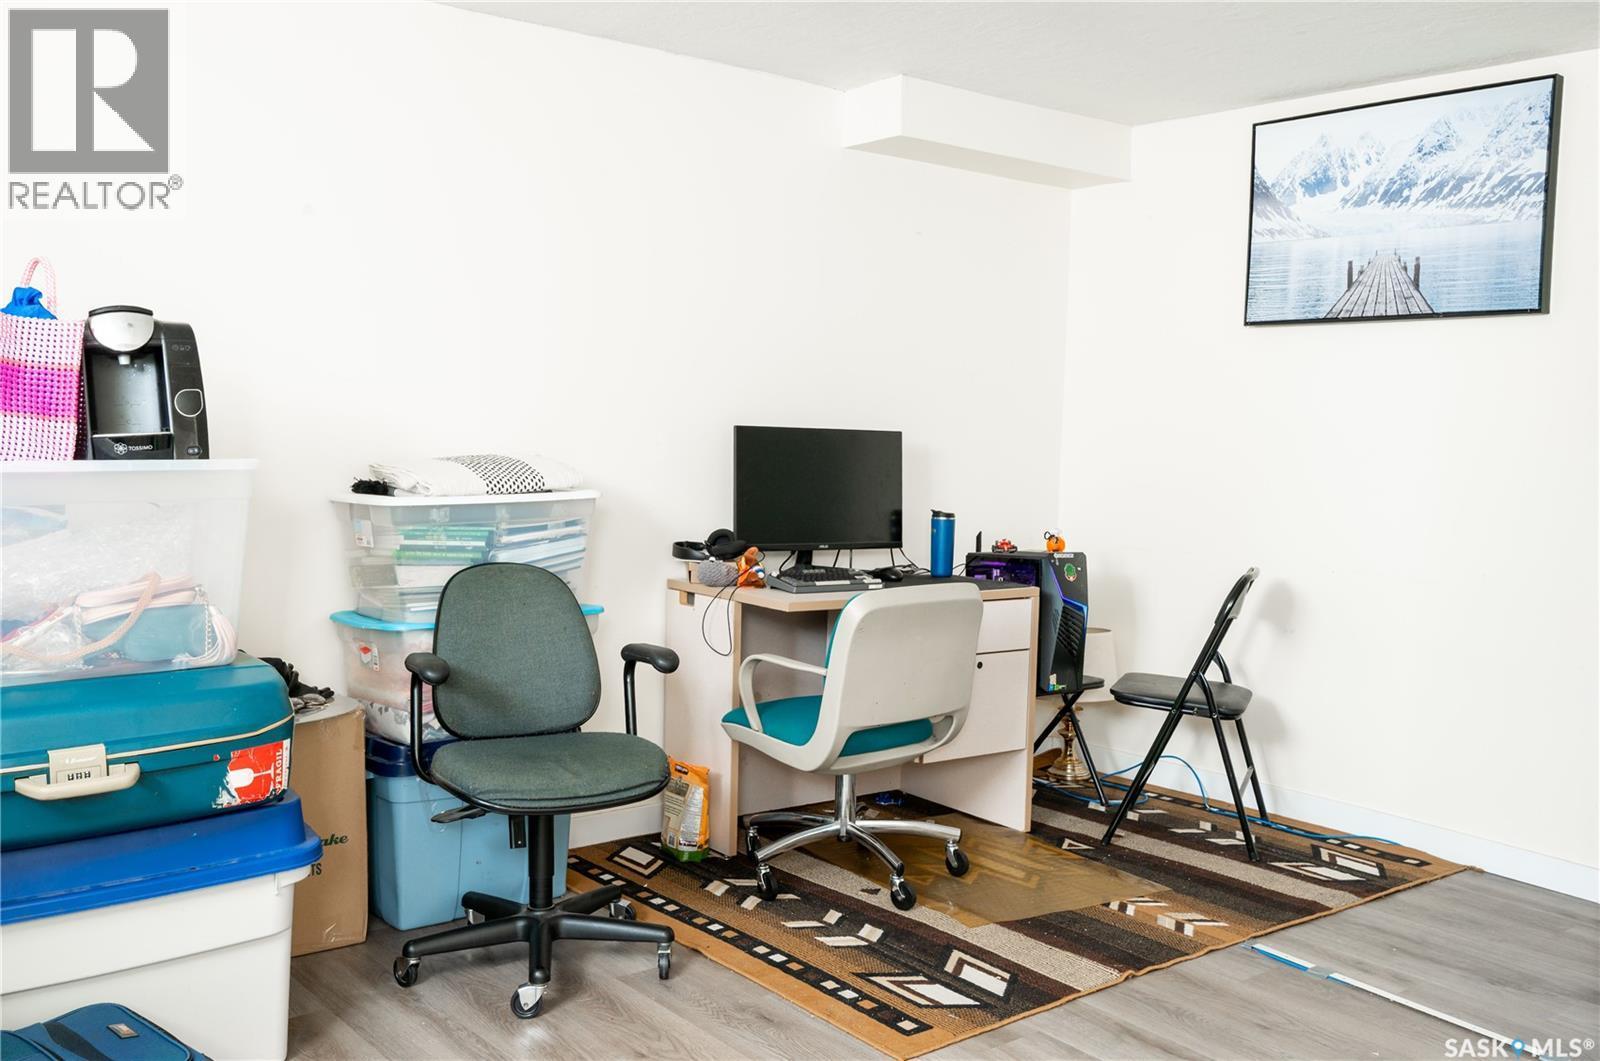
516 Hamilton Street, Regina, SK - Indoor Photo Showing Office
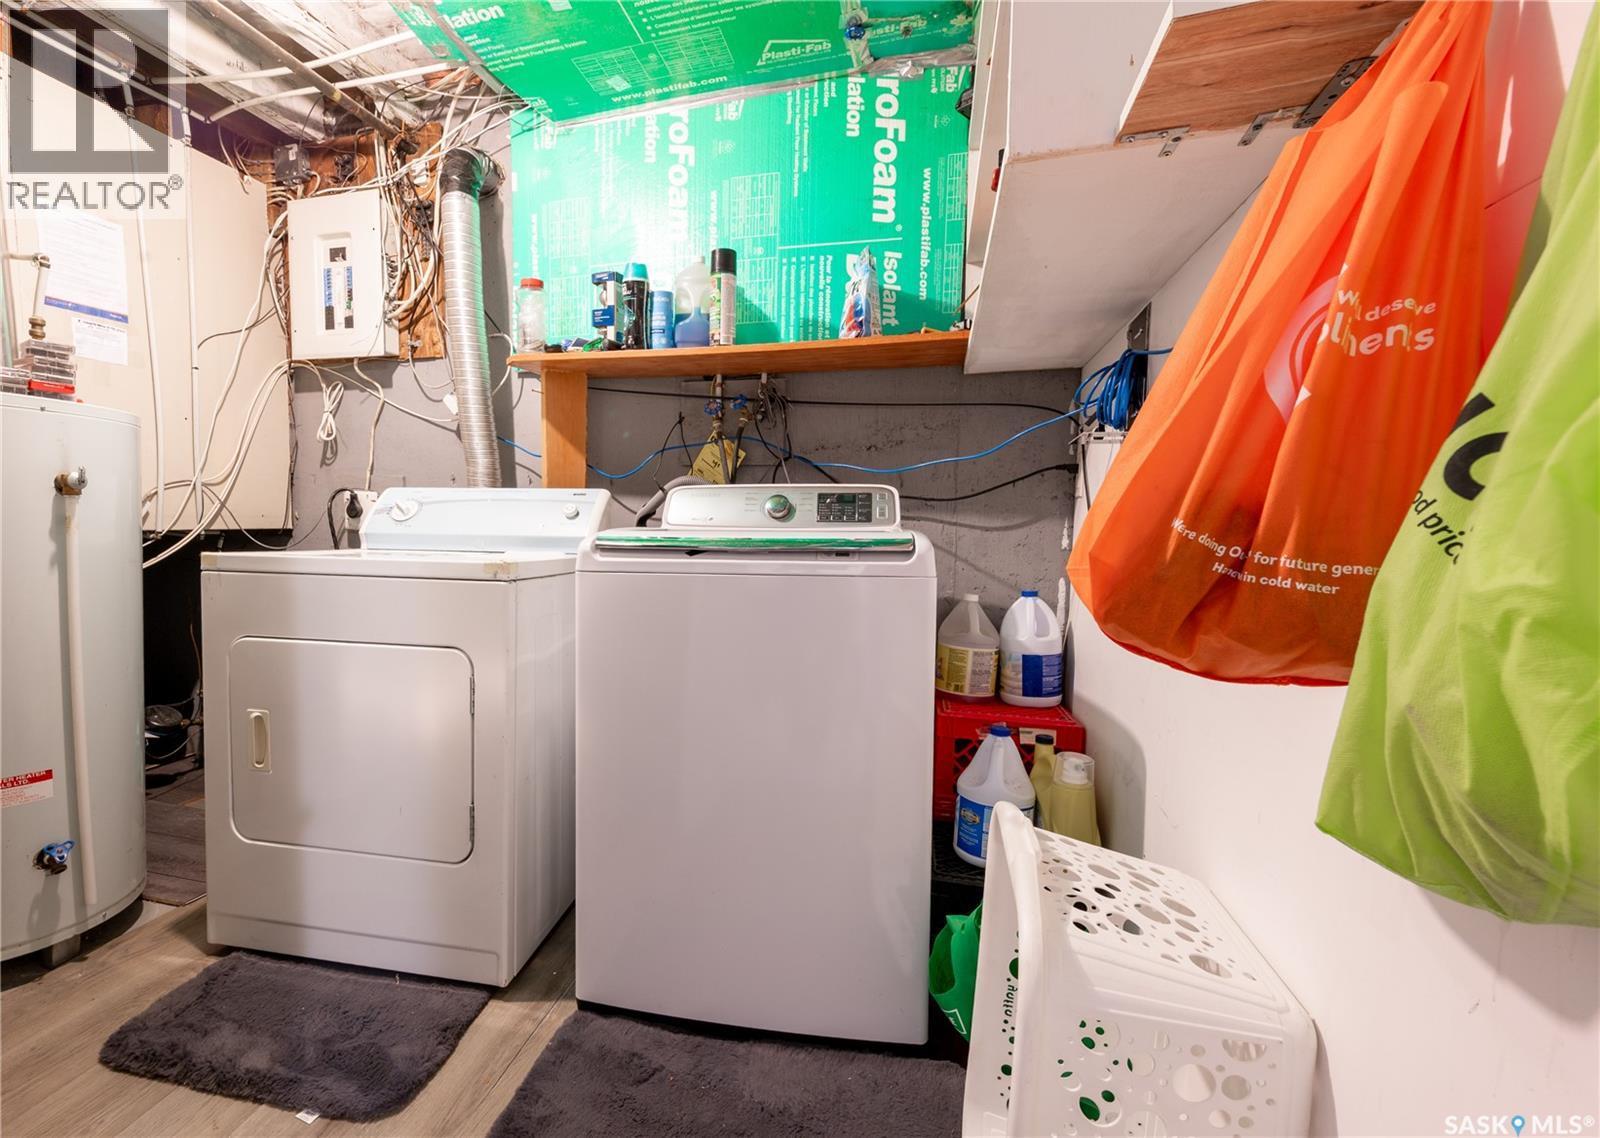
516 Hamilton Street, Regina, SK - Indoor Photo Showing Laundry Room
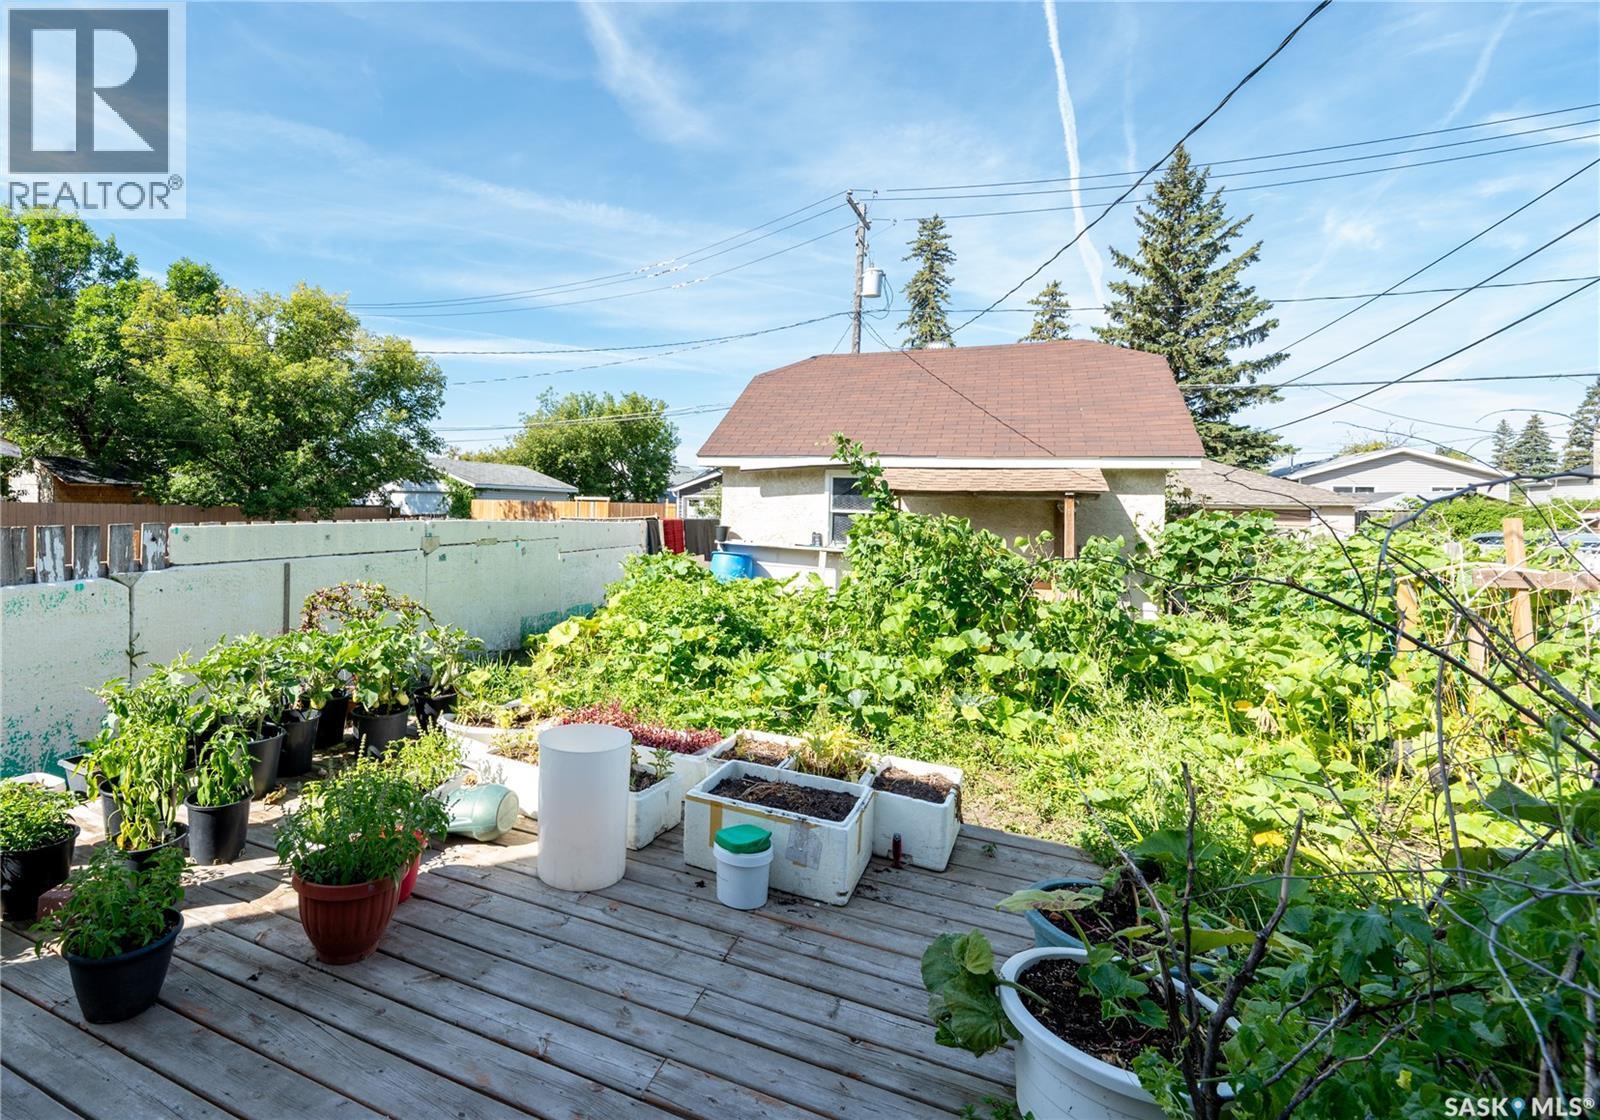
516 Hamilton Street, Regina, SK - Outdoor
516 Hamilton Street, Regina, SK  - Outdoor
516 Hamilton Street, Regina, SK  - Outdoor With Exterior
516 Hamilton Street, Regina, SK  - Outdoor
516 Hamilton Street, Regina, SK - Outdoor
516 Hamilton Street, Regina, SK - Indoor Photo Showing Kitchen With Double Sink
516 Hamilton Street, Regina, SK - Indoor Photo Showing Other Room
516 Hamilton Street, Regina, SK - Indoor
516 Hamilton Street, Regina, SK - Indoor Photo Showing Kitchen
516 Hamilton Street, Regina, SK - Indoor Photo Showing Dining Room
516 Hamilton Street, Regina, SK - Indoor Photo Showing Living Room
516 Hamilton Street, Regina, SK - Indoor Photo Showing Other Room
516 Hamilton Street, Regina, SK - Indoor Photo Showing Bedroom
516 Hamilton Street, Regina, SK - Indoor Photo Showing Bathroom
516 Hamilton Street, Regina, SK - Indoor Photo Showing Bedroom
516 Hamilton Street, Regina, SK - Indoor Photo Showing Other Room
516 Hamilton Street, Regina, SK - Indoor Photo Showing Office
516 Hamilton Street, Regina, SK - Indoor Photo Showing Laundry Room
516 Hamilton Street, Regina, SK - Outdoor
Home Insurance - TD Insurance

Get a home insurance quote online for this $299,900 property in Regina
  • Advertising
Rent Today. Own Tomorrow.
Explore our Rent-to-own Path to Homeownership™ designed to help you become a homeowner.
516 Hamilton STREET, Regina, Saskatchewan, S4R 2A9
$299,900

3 Beds

2 Baths

Property Information:

Welcome to this well-maintained 1,152 sq. ft. four-level split located in the desirable Highland Park neighbourhood. Lovingly cared for by the same owners for the past 17 years, this spacious family home offers 3 bedrooms, 2 bathrooms, and a functional layout with plenty of room for the whole family. The main level features a bright and inviting living room, along with a kitchen and dining area. Upstairs, you’ll find two comfortable bedrooms, including the primary bedroom with a walk-in closet, as well as a 4-piece bathroom. The third level offers a third bedroom, a spacious family room, and a 3-piece bathroom. The lower level provides additional finished recreation space along with a crawl space offering plenty of extra storage. Outside, you’ll find a double detached 18' x 20' garage with an overhead door, separate side entry, and attic storage. Conveniently located close to schools and other amenities, this home has seen several updates over the years. As per the seller, the windows in all bedrooms and the dining area were replaced in 2025. Other recent updates include laminate flooring throughout the bedrooms, living areas, dining room, and stairs. The high-efficiency furnace was installed in 2013, and the roof shingles were replaced in 2015. A well-cared-for home with plenty of space, storage, and updates, ready for its next owners to make it their own! (id:27)

Building Features:

  • Style: Detached
  • Building Type: House
  • Basement Development: Partially finished
  • Basement Type: Partial, Crawl space
  • Construction Style - Attachment: Detached
  • Construction Style - Split Level: Split level
  • Floor Space: 1152 sqft Square Feet
  • Heating Type: Forced air
  • Appliances: Washer, Refrigerator, Dishwasher, Dryer, Microwave, Window Coverings, Hood Fan, Stove

Property Features:

  • OwnershipType: Freehold
  • Property Type: Single Family
  • Built in: 1982
  • Floor Space (approx): 1152 Square Feet
  • Irregular: Yes
  • Lot Frontage: 25 Feet
  • Lot Size: 3123.00 Square Feet
  • Parking Type: Detached garage, Parking Spaces
  • No. of Parking Spaces: 2

Rooms:

  • Bedroom 2nd Level 2.90 m x 2.46 m
  • Bedroom 2nd Level 3.71 m x 2.90 m
  • Bathroom 2nd Level Measurements not available
  • Bedroom 3rd Level 2.90 m x 2.46 m
  • Bathroom 3rd Level Measurements not available
  • Other 3rd Level 4.39 m x 2.90 m
  • Laundry Basement Level Measurements not available
  • Other Basement Level 5.41 m x 4.60 m
  • Kitchen Main Level 2.11 m x 2.11 m
  • Living Main Level 4.60 m x 3.71 m
  • Dining Main Level 2.79 m x 2.31 m

Convert Measurement to:

Courtesy of: eXp Realty
REALTOR.ca  

QuickQuoteTM Powered by RPS

Location of 516 Hamilton STREET, Regina, Saskatchewan, S4R 2A9

Demographic Information of 516 Hamilton STREET, Regina, Saskatchewan, S4R 2A9

Life Stage

Young Couples

Employment Type

Blue Collar/Primary, Blue Collar/Service Sector

Average Household Income

$102,189.04

Average Number of Children

1.91

Household Population

Household Structure

Age of Population

Education

Education Level

No certificate/diploma/degree

23.56 %

High school certificate or equivalent

41.65 %

Apprenticeship trade certificate/diploma

8.97 %

College/non-university certificate

10.8 %

University Degree

15.01 %

Commuter

Travel To Work

By Car

78.97 %

By Public Transit

2.69 %

By Walking

12.85 %

By Bicycle

0.0 %

By Other Methods

5.49 %

Cultural Diversity

Knowledge of Official Language

Mother Tongue

Building Information

Building Type

Apartments (Low and High Rise)

15.15 %

Houses

84.85 %

Own Vs. Rent