Button CopyPathCircle CloseCircle Left ArrowArrow Down Icon GreyClosecirclecircleBurger
  • Advertising

3902 GOLDFINCH WAY, Regina, Saskatchewan, S4V 1S3

MLS® # SK046038
House For Sale In The Creeks, Regina, Saskatchewan
$999,900 QuickQuoteTM: $921K - $1.2M

4 Beds

3 Baths

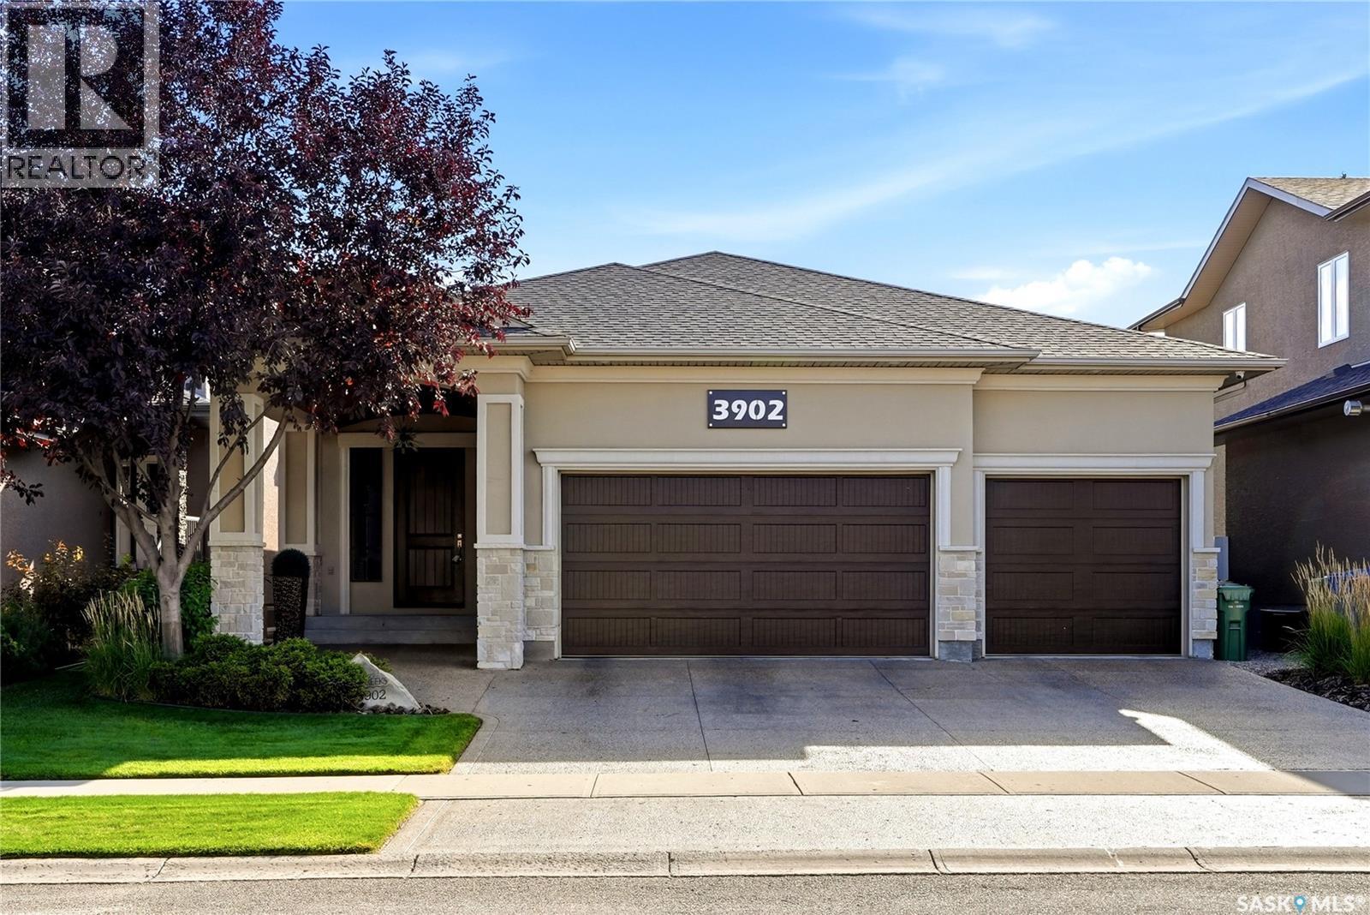
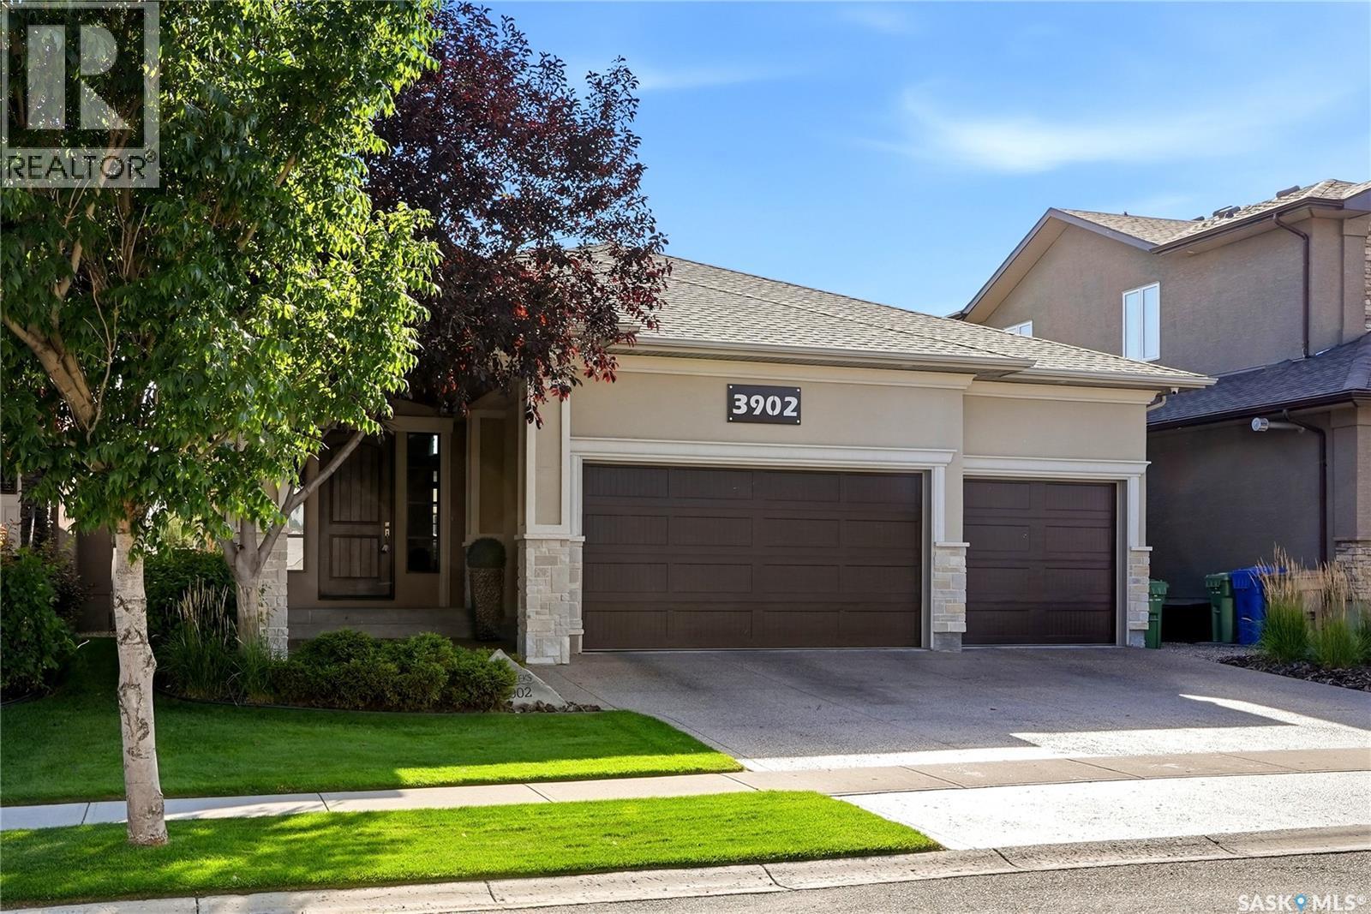
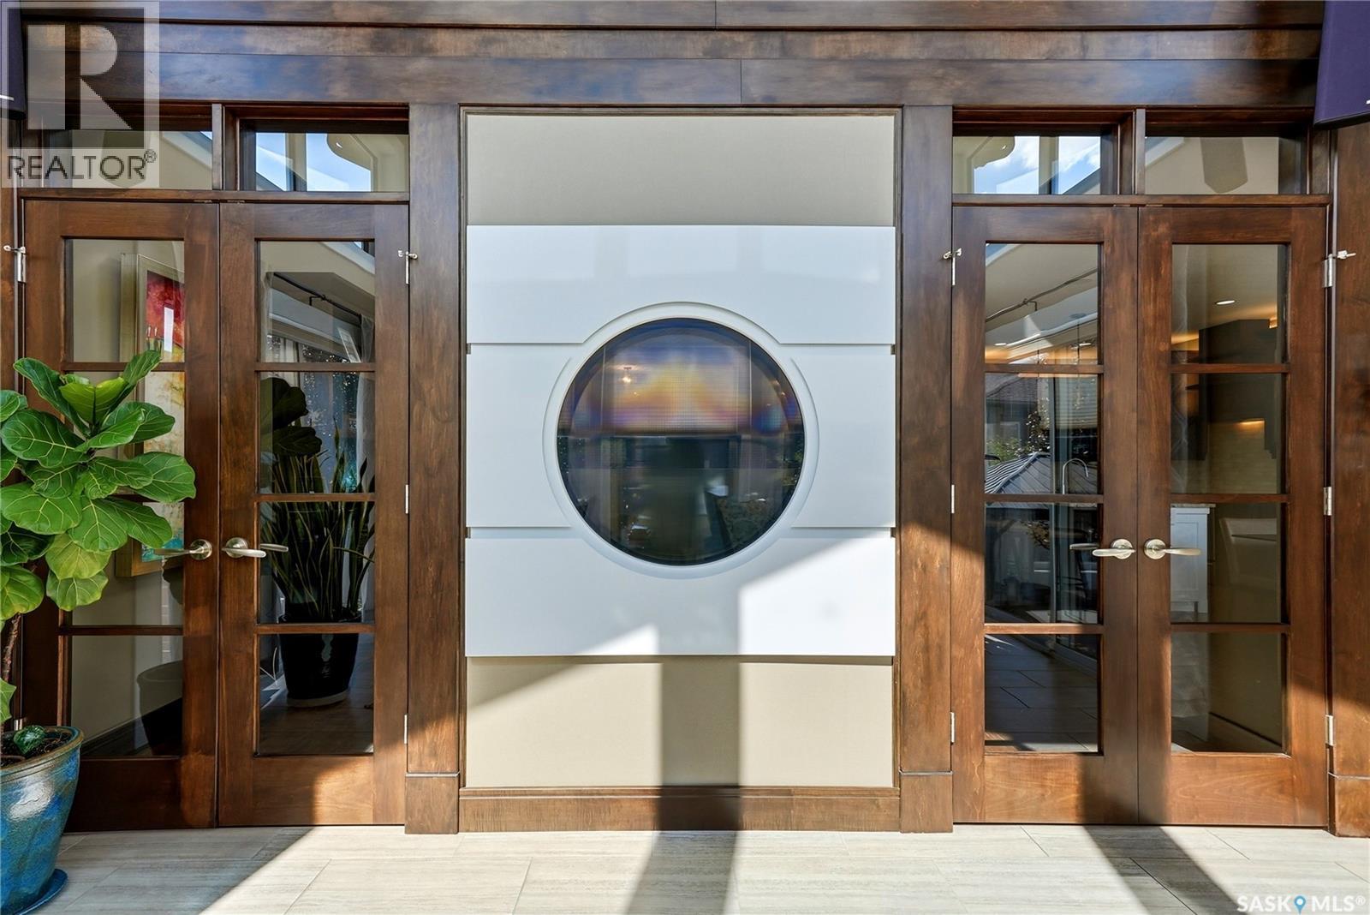
3902 Goldfinch Way, Regina, SK - Outdoor
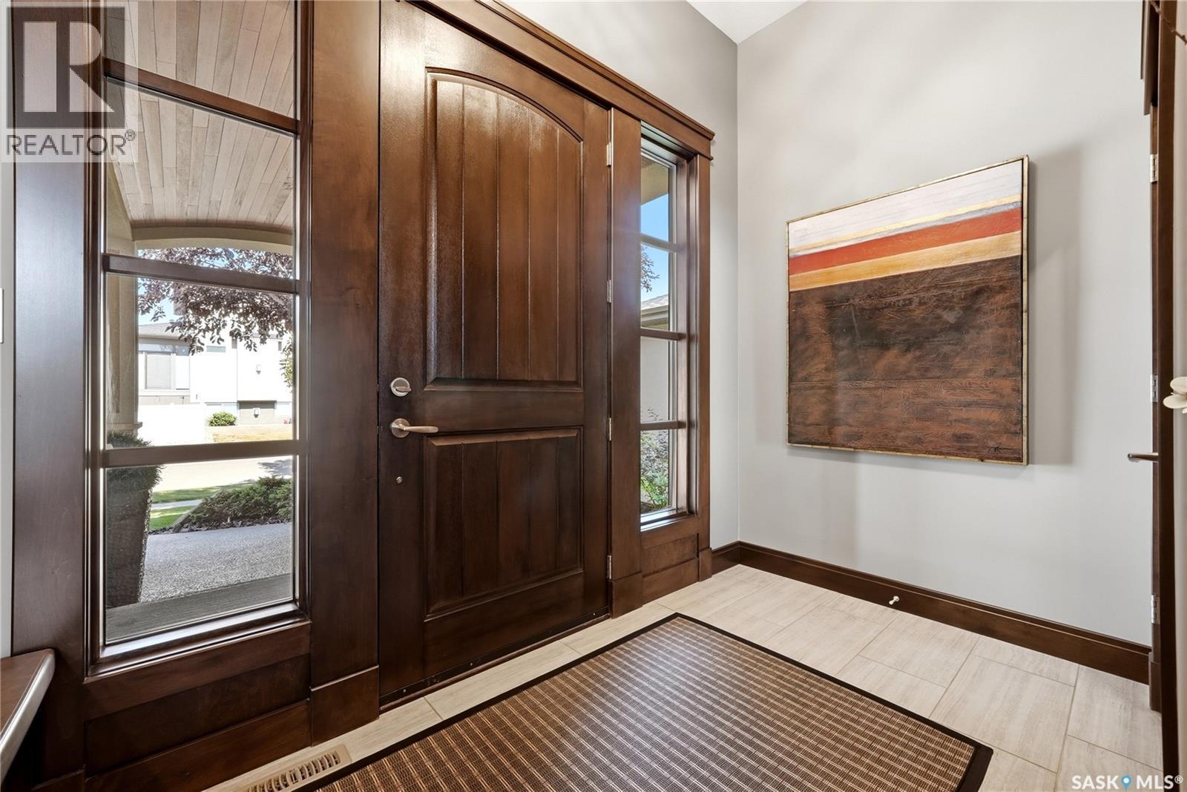
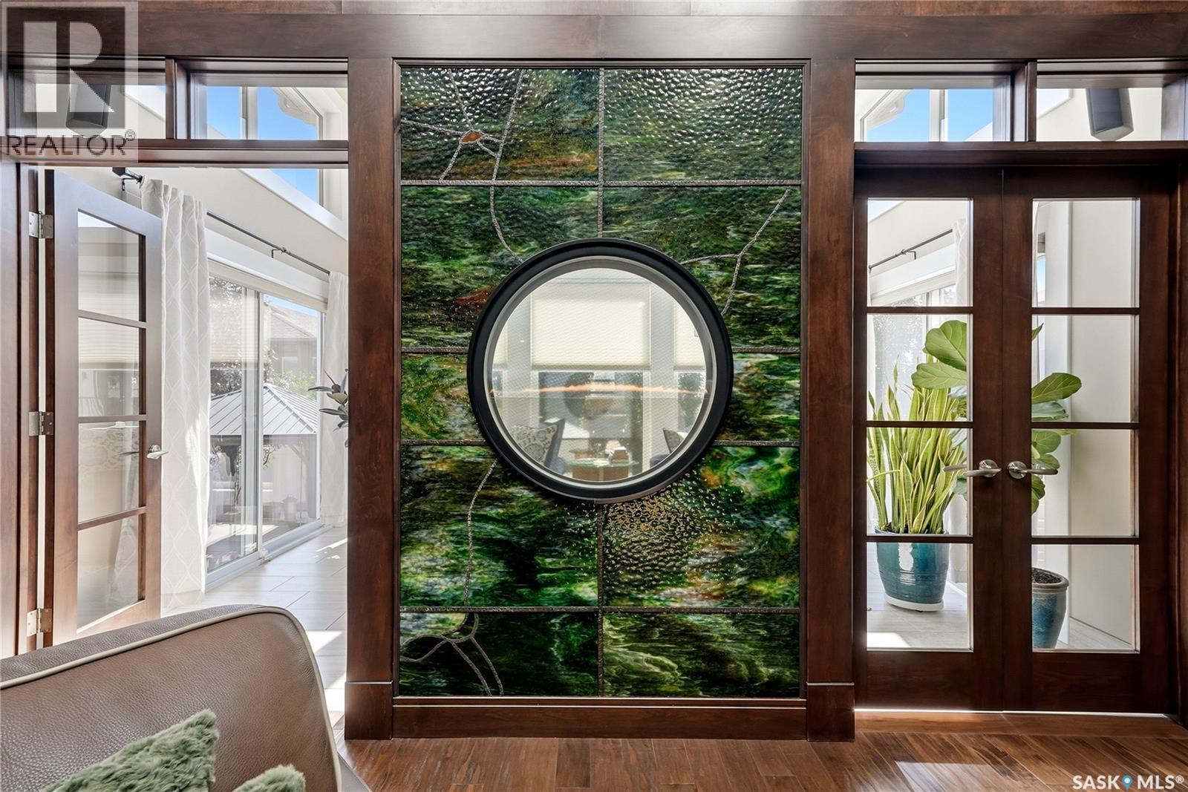
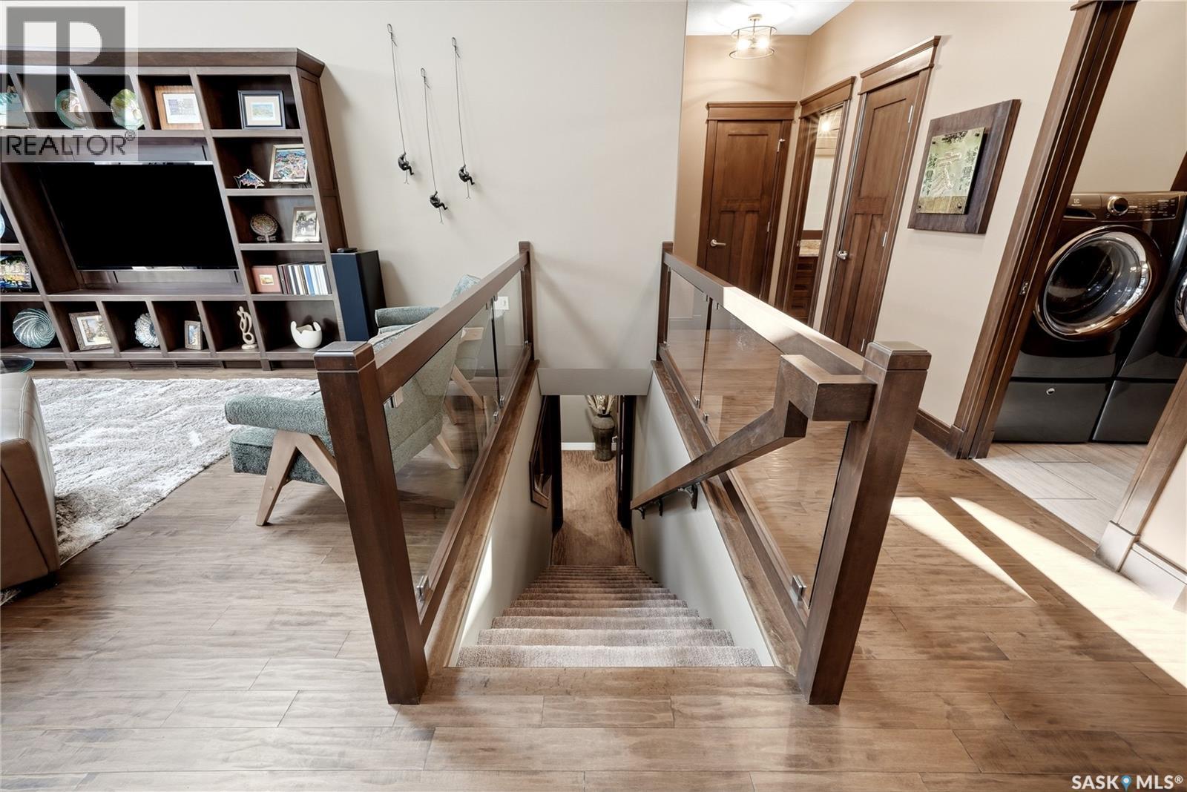
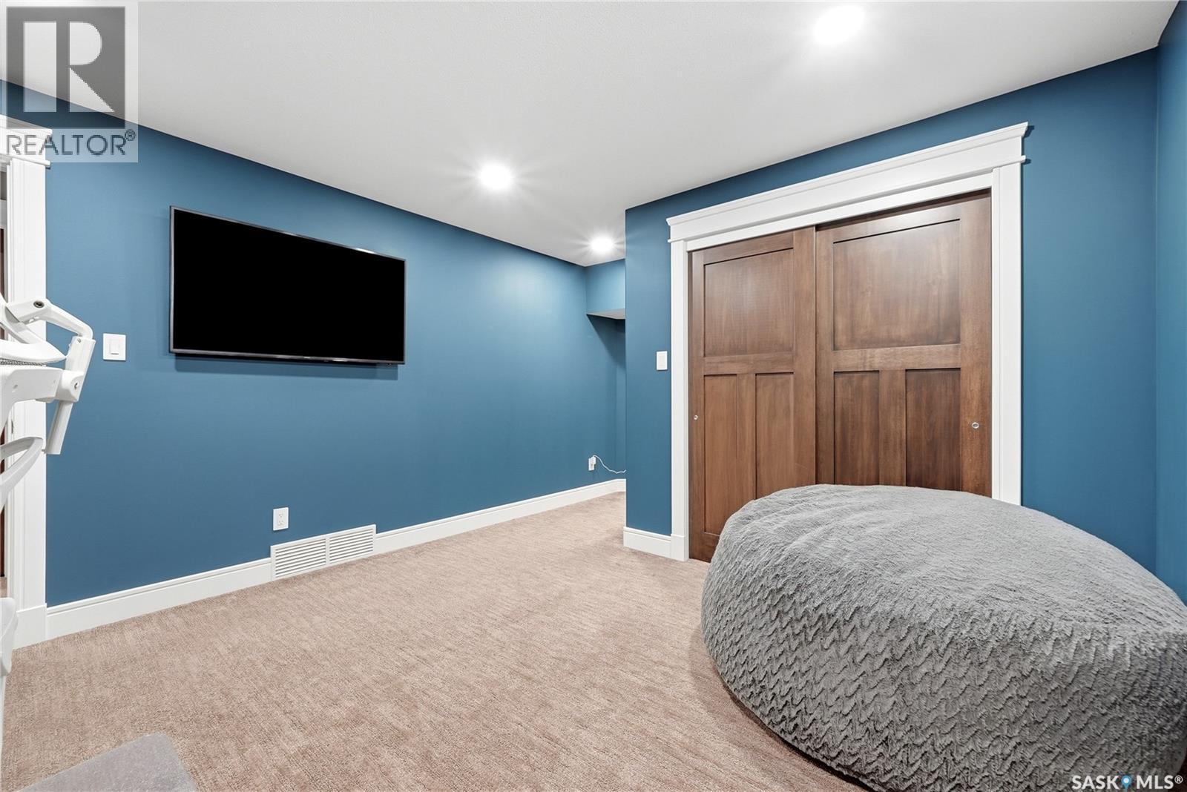
3902 Goldfinch Way, Regina, SK - Indoor Photo Showing Other Room
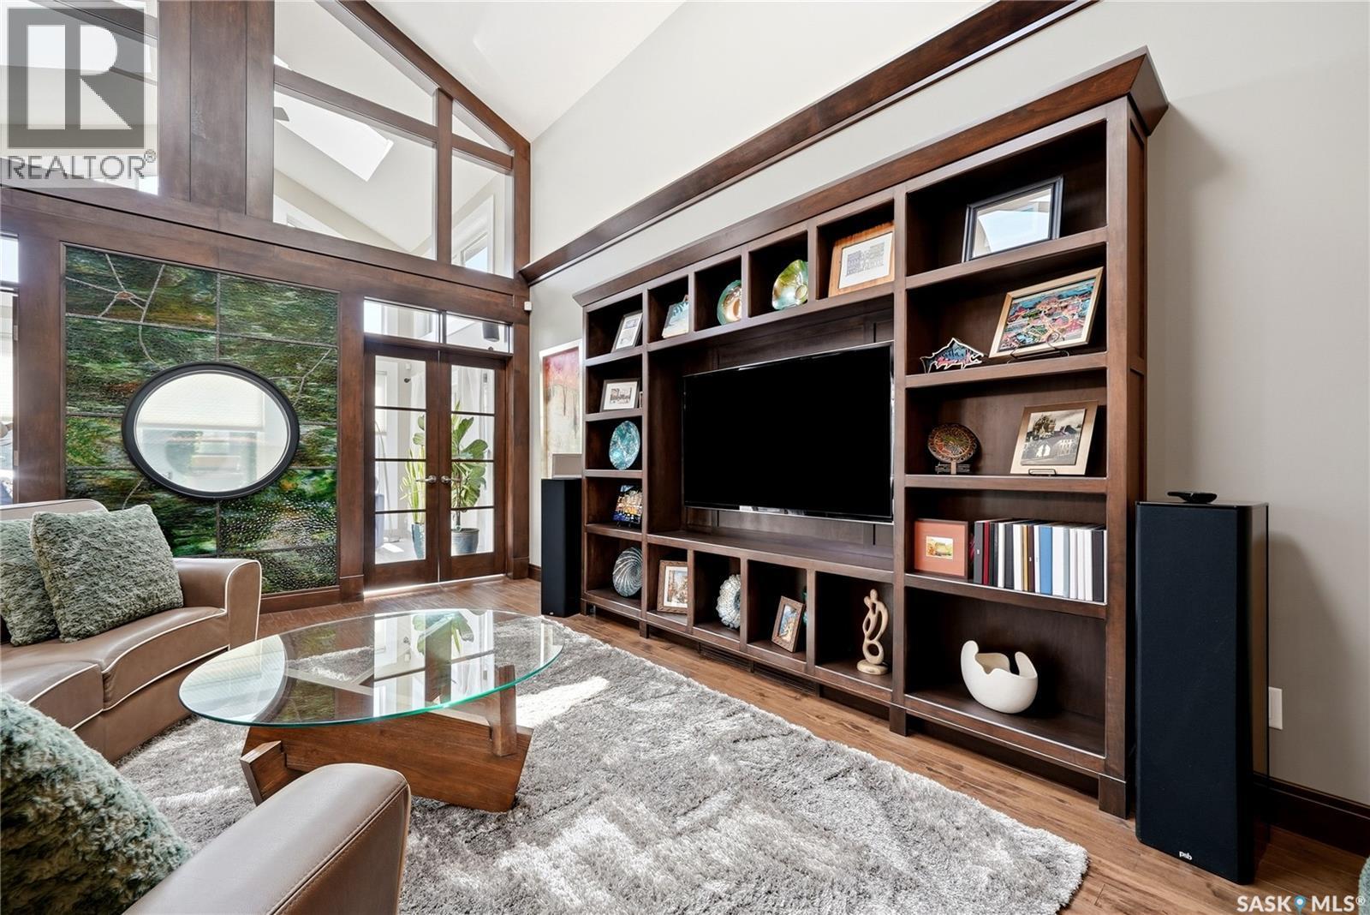
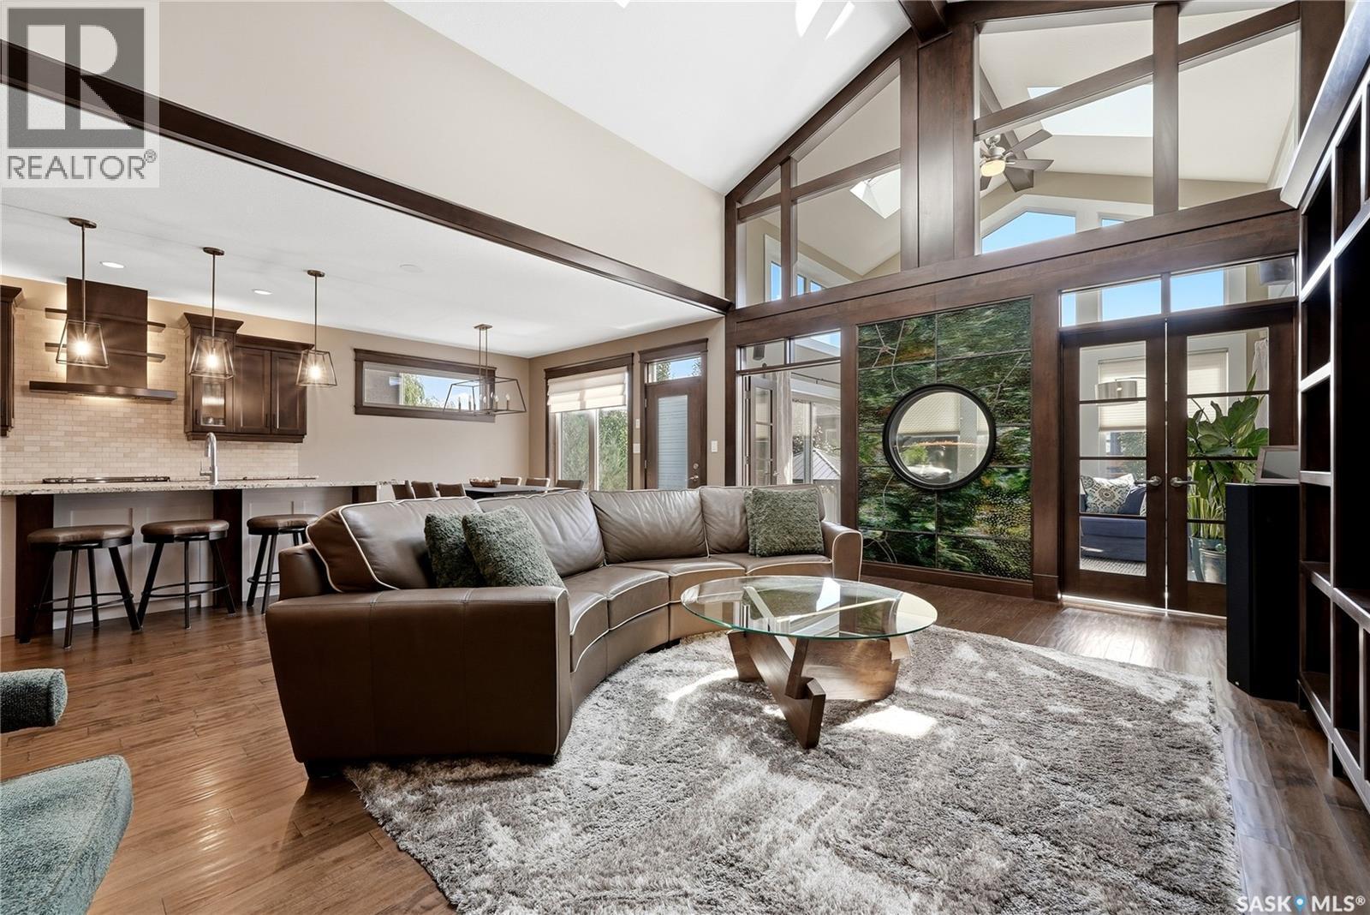
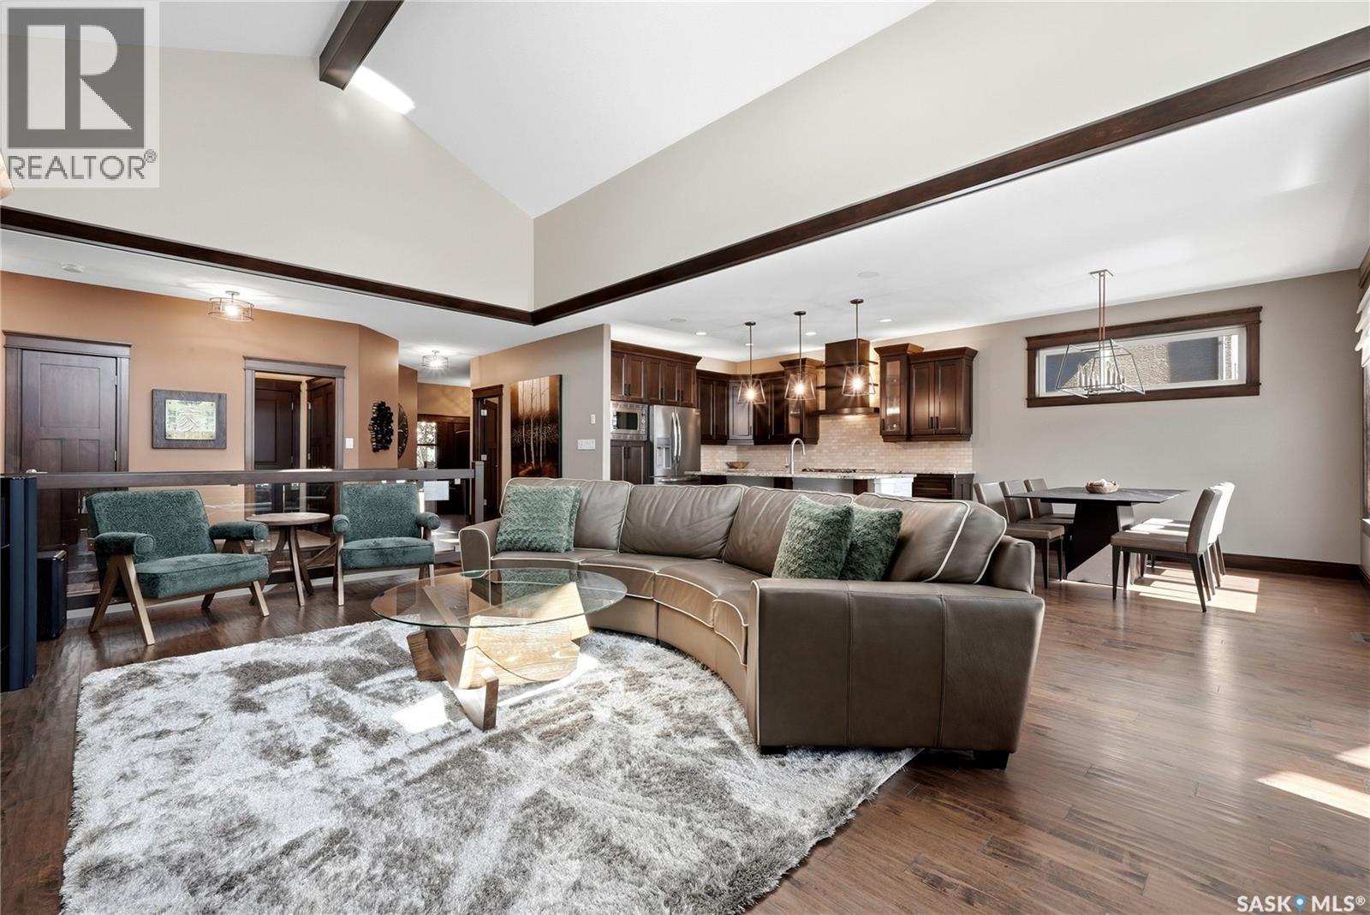
3902 Goldfinch Way, Regina, SK - Indoor Photo Showing Living Room
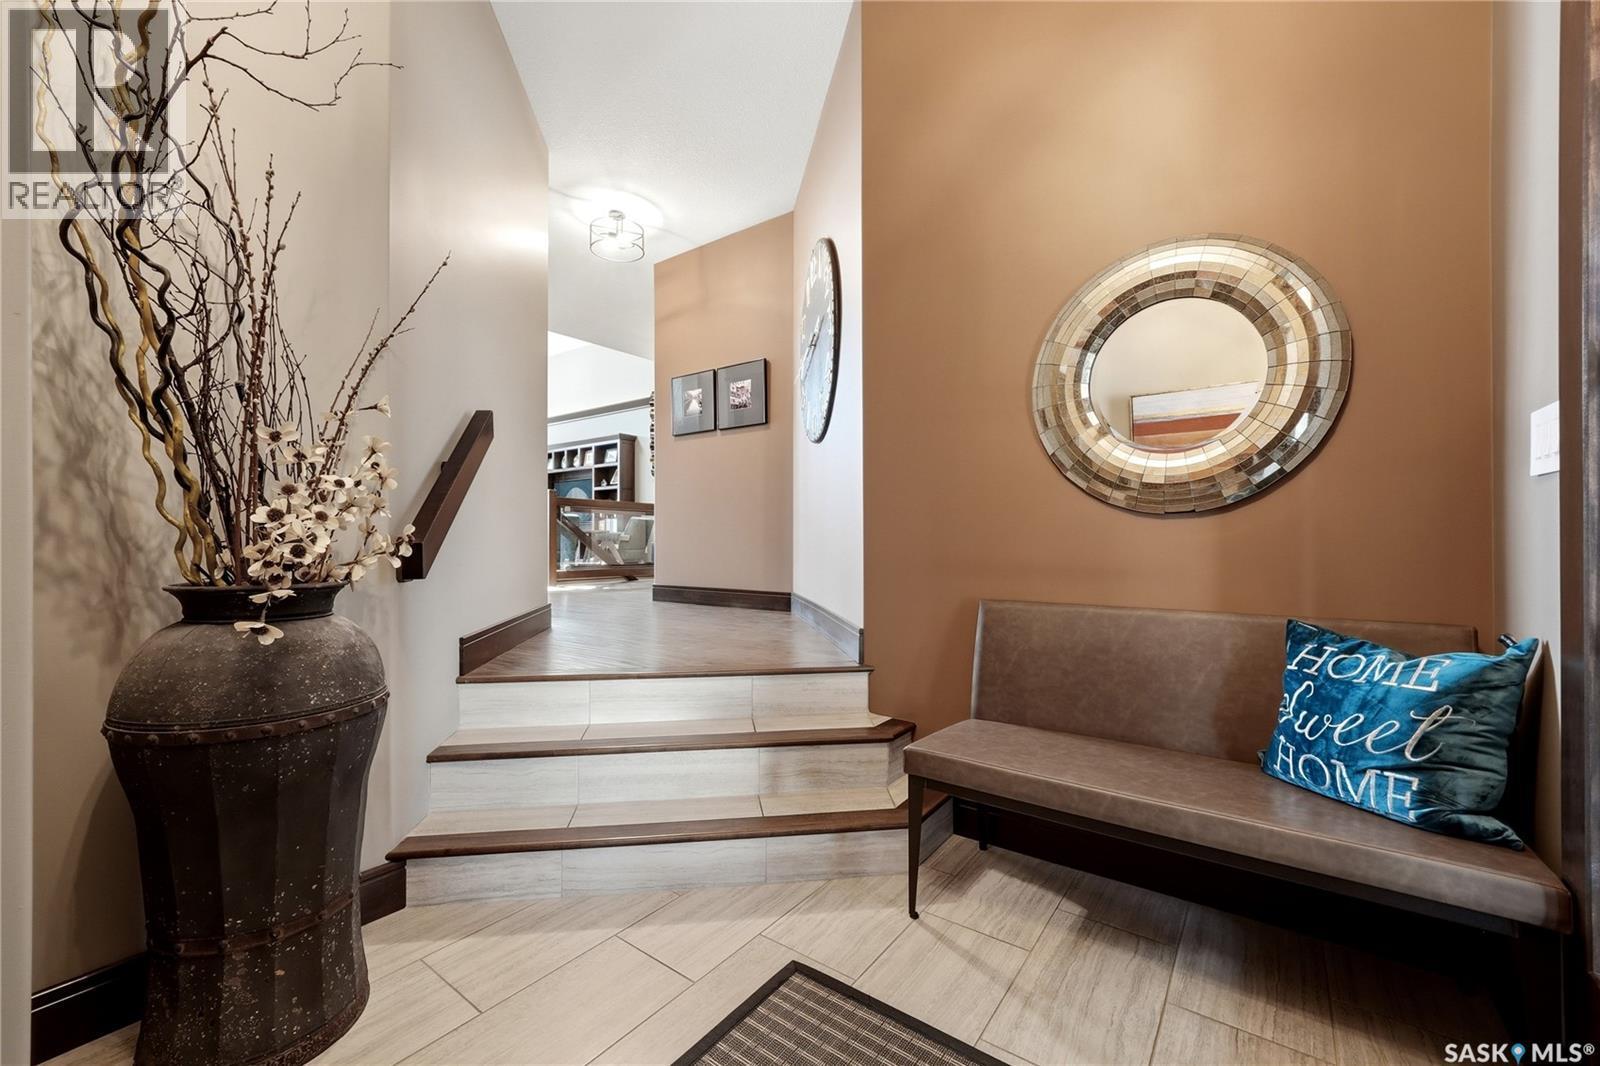
3902 Goldfinch Way, Regina, SK - Indoor Photo Showing Other Room
3902 Goldfinch Way, Regina, SK - Indoor Photo Showing Living Room
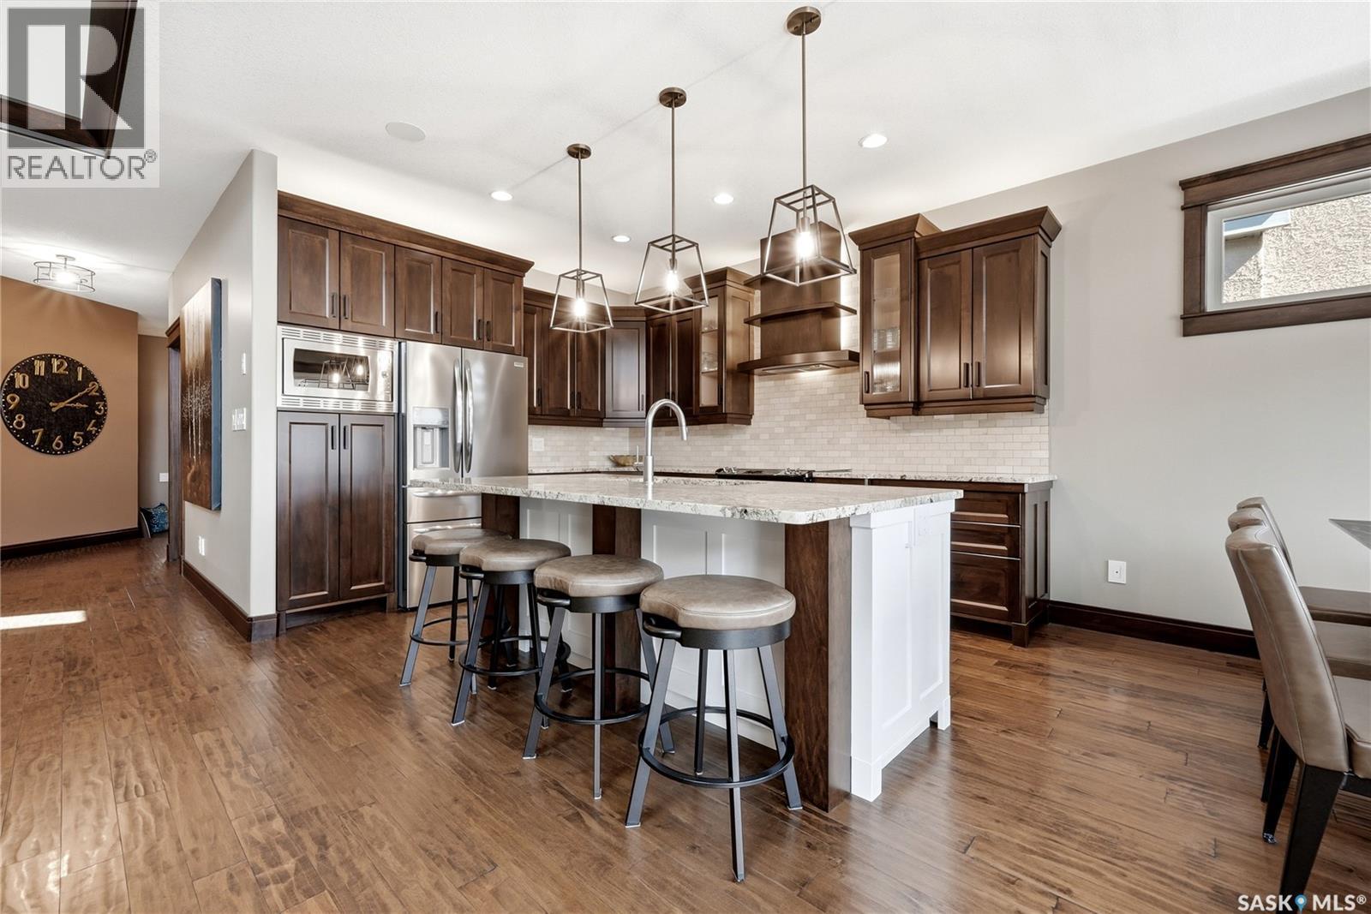
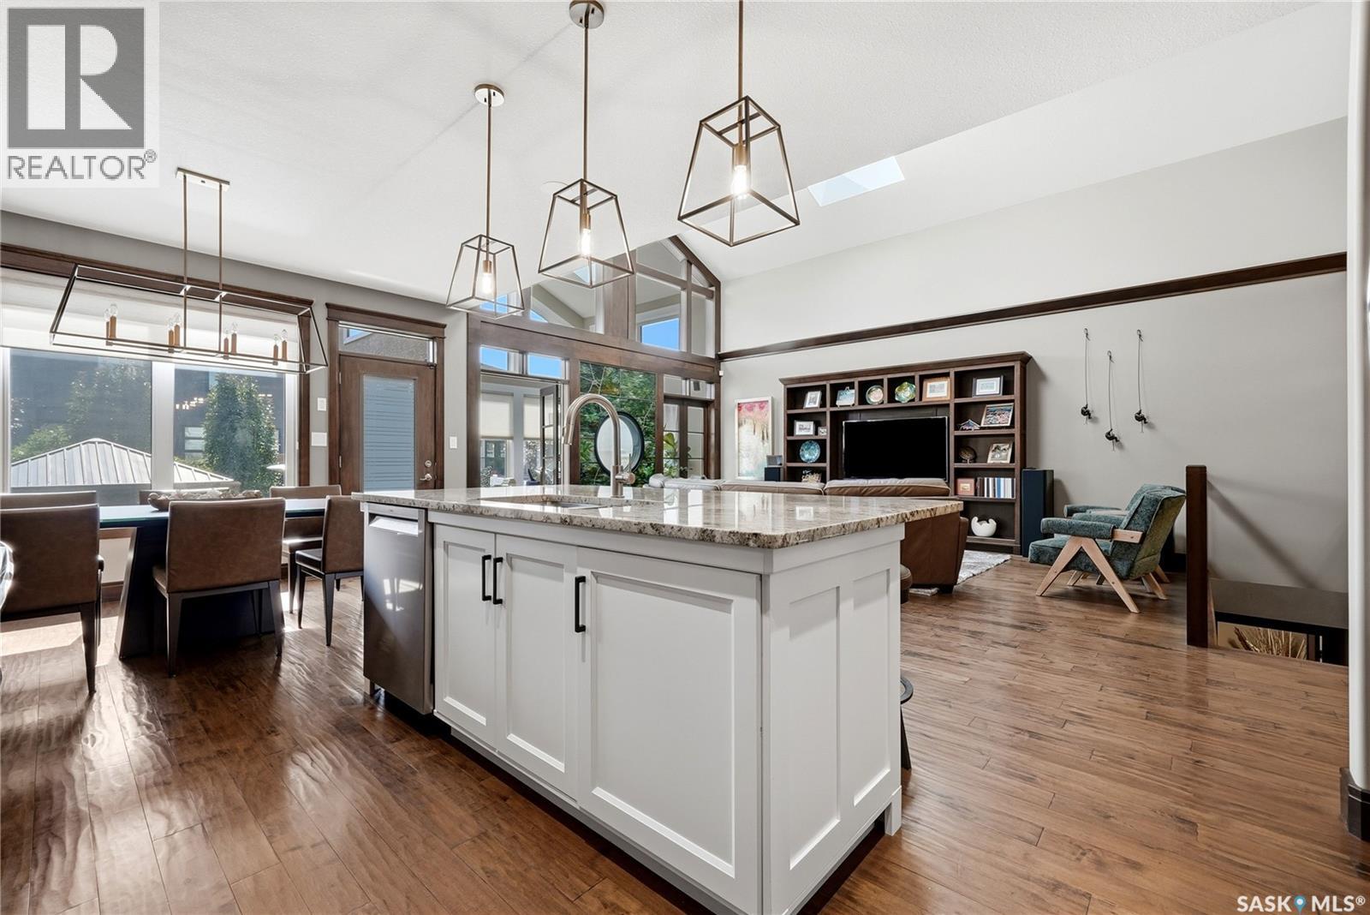
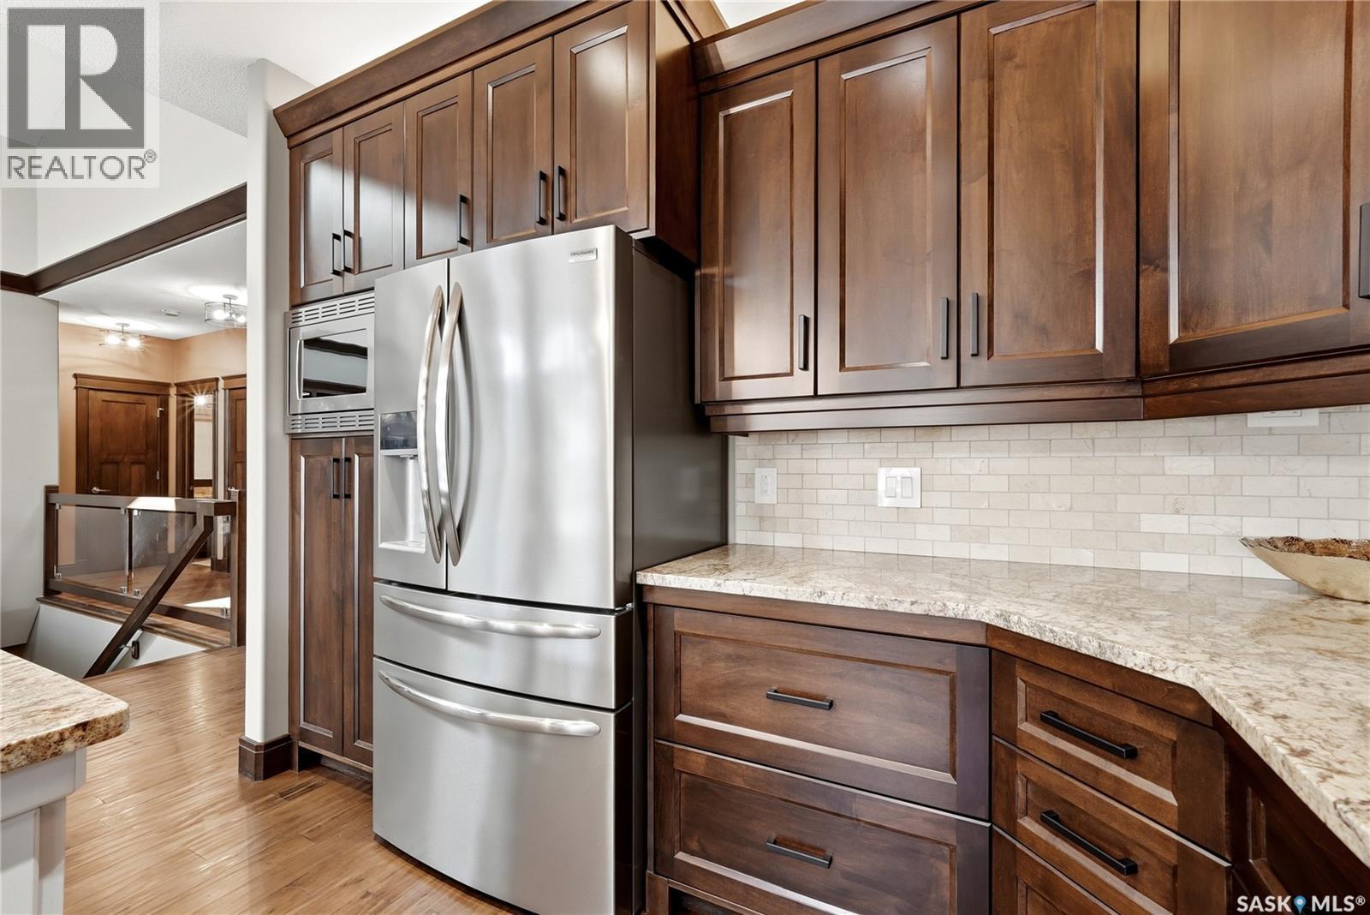
3902 Goldfinch Way, Regina, SK - Indoor Photo Showing Kitchen With Upgraded Kitchen
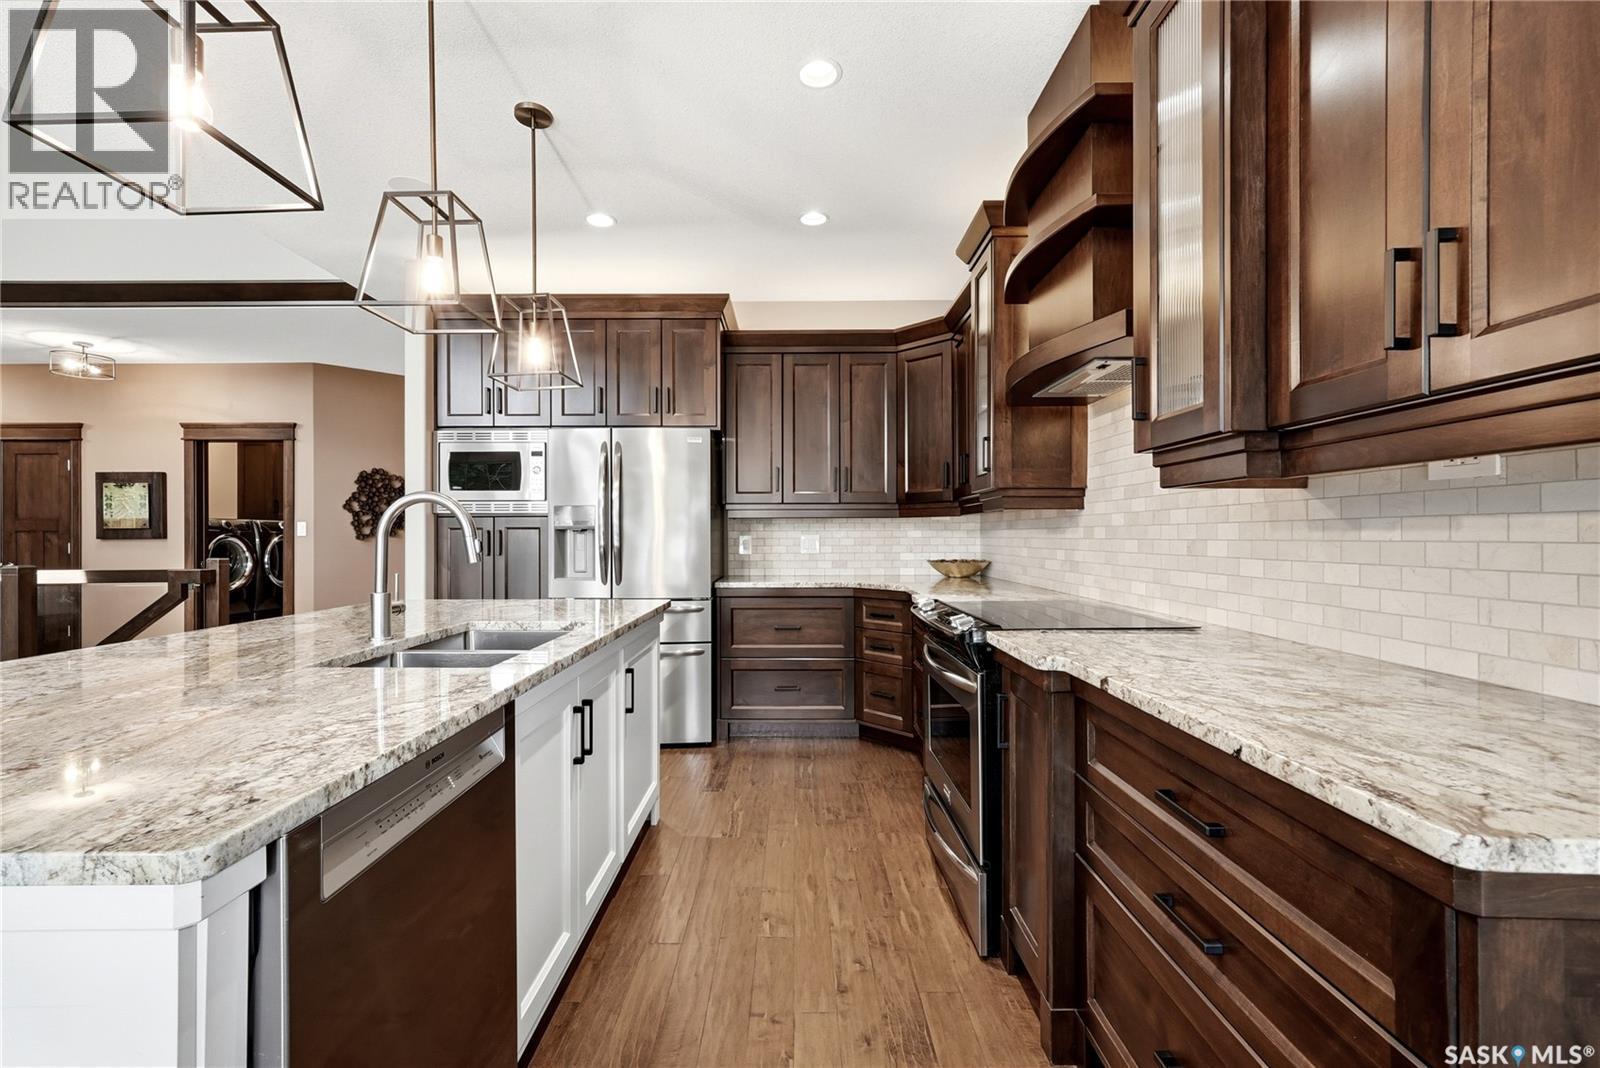
3902 Goldfinch Way, Regina, SK - Indoor Photo Showing Kitchen With Double Sink With Upgraded Kitchen
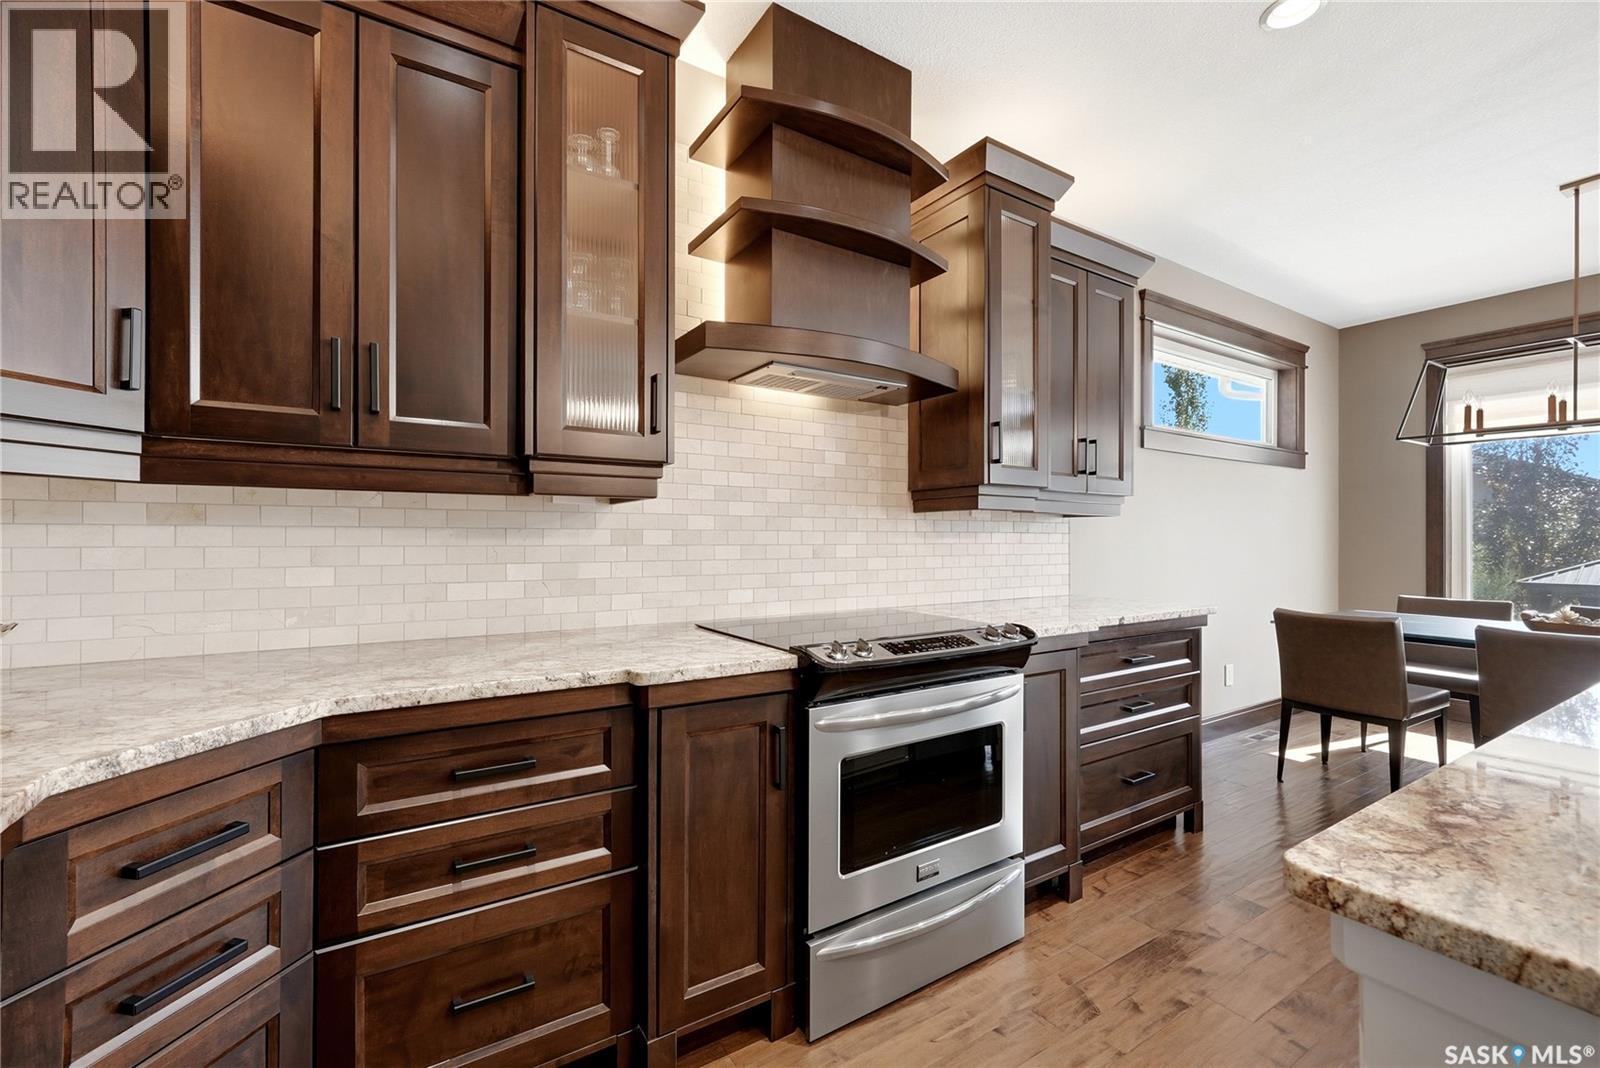
3902 Goldfinch Way, Regina, SK - Indoor Photo Showing Kitchen With Upgraded Kitchen
3902 Goldfinch Way, Regina, SK - Indoor Photo Showing Kitchen
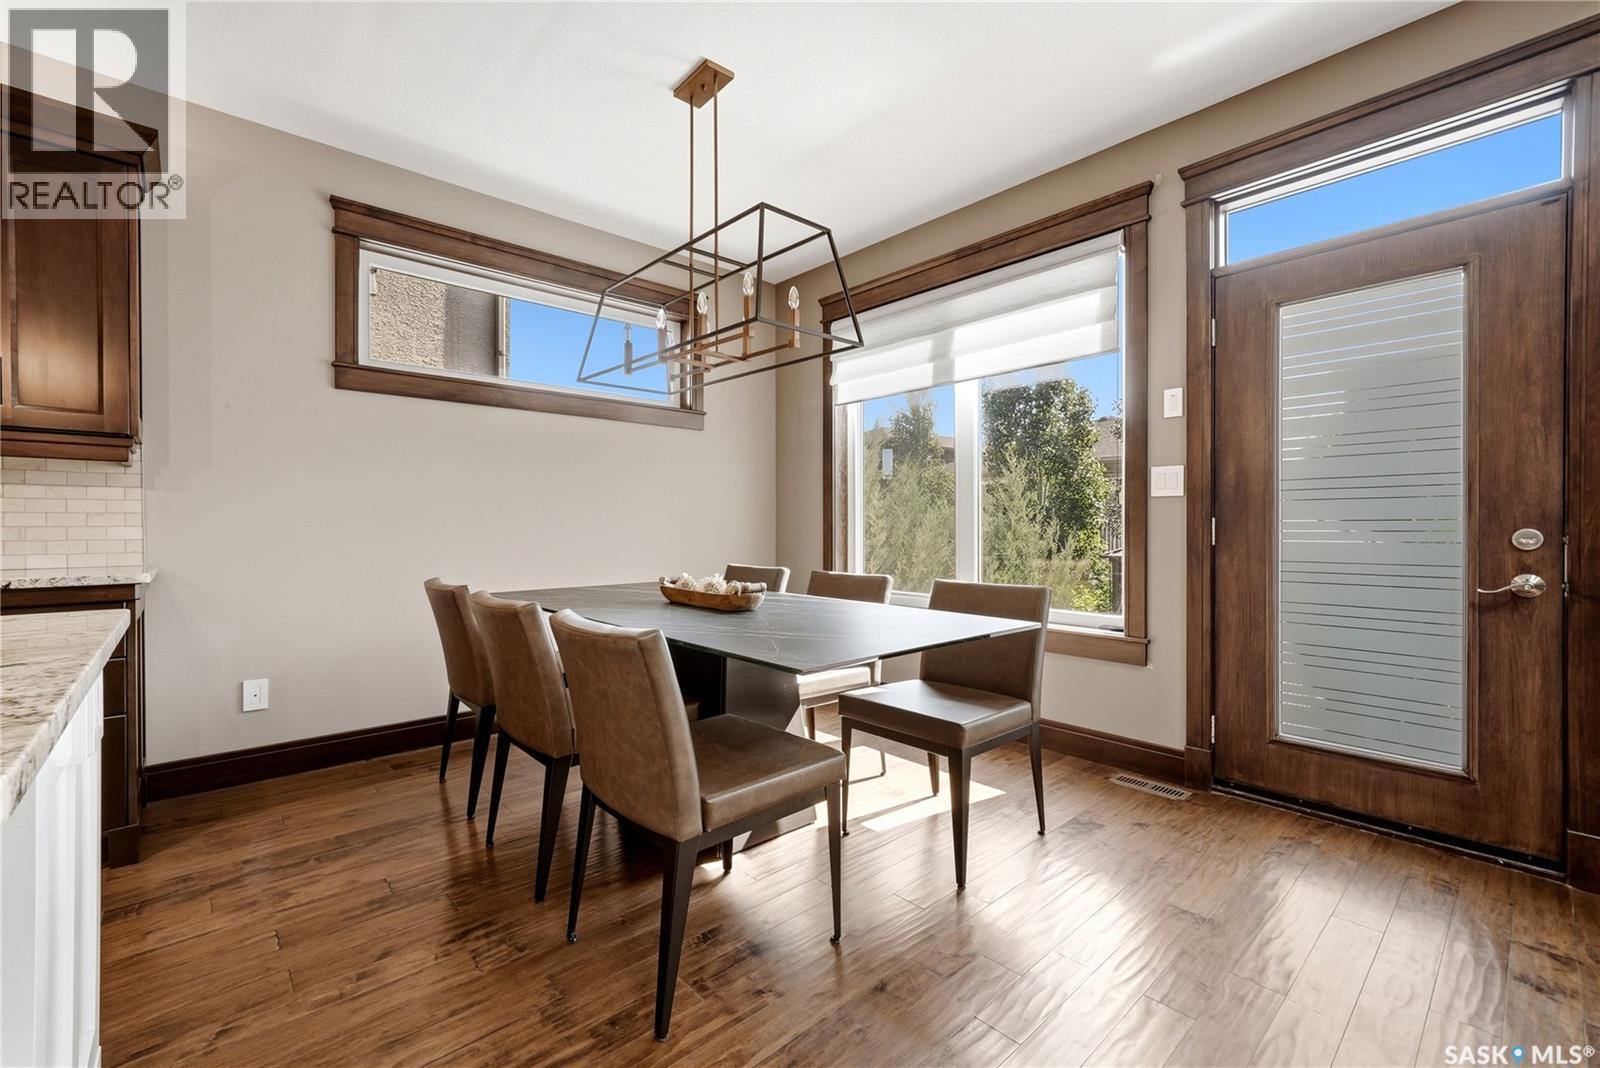
3902 Goldfinch Way, Regina, SK - Indoor Photo Showing Dining Room
3902 Goldfinch Way, Regina, SK - Indoor
3902 Goldfinch Way, Regina, SK - Indoor Photo Showing Other Room
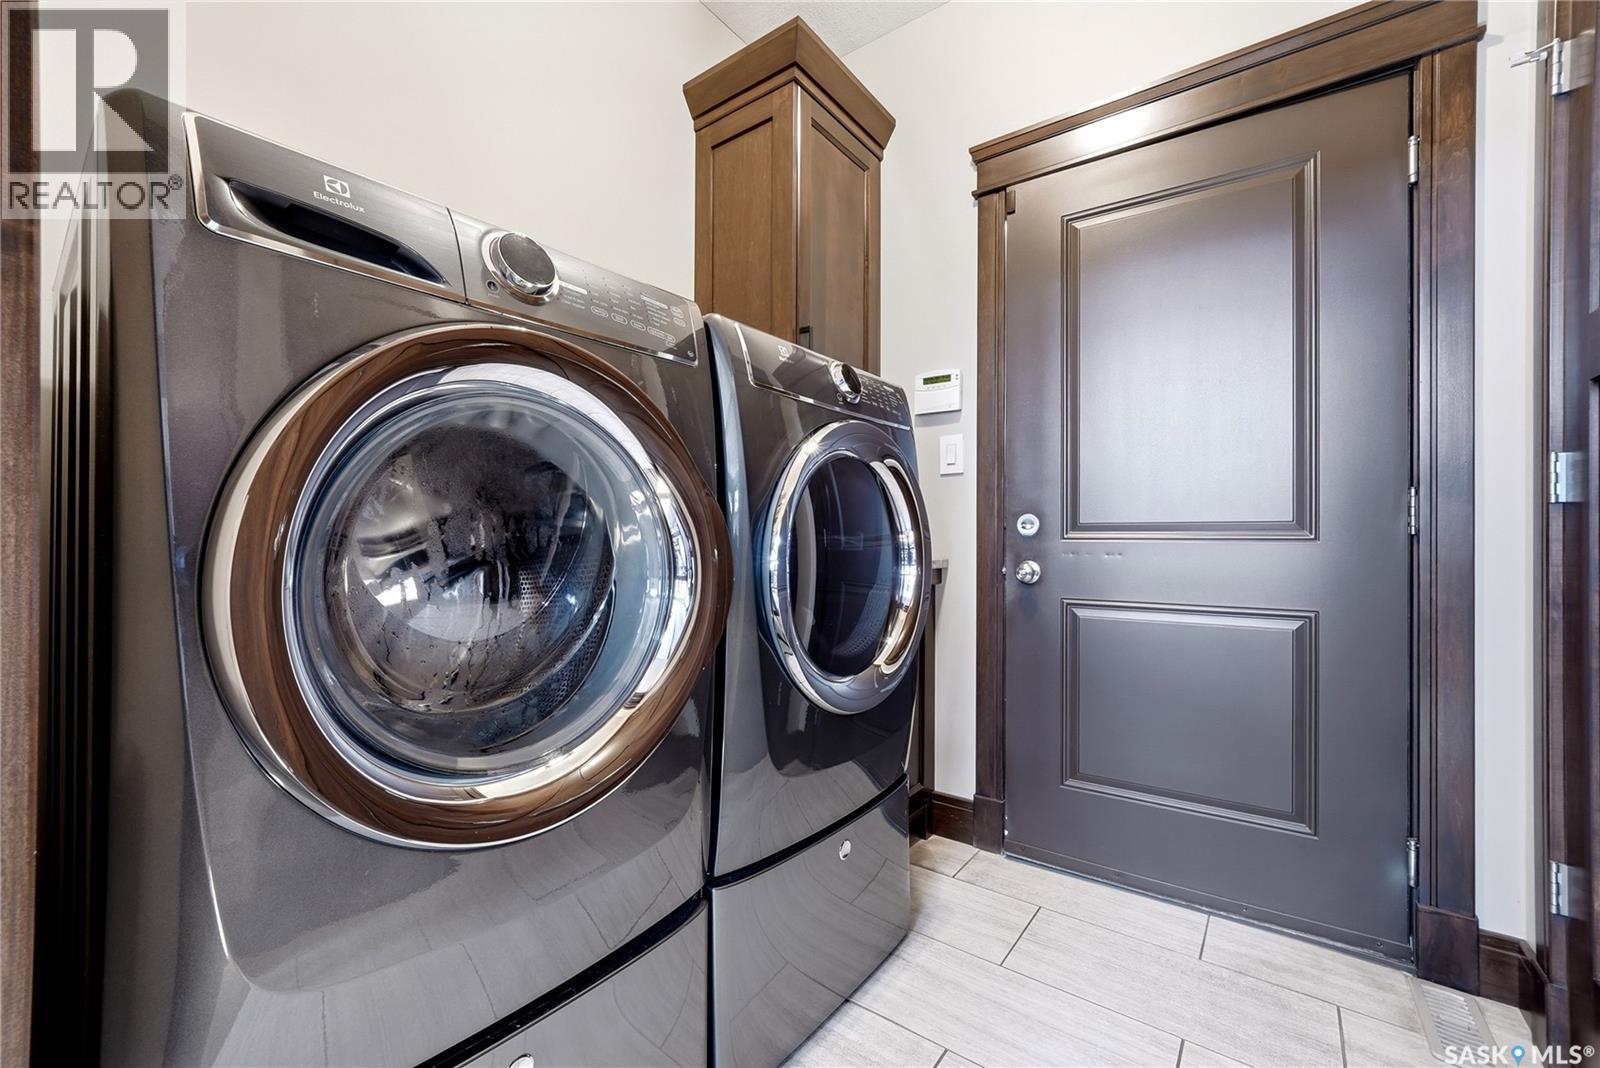
3902 Goldfinch Way, Regina, SK - Indoor Photo Showing Laundry Room
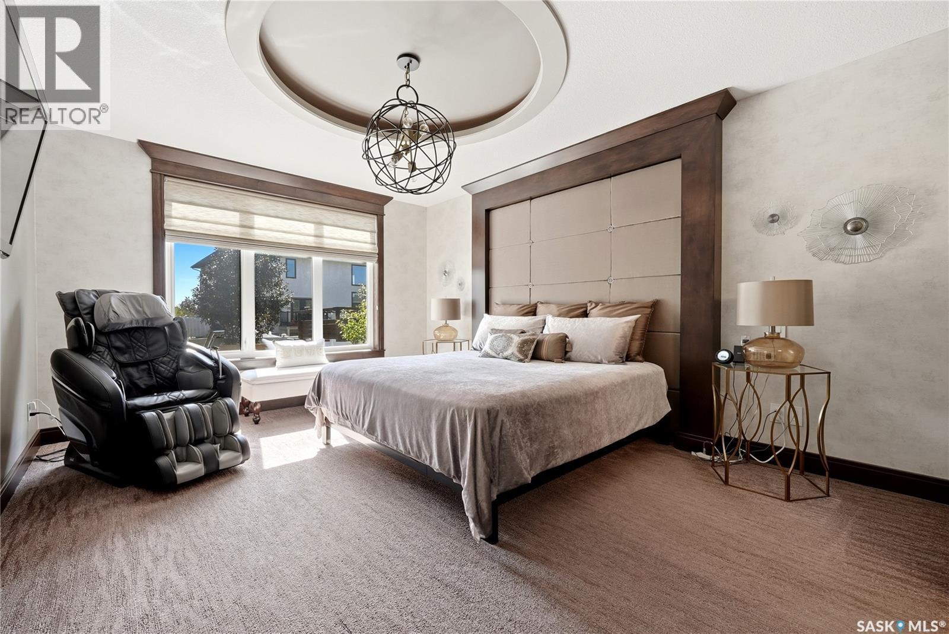
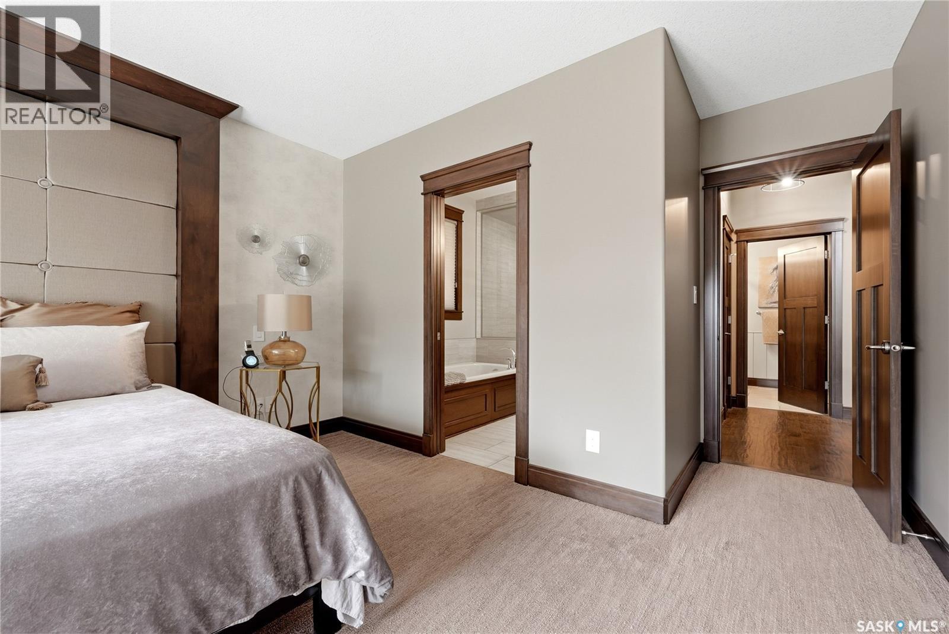
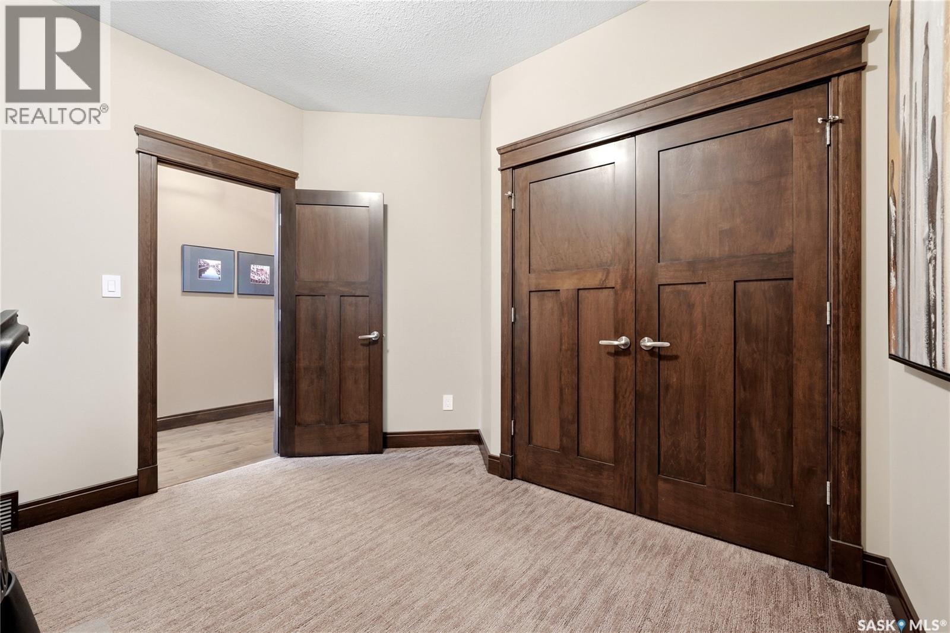
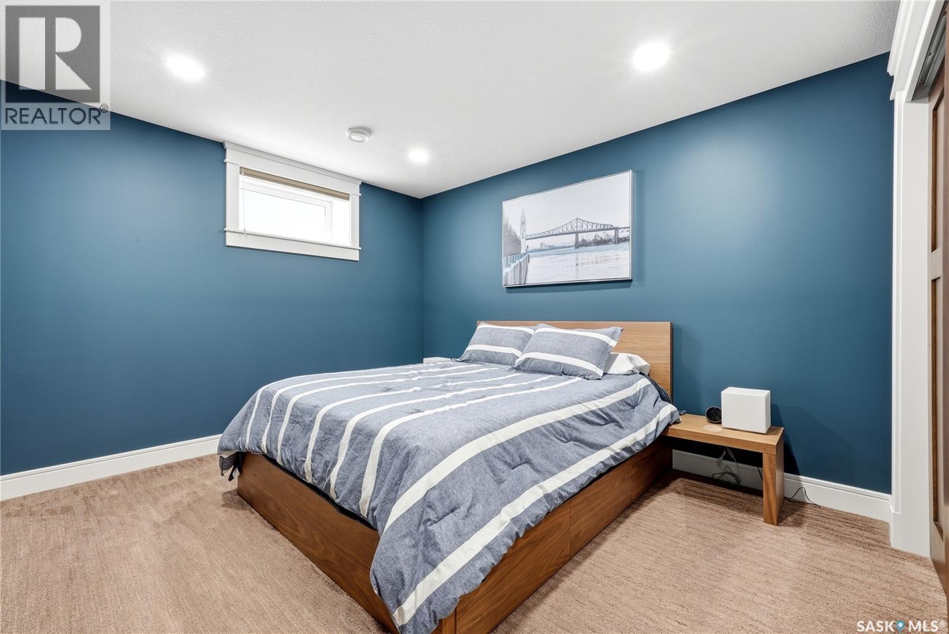
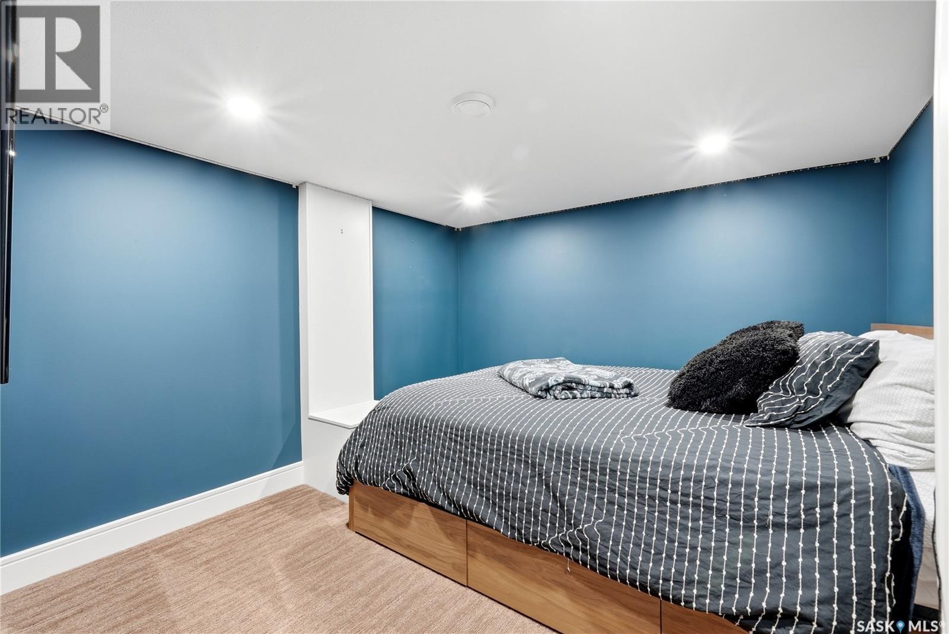
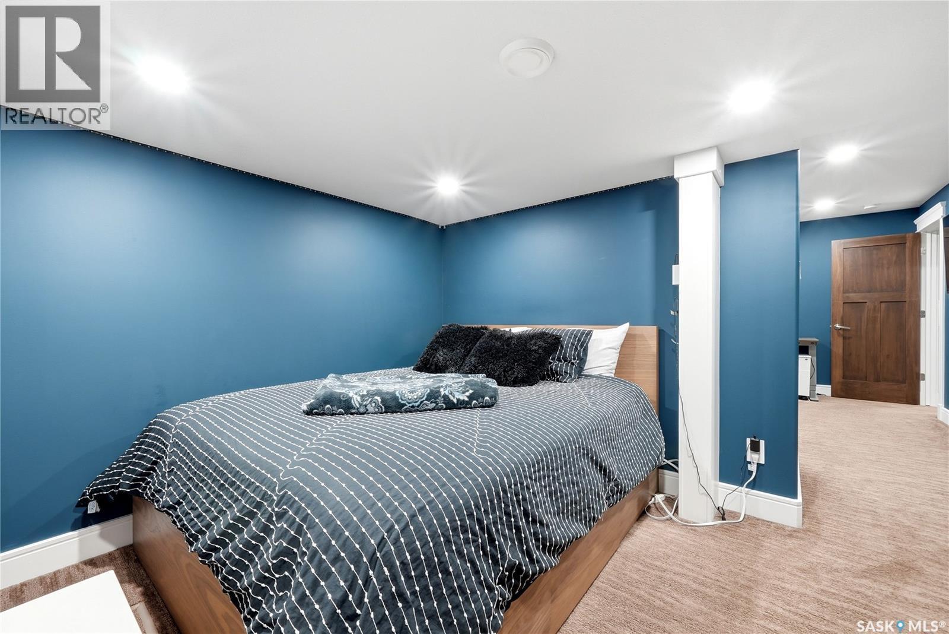
3902 Goldfinch Way, Regina, SK - Indoor Photo Showing Bedroom
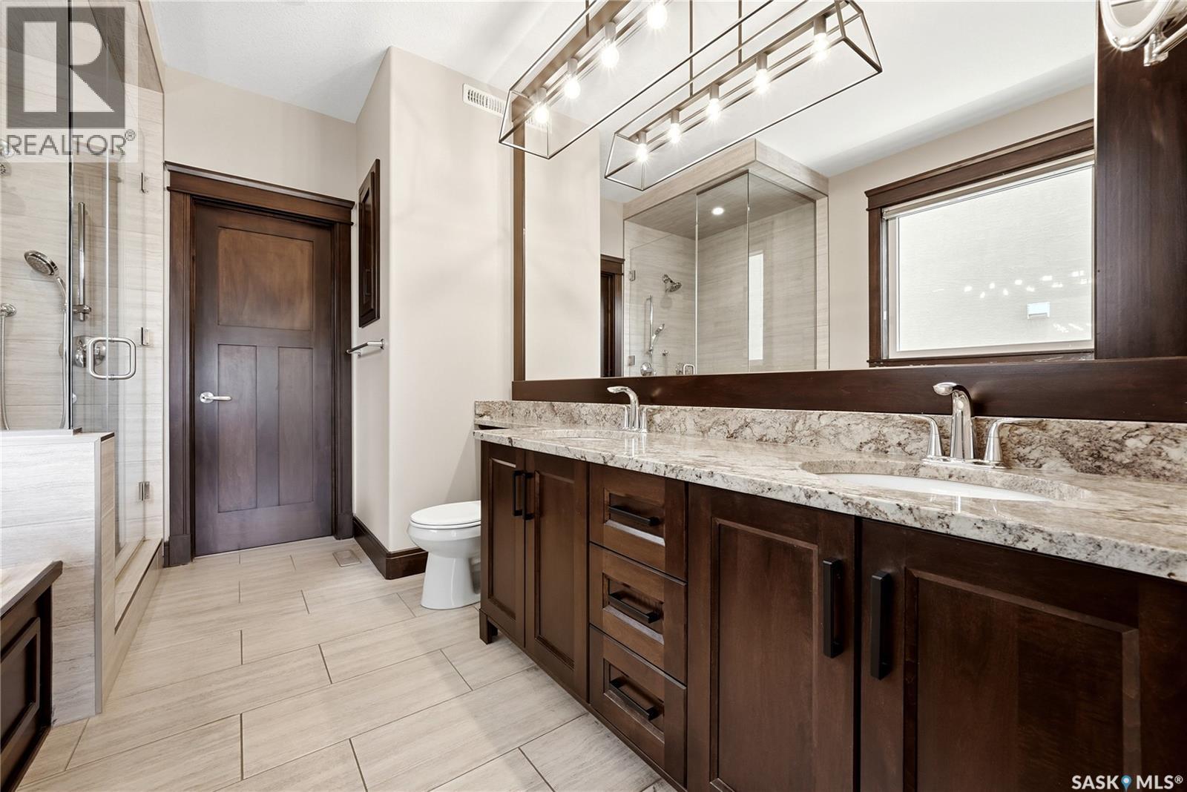
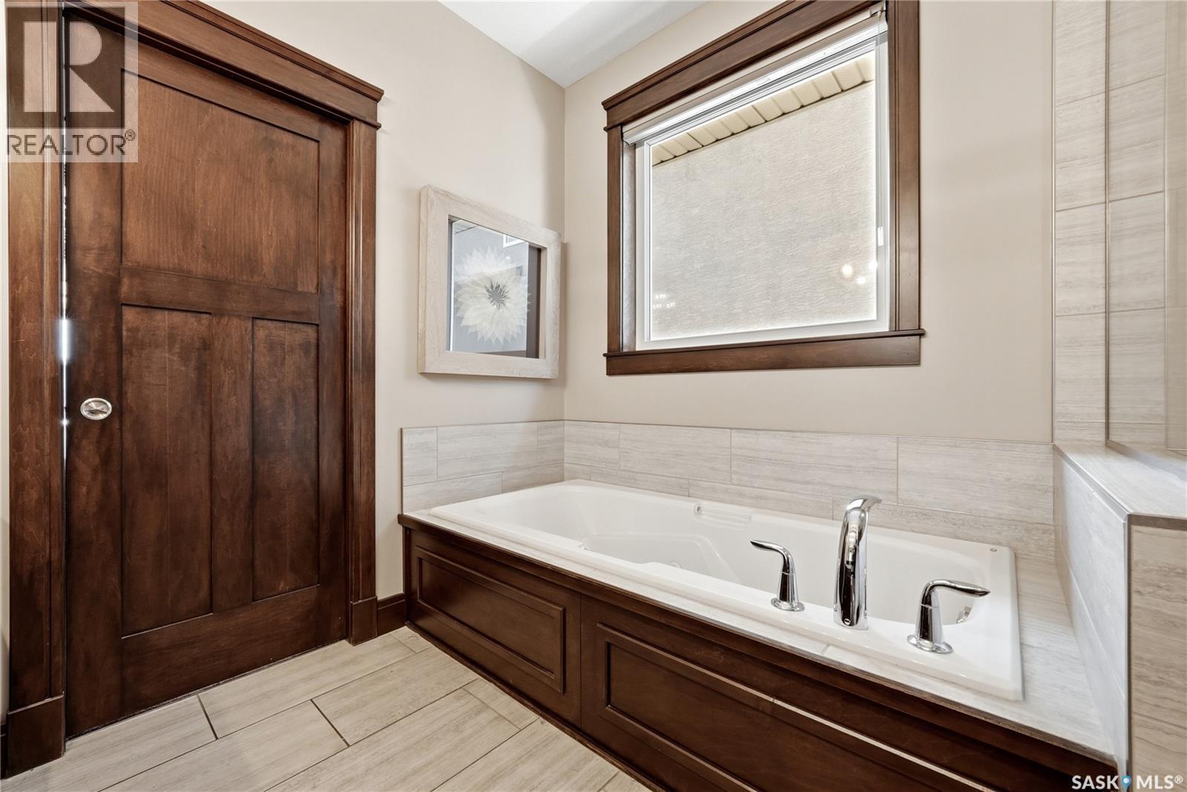
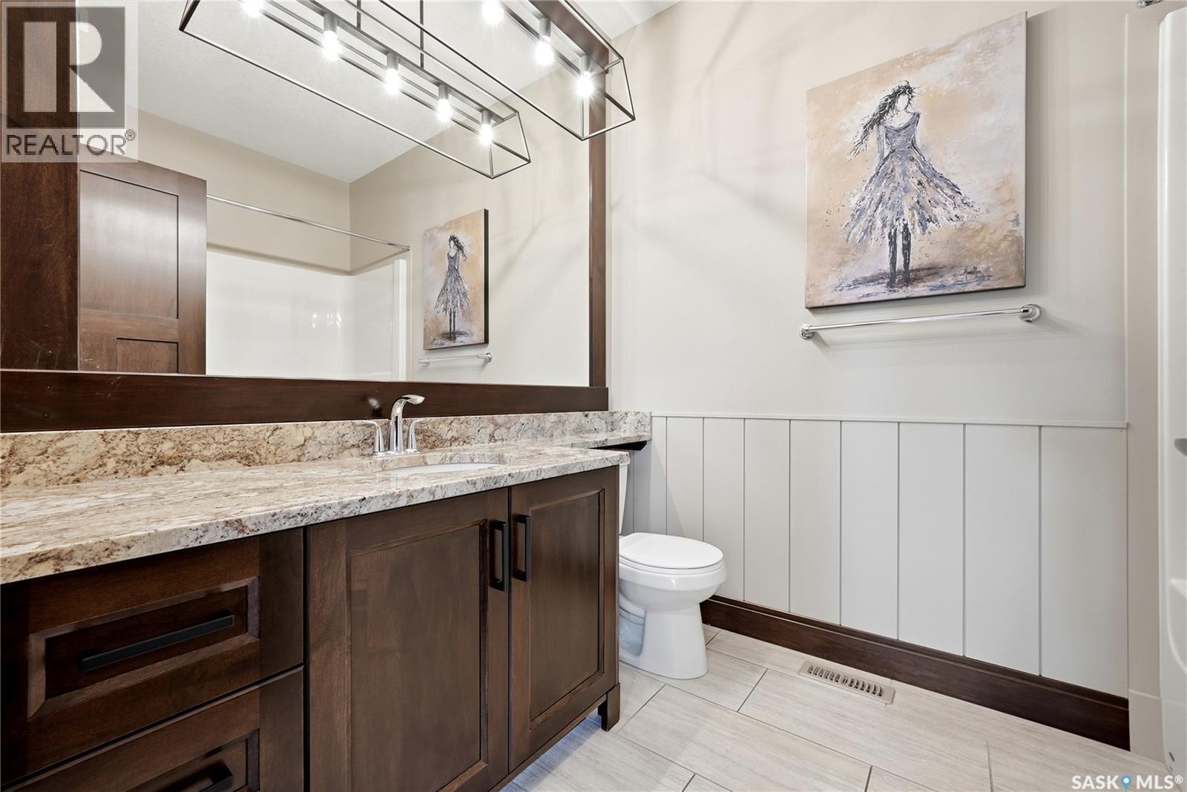
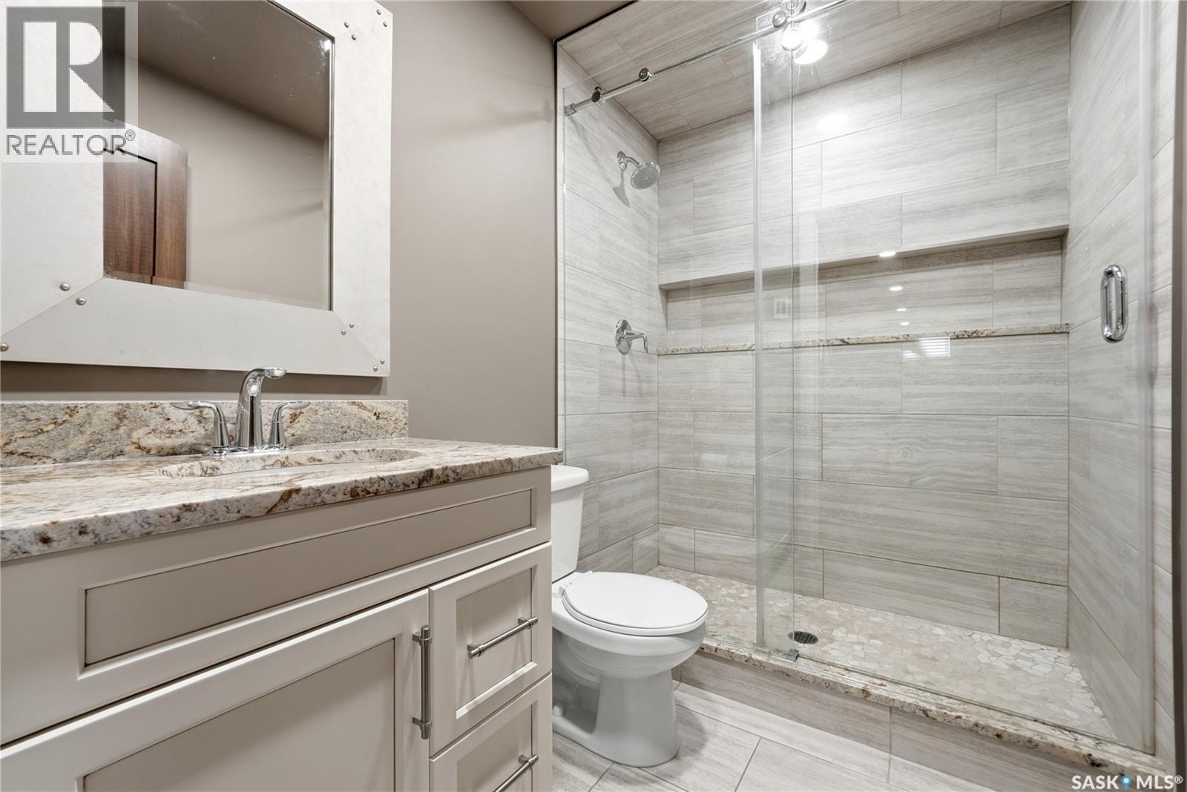
3902 Goldfinch Way, Regina, SK - Indoor Photo Showing Bathroom
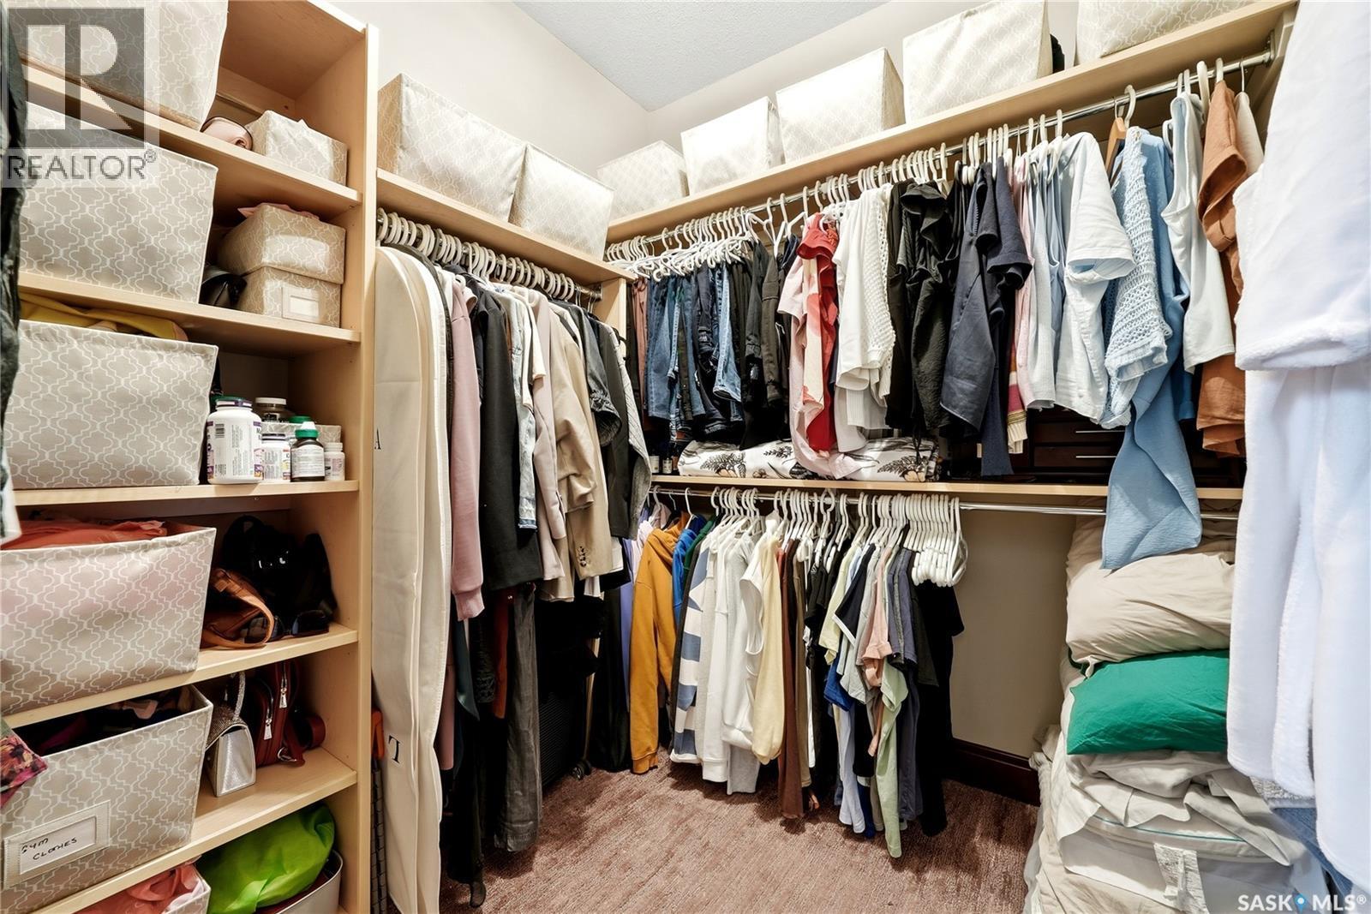
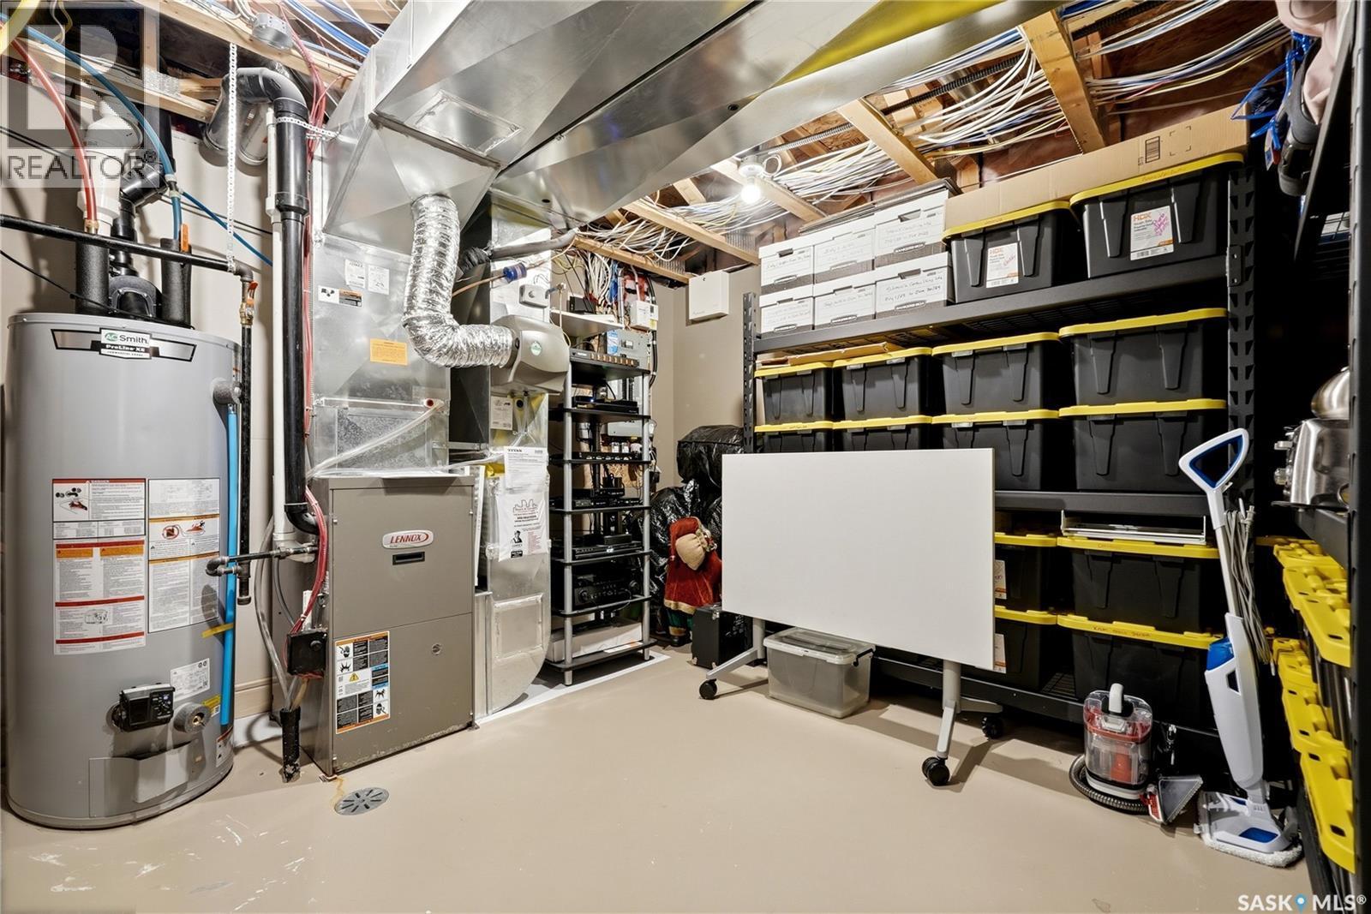
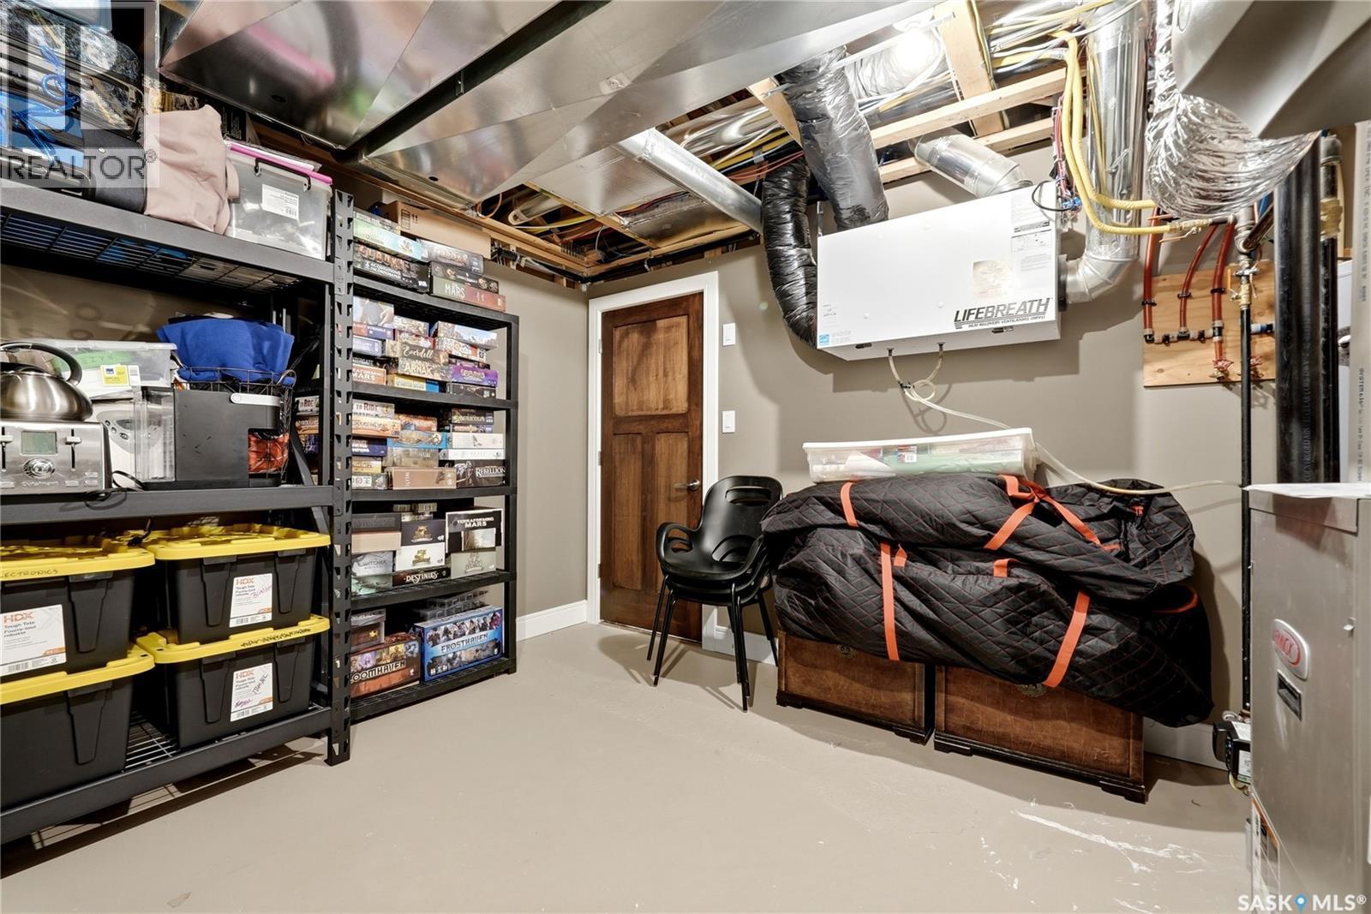
3902 Goldfinch Way, Regina, SK - Indoor With Storage
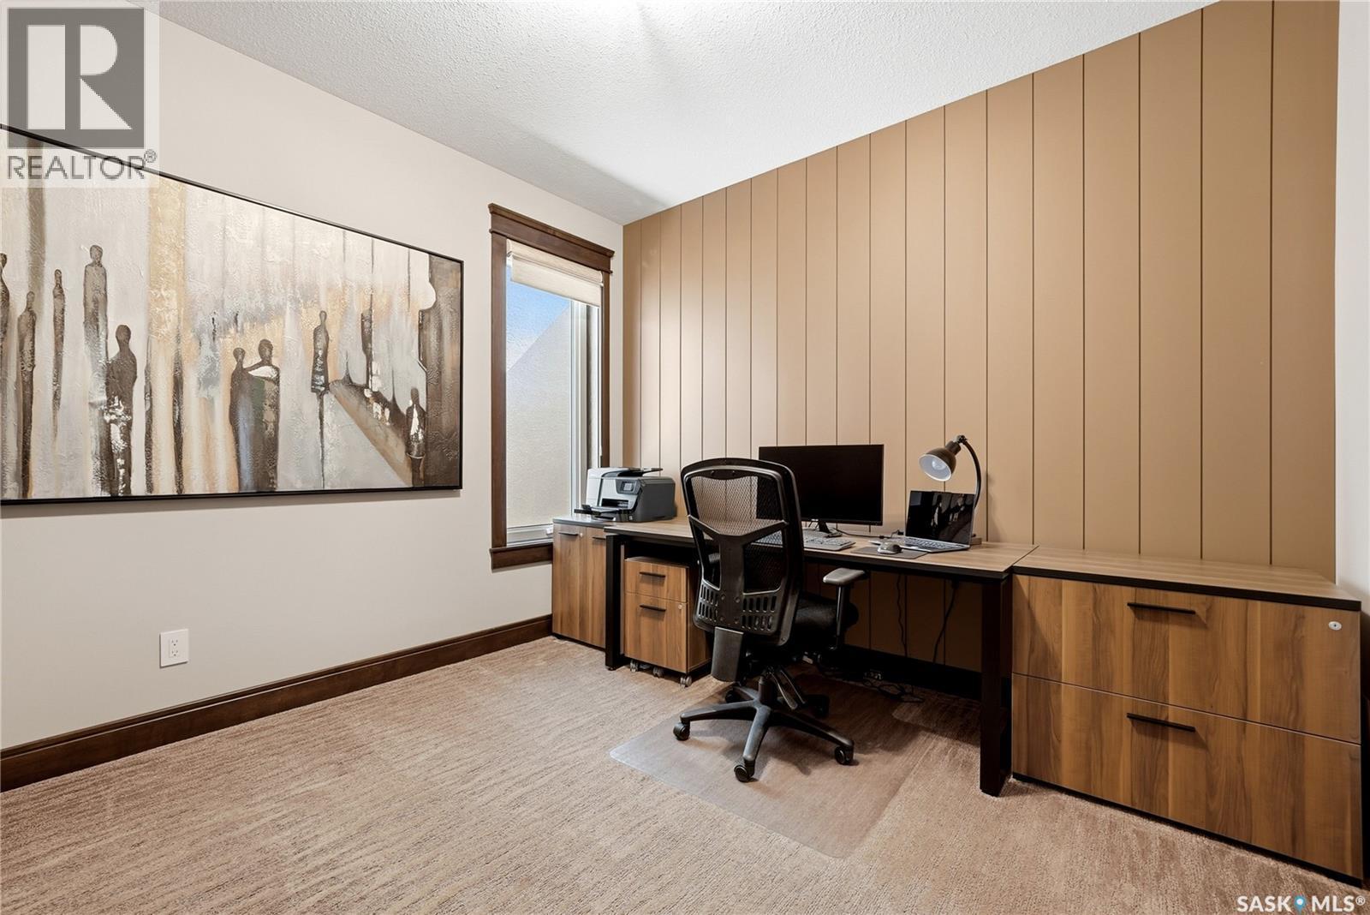
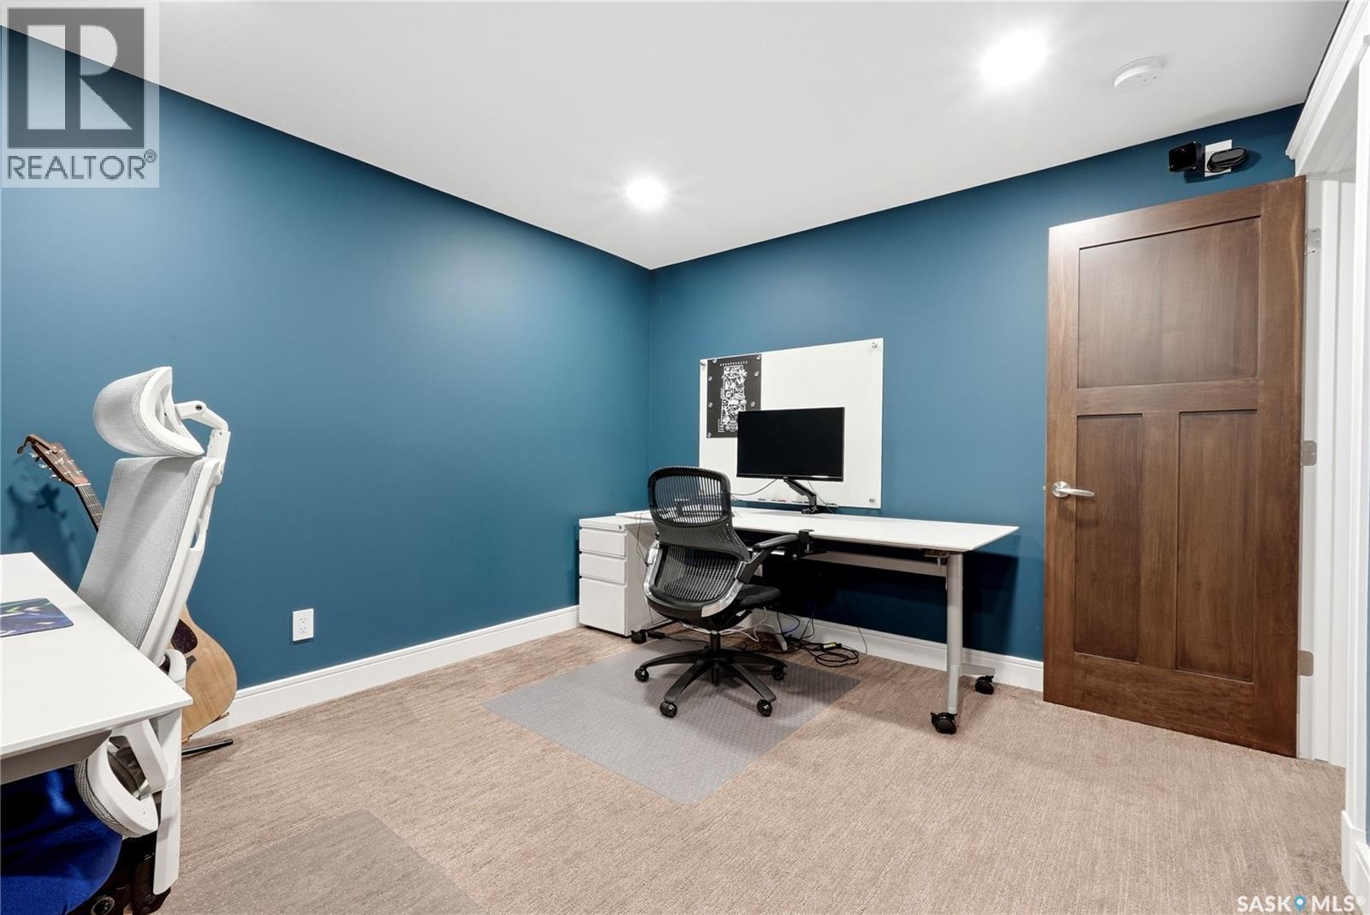
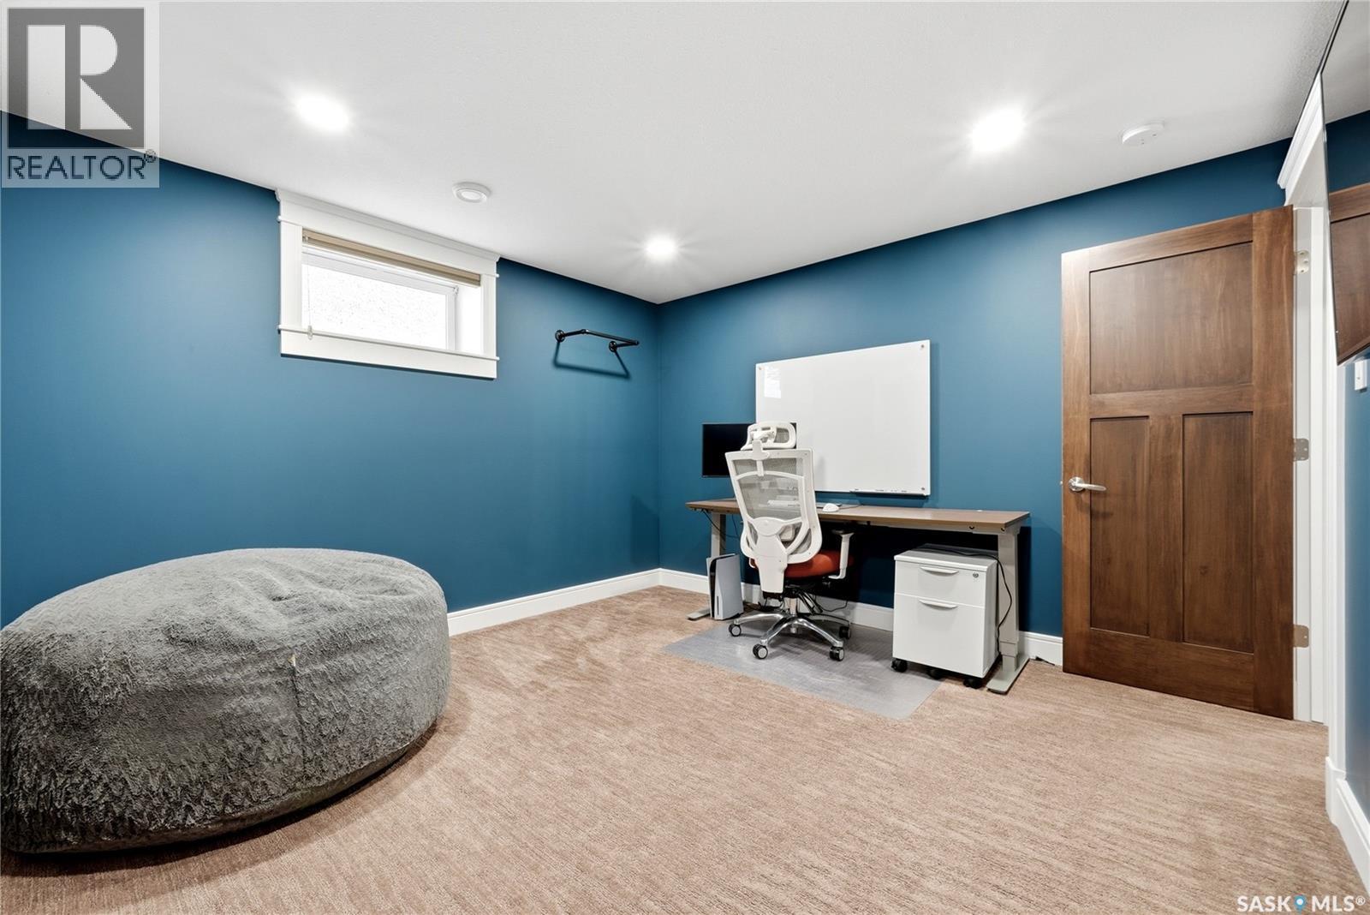
3902 Goldfinch Way, Regina, SK - Indoor Photo Showing Office
3902 Goldfinch Way, Regina, SK - Indoor
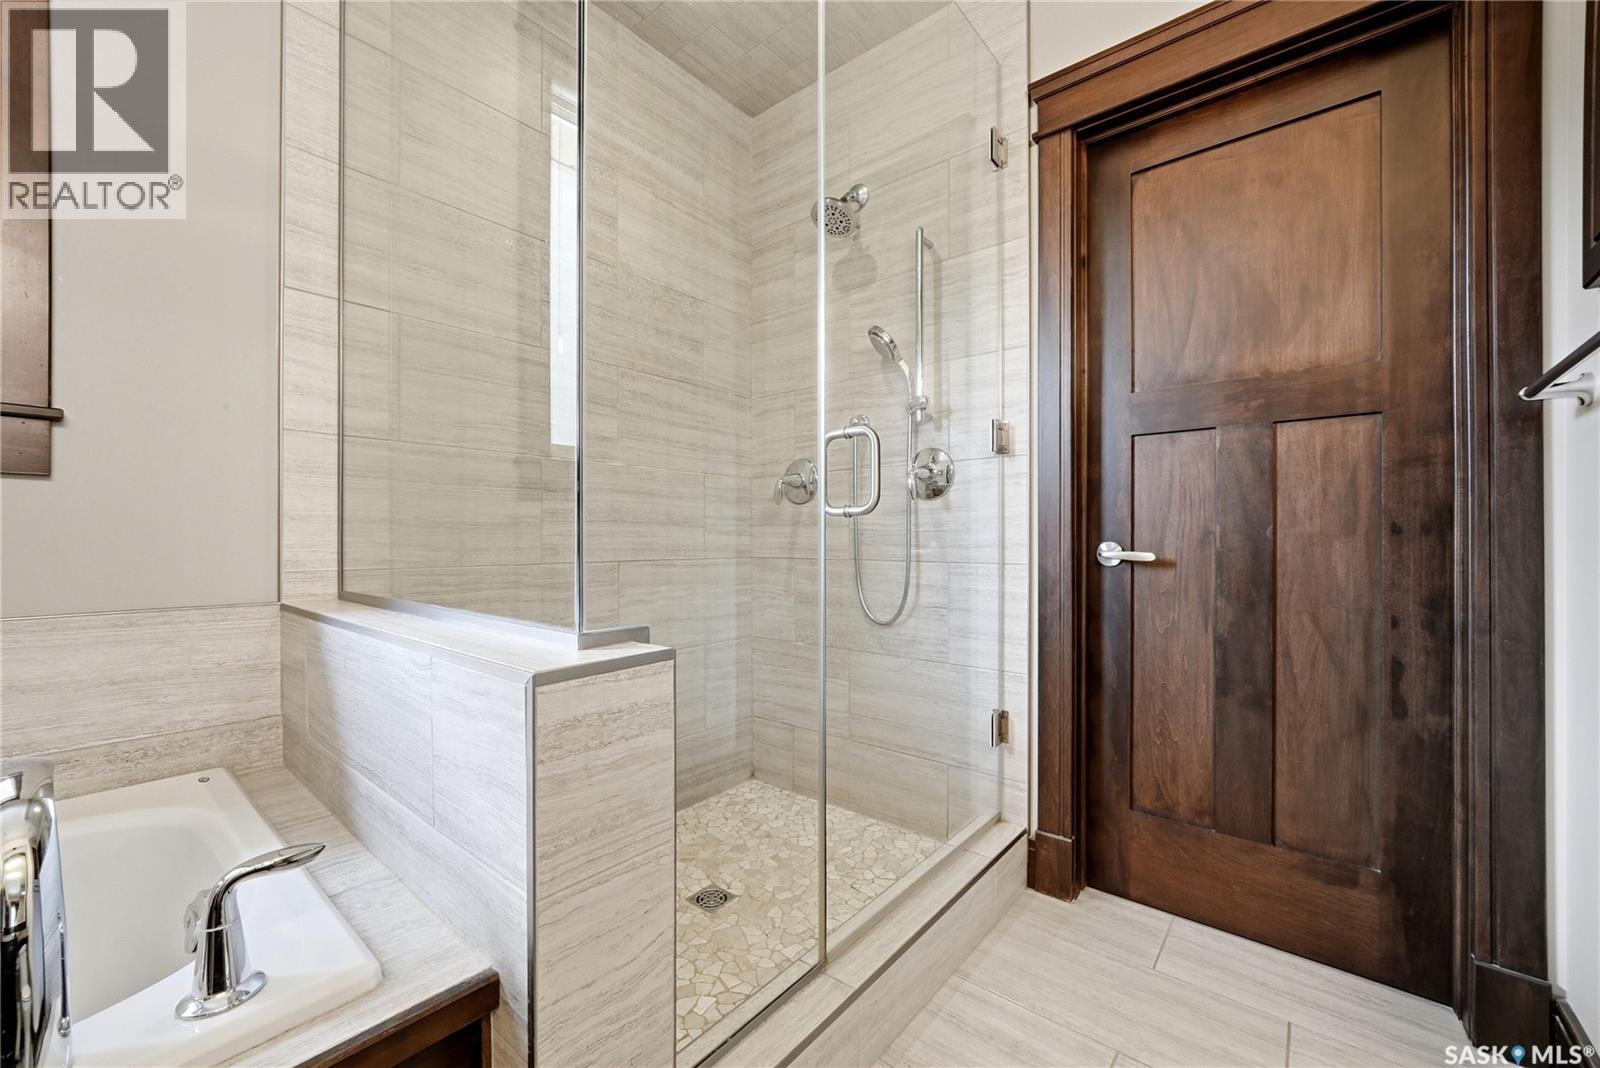
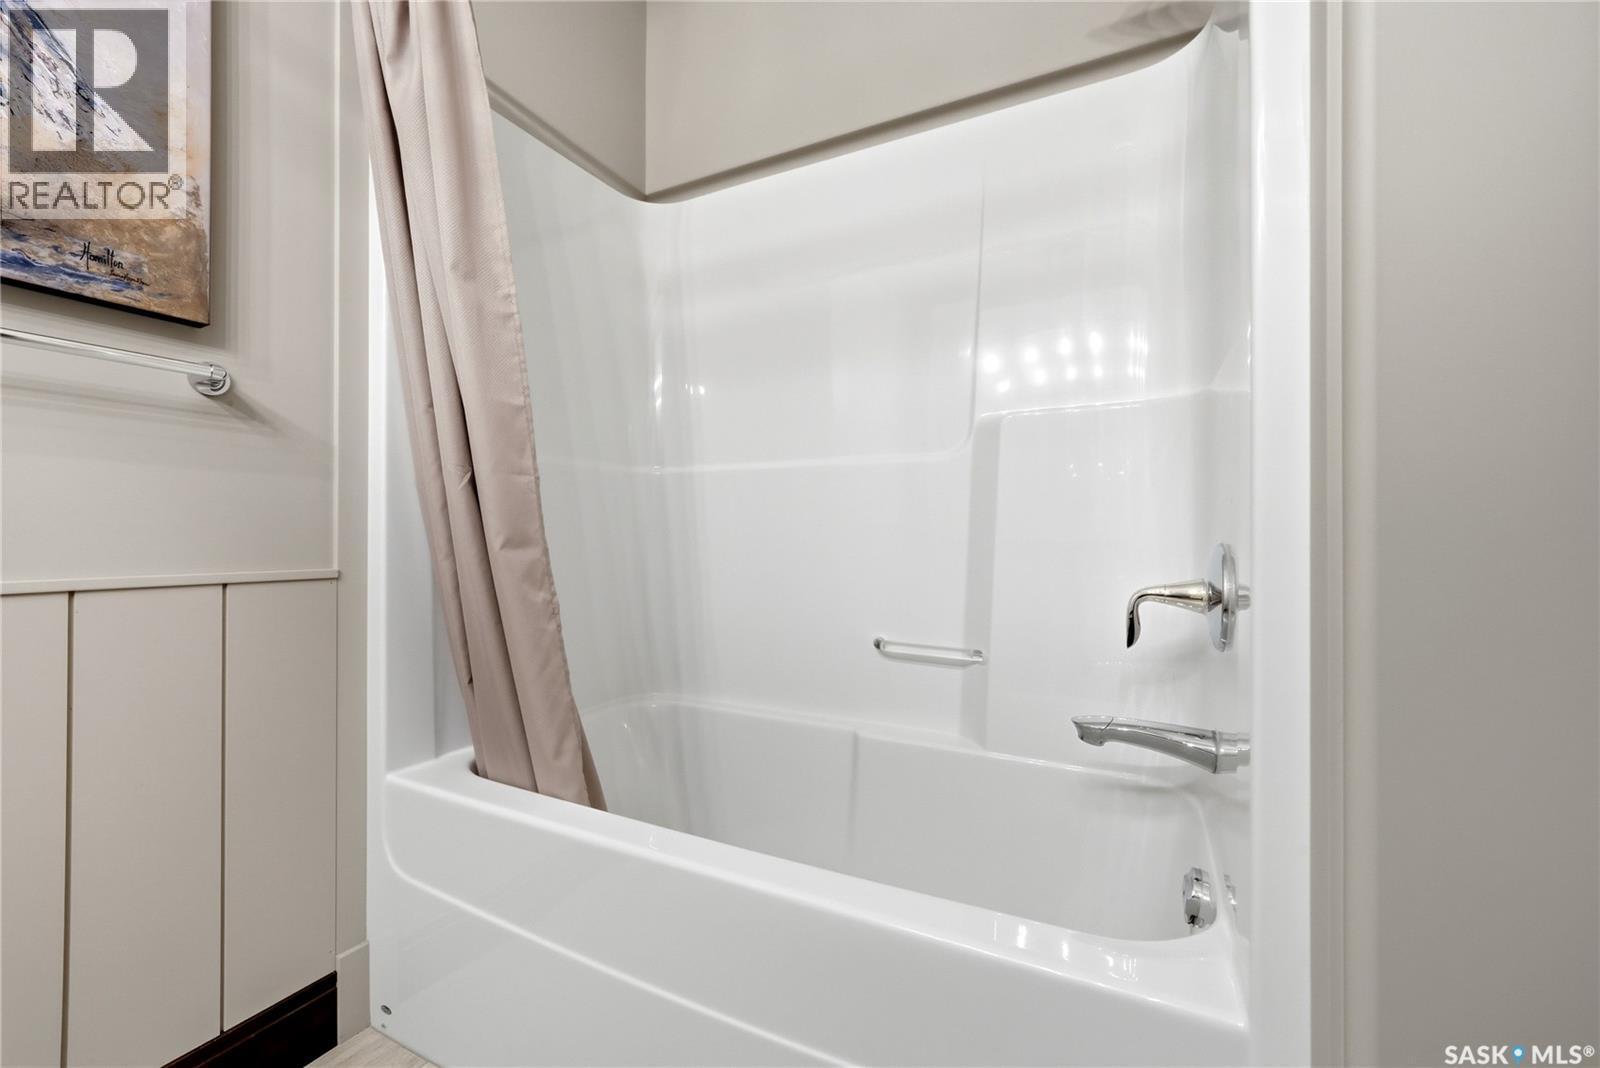
3902 Goldfinch Way, Regina, SK - Indoor Photo Showing Bathroom
3902 Goldfinch Way, Regina, SK - Indoor Photo Showing Laundry Room
3902 Goldfinch Way, Regina, SK - Indoor Photo Showing Other Room
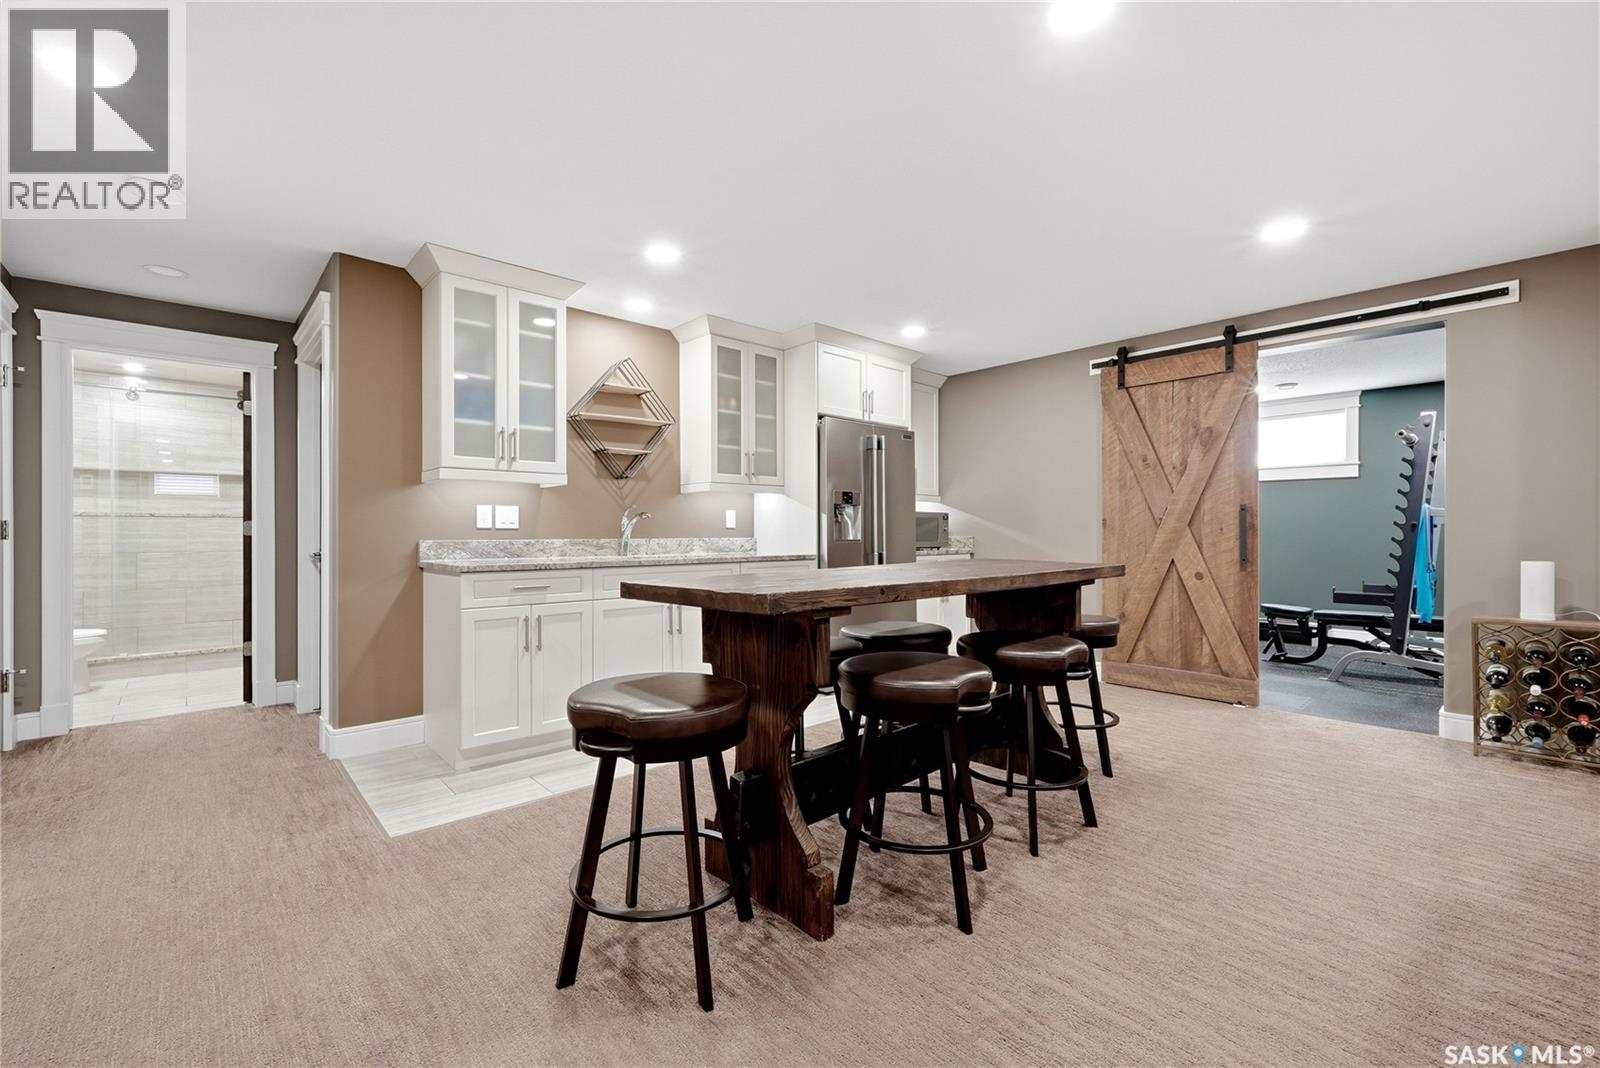
3902 Goldfinch Way, Regina, SK - Indoor Photo Showing Basement
3902 Goldfinch Way, Regina, SK - Indoor
3902 Goldfinch Way, Regina, SK - Indoor Photo Showing Other Room
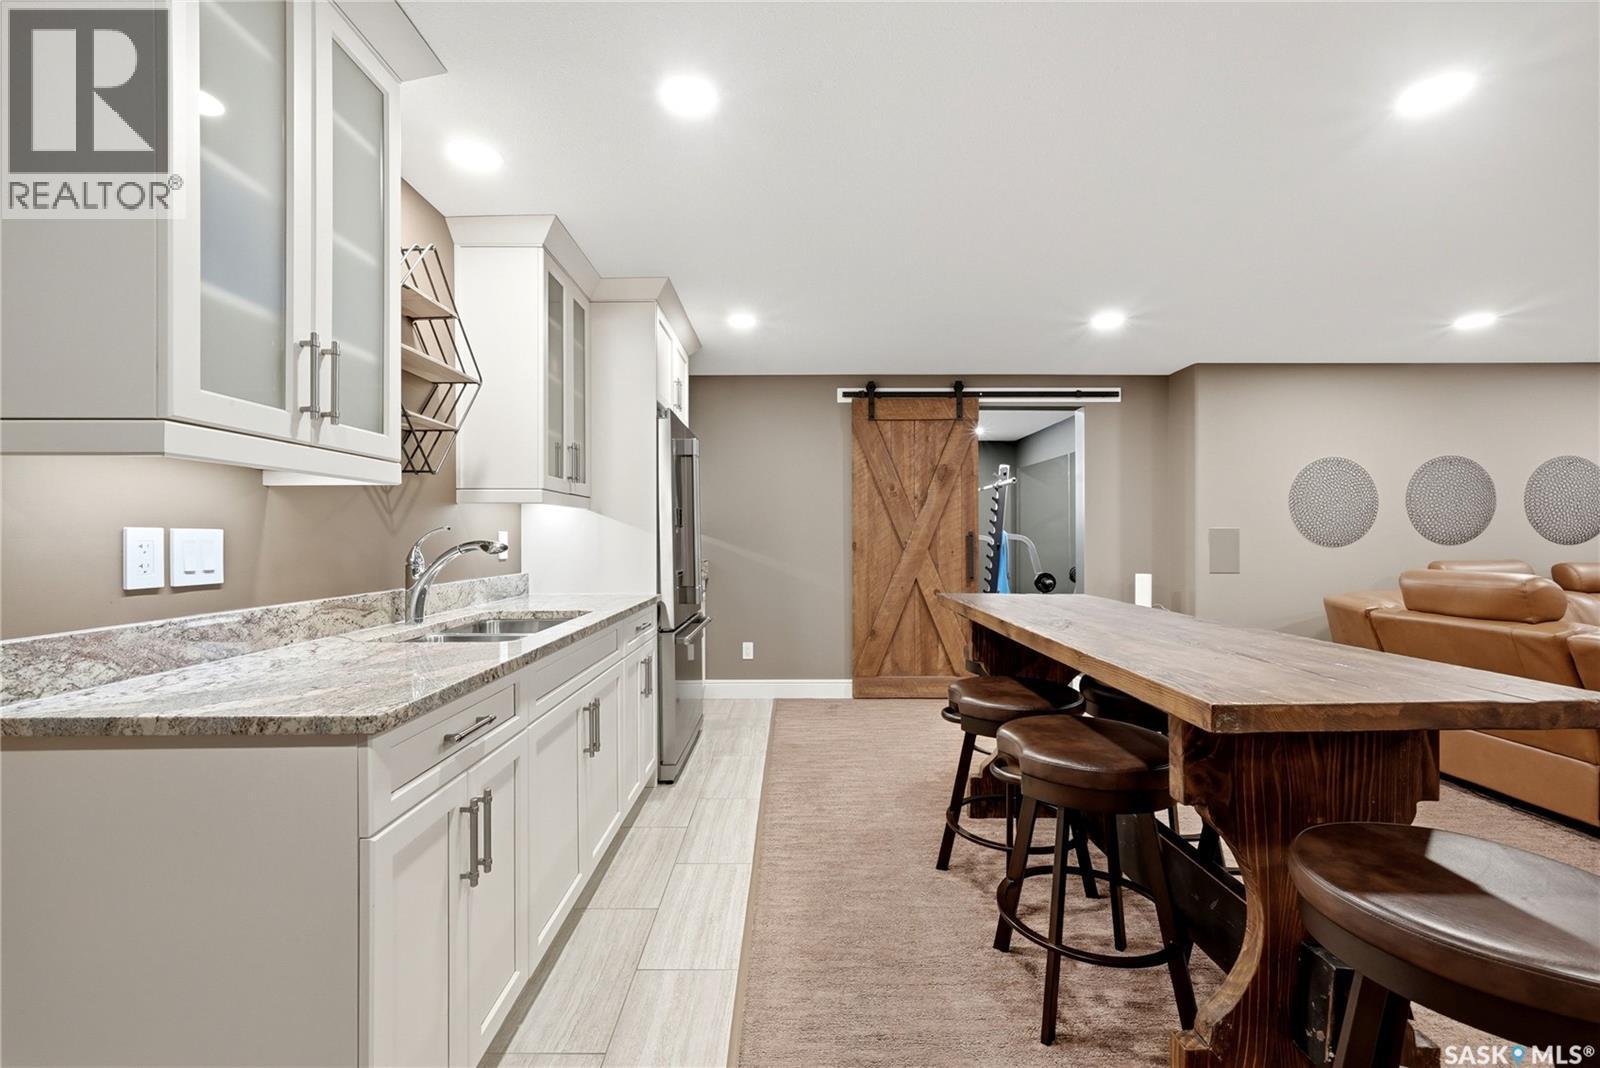
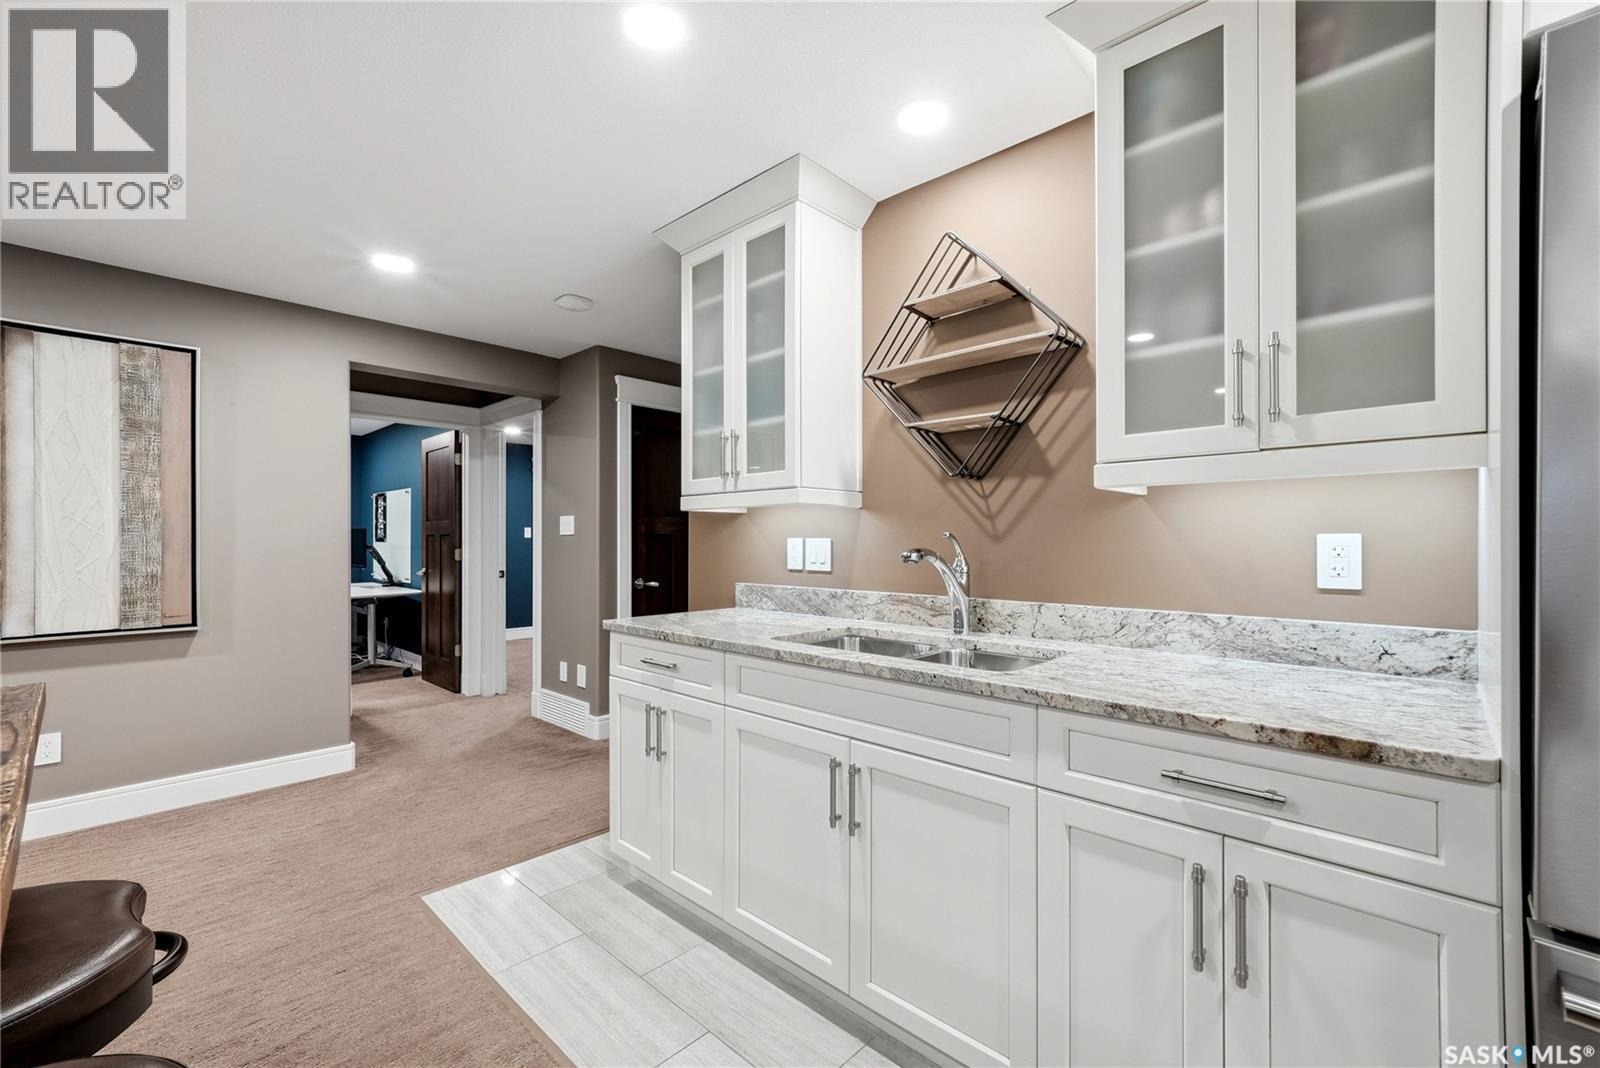
3902 Goldfinch Way, Regina, SK - Indoor Photo Showing Kitchen
3902 Goldfinch Way, Regina, SK - Indoor
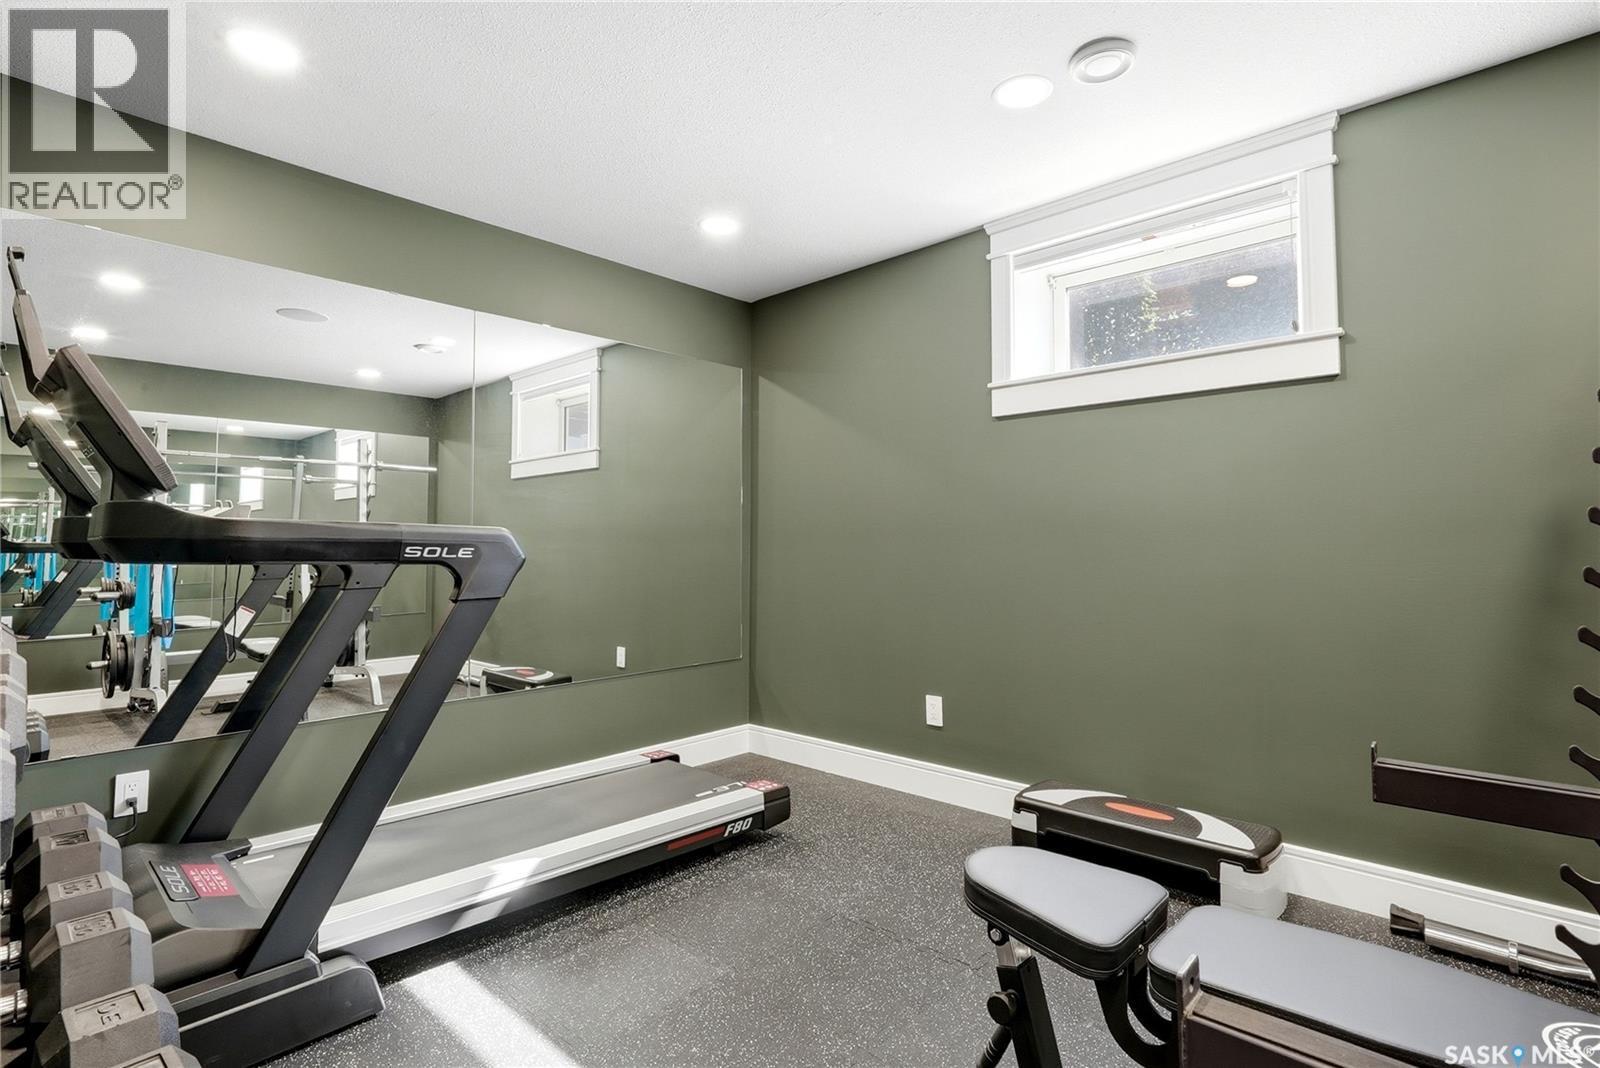
3902 Goldfinch Way, Regina, SK - Indoor Photo Showing Gym Room
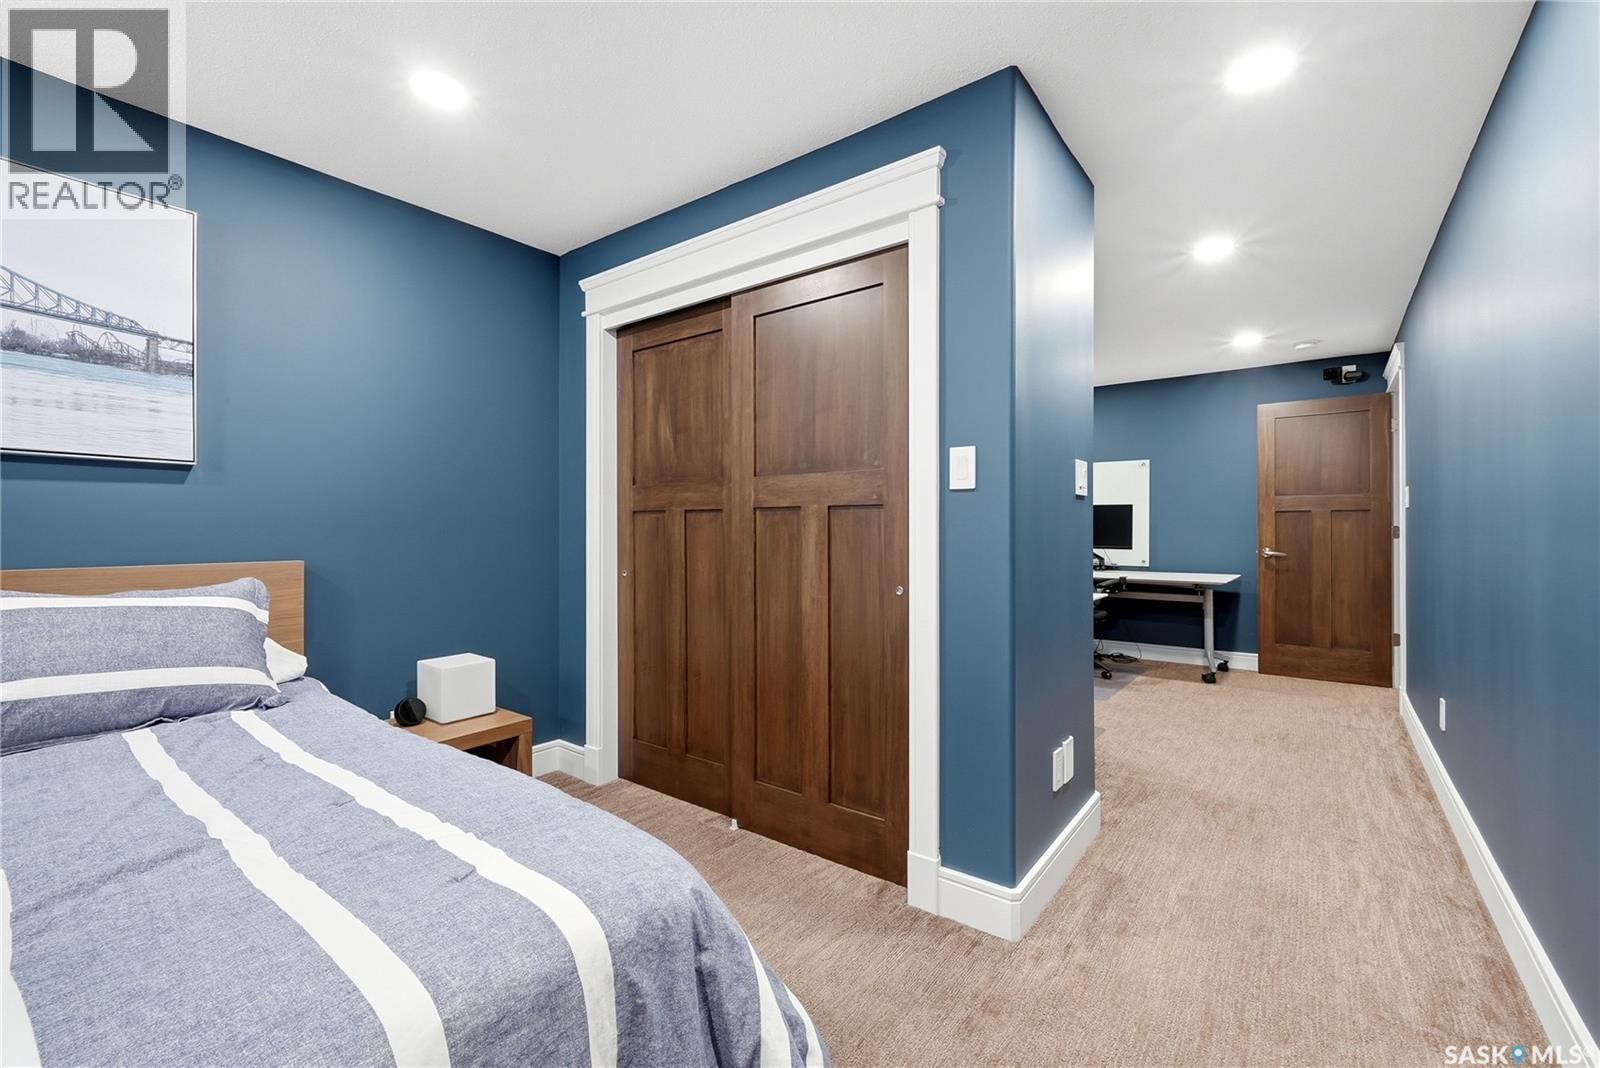
3902 Goldfinch Way, Regina, SK - Indoor Photo Showing Bedroom
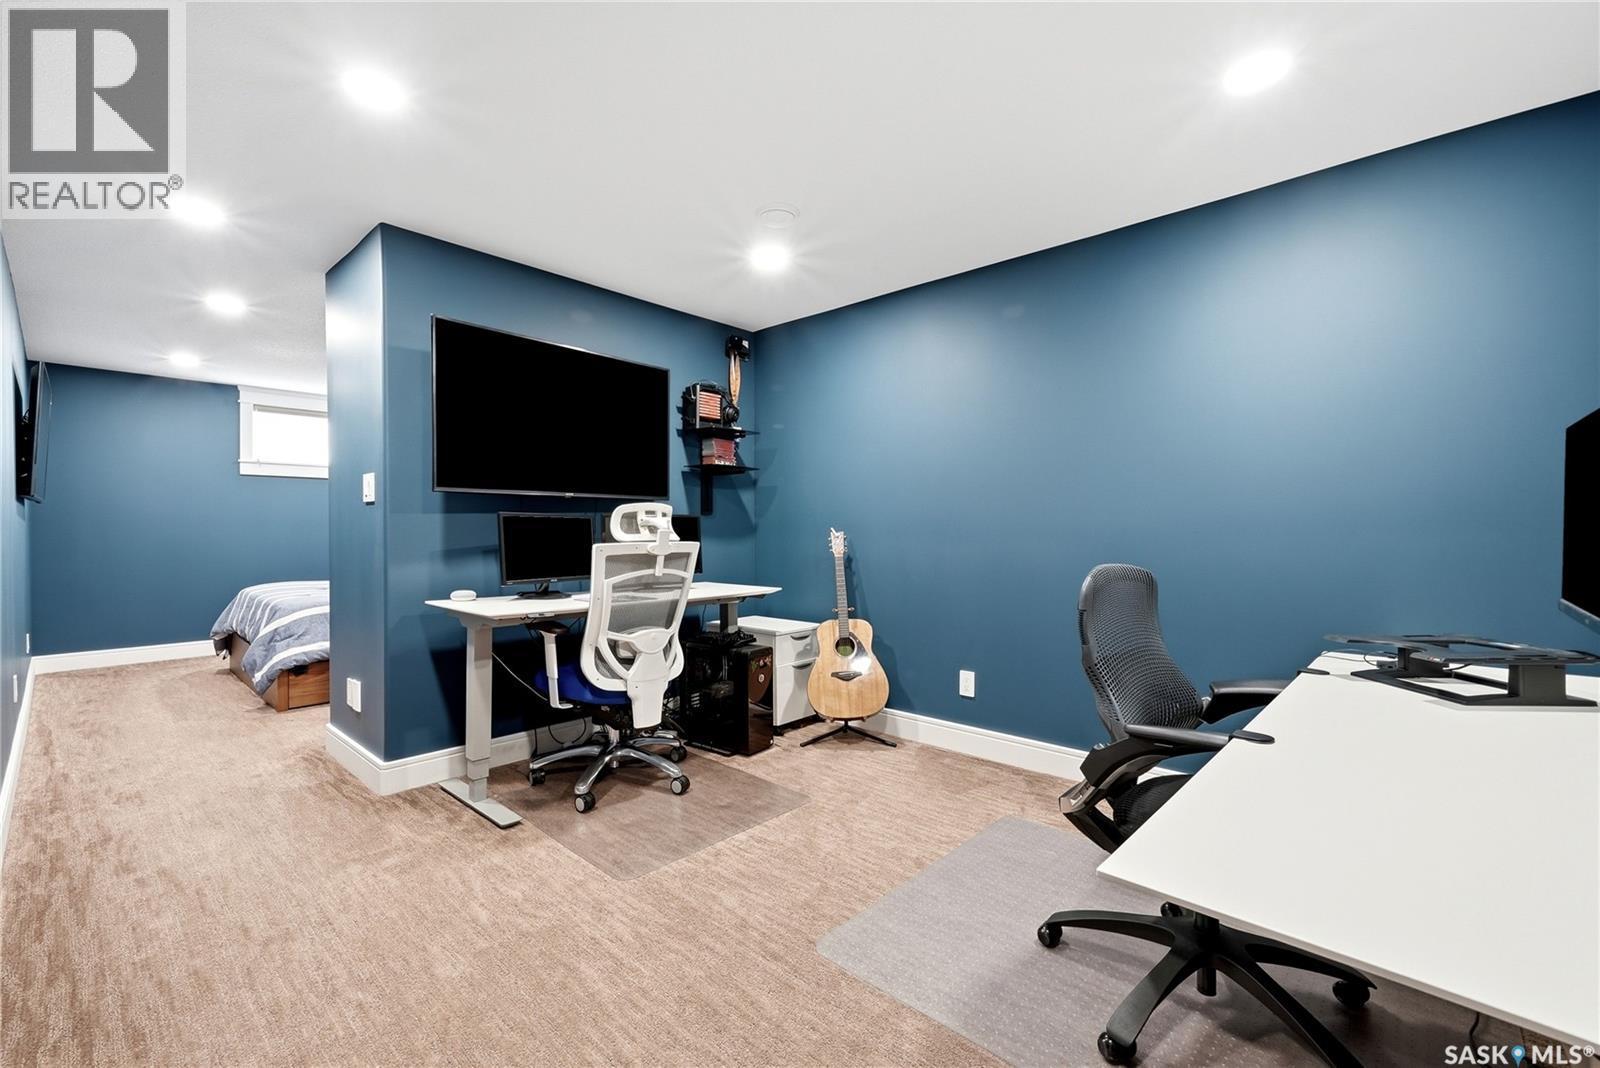
3902 Goldfinch Way, Regina, SK - Indoor Photo Showing Office
3902 Goldfinch Way, Regina, SK - Indoor Photo Showing Bathroom
3902 Goldfinch Way, Regina, SK - Indoor Photo Showing Bedroom
3902 Goldfinch Way, Regina, SK - Indoor
3902 Goldfinch Way, Regina, SK - Indoor Photo Showing Basement
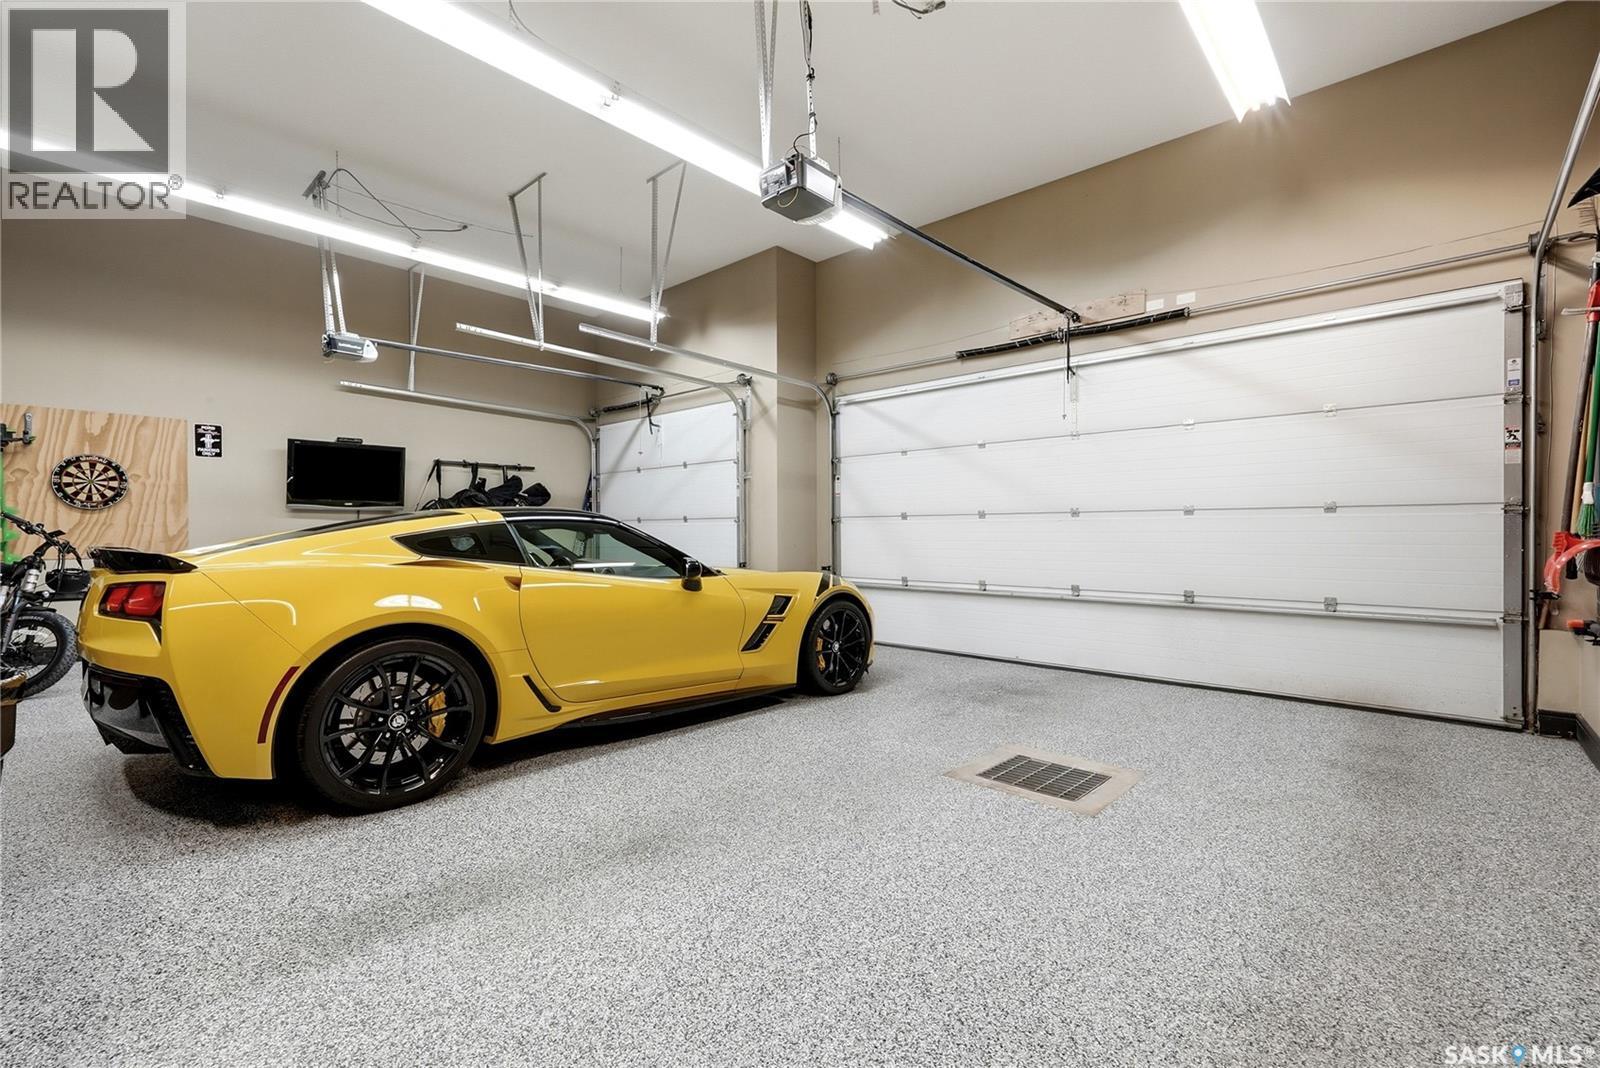
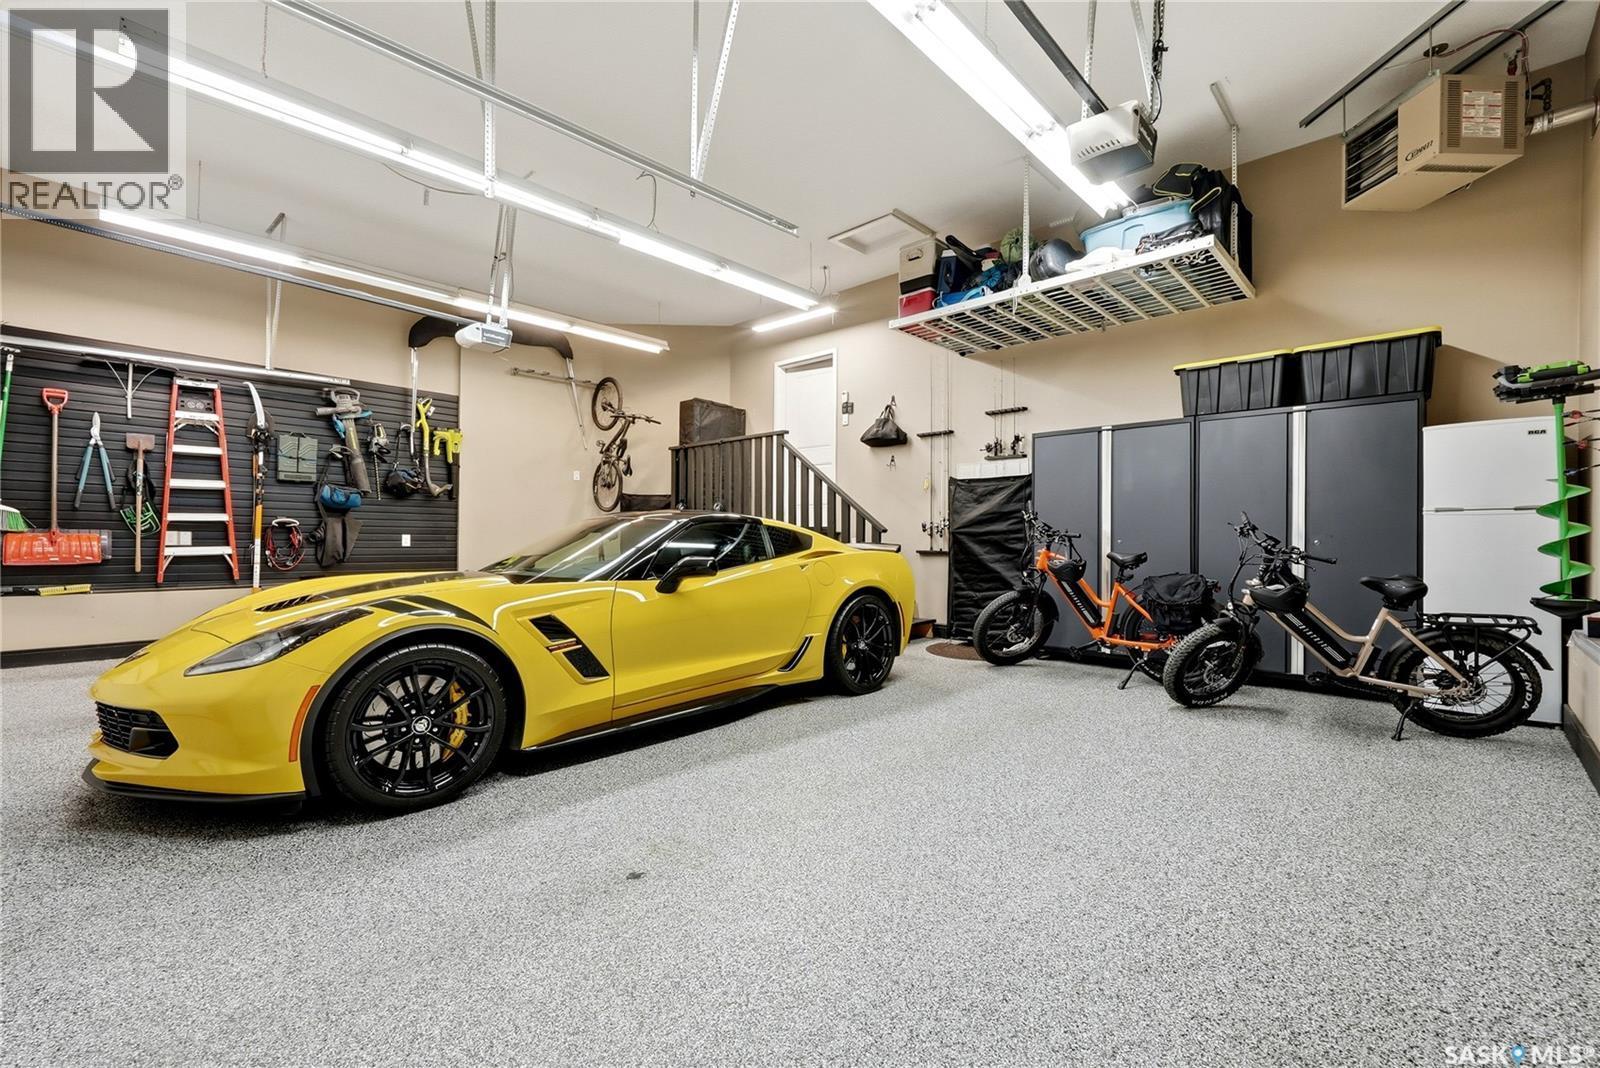
3902 Goldfinch Way, Regina, SK - Indoor Photo Showing Garage
3902 Goldfinch Way, Regina, SK - Indoor
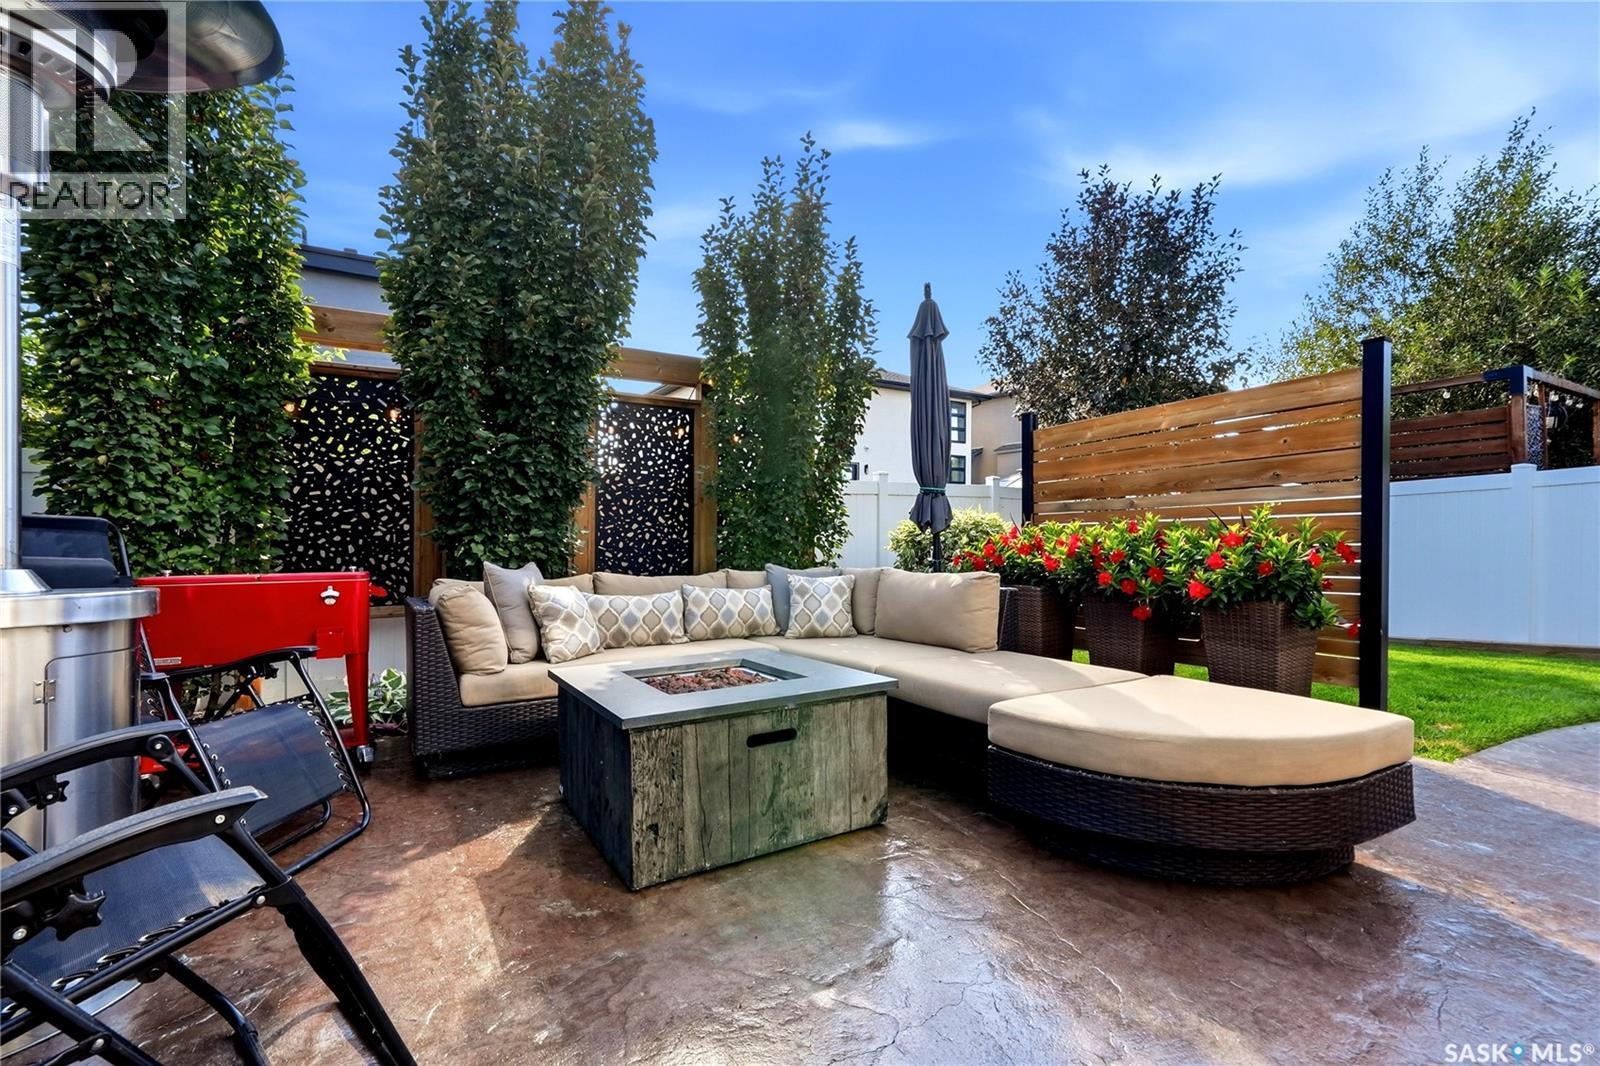
3902 Goldfinch Way, Regina, SK - Outdoor With Deck Patio Veranda
3902 Goldfinch Way, Regina, SK - Outdoor
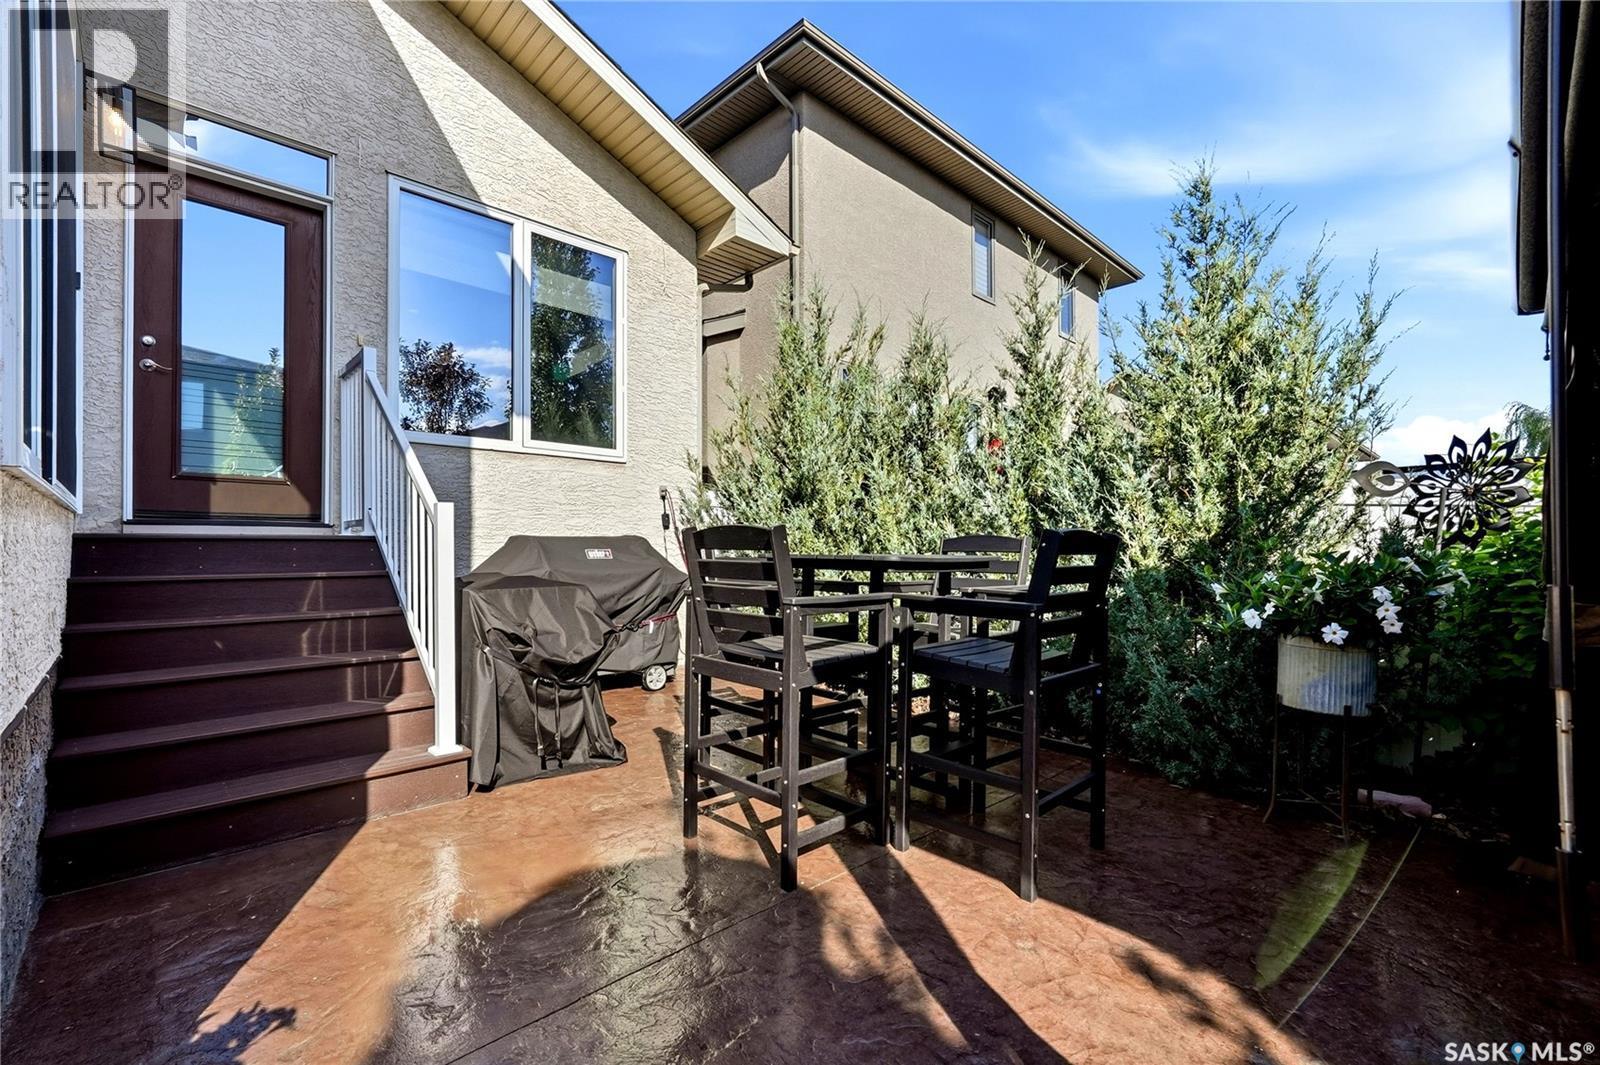
3902 Goldfinch Way, Regina, SK - Outdoor With Exterior
3902 Goldfinch Way, Regina, SK - Outdoor
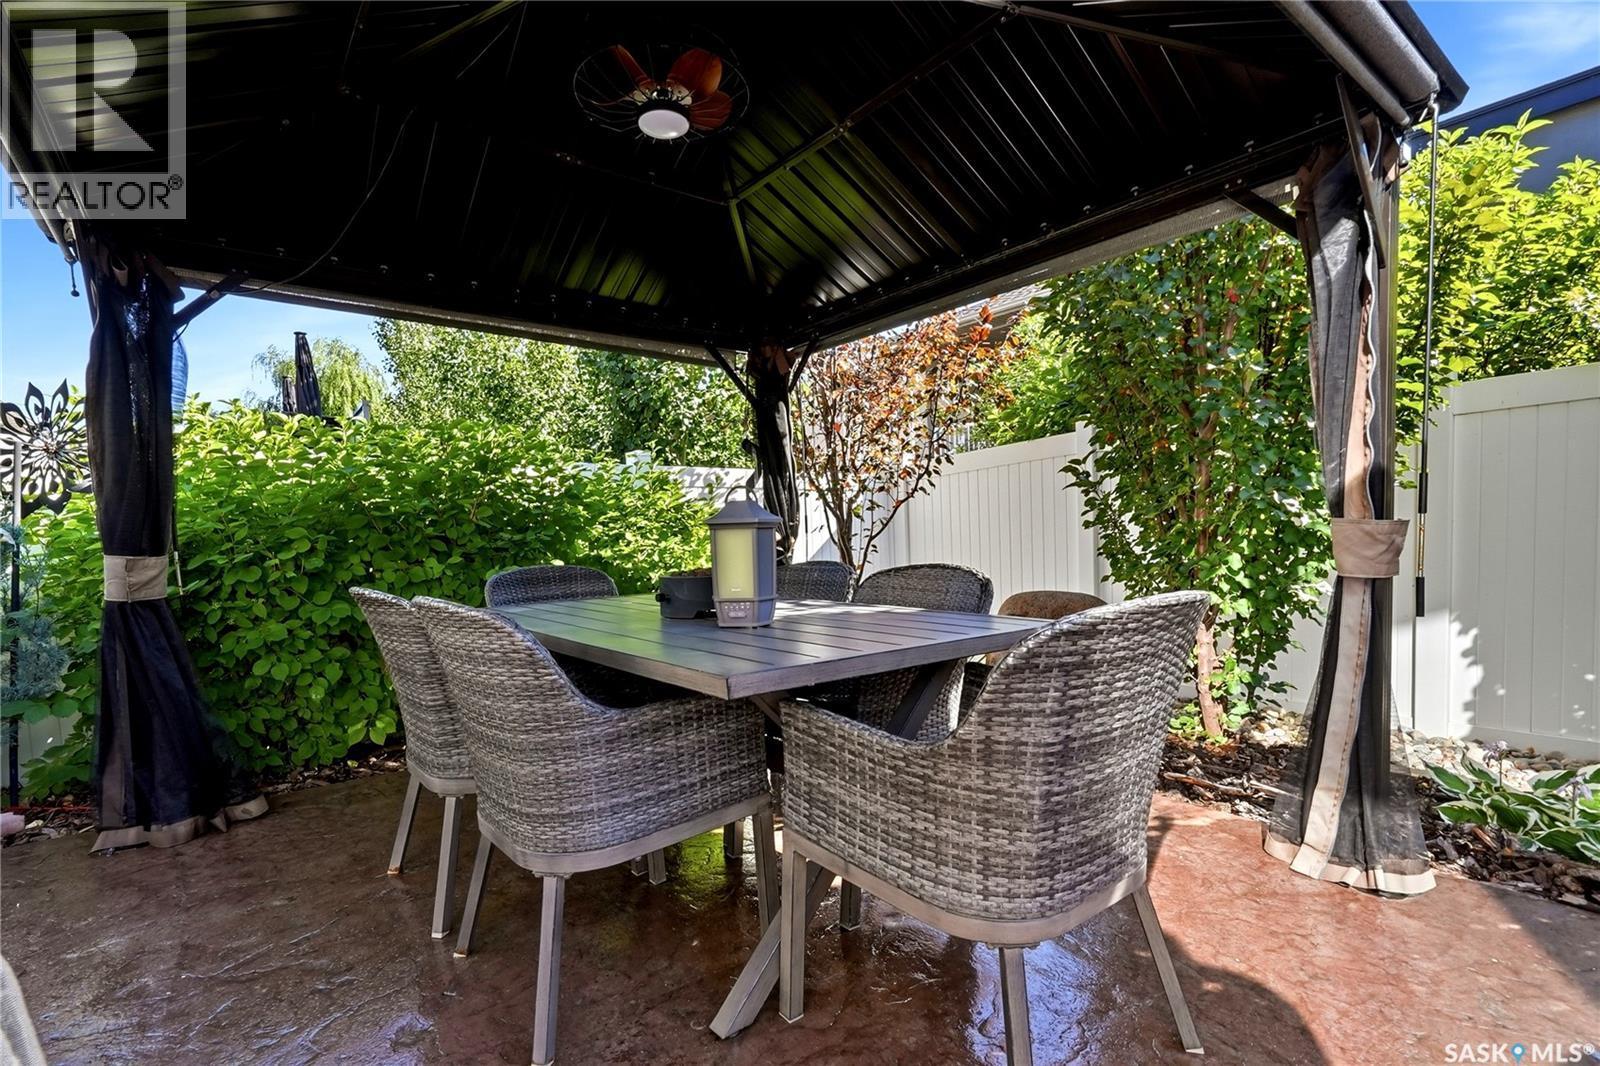
3902 Goldfinch Way, Regina, SK - Outdoor With Deck Patio Veranda
3902 Goldfinch Way, Regina, SK  - Outdoor
3902 Goldfinch Way, Regina, SK  - Indoor Photo Showing Other Room
3902 Goldfinch Way, Regina, SK - Indoor Photo Showing Other Room
3902 Goldfinch Way, Regina, SK - Indoor Photo Showing Living Room
3902 Goldfinch Way, Regina, SK - Indoor Photo Showing Other Room
3902 Goldfinch Way, Regina, SK - Indoor Photo Showing Living Room
3902 Goldfinch Way, Regina, SK - Indoor Photo Showing Kitchen With Upgraded Kitchen
3902 Goldfinch Way, Regina, SK - Indoor Photo Showing Kitchen With Double Sink With Upgraded Kitchen
3902 Goldfinch Way, Regina, SK - Indoor Photo Showing Kitchen With Upgraded Kitchen
3902 Goldfinch Way, Regina, SK - Indoor Photo Showing Kitchen
3902 Goldfinch Way, Regina, SK - Indoor Photo Showing Dining Room
3902 Goldfinch Way, Regina, SK - Indoor
3902 Goldfinch Way, Regina, SK - Indoor Photo Showing Other Room
3902 Goldfinch Way, Regina, SK - Indoor Photo Showing Laundry Room
3902 Goldfinch Way, Regina, SK - Indoor Photo Showing Bedroom
3902 Goldfinch Way, Regina, SK - Indoor Photo Showing Bathroom
3902 Goldfinch Way, Regina, SK - Indoor With Storage
3902 Goldfinch Way, Regina, SK - Indoor Photo Showing Office
3902 Goldfinch Way, Regina, SK - Indoor
3902 Goldfinch Way, Regina, SK - Indoor Photo Showing Bathroom
3902 Goldfinch Way, Regina, SK - Indoor Photo Showing Laundry Room
3902 Goldfinch Way, Regina, SK - Indoor Photo Showing Other Room
3902 Goldfinch Way, Regina, SK - Indoor Photo Showing Basement
3902 Goldfinch Way, Regina, SK - Indoor
3902 Goldfinch Way, Regina, SK - Indoor Photo Showing Other Room
3902 Goldfinch Way, Regina, SK - Indoor Photo Showing Kitchen
3902 Goldfinch Way, Regina, SK - Indoor
3902 Goldfinch Way, Regina, SK - Indoor Photo Showing Gym Room
3902 Goldfinch Way, Regina, SK - Indoor Photo Showing Bedroom
3902 Goldfinch Way, Regina, SK - Indoor Photo Showing Office
3902 Goldfinch Way, Regina, SK - Indoor Photo Showing Bathroom
3902 Goldfinch Way, Regina, SK - Indoor Photo Showing Bedroom
3902 Goldfinch Way, Regina, SK - Indoor
3902 Goldfinch Way, Regina, SK - Indoor Photo Showing Basement
3902 Goldfinch Way, Regina, SK - Indoor Photo Showing Garage
3902 Goldfinch Way, Regina, SK - Indoor
3902 Goldfinch Way, Regina, SK - Outdoor With Deck Patio Veranda
3902 Goldfinch Way, Regina, SK - Outdoor
3902 Goldfinch Way, Regina, SK - Outdoor With Exterior
3902 Goldfinch Way, Regina, SK - Outdoor
3902 Goldfinch Way, Regina, SK - Outdoor With Deck Patio Veranda
Home Insurance - TD Insurance
Get a home insurance quote online for this $999,900 property in Regina
  • Advertising

MULTIMEDIA

Are you a real estate investor?
3902 GOLDFINCH WAY, Regina, Saskatchewan, S4V 1S3
$999,900

4 Beds

3 Baths

Property Information:

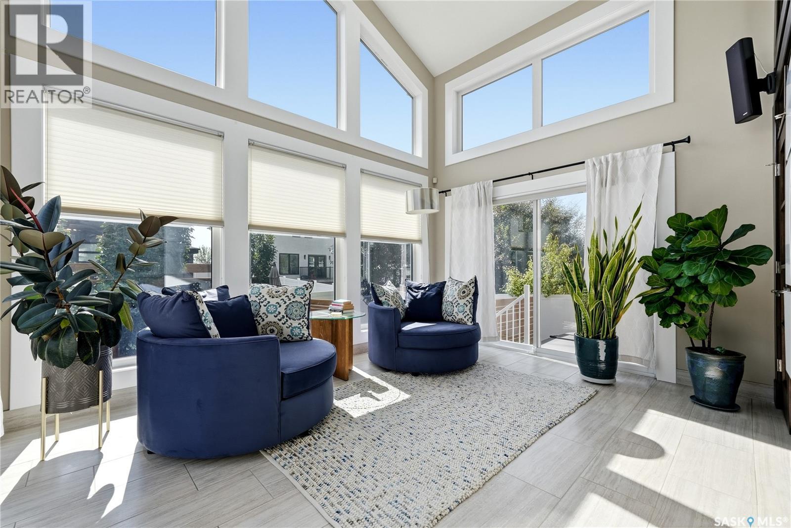
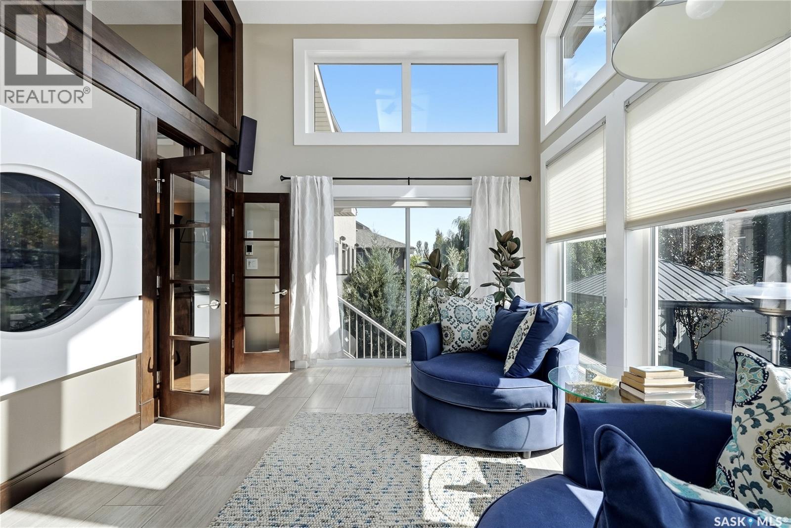
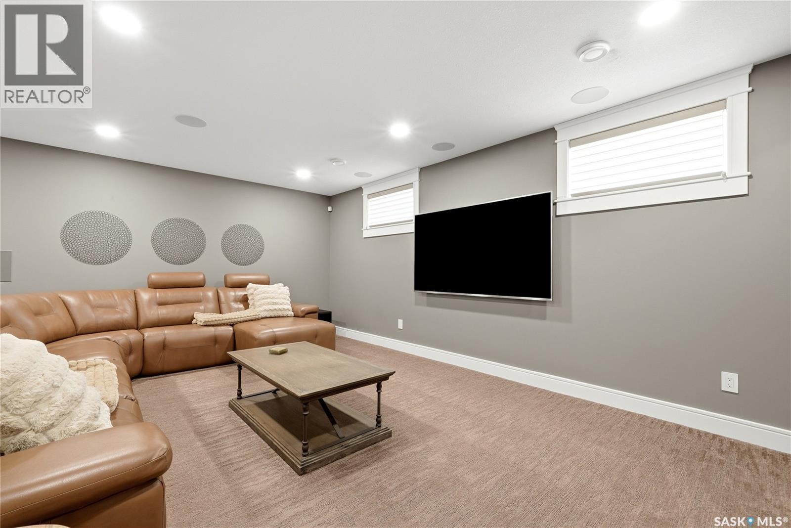
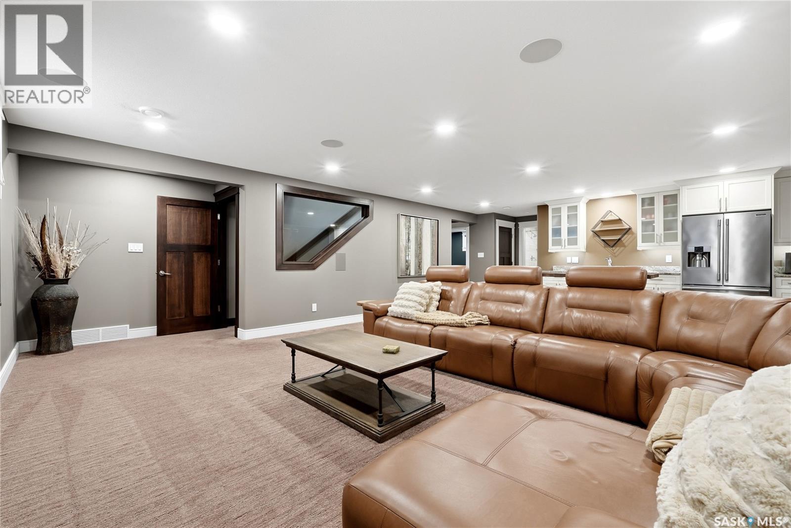
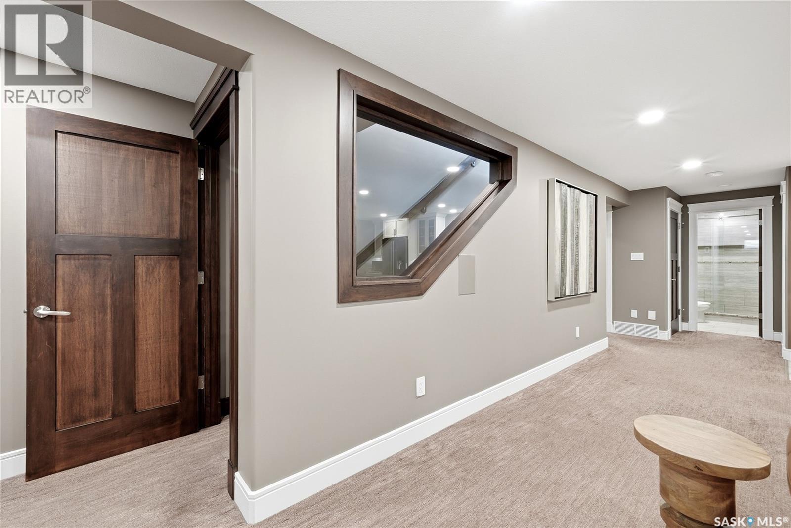
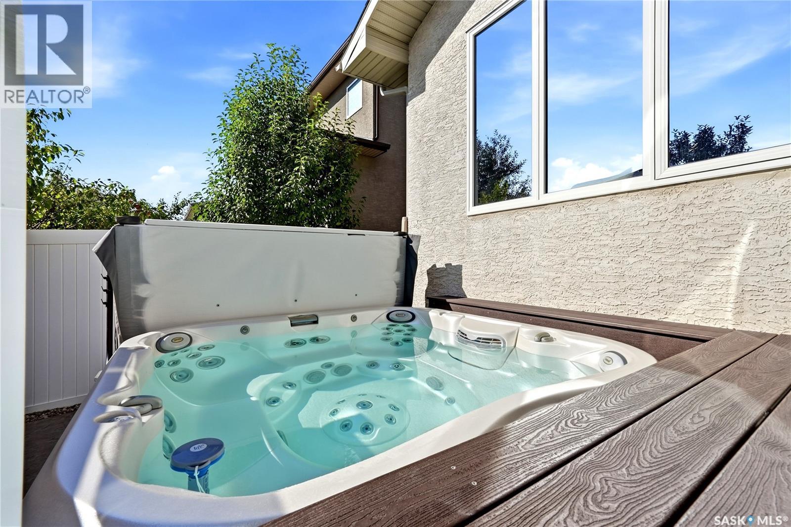
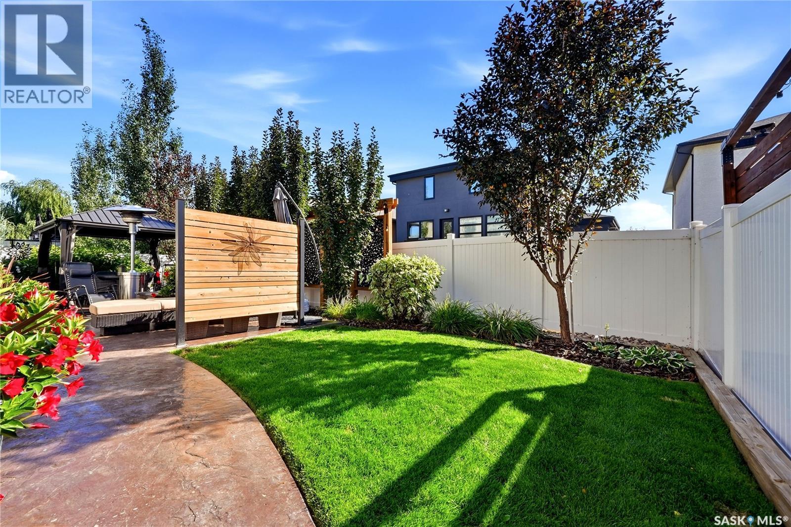
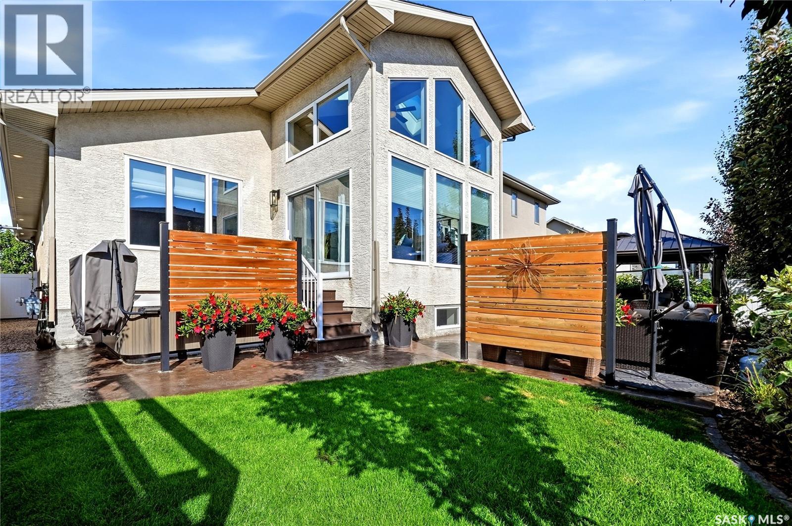
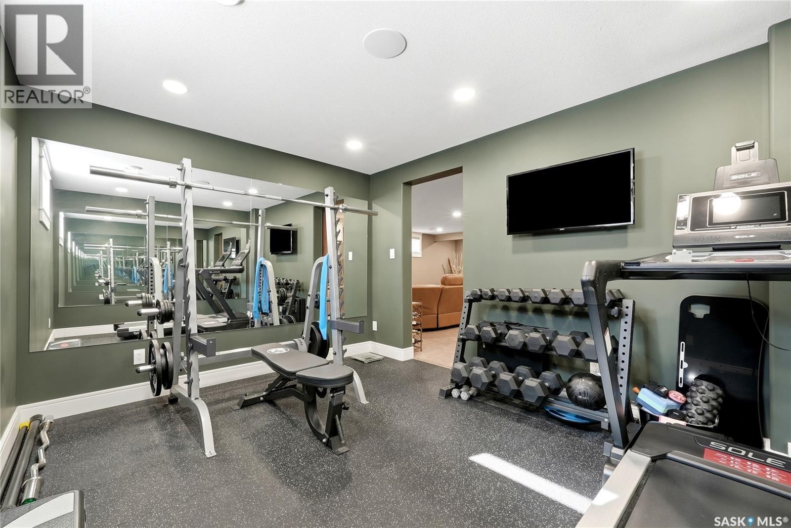
Superior built by Sthamann Homes, this exceptional 1,839 sq. ft. executive bungalow in The Creeks offers outstanding quality, custom craftsmanship and pride of ownership. Originally built as a show home, this immaculate property features 4 bedrooms, 3 bathrooms, a sunroom, professionally developed basement and triple attached heated garage. The bright main floor showcases hand-scraped hardwood, vaulted ceilings, skylights, floor-to-ceiling windows and a stunning double-sided Solaris gas fireplace with custom stained glass. The beautifully appointed kitchen features two-tone cabinetry, large island, granite countertops, marble backsplash and stainless steel appliances. The spacious primary retreat includes a walk-in closet and luxurious ensuite with jetted tub, dual sinks and large tiled/glass shower. The professionally developed basement, completed in 2020, offers a large recreation room, full second kitchen, gym/home office area, two oversized bedrooms with separate sitting areas, and a 3-piece bathroom with heated tile flooring. Additional features include Control4 surround sound, custom Hunter Douglas blinds and a commercial-grade water heater installed in 2025. The heated triple garage features an epoxy floor. The beautifully landscaped, private backyard is a true retreat with mature trees, stamped concrete patio, gazebo with privacy wall and hot tub. Fully fenced with low-maintenance PVC fencing and underground sprinklers in the front. The sunroom provides a wonderful connection between the indoor and outdoor living spaces, while the generous layout offers excellent flexibility for families, guests or entertaining. A truly exceptional home offering custom detail, privacy and executive-level living in one of The Creeks’ most desirable locations. (id:27)

Building Features:

  • Style: Detached
  • Building Type: House
  • Architectural Style: Bungalow
  • Basement Development: Finished
  • Basement Type: Full
  • Construction Style - Attachment: Detached
  • Fireplace Fuel: Gas
  • Fireplace Type: Conventional
  • Floor Space: 1839 sqft Square Feet
  • Heating Type: Forced air
  • Heating Fuel: Natural gas
  • Cooling Type: Central air conditioning, Air exchanger
  • Appliances: Washer, Refrigerator, Dishwasher, Dryer, Microwave, Window Coverings, Garage door opener remote, Hood Fan, Stove

Property Features:

  • OwnershipType: Freehold
  • Property Type: Single Family
  • Built in: 2012
  • Features: Treed, Rectangular, Sump Pump
  • Fence Type: Fence
  • Floor Space (approx): 1839 Square Feet
  • Irregular: Yes
  • Landscape Features: Lawn, Underground sprinkler
  • Lot Size: 5824.00 Square Feet
  • Structure Type: Patio(s)
  • Parking Type: Attached garage, Parking Spaces
  • No. of Parking Spaces: 6

Rooms:

  • Other Basement Level 4.04 m x 5.56 m
  • Games Basement Level 5.92 m x 4.04 m
  • Bathroom Basement Level 2.46 m x 1.63 m
  • Bedroom Basement Level 7.01 m x 3.61 m
  • Office Basement Level 4.04 m x 5.89 m
  • Bedroom Basement Level 8.23 m x 3.18 m
  • Other Basement Level 3.78 m x 3.23 m
  • Storage Basement Level 3.02 m x 3.05 m
  • Foyer Main Level 1.65 m x 3.56 m
  • Living Main Level 4.88 m x 5.08 m
  • Kitchen Main Level 3.86 m x 3.35 m
  • Dining Main Level 3.20 m x 3.96 m
  • Sun Room Main Level 3.51 m x 4.57 m
  • Primary Bedroom Main Level 4.88 m x 3.86 m
  • Bathroom Main Level 3.58 m x 2.69 m
  • Bedroom Main Level 3.35 m x 3.35 m
  • Bathroom Main Level 2.57 m x 1.98 m
  • Laundry Main Level 1.42 m x 1.98 m

Convert Measurement to:

Courtesy of: RE/MAX Crown Real Estate

REALTOR.ca  

QuickQuoteTM Powered by RPS

Location of 3902 GOLDFINCH WAY, Regina, Saskatchewan, S4V 1S3

Demographic Information of 3902 GOLDFINCH WAY, Regina, Saskatchewan, S4V 1S3

Life Stage

Middle-Aged with Teens

Employment Type

Service Sector/White Collar

Average Household Income

$209,013.49

Average Number of Children

1.89

Household Population

Household Structure

Age of Population

Education

Education Level

No certificate/diploma/degree

10.12 %

High school certificate or equivalent

23.85 %

Apprenticeship trade certificate/diploma

4.71 %

College/non-university certificate

14.55 %

University certificate (below bachelor)

2.94 %

University Degree

43.82 %

Commuter

Travel To Work

By Car

95.39 %

By Public Transit

0.0 %

By Walking

0.46 %

By Bicycle

0.0 %

By Other Methods

4.15 %

Cultural Diversity

Knowledge of Official Language
Mother Tongue

Building Information

Building Type

Apartments (Low and High Rise)

7.18 %

Houses

92.82 %

Own Vs. Rent