Button CopyPathCircle CloseCircle Left ArrowArrow Down Icon GreyClosecirclecircleBurger
  • Advertising

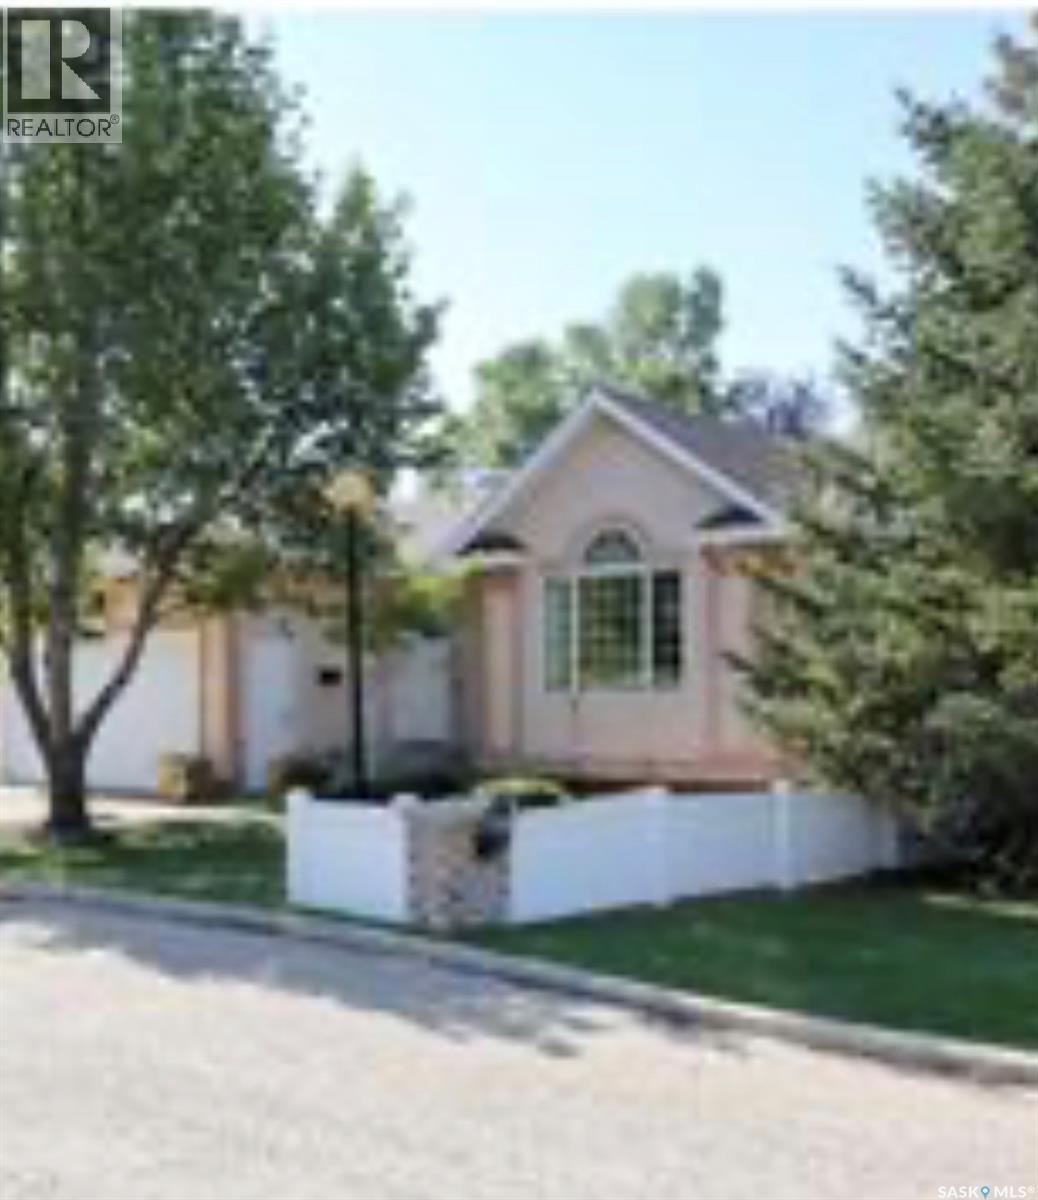
3258 Renfrew CRESCENT E, Regina, Saskatchewan, S4V 2W6

MLS® # SK050975
Condo For Sale In Windsor Park, Regina, Saskatchewan
$595,000 QuickQuoteTM: $550K - $770K

3 Beds

3 Baths

3258 Renfrew Crescent E, Regina, SK
  • Advertising
3258 Renfrew CRESCENT E, Regina, Saskatchewan, S4V 2W6
$595,000

3 Beds

3 Baths

Property Information:

This is an incredibly well cared for and nicely updated corner unit. Very spacious rooms and beautifully finished basement.' This is a temporary listing as there is an accepted conditional offer. If the home becomes available after Oct 24th, a complete new listing will be posted with full description and pictures. (id:27)

Building Features:

  • Style: Detached
  • Architectural Style: Bungalow
  • Basement Development: Finished
  • Basement Type: Full
  • Construction Style - Attachment: Semi-detached
  • Fireplace Fuel: Gas
  • Fireplace Type: Conventional
  • Floor Space: 1416 sqft Square Feet
  • Heating Type: Forced air
  • Heating Fuel: Natural gas
  • Cooling Type: Central air conditioning
  • Appliances: Washer, Refrigerator, Dishwasher, Dryer, Microwave, Garburator, Window Coverings, Garage door opener remote, Stove

Property Features:

  • OwnershipType: Condominium/Strata
  • Property Type: Single Family
  • Built in: 1993
  • Community Features: Pets Allowed With Restrictions
  • Condo Fees: $475 Monthly
  • Features: Treed
  • Fence Type: Partially fenced
  • Floor Space (approx): 1416 Square Feet
  • Landscape Features: Lawn, Underground sprinkler
  • Structure Type: Deck
  • Parking Type: Attached garage, Parking Spaces
  • No. of Parking Spaces: 4

Rooms:

  • Office Basement Level 10 ft 4 x 11 ft 3
  • Family Basement Level 20 ft x Measurements not available
  • Bathroom Basement Level Measurements not available
  • Bedroom Basement Level 12 ft 10 x 11 ft 3
  • Bedroom Basement Level 13 ft 9 x 11 ft 3
  • Family Basement Level 3.05 m x 4.57 m
  • Other Basement Level 1.83 m x 3.66 m
  • Storage Basement Level Measurements not available
  • Kitchen Main Level 3.05 m x 4.88 m
  • Bathroom Main Level 8 ft x Measurements not available
  • Bathroom Main Level Measurements not available
  • Primary Bedroom Main Level 15 ft 4 x 11 ft 6
  • Other Main Level 7 ft 5 x 11 ft 10
  • Other Main Level Measurements not available
  • Foyer Main Level Measurements not available x 7 ft
  • Living Main Level Measurements not available x 12 ft
  • Dining Main Level 15 ft 2 x 10 ft 5
  • Family Main Level 13 ft 6 x 11 ft 4

Convert Measurement to:

Courtesy of: Century 21 Dome Realty Inc.

REALTOR.ca  

QuickQuoteTM Powered by RPS

Location of 3258 Renfrew CRESCENT E, Regina, Saskatchewan, S4V 2W6

Demographic Information of 3258 Renfrew CRESCENT E, Regina, Saskatchewan, S4V 2W6

Life Stage

Middle-Aged with Teens

Employment Type

White Collar

Average Household Income

$170,034.62

Average Number of Children

1.87

Household Population

Household Structure

Age of Population

Education

Education Level

No certificate/diploma/degree

8.76 %

High school certificate or equivalent

28.14 %

Apprenticeship trade certificate/diploma

6.75 %

College/non-university certificate

12.98 %

University certificate (below bachelor)

2.79 %

University Degree

40.59 %

Commuter

Travel To Work

By Car

90.68 %

By Public Transit

0.87 %

By Walking

2.34 %

By Bicycle

0.0 %

By Other Methods

6.11 %

Cultural Diversity

Knowledge of Official Language

Mother Tongue

Building Information

Building Type

Apartments (Low and High Rise)

4.92 %

Houses

95.08 %

Own Vs. Rent