Button CopyPathCircle CloseCircle Left ArrowArrow Down Icon GreyClosecirclecircleBurger
  • Advertising

2786 Sunninghill CRESCENT, Regina, Saskatchewan, S4V 0N7

MLS® # SK045379
House For Sale In Windsor Park, Regina, Saskatchewan
$689,900 QuickQuoteTM: $544K - $755K

4 Beds

3 Baths

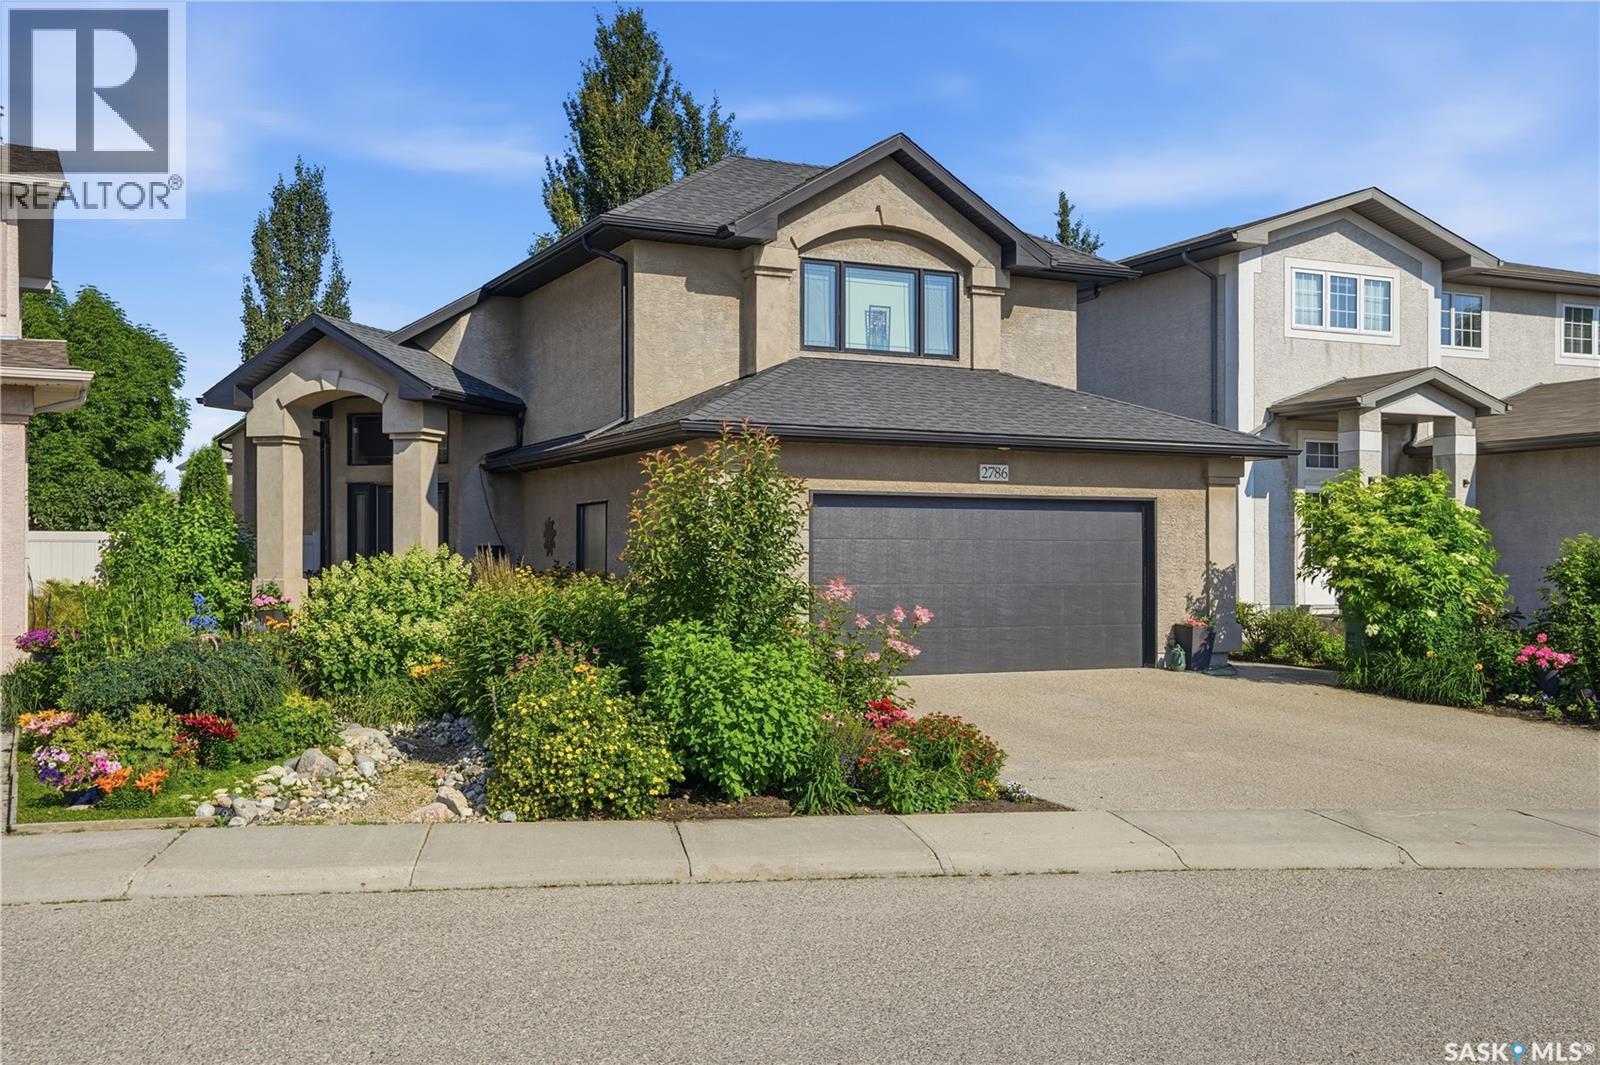
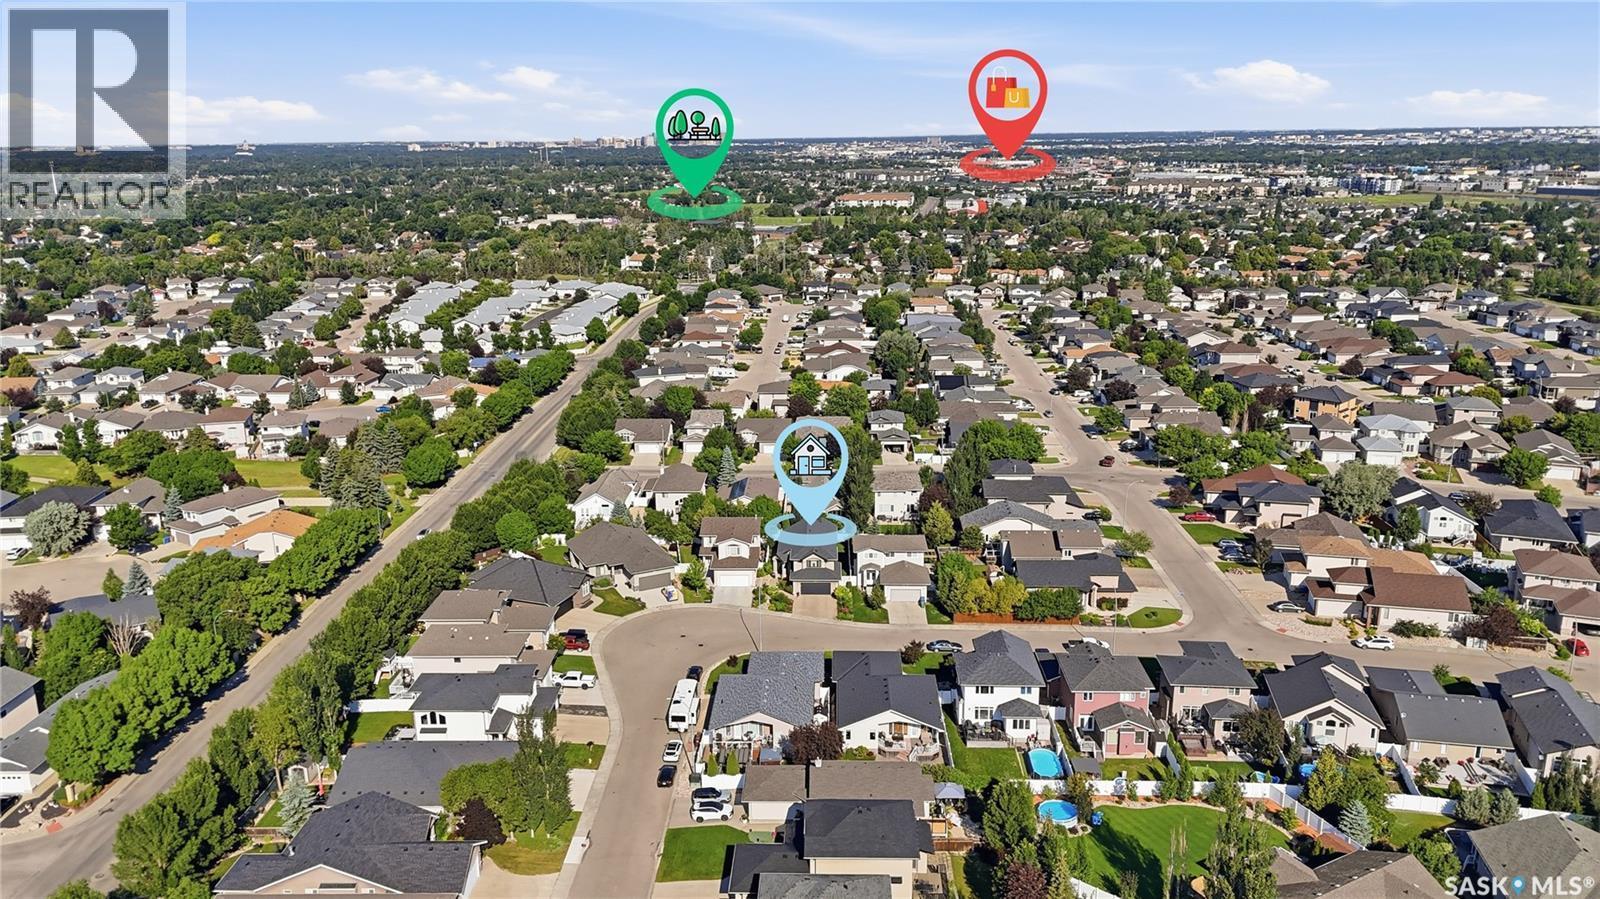
2786 Sunninghill Crescent, Regina, SK - Outdoor With Facade
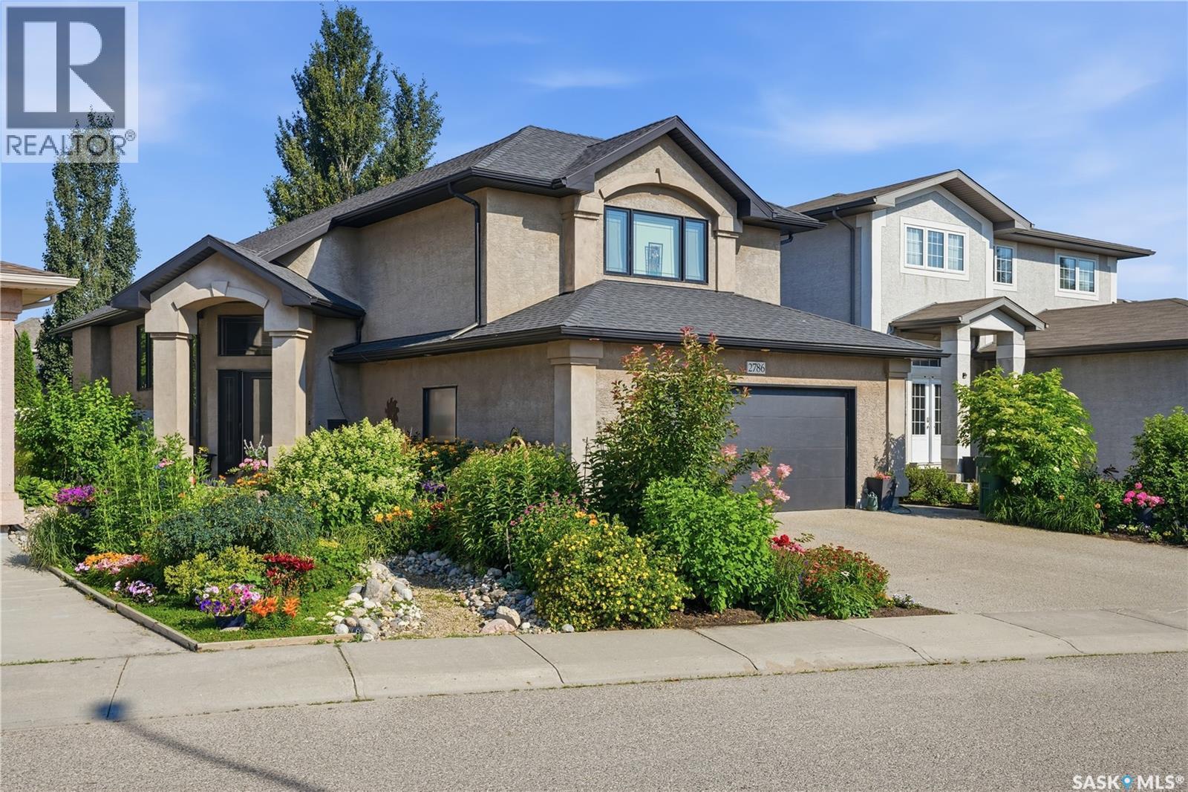
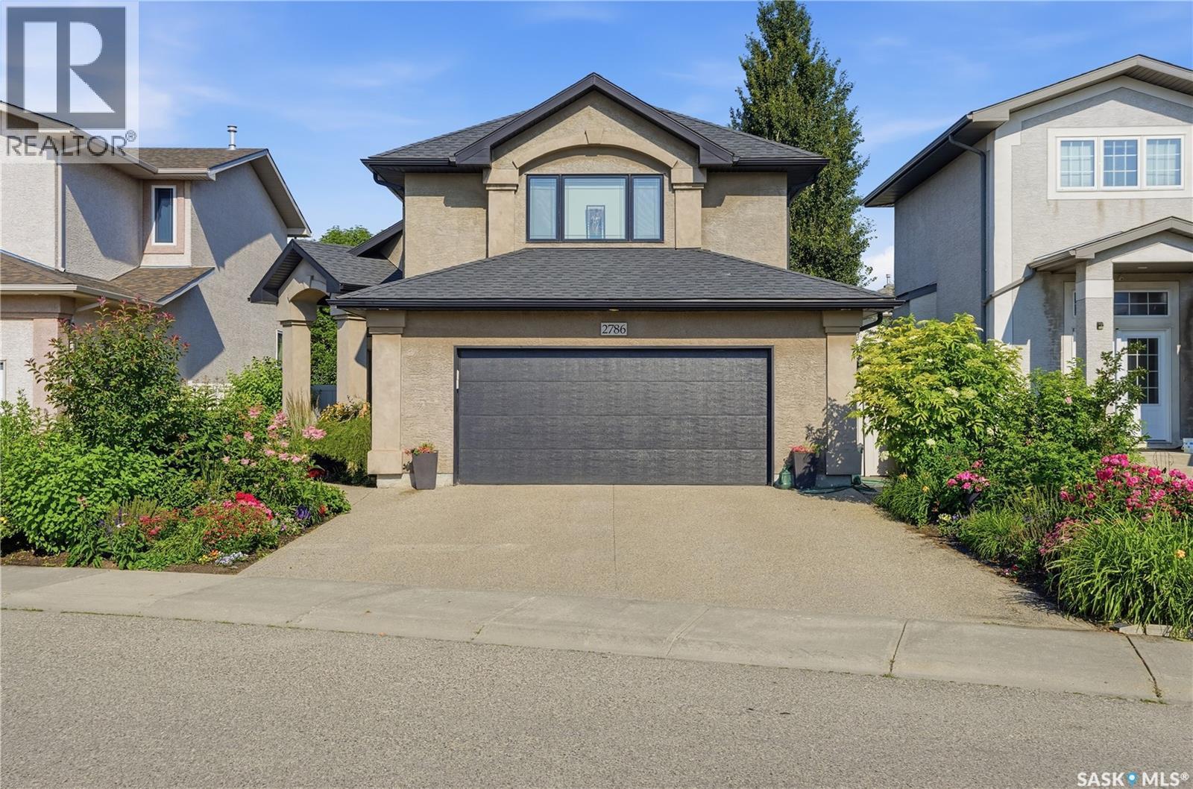
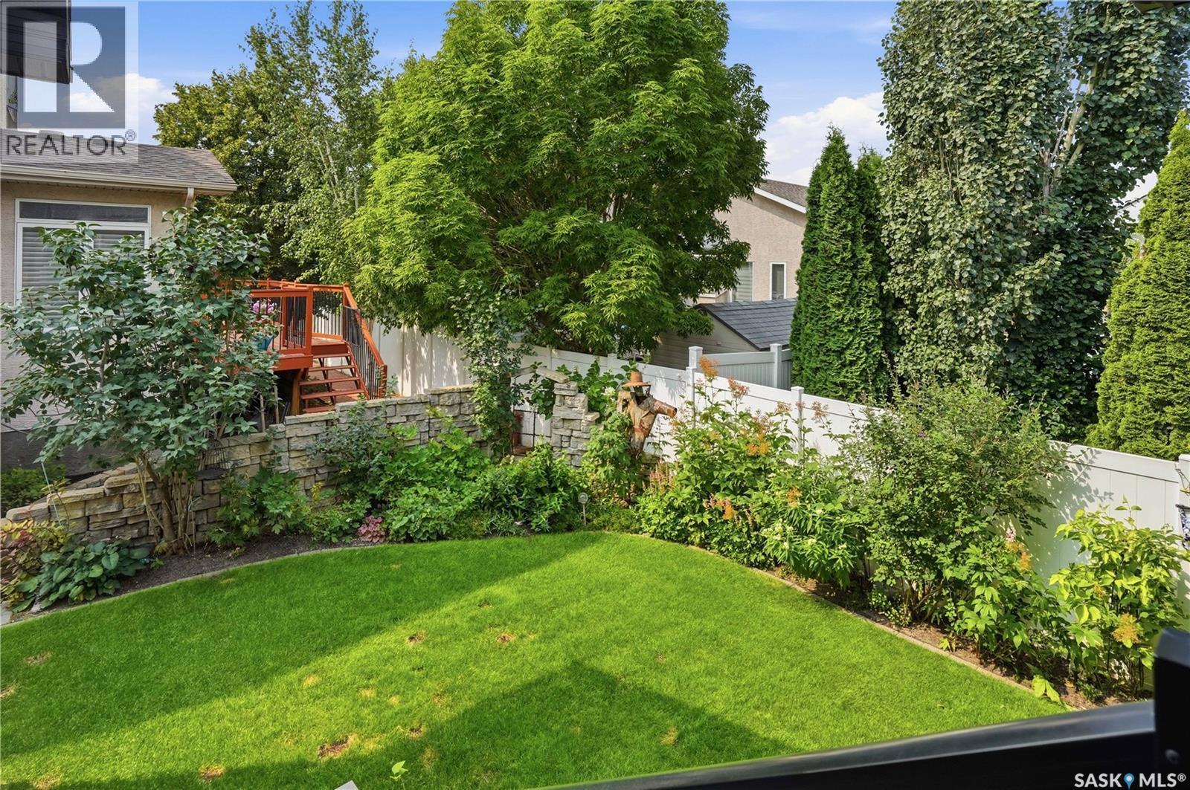
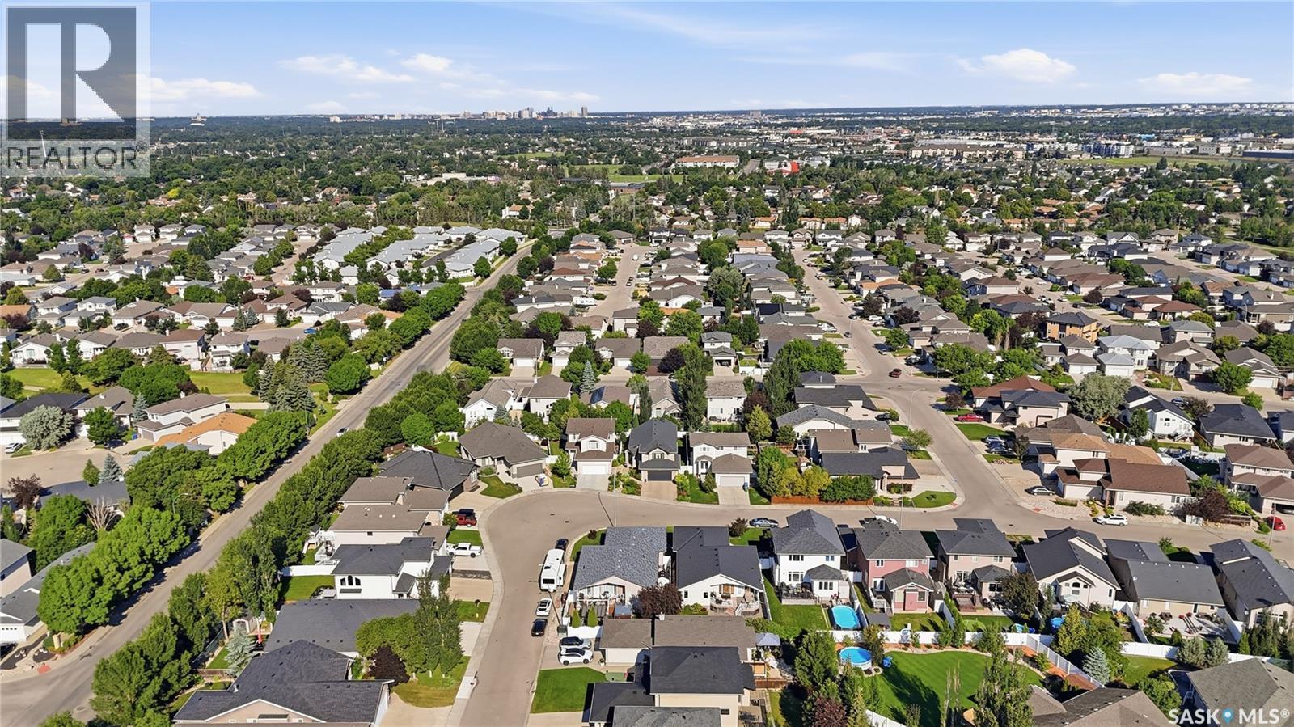
2786 Sunninghill Crescent, Regina, SK - Outdoor
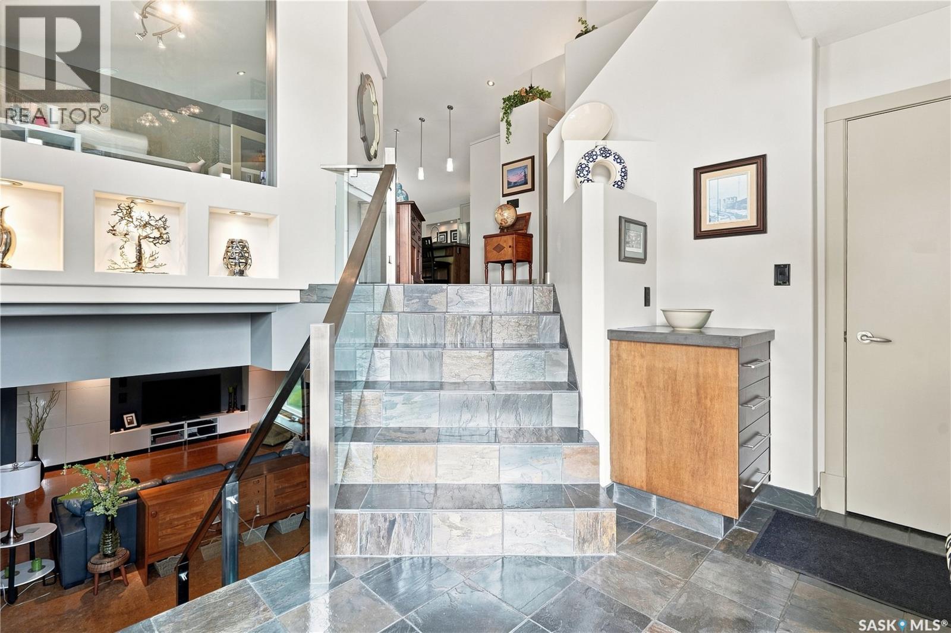

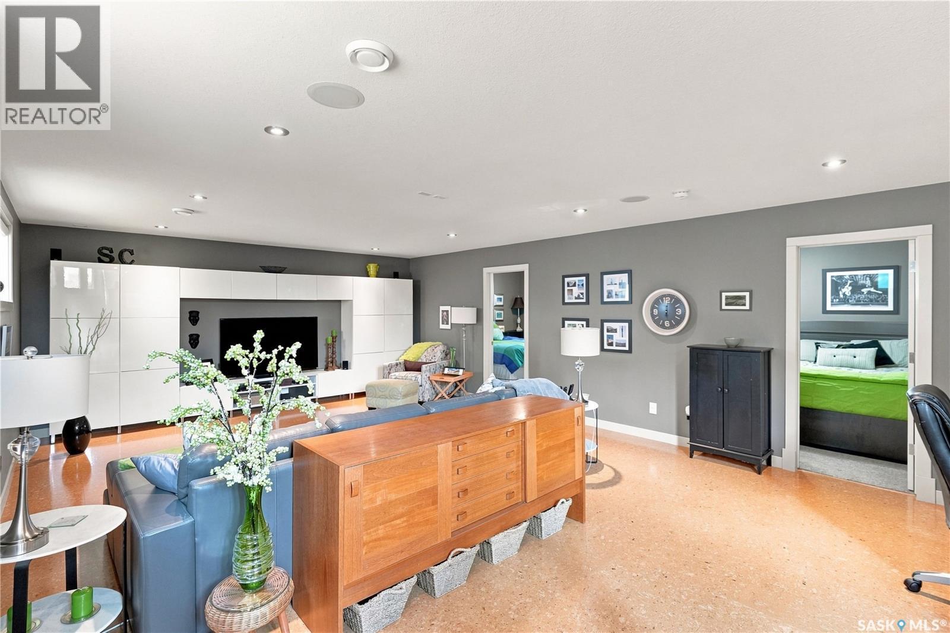
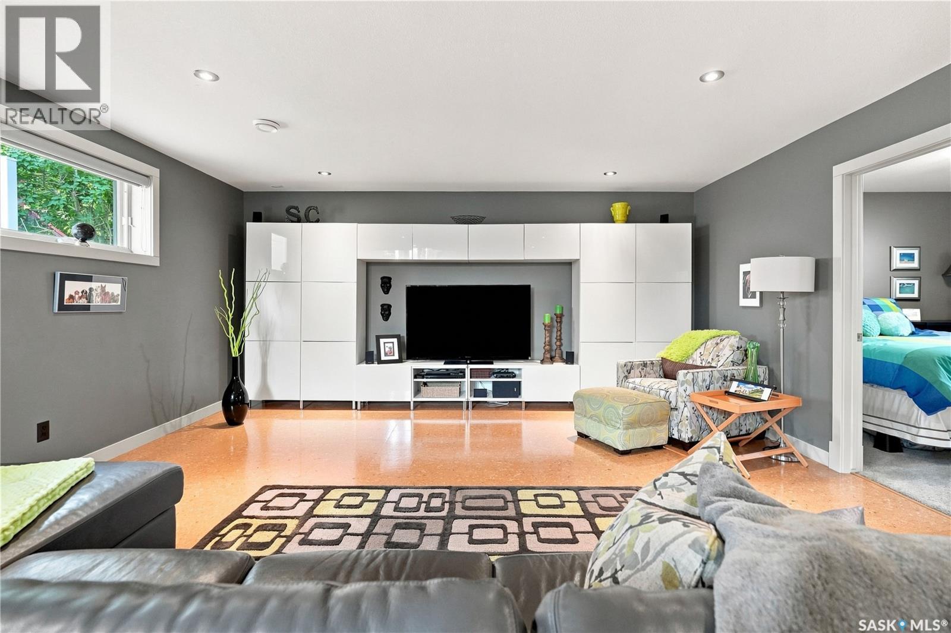
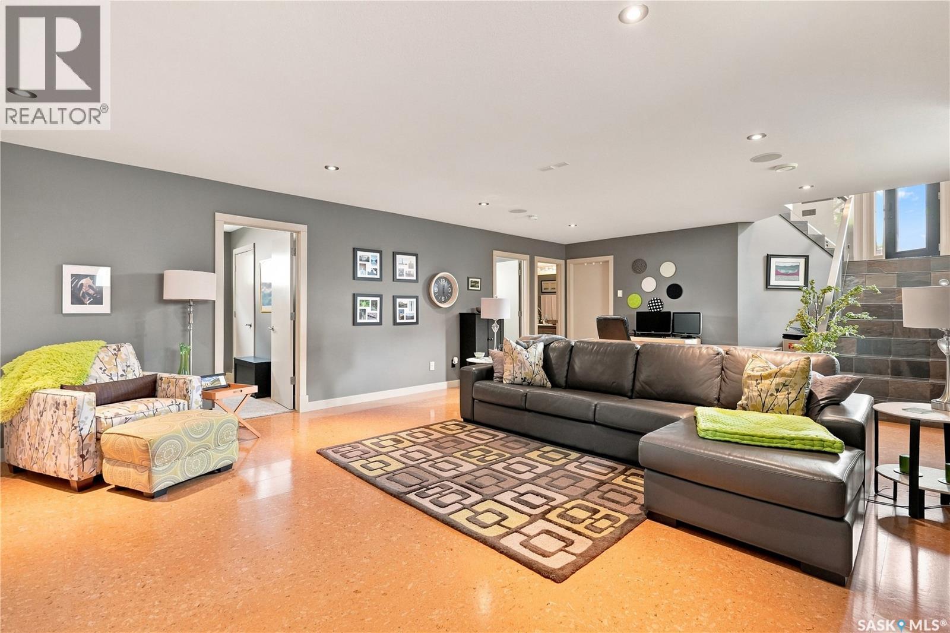
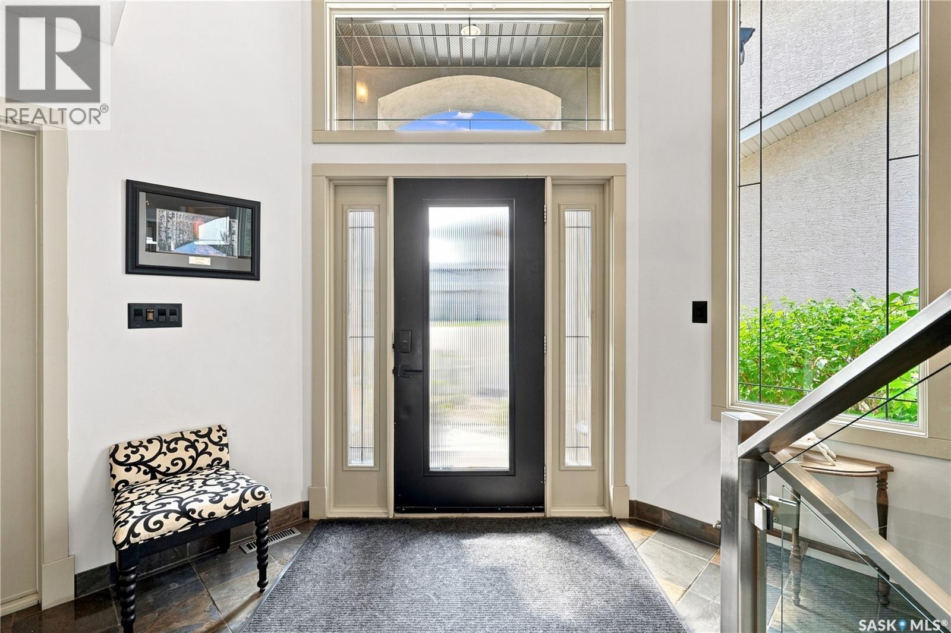
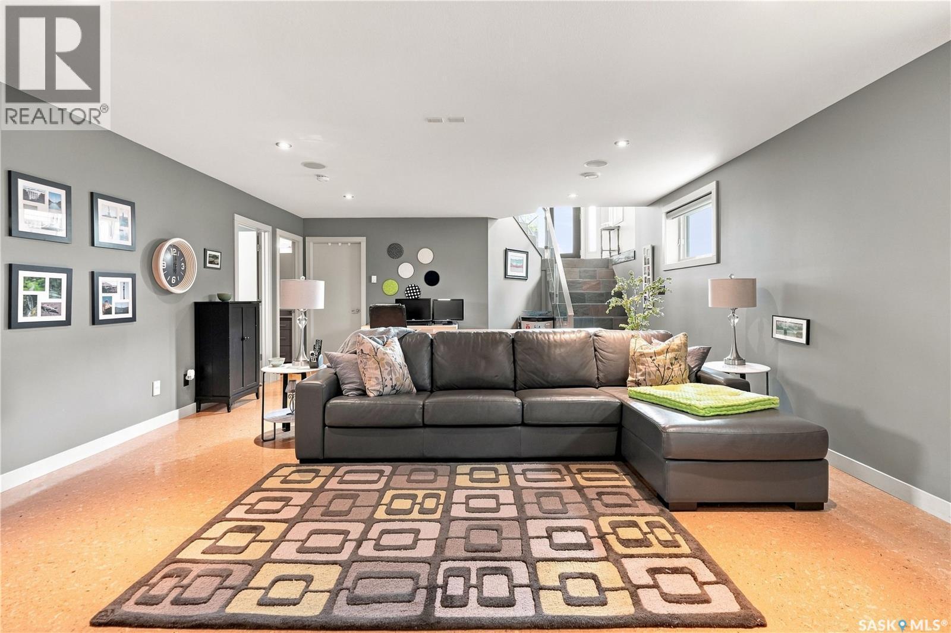
2786 Sunninghill Crescent, Regina, SK - Indoor Photo Showing Other Room
2786 Sunninghill Crescent, Regina, SK - Indoor
2786 Sunninghill Crescent, Regina, SK - Indoor Photo Showing Other Room
2786 Sunninghill Crescent, Regina, SK - Indoor
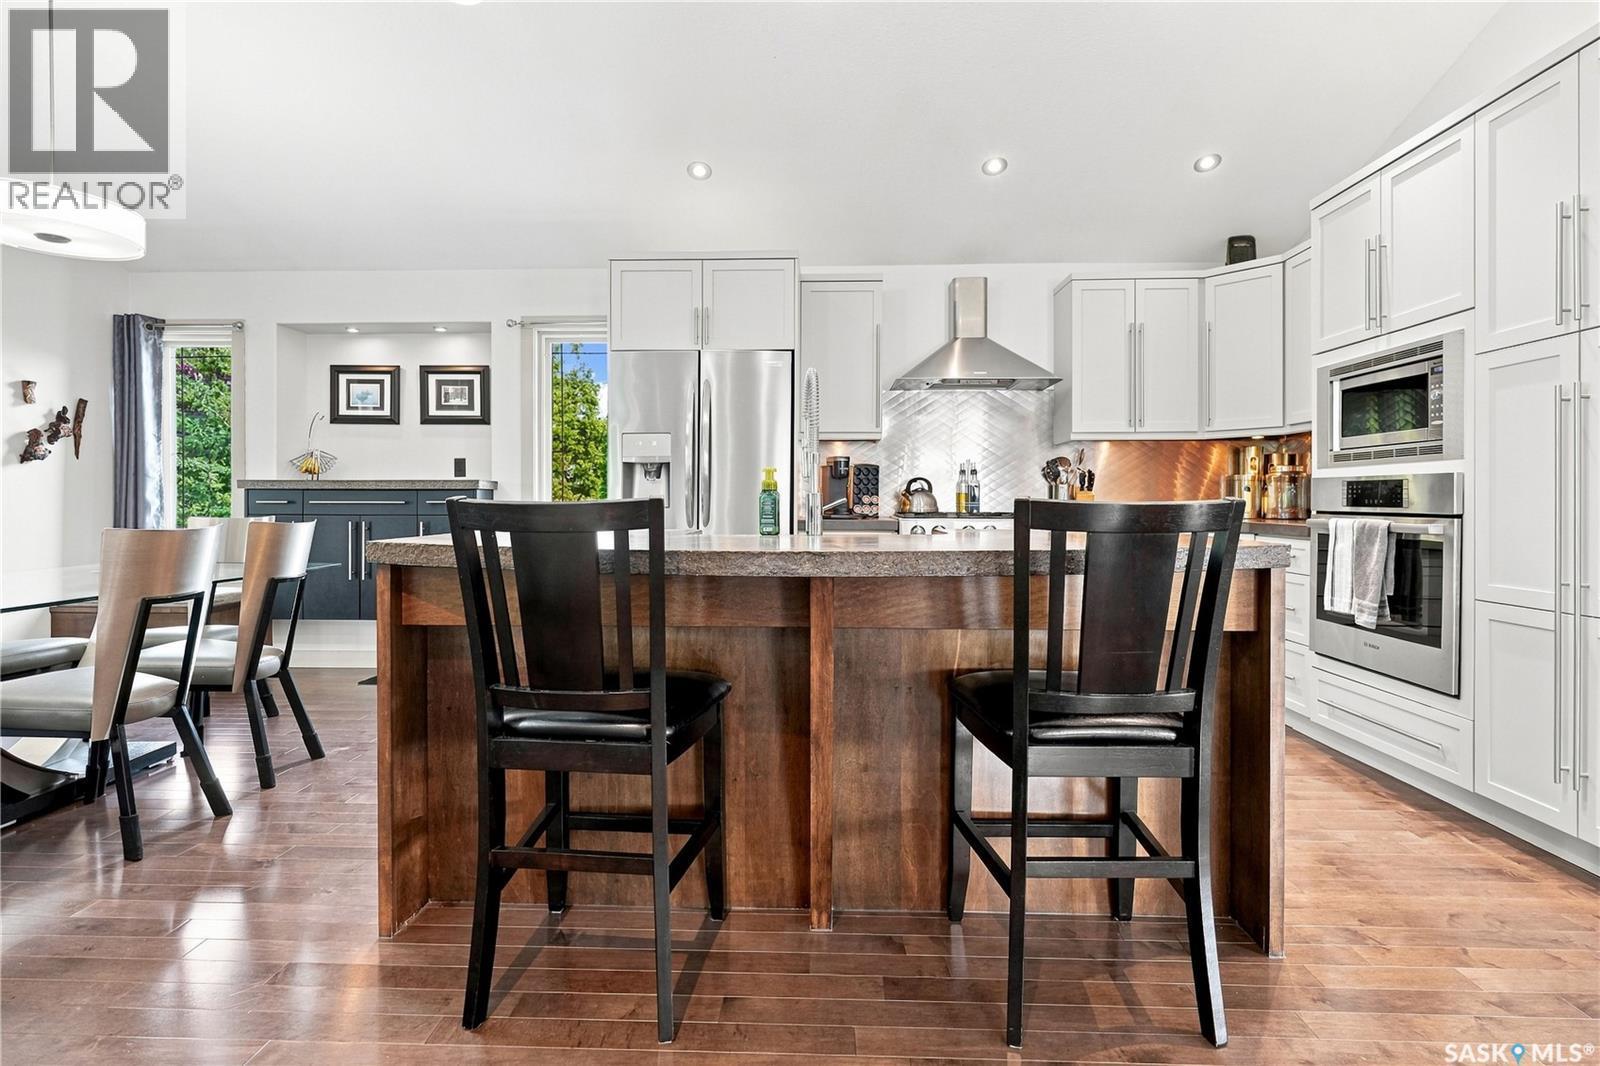
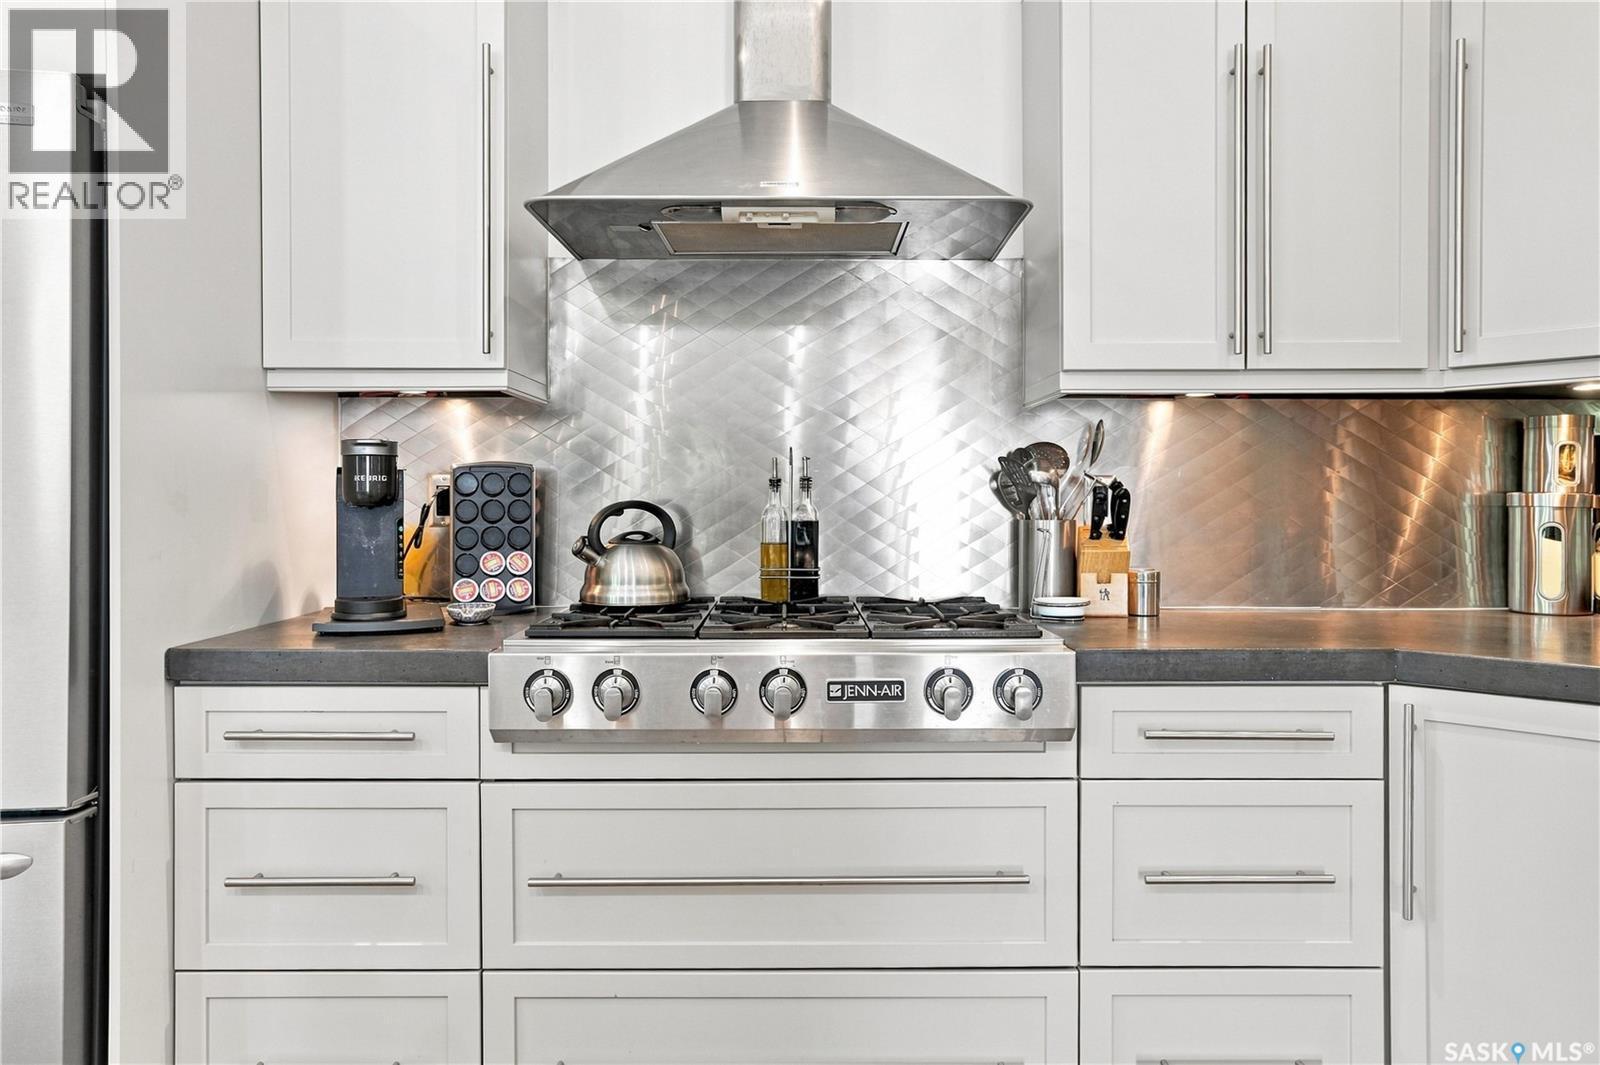
2786 Sunninghill Crescent, Regina, SK - Indoor Photo Showing Kitchen With Upgraded Kitchen
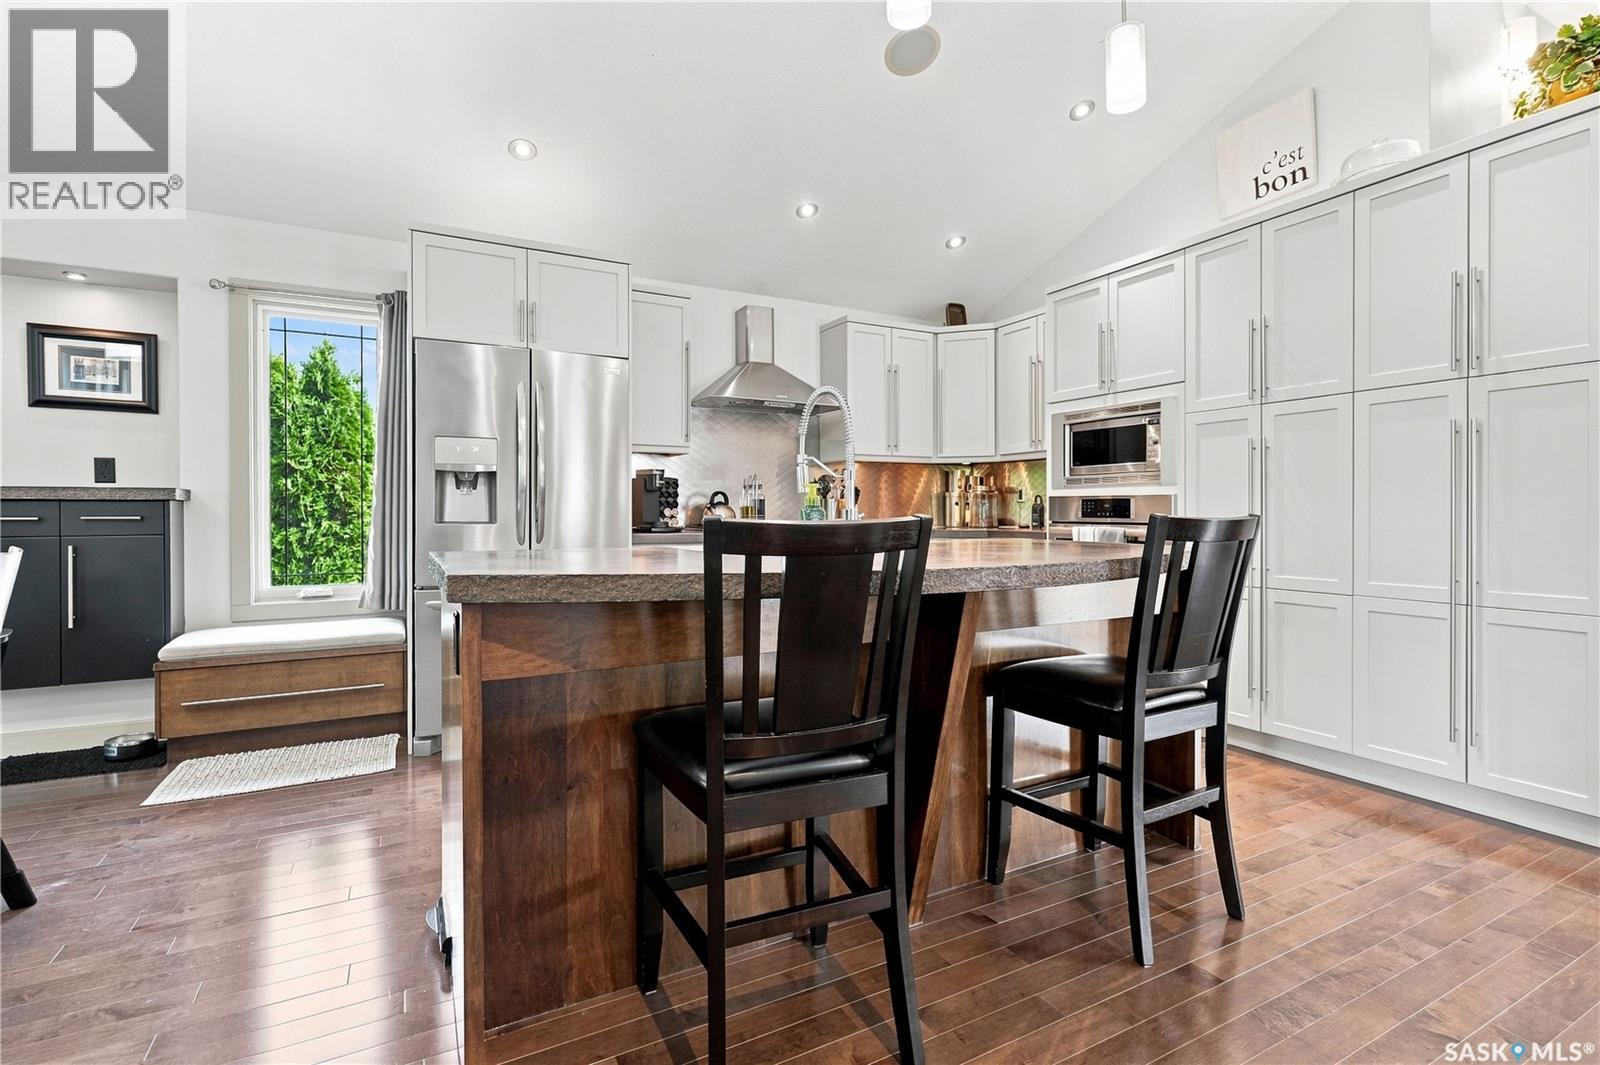
2786 Sunninghill Crescent, Regina, SK - Indoor Photo Showing Kitchen
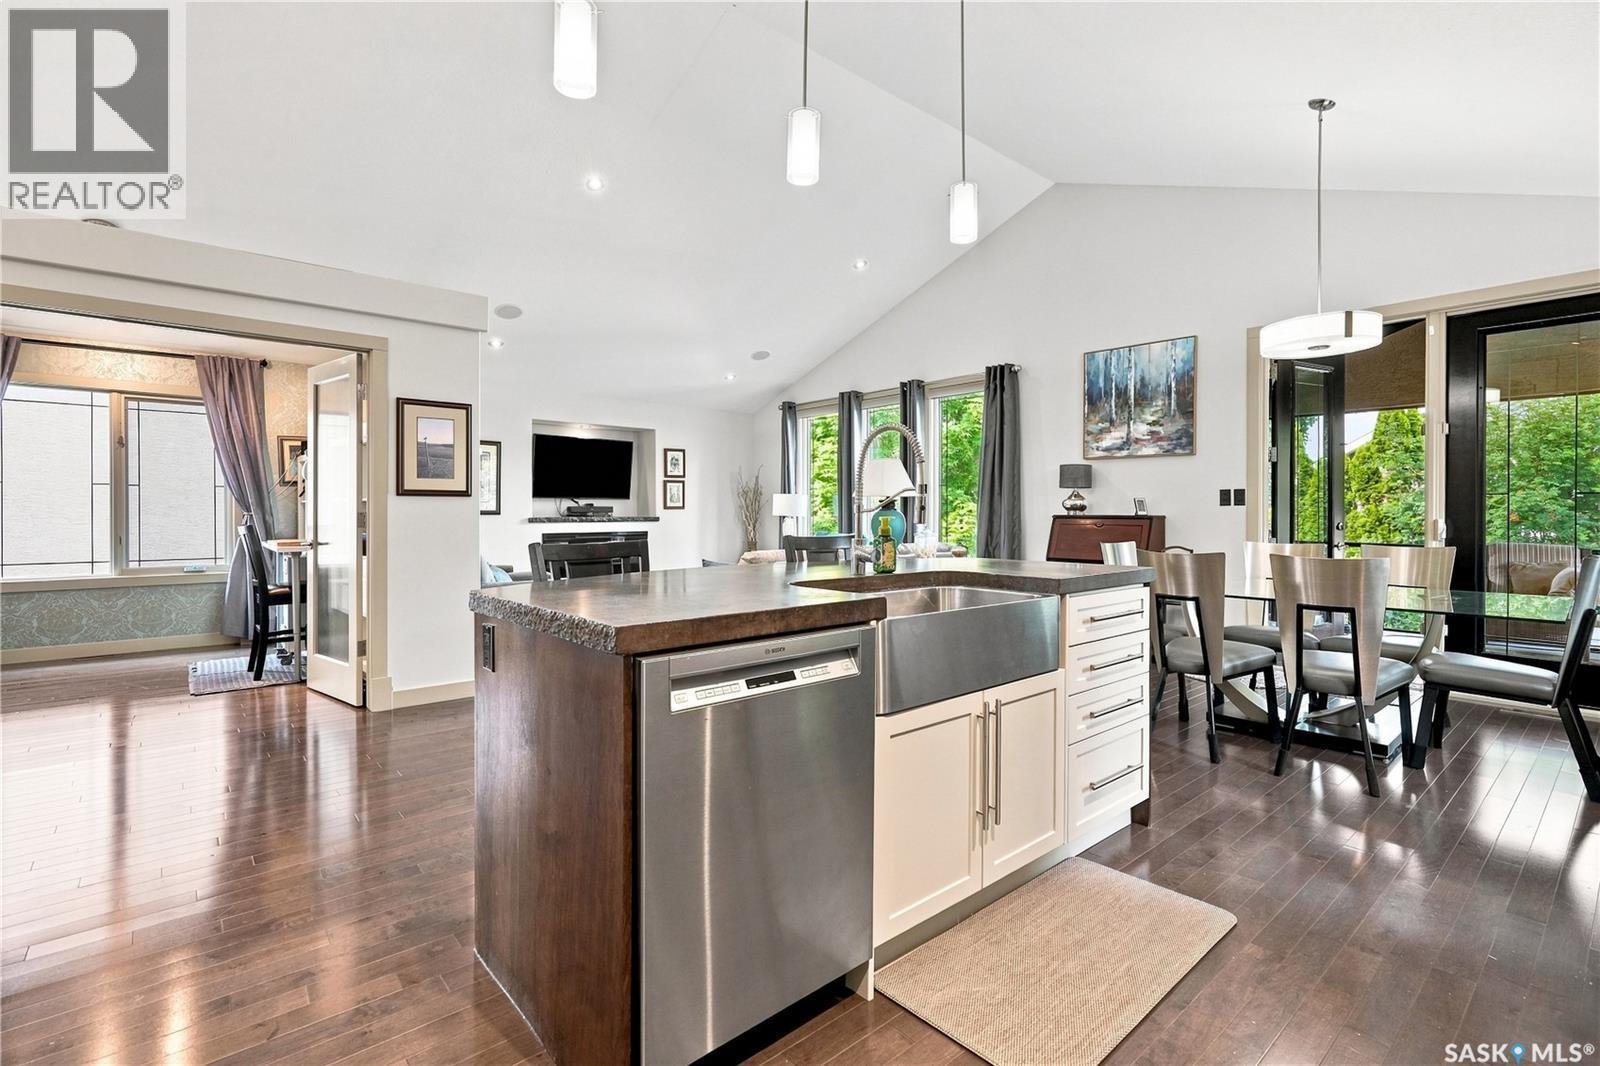
2786 Sunninghill Crescent, Regina, SK - Indoor Photo Showing Kitchen With Double Sink
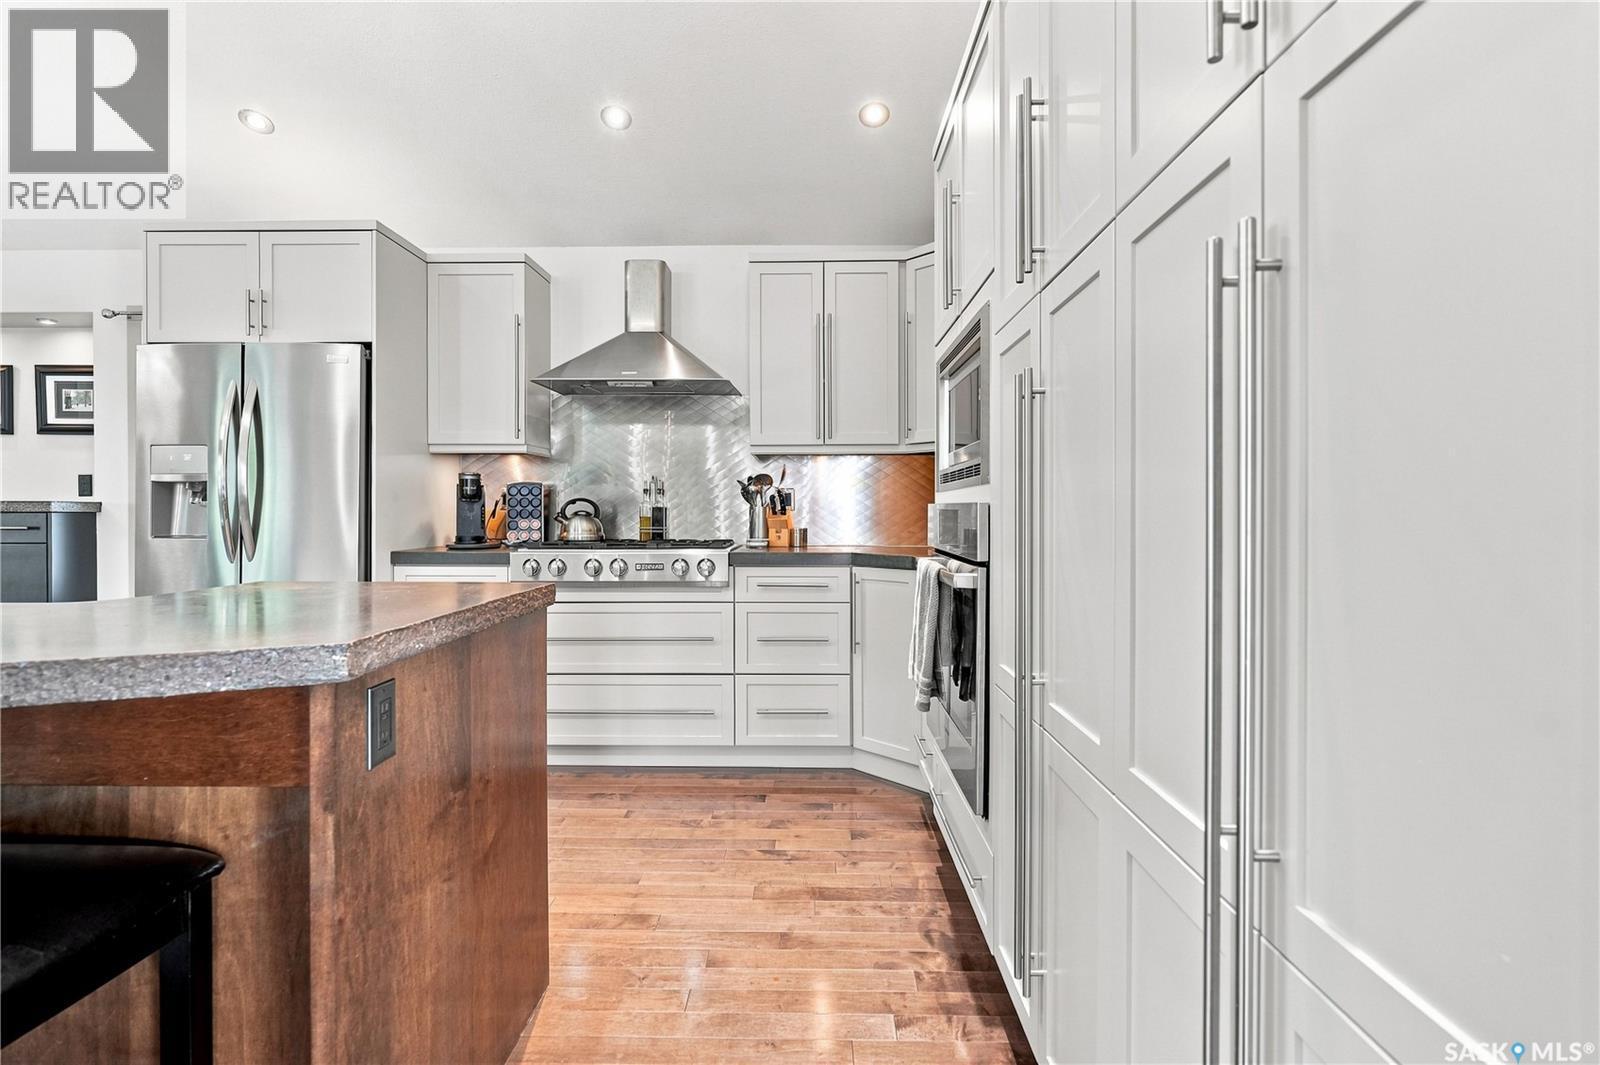
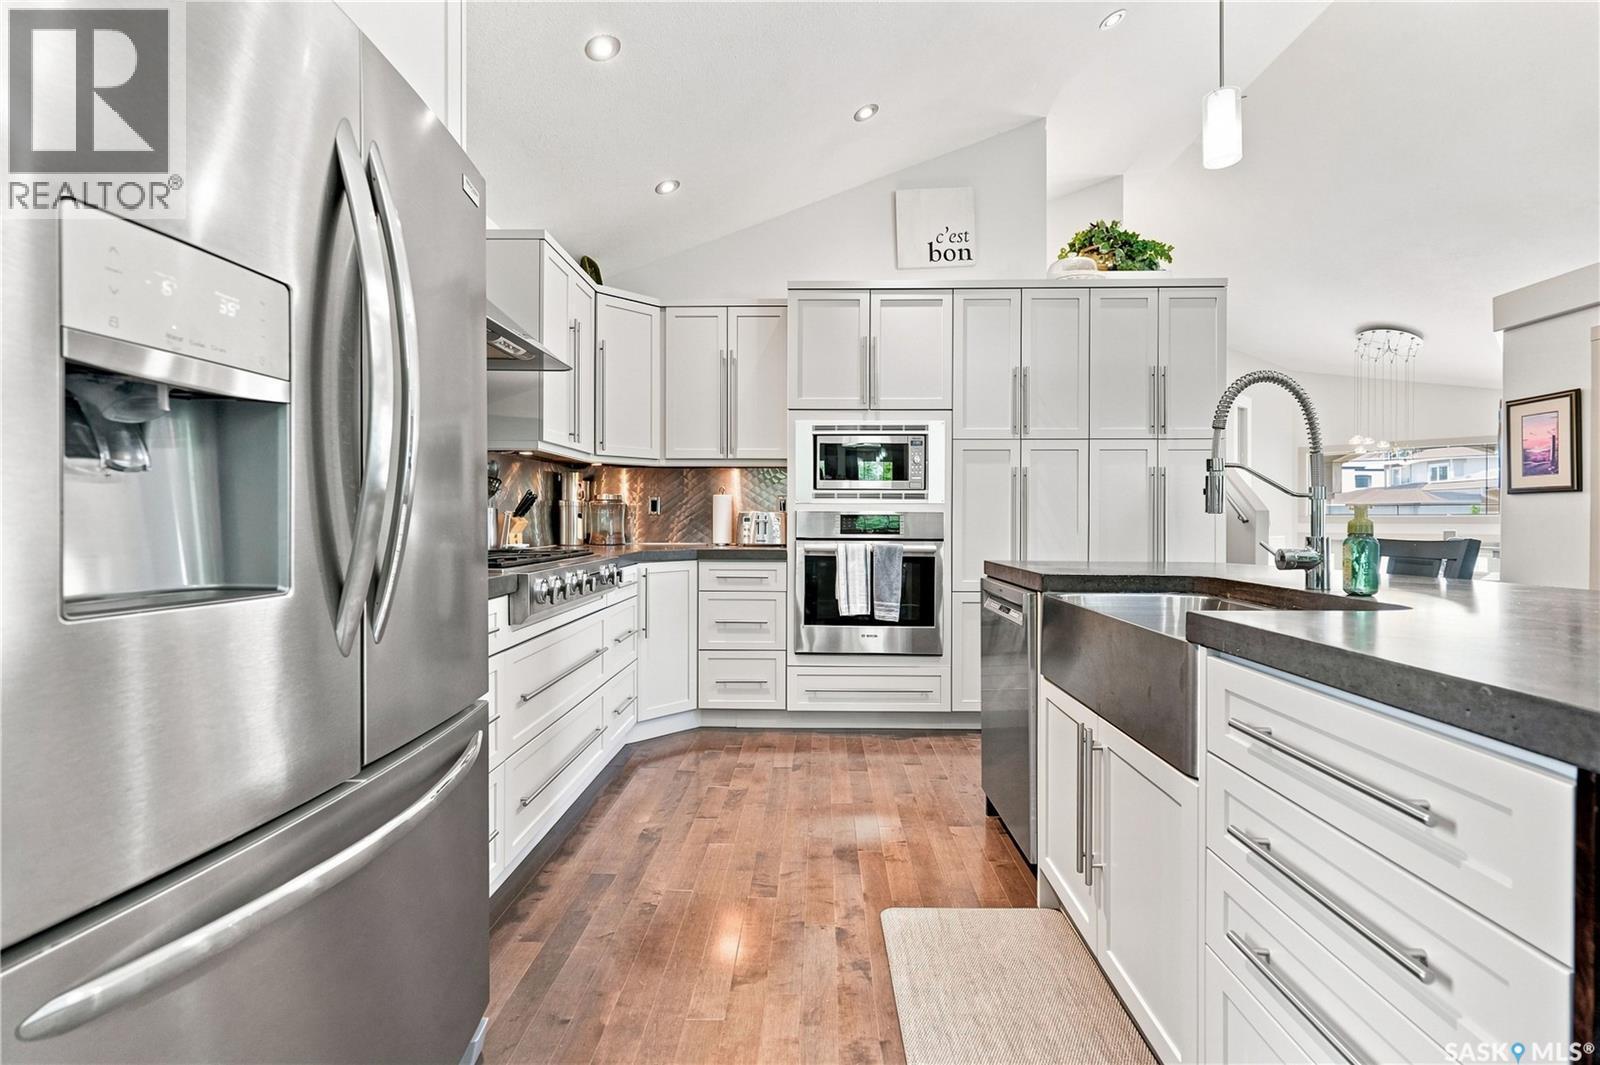
2786 Sunninghill Crescent, Regina, SK - Indoor Photo Showing Kitchen With Upgraded Kitchen
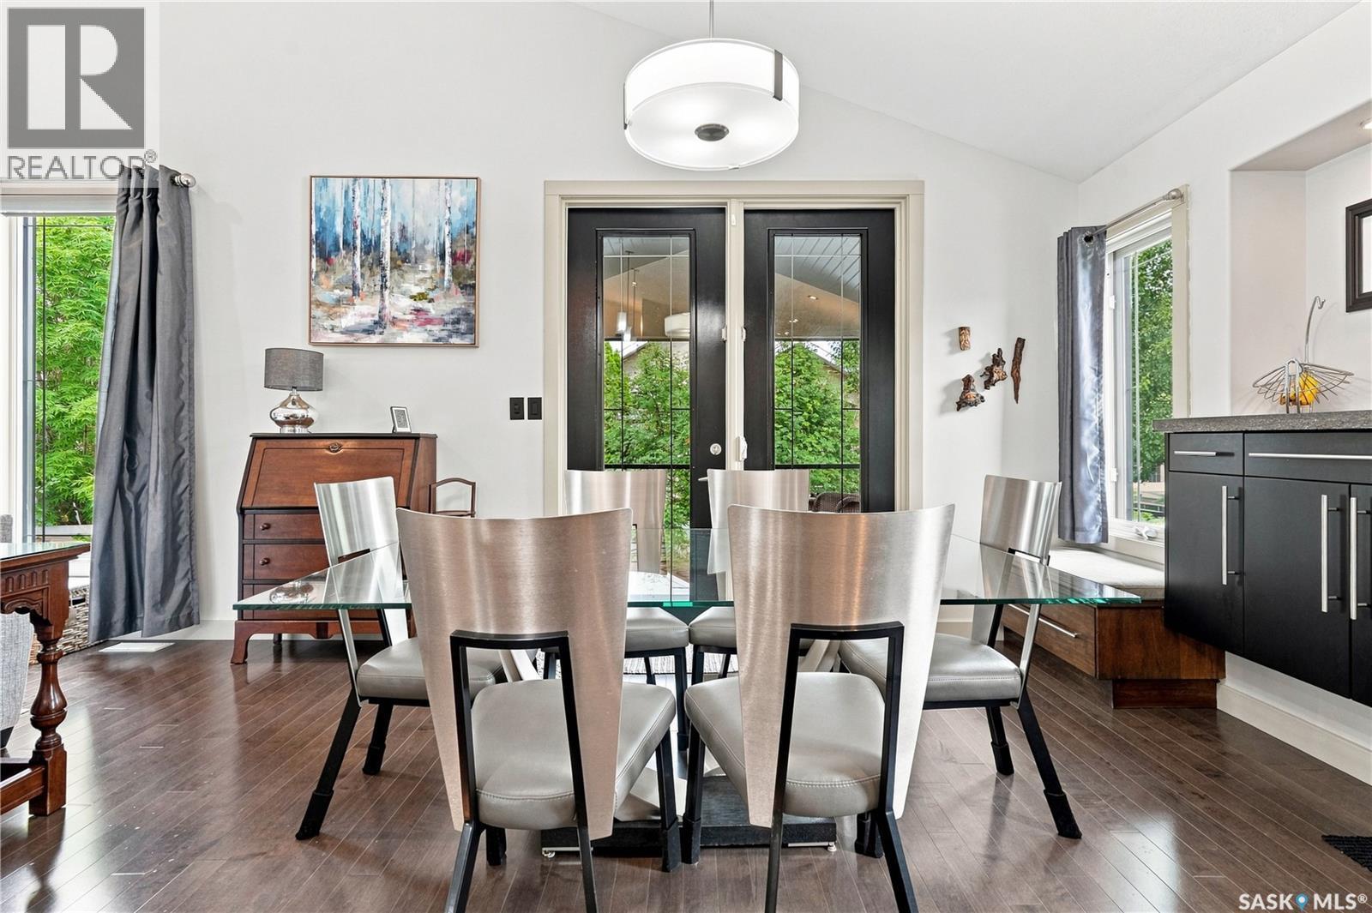
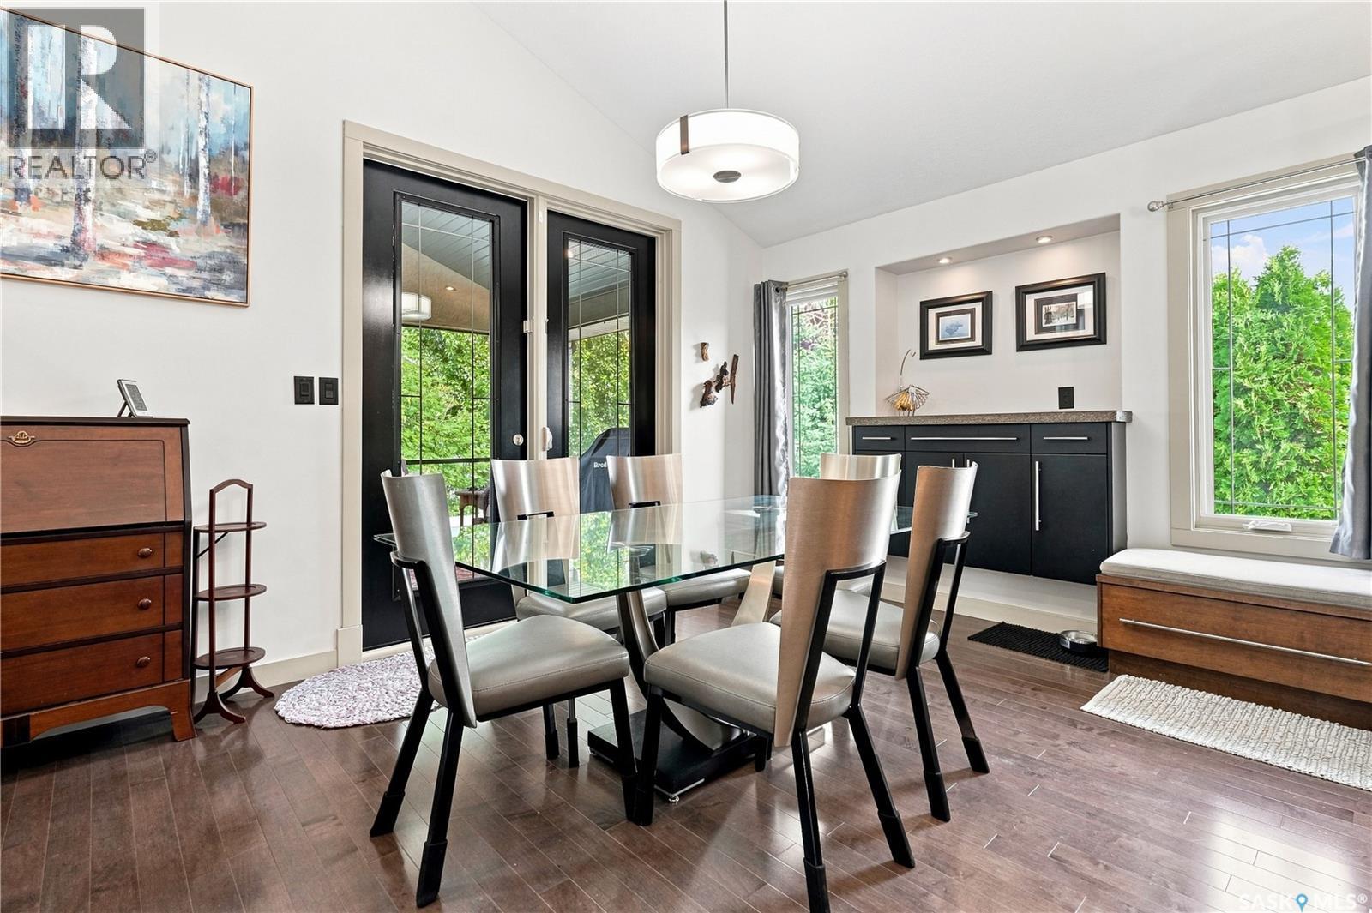
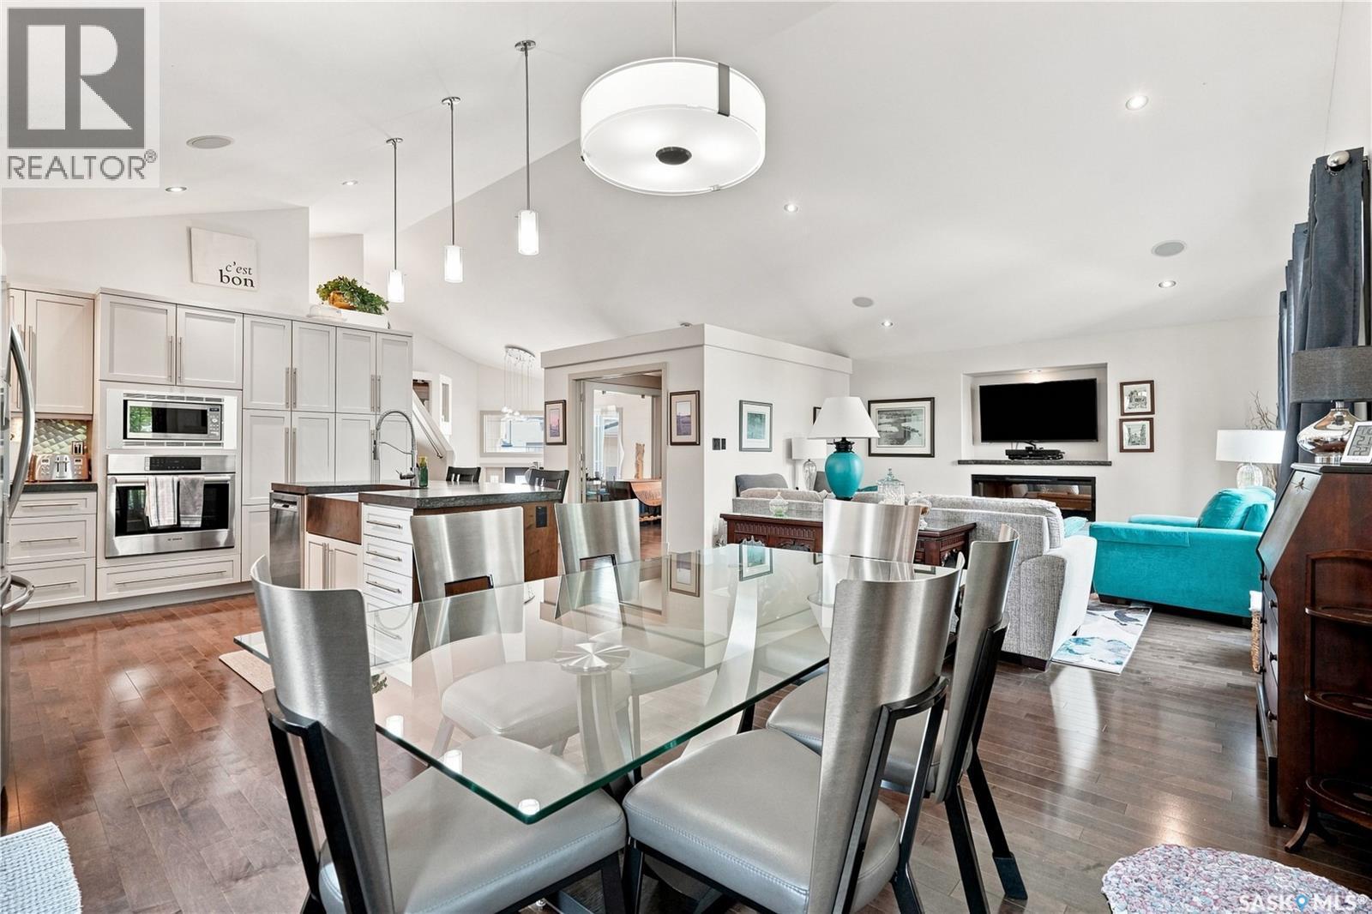
2786 Sunninghill Crescent, Regina, SK - Indoor Photo Showing Dining Room
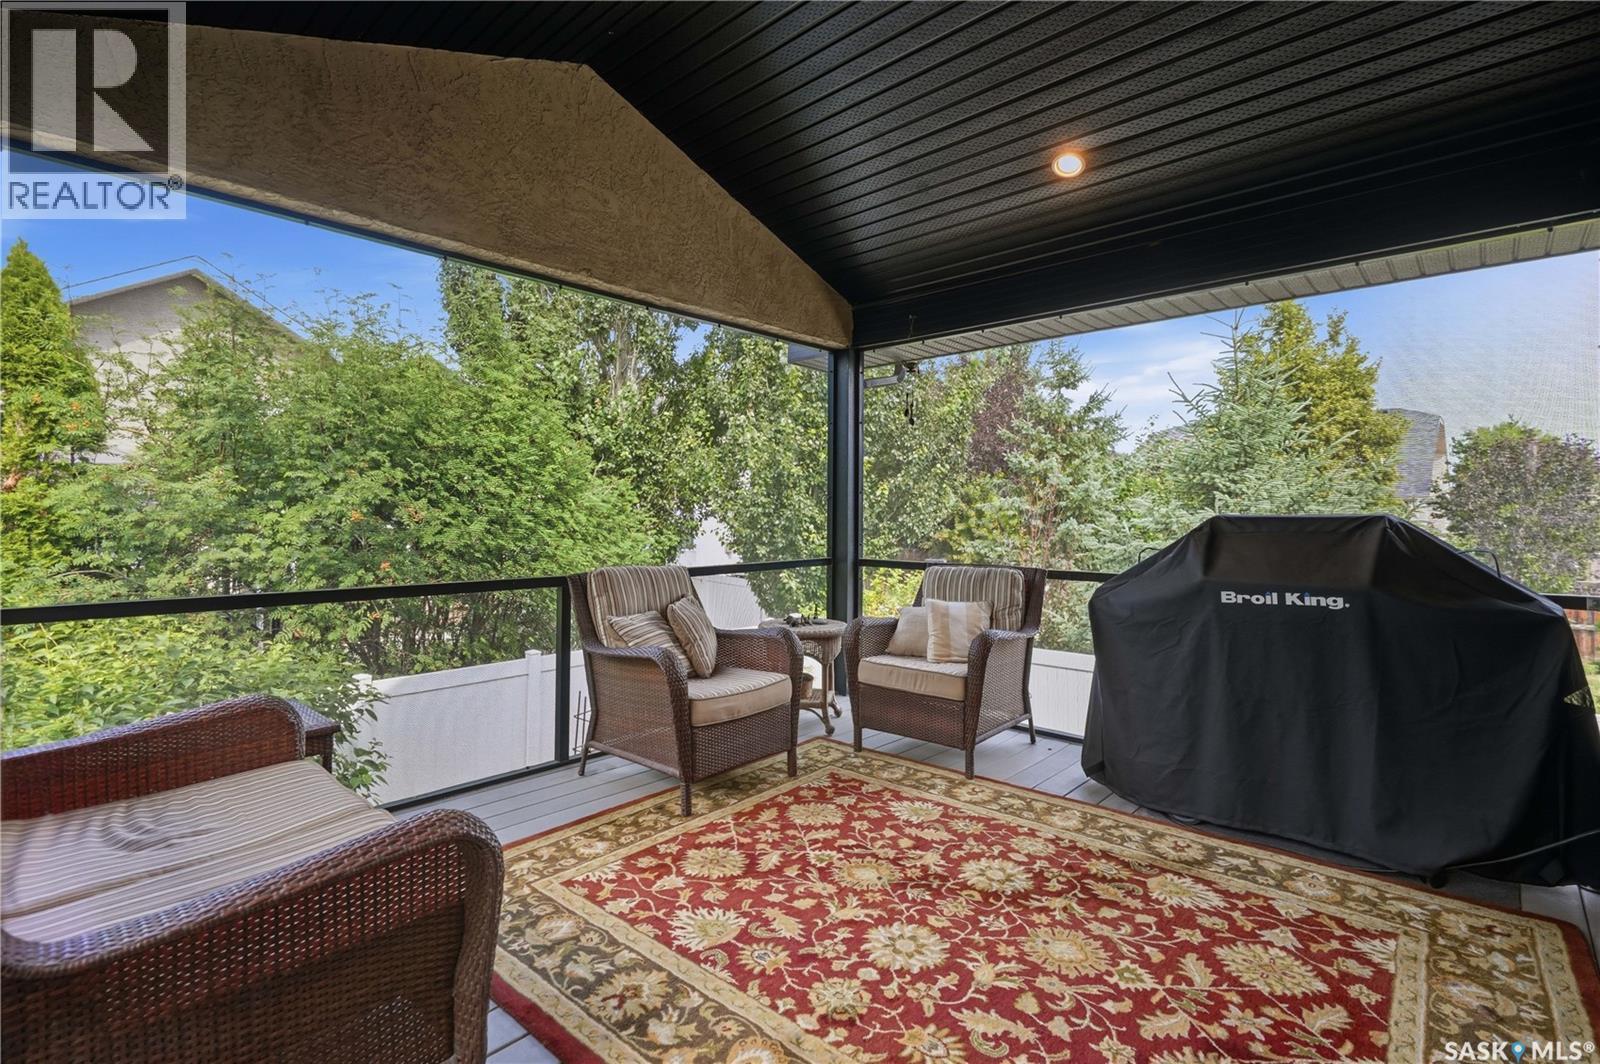
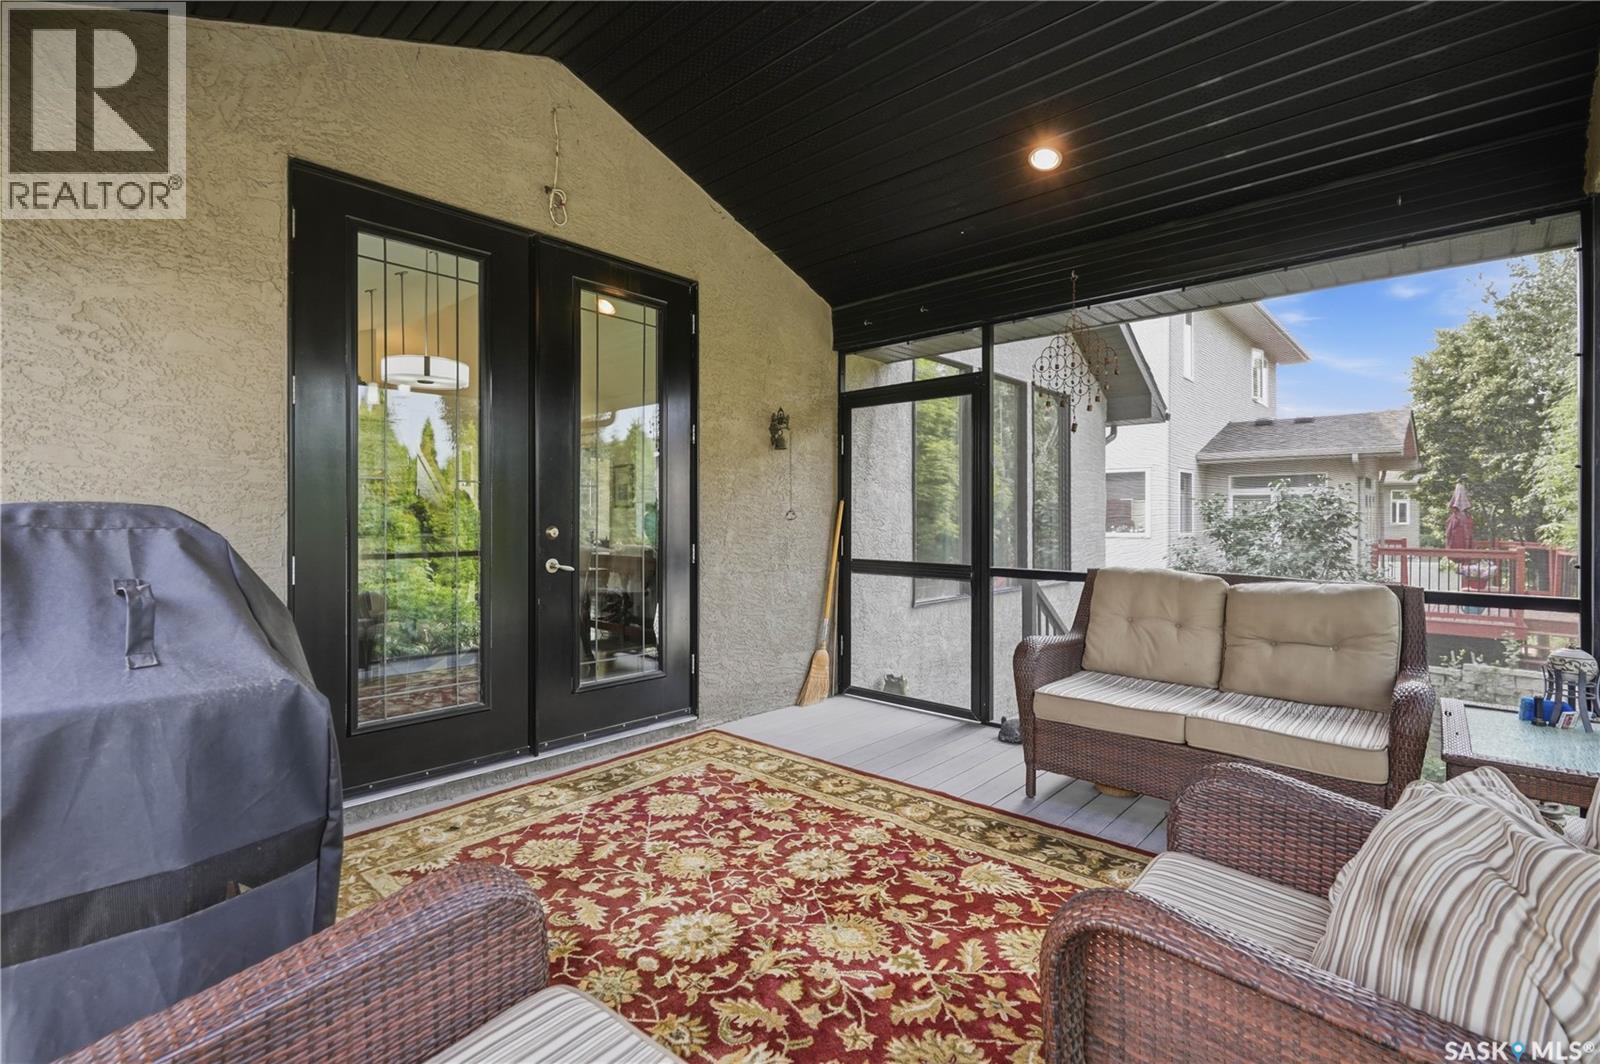
2786 Sunninghill Crescent, Regina, SK - Outdoor With Deck Patio Veranda With Exterior
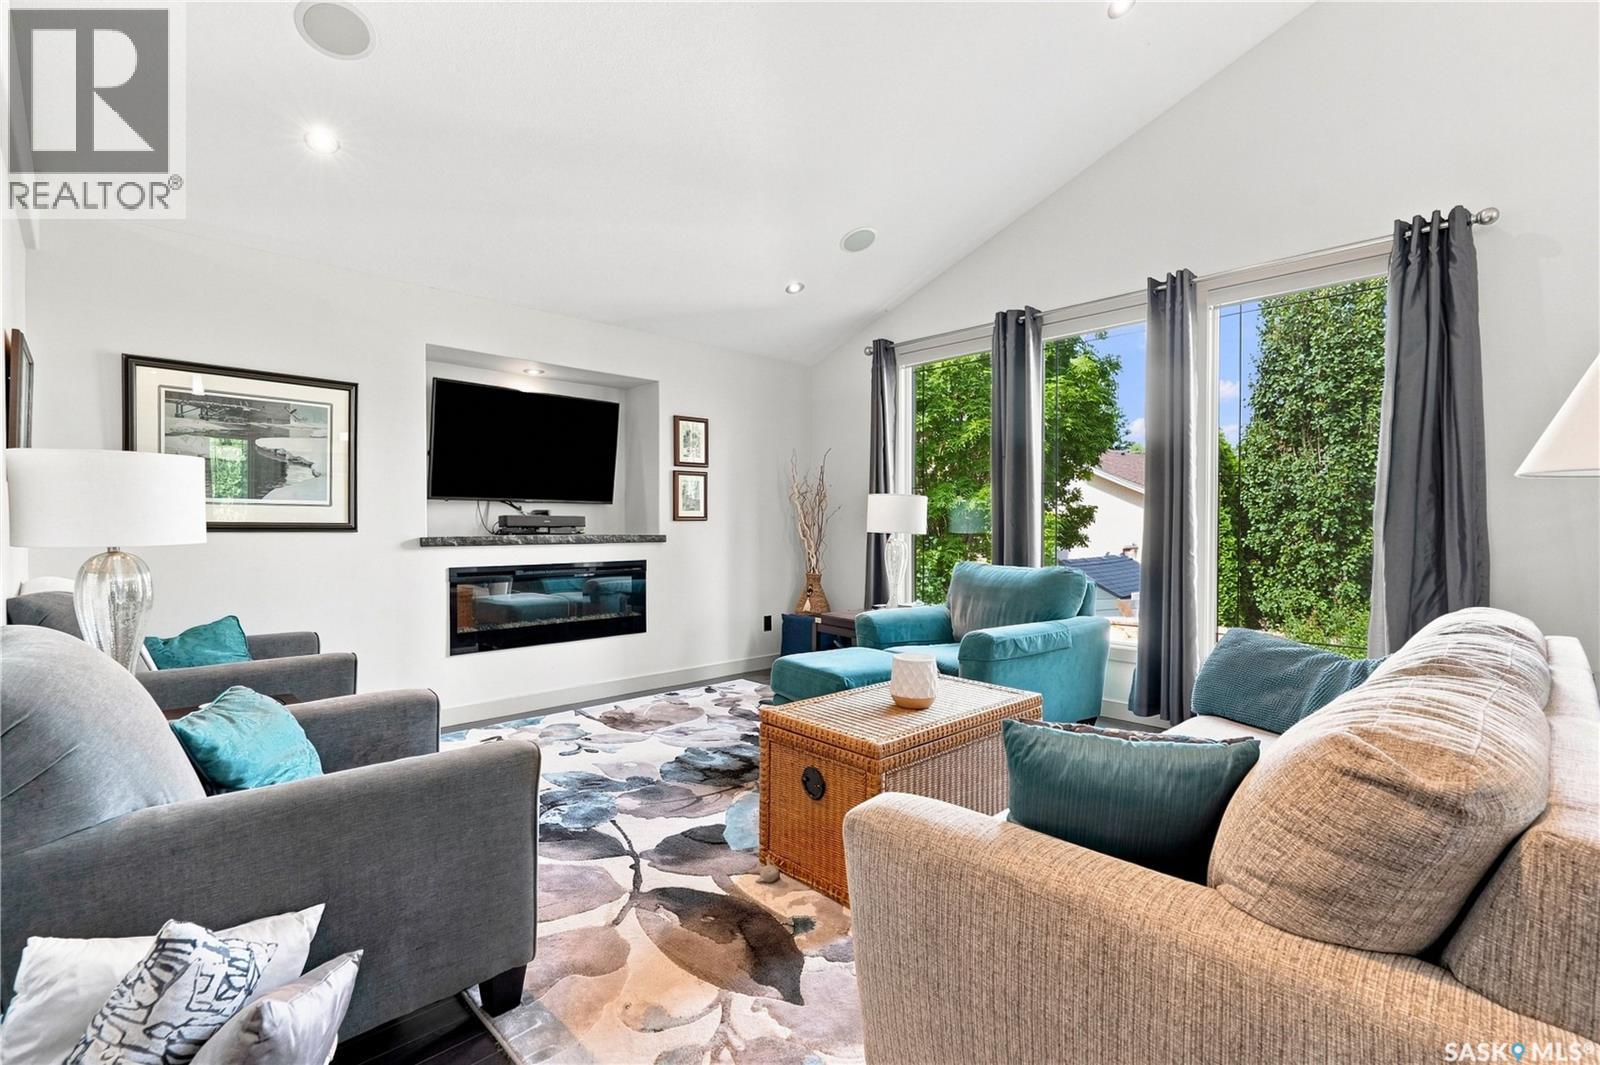
2786 Sunninghill Crescent, Regina, SK - Indoor Photo Showing Living Room
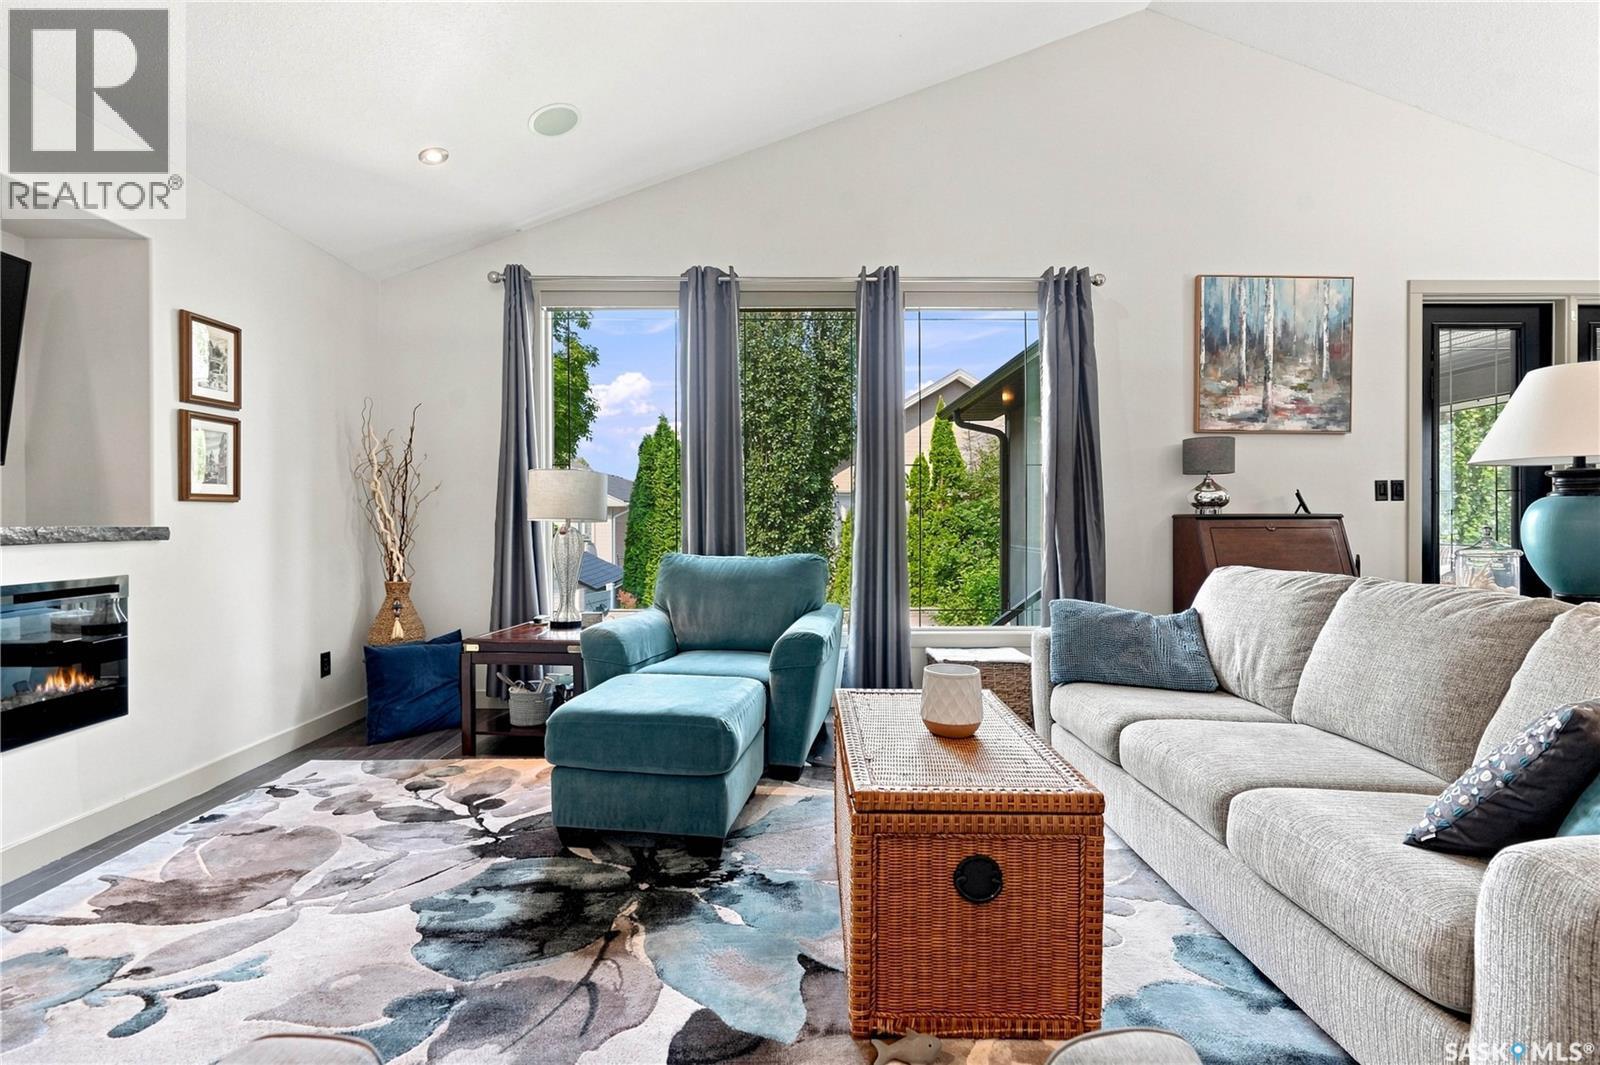
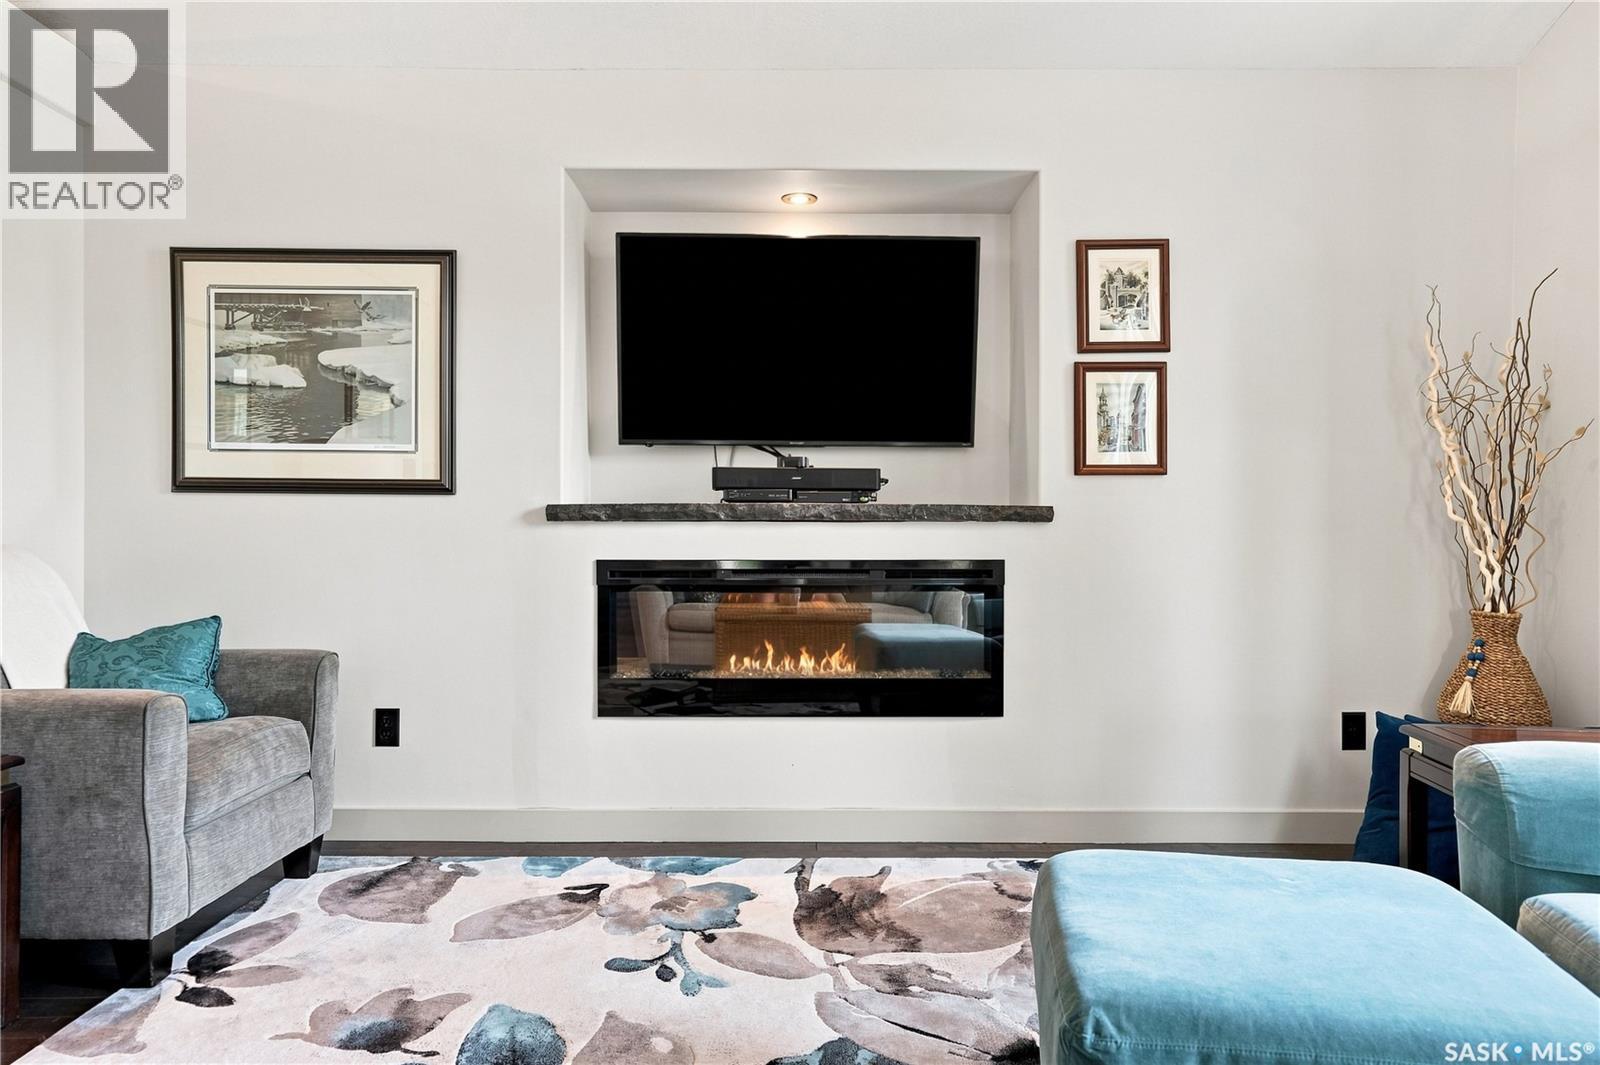
2786 Sunninghill Crescent, Regina, SK - Indoor Photo Showing Living Room With Fireplace
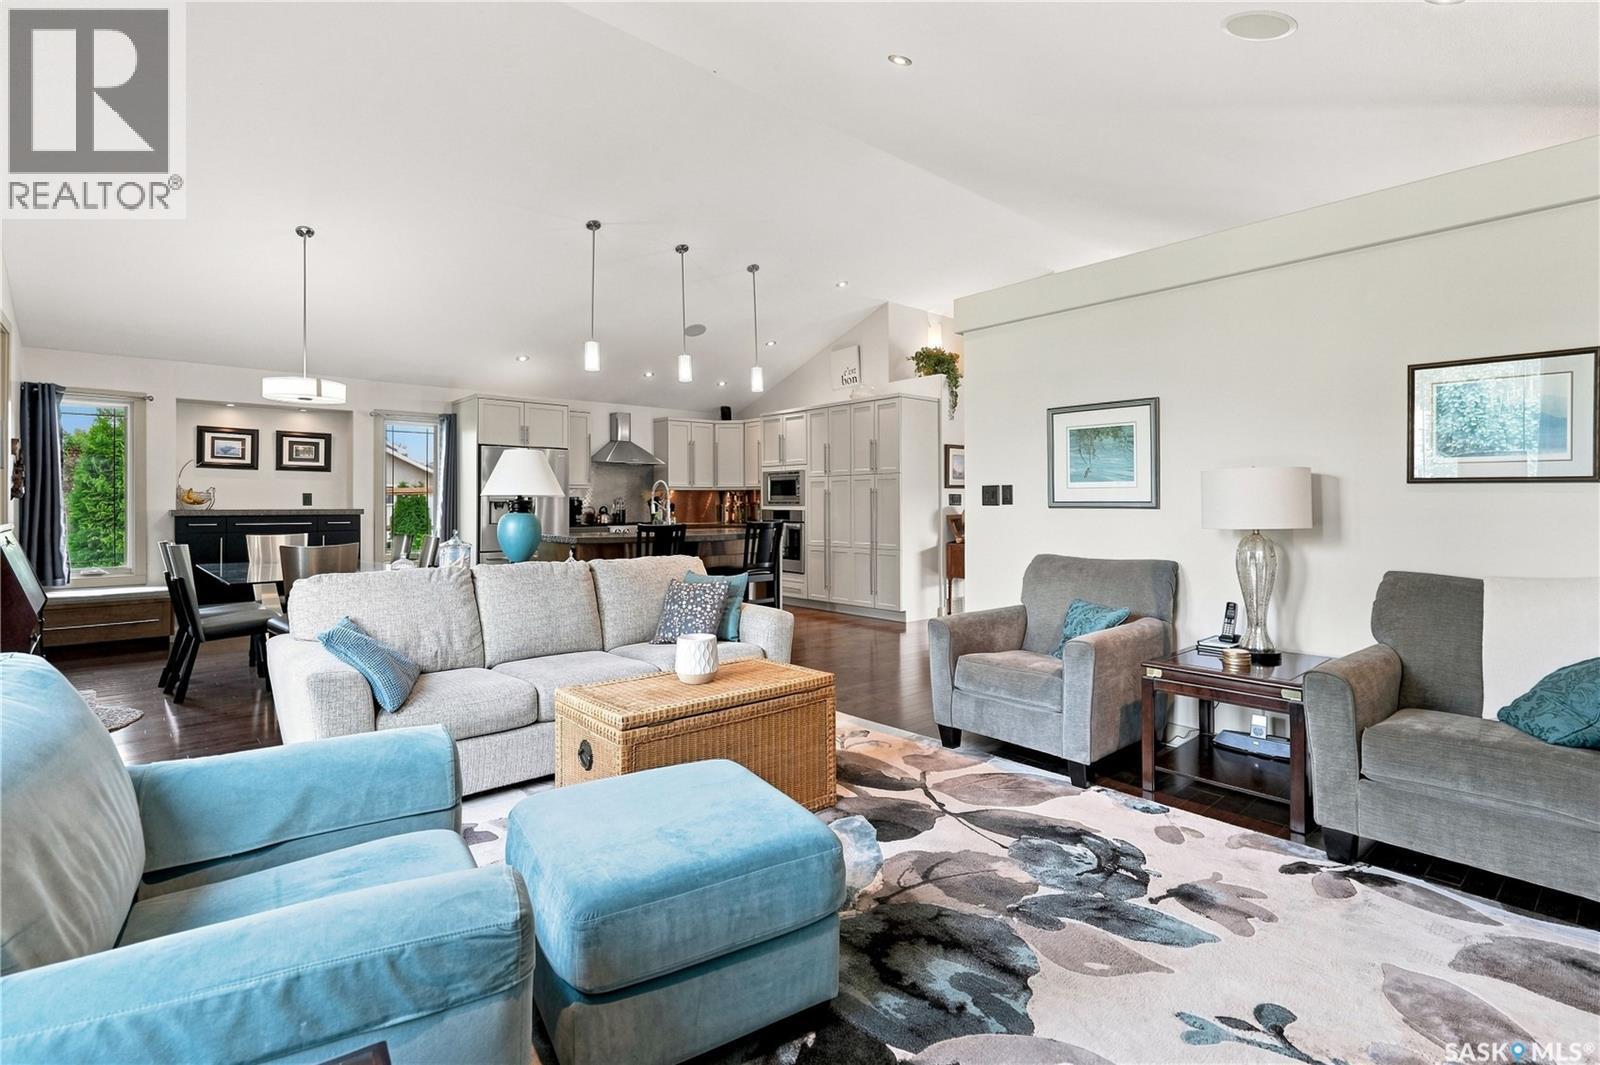
2786 Sunninghill Crescent, Regina, SK - Indoor Photo Showing Living Room
2786 Sunninghill Crescent, Regina, SK - Indoor
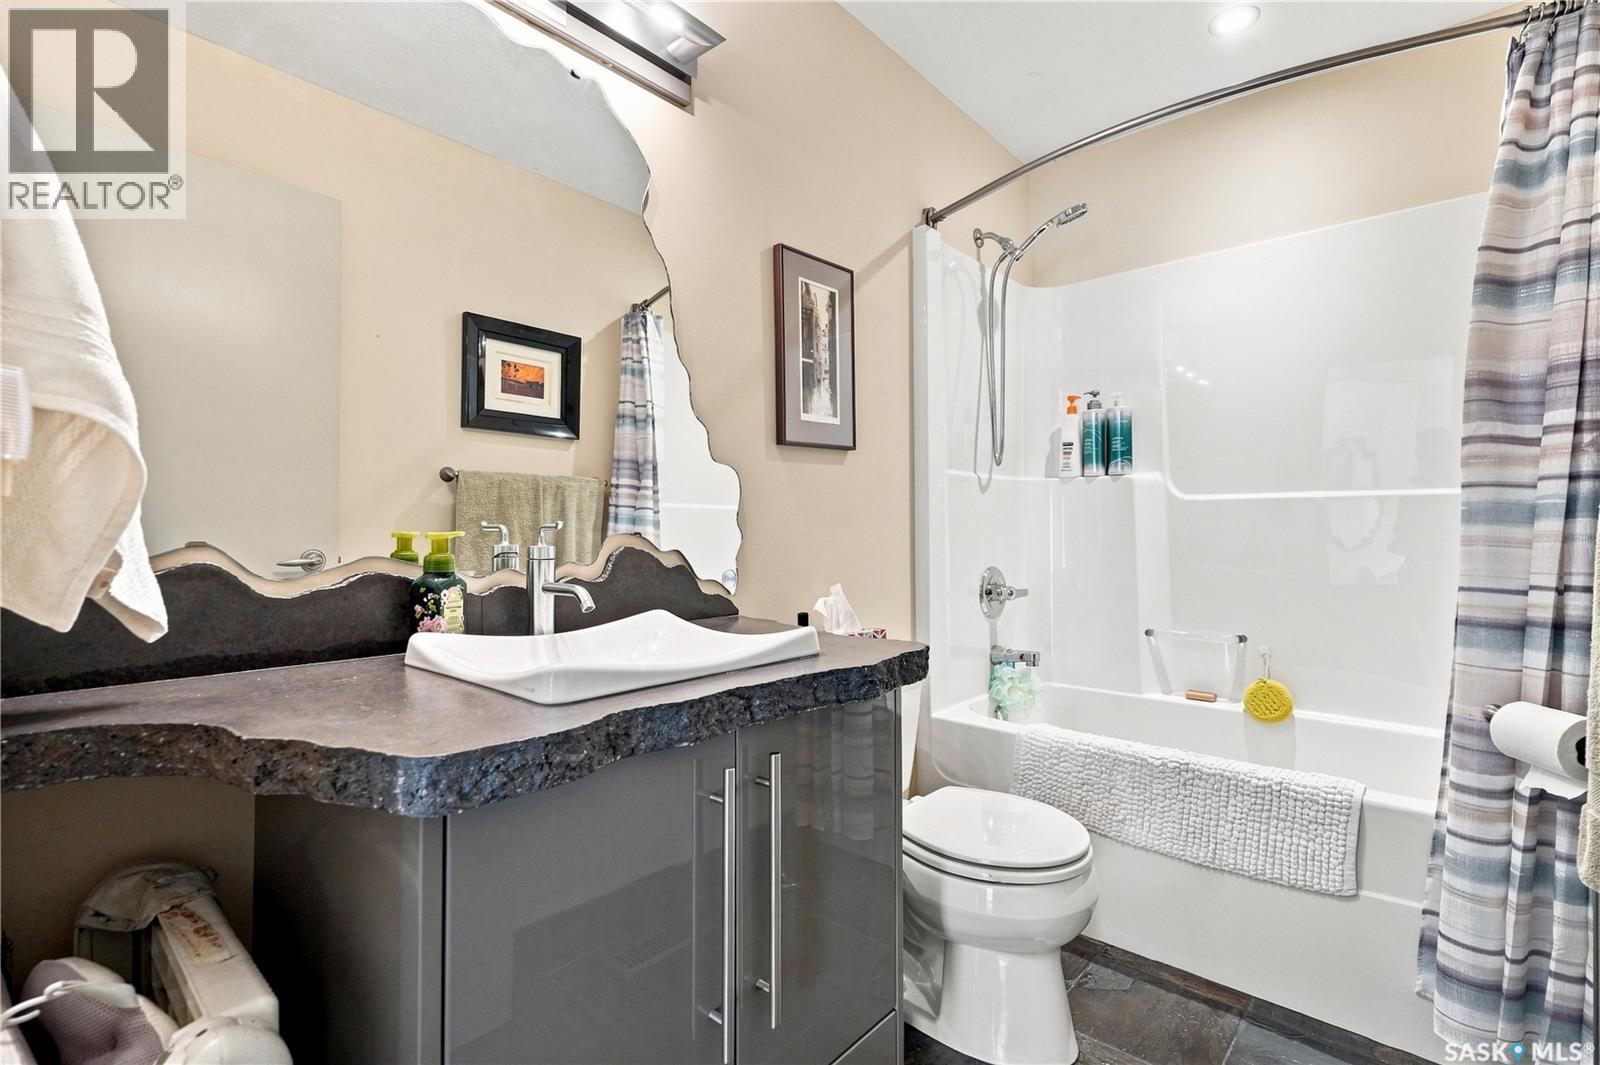
2786 Sunninghill Crescent, Regina, SK - Indoor Photo Showing Bathroom
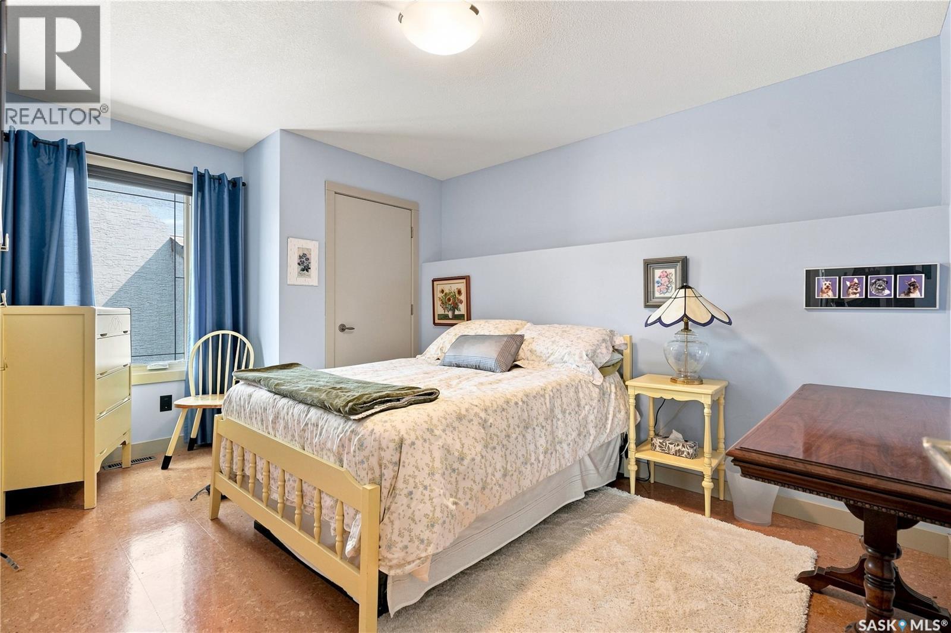
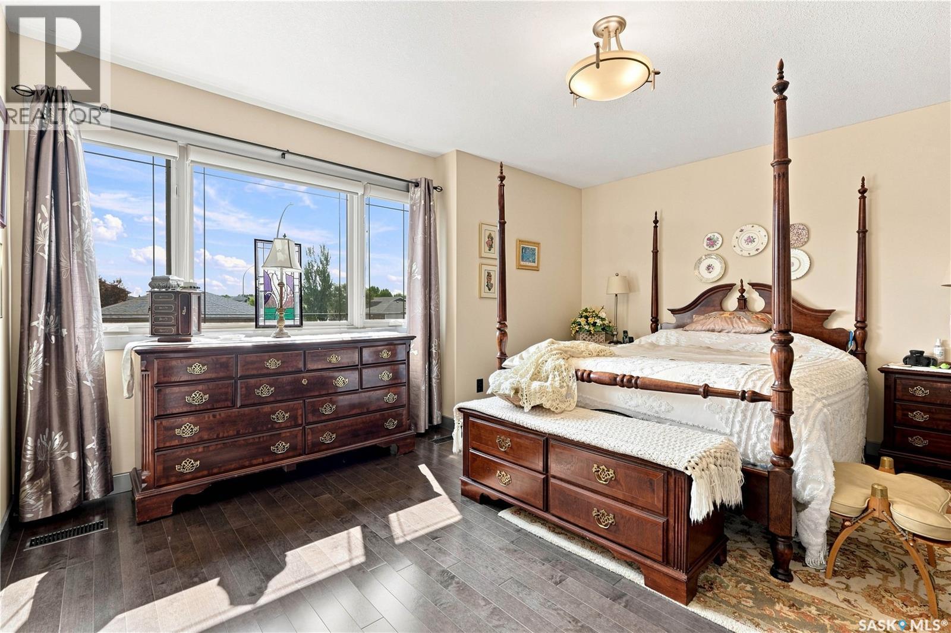
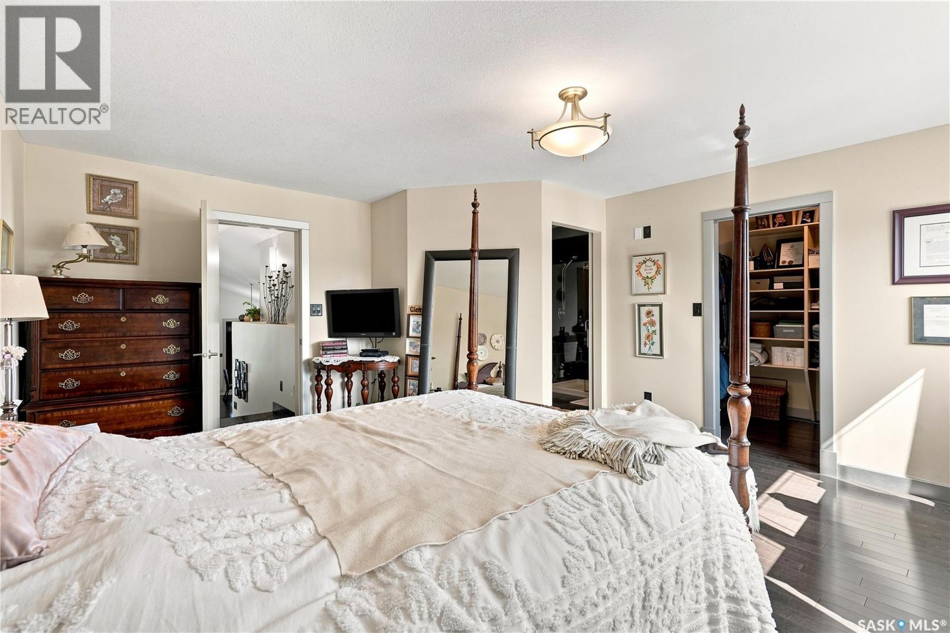
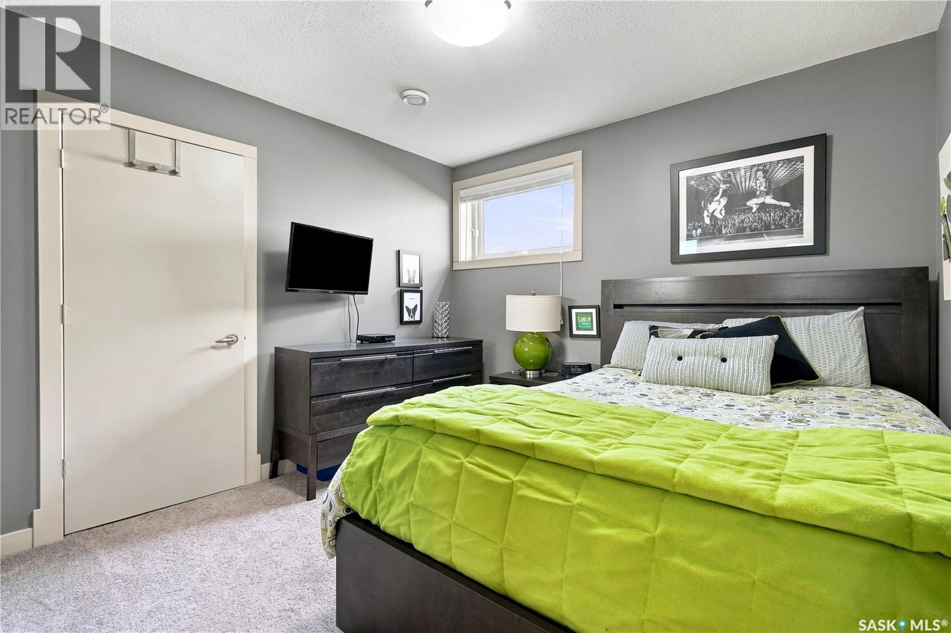
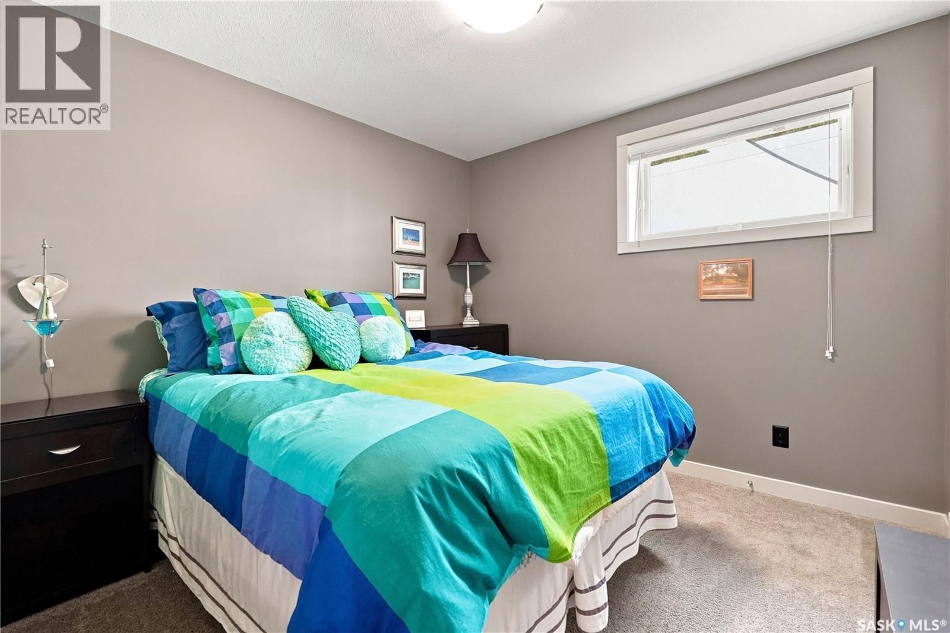
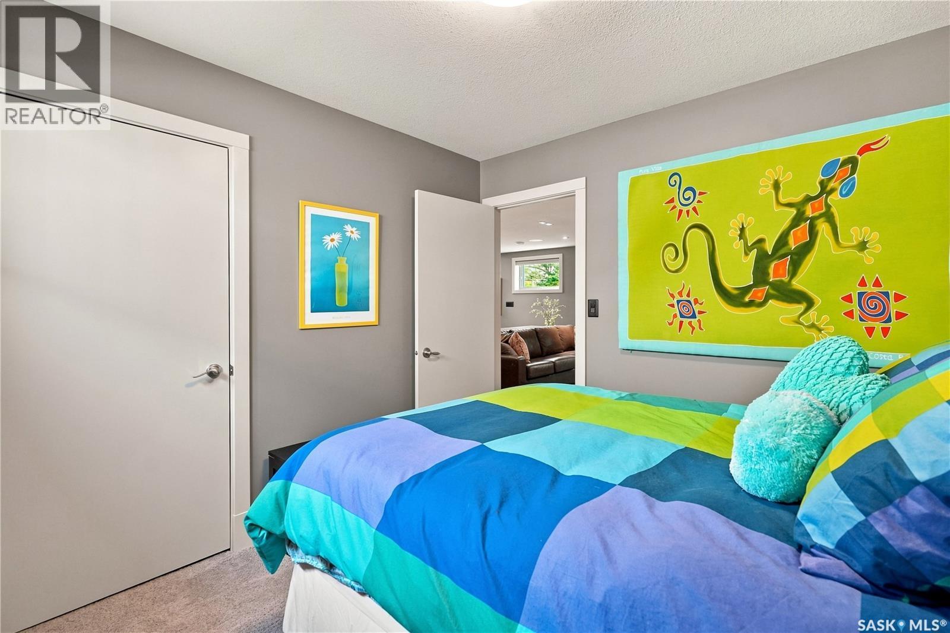
2786 Sunninghill Crescent, Regina, SK - Indoor Photo Showing Bedroom
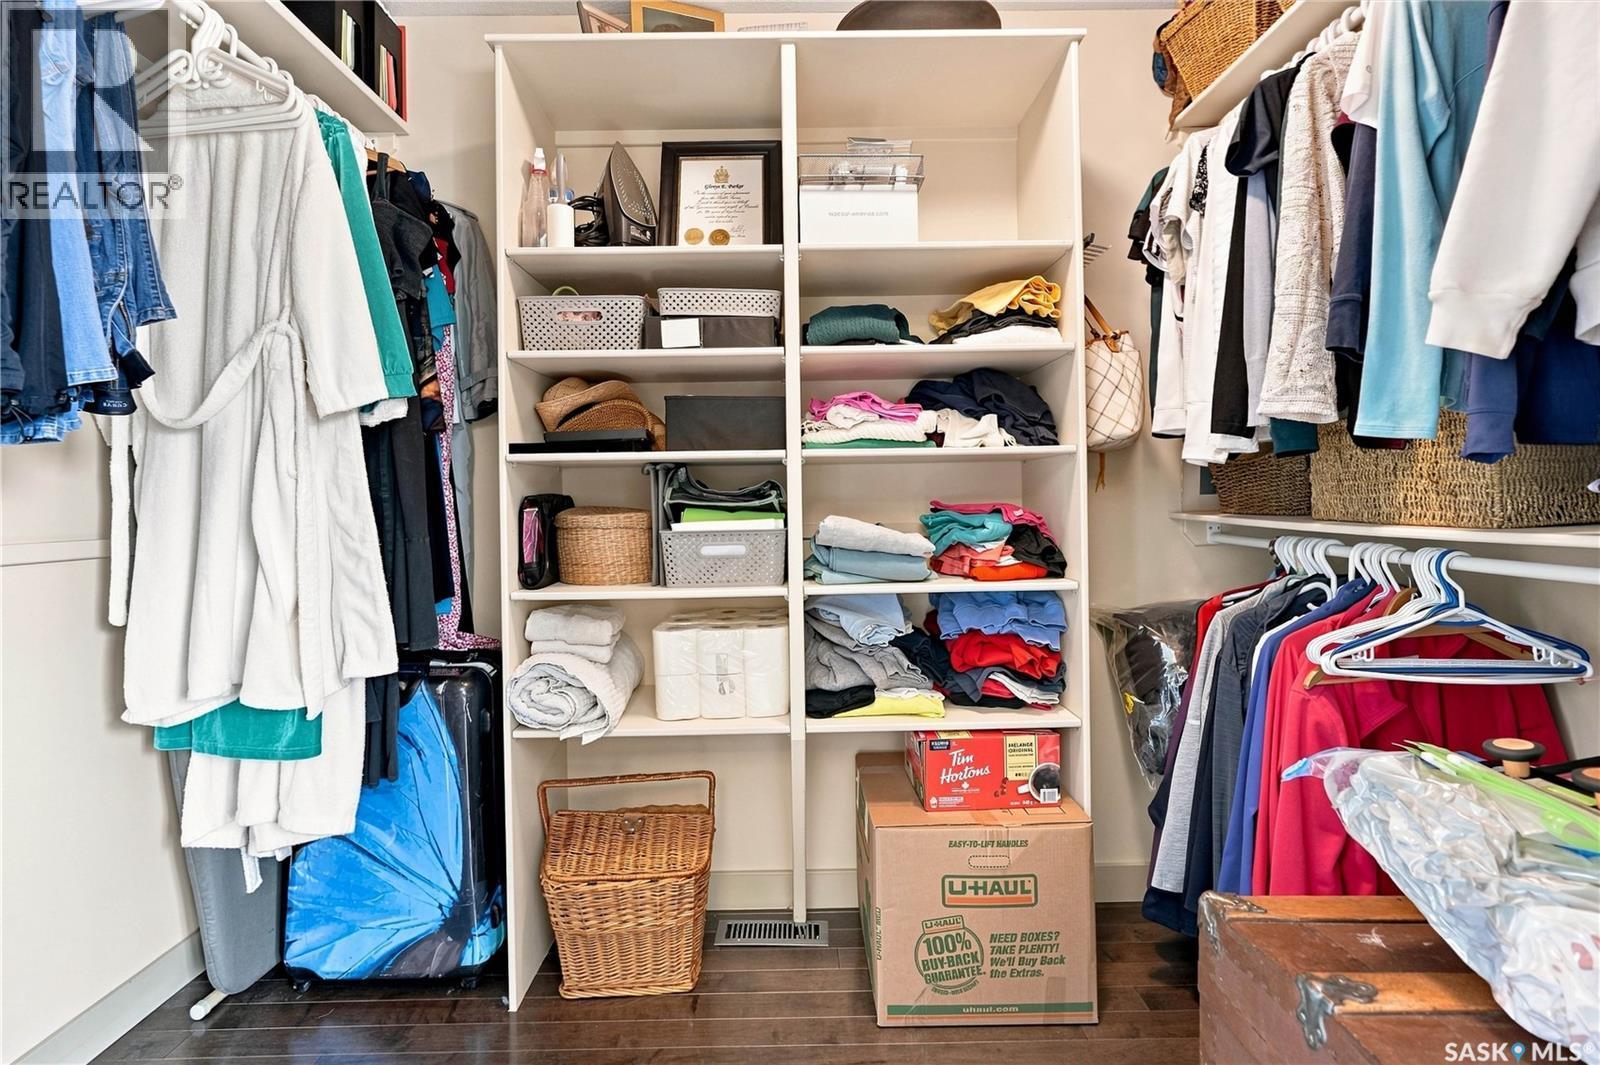
2786 Sunninghill Crescent, Regina, SK - Indoor With Storage
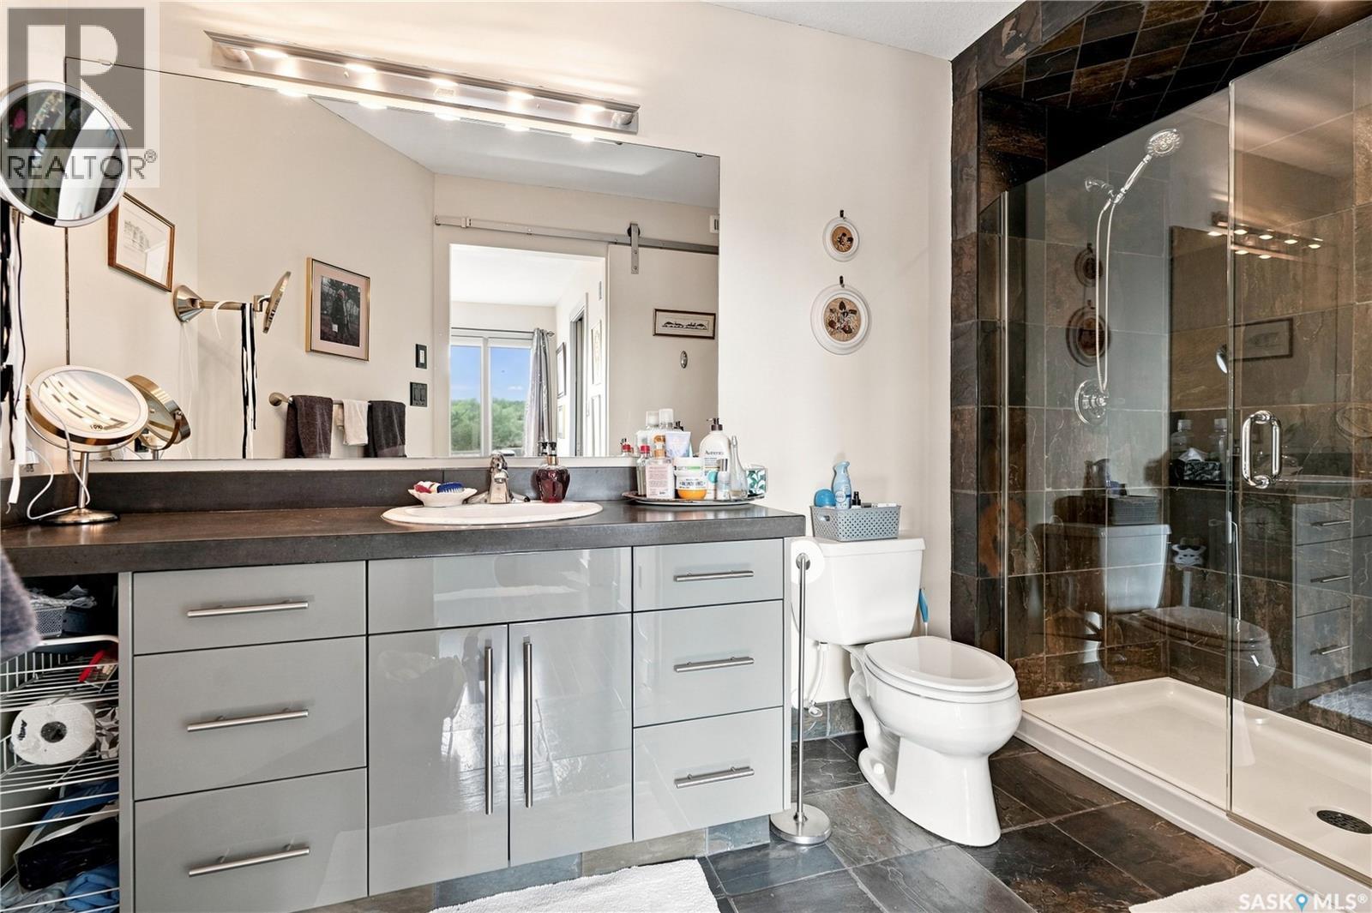
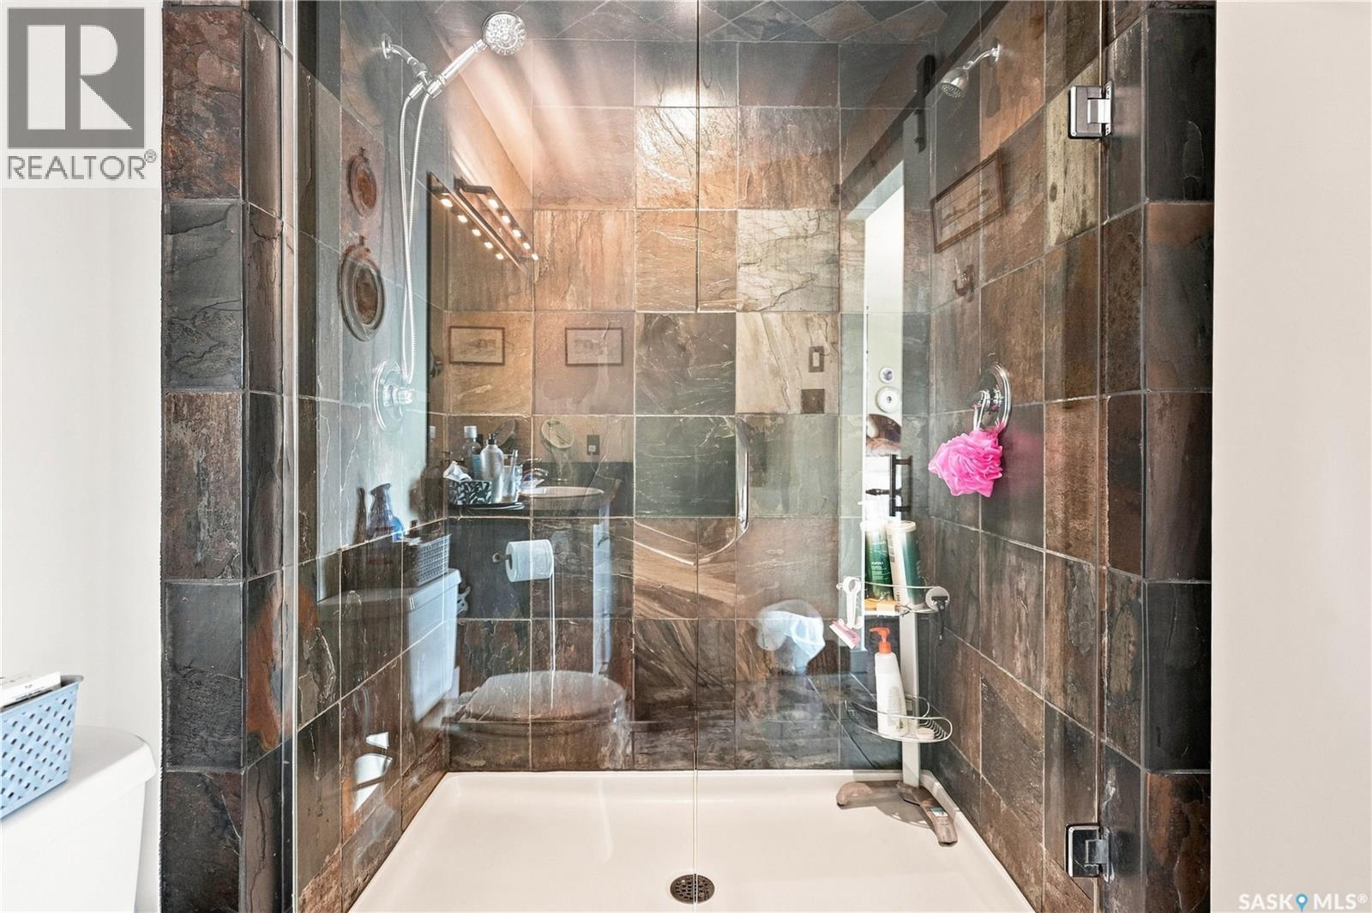
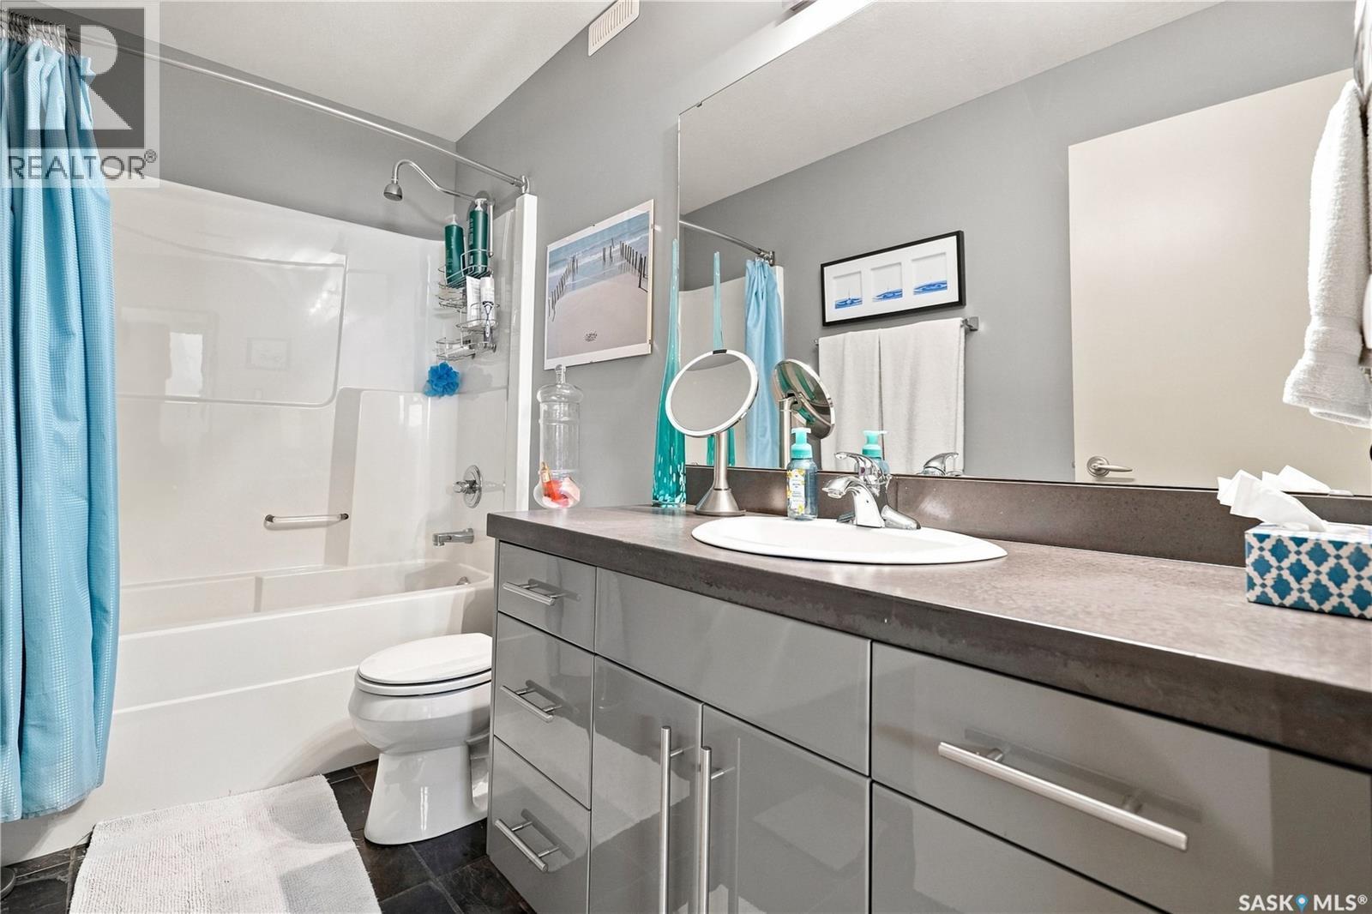
2786 Sunninghill Crescent, Regina, SK - Indoor Photo Showing Bathroom
2786 Sunninghill Crescent, Regina, SK - Indoor
2786 Sunninghill Crescent, Regina, SK - Indoor Photo Showing Living Room
2786 Sunninghill Crescent, Regina, SK - Indoor Photo Showing Bedroom
2786 Sunninghill Crescent, Regina, SK - Indoor Photo Showing Bathroom
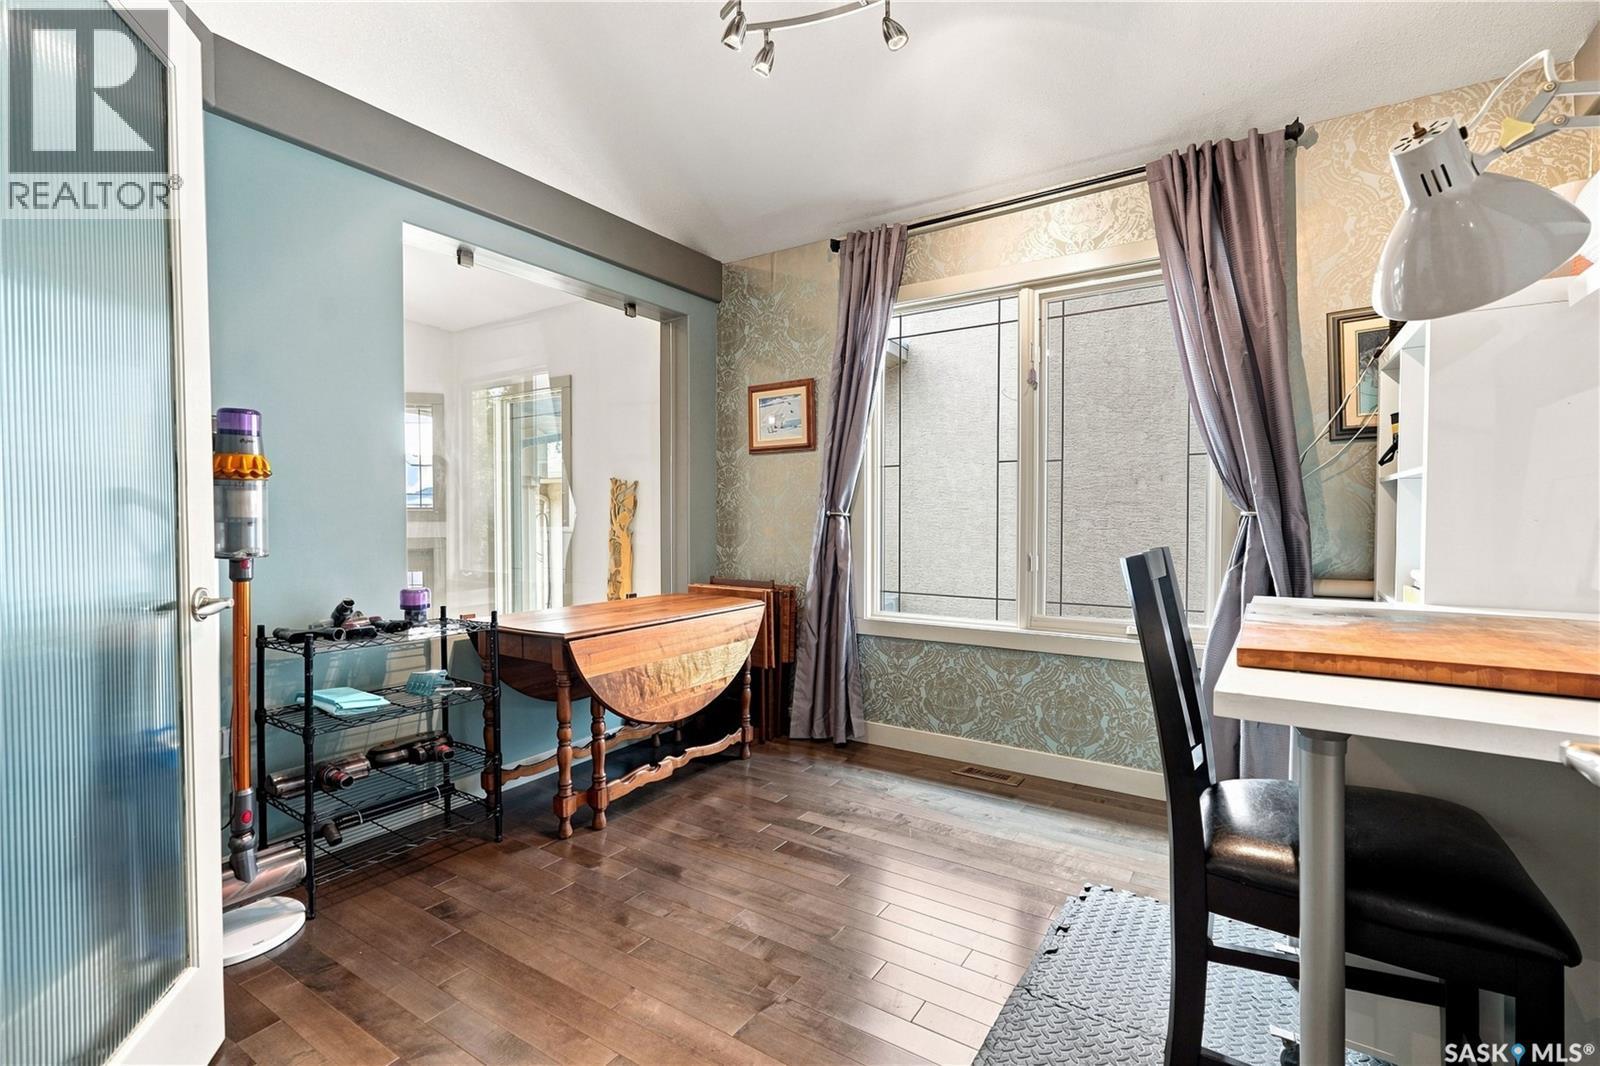
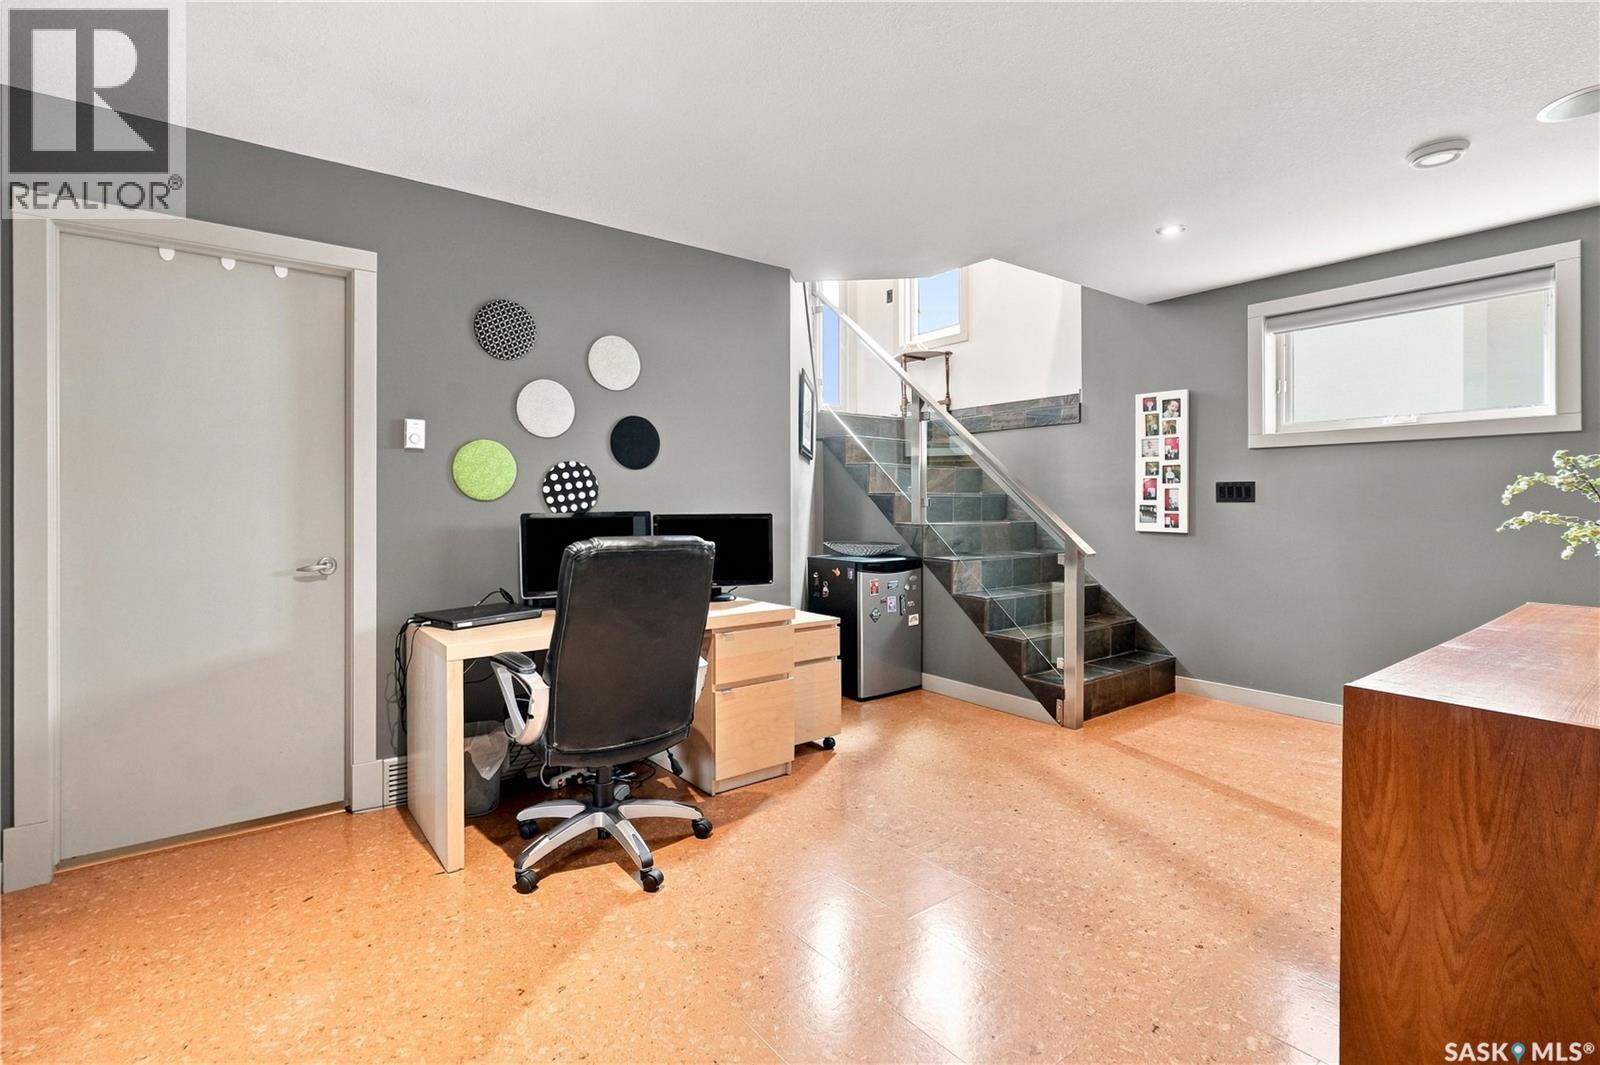
2786 Sunninghill Crescent, Regina, SK - Indoor Photo Showing Office
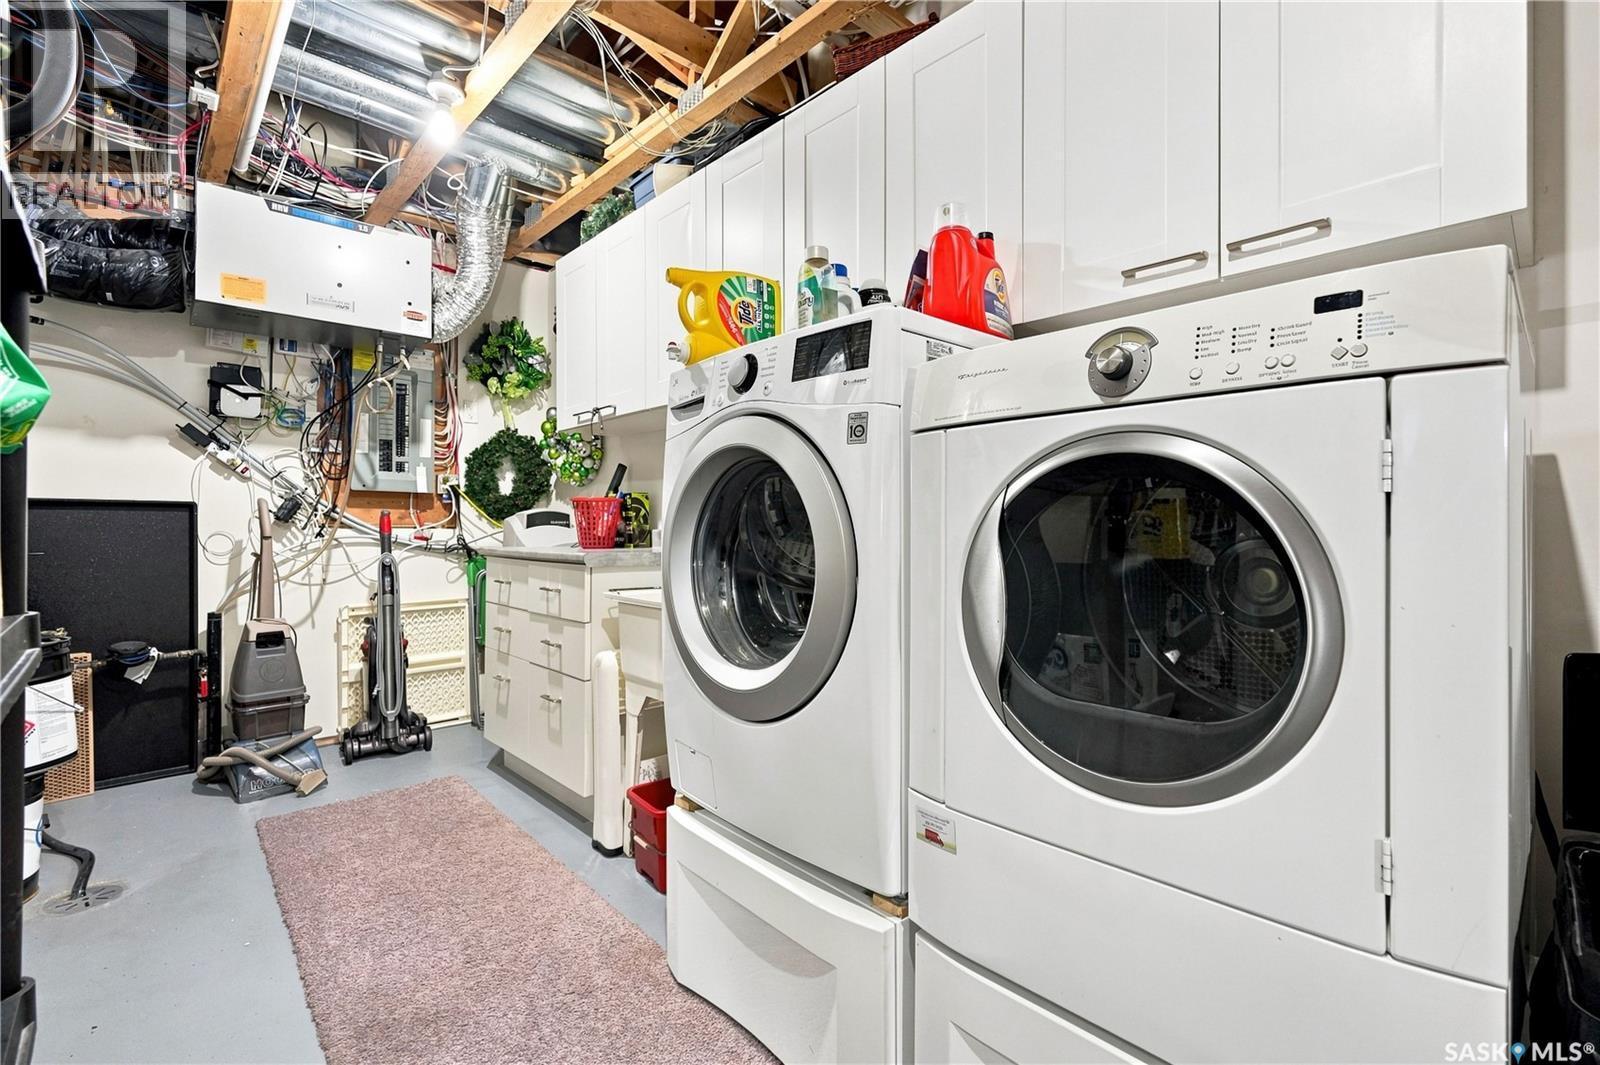
2786 Sunninghill Crescent, Regina, SK - Indoor Photo Showing Laundry Room
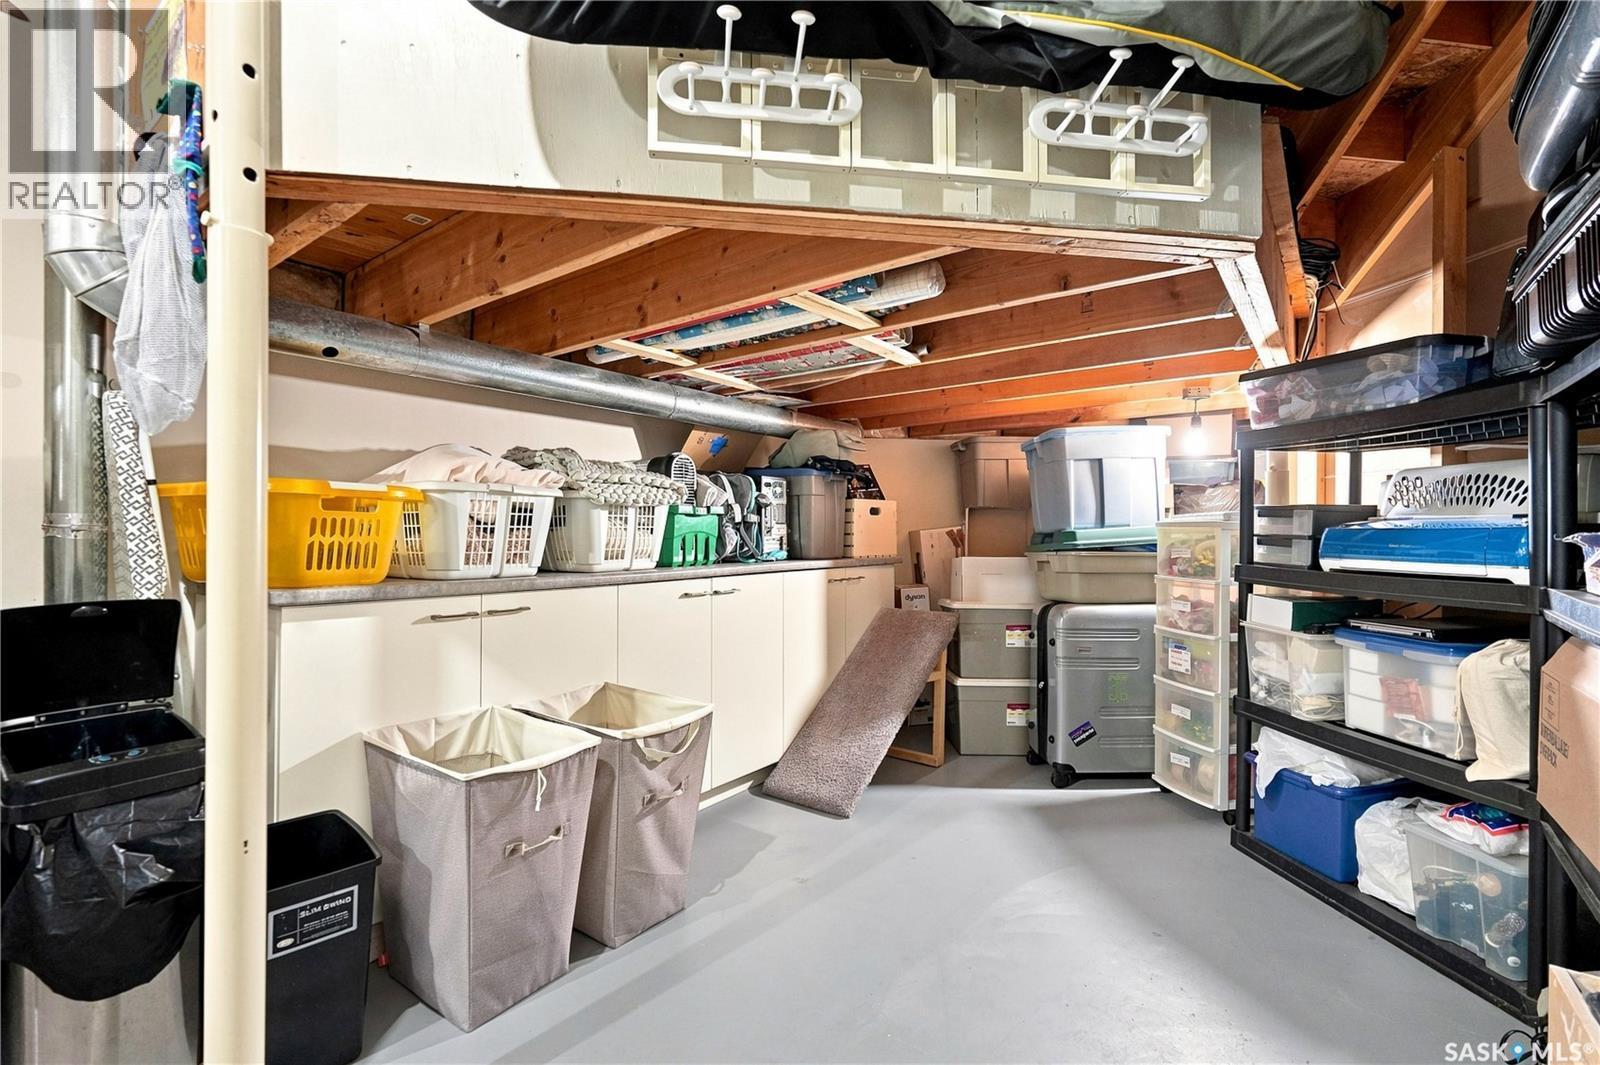
2786 Sunninghill Crescent, Regina, SK - Indoor
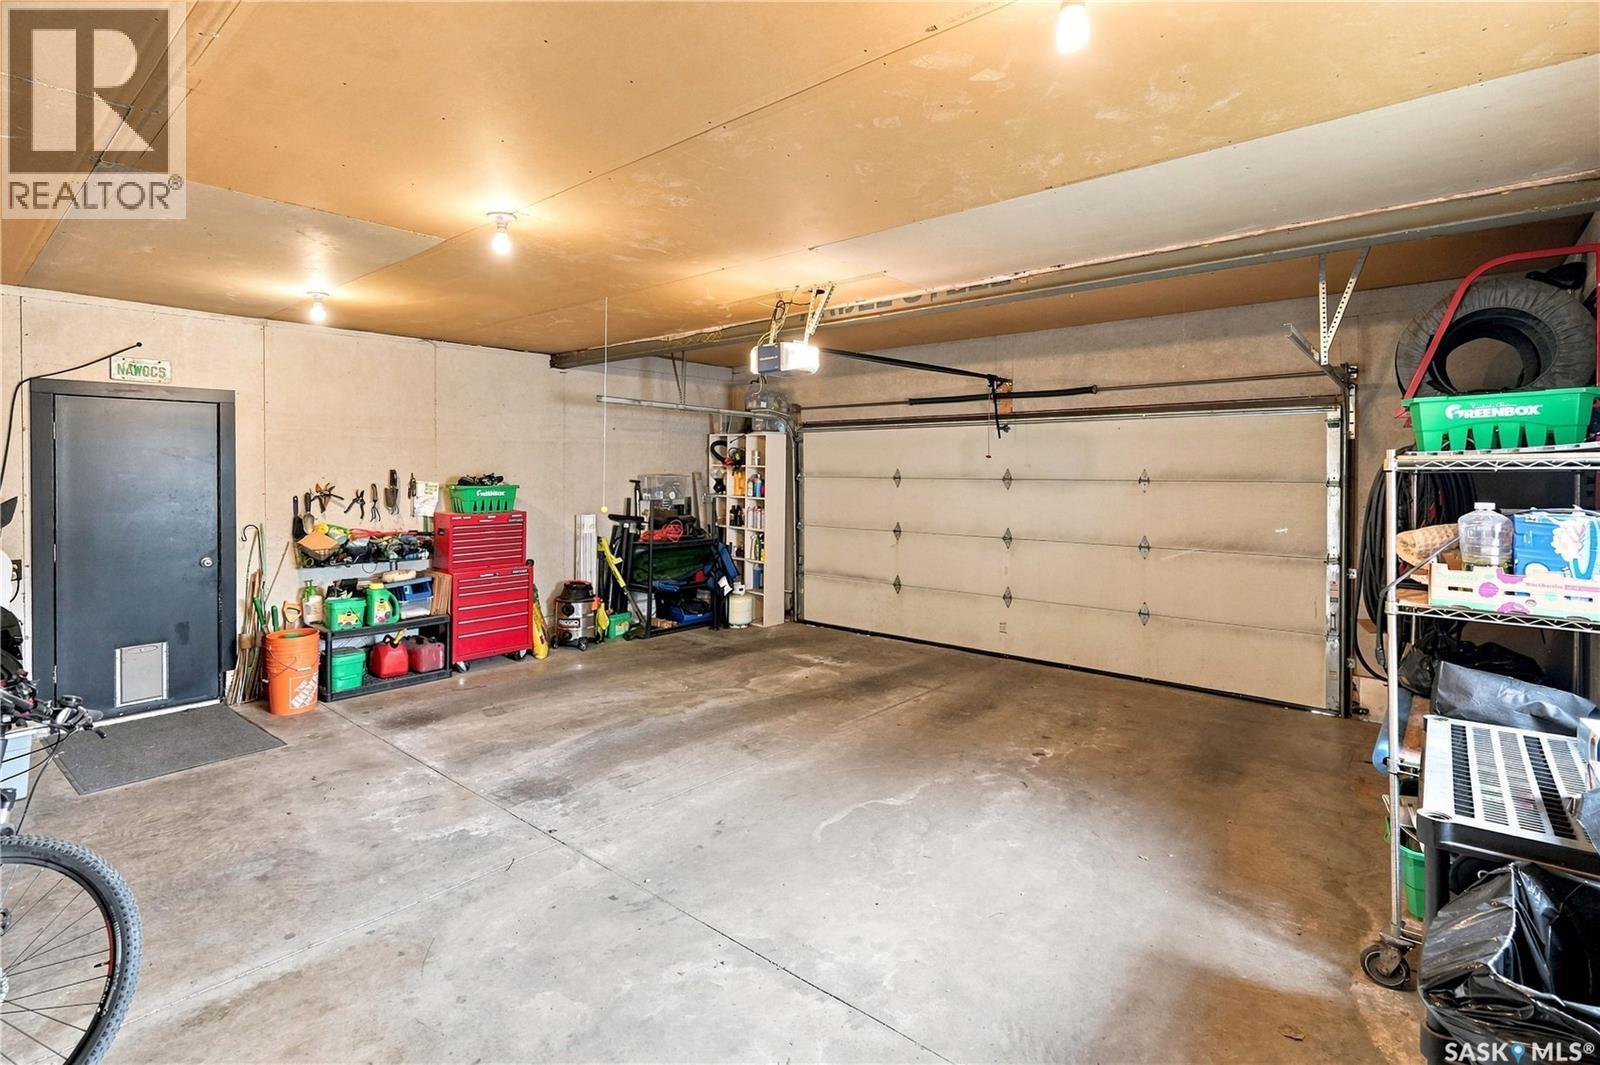
2786 Sunninghill Crescent, Regina, SK - Indoor Photo Showing Garage
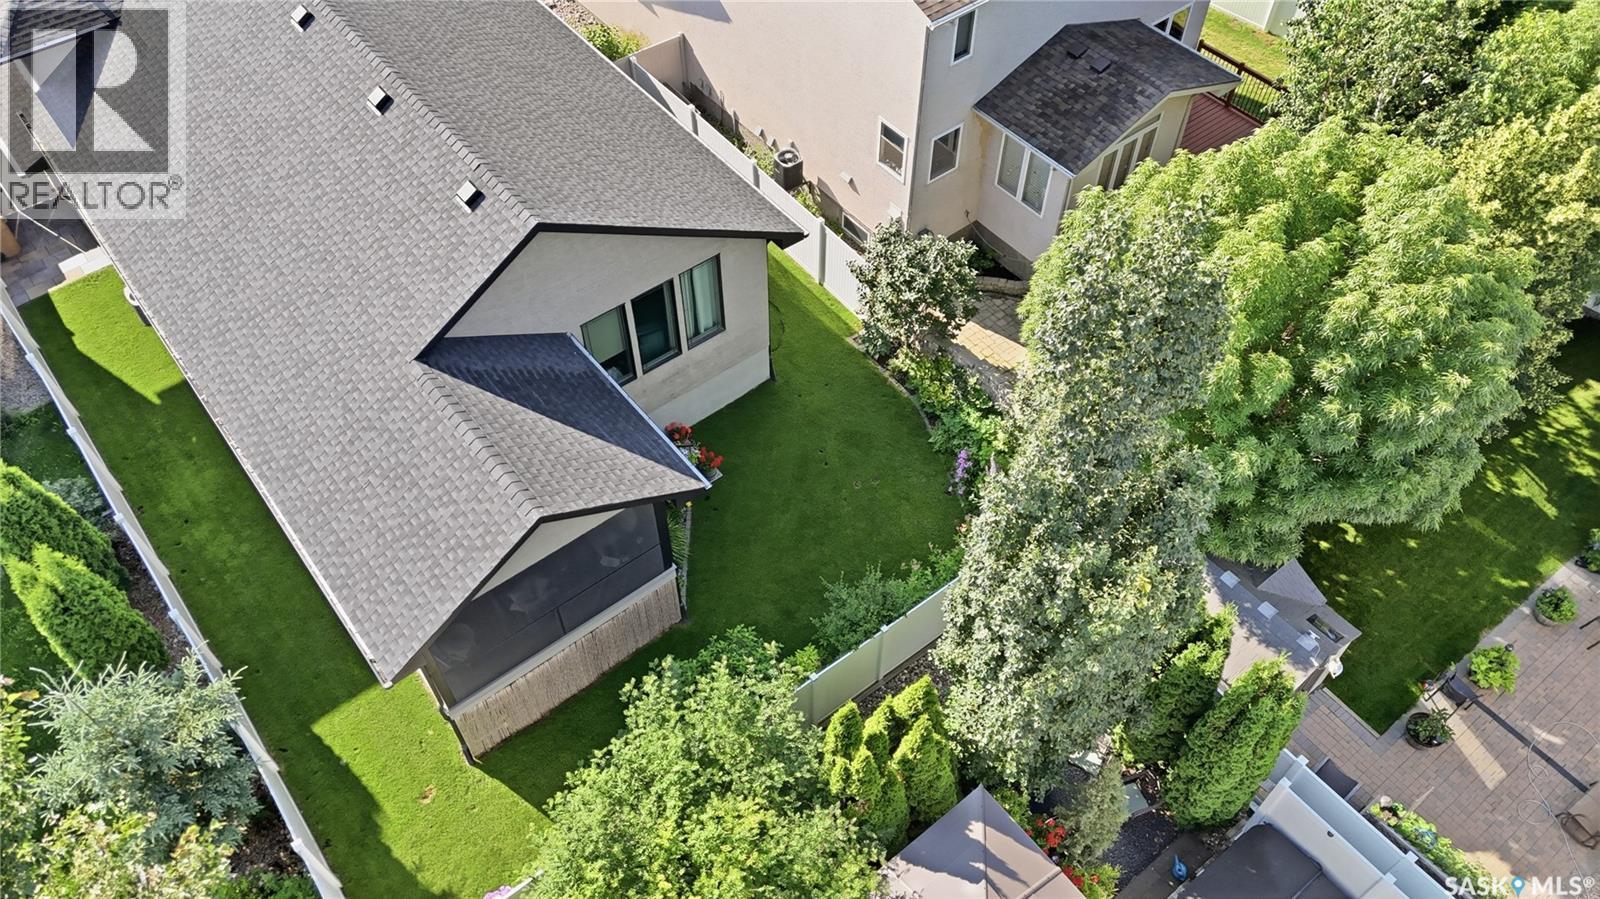
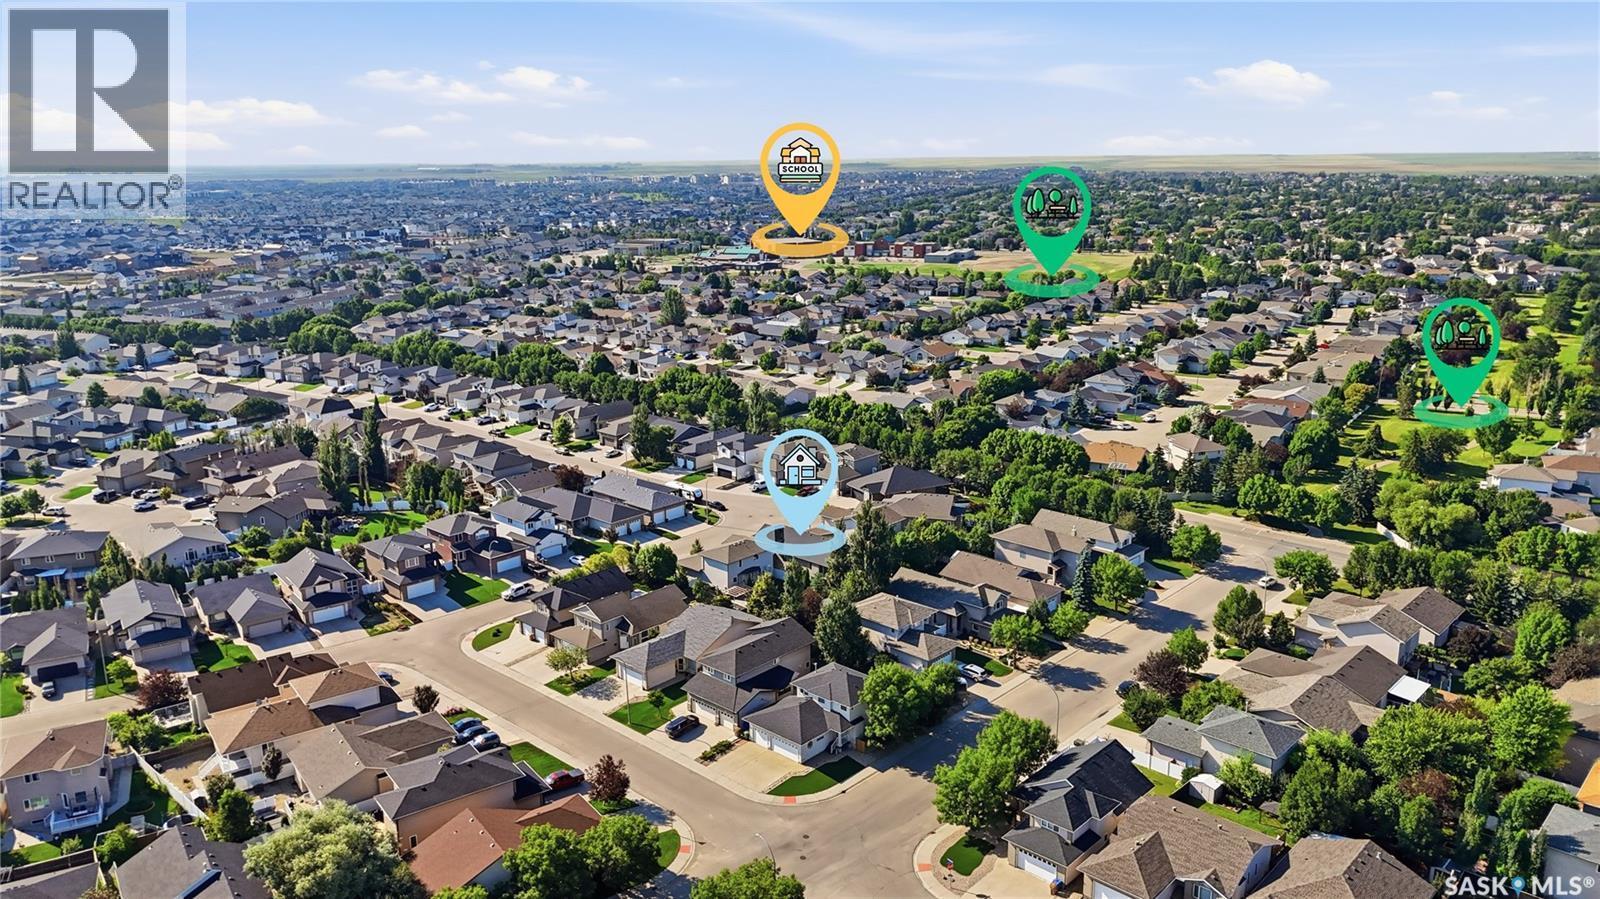
2786 Sunninghill Crescent, Regina, SK - Outdoor
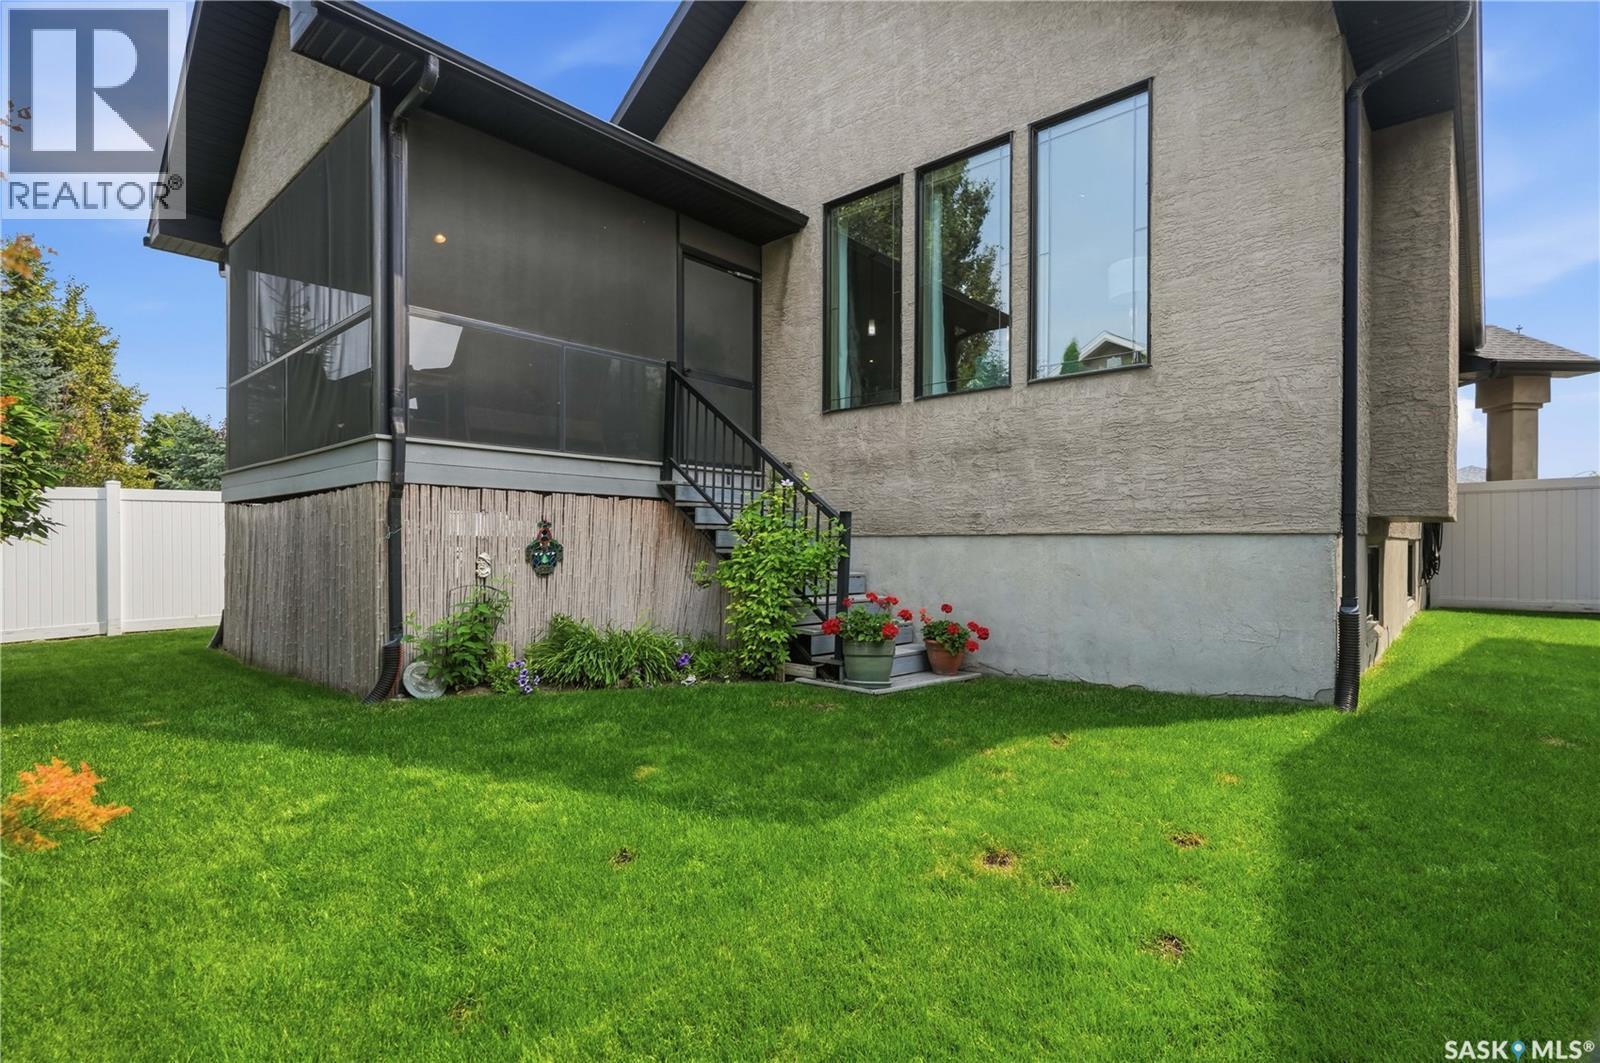
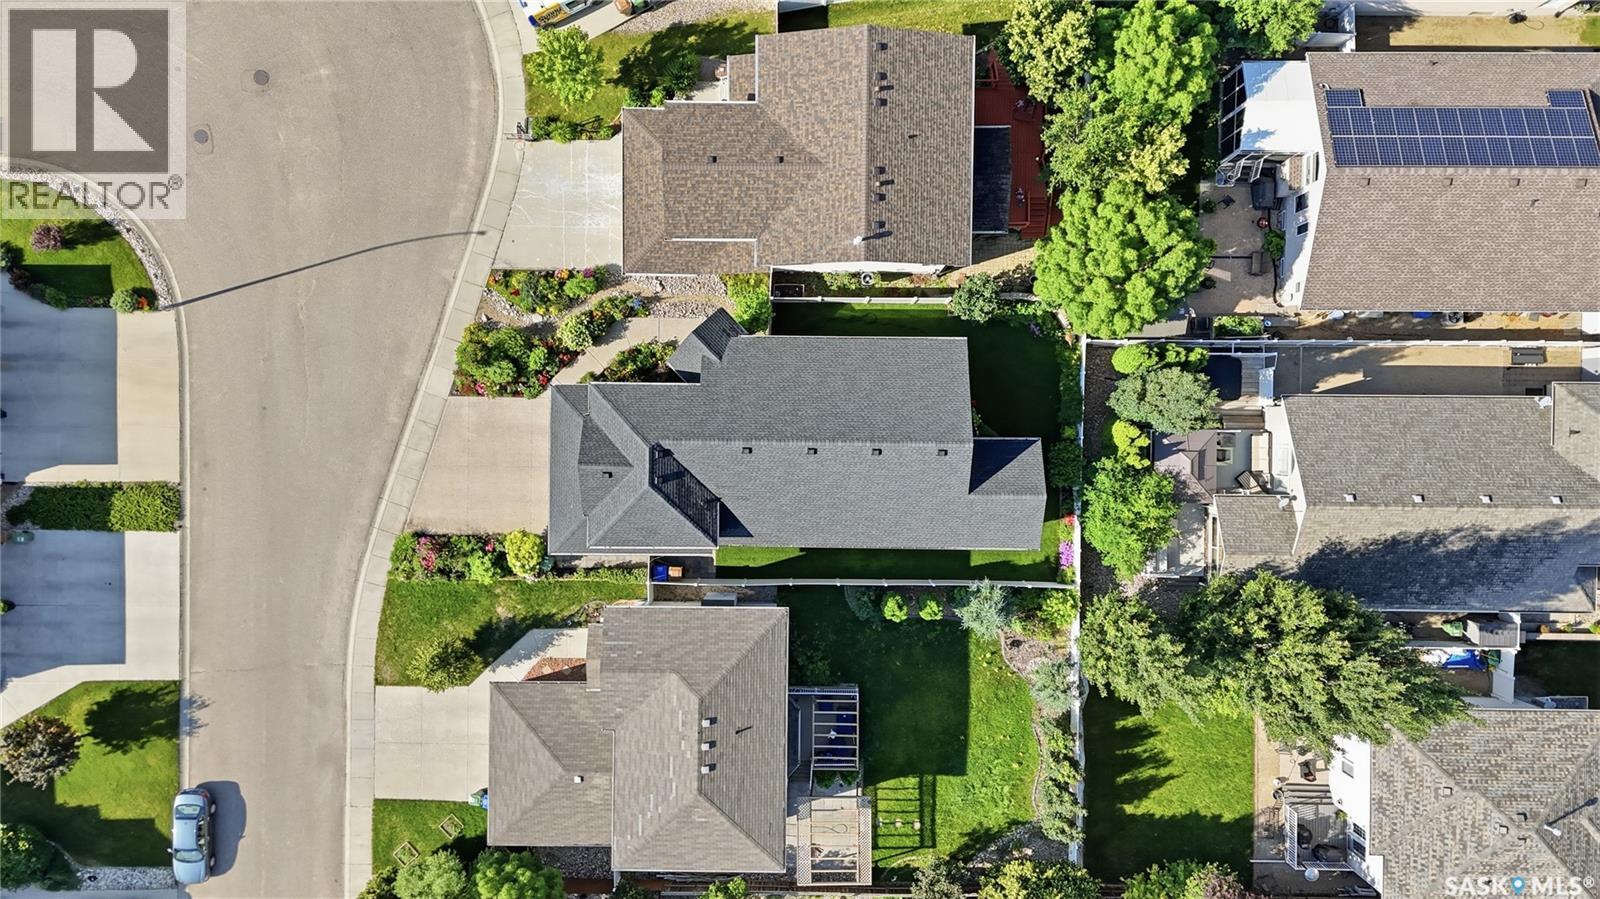
2786 Sunninghill Crescent, Regina, SK - Outdoor With Exterior
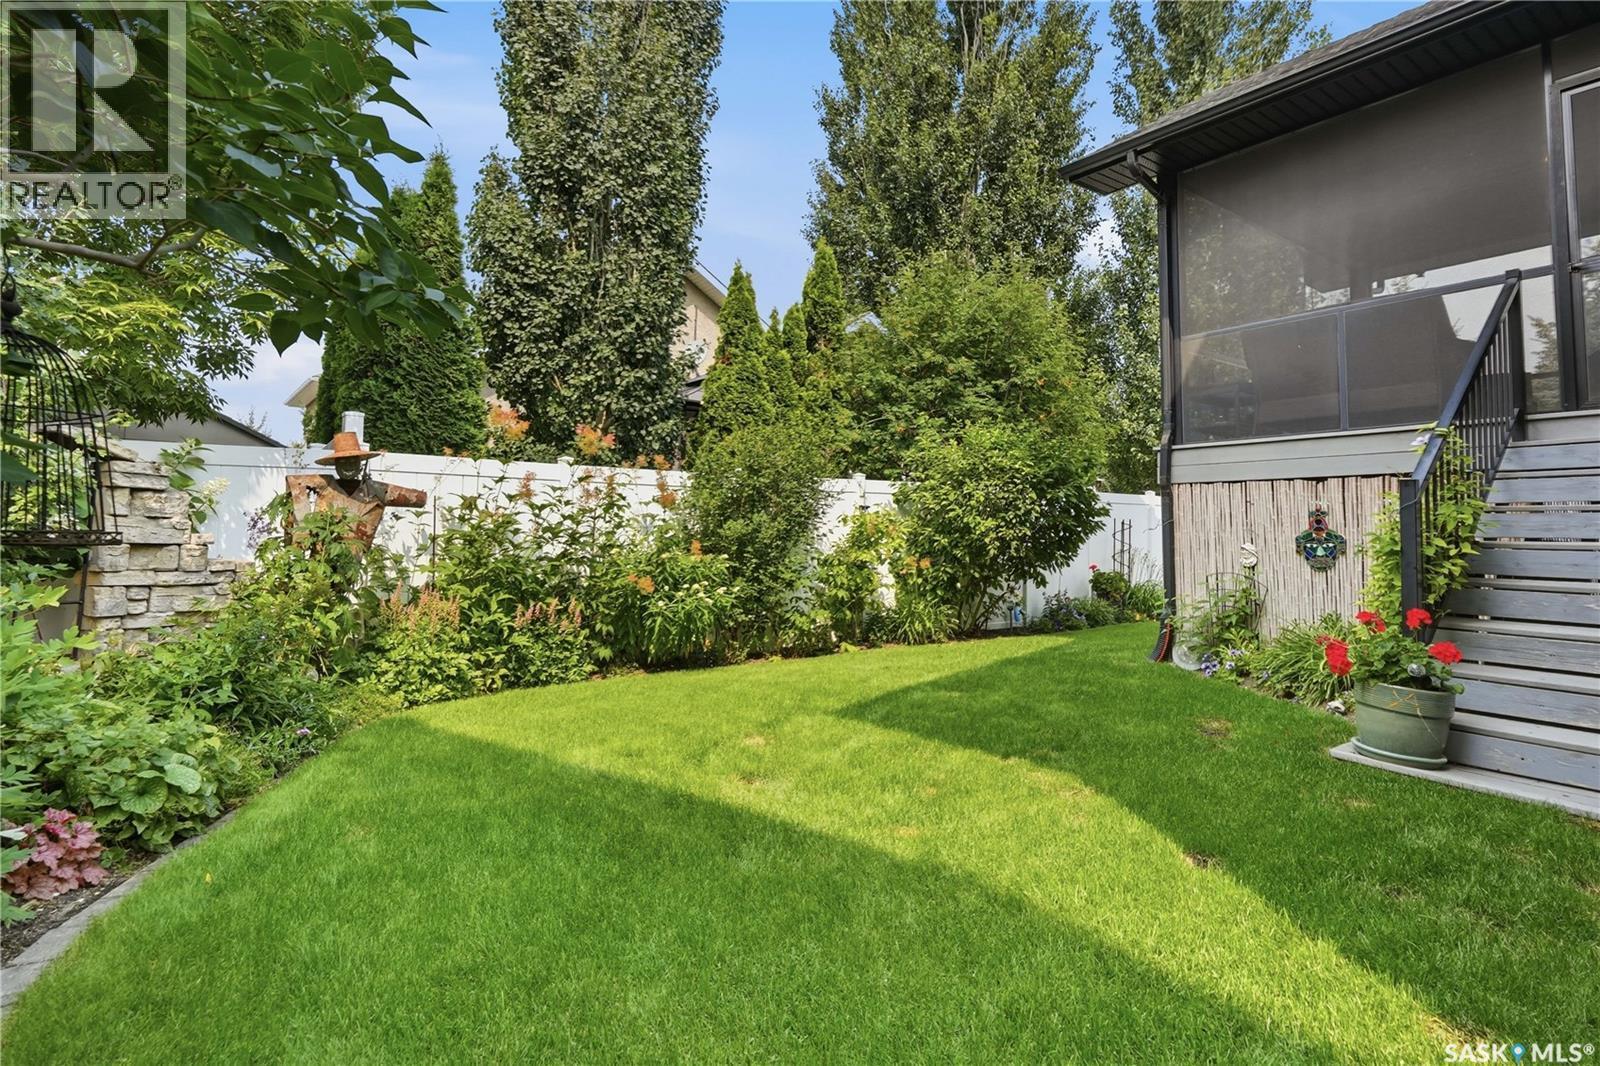
2786 Sunninghill Crescent, Regina, SK - Outdoor
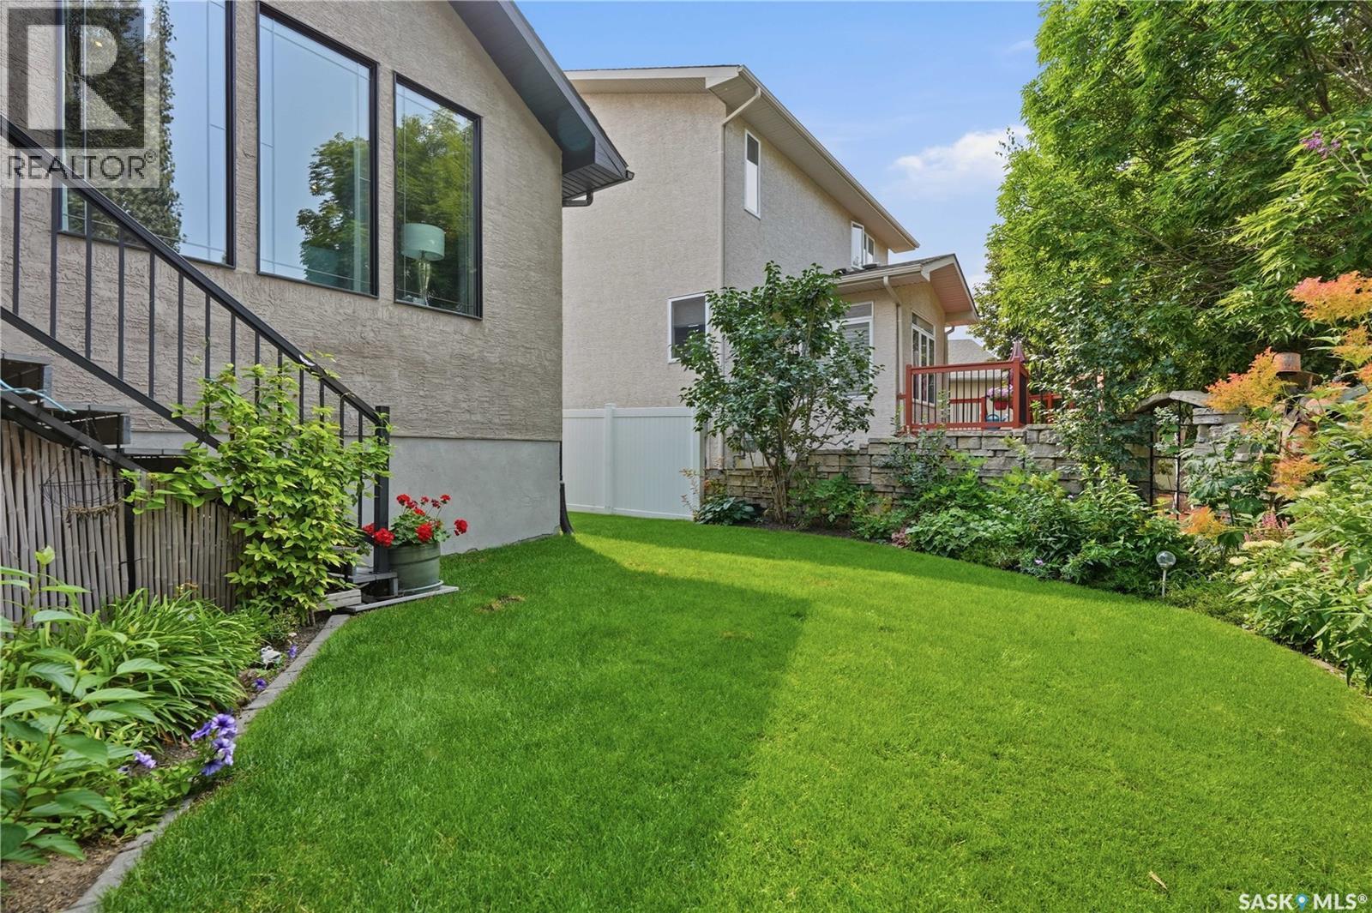
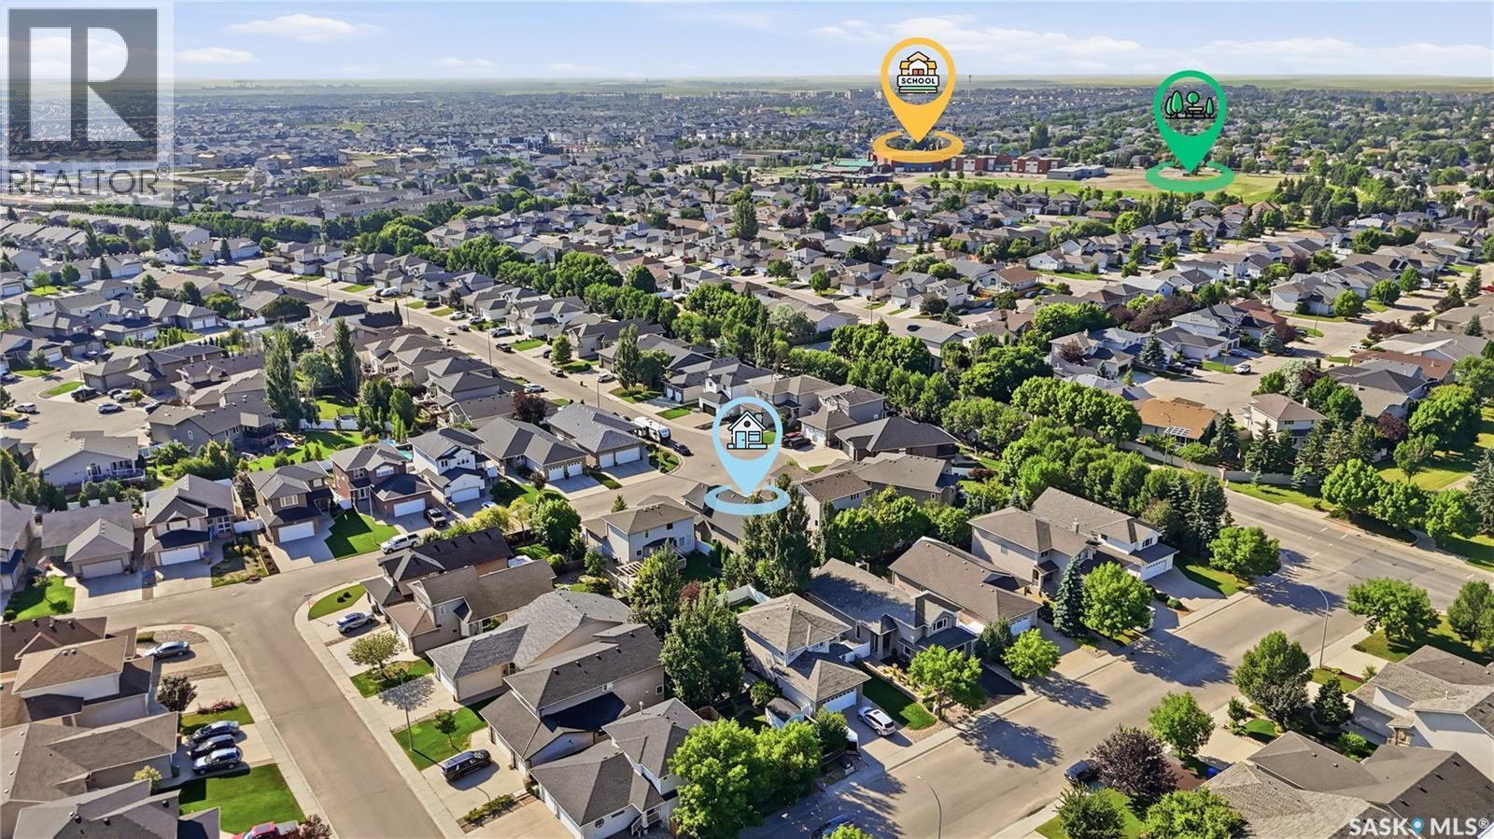
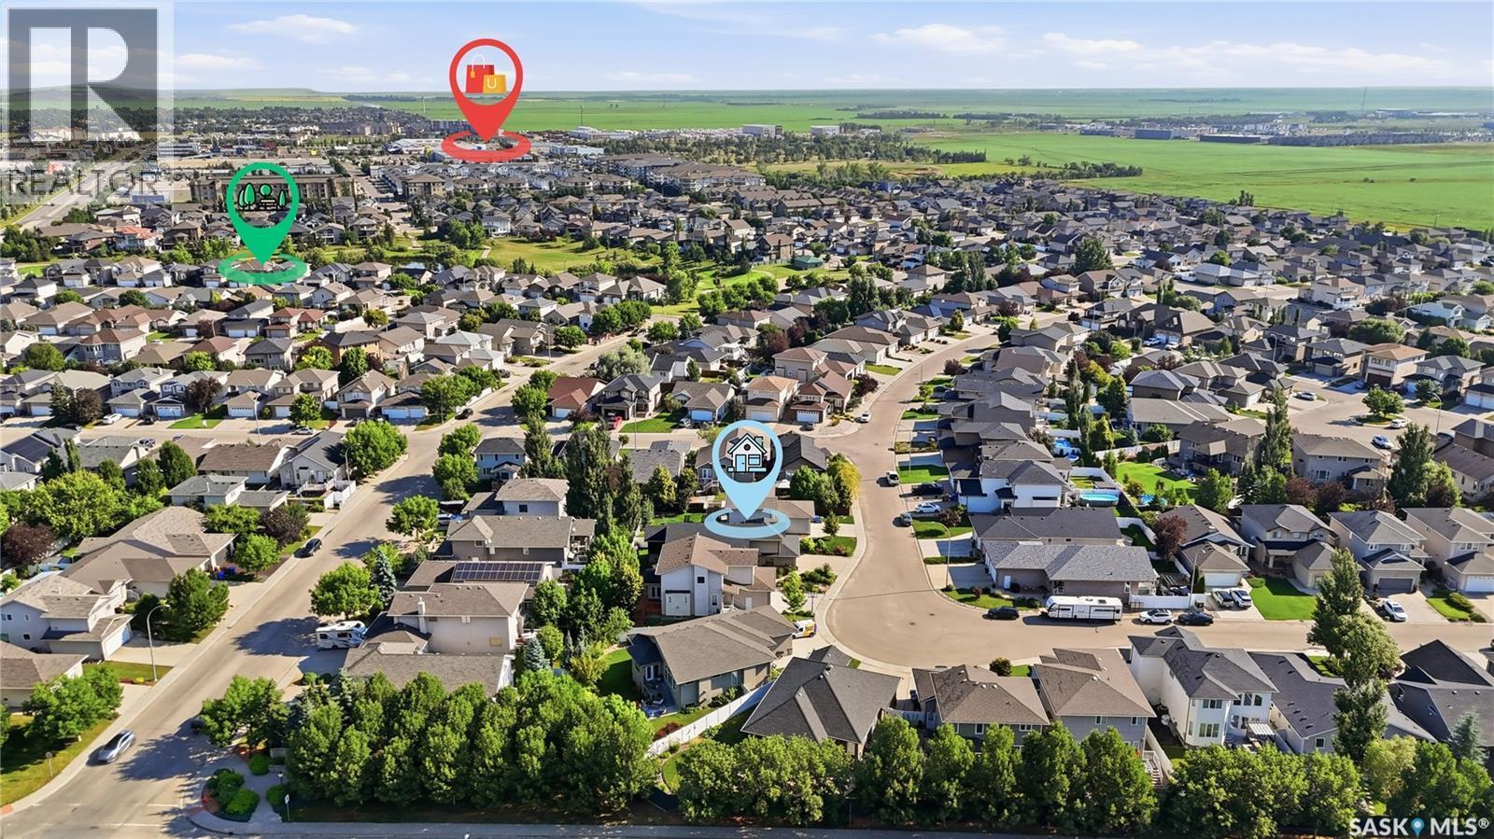
2786 Sunninghill Crescent, Regina, SK - Outdoor With View
2786 Sunninghill Crescent, Regina, SK  - Outdoor With Facade
2786 Sunninghill Crescent, Regina, SK  - Outdoor
2786 Sunninghill Crescent, Regina, SK  - Indoor Photo Showing Other Room
2786 Sunninghill Crescent, Regina, SK - Indoor
2786 Sunninghill Crescent, Regina, SK - Indoor Photo Showing Other Room
2786 Sunninghill Crescent, Regina, SK - Indoor
2786 Sunninghill Crescent, Regina, SK - Indoor Photo Showing Kitchen With Upgraded Kitchen
2786 Sunninghill Crescent, Regina, SK - Indoor Photo Showing Kitchen
2786 Sunninghill Crescent, Regina, SK - Indoor Photo Showing Kitchen With Double Sink
2786 Sunninghill Crescent, Regina, SK - Indoor Photo Showing Kitchen With Upgraded Kitchen
2786 Sunninghill Crescent, Regina, SK - Indoor Photo Showing Dining Room
2786 Sunninghill Crescent, Regina, SK - Outdoor With Deck Patio Veranda With Exterior
2786 Sunninghill Crescent, Regina, SK - Indoor Photo Showing Living Room
2786 Sunninghill Crescent, Regina, SK - Indoor Photo Showing Living Room With Fireplace
2786 Sunninghill Crescent, Regina, SK - Indoor Photo Showing Living Room
2786 Sunninghill Crescent, Regina, SK - Indoor
2786 Sunninghill Crescent, Regina, SK - Indoor Photo Showing Bathroom
2786 Sunninghill Crescent, Regina, SK - Indoor Photo Showing Bedroom
2786 Sunninghill Crescent, Regina, SK - Indoor With Storage
2786 Sunninghill Crescent, Regina, SK - Indoor Photo Showing Bathroom
2786 Sunninghill Crescent, Regina, SK - Indoor
2786 Sunninghill Crescent, Regina, SK - Indoor Photo Showing Living Room
2786 Sunninghill Crescent, Regina, SK - Indoor Photo Showing Bedroom
2786 Sunninghill Crescent, Regina, SK - Indoor Photo Showing Bathroom
2786 Sunninghill Crescent, Regina, SK - Indoor Photo Showing Office
2786 Sunninghill Crescent, Regina, SK - Indoor Photo Showing Laundry Room
2786 Sunninghill Crescent, Regina, SK - Indoor
2786 Sunninghill Crescent, Regina, SK - Indoor Photo Showing Garage
2786 Sunninghill Crescent, Regina, SK - Outdoor
2786 Sunninghill Crescent, Regina, SK - Outdoor With Exterior
2786 Sunninghill Crescent, Regina, SK - Outdoor
2786 Sunninghill Crescent, Regina, SK - Outdoor With View
Home Insurance - TD Insurance
Get a home insurance quote online for this $689,900 property in Regina
  • Advertising

MULTIMEDIA

Are you a real estate investor?
2786 Sunninghill CRESCENT, Regina, Saskatchewan, S4V 0N7
$689,900

4 Beds

3 Baths

Property Information:

Welcome to 2786 Sunninghill Crescent! This exceptionally designed modified bi-level offers beautiful updates, unique features, and an abundance of living space. From the moment you arrive, the stunning curb appeal impresses with colourful flower beds filled with mature flowers and shrubs. Step inside to a striking vaulted foyer with a view of the home's thoughtful design. The main level features soaring vaulted ceilings, a spacious rear-facing family room with gleaming hardwood floors and an electric fireplace. The adjacent dining area offers direct access to the screened-in deck, making this home ideal for entertaining. A versatile flex space provides the perfect spot for a home office or hobby room. The stunning kitchen is the true showpiece. Updated in 2025, the cabinetry features roll-out pantry cabinets, numerous drawers, and excellent storage options. Poured concrete countertops add both character and functionality, while a Jenn-Air cooktop, upgraded chimney hood fan, wall mounted oven and microwave and upgraded fridge make this kitchen feel like a professional space. A secondary bedroom and beautifully appointed four-piece bathroom complete the main level. Upstairs, the spacious primary suite offers a large walk-in closet and stunning three-piece ensuite featuring a custom-tiled shower and built-in storage. The fully finished basement provides two additional good-sized bedrooms, a huge recreation room with built-in cabinet wall, and another four-piece bathroom. The furnace room offers excellent storage, laundry, and built-in cabinetry. Completing this exceptional home is an insulated and boarded garage, providing additional storage and the luxury of avoiding those dreaded winter window scrapes. Finally, the well landscaped backyard provides a true urban escape with an expanse of lush green lawn and more flower beds. Beautifully maintained and thoughtfully updated, this impressive property is ready for its new owners! (id:27)

Building Features:

  • Style: Detached
  • Building Type: House
  • Architectural Style: Bi-level
  • Basement Development: Finished
  • Basement Type: Full
  • Construction Style - Attachment: Detached
  • Fireplace Fuel: Electric
  • Fireplace Type: Conventional
  • Floor Space: 1561 sqft Square Feet
  • Heating Type: Forced air
  • Heating Fuel: Natural gas
  • Cooling Type: Central air conditioning
  • Appliances: Washer, Refrigerator, Dishwasher, Dryer, Microwave, Oven - Built-In, Window Coverings, Garage door opener remote, Hood Fan, Stove

Property Features:

  • OwnershipType: Freehold
  • Property Type: Single Family
  • Built in: 2006
  • Features: Treed, Double width or more driveway
  • Fence Type: Fence
  • Floor Space (approx): 1561 Square Feet
  • Irregular: Yes
  • Landscape Features: Lawn, Garden Area
  • Lot Size: 5357.00 Square Feet
  • Parking Type: Attached garage, Parking Spaces
  • No. of Parking Spaces: 4

Rooms:

  • Primary Bedroom 2nd Level 4.50 m x 5.08 m
  • Bathroom 2nd Level 3.51 m x 1.83 m
  • Other Basement Level 5.36 m x 8.23 m
  • Bedroom Basement Level 3.00 m x 3.12 m
  • Bedroom Basement Level 3.20 m x 3.10 m
  • Bathroom Basement Level 1.47 m x 3.10 m
  • Laundry Basement Level 6.86 m x 3.25 m
  • Foyer Main Level 3.66 m x 3.35 m
  • Kitchen Main Level 3.96 m x 3.66 m
  • Dining Main Level 3.94 m x 2.49 m
  • Family Main Level 5.05 m x 4.62 m
  • Breakfast Main Level 3.35 m x 3.15 m
  • Bedroom Main Level 4.27 m x 3.20 m
  • Bathroom Main Level 1.45 m x 2.77 m

Convert Measurement to:

Courtesy of: Realty Hub Brokerage
REALTOR.ca  

QuickQuoteTM Powered by RPS

Location of 2786 Sunninghill CRESCENT, Regina, Saskatchewan, S4V 0N7

Demographic Information of 2786 Sunninghill CRESCENT, Regina, Saskatchewan, S4V 0N7

Life Stage

Young Families

Employment Type

Mixed

Average Household Income
$177,250.95

Average Number of Children
1.85

Household Population

Household Structure

Age of Population

Education

Education Level

No certificate/diploma/degree

11.46 %

High school certificate or equivalent

26.24 %

Apprenticeship trade certificate/diploma

7.78 %

College/non-university certificate

18.92 %

University certificate (below bachelor)

1.36 %

University Degree

34.25 %

Commuter

Travel To Work

By Car

93.94 %

By Public Transit

0.07 %

By Walking

0.07 %

By Bicycle

0.0 %

By Other Methods

5.92 %

Cultural Diversity

Knowledge of Official Language
Mother Tongue
Building Information

Building Type

Apartments (Low and High Rise)

Houses

100.0 %

Own Vs. Rent