Button CopyPathCircle CloseCircle Left ArrowArrow Down Icon GreyClosecirclecircleBurger
  • Advertising

2225 BEDFORD AVENUE E, Regina, Saskatchewan, S4N 0H1

MLS® # SK046550
House For Sale In Glencairn, Regina, Saskatchewan
$429,000 QuickQuoteTM: Not Available

5 Beds

2 Baths

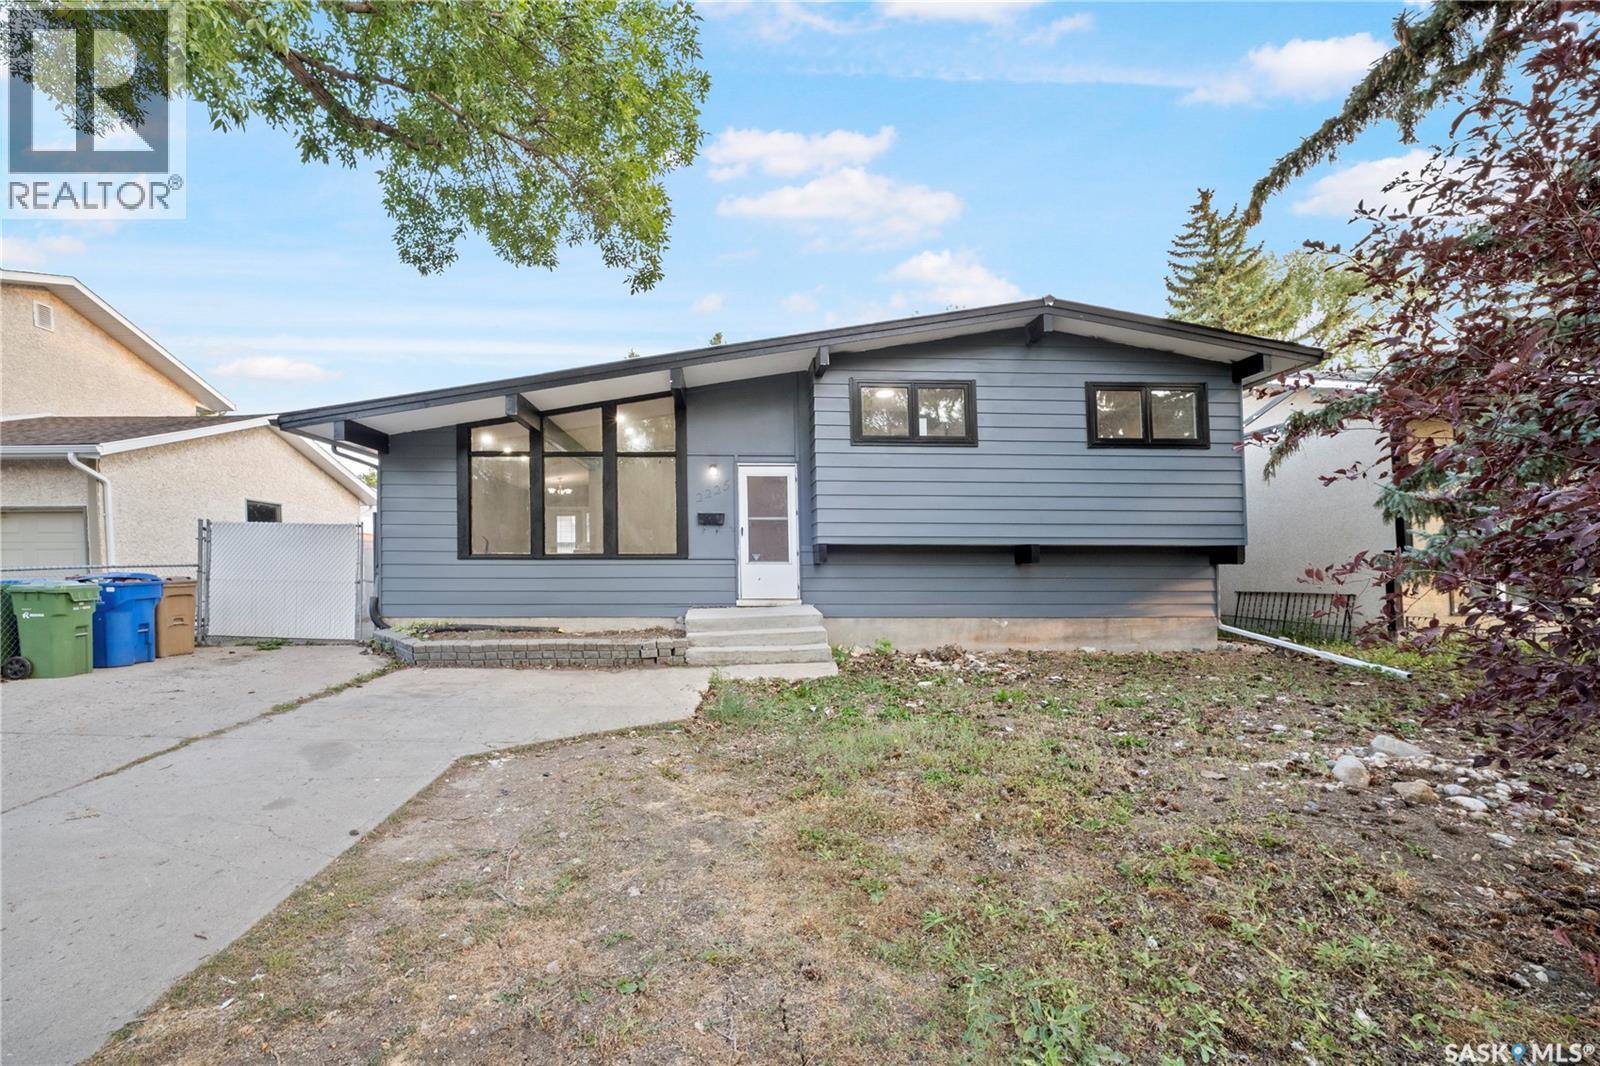
2225 Bedford Avenue E, Regina, SK - Outdoor
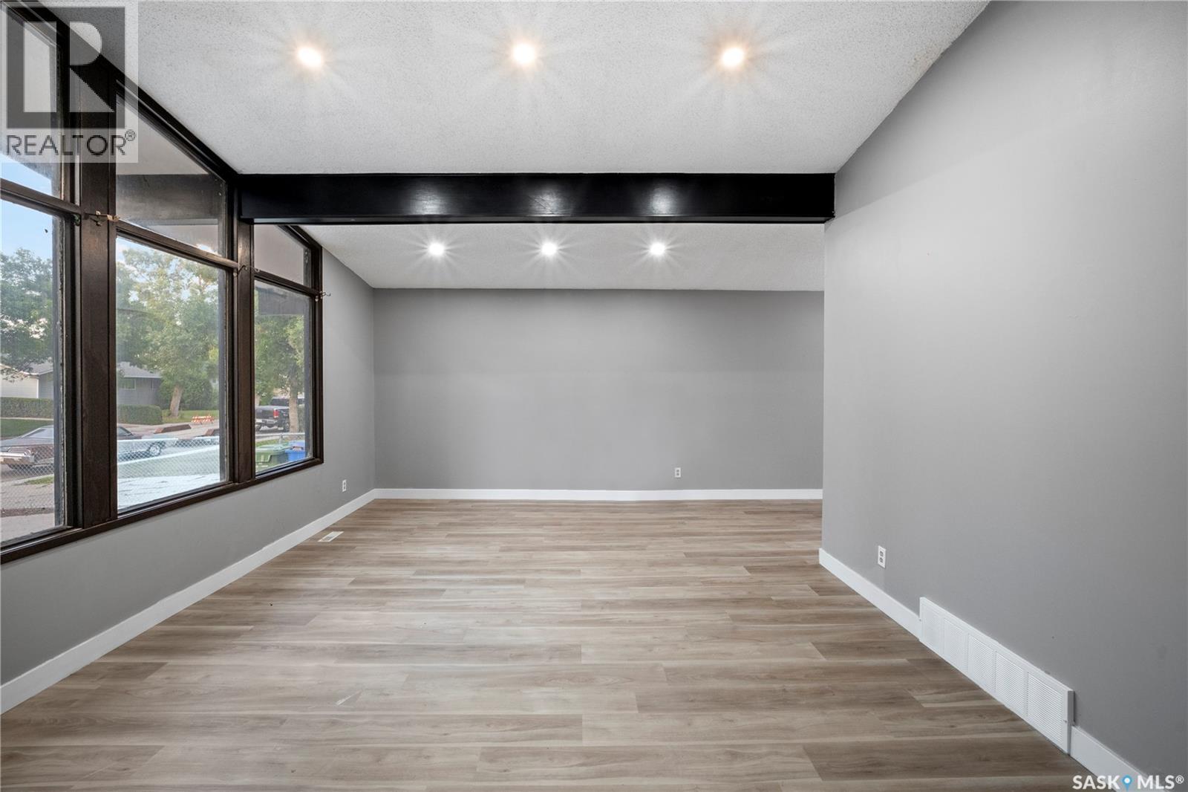
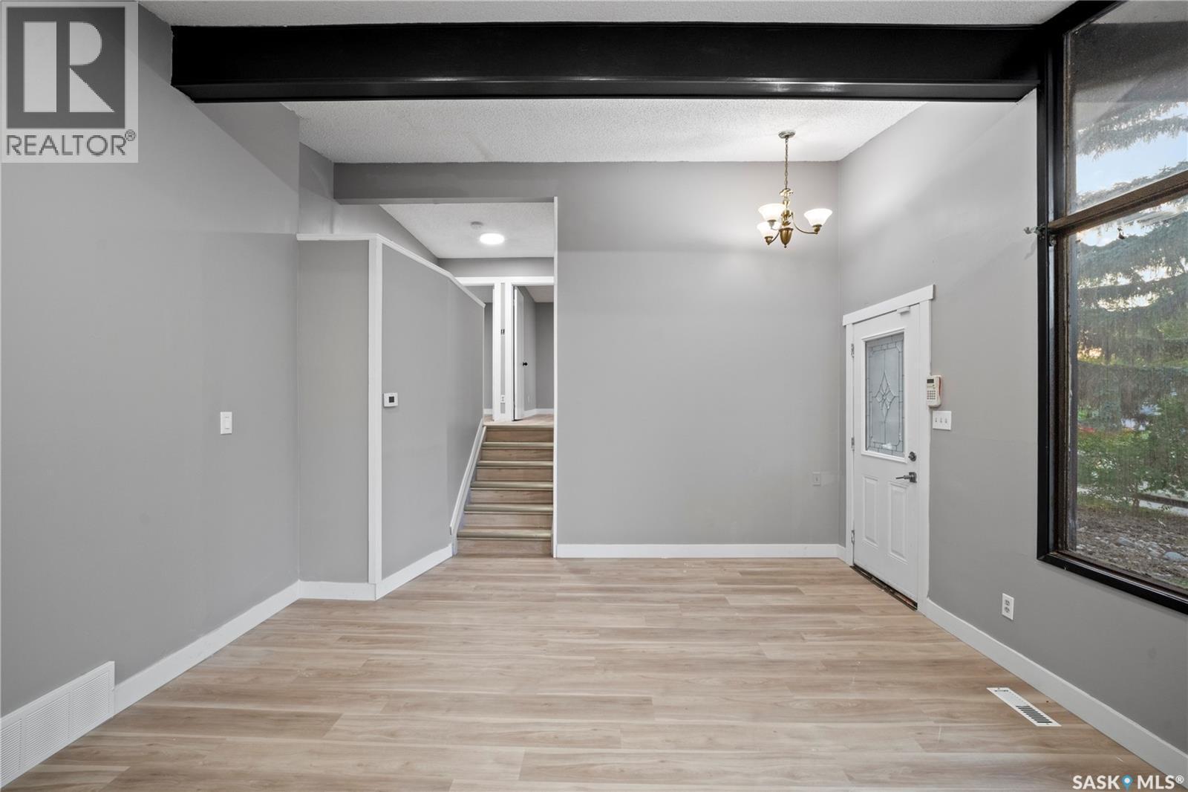
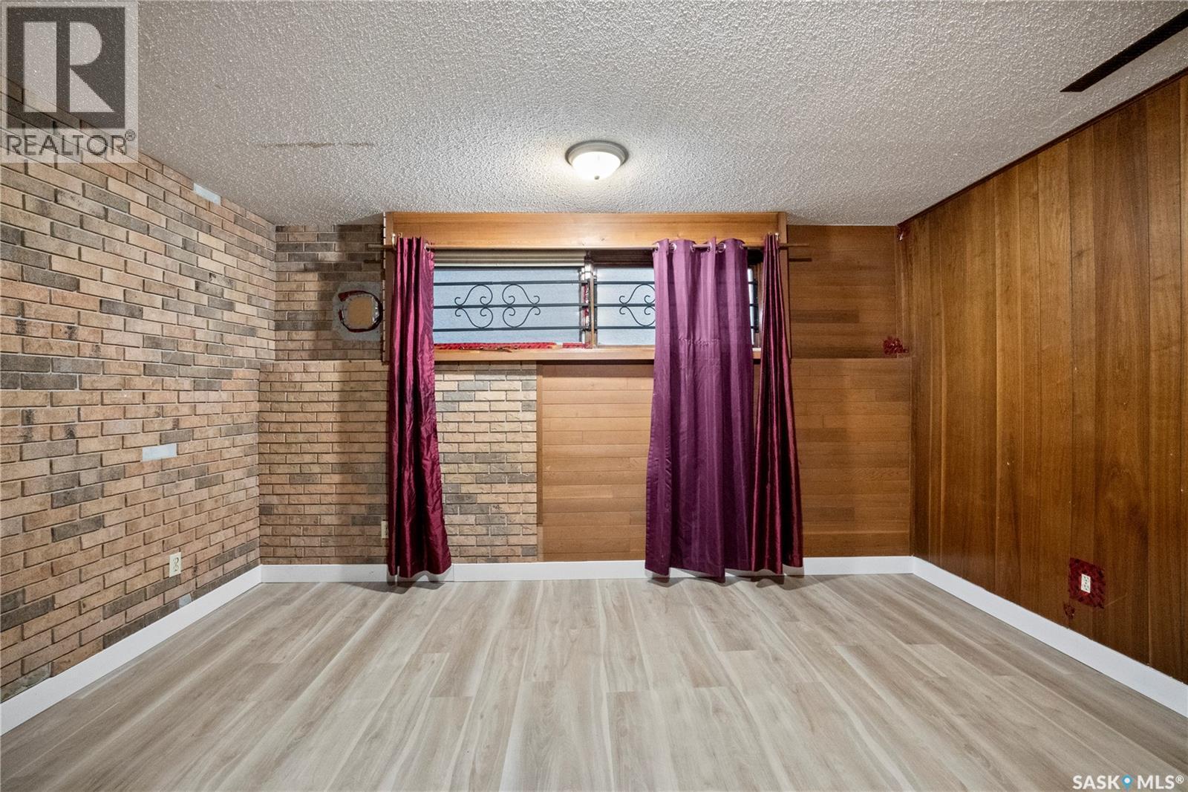
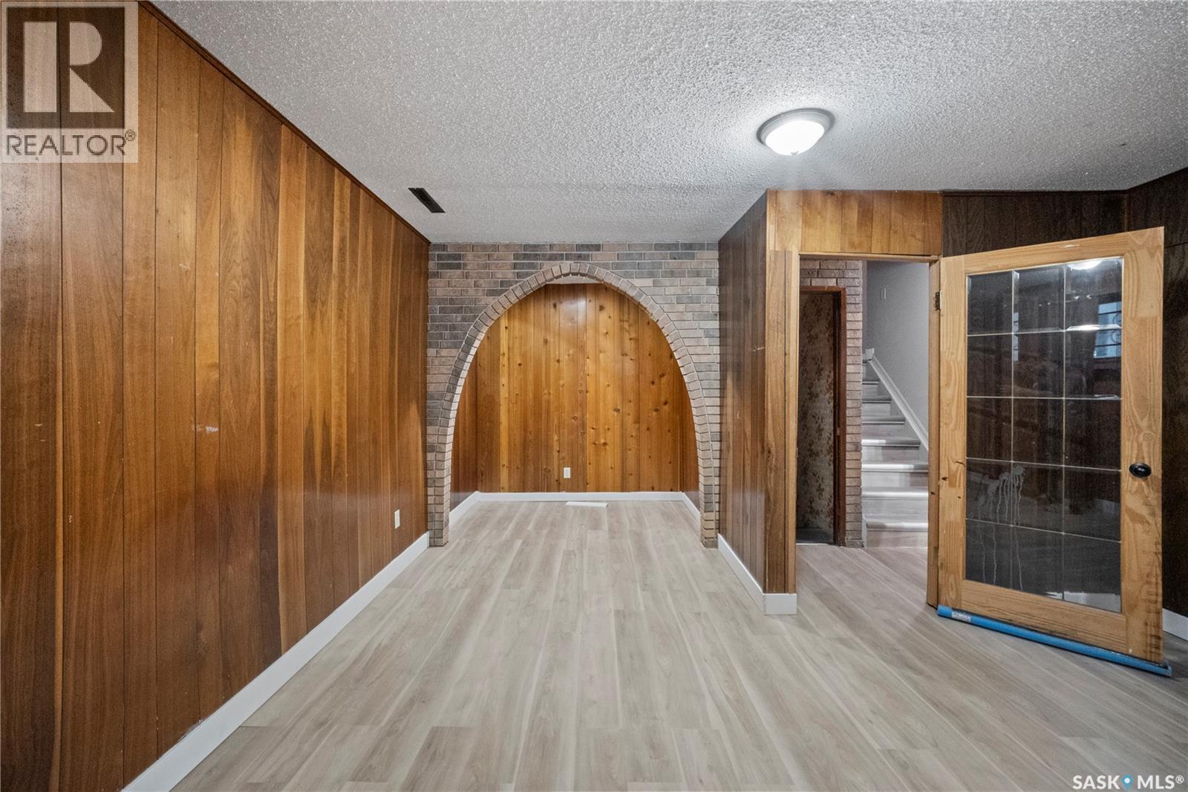
2225 Bedford Avenue E, Regina, SK - Indoor Photo Showing Other Room
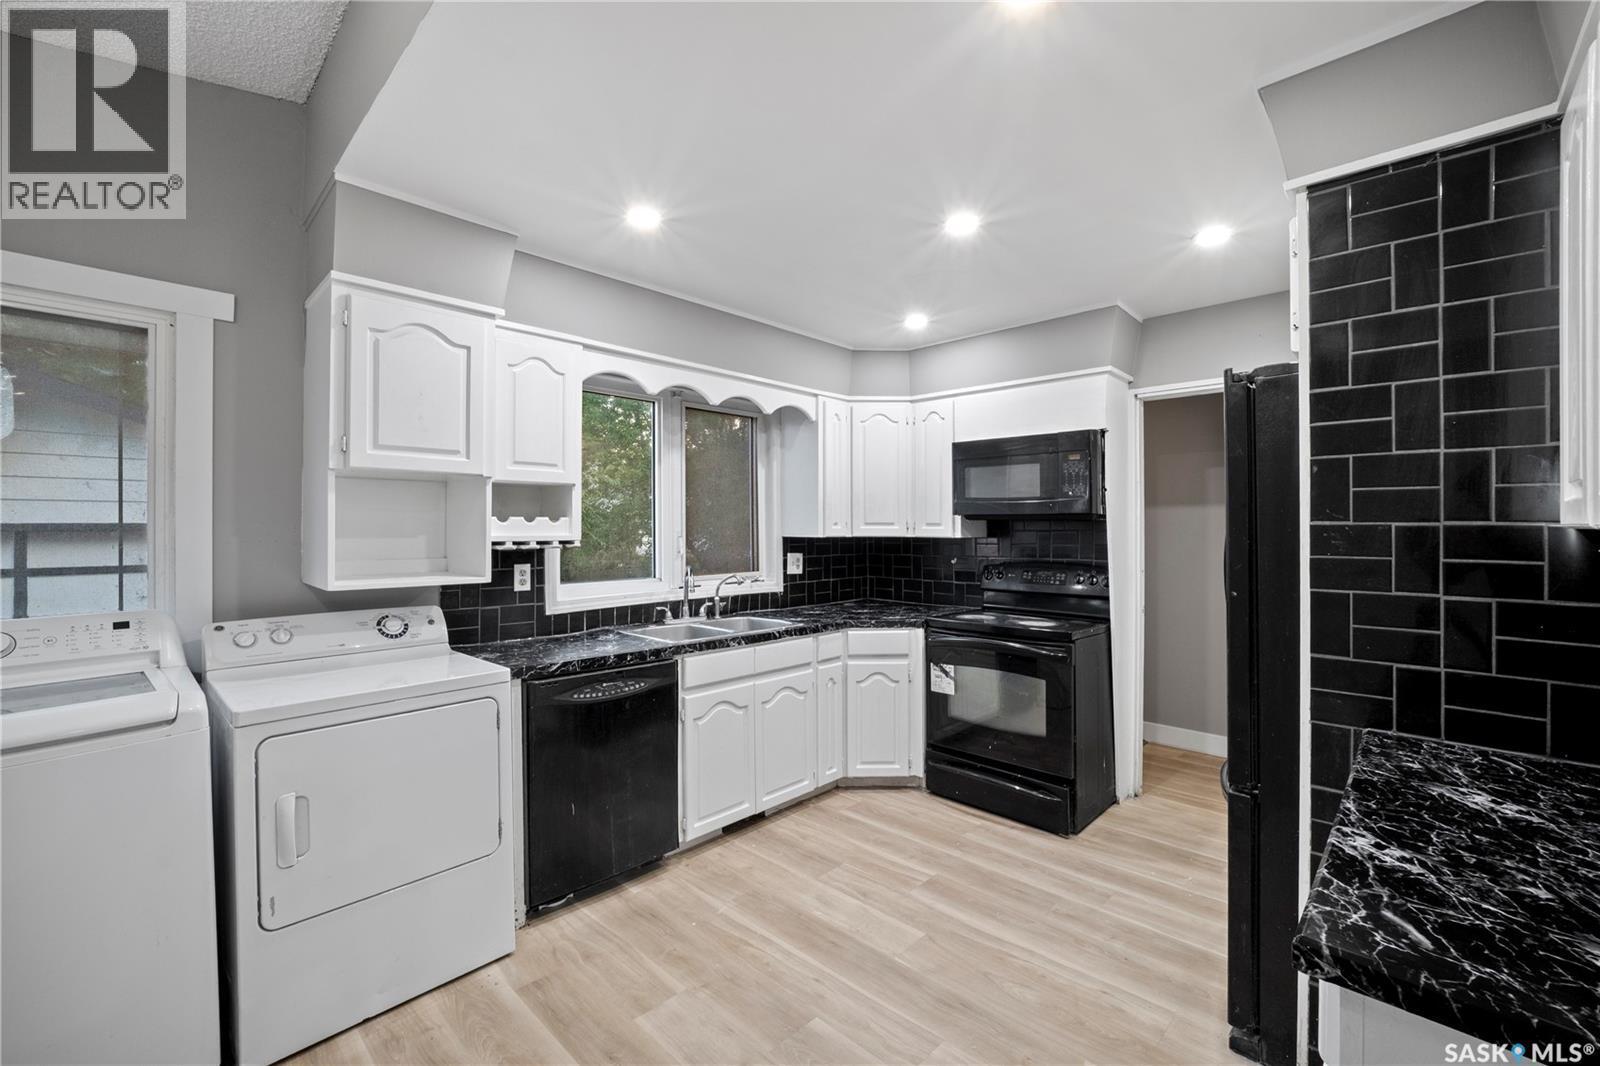
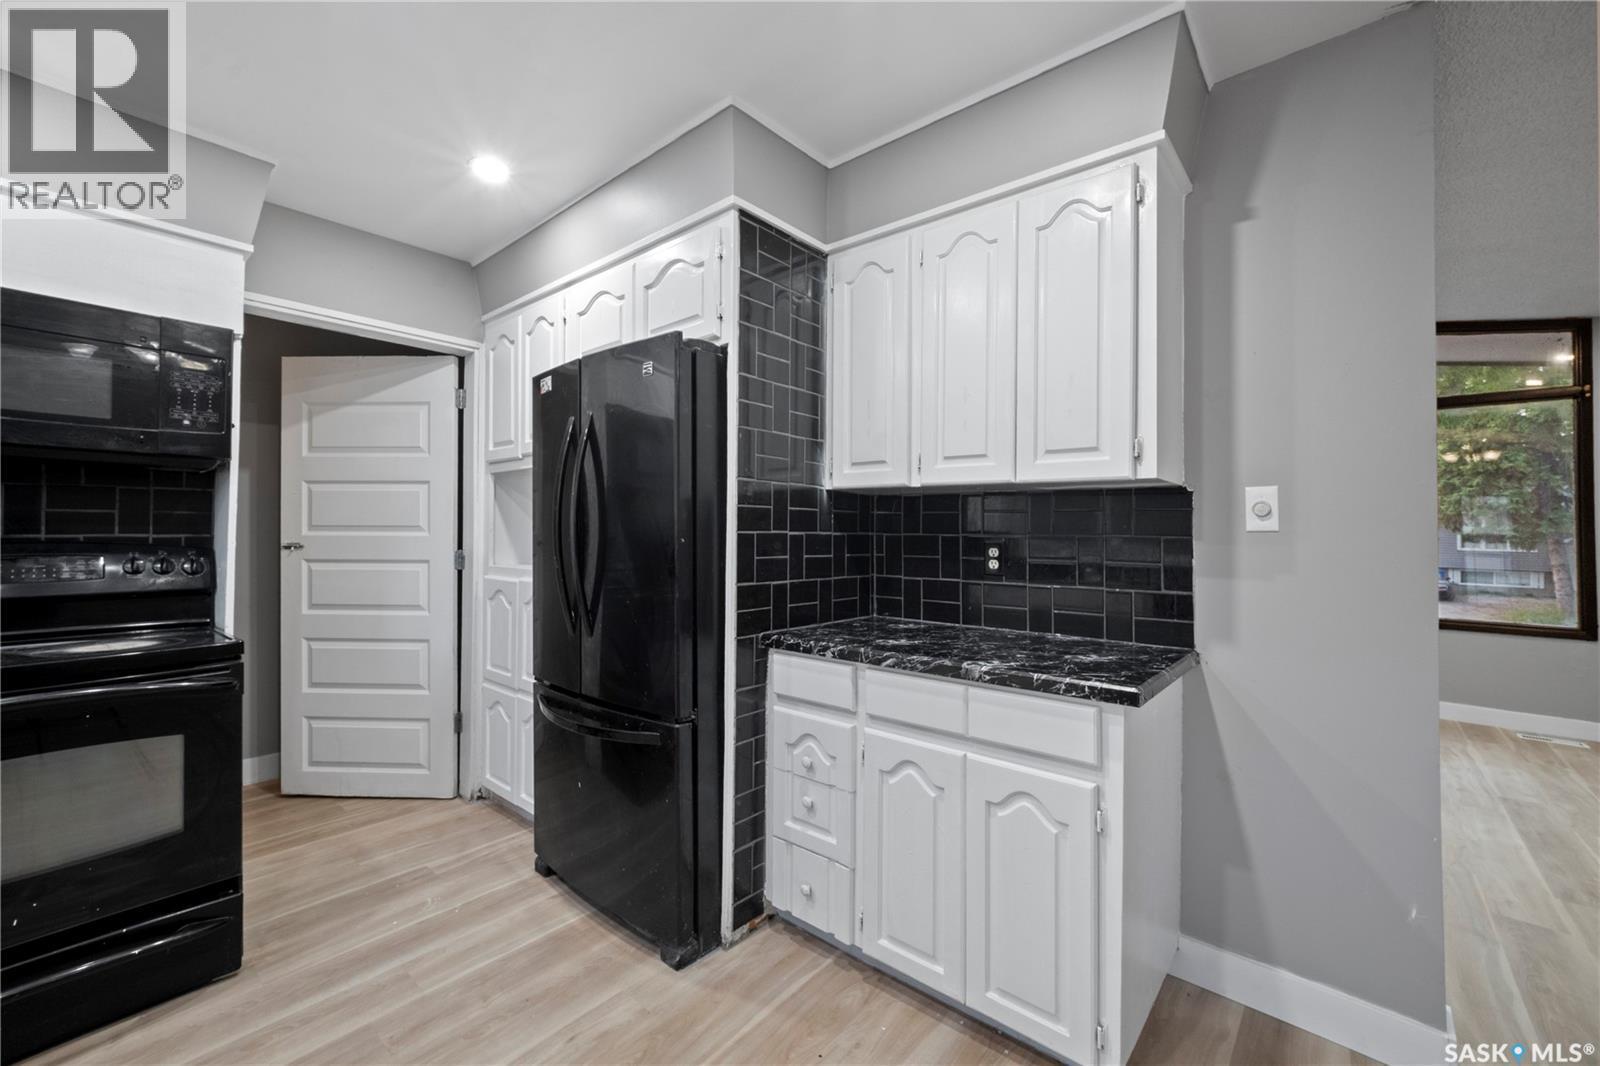
2225 Bedford Avenue E, Regina, SK - Indoor Photo Showing Kitchen
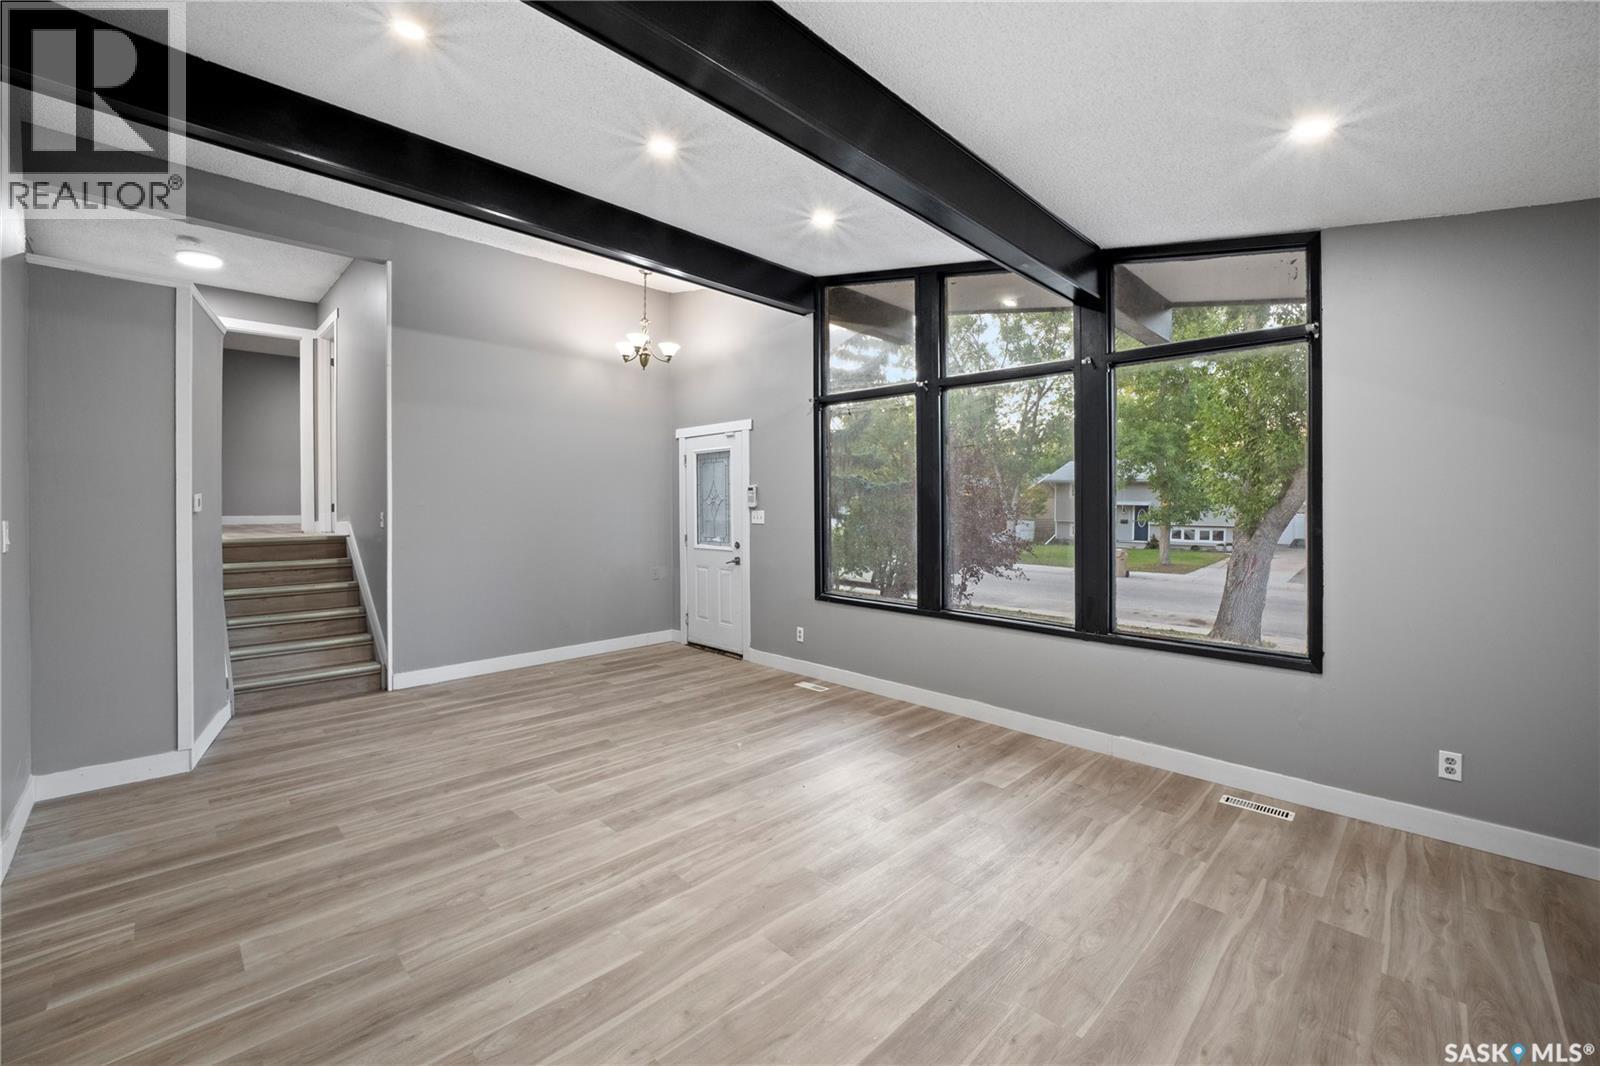
2225 Bedford Avenue E, Regina, SK - Indoor
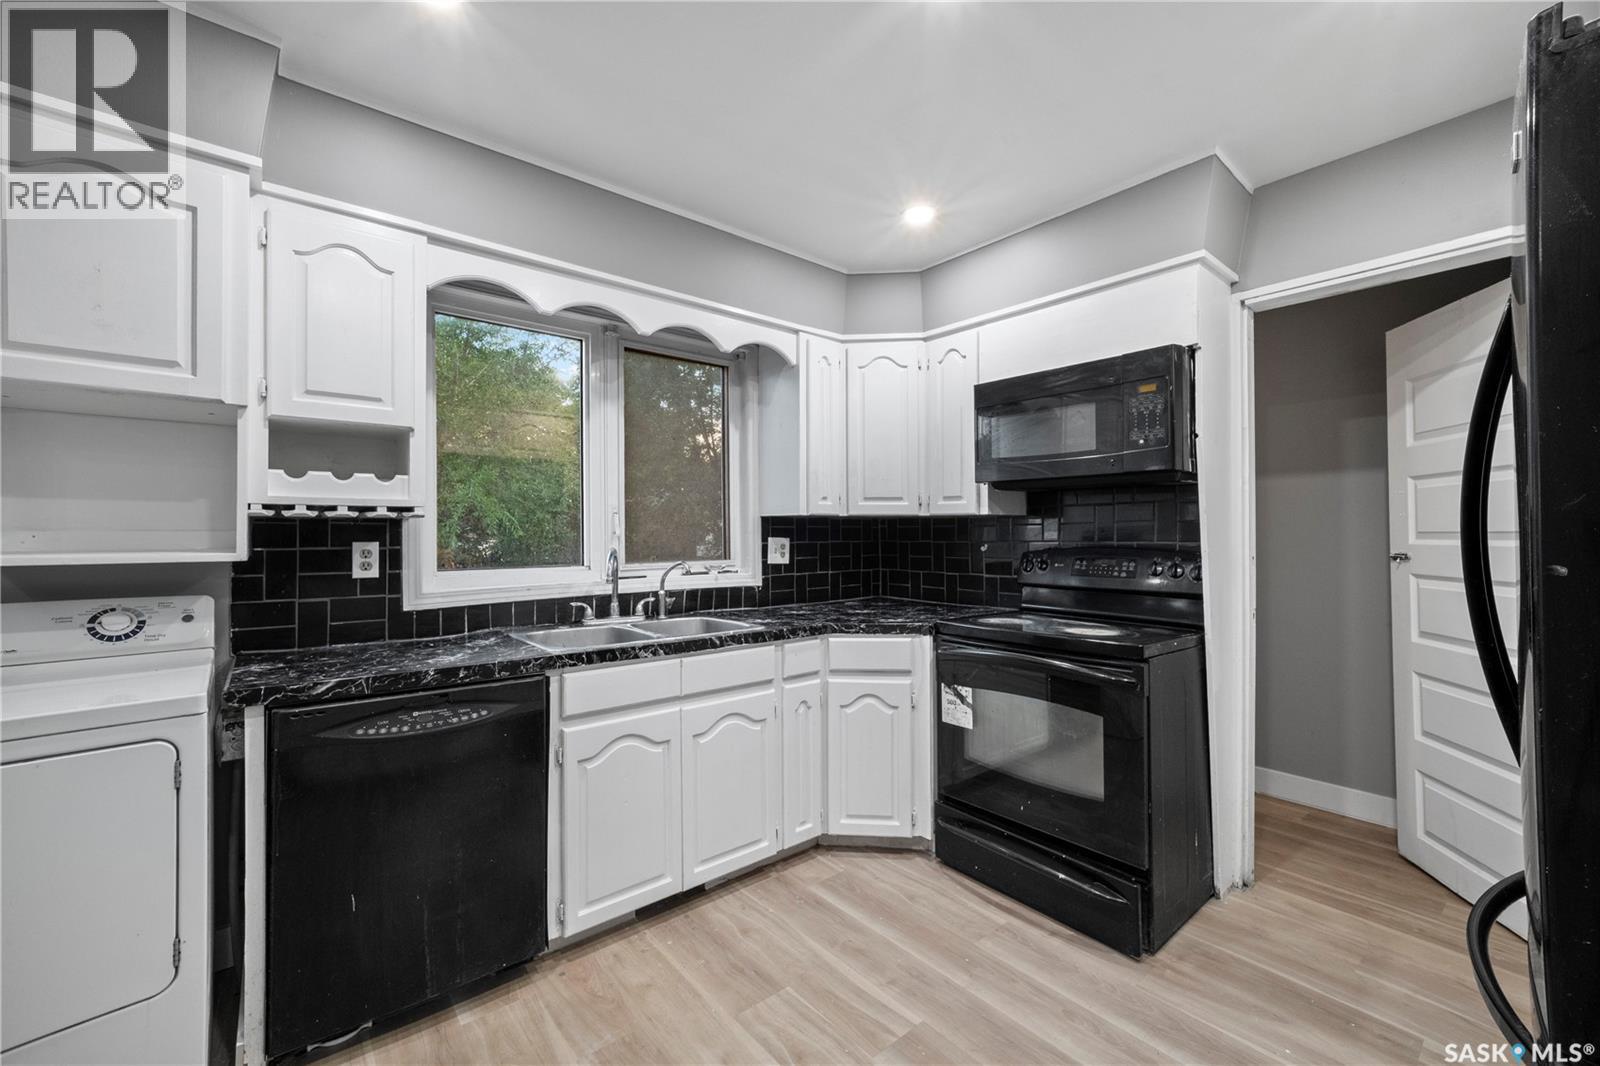
2225 Bedford Avenue E, Regina, SK - Indoor Photo Showing Kitchen With Double Sink
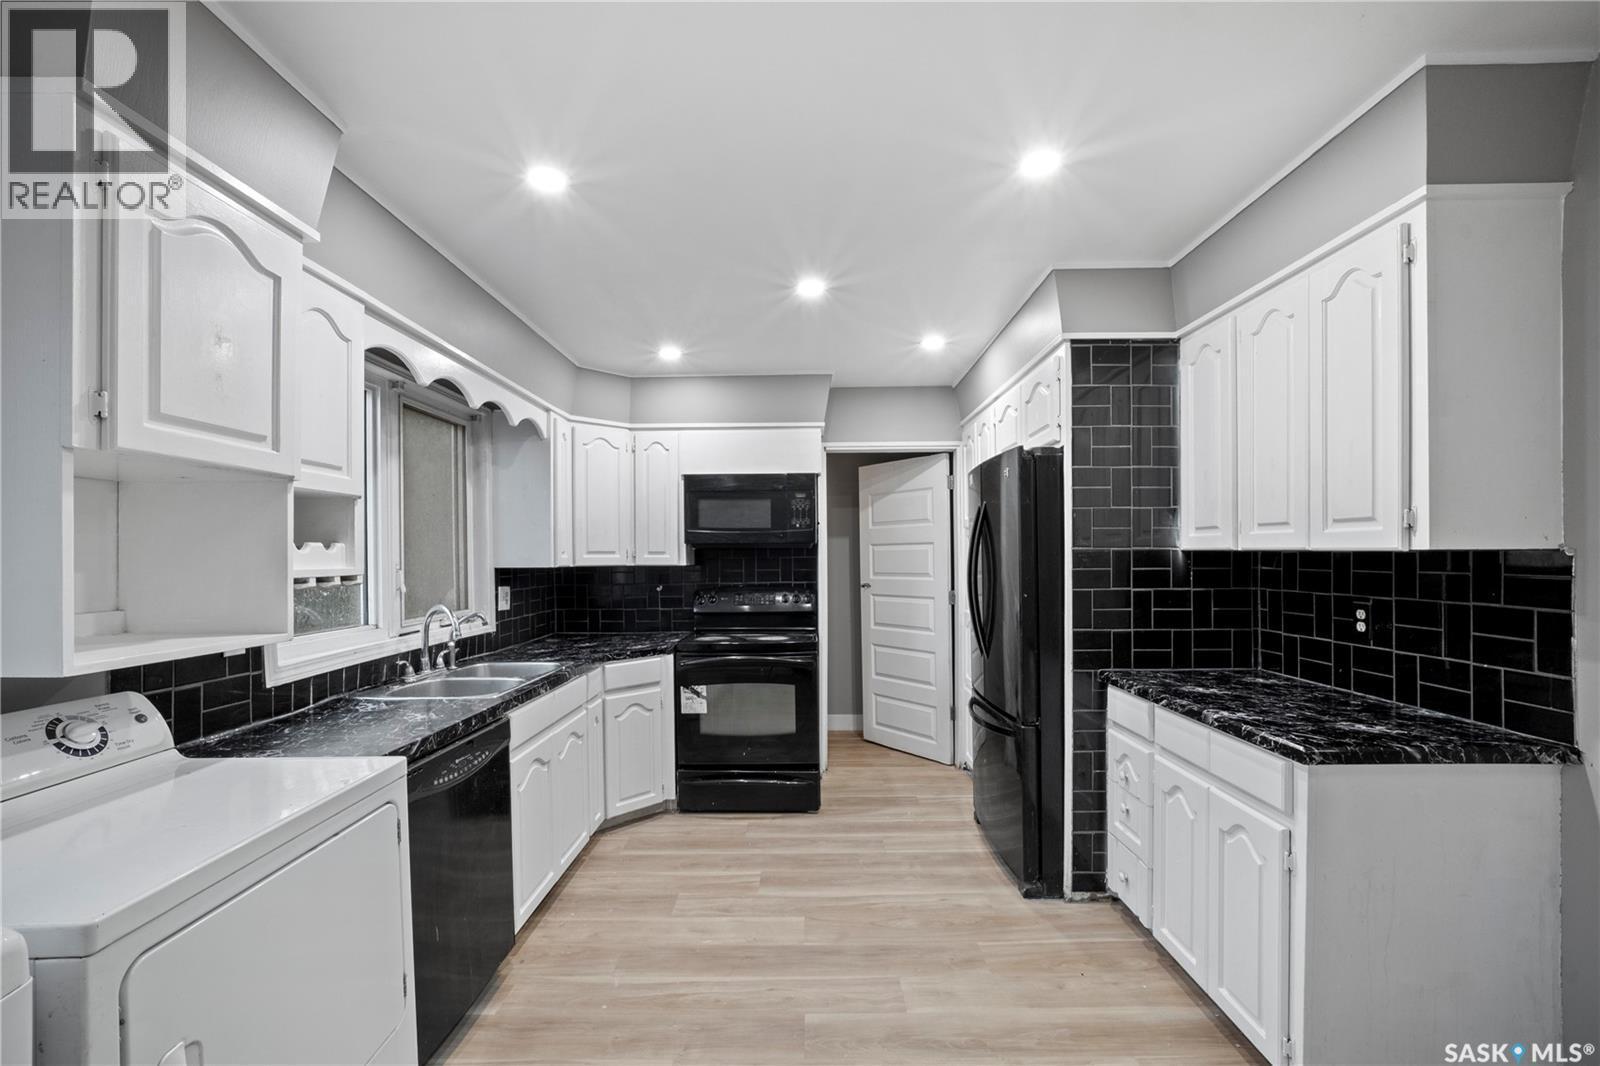
2225 Bedford Avenue E, Regina, SK - Indoor Photo Showing Kitchen
2225 Bedford Avenue E, Regina, SK - Indoor Photo Showing Kitchen With Double Sink

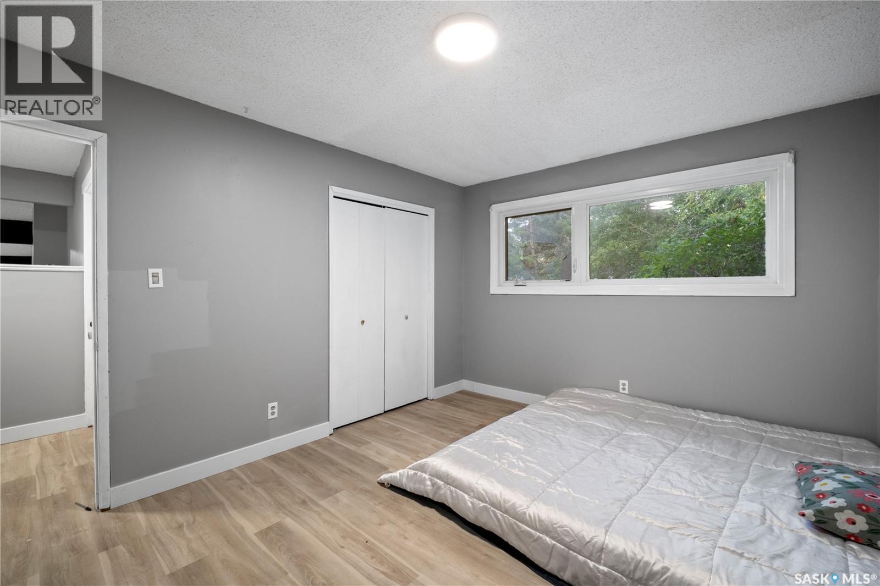
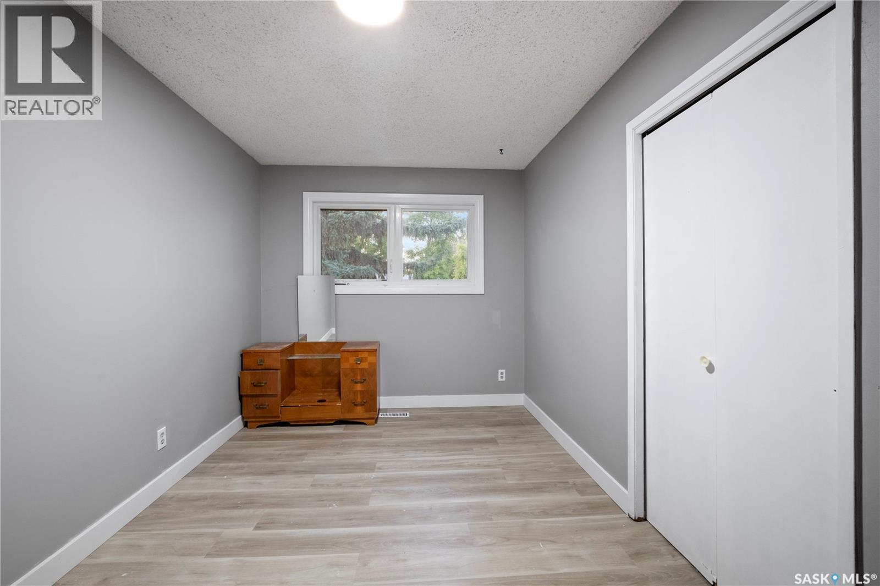
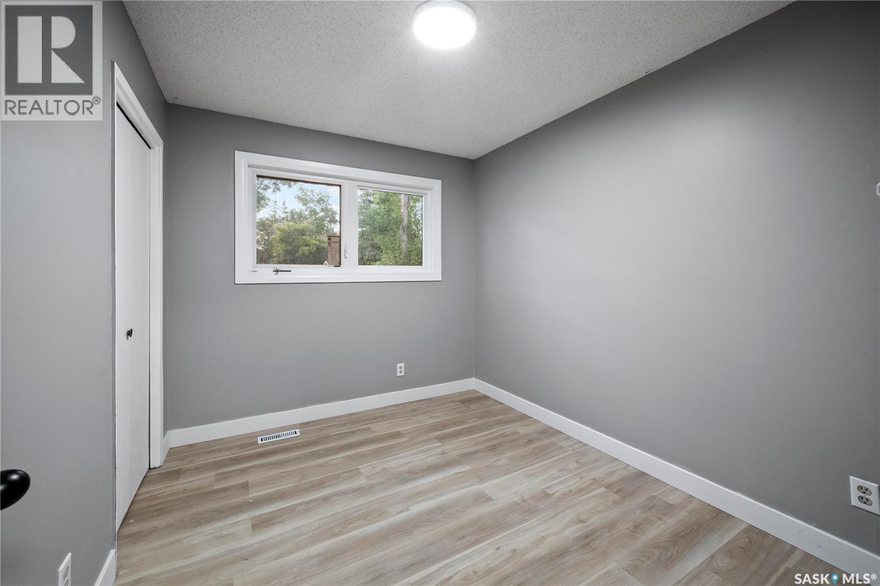
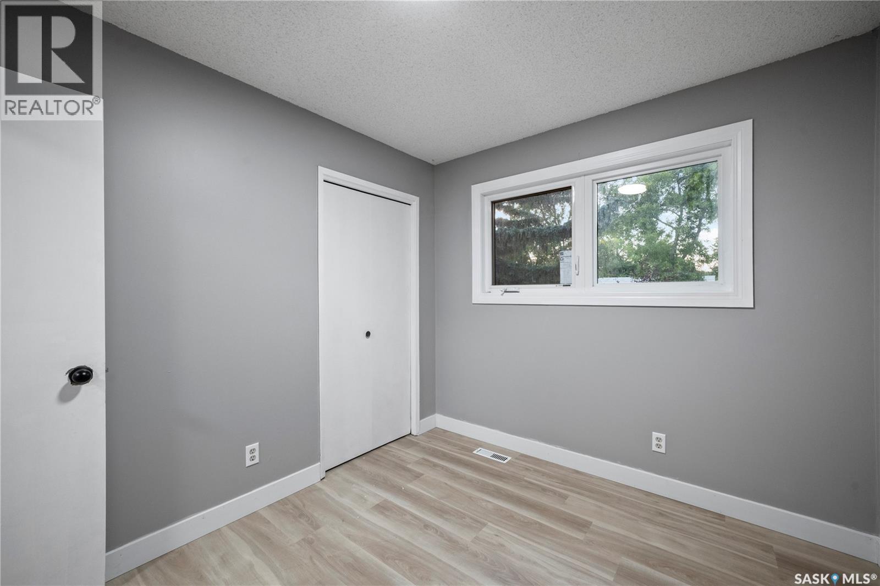
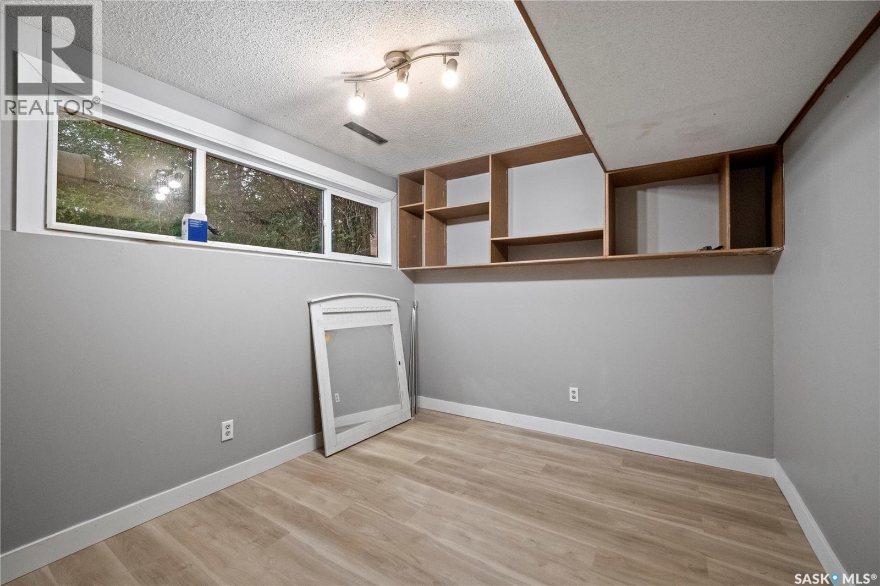
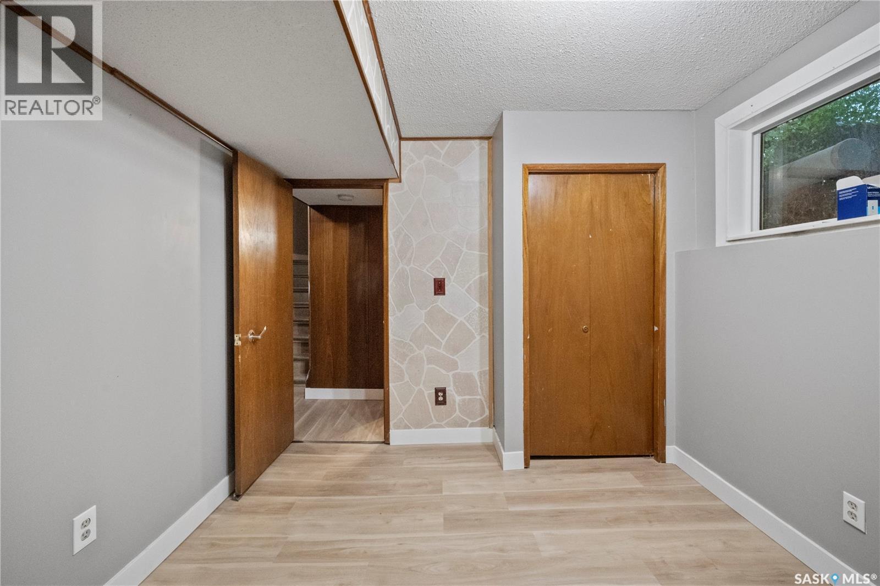
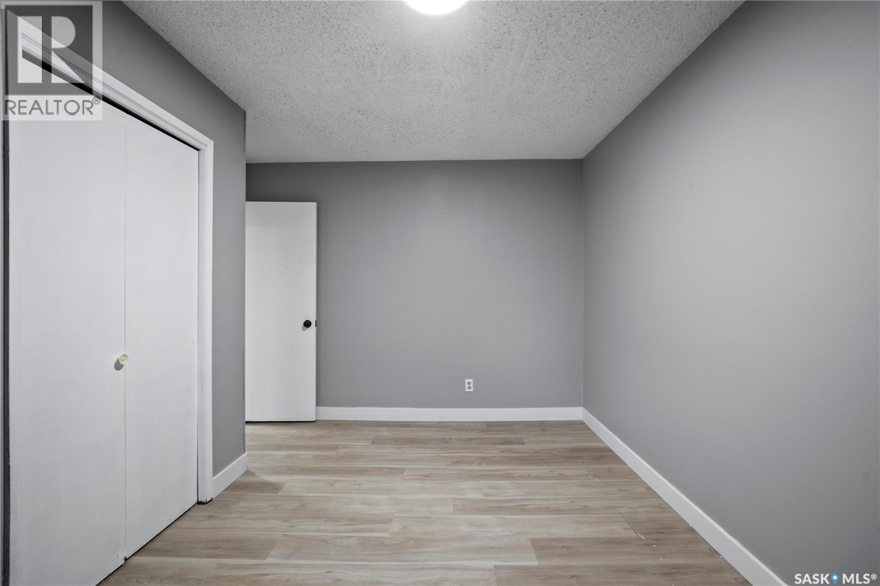
2225 Bedford Avenue E, Regina, SK - Indoor Photo Showing Bedroom
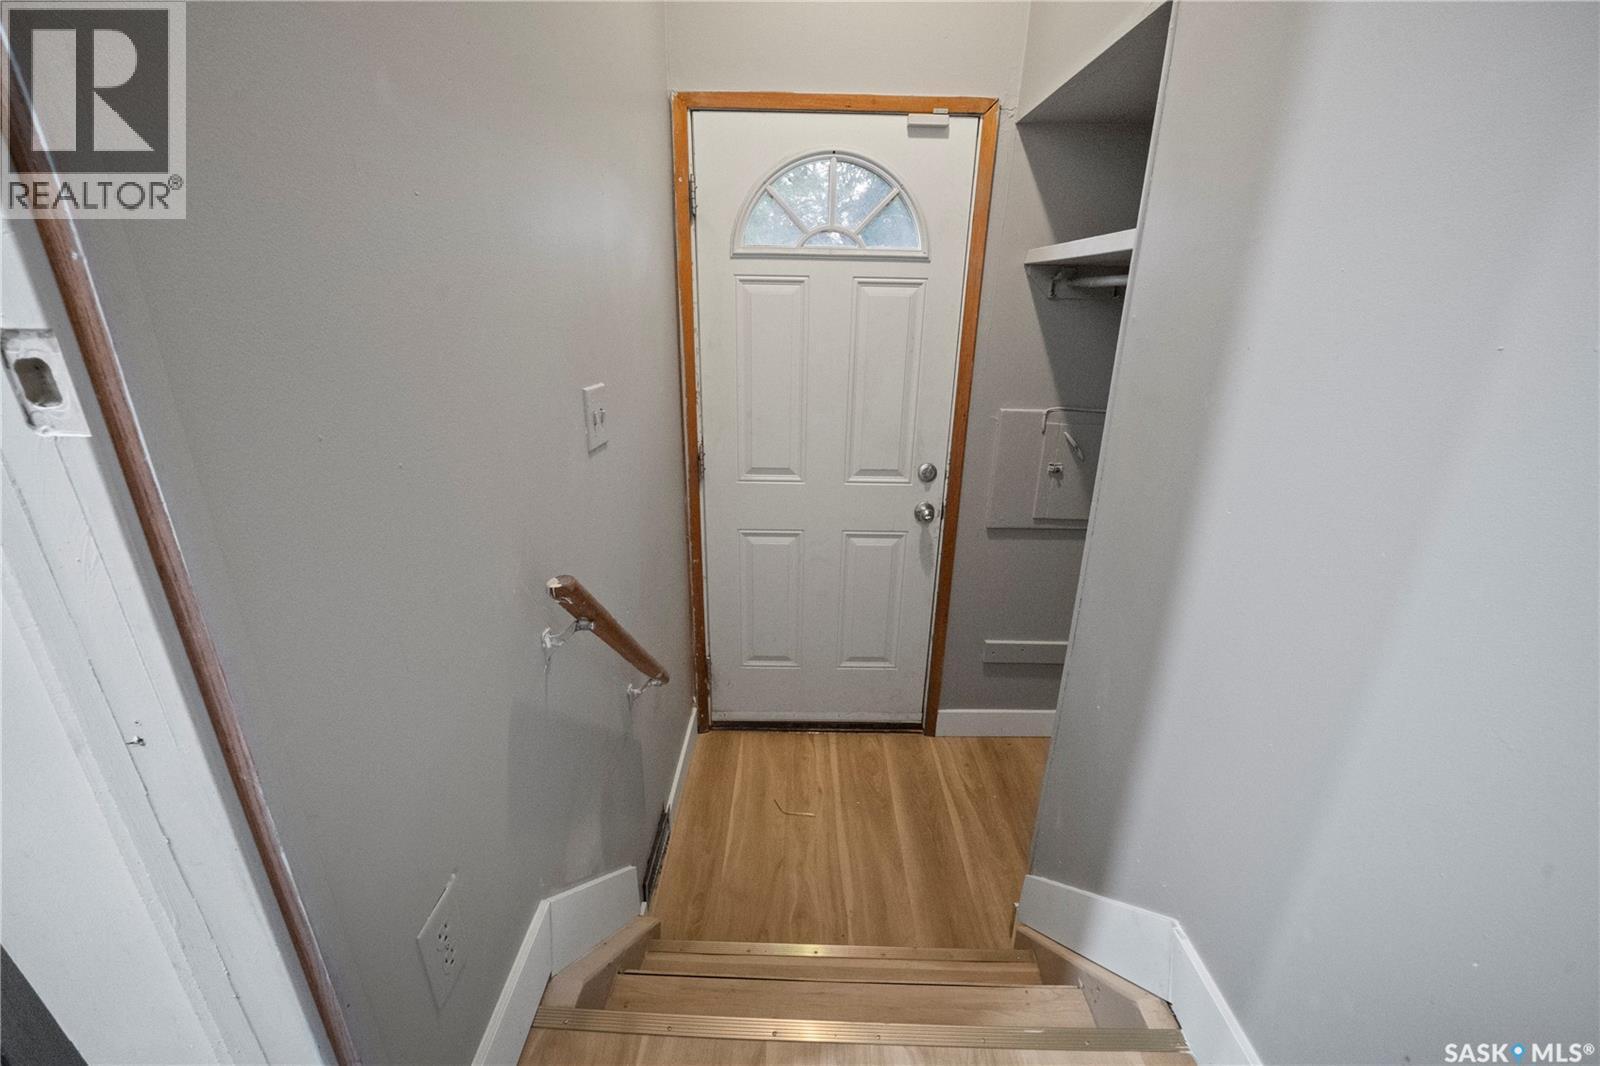
2225 Bedford Avenue E, Regina, SK - Indoor Photo Showing Other Room
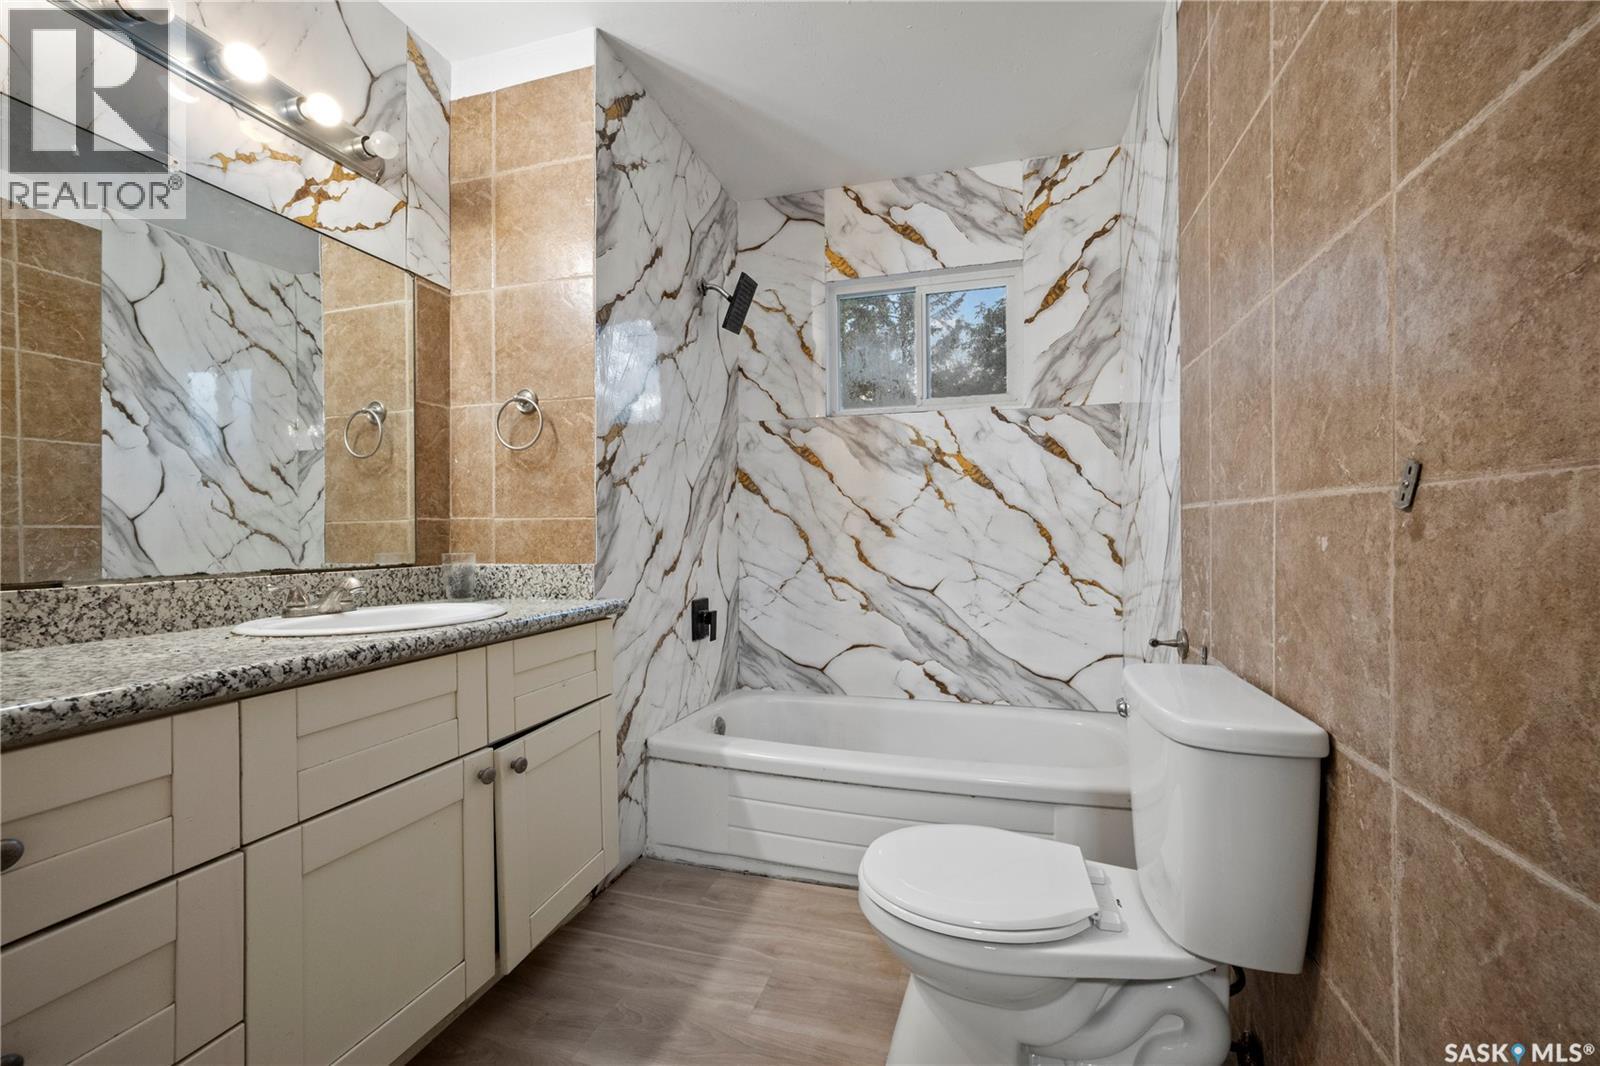
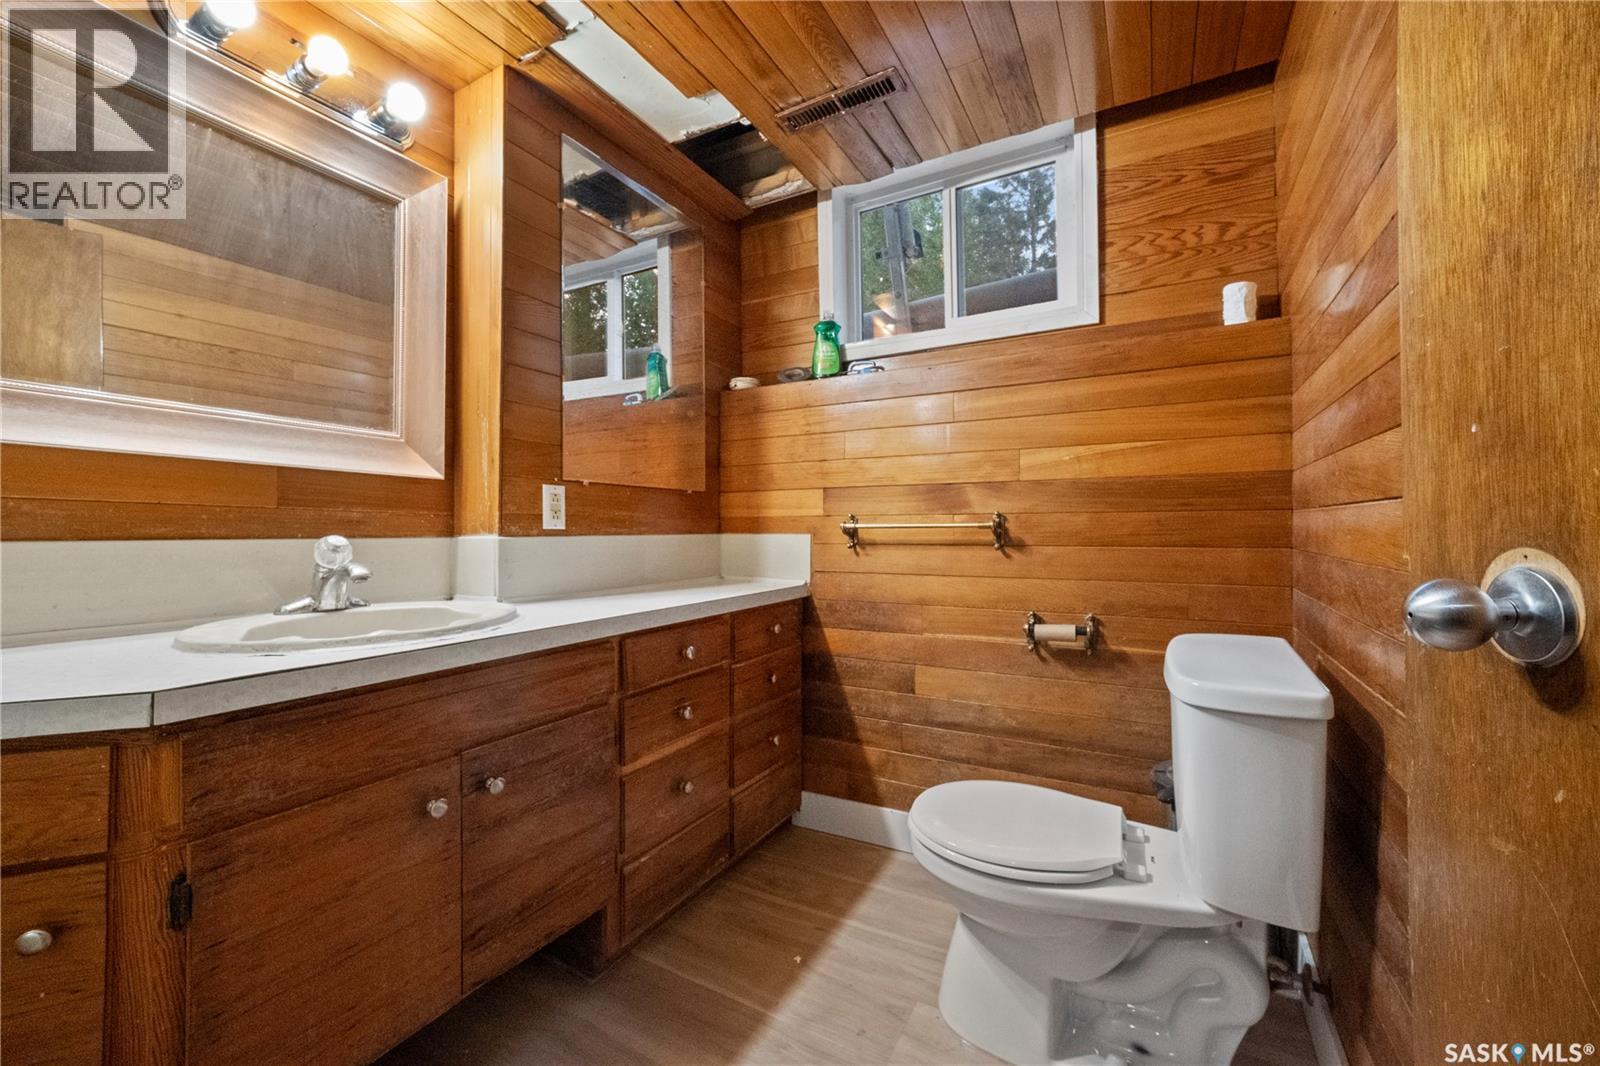
2225 Bedford Avenue E, Regina, SK - Indoor Photo Showing Bathroom
2225 Bedford Avenue E, Regina, SK - Indoor Photo Showing Other Room
2225 Bedford Avenue E, Regina, SK - Indoor Photo Showing Bathroom
2225 Bedford Avenue E, Regina, SK - Indoor Photo Showing Other Room
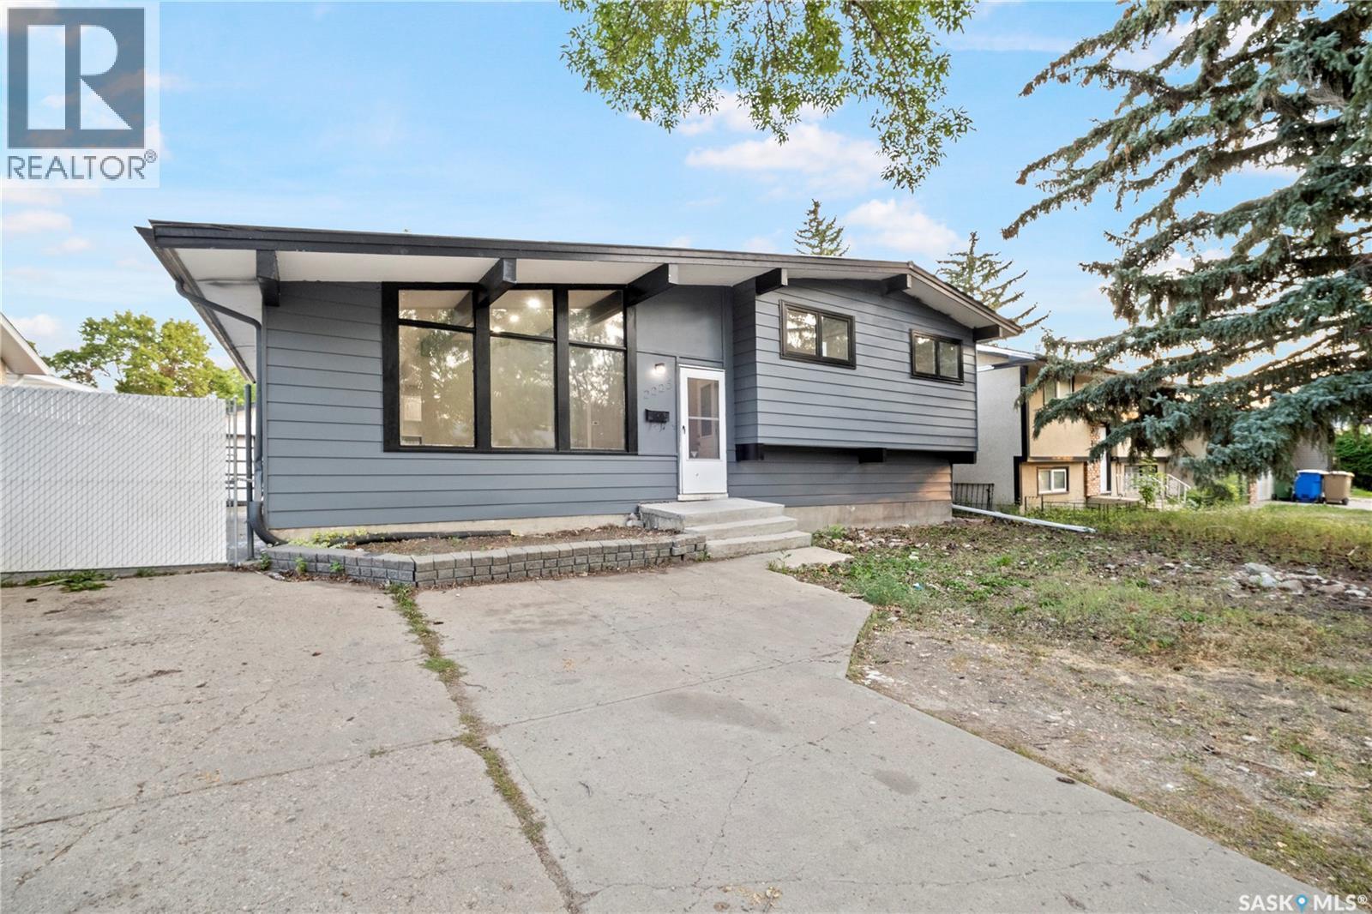
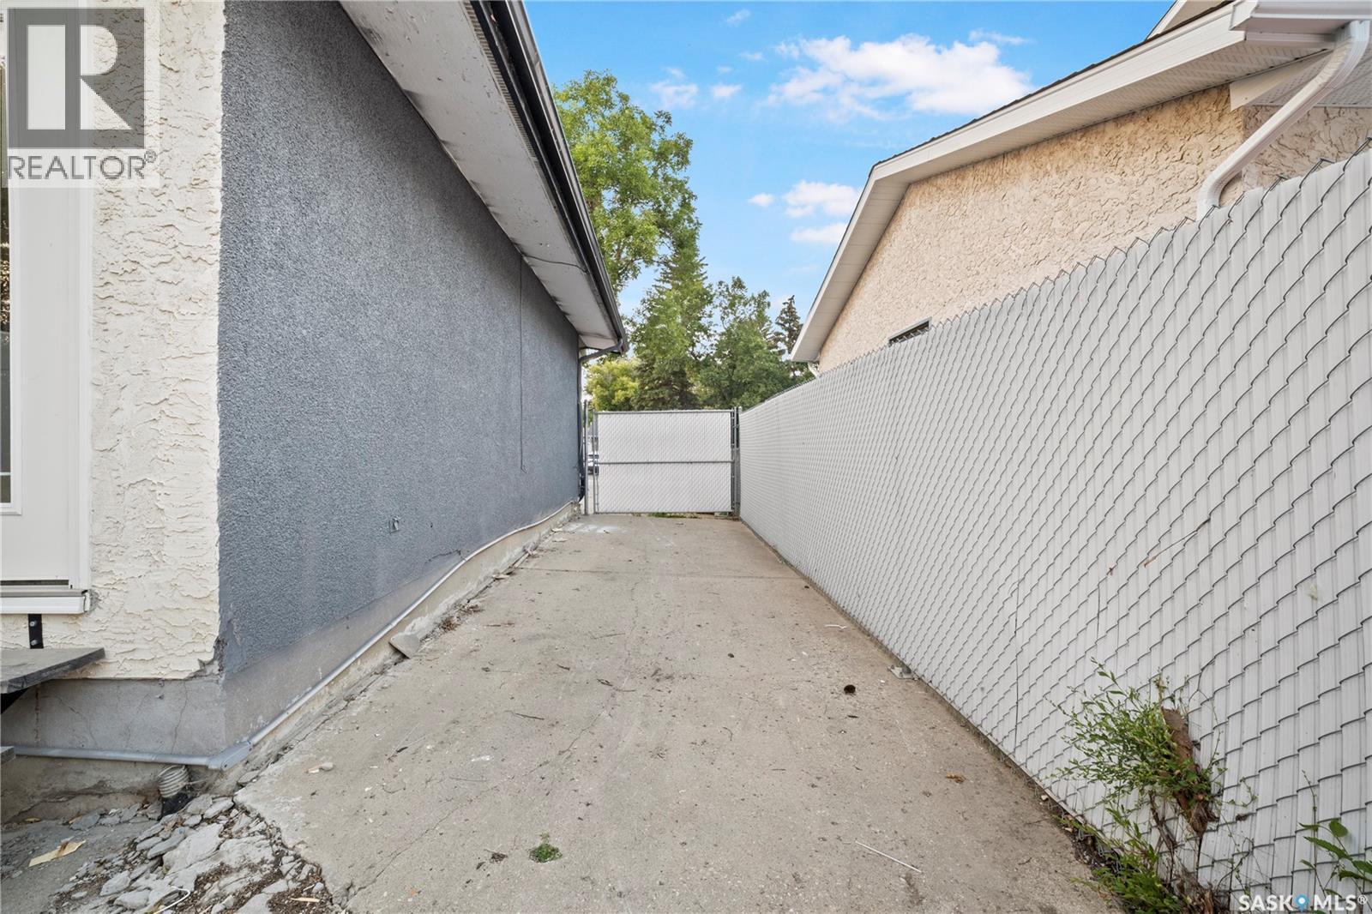
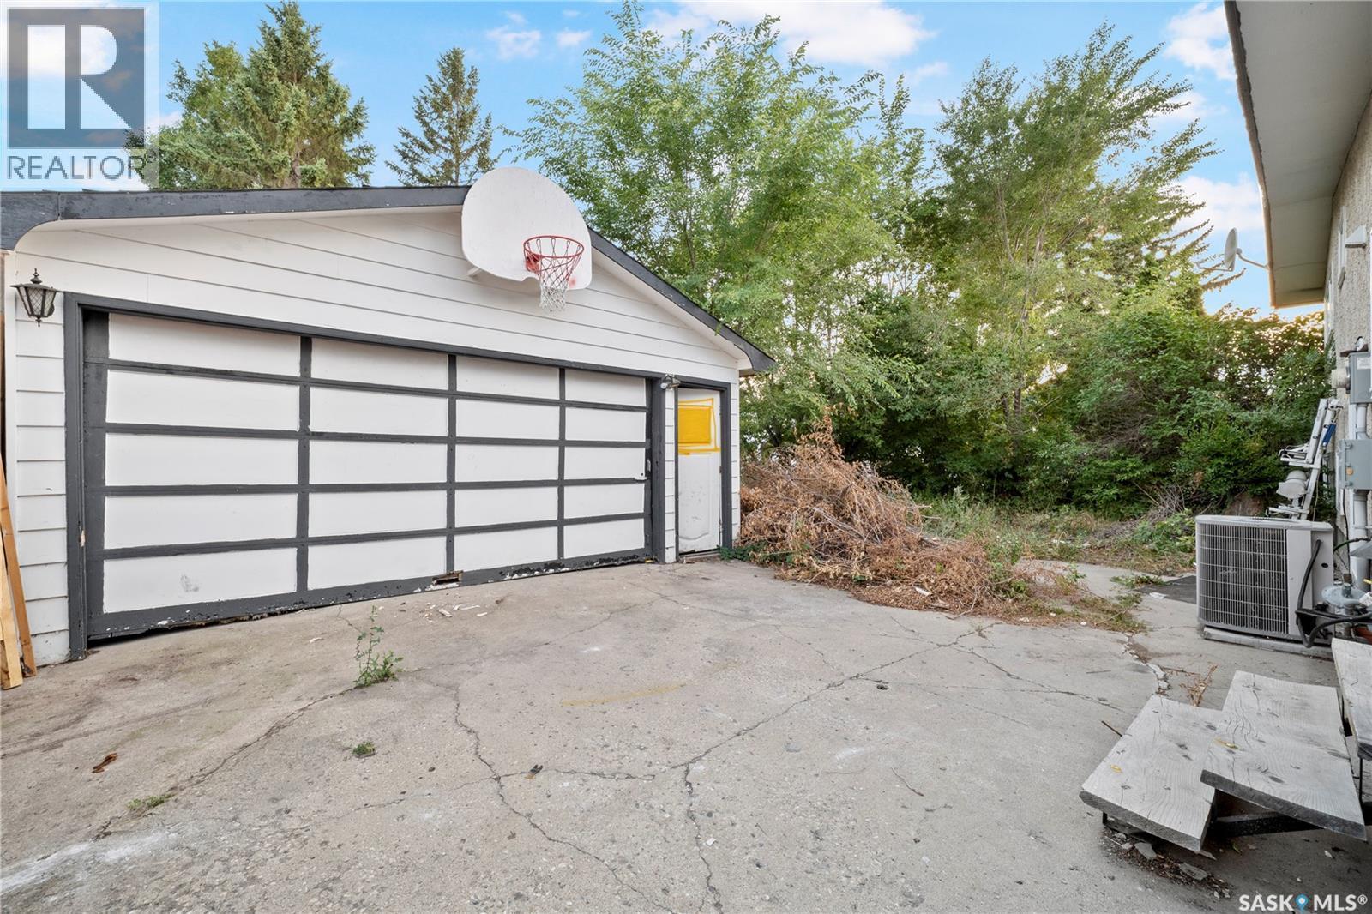
2225 Bedford Avenue E, Regina, SK - Outdoor With Exterior
2225 Bedford Avenue E, Regina, SK - Outdoor
2225 Bedford Avenue E, Regina, SK  - Outdoor
2225 Bedford Avenue E, Regina, SK  - Indoor Photo Showing Other Room
2225 Bedford Avenue E, Regina, SK - Indoor Photo Showing Other Room
2225 Bedford Avenue E, Regina, SK - Indoor Photo Showing Kitchen
2225 Bedford Avenue E, Regina, SK - Indoor
2225 Bedford Avenue E, Regina, SK - Indoor Photo Showing Kitchen With Double Sink
2225 Bedford Avenue E, Regina, SK - Indoor Photo Showing Kitchen
2225 Bedford Avenue E, Regina, SK - Indoor Photo Showing Kitchen With Double Sink
2225 Bedford Avenue E, Regina, SK - Indoor Photo Showing Bedroom
2225 Bedford Avenue E, Regina, SK - Indoor Photo Showing Other Room
2225 Bedford Avenue E, Regina, SK - Indoor Photo Showing Bathroom
2225 Bedford Avenue E, Regina, SK - Indoor Photo Showing Other Room
2225 Bedford Avenue E, Regina, SK - Indoor Photo Showing Bathroom
2225 Bedford Avenue E, Regina, SK - Indoor Photo Showing Other Room
2225 Bedford Avenue E, Regina, SK - Outdoor With Exterior
2225 Bedford Avenue E, Regina, SK - Outdoor
  • Advertising
Rent Today. Own Tomorrow.
Explore our Rent-to-own Path to Homeownership™ designed to help you become a homeowner.
2225 BEDFORD AVENUE E, Regina, Saskatchewan, S4N 0H1
$429,000

5 Beds

2 Baths

Property Information:

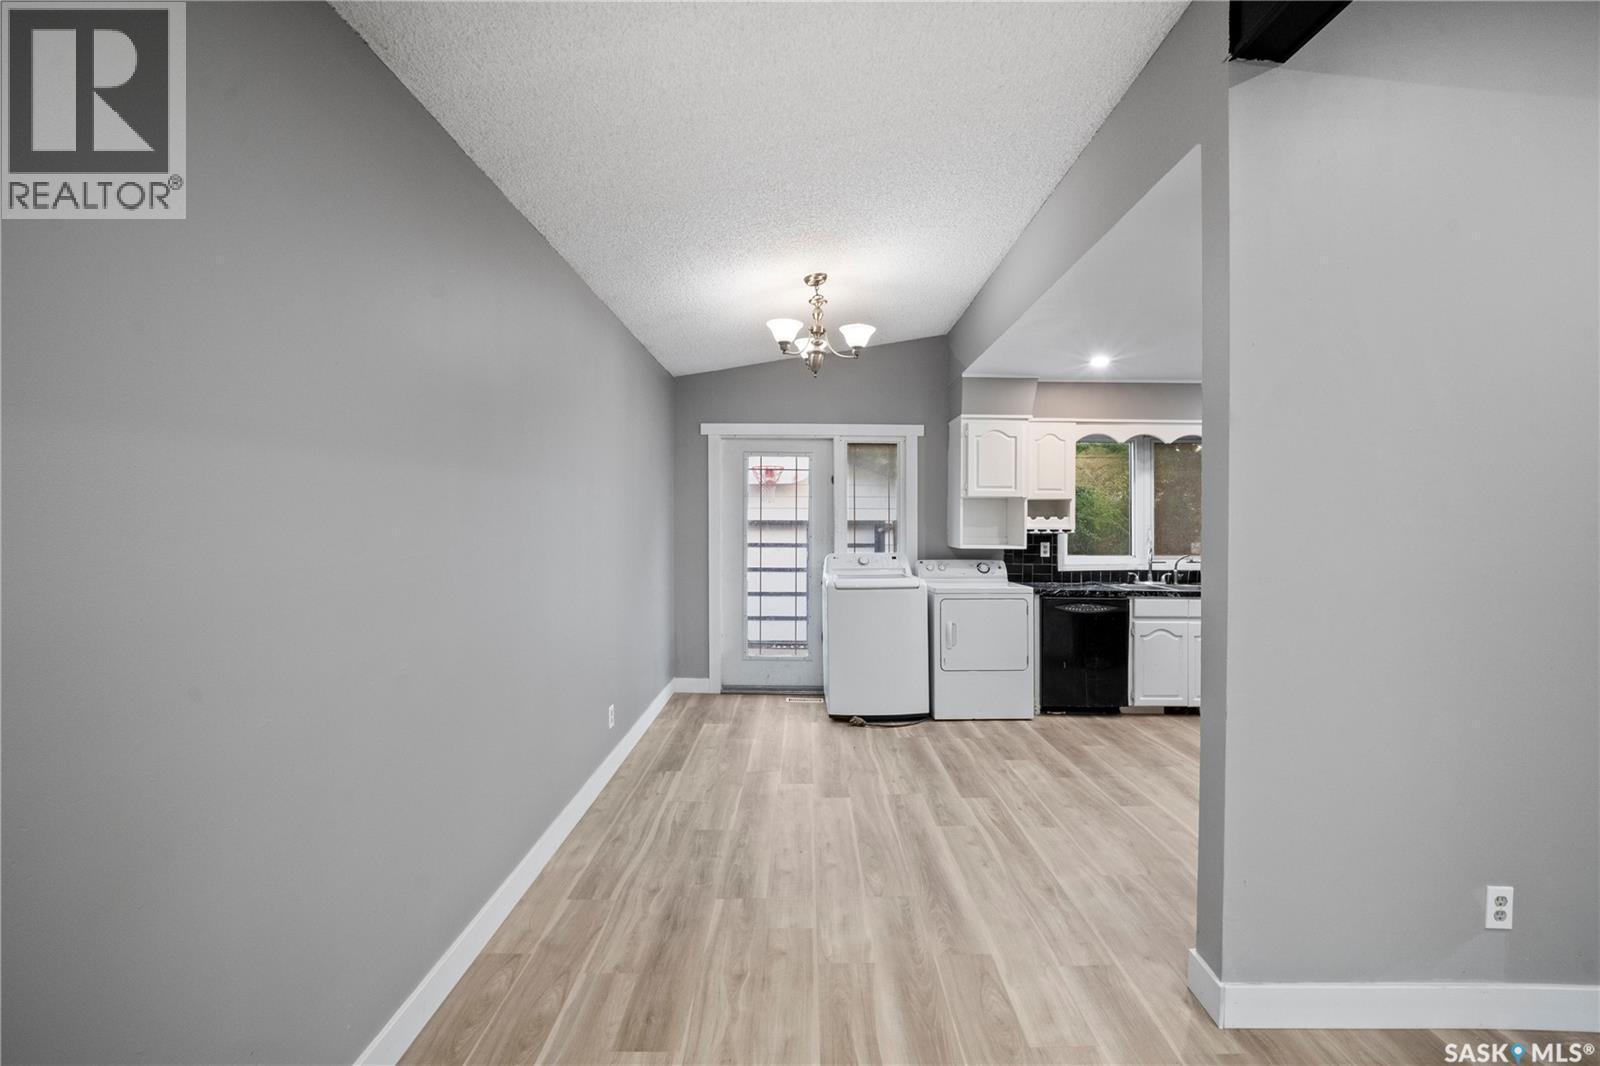
Welcome to this spacious and beautifully renovated 4-level split home situated on a large lot, offering over 1,600 sq ft of living space and a double detached garage. Nestled in a highly desirable Eastend neighborhood, this property is close to schools and a wide range of East end amenities. Designed with flexibility in mind, the home provides an excellent opportunity for additional income. The lower level features a non-regulation suite with a private side entrance, including 2 bedrooms, a full kitchen, and a bathroom—ideal for rental or extended family living. The upper level offers 3 spacious bedrooms and a full bathroom, while the main level boasts a bright living room along with a functional kitchen and dining area. A great investment or family home, this property combines space, location, and income potential in one attractive package. Don't miss this fantastic opportunity! Call your real estate agent to see this home as it wont last long. (id:27)

Building Features:

  • Style: Detached
  • Building Type: House
  • Basement Development: Finished
  • Basement Type: Full
  • Construction Style - Attachment: Detached
  • Construction Style - Split Level: Split level
  • Floor Space: 1666 sqft Square Feet
  • Heating Type: Forced air
  • Heating Fuel: Natural gas
  • Cooling Type: Central air conditioning
  • Appliances: Refrigerator, Dryer, Stove

Property Features:

  • OwnershipType: Freehold
  • Property Type: Single Family
  • Built in: 1969
  • Features: Treed, Rectangular, Double width or more driveway
  • Fence Type: Partially fenced
  • Floor Space (approx): 1666 Square Feet
  • Irregular: Yes
  • Landscape Features: Lawn
  • Lot Size: 6155.00 Square Feet
  • Parking Type: Detached garage, Parking Spaces
  • No. of Parking Spaces: 4

Rooms:

  • Bedroom 2nd Level 3.43 m x 3.20 m
  • Bedroom 2nd Level 4.11 m x 2.74 m
  • Bedroom 2nd Level 3.00 m x 2.59 m
  • Bathroom 2nd Level Measurements not available
  • Bedroom 3rd Level 4.50 m x 4.57 m
  • Bedroom 3rd Level 3.45 m x 2.90 m
  • Bathroom 3rd Level Measurements not available
  • Kitchen Basement Level 2.90 m x 2.44 m
  • Living Basement Level 6.17 m x 4.42 m
  • Living Main Level 4.88 m x 4.27 m
  • Kitchen Main Level 5.38 m x 3.45 m

Convert Measurement to:

Courtesy of: eXp Realty
REALTOR.ca  

QuickQuoteTM Powered by RPS
Thinking of Selling?

Start by finding out what your home might be worth in today's market.

Location of 2225 BEDFORD AVENUE E, Regina, Saskatchewan, S4N 0H1

Demographic Information of 2225 BEDFORD AVENUE E, Regina, Saskatchewan, S4N 0H1

Life Stage

Growing Families

Employment Type

Blue Collar/Primary, Blue Collar/Service Sector

Average Household Income

$106,411.73

Average Number of Children

1.89

Household Population

Household Structure

Age of Population

Education

Education Level

No certificate/diploma/degree

20.53 %

High school certificate or equivalent

38.91 %

Apprenticeship trade certificate/diploma

9.15 %

College/non-university certificate

17.27 %

University certificate (below bachelor)

0.06 %

University Degree

14.07 %

Commuter

Travel To Work

By Car

93.3 %

By Public Transit

0.7 %

By Walking

1.21 %

By Bicycle

0.0 %

By Other Methods

4.79 %

Cultural Diversity

Knowledge of Official Language

Mother Tongue

Building Information

Building Type

Apartments (Low and High Rise)

5.87 %

Houses

94.13 %

Own Vs. Rent