Button CopyPathCircle CloseCircle Left ArrowArrow Down Icon GreyClosecirclecircleBurger
  • Advertising

182 Lincoln DRIVE, Regina, Saskatchewan, S4S 6R5

MLS® # SK035860
House For Sale In Regina, Saskatchewan
$559,900 QuickQuoteTM: $559K - $681K

5 Beds

4 Baths

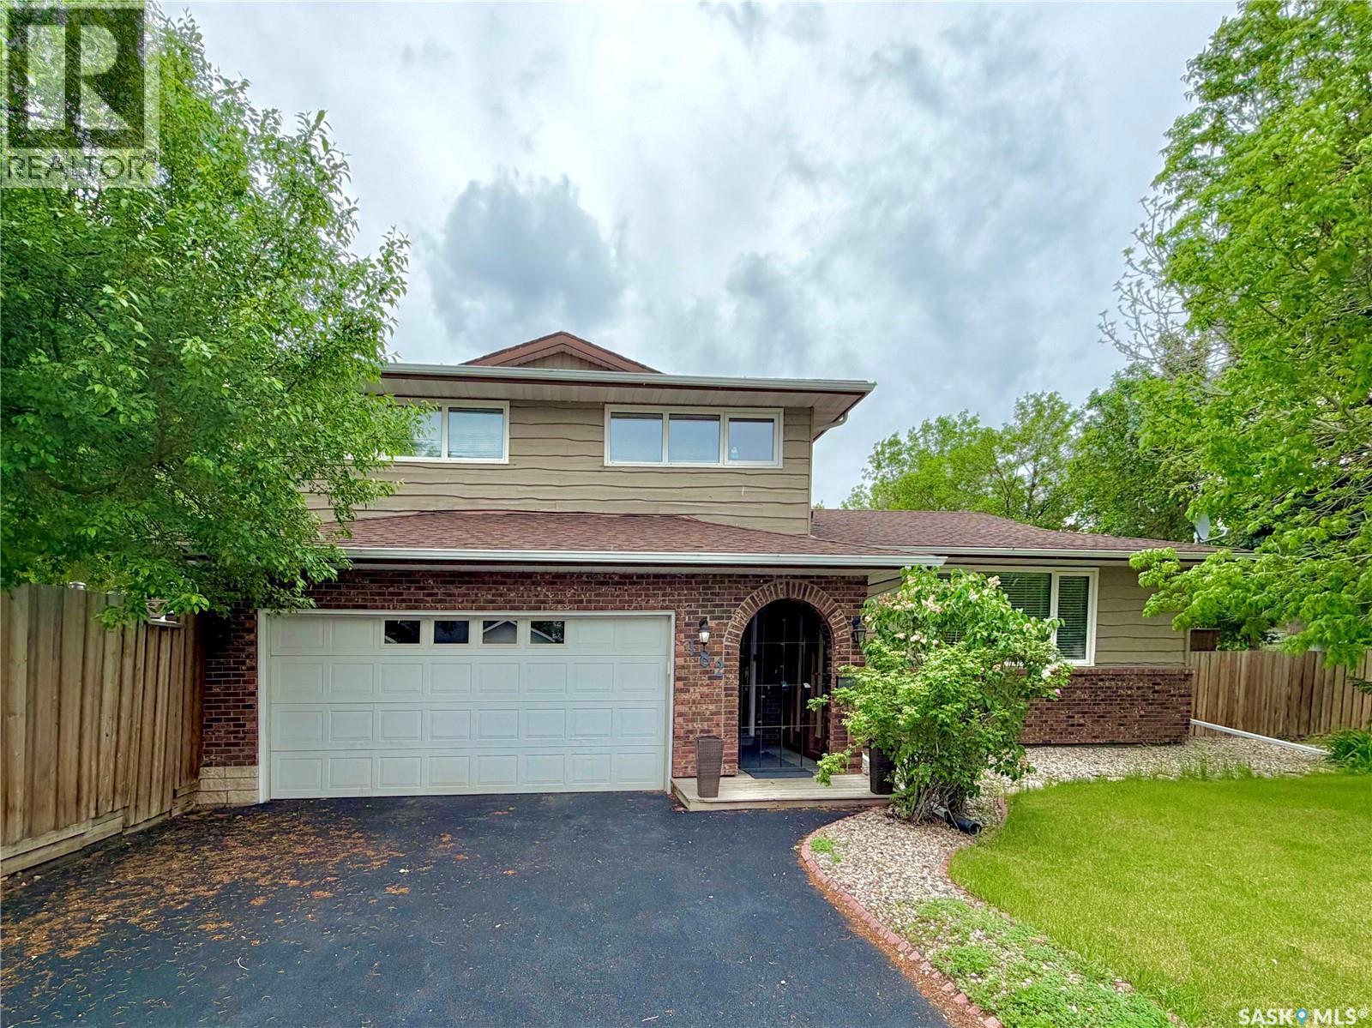
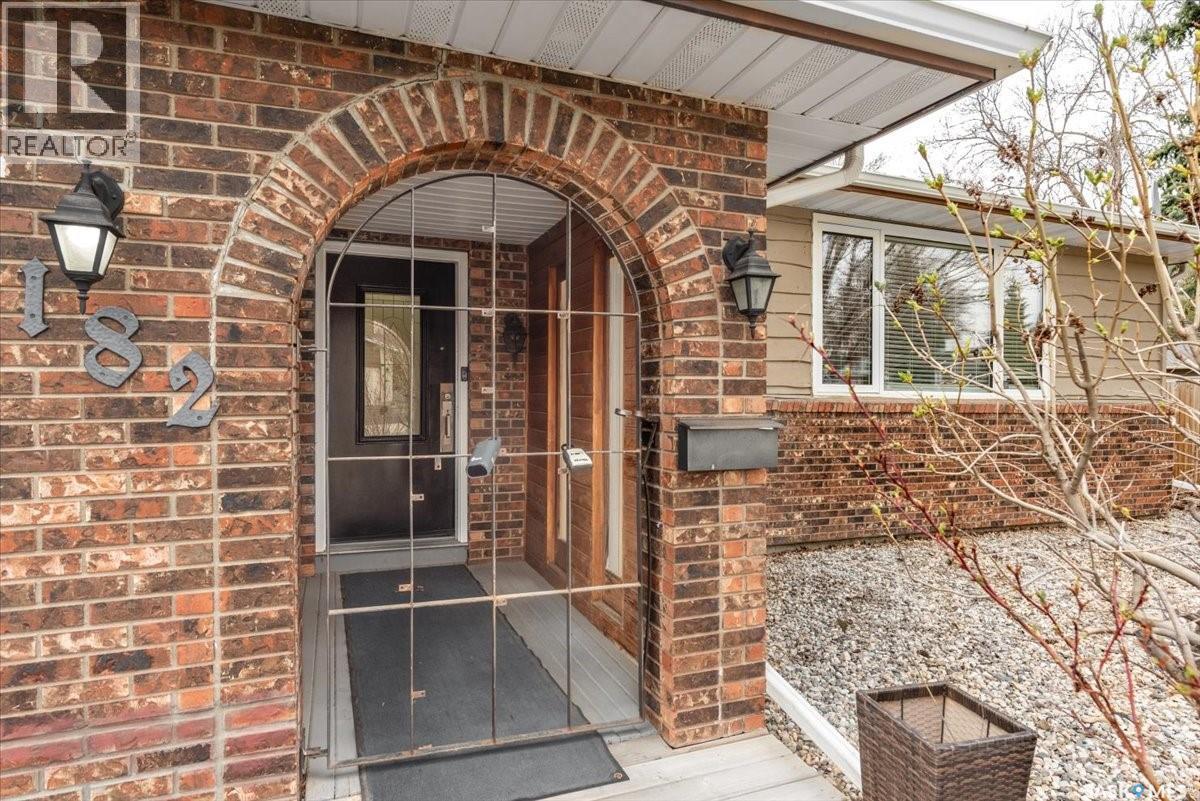
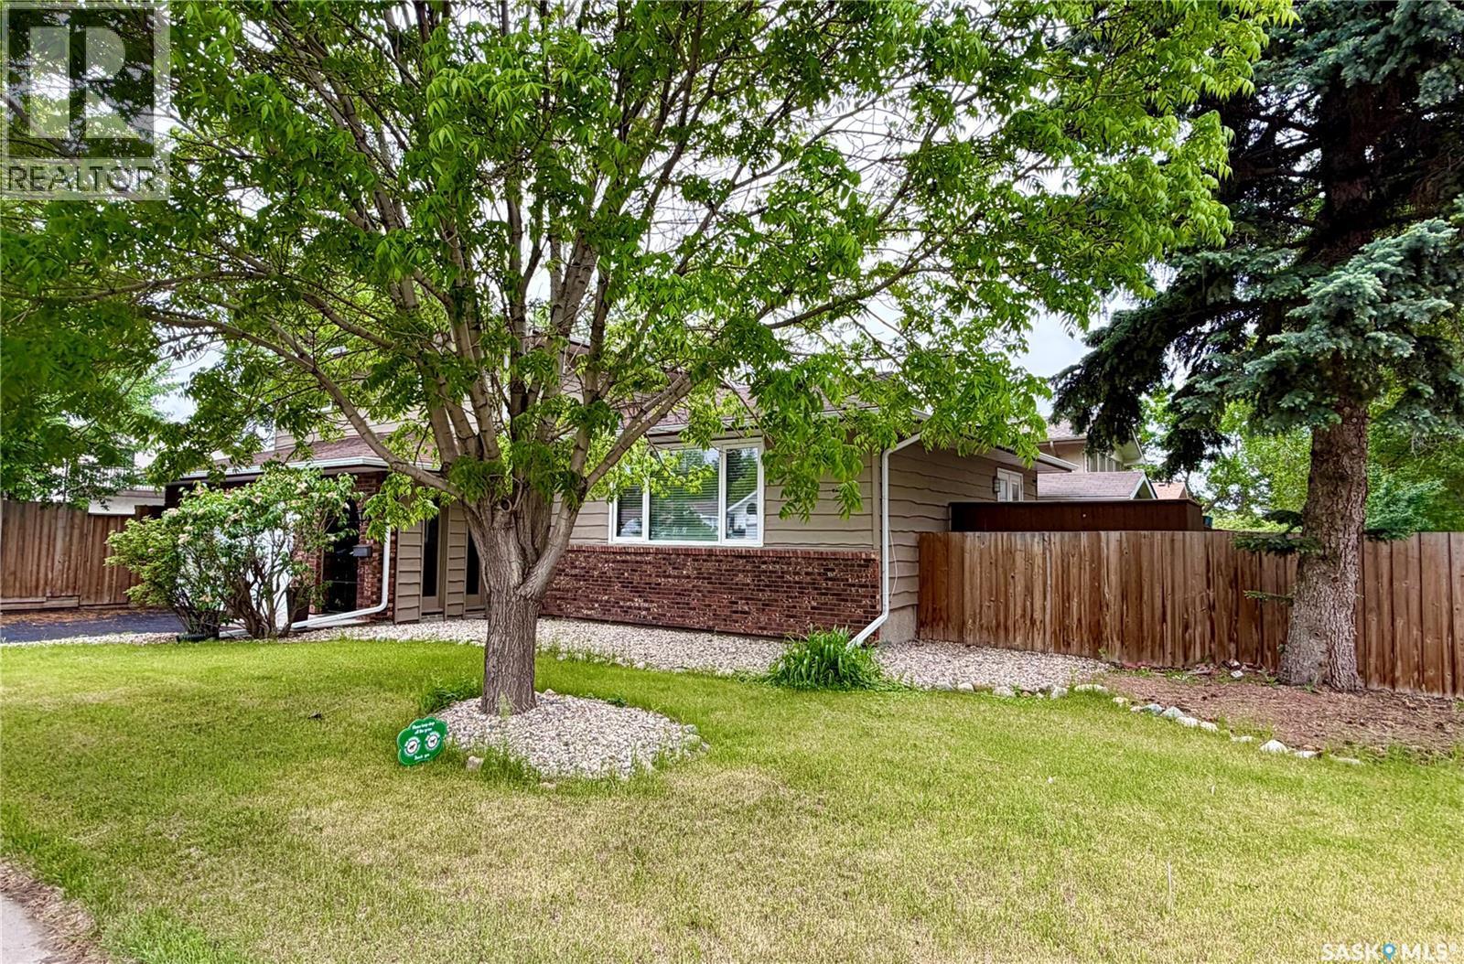
182 Lincoln Drive, Regina, SK - Outdoor
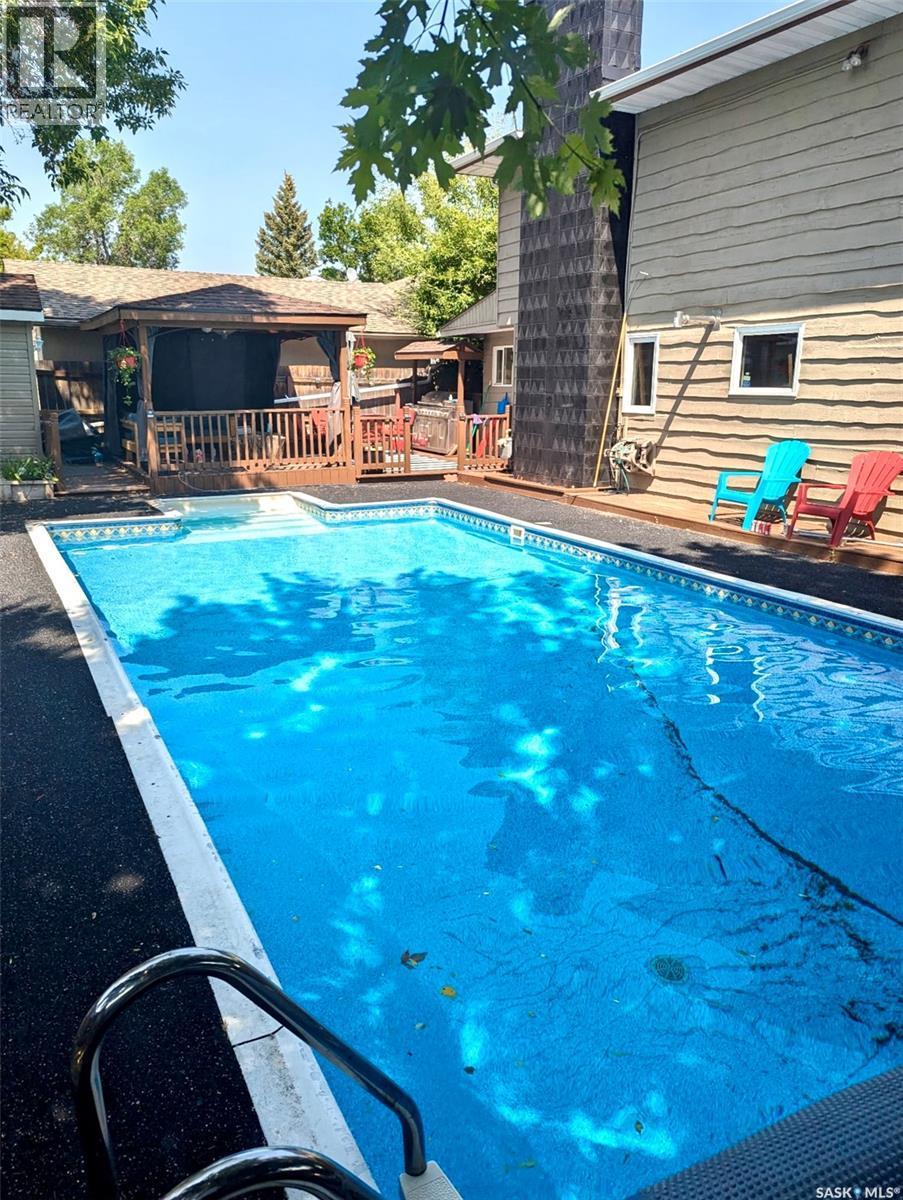
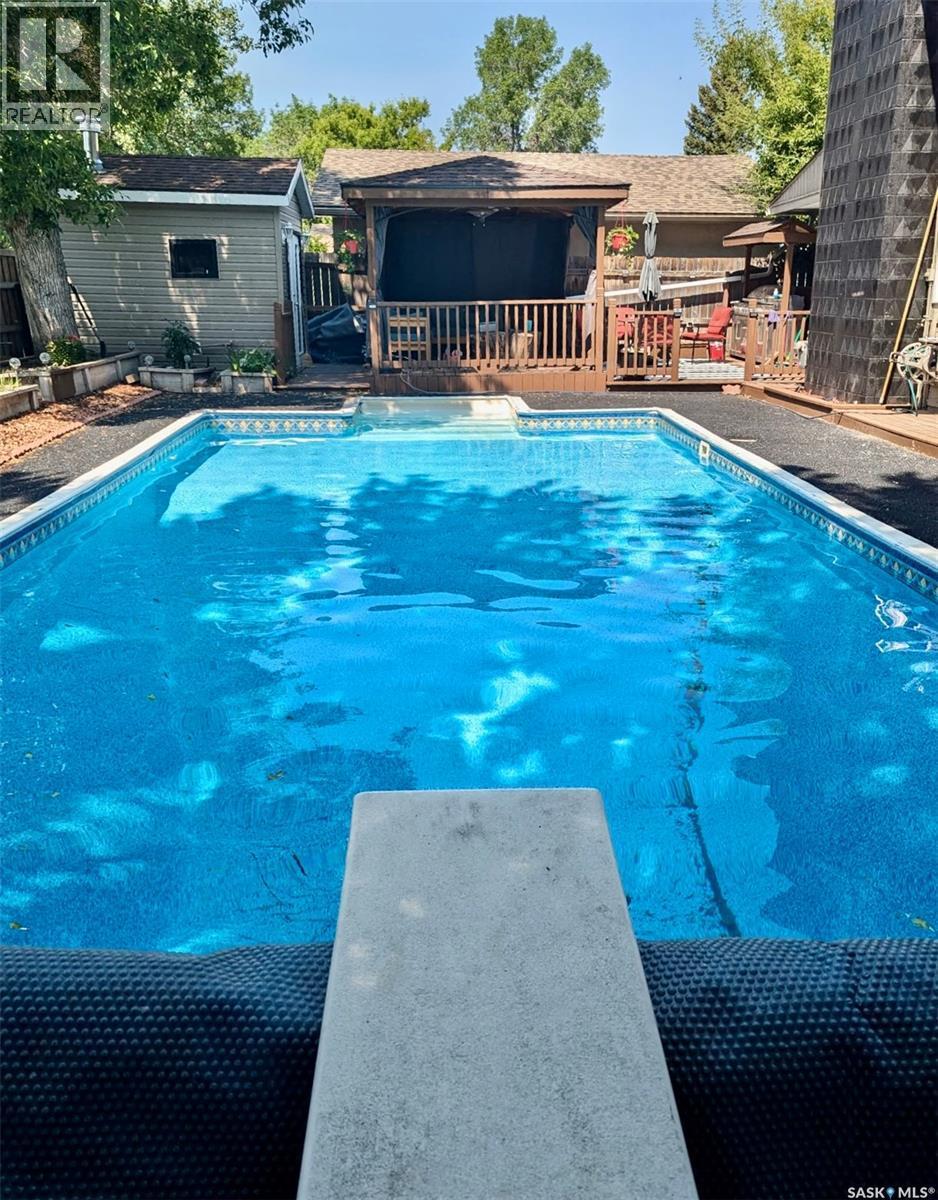
182 Lincoln Drive, Regina, SK - Outdoor With In Ground Pool
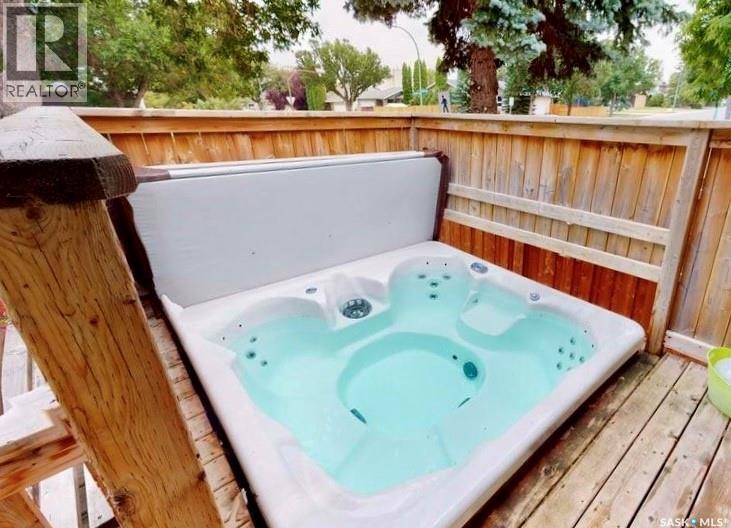
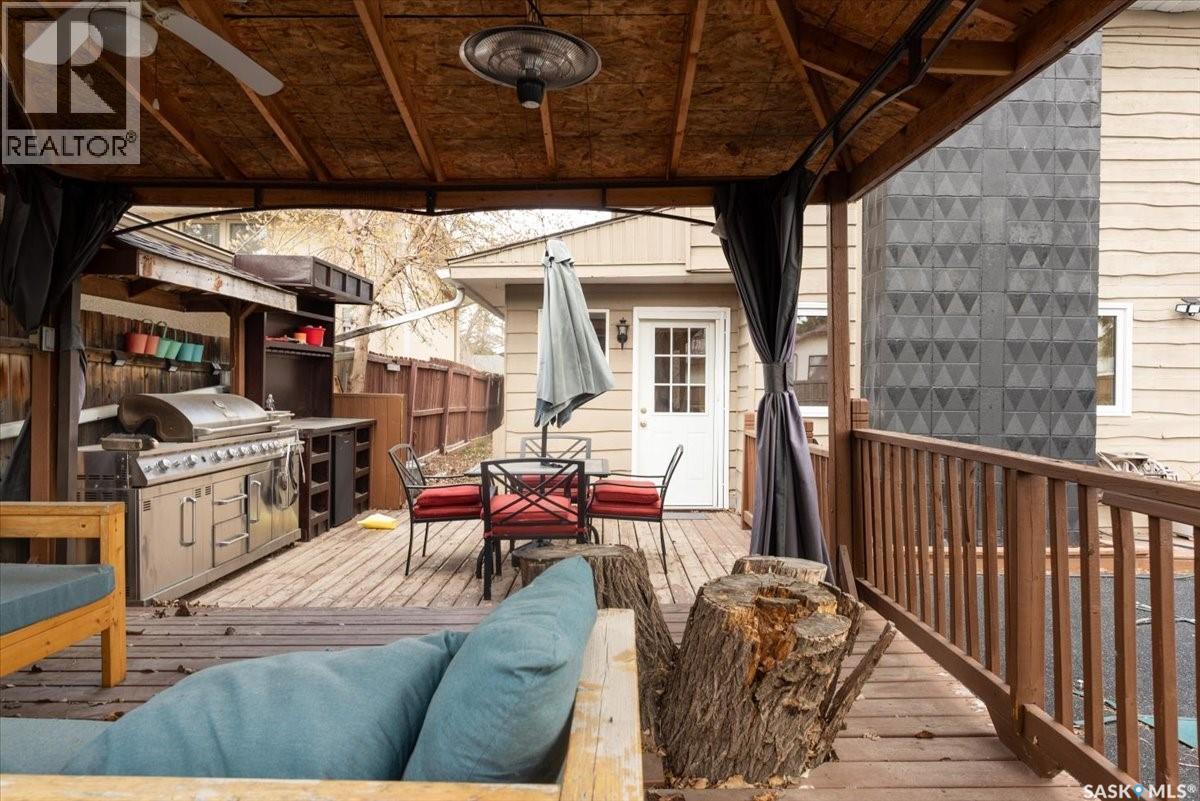
182 Lincoln Drive, Regina, SK - Outdoor With Deck Patio Veranda
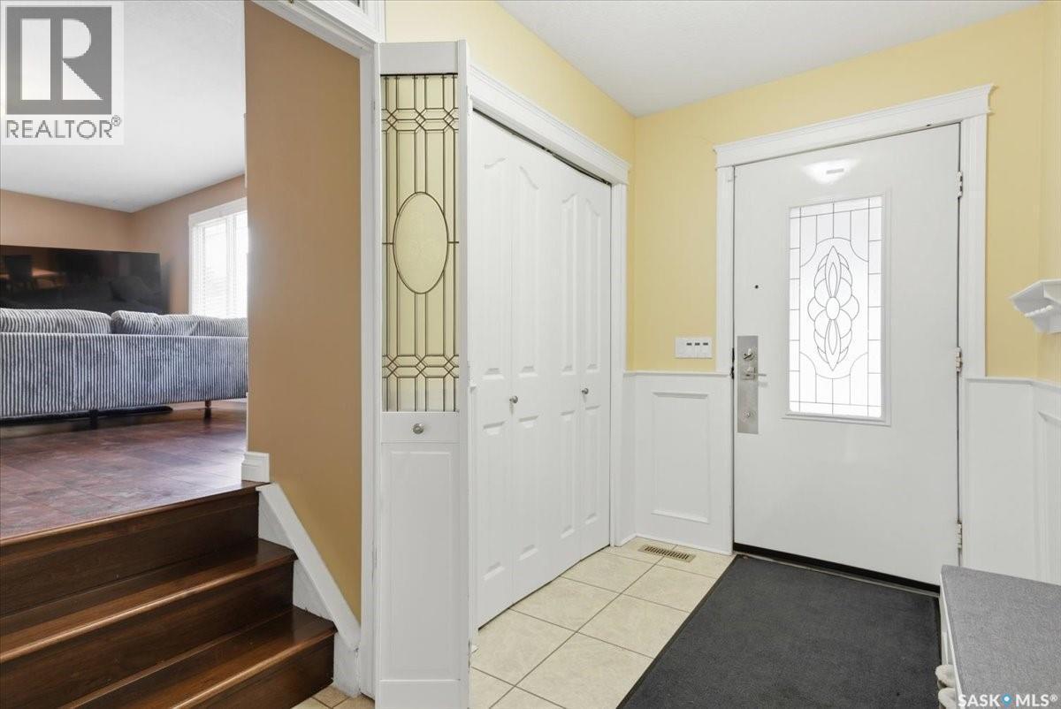
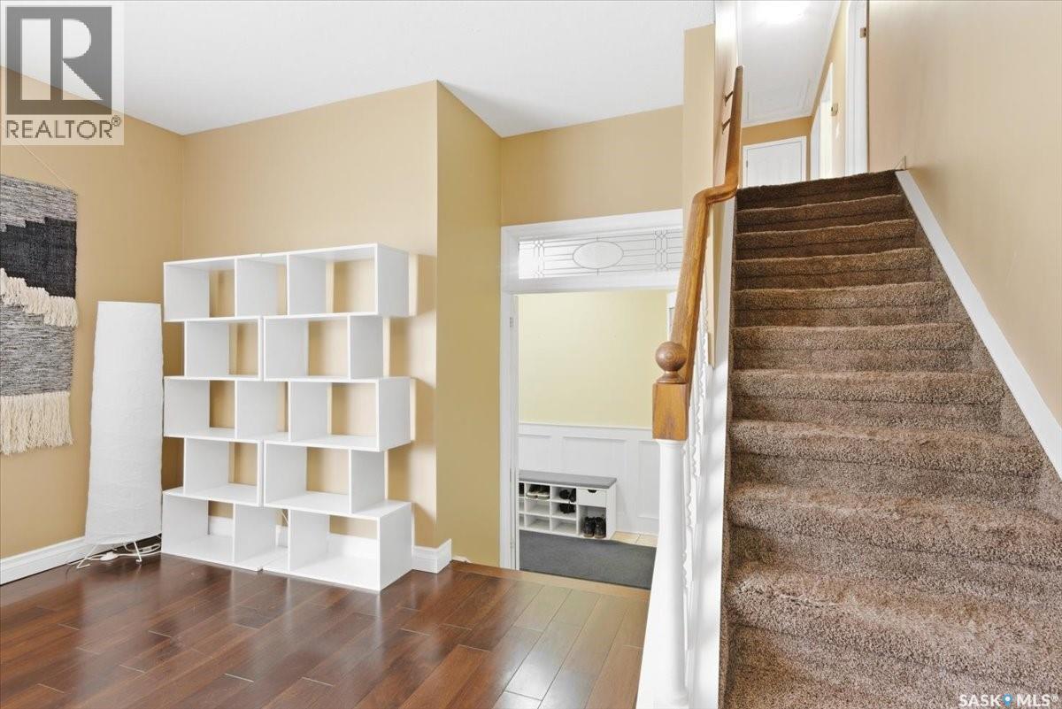
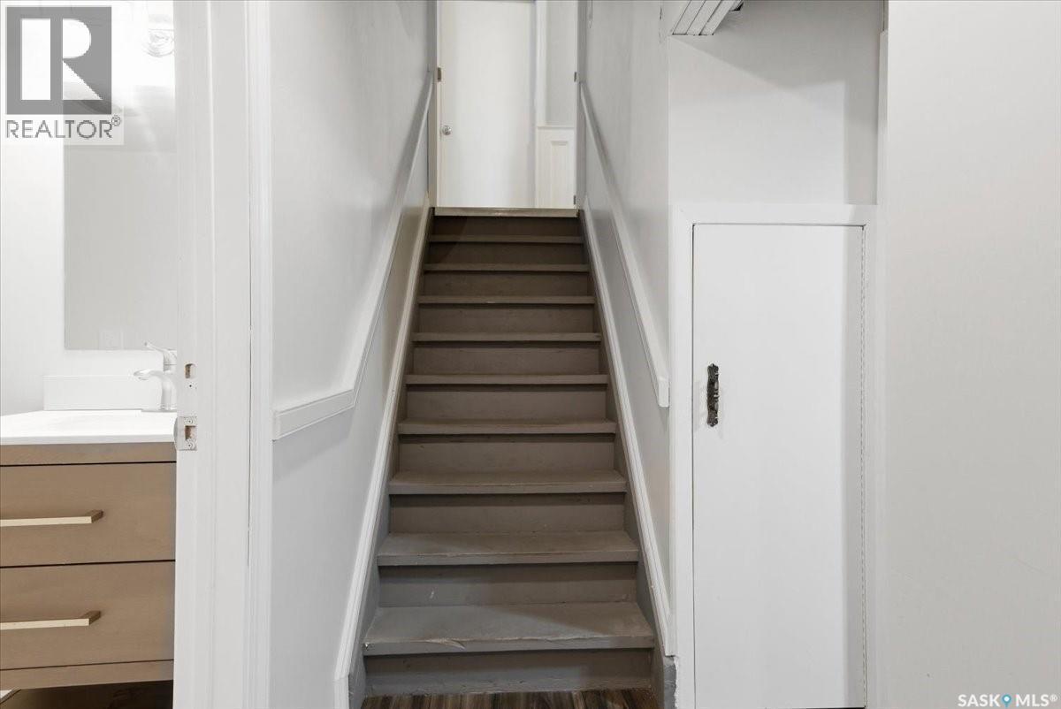
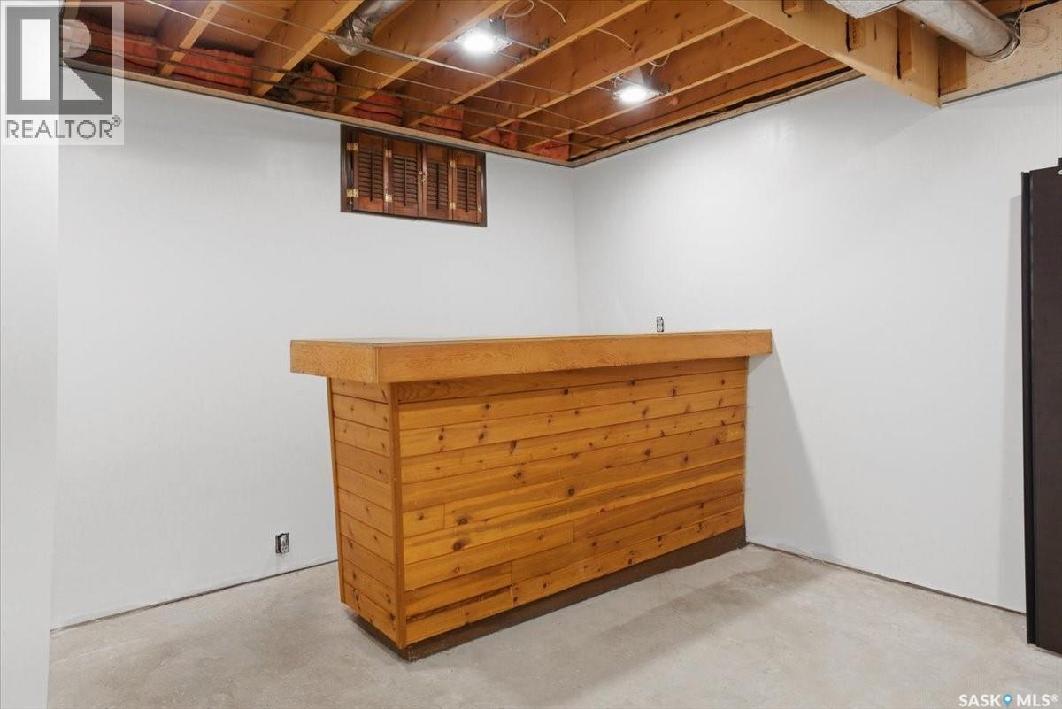
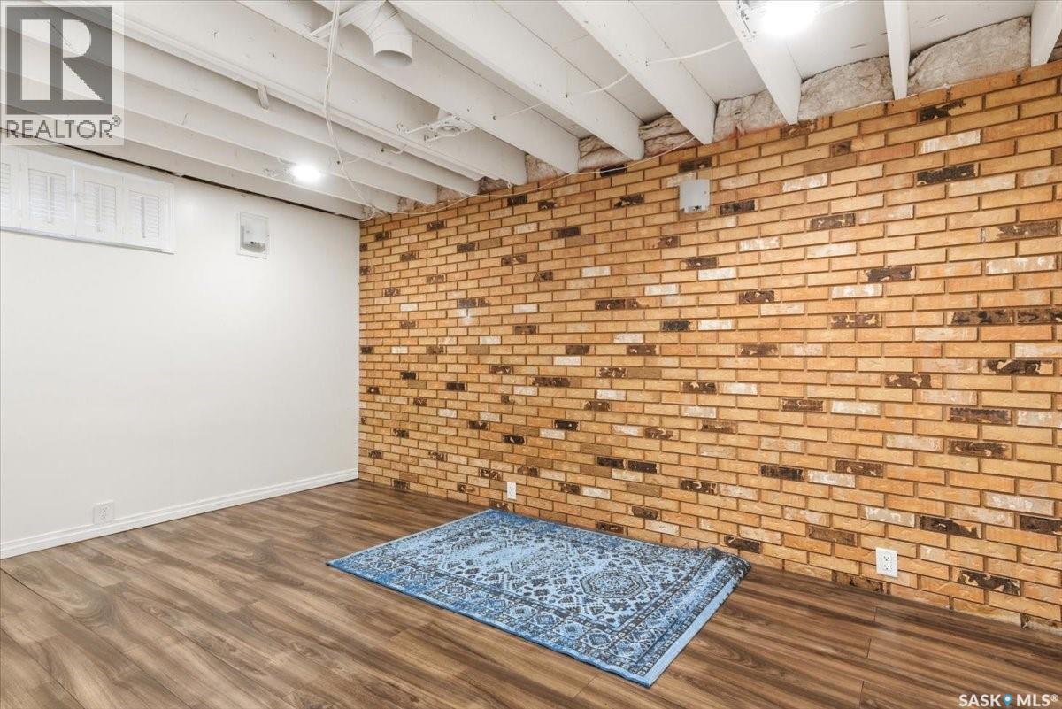
182 Lincoln Drive, Regina, SK - Indoor Photo Showing Other Room
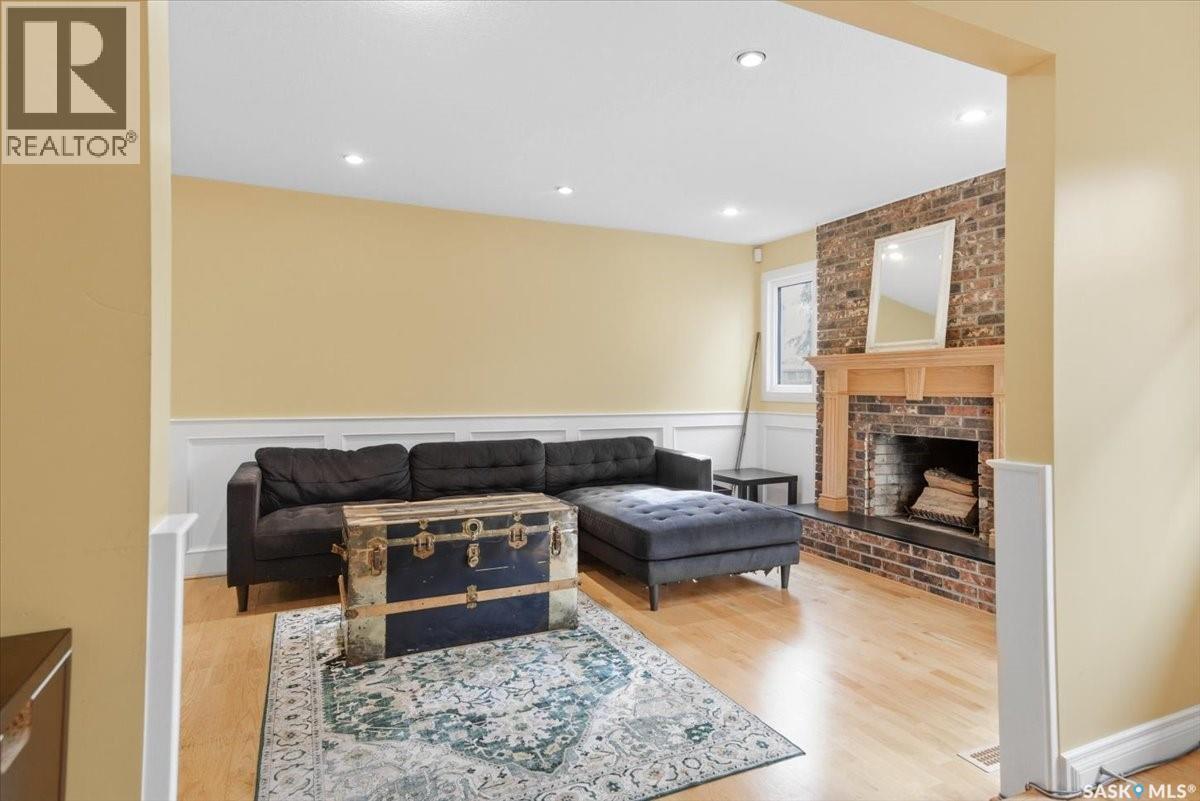
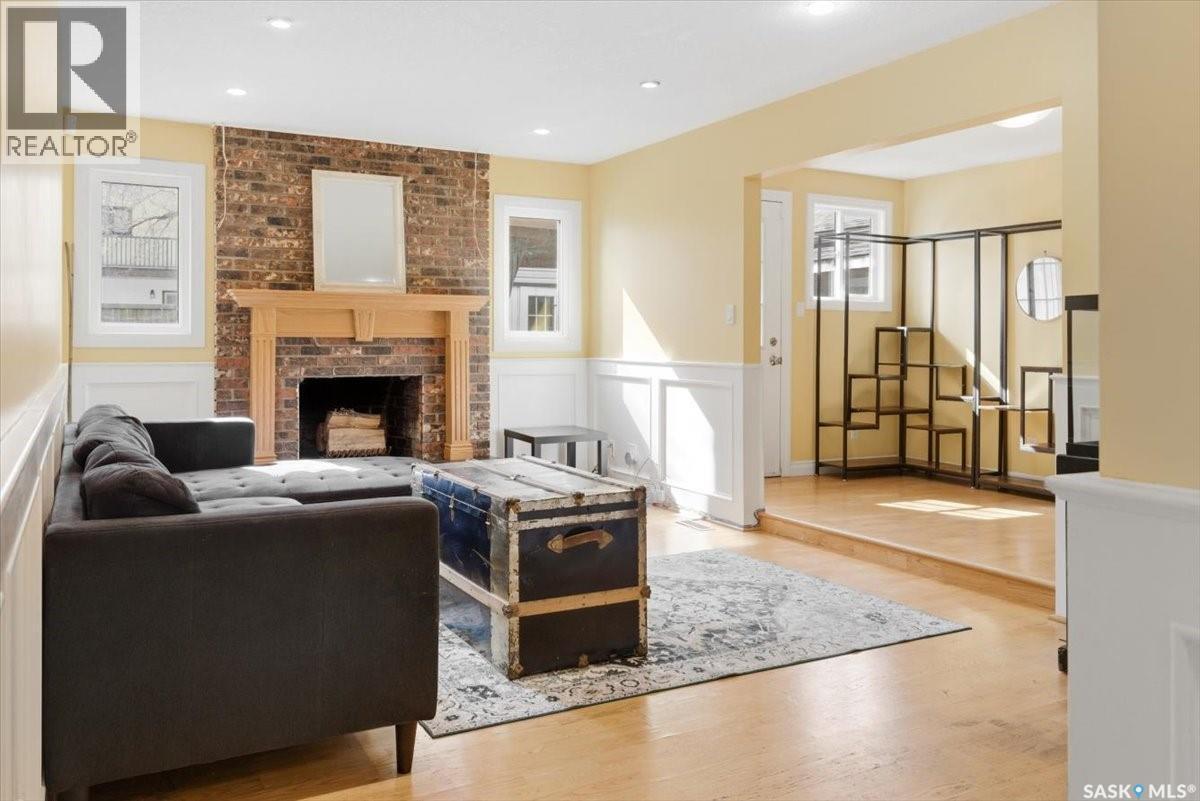
182 Lincoln Drive, Regina, SK - Indoor Photo Showing Living Room With Fireplace
182 Lincoln Drive, Regina, SK - Indoor Photo Showing Other Room
182 Lincoln Drive, Regina, SK - Indoor
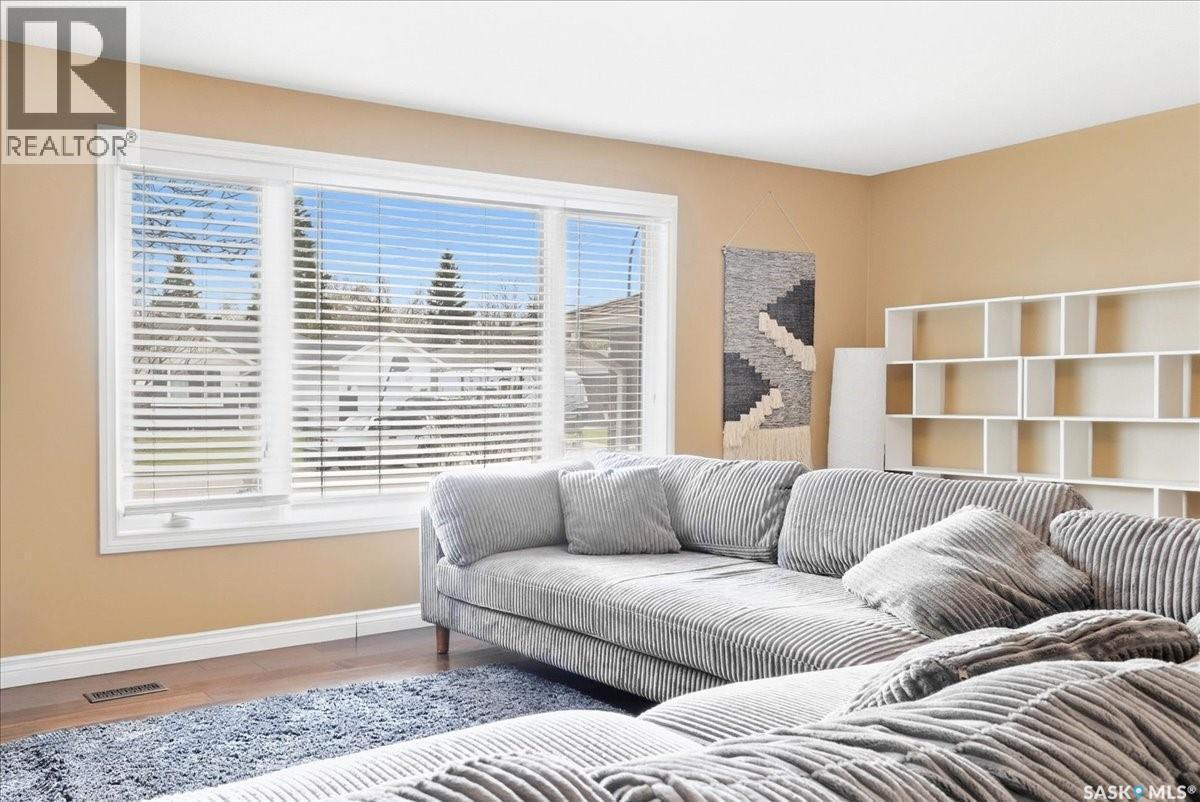
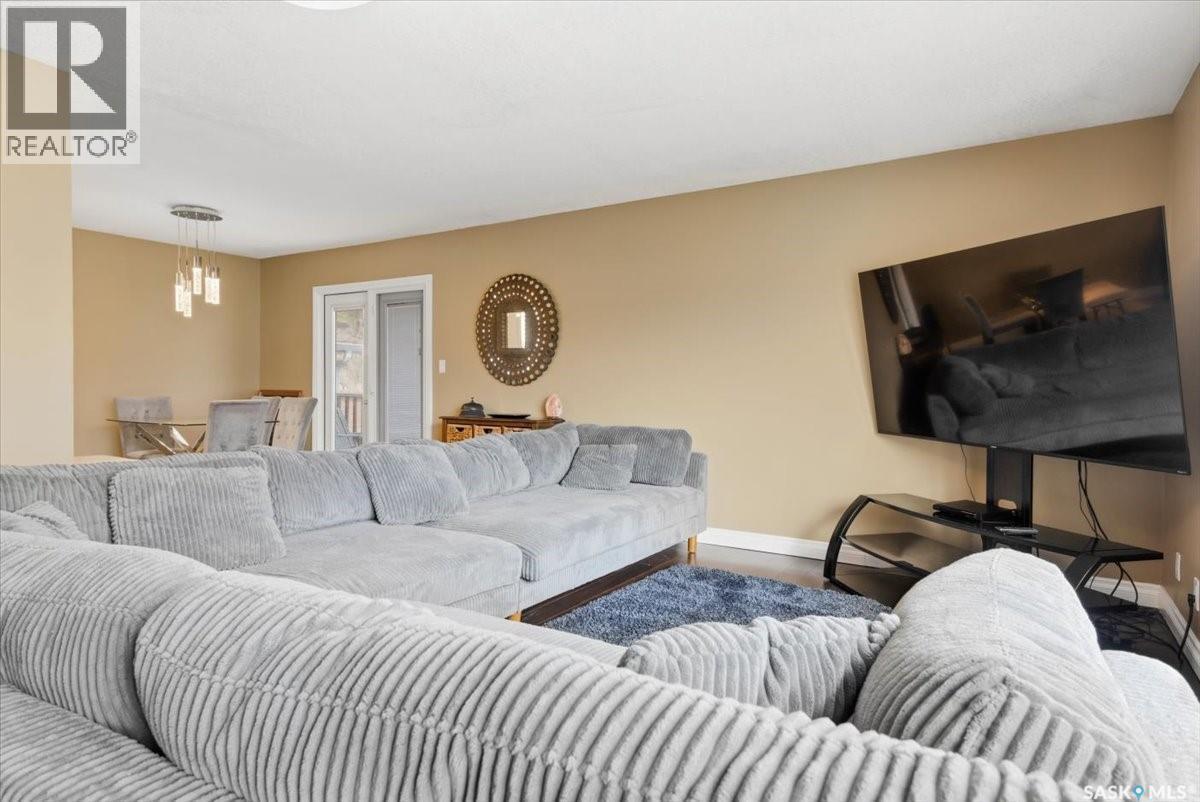
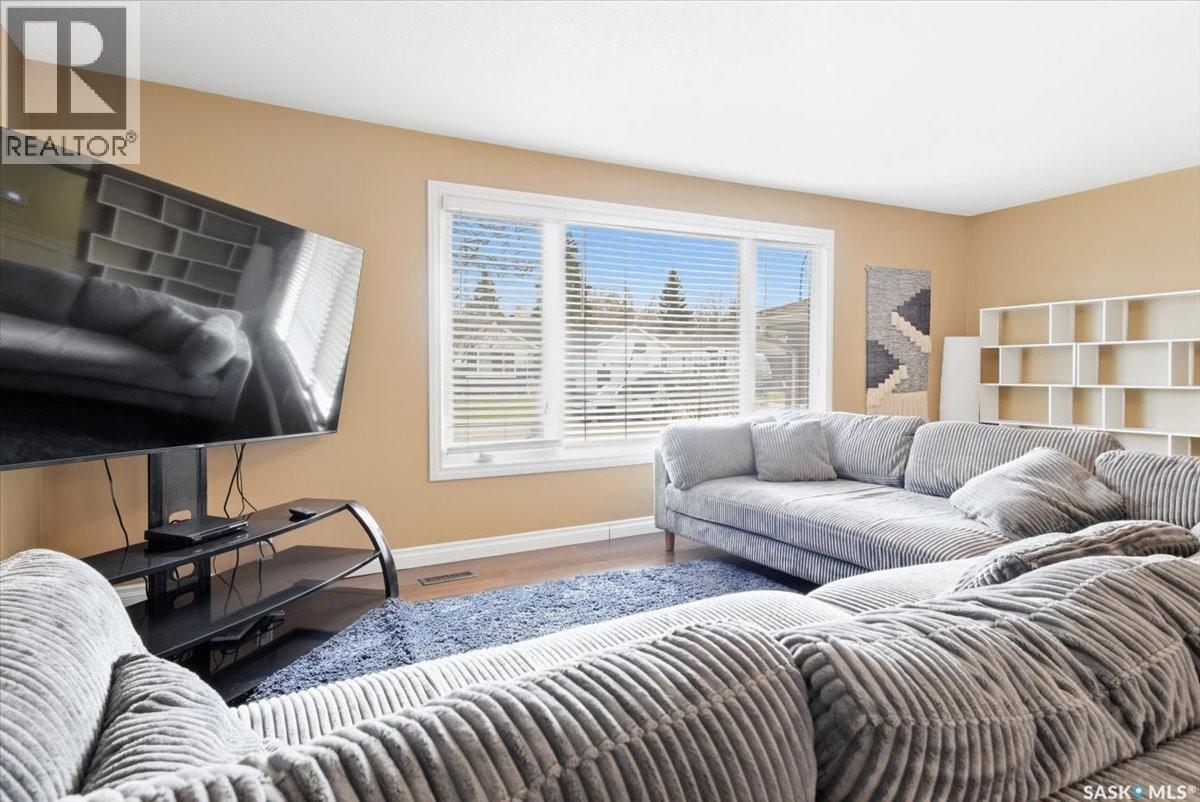
182 Lincoln Drive, Regina, SK - Indoor Photo Showing Living Room
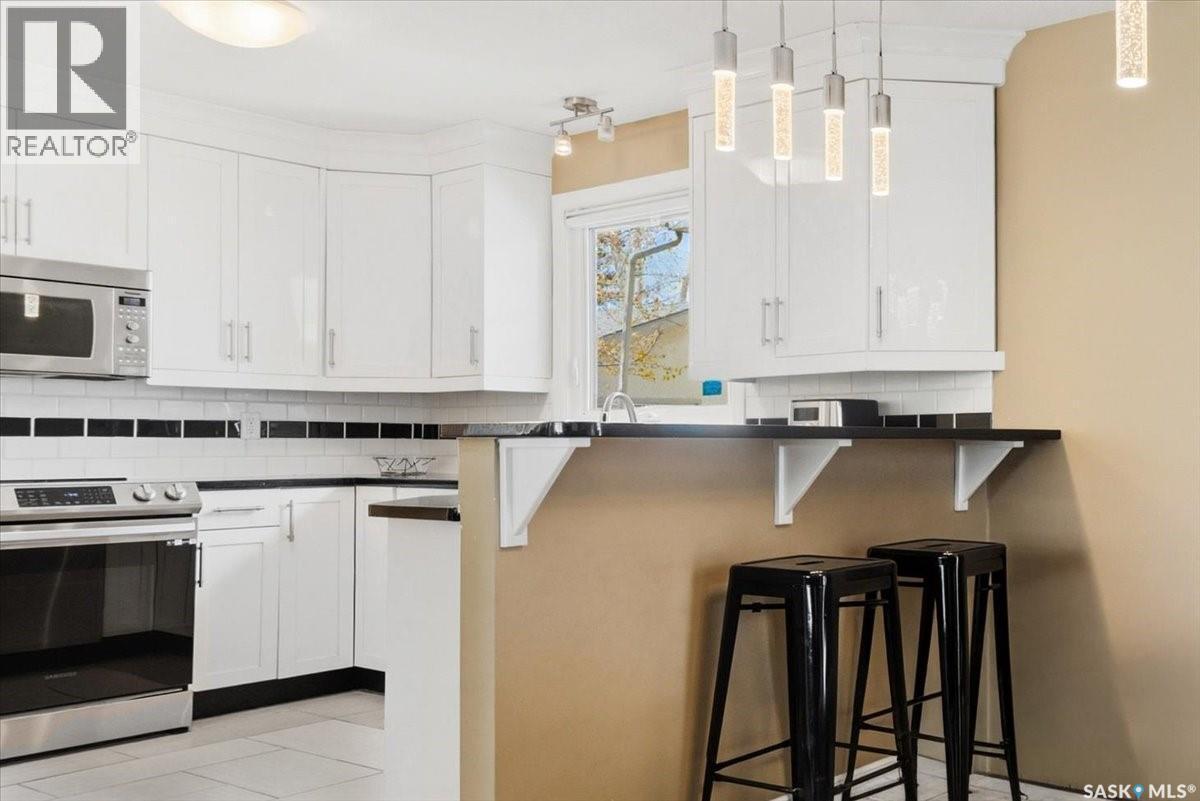
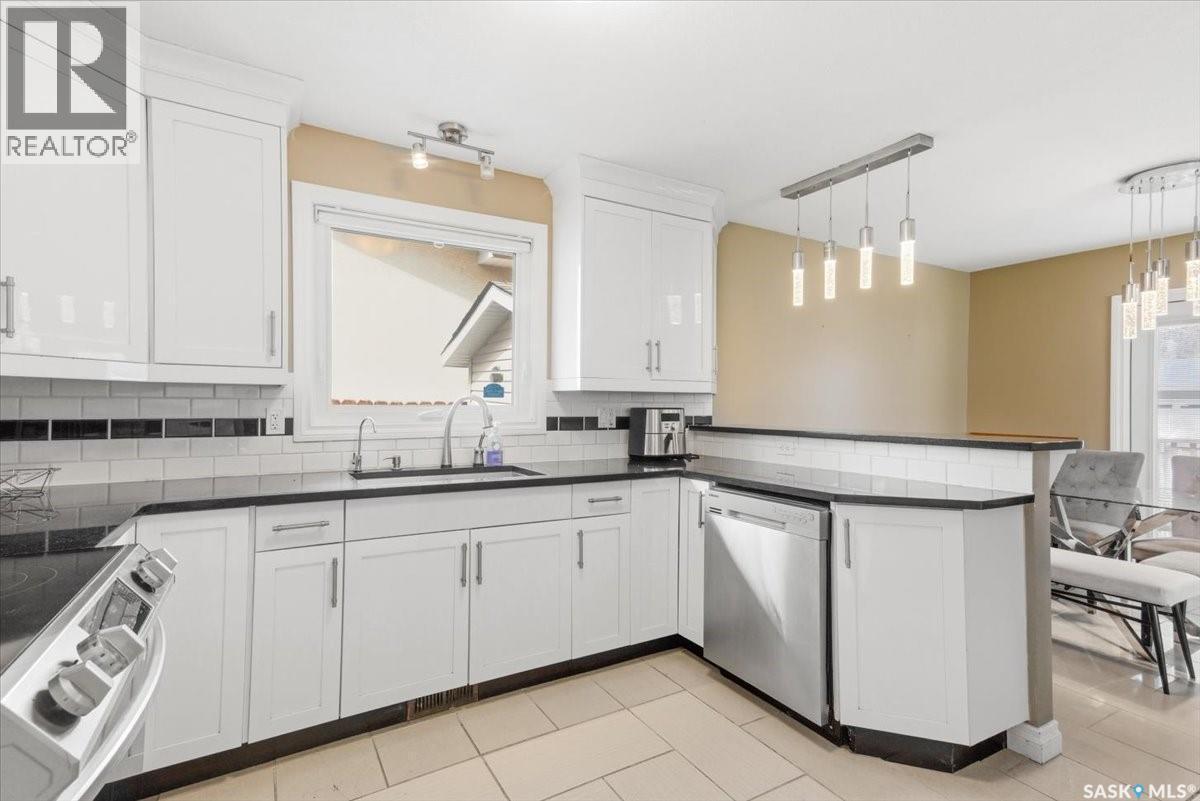
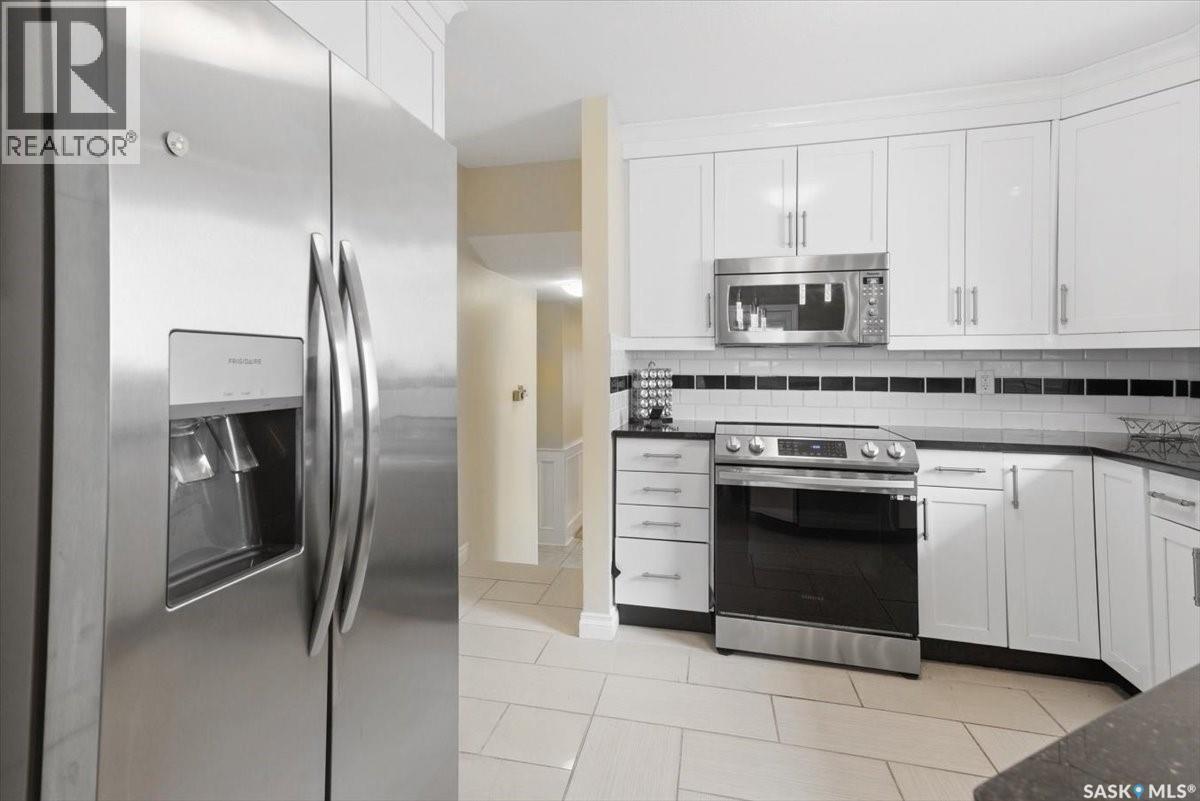
182 Lincoln Drive, Regina, SK - Indoor Photo Showing Kitchen
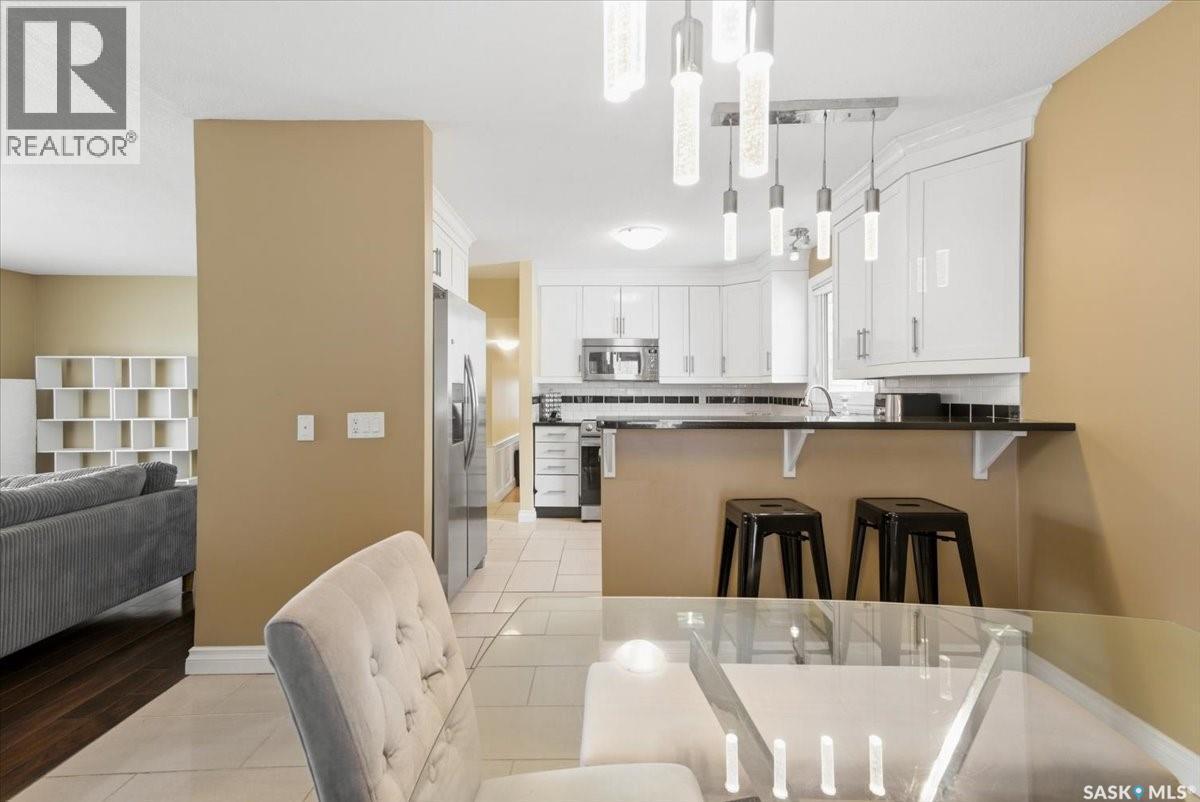
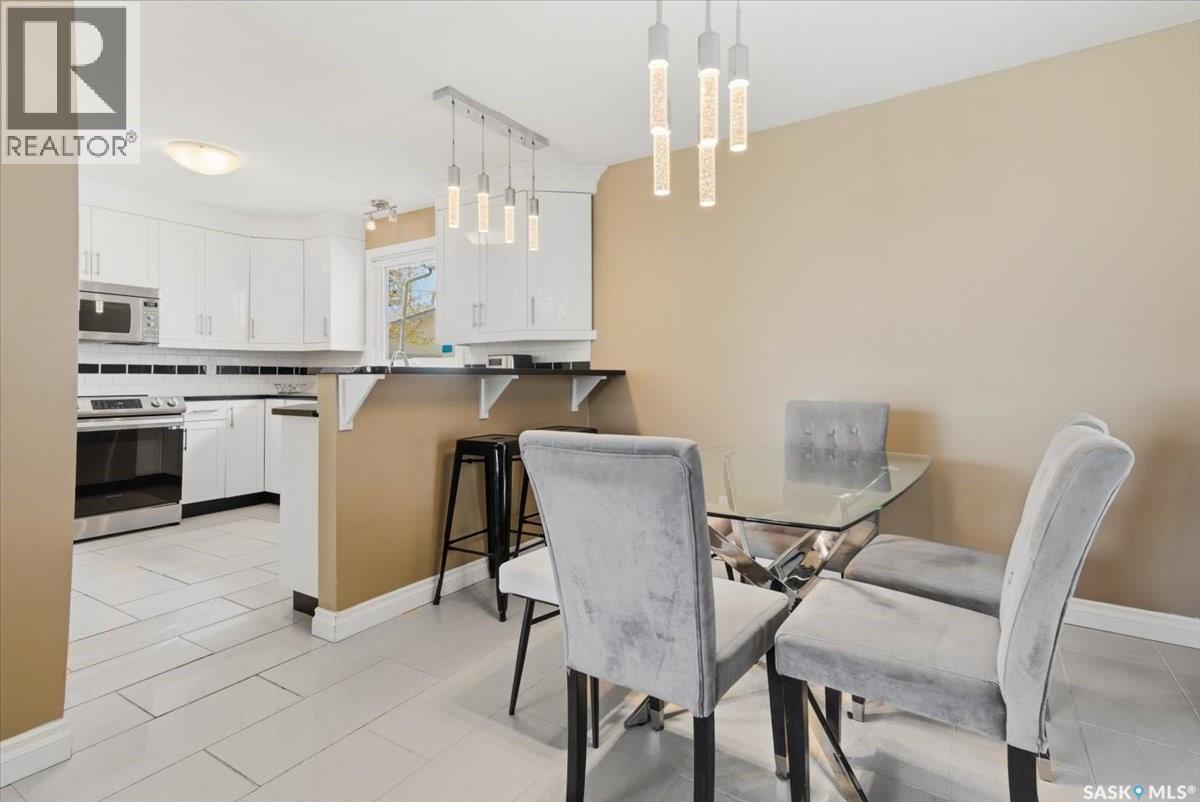
182 Lincoln Drive, Regina, SK - Indoor Photo Showing Dining Room
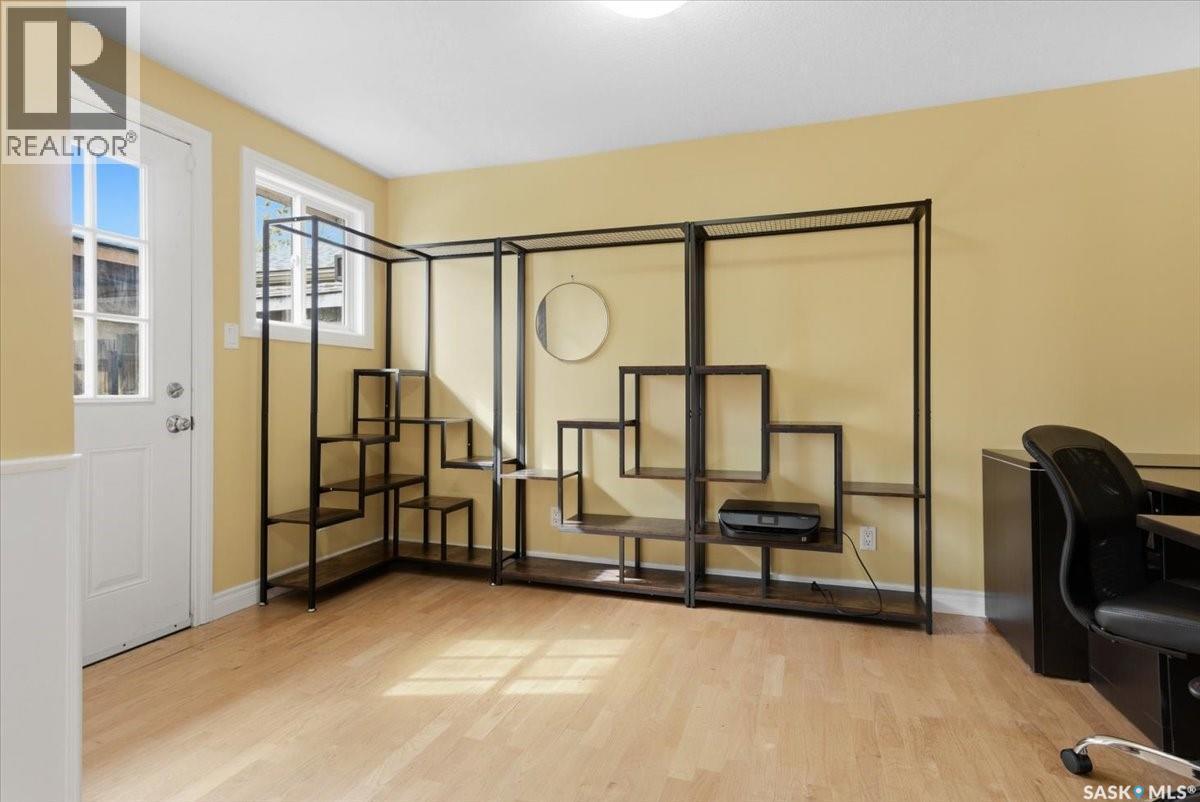
182 Lincoln Drive, Regina, SK - Indoor Photo Showing Other Room
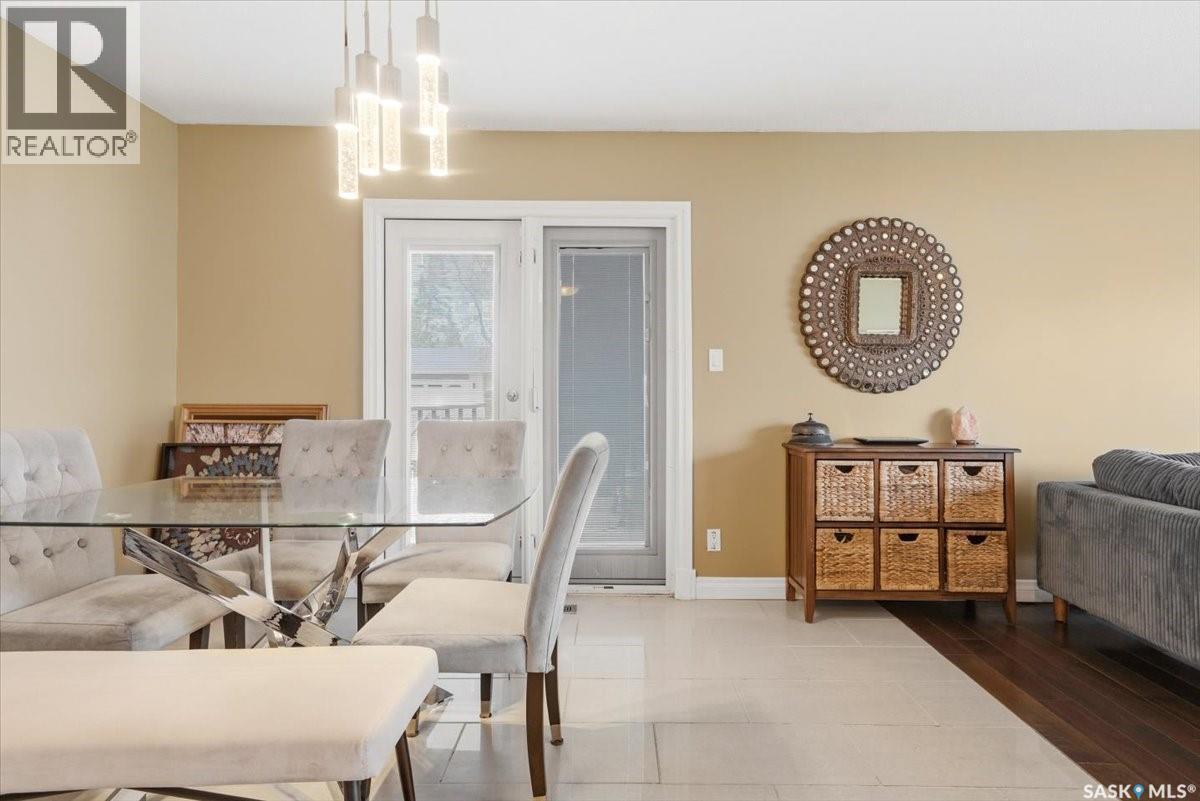
182 Lincoln Drive, Regina, SK - Indoor Photo Showing Dining Room
182 Lincoln Drive, Regina, SK - Indoor Photo Showing Kitchen
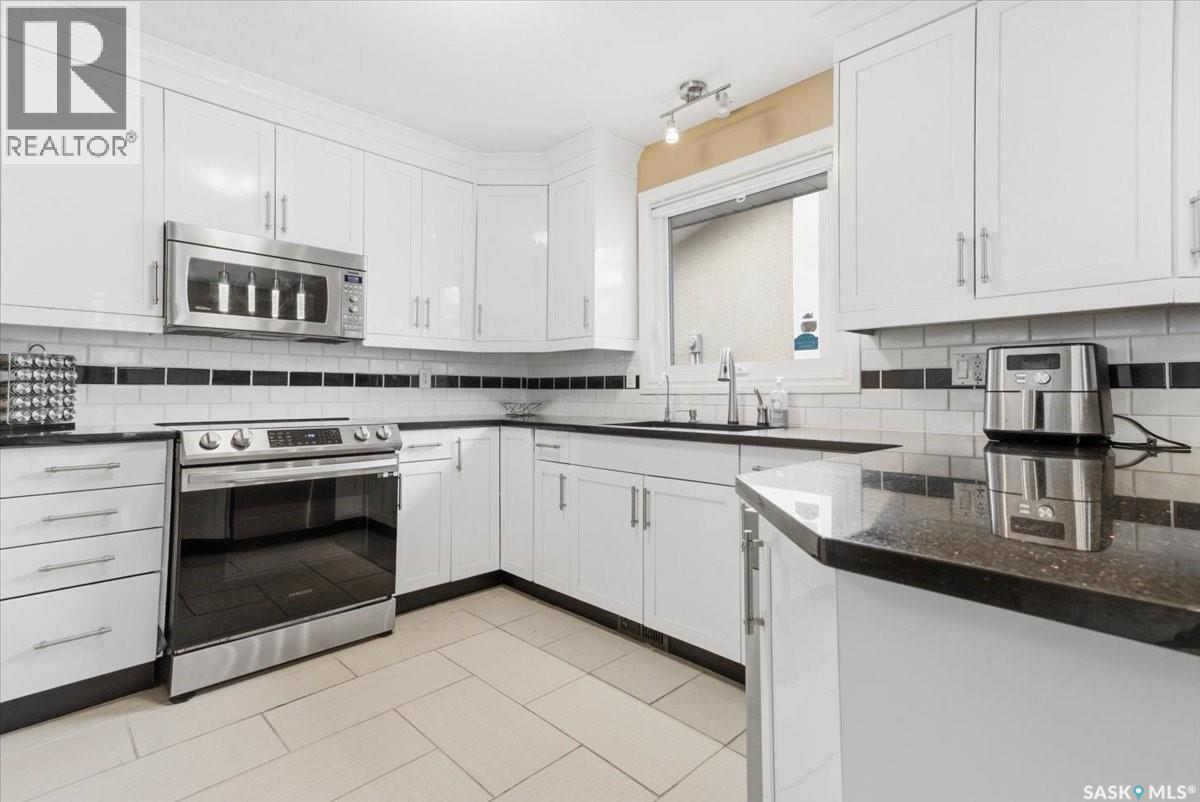
182 Lincoln Drive, Regina, SK - Indoor Photo Showing Kitchen With Upgraded Kitchen
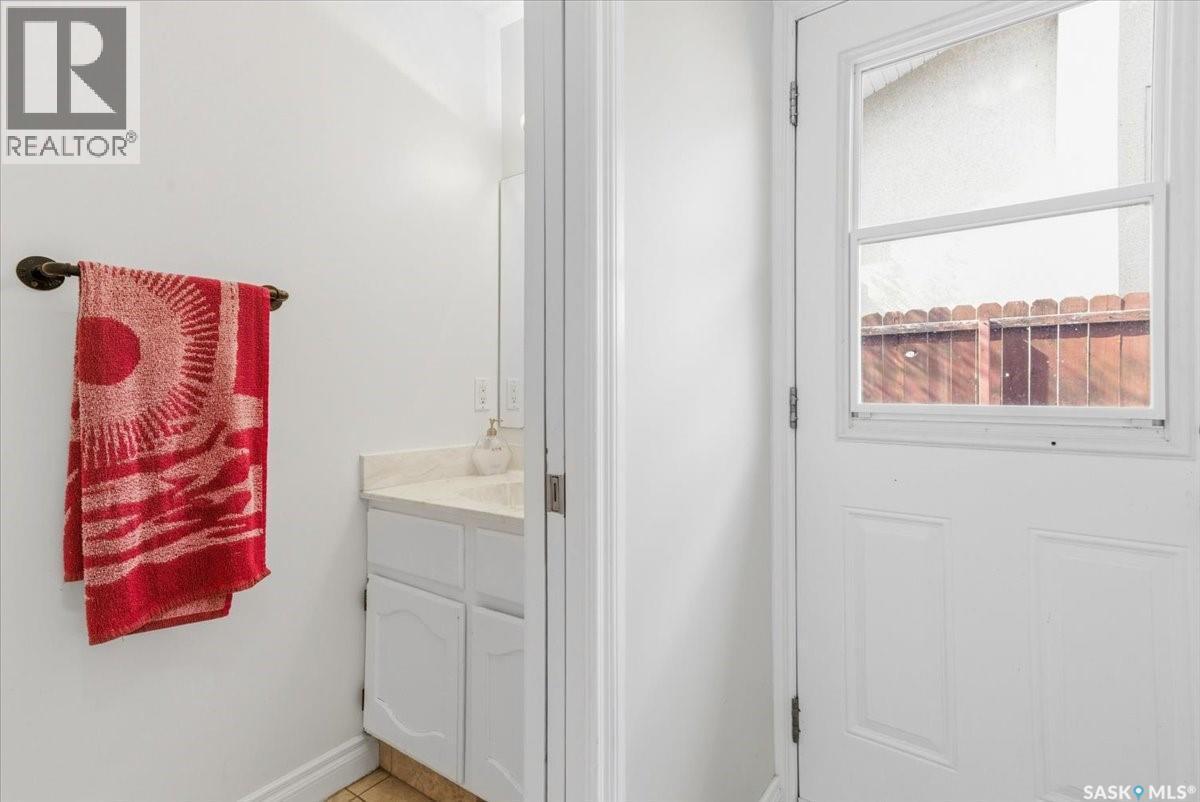
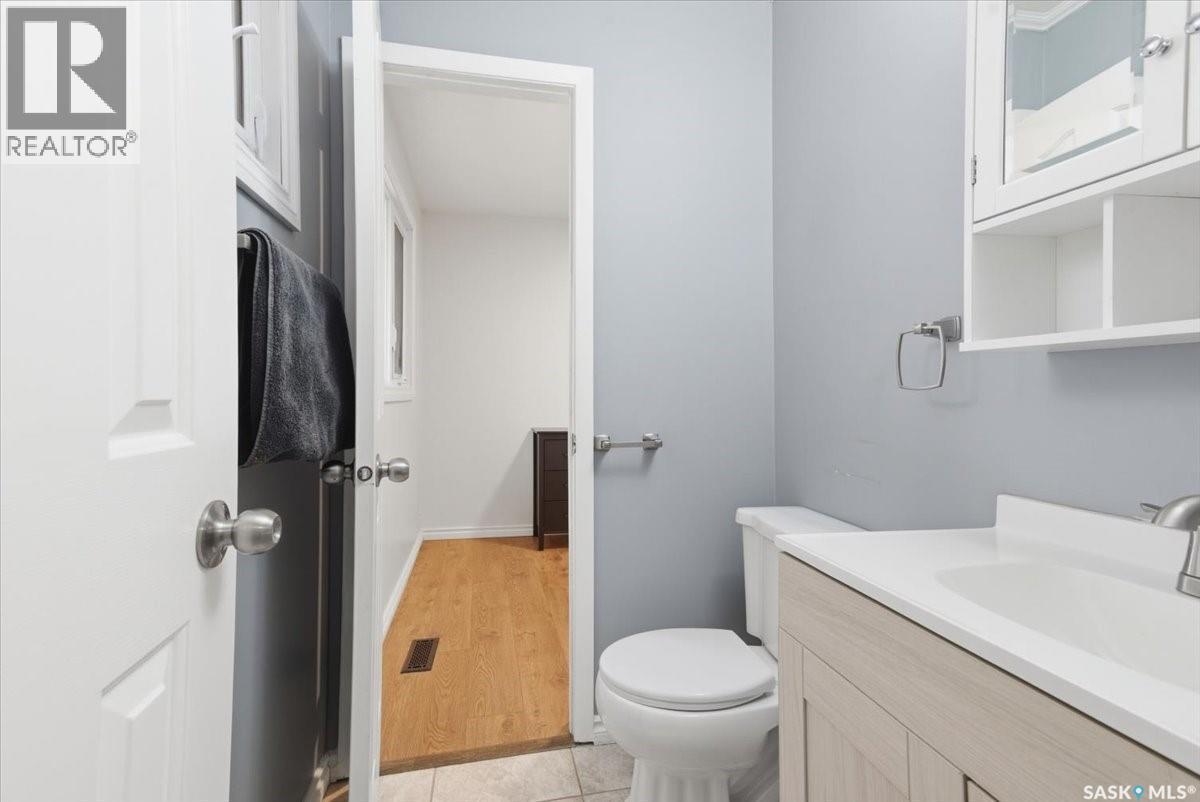
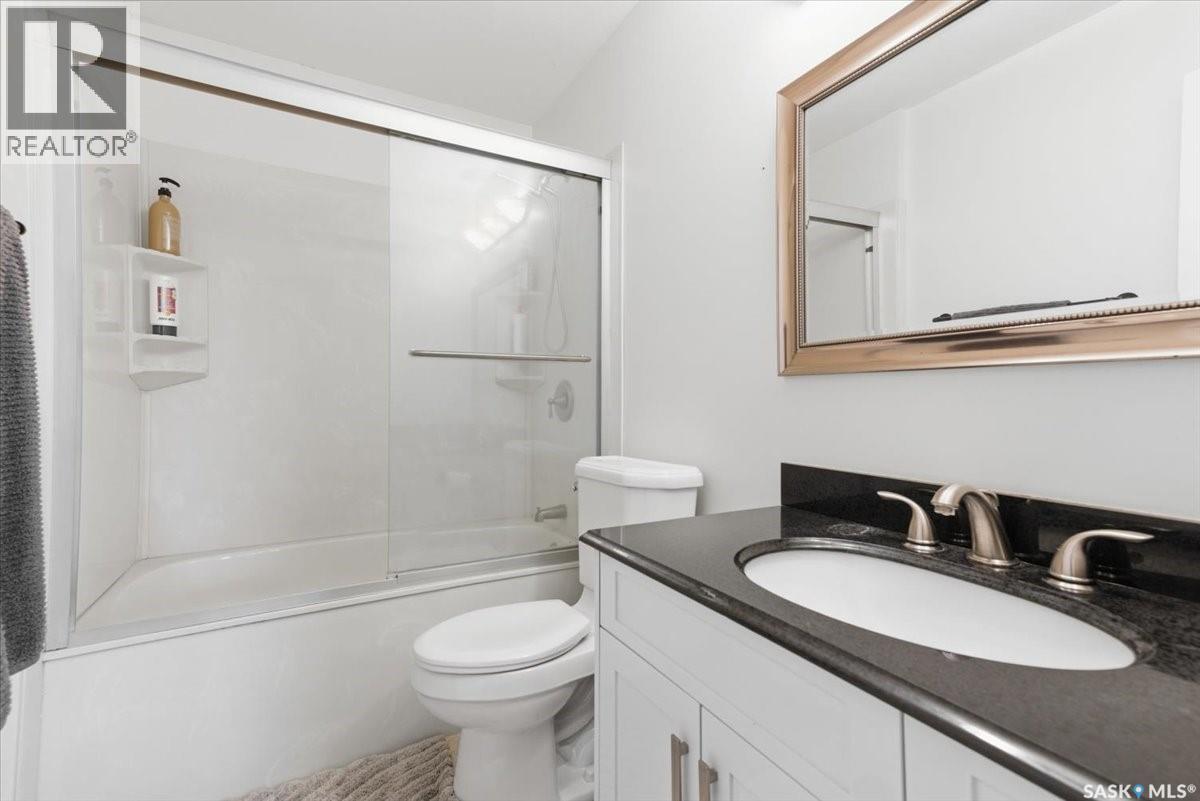
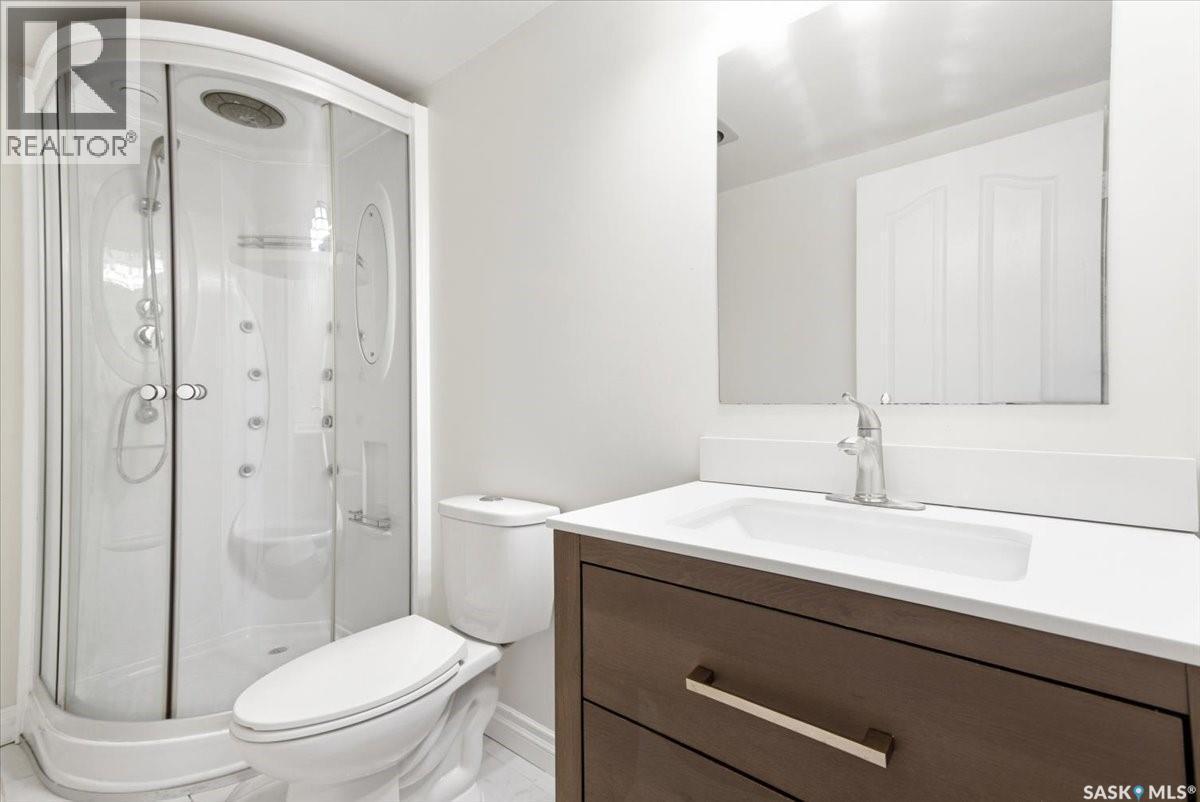
182 Lincoln Drive, Regina, SK - Indoor Photo Showing Bathroom
182 Lincoln Drive, Regina, SK - Indoor
182 Lincoln Drive, Regina, SK - Indoor Photo Showing Living Room With Fireplace
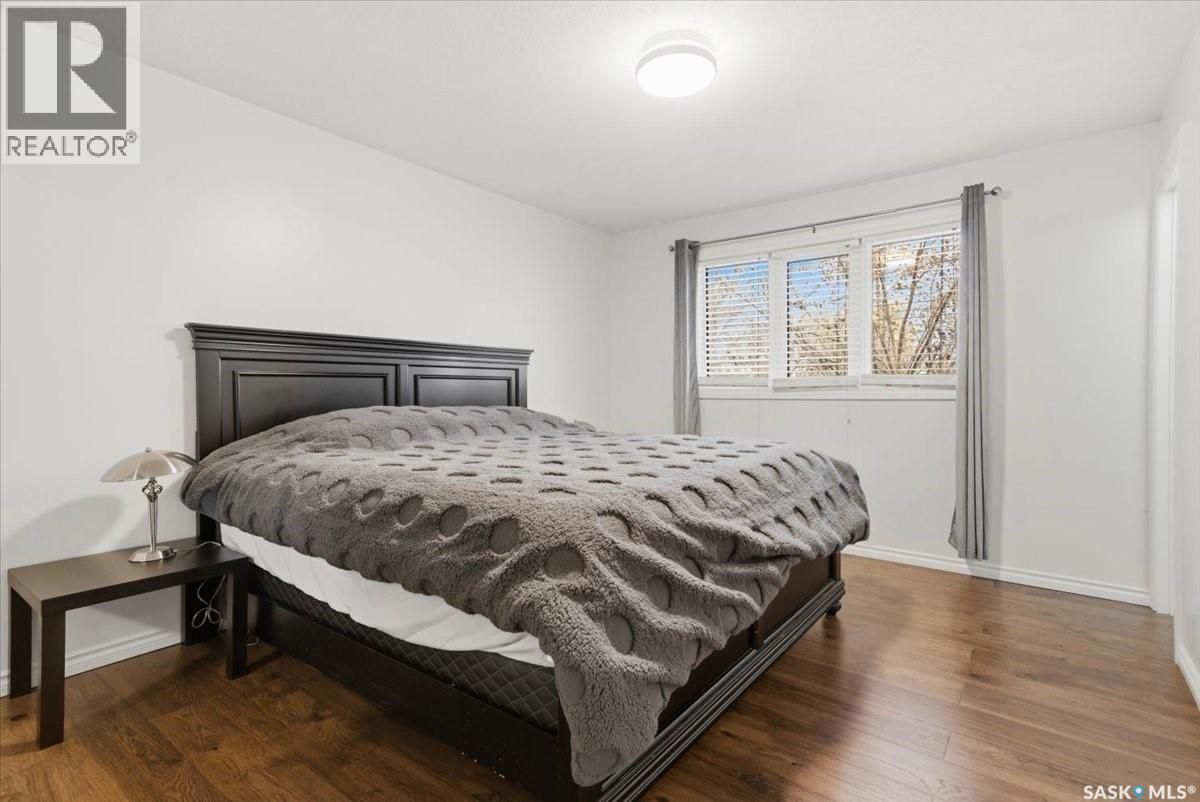
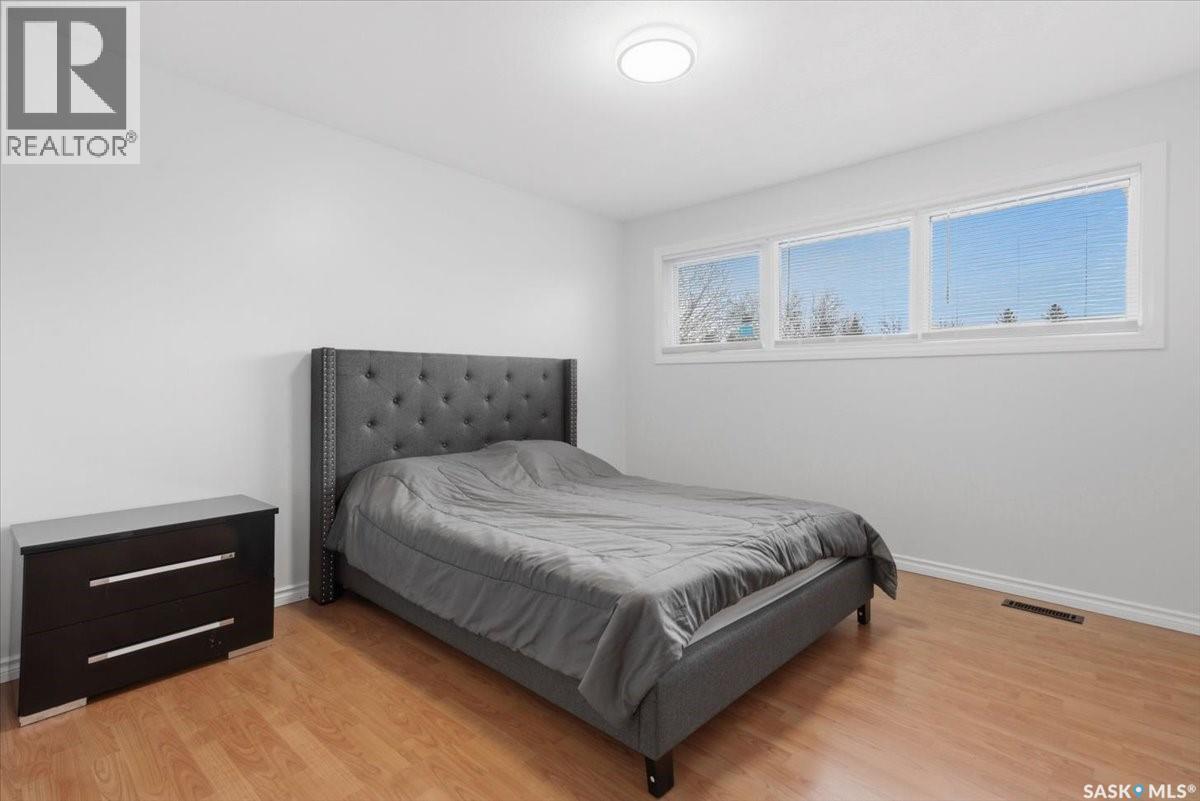
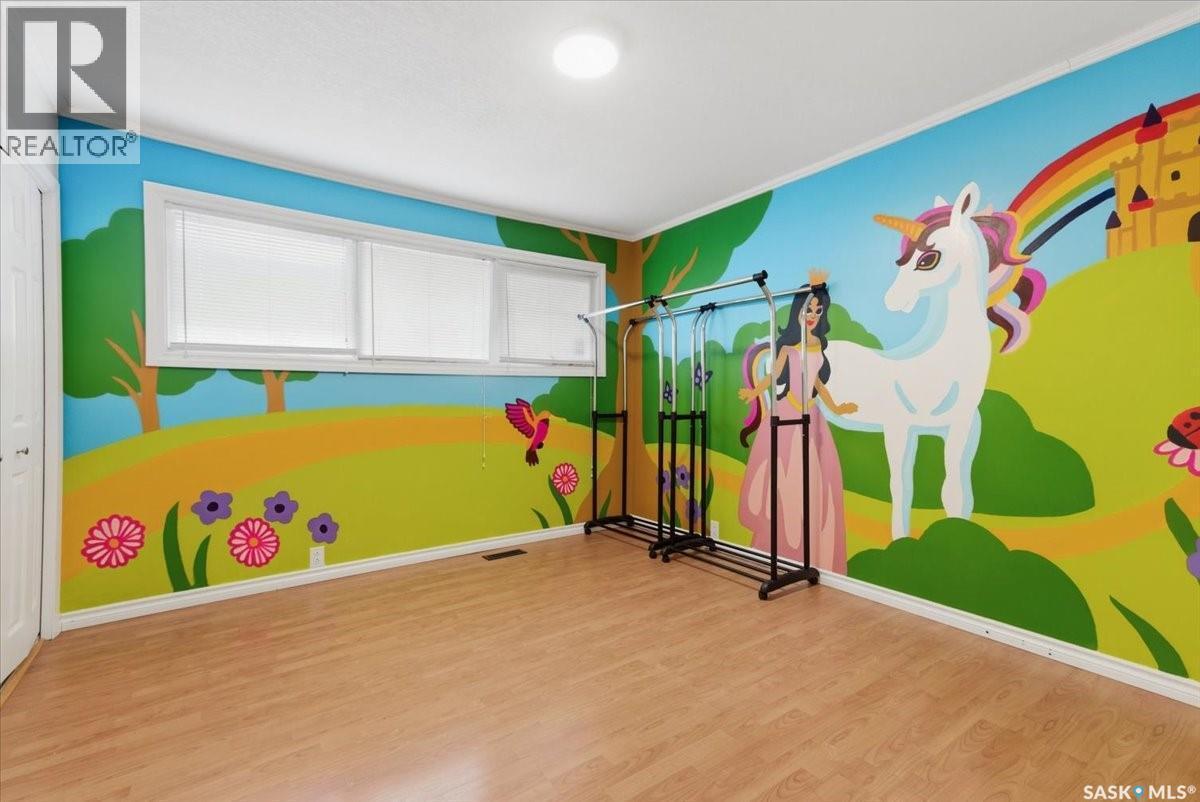
182 Lincoln Drive, Regina, SK - Indoor Photo Showing Bedroom
182 Lincoln Drive, Regina, SK - Indoor Photo Showing Bathroom
182 Lincoln Drive, Regina, SK - Indoor Photo Showing Bedroom
182 Lincoln Drive, Regina, SK - Indoor
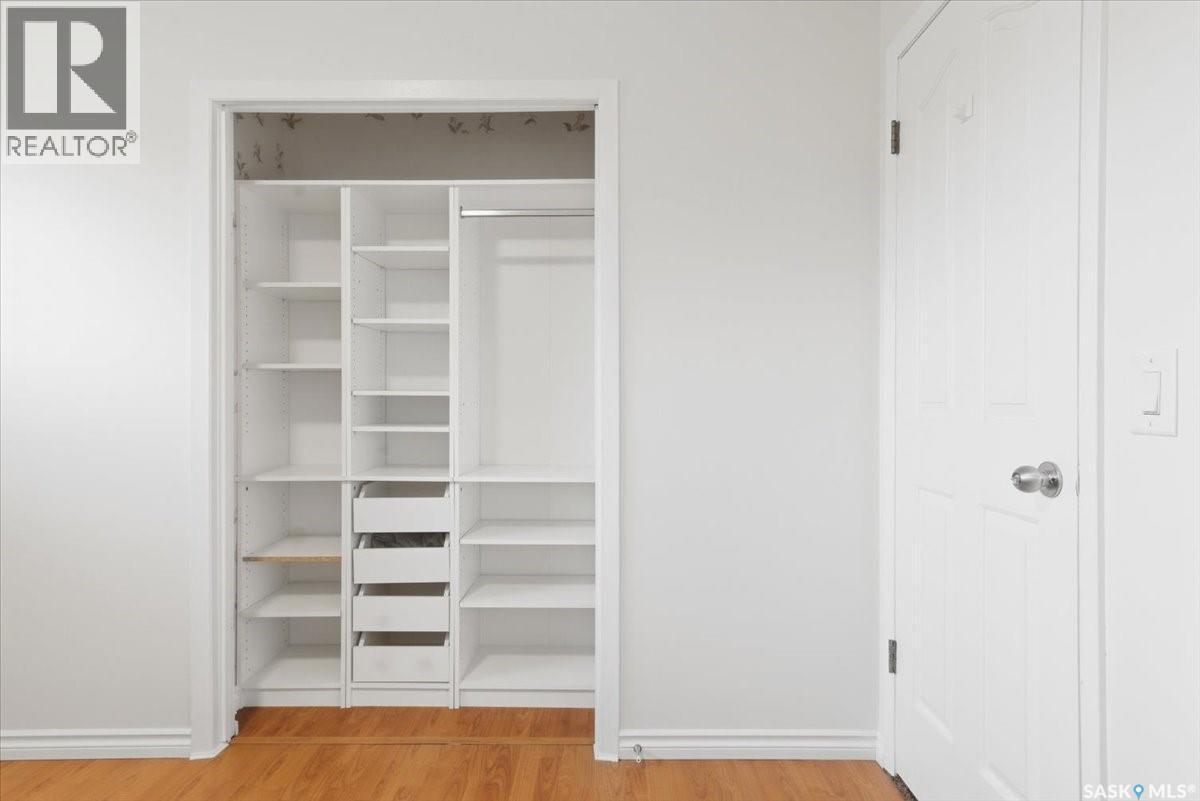
182 Lincoln Drive, Regina, SK - Indoor Photo Showing Other Room
182 Lincoln Drive, Regina, SK - Indoor
182 Lincoln Drive, Regina, SK - Indoor Photo Showing Other Room
182 Lincoln Drive, Regina, SK - Indoor Photo Showing Bathroom
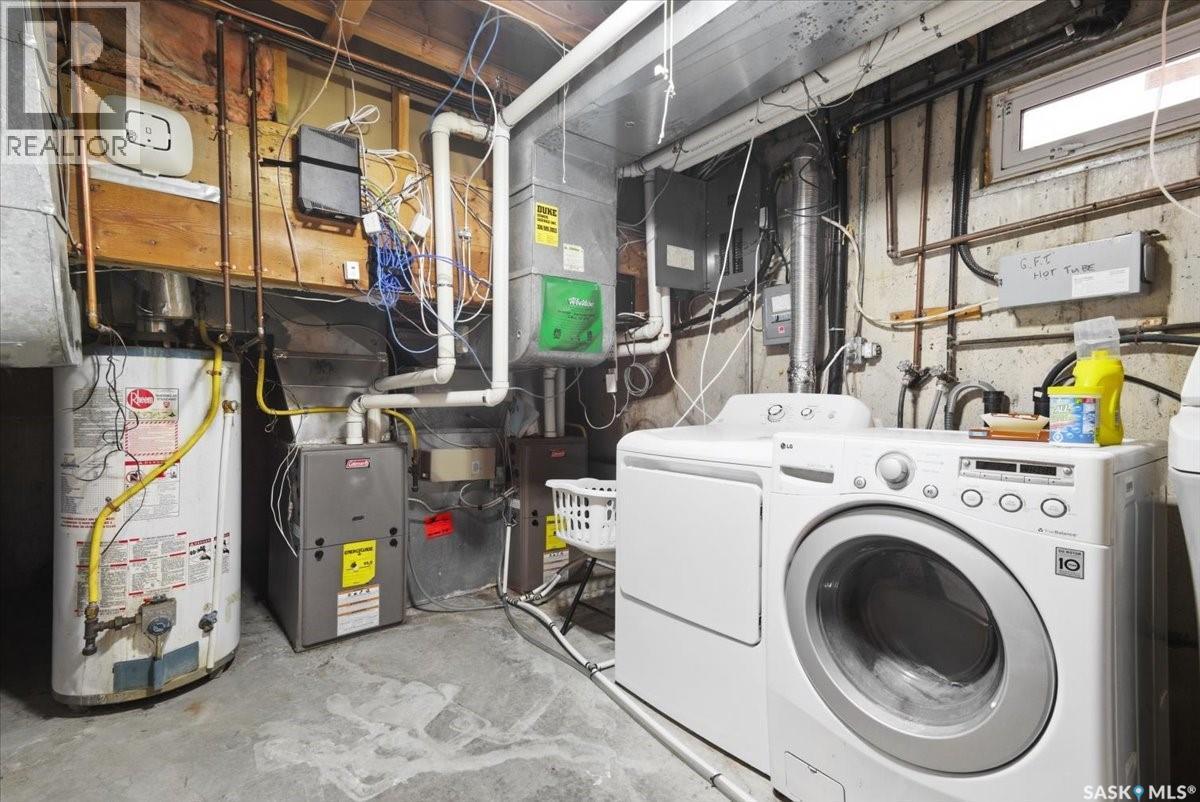
182 Lincoln Drive, Regina, SK - Indoor Photo Showing Laundry Room
182 Lincoln Drive, Regina, SK - Outdoor
182 Lincoln Drive, Regina, SK - Outdoor With In Ground Pool With Deck Patio Veranda With Backyard
182 Lincoln Drive, Regina, SK - Outdoor With Deck Patio Veranda With Exterior
182 Lincoln Drive, Regina, SK - Outdoor With In Ground Pool
182 Lincoln Drive, Regina, SK - Outdoor
182 Lincoln Drive, Regina, SK - Indoor Photo Showing Bathroom
182 Lincoln Drive, Regina, SK - Outdoor
182 Lincoln Drive, Regina, SK  - Outdoor
182 Lincoln Drive, Regina, SK  - Outdoor With In Ground Pool
182 Lincoln Drive, Regina, SK  - Outdoor With Deck Patio Veranda
182 Lincoln Drive, Regina, SK  - Indoor Photo Showing Other Room
182 Lincoln Drive, Regina, SK - Indoor Photo Showing Living Room With Fireplace
182 Lincoln Drive, Regina, SK - Indoor Photo Showing Other Room
182 Lincoln Drive, Regina, SK - Indoor
182 Lincoln Drive, Regina, SK - Indoor Photo Showing Living Room
182 Lincoln Drive, Regina, SK - Indoor Photo Showing Kitchen
182 Lincoln Drive, Regina, SK - Indoor Photo Showing Dining Room
182 Lincoln Drive, Regina, SK - Indoor Photo Showing Other Room
182 Lincoln Drive, Regina, SK - Indoor Photo Showing Dining Room
182 Lincoln Drive, Regina, SK - Indoor Photo Showing Kitchen
182 Lincoln Drive, Regina, SK - Indoor Photo Showing Kitchen With Upgraded Kitchen
182 Lincoln Drive, Regina, SK - Indoor Photo Showing Bathroom
182 Lincoln Drive, Regina, SK - Indoor
182 Lincoln Drive, Regina, SK - Indoor Photo Showing Living Room With Fireplace
182 Lincoln Drive, Regina, SK - Indoor Photo Showing Bedroom
182 Lincoln Drive, Regina, SK - Indoor Photo Showing Bathroom
182 Lincoln Drive, Regina, SK - Indoor Photo Showing Bedroom
182 Lincoln Drive, Regina, SK - Indoor
182 Lincoln Drive, Regina, SK - Indoor Photo Showing Other Room
182 Lincoln Drive, Regina, SK - Indoor
182 Lincoln Drive, Regina, SK - Indoor Photo Showing Other Room
182 Lincoln Drive, Regina, SK - Indoor Photo Showing Bathroom
182 Lincoln Drive, Regina, SK - Indoor Photo Showing Laundry Room
182 Lincoln Drive, Regina, SK - Outdoor
182 Lincoln Drive, Regina, SK - Outdoor With In Ground Pool With Deck Patio Veranda With Backyard
182 Lincoln Drive, Regina, SK - Outdoor With Deck Patio Veranda With Exterior
182 Lincoln Drive, Regina, SK - Outdoor With In Ground Pool
182 Lincoln Drive, Regina, SK - Outdoor
182 Lincoln Drive, Regina, SK - Indoor Photo Showing Bathroom
182 Lincoln Drive, Regina, SK - Outdoor
Home Insurance - TD Insurance

Get a home insurance quote online for this $559,900 property in Regina
  • Advertising
Rent Today. Own Tomorrow.
Explore our Rent-to-own Path to Homeownership™ designed to help you become a homeowner.
182 Lincoln DRIVE, Regina, Saskatchewan, S4S 6R5
$559,900

5 Beds

4 Baths

Property Information:

Imagine living in Albert Park with your very own private outdoor resort! Positioned on a large corner lot, this home features a permanent summer vacation right in your own back yard with a large heated pool, covered deck and year round hot tub! Perfect for relaxin’ or having all your homies over for the best pool parties! This 2 storey split home offers generous living space with 5 bedrooms and 4 bathrooms, giving you room for the whole fam damily and guests. Inside features a centerpiece kitchen with granite countertops, bright white cabinetry with plenty of storage and an open layout. The family room is perfect for this cold winter days with a wood-burning fireplace to snuggle up around. Engineered hardwood floors and tile sweep across most of the main level, delivering timeless style. Never get in a cold vehicle with the heated, insulated double attached garage. The yard also features an underground sprinkler system and a natural gas hookup for grillin’ convenience. This home definitely stands out with its flexible layout, expansive outdoor amenities for memorable gatherings, and practical comforts for easy living. Don’t miss out, call for a private viewing! (id:27)

Building Features:

  • Style: Detached
  • Building Type: House
  • Architectural Style: 2 Level
  • Basement Development: Finished
  • Basement Type: Full
  • Construction Style - Attachment: Detached
  • Fire Protection: Alarm system
  • Fireplace Fuel: Wood
  • Fireplace Type: Conventional
  • Floor Space: 2040 sqft
  • Heating Type: Forced air
  • Heating Fuel: Natural gas
  • Cooling Type: Central air conditioning
  • Appliances: Washer, Refrigerator, Satellite Dish, Dishwasher, Dryer, Microwave, Alarm System, Window Coverings, Garage door opener remote, Storage Shed, Stove

Property Features:

  • OwnershipType: Freehold
  • Property Type: Single Family
  • Built in: 1976
  • Features: Treed, Corner Site, Double width or more driveway
  • Fence Type: Fence
  • Floor Space (approx): 2040 Square Feet
  • Irregular: Yes
  • Landscape Features: Lawn, Underground sprinkler
  • Lot Size: 7644.00 Square Feet
  • Pool Type: Pool
  • Structure Type: Deck, Patio(s)
  • Parking Type: Attached garage, Parking Spaces
  • No. of Parking Spaces: 4

Rooms:

  • Bedroom 2nd Level 11'6 x 11'11
  • Bedroom 2nd Level 11'2 x 8'2
  • Bedroom 2nd Level 11'11 x 11'3
  • Bathroom 2nd Level Measurements not available
  • Bathroom 2nd Level Measurements not available
  • Primary Bedroom Basement Level 13'5 x 11'2
  • Bedroom Basement Level 14'5 x 9'1
  • Laundry Basement Level Measurements not available x 9 ft
  • Den Basement Level 11'6 x 11'6
  • Bathroom Basement Level Measurements not available
  • Foyer Main Level 9'11 x 5'10
  • Living Main Level 18'2 x 11'6
  • Kitchen Main Level 12'2 x 11'6
  • Dining Main Level 11'9 x 9'5
  • Sun Room Main Level 13'1 x 7'5
  • Bathroom Main Level Measurements not available
  • Family Main Level 21'6 x 13'6

Courtesy of: Flatlands Real Estate Team

REALTOR.ca  

QuickQuoteTM Powered by RPS

Location of 182 Lincoln DRIVE, Regina, Saskatchewan, S4S 6R5

Demographic Information of 182 Lincoln DRIVE, Regina, Saskatchewan, S4S 6R5

Life Stage

Later Years

Employment Type

Service Sector

Average Household Income

$148,994.24

Average Number of Children

1.82

Household Population

Household Structure

Age of Population

Education

Education Level

No certificate/diploma/degree

12.74 %

High school certificate or equivalent

25.34 %

Apprenticeship trade certificate/diploma

4.18 %

College/non-university certificate

15.96 %

University certificate (below bachelor)

2.71 %

University Degree

39.08 %

Commuter

Travel To Work

By Car

93.32 %

By Public Transit

2.95 %

By Walking

3.64 %

By Bicycle

0.09 %

By Other Methods

0.0 %

Cultural Diversity

Knowledge of Official Language

Mother Tongue

Building Information

Building Type

Apartments (Low and High Rise)

35.74 %

Houses

64.26 %

Own Vs. Rent