Button CopyPathCircle CloseCircle Left ArrowArrow Down Icon GreyClosecirclecircleBurger

18 University Park DRIVE, Regina, Saskatchewan, S4V 0C9

MLS® # SK043850
House For Sale In University Park, Regina, Saskatchewan
$434,000 QuickQuoteTM: Not Available

5 Beds

3 Baths

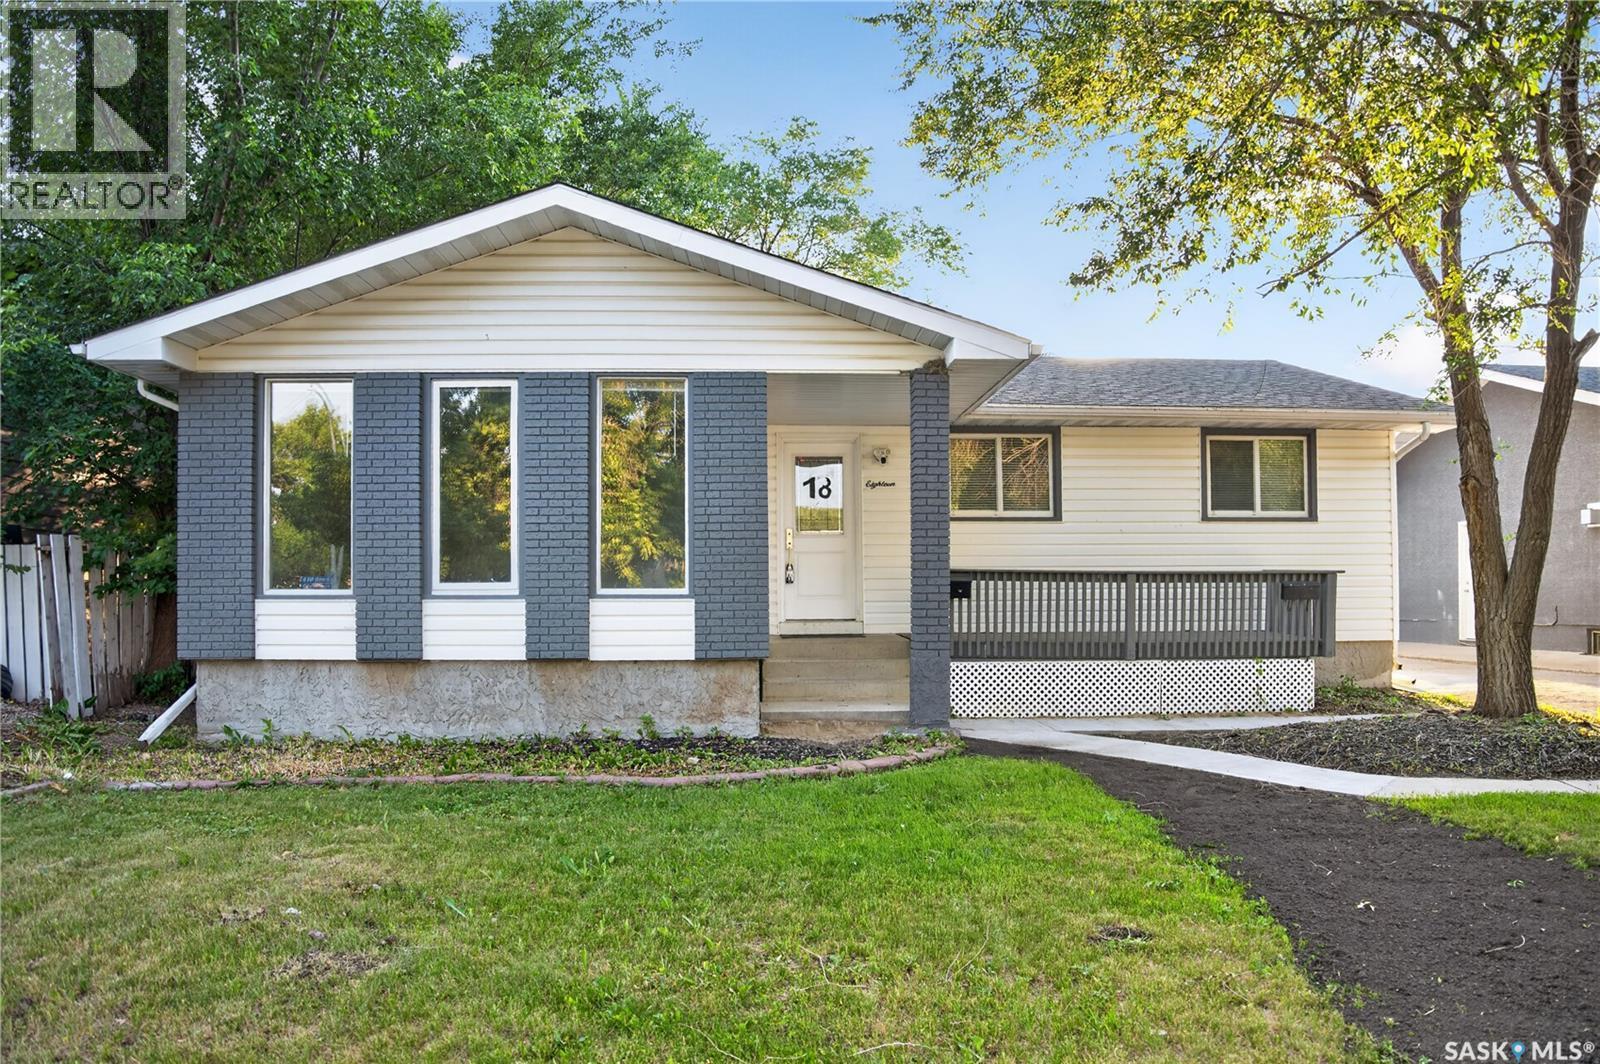
18 University Park Drive, Regina, SK - Outdoor
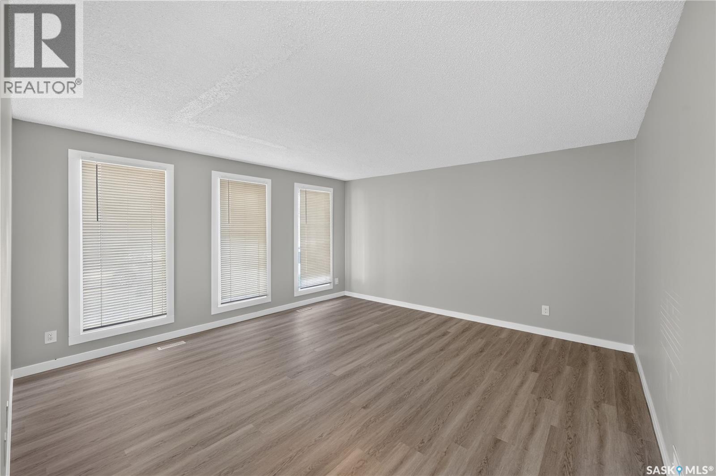
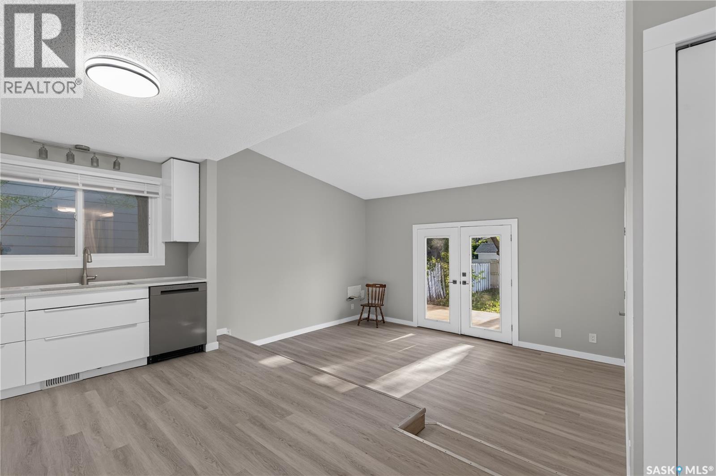
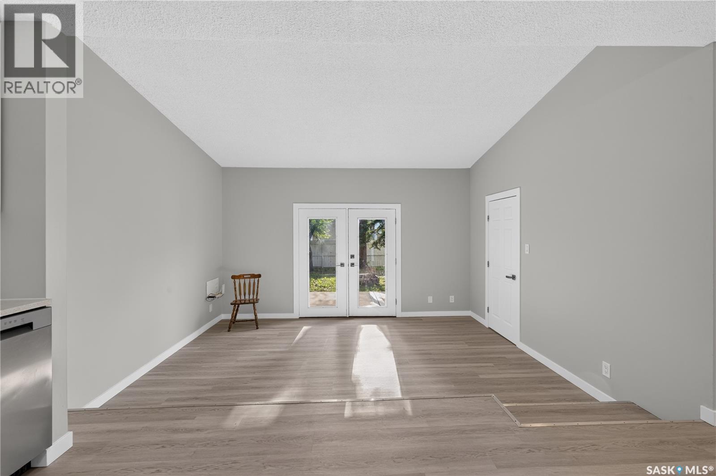
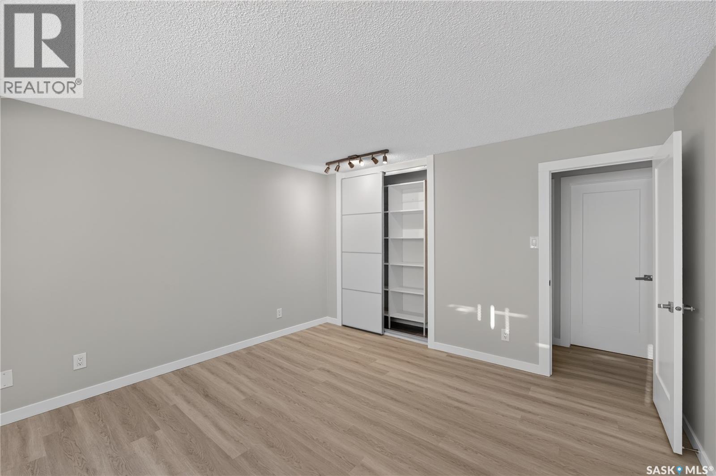
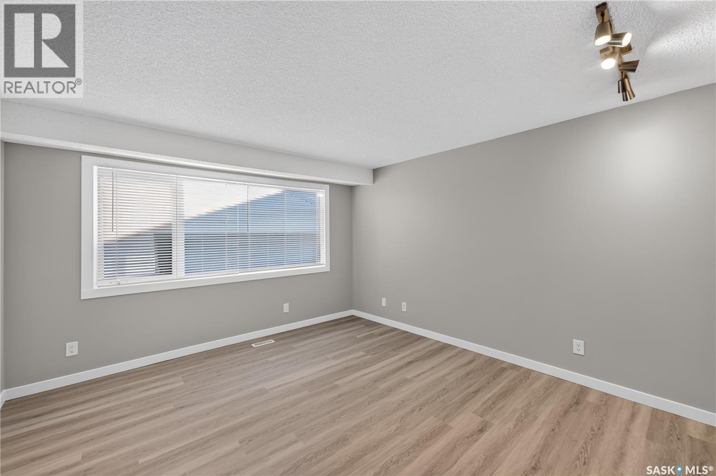
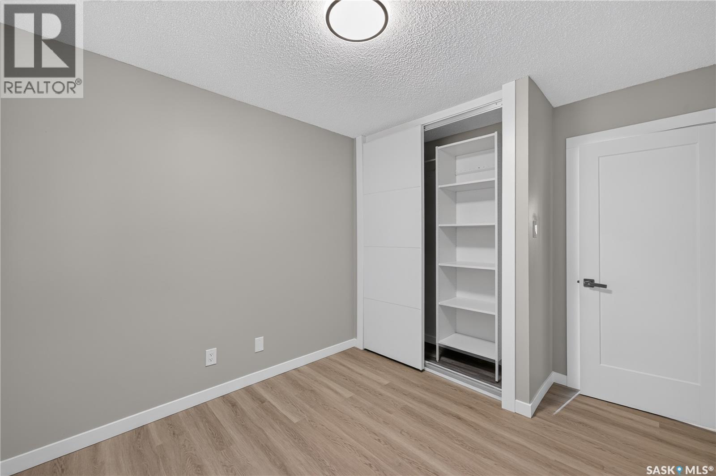
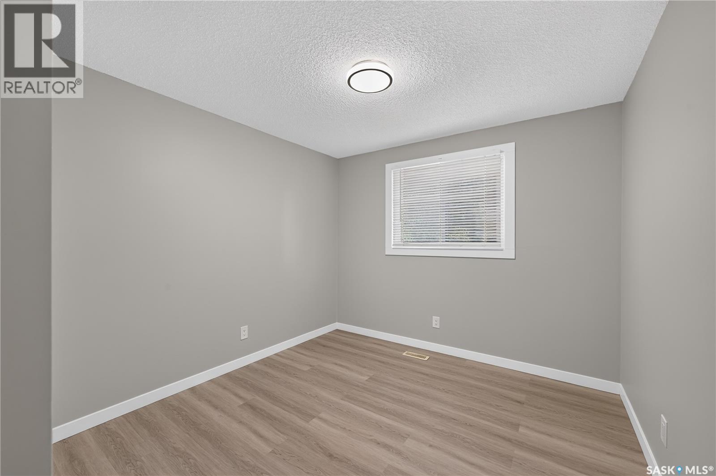
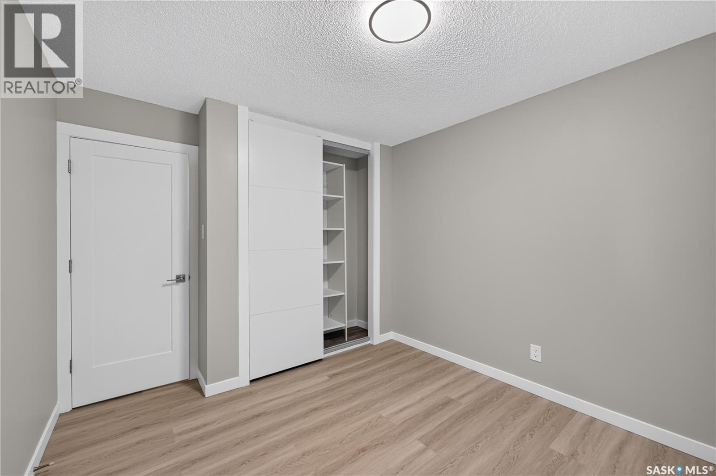
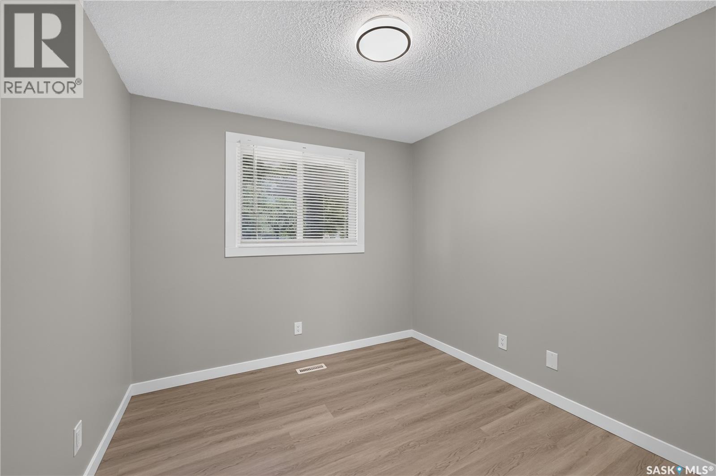
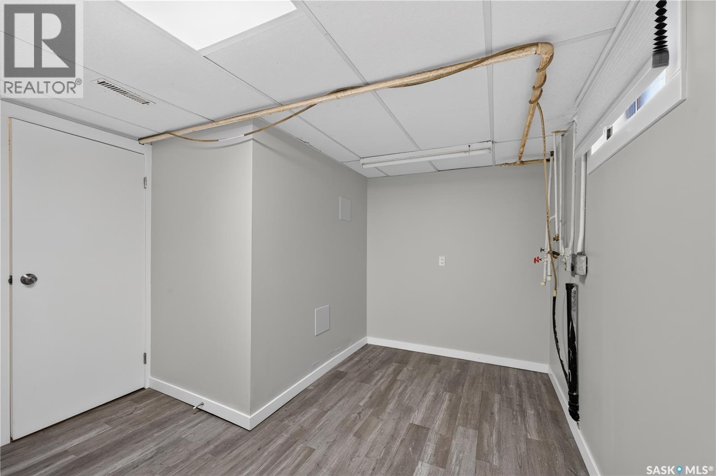
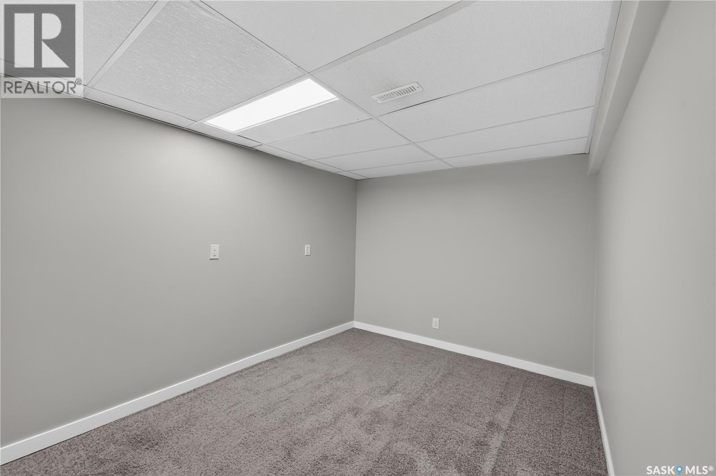
18 University Park Drive, Regina, SK - Indoor Photo Showing Other Room
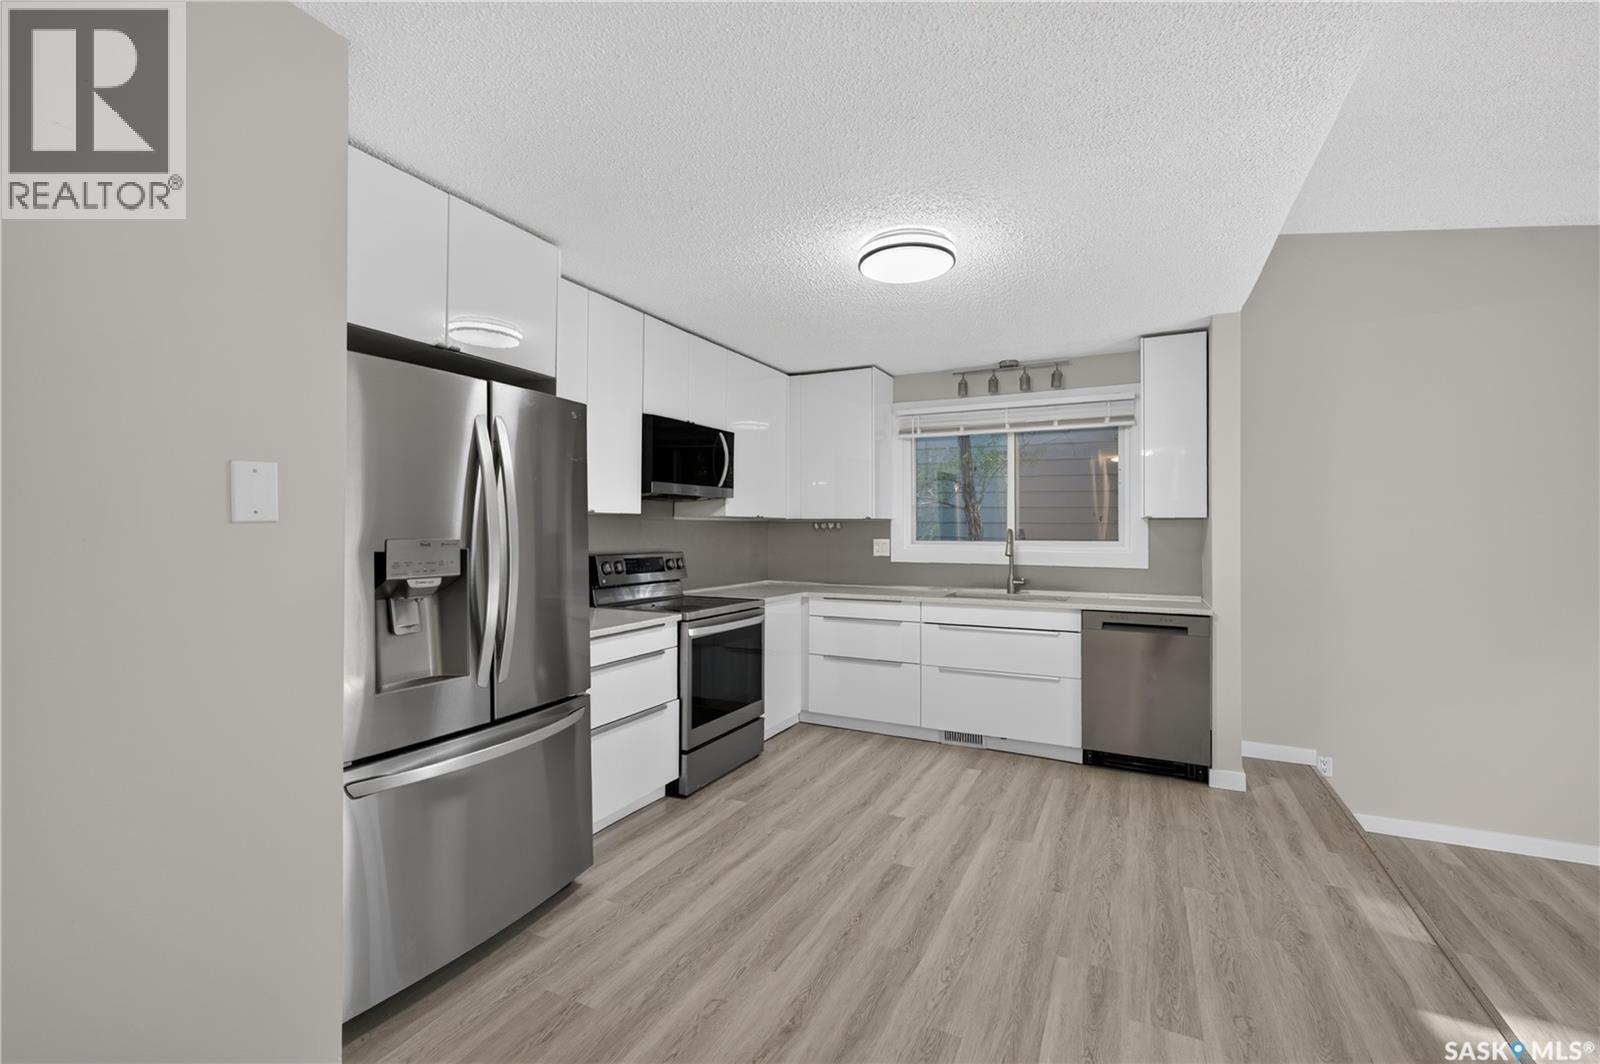
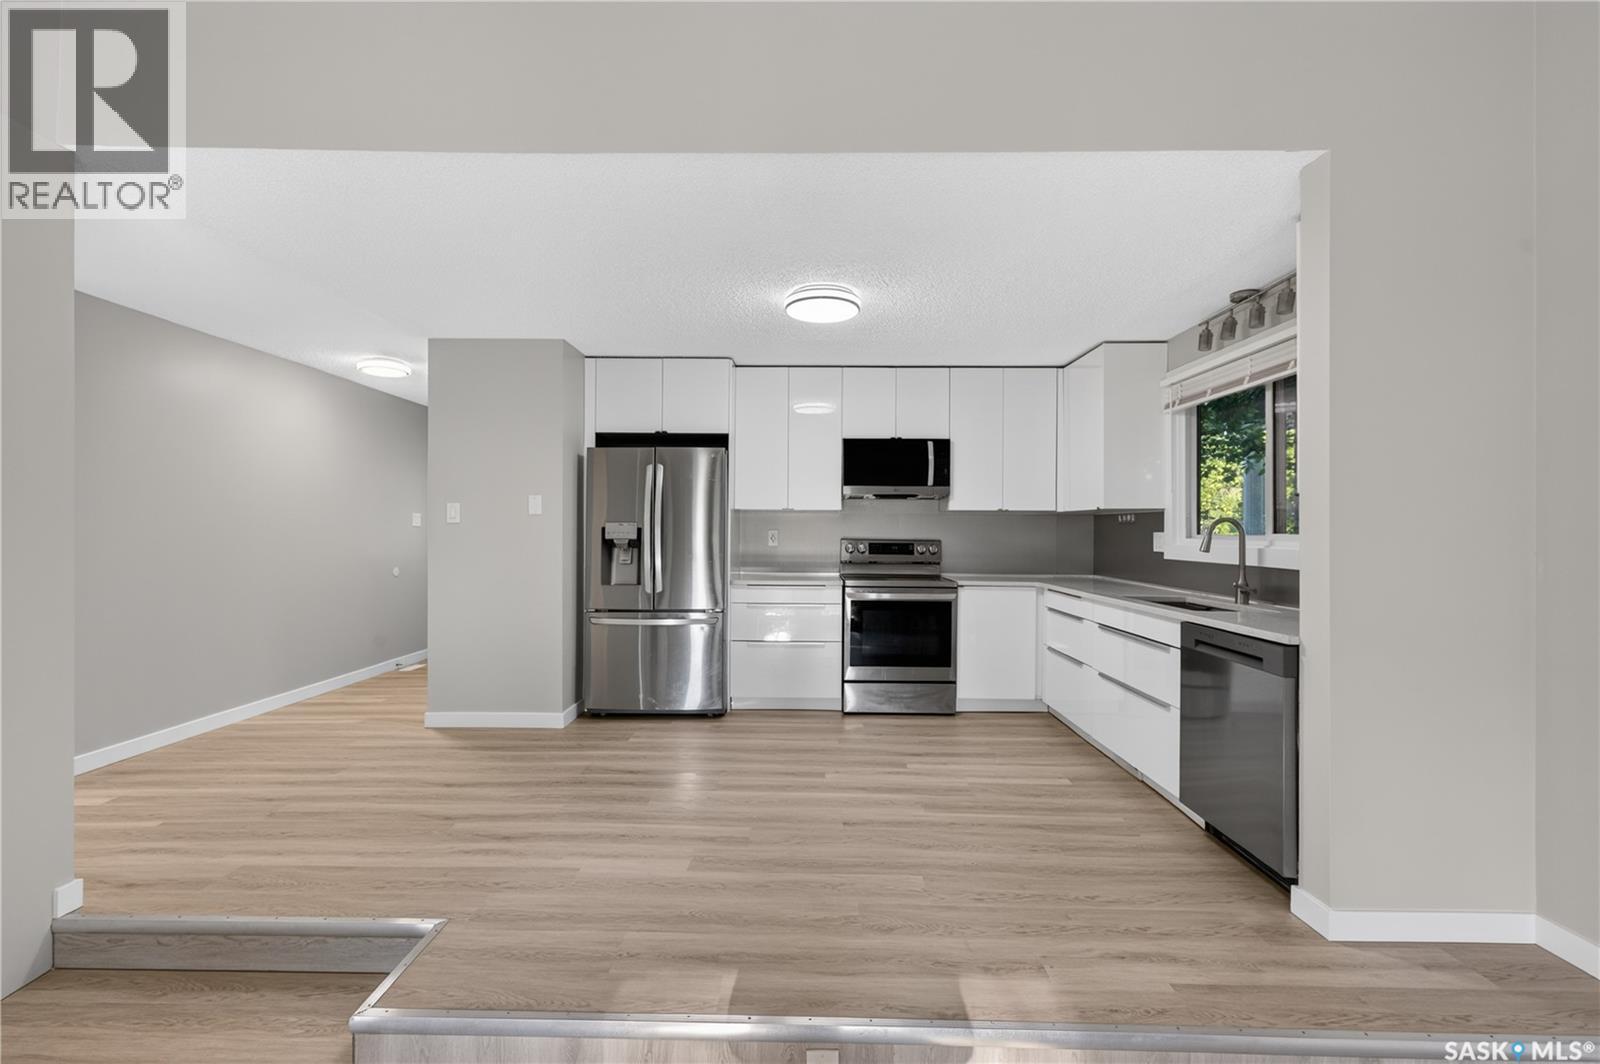
18 University Park Drive, Regina, SK - Indoor Photo Showing Kitchen
18 University Park Drive, Regina, SK - Indoor
18 University Park Drive, Regina, SK - Indoor Photo Showing Other Room
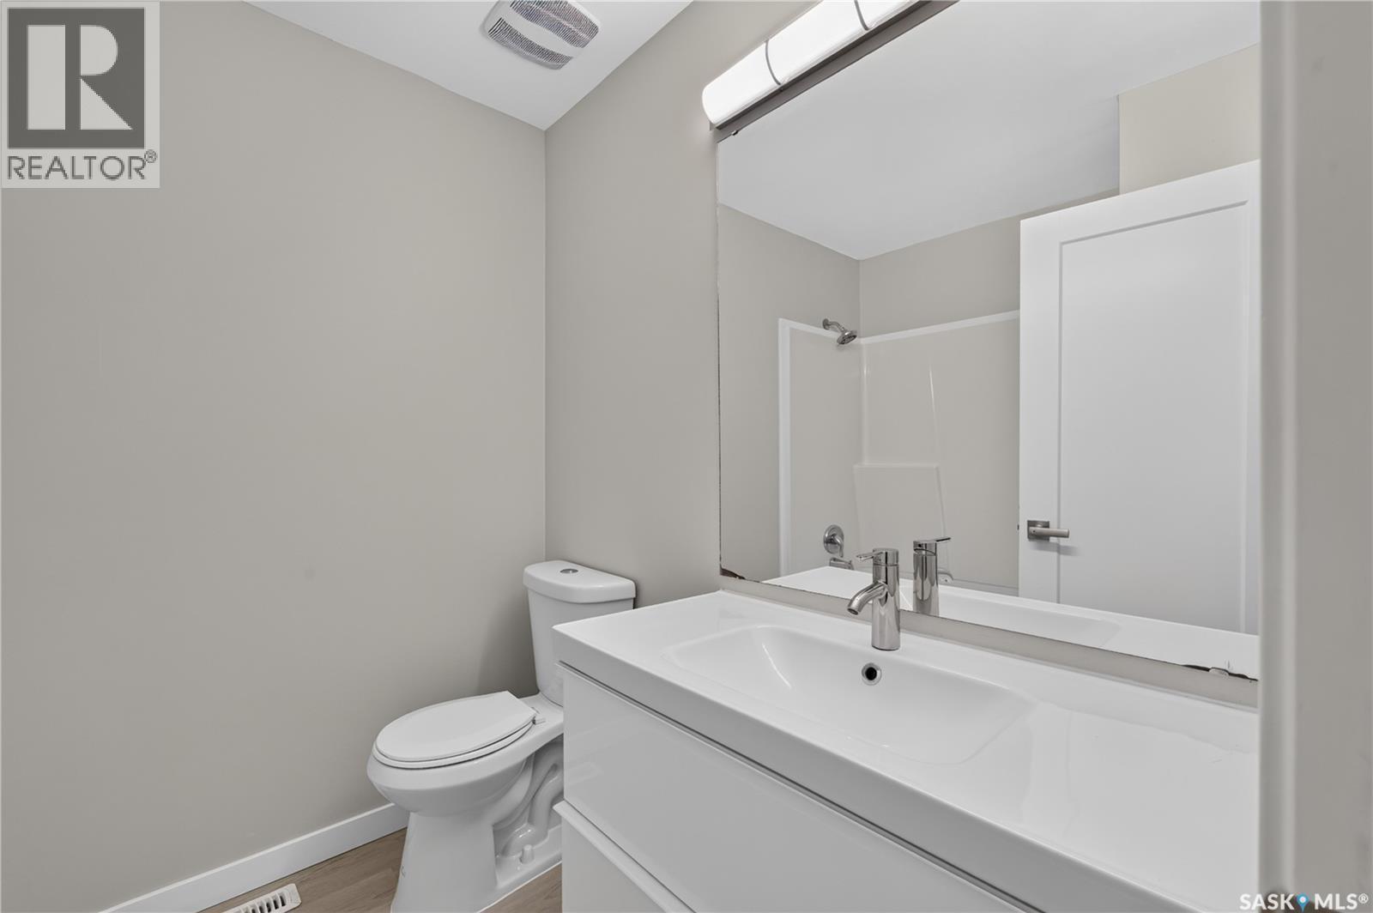
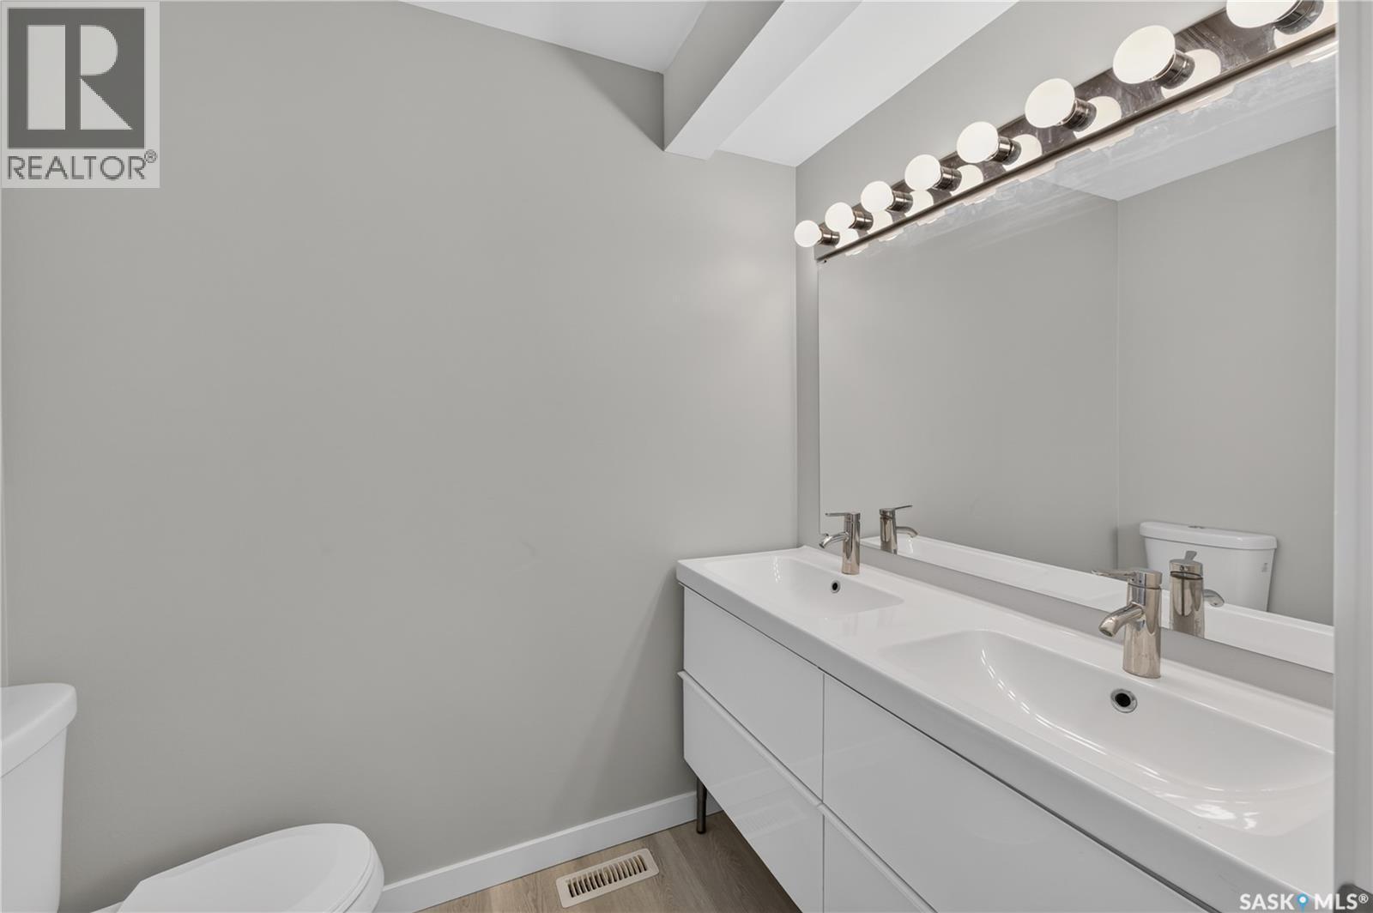
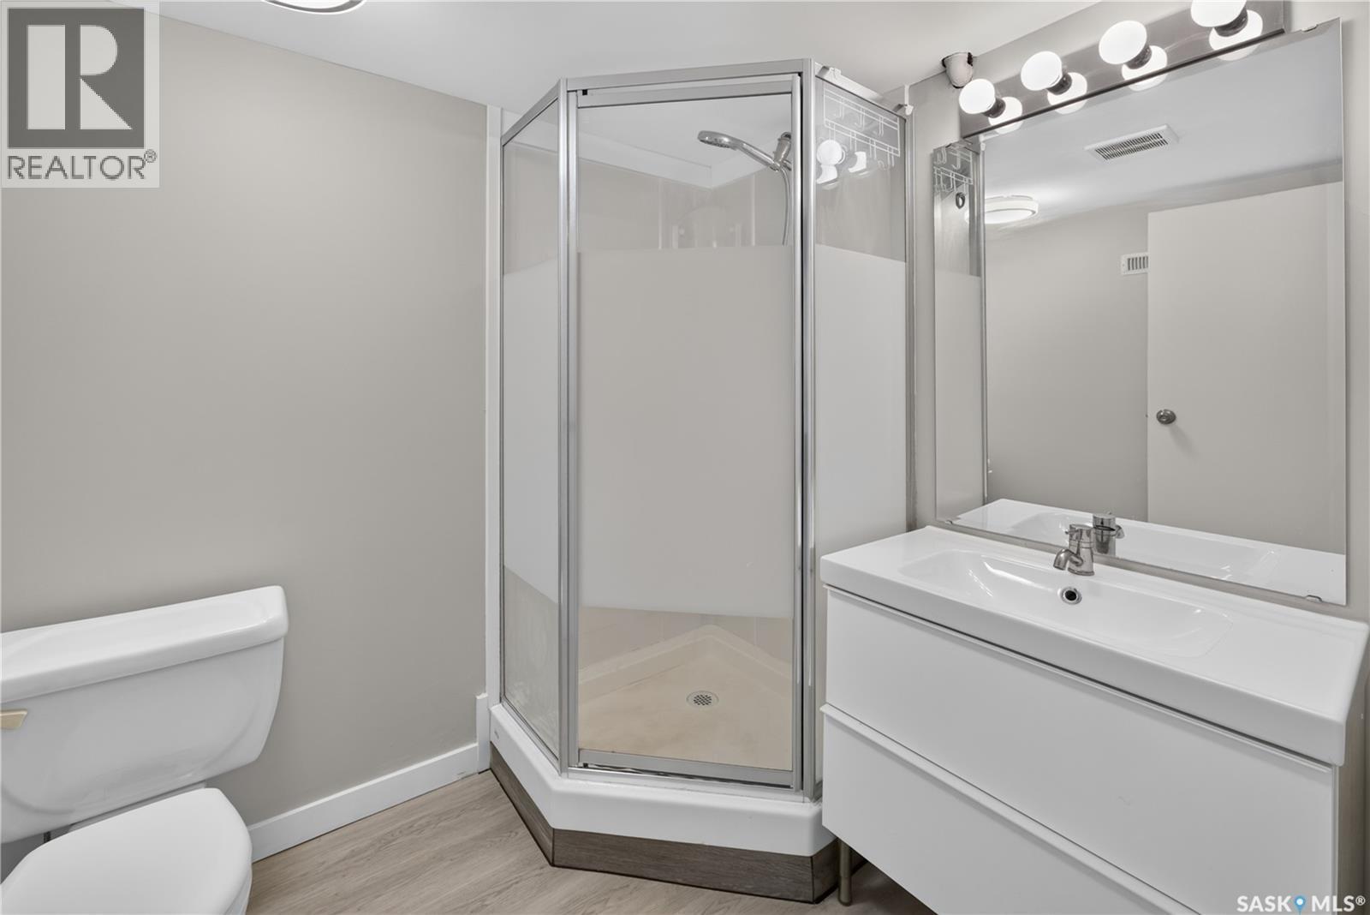
18 University Park Drive, Regina, SK - Indoor Photo Showing Bathroom
18 University Park Drive, Regina, SK - Indoor Photo Showing Other Room
18 University Park Drive, Regina, SK - Indoor Photo Showing Bathroom
18 University Park Drive, Regina, SK - Indoor Photo Showing Other Room
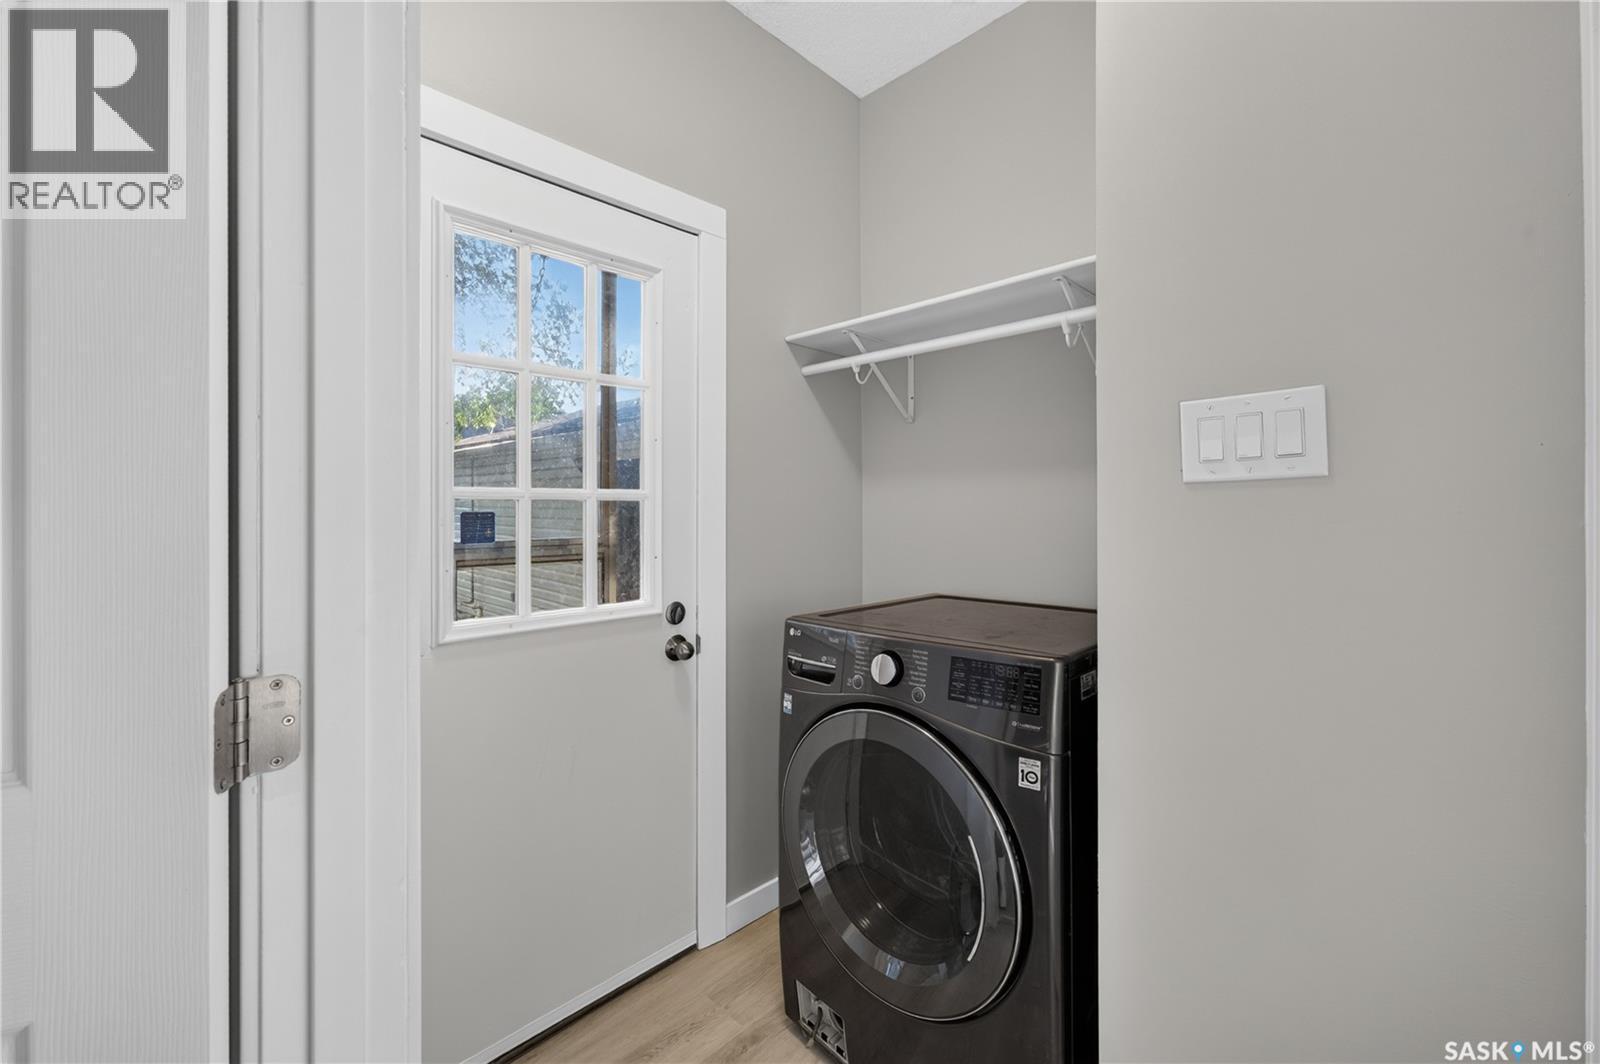
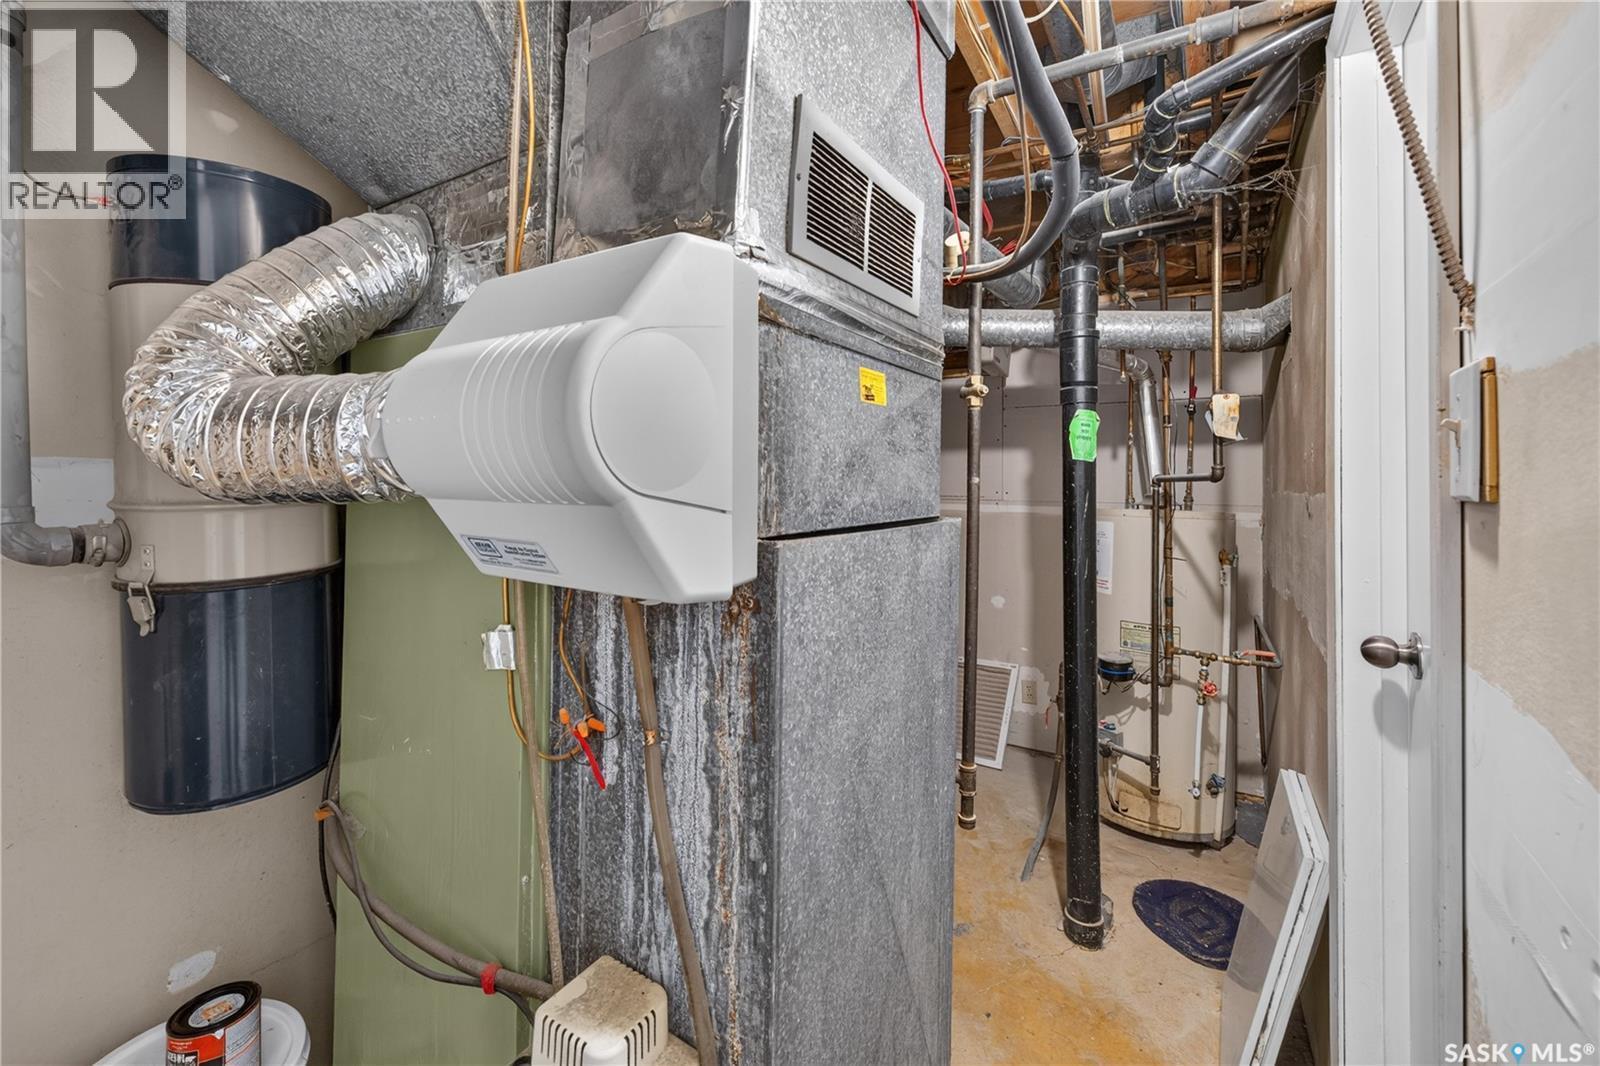
18 University Park Drive, Regina, SK - Indoor Photo Showing Laundry Room
18 University Park Drive, Regina, SK - Indoor Photo Showing Other Room
18 University Park Drive, Regina, SK - Indoor
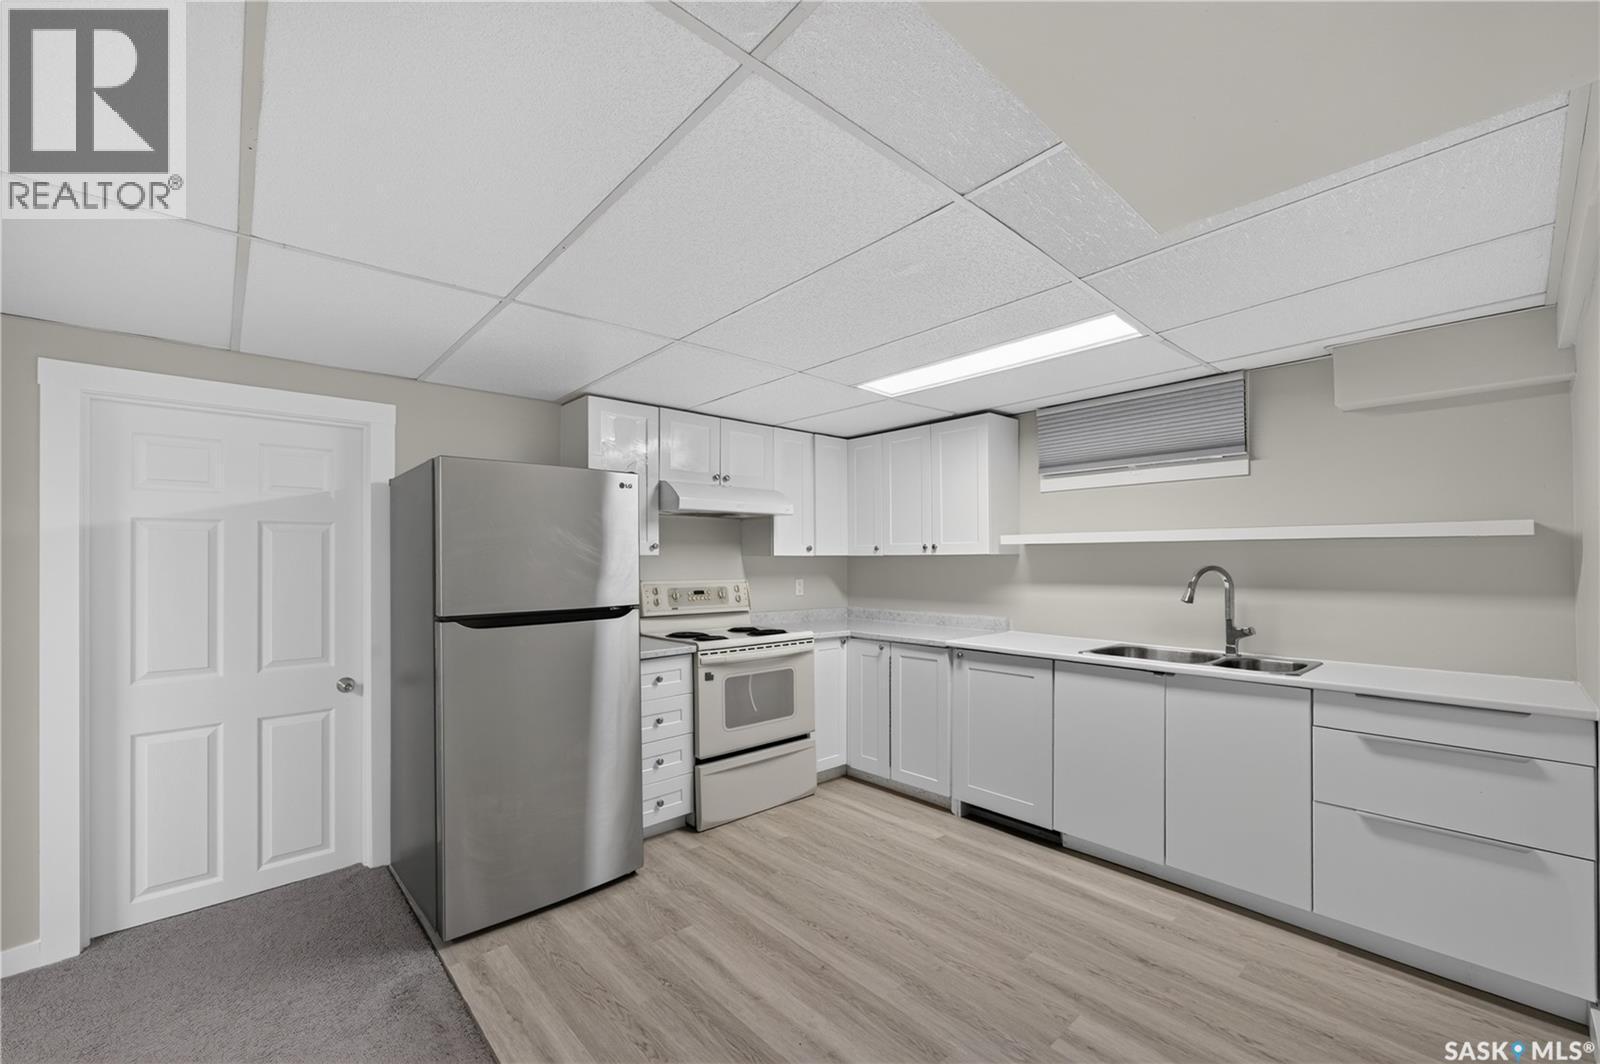
18 University Park Drive, Regina, SK - Indoor Photo Showing Kitchen With Double Sink
18 University Park Drive, Regina, SK - Indoor Photo Showing Bathroom
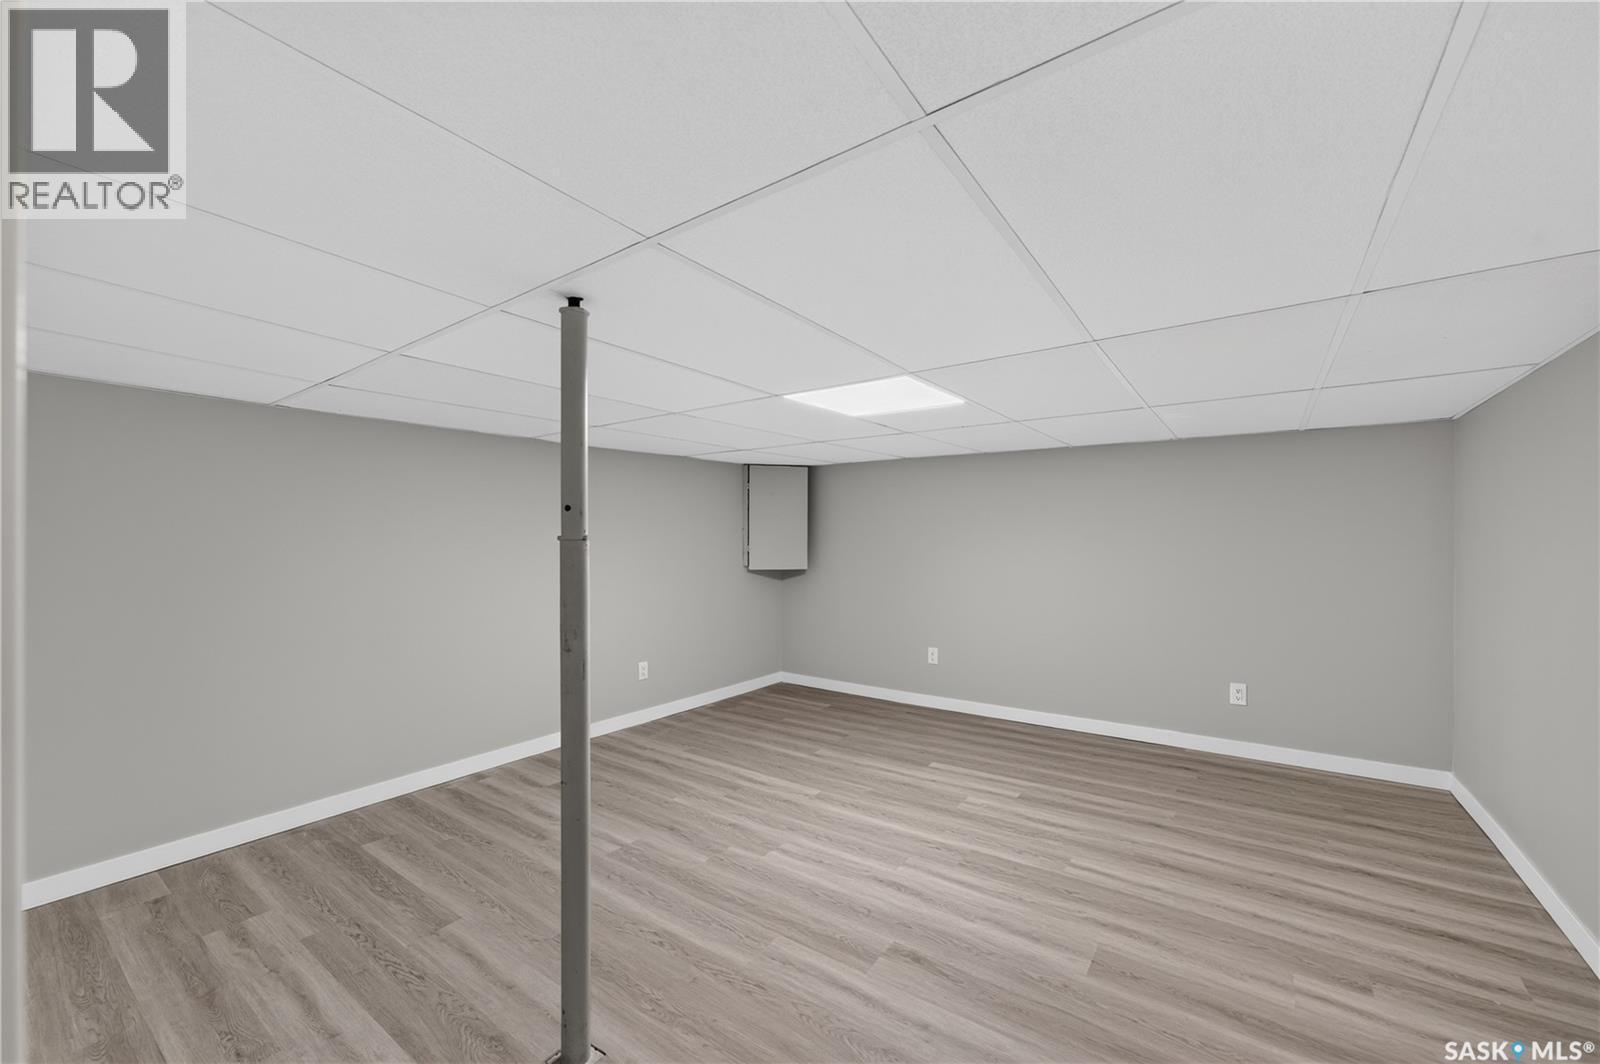
18 University Park Drive, Regina, SK - Indoor Photo Showing Basement
18 University Park Drive, Regina, SK - Outdoor
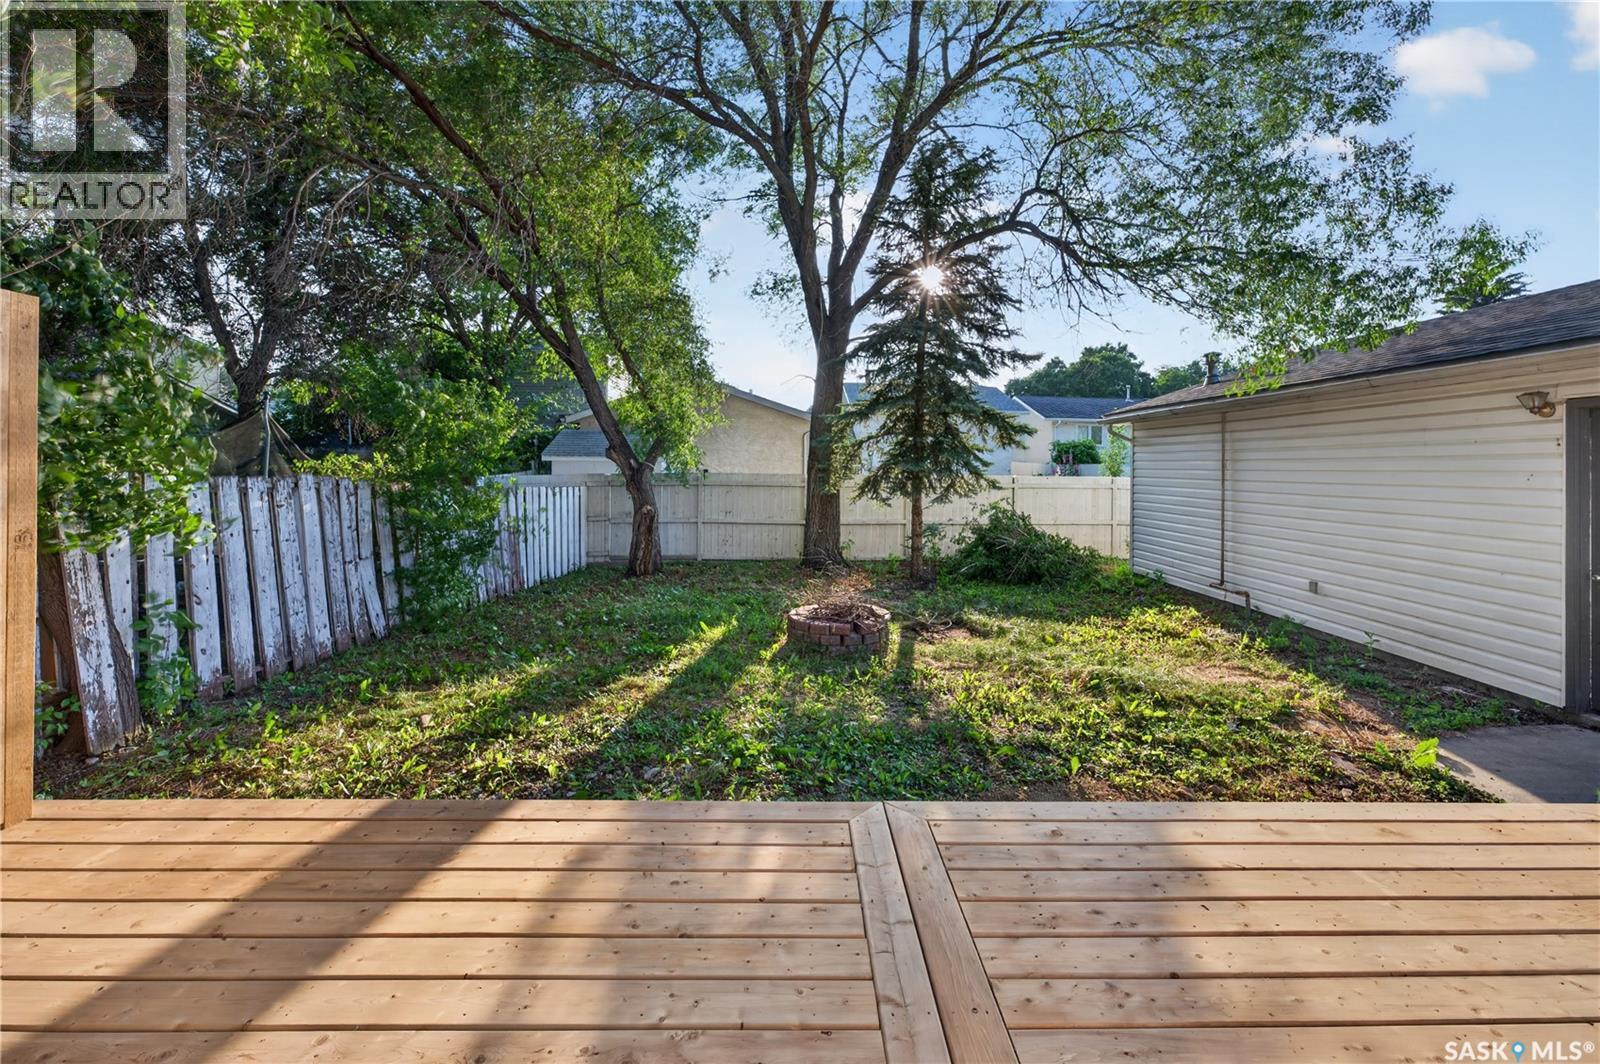
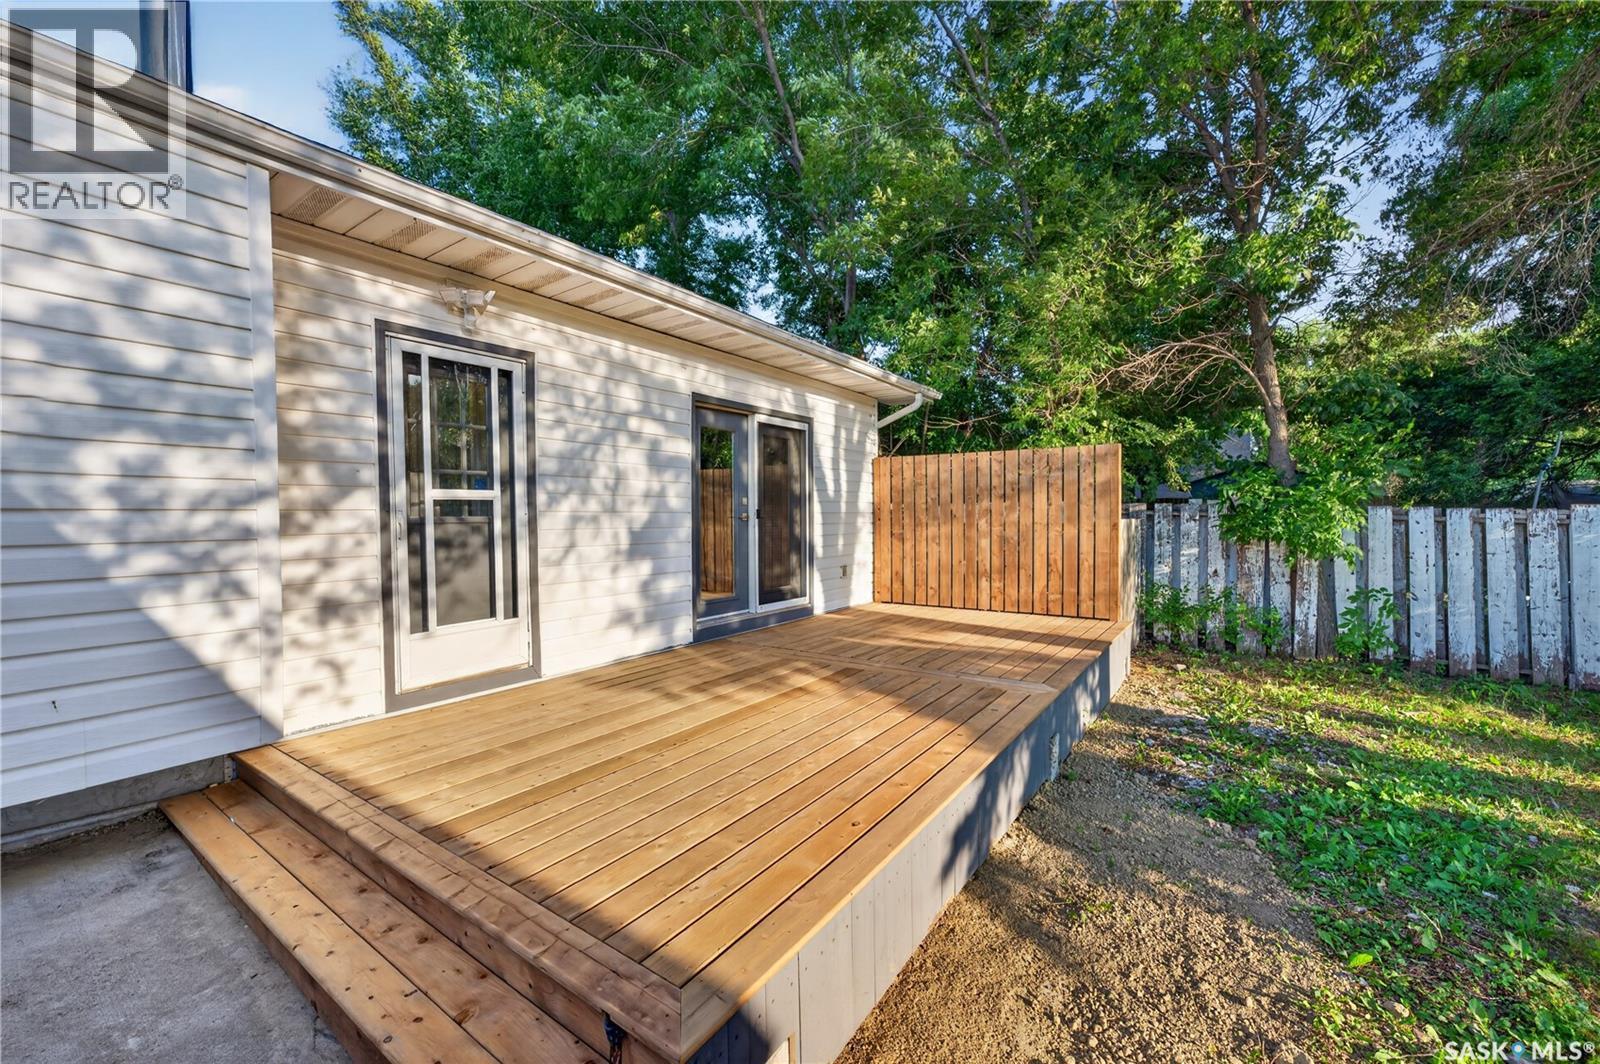
18 University Park Drive, Regina, SK - Outdoor With Deck Patio Veranda
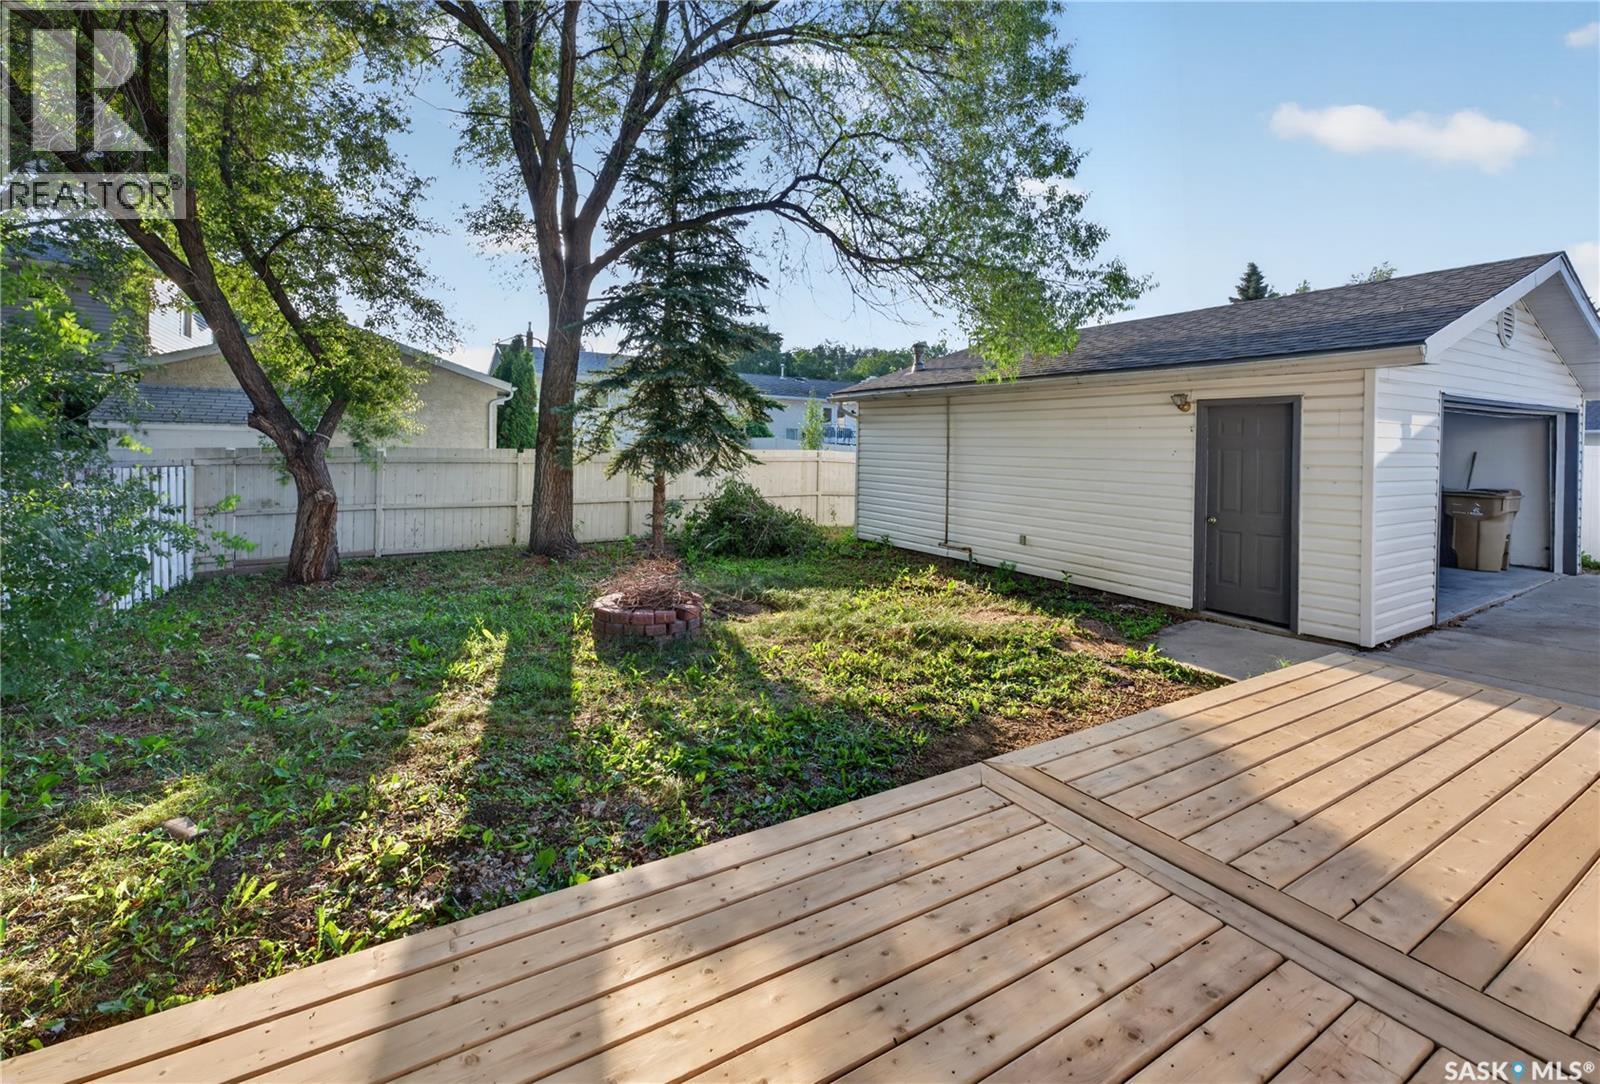
18 University Park Drive, Regina, SK - Outdoor With Deck Patio Veranda With Exterior
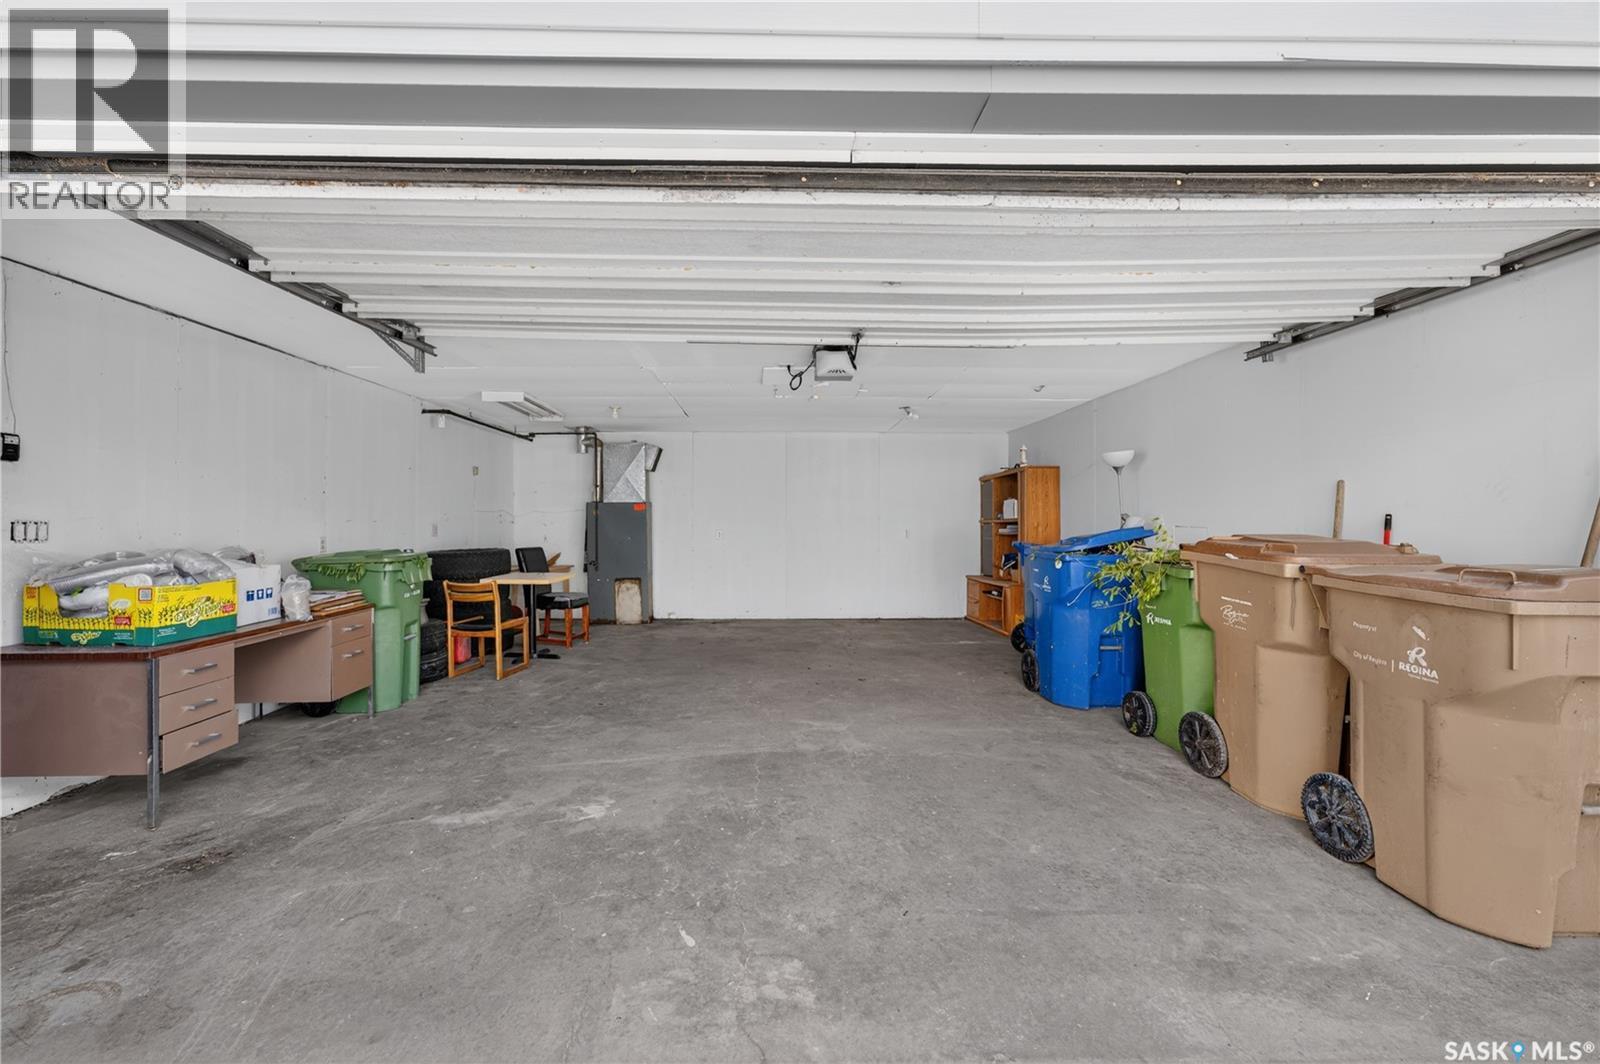
18 University Park Drive, Regina, SK - Indoor Photo Showing Garage
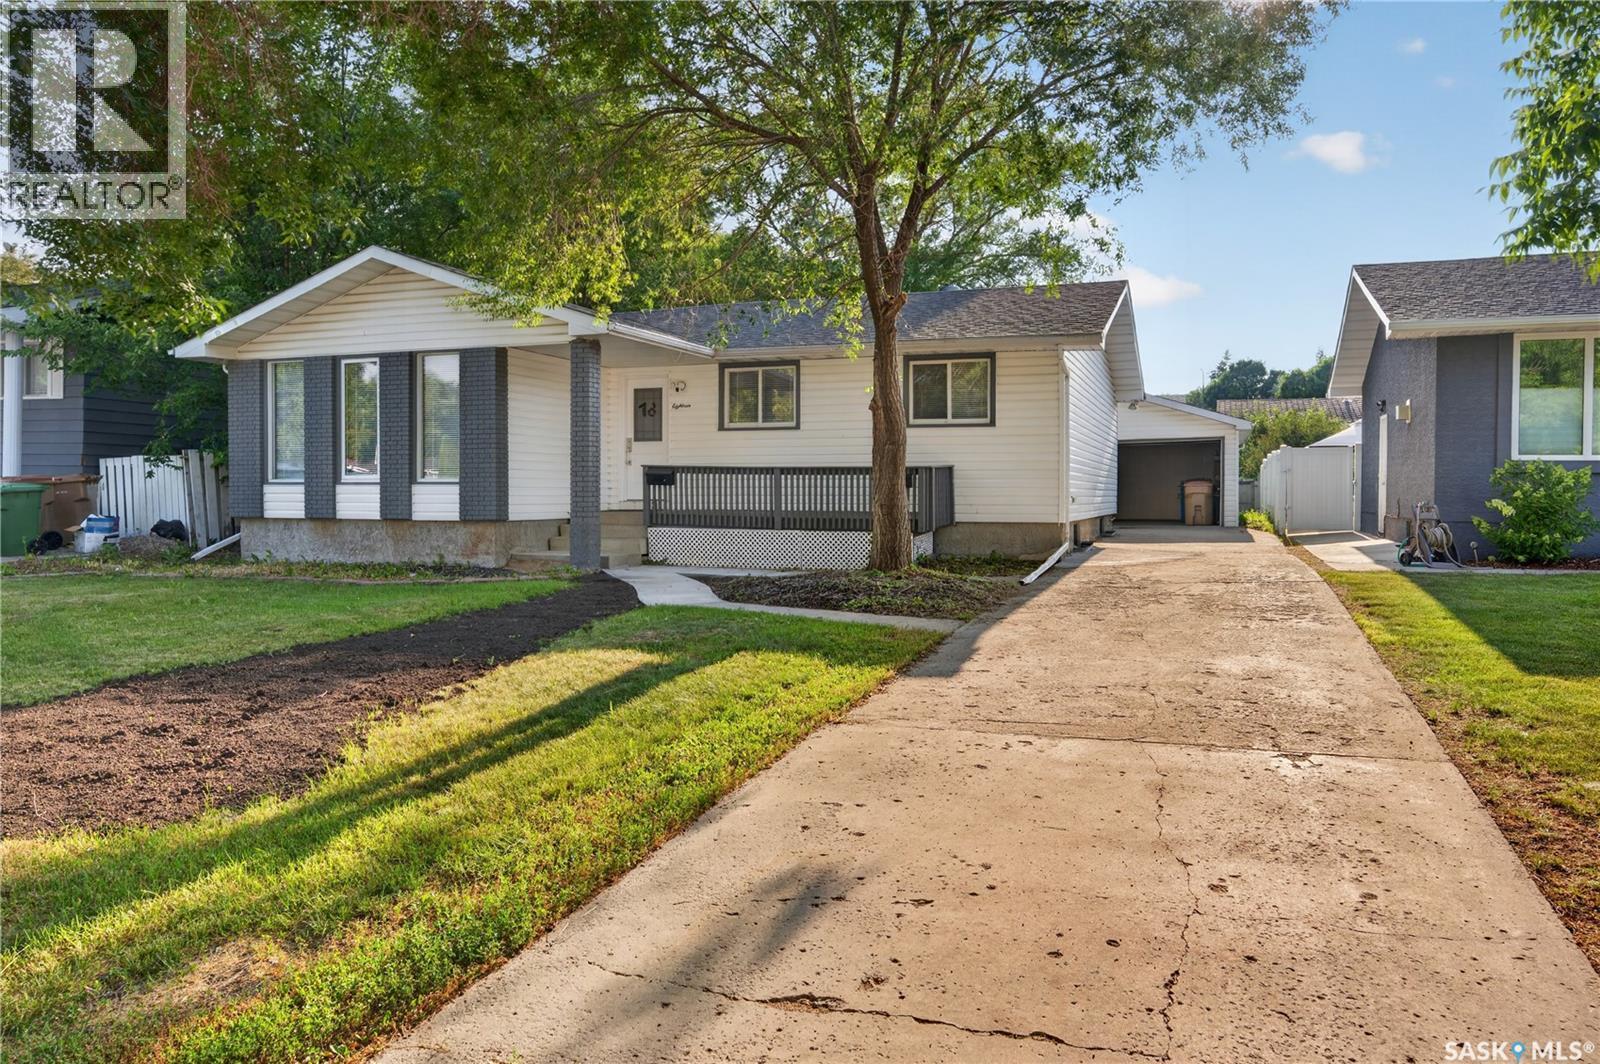
18 University Park Drive, Regina, SK  - Outdoor
18 University Park Drive, Regina, SK  - Indoor Photo Showing Other Room
18 University Park Drive, Regina, SK  - Indoor Photo Showing Kitchen
18 University Park Drive, Regina, SK - Indoor Photo Showing Kitchen
18 University Park Drive, Regina, SK - Indoor
18 University Park Drive, Regina, SK - Indoor Photo Showing Other Room
18 University Park Drive, Regina, SK - Indoor Photo Showing Bathroom
18 University Park Drive, Regina, SK - Indoor Photo Showing Other Room
18 University Park Drive, Regina, SK - Indoor Photo Showing Bathroom
18 University Park Drive, Regina, SK - Indoor Photo Showing Other Room
18 University Park Drive, Regina, SK - Indoor Photo Showing Laundry Room
18 University Park Drive, Regina, SK - Indoor Photo Showing Other Room
18 University Park Drive, Regina, SK - Indoor
18 University Park Drive, Regina, SK - Indoor Photo Showing Kitchen With Double Sink
18 University Park Drive, Regina, SK - Indoor Photo Showing Bathroom
18 University Park Drive, Regina, SK - Indoor Photo Showing Basement
18 University Park Drive, Regina, SK - Outdoor
18 University Park Drive, Regina, SK - Outdoor With Deck Patio Veranda
18 University Park Drive, Regina, SK - Outdoor With Deck Patio Veranda With Exterior
18 University Park Drive, Regina, SK - Indoor Photo Showing Garage
  • Advertising

MULTIMEDIA

Are you a real estate investor?
18 University Park DRIVE, Regina, Saskatchewan, S4V 0C9
$434,000

5 Beds

3 Baths

Property Information:

Welcome to this beautifully renovated 5-bedroom, 2-den bungalow located in Regina’s desirable east-end neighbourhood of University Park. Situated close to parks, bike paths, schools, and all east-end amenities, this move-in-ready home offers plenty of space for the whole family. The main floor features over 1,300 sq. ft. of living space with a bright and functional layout. The spacious living room offers three large windows, allowing an abundance of natural light to fill the space. The bright kitchen overlooks the family room and provides access to the private back deck. Down the hall are three generously sized bedrooms, including a spacious primary bedroom with a large closet and ensuite. The fully finished basement offers excellent additional living space with a large recreation room, 2 bedrooms, 2 dens, a 3-piece bathroom, and an extra-large storage room. The basement is currently set up as a mother-in-law suite, providing flexibility for extended family or additional living space. Outside, enjoy mature landscaping, a front porch, newer back deck, and an insulated and drywalled double detached garage. This is a fantastic opportunity to own a spacious, renovated home in a highly desirable east-end neighbourhood. Move in and enjoy! (id:27)

Building Features:

  • Style: Detached
  • Building Type: House
  • Architectural Style: Bungalow
  • Basement Development: Finished
  • Basement Type: Full
  • Construction Style - Attachment: Detached
  • Floor Space: 1303 sqft Square Feet
  • Heating Type: Forced air
  • Cooling Type: Central air conditioning
  • Appliances: Washer, Refrigerator, Dryer, Microwave, Central Vacuum - Roughed In, Stove

Property Features:

  • OwnershipType: Freehold
  • Property Type: Single Family
  • Built in: 1975
  • Features: Rectangular
  • Fence Type: Fence
  • Floor Space (approx): 1303 Square Feet
  • Irregular: Yes
  • Landscape Features: Lawn, Garden Area
  • Lot Size: 6273.00 Square Feet
  • Structure Type: Deck
  • Parking Type: Detached garage, Parking Spaces
  • No. of Parking Spaces: 2

Rooms:

  • Other Basement Level 3.18 m x 5.28 m
  • Kitchen Basement Level 2.34 m x 2.87 m
  • Den Basement Level 4.50 m x 4.29 m
  • Den Basement Level 2.74 m x 4.09 m
  • Bedroom Basement Level 3.73 m x 3.28 m
  • Bedroom Basement Level 4.01 m x 2.03 m
  • Bathroom Basement Level Measurements not available
  • Other Basement Level Measurements not available
  • Living Main Level 4.42 m x 4.52 m
  • Kitchen Main Level 2.97 m x 4.06 m
  • Family Main Level 3.30 m x 4.52 m
  • Bathroom Main Level Measurements not available
  • Bedroom Main Level 2.82 m x 2.87 m
  • Bedroom Main Level 3.00 m x 3.10 m
  • Primary Bedroom Main Level 3.91 m x 4.11 m
  • Bathroom Main Level Measurements not available

Convert Measurement to:

REALTOR.ca  

QuickQuoteTM Powered by RPS
Thinking of Selling?

Start by finding out what your home might be worth in today's market.

Location of 18 University Park DRIVE, Regina, Saskatchewan, S4V 0C9

Demographic Information of 18 University Park DRIVE, Regina, Saskatchewan, S4V 0C9

Life Stage

Middle-Aged with Teens

Employment Type

White Collar

Average Household Income

$169,855.75

Average Number of Children

1.90

Household Population

Household Structure

Age of Population

Education

Education Level

No certificate/diploma/degree

7.14 %

High school certificate or equivalent

24.96 %

Apprenticeship trade certificate/diploma

6.49 %

College/non-university certificate

21.62 %

University certificate (below bachelor)

1.43 %

University Degree

38.37 %

Commuter

Travel To Work

By Car

92.8 %

By Public Transit

0.0 %

By Walking

0.96 %

By Bicycle

0.0 %

By Other Methods

6.24 %

Cultural Diversity

Knowledge of Official Language

Mother Tongue

Building Information

Building Type

Apartments (Low and High Rise)

24.97 %

Houses

75.03 %

Own Vs. Rent