Button CopyPathCircle CloseCircle Left ArrowArrow Down Icon GreyClosecirclecircleBurger
  • Advertising

17 Anderson AVENUE, Regina, Saskatchewan, S4S 4R3

MLS® # SK038189
House For Sale In Hillsdale, Regina, Saskatchewan
$349,900 QuickQuoteTM: $335K - $536K

4 Beds

3 Baths

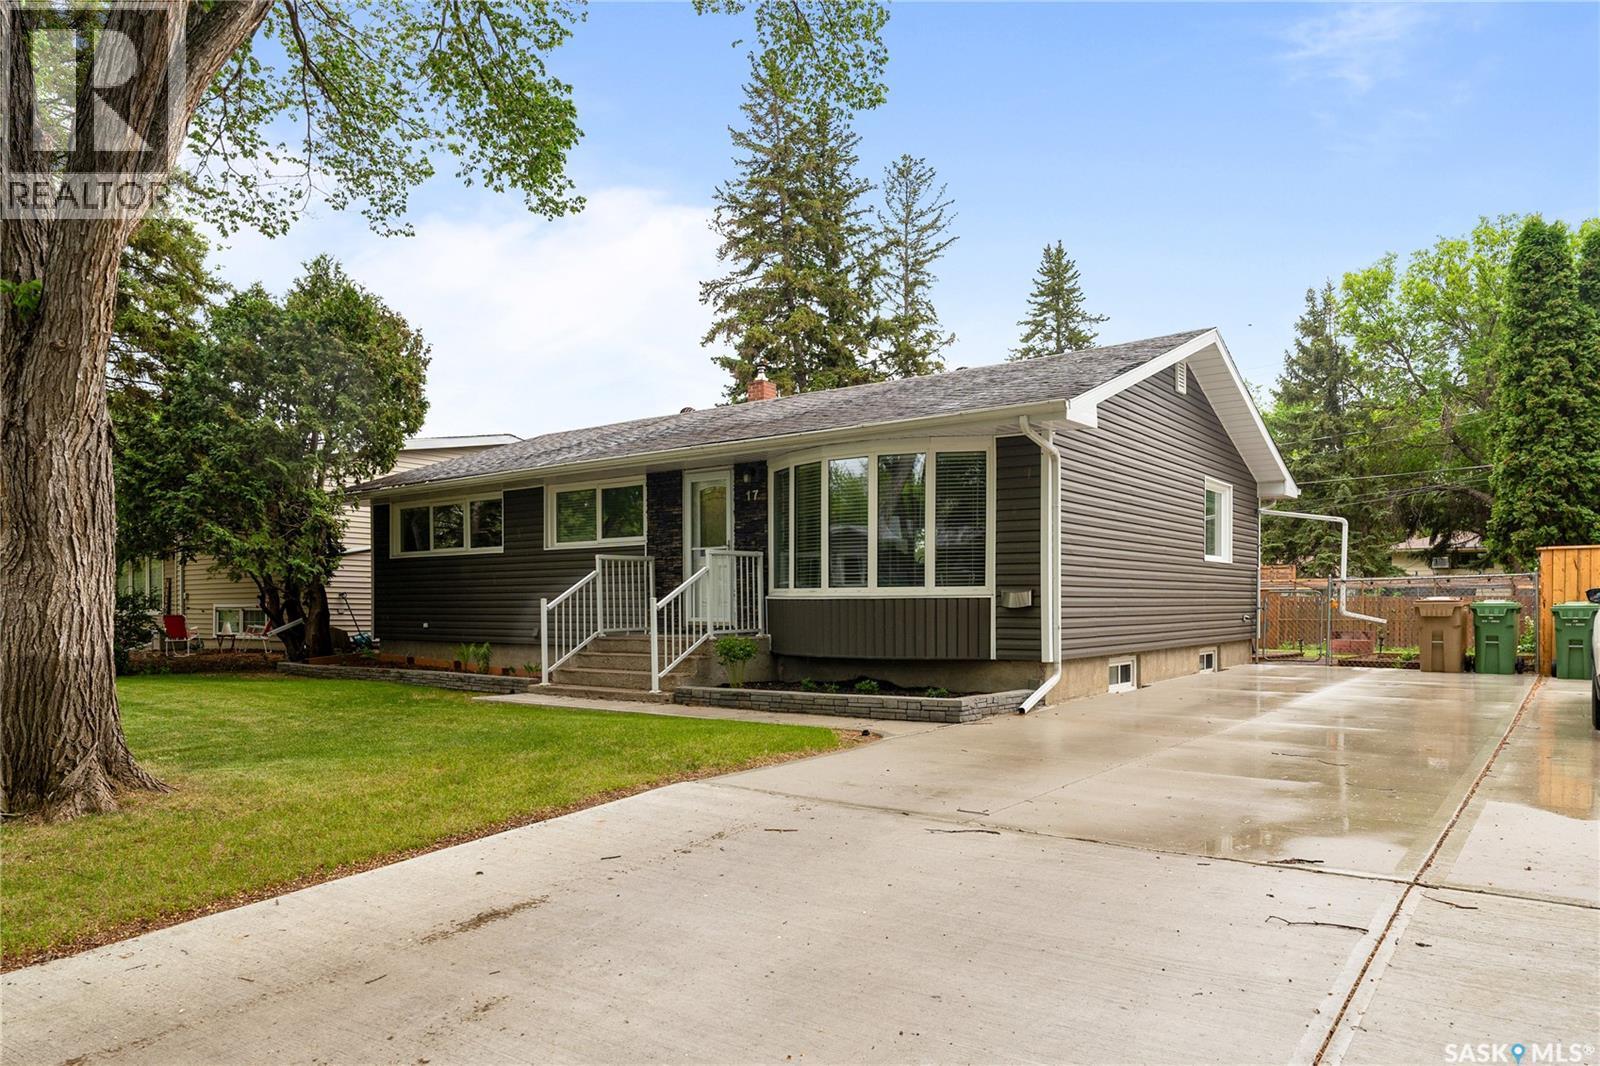
17 Anderson Avenue, Regina, SK - Outdoor
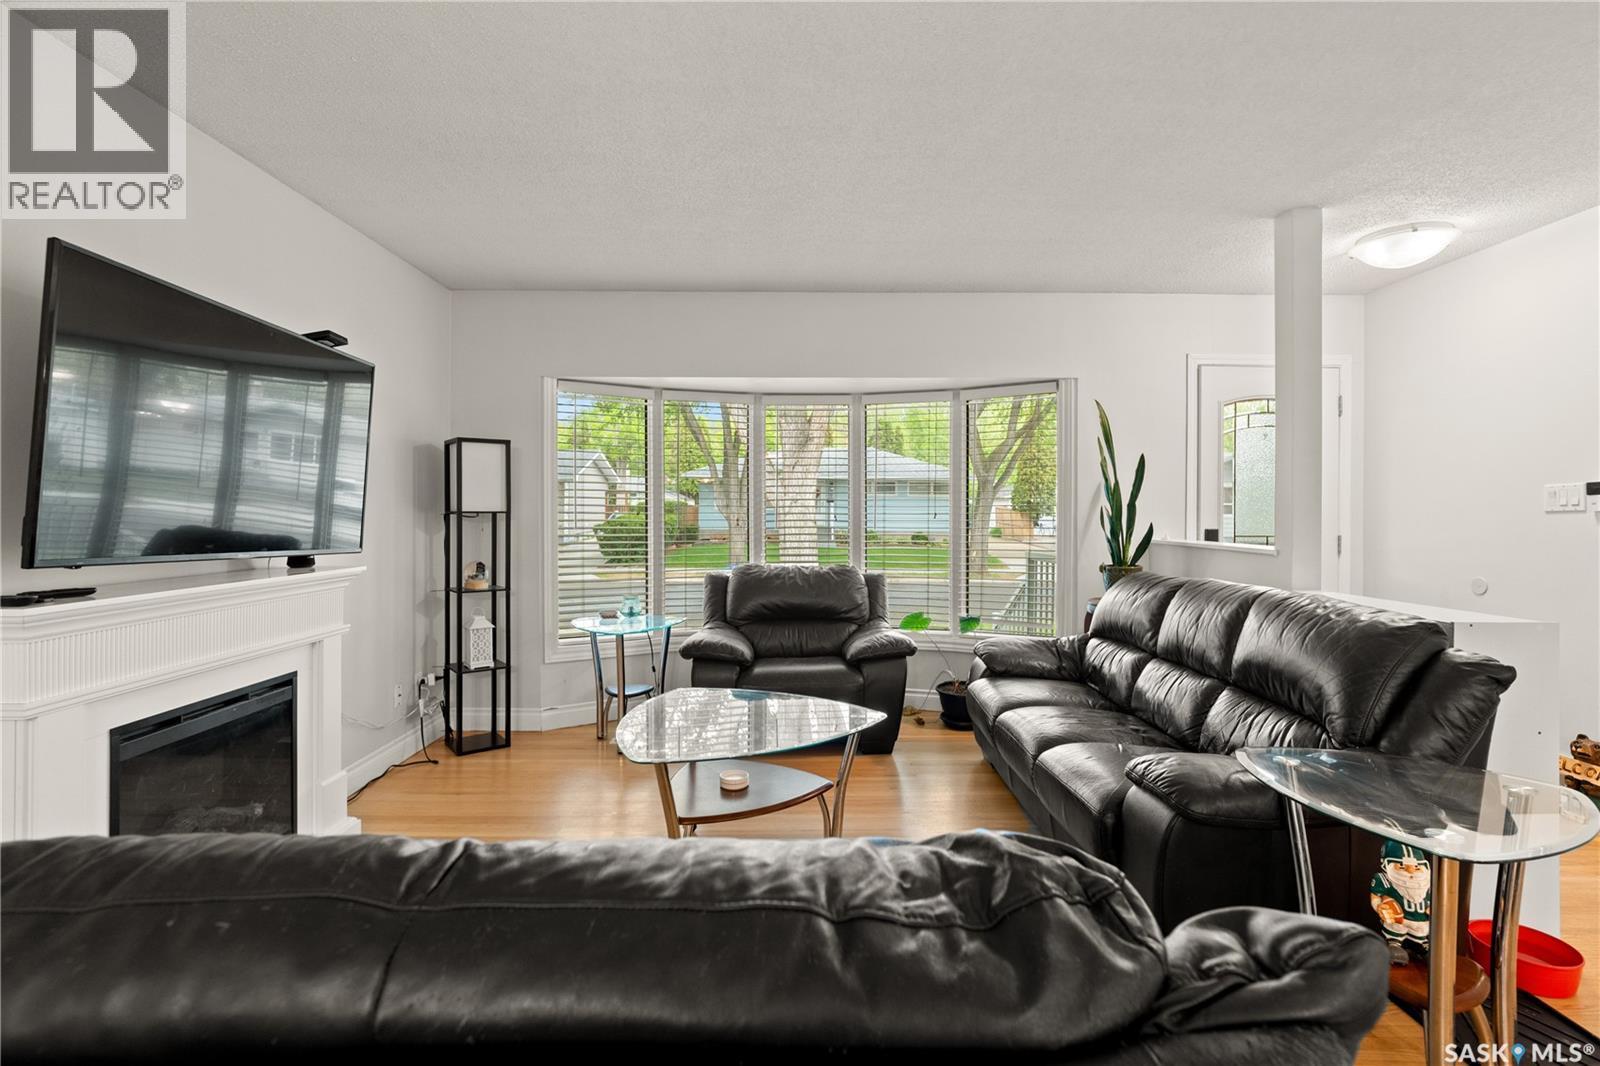
17 Anderson Avenue, Regina, SK - Indoor Photo Showing Living Room With Fireplace
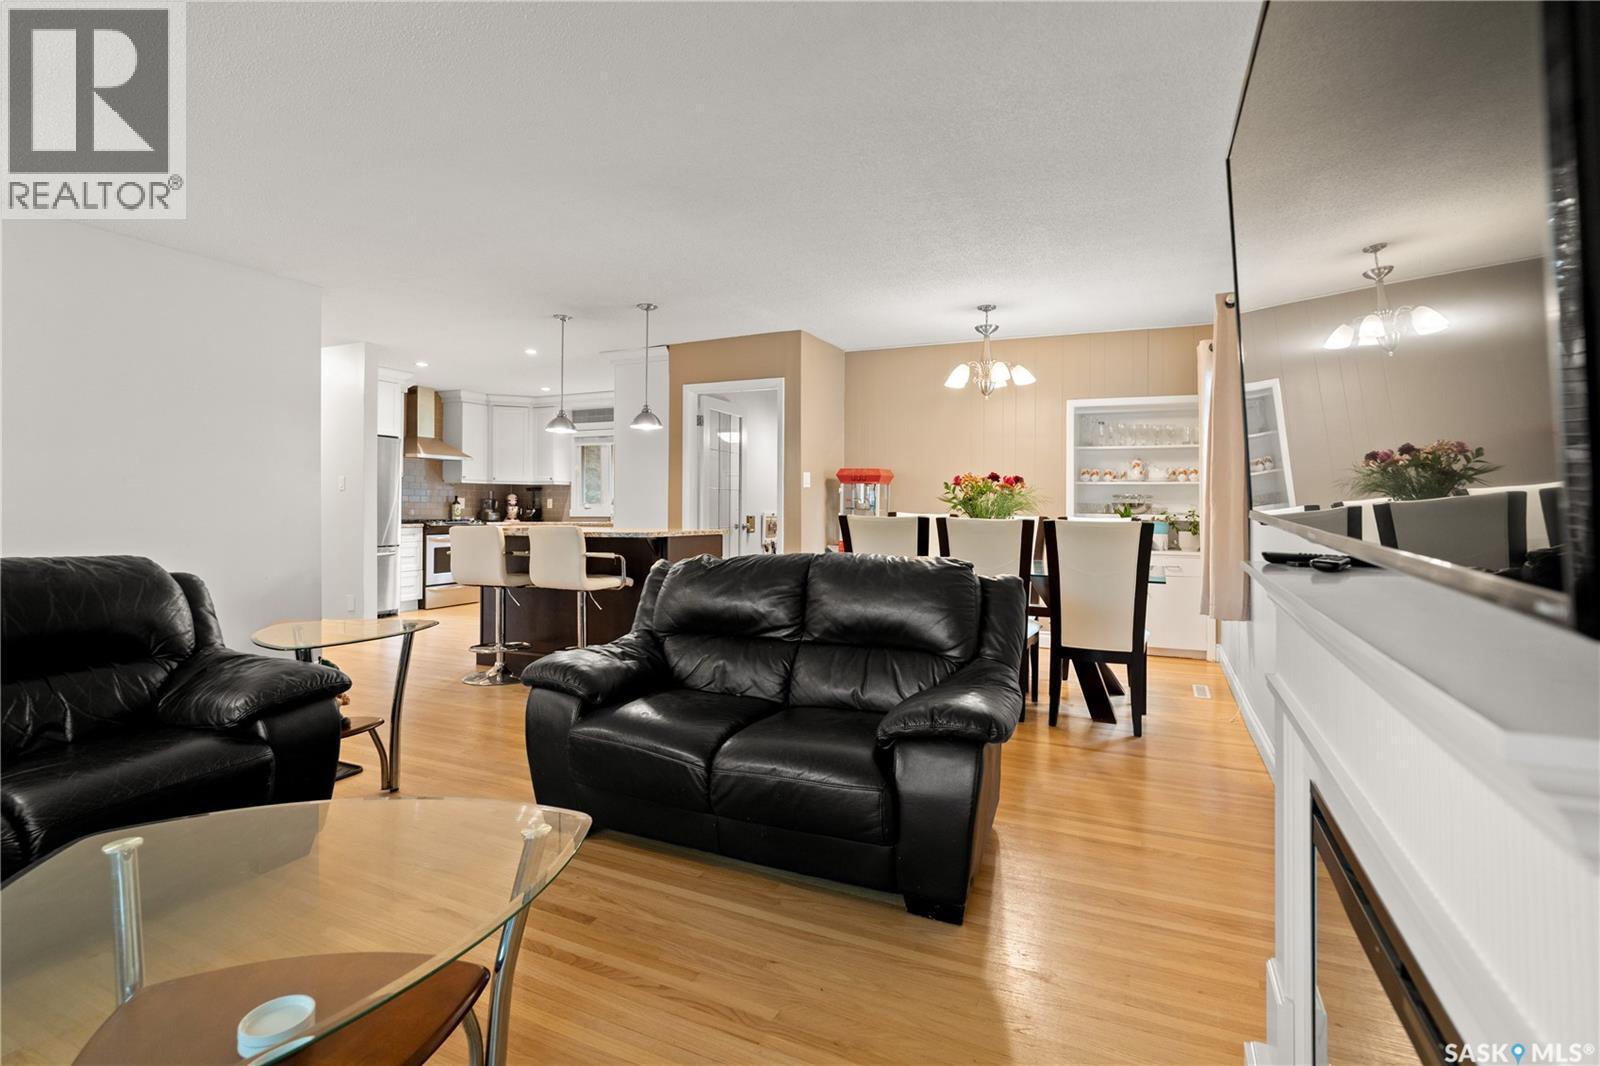
17 Anderson Avenue, Regina, SK - Indoor Photo Showing Living Room
17 Anderson Avenue, Regina, SK - Indoor
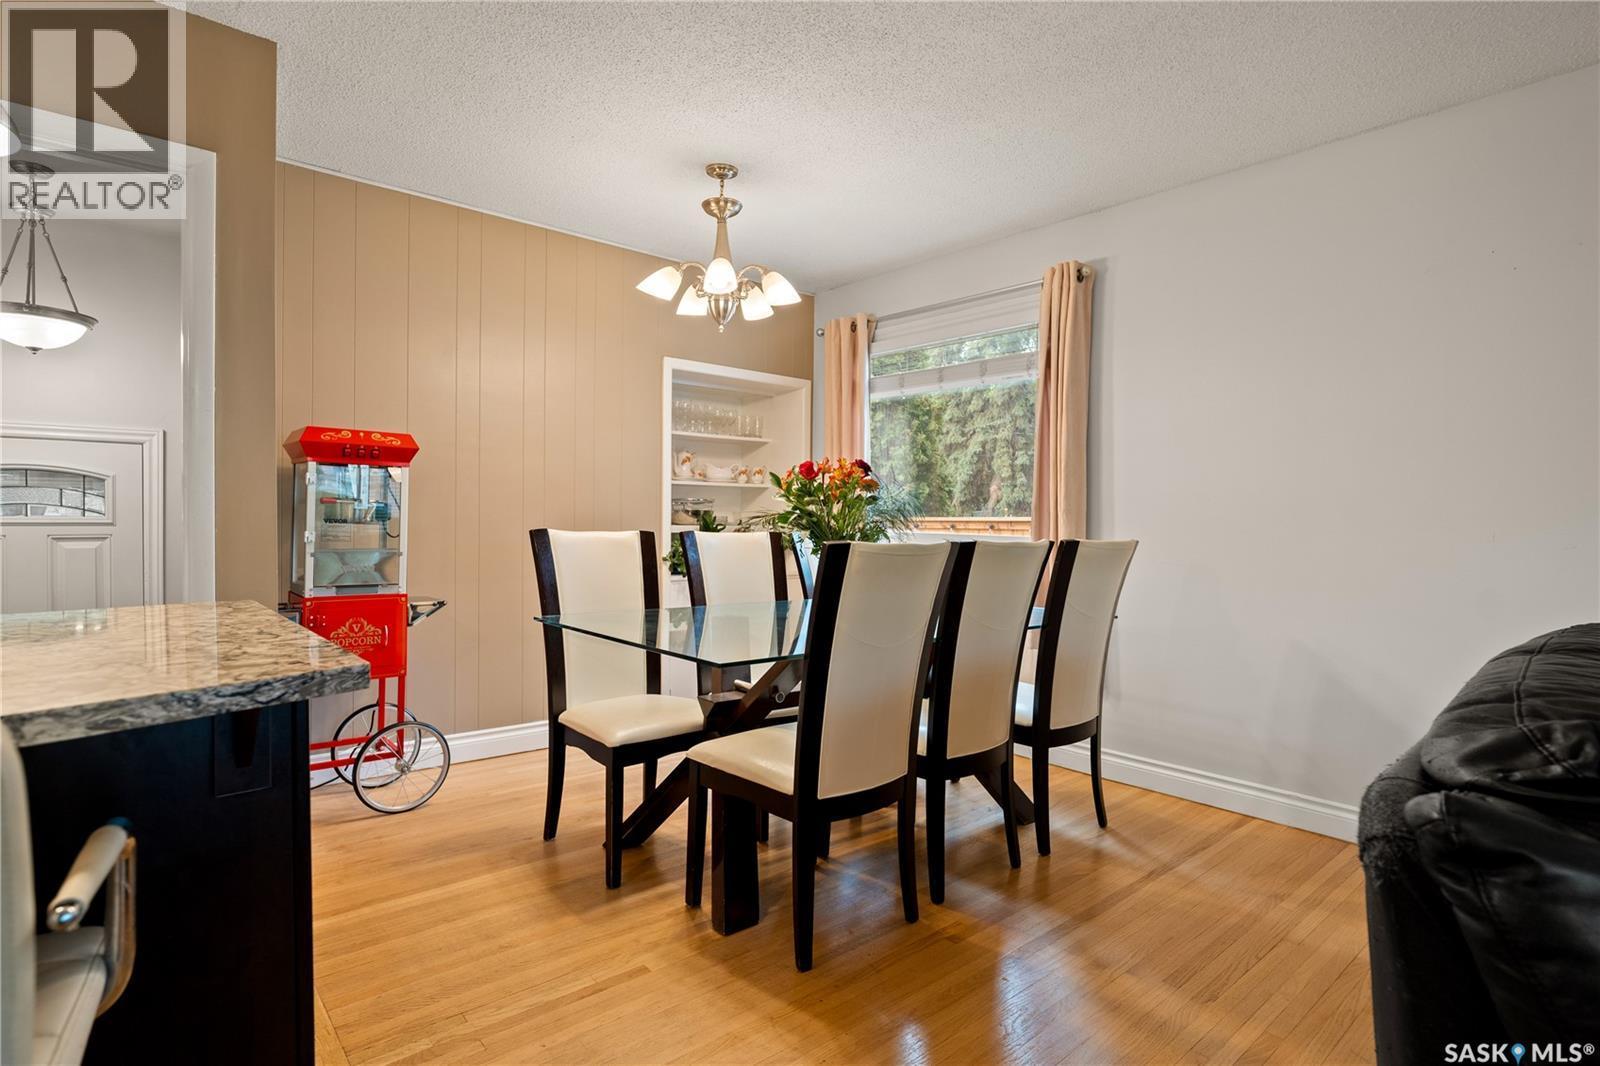
17 Anderson Avenue, Regina, SK - Indoor Photo Showing Dining Room
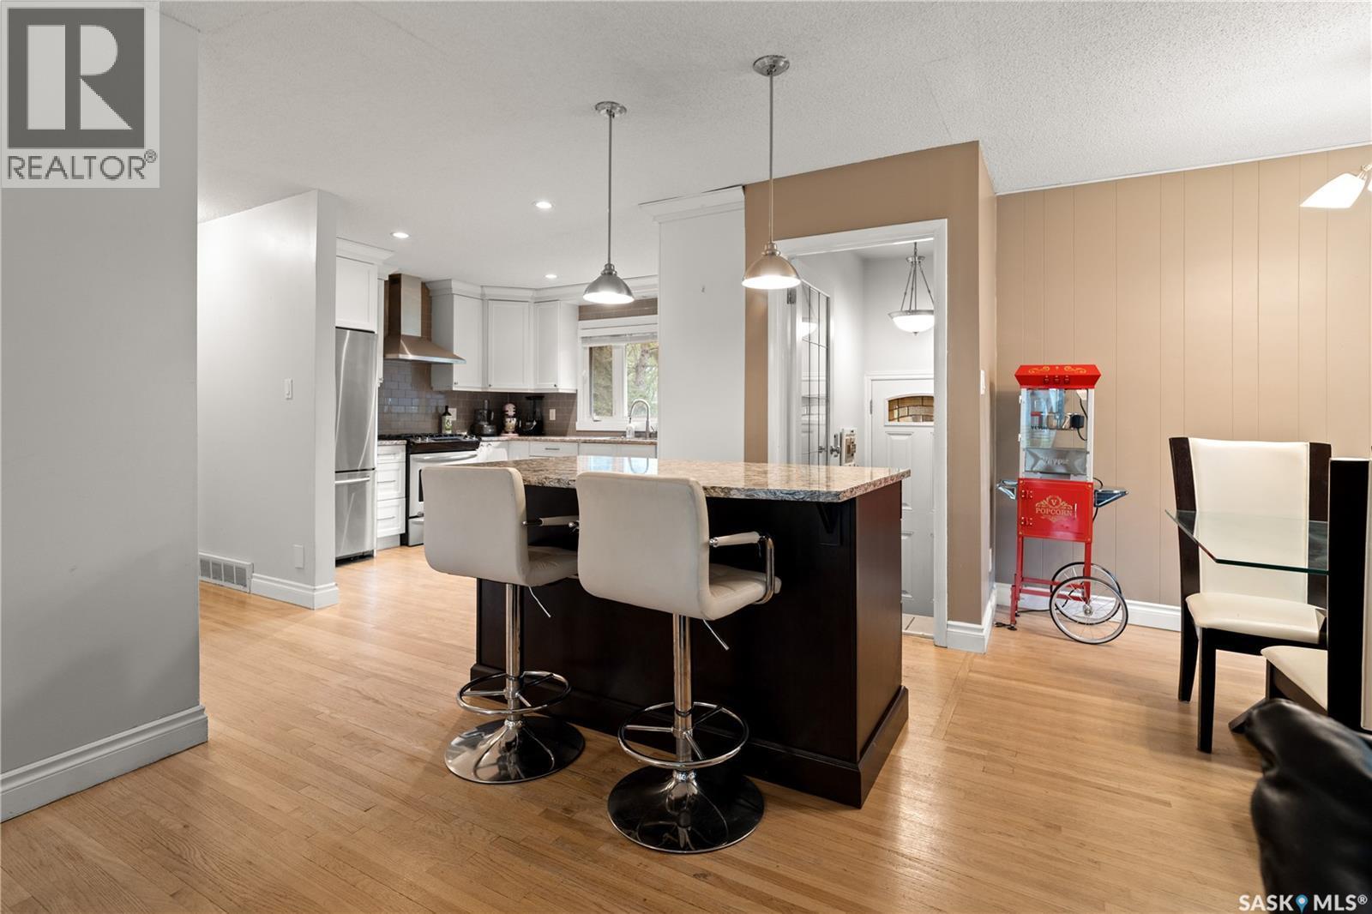
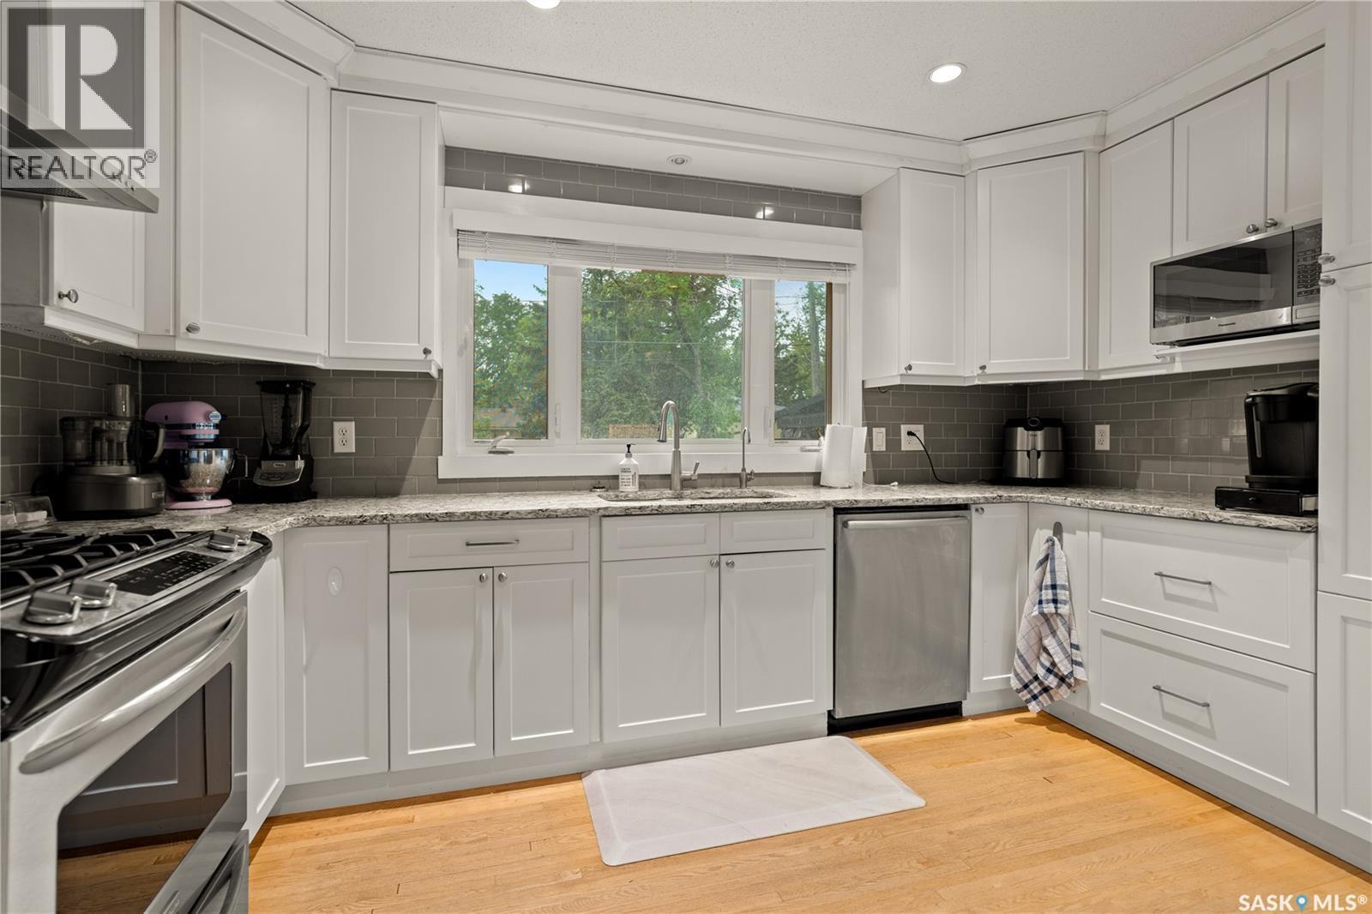
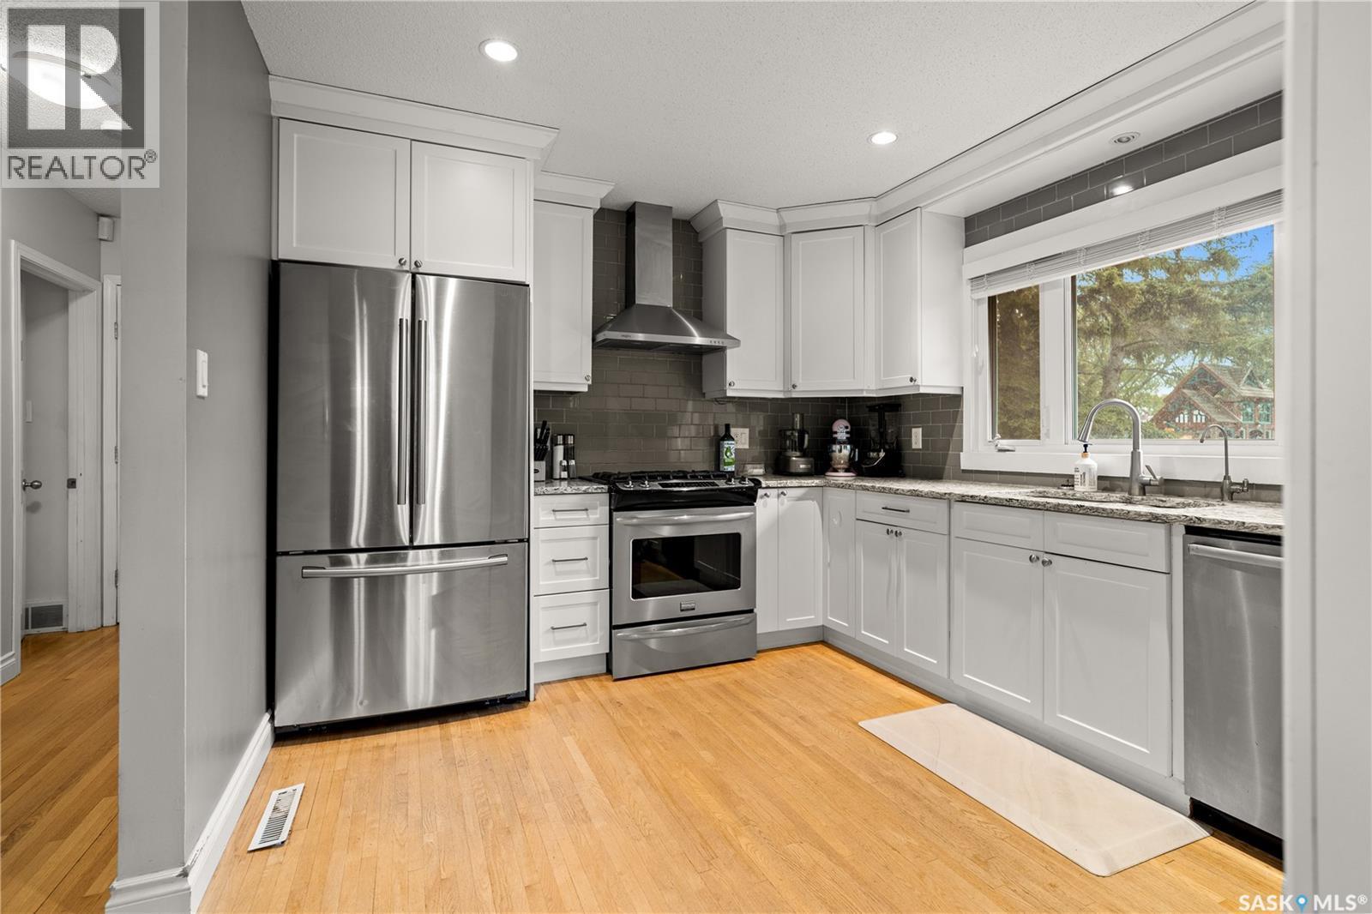
17 Anderson Avenue, Regina, SK - Indoor Photo Showing Kitchen
17 Anderson Avenue, Regina, SK - Indoor
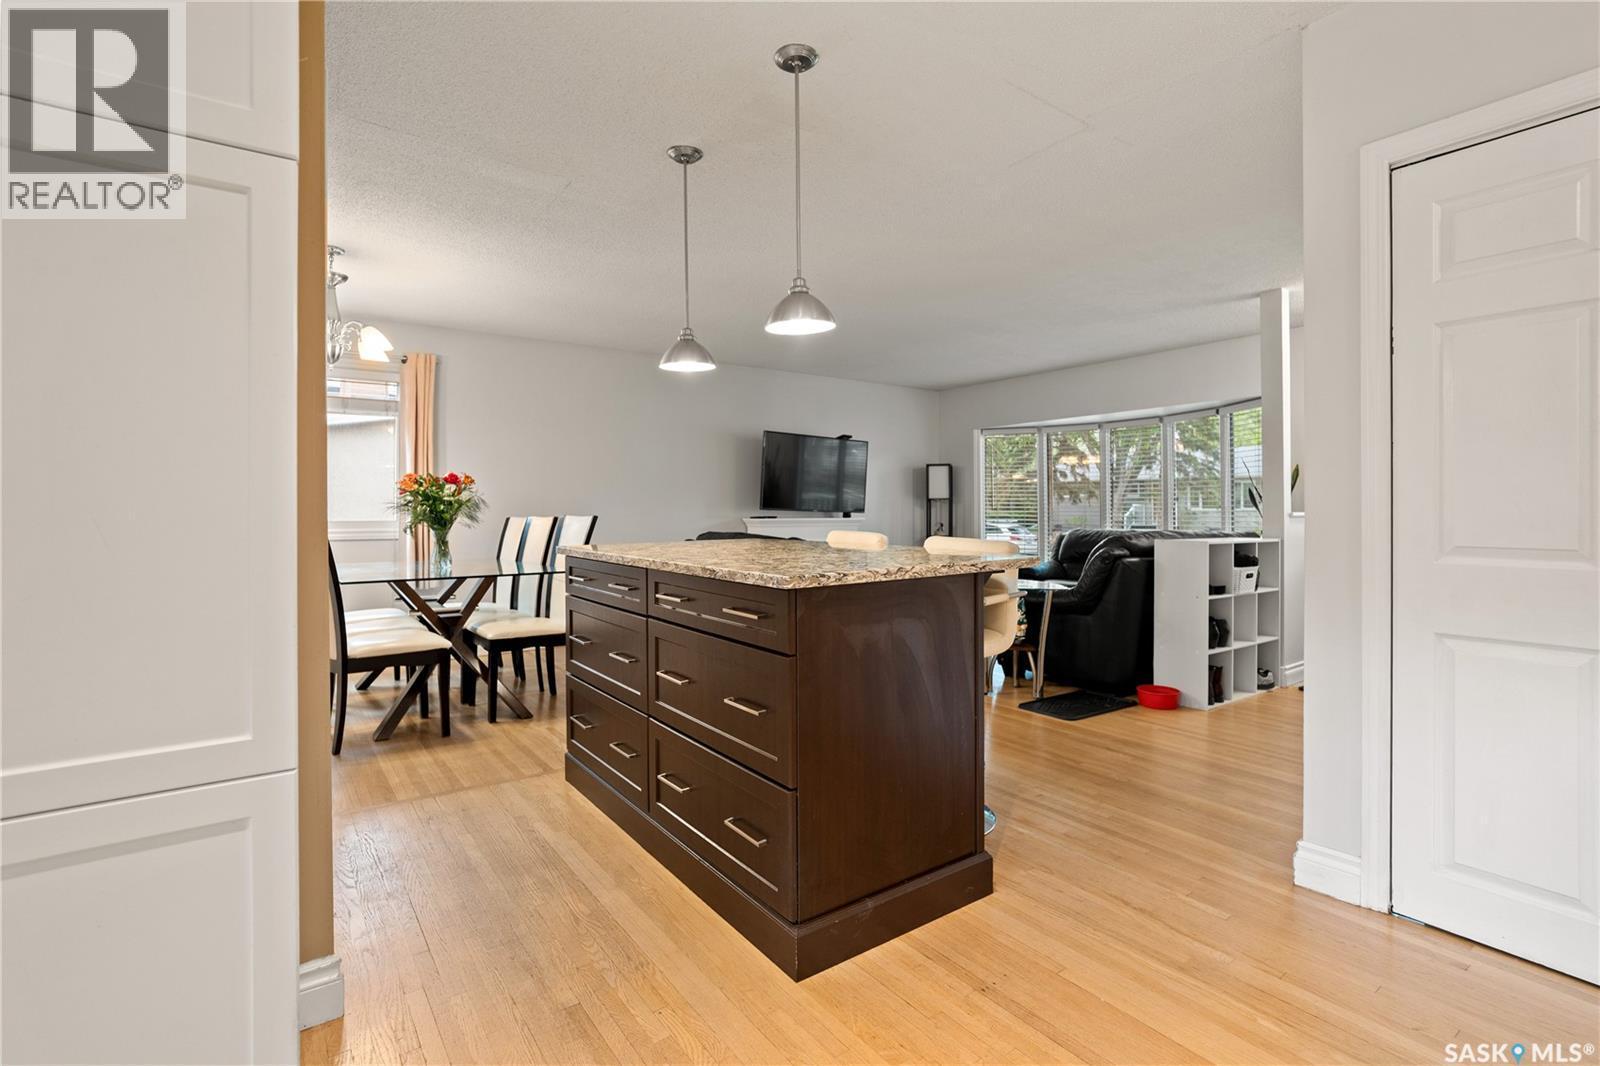
17 Anderson Avenue, Regina, SK - Indoor Photo Showing Kitchen
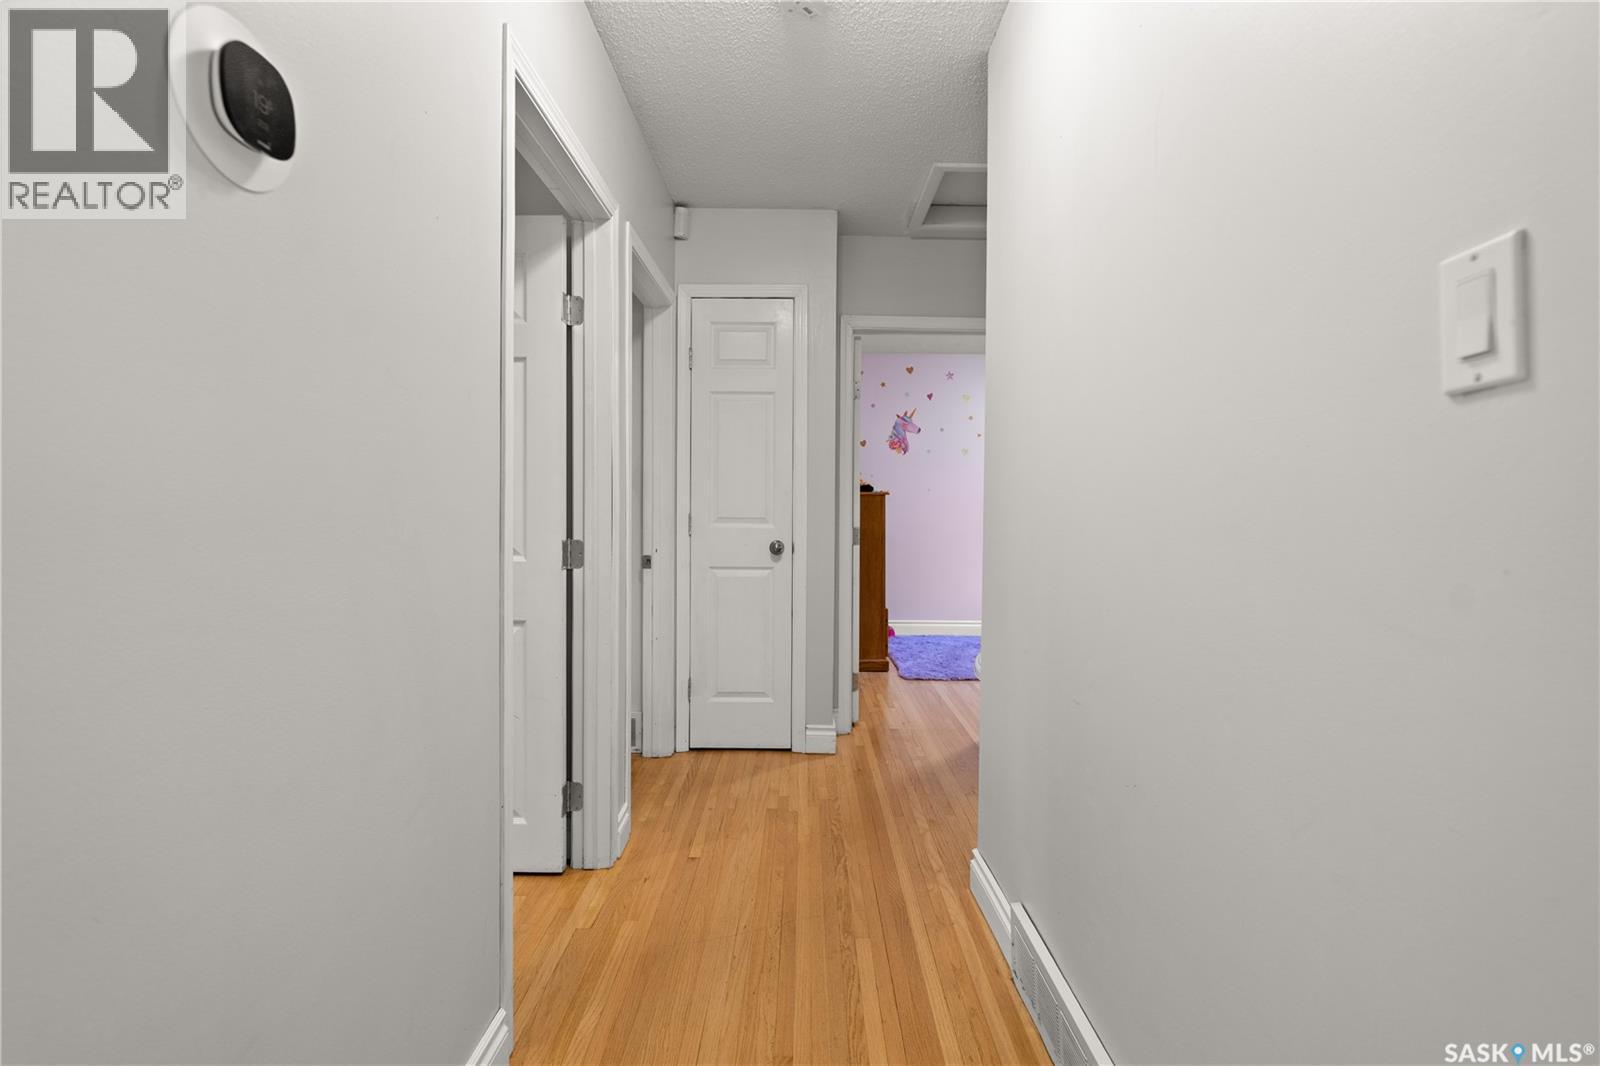
17 Anderson Avenue, Regina, SK - Indoor Photo Showing Other Room
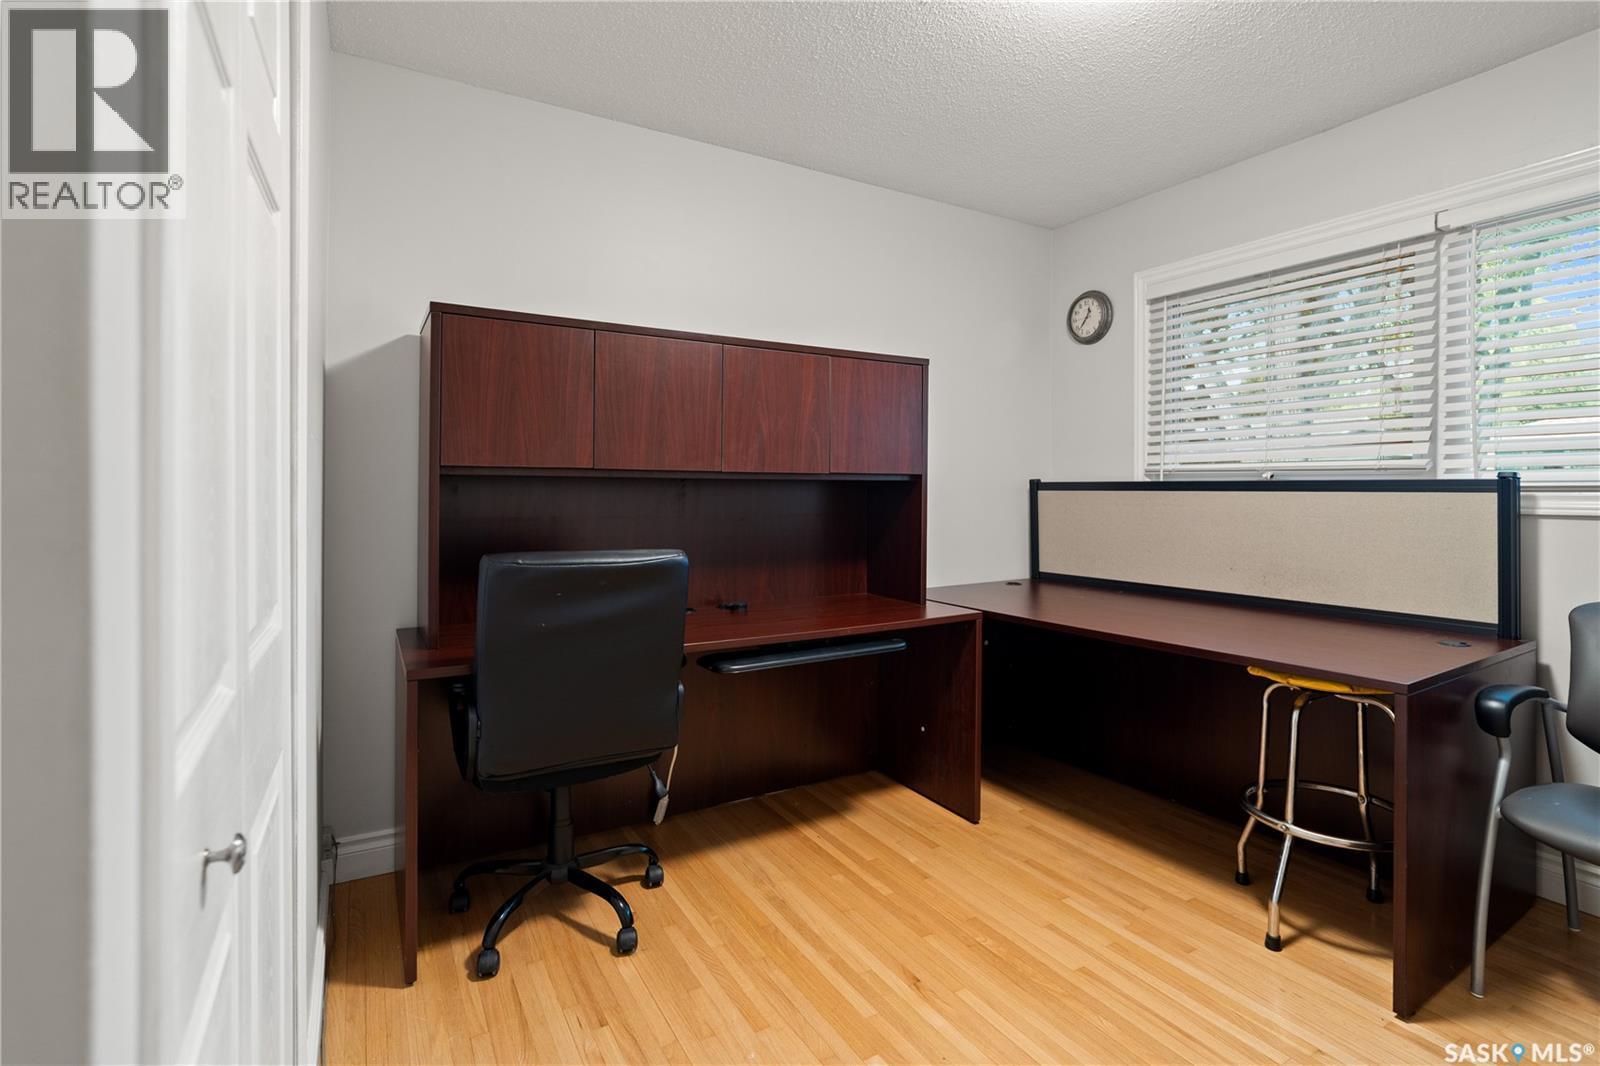
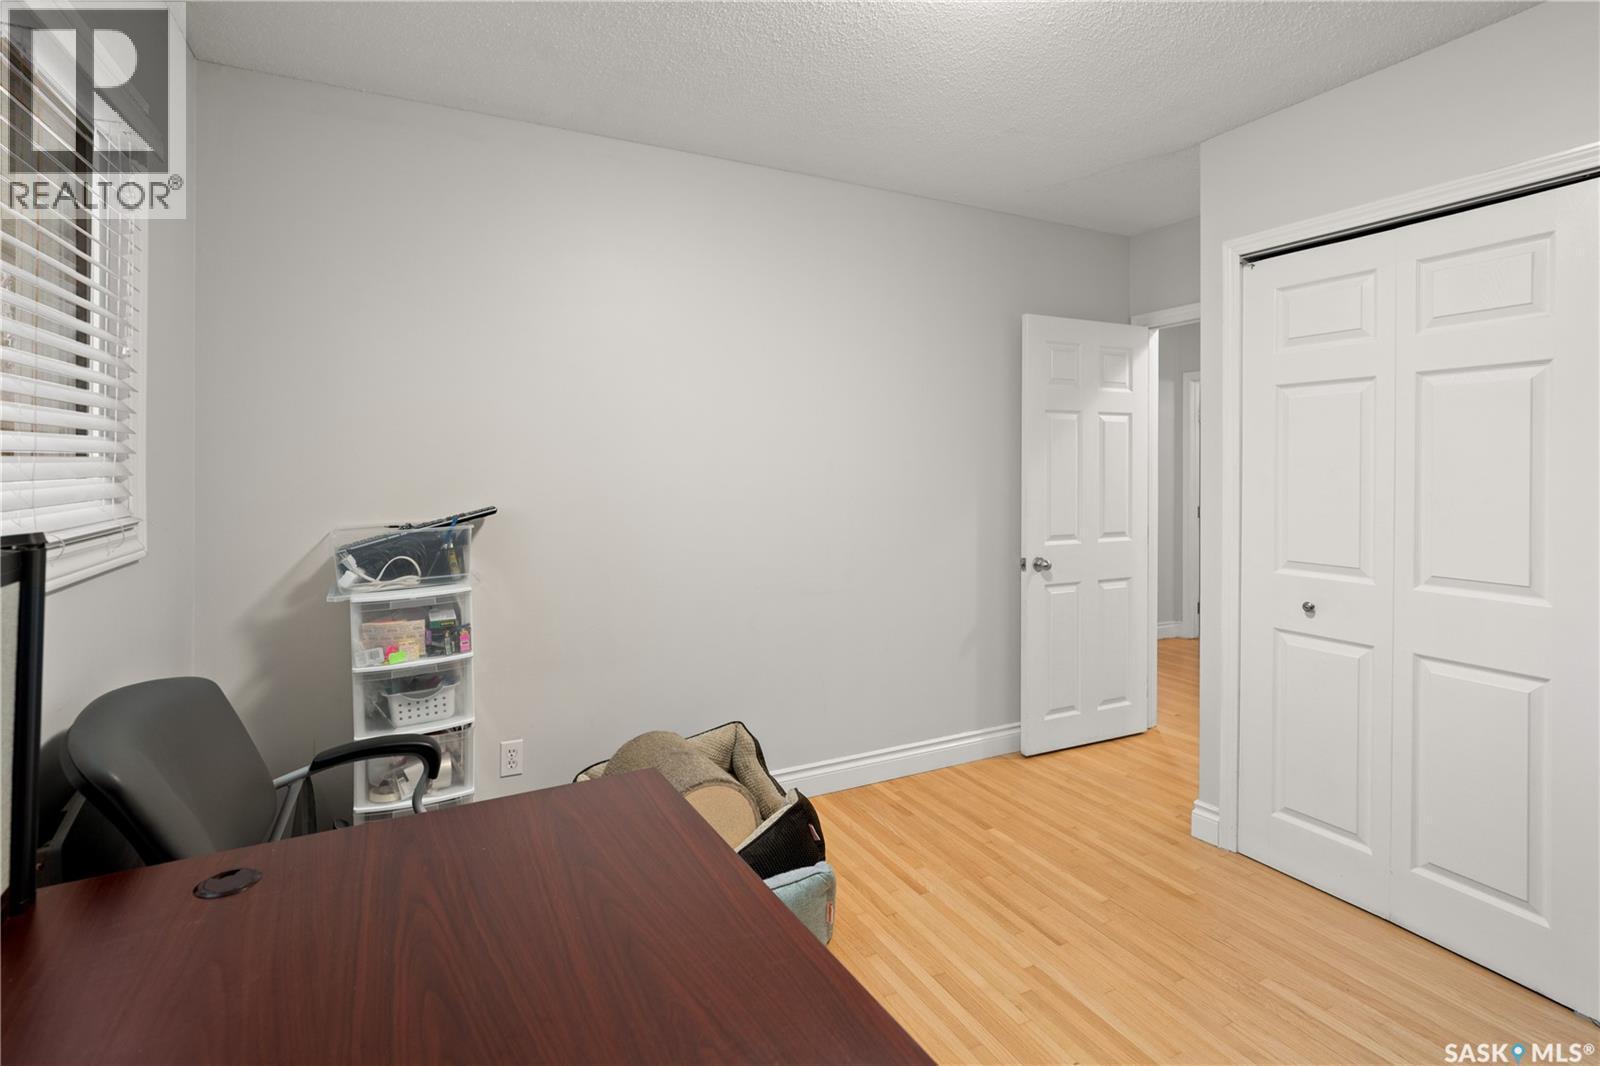
17 Anderson Avenue, Regina, SK - Indoor Photo Showing Office
17 Anderson Avenue, Regina, SK - Indoor
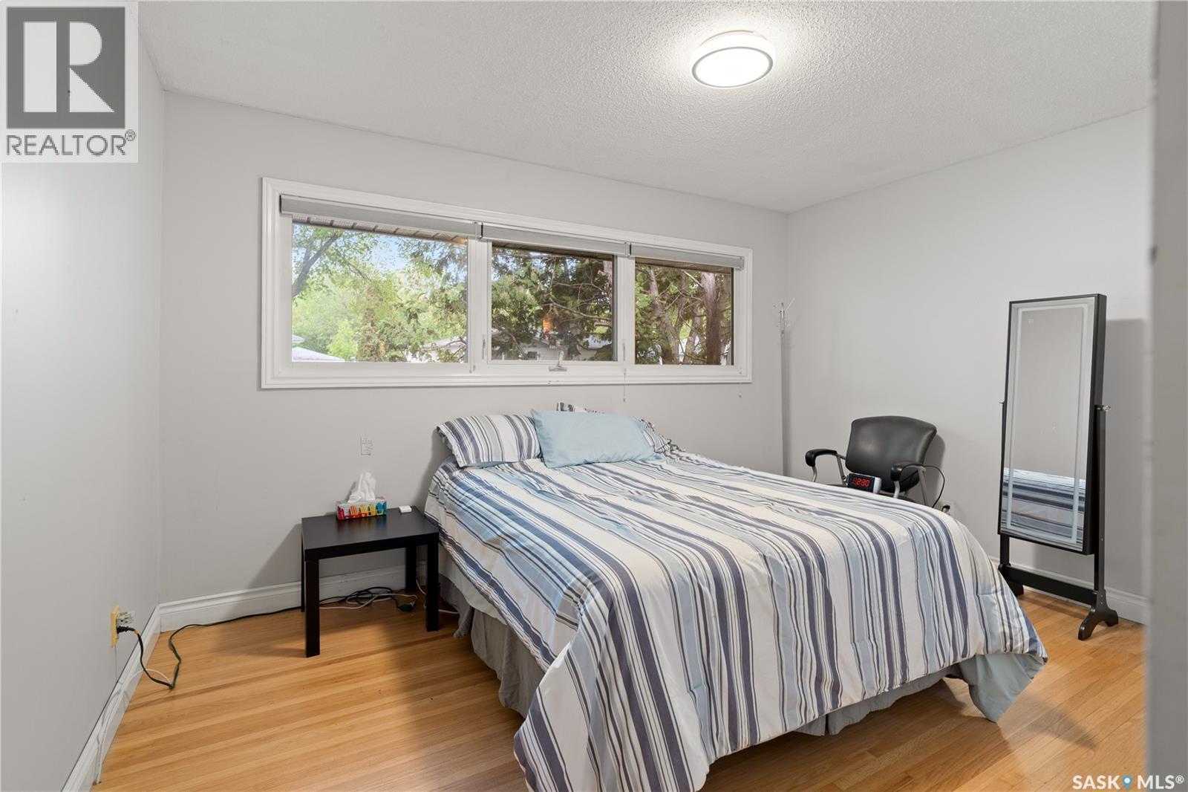
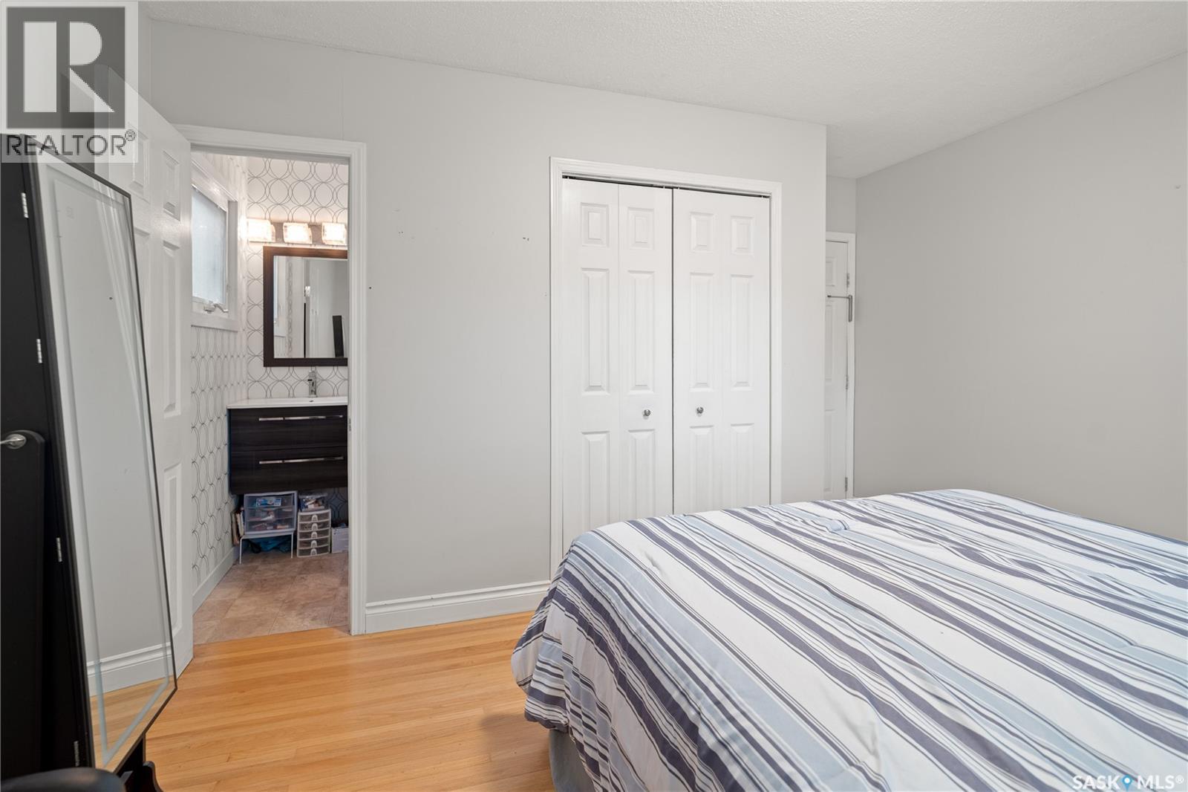
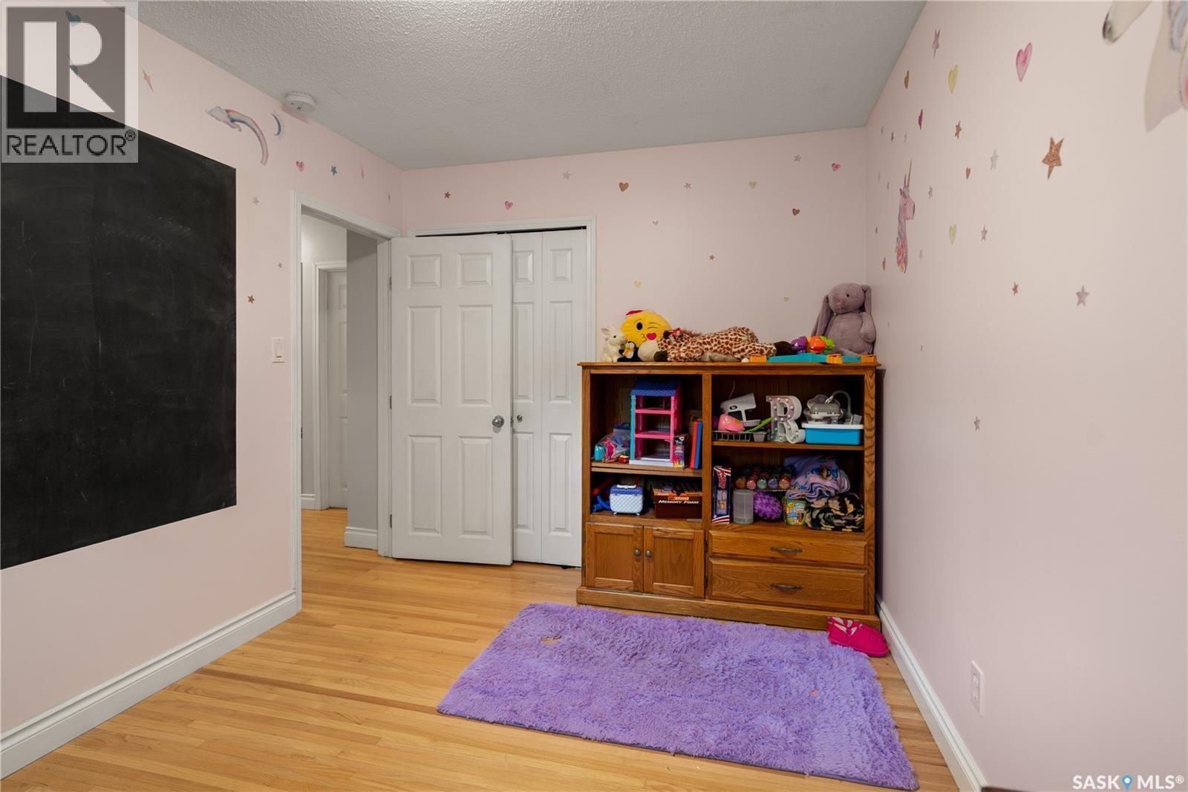
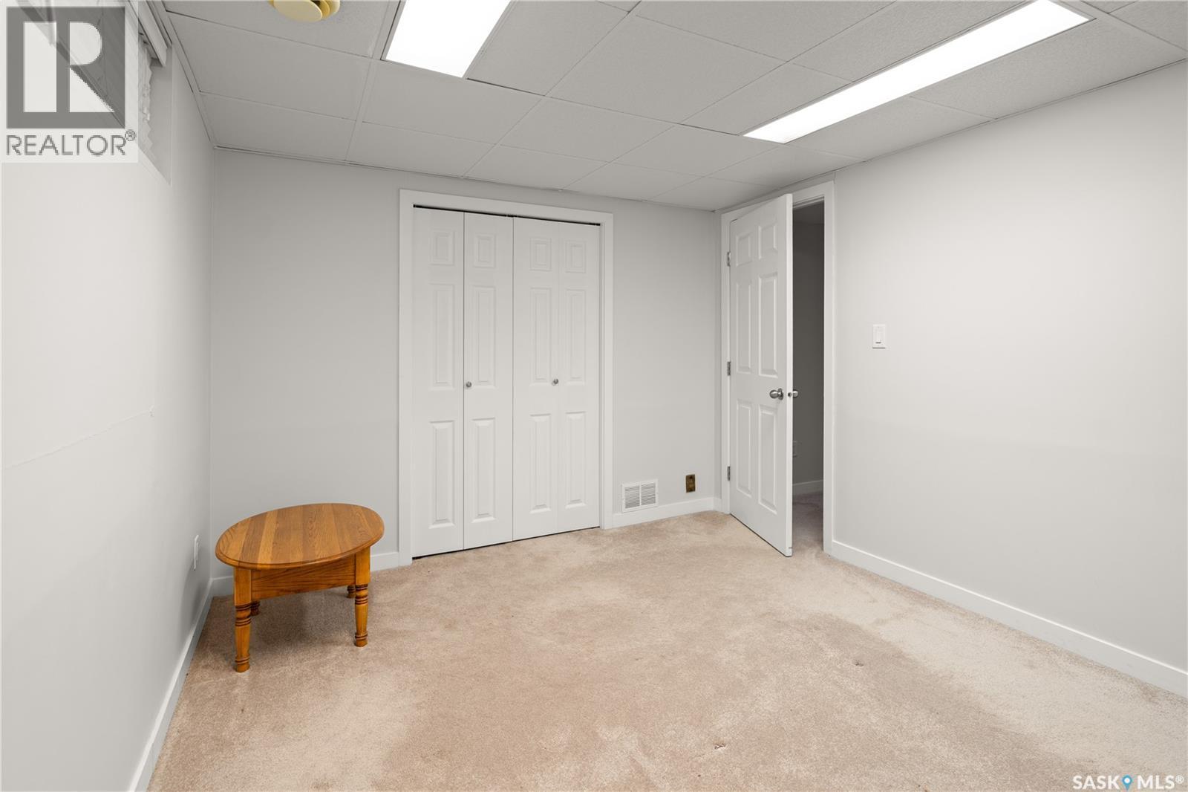
17 Anderson Avenue, Regina, SK - Indoor Photo Showing Bedroom
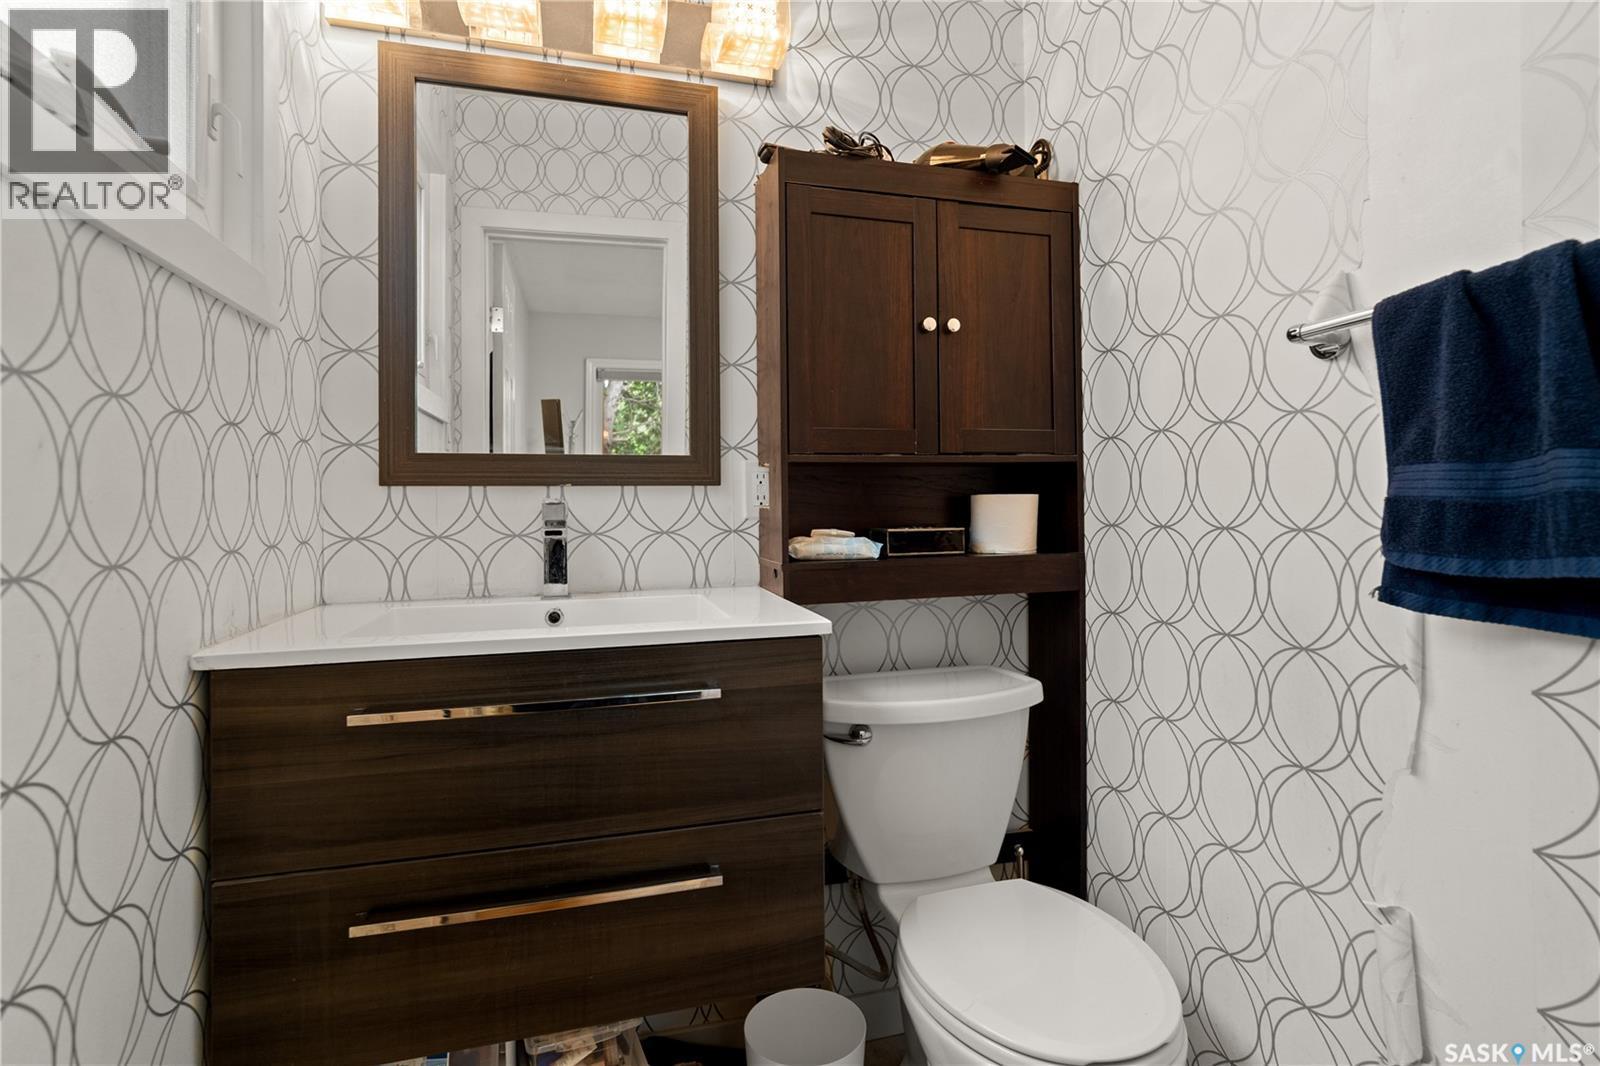
17 Anderson Avenue, Regina, SK - Indoor Photo Showing Bathroom
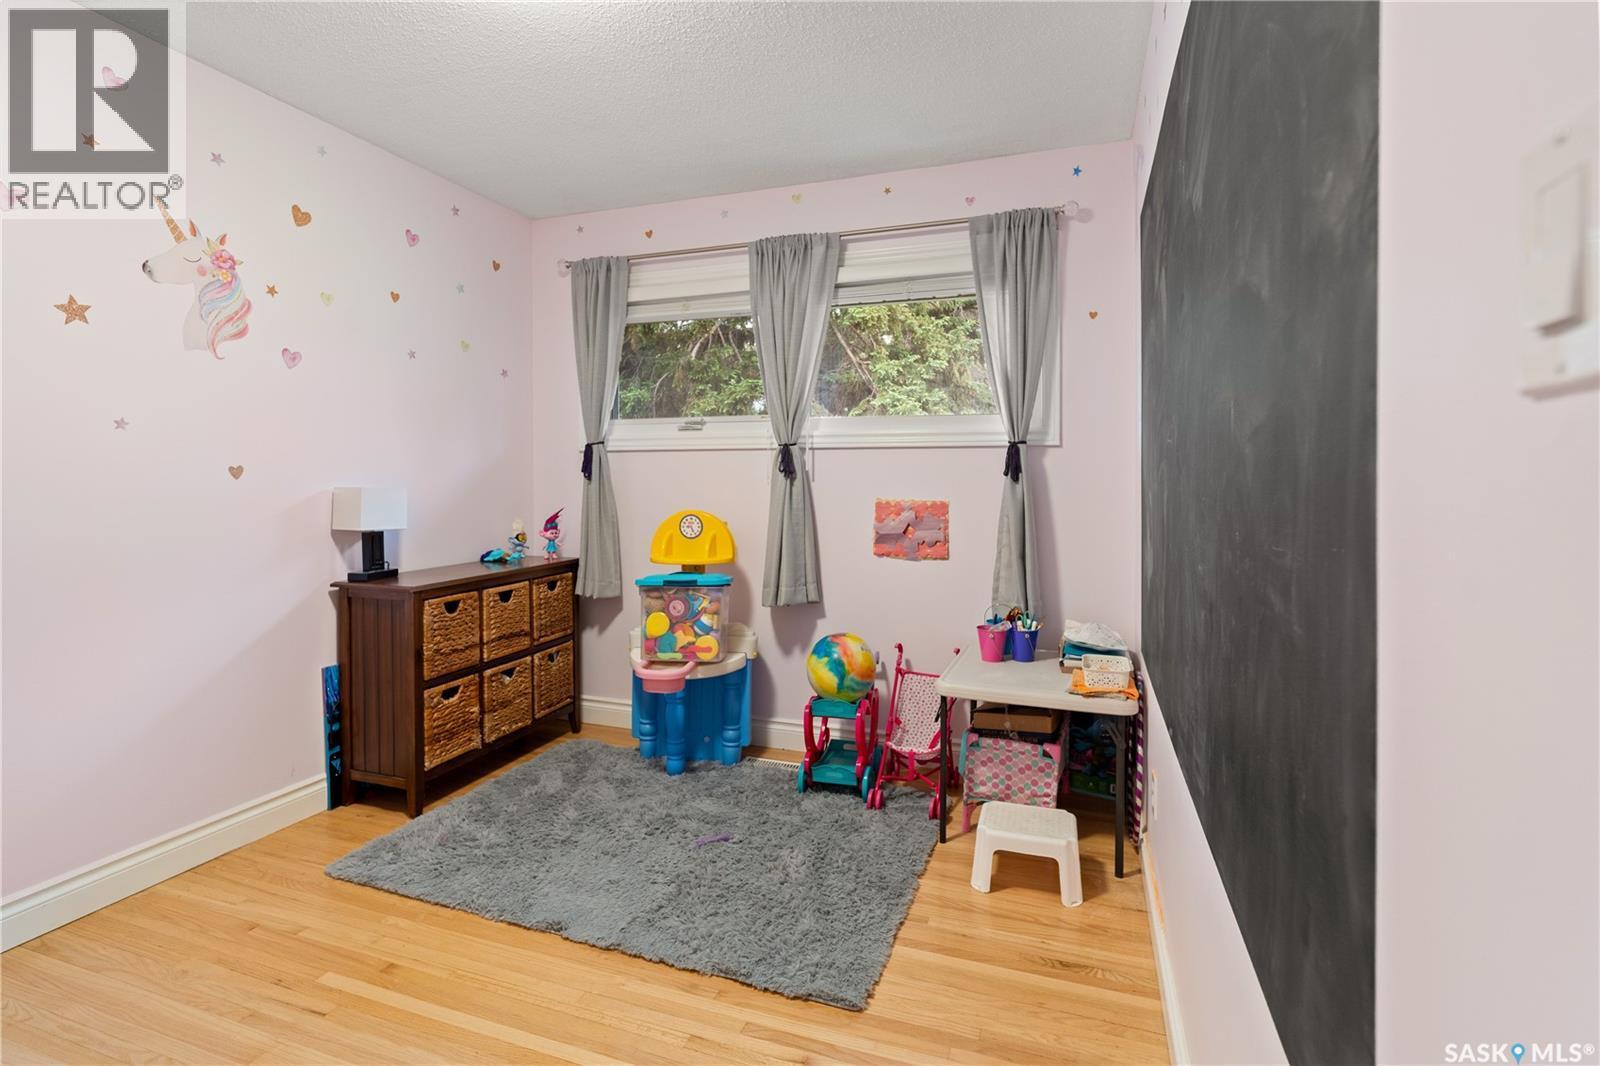
17 Anderson Avenue, Regina, SK - Indoor Photo Showing Other Room
17 Anderson Avenue, Regina, SK - Indoor
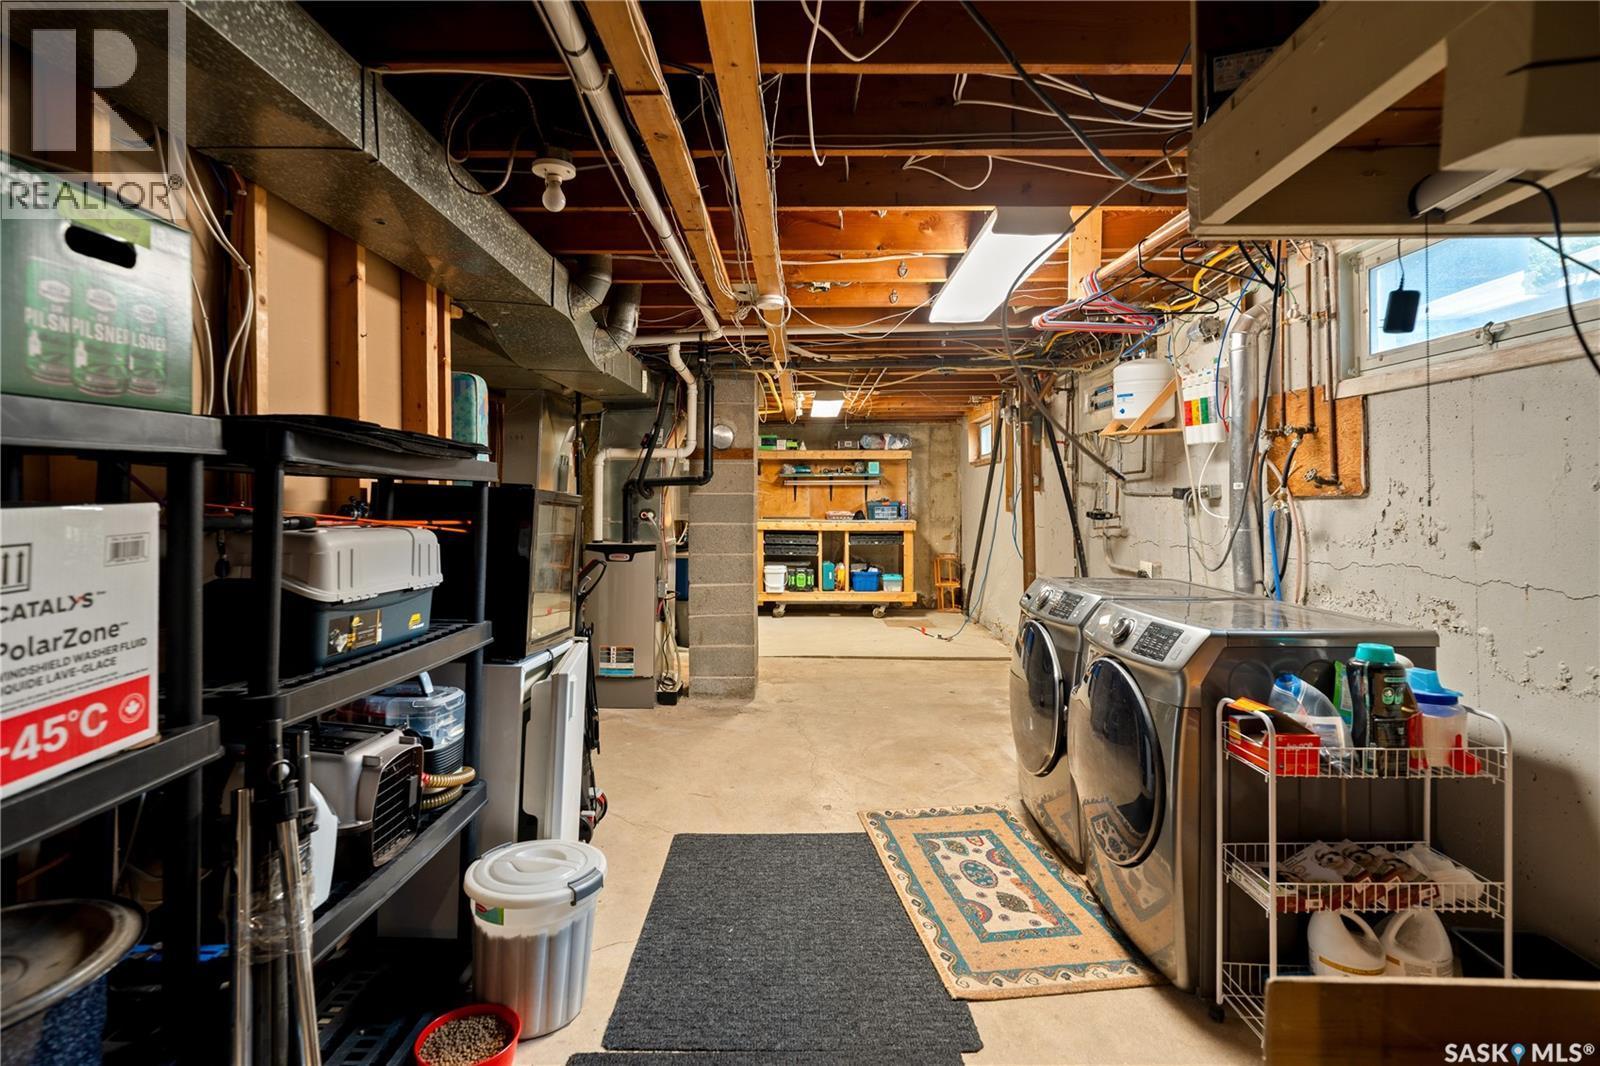
17 Anderson Avenue, Regina, SK - Indoor Photo Showing Laundry Room
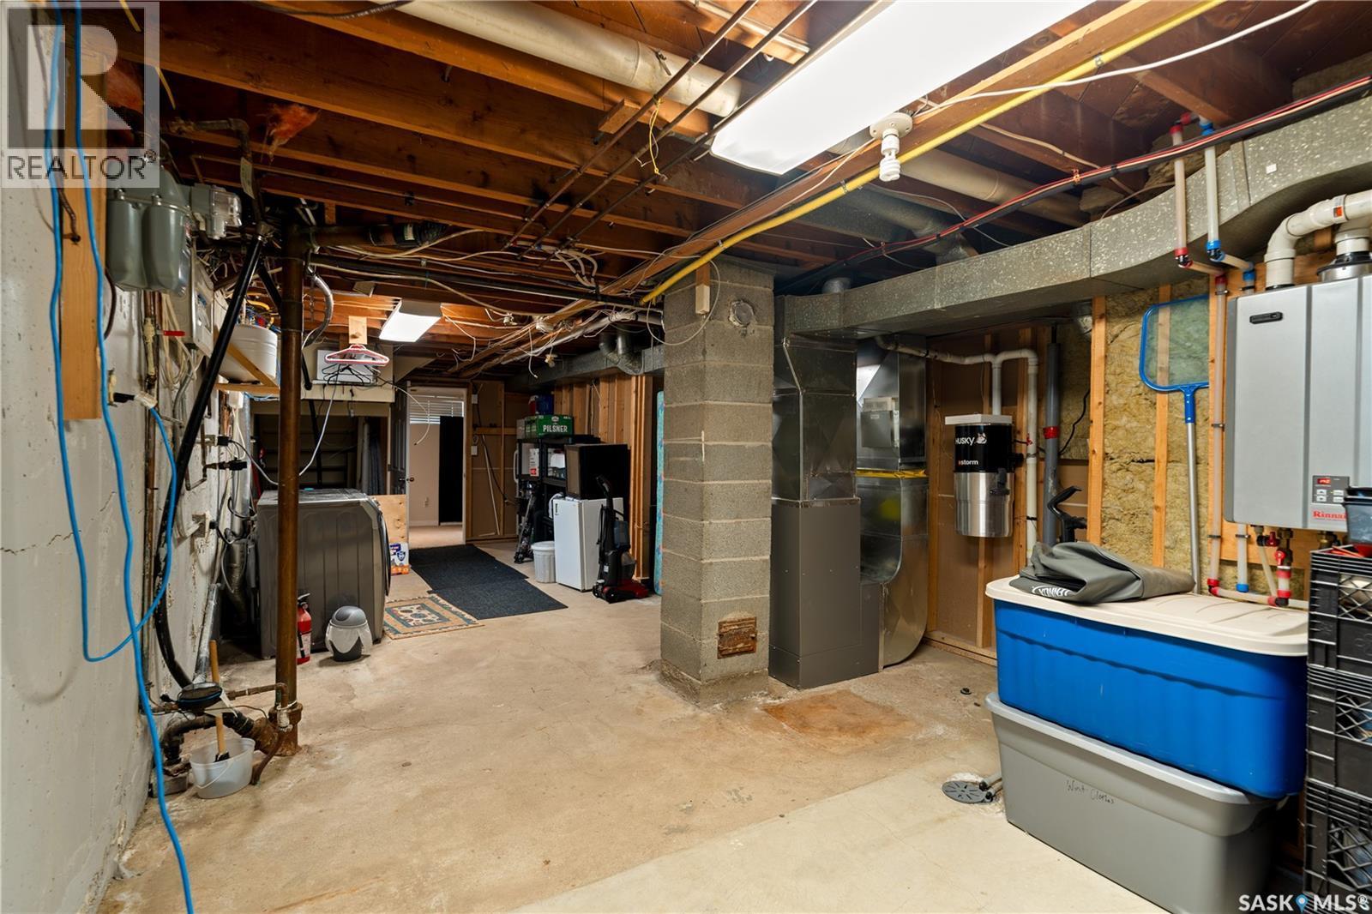
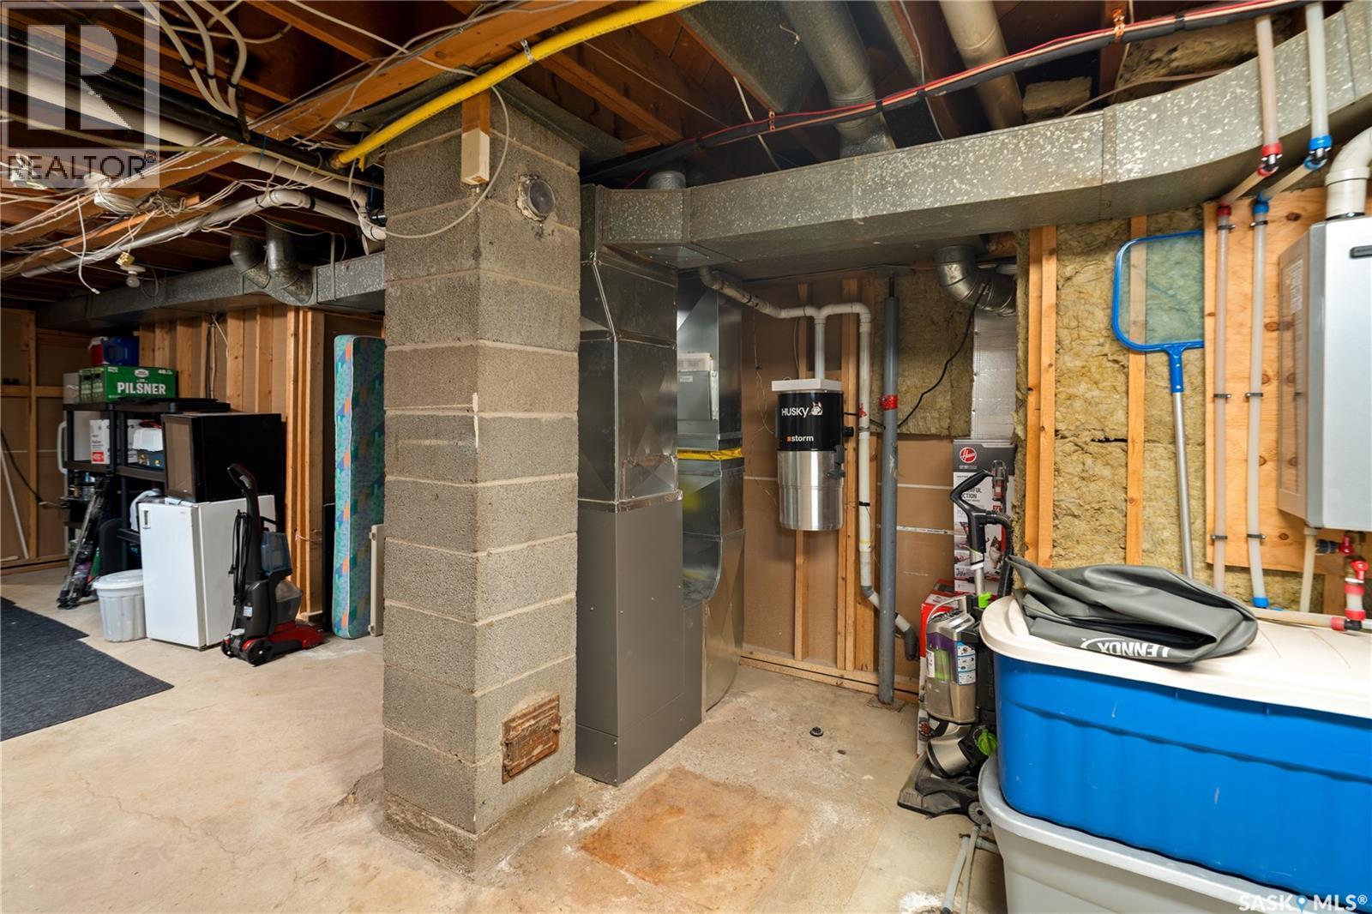
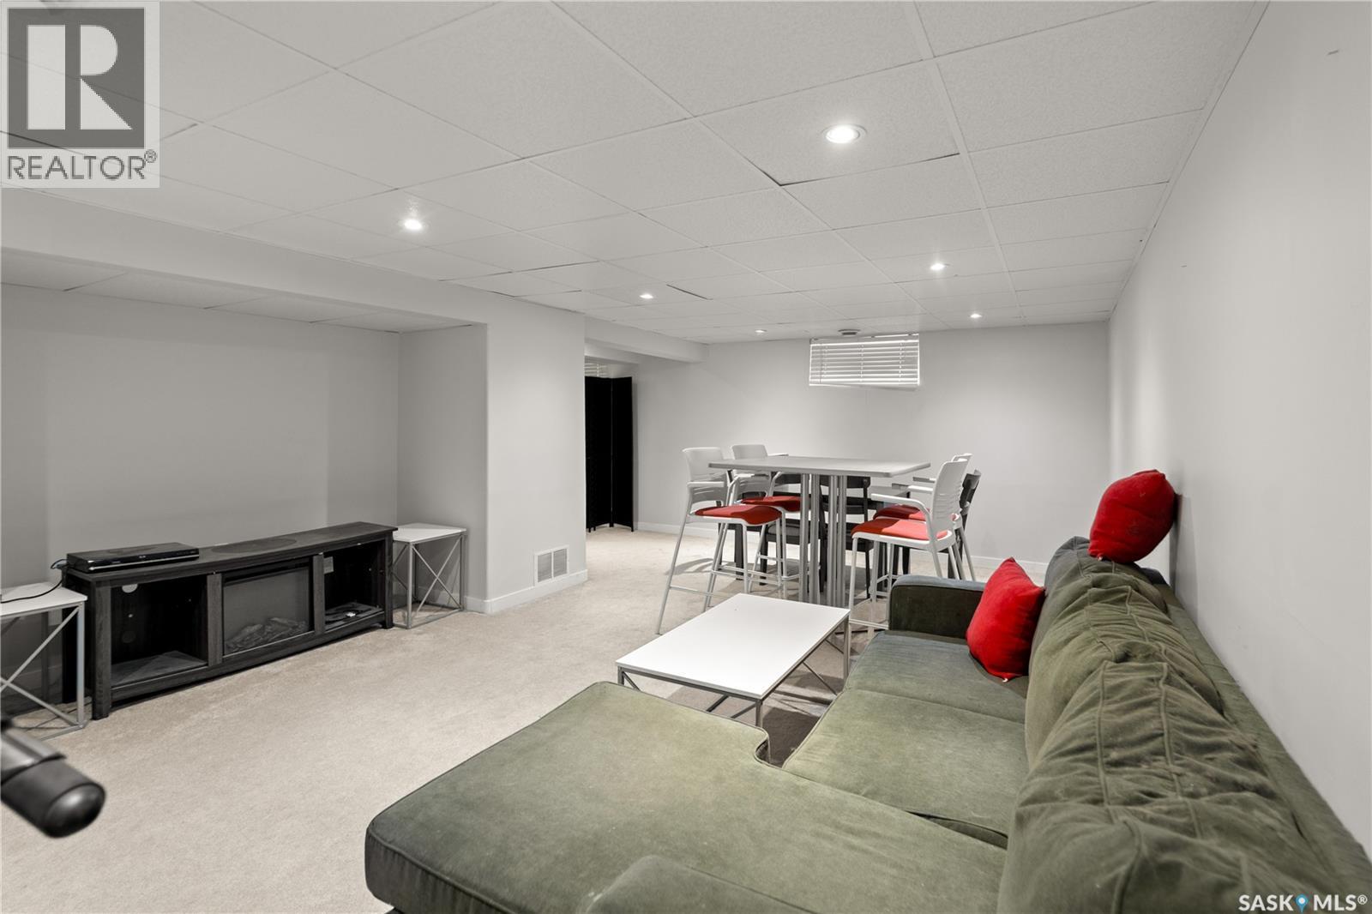
17 Anderson Avenue, Regina, SK - Indoor Photo Showing Basement
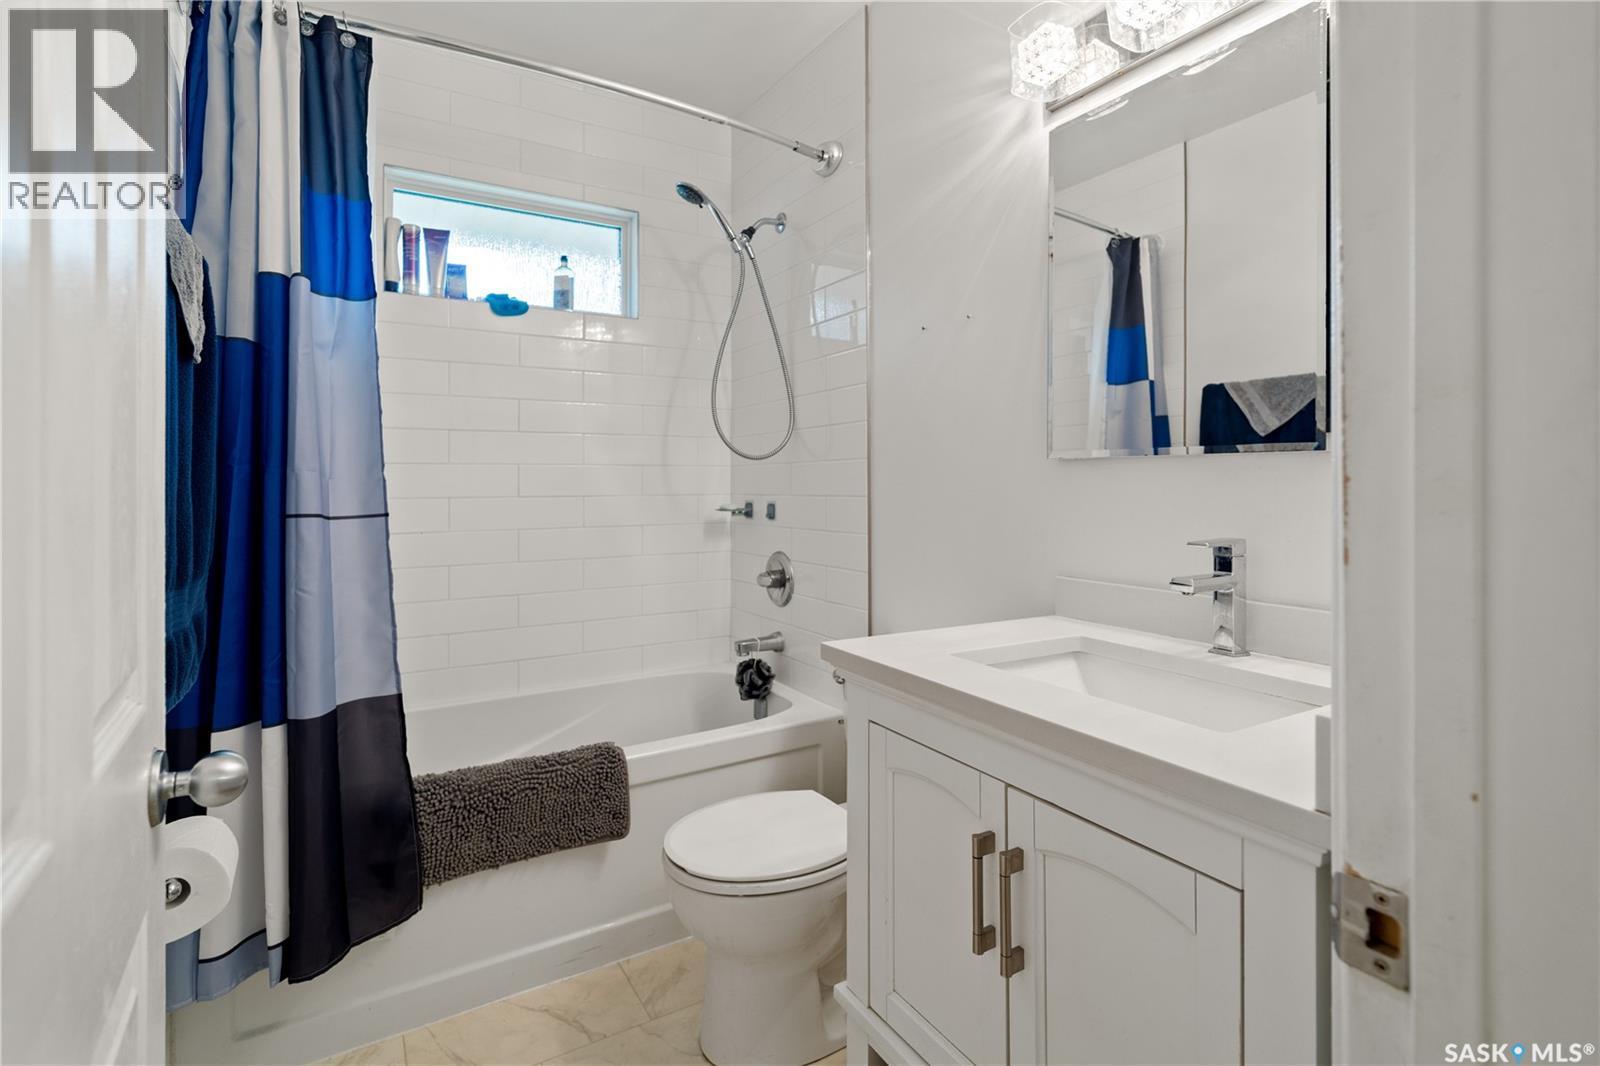
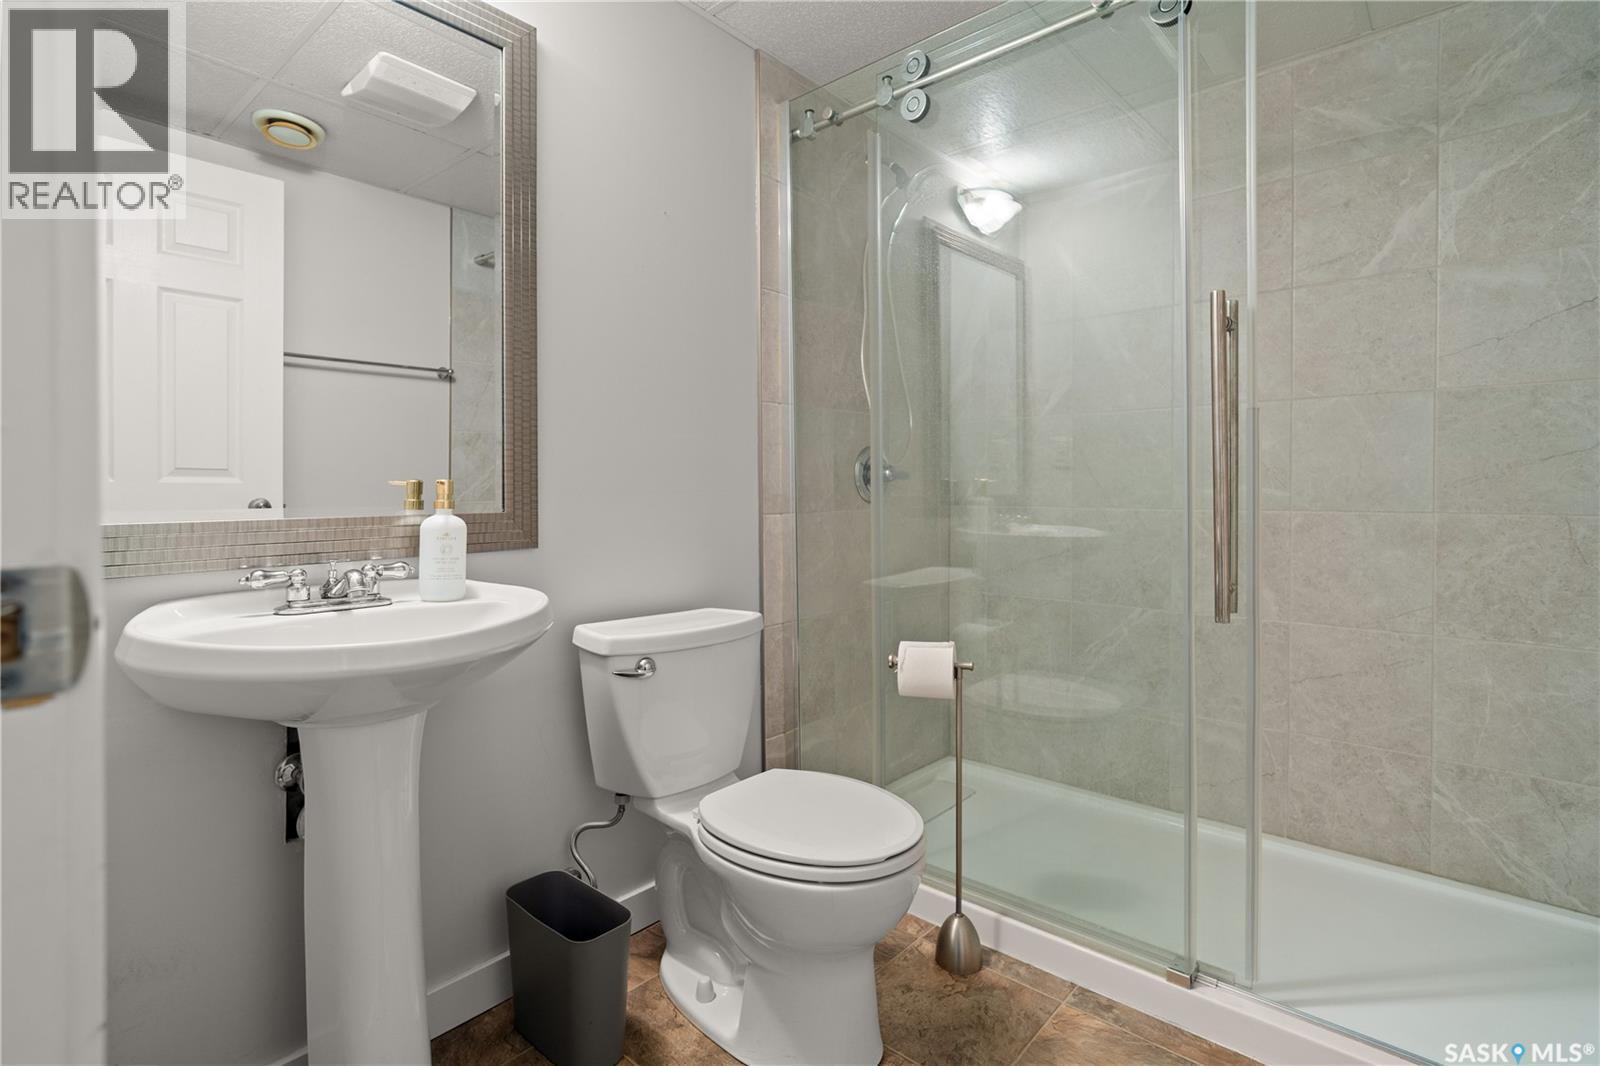
17 Anderson Avenue, Regina, SK - Indoor Photo Showing Bathroom
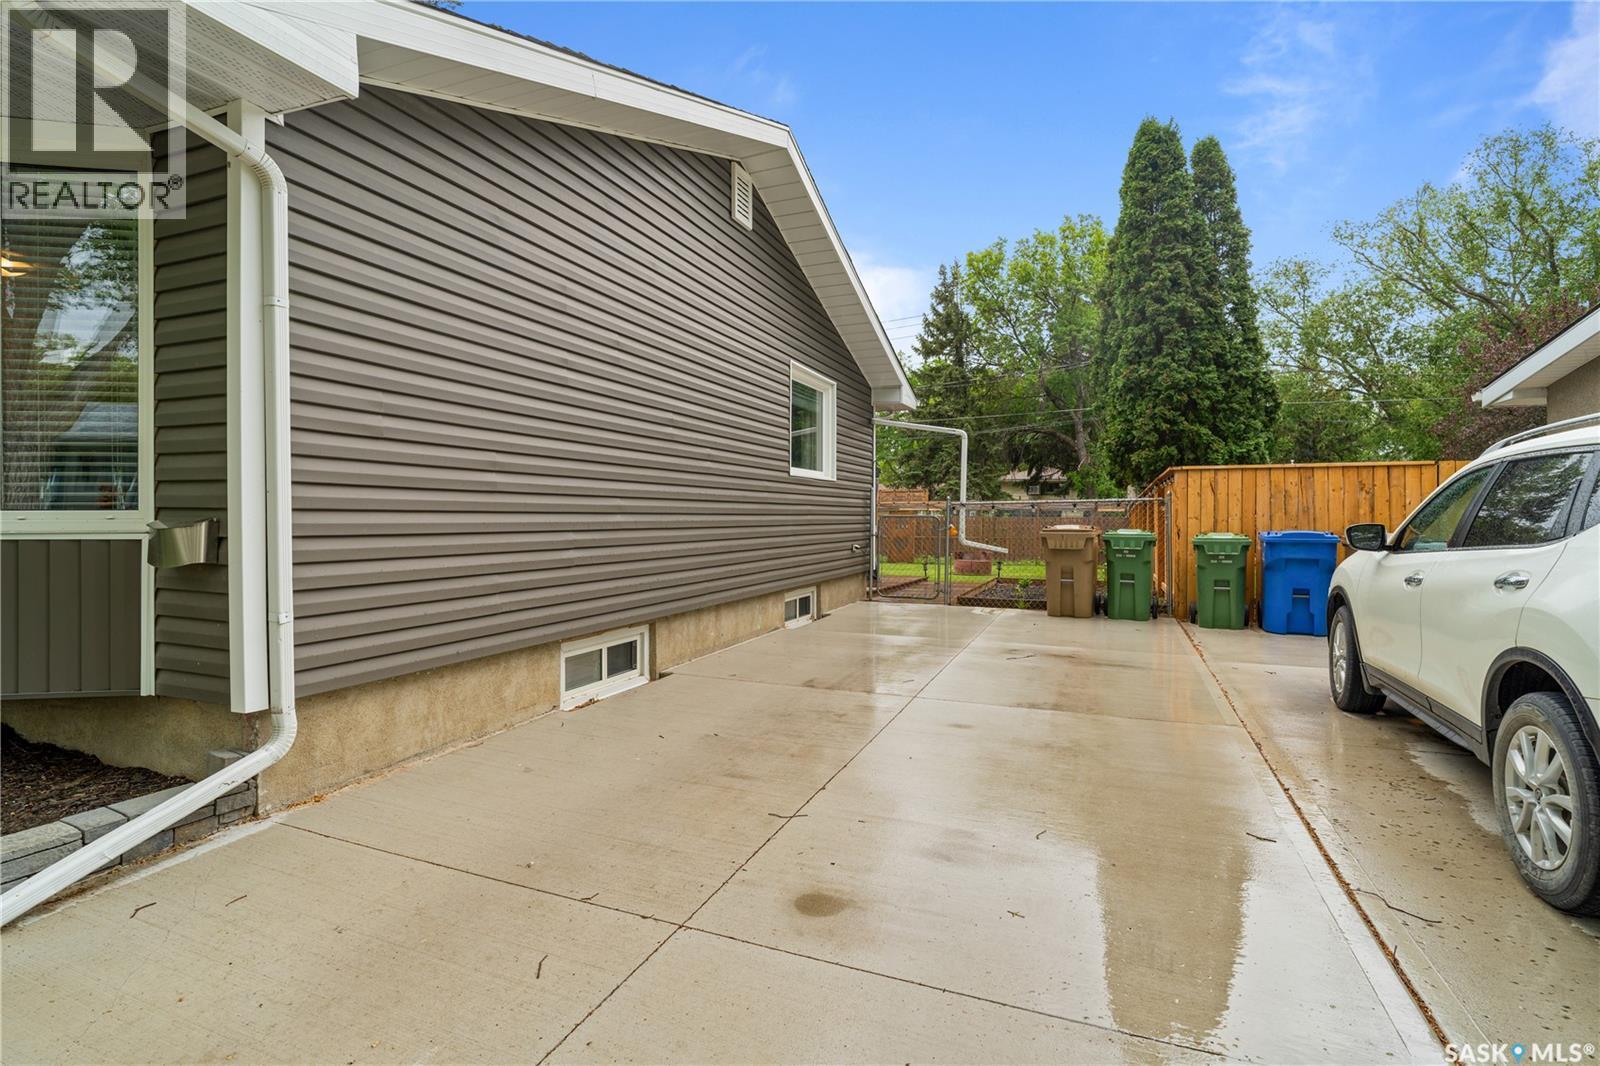
17 Anderson Avenue, Regina, SK - Outdoor
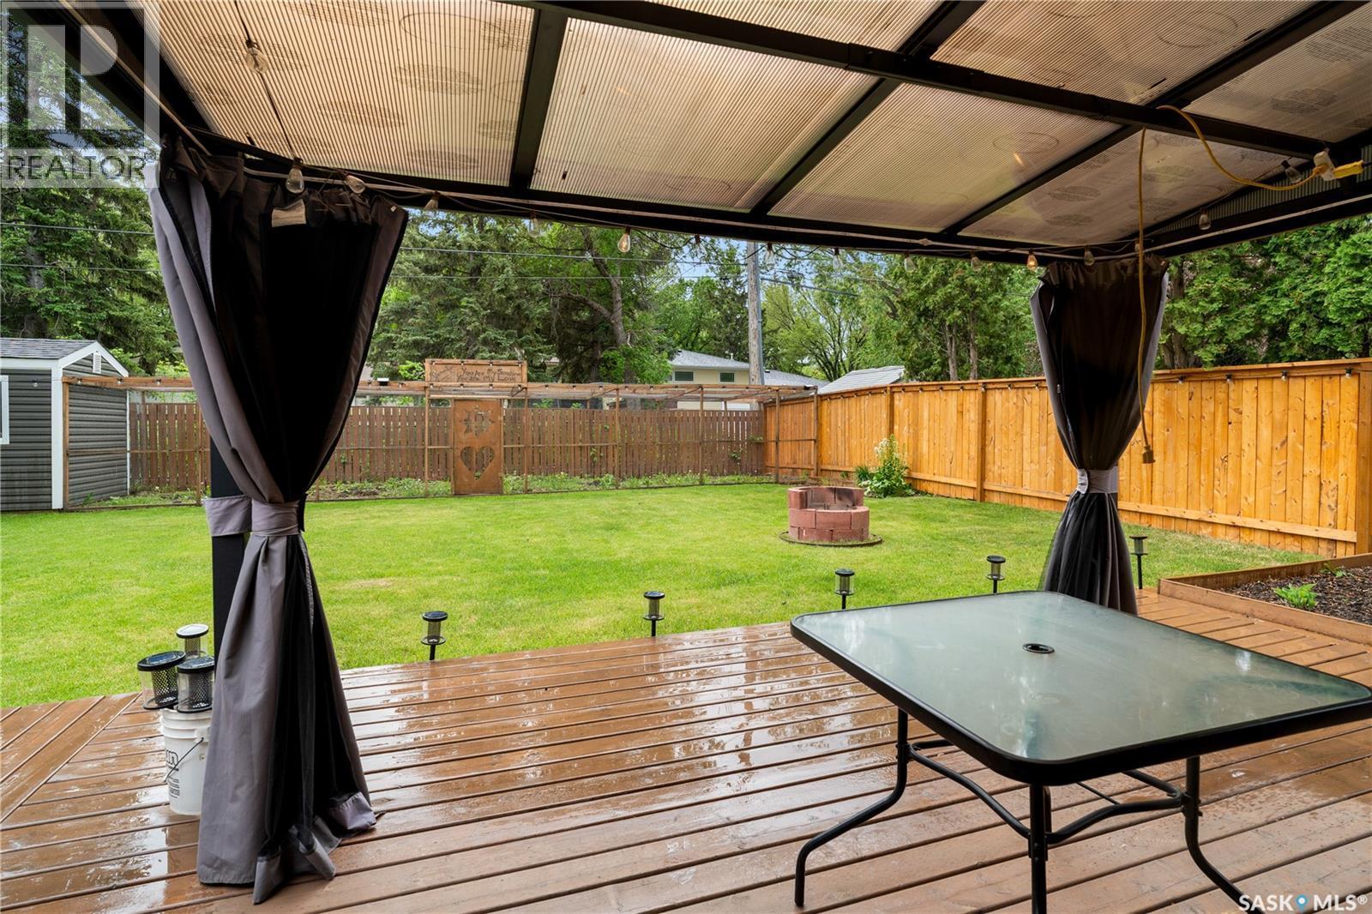
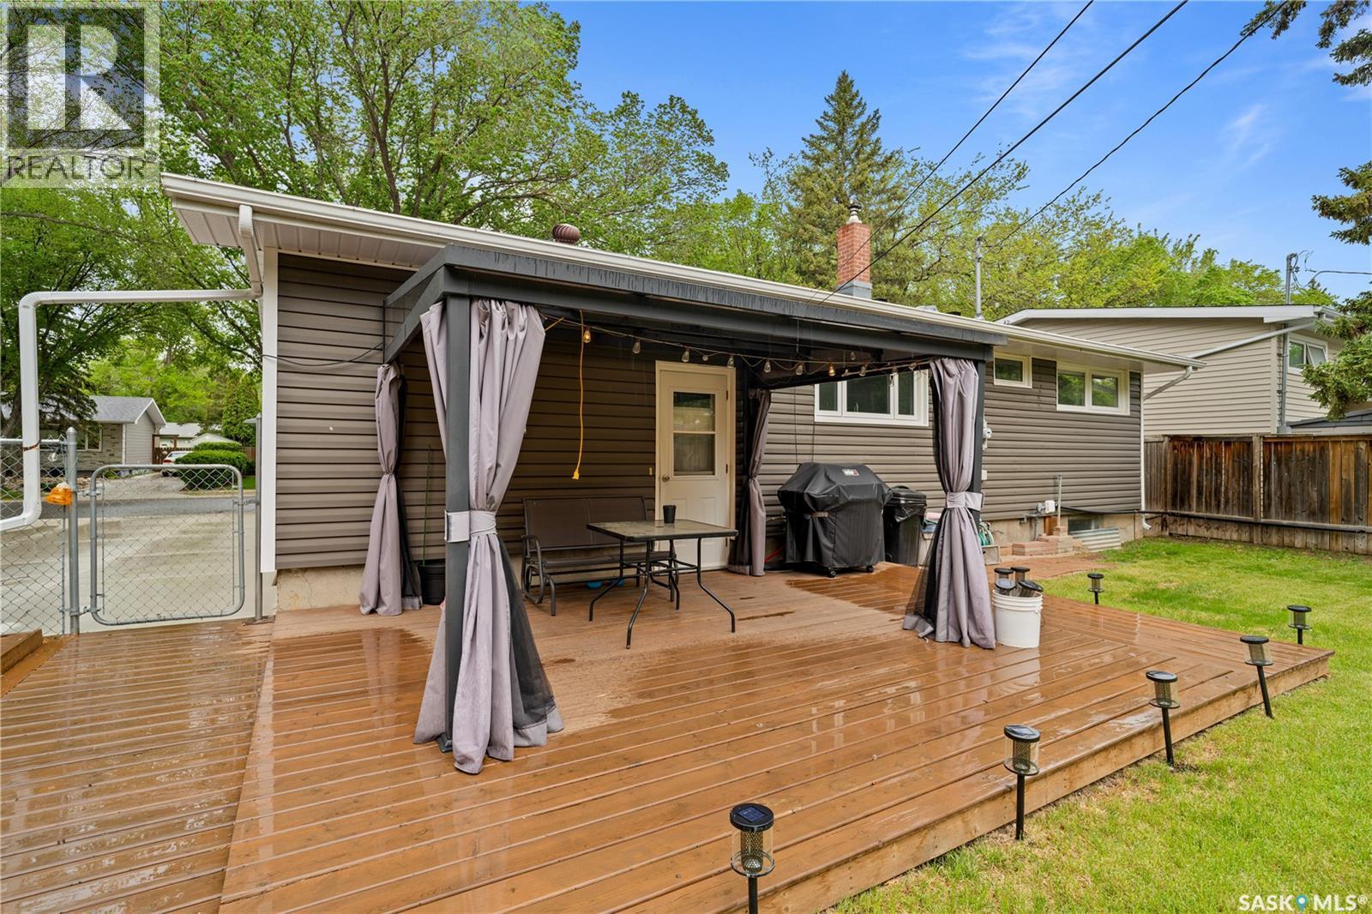
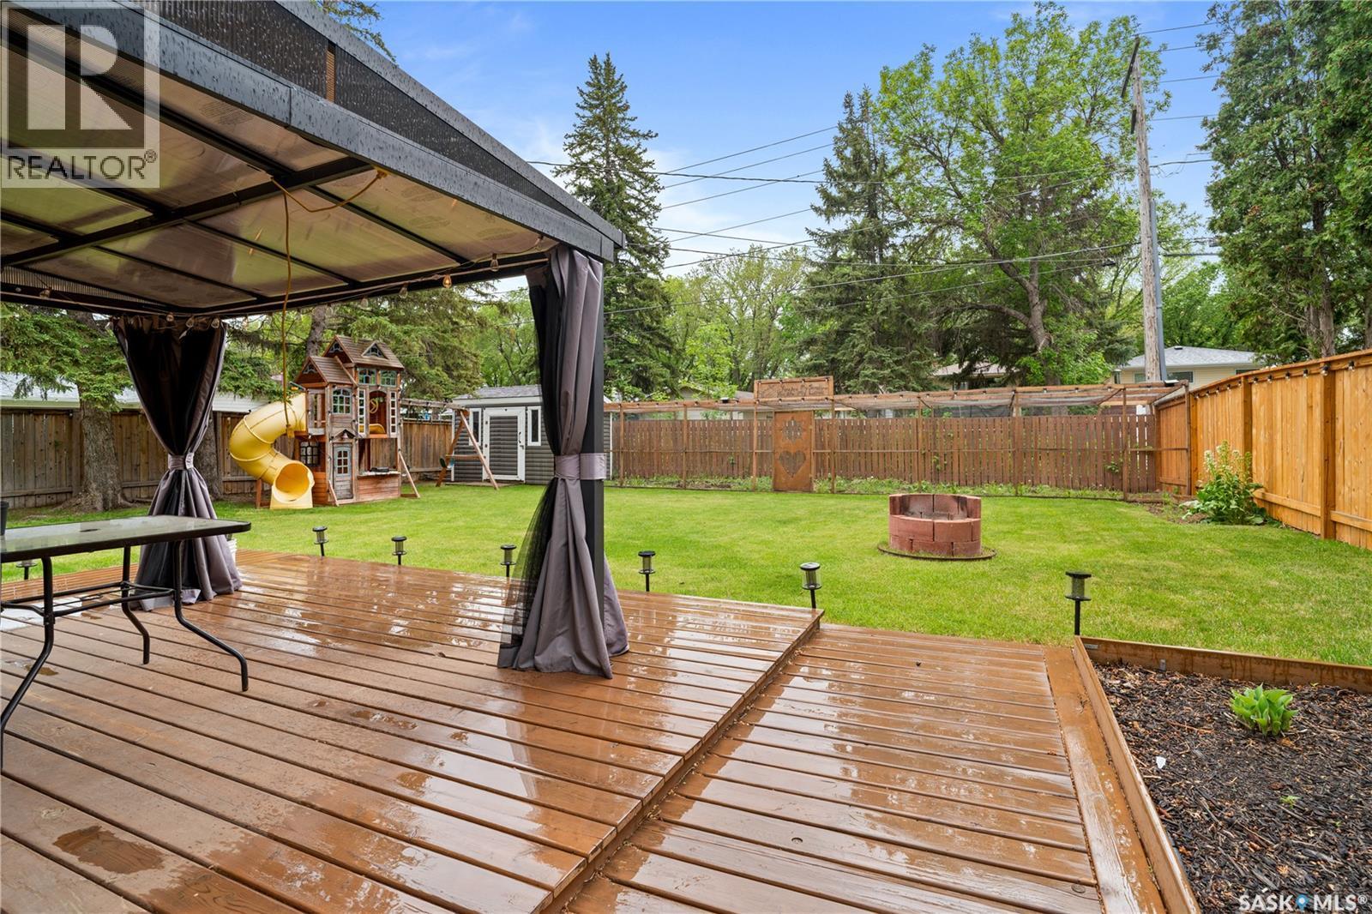
17 Anderson Avenue, Regina, SK - Outdoor With Deck Patio Veranda
17 Anderson Avenue, Regina, SK - Outdoor With Deck Patio Veranda With Exterior
17 Anderson Avenue, Regina, SK - Outdoor With Deck Patio Veranda
17 Anderson Avenue, Regina, SK  - Outdoor
17 Anderson Avenue, Regina, SK  - Indoor Photo Showing Living Room With Fireplace
17 Anderson Avenue, Regina, SK  - Indoor Photo Showing Living Room
17 Anderson Avenue, Regina, SK  - Indoor
17 Anderson Avenue, Regina, SK - Indoor Photo Showing Dining Room
17 Anderson Avenue, Regina, SK - Indoor Photo Showing Kitchen
17 Anderson Avenue, Regina, SK - Indoor
17 Anderson Avenue, Regina, SK - Indoor Photo Showing Kitchen
17 Anderson Avenue, Regina, SK - Indoor Photo Showing Other Room
17 Anderson Avenue, Regina, SK - Indoor Photo Showing Office
17 Anderson Avenue, Regina, SK - Indoor
17 Anderson Avenue, Regina, SK - Indoor Photo Showing Bedroom
17 Anderson Avenue, Regina, SK - Indoor Photo Showing Bathroom
17 Anderson Avenue, Regina, SK - Indoor Photo Showing Other Room
17 Anderson Avenue, Regina, SK - Indoor
17 Anderson Avenue, Regina, SK - Indoor Photo Showing Laundry Room
17 Anderson Avenue, Regina, SK - Indoor Photo Showing Basement
17 Anderson Avenue, Regina, SK - Indoor Photo Showing Bathroom
17 Anderson Avenue, Regina, SK - Outdoor
17 Anderson Avenue, Regina, SK - Outdoor With Deck Patio Veranda
17 Anderson Avenue, Regina, SK - Outdoor With Deck Patio Veranda With Exterior
17 Anderson Avenue, Regina, SK - Outdoor With Deck Patio Veranda
  • Advertising
Rent Today. Own Tomorrow.
Explore our Rent-to-own Path to Homeownership™ designed to help you become a homeowner.
17 Anderson AVENUE, Regina, Saskatchewan, S4S 4R3
$349,900

4 Beds

3 Baths

Property Information:

Welcome to 17 Anderson Avenue, a beautifully maintained 1,176 sq. ft. bungalow located in the highly sought-after Hillsdale neighbourhood. This 4-bedroom, 3-bathroom home offers a functional layout with plenty of space for families. The updated kitchen features ceiling-height cabinetry, a large island perfect for gathering and meal prep, and an open feel that flows seamlessly into the main living area. The main floor offers three spacious bedrooms, including a primary suite complete with a convenient 2-piece ensuite. Downstairs, you'll find additional living space with a large family room, an extra bedroom, and plenty of room for entertaining, hobbies, or a growing family. Outside, enjoy a private and beautifully landscaped backyard featuring a deck, garden area, and mature greenery—creating the perfect space to relax or entertain. Additional updates include a recently installed furnace (2021) and central air conditioning (2021), along with a newly poured concrete driveway. Situated close to schools, parks, shopping, and the University of Regina, this move-in-ready home offers an exceptional opportunity in one of Regina's most desirable neighbourhoods. (id:27)

Building Features:

  • Style: Detached
  • Building Type: House
  • Architectural Style: Bungalow
  • Basement Development: Finished
  • Basement Type: Full
  • Construction Style - Attachment: Detached
  • Fire Protection: Alarm system
  • Floor Space: 1176 sqft Square Feet
  • Heating Type: Forced air
  • Cooling Type: Central air conditioning
  • Appliances: Washer, Refrigerator, Dishwasher, Dryer, Microwave, Alarm System, Freezer, Window Coverings, , Storage Shed

Property Features:

  • OwnershipType: Freehold
  • Property Type: Single Family
  • Built in: 1961
  • Features: Treed, Rectangular, Sump Pump
  • Fence Type: Fence
  • Floor Space (approx): 1176 Square Feet
  • Irregular: Yes
  • Landscape Features: Lawn, Underground sprinkler, Garden Area
  • Lot Size: 6530.00 Square Feet
  • Structure Type: Deck
  • Parking Type: Parking pad, None, Parking Spaces
  • No. of Parking Spaces: 3

Rooms:

  • Other Basement Level 6.12 m x 3.51 m
  • Bathroom Basement Level 2.36 m x 1.80 m
  • Bedroom Basement Level 3.05 m x 3.76 m
  • Laundry Basement Level 8.23 m x 3.20 m
  • Living Main Level 4.57 m x 3.66 m
  • Kitchen Main Level 3.18 m x 3.96 m
  • Dining Main Level 5.79 m x 2.74 m
  • Bedroom Main Level 4.09 m x 3.07 m
  • Bedroom Main Level 3.71 m x 2.74 m
  • Bedroom Main Level 3.18 m x 3.07 m
  • Bathroom Main Level 1.32 m x 1.35 m
  • Bathroom Main Level 1.52 m x 2.21 m

Convert Measurement to:

Courtesy of: Realty Executives Diversified Realty

REALTOR.ca  

QuickQuoteTM Powered by RPS

Location of 17 Anderson AVENUE, Regina, Saskatchewan, S4S 4R3

Demographic Information of 17 Anderson AVENUE, Regina, Saskatchewan, S4S 4R3

Life Stage

Older Families

Employment Type

Service Sector/White Collar

Average Household Income

$144,617.27

Average Number of Children

1.75

Household Population

Household Structure

Age of Population

Education

Education Level

No certificate/diploma/degree

9.2 %

High school certificate or equivalent

31.12 %

Apprenticeship trade certificate/diploma

4.91 %

College/non-university certificate

13.67 %

University certificate (below bachelor)

0.81 %

University Degree

40.29 %

Commuter

Travel To Work

By Car

90.85 %

By Public Transit

5.77 %

By Walking

0.19 %

By Bicycle

0.13 %

By Other Methods

3.06 %

Cultural Diversity

Knowledge of Official Language

Mother Tongue

Building Information

Building Type

Apartments (Low and High Rise)

13.28 %

Houses

86.72 %

Own Vs. Rent