Button CopyPathCircle CloseCircle Left ArrowArrow Down Icon GreyClosecirclecircleBurger
  • Advertising

15 4101 Preston CRESCENT, Regina, Saskatchewan, S4X 0G3

MLS® # SK040513
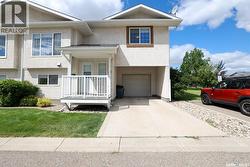
Semi-Detached For Sale In Lakeridge, Regina, Saskatchewan
$424,900 QuickQuoteTM: $395K - $500K

3 Beds

3 Baths

15 4101 Preston Crescent, Regina, SK
Home Insurance - TD Insurance
Get a home insurance quote online for this $424,900 property in Regina
  • Advertising
Are you a real estate investor?
15 4101 Preston CRESCENT, Regina, Saskatchewan, S4X 0G3
$424,900

3 Beds

3 Baths

Property Information:

Located in desirable Lakeridge, this exceptionally well-maintained bungalow condominium combines the ease of condo living with the space and functionality of a traditional home. Thoughtfully designed and meticulously cared for, the open-concept floor plan is both welcoming and practical. The kitchen features maple cabinetry, stainless steel appliances, a centre island with pendant lighting, and generous counter space, while the adjacent dining area provides plenty of room for everyday meals and entertaining. Natural light flows through the main living area, creating a comfortable and inviting atmosphere. The main floor includes two bedrooms and two bathrooms, highlighted by a spacious primary suite complete with a walk-in closet and private four-piece ensuite. Main floor laundry is conveniently located near the well-insulated double attached garage. The fully developed basement extends the living space with a large recreation room, an additional family room, a third bedroom or den (window does not meet current egress requirements), and a beautifully finished bathroom featuring a custom tiled walk-in shower. Extensive storage space ensures there is room for everything. Step outside to the private 10' x 10' deck, complete with a gazebo, and enjoy the sprawling green space beyond. With no rear neighbours, this outdoor setting provides a rare sense of privacy and openness. Close to parks, walking paths, shopping, restaurants, and all north-end amenities, this move-in ready home is an outstanding opportunity for those seeking a low-maintenance lifestyle without compromising on comfort, space, or quality. (id:27)

Building Features:

  • Style: Semi-Detached
  • Architectural Style: Bungalow
  • Basement Development: Finished
  • Basement Type: Full
  • Construction Style - Attachment: Semi-detached
  • Fire Protection: Alarm system
  • Floor Space: 1042 sqft
  • Heating Type: Forced air
  • Heating Fuel: Natural gas
  • Cooling Type: Central air conditioning, Air exchanger
  • Appliances: Washer, Refrigerator, Dishwasher, Dryer, Microwave, Alarm System, Window Coverings, Garage door opener remote, Central Vacuum - Roughed In, Stove

Property Features:

  • OwnershipType: Condominium/Strata
  • Property Type: Single Family
  • Built in: 2008
  • Community Features: Pets Allowed With Restrictions
  • Condo Fees: $290 Monthly
  • Features: Rectangular
  • Floor Space (approx): 1042 Square Feet
  • Irregular: Yes
  • Landscape Features: Lawn, Underground sprinkler
  • Lot Size: 0.00 Square Feet
  • Structure Type: Deck
  • Parking Type: Attached garage, Other, Parking Spaces
  • No. of Parking Spaces: 4

Rooms:

  • Other Basement Level 2.87 m x 6.02 m
  • Other Basement Level 3.63 m x 3.53 m
  • Bedroom Basement Level 2.90 m x 4.14 m
  • Family Basement Level 3.56 m x 4.17 m
  • Bathroom Basement Level 1.45 m x 2.82 m
  • Storage Basement Level 1.57 m x 1.27 m
  • Foyer Main Level 2.26 m x 2.44 m
  • Bedroom Main Level 3.00 m x 3.05 m
  • Bathroom Main Level 1.75 m x 1.45 m
  • Laundry Main Level 1.45 m x 3.05 m
  • Kitchen Main Level 2.69 m x 3.05 m
  • Dining Main Level 3.05 m x 2.44 m
  • Bedroom Main Level 3.71 m x 4.01 m
  • Bathroom Main Level 1.55 m x 2.49 m
  • Living Main Level 3.33 m x 4.85 m

Convert Measurement to:

Courtesy of: RE/MAX Crown Real Estate

REALTOR.ca  

QuickQuoteTM Powered by RPS

Location of 15 4101 Preston CRESCENT, Regina, Saskatchewan, S4X 0G3

Demographic Information of 15 4101 Preston CRESCENT, Regina, Saskatchewan, S4X 0G3

Life Stage

Young Families

Employment Type

Mixed

Average Household Income

$137,200.00

Average Number of Children

1.80

Household Population

Household Structure

Age of Population

Education

Education Level

No certificate/diploma/degree

12.9 %

High school certificate or equivalent

30.59 %

Apprenticeship trade certificate/diploma

7.7 %

College/non-university certificate

16.16 %

University certificate (below bachelor)

0.98 %

University Degree

31.68 %

Commuter

Travel To Work

By Car

93.4 %

By Public Transit

2.72 %

By Walking

1.94 %

By Bicycle

0.0 %

By Other Methods

1.94 %

Cultural Diversity

Knowledge of Official Language

Mother Tongue

Building Information

Building Type

Apartments (Low and High Rise)

28.69 %

Houses

71.31 %

Own Vs. Rent