Button CopyPathCircle CloseCircle Left ArrowArrow Down Icon GreyClosecirclecircleBurger
  • Advertising

77 Parkside Drive, Charlottetown, PE, C1E 1M8

MLS® # 202614232
House For Sale In West Royalty, Charlottetown, Prince Edward Island
$859,000 QuickQuoteTM: $803K - $1.0M

4 Beds

3 Baths

77 Parkside Drive, Charlottetown, PE
  • Advertising

MULTIMEDIA

Are you a real estate investor?
77 Parkside Drive, Charlottetown, PE, C1E 1M8
$859,000

4 Beds

3 Baths

Property Information:

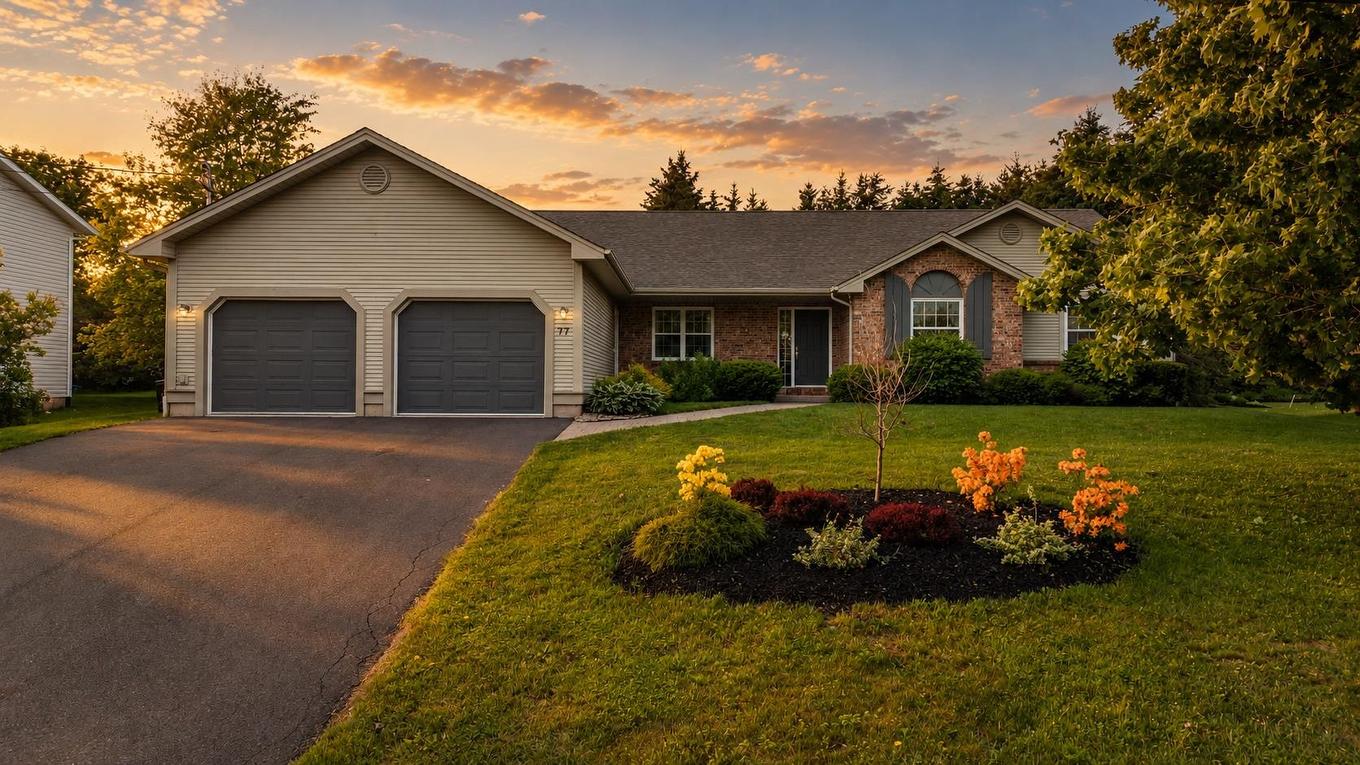
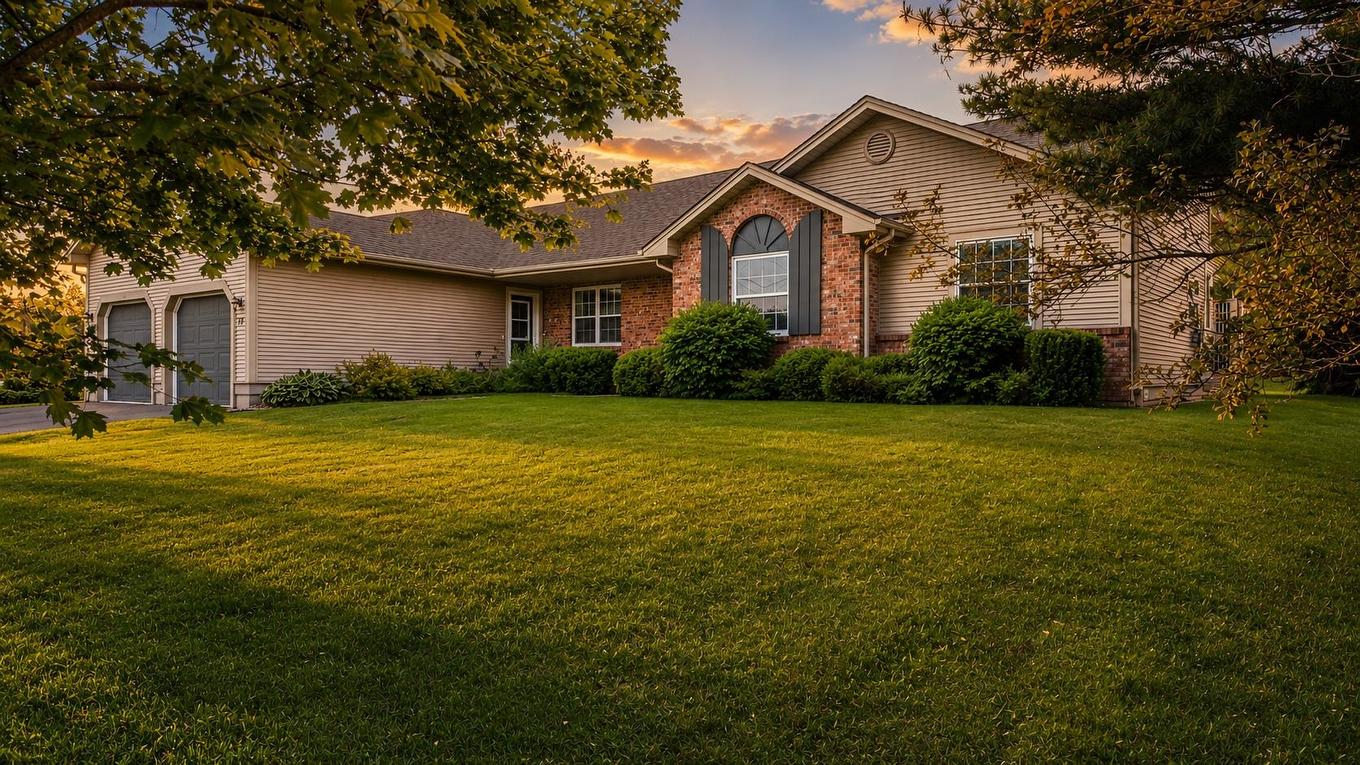
Tucked away on one of Lewis Point's most coveted streets, 77 Parkside Drive offers the kind of lifestyle that rarely comes available, quiet, tree-lined, with glimpses of the water and a community that feels like a hidden gem in the heart of Charlottetown. Year-round comfort is built into every corner of this home. A 3-zone ducted heat pump delivers whisper-quiet, efficient heating and cooling to every room so whether it's a humid August evening or a January deep freeze, the climate inside is always exactly right. This executive rancher has been meticulously maintained and thoughtfully upgraded, with the quality of finishes that speak for themselves: quartz countertops, hardwood floors, and superior trims and moldings throughout. The open kitchen features an island, breakfast nook, and seamless flow through double French doors into the living and dining rooms, a layout made for both everyday living and effortless entertaining. When the day calls for it, step out to the screened-in sunroom or the large deck and take in the beauty of the private, hedged backyard. The primary suite is a true retreat, a spacious at 17 x 16, with a luxurious ensuite and walk-in closet. Three additional bedrooms, a full bath, and a dedicated laundry room complete a thoughtfully zoned main floor where privacy and function coexist. Downstairs, the fully developed lower level offers exceptional versatility: a rec room, a massive games room, a family room, a dedicated home gym, a full bath, and ample storage. Whether it's movie nights, or a home office setup, the space adapts to your life. Additional highlights include a heated double garage, water softener, HRV system, central vacuum, and water jet tub. Nothing has been left to chance. This is Lewis Point at its finest, upscale, private, and move-in ready.

Property Features:

  • Annual Tax Amount: $5,815
  • Appliances Included: Stove, Dishwasher, Dryer, Washer, Microwave, Refrigerator, Water Softener
  • Basement: Full, Fully Developed
  • Building Style: 2 Level
  • Built in: 1996
  • Community Features: Park, Playground, Public Transit, Recreation Center, School Bus Service, Shopping
  • Driveway/Parking: Double, Multi, Paved
  • Exterior Finish: Vinyl
  • Features: Air Exchanger, Central Vacuum, HRV (Heat Rcvry Ventln), Water Jet Tub, Electric Fireplace
  • Floor Space (approx): 3923 Square Feet
  • Flooring: Ceramic, Hardwood
  • Foundation: Concrete
  • Fuel Type: Electric, Propane
  • Heating/Cooling Type: Heat Pump -Ducted, In Floor, Radiant
  • Land Features: Cleared, Landscaped, Sloping/Terraced, Year Round Road
  • Lot Size: 0.30
  • Property Size: Under 0.5 Acres
  • Rental Equipment: Propane Tank
  • Roof: Asphalt Shingle
  • Sewage Disposal: Municipal
  • Structures: Deck
  • Title to Land: Freehold
  • Utilities: Cable, Electricity, High Speed Internet, Telephone
  • Water Source: Municipal
  • Garage: Attached, Double, Heated

Rooms:

  • Living Main Level 16.2x15.7
  • Dining Main Level 11.7x11.11+7.5x2.10
  • Kitchen Main Level 16.2x12.10
  • Dining Main Level 6.10x12.10
  • Primary Bedroom Main Level 17.5x16.2
  • Bedroom Main Level 12.6x11.2
  • Bedroom Main Level 10.9x11+3.4x2.6
  • Bedroom Main Level 12.7x10.3 Office
  • Sun Room Main Level 12x12
  • Laundry Main Level 8x6.5
  • Recreation Room Lower Level 12.4x18+9.9x9
  • Other Lower Level 18.1x10.7+4.6x7.7 Exercise
  • Games Lower Level 26.11x15
  • Living Lower Level 35.5x14.8

Courtesy of: COLDWELL BANKER/PARKER REALTY

Data provided by: Nova Scotia Association of REALTORS® 68 Highfield Park Drive, Suite 112, Dartmouth, Nova Scotia B3A 0E4
All information displayed is believed to be accurate but is not guaranteed and should be independently verified. No warranties or representations are made of any kind. Copyright© 2021 All Rights Reserved

QuickQuoteTM Powered by RPS

Location of 77 Parkside Drive, Charlottetown, PE, C1E 1M8

Demographic Information of 77 Parkside Drive, Charlottetown, PE, C1E 1M8

Life Stage

Nearly Retired

Employment Type

Service Sector/White Collar

Average Household Income

$103,505.68

Average Number of Children

1.64

Household Population

Household Structure

Age of Population

Education

Education Level

No certificate/diploma/degree

15.87 %

High school certificate or equivalent

25.84 %

Apprenticeship trade certificate/diploma

3.55 %

College/non-university certificate

22.25 %

University certificate (below bachelor)

1.63 %

University Degree

30.85 %

Commuter

Travel To Work

By Car

81.88 %

By Public Transit

5.7 %

By Walking

7.28 %

By Bicycle

0.0 %

By Other Methods

5.14 %

Cultural Diversity

Knowledge of Official Language

Mother Tongue

Building Information

Building Type

Apartments (Low and High Rise)

60.53 %

Houses

39.47 %

Own Vs. Rent