Button CopyPathCircle CloseCircle Left ArrowArrow Down Icon GreyClosecirclecircleBurger
  • Advertising

325 COLERIDGE DRIVE, Waterloo, Ontario, N2L 2V5

MLS® # X13859352
House For Sale In Beechwood, Waterloo, Ontario
$999,900 QuickQuoteTM: $780K - $1.1M

4 Beds

4 Baths

325 Coleridge Drive, Waterloo, ON
Virtual Tour
325 Coleridge Drive, Waterloo, ON
  • Advertising
Are you a real estate investor?
325 COLERIDGE DRIVE, Waterloo, Ontario, N2L 2V5
$999,900

4 Beds

4 Baths

Property Information:

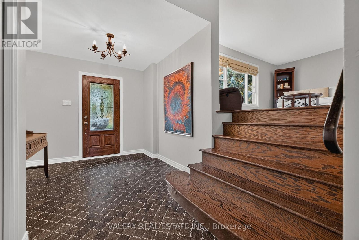
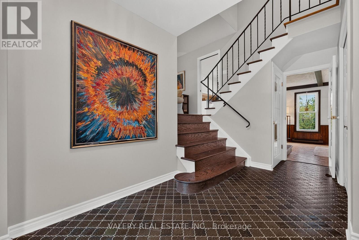
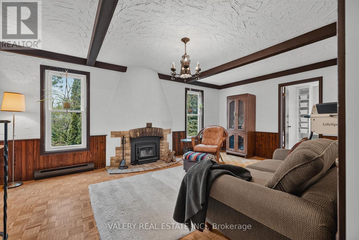
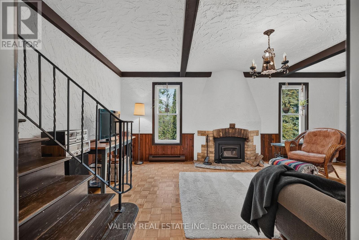
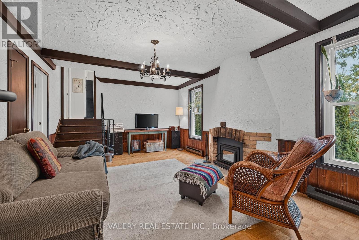
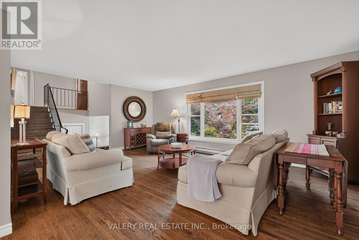
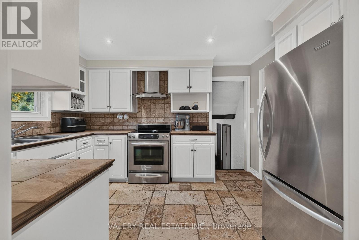
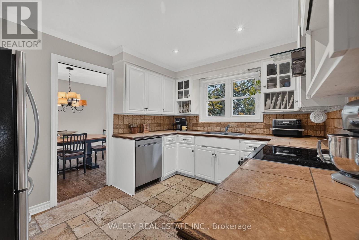
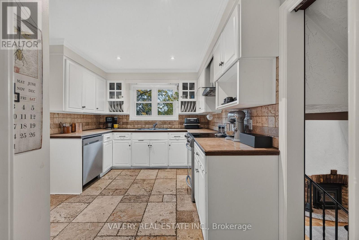
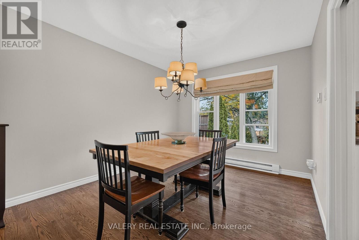
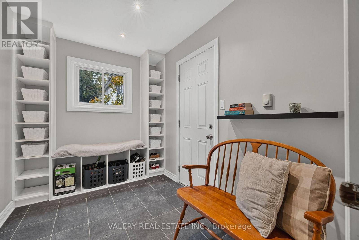
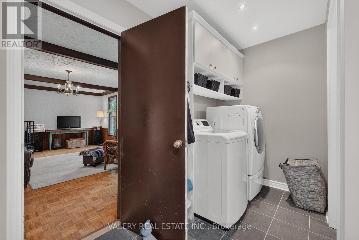
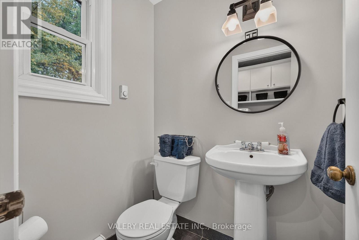
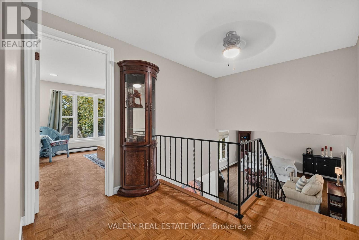
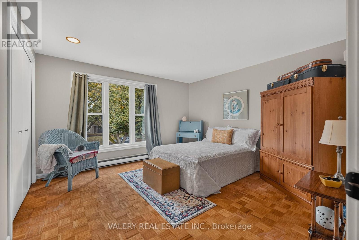
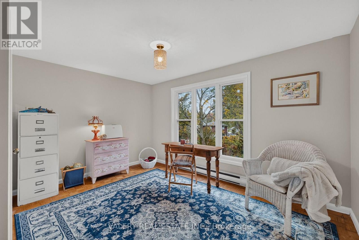
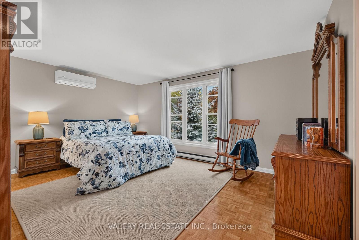
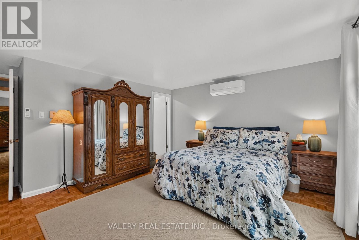
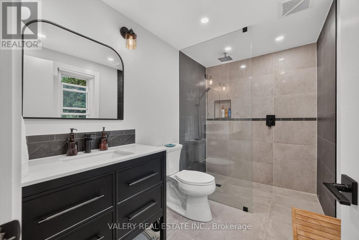
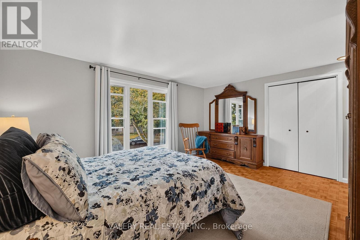
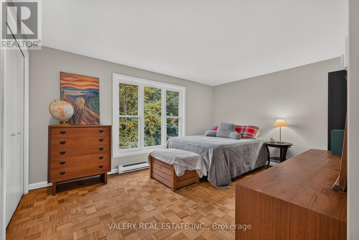
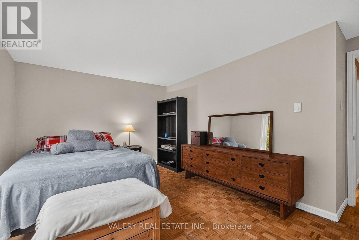
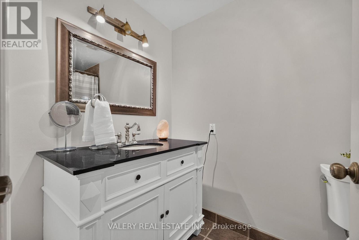
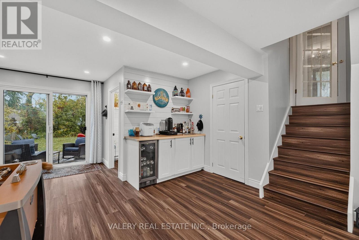
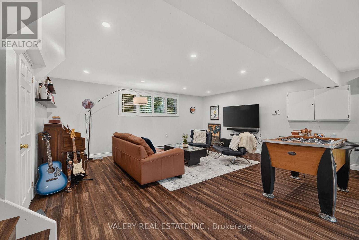
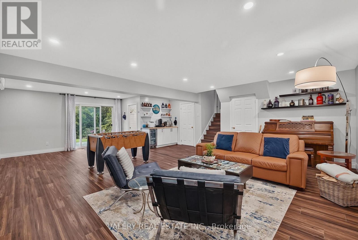
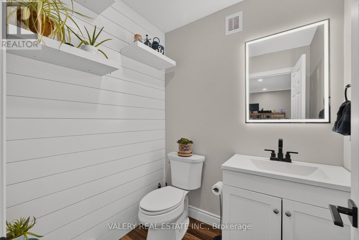
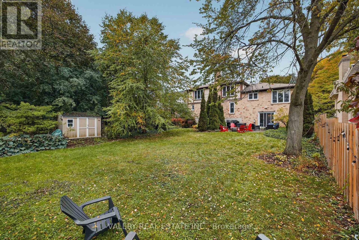
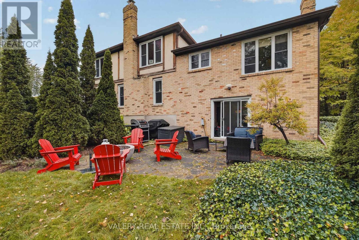
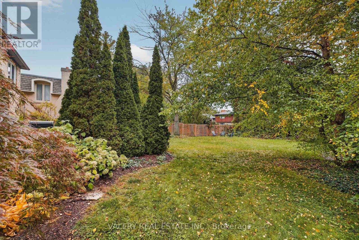
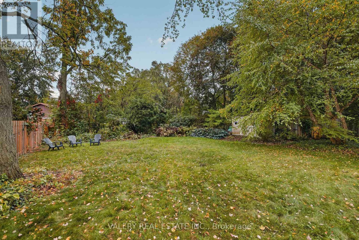
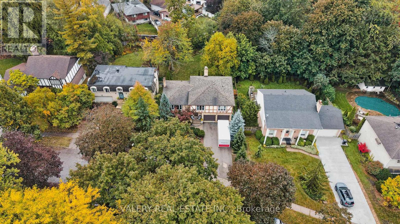
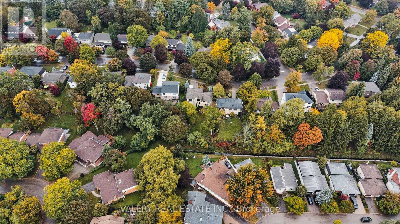
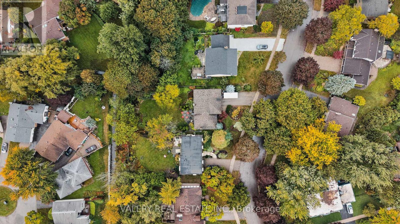
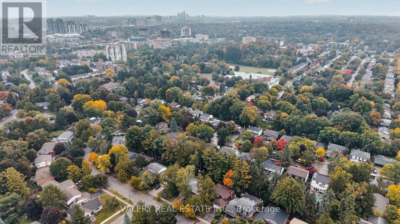
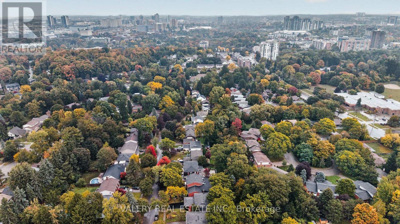
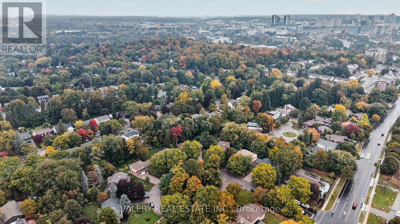
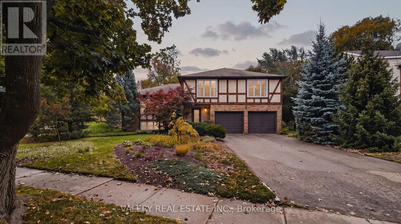
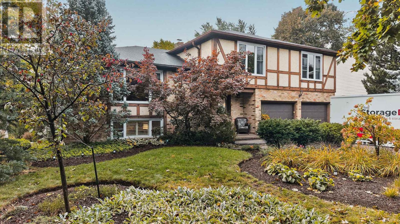
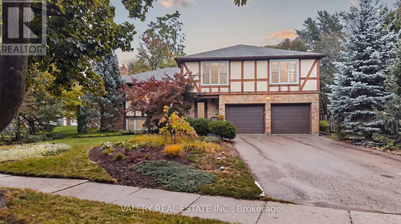
Big Lot, Great Neighbourhood. This home, sitting on over a quarter acre, is hitting the market for the first time in over 50 years! Located in desirable Beechwood, and featuring a double car garage, you're going to want to see this. Walking in, the entrance is both warming and functional. The main floor opens up to two separate living areas, paired with dedicated dining. Enjoy your afternoons with big windows looking out to the front yard, and spend your evenings in front of the wood fireplace. Enter from the garage into your dedicated main floor laundry with powder room. The upper level of the home features 4 bedrooms and 2 bathrooms. Look forward to your evening routine while you experience a modern eloquence with your beautiful private ensuite with walk-in shower and in-floor heating, but wait, there's more! There's even a finished basement. Providing not only a 3rd living space, it's perfect for entertaining or keeping it low key for a movie night and you wont be going far for refreshments either with a built-in bar and fridge off to the side. This home makes entertaining so easy. Walking out from the basement you can immediately enjoy your massive backyard and whether you want to hang out on the patio or enjoy the expansive green area, this yard has something big to offer. 325 Coleridge brings it all together, Don't sleep on it! (id:27)

Building Features:

  • Style: Detached
  • Building Type: House
  • Air Conditioning: Yes
  • Amenities:
  • Basement Development: Finished
  • Basement Type: Full
  • Construction Style - Attachment: Detached
  • Construction Style - Split Level: Sidesplit
  • Exterior Finish: Brick, Stucco
  • Fireplace: Yes
  • Floor Space: 2000 - 2500 sqft Square Feet
  • Foundation Type: Poured Concrete
  • Heating Type: Heat Pump
  • Heating Fuel: Electric
  • Appliances: Water softener, Dishwasher, Dryer, Stove, Washer, Refrigerator

Property Features:

  • OwnershipType: Freehold
  • Property Type: Single Family
  • Half Bathrooms: 2
  • Amenities Nearby: Park, Schools
  • Community Features: Community Centre
  • Features: Irregular lot size
  • Fence Type:
  • Floor Space (approx): 2000 - 2500 Square Feet
  • Irregular: Yes
  • Lot Depth: 188.6 Feet
  • Lot Frontage: 70.2 Feet
  • Lot Size: 70.3 x 188.6 FT ; 70.25ft x 188.61ft x 65.11ft x 163.05ft
  • Structure Type: Patio(s), Shed
  • Zoning: SR2
  • Sewer: Sanitary sewer
  • Parking Type: Attached garage, Garage
  • No. of Parking Spaces: 6

Rooms:

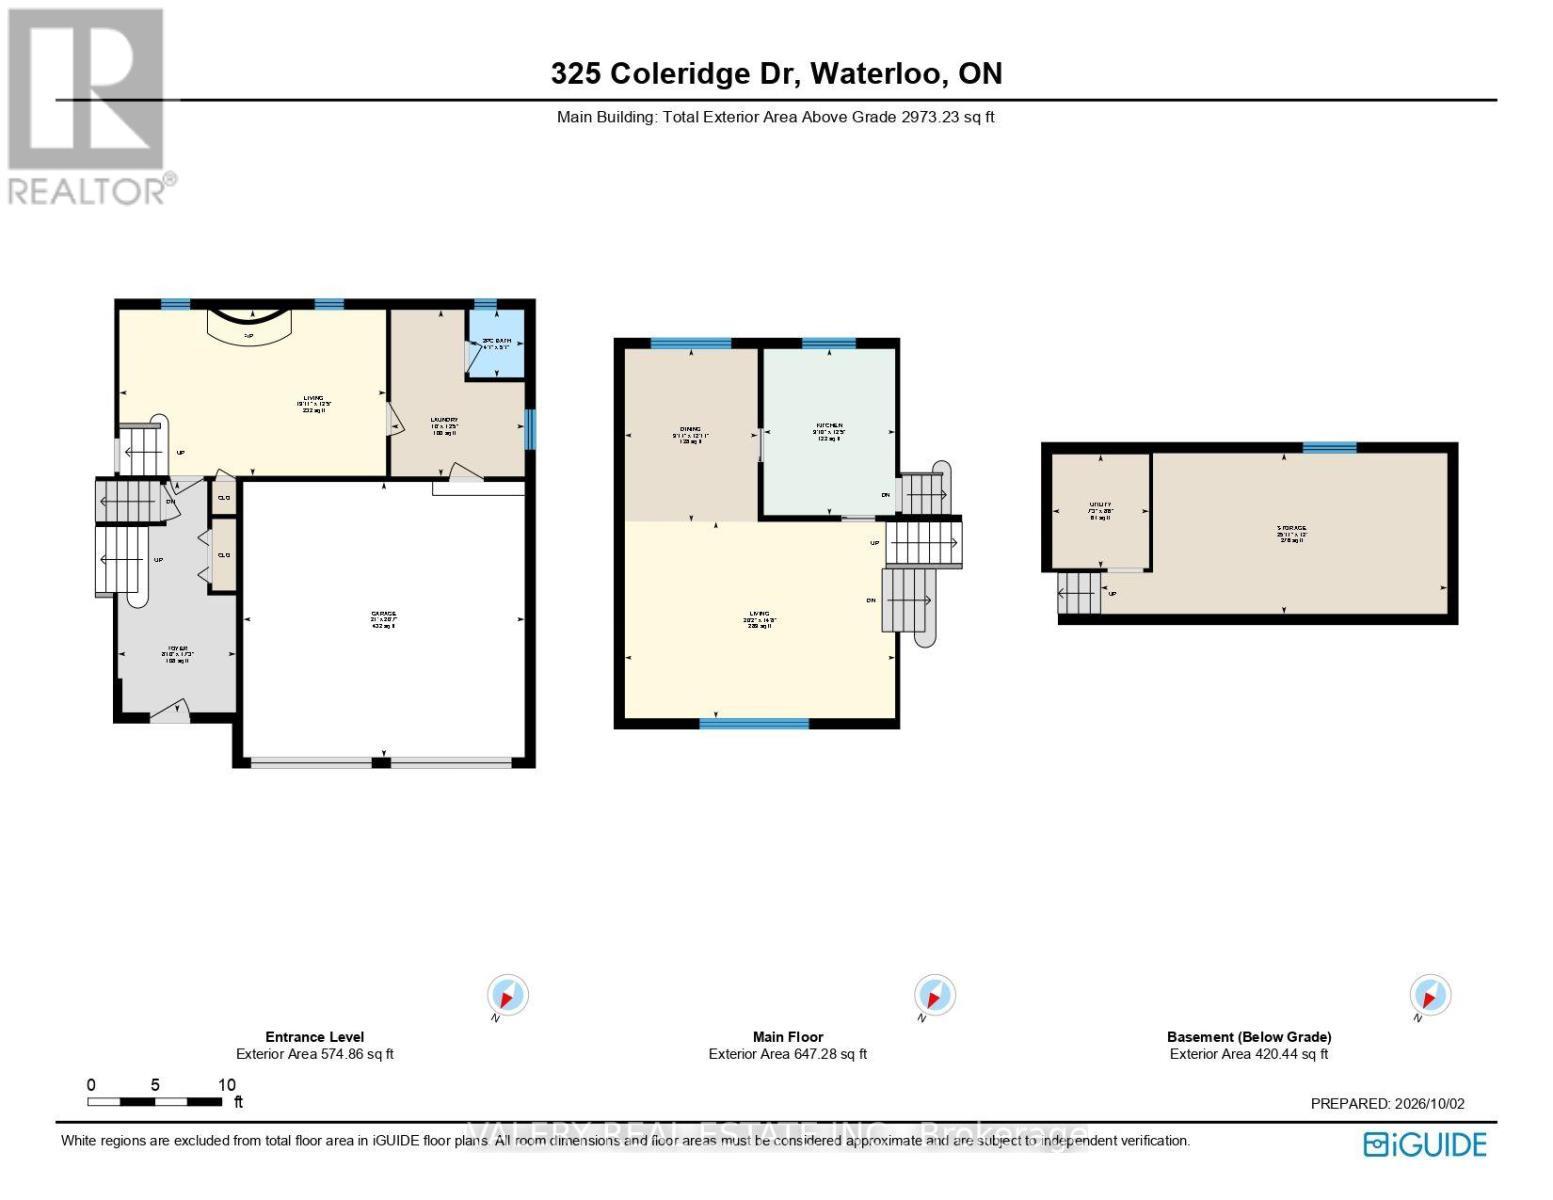
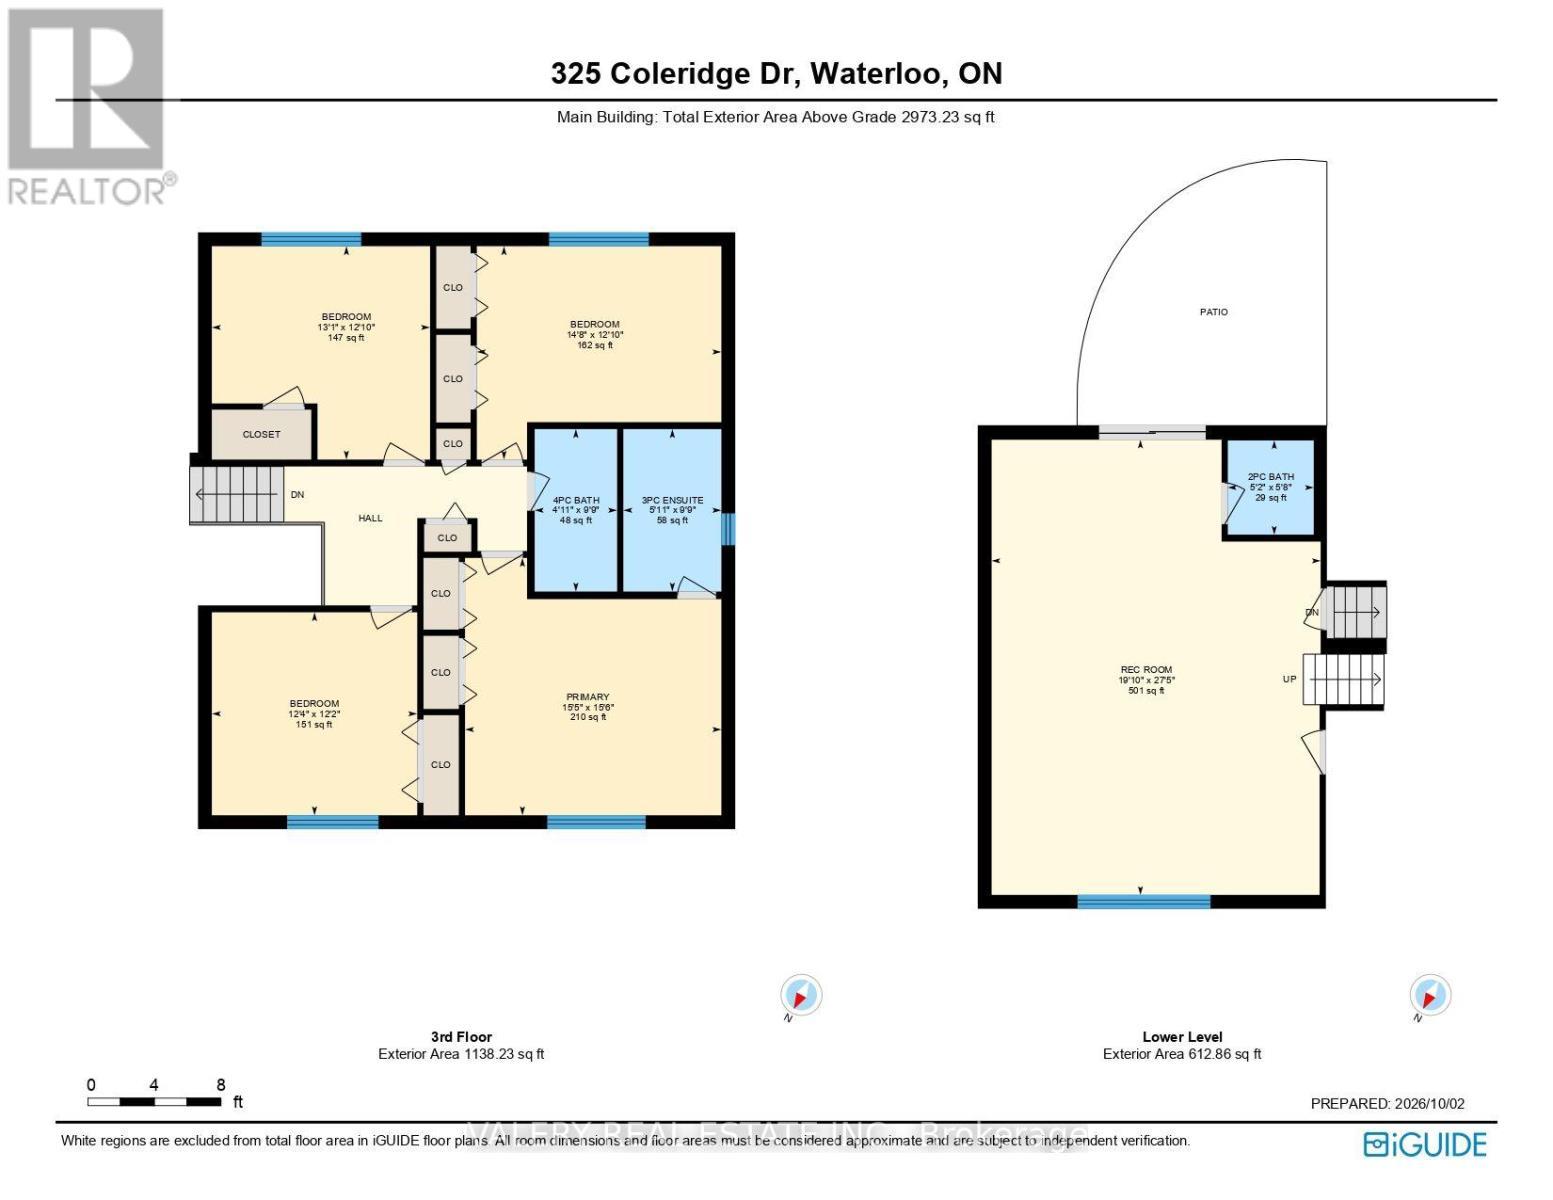
  • Bedroom 2nd Level 4.00 m x 3.91 m
  • Bedroom 2nd Level 4.48 m x 3.91 m
  • Primary Bedroom 2nd Level 4.70 m x 4.72 m
  • Bathroom 2nd Level 1.80 m x 2.98 m
  • Bathroom 2nd Level 1.51 m x 2.98 m
  • Bedroom 2nd Level 3.77 m x 3.72 m
  • Bathroom Basement Level 1.58 m x 1.73 m
  • Recreation Room Basement Level 6.03 m x 8.34 m
  • Bathroom Main Level 1.25 m x 1.54 m
  • Foyer Main Level 2.69 m x 5.26 m
  • Laundry Main Level 3.04 m x 3.79 m
  • Living Main Level 6.07 m x 3.78 m
  • Dining Main Level 3.02 m x 3.93 m
  • Kitchen Main Level 2.99 m x 3.79 m
  • Living Main Level 6.15 m x 4.47 m

Convert Measurement to:

Courtesy of: VALERY REAL ESTATE INC.
REALTOR.ca  

QuickQuoteTM Powered by RPS

Location of 325 COLERIDGE DRIVE, Waterloo, Ontario, N2L 2V5

Demographic Information of 325 COLERIDGE DRIVE, Waterloo, Ontario, N2L 2V5

Life Stage

Older Families

Employment Type

Mixed

Average Household Income

$112,298.28

Average Number of Children

1.75

Household Population

Household Structure

Age of Population

Education

Education Level

No certificate/diploma/degree

13.34 %

High school certificate or equivalent

26.12 %

Apprenticeship trade certificate/diploma

2.36 %

College/non-university certificate

14.38 %

University certificate (below bachelor)

2.43 %

University Degree

41.37 %

Commuter

Travel To Work

By Car

72.67 %

By Public Transit

10.56 %

By Walking

12.12 %

By Bicycle

1.57 %

By Other Methods

3.08 %

Cultural Diversity

Knowledge of Official Language

Mother Tongue

Building Information

Building Type

Apartments (Low and High Rise)

46.5 %

Houses

53.5 %

Own Vs. Rent