Button CopyPathCircle CloseCircle Left ArrowArrow Down Icon GreyClosecirclecircleBurger
  • Advertising

281 TOLL GATE Boulevard, Waterloo, Ontario, N2L 4M3

MLS® # 40865272
House For Lease In Lakeshore, Waterloo, Ontario
$2,950.00 /month

3+1 Beds

2 Baths

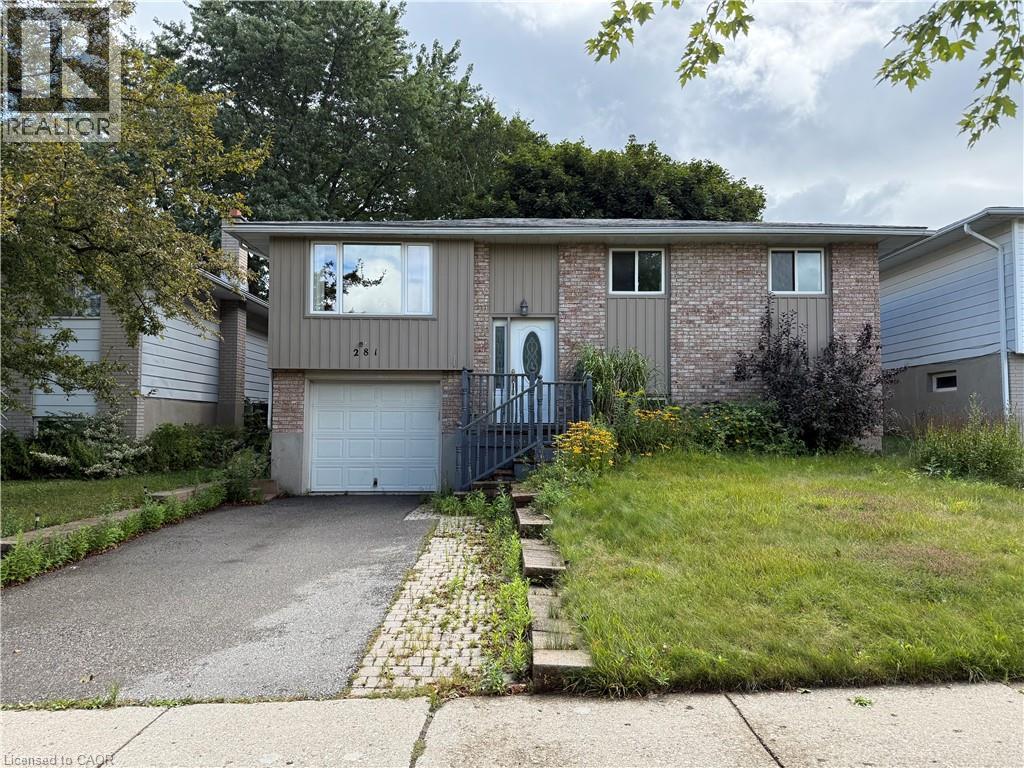
Brick and siding exterior with an integrated garage - 281 Toll Gate Boulevard, Waterloo, ON
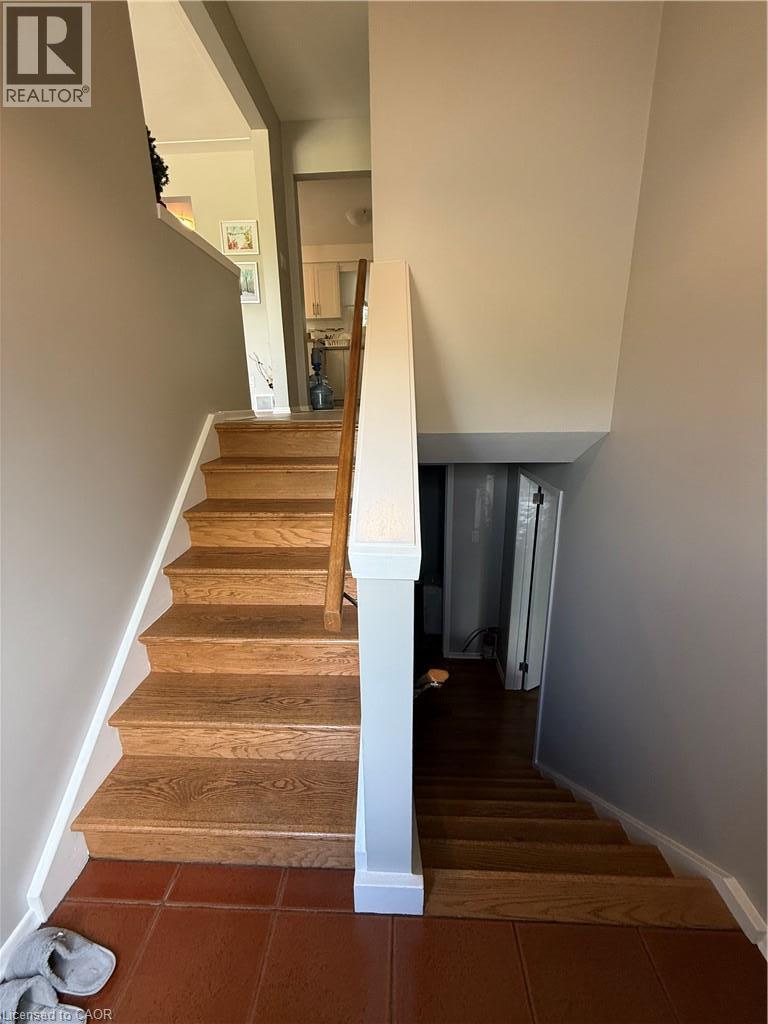
Wood-finish stairs with white risers and a wood handrail - 281 Toll Gate Boulevard, Waterloo, ON
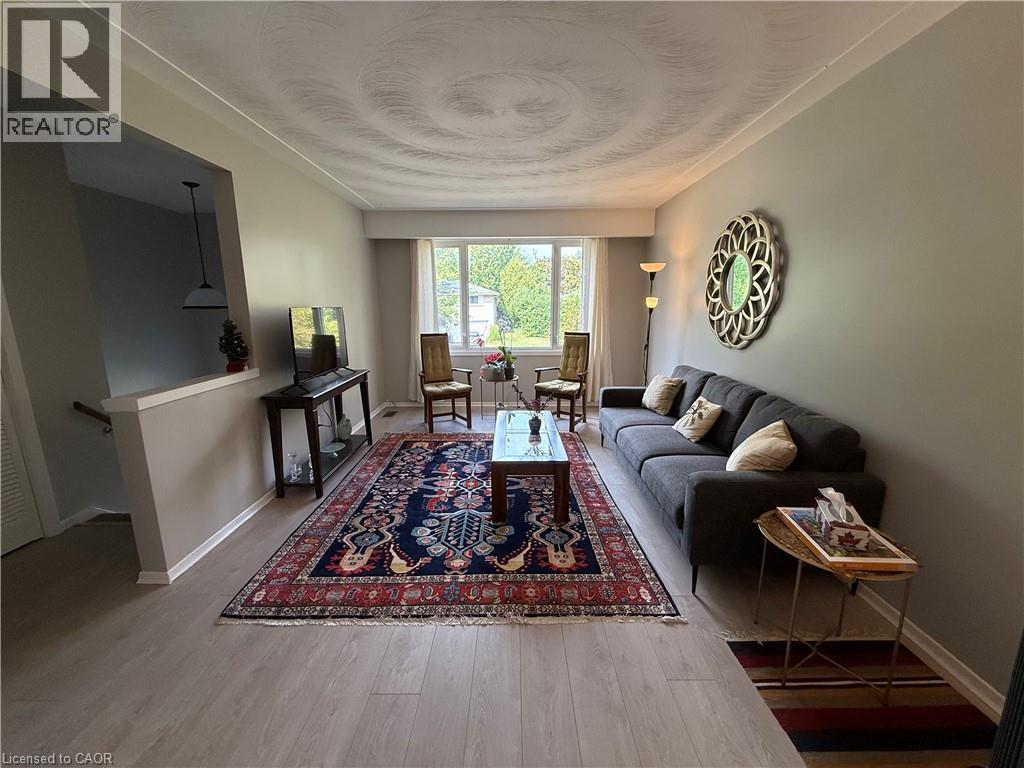
Light wood-finish flooring, a broad front window, and a half-wall partition with a handrail - 281 Toll Gate Boulevard, Waterloo, ON
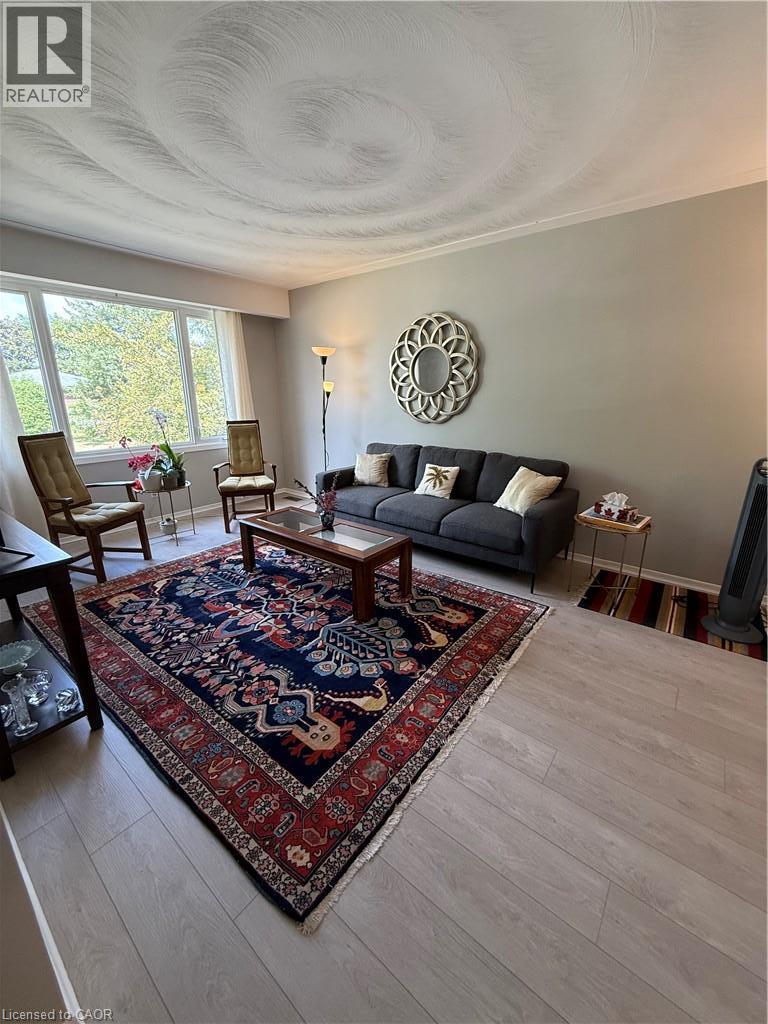
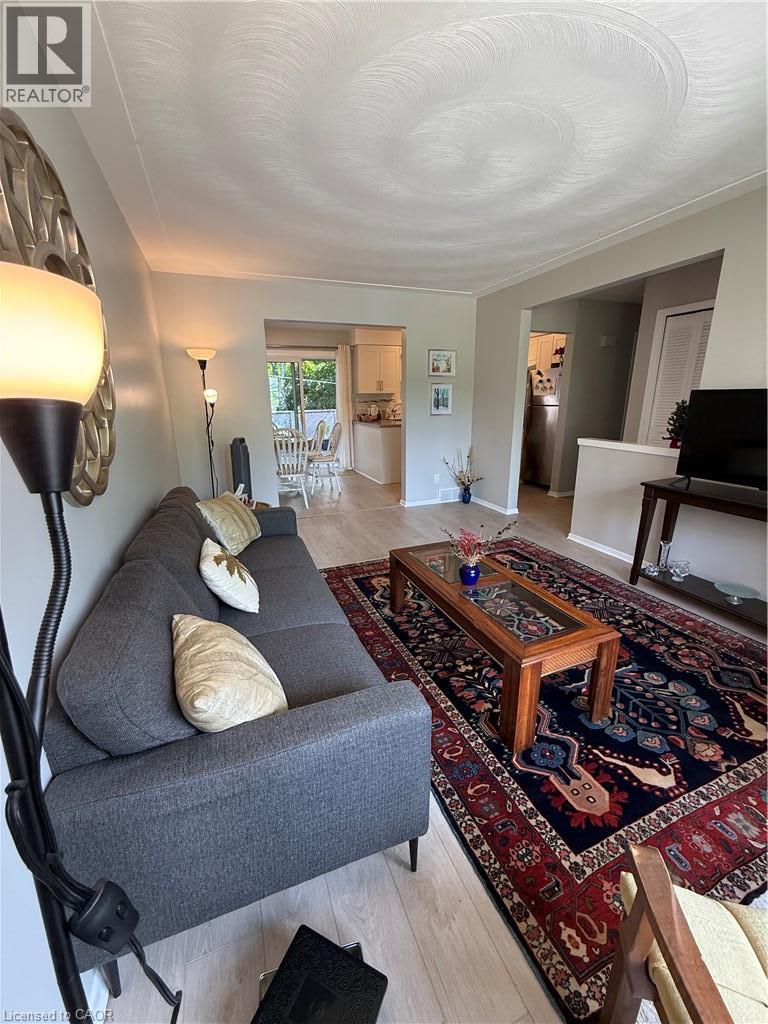
Expansive windows, light wood-finish flooring, textured ceiling, and crown molding - 281 Toll Gate Boulevard, Waterloo, ON
Wood-finish flooring throughout, providing a cohesive aesthetic - 281 Toll Gate Boulevard, Waterloo, ON
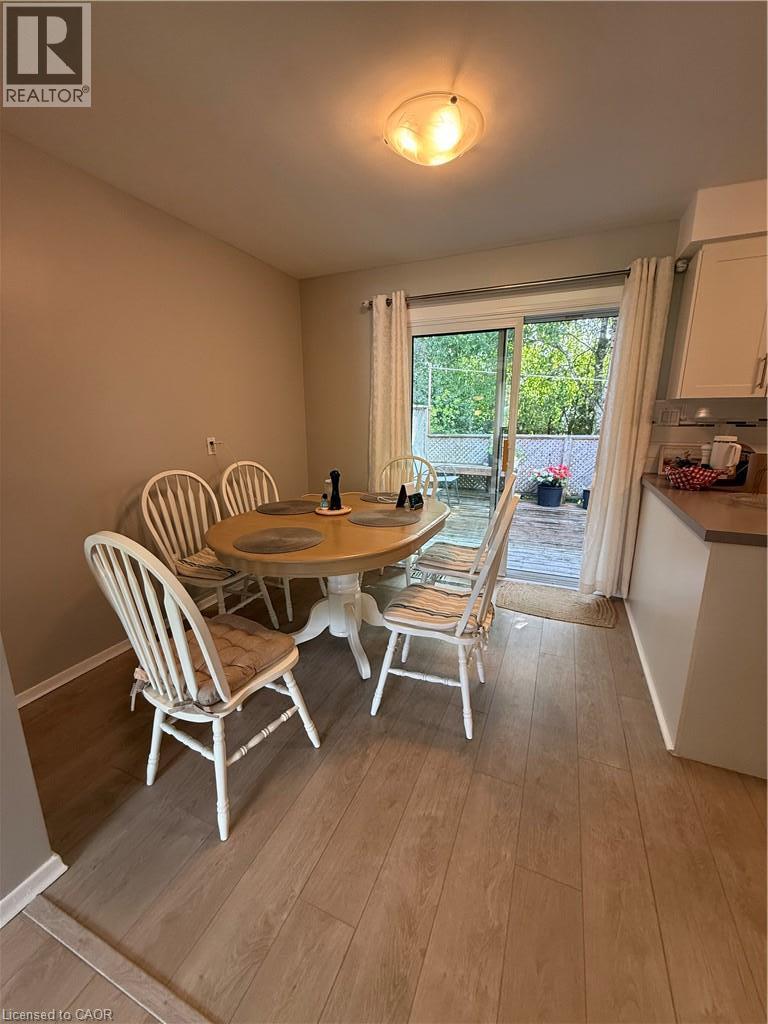
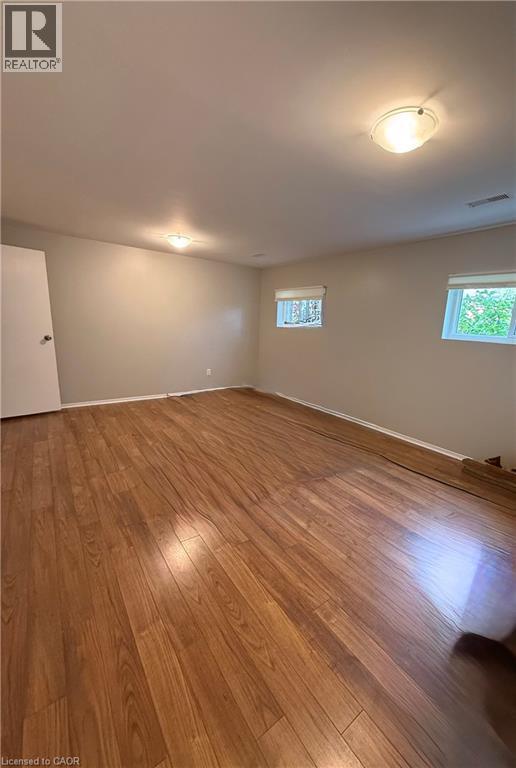
Wood-finish flooring throughout, neutral wall paint, and overhead lighting - 281 Toll Gate Boulevard, Waterloo, ON
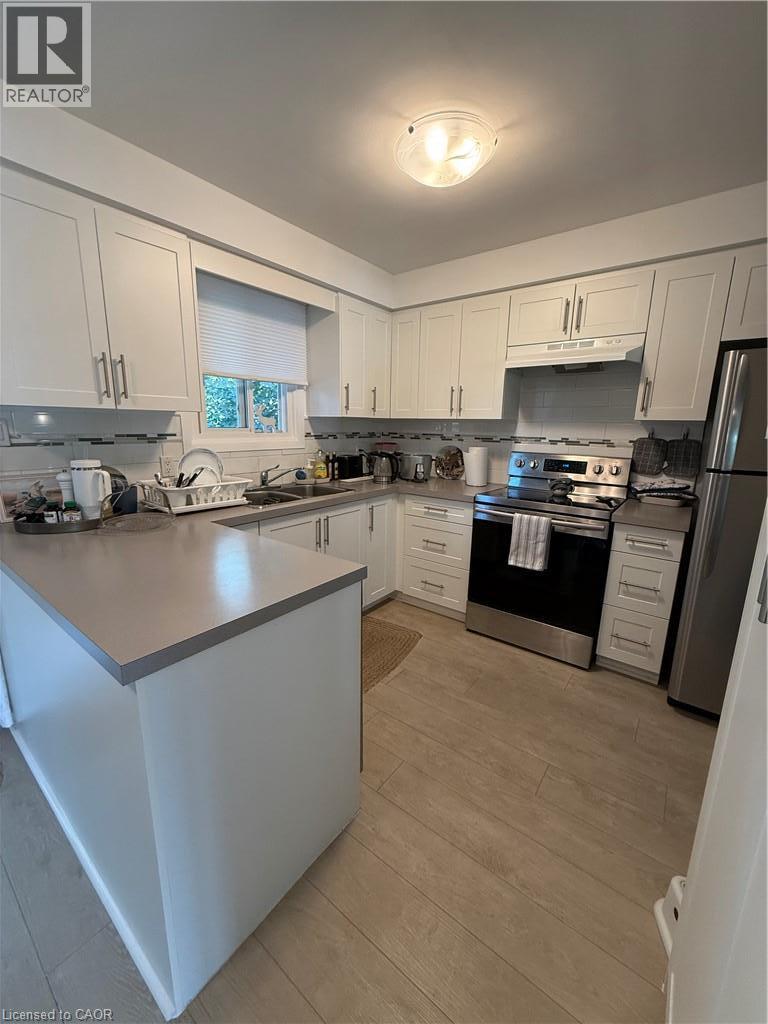
White cabinetry, light-toned countertops, tile backsplash, wood-finish flooring, and stainless steel appliances - 281 Toll Gate Boulevard, Waterloo, ON
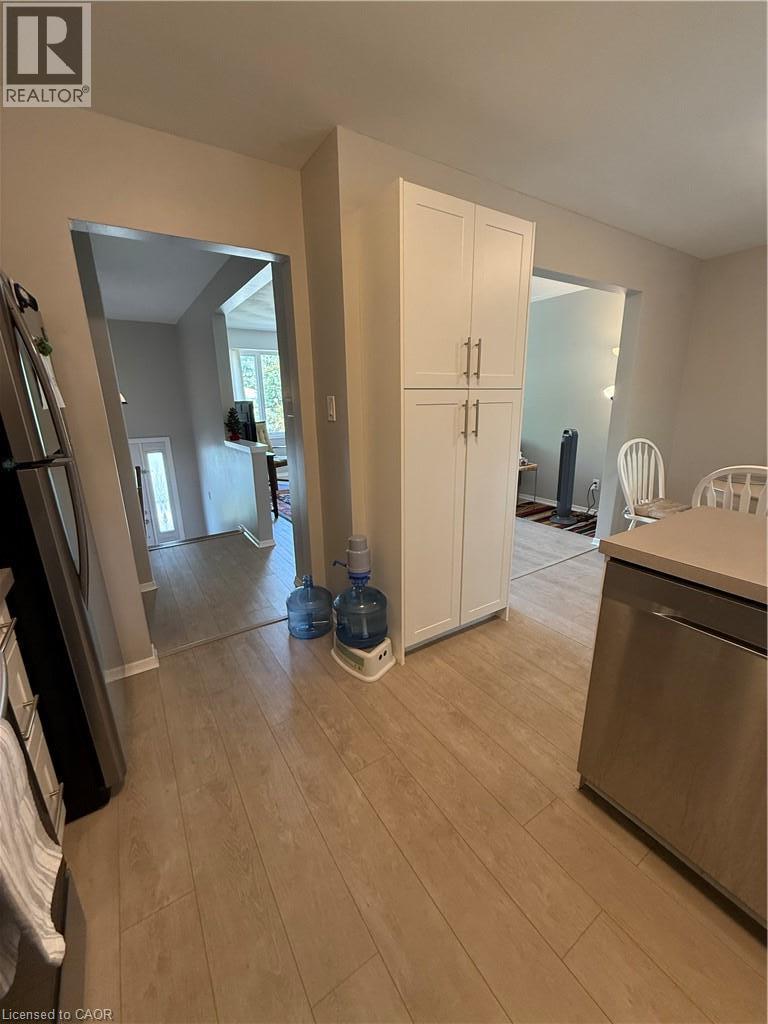
Wood-finish flooring throughout, white shaker-style cabinetry with brushed nickel hardware, and a stainless steel dishwasher - 281 Toll Gate Boulevard, Waterloo, ON
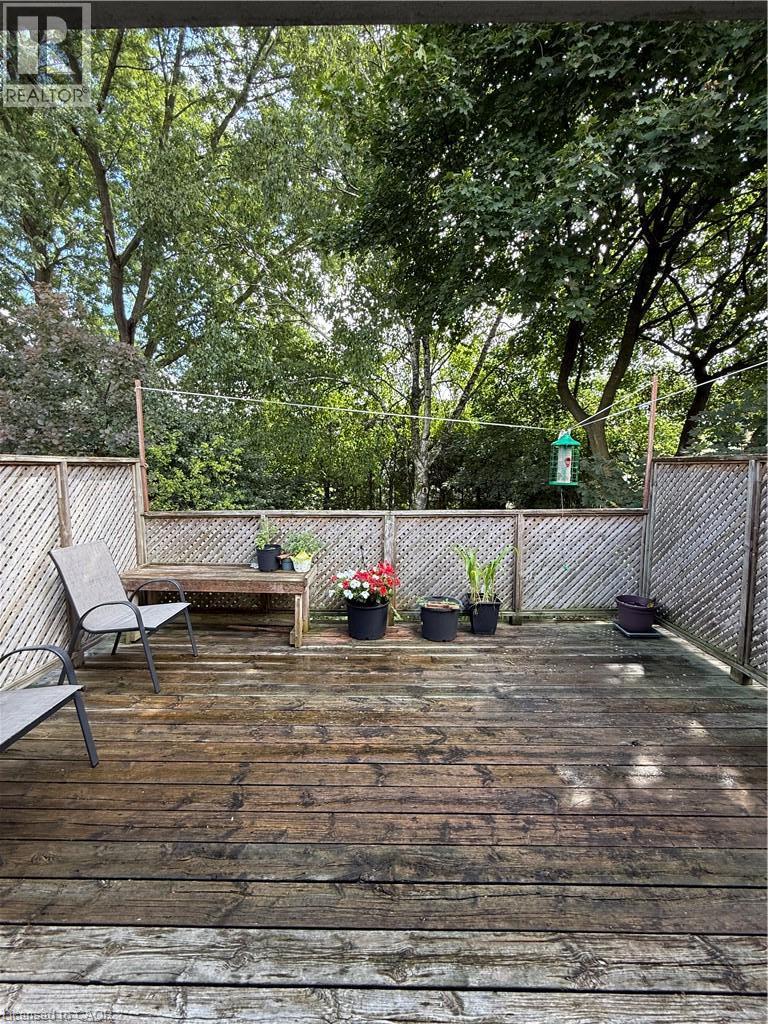
Expansive wood deck with lattice privacy fencing and mature surrounding trees - 281 Toll Gate Boulevard, Waterloo, ON
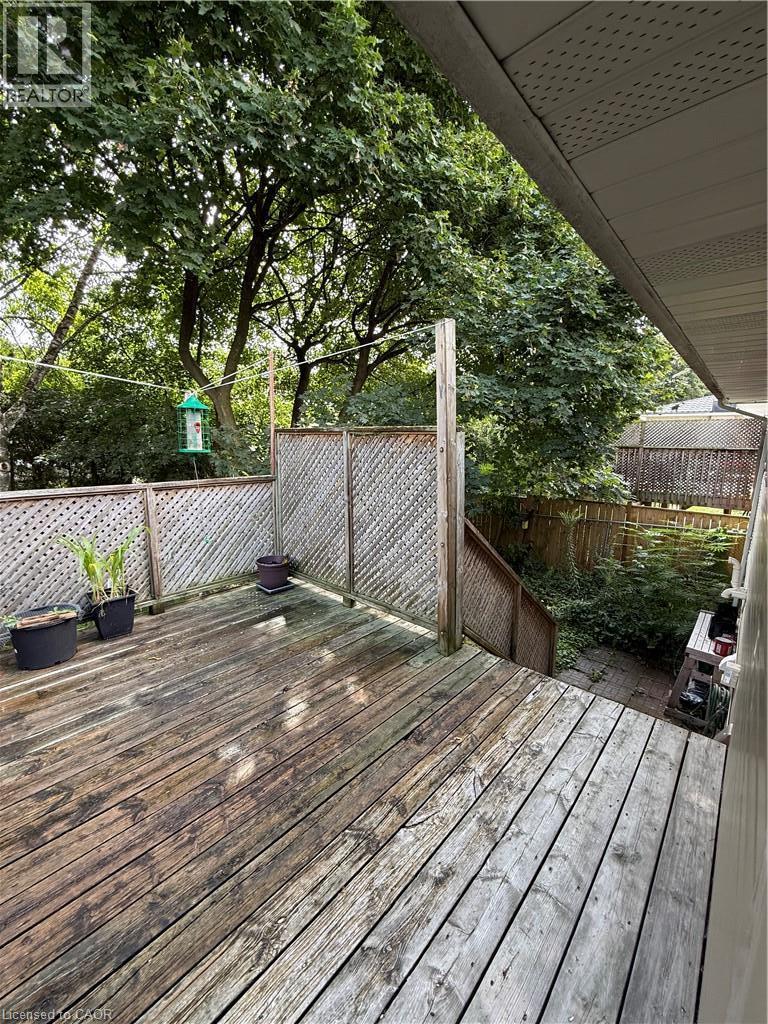
Expansive wood-plank deck with lattice privacy screening and surrounding mature trees - 281 Toll Gate Boulevard, Waterloo, ON
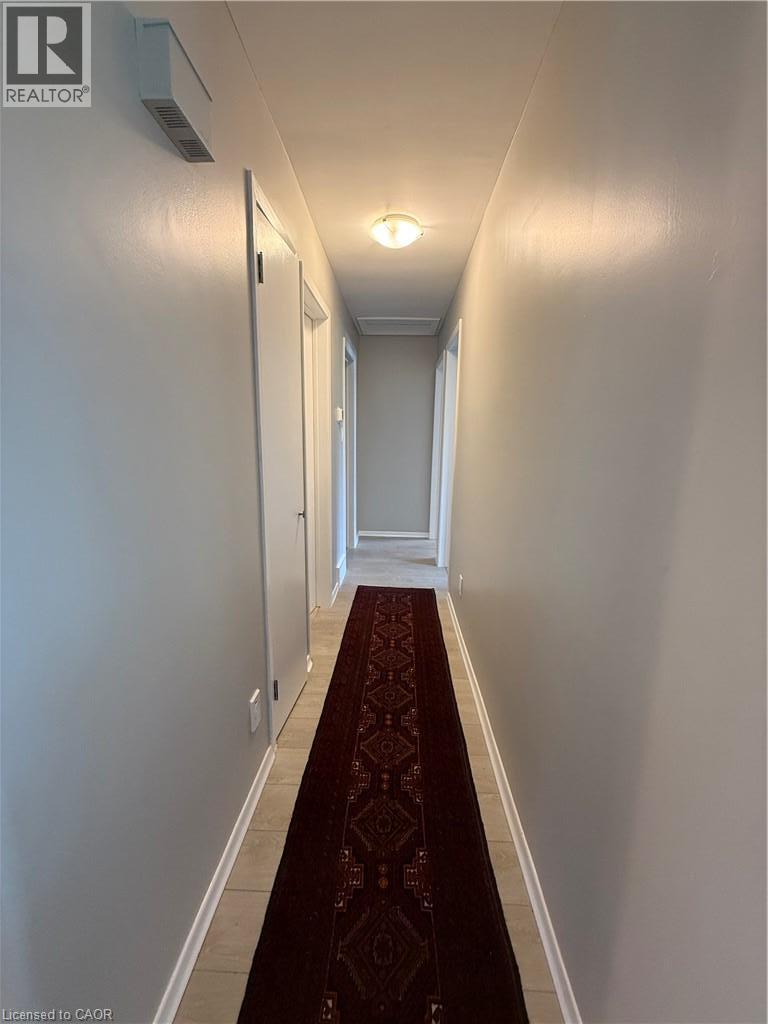
Tiled flooring throughout the hallway - 281 Toll Gate Boulevard, Waterloo, ON
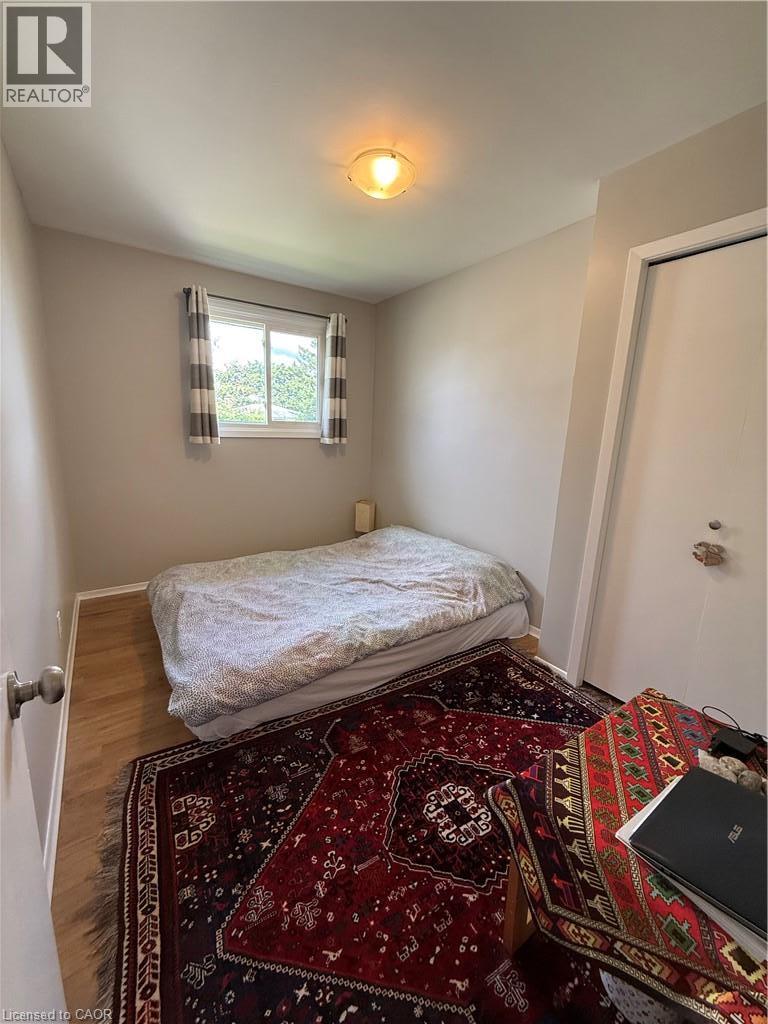
Wood-finish flooring with a window and a ceiling-mounted light fixture - 281 Toll Gate Boulevard, Waterloo, ON
Recessed lighting on a smooth ceiling, neutral wall tones, and wood-finish flooring - 281 Toll Gate Boulevard, Waterloo, ON
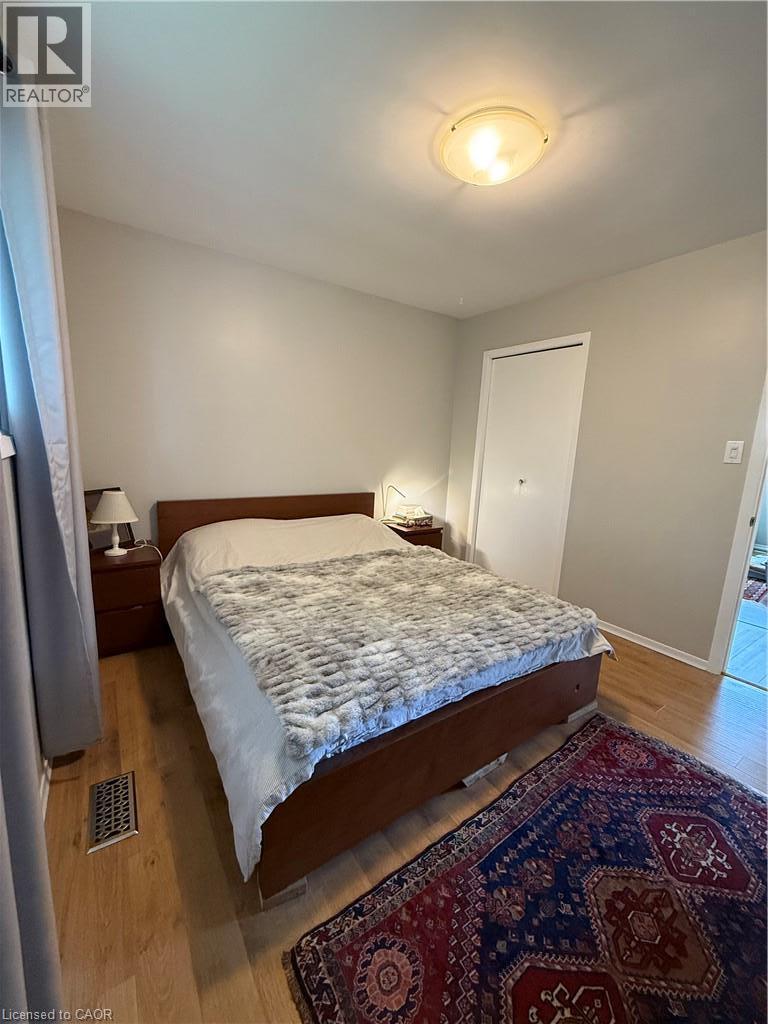
Light wood-finish flooring with a flush-mount ceiling light - 281 Toll Gate Boulevard, Waterloo, ON
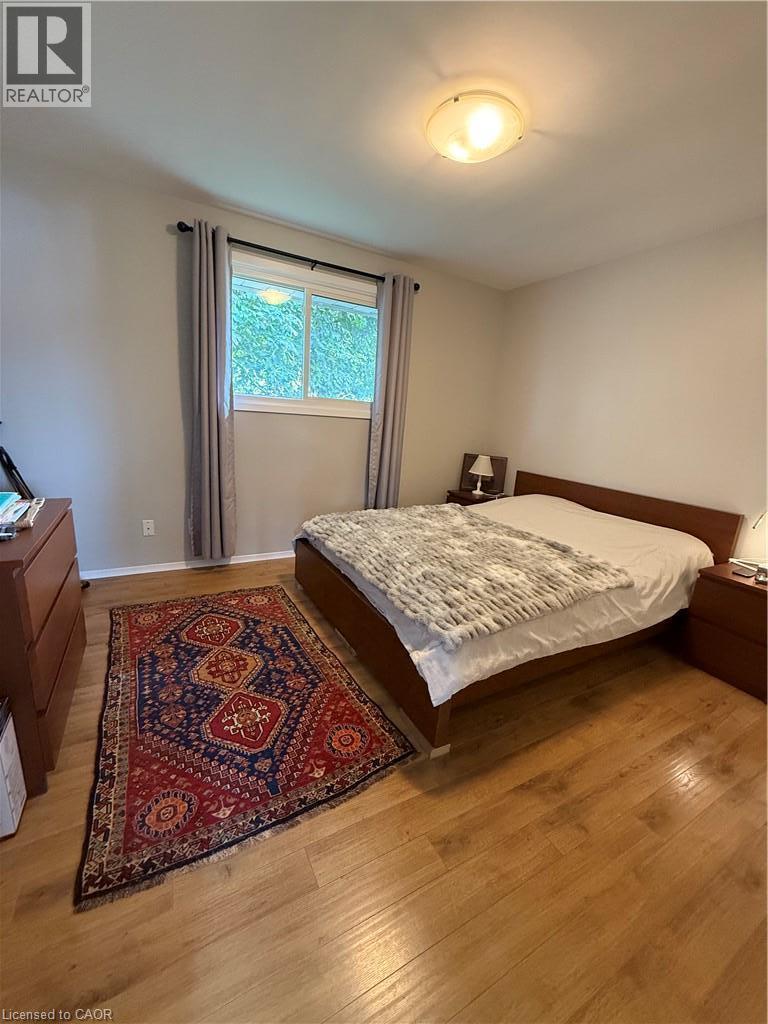
Wood-finish flooring throughout, light-colored wall paint, and a window with a valance and drapes - 281 Toll Gate Boulevard, Waterloo, ON
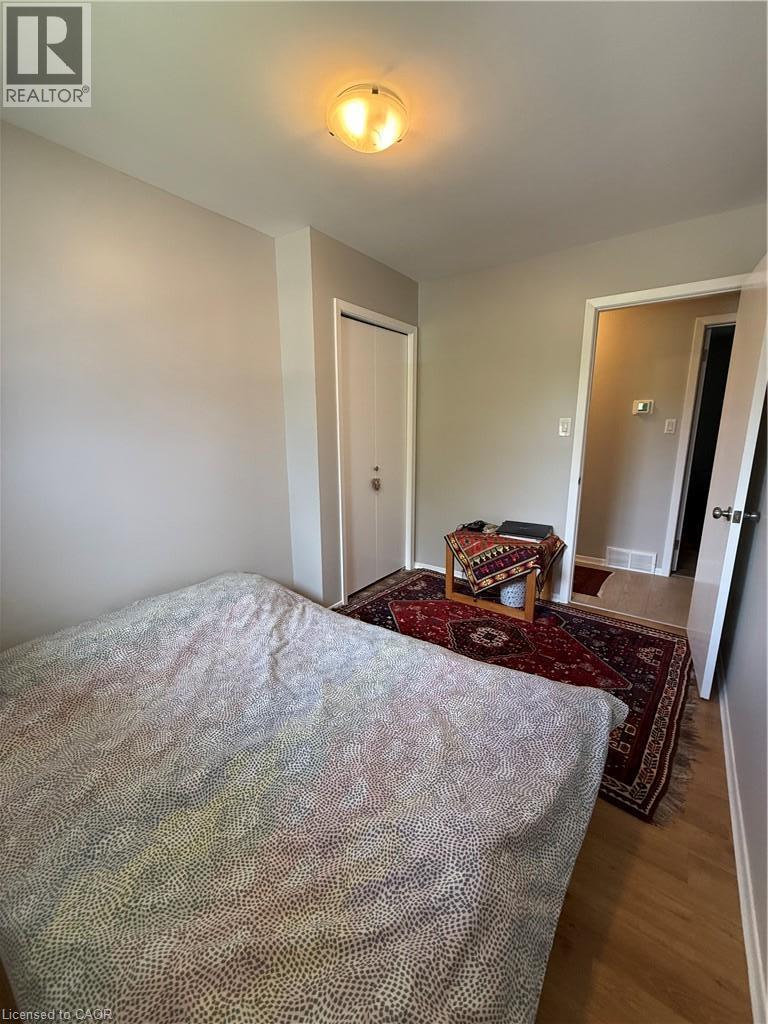
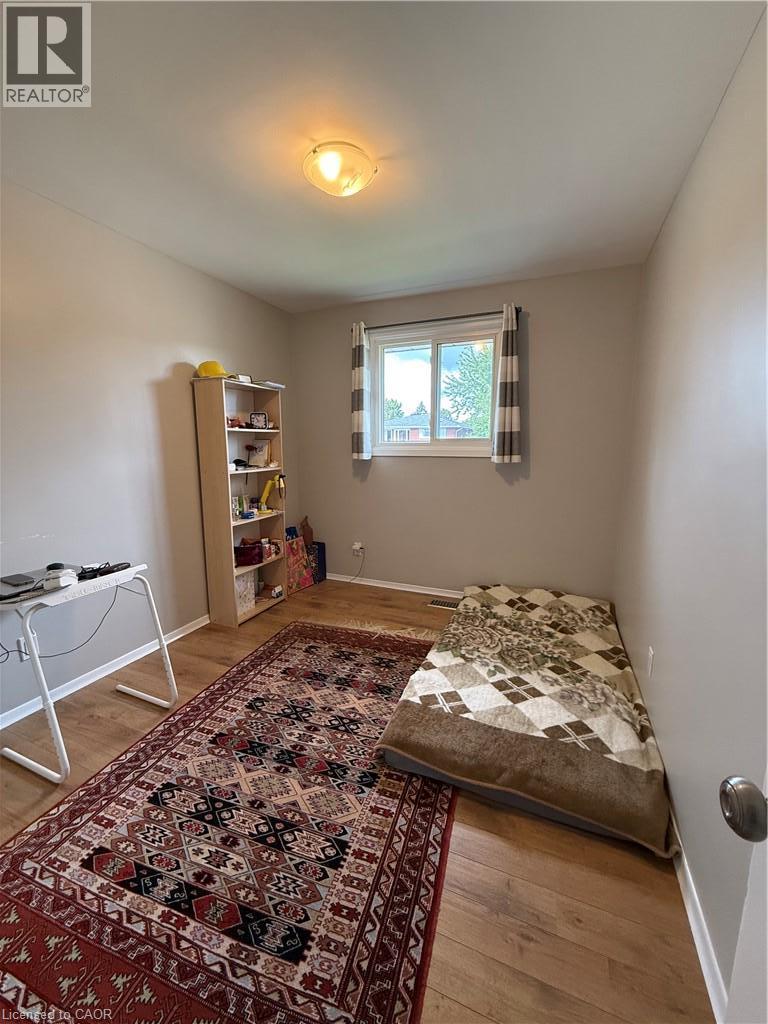
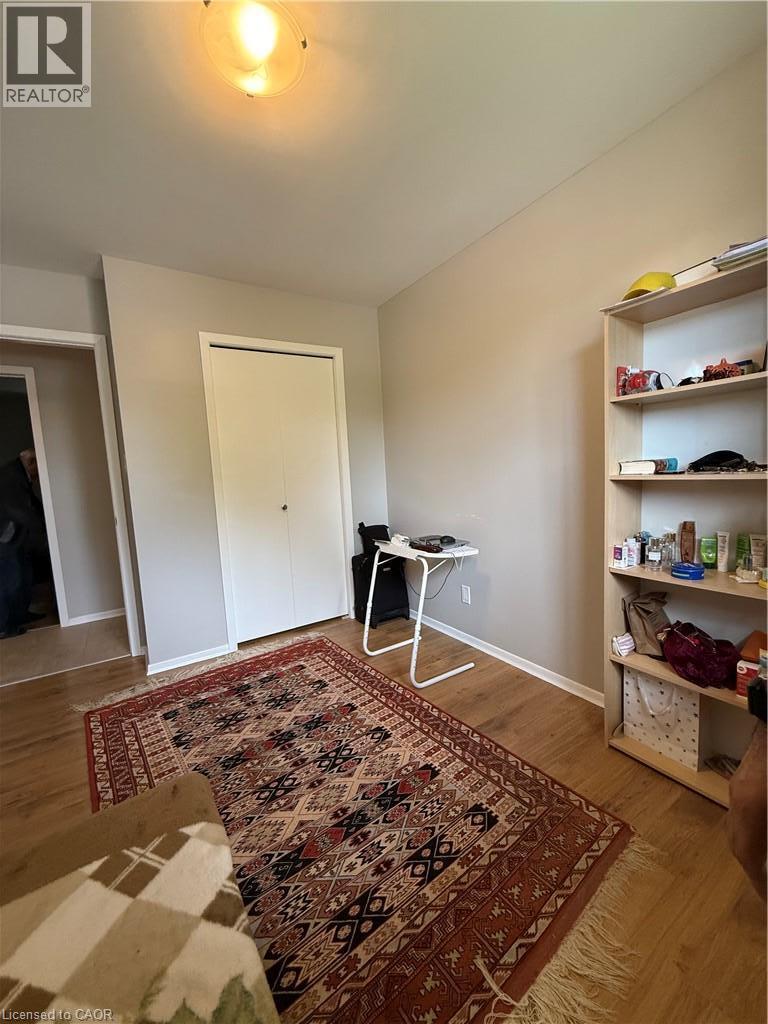
Wood-finish flooring, a single window, and a flush mount light fixture - 281 Toll Gate Boulevard, Waterloo, ON
Additional content - 281 Toll Gate Boulevard, Waterloo, ON
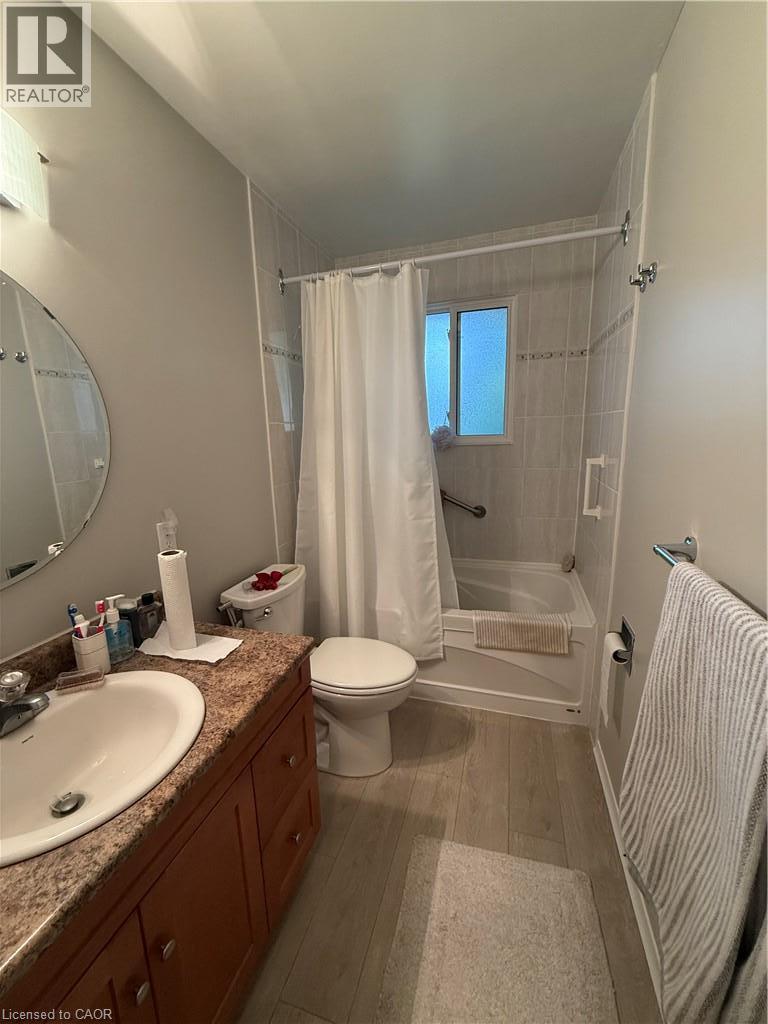
Bathroom featuring a vanity with an integrated sink, wood-finish cabinetry, a tub-shower combination with tiled surround, and wood-finish flooring - 281 Toll Gate Boulevard, Waterloo, ON
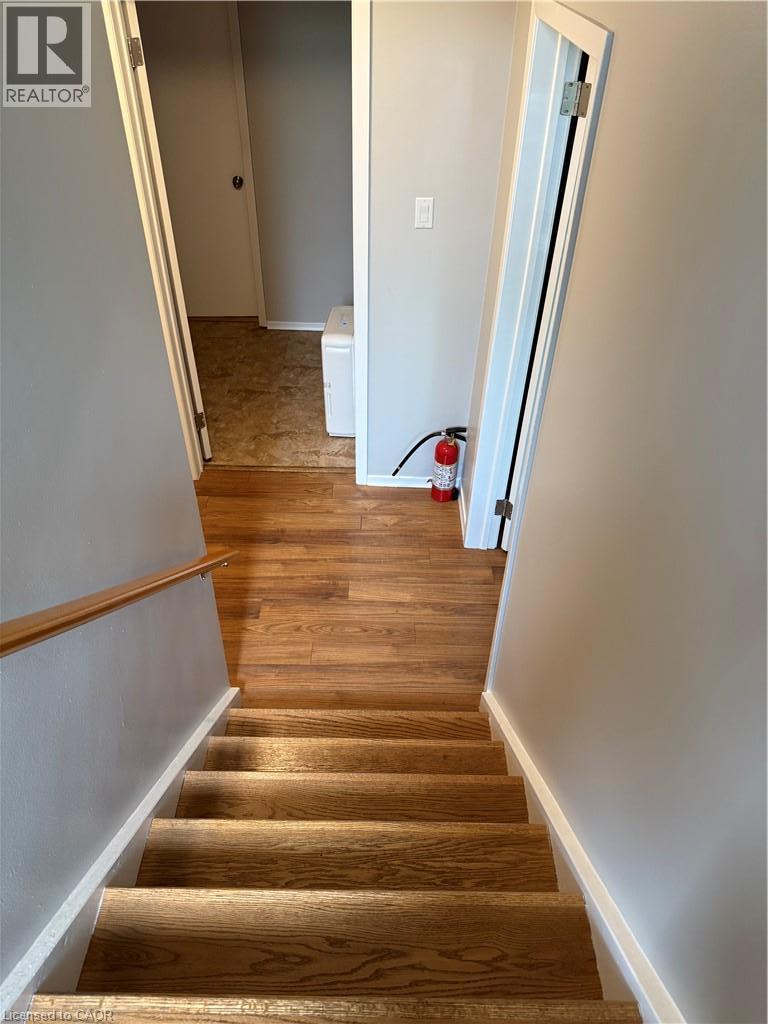
Wood-finish flooring with a matching wood handrail and light gray wall paint - 281 Toll Gate Boulevard, Waterloo, ON
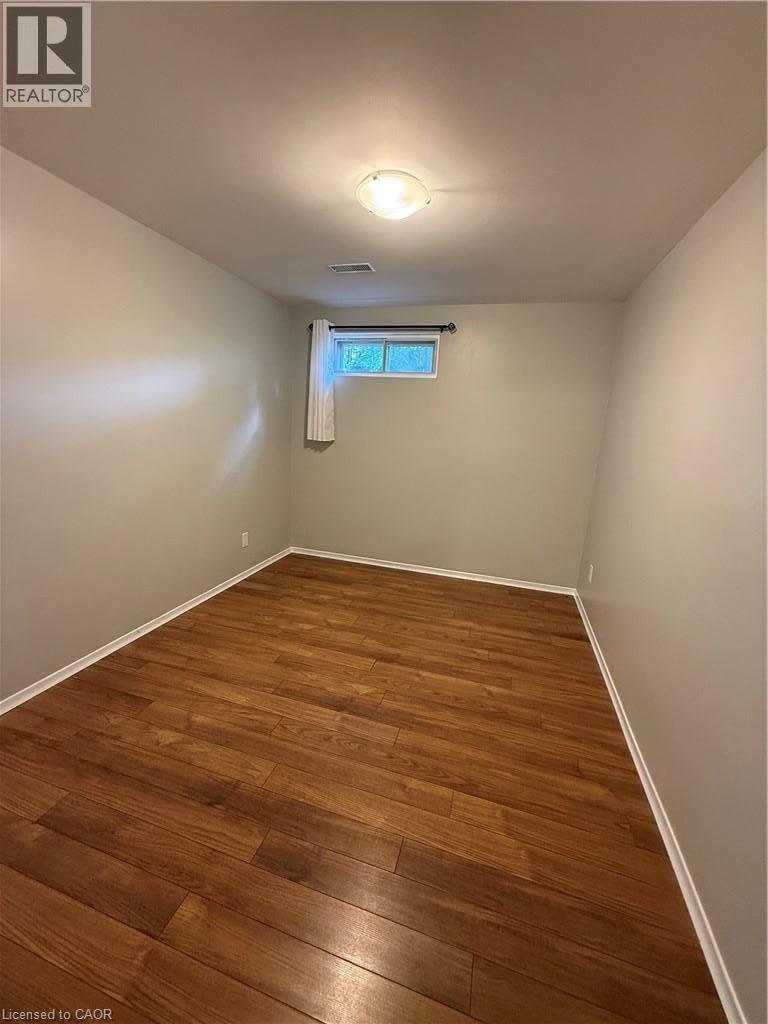
Wood-finish flooring, neutral wall tones, recessed window, and flush mount lighting - 281 Toll Gate Boulevard, Waterloo, ON
Wood-finish flooring throughout, neutral painted walls, and overhead flush-mount lighting - 281 Toll Gate Boulevard, Waterloo, ON
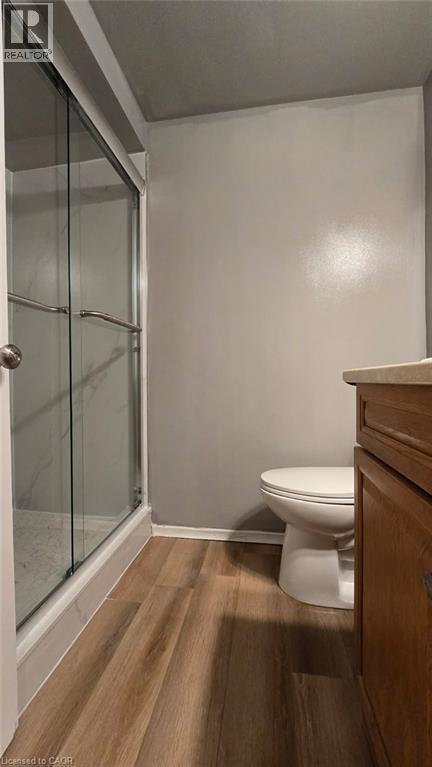
Walk-in shower with sliding glass doors, contemporary toilet, wood-finish flooring, and a neutral wall color - 281 Toll Gate Boulevard, Waterloo, ON
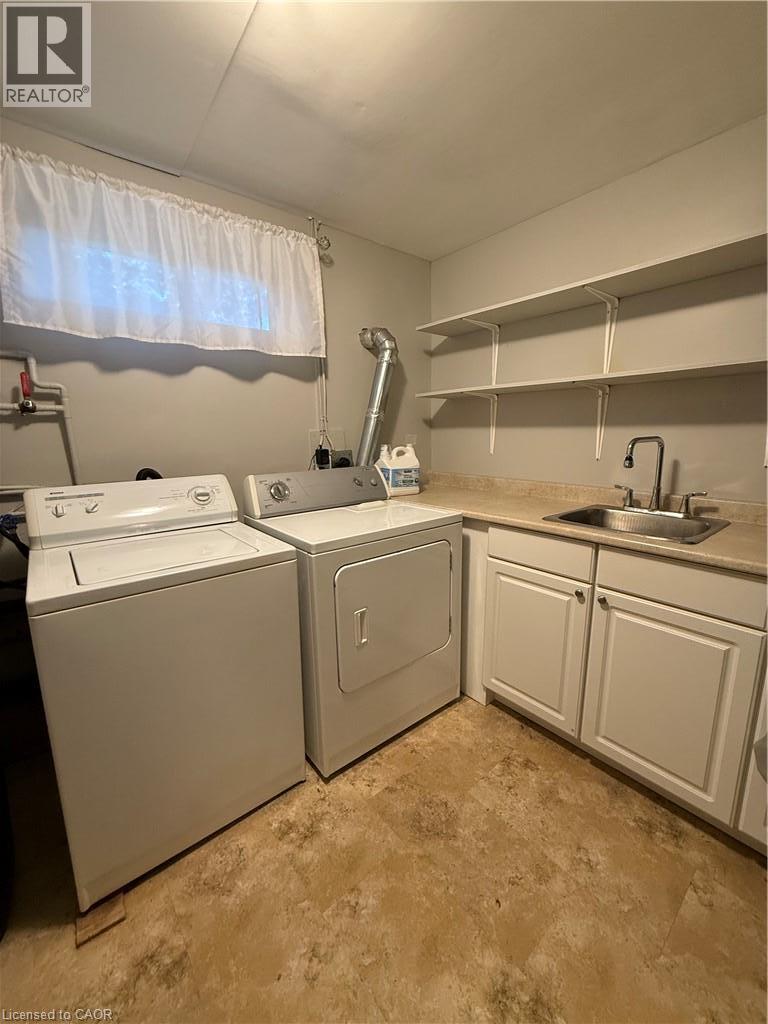
Laundry area featuring light-toned walls, a window with white curtains, a utility sink with a faucet, white cabinetry, and white open shelving - 281 Toll Gate Boulevard, Waterloo, ON
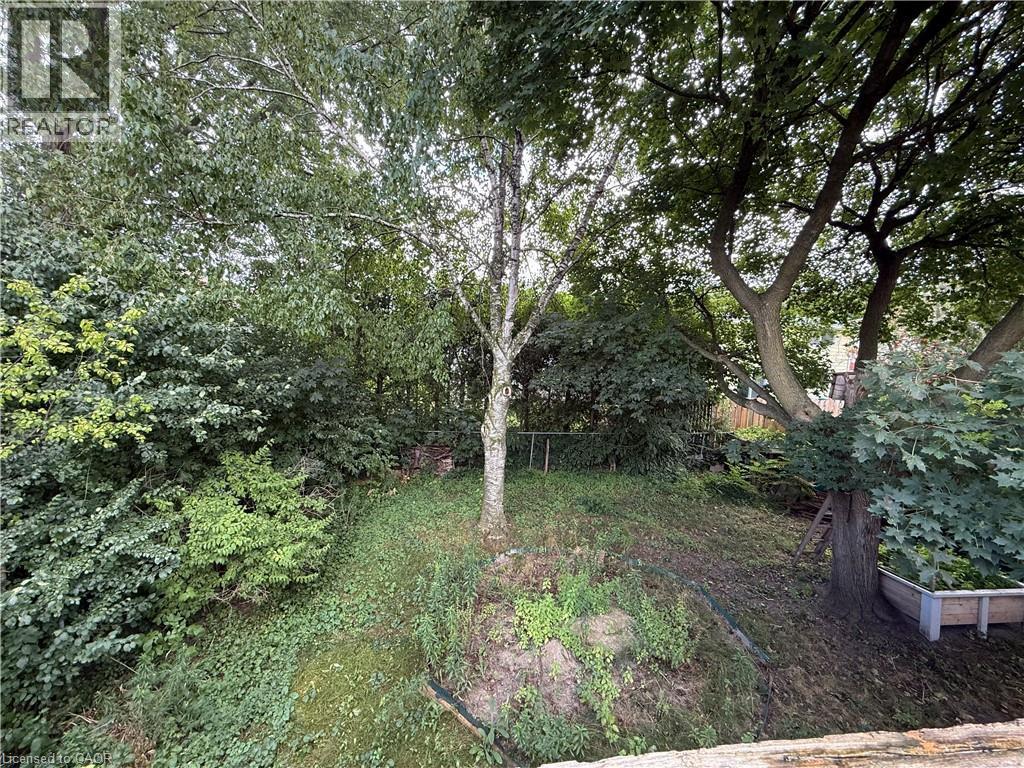
Expansive green space featuring mature trees and established plantings - 281 Toll Gate Boulevard, Waterloo, ON
Brick and siding exterior with an integrated garage - 281 Toll Gate Boulevard, Waterloo, ON
Wood-finish stairs with white risers and a wood handrail - 281 Toll Gate Boulevard, Waterloo, ON
Light wood-finish flooring, a broad front window, and a half-wall partition with a handrail - 281 Toll Gate Boulevard, Waterloo, ON
Expansive windows, light wood-finish flooring, textured ceiling, and crown molding - 281 Toll Gate Boulevard, Waterloo, ON
Wood-finish flooring throughout, providing a cohesive aesthetic - 281 Toll Gate Boulevard, Waterloo, ON
Wood-finish flooring throughout, neutral wall paint, and overhead lighting - 281 Toll Gate Boulevard, Waterloo, ON
White cabinetry, light-toned countertops, tile backsplash, wood-finish flooring, and stainless steel appliances - 281 Toll Gate Boulevard, Waterloo, ON
Wood-finish flooring throughout, white shaker-style cabinetry with brushed nickel hardware, and a stainless steel dishwasher - 281 Toll Gate Boulevard, Waterloo, ON
Expansive wood deck with lattice privacy fencing and mature surrounding trees - 281 Toll Gate Boulevard, Waterloo, ON
Expansive wood-plank deck with lattice privacy screening and surrounding mature trees - 281 Toll Gate Boulevard, Waterloo, ON
Tiled flooring throughout the hallway - 281 Toll Gate Boulevard, Waterloo, ON
Wood-finish flooring with a window and a ceiling-mounted light fixture - 281 Toll Gate Boulevard, Waterloo, ON
Recessed lighting on a smooth ceiling, neutral wall tones, and wood-finish flooring - 281 Toll Gate Boulevard, Waterloo, ON
Light wood-finish flooring with a flush-mount ceiling light - 281 Toll Gate Boulevard, Waterloo, ON
Wood-finish flooring throughout, light-colored wall paint, and a window with a valance and drapes - 281 Toll Gate Boulevard, Waterloo, ON
Wood-finish flooring, a single window, and a flush mount light fixture - 281 Toll Gate Boulevard, Waterloo, ON
Additional content - 281 Toll Gate Boulevard, Waterloo, ON
Bathroom featuring a vanity with an integrated sink, wood-finish cabinetry, a tub-shower combination with tiled surround, and wood-finish flooring - 281 Toll Gate Boulevard, Waterloo, ON
Wood-finish flooring with a matching wood handrail and light gray wall paint - 281 Toll Gate Boulevard, Waterloo, ON
Wood-finish flooring, neutral wall tones, recessed window, and flush mount lighting - 281 Toll Gate Boulevard, Waterloo, ON
Wood-finish flooring throughout, neutral painted walls, and overhead flush-mount lighting - 281 Toll Gate Boulevard, Waterloo, ON
Walk-in shower with sliding glass doors, contemporary toilet, wood-finish flooring, and a neutral wall color - 281 Toll Gate Boulevard, Waterloo, ON
Laundry area featuring light-toned walls, a window with white curtains, a utility sink with a faucet, white cabinetry, and white open shelving - 281 Toll Gate Boulevard, Waterloo, ON
Expansive green space featuring mature trees and established plantings - 281 Toll Gate Boulevard, Waterloo, ON
  • Advertising
281 TOLL GATE Boulevard, Waterloo, Ontario, N2L 4M3
$2,950.00 /month

4 Beds

2 Baths

Property Information:

Welcome to this charming raised bungalow in the desirable Lakeshore area. Nestled in a family-friendly neighbourhood, this home offers 3+1 bedrooms and 2 Full bathrooms, presenting a wonderful opportunity for comfortable living in a prime location. The bright dinette provides a walkout to a spacious deck and fully fenced backyard, perfect for family living and entertaining. A double driveway and oversized single-car garage ensure ample parking. The finished basement with large windows brings in abundant natural light, creating a warm and inviting living space. Ideally situated on a bus route and close to schools and universities, this home is within walking distance to Northlake Woods Public School and Lakeside Park, just minutes from St. Jacobs Farmers’ Market and Conestoga Mall, with easy access to the Conestoga Parkway for convenient commuting. Available from December 1st (id:27)

Building Features:

  • Style: Detached
  • Building Type: House
  • Architectural Style: Raised bungalow
  • Basement Development: Finished
  • Basement Type: Full
  • Construction Style - Attachment: Detached
  • Exterior Finish: Brick, Vinyl siding
  • Floor Space: 1607 sqft Square Feet
  • Foundation Type: Poured Concrete
  • Heating Type: Forced air
  • Heating Fuel: Natural gas
  • Cooling Type: Central air conditioning
  • Appliances: Central Vacuum, Dishwasher, Dryer, Stove, Washer, Hood Fan

Property Features:

  • OwnershipType: Freehold
  • Property Type: Single Family
  • Amenities Nearby: Park, Schools, Shopping
  • Built in: 1972
  • Features: Paved driveway
  • Floor Space (approx): 1607 Square Feet
  • Lot Depth: 105 Feet
  • Lot Frontage: 45 Feet
  • Zoning: SR1A
  • Sewer: Municipal sewage system
  • Parking Type: Attached garage
  • No. of Parking Spaces: 3

Rooms:

  • Laundry Basement Level Measurements not available
  • Bathroom Basement Level Measurements not available
  • Bedroom Basement Level 11'3'' x 8'6''
  • Recreation Room Basement Level 16'8'' x 13'8''
  • Bathroom Main Level Measurements not available
  • Primary Bedroom Main Level 12'5'' x 10'4''
  • Bedroom Main Level 11'5'' x 8'2''
  • Bedroom Main Level 11'6'' x 8'10''
  • Kitchen Main Level 17'8'' x 10'4''
  • Living Main Level 17'4'' x 11'2''

Courtesy of: RE/MAX Real Estate Centre Inc., RE/MAX REAL ESTATE CENTRE INC.

REALTOR.ca  

Location of 281 TOLL GATE Boulevard, Waterloo, Ontario, N2L 4M3

Demographic Information of 281 TOLL GATE Boulevard, Waterloo, Ontario, N2L 4M3

Life Stage

Nearly Retired

Employment Type

Service Sector/White Collar

Average Household Income

$113,446.98

Average Number of Children

1.70

Household Population

Household Structure

Age of Population

Education

Education Level

No certificate/diploma/degree

13.61 %

High school certificate or equivalent

26.6 %

Apprenticeship trade certificate/diploma

6.81 %

College/non-university certificate

19.6 %

University certificate (below bachelor)

0.39 %

University Degree

33.0 %

Commuter

Travel To Work

By Car

88.38 %

By Public Transit

0.03 %

By Walking

0.59 %

By Bicycle

3.55 %

By Other Methods

7.45 %

Cultural Diversity

Knowledge of Official Language

Mother Tongue

Building Information

Building Type

Apartments (Low and High Rise)

0.04 %

Houses

99.96 %

Own Vs. Rent