Button CopyPathCircle CloseCircle Left ArrowArrow Down Icon GreyClosecirclecircleBurger
  • Advertising

251 UNION Street E, Waterloo, Ontario, N2J 1E3

MLS® # 40836261
House For Sale In Willowdale, Waterloo, Ontario
$849,000 QuickQuoteTM: $726K - $884K

3+1 Beds

2 Baths

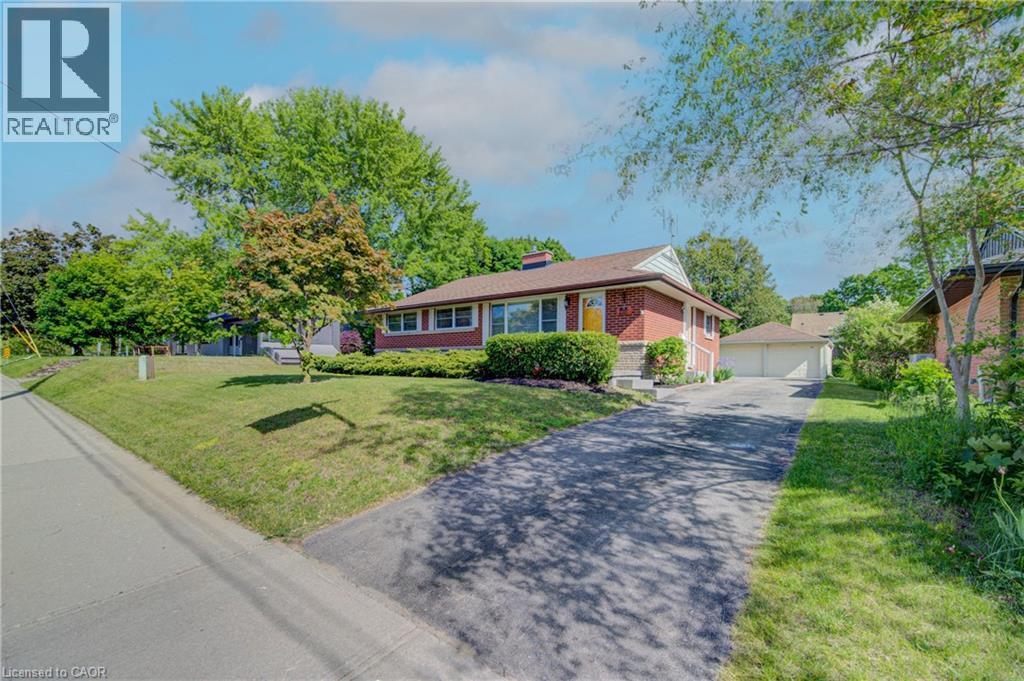
Traditional brick residence featuring a prominent front lawn, established landscaping, and a pitched roof - 251 Union Street E, Waterloo, ON
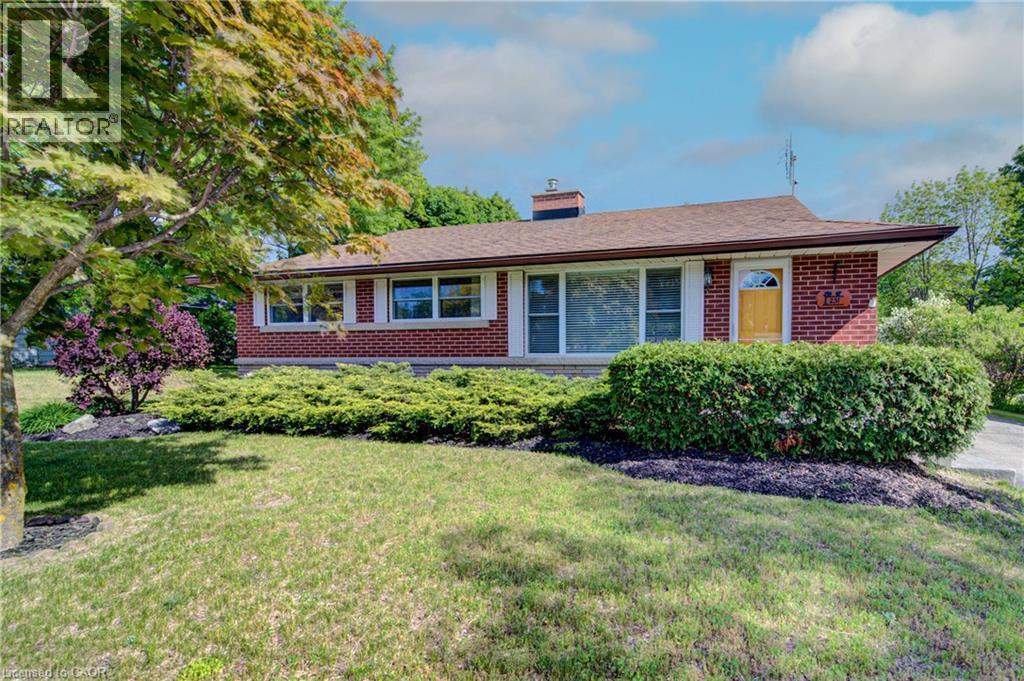
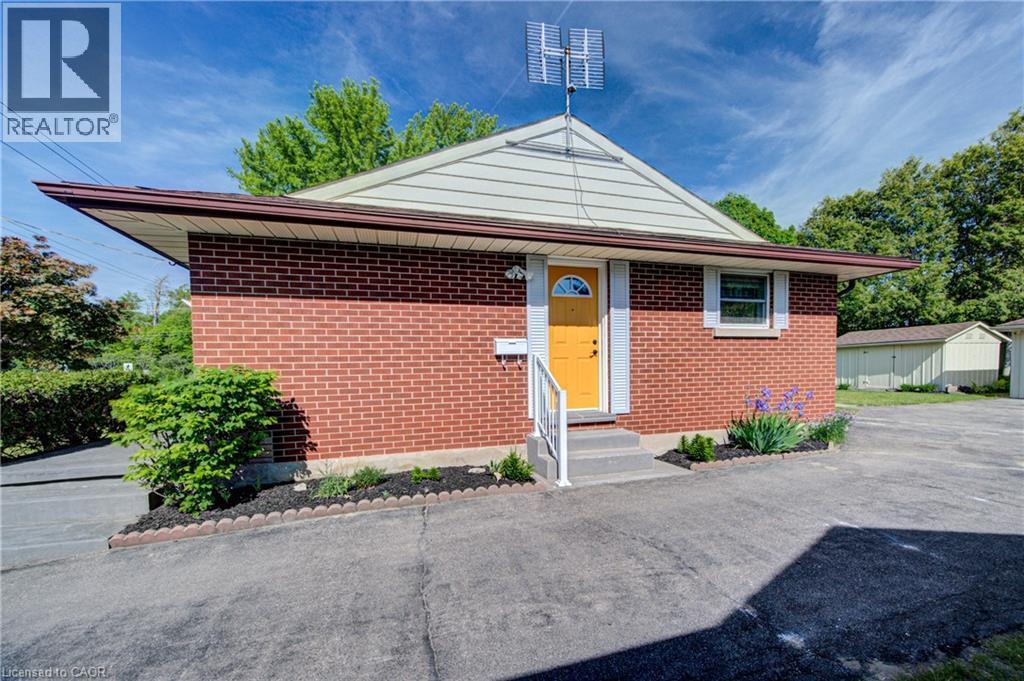
Brick facade residence featuring a brown shingle roof and a vibrant yellow entry door - 251 Union Street E, Waterloo, ON
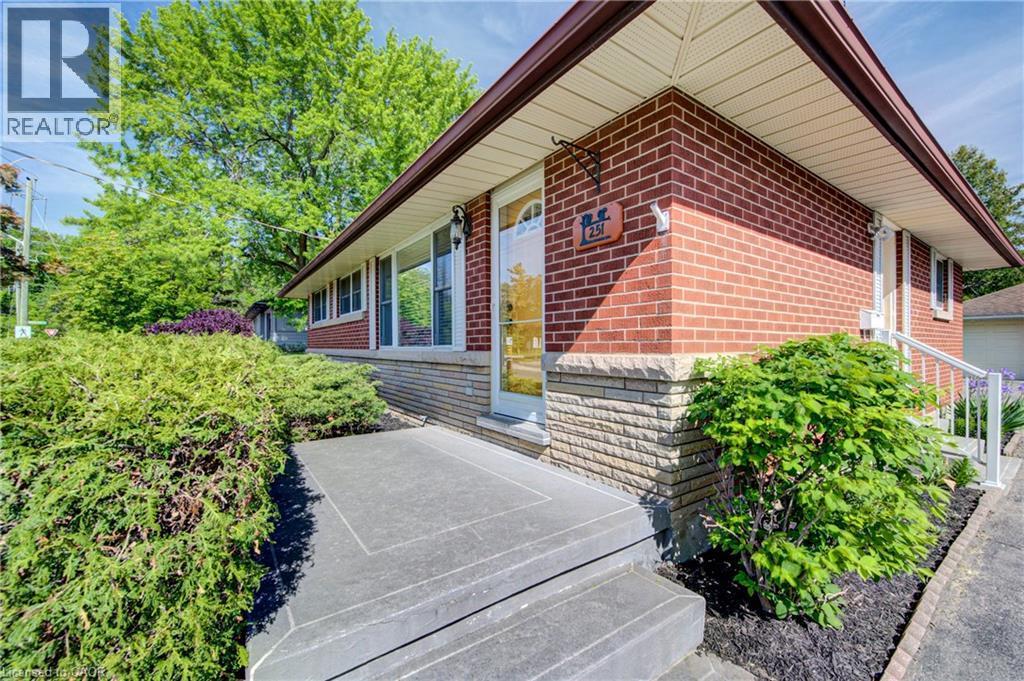
Brick exterior with stone accents, a deep brown shingle roof, a vibrant yellow front door, and a concrete driveway - 251 Union Street E, Waterloo, ON
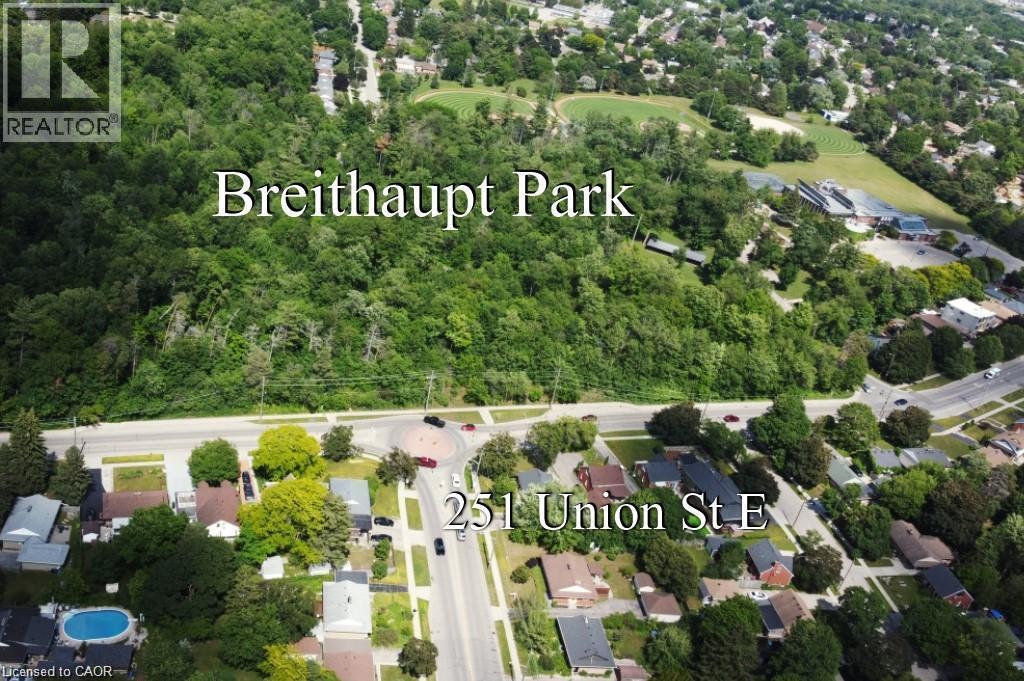
Aerial perspective of a verdant landscape featuring a large park area, surrounding residential properties, and a prominent road network - 251 Union Street E, Waterloo, ON
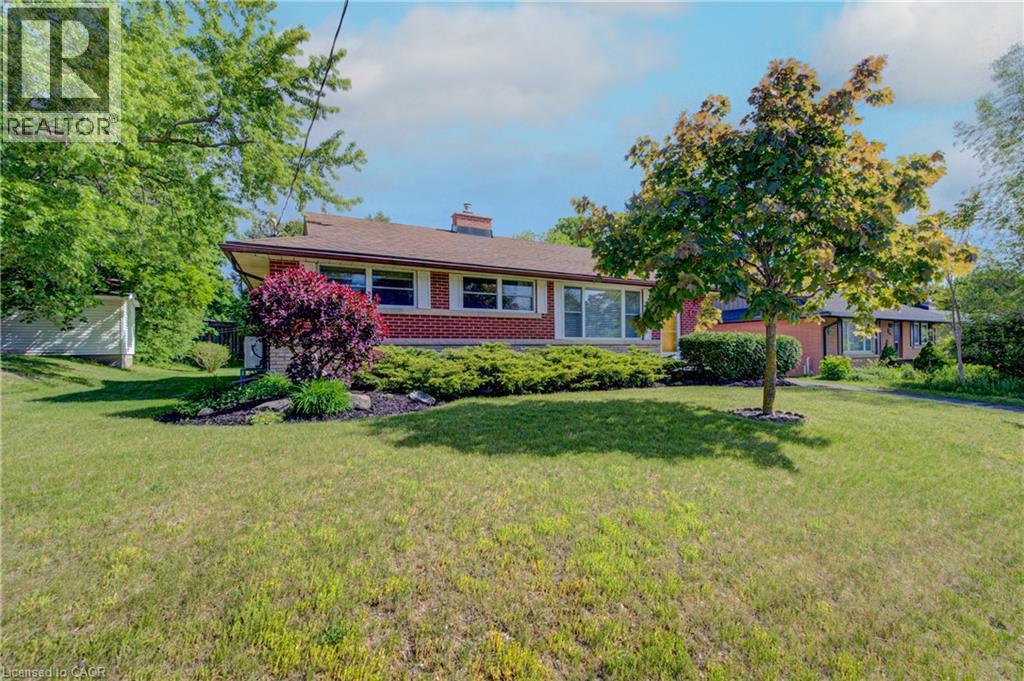
Brick exterior with contrasting yellow entry door, concrete steps, white handrail, and front-facing landscape bed - 251 Union Street E, Waterloo, ON
251 Union Street E, Waterloo, ON
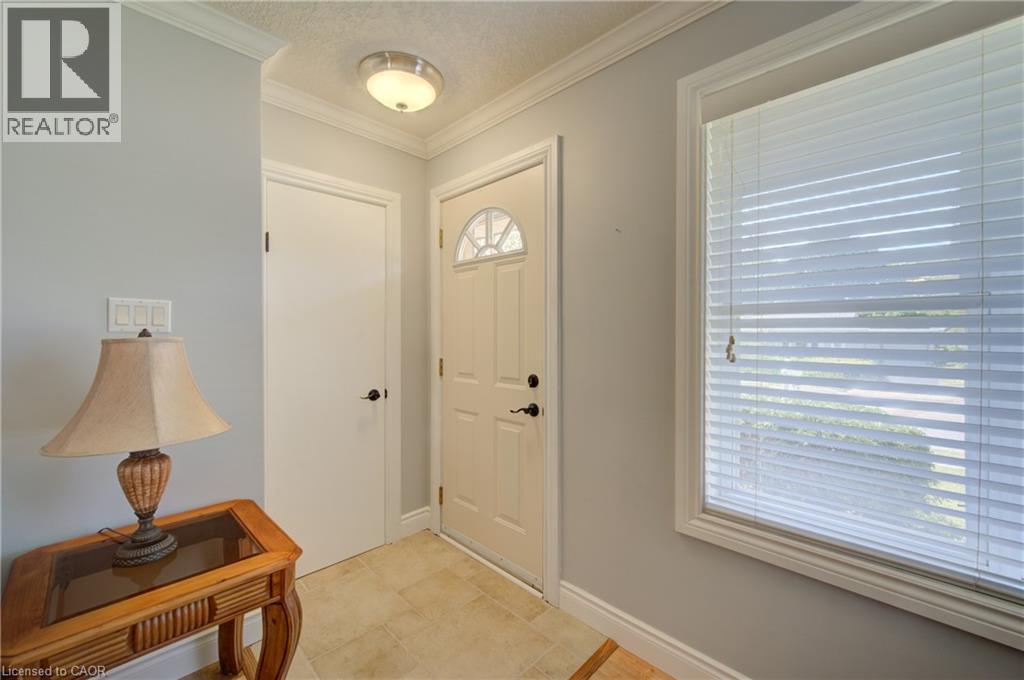
Entryway featuring a paneled front door with an arched glass insert, tiled flooring, a large window with horizontal blinds, and crown molding - 251 Union Street E, Waterloo, ON
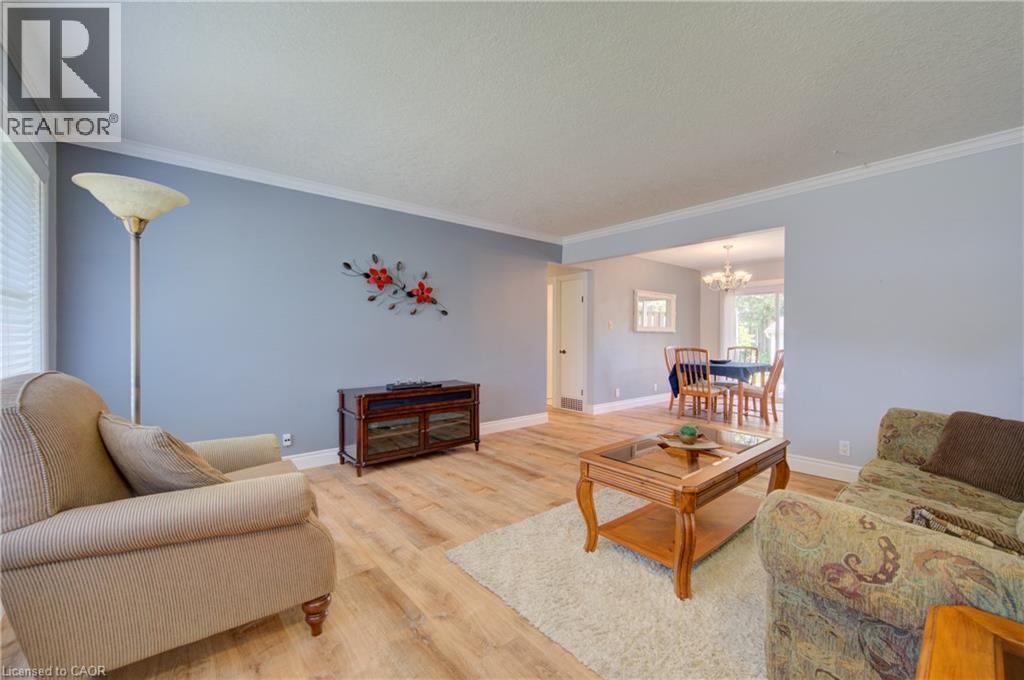
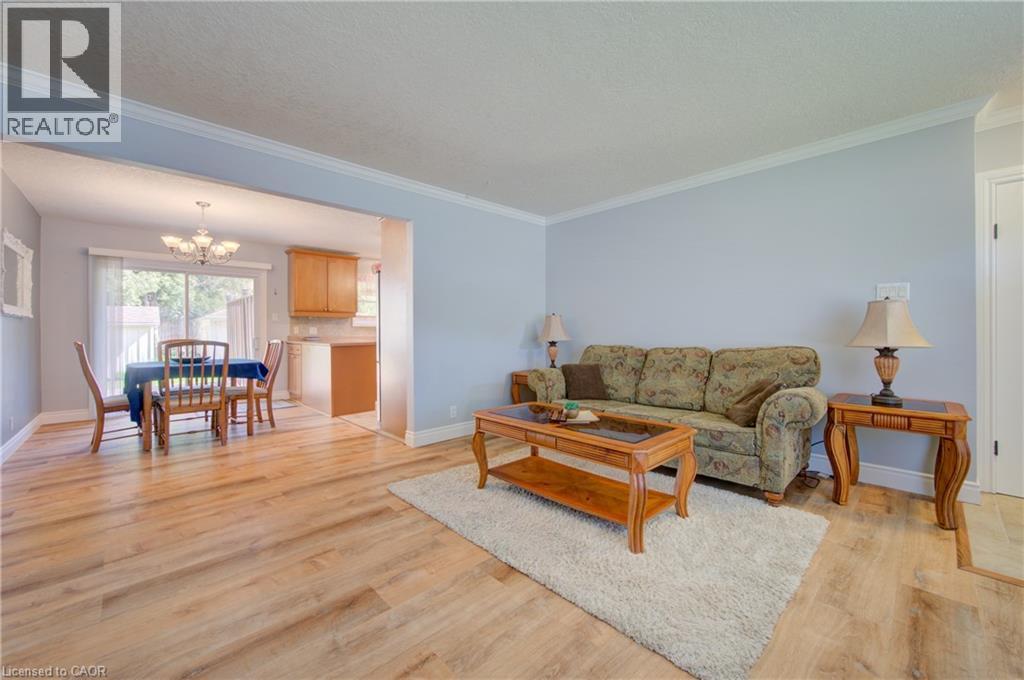
Living area featuring wood-finish flooring, light blue wall paint, white baseboards, and white crown molding - 251 Union Street E, Waterloo, ON
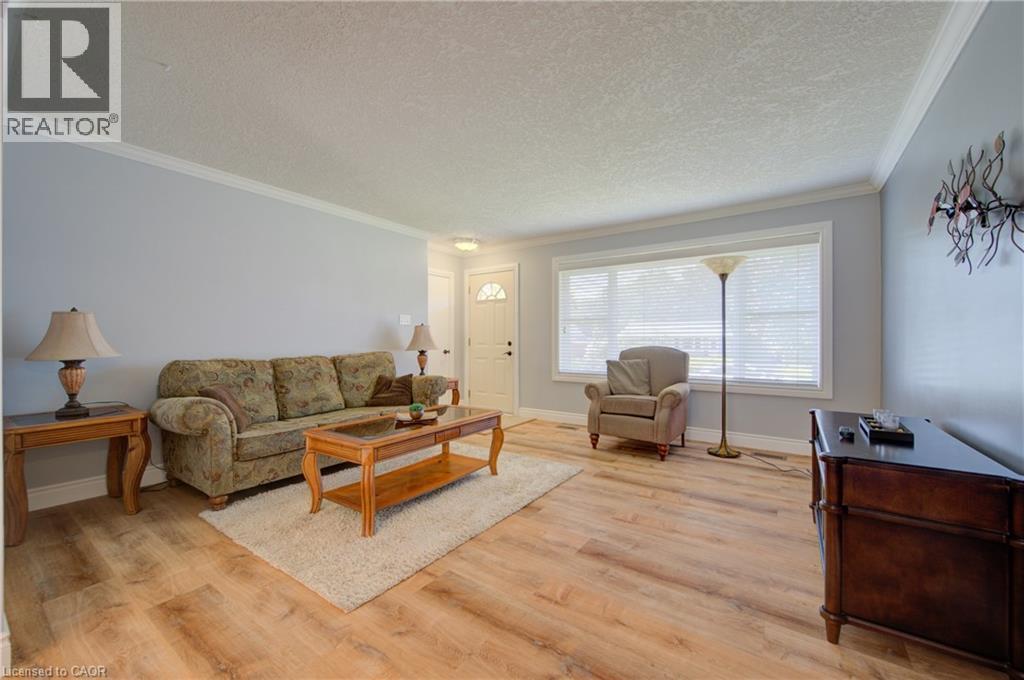
Living area featuring wood-finish flooring, light blue walls, and white crown molding - 251 Union Street E, Waterloo, ON
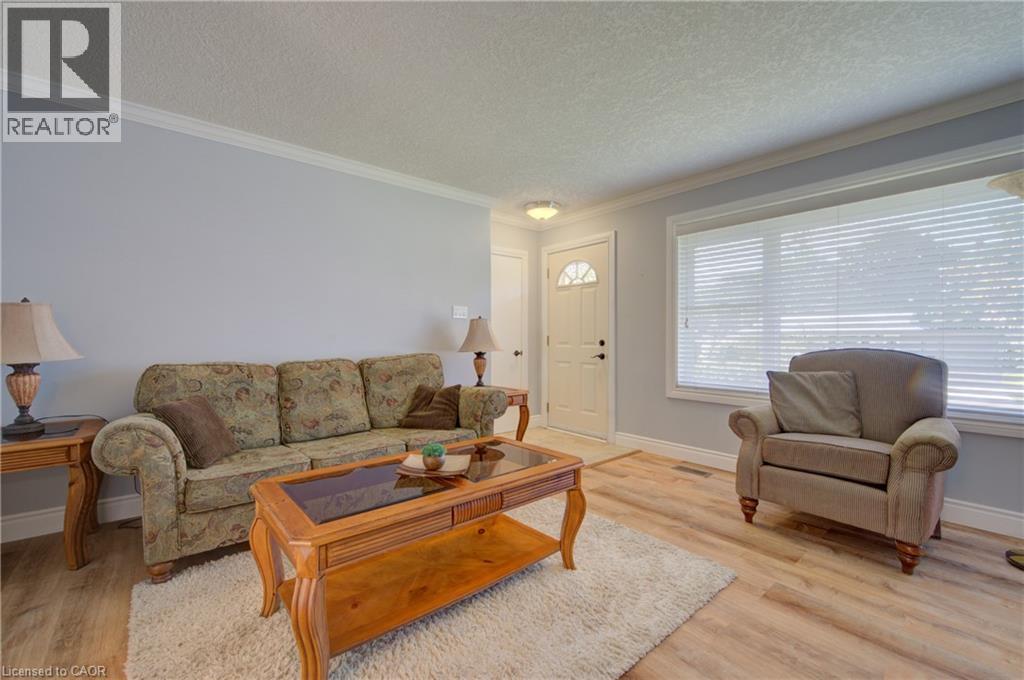
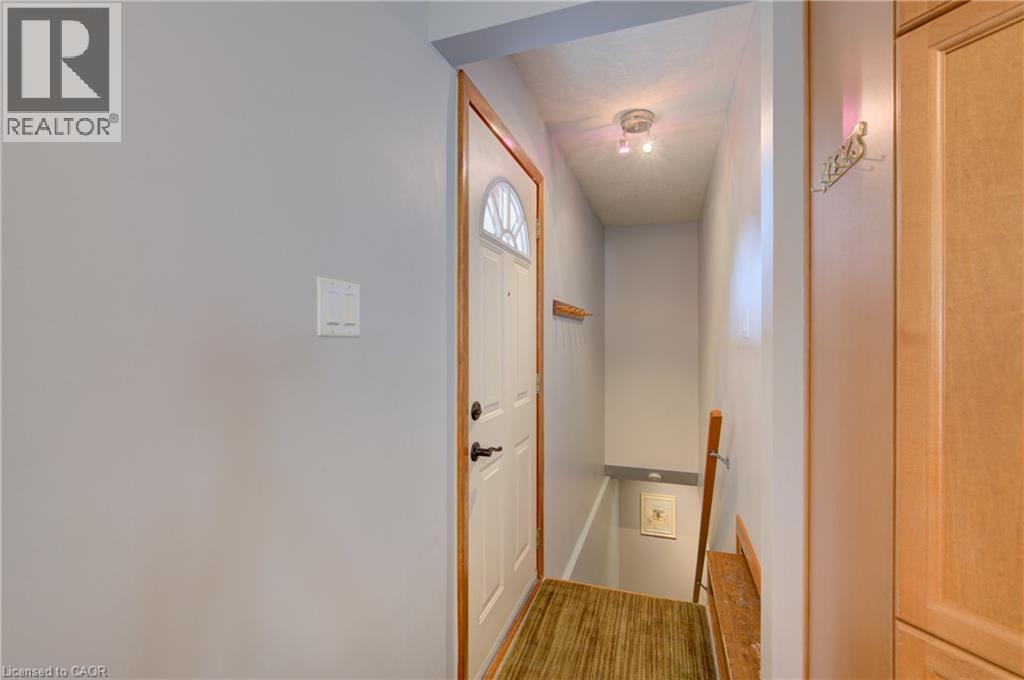
Living area featuring light wood-finish flooring, light blue wall paint, white crown molding, and a white front door with a decorative glass insert - 251 Union Street E, Waterloo, ON
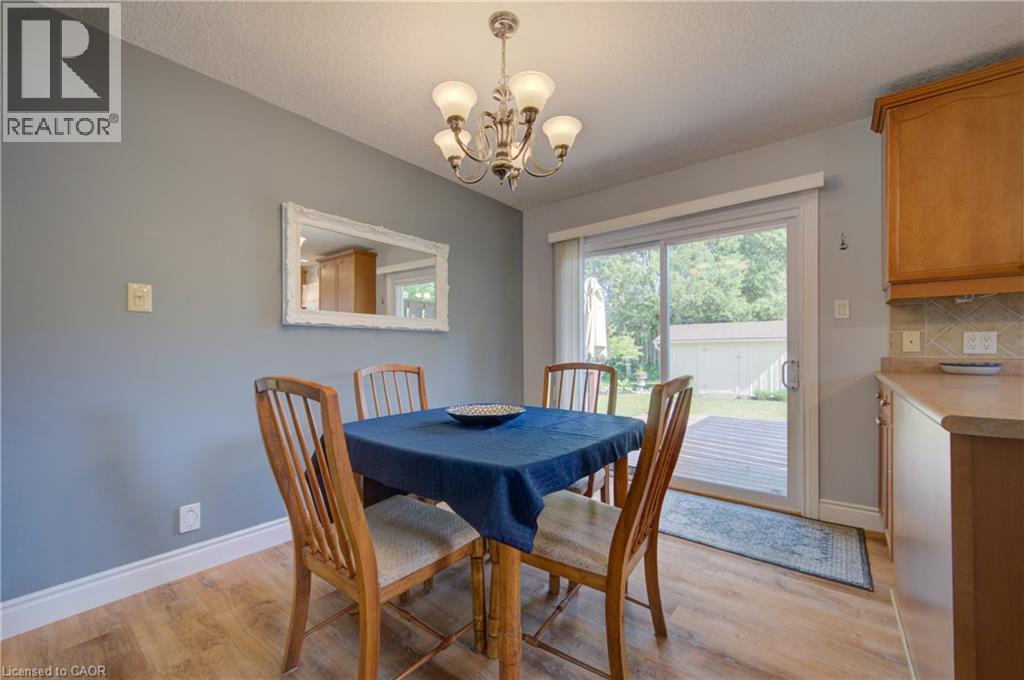
Dining area featuring wood-finish flooring and a sliding glass door leading to an outdoor deck - 251 Union Street E, Waterloo, ON
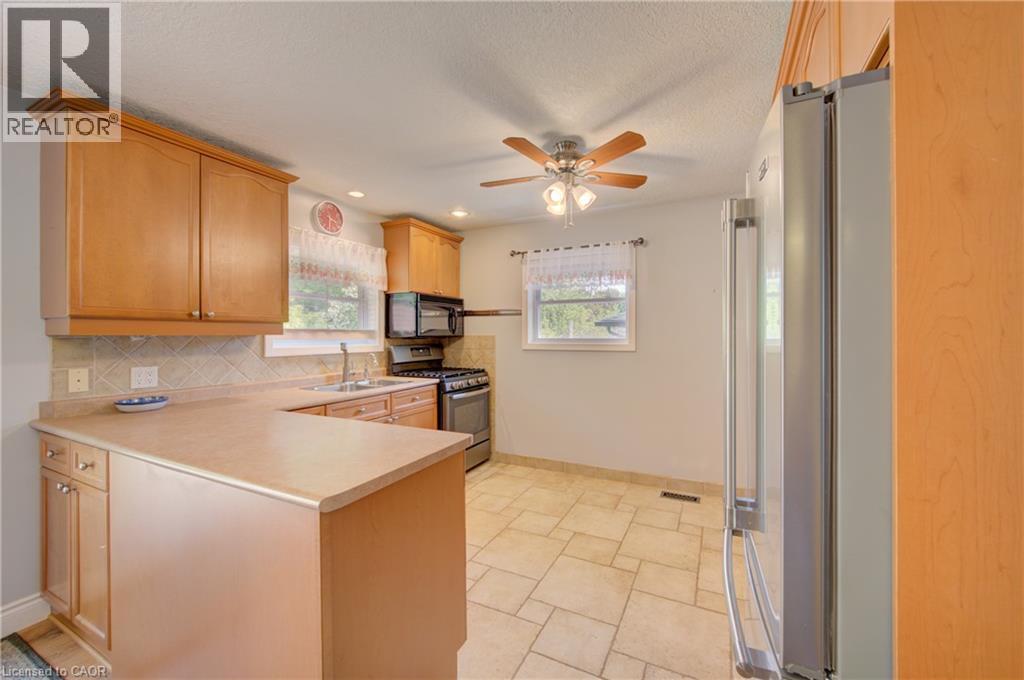
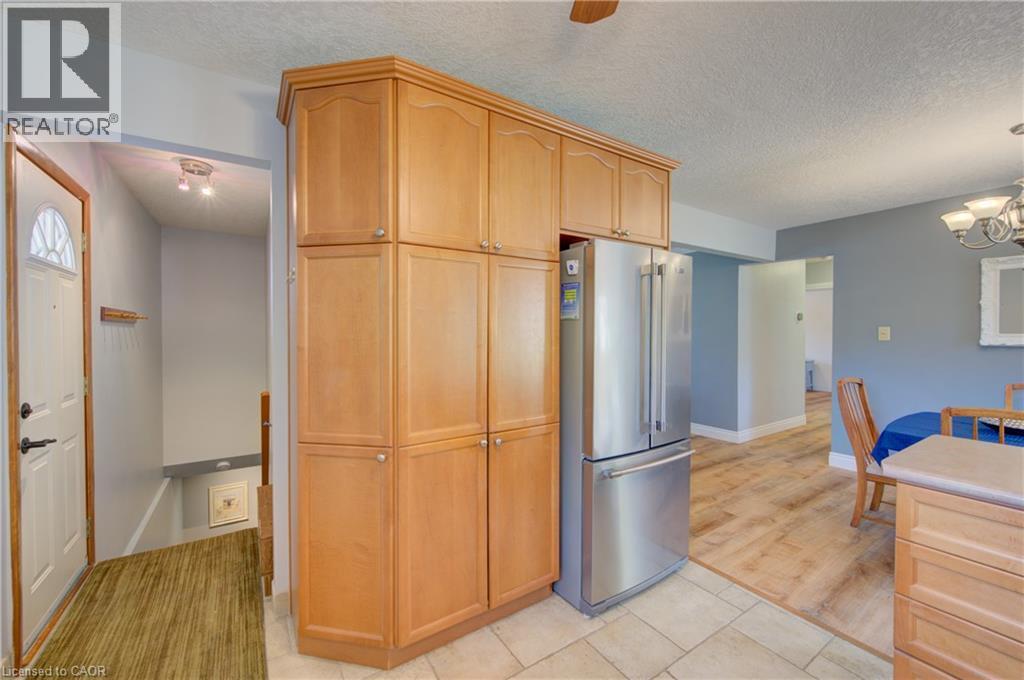
Kitchen featuring wood cabinetry, integrated stainless steel appliances, a tile backsplash, and tile flooring - 251 Union Street E, Waterloo, ON
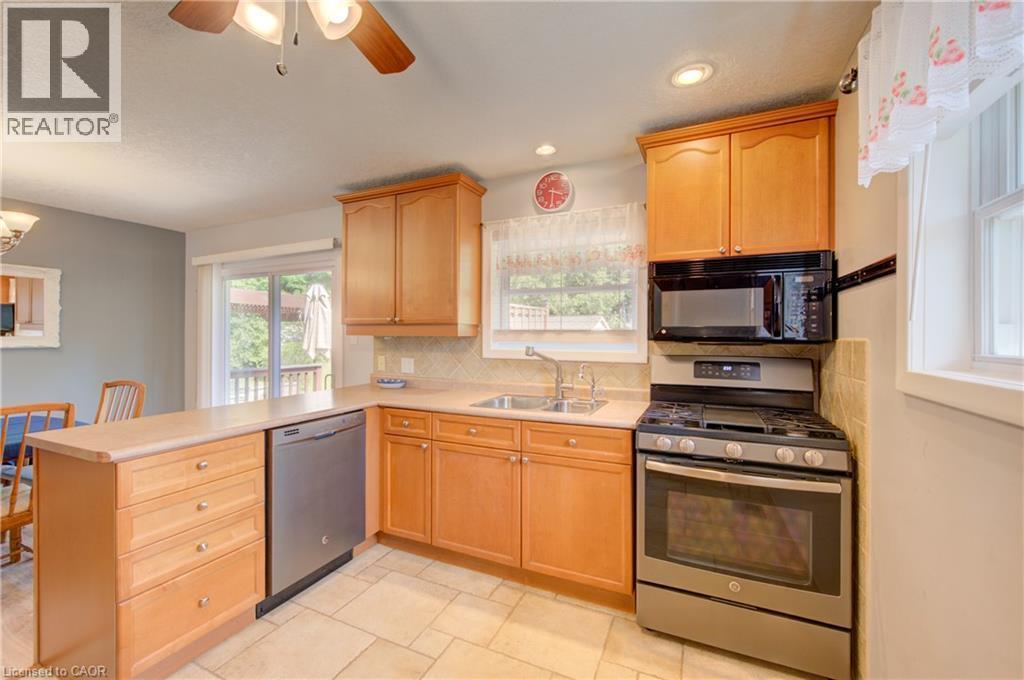
Kitchen featuring light wood cabinetry, stainless steel appliances, a tile backsplash, and a sliding glass door to an exterior deck - 251 Union Street E, Waterloo, ON
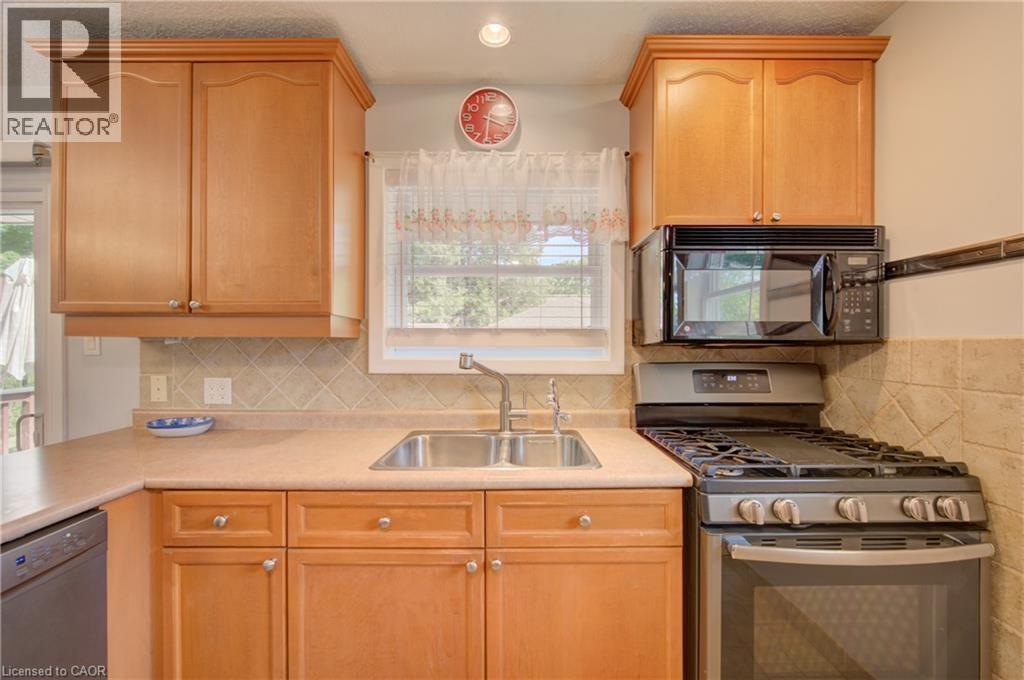
Kitchen featuring light wood cabinetry, a double basin stainless steel sink, a stainless steel gas range with an overhead microwave, a dishwasher, and a tiled backsplash - 251 Union Street E, Waterloo, ON
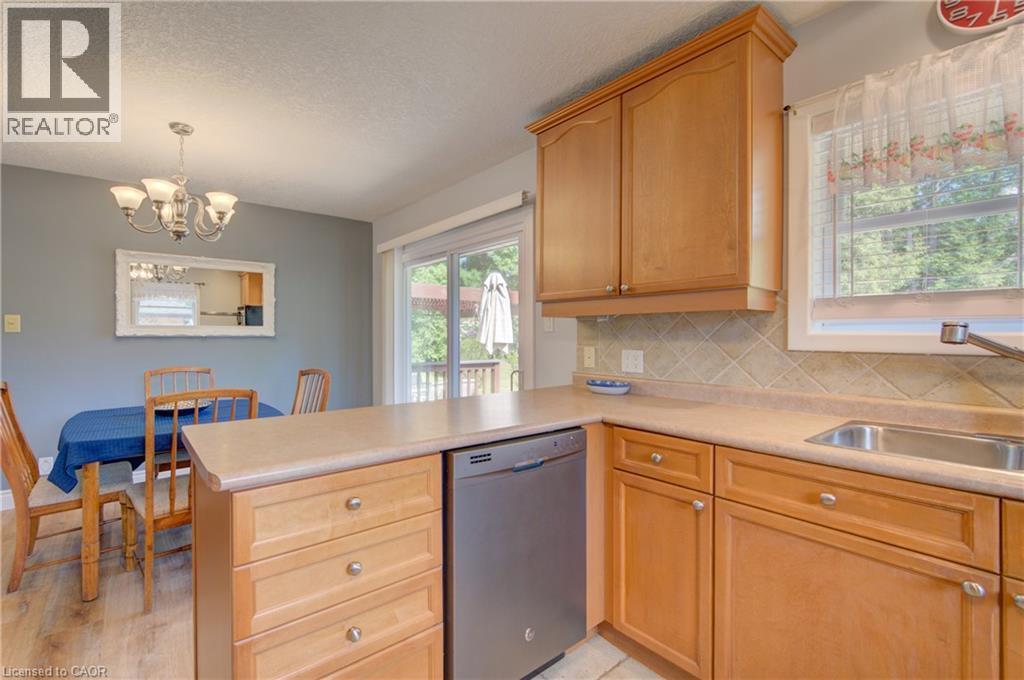
Kitchen featuring wood-finish cabinetry, built-in dishwasher, stainless steel sink, and tile backsplash - 251 Union Street E, Waterloo, ON
Light wood-finish cabinetry providing ample storage, complemented by a stainless steel refrigerator - 251 Union Street E, Waterloo, ON
251 Union Street E, Waterloo, ON
Dining area featuring wood-finish flooring, a contemporary chandelier, and direct access to an outdoor deck via sliding glass doors - 251 Union Street E, Waterloo, ON
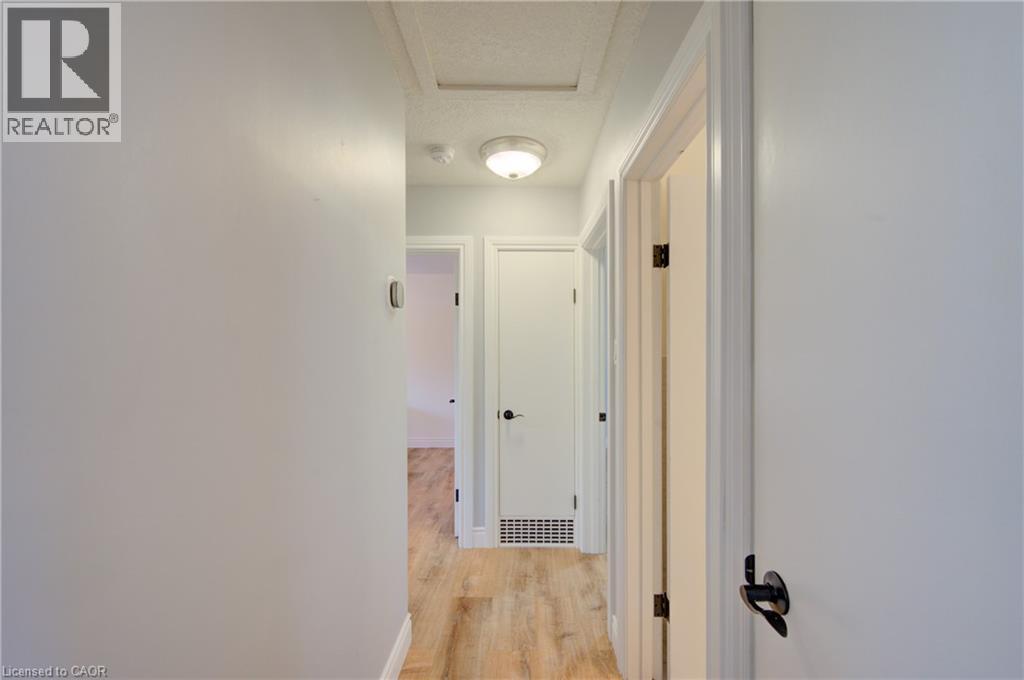
Hallway featuring wood-finish flooring, white walls, and white doors with matte black hardware - 251 Union Street E, Waterloo, ON
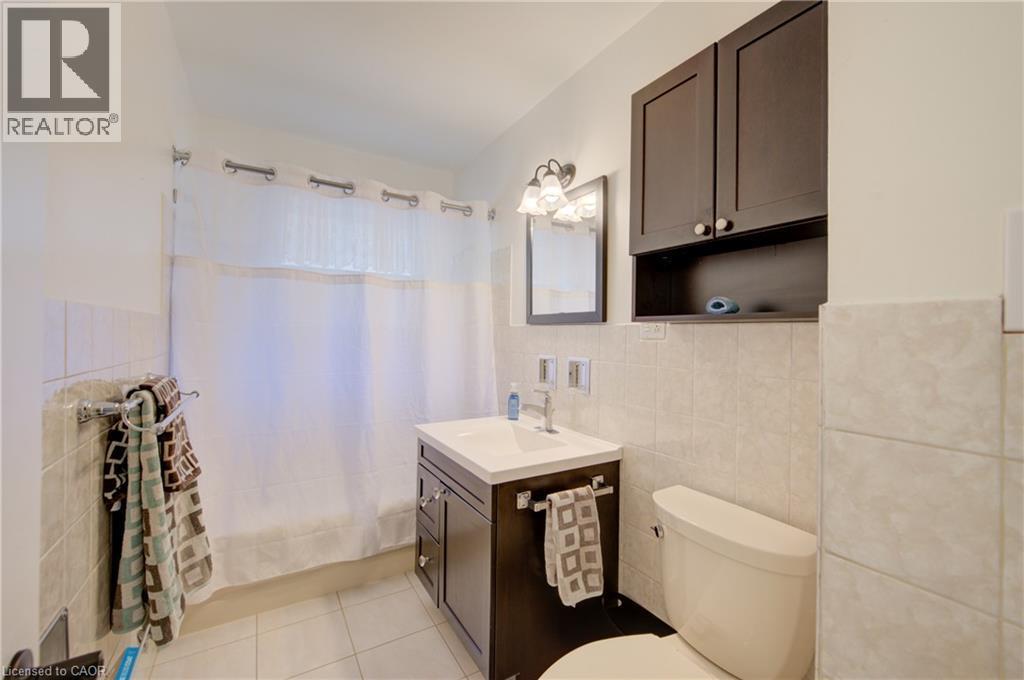
Bathroom featuring a dark wood-finish vanity with an integrated sink, a wall-mounted medicine cabinet, and a toilet - 251 Union Street E, Waterloo, ON
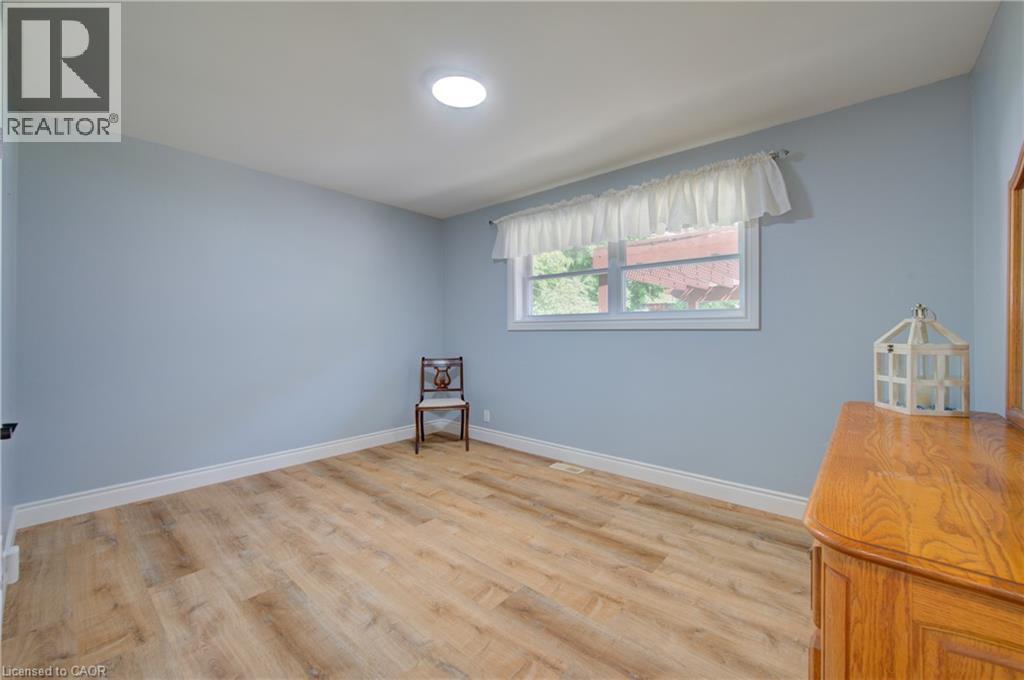
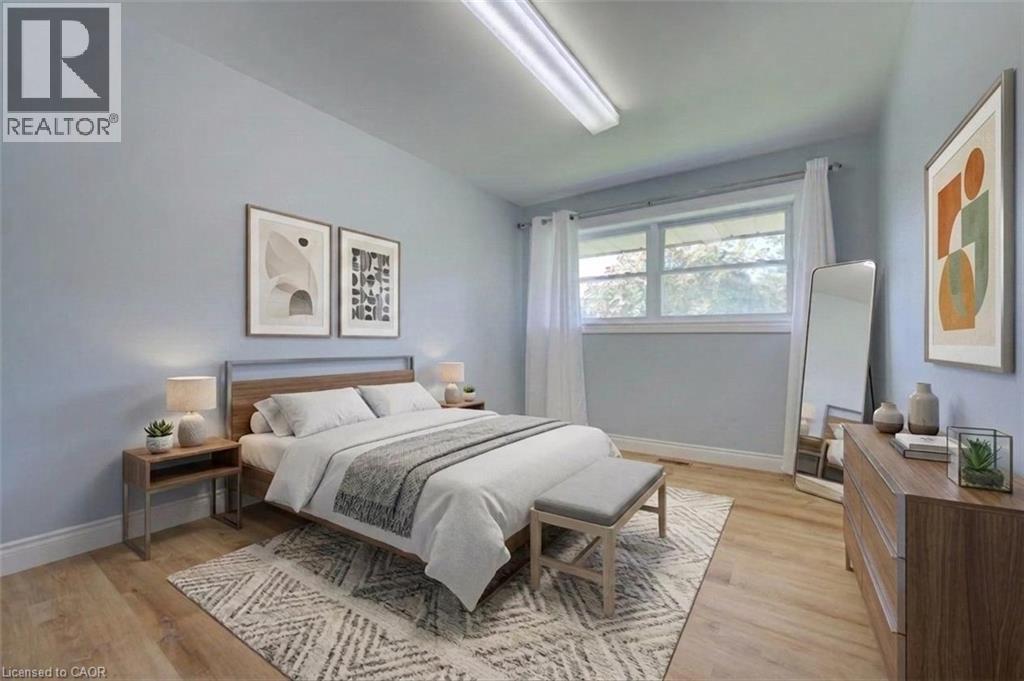
Bedroom with wood-finish flooring, light blue walls, and a recessed ceiling light - 251 Union Street E, Waterloo, ON
251 Union Street E, Waterloo, ON
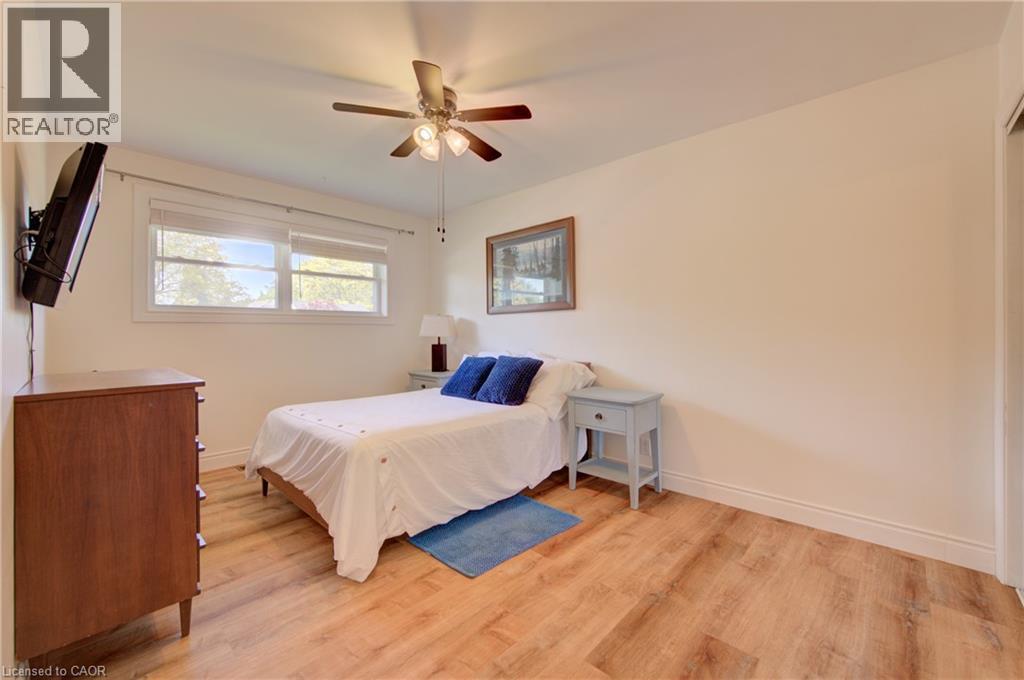
Bedroom featuring wood-finish flooring, a ceiling fan with integrated lighting, and white trim - 251 Union Street E, Waterloo, ON
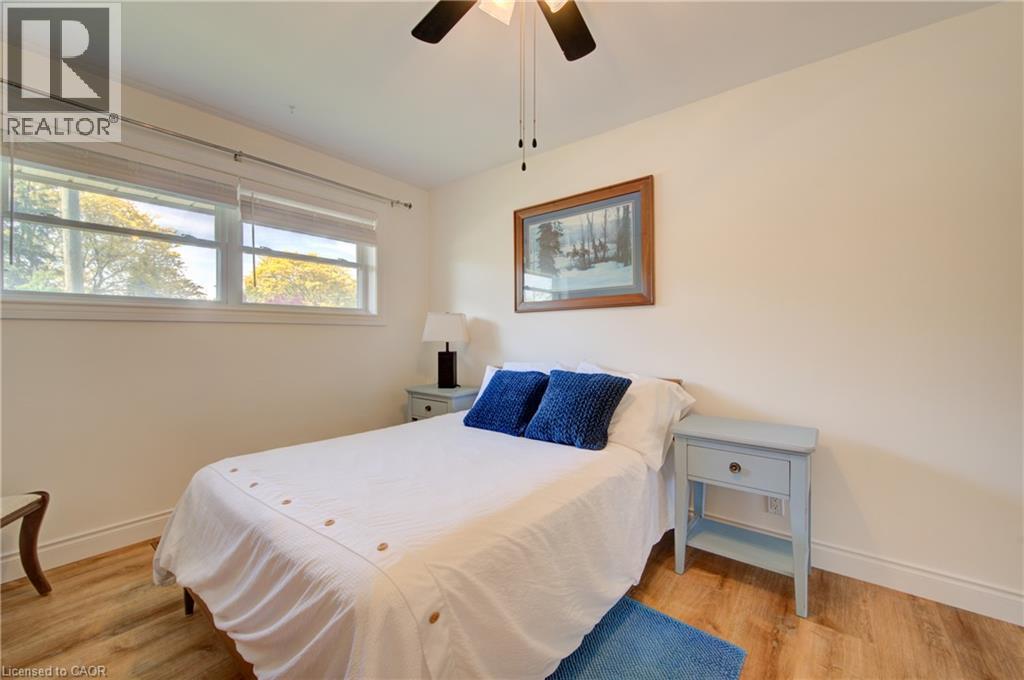
Room featuring wood-finish flooring, two large windows with blinds, a ceiling fan, and crisp white baseboards - 251 Union Street E, Waterloo, ON
Interior room featuring wood-finish flooring and a ceiling fan with integrated lighting - 251 Union Street E, Waterloo, ON
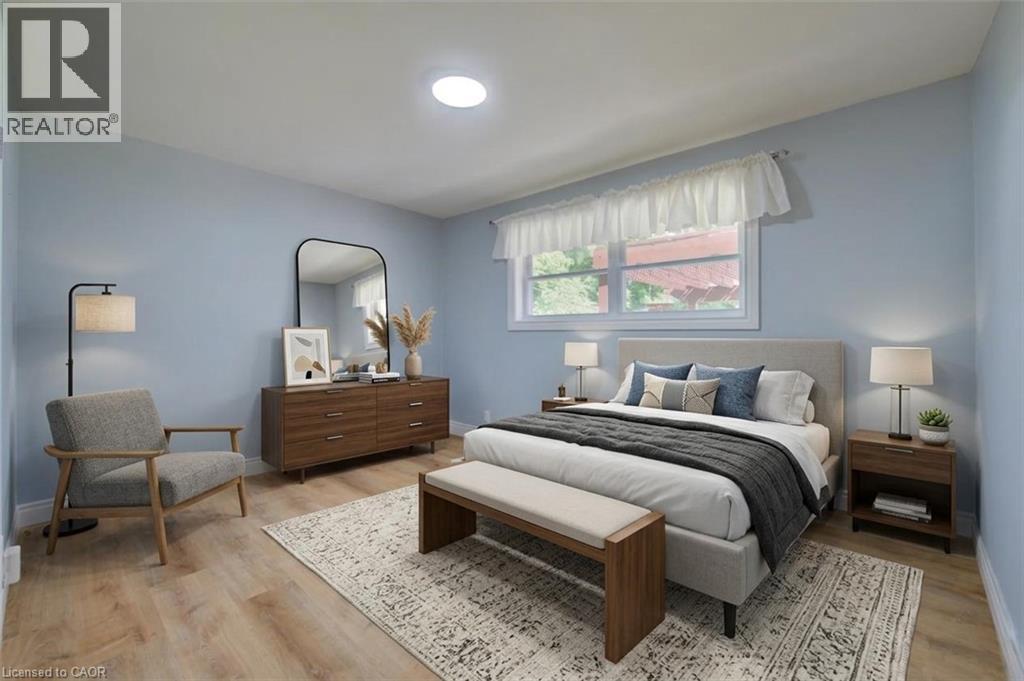
Bedroom featuring wood-finish flooring, light blue walls, and a large window with white trim - 251 Union Street E, Waterloo, ON
Bright room featuring light blue walls, wood-finish flooring, and white baseboards - 251 Union Street E, Waterloo, ON
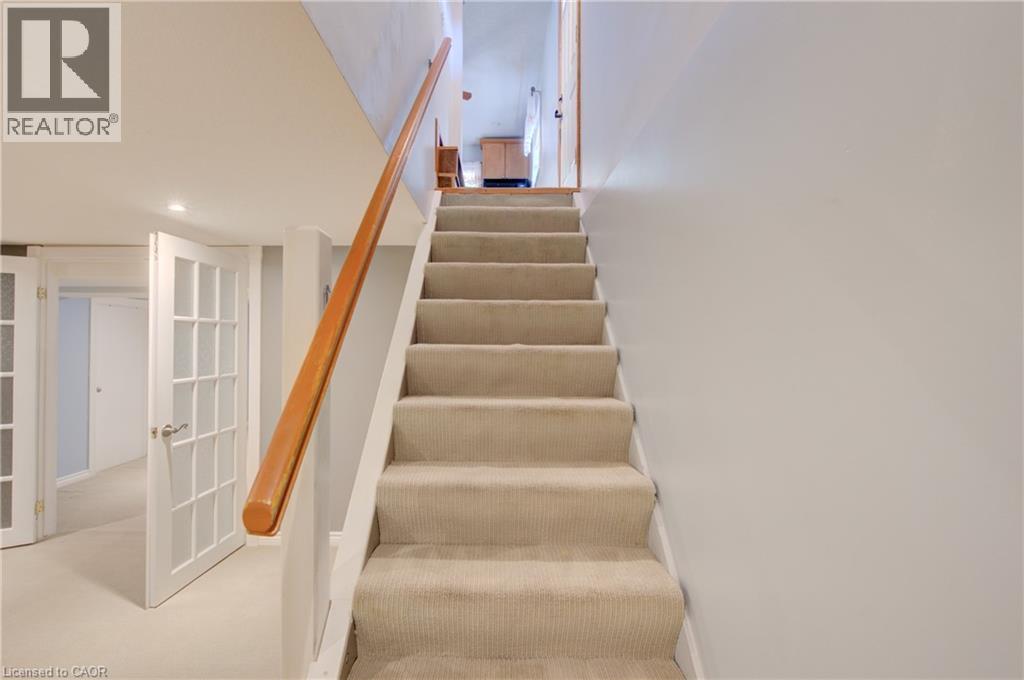
Carpeted staircase with a wood handrail and painted white risers - 251 Union Street E, Waterloo, ON
251 Union Street E, Waterloo, ON
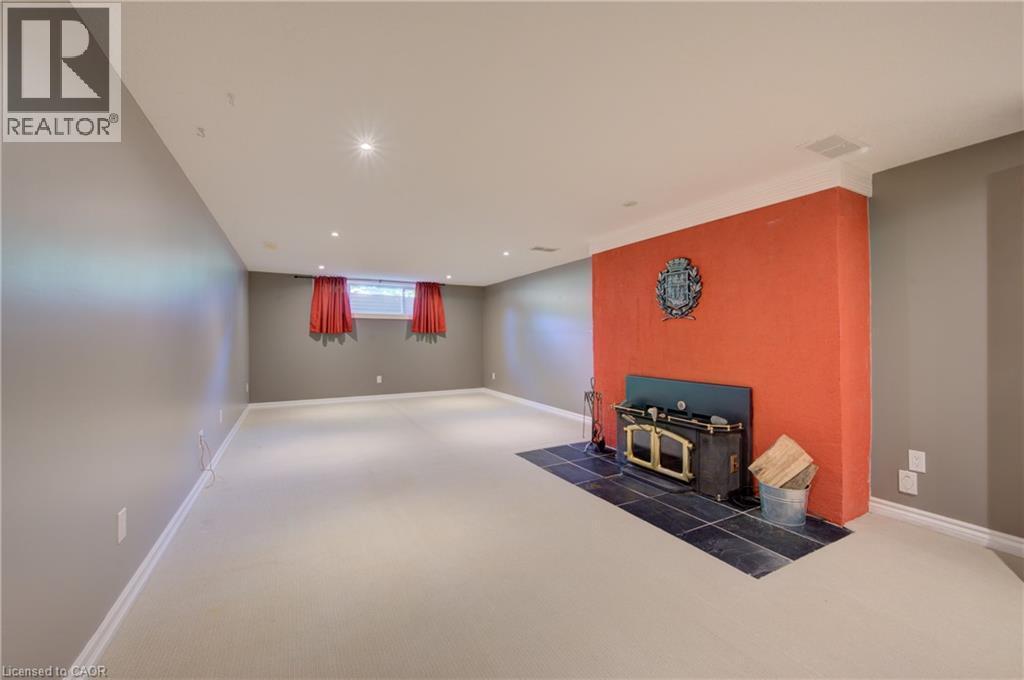
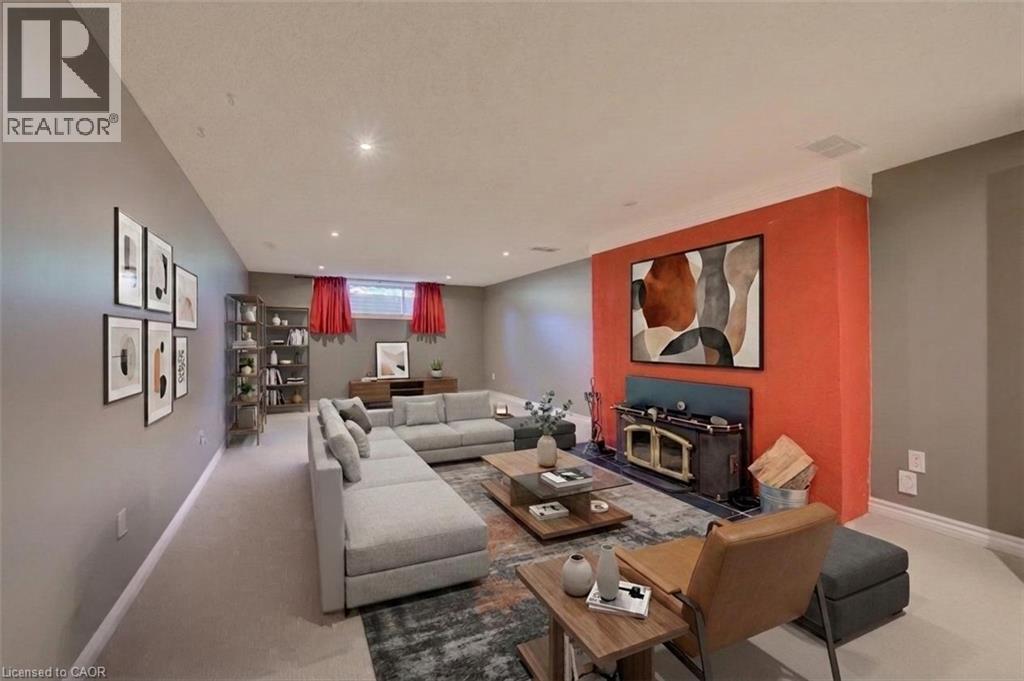
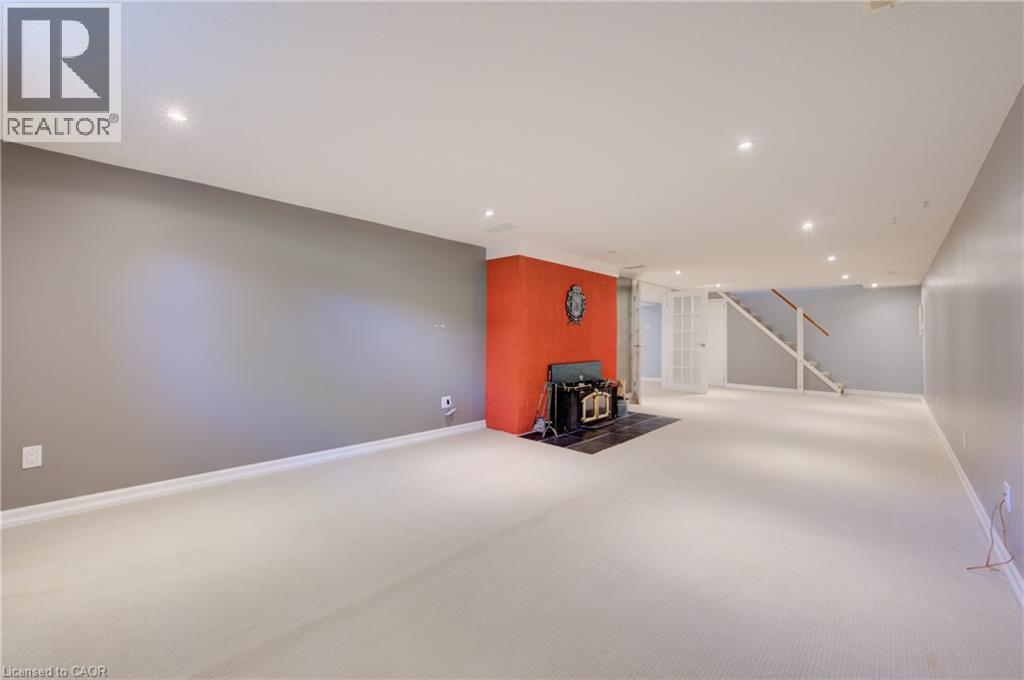
Spacious lower-level living area featuring recessed lighting, a prominent accent wall, and a hearth with a dark-toned stove - 251 Union Street E, Waterloo, ON
251 Union Street E, Waterloo, ON
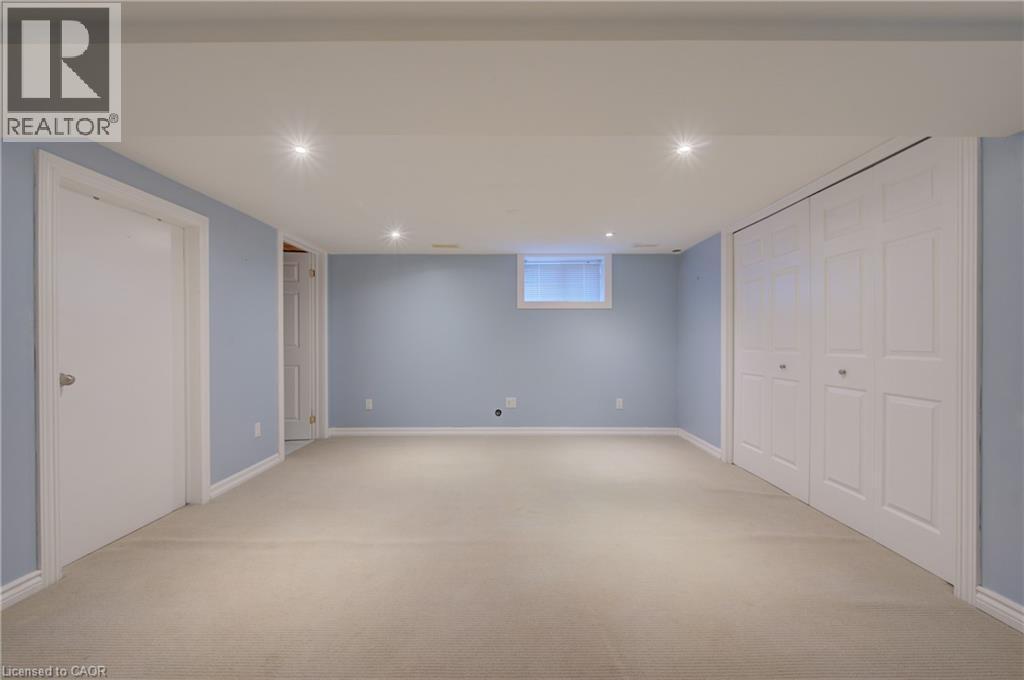
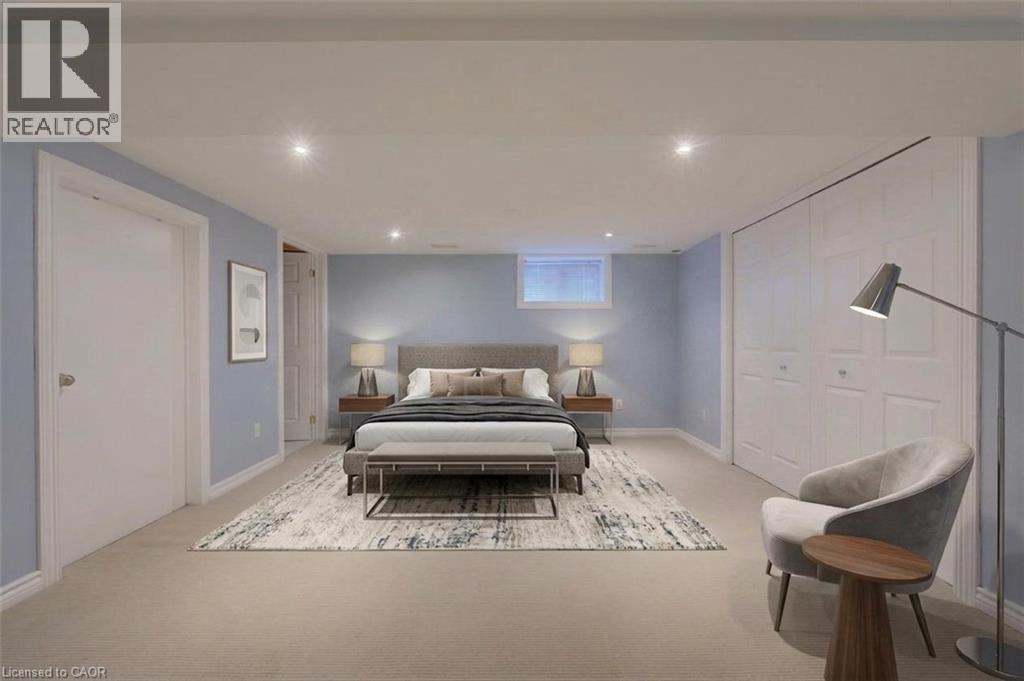
Spacious interior featuring neutral carpeting and light blue walls - 251 Union Street E, Waterloo, ON
251 Union Street E, Waterloo, ON
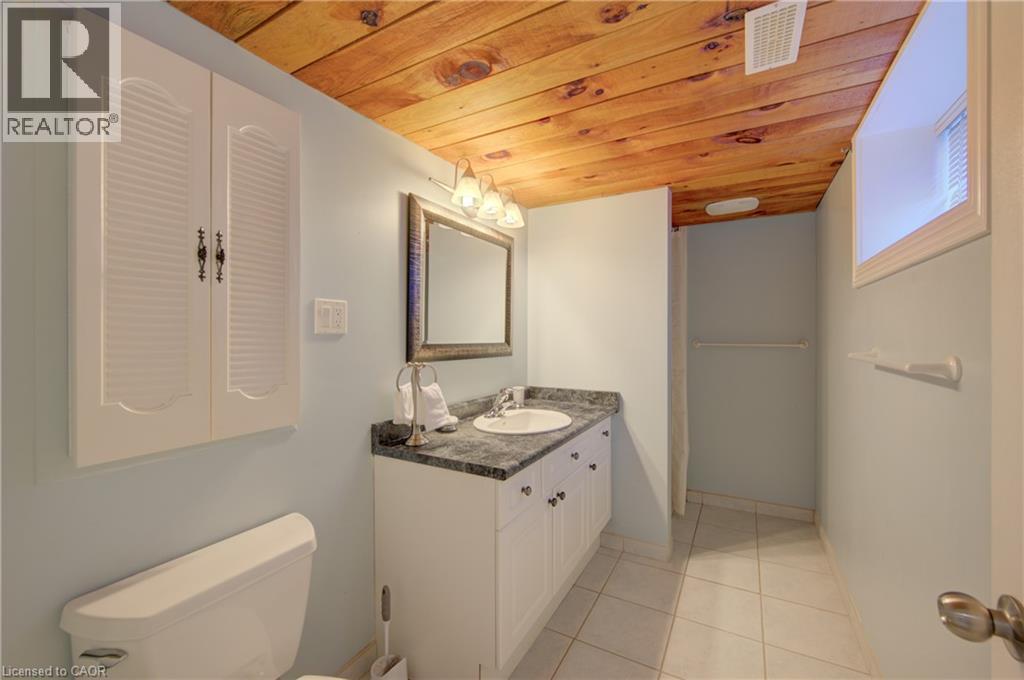
Bathroom featuring a wood-finish ceiling, light blue walls, white vanity with an integrated sink, dark countertop, and tiled flooring - 251 Union Street E, Waterloo, ON
251 Union Street E, Waterloo, ON
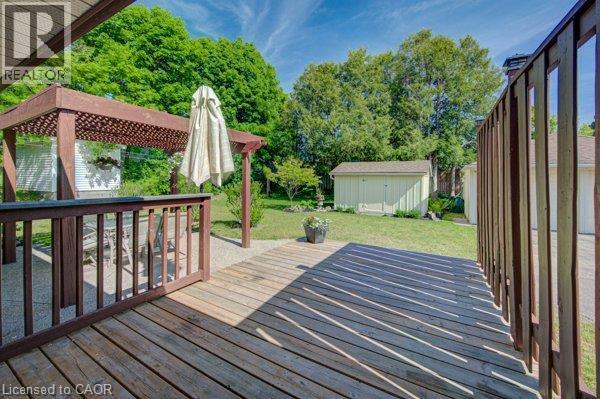
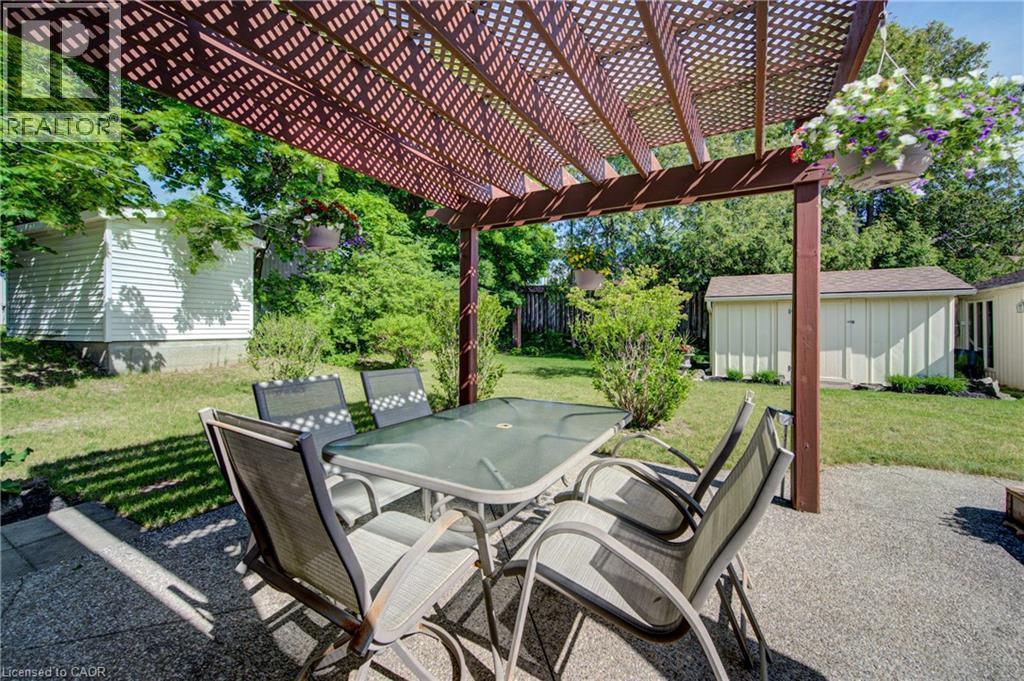
Spacious outdoor deck area featuring wood-finish decking and a complementary wood pergola - 251 Union Street E, Waterloo, ON
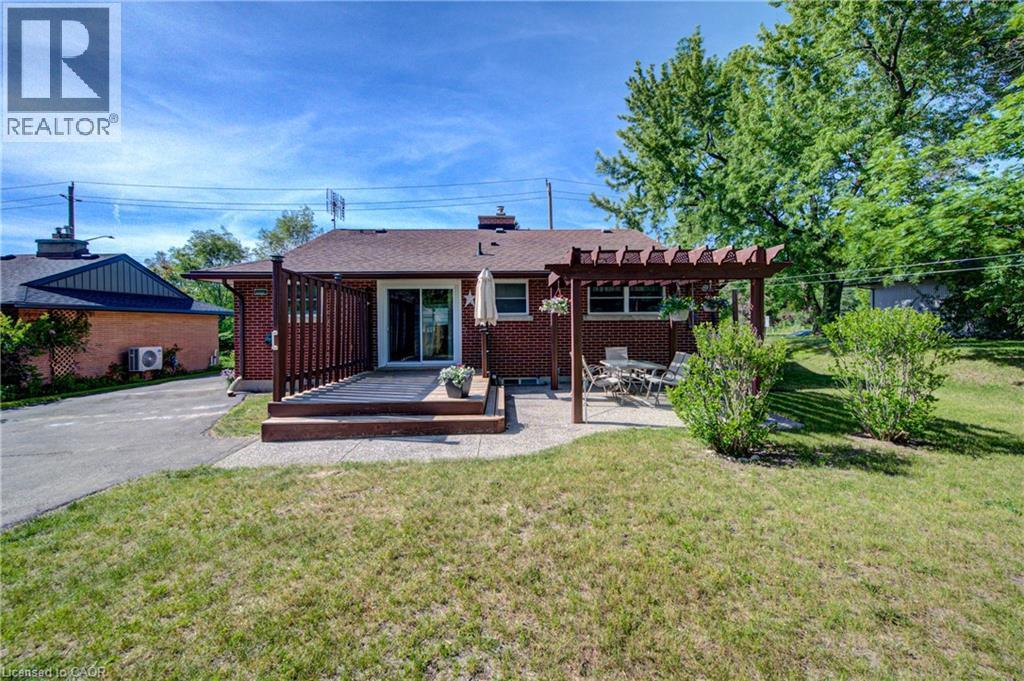
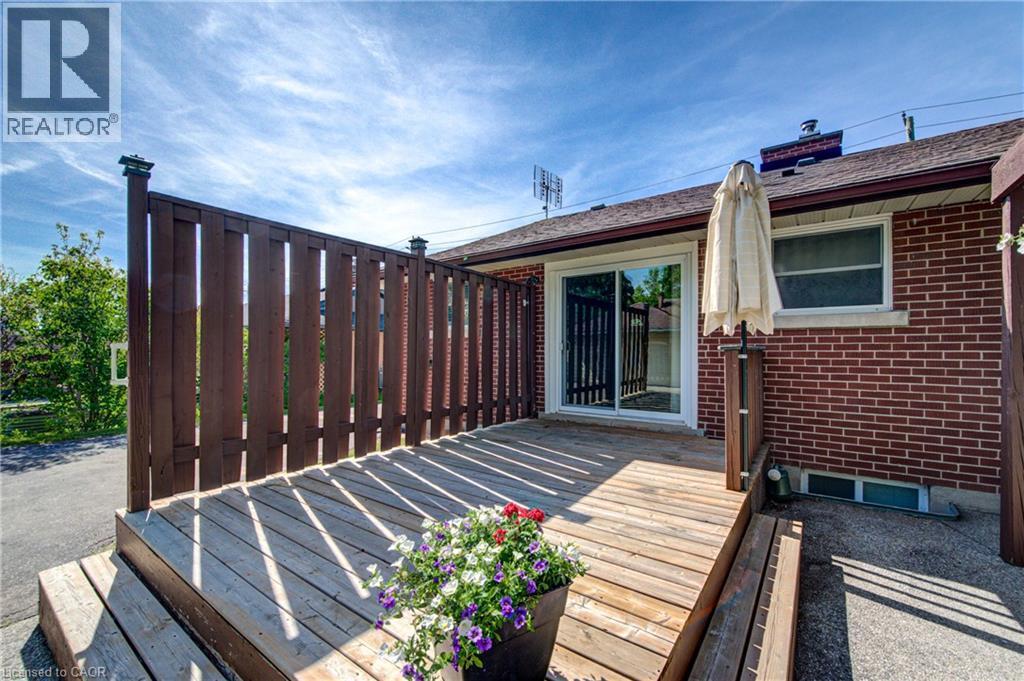
Rear exterior featuring a red brick facade with a brown shingle roof, a wood deck with privacy screening, a sliding glass door, and a concrete patio with a wood pergola - 251 Union Street E, Waterloo, ON
Rear elevation featuring a brick exterior and a tiered wood deck with privacy fencing - 251 Union Street E, Waterloo, ON
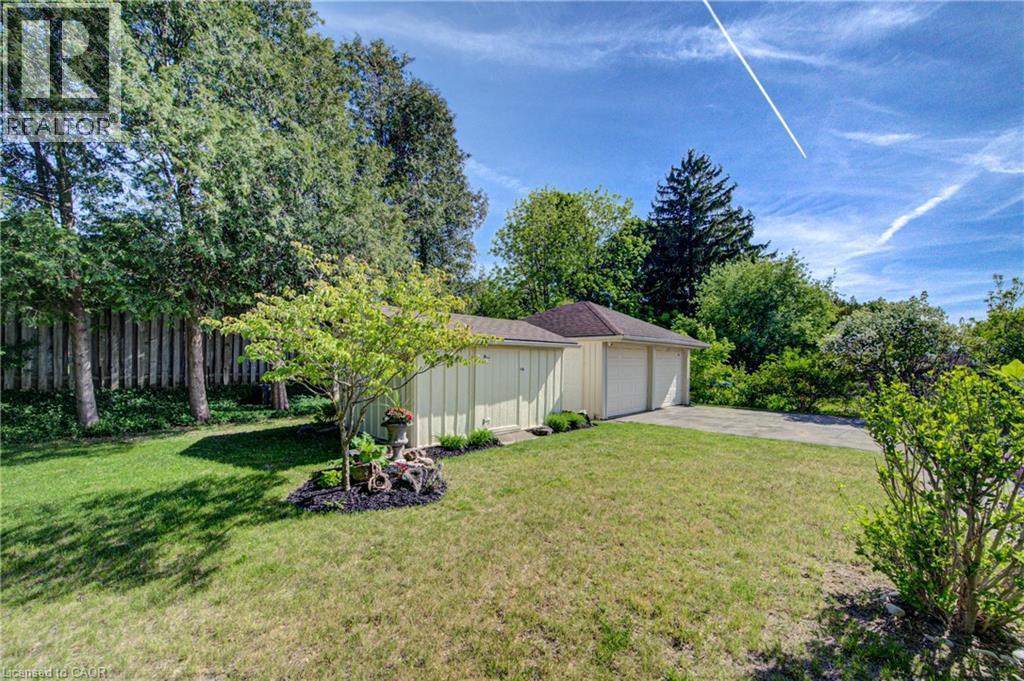
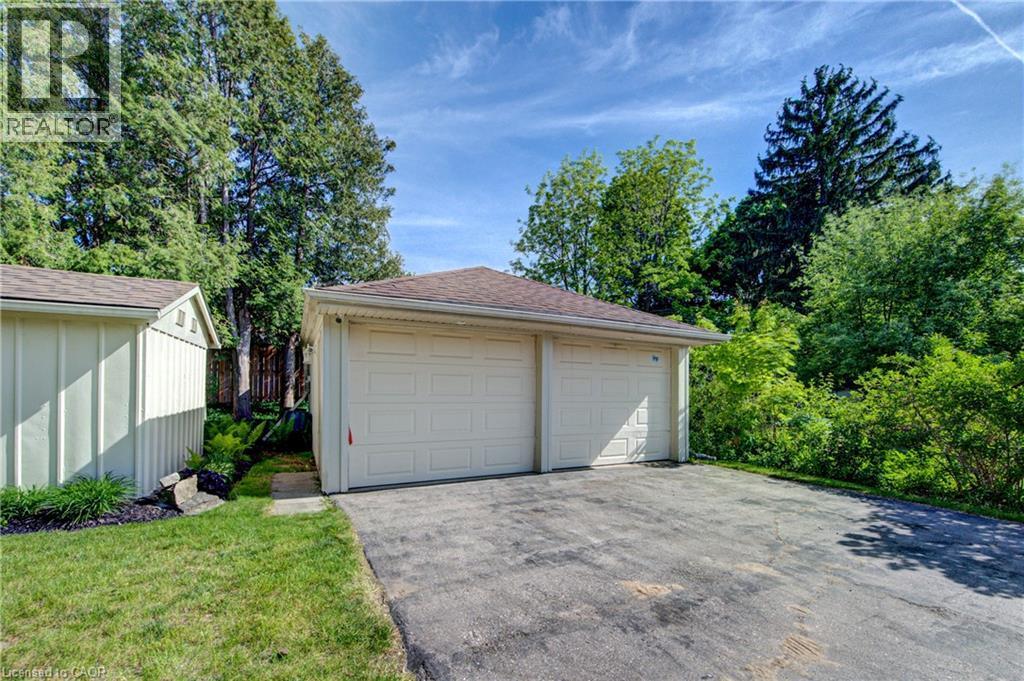
Detached two-car garage with white paneled doors and a brown shingle roof - 251 Union Street E, Waterloo, ON
Wood-finish deck with privacy fencing and direct access to the interior via a sliding glass door - 251 Union Street E, Waterloo, ON
Outdoor living space featuring a wooden pergola, multi-level wood deck, privacy fencing, and a concrete patio - 251 Union Street E, Waterloo, ON
Expansive patio featuring a louvered pergola, textured concrete surface, and surrounding greenery - 251 Union Street E, Waterloo, ON
Two-car garage with overhead doors and a paved driveway - 251 Union Street E, Waterloo, ON
Two-car garage with multiple overhead doors, asphalt driveway, and a fenced yard - 251 Union Street E, Waterloo, ON
251 Union Street E, Waterloo, ON
Virtual Tour
Traditional brick residence featuring a prominent front lawn, established landscaping, and a pitched roof - 251 Union Street E, Waterloo, ON
Brick facade residence featuring a brown shingle roof and a vibrant yellow entry door - 251 Union Street E, Waterloo, ON
Brick exterior with stone accents, a deep brown shingle roof, a vibrant yellow front door, and a concrete driveway - 251 Union Street E, Waterloo, ON
Aerial perspective of a verdant landscape featuring a large park area, surrounding residential properties, and a prominent road network - 251 Union Street E, Waterloo, ON
Brick exterior with contrasting yellow entry door, concrete steps, white handrail, and front-facing landscape bed - 251 Union Street E, Waterloo, ON
251 Union Street E, Waterloo, ON
Entryway featuring a paneled front door with an arched glass insert, tiled flooring, a large window with horizontal blinds, and crown molding - 251 Union Street E, Waterloo, ON
Living area featuring wood-finish flooring, light blue wall paint, white baseboards, and white crown molding - 251 Union Street E, Waterloo, ON
Living area featuring wood-finish flooring, light blue walls, and white crown molding - 251 Union Street E, Waterloo, ON
Living area featuring light wood-finish flooring, light blue wall paint, white crown molding, and a white front door with a decorative glass insert - 251 Union Street E, Waterloo, ON
Dining area featuring wood-finish flooring and a sliding glass door leading to an outdoor deck - 251 Union Street E, Waterloo, ON
Kitchen featuring wood cabinetry, integrated stainless steel appliances, a tile backsplash, and tile flooring - 251 Union Street E, Waterloo, ON
Kitchen featuring light wood cabinetry, stainless steel appliances, a tile backsplash, and a sliding glass door to an exterior deck - 251 Union Street E, Waterloo, ON
Kitchen featuring light wood cabinetry, a double basin stainless steel sink, a stainless steel gas range with an overhead microwave, a dishwasher, and a tiled backsplash - 251 Union Street E, Waterloo, ON
Kitchen featuring wood-finish cabinetry, built-in dishwasher, stainless steel sink, and tile backsplash - 251 Union Street E, Waterloo, ON
Light wood-finish cabinetry providing ample storage, complemented by a stainless steel refrigerator - 251 Union Street E, Waterloo, ON
251 Union Street E, Waterloo, ON
Dining area featuring wood-finish flooring, a contemporary chandelier, and direct access to an outdoor deck via sliding glass doors - 251 Union Street E, Waterloo, ON
Hallway featuring wood-finish flooring, white walls, and white doors with matte black hardware - 251 Union Street E, Waterloo, ON
Bathroom featuring a dark wood-finish vanity with an integrated sink, a wall-mounted medicine cabinet, and a toilet - 251 Union Street E, Waterloo, ON
Bedroom with wood-finish flooring, light blue walls, and a recessed ceiling light - 251 Union Street E, Waterloo, ON
251 Union Street E, Waterloo, ON
Bedroom featuring wood-finish flooring, a ceiling fan with integrated lighting, and white trim - 251 Union Street E, Waterloo, ON
Room featuring wood-finish flooring, two large windows with blinds, a ceiling fan, and crisp white baseboards - 251 Union Street E, Waterloo, ON
Interior room featuring wood-finish flooring and a ceiling fan with integrated lighting - 251 Union Street E, Waterloo, ON
Bedroom featuring wood-finish flooring, light blue walls, and a large window with white trim - 251 Union Street E, Waterloo, ON
Bright room featuring light blue walls, wood-finish flooring, and white baseboards - 251 Union Street E, Waterloo, ON
Carpeted staircase with a wood handrail and painted white risers - 251 Union Street E, Waterloo, ON
251 Union Street E, Waterloo, ON
Spacious lower-level living area featuring recessed lighting, a prominent accent wall, and a hearth with a dark-toned stove - 251 Union Street E, Waterloo, ON
251 Union Street E, Waterloo, ON
Spacious interior featuring neutral carpeting and light blue walls - 251 Union Street E, Waterloo, ON
251 Union Street E, Waterloo, ON
Bathroom featuring a wood-finish ceiling, light blue walls, white vanity with an integrated sink, dark countertop, and tiled flooring - 251 Union Street E, Waterloo, ON
251 Union Street E, Waterloo, ON
Spacious outdoor deck area featuring wood-finish decking and a complementary wood pergola - 251 Union Street E, Waterloo, ON
Rear exterior featuring a red brick facade with a brown shingle roof, a wood deck with privacy screening, a sliding glass door, and a concrete patio with a wood pergola - 251 Union Street E, Waterloo, ON
Rear elevation featuring a brick exterior and a tiered wood deck with privacy fencing - 251 Union Street E, Waterloo, ON
Detached two-car garage with white paneled doors and a brown shingle roof - 251 Union Street E, Waterloo, ON
Wood-finish deck with privacy fencing and direct access to the interior via a sliding glass door - 251 Union Street E, Waterloo, ON
Outdoor living space featuring a wooden pergola, multi-level wood deck, privacy fencing, and a concrete patio - 251 Union Street E, Waterloo, ON
Expansive patio featuring a louvered pergola, textured concrete surface, and surrounding greenery - 251 Union Street E, Waterloo, ON
Two-car garage with overhead doors and a paved driveway - 251 Union Street E, Waterloo, ON
Two-car garage with multiple overhead doors, asphalt driveway, and a fenced yard - 251 Union Street E, Waterloo, ON
251 Union Street E, Waterloo, ON
  • Advertising
Are you a real estate investor?
251 UNION Street E, Waterloo, Ontario, N2J 1E3
$849,000

4 Beds

2 Baths

Property Information:

Welcome to 251 Union St. This beautifully maintained all-brick bungalow offers the perfect blend of comfort, privacy, and natural surroundings. This home Features 3 spacious bedrooms 2 bath, this home is perfect for families, downsizers, those seeking single-level living, or investors alike. Combining timeless curb appeal with functional living space. The basement has endless opportunities from creating an in-law set up to an extra entertaining space. Step outside and discover your own backyard oasis—an ideal retreat for relaxing, entertaining, or enjoying peaceful evenings surrounded by mature landscaping. The detached two-car garage is ideal for any car enthusiast and offers ample parking for up to 6 vehicles. Providing exceptional convenience for families and guests. Nature lovers will appreciate the home's prime location, just steps from Breithaupt Park with scenic walking trails and green spaces, making it easy to enjoy outdoor recreation year-round, and a tranquil setting close to nature, this bungalow is a wonderful place to call home. Enjoy a bright and functional layout with numerous upgrades throughout, providing both style and peace of mind. Situated in a friendly neighborhood, this home is conveniently located close to schools, shopping, public transit, making everyday living easy and enjoyable. Updates include Flooring (2022) Heat Pump (2023) Furnace (2024) and many more updates You won't want to miss this one call today. (id:27)

Building Features:

  • Style: Detached
  • Building Type: House
  • Architectural Style: Bungalow
  • Basement Development: Finished
  • Basement Type: Full
  • Construction Style - Attachment: Detached
  • Exterior Finish: Aluminum siding, Brick
  • Fire Protection: Smoke Detectors
  • Fireplace Type: Insert
  • Floor Space: 1028 sqft Square Feet
  • Foundation Type: Poured Concrete
  • Heating Type: Forced air, Heat Pump
  • Heating Fuel: Natural gas
  • Cooling Type: Central air conditioning
  • Appliances: Central Vacuum, Dishwasher, Refrigerator, Water softener, Range - Gas, Gas stove(s)

Property Features:

  • OwnershipType: Freehold
  • Property Type: Single Family
  • Access Type: Highway access
  • Amenities Nearby: Hospital, Park, Playground, Public Transit, Schools, Shopping
  • Built in: 1955
  • Community Features: High Traffic Area, Quiet Area, Community Centre
  • Features: Conservation/green belt, Automatic Garage Door Opener
  • Fence Type: Partially fenced
  • Floor Space (approx): 1028 Square Feet
  • Lot Frontage: 55 Feet
  • Structure Type: Shed
  • Zoning: SR2
  • Sewer: Municipal sewage system
  • Parking Type: Detached garage
  • No. of Parking Spaces: 6

Rooms:

  • Bathroom Basement Level Measurements not available
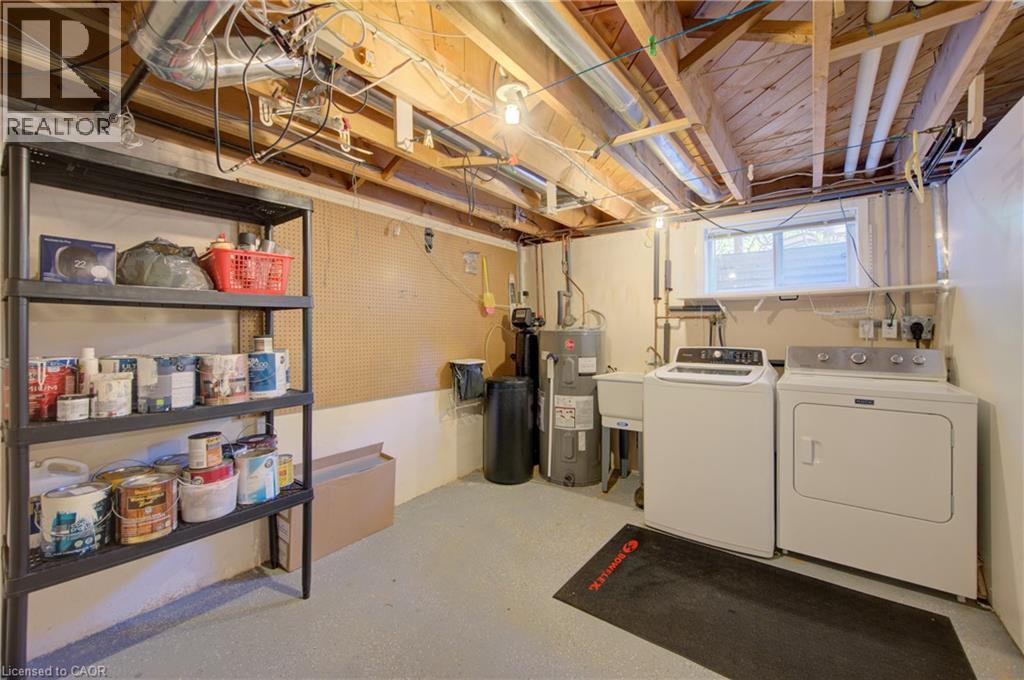
  • Utility Basement Level 13'1'' x 20'10''
  • Bedroom Basement Level 13'10'' x 13'0''
  • Recreation Room Basement Level 12'6'' x 36'11''
  • Bathroom Main Level Measurements not available
  • Bedroom Main Level 10'2'' x 8'7''
  • Bedroom Main Level 10'11'' x 8'7''
  • Primary Bedroom Main Level 14'6'' x 9'9''
  • Dining Main Level 12'3'' x 8'10''
  • Kitchen Main Level 12'3'' x 9'6''
  • Living Main Level 14'10'' x 14'10''

Courtesy of: RE/MAX SOLID GOLD REALTY (II) LTD.

REALTOR.ca  

QuickQuoteTM Powered by RPS

Location of 251 UNION Street E, Waterloo, Ontario, N2J 1E3

Demographic Information of 251 UNION Street E, Waterloo, Ontario, N2J 1E3

Life Stage

Nearly Retired

Employment Type

Service Sector/White Collar

Average Household Income

$108,545.06

Average Number of Children

1.50

Household Population

Household Structure

Age of Population

Education

Education Level

No certificate/diploma/degree

16.36 %

High school certificate or equivalent

25.05 %

Apprenticeship trade certificate/diploma

4.1 %

College/non-university certificate

23.89 %

University certificate (below bachelor)

1.21 %

University Degree

29.4 %

Commuter

Travel To Work

By Car

83.03 %

By Public Transit

4.36 %

By Walking

4.7 %

By Bicycle

2.72 %

By Other Methods

5.19 %

Cultural Diversity

Knowledge of Official Language

Mother Tongue

Building Information

Building Type

Apartments (Low and High Rise)

48.98 %

Houses

51.02 %

Own Vs. Rent