Button CopyPathCircle CloseCircle Left ArrowArrow Down Icon GreyClosecirclecircleBurger
  • Advertising

239 ROYAL STREET, Waterloo, Ontario, N2J 2J1

MLS® # X13508656
House For Lease In Willowdale, Waterloo, Ontario
$3,200.00 /month

3 Beds

2 Baths

239 Royal Street, Waterloo, ON
  • Advertising
239 ROYAL STREET, Waterloo, Ontario, N2J 2J1
$3,200.00 /month

3 Beds

2 Baths

Property Information:

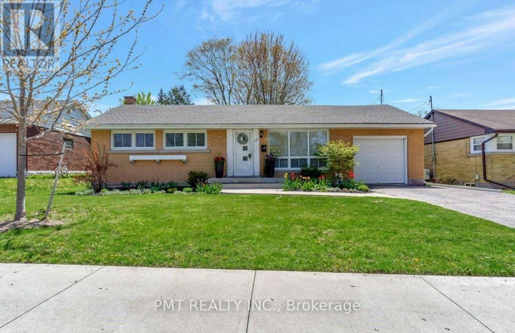
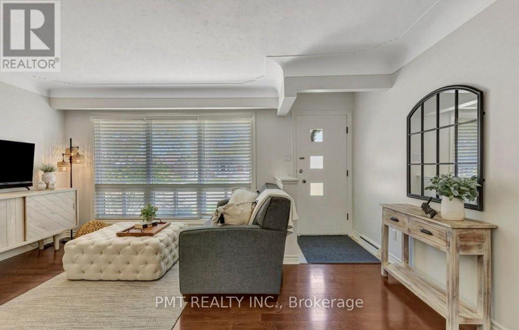
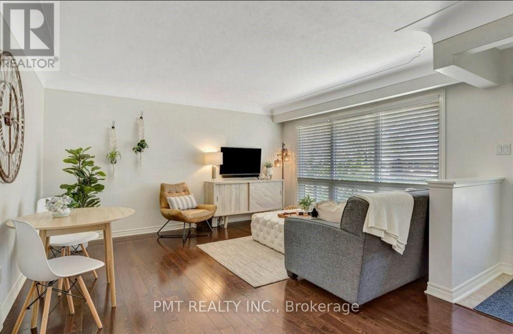
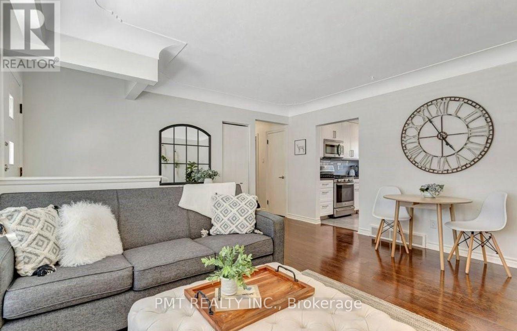
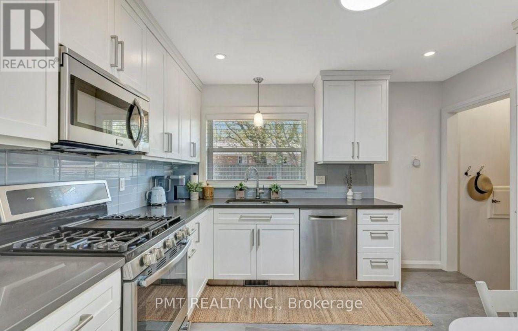
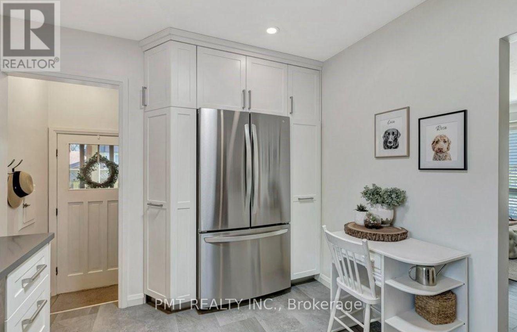
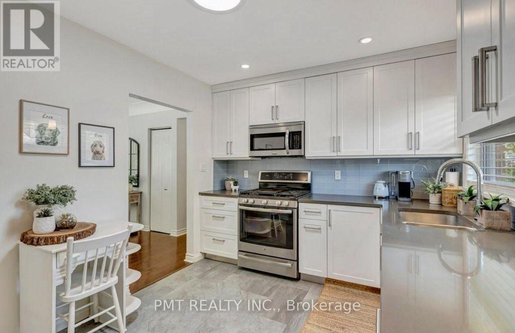
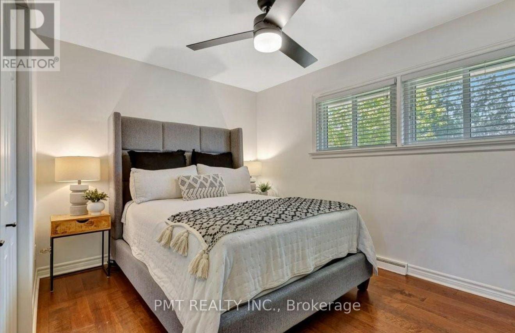
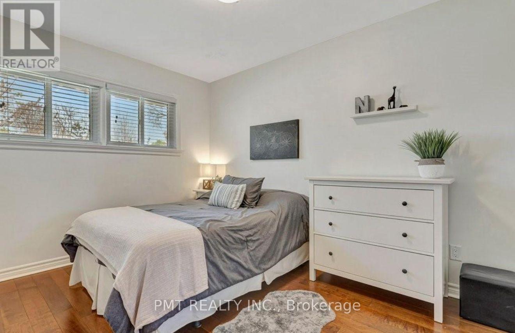
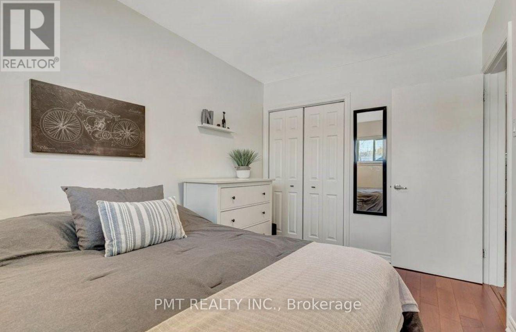
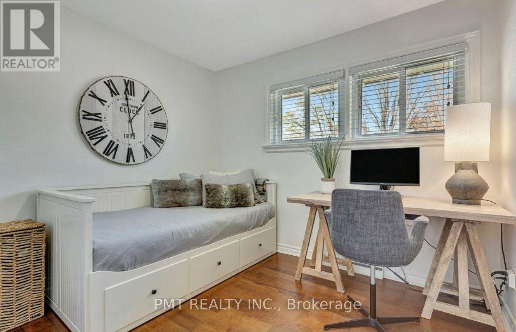
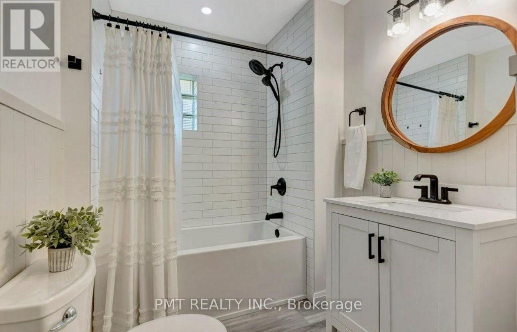
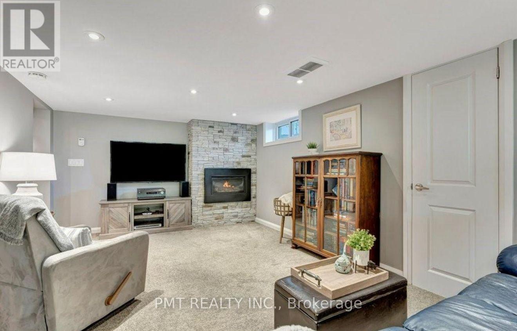
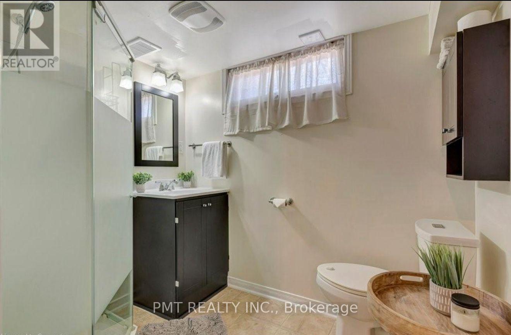
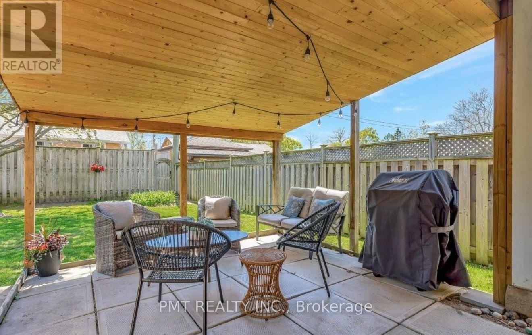
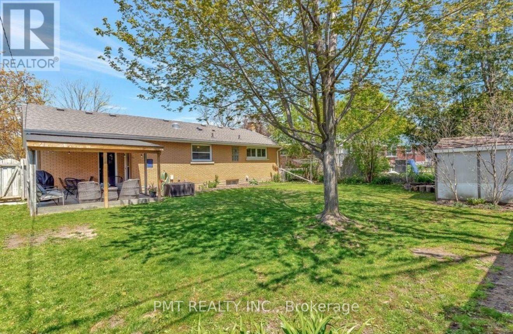
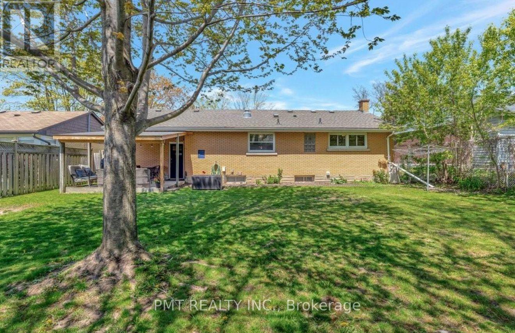
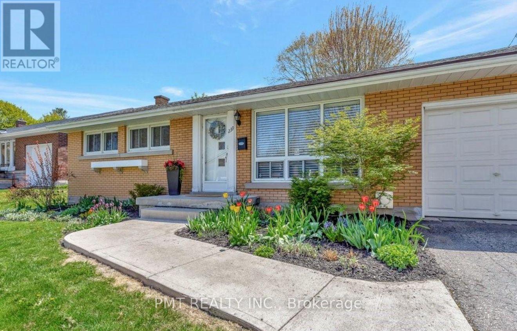
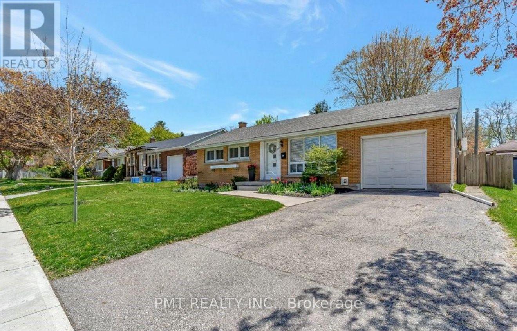
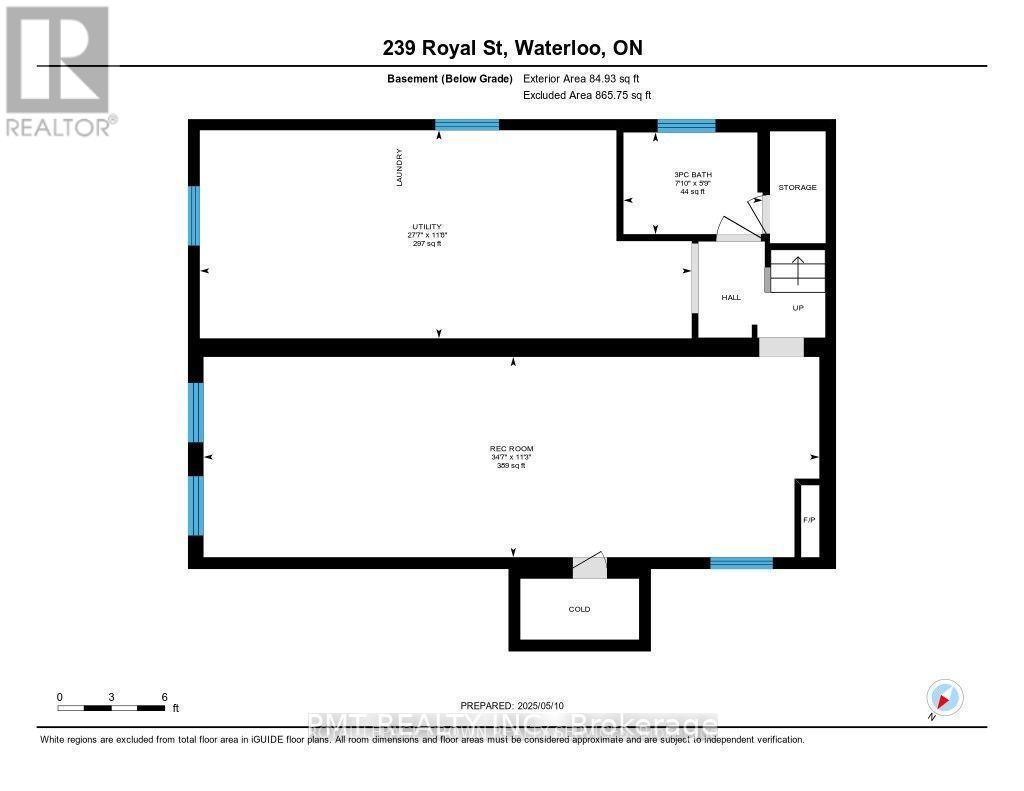
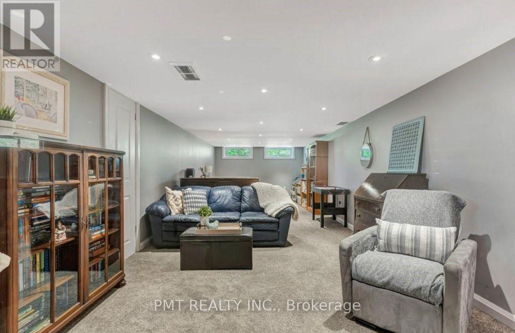
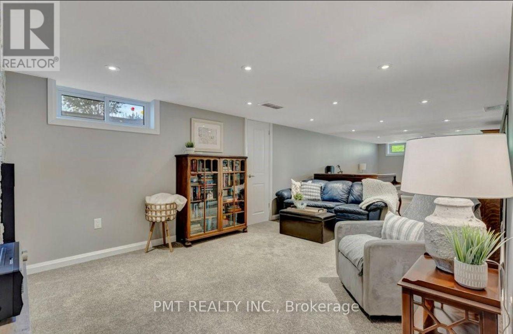
Welcome to 239 Royal Street, a beautifully maintained bungalow nestled on a quiet, tree-lined street in one of Waterloo's most sought-after family neighbourhoods. Thoughtfully updated while preserving its timeless charm, this inviting home offers bright, functional living spaces designed for everyday comfort. The sun-filled open-concept living and dining area features engineered hardwood flooring and flows seamlessly into the beautifully renovated kitchen, complete with soft-close cabinetry, a Peka Magic Corner system, gas stove, Solatube skylight, and generous workspace. Three spacious main-floor bedrooms and a stylishly renovated four-piece bathroom provide comfortable accommodations for the whole family. The partially finished lower level expands the living space with a large recreation room featuring a cozy gas fireplace, a three-piece bathroom, and a convenient separate side entrance, offering excellent potential for an in-law suite or multigenerational living. Step outside to enjoy the expansive, fully fenced backyard with mature trees and a covered patio, creating the perfect setting for summer barbecues, outdoor entertaining, or relaxing evenings at home. Ideally located just minutes from parks, walking trails, excellent schools, shopping, and easy access to the Expressway, this is a wonderful opportunity to own a move-in-ready home in an exceptional Waterloo location. (id:27)

Building Features:

  • Style: Detached
  • Building Type: House
  • Amenities:
  • Architectural Style: Bungalow
  • Basement Development: Partially finished
  • Basement Type: N/A
  • Construction Style - Attachment: Detached
  • Exterior Finish: Brick
  • Fireplace: Yes
  • Floor Space: 700 - 1100 sqft Square Feet
  • Foundation Type: Poured Concrete
  • Heating Type: Forced air
  • Heating Fuel: Natural gas
  • Cooling Type: Central air conditioning
  • Appliances: Dishwasher, Dryer, Microwave, Gas stove(s), Washer, Refrigerator

Property Features:

  • OwnershipType: Freehold
  • Property Type: Single Family
  • Floor Space (approx): 700 - 1100 Square Feet
  • Sewer: Sanitary sewer
  • Parking Type: Attached garage, Garage
  • No. of Parking Spaces: 3

Rooms:

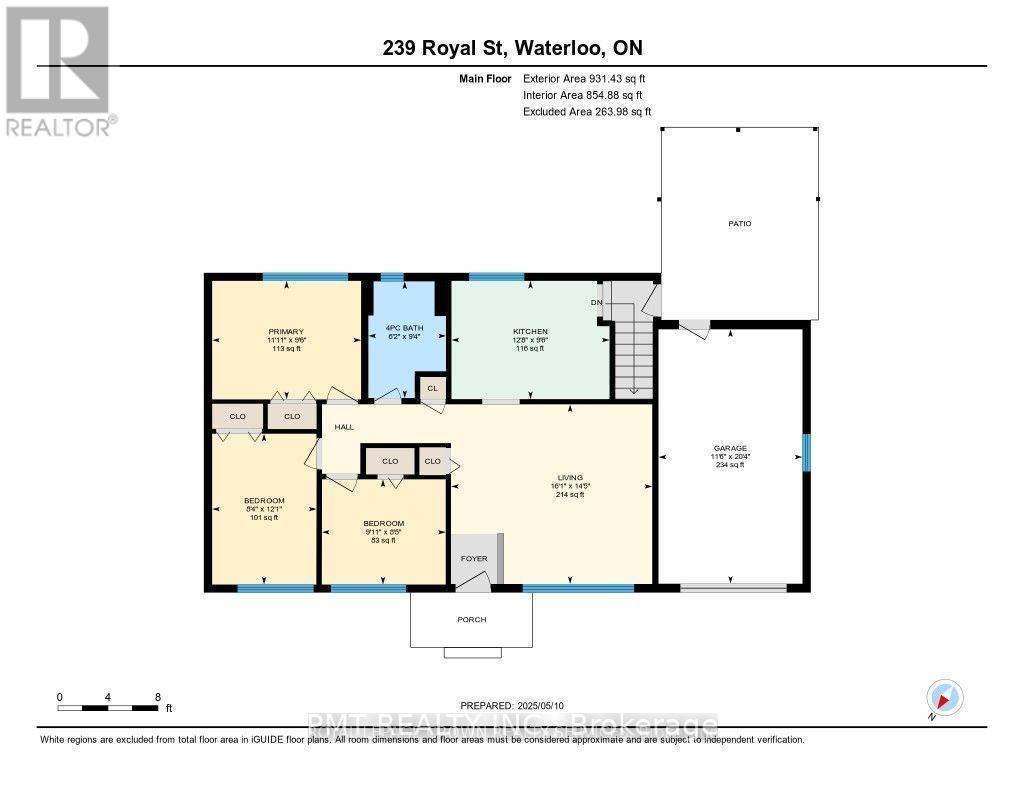
  • Recreation Room Basement Level 3.43 m x 10.54 m
  • Utility Basement Level 3.56 m x 8.41 m
  • Primary Bedroom Main Level 2.90 m x 3.63 m
  • 2nd Bedroom Main Level 3.68 m x 2.54 m
  • 3rd Bedroom Main Level 2.57 m x 3.02 m
  • Kitchen Main Level 2.90 m x 3.86 m
  • Living Main Level 4.39 m x 4.90 m

Convert Measurement to:

Courtesy of: PMT REALTY INC.

REALTOR.ca  

Location of 239 ROYAL STREET, Waterloo, Ontario, N2J 2J1

Demographic Information of 239 ROYAL STREET, Waterloo, Ontario, N2J 2J1

Life Stage

Nearly Retired

Employment Type

Service Sector/White Collar

Average Household Income

$132,507.86

Average Number of Children

1.68

Household Population

Household Structure

Age of Population

Education

Education Level

No certificate/diploma/degree

9.89 %

High school certificate or equivalent

27.14 %

Apprenticeship trade certificate/diploma

6.3 %

College/non-university certificate

20.36 %

University certificate (below bachelor)

2.97 %

University Degree

33.33 %

Commuter

Travel To Work

By Car

86.48 %

By Public Transit

1.92 %

By Walking

1.35 %

By Bicycle

1.31 %

By Other Methods

8.94 %

Cultural Diversity

Knowledge of Official Language

Mother Tongue

Building Information

Building Type

Apartments (Low and High Rise)

16.96 %

Houses

83.04 %

Own Vs. Rent