Button CopyPathCircle CloseCircle Left ArrowArrow Down Icon GreyClosecirclecircleBurger
  • Advertising

933 KINCAID COURT, Ottawa, Ontario, K1V 6N7

MLS® # X13173270
Investment For Sale In Riverside Park, Ottawa, Ontario
$899,000
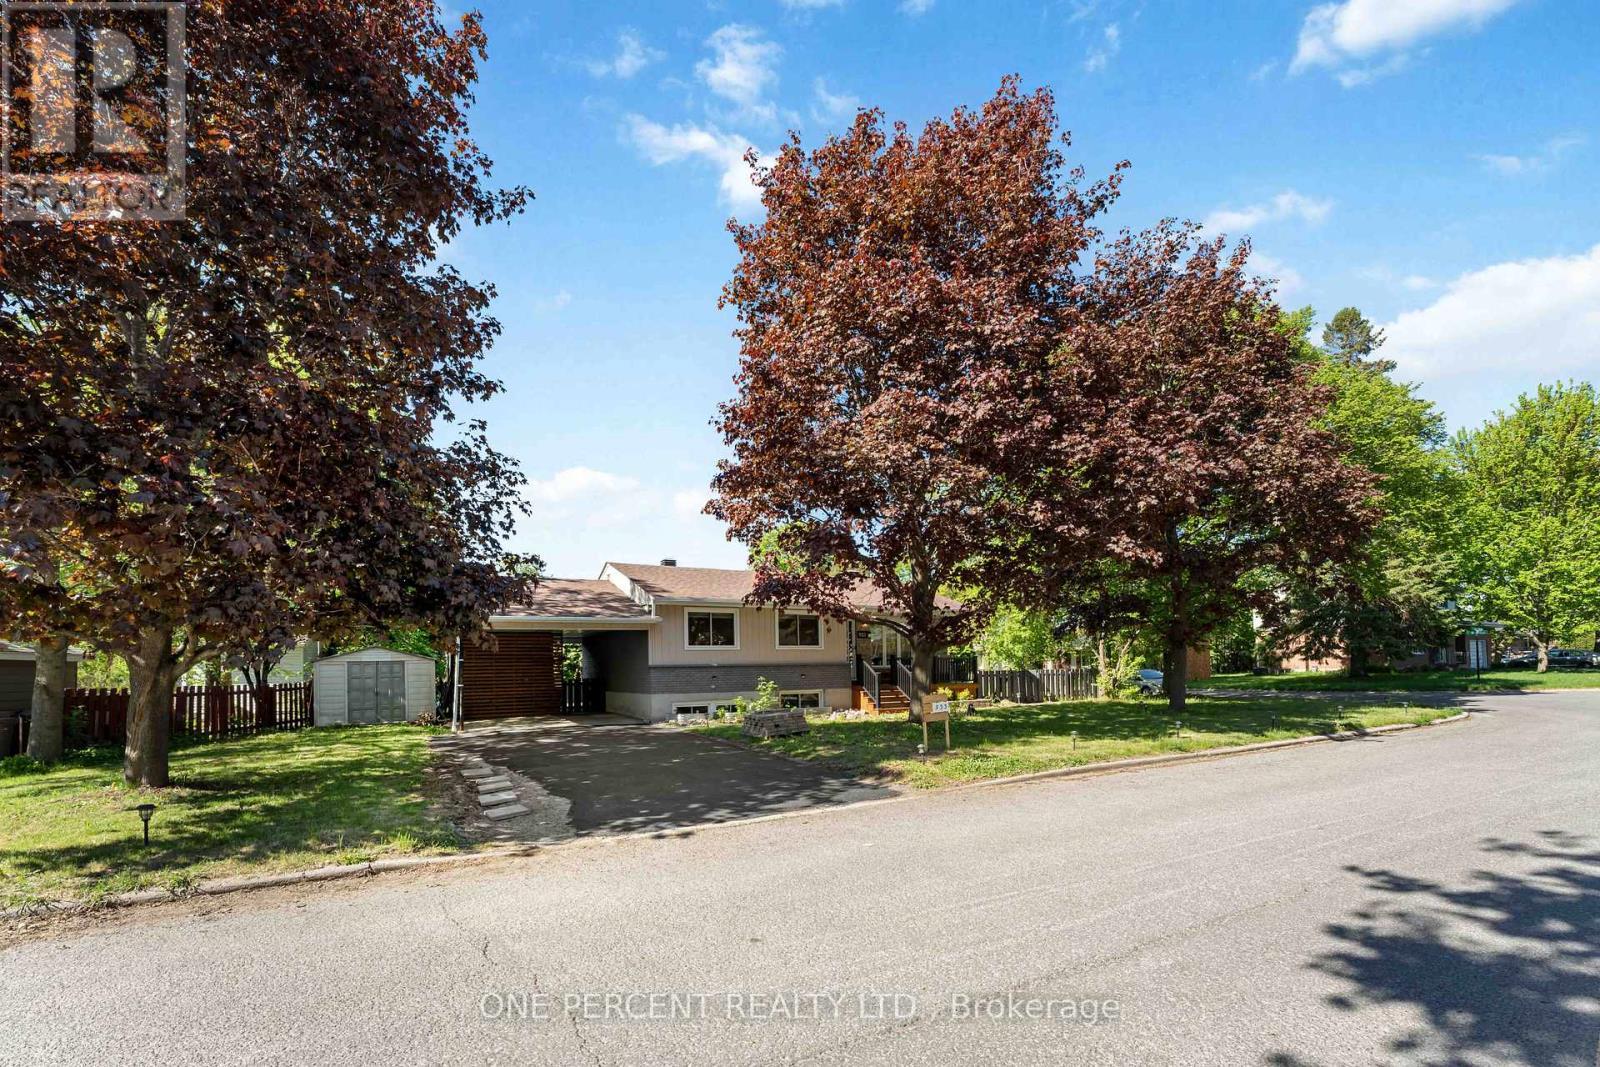
933 Kincaid Court, Ottawa, ON - Outdoor
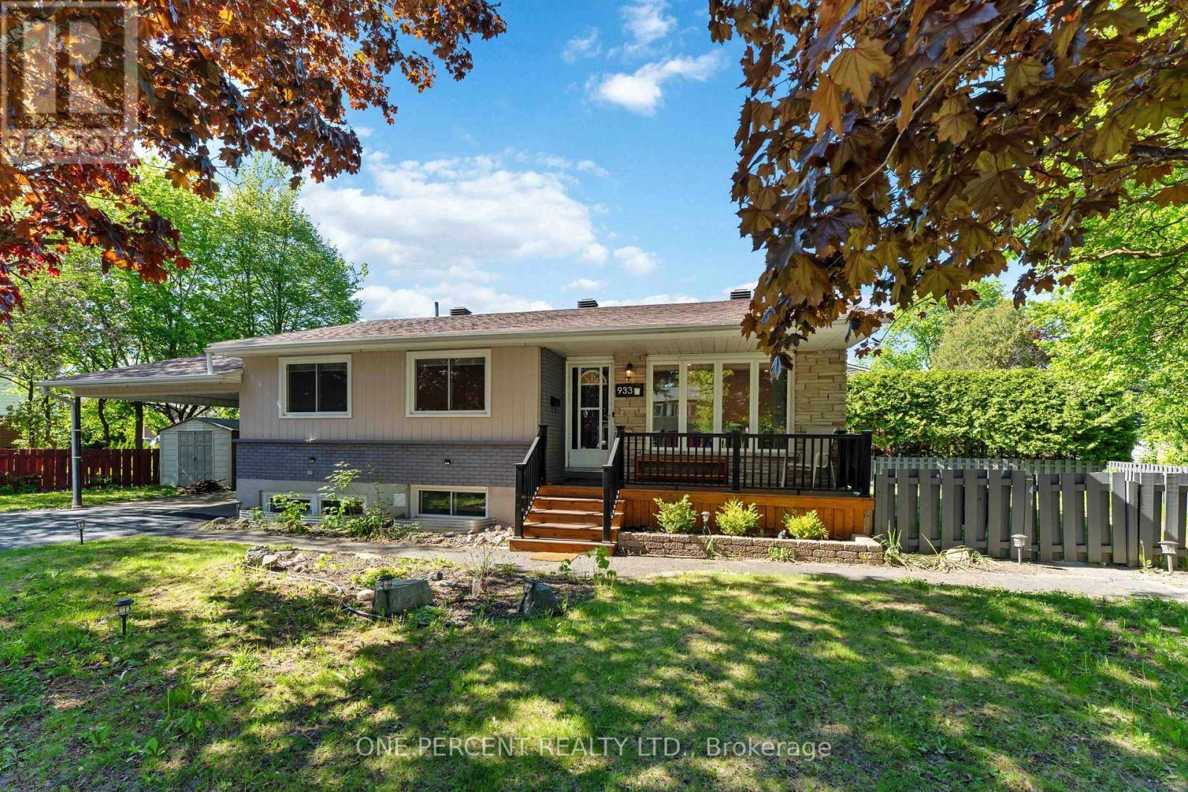
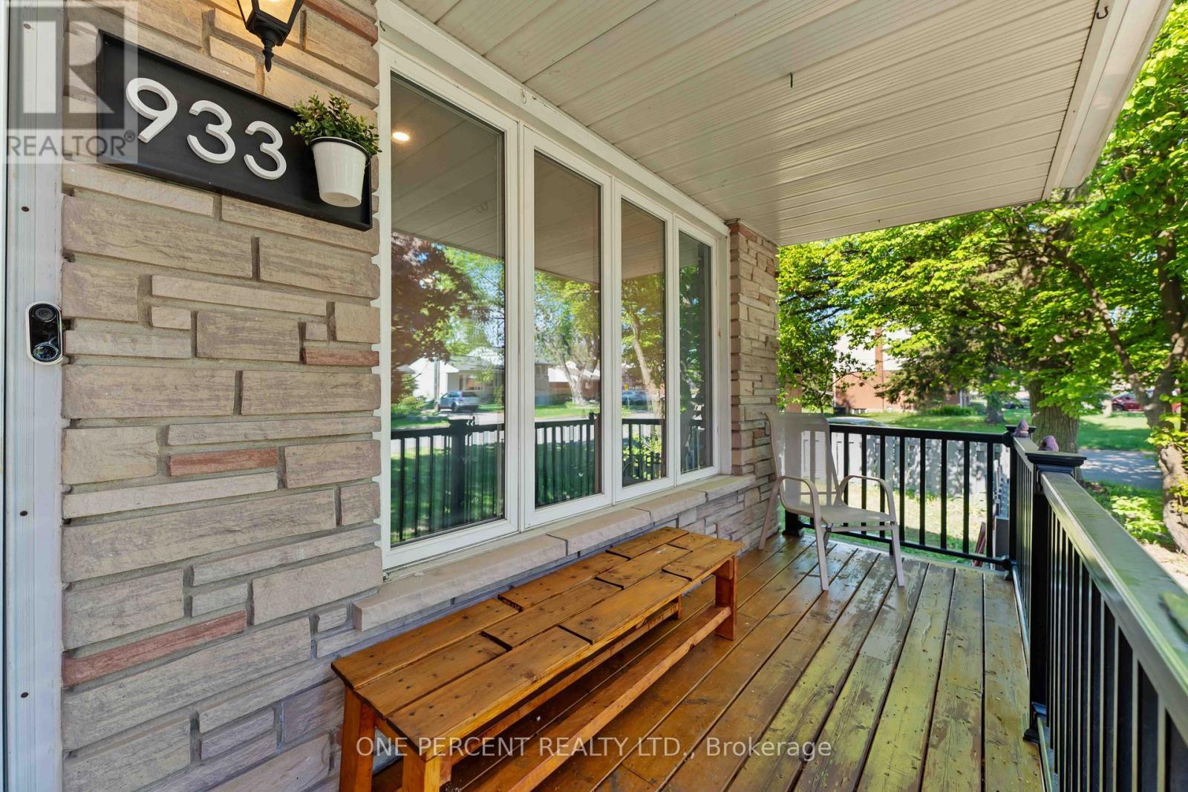
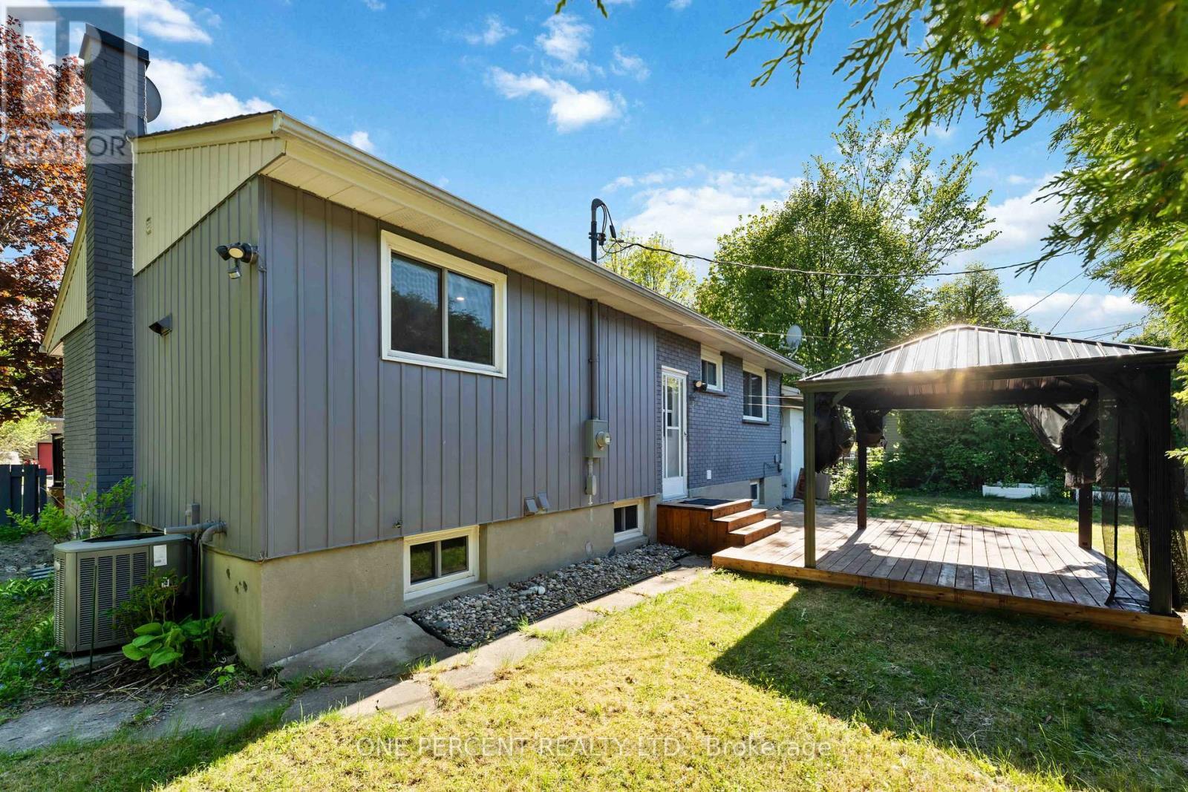
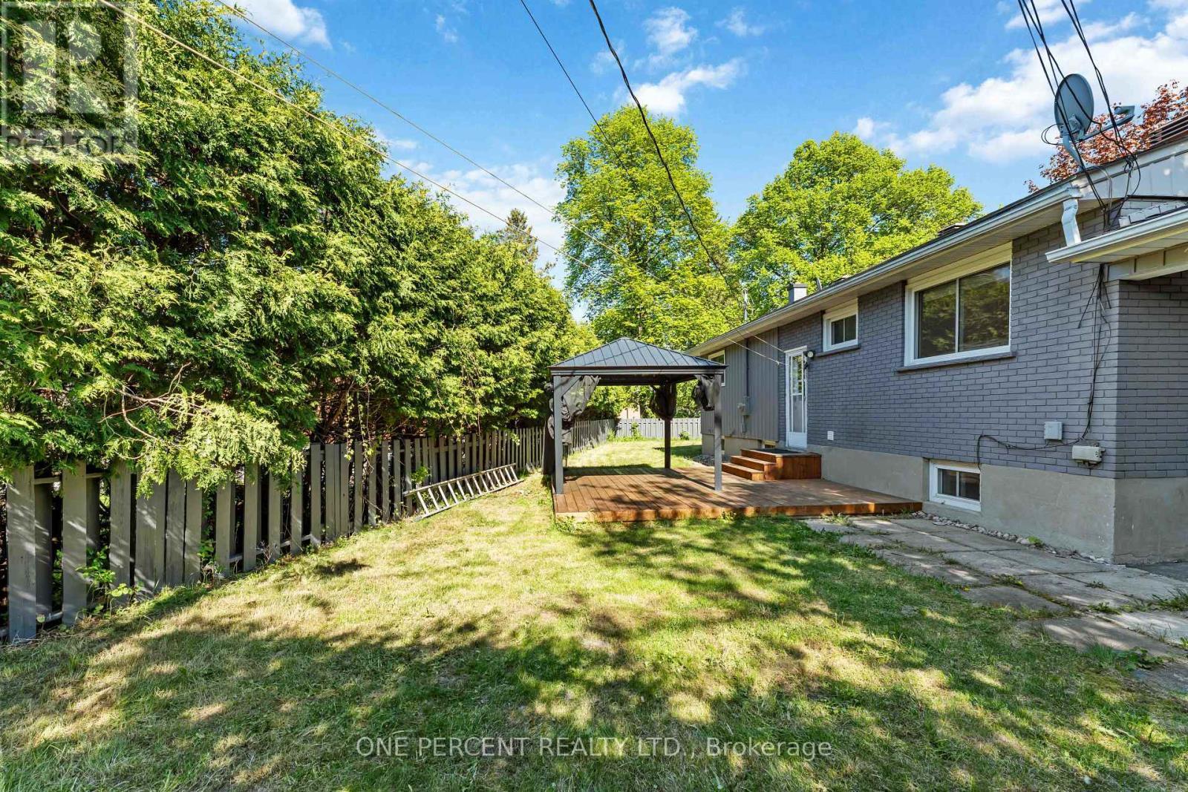
933 Kincaid Court, Ottawa, ON - Outdoor With Deck Patio Veranda With Exterior
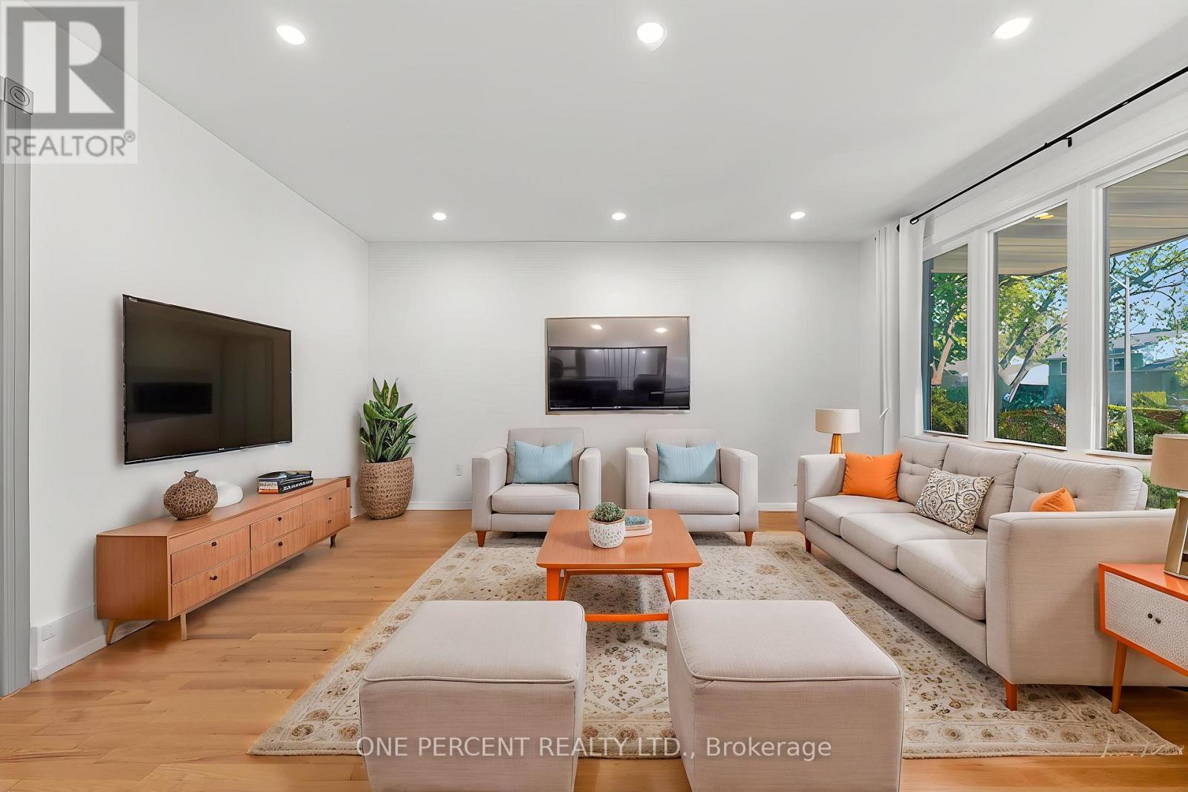
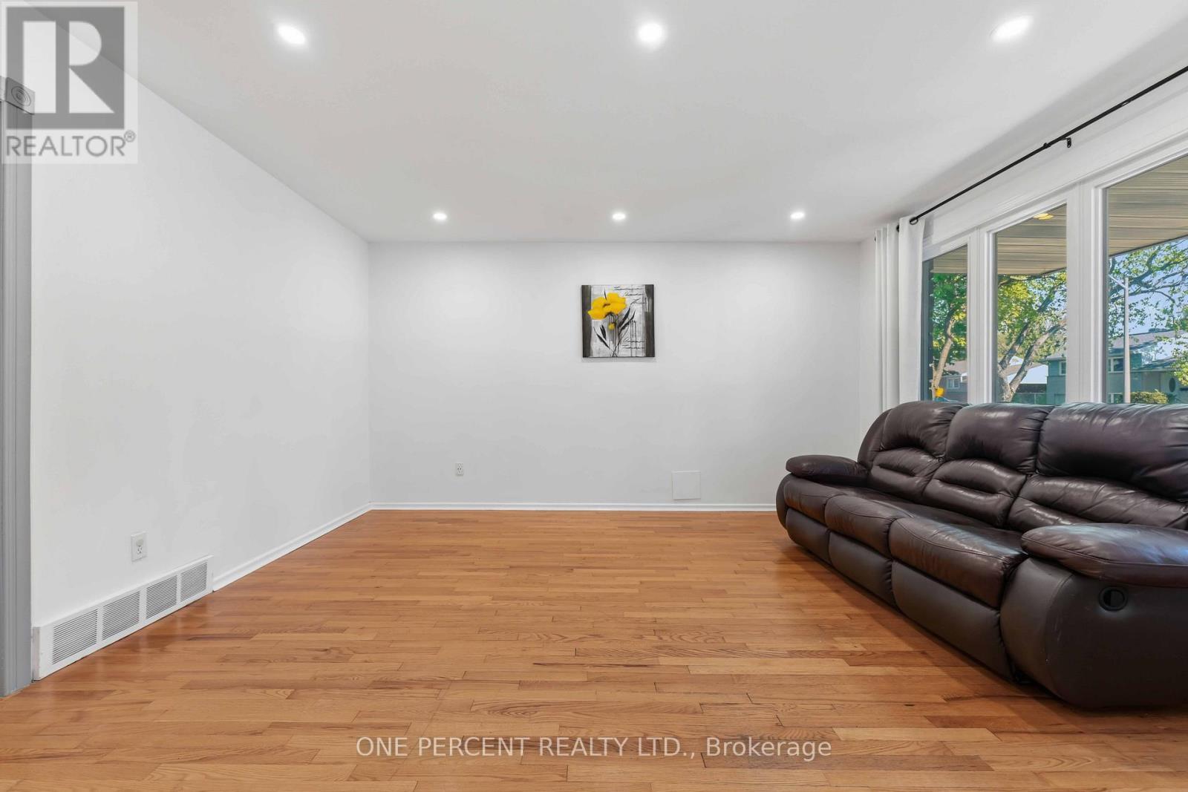
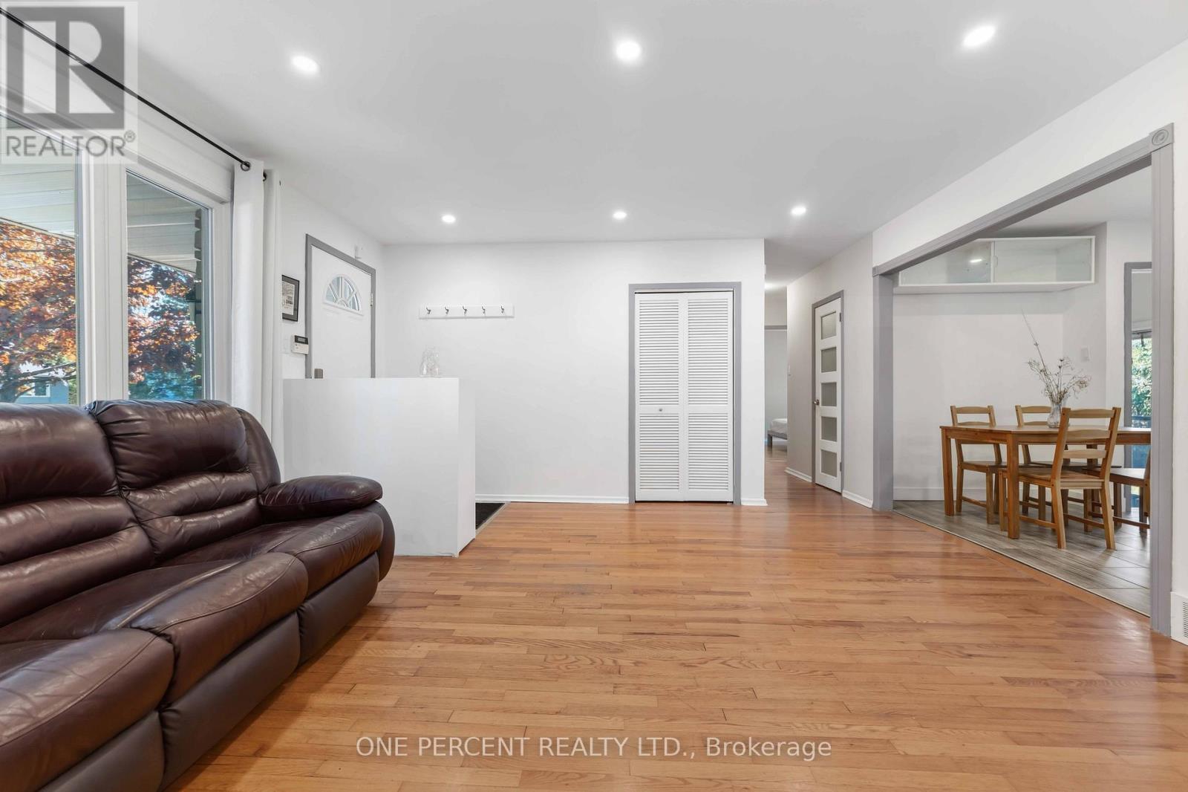
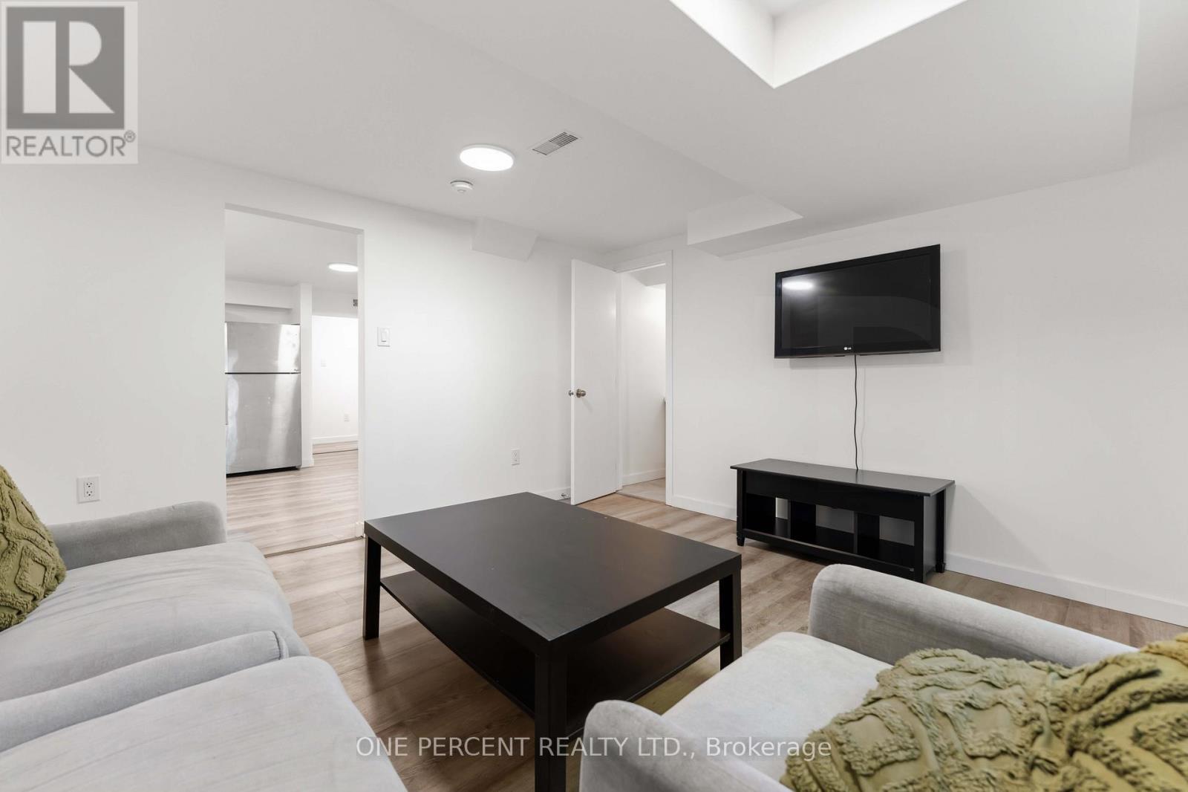
933 Kincaid Court, Ottawa, ON - Indoor Photo Showing Living Room
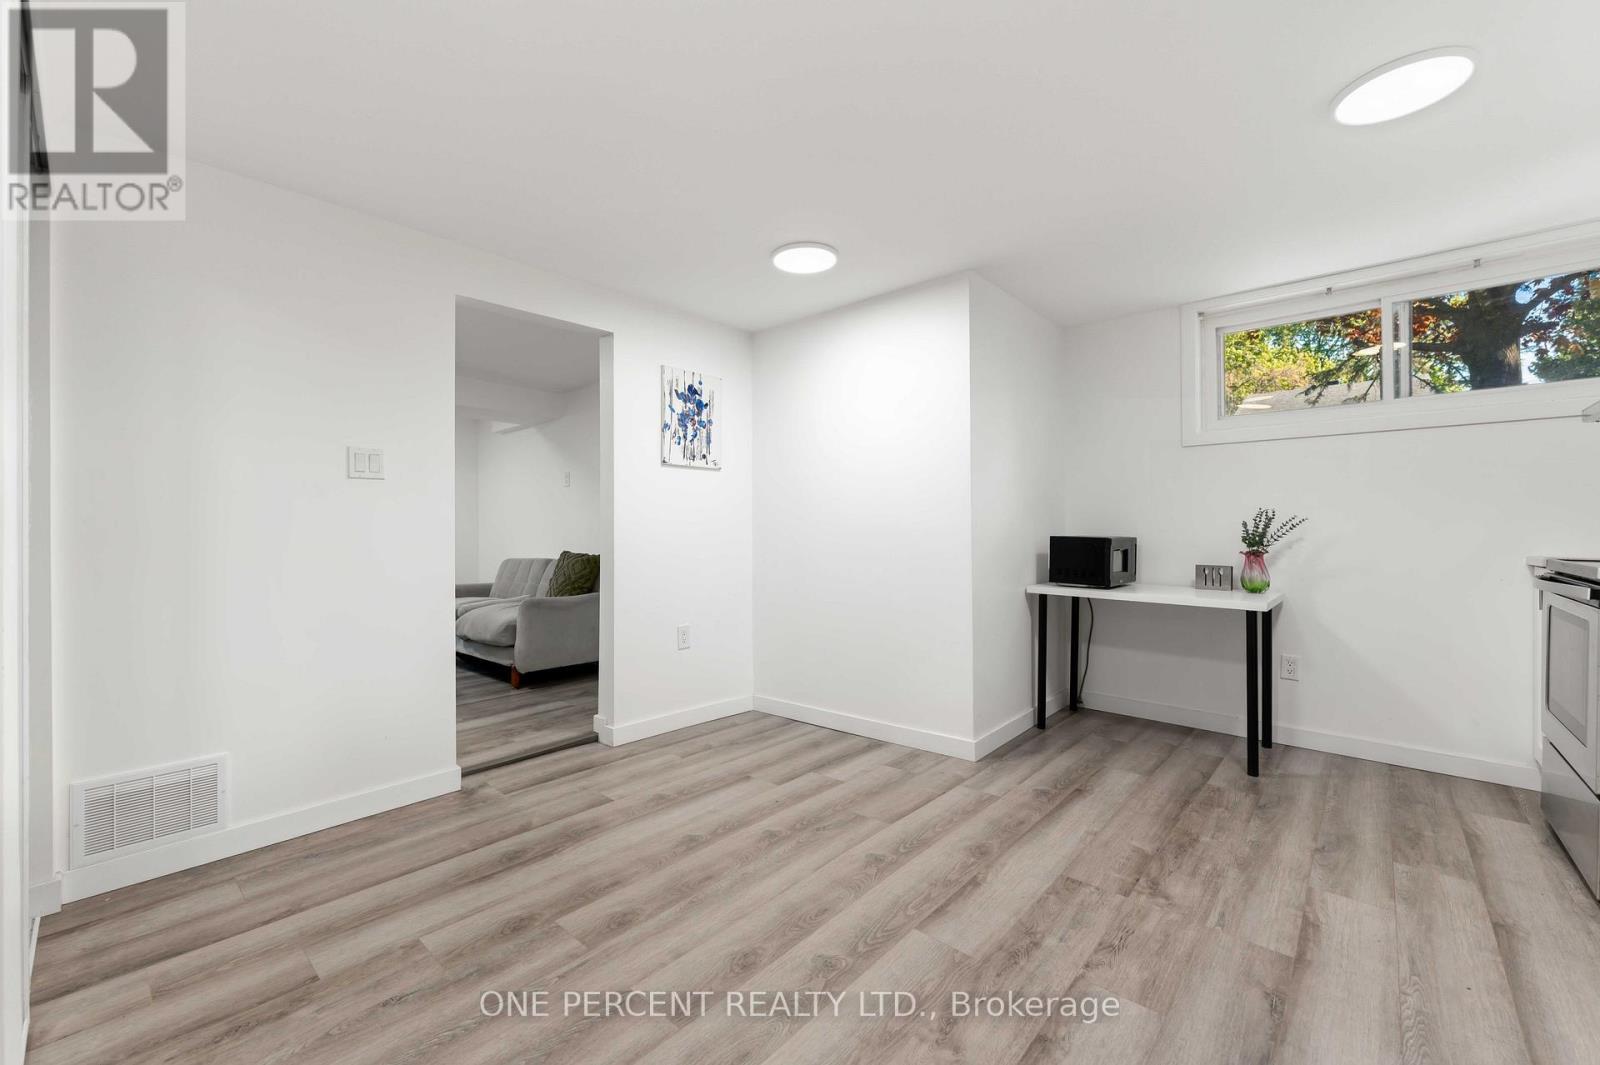
933 Kincaid Court, Ottawa, ON - Indoor
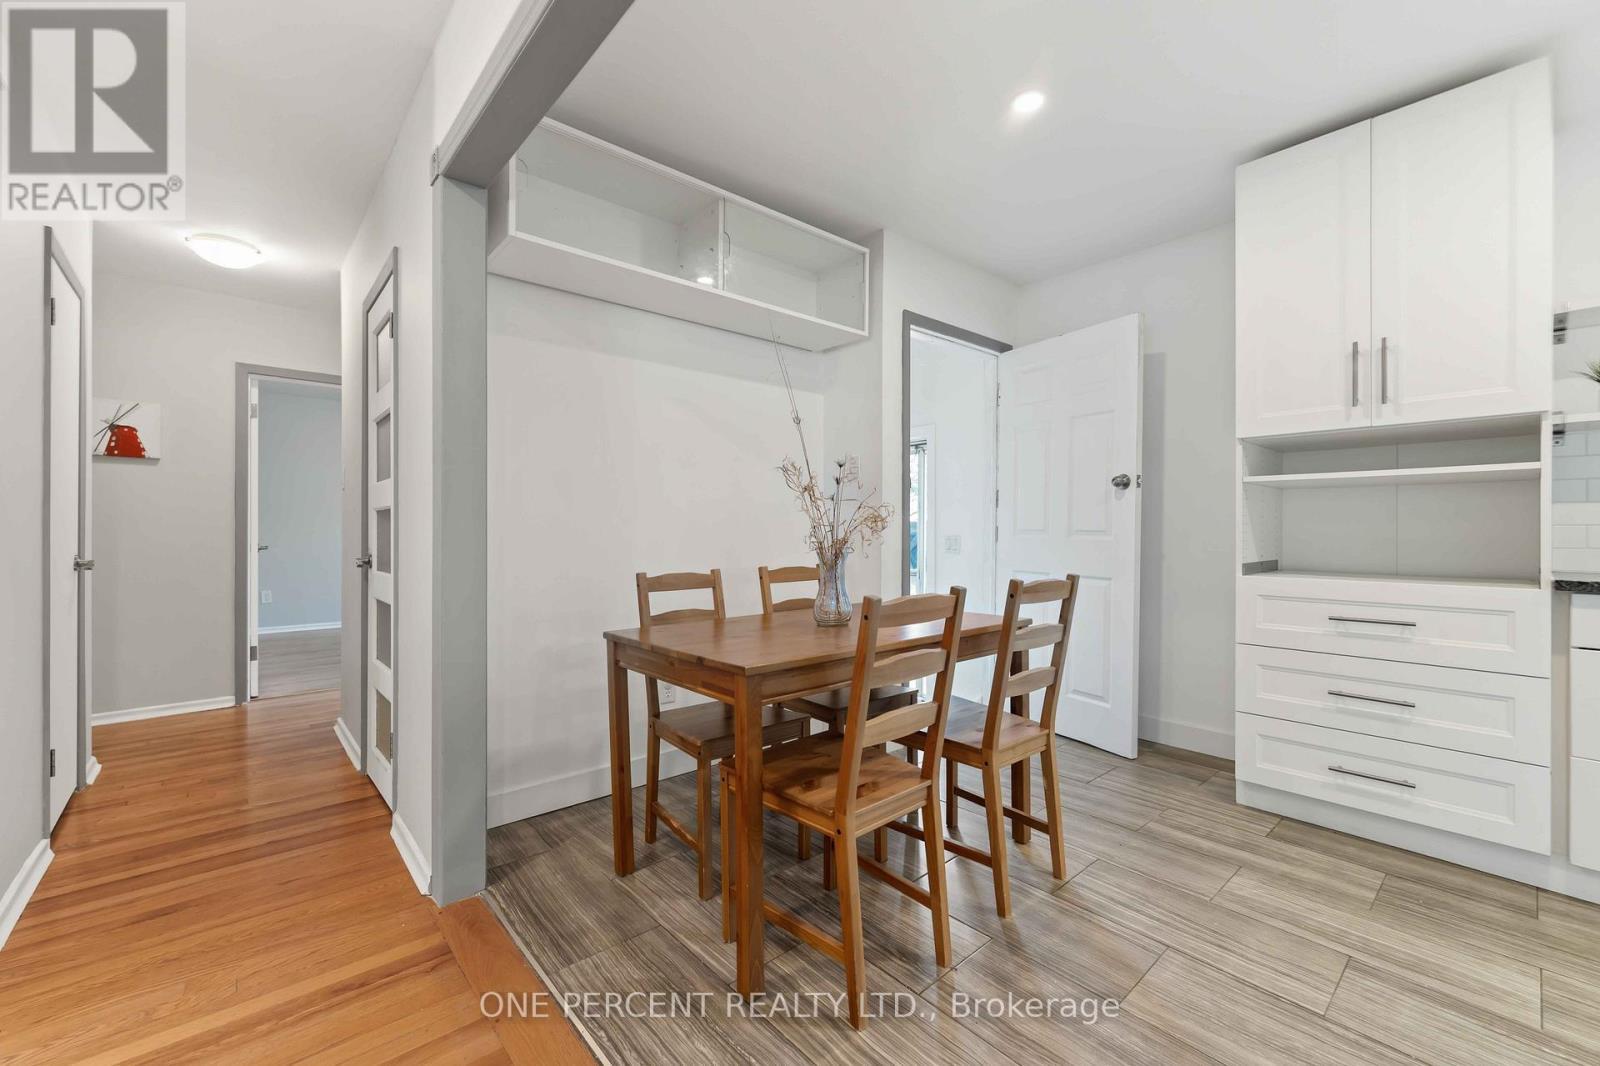
933 Kincaid Court, Ottawa, ON - Indoor Photo Showing Dining Room
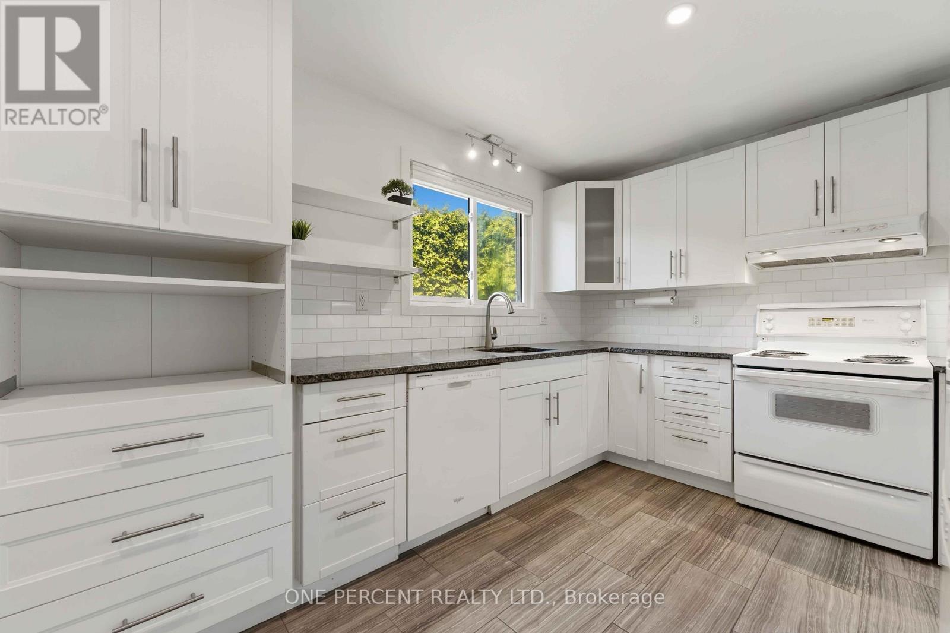
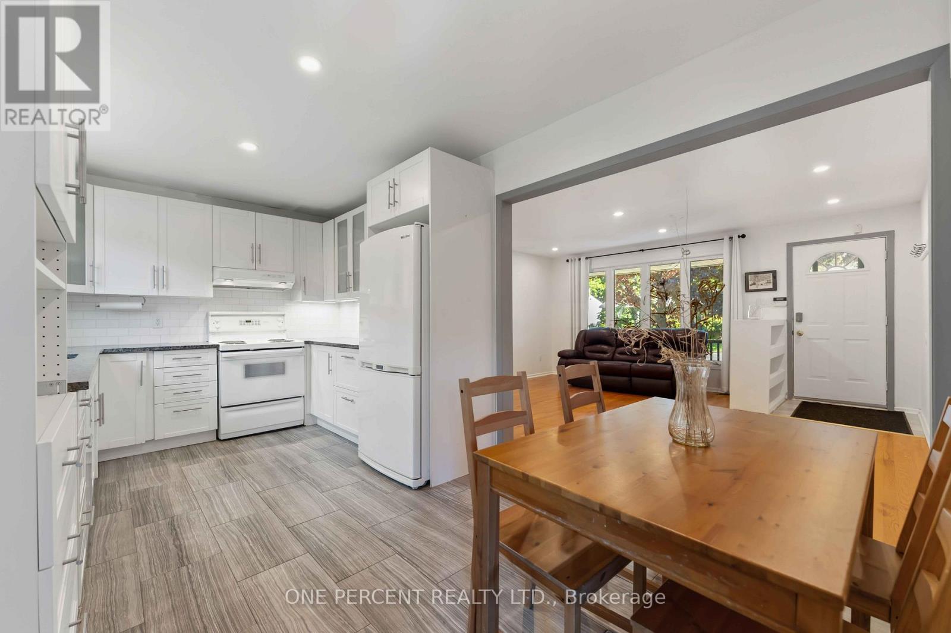
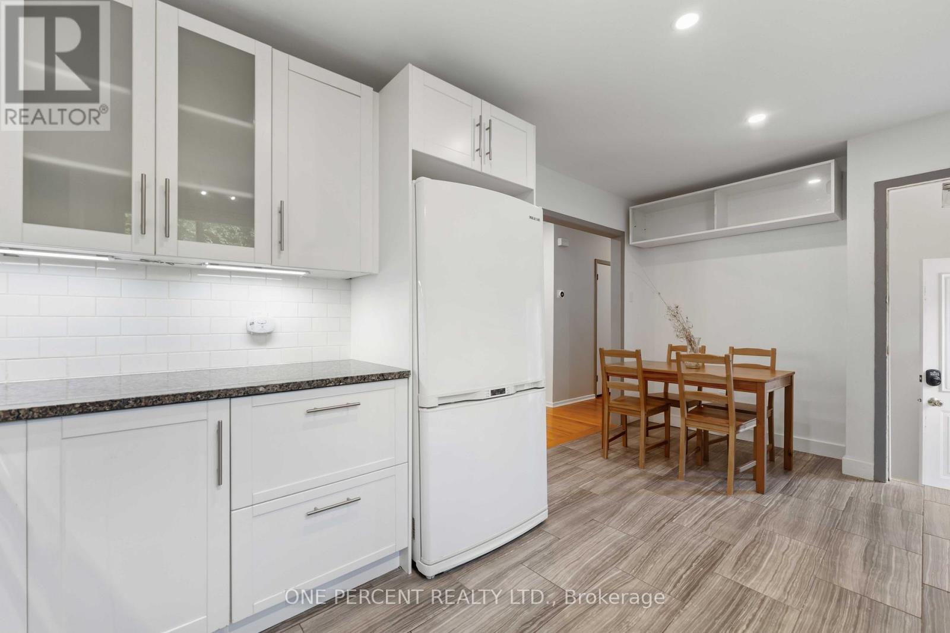
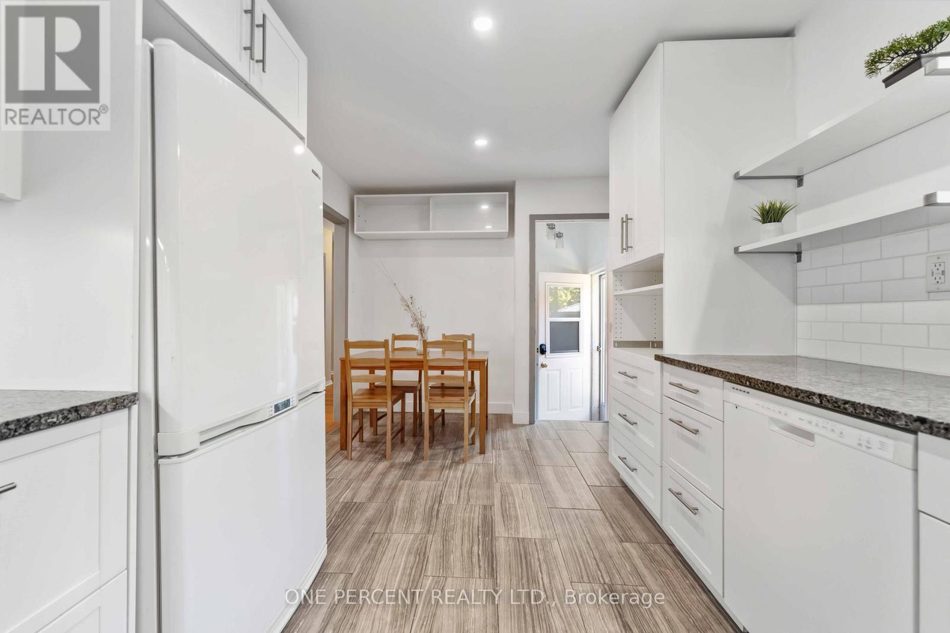
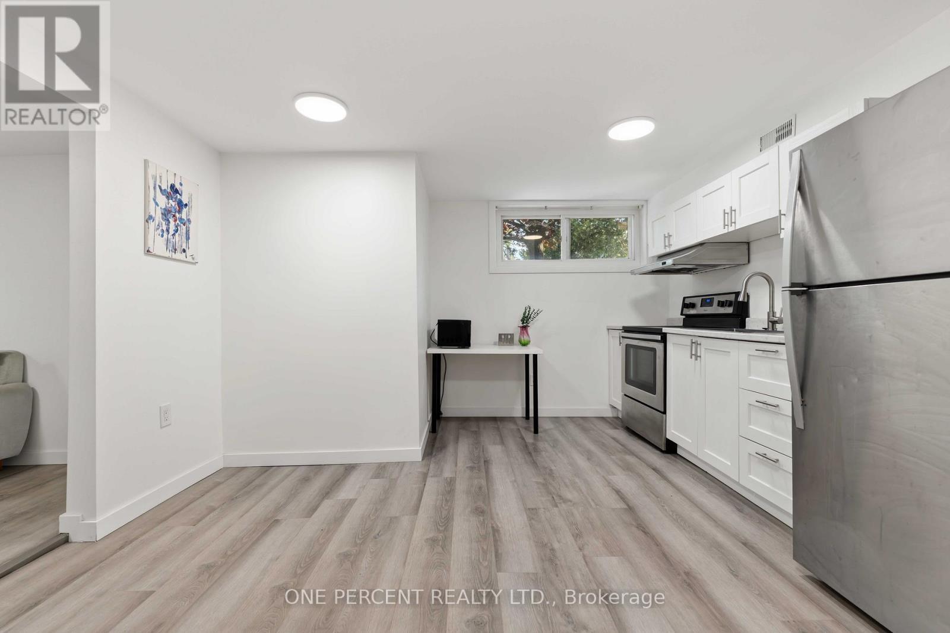
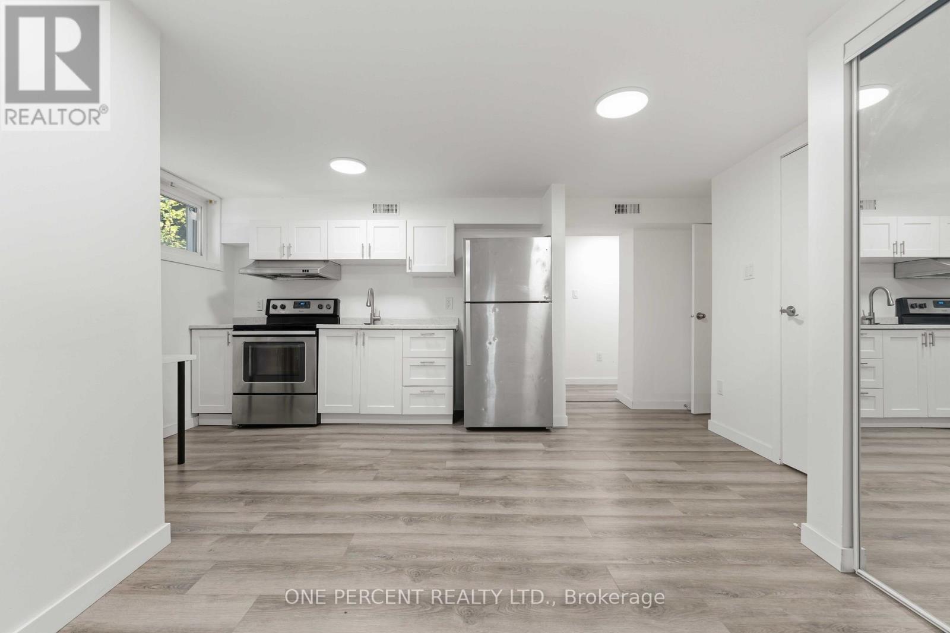
933 Kincaid Court, Ottawa, ON - Indoor Photo Showing Kitchen
933 Kincaid Court, Ottawa, ON - Indoor
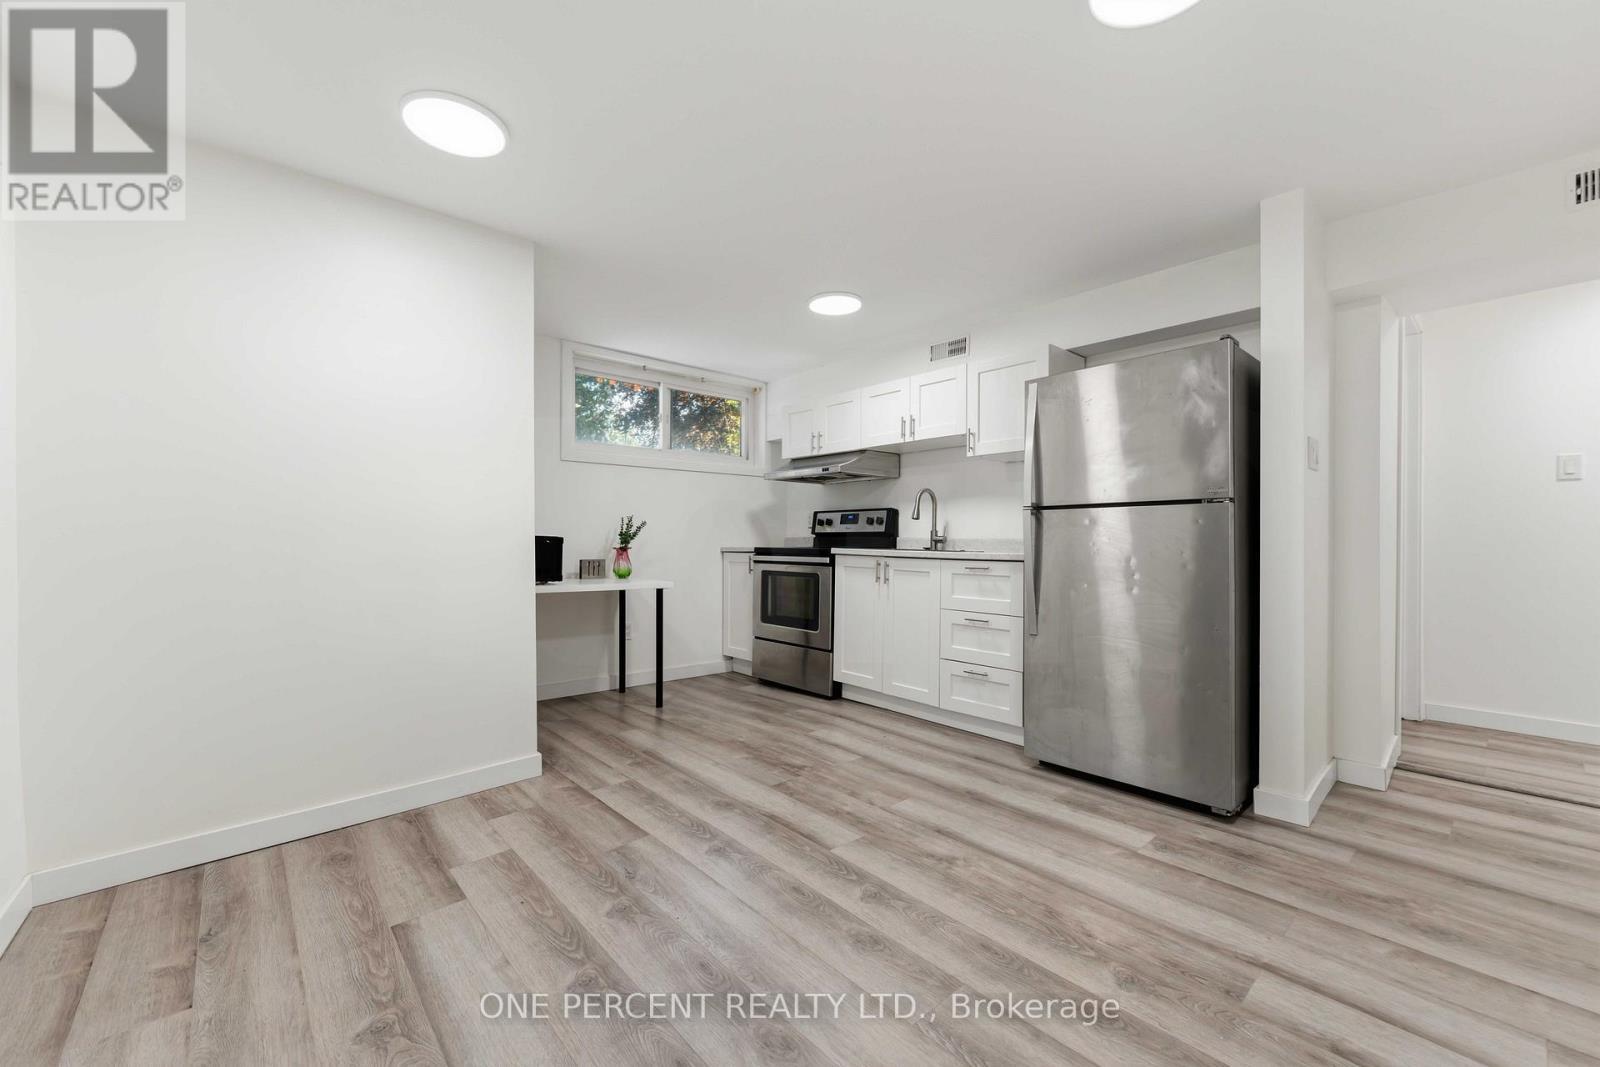
933 Kincaid Court, Ottawa, ON - Indoor Photo Showing Kitchen
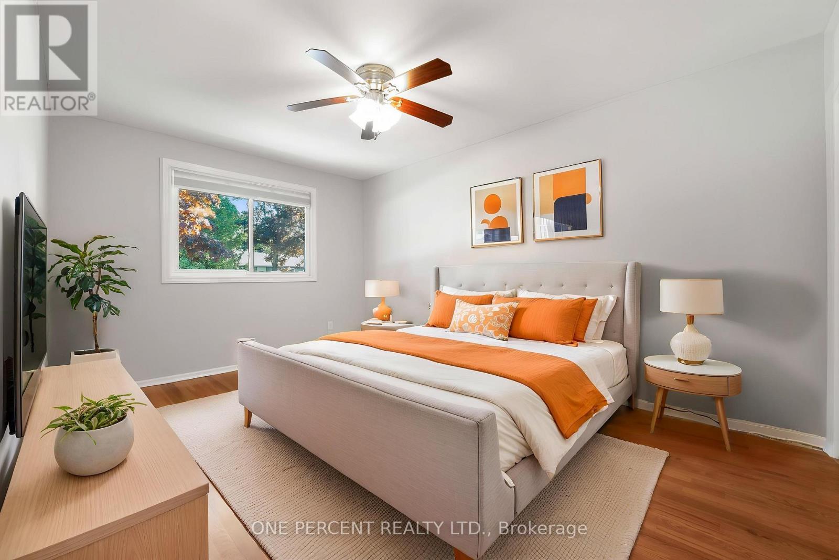
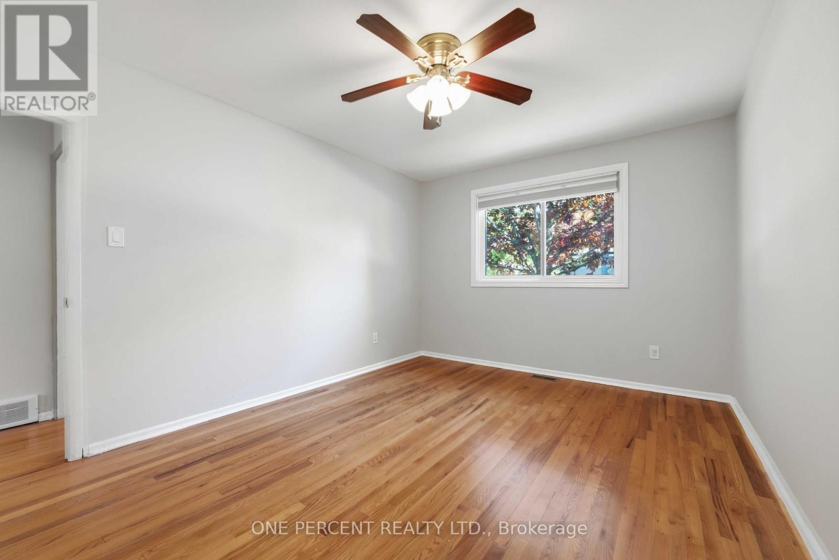
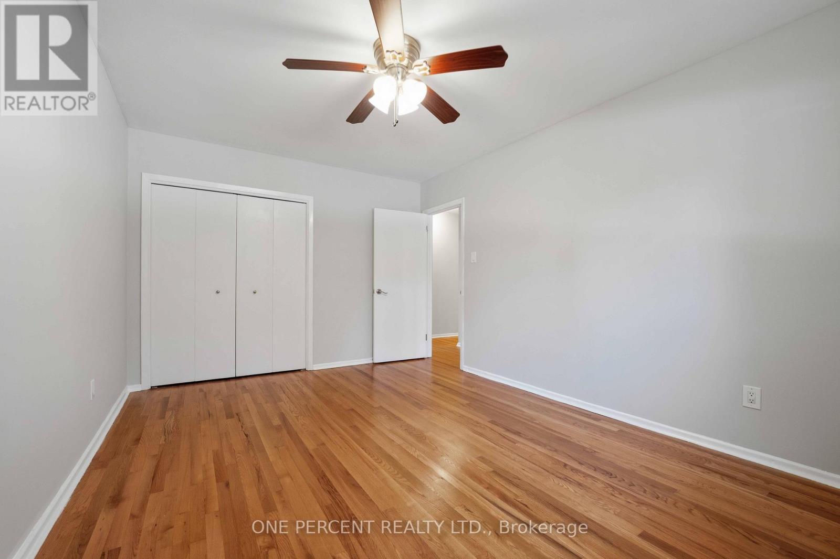
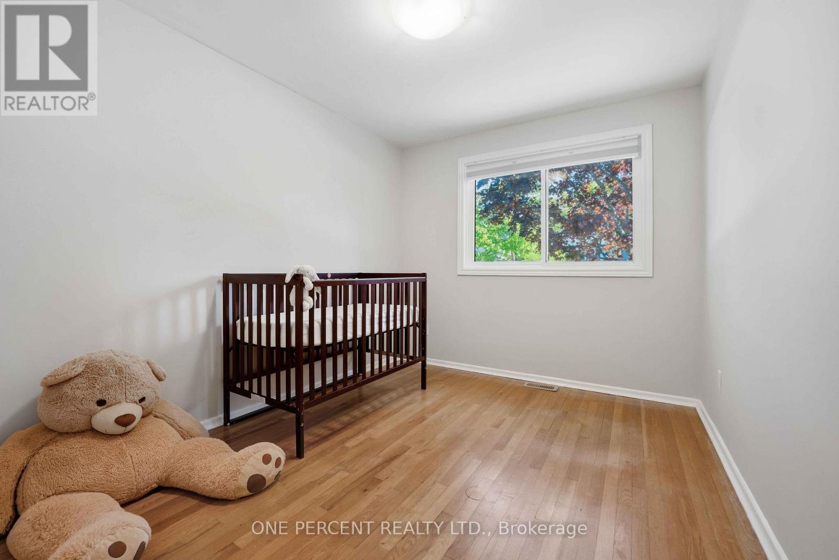
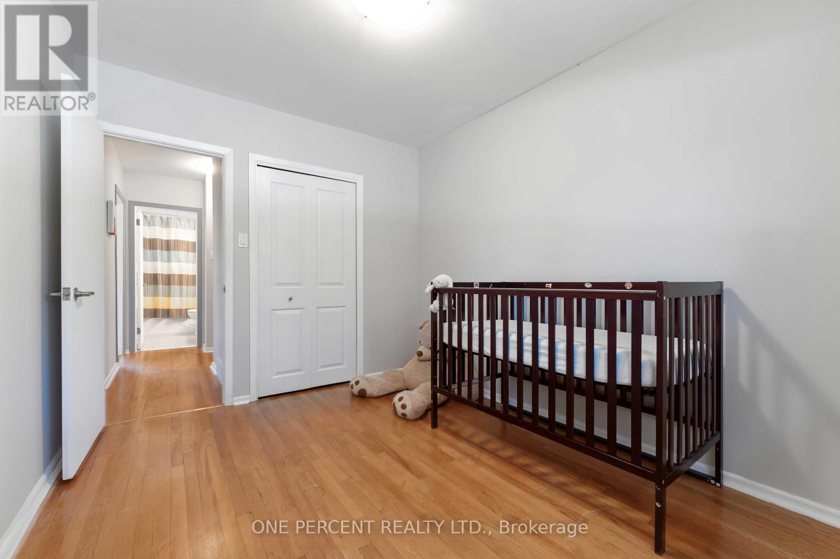
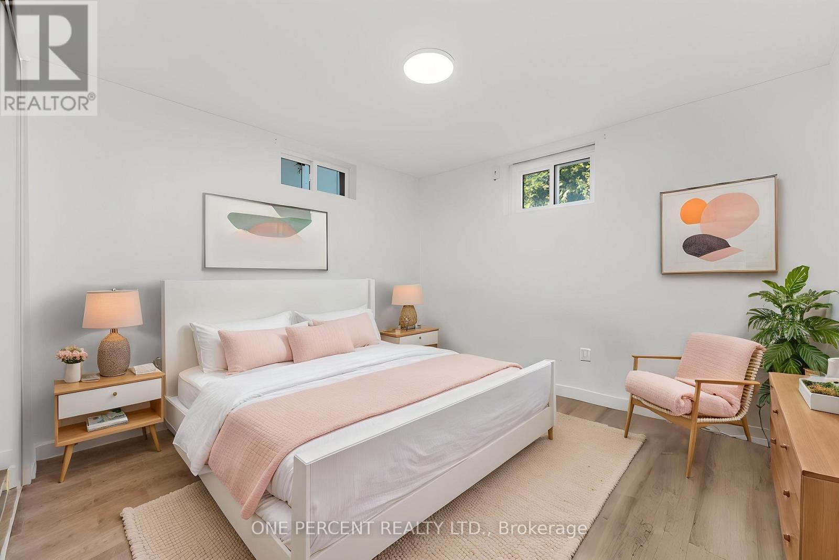
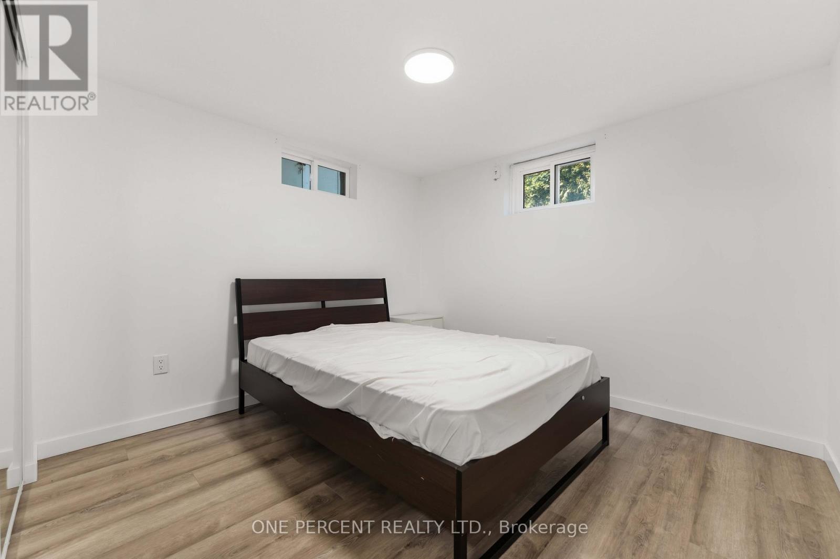
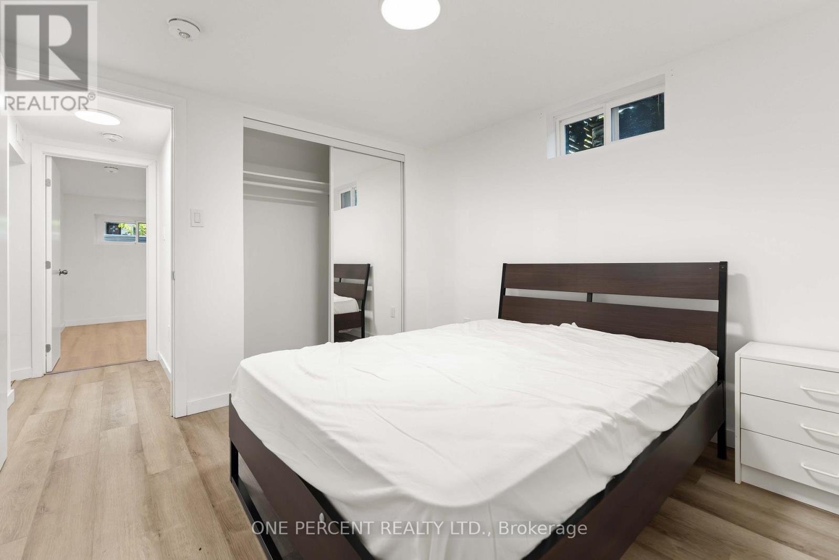
933 Kincaid Court, Ottawa, ON - Indoor Photo Showing Bedroom
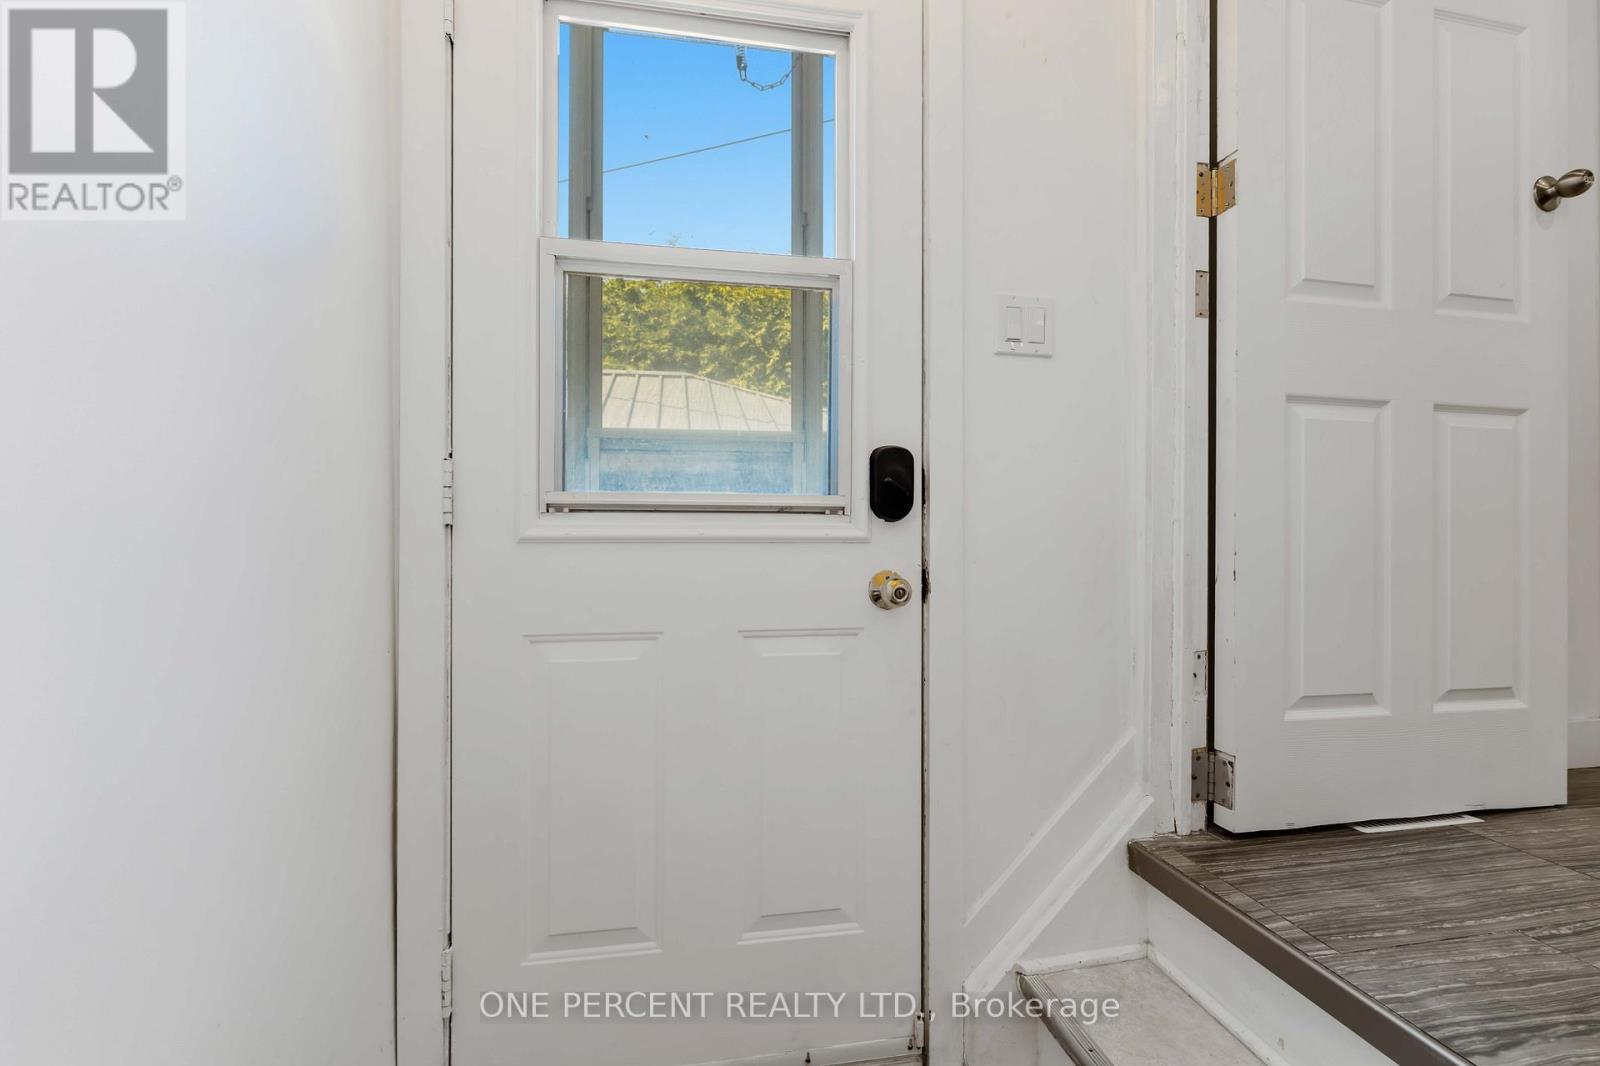
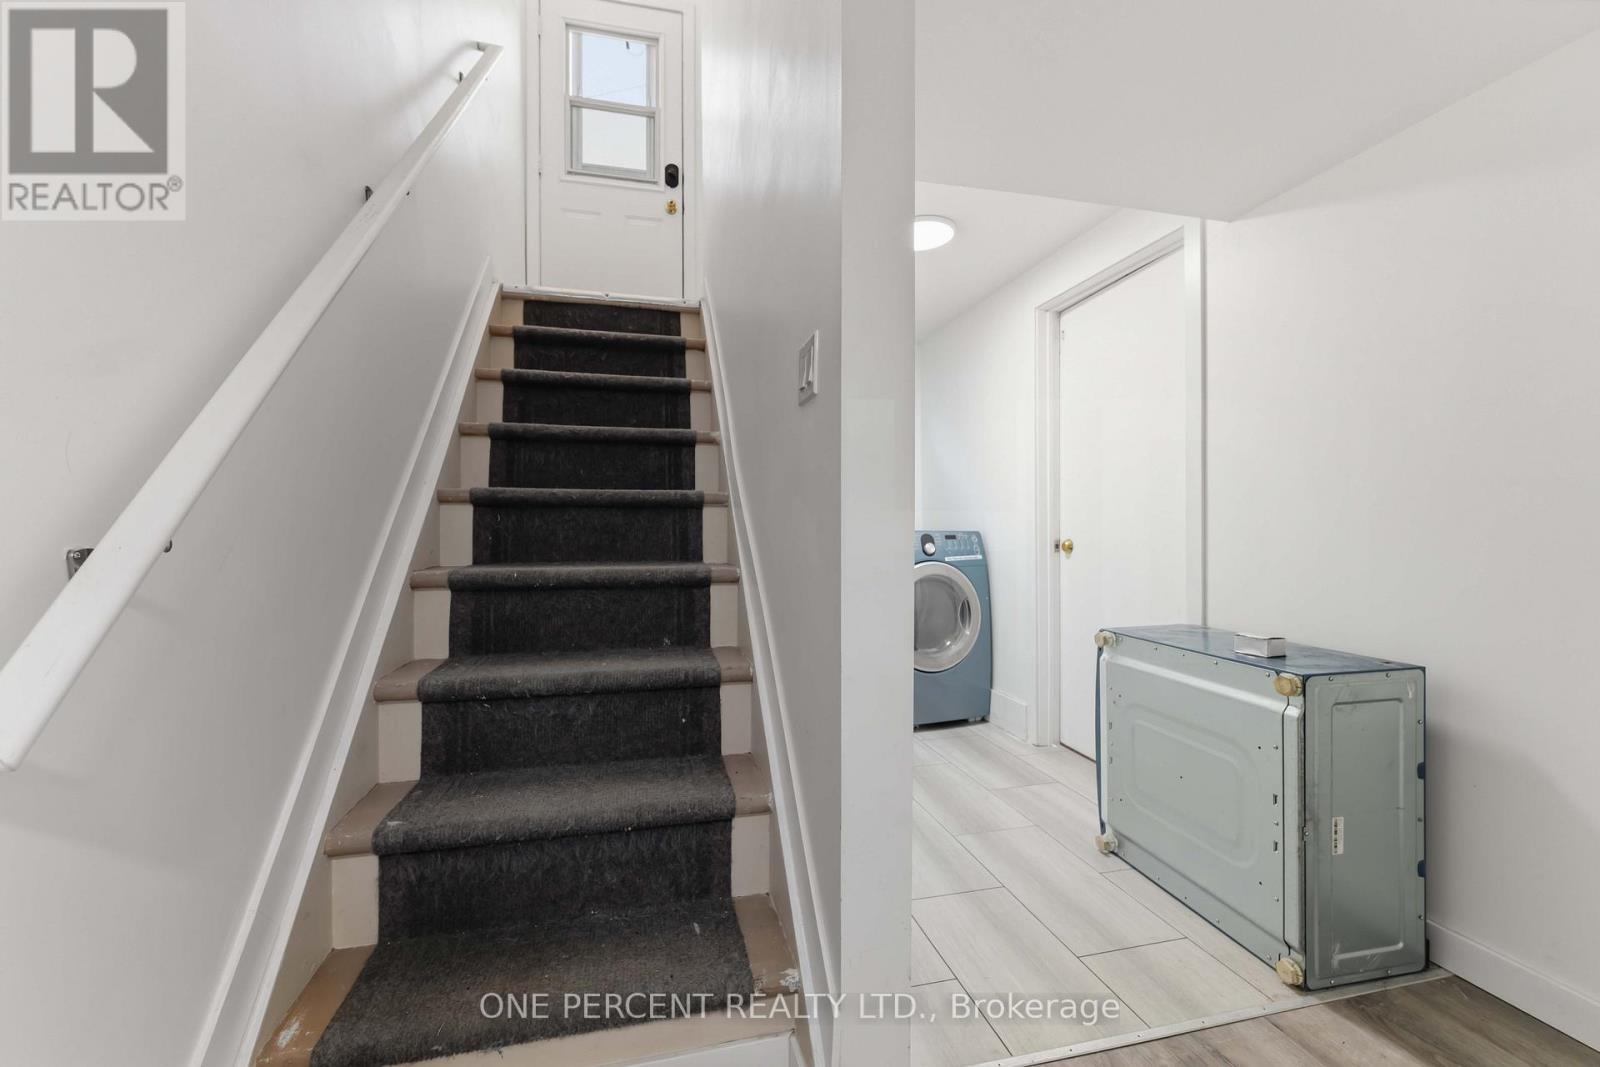
933 Kincaid Court, Ottawa, ON - Indoor Photo Showing Other Room
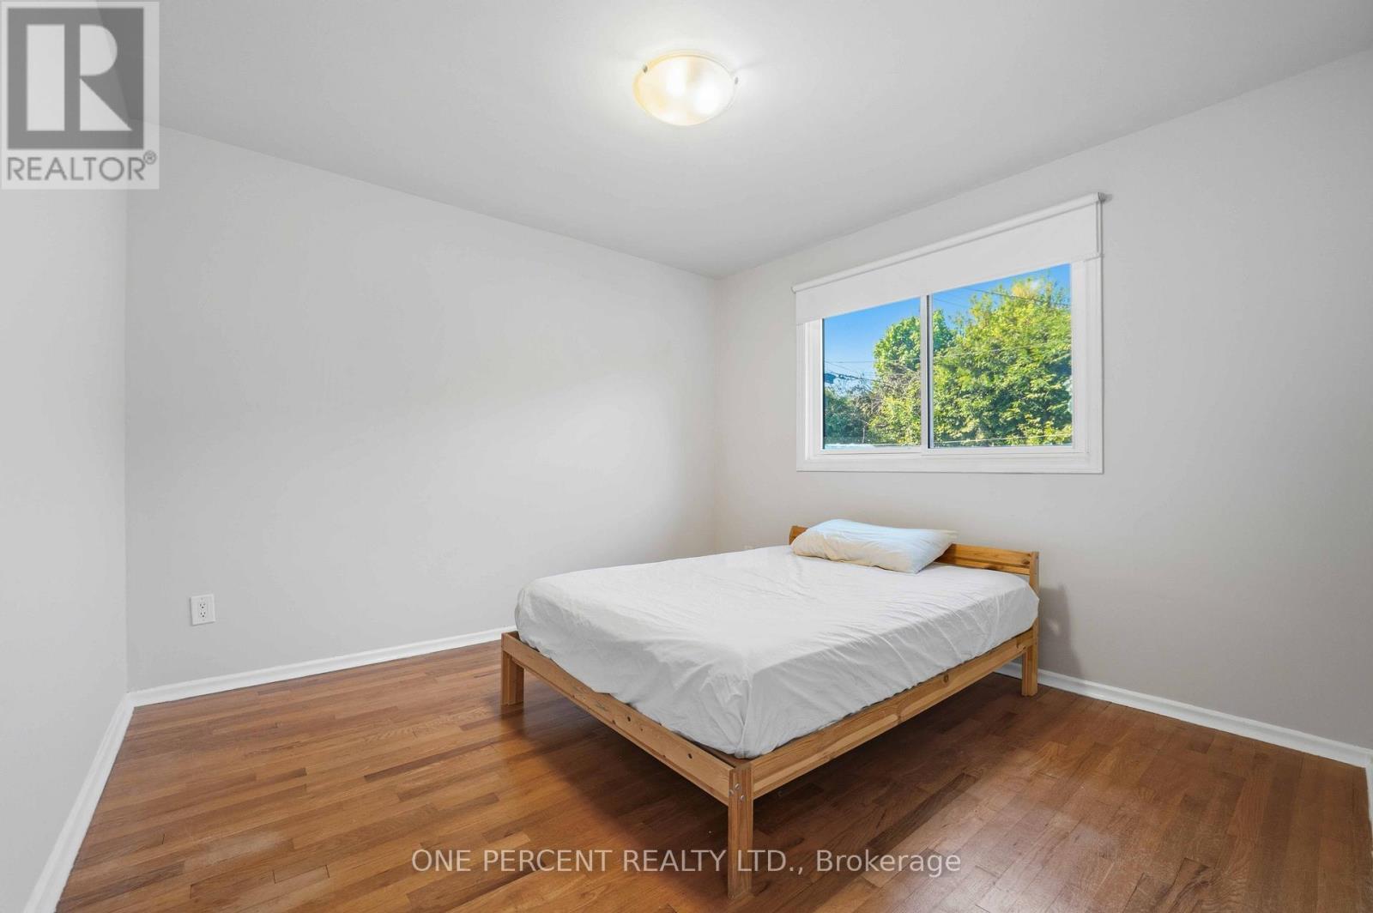
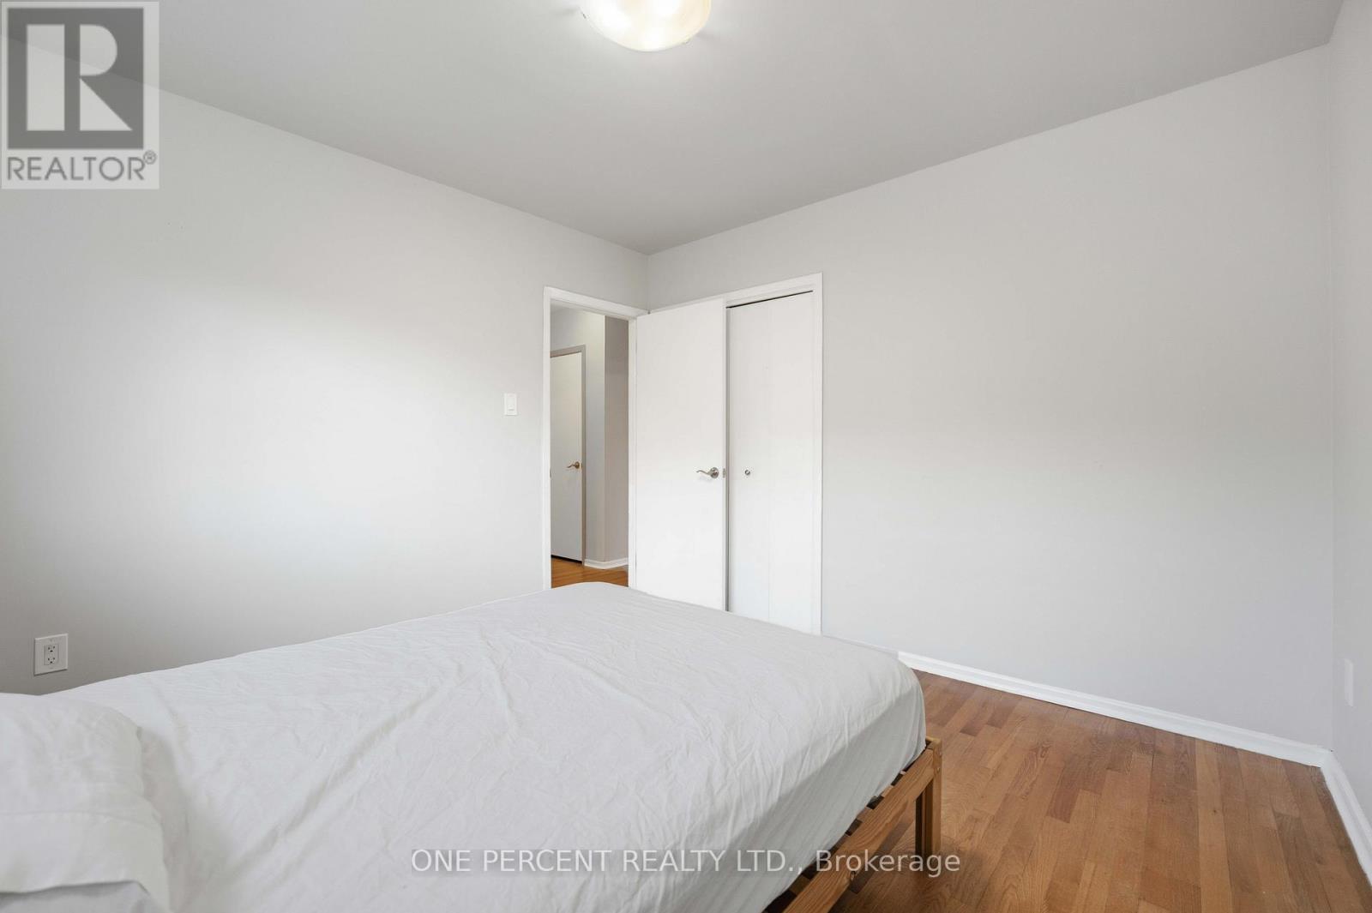
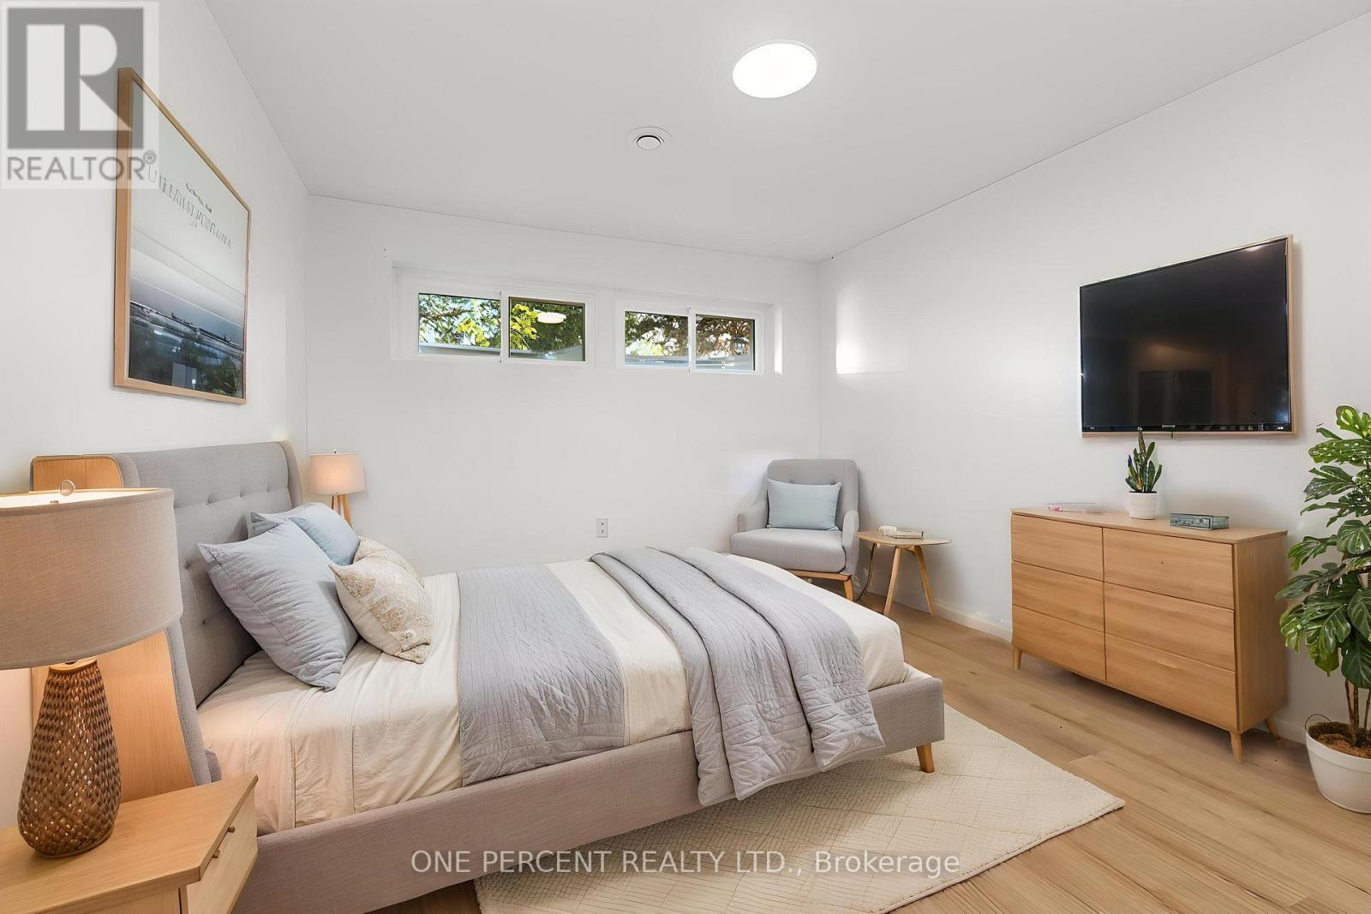
933 Kincaid Court, Ottawa, ON - Indoor Photo Showing Bedroom
933 Kincaid Court, Ottawa, ON - Indoor
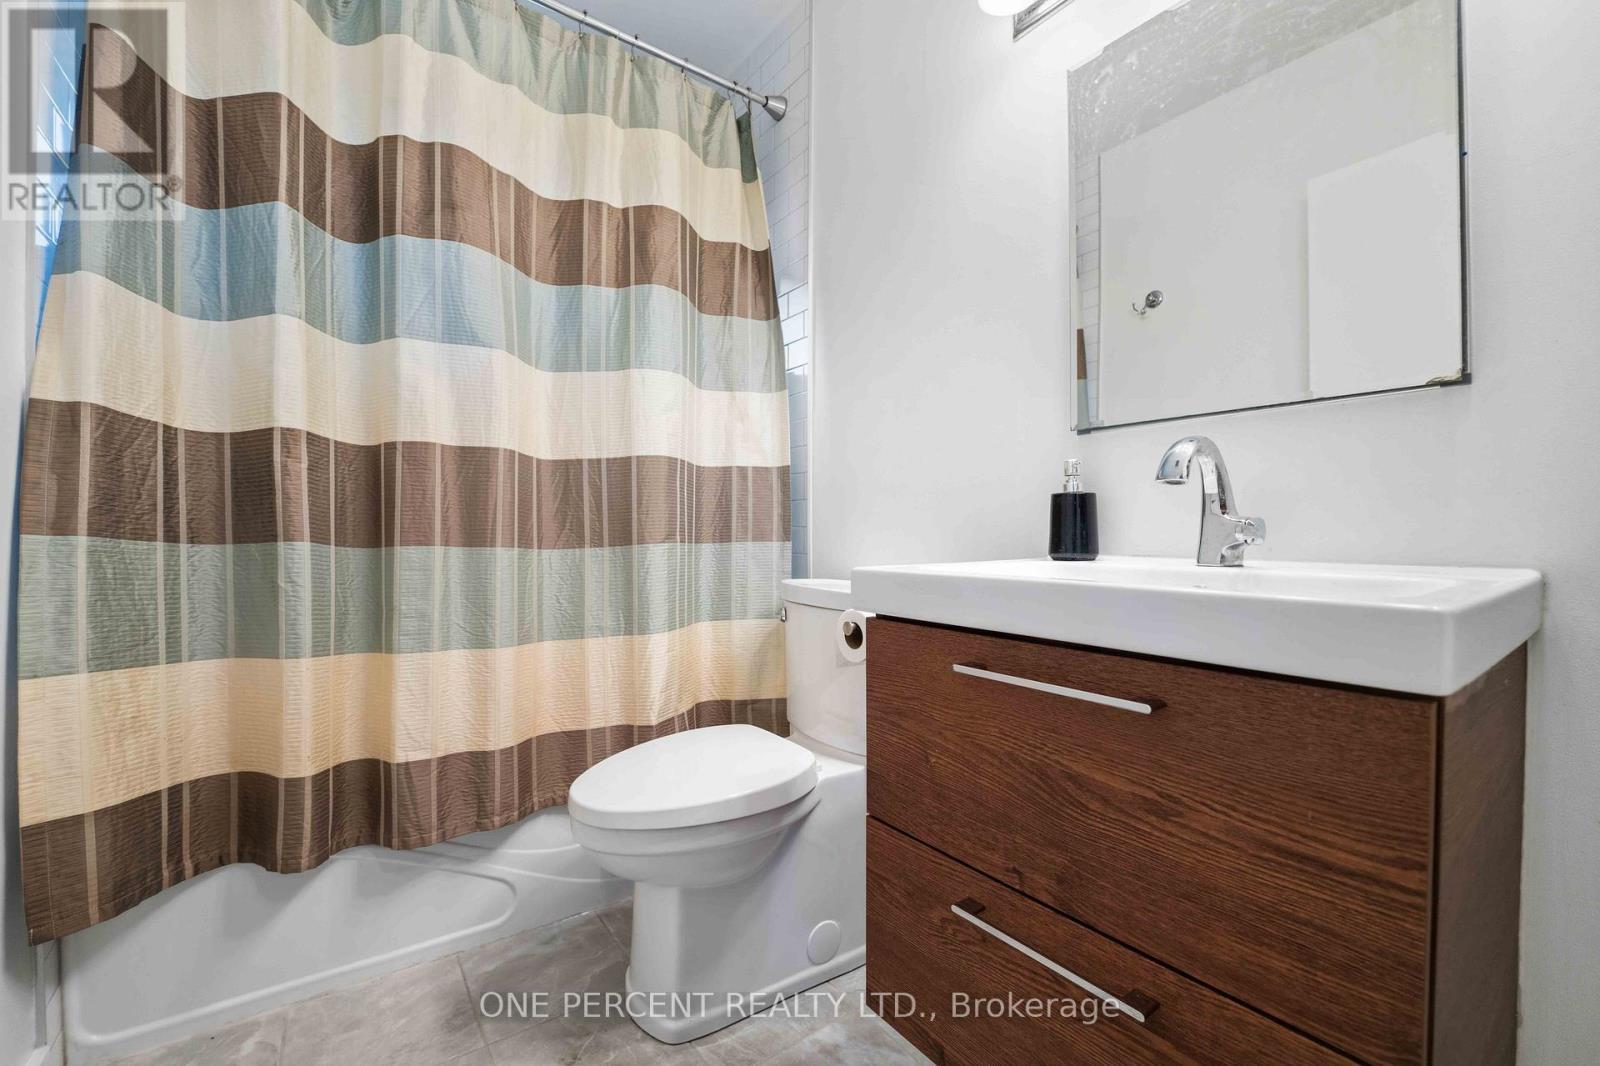
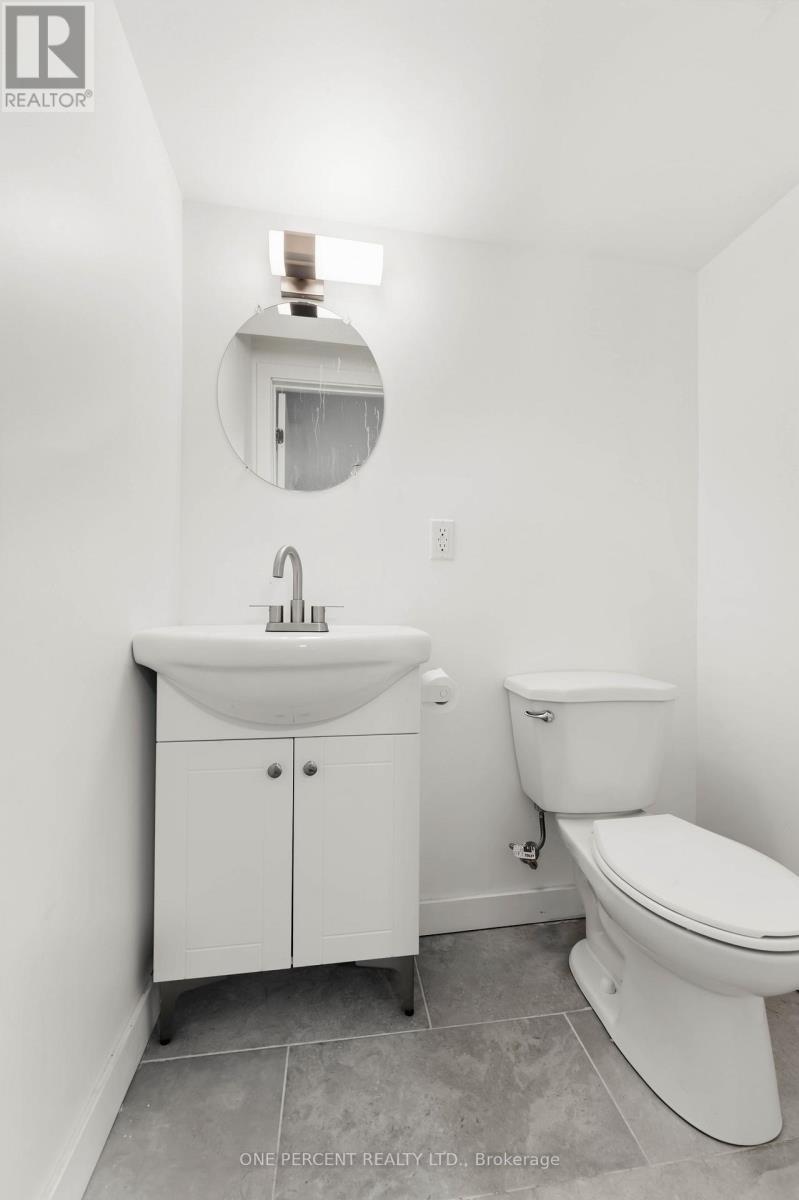
933 Kincaid Court, Ottawa, ON - Indoor Photo Showing Bathroom
933 Kincaid Court, Ottawa, ON -  Photo Showing Other Room
933 Kincaid Court, Ottawa, ON - Indoor Photo Showing Other Room
933 Kincaid Court, Ottawa, ON - Indoor
933 Kincaid Court, Ottawa, ON - Indoor Photo Showing Kitchen
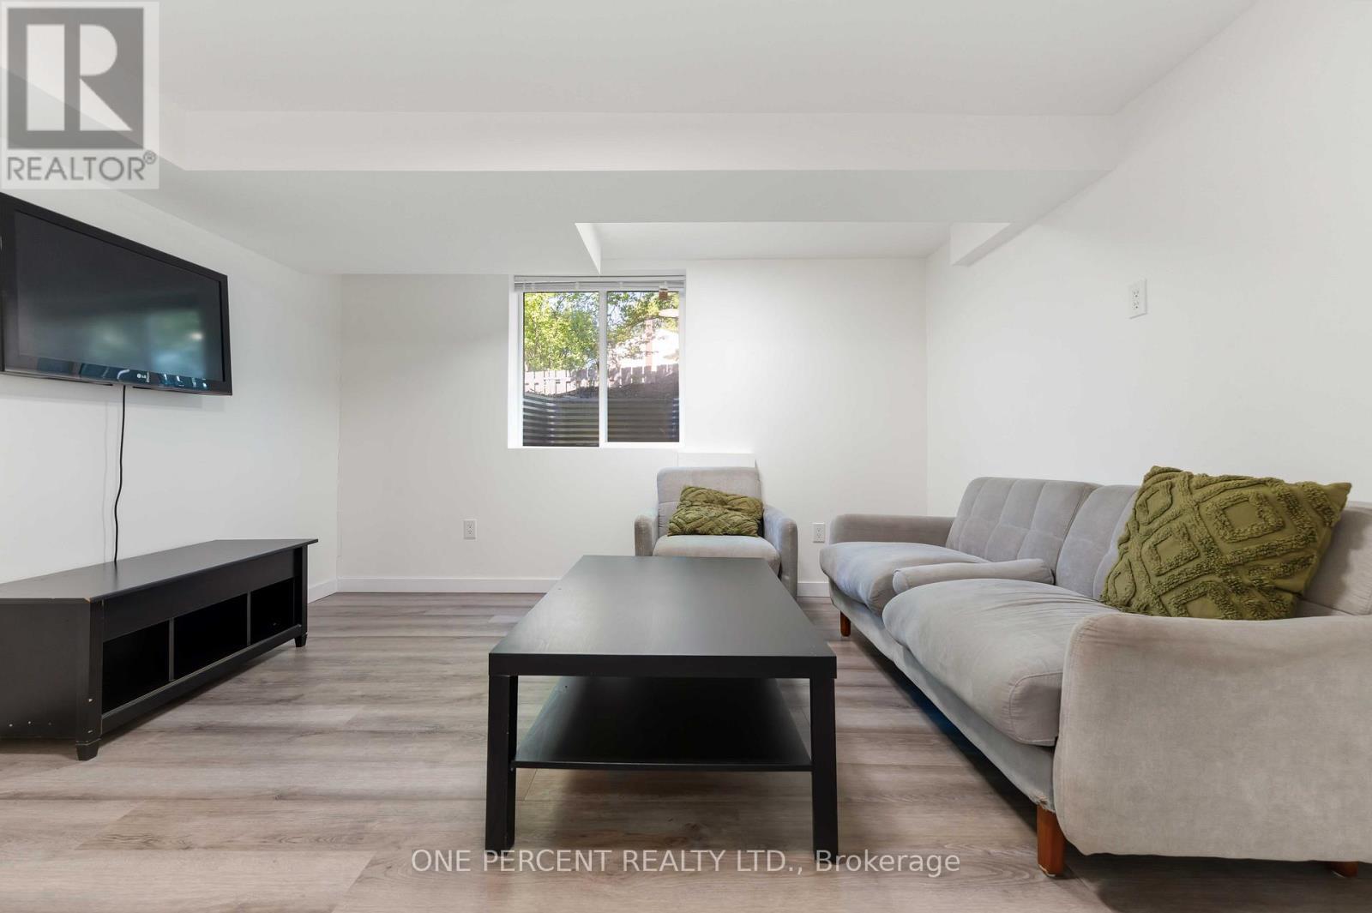
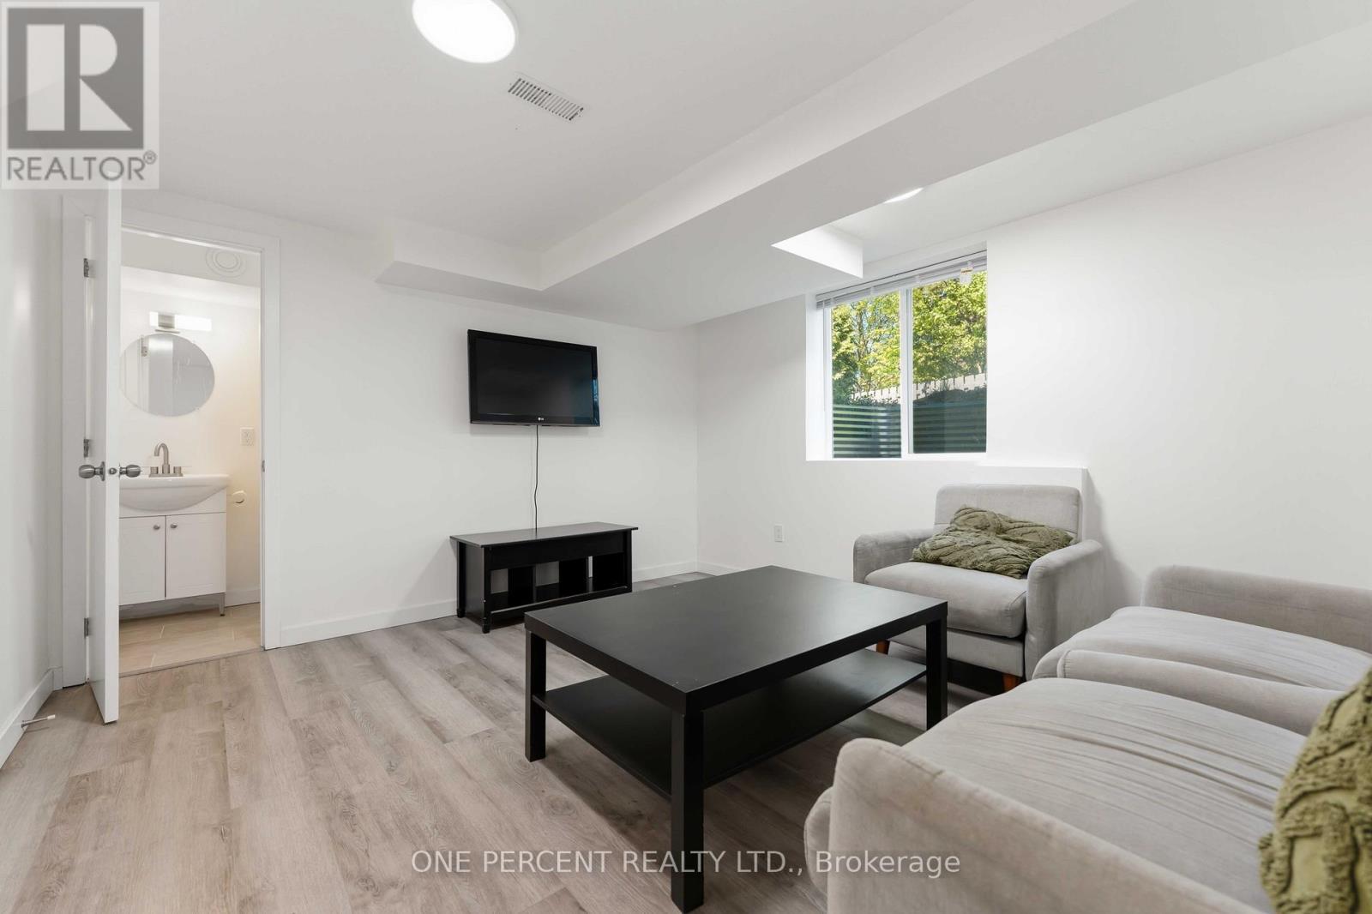
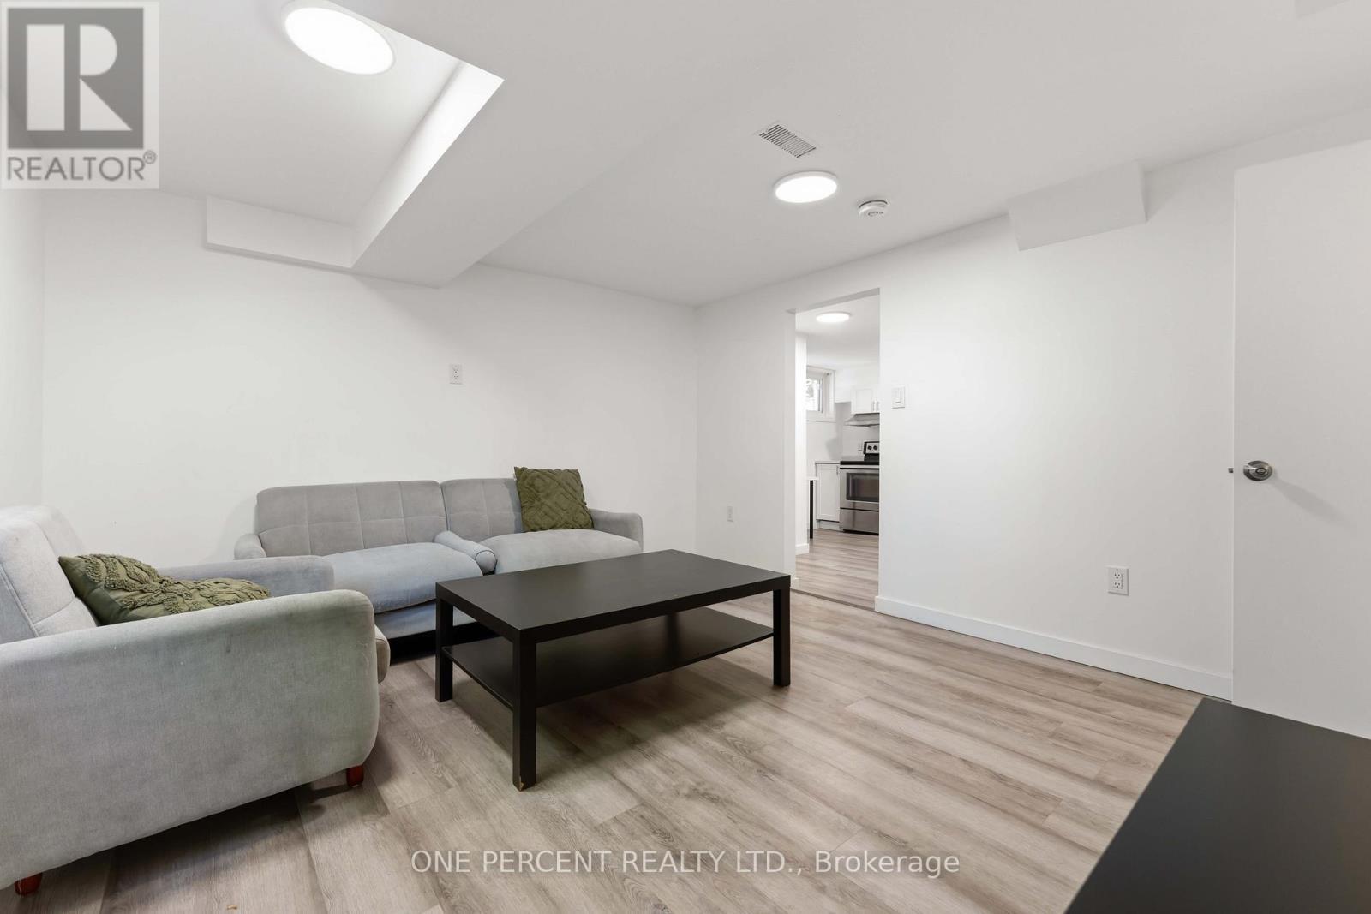
933 Kincaid Court, Ottawa, ON - Indoor Photo Showing Living Room
933 Kincaid Court, Ottawa, ON - Indoor Photo Showing Other Room
933 Kincaid Court, Ottawa, ON - Indoor Photo Showing Living Room
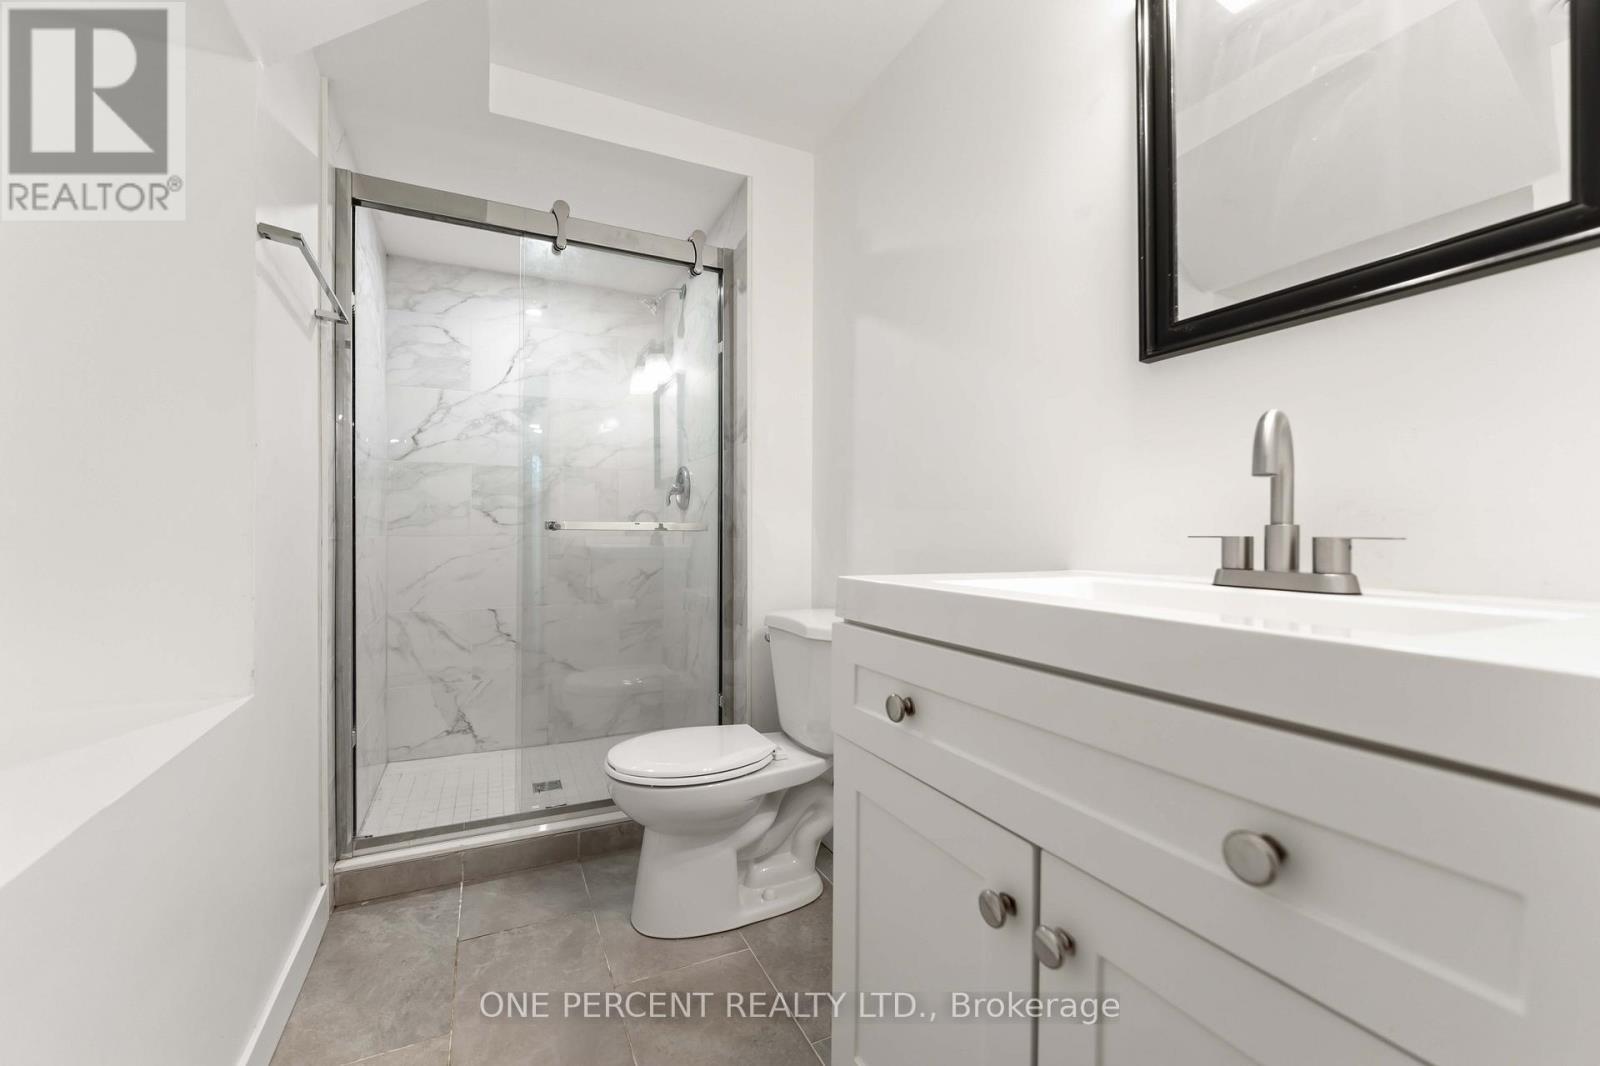
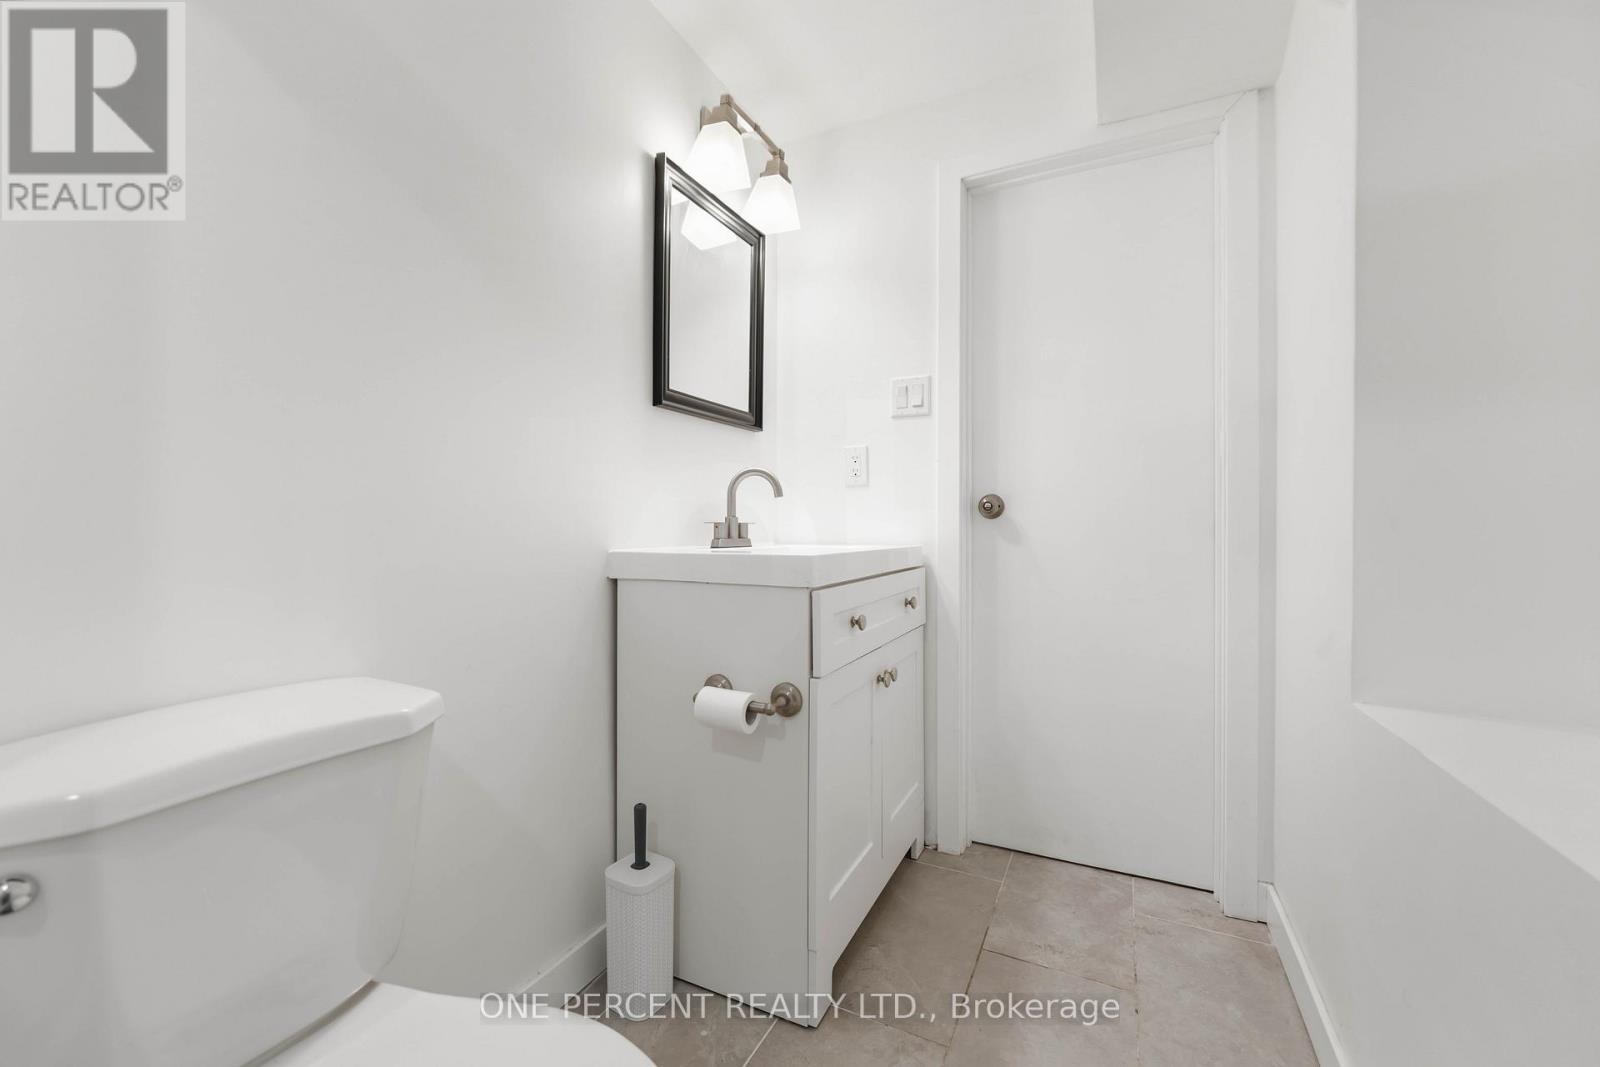
933 Kincaid Court, Ottawa, ON - Indoor Photo Showing Bathroom
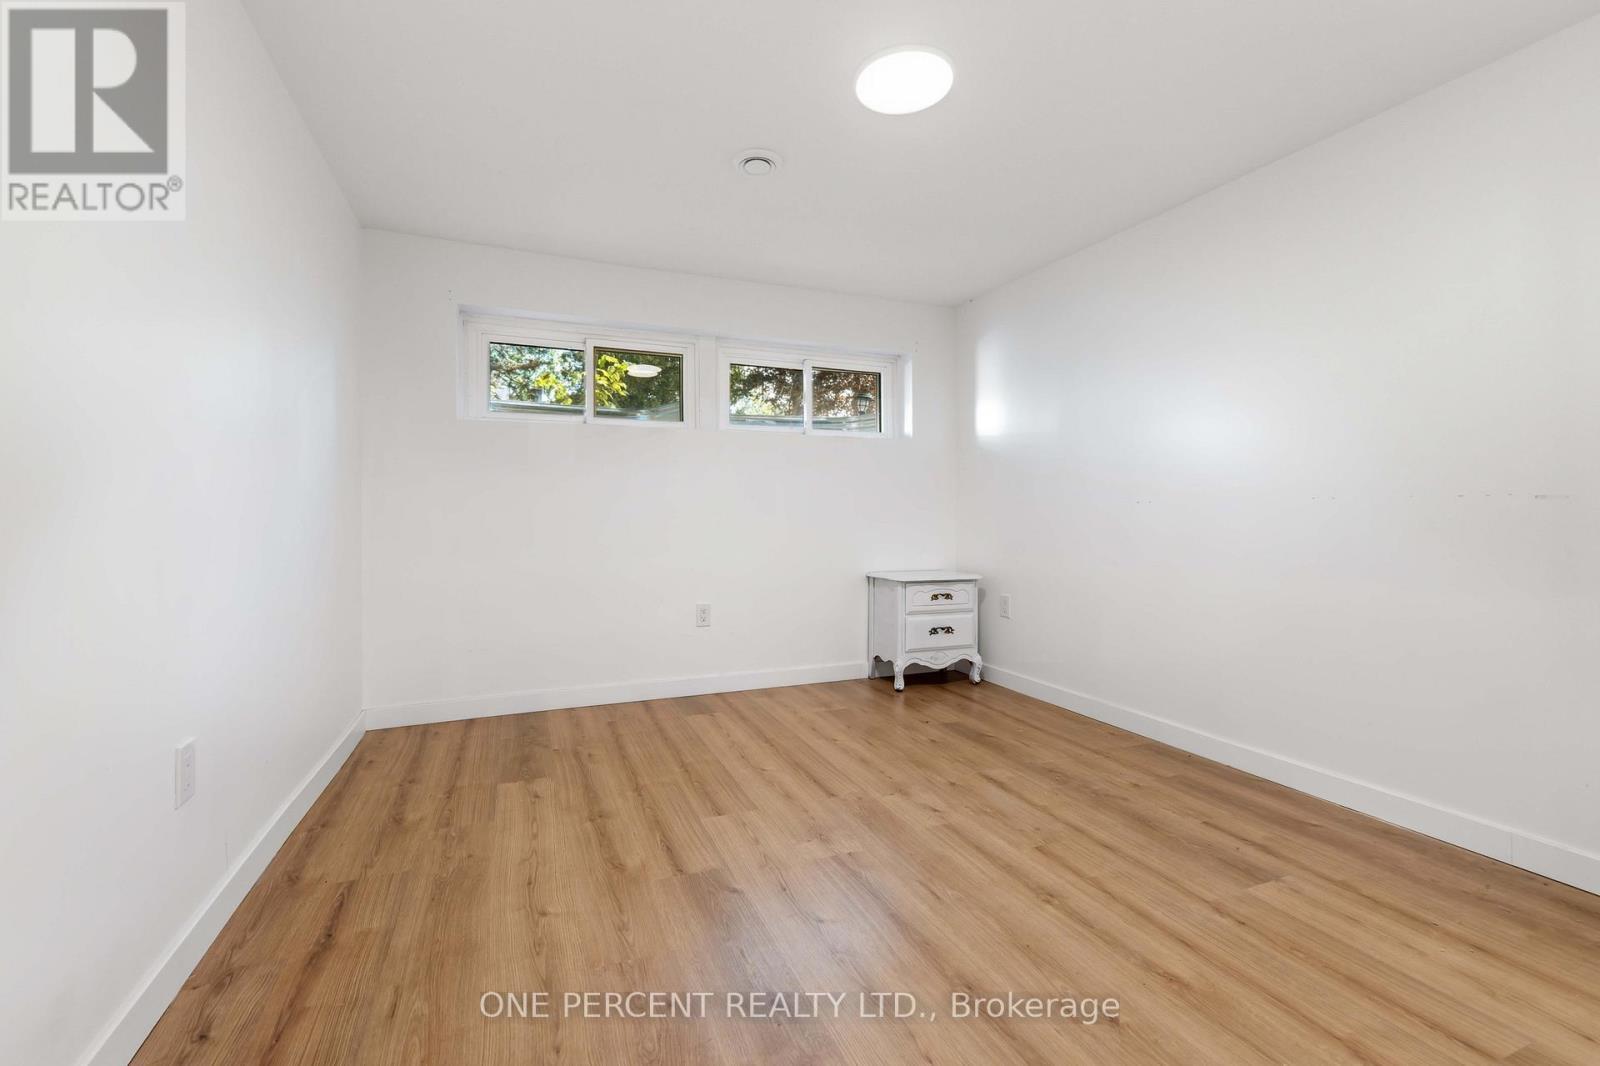
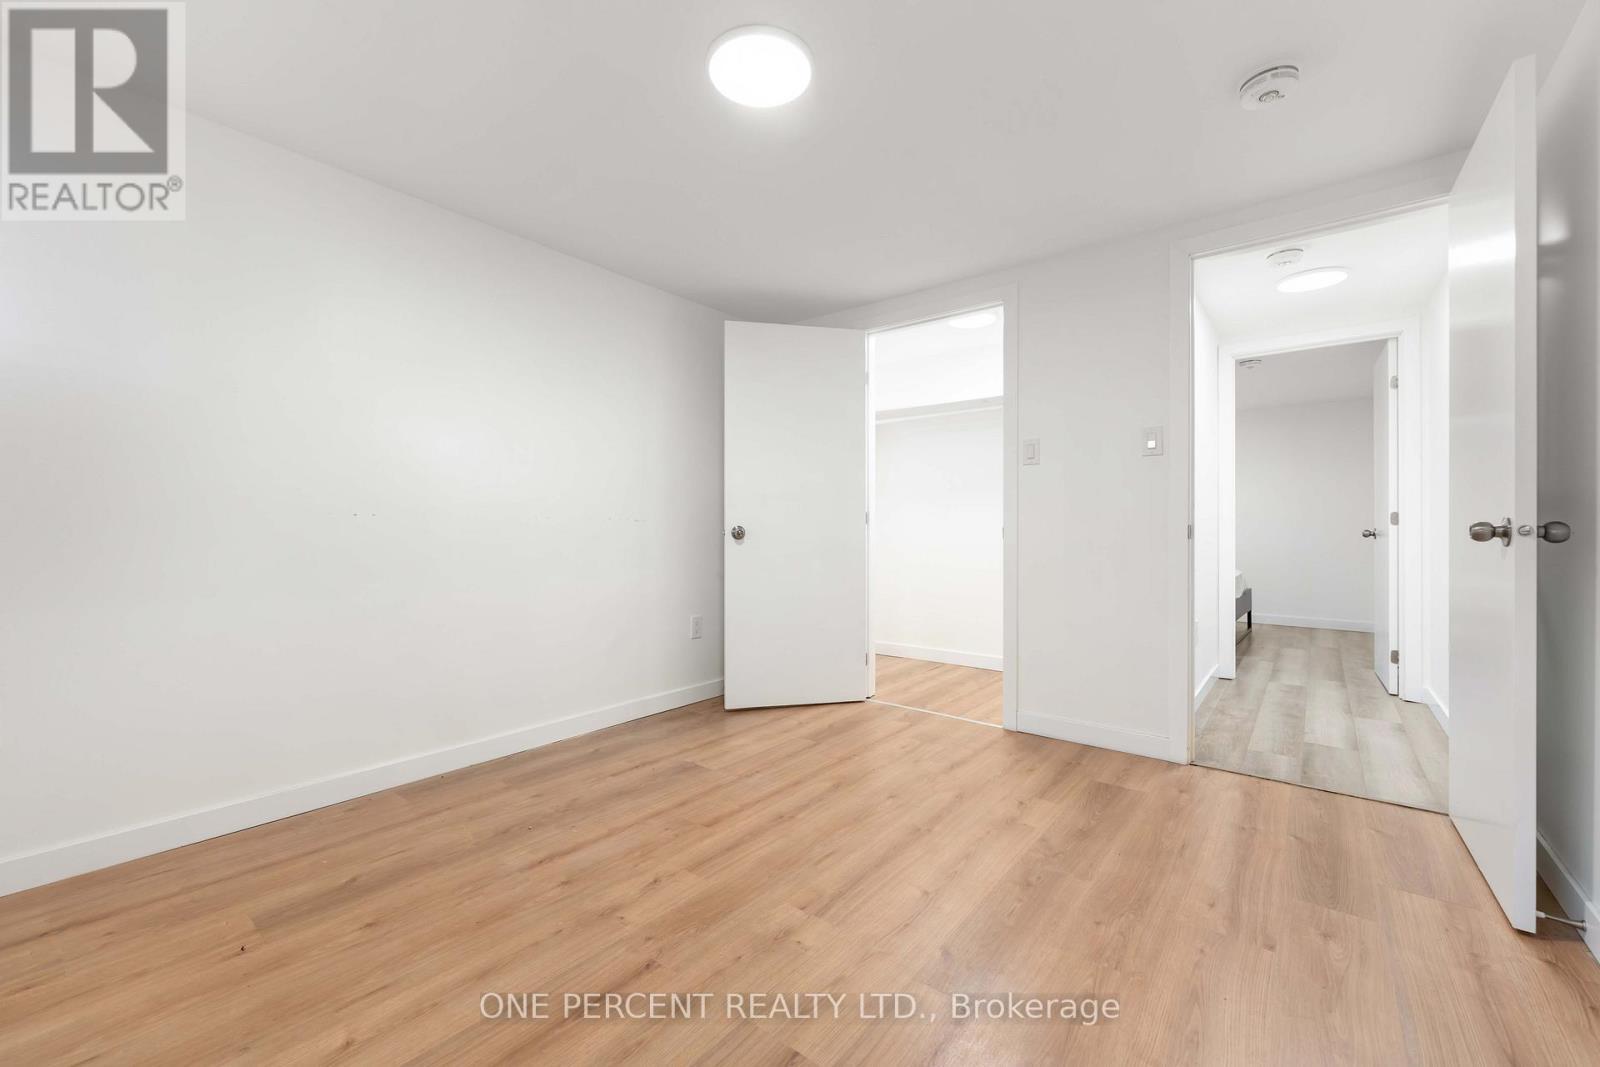
933 Kincaid Court, Ottawa, ON - Indoor Photo Showing Bedroom
933 Kincaid Court, Ottawa, ON - Indoor Photo Showing Other Room
933 Kincaid Court, Ottawa, ON - Indoor Photo Showing Bathroom
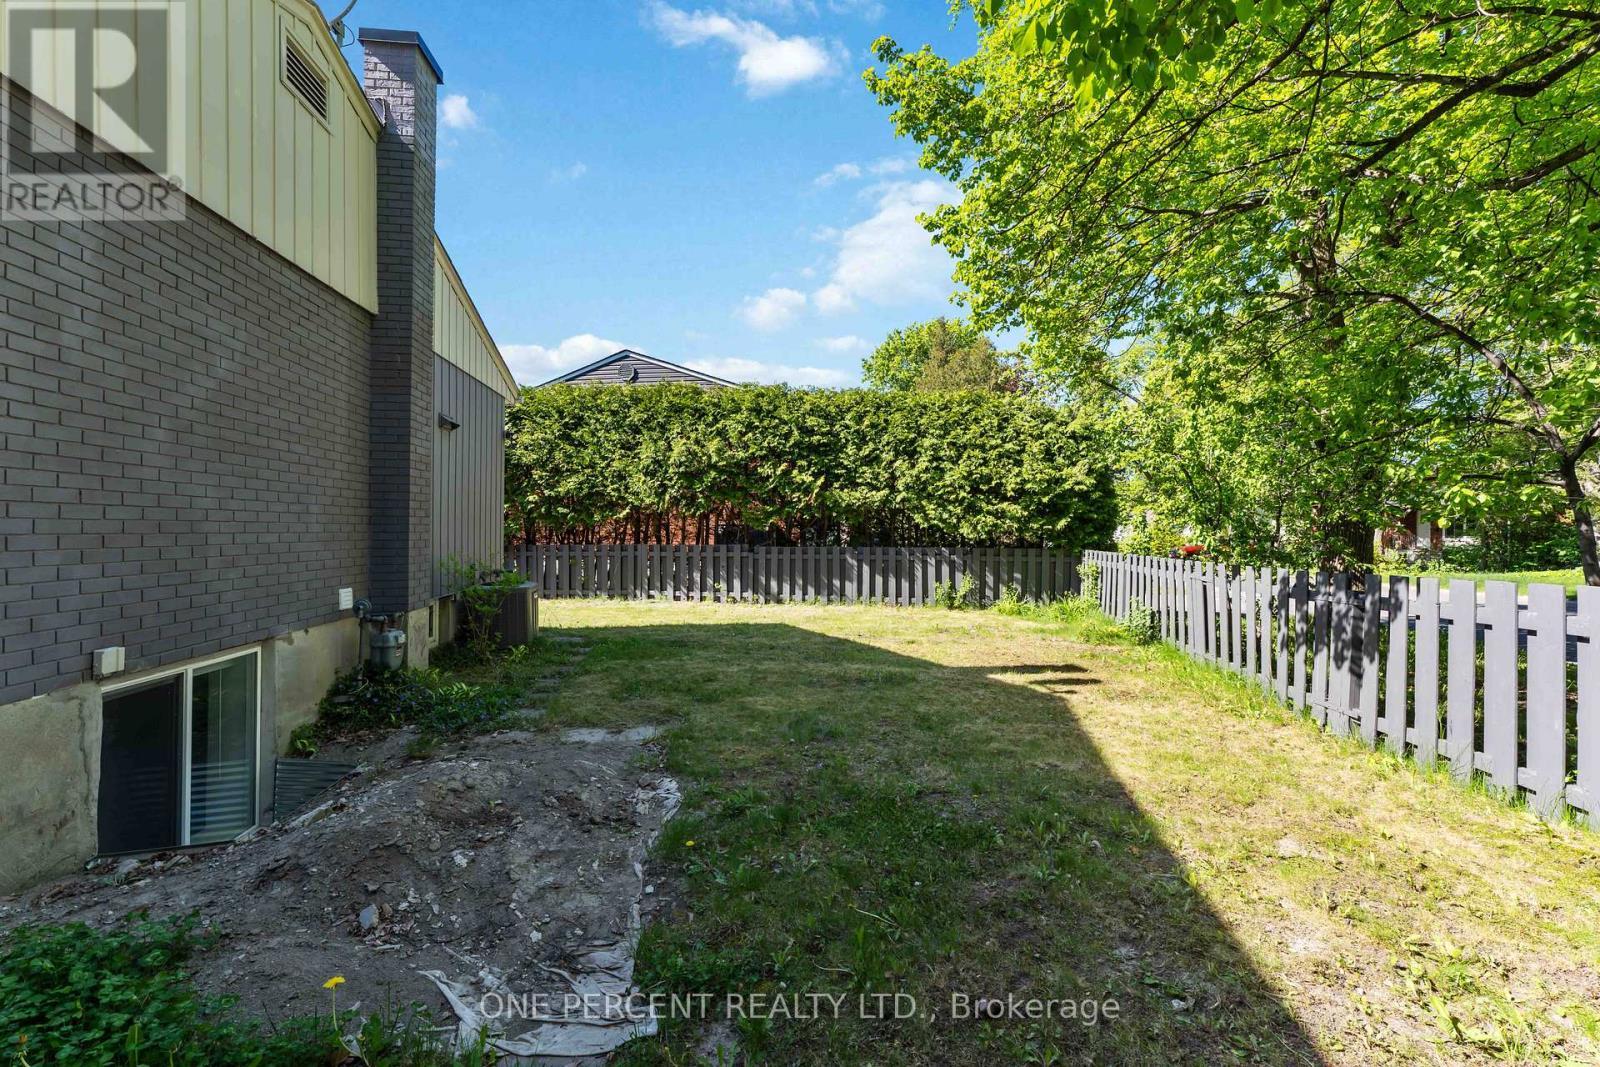
933 Kincaid Court, Ottawa, ON - Outdoor
933 Kincaid Court, Ottawa, ON  - Outdoor
933 Kincaid Court, Ottawa, ON  - Outdoor With Deck Patio Veranda With Exterior
933 Kincaid Court, Ottawa, ON  - Indoor Photo Showing Living Room
933 Kincaid Court, Ottawa, ON - Indoor
933 Kincaid Court, Ottawa, ON - Indoor Photo Showing Dining Room
933 Kincaid Court, Ottawa, ON - Indoor Photo Showing Kitchen
933 Kincaid Court, Ottawa, ON - Indoor
933 Kincaid Court, Ottawa, ON - Indoor Photo Showing Kitchen
933 Kincaid Court, Ottawa, ON - Indoor Photo Showing Bedroom
933 Kincaid Court, Ottawa, ON - Indoor Photo Showing Other Room
933 Kincaid Court, Ottawa, ON - Indoor Photo Showing Bedroom
933 Kincaid Court, Ottawa, ON - Indoor
933 Kincaid Court, Ottawa, ON - Indoor Photo Showing Bathroom
933 Kincaid Court, Ottawa, ON -  Photo Showing Other Room
933 Kincaid Court, Ottawa, ON - Indoor Photo Showing Other Room
933 Kincaid Court, Ottawa, ON - Indoor
933 Kincaid Court, Ottawa, ON - Indoor Photo Showing Kitchen
933 Kincaid Court, Ottawa, ON - Indoor Photo Showing Living Room
933 Kincaid Court, Ottawa, ON - Indoor Photo Showing Other Room
933 Kincaid Court, Ottawa, ON - Indoor Photo Showing Living Room
933 Kincaid Court, Ottawa, ON - Indoor Photo Showing Bathroom
933 Kincaid Court, Ottawa, ON - Indoor Photo Showing Bedroom
933 Kincaid Court, Ottawa, ON - Indoor Photo Showing Other Room
933 Kincaid Court, Ottawa, ON - Indoor Photo Showing Bathroom
933 Kincaid Court, Ottawa, ON - Outdoor
  • Advertising
933 KINCAID COURT, Ottawa, Ontario, K1V 6N7
$899,000

Property Information:

Move-in ready duplex opportunity in sought-after Riverside Park on a quiet street! Situated on a desirable corner lot, this versatile property offers exceptional flexibility for investors, multi-generational families, or owner-occupiers looking to offset mortgage costs with rental income. Recently converted into a duplex with the lower-level unit completed in July 2025, this well-maintained property is conveniently located close to parks, schools, shopping, transit, and everyday amenities. Enjoy close proximity to Mooney's Bay, the Walkley O-Train station (approximately a 6-minute bike ride), and the Ottawa Airport (approximately a 6-minute drive).The bright and inviting main level features a spacious living room with beautiful hardwood flooring flowing into the eating area, an updated kitchen (2013) with ample cabinetry and counter space, a renovated 4-piece bathroom (2014), and three generously sized bedrooms with updated windows (2017).The recently finished lower-level unit offers a separate living space complete with a bright rec room, two bedrooms, and 1.5 bathrooms, creating excellent potential for rental income or extended family living. A locked utility room provides separate washer and dryer hook-ups for the upper unit. Occupancy permit for the duplex conversion available on file. The property features shared furnace, central A/C, owned hot water tank, hydro, water, and gas services. A 200-amp electrical panel upgrade was completed in 2025. Outside, enjoy a fenced backyard, carport, and double driveway with parking for up to five vehicles. Major updates include the complete lower-level duplex conversion (2025), electrical panel upgrade (2025), Roof (2010), Furnace (2013), Central A/C (2013), main level kitchen, main level bathroom, and updated windows throughout. Some photos have been digitally staged to demonstrate the potential use and layout of the space. (id:27)

Building Features:

  • Style: Multiplex
  • Building Type: Duplex
  • Architectural Style: Bungalow
  • Basement Development: Finished
  • Basement Type: N/A, N/A, Full, N/A
  • Exterior Finish: Brick
  • Floor Space: 1100 - 1500 sqft
  • Foundation Type: Concrete
  • Heating Type: Forced air
  • Heating Fuel: Natural gas
  • Cooling Type: Central air conditioning
  • Appliances: Dishwasher, Dryer, Two stoves, Washer

Property Features:

  • Property Type: Multi-family
  • Half Bathrooms: 1
  • Features: Carpet Free
  • Floor Space (approx): 1100 - 1500 Square Feet
  • Irregular: Yes
  • Lot Depth: 93.5 Feet
  • Lot Frontage: 57.7 Feet
  • Lot Size: 57.7 x 93.5 FT
  • Sewer: Sanitary sewer
  • Parking Type: Carport, Garage
  • No. of Parking Spaces: 5

Rooms:

  • Bathroom Basement Level 1.44 m x 3.13 m
  • Kitchen Basement Level 3.79 m x 5.44 m
  • Recreation Room Basement Level 3.75 m x 3.87 m
  • Utility Basement Level 3.75 m x 3.54 m
  • Bathroom Basement Level 1.57 m x 1.22 m
  • Laundry Basement Level 1.25 m x 3.89 m
  • Bedroom Basement Level 3.03 m x 3.43 m
  • Bedroom Basement Level 3.02 m x 3.12 m
  • Primary Bedroom Main Level 3.15 m x 4.20 m
  • 2nd Bedroom Main Level 3.14 m x 3.61 m
  • 3rd Bedroom Main Level 2.60 m x 3.10 m
  • Living Main Level 5.02 m x 4.37 m
  • Kitchen Main Level 2.63 m x 3.04 m
  • Dining Main Level 2.55 m x 3.04 m
  • Bathroom Main Level 1.53 m x 3.03 m
  • Foyer Main Level 1.23 m x 1.23 m

Convert Measurement to:

Courtesy of: ONE PERCENT REALTY LTD.

REALTOR.ca  

Access to Sold Data on this website may only be used by consumers that have a bona fide interest in the purchase, sale, or lease of residential real estate.

Sales/Price History

Log in or create an account to see sold and historical listings information

Location of 933 KINCAID COURT, Ottawa, Ontario, K1V 6N7

Demographic Information of 933 KINCAID COURT, Ottawa, Ontario, K1V 6N7

Life Stage

Older Families

Employment Type

Service Sector/White Collar

Average Household Income

$145,173.33

Average Number of Children

1.75

Household Population

Household Structure

Age of Population

Education

Education Level

No certificate/diploma/degree

12.44 %

High school certificate or equivalent

24.95 %

Apprenticeship trade certificate/diploma

2.13 %

College/non-university certificate

16.0 %

University certificate (below bachelor)

1.98 %

University Degree

42.51 %

Commuter

Travel To Work

By Car

76.95 %

By Public Transit

13.96 %

By Walking

1.93 %

By Bicycle

0.43 %

By Other Methods

6.73 %

Cultural Diversity

Knowledge of Official Language

Mother Tongue

Building Information

Building Type

Apartments (Low and High Rise)

21.22 %

Houses

78.78 %

Own Vs. Rent