Button CopyPathCircle CloseCircle Left ArrowArrow Down Icon GreyClosecirclecircleBurger
  • Advertising

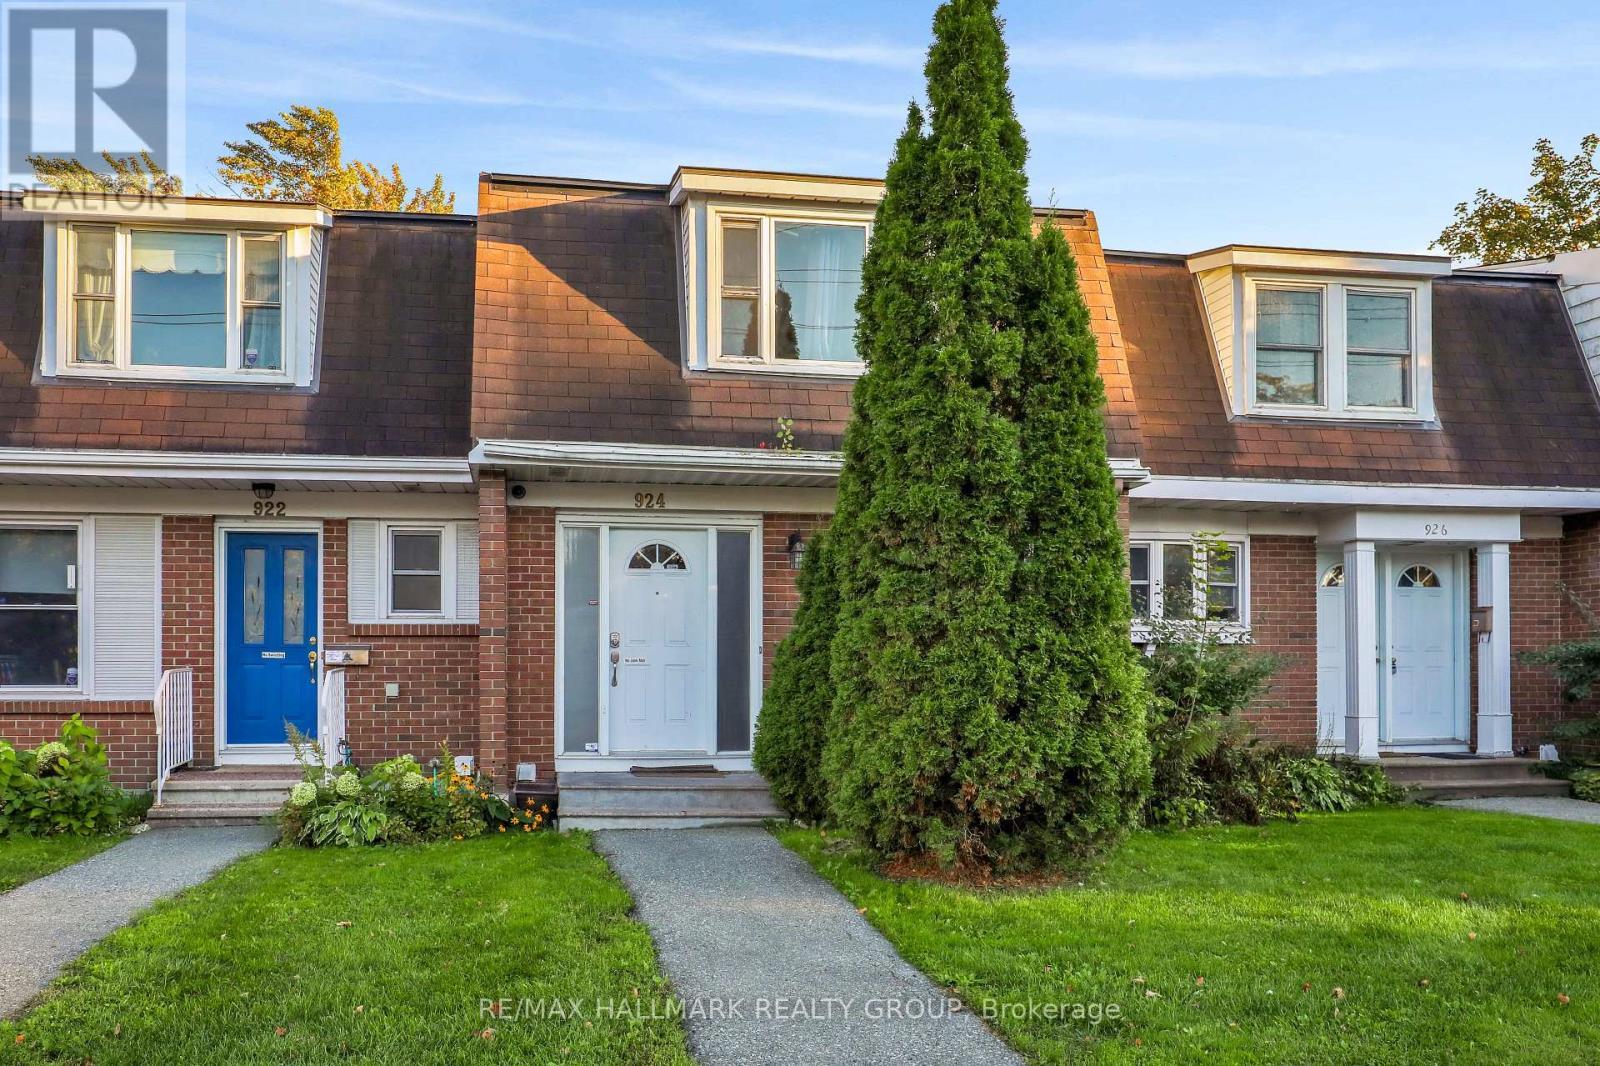
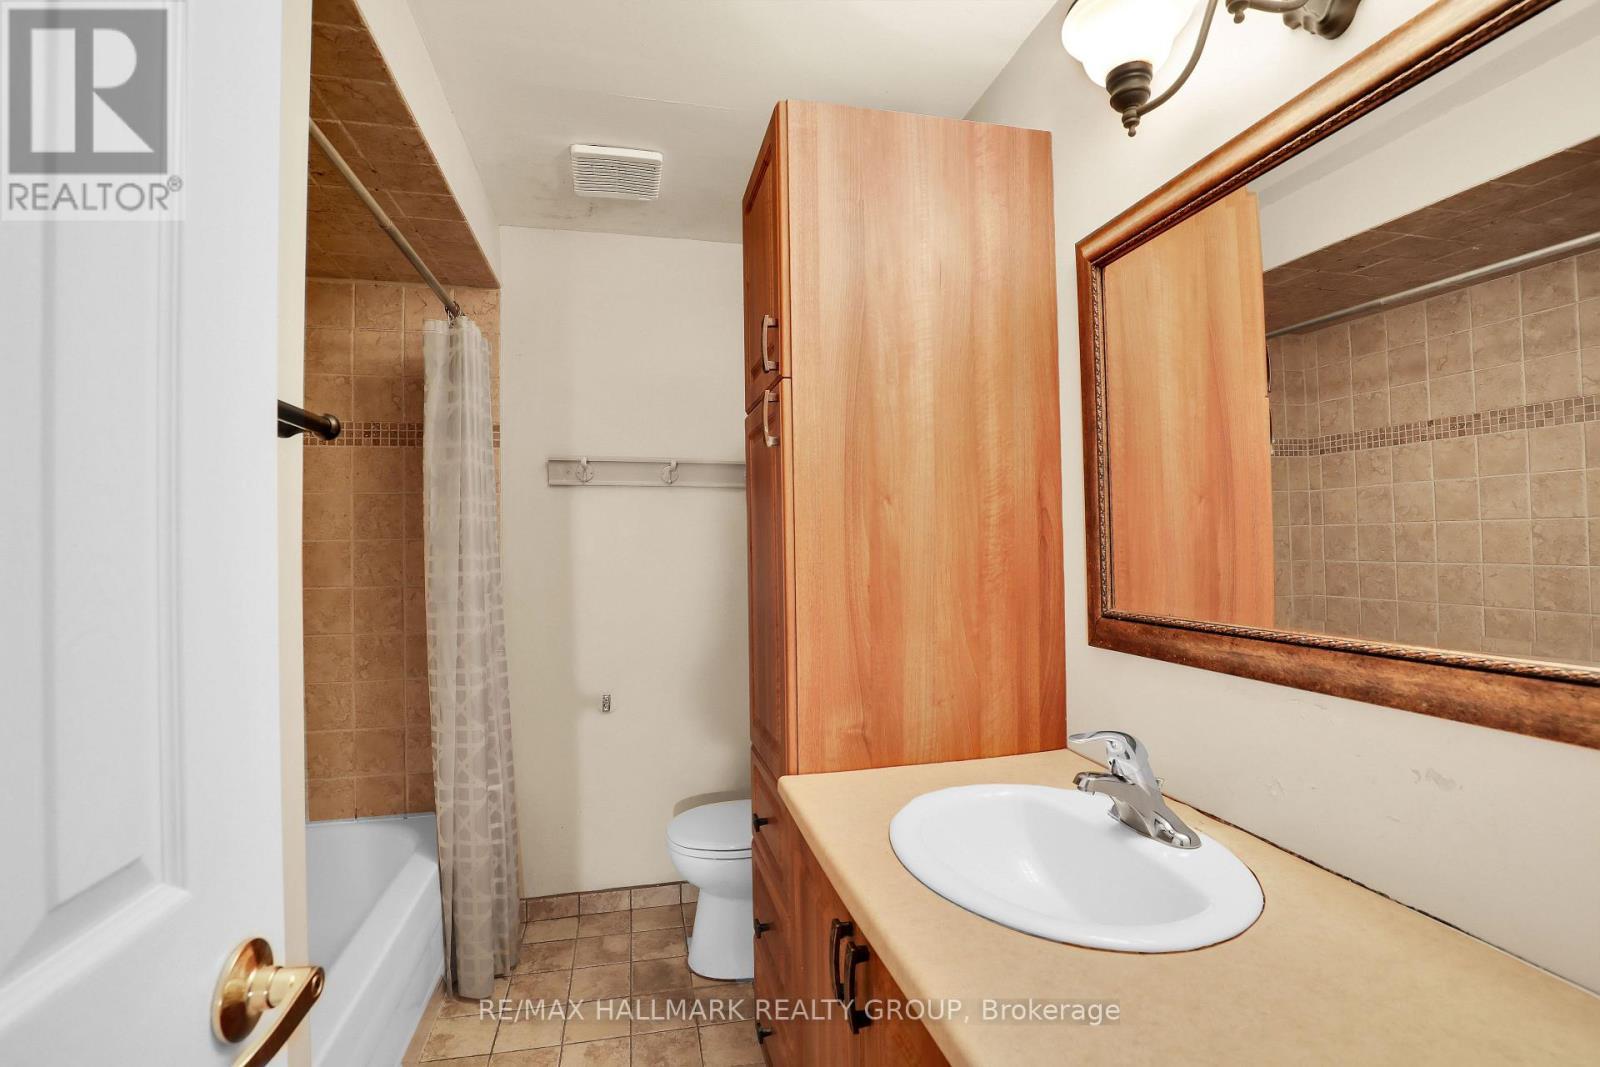
924 DYNES ROAD, Ottawa, Ontario, K2C 0G8

MLS® # X13866952
Townhouse For Sale In Carleton Heights - Rideauview, Ottawa, Ontario
$349,900 QuickQuoteTM: Not Available

3 Beds

2 Baths

924 Dynes Road, Ottawa, ON
  • Advertising
924 DYNES ROAD, Ottawa, Ontario, K2C 0G8
$349,900

3 Beds

2 Baths

Property Information:

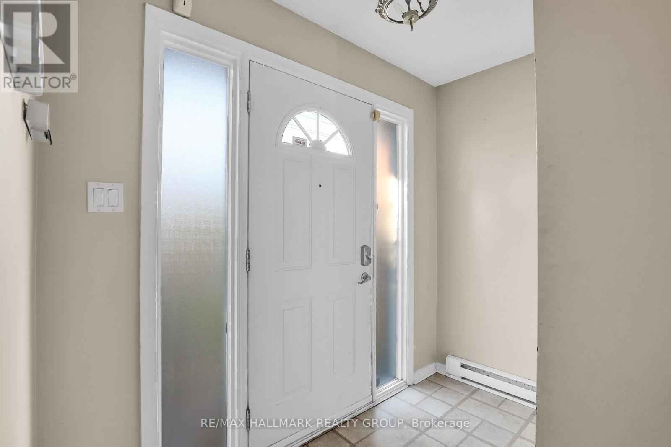
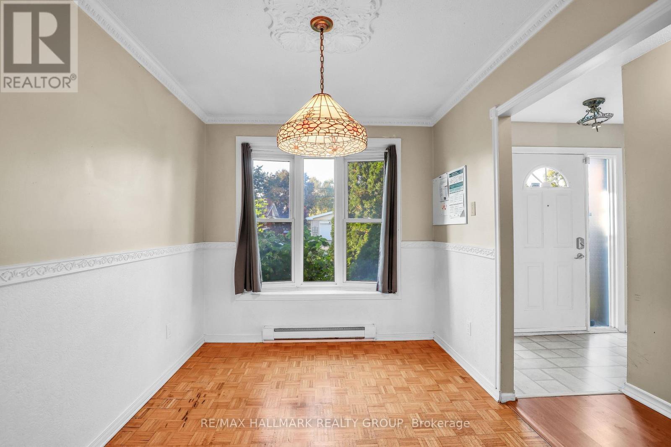
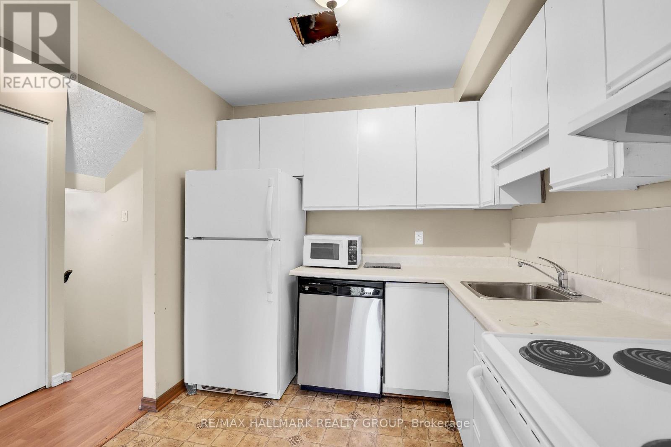
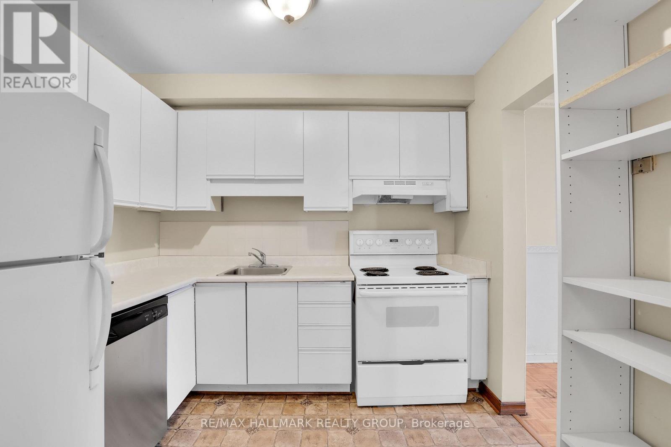
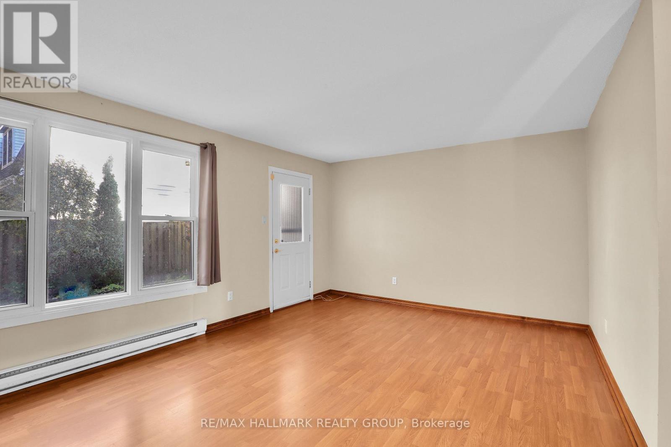
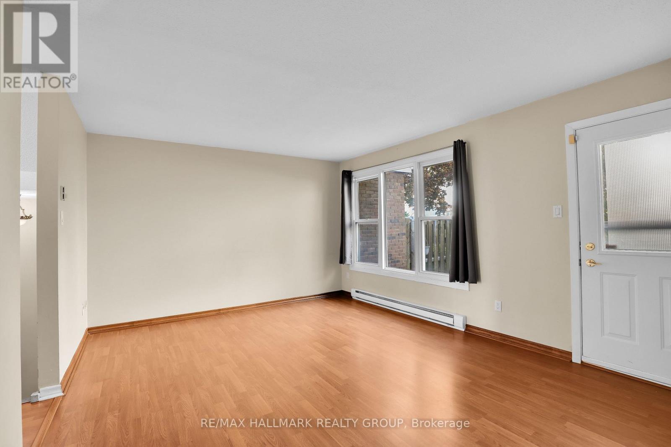
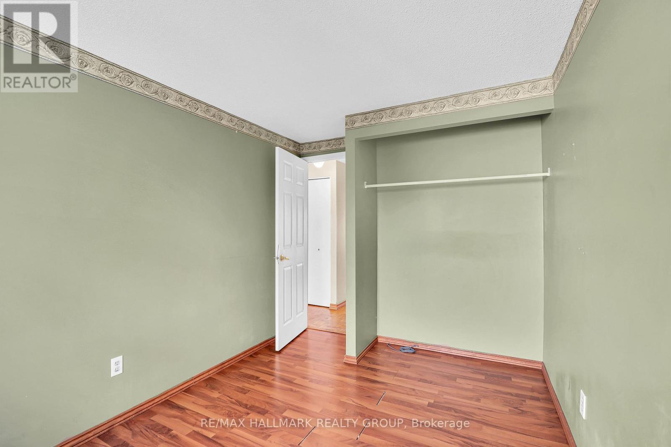
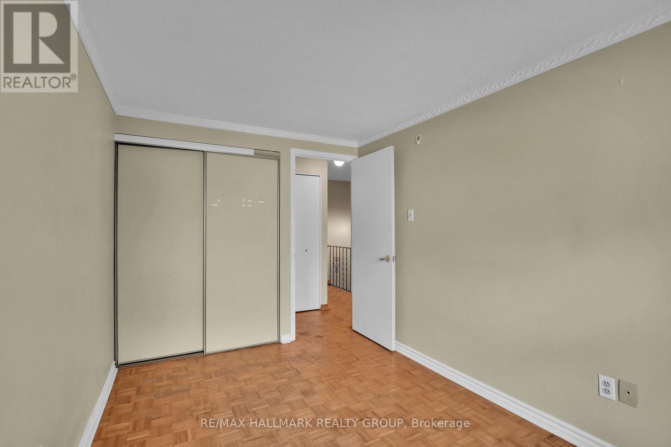
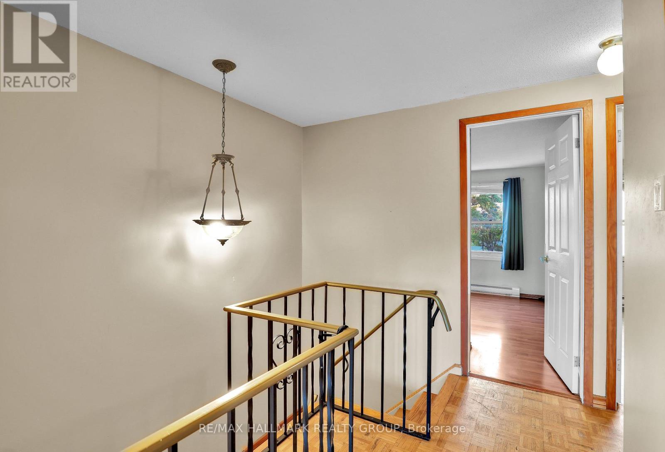
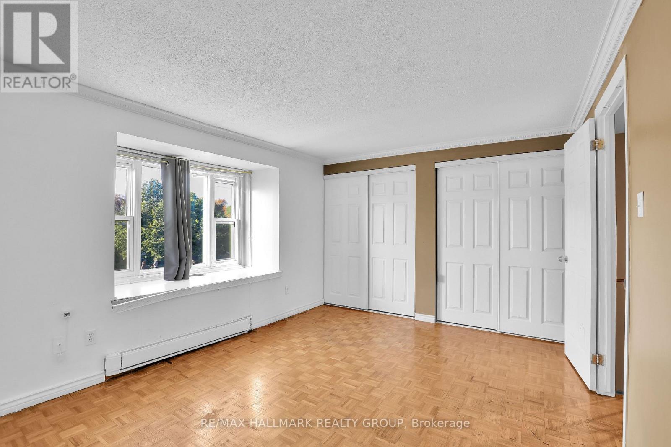
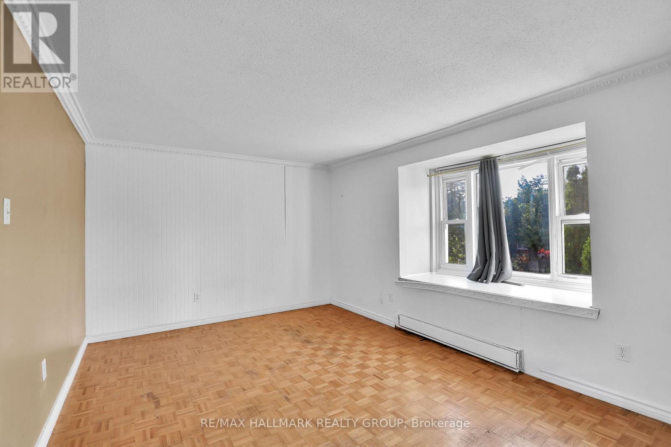
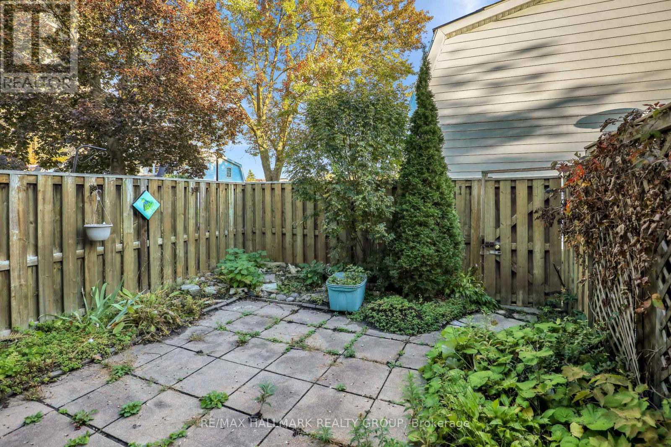
Welcome to 924 Dynes Road! A spacious 3 bedroom home with a fenced backyard. Step into this home and you're greeted with an oversized foyer, bright kitchen with a connected formal dining room, and huge living room that can host a large group. Partly finished basement is perfect for an epic rec room. Enjoy the condo lifestyle with maintenance-free living (windows, doors, ext maintenance). This condo is located only steps from Hogs Back and Carleton University, making it the perfect investment for a savvy mind. One underground parking spot is included. Plenty of storage and access to the indoor pool. You can access the Rideau Canal, Colonel By and Mooney's Bay within minutes. (id:27)

Building Features:

  • Style: Townhouse
  • Building Type: Row / Townhouse
  • Basement Development: Partially finished
  • Basement Type: Full
  • Exterior Finish: Brick, Aluminum siding
  • Floor Space: 1000 - 1199 sqft Square Feet
  • Heating Type: Baseboard heaters
  • Heating Fuel: Electric
  • Cooling Type: None

Property Features:

  • OwnershipType: Condominium/Strata
  • Property Type: Single Family
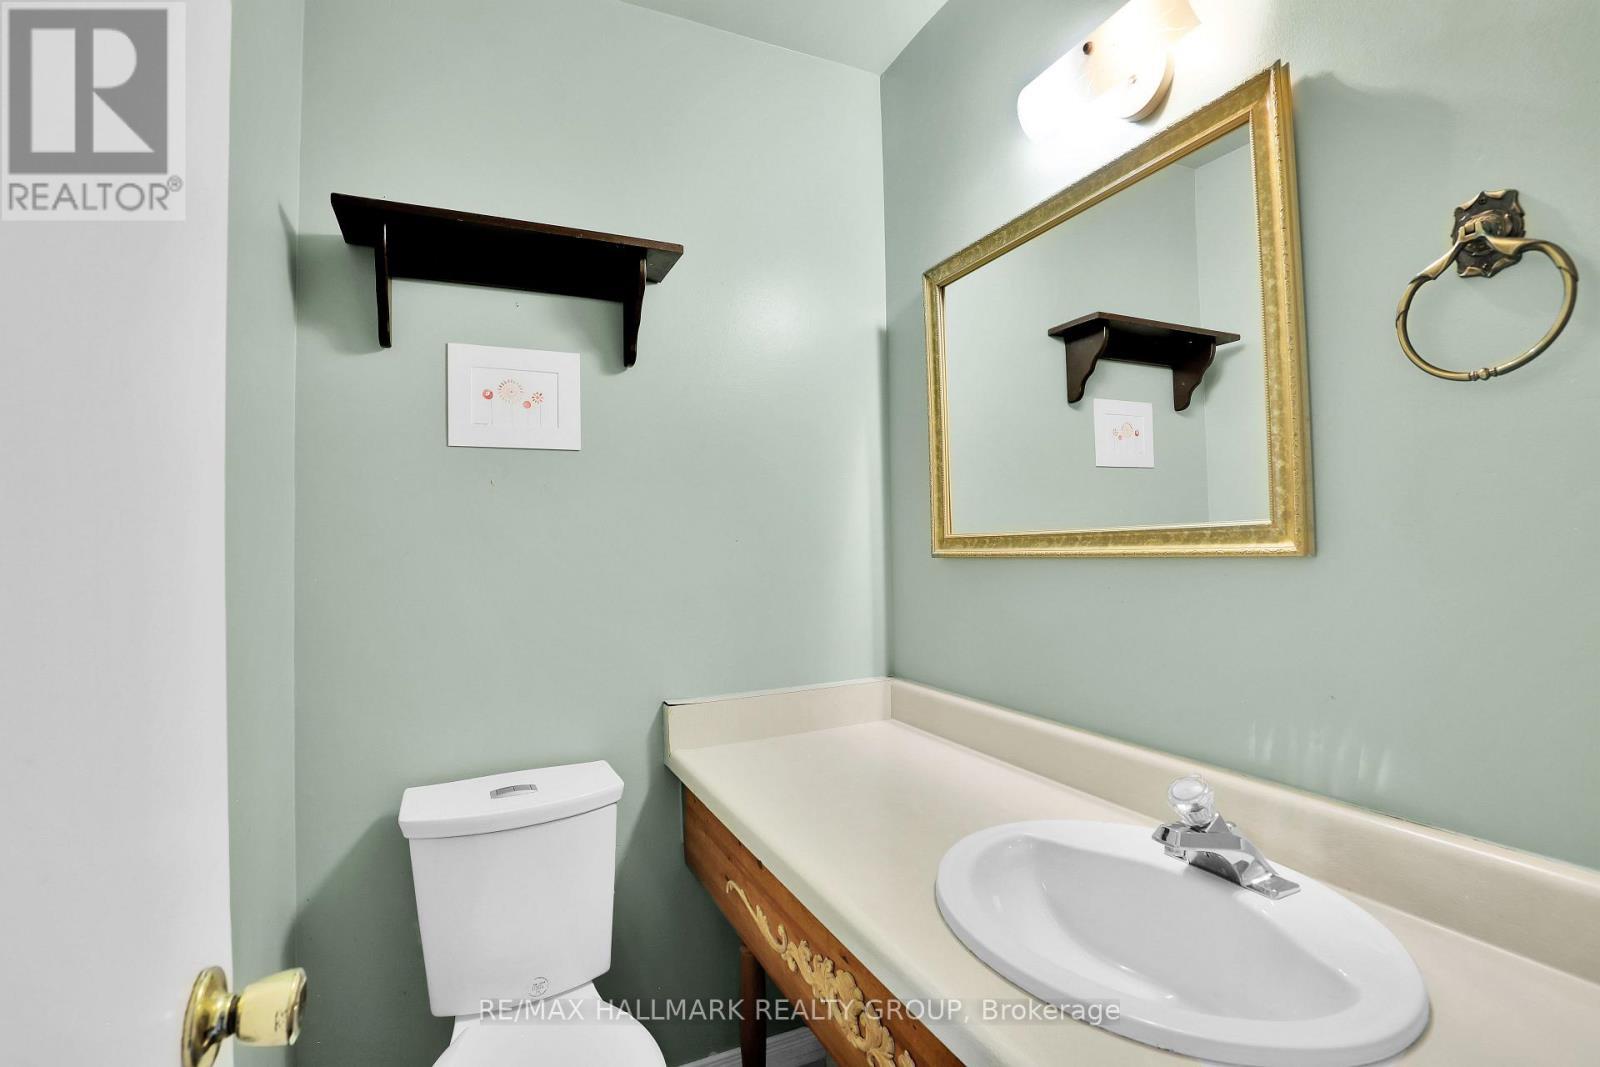
  • Half Bathrooms: 1
  • Community Features: Pets Allowed With Restrictions
  • Condo Fees: $685 Monthly
  • Features: In suite Laundry
  • Floor Space (approx): 1000 - 1199 Square Feet
  • MaintenanceFee Type: Water, Insurance, Common Area Maintenance
  • Parking Type: Underground, Garage
  • No. of Parking Spaces: 1

Courtesy of: RE/MAX HALLMARK REALTY GROUP

REALTOR.ca  

QuickQuoteTM Powered by RPS
Thinking of Selling?

Start by finding out what your home might be worth in today's market.

Location of 924 DYNES ROAD, Ottawa, Ontario, K2C 0G8

Demographic Information of 924 DYNES ROAD, Ottawa, Ontario, K2C 0G8

Life Stage

Young Singles

Employment Type

Service Sector/White Collar

Average Household Income

$95,713.87

Average Number of Children

1.74

Household Population

Household Structure

Age of Population

Education

Education Level

No certificate/diploma/degree

7.56 %

High school certificate or equivalent

34.7 %

Apprenticeship trade certificate/diploma

1.44 %

College/non-university certificate

18.46 %

University certificate (below bachelor)

1.08 %

University Degree

36.76 %

Commuter

Travel To Work

By Car

65.91 %

By Public Transit

23.39 %

By Walking

7.2 %

By Bicycle

0.06 %

By Other Methods

3.44 %

Cultural Diversity

Knowledge of Official Language

Mother Tongue

Building Information

Building Type

Apartments (Low and High Rise)

80.28 %

Houses

19.72 %

Own Vs. Rent