Button CopyPathCircle CloseCircle Left ArrowArrow Down Icon GreyClosecirclecircleBurger
  • Advertising

848 FAIRLAWN AVENUE, Ottawa, Ontario, K2A 4C2

MLS® # X13242322
House For Sale In Carlingwood West - Glabar Park - McKellar Heights, Ottawa, Ontario
$880,000 QuickQuoteTM: $805K - $1.1M

4 Beds

4 Baths

848 Fairlawn Avenue, Ottawa, ON
  • Advertising
Are you a real estate investor?
848 FAIRLAWN AVENUE, Ottawa, Ontario, K2A 4C2
$880,000

4 Beds

4 Baths

Property Information:

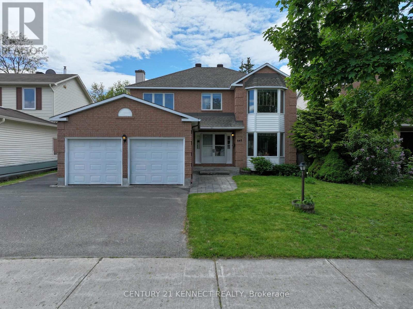
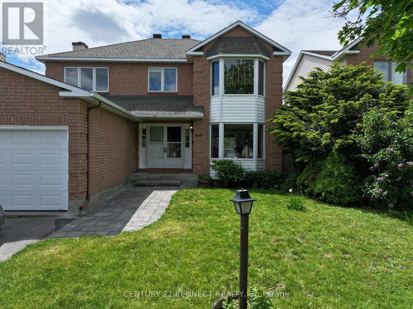
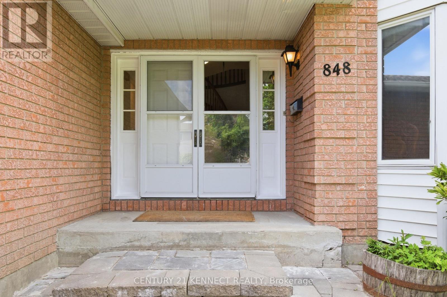
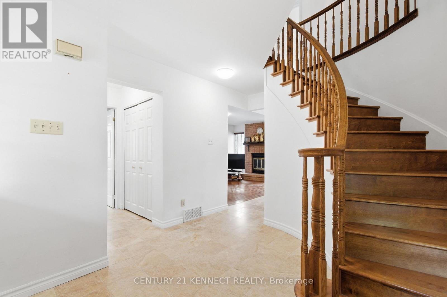
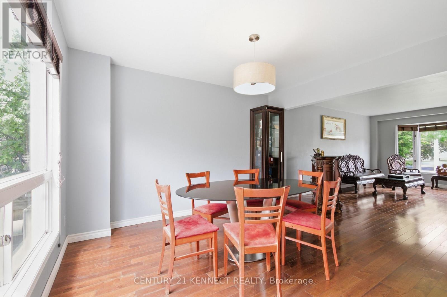
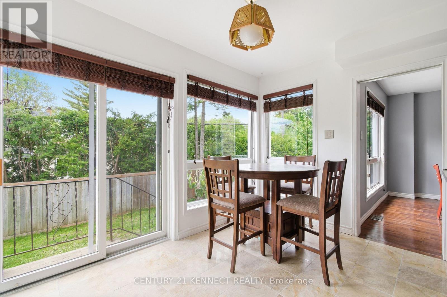
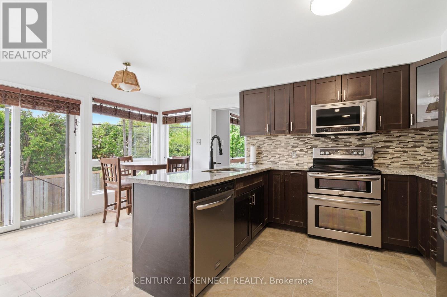
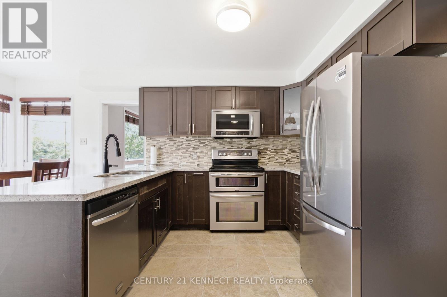
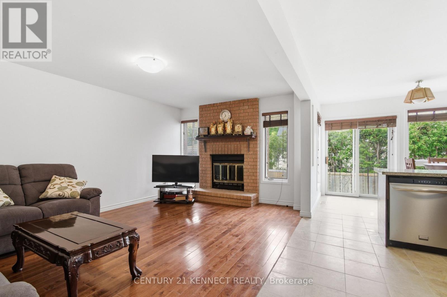
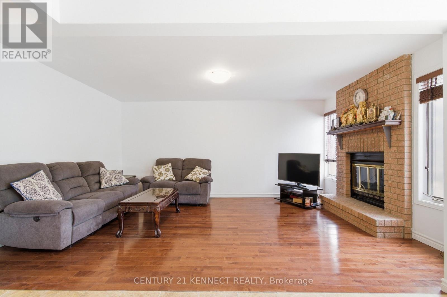
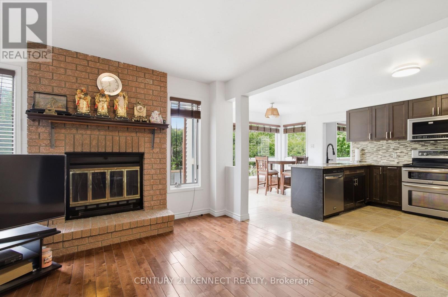
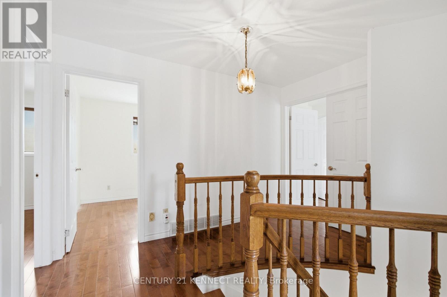
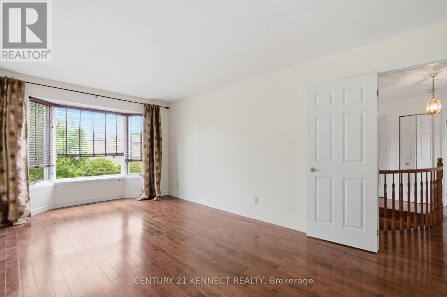
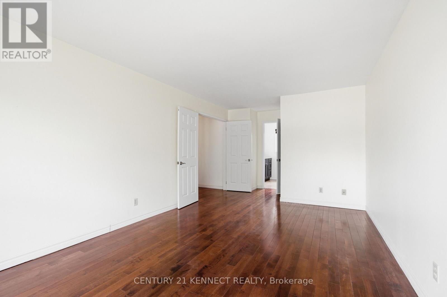
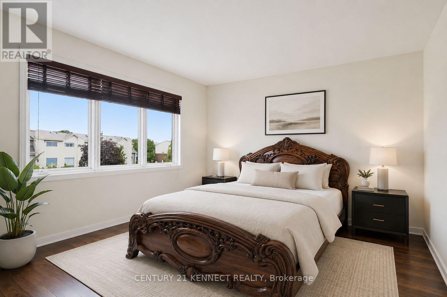
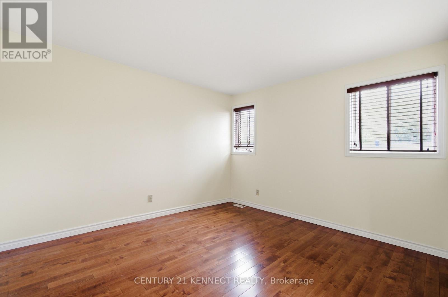
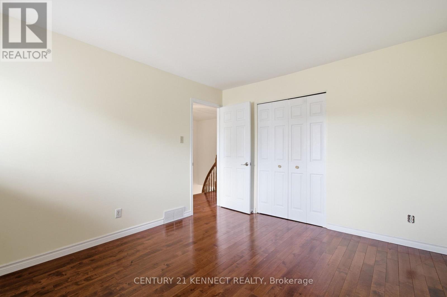
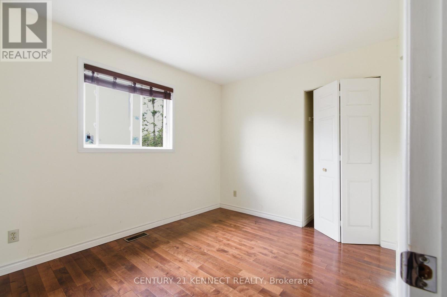
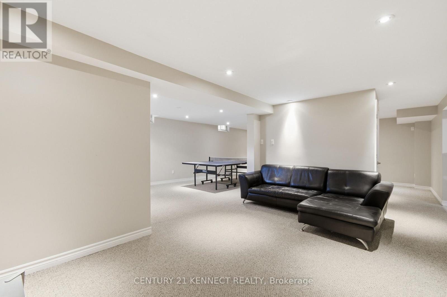
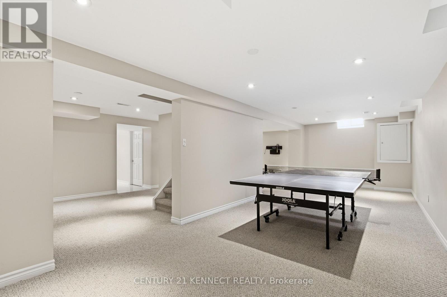
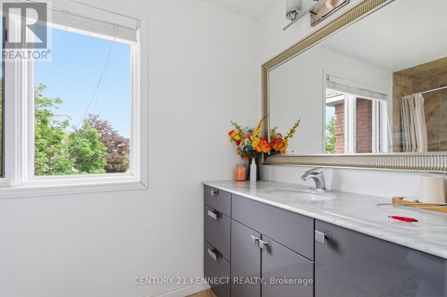
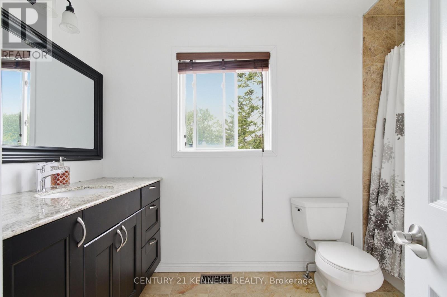
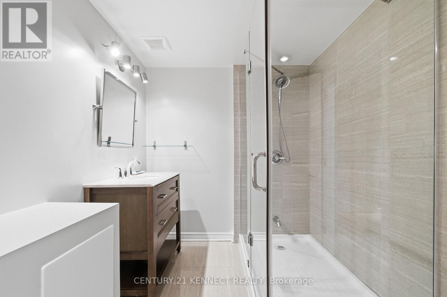
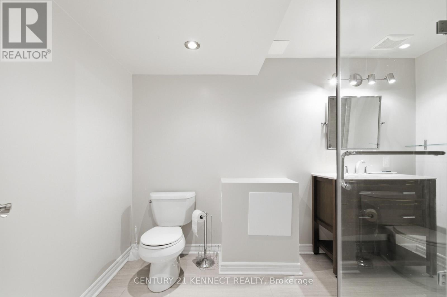
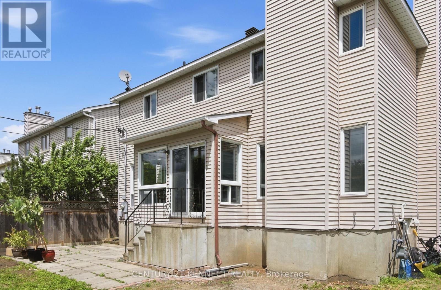
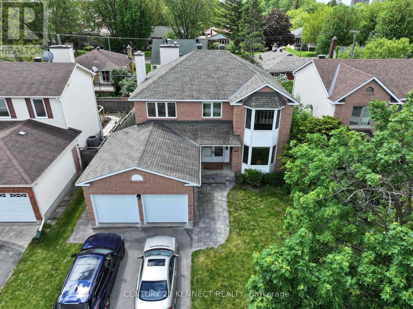
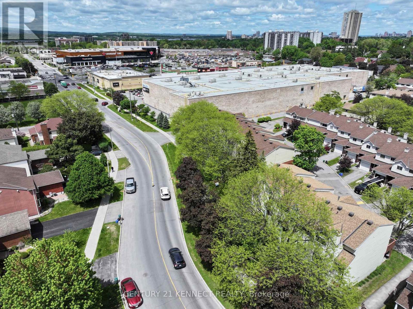
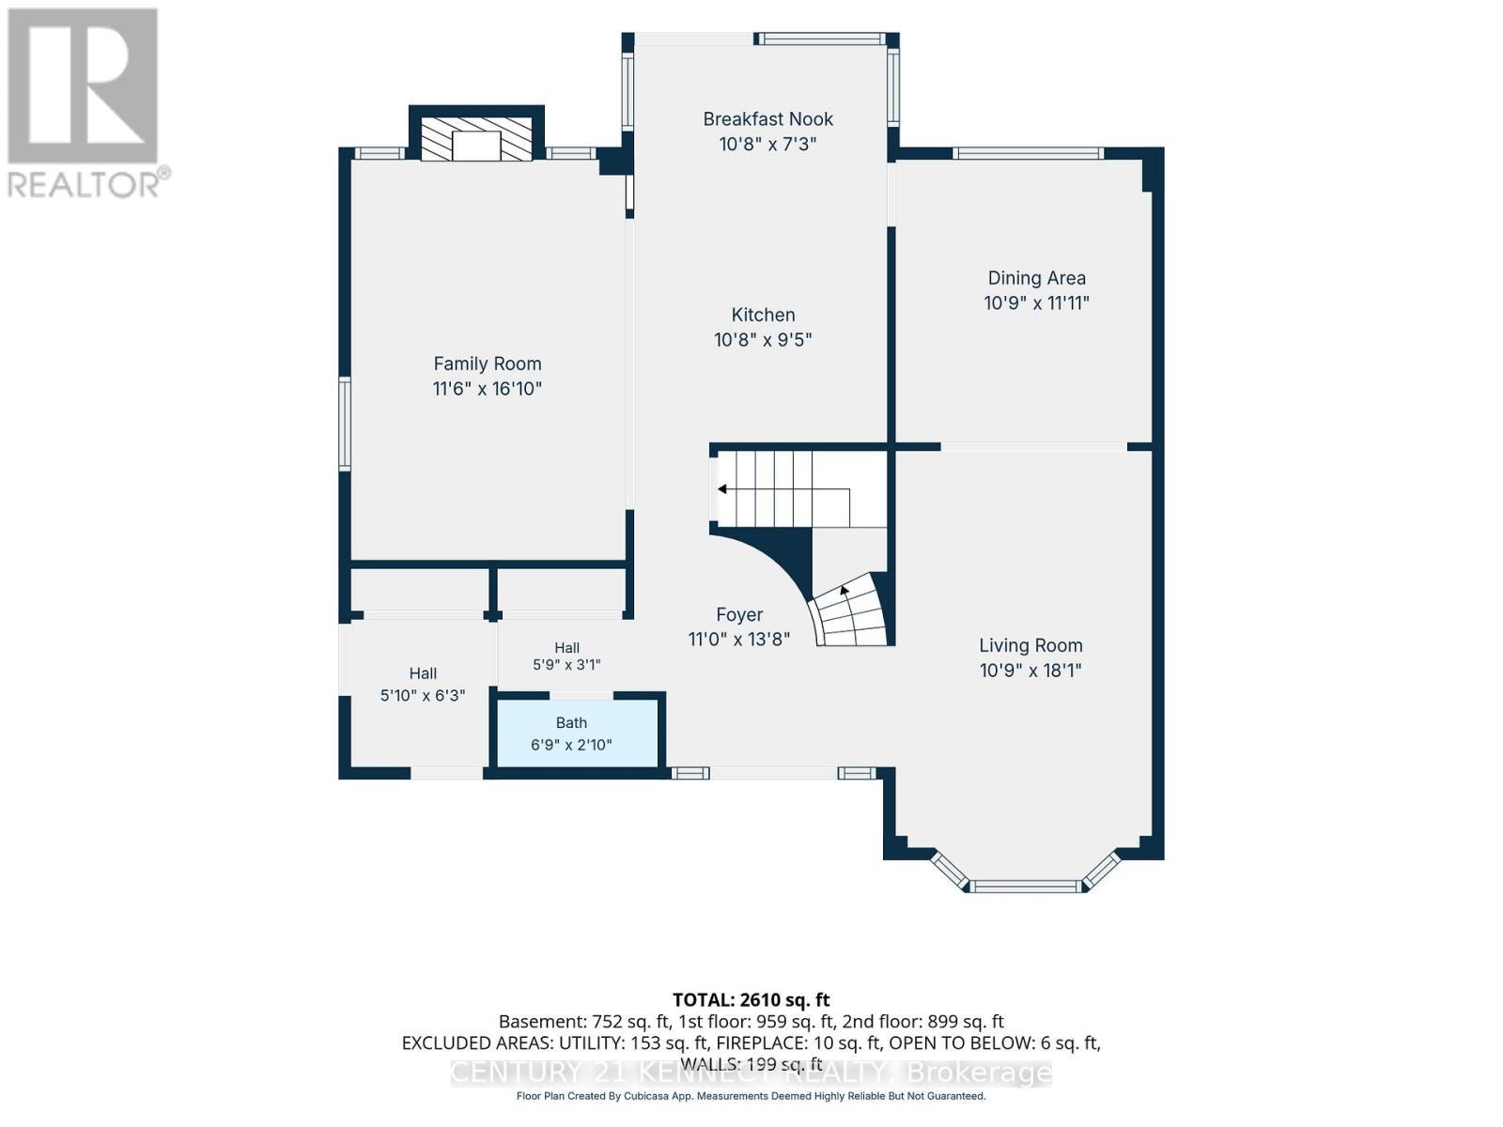
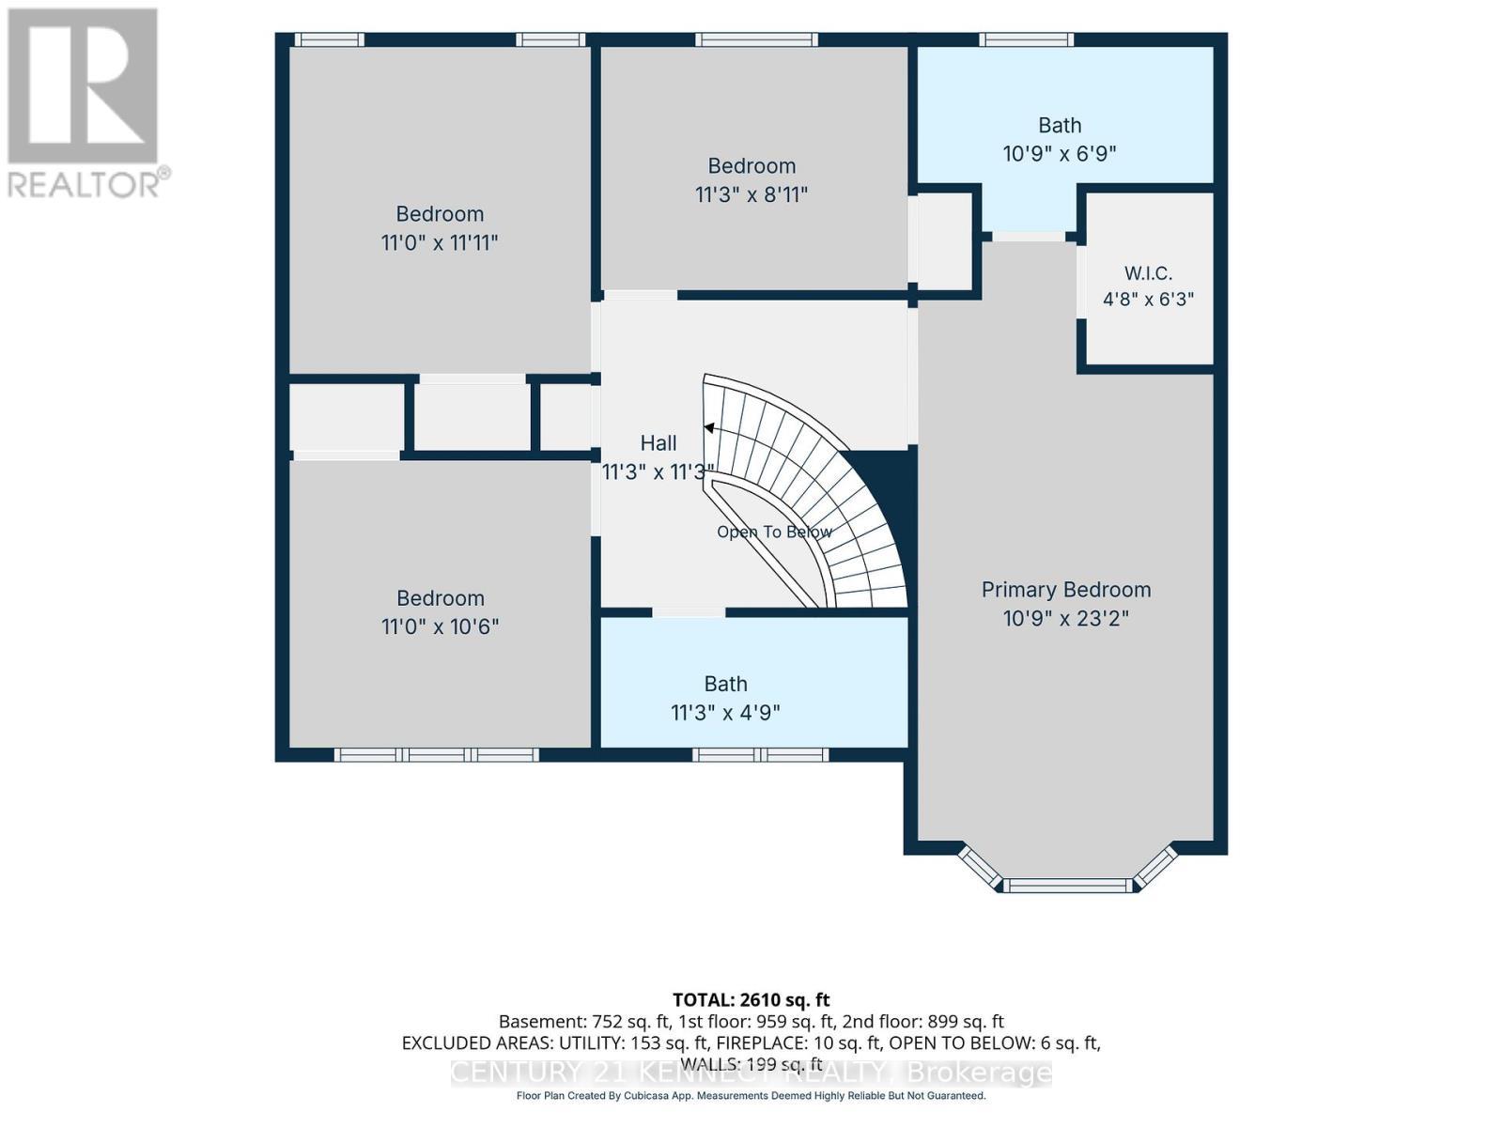
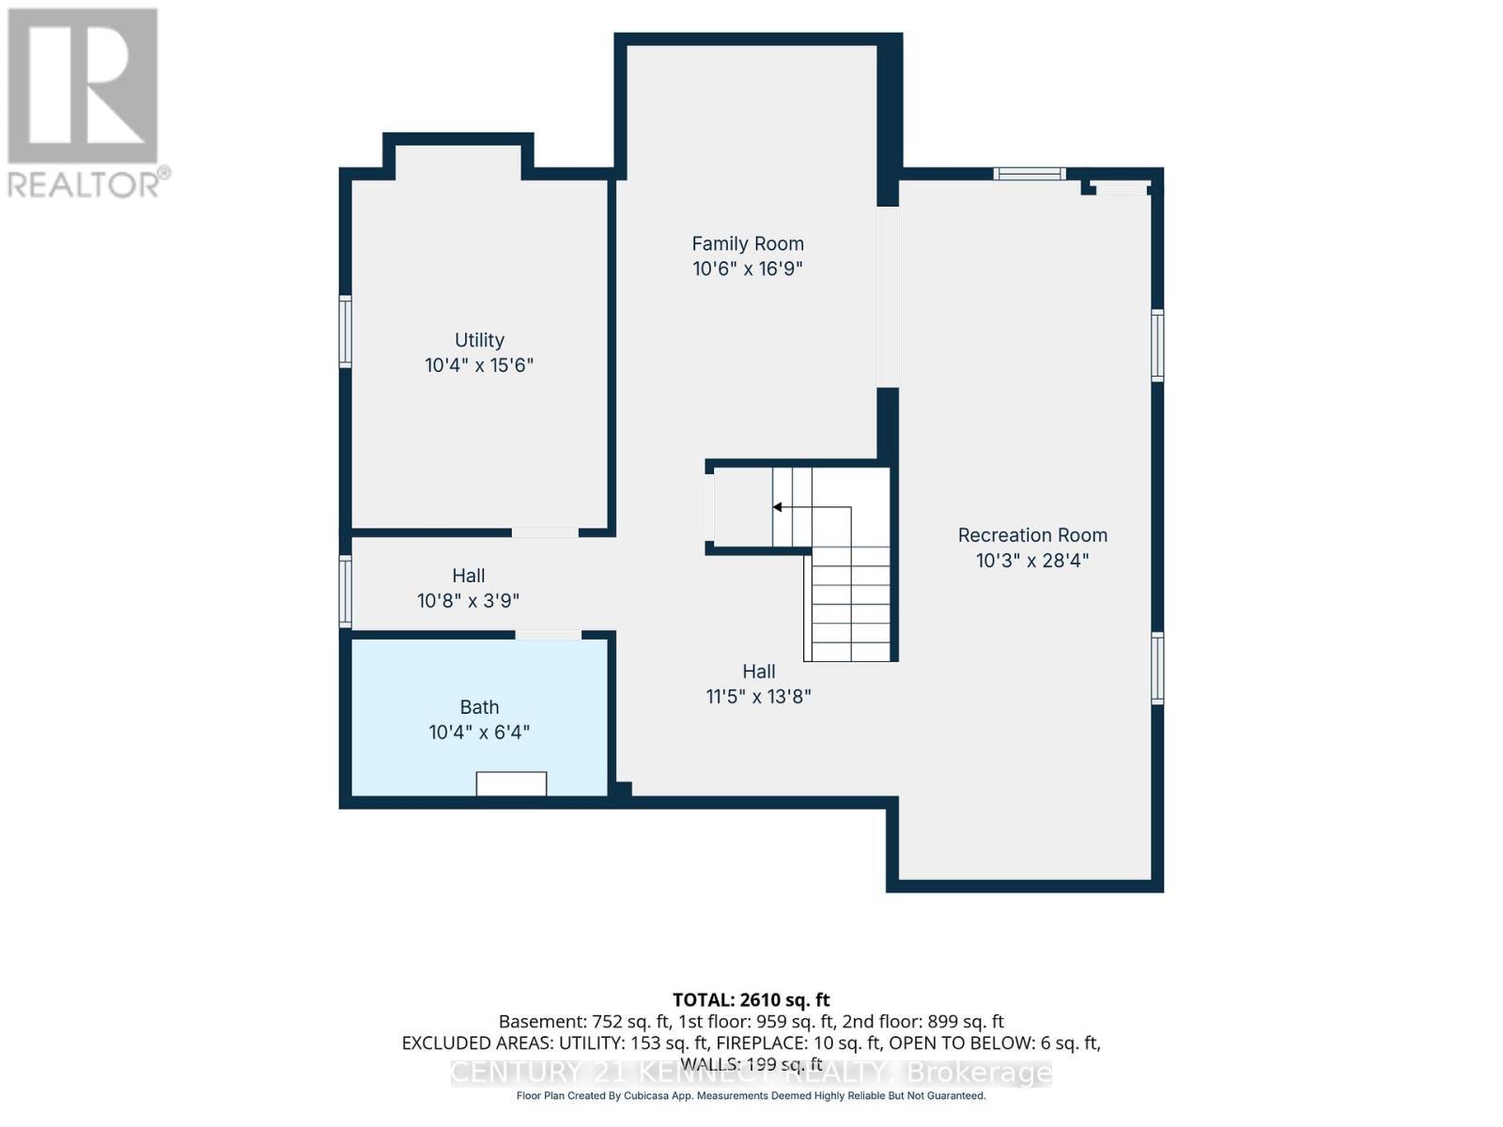
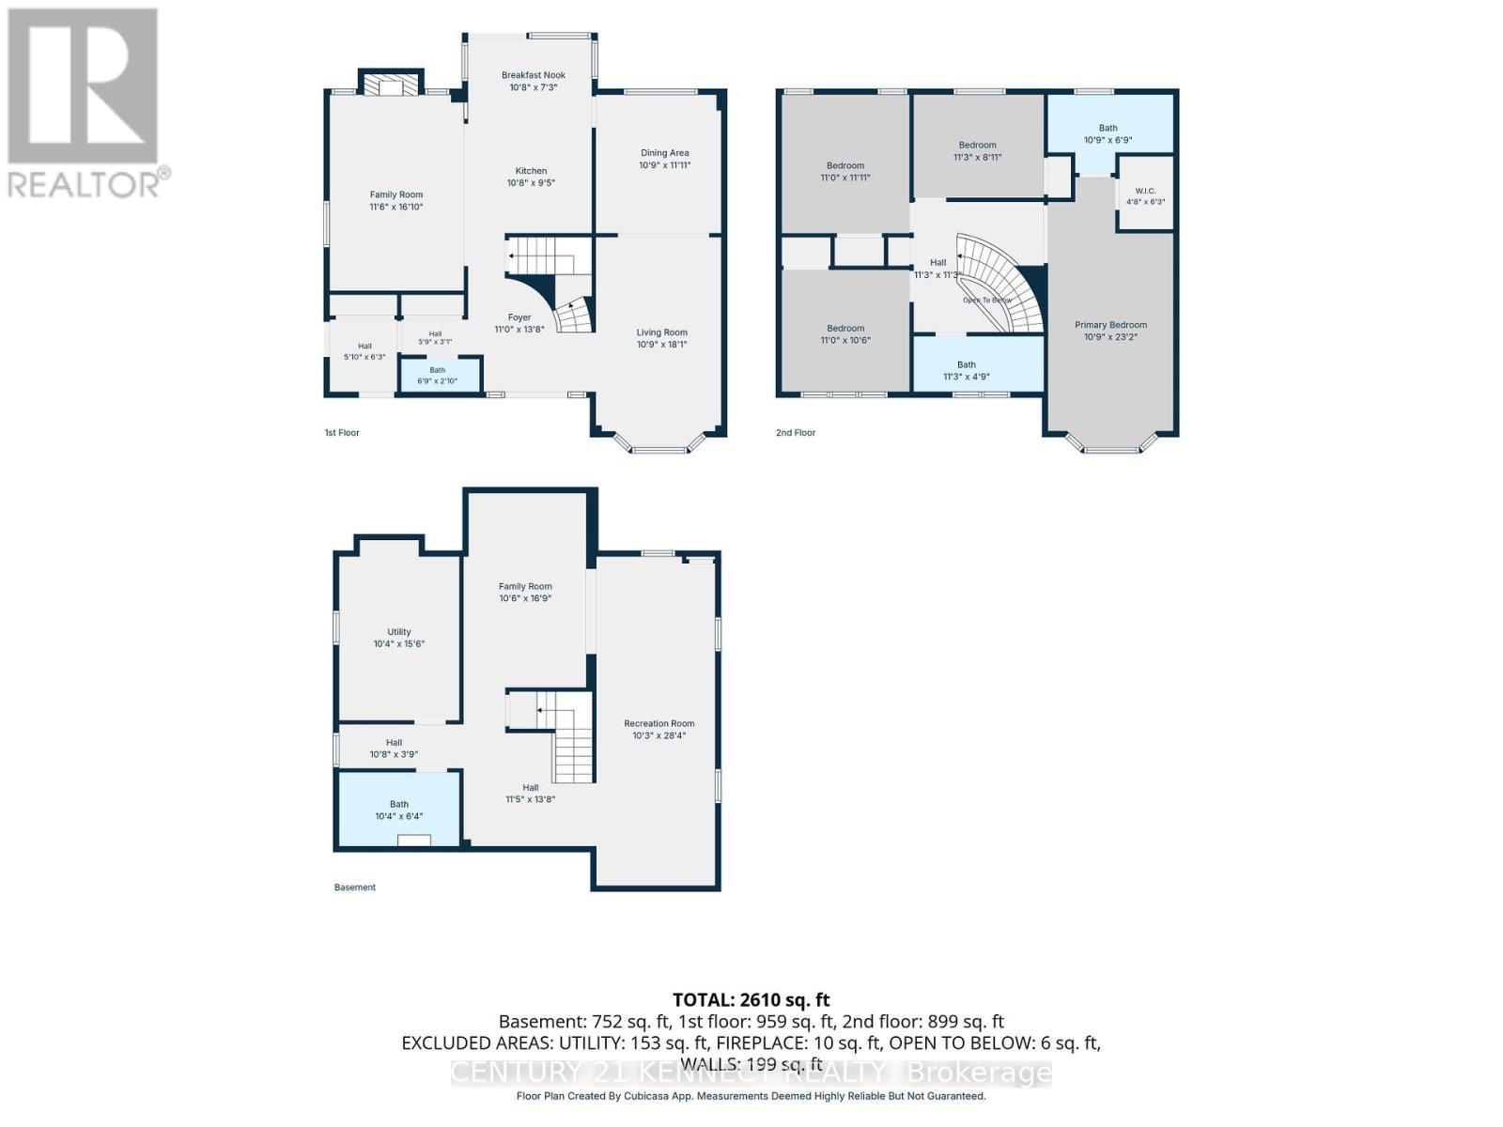
Welcome to 848 Fairlawn Avenue, a solid, well-maintained two-storey home in the highly sought-after McKellar Heights/Glabar Park neighbourhood. With 4 bedrooms, 3.5 bath and generous living spaces throughout, this property is perfect for growing families and those seeking room to entertain. The main level features hardwood floors throughout, complemented with marble tiles. The large kitchen overlooks the breakfast nook and the fenced-in back yard. A separate family room with a wood-burning fireplace. The open-concept living room and dining area provides an ideal setting for daily family life and entertaining. The second level features an expansive primary suite, complete with a generous walk-in closet and a ensuite with contemporary fixtures and finishes. Three additional well-sized bedrooms and a full bathroom provide ample space and comfort for family and guests. The fully finished basement adds exceptional living space, featuring a large recreation room, a second family room, and a full bathroom-perfect for a home theatre, games room, home office, or home gym. Enjoy being just steps from shopping, restaurants, parks, walking distance to schools, and everyday amenities, with quick highway access to ensure an easy commute. (id:27)

Building Features:

  • Style: Detached
  • Building Type: House
  • Amenities:
  • Basement Development: Finished
  • Basement Type: Full
  • Construction Style - Attachment: Detached
  • Exterior Finish: Vinyl siding
  • Fireplace: Yes
  • Floor Space: 1500 - 2000 sqft Square Feet
  • Foundation Type: Block
  • Heating Type: Forced air
  • Heating Fuel: Wood
  • Cooling Type: Central air conditioning
  • Appliances: Dishwasher, Dryer, Microwave, Stove, Washer, Refrigerator

Property Features:

  • OwnershipType: Freehold
  • Property Type: Single Family
  • Half Bathrooms: 1
  • Amenities Nearby: Public Transit, Schools
  • Fence Type: Fenced yard
  • Floor Space (approx): 1500 - 2000 Square Feet
  • Irregular: Yes
  • Landscape Features: Landscaped
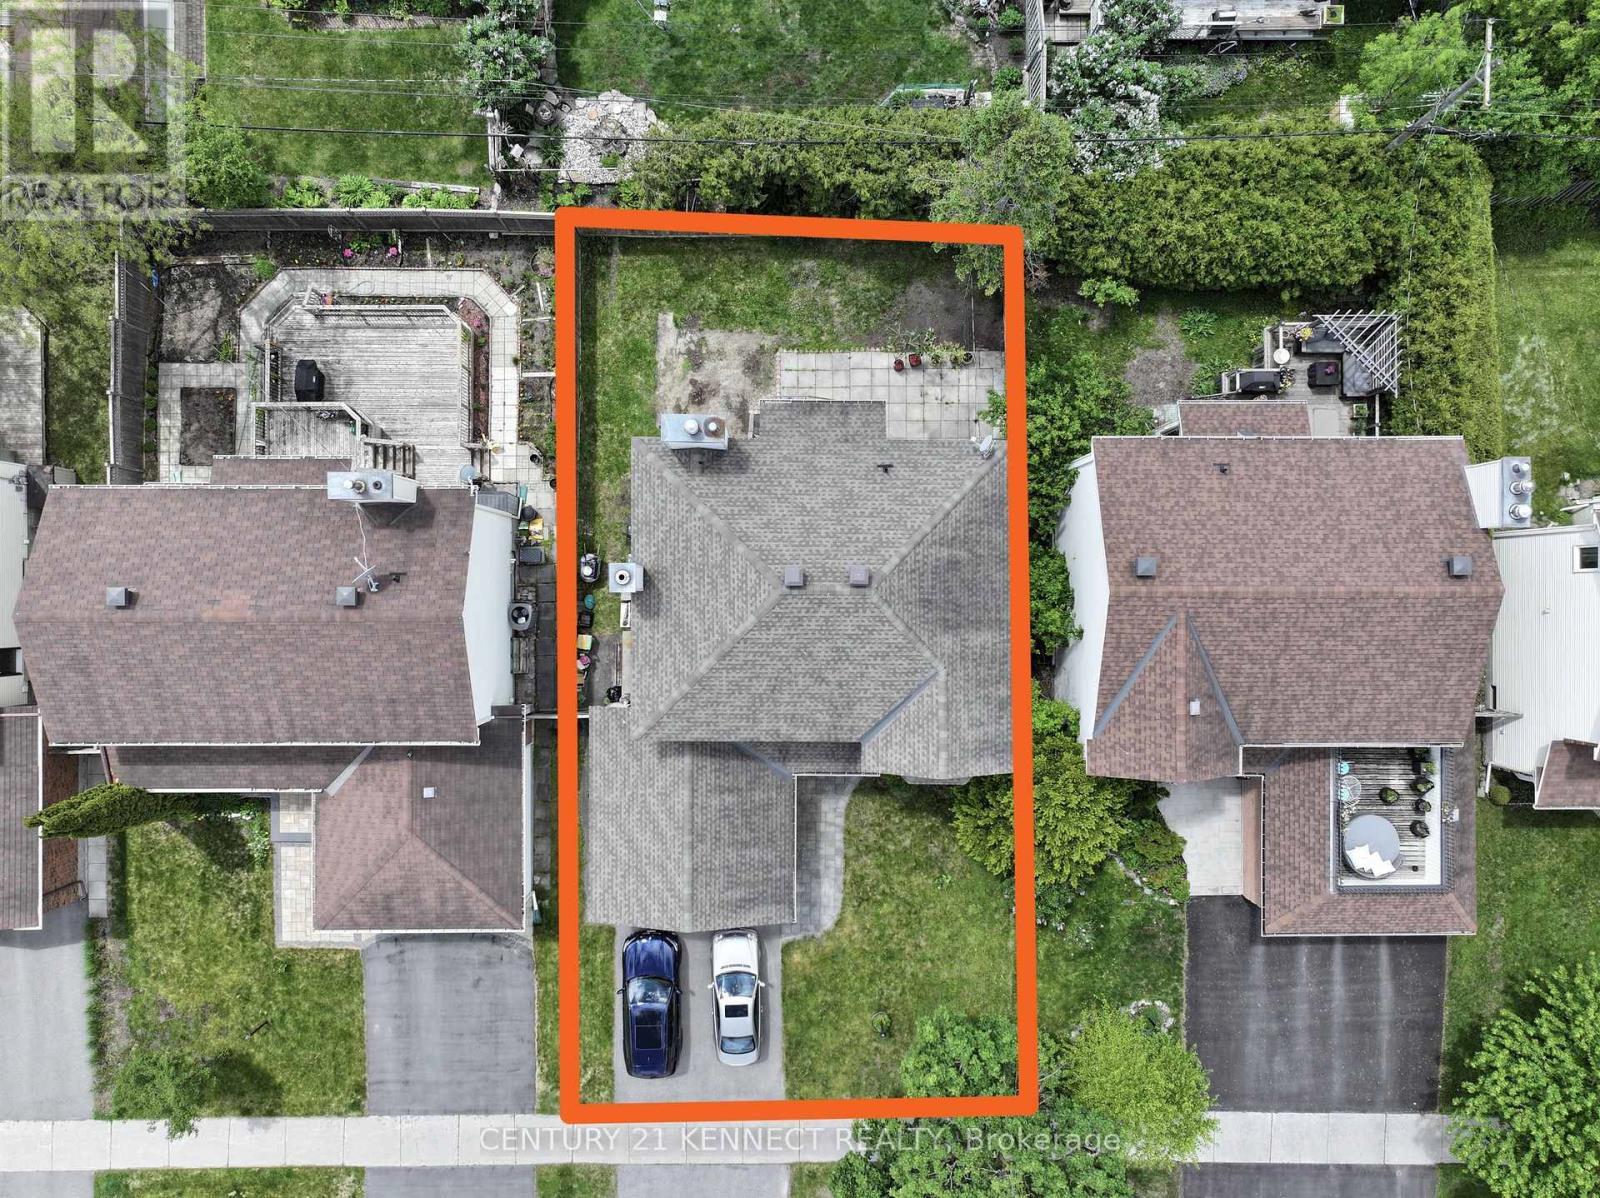
  • Lot Depth: 100 Feet
  • Lot Frontage: 50 Feet
  • Lot Size: 50 x 100 FT
  • Utility Type: Cable - Available, Sewer - Installed
  • Sewer: Sanitary sewer
  • Parking Type: Attached garage, Garage
  • No. of Parking Spaces: 4

Rooms:

  • 4th Bedroom 2nd Level 3.44 m x 2.71 m
  • Bathroom 2nd Level 3.32 m x 2.10 m
  • Bathroom 2nd Level 3.44 m x 1.49 m
  • Primary Bedroom 2nd Level 3.28 m x 7.01 m
  • 2nd Bedroom 2nd Level 3.35 m x 3.23 m
  • 3rd Bedroom 2nd Level 3.35 m x 3.62 m
  • Bathroom Basement Level 3.17 m x 1.95 m
  • Family Basement Level 3.23 m x 5.15 m
  • Recreation Room Basement Level 3.14 m x 8.67 m
  • Utility Basement Level 3.17 m x 4.75 m
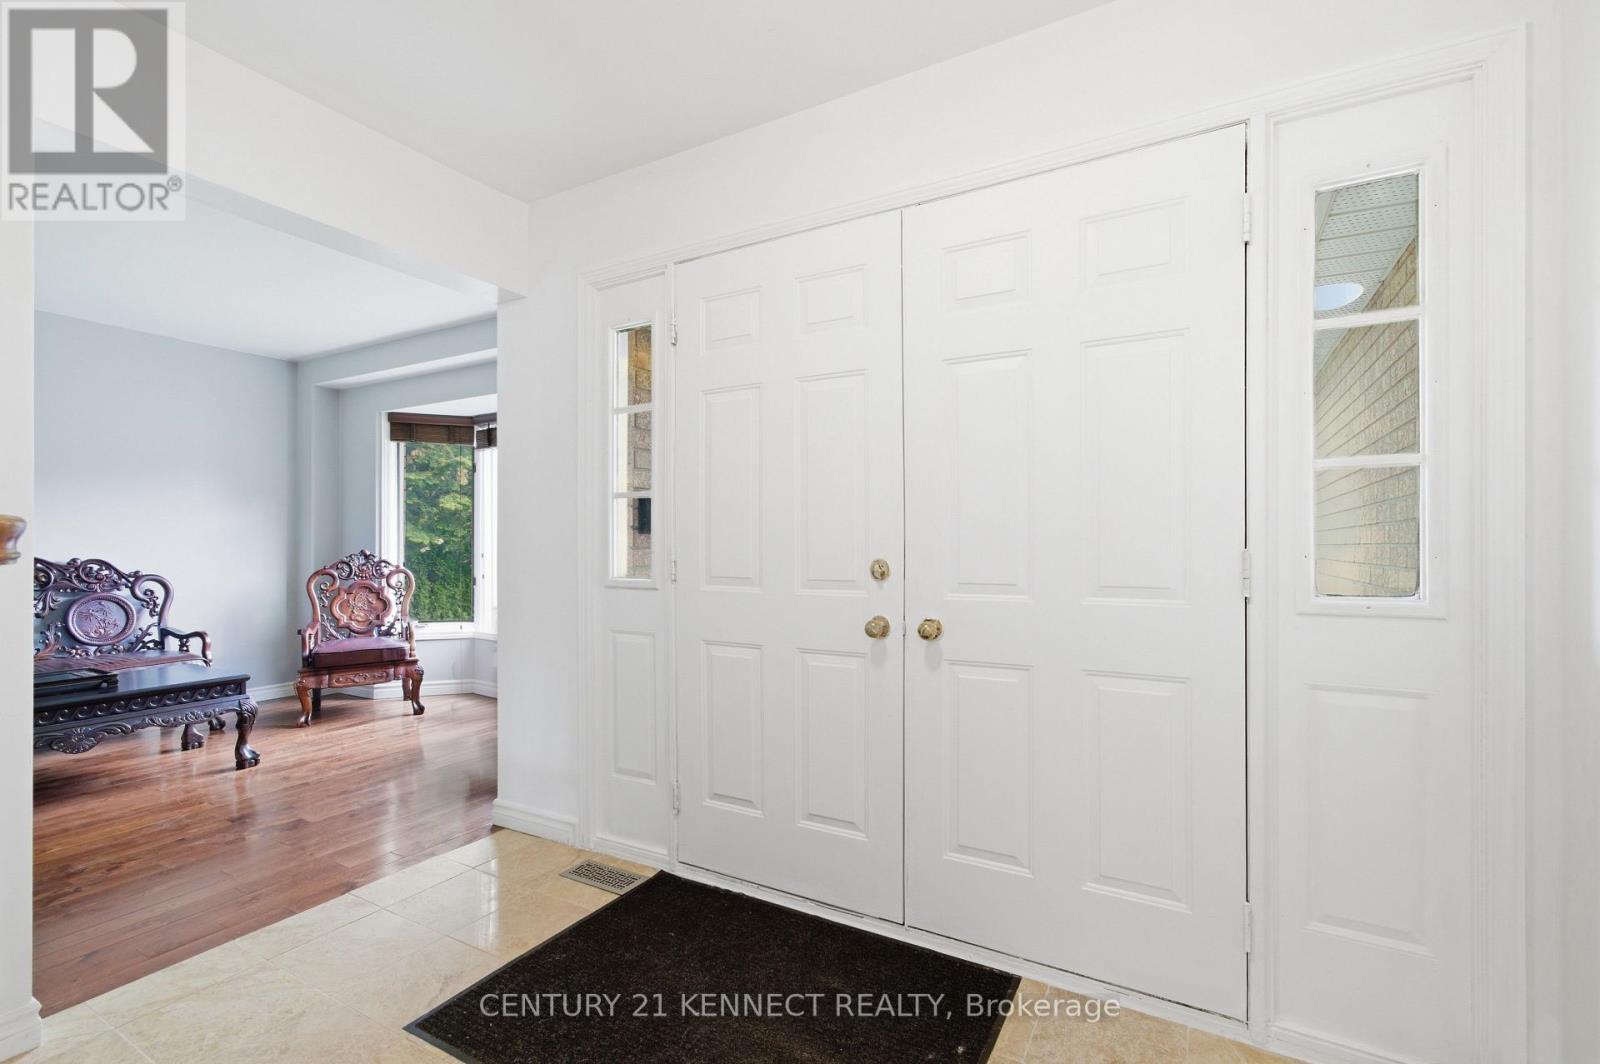
  • Foyer Main Level 3.35 m x 4.20 m
  • Kitchen Main Level 3.29 m x 2.89 m
  • Breakfast Main Level 3.29 m x 2.21 m
  • Family Main Level 3.53 m x 5.12 m
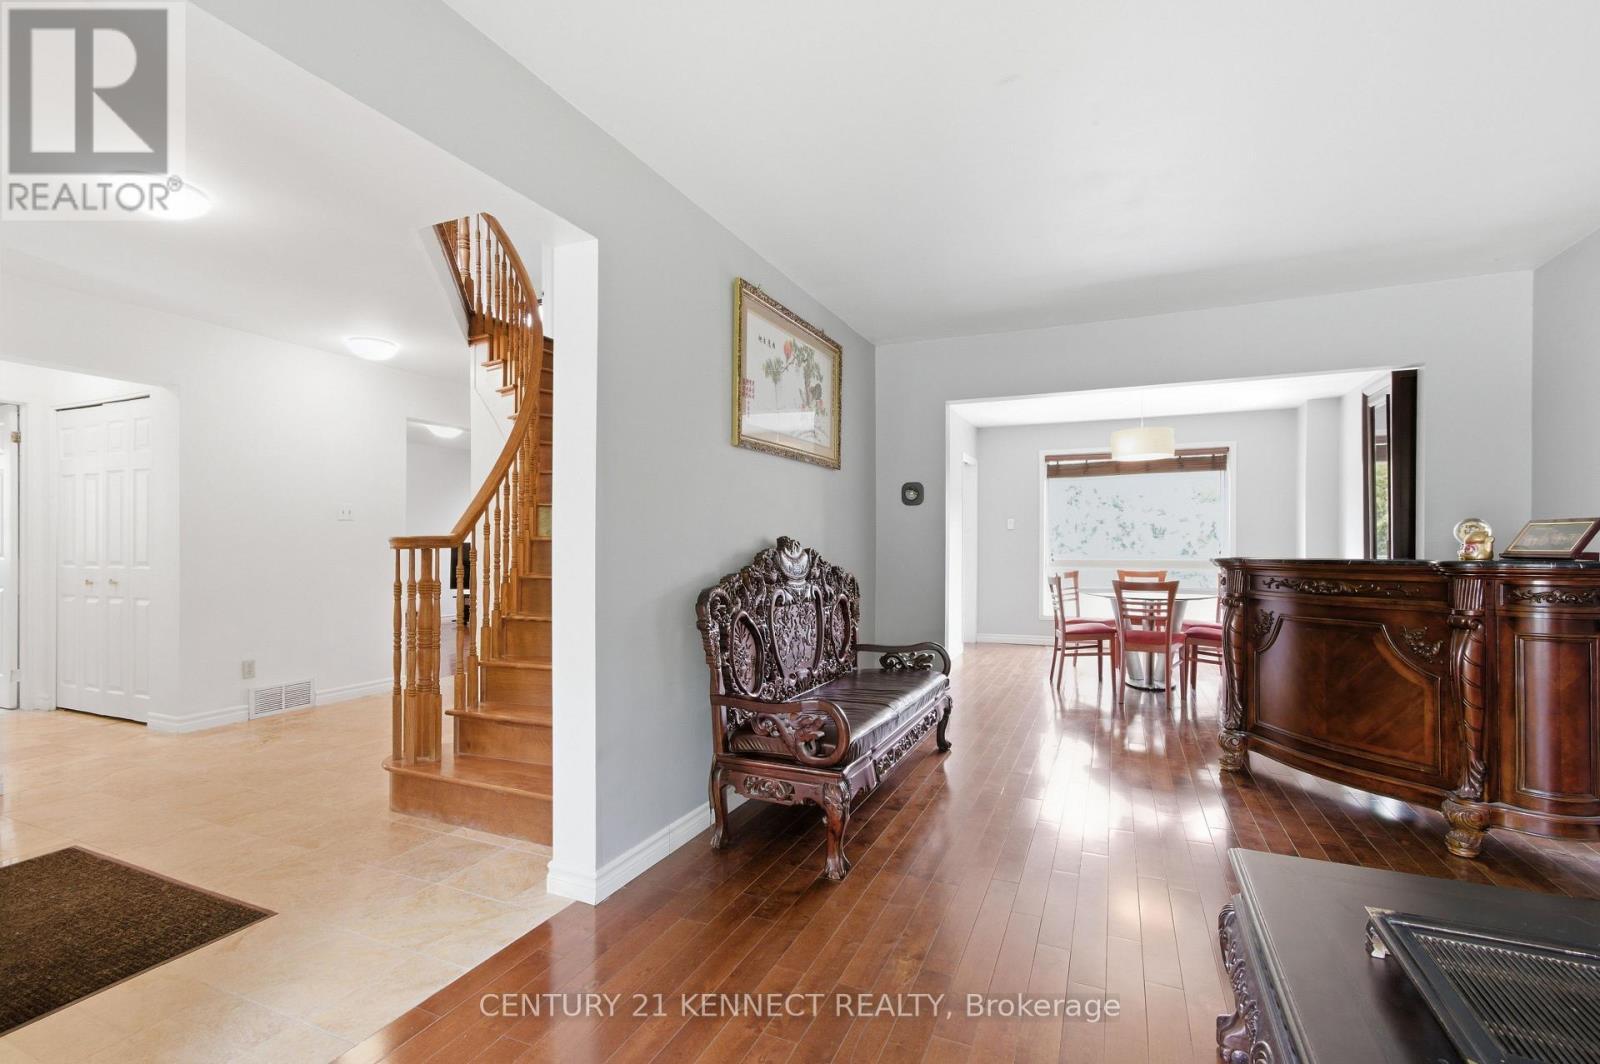
  • Dining Main Level 3.27 m x 3.62 m
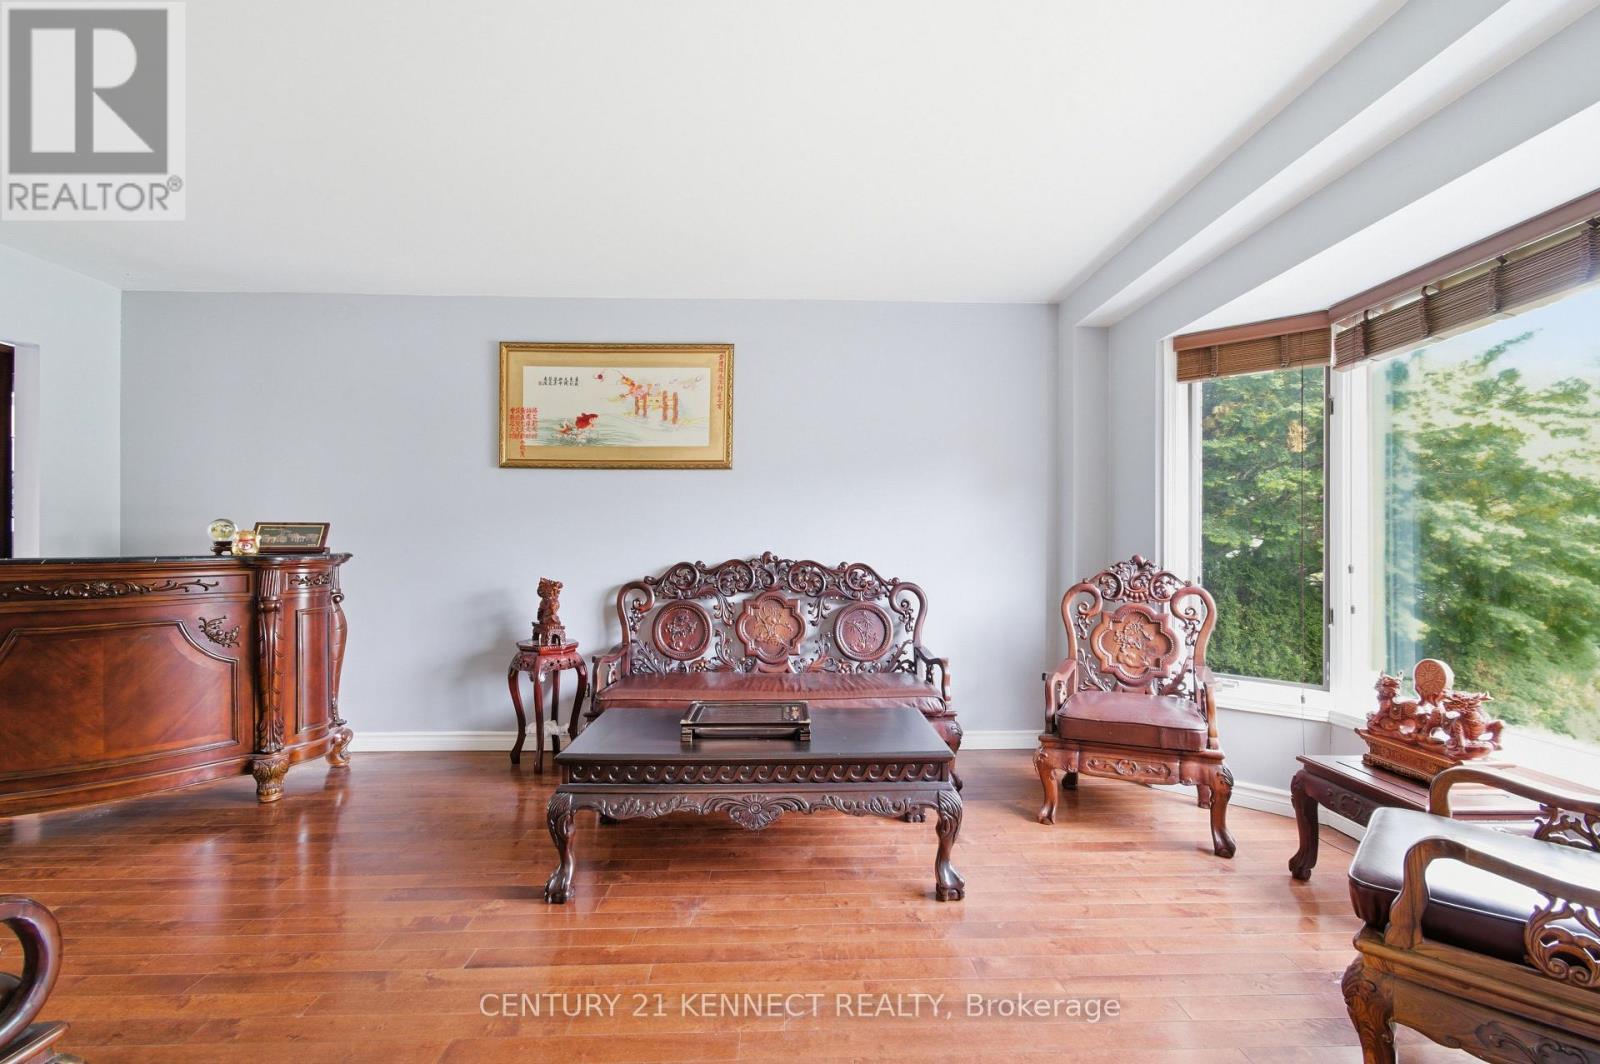
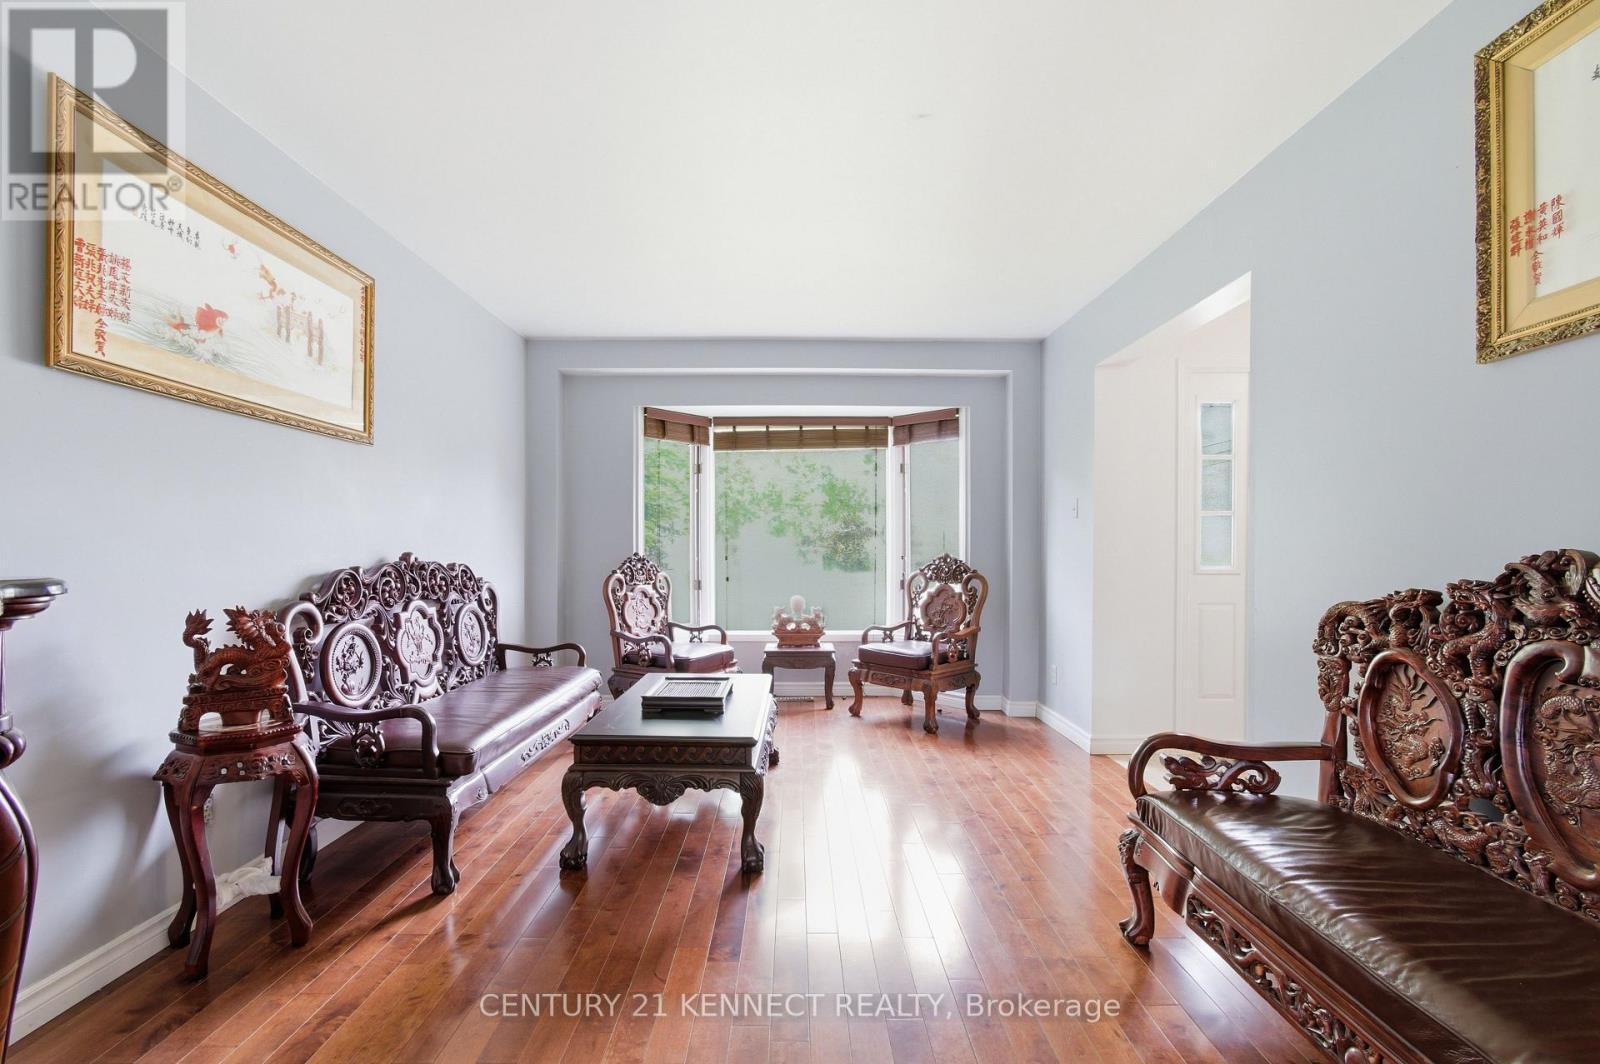
  • Living Main Level 3.27 m x 5.49 m
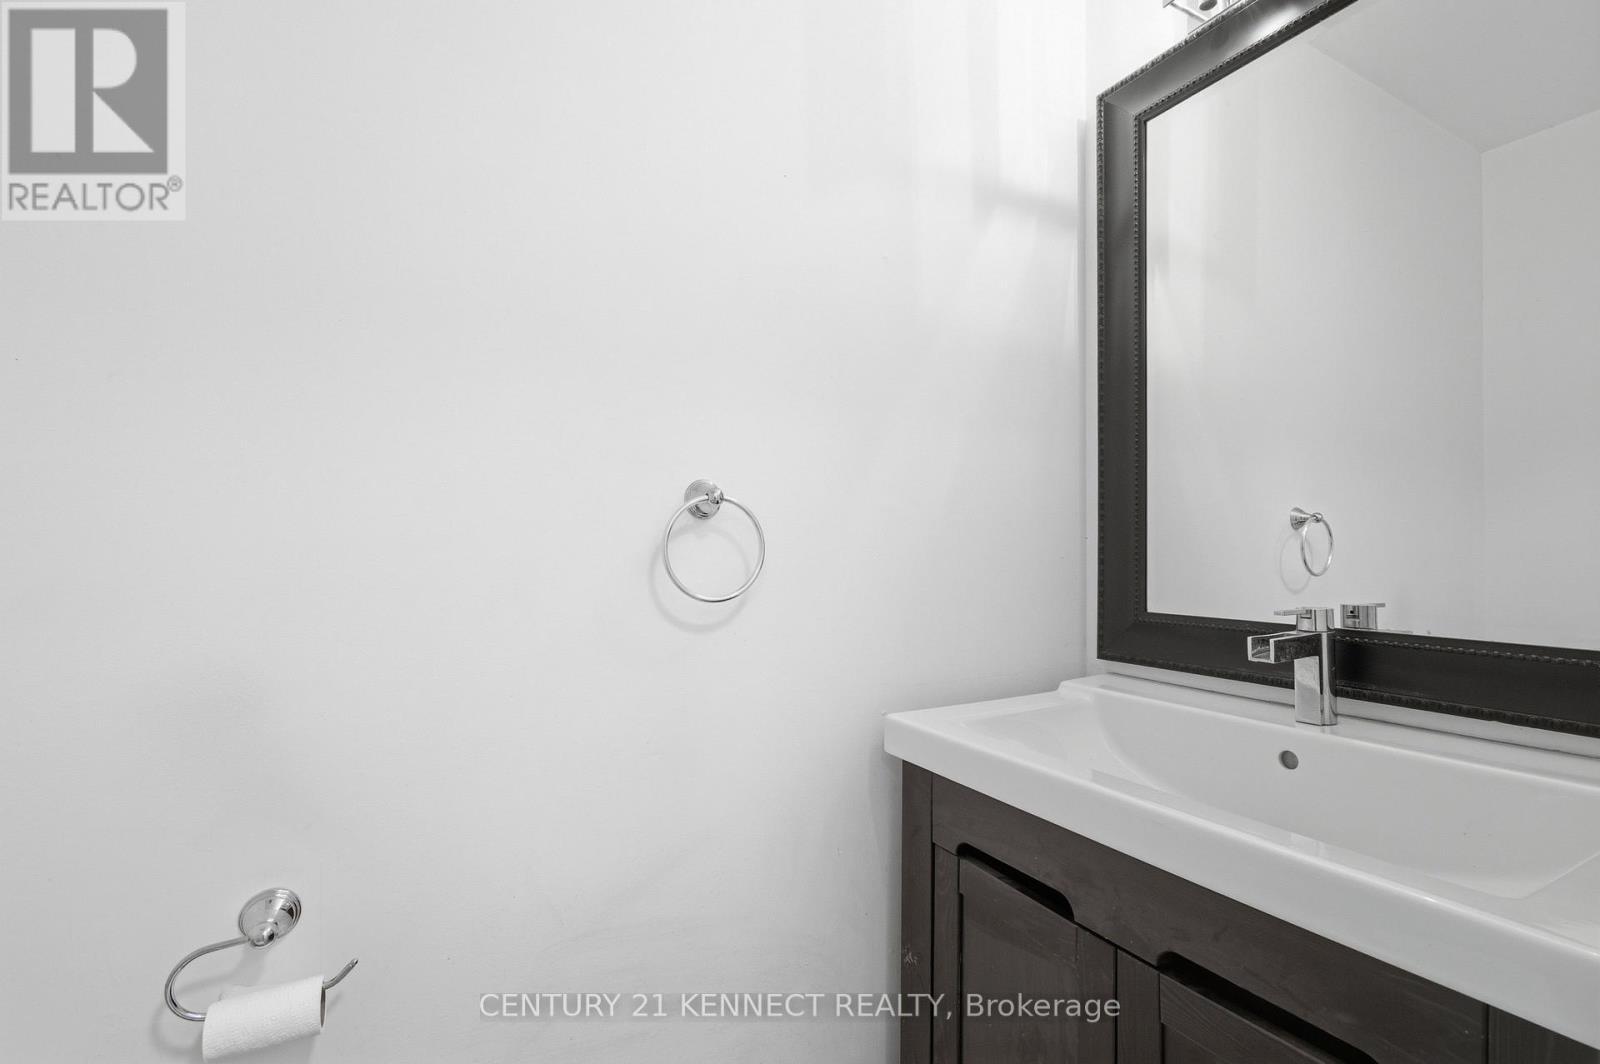
  • Bathroom Main Level 2.05 m x 0.88 m

Convert Measurement to:

Courtesy of: CENTURY 21 KENNECT REALTY

REALTOR.ca  

QuickQuoteTM Powered by RPS

Location of 848 FAIRLAWN AVENUE, Ottawa, Ontario, K2A 4C2

Demographic Information of 848 FAIRLAWN AVENUE, Ottawa, Ontario, K2A 4C2

Life Stage

Older Families

Employment Type

Mixed

Average Household Income

$158,099.86

Average Number of Children

1.65

Household Population

Household Structure

Age of Population

Education

Education Level

No certificate/diploma/degree

10.44 %

High school certificate or equivalent

24.83 %

Apprenticeship trade certificate/diploma

4.45 %

College/non-university certificate

19.1 %

University certificate (below bachelor)

2.33 %

University Degree

38.86 %

Commuter

Travel To Work

By Car

71.26 %

By Public Transit

18.78 %

By Walking

3.75 %

By Bicycle

3.87 %

By Other Methods

2.34 %

Cultural Diversity

Knowledge of Official Language

Mother Tongue

Building Information

Building Type

Apartments (Low and High Rise)

4.99 %

Houses

95.01 %

Own Vs. Rent