Button CopyPathCircle CloseCircle Left ArrowArrow Down Icon GreyClosecirclecircleBurger
  • Advertising

84 FOURTH AVENUE, Ottawa, Ontario, K1S 2L2

MLS® # X12937508
Investment For Sale In Glebe - Dows Lake, Ottawa, Ontario
$1,695,000
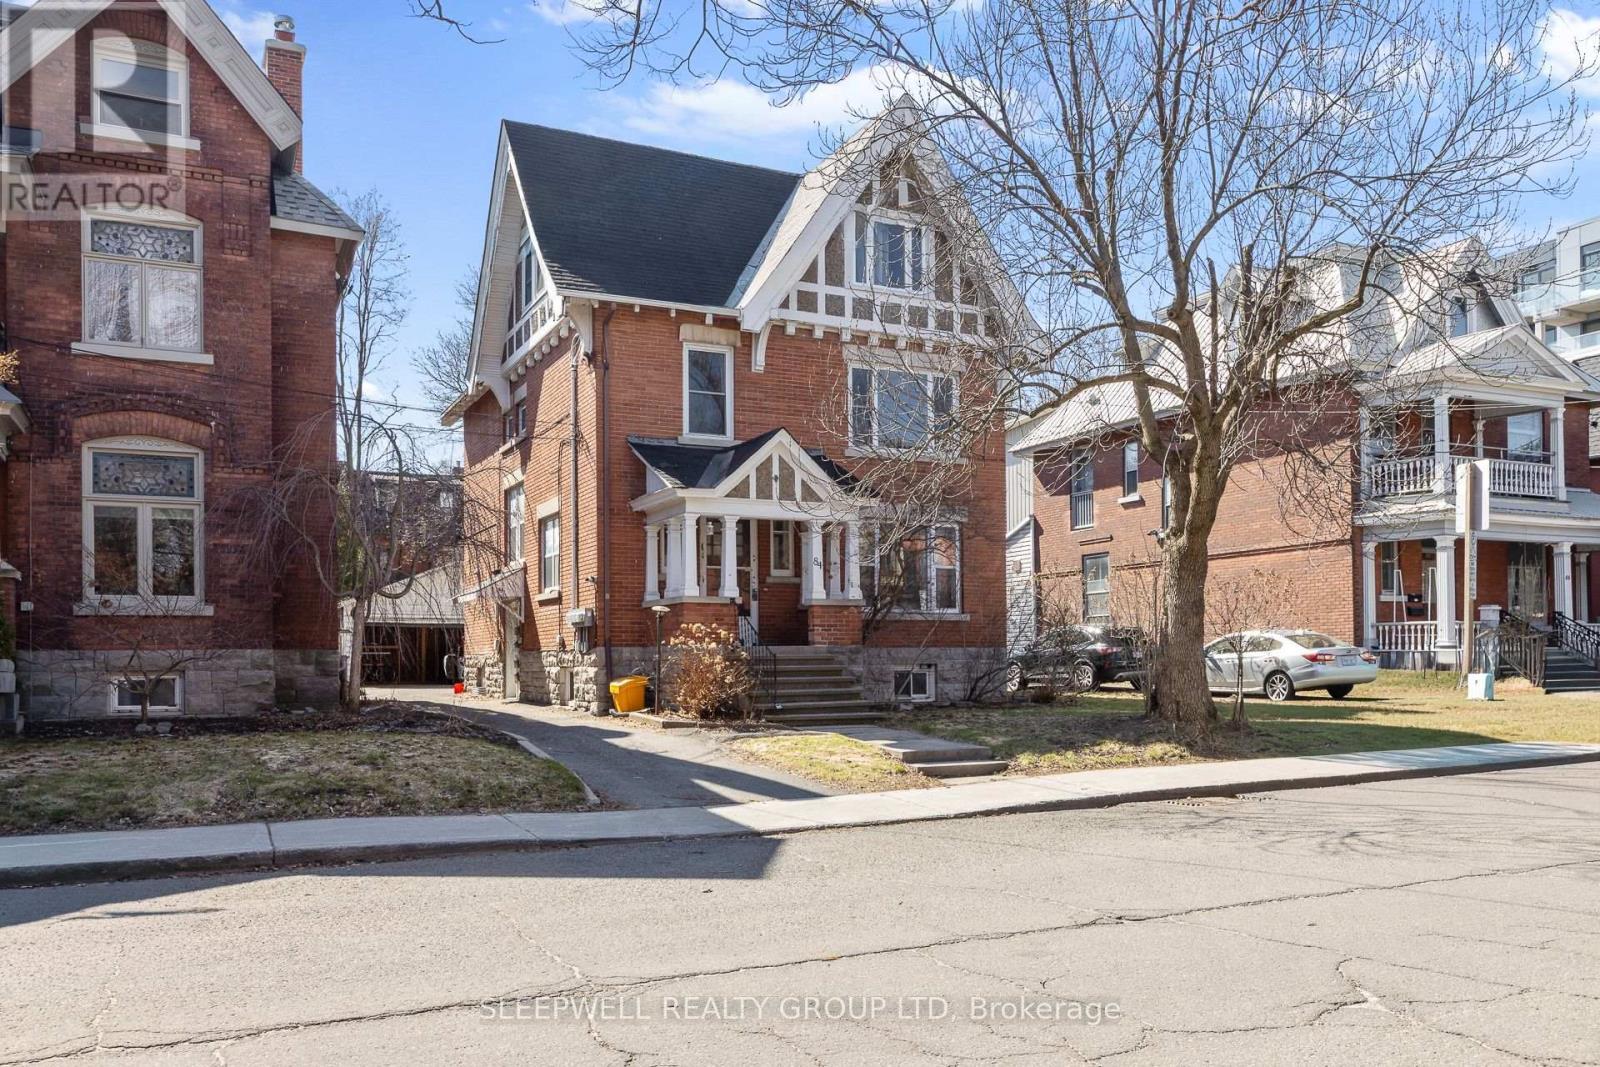
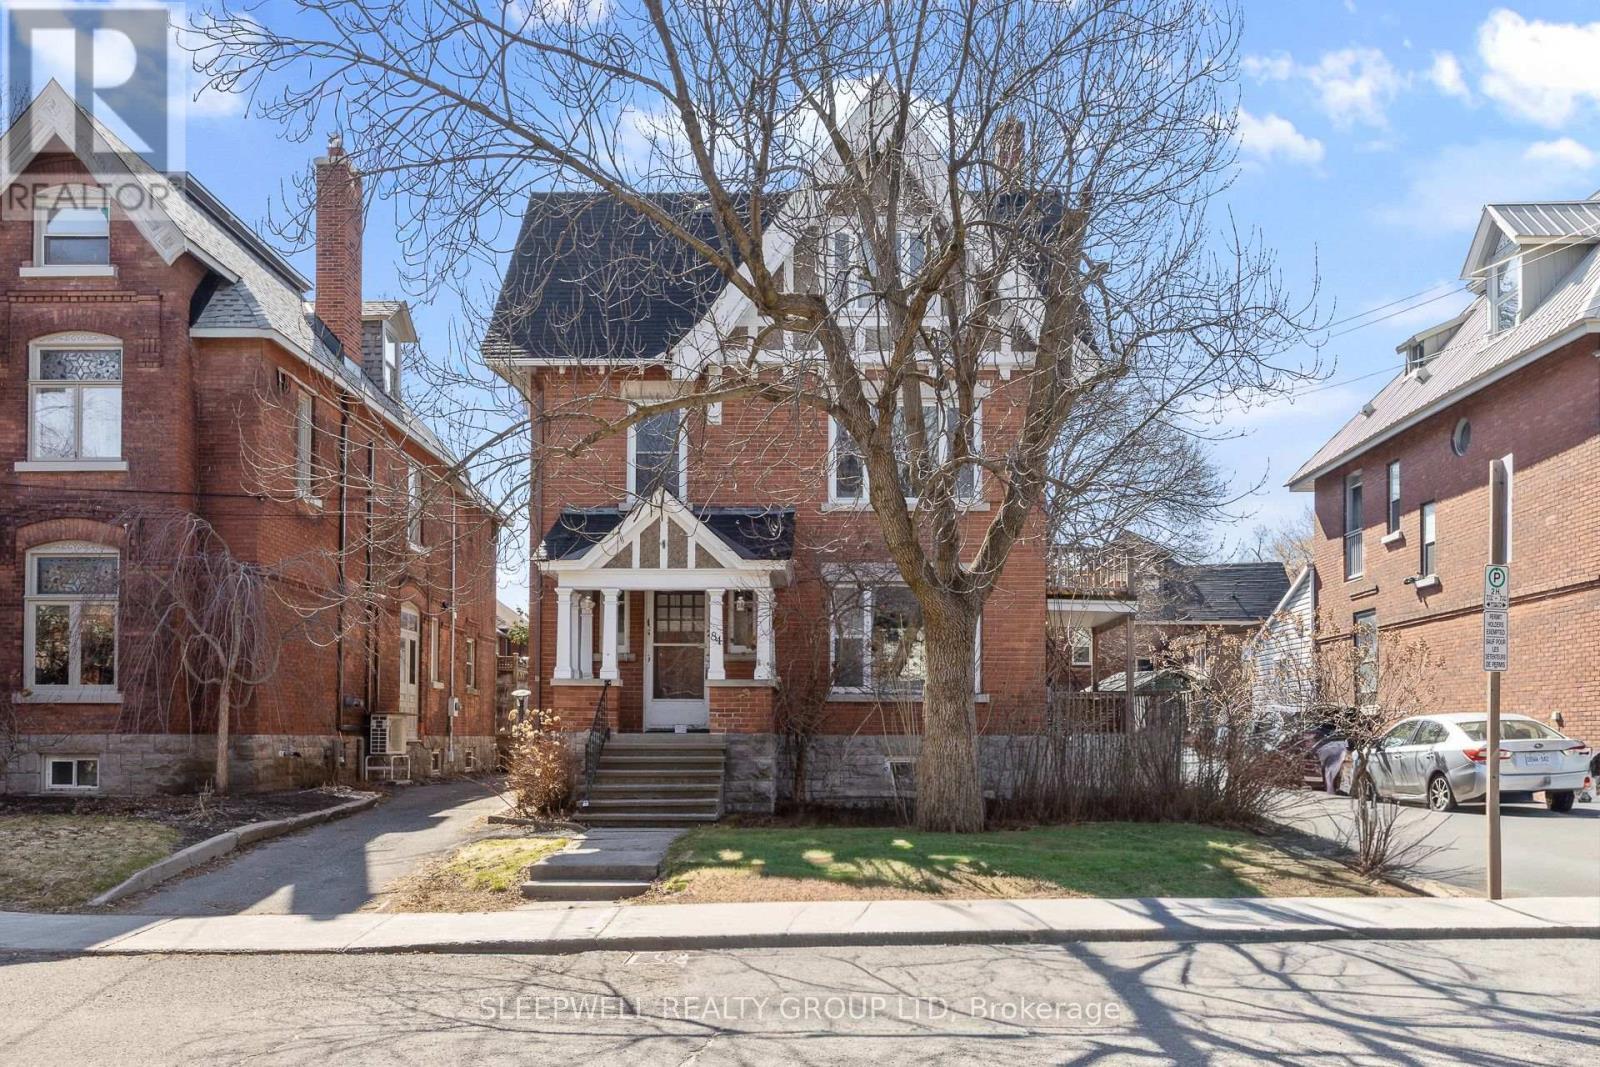
84 Fourth Avenue, Ottawa, ON - Outdoor With Facade
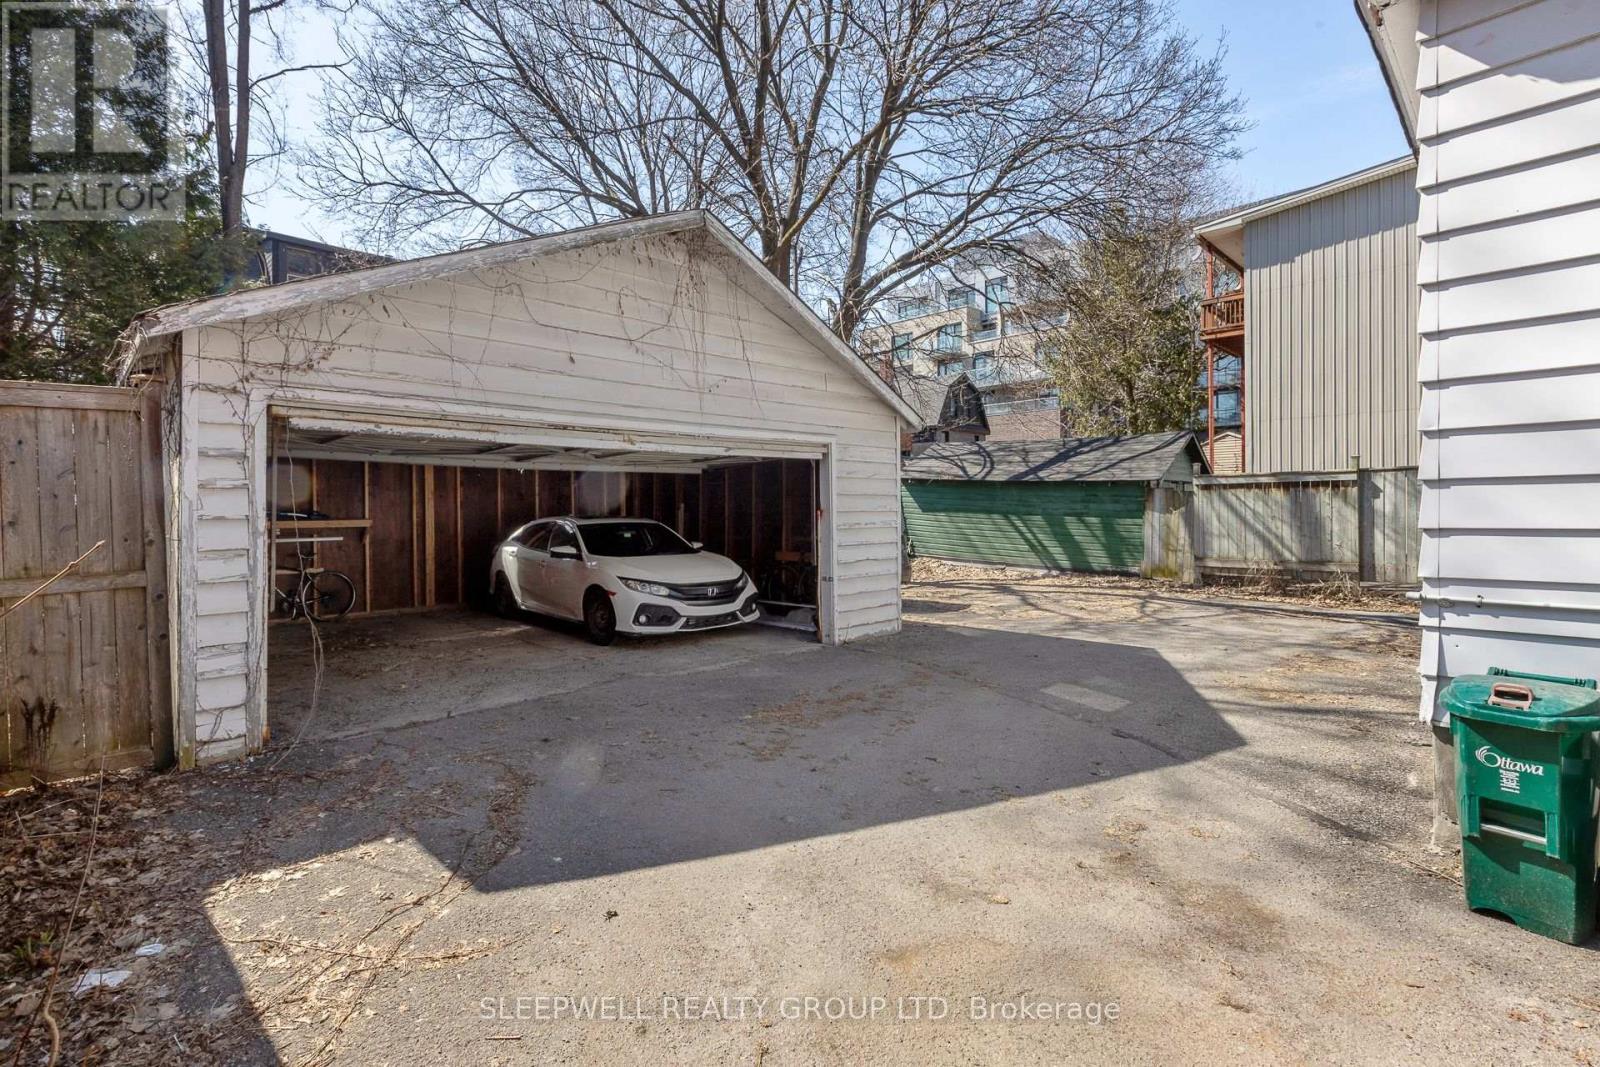
84 Fourth Avenue, Ottawa, ON - Outdoor With Exterior
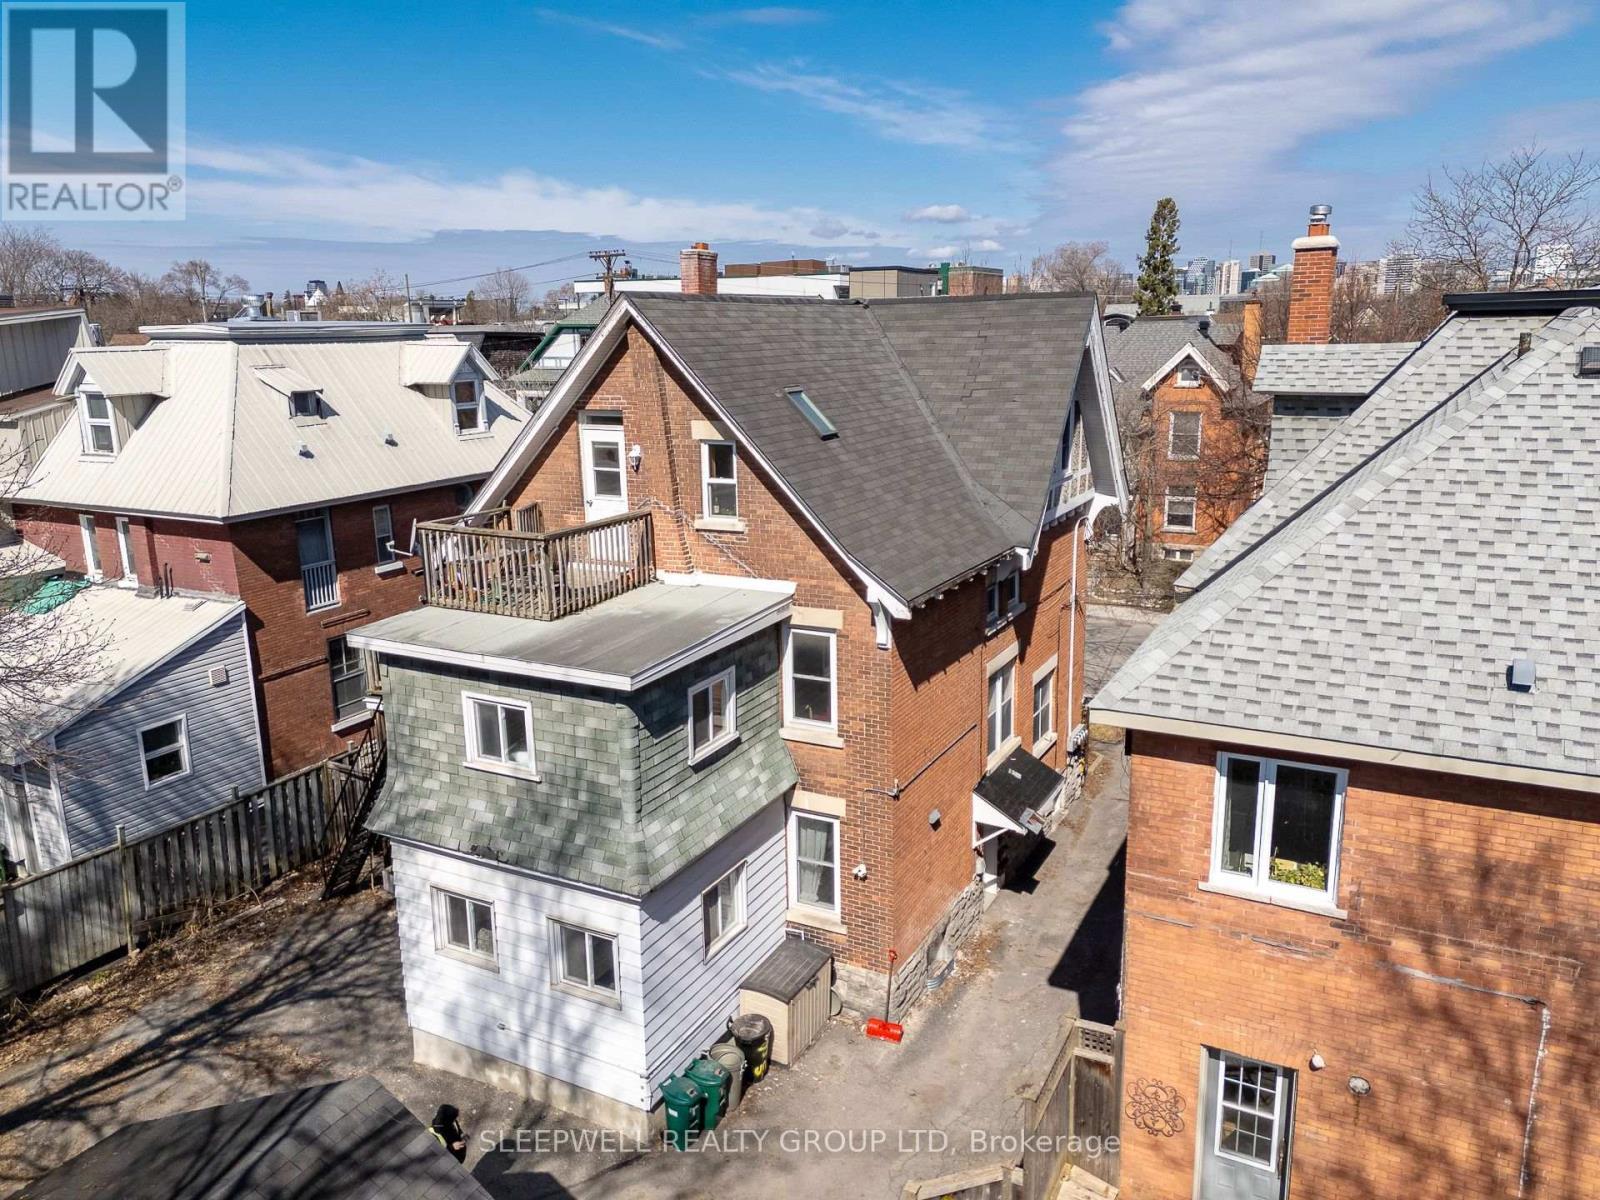
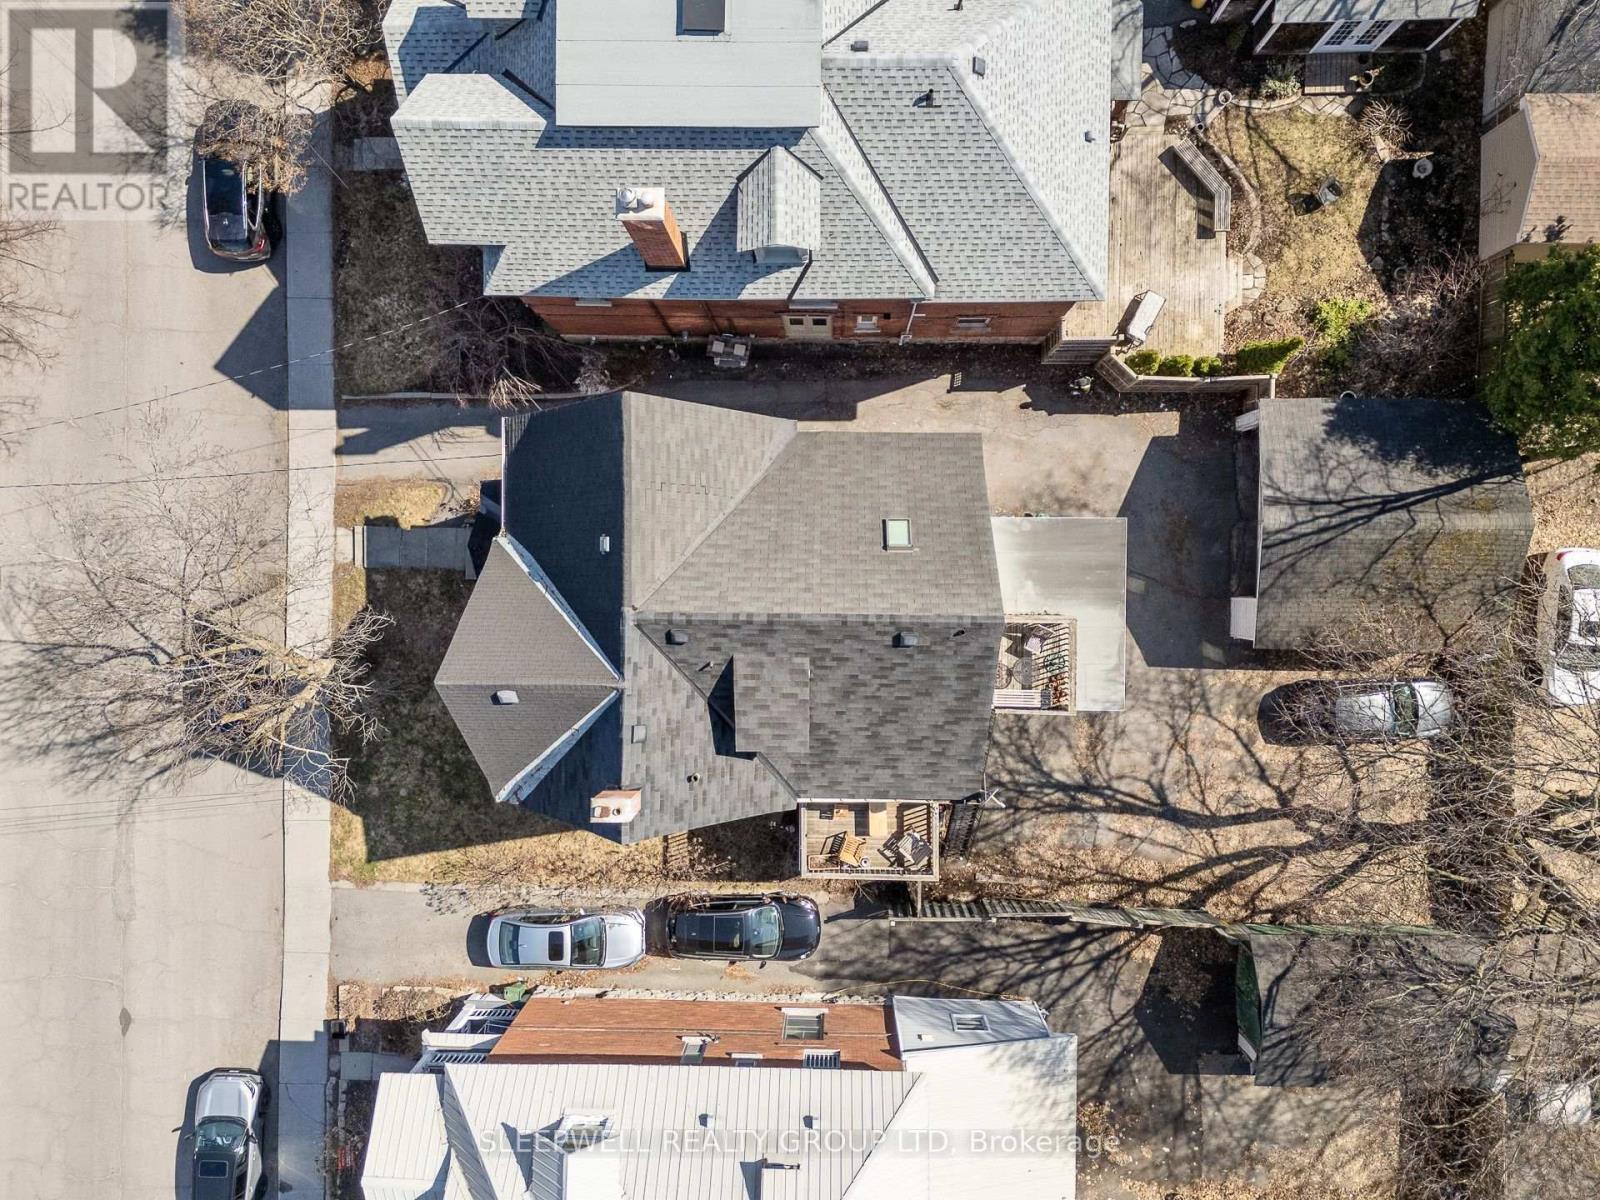
84 Fourth Avenue, Ottawa, ON - Outdoor
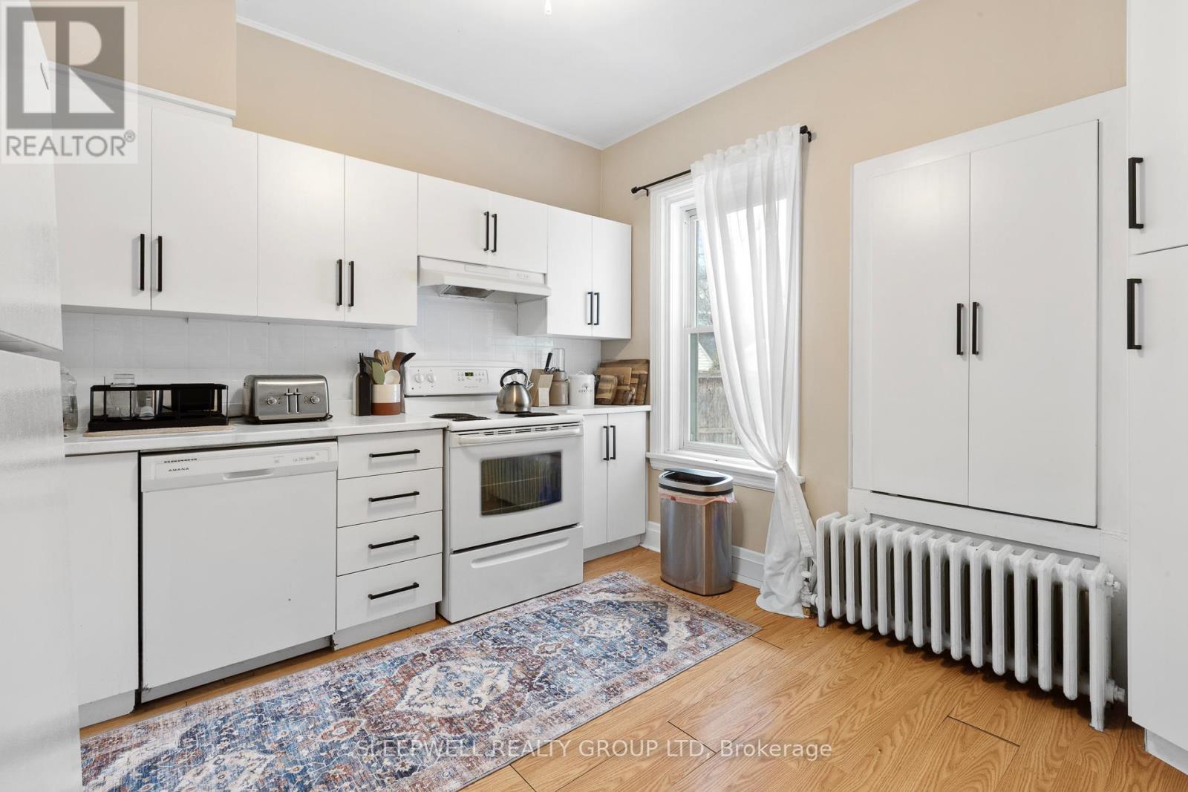
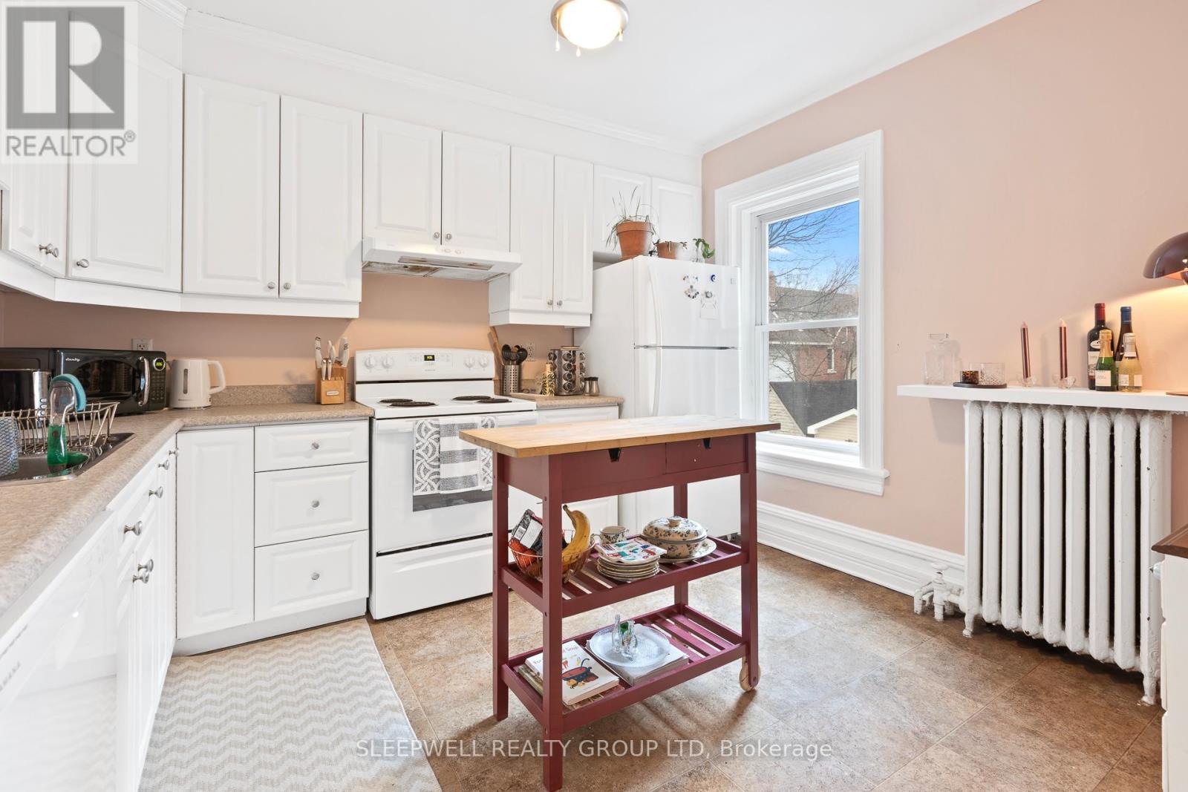
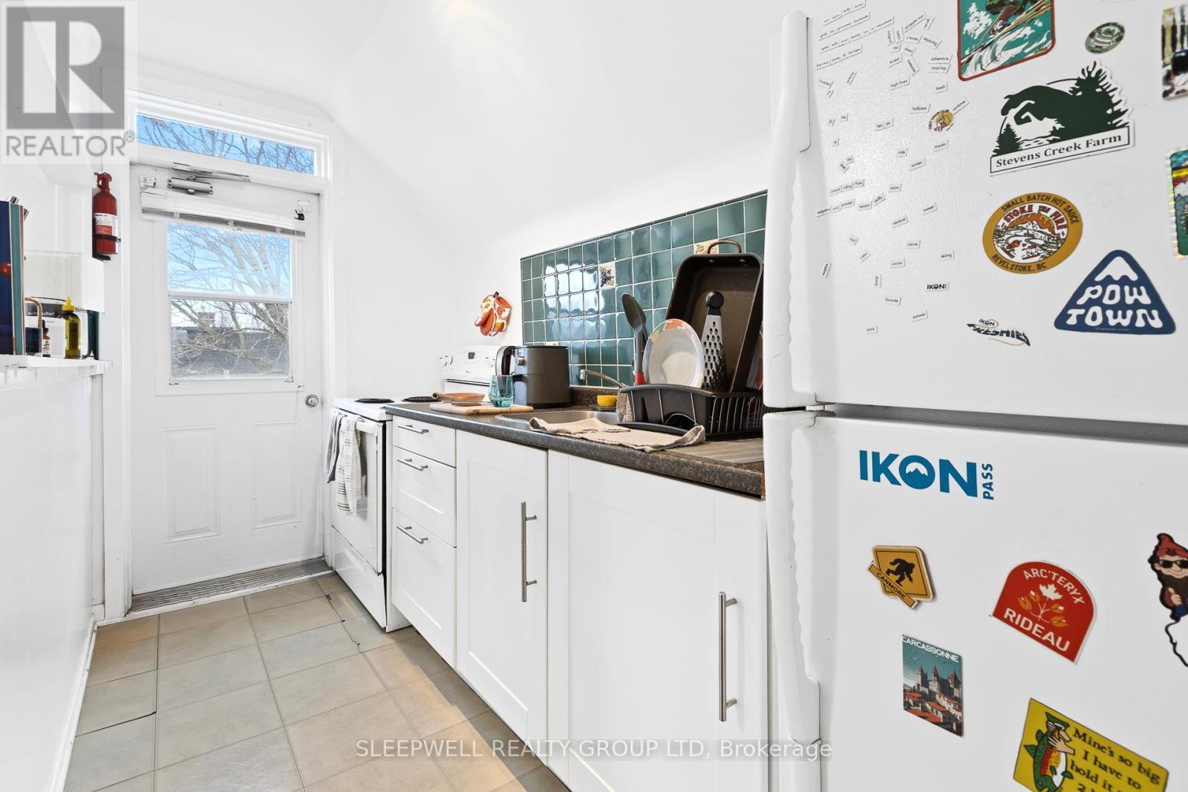
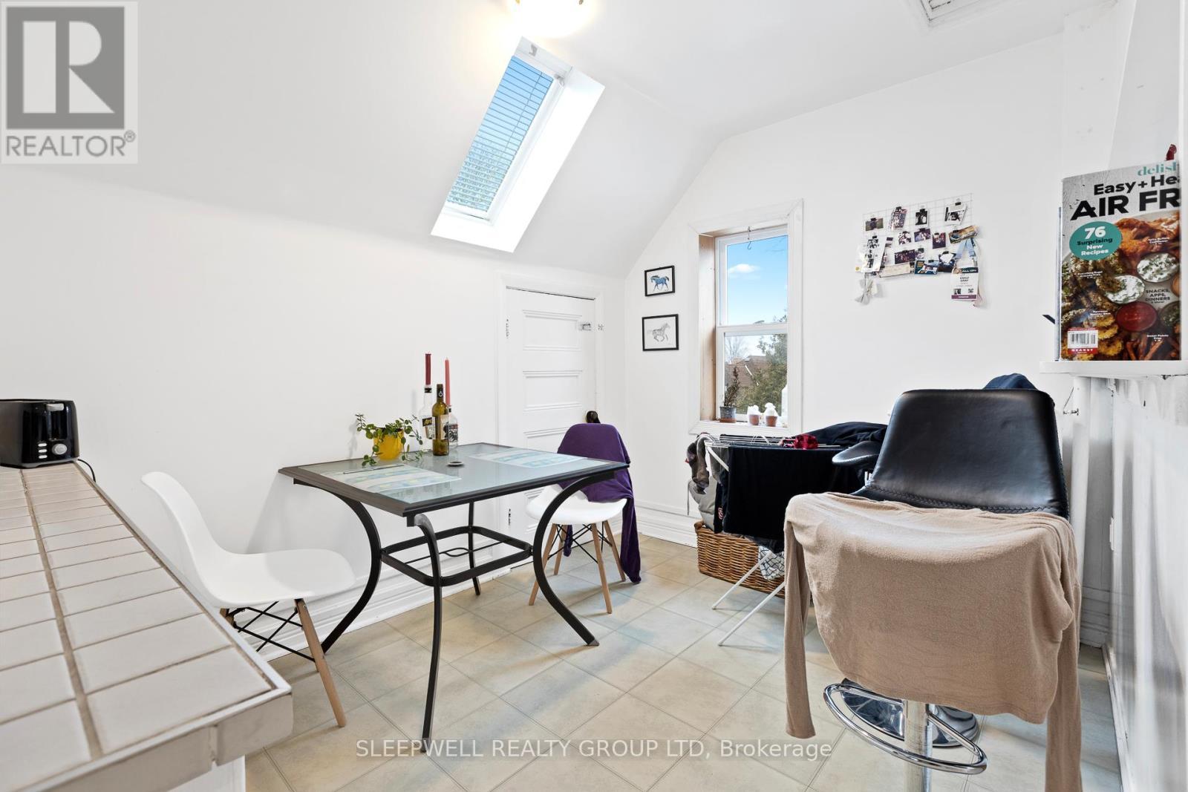
84 Fourth Avenue, Ottawa, ON - Indoor Photo Showing Kitchen
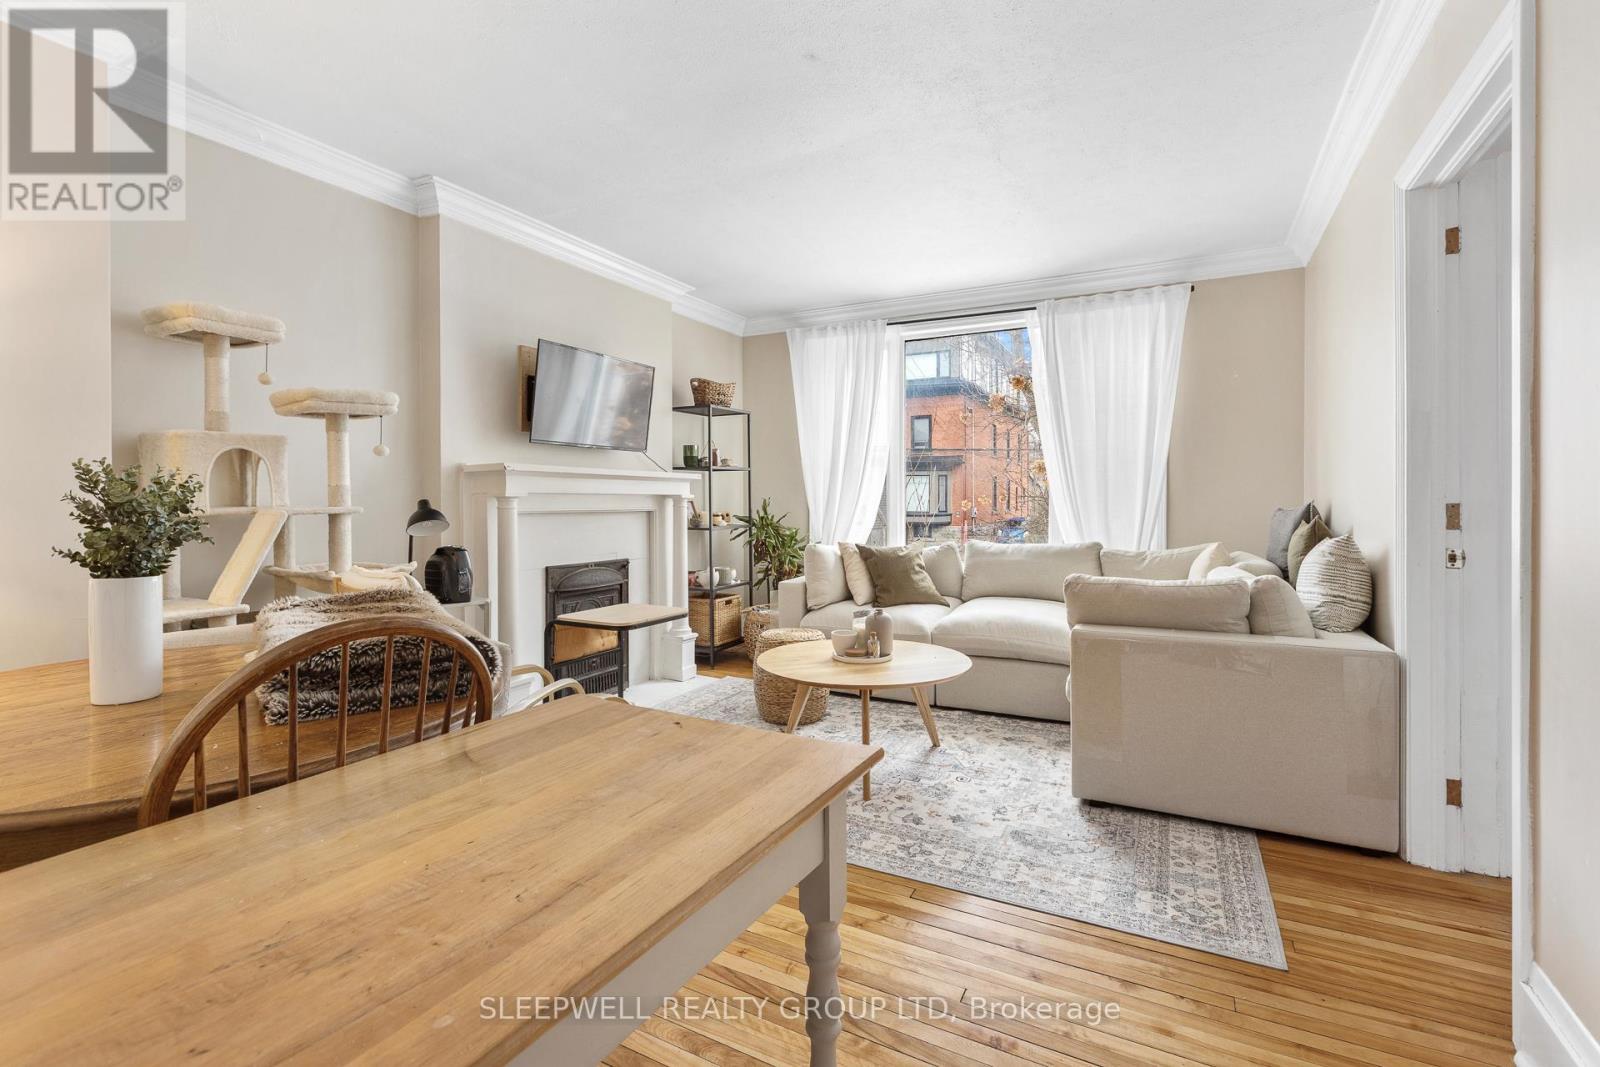
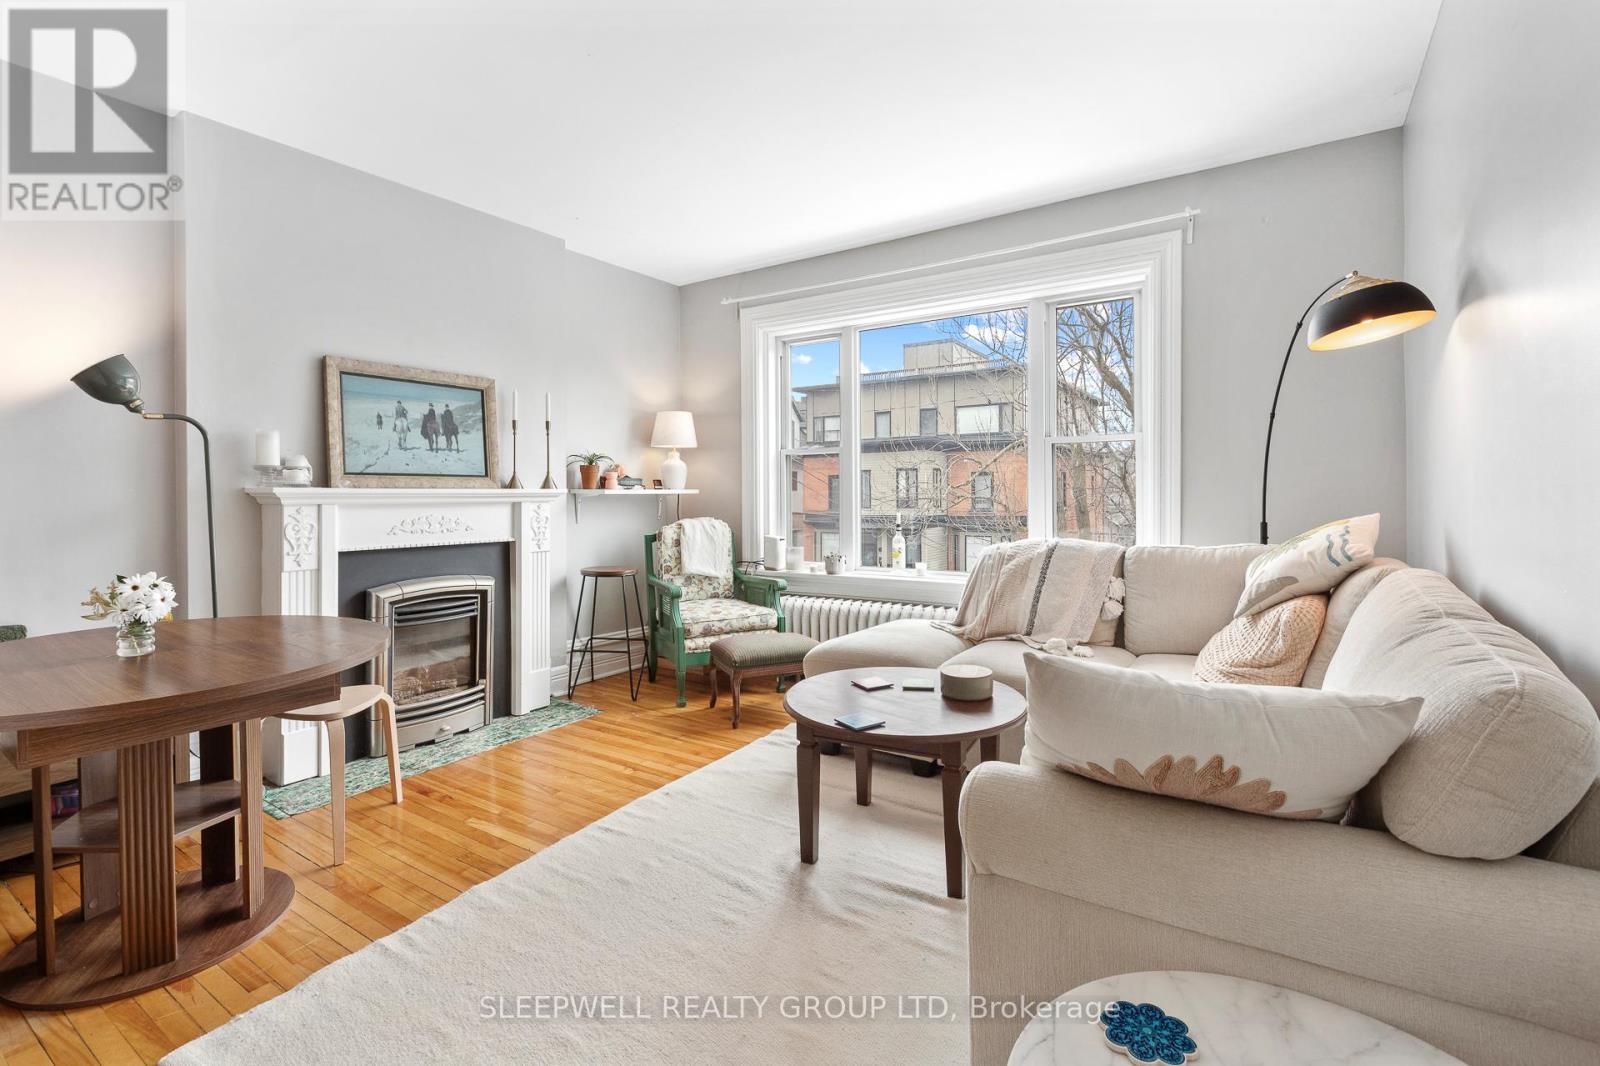
84 Fourth Avenue, Ottawa, ON - Indoor Photo Showing Living Room With Fireplace
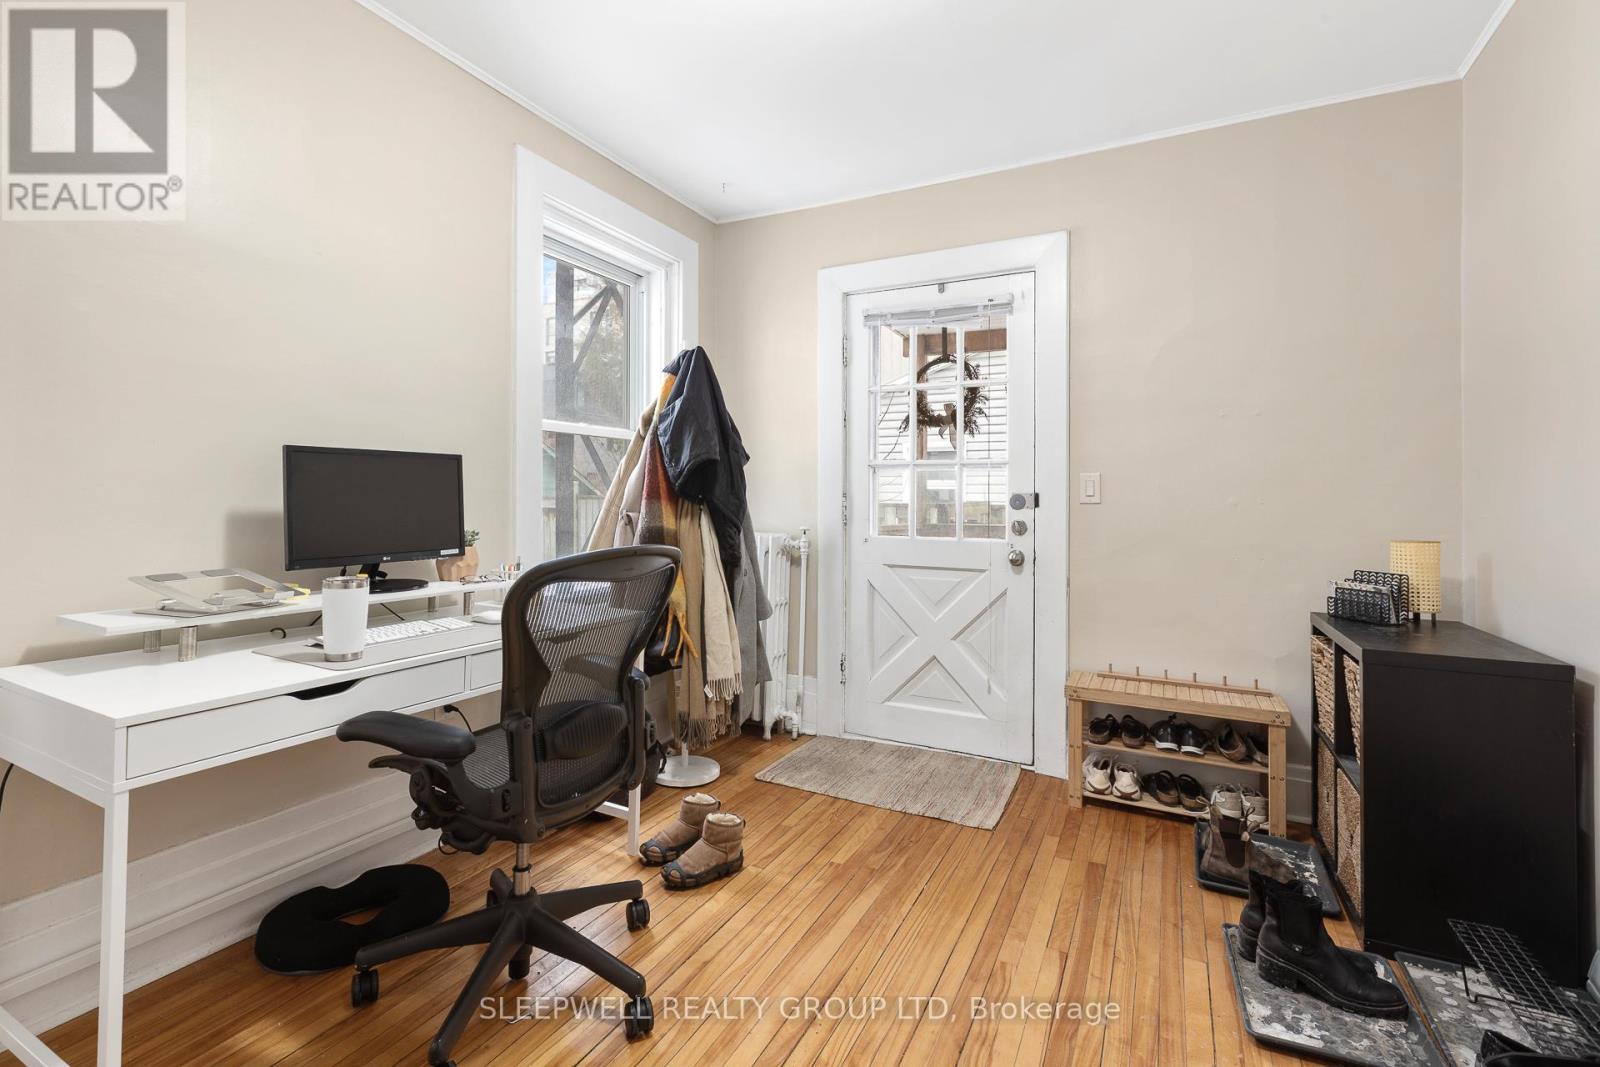

84 Fourth Avenue, Ottawa, ON - Indoor Photo Showing Office
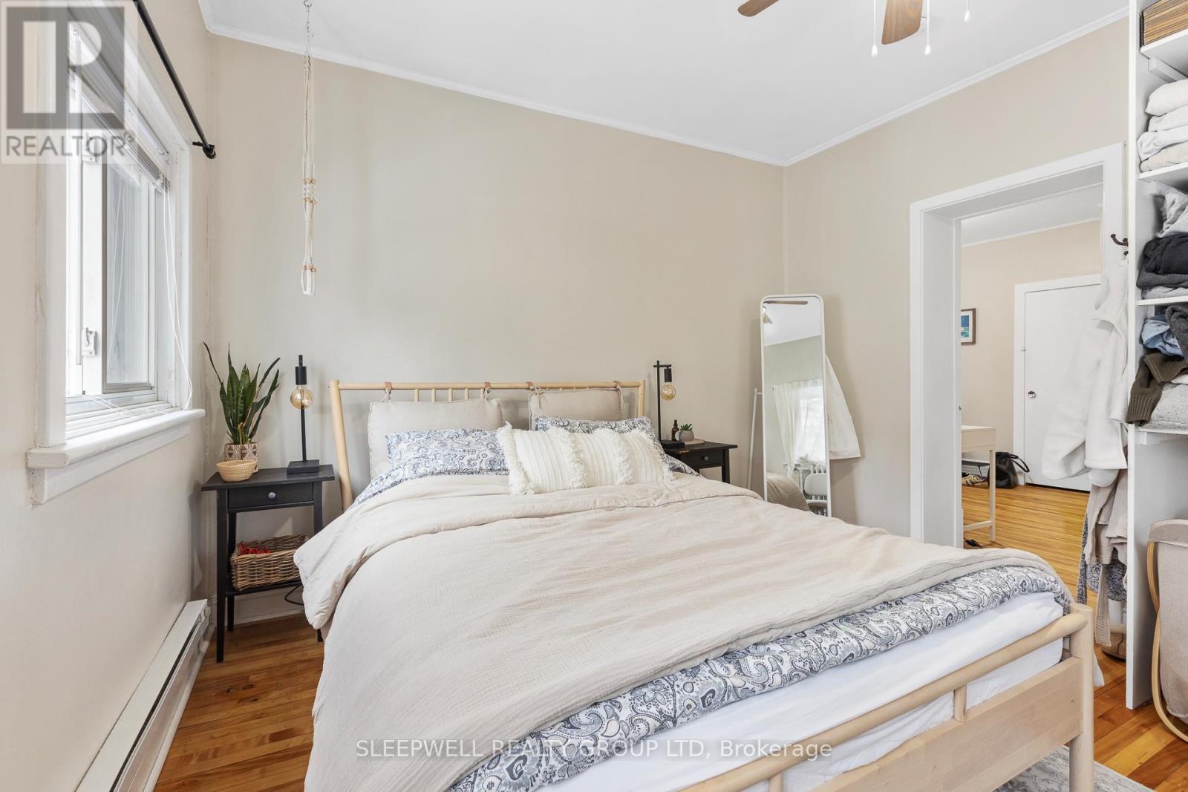
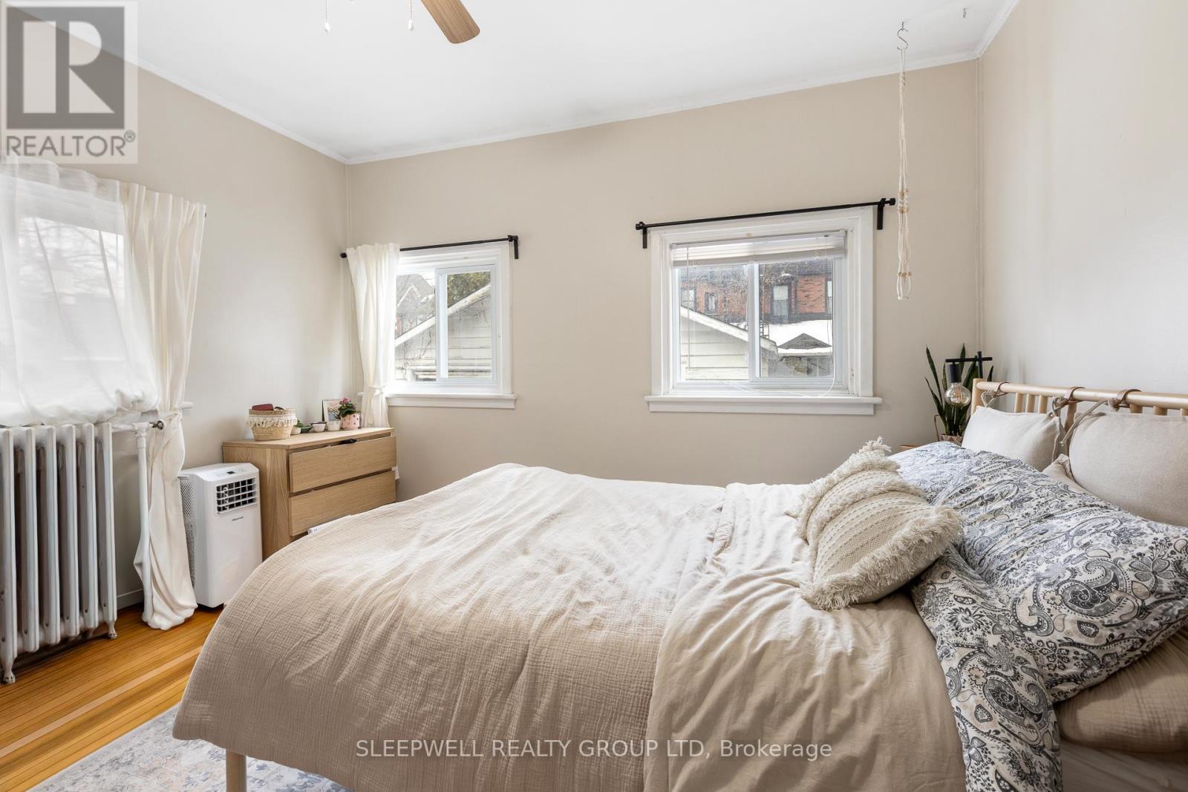
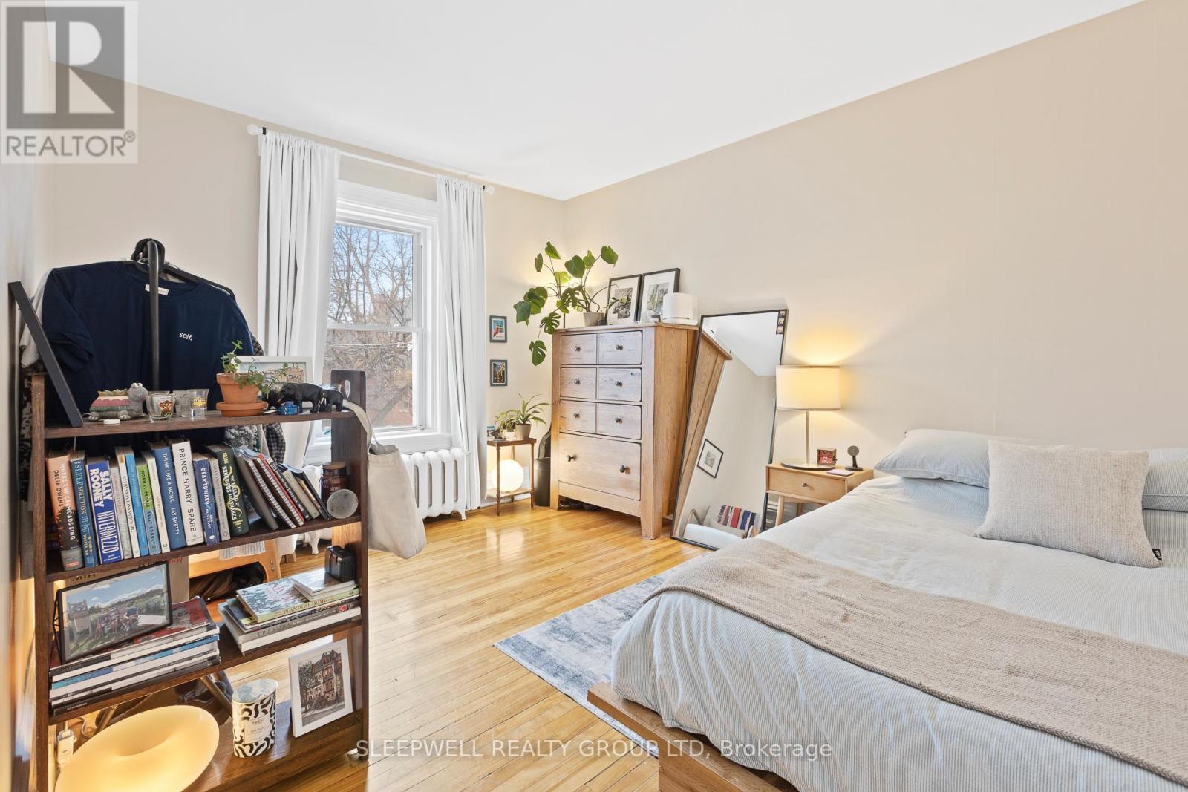
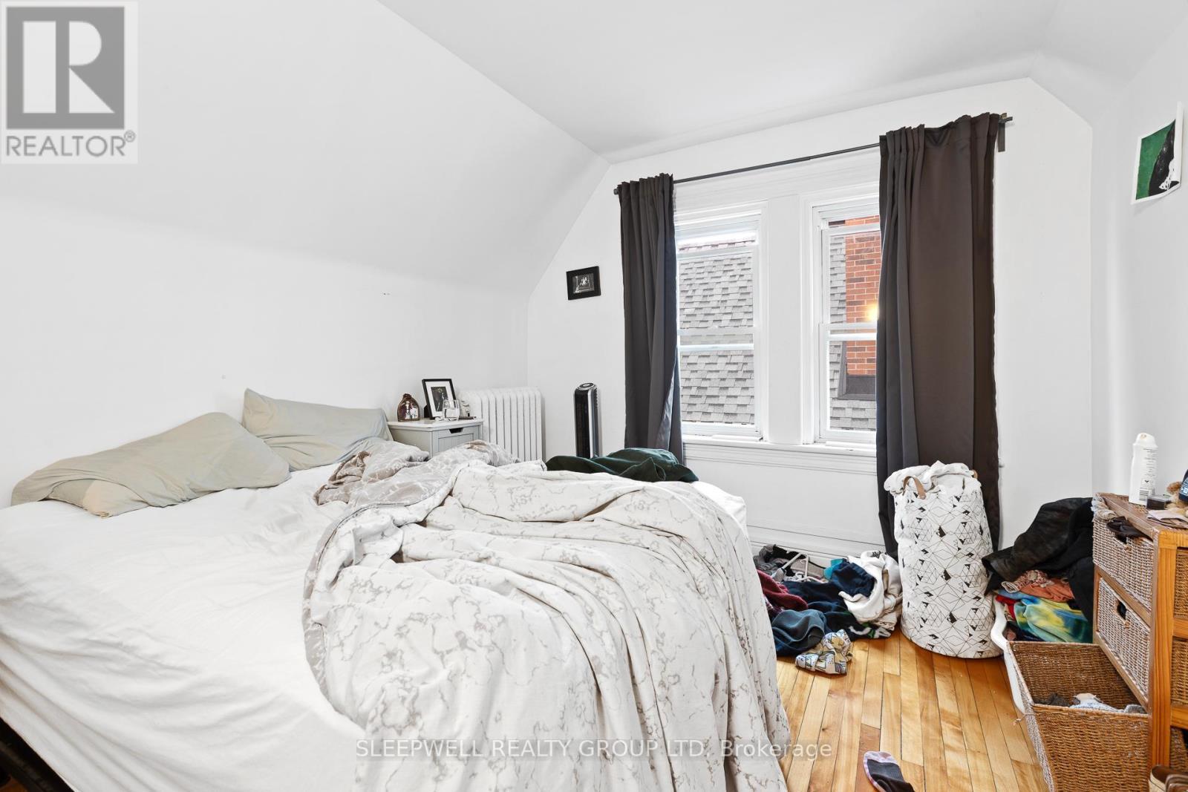
84 Fourth Avenue, Ottawa, ON - Indoor Photo Showing Bedroom
84 Fourth Avenue, Ottawa, ON - Indoor Photo Showing Kitchen
84 Fourth Avenue, Ottawa, ON - Indoor Photo Showing Living Room With Fireplace
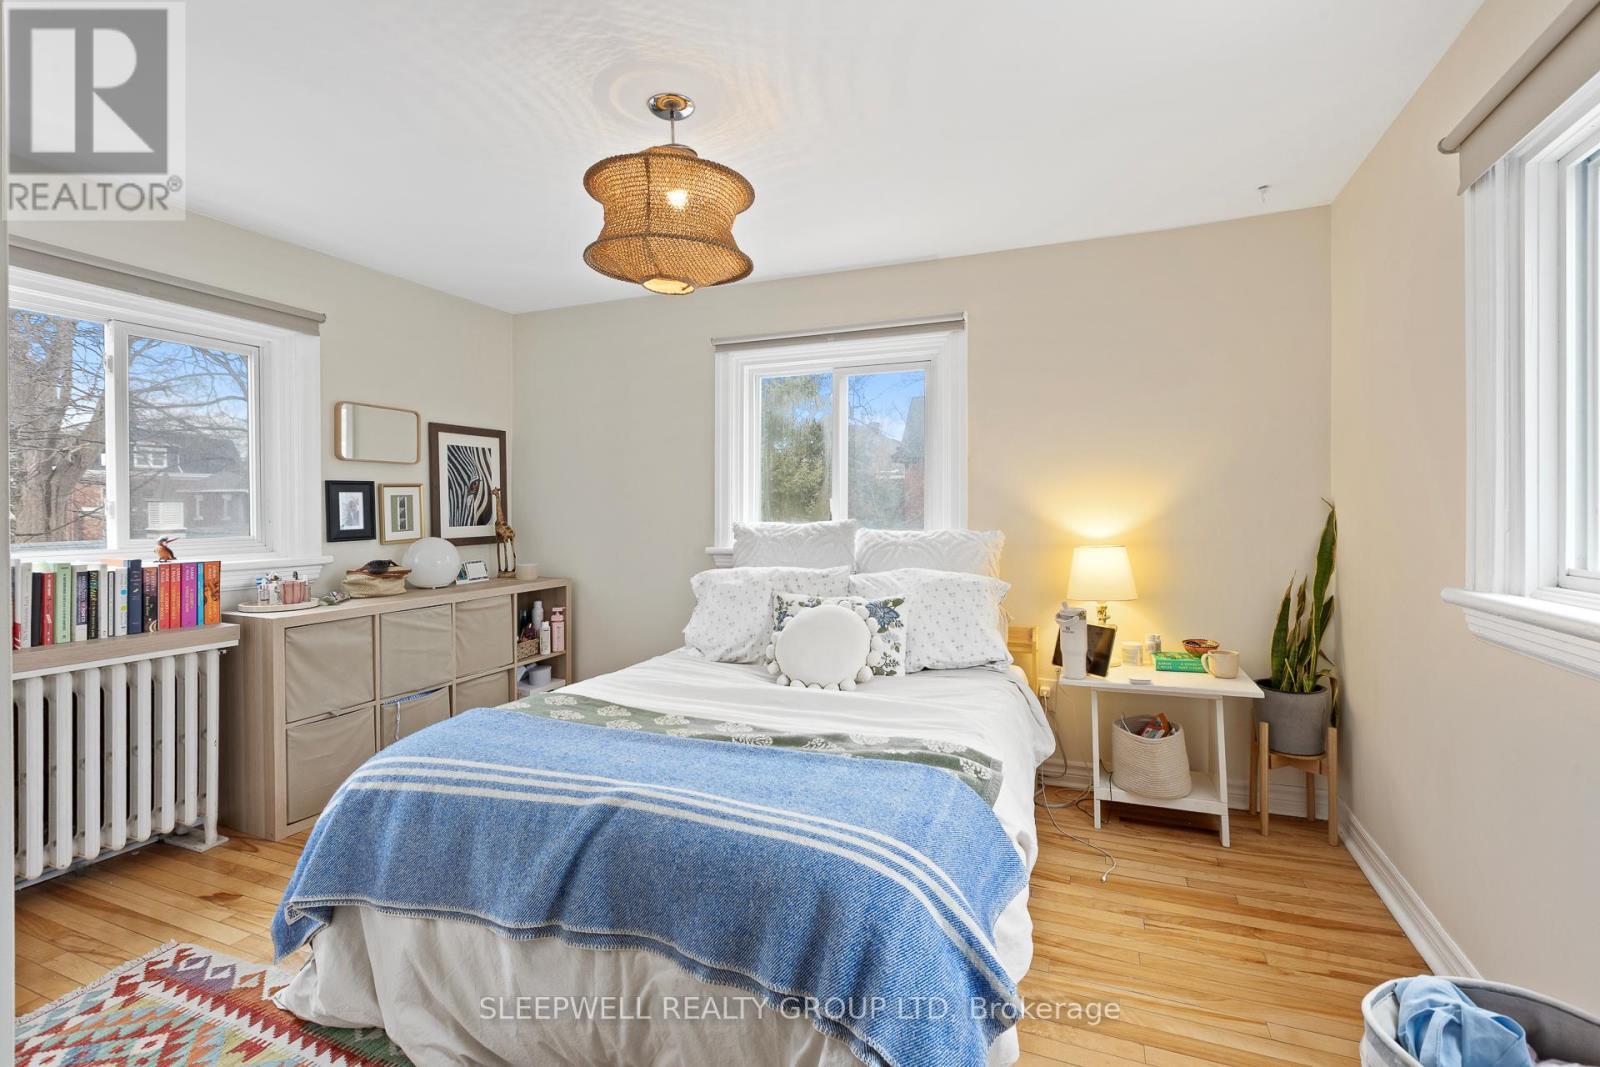
84 Fourth Avenue, Ottawa, ON - Indoor Photo Showing Bedroom
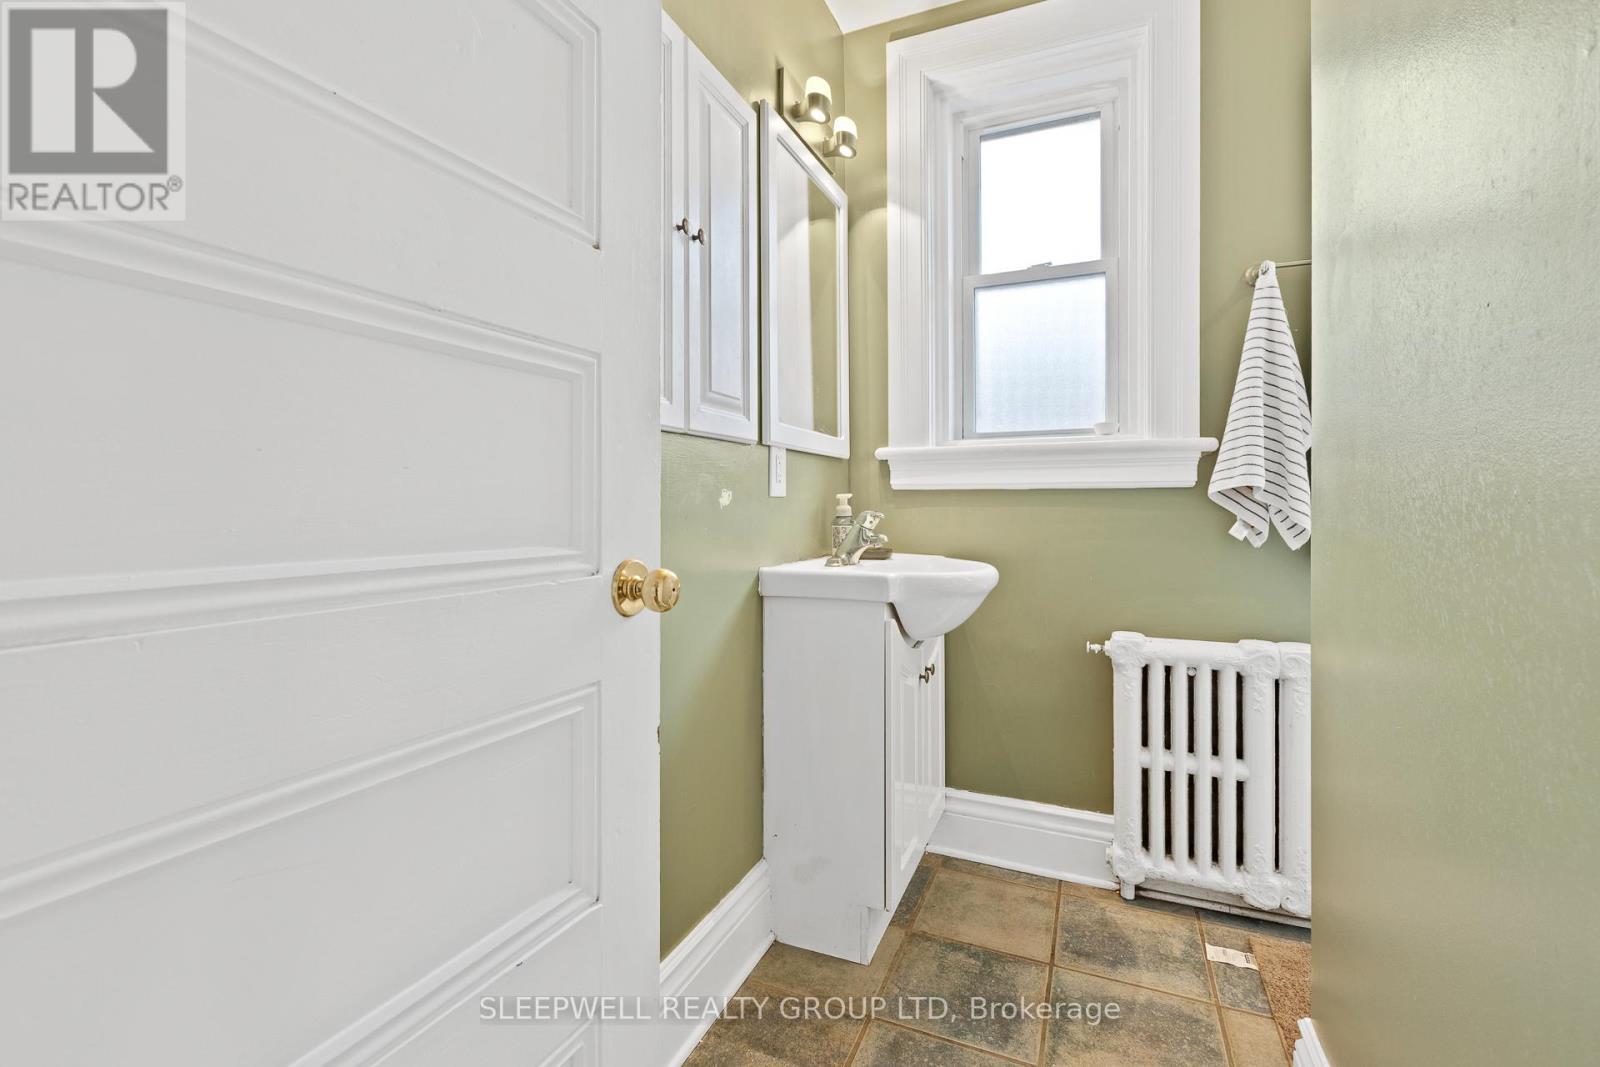
84 Fourth Avenue, Ottawa, ON - Indoor Photo Showing Bathroom
84 Fourth Avenue, Ottawa, ON -
84 Fourth Avenue, Ottawa, ON - Indoor Photo Showing Other Room
84 Fourth Avenue, Ottawa, ON - Indoor
84 Fourth Avenue, Ottawa, ON - Indoor Photo Showing Bedroom
84 Fourth Avenue, Ottawa, ON  - Outdoor With Facade
84 Fourth Avenue, Ottawa, ON  - Outdoor With Exterior
84 Fourth Avenue, Ottawa, ON  - Outdoor
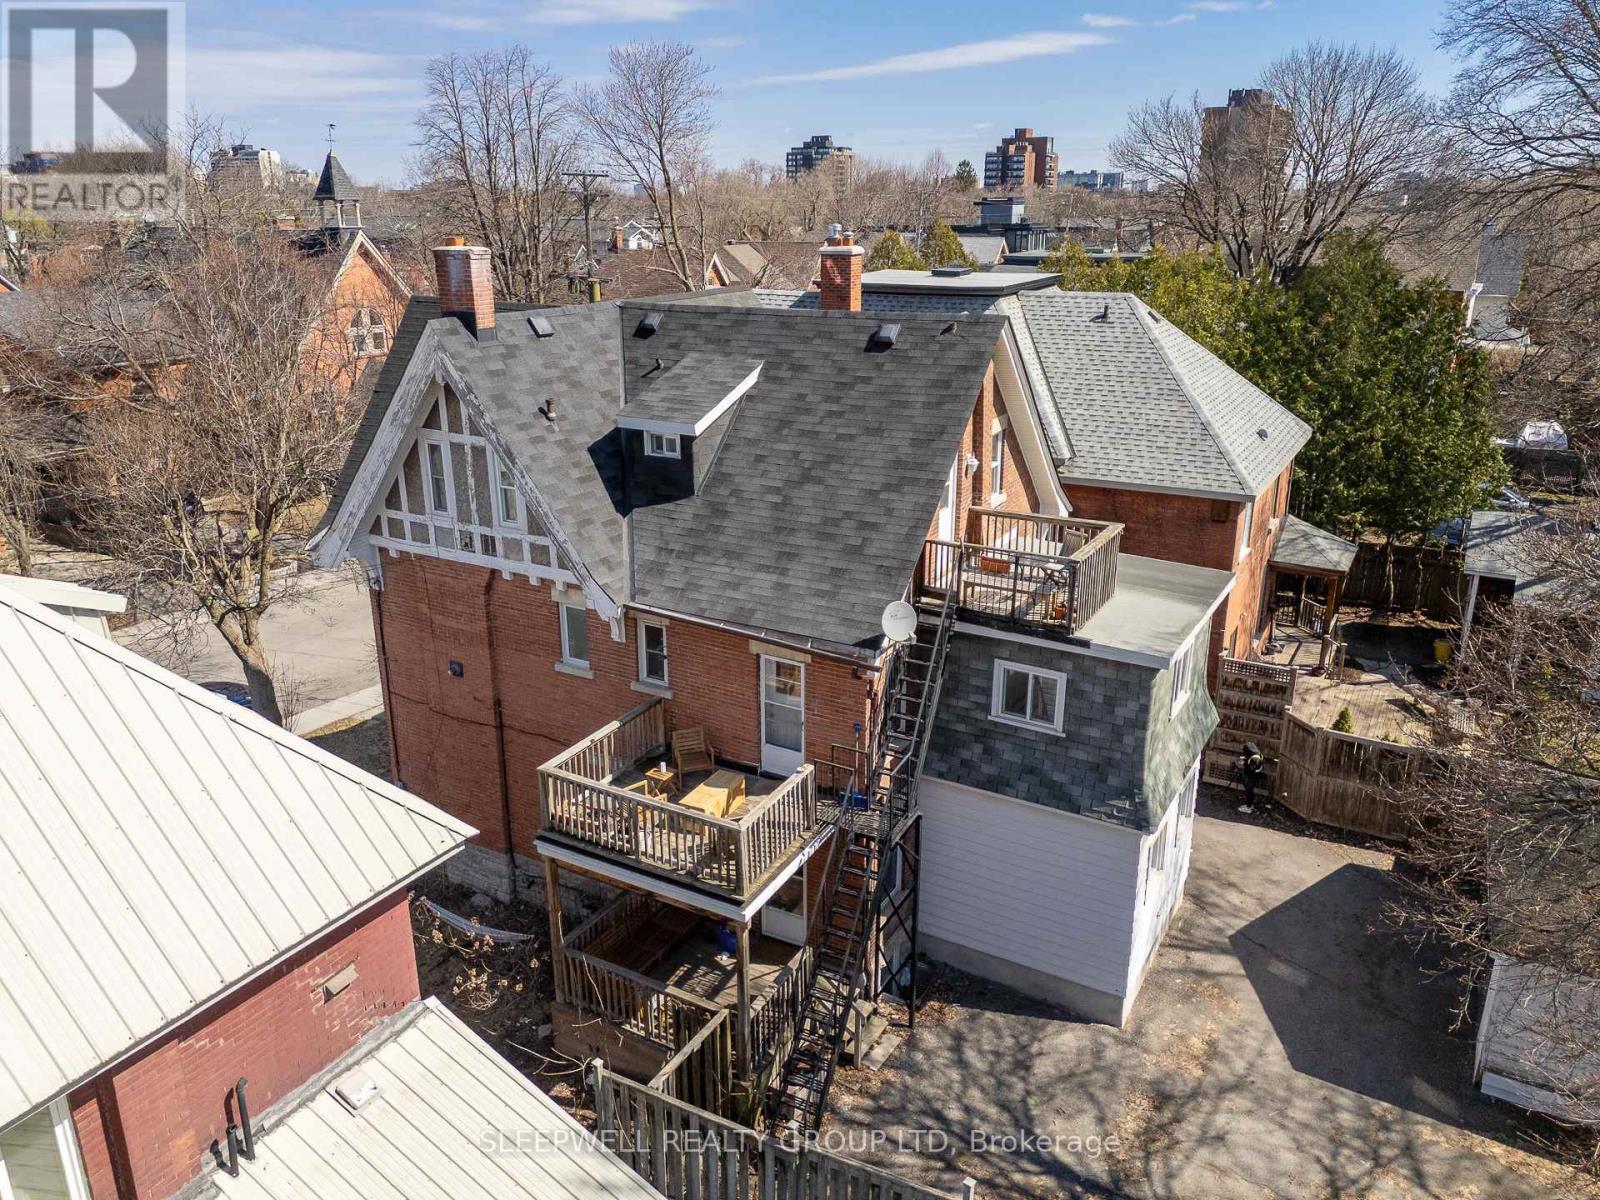
84 Fourth Avenue, Ottawa, ON - Outdoor
84 Fourth Avenue, Ottawa, ON - Indoor Photo Showing Kitchen
84 Fourth Avenue, Ottawa, ON - Indoor Photo Showing Living Room With Fireplace
84 Fourth Avenue, Ottawa, ON - Indoor Photo Showing Office
84 Fourth Avenue, Ottawa, ON - Indoor Photo Showing Bedroom
84 Fourth Avenue, Ottawa, ON - Indoor Photo Showing Kitchen
84 Fourth Avenue, Ottawa, ON - Indoor Photo Showing Living Room With Fireplace
84 Fourth Avenue, Ottawa, ON - Indoor Photo Showing Bedroom
84 Fourth Avenue, Ottawa, ON - Indoor Photo Showing Bathroom
84 Fourth Avenue, Ottawa, ON -
84 Fourth Avenue, Ottawa, ON - Indoor Photo Showing Other Room
84 Fourth Avenue, Ottawa, ON - Indoor
84 Fourth Avenue, Ottawa, ON - Indoor Photo Showing Bedroom
  • Advertising
84 FOURTH AVENUE, Ottawa, Ontario, K1S 2L2
$1,695,000

Property Information:

Turnkey 4-unit income property in the heart of the Glebe generating $96,724 in gross annual income with a strong NOI of $73,705, offering an exceptional opportunity for investors seeking stable cash flow and long-term upside in one of Ottawa's most sought-after rental markets. This well-maintained building features three legal units plus a fourth non-conforming basement suite, which includes a proper egress window providing a secondary means of escape. Current rents are highly attractive with Unit 1 (main floor 2 bed + den) at $2,700/month, Unit 2 (second level 2 bed + den) at $2,500/month, Unit 3 (third level 1 bed) at $1,891/month, and Unit 4 (basement 1 bed) at $969/month. Each of the upper three units enjoys private outdoor space, including an oversized patio for the main floor unit, significantly enhancing tenant appeal and retention. The property also offers shared laundry facilities and rare on-site parking for four vehicles-a premium feature in the Glebe-including a detached garage with two spaces and two additional surface spots. Beyond the numbers, the building stands out with its character, charm, and architectural presence, blending classic design with functional layouts that consistently attract high-quality tenants. Located in a prime, walkable neighbourhood with strong rental demand, this is an asset where vacancy is virtually nonexistent and tenant quality remains consistently high. (id:27)

Building Features:

  • Style: Triplex
  • Building Type: Triplex
  • Basement Type: Full
  • Exterior Finish: Brick
  • Floor Space: 2500 - 3000 sqft
  • Foundation Type: Stone
  • Heating Type: Radiant heat
  • Heating Fuel: Natural gas
  • Cooling Type: None
  • Appliances: Dishwasher, Dryer, Stove, Refrigerator

Property Features:

  • Property Type: Multi-family
  • Features: Carpet Free
  • Floor Space (approx): 2500 - 3000 Square Feet
  • Irregular: Yes
  • Lot Depth: 102.8 Feet
  • Lot Frontage: 49.8 Feet
  • Lot Size: 49.9 x 102.9 FT
  • Sewer: Sanitary sewer
  • Parking Type: Detached garage, Garage, Covered
  • No. of Parking Spaces: 4

Courtesy of: SLEEPWELL REALTY GROUP LTD

REALTOR.ca  

Access to Sold Data on this website may only be used by consumers that have a bona fide interest in the purchase, sale, or lease of residential real estate.

Sales/Price History

Log in or create an account to see sold and historical listings information
Location of 84 FOURTH AVENUE, Ottawa, Ontario, K1S 2L2

Demographic Information of 84 FOURTH AVENUE, Ottawa, Ontario, K1S 2L2

Life Stage

Young Couples

Employment Type

Service Sector/White Collar

Average Household Income

$227,548.45

Average Number of Children

1.78

Household Population

Household Structure

Age of Population

Education

Education Level

No certificate/diploma/degree

5.66 %

High school certificate or equivalent

17.94 %

Apprenticeship trade certificate/diploma

1.1 %

College/non-university certificate

9.41 %

University certificate (below bachelor)

3.06 %

University Degree

62.82 %

Commuter

Travel To Work

By Car

48.49 %

By Public Transit

5.65 %

By Walking

29.25 %

By Bicycle

7.01 %

By Other Methods

9.6 %

Cultural Diversity

Knowledge of Official Language

Mother Tongue

Building Information

Building Type

Apartments (Low and High Rise)

46.25 %

Houses

53.75 %

Own Vs. Rent