Button CopyPathCircle CloseCircle Left ArrowArrow Down Icon GreyClosecirclecircleBurger
  • Advertising

824 KIRKWOOD AVENUE, Ottawa, Ontario, K1Z 5Y2

MLS® # X13483634
Investment For Sale In Carlington, Ottawa, Ontario
$1,995,000
824 Kirkwood Avenue, Ottawa, ON
  • Advertising
824 KIRKWOOD AVENUE, Ottawa, Ontario, K1Z 5Y2
$1,995,000

Property Information:

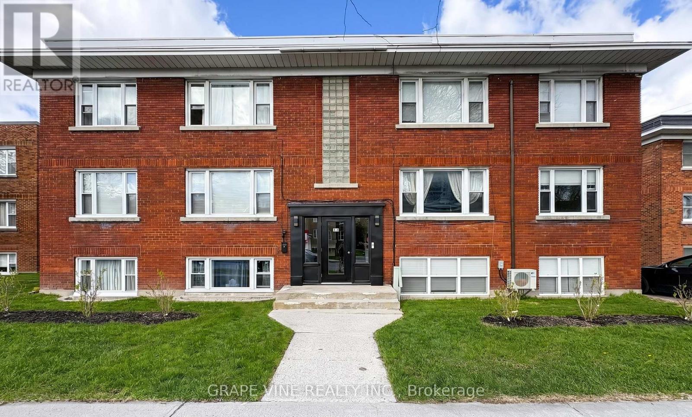
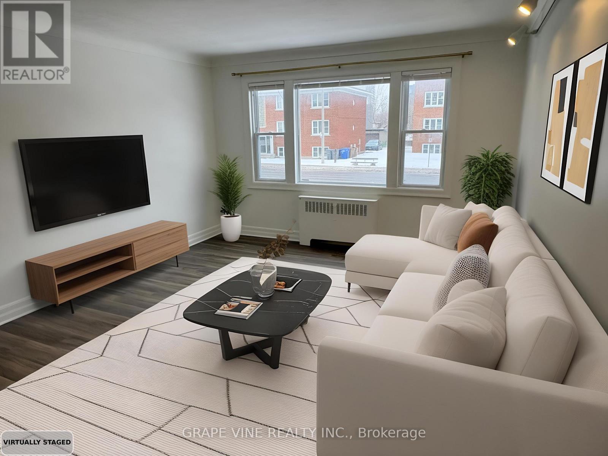
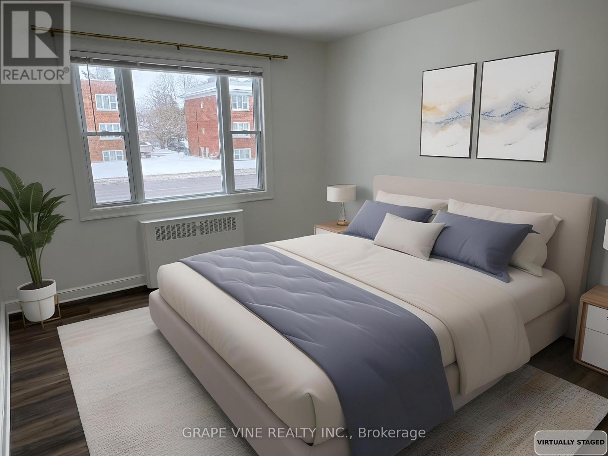
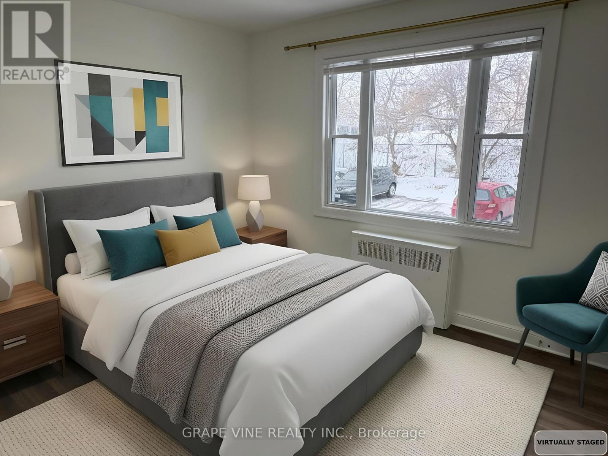
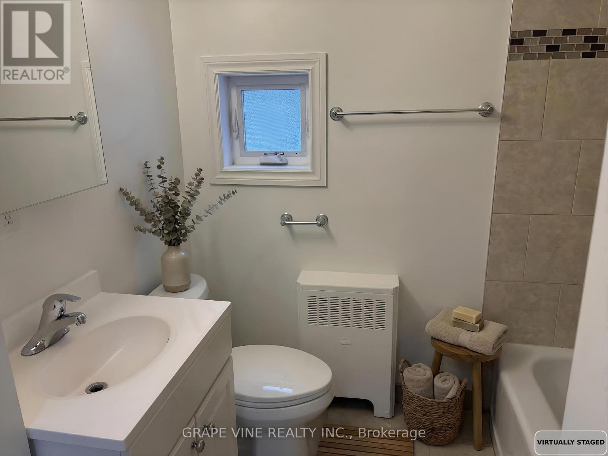
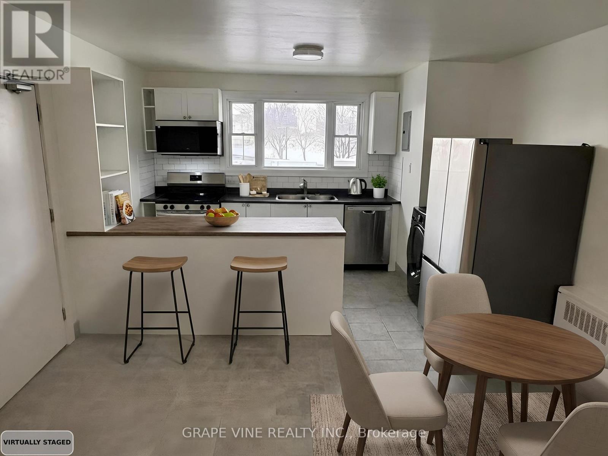
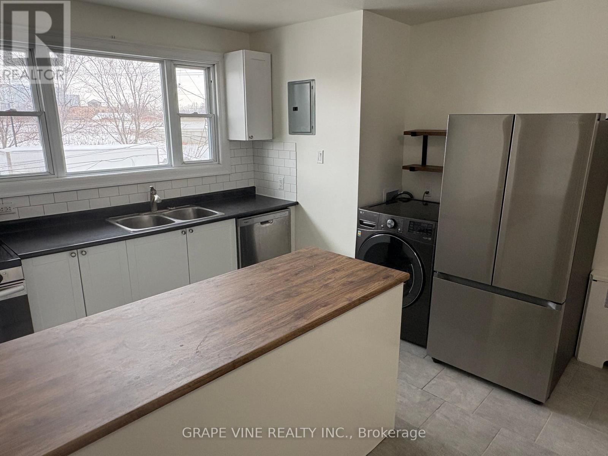
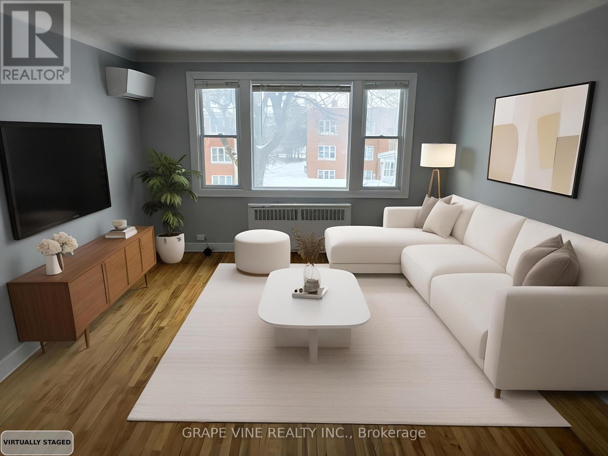
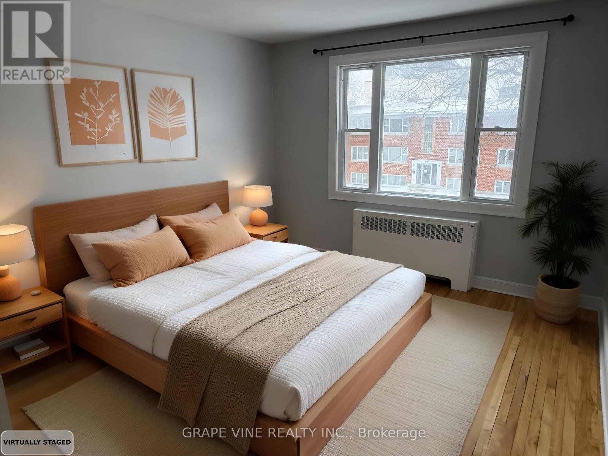
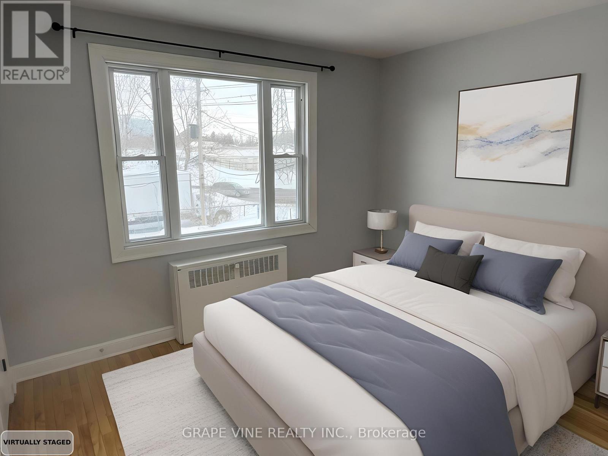
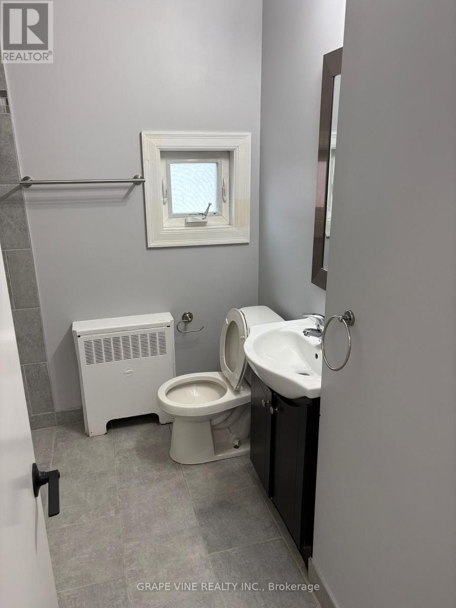
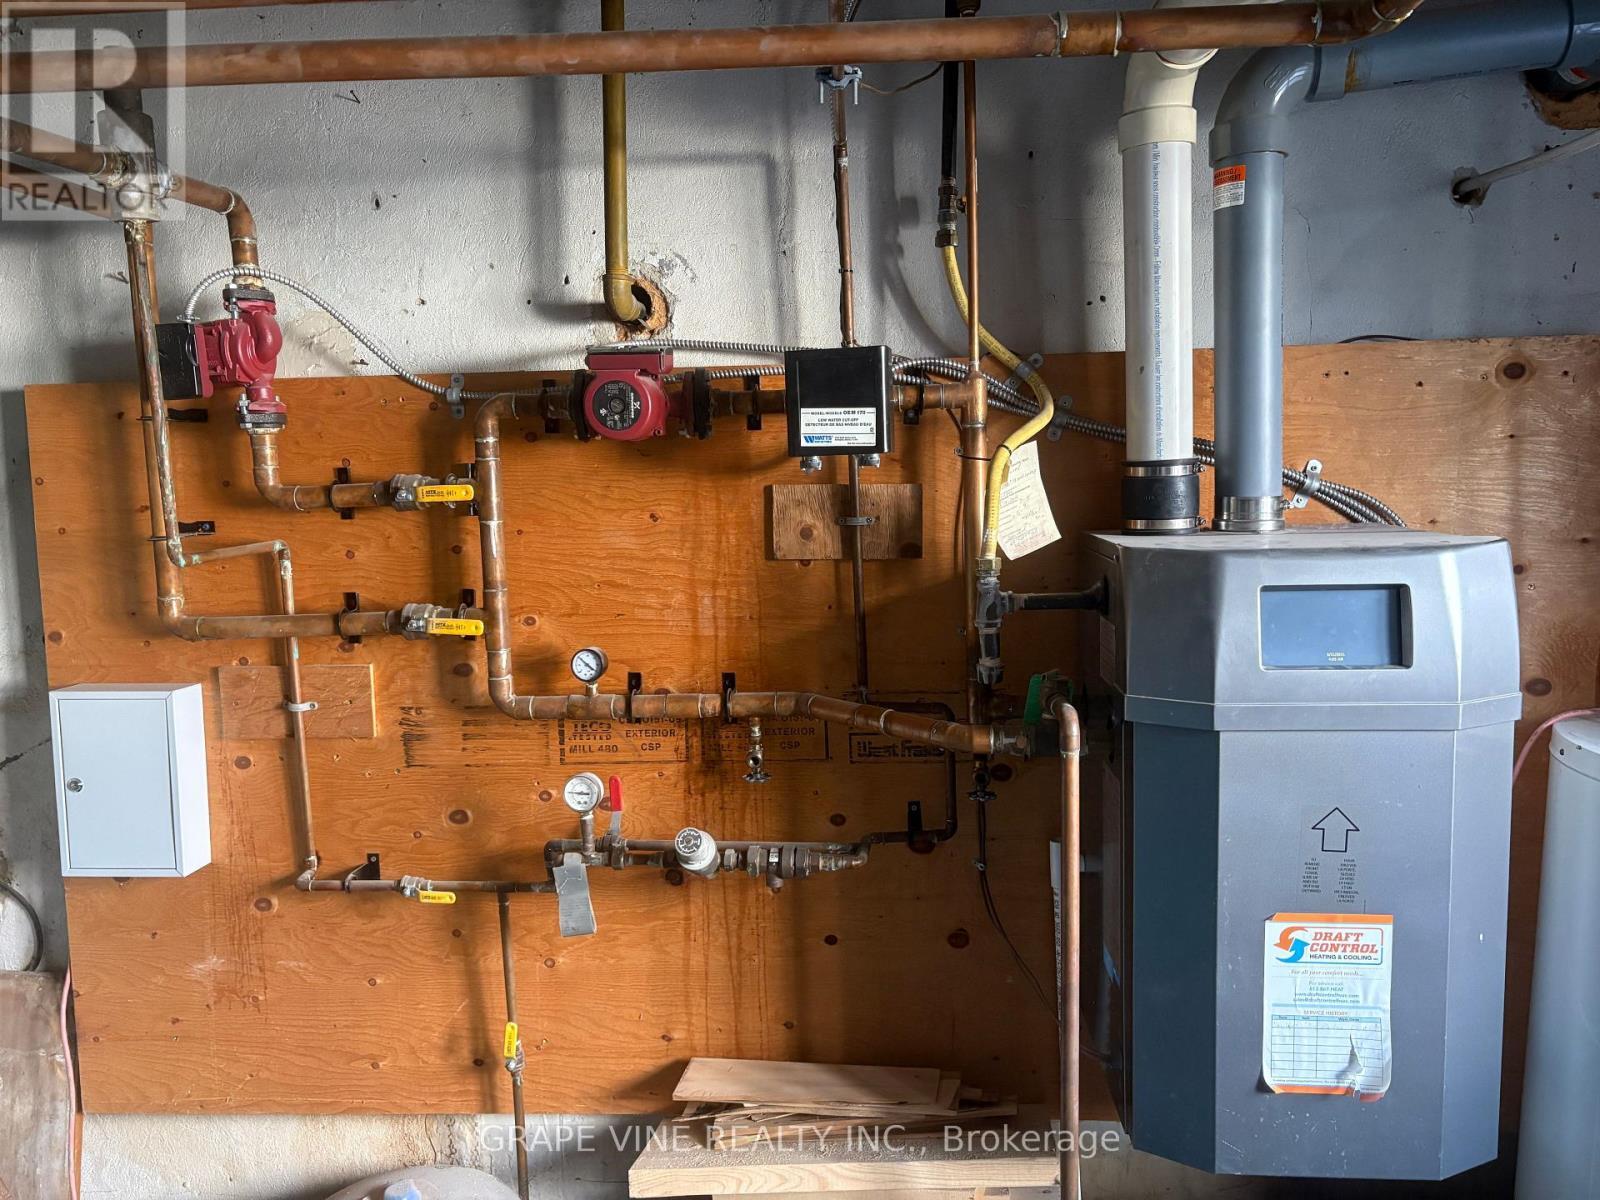
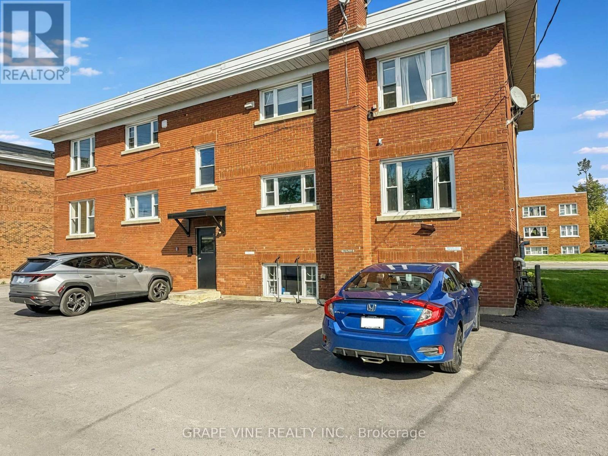
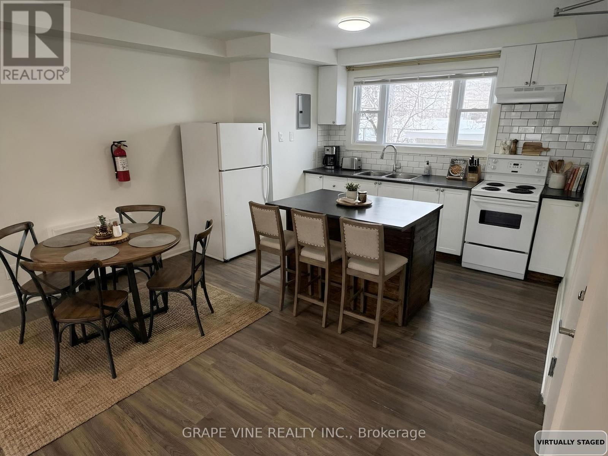
Description: Turn-key 6-unit multifamily in west-central Ottawa - a well-kept, purpose-built brick low-rise with durable cash flow and upside. Mix of four 2-bed/1-bath suites and two 1-bed/1-bath, many renovated with updated finishes.Approx. $128,040 gross income and projected NOI near $100,700 - a 5.05% cap rate at $1,995,000. Includes 3 garages, 9 surface spaces, 6 interior lockers, and coin operated laundry. Recent capital work: pavement (2024), front door (2023), foundation sealing (2018), windows (2018), boiler and roof (2015). Professionally managed by Easy Street Services. Steps from Westboro, Hintonburg and Wellington West, with quick access to the Civic Hospital, downtown, Carleton University, Algonquin College and the rest of Ottawa through the nearby highway 417. Potential upside through turnover, suite upgrades, and storage income; CM1 zoning may support future development (buyer to verify). Offered as-is; figures to be verified. Limitations to showings: 9:30 am to 2 pm Tuesday and Thursday, 9 am to 3 pm Monday, Wednesday, Friday, Saturday, Sunday. Some photos virtually staged. (id:27)

Building Features:

  • Style: Multiplex
  • Building Type: Other
  • Basement Type: Full
  • Exterior Finish: Brick
  • Floor Space: 3500 - 5000 sqft Square Feet
  • Foundation Type: Concrete
  • Heating Fuel: Natural gas
  • Appliances: Dishwasher, Dryer, Stove, Washer, Refrigerator

Property Features:

  • Property Type: Multi-family
  • Features: Irregular lot size
  • Floor Space (approx): 3500 - 5000 Square Feet
  • Irregular: Yes
  • Lot Depth: 109 Feet
  • Lot Frontage: 83 Feet
  • Lot Size: 83 x 109 FT
  • Sewer: Sanitary sewer
  • Parking Type: Detached garage, Garage
  • No. of Parking Spaces: 12

Courtesy of: GRAPE VINE REALTY INC.
REALTOR.ca  

Location of 824 KIRKWOOD AVENUE, Ottawa, Ontario, K1Z 5Y2

Demographic Information of 824 KIRKWOOD AVENUE, Ottawa, Ontario, K1Z 5Y2

Life Stage

Young Singles

Employment Type

Service Sector

Average Household Income

$112,592.30

Average Number of Children

1.74

Household Population

Household Structure

Age of Population

Education

Education Level

No certificate/diploma/degree

14.17 %

High school certificate or equivalent

24.19 %

Apprenticeship trade certificate/diploma

5.27 %

College/non-university certificate

18.75 %

University certificate (below bachelor)

1.41 %

University Degree

36.2 %

Commuter

Travel To Work

By Car

62.83 %

By Public Transit

23.26 %

By Walking

4.18 %

By Bicycle

2.73 %

By Other Methods

7.0 %

Cultural Diversity

Knowledge of Official Language

Mother Tongue

Building Information

Building Type

Apartments (Low and High Rise)

46.62 %

Houses

53.38 %

Own Vs. Rent