Button CopyPathCircle CloseCircle Left ArrowArrow Down Icon GreyClosecirclecircleBurger
  • Advertising

820 GRENON AVENUE, Ottawa, Ontario, K2B 6G2

MLS® # X12996652
House For Lease In Whitehaven - Queensway Terrace North, Ottawa, Ontario
$3,600.00 /month

3+1 Beds

2 Baths

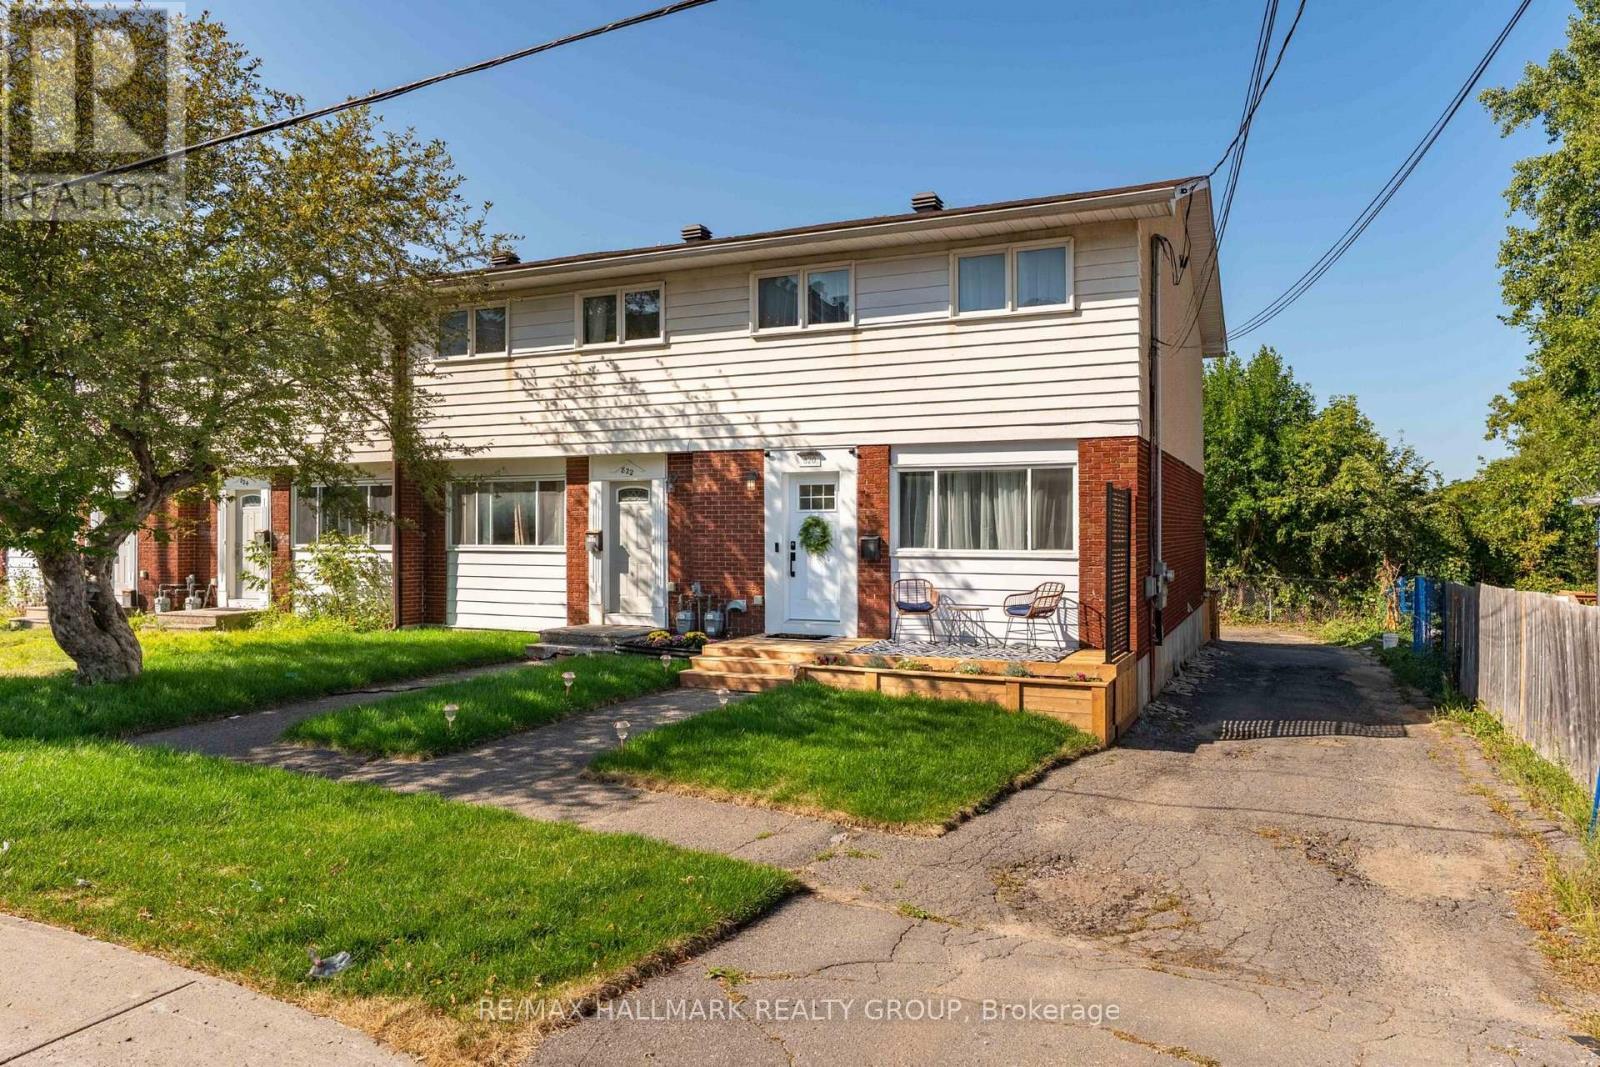
820 Grenon Avenue, Ottawa, ON - Outdoor
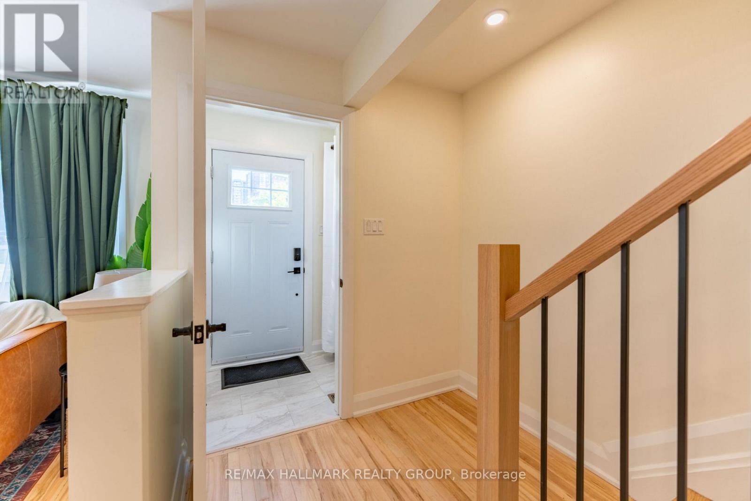
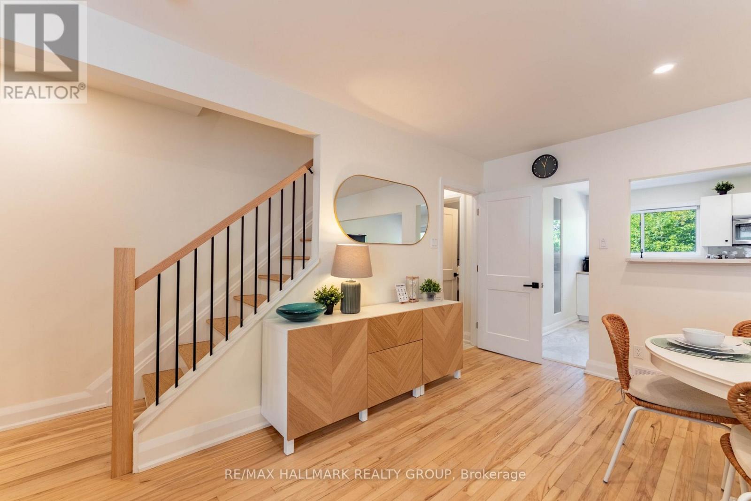
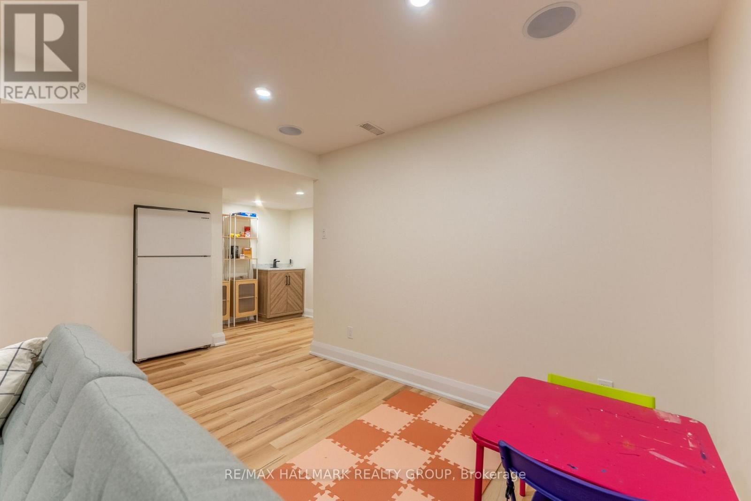
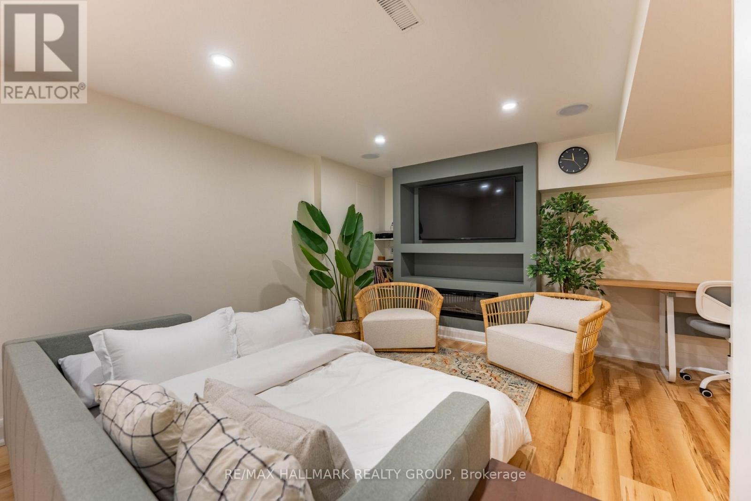
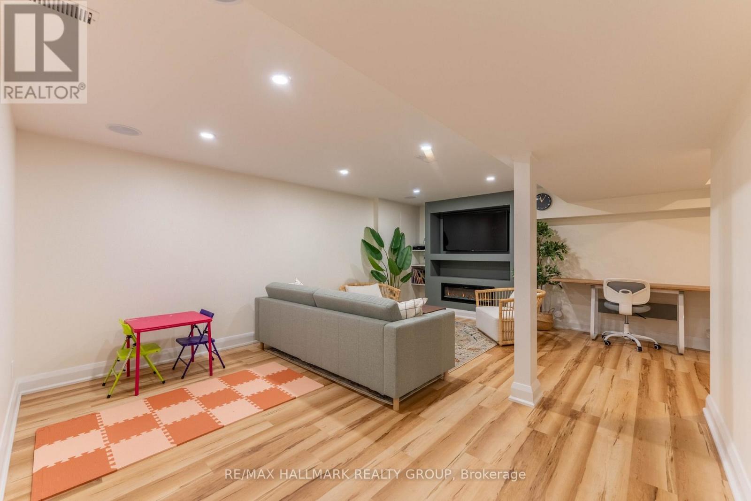
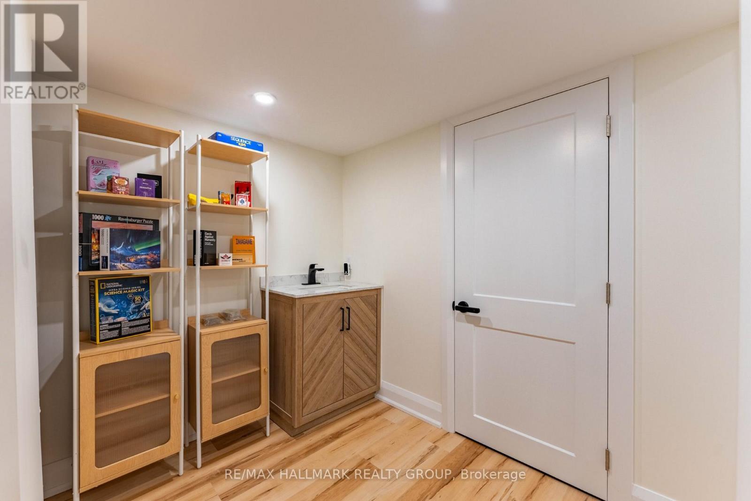
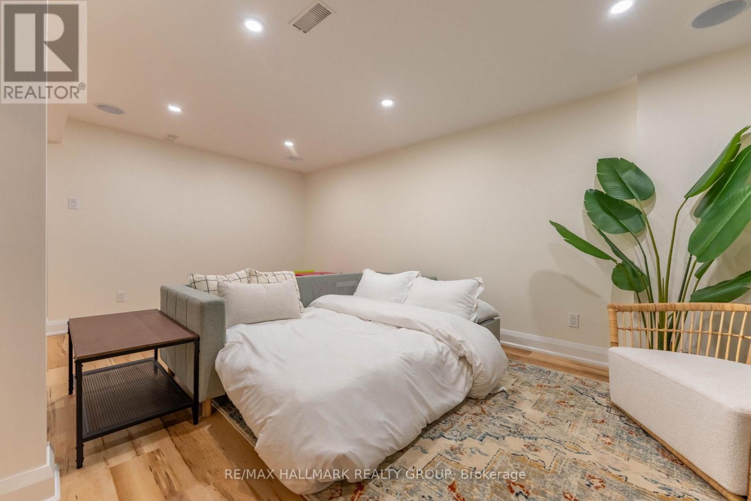
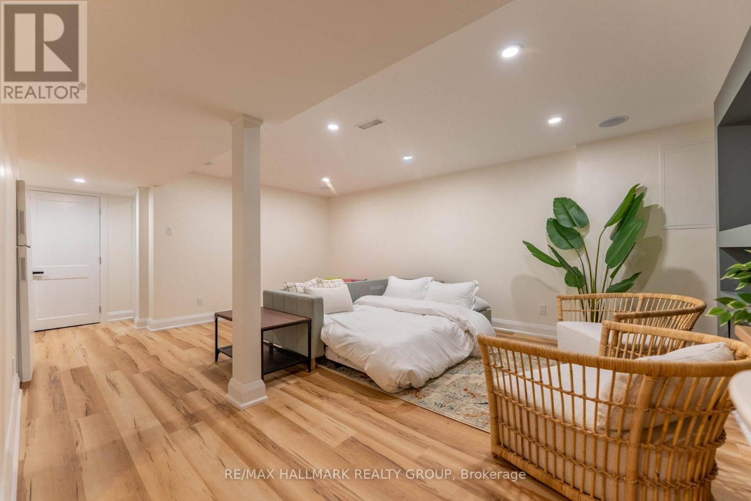
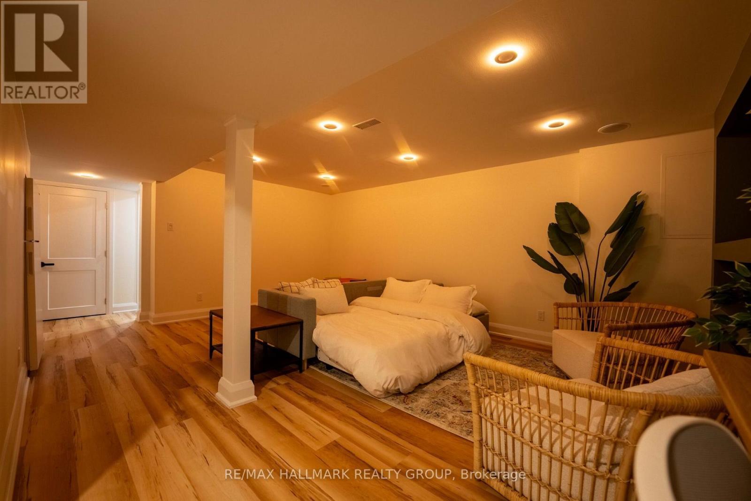
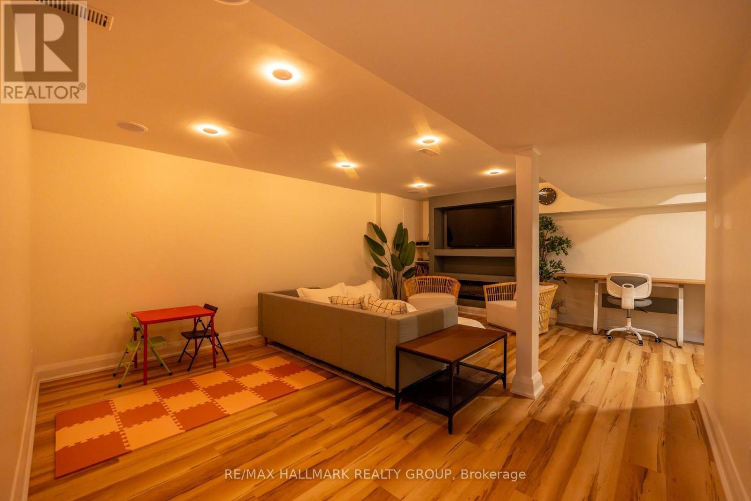
820 Grenon Avenue, Ottawa, ON - Indoor Photo Showing Other Room
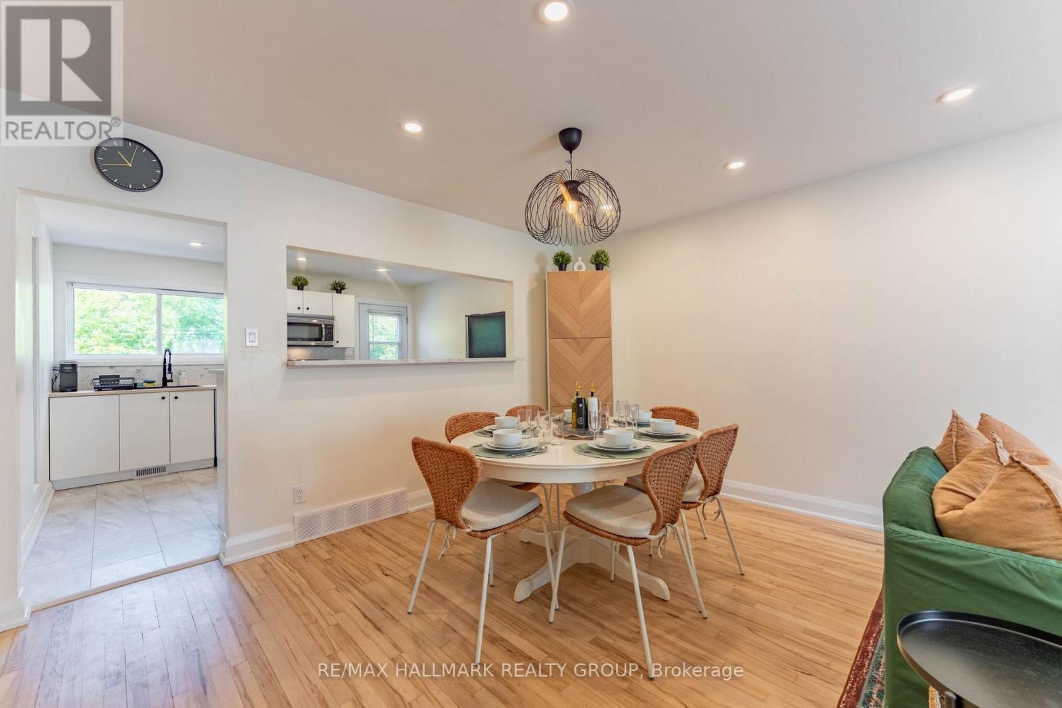
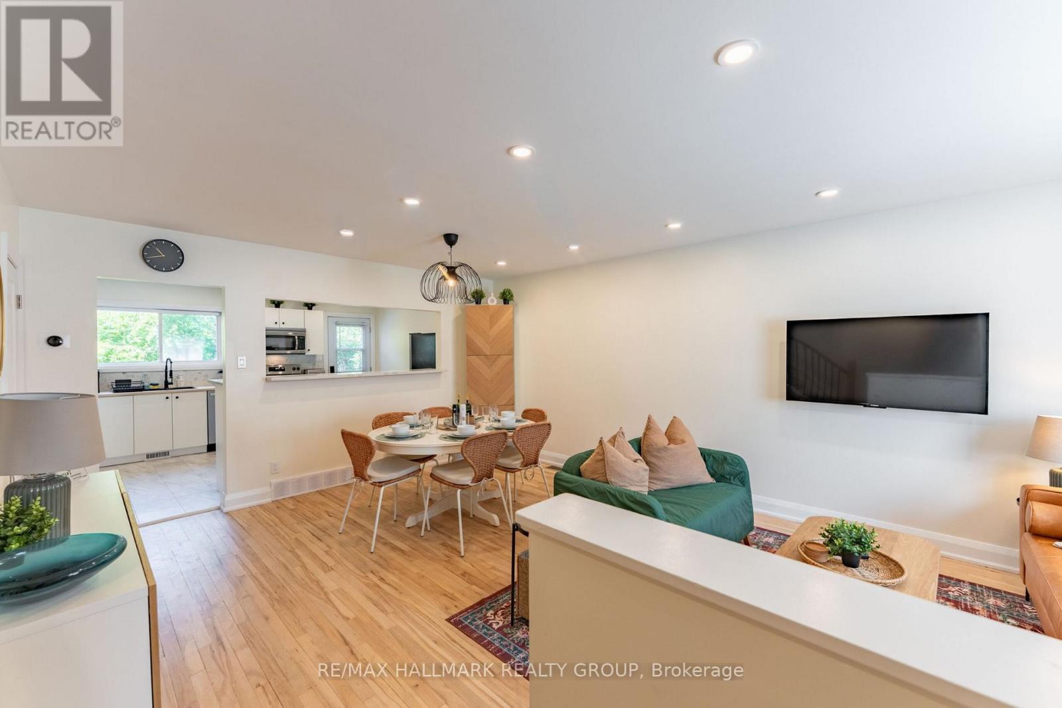
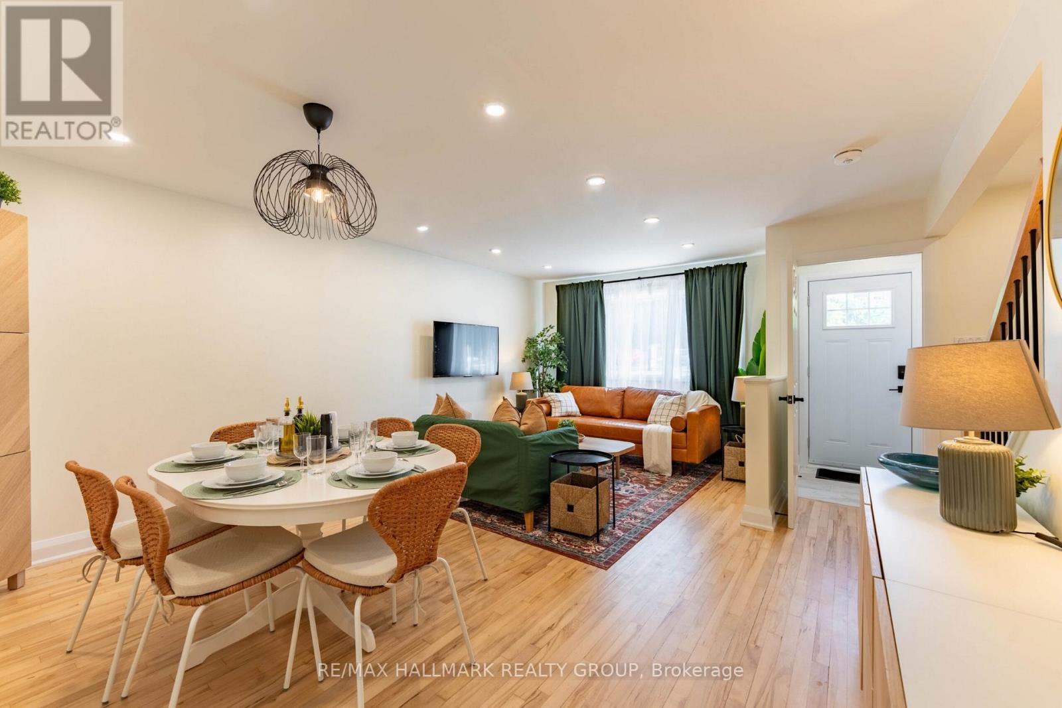
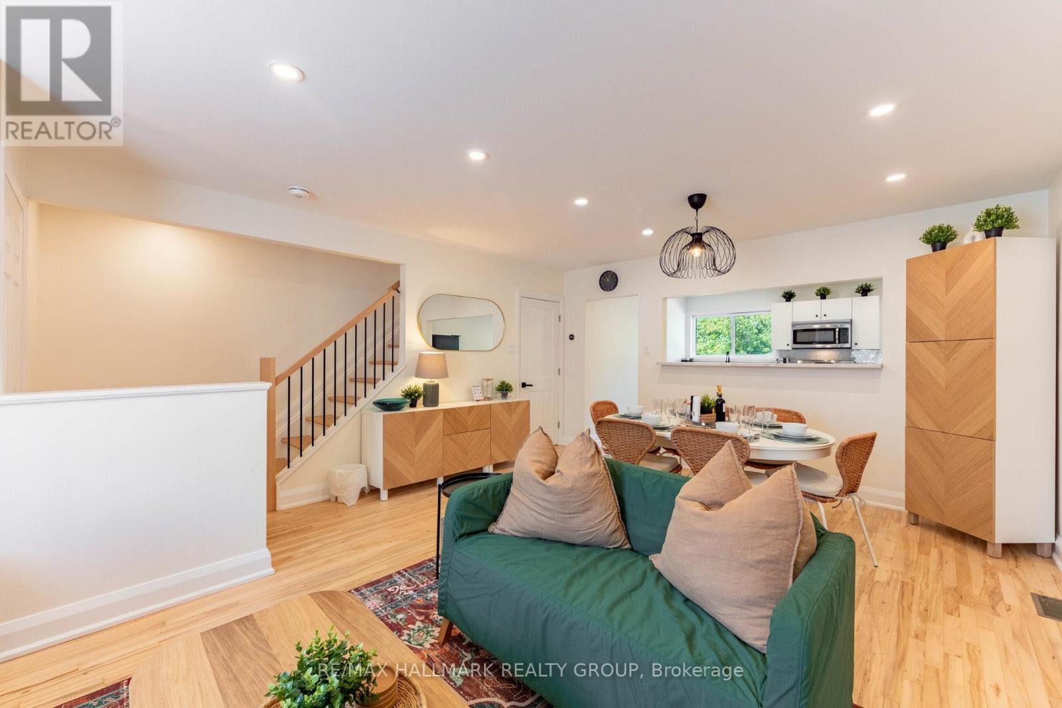
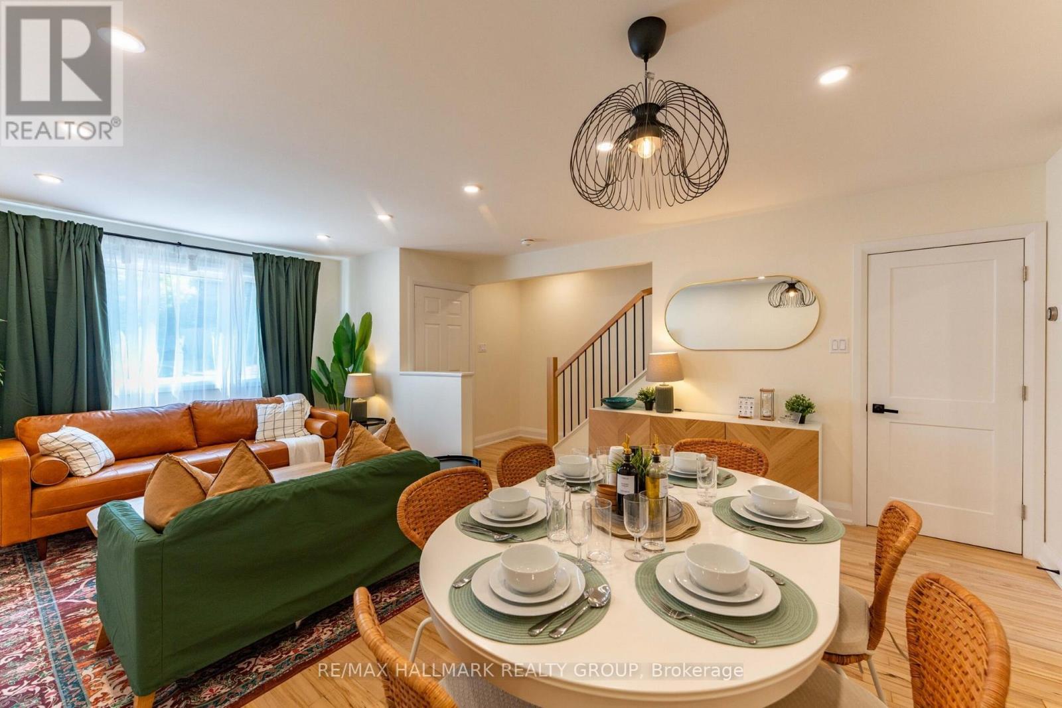
820 Grenon Avenue, Ottawa, ON - Indoor Photo Showing Dining Room
820 Grenon Avenue, Ottawa, ON - Indoor
820 Grenon Avenue, Ottawa, ON - Indoor Photo Showing Other Room
820 Grenon Avenue, Ottawa, ON - Indoor
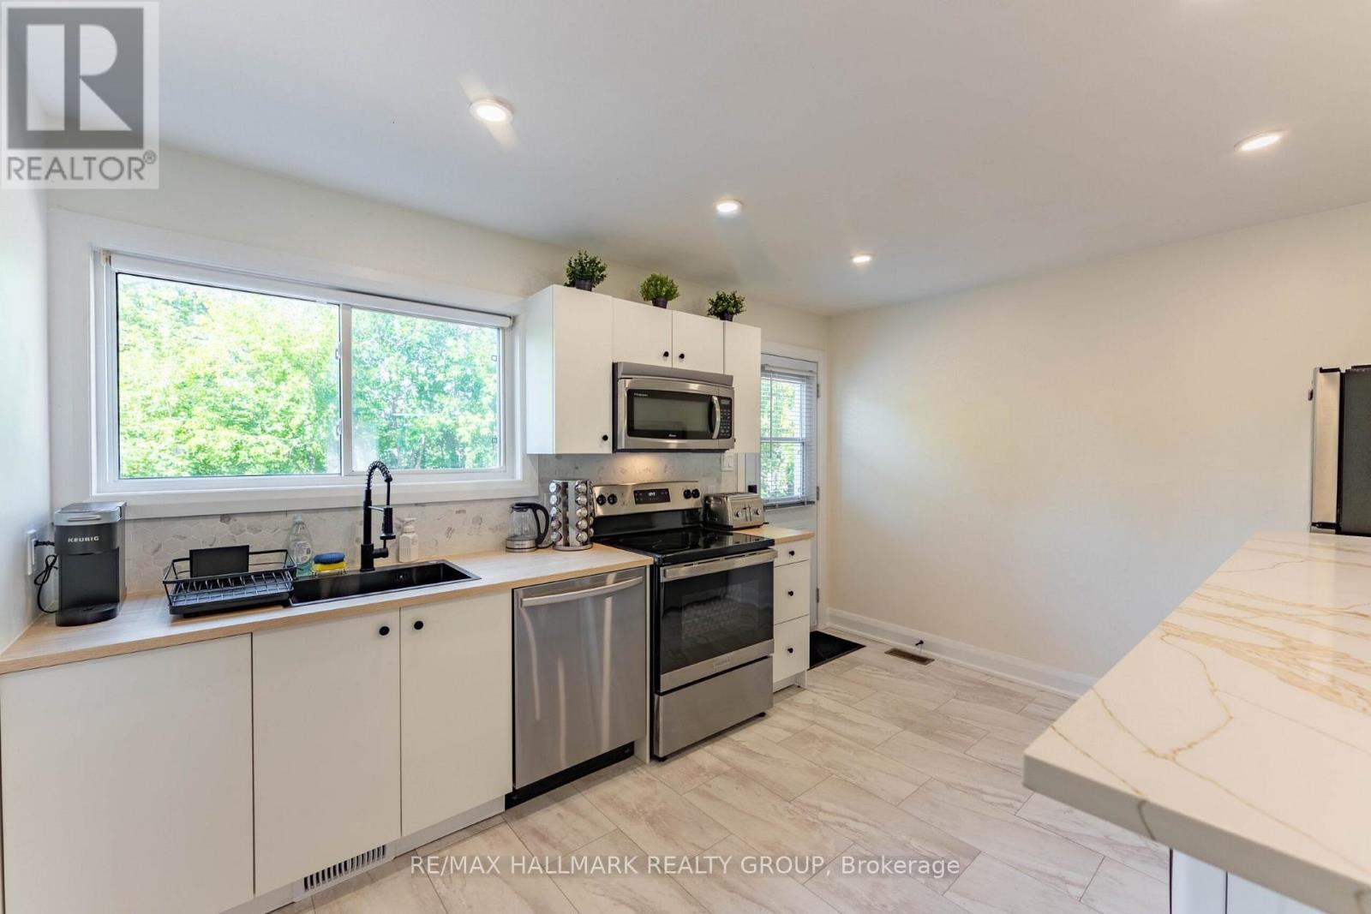
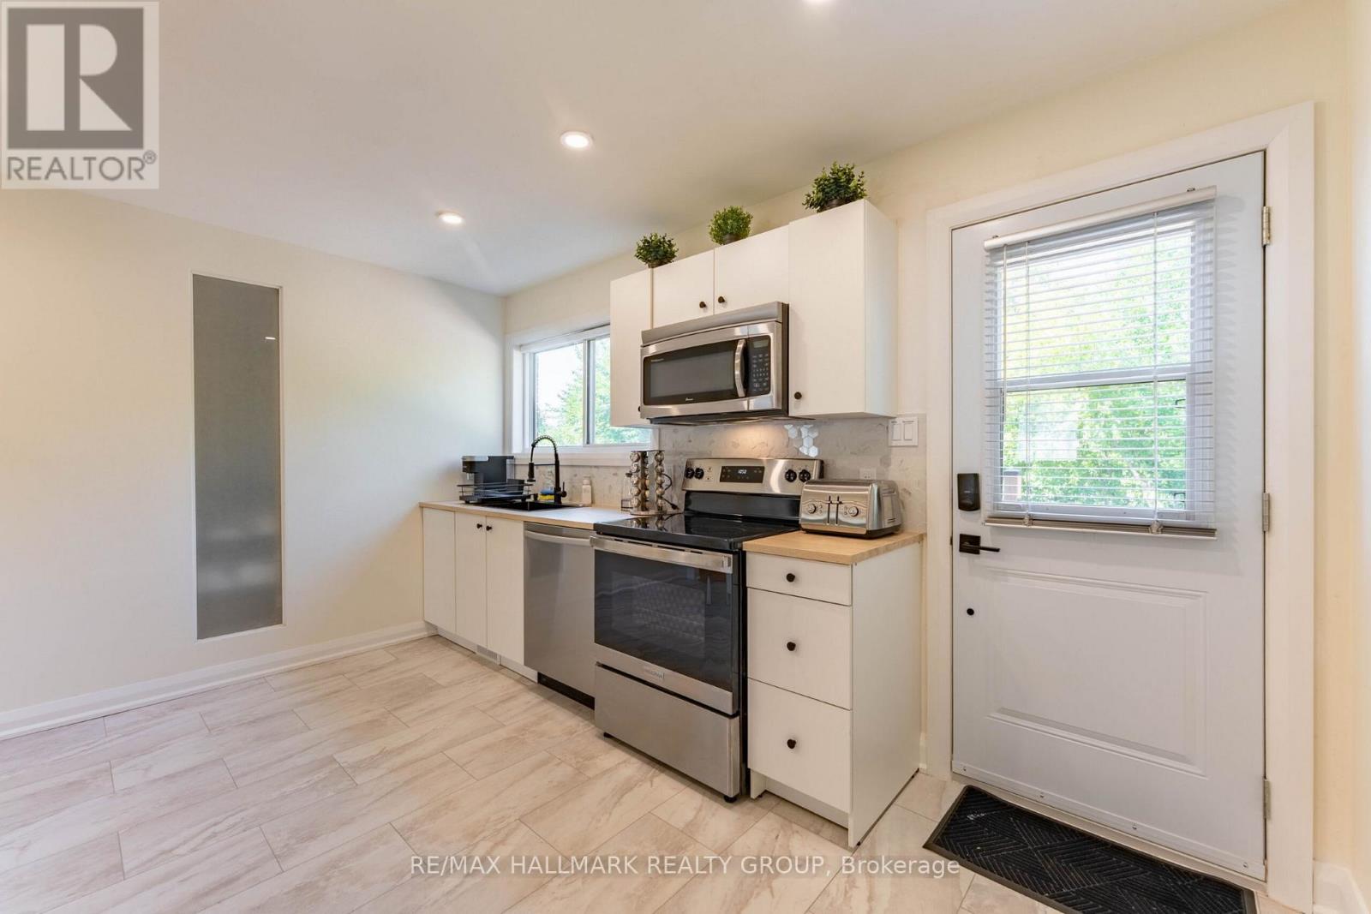
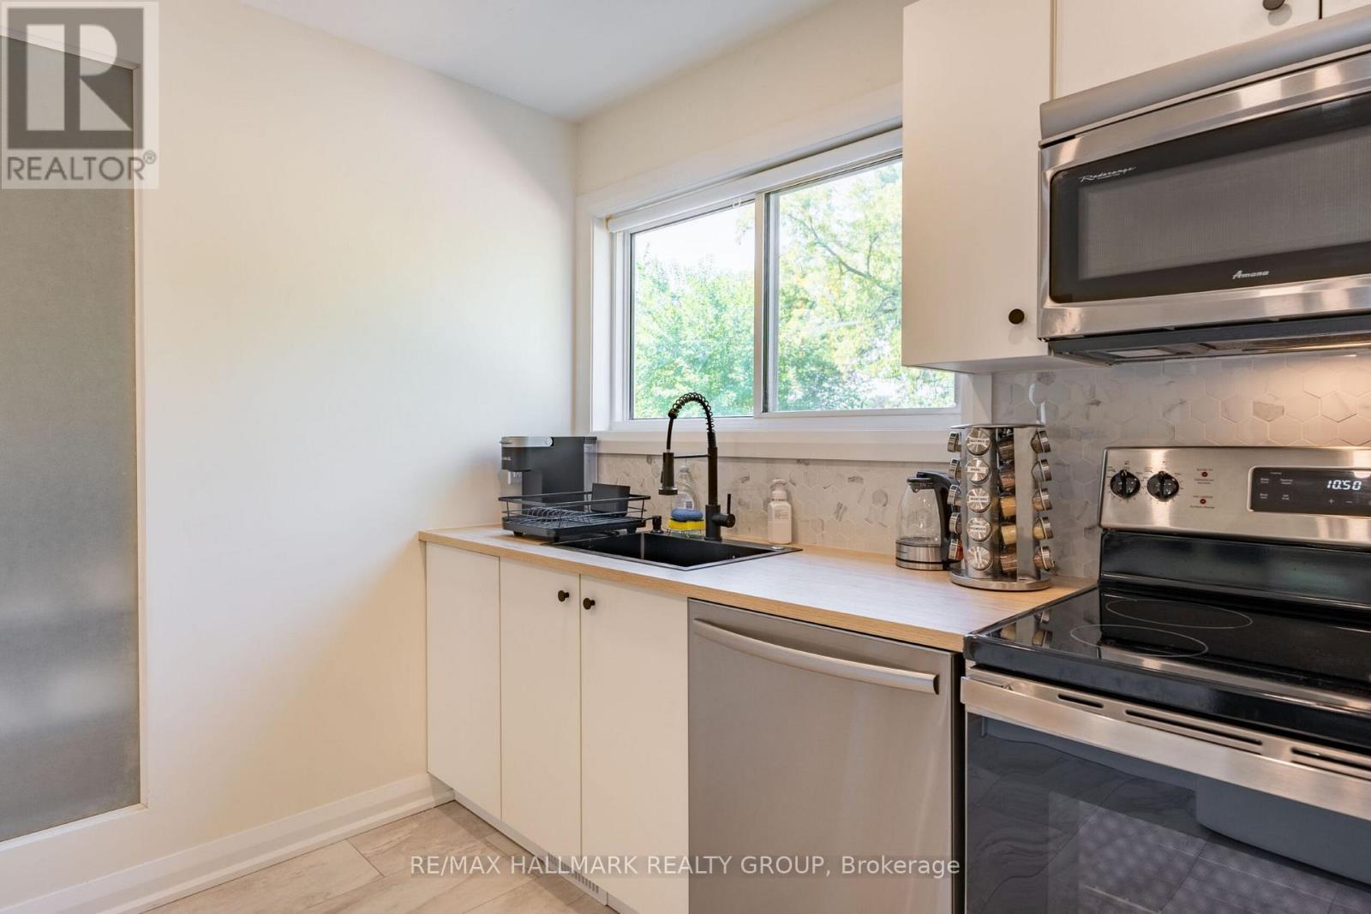
820 Grenon Avenue, Ottawa, ON - Indoor Photo Showing Kitchen
820 Grenon Avenue, Ottawa, ON - Indoor
820 Grenon Avenue, Ottawa, ON - Indoor Photo Showing Kitchen
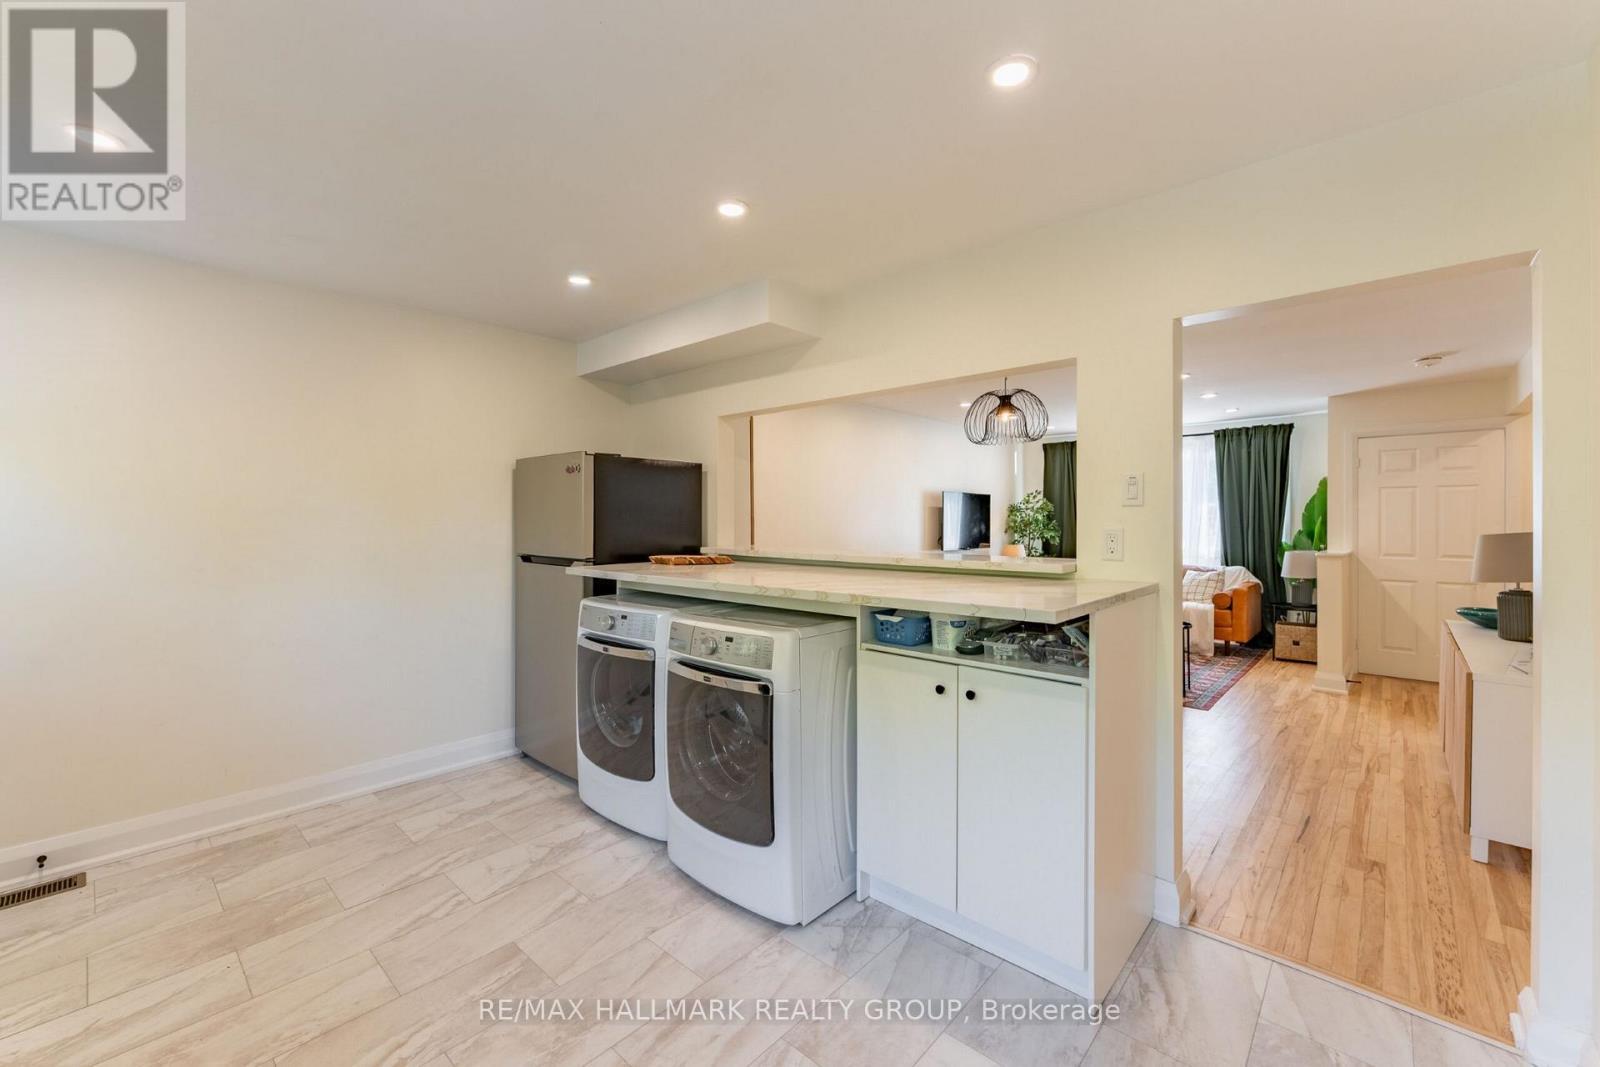
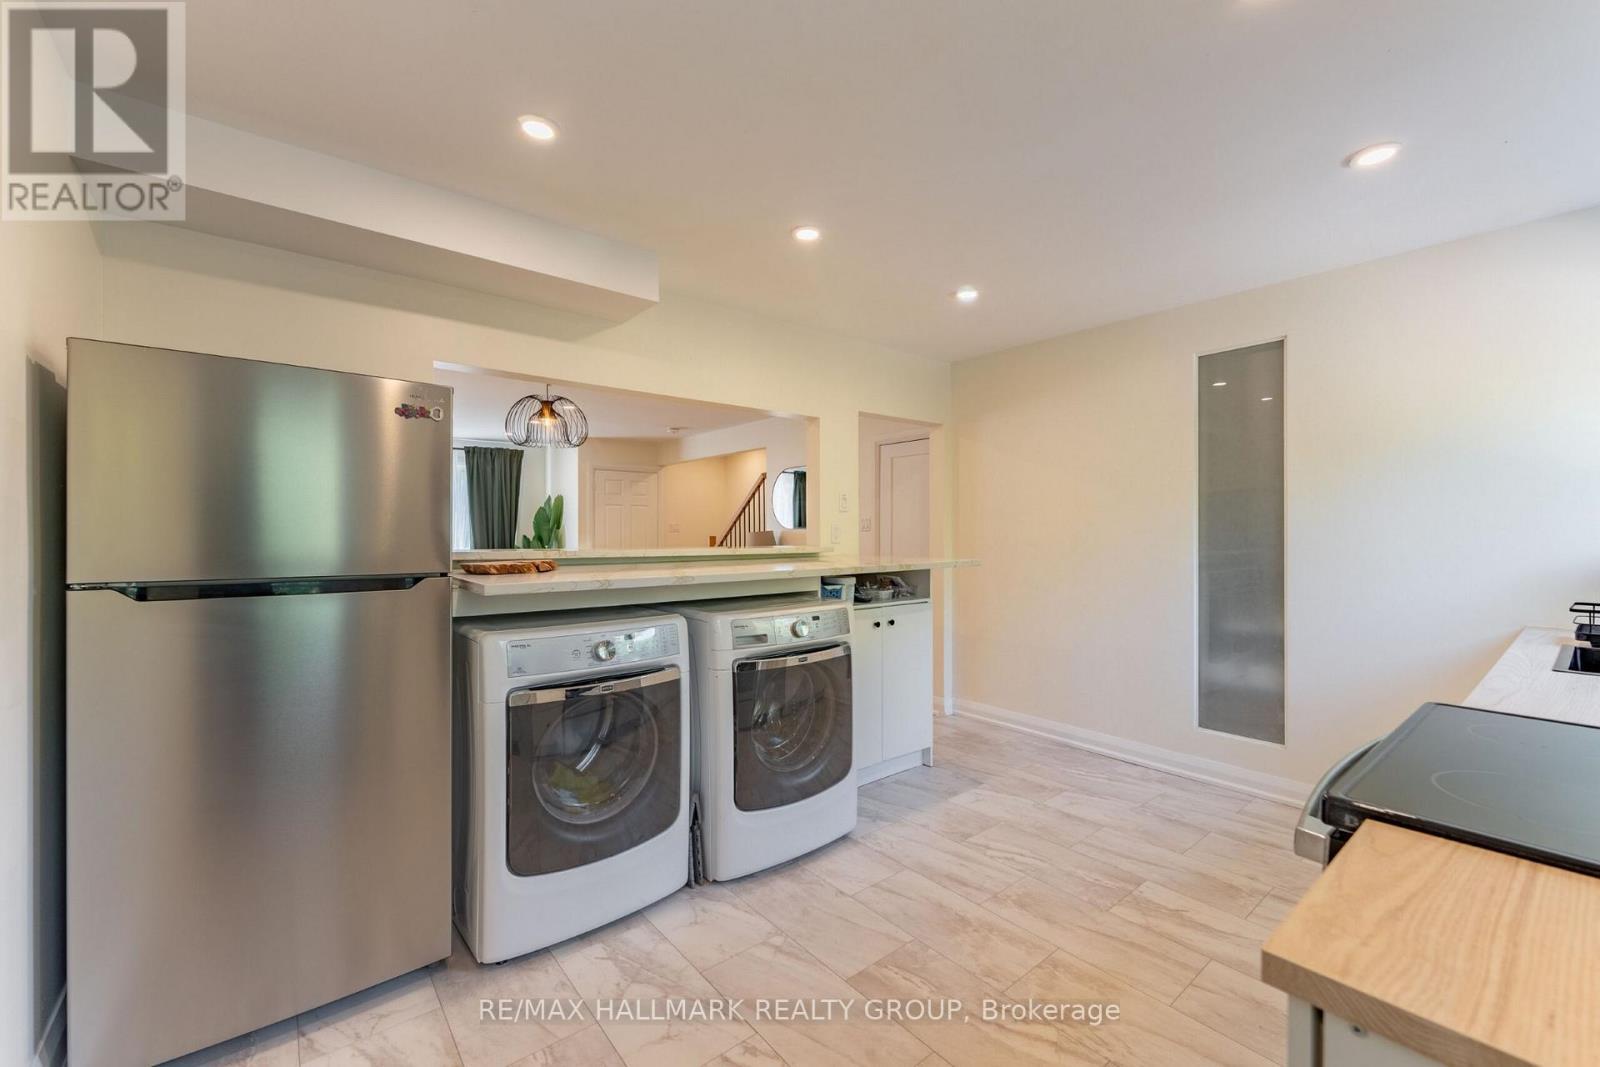
820 Grenon Avenue, Ottawa, ON - Indoor Photo Showing Laundry Room
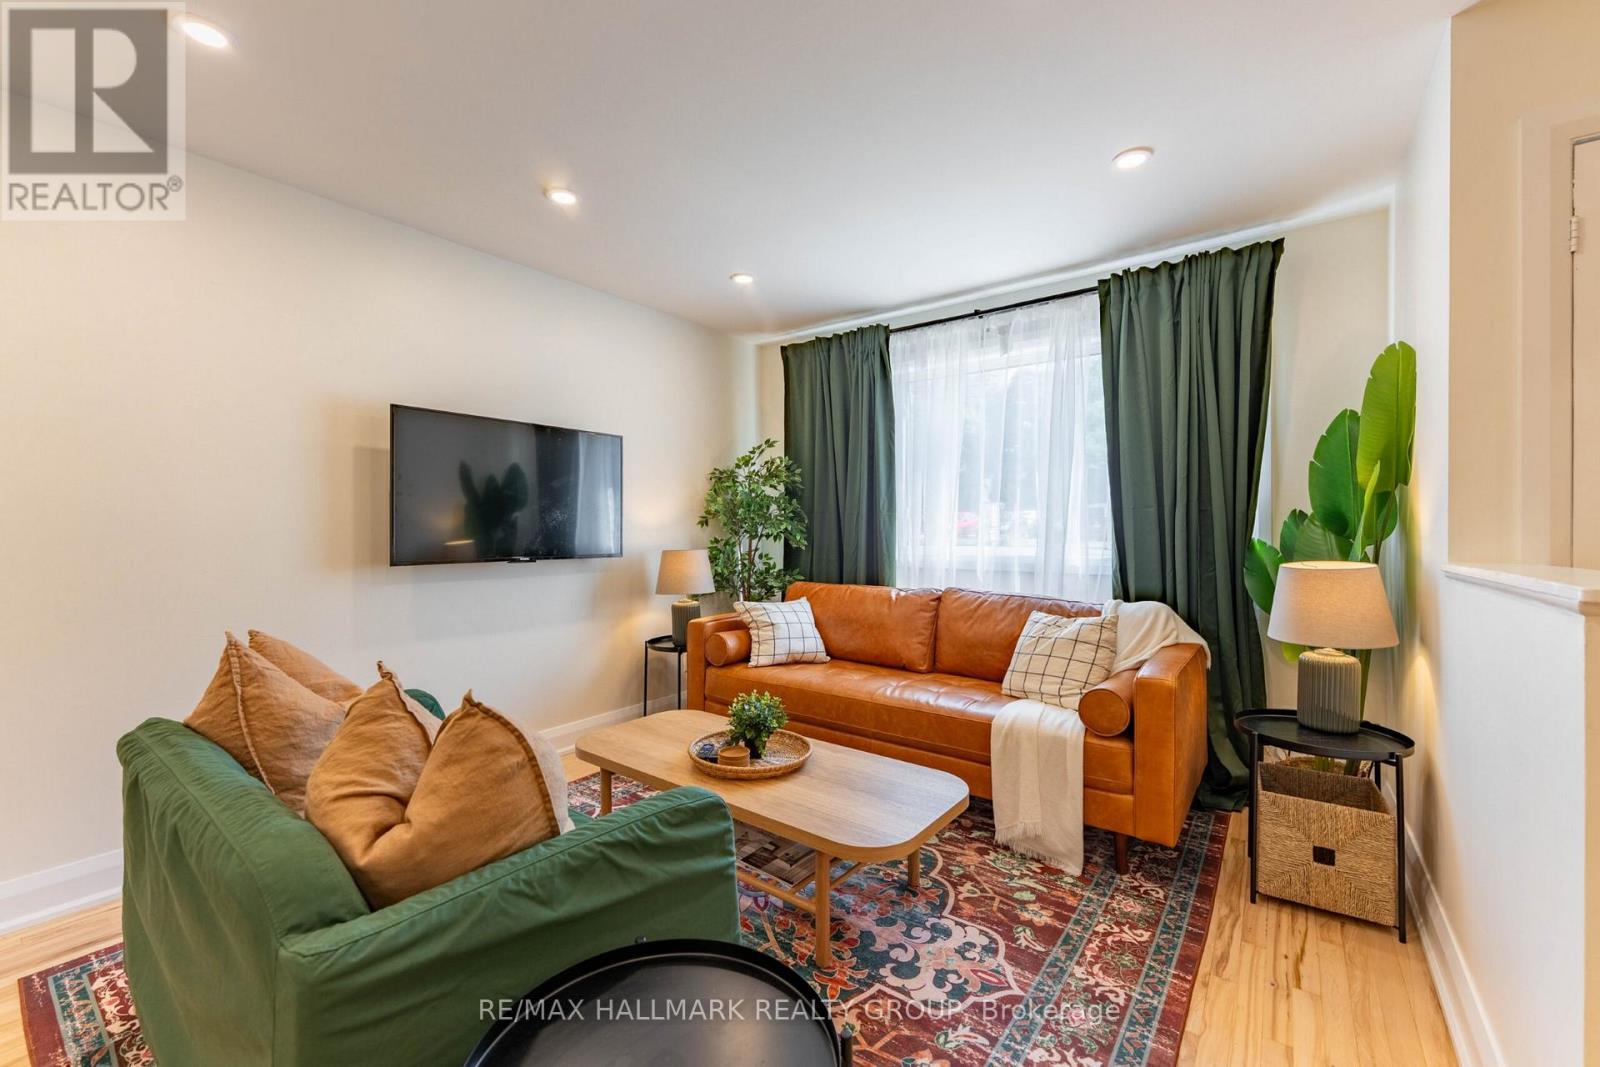
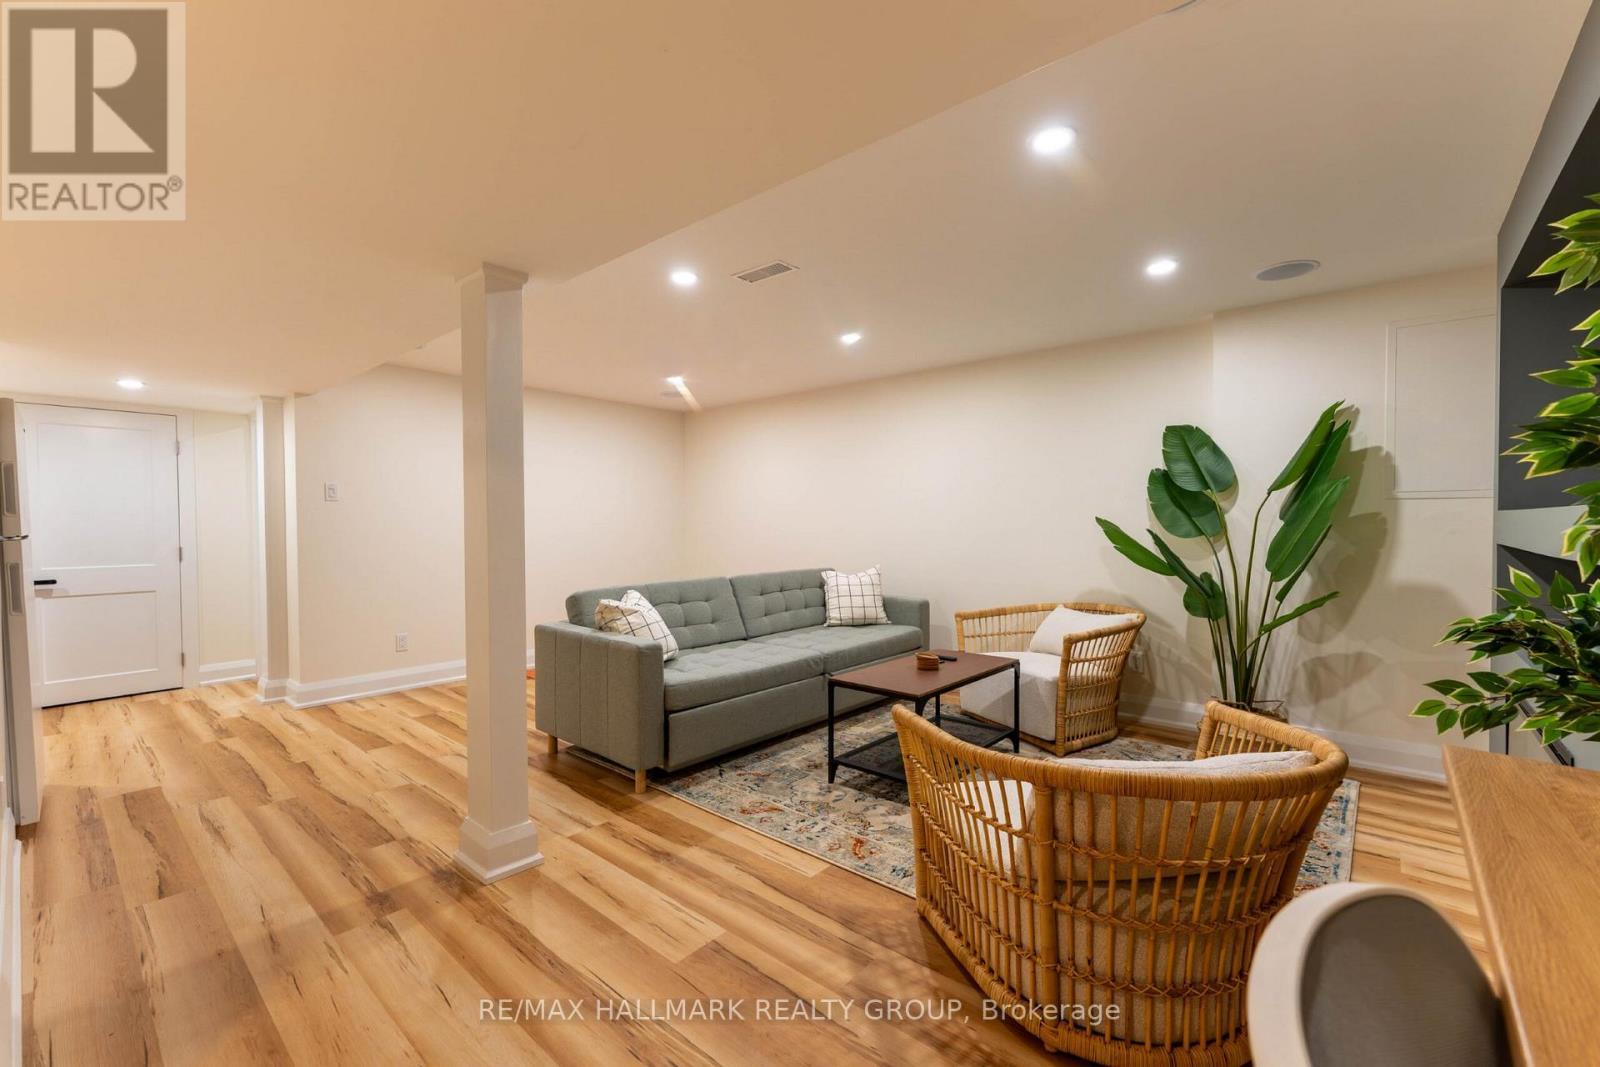
820 Grenon Avenue, Ottawa, ON - Indoor Photo Showing Living Room
820 Grenon Avenue, Ottawa, ON - Indoor Photo Showing Dining Room
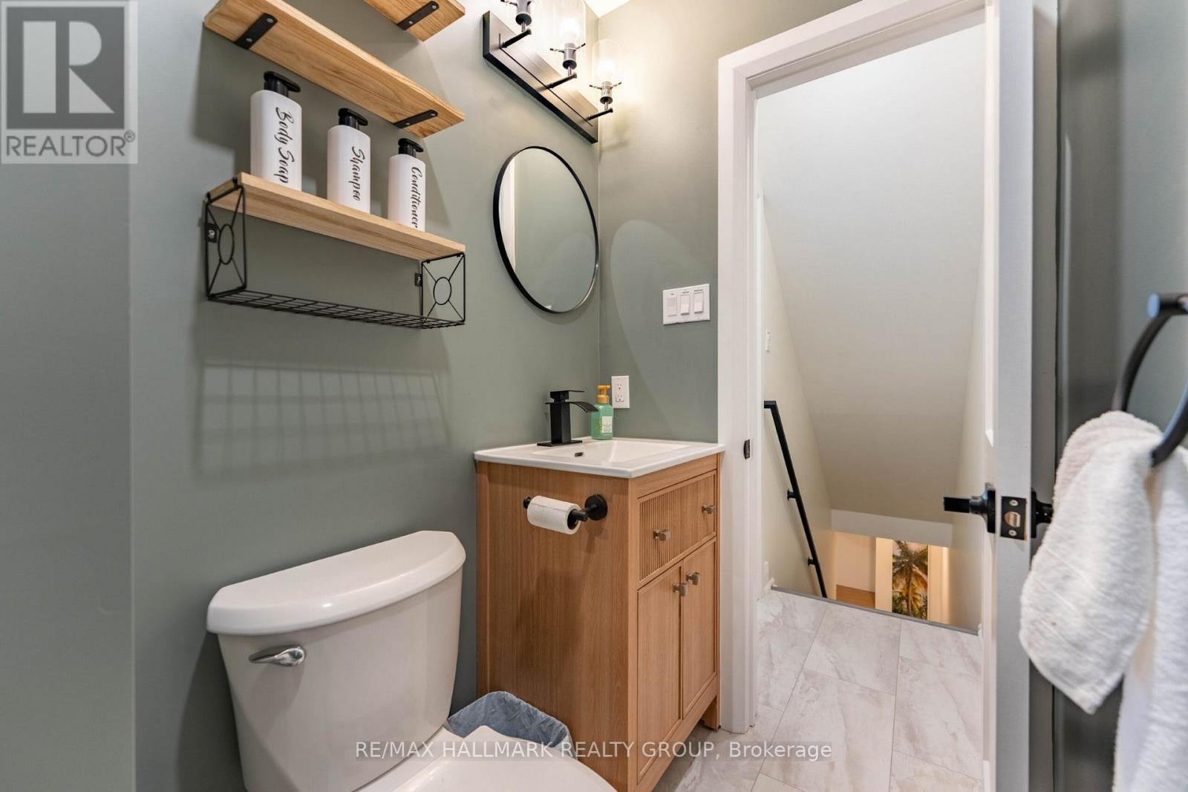
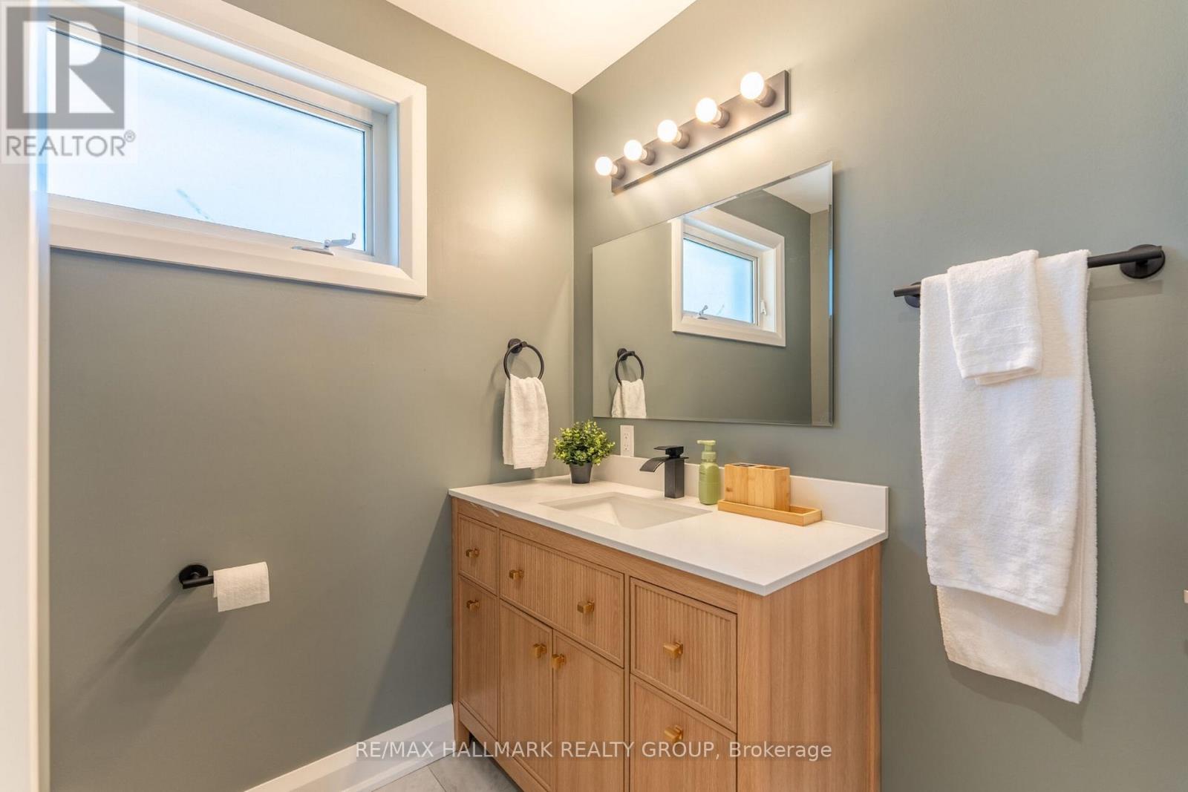
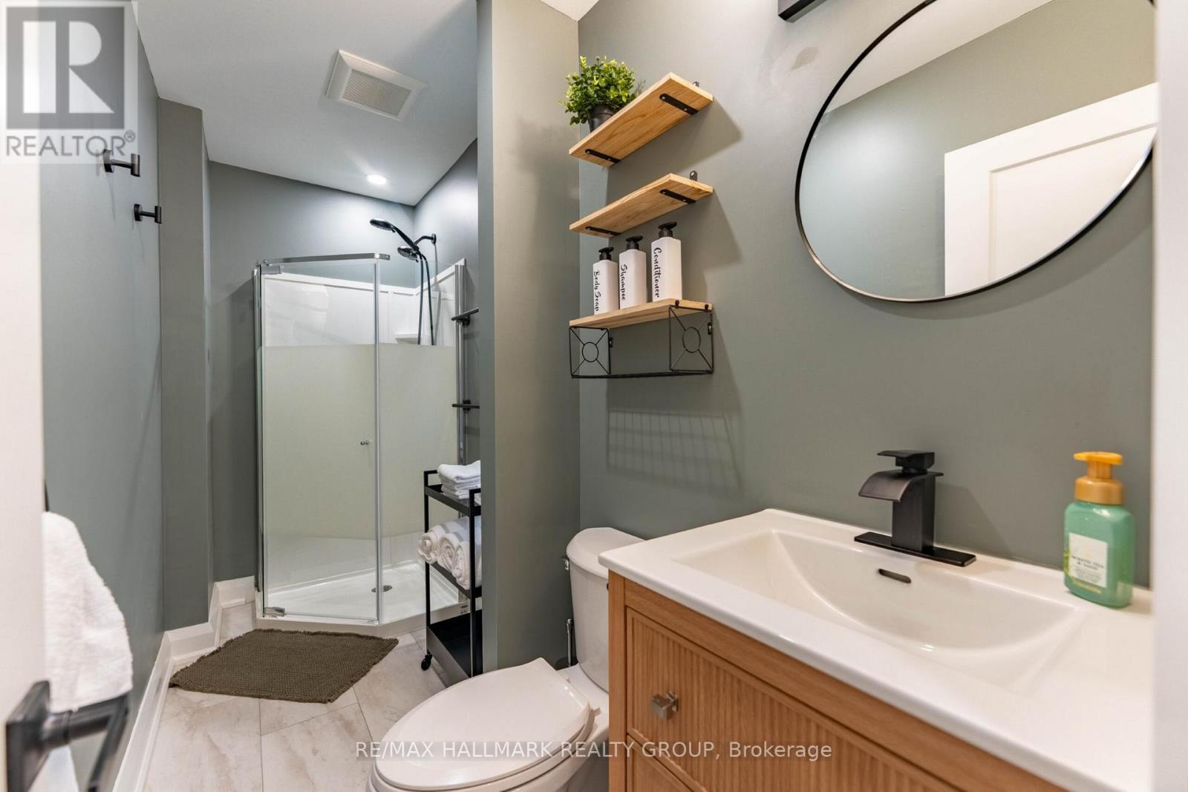
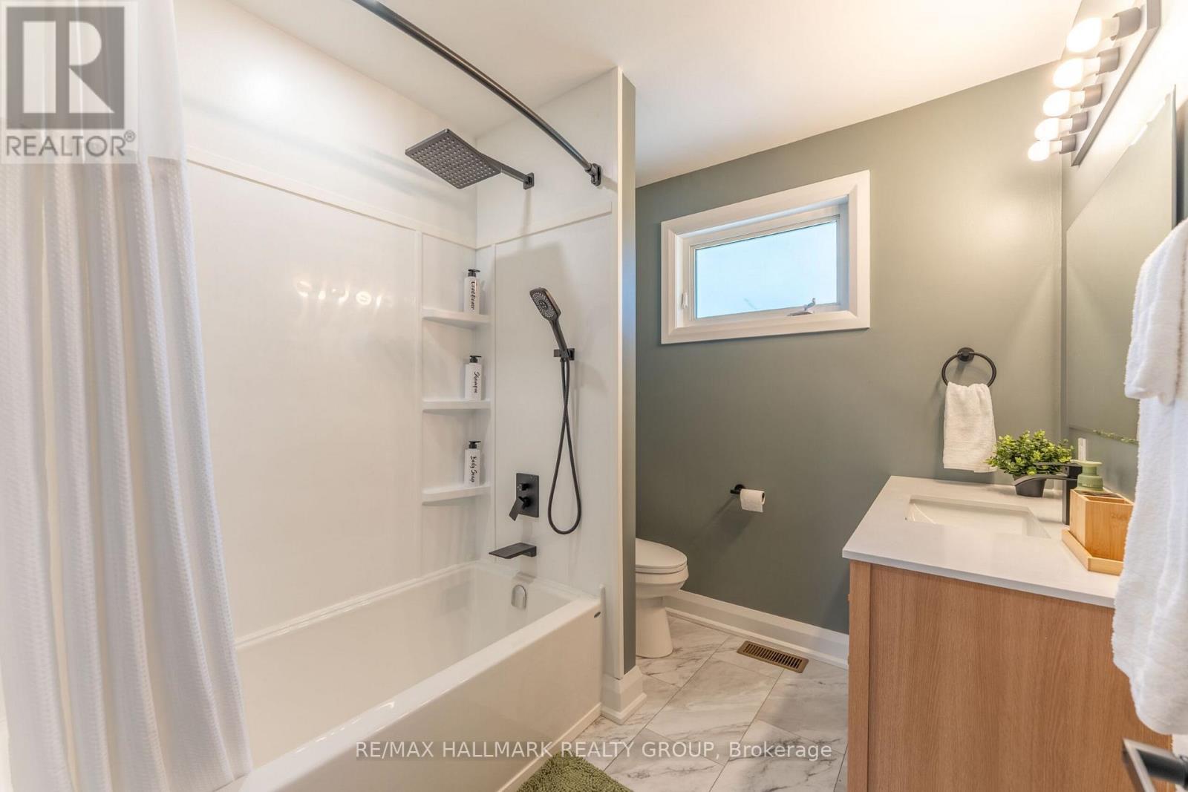
820 Grenon Avenue, Ottawa, ON - Indoor Photo Showing Bathroom
820 Grenon Avenue, Ottawa, ON - Indoor Photo Showing Living Room
820 Grenon Avenue, Ottawa, ON - Indoor Photo Showing Other Room
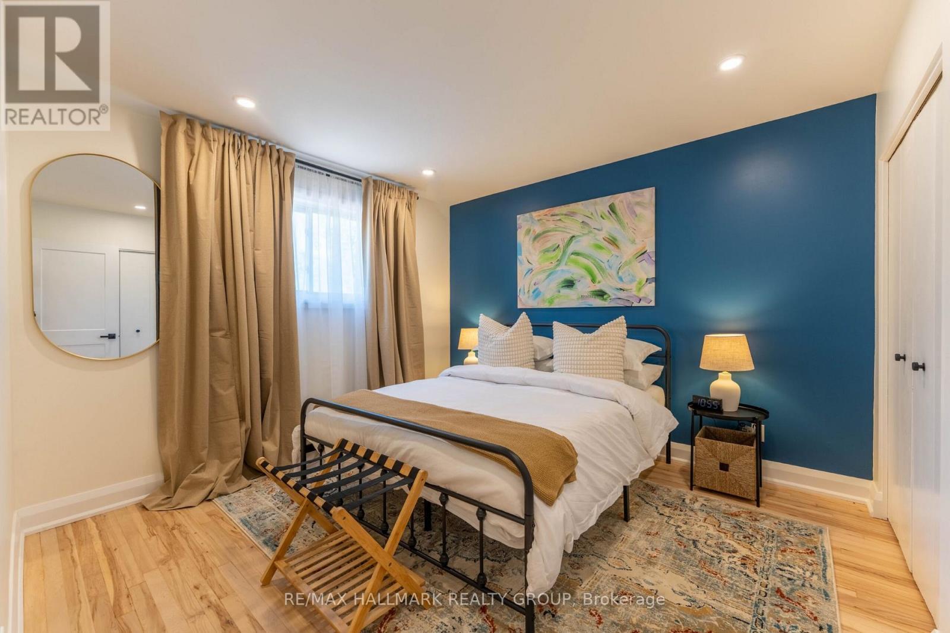
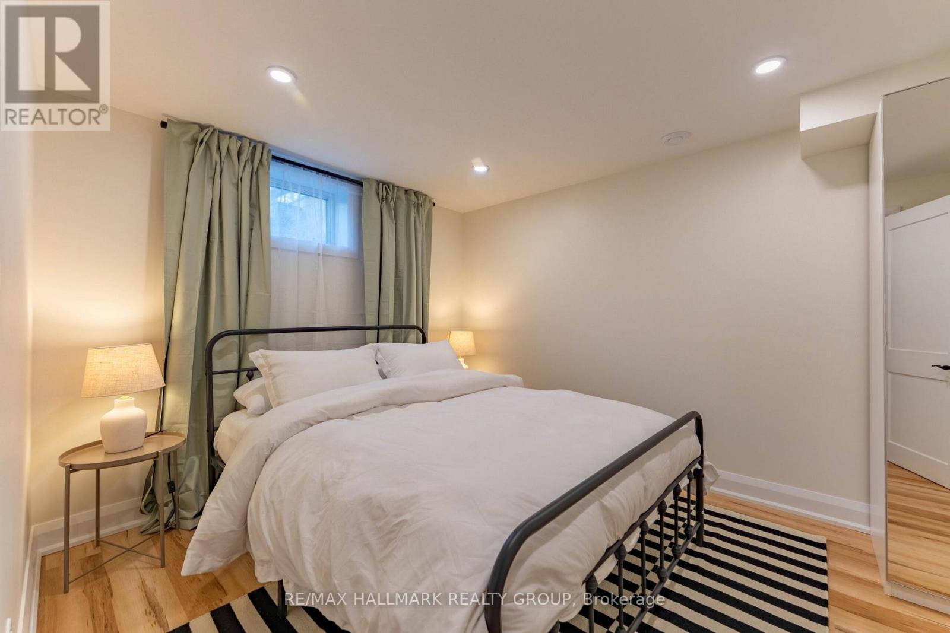
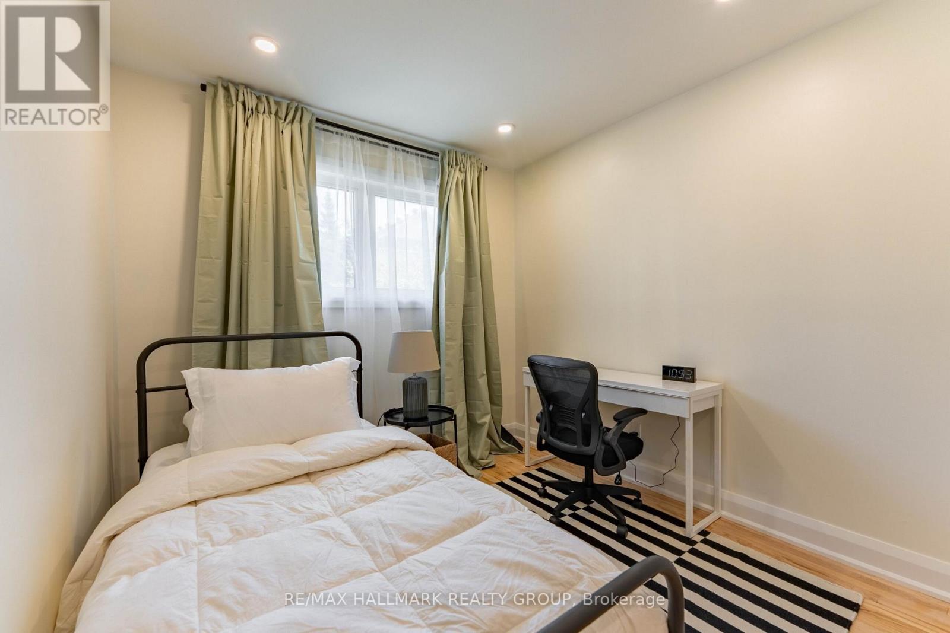
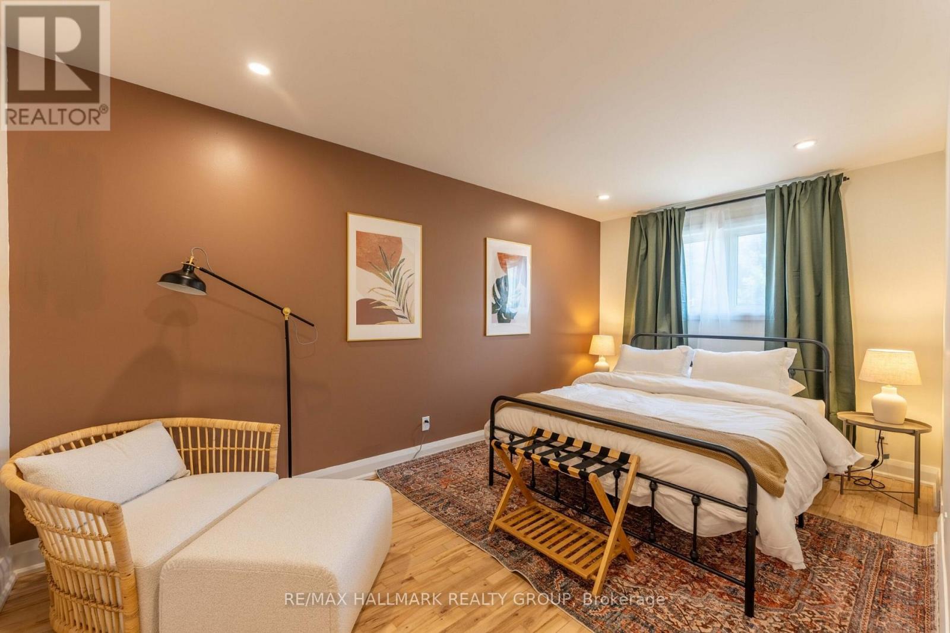
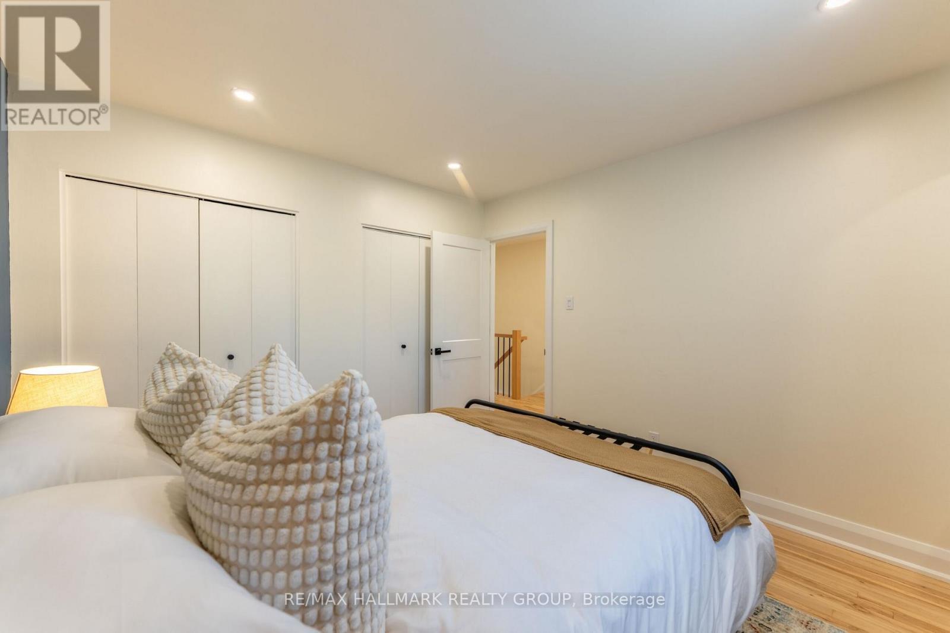
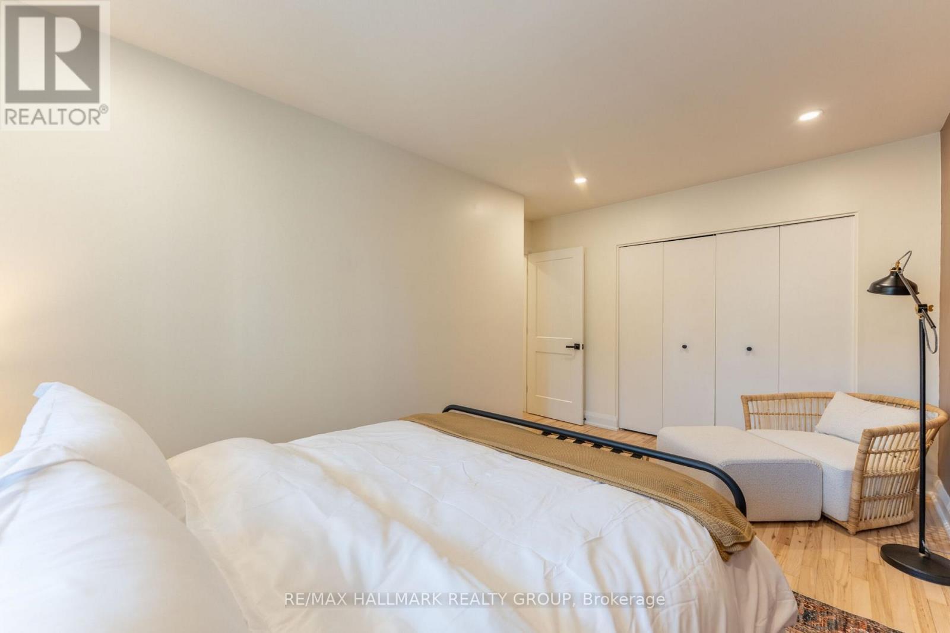
820 Grenon Avenue, Ottawa, ON - Indoor Photo Showing Bedroom
820 Grenon Avenue, Ottawa, ON - Indoor Photo Showing Other Room
820 Grenon Avenue, Ottawa, ON - Indoor Photo Showing Bedroom
820 Grenon Avenue, Ottawa, ON - Indoor Photo Showing Bathroom
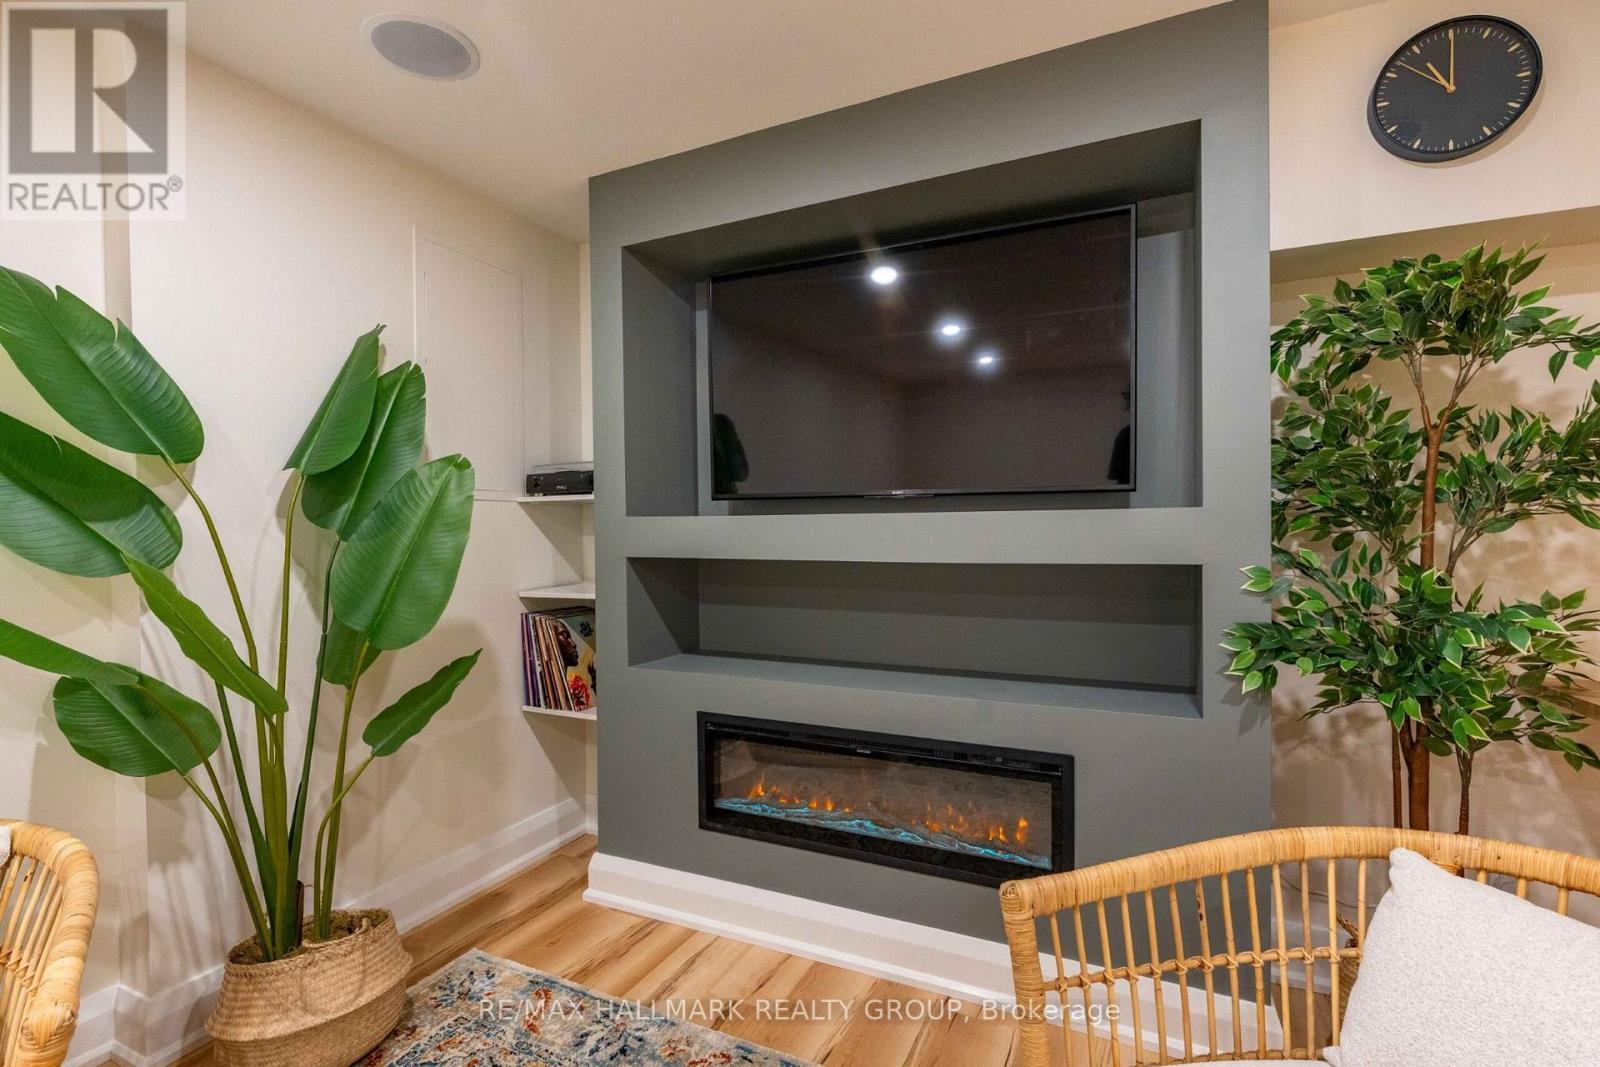
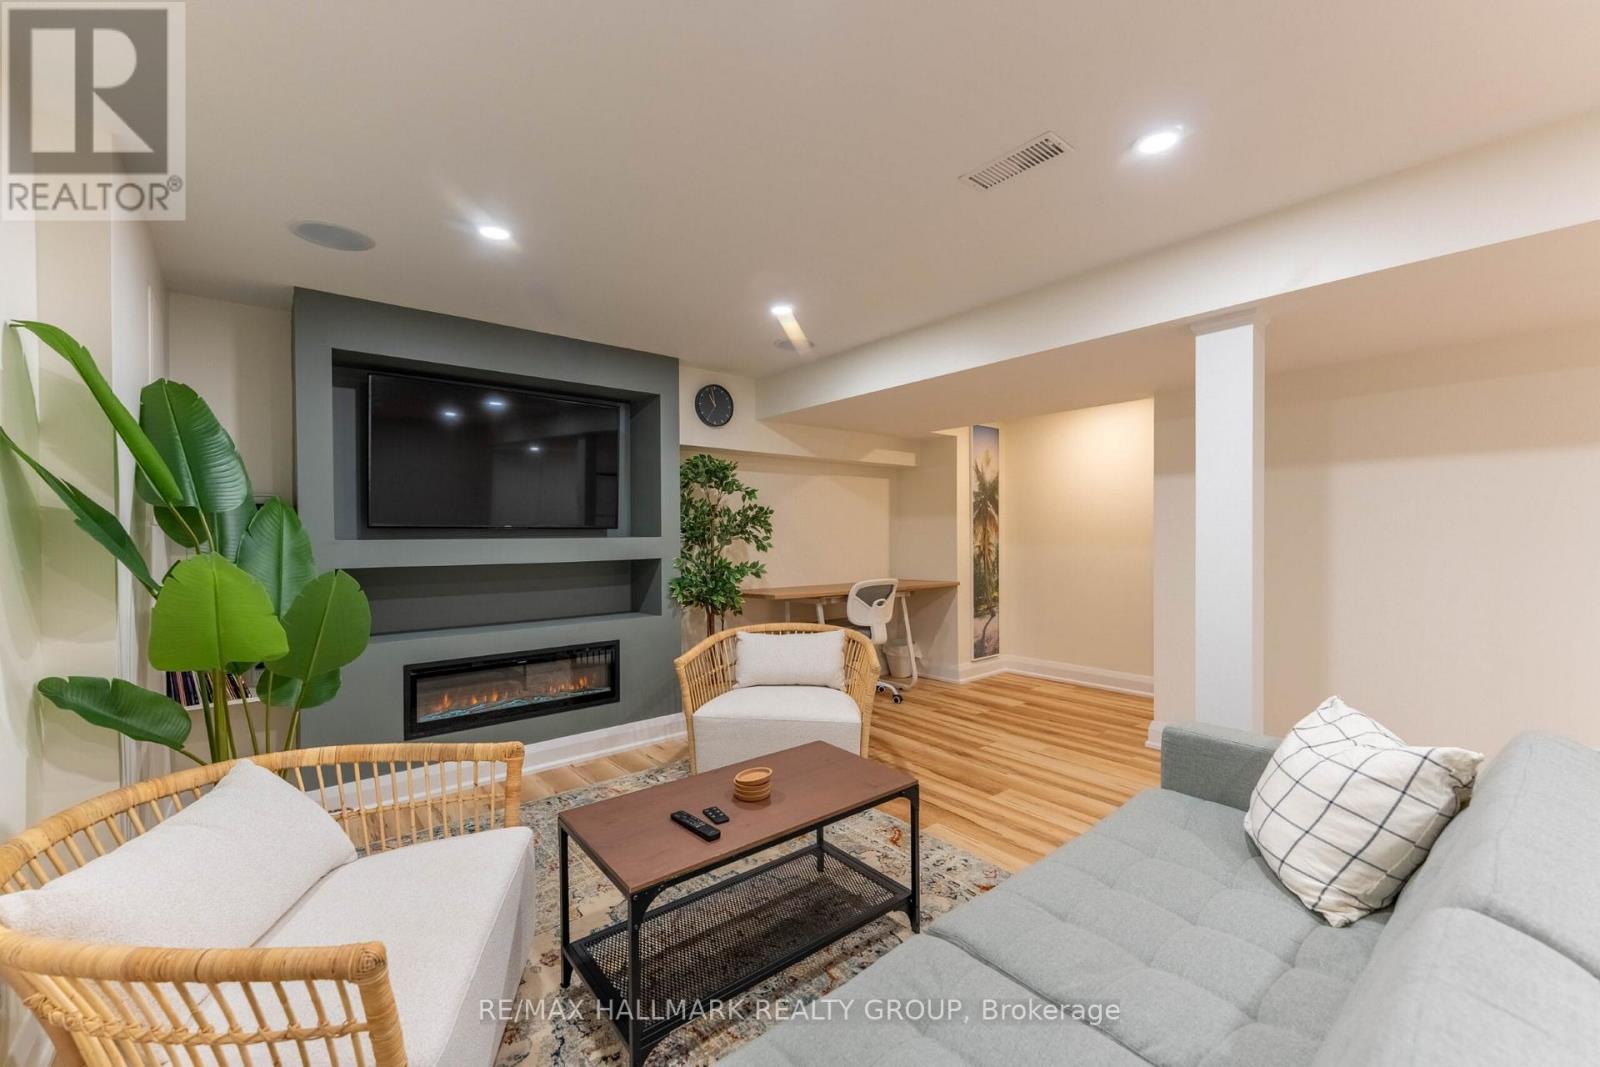
820 Grenon Avenue, Ottawa, ON - Indoor Photo Showing Living Room With Fireplace
820 Grenon Avenue, Ottawa, ON - Indoor Photo Showing Other Room
820 Grenon Avenue, Ottawa, ON - Indoor
820 Grenon Avenue, Ottawa, ON - Indoor Photo Showing Other Room
820 Grenon Avenue, Ottawa, ON - Indoor
820 Grenon Avenue, Ottawa, ON - Indoor Photo Showing Living Room With Fireplace
820 Grenon Avenue, Ottawa, ON - Indoor
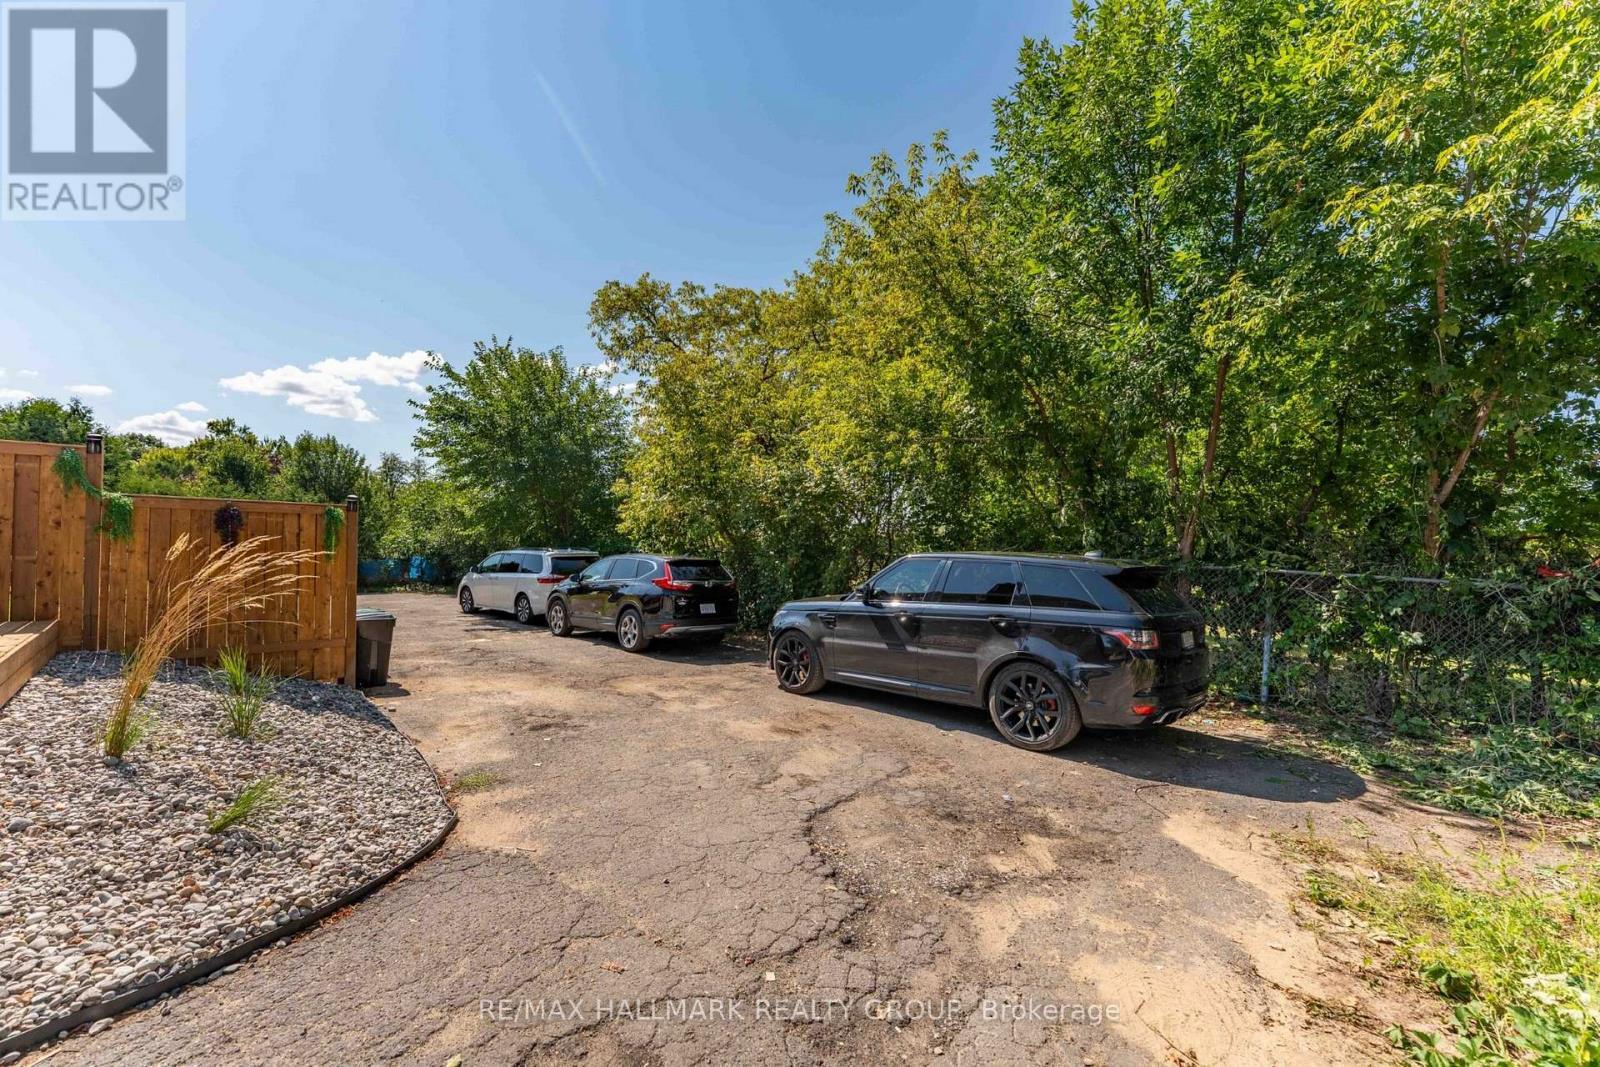
820 Grenon Avenue, Ottawa, ON - Outdoor
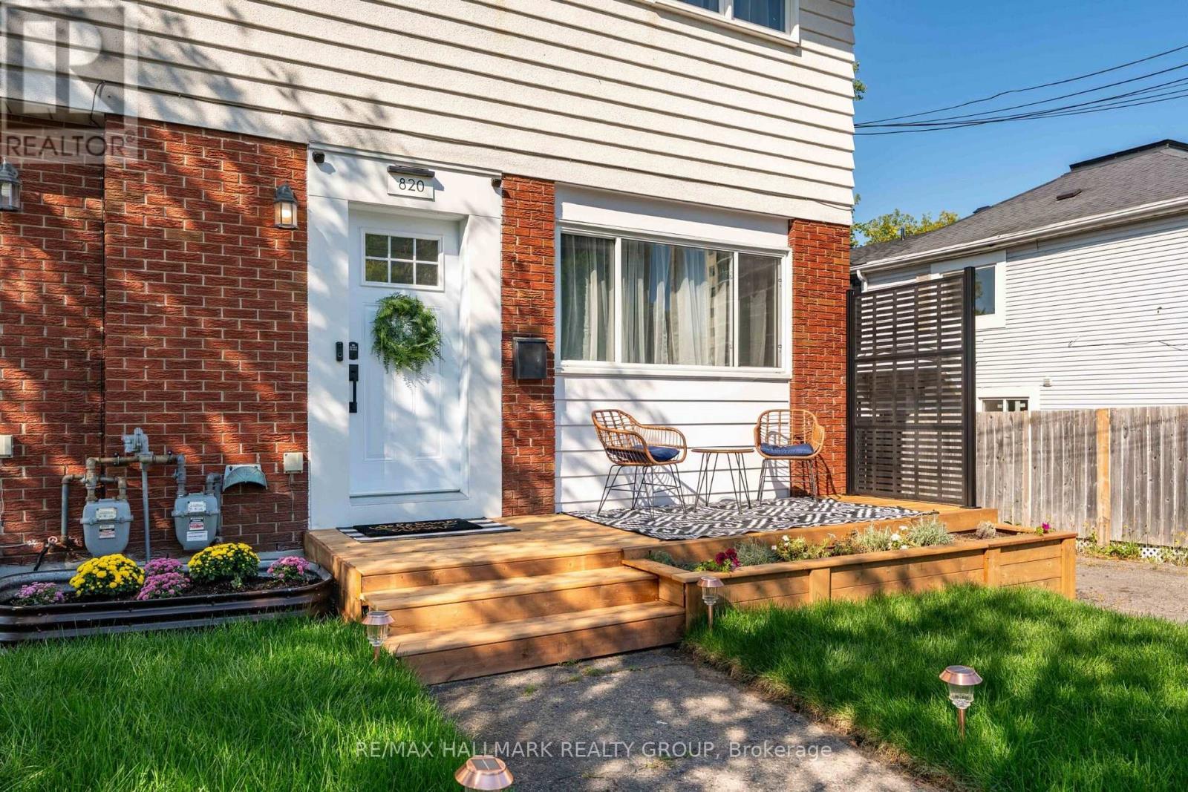
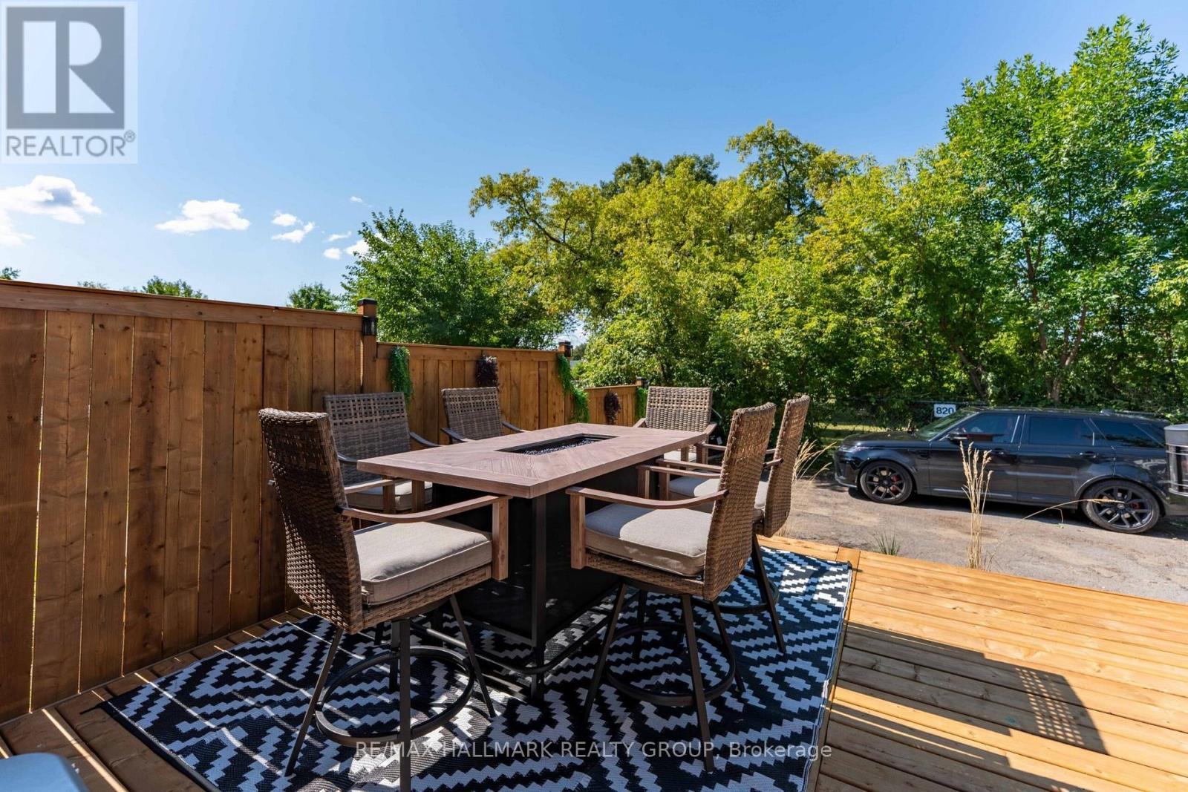
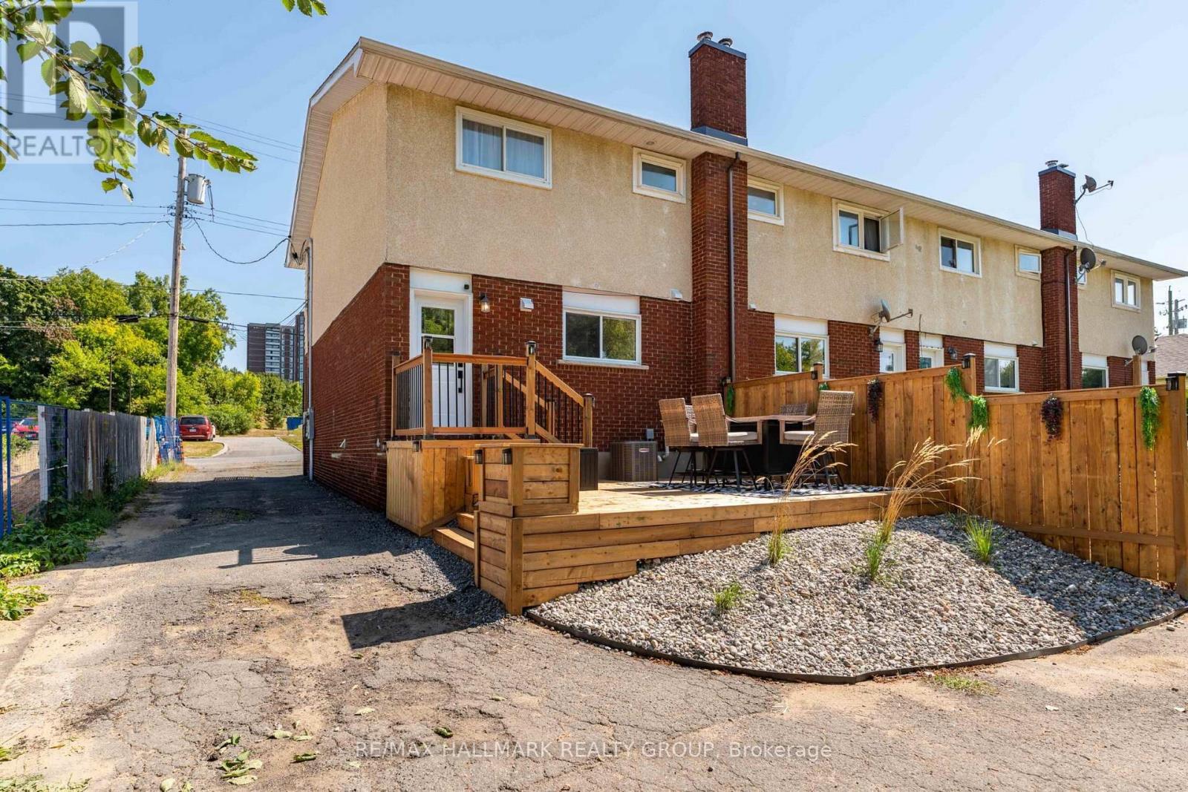
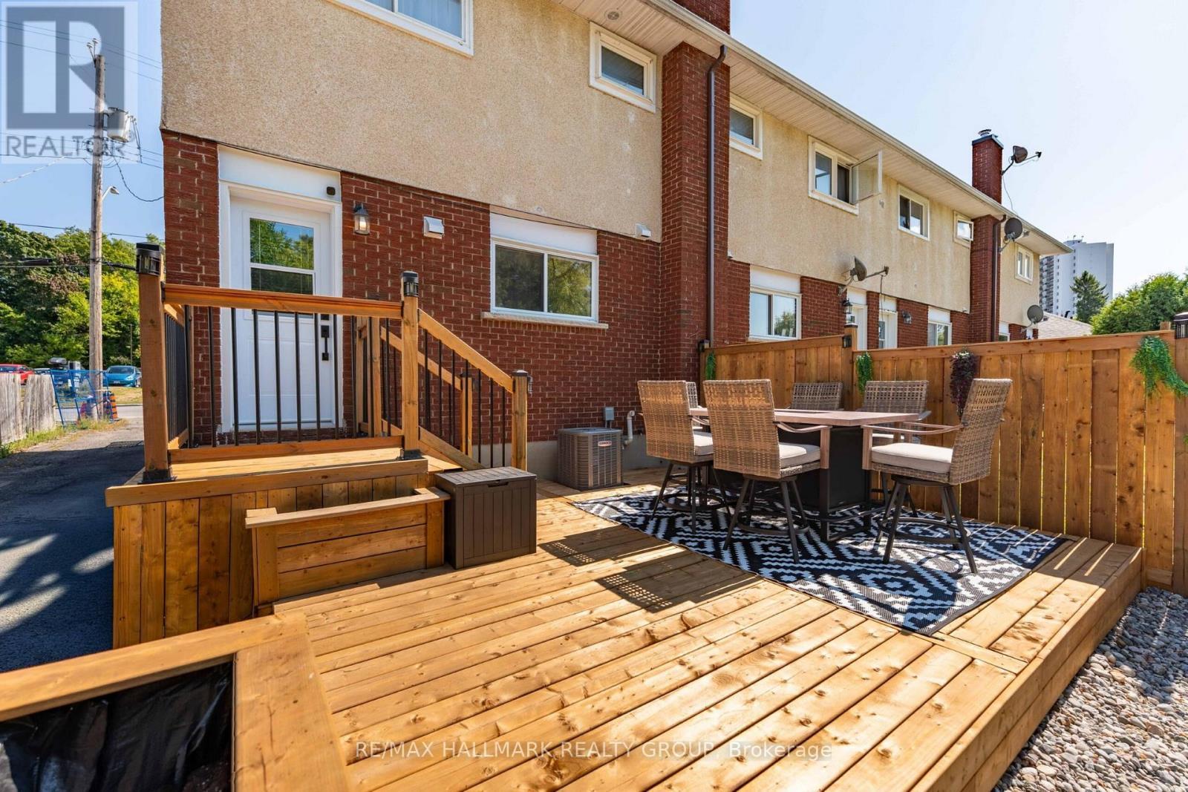
820 Grenon Avenue, Ottawa, ON - Outdoor With Deck Patio Veranda With Exterior
820 Grenon Avenue, Ottawa, ON - Outdoor
820 Grenon Avenue, Ottawa, ON  - Outdoor
820 Grenon Avenue, Ottawa, ON  - Indoor Photo Showing Other Room
820 Grenon Avenue, Ottawa, ON  - Indoor Photo Showing Dining Room
820 Grenon Avenue, Ottawa, ON - Indoor
820 Grenon Avenue, Ottawa, ON - Indoor Photo Showing Other Room
820 Grenon Avenue, Ottawa, ON - Indoor
820 Grenon Avenue, Ottawa, ON - Indoor Photo Showing Kitchen
820 Grenon Avenue, Ottawa, ON - Indoor
820 Grenon Avenue, Ottawa, ON - Indoor Photo Showing Kitchen
820 Grenon Avenue, Ottawa, ON - Indoor Photo Showing Laundry Room
820 Grenon Avenue, Ottawa, ON - Indoor Photo Showing Living Room
820 Grenon Avenue, Ottawa, ON - Indoor Photo Showing Dining Room
820 Grenon Avenue, Ottawa, ON - Indoor Photo Showing Bathroom
820 Grenon Avenue, Ottawa, ON - Indoor Photo Showing Living Room
820 Grenon Avenue, Ottawa, ON - Indoor Photo Showing Other Room
820 Grenon Avenue, Ottawa, ON - Indoor Photo Showing Bedroom
820 Grenon Avenue, Ottawa, ON - Indoor Photo Showing Other Room
820 Grenon Avenue, Ottawa, ON - Indoor Photo Showing Bedroom
820 Grenon Avenue, Ottawa, ON - Indoor Photo Showing Bathroom
820 Grenon Avenue, Ottawa, ON - Indoor Photo Showing Living Room With Fireplace
820 Grenon Avenue, Ottawa, ON - Indoor Photo Showing Other Room
820 Grenon Avenue, Ottawa, ON - Indoor
820 Grenon Avenue, Ottawa, ON - Indoor Photo Showing Other Room
820 Grenon Avenue, Ottawa, ON - Indoor
820 Grenon Avenue, Ottawa, ON - Indoor Photo Showing Living Room With Fireplace
820 Grenon Avenue, Ottawa, ON - Indoor
820 Grenon Avenue, Ottawa, ON - Outdoor
820 Grenon Avenue, Ottawa, ON - Outdoor With Deck Patio Veranda With Exterior
820 Grenon Avenue, Ottawa, ON - Outdoor
  • Advertising
820 GRENON AVENUE, Ottawa, Ontario, K2B 6G2
$3,600.00 /month

4 Beds

2 Baths

Property Information:

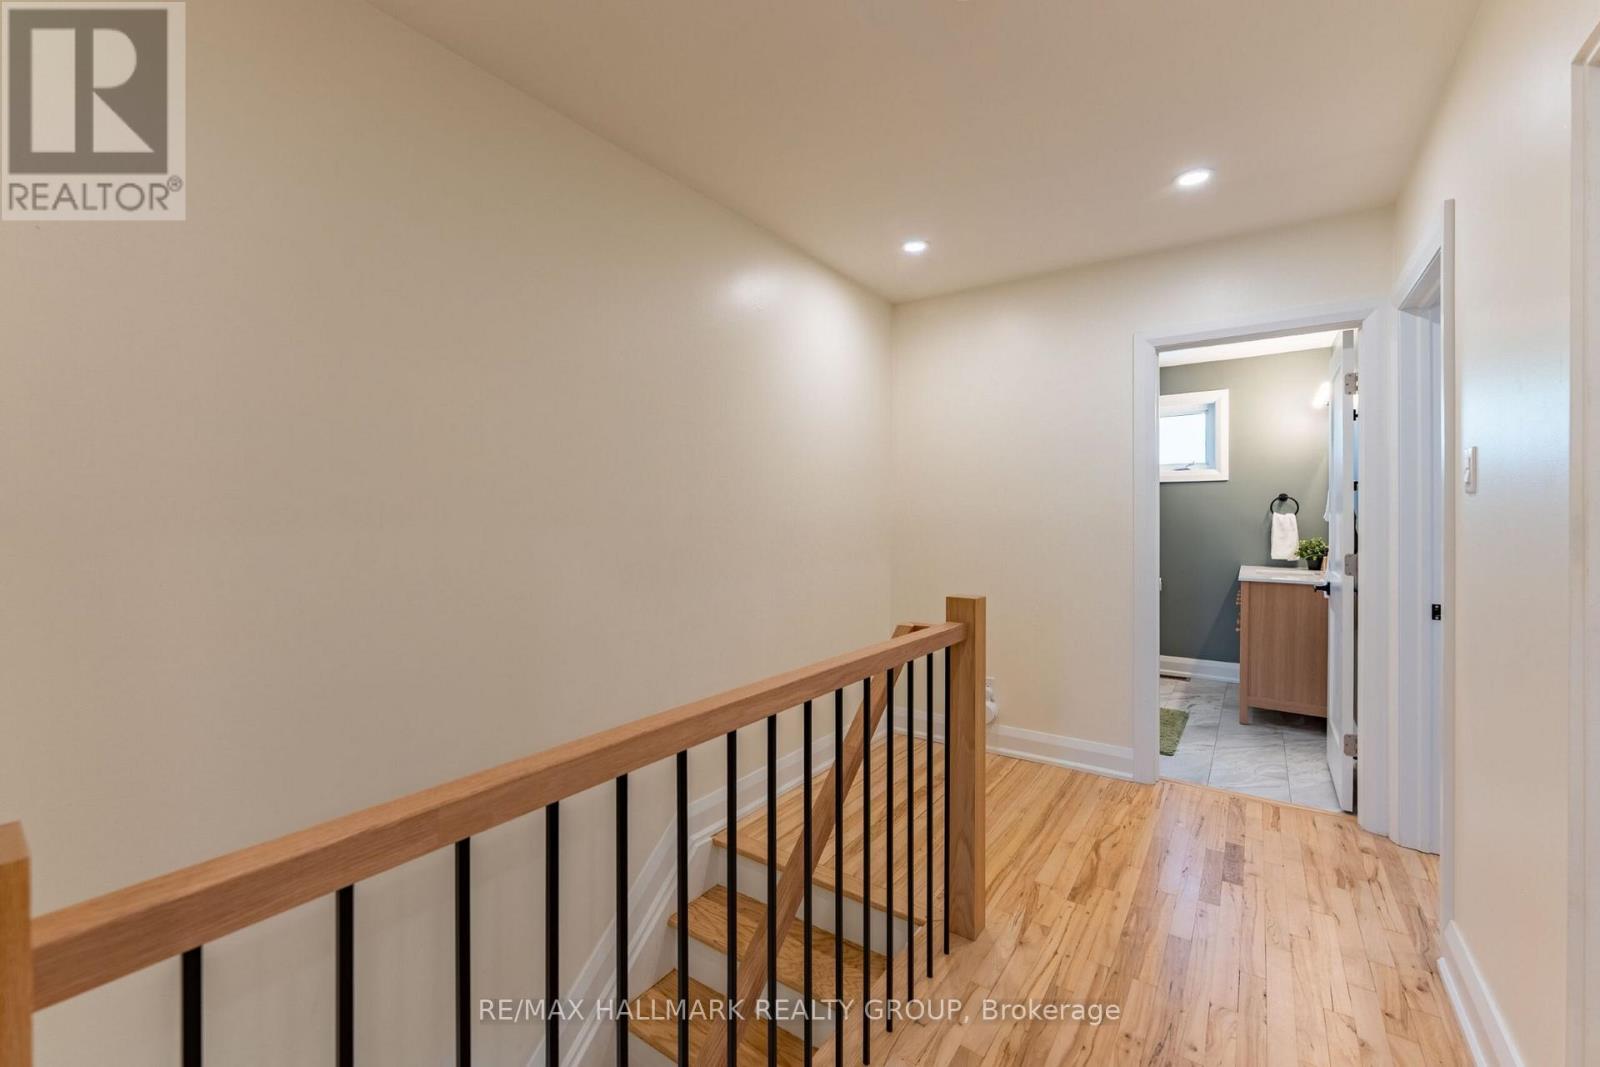
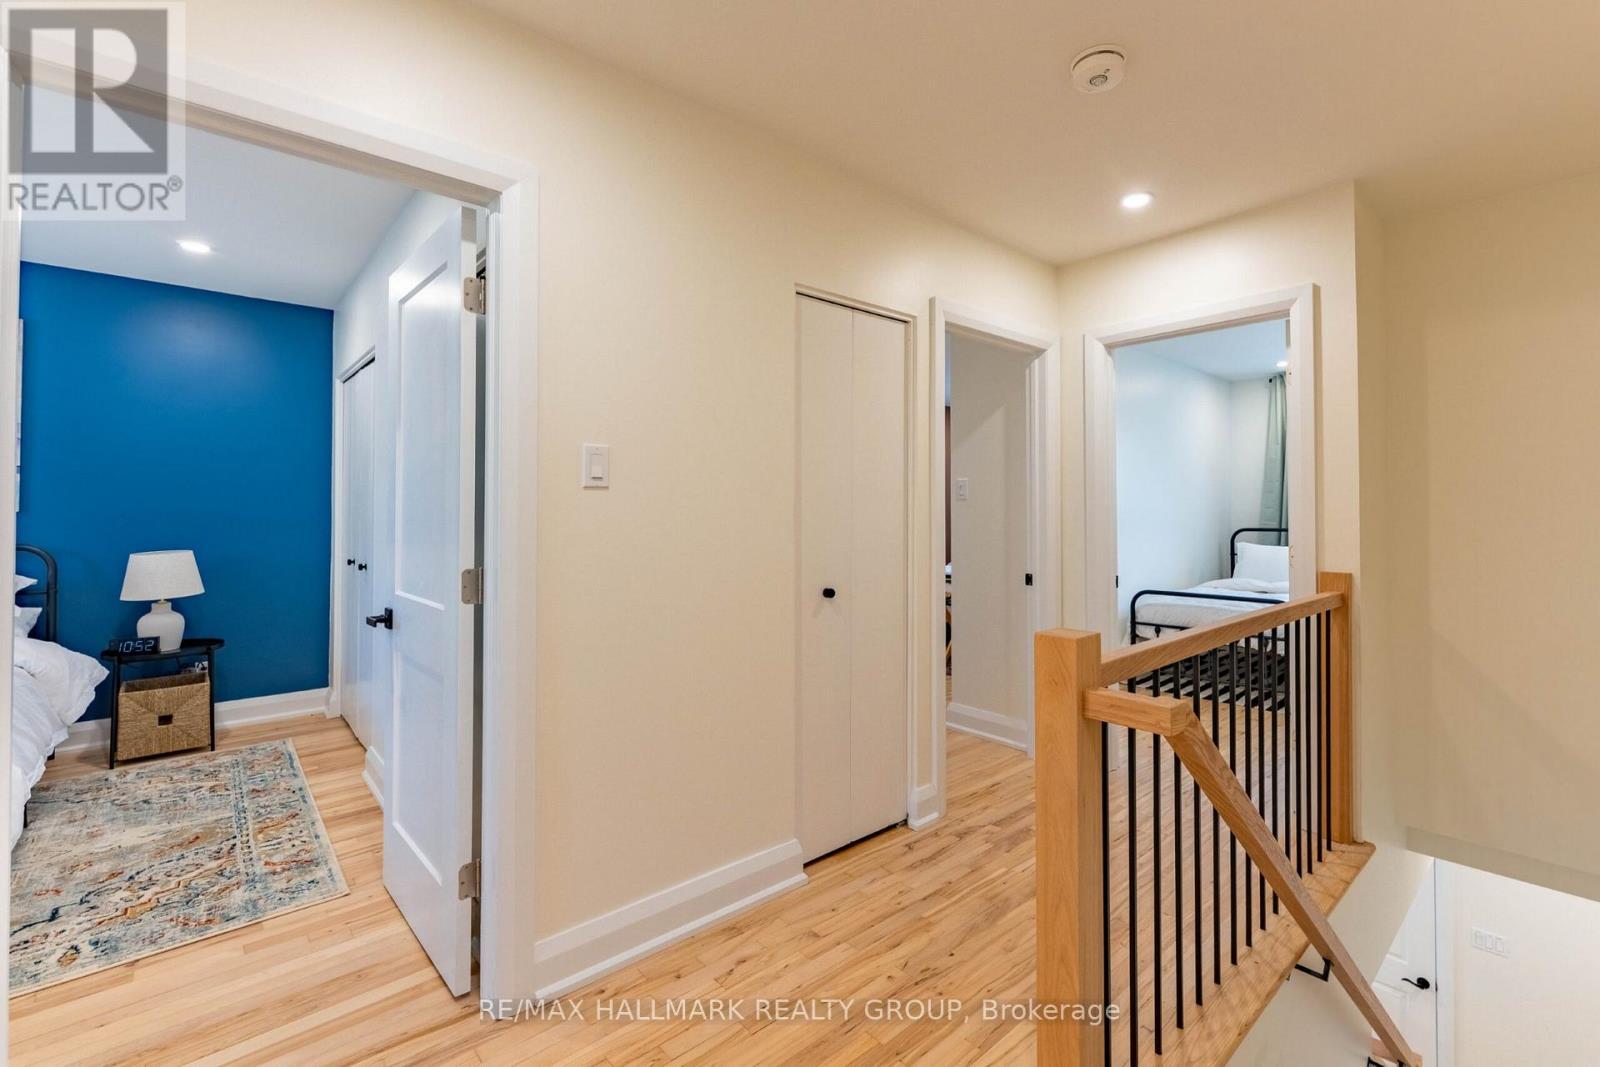
Great Opportunity! This 3-bedroom, 2-bathroom row home offers a fantastic opportunity for anyone looking for a furnished Town House End Unit. If your in search of a rental property, this home is full of potential. The open-concept living area is filled with natural light, providing a bright and inviting space to work with. The kitchen offers great opportunities for hosting and is a gourmet chefs dream, and the spacious bedrooms, along with the finished basement, offer plenty of room for customization. With easy access to amenities such as shopping, parks, and schools, this property combines convenience with great potential. This place has been totally upgraded up and down so its move in ready. Furnishings are all one year old but if not needed would be removed and rent reduced to $3300.00 per month. (id:27)

Building Features:

  • Style: Townhouse
  • Building Type: Row / Townhouse
  • Amenities:
  • Basement Development: Finished
  • Basement Type: Full
  • Construction Style - Attachment: Attached
  • Exterior Finish: Vinyl siding, Brick
  • Fireplace: Yes
  • Floor Space: 1100 - 1500 sqft
  • Foundation Type: Concrete
  • Heating Type: Forced air
  • Heating Fuel: Natural gas
  • Cooling Type: Central air conditioning, Air exchanger
  • Appliances: Dishwasher, Dryer, Hood Fan, Stove, Washer

Property Features:

  • OwnershipType: Freehold
  • Property Type: Single Family
  • Half Bathrooms: 1
  • Features: Lane, Carpet Free, Guest Suite
  • Floor Space (approx): 1100 - 1500 Square Feet
  • Irregular: Yes
  • Landscape Features: Landscaped
  • Lot Depth: 100 Feet
  • Lot Frontage: 31.3 Feet
  • Lot Size: 31.4 x 100 FT
  • Structure Type: Deck, Porch
  • Utility Type: Sewer - Installed, Hydro - Installed
  • View Type: City view
  • Sewer: Sanitary sewer
  • Parking Type: No Garage
  • No. of Parking Spaces: 1

Courtesy of: RE/MAX HALLMARK REALTY GROUP

REALTOR.ca  

Location of 820 GRENON AVENUE, Ottawa, Ontario, K2B 6G2

Demographic Information of 820 GRENON AVENUE, Ottawa, Ontario, K2B 6G2

Life Stage

Young Couples

Employment Type

Blue Collar/Primary, Blue Collar/Service Sector

Average Household Income

$90,868.76

Average Number of Children

1.70

Household Population

Household Structure

Age of Population

Education

Education Level

No certificate/diploma/degree

17.59 %

High school certificate or equivalent

28.09 %

Apprenticeship trade certificate/diploma

4.89 %

College/non-university certificate

19.15 %

University certificate (below bachelor)

2.08 %

University Degree

28.2 %

Commuter

Travel To Work

By Car

68.36 %

By Public Transit

19.18 %

By Walking

7.57 %

By Bicycle

0.78 %

By Other Methods

4.11 %

Cultural Diversity

Knowledge of Official Language

Mother Tongue

Building Information

Building Type

Apartments (Low and High Rise)

64.59 %

Houses

35.41 %

Own Vs. Rent